
Daventry: 01327 311222
Long Buckby: 01327 844111
Woodford Halse: 01327 263333


New Croft, WEEDON, Northamptonshire, NN7
Price £260,000
3 Bedroom
Semi-Detached House
Overview
3 Bedroom Semi-Detached House for sale in New Croft, WEEDON, Northamptonshire, NN7
***NO UPPER CHAIN***SMALL CUL-DE-SAC***GENEROUS REAR GARDEN MEASURING 144 FT ***VILLAGE LOCATION***
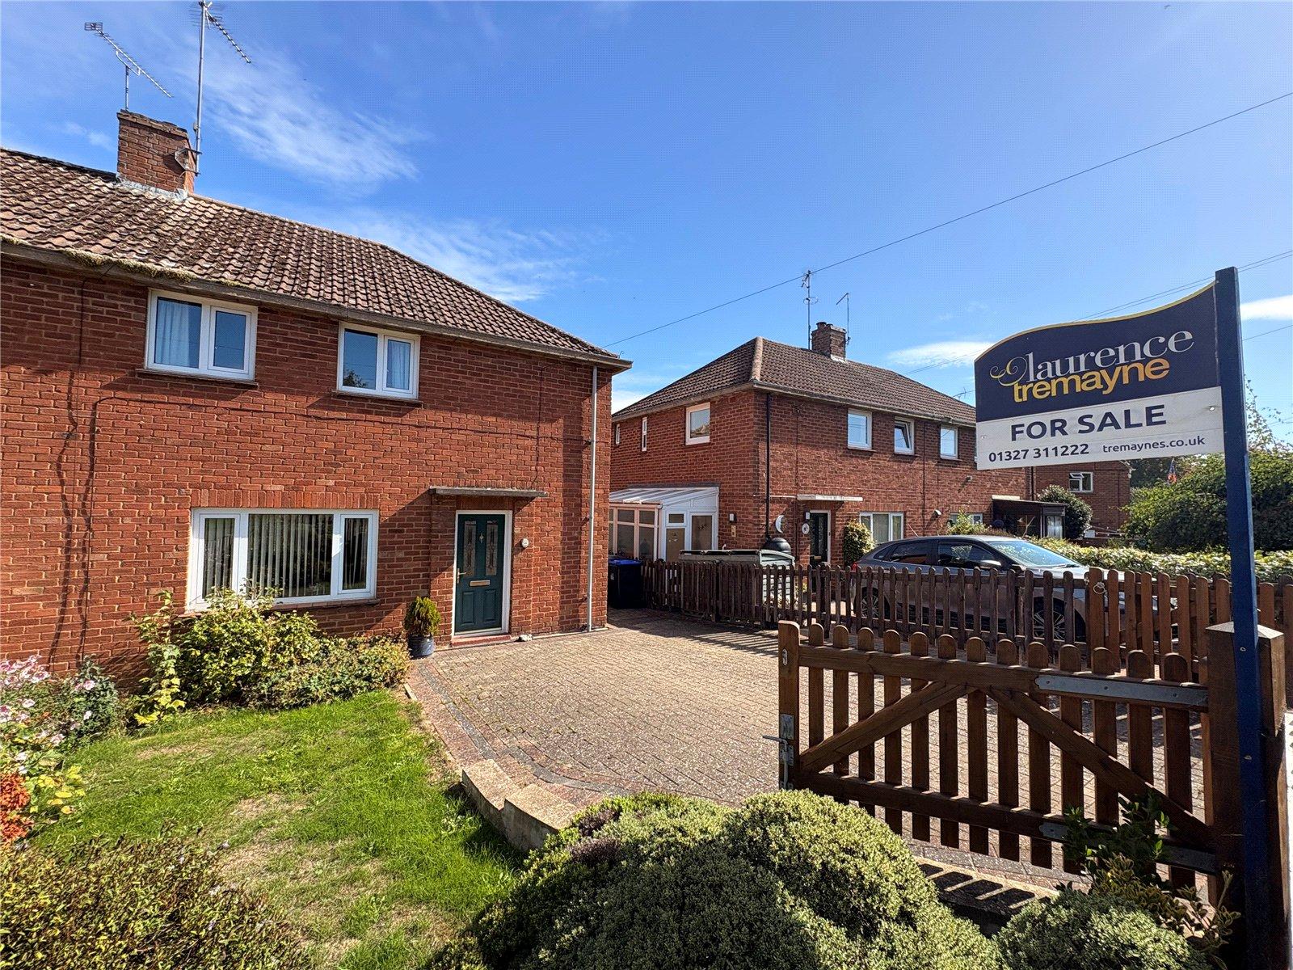
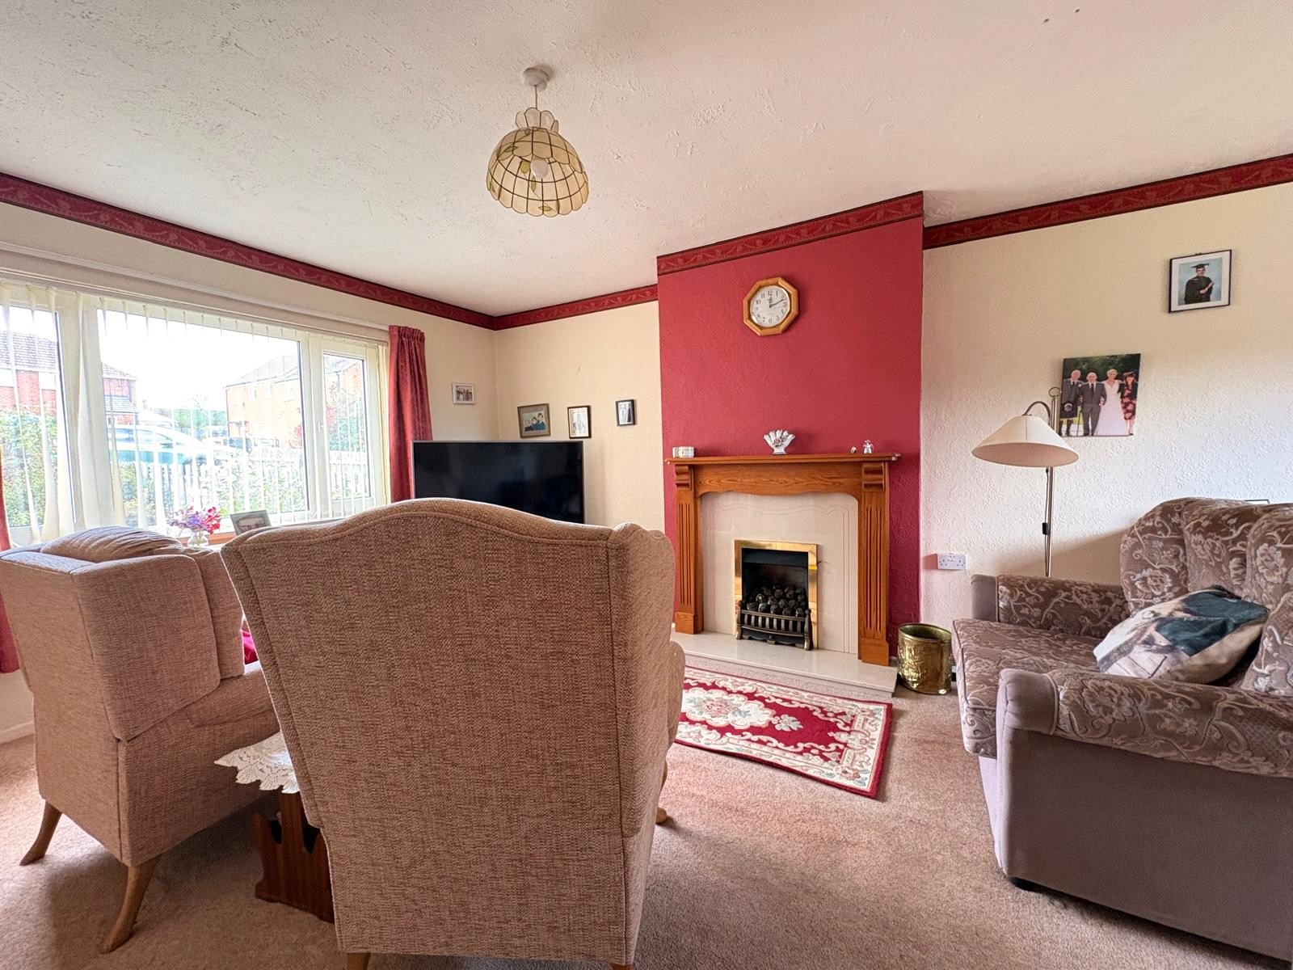
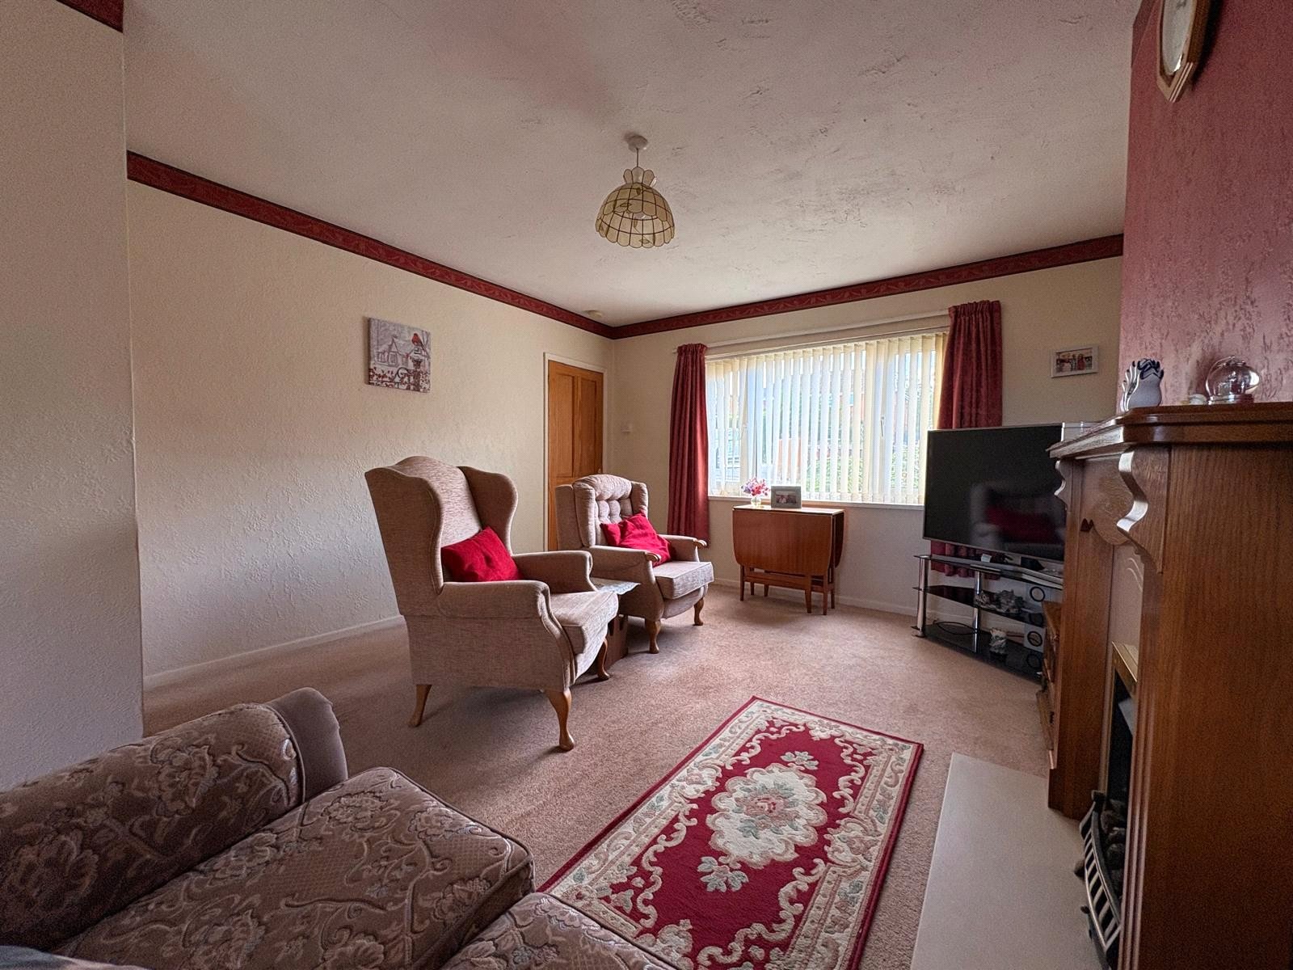
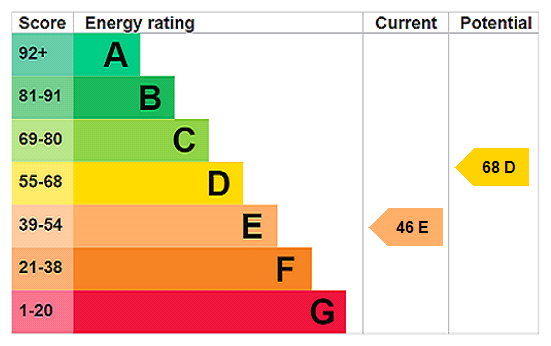
Located in the POPULAR NORTHAMPTONSHIRE VILLAGE of WEEDON close to a local playing field, amenities and primary schooling is this SEMI-DETACHED home. Situated in a SMALL CUL-DE-SAC and with accommodation comprising entrance hallway, DUAL ASPECT 21'0" LOUNGE/DINER, kitchen, three bedrooms, RE-FITTED SHOWER ROOM and WC. Outside there is an EXTENSIVE REAR GARDEN, small front garden with BLOCK PAVED DRIVEWAY FOR OFF ROAD PARKING. EPC - E
Entered Via A decorative part glazed composite door set under a canopy storm porch and opening into :-
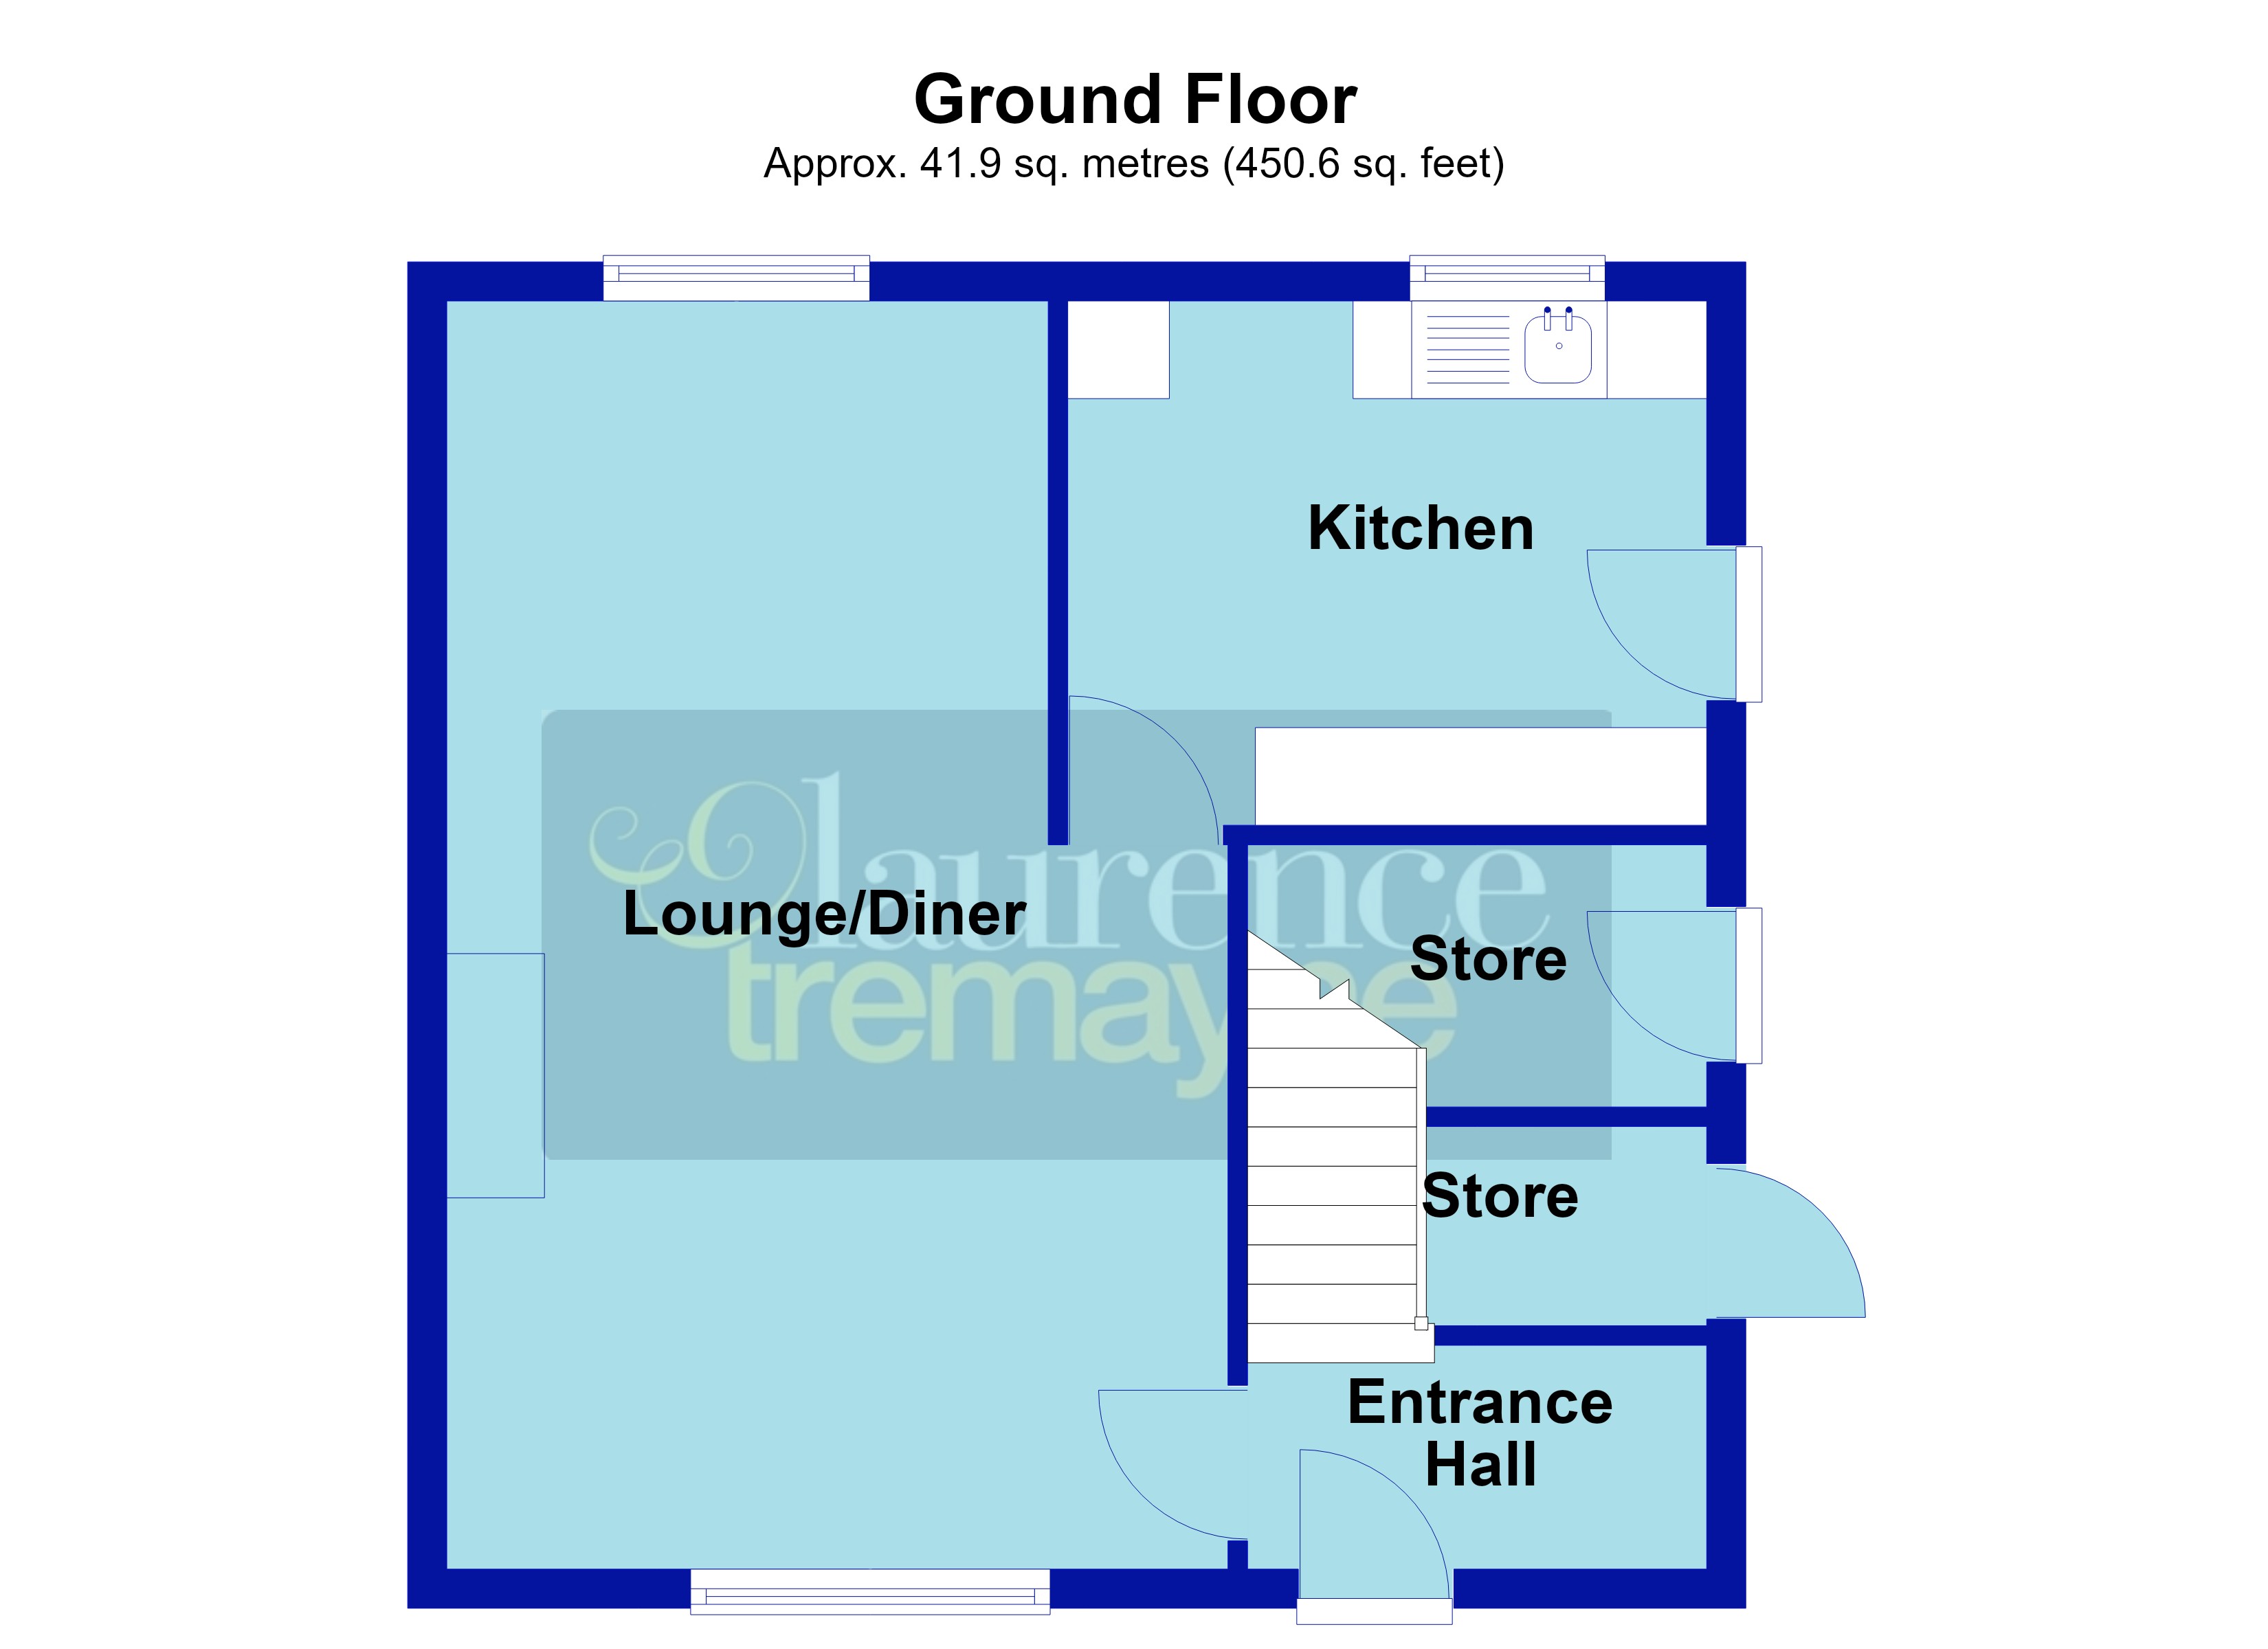
Entrance Hall 7'9" x 3'3" (2.36m x 1m). Stairs rising to first floor landing, coving to ceiling, smoke alarm, hanging space for coats plus additional storage space, pine door opening into :-
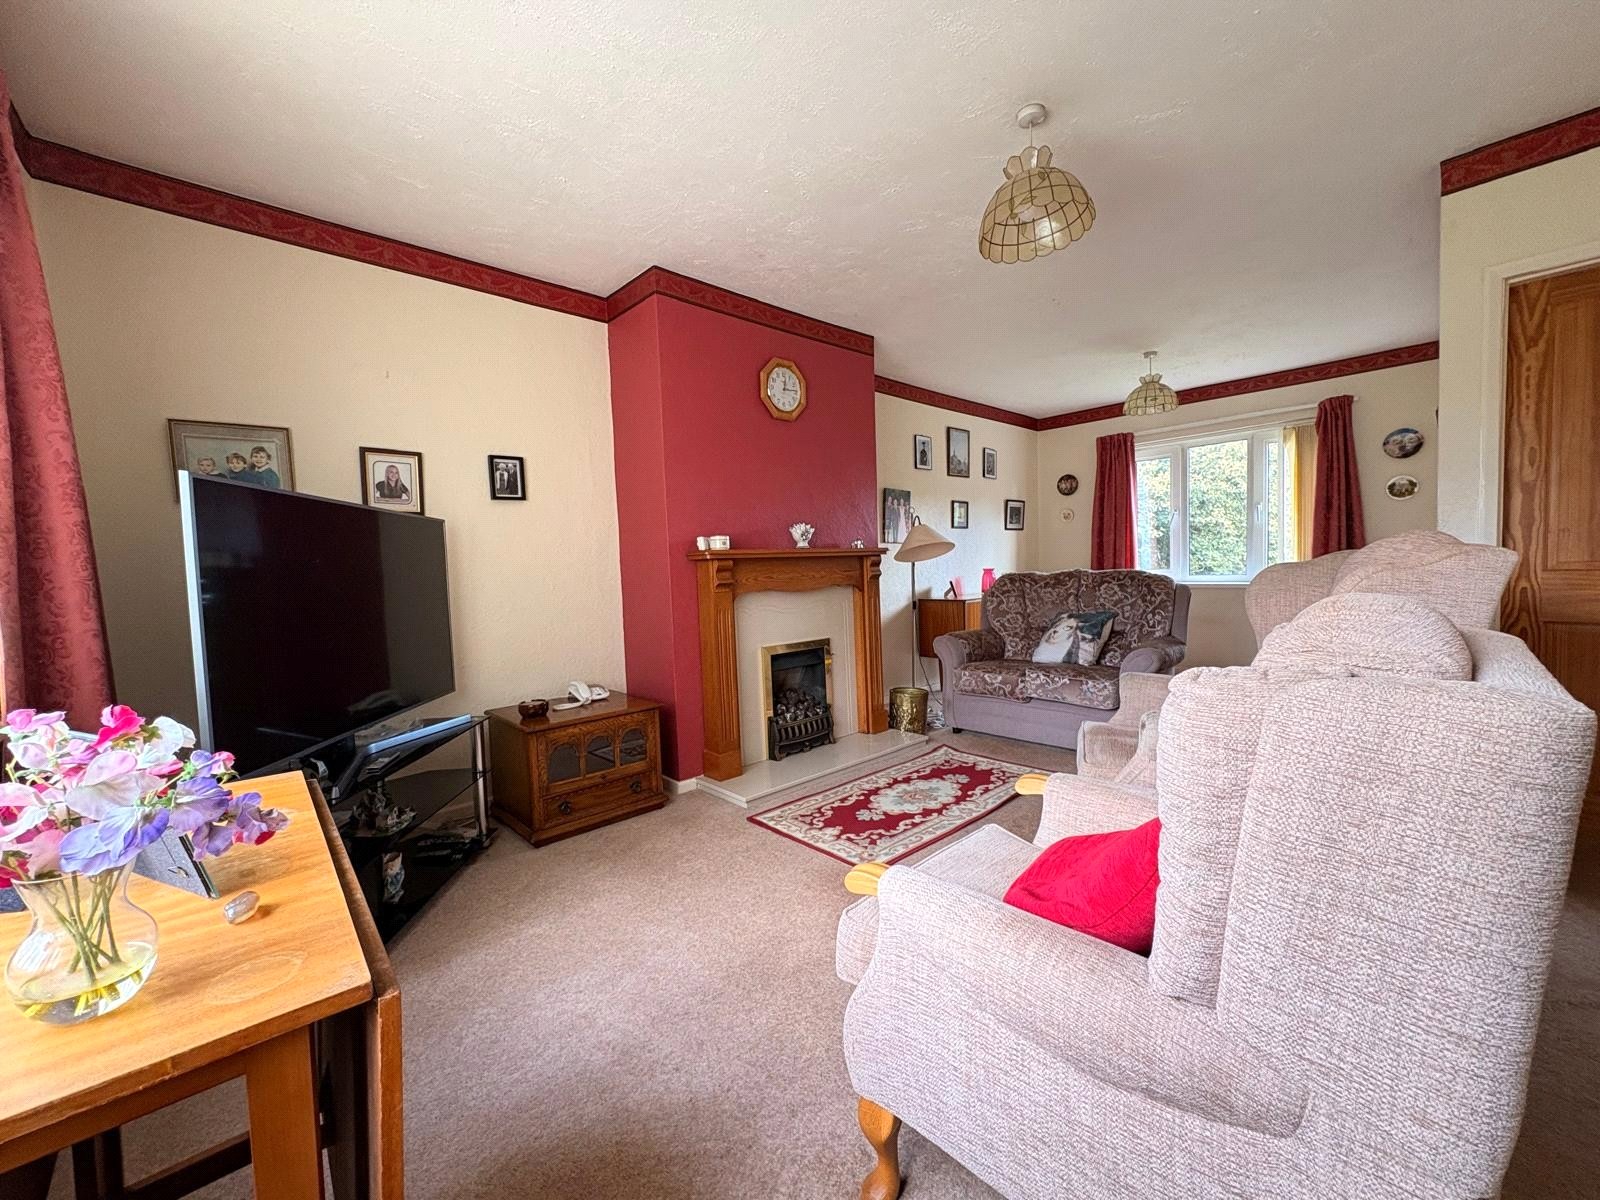
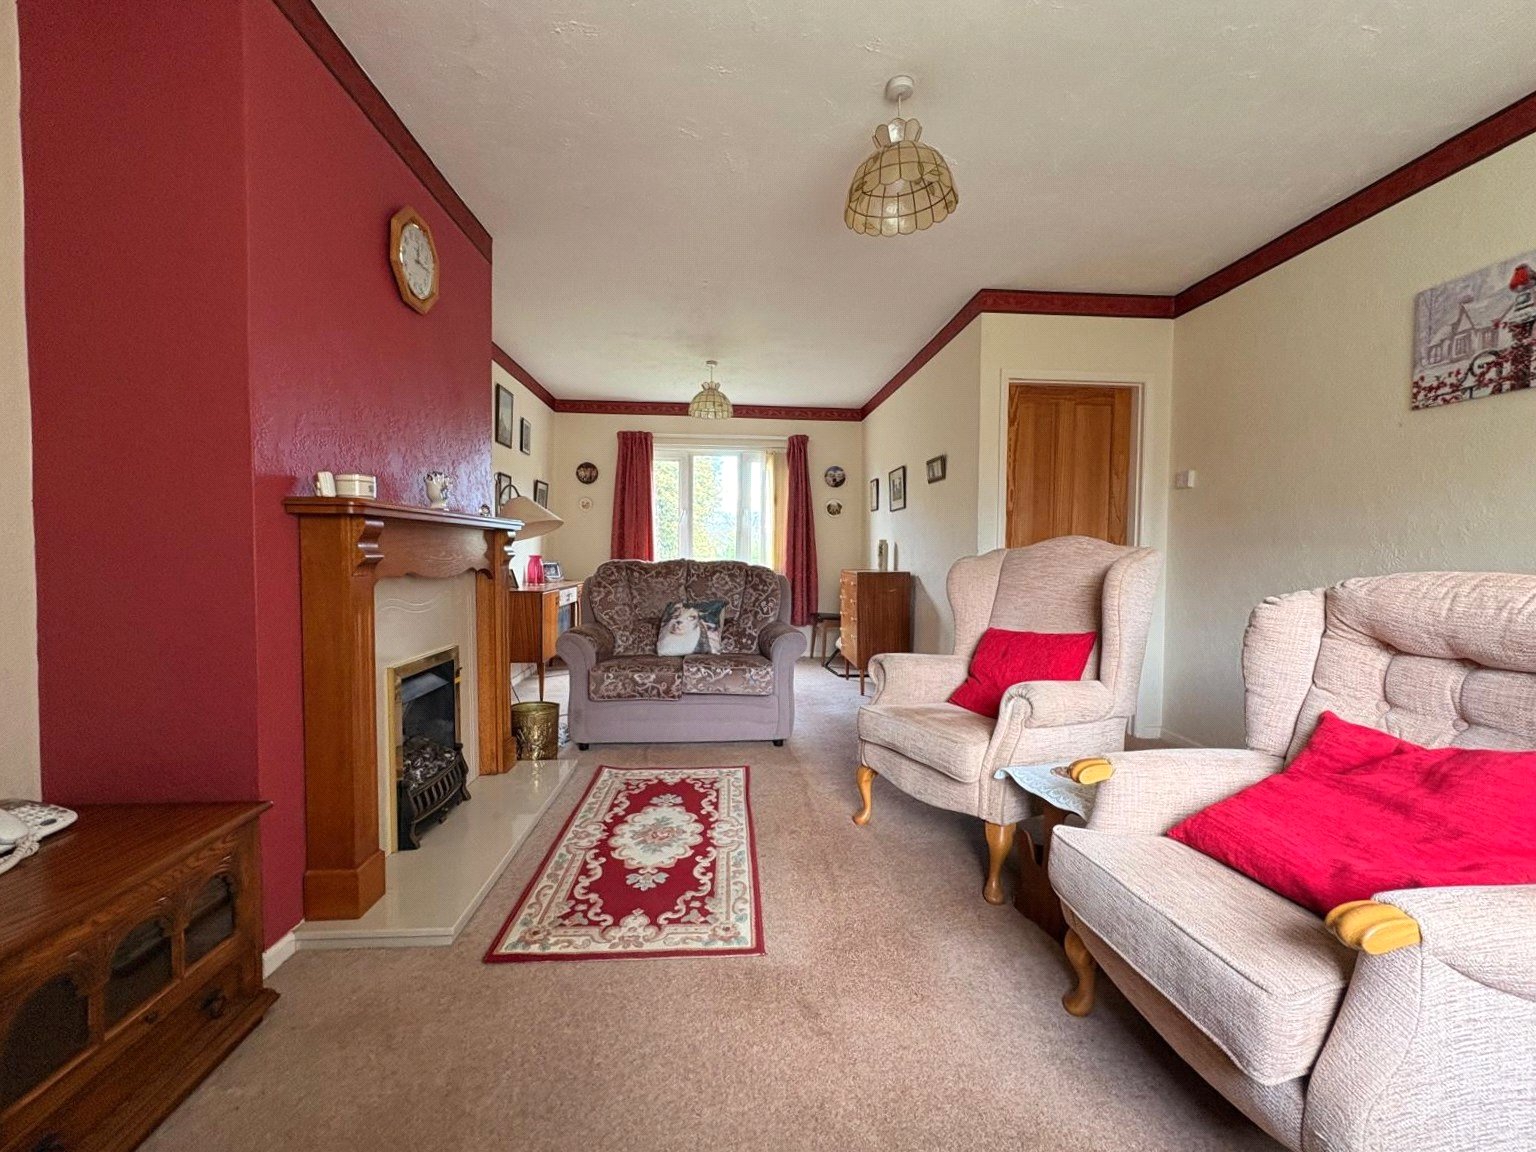
Lounge/Diner 21'4" x 13'1" Max (6.5m x 4m Max). A spacious dual aspect multi-purpose reception room with the main focal point being the chimney breast which has a fireplace with pine surround and mantle, marble hearth and base and a real flame Adams style gas fire. Television point, Upvc double glazed windows to both front and rear aspects, pine door opening into :-
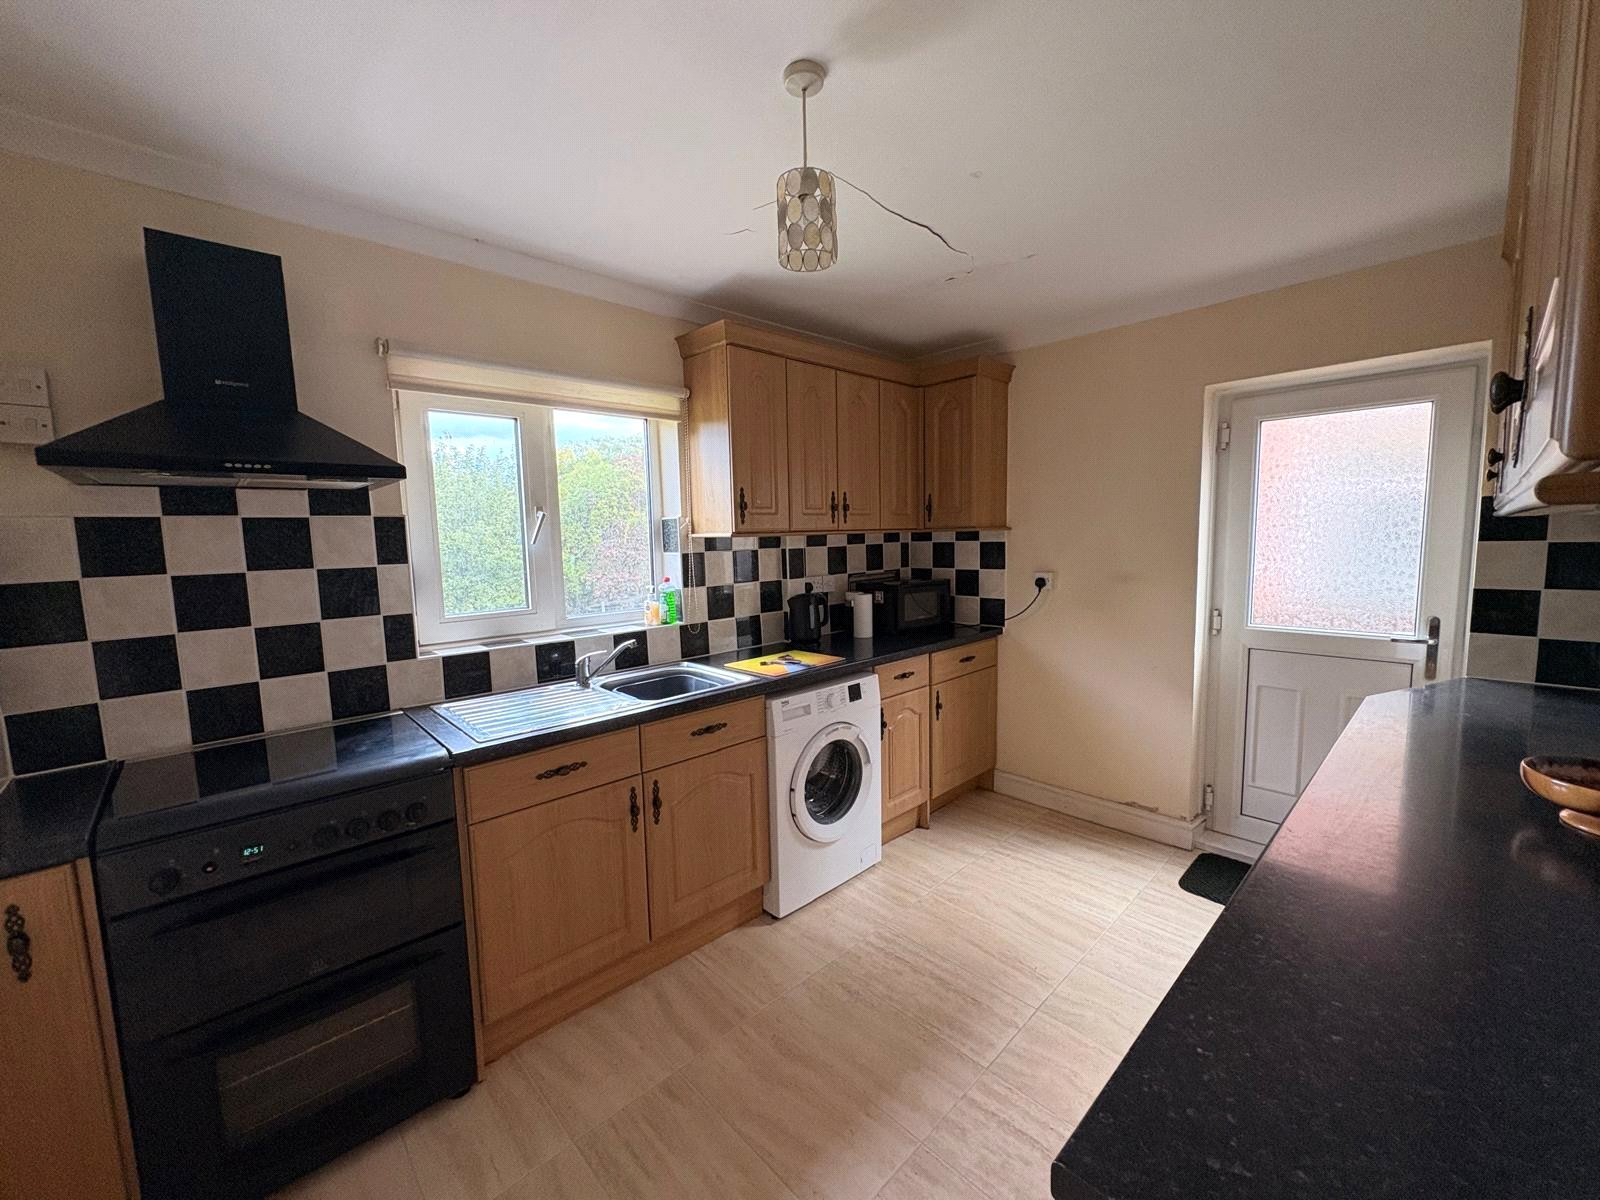
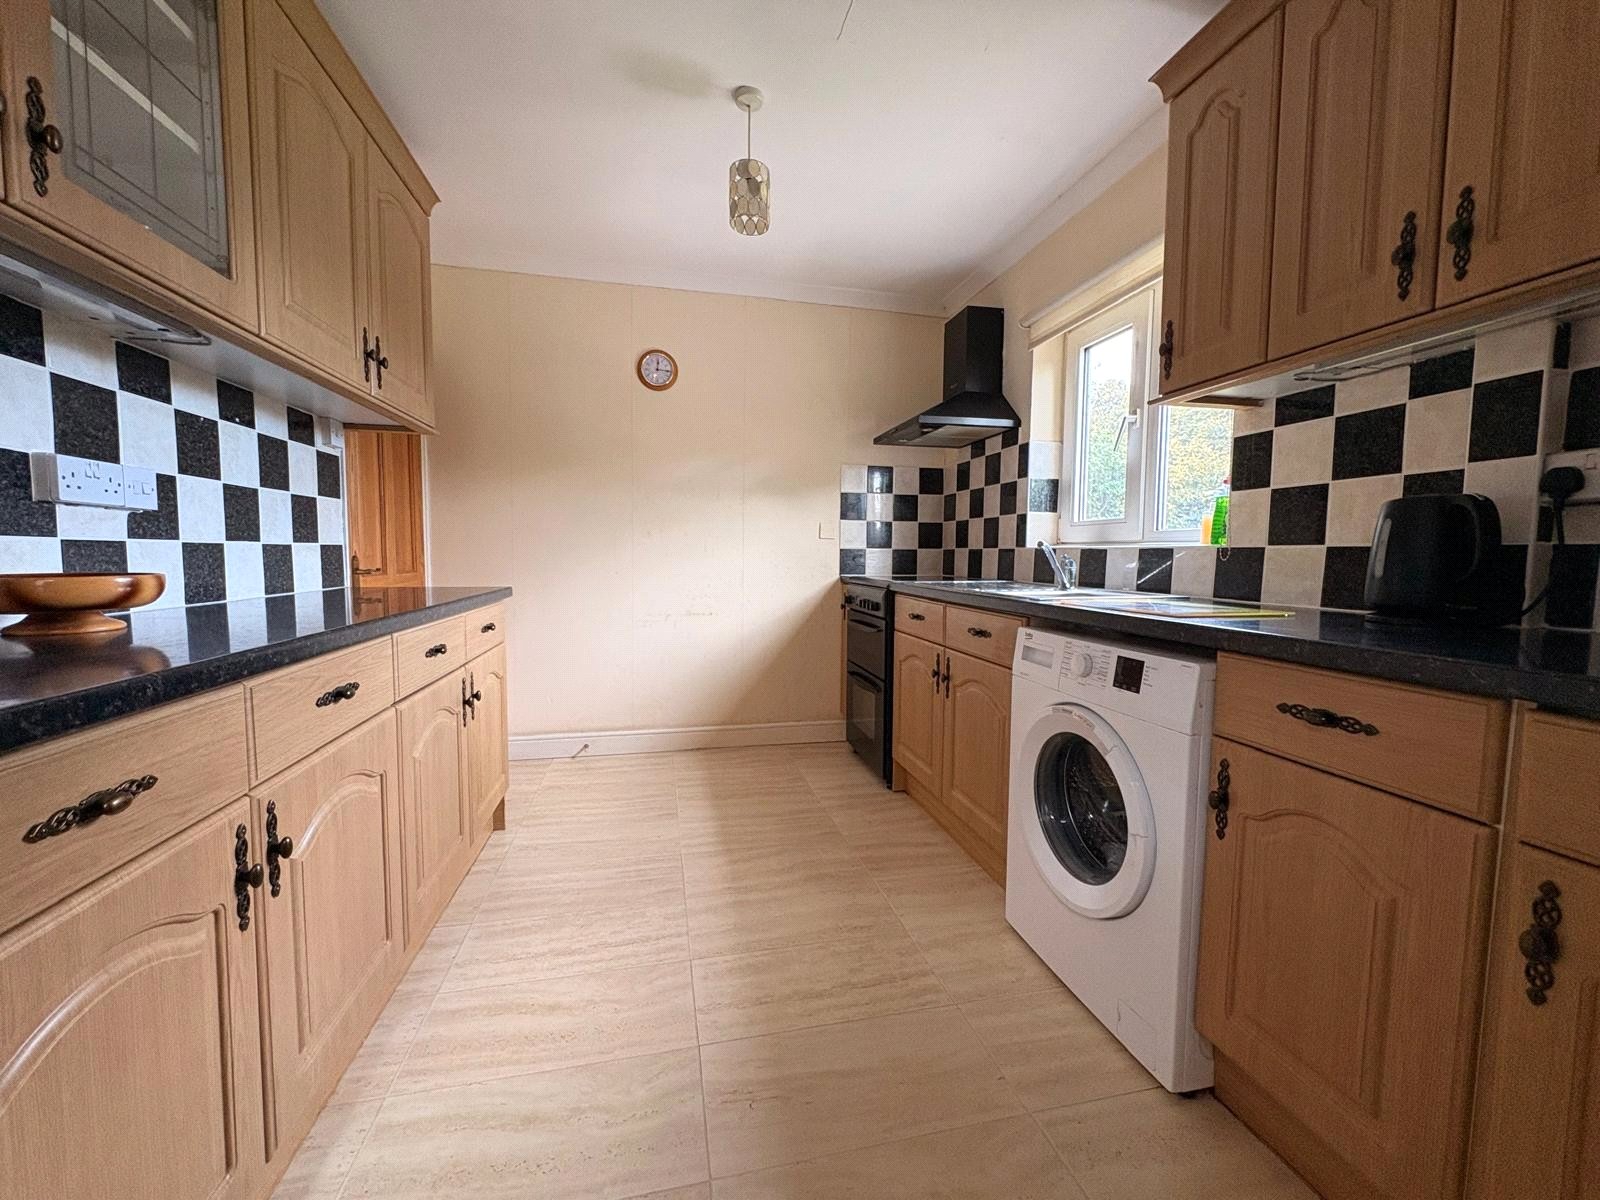
Kitchen 9'7" x 8'5" (2.92m x 2.57m). Fitted with a range of both eye and drawer line base level units with rolled edge work surfaces over and tiling above, the wall units include a glazed fronted double display unit and have under unit lighting, whilst the base level units include an integrated fridge, gas cooker with Hotpoint chimney style extractor fan over and Bosch washing machine. Inset stainless steel single drainer sink unit with swan neck mixer tap over set under a Upvc double glazed window with views over the rear garden, part glazed Upvc door to side aspect, coving to ceiling
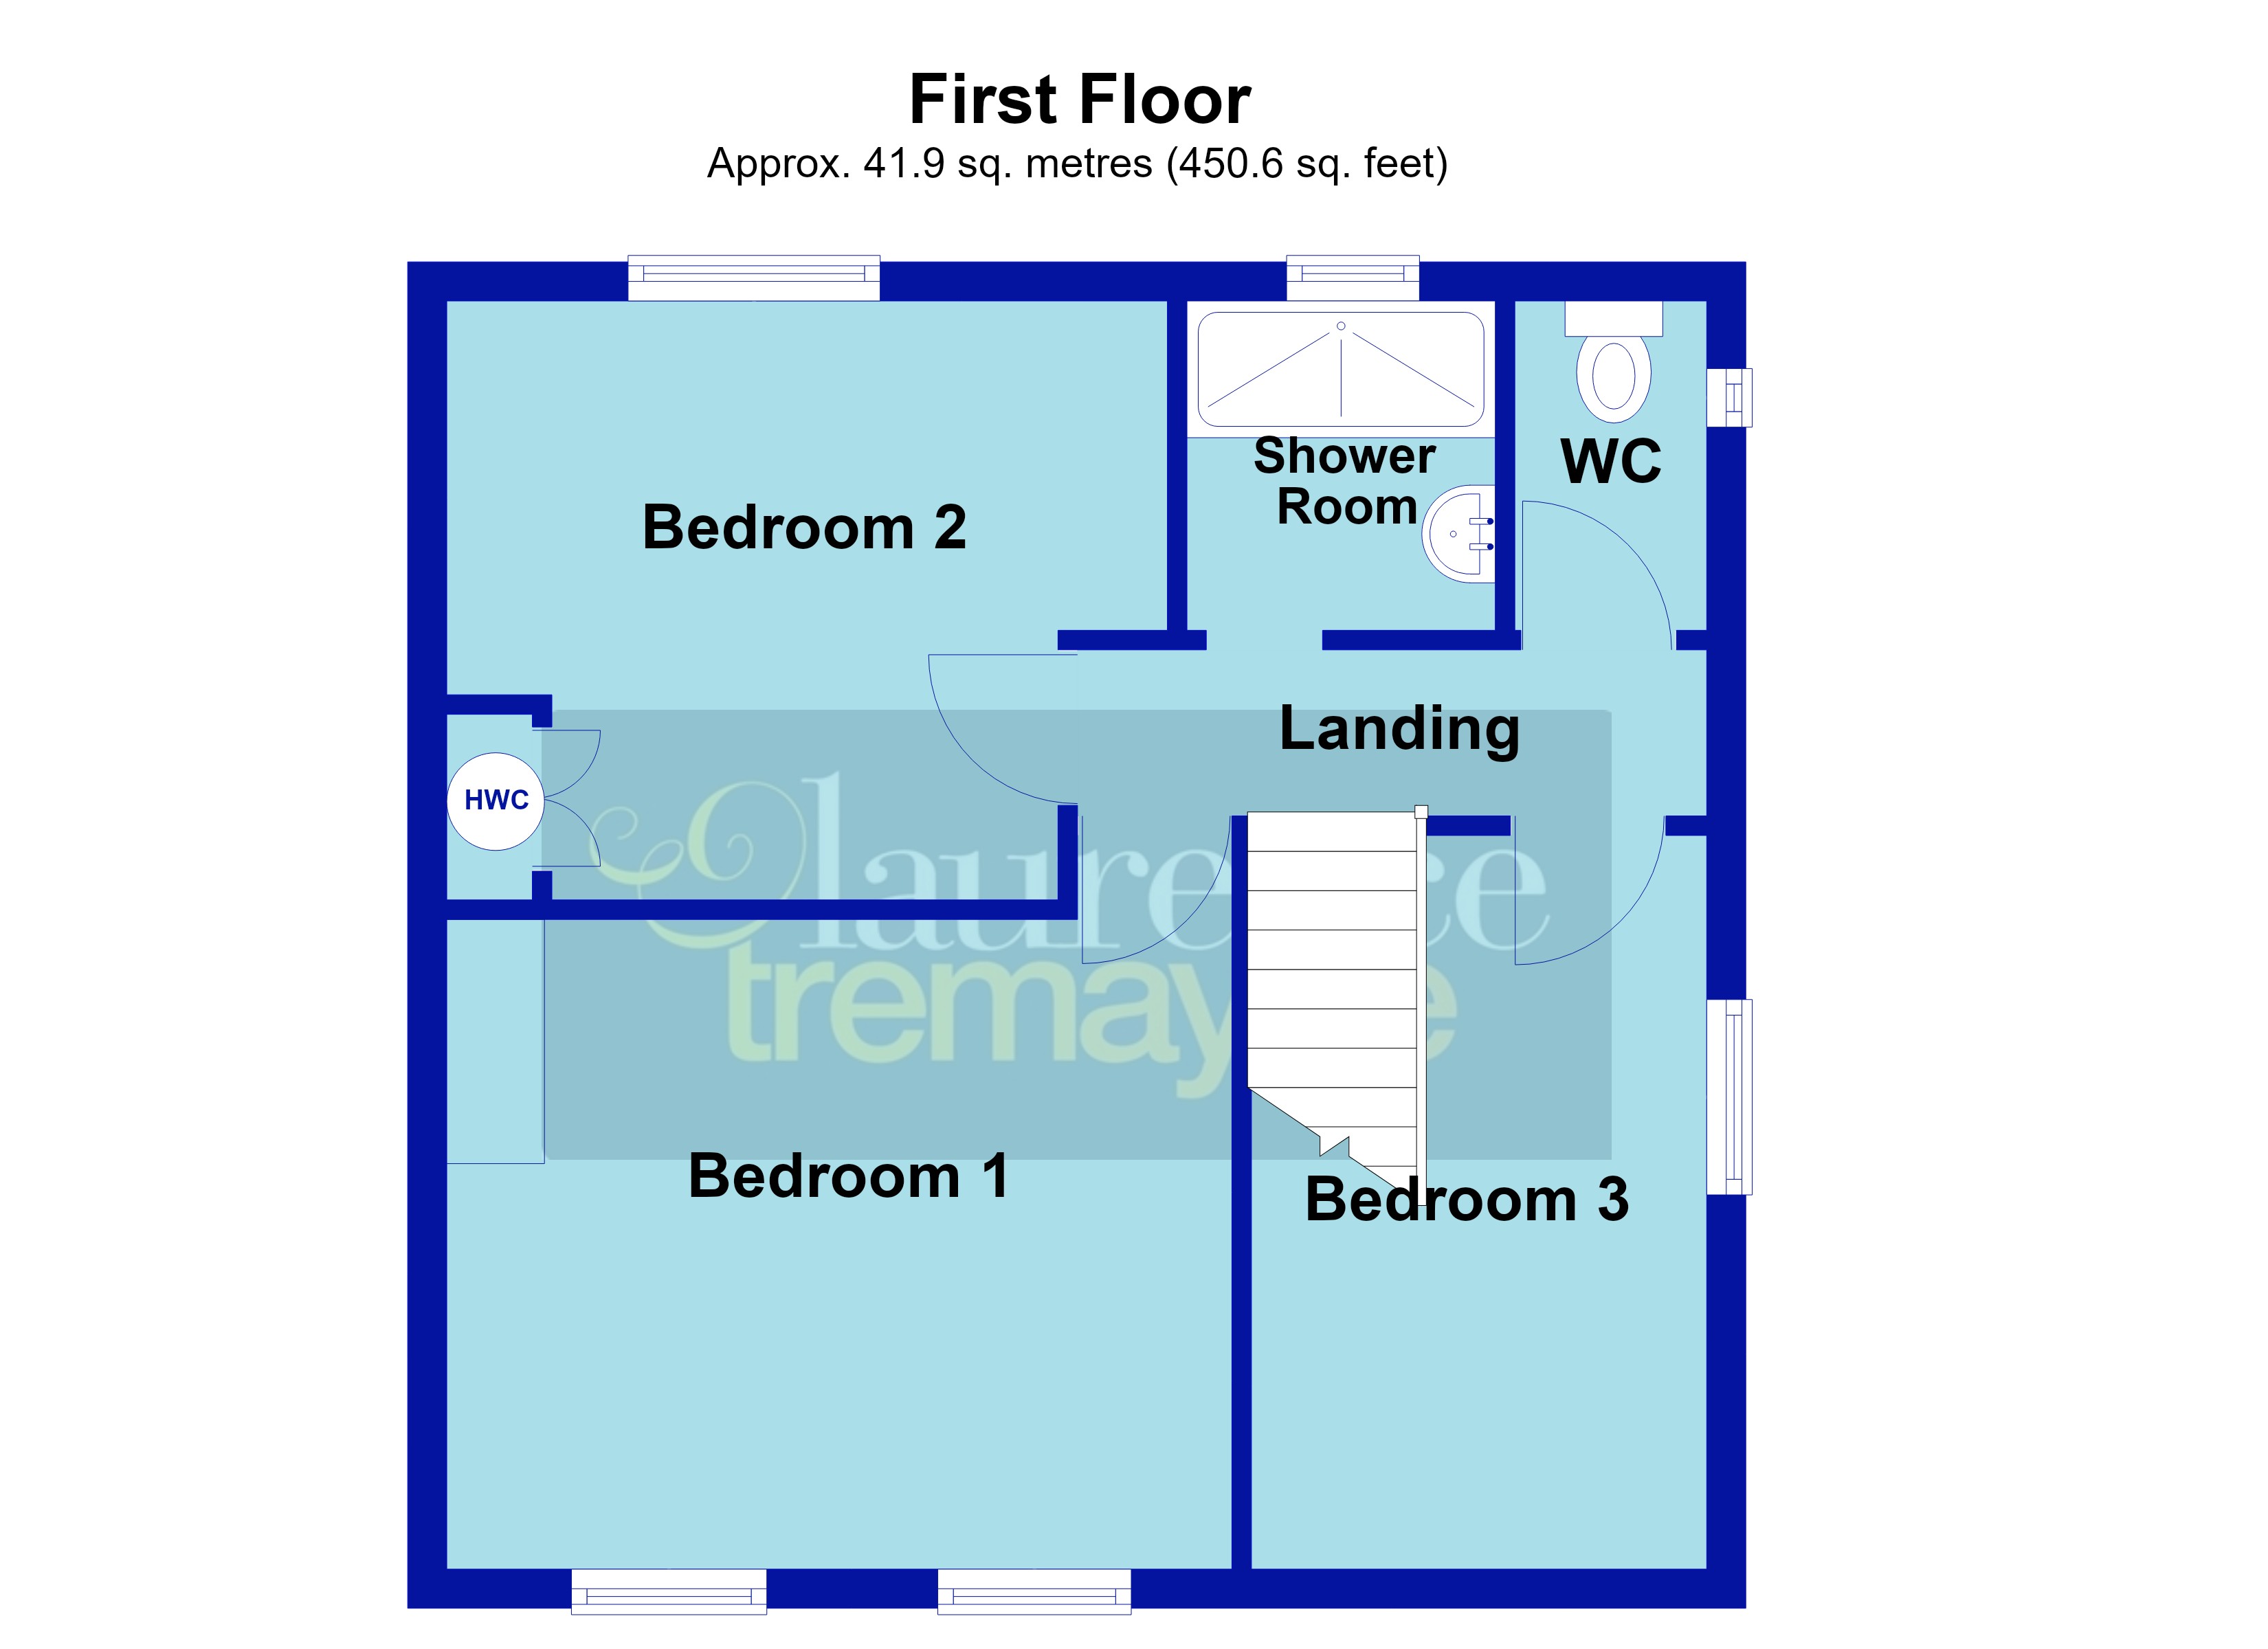
Landing 11'5" x 2'10" (3.48m x 0.86m). A central landing with coving to ceiling, smoke alarm, white panel doors to upstairs accommodation, frosted Upvc double glazed window to side aspect
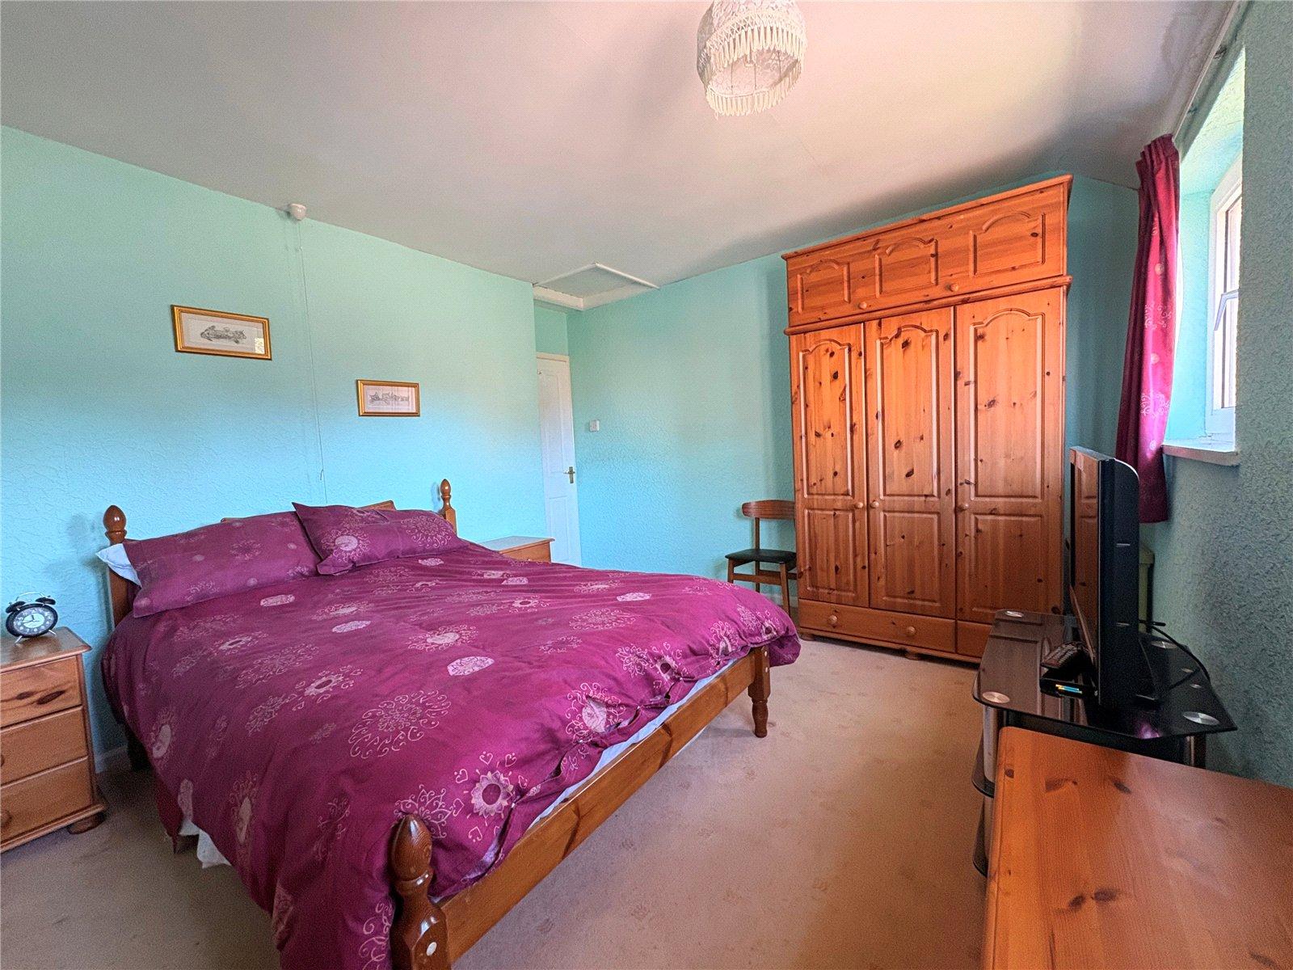
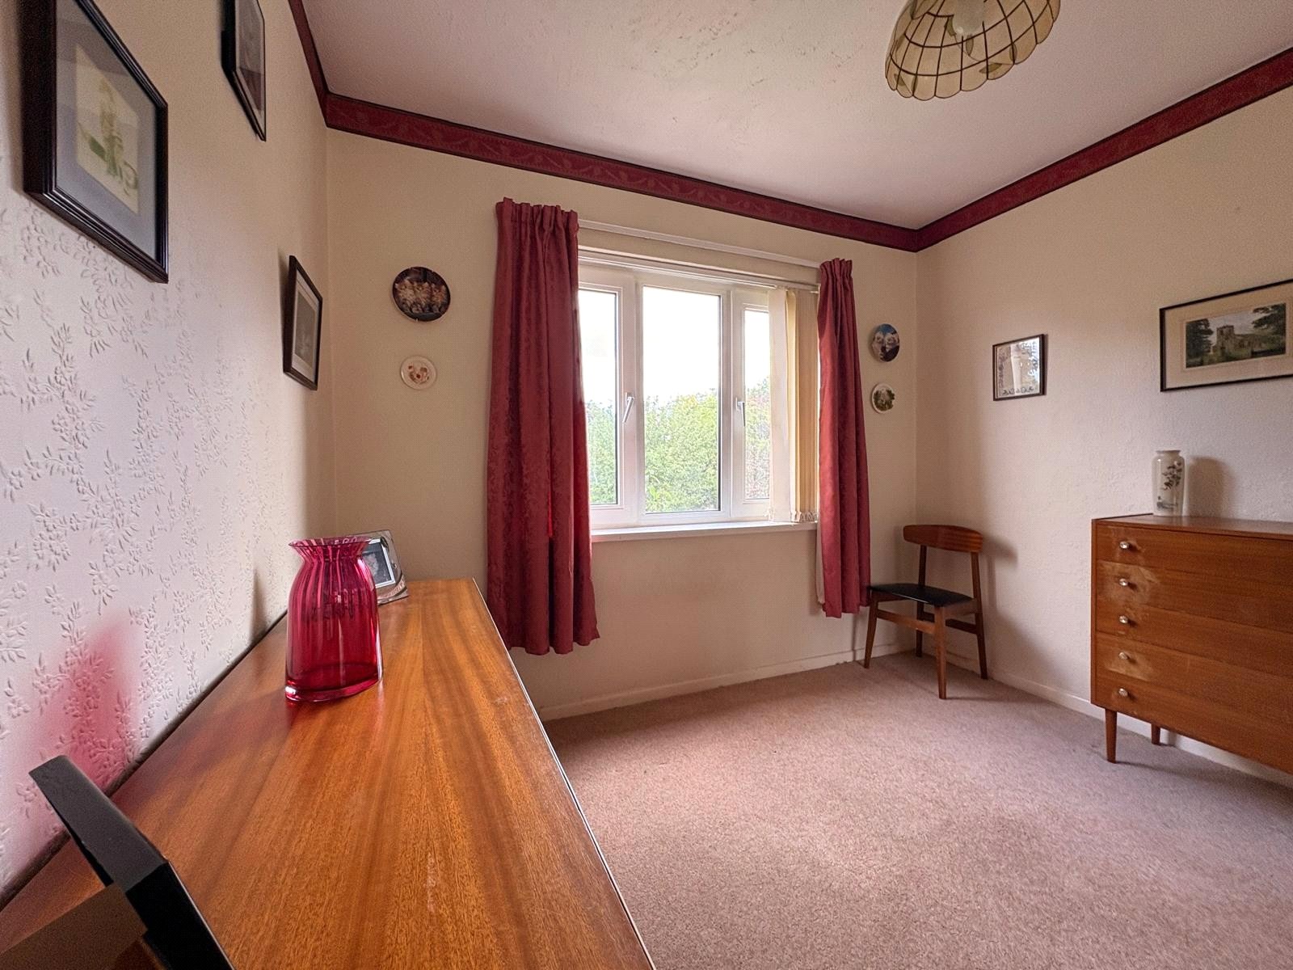
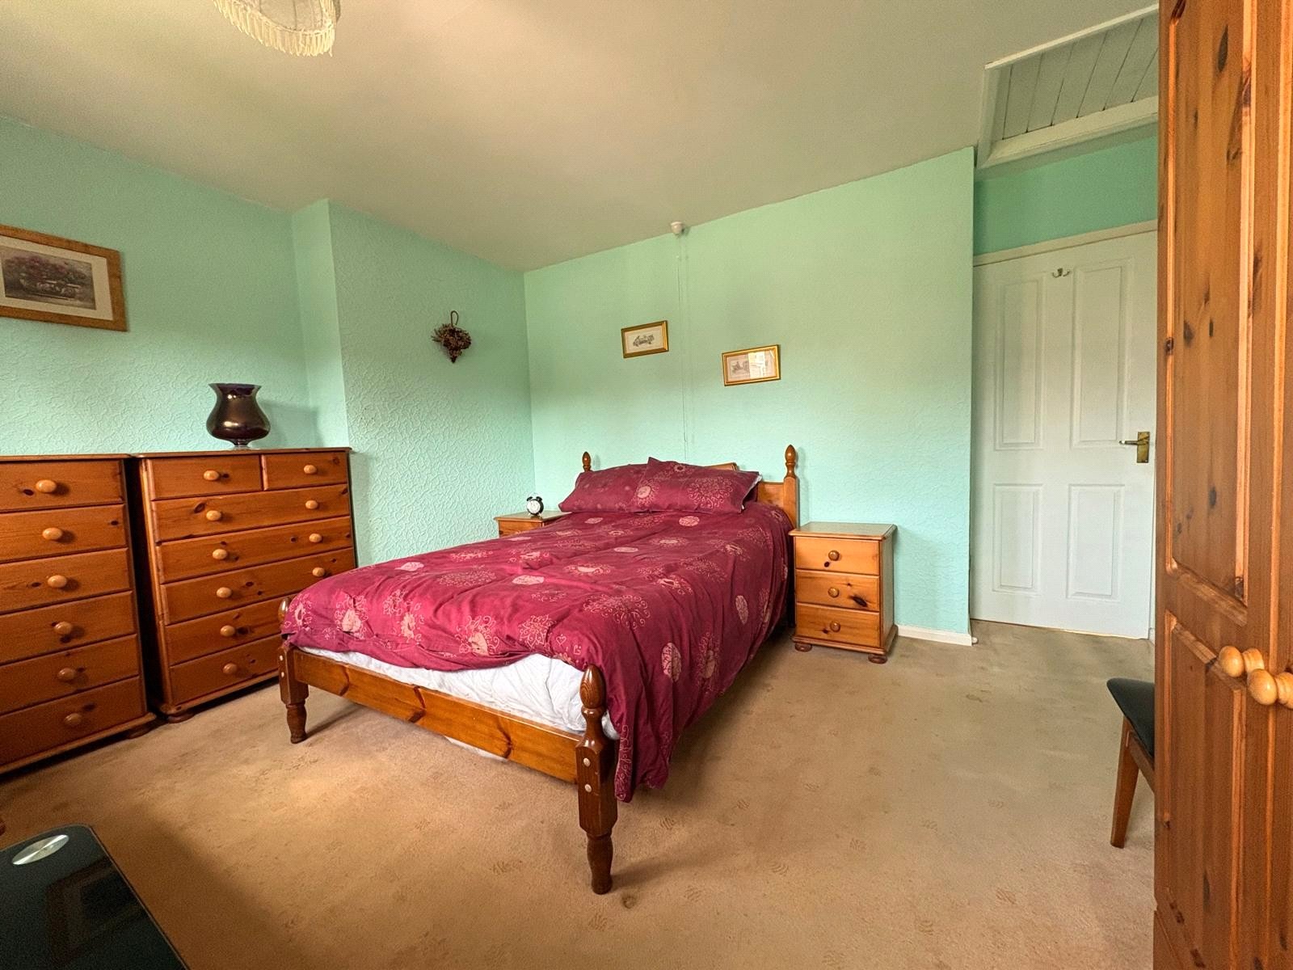
Bedroom One 13'2" x 10'11" (4.01m x 3.33m). A good sized main bedroom with two Upvc double glazed windows to front aspect
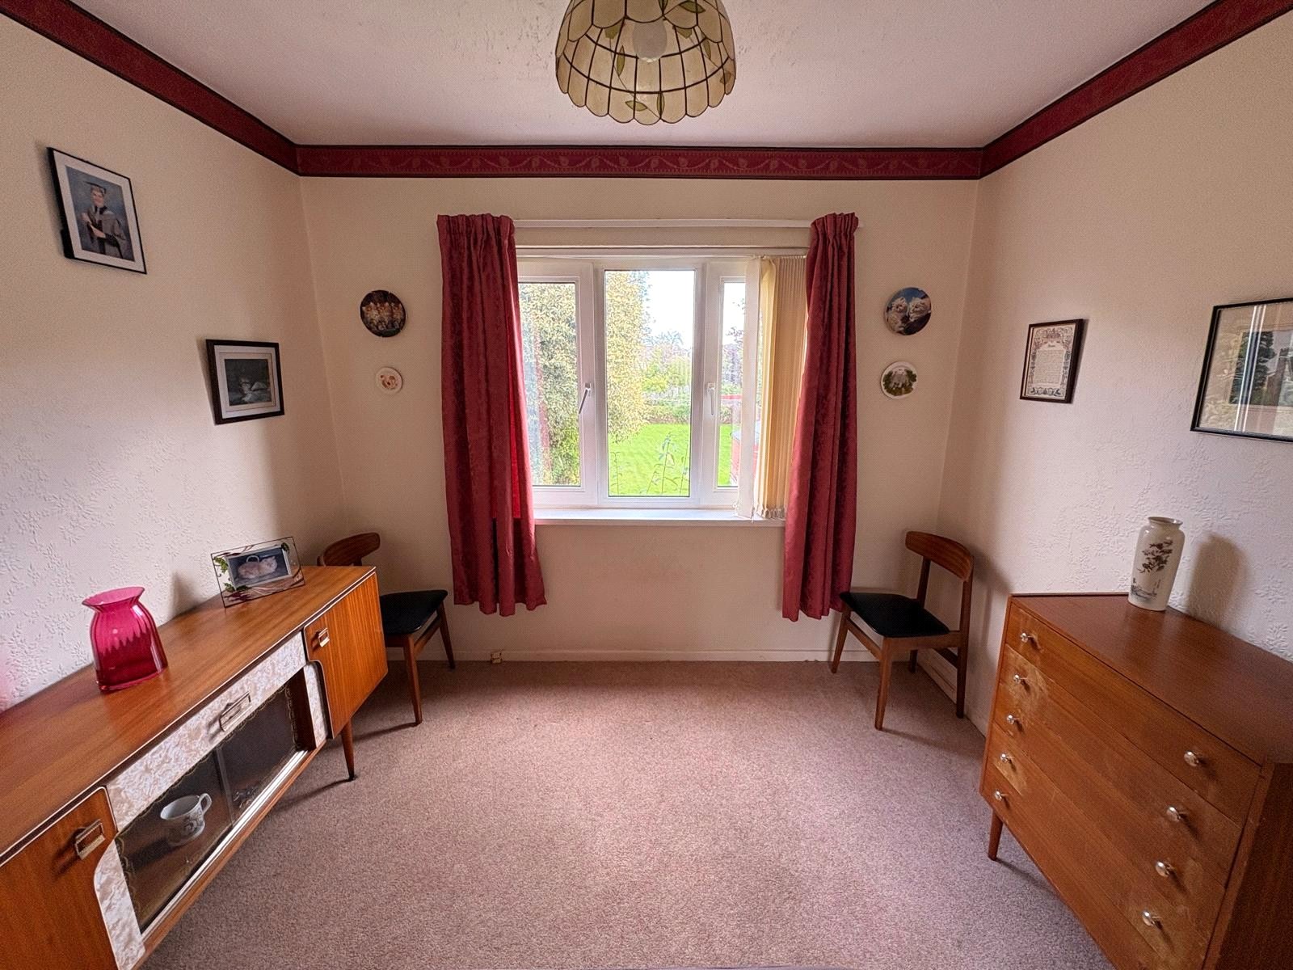
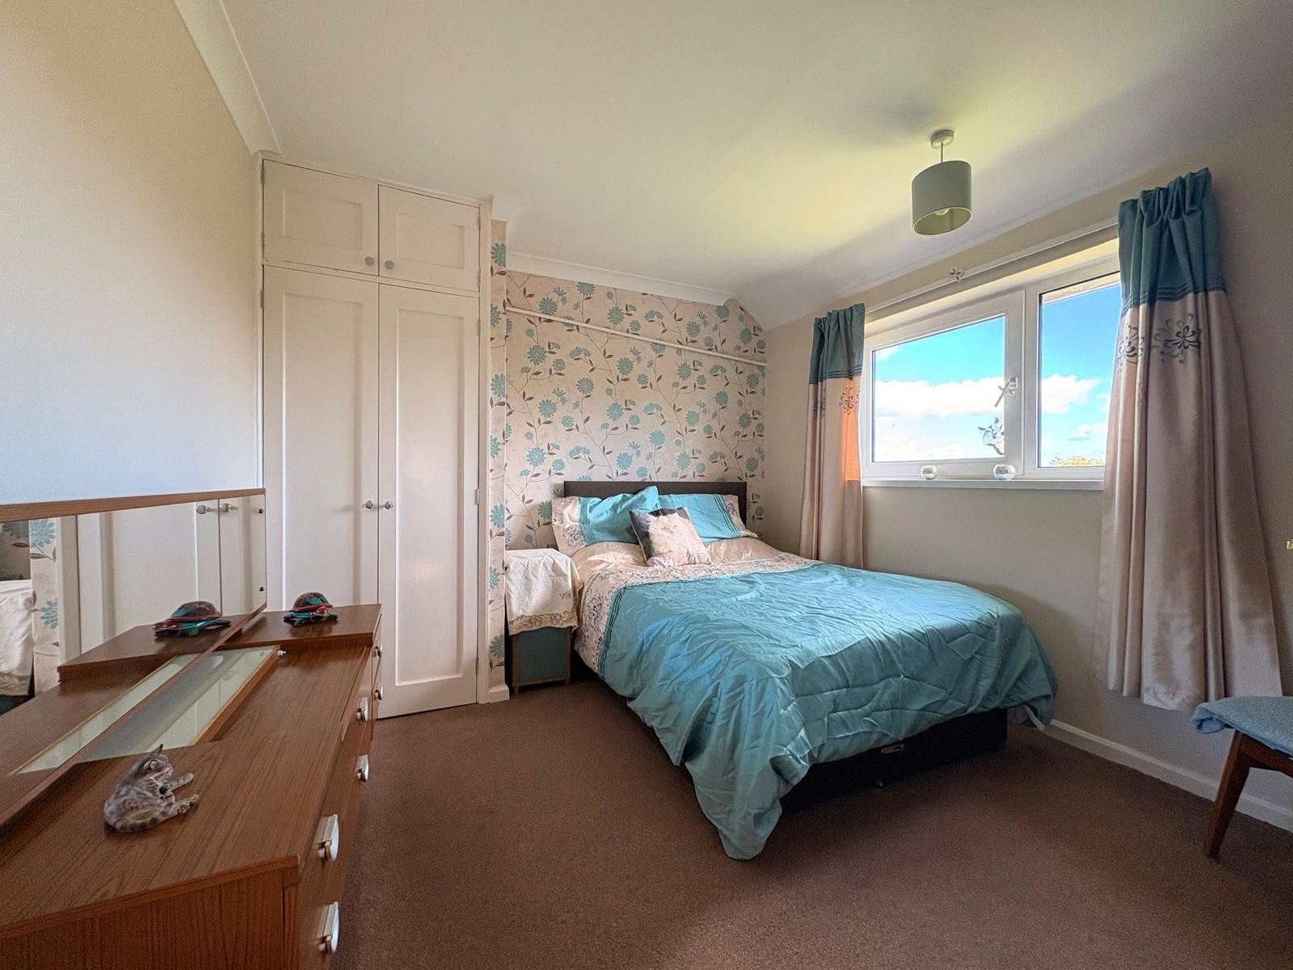
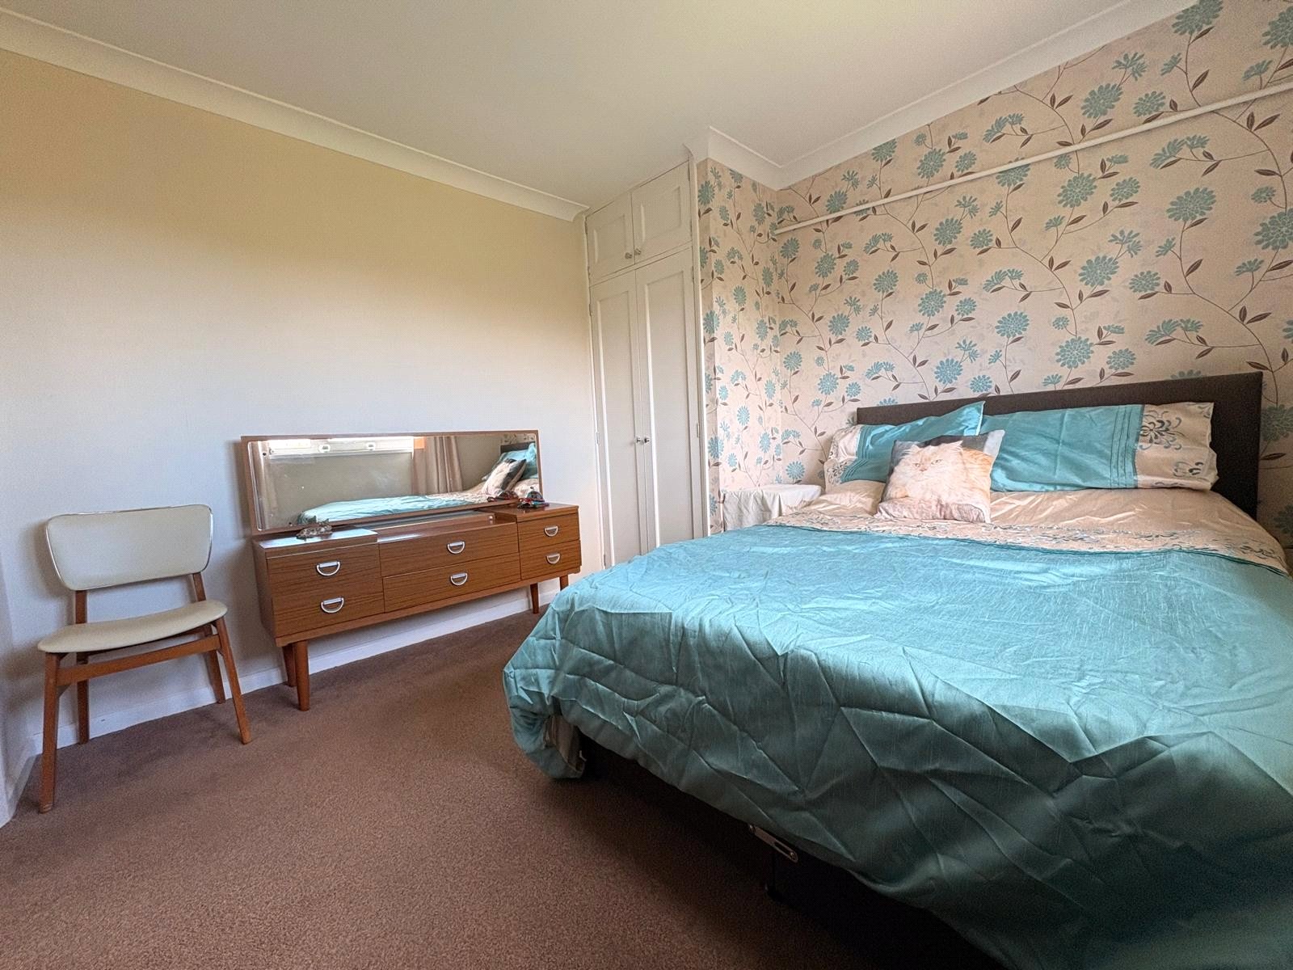
Bedroom Two 12'1" Max x 10'1" (3.68m Max x 3.07m). Another double bedroom with built in cupboard to corner housing hot water cylinder and water tank, partial coving to ceiling, Upvc double glazed window to rear aspect
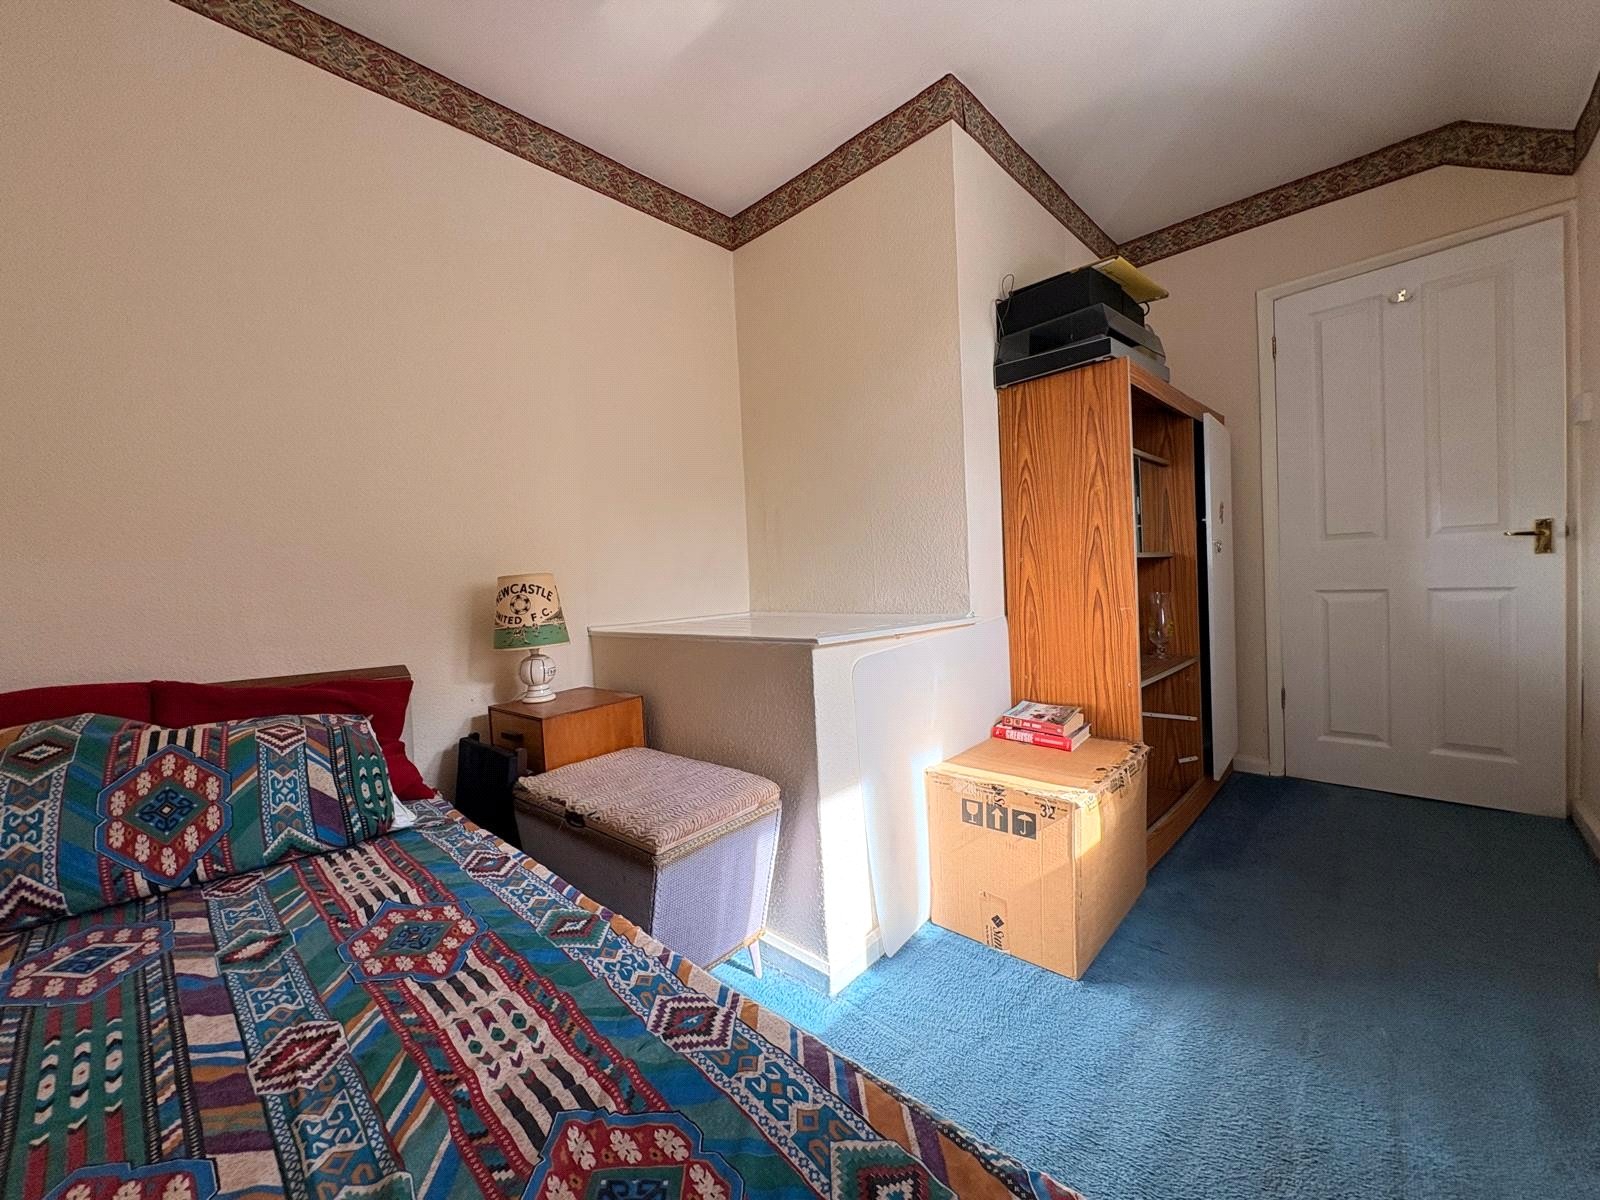
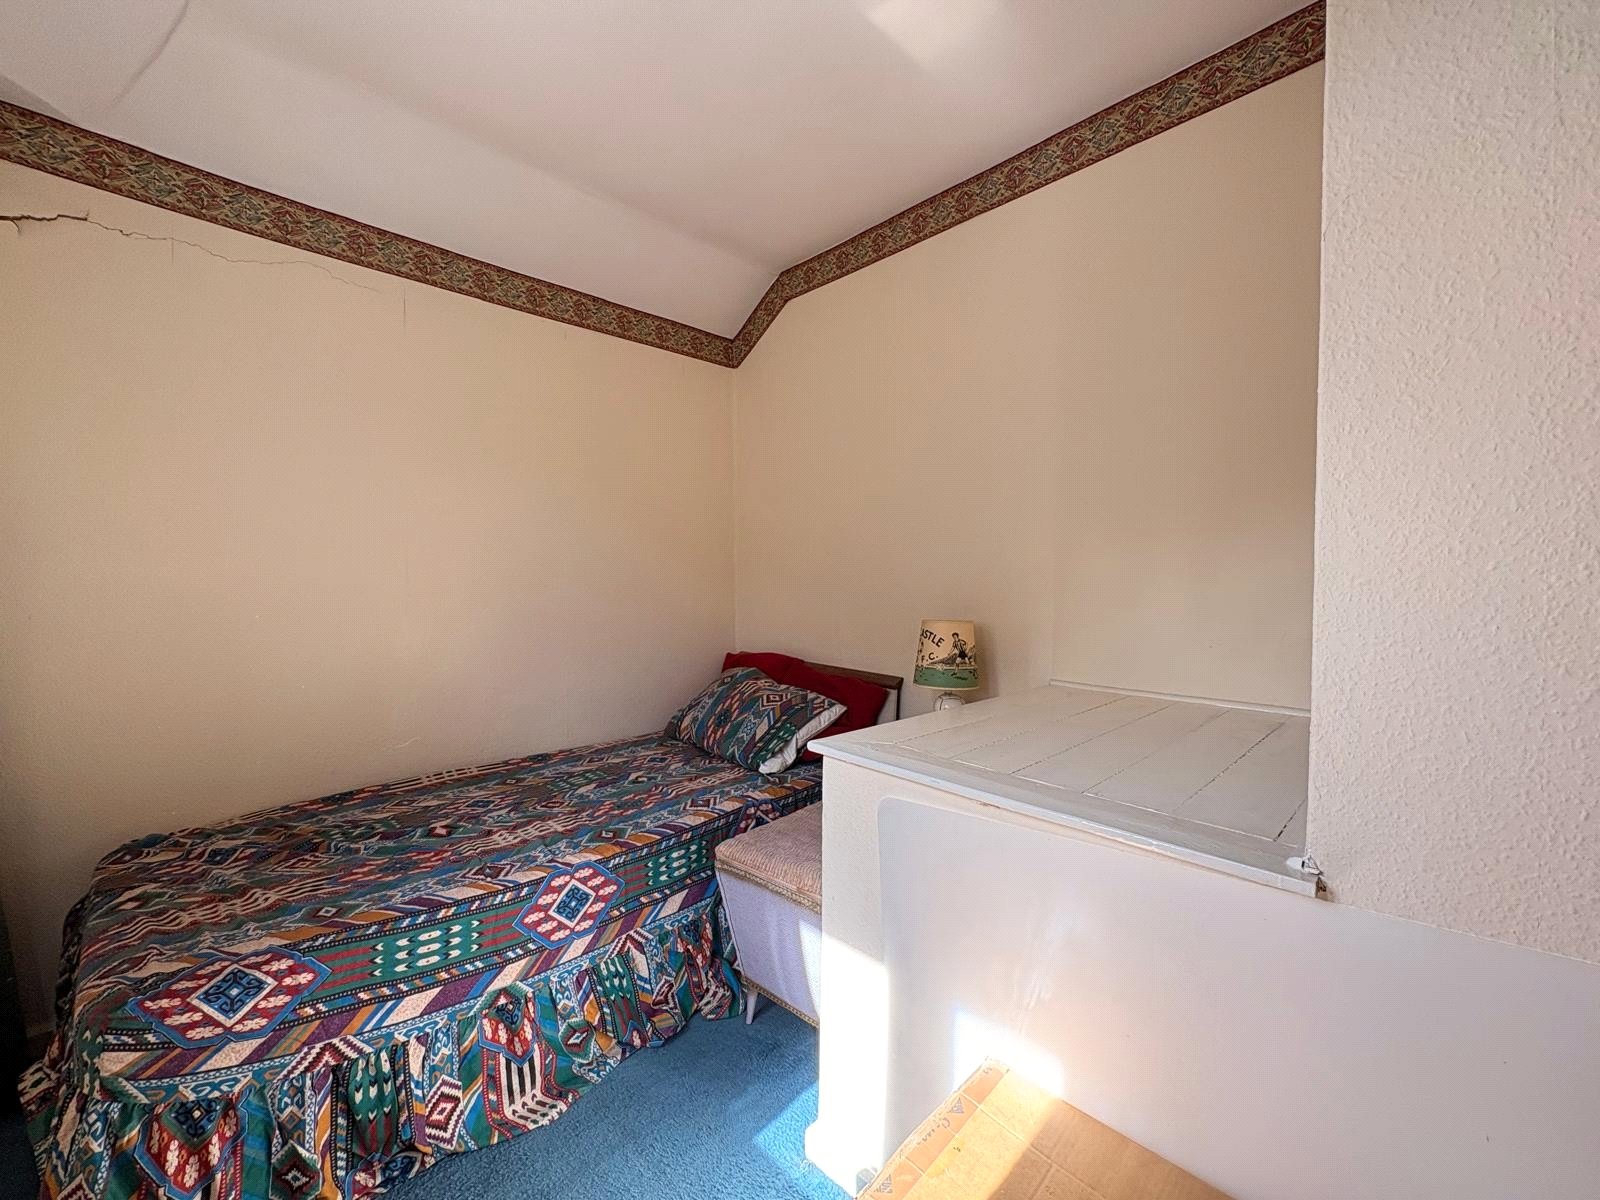
Bedroom Three 12'4" x 7'10" (3.76m x 2.4m). An L shaped room with the bulkhead of the stairs, Upvc double glazed window to side aspect with heater under
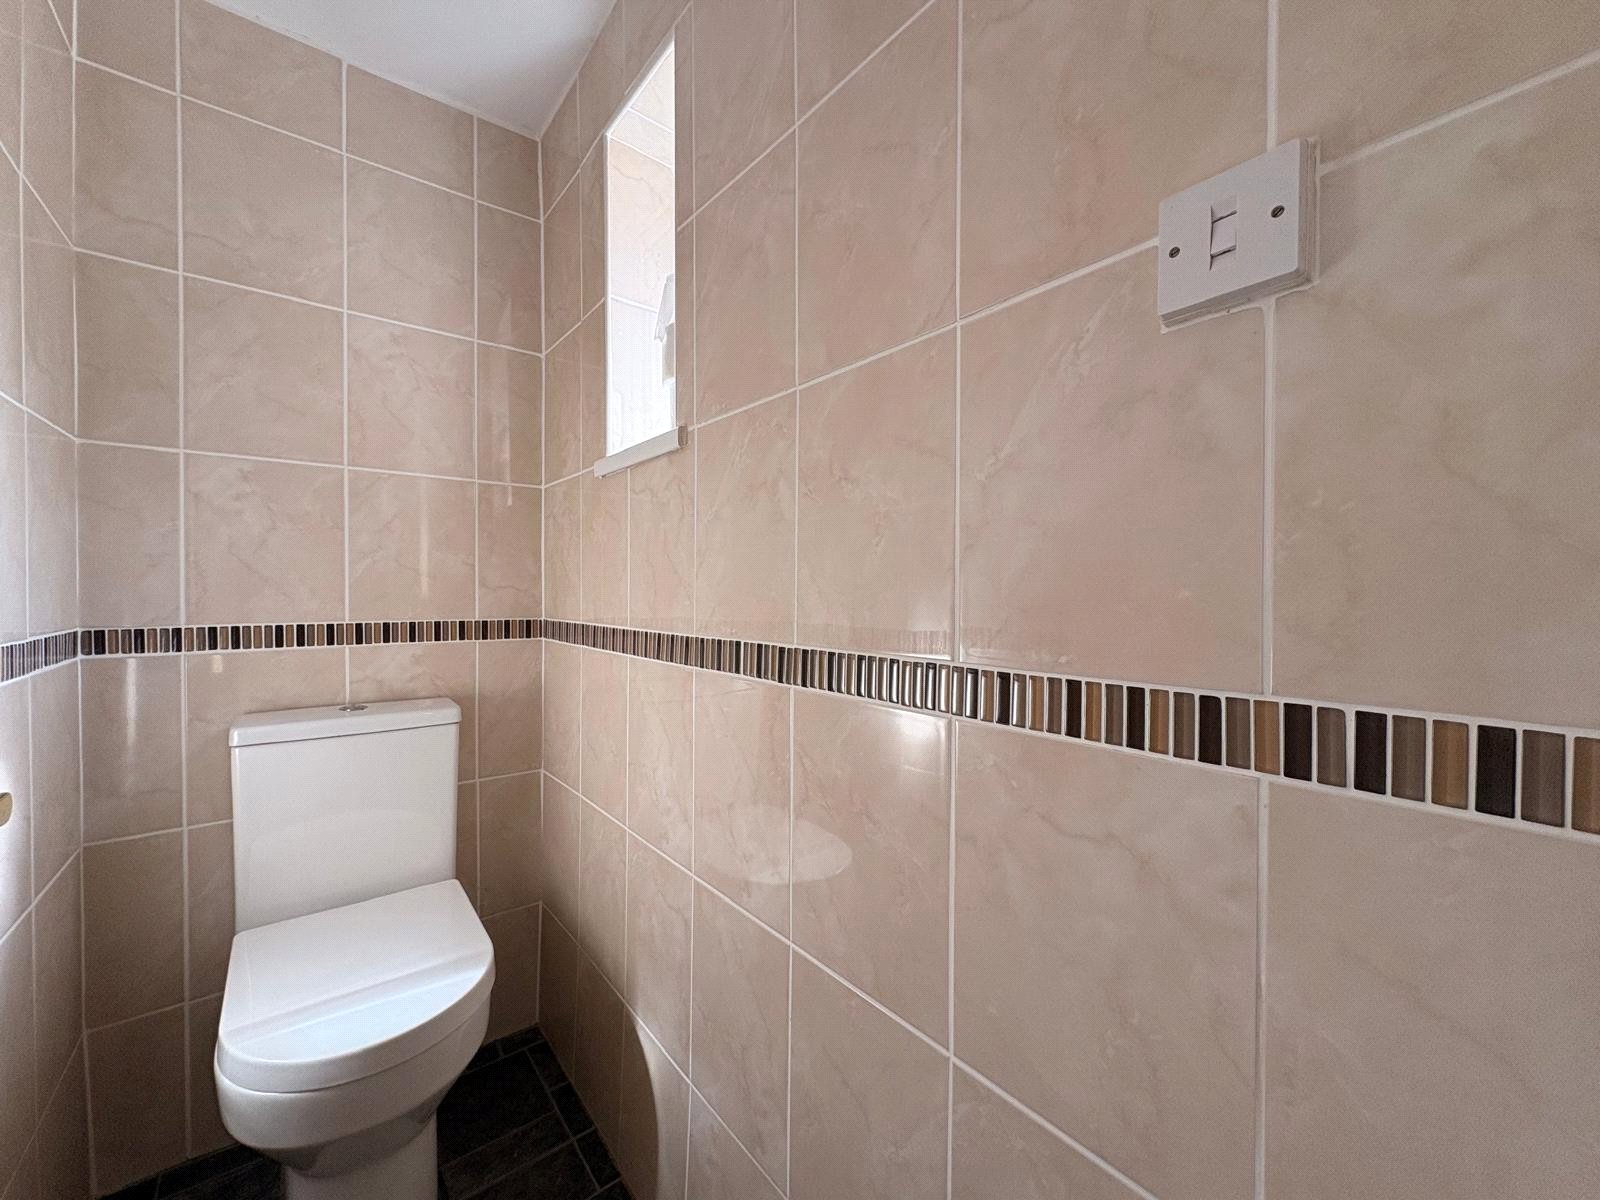
WC 5'6" x 2'8" (1.68m x 0.81m). Re fitted with a low level push flush WC, full tiling to walls, vinyl flooring, frosted Upvc double glazed window to side aspect
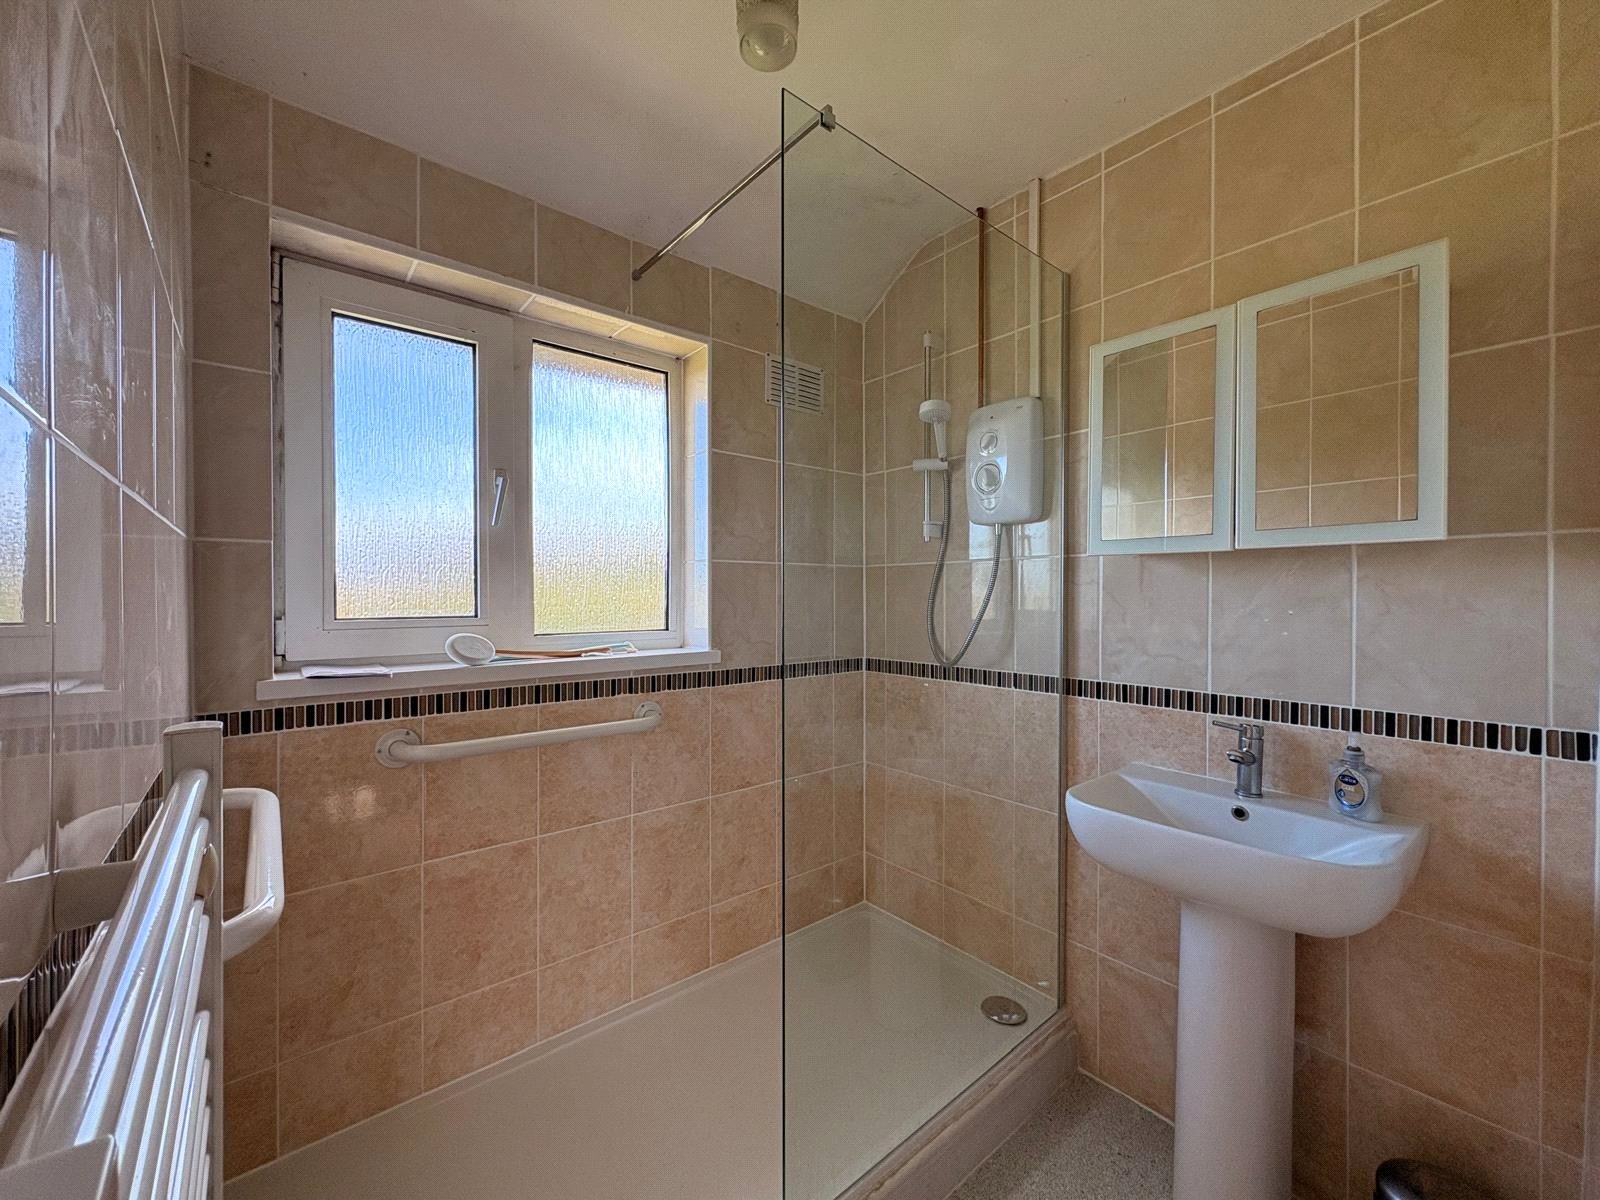
Shower Room 5'6" x 5'2" (1.68m x 1.57m). Refitted with a white two piece suite comprising of pedestal wash hand basin with central chrome mixer tap over and full width shower cubicle with partial glass enclosure and Mira shower over, full tiling to walls, vinyl flooring, heated towel rail, frosted Upvc double glazed window to rear aspect
Outside
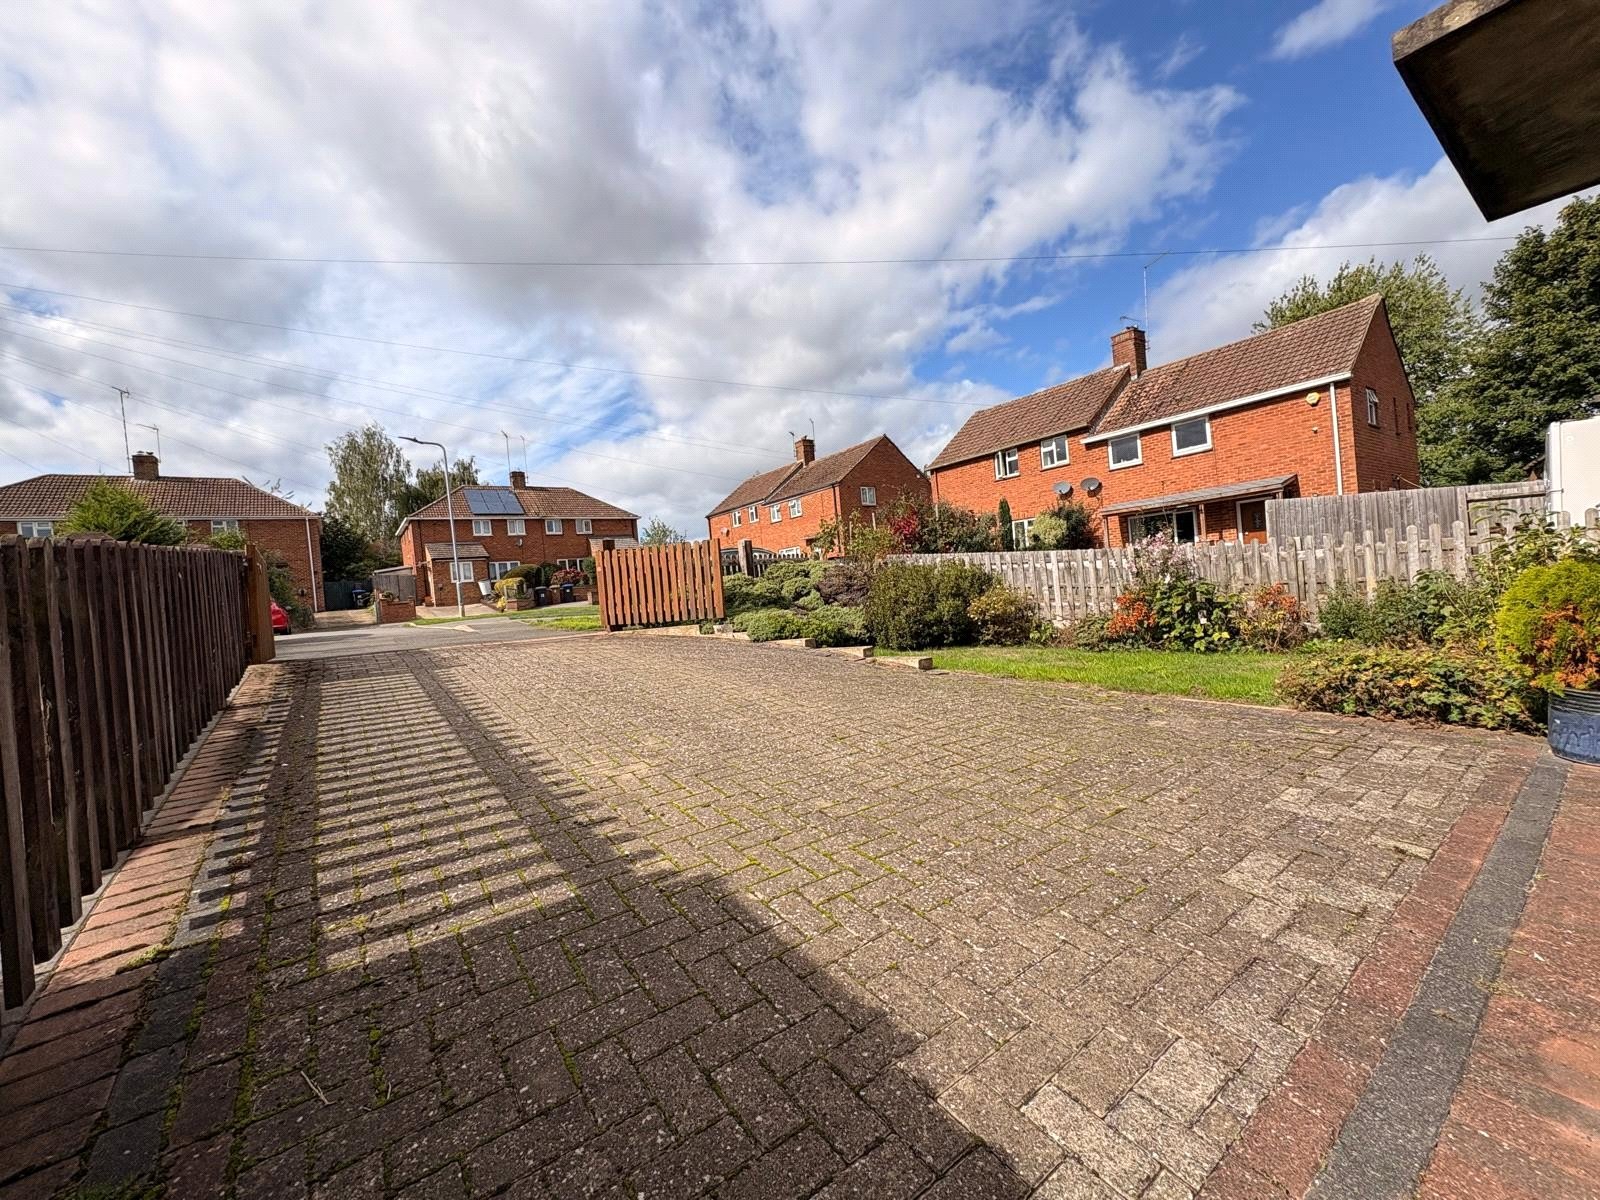
Front Accessed via twin opening low level timber gates and with a lawned area to one side which has planted borders, to the other side is a block paved drive way providing off road parking and a block paved pathway leading alongside the property giving access to the rear garden. The garden is enclosed by low level timber picket fencing.
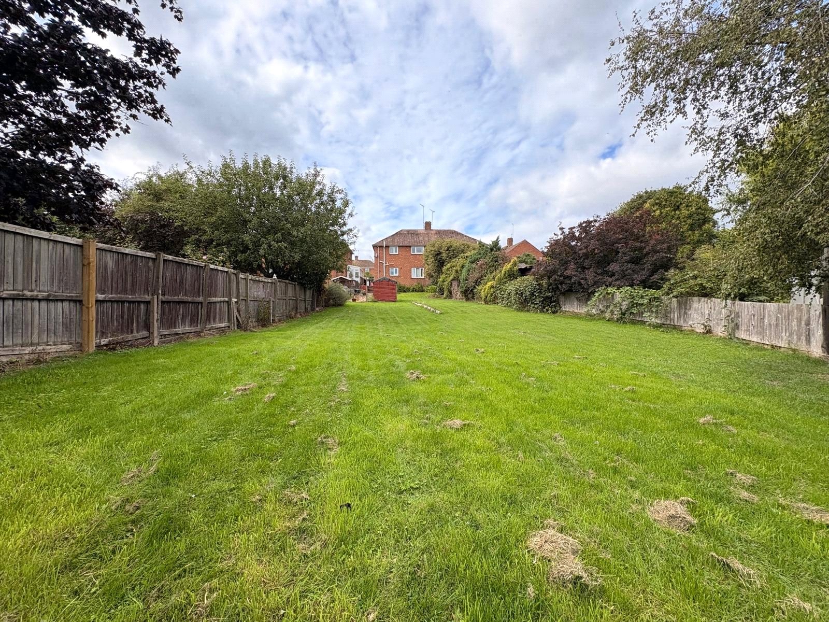
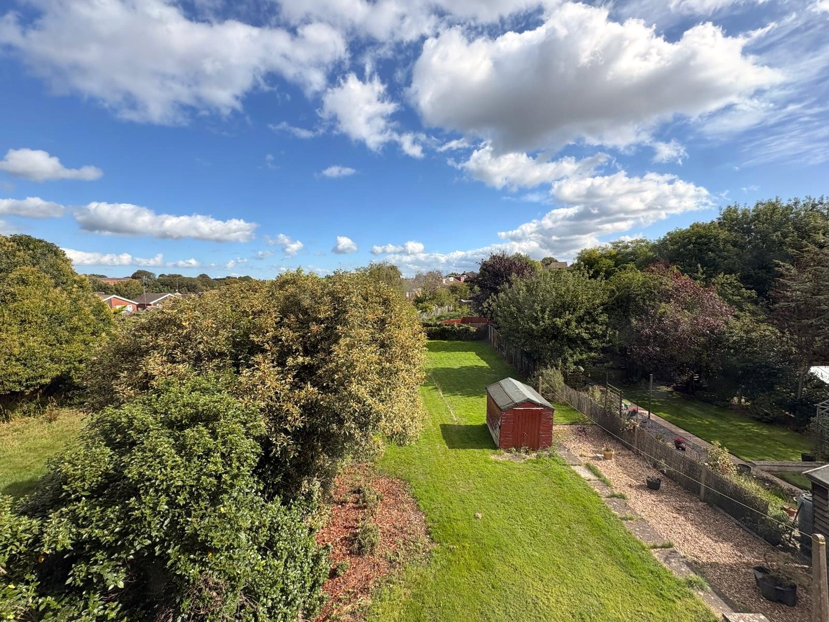
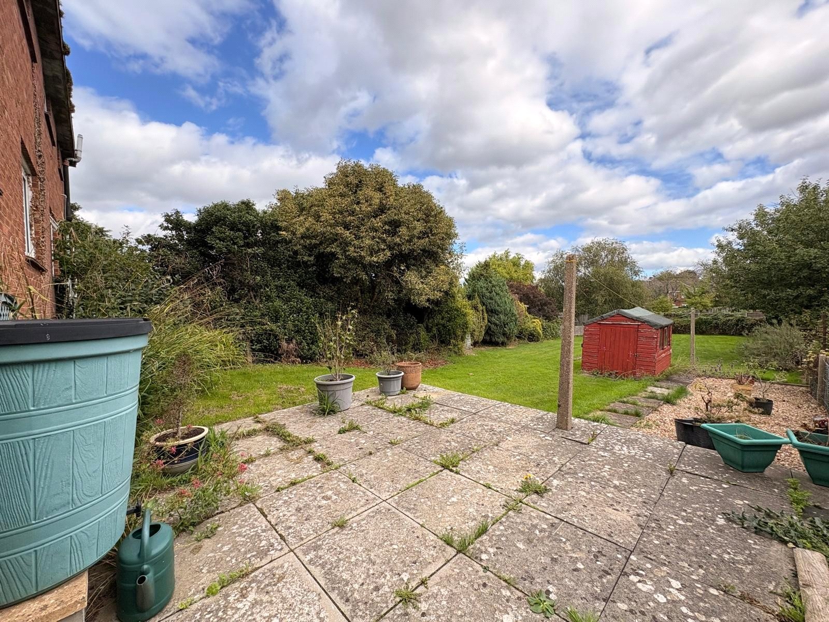
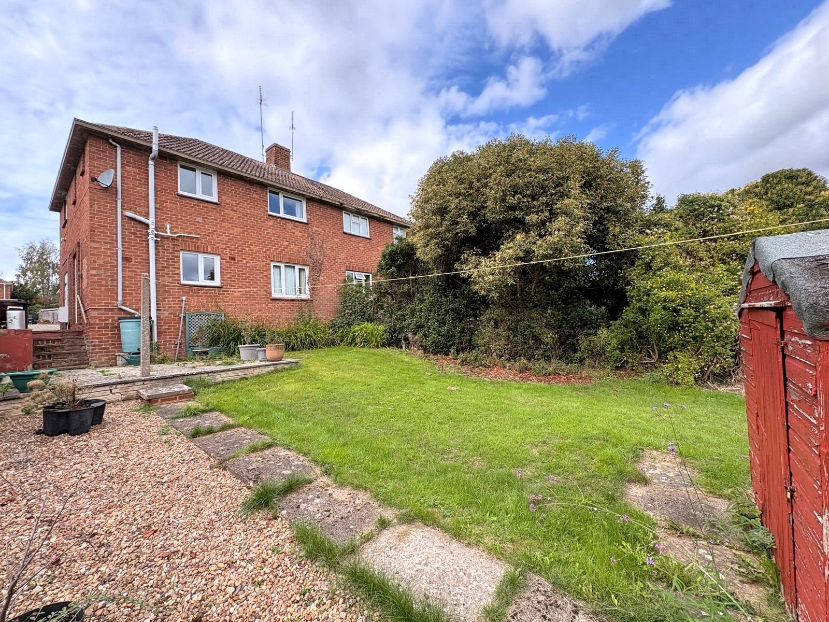
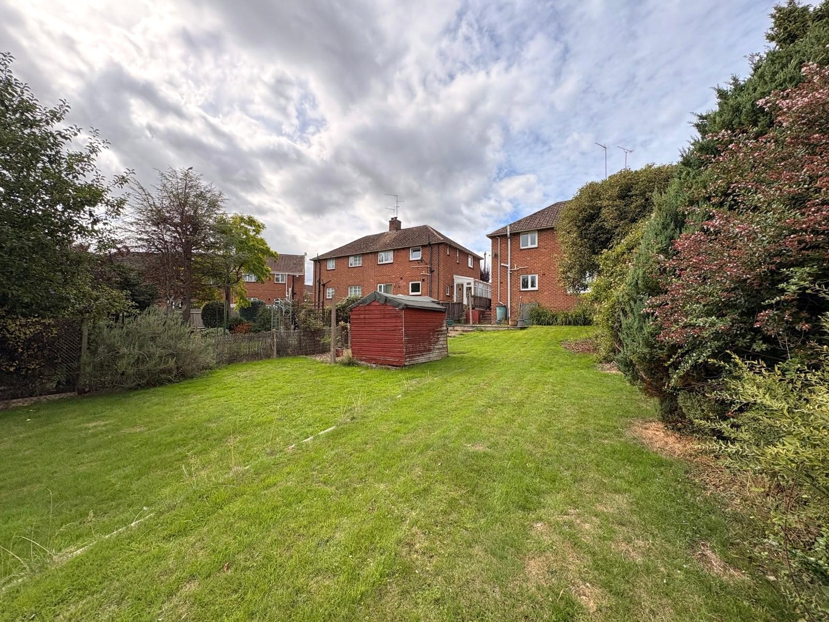
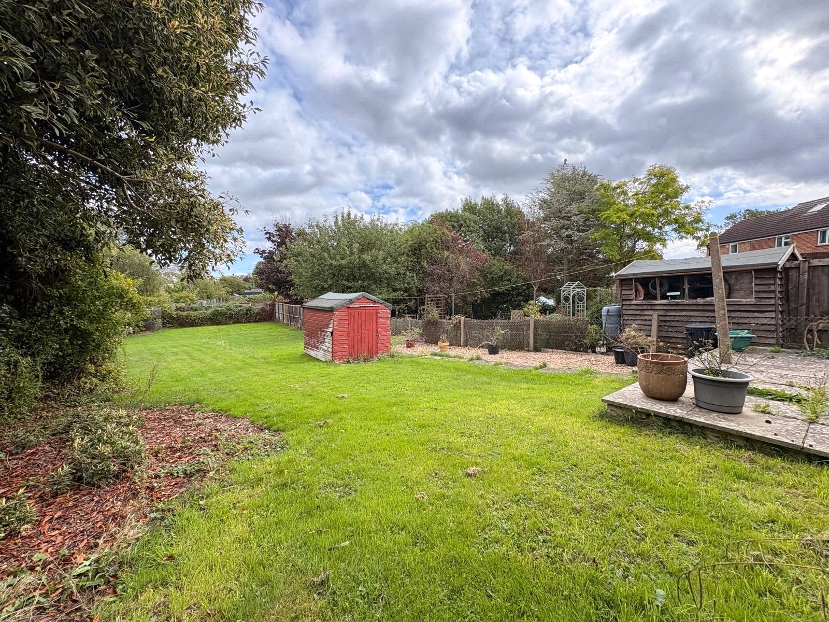
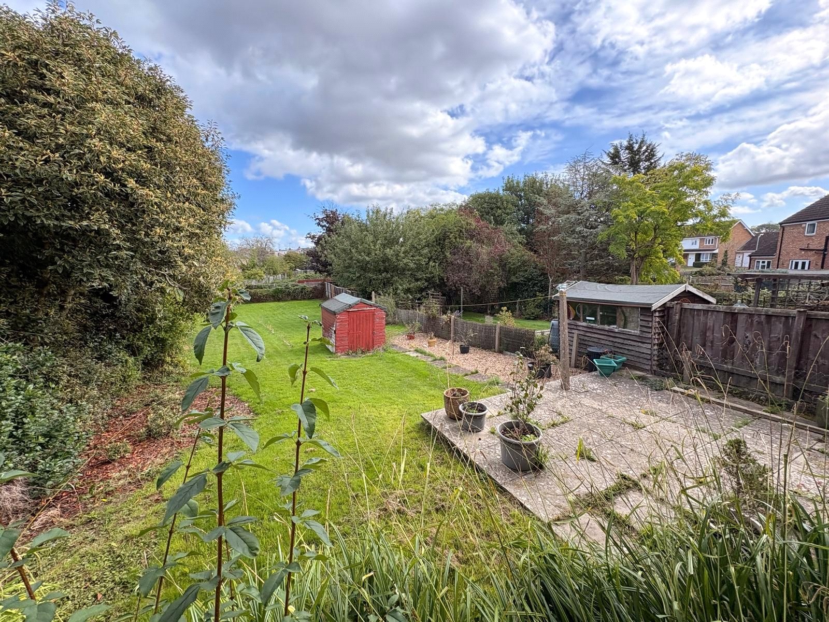
Rear An extensive rear garden which measures 144 foot in length and is mainly laid to lawn, a paved pathway runs part way down with a low maintenance gravelled area to one side and a hard standing for a garden shed to the other. To the rear of the property is a paved patio area and steps lead to and from the side of the house, the garden is enclosed by a combination of hedging and fencing.
Important Information
- This is a Freehold property.
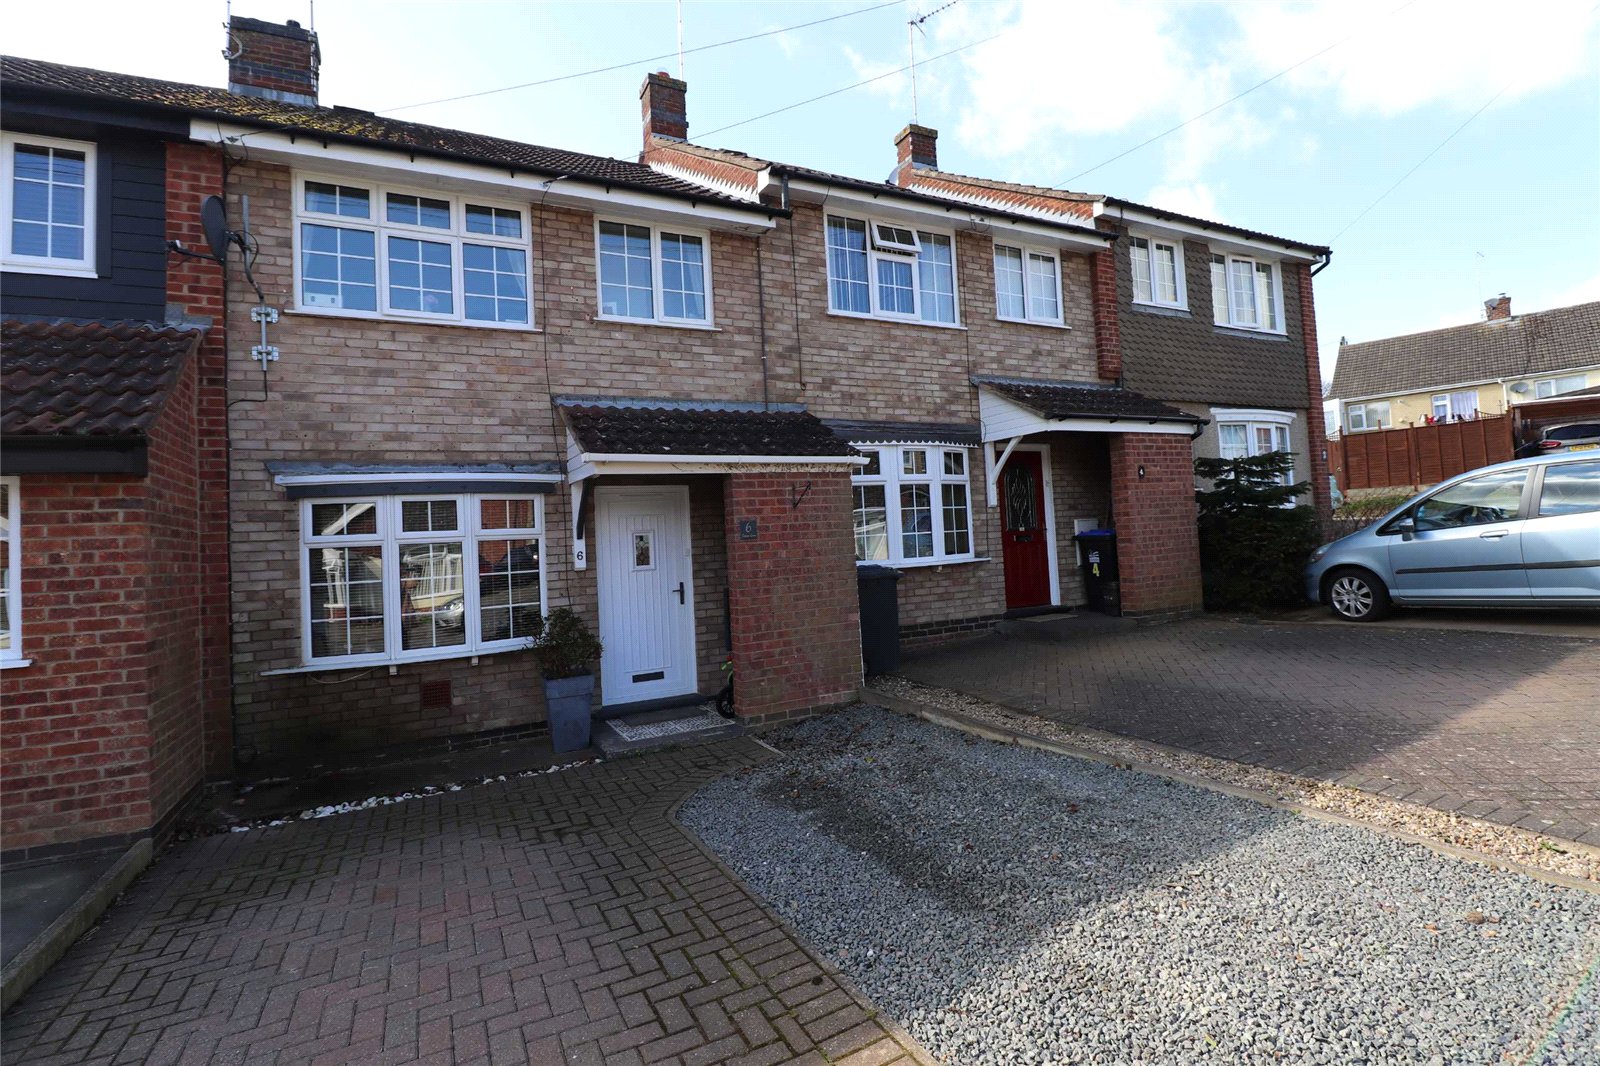
Swann Dale, Daventry, Northamptonshire, Nn11
3 Bedroom Terraced House
Swann Dale, DAVENTRY, Northamptonshire, NN11

 3
3
-
-
-
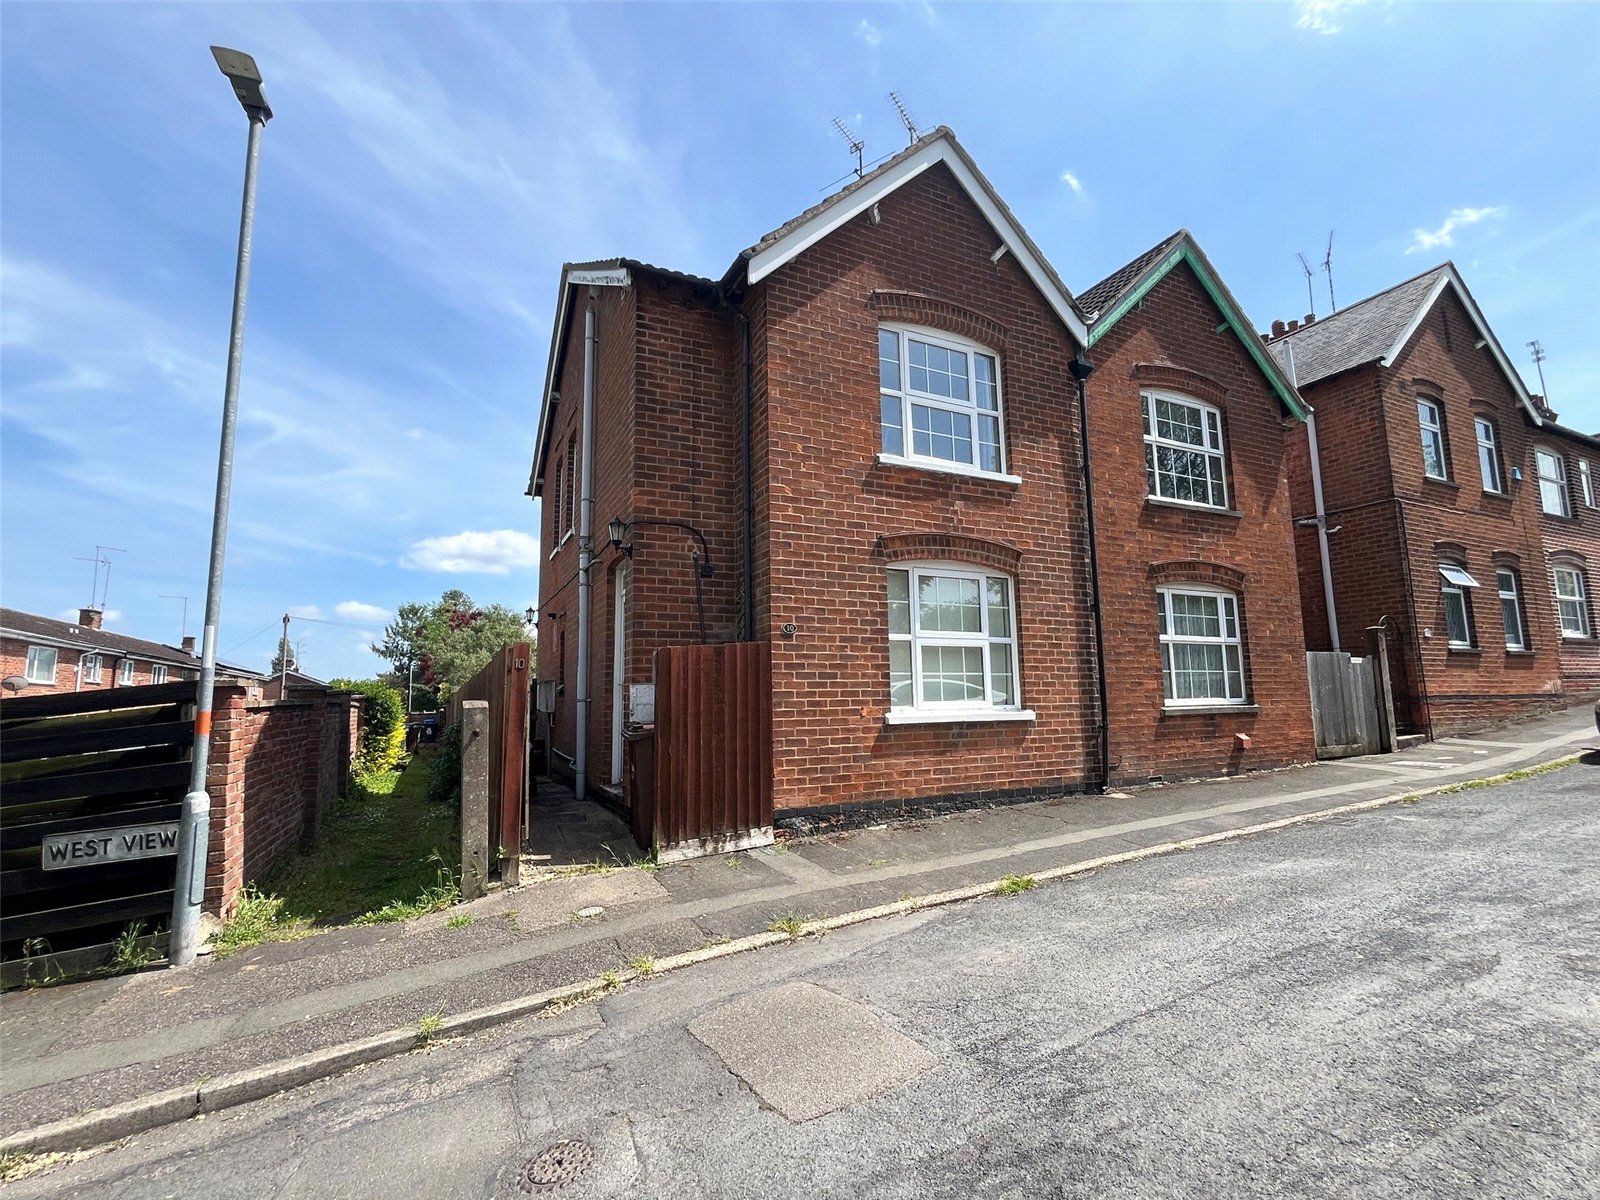
West View, Daventry, Northamptonshire, Nn11
3 Bedroom Semi-Detached House
West View, DAVENTRY, Northamptonshire, NN11
-
- 3
-
-
-
-
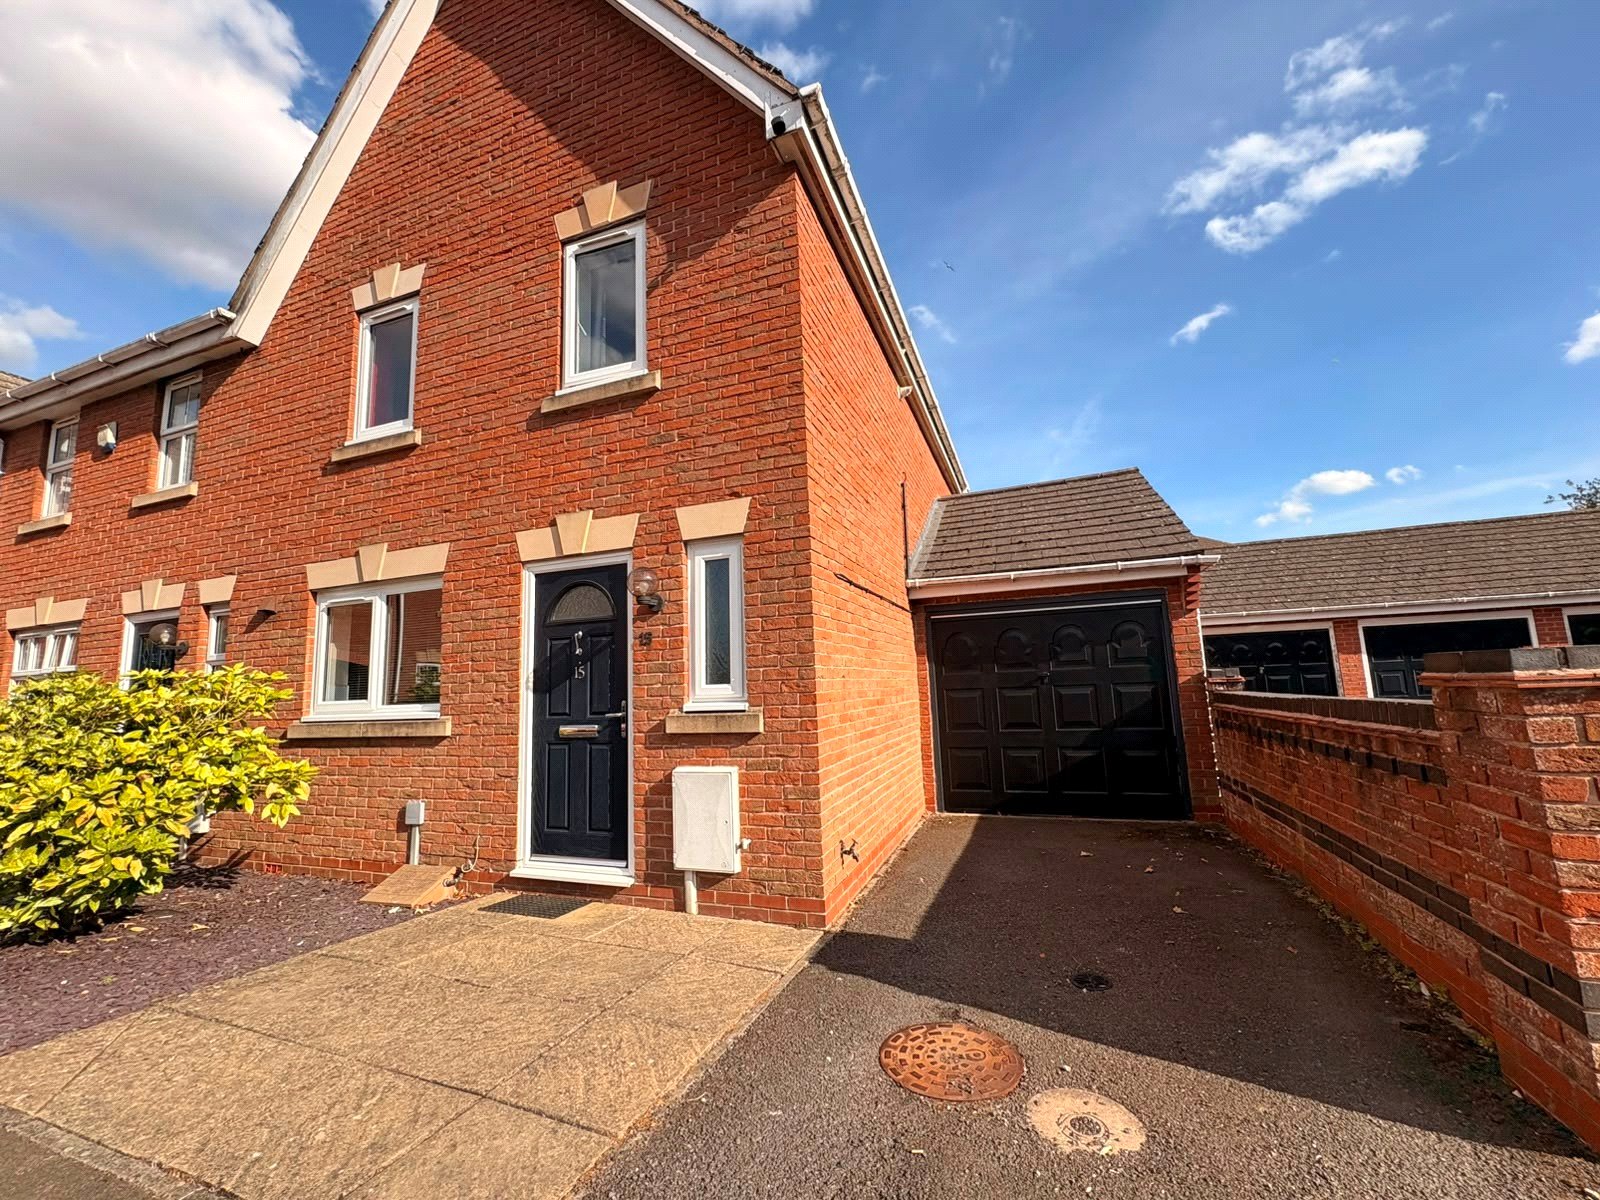
Colmar Close, Daventry, Northamptonshire, Nn11
3 Bedroom End of Terrace House
Colmar Close, DAVENTRY, Northamptonshire, NN11
-
- 3
-
-
-
-
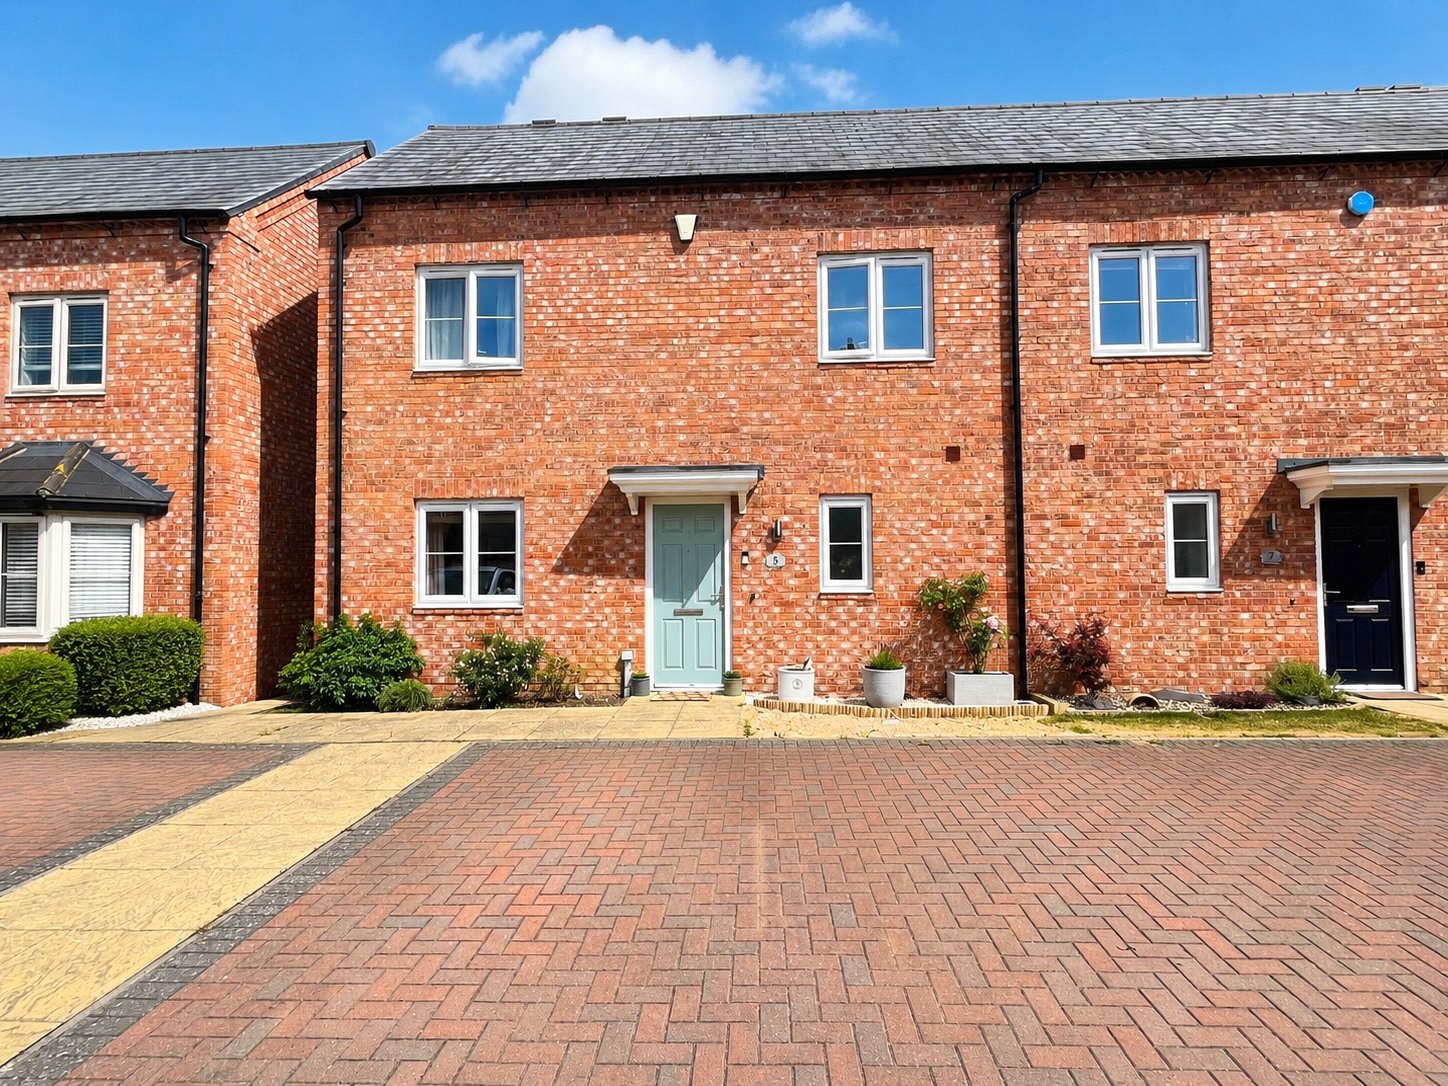
Rose Acre Close, Weedon, Northamptonshire, Nn7
2 Bedroom Semi-Detached House
Rose Acre Close, WEEDON, Northamptonshire, NN7
-
- 2
-
-
-
-
Kingsley Avenue, Daventry, Northamptonshire, Nn11
2 Bedroom Terraced House
Kingsley Avenue, DAVENTRY, Northamptonshire, NN11
-
- 2
-
-
-
-
Norton Road, Daventry, Northamptonshire, Nn11
3 Bedroom Semi-Detached House
Norton Road, DAVENTRY, Northamptonshire, NN11
-
- 3
-
-
-
-