
Daventry: 01327 311222
Long Buckby: 01327 844111
Woodford Halse: 01327 263333


Orchard Street, DAVENTRY, Northamptonshire, NN11
Price £269,950
2 Bedroom
Semi-Detached House
Overview
2 Bedroom Semi-Detached House for sale in Orchard Street, DAVENTRY, Northamptonshire, NN11
***SUPERB RE-FURBISHED HOME***CLOSE TO PARKLAND & TOWN CENTRE***VIEWING ADVISED***
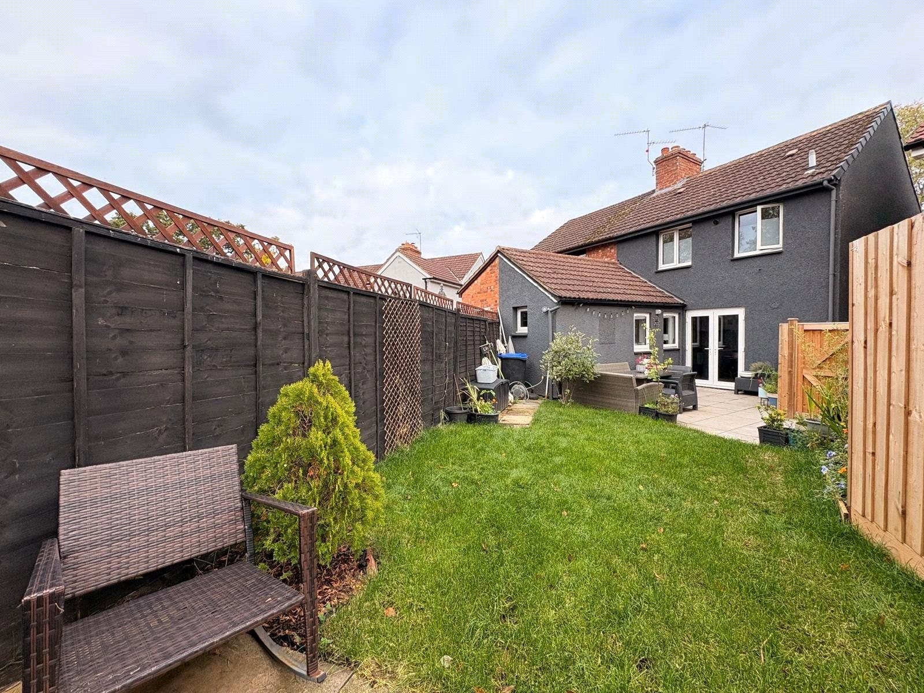
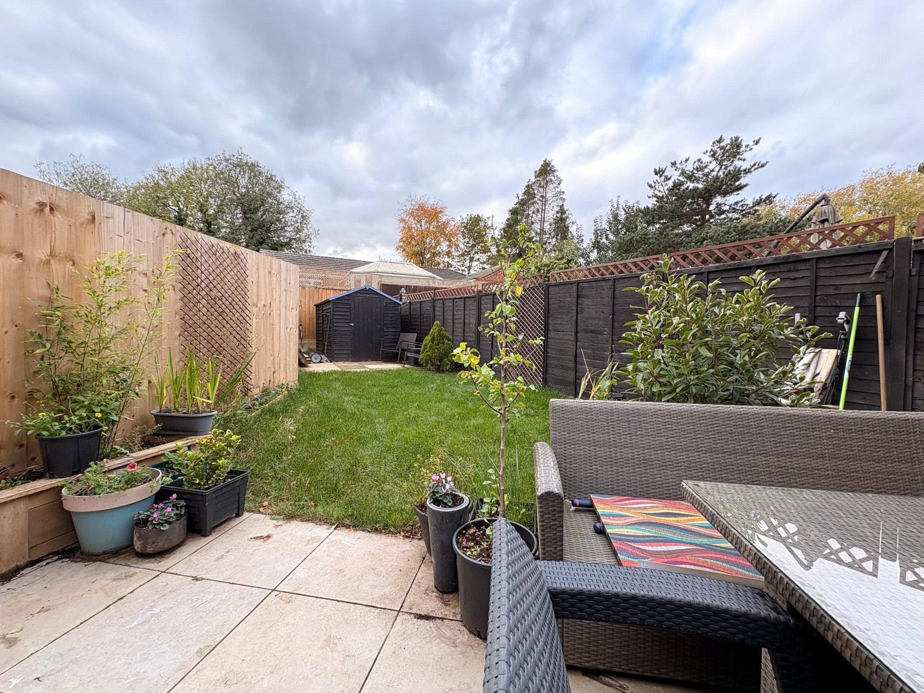
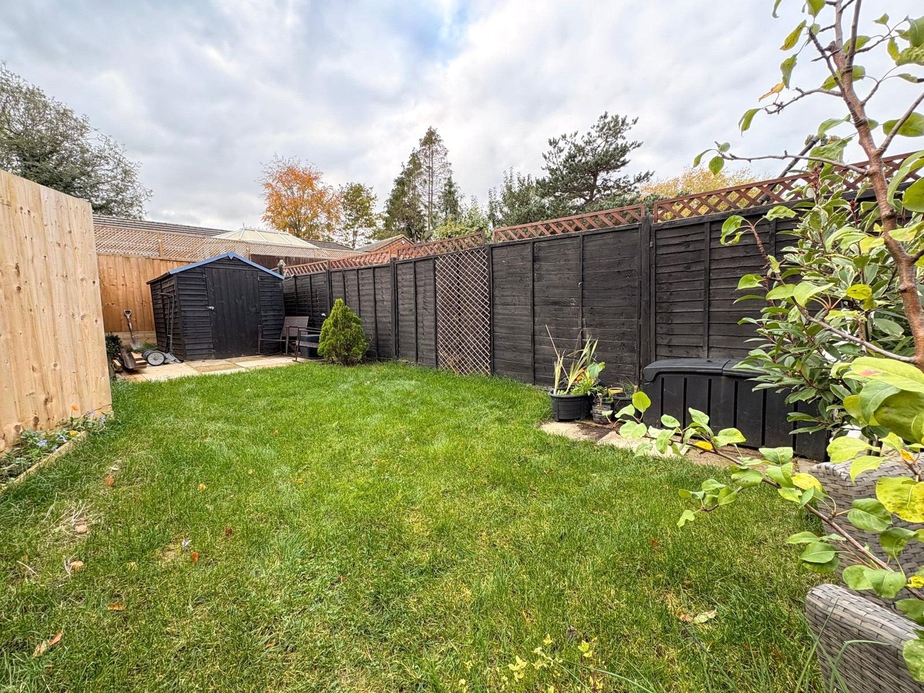
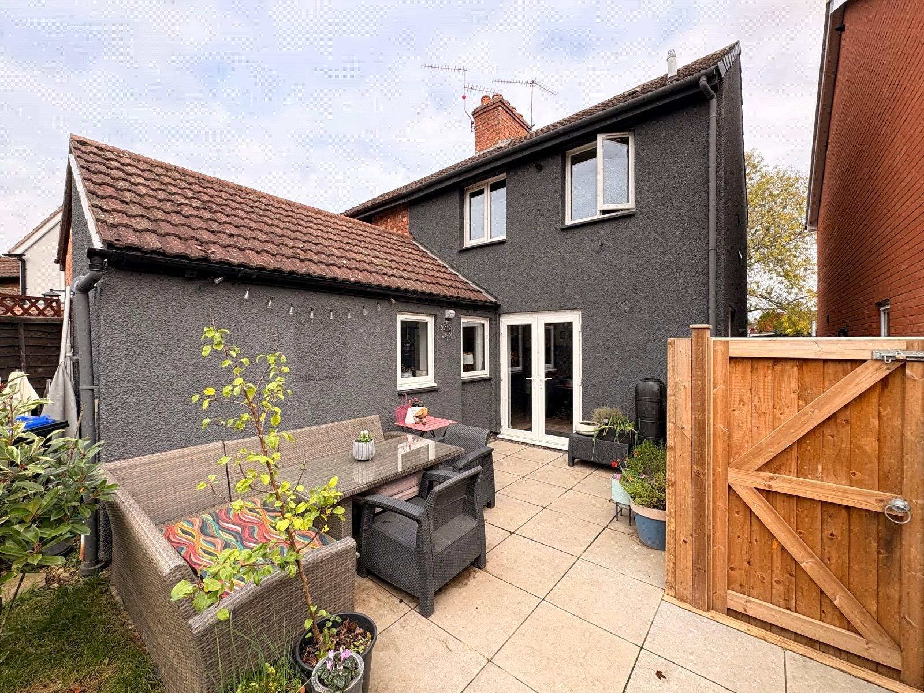
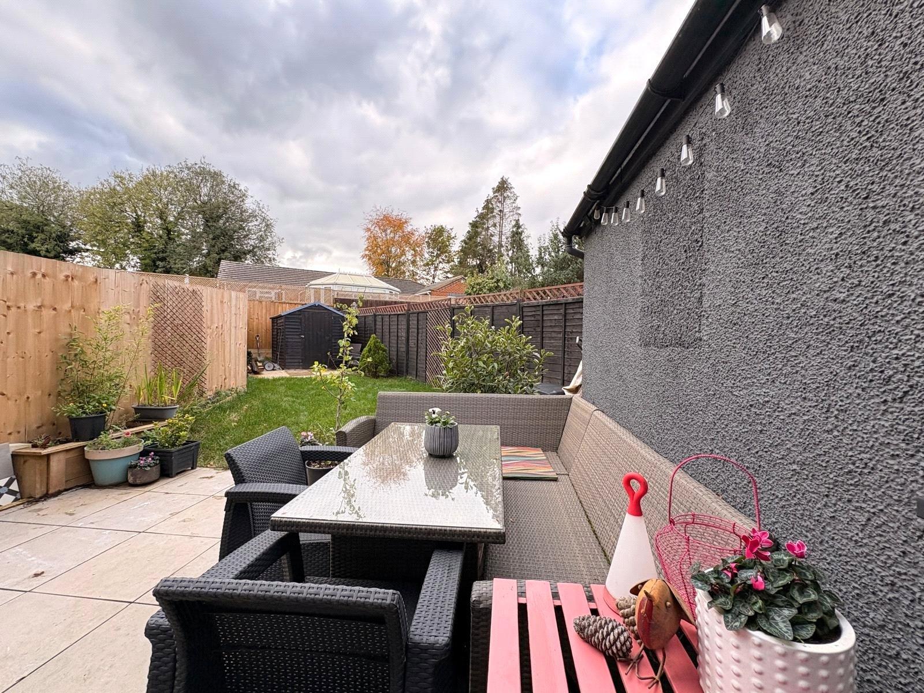
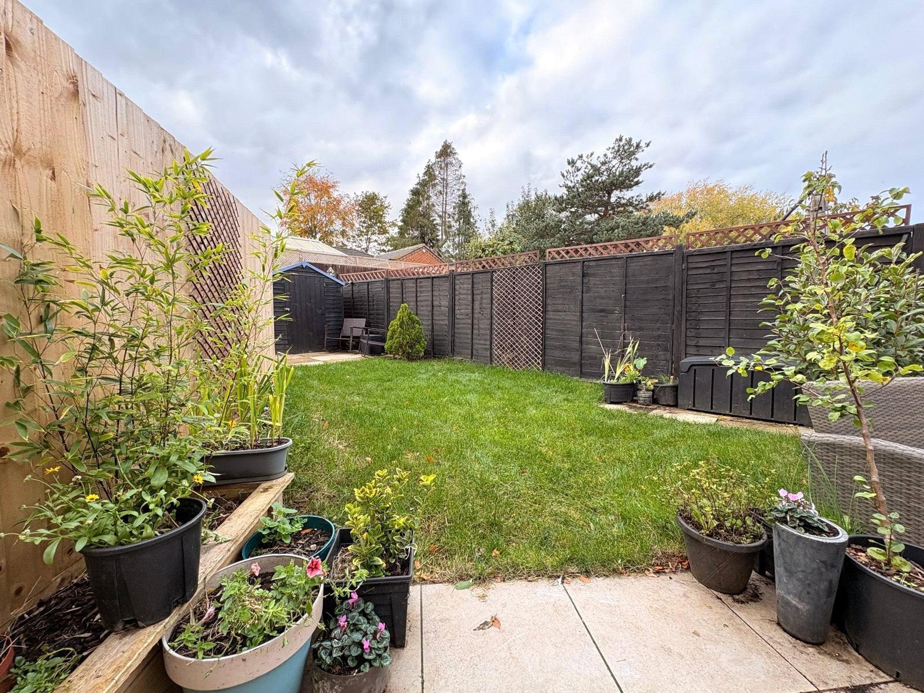
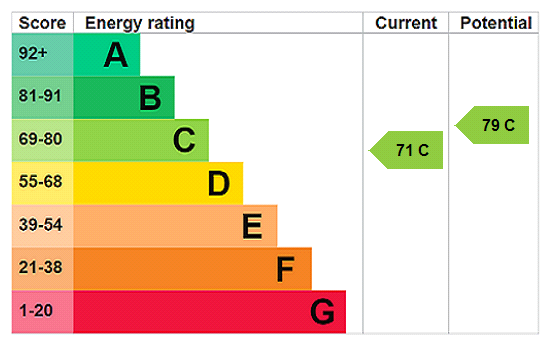
Located within close proximity of Daventry Town Centre and park-land is this BEAUTIFULLY PRESENTED and IMPROVED home. Having been thoughtfully updated throughout by the current vendors and with accommodation comprising an entrance porch and hallway, lounge, KITCHEN DINER, UTILITY ROOM, cloakroom, TWO DOUBLE BEDROOMS and family bathroom. Outside is a pleasant rear garden and BLOCK PAVED DRIVEWAY. The property has Upvc double glazing throughout and gas to radiator central heating. A viewing is advised to appreciate the exceptional presentation and deceptive space this home offers. EPC - C
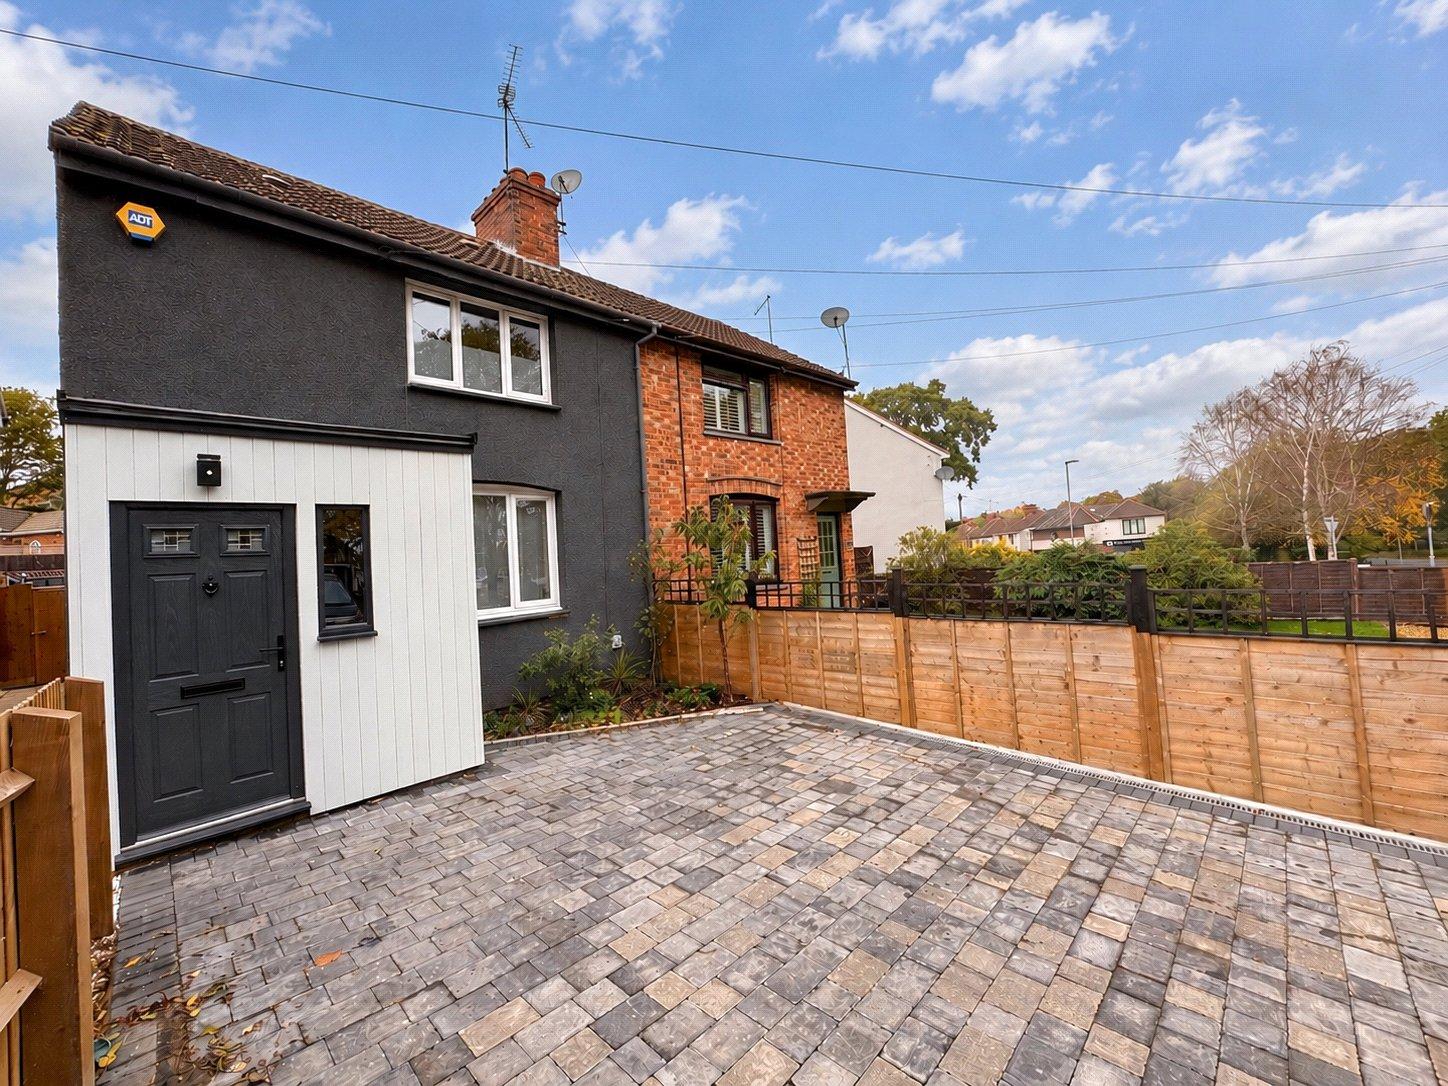
Entered Via Part glazed composite door with Upvc double glazed window to one side, into :-
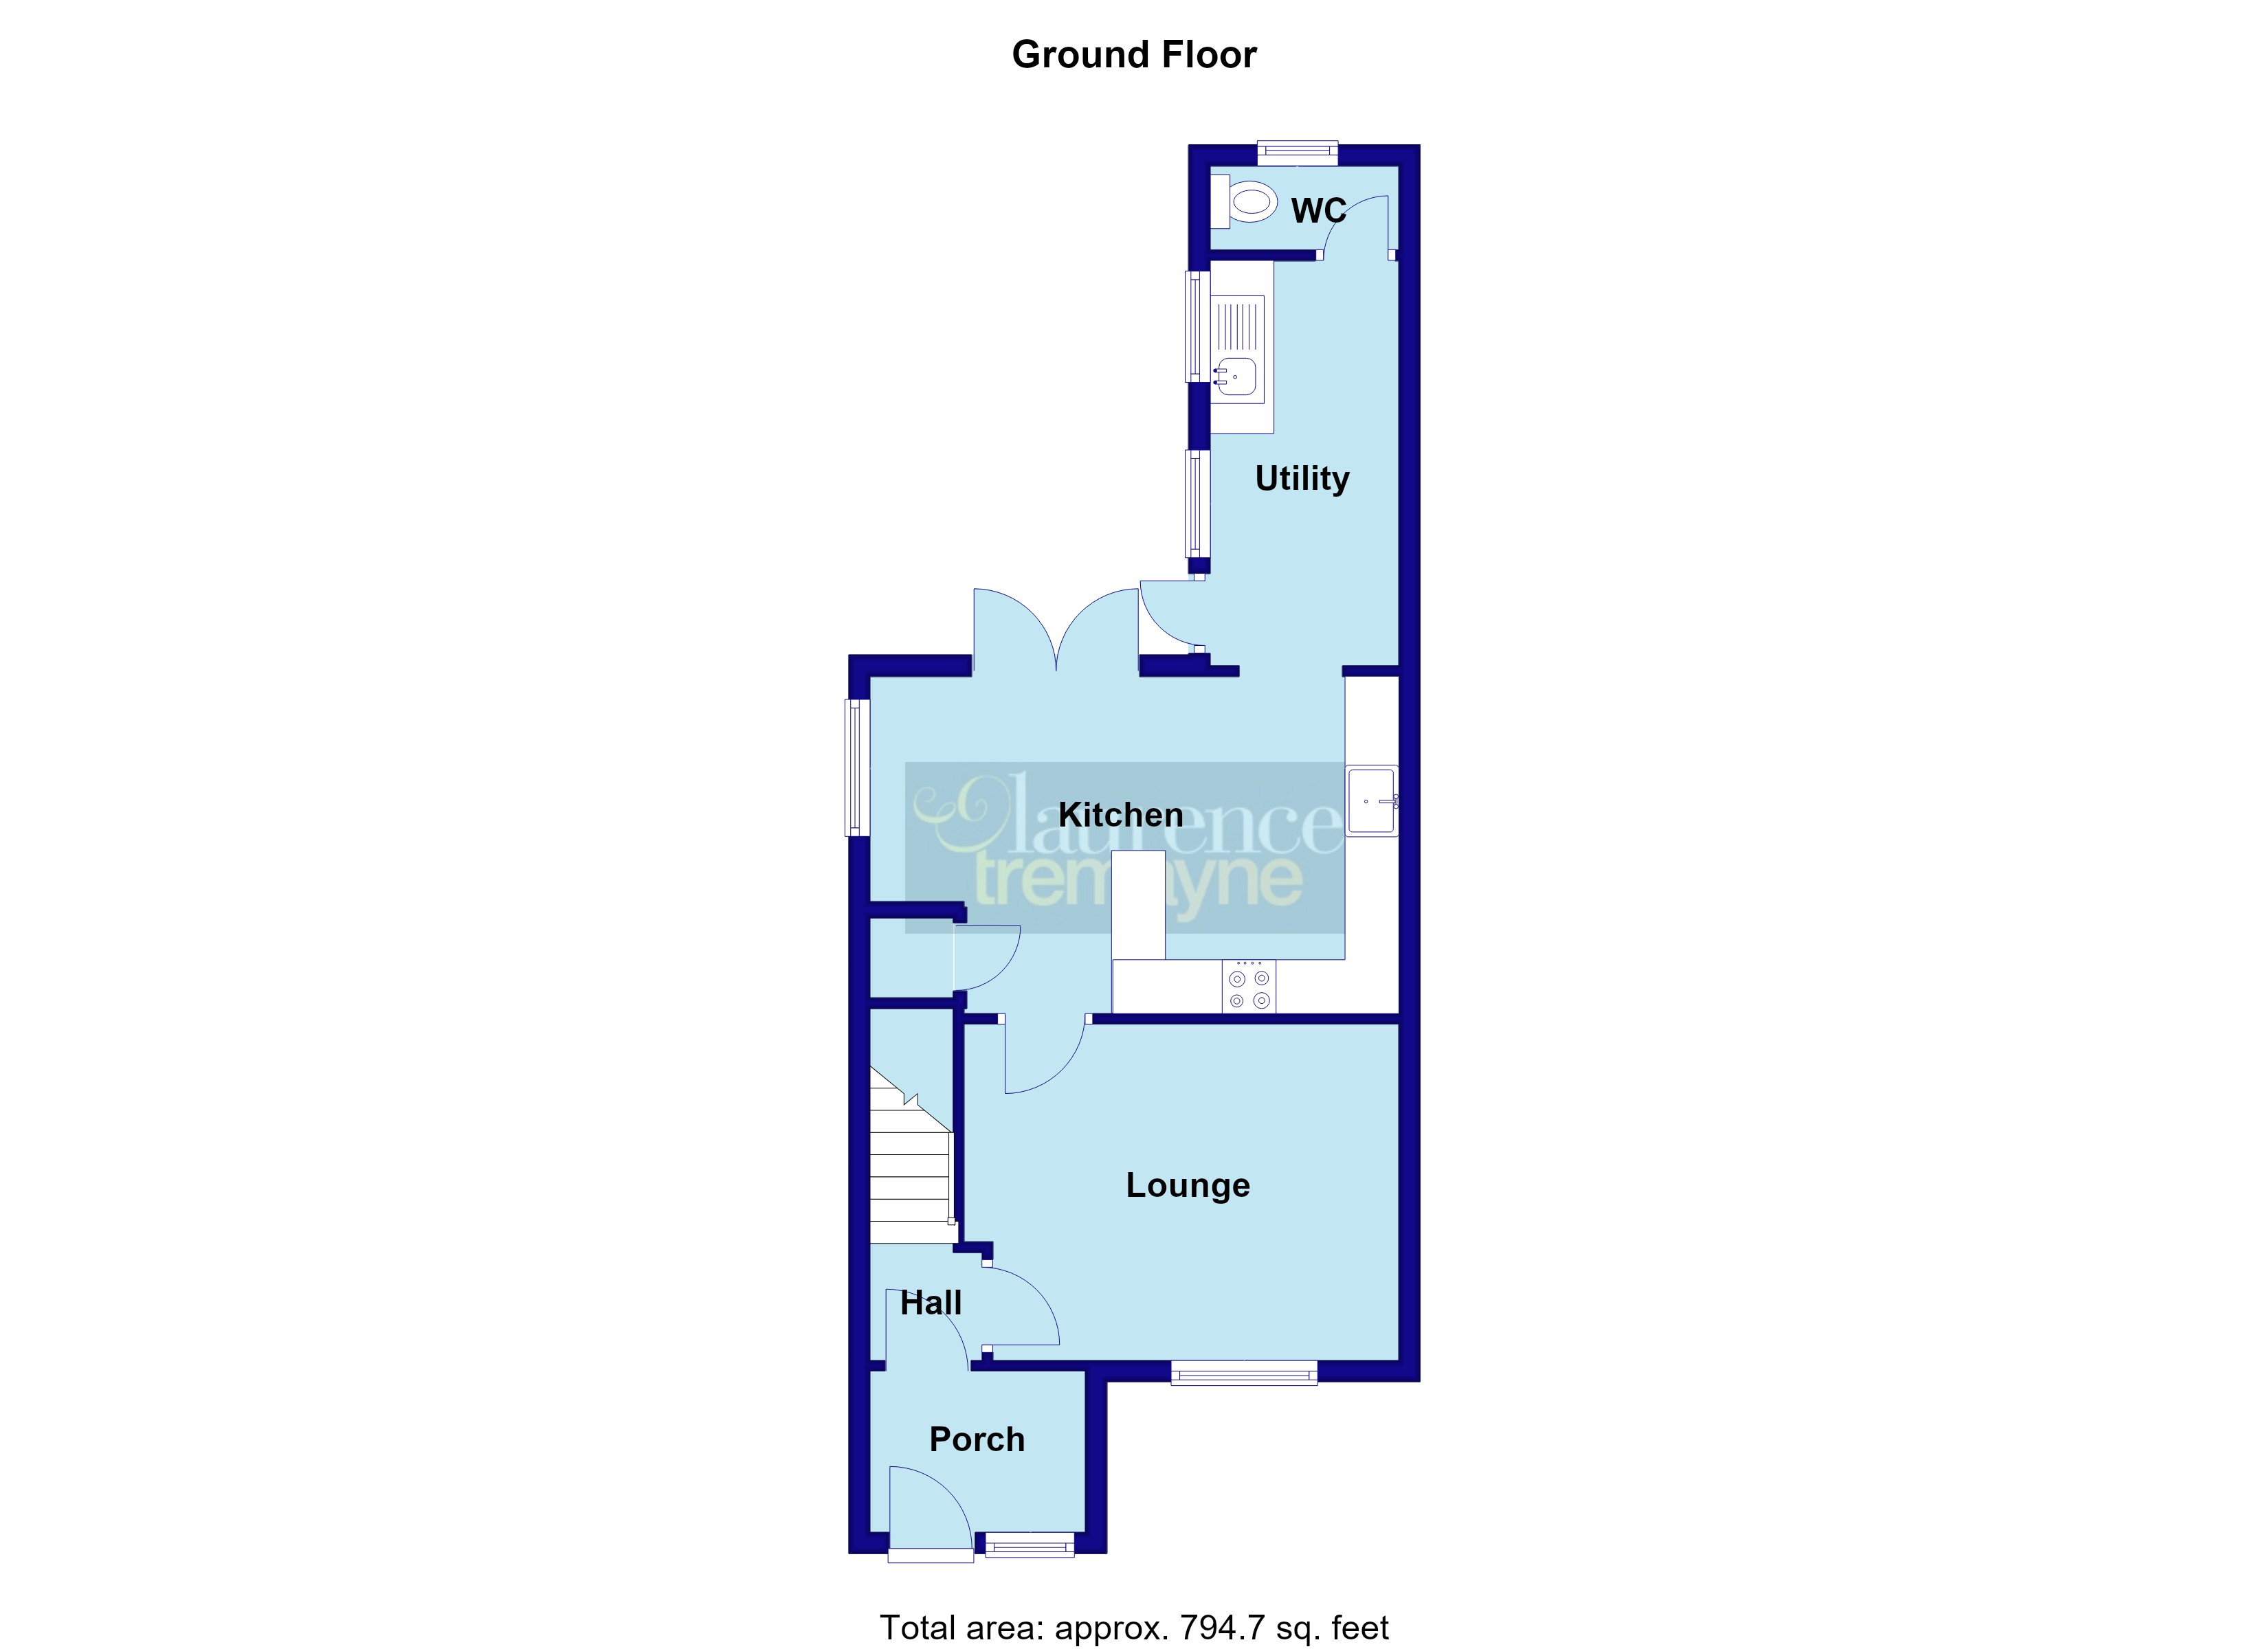
Entrance Porch 6'7" x 4'11" (2m x 1.5m). A good sized porch which the current vendors have added to the property, with ample hanging space for coats and further space for additional storage with a decorative tiled step which leads to a further part glazed composite door opening into :-
Entrance Hall 3'5" x 3'5" (1.04m x 1.04m). Stairs rising to first floor landing, infrared panel heater, panel door to :-
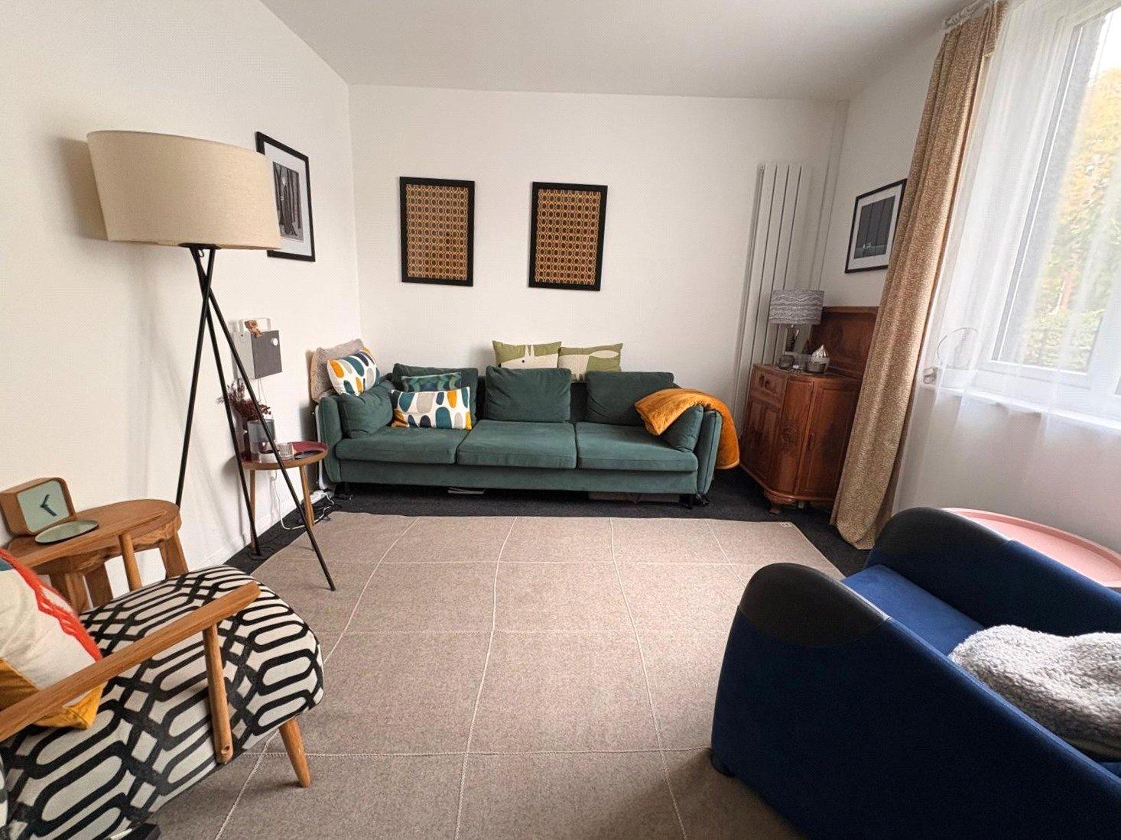
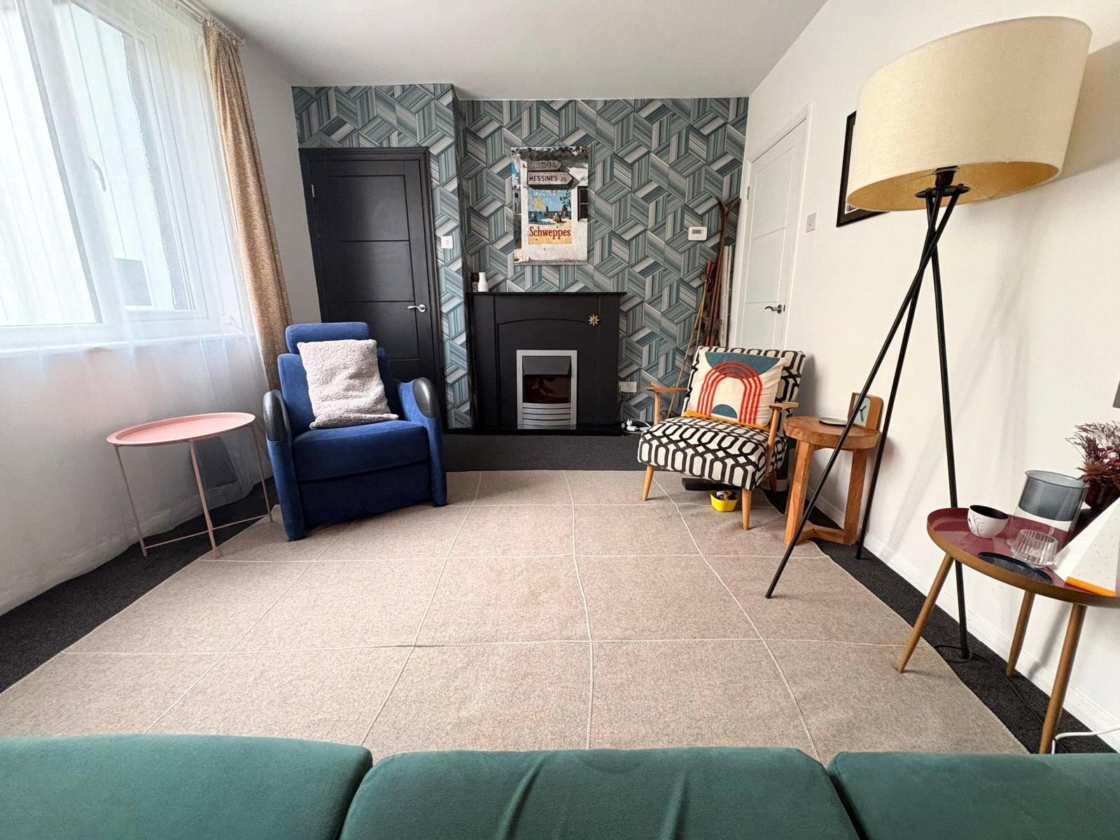
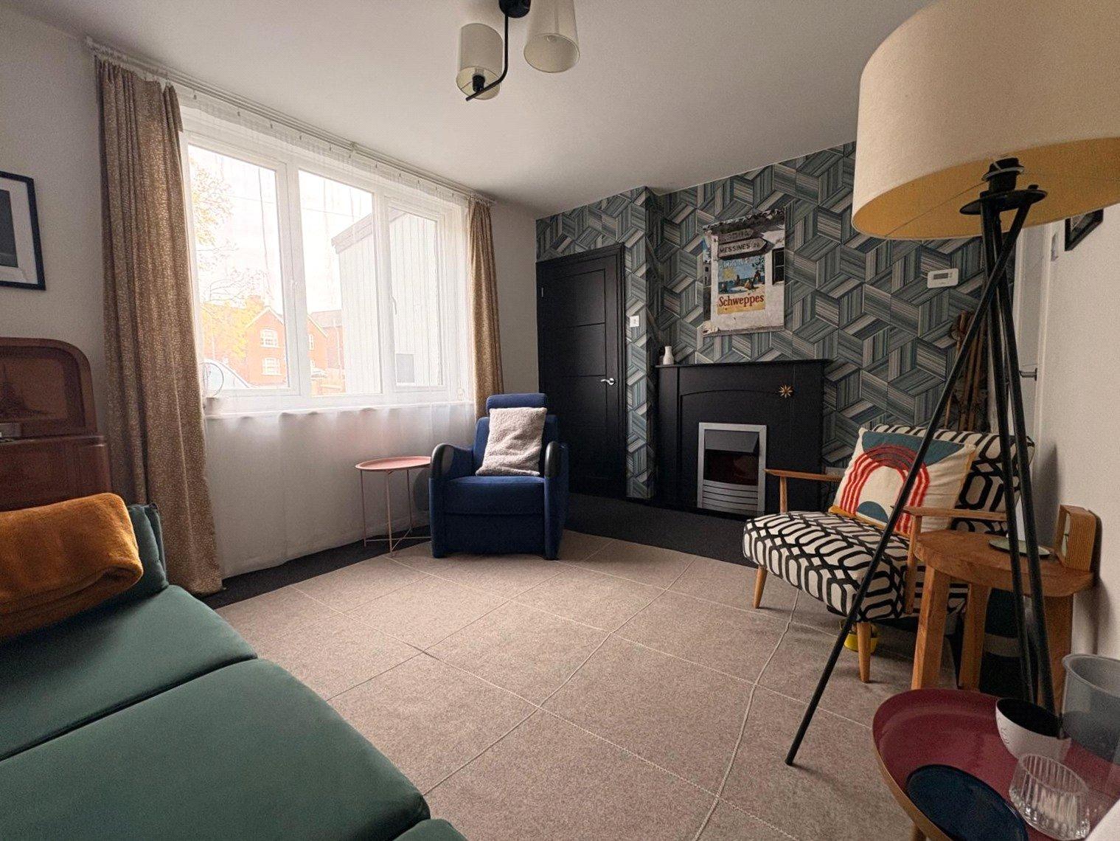
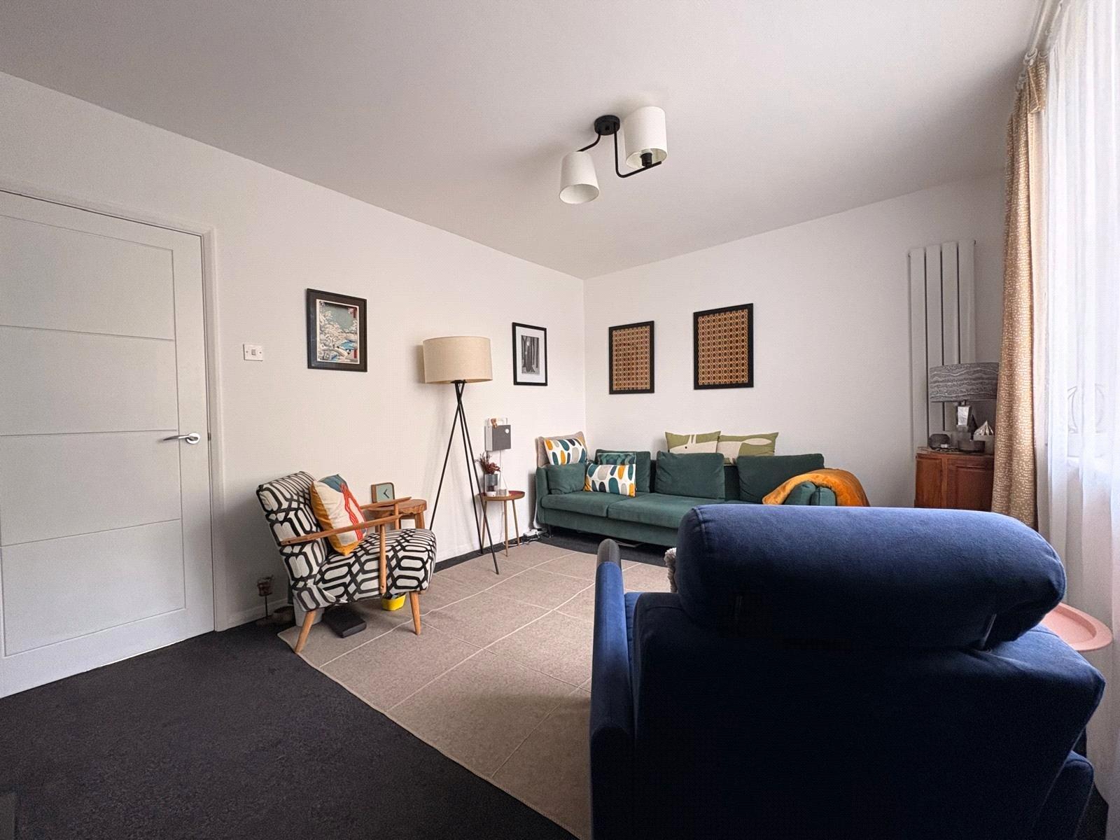
Lounge 13'3" x 10'3" (4.04m x 3.12m). A lovely reception room with the main focal point being a painted timber fireplace with inset contemporary electric fire. Vertical radiator, Upvc double glazed window to front aspect, panel door to: -
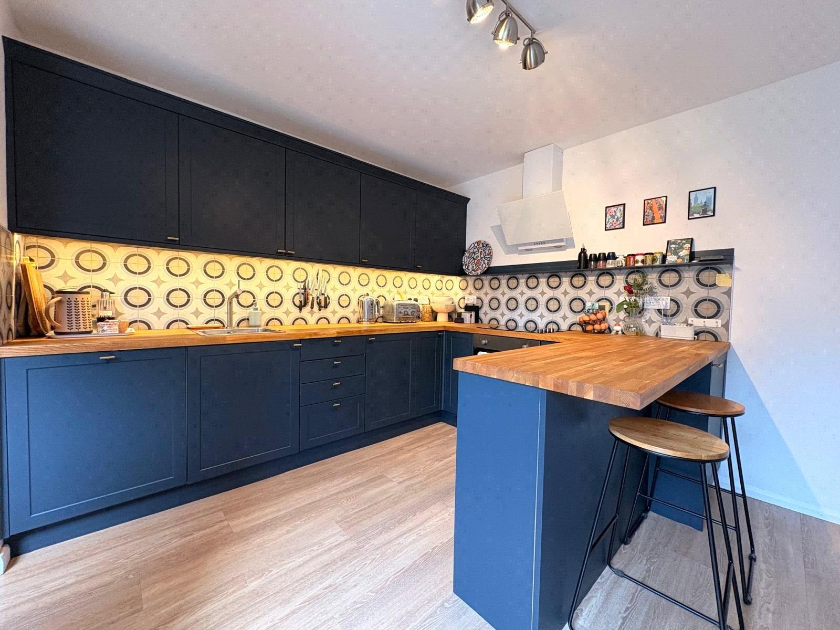
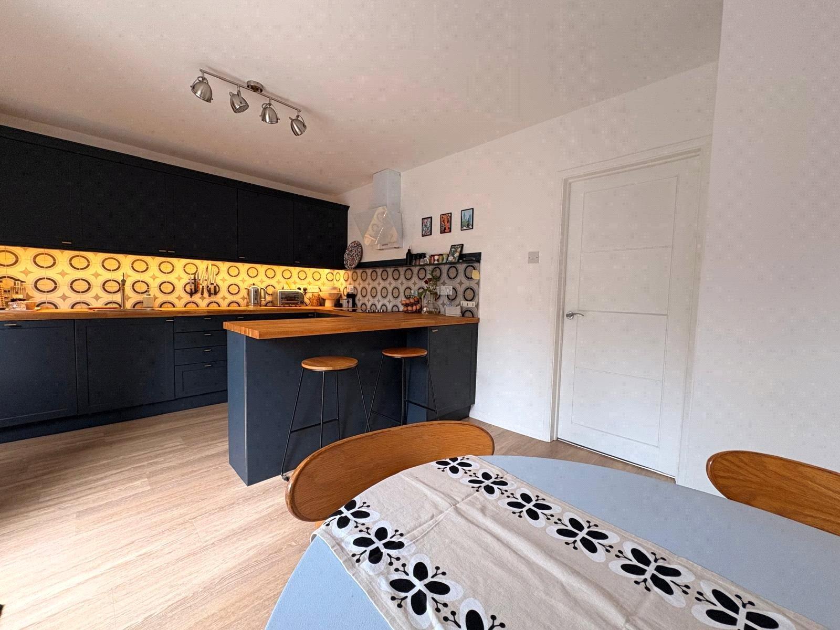
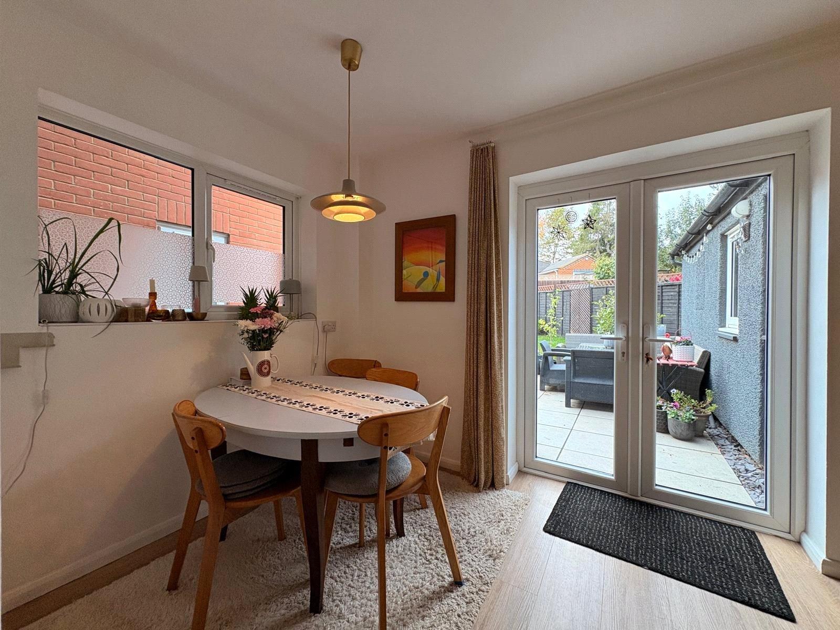
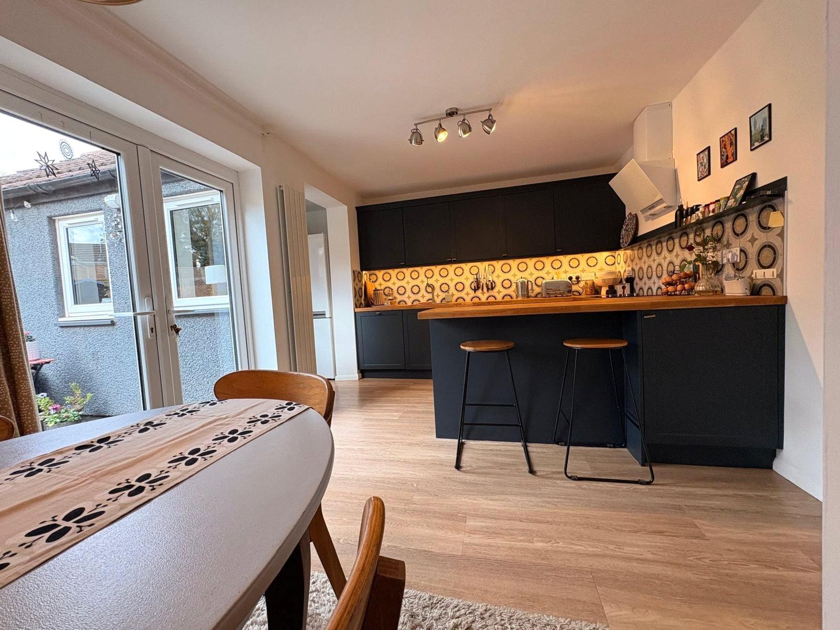
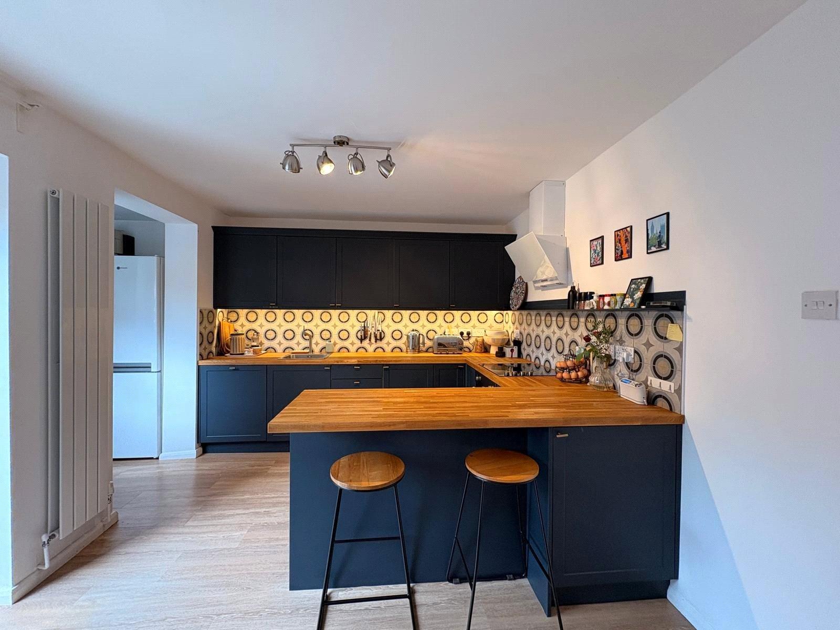
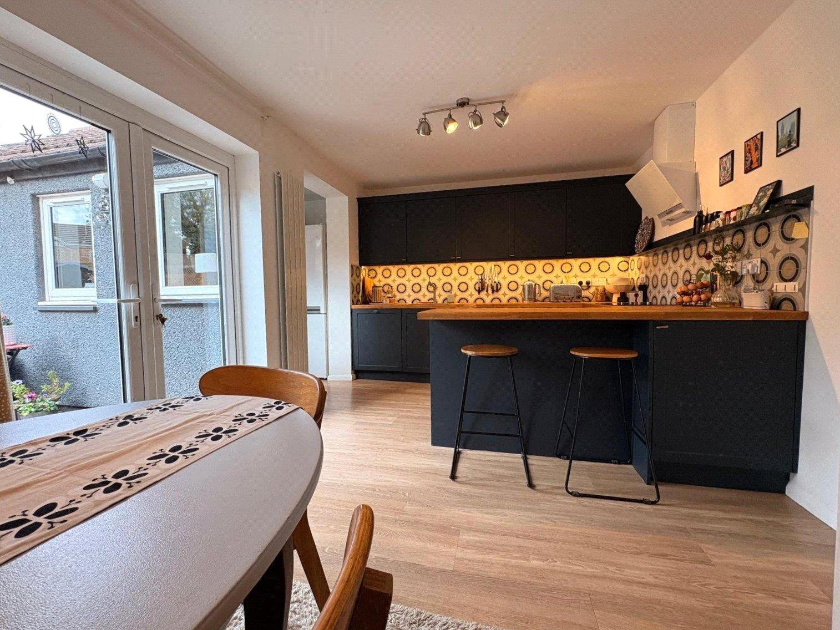
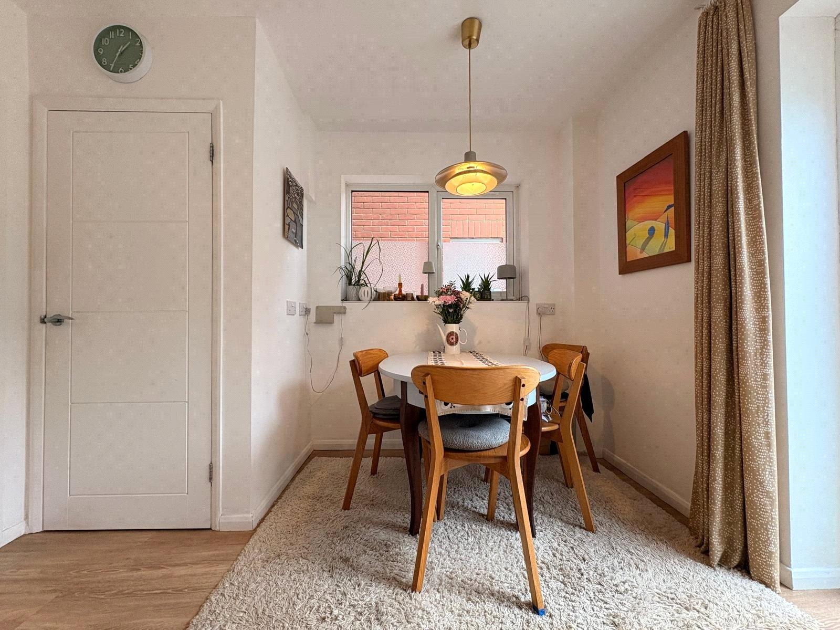
Kitchen/Diner 16'4" x 10'3" (4.98m x 3.12m). A beautiful open plan multipurpose space which has wood effect Karndean flooring throughout. The kitchen area being refitted with a range of eye and base level soft closing units with solid wooden work surfaces over and feature decorative tiling above. The wall units have under unit lighting whilst the base level units include two drawer stacks, an integrated dishwasher and integrated electric oven with electric hob over and extractor fan above. Inset stainless steel sink unit with mixer tap over. A breakfast bar divides the spaces with the dining area having Upvc double glazed window to side aspect, space for table and chairs, built in cupboard to one corner which houses a ' Glowworm' gas central heating boiler, Upvc double glazed French doors to rear aspect giving access to and from the rear garden, open into :-
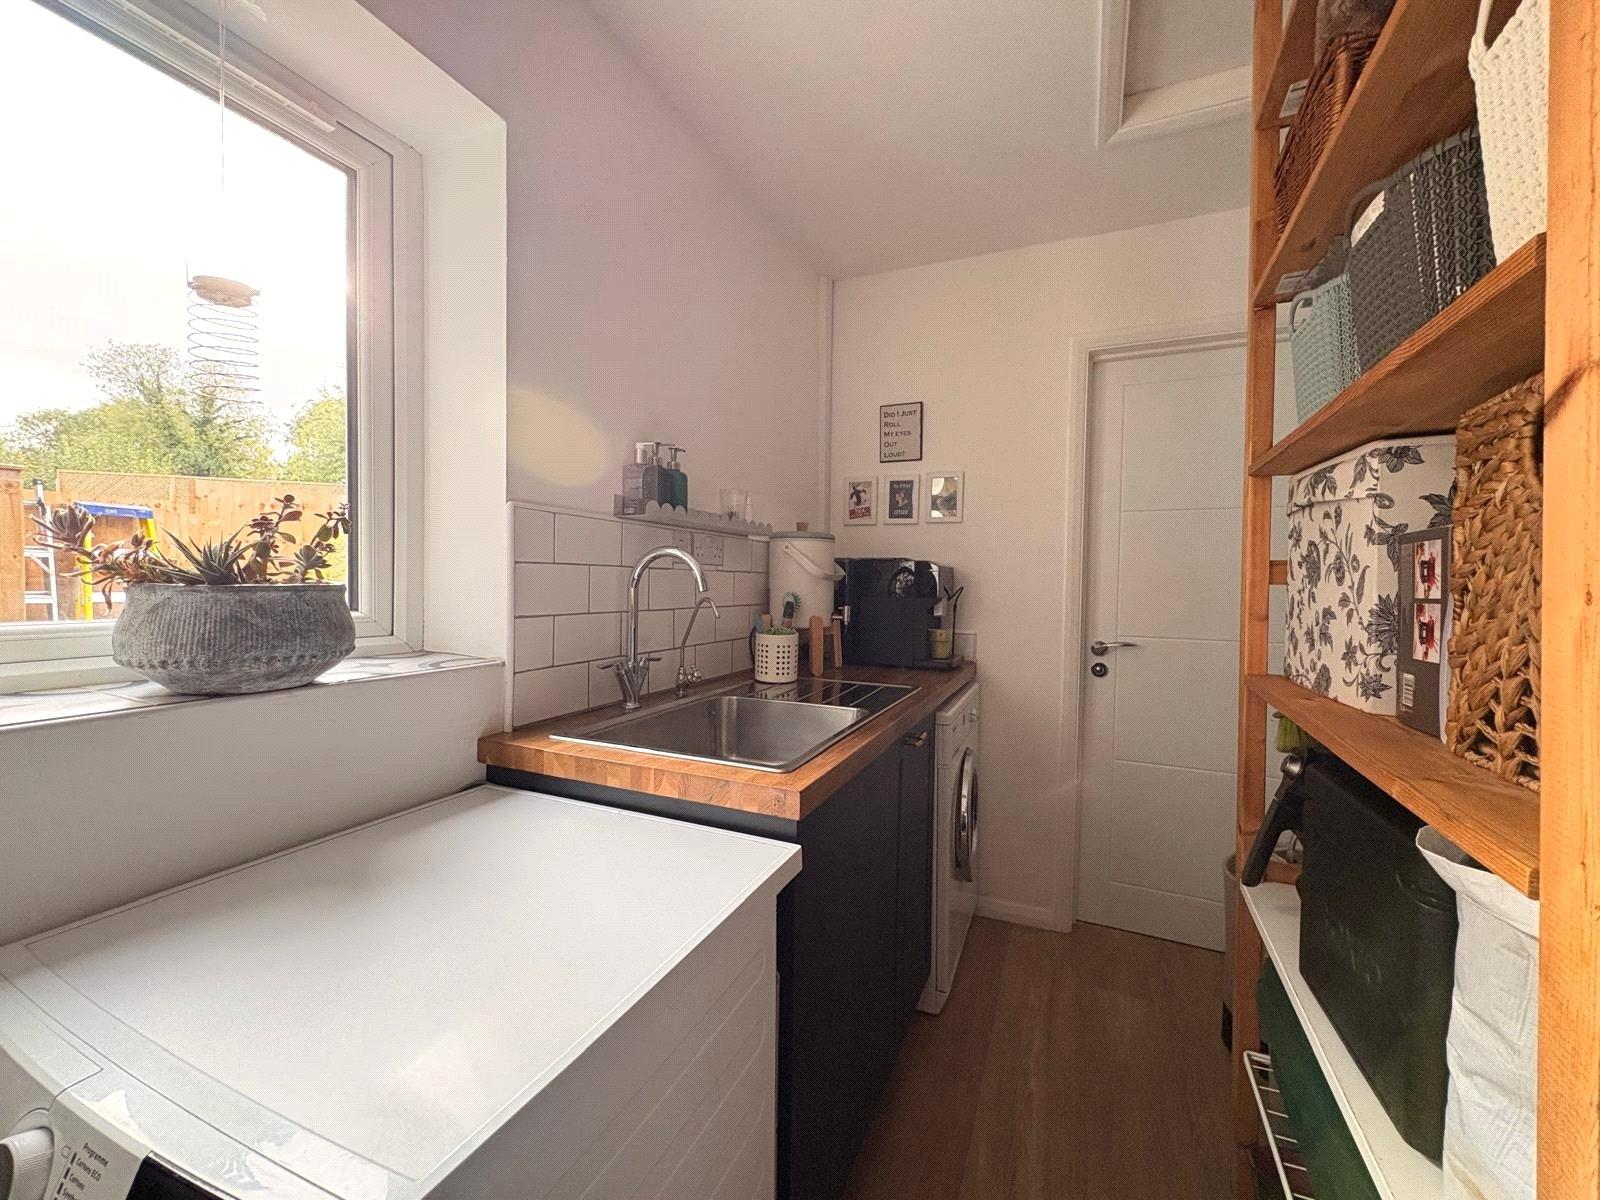
Utility Room 12'4" x 5'8" (3.76m x 1.73m). Continuation of wood effect Karndean flooring, space and plumbing for tumble dryer and washing machine, space for full height fridge/freezer and additional appliances if required, fitted base unit with wood effect rolled edge work surface over and tiling above with inset stainless steel single drainer sink unit with mixer tap and additional water filter tap over, access to loft space, two Upvc double glazed windows to side aspect with decorative tiled sills, panel door to :-
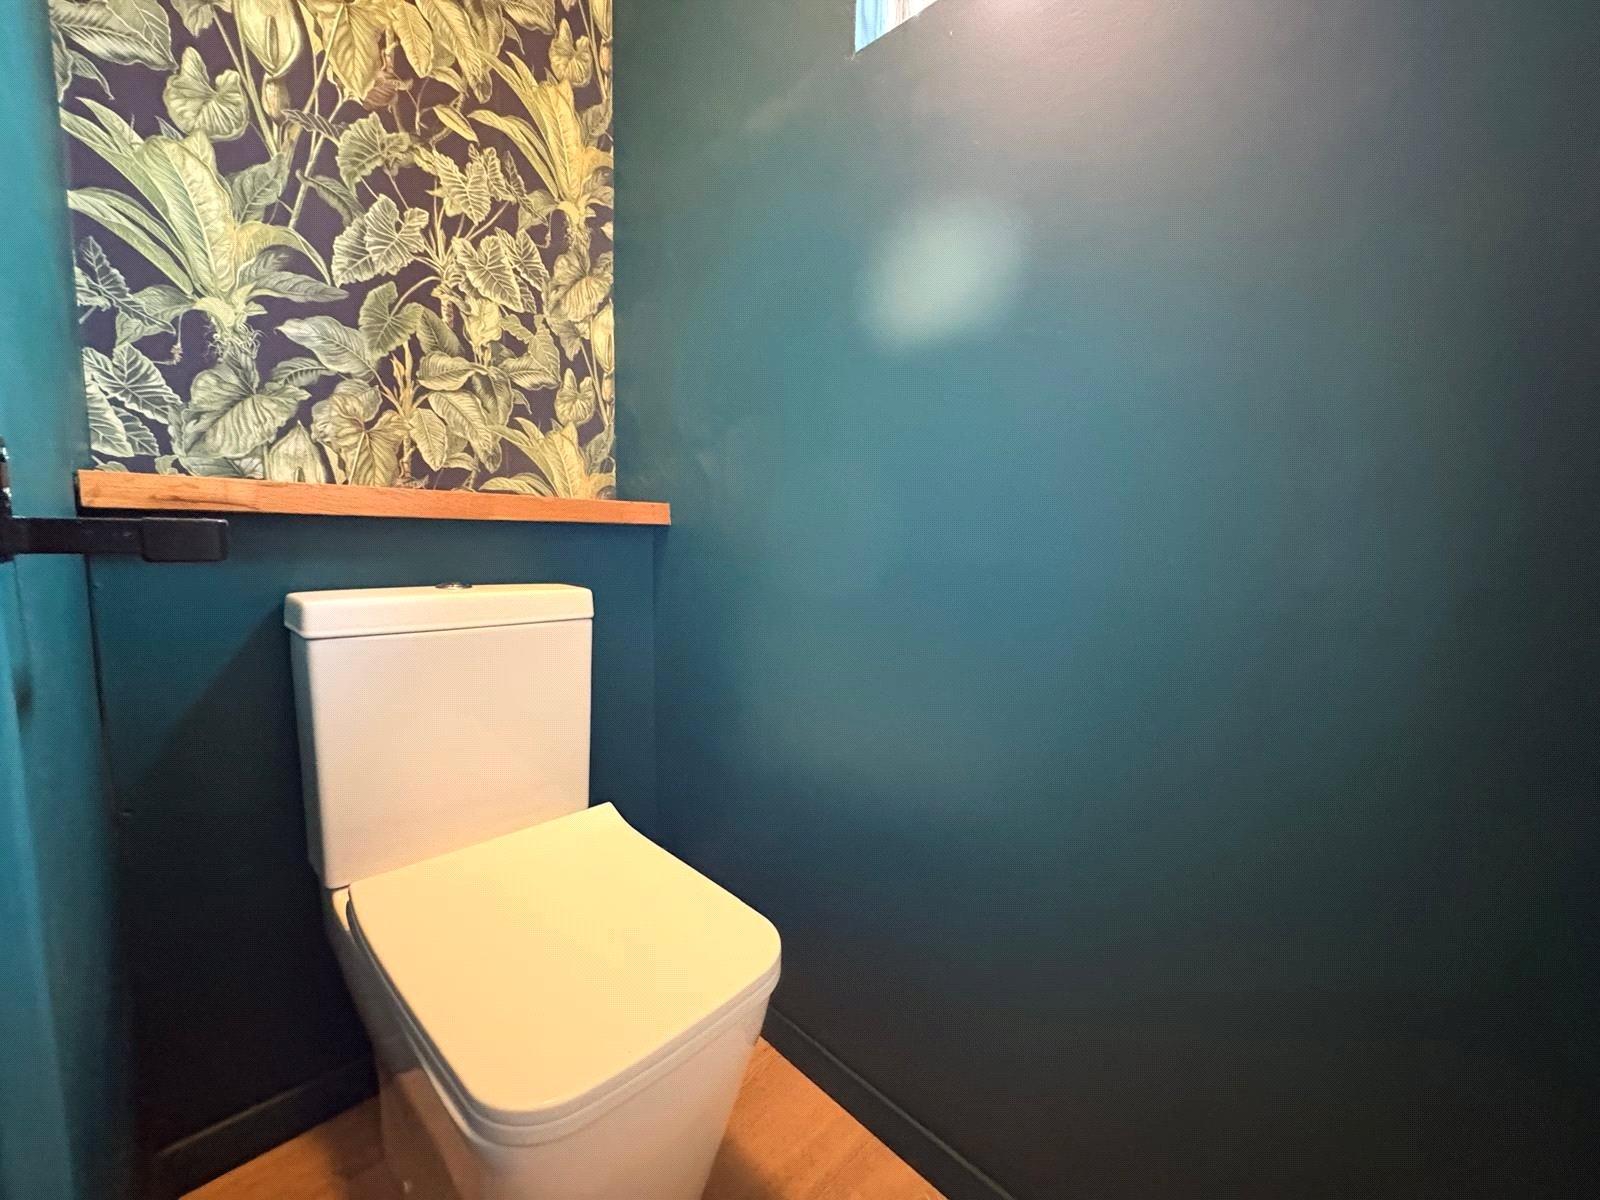
Cloakroom 5'8" x 2'6" (1.73m x 0.76m). Wood effect flooring, refitted with a low level push flush WC with wooden sill over, Upvc double glazed window to rear aspect with tiled sill
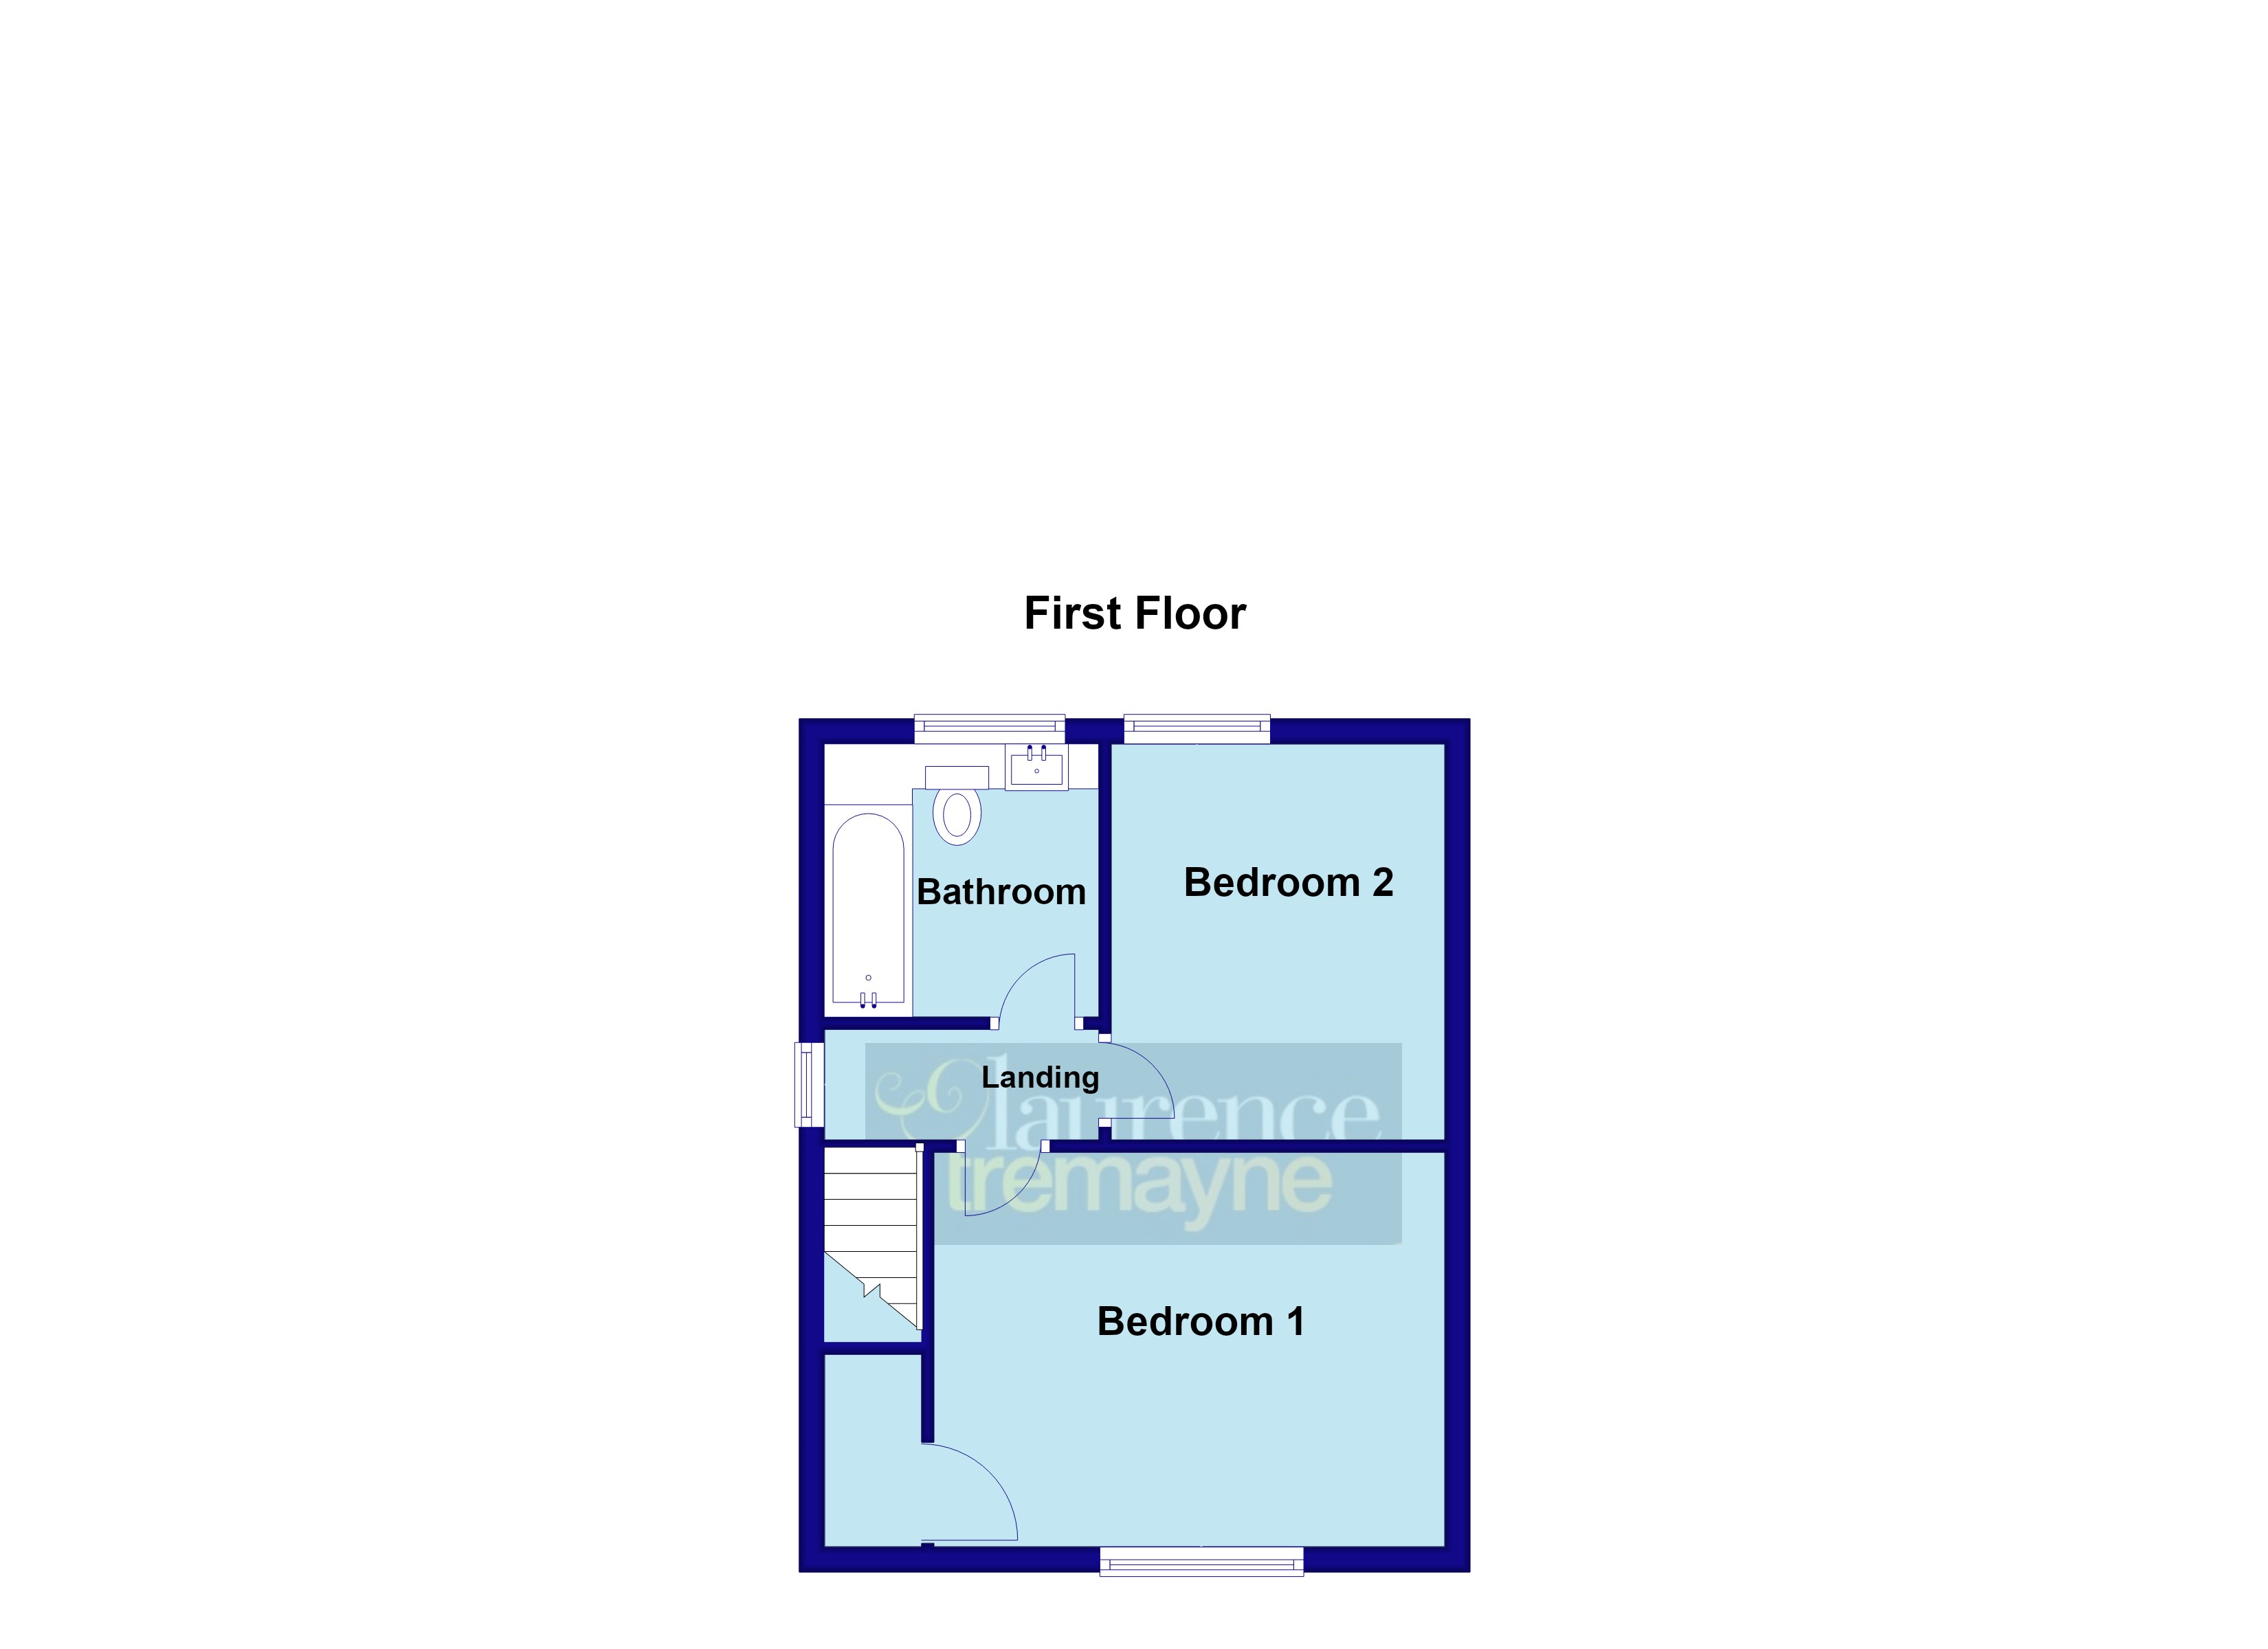
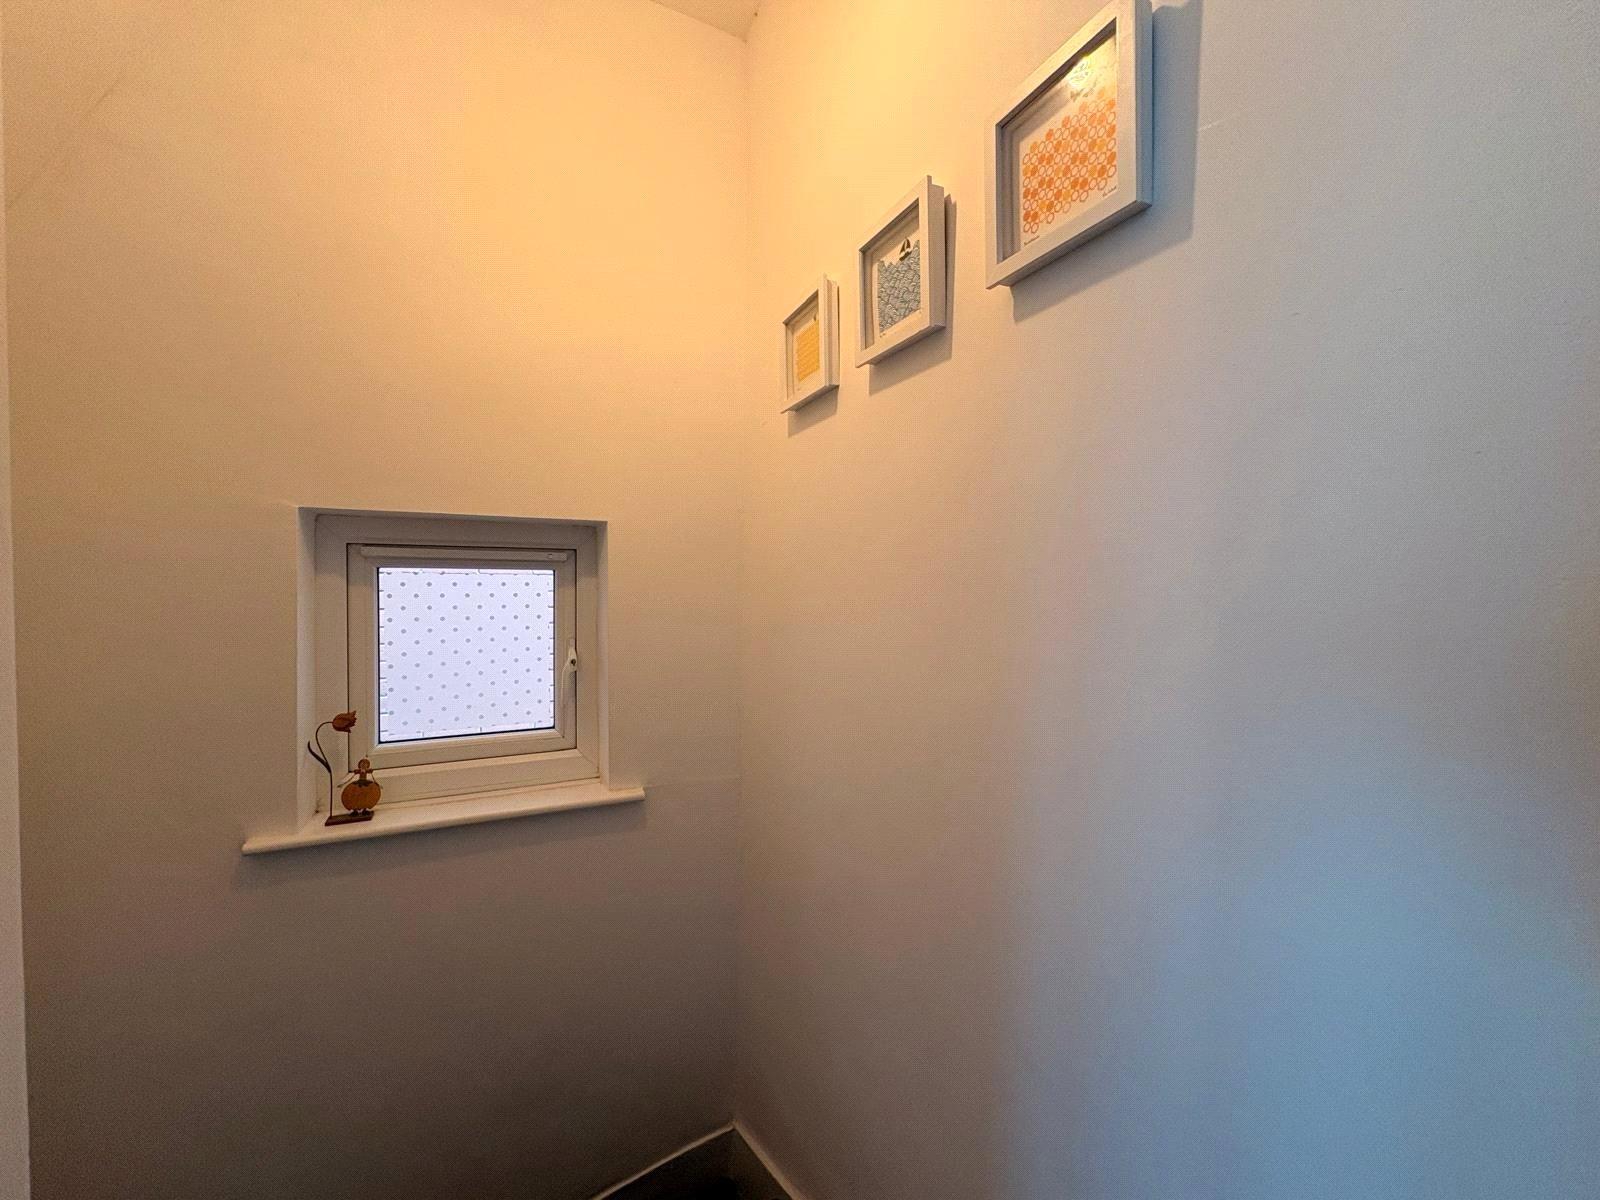
Landing 7'6" x 2'10" (2.29m x 0.86m). Upvc double glazed window to side aspect, access to loft space, white panel doors to all upstairs accommodation
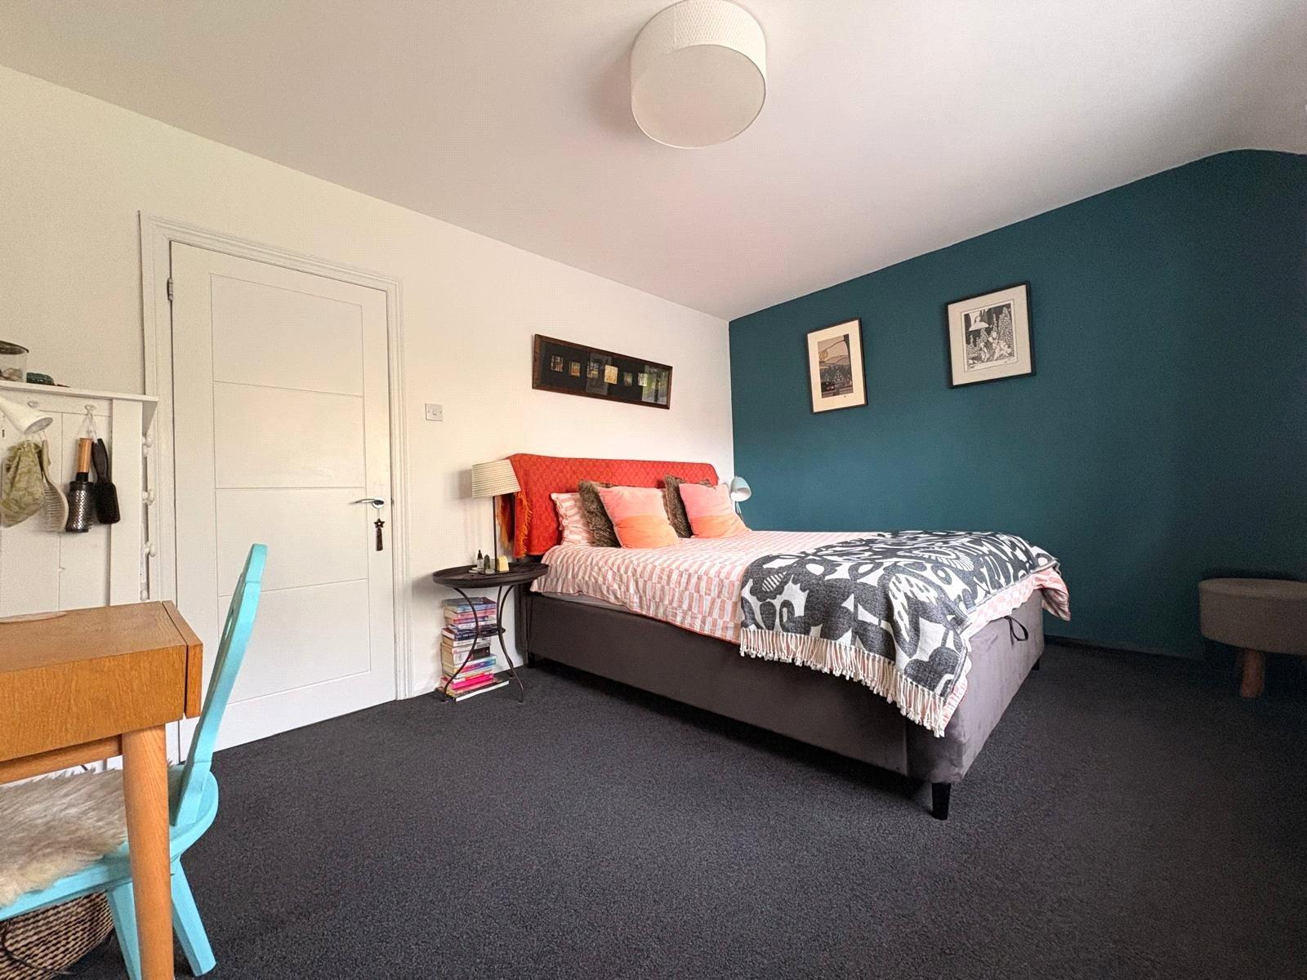
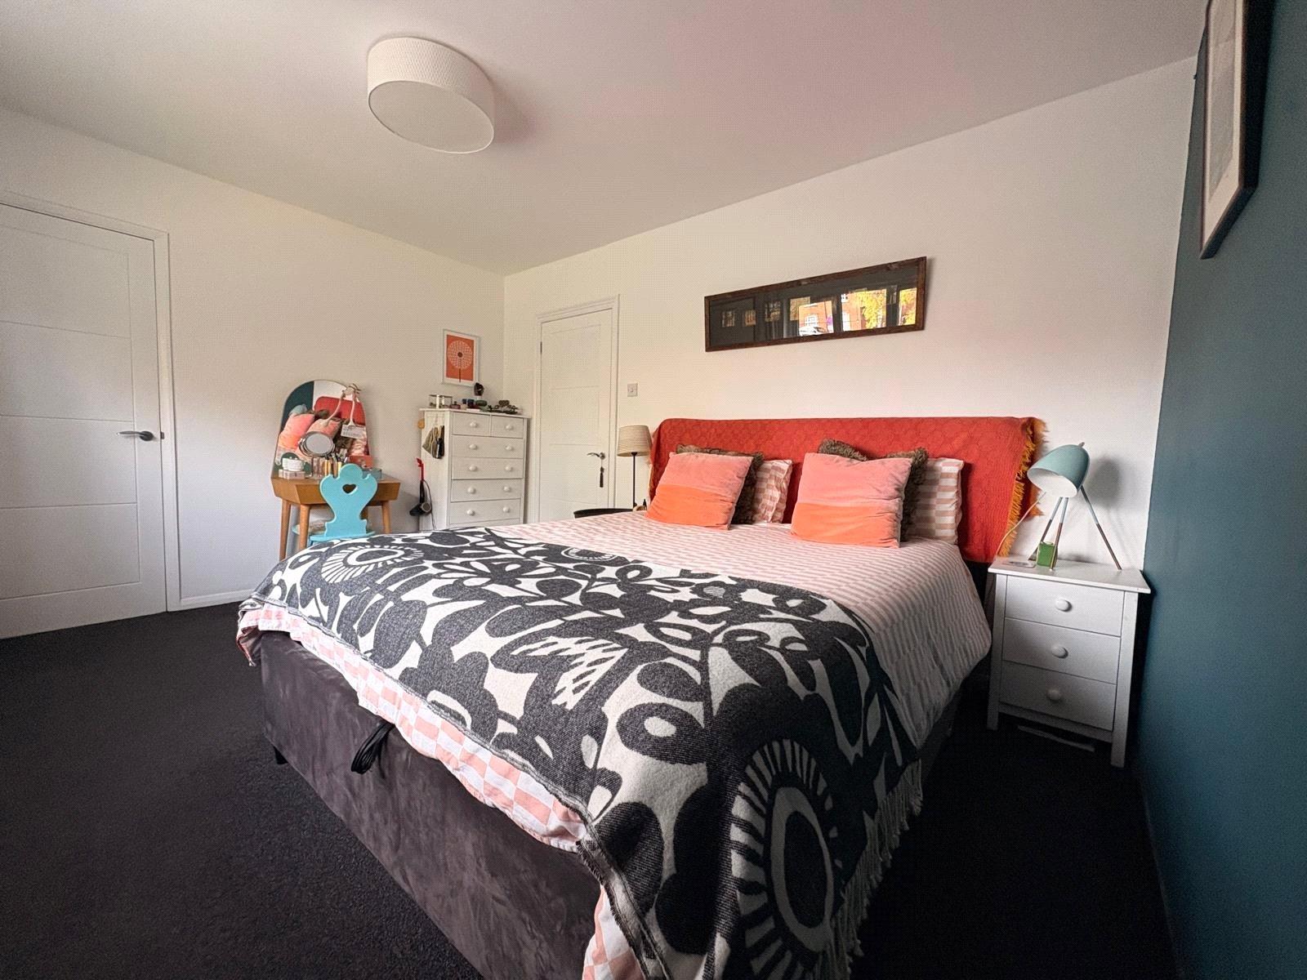
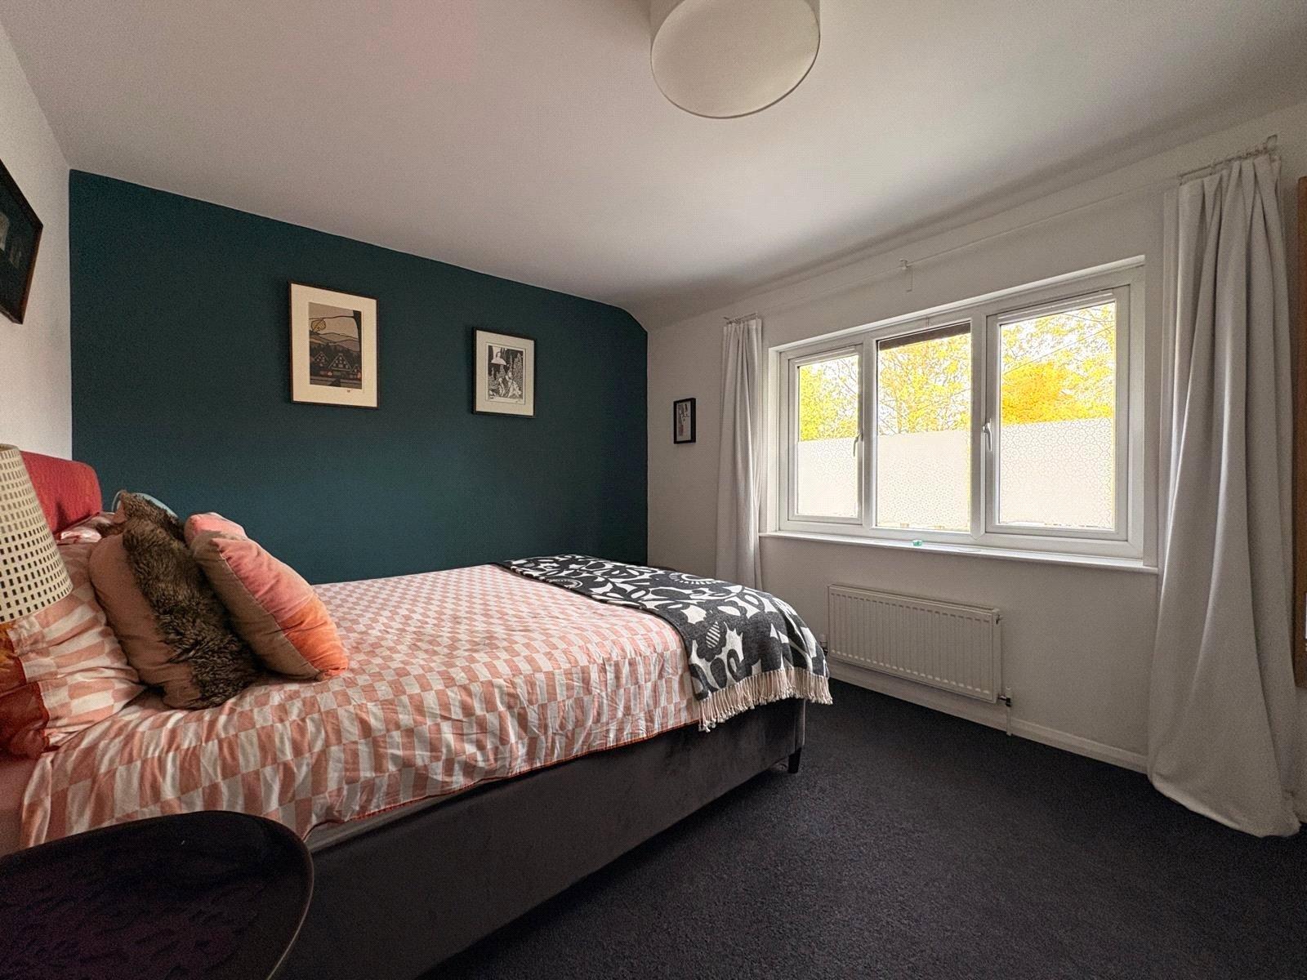
Bedroom One 13'3" x 10'3" (4.04m x 3.12m). A lovely sized main bedroom with built in cupboard to one corner positioned over the stairs with fitted hanging rail and shelving. Upvc double glazed window to front aspect with single panel radiator under
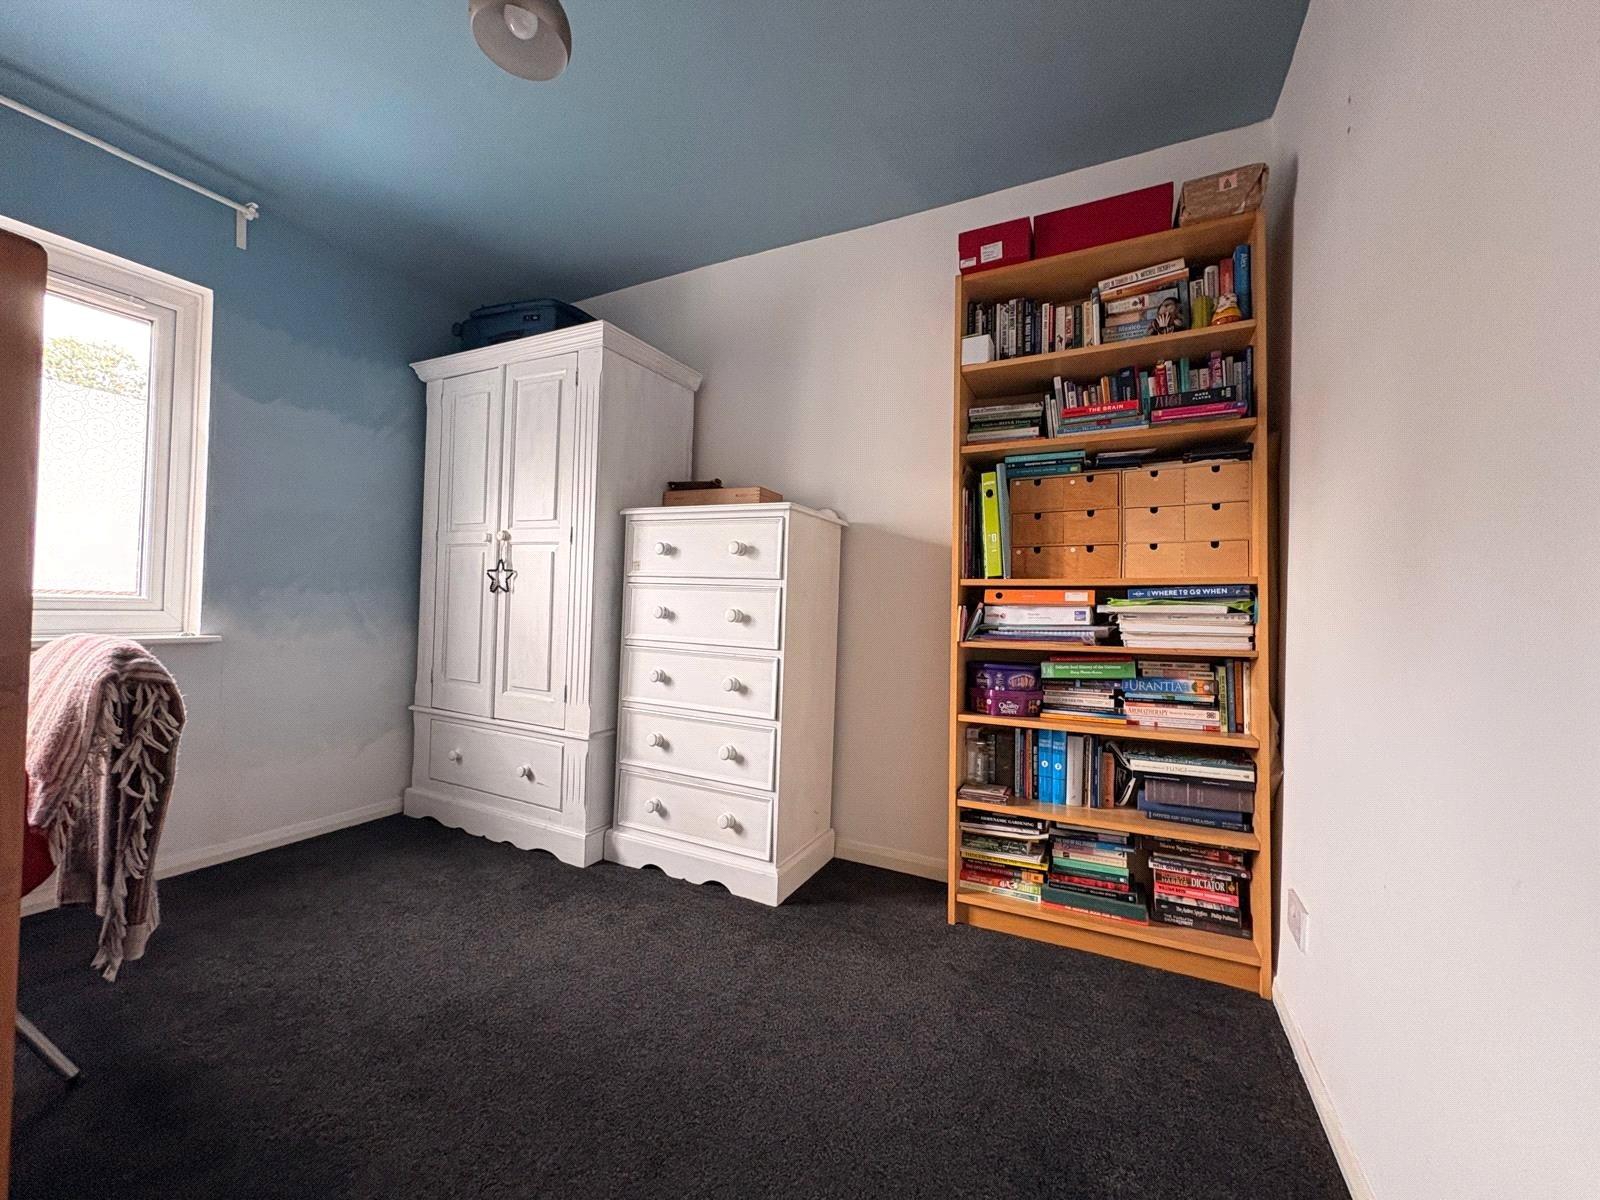
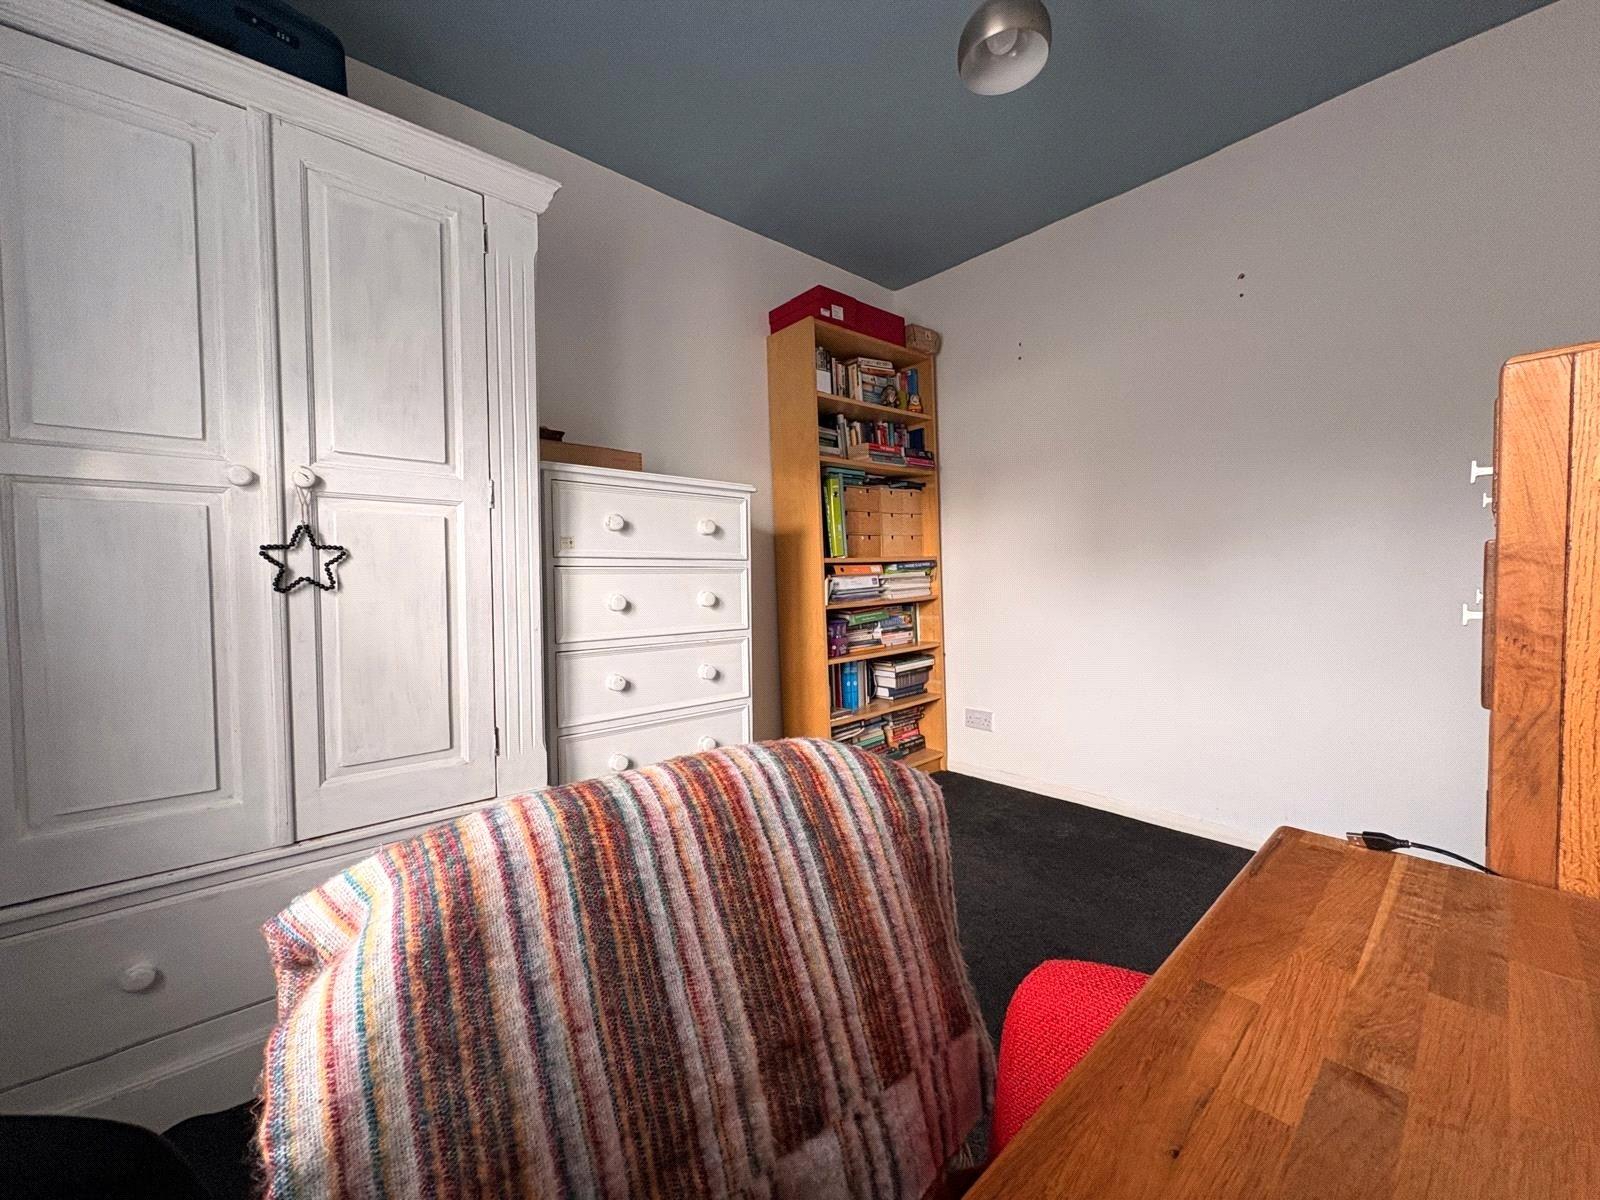
Bedroom Two 10'3" x 8'6" (3.12m x 2.6m). A further double bedroom used by he current vendors as a dressing room/home office with Upvc double glazed window to rear aspect with single panel radiator under
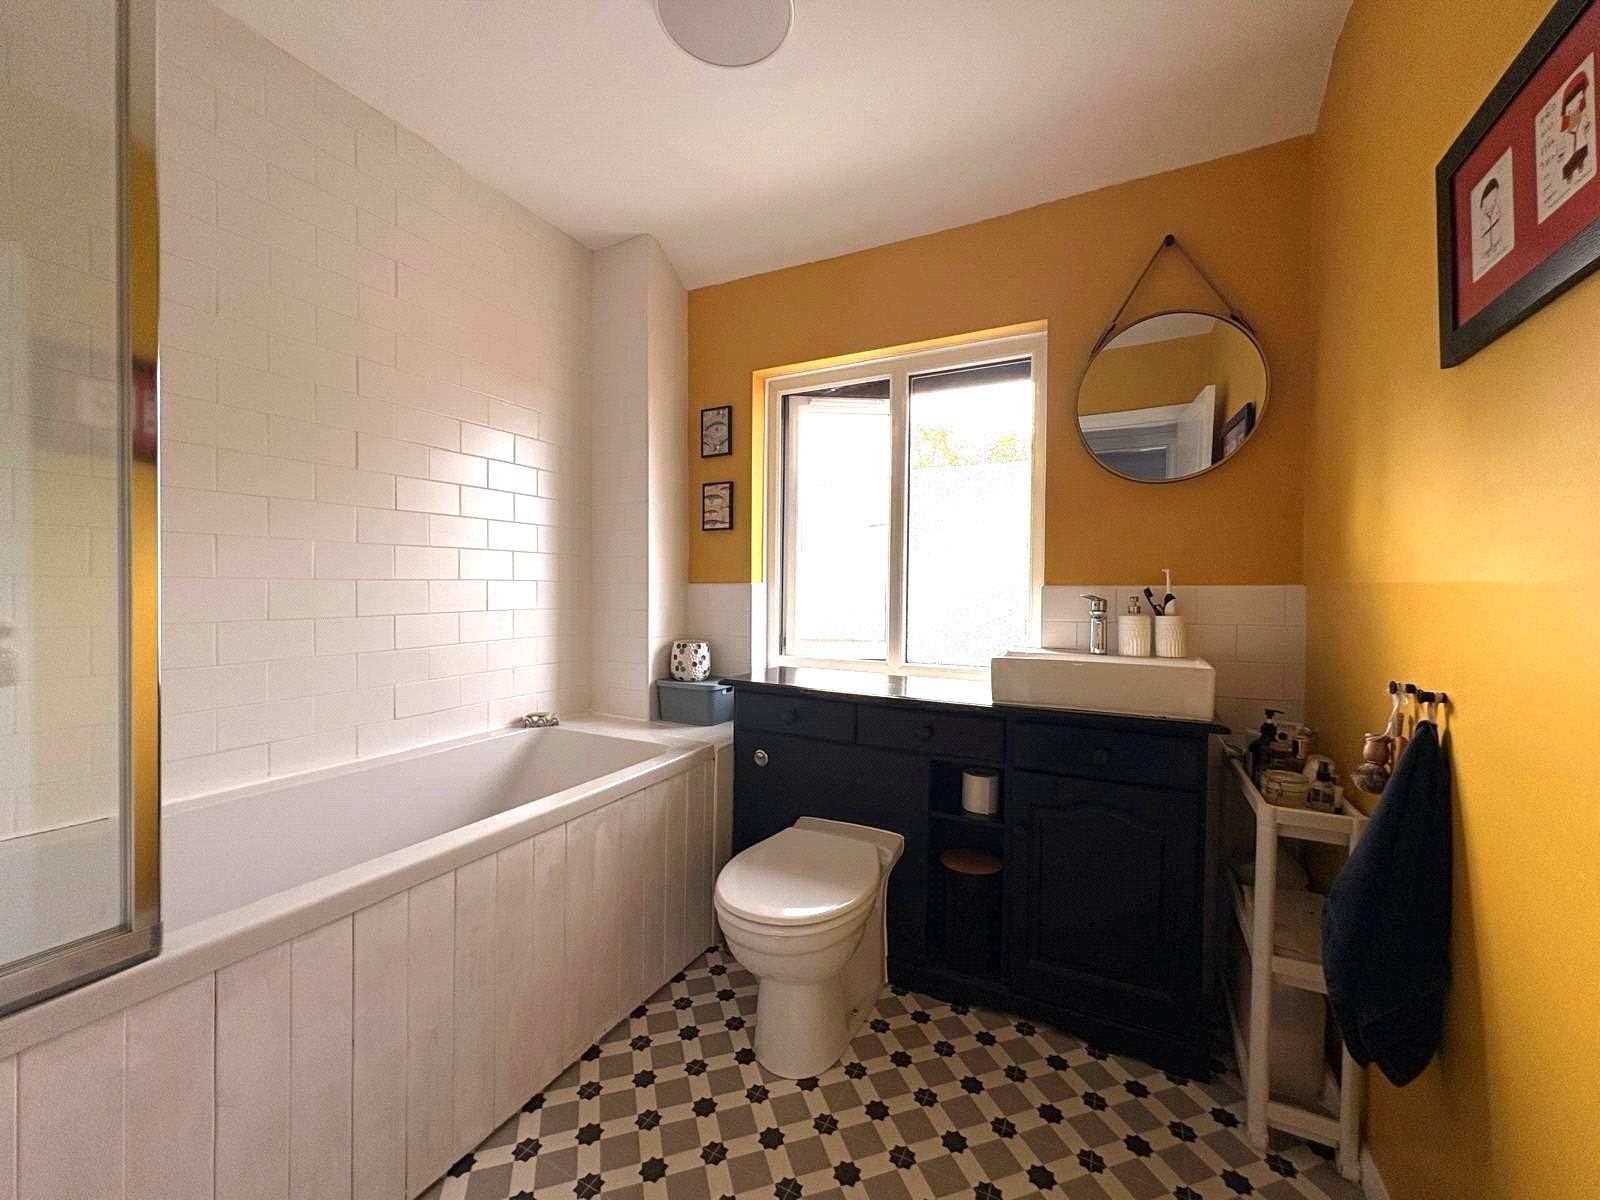
Bathroom 7'6" x 7' (2.29m x 2.13m). Refitted with a white three piece suite comprising of wooden vanity unit with inset push flush WC and rectangular wash hand basin with central chrome mixer tap over, the vanity unit has open storage, drawers and a cupboard. Panel bath with full tiling to sides and glass shower screen with central chrome mixer tap shower attachment over, heated towel rail, Upvc double glazed window to rear aspect with tiled sill., decorative vinyl floor
Outside
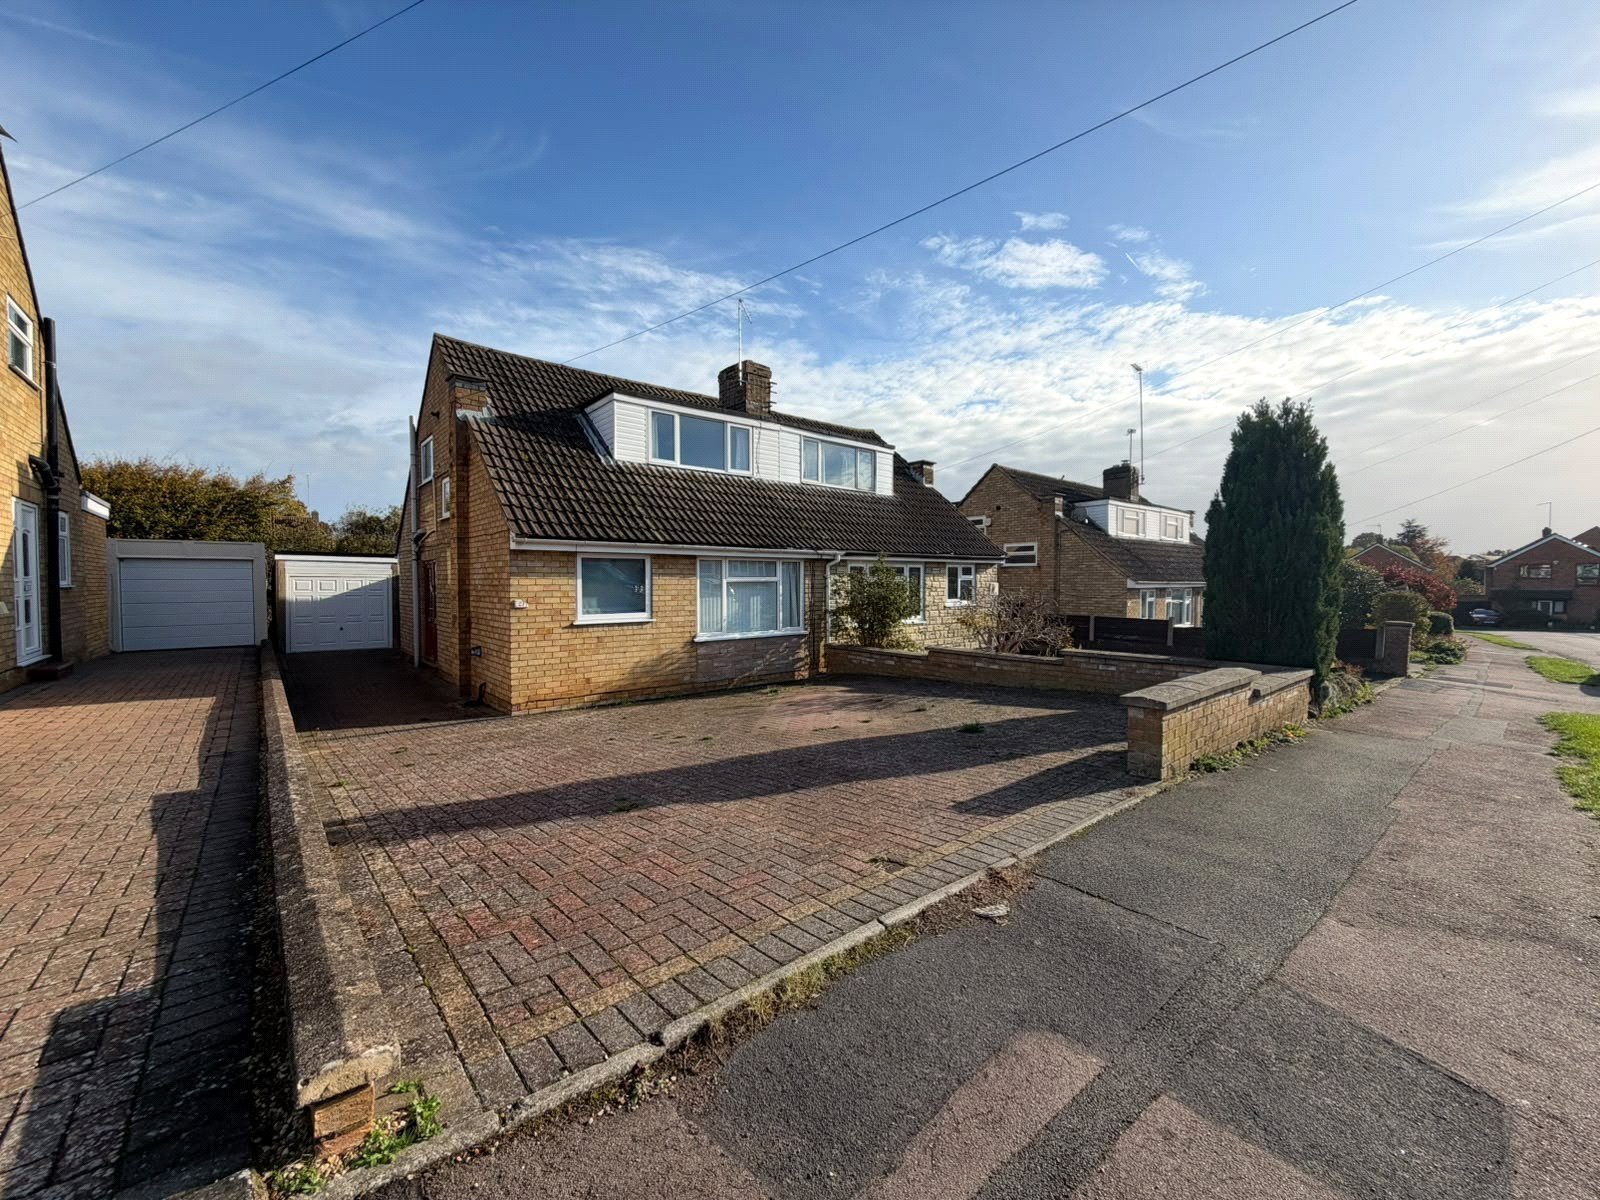
Front The front of the property has been block paved to provide a good sized driveway providing off road parking for several vehicles. Low level timber fencing to both side boundaries, with gated access to one which leads to an access shared between the neighbouring property and leading to a further timber gate which gives access to the rear garden.
Agents Notes The current vendors completed a refurbishment of 1 Orchard Street during 2020.
This includes replacement Upvc windows and doors, kitchen, utility room, cloakroom, bathroom, landscaping the rear garden and block paving the frontage.
Important Information
- This is a Freehold property.
Ashworth Street, Daventry, Northamptonshire, Nn11
2 Bedroom Semi-Detached House
Ashworth Street, DAVENTRY, Northamptonshire, NN11

 2

-
-
-
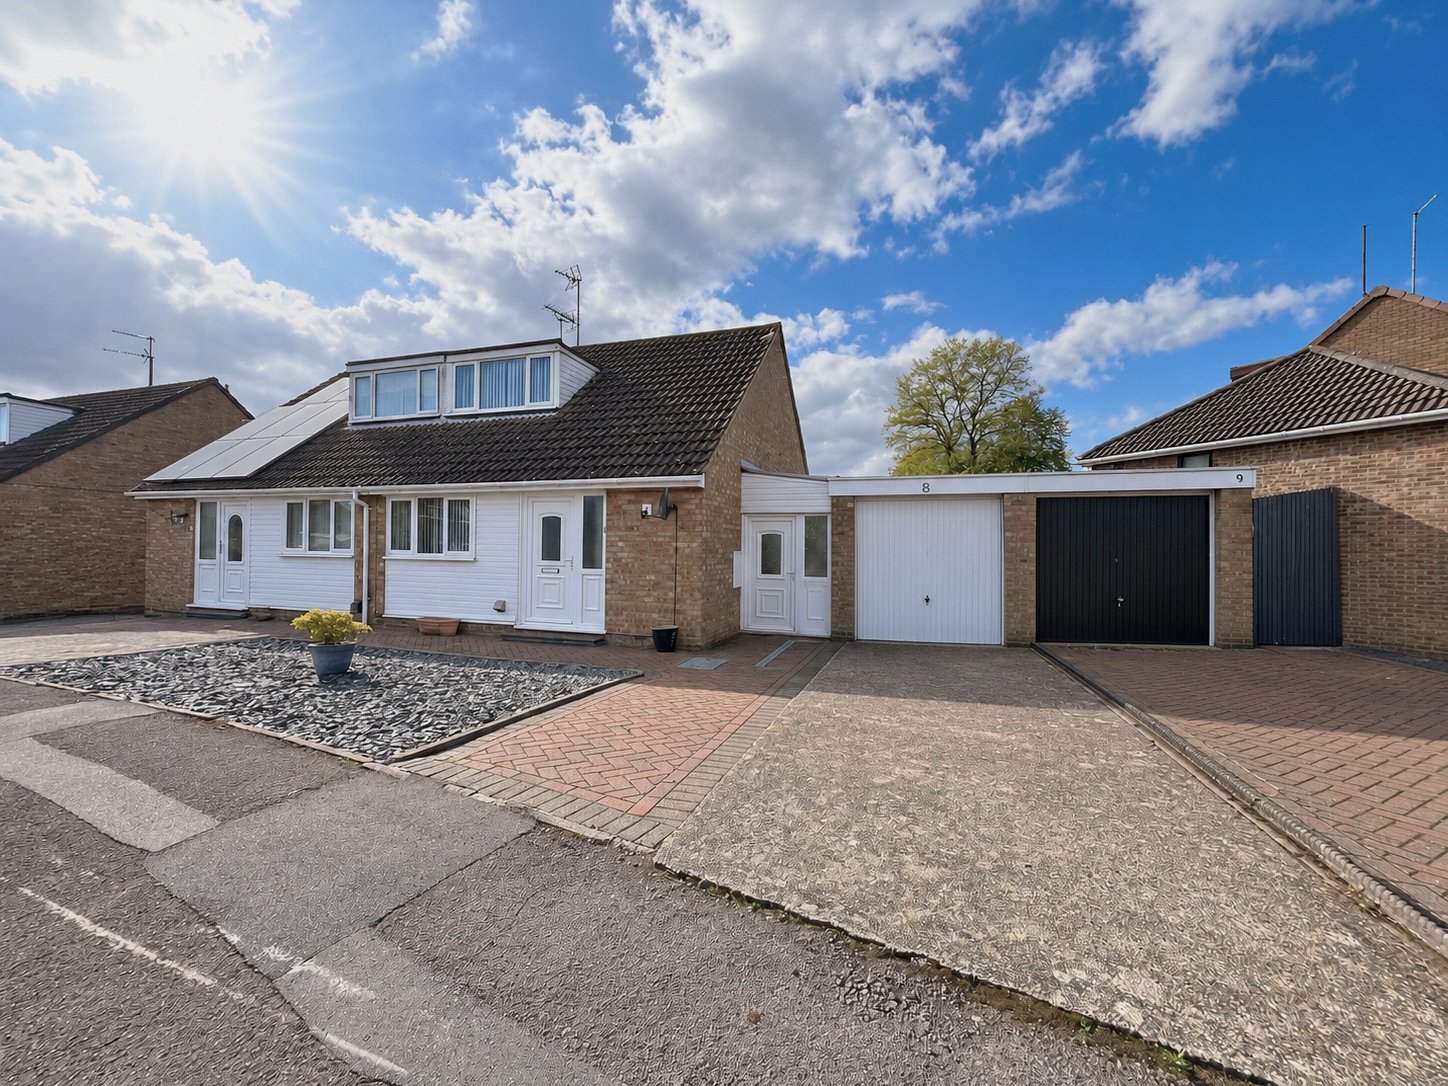
Ennerdale Close, Daventry, Northamptonshire, Nn11
2 Bedroom Semi-Detached House
Ennerdale Close, DAVENTRY, Northamptonshire, NN11
-
- 2
-
-
-
-
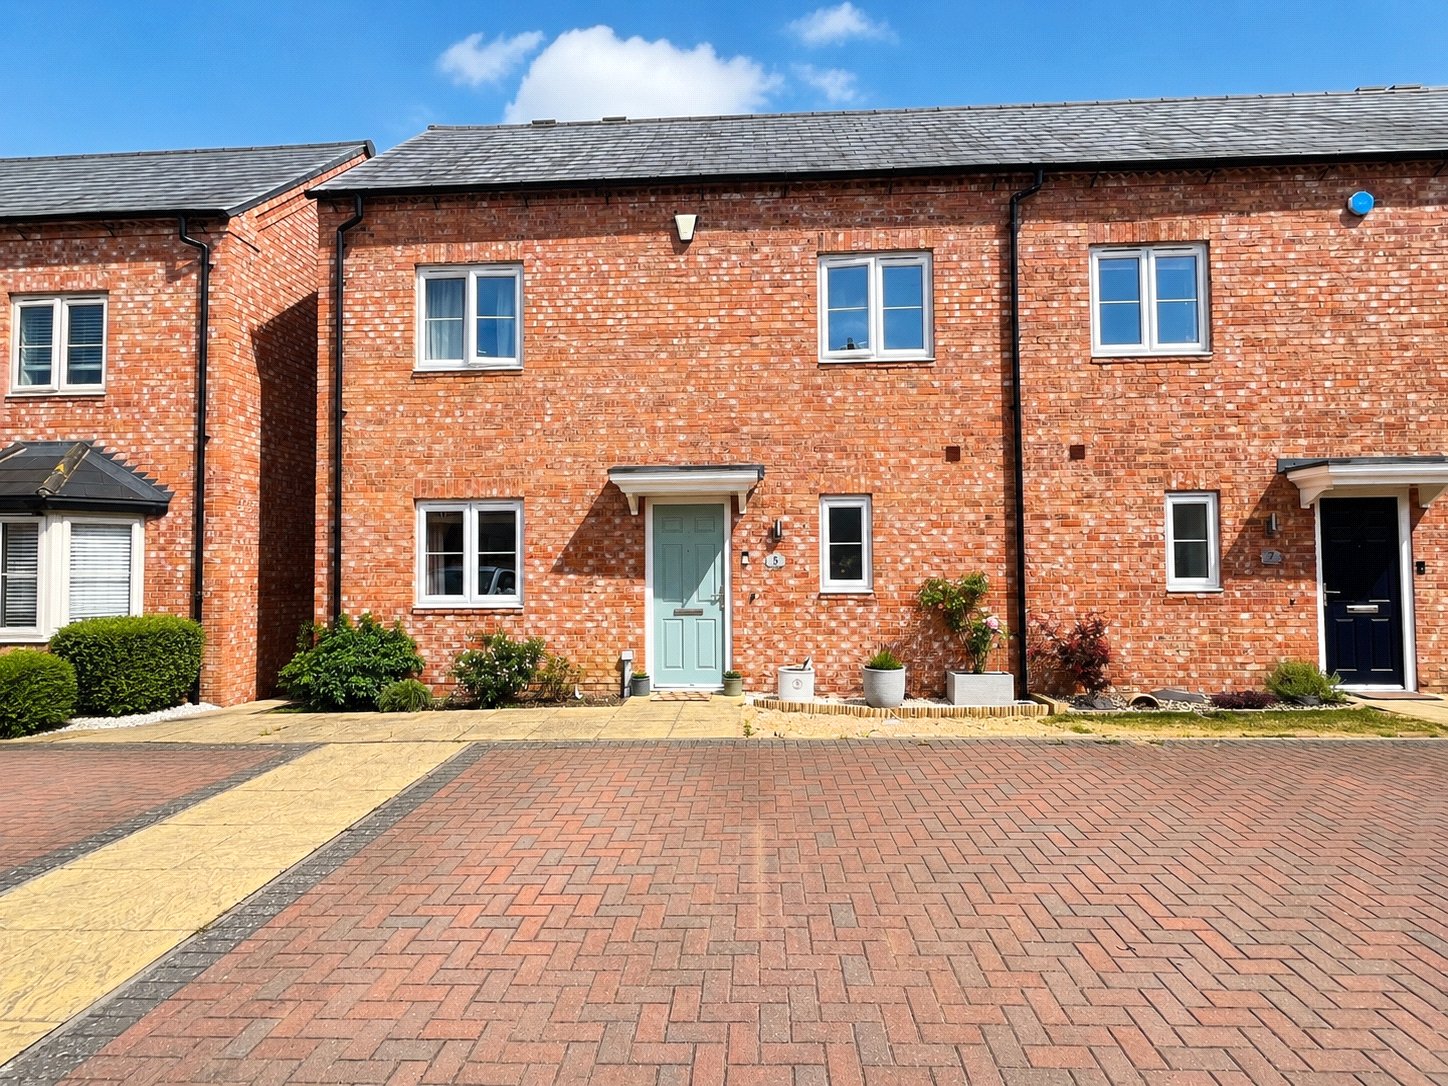
Rose Acre Close, Weedon, Northamptonshire, Nn7
2 Bedroom Semi-Detached House
Rose Acre Close, WEEDON, Northamptonshire, NN7
-
- 2
-
-
-
-
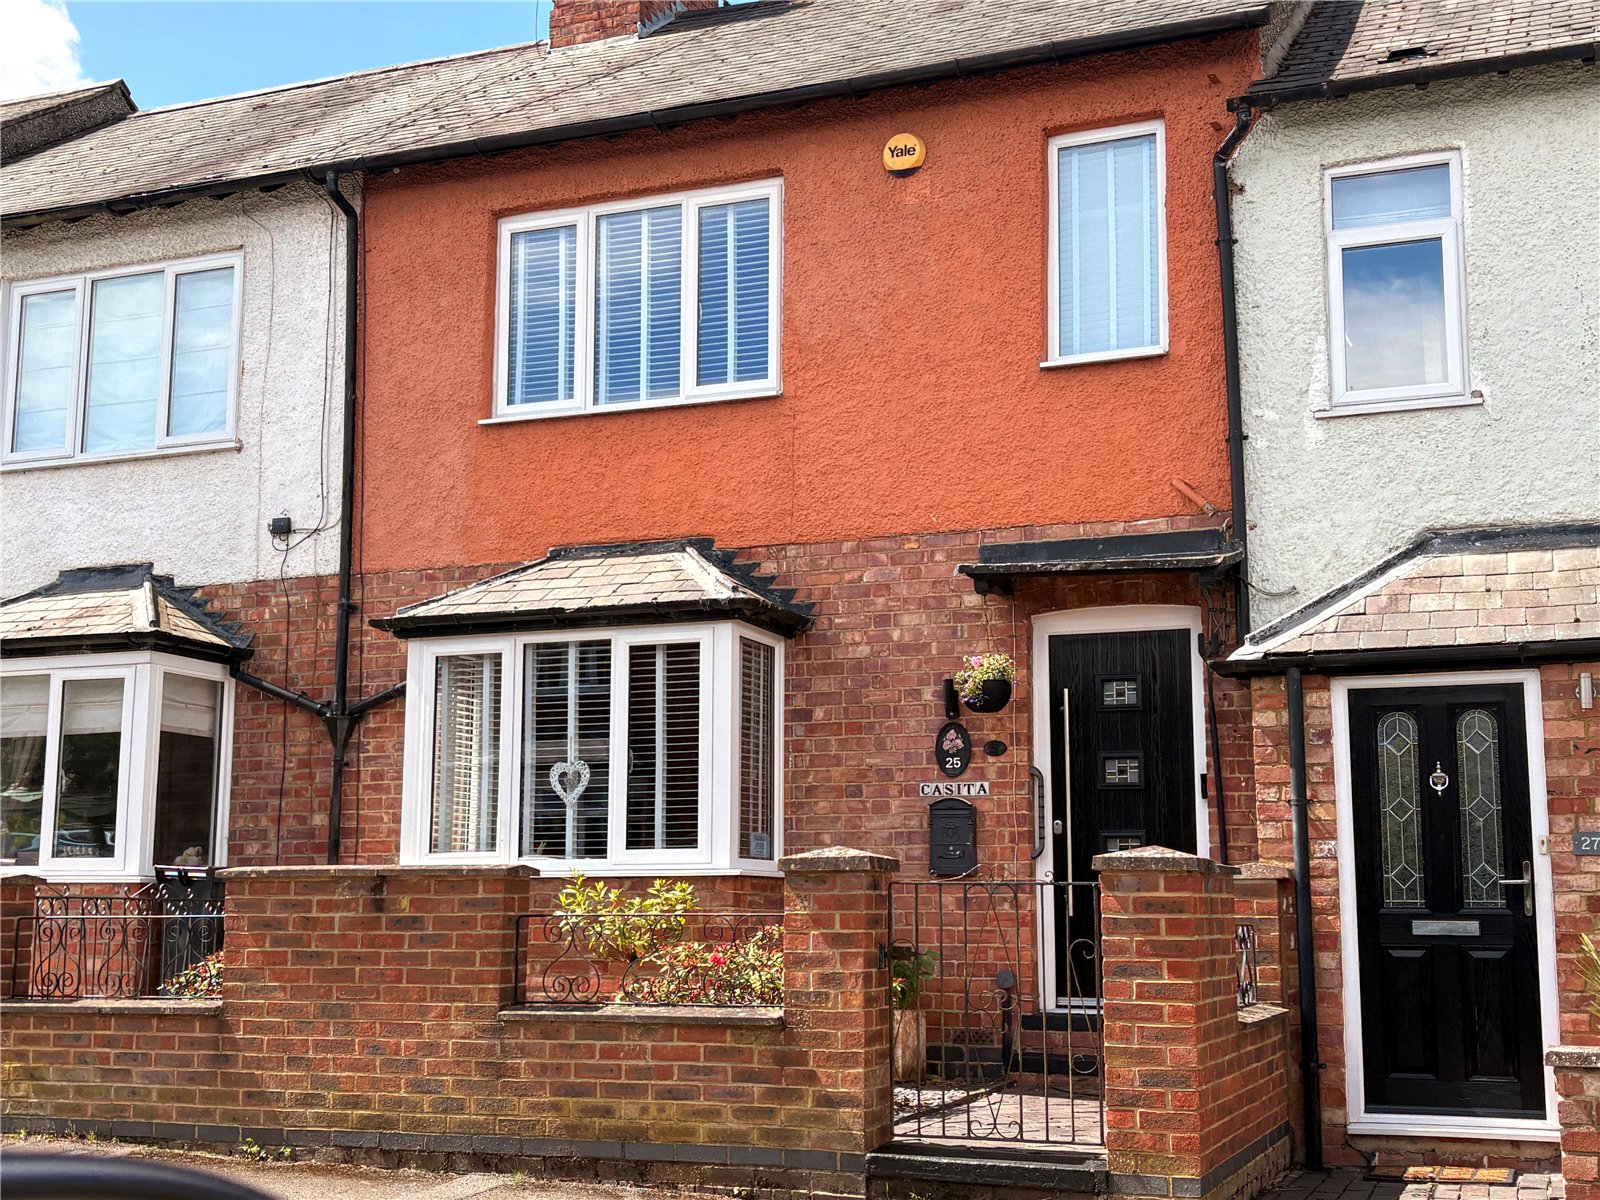
Kingsley Avenue, Daventry, Northamptonshire, Nn11
2 Bedroom Terraced House
Kingsley Avenue, DAVENTRY, Northamptonshire, NN11
-
- 2
-
-
-
-
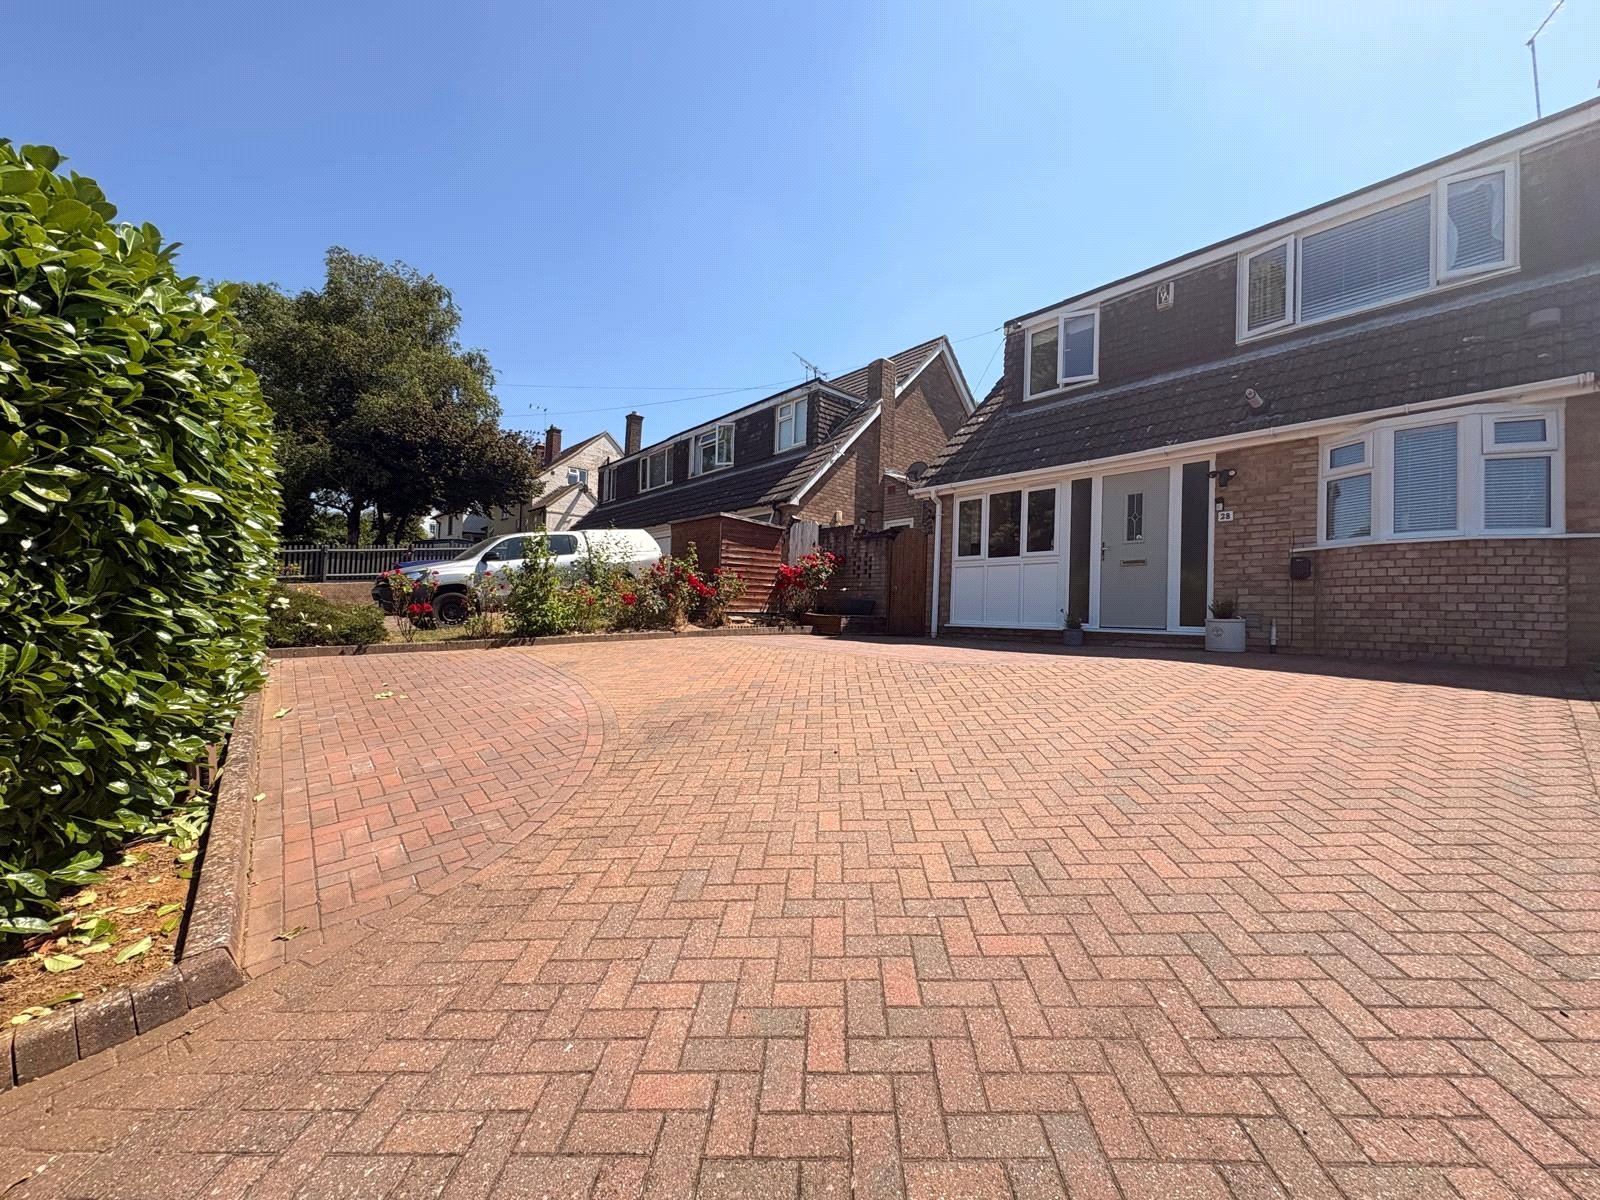
Norton Road, Daventry, Northamptonshire, Nn11
3 Bedroom Semi-Detached House
Norton Road, DAVENTRY, Northamptonshire, NN11
-
- 3
-
-
-
-
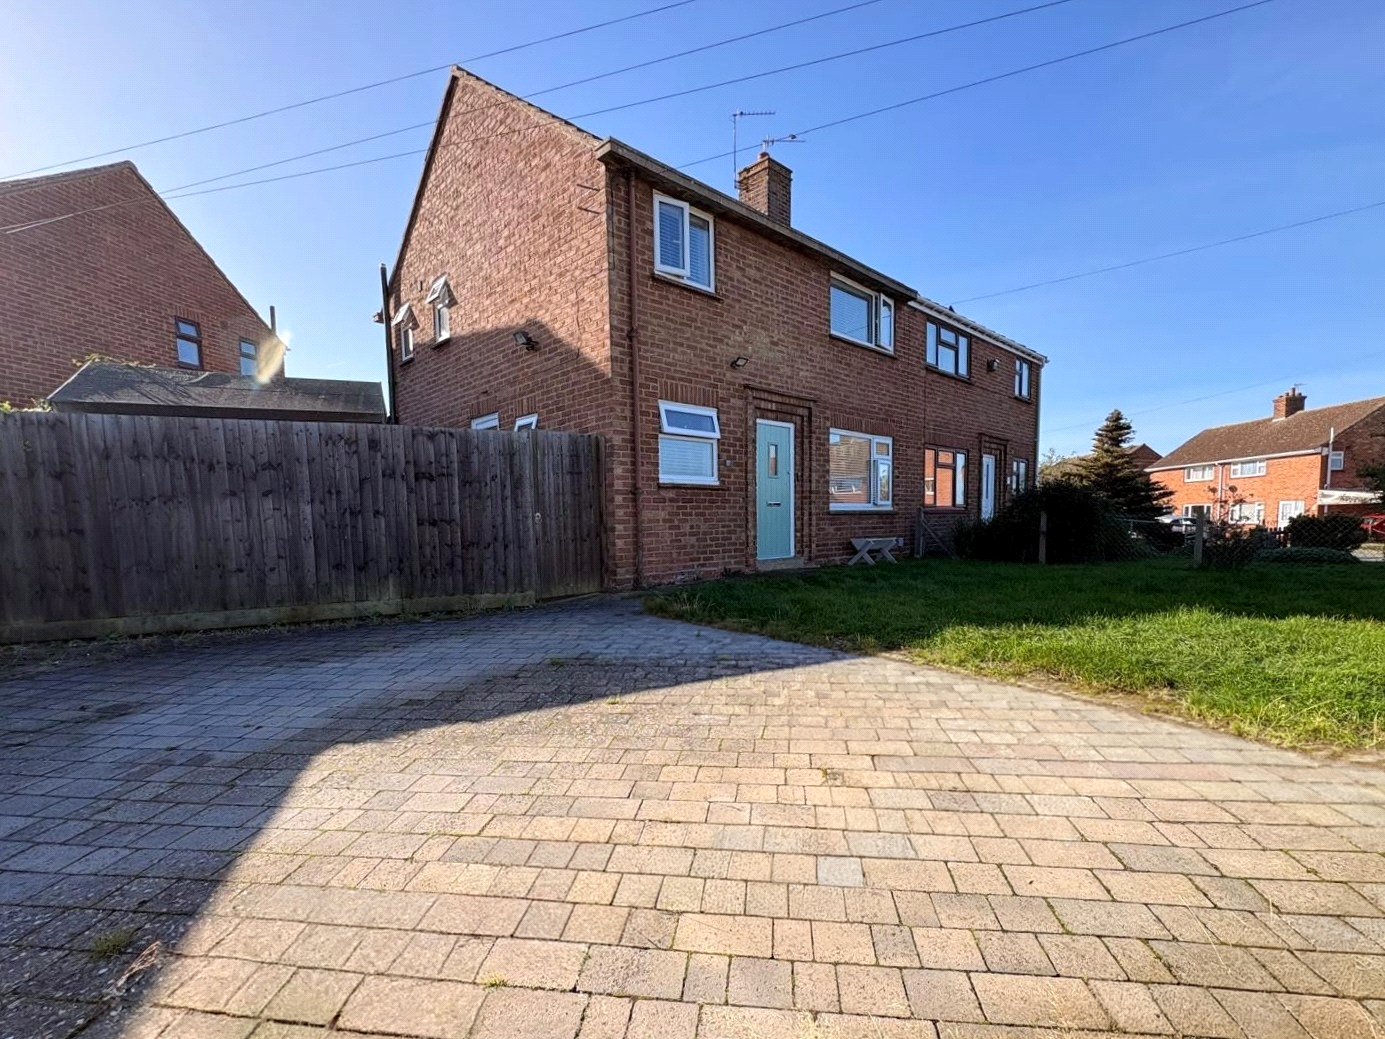
Barby Road, Kilsby, Northamptonshire, Cv23
3 Bedroom Semi-Detached House
Barby Road, KILSBY, Northamptonshire, CV23
-
- 3
-
-
-
-