
Daventry: 01327 311222
Long Buckby: 01327 844111
Woodford Halse: 01327 263333


Colmar Close, DAVENTRY, Northamptonshire, NN11
Offers Over £250,000
3 Bedroom
End of Terrace House
Overview
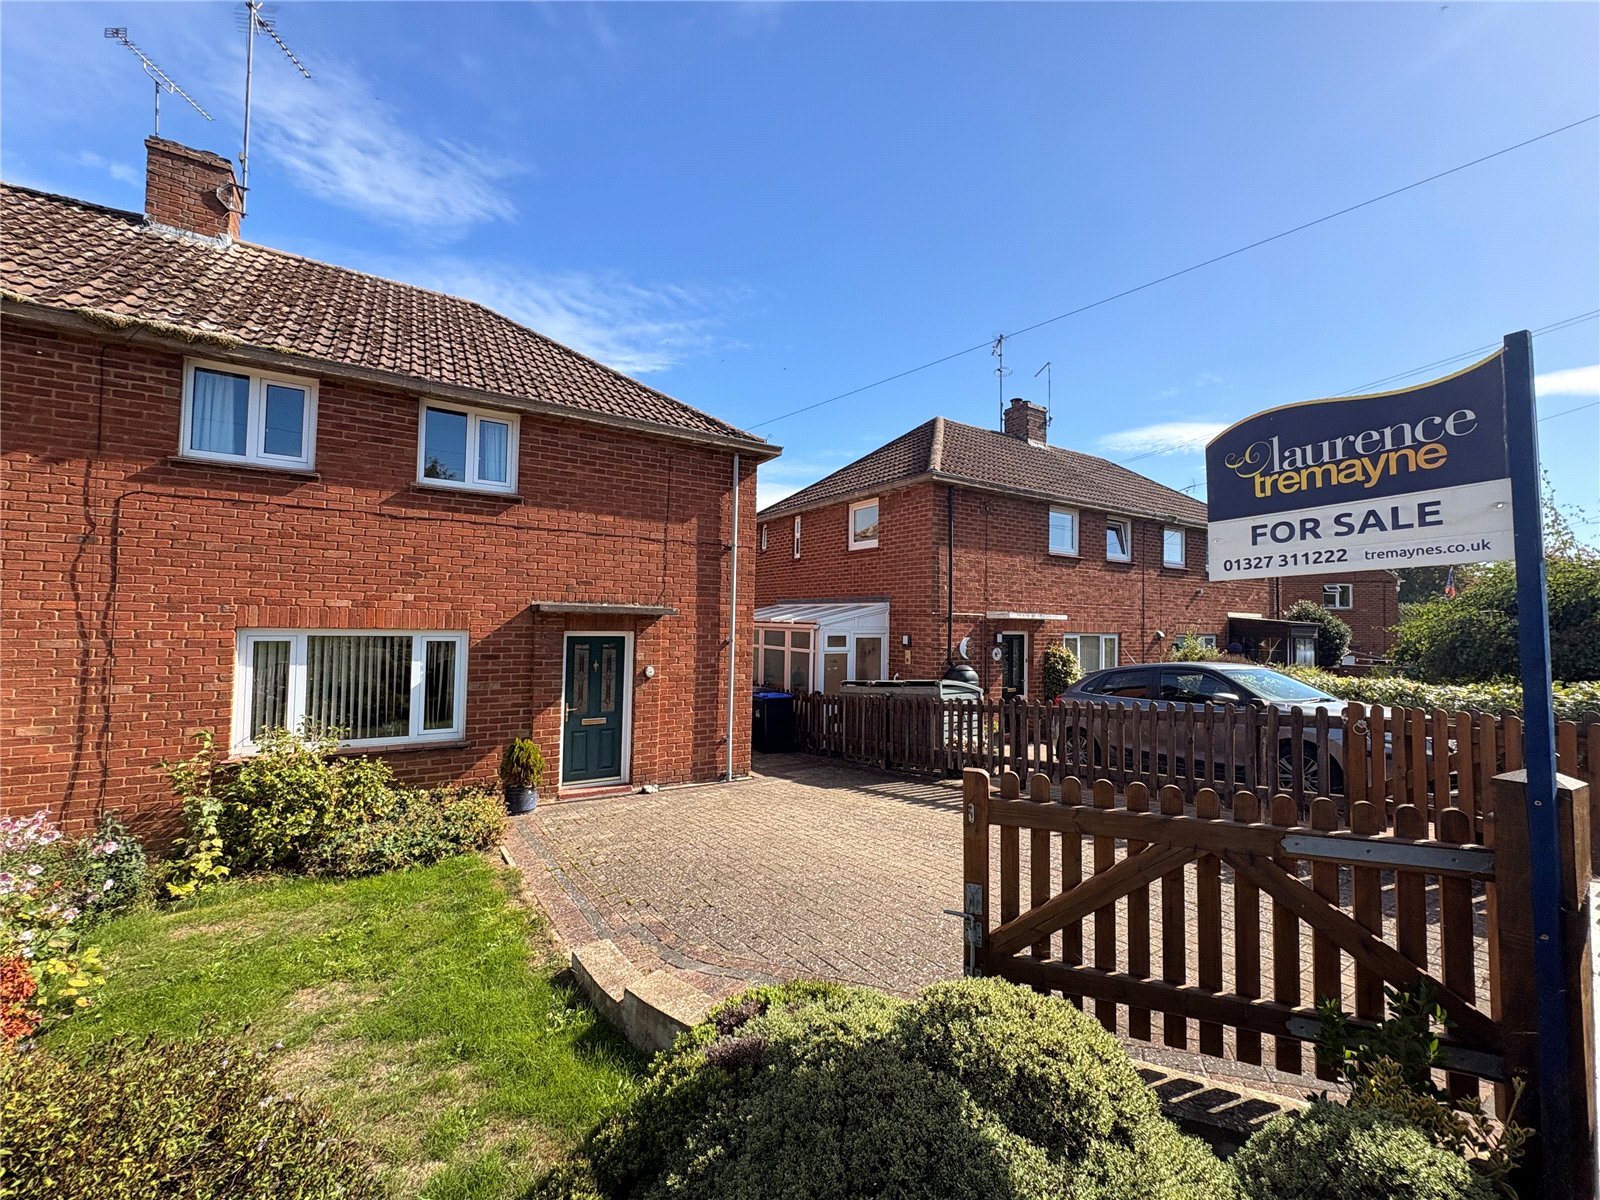
3 Bedroom End of Terrace House for sale in Colmar Close, DAVENTRY, Northamptonshire, NN11
***CUL-DE-SAC LOCATION***POPULAR DEVELOPMENT***GARAGE & DRIVEWAY***VIEWING ADVISED***
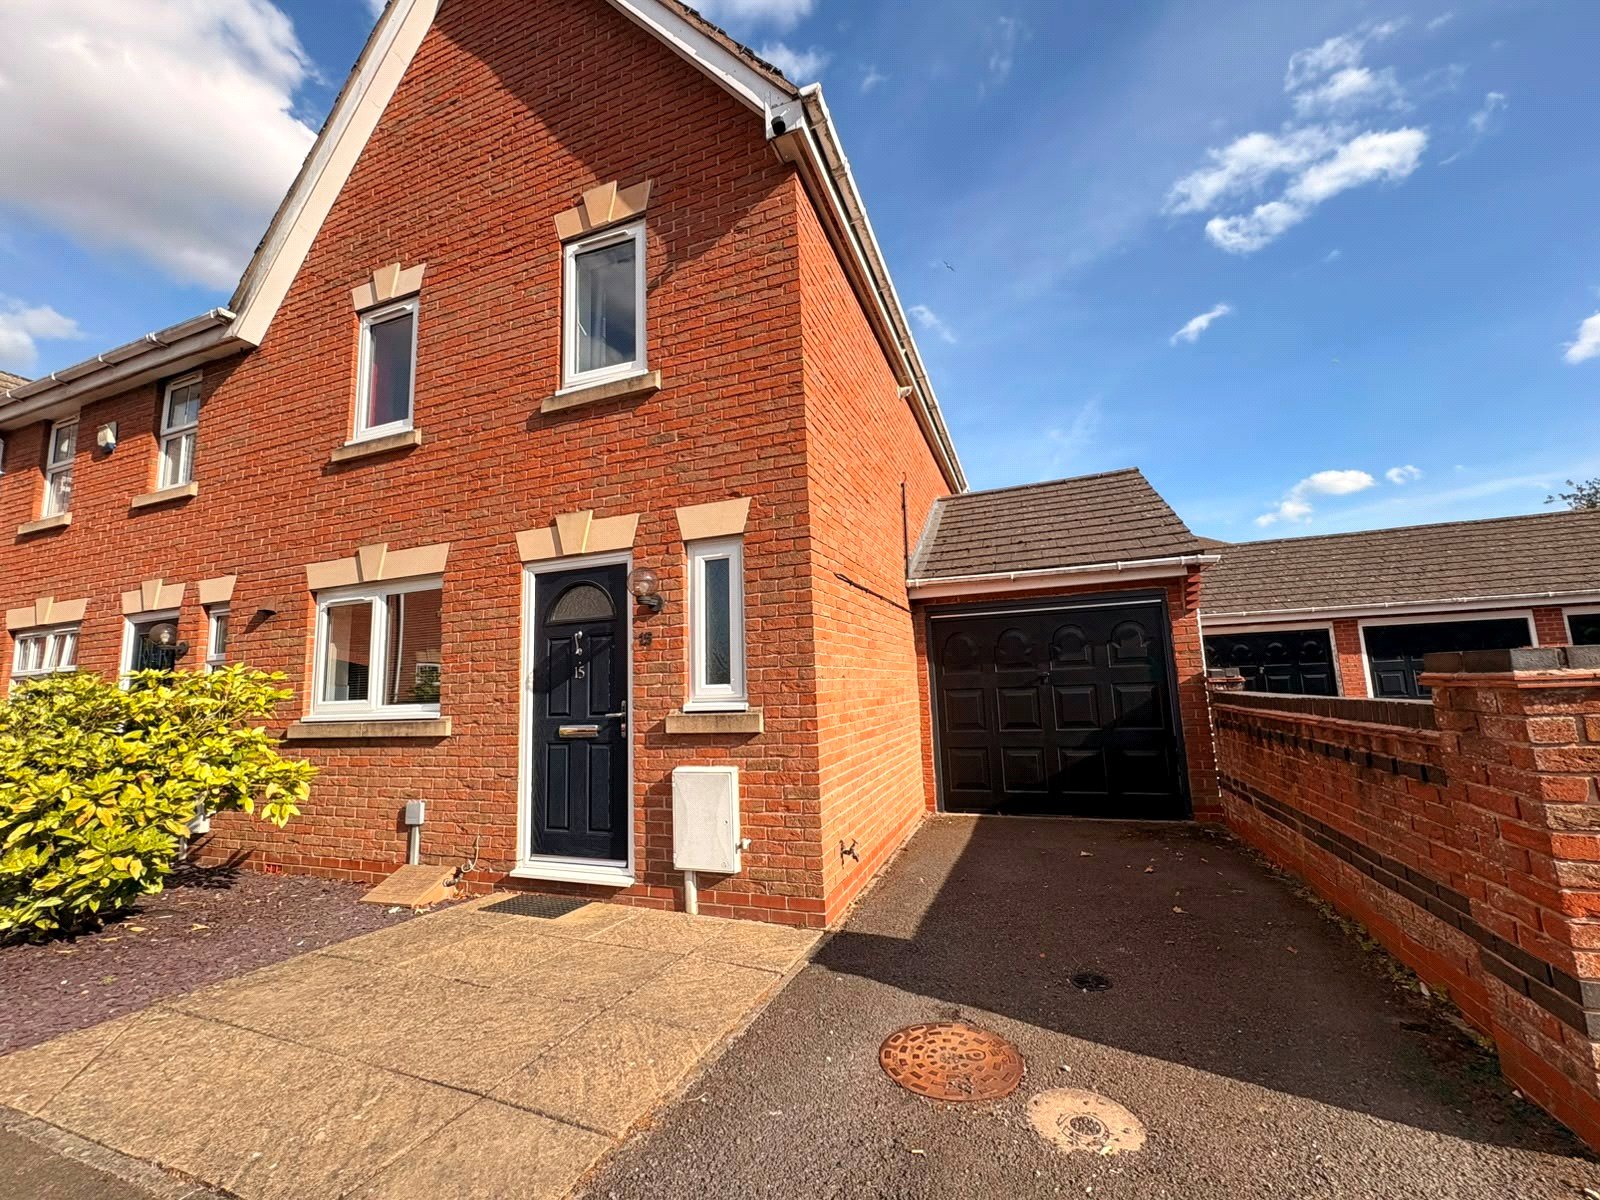
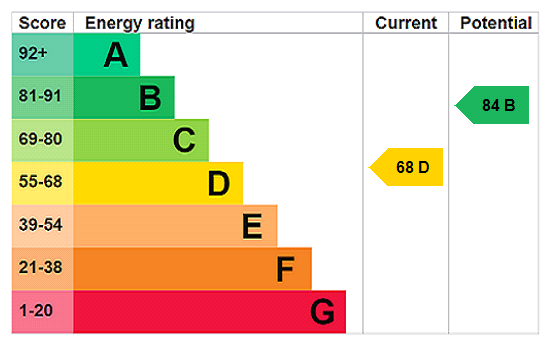
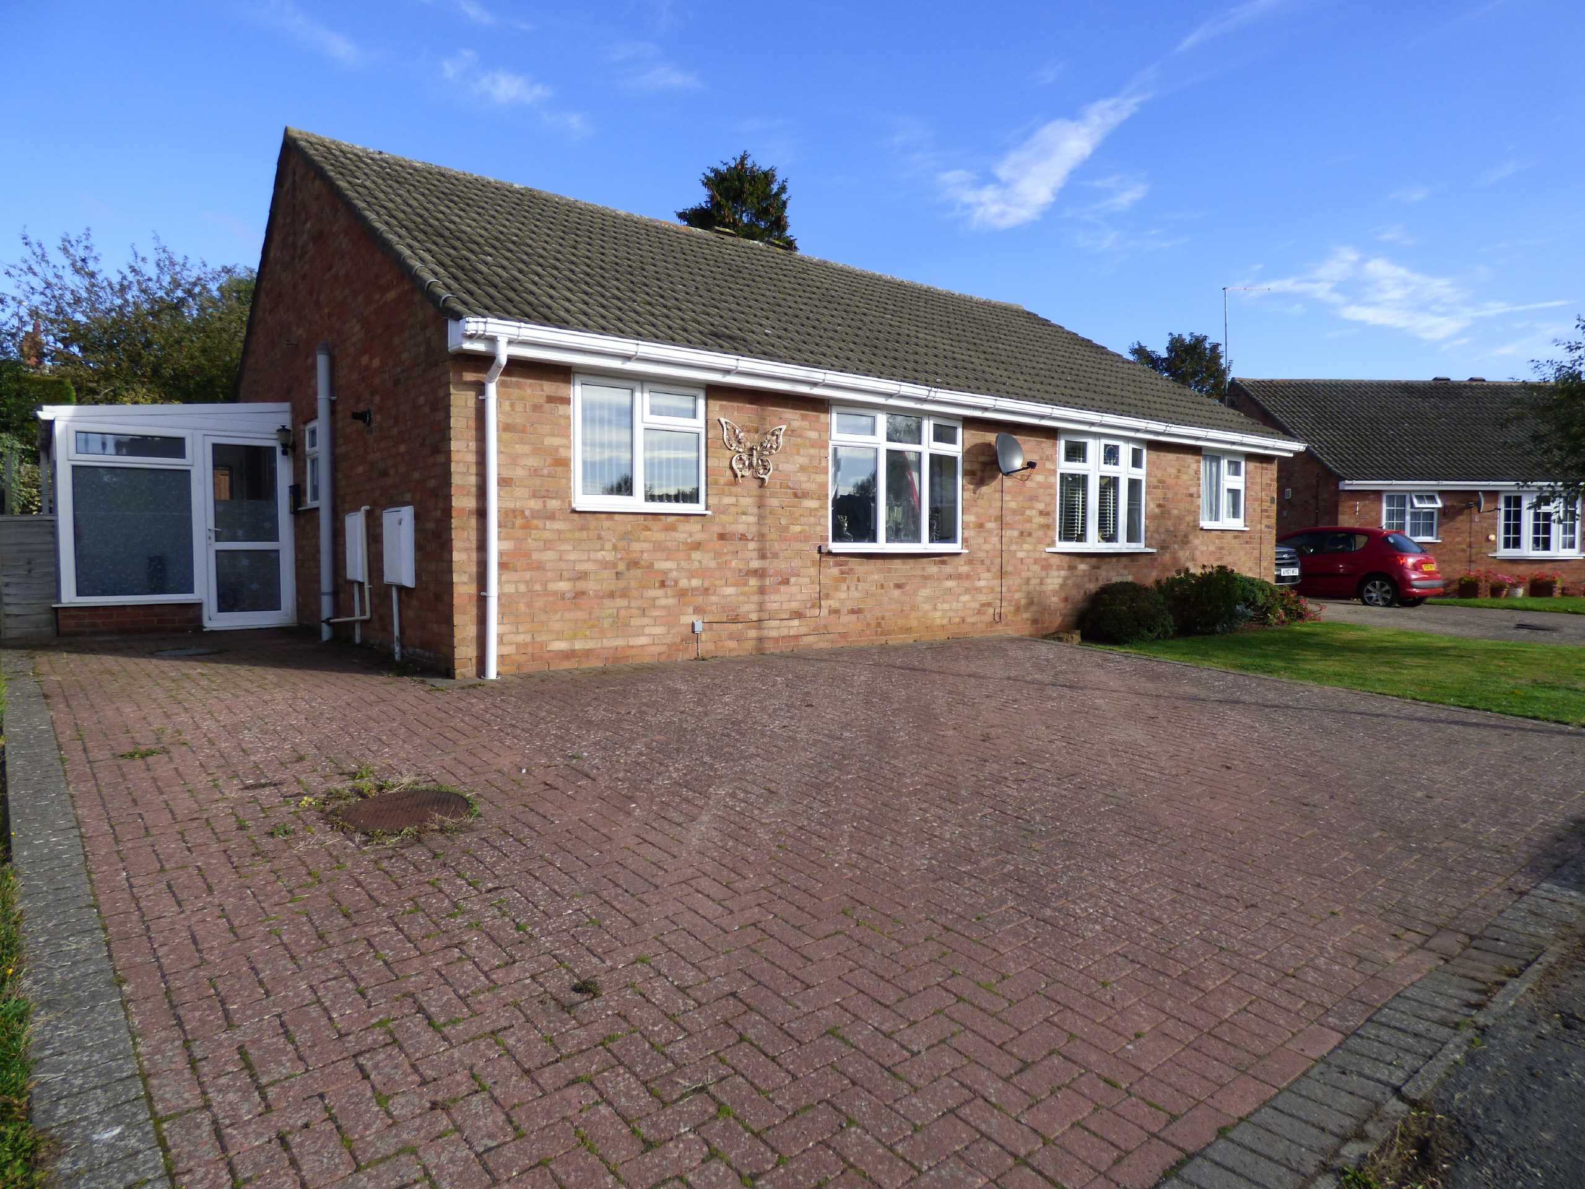
Located at the end of a small cul-de-sac on the popular TIMKEN DEVELOPMENT is this semi-detached home. Benefitting from REPLACEMENT UPVC DOUBLE GLAZED WINDOWS and DOORS INSTALLED IN MARCH 2026 and with accommodation comprising entrance hallway, CLOAKROOM, kitchen, lounge/diner, THREE BEDROOMS and a family bathroom. Outside is a GOOD SIZED LOW MAINTENANCE REAR GARDEN, a SINGLE GARAGE and DRIVEWAY. The property also benefits from gas to radiator central heating. EPC - D
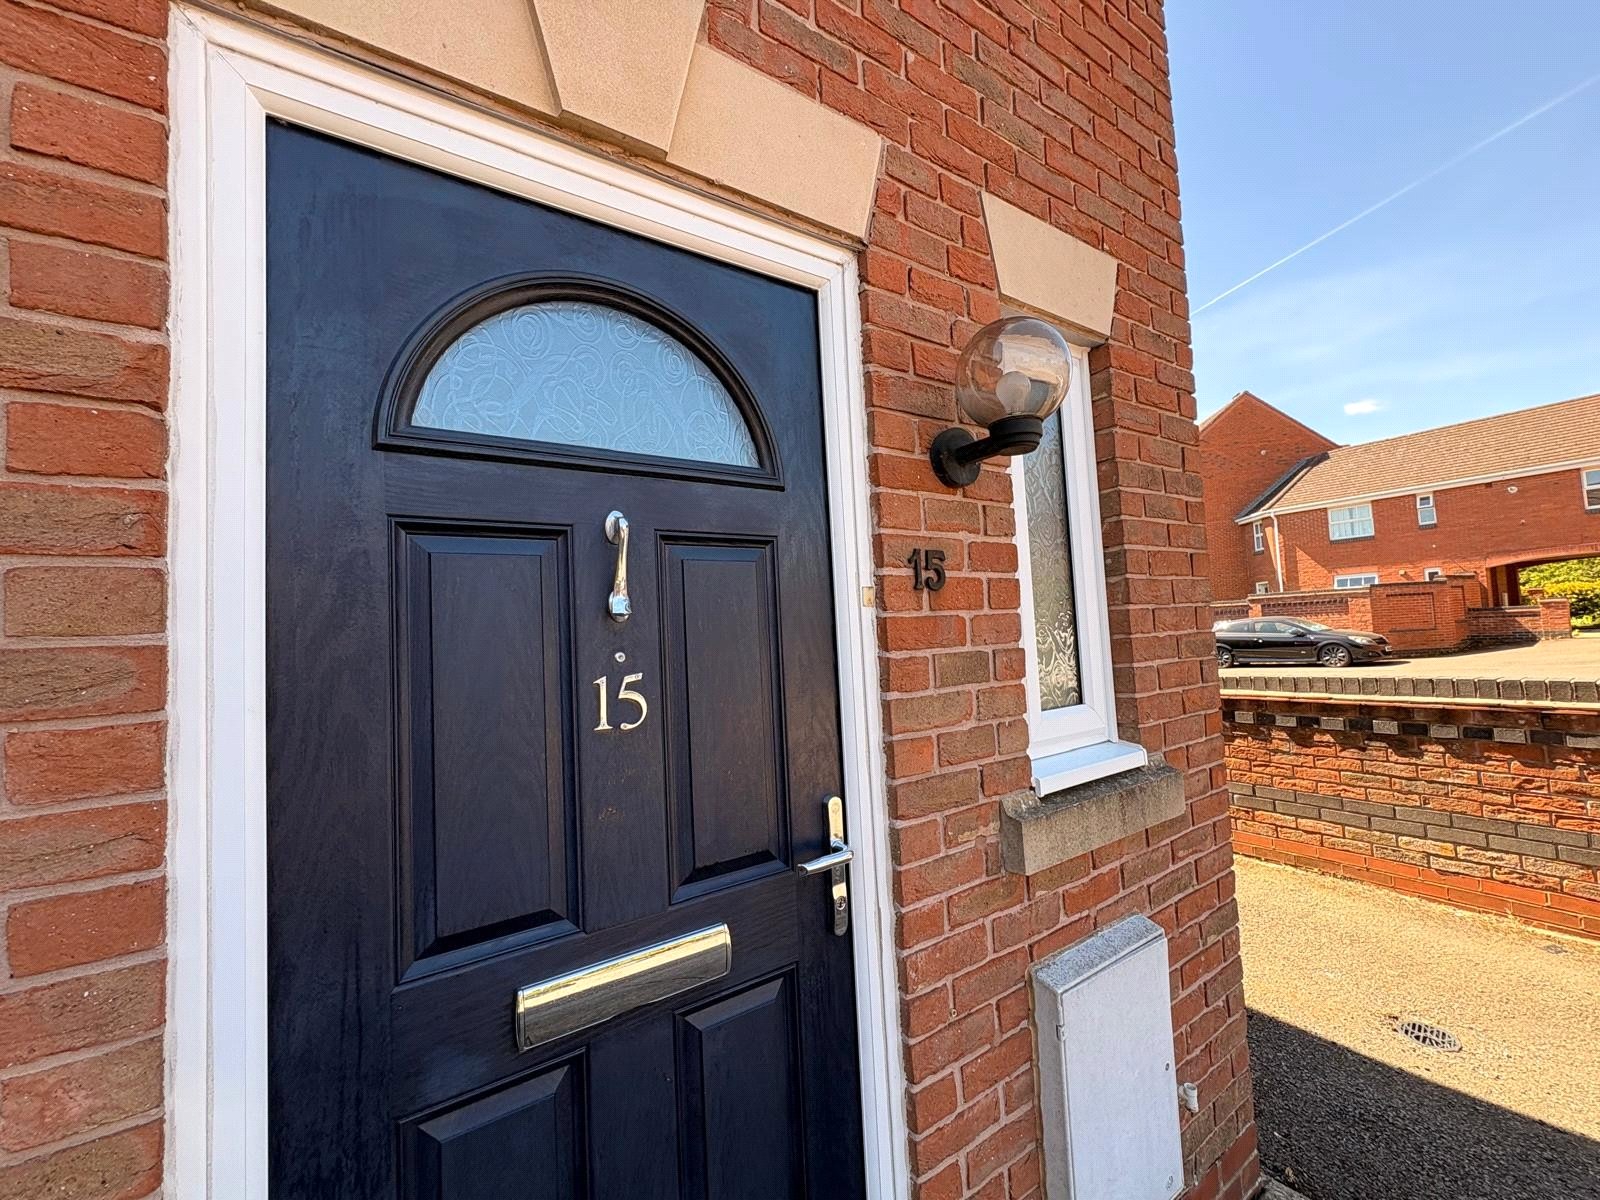
Entered Via A replacement part glazed composite door with outside courtesy light to one side, opening into :-
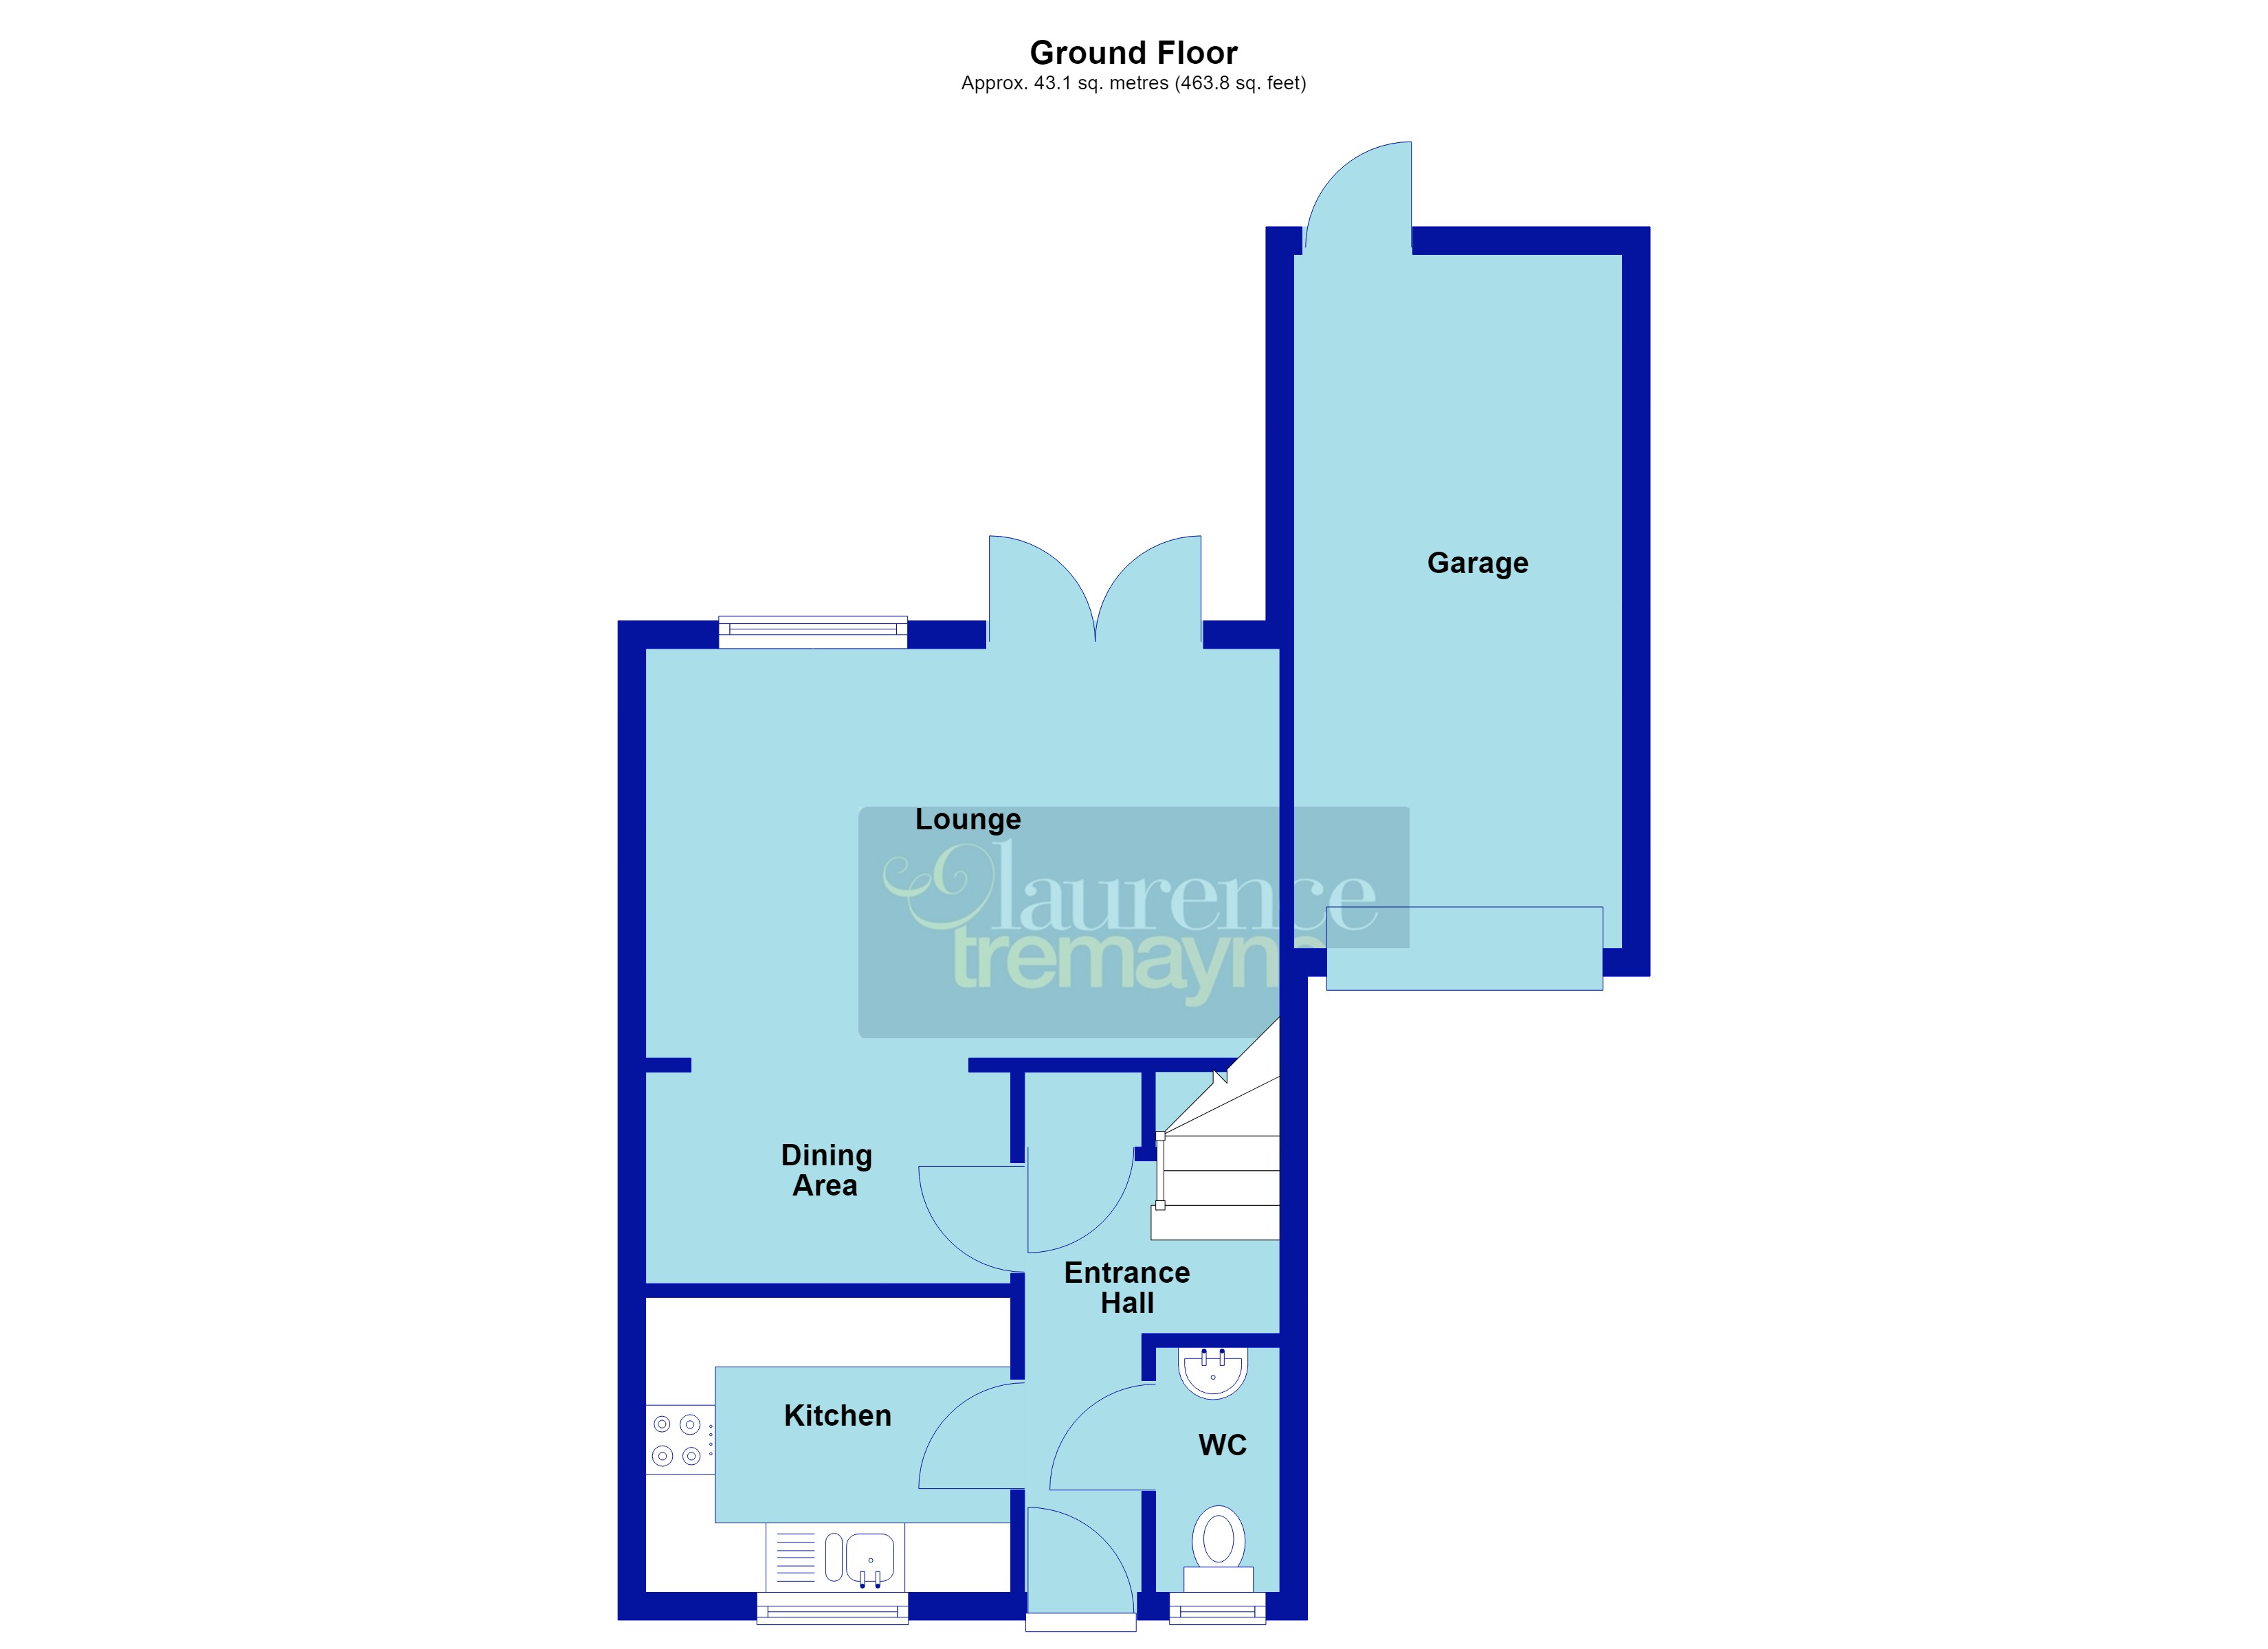
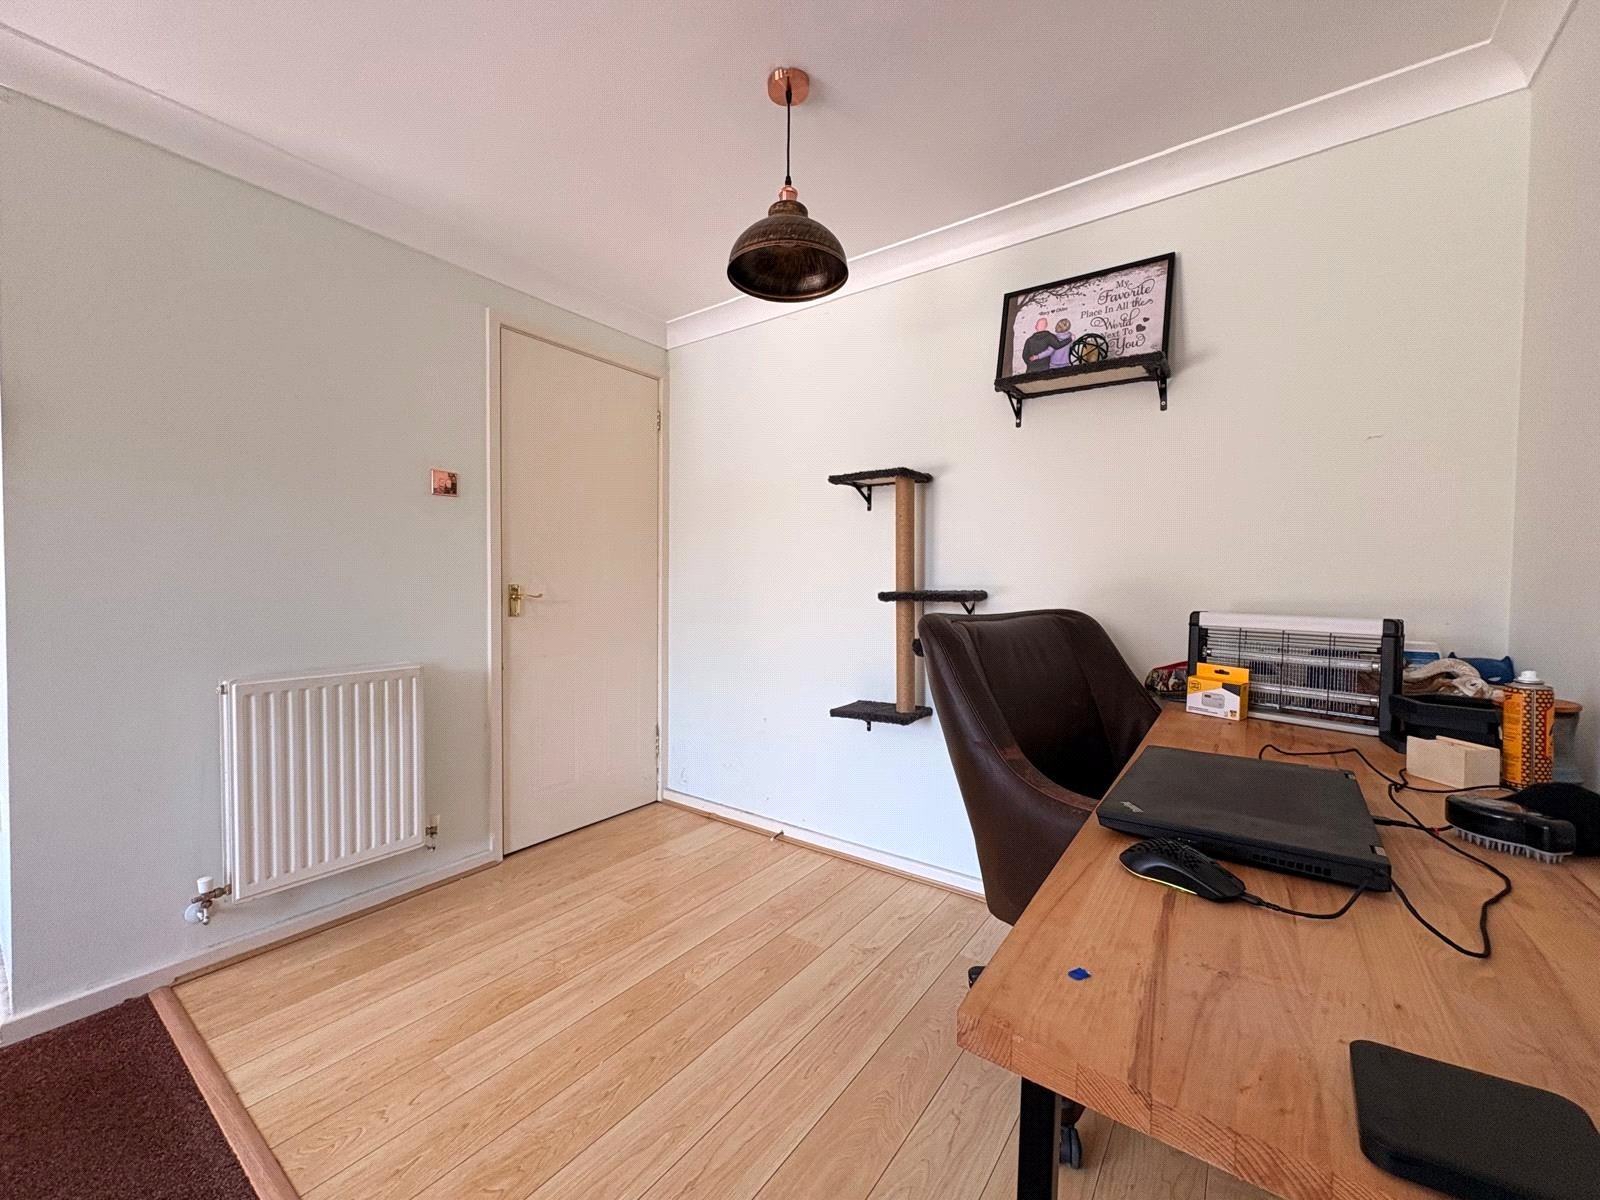
Entrance Hallway 10'2" x 2'9" (3.1m x 0.84m). Wood effect laminate flooring, single panel radiator, coving to ceiling, stairs rising to first floor landing, white panel doors to ground floor accommodation and storage cupboard
Cloakroom 5'10" x 2'3" (1.78m x 0.69m). Fitted with a white two piece suite comprising of low level WC and wash hand basin with storage cupboard under. Wood effect laminate flooring, single panel radiator, replacement frosted Upvc double glazed window to front aspect
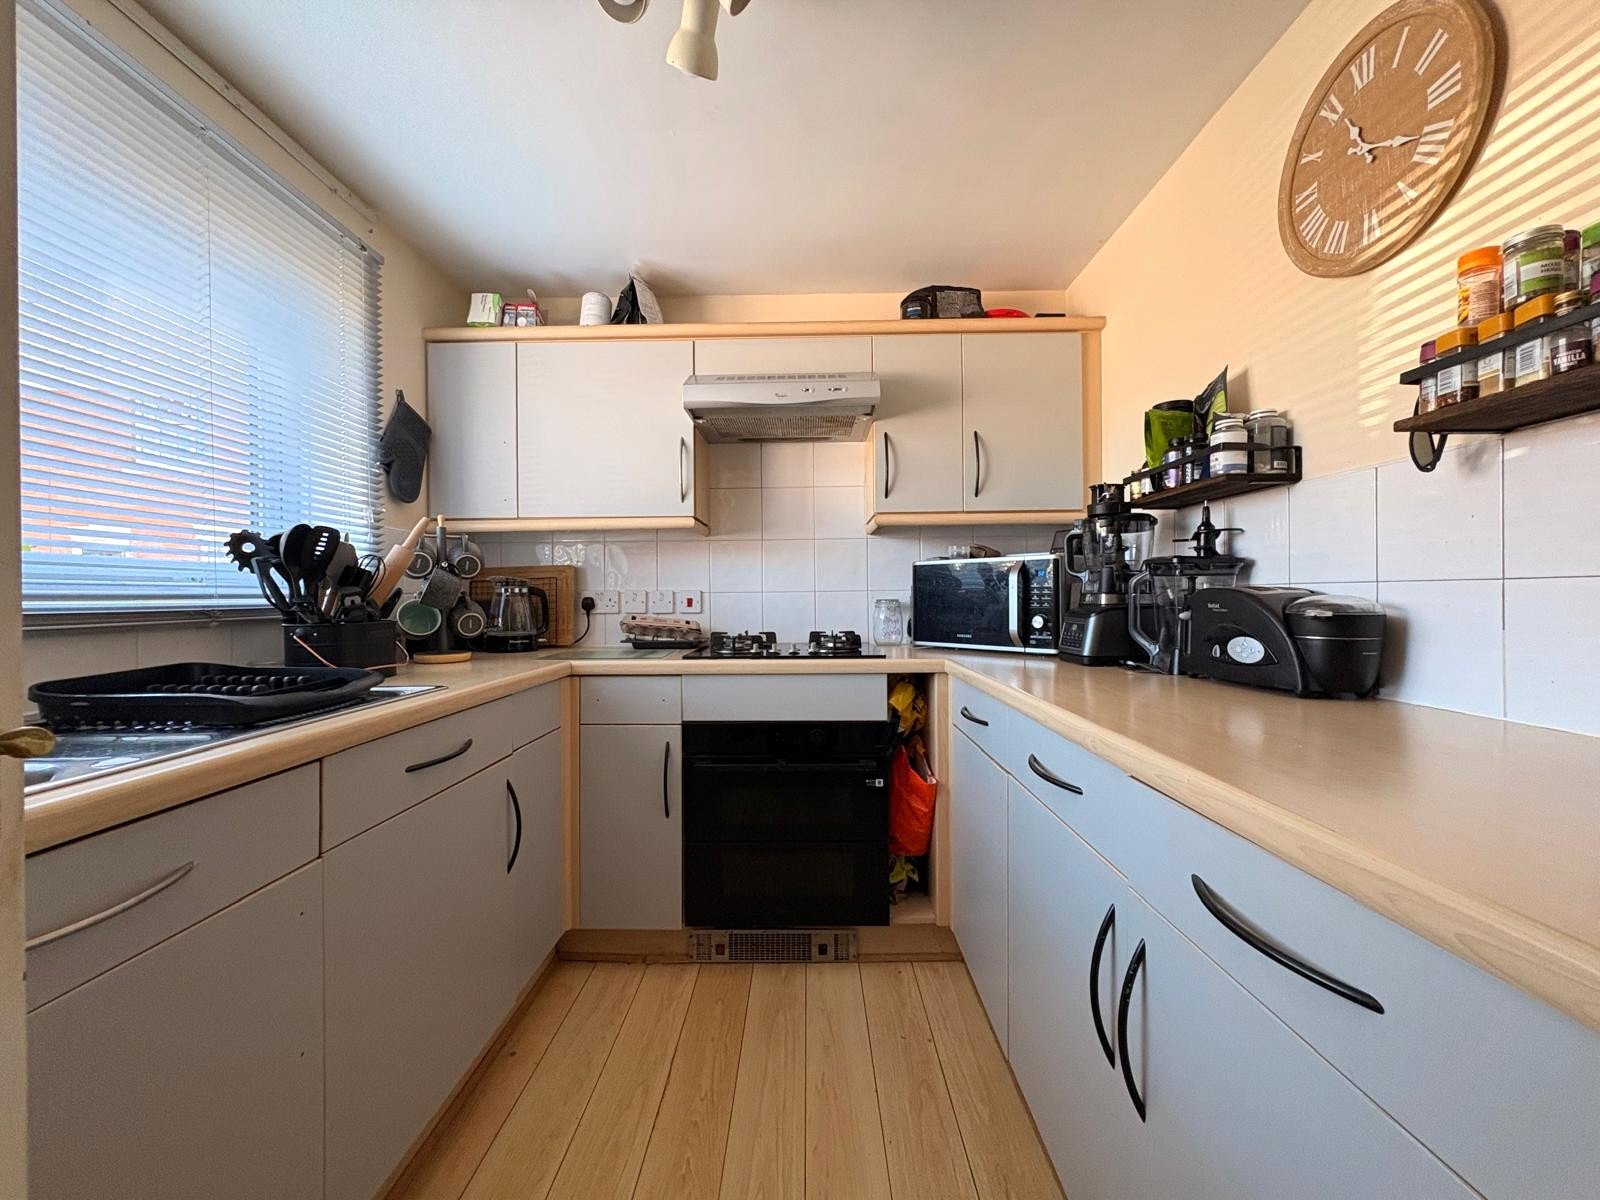
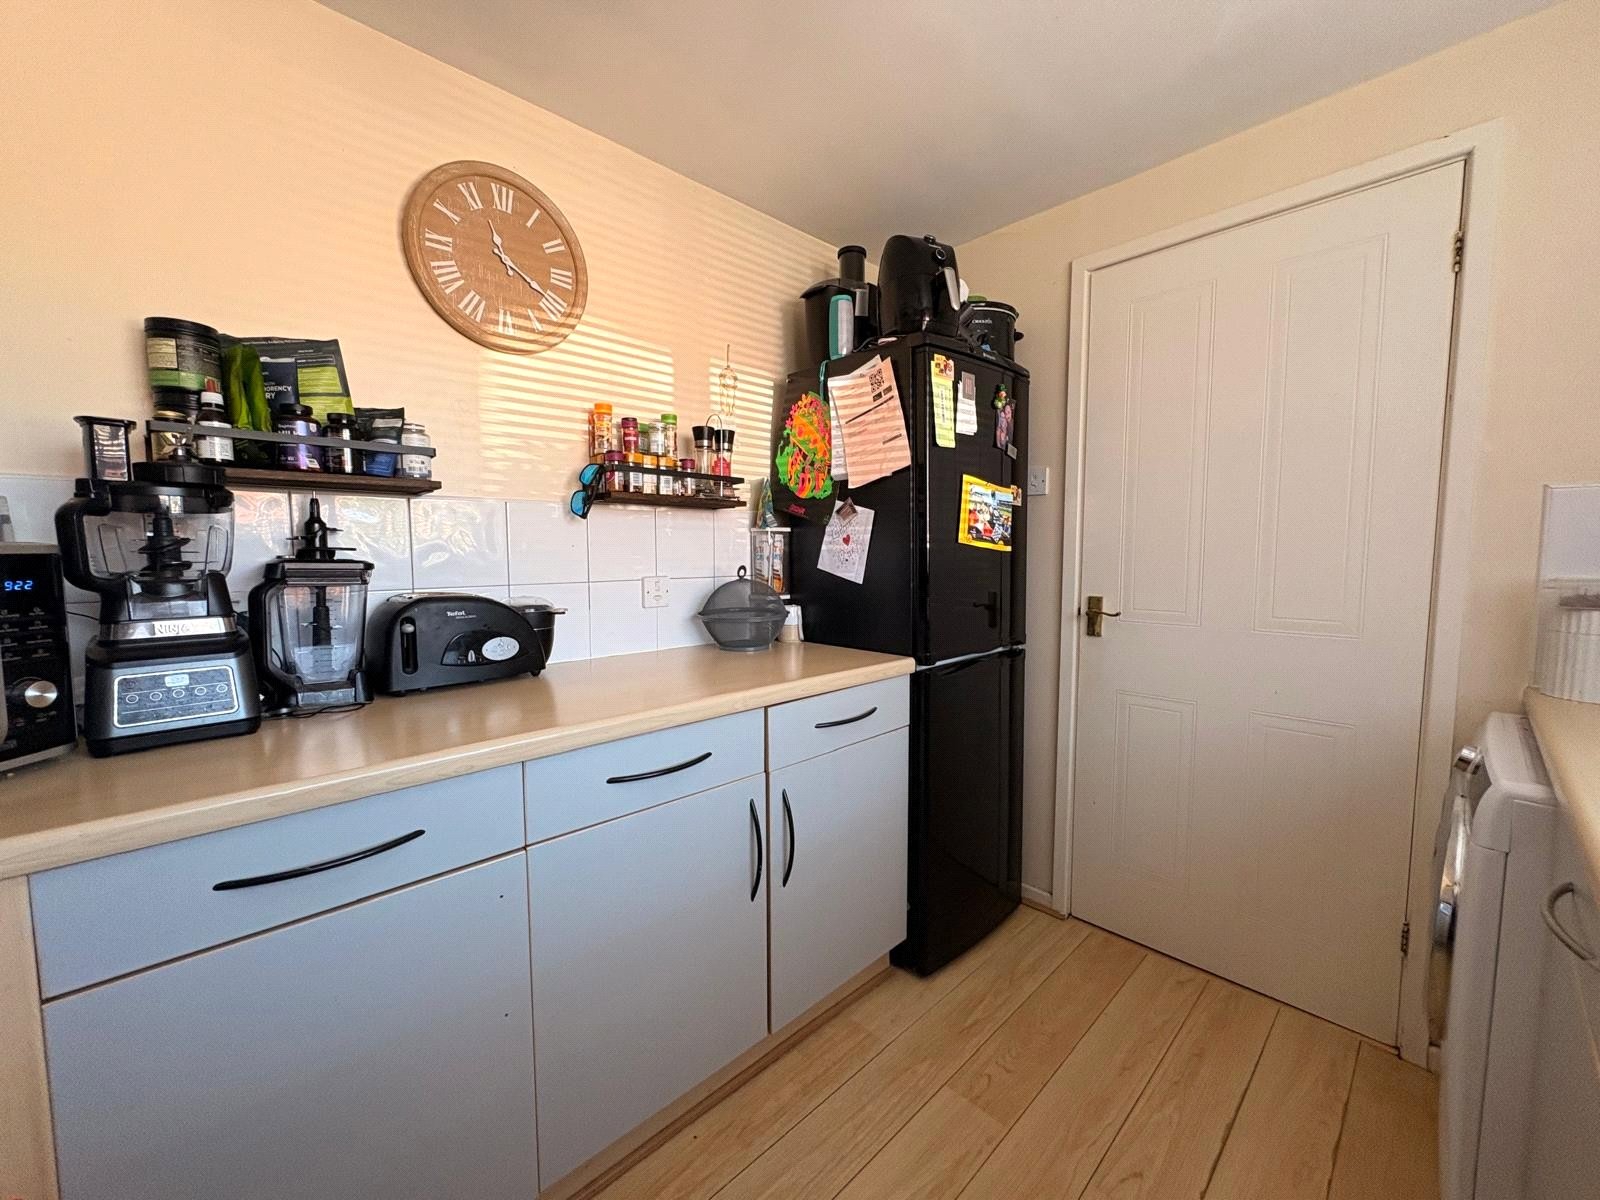
Kitchen 8'7" x 7' (2.62m x 2.13m). Fitted with a range of eye and drawer line base level units with rolled edge work surfaces over and tiling above. Inset stainless steel one and a half bowl single drainer sink unit with swan neck mixer tap over, integrated replacement electric oven and with gas hob above and extractor fan over. Stairs for full height fridge/freezer, space and plumbing for washing machine, wood effect laminate flooring, replacement Upvc double glazed window to front aspect with tiled sill
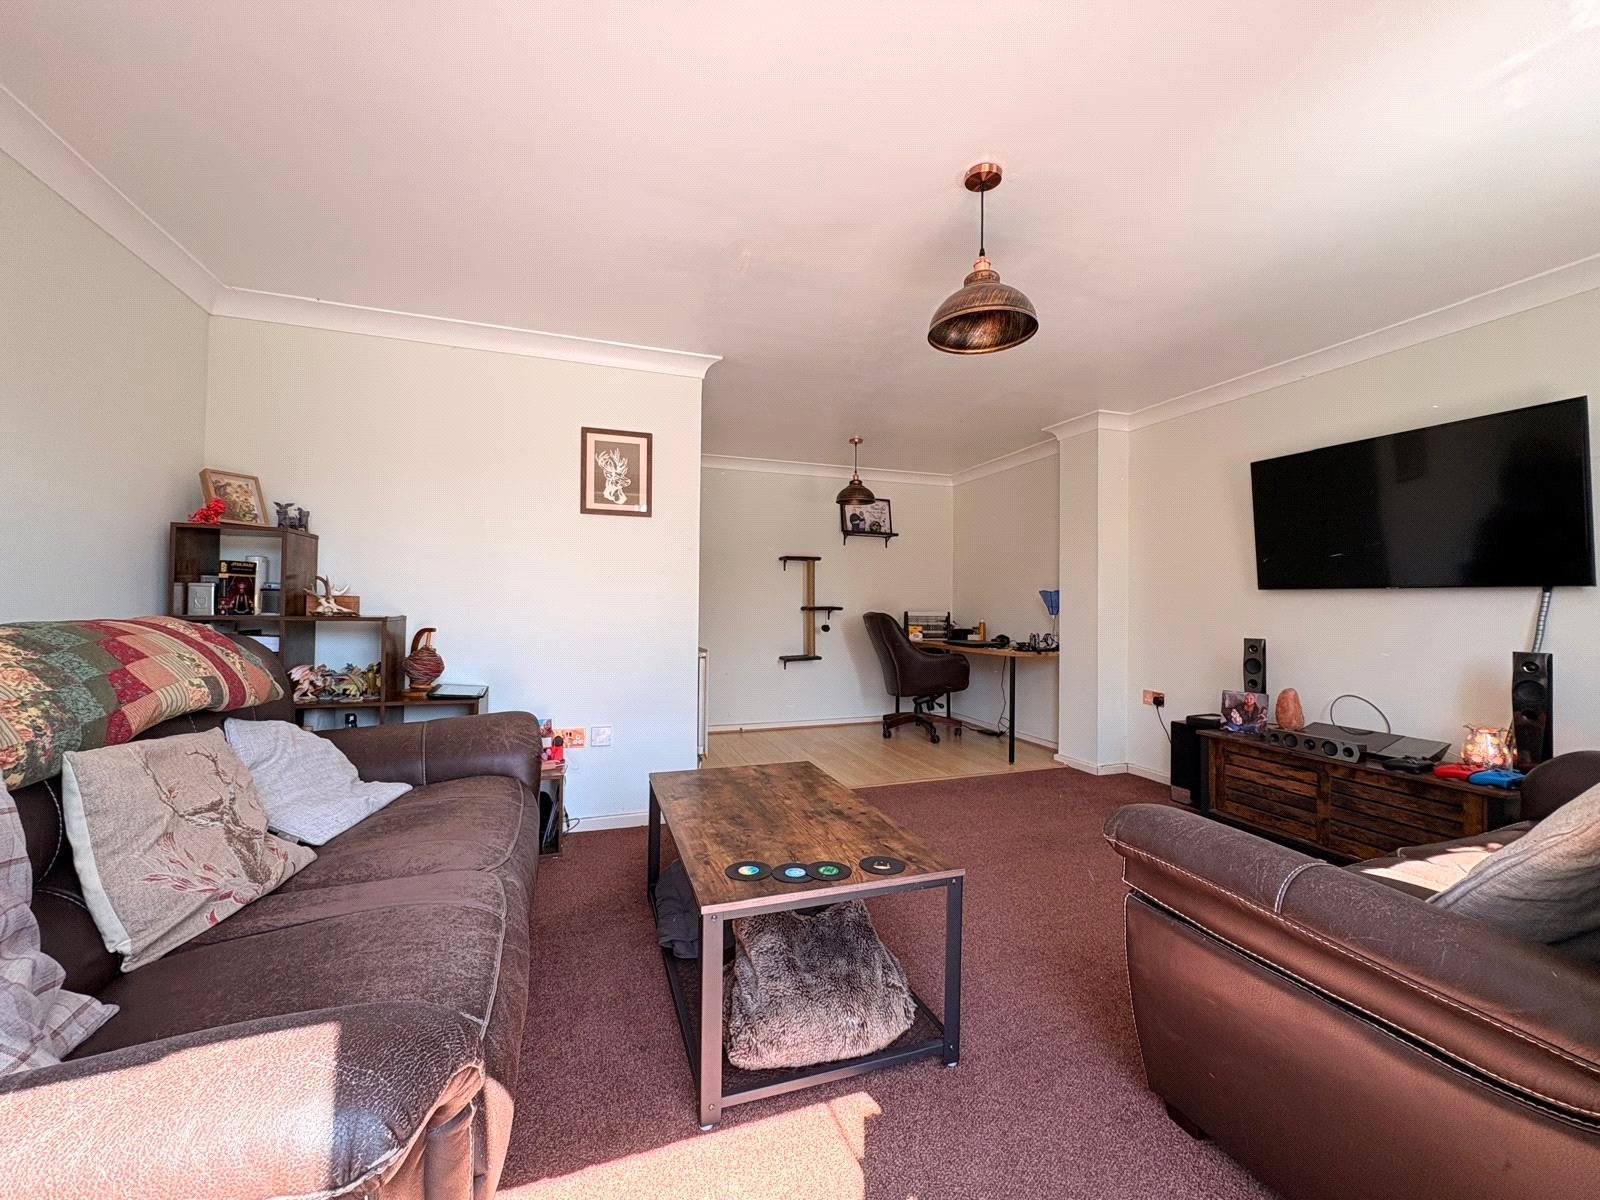
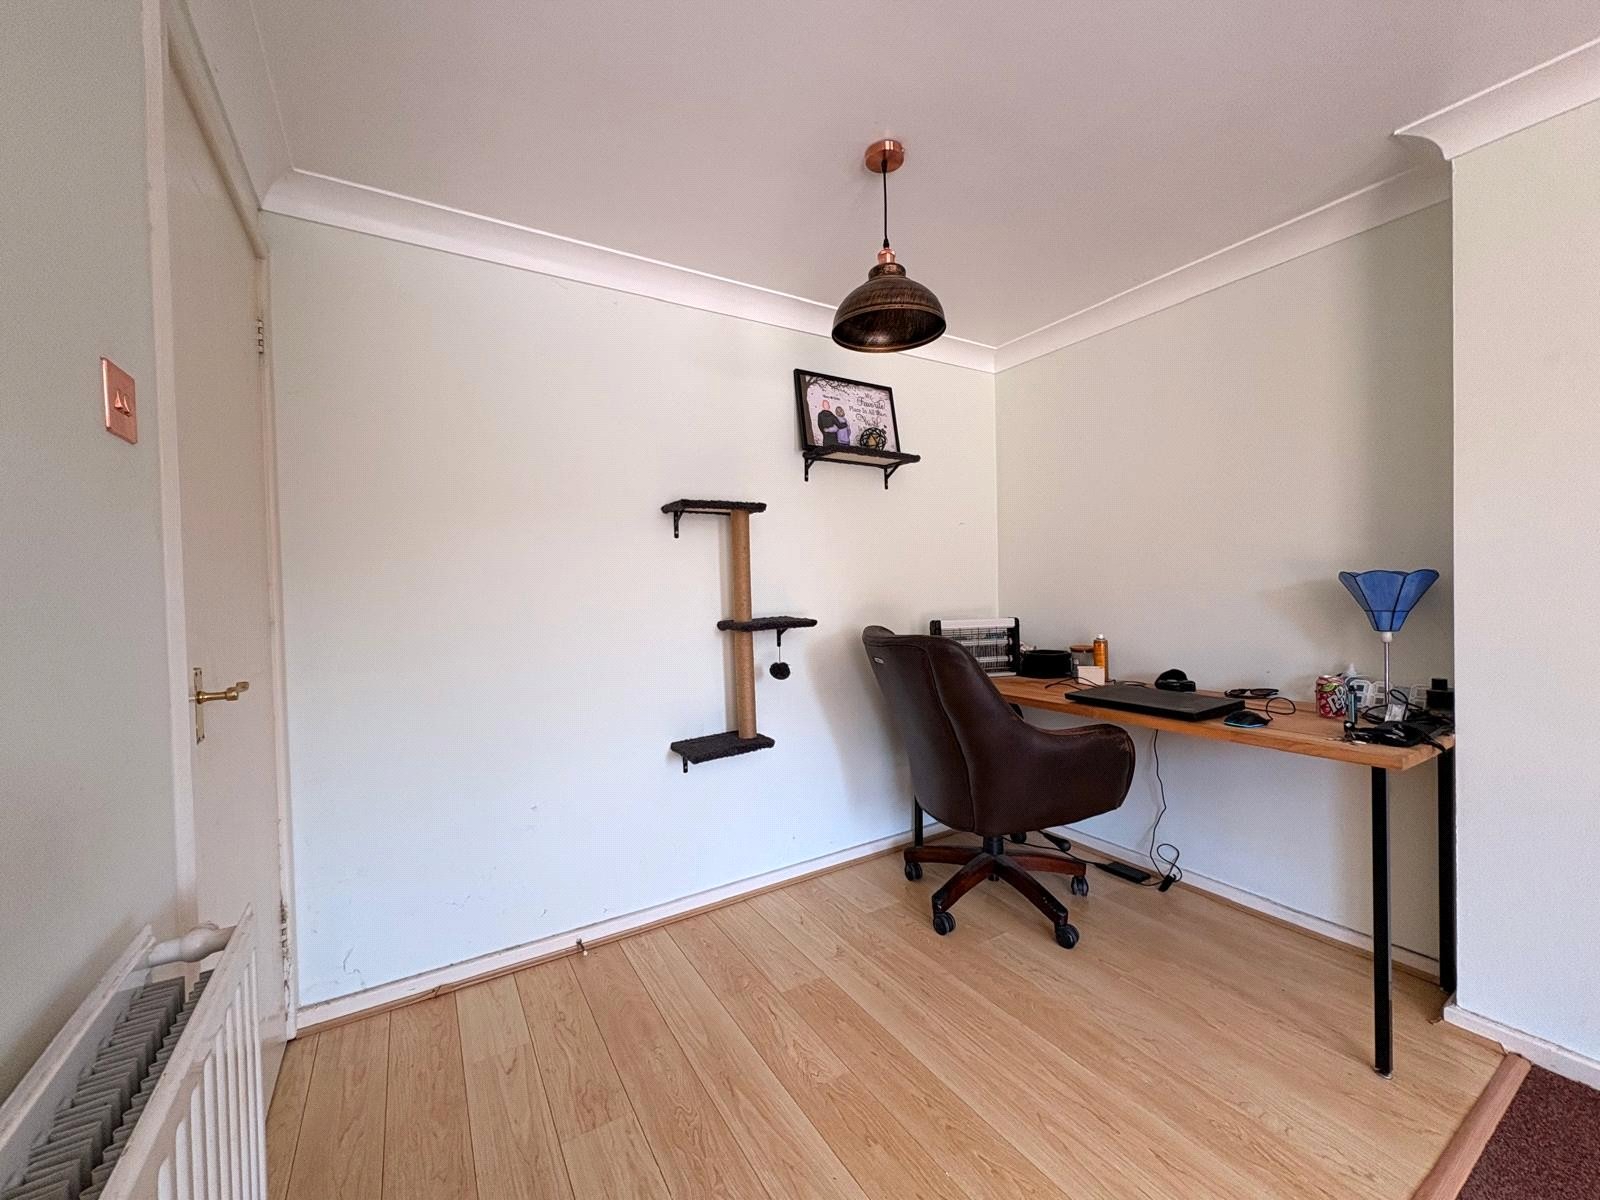
Dining Area 8'7" x 5' (2.62m x 1.52m). The dining area is fitted with wood effect laminate flooring, single panel radiator, coving to ceiling, open into :-
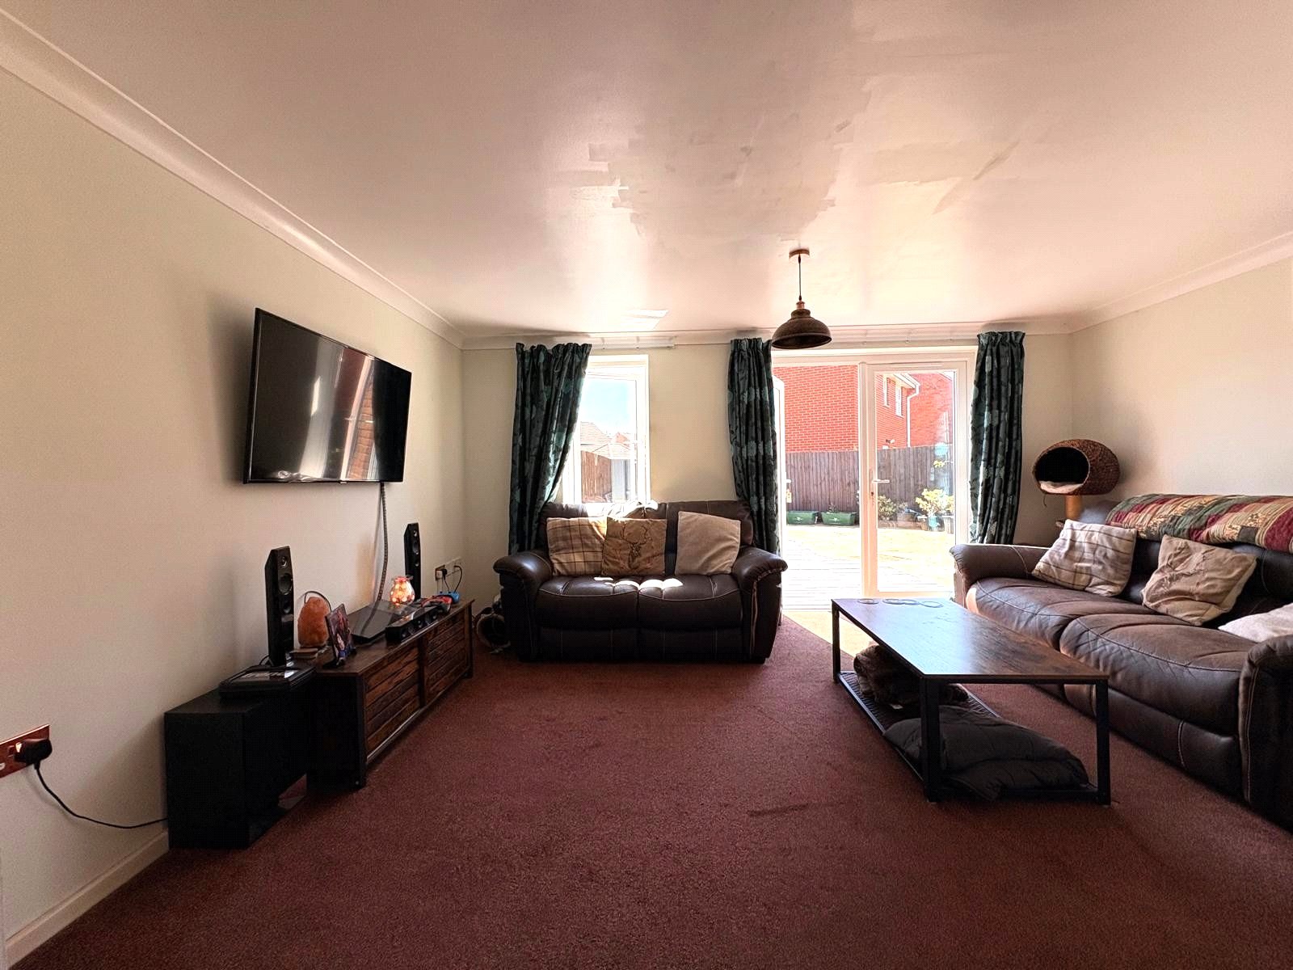
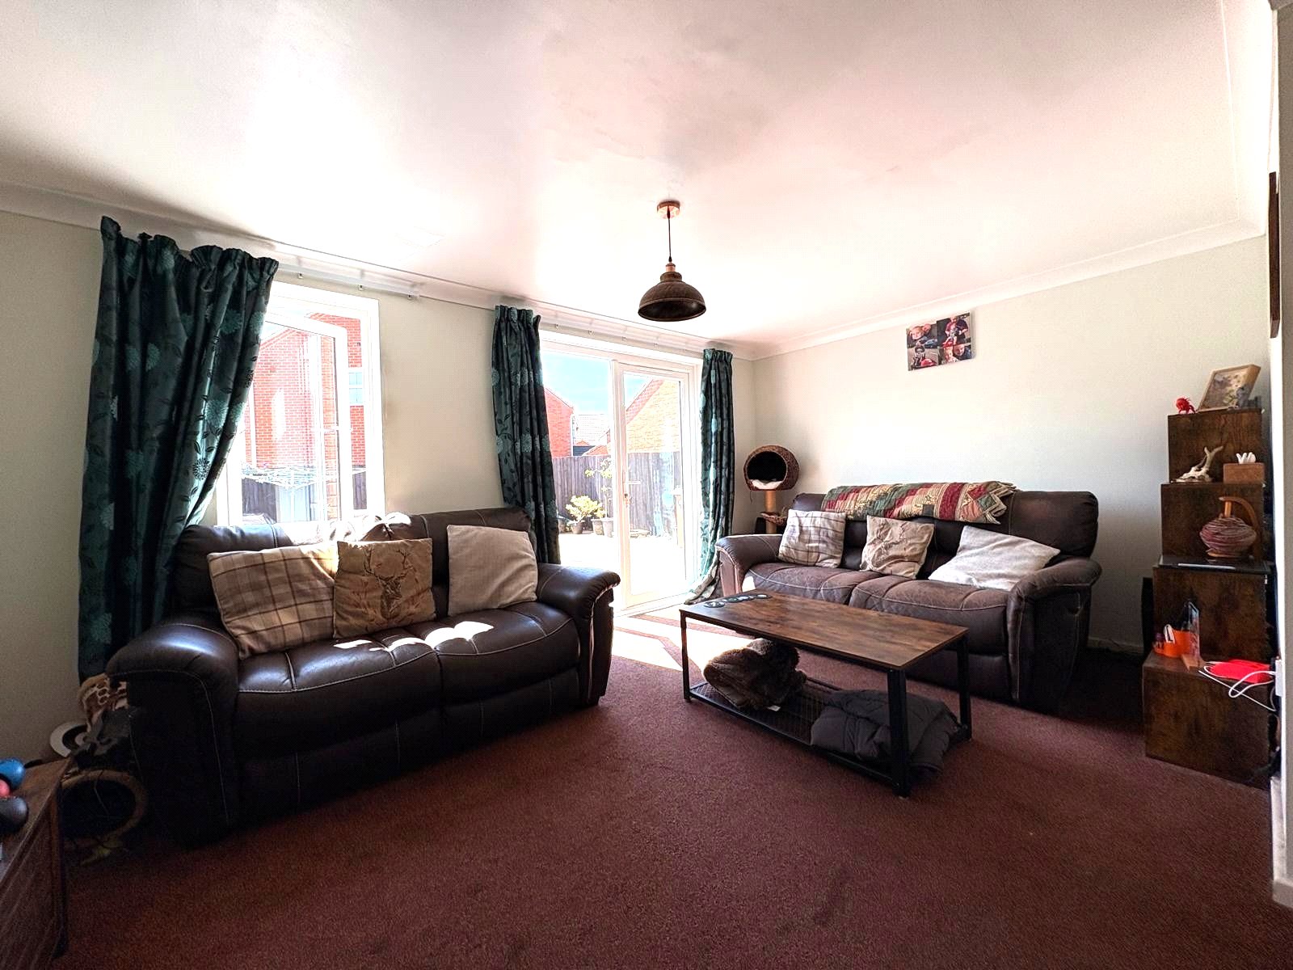
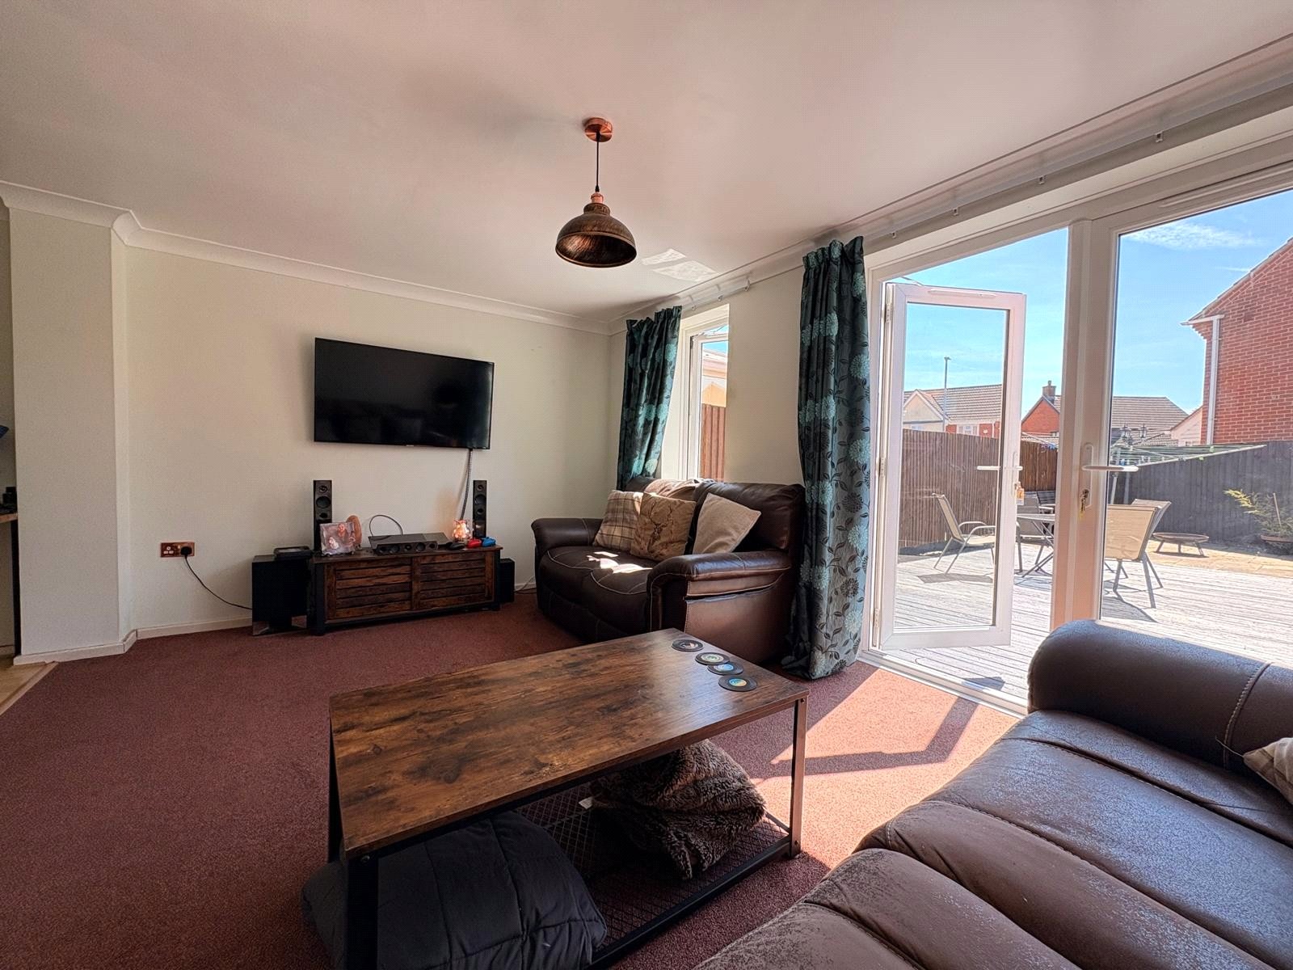
Lounge 15' x 9'8" (4.57m x 2.95m). Television point, single panel radiator, replacement Upvc double glazed window and replacement Upvc double glazed French style doors to rear garden
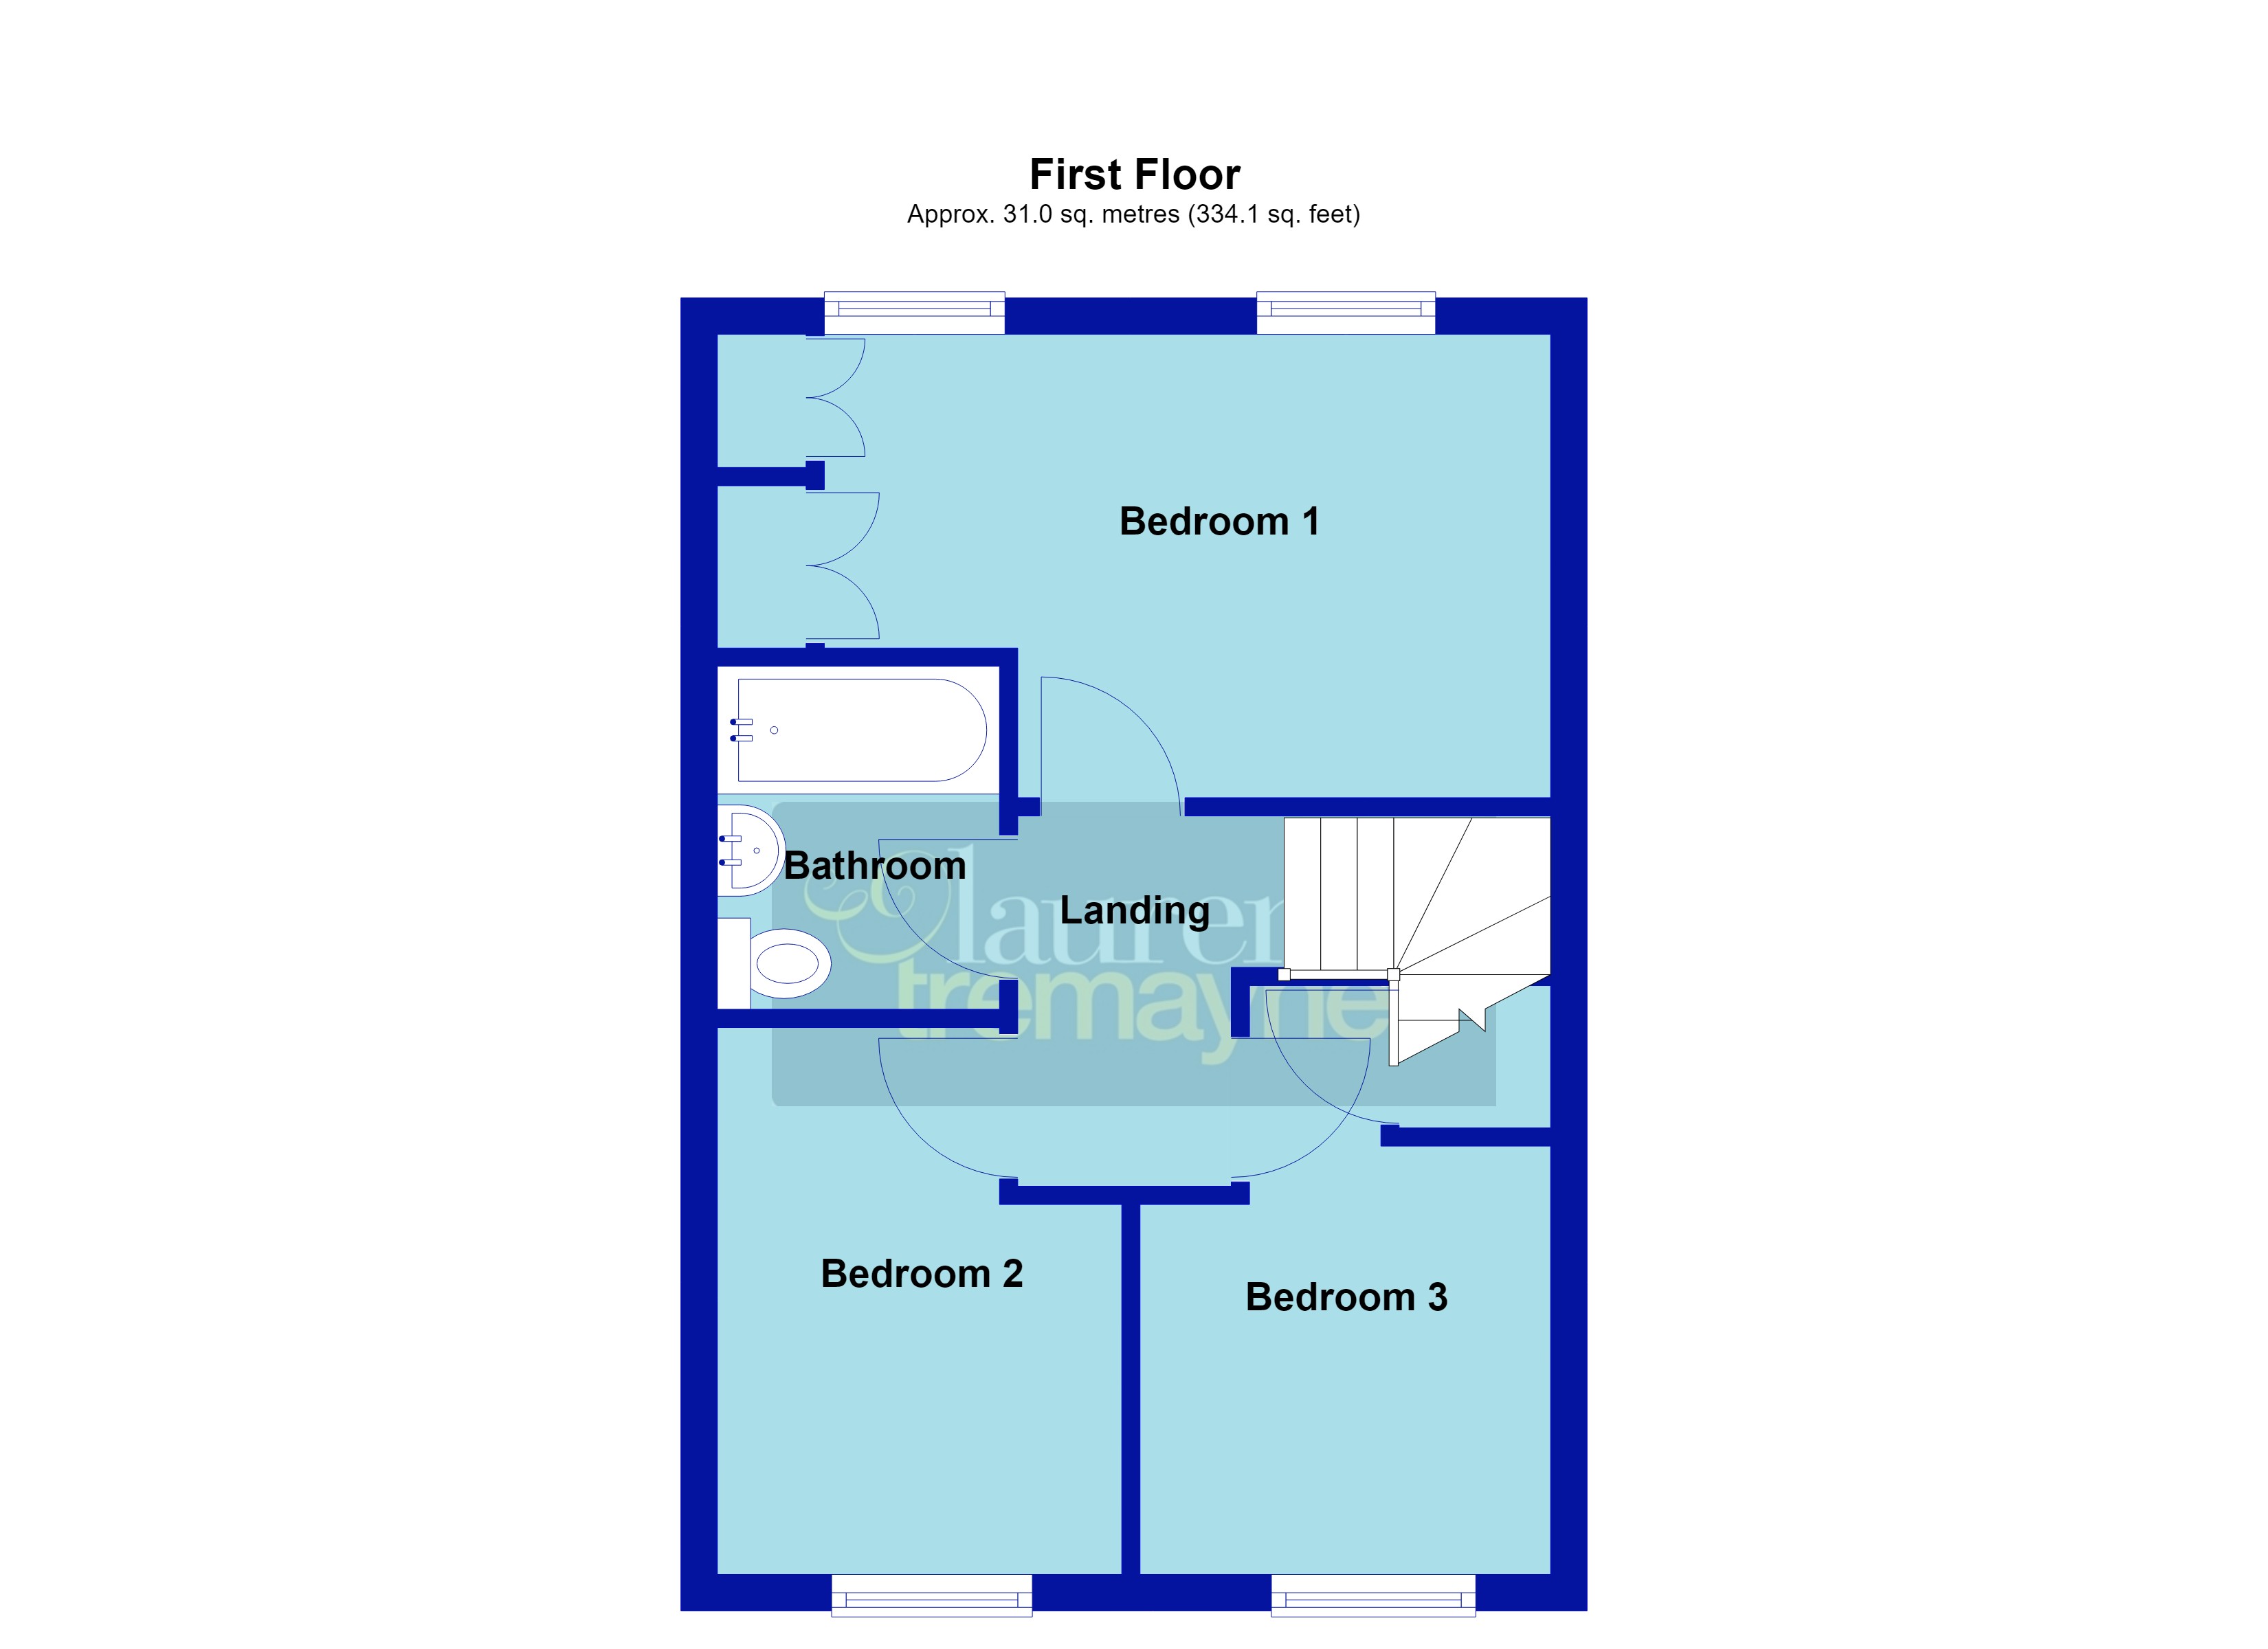
Landing Smoke alarm, access to loft space, white panel doors to all upstairs accommodation
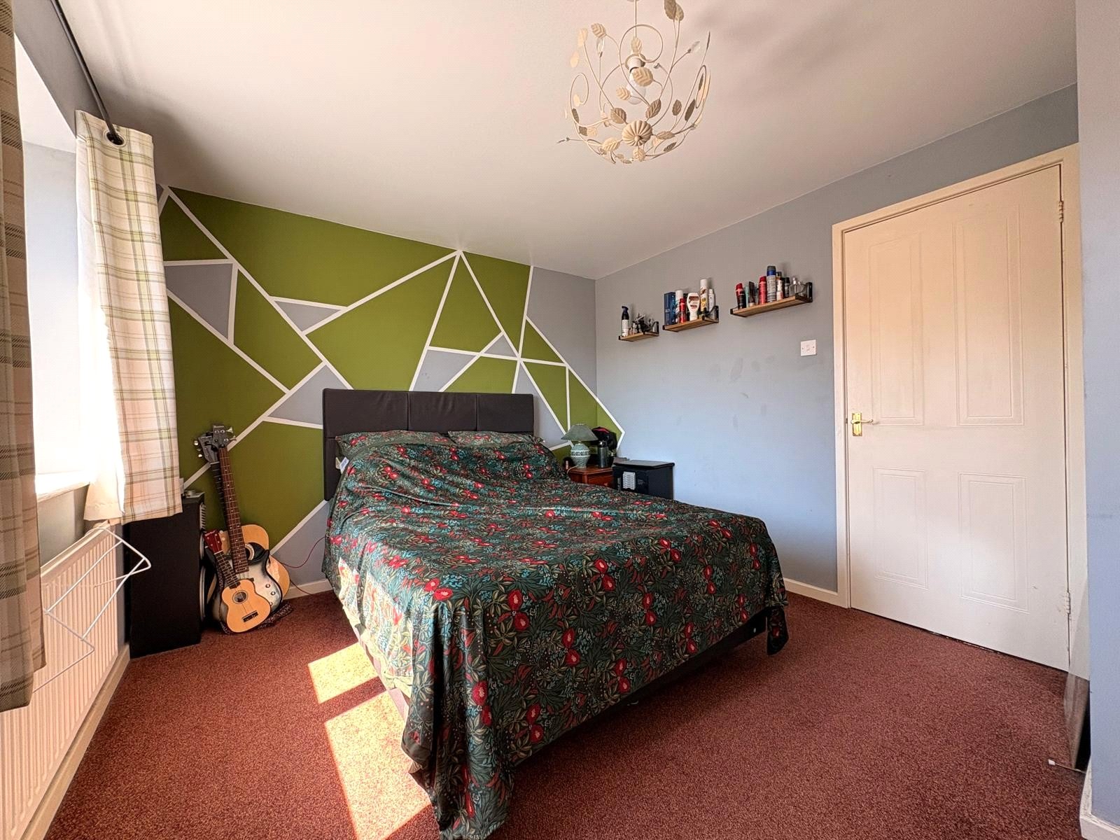
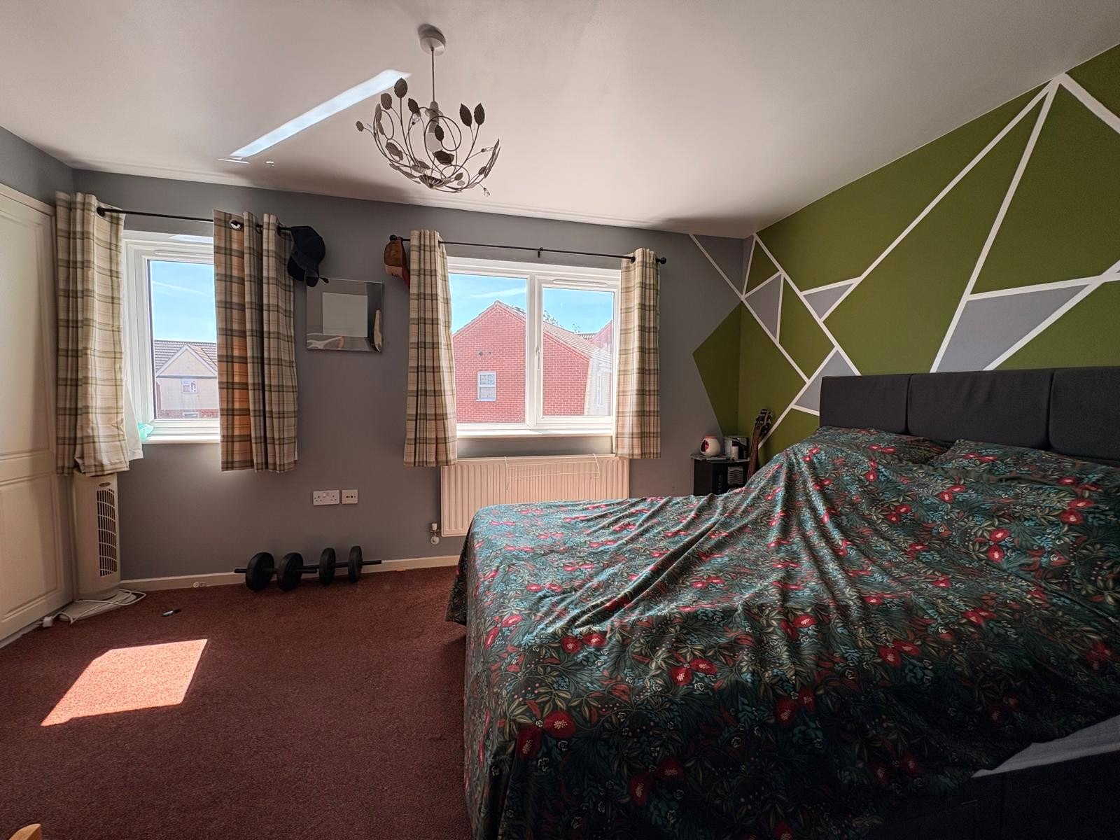
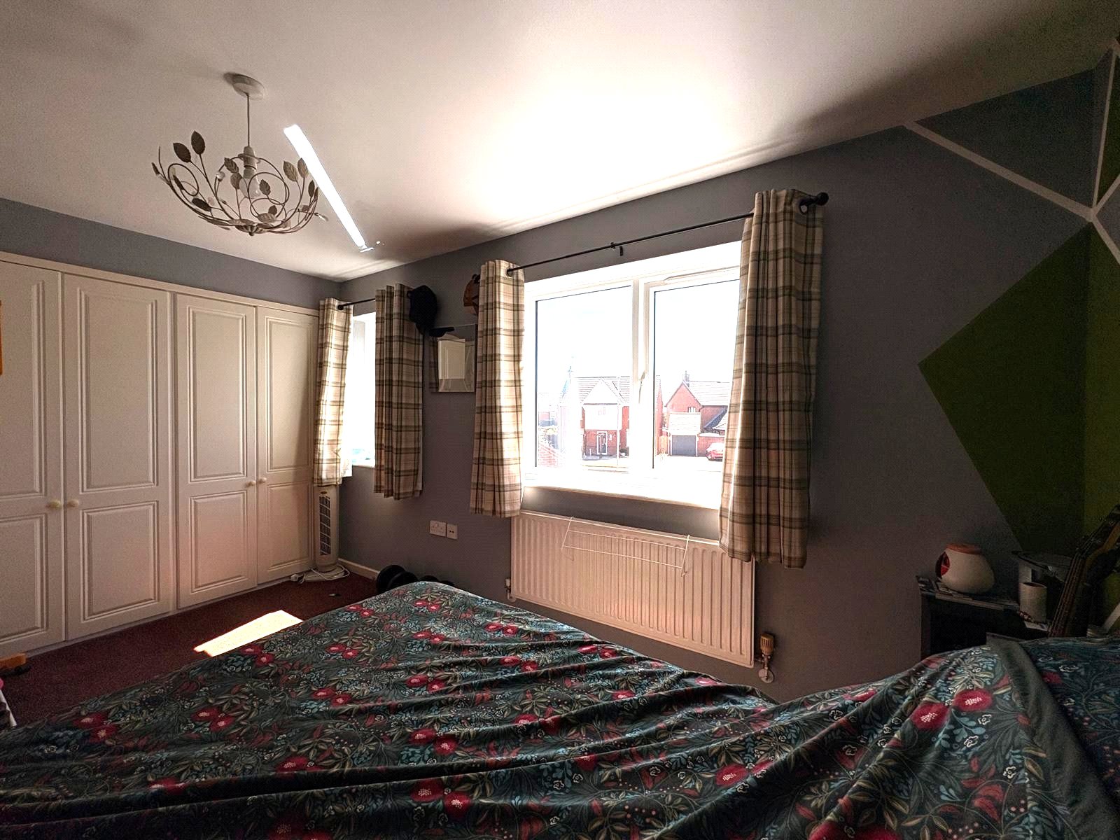
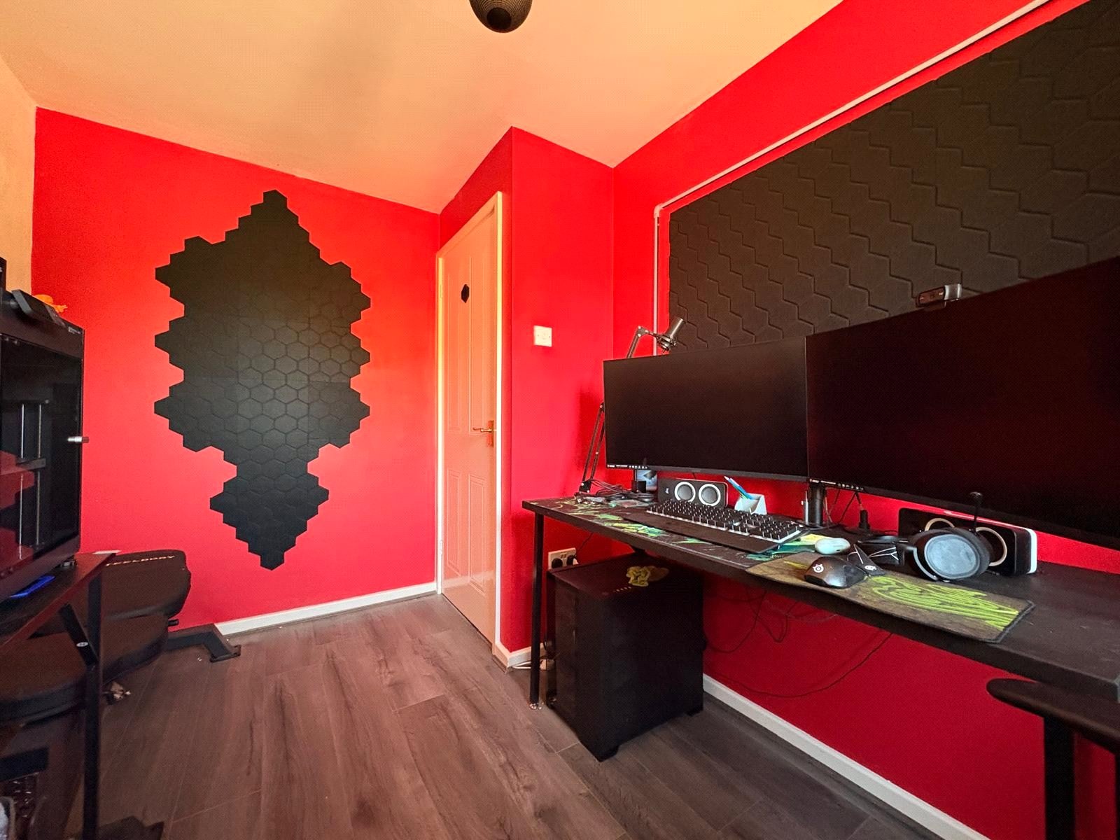
Bedroom One 13'5" (4.1m) reducing to 9'8" (2.95m) x 10' (3.05m) reducing to 6'11" (2.1m). Two built in double wardrobe along one wall, television point, two replacement Upvc double glazed windows to rear aspect with single panel radiator under
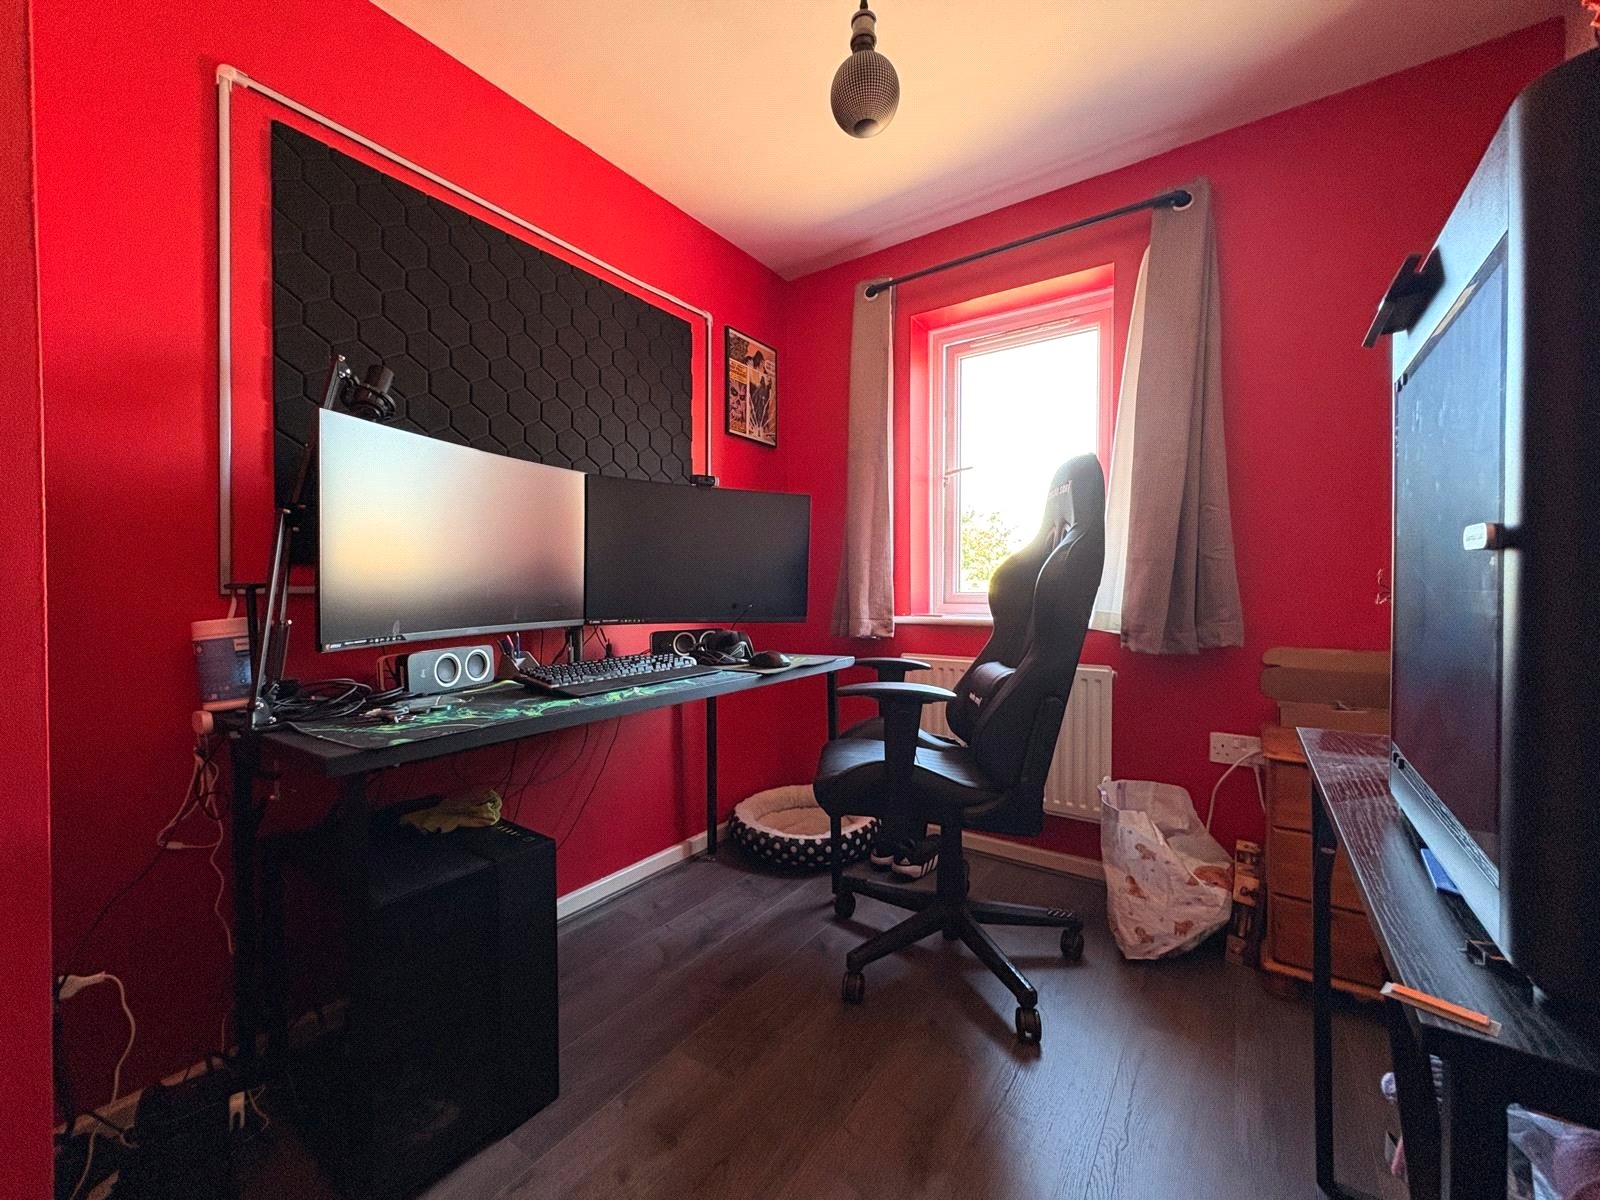
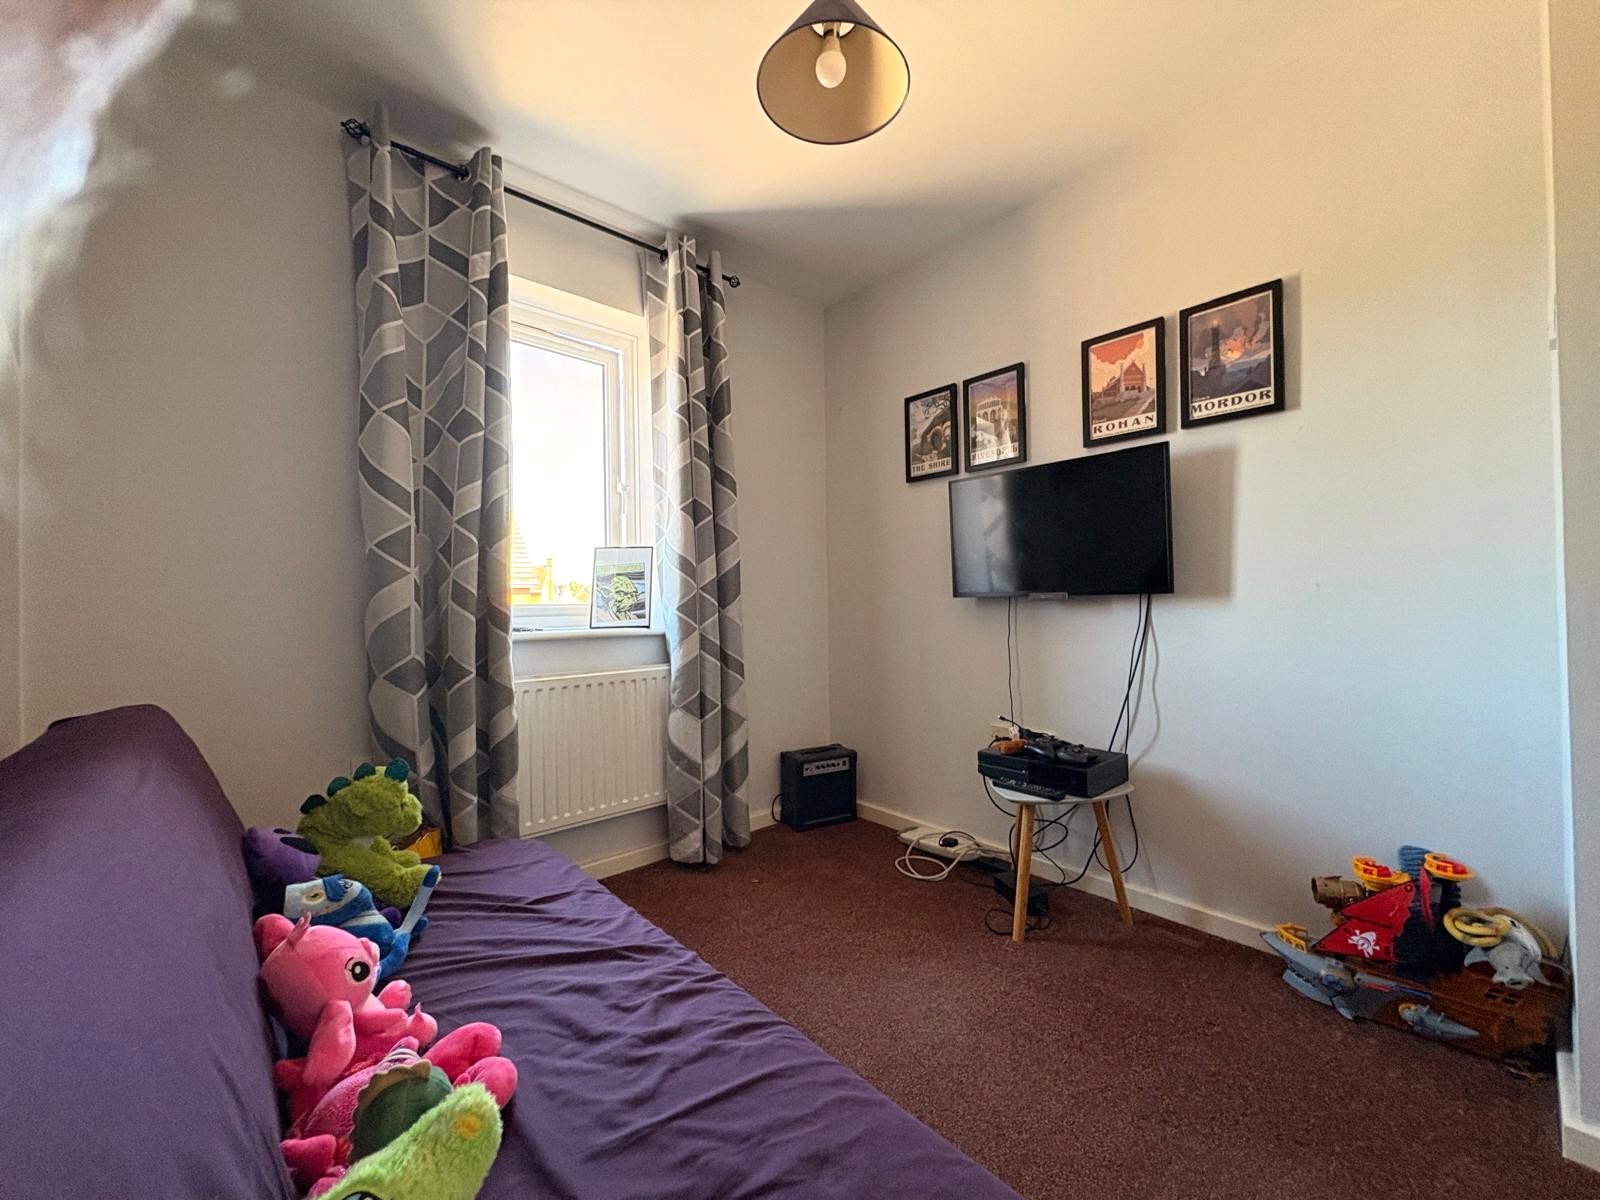
Bedroom Two 10'2" (3.1m) reducing to 7' (2.13m) x 7'3" (2.2m) reducing to 5'5" (1.65m). Wood effect laminate flooring, replacement Upvc double glazed window to rear aspect with single panel radiator under
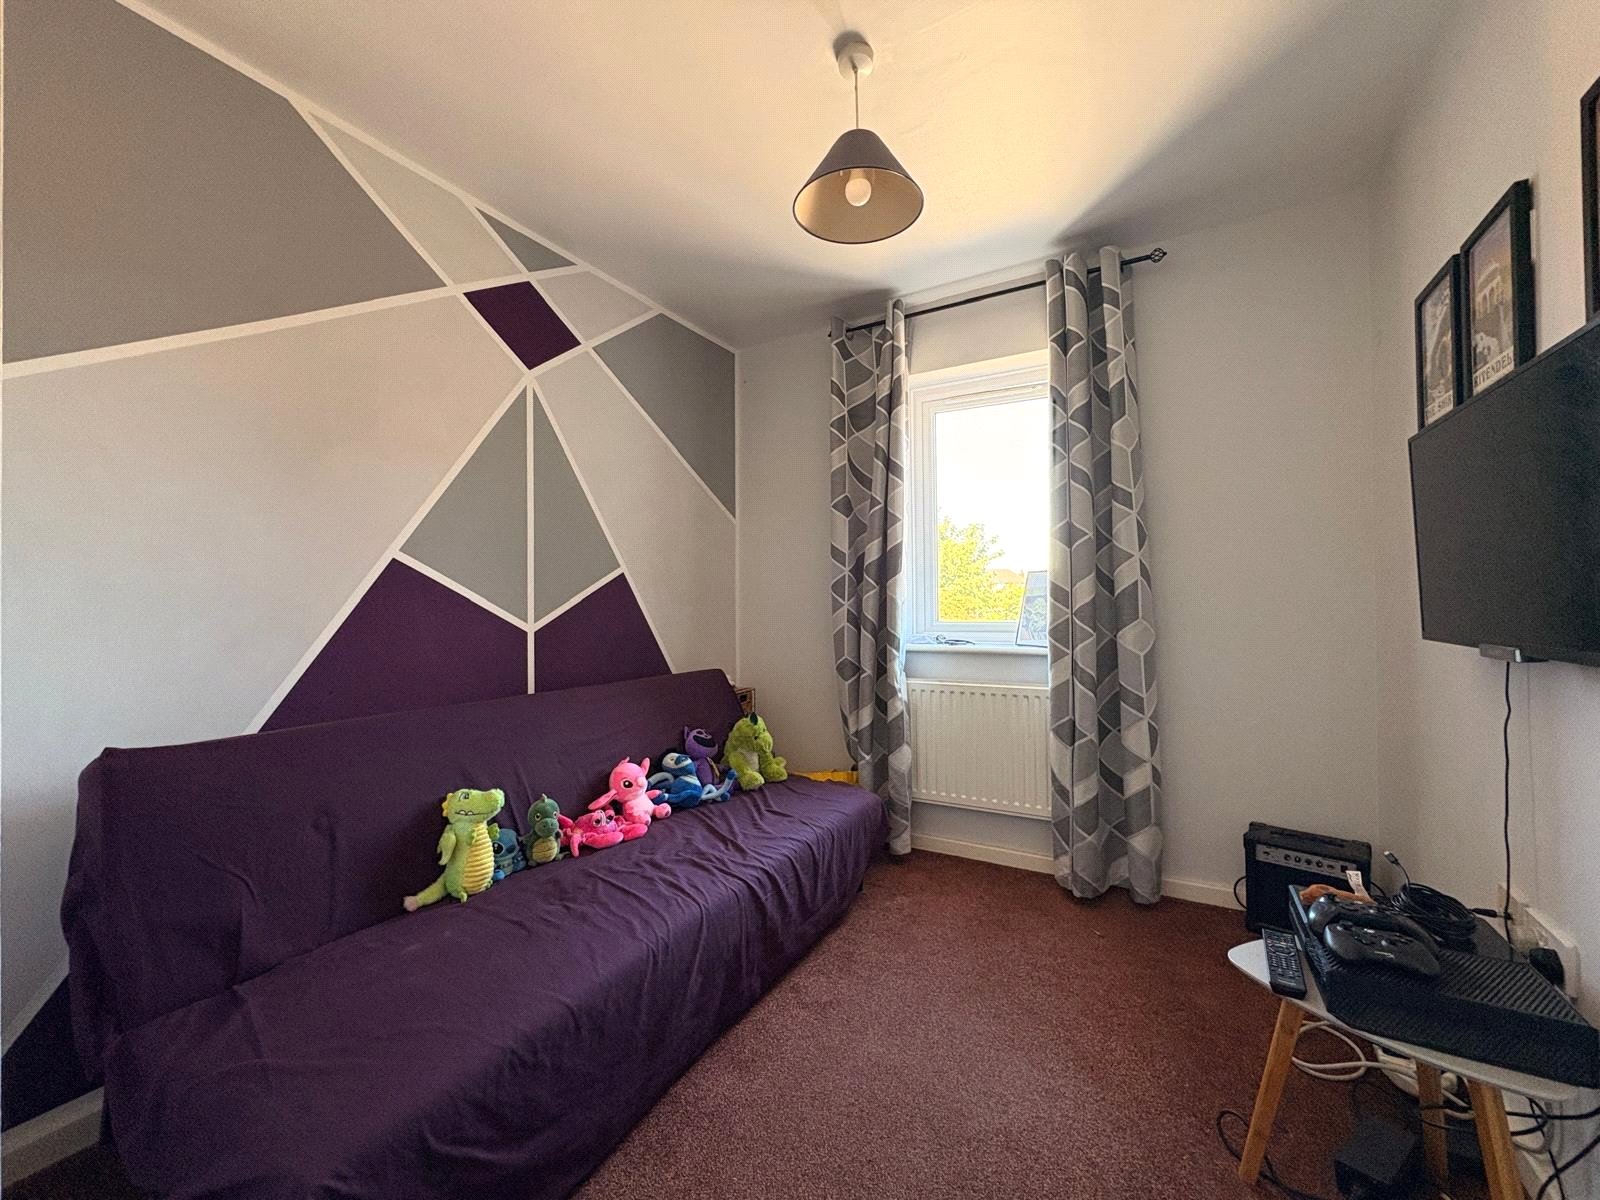
Bedroom Three 10'8" (3.25m) max x 7'9" (2.36m) max. Built in airing cupboard to one corner housing a replacement Vaillant gas central heating boiler, replacement Upvc double glazed window to front aspect with single panel radiator under, television point
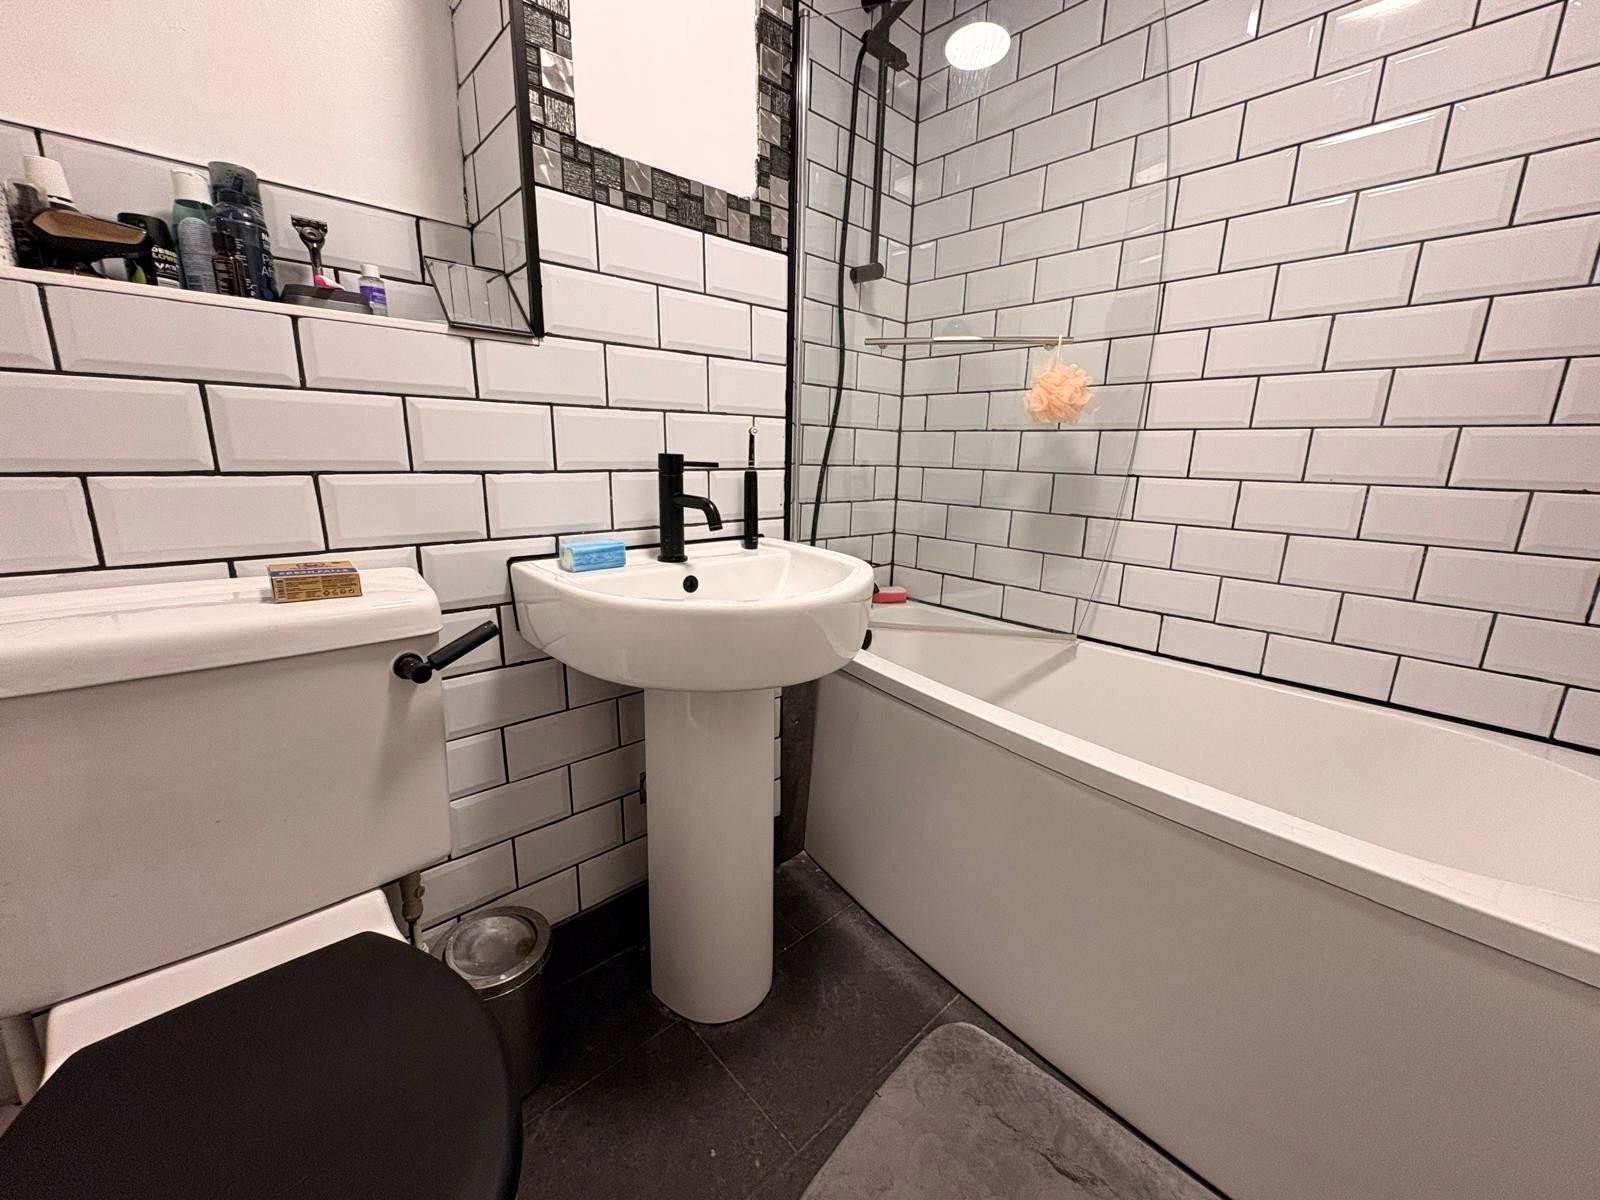
Bathroom Fitted with a white three piece suite comprising of low level WC, pedestal wash hand basin with mixer tap and panel bath with mixer tap and shower attachment over and glass shower screen, tiling to water sensitive areas, extractor fan, single panel radiator
Outside
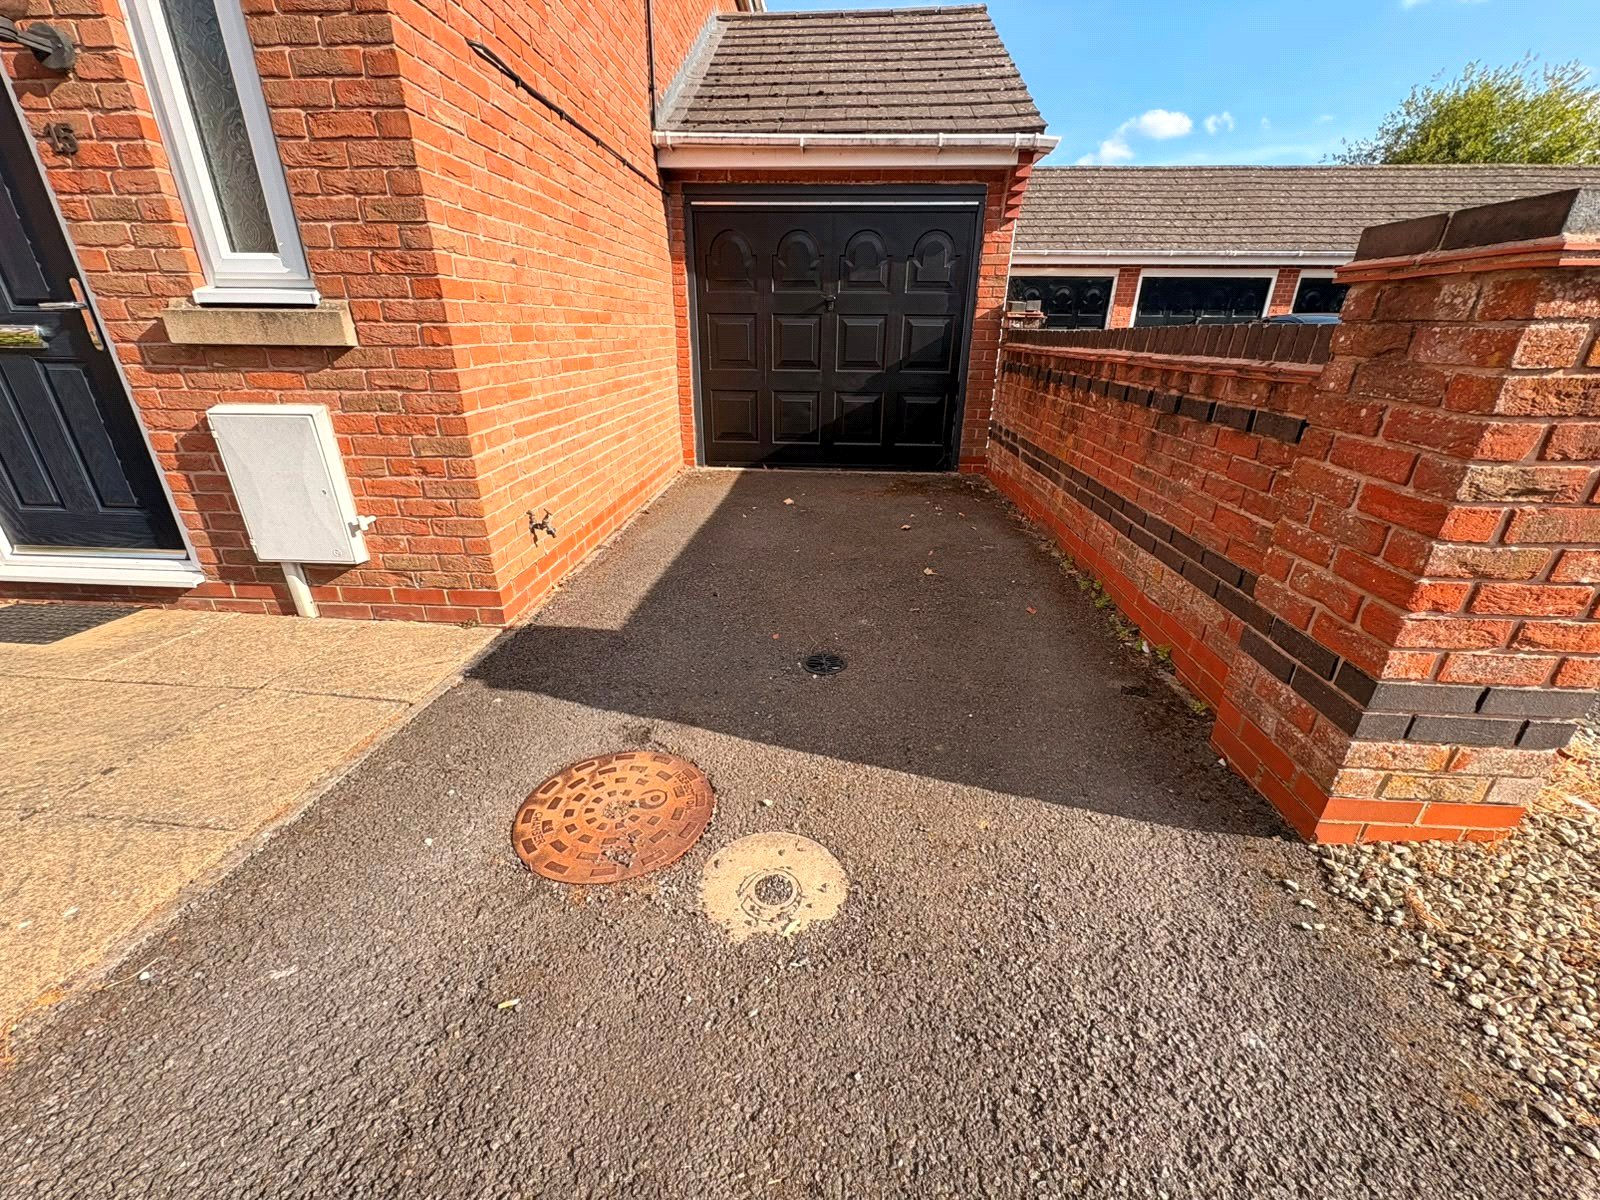
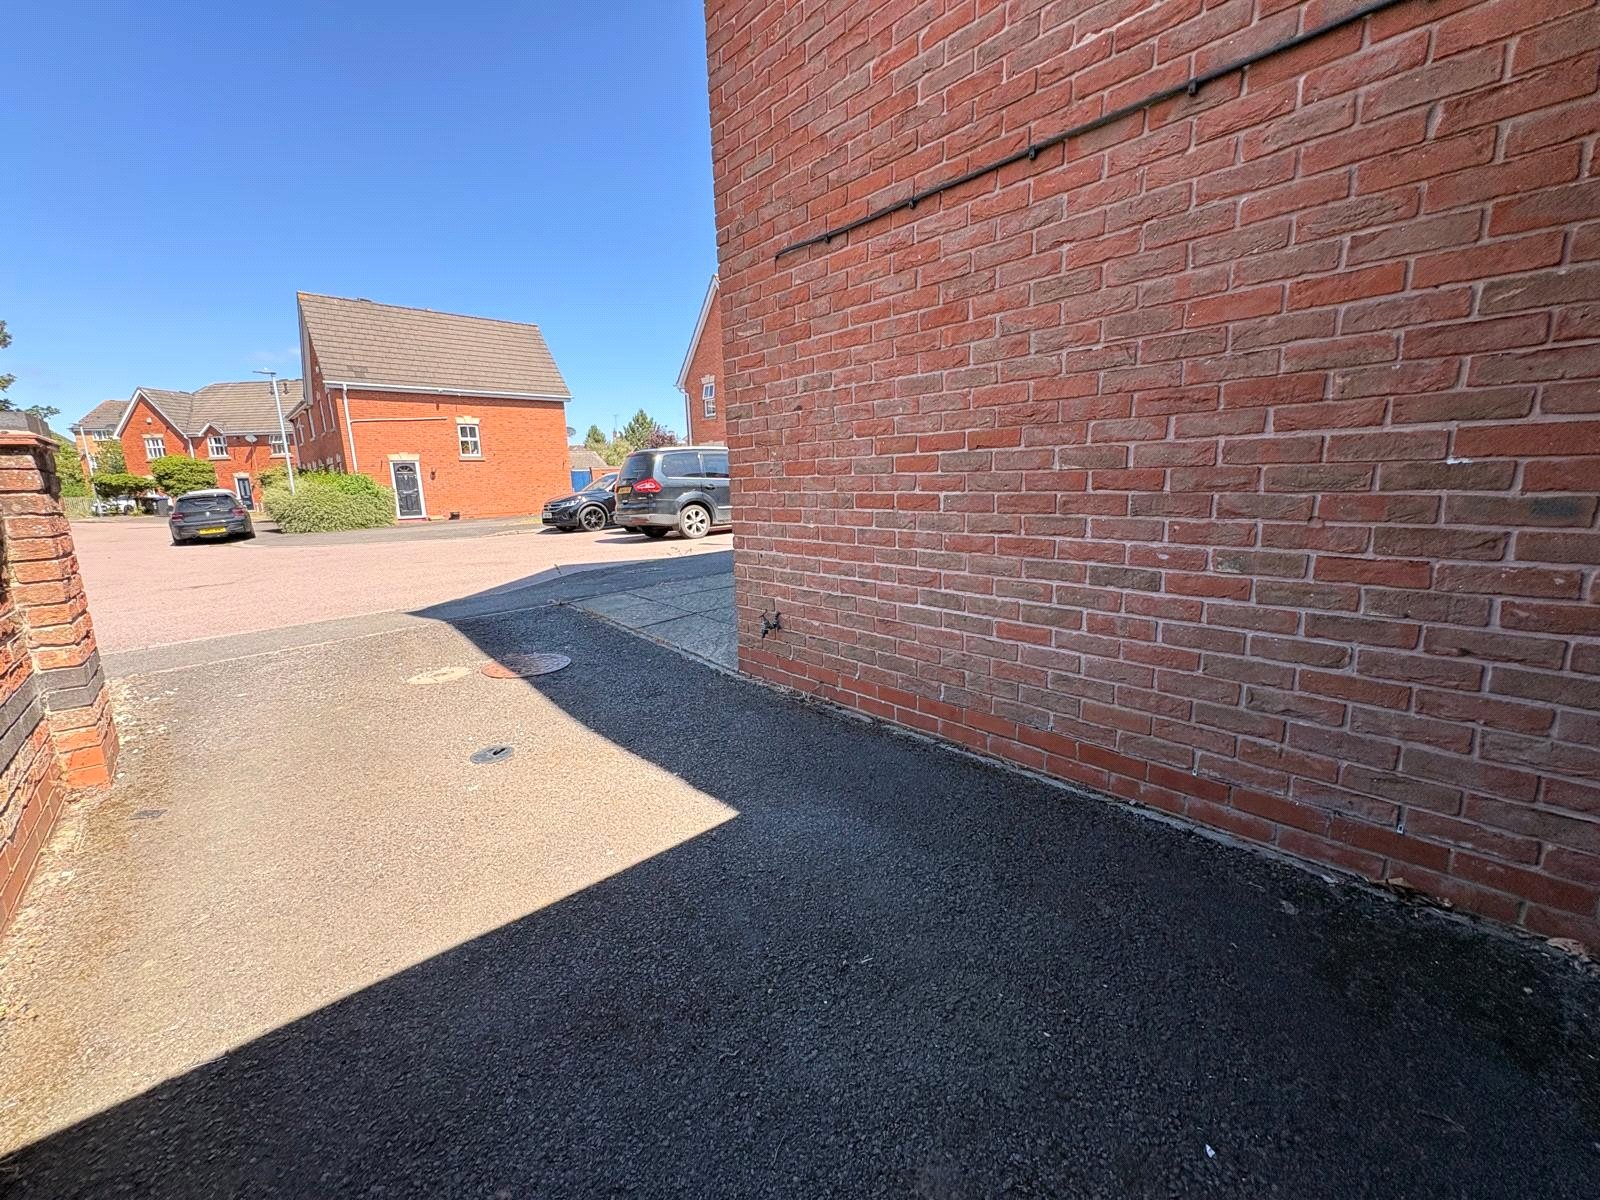
Front A low maintenance frontage with driveway to one side with outside tap and leading to the garage
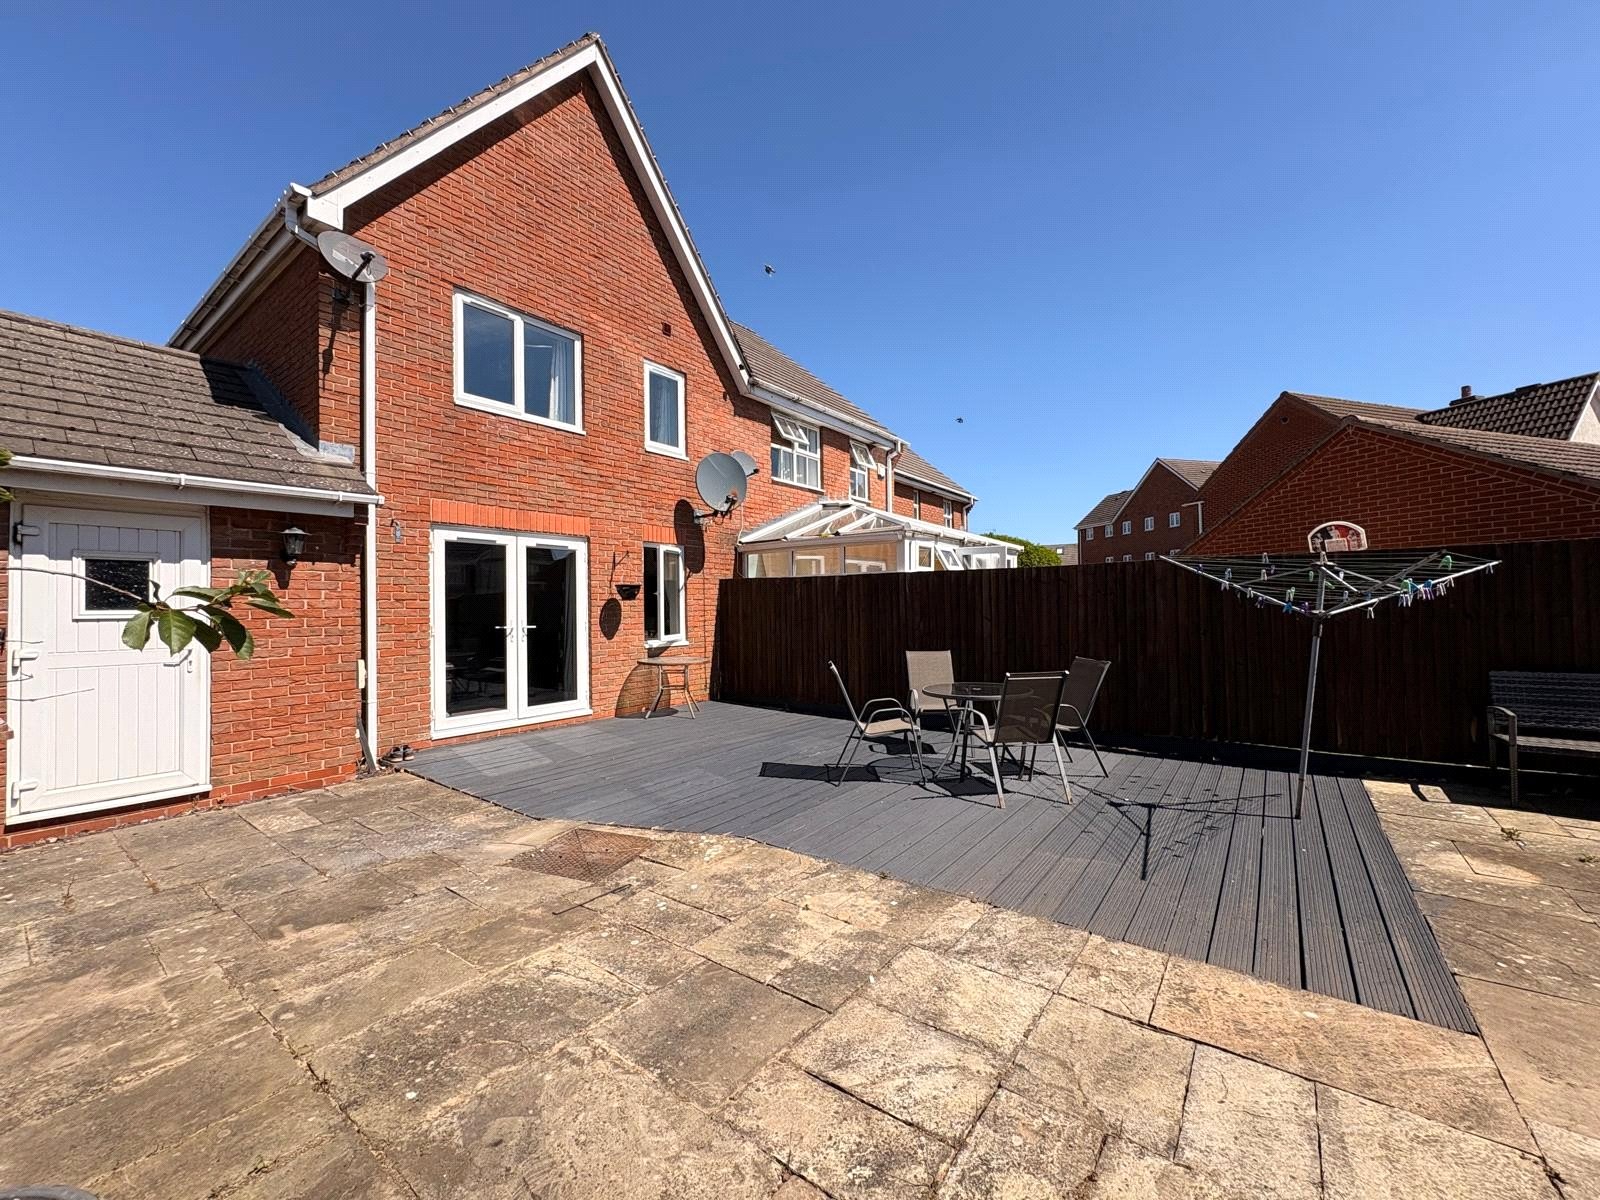
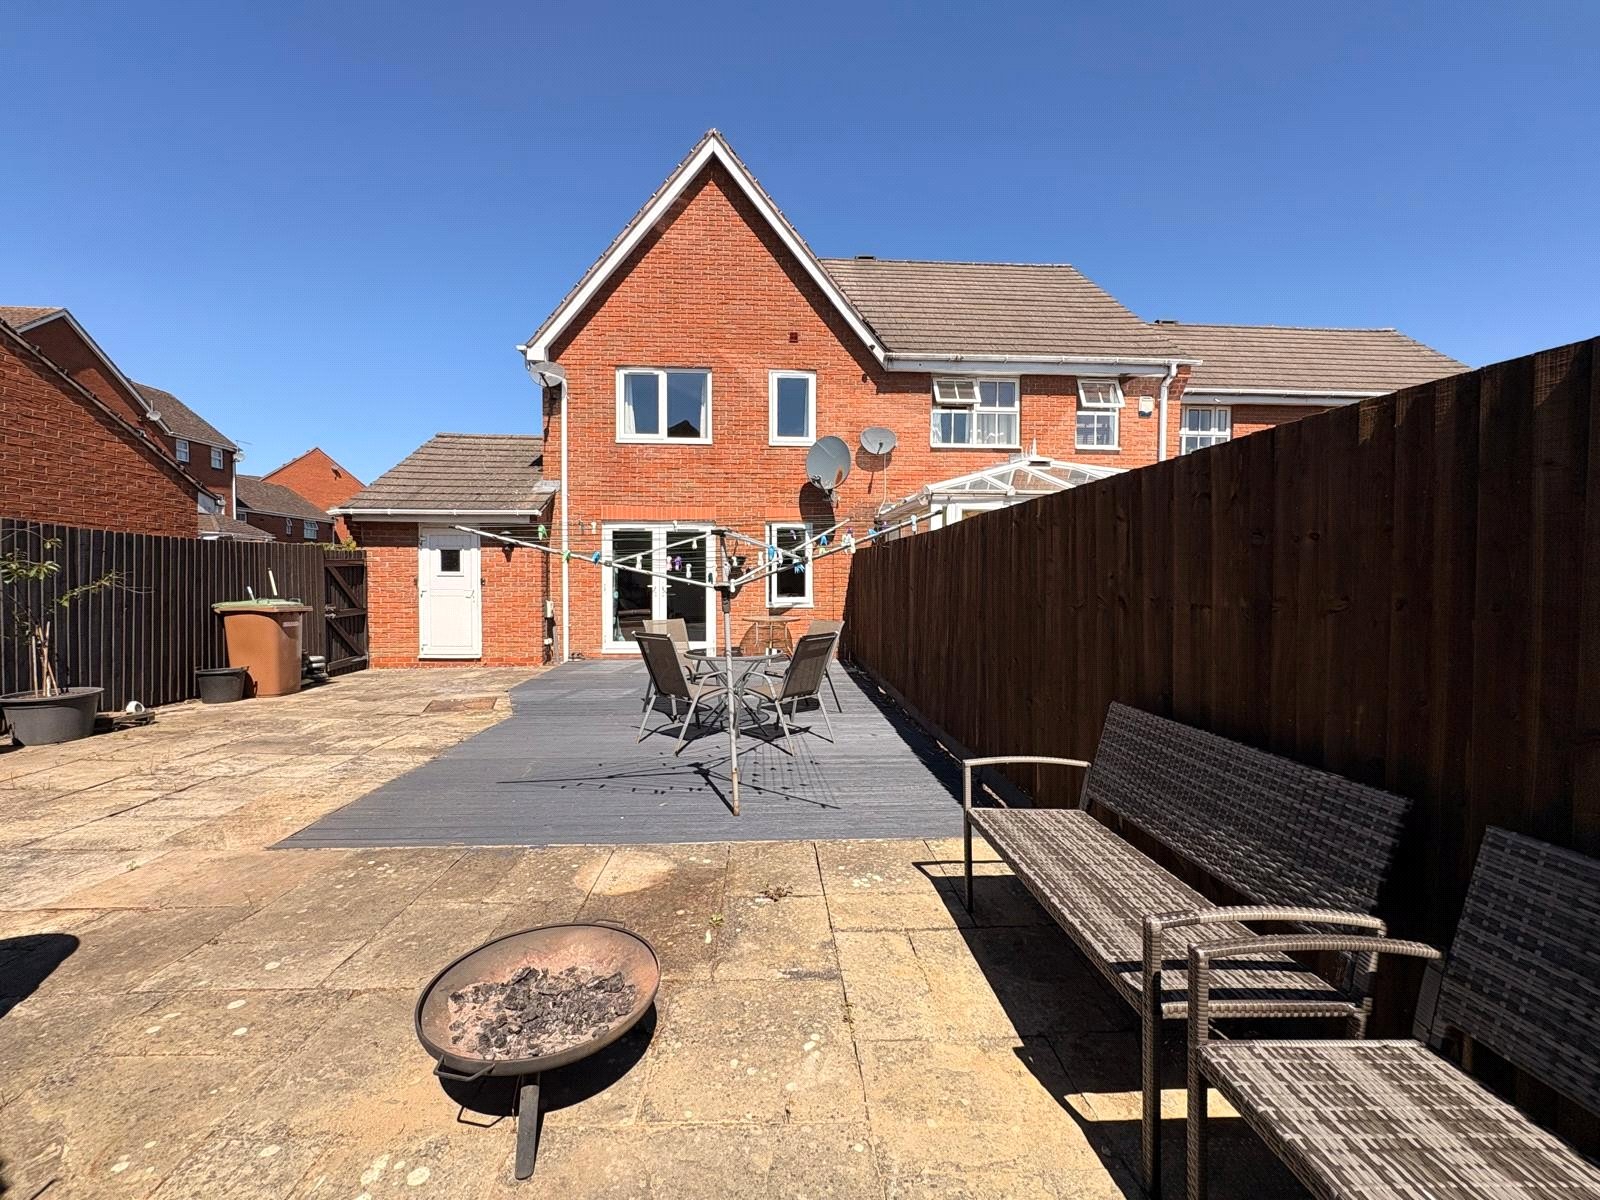
Garage A single brick built garage with pitched tiled roof offering additional storage into the eaves, with power and light connected, metal up and over door to the front and a Upvc double glazed door giving pedestrian access from the rear garden
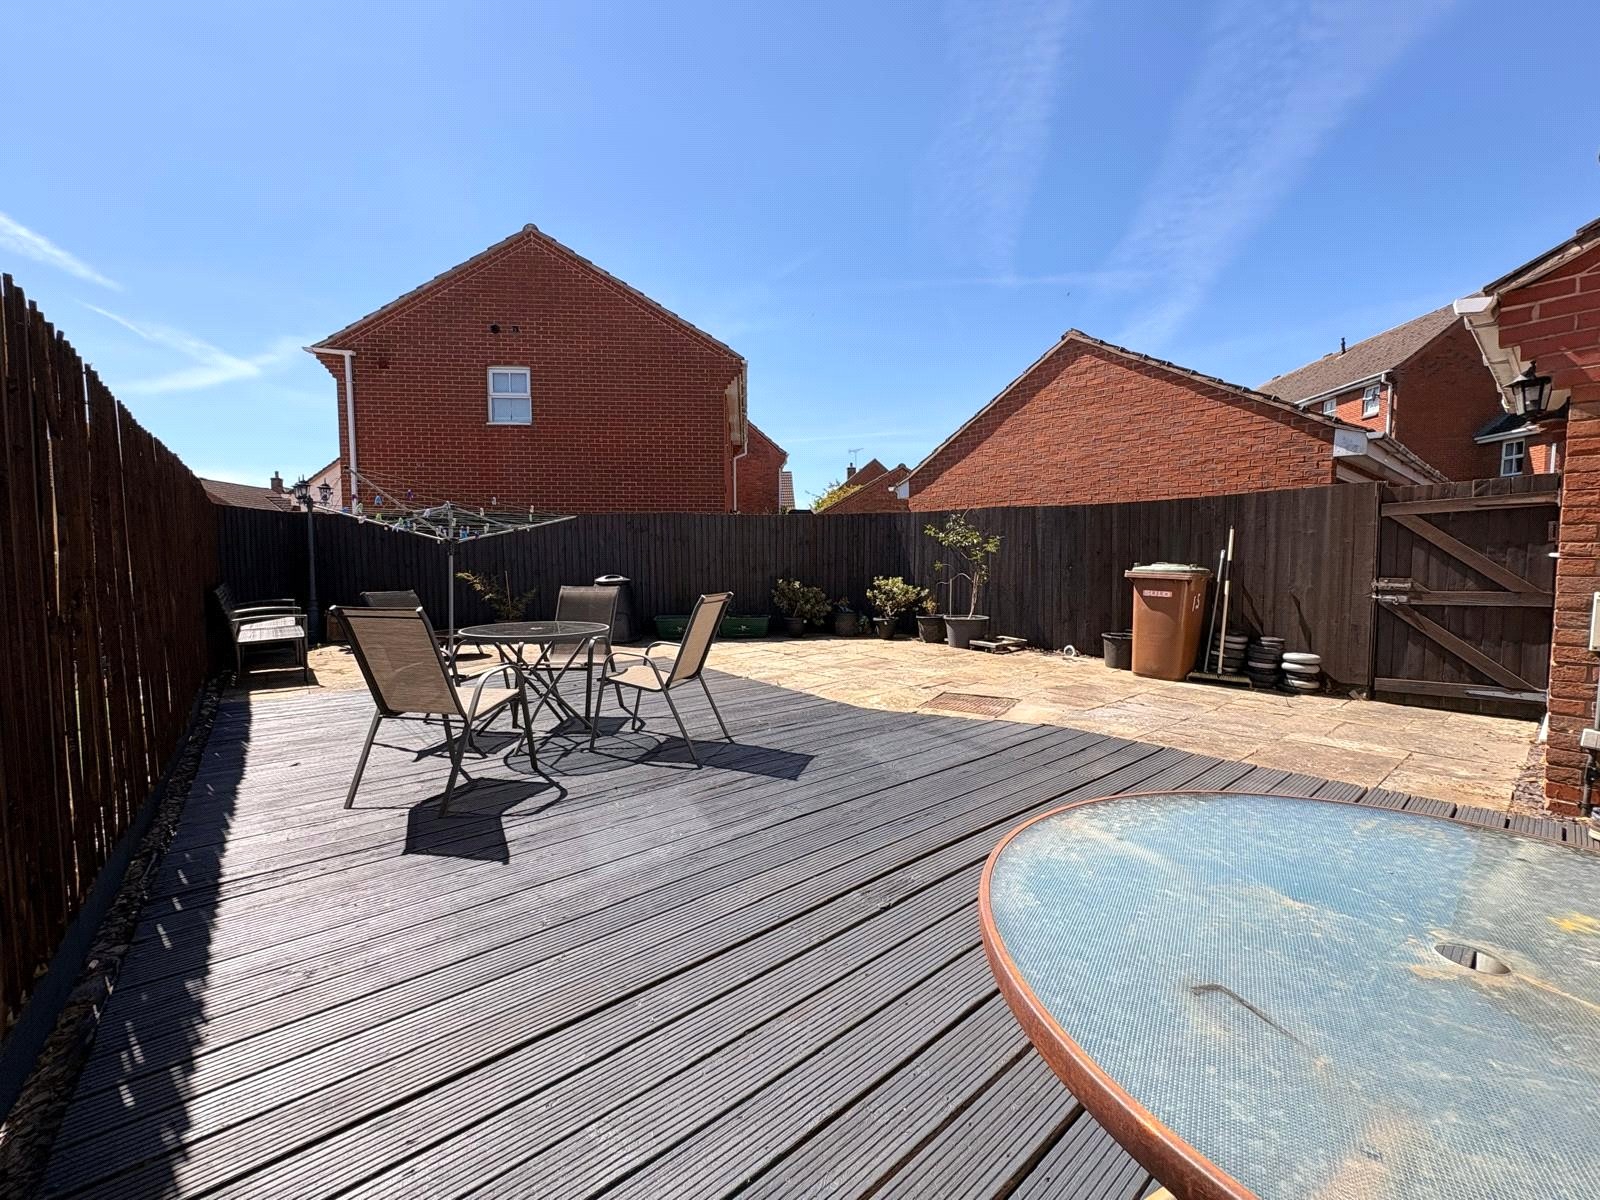
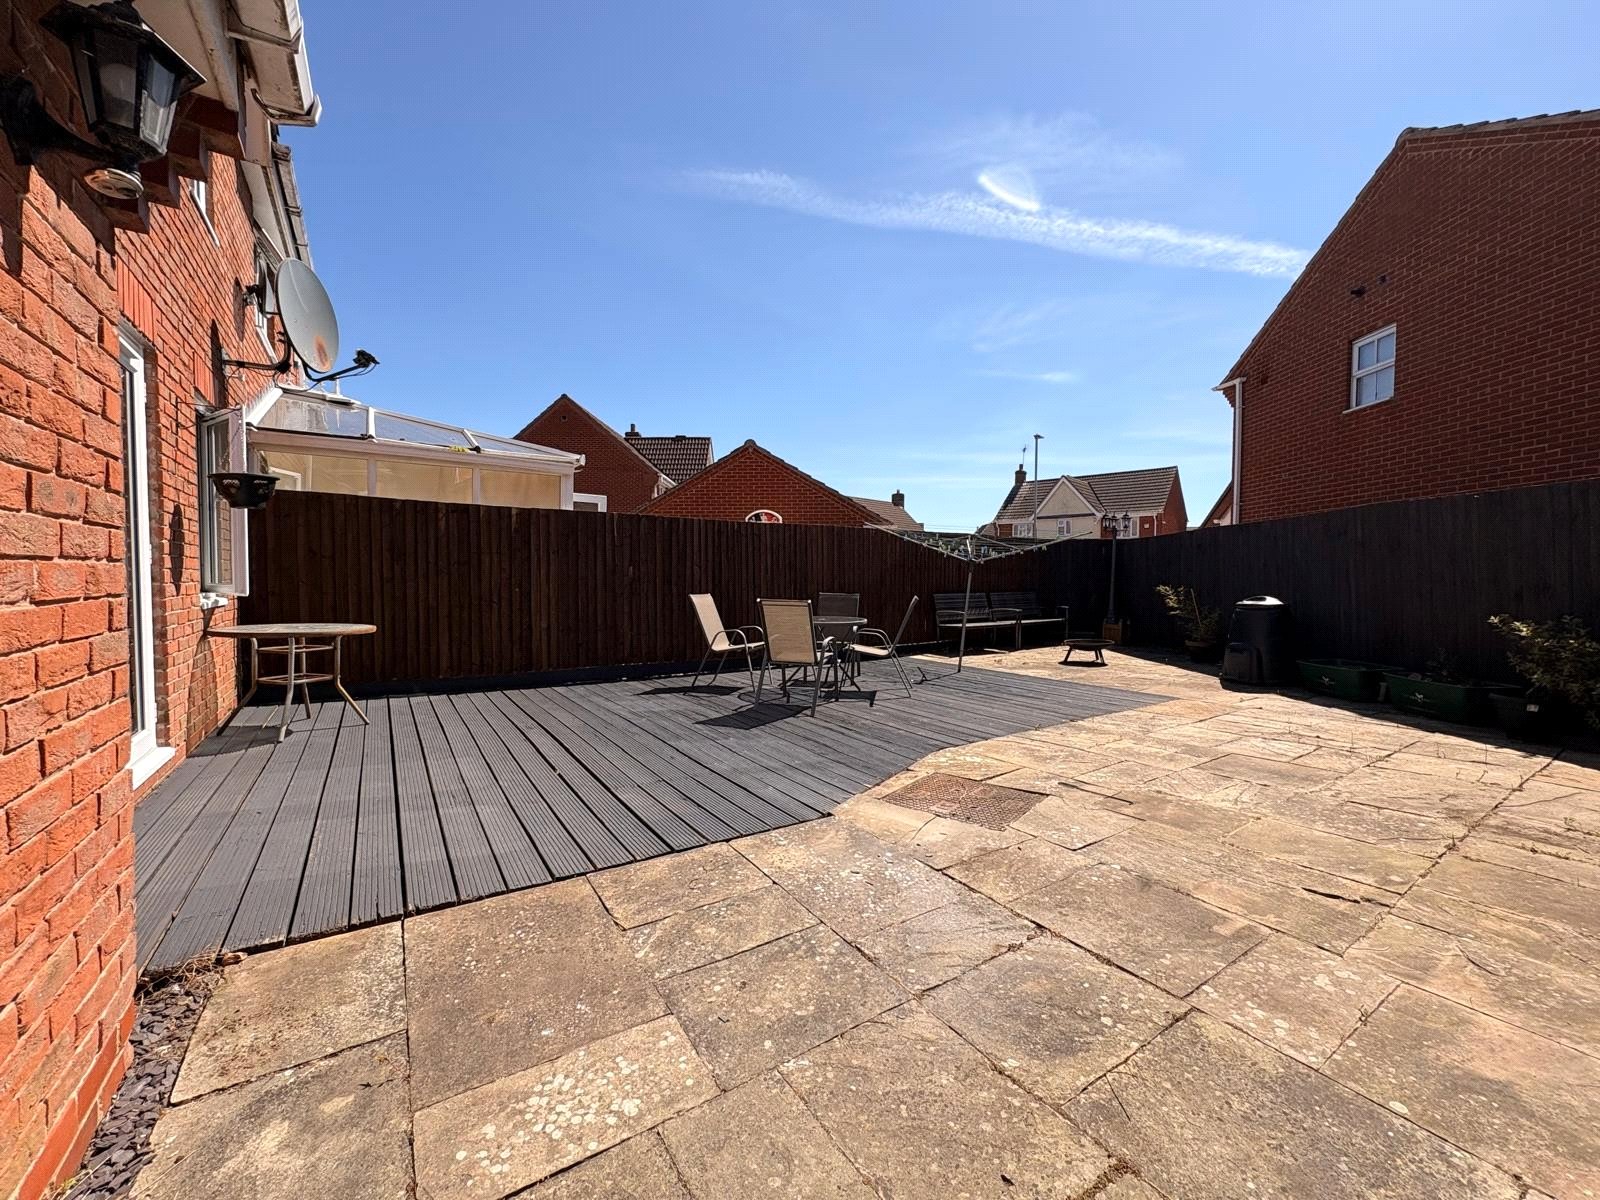
Rear A good sized low maintenance rear garden which has a good sized decked patio area directly to the rear of the property with the remaining being paved and enclosed by timber fencing.
Important Information
- This is a Freehold property.
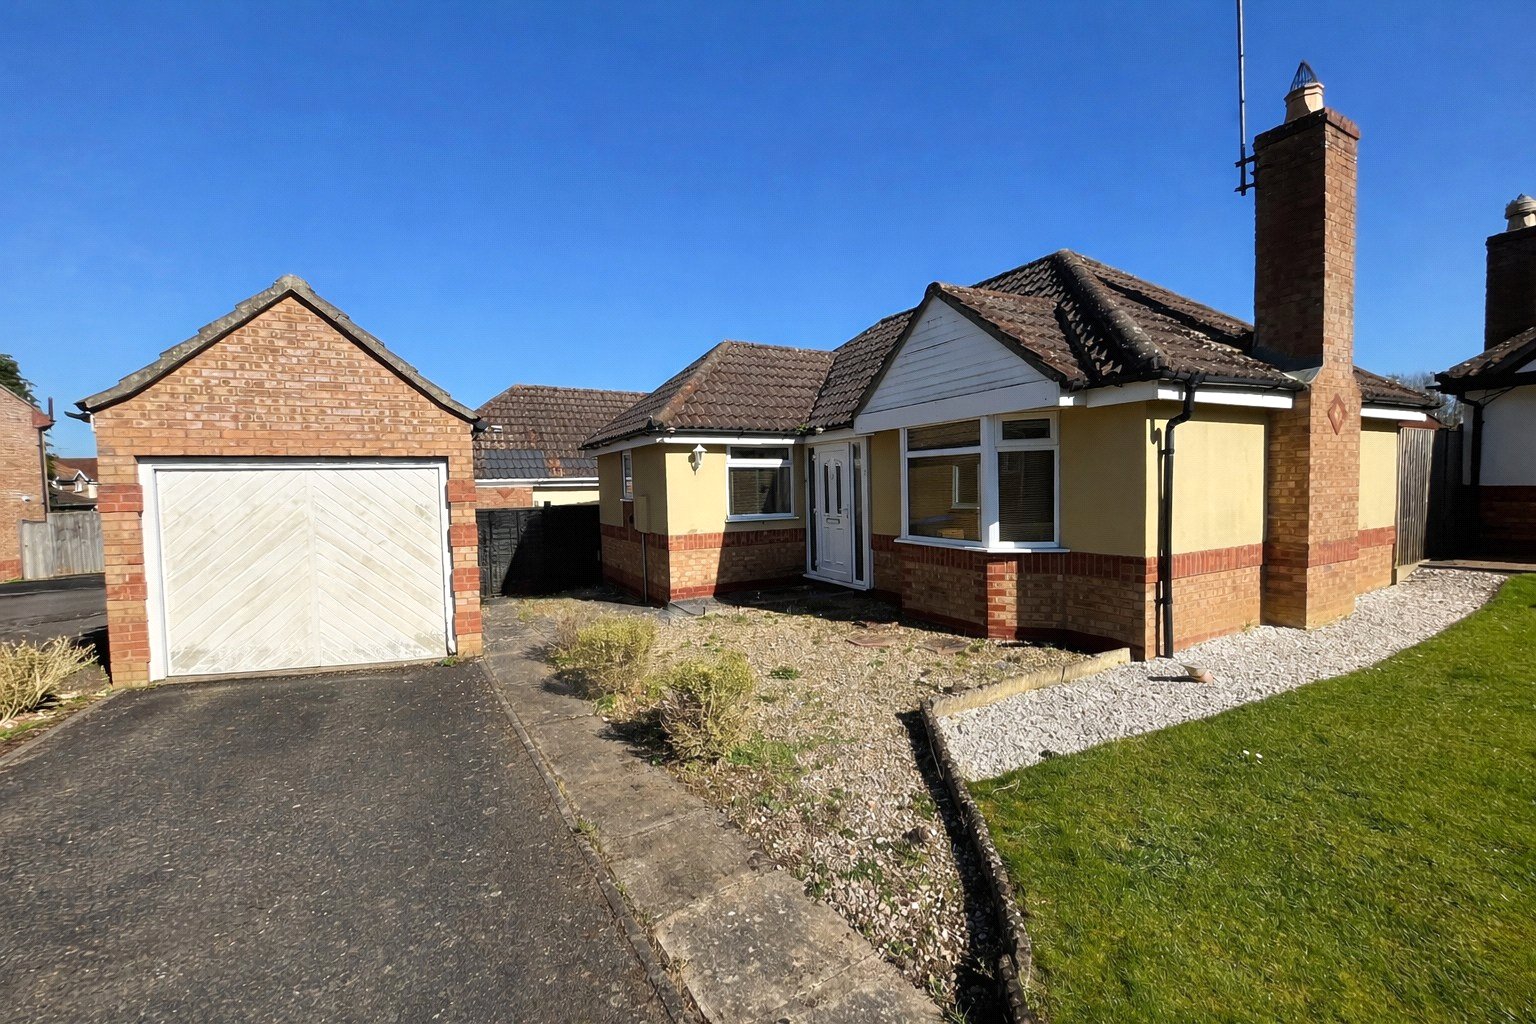
St Catherines Close, Daventry, Northamptonshire, Nn11
2 Bedroom Semi-Detached Bungalow
St Catherines Close, DAVENTRY, Northamptonshire, NN11

 2
2
-
-
-
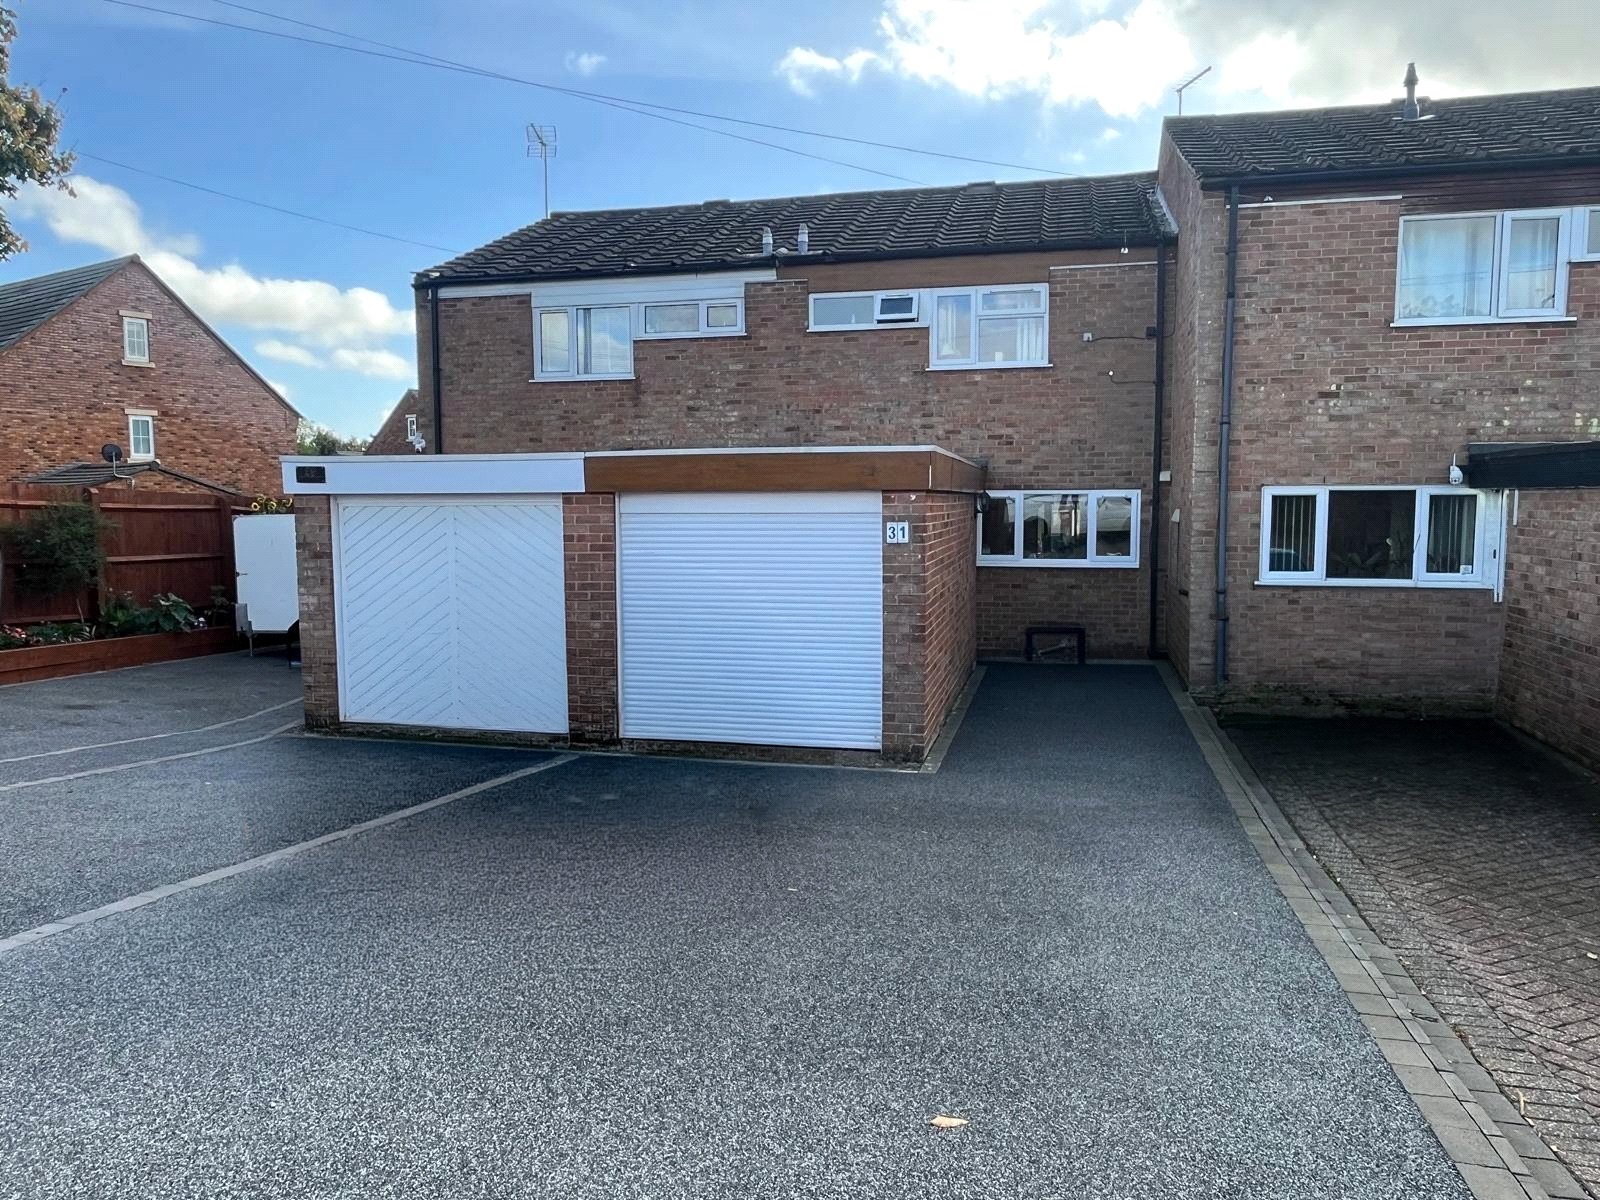
Hillary Close, Daventry, Northamptonshire, Nn11
2 Bedroom Detached Bungalow
Hillary Close, DAVENTRY, Northamptonshire, NN11
-
- 2
-
-
-
-
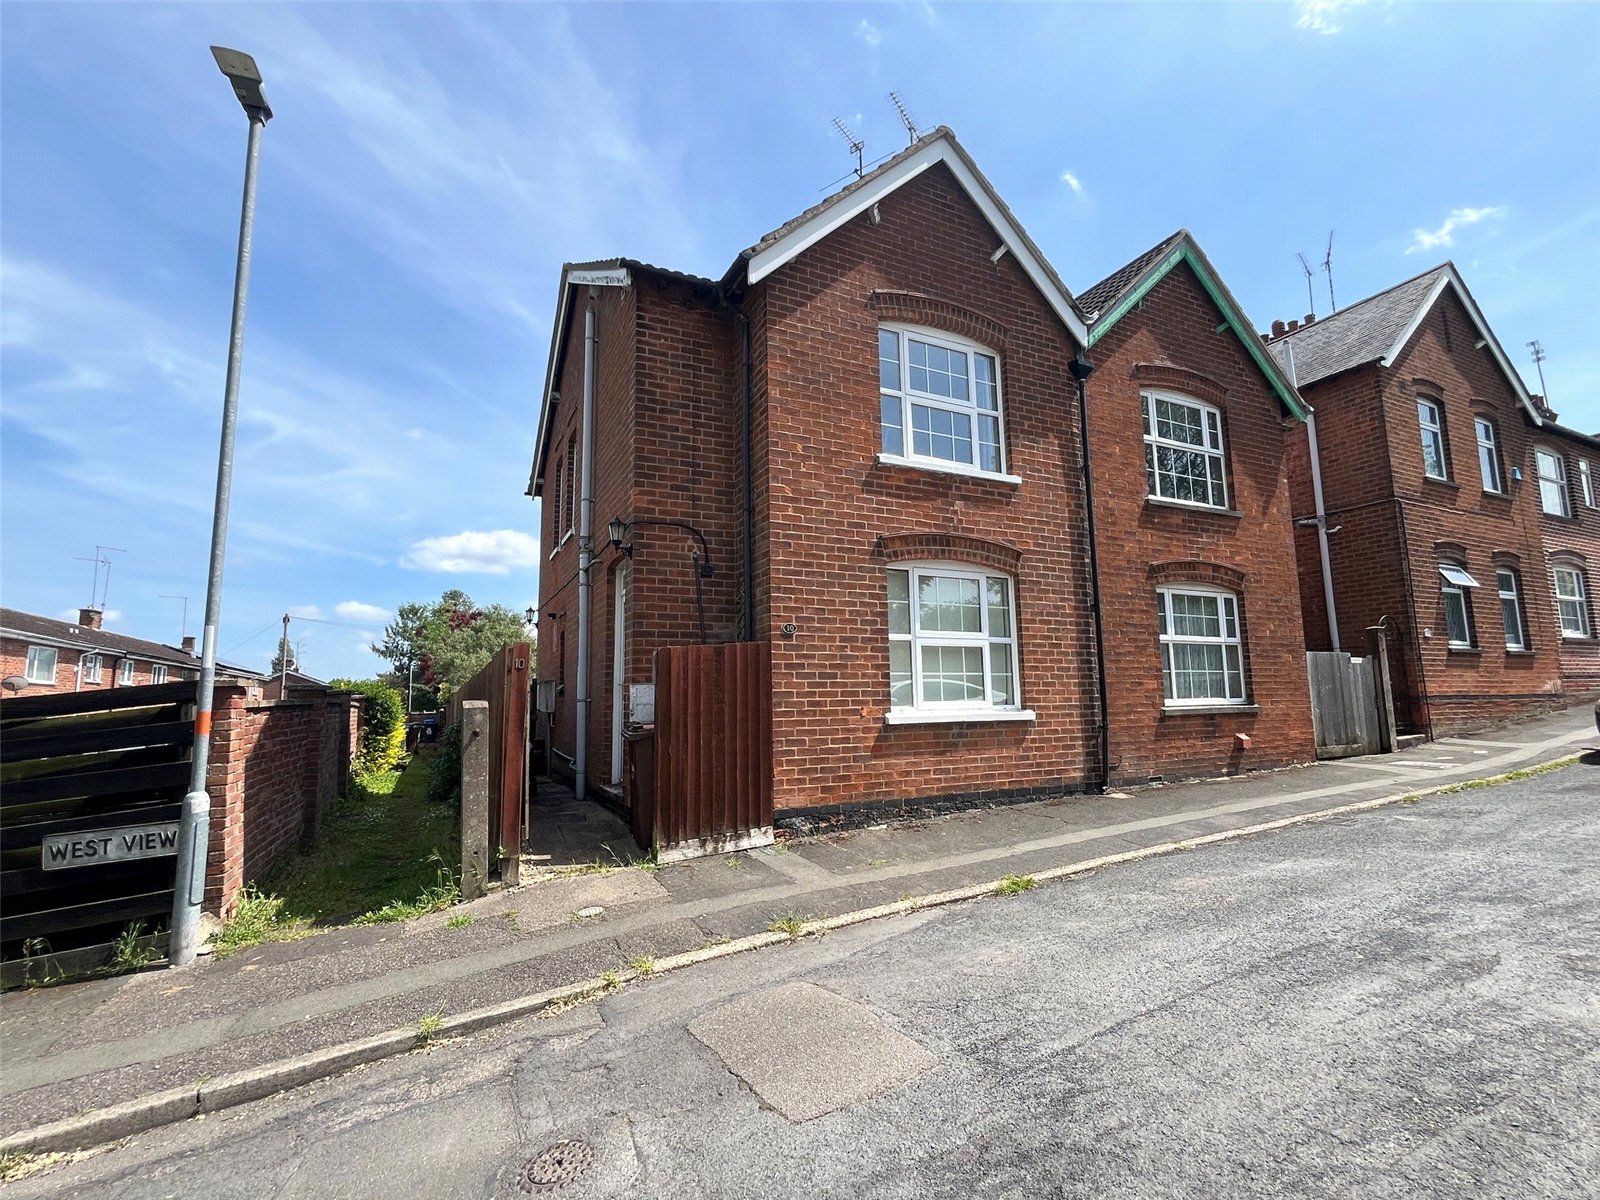
Staverton Road, Daventry, Northamptonshire, Nn11
3 Bedroom Terraced House
Staverton Road, DAVENTRY, Northamptonshire, NN11
-
- 3
-
-
-
-
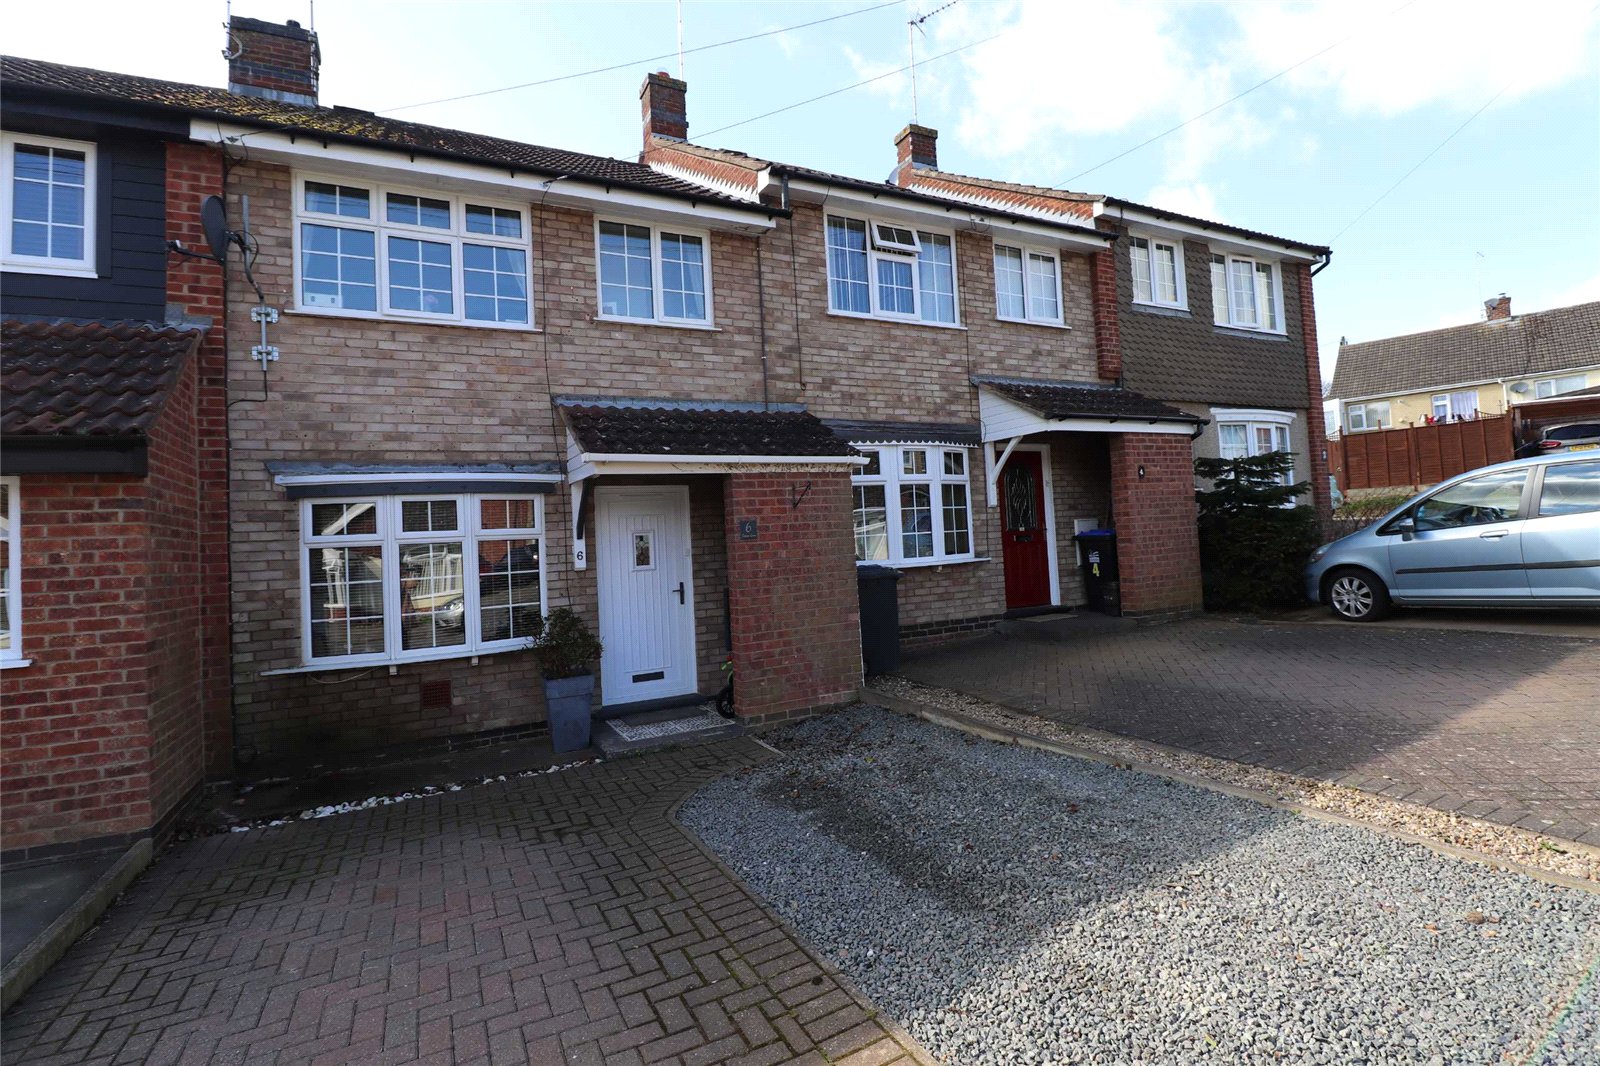
West View, Daventry, Northamptonshire, Nn11
3 Bedroom Semi-Detached House
West View, DAVENTRY, Northamptonshire, NN11
-
- 3
-
-
-
-
Swann Dale, Daventry, Northamptonshire, Nn11
3 Bedroom Terraced House
Swann Dale, DAVENTRY, Northamptonshire, NN11
-
- 3
-
-
-
-
New Croft, Weedon, Northamptonshire, Nn7
3 Bedroom Semi-Detached House
New Croft, WEEDON, Northamptonshire, NN7
-
- 3
-
-
-
-