
Daventry: 01327 311222
Long Buckby: 01327 844111
Woodford Halse: 01327 263333


Byfield Road, WOODFORD HALSE, Northamptonshire, NN11
Price £260,000
3 Bedroom
Semi-Detached House
Overview
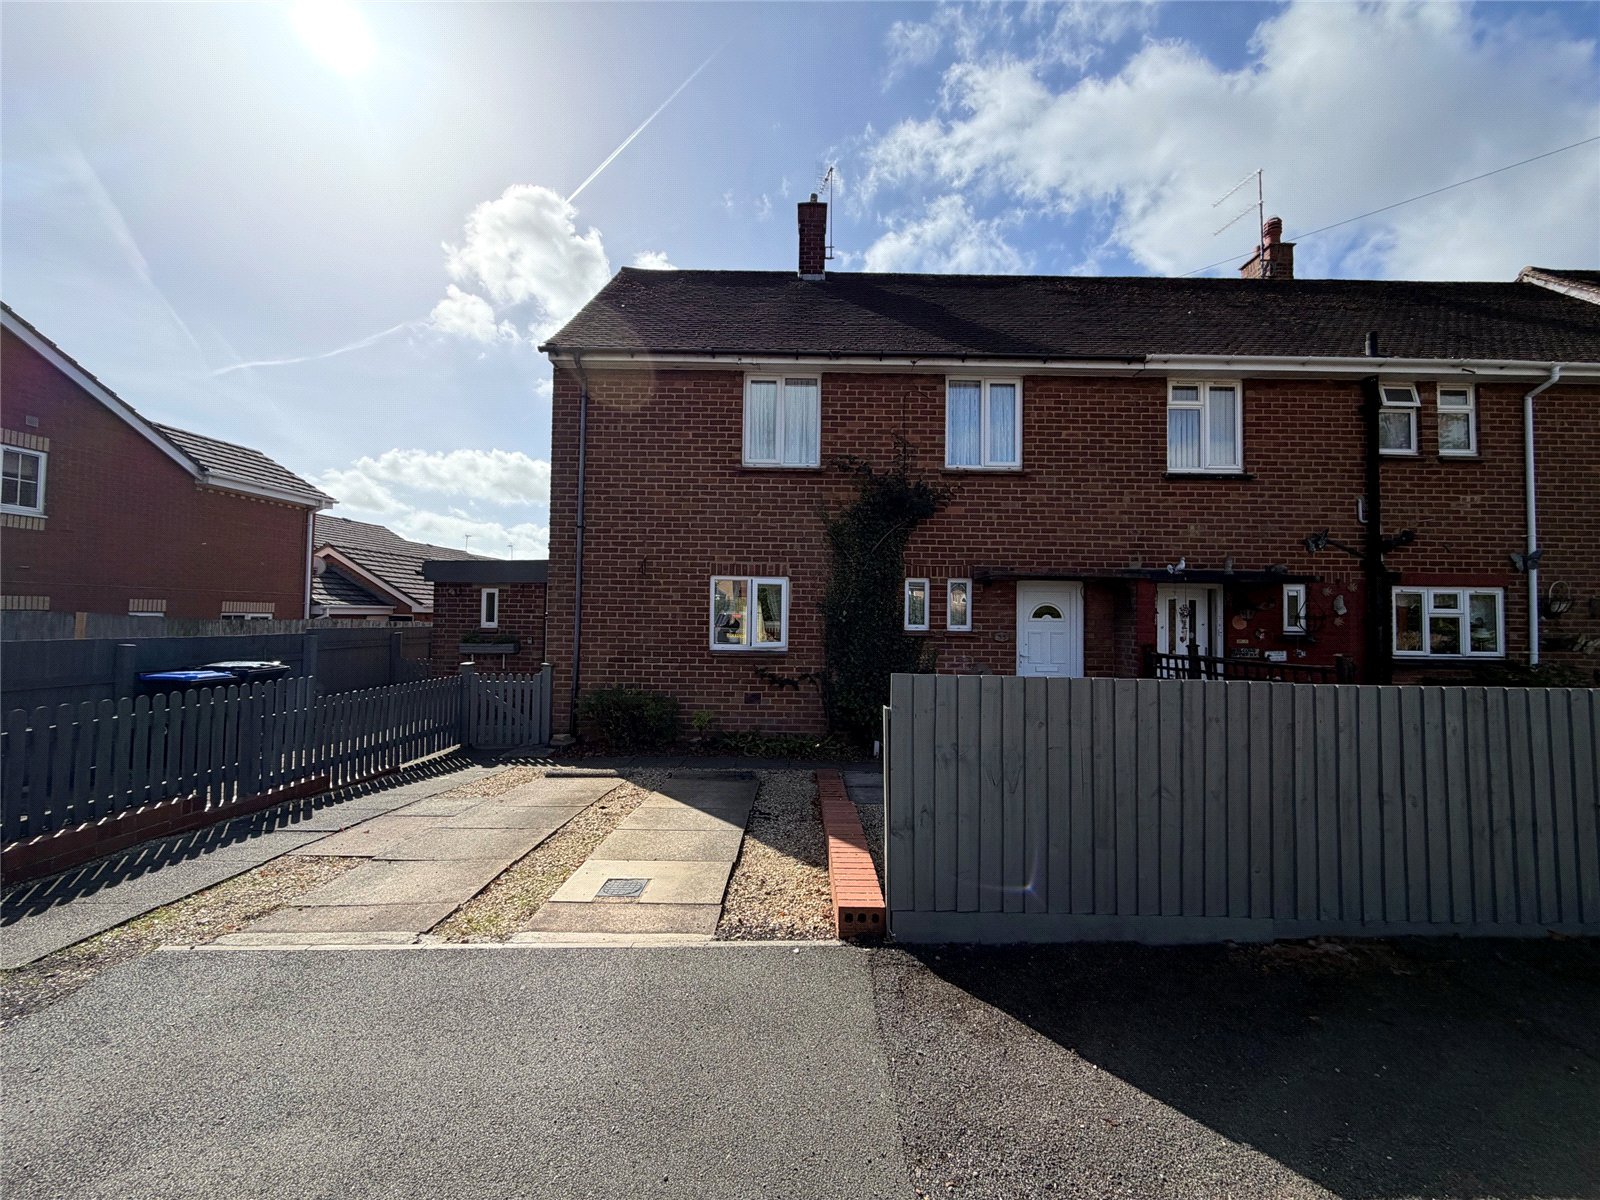
3 Bedroom Semi-Detached House for sale in Byfield Road, WOODFORD HALSE, Northamptonshire, NN11
**THREE BEDROOM SEMI-DETACHED FAMILY HOME**NO UPPER CHAIN**IN NEED OF MODERNISATION**VILLAGE LOCATION**OFF ROAD PARKING*** WORKSHOP***
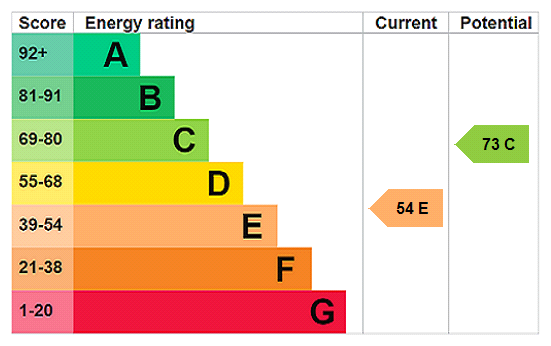
Located in the POPULAR VILLAGE of Woodford Halse is this DECEPTIVELY SPACIOUS semi-detached family home. Offered for sale with NO UPPER CHAIN, although in need of some modernisation the property offers a WEALTH OF POTENTIAL with the accommodation briefly comprising entrance hall, lounge, dining room, kitchen, utility room, downstairs WC, three bedrooms two of which are doubles and shower room. Outside is OFF ROAD PARKING, front garden and a GOOD SIZED REAR GARDEN with WORKSHOP. EPC - E
Entered Via A Upvc double glazed door set under canopy storm porch, opening into:-
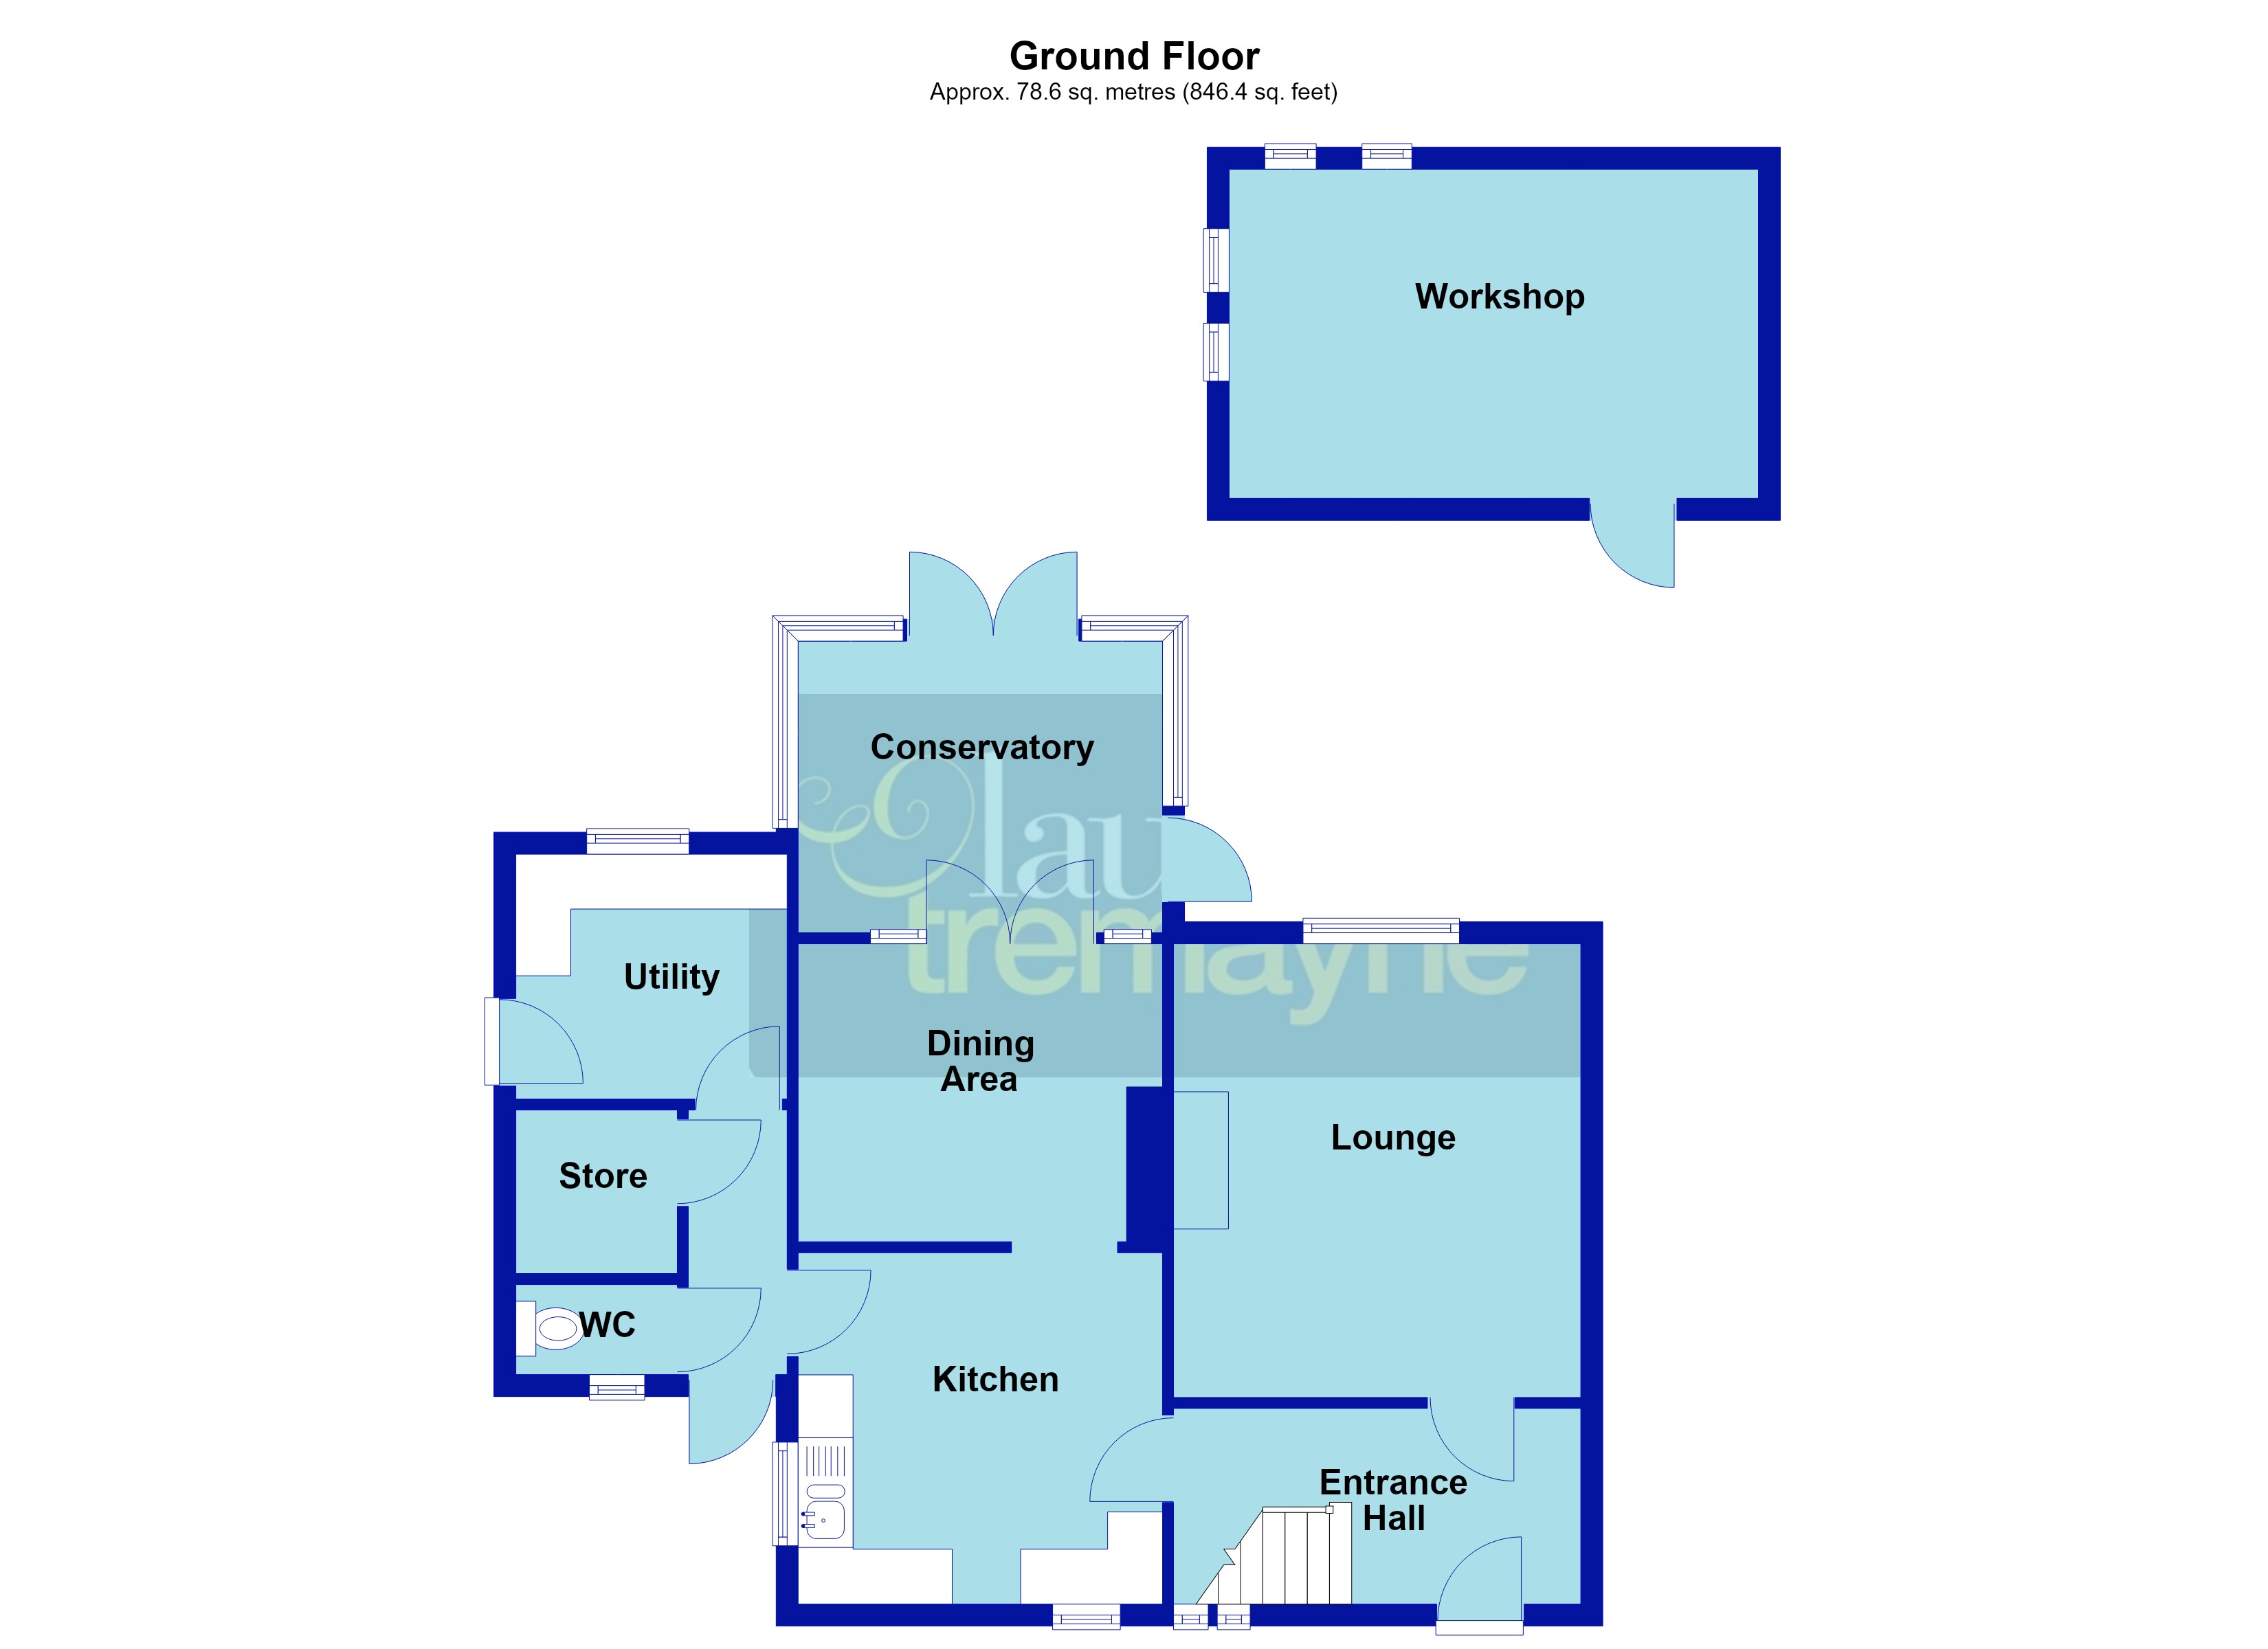
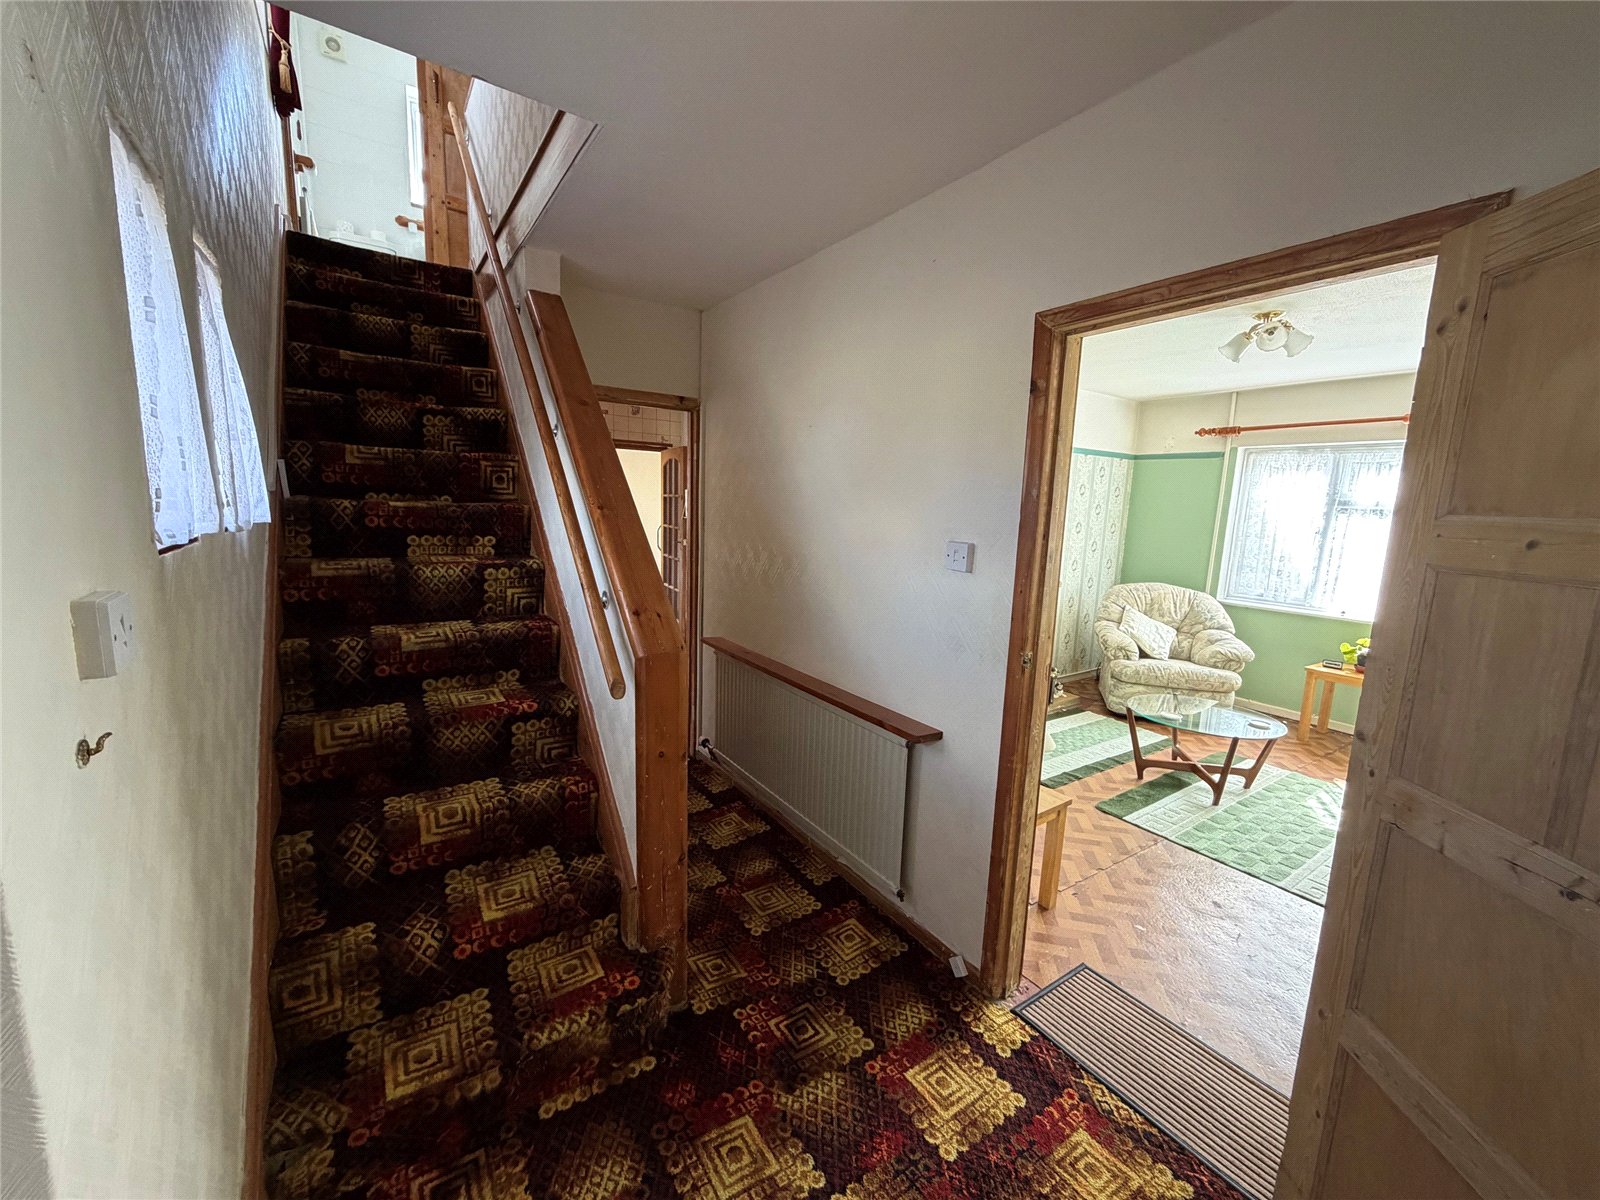
Hallway Stairs rising to first floor landing, under stairs storage cupboard, single panel radiator, two Upvc double glazed windows to front aspect. glazed panel doors into kitchen, wood panel door into lounge.
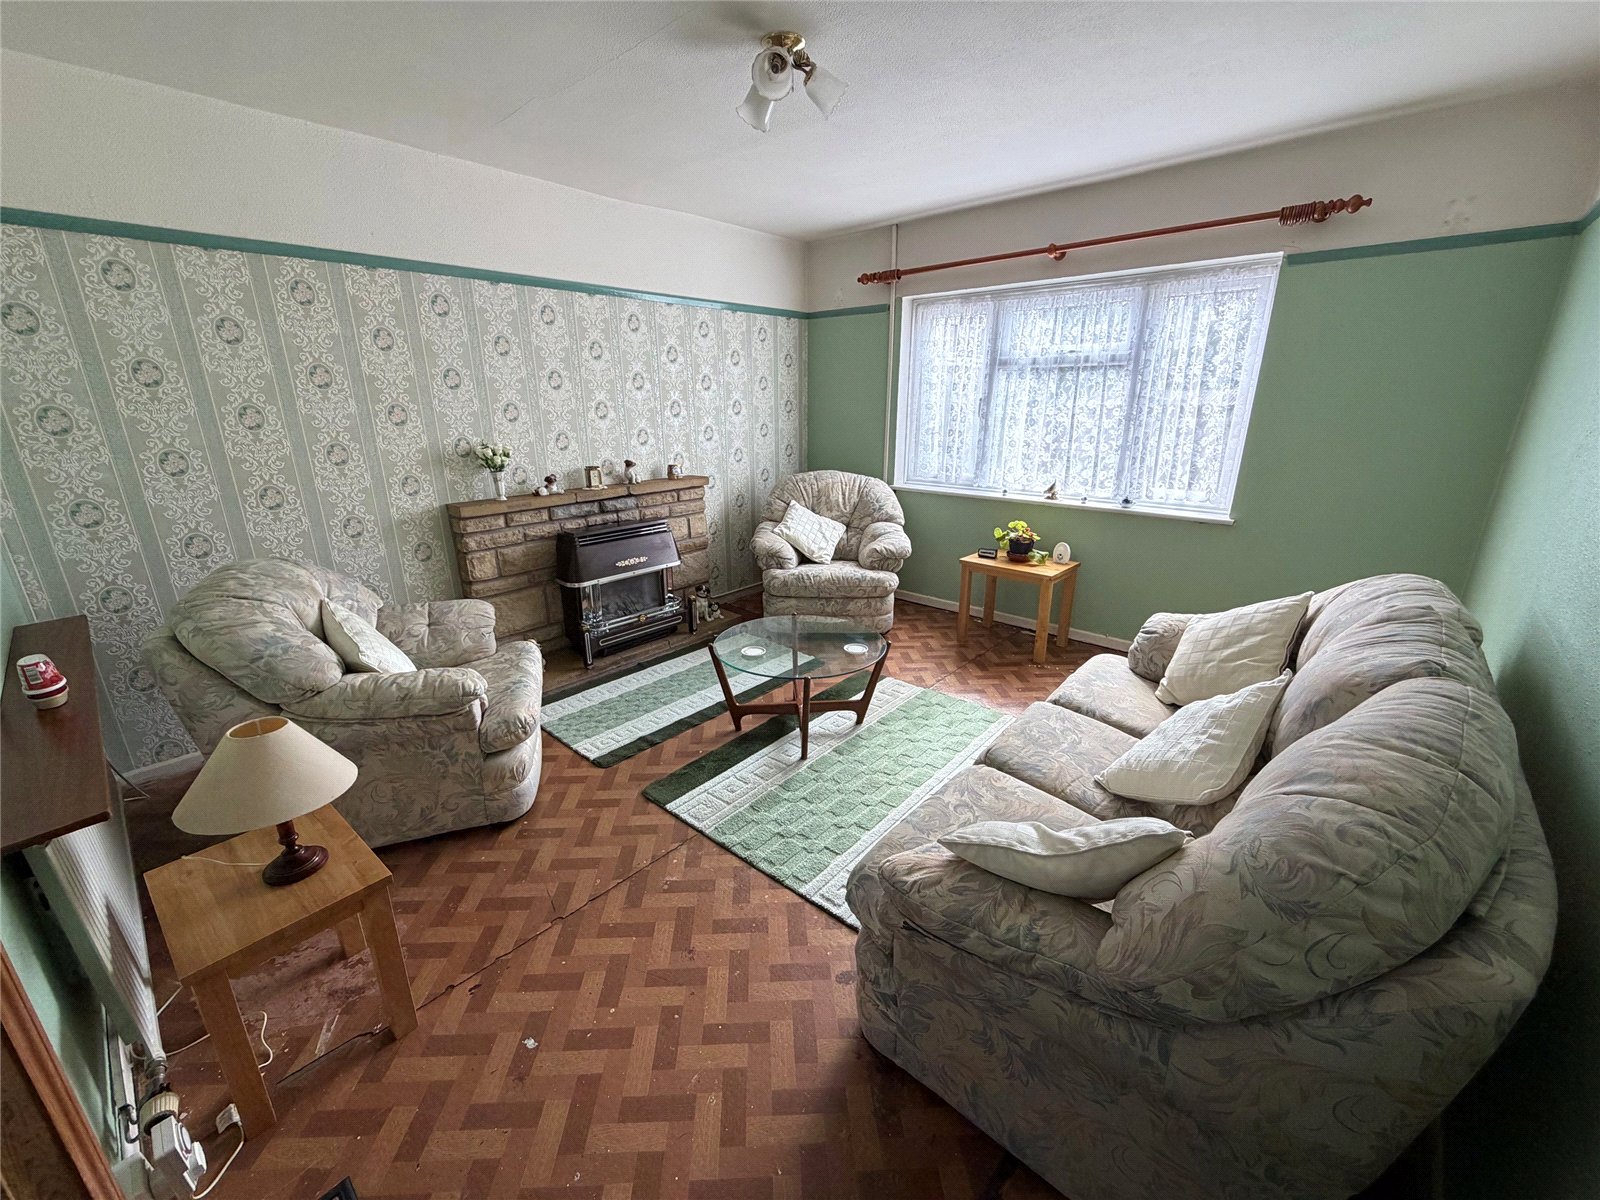
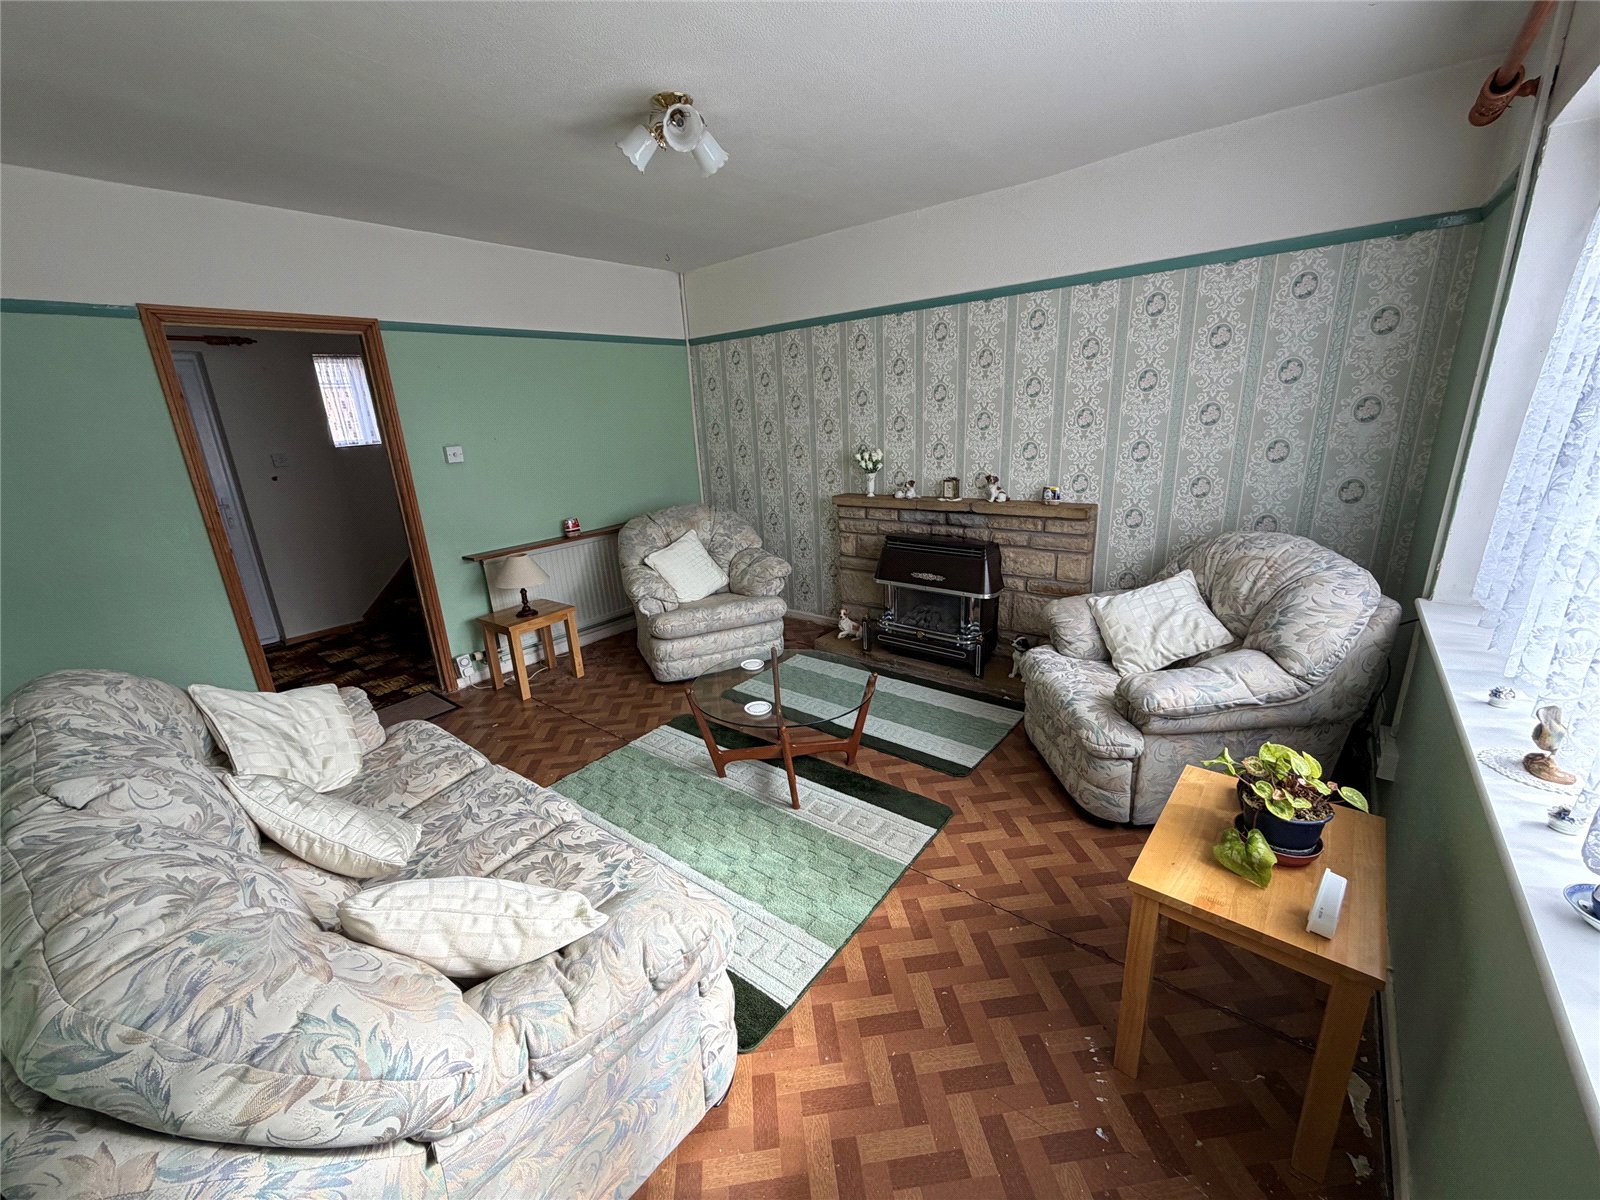
Lounge 13'7" x 12'2" (4.14m x 3.7m). A well proportioned reception room with Upvc double glazed window to rear aspect, single panel radiator, picture rail, gas fire with back boiler set onto paved hearth with stone surround.
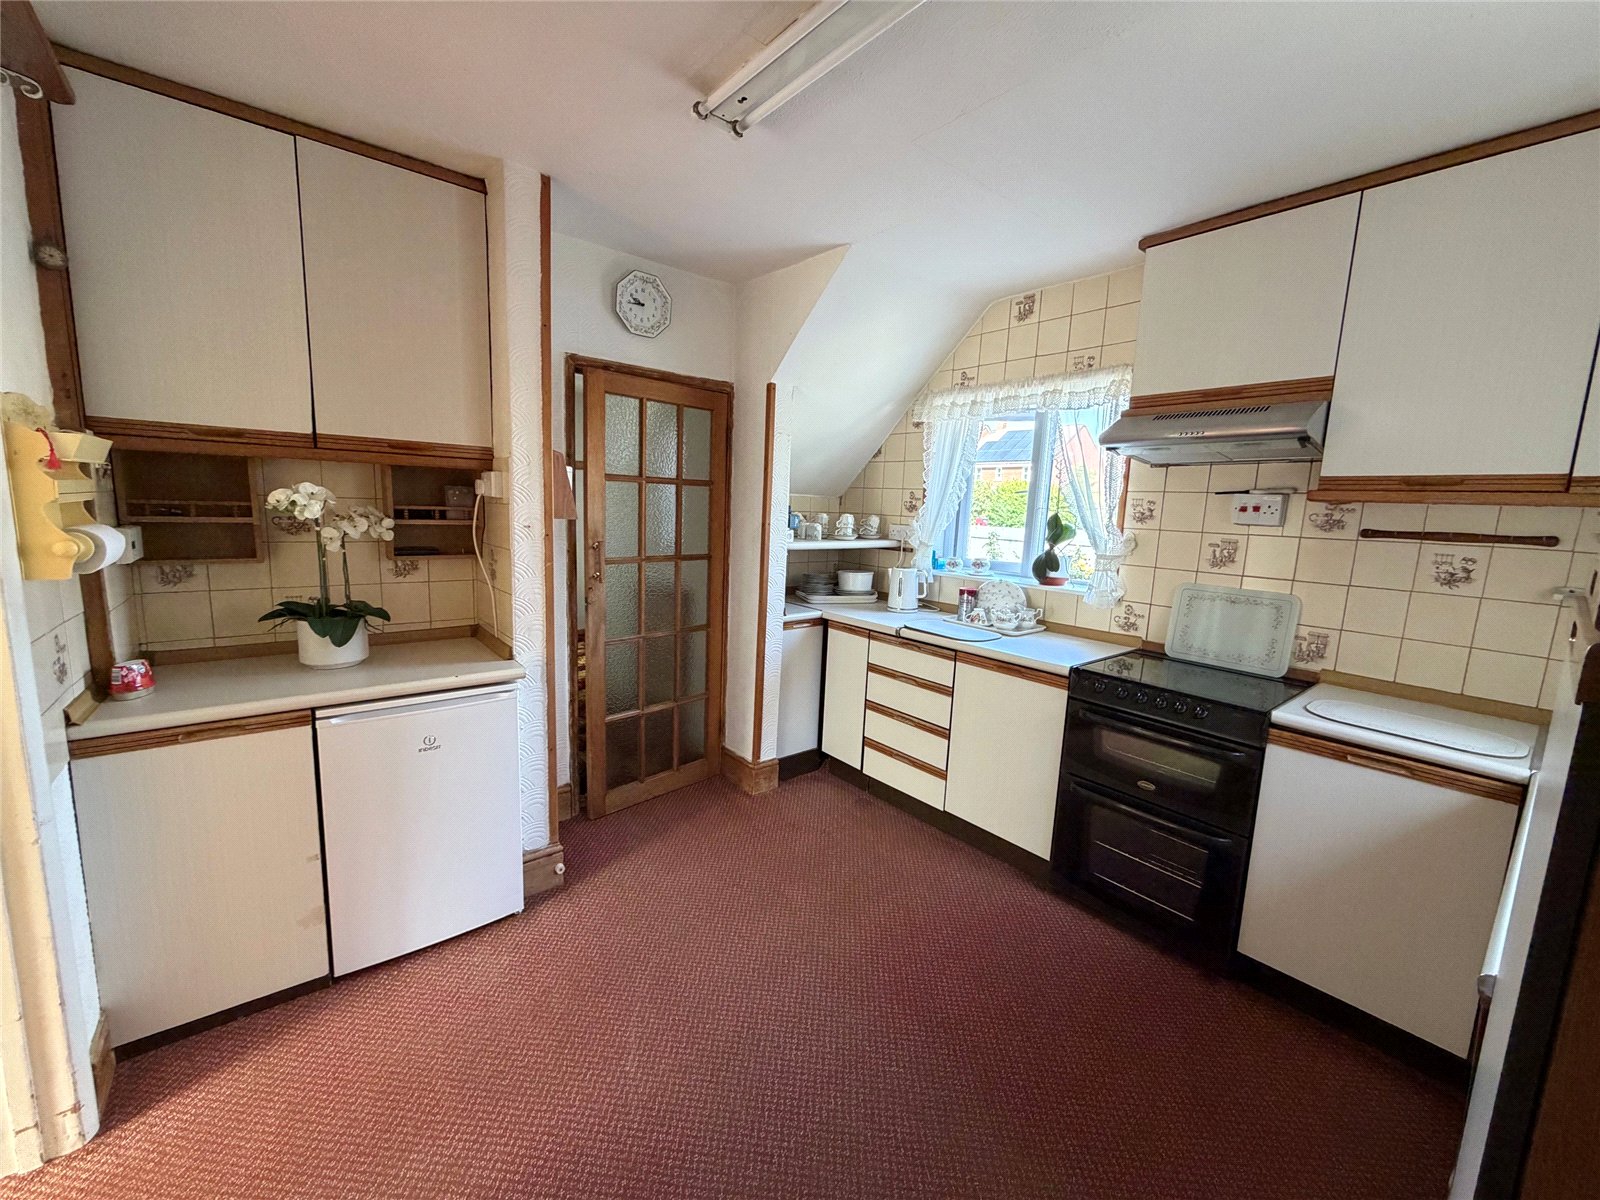
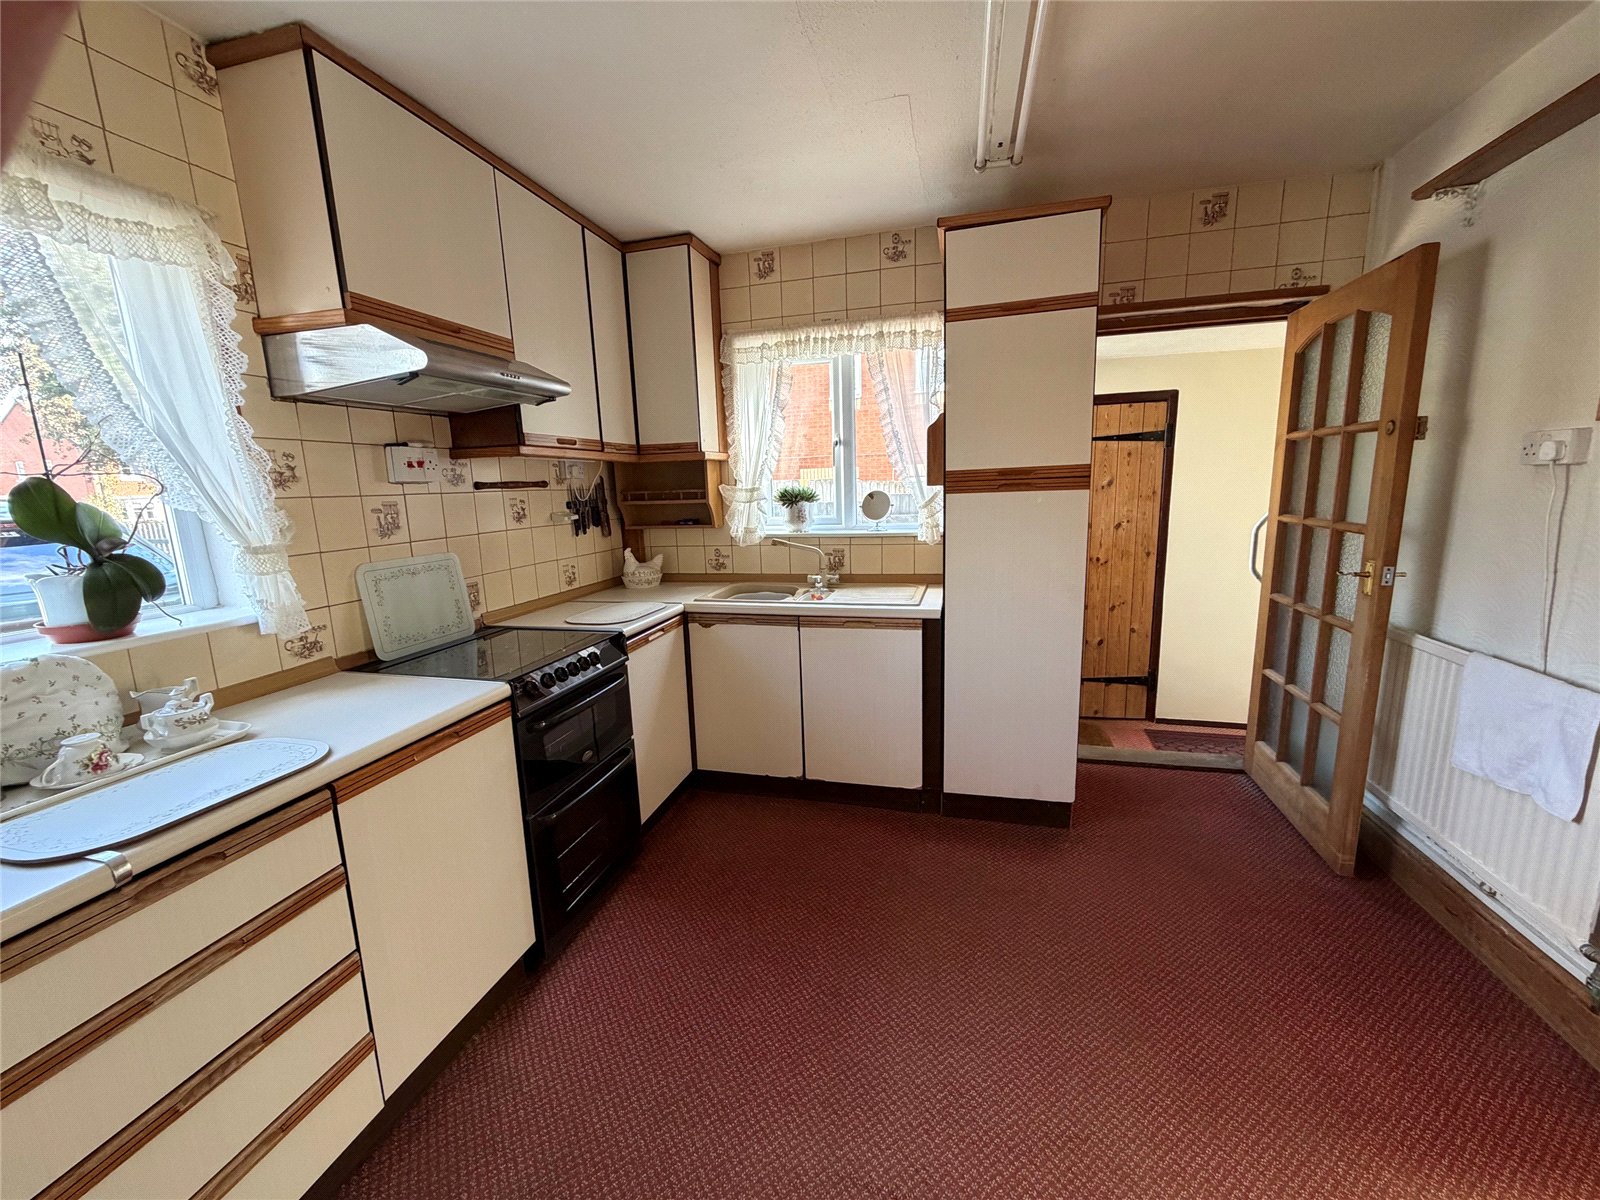
Kitchen 11'7" x 10'5" (3.53m x 3.18m). Fitted with a range of both eye and base level units with rolled edge work surface over, freestanding cooker with extractor hood over, one and a half bowl single drainer sink unit with mixer tap over, tiling to water sensitive areas, under counter fridge, glazed panel door giving access to utility area, Upvc double glazed window to front aspect, Upvc double glazed window to side aspect, single panel radiator, doorway through to:-
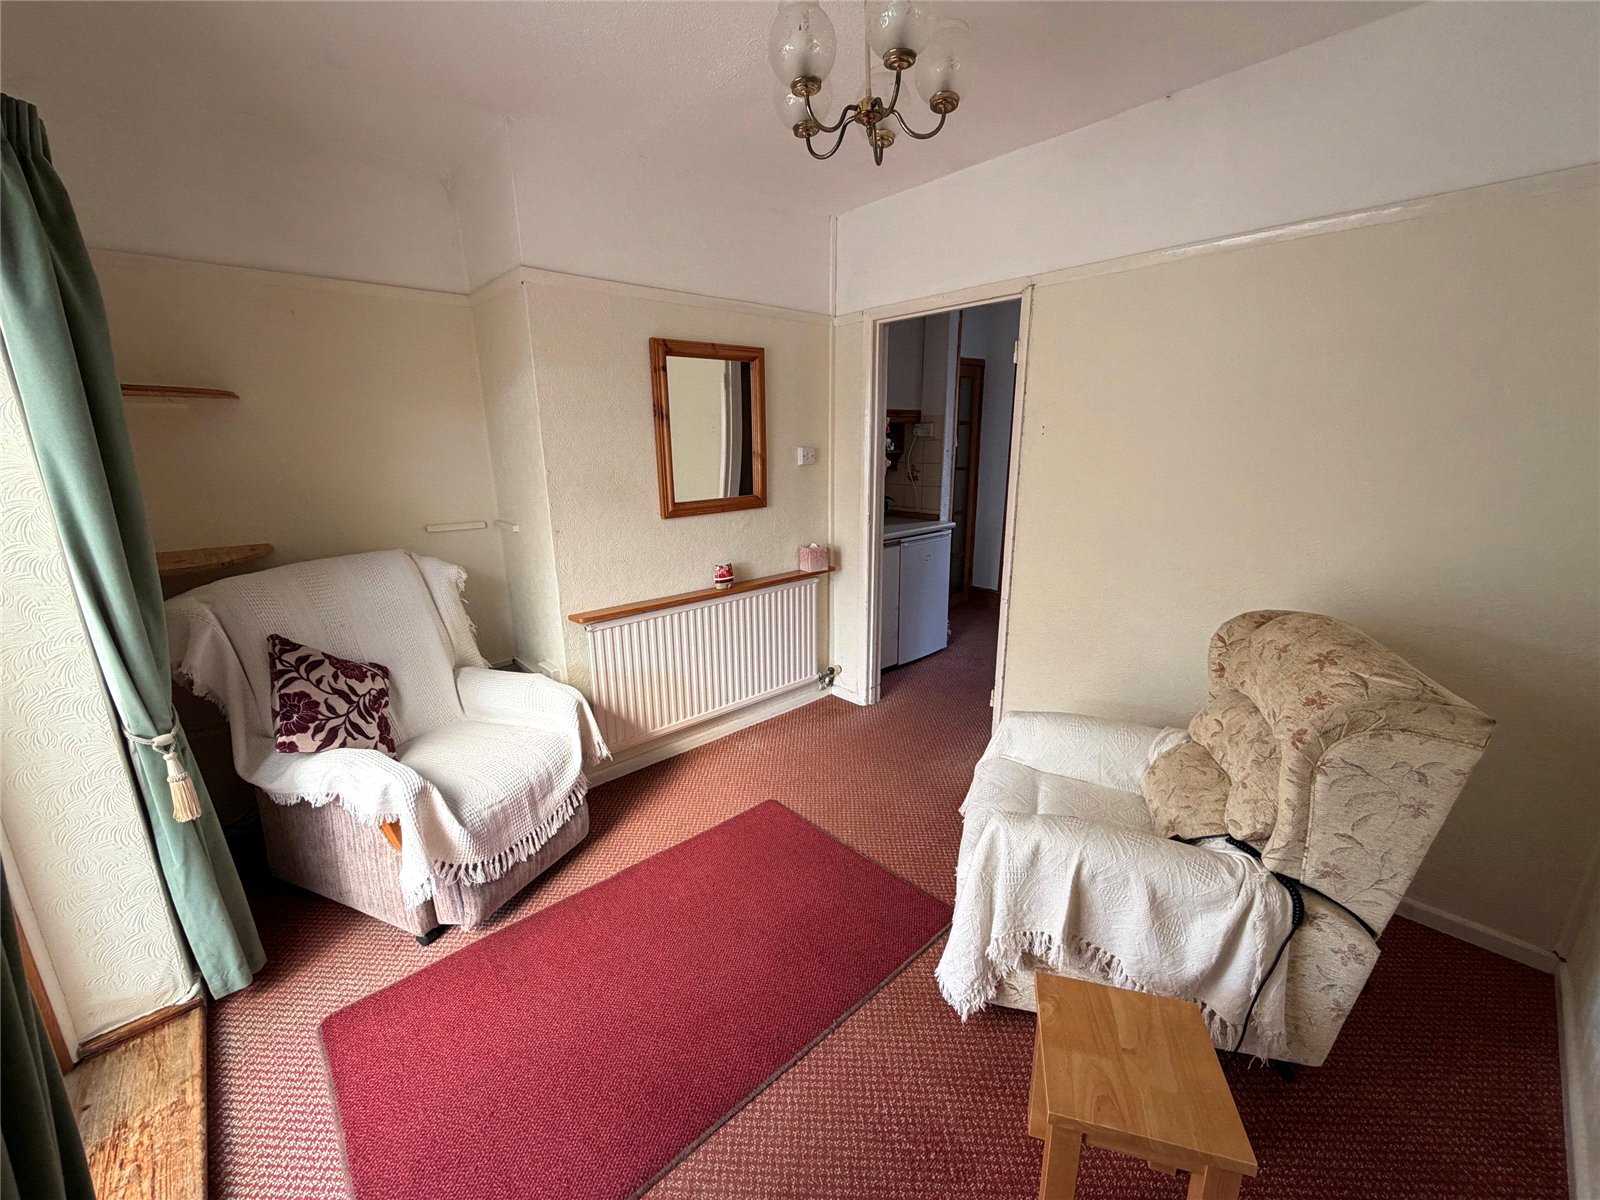
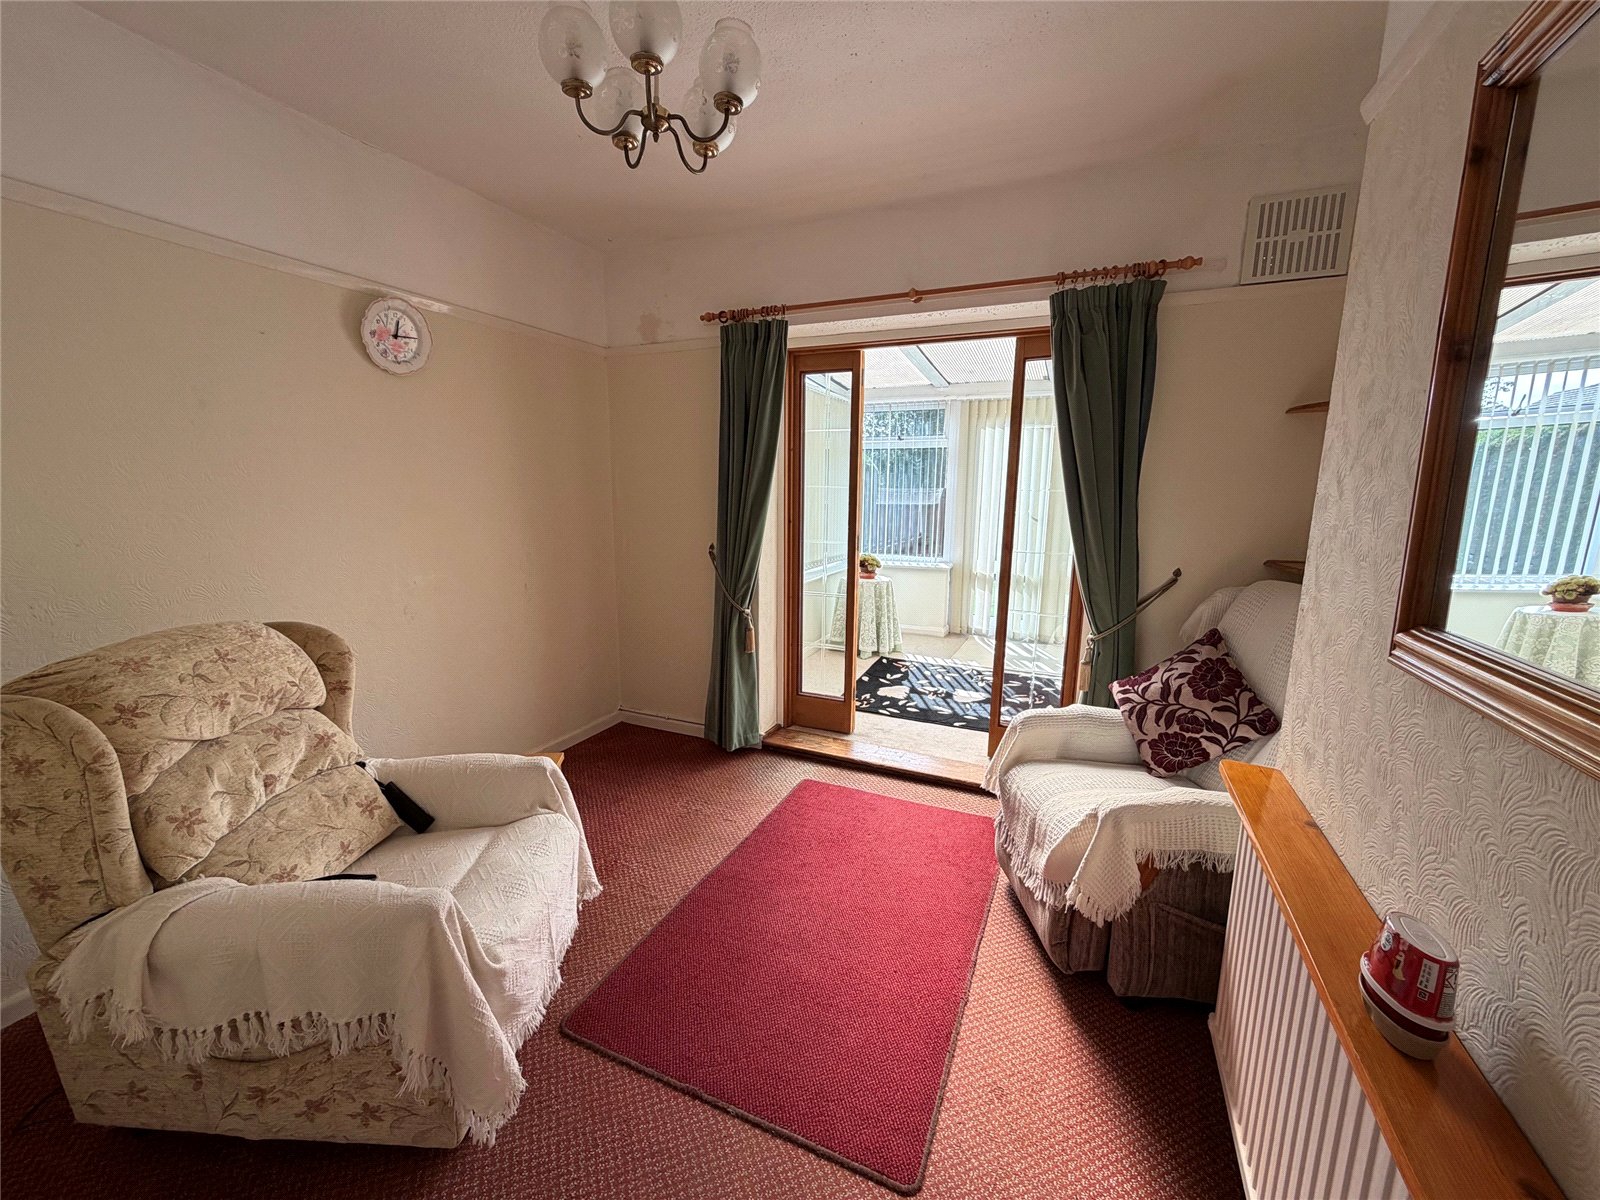
Dining Room 10'11" (3.33m) reducing to 9' (2.74m) x 8'11" (2.72m). Single panel radiator, picture rail, double opening doors giving access to:-
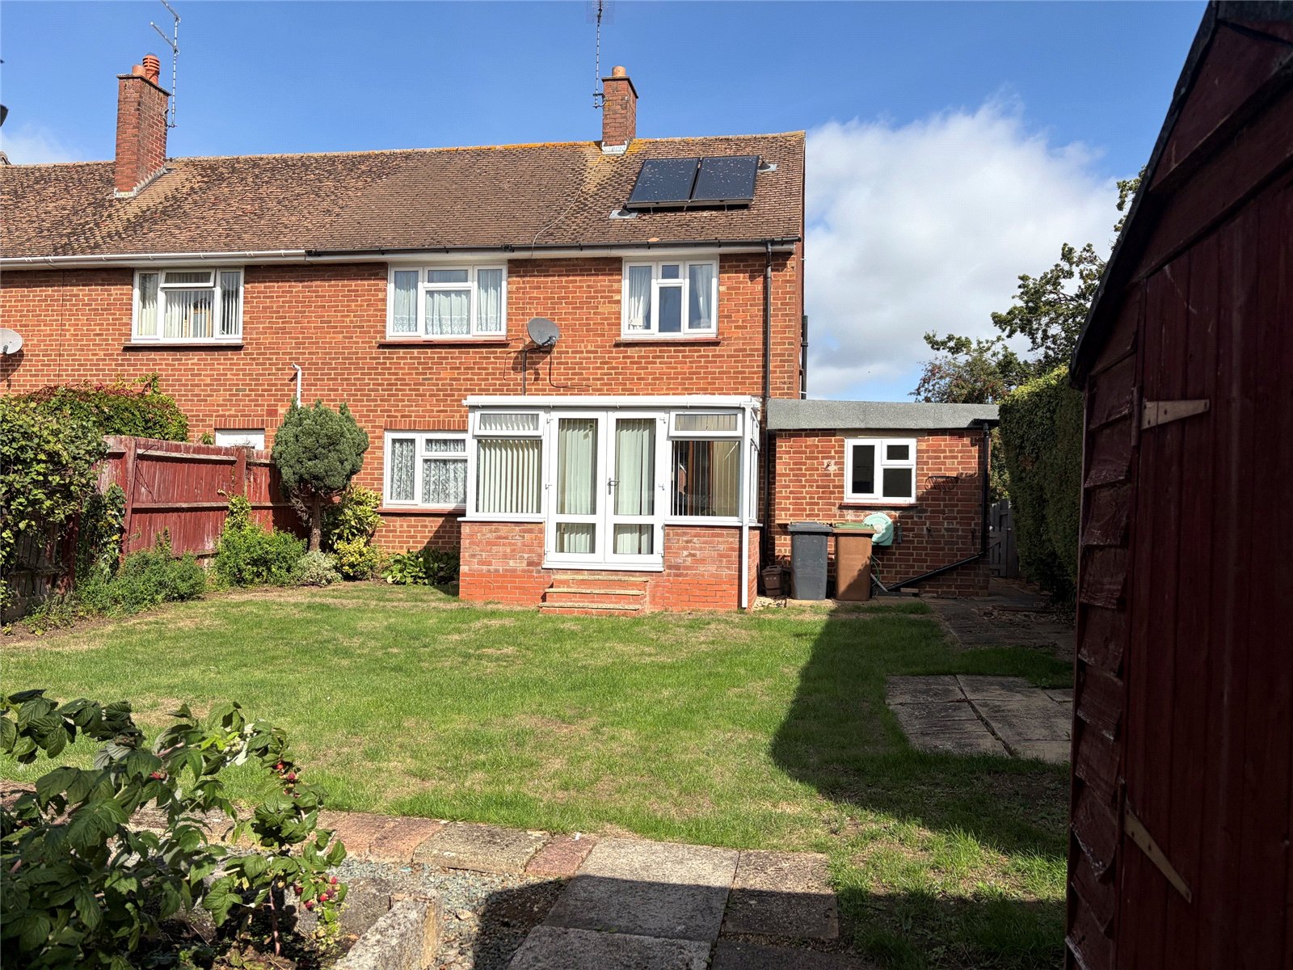
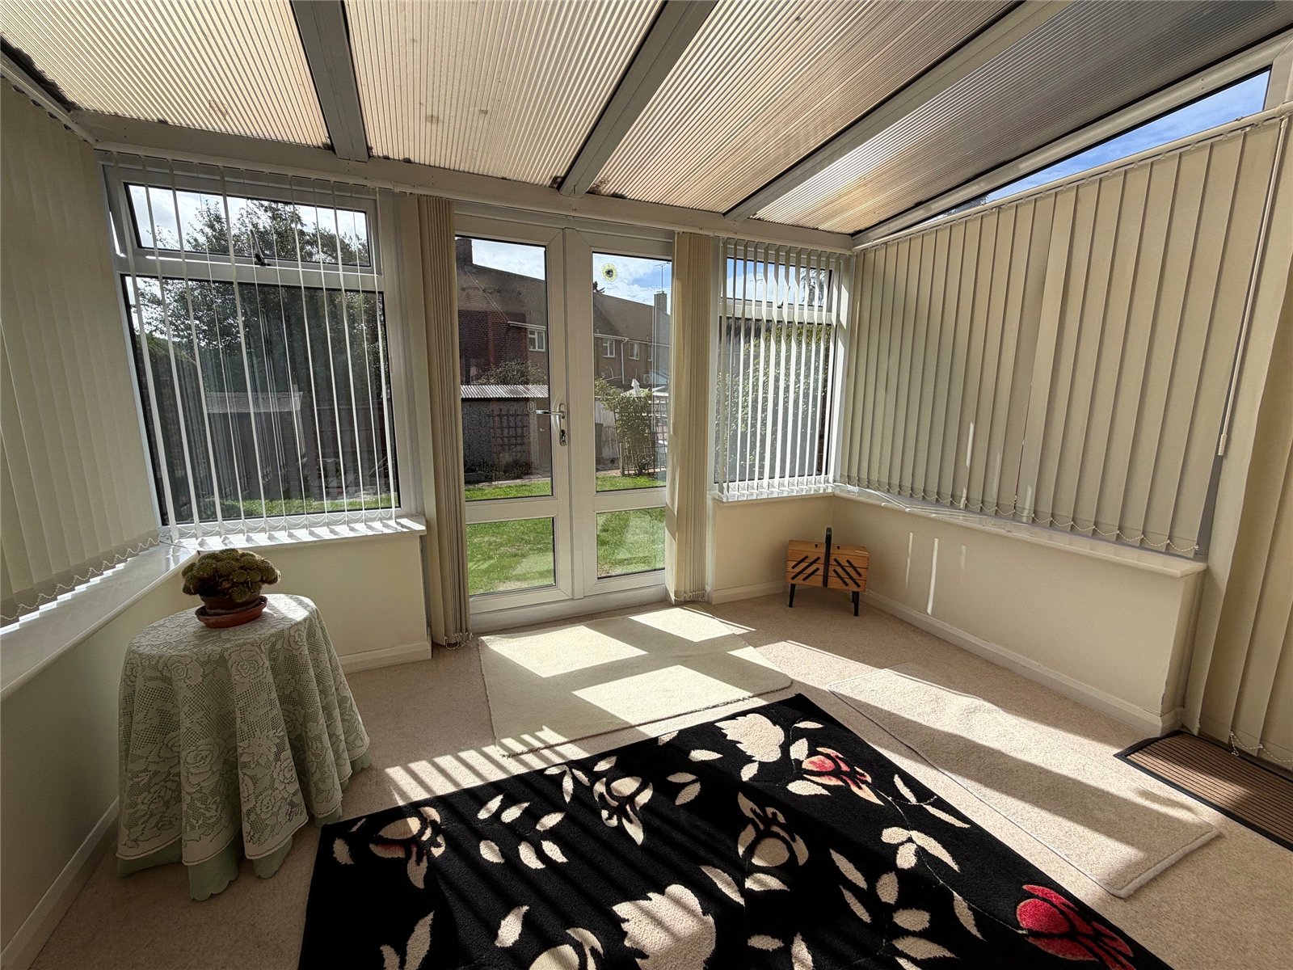
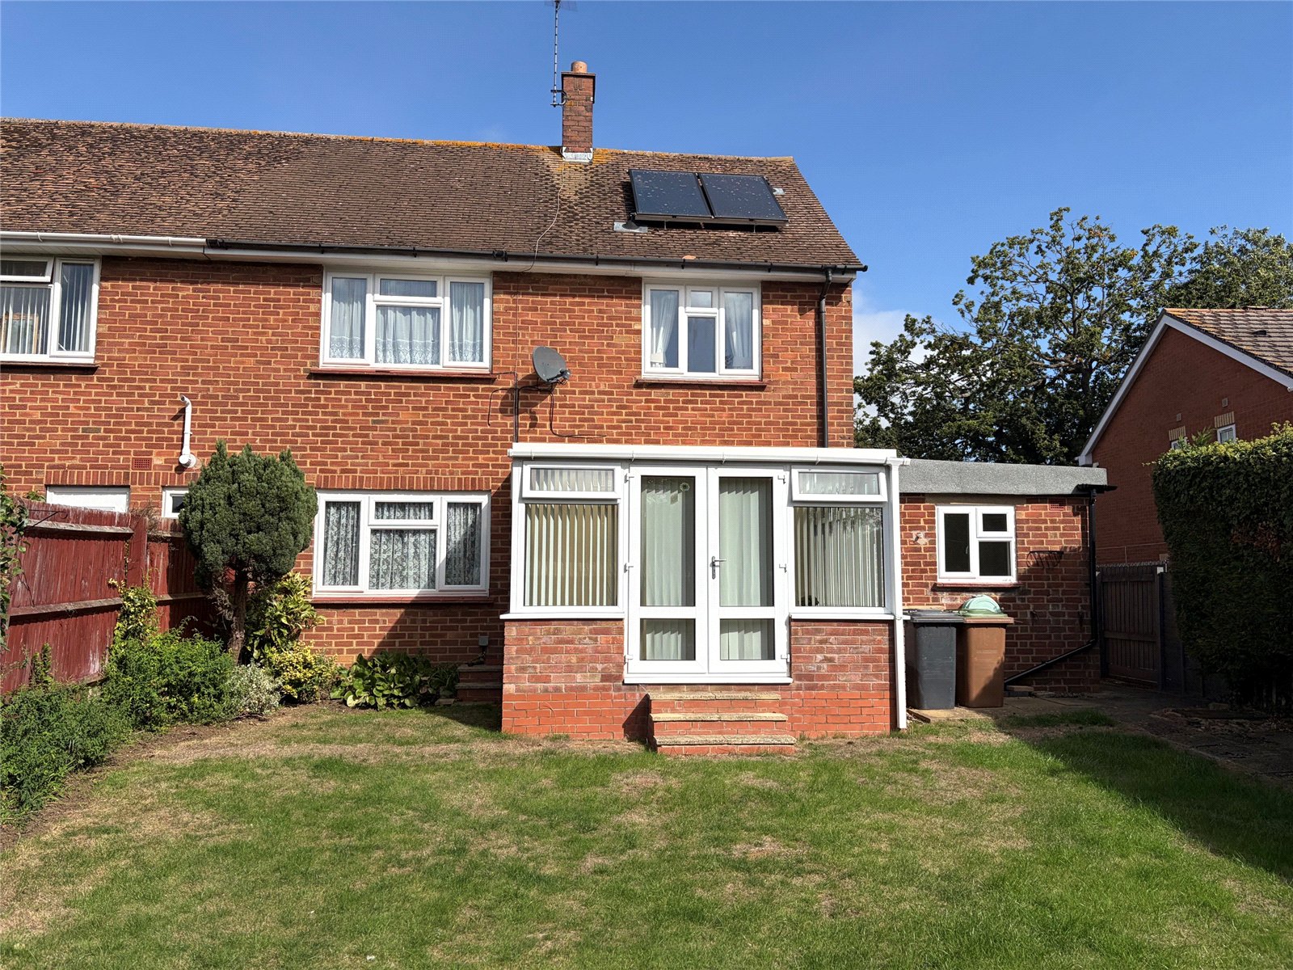
Conservatory 11'6" x 8'9" (3.5m x 2.67m). Upvc double glazed windows set onto low level brick wall, double opening French doors with steps leading down to the rear garden, Upvc single door to opening onto the garden.
Inner Hallway 7'11" x 2'11" (2.41m x 0.9m). Accessed from the front of the property by part glazed Upvc door and also from the kitchen, doors to downstairs WC, a good size storage cupboard and utility area, double panel radiator.
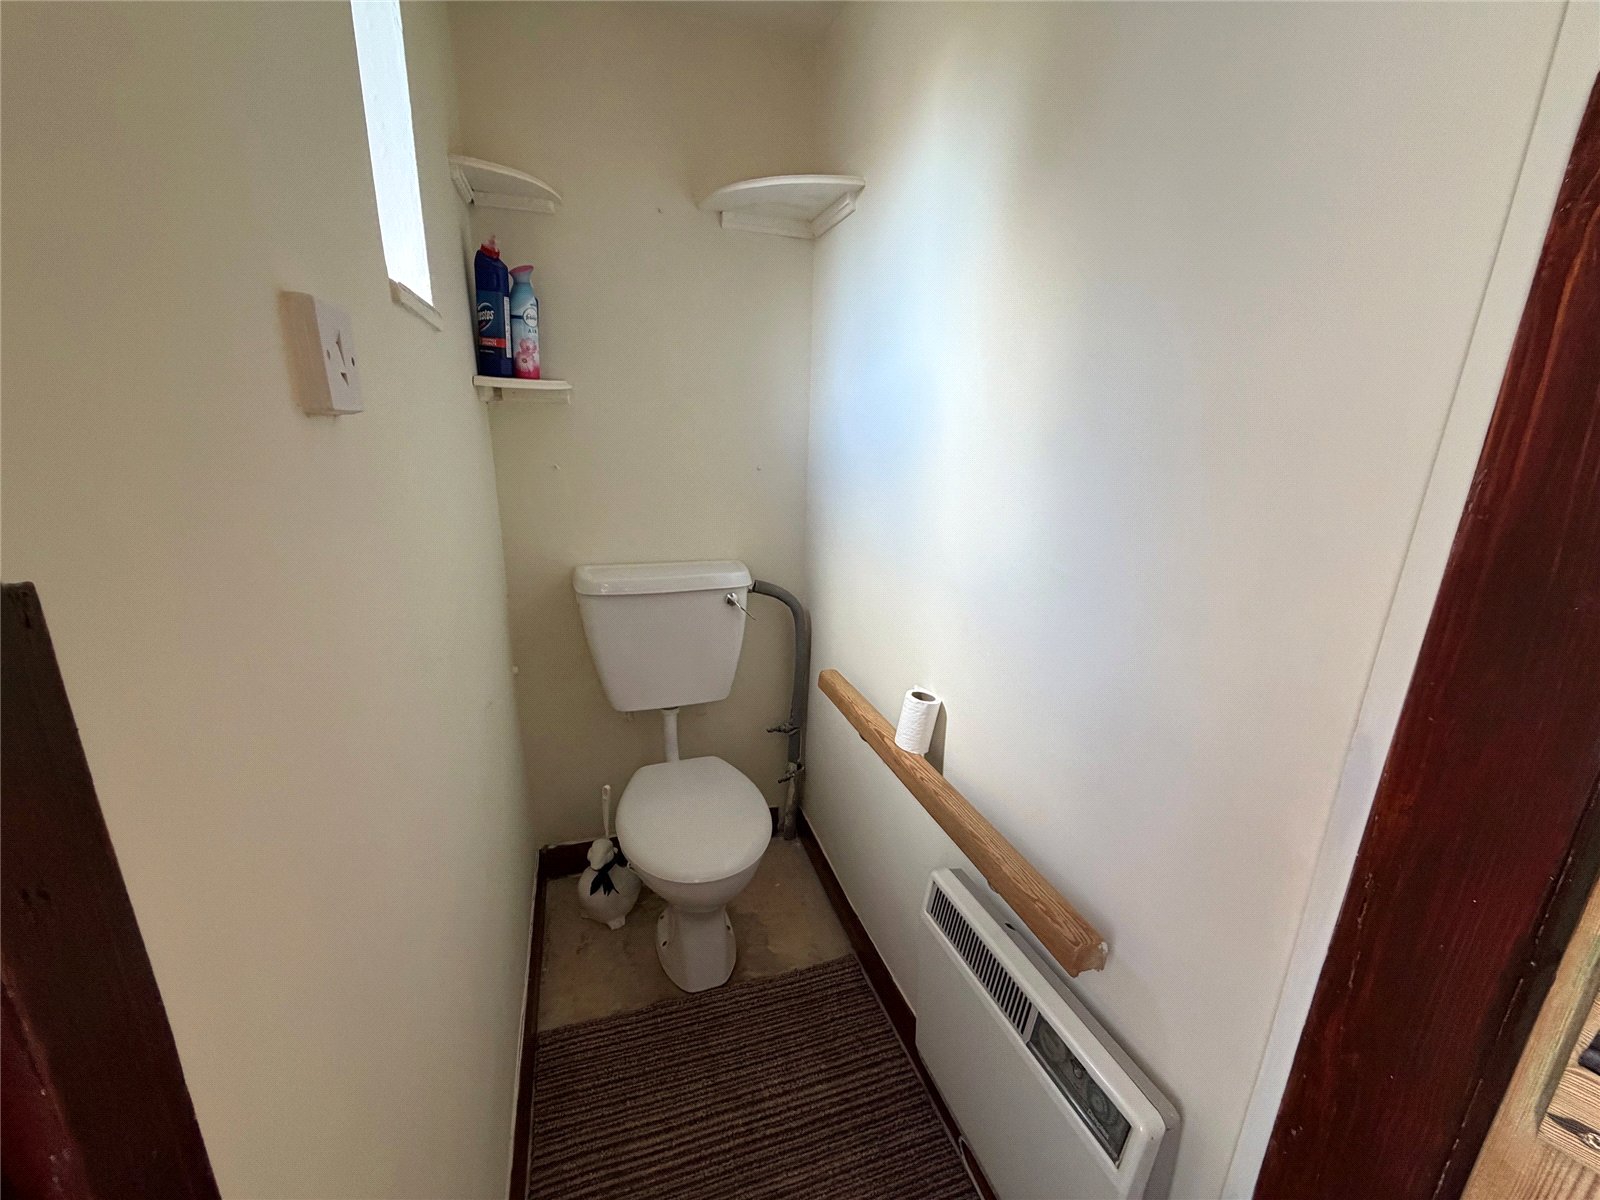
WC 4'10" x 2'8" (1.47m x 0.81m). Fitted with low-level WC, Upvc double glazed window to front aspect, electric heater.
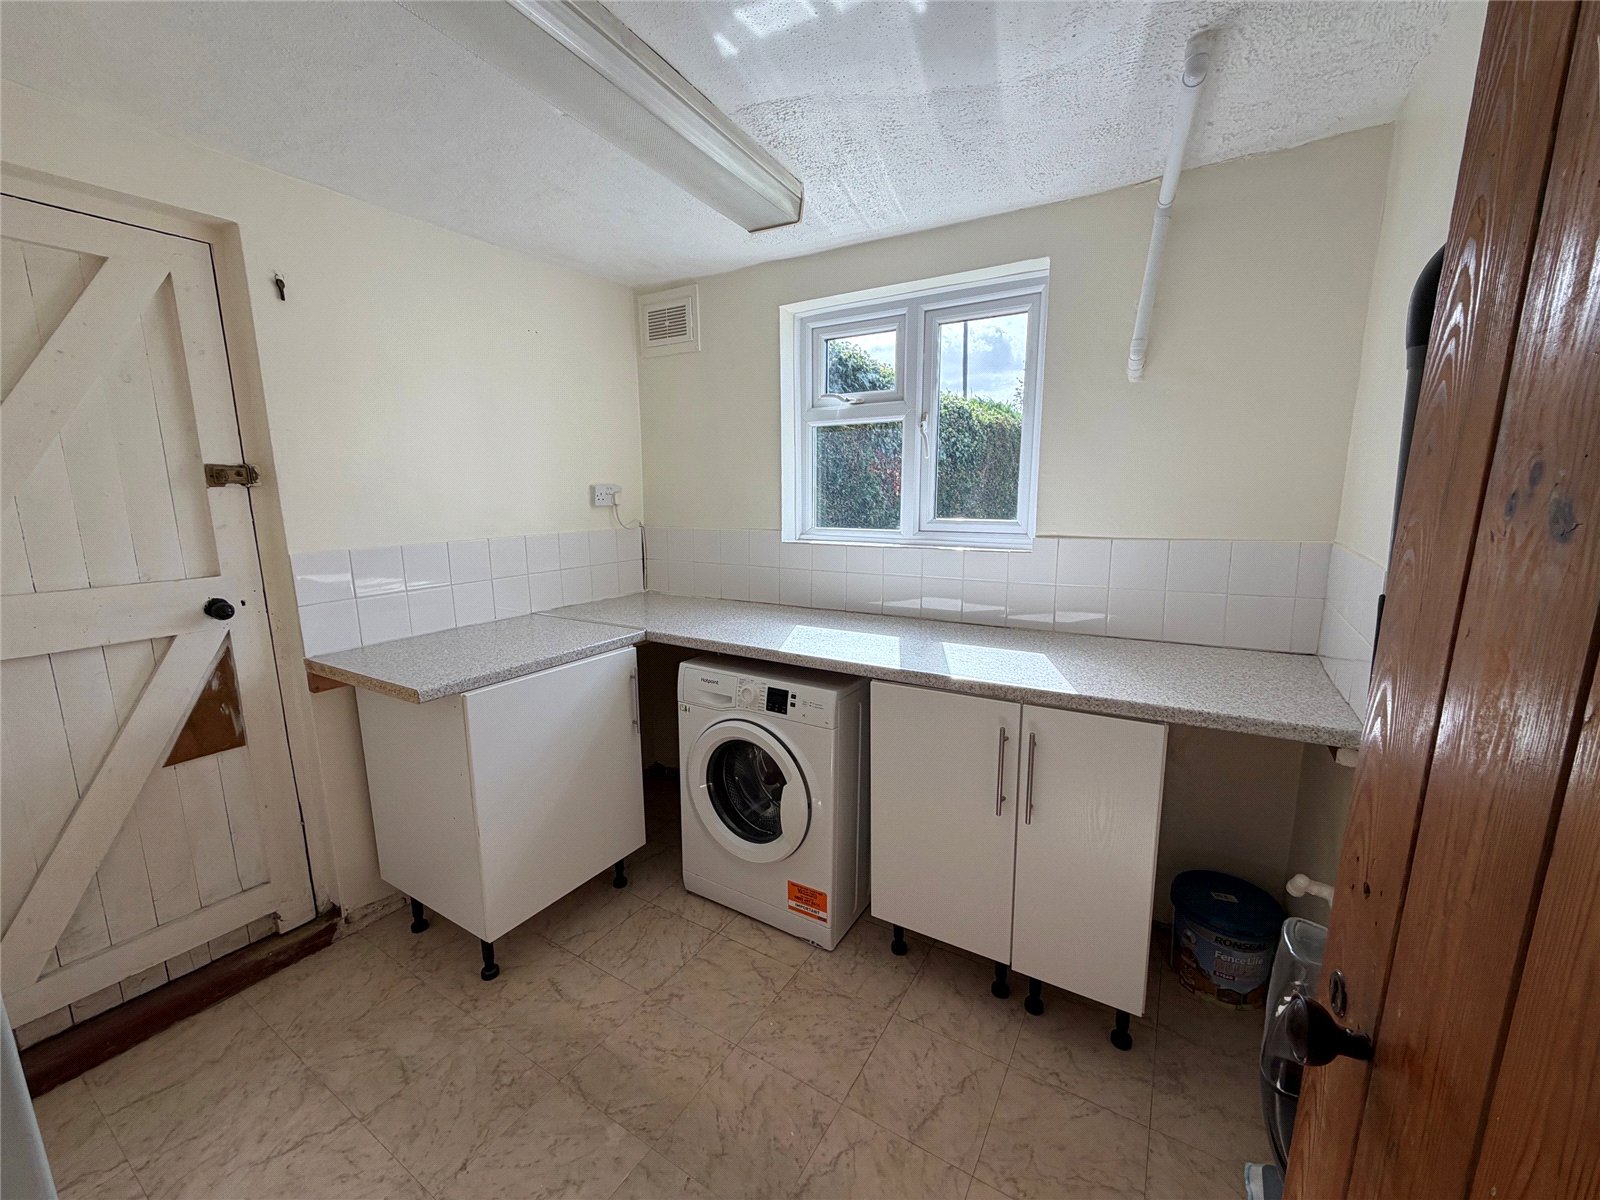
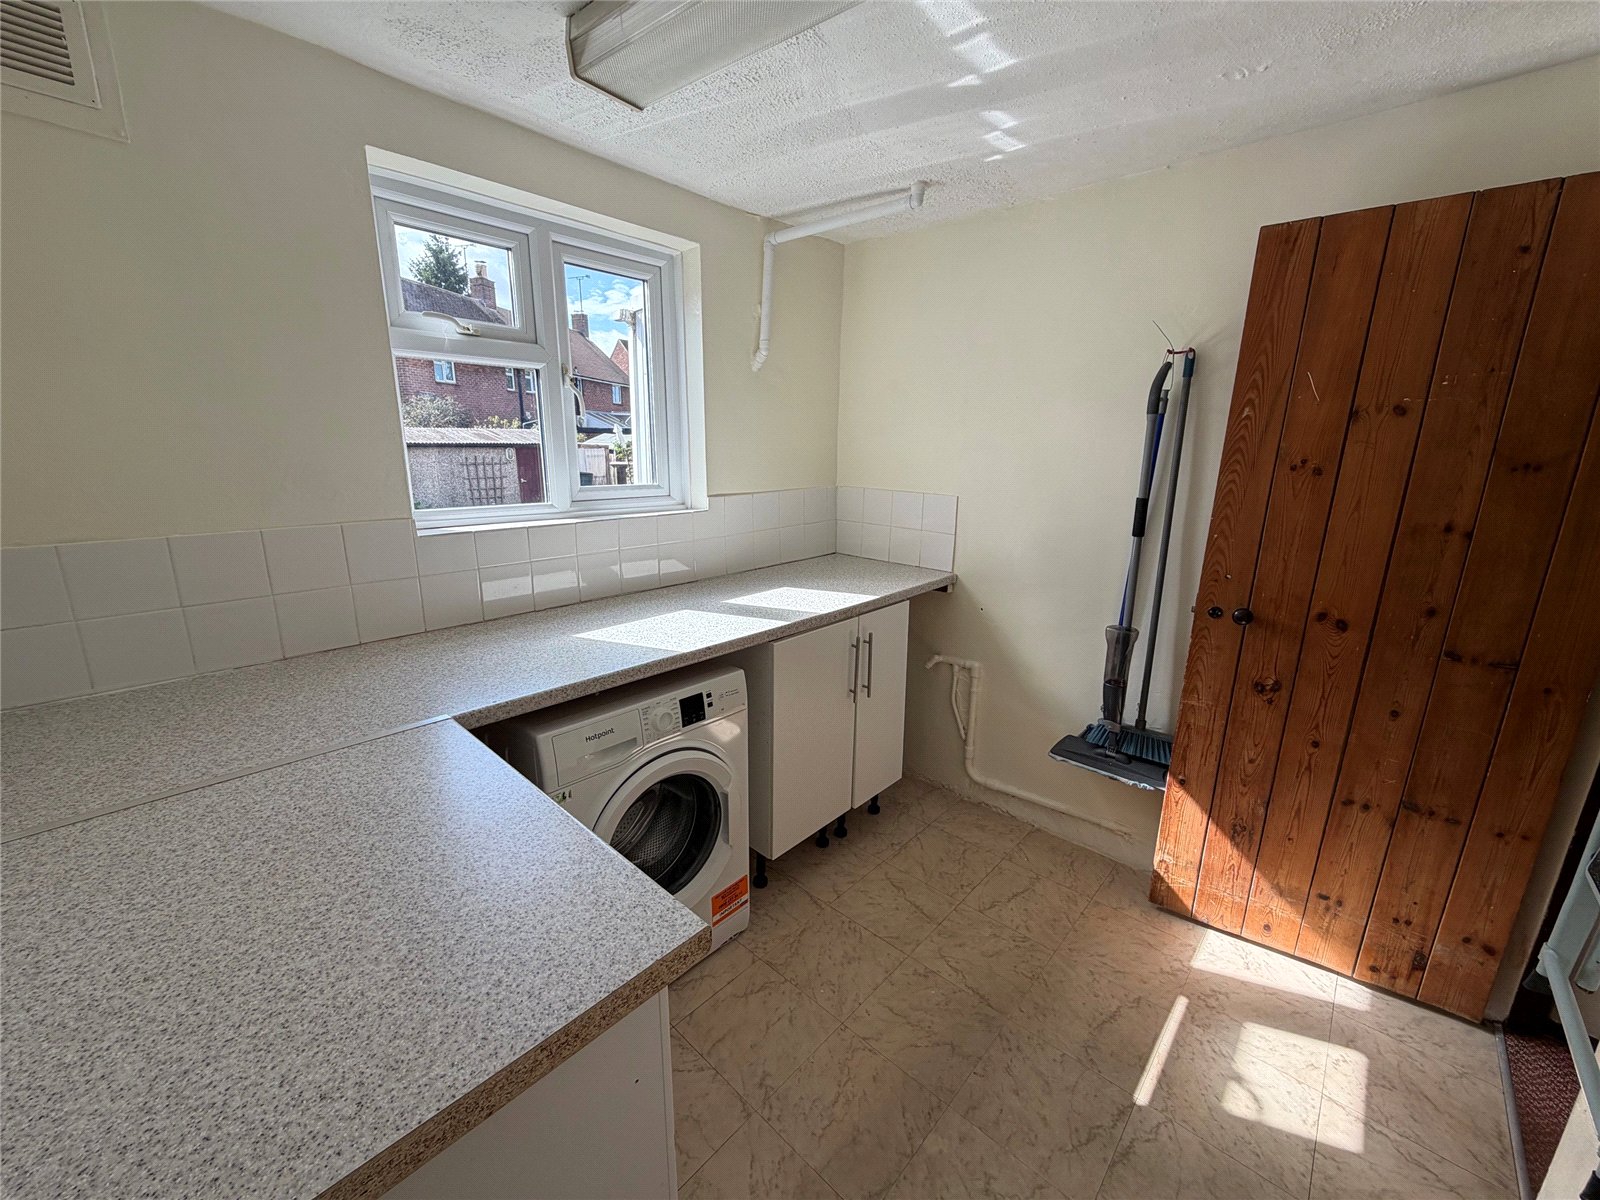
Utility Room 8'2" x 7'4" (2.5m x 2.24m). Fitted with base level unit units with rolled edge work surface over, space and plumbing for washing machine, tiling to water sensitive areas, Upvc double glazed window to rear aspect, door giving access to side of the property.
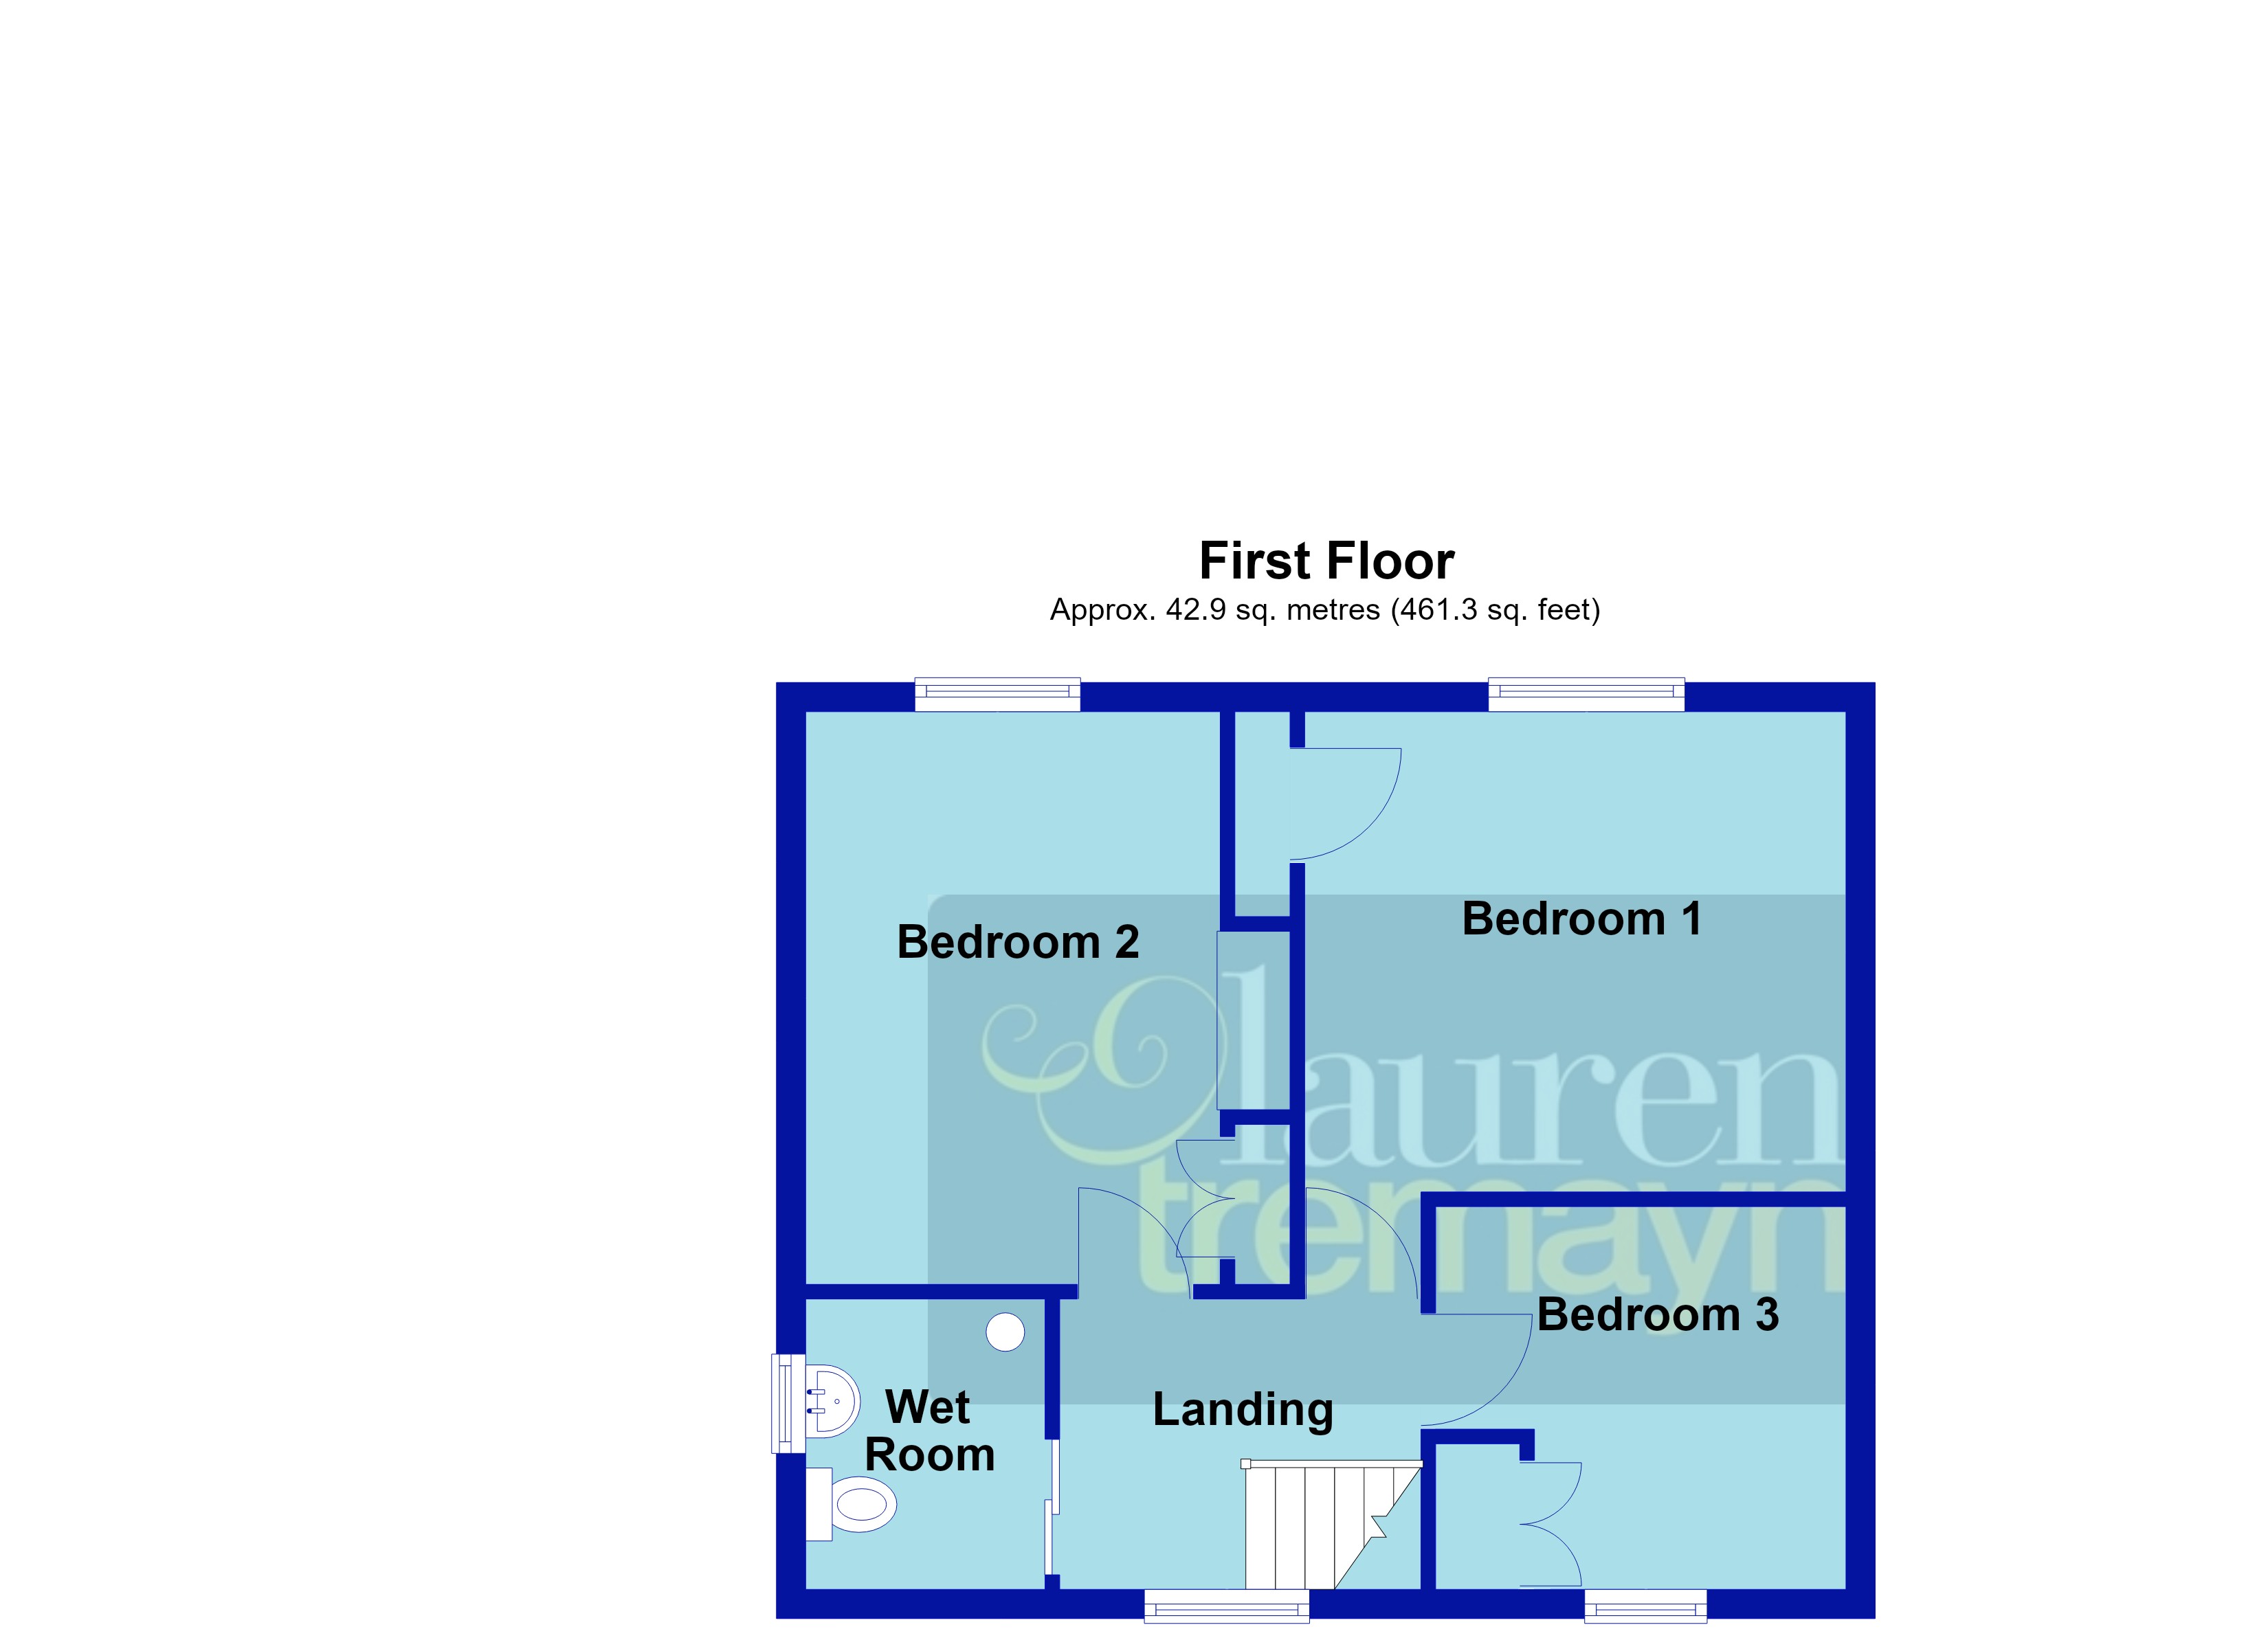
Landing Wood panel doors giving access to all upstairs accommodation, Upvc double glazed window to front aspect, access to loft space which is partly boarded.
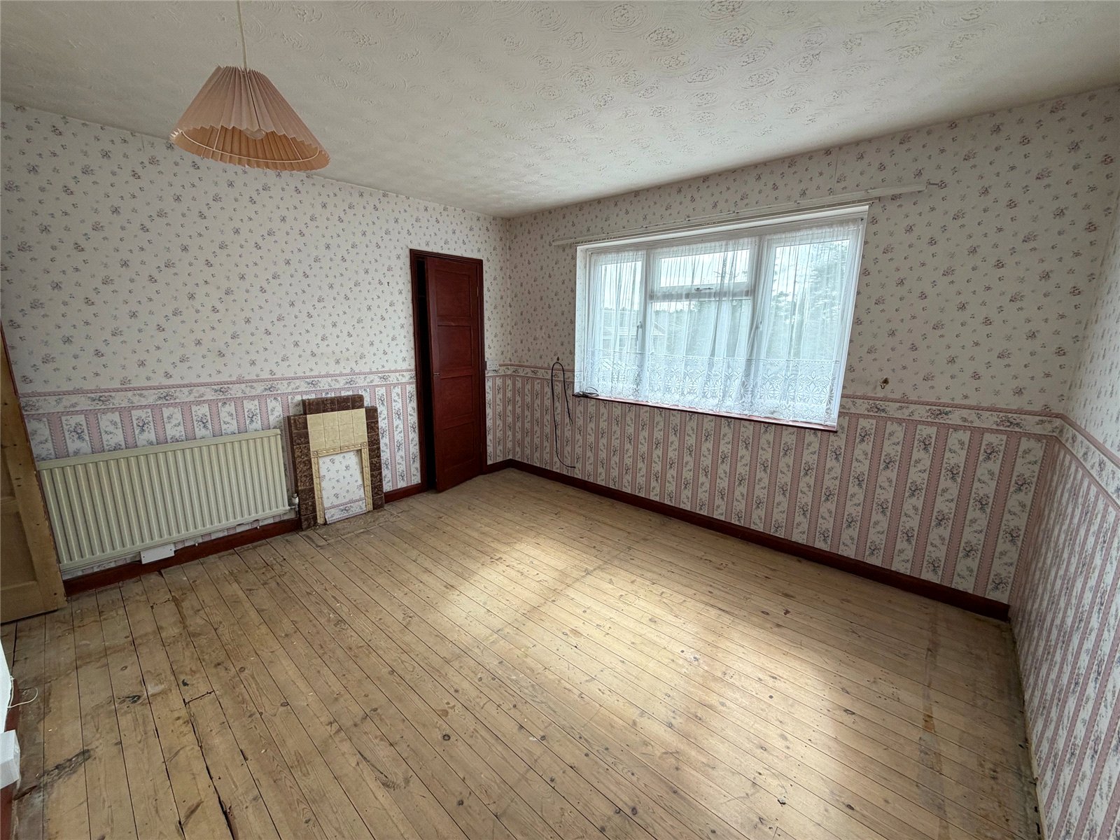
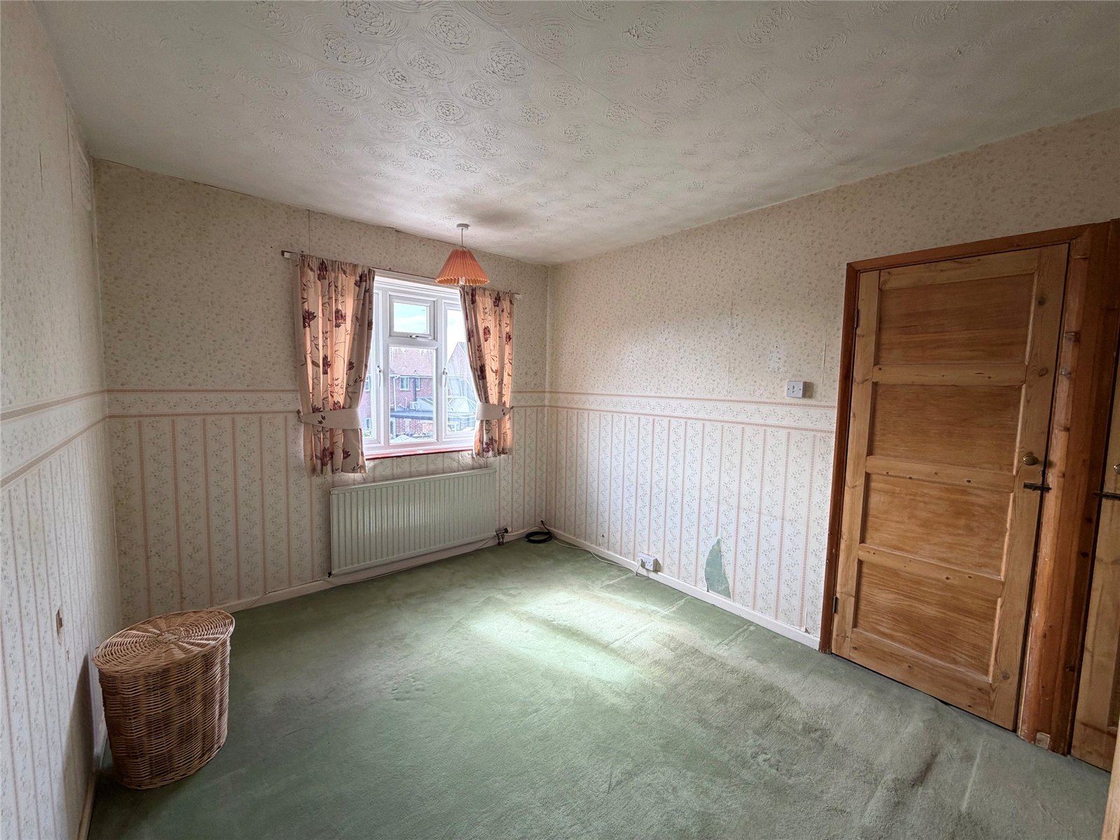
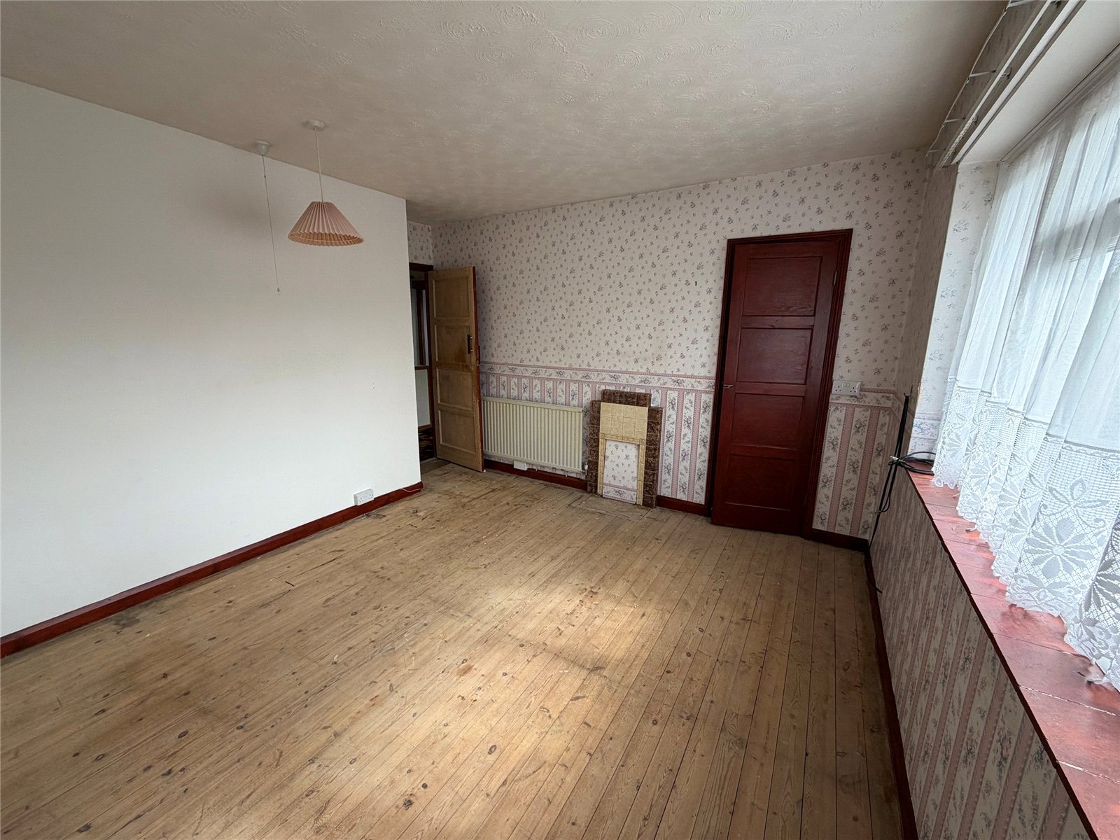
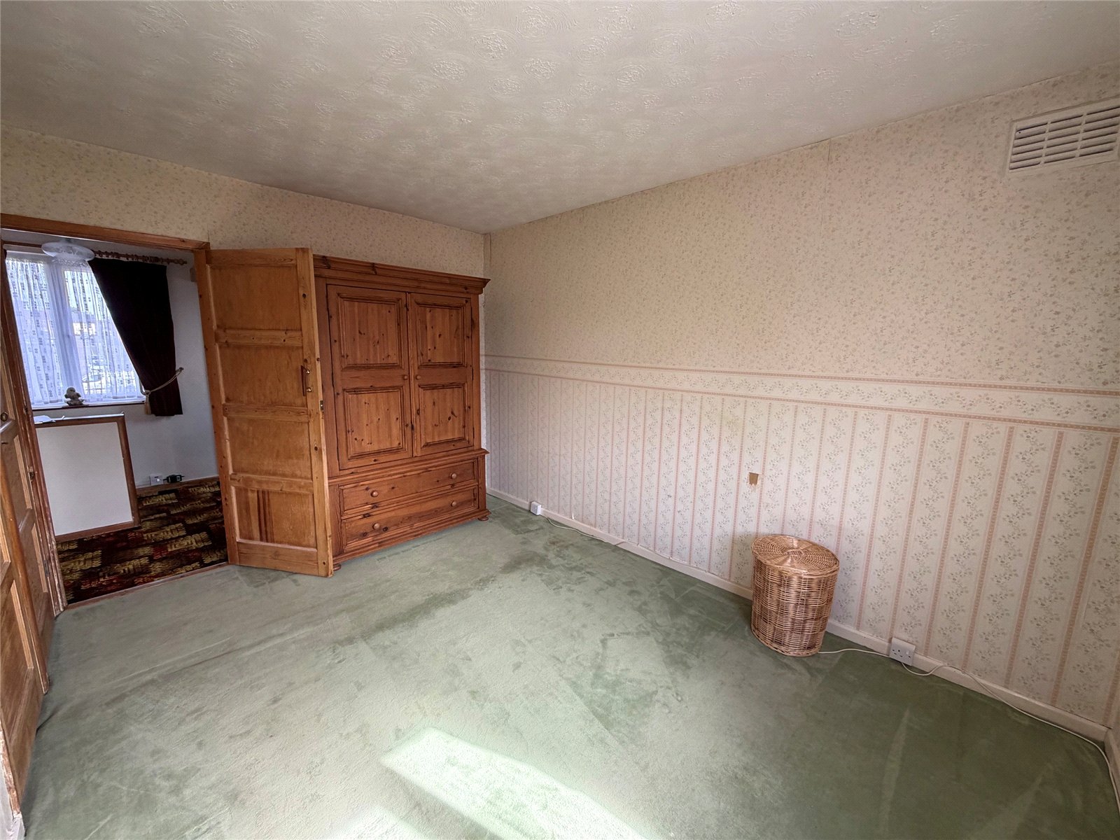
Bedroom One 12'3" (3.73m) x 12'10" (3.9m) into door recess. Upvc double glazed window to rear aspect, single panel radiator, exposed wooden floorboards, original feature tiled fire surround, storage cupboard with shelving and hanging space.
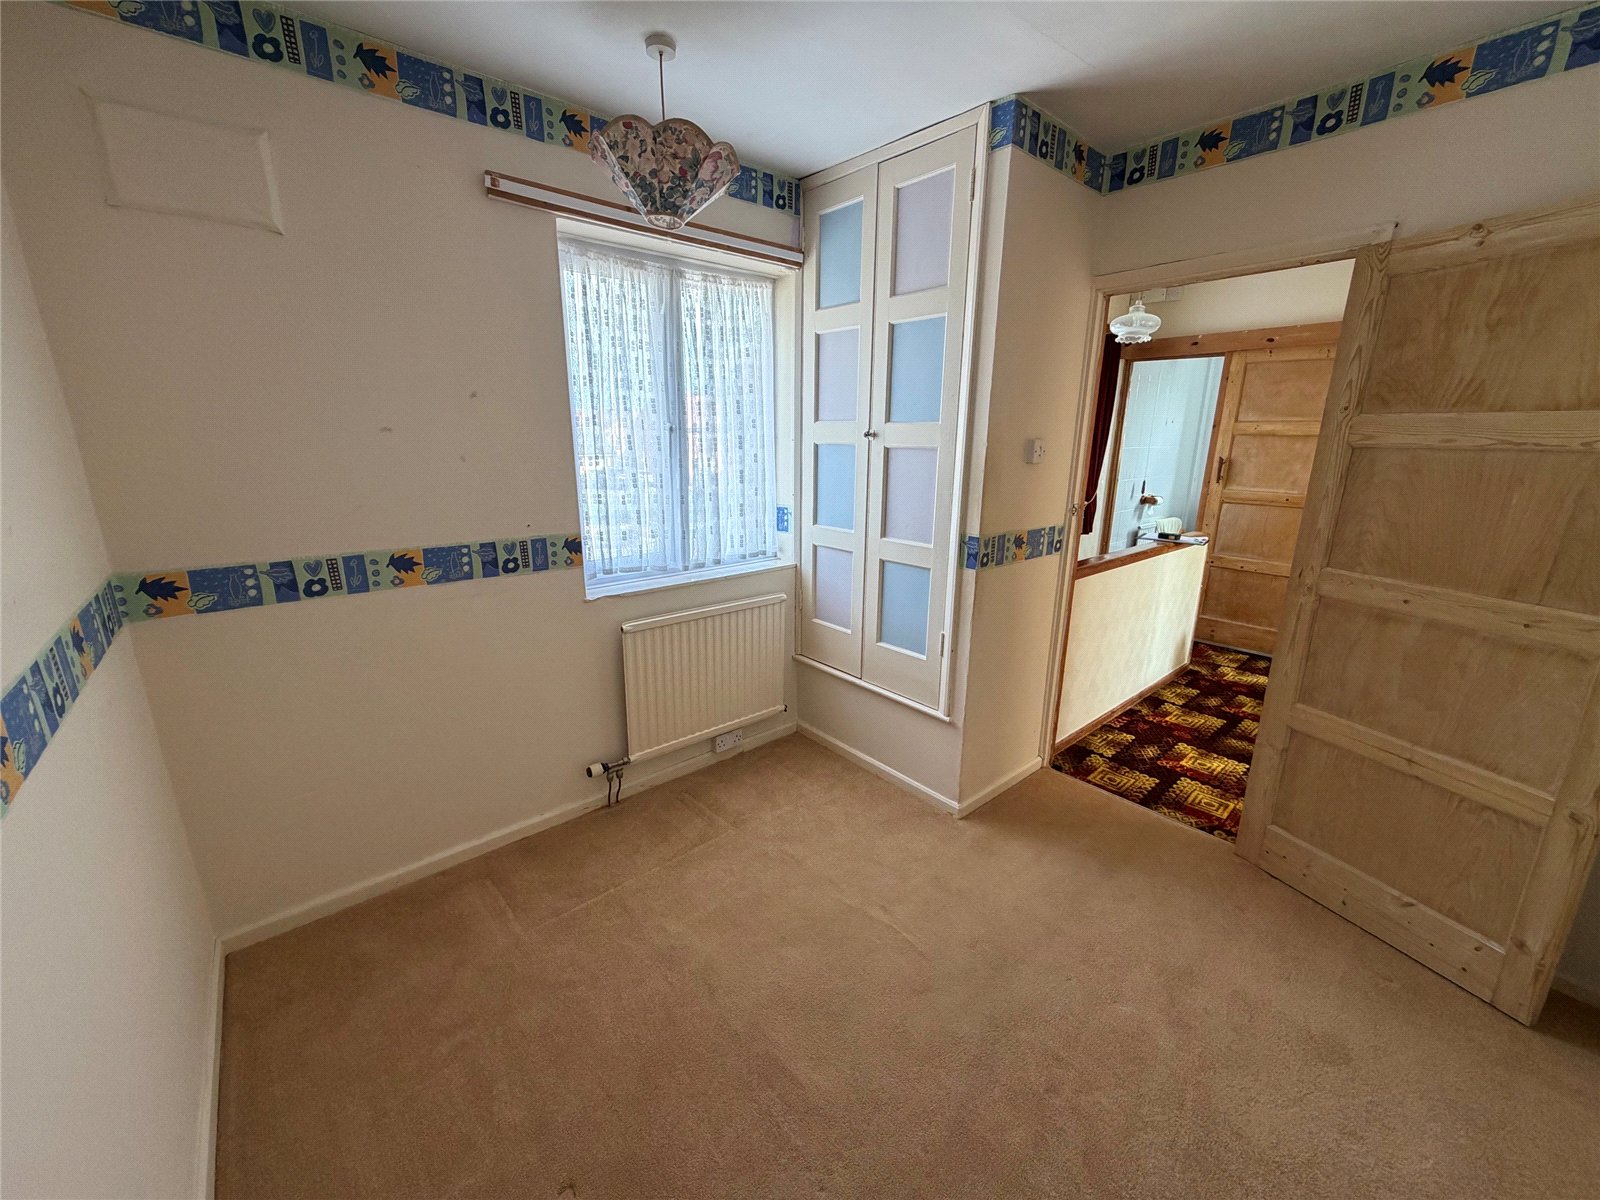
Bedroom Two 12'10" x 9'4" (3.9m x 2.84m). Upvc double glazed window to rear aspect, single panel radiator, cupboard housing water cylinder, storage cupboard with linen shelving.
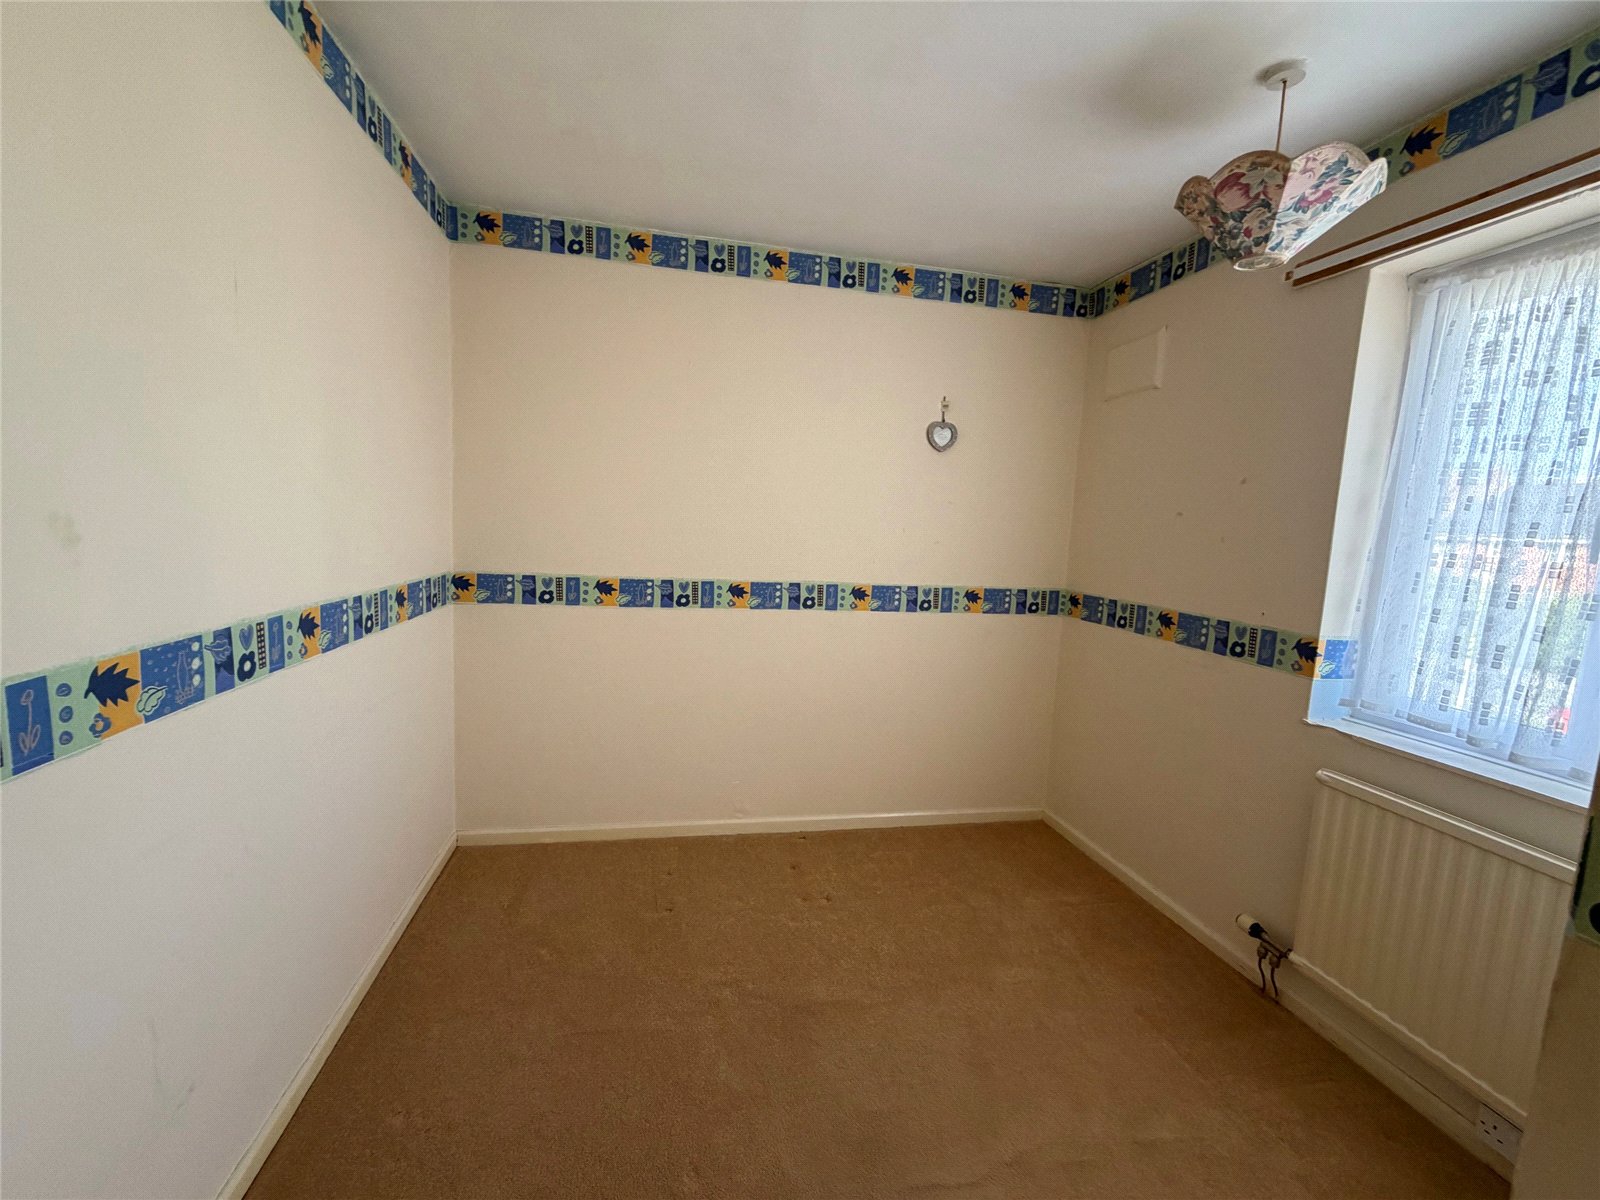
Bedroom Three 9'3" x 8'7" (2.82m x 2.62m). Upvc double glazed window to front aspect, single panel radiator, storage cupboard over the stair bulkhead.
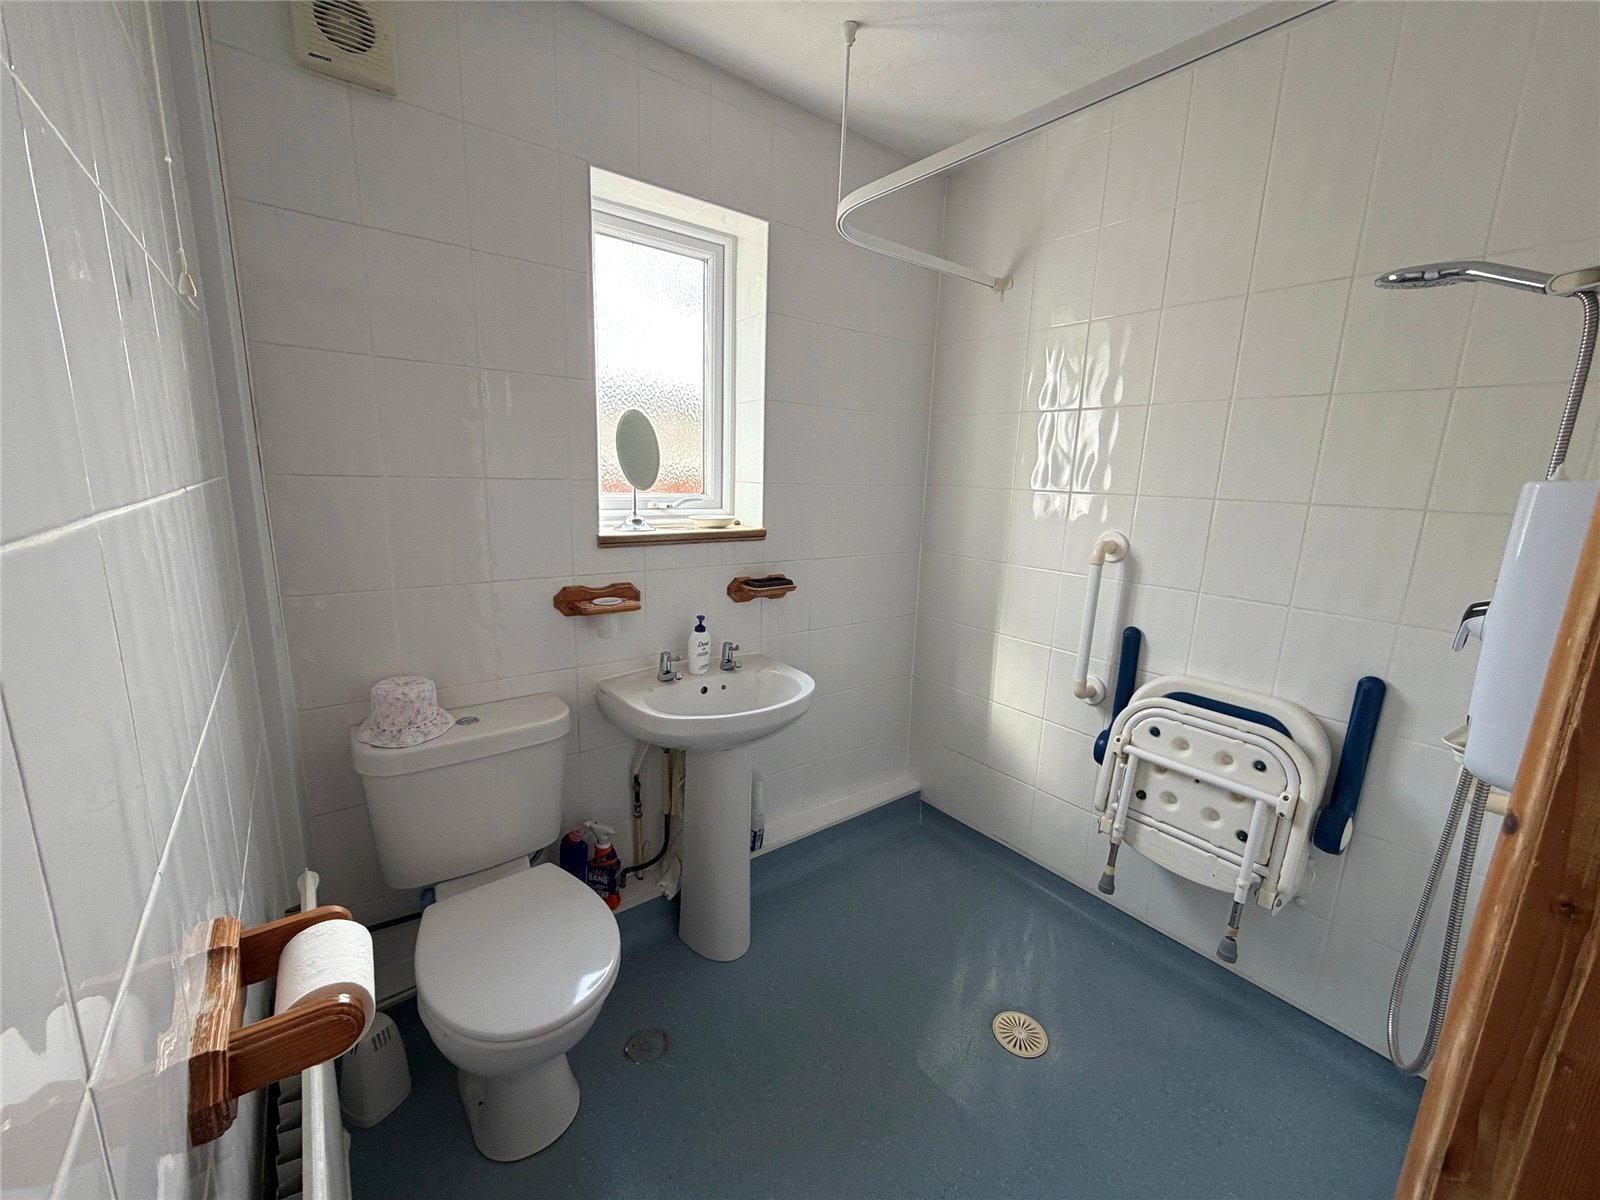
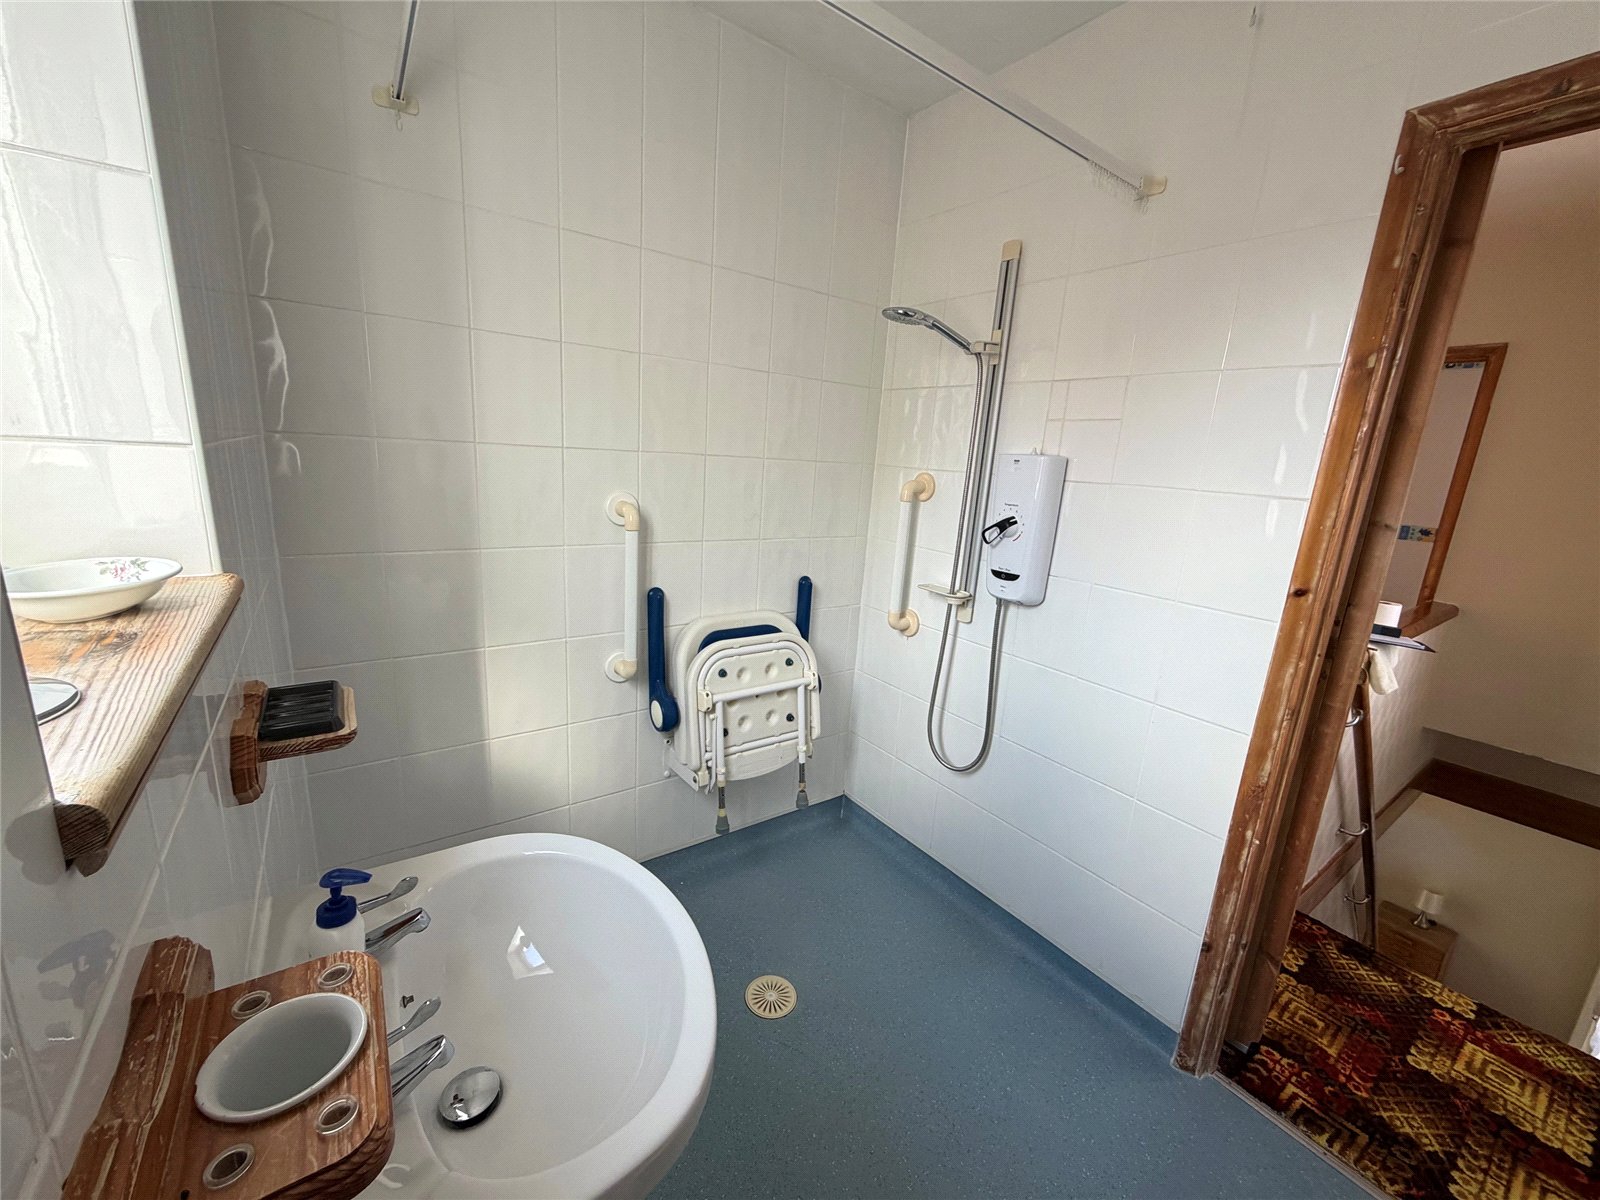
Wet Room 6'7" x 5'5" (2m x 1.65m). Fitted with close couple push flush WC, pedestal wash hand basin, electric 'Mira' shower, full height tiling to all walls, Upvc double glazed window to side aspect, extractor fan, wall mounted electric heater, single panel radiator.
Outside
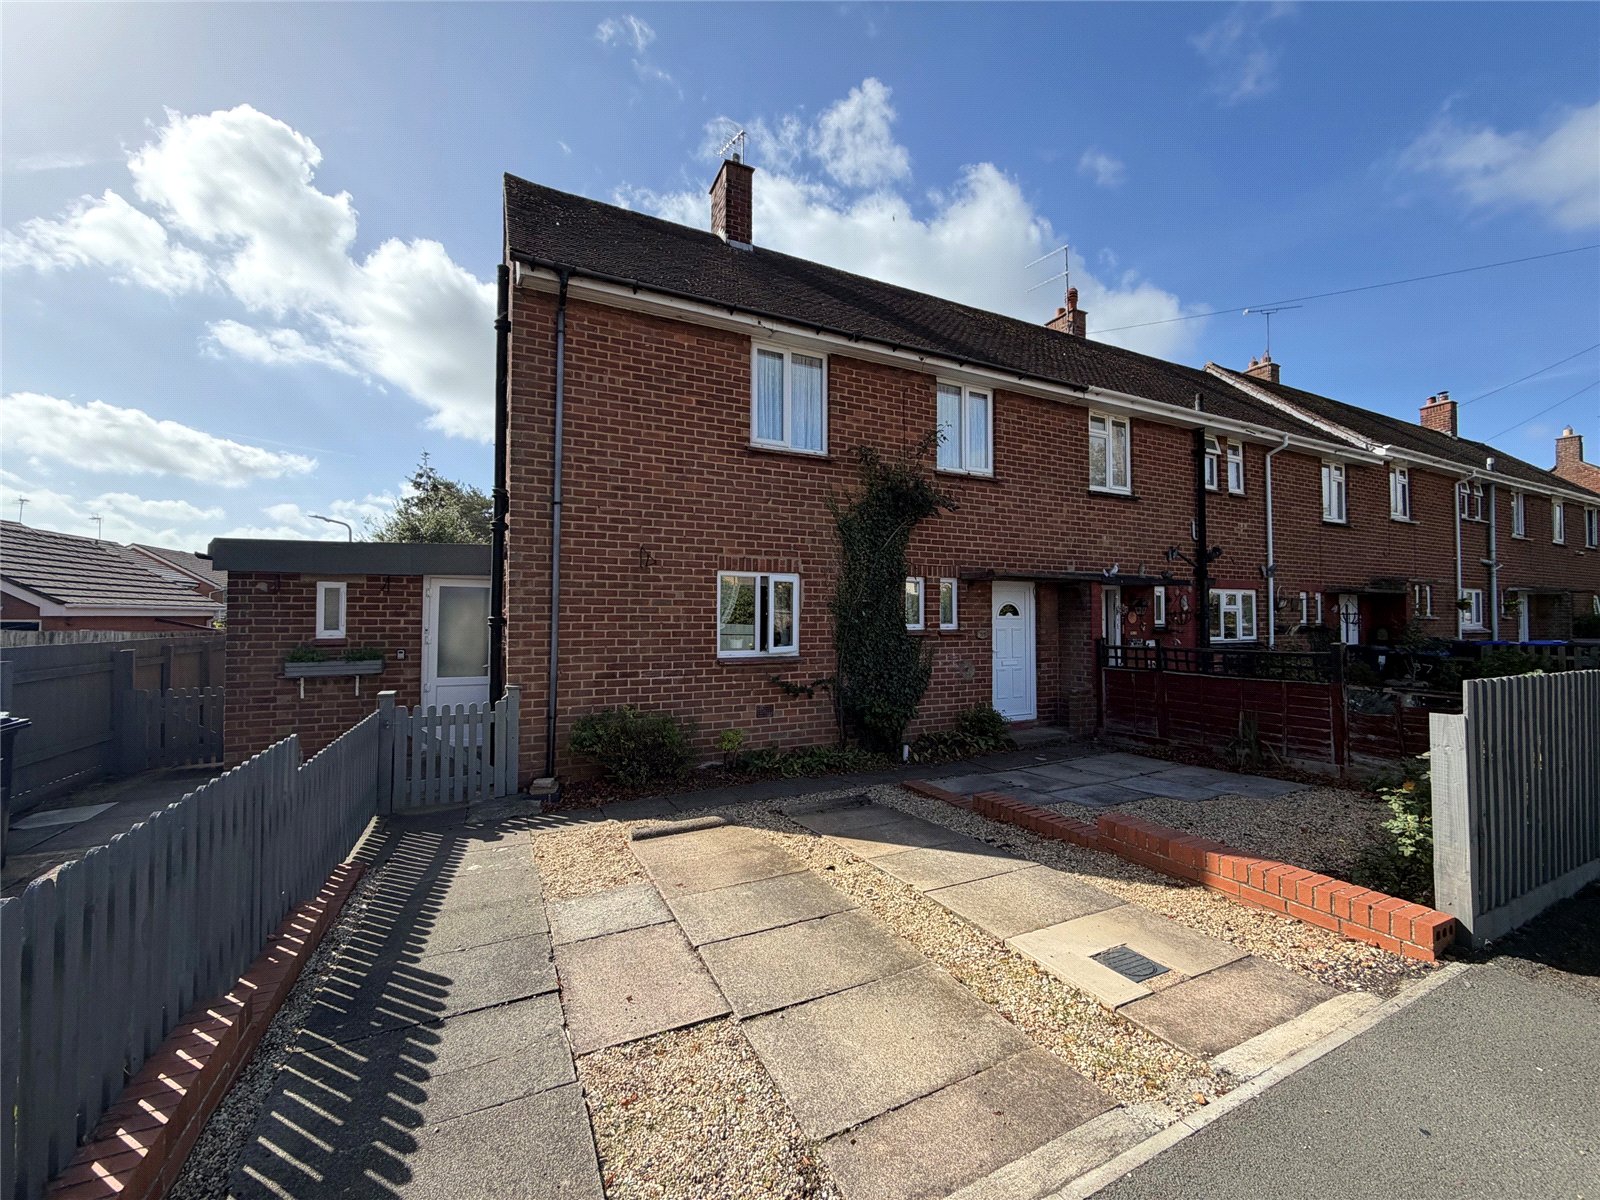
Front A paved and gravel driveway offers off road parking for one vehicle, further gravelled and paved area with planted borders to the side. A paved pathway gives access to the front door and the garden is enclosed by fencing on three sides. There is a further garden area to the side of the property mainly laid to lawn with paved patio area and a raised flower bed planted with mature shrubs enclosed with picket fencing and half height brick wall with wooden gate giving access to the side of the property.
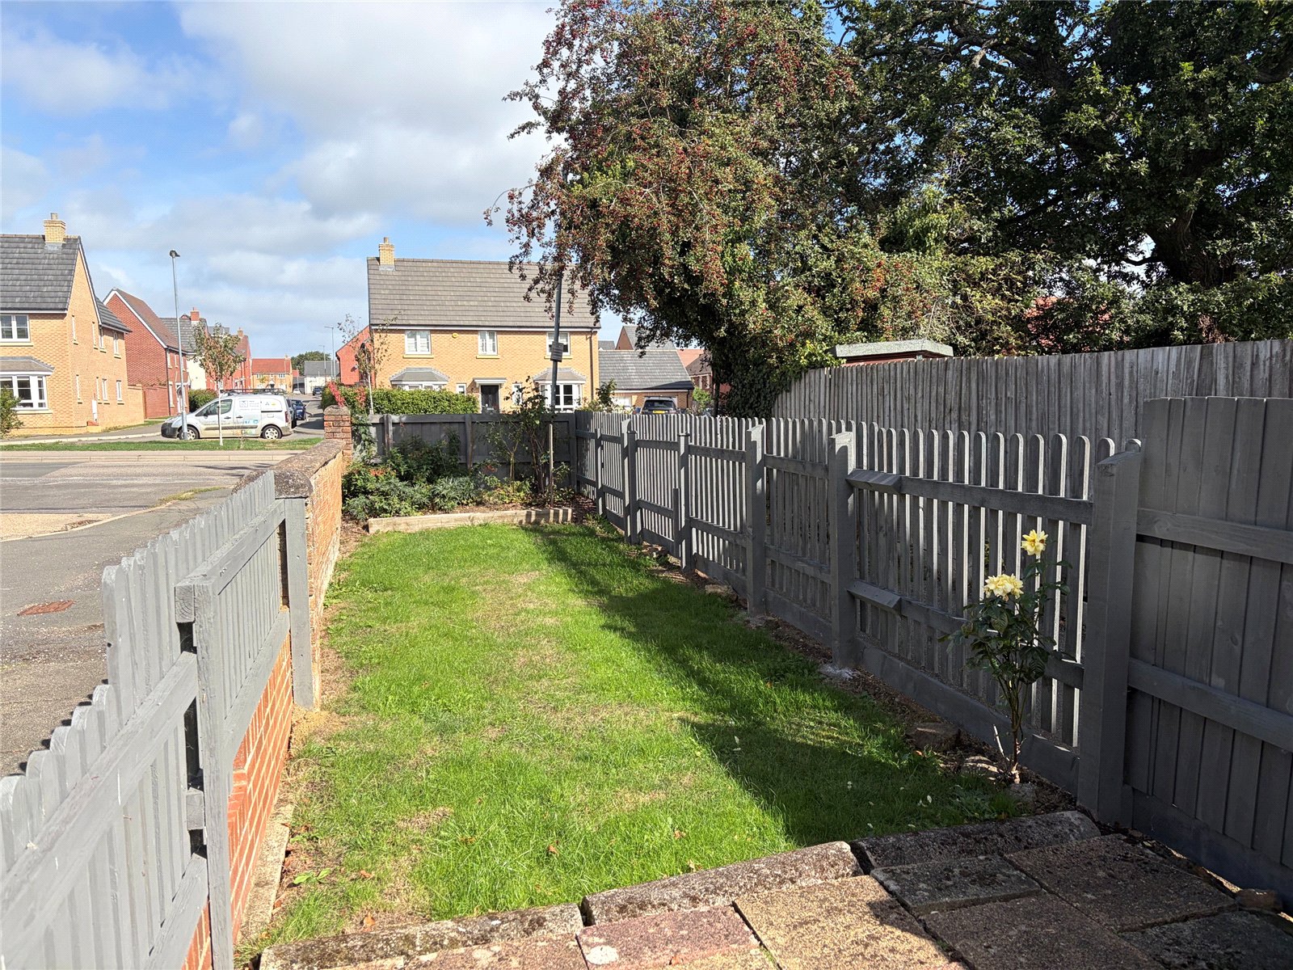
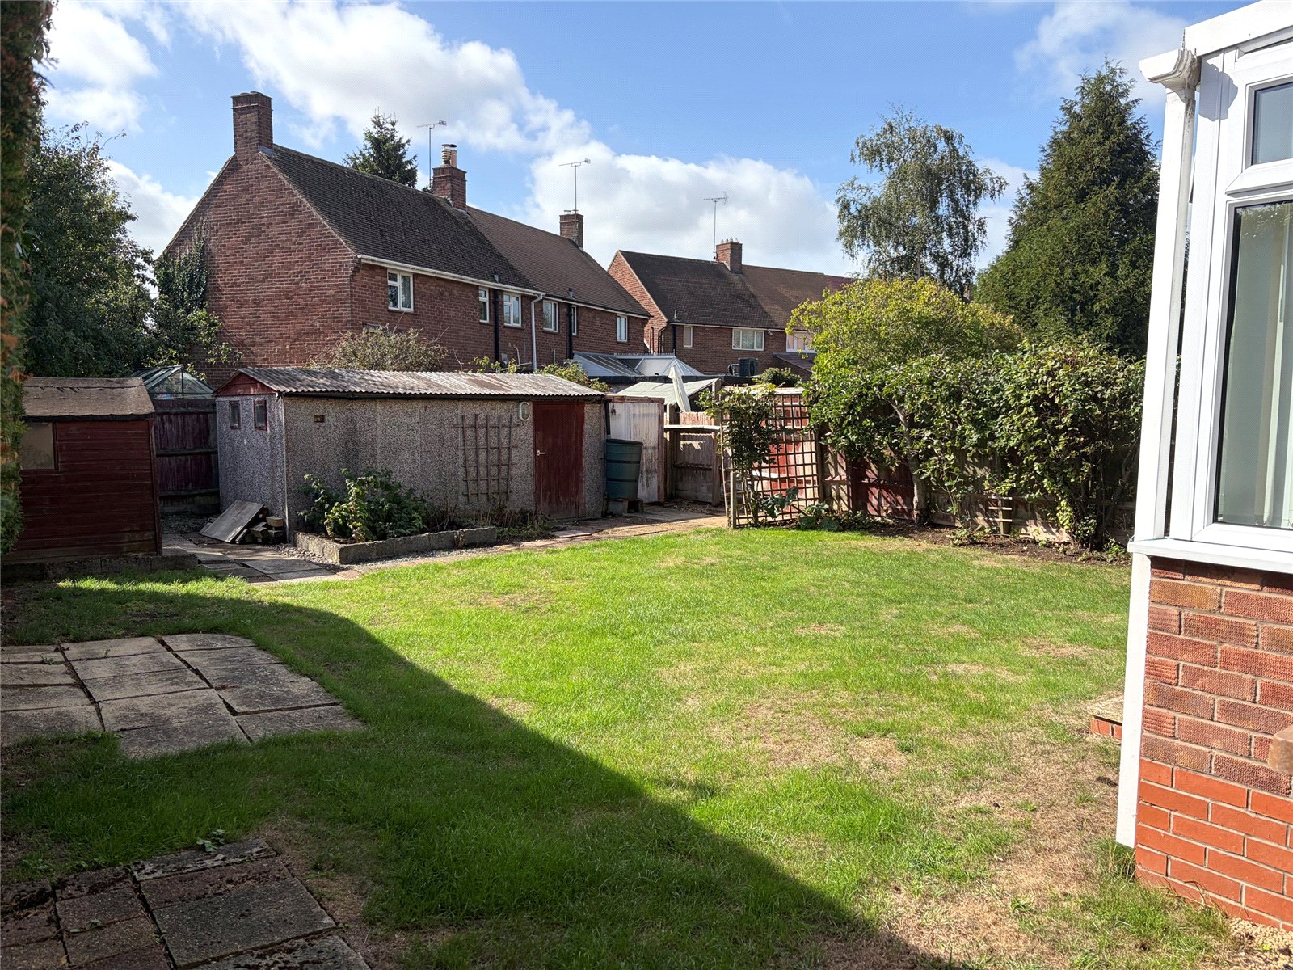
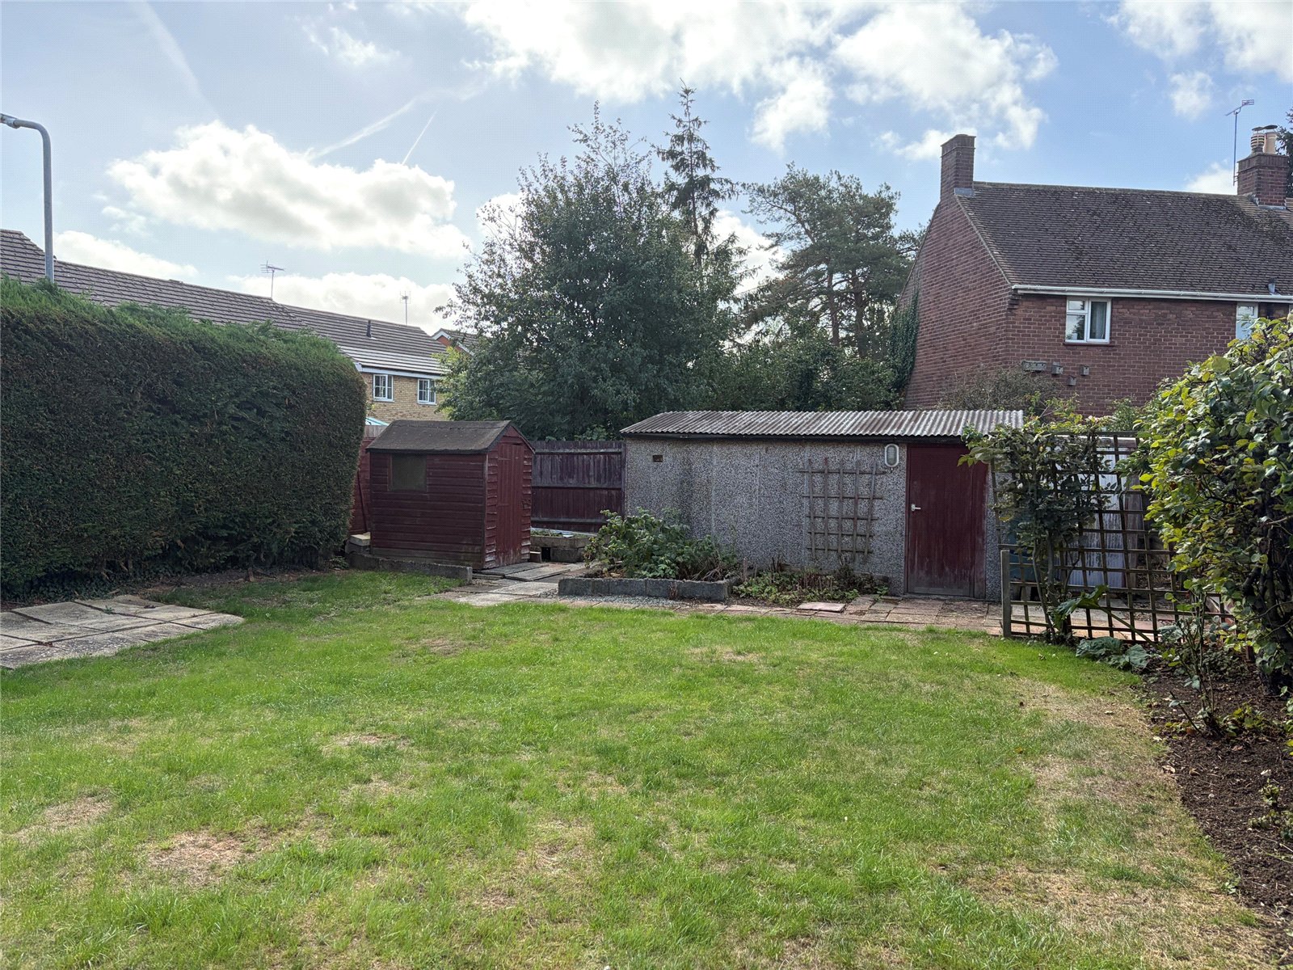
Rear Accessed via steps down from the conservatory laid mainly to lawn with borders planted with mature bushes and shrubs, hard standing areas for sheds, gated side access to the front of the property, outside tap. Enclosed by 6ft timber fencing and hedging,
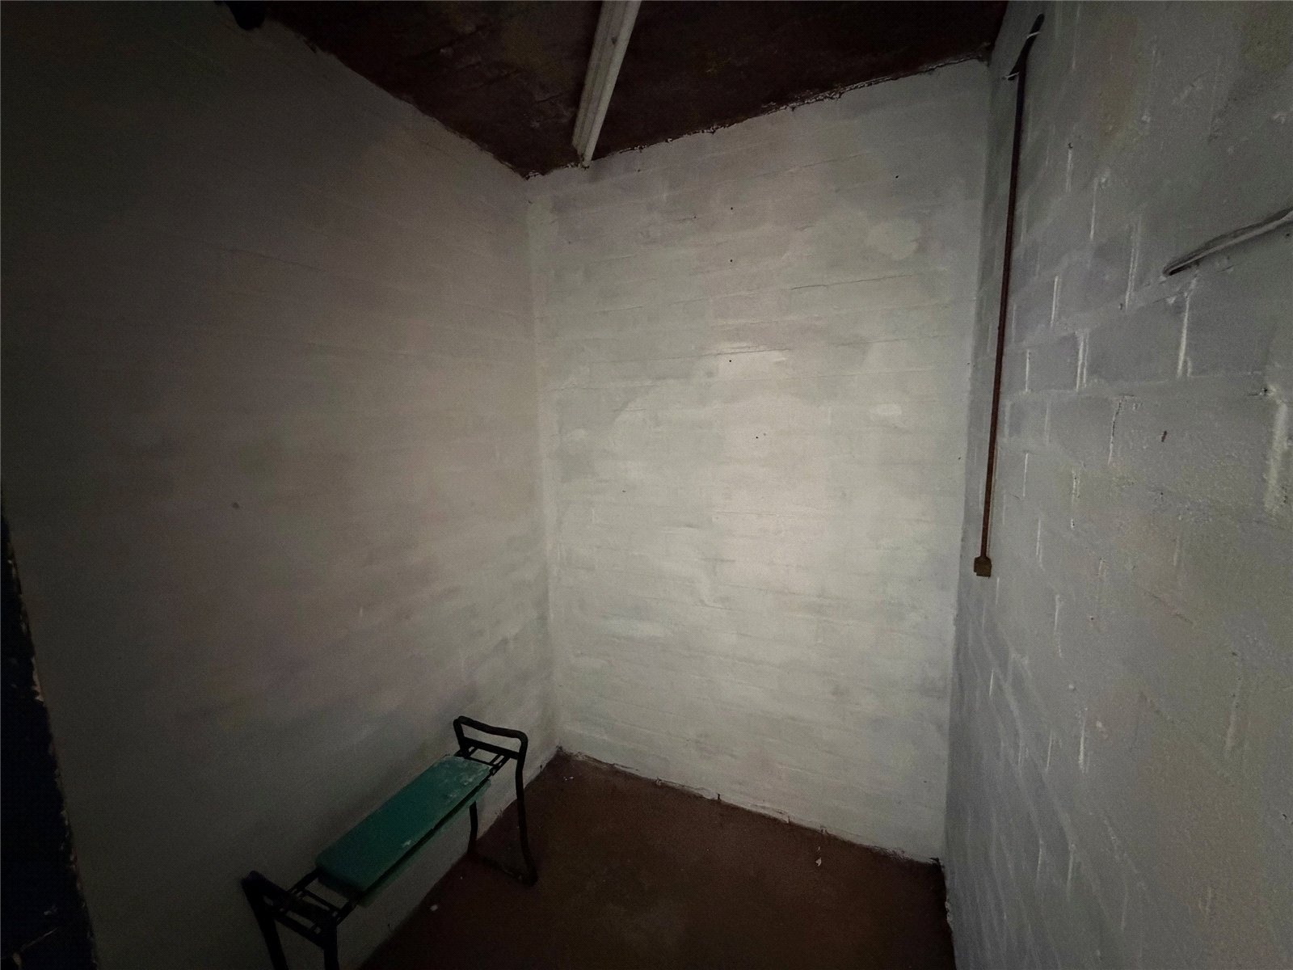
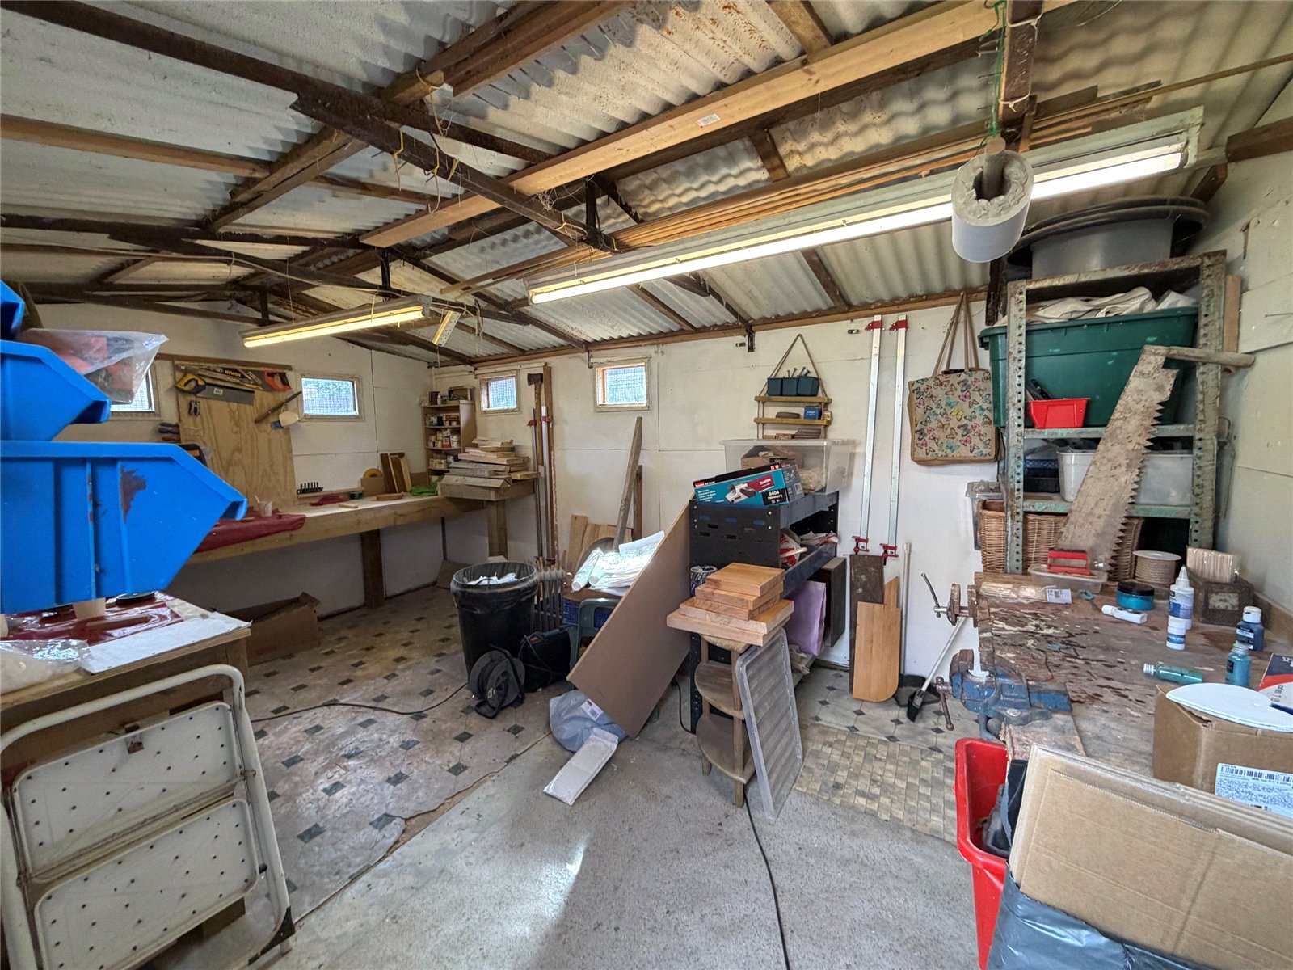
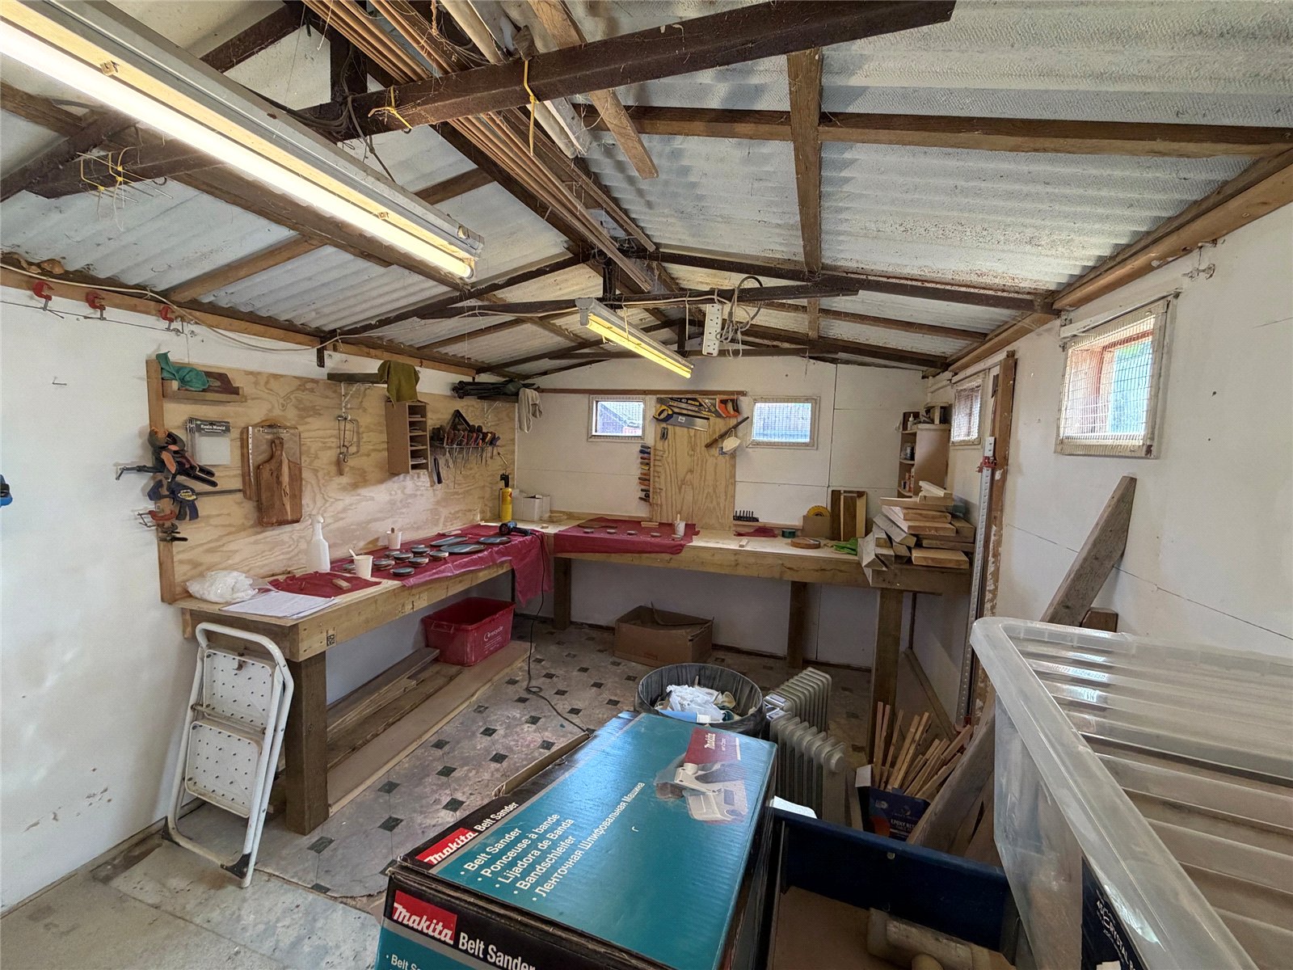
Workshop 15'6" x 9'10" (4.72m x 3m). Of concrete sectional construction with pitched metal roof, power and light connected.
Solar Panels There are two solar panels fitted to the rear of the roof, these are for the heating of the water. These have been on for a long period of time, there is no battery backup or feed in that the current sellers are aware of.
Important Information
- This is a Freehold property.
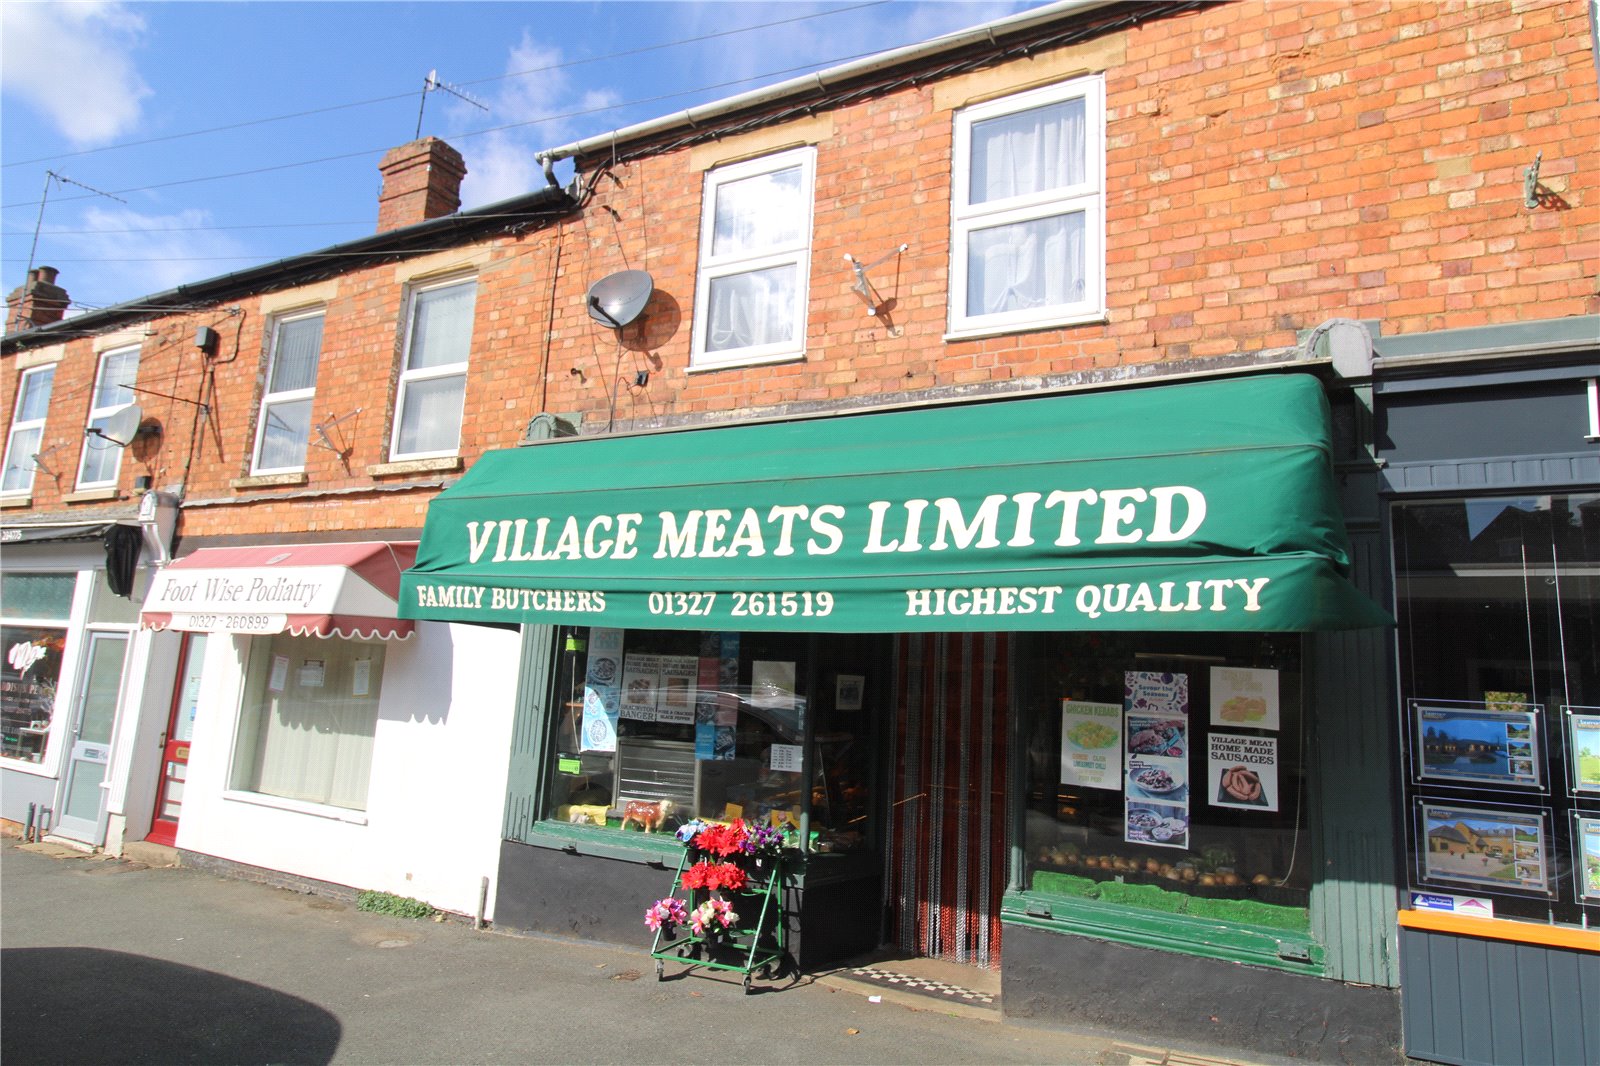
Station Road, Woodford Halse, Northamptonshire, Nn11
3 Bedroom Terraced House
Station Road, WOODFORD HALSE, Northamptonshire, NN11

 3
3
-
-
-
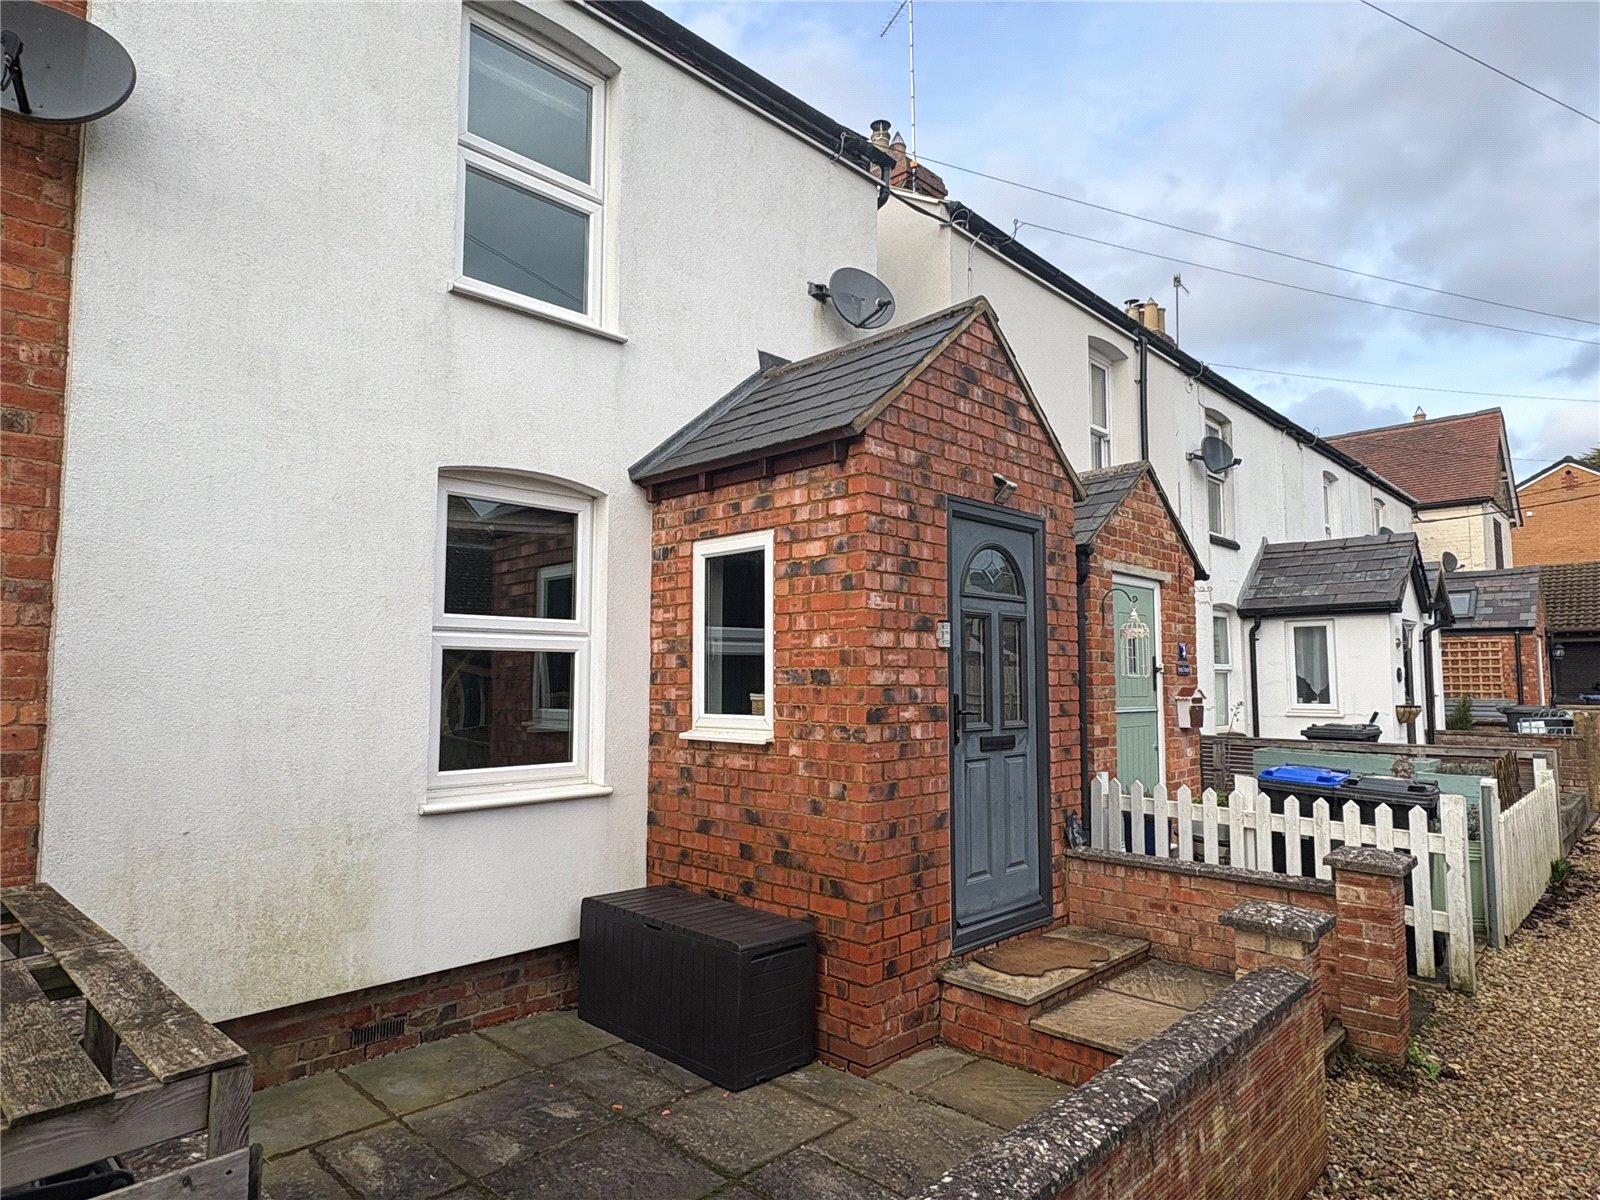
Spring Cottages, Hinton Close, Woodford Halse, Northamptonshire, Nn11
2 Bedroom End of Terrace House
Spring Cottages, Hinton Close, WOODFORD HALSE, Northamptonshire, NN11
-
- 2
-
-
-
-
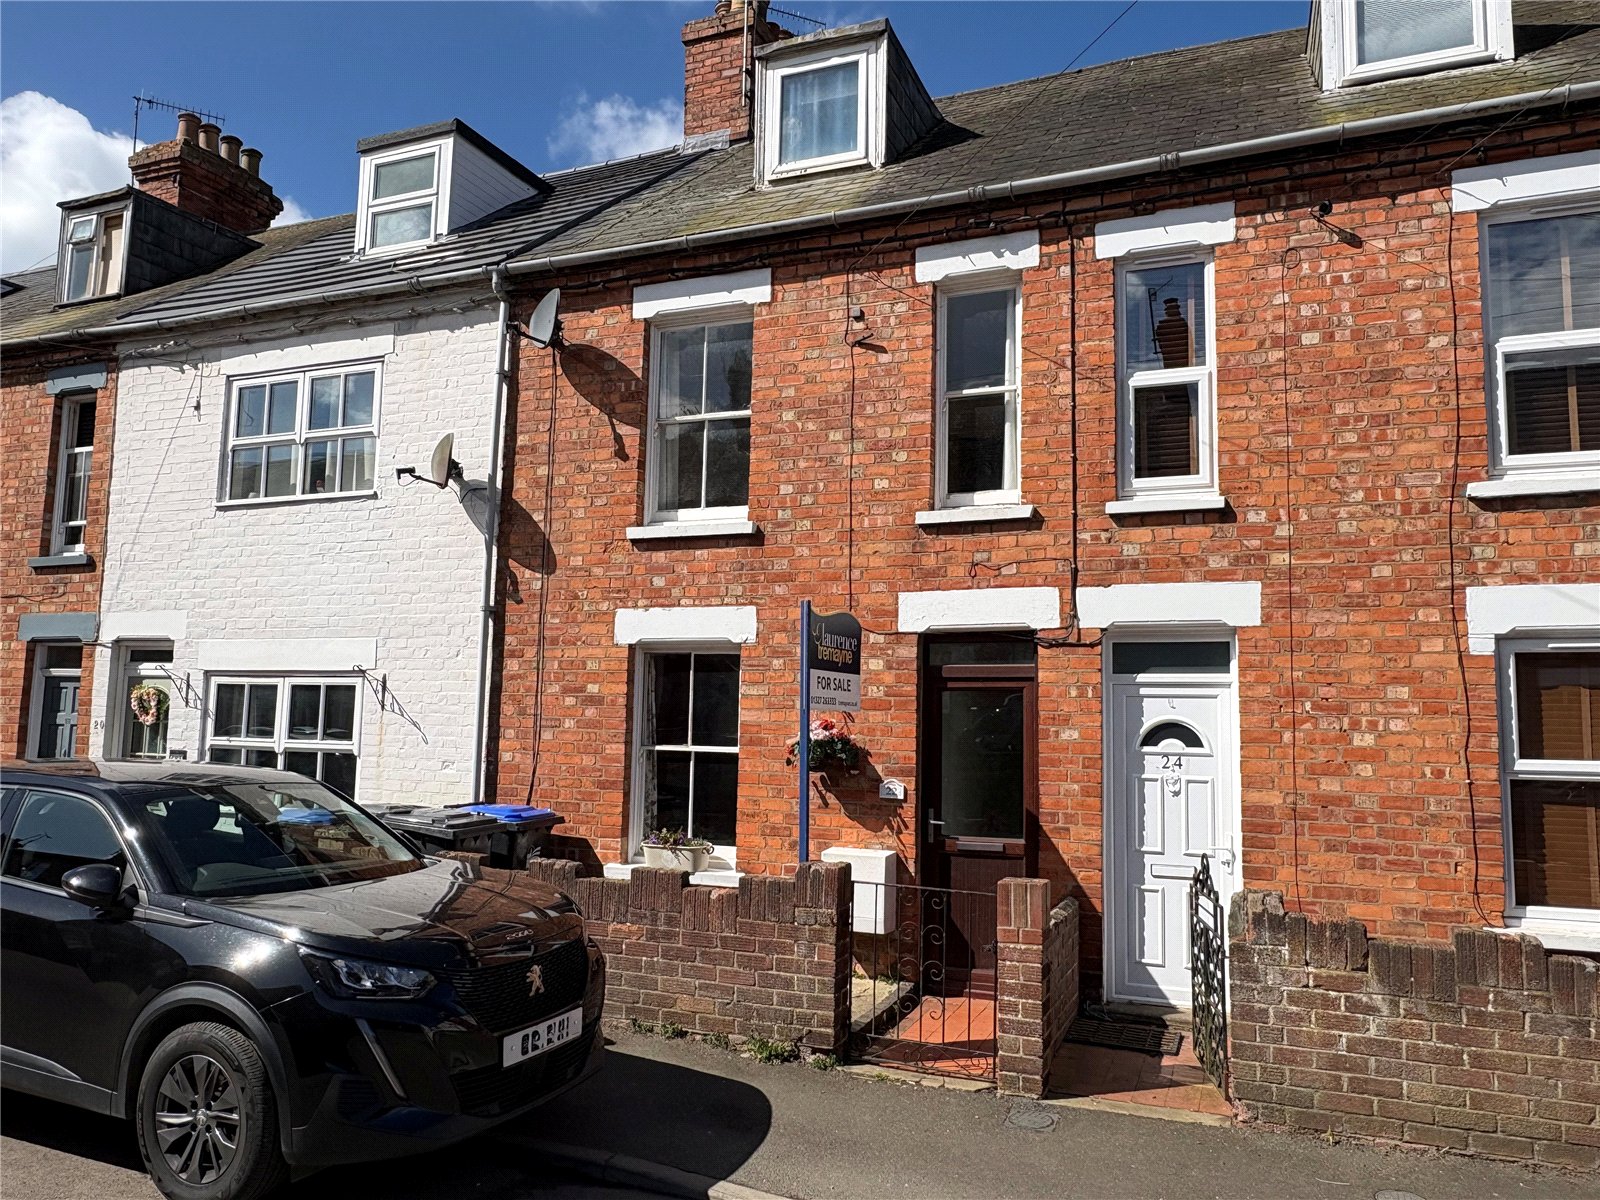
Percy Road, Woodford Halse, Northamptonshire, Nn11
3 Bedroom Terraced House
Percy Road, WOODFORD HALSE, Northamptonshire, NN11
-
- 3
-
-
-
-
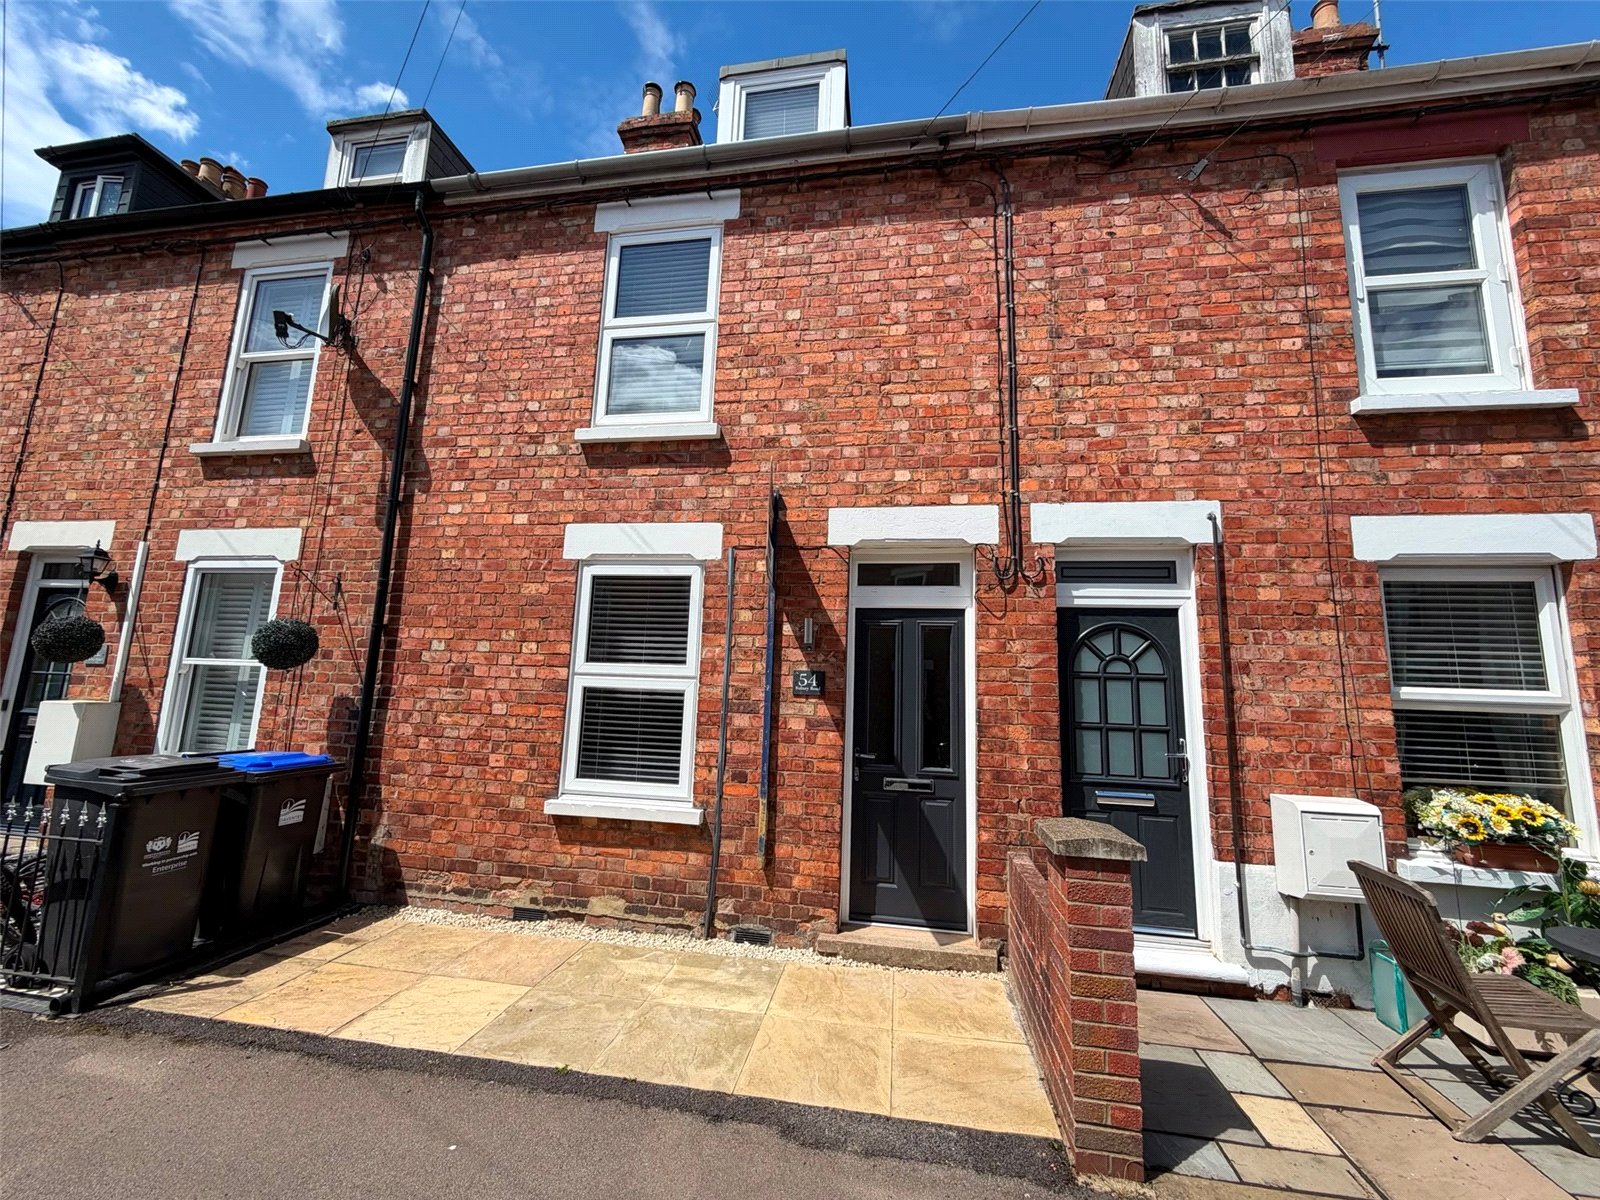
Sidney Road, Woodford Halse, Northamptonshire, Nn11
3 Bedroom Terraced House
Sidney Road, WOODFORD HALSE, Northamptonshire, NN11
-
- 3
-
-
-
-
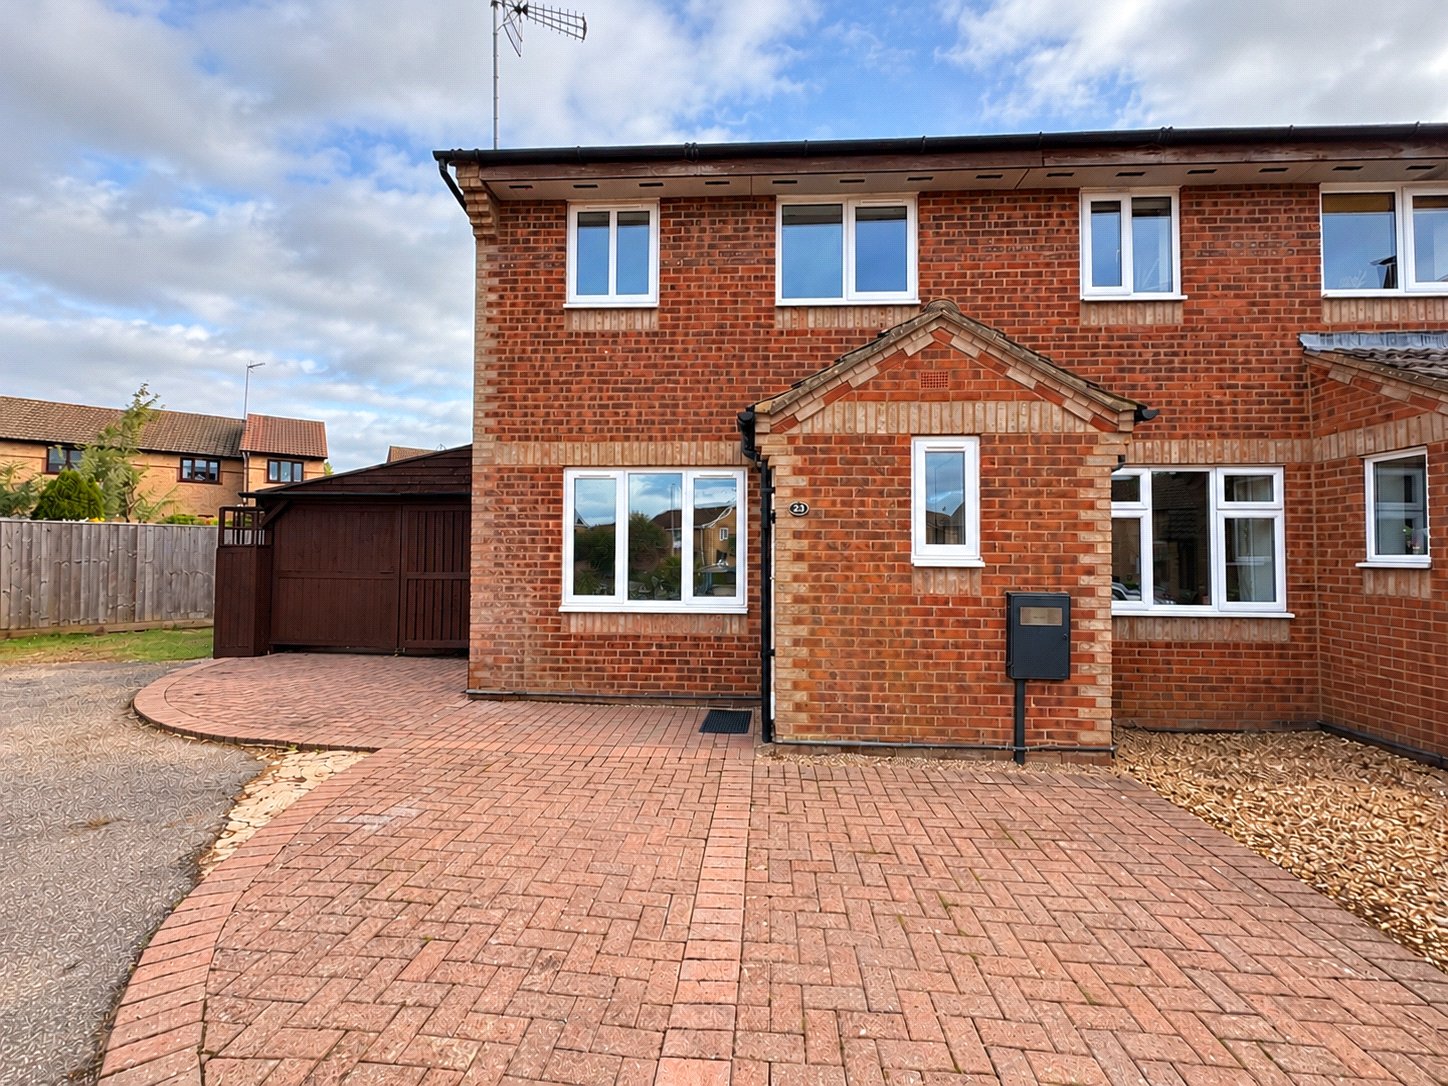
Sycamore Avenue, Woodford Halse, Northamptonshire, Nn11
3 Bedroom Semi-Detached House
Sycamore Avenue, WOODFORD HALSE, Northamptonshire, NN11
-
- 3
-
-
-
-
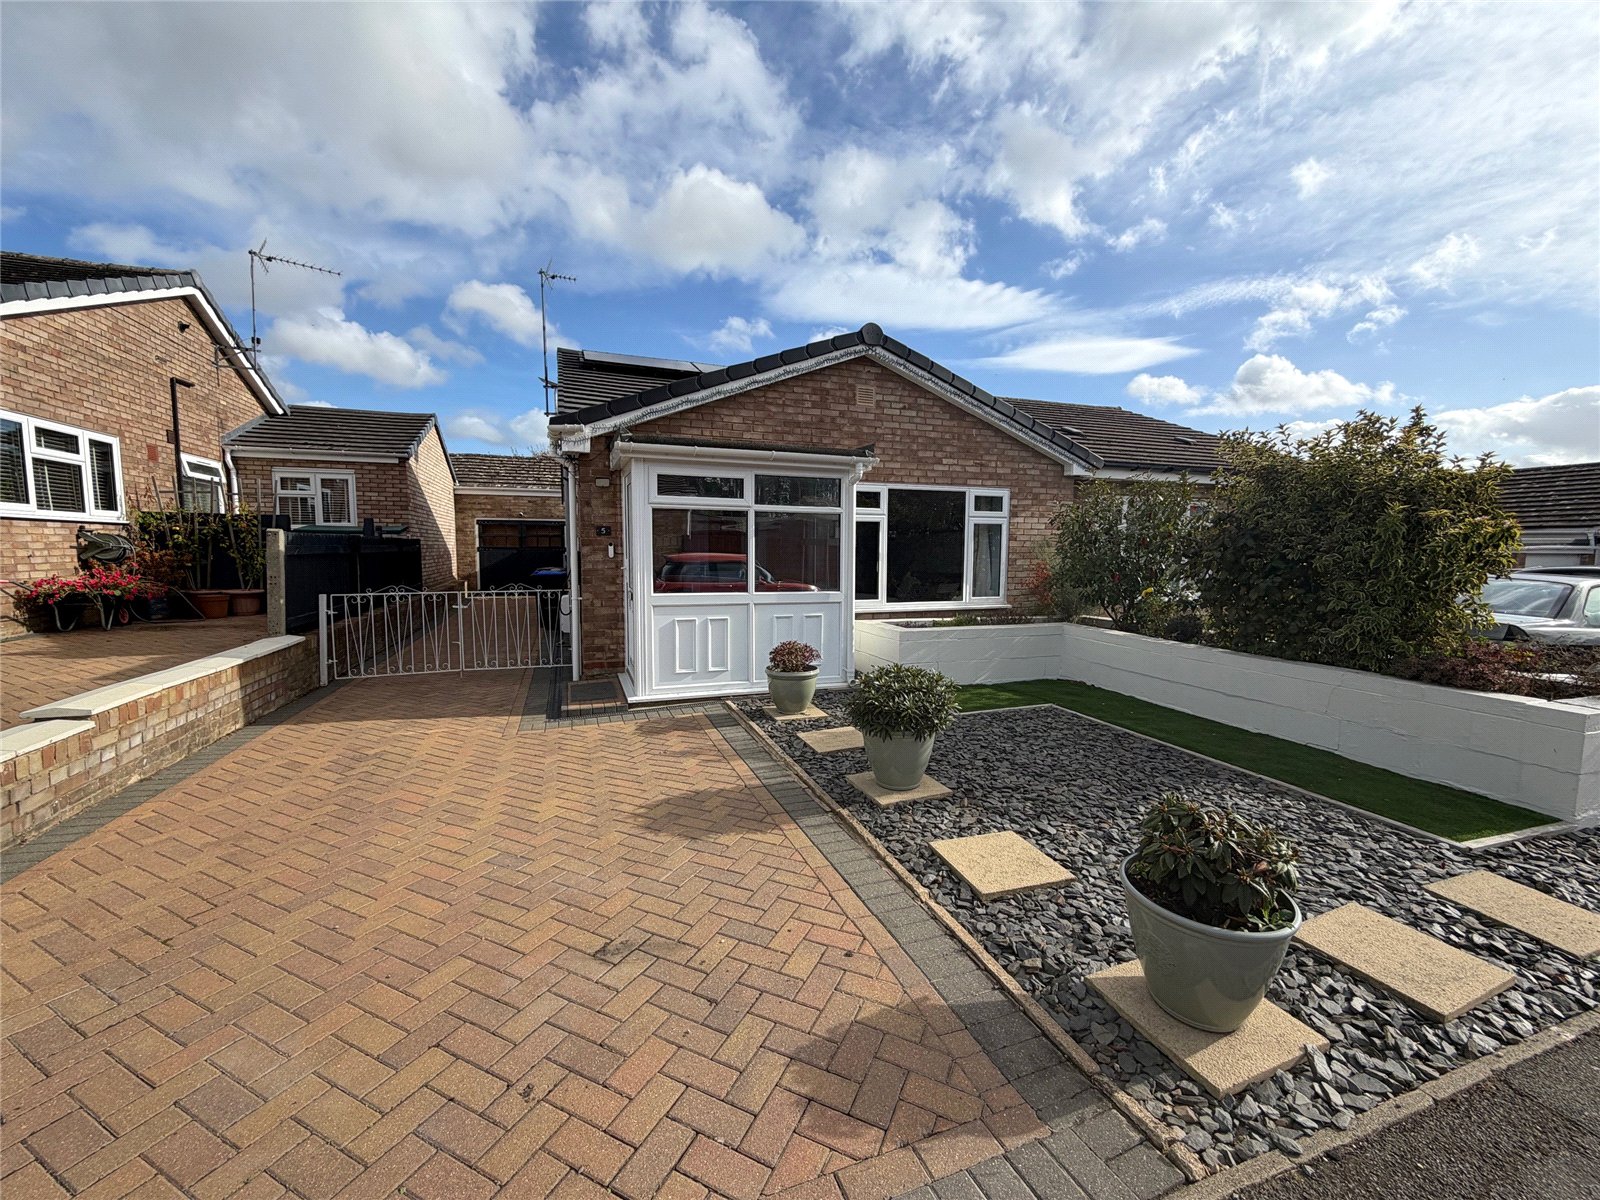
Membris Way, Woodford Halse, Northamptonshire, Nn11
2 Bedroom Semi-Detached Bungalow
Membris Way, WOODFORD HALSE, Northamptonshire, NN11
-
- 2
-
-
-
-