
Daventry: 01327 311222
Long Buckby: 01327 844111
Woodford Halse: 01327 263333


Sidney Road, WOODFORD HALSE, Northamptonshire, NN11
Price £250,000
3 Bedroom
Terraced House
Overview
3 Bedroom Terraced House for sale in Sidney Road, WOODFORD HALSE, Northamptonshire, NN11
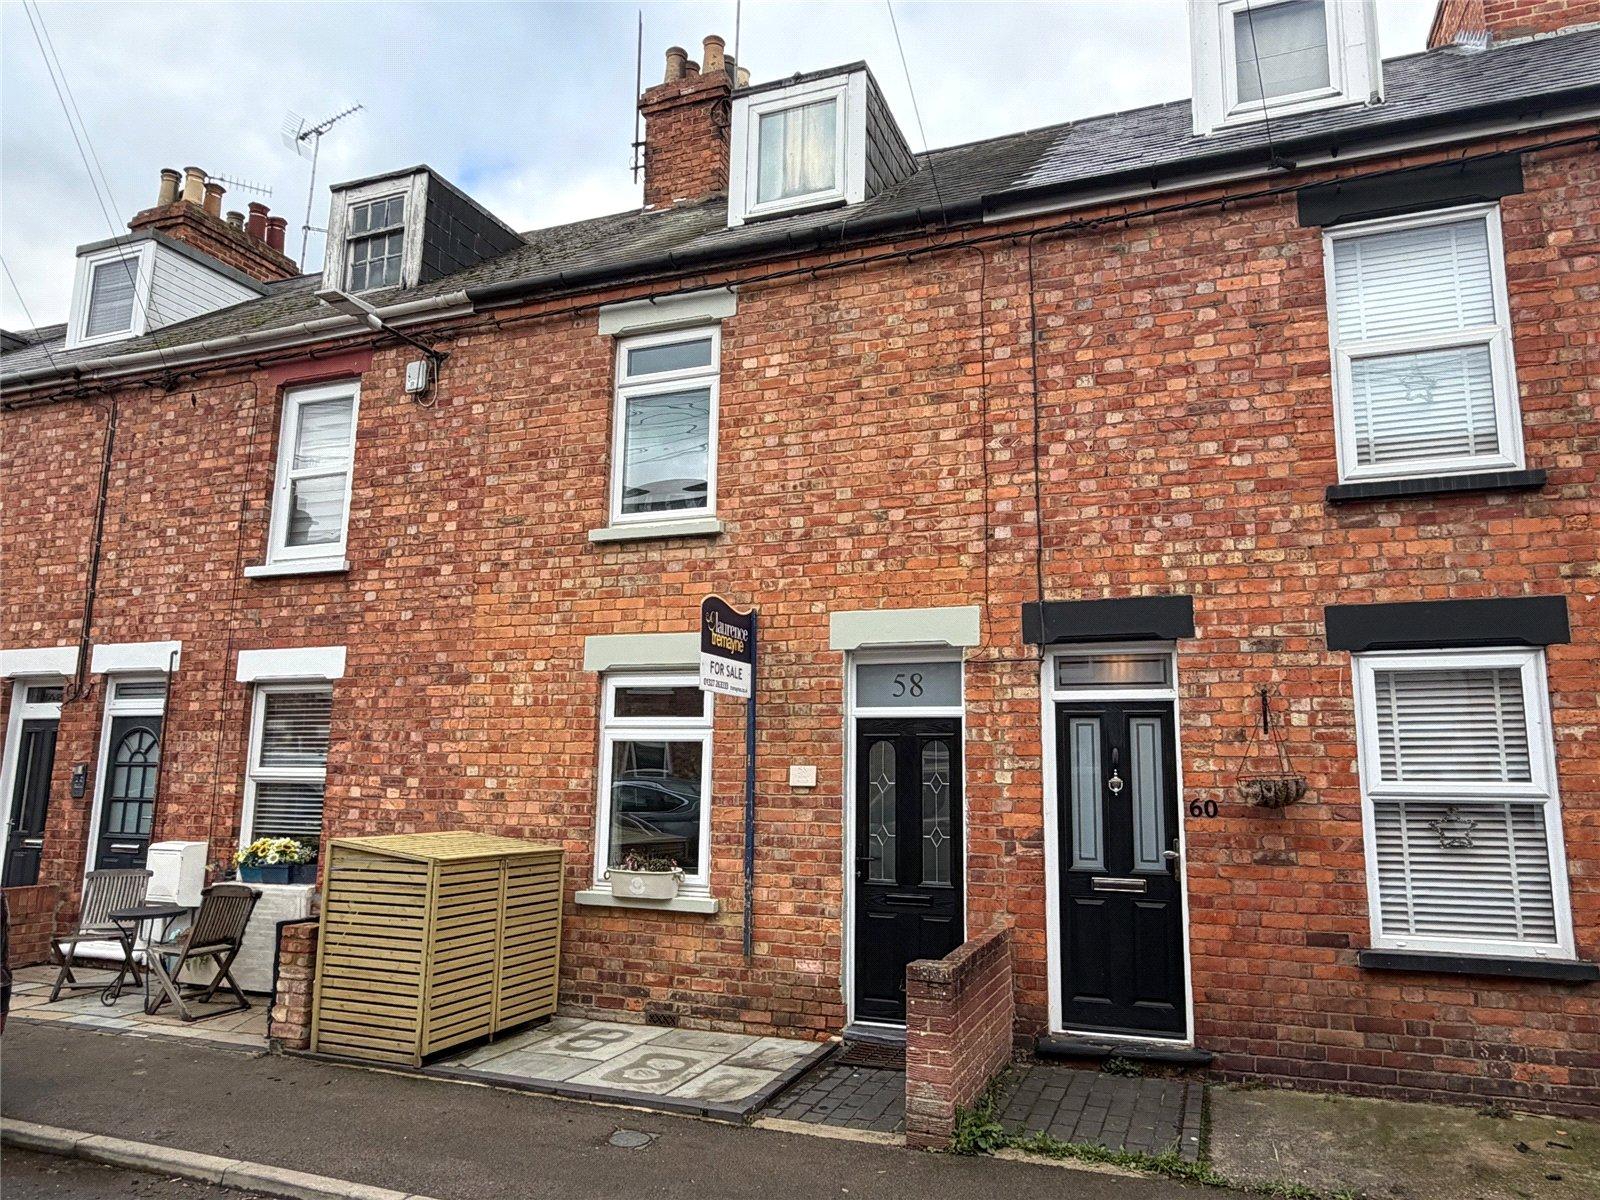
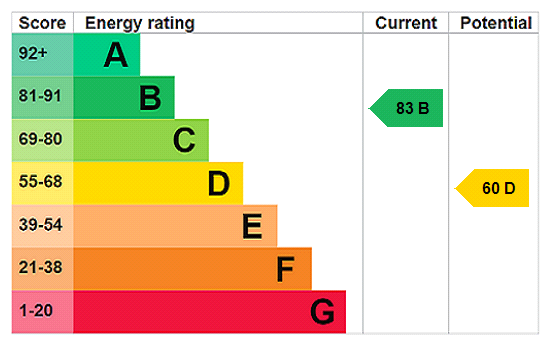
A VERY WELL PRESENTED THREE BEDROOM VICTORIAN TERRACED PROPERTY BACKING ONTO WOODLANDS situated in the heart of the village of Woodford Halse CLOSE TO SHOPS and LOCAL AMENITIES. The property benefits from OFF ROAD PARKING, GROUND FLOOR CLOAKROOM and ENSUITE BATHROOM. Being built over four floors the accommodation briefly comprises lounge, sitting room, kitchen, dining room, cloakroom, three bedrooms with ensuite bathroom to bedroom one and a shower room. Outside is a rear garden and off road parking for one car at the rear of the property. EPC - D
Entered Via Composite door into porch
Porch Wall mounted consumer unit, doorway into sitting room.
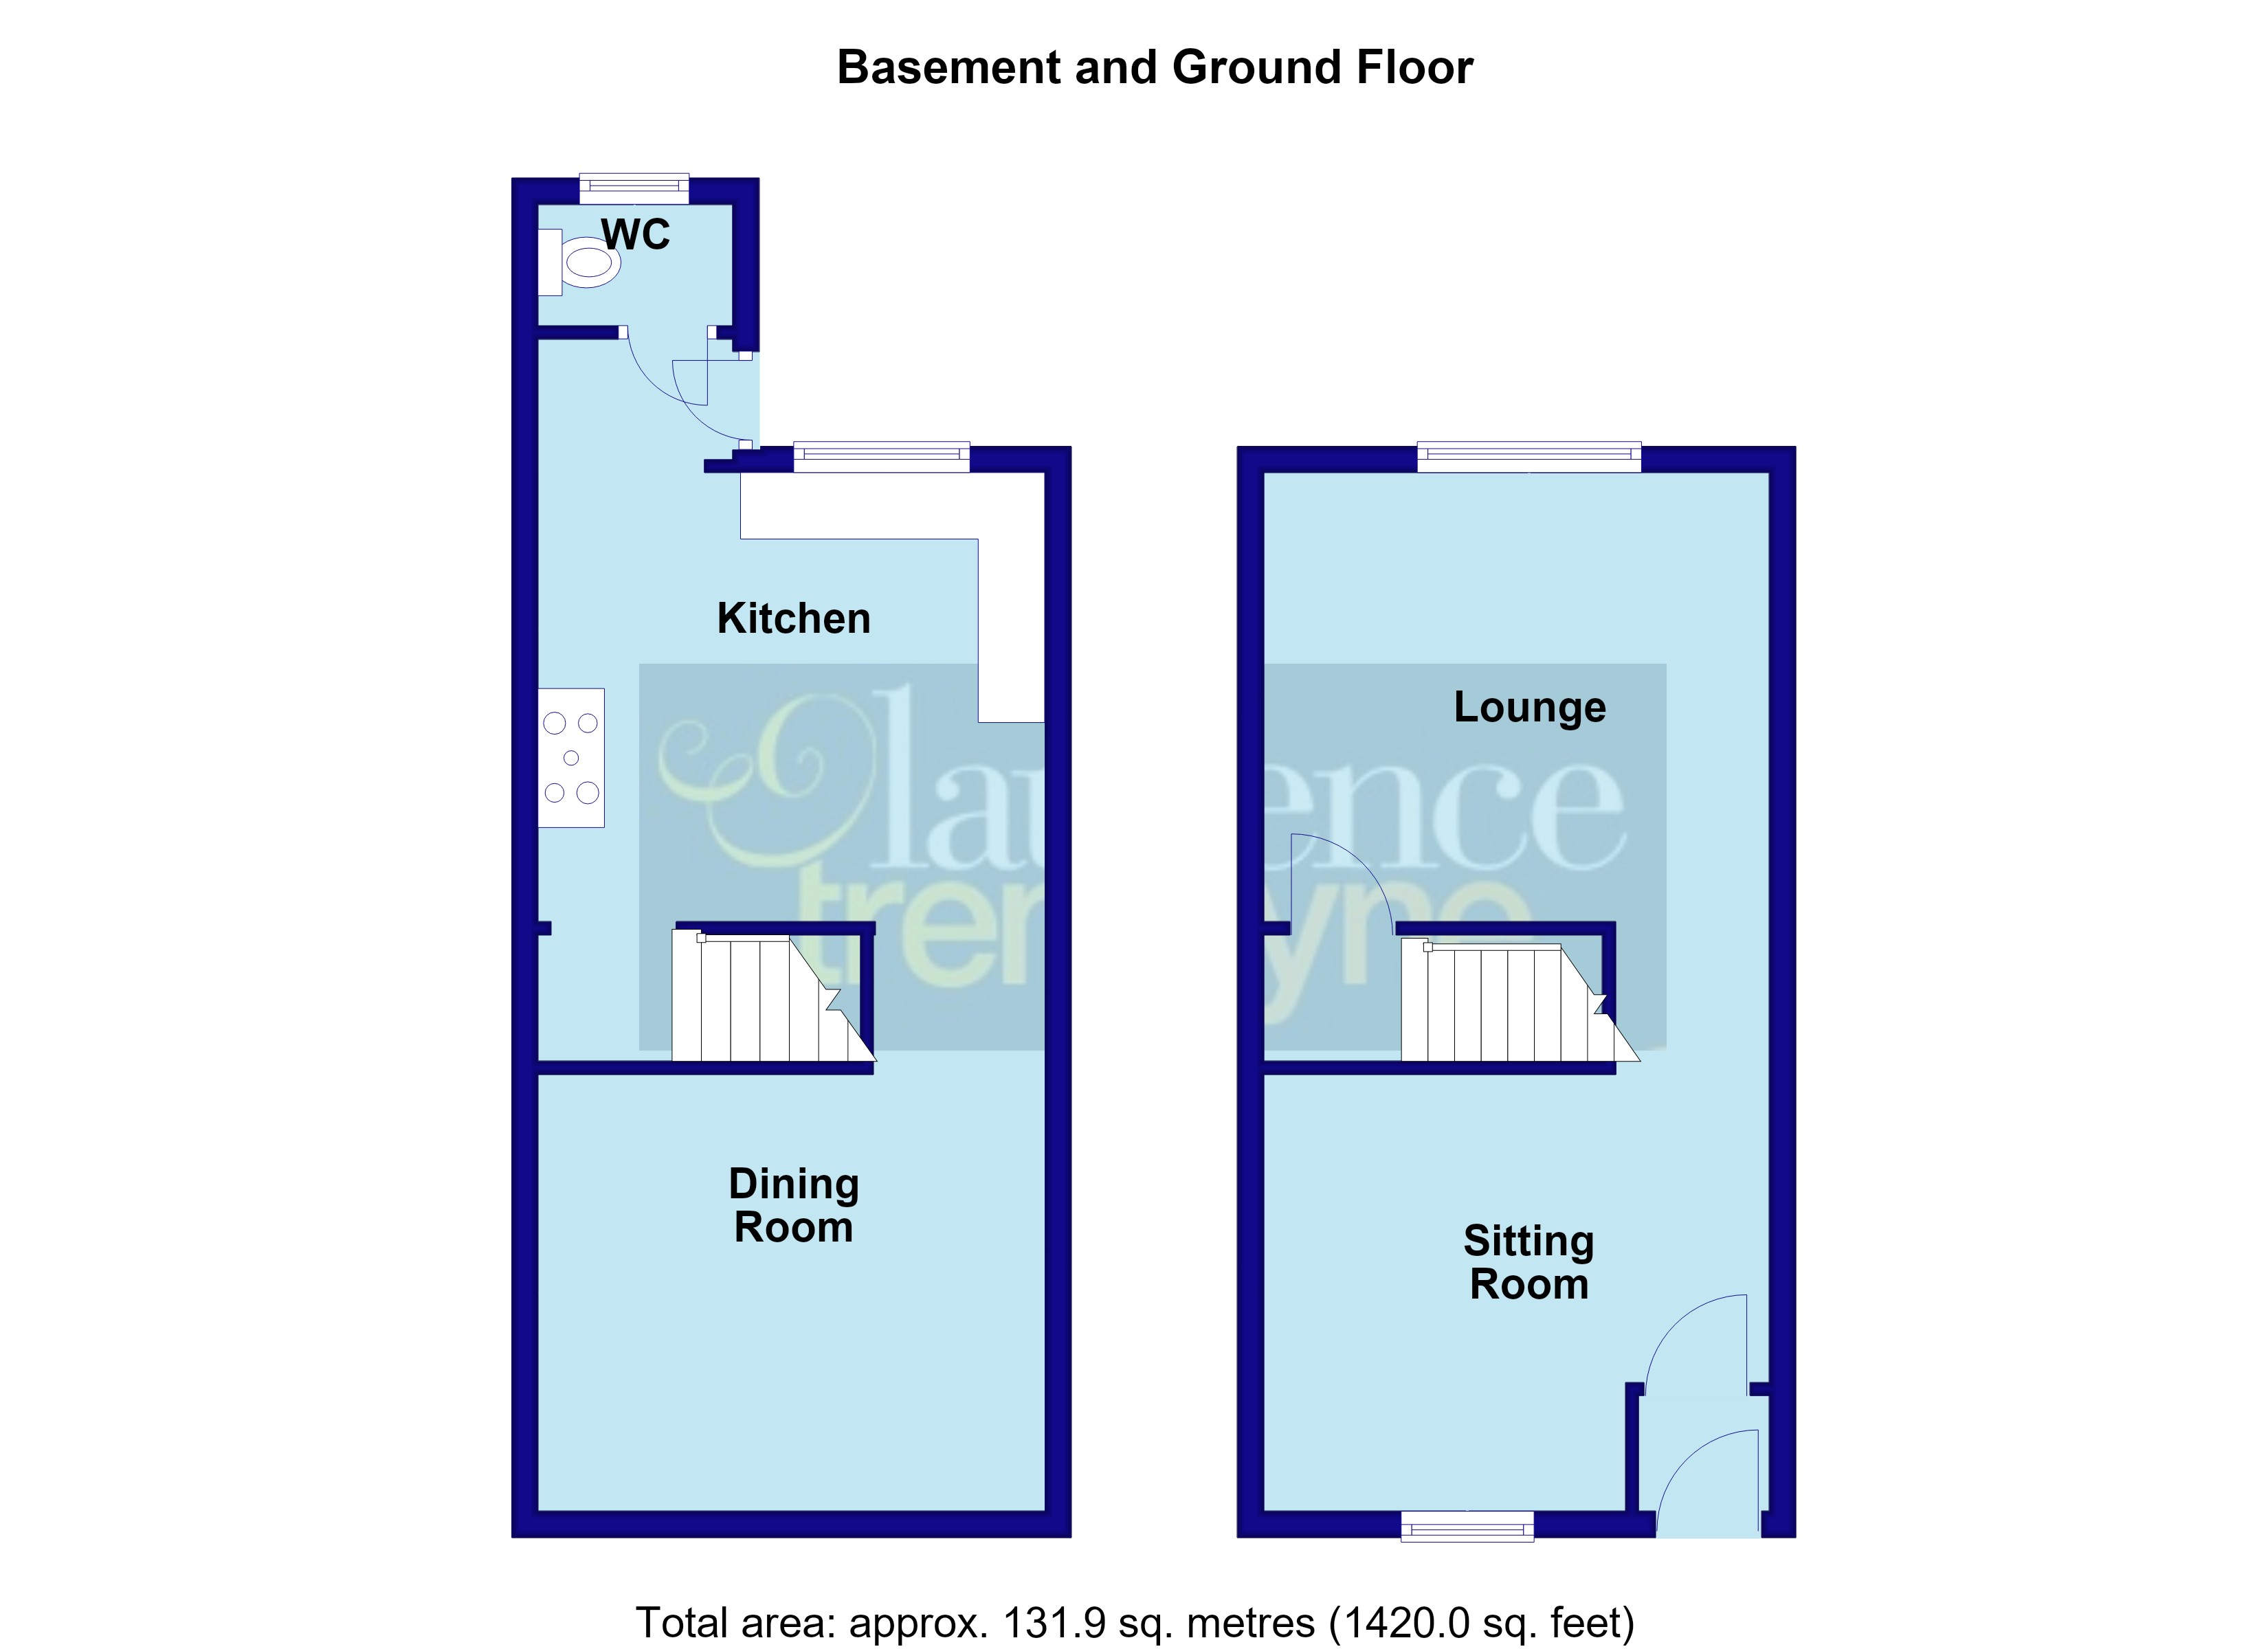
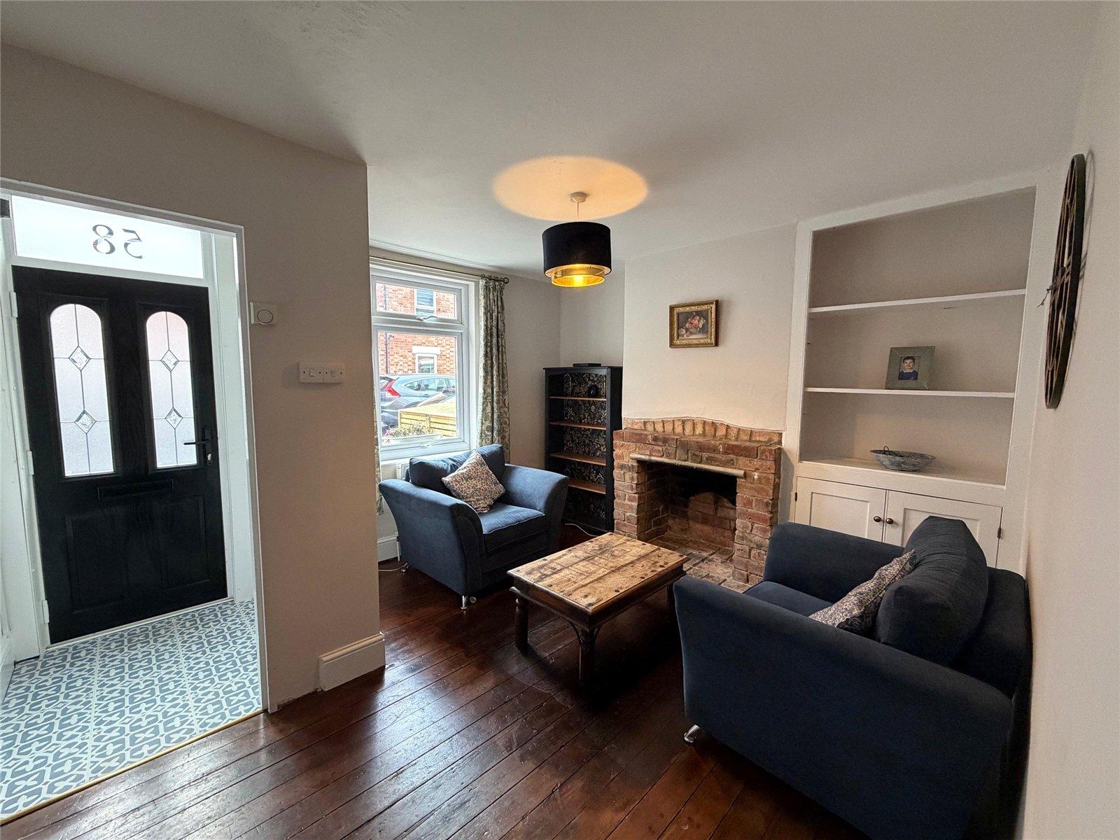
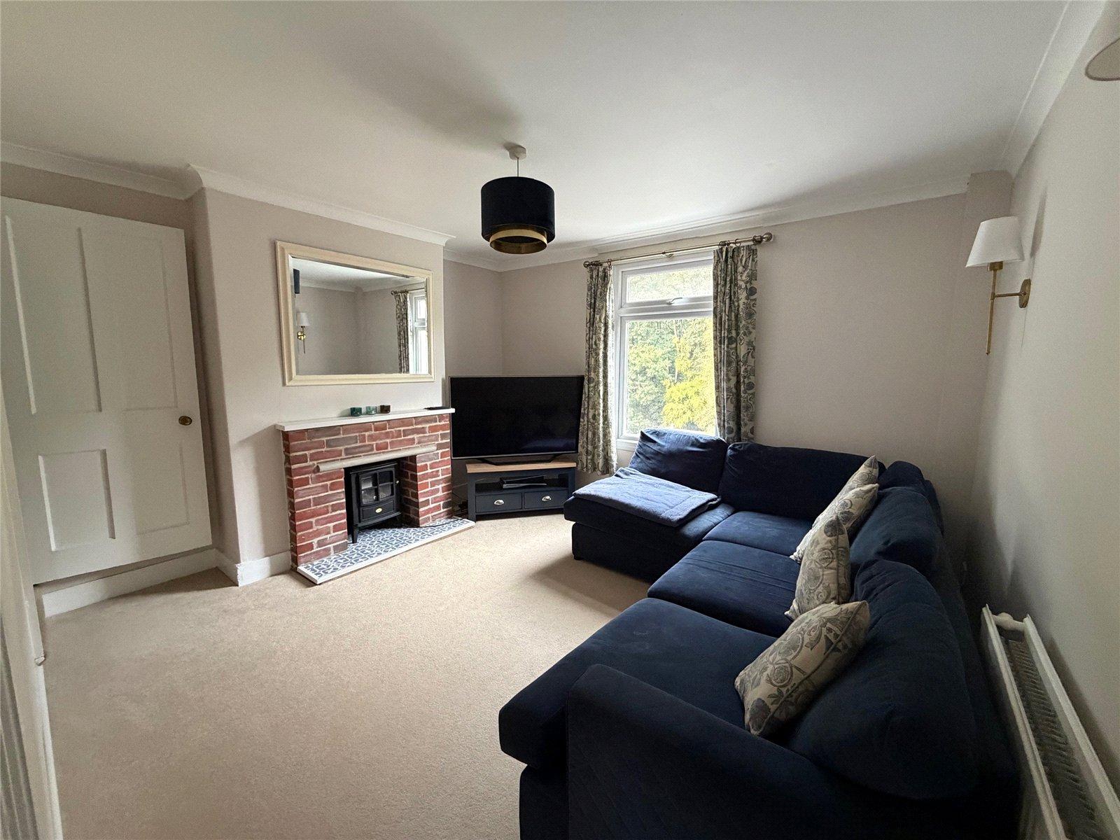
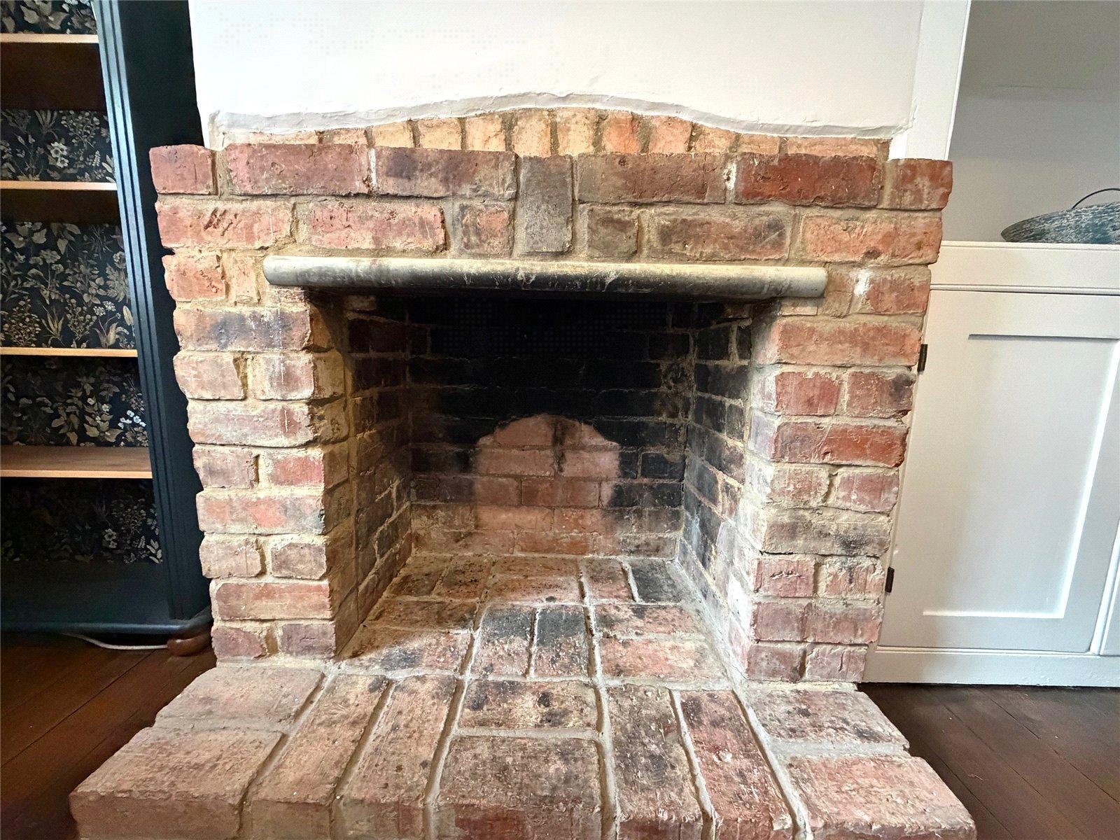
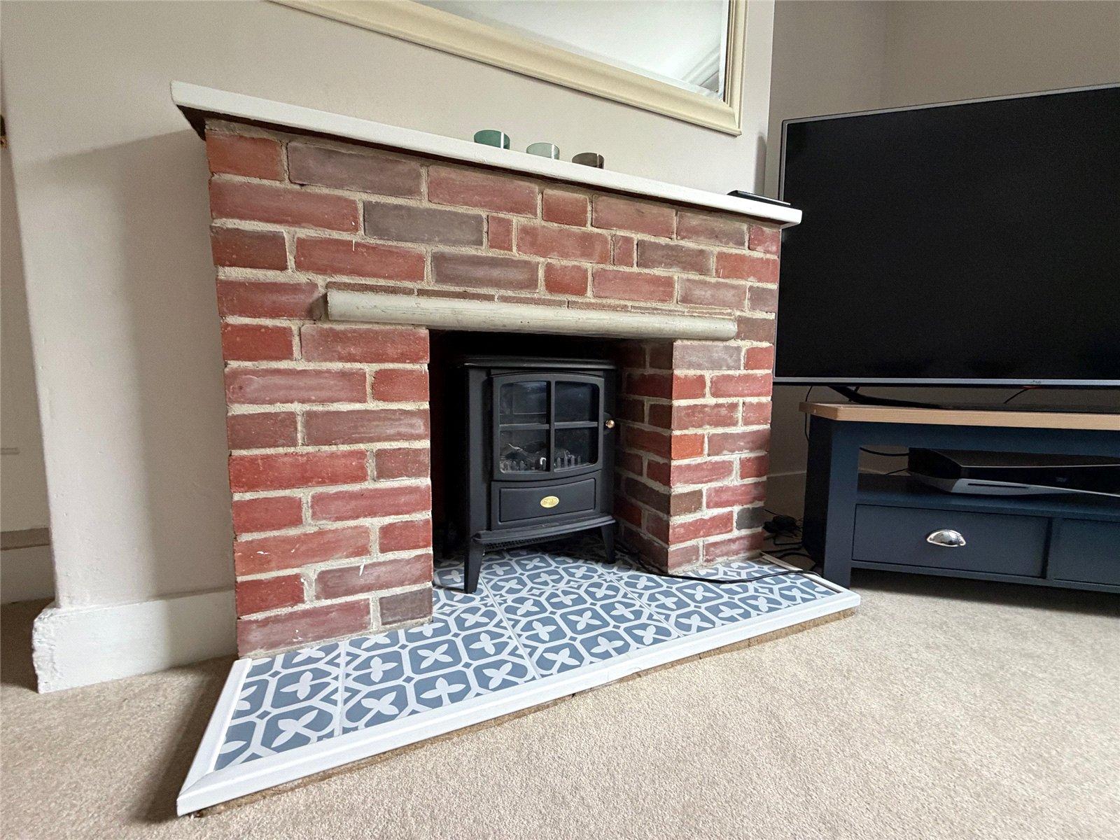
Sitting Room 11'4" x 11'4" (3.45m x 3.45m). The feature of the room is a brick built fireplace with built in storage units to one side of the chimney breast, exposed floorboards, double panel radiator, Upvc double glazed window to front aspect, stairs to basement floor, doorway into lounge.
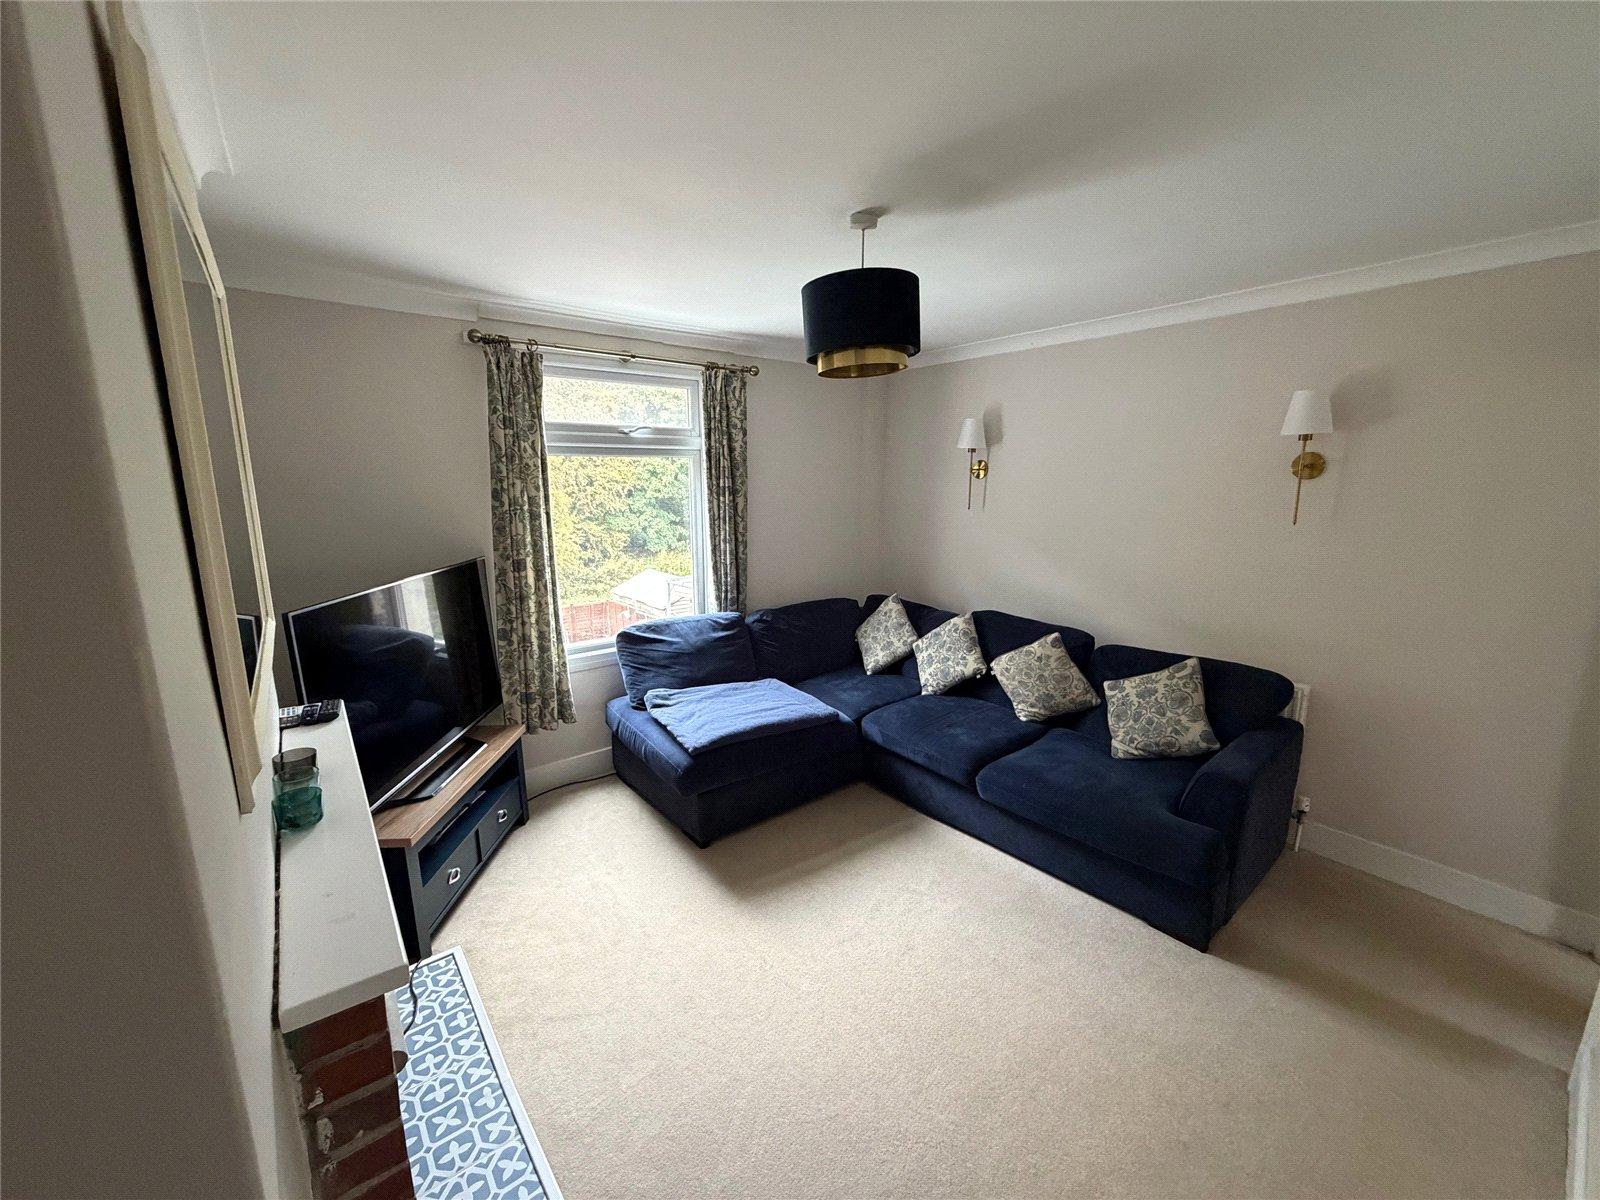
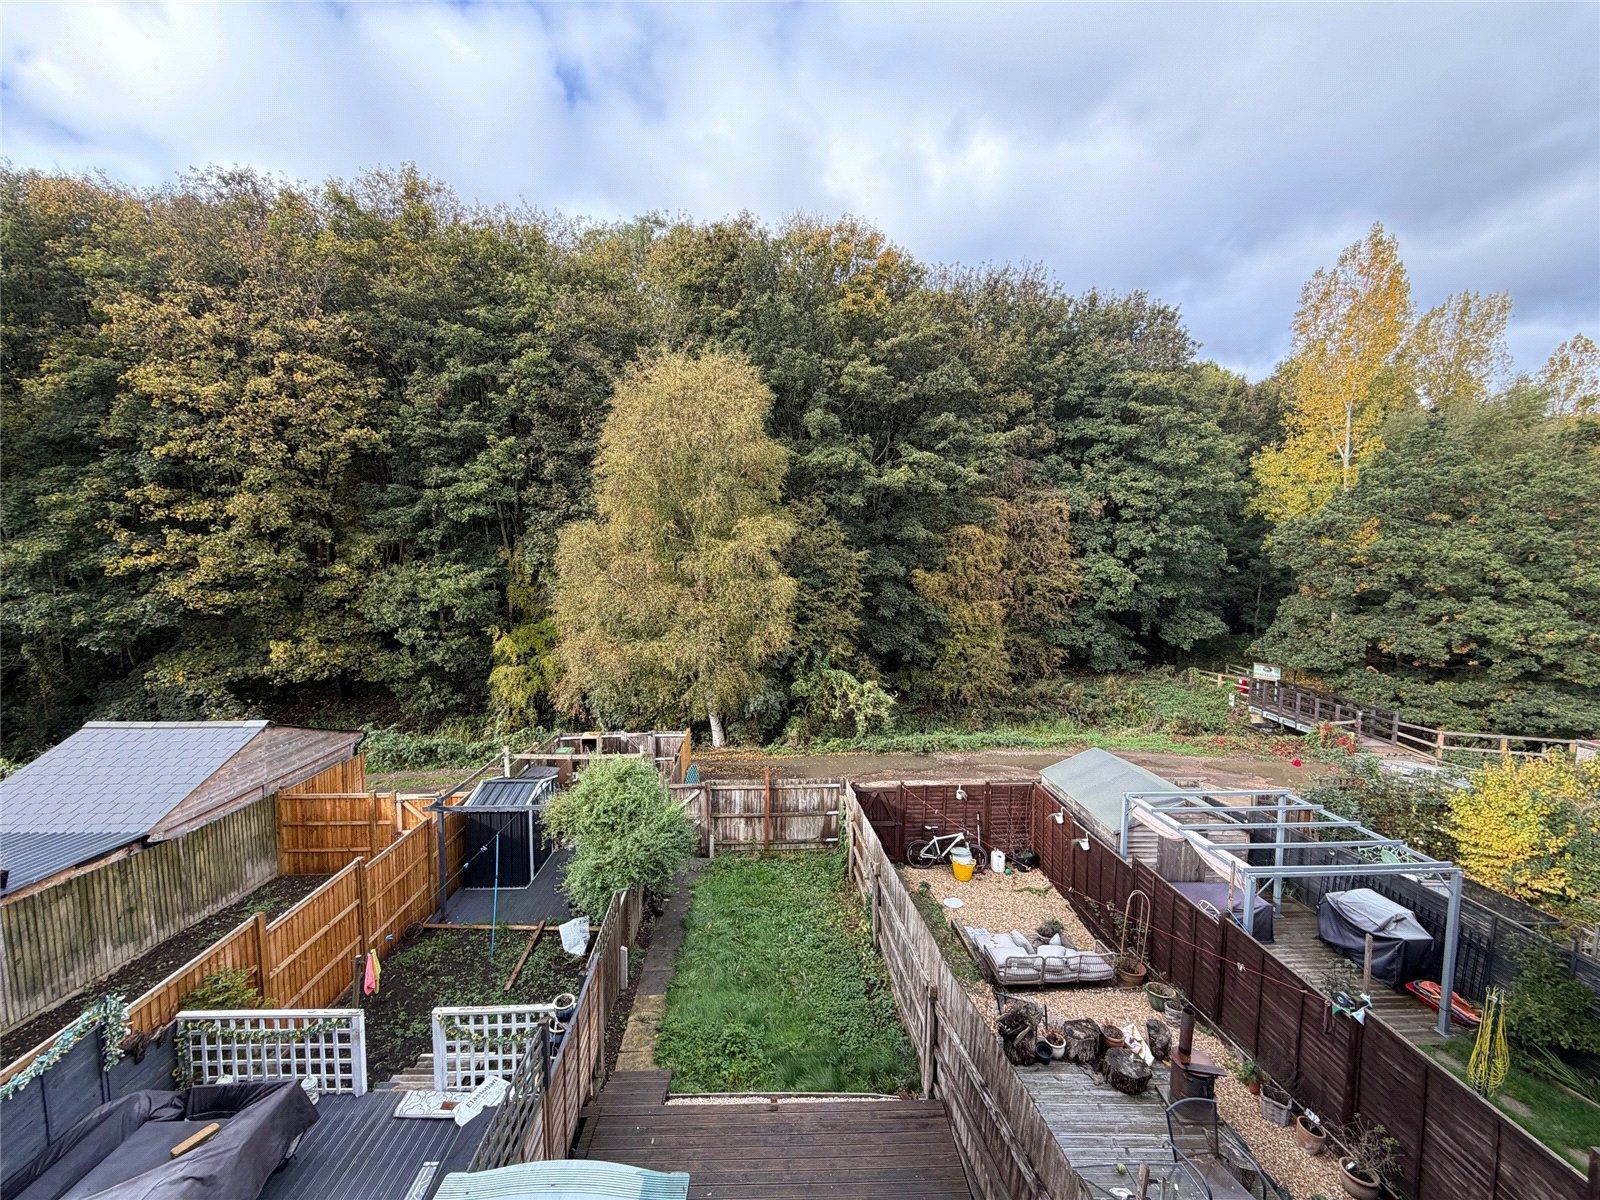
Lounge 12'5" x 11'3" (3.78m x 3.43m). A lovely room with Upvc double glazed window to rear aspect overlooking woodlands, brick built fireplace, double panel radiator, door to stairs rising to the first floor.
Ground Floor
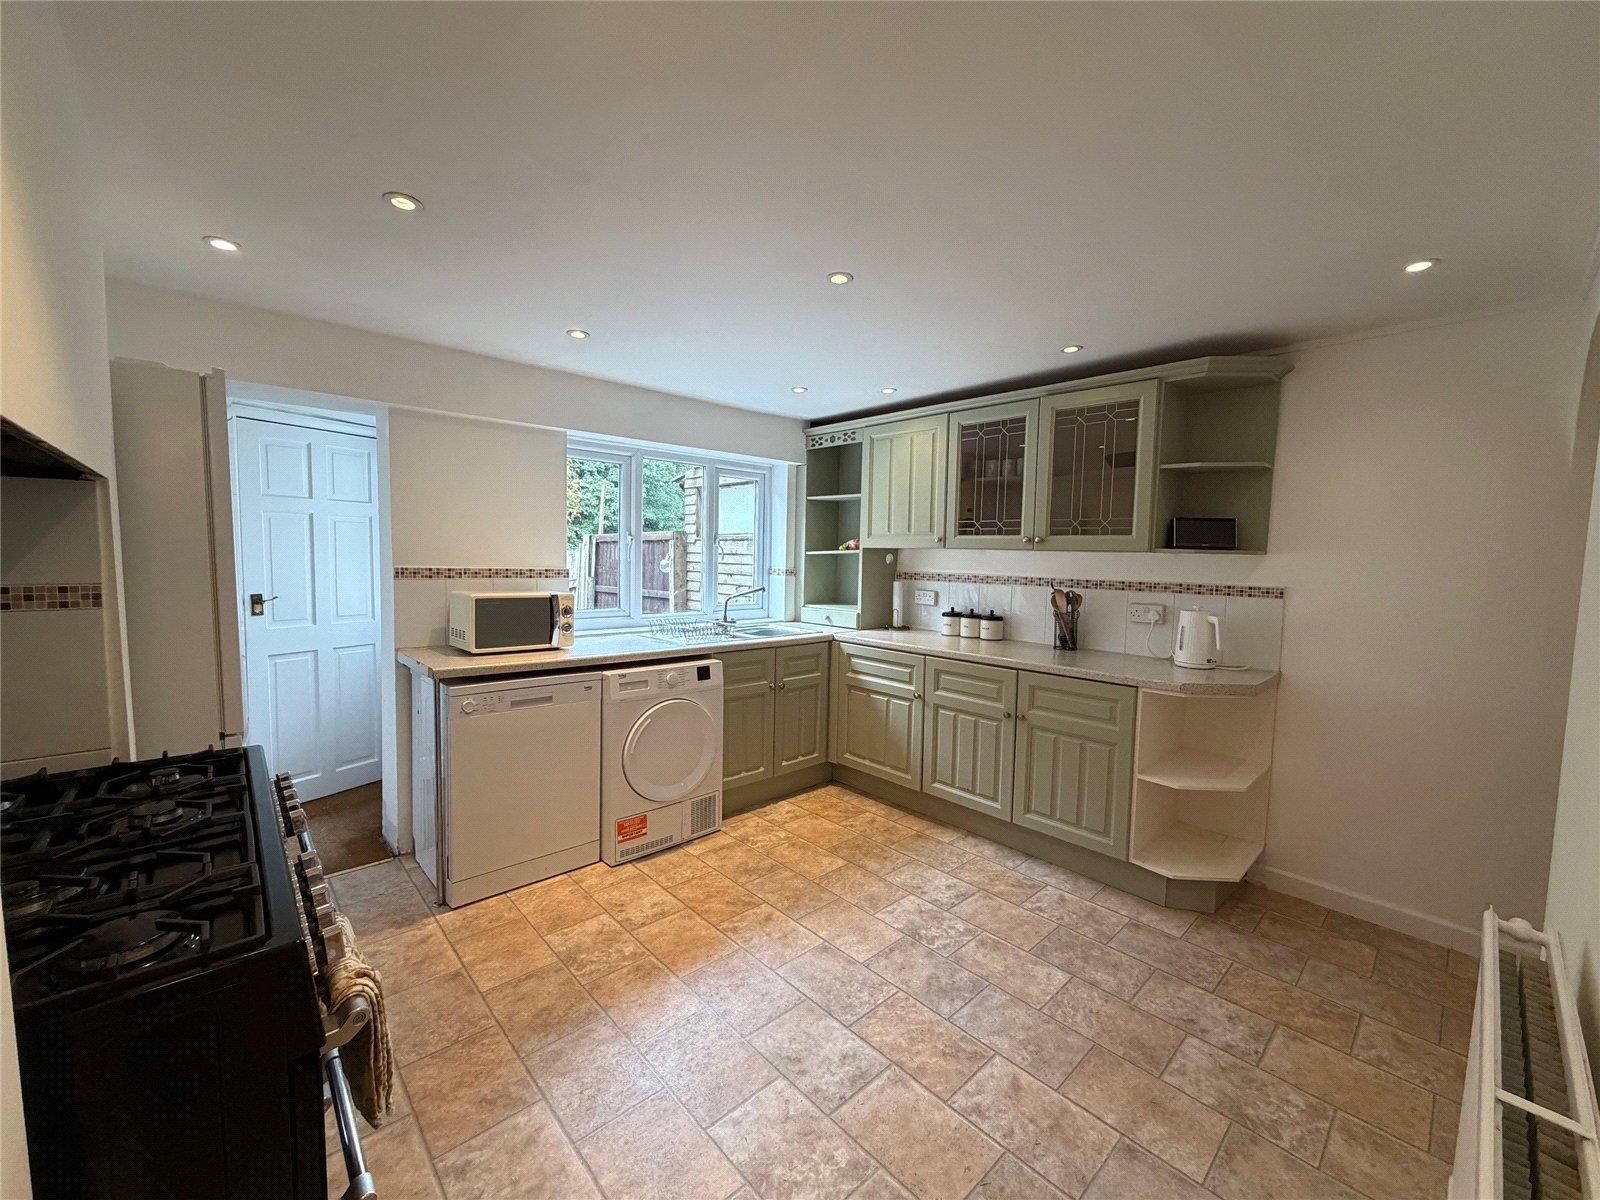
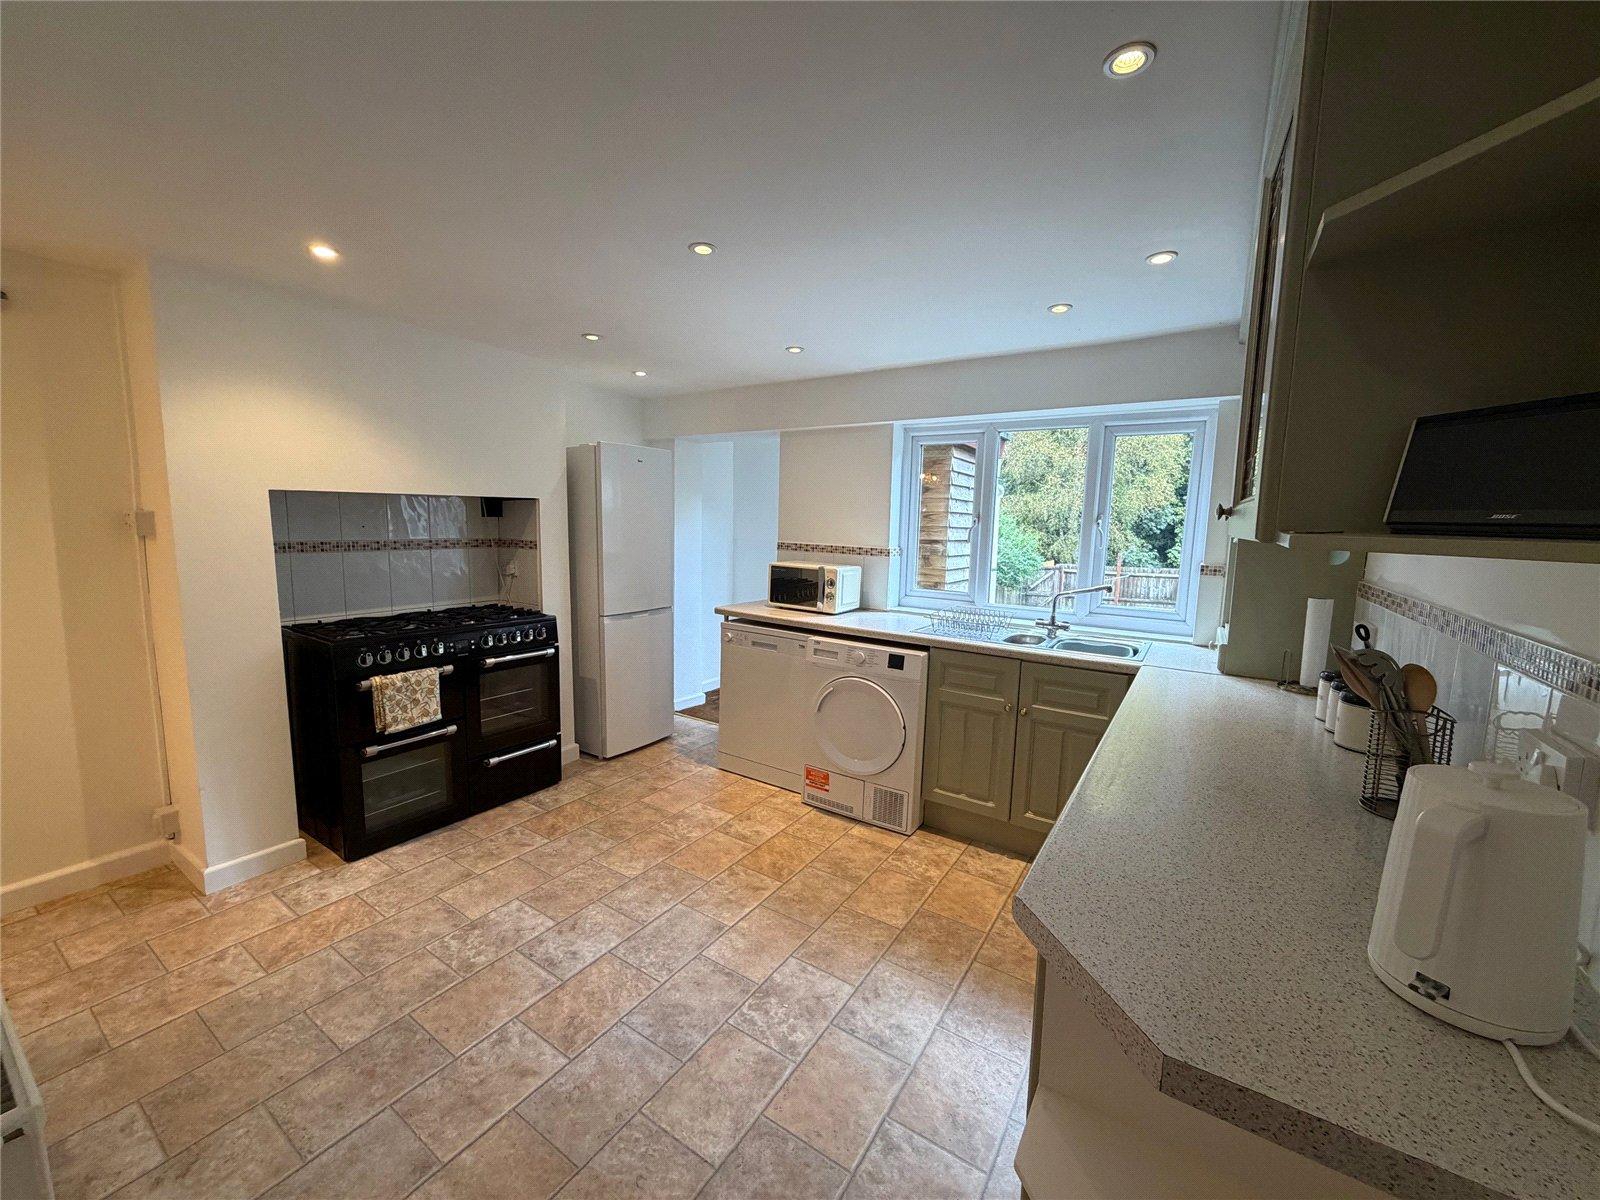
Kitchen 12'6" 10'10" (3.8m 3.3m). A good size kitchen fitted with a range of eye and base level units with worksurfaces over, one and half bowl stainless steel sink unit and drainer with mixer tap over, space and plumbing for washing machine and dishwasher, space for Range style cooker, double panel radiator, tiled floor, tiling to water sensitive areas, spotlights to ceiling, door to cloakroom, Upvc double glazed window to rear aspect, Upvc double glazed door to rear garden, door to WC, archway through to dining room.
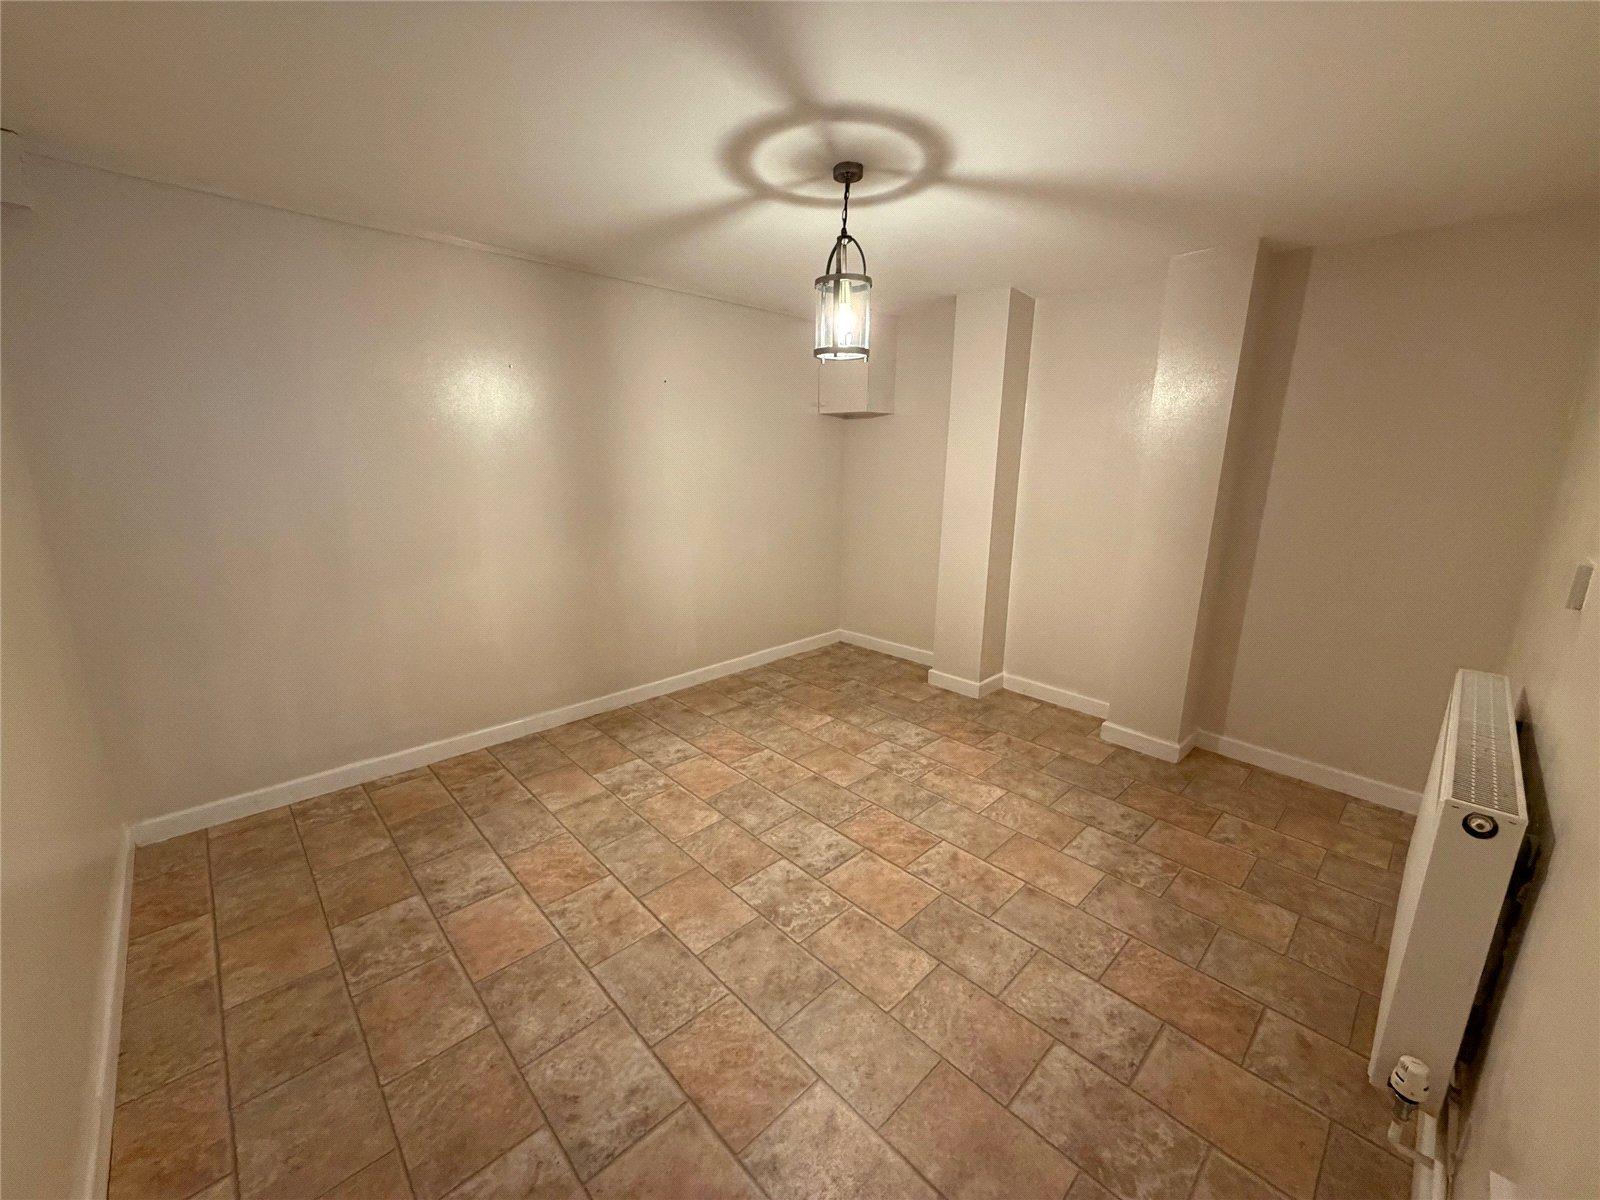
Dining Room 12'4" 10'7" (3.76m 3.23m). Also a good size space with continuation of the floor tiling from kitchen and double panel radiator.
WC Fitted with a low level WC and wash hand basin, tiled floor, window to rear aspect.
Second Floor
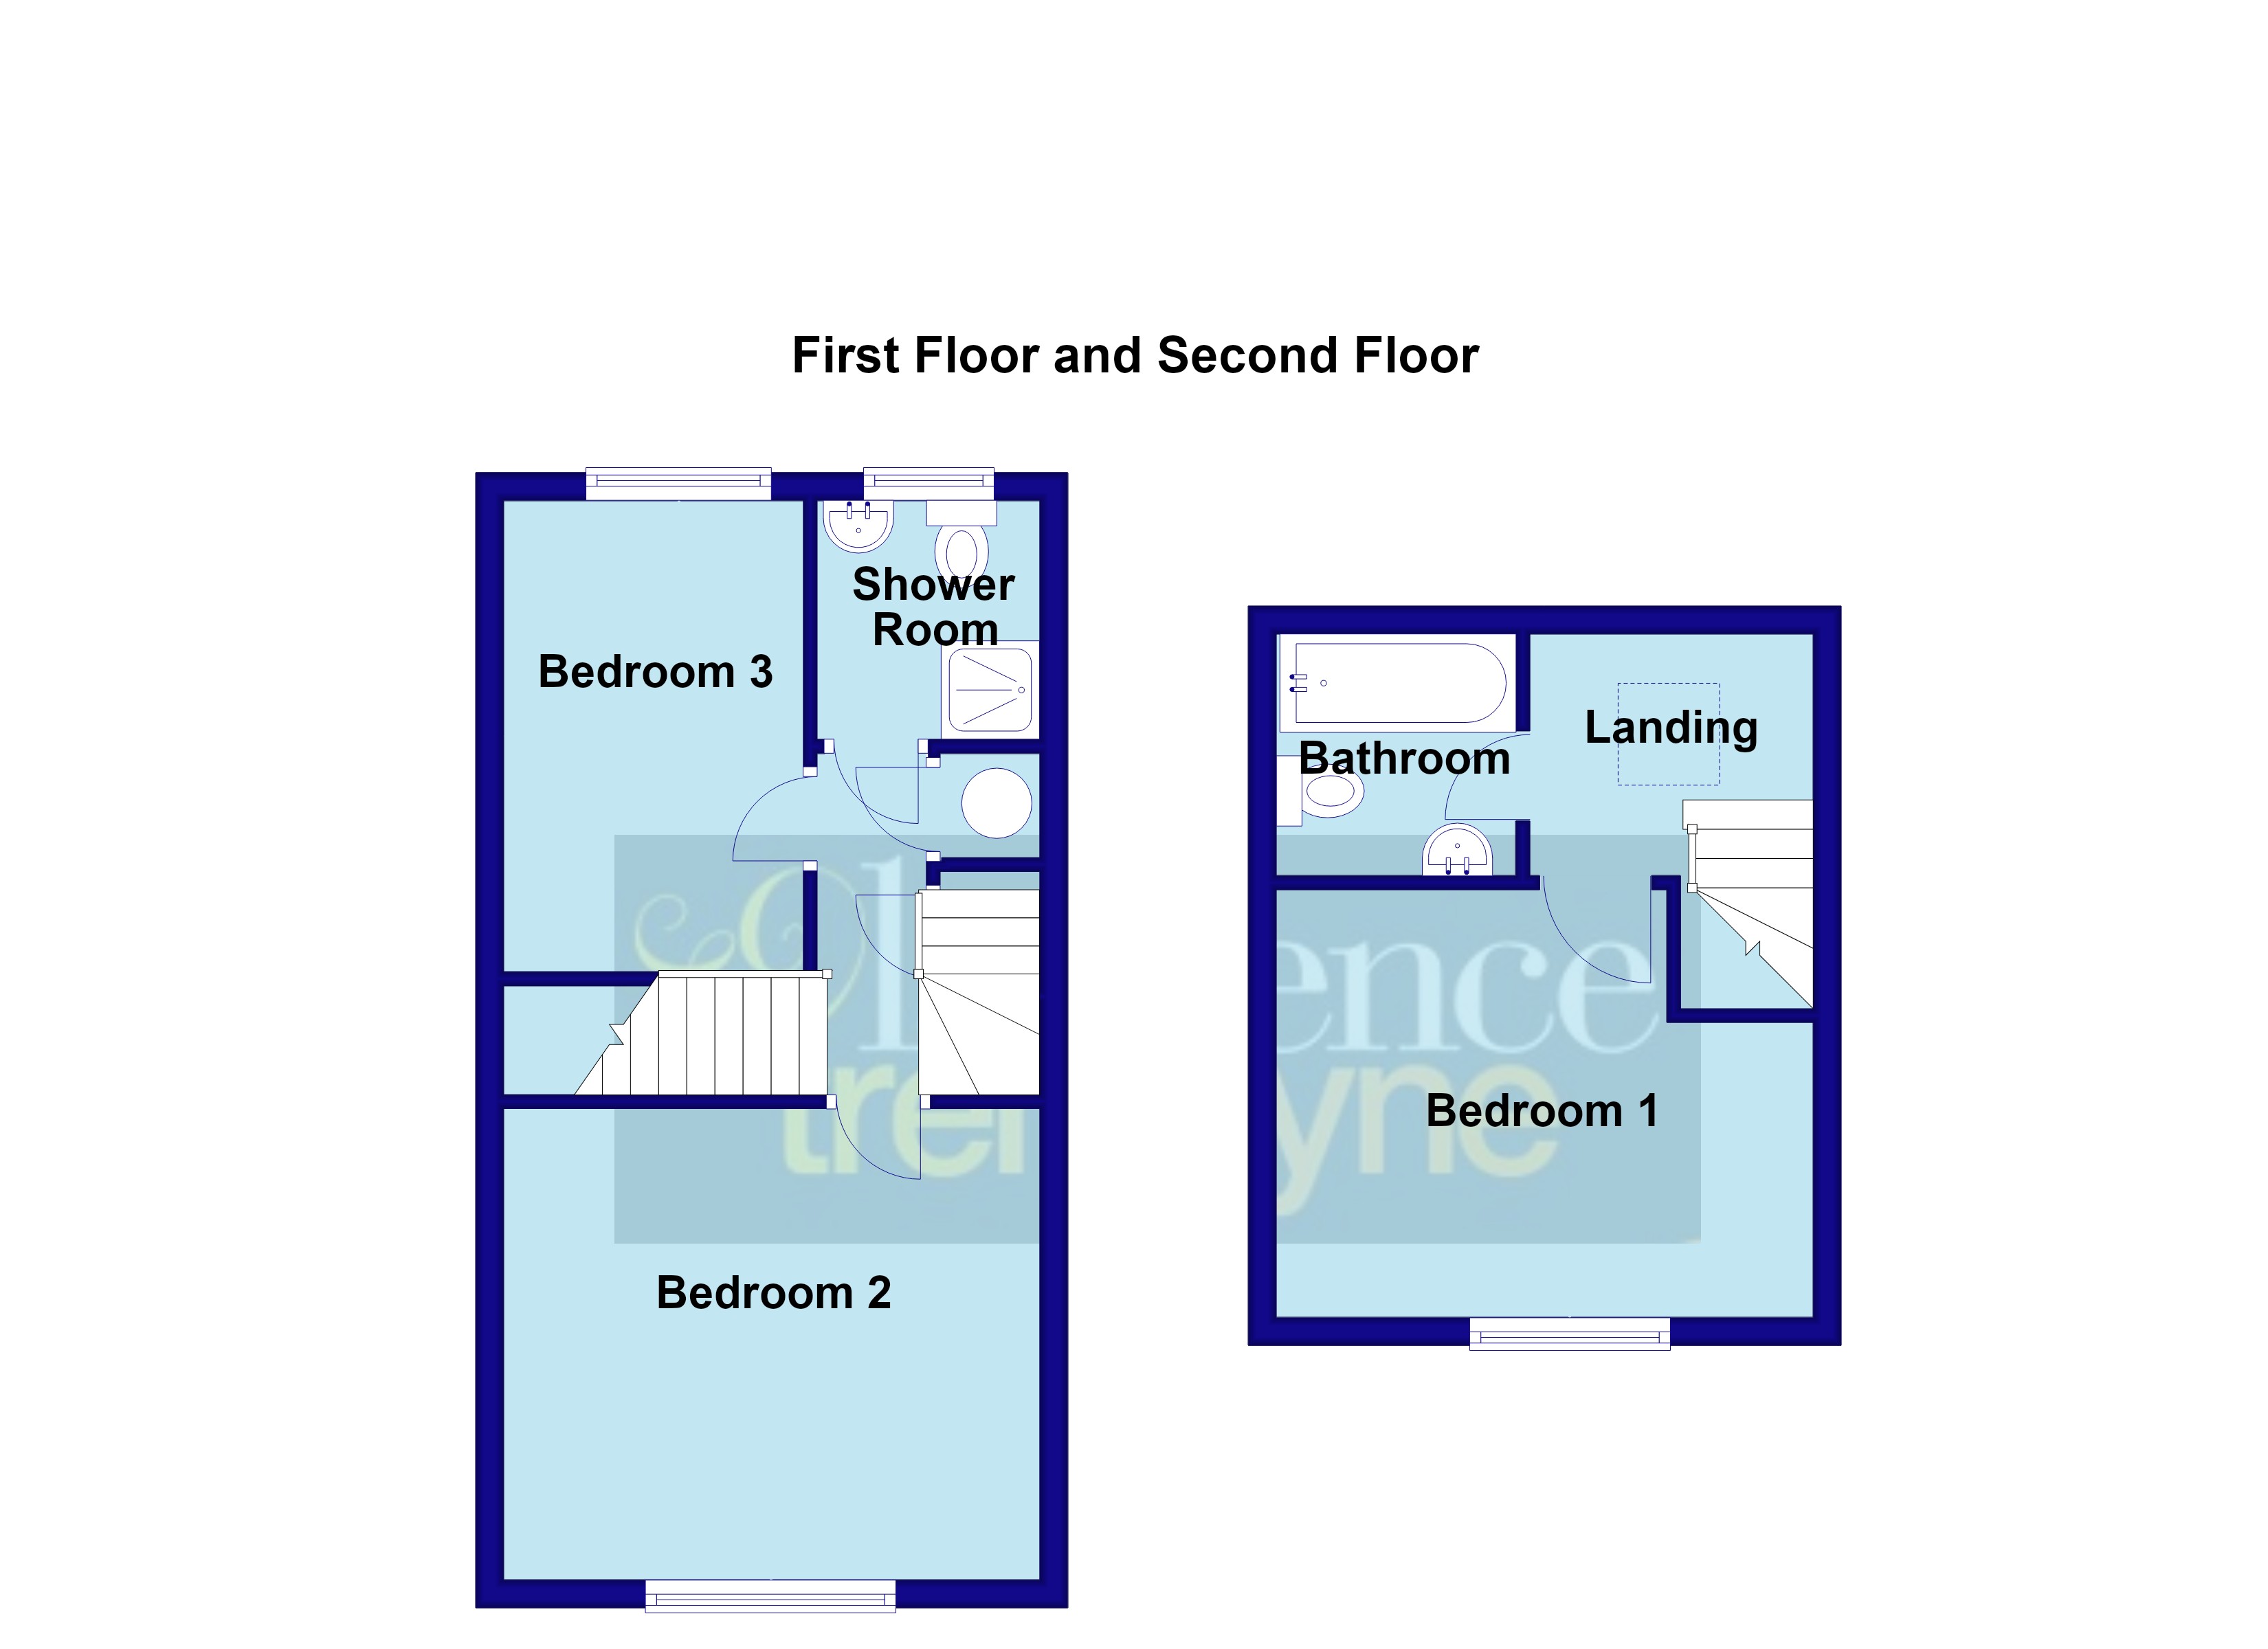
Landing Airing cupboard housing hot water cylinder, understairs storage cupboard, doors to bedrooms two and three and shower room, door to stairs rising to the second floor.
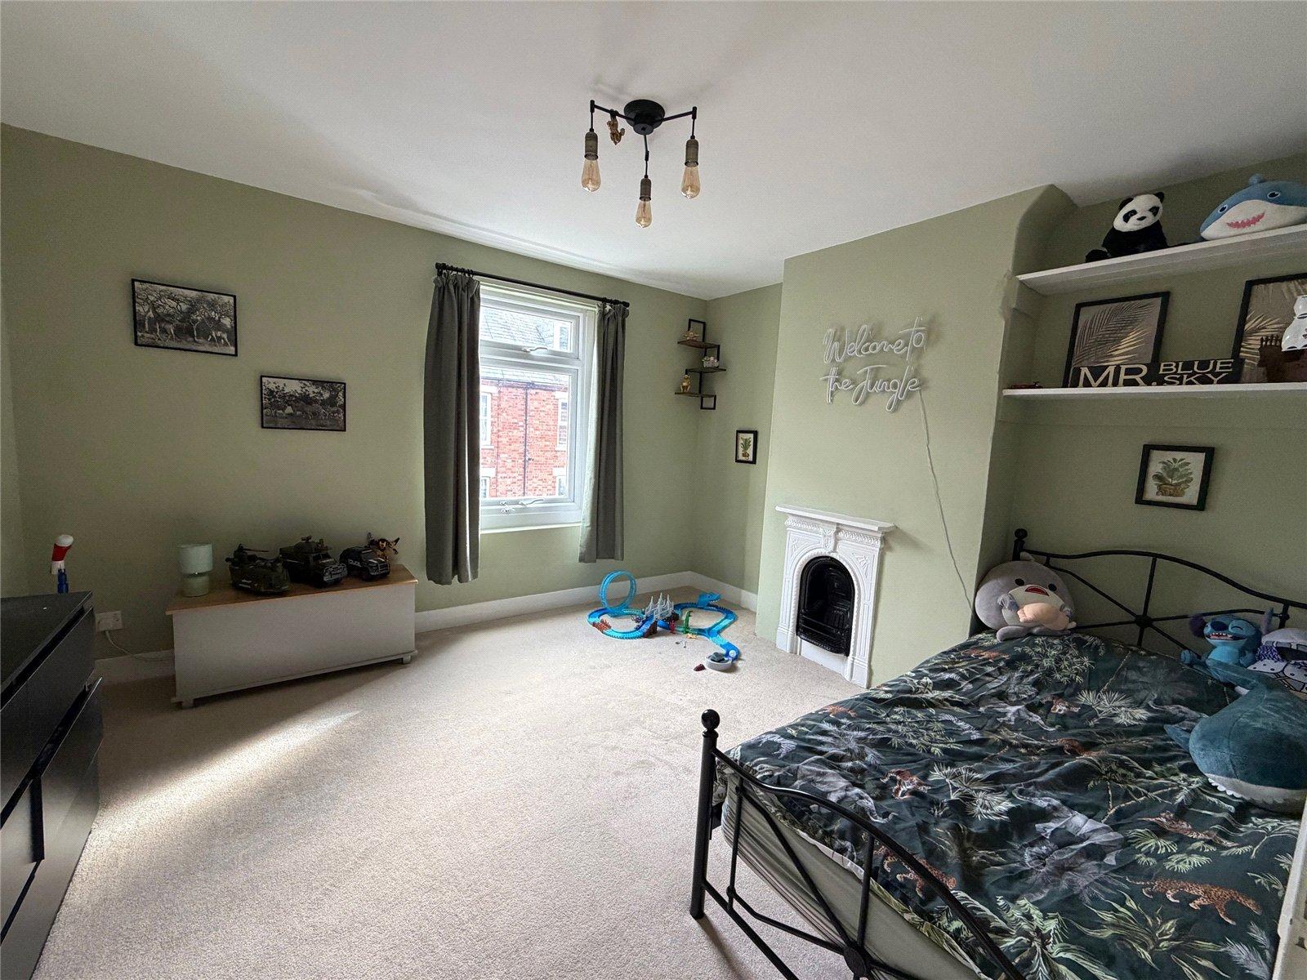
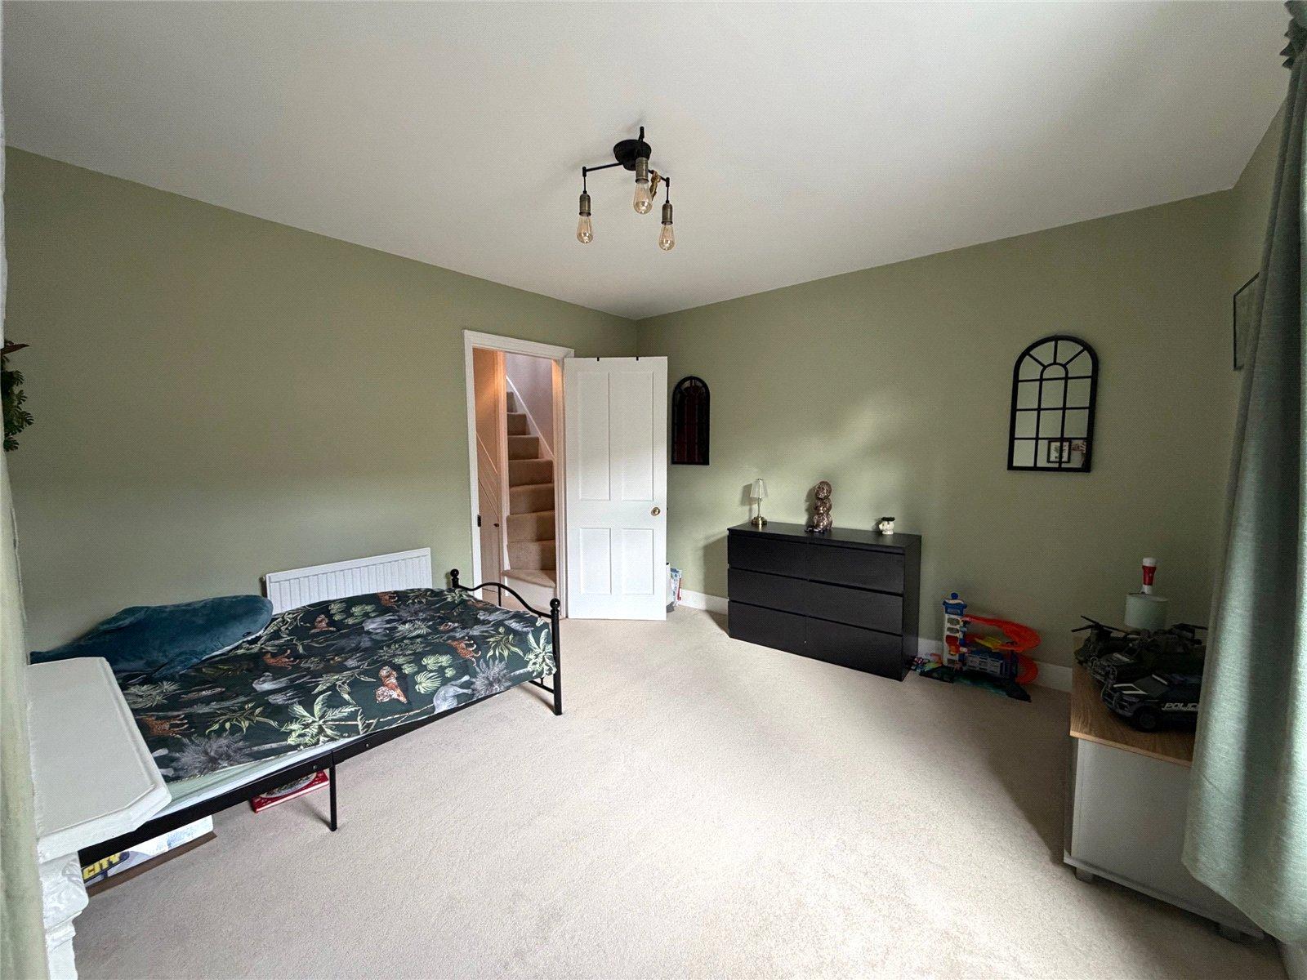
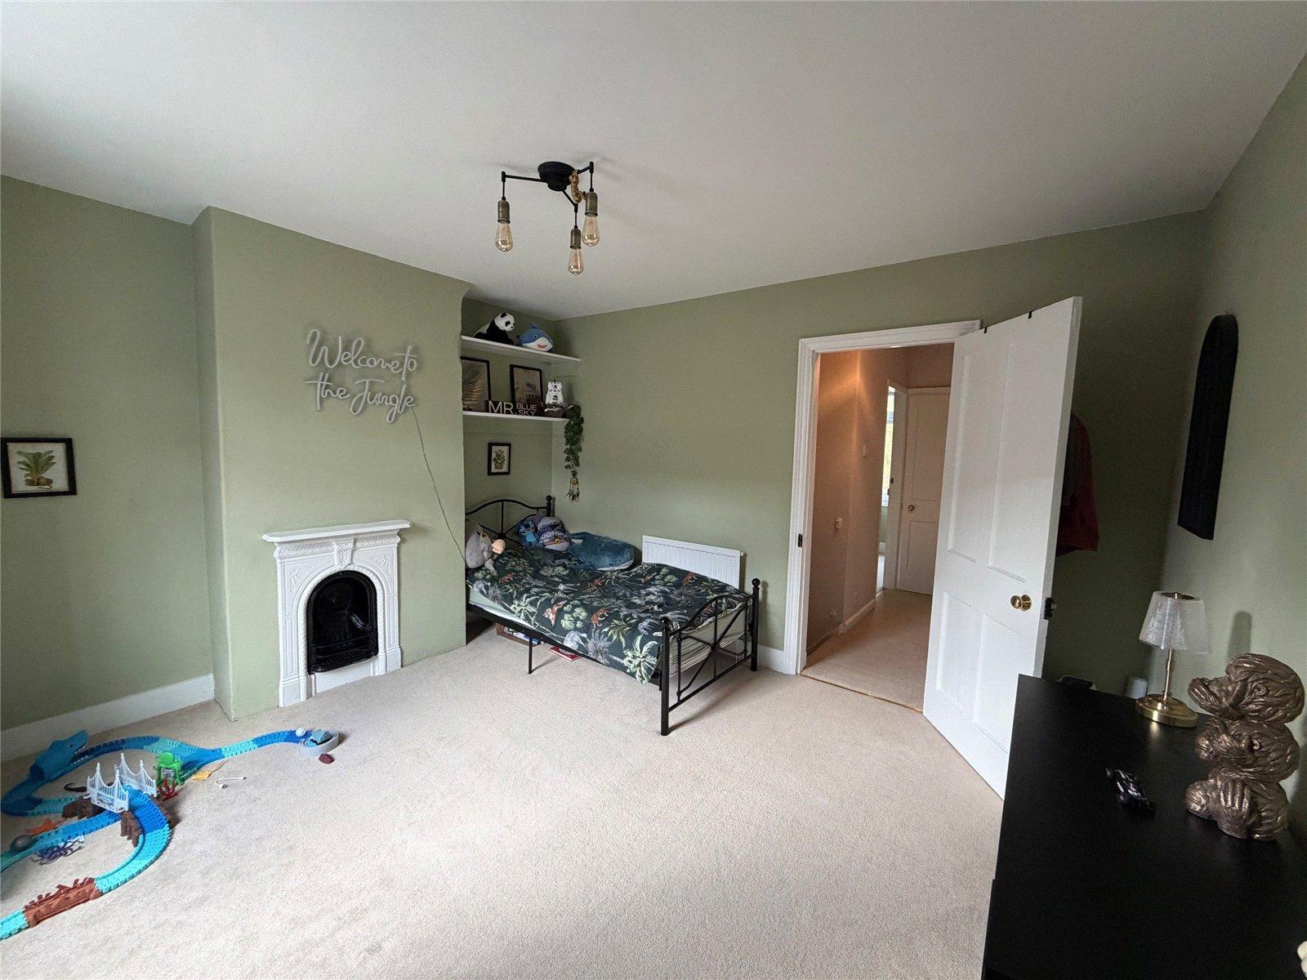
Bedroom Two 12'6" x 11'3" (3.8m x 3.43m). Upvc double glazed window to front aspect, single panel radiator, original cast iron fireplace.
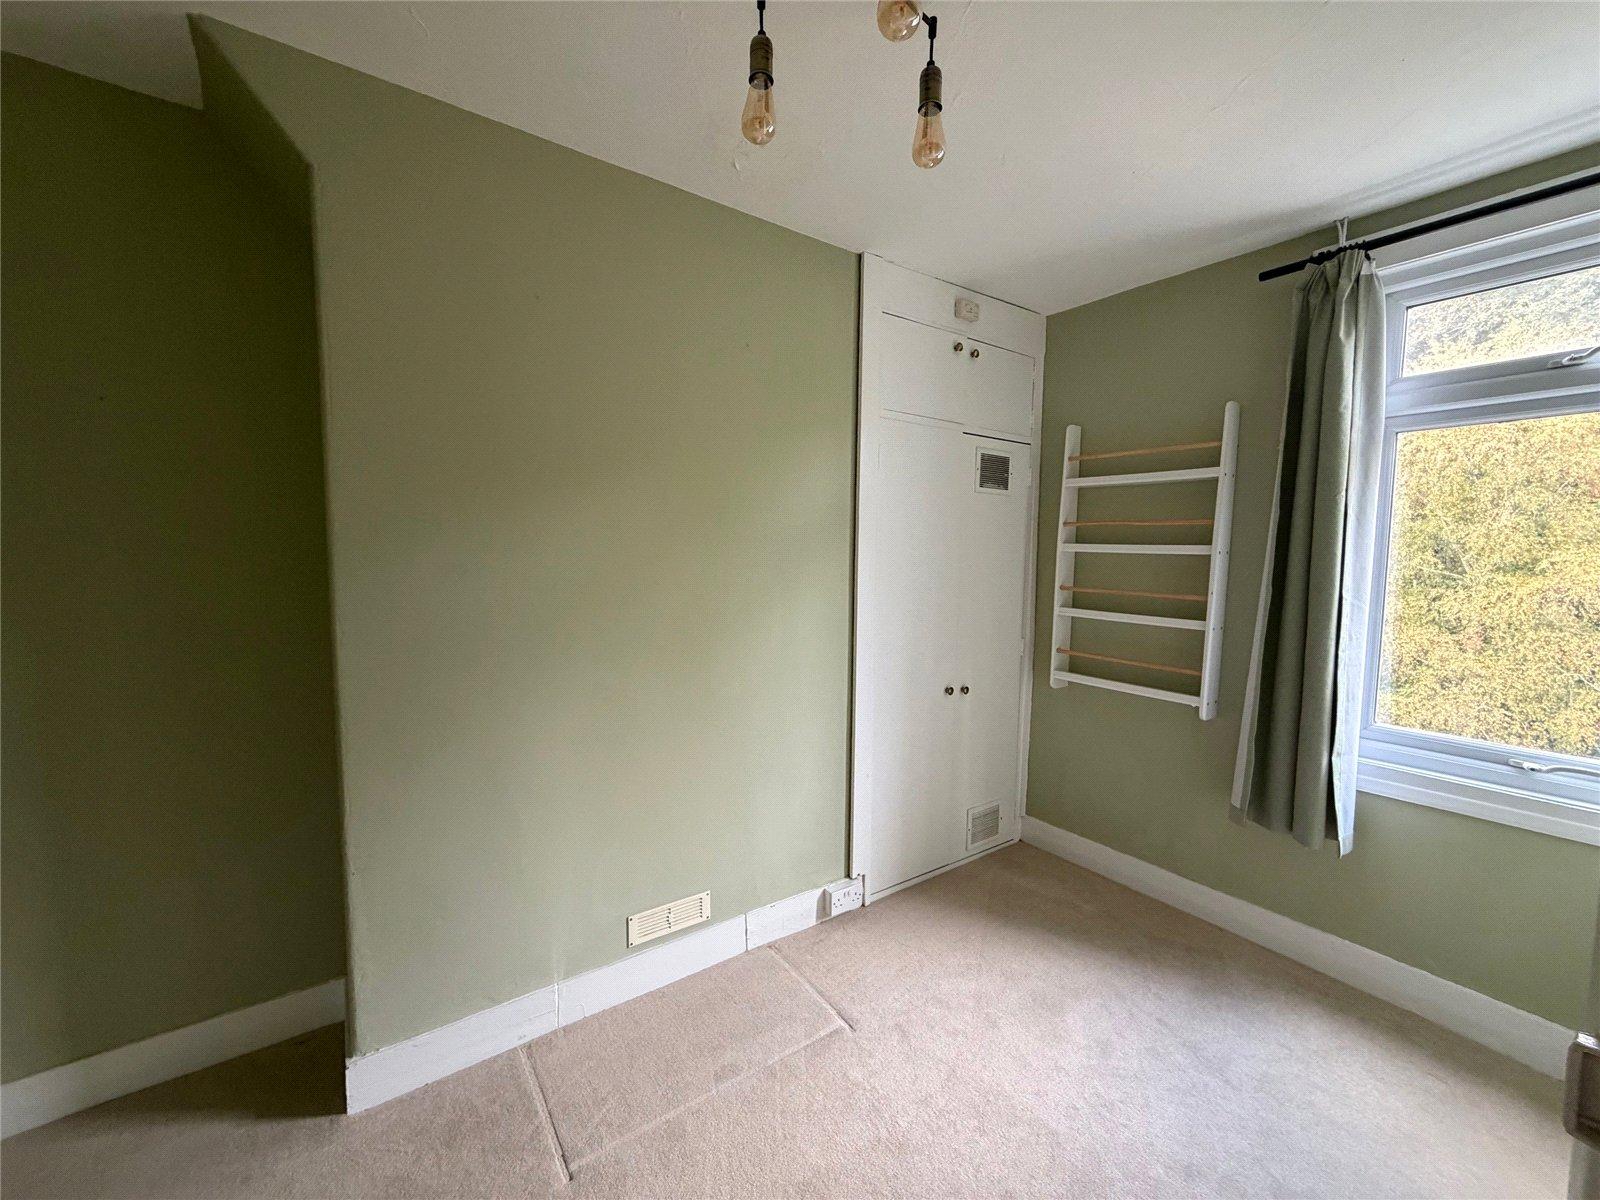
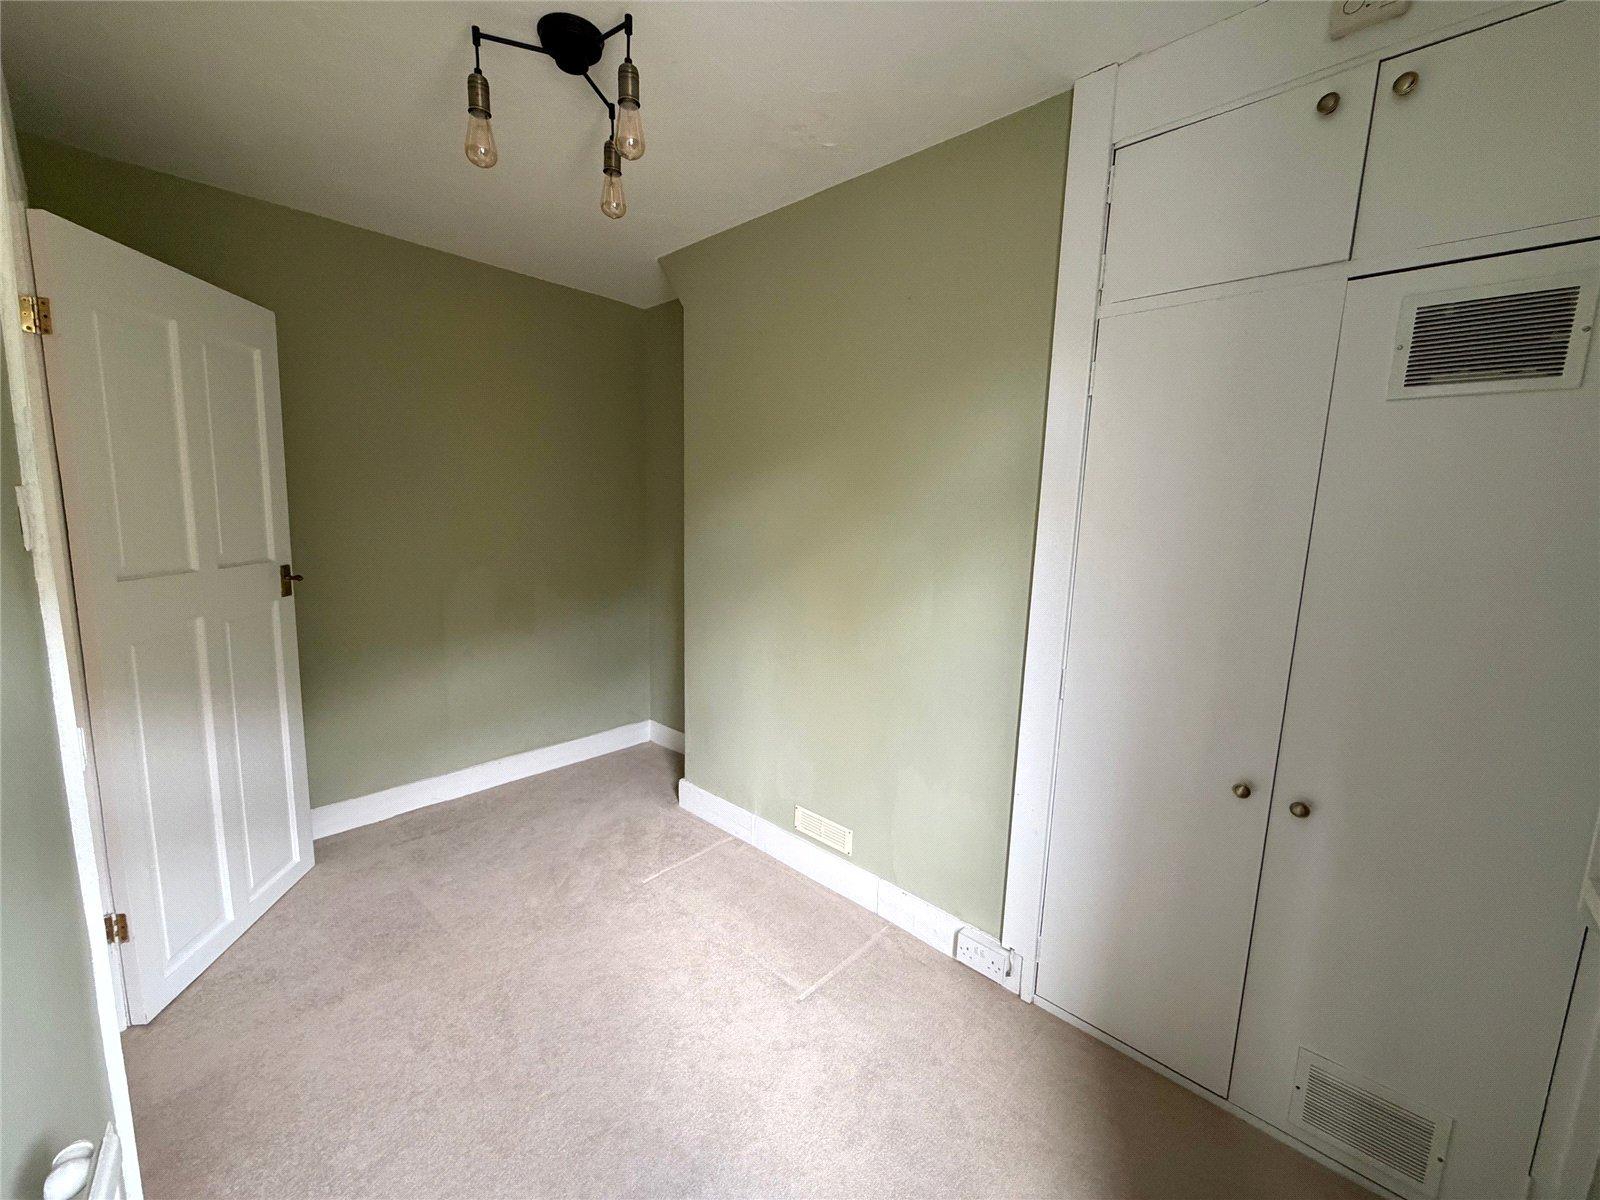
Bedroom Three 11'3" x 5'11" (3.43m x 1.8m). Upvc double glazed window to rear aspect, single panel radiator, cupboard housing Worcester gas central heating boiler.
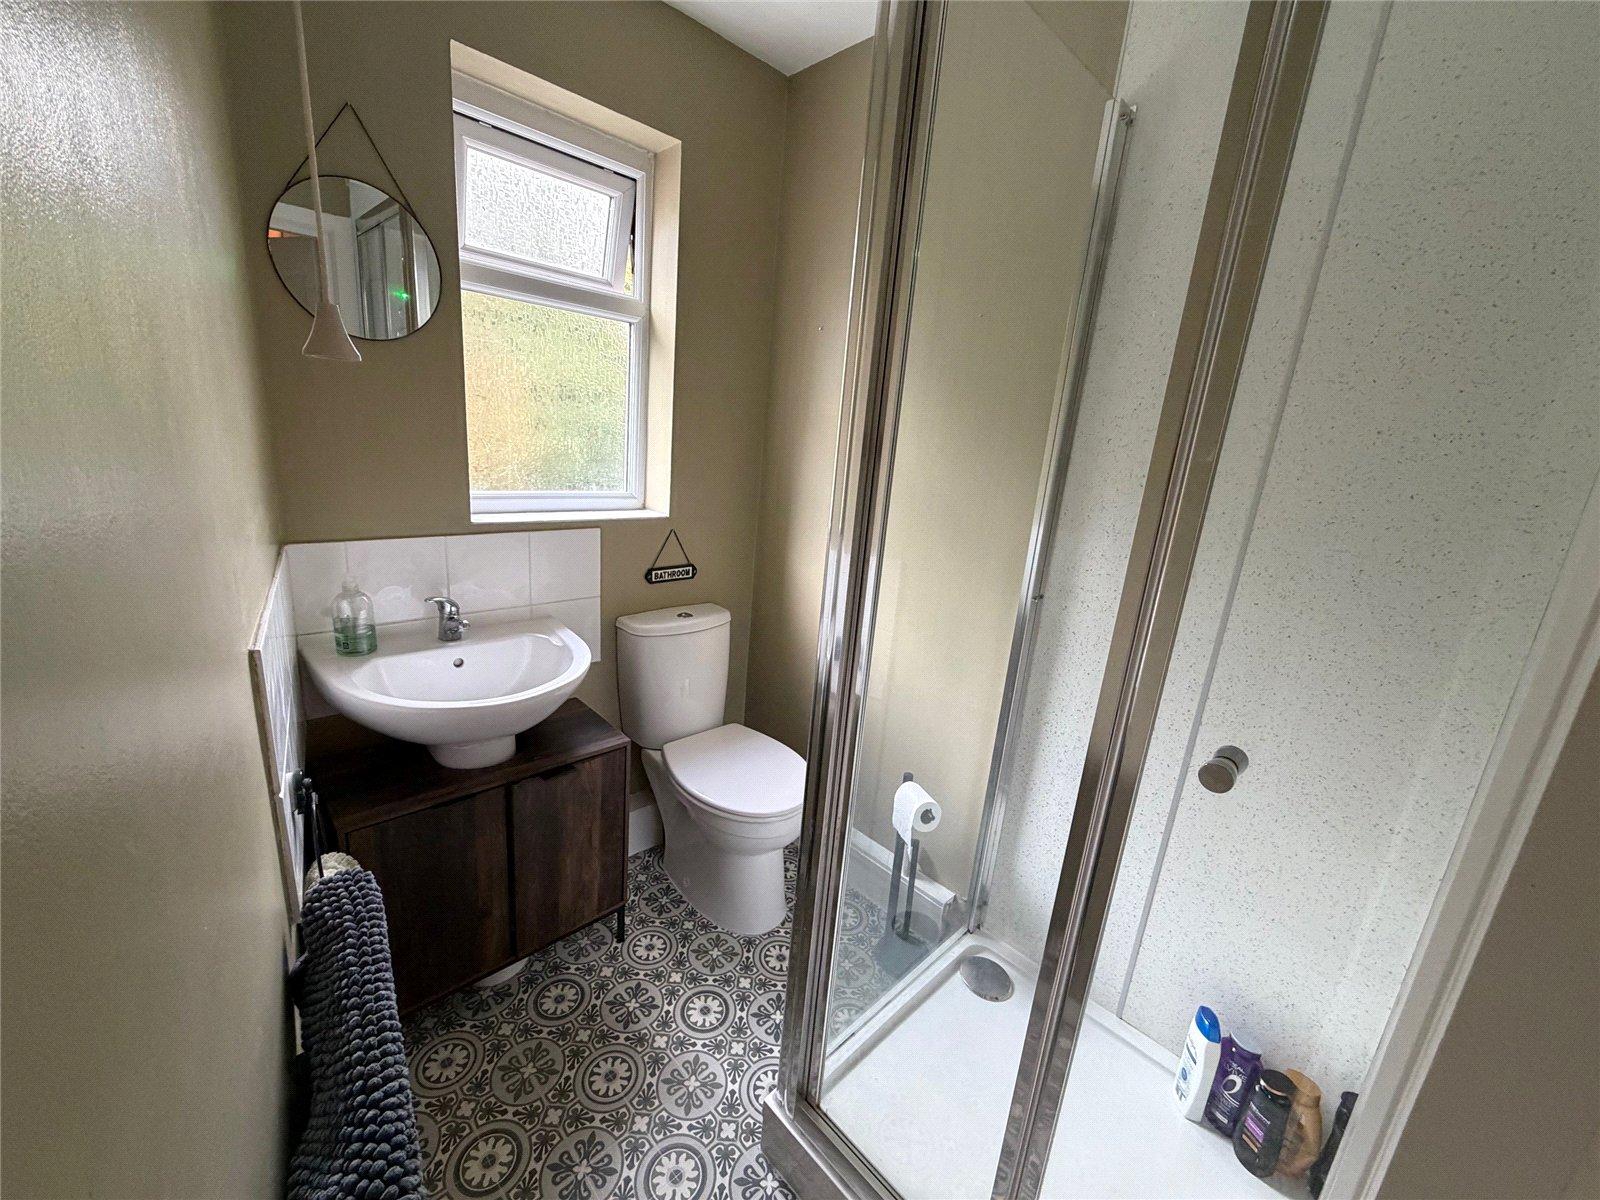
Shower Room Fitted with shower cubicle housing 'Mira' shower, low level WC and pedestal wash hand basin, spotlights to ceiling, frosted Upvc double glazed window to rear aspect.
Fourth Floor
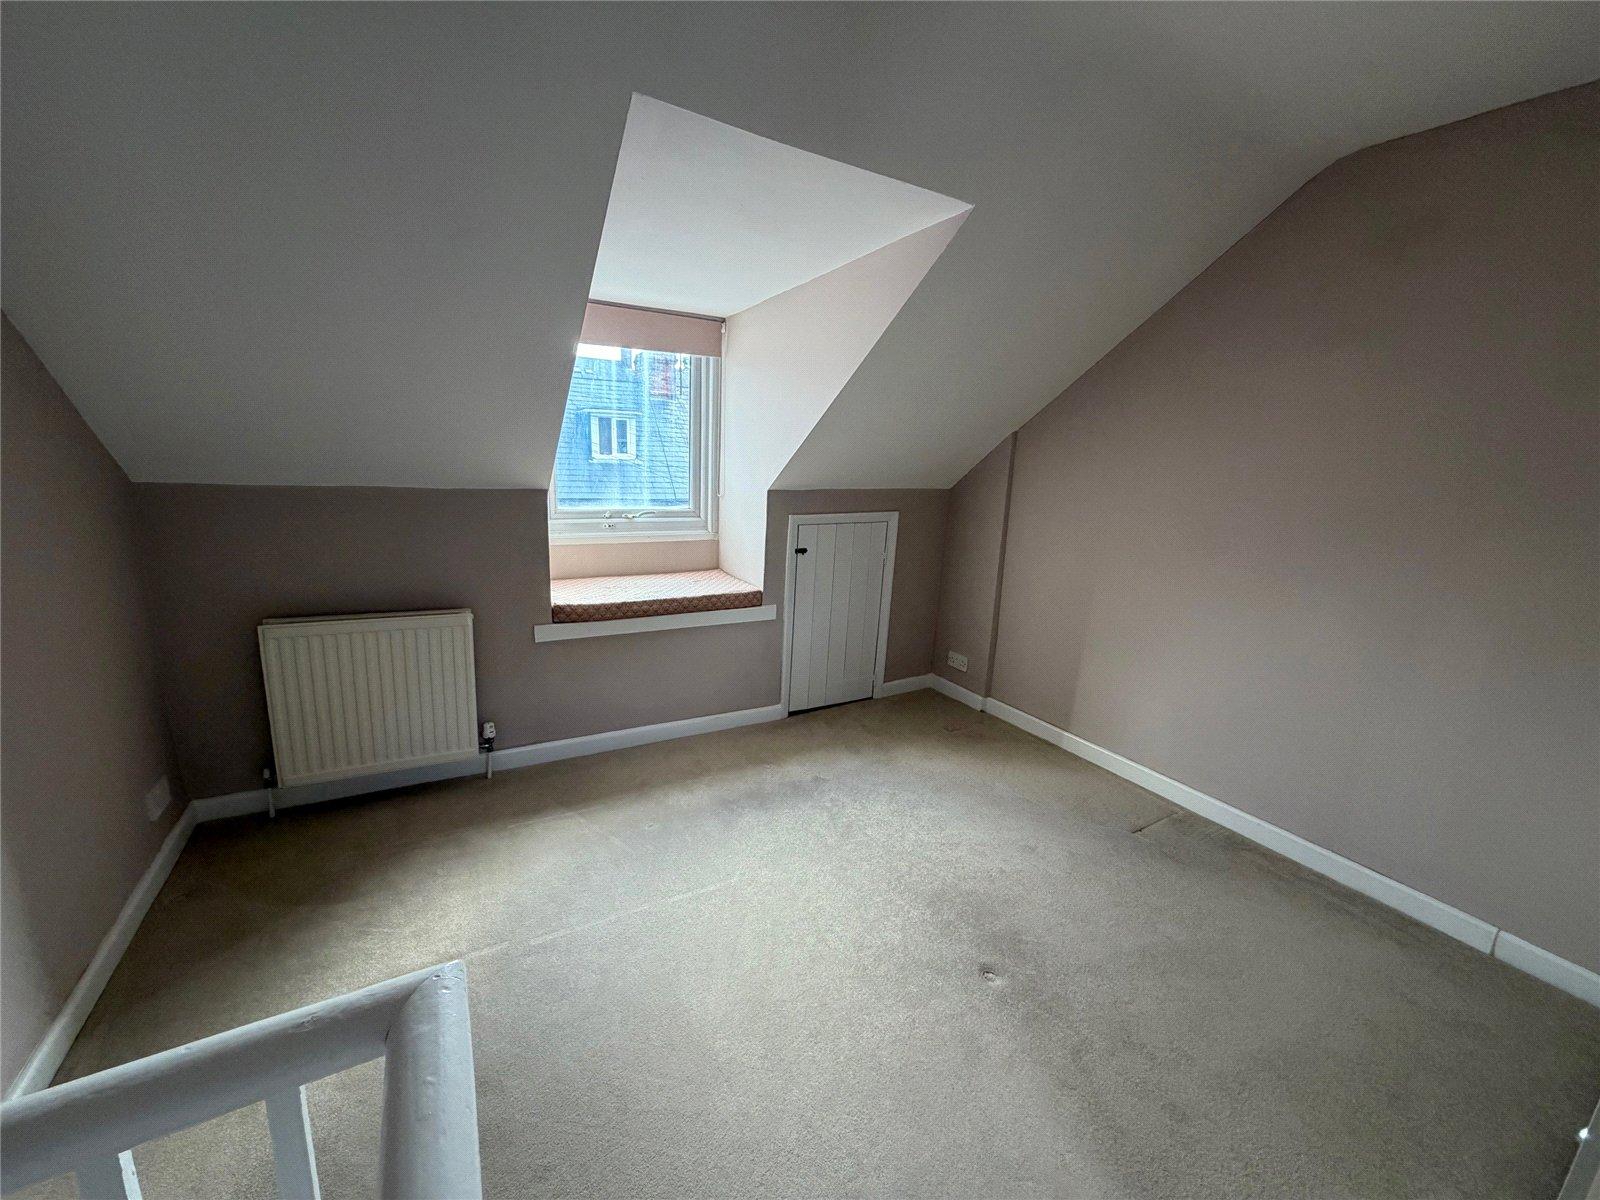
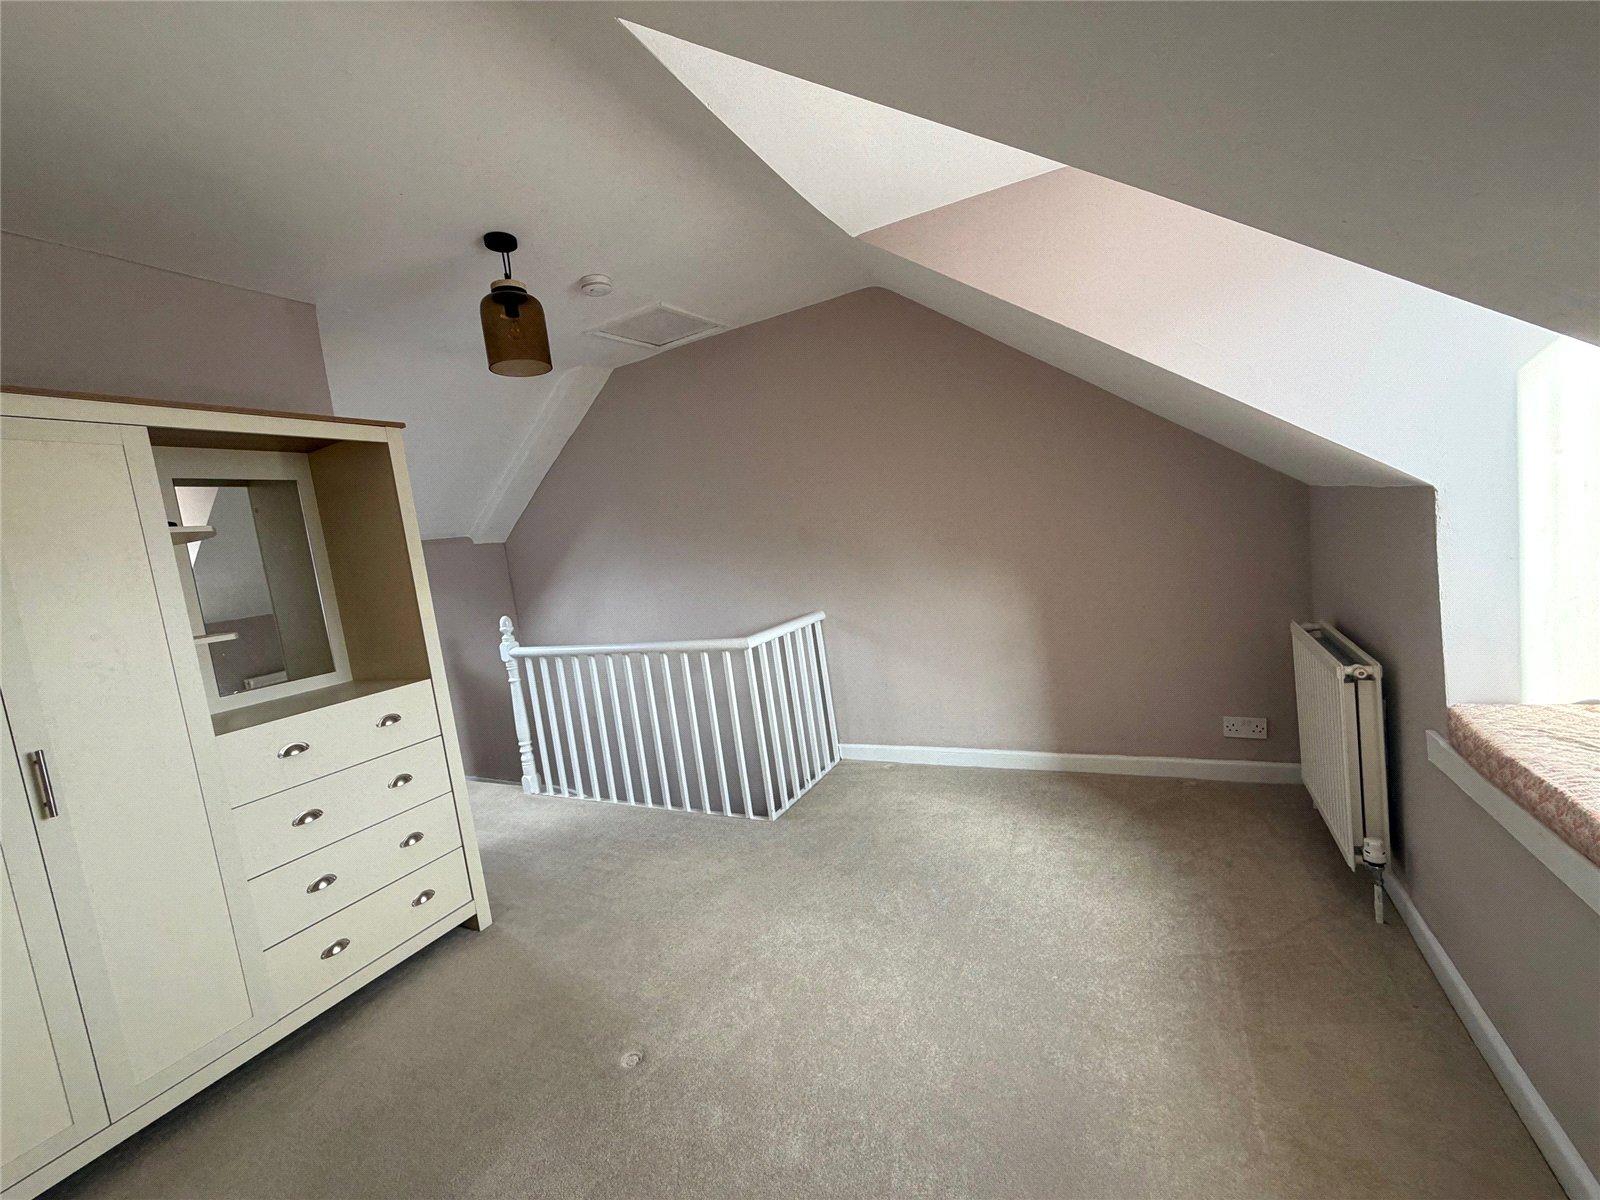
Bedroom One 11'2" x 10'8" (3.4m x 3.25m). Upvc double glazed window to front aspect with window seat under, double panel radiator, Velux roof light, door to ensuite bathroom.
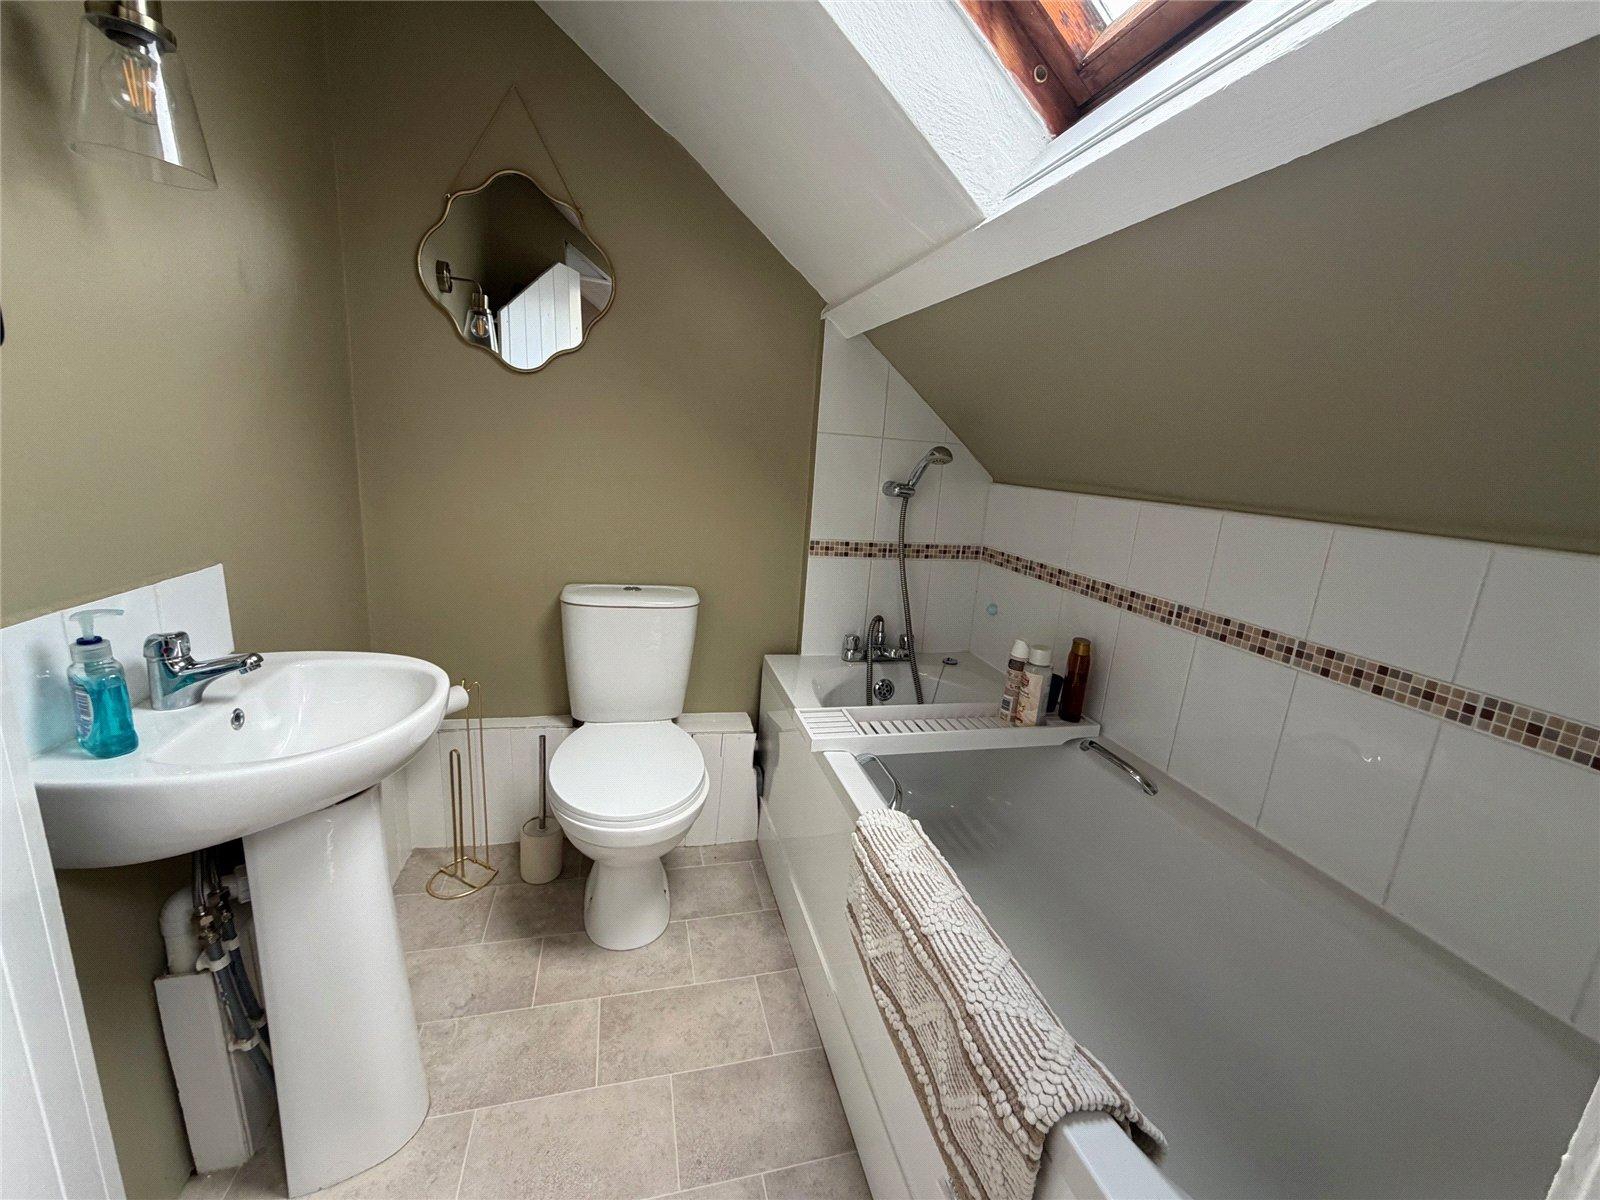
Ensuite Bathroom Fitted with a three piece suite comprising bath with mixer tap and shower attachment over, pedestal wash hand basin and low level WC, chrome heated towel rail, velux roof light.
Outside
Front A tiled pathway leads to the front door. and a paved area sits adjacent to the property. Enclosed by low level brick walls to both sides.
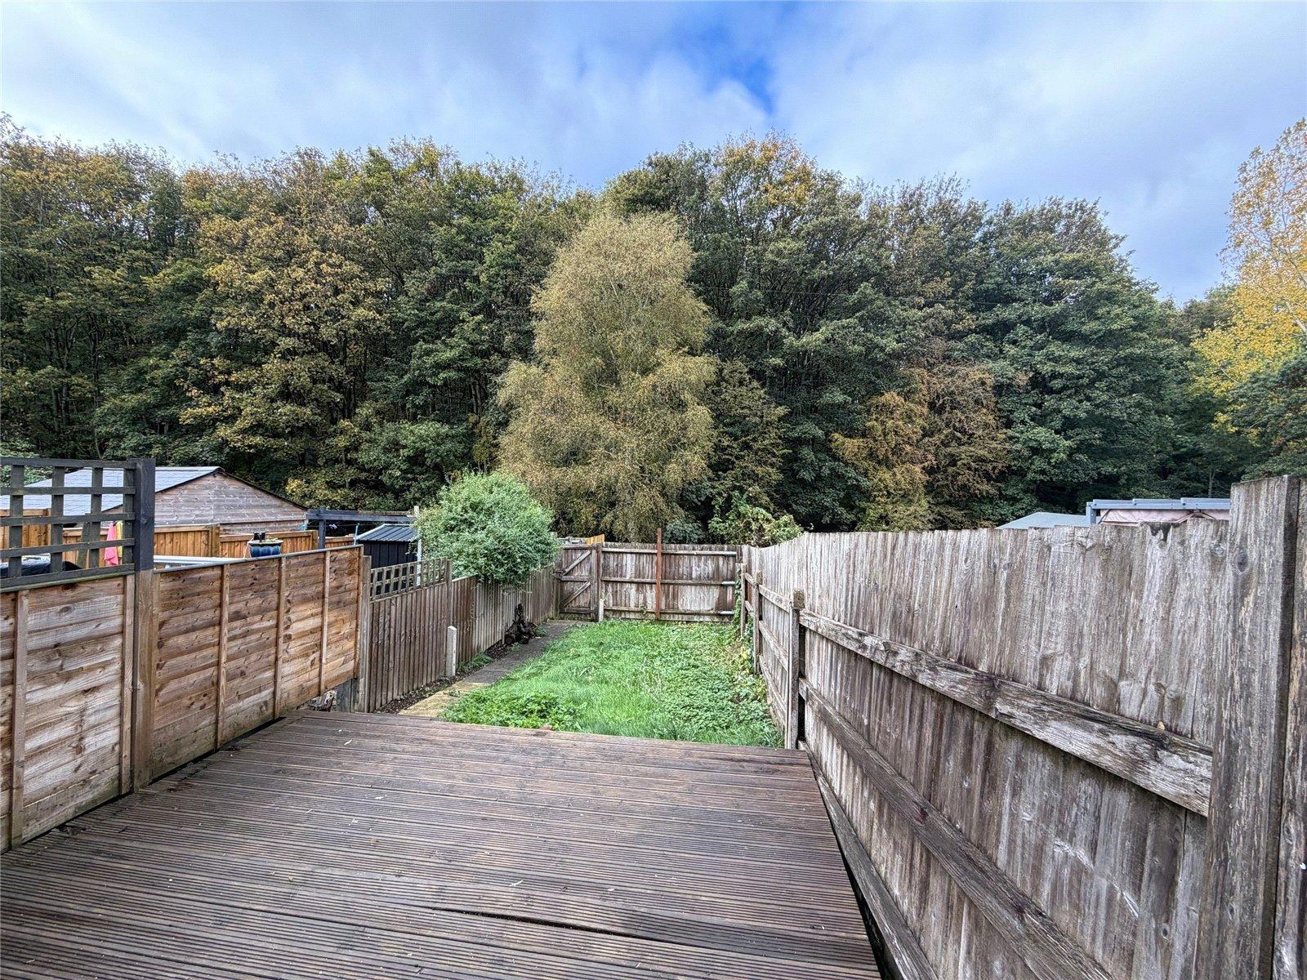
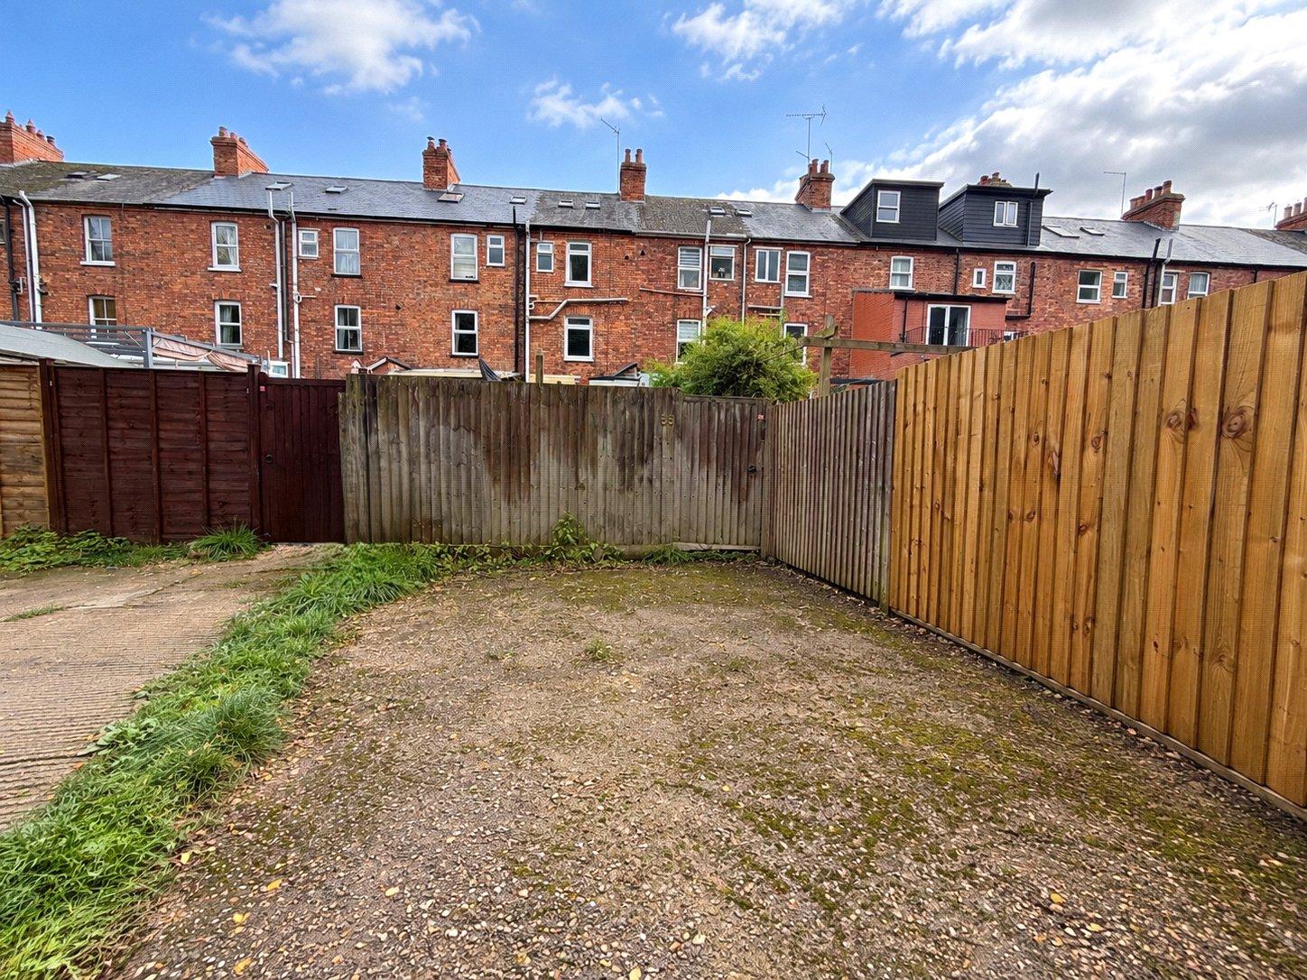
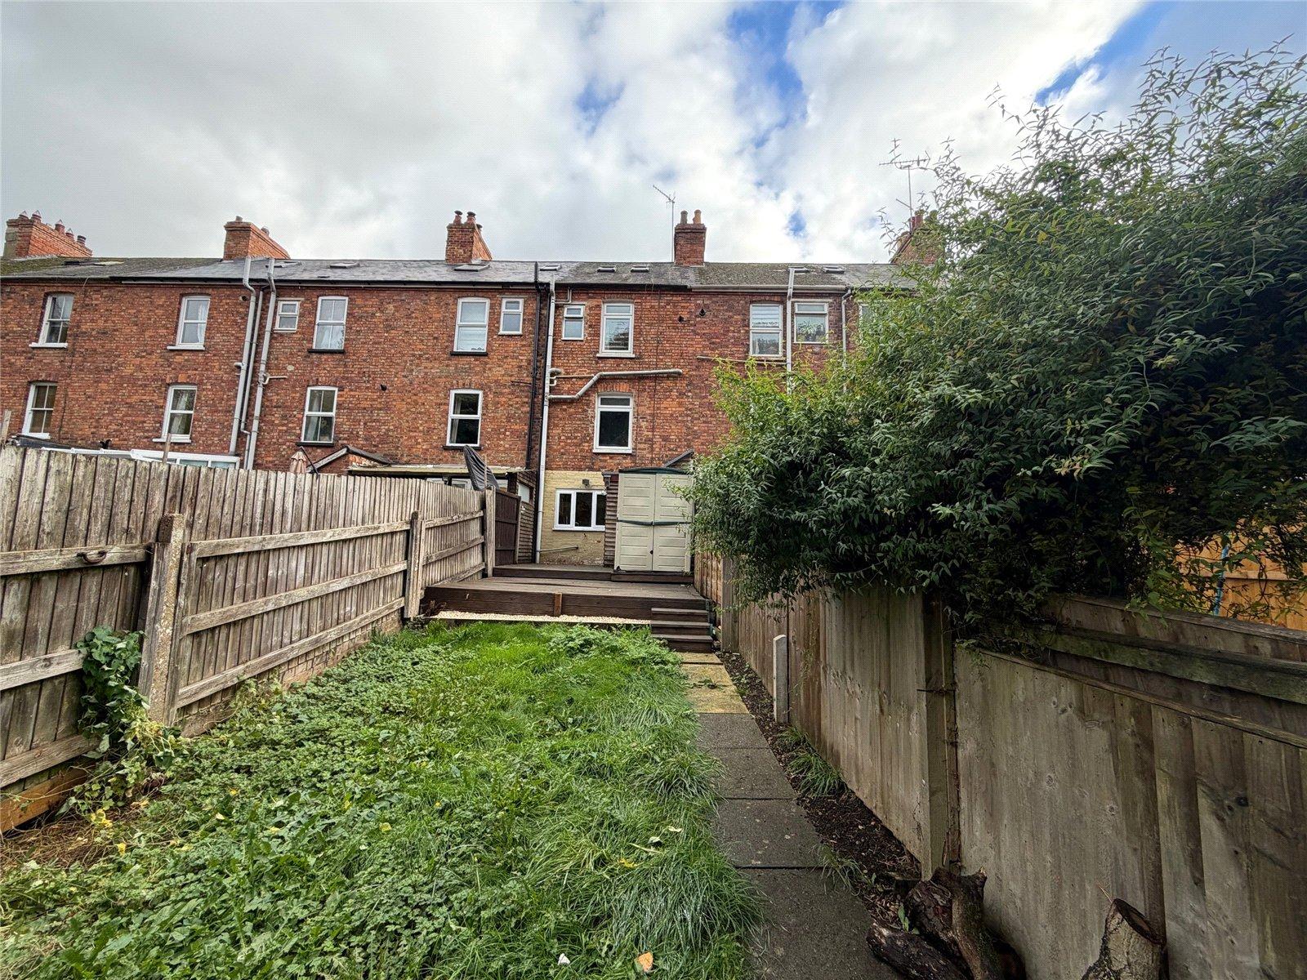
Rear The door from the kitchen opens onto a decked area for seating where there is also a good sized plastic storage shed. Steps down to a lawned area and a paved pathway which leads to gated access to the rear where there is parking space for one car.
Important Information
- This is a Freehold property.
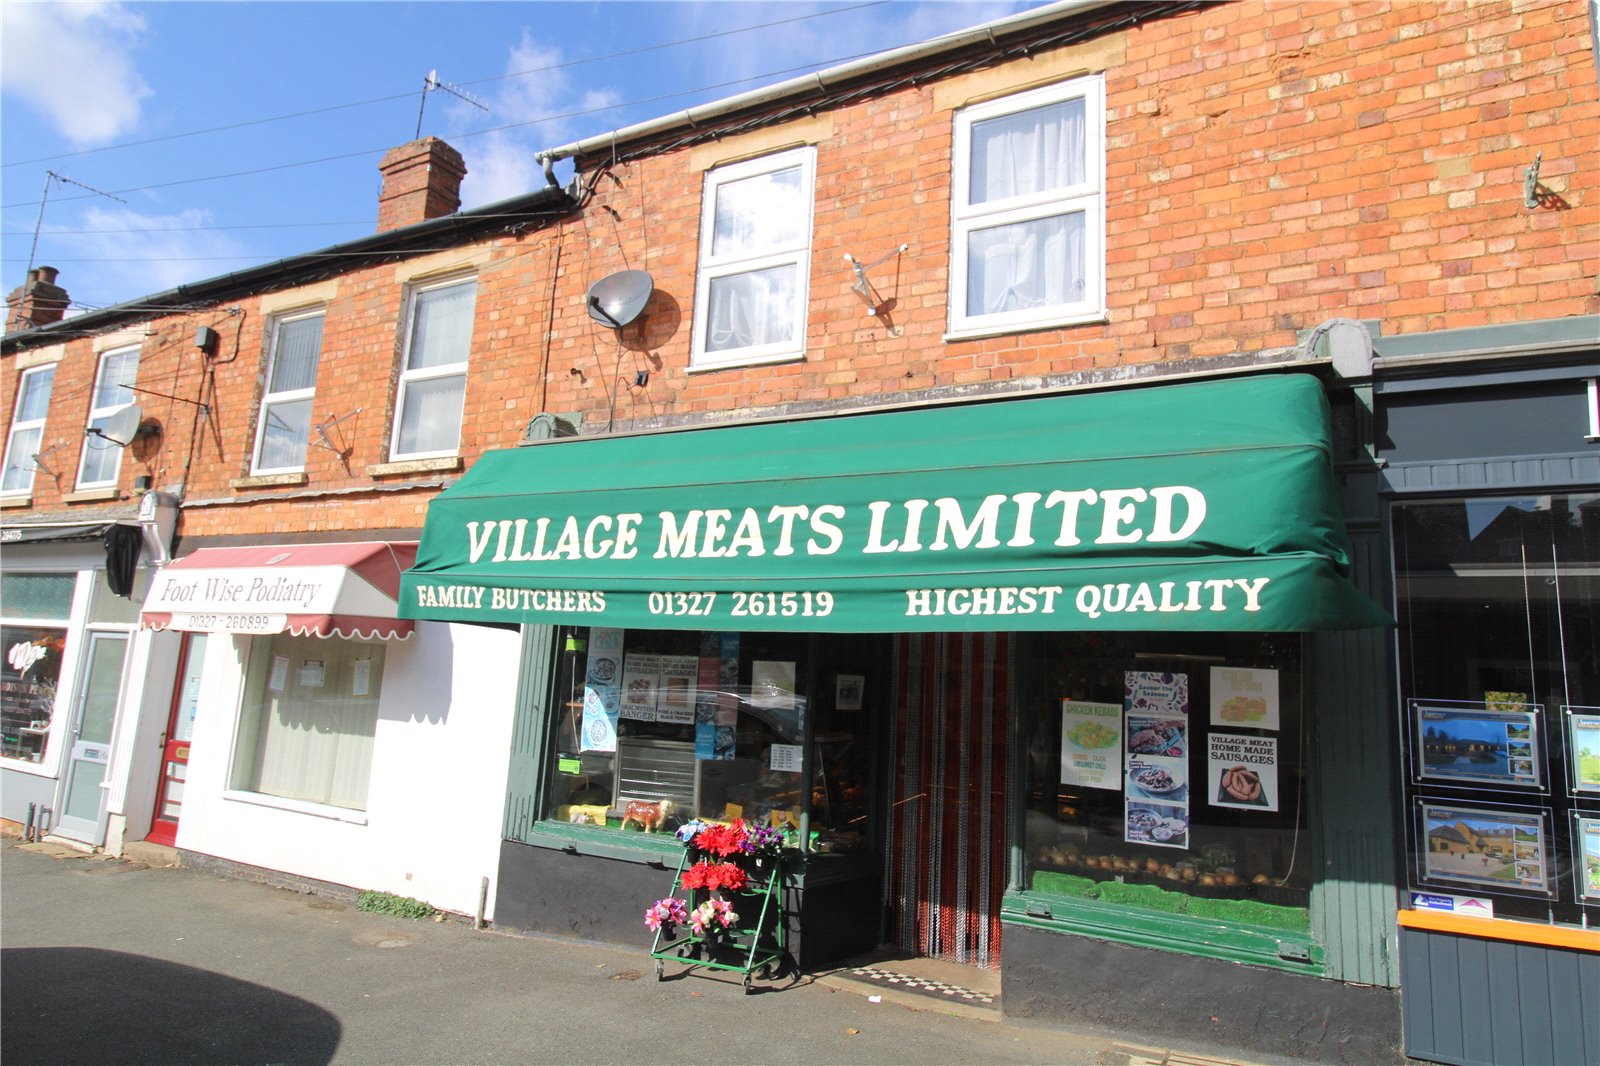
Station Road, Woodford Halse, Northamptonshire, Nn11
3 Bedroom Terraced House
Station Road, WOODFORD HALSE, Northamptonshire, NN11

 3

-
-
-
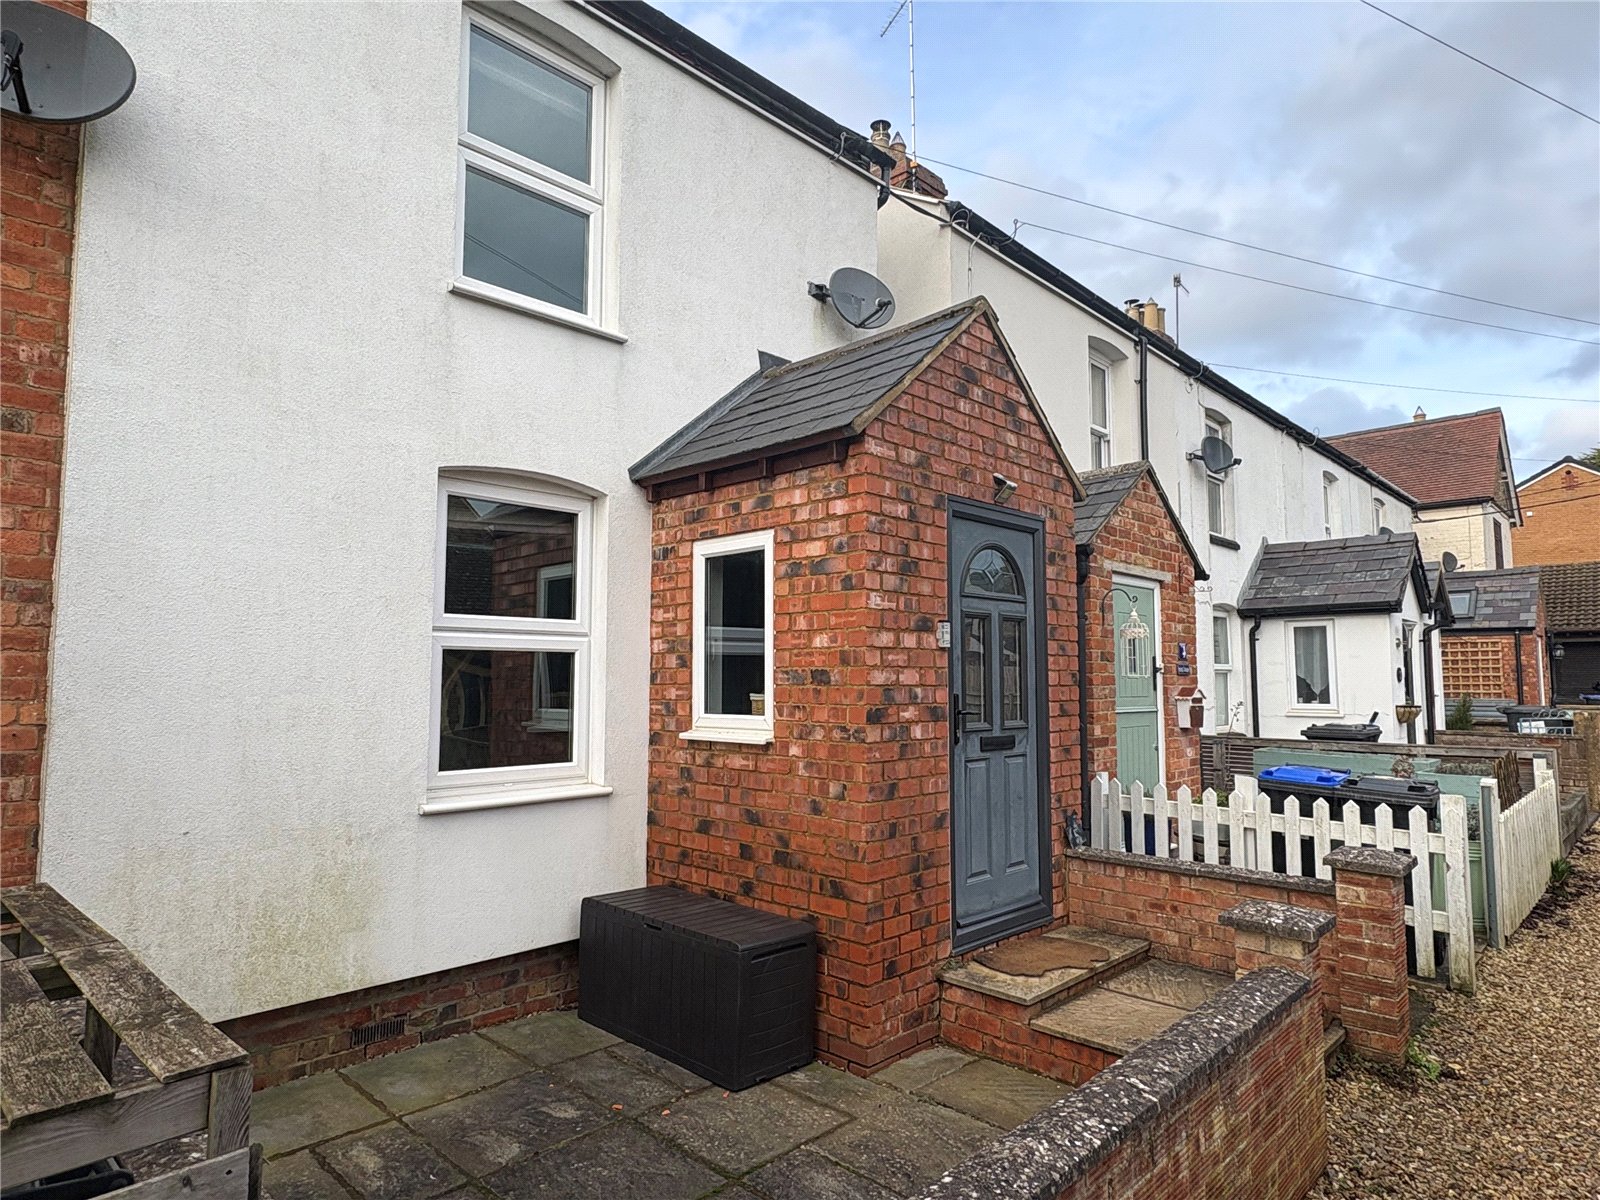
Spring Cottages, Hinton Close, Woodford Halse, Northamptonshire, Nn11
2 Bedroom End of Terrace House
Spring Cottages, Hinton Close, WOODFORD HALSE, Northamptonshire, NN11
-
- 2
-
-
-
-
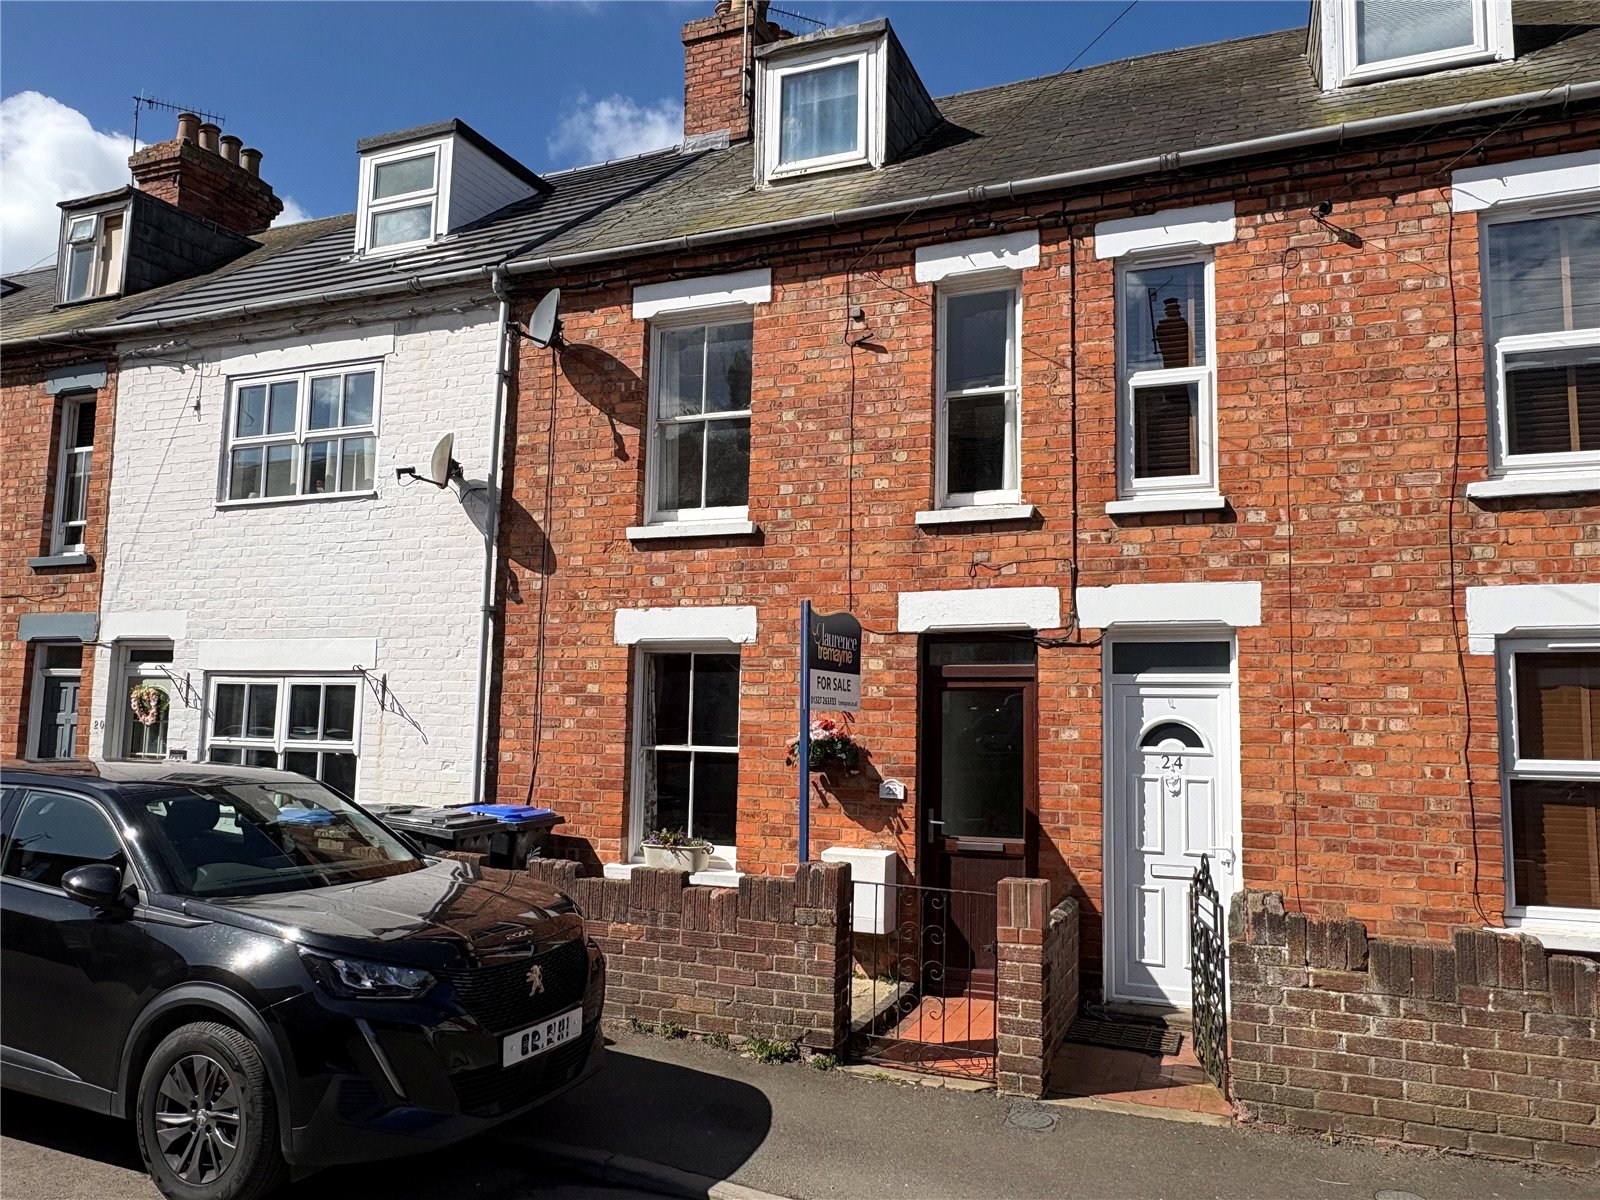
Percy Road, Woodford Halse, Northamptonshire, Nn11
3 Bedroom Terraced House
Percy Road, WOODFORD HALSE, Northamptonshire, NN11
-
- 3
-
-
-
-
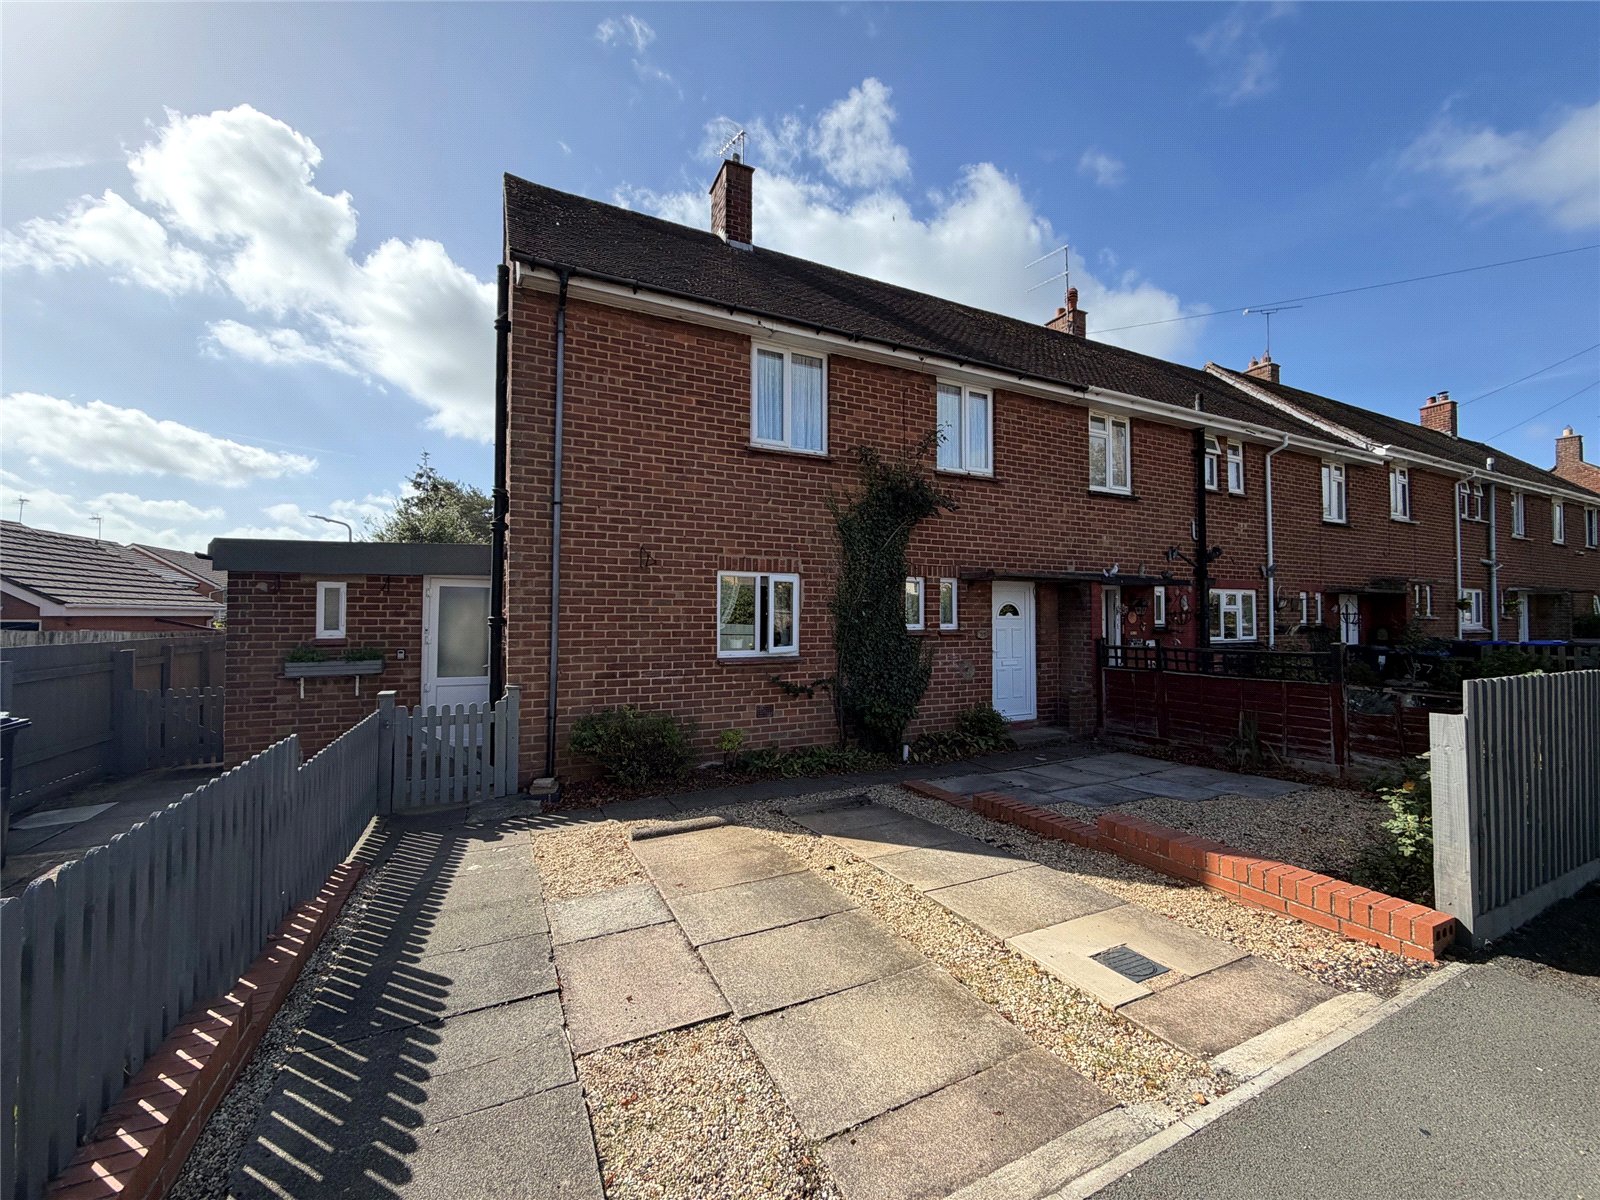
Byfield Road, Woodford Halse, Northamptonshire, Nn11
3 Bedroom Semi-Detached House
Byfield Road, WOODFORD HALSE, Northamptonshire, NN11
-
- 3
-
-
-
-
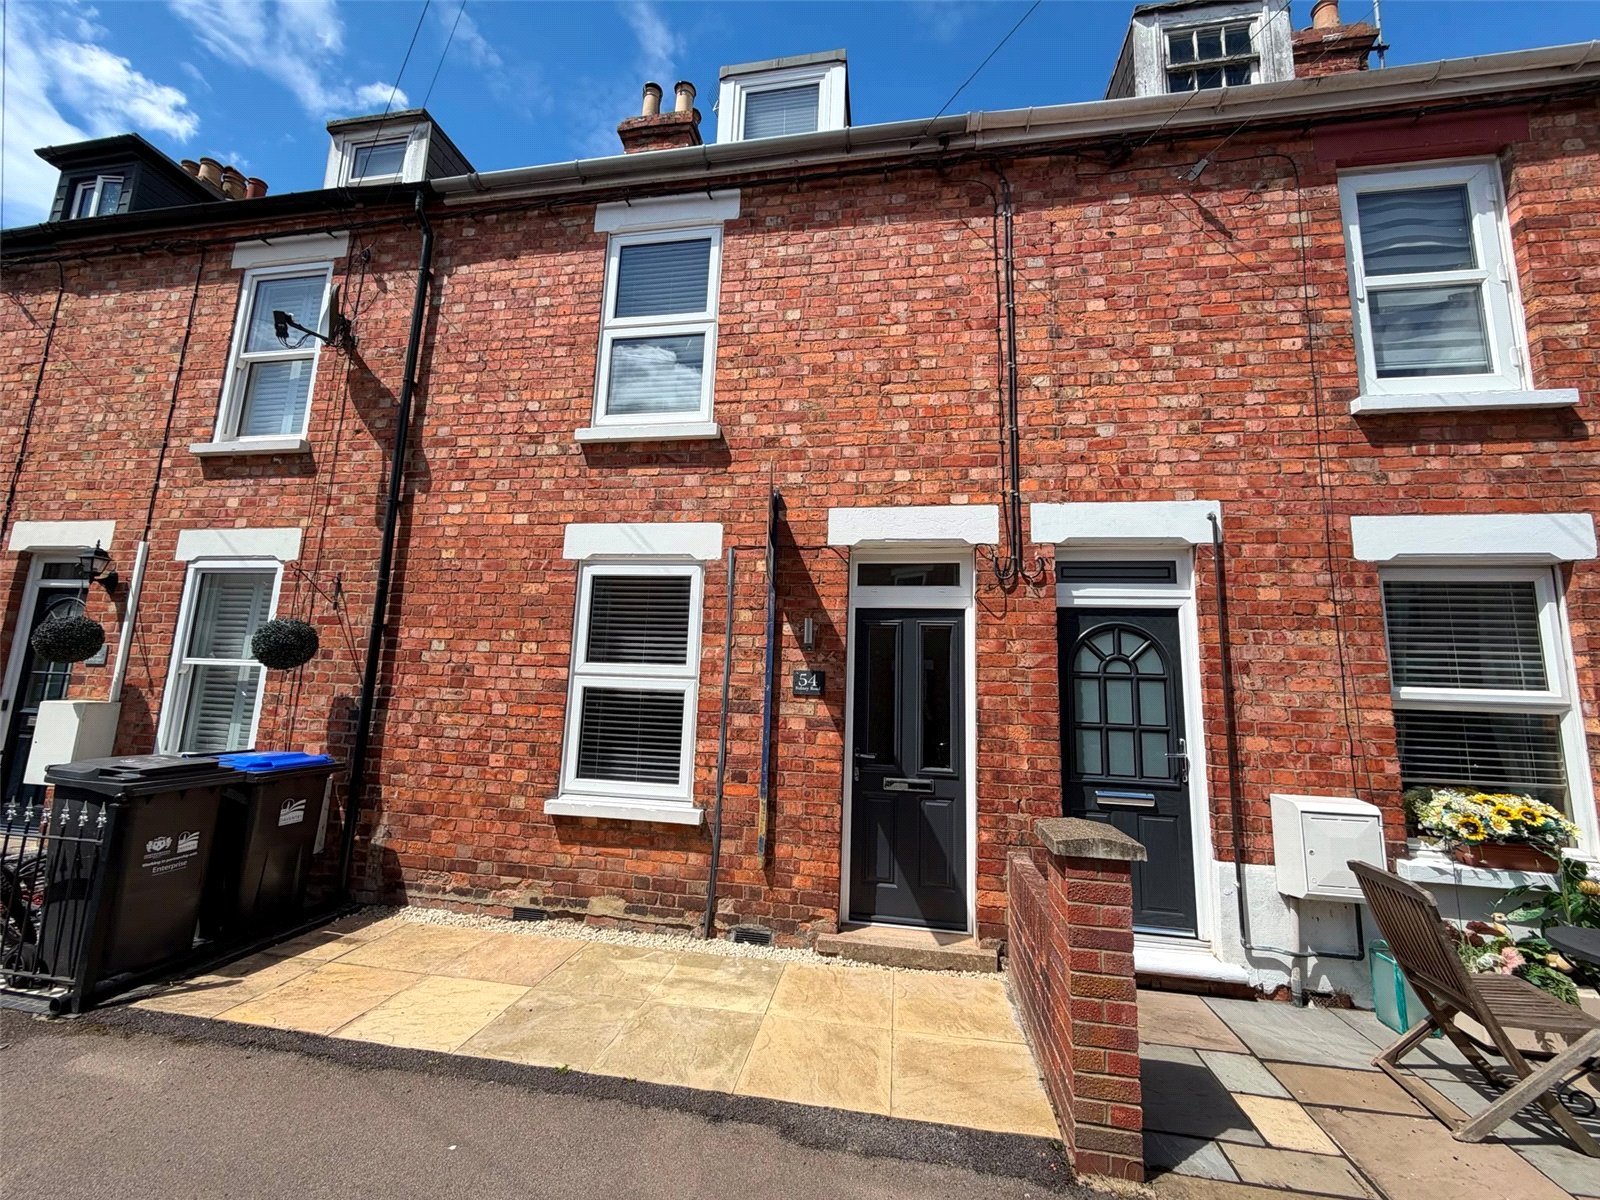
Sidney Road, Woodford Halse, Northamptonshire, Nn11
3 Bedroom Terraced House
Sidney Road, WOODFORD HALSE, Northamptonshire, NN11
-
- 3
-
-
-
-
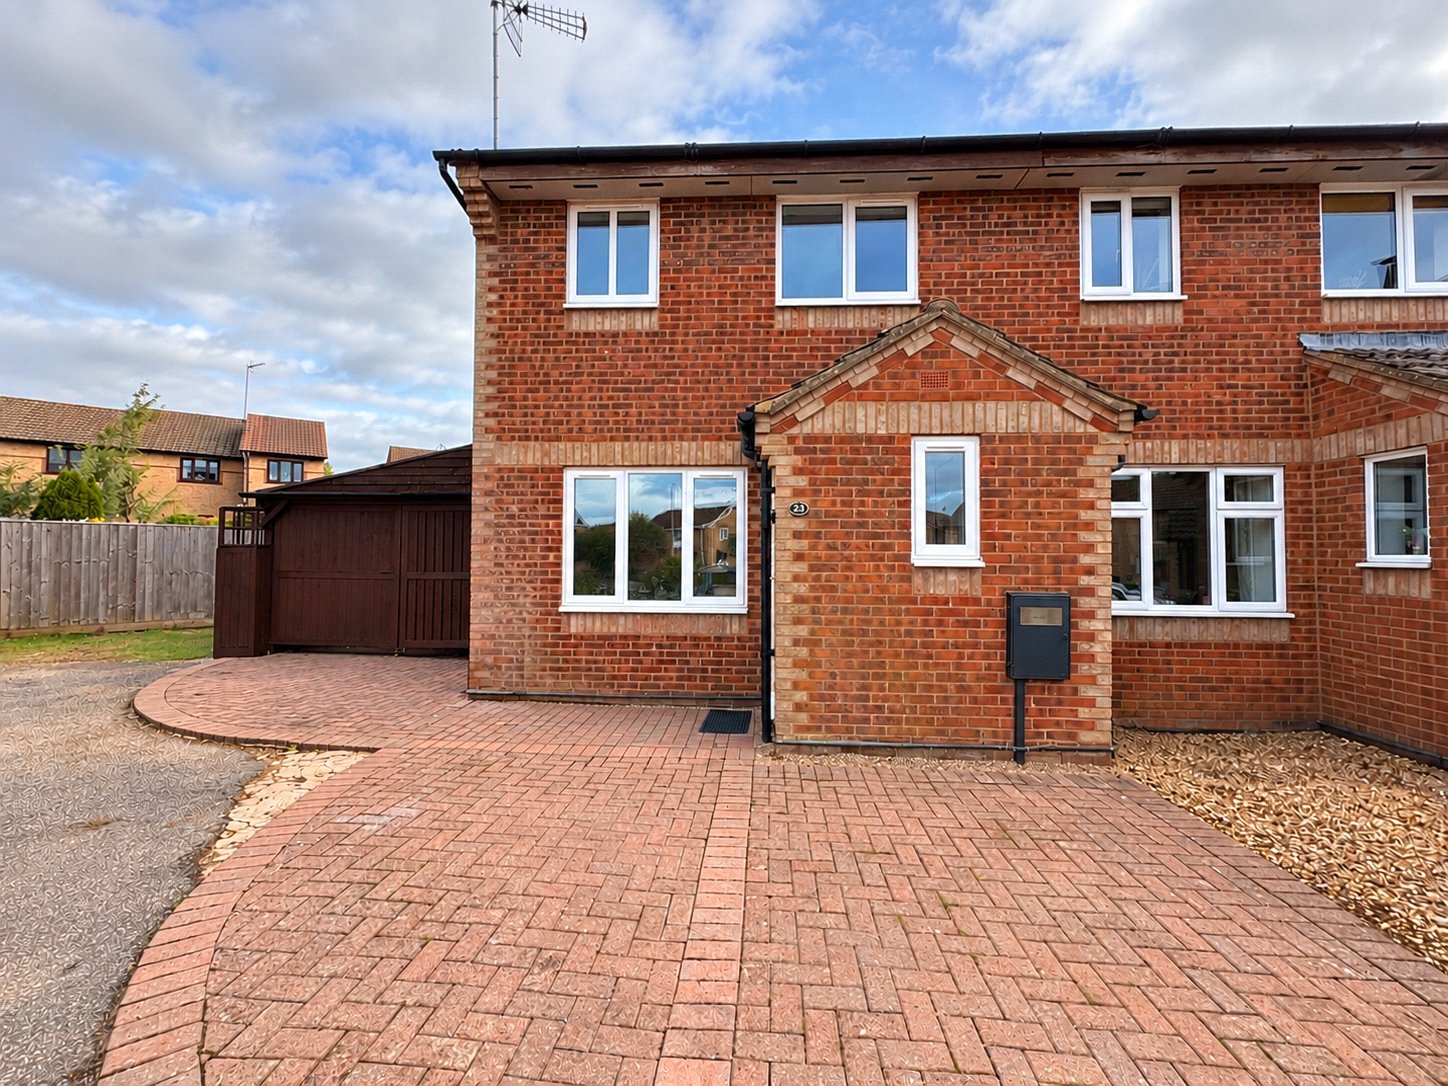
Sycamore Avenue, Woodford Halse, Northamptonshire, Nn11
3 Bedroom Semi-Detached House
Sycamore Avenue, WOODFORD HALSE, Northamptonshire, NN11
-
- 3
-
-
-
-