
Daventry: 01327 311222
Long Buckby: 01327 844111
Woodford Halse: 01327 263333


Sycamore Avenue, WOODFORD HALSE, Northamptonshire, NN11
Price £279,950
3 Bedroom
Semi-Detached House
Overview
3 Bedroom Semi-Detached House for sale in Sycamore Avenue, WOODFORD HALSE, Northamptonshire, NN11
**NO UPPER CHAIN**RE-FURBISHED THROUGHOUT**SOUGHT AFTER LOCATION***VIEWING ADVISED**
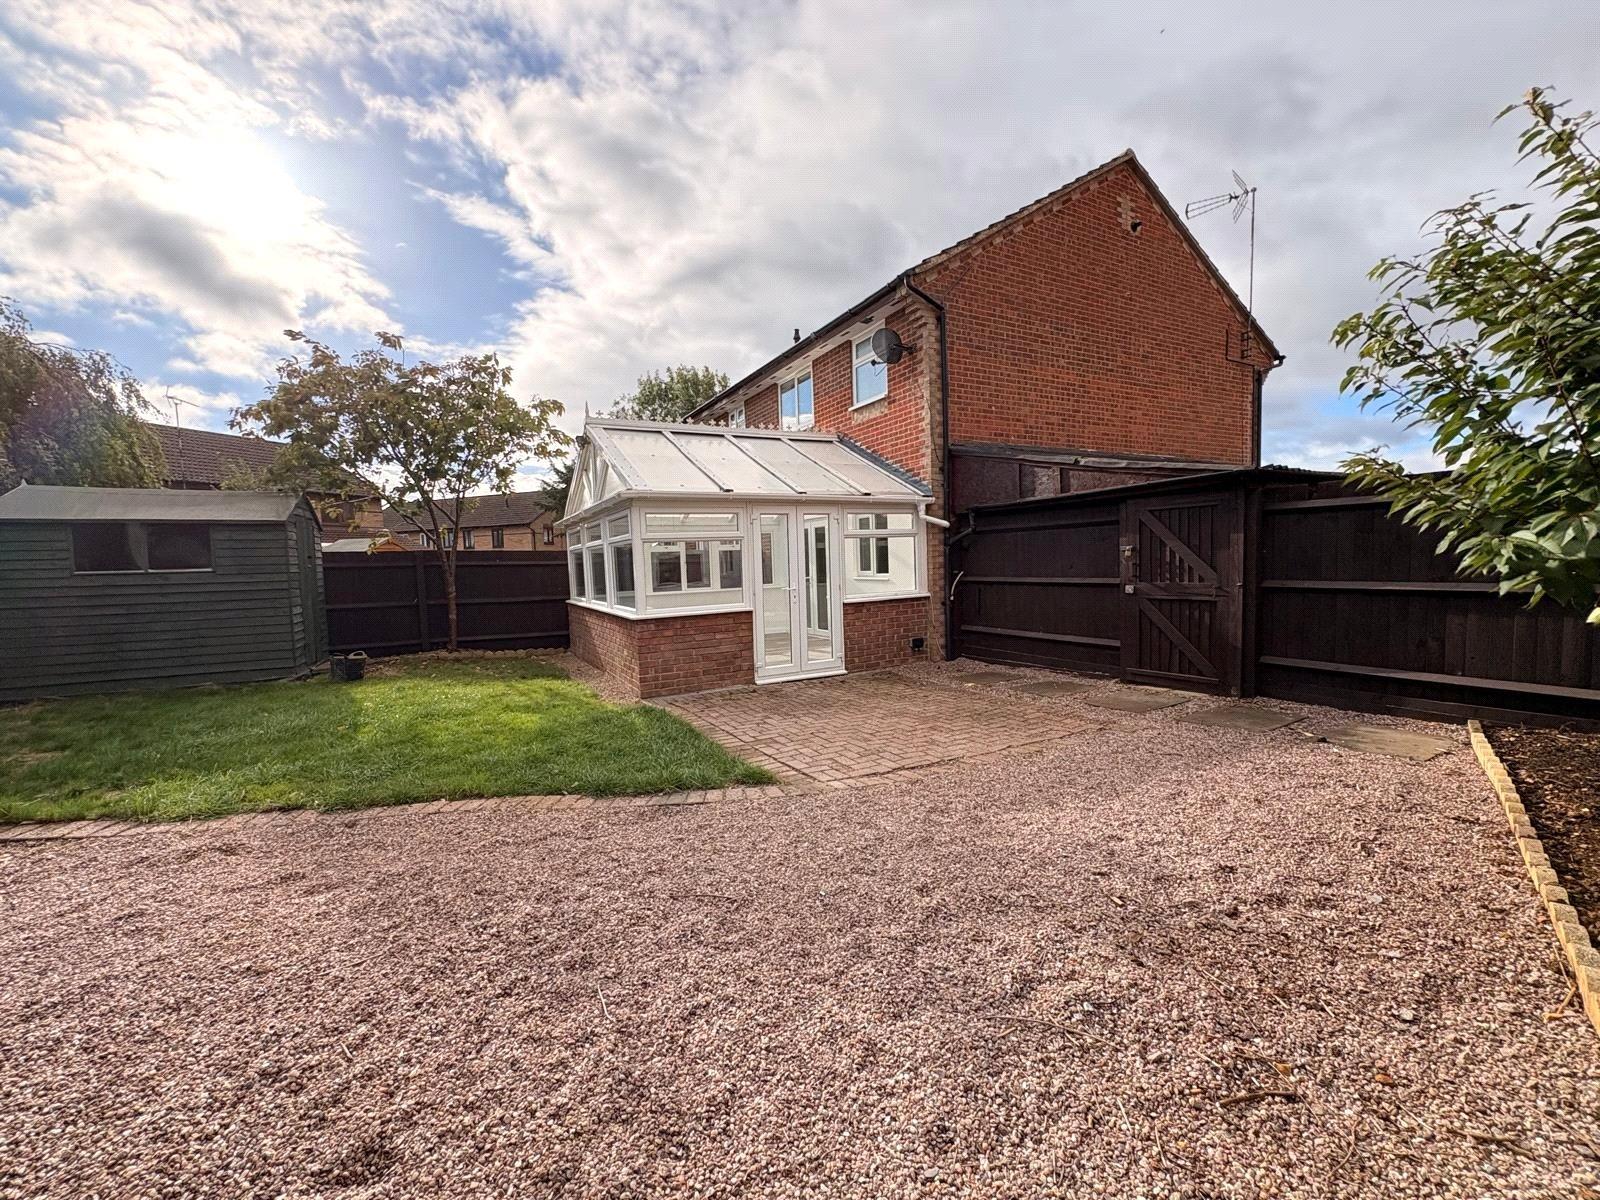
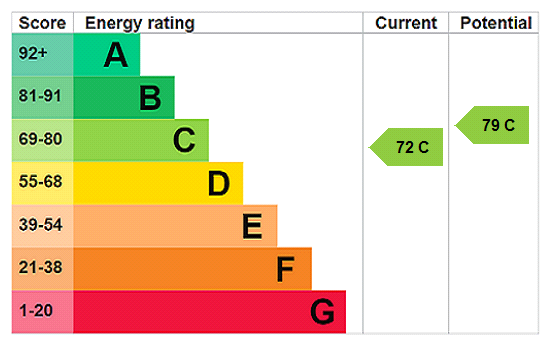
Located in the POPULAR VILLAGE of WOODFORD HALSE with many LOCAL AMENITIES to include restaurants, shops and Primary Schooling is this VERY WELL PRESENTED semi-detached family home. Having been RE-FURBISHED during the Summer of 2026 and with accommodation comprising entrance porch, lounge, KITCHEN DINER with re-fitted kitchen benefitting from INTEGRATED APPLIANCES, a SPACIOUS UPVC CONSERVATORY, three bedrooms and a re-fitted family bathroom. Outside to the front is a BLOCK PAVED DRIVEWAY leading to a TIMBER COVERED CARPORT with double gates to the front and gated access to a GOOD SIZED REAR GARDEN with metal work-shop. The property benefits from UPVC DOUBLE GLAZING and GAS TO RADIATOR CENTRAL HEATIN. VIEWING IS ADVISED. EPC - C
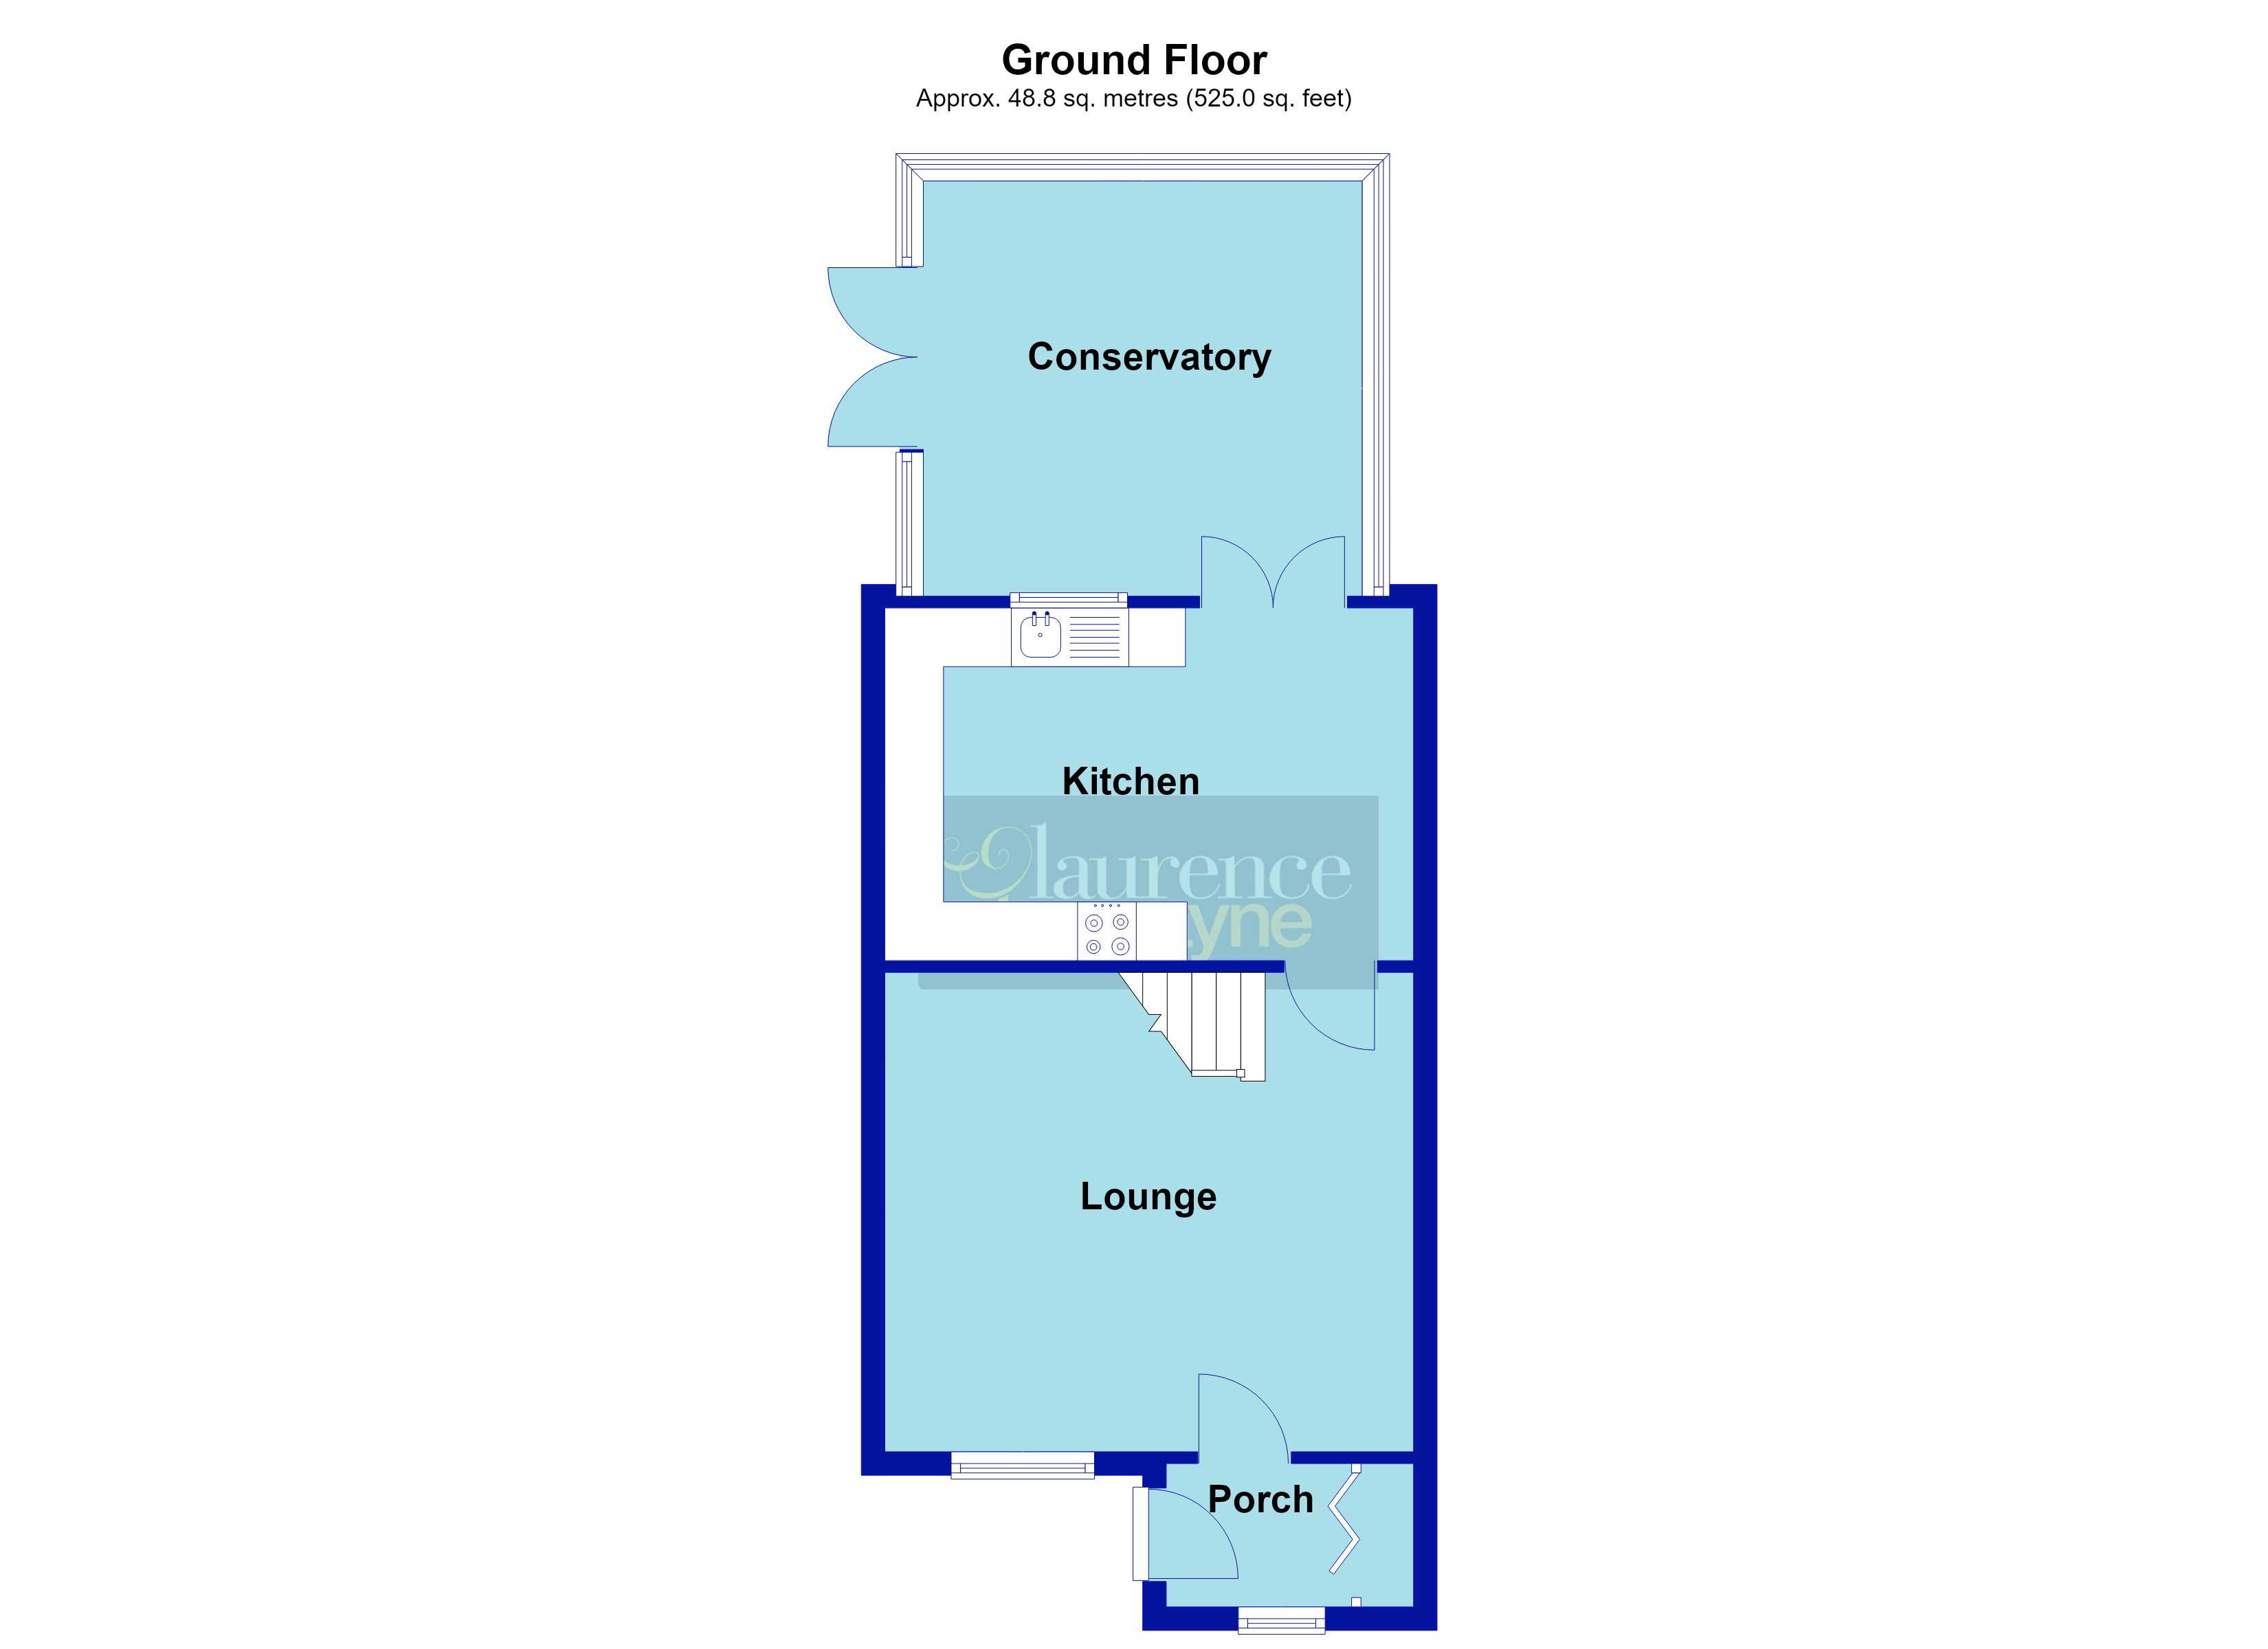
Entered Via Upvc double glazed door with inset stained glass window, outside courtesy light to one side and opening into :-
Entrance Porch LVT wood effect flooring, single panel radiator, Upvc double glazed window to front aspect, bi-fold doors open to a storage cupboard, part glazed white panel door to :-
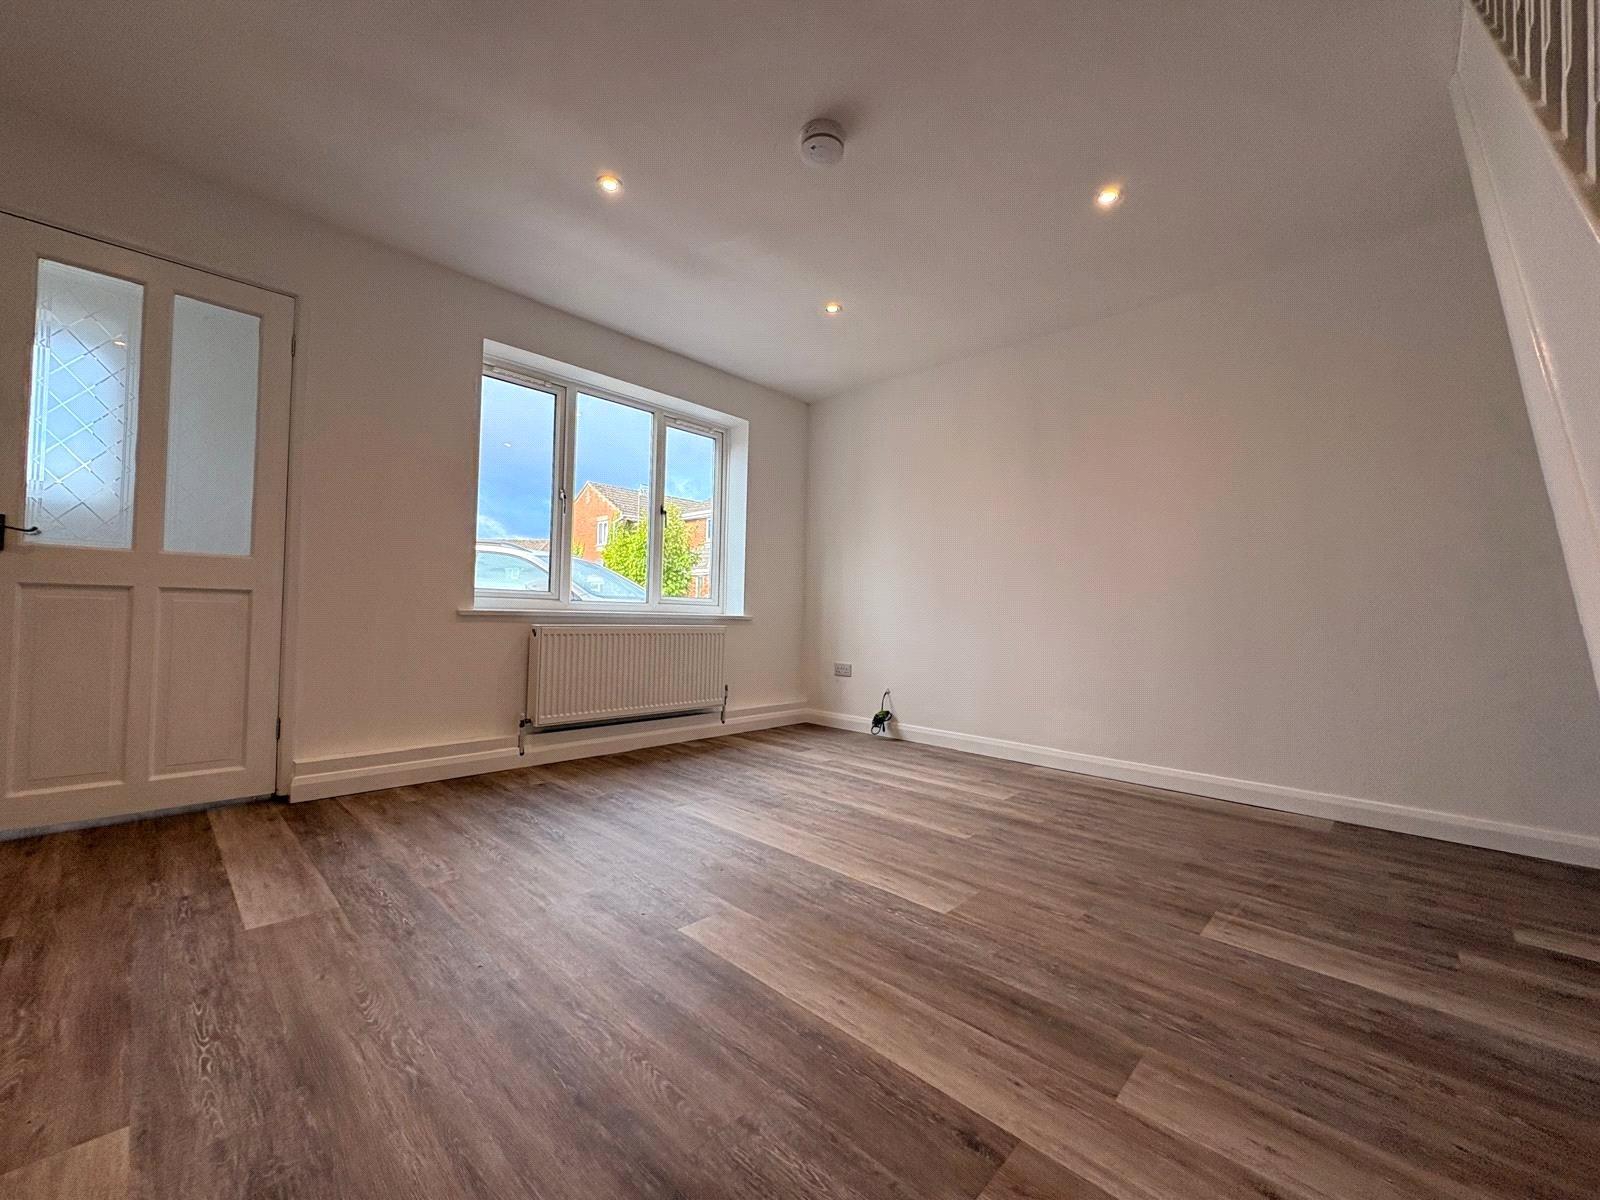
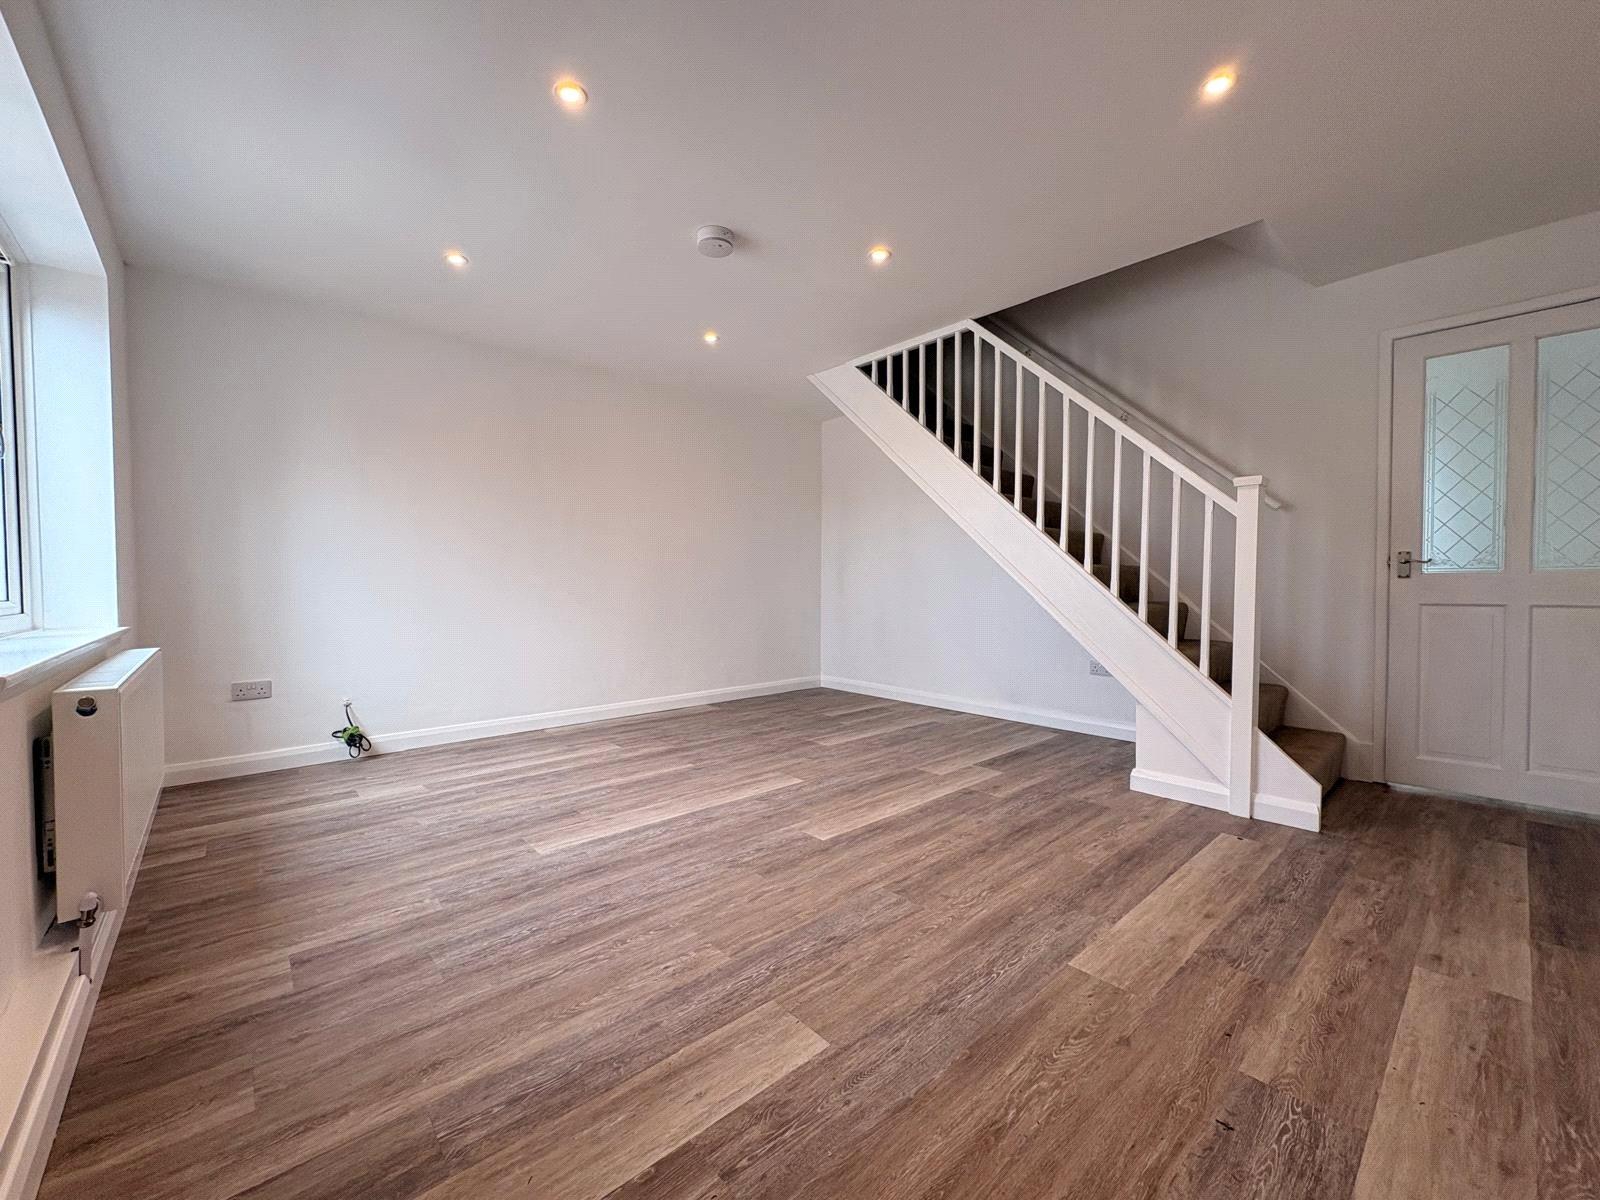
Lounge 14'10" x 13'11" (4.52m x 4.24m). LVT wood effect flooring, LED downlighters, stairs rising to first floor landing with white spindled balustrades and hand rail, television point, heat and smoke alarm, Upvc double glazed window to front aspect with double panel radiator under, part glazed white panel door to :-
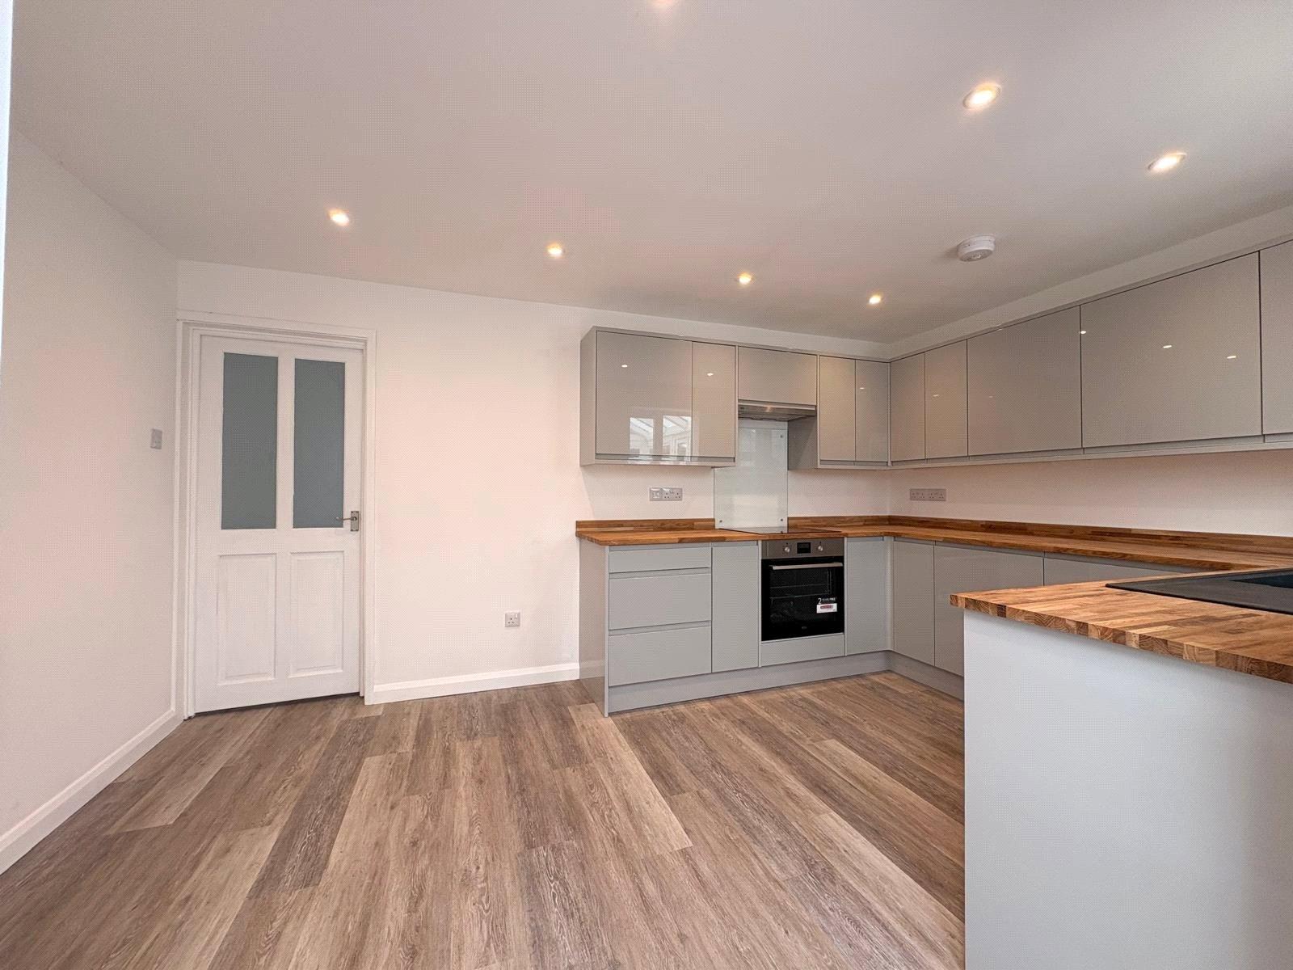
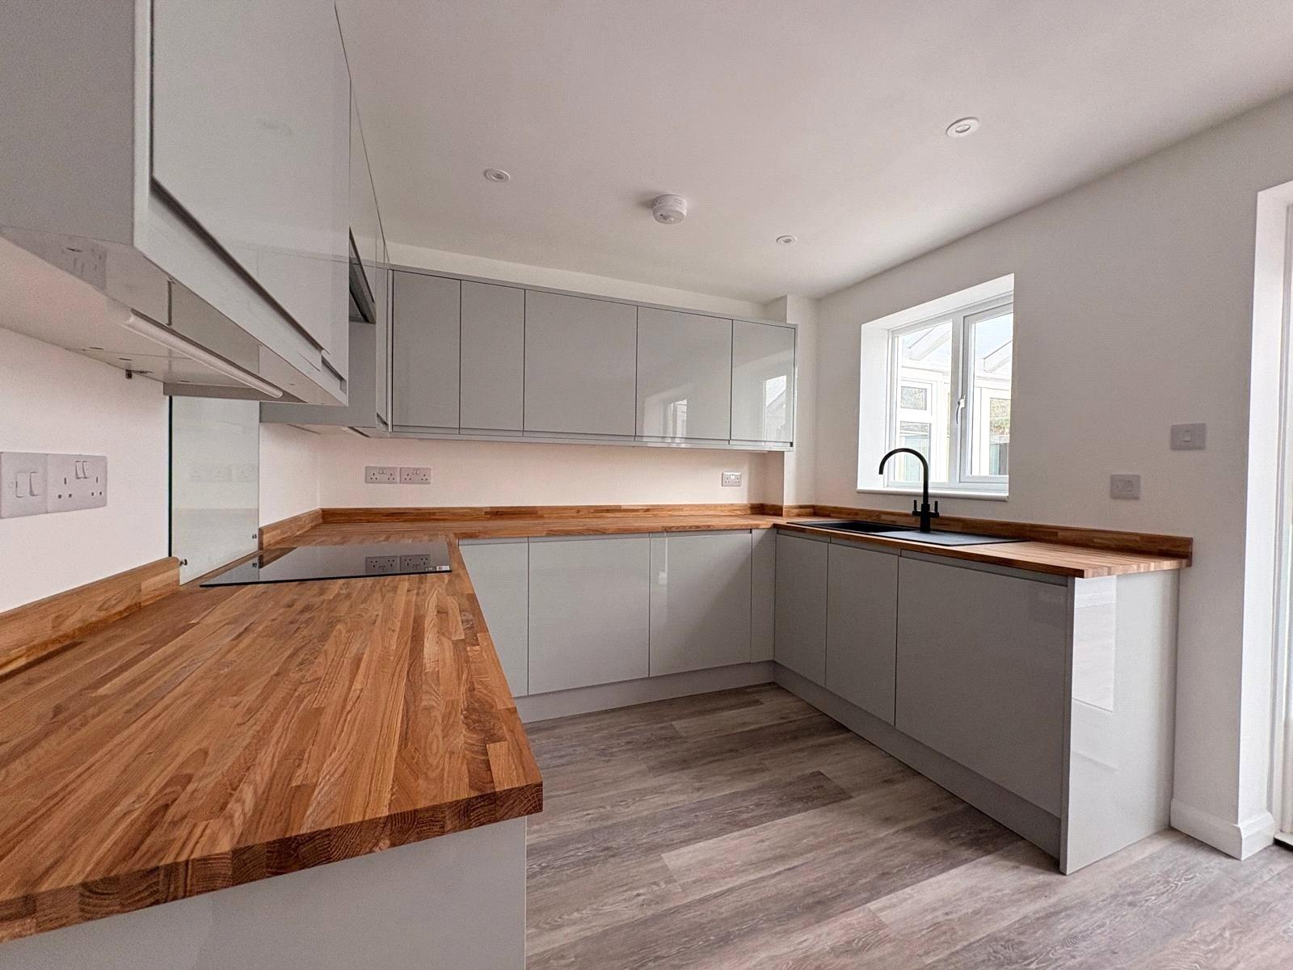
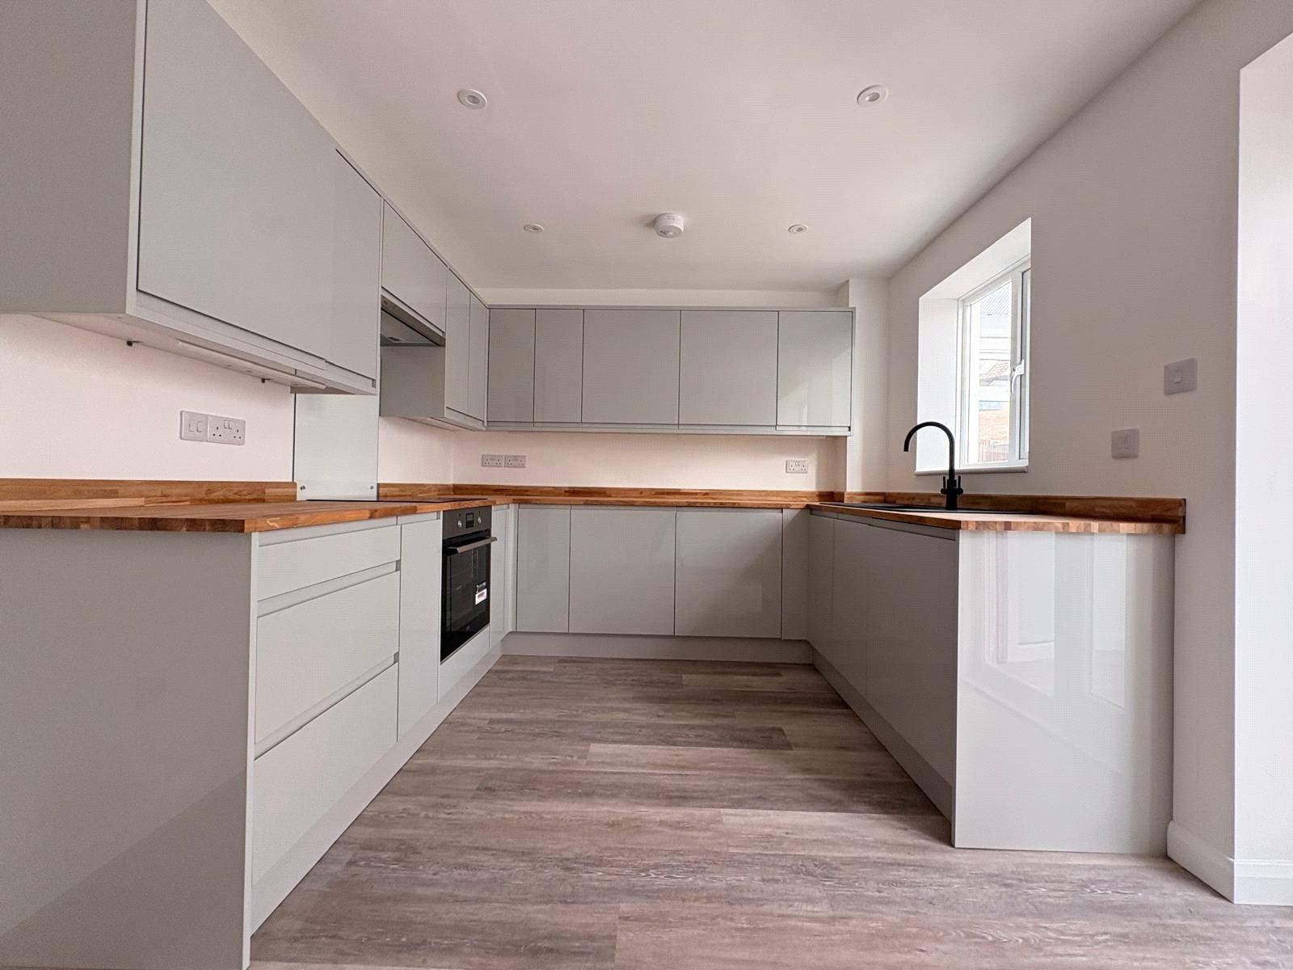
Kitchen/Diner 14'9" x 9'4" (4.5m x 2.84m). The kitchen area has been refitted with a range of grey gloss handless soft closing eye and base level units with block wooden worksurfaces and upstands over. The base units include a drawer stack and also house an integrated dishwasher and washing machine. Integrated AEG electric oven and hob with feature glass splashback and AEG stainless steel concealed extractor fan over. Inset composite 'Franke' single drainer sink unit with swan neck mixer tap over, Upvc double glazed window to rear aspect, LVT wood effect flooring which continues from the lounge and also to the dining area where there is space for table and chairs and a double panel radiator. LED downlighters to the whole room, Upvc double glazed double opening French style doors to :-
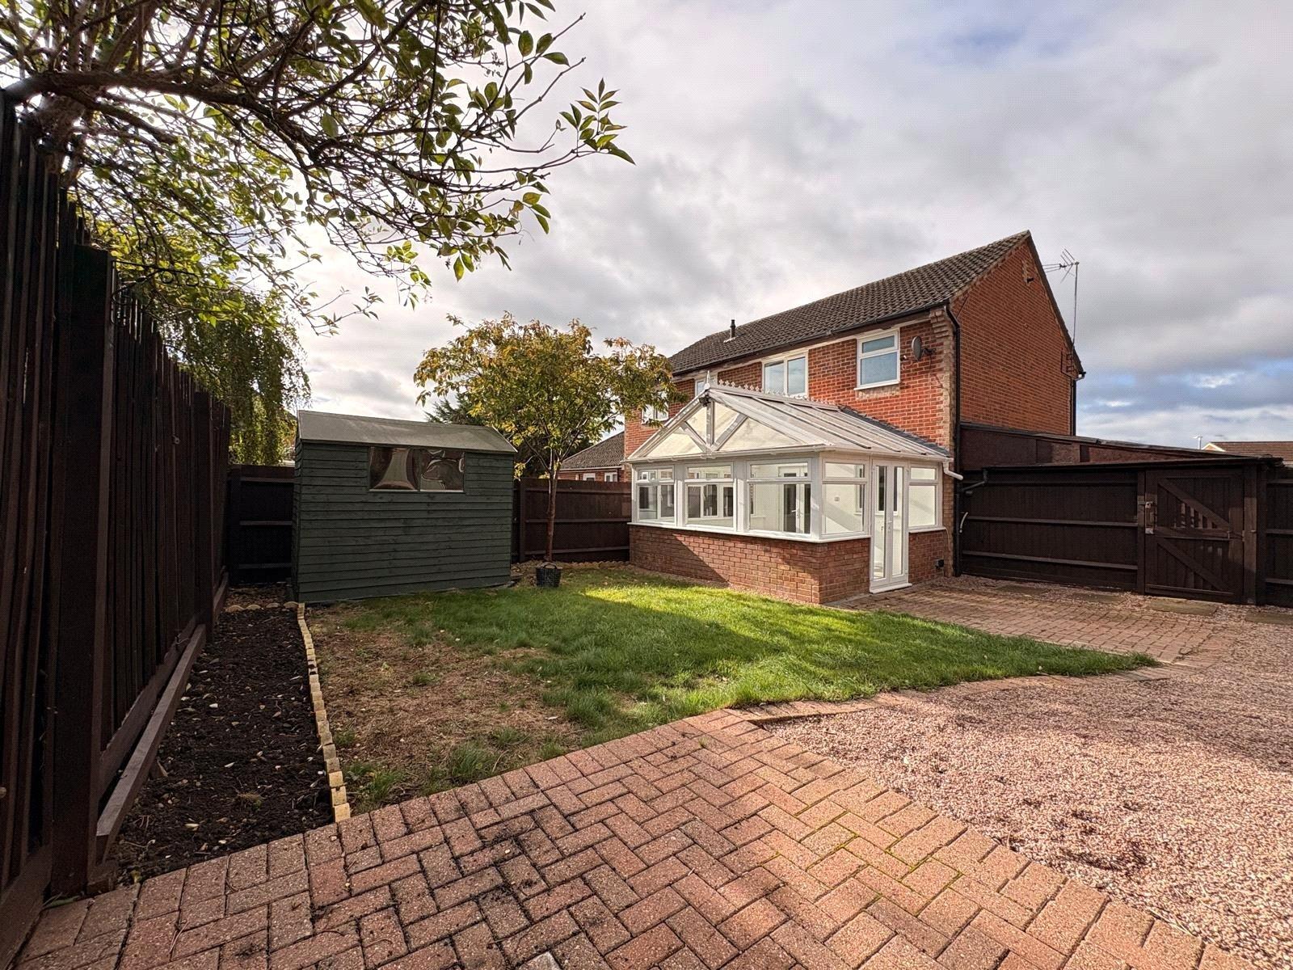
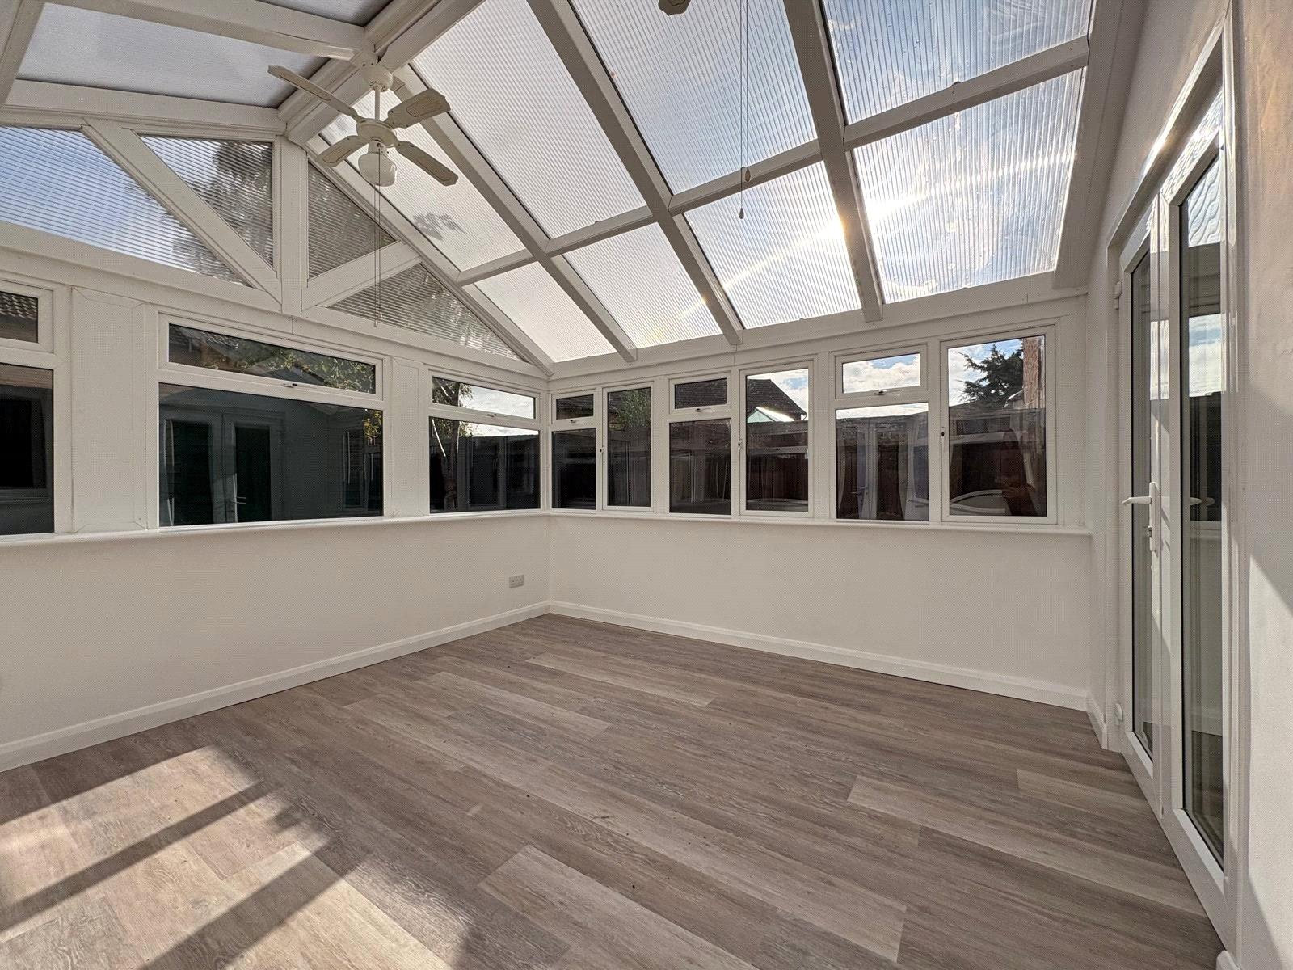
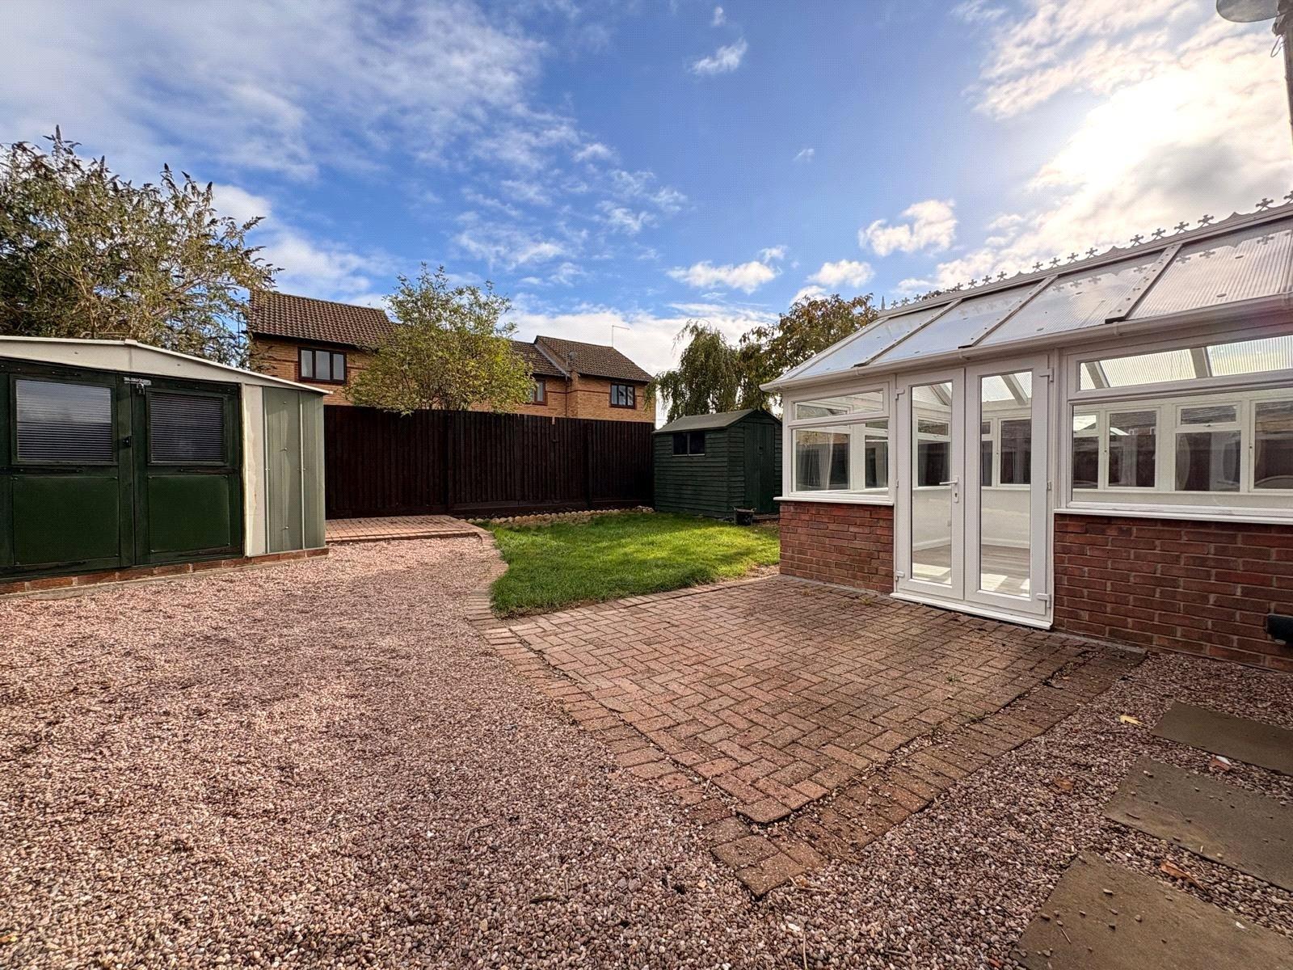
Conservatory 12'5" x 11'7" (3.78m x 3.53m). Of Upvc double glazed construction onto low level brick walling and with pitched polycarbonate roof with two ceiling fans. Eight top opening windows plus three further opening windows, LVT wood effect flooring, French style double doors open out to the rear garden
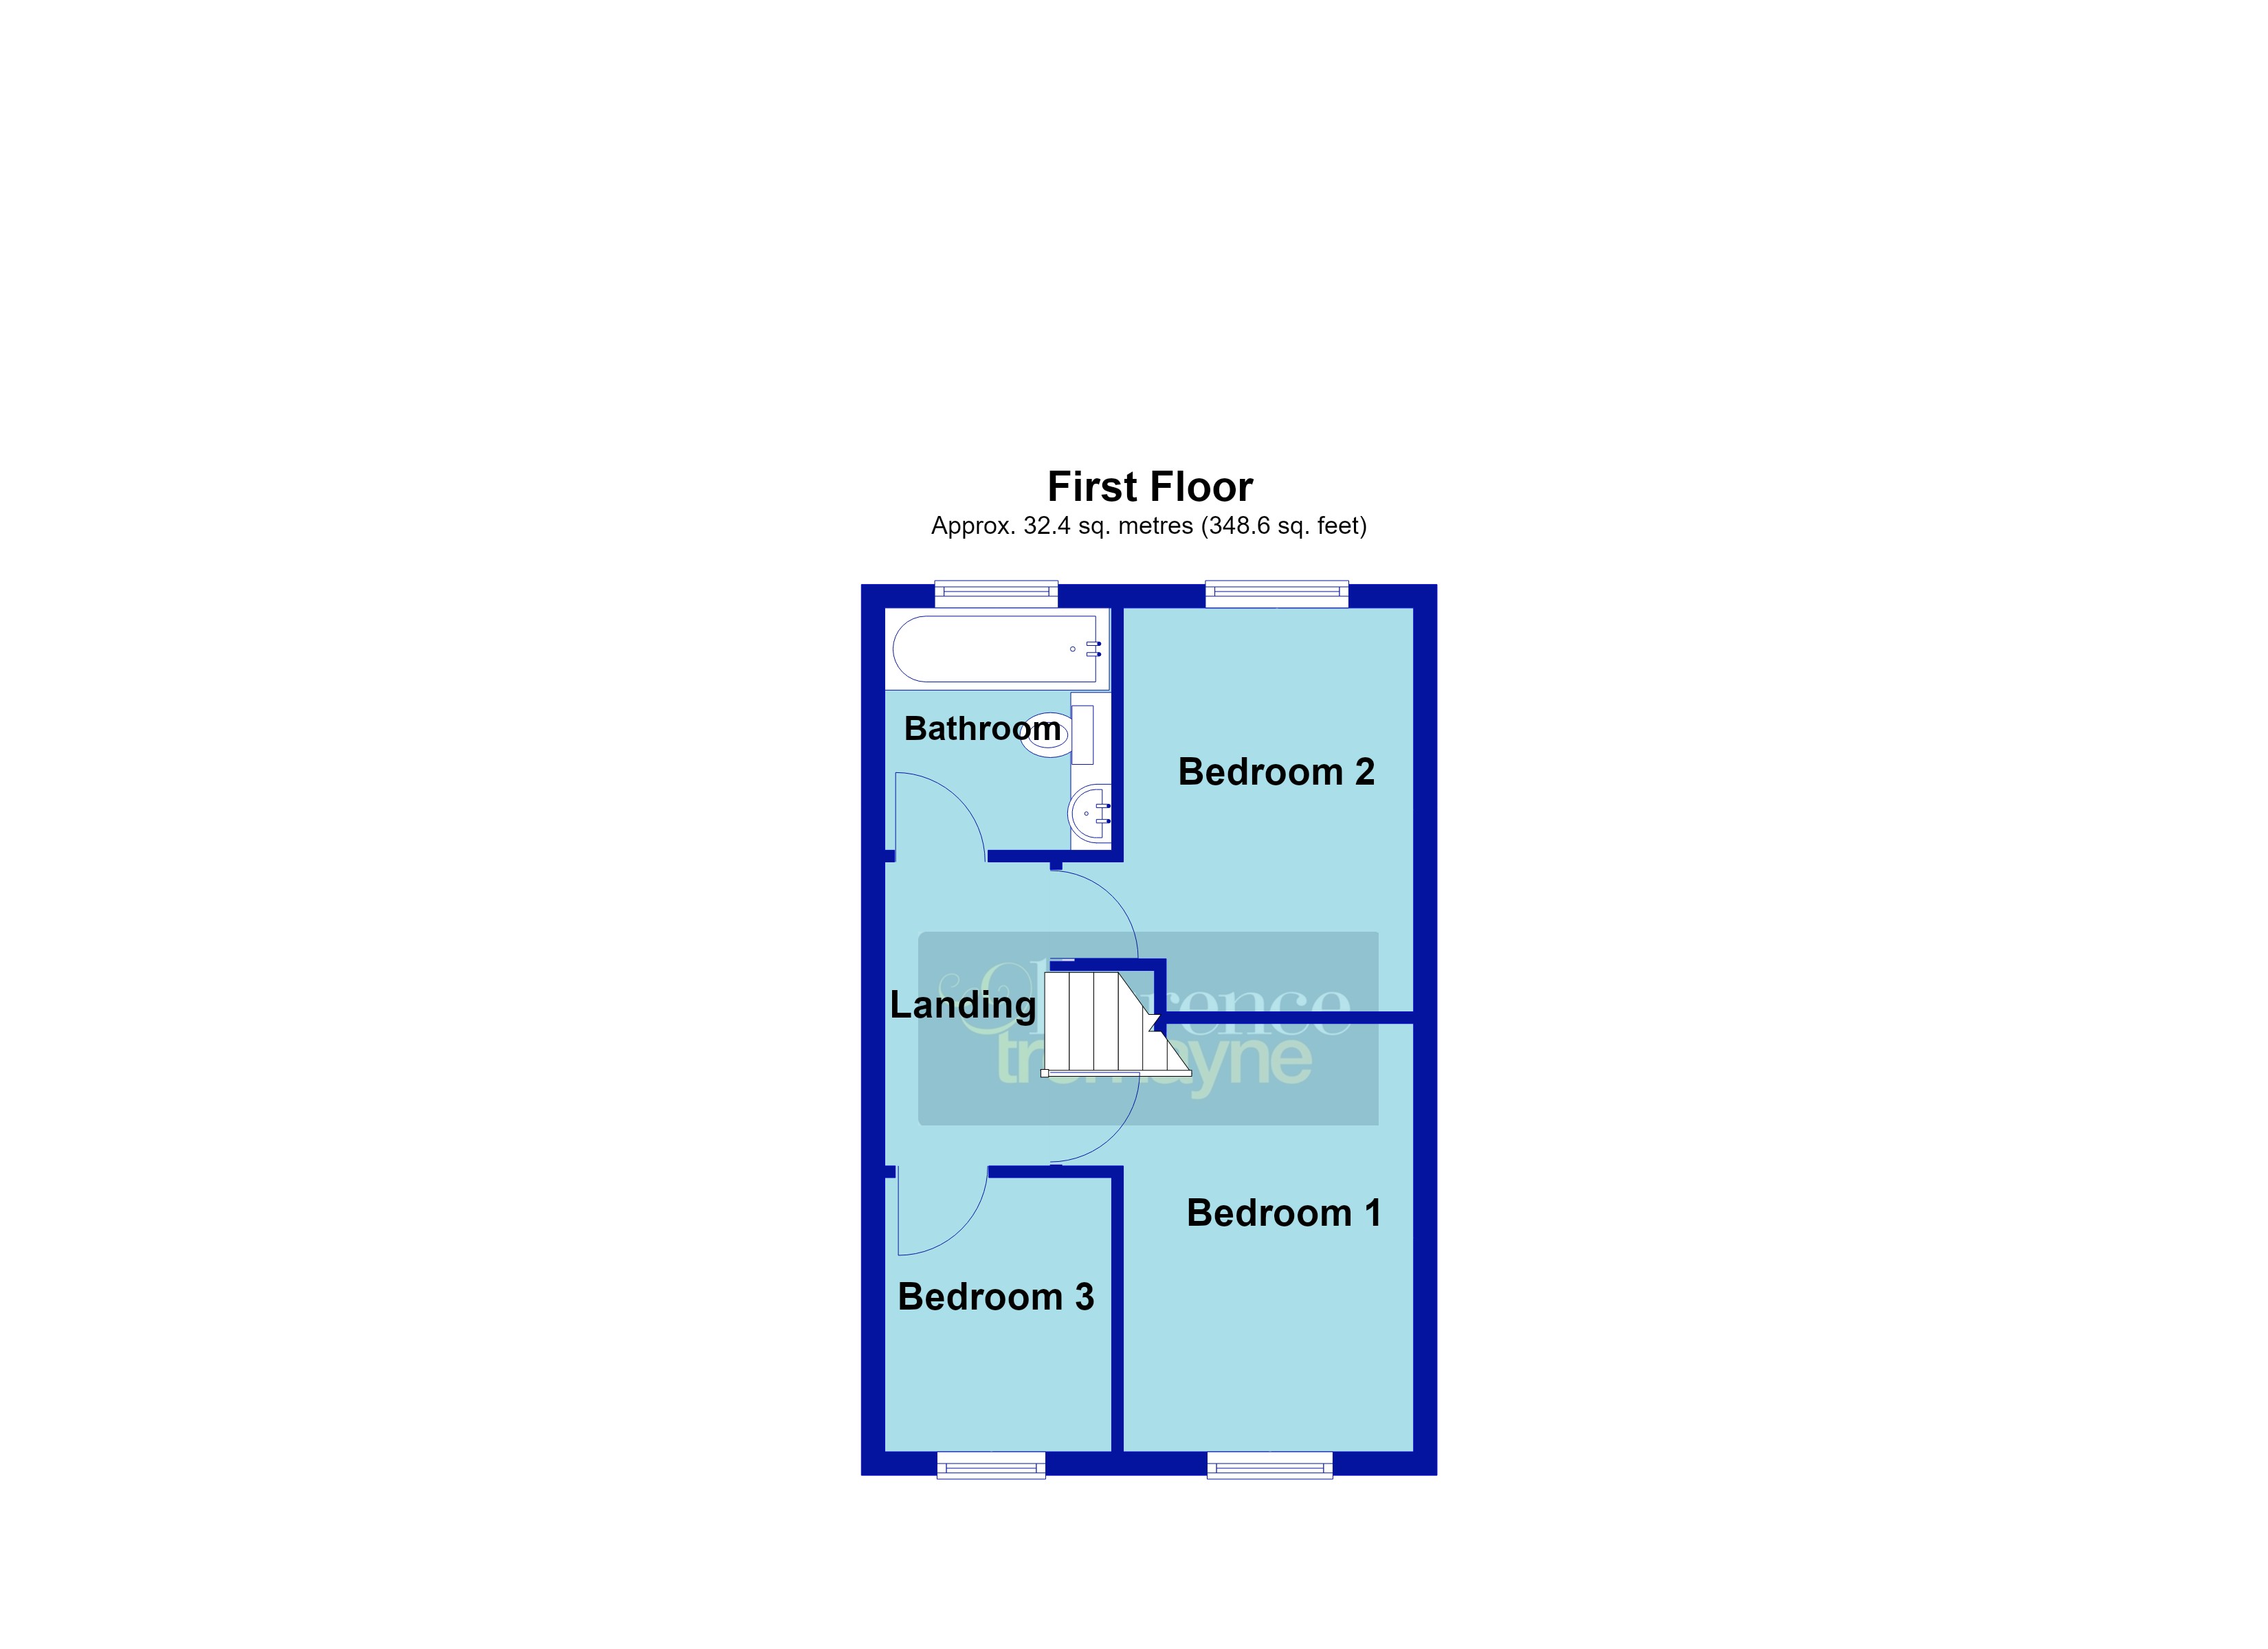
Landing Access to loft space, LED downlighters, heat and smoke alarm, white panel doors to first floor accommodation
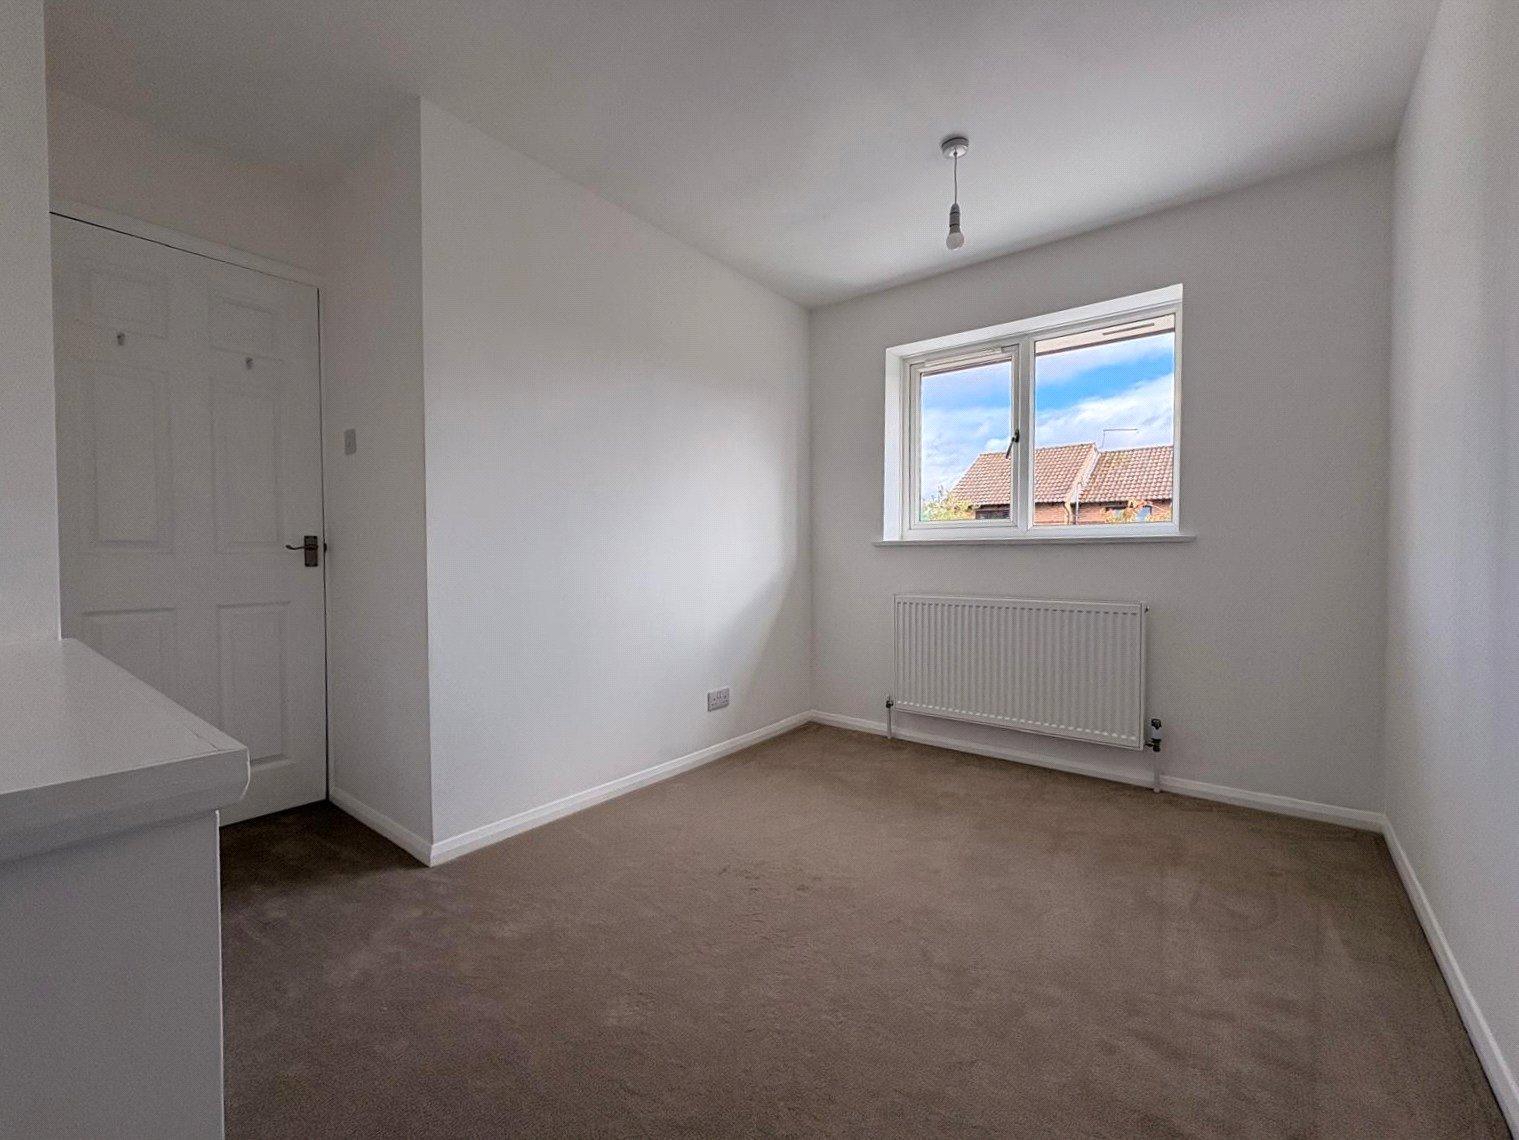
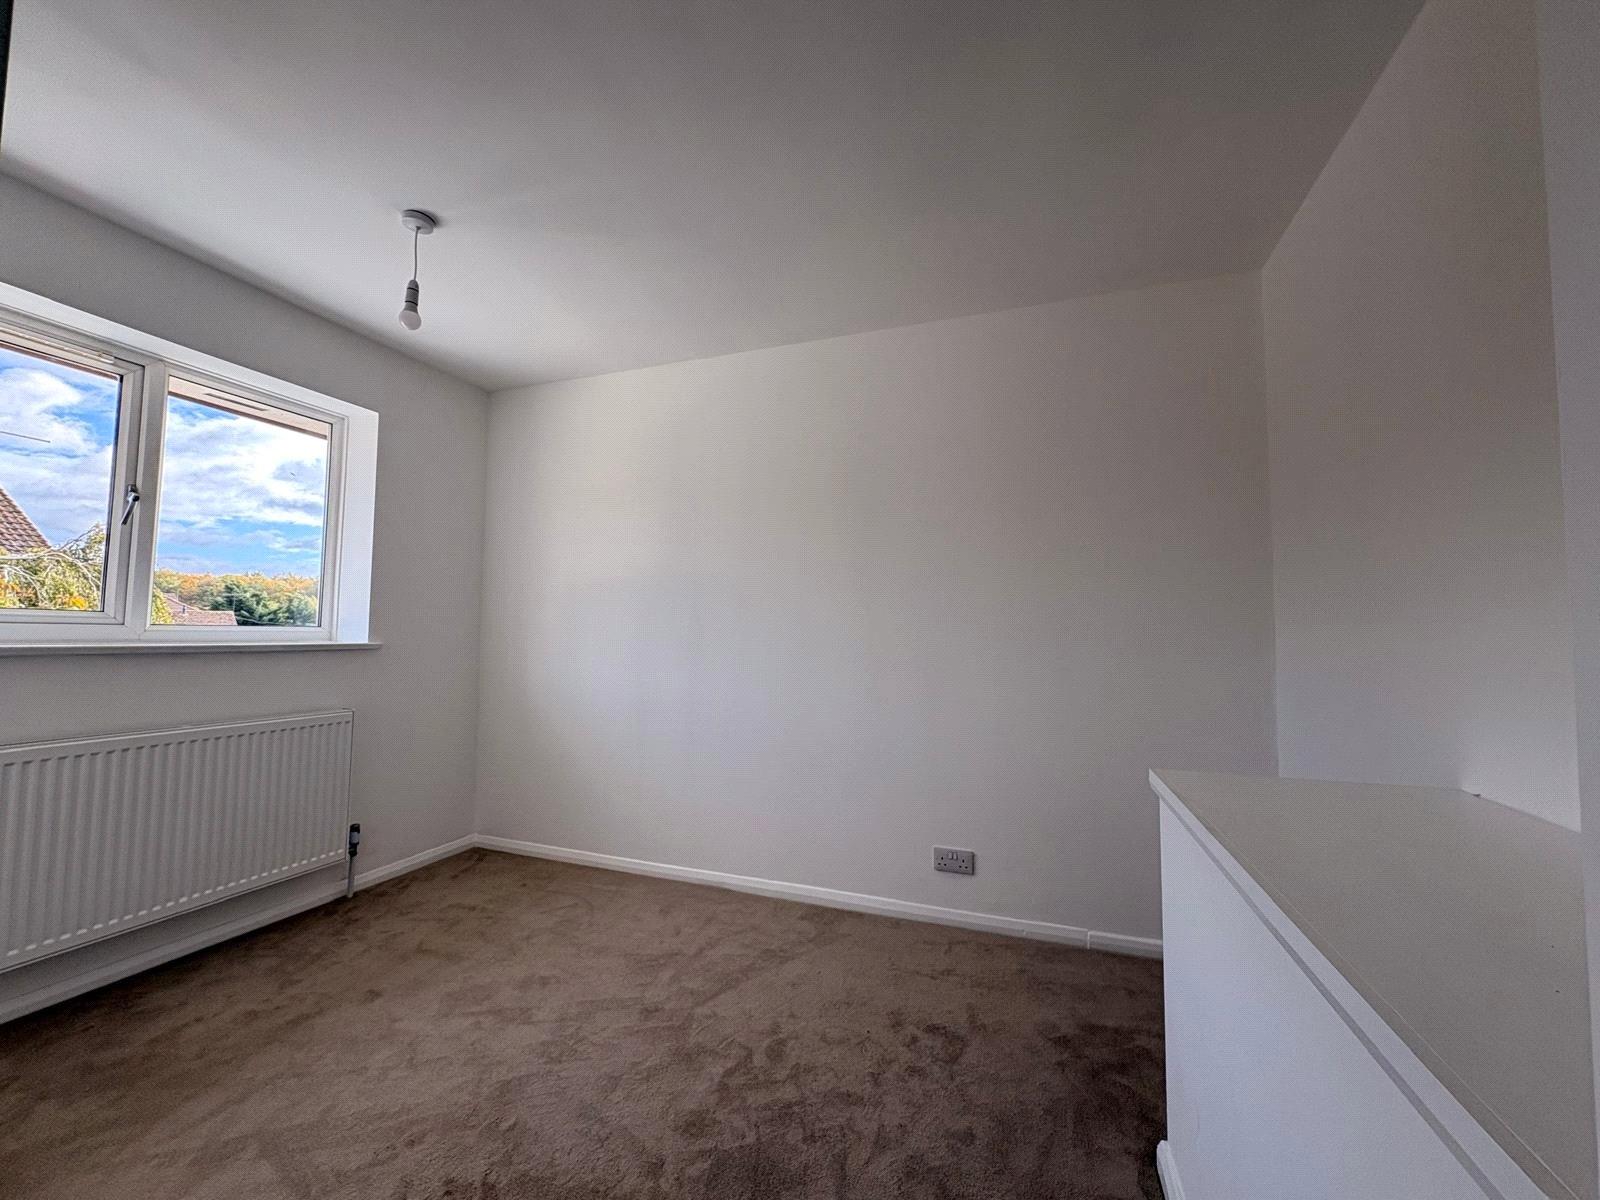
Bedroom One 10'4" x 8'1" (3.15m x 2.46m). Upvc double glazed window to front aspect with single panel radiator under
Bedroom Two 11'3"x 7'10" (3.43mx 2.4m). Upvc double glazed window to rear aspect with single panel radiator under
Bedroom Three 7'8" x 6'5" (2.34m x 1.96m). Upvc double glazed window to front aspect with single panel radiator under
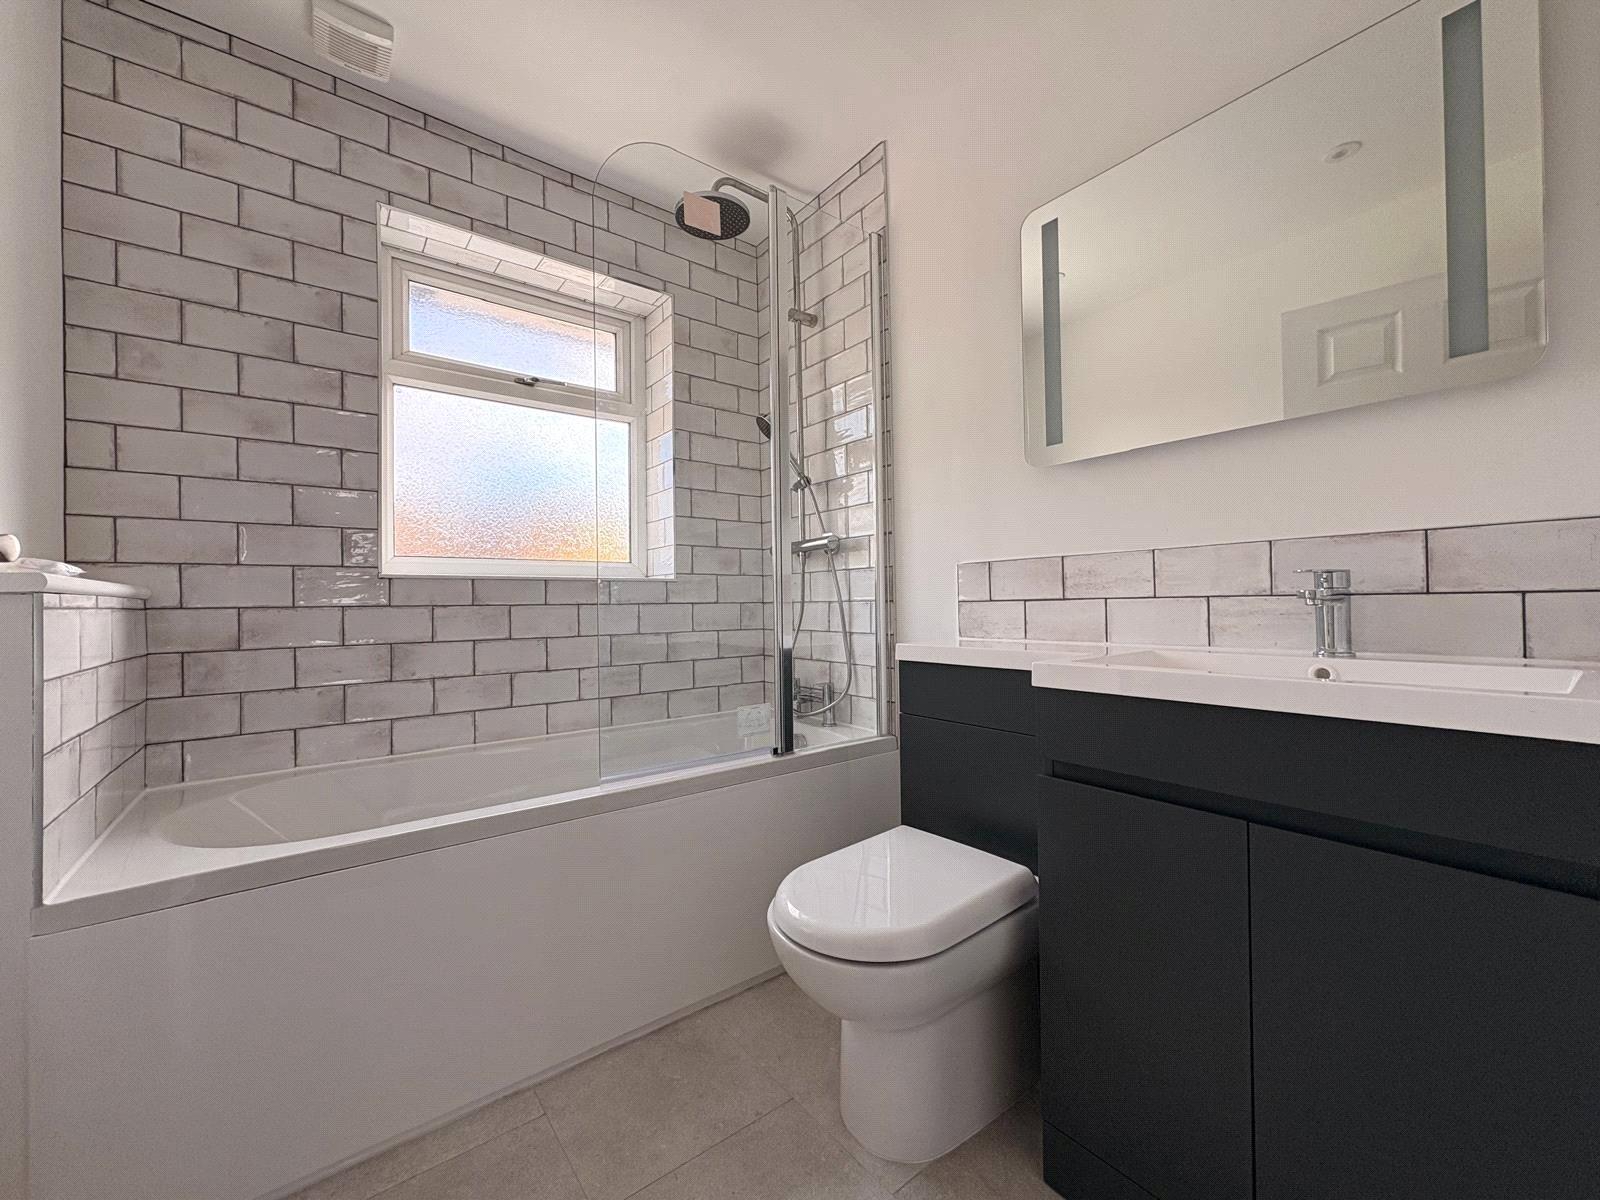
Bathroom Refitted with a three piece suite comprising of vanity unit with inset wash hand basin with central chrome mixer tap over and shelf to one side with storage cupboard beneath and mirror with light over and concealed cistern WC Panel bath with fully tiled surround, glass shower screen and chrome bar shower with both handheld and fixed shower attachments. Vinyl tiled flooring, chrome heated towel rail, LED downlighters, extractor fan, frosted Upvc double glazed window to rear aspect
Outside
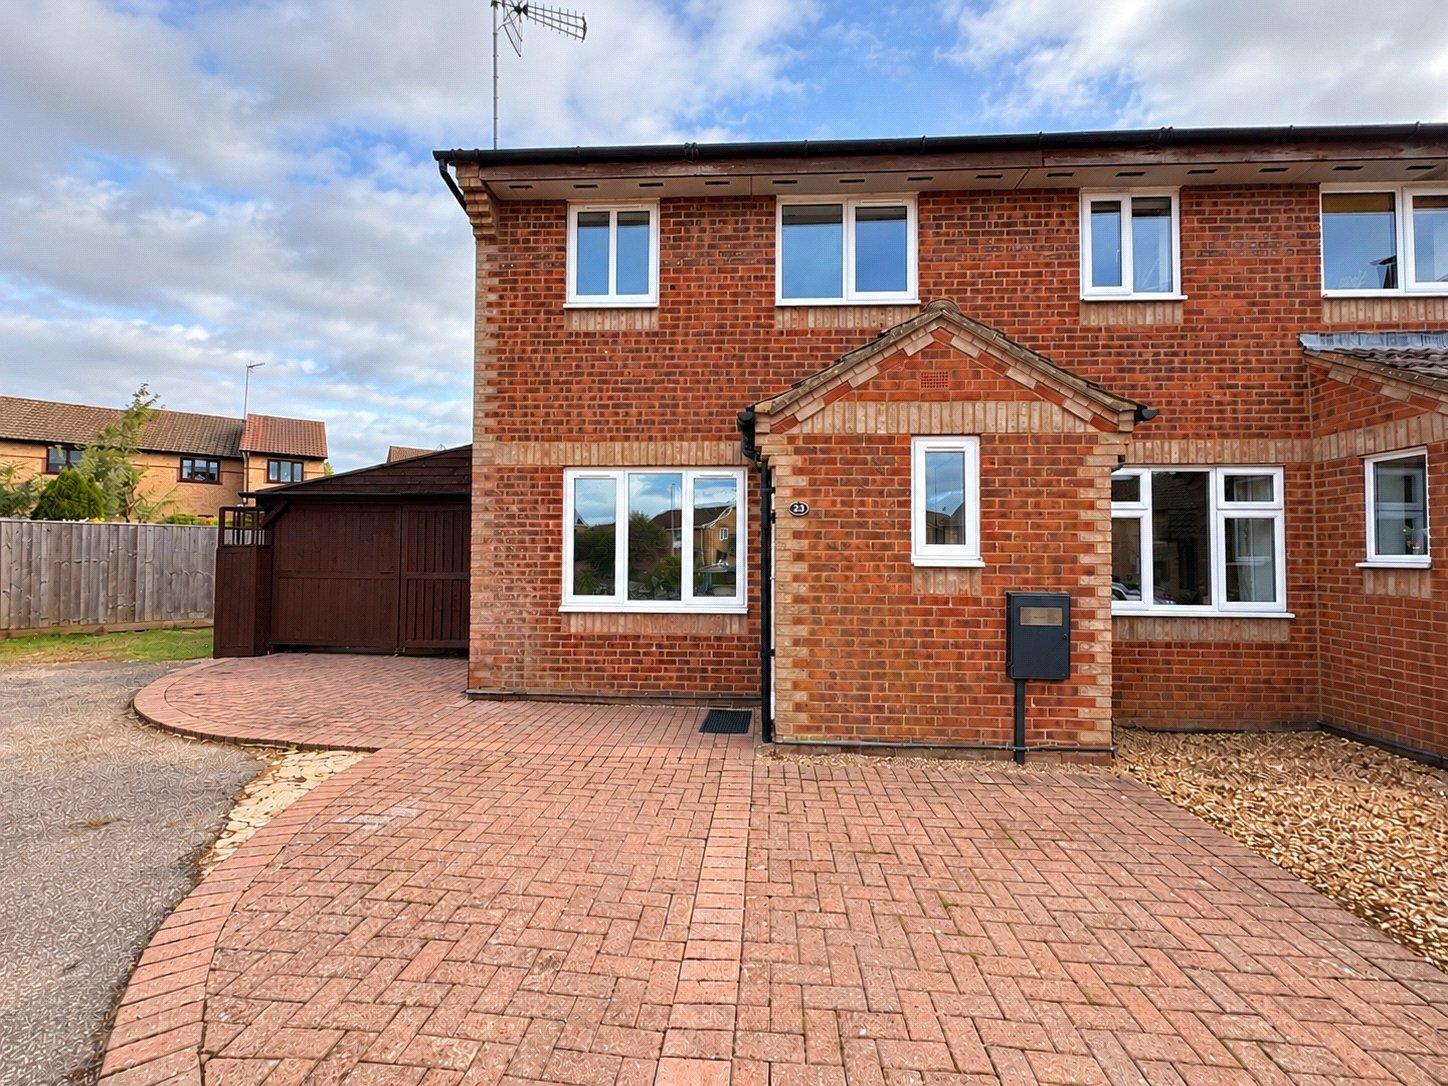
Front A low maintenance frontage which is both in tarmac and block paving providing off road parking, access to the front door and car port.
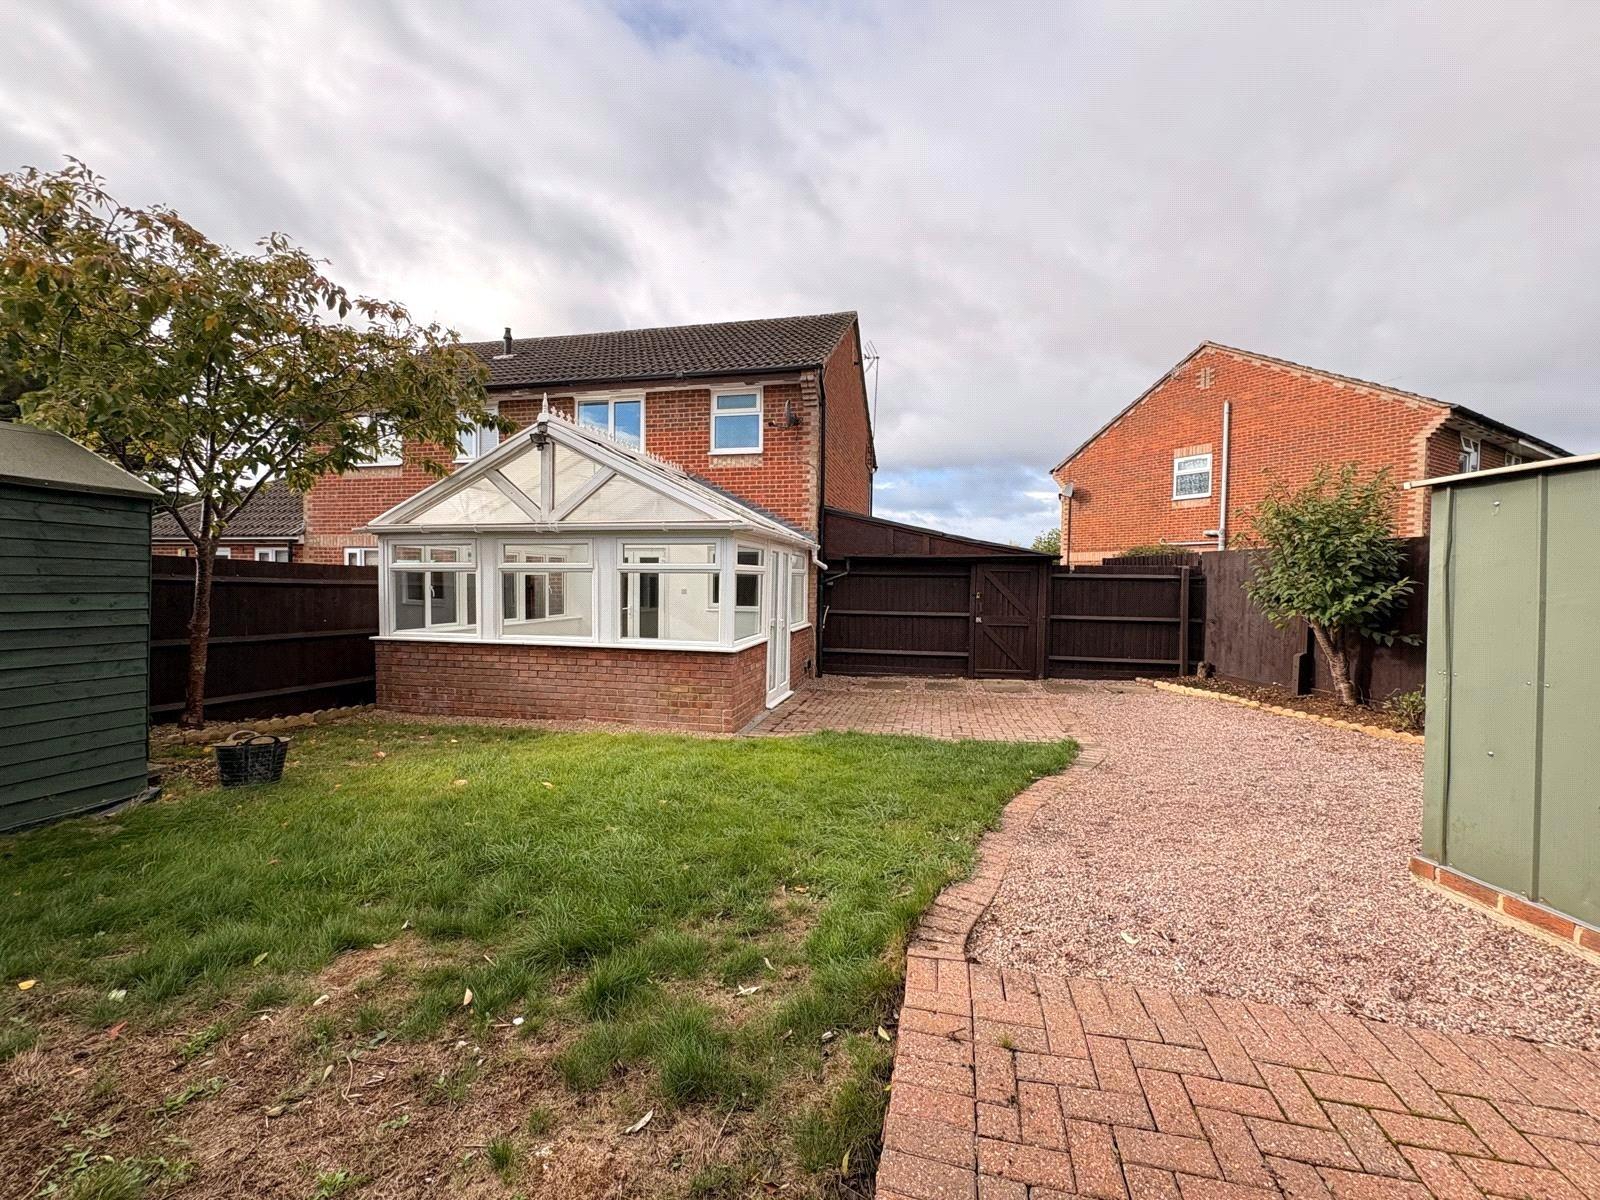
Car Port A timber framed carport which is enclosed to the front aspect with double opening gates and with a further gate to the rear giving access to and from the garden. A useful space with ample room for additional parking and bin storage.
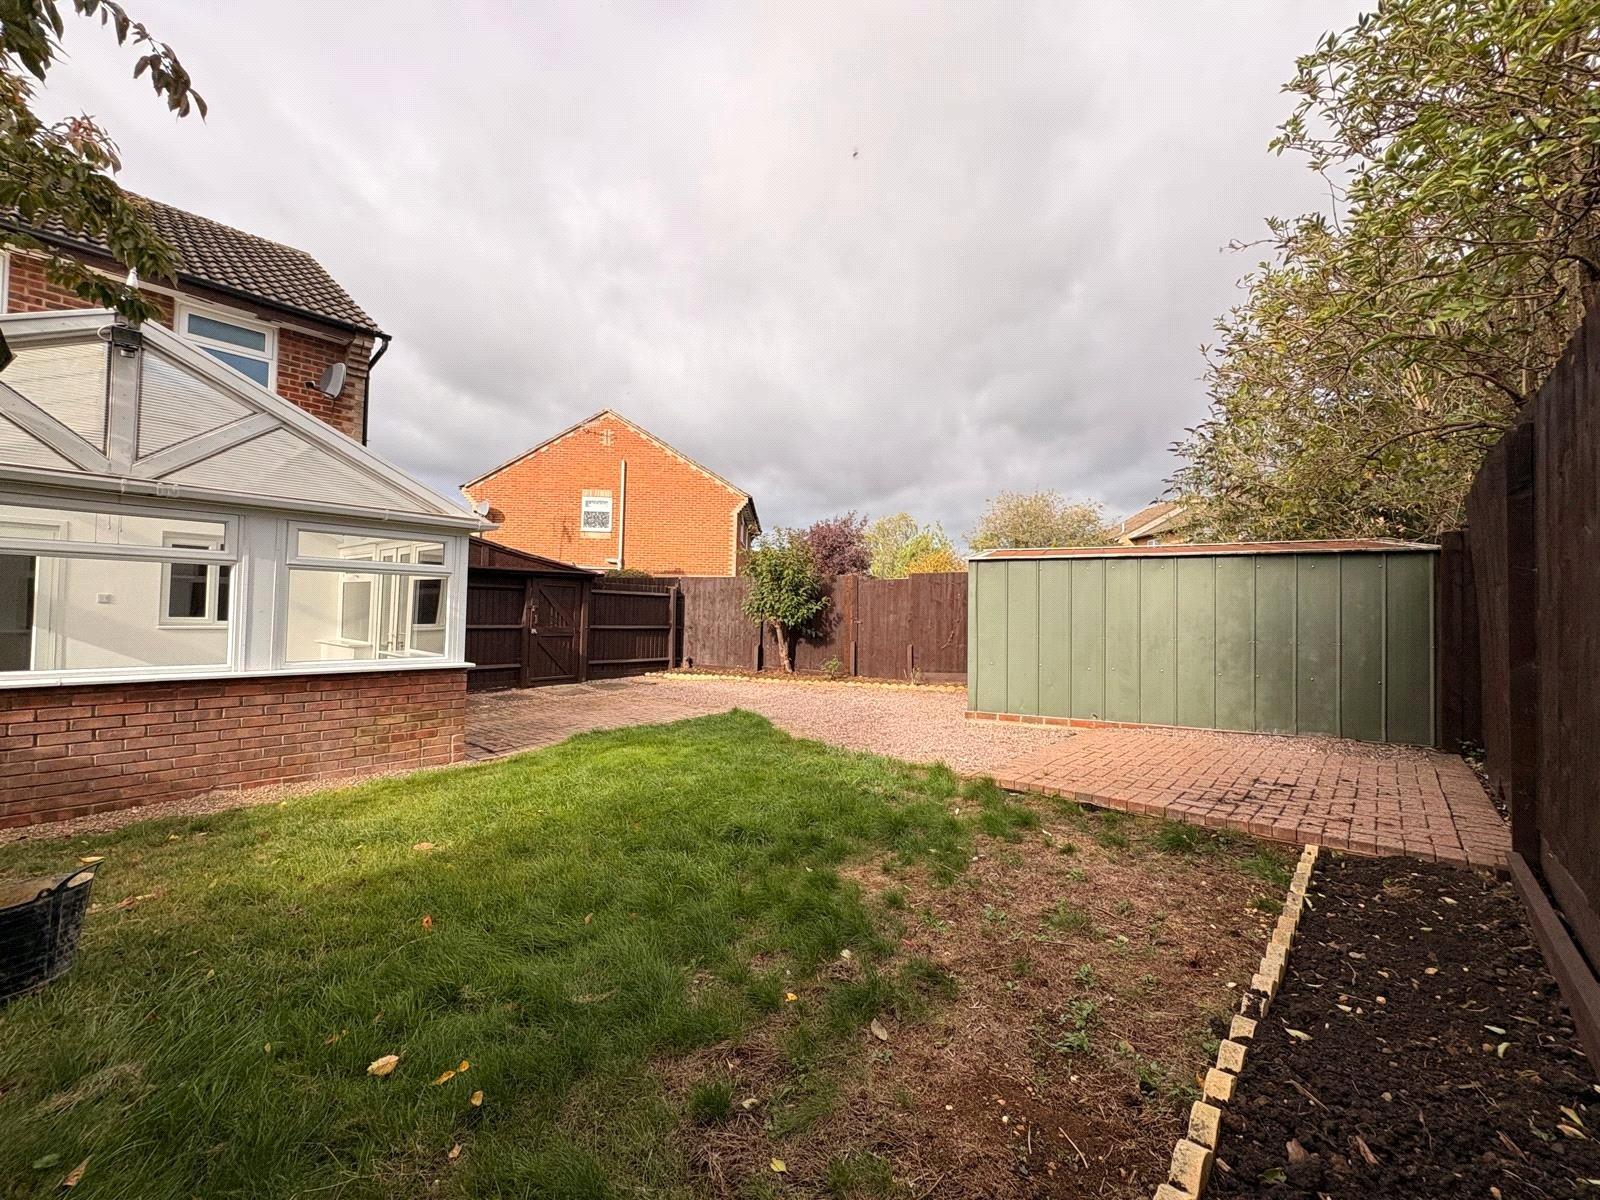
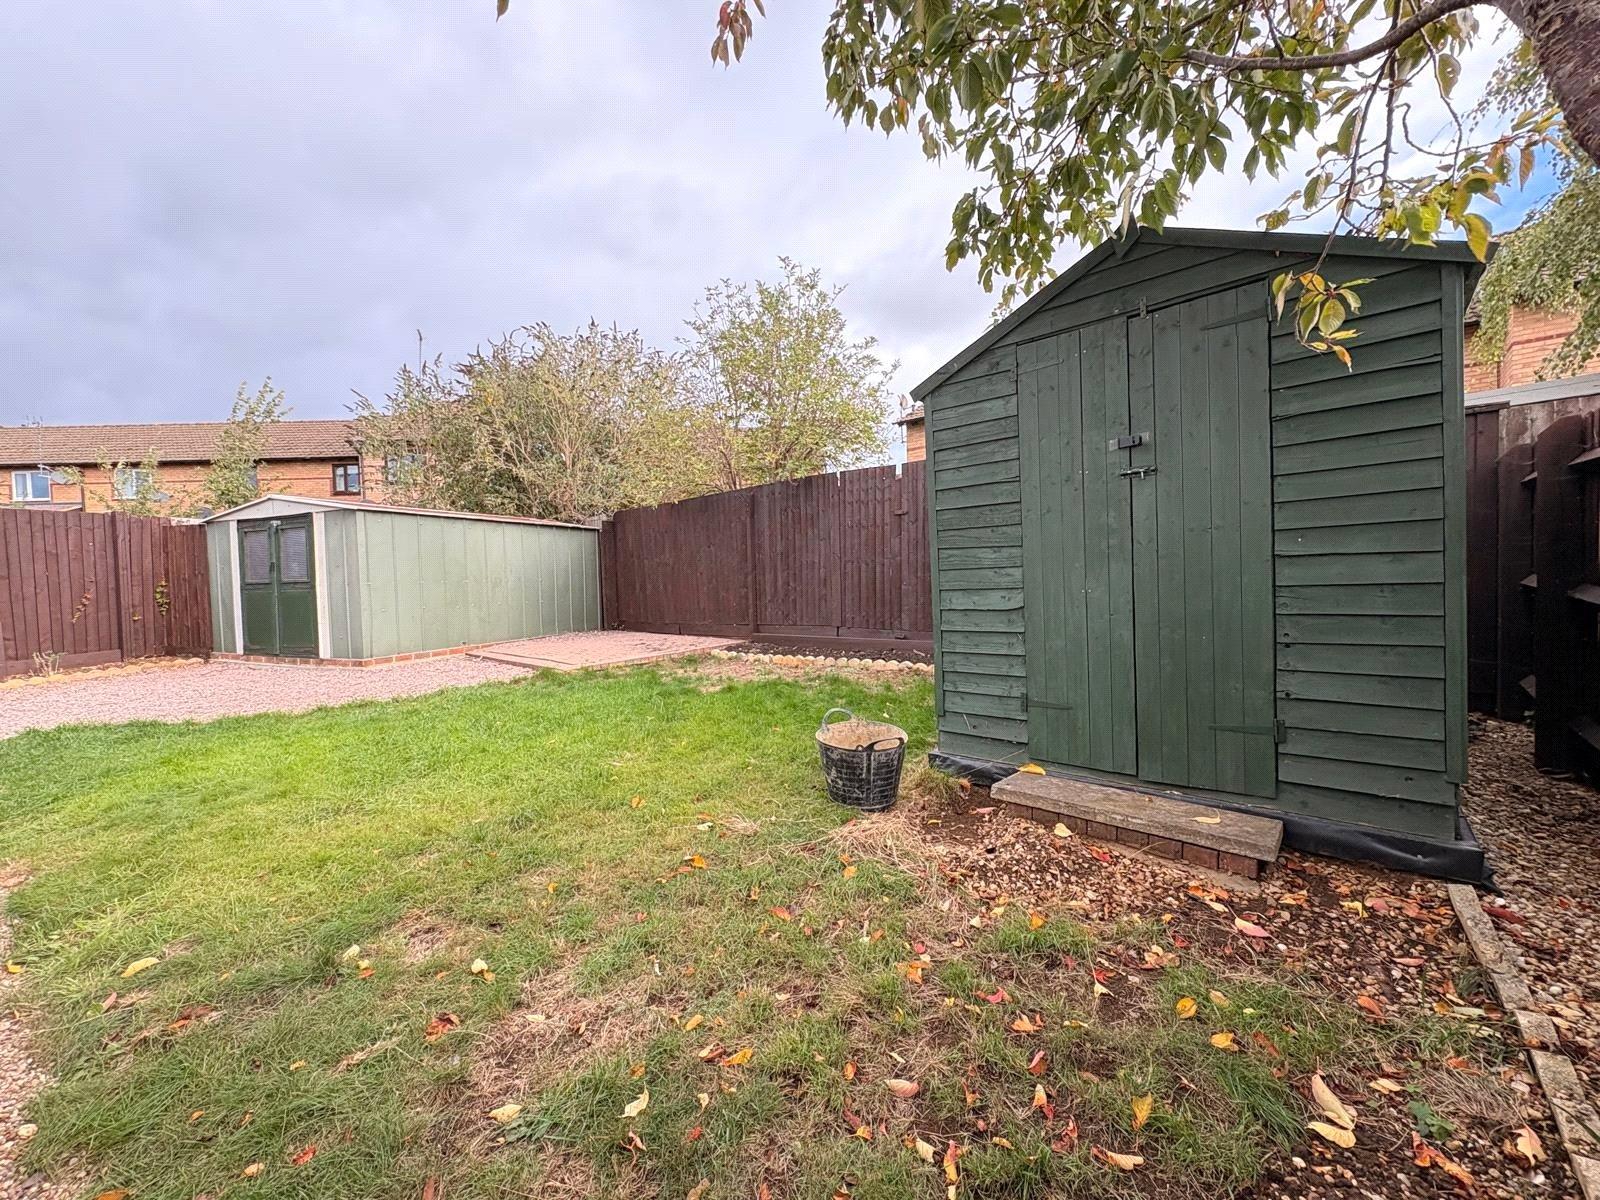
Rear A good sized rear garden which has both pebbled and lawned areas, a timber shed sits to one corner whilst a good sized metal shed sits to the other, enclosed by timber panel fencing to all sides
AGENTS NOTES The property has undergone a high level of refurbishment by the current vendors during the Summer of 2026. This includes redecoration, carpets and flooring throughout. A replacement kitchen with integrated appliances, replacement bathroom, LED Down lighters and upgrading to the electrical system. Externally the timber fencing and carport have been repainted and the Upvc guttering has been cleaned and cleared.
Important Information
- This is a Freehold property.
Sidney Road, Woodford Halse, Northamptonshire, Nn11
3 Bedroom Terraced House
Sidney Road, WOODFORD HALSE, Northamptonshire, NN11

 3
3
-
-
-
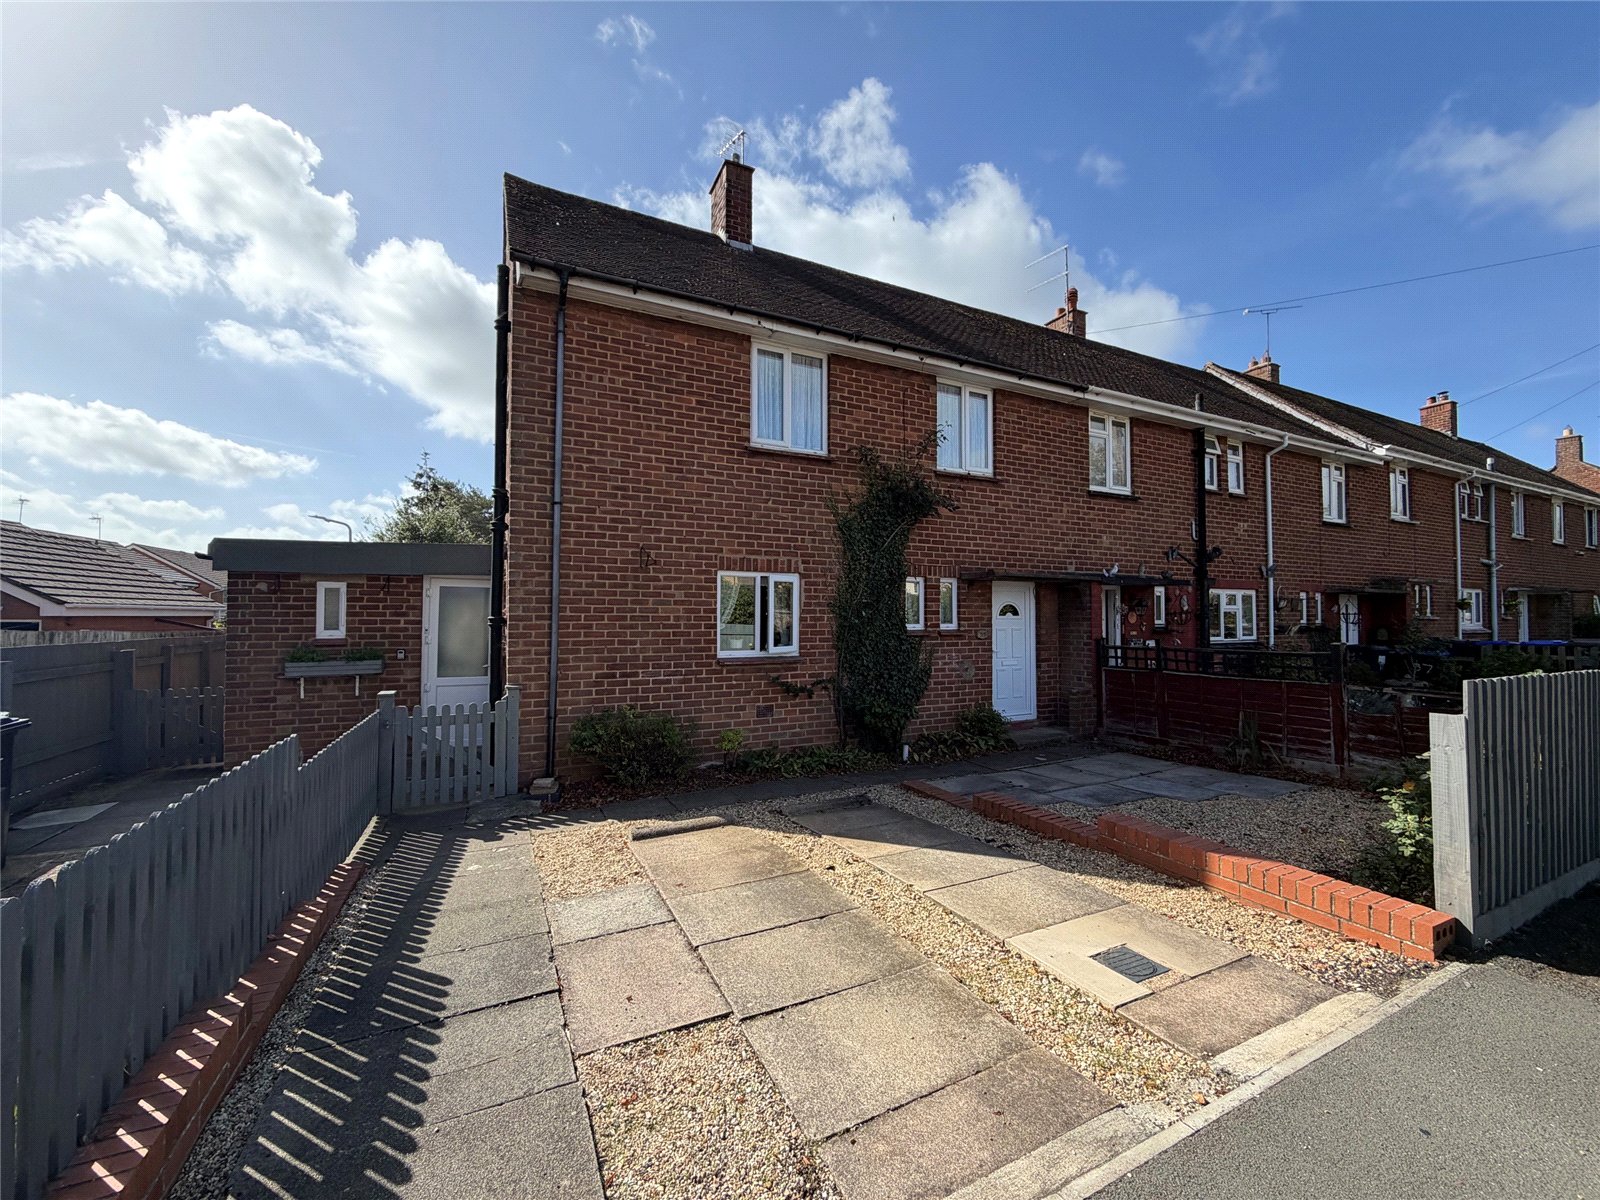
Byfield Road, Woodford Halse, Northamptonshire, Nn11
3 Bedroom Semi-Detached House
Byfield Road, WOODFORD HALSE, Northamptonshire, NN11
-
- 3
-
-
-
-
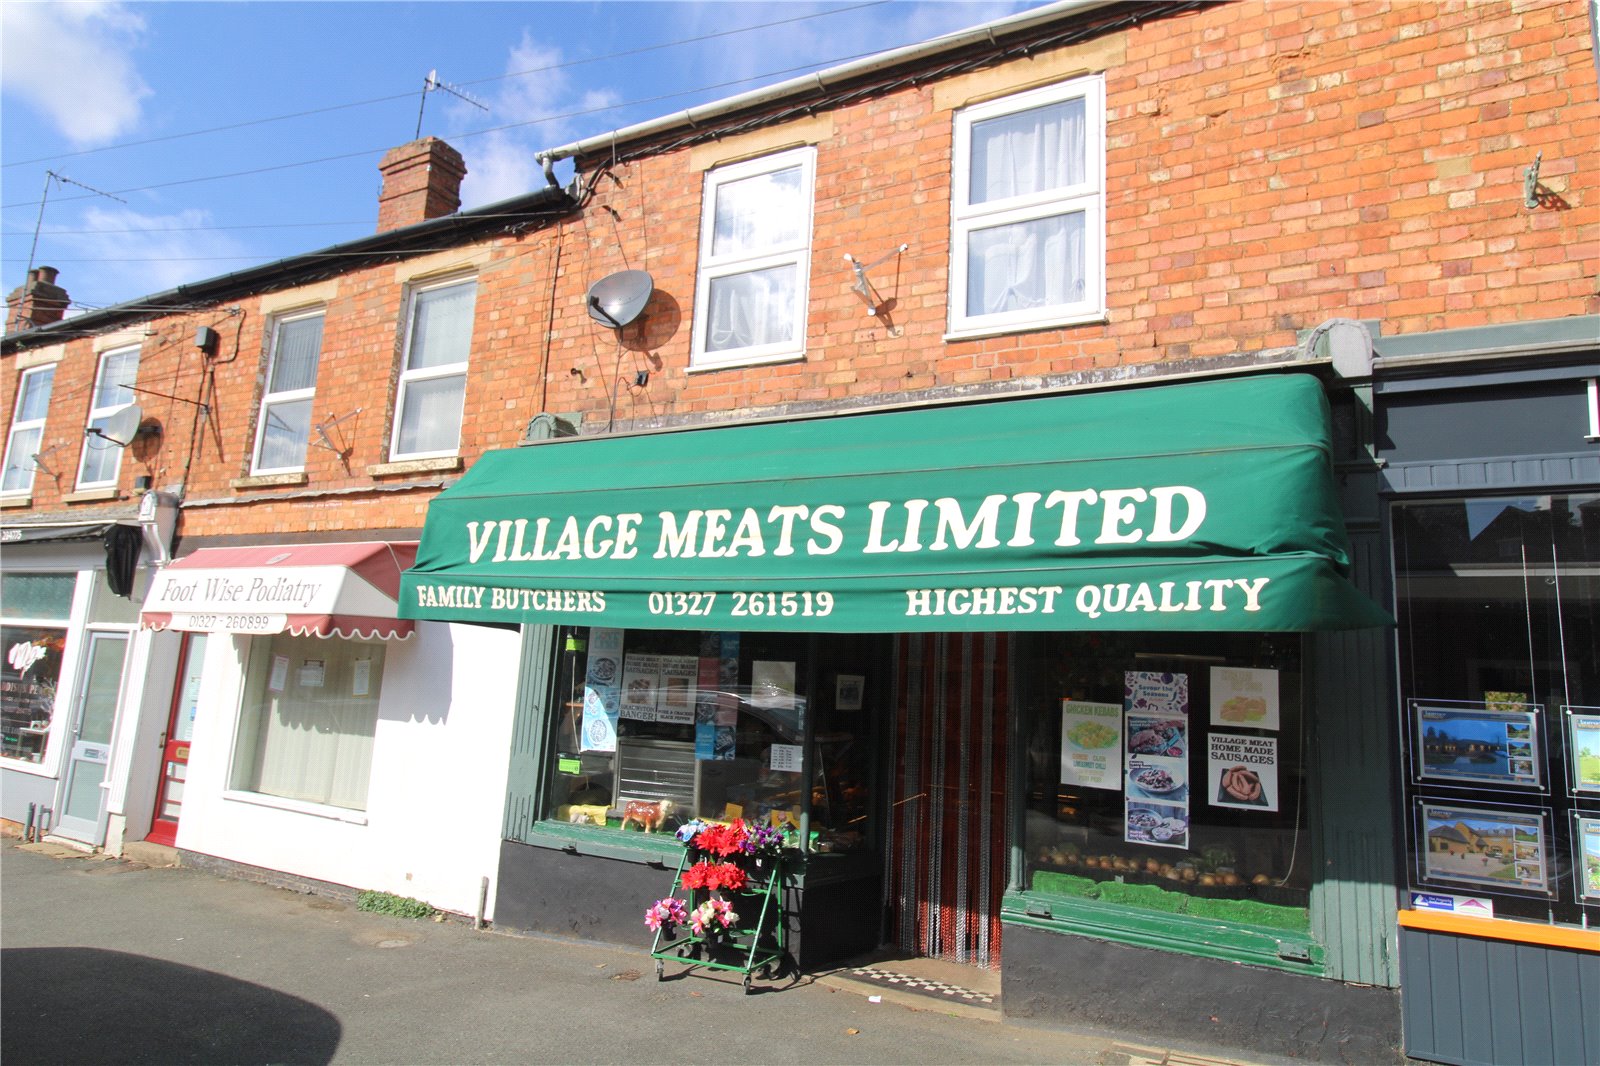
Station Road, Woodford Halse, Northamptonshire, Nn11
3 Bedroom Terraced House
Station Road, WOODFORD HALSE, Northamptonshire, NN11
-
- 3
-
-
-
-
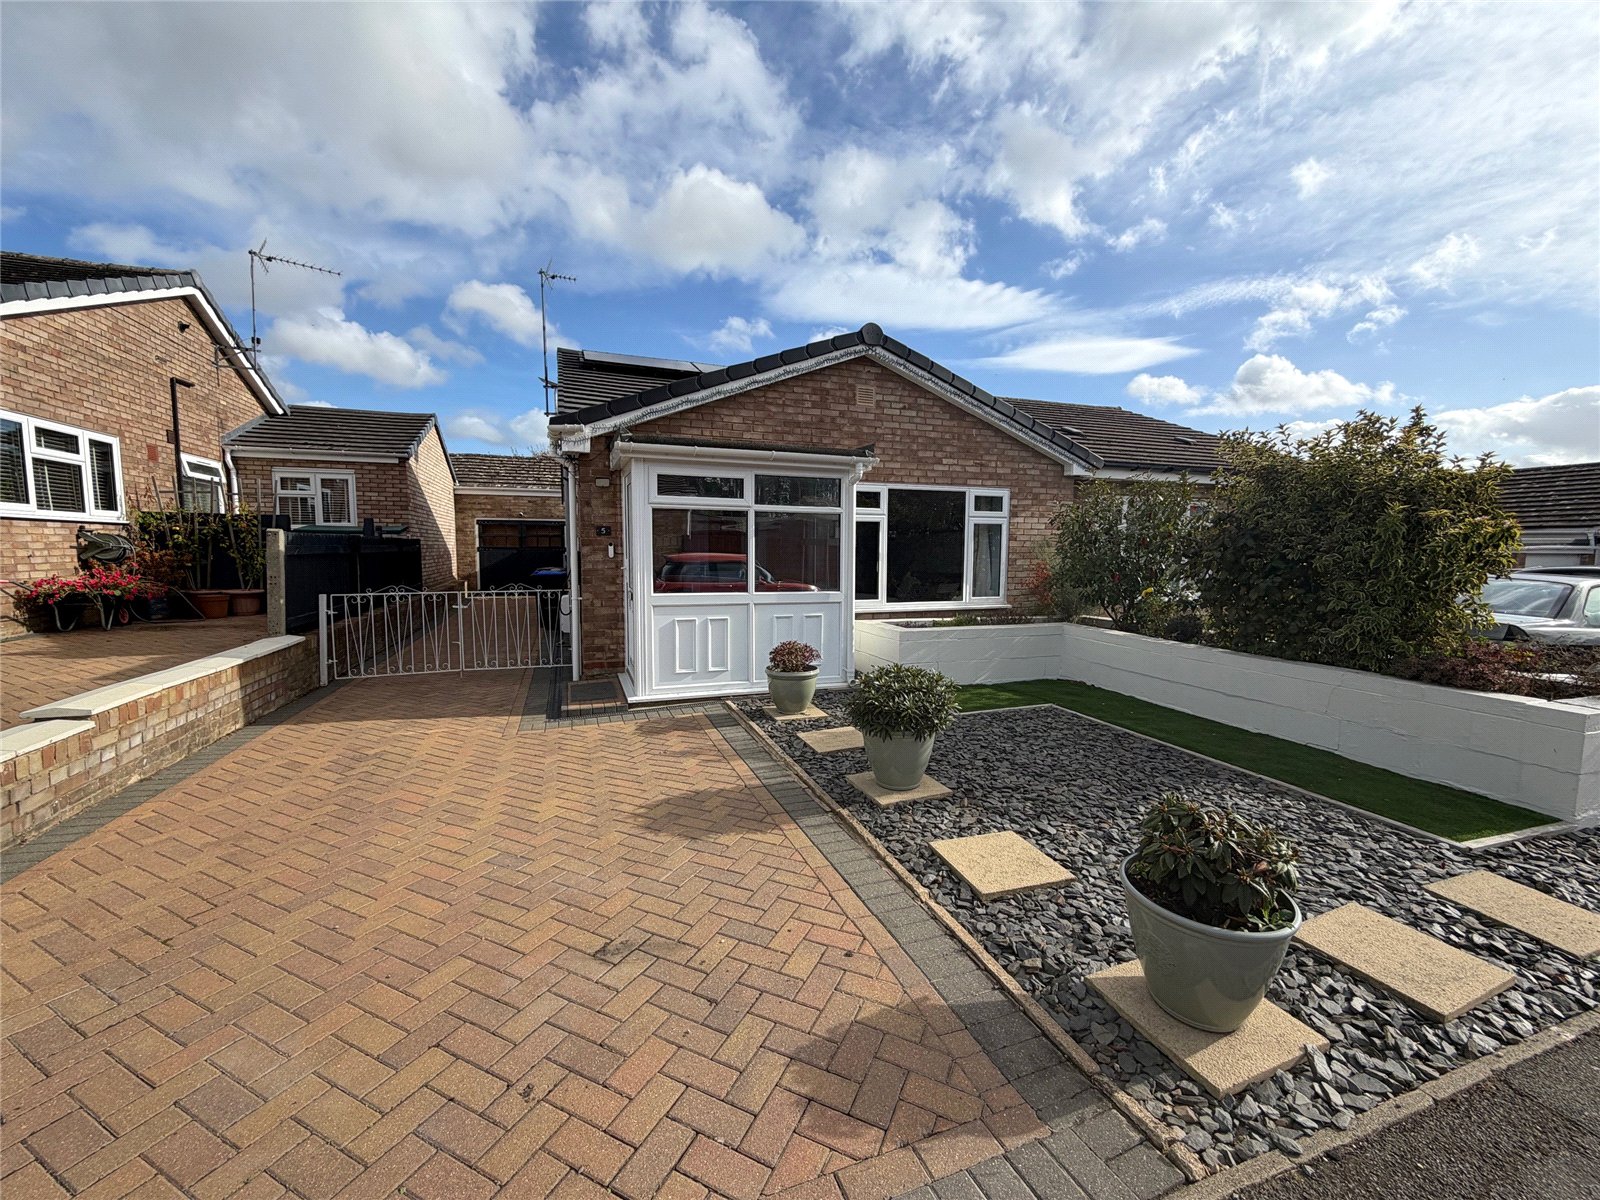
Membris Way, Woodford Halse, Northamptonshire, Nn11
2 Bedroom Semi-Detached Bungalow
Membris Way, WOODFORD HALSE, Northamptonshire, NN11
-
- 2
-
-
-
-
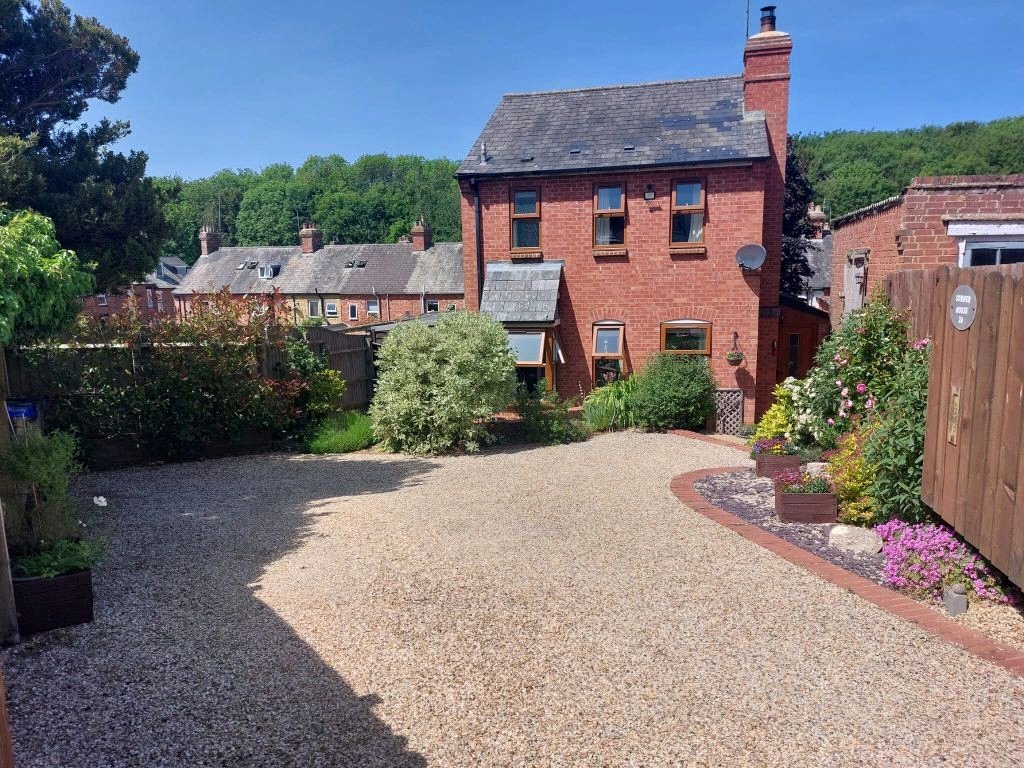
Percy Road, Woodford Halse, Northamptonshire, Nn11
2 Bedroom Detached House
Percy Road, WOODFORD HALSE, Northamptonshire, NN11
-
- 2
-
-
-
-
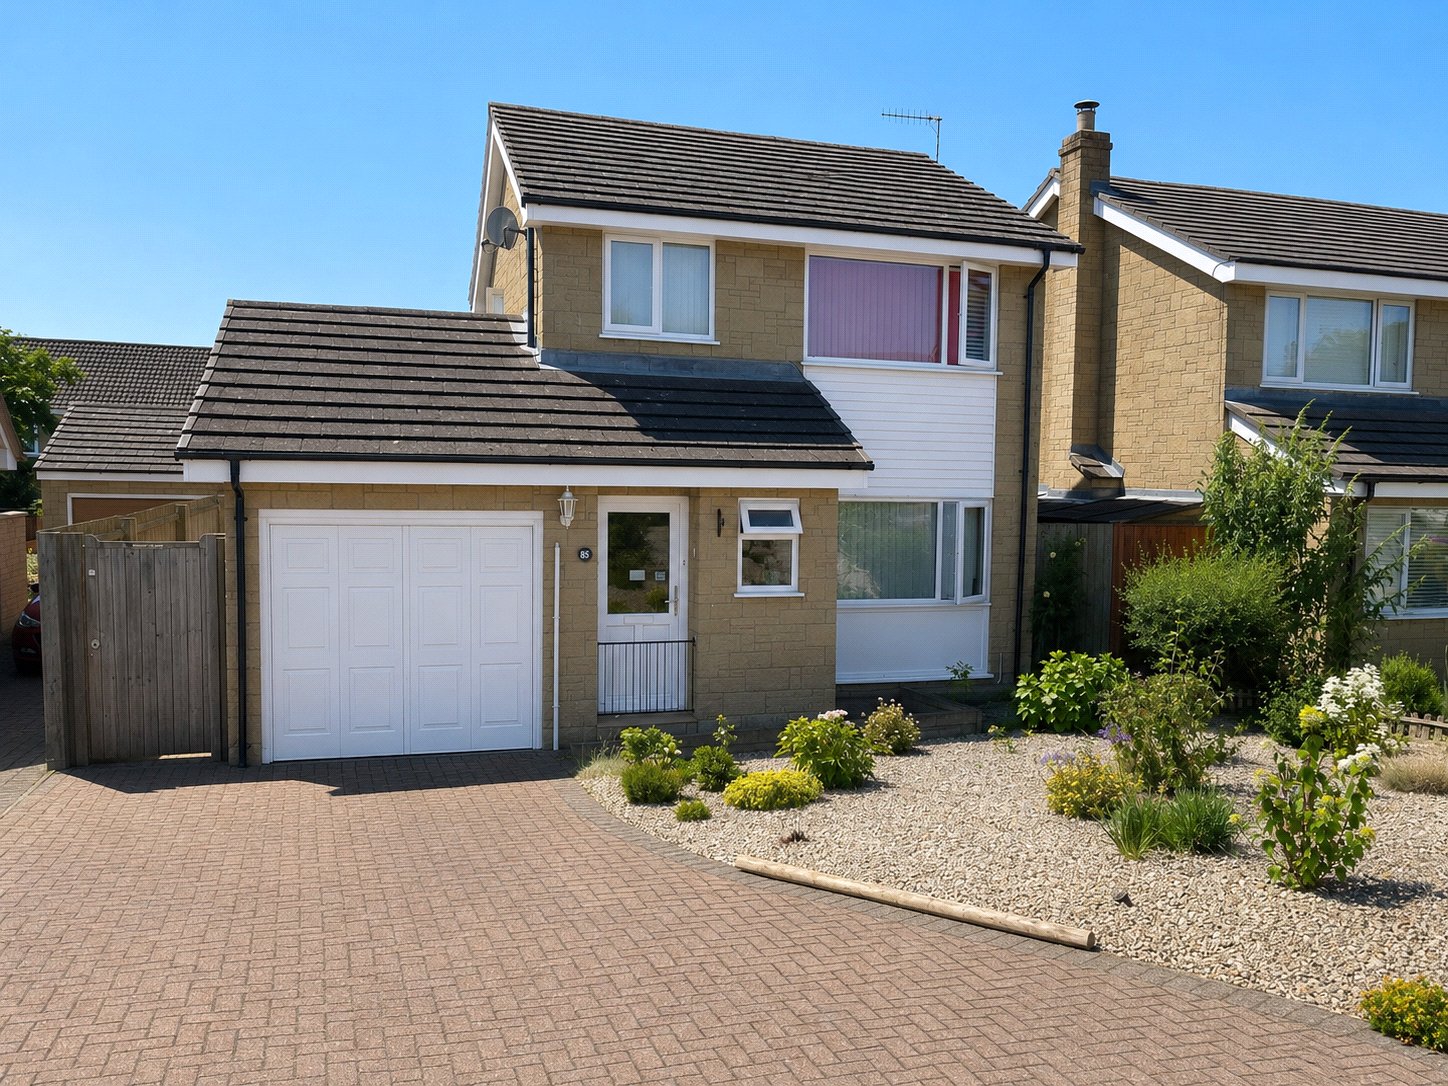
Byfield Road, Woodford Halse, Northamptonshire, Nn11
3 Bedroom Detached House
Byfield Road, WOODFORD HALSE, Northamptonshire, NN11
-
- 3
-
-
-
-