
Daventry: 01327 311222
Long Buckby: 01327 844111
Woodford Halse: 01327 263333


Ickworth Close, DAVENTRY, Northamptonshire, NN11
Price £250,000
4 Bedroom
Terraced House
Overview
4 Bedroom Terraced House for sale in Ickworth Close, DAVENTRY, Northamptonshire, NN11
***NO UPPER CHAIN***POPULAR DEVELOPMENT***IN NEED OF MODERNISATION THROUGHOUT***GARAGE***
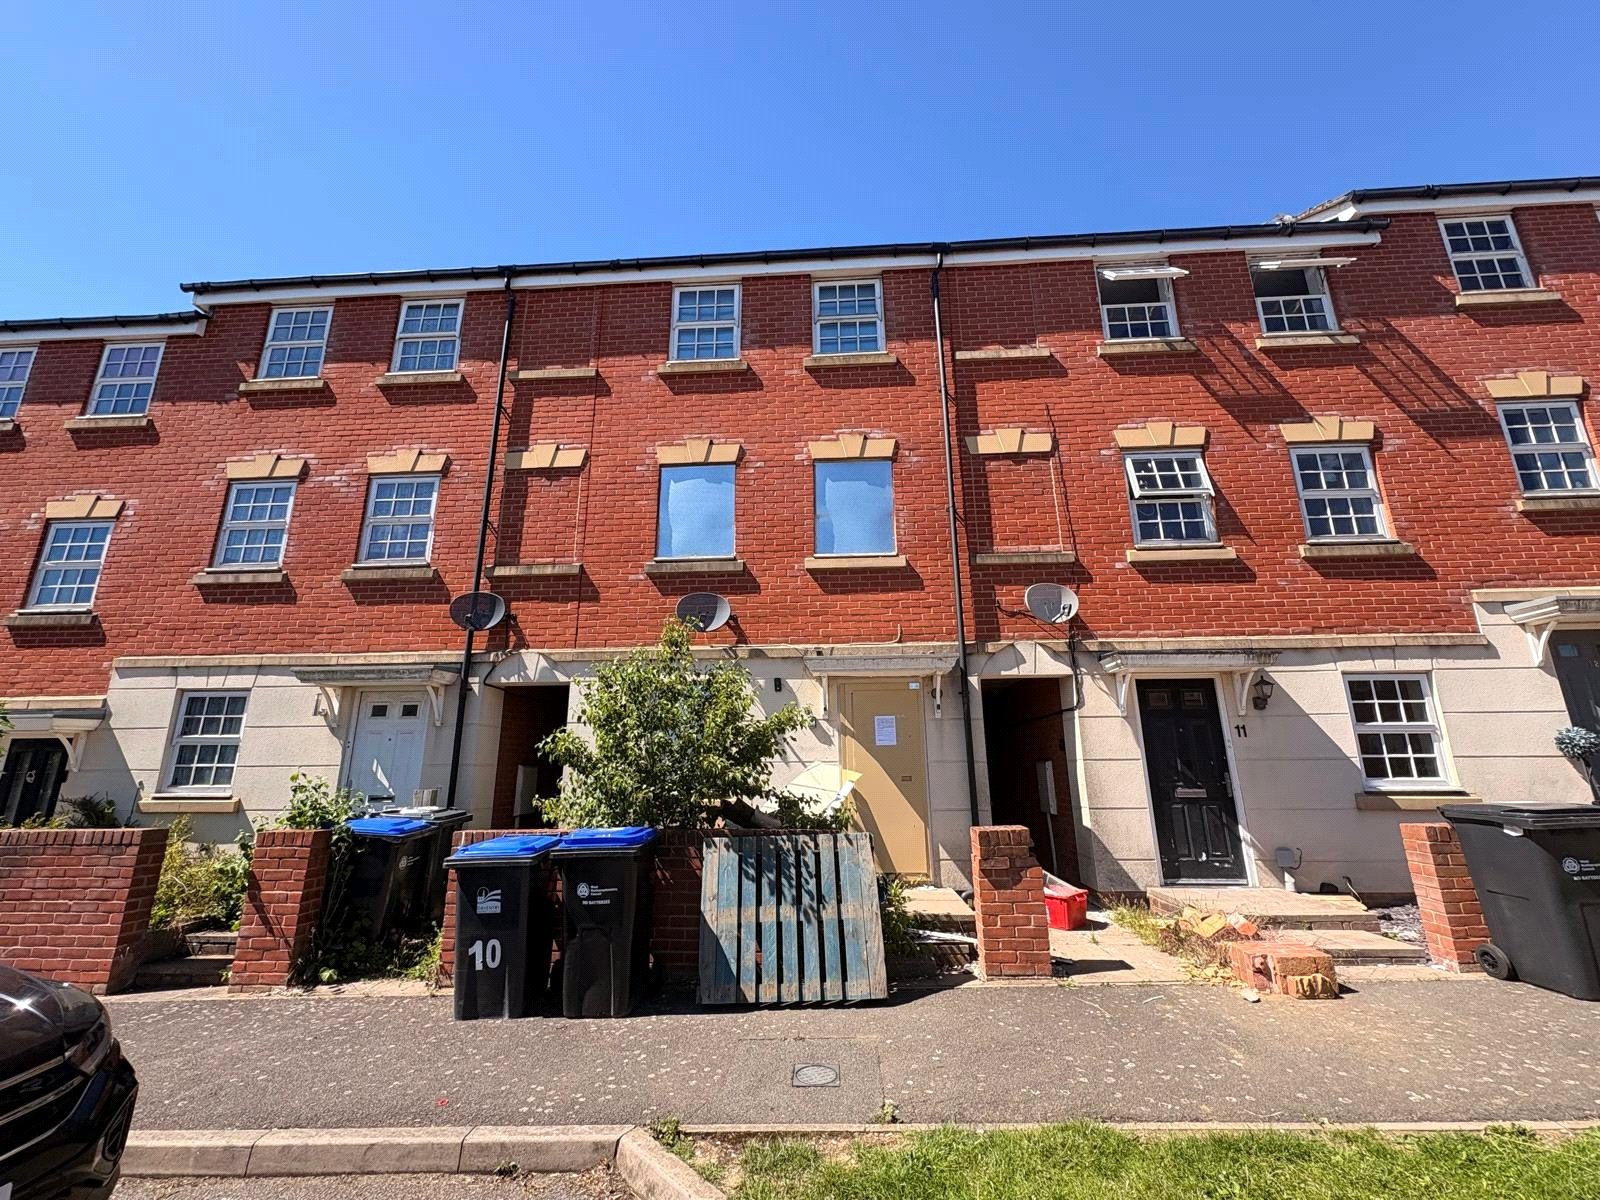
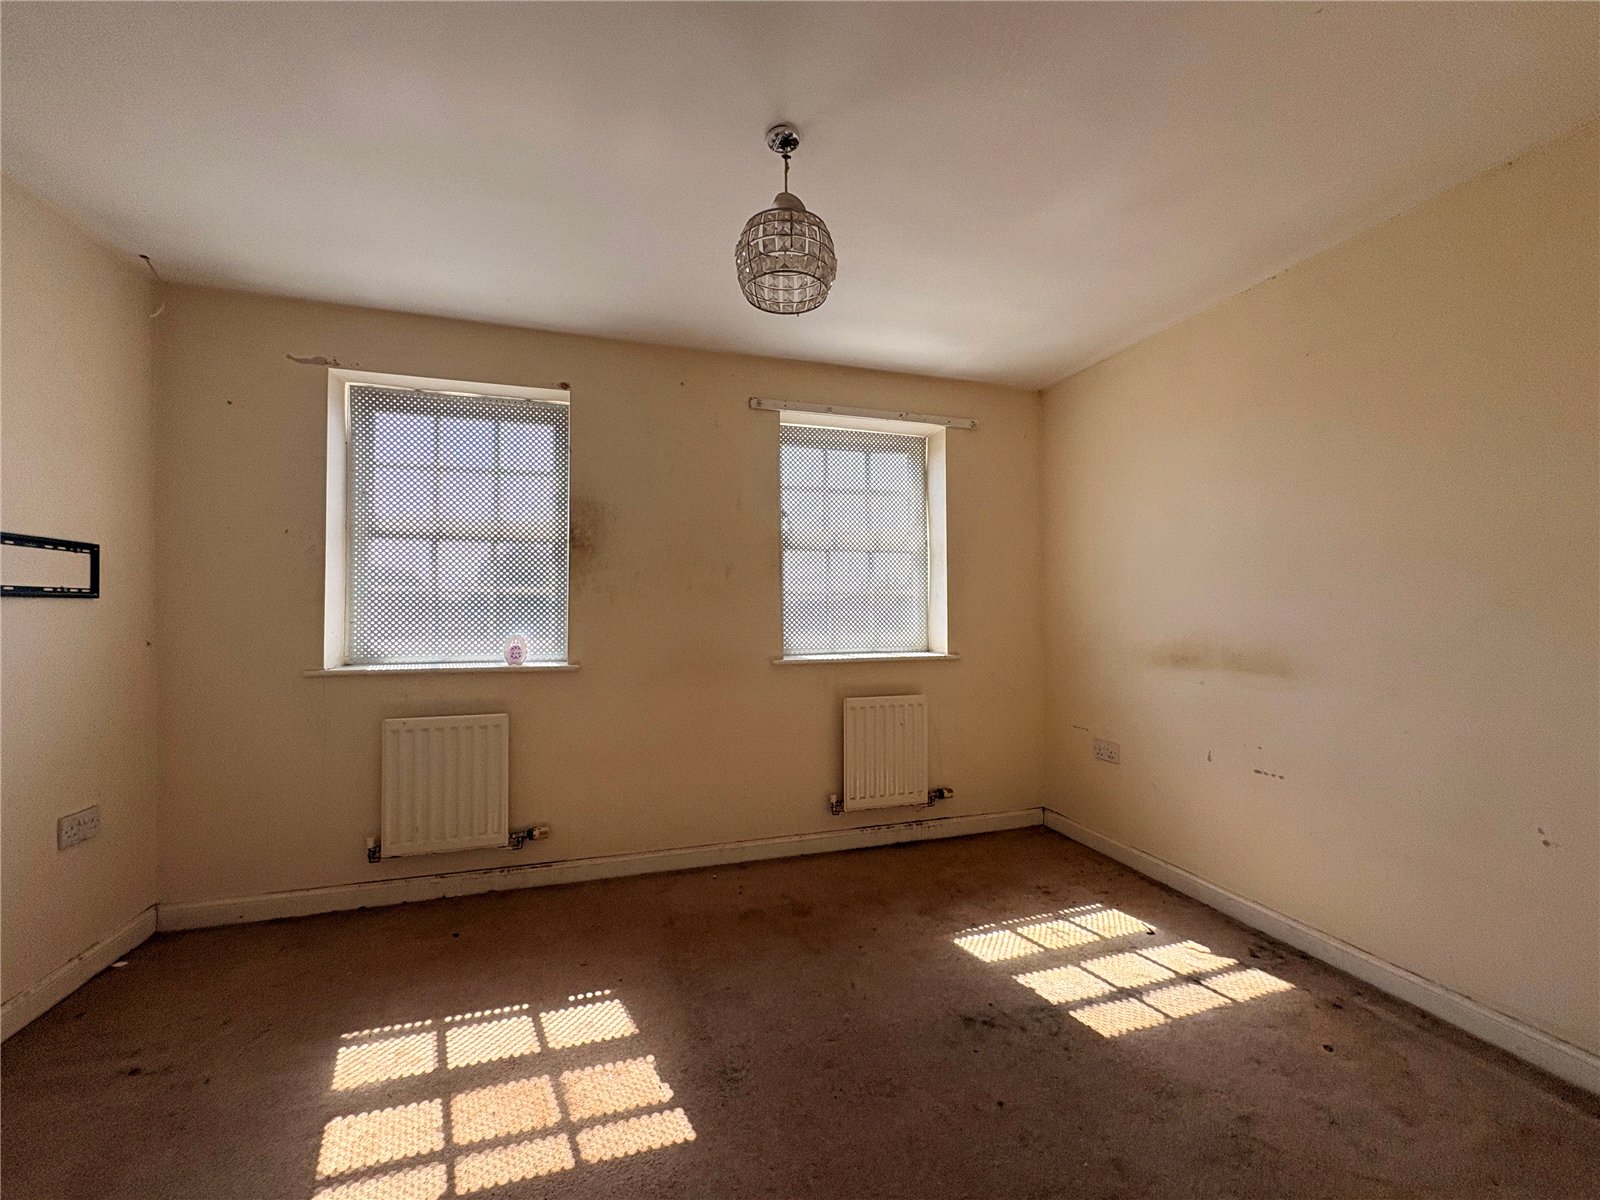
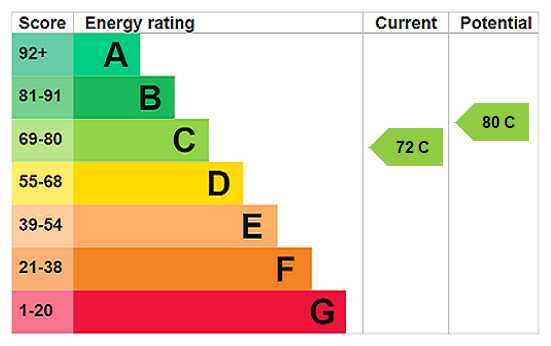
Located on the outer perimeter of the MIDDLEMORE DEVELOPMENT is this three storey mid-terrace Town House. In need of updating throughout but offering versatile and spacious accommodation set over three floors, on the ground floor there is a reception room/bedroom four, cloakroom, KITCHEN/DINER, whilst on the first floor there is a further bedroom and lounge and on the top floor there is are two further bedrooms with ensuite and further family bathroom. Outside is a small rear garden and GARAGE with DRIVEWAY set away from the property. EPC - C
Entered Via A solid door, opening into: -
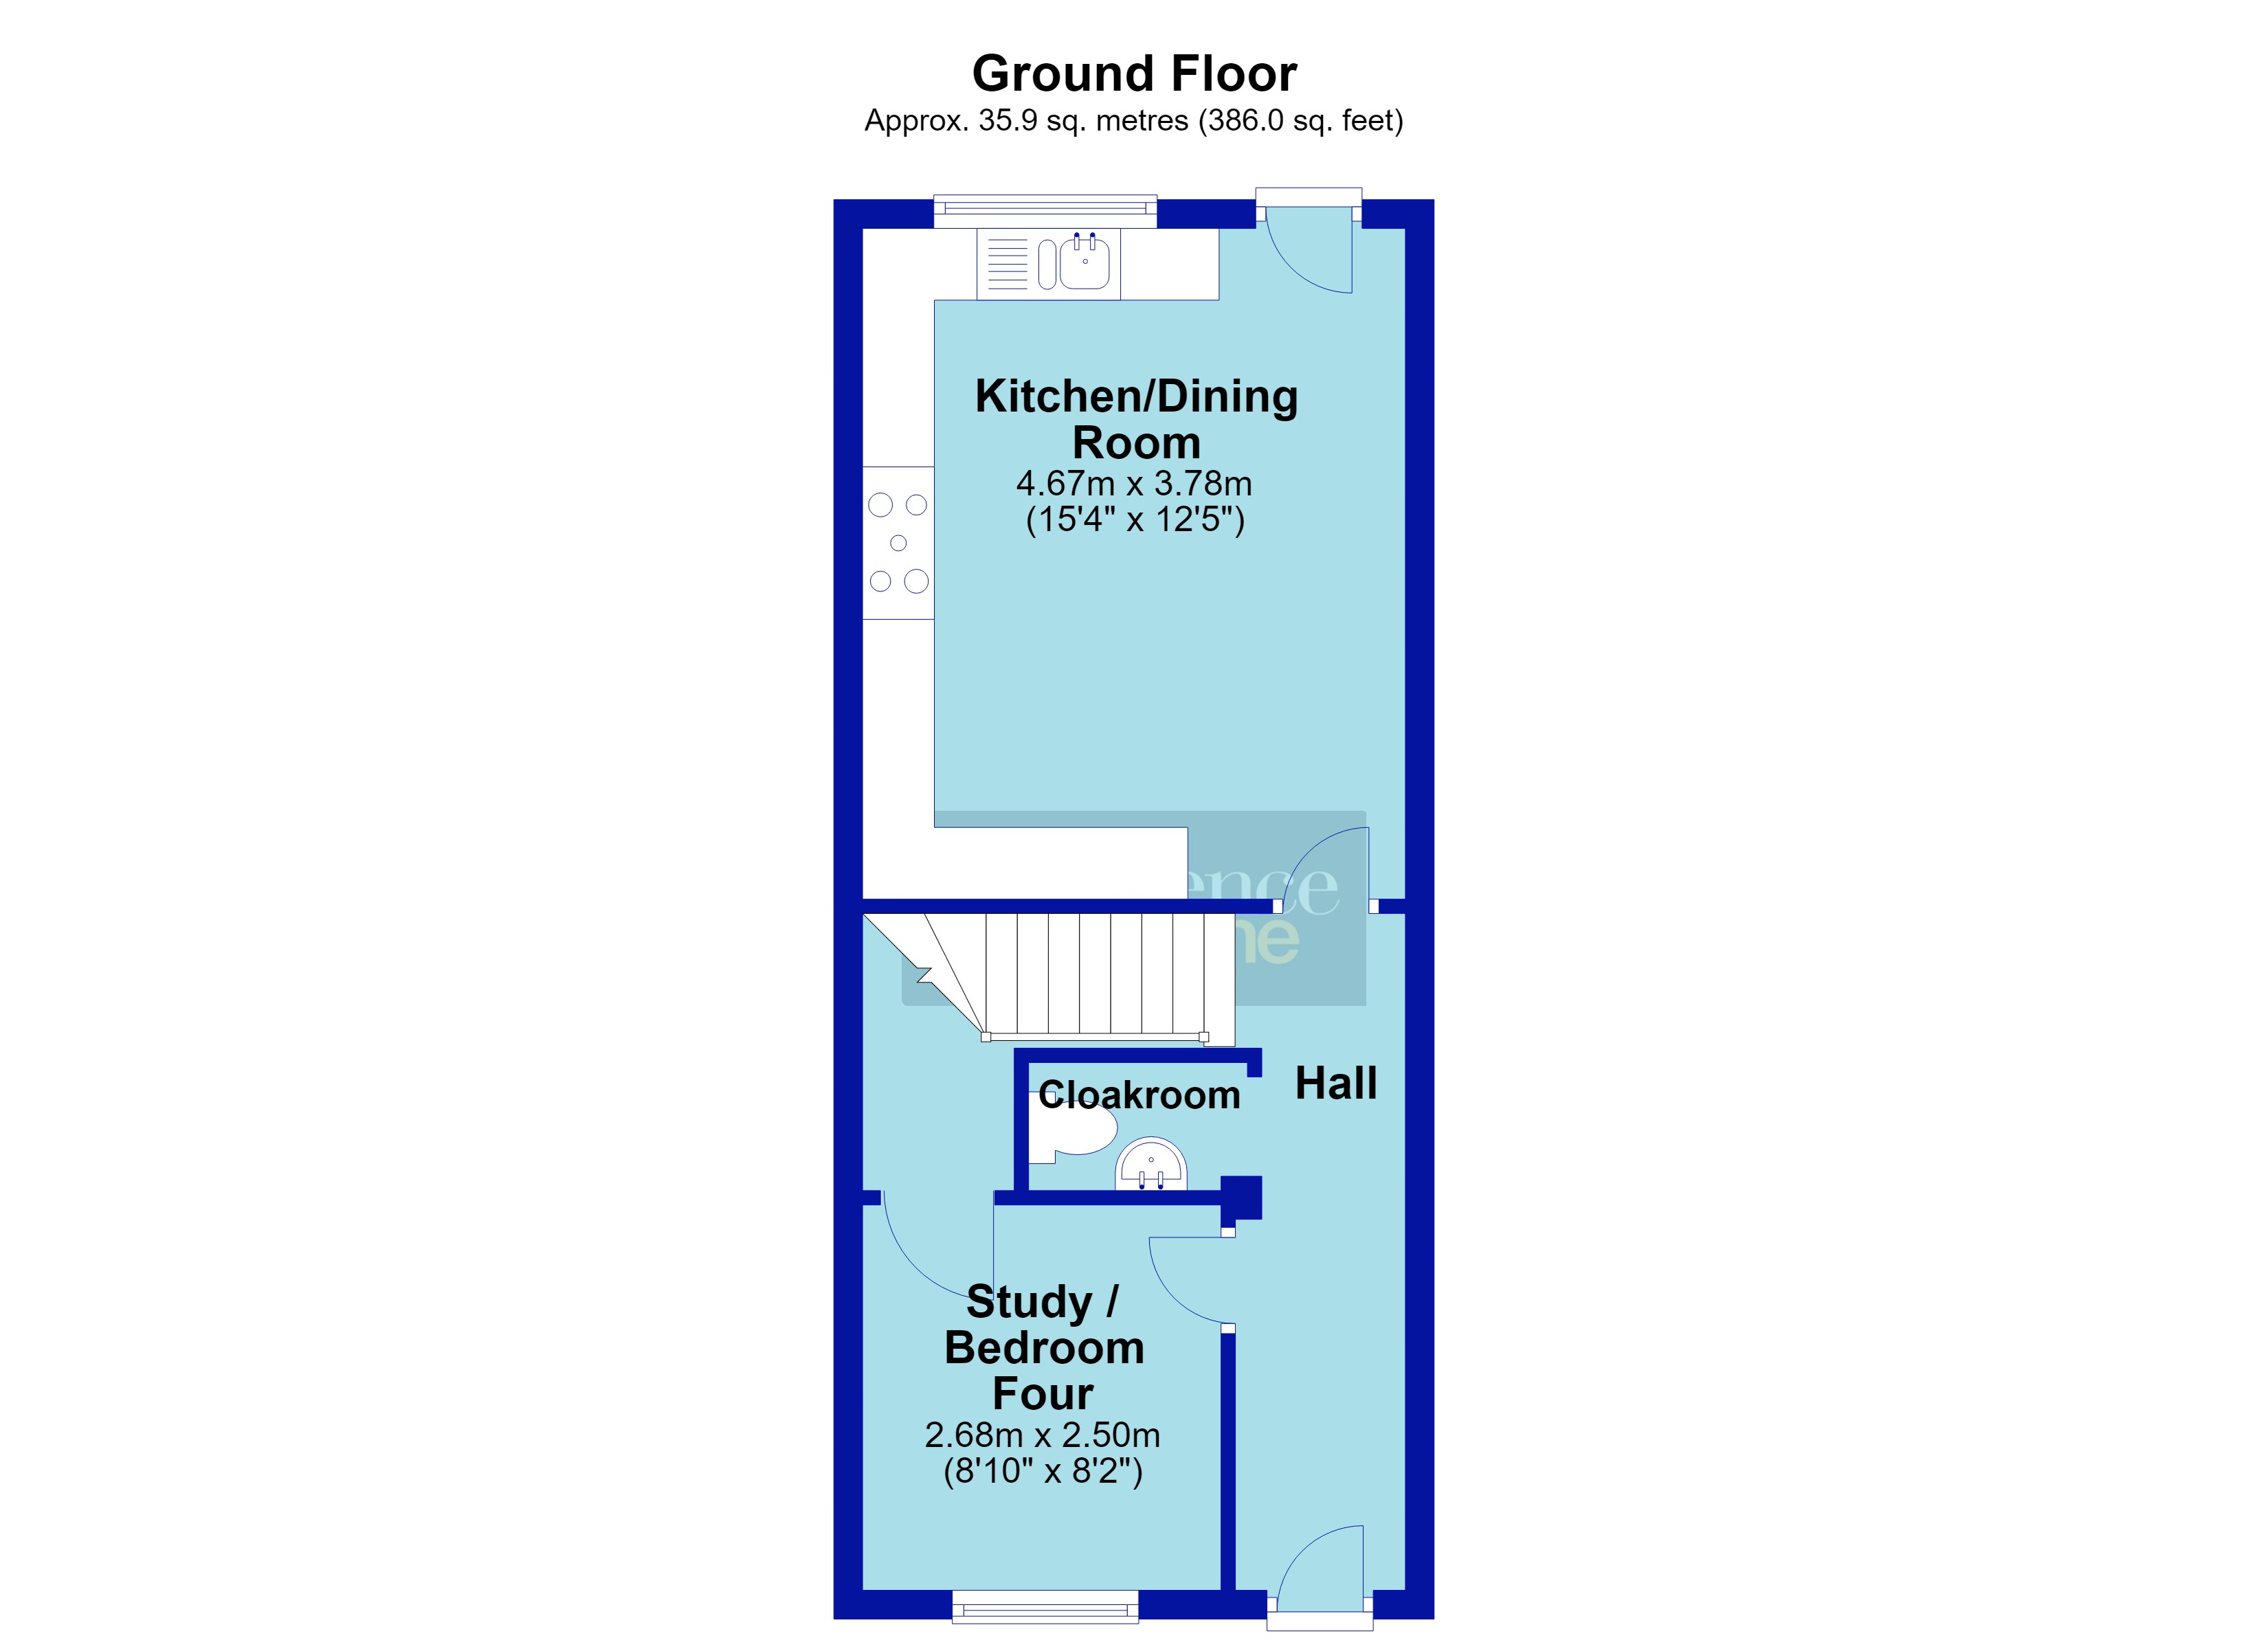
Entrance Hall 15'4" x 12'5" (4.67m x 3.78m). Stairs rising to first floor landing, single panel radiator, open into cloakroom, white panel doors to kitchen/diner and : -
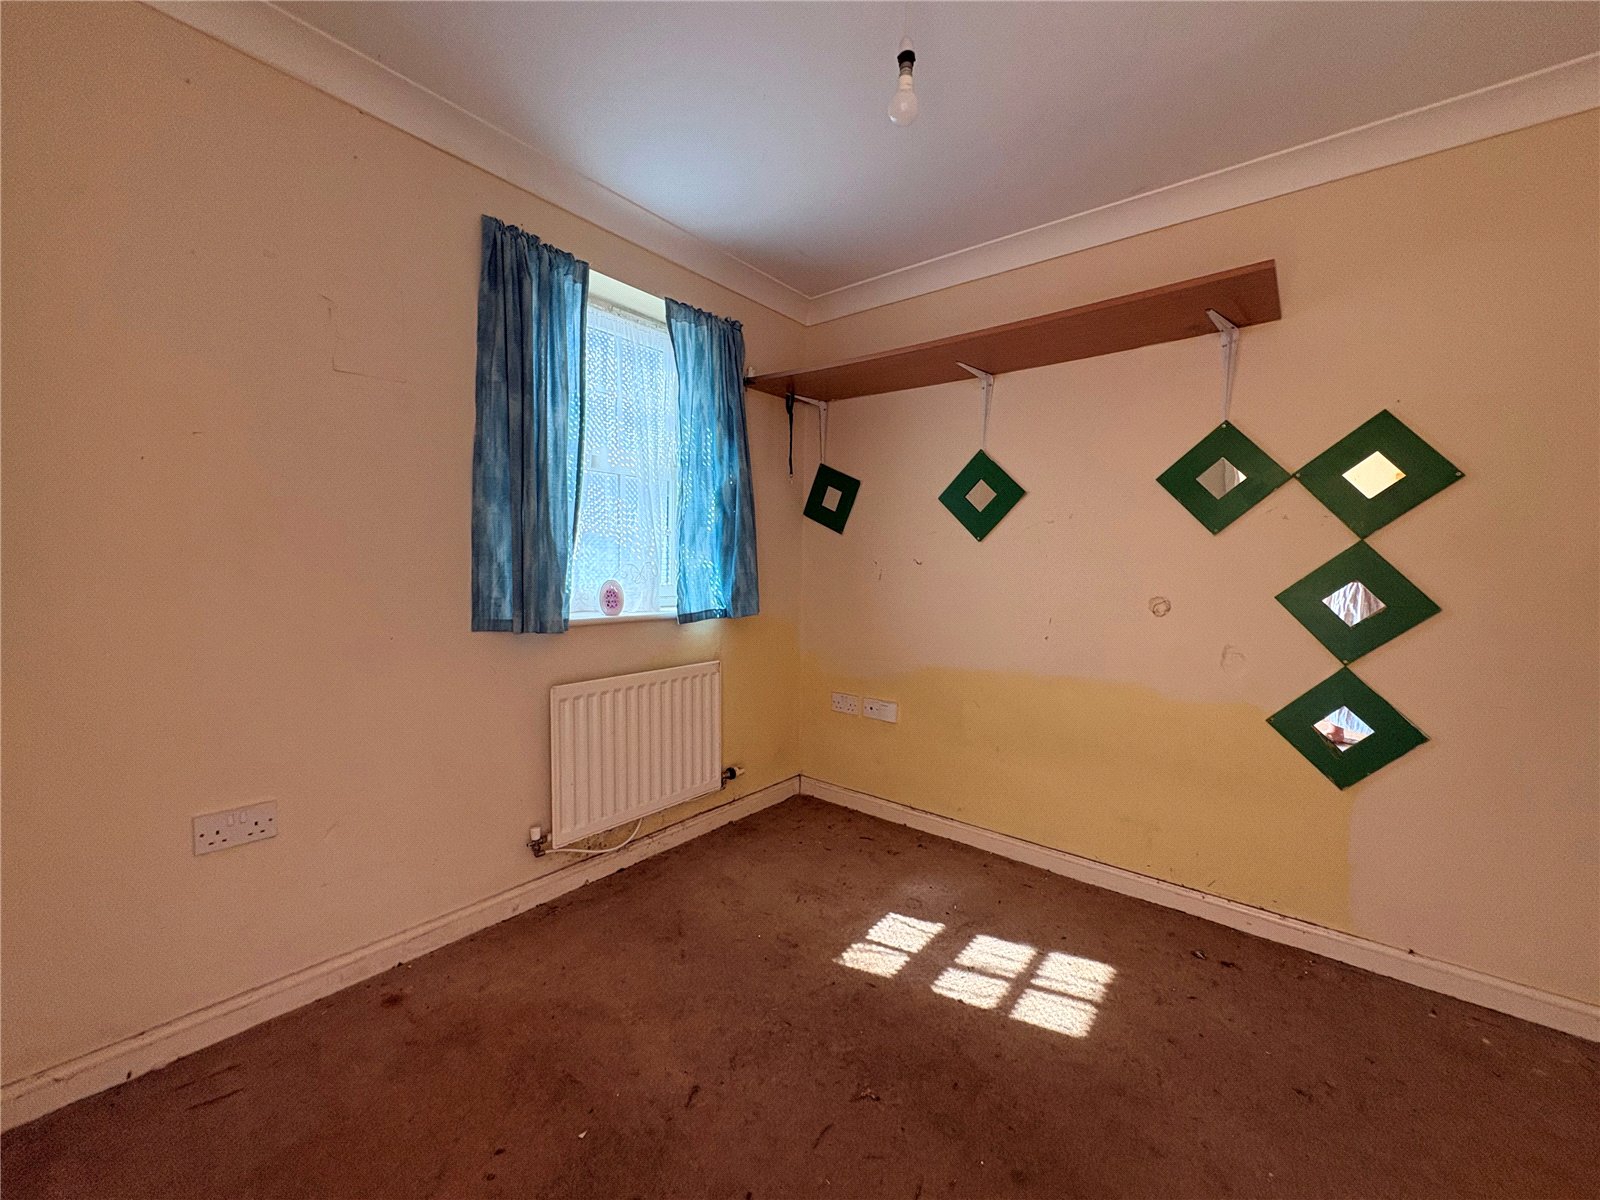
Study/Bedroom Four 8'10" x 8'1" (2.7m x 2.46m). A versatile room with understairs storage, window to front aspect with single panel radiator under
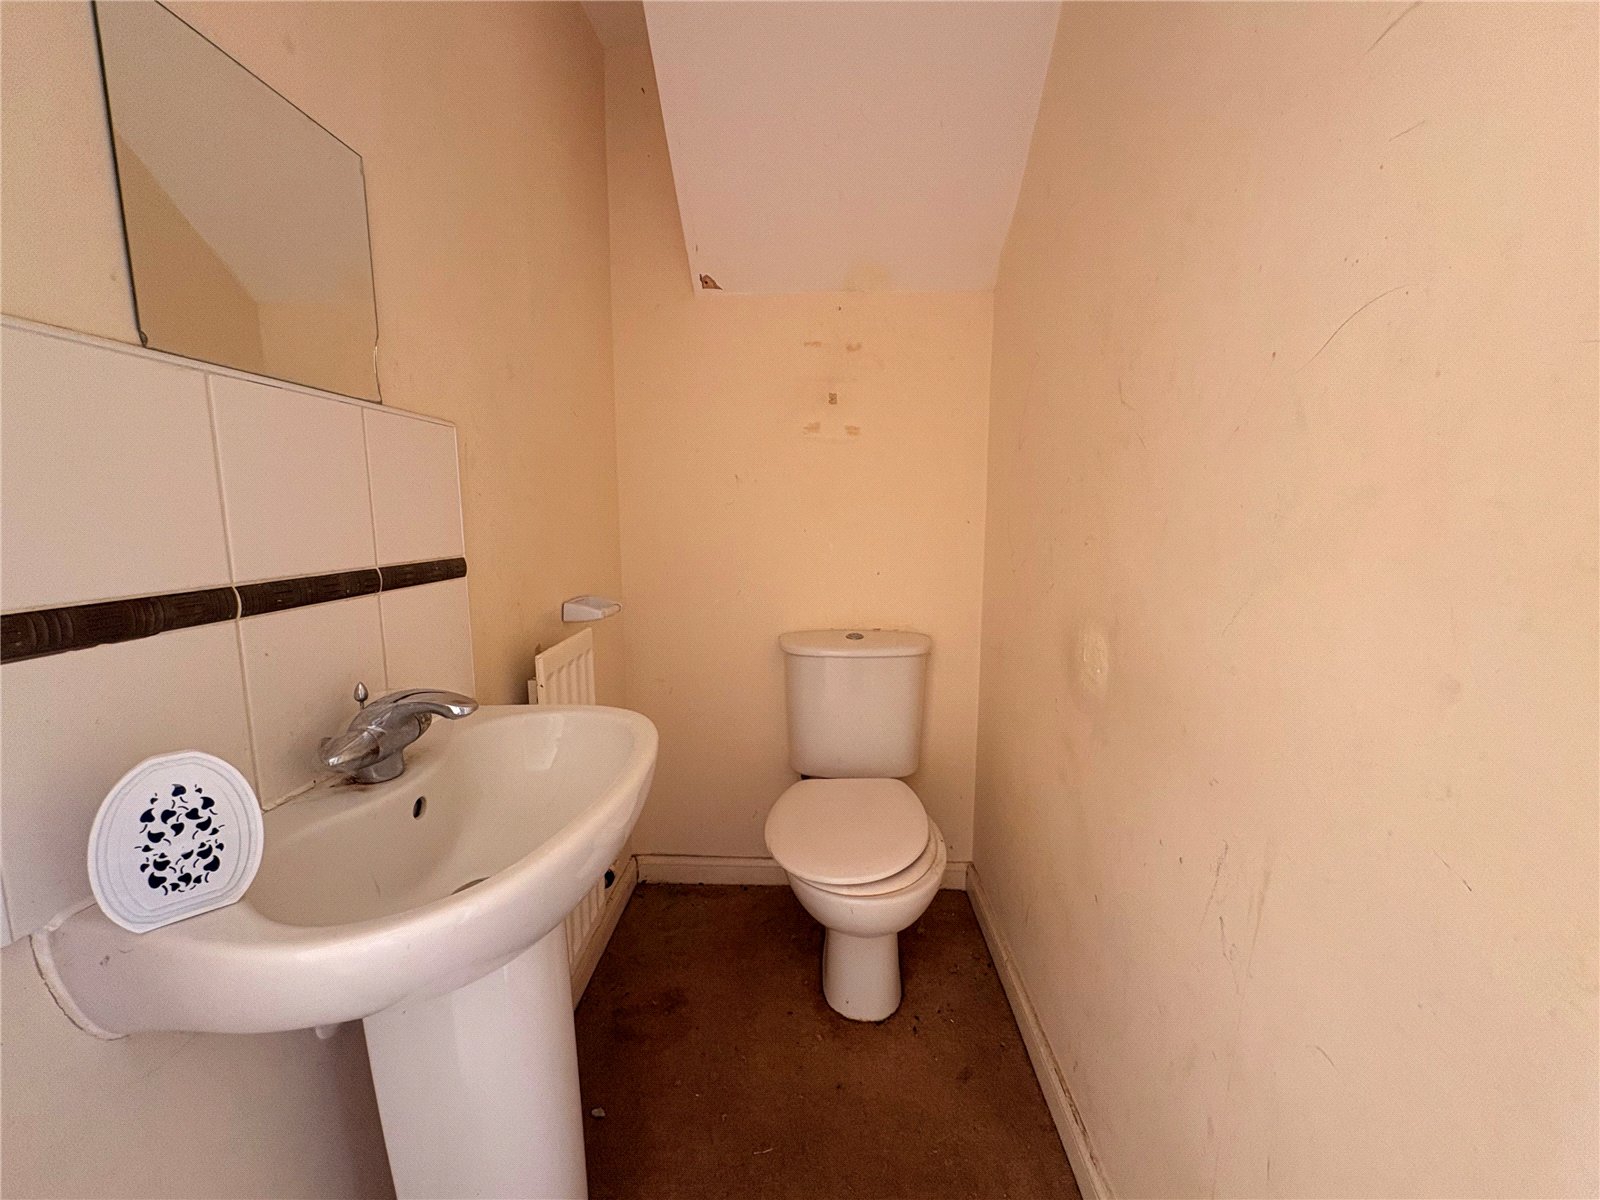
Cloakroom Fitted with a white two piece suite comprising low level WC and wash hand basin
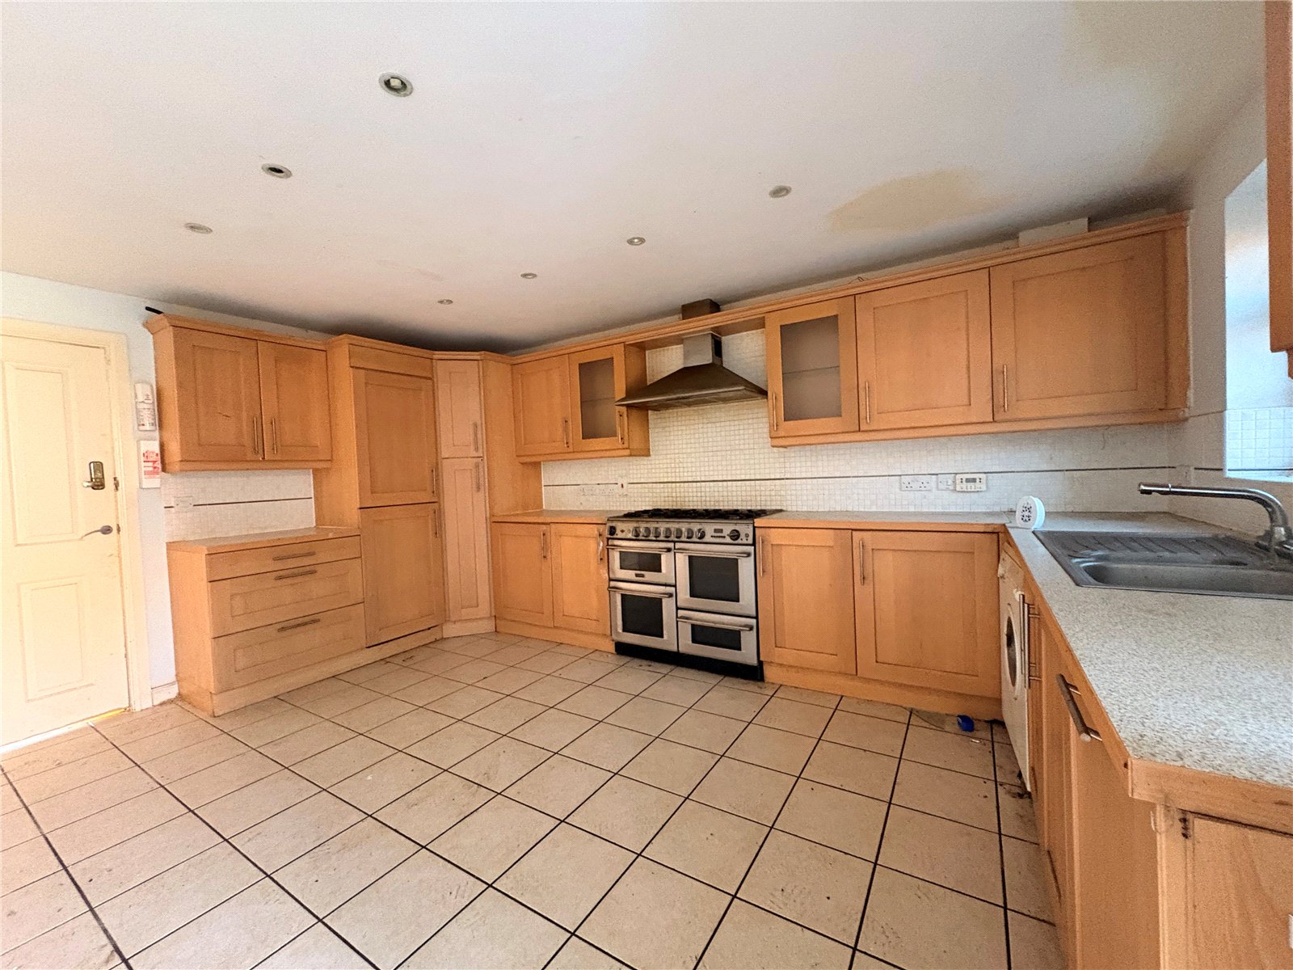
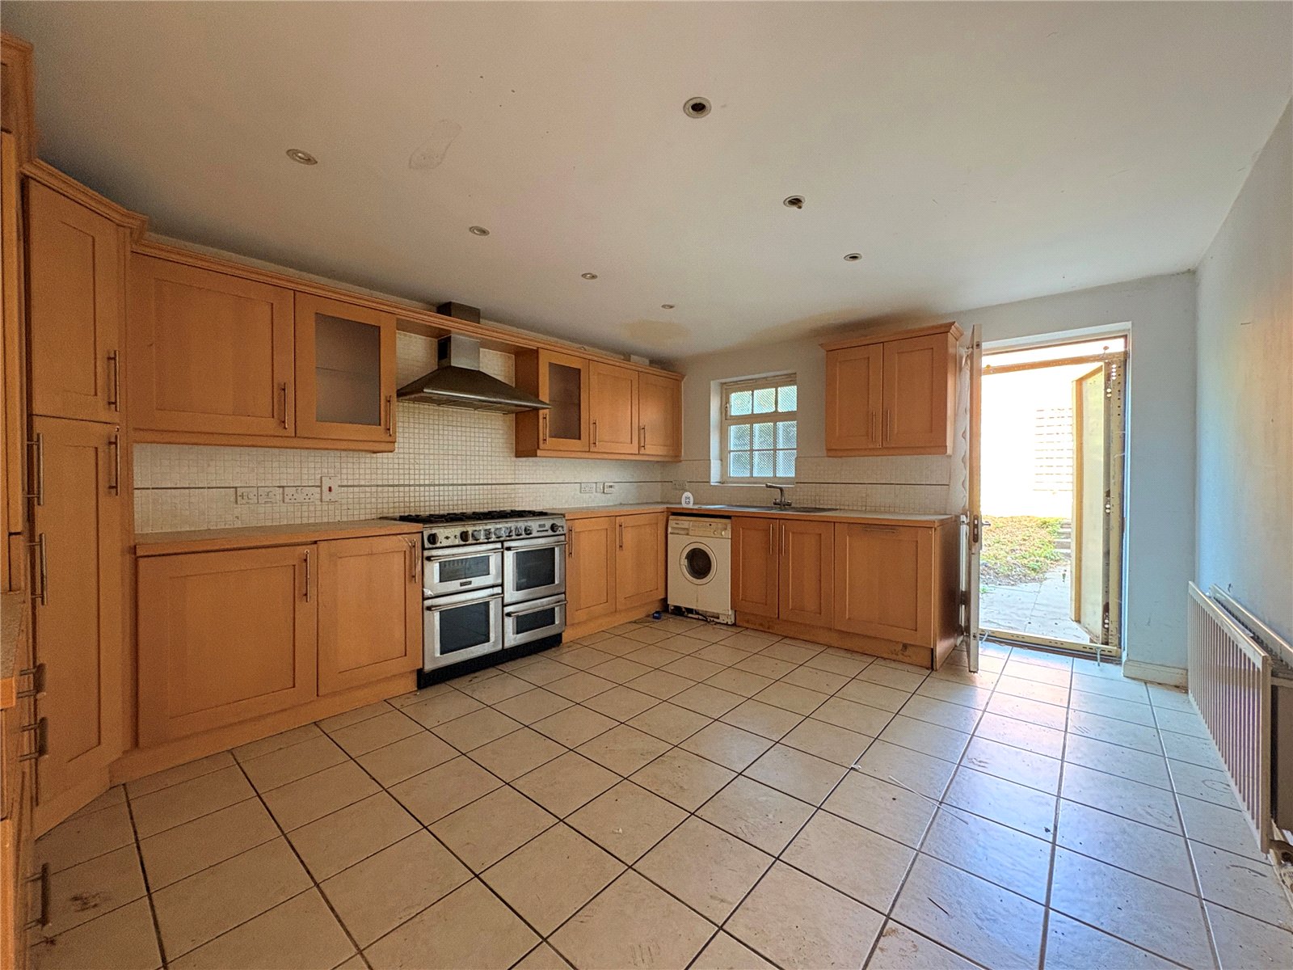
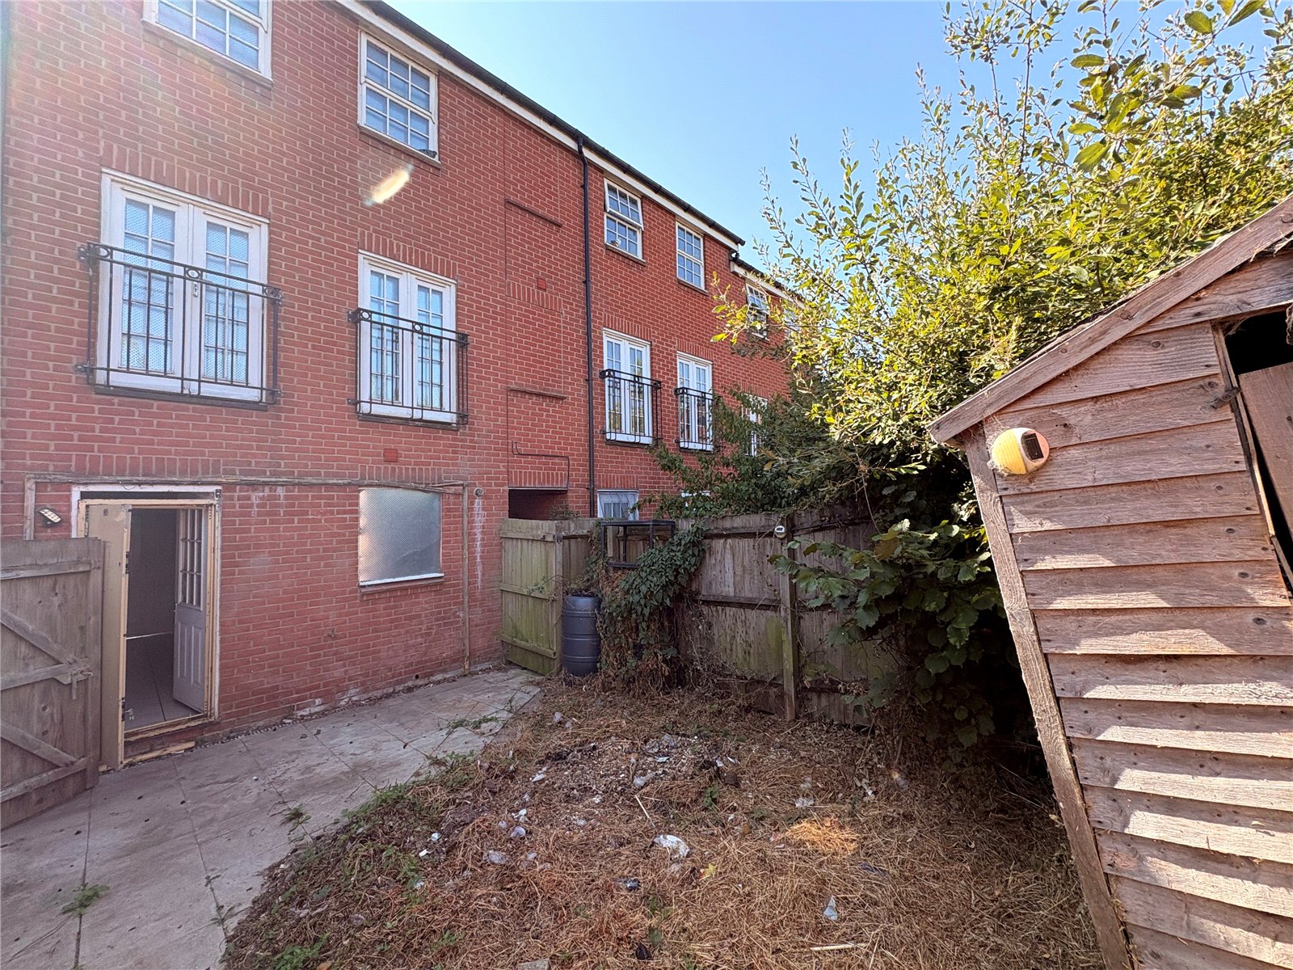
Kitchen/Diner 15'4" x 12'5" (4.67m x 3.78m). A spacious room fitted with a comprehensive range of both eye and base level light oak fronted units with work surfaces over and tiling above, there are built in appliances to include fridge, freezer, dishwasher, washing machine and range style cooker, inset one and a half bow stainless steel single drainer sink unit with mixer tap over, double panel radiator, window to rear aspect, door to rear garden
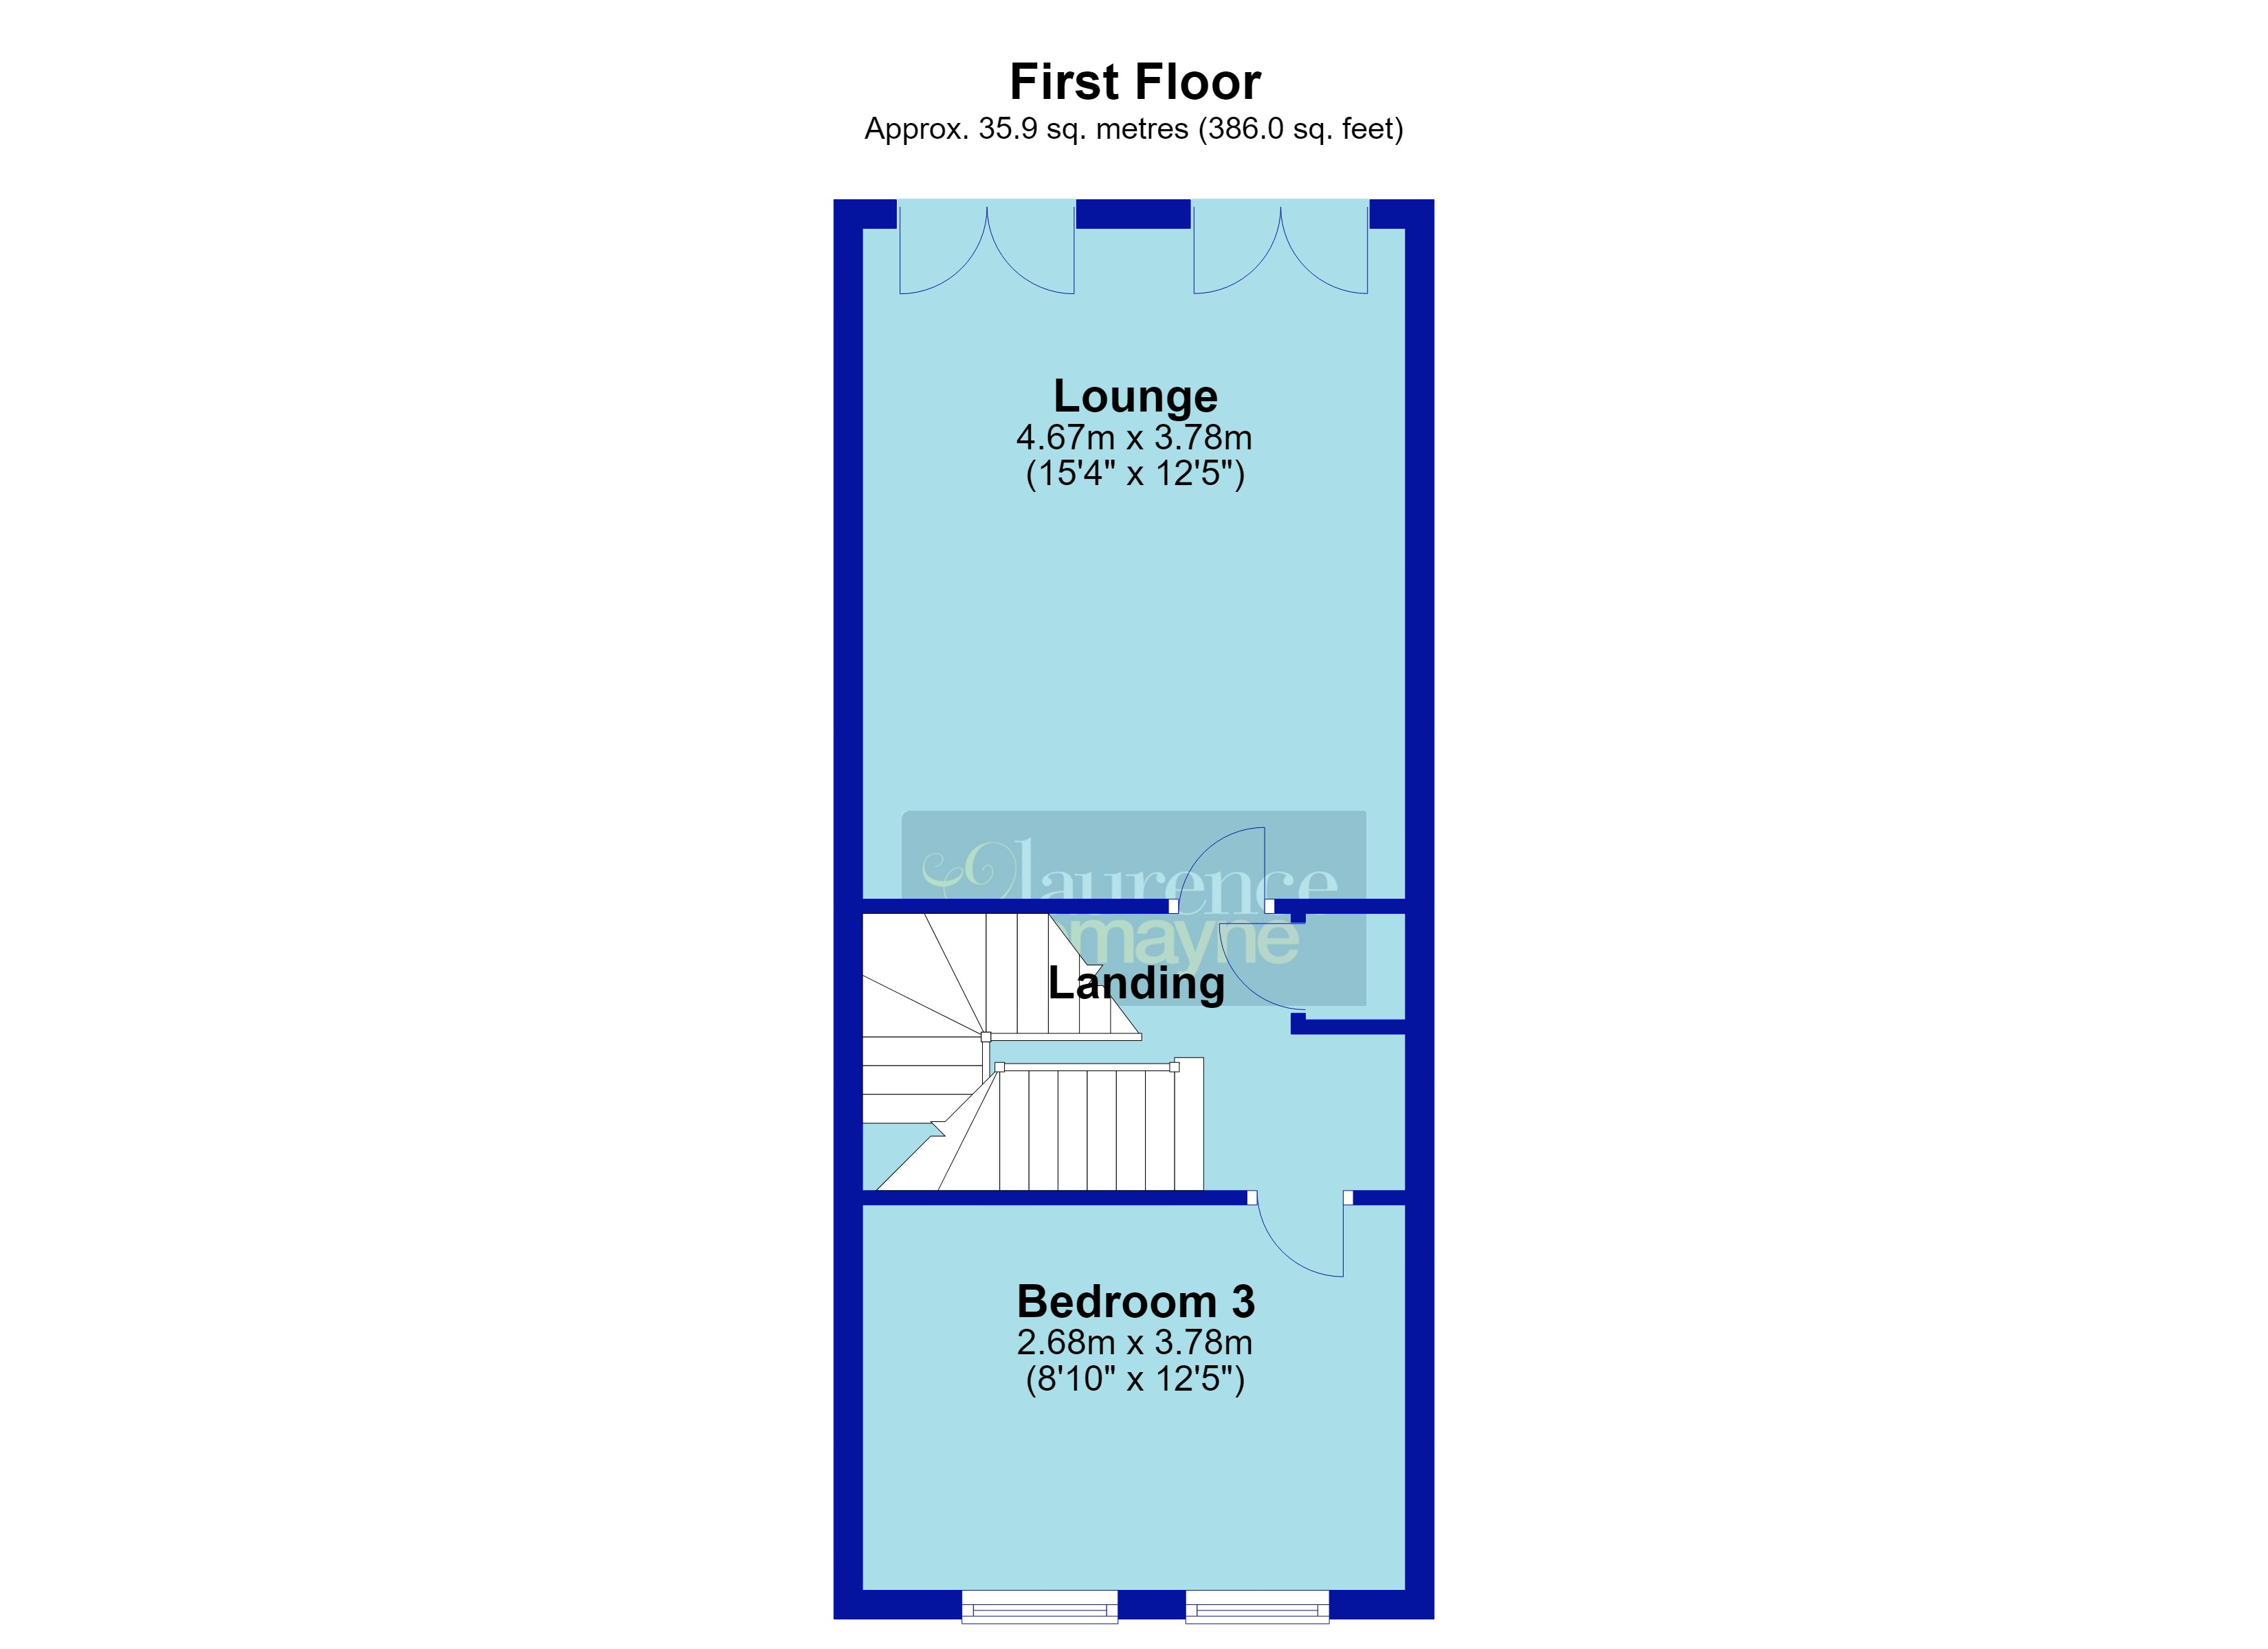
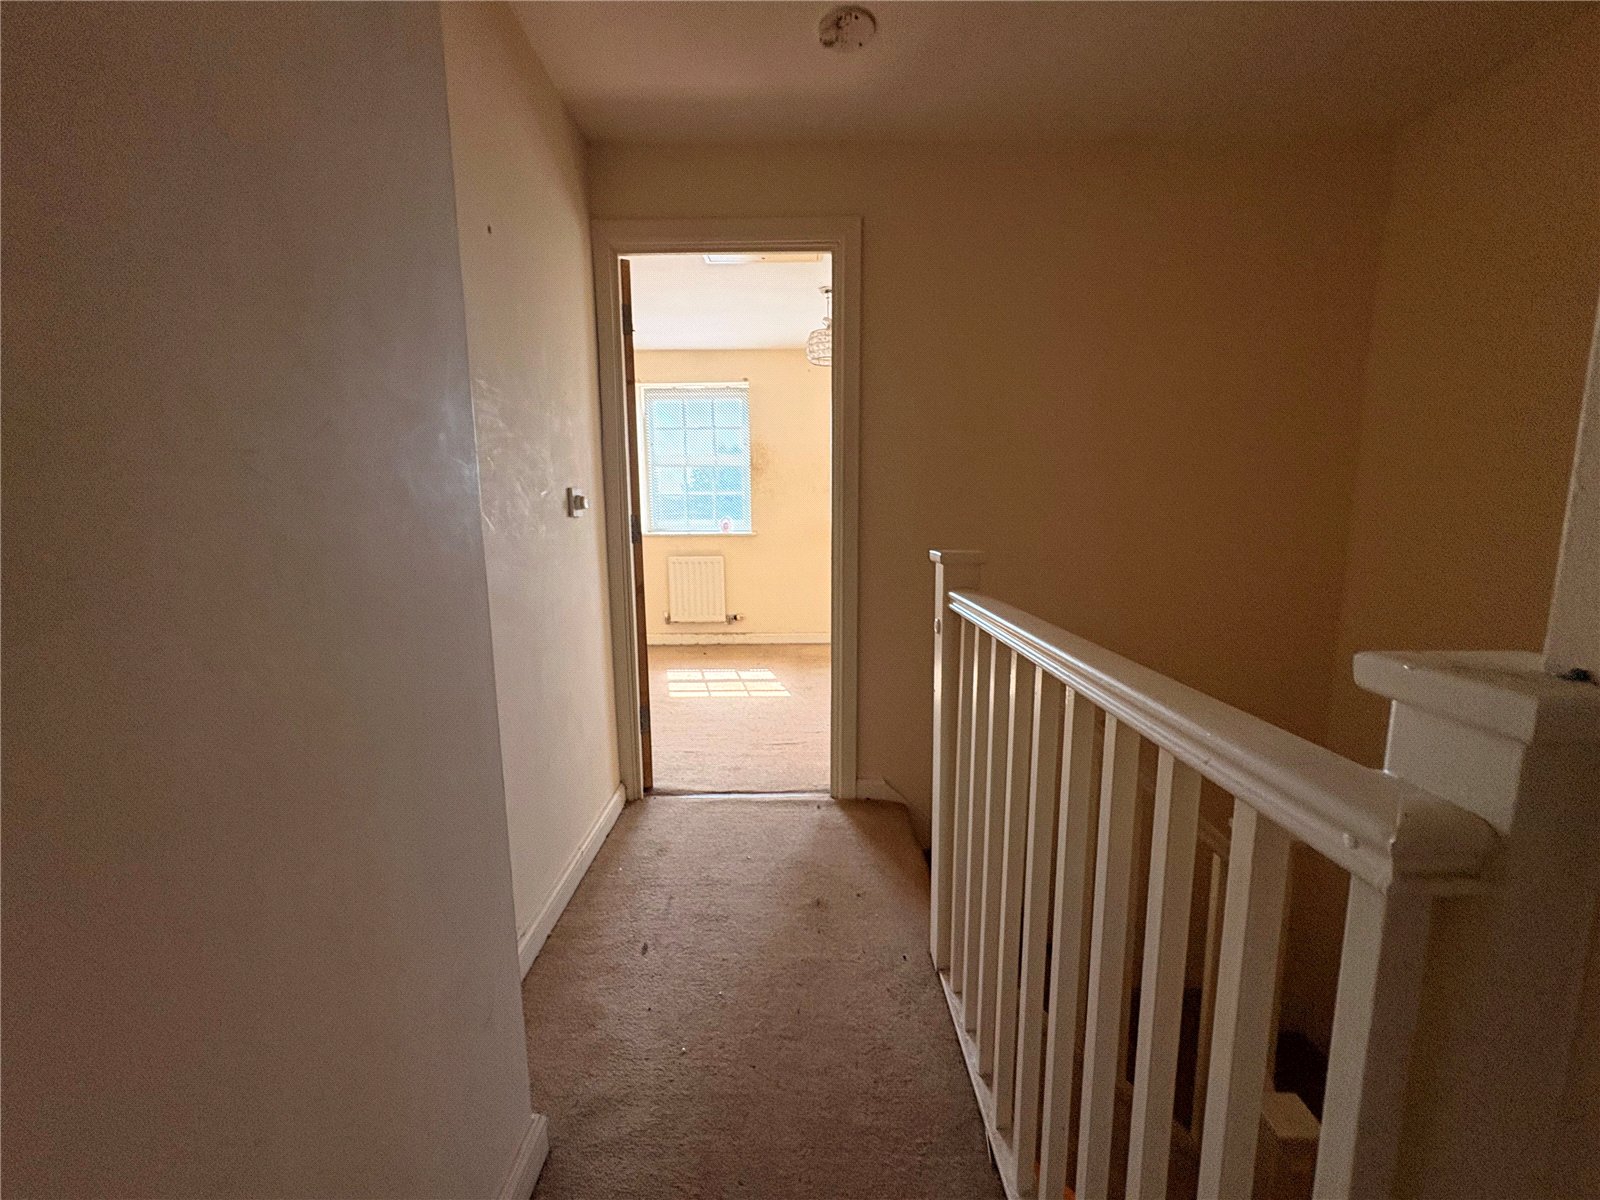
First Floor Landing Wall light point, stairs rising to second floor landing, white panel doors to first floor accommodation
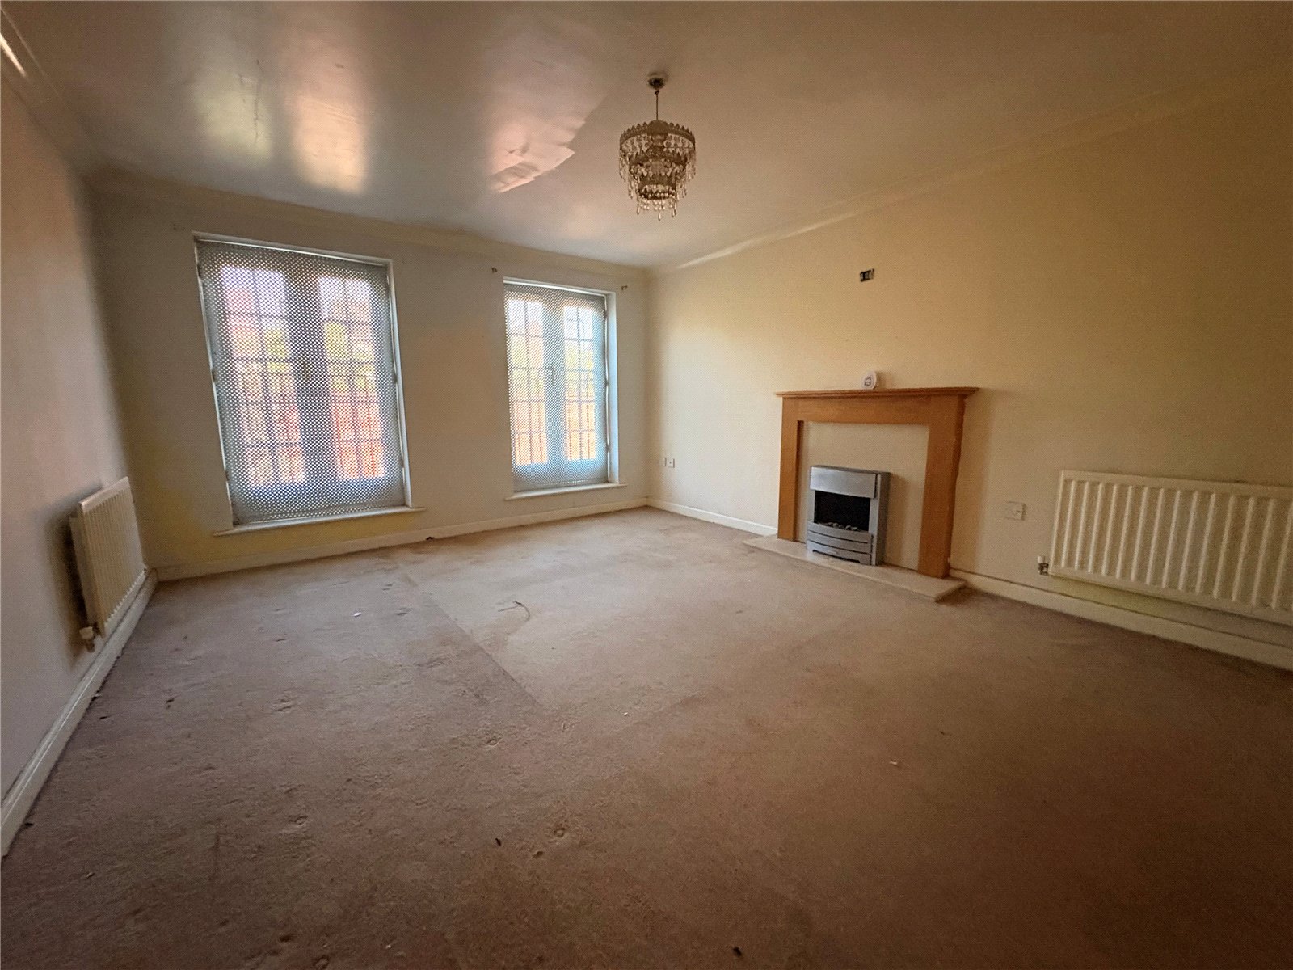
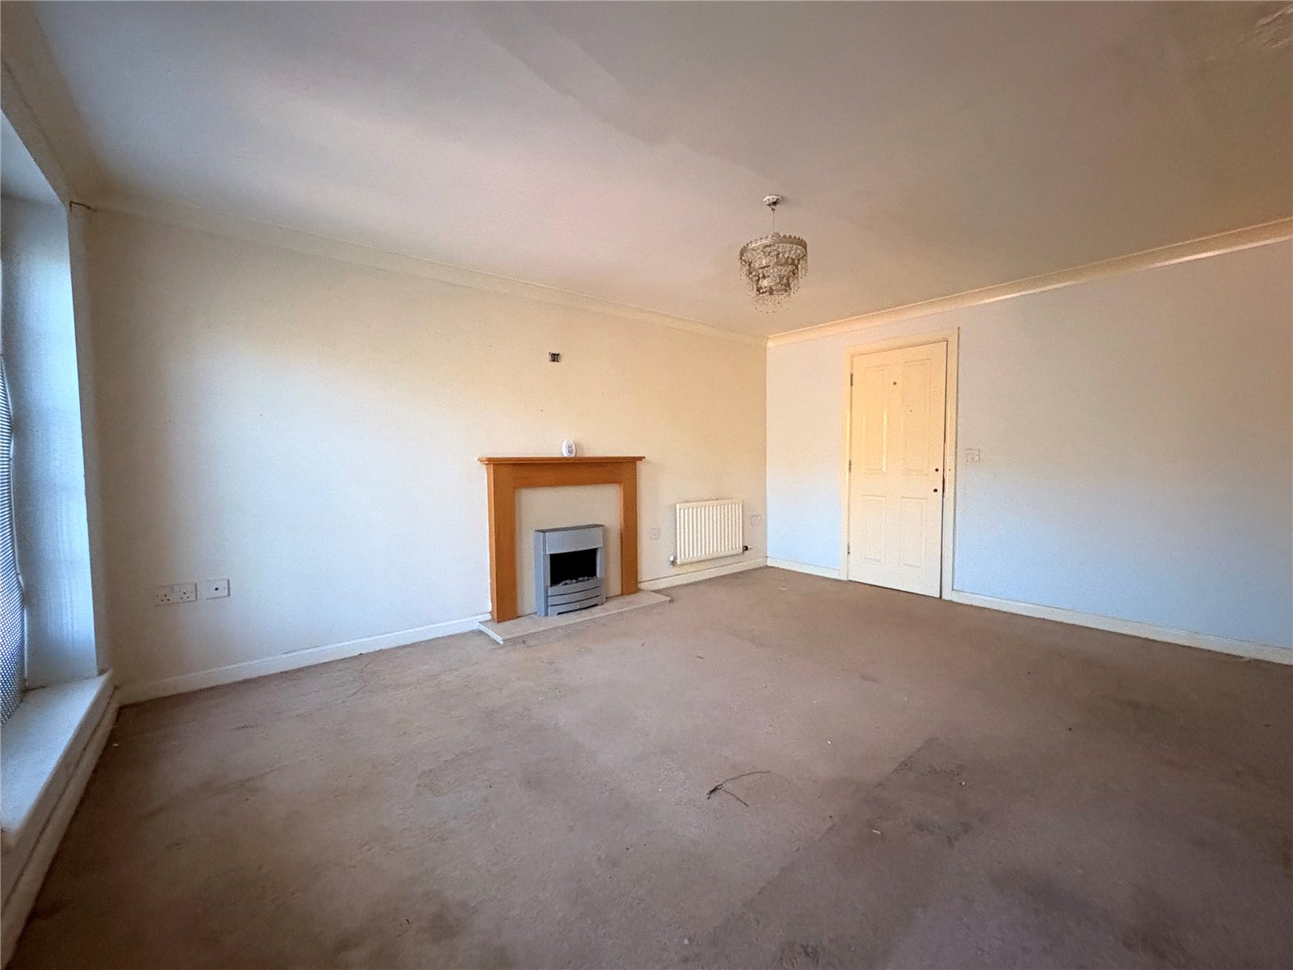
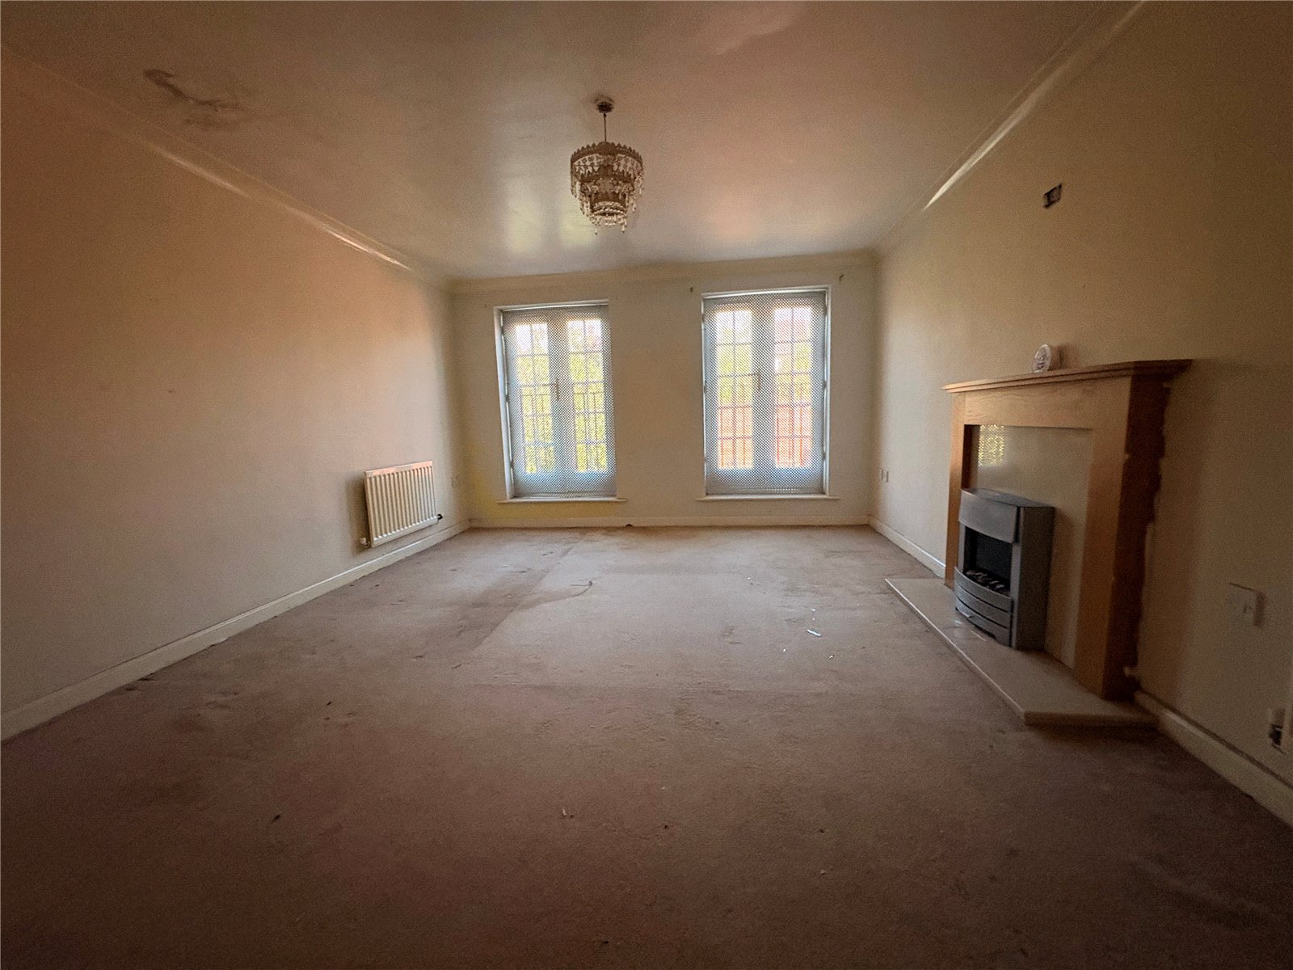
Lounge 15'6" x 12'5" (4.72m x 3.78m). A spacious reception room with feature fireplace to one wall, two single panel radiators, two double opening French style doors to rear aspect retained by wrought iron Juliette balconys
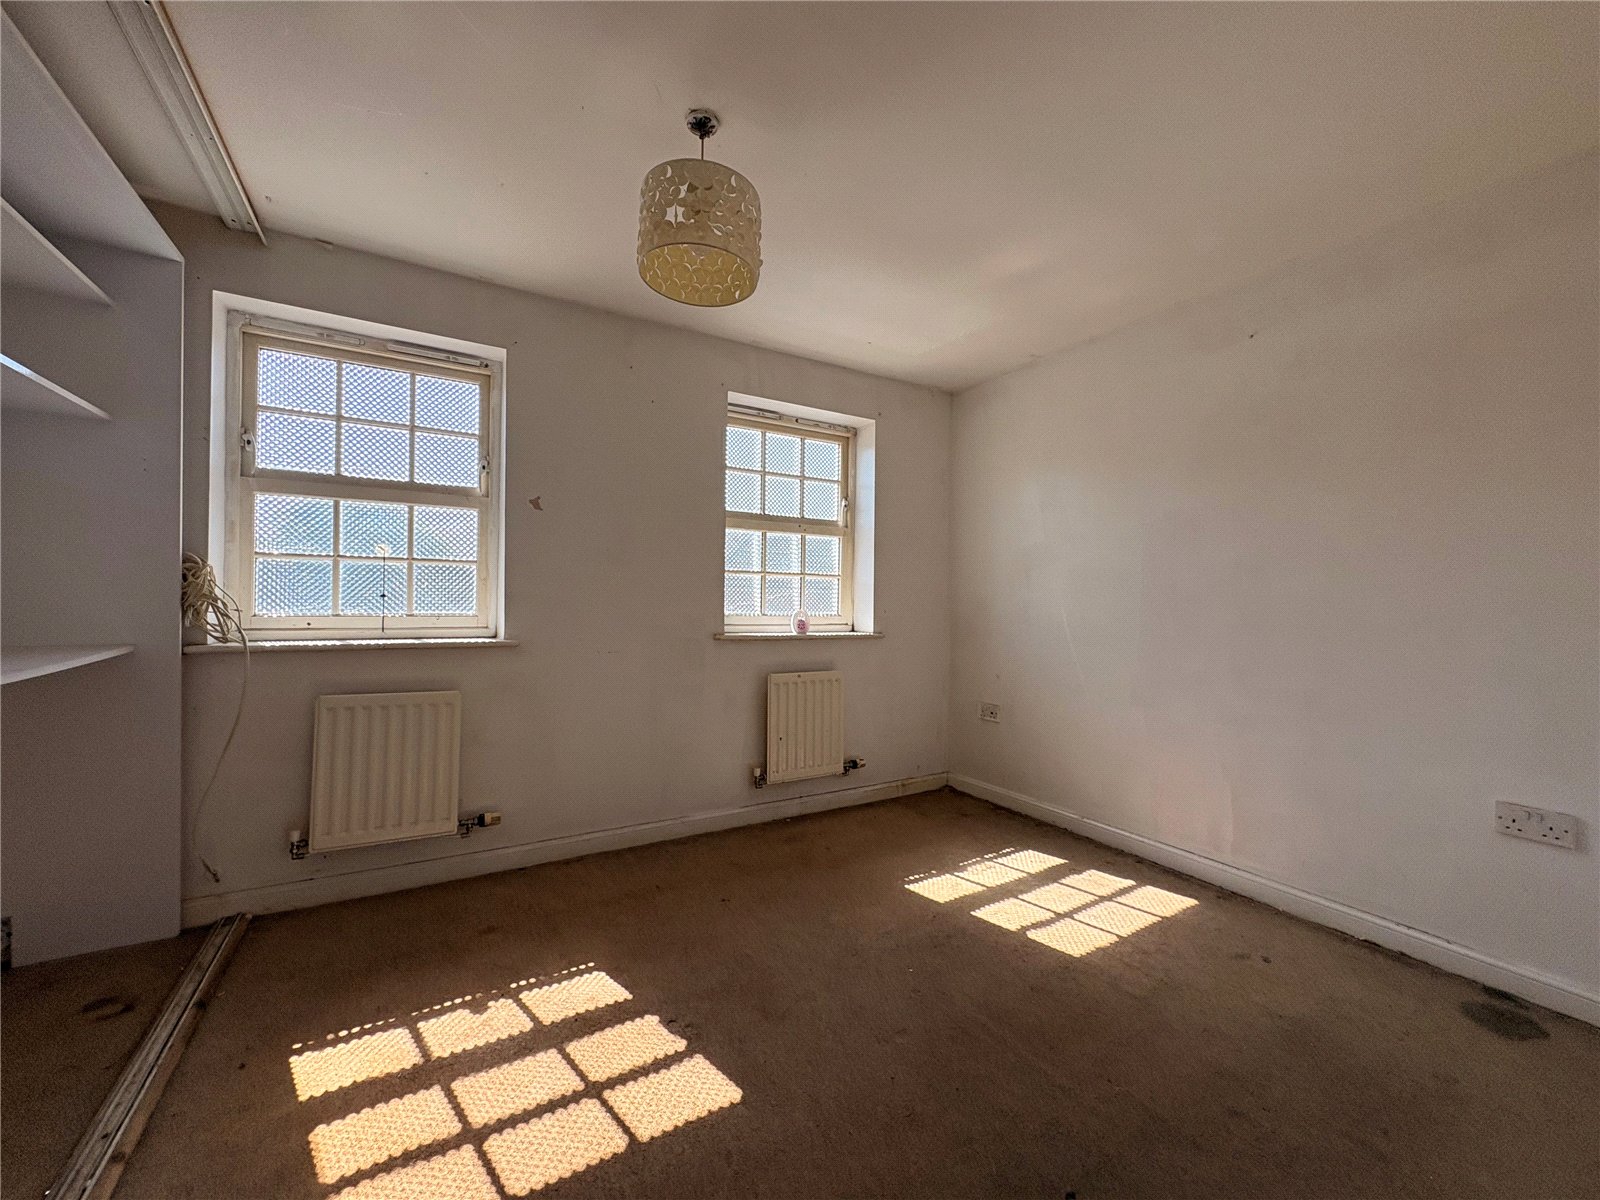
Bedroom Three 12'4" x 8'10" (3.76m x 2.7m). A double room with two double glazed windows to front aspect, single panel radiator
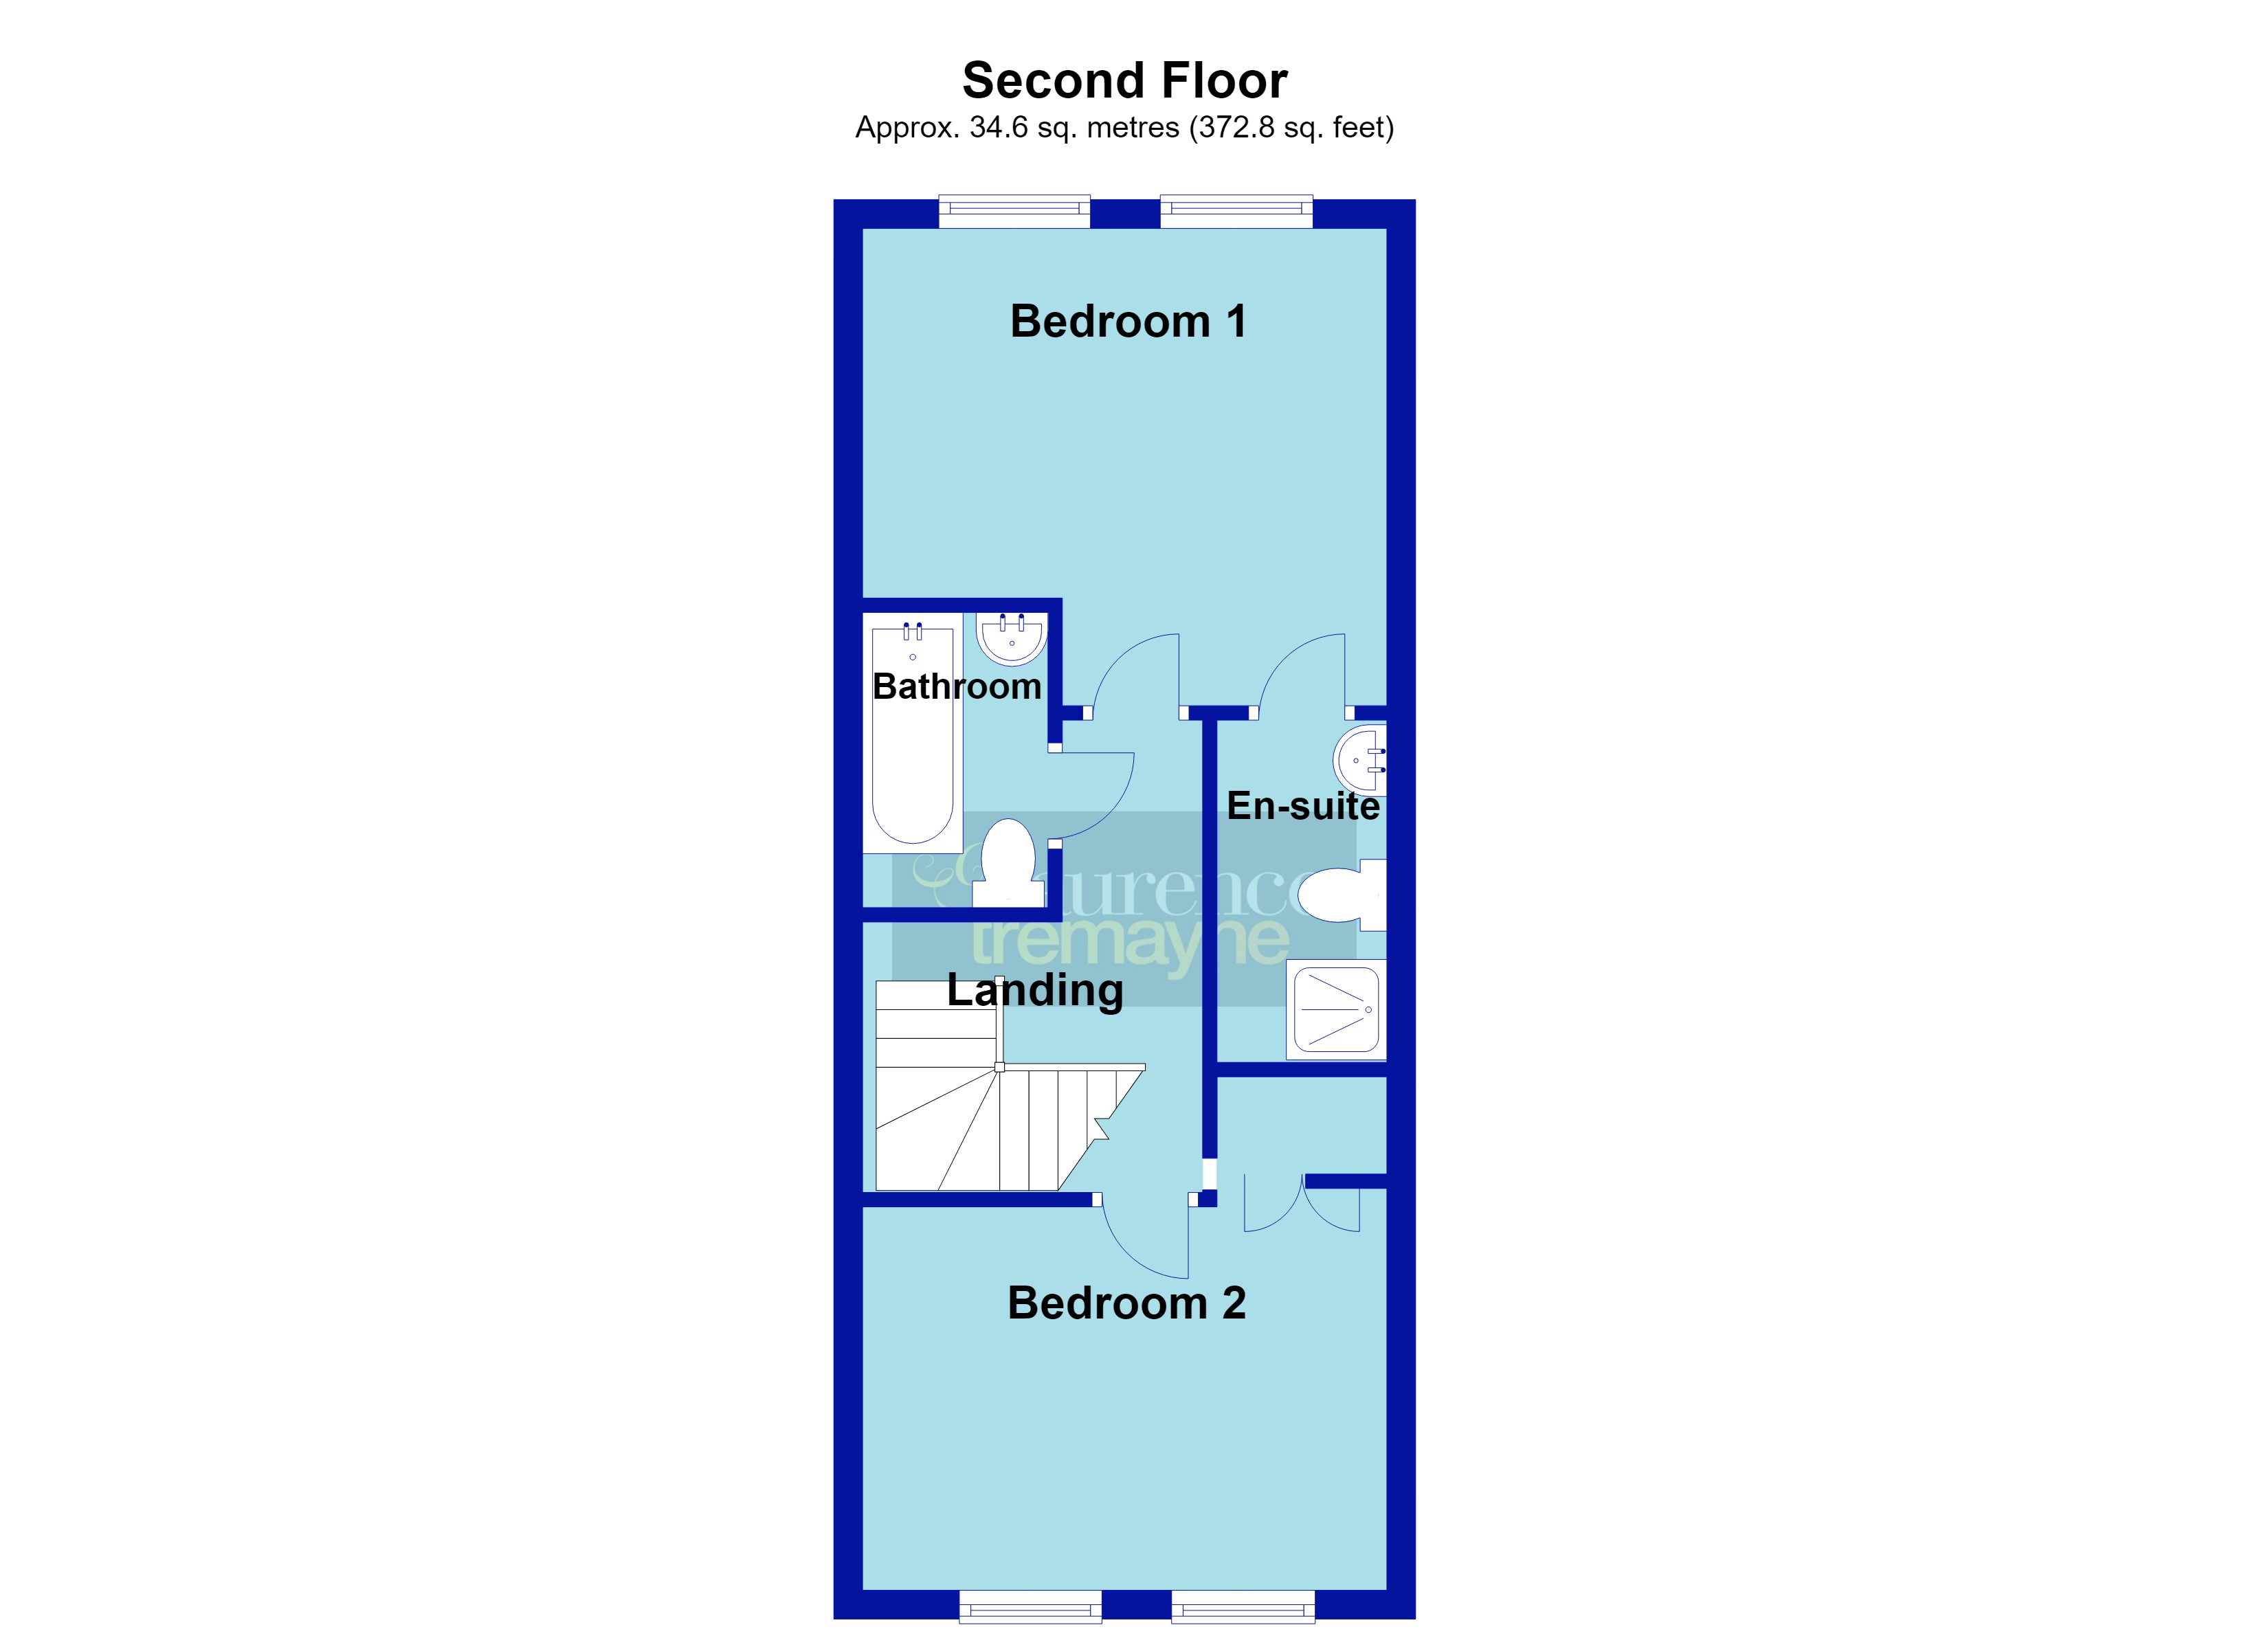
Second Floor Landing White panel doors to all second floor accommodation
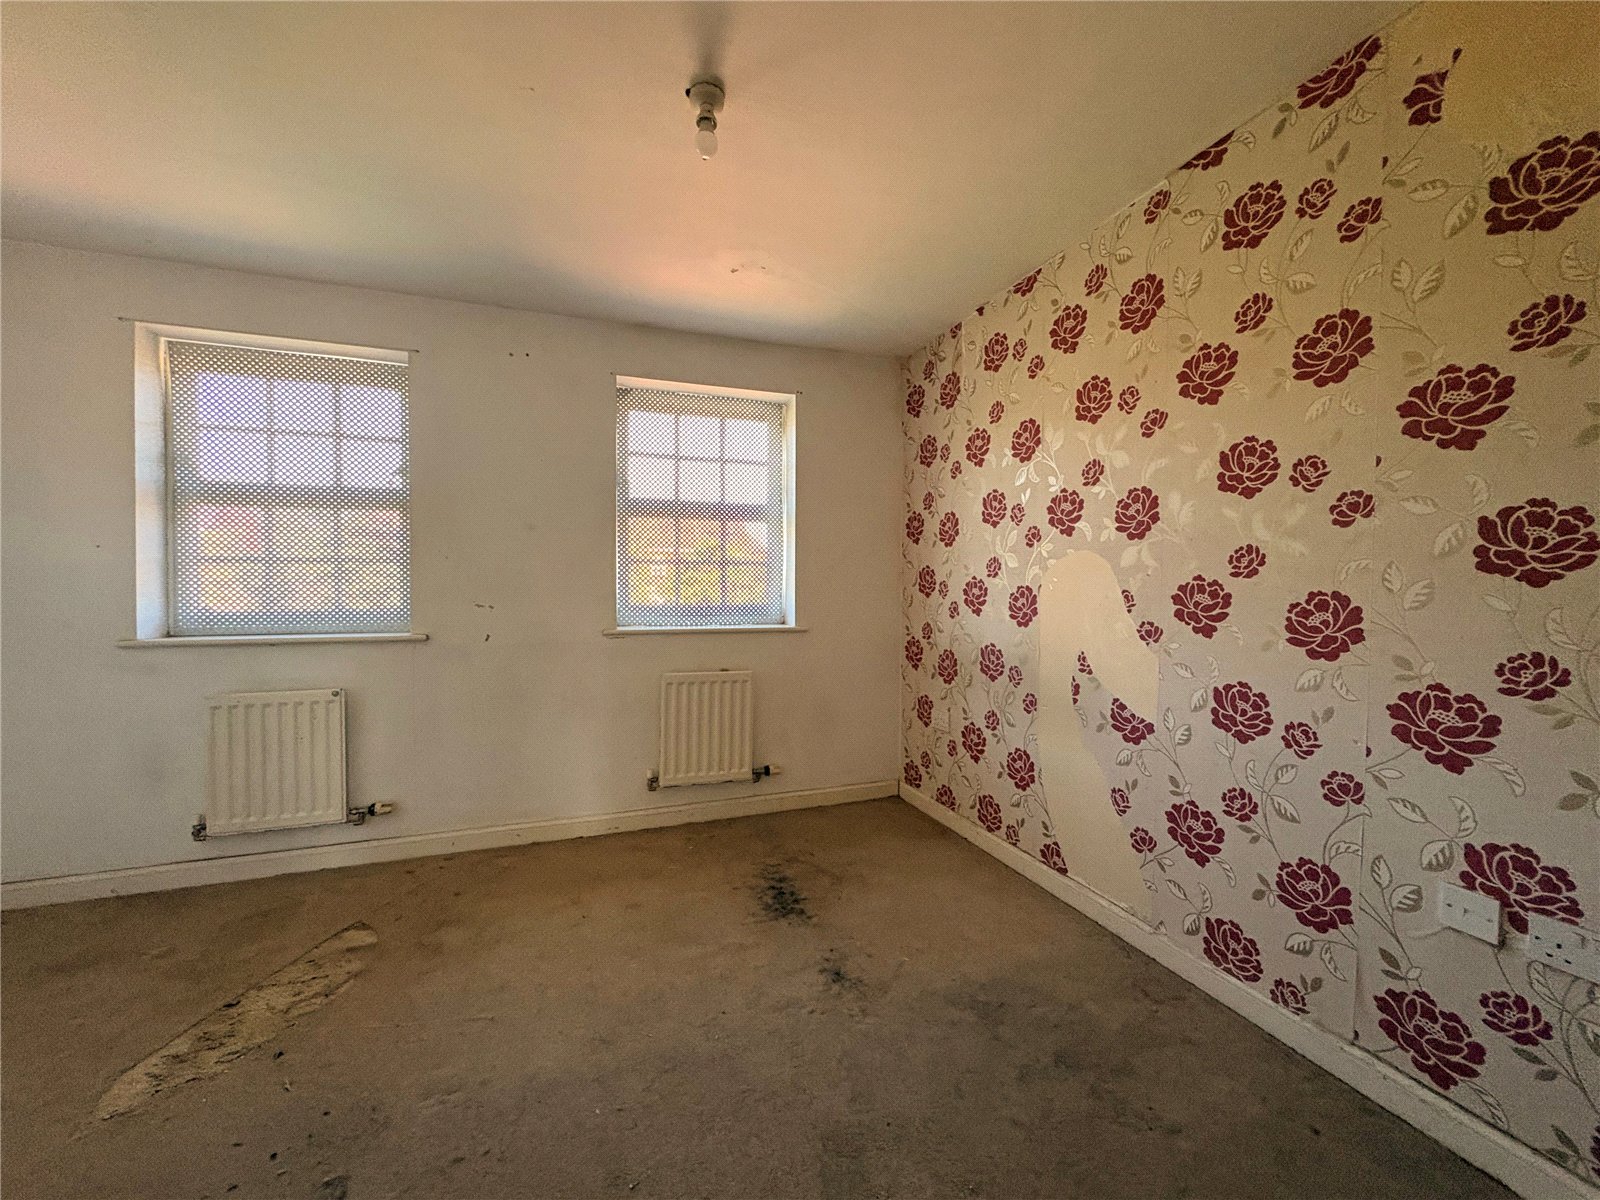
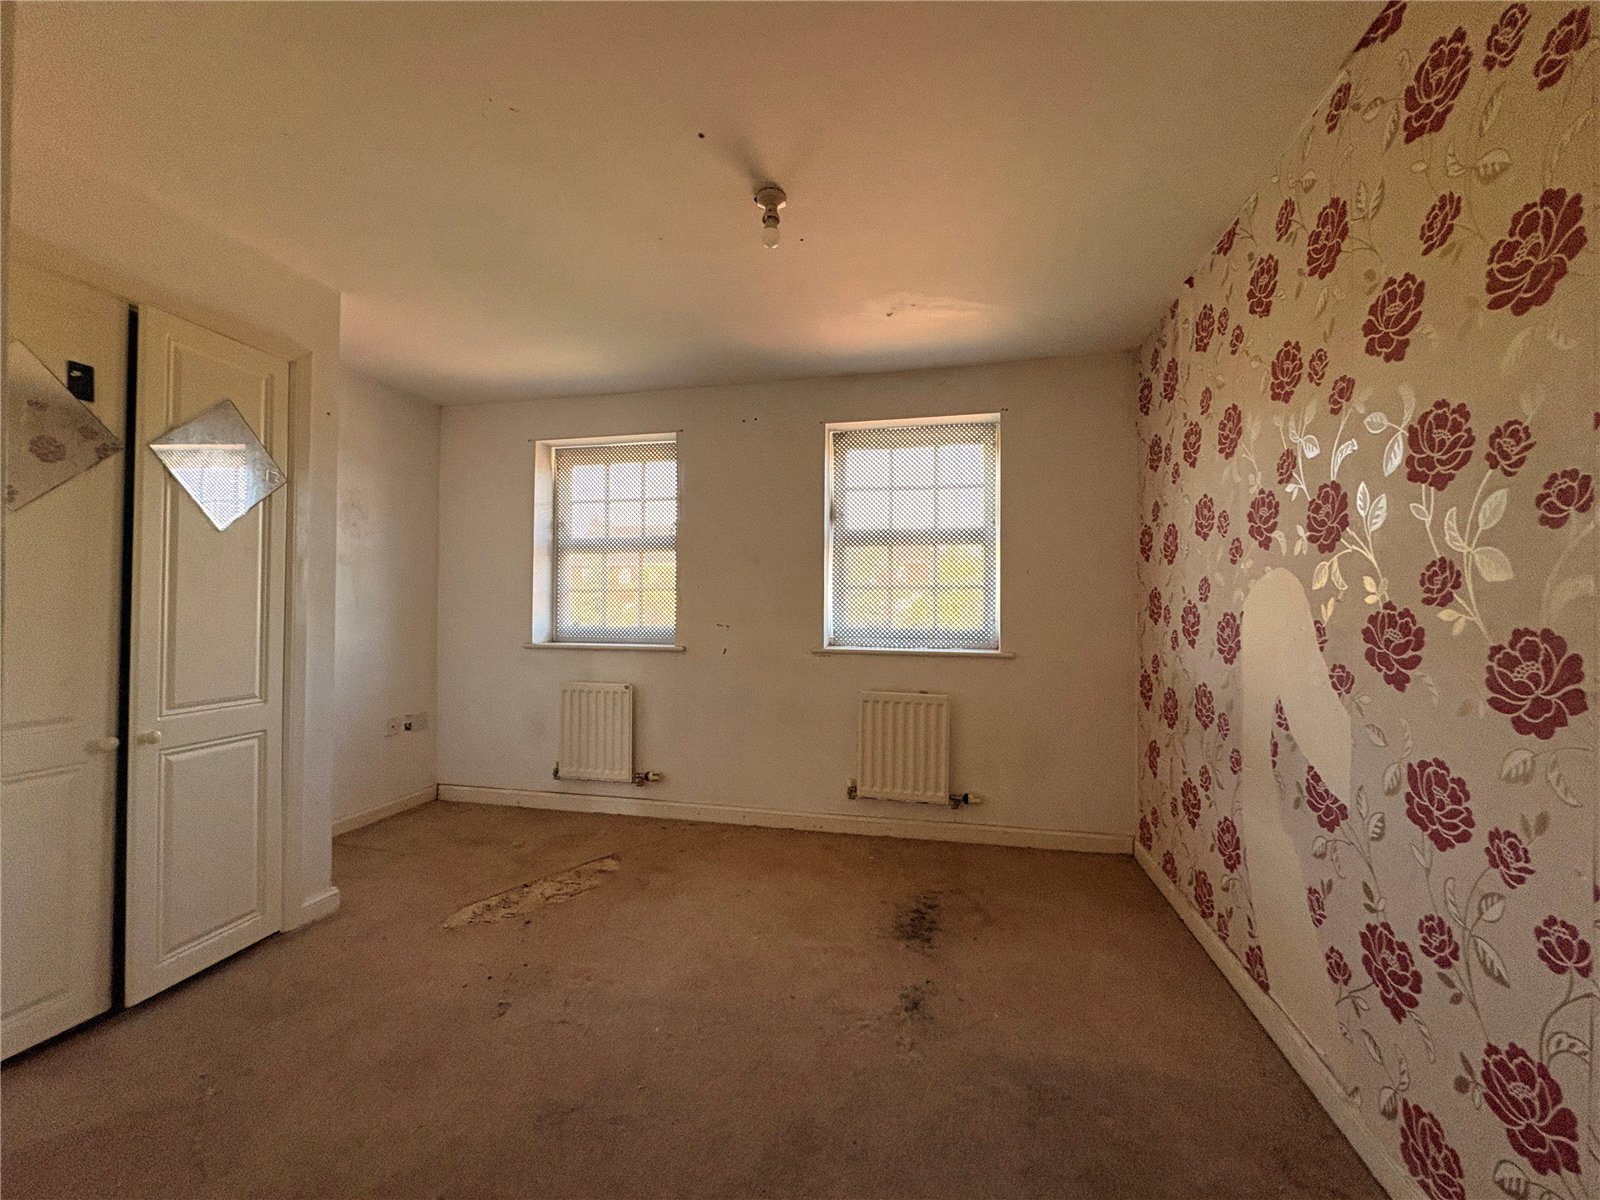
Bedroom One 12'5" x 10'1" (3.78m x 3.07m). Two windows to rear aspect both with single panel radiators under, white panel door to:-
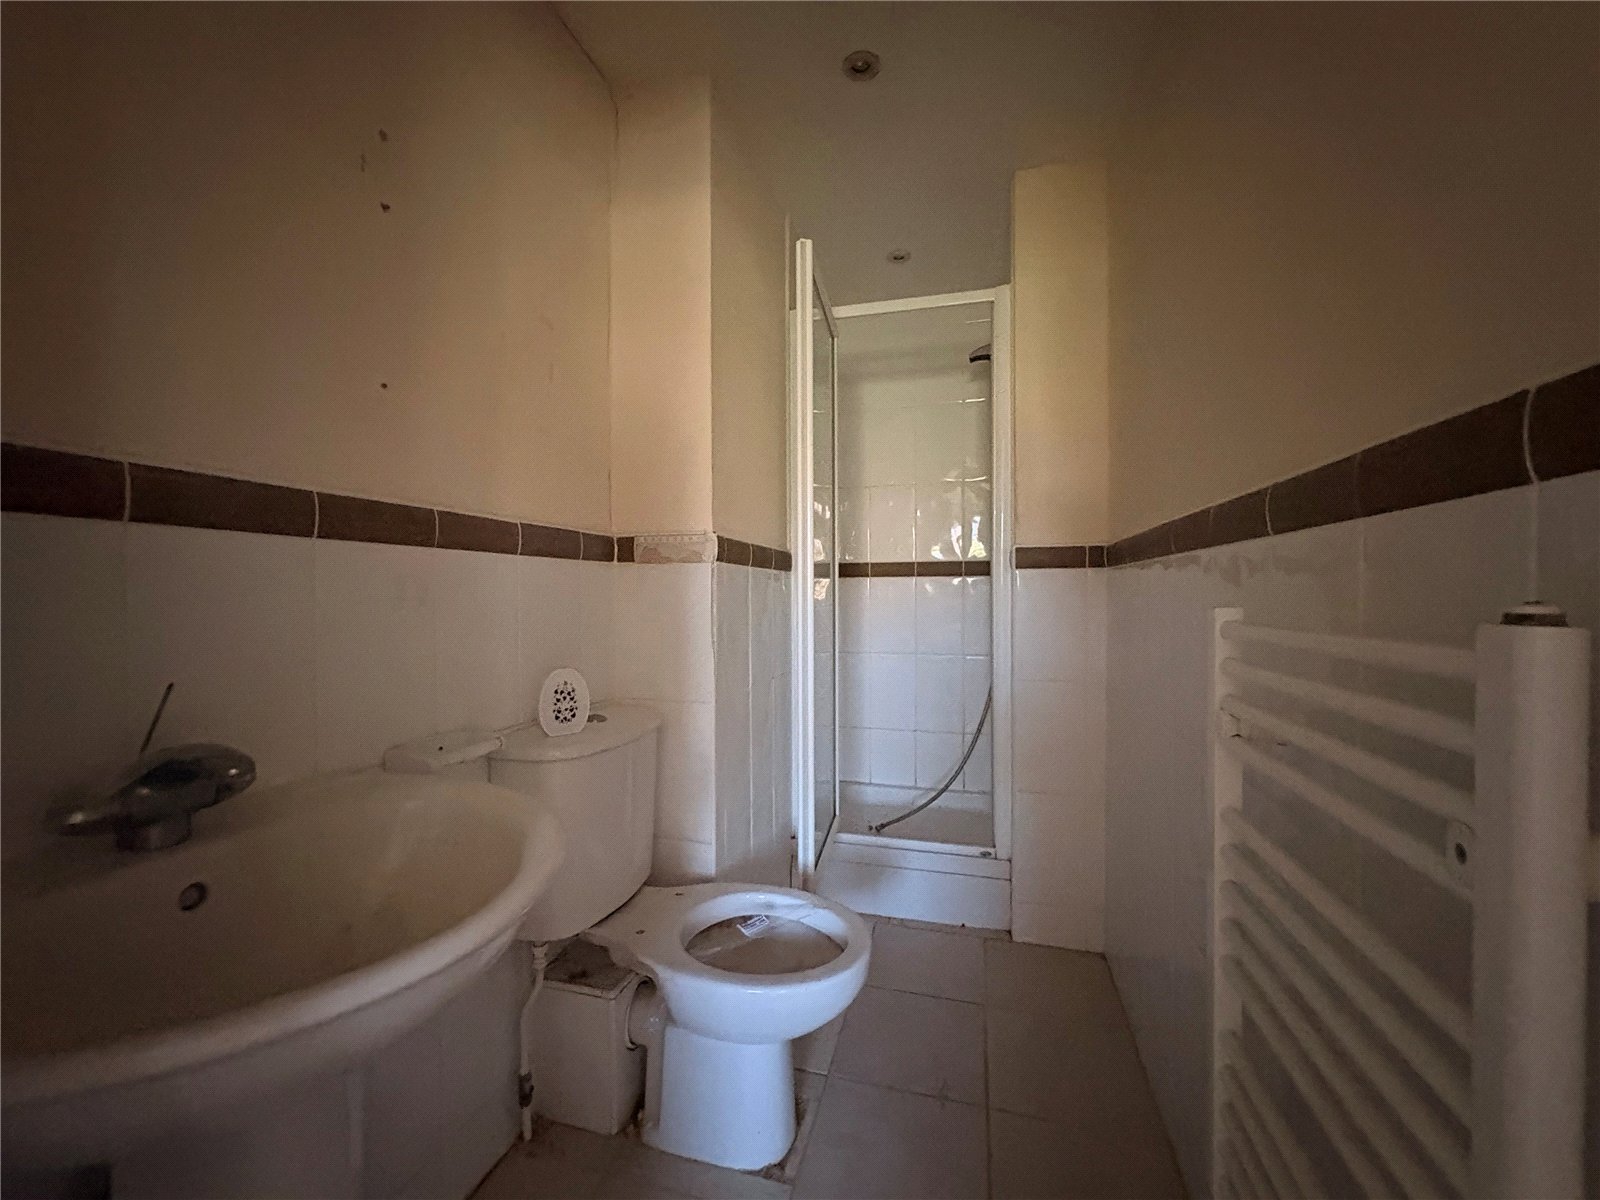
Ensuite Fitted with a white three piece suite comprising low level WC, pedestal wash hand basin and shower cubicle, tiling to water sensitive areas, extractor fan, towel rail
Bedroom Two 12'5" x 8'10" (3.78m x 2.7m). A double room with two windows to front aspect both with radiators under
Bathroom Fitted with a white three piece suite comprising low level WC, pedestal wash hand basin and panel bath, tiling to water sensitive areas
Outside
Front A low maintenance frontage retained by a low level brick wall
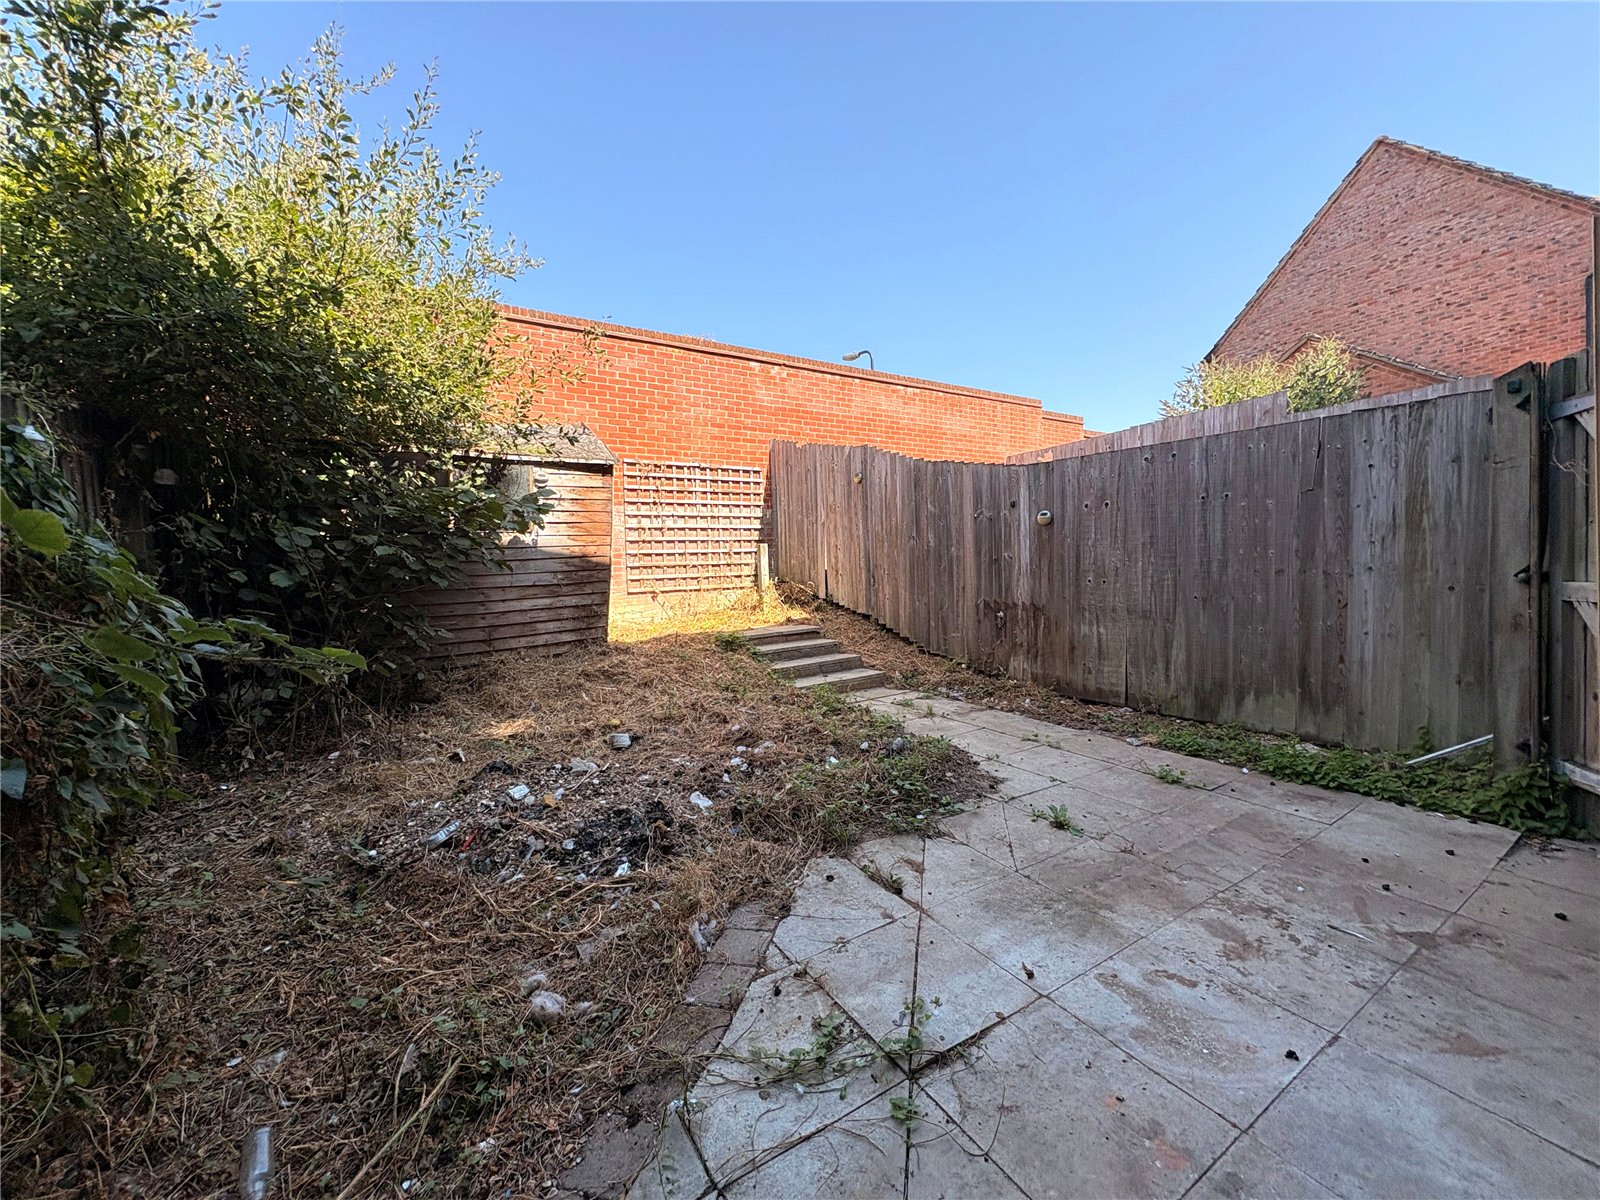
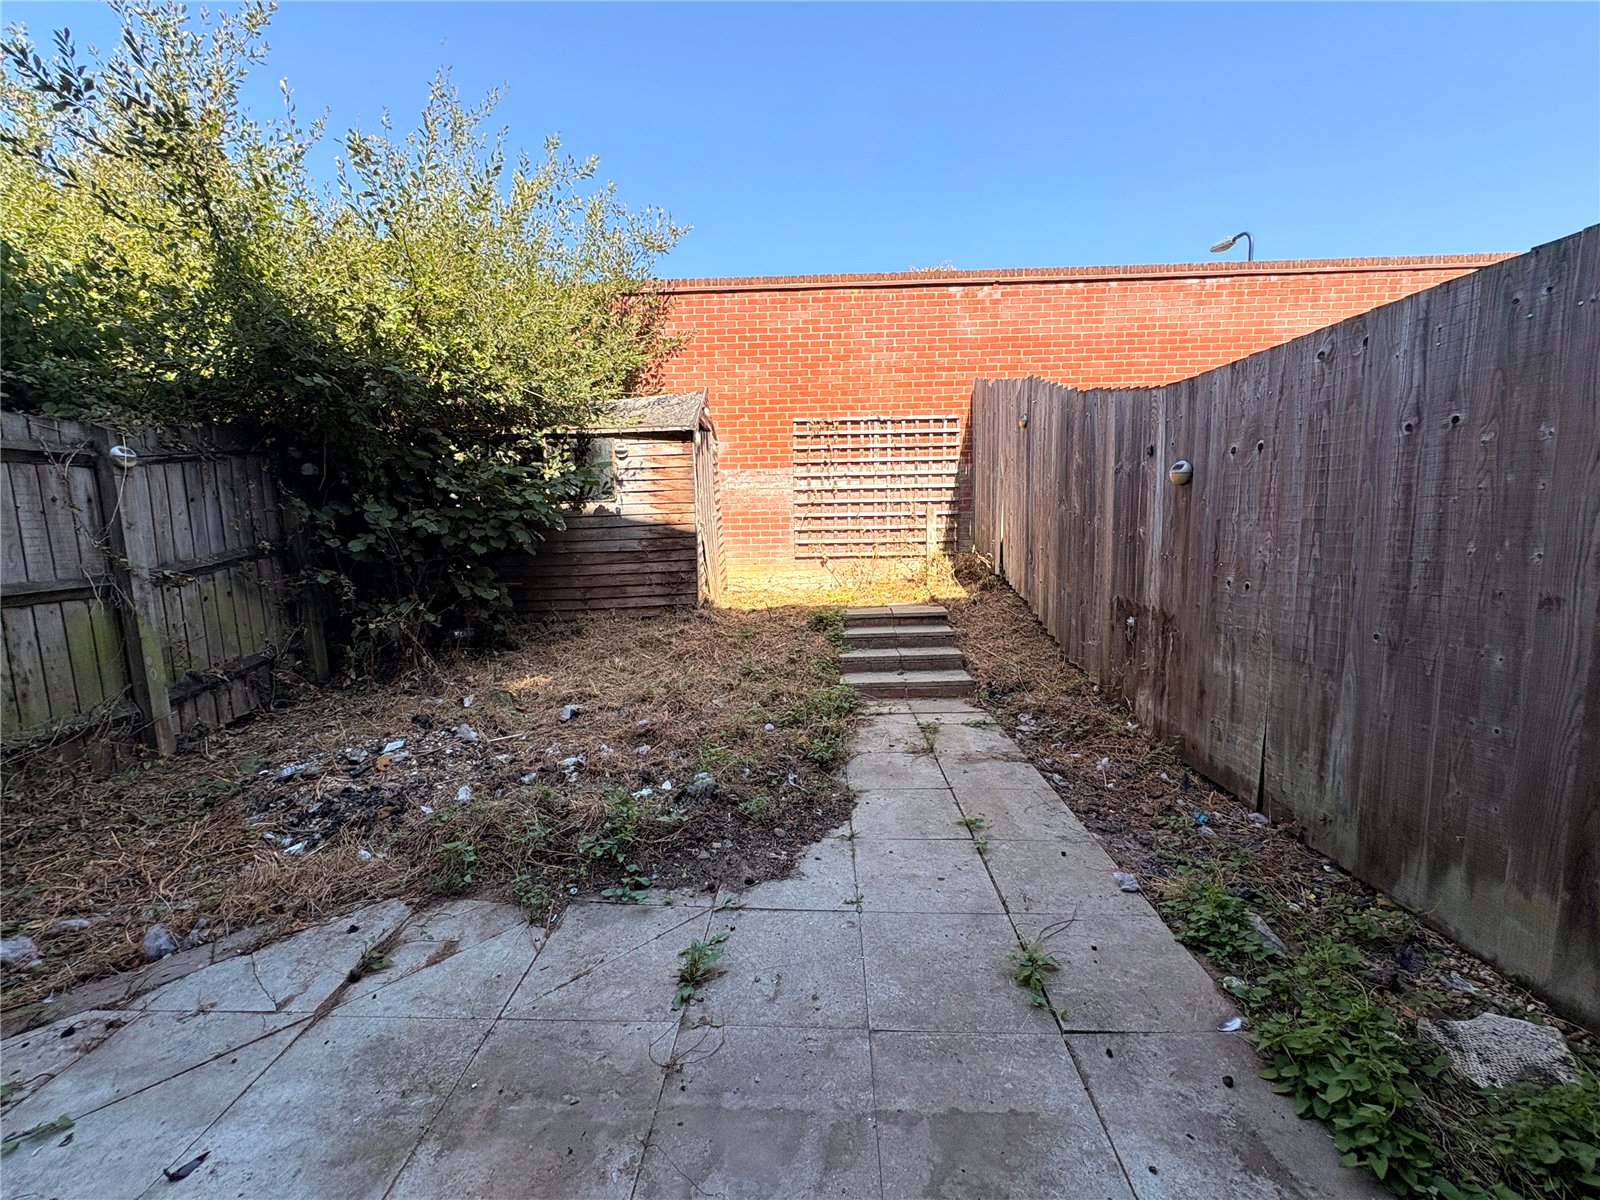
Rear With paving to the rear of the property, steps to the upper part of the garden, timber garden shed, gated access to shared side alley, enclosed by timber fencing
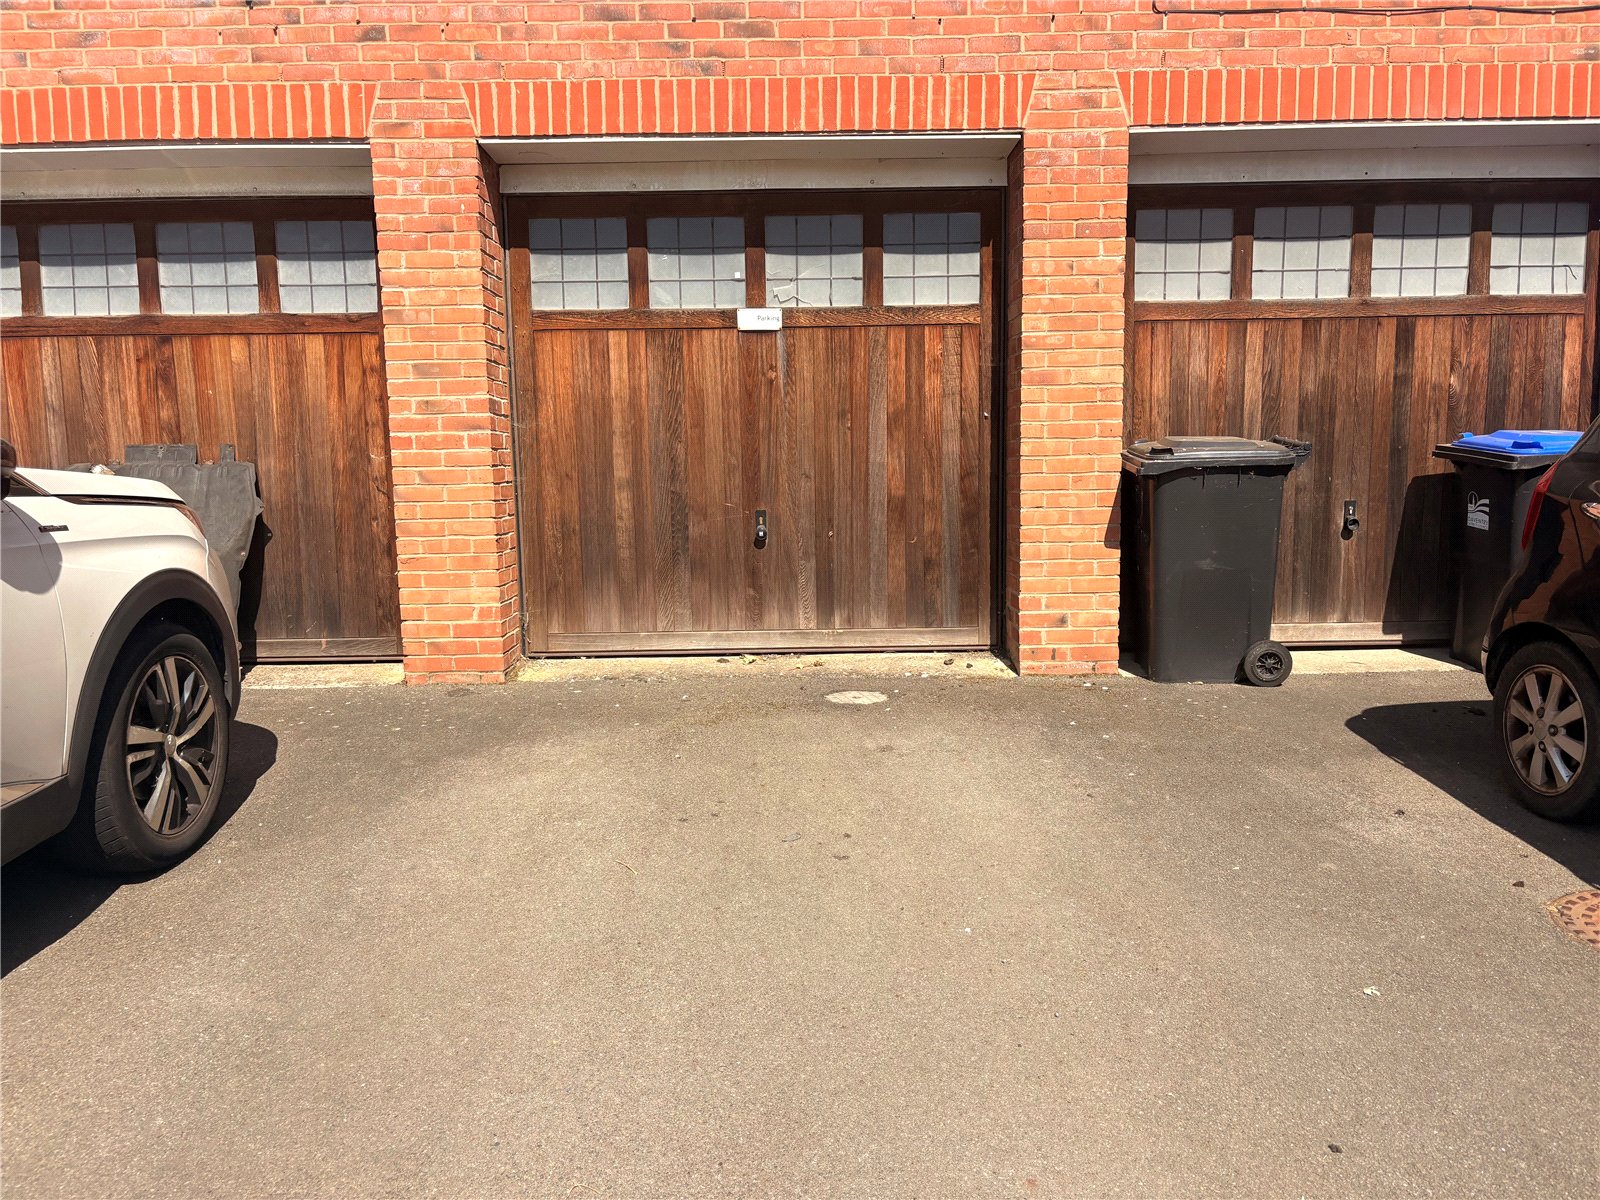
Garage The garage is situated under a 'coach house' (7 Ickworth Close) with timber up and over door with driveway in front.
Agents Notes The property currently has metal window shutters and metal security doors - these will be removed on the day of completion.
Important Information
- This is a Freehold property.
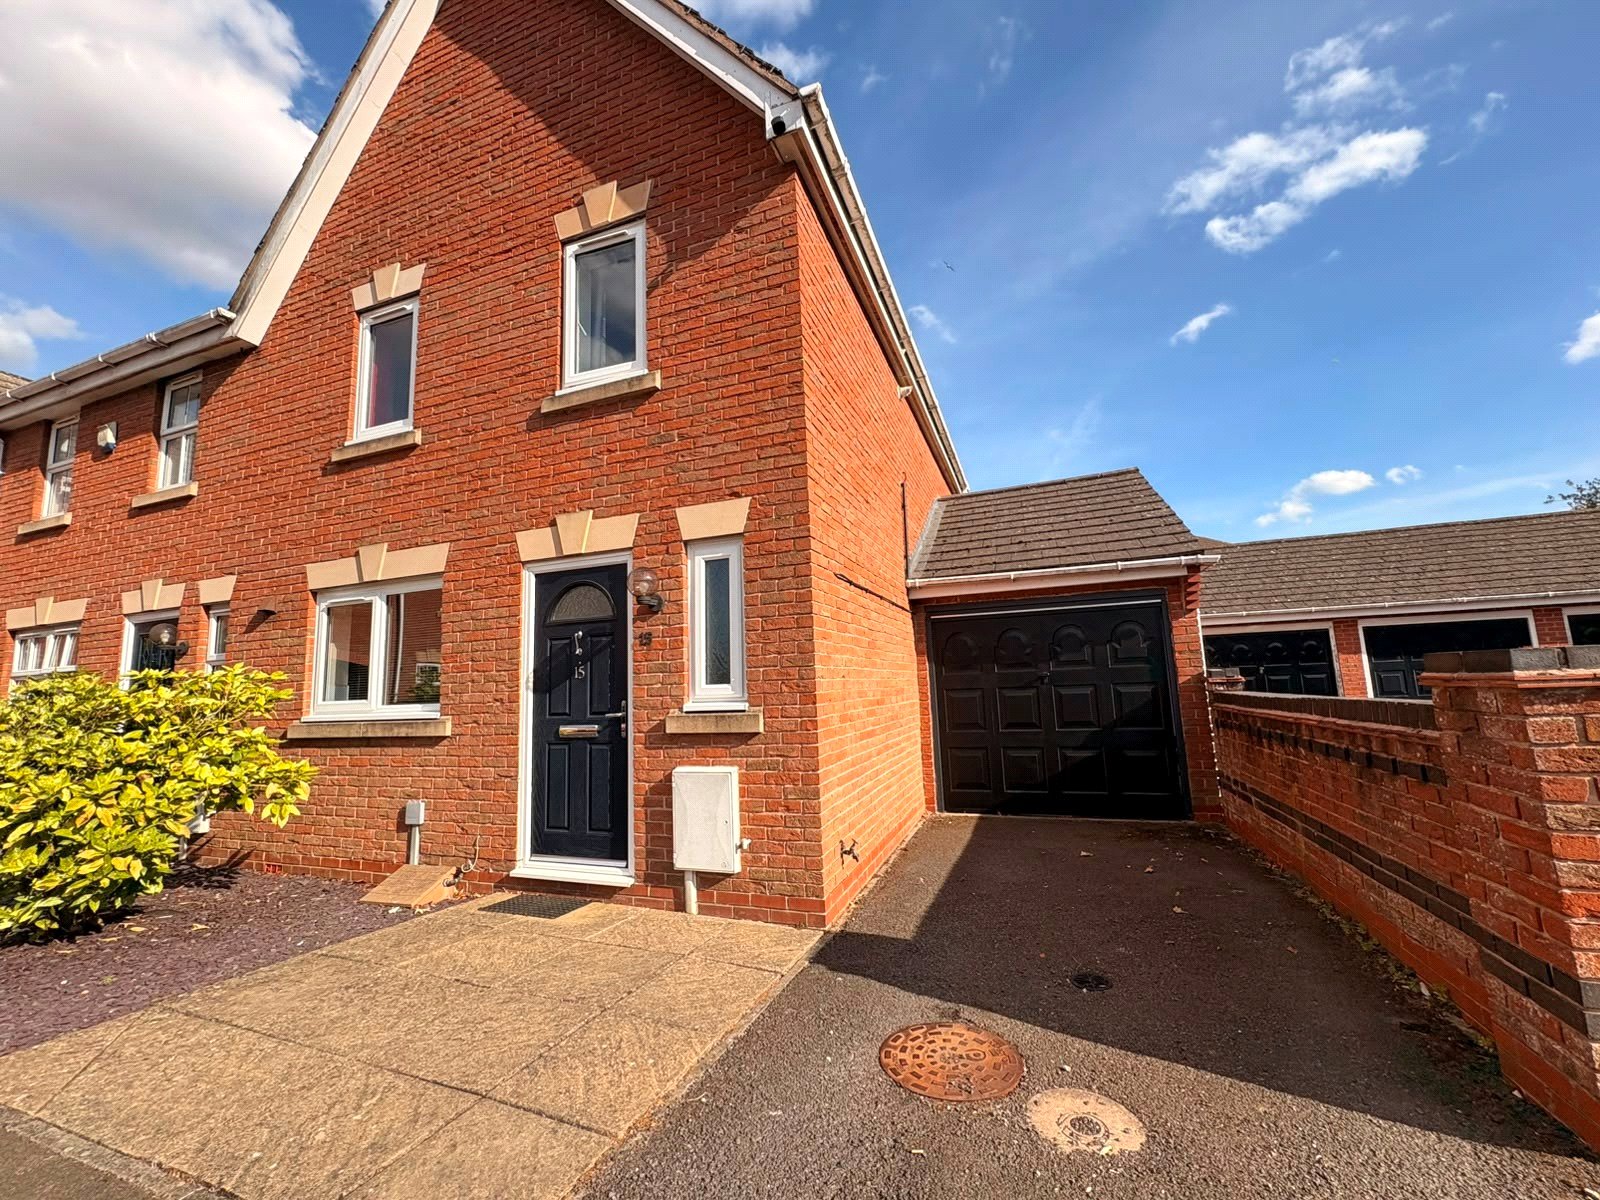
Colmar Close, Daventry, Northamptonshire, Nn11
3 Bedroom End of Terrace House
Colmar Close, DAVENTRY, Northamptonshire, NN11

 3
3
-
-
-
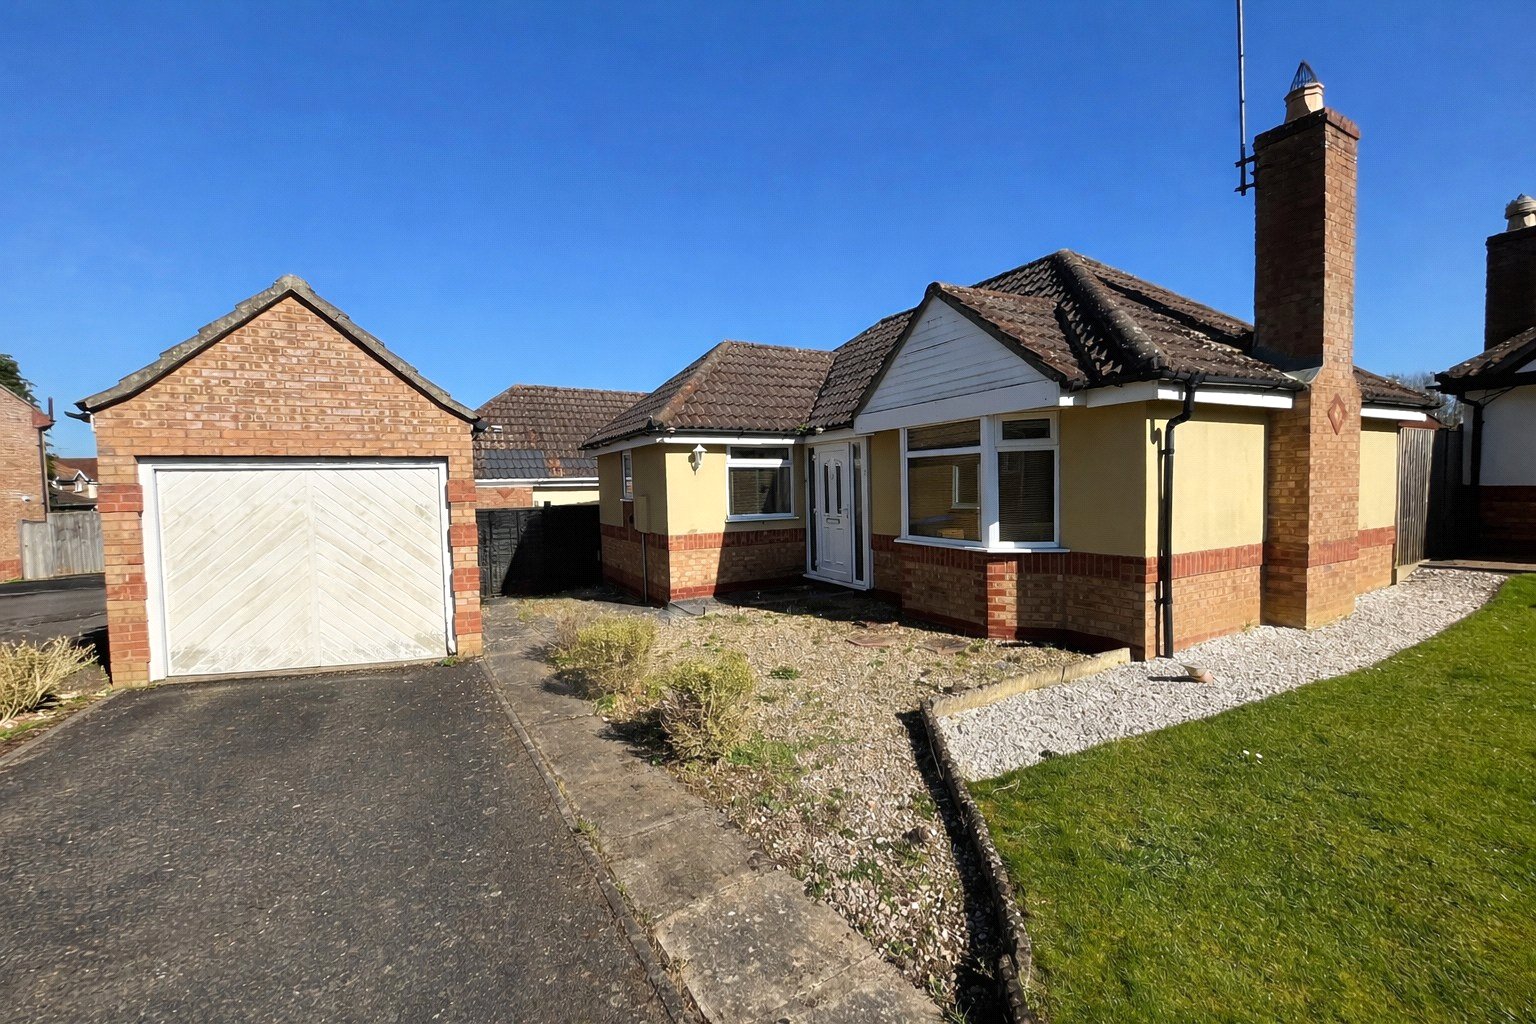
Hillary Close, Daventry, Northamptonshire, Nn11
2 Bedroom Detached Bungalow
Hillary Close, DAVENTRY, Northamptonshire, NN11
-
- 2
-
-
-
-
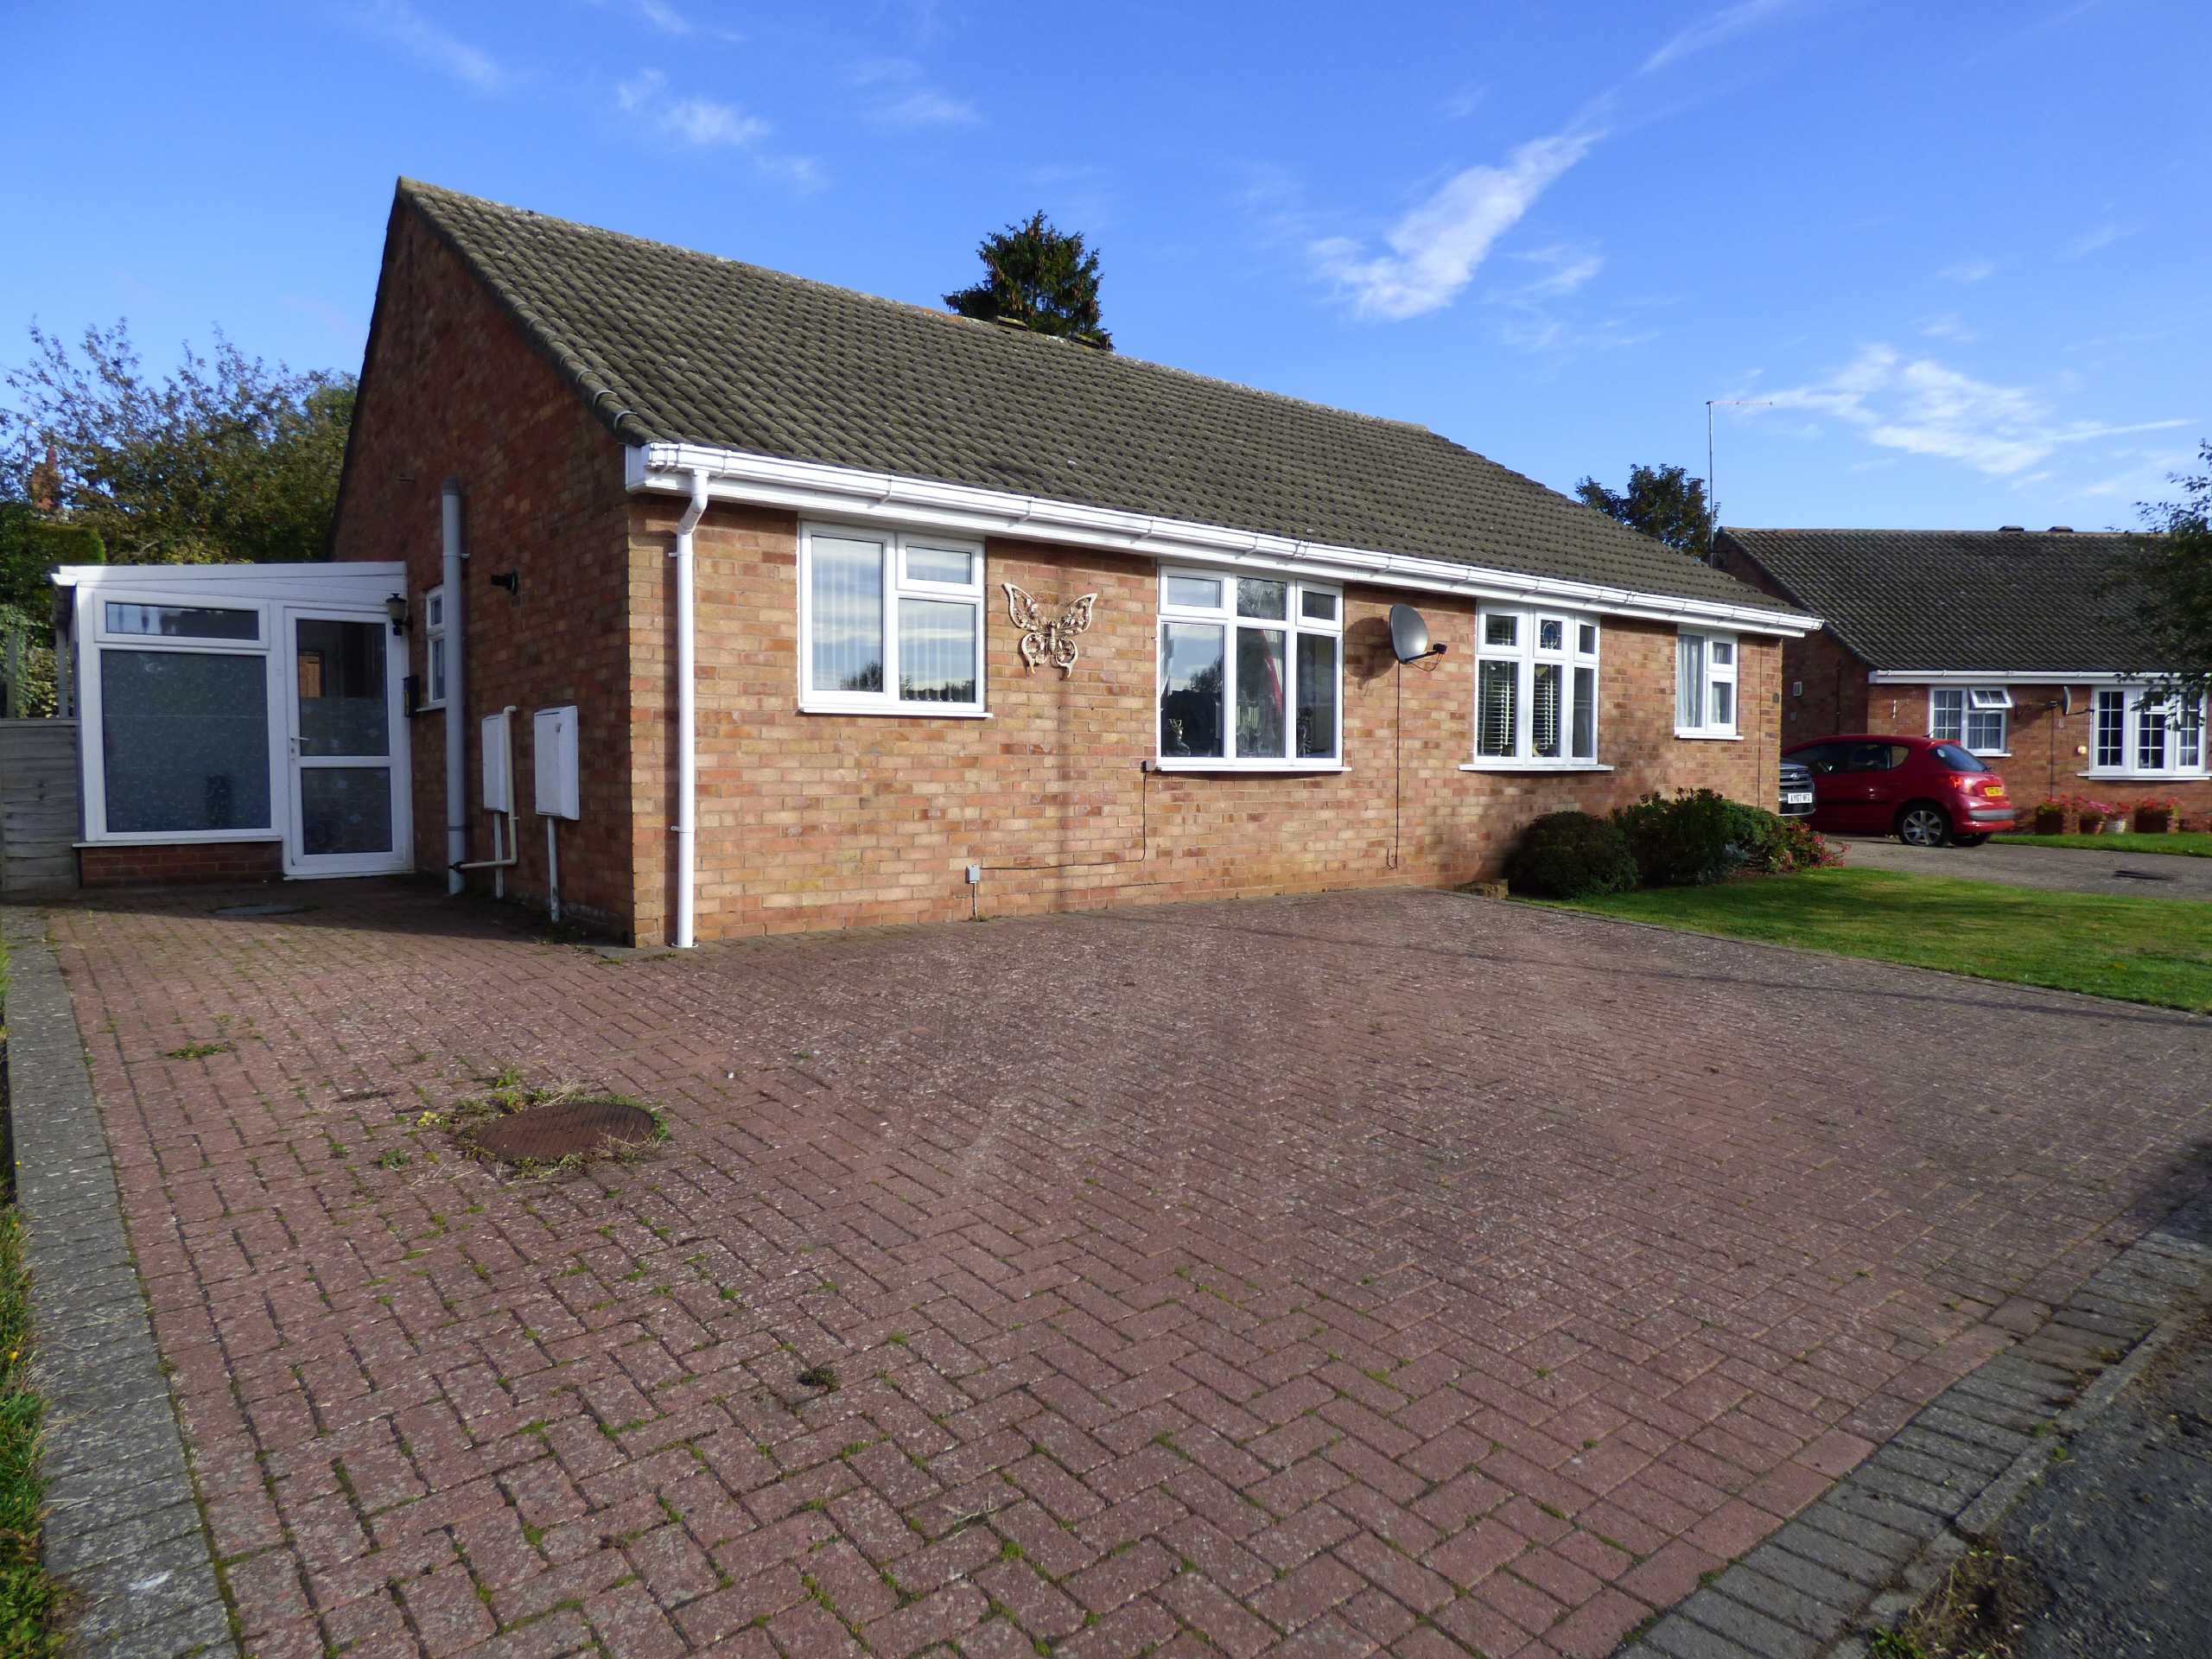
St Catherines Close, Daventry, Northamptonshire, Nn11
2 Bedroom Semi-Detached Bungalow
St Catherines Close, DAVENTRY, Northamptonshire, NN11
-
- 2
-
-
-
-
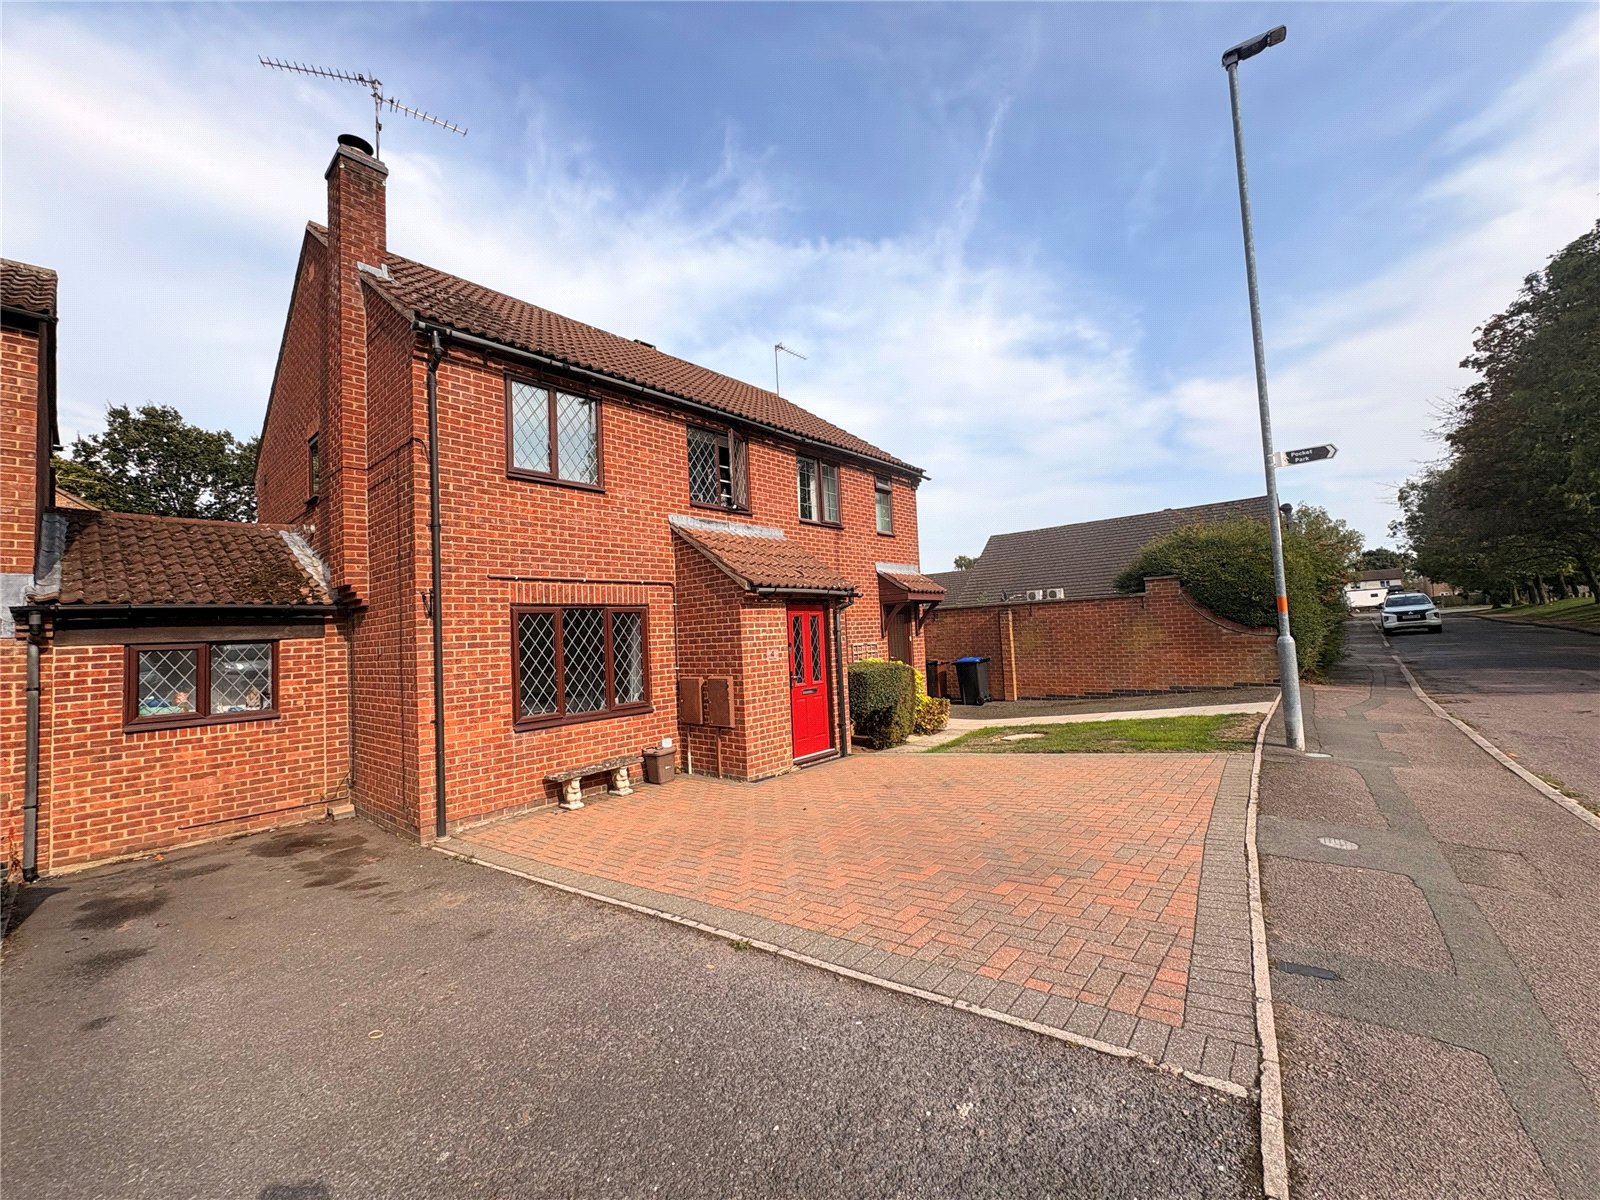
Ruskin Way, Daventry, Northamptonshire, Nn11
2 Bedroom Terraced House
Ruskin Way, DAVENTRY, Northamptonshire, NN11
-
- 2
-
-
-
-
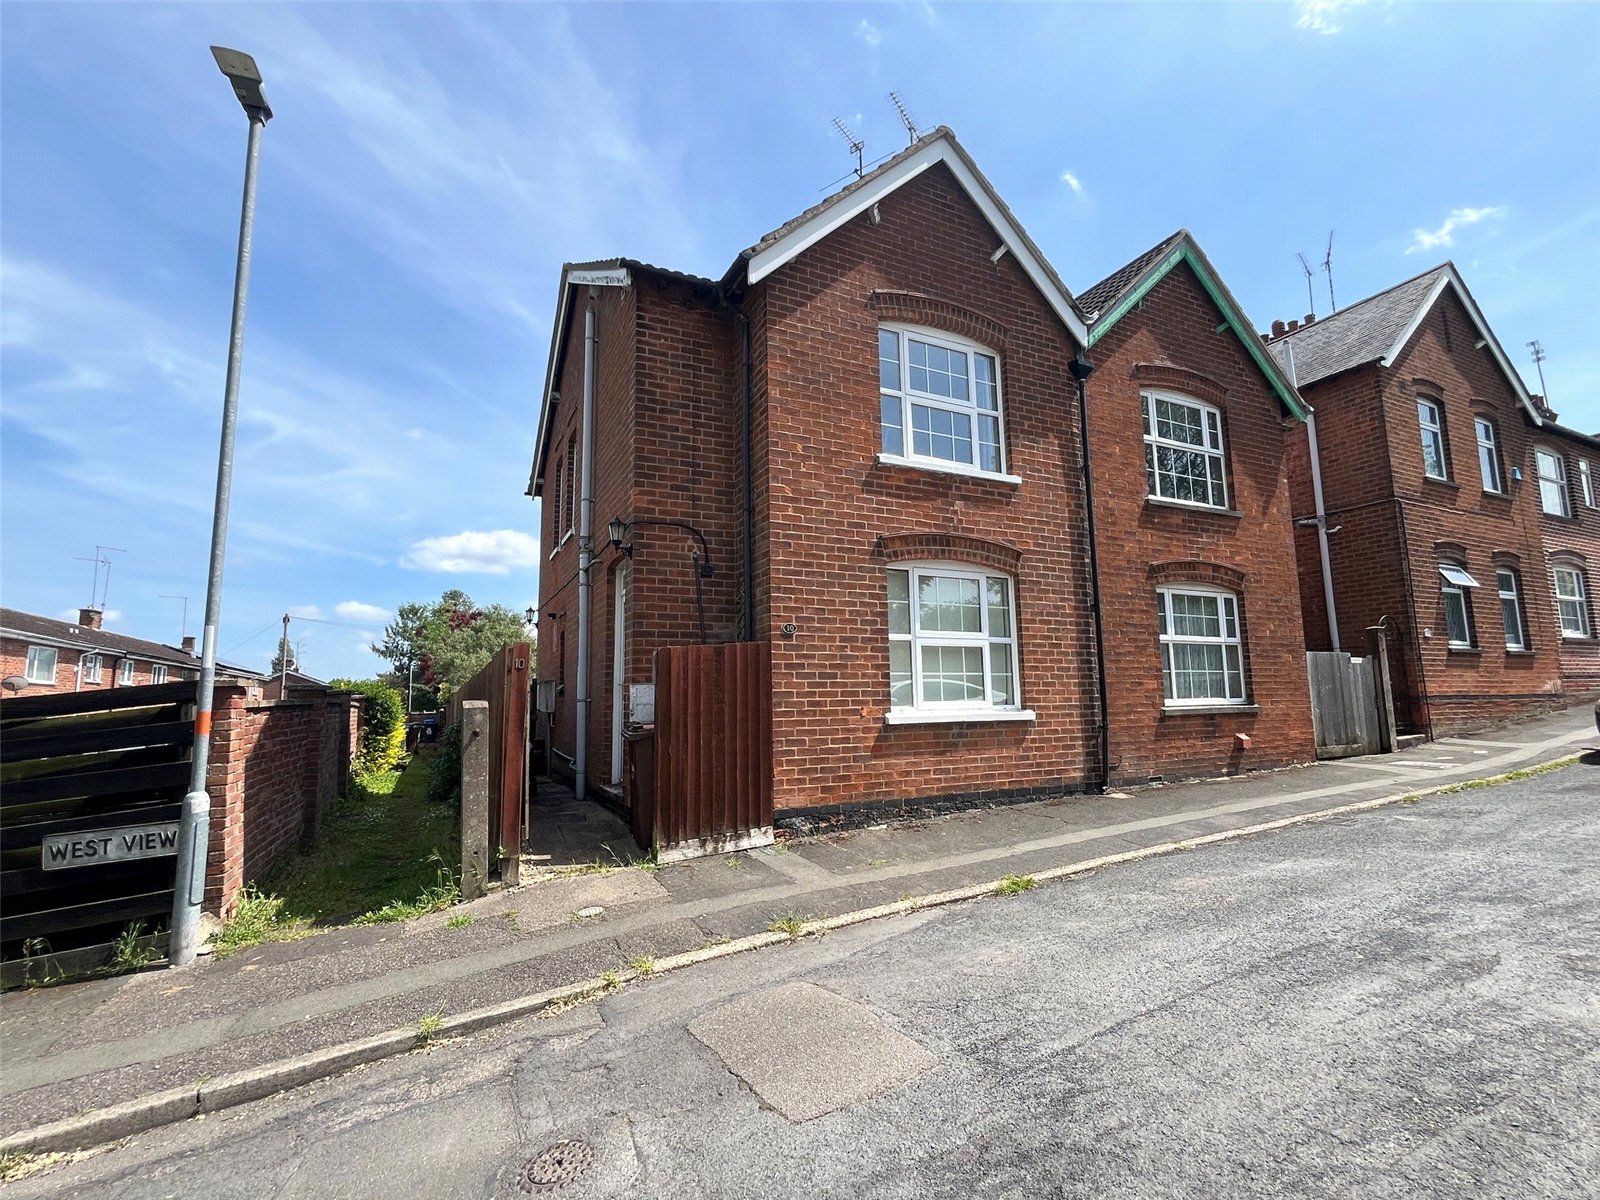
West View, Daventry, Northamptonshire, Nn11
3 Bedroom Semi-Detached House
West View, DAVENTRY, Northamptonshire, NN11
-
- 3
-
-
-
-
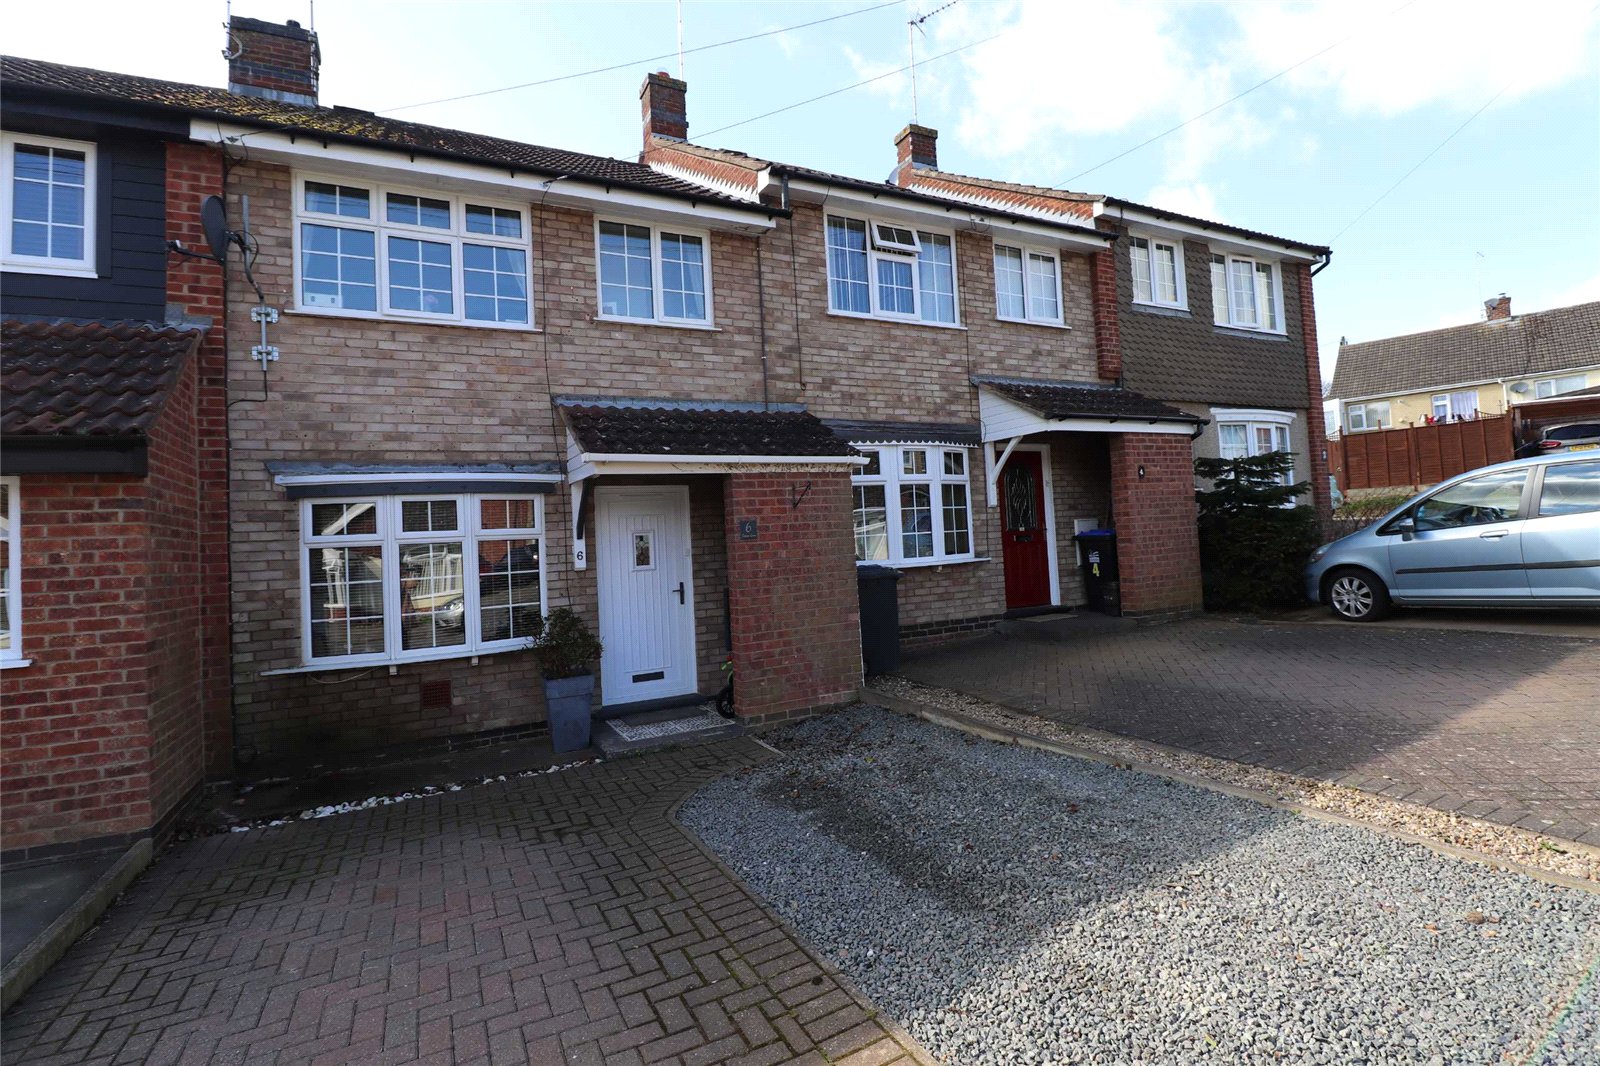
Swann Dale, Daventry, Northamptonshire, Nn11
3 Bedroom Terraced House
Swann Dale, DAVENTRY, Northamptonshire, NN11
-
- 3
-
-
-
-