
Daventry: 01327 311222
Long Buckby: 01327 844111
Woodford Halse: 01327 263333


Lincoln Way, DAVENTRY, Northamptonshire, NN11
Price £250,000
3 Bedroom
Semi-Detached House
Overview
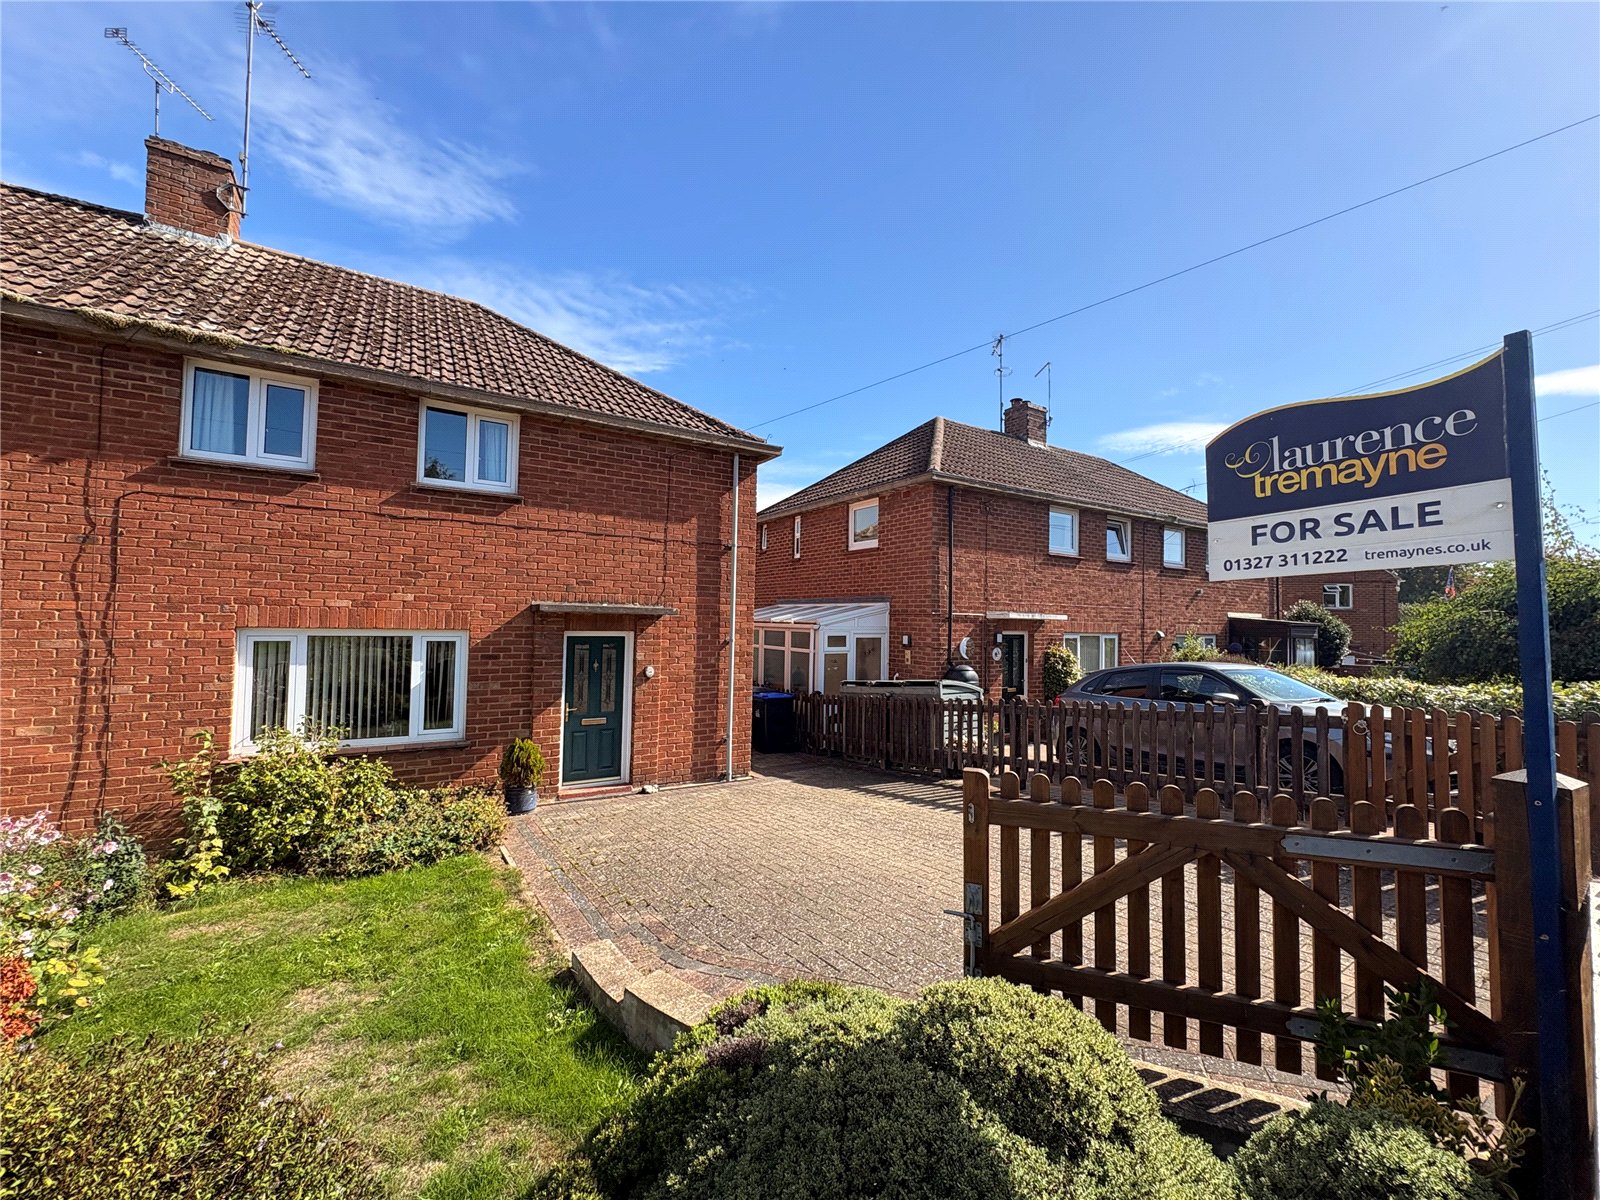
3 Bedroom Semi-Detached House for sale in Lincoln Way, DAVENTRY, Northamptonshire, NN11
***A VERY WELL PRESENTED FAMILY HOME*** POPULAR STEFEN HILL DEVELOPMENT***CLOSE TO LOCAL AMENITIES***END OF A CUL-DE-SAC LOCATION***
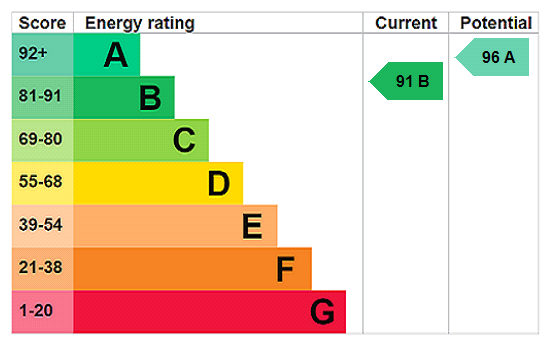
Accommodation comprising entrance porch, entrance hallway, lounge, KITCHEN/DINER with INTEGRATED APPLIANCES, three bedrooms and a REFITTED SHOWER ROOM. Outside there is a front garden, PRIVATE REAR GARDEN, driveway for TWO CARS and a DETACHED SINGLE GARAGE. VIEWING IS ADVISED. EPC - B
Entered Via Part opaque Upvc double glazed door into :-
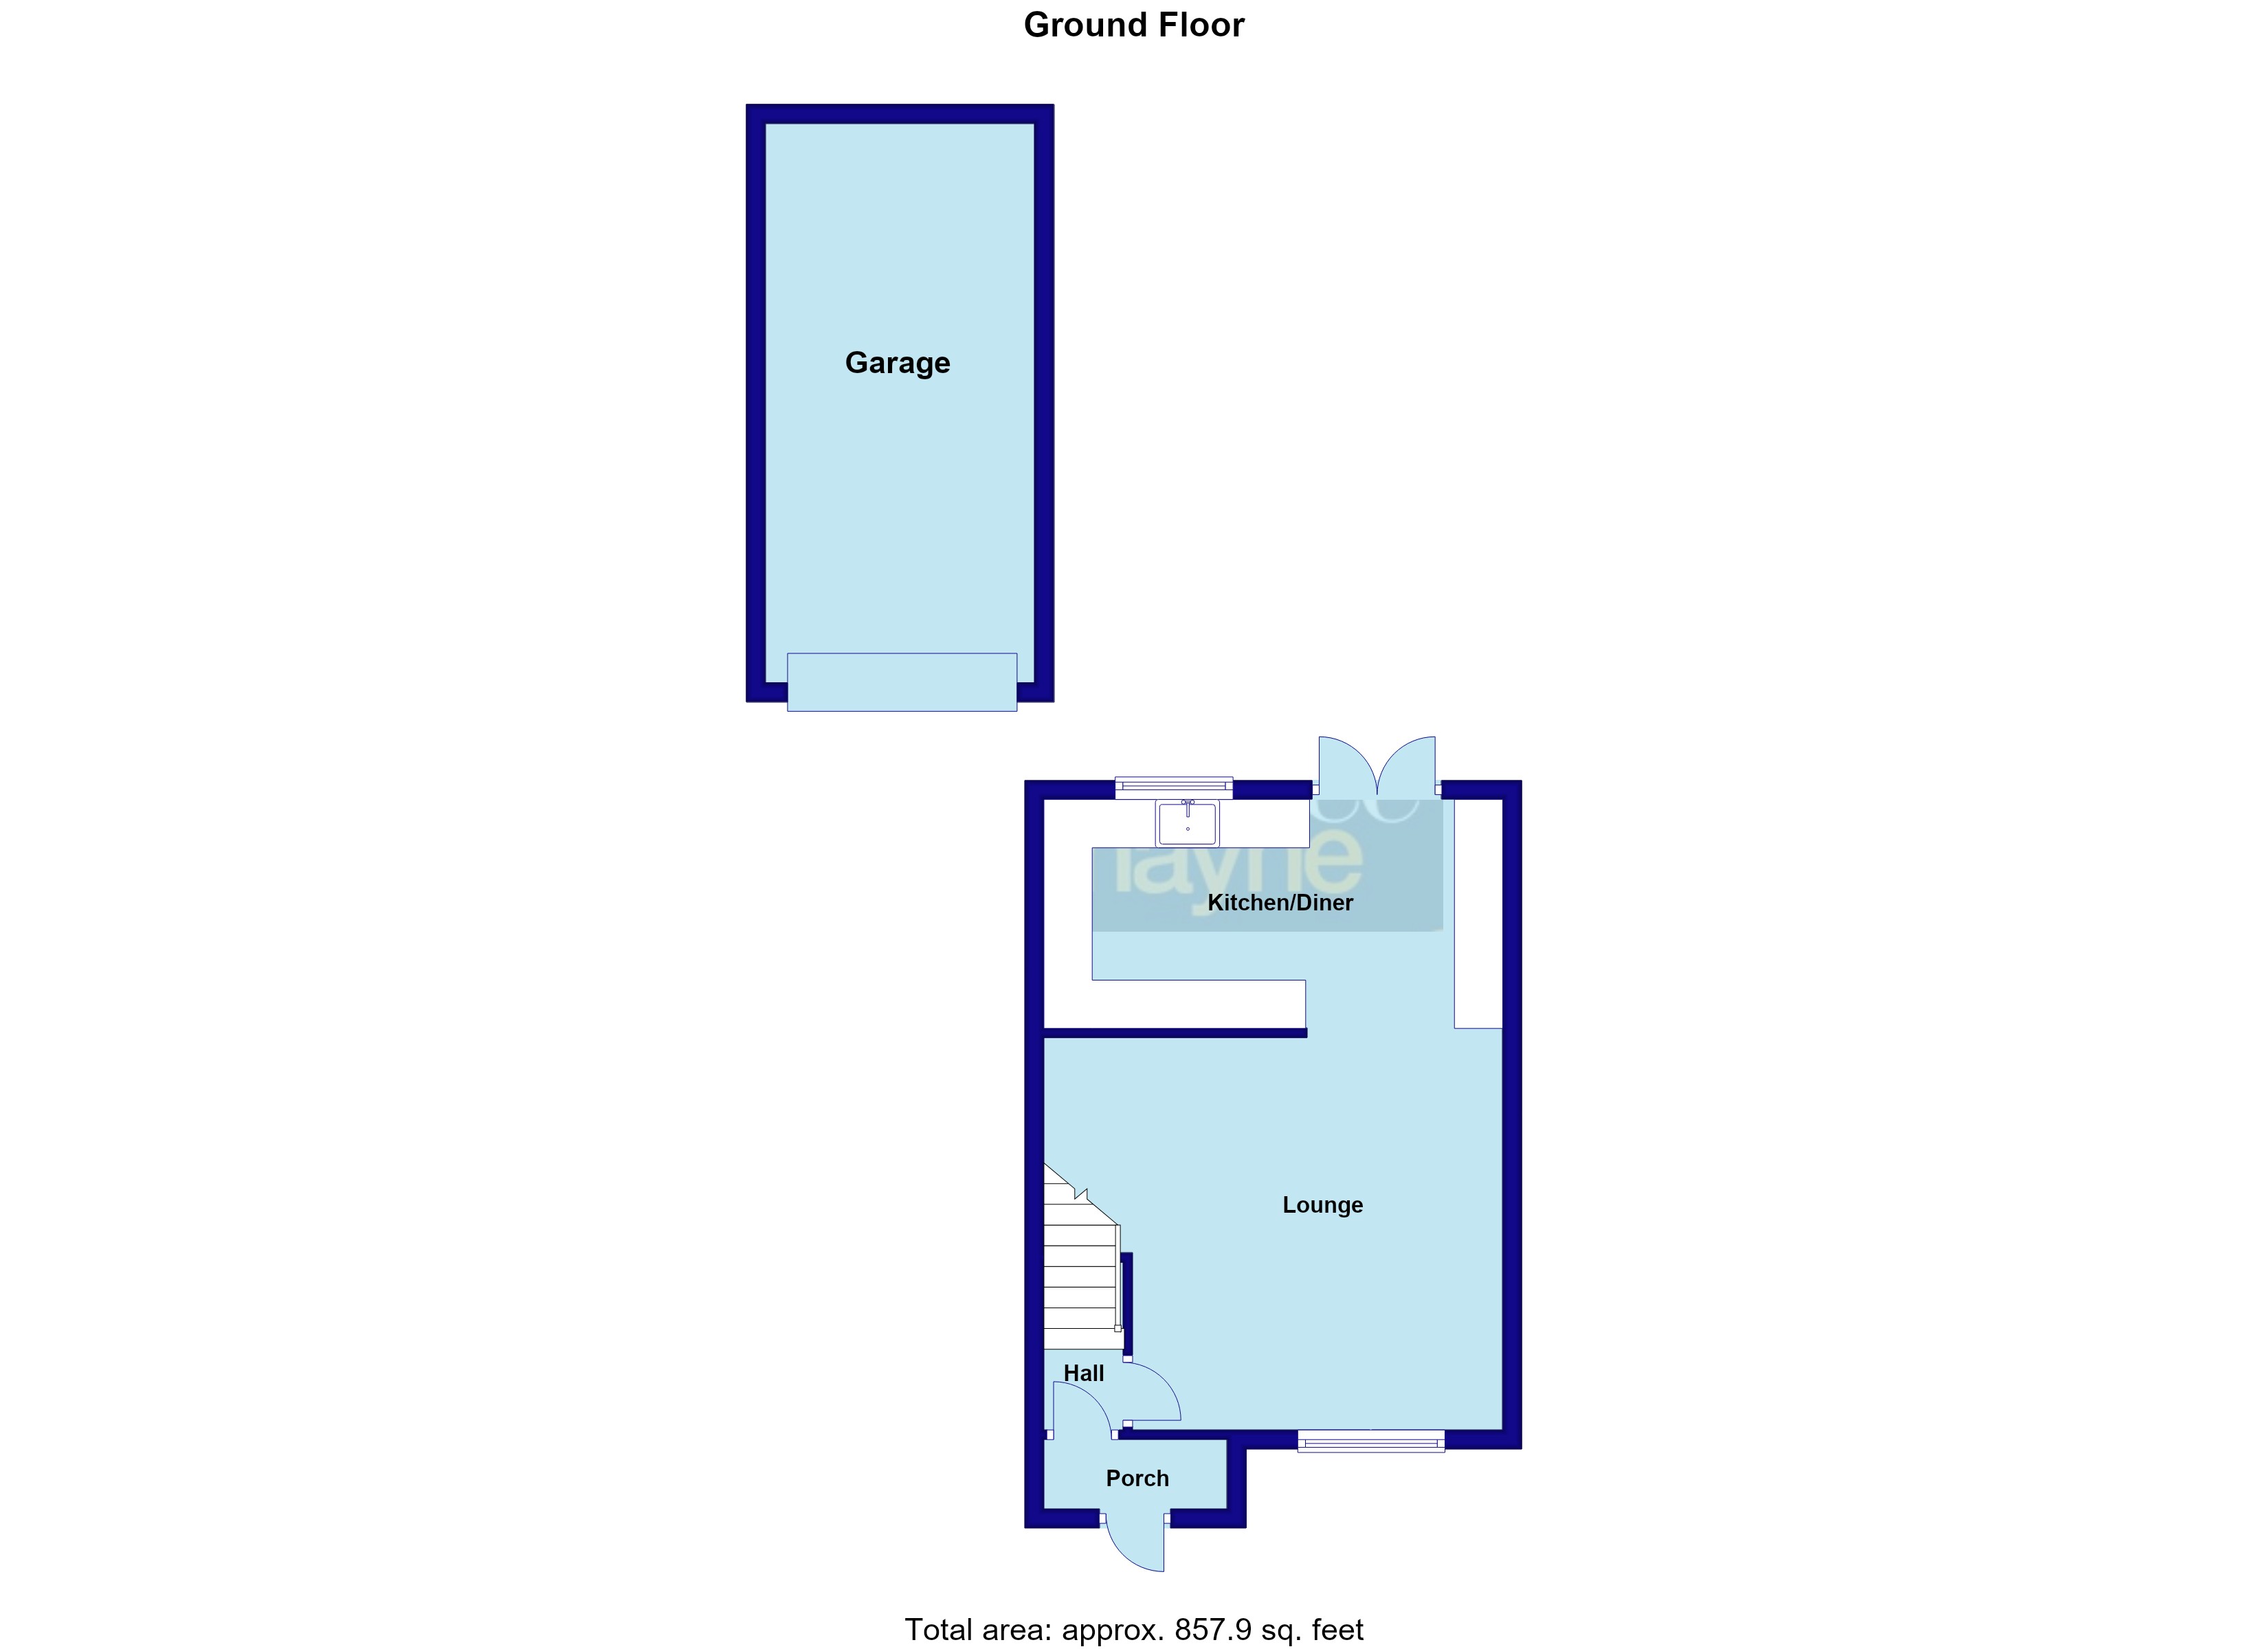
Entrance Porch 6'3" x 2'4" (1.9m x 0.7m). Coir matting floor, recessed spotlights, hanging space for coats, part glazed wooden door to :-
Entrance Hall 4'8" x 2'10" (1.42m x 0.86m). Stairs rising to first floor landing, radiator, wood laminate flooring, white panel door to :-
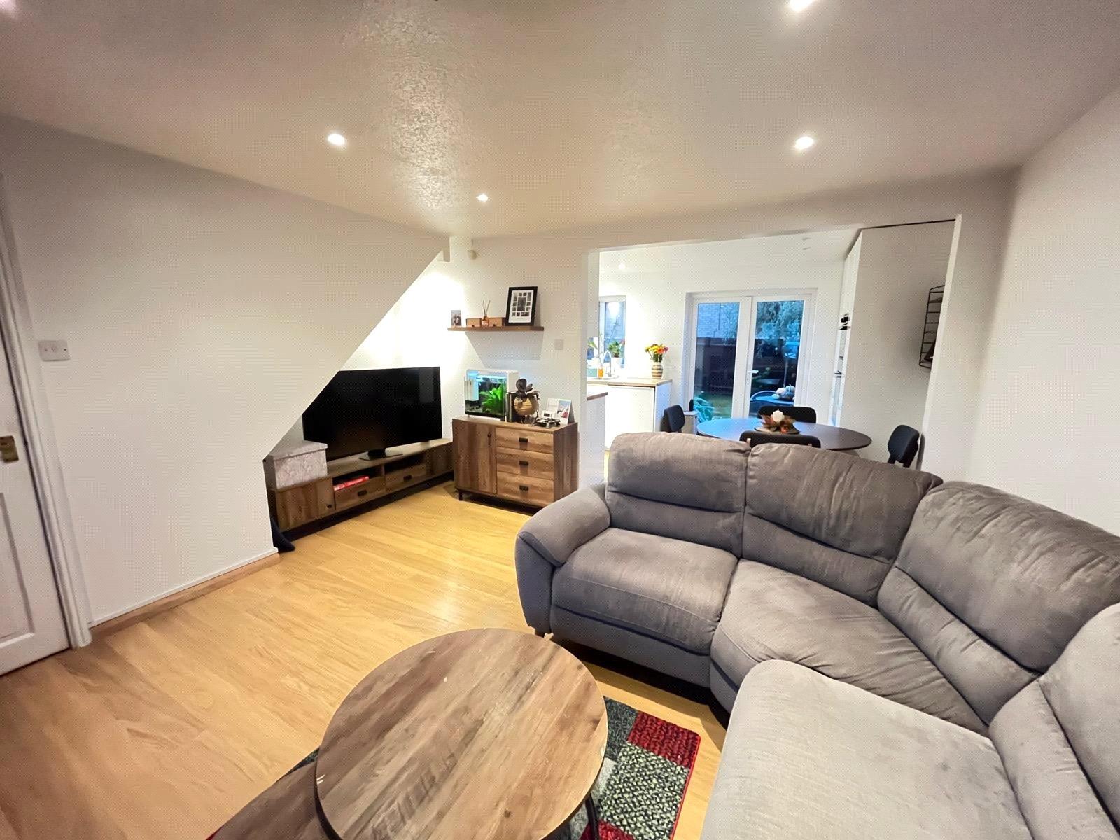
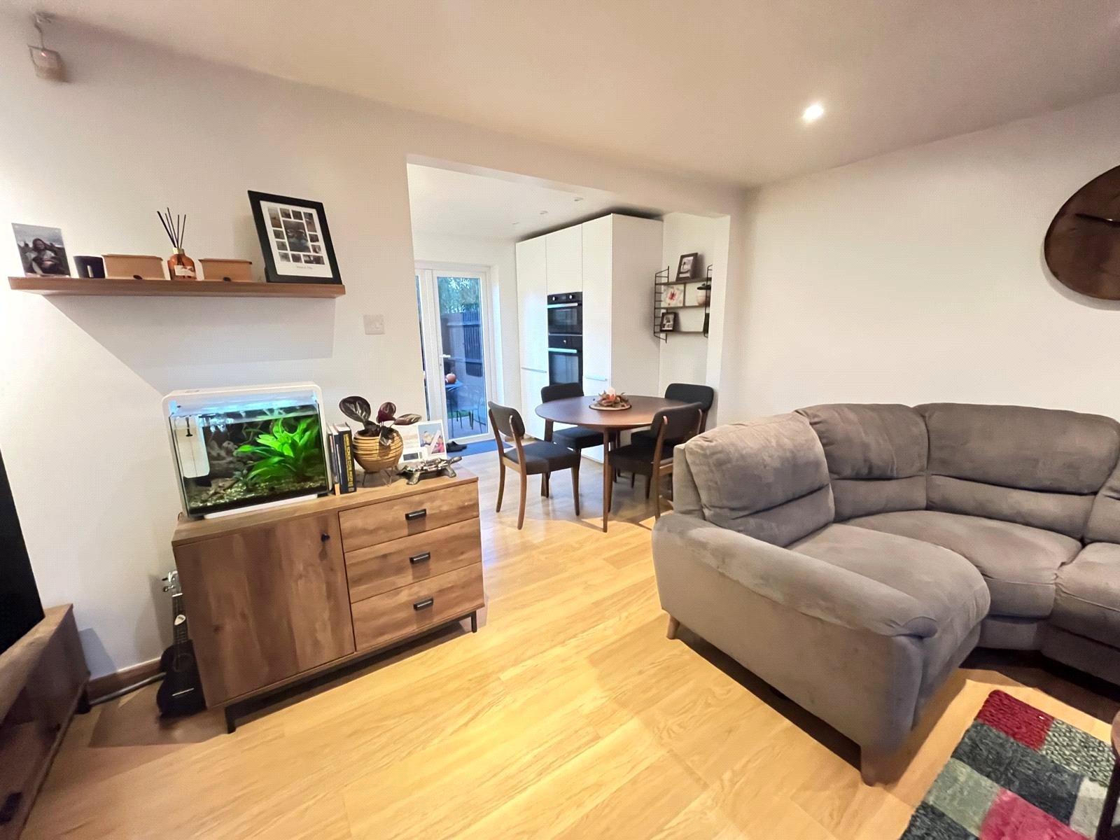
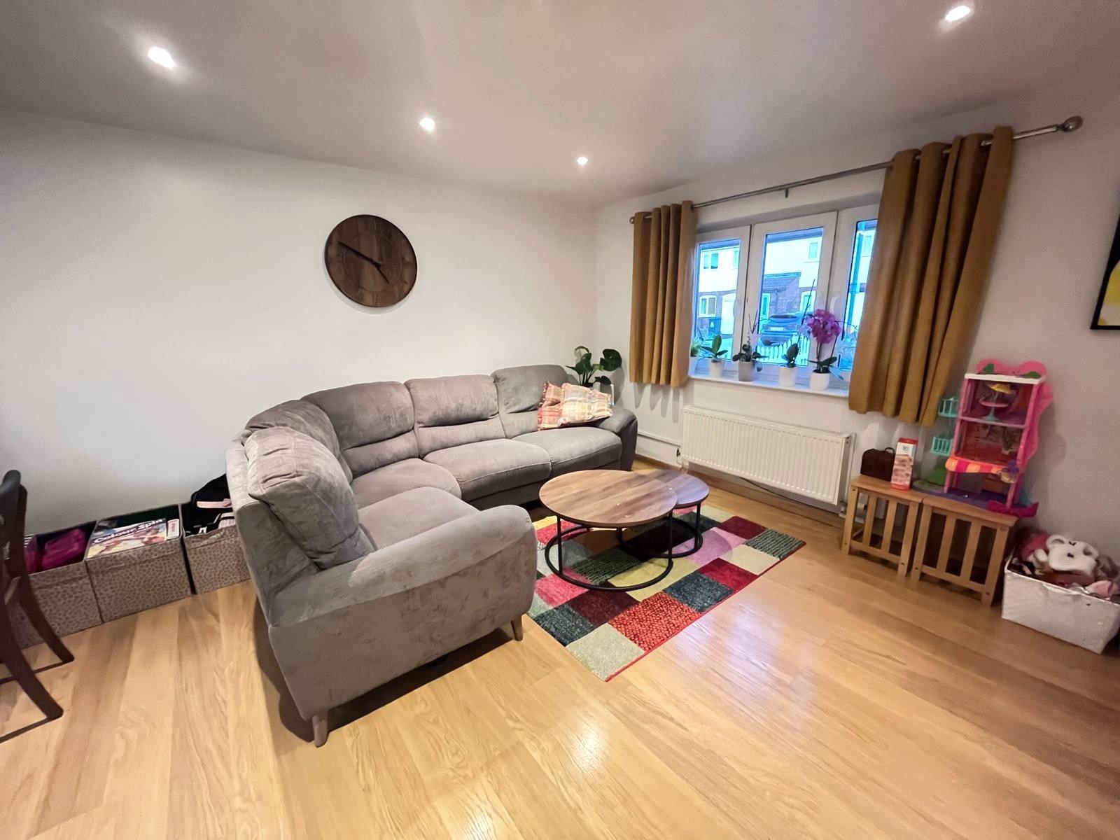
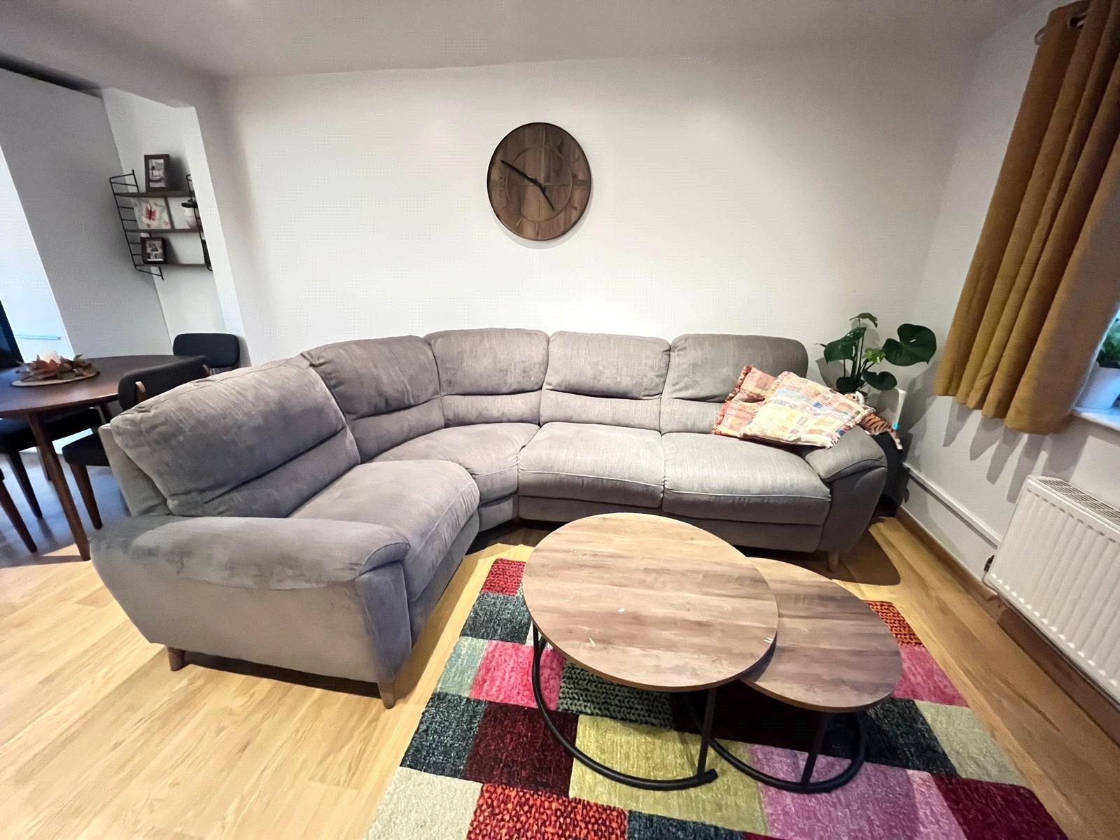
Lounge 15'7" (4.75m) reducing to 12'7" (3.84m) x 13'4" (4.06m). A beautifully presented room which has a continuation of the wood effect laminate flooring from the entrance hall, alcove under the stairs with inset spotlights, television point, telephone point, Upvc double glazed window to front aspect with double panel radiator under, inset spotlights, 7'9" wide opening into:
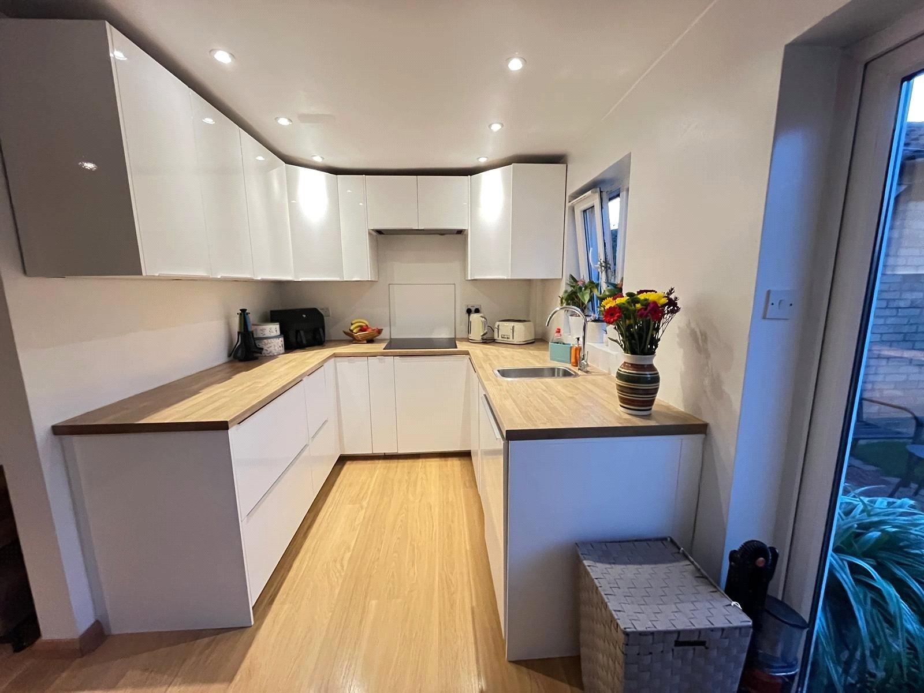
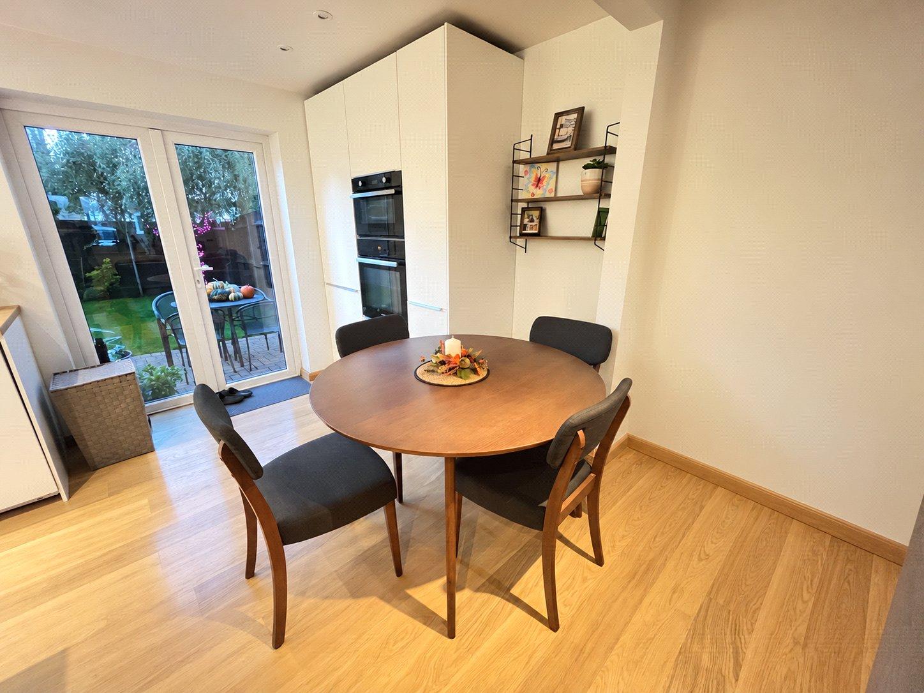
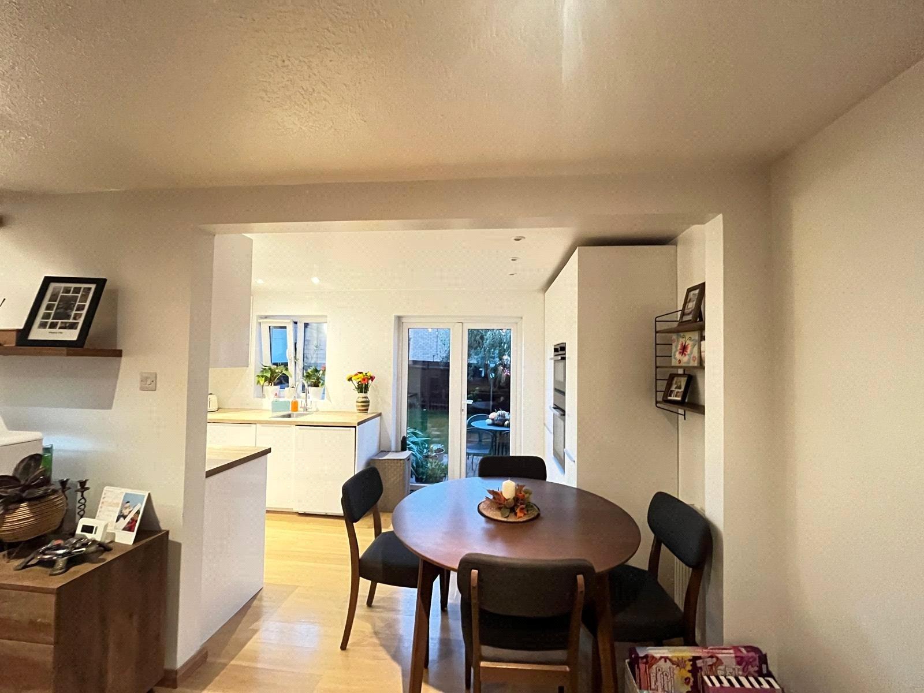
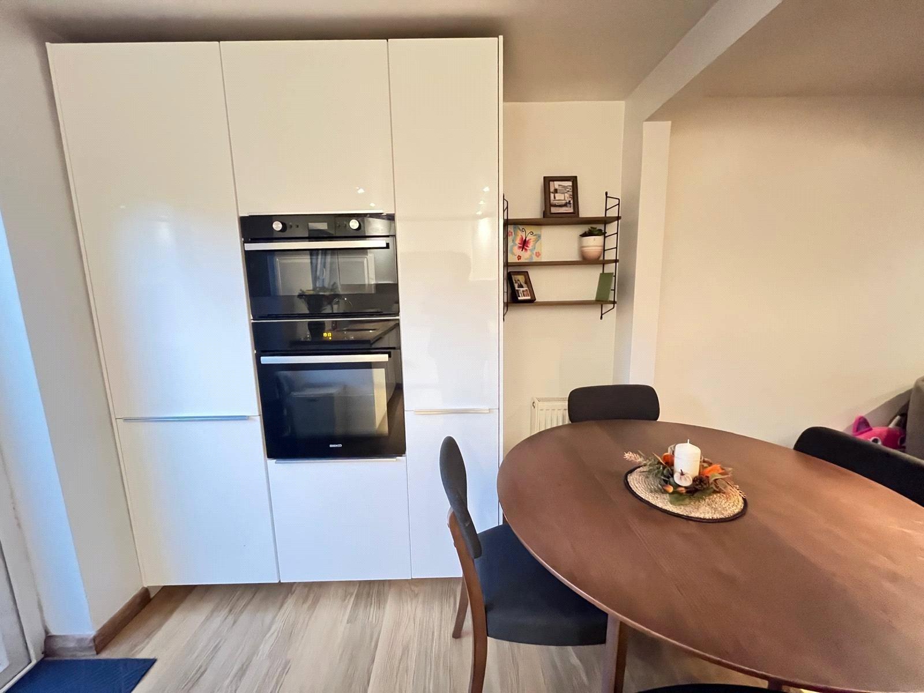
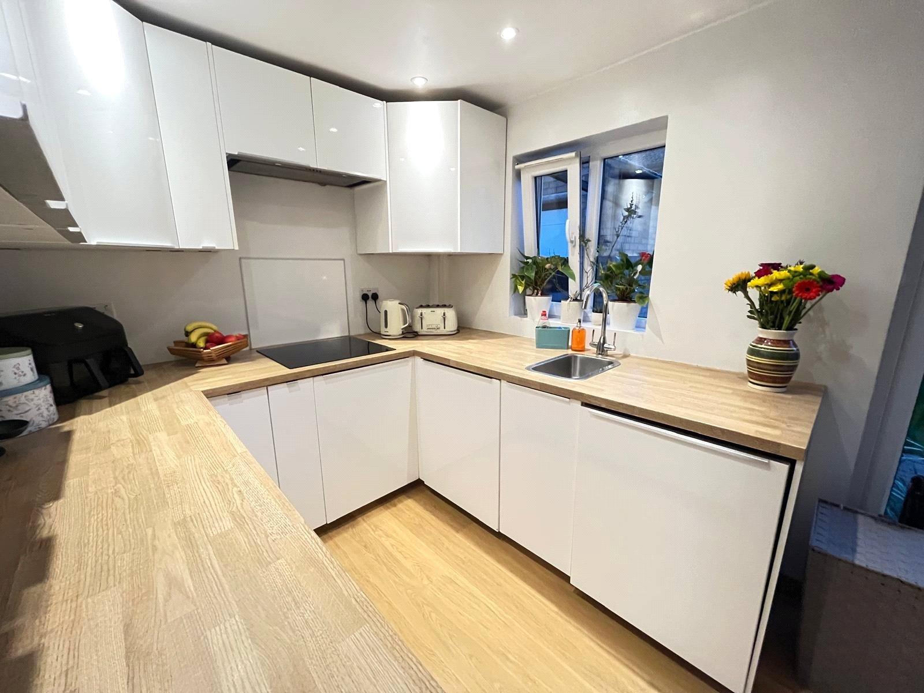
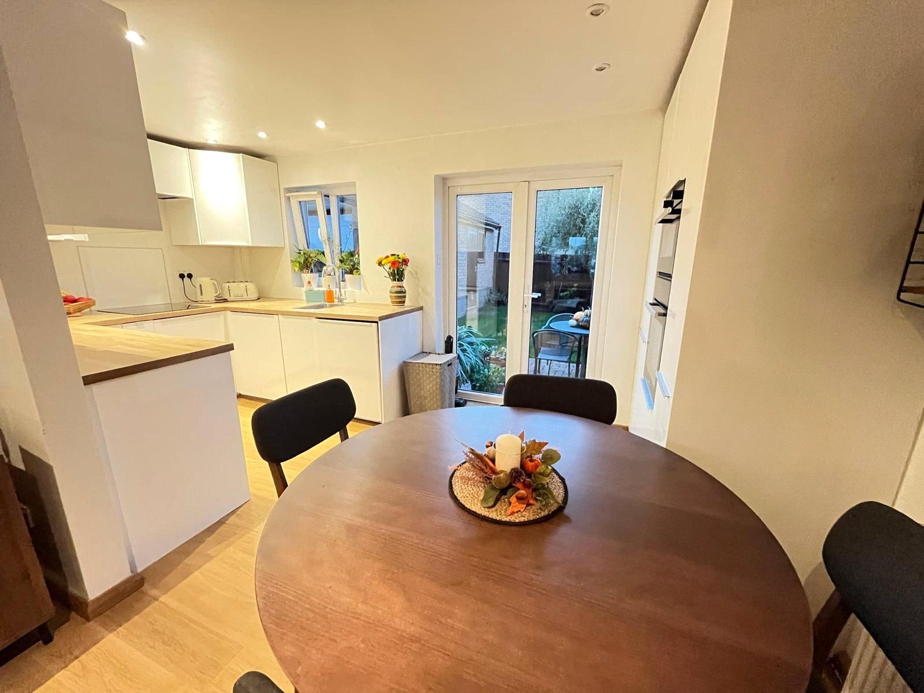
Kitchen Diner 15'7" x 7'9" (4.75m x 2.36m). A lovely space with a range of full height, eye and base level units finished in gloss white and with wood effect work surfaces over. The units incorporate integrated appliances to include a fridge and freezer, dishwasher, washing machine, eye level electric oven and microwave and an inset induction hob with extractor fan over. Stainless steel rectangular sink with swan neck mixer tap over. Continuation of wood effect laminate flooring from the lounge, space for table and chairs, double panel radiator, Upvc double glazed window to rear aspect, Upvc double glazed French doors open out to the rear garden.
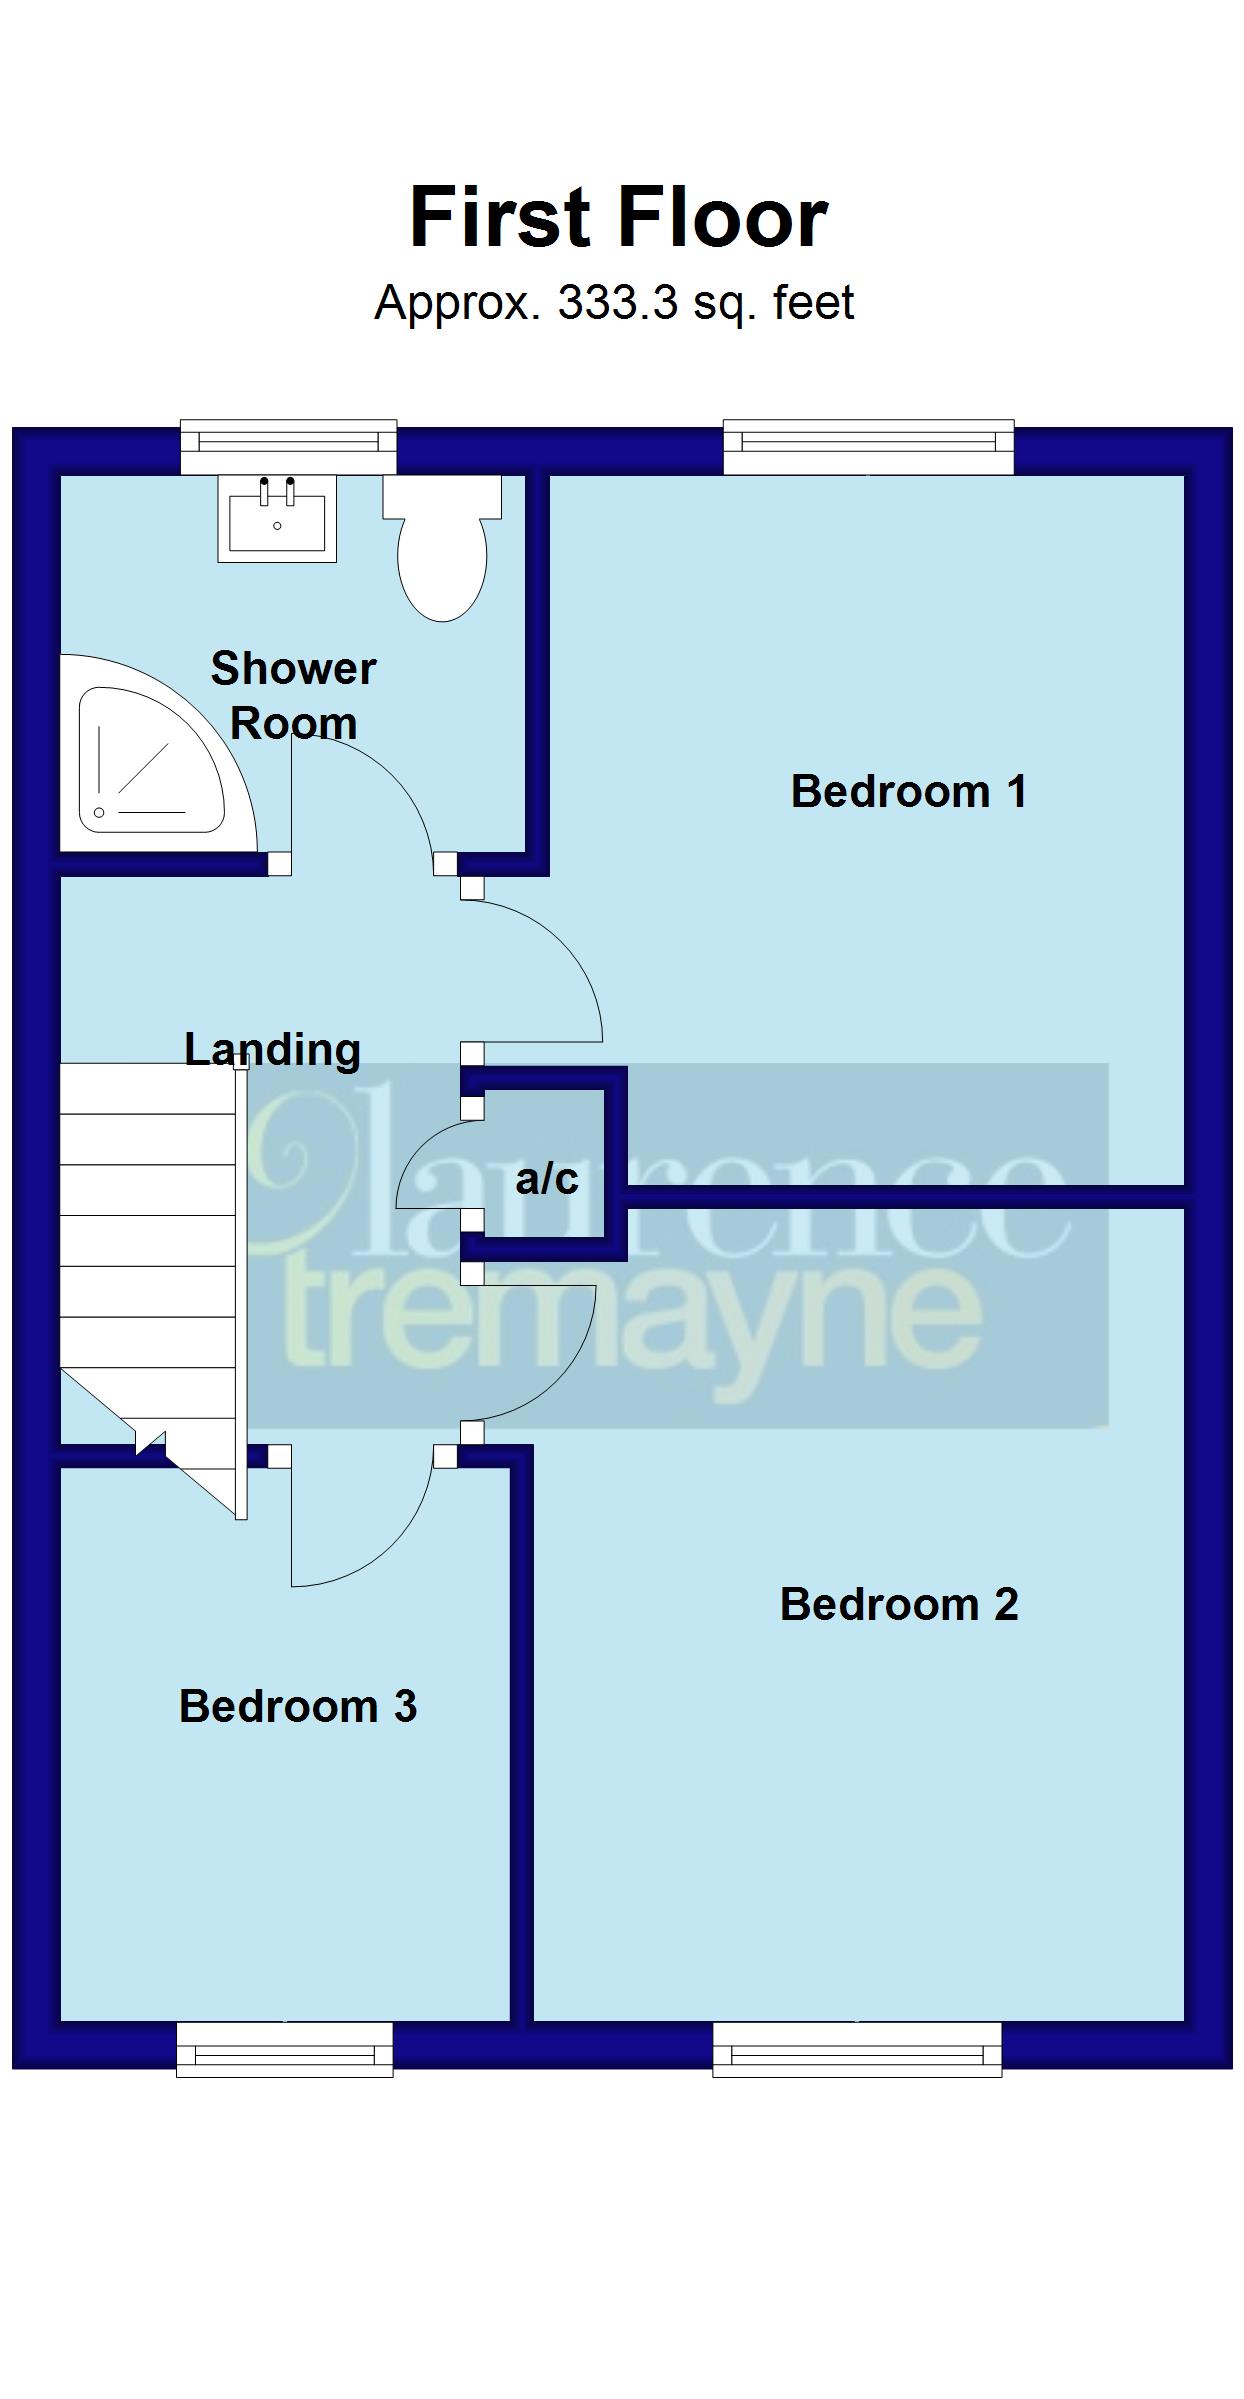
Landing 7'10" x 5'11" (2.4m x 1.8m). Access to a boarded loft space with loft ladder, smoke alarm, wood effect laminate flooring, white panel doors to all upstairs accommodation and airing cupboard housing gas boiler installed in 2022 and slatted linen shelving
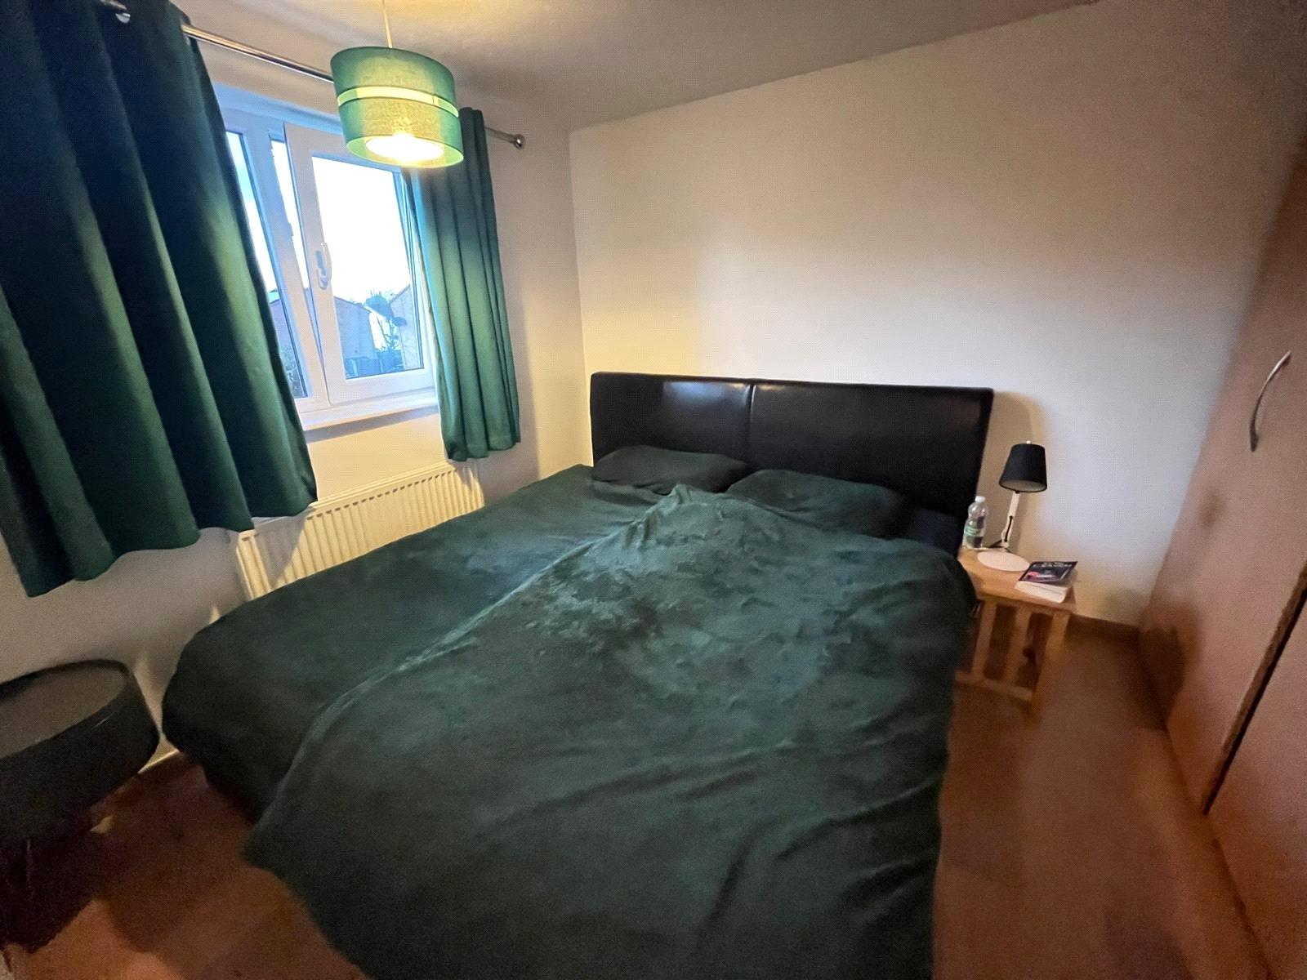
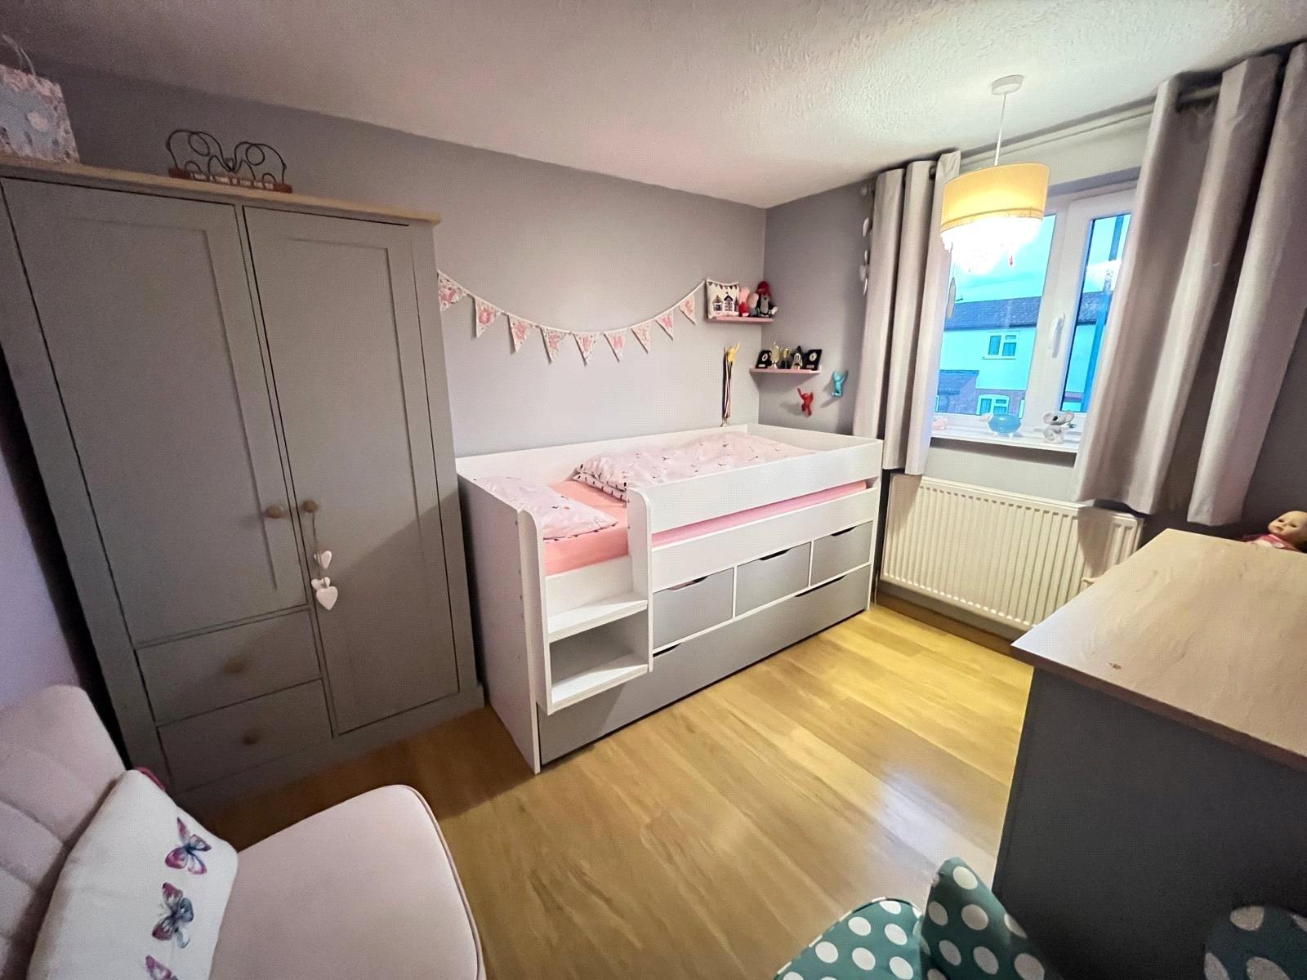
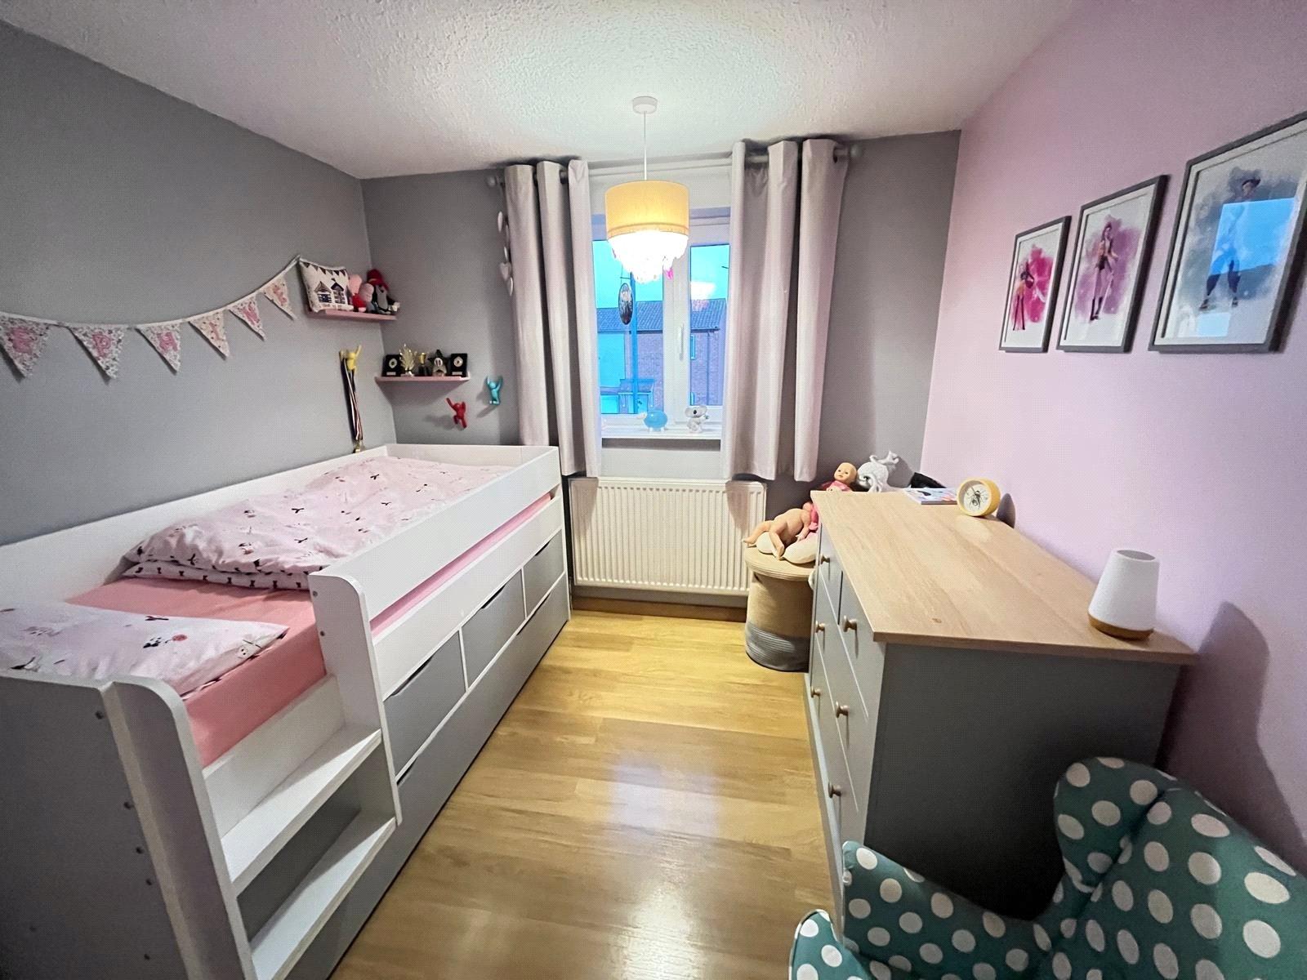
Bedroom One 10'11" (3.33m) x 8'9" (2.67m) plus door recess. Continuation of wood effect laminate flooring from the landing, Upvc double glazed window to rear aspect with single panel radiator under
Bedroom Two 10'5" (3.18m) x 8'10" (2.7m) plus door recess. Continuation of wood effect laminate flooring from the landing, Upvc double glazed window to front aspect with single panel radiator under
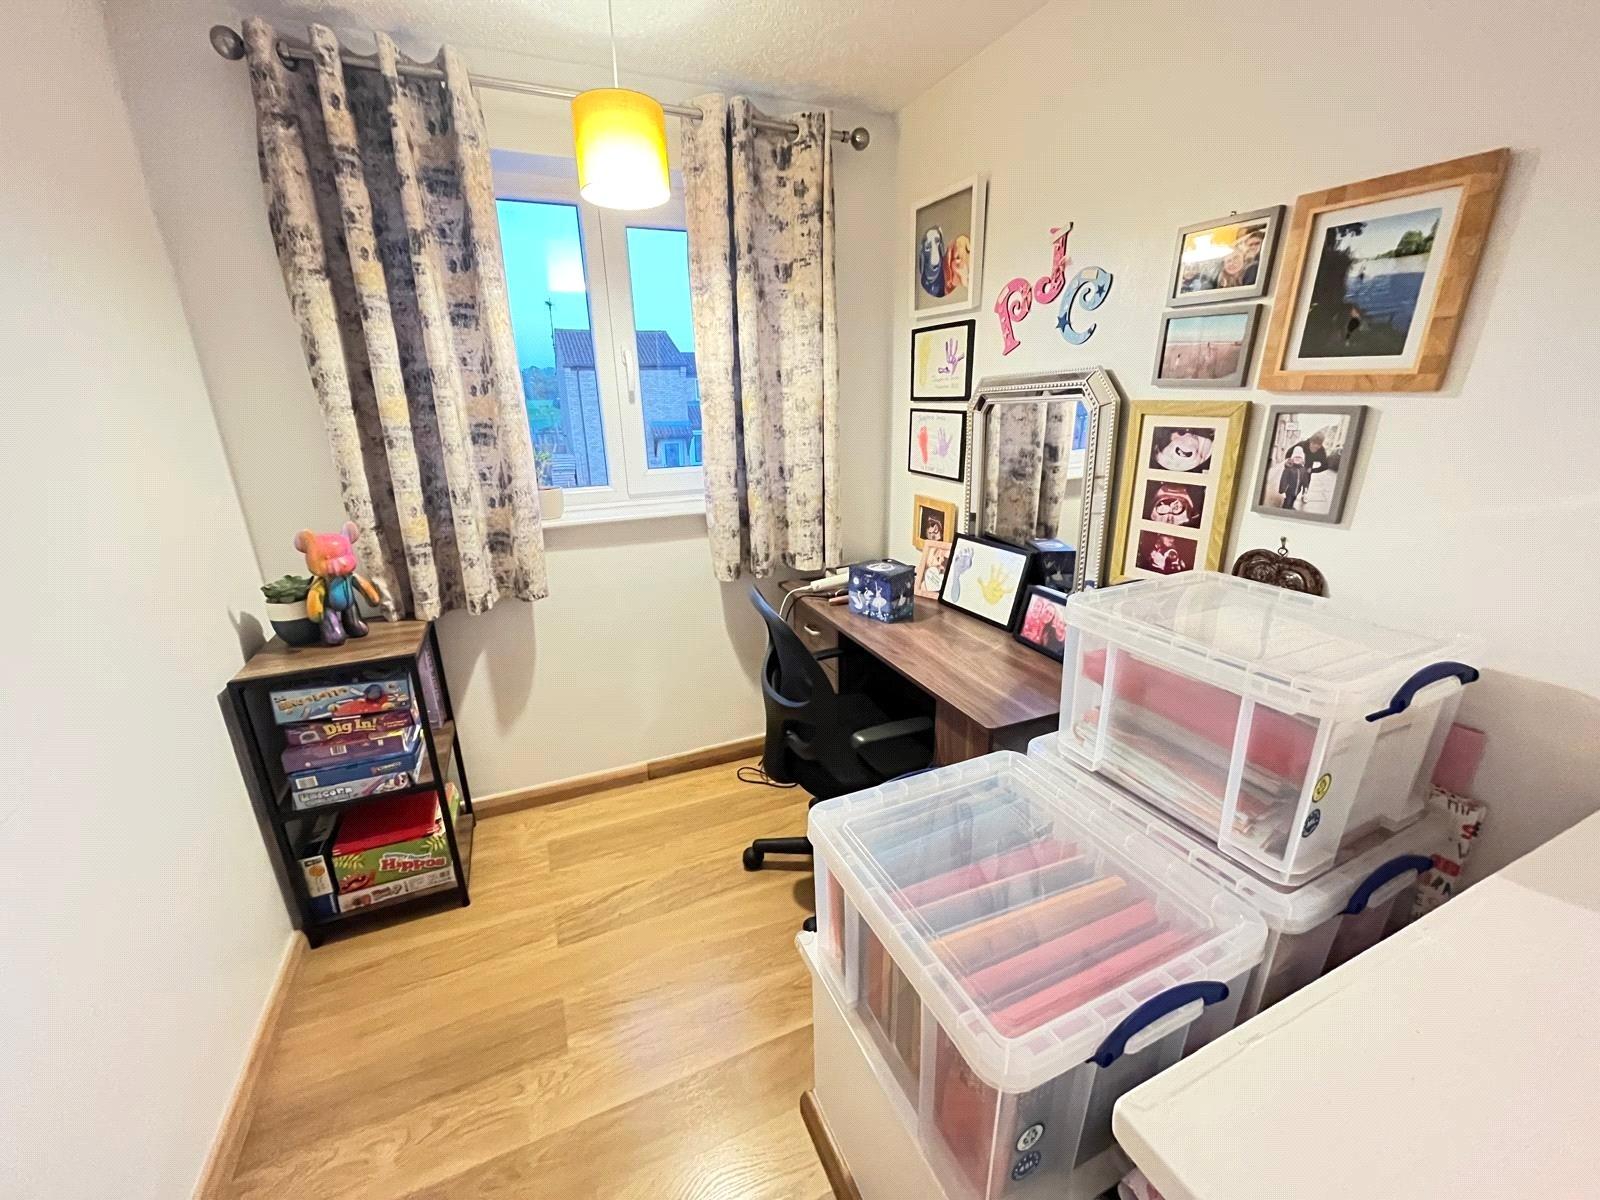
Bedroom Three 7'8" x 6'6" (2.34m x 1.98m). Continuation of wood effect laminate flooring from the landing, Upvc double glazed window to front aspect, single panel radiator
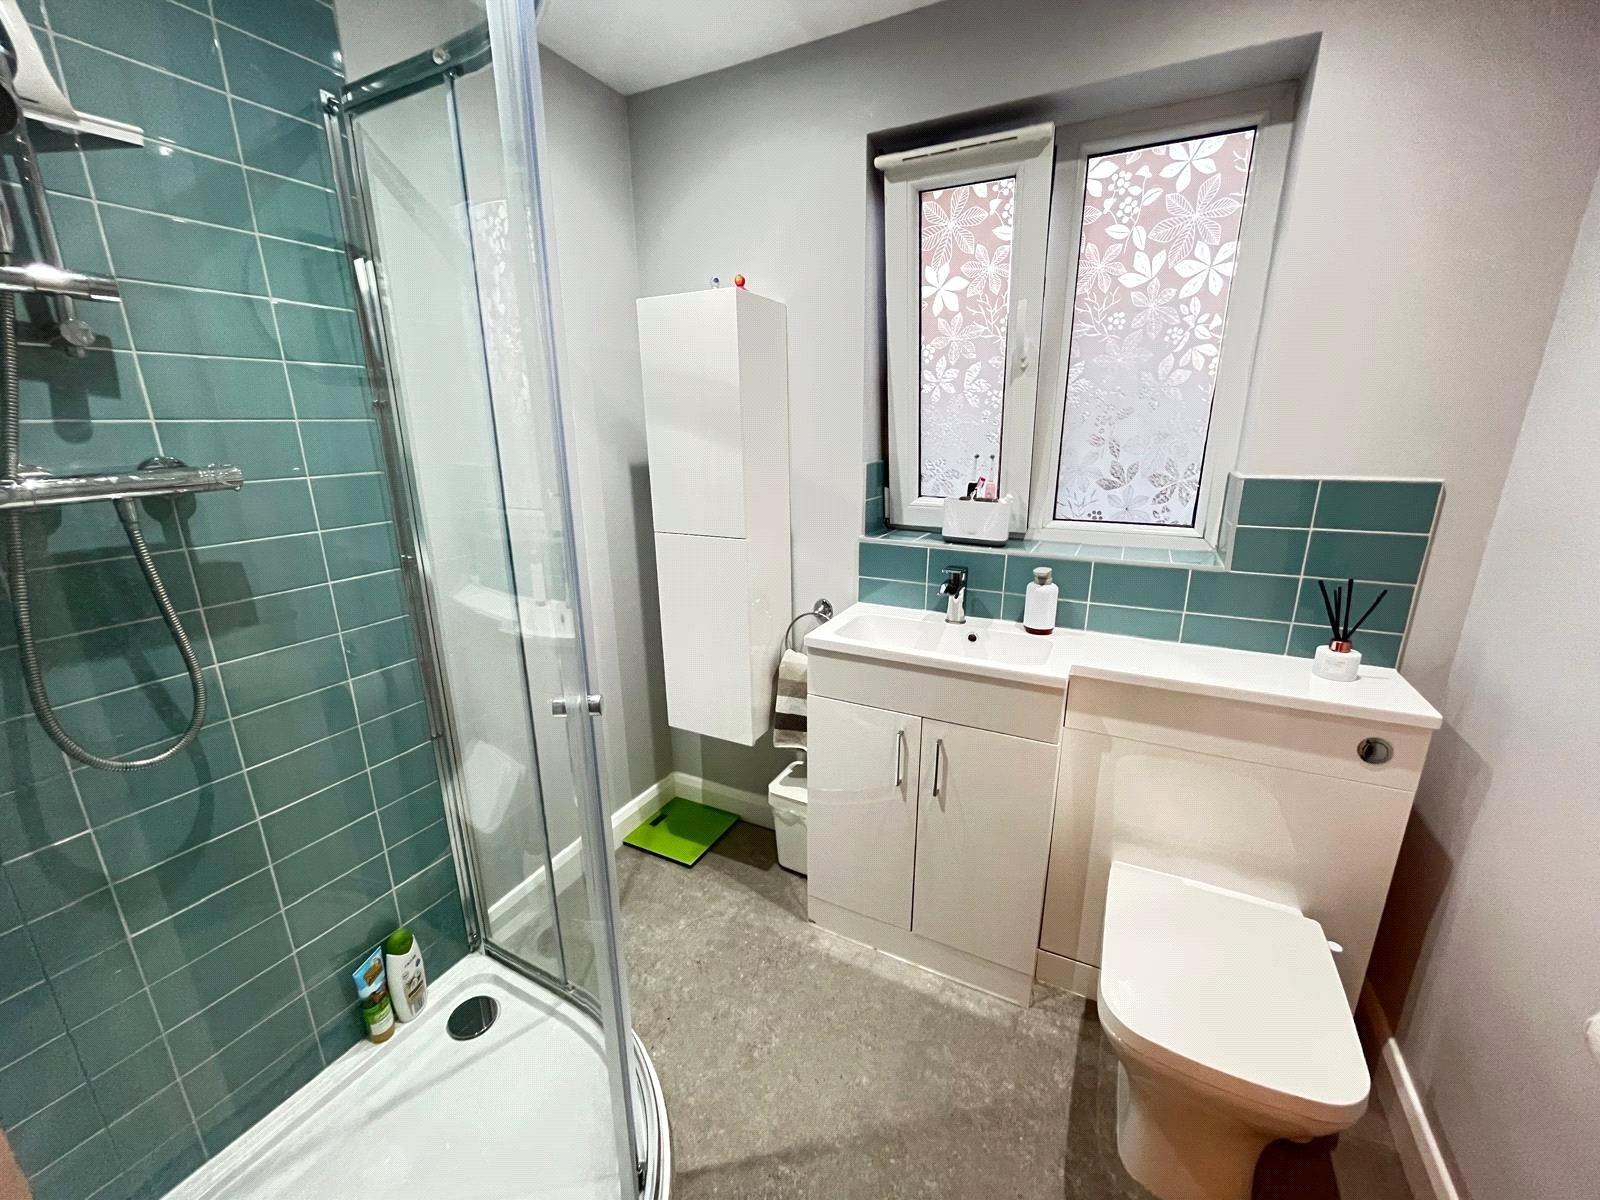
Shower Room 6'6" x 5'7" (1.98m x 1.7m). A beautifully refitted shower room fitted with a white three piece suite comprising concealed unit WC, wash hand basin with mixer tap over with storage cupboard under. Shower cubicle with chrome bar shower over with curved shower screen, white gloss wall mounted storage cupboard, tiling to water sensitive areas, chrome heated towel rail
Outside
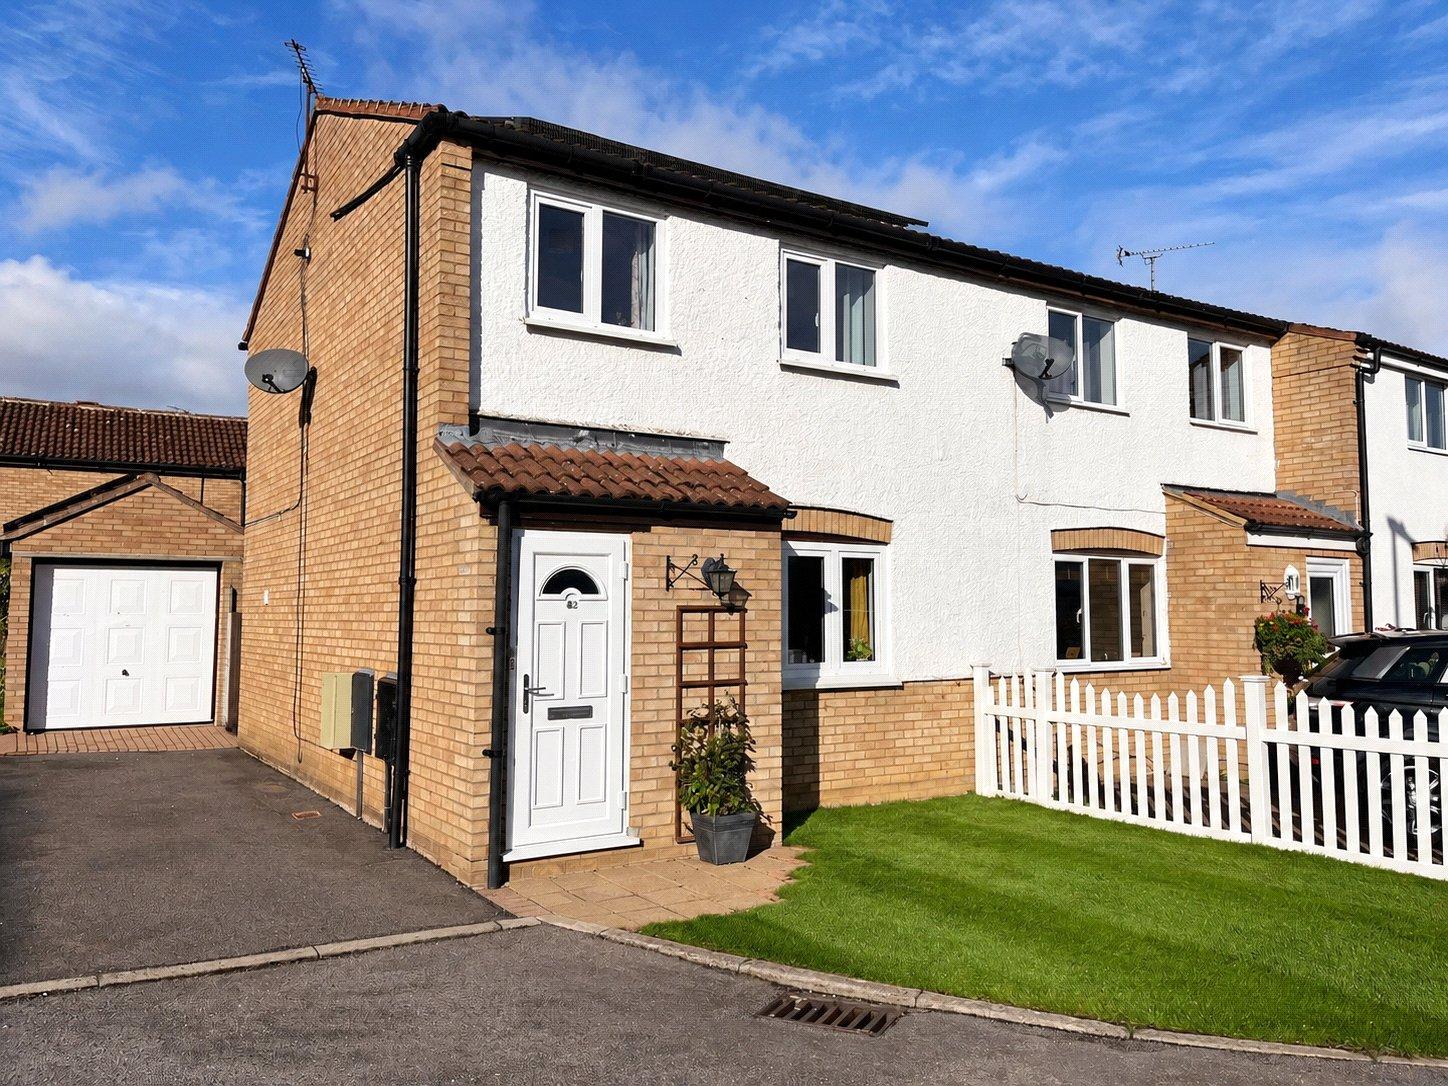
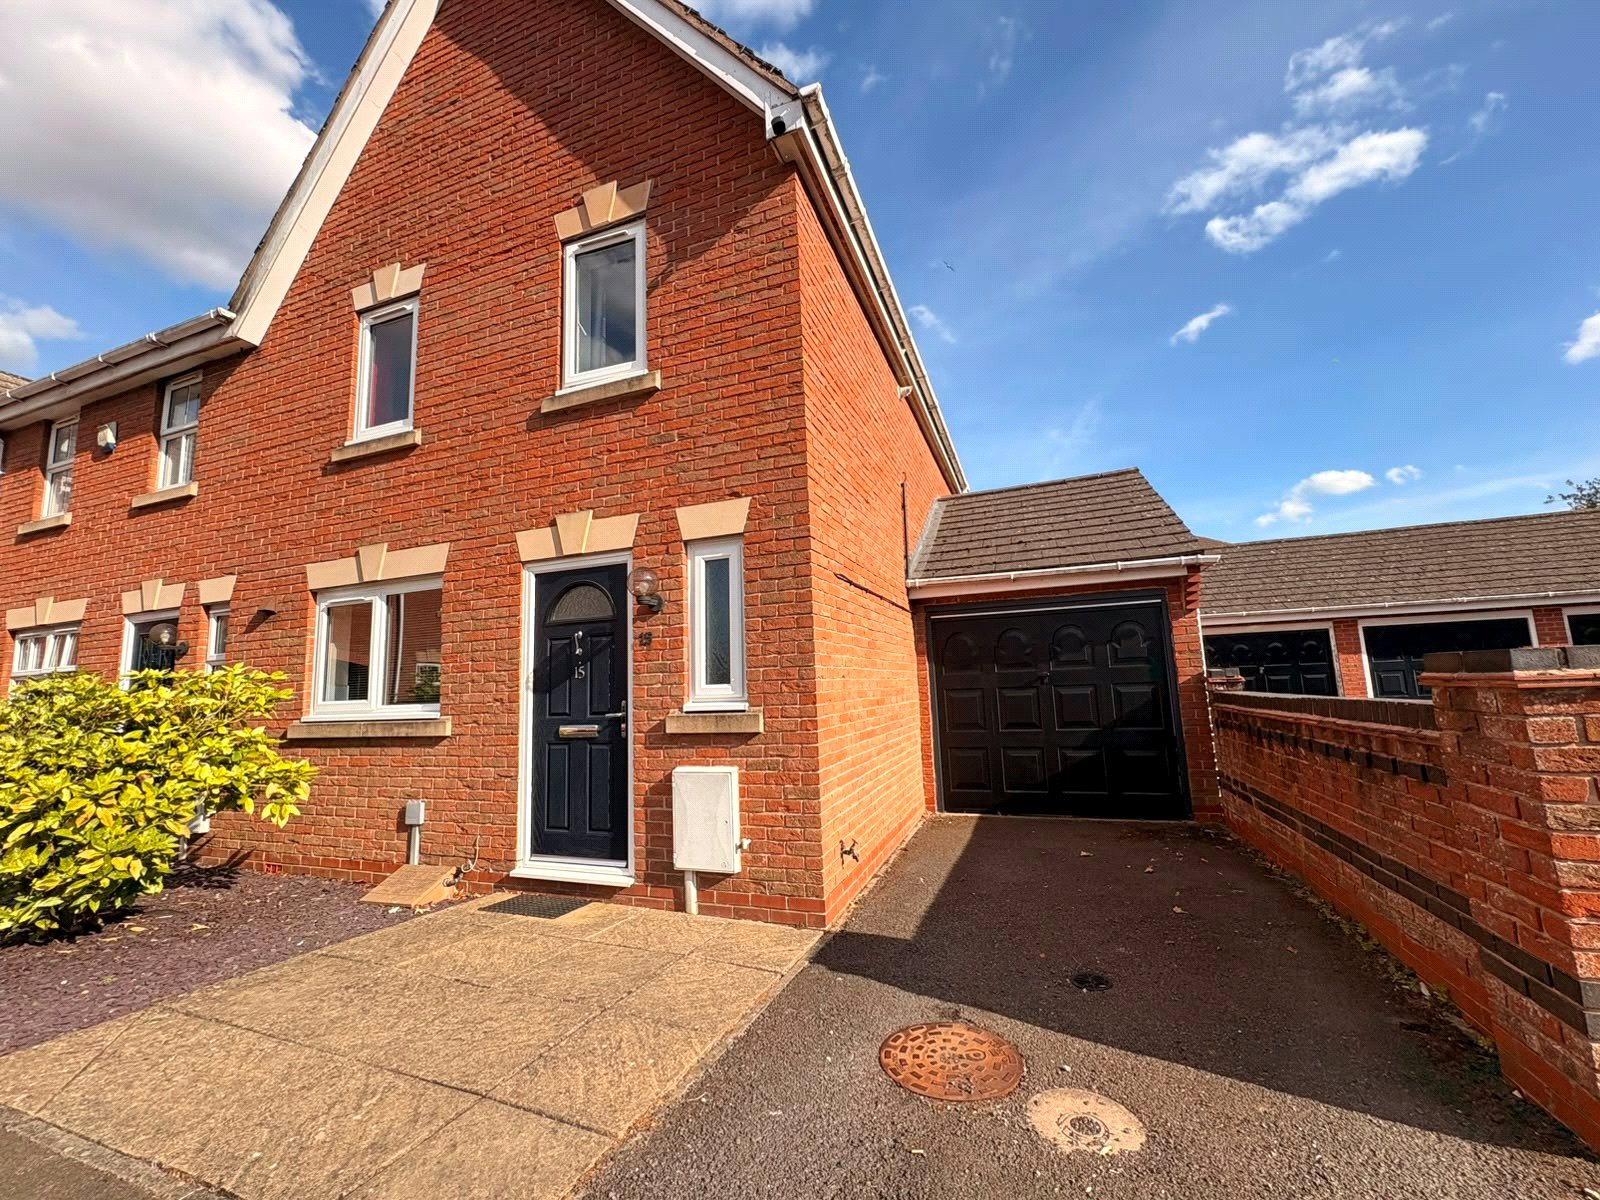
Front Front garden laid to lawn with paving towards the front door, low level fencing between the neighbouring property, tarmac driveway to one side providing parking for two vehicles and with timber gate to one side opening into:
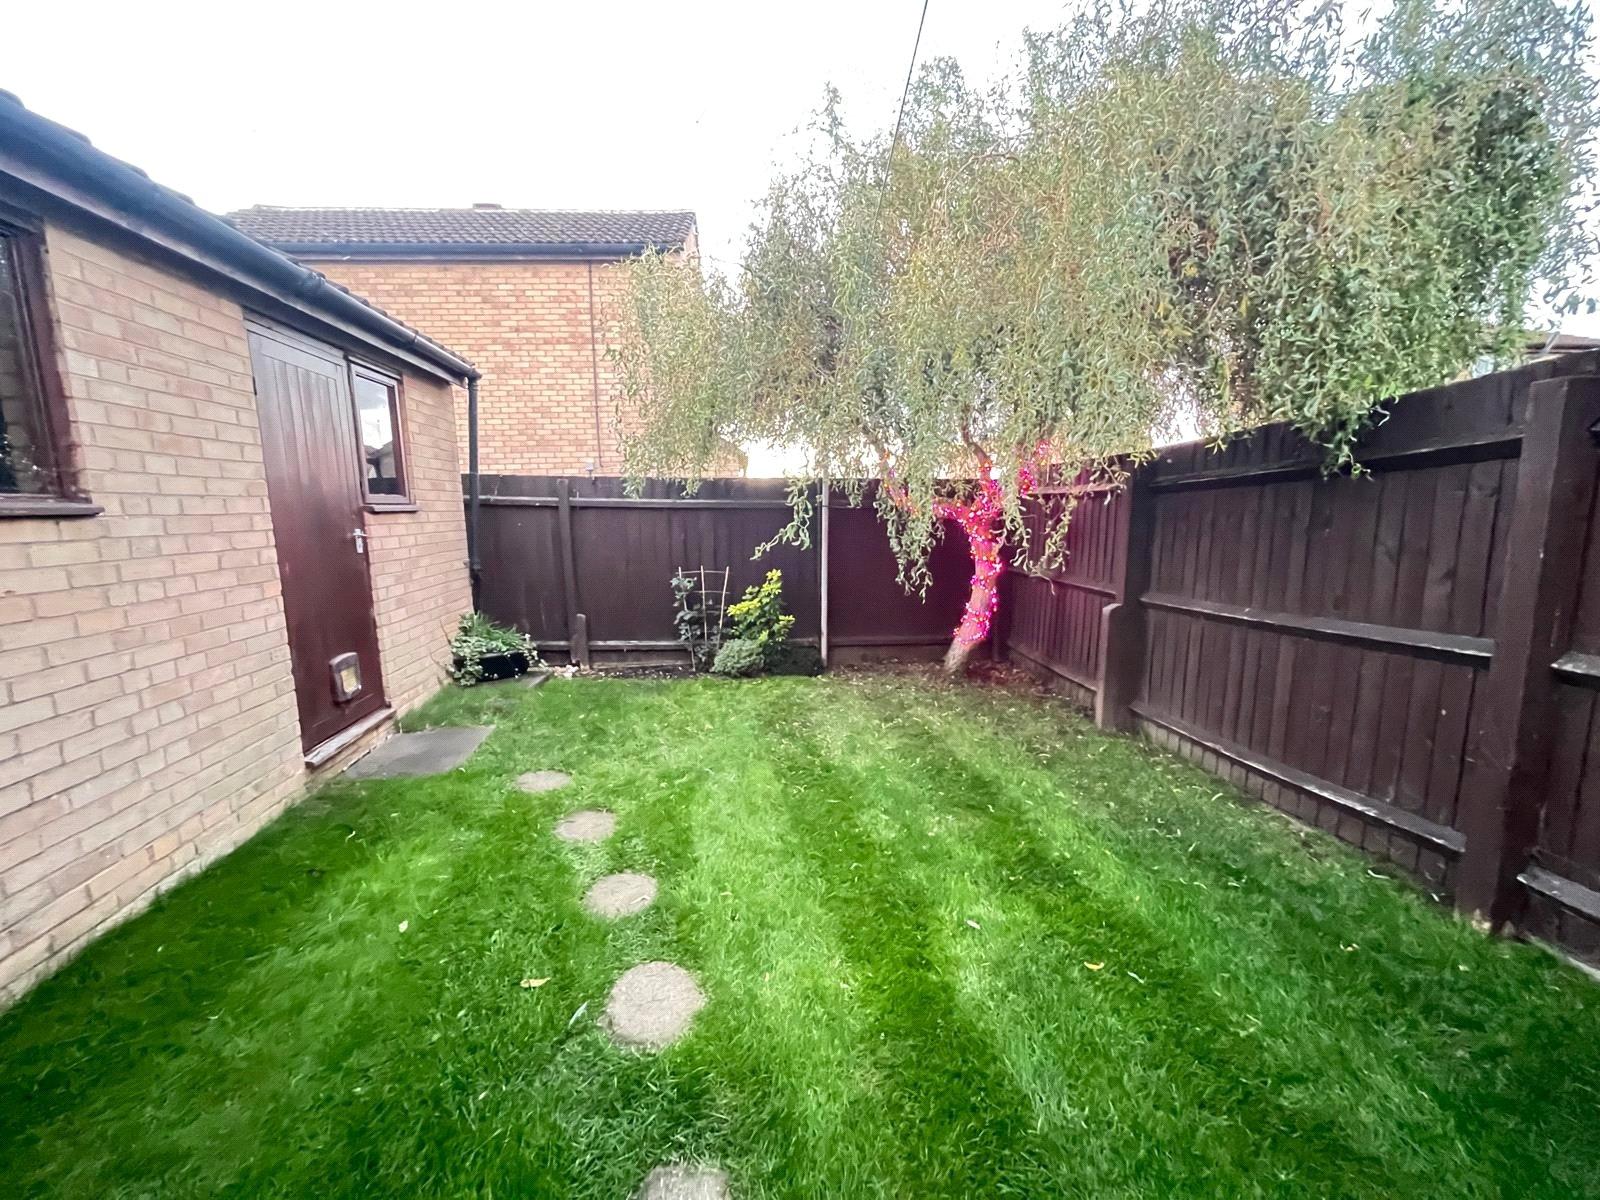
Garage 19' x 9'2" (5.8m x 2.8m). A detached brick built garage with tiled pitched roof, metal up and over door, power and light connected window and door to side aspect.
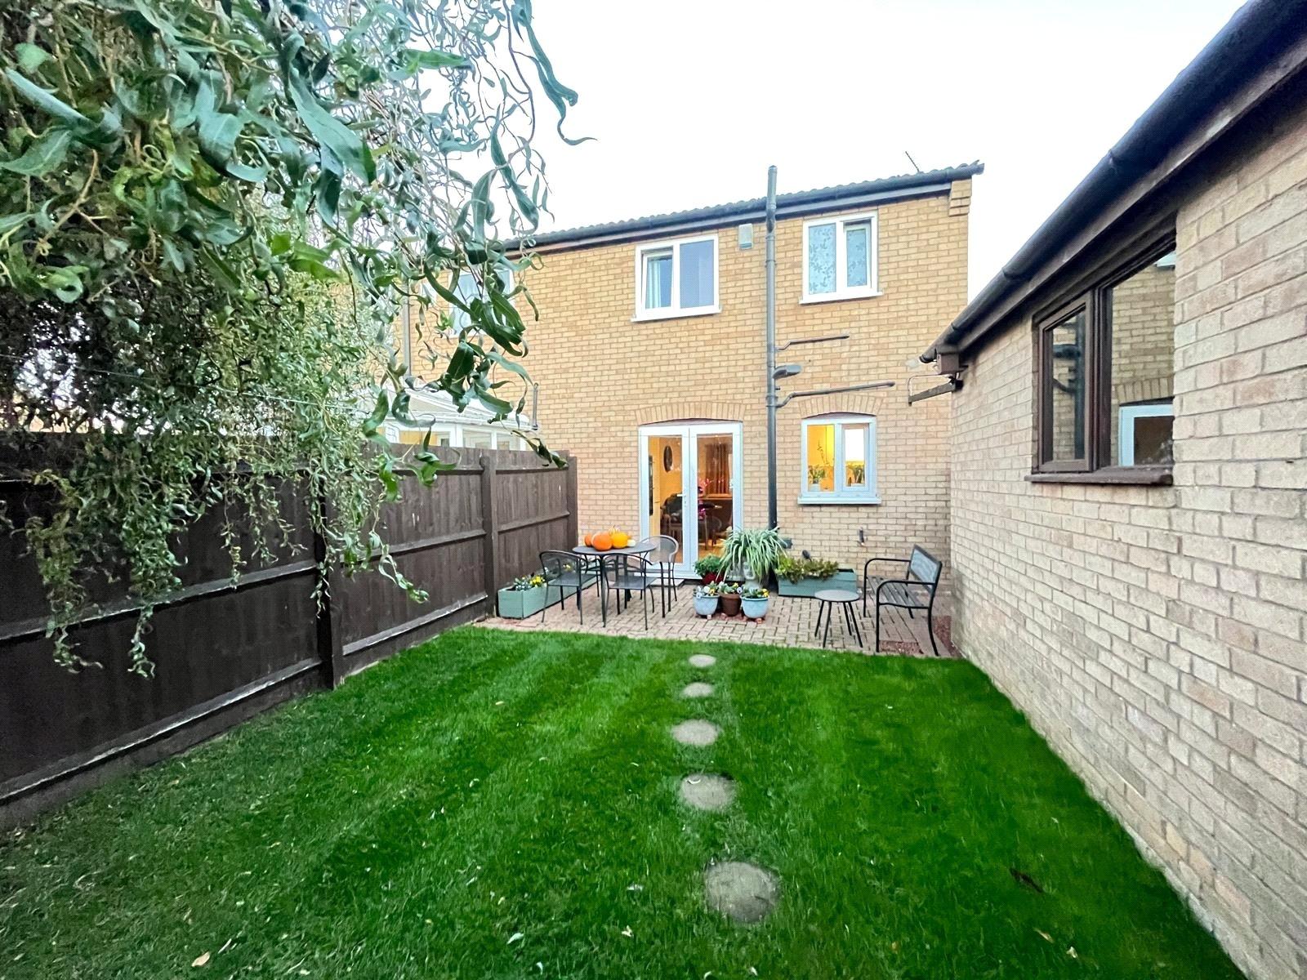
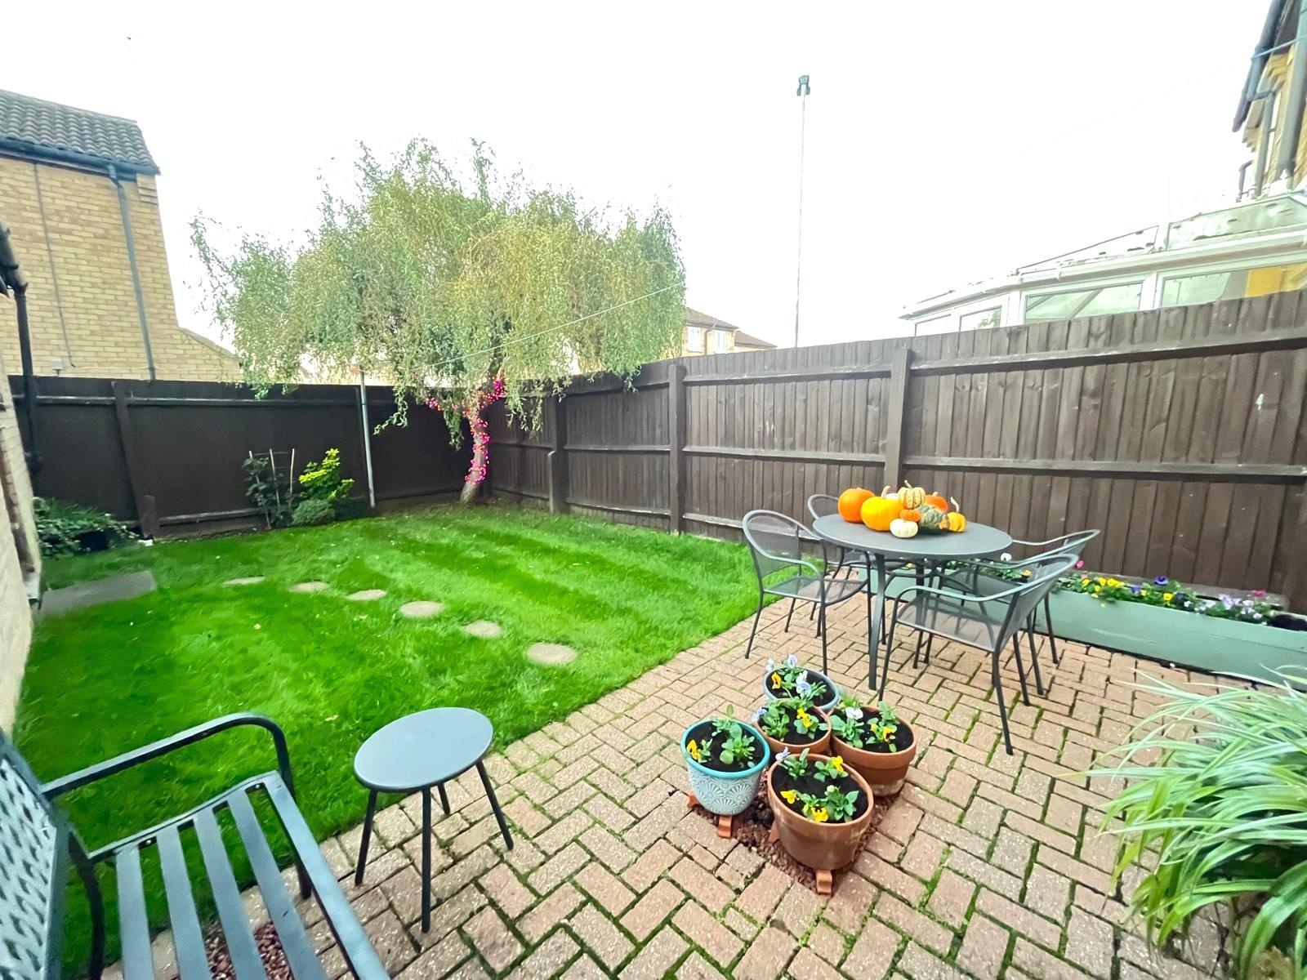
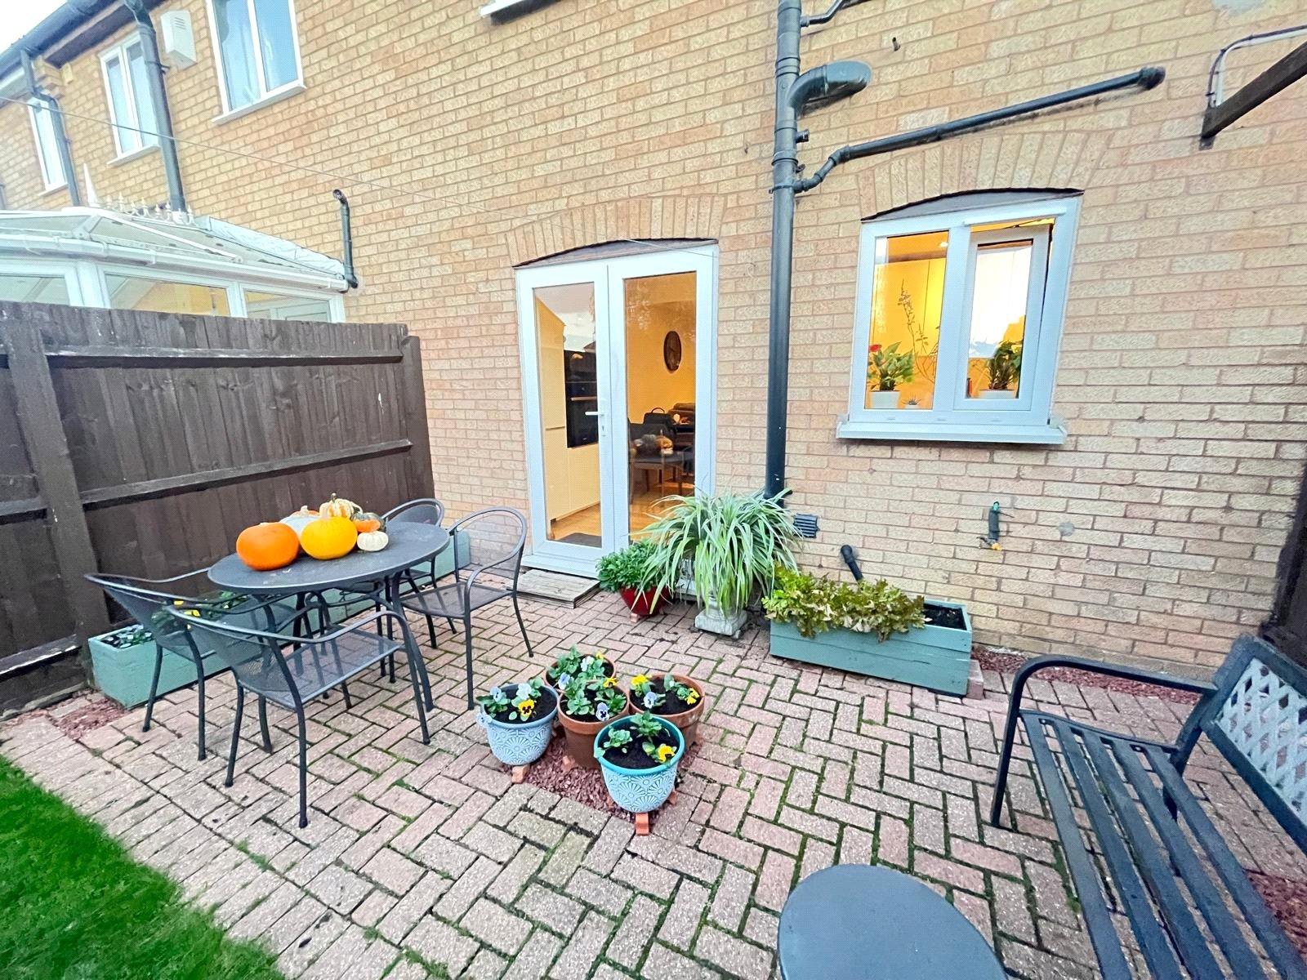
Rear A pleasant rear garden which offers a good degree of privacy and which has a block paved patio directly to the rear of the house, the remainder of the garden is laid to lawn with inset circular paving leading to the side door of the garage. Enclosed by timber panel fencing, outside tap
Important Information
- This is a Freehold property.
Colmar Close, Daventry, Northamptonshire, Nn11
3 Bedroom End of Terrace House
Colmar Close, DAVENTRY, Northamptonshire, NN11

 3

-
-
-
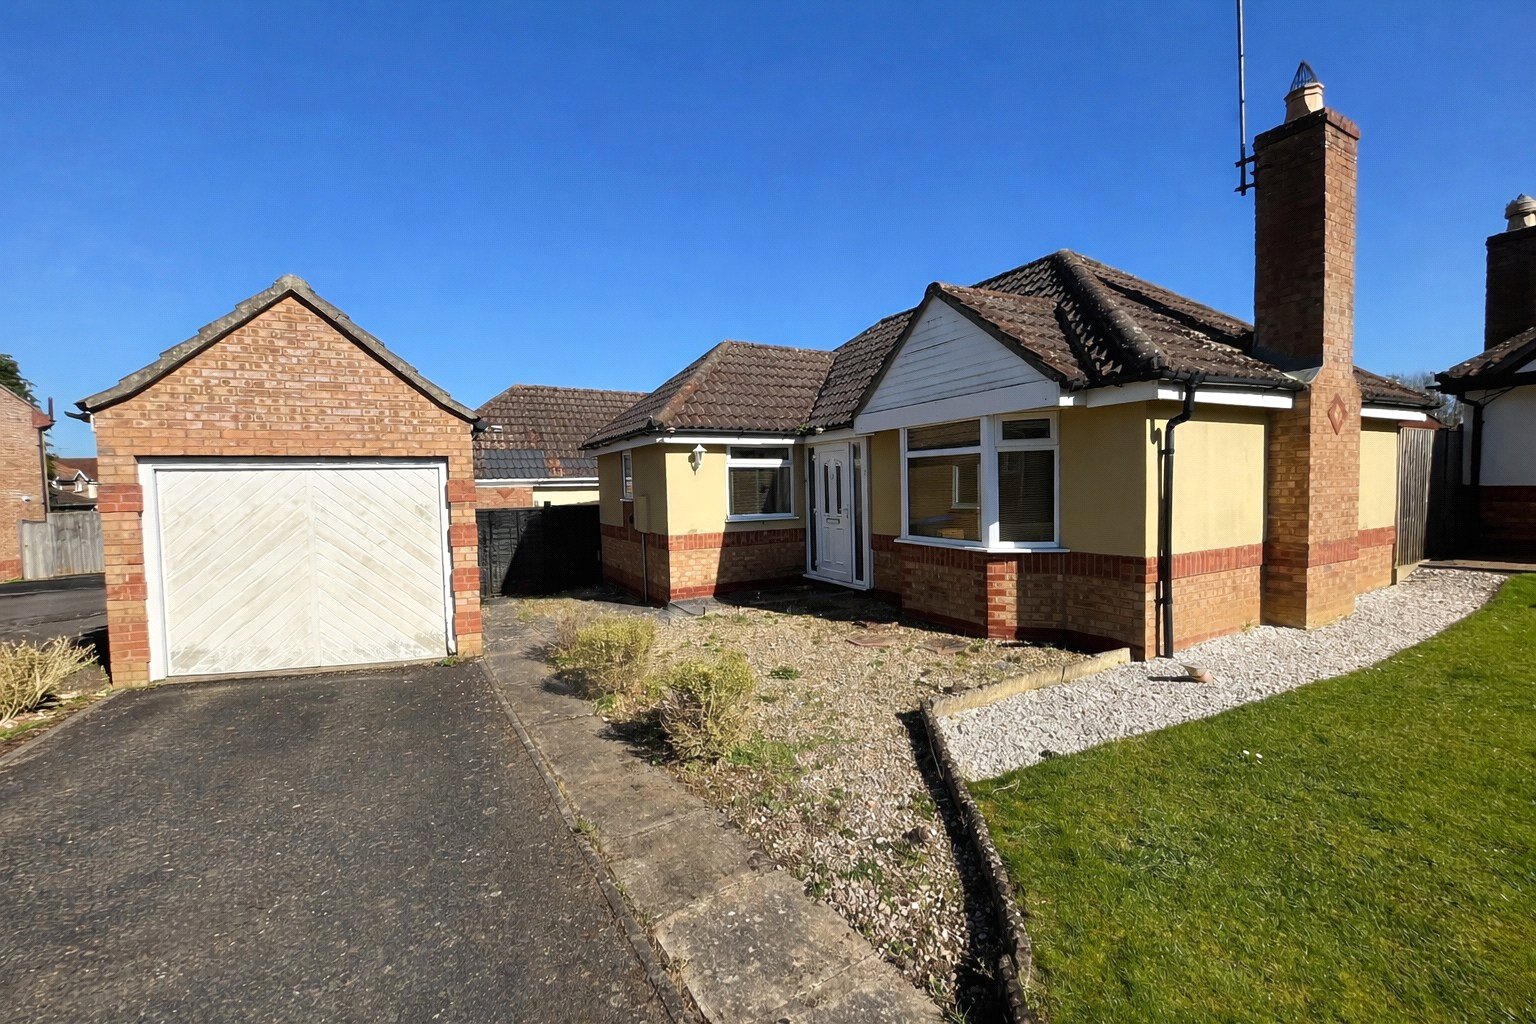
Hillary Close, Daventry, Northamptonshire, Nn11
2 Bedroom Detached Bungalow
Hillary Close, DAVENTRY, Northamptonshire, NN11
-
- 2
-
-
-
-
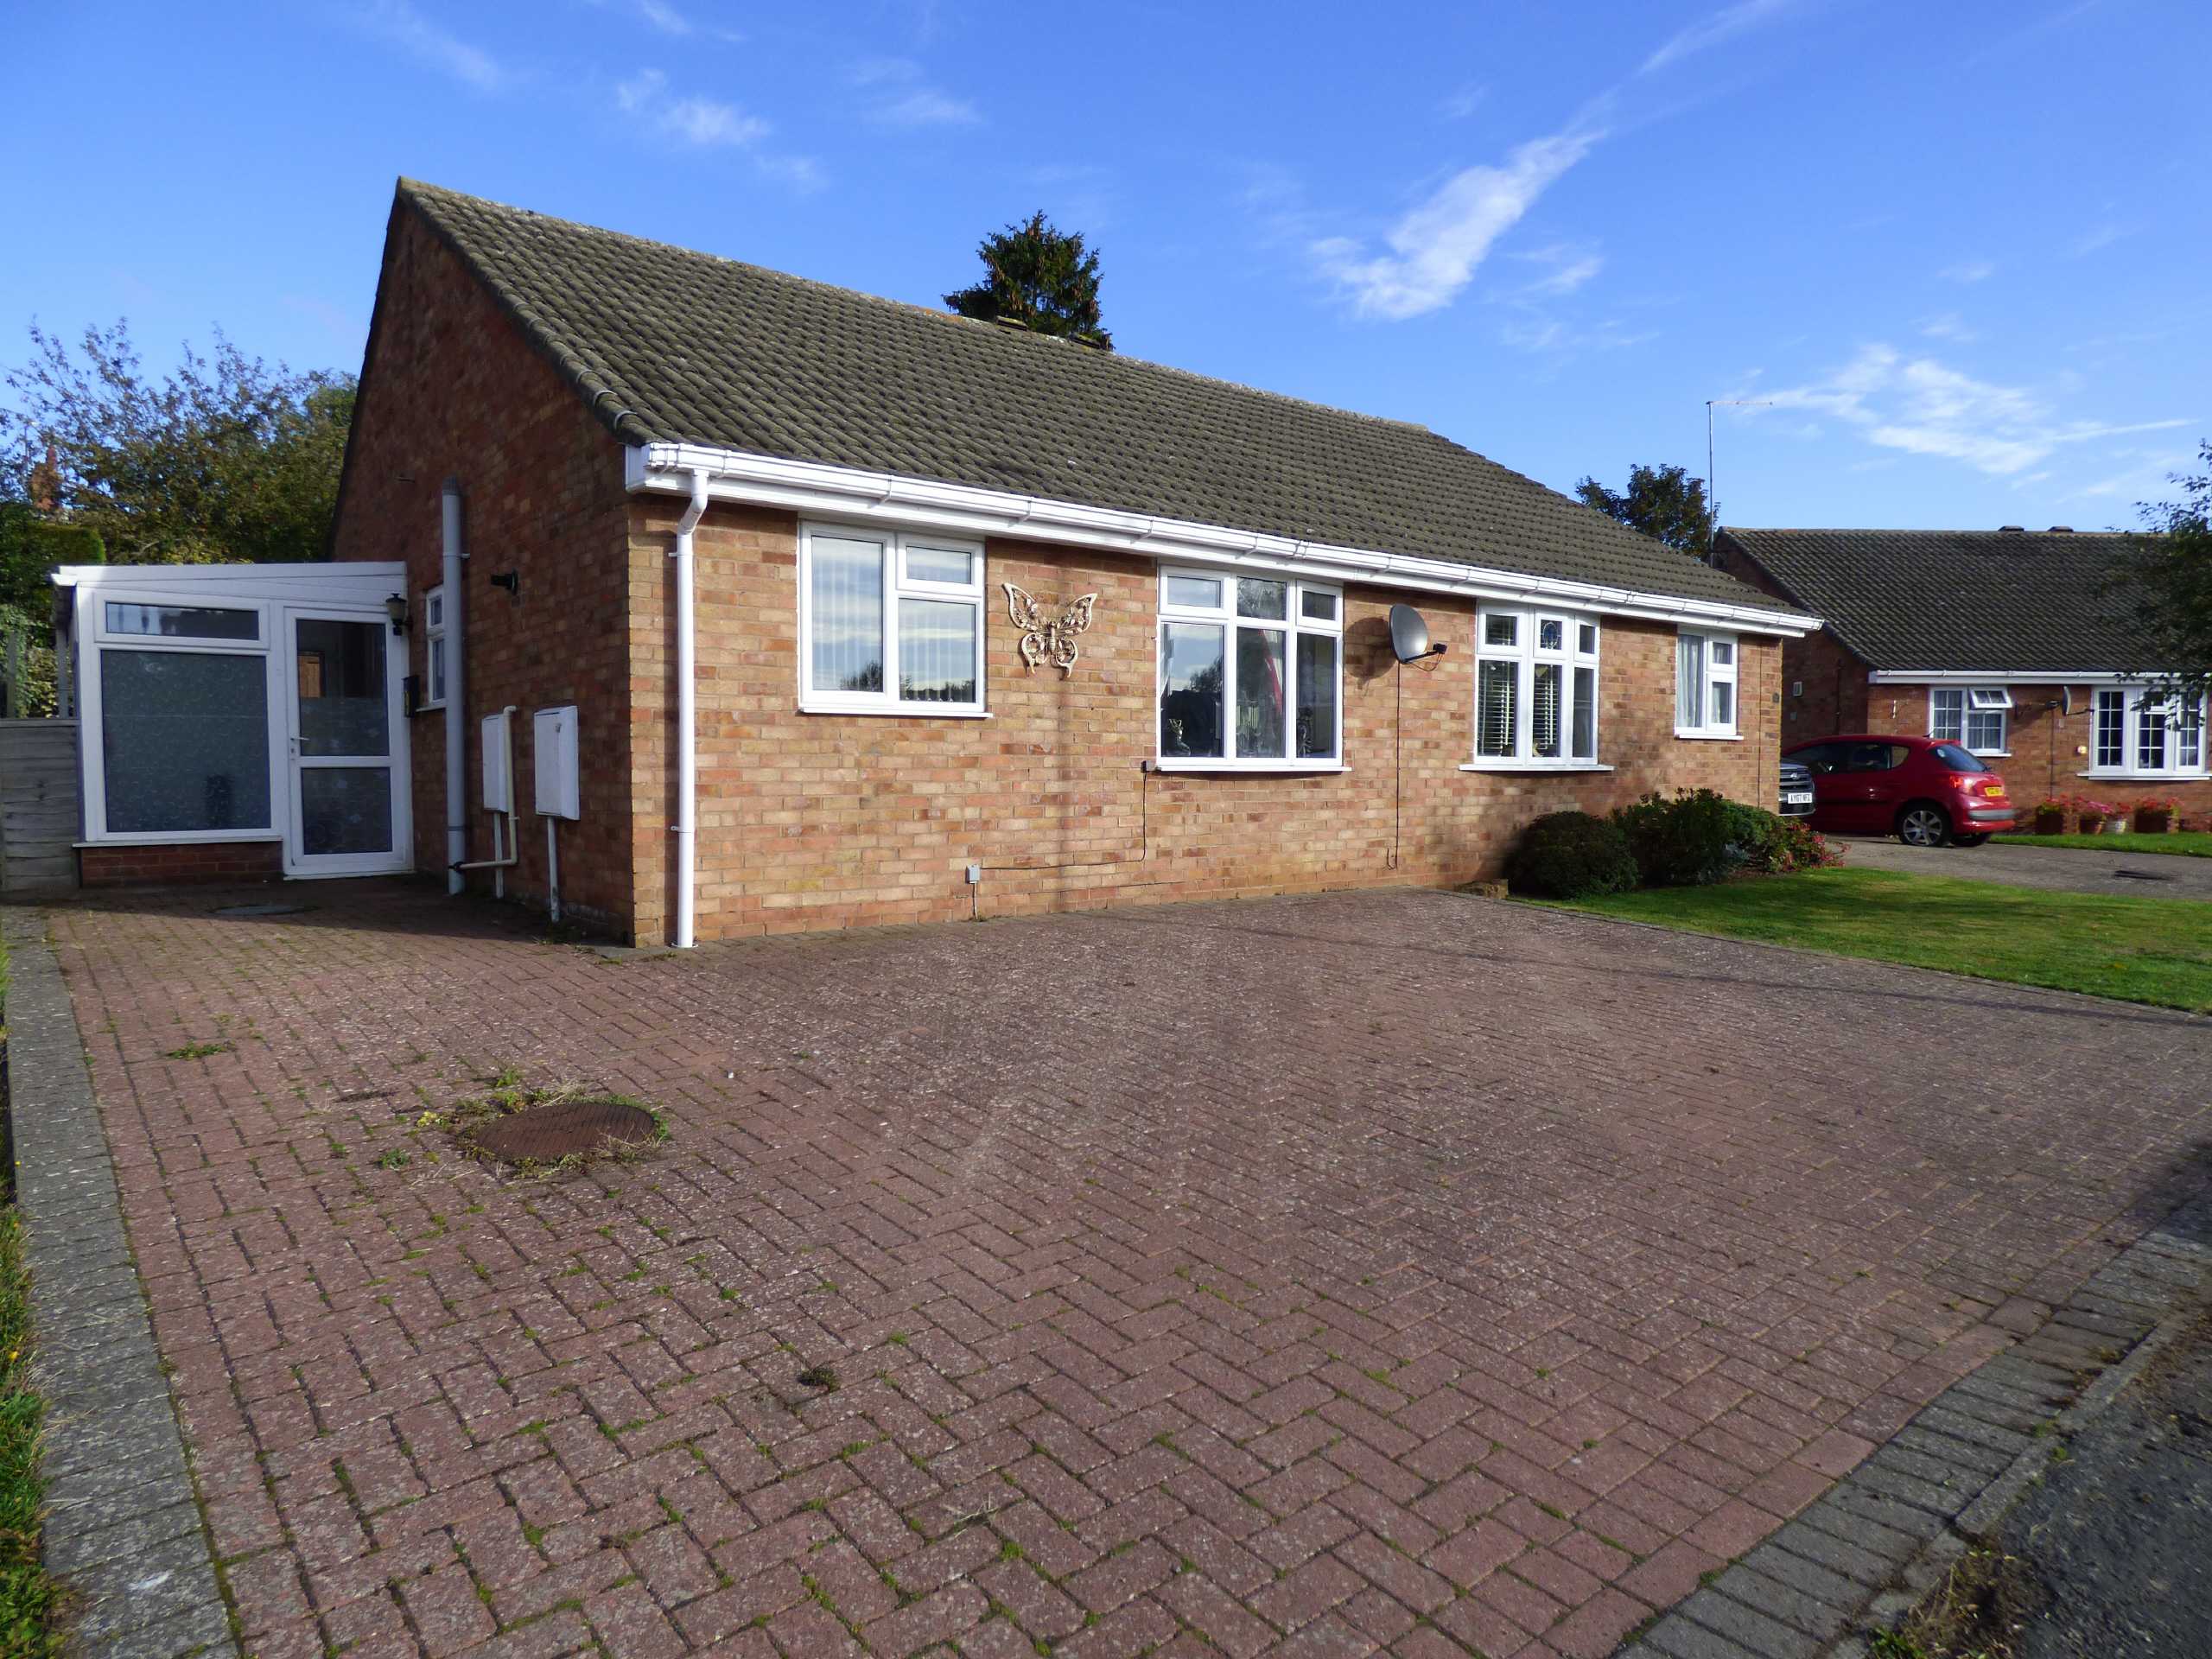
St Catherines Close, Daventry, Northamptonshire, Nn11
2 Bedroom Semi-Detached Bungalow
St Catherines Close, DAVENTRY, Northamptonshire, NN11
-
- 2
-
-
-
-
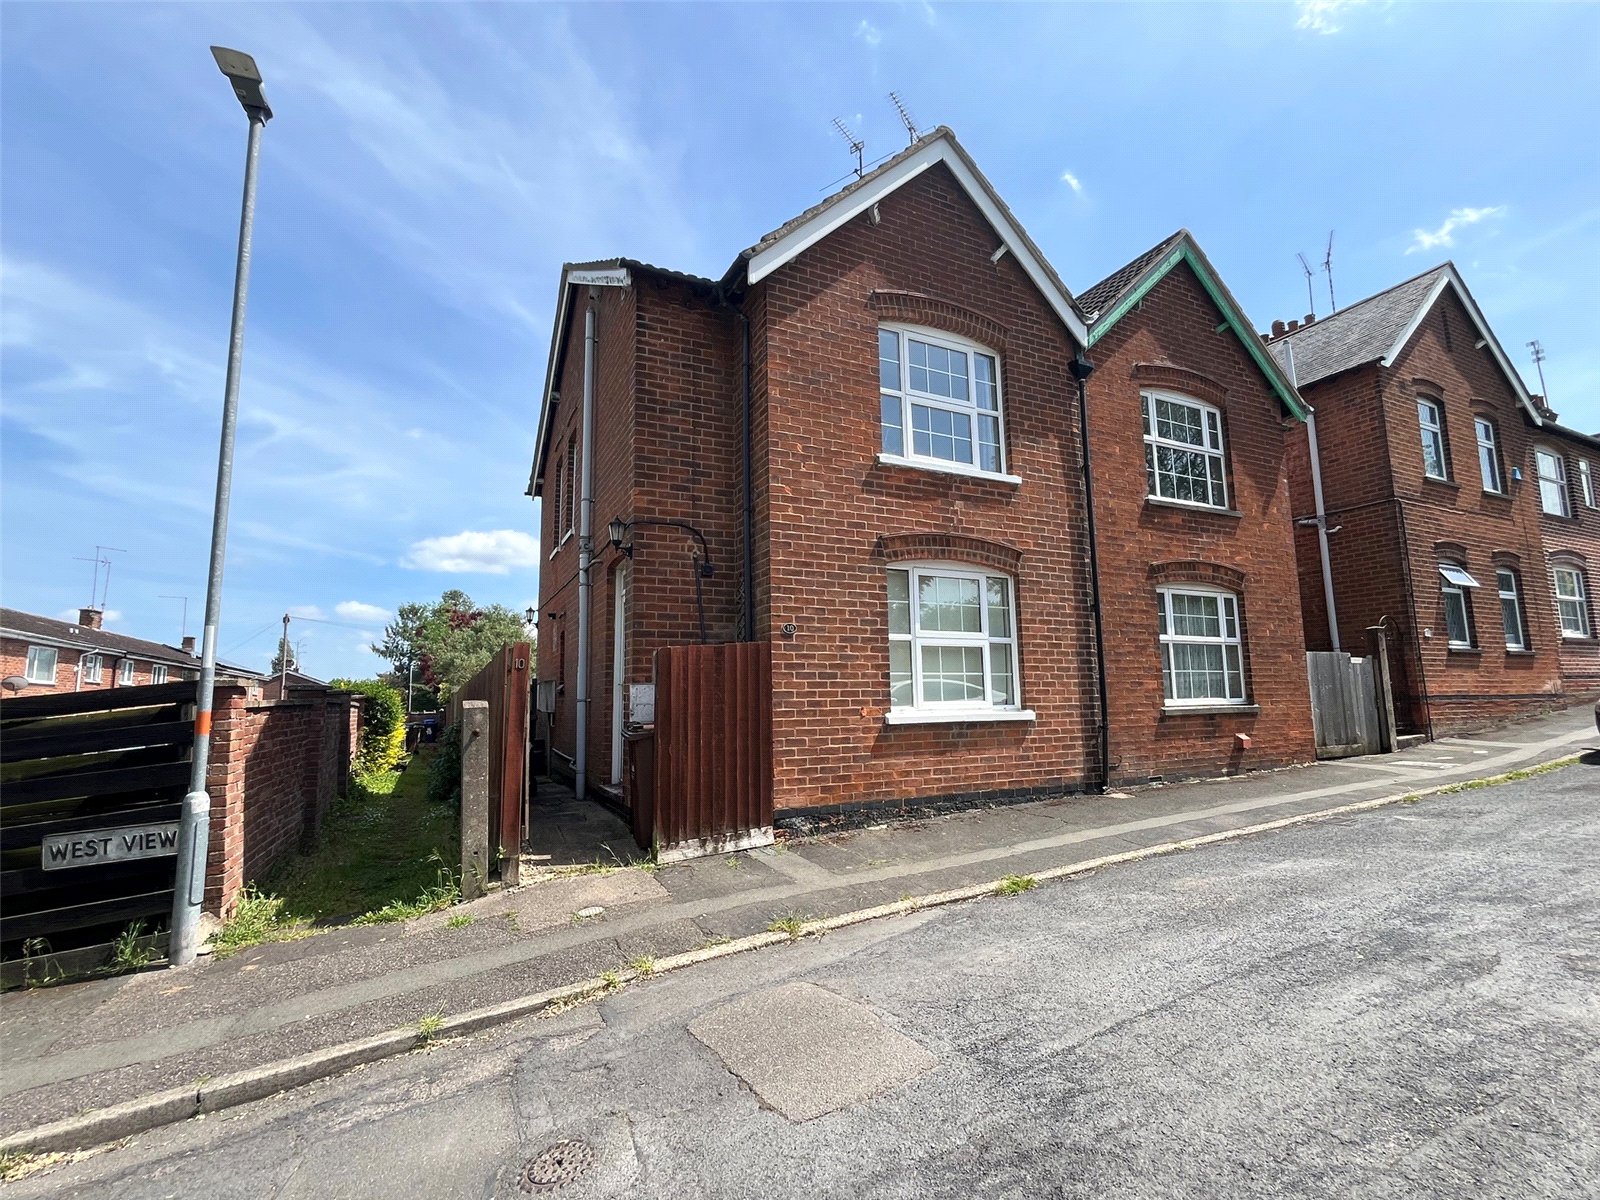
West View, Daventry, Northamptonshire, Nn11
3 Bedroom Semi-Detached House
West View, DAVENTRY, Northamptonshire, NN11
-
- 3
-
-
-
-
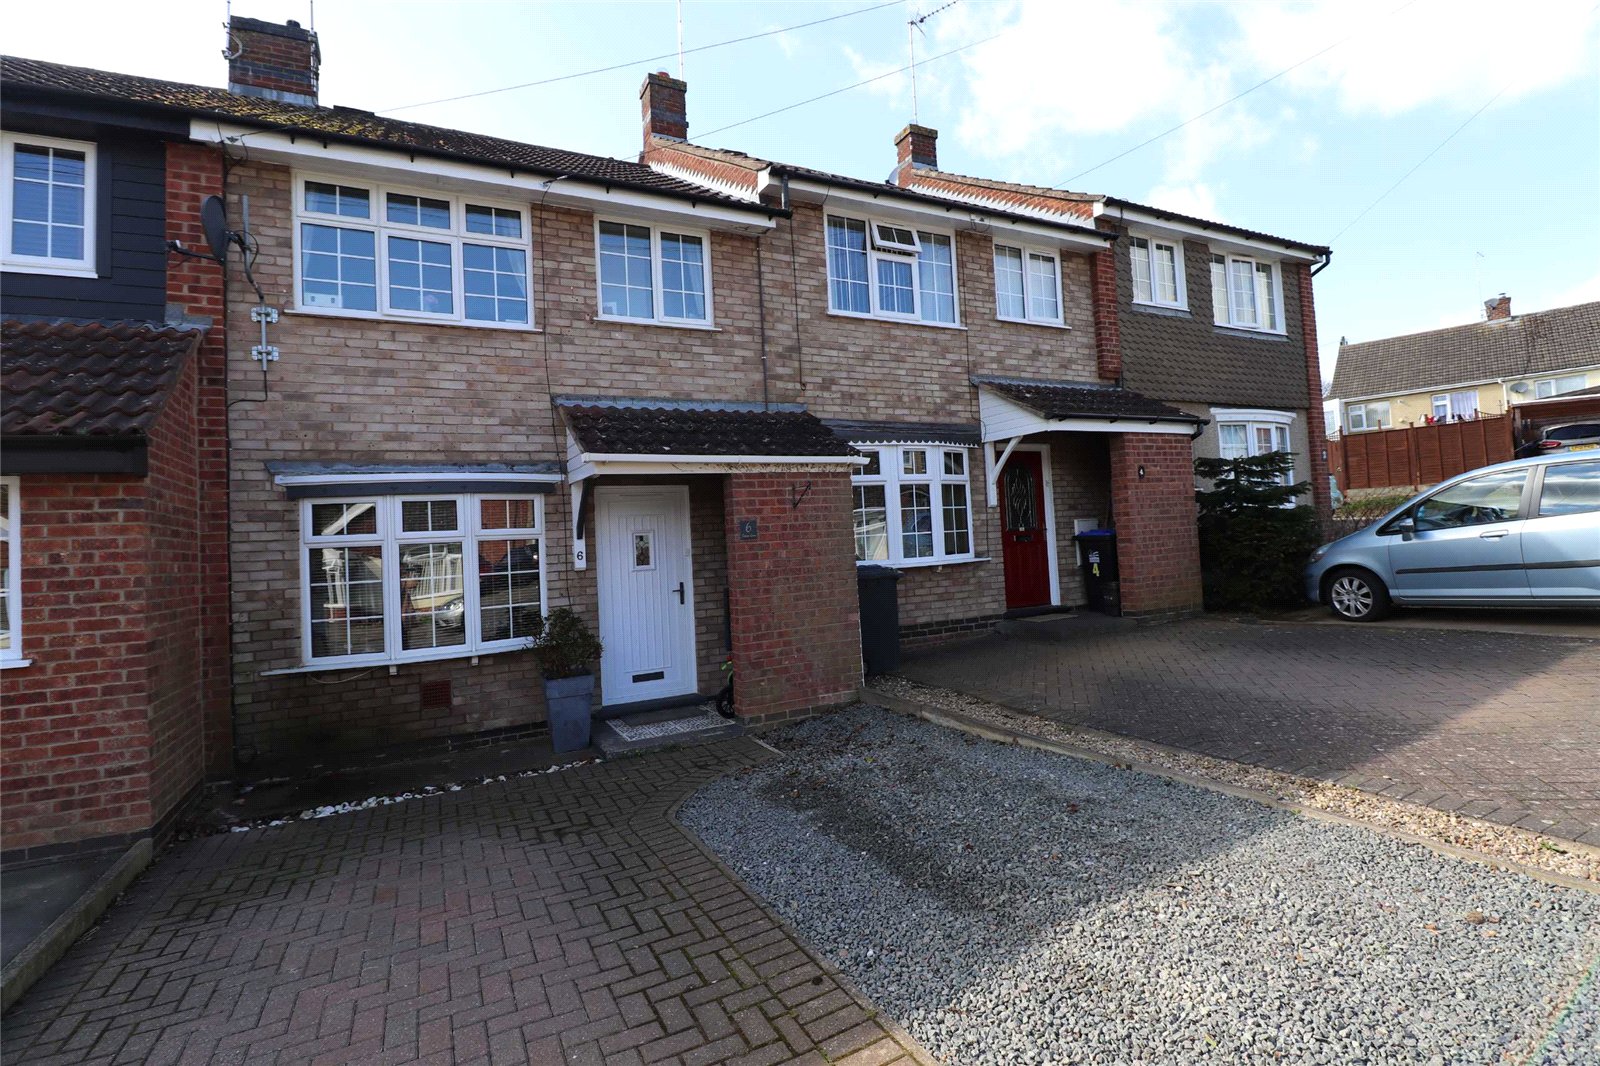
Swann Dale, Daventry, Northamptonshire, Nn11
3 Bedroom Terraced House
Swann Dale, DAVENTRY, Northamptonshire, NN11
-
- 3
-
-
-
-
New Croft, Weedon, Northamptonshire, Nn7
3 Bedroom Semi-Detached House
New Croft, WEEDON, Northamptonshire, NN7
-
- 3
-
-
-
-