
Daventry: 01327 311222
Long Buckby: 01327 844111
Woodford Halse: 01327 263333


Priory Close, DAVENTRY, Northamptonshire, NN11
Price £225,000
3 Bedroom
Semi-Detached House
Overview
3 Bedroom Semi-Detached House for sale in Priory Close, DAVENTRY, Northamptonshire, NN11
***NO UPPER CHAIN***SOUGHT AFTER DEVELOPMENT***IN NEED OF UPDATING***GARAGE & DRIVEWAY***
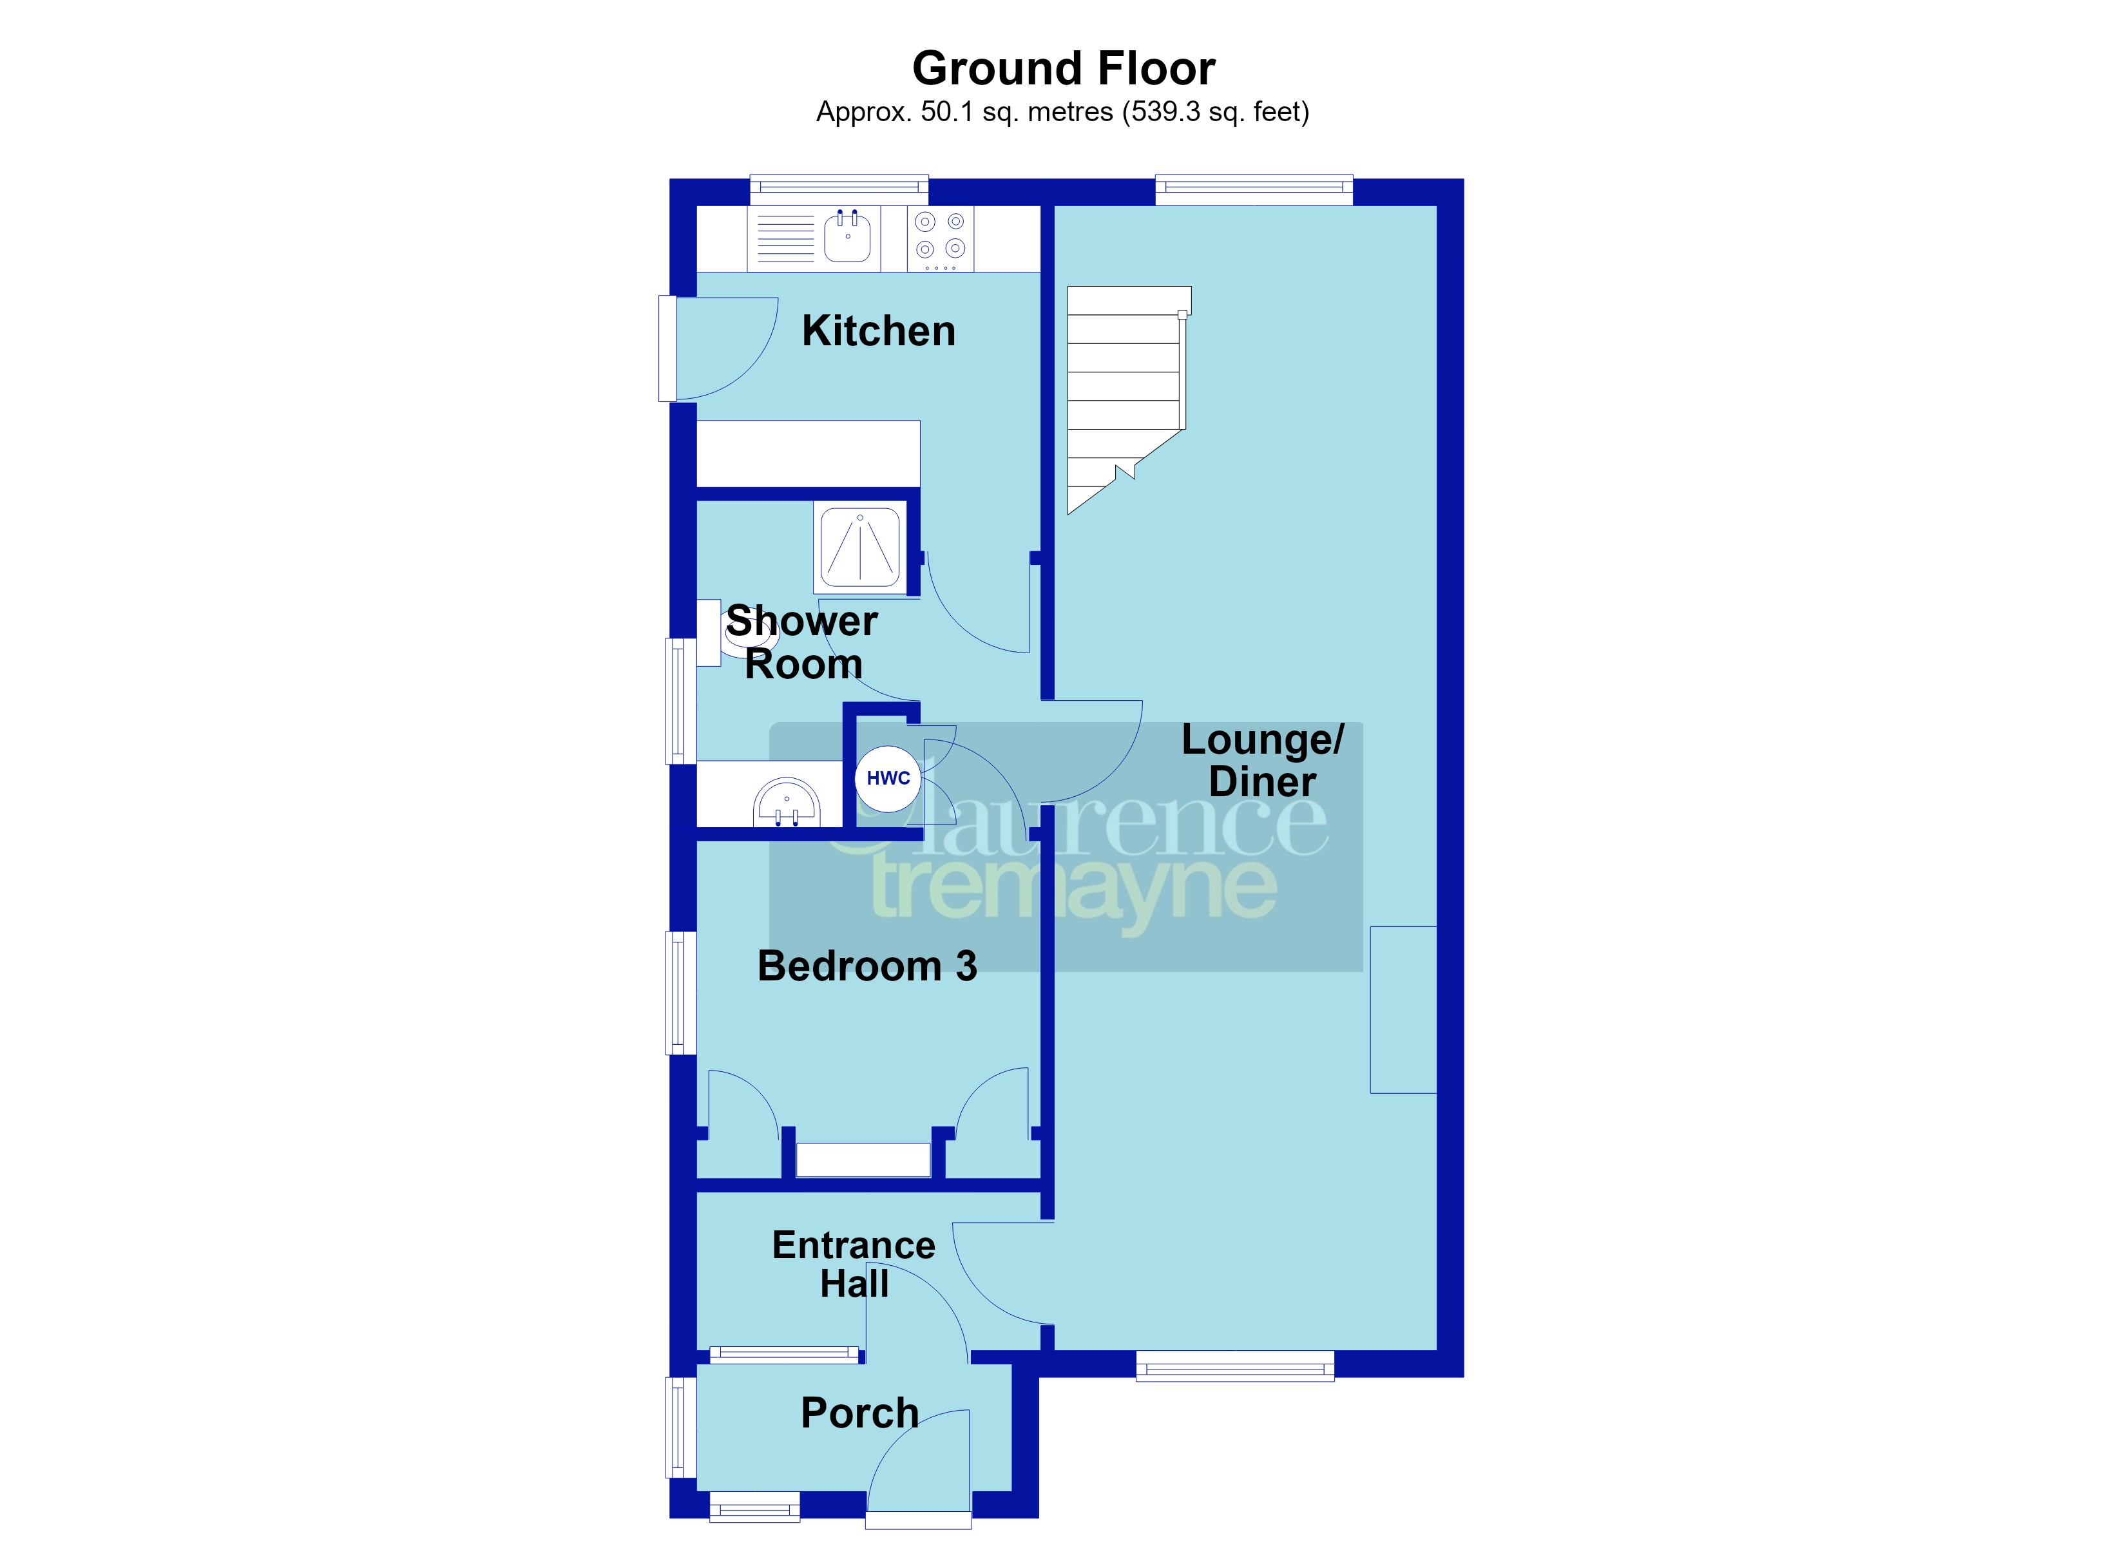
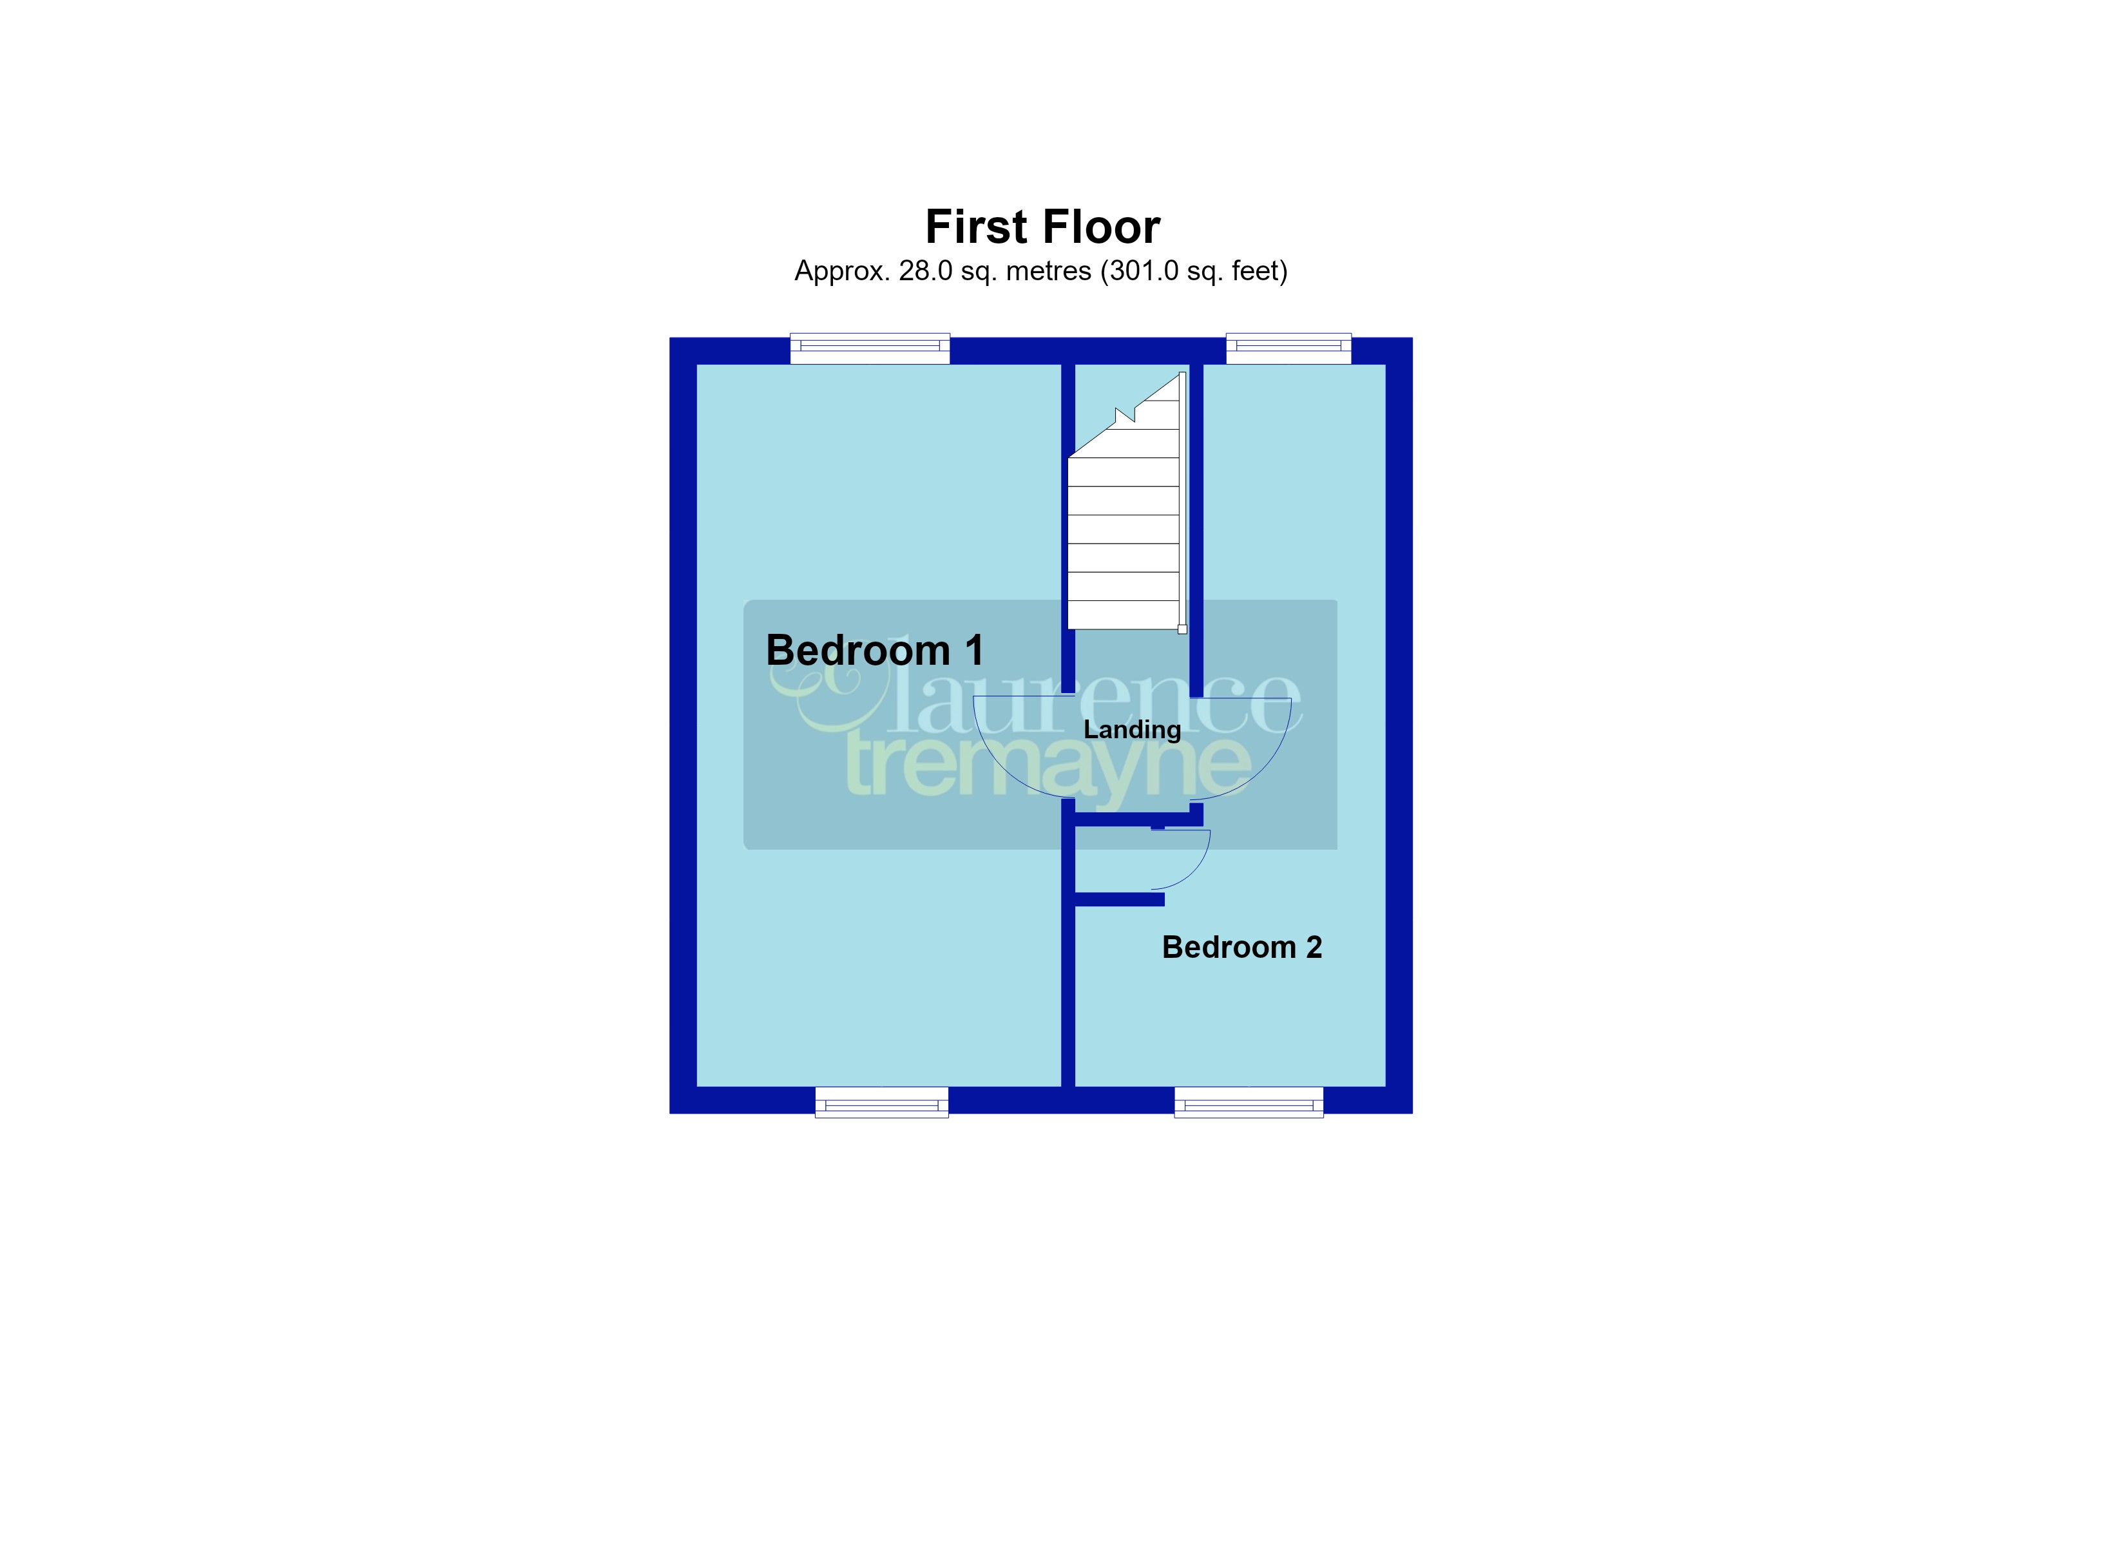
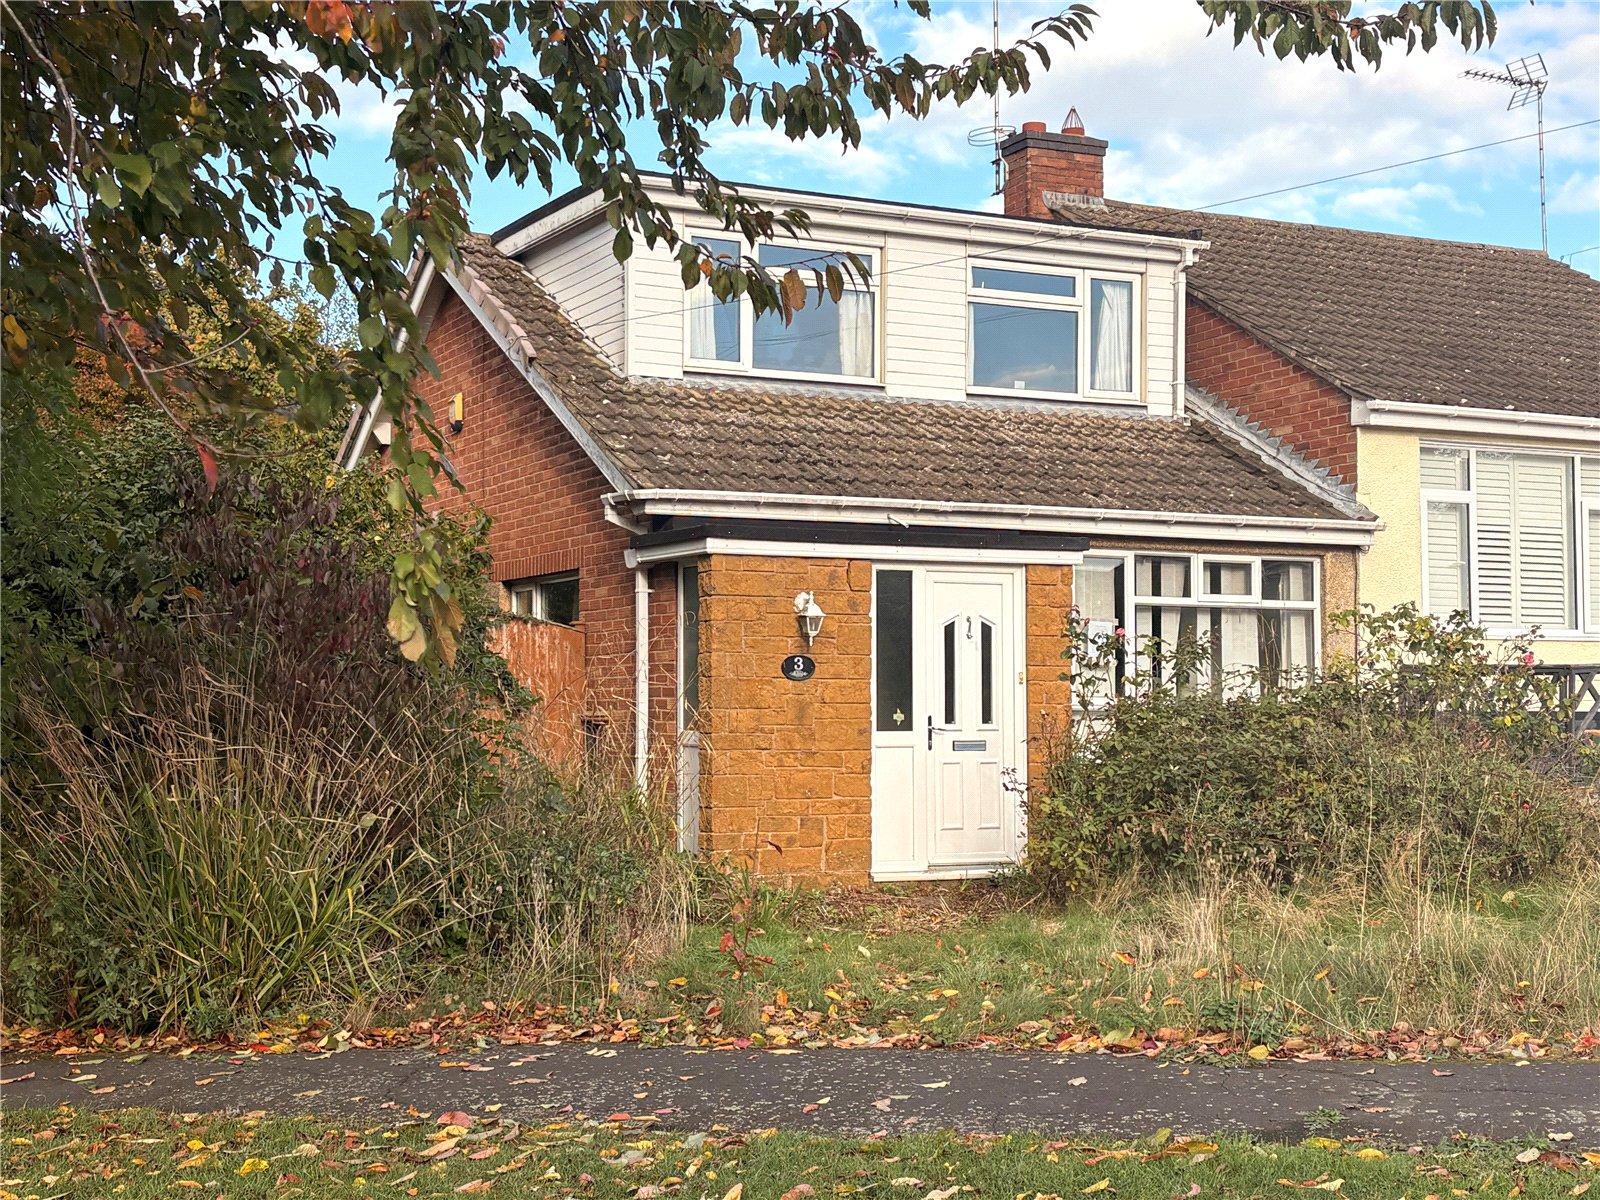
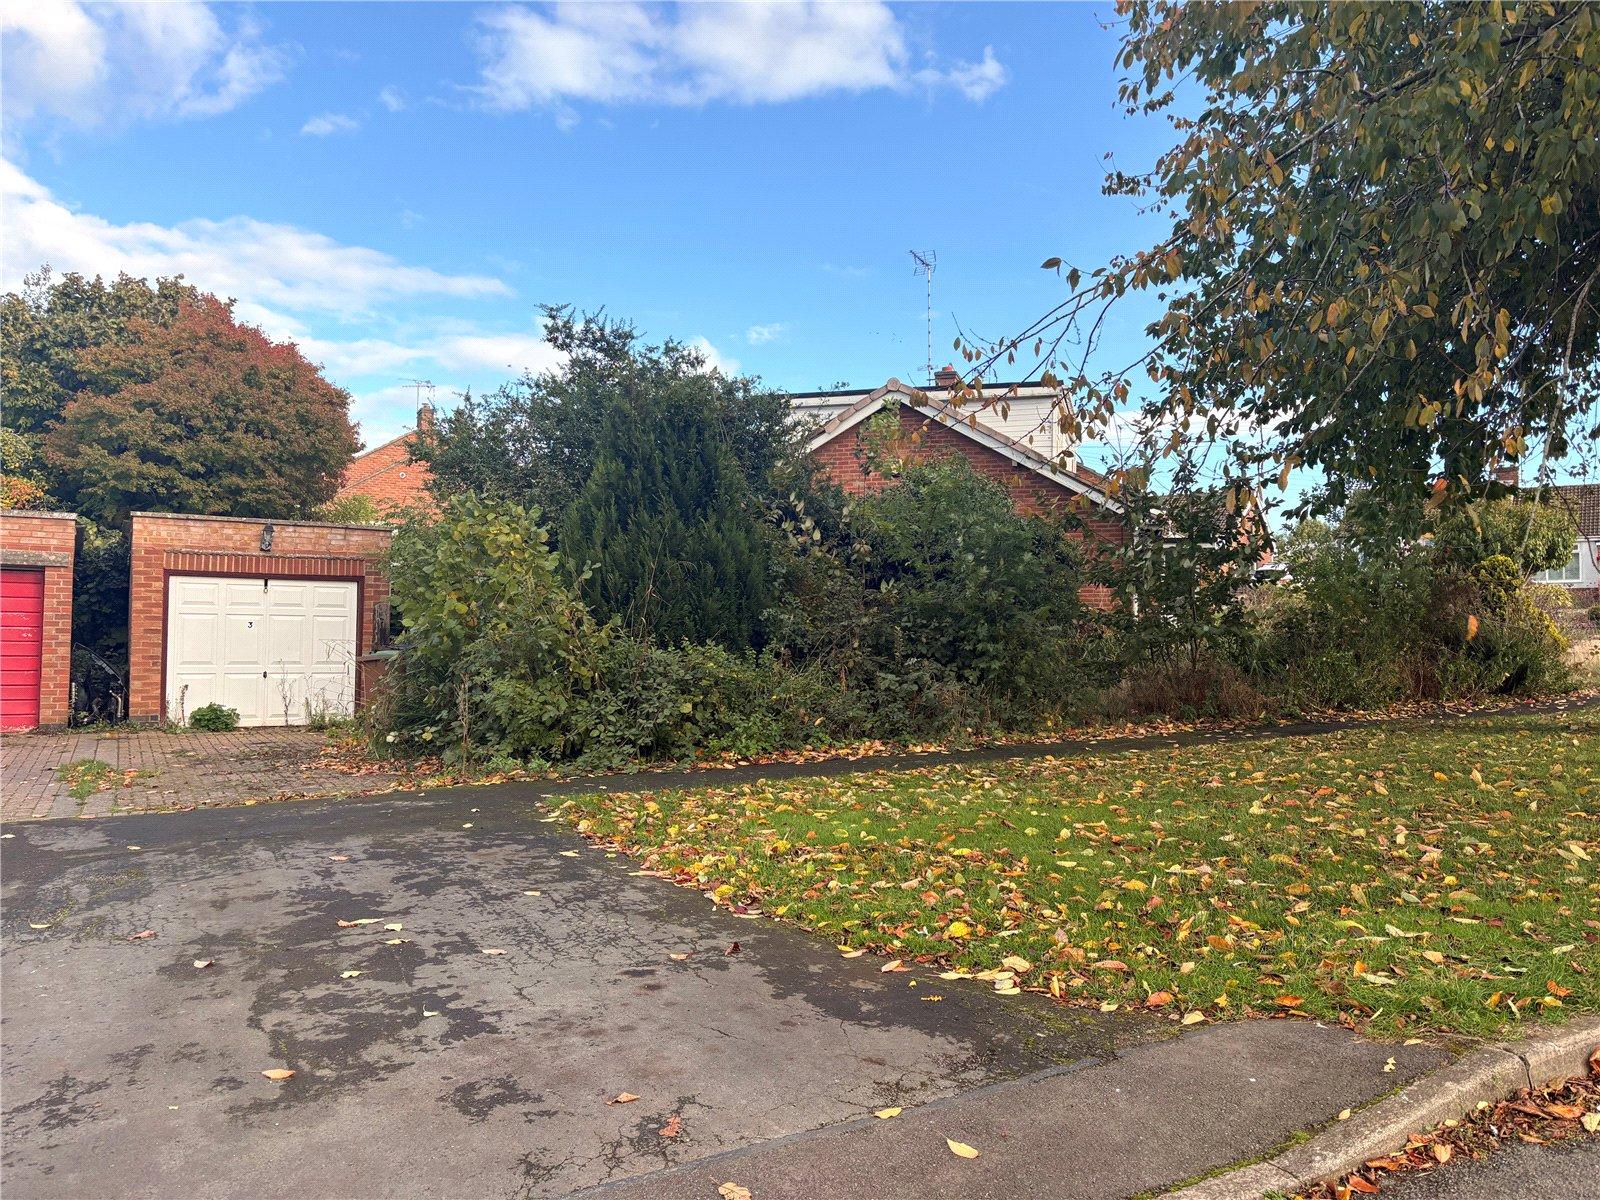
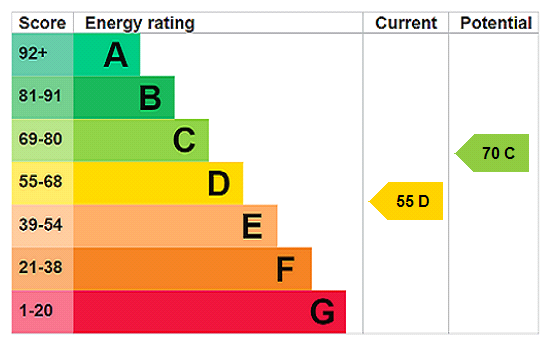
Located on a popular residential development close to the Town Centre is this SEMI-DETACHED dormer style property. In NEED OF MODERNISATION but offering GREAT POTENTIAL the property has accommodation comprising on the ground floor of an entrance porch and hall, 28'2" LOUNGE/DINER, kitchen, shower room, GROUND FLOOR BEDROOM whilst on the second floor are TWO FURTHER DOUBLE BEDROOMS. Outside are front and rear gardens, a GARAGE and DRIVEWAY. EPC - D
Entered Via A part glazed Upvc door with half height frosted Upvc double glazed window to one side, into :-
Entrance Porch 7'9" x 3'2" (2.36m x 0.97m). Half height frosted Upvc double glazed window to side aspect, glazed wooden door to :-
Entrance Hall 8'6" x 3'11" (2.6m x 1.2m). Single panel radiator, hanging space for coats, white panel door to :-
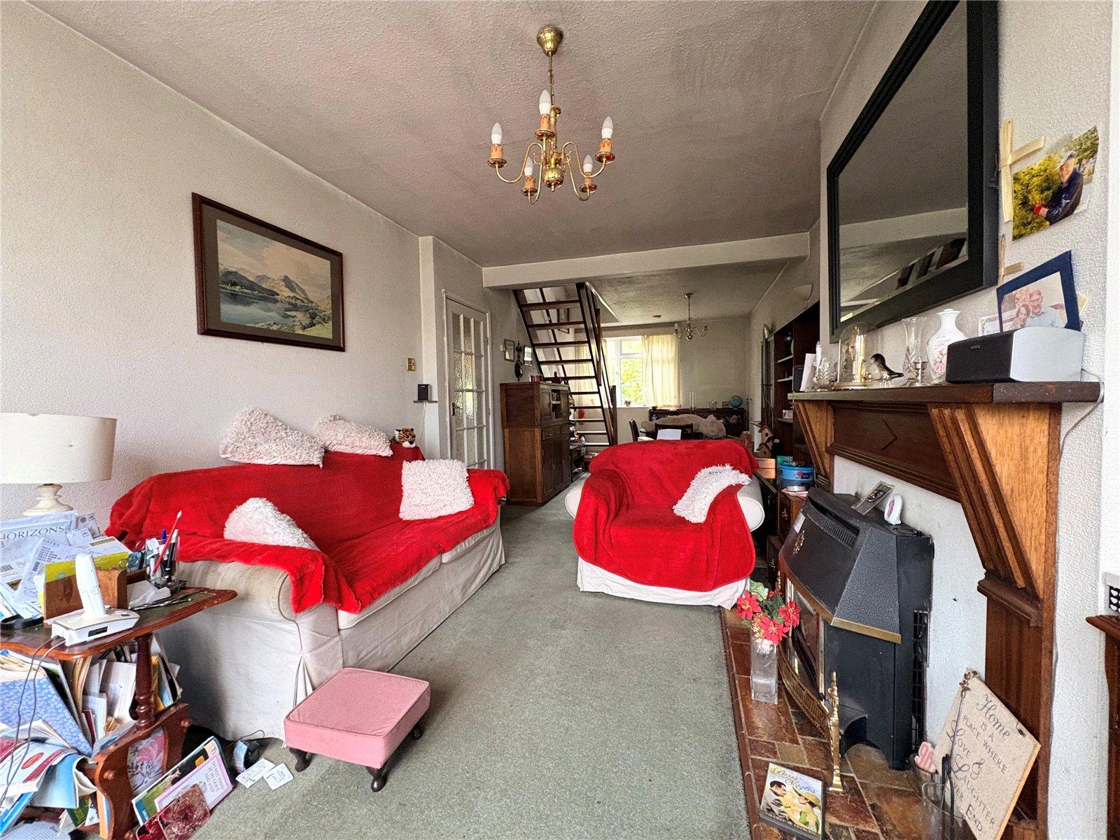
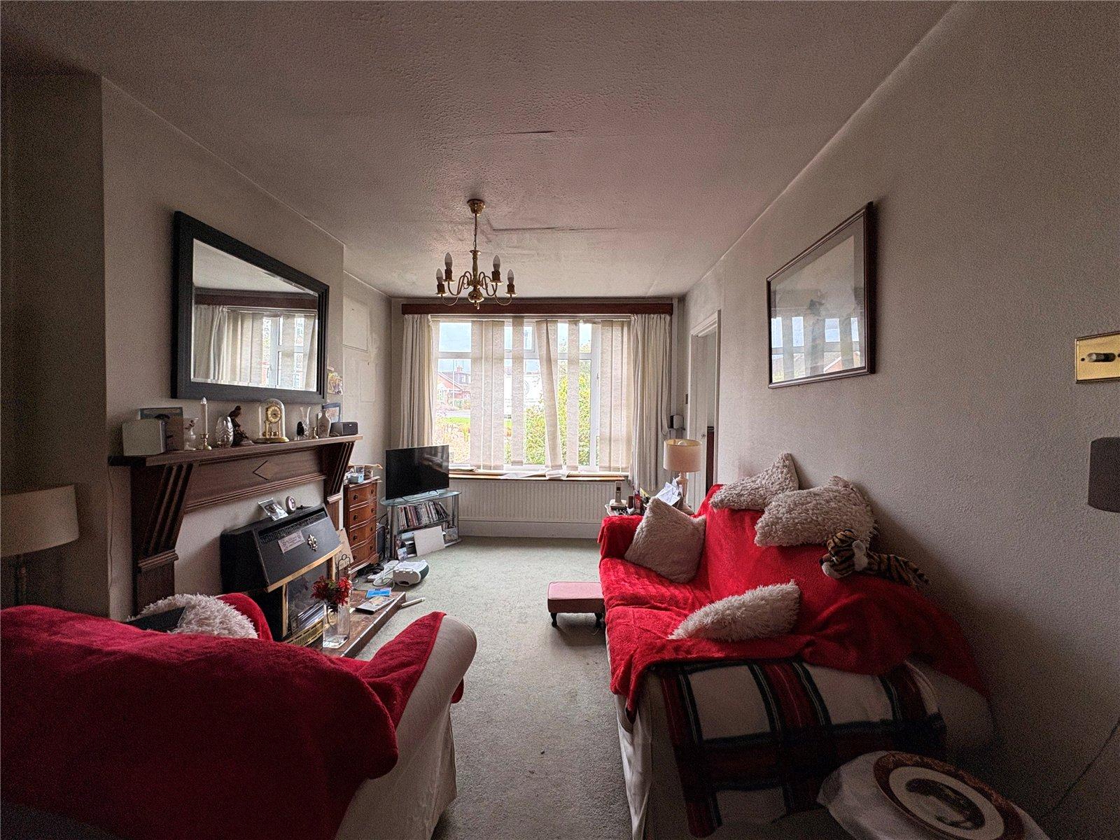
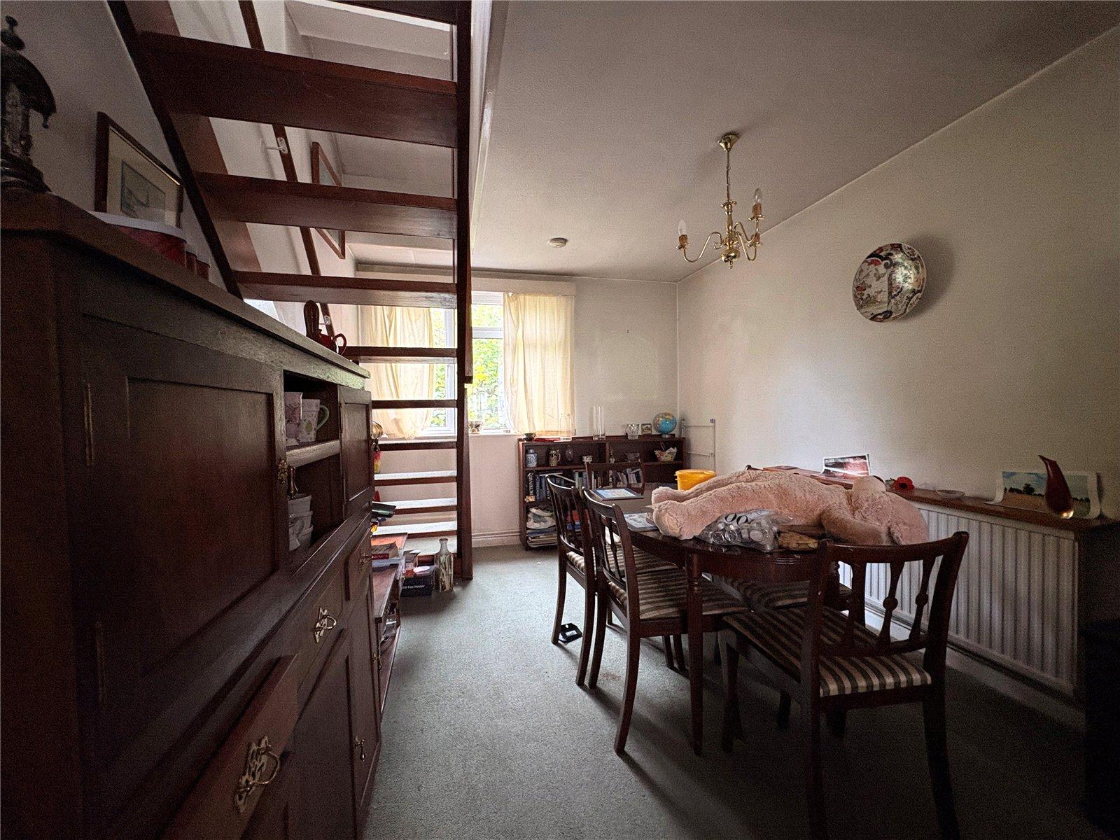
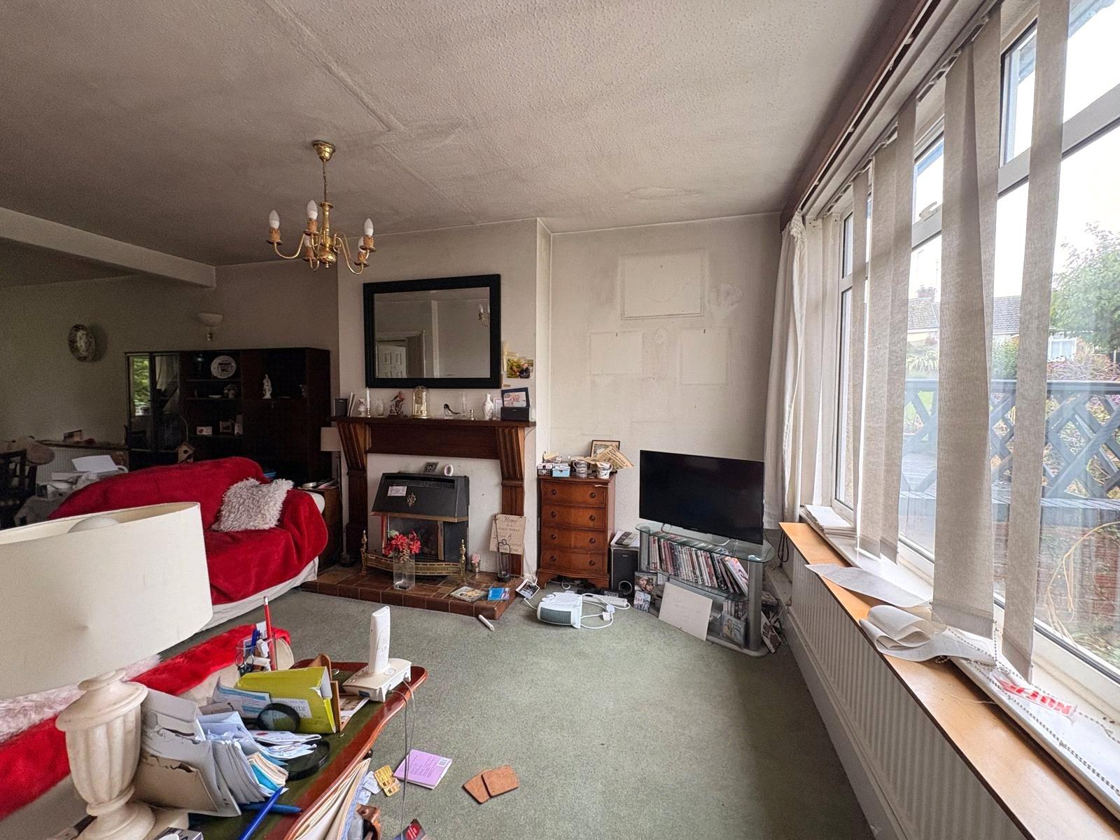
Lounge/Diner 28'2" (8.59m) x 9'9" (2.97m) Reducing to 9'4" (2.84m). A large multi-purpose dual aspect reception room split into living and dining area. The living area has a central chimney breast with real gas flame fire, wooden surround and mantle and tiled hearth, television point, Upvc double glazed window to front aspect with double panel radiator under and multi pane door to inner hallway. The dining area has open tread stairs rising to first floor landing, double panel radiator and Upvc double glazed window to rear aspect
Inner Hall 6'6" x 3' (1.98m x 0.91m). Airing cupboard housing hot water cylinder, smoke alarm, white panel door to bedroom and shower room, multi pane door to :-
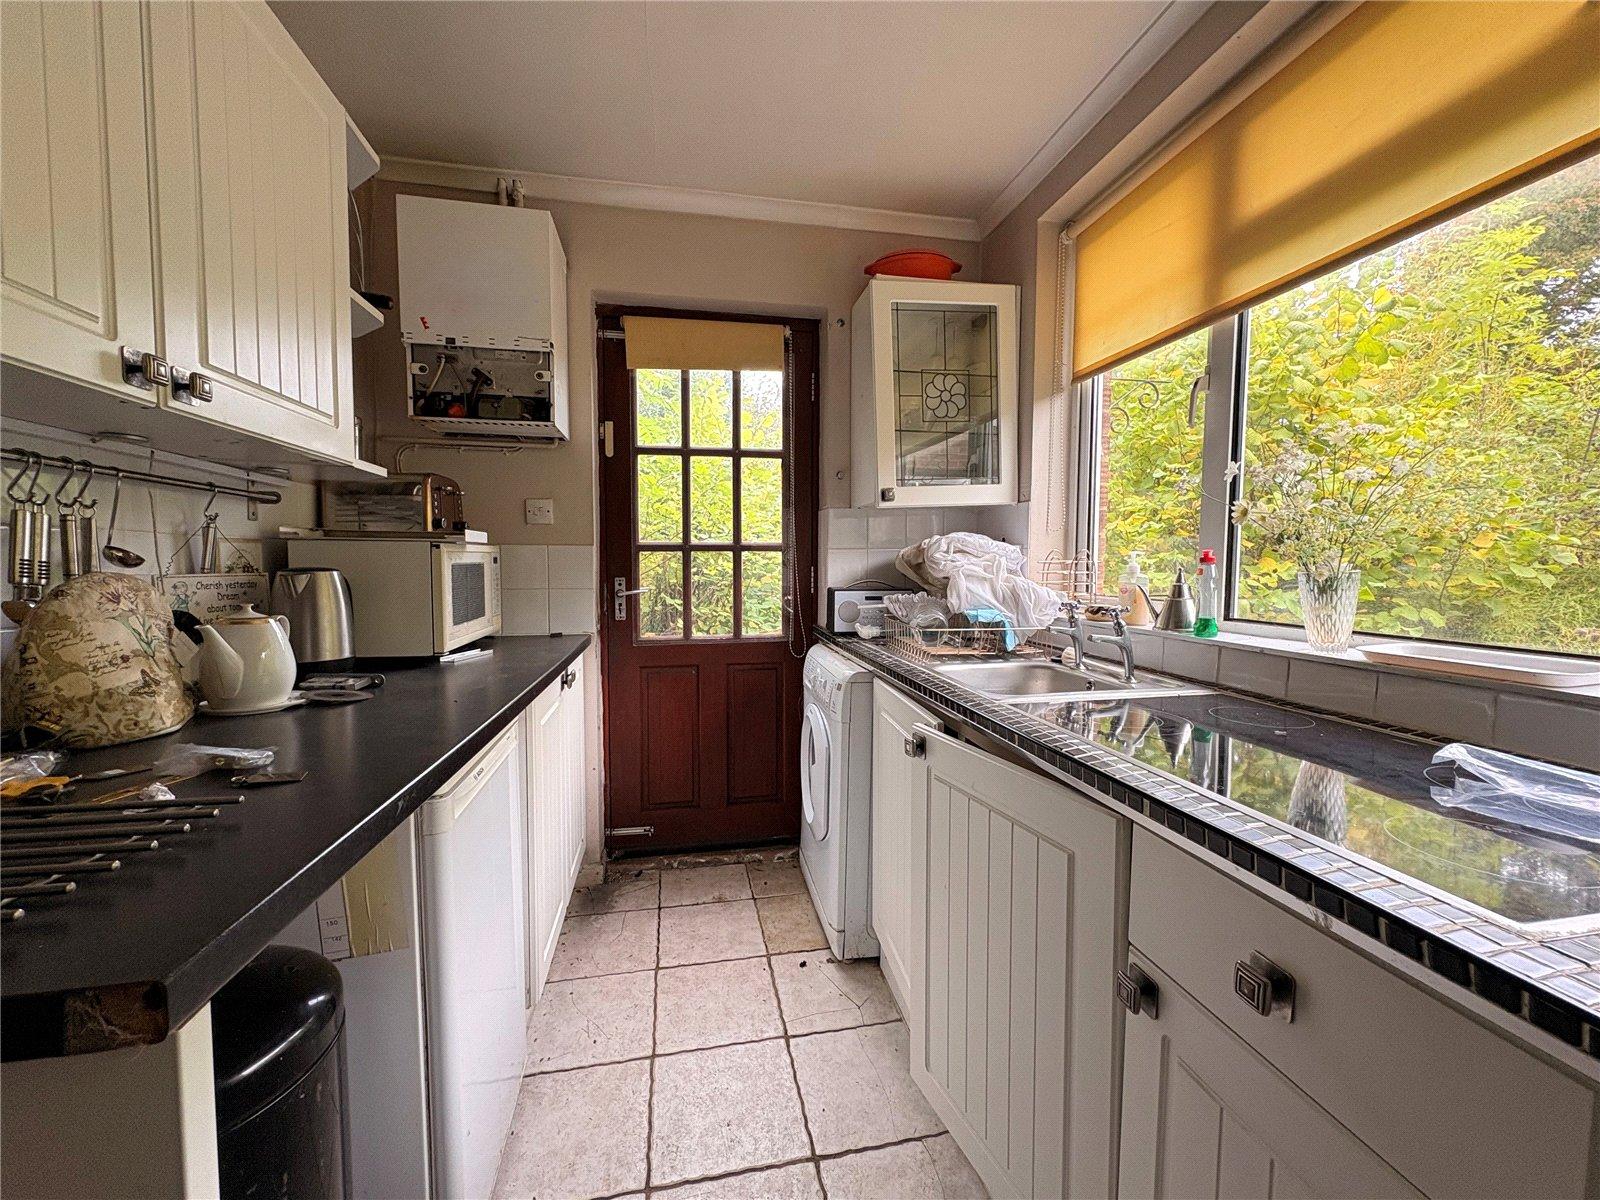
Kitchen 8'11" x 6'11" (2.72m x 2.1m). Fitted with a range of eye and base level units with rolled edge work surfaces over and tiling above. Inset stainless steel single drainer sink unit, space and plumbing for washing machine, space for fridge/freezer, space for additional under counter appliance, integrated eye level double electric oven and electric hob, wall mounted gas boiler, part glazed door to side aspect, Upvc double glazed window to rear aspect with tiled sill
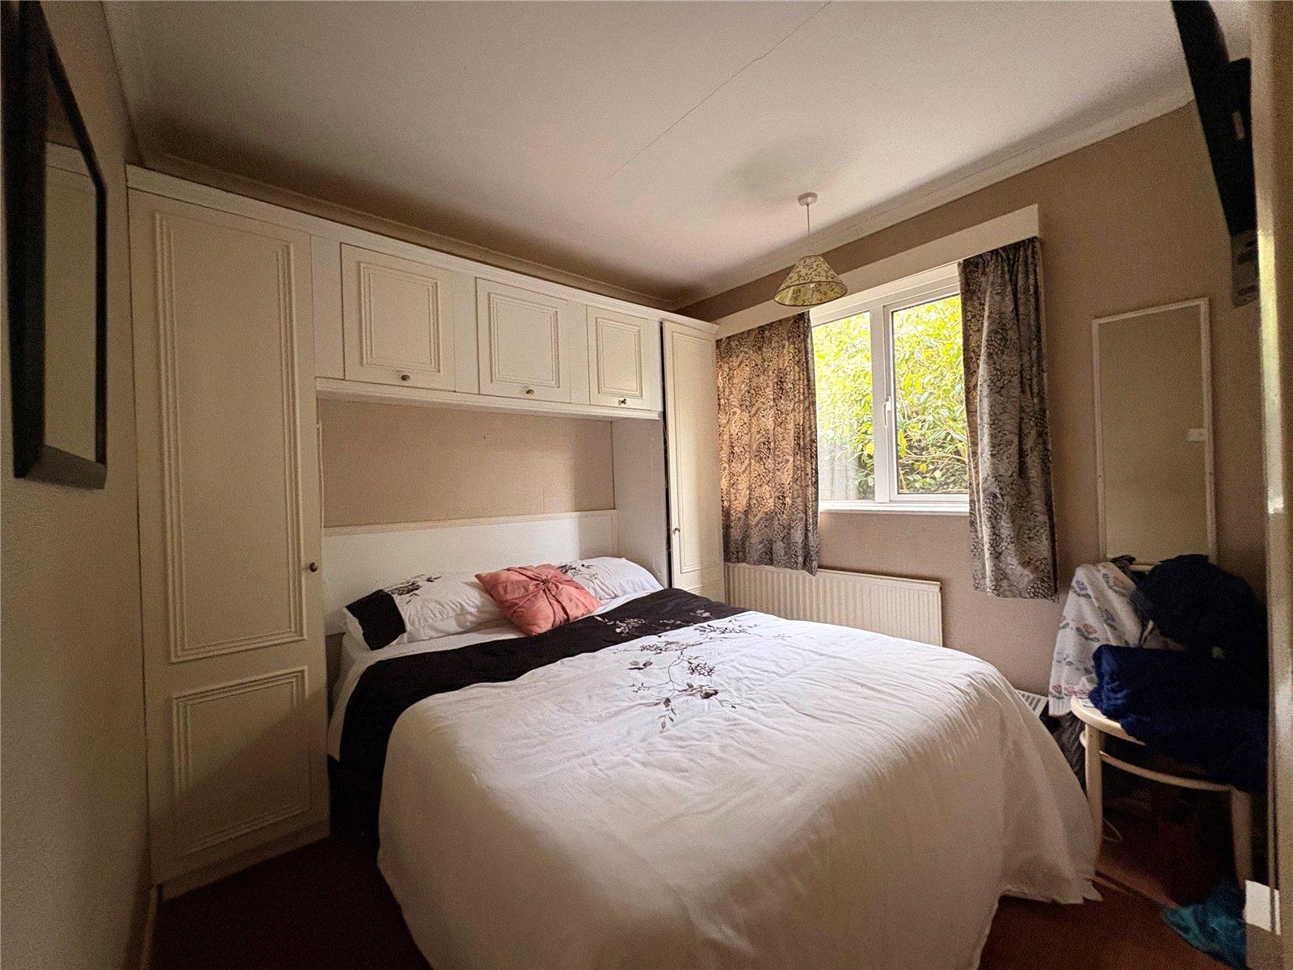
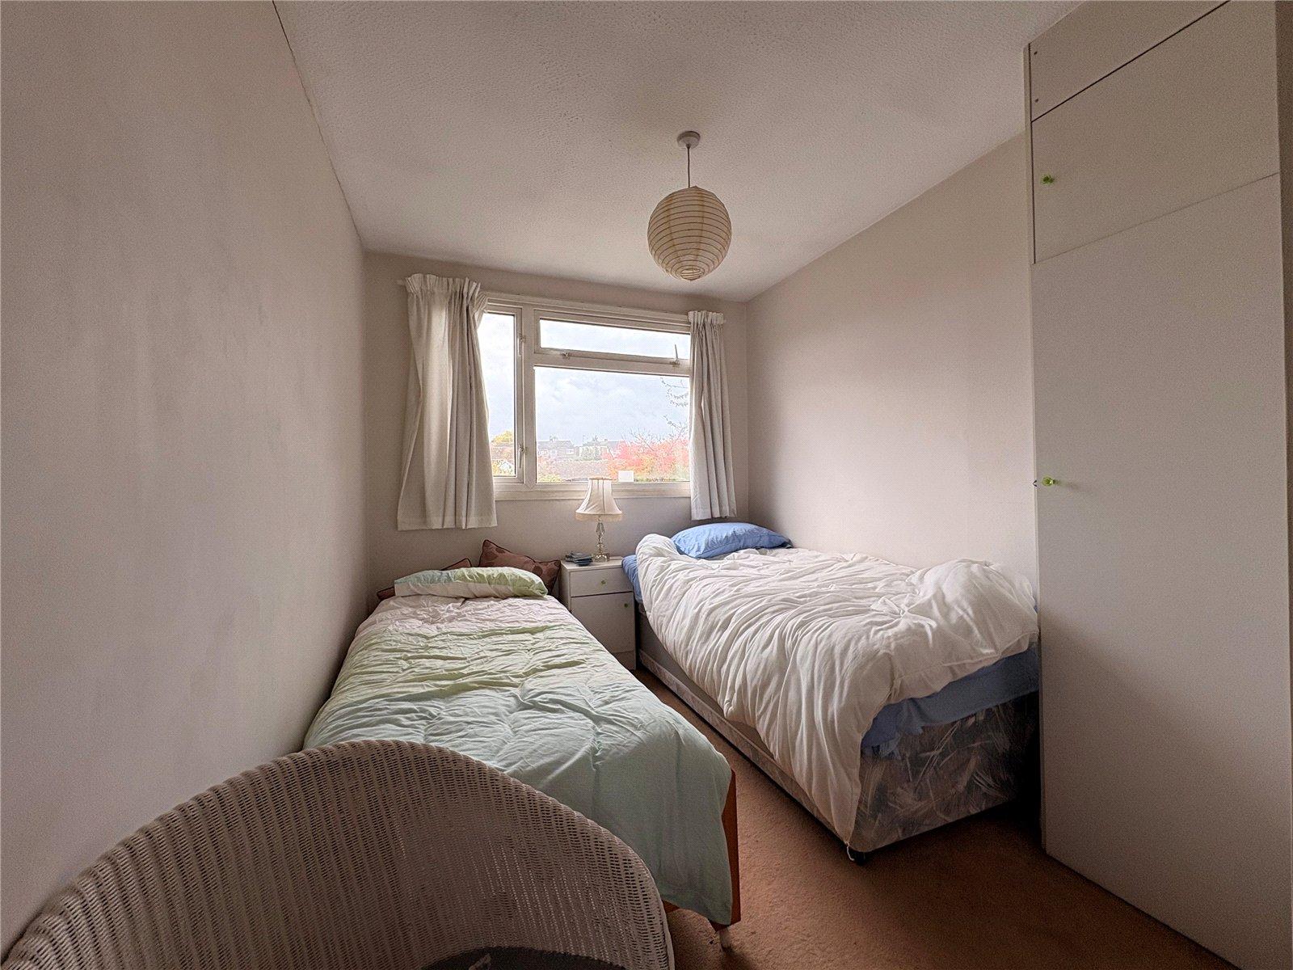
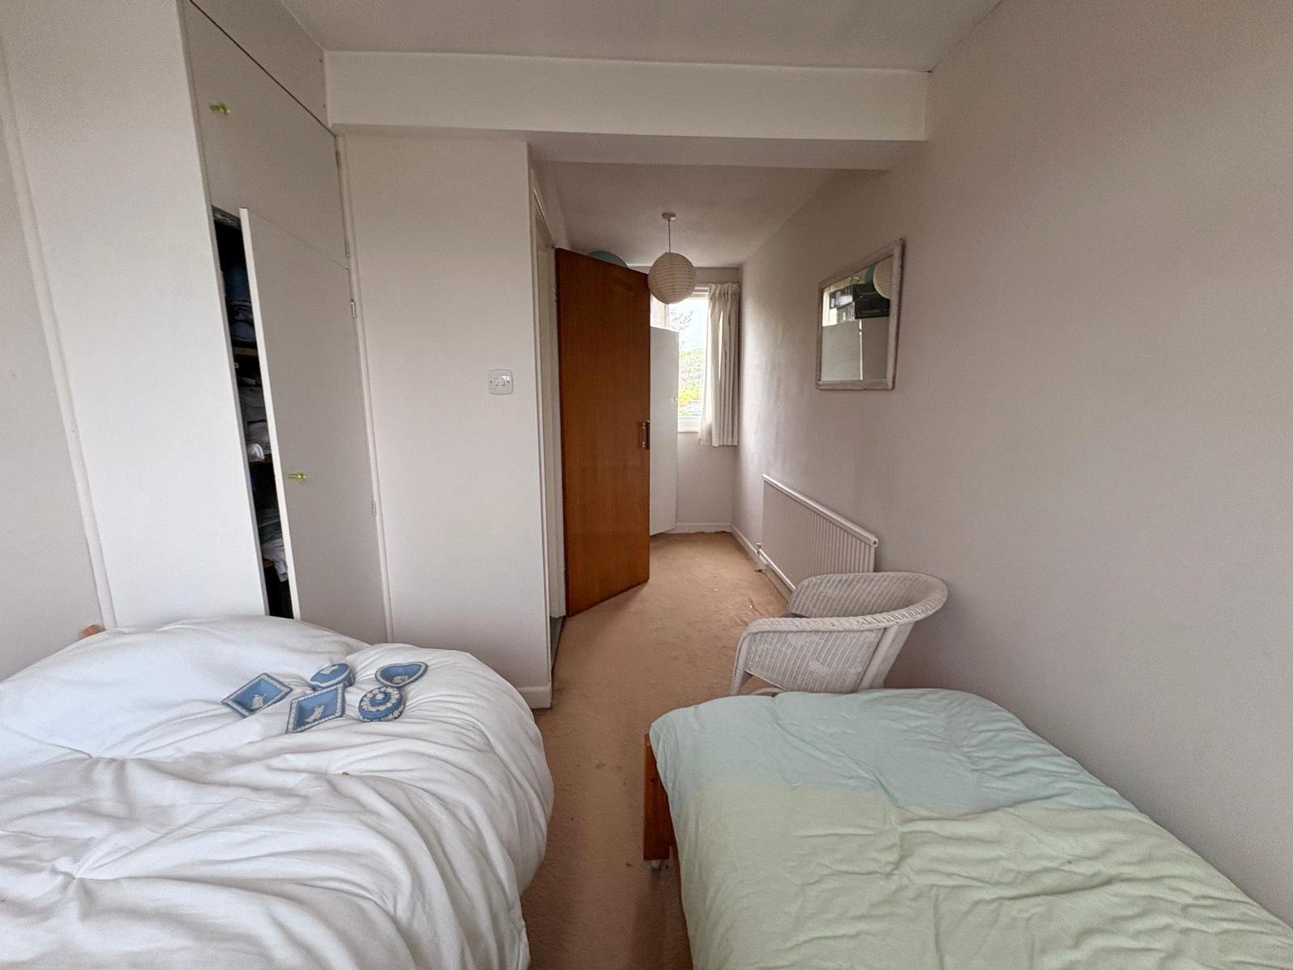
Bedroom Three 8'6" x 8'4" (2.6m x 2.54m). Built in wardrobe to two corners with bridging unit with three cupboards, Upvc double glazed window to side aspect with single panel radiator under
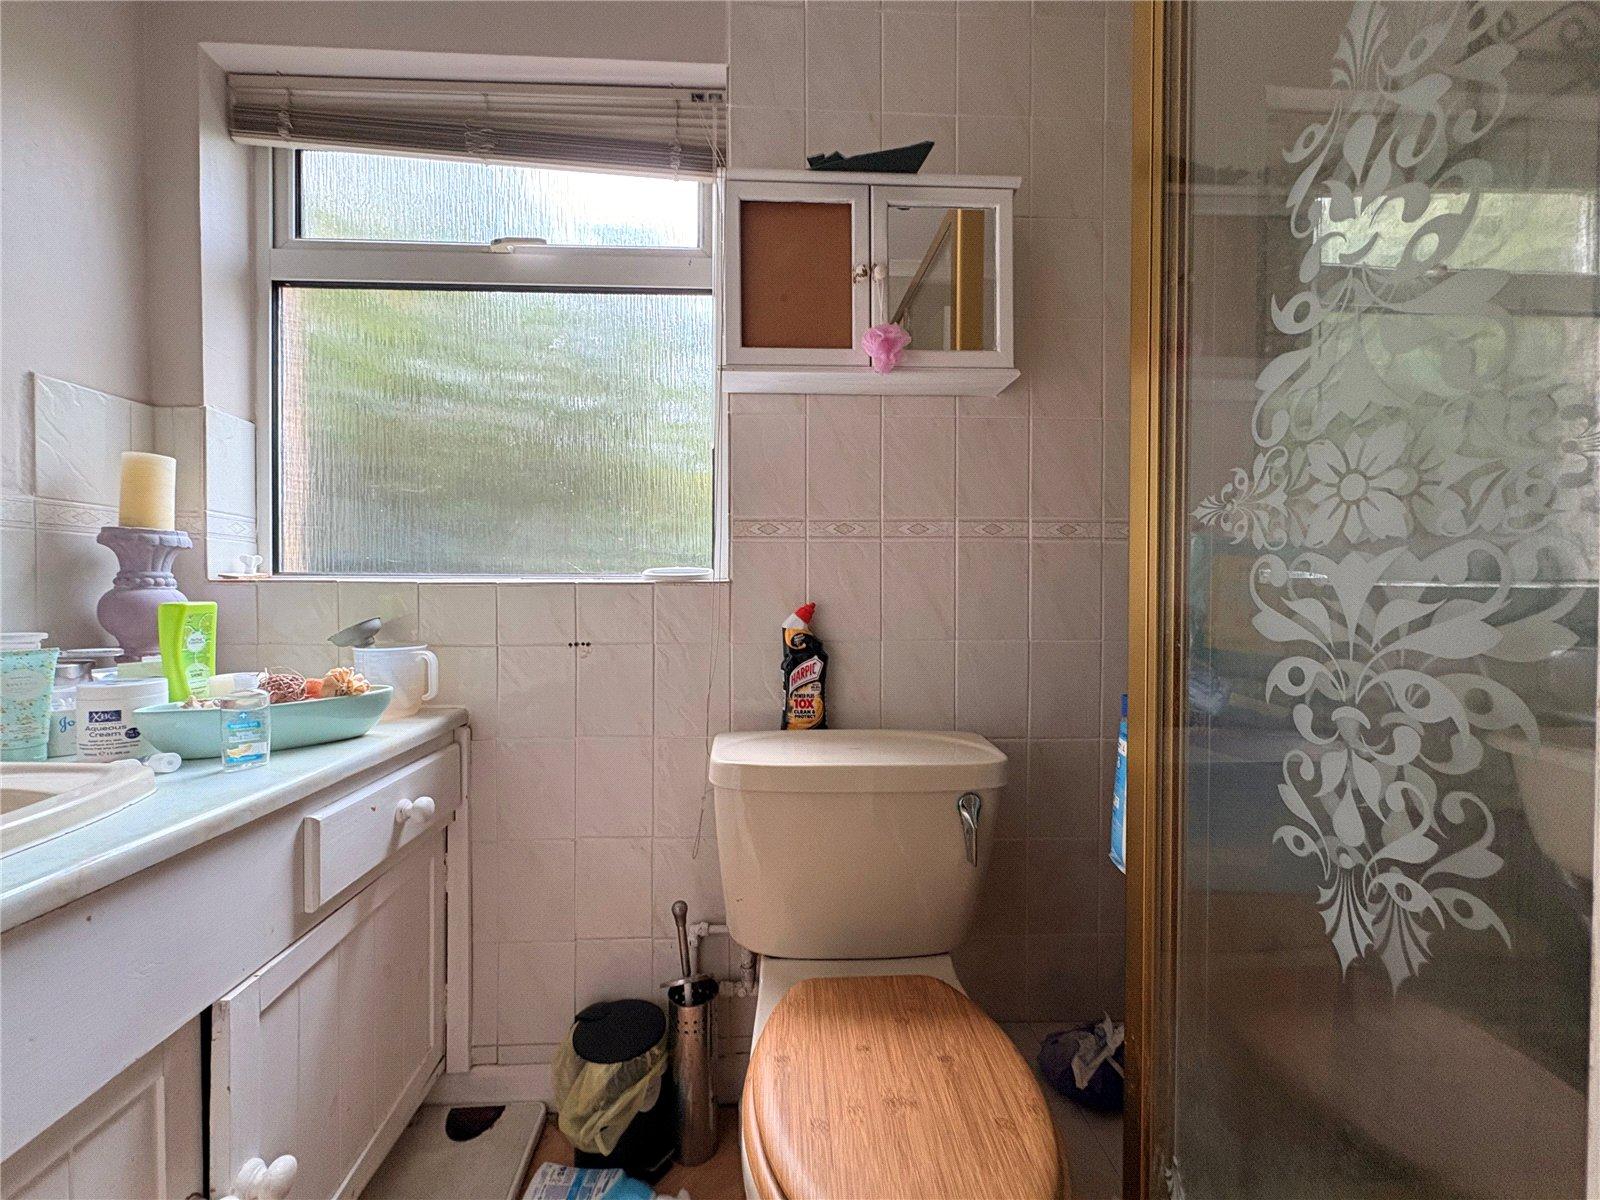
Shower Room 7'10" x 5'6" Max (2.4m x 1.68m Max). Fitted with a three piece suite comprising vanity unit with inset wash hand basin with storage cupboards under with worksurfaces to one side, low level WC and fully tiled shower cubicle with sliding glass door and Mira shower, tiling to water sensitive areas, vinyl flooring, frosted Upvc double glazed window to side aspect with tiled sill
First Floor Landing Smoke alarm, doors to bedrooms
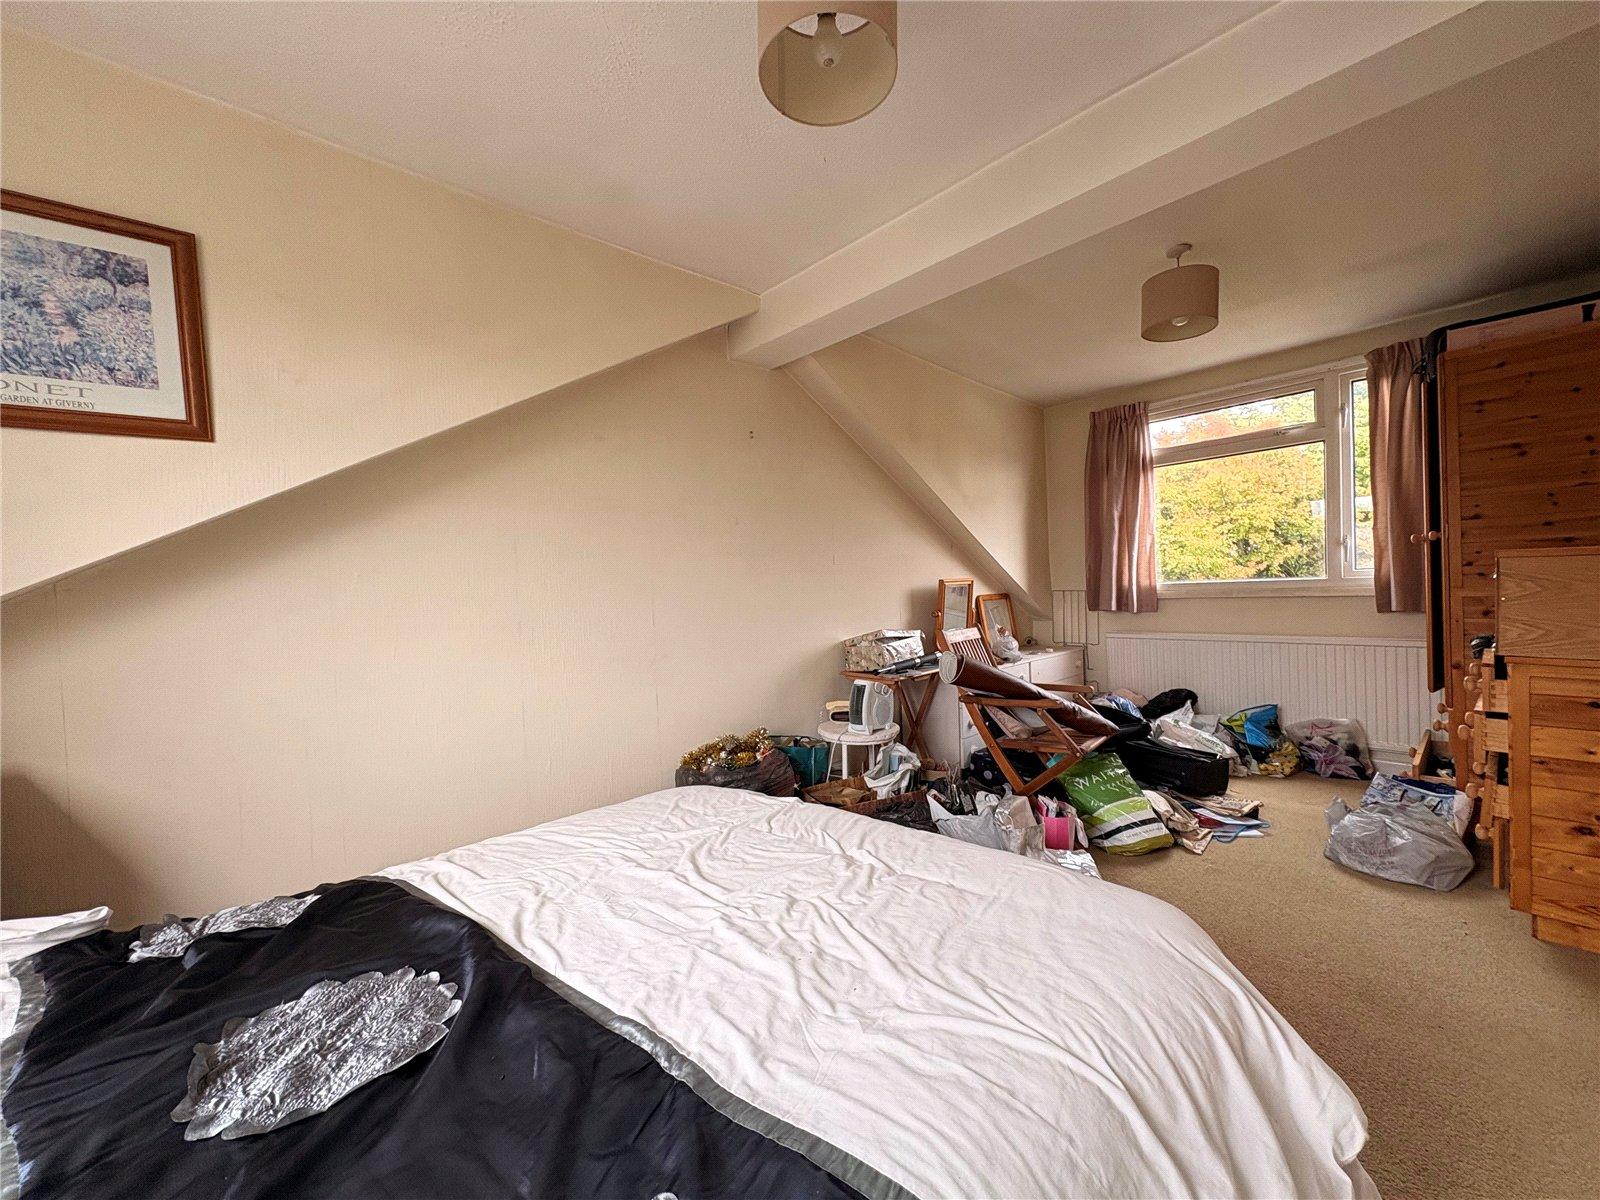
Bedroom One 17'9" x 9' (5.4m x 2.74m). A large dual aspect room with Upvc double glazed wundow to front and reat aspects, single panel radiator
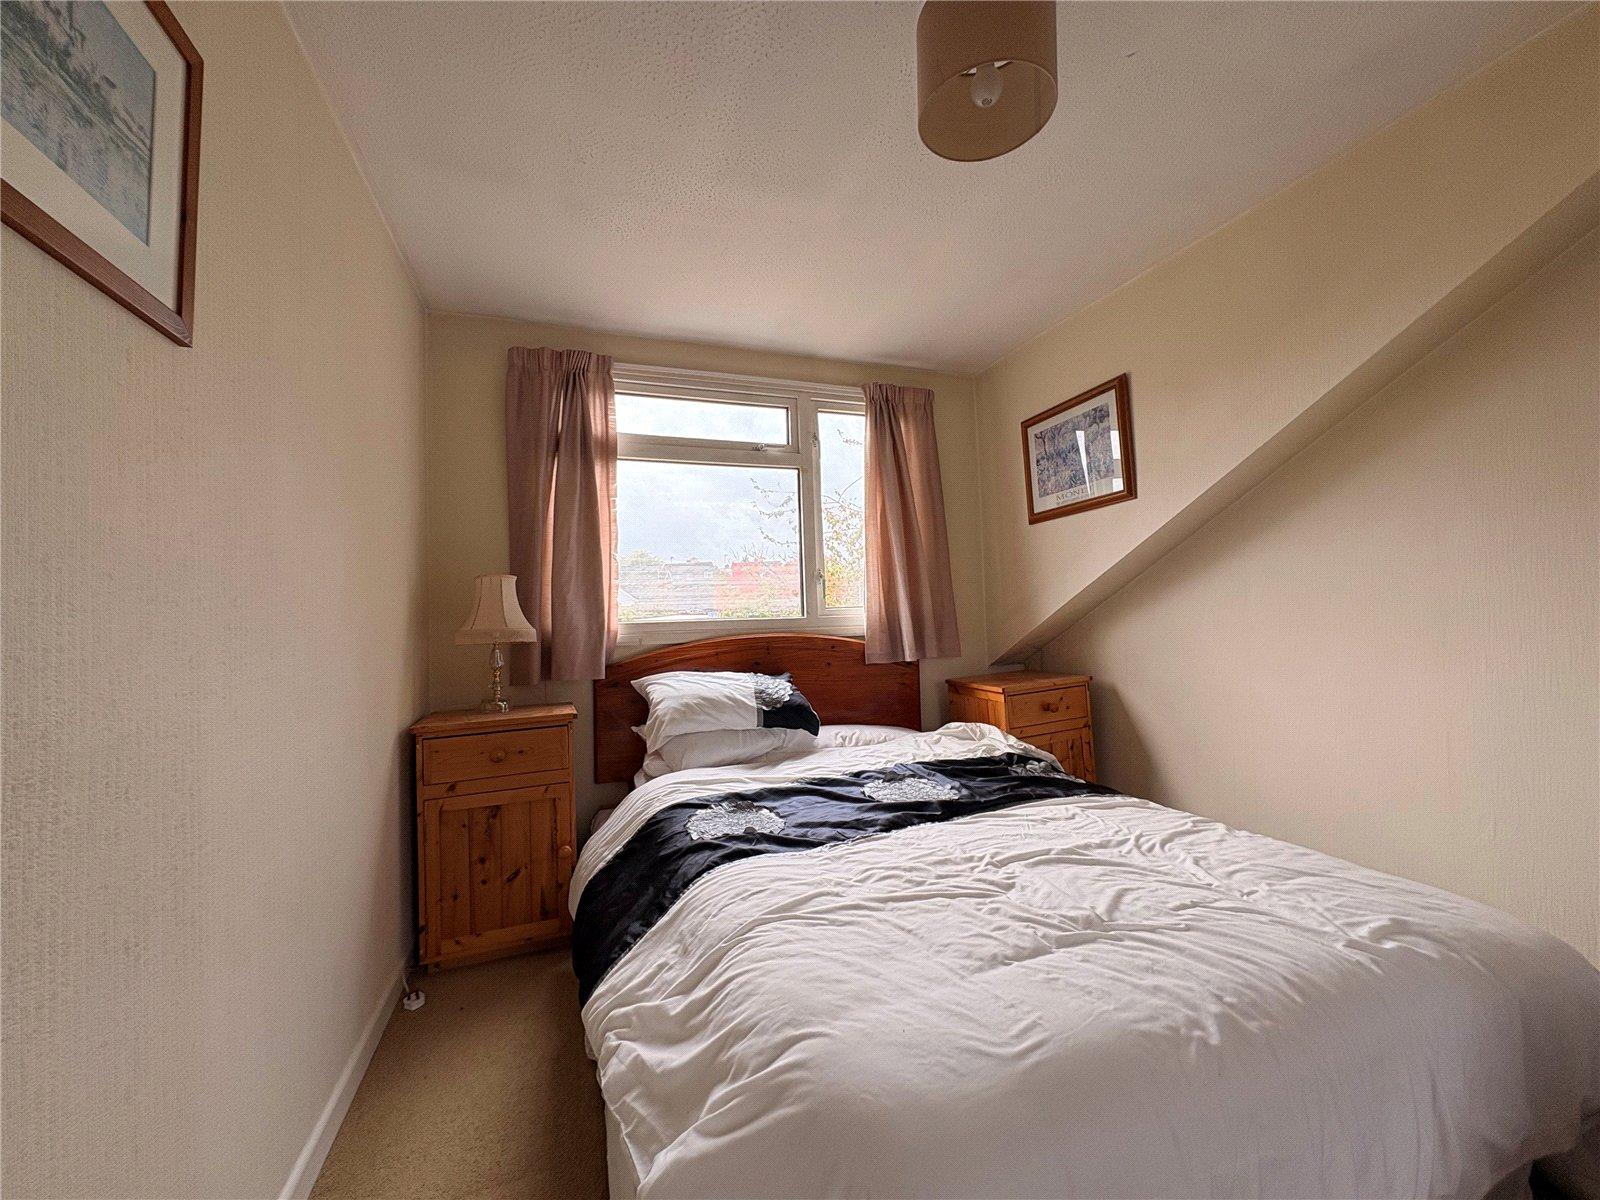
Bedroom Two 17'9" (5.4m) x 7'8" (2.34m) Reducing to 4'6" (1.37m). Again a dual aspect room with Upvc double glazed windows to front and rear aspects, single panel radiator, two built in cupboards
Outside
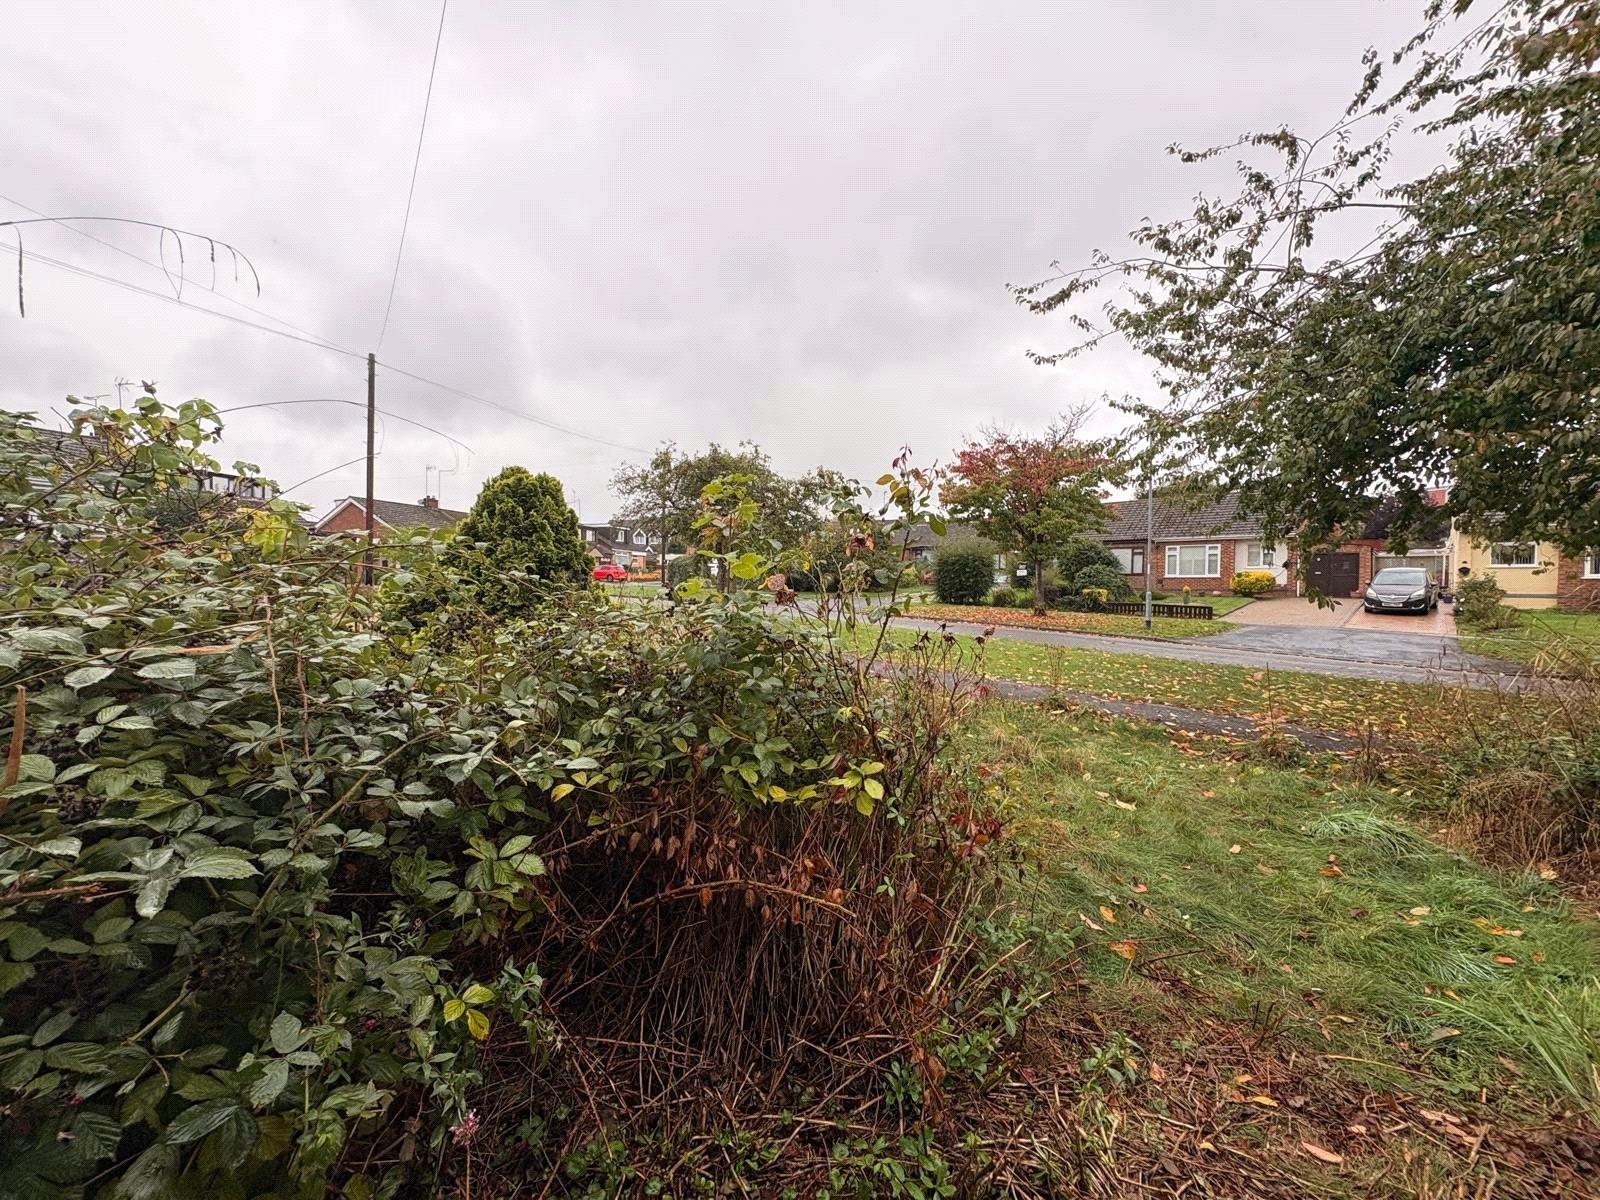
Front Laid to lawn with access to the front door
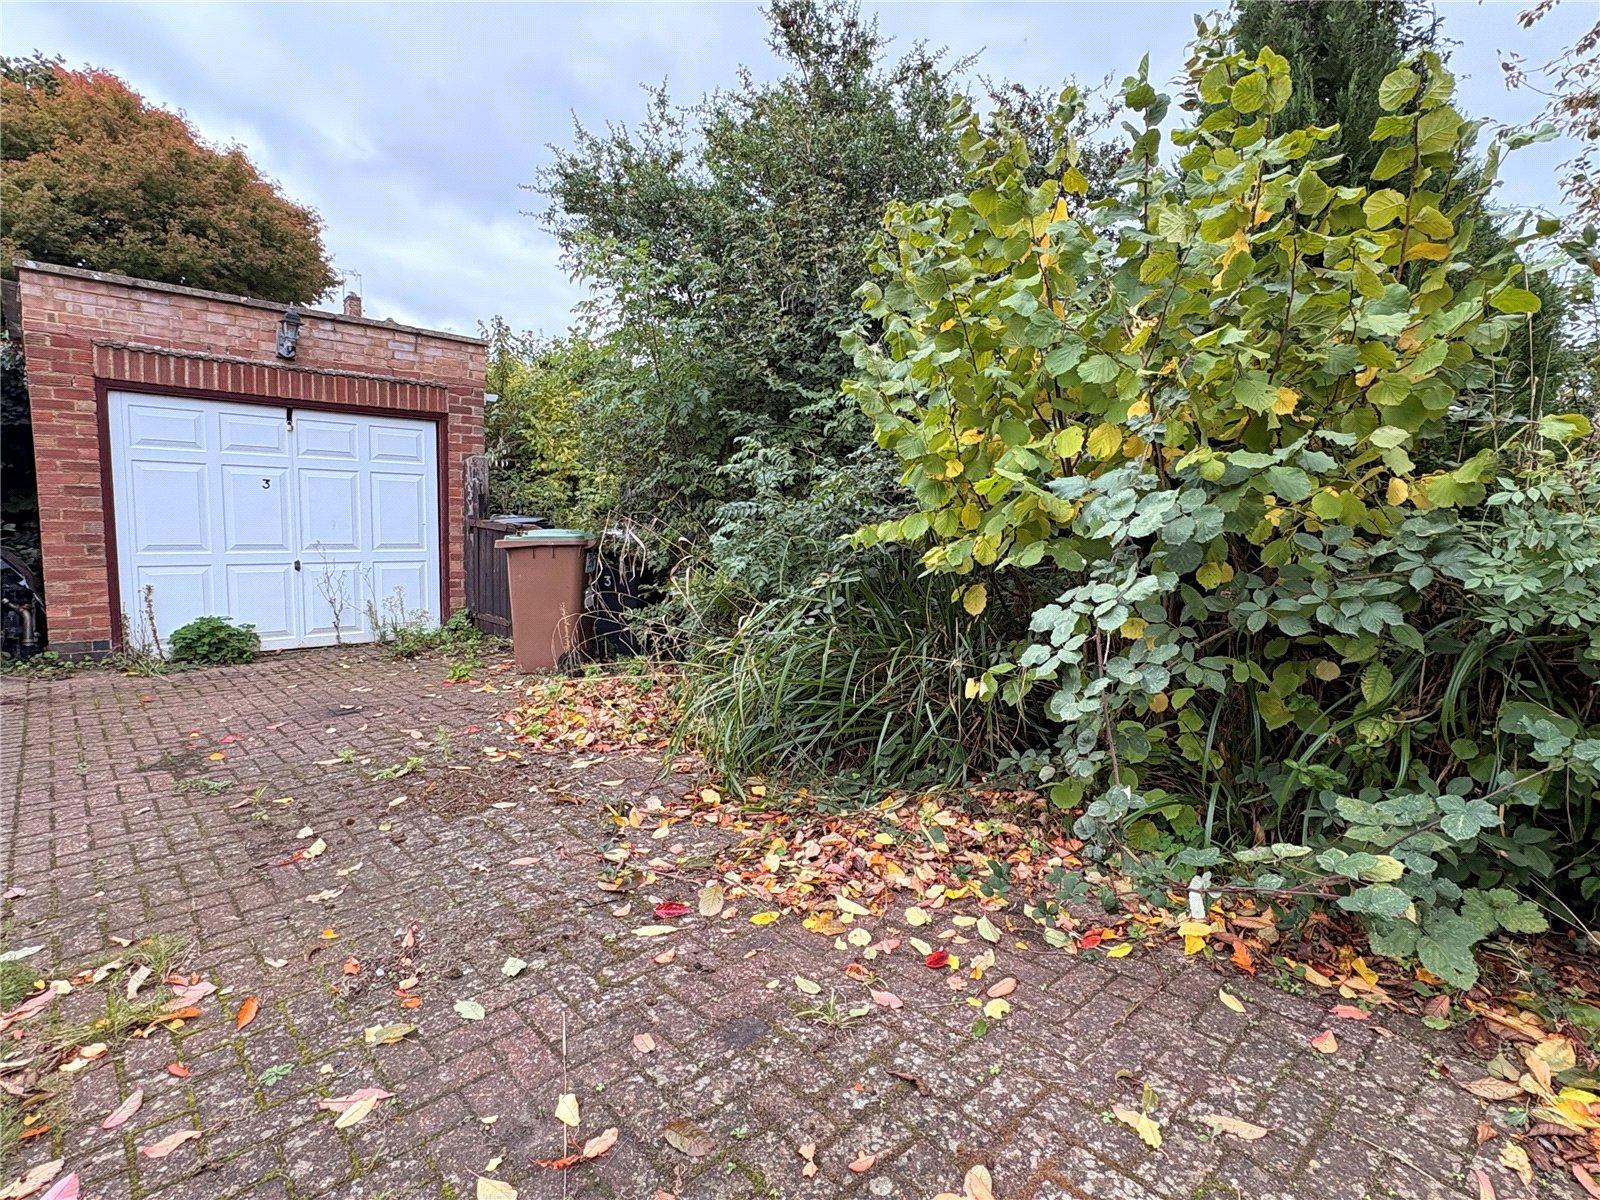
Side To the side of the property there is a block paved driveway leading to: -
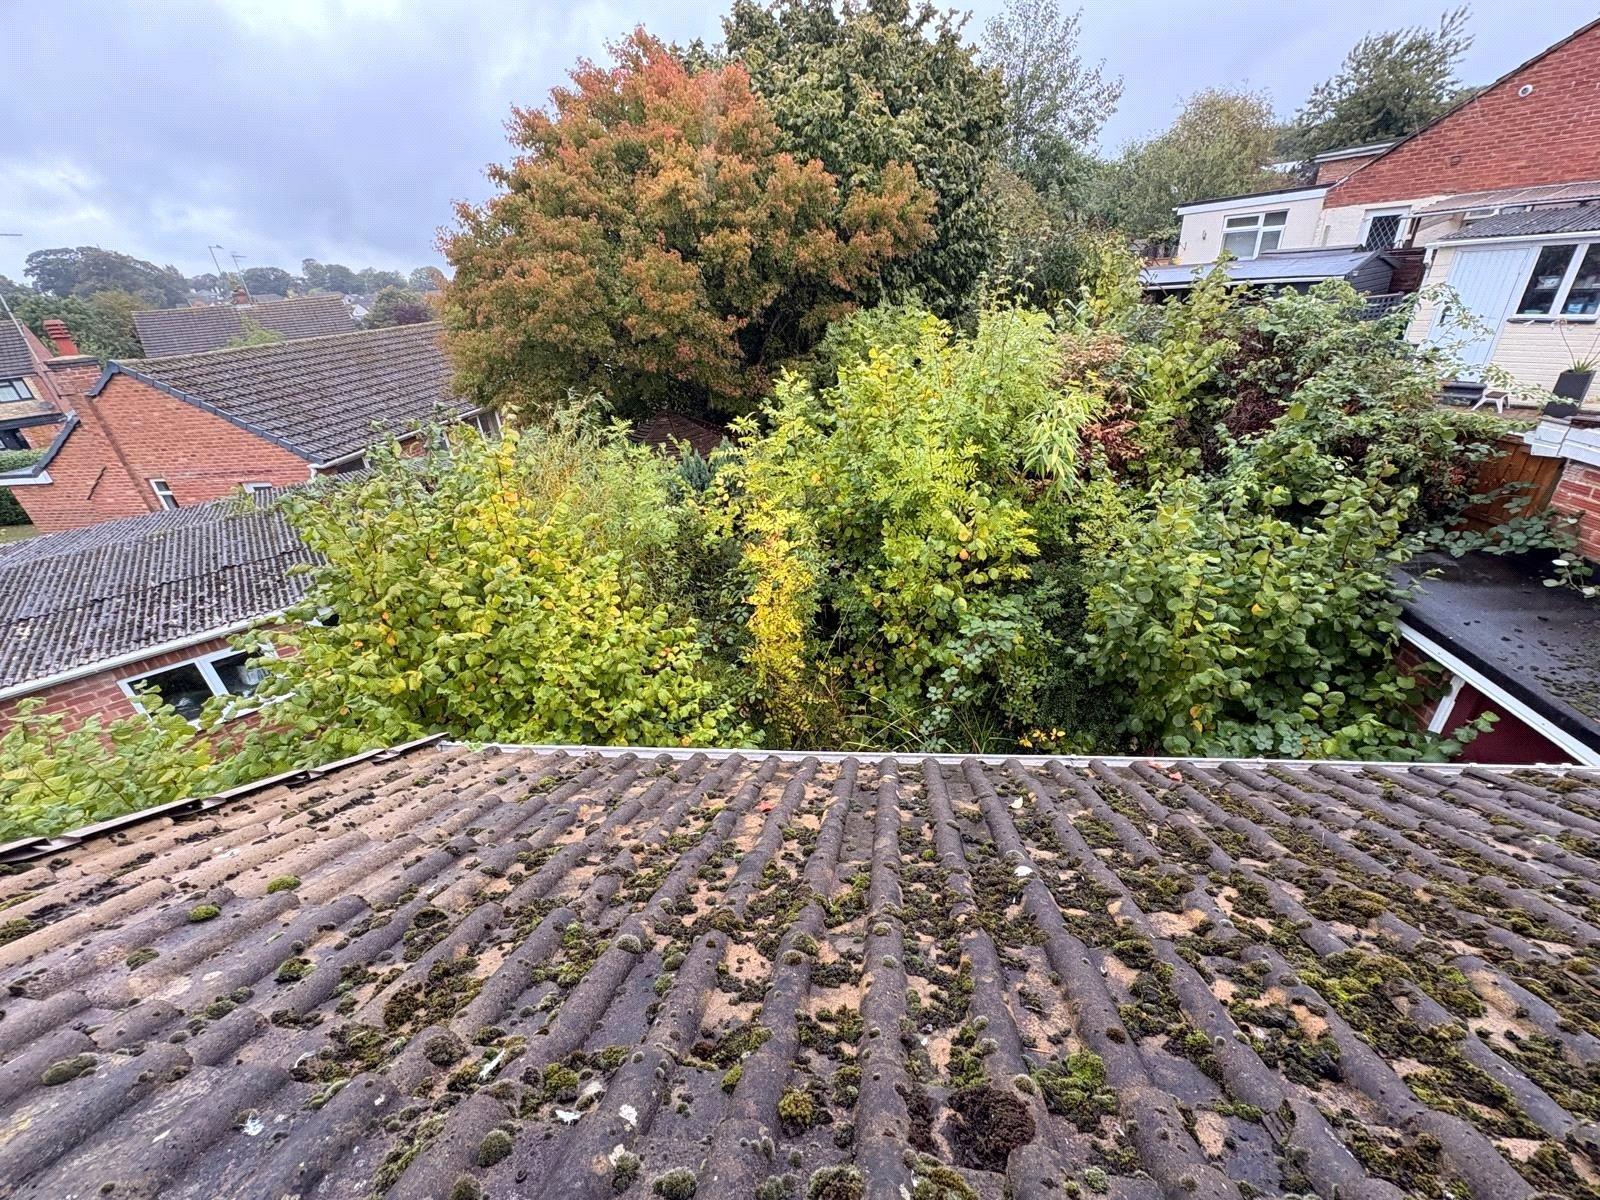
Garage A brick built garage with metal up and over door. low level timber gate leads to: -
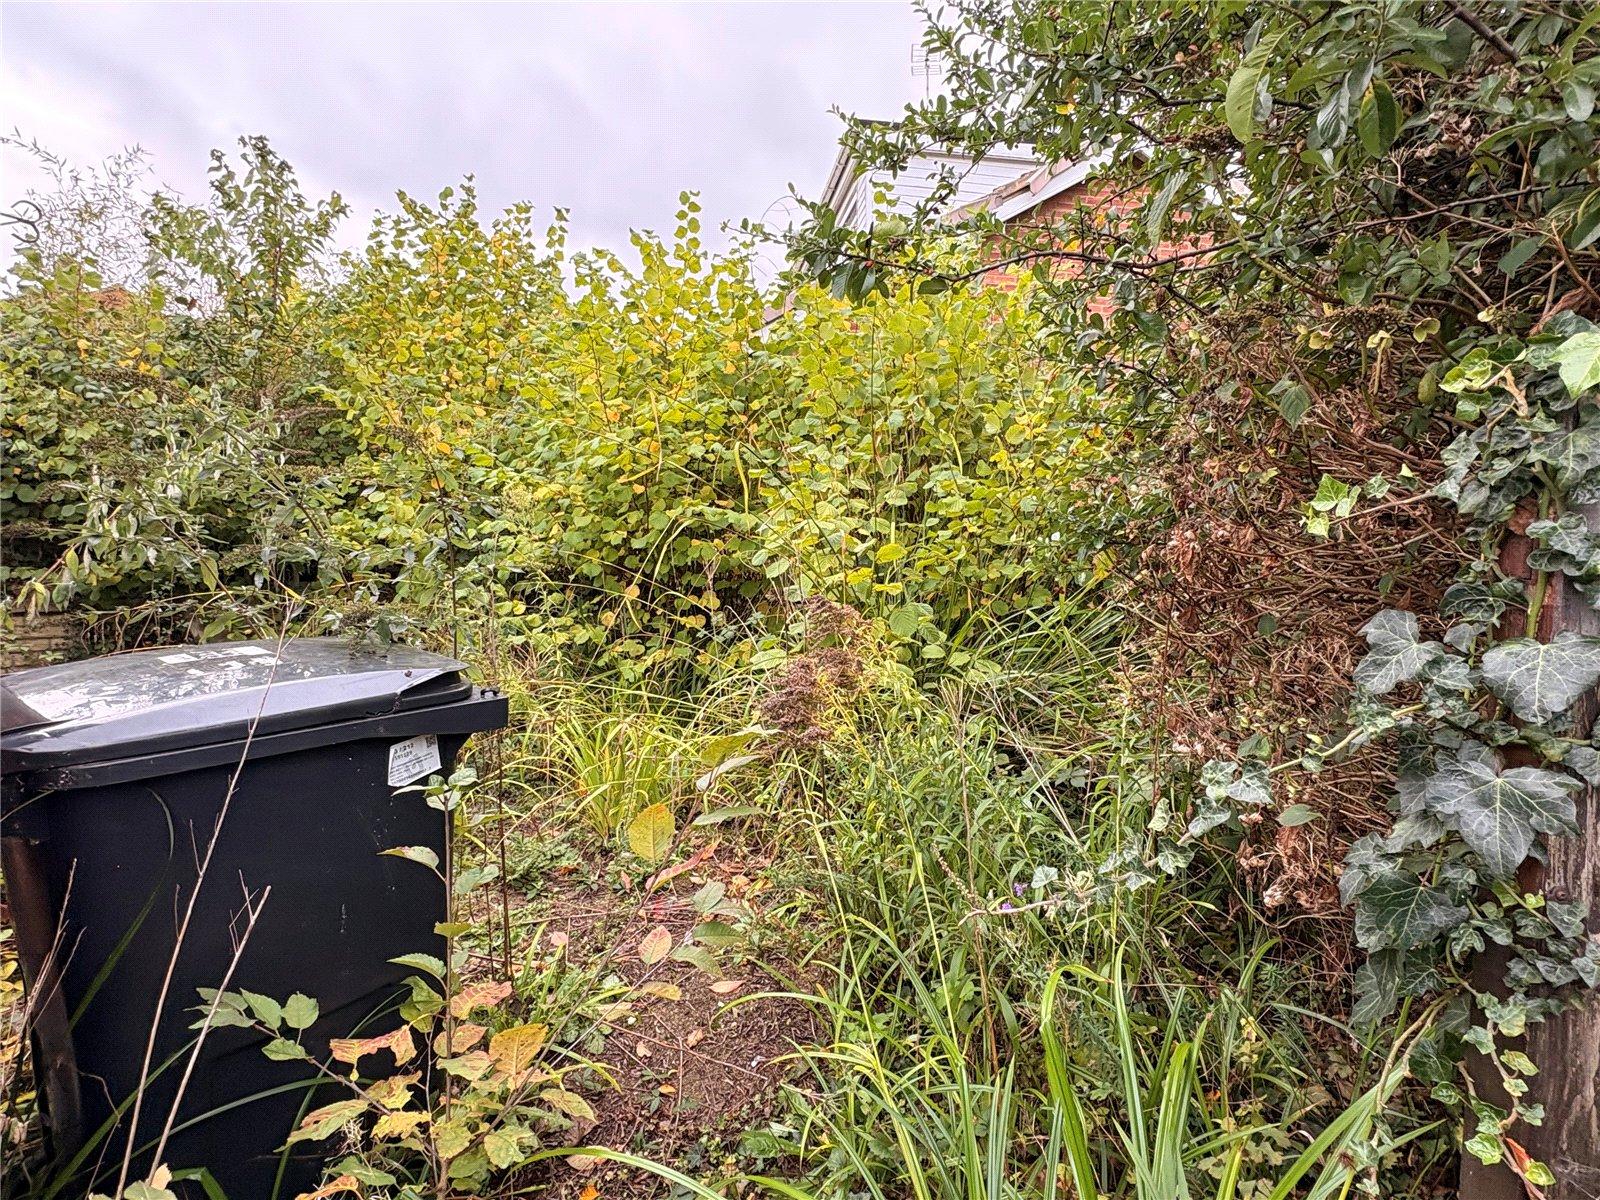
Rear The rear garden is currently over grown and in need of clearance
Important Information
- This is a Freehold property.
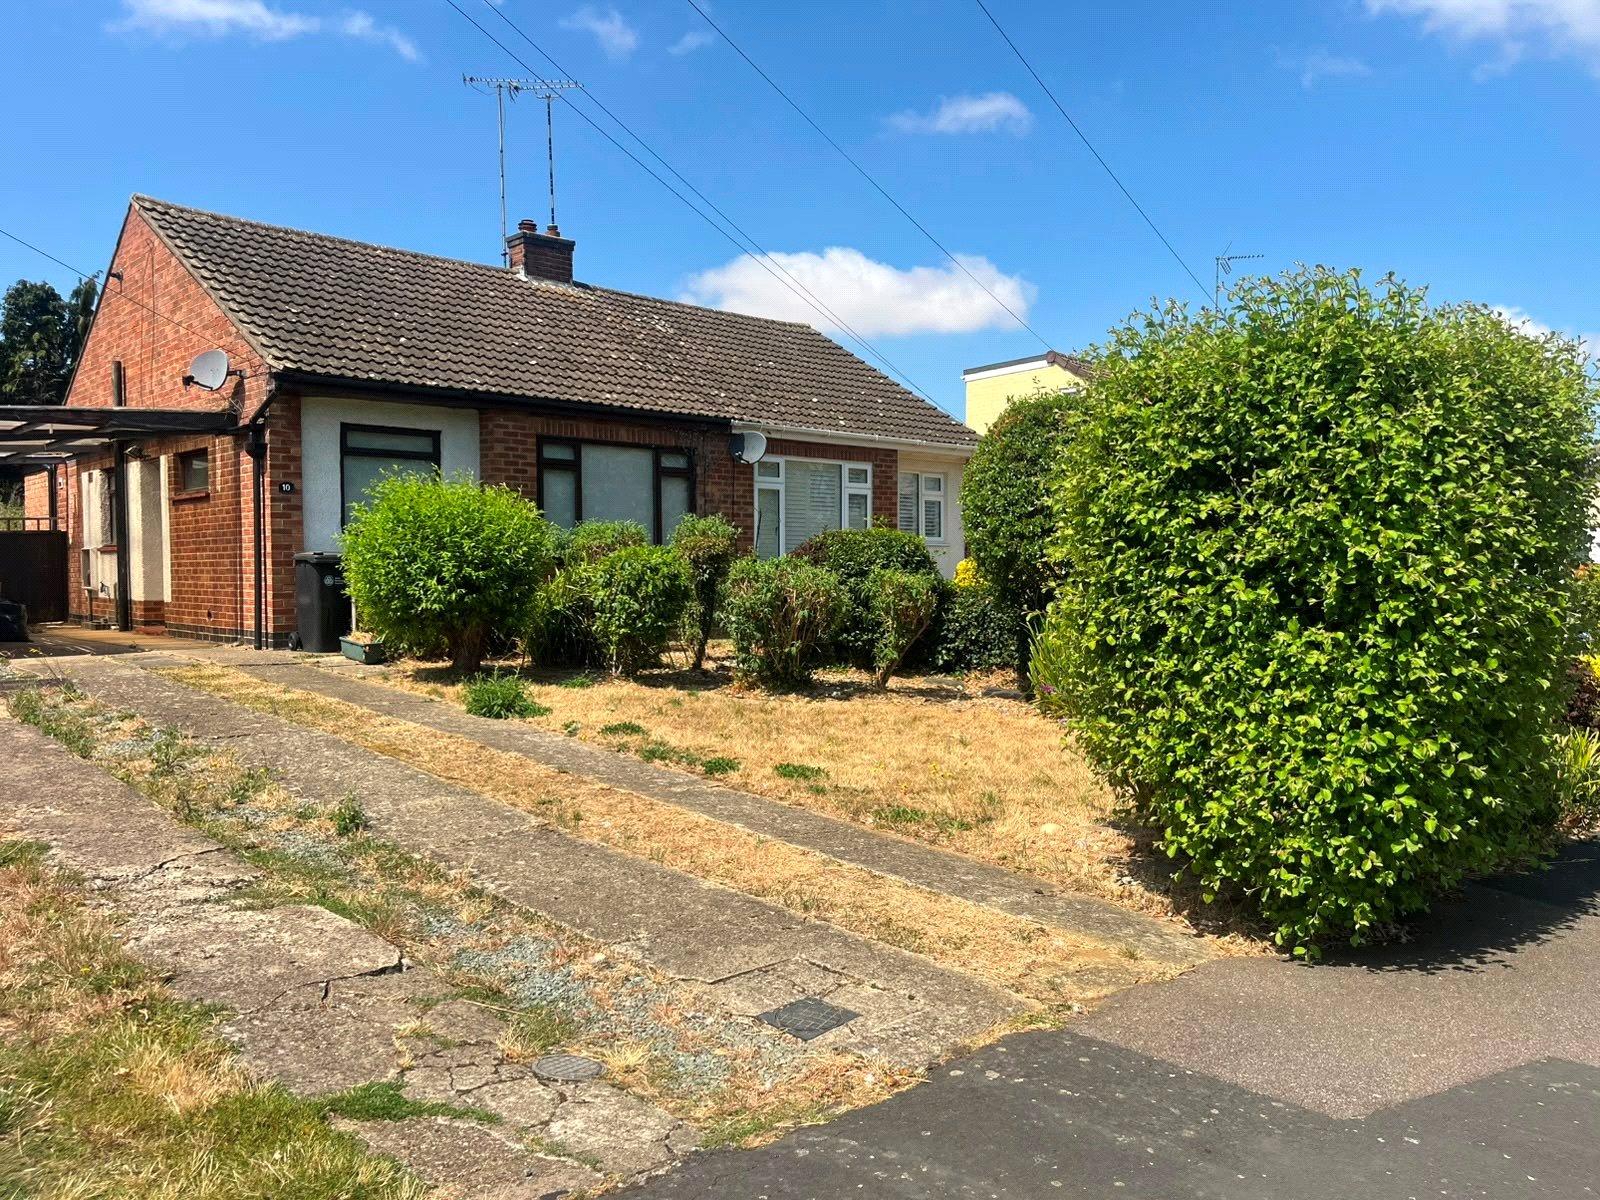
Priory Close, Daventry, Northamptonshire, Nn11
2 Bedroom Semi-Detached Bungalow
Priory Close, DAVENTRY, Northamptonshire, NN11

 2
2
-
-
-
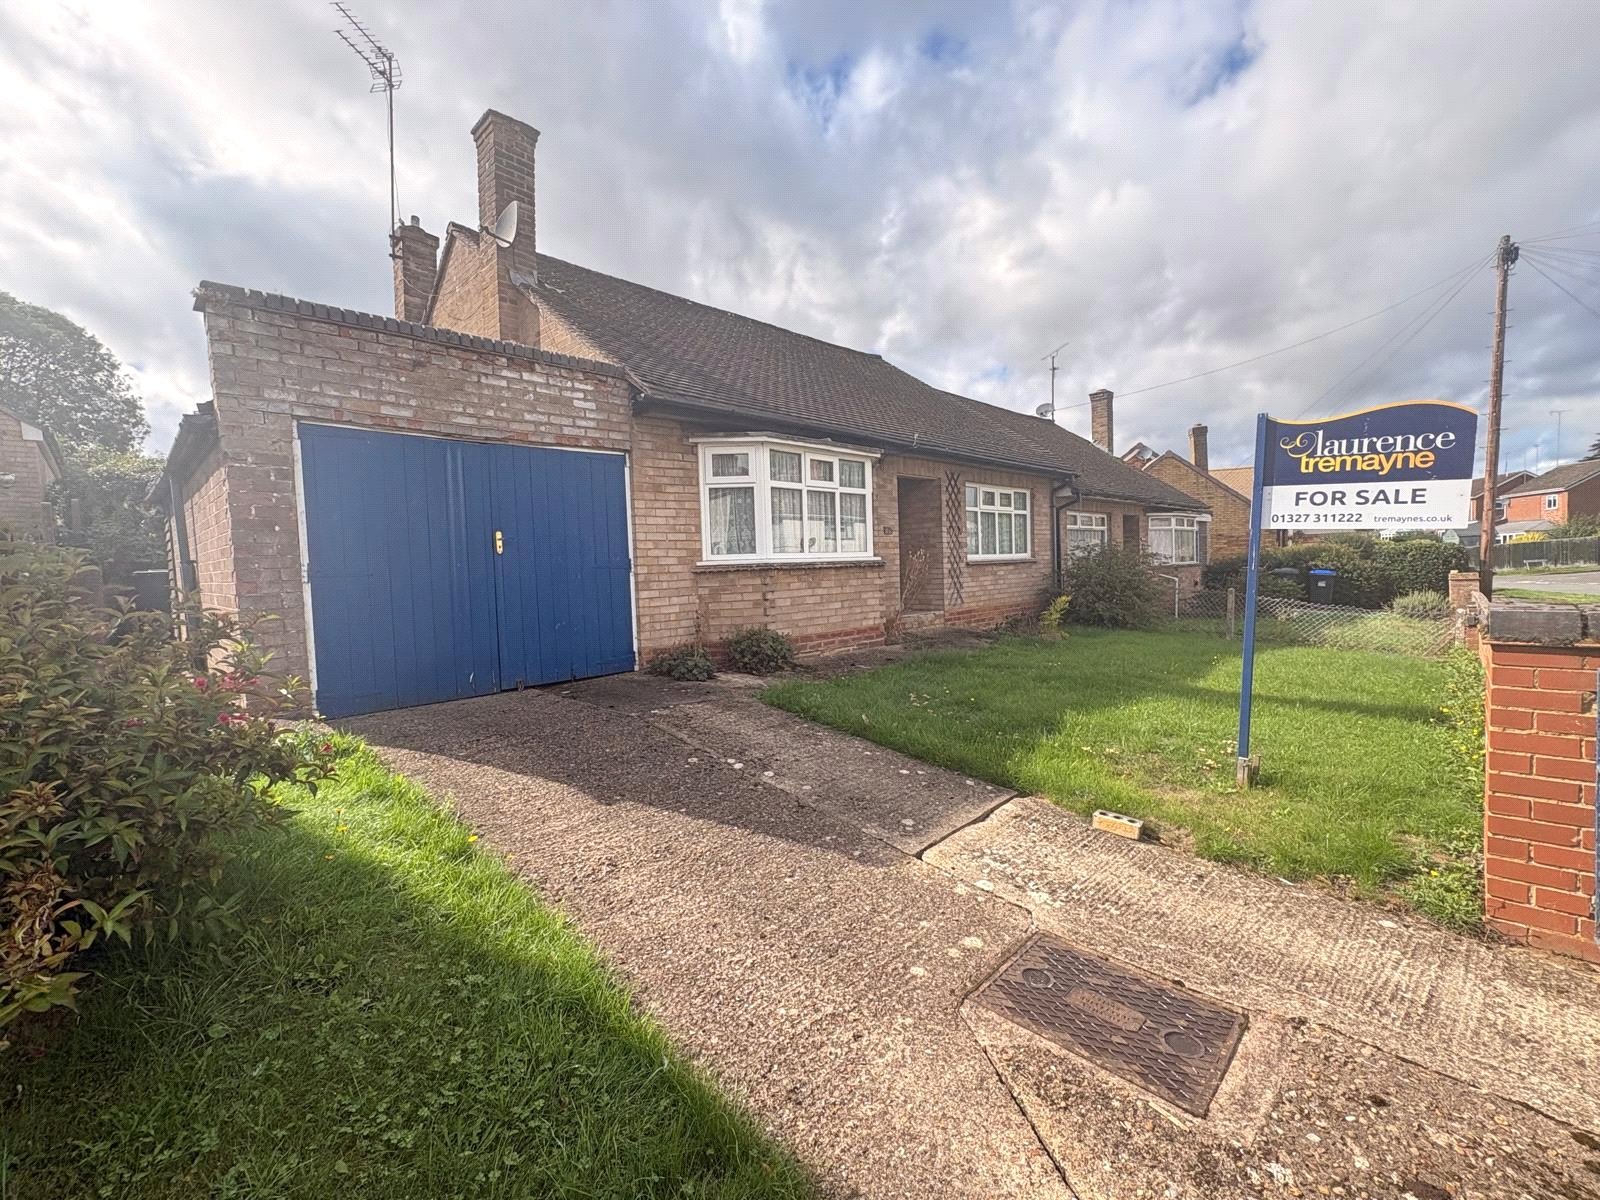
Orchard Street, Daventry, Northamptonshire, Nn11
2 Bedroom Semi-Detached Bungalow
Orchard Street, DAVENTRY, Northamptonshire, NN11
-
- 2
-
-
-
-
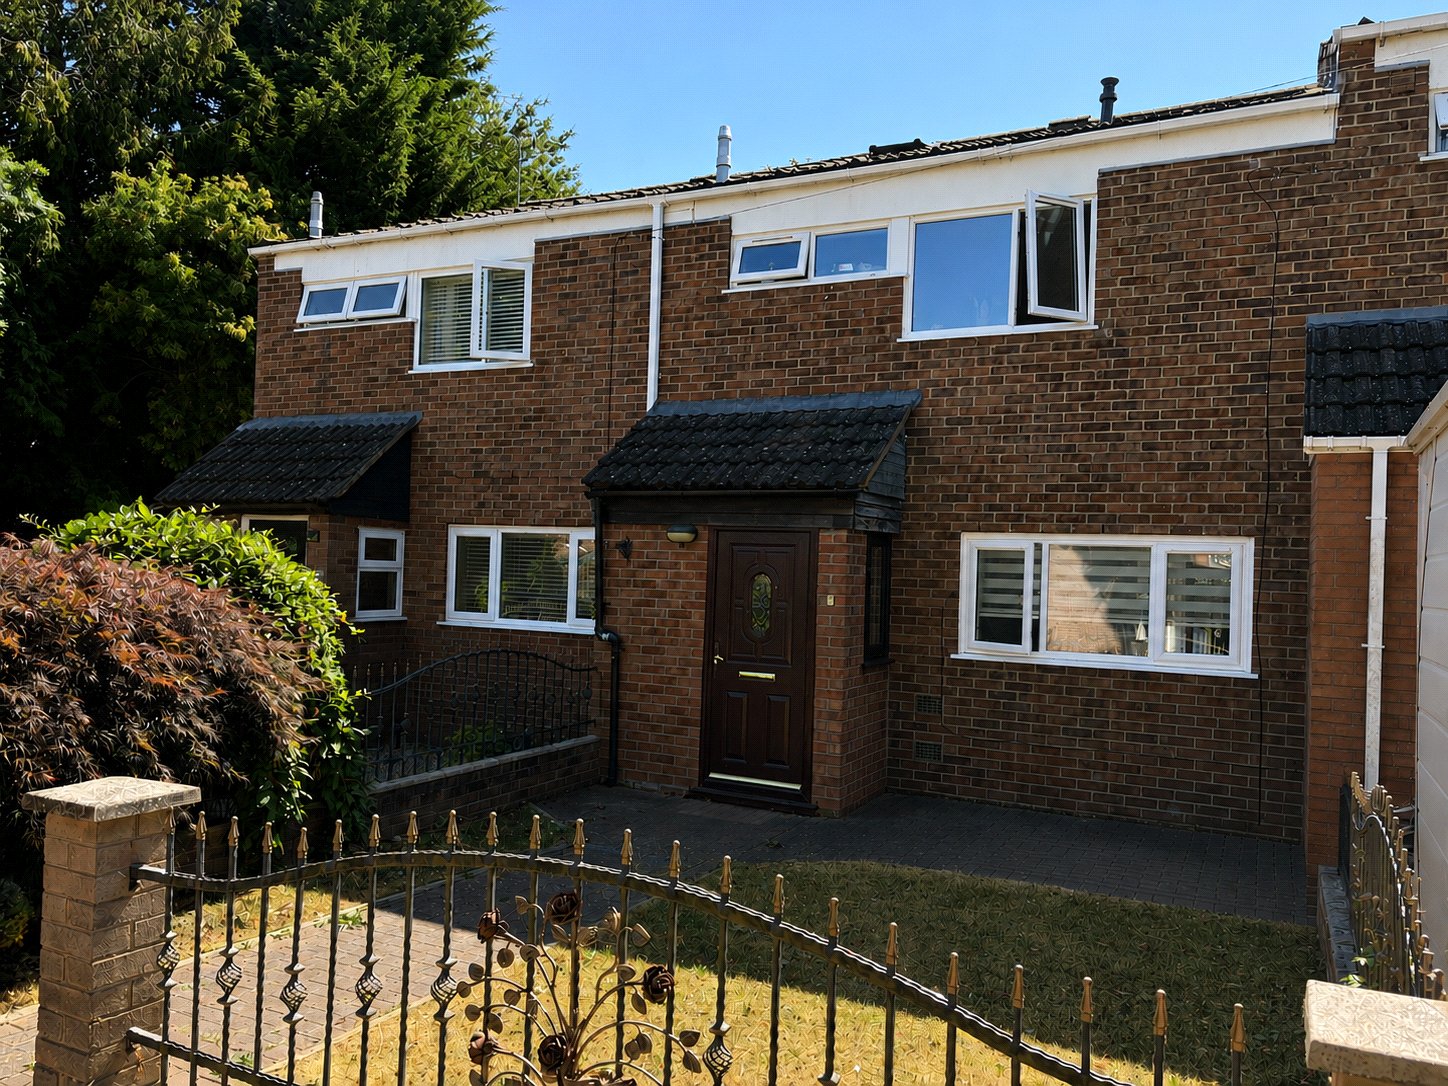
Waveney Close, Daventry, Northamptonshire, Nn11
3 Bedroom Terraced House
Waveney Close, DAVENTRY, Northamptonshire, NN11
-
- 3
-
-
-
-
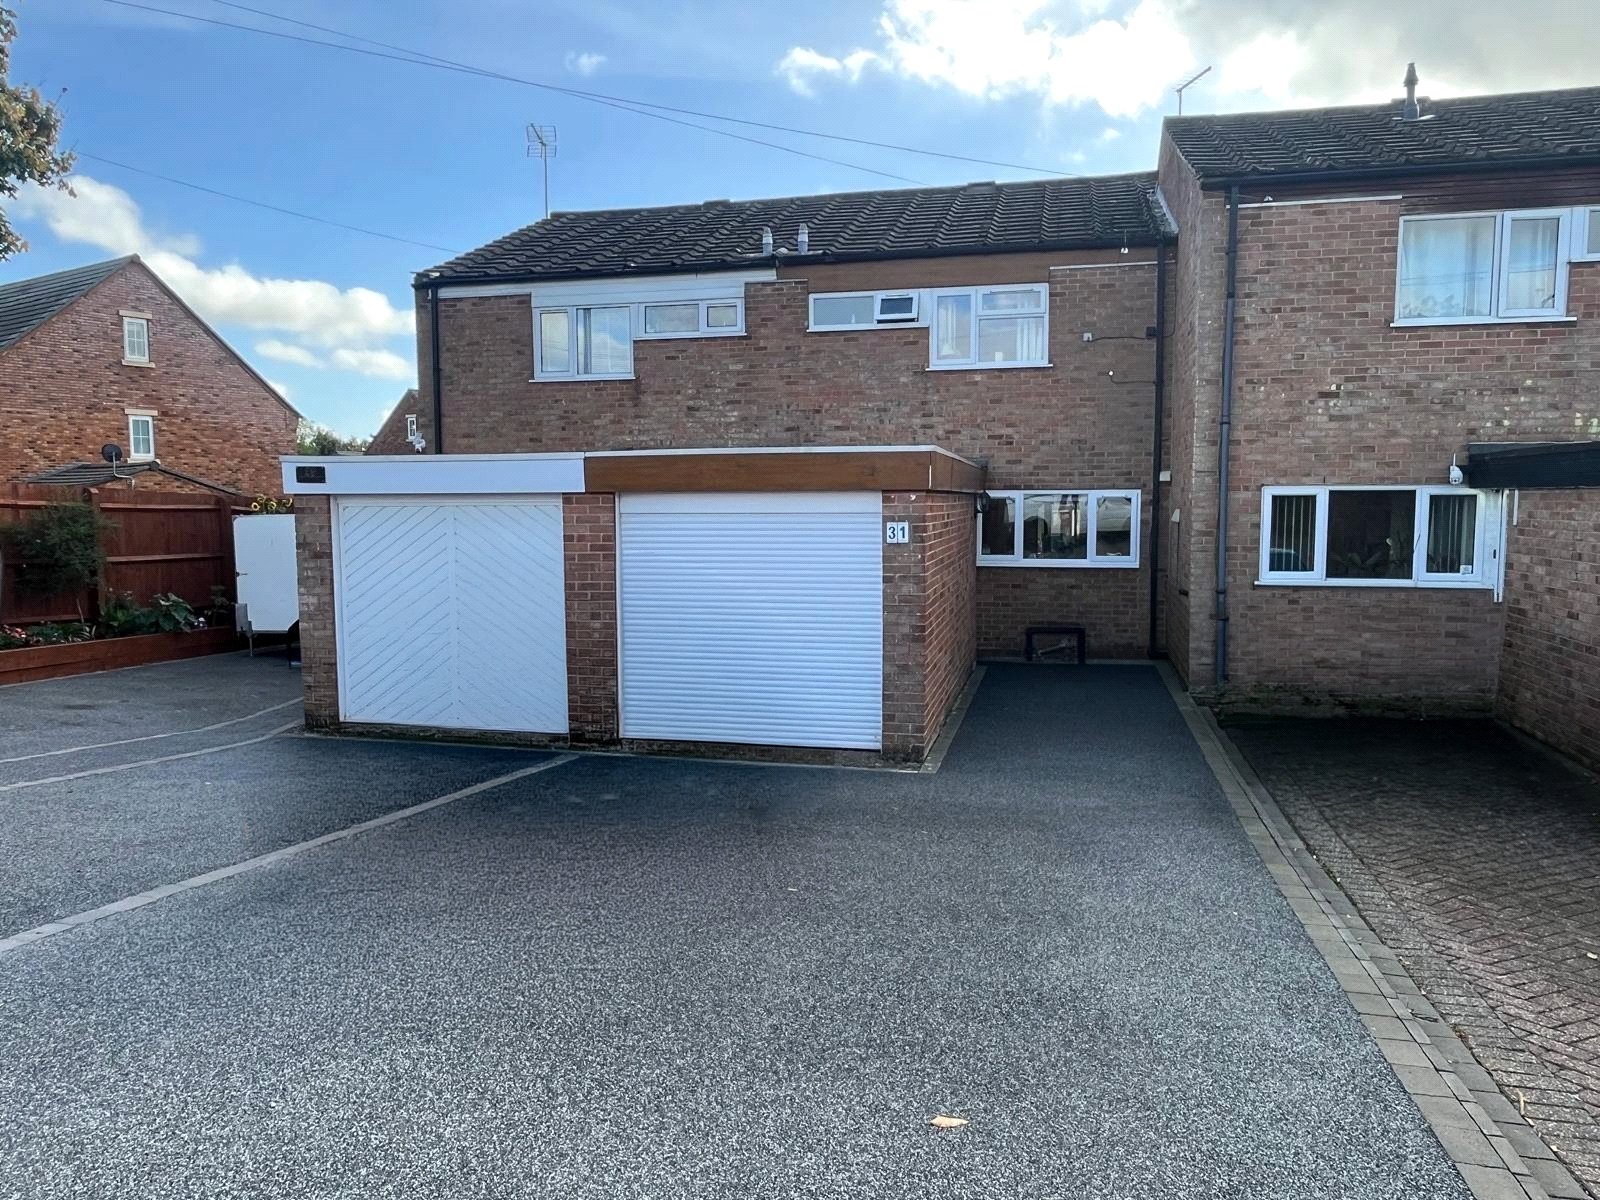
Staverton Road, Daventry, Northamptonshire, Nn11
3 Bedroom Terraced House
Staverton Road, DAVENTRY, Northamptonshire, NN11
-
- 3
-
-
-
-
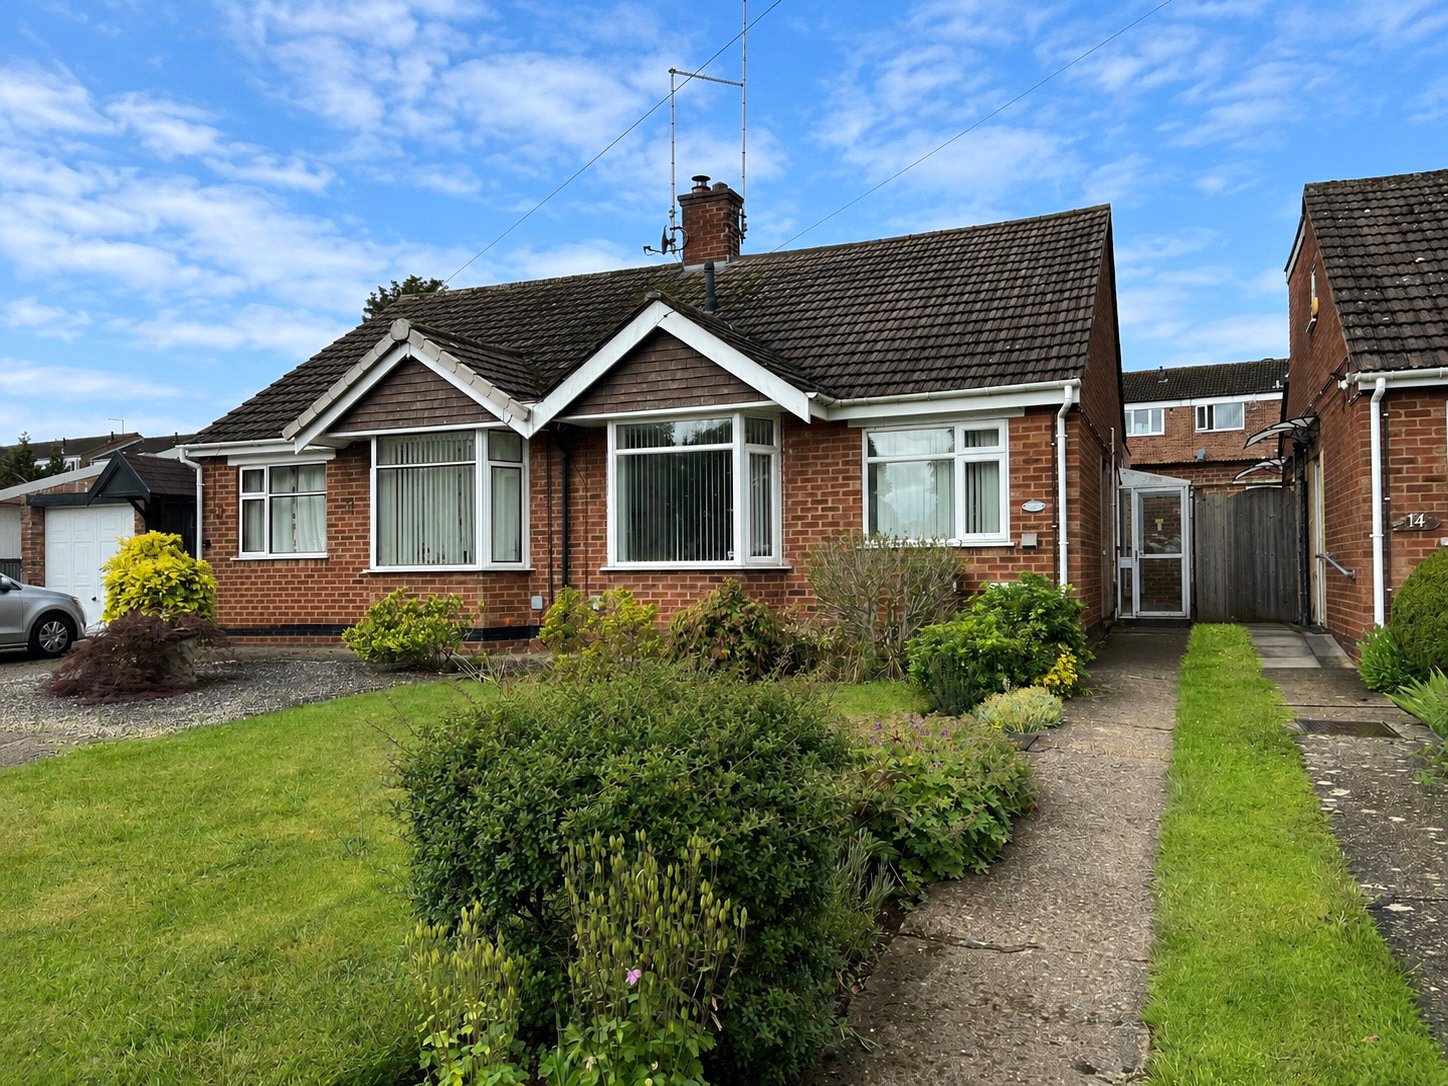
Mayfield Drive, Daventry, Northamptonshire, Nn11
2 Bedroom Semi-Detached Bungalow
Mayfield Drive, DAVENTRY, Northamptonshire, NN11
-
- 2
-
-
-
-
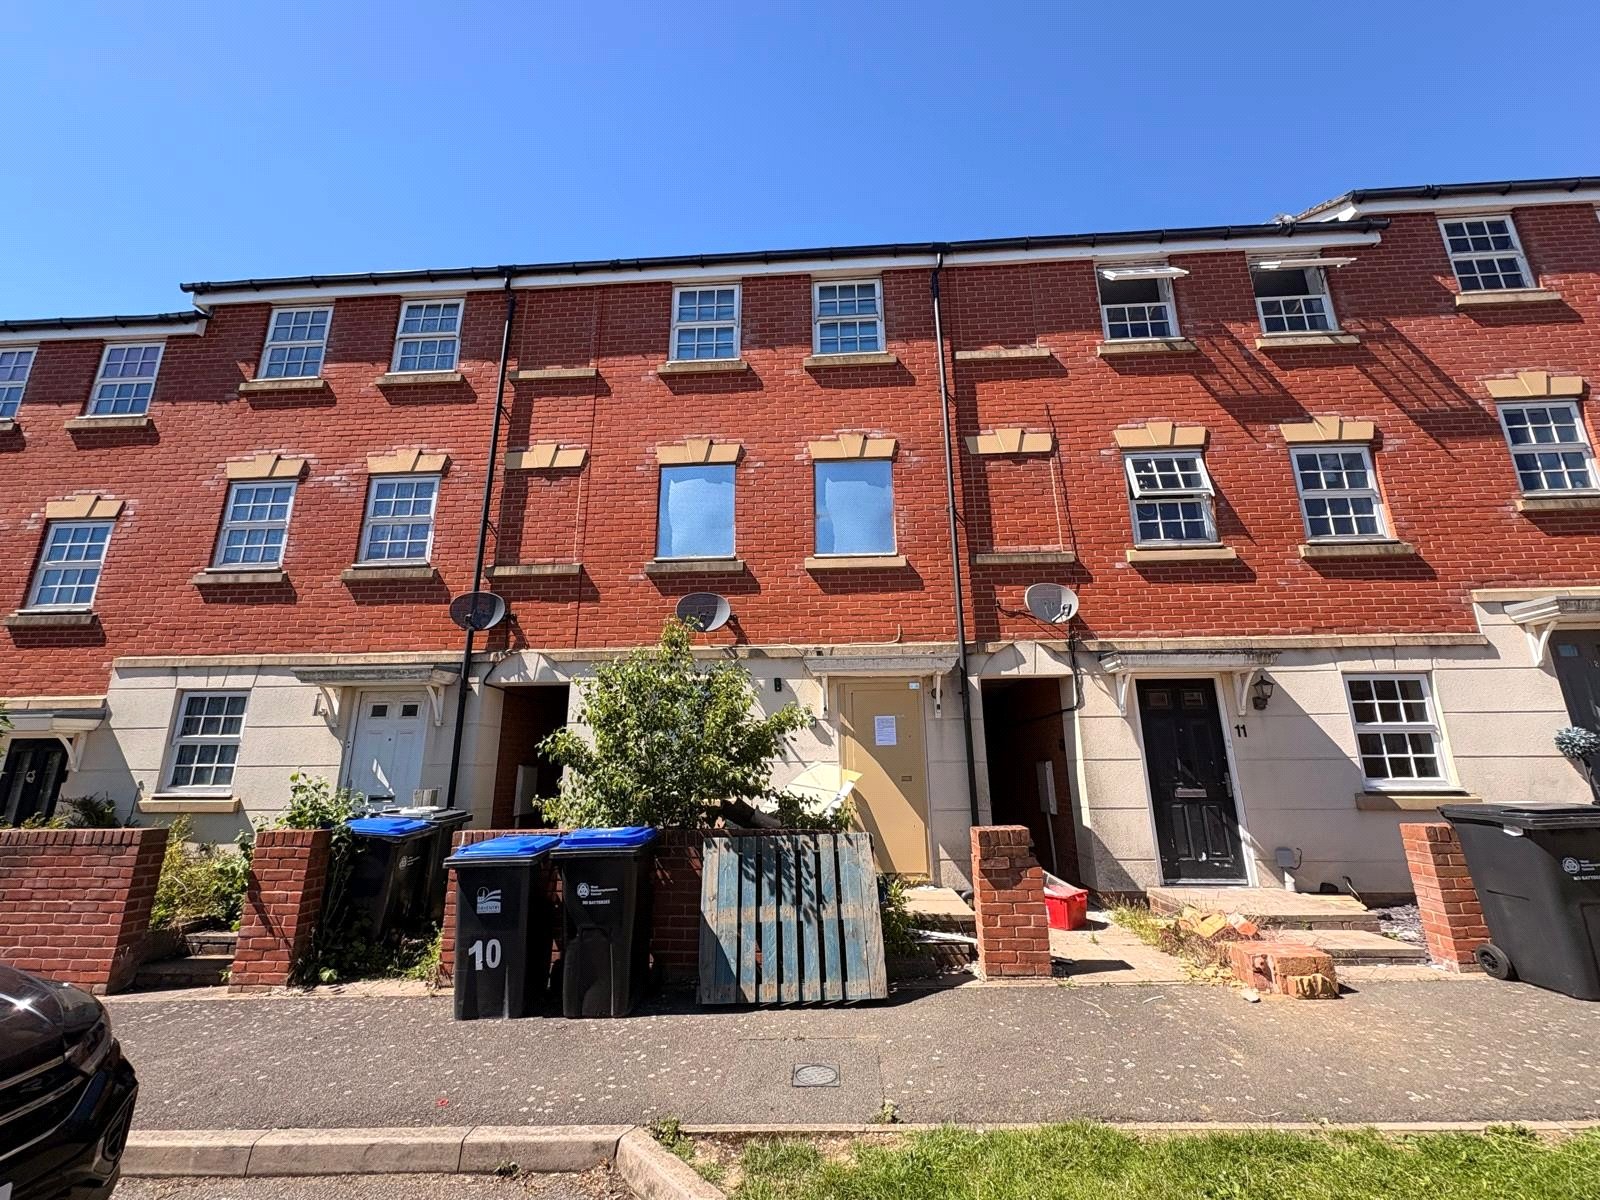
Ickworth Close, Daventry, Northamptonshire, Nn11
4 Bedroom Terraced House
Ickworth Close, DAVENTRY, Northamptonshire, NN11
-
- 4
-
-
-
-