
Daventry: 01327 311222
Long Buckby: 01327 844111
Woodford Halse: 01327 263333


Staverton Road, DAVENTRY, Northamptonshire, NN11
Price £230,000
3 Bedroom
Terraced House
Overview
3 Bedroom Terraced House for sale in Staverton Road, DAVENTRY, Northamptonshire, NN11
***THREE BEDROOMS***GARAGE AND FURTHER OFF ROAD PARKING***CONSERVATORY***PRIVATE ENCLOSED GARDEN***16FT KITCHEN/DINER***LOUNGE***
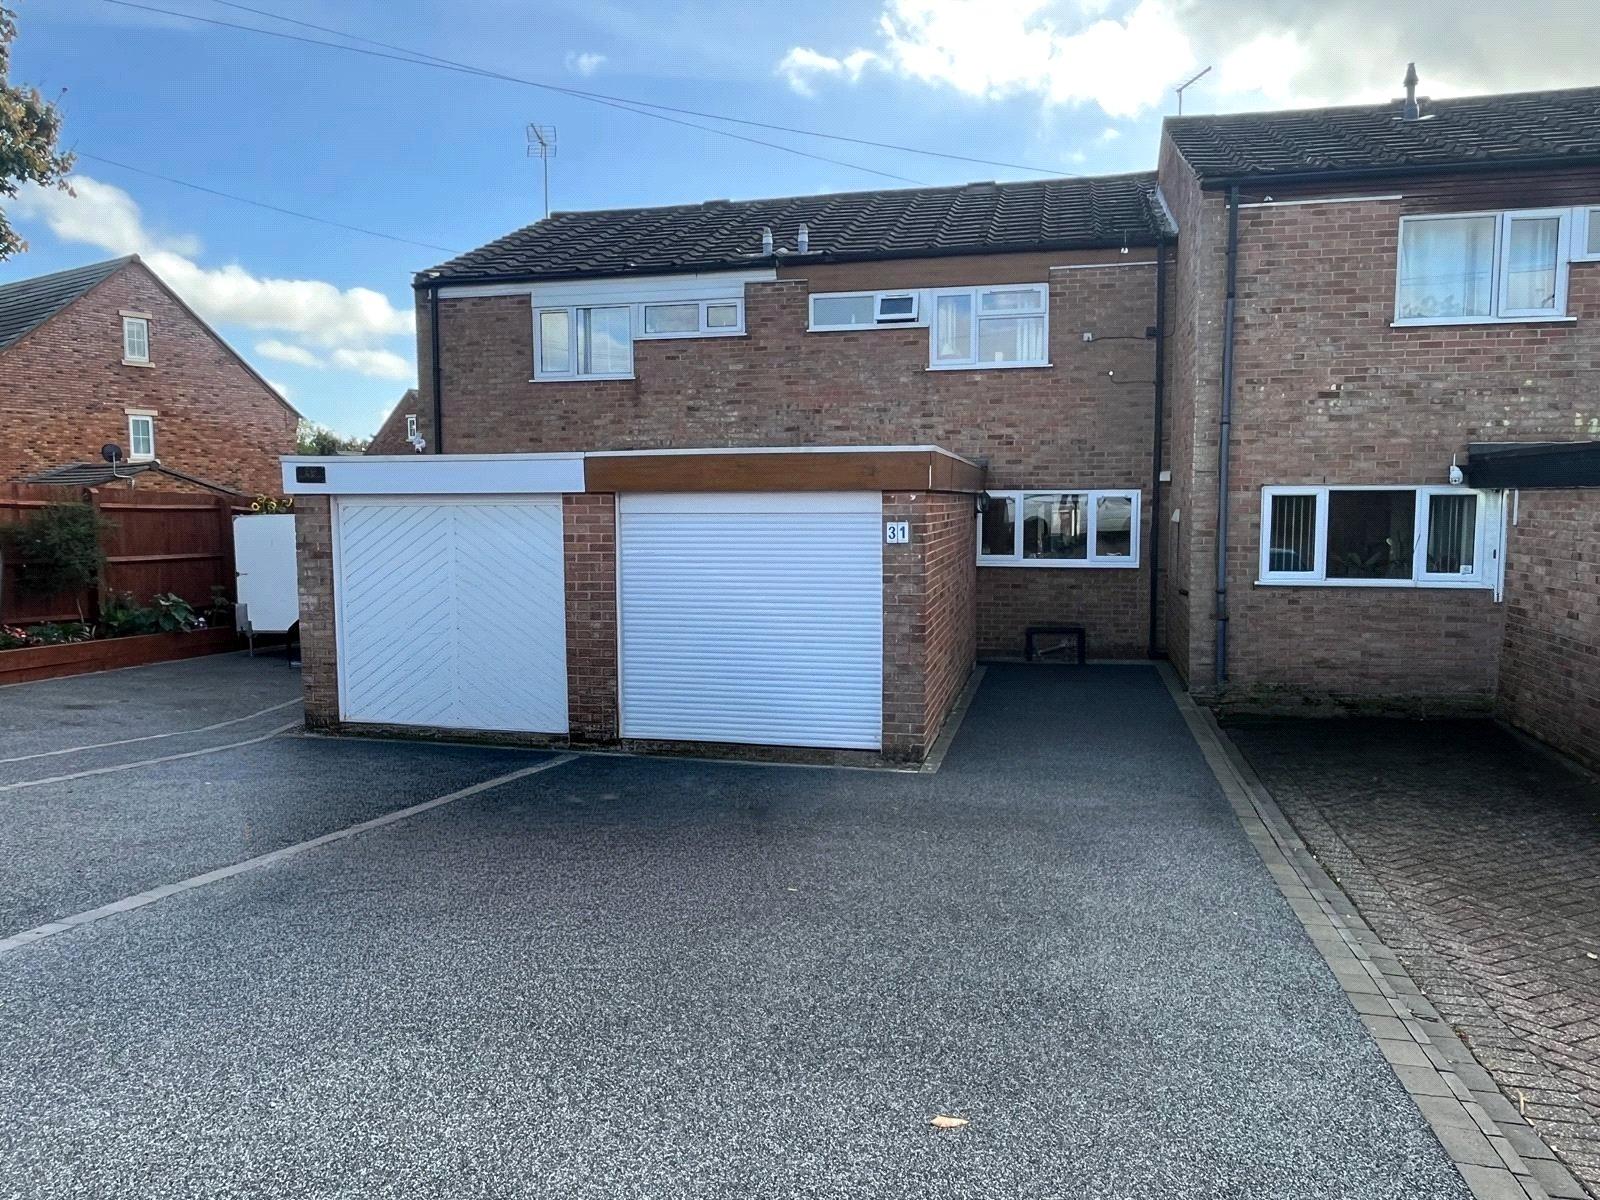
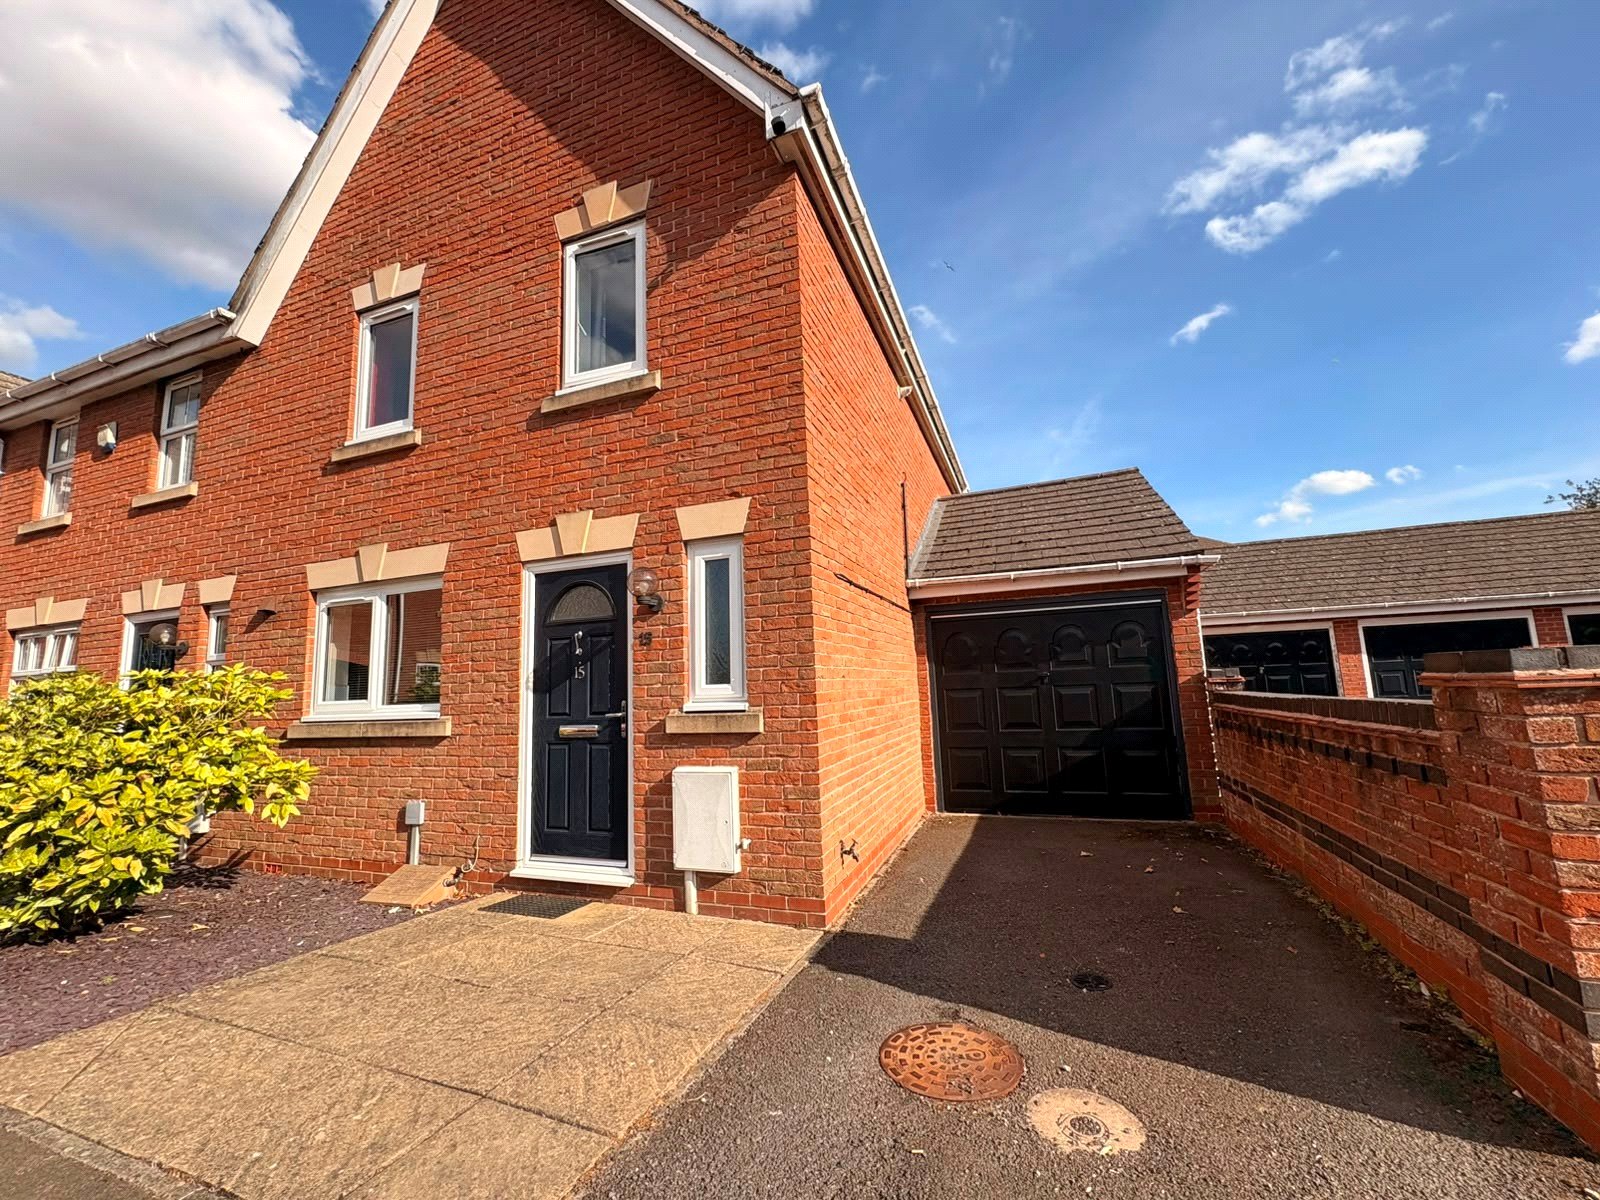
A spacious three bedroom terraced property situated on the popular Grange development. Close to the local amenities and schooling. The property benefits from 16ft KITCHEN/DINER, GENEROUSLY SIZED LOUNGE, CONSERVATORY/GARDEN ROOM, downstairs cloakroom, three first floor bedrooms, two of which are doubles with built in wardrobes, wet room, Upvc double glazing, 16'8 GARAGE WITH ELECTRIC ROLLER SHUTTER DOOR & RESIN DRIVEWAY WITH FURTHER OFF ROAD PARKING. Private and enclosed landscaped rear garden. Viewing is essential to fully appreciate this property. EPC-TBC
Entered Via Part opaque double glazed door with outside courtesy light to one side, into :-
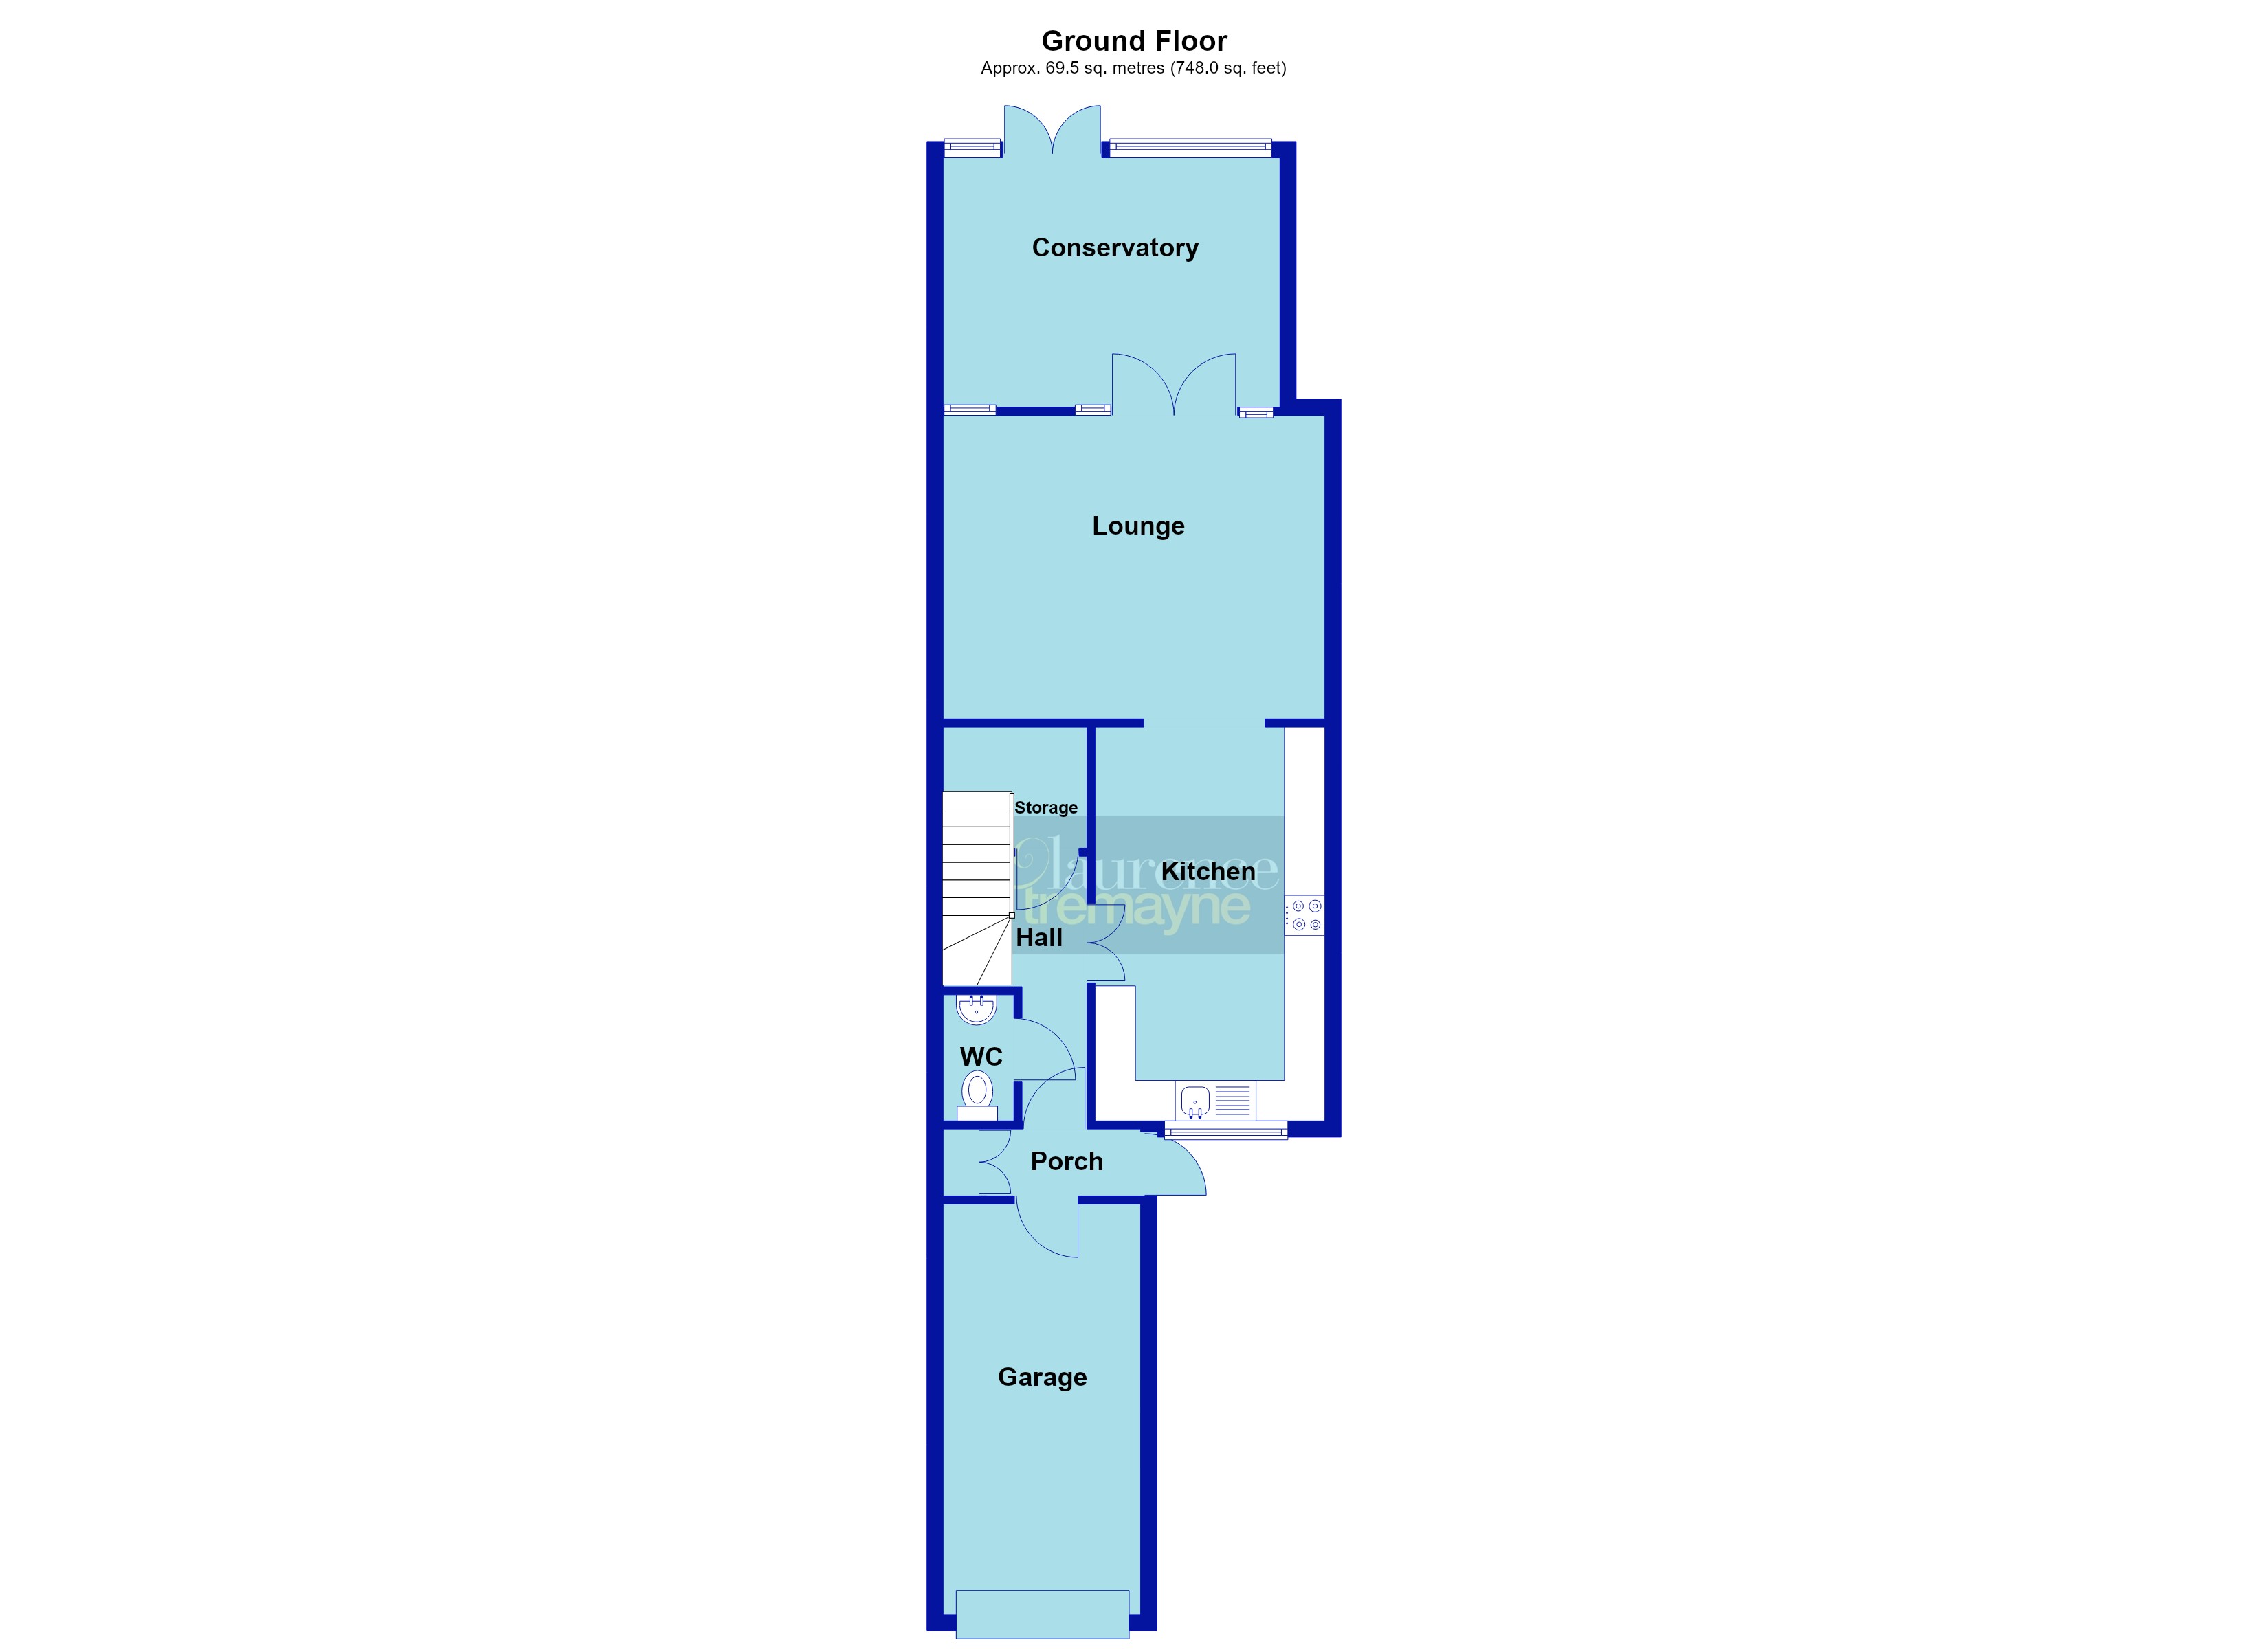
Porch 6'2" x 2'8" (1.88m x 0.81m). Hanging space for coats, ceramic tiled floor, cupboard housing utility meters, access door to garage and part glazed wooden door to :-
Hall 11' (3.35m) x 5'6" (1.68m) Reducing to :-. Ceramic tiled floor, stairs rising to first floor, under stairs storage cupboard measuring 5'6" x 5'2" with continuation of ceramic tiled floor, with light and hanging space for coats. Part glazed bi fold wooden doors to kitchen, door to :-
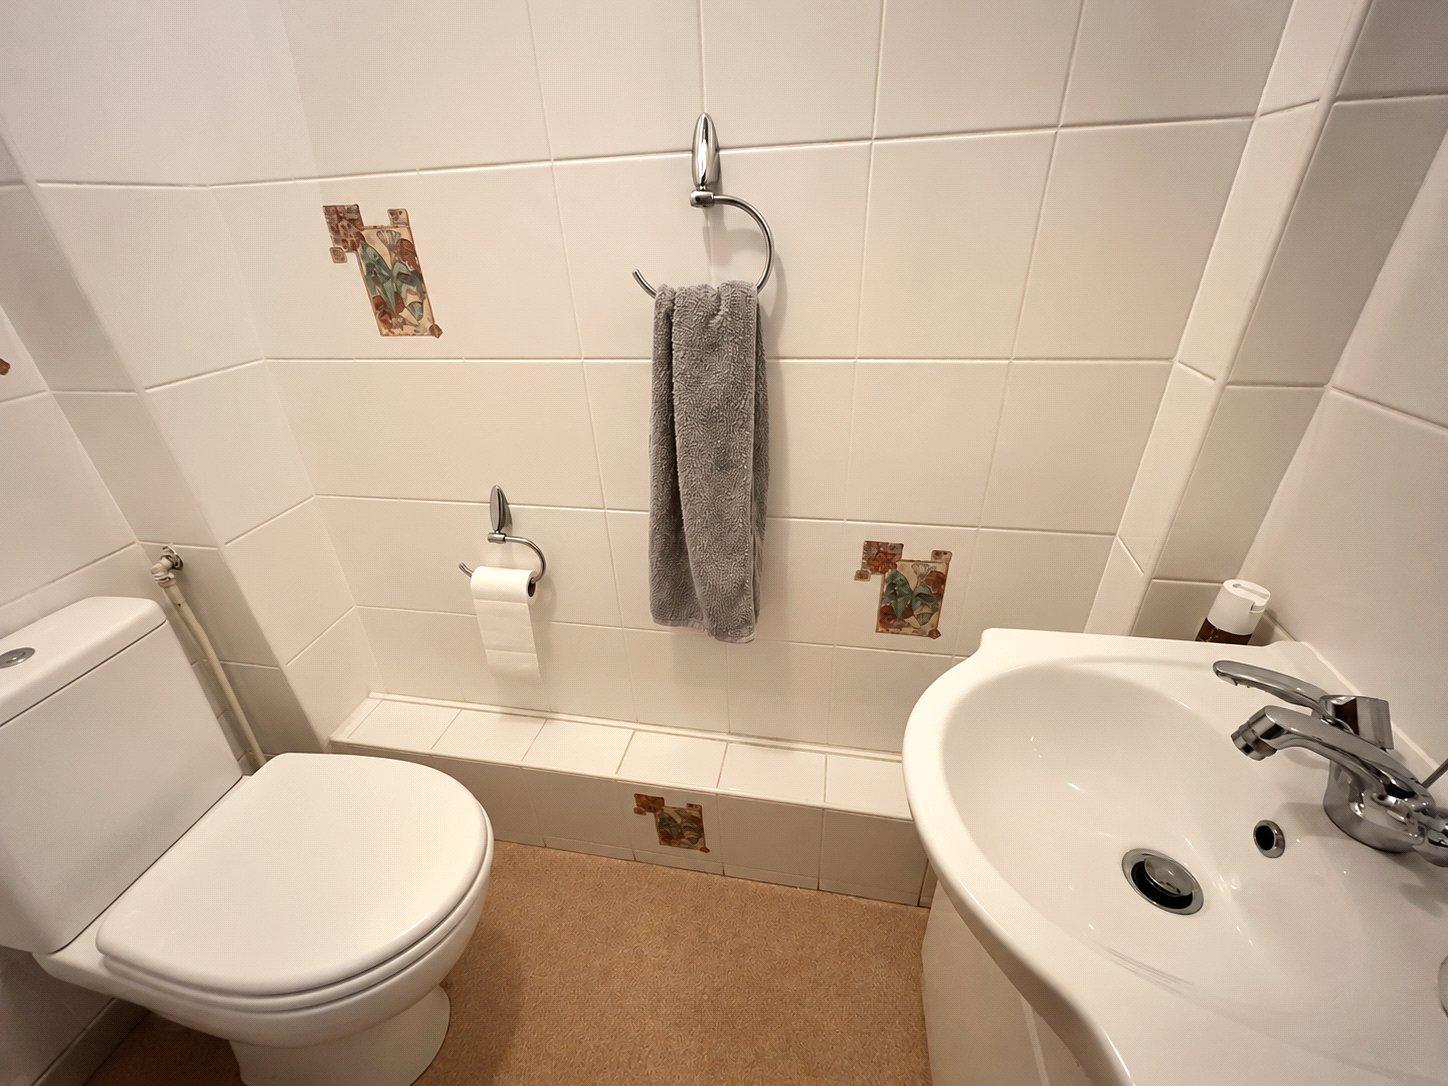
WC 5' x 2'10" (1.52m x 0.86m). Fitted with a white two piece suite comprising low level WC, wash hand basin with mixer tap over set onto vanity unit, full height tiling to all walls, opaque window to porch
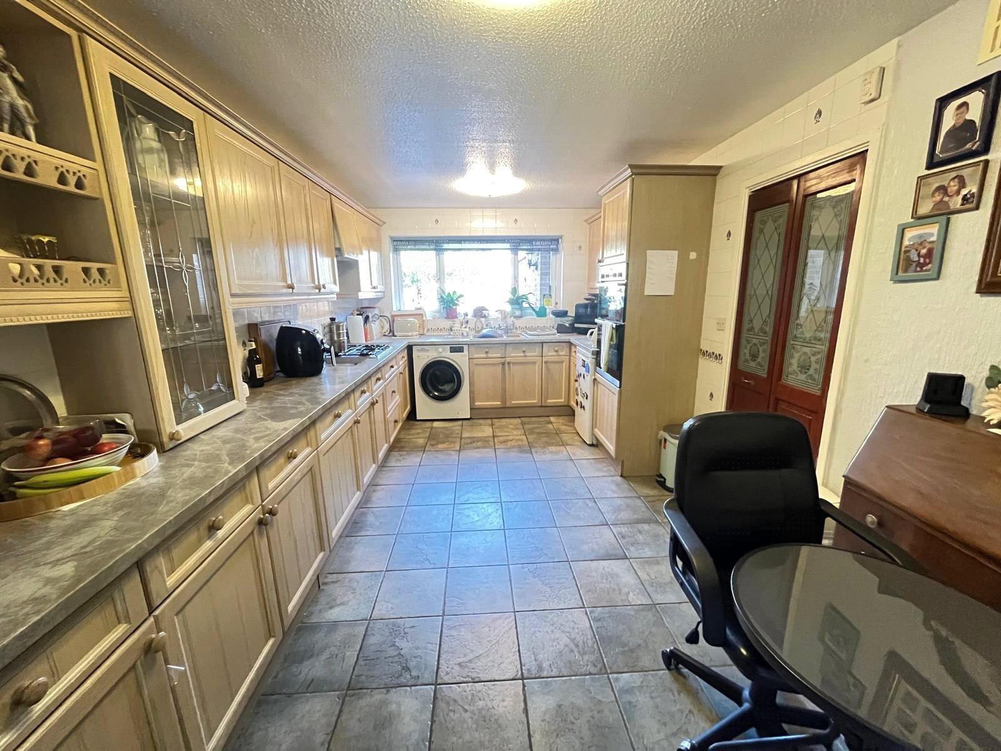
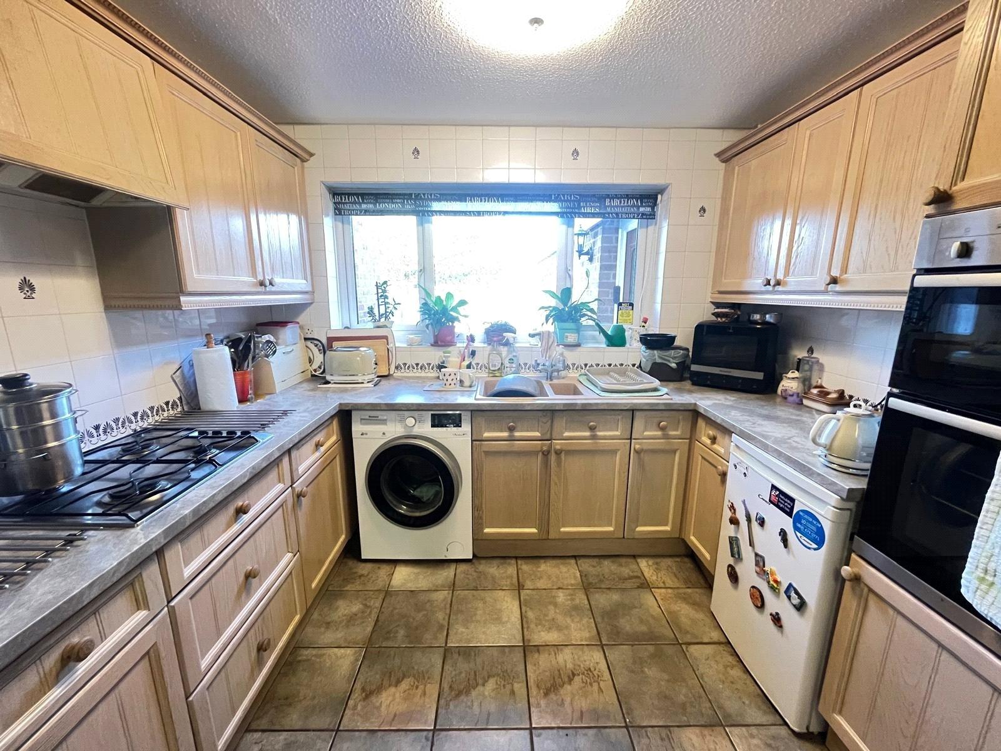
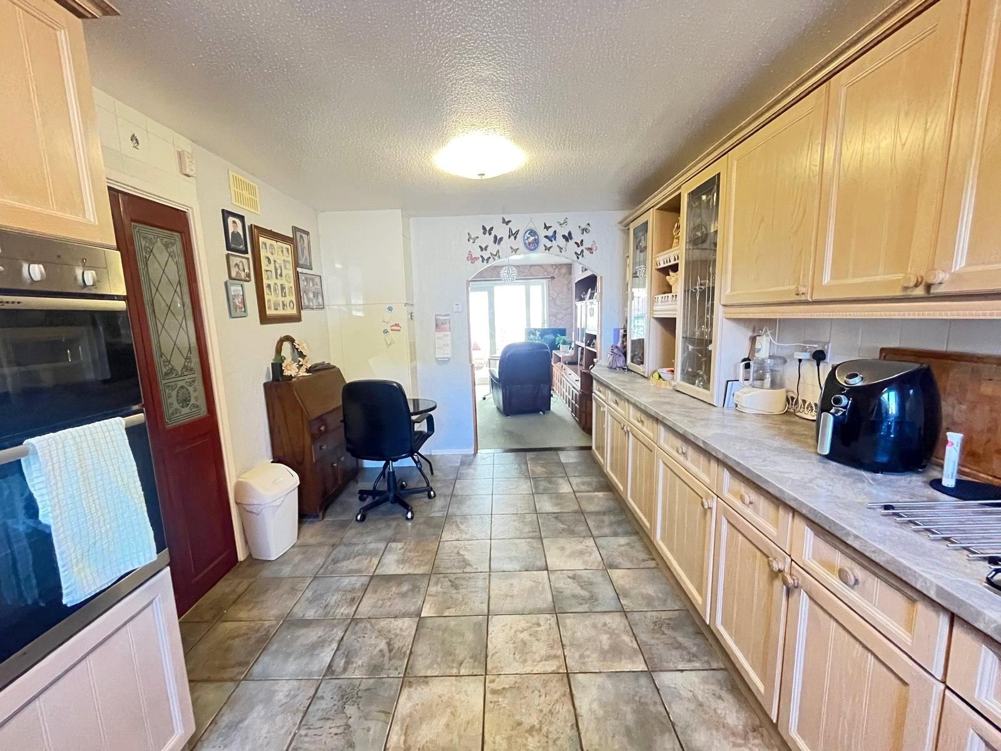
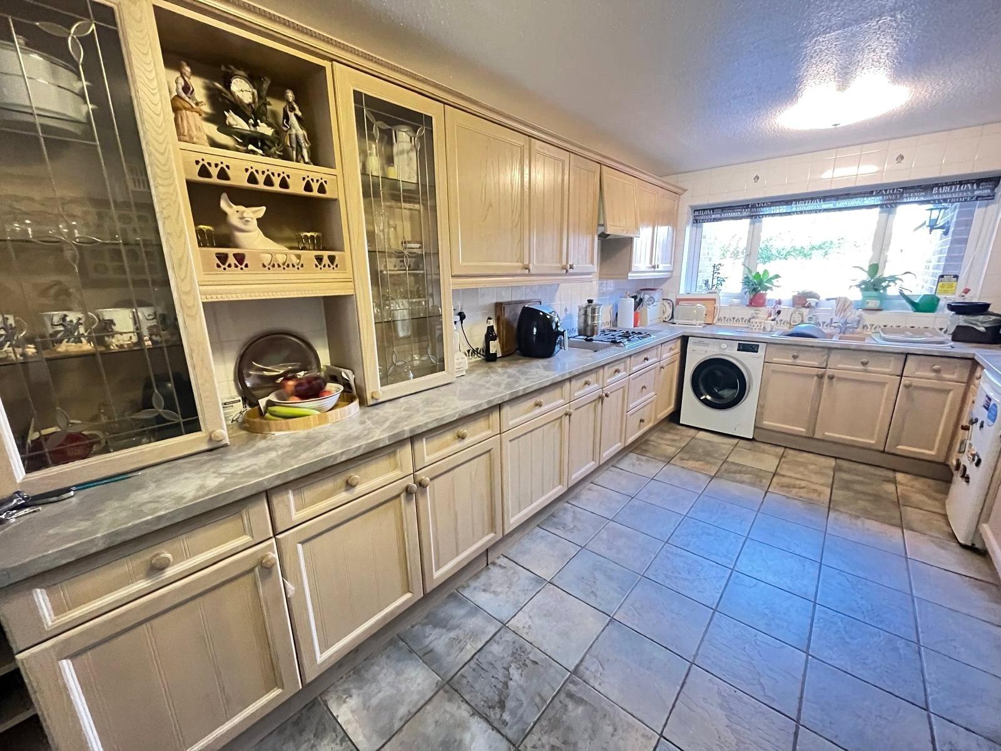
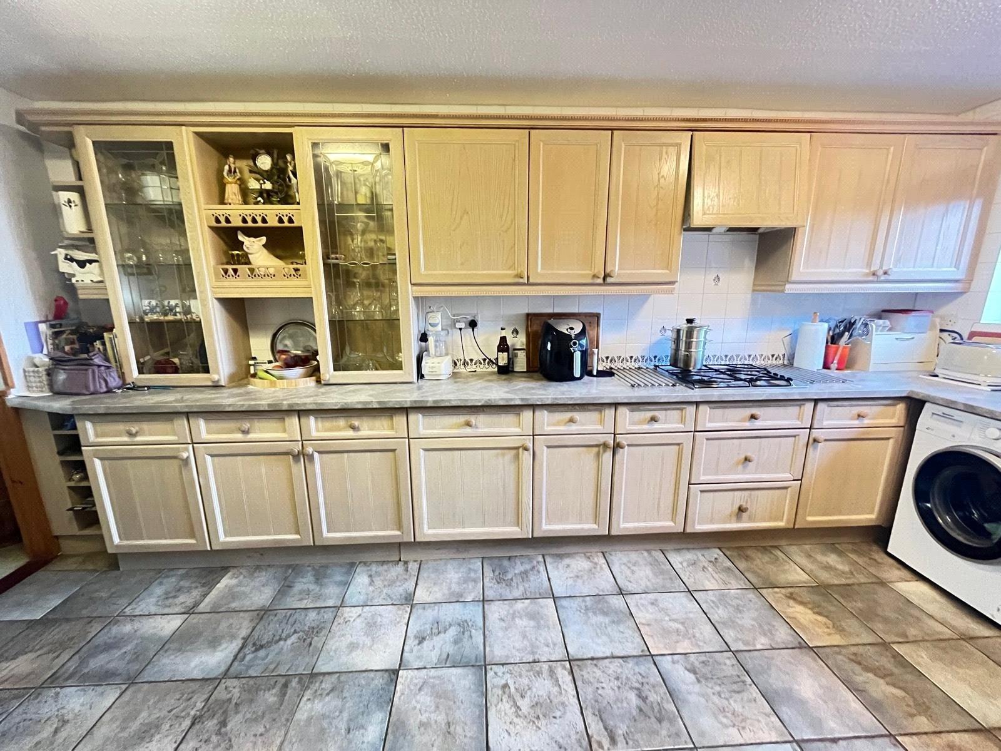
Kitchen/Diner 16' x 9'4" (4.88m x 2.84m). A spacious kitchen/diner fitted with eye and base level units with rolled edge work surfaces over, inset double electric oven, gas hob with extractor fan over. Poly carbonate one and a half bowl sink and drainer unit with mixer tap over, space and plumbing for washing machine, space for under counter fridge/freezer, warm air heating unit, ceramic tiled floor, tiling to water sensitive areas, glass fronted display units, Upvc double glazed window to front aspect, archway to :-
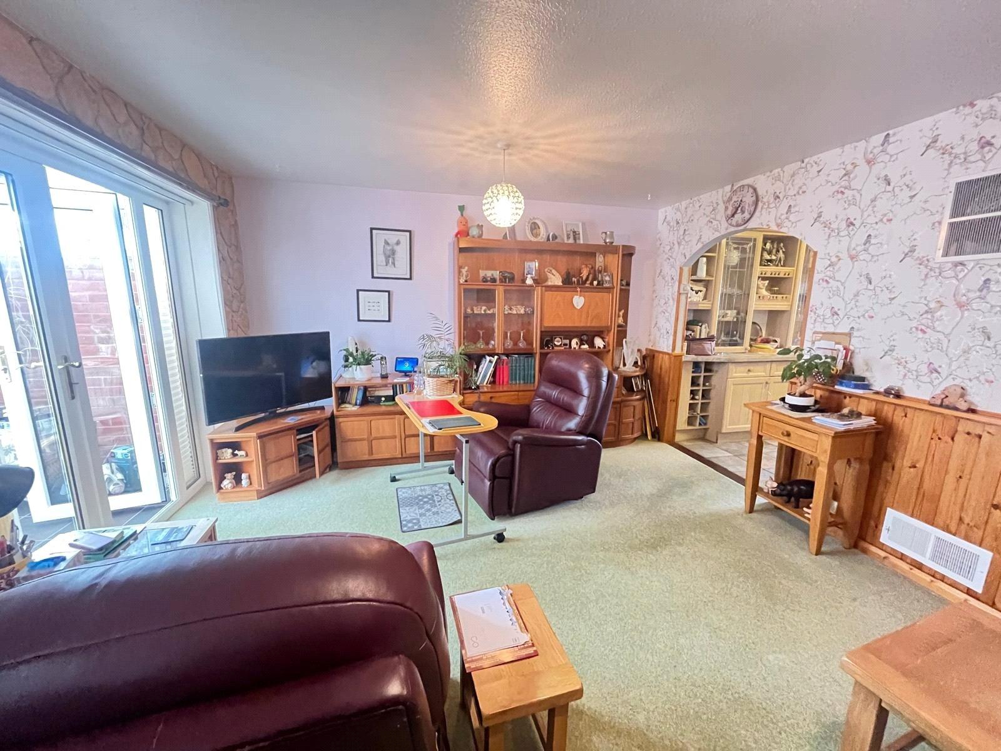
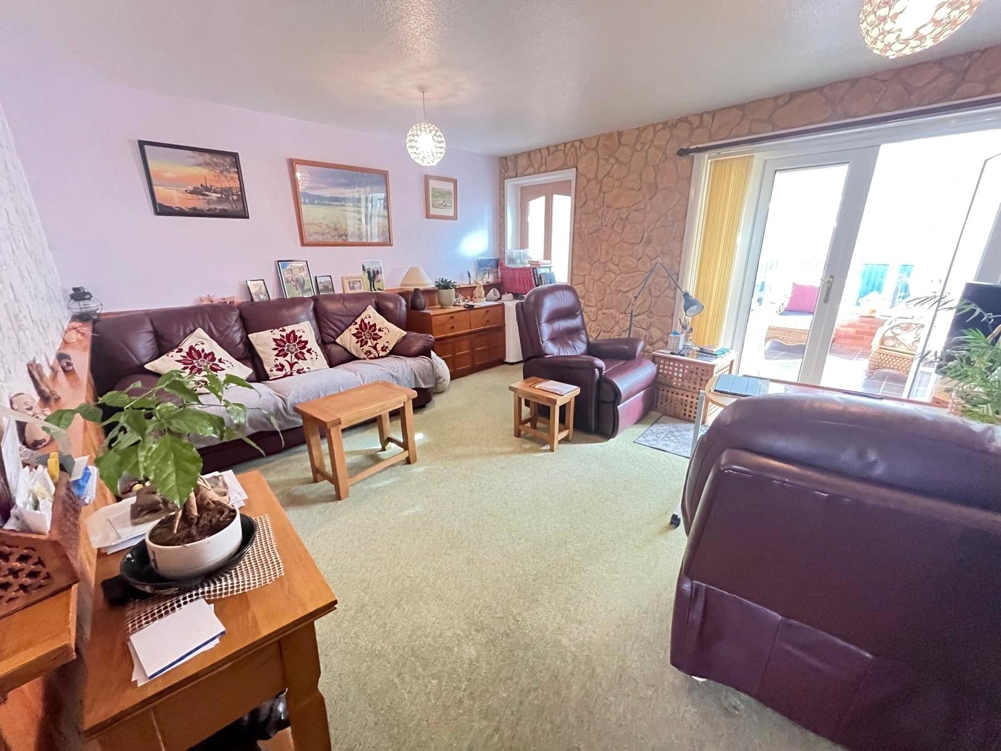
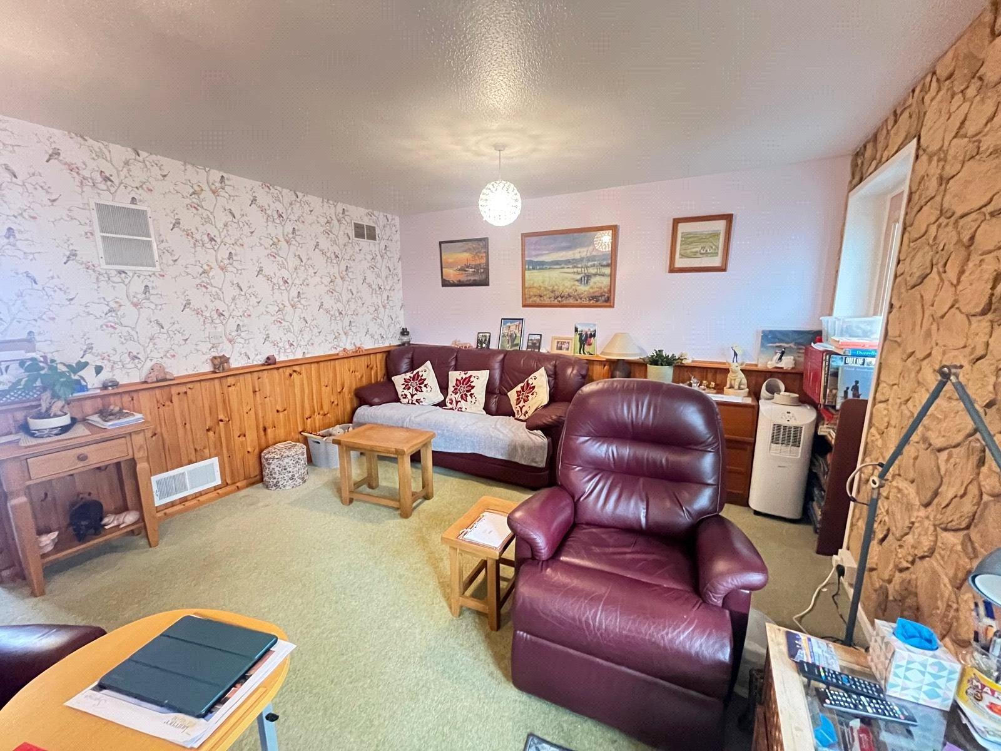
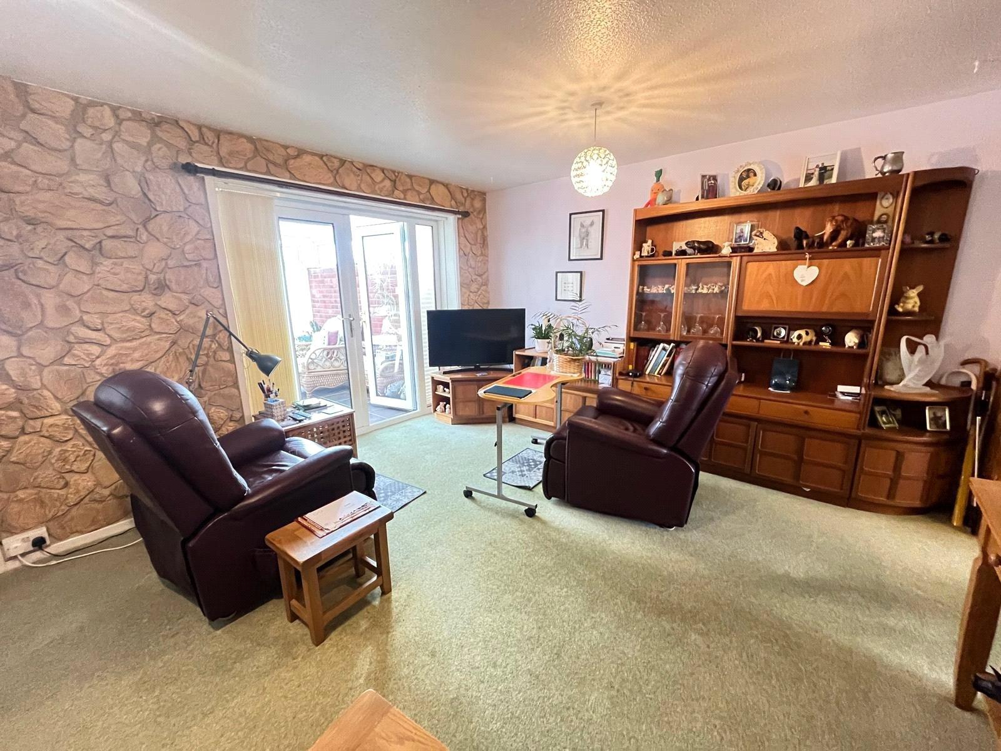
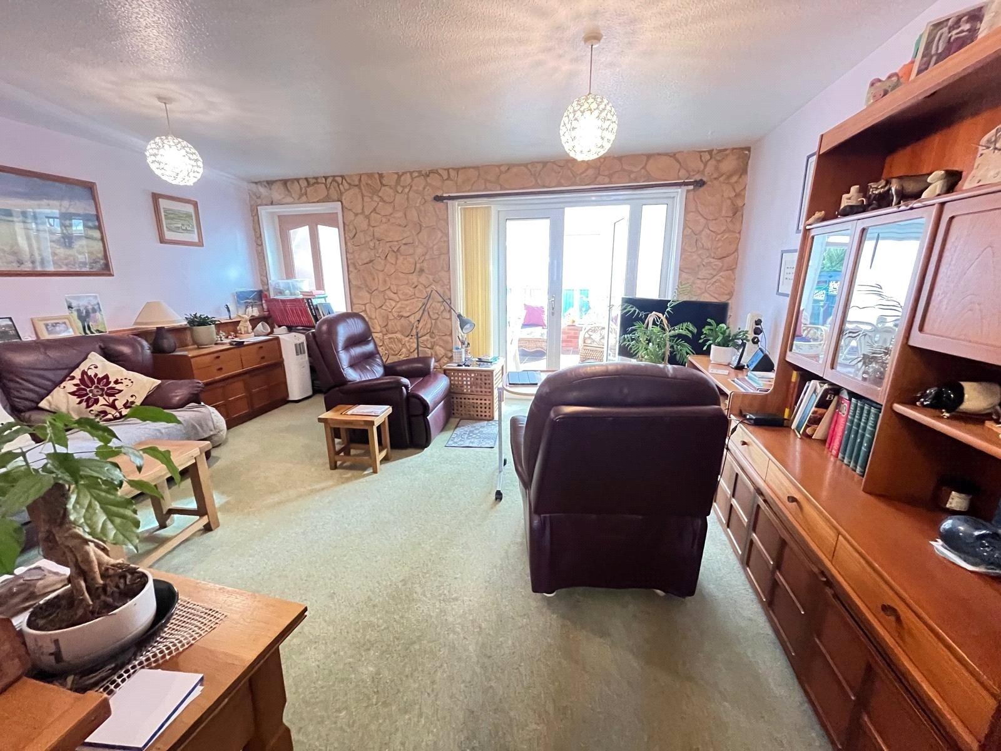
Lounge 15'8" x 12'2" (4.78m x 3.7m). A generously sized room with half height wooden panelling, television point, warm air vent, exposed stone wall, a false part glazed wooden door to conservatory (which could be reinstated), Upvc double glazed French doors open into :-
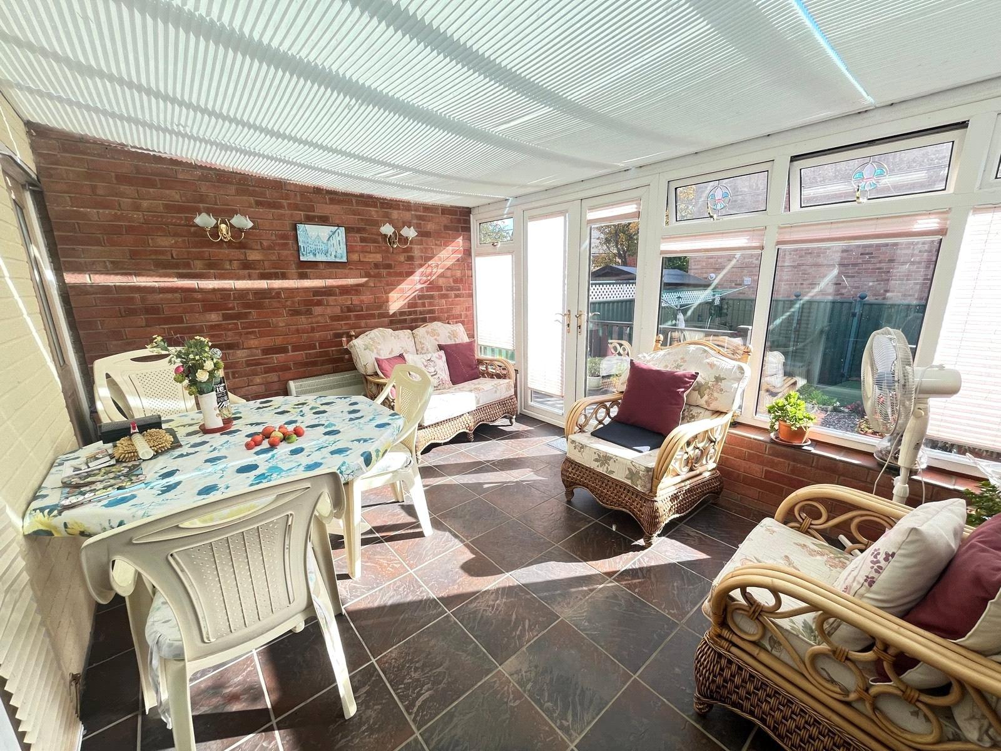
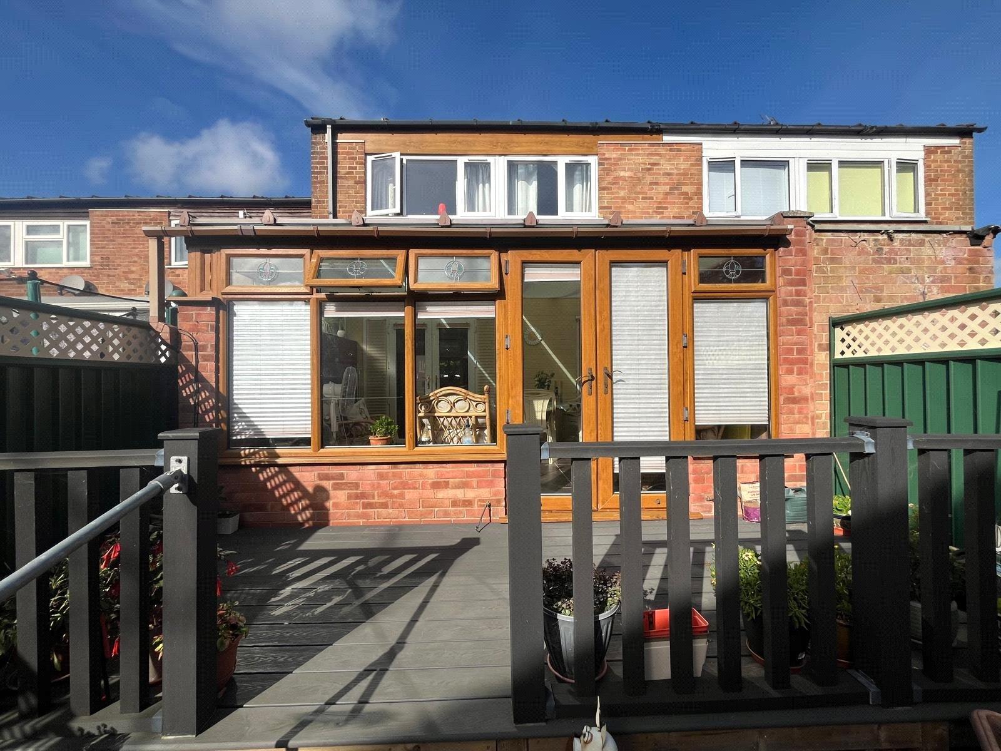
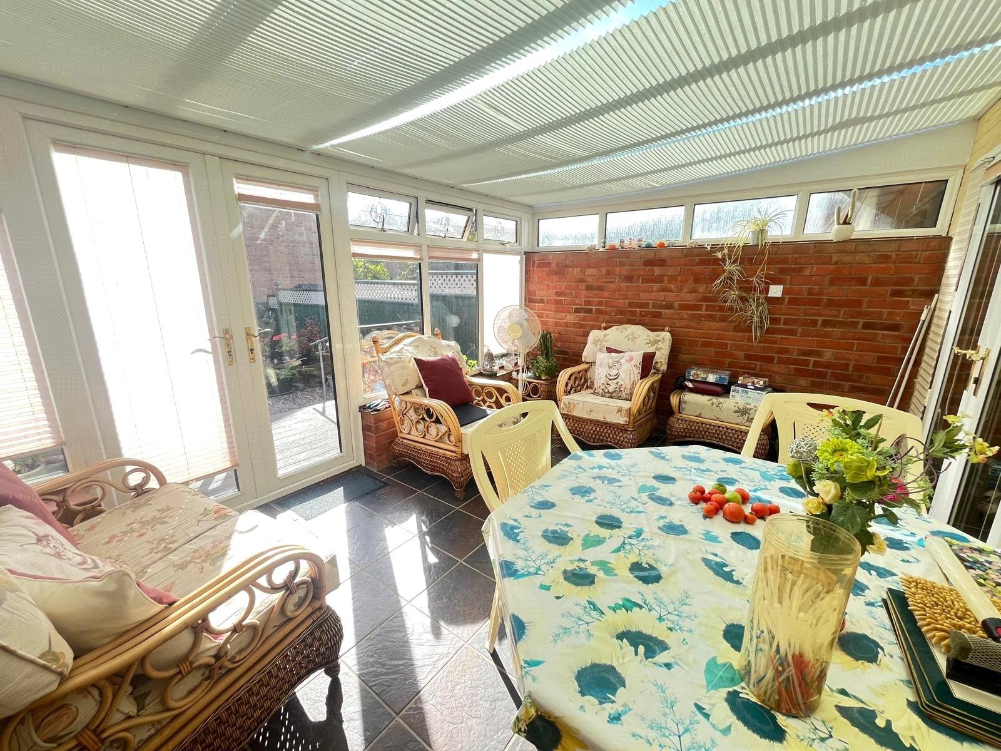
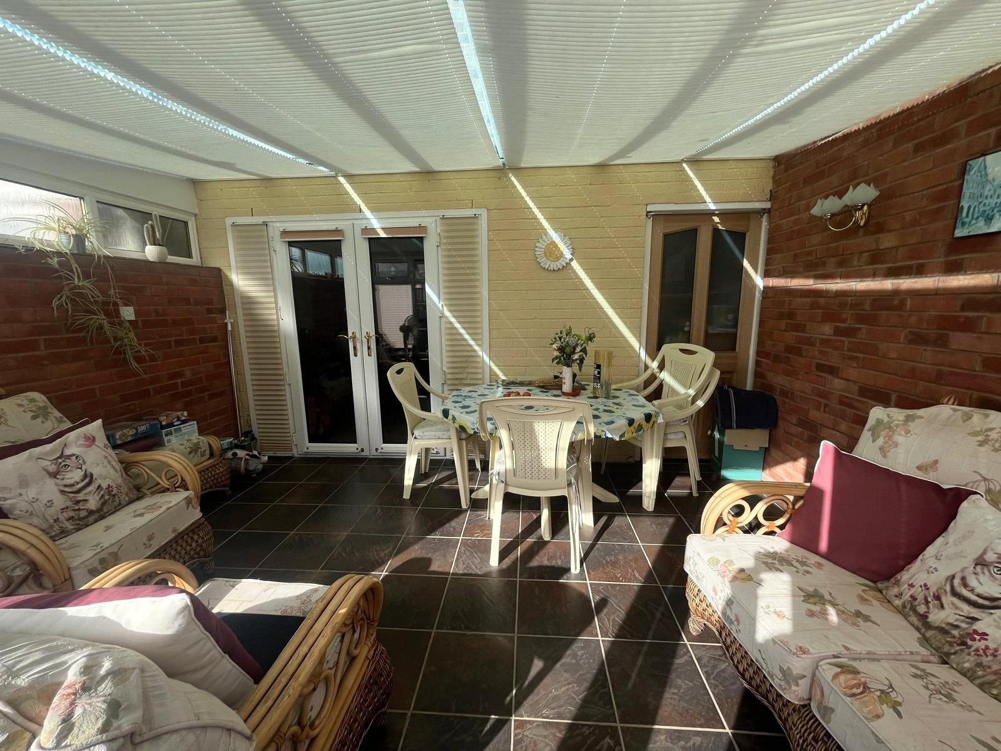
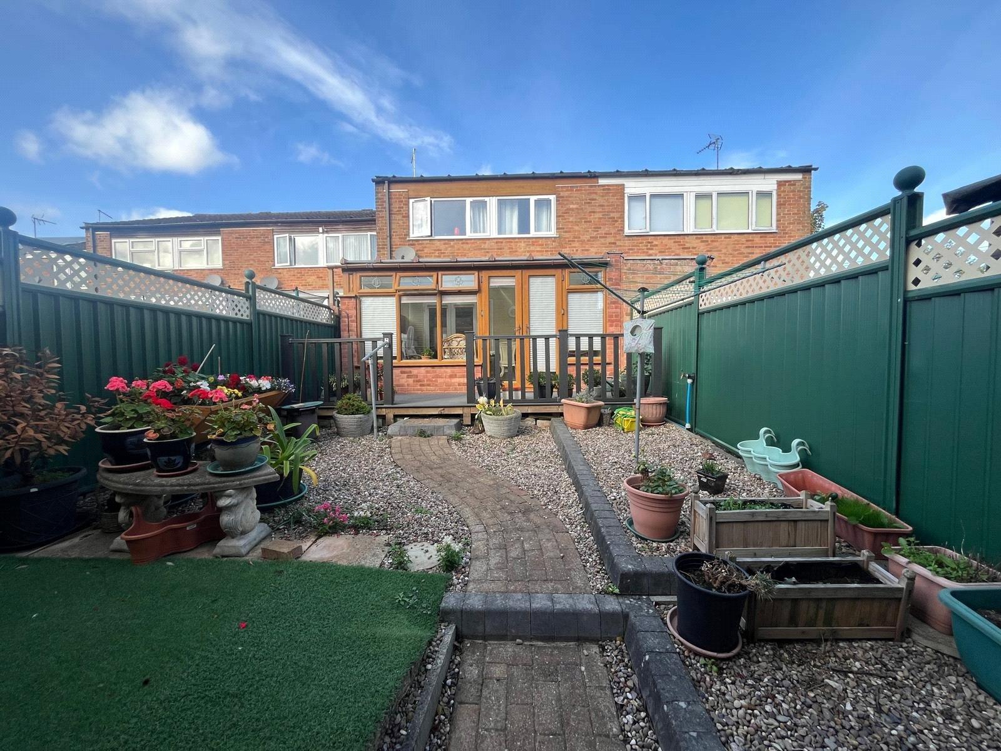
Conservatory 13'8" x 10' (4.17m x 3.05m). Upvc double glazed conservatory with brick walls to two sides, ceramic tiled floor, wall mounted electric heater, television point, two wall light points, Upvc double glazed French double opening doors to decked patio area of rear garden
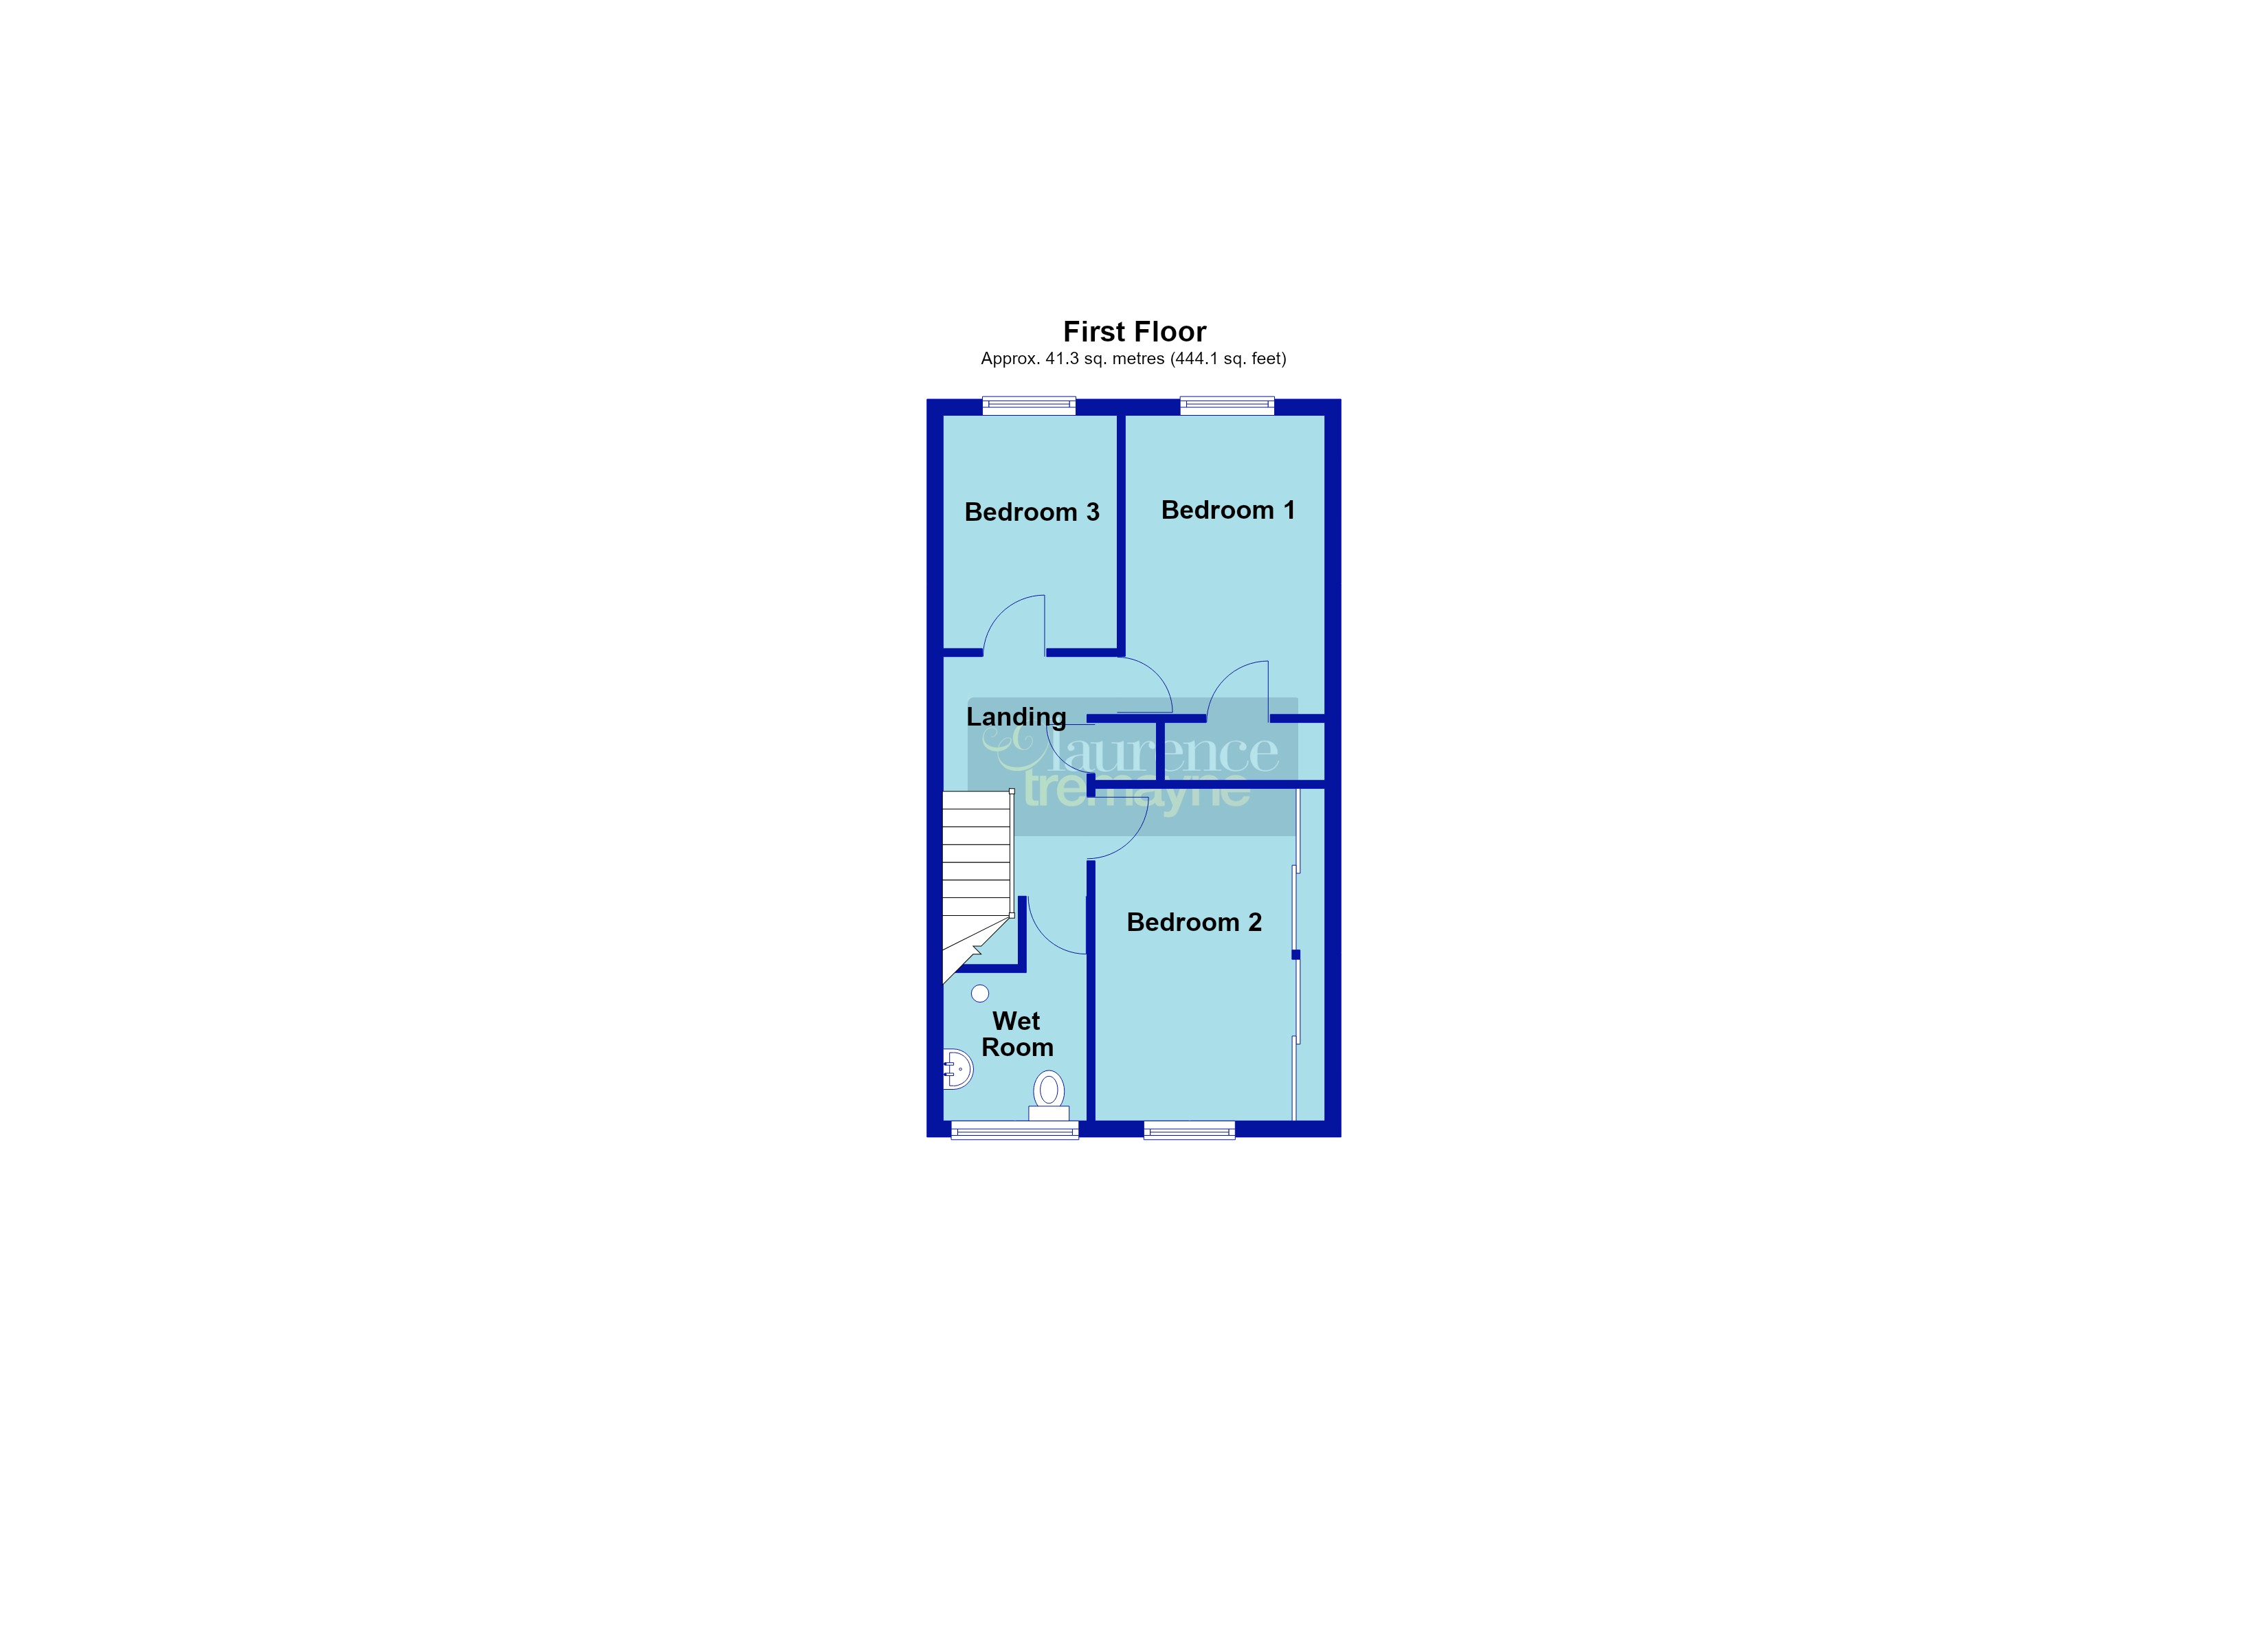
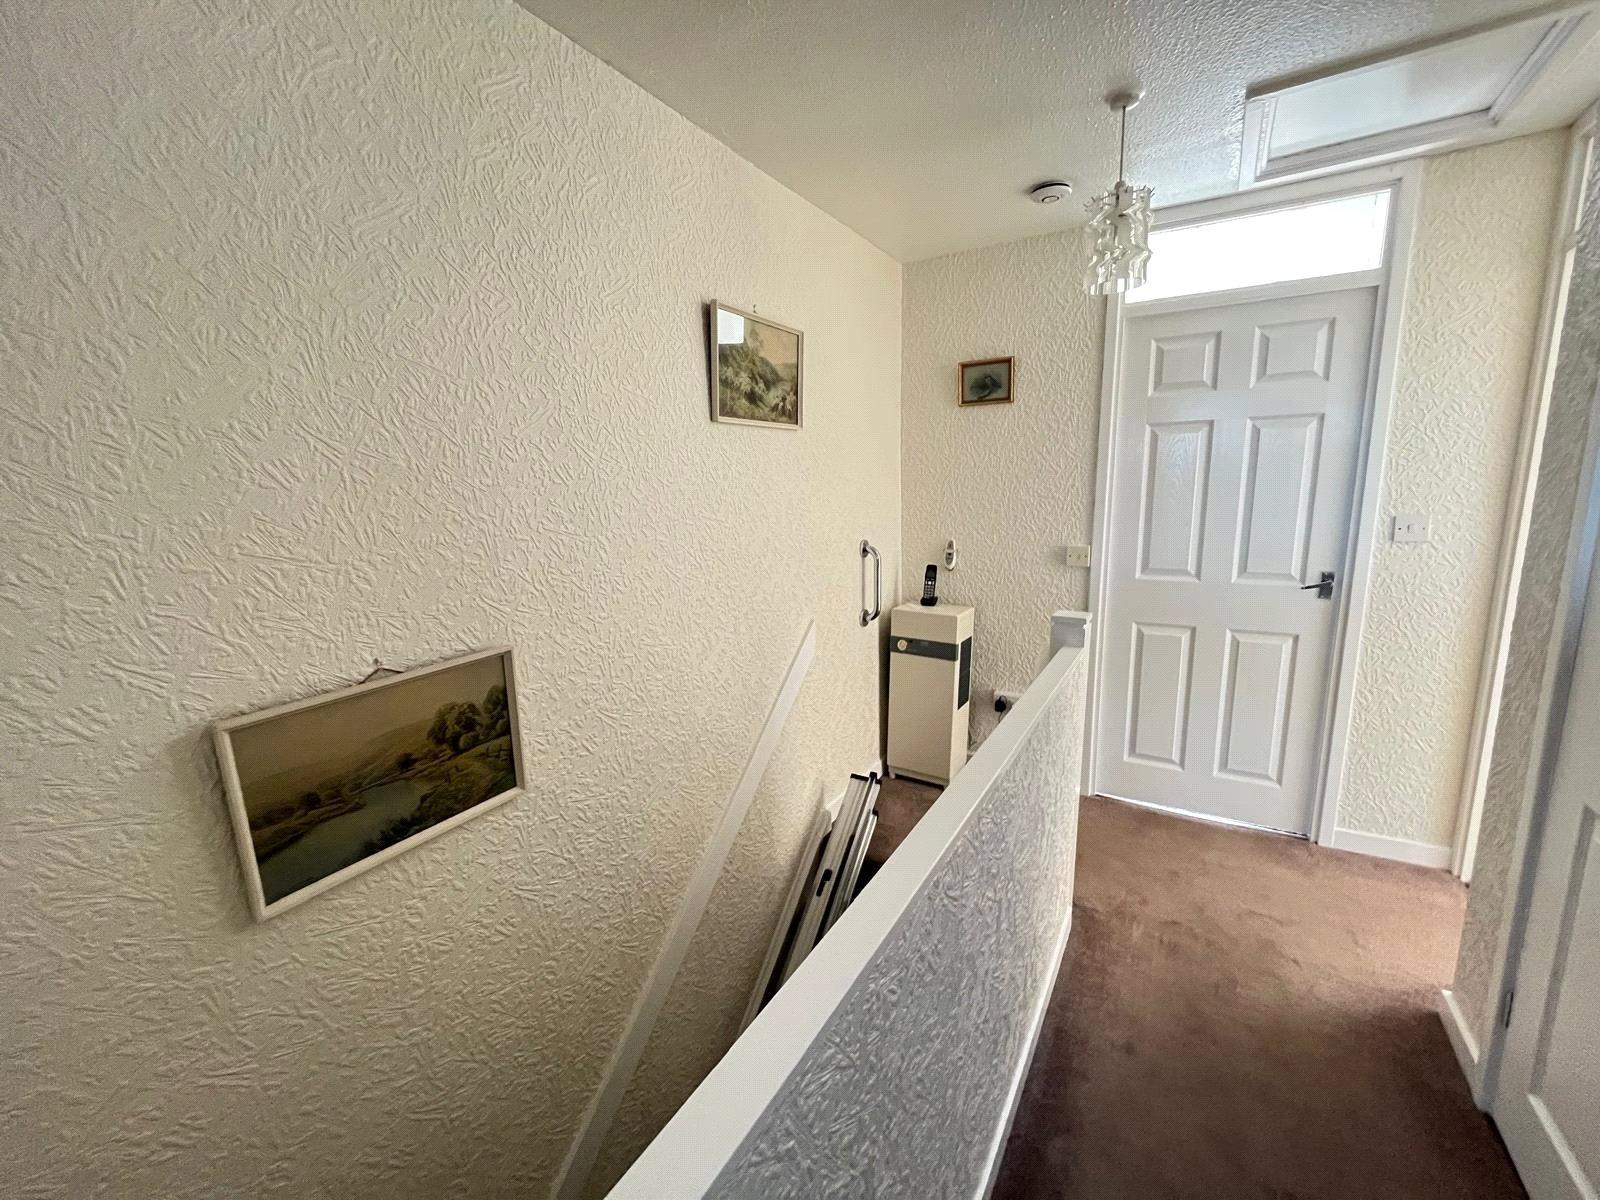
First Floor Landing 9'10" x 5'8" (3m x 1.73m). Access to loft, storage cupboard fitted with shelving, thermostat control panel, BT point, doors to all first floor accommodation
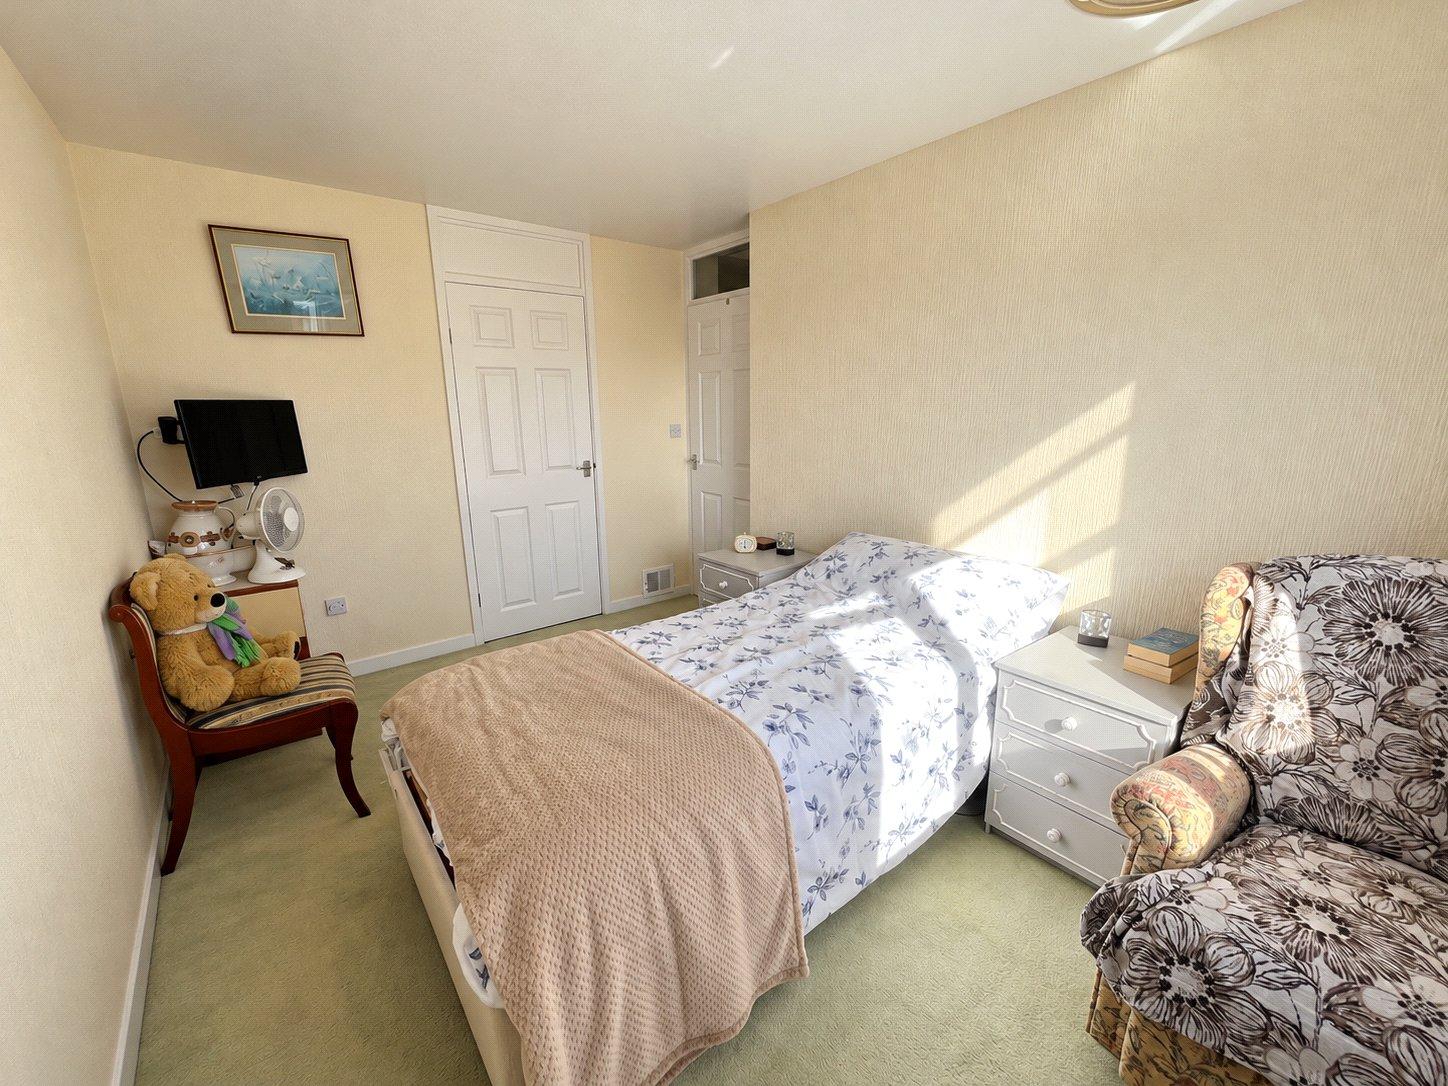
Bedroom One 12'6" x 8'2" (3.8m x 2.5m). A lovely double bedroom with Upvc double glazed window to rear aspect with views over rear garden, warm air vent, built in walk in wardrobe
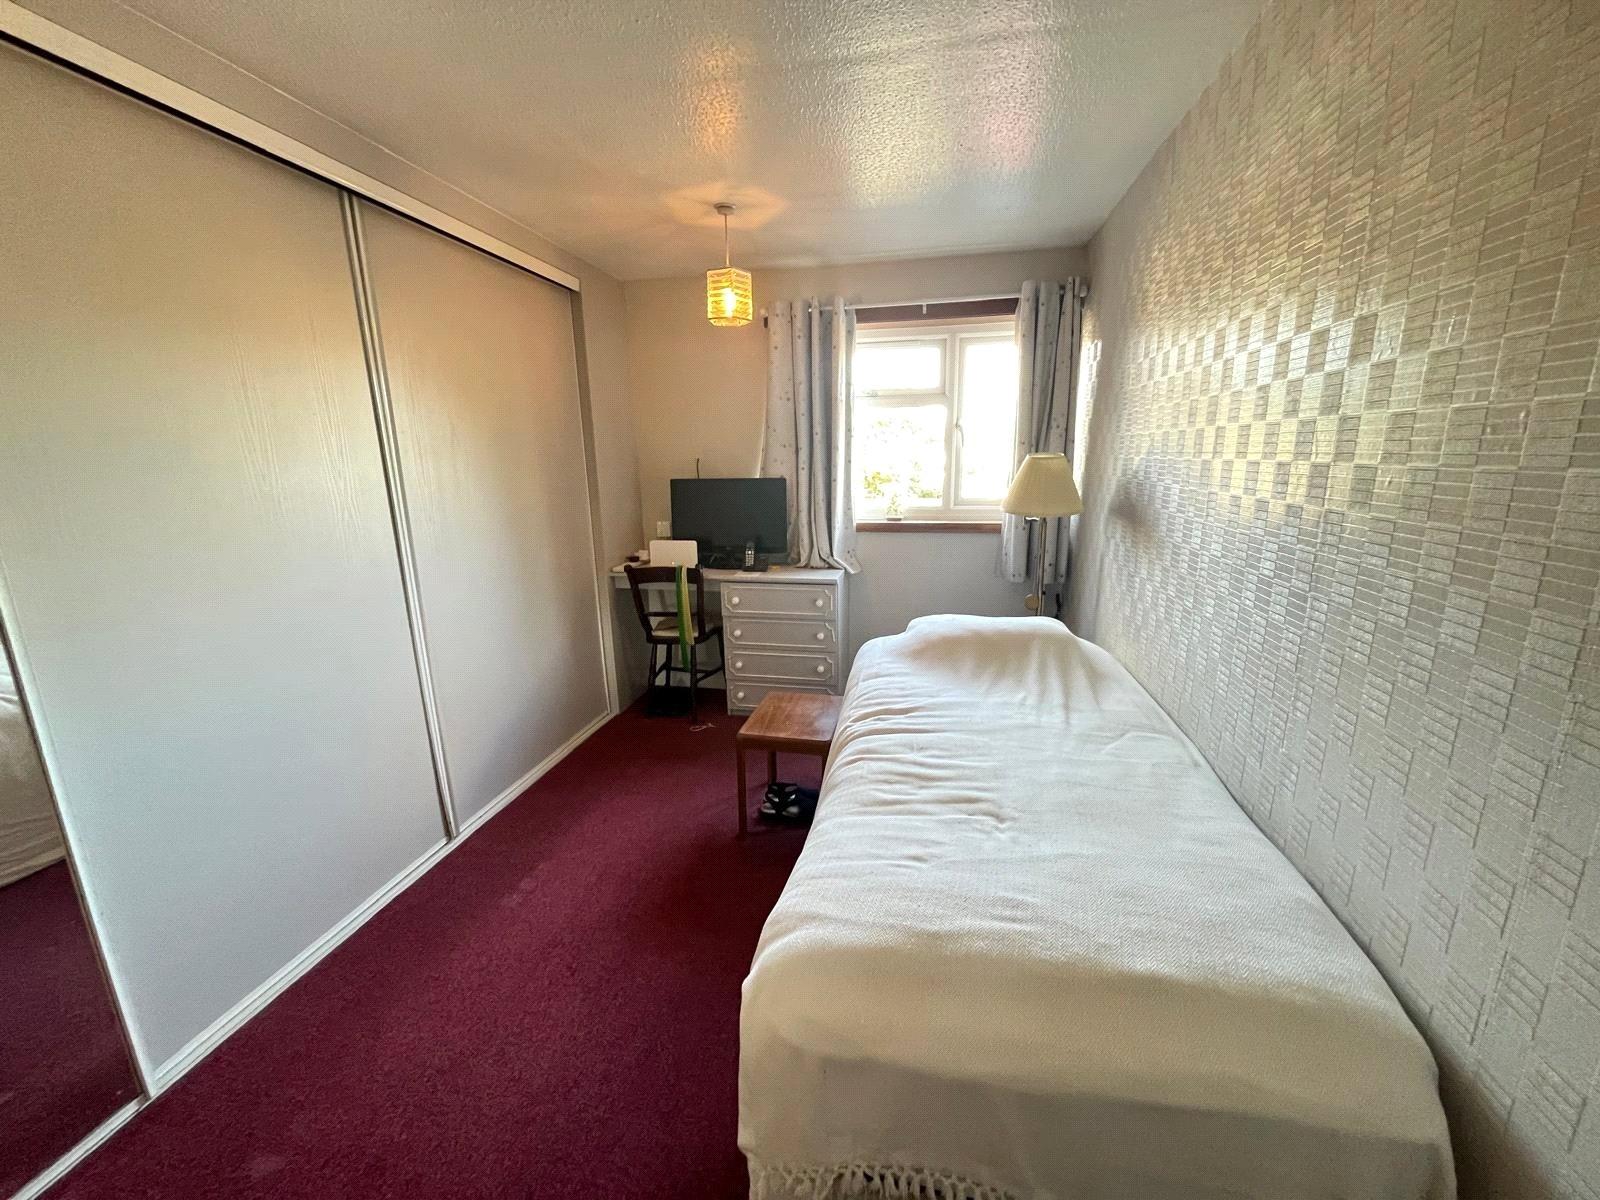
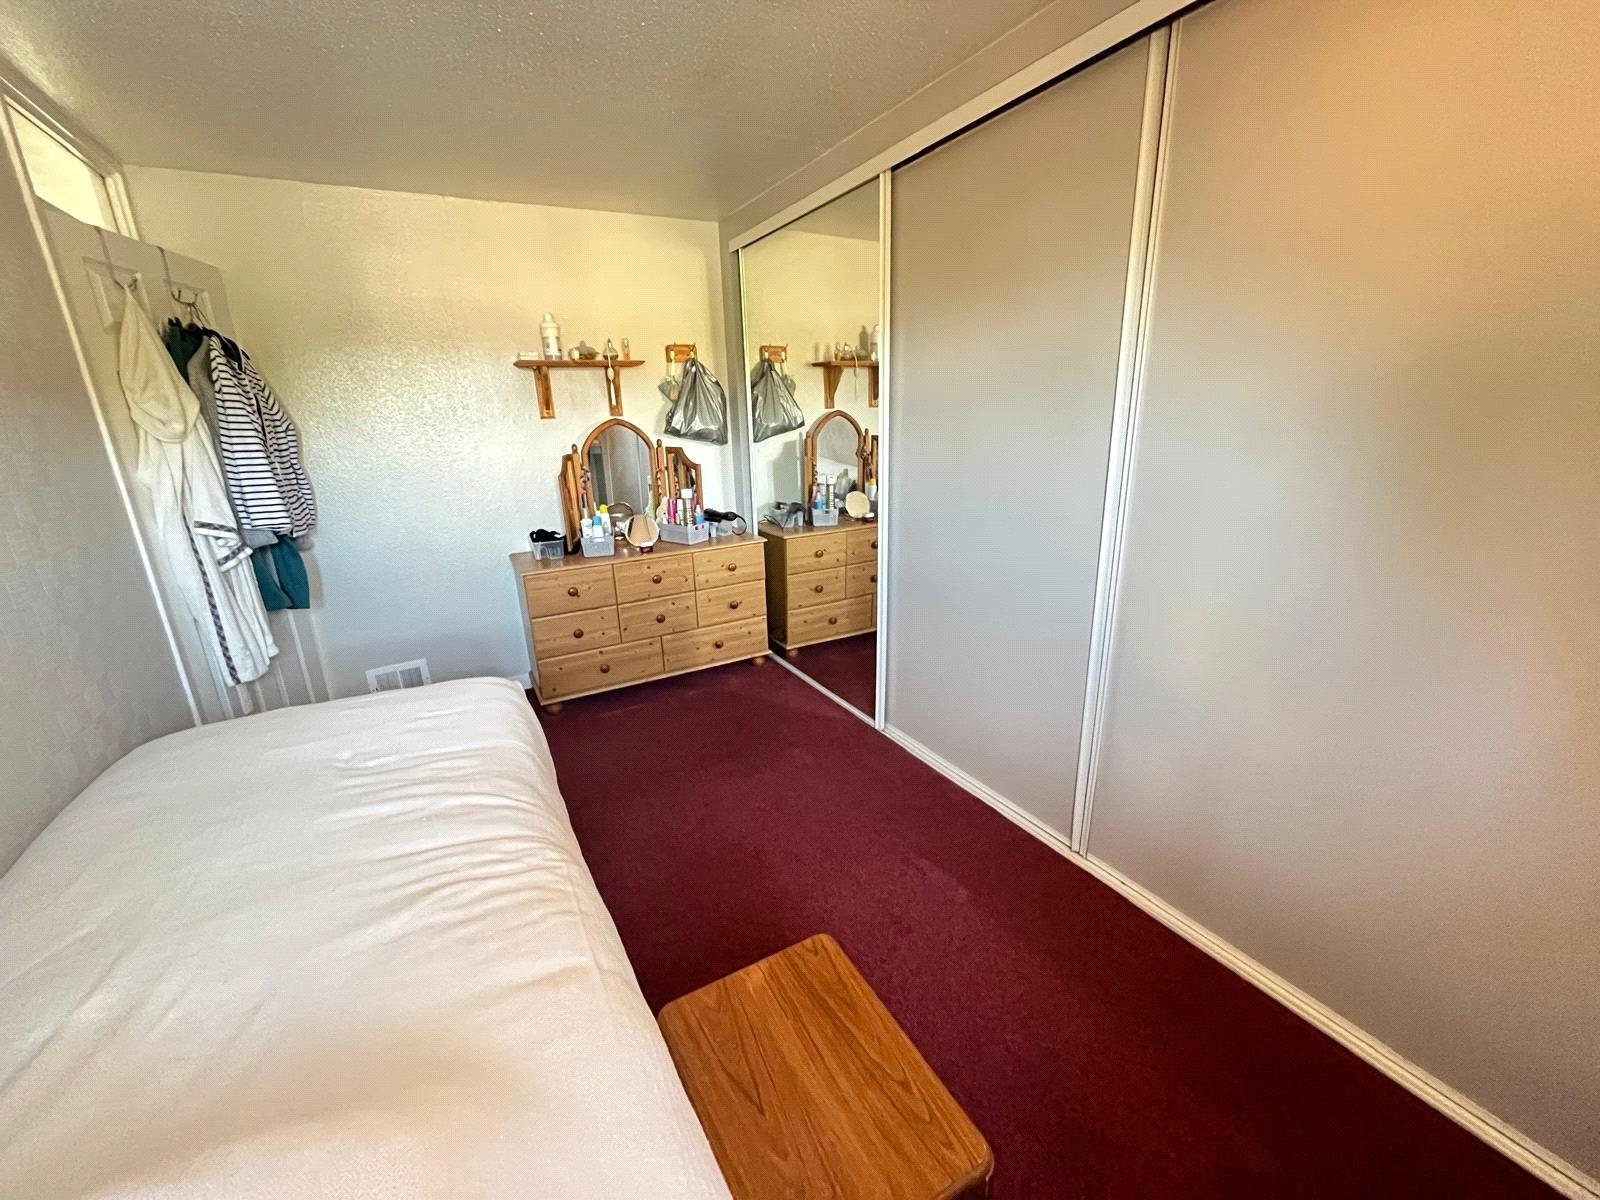
Bedroom Two 13'2" (4.01m) x 7'8" (2.34m) To Wardrobes. Another good size double bedroom with built in wardrobes to one wall, open reach point, BT point, warm air vent and Upvc double glazed window to front aspect
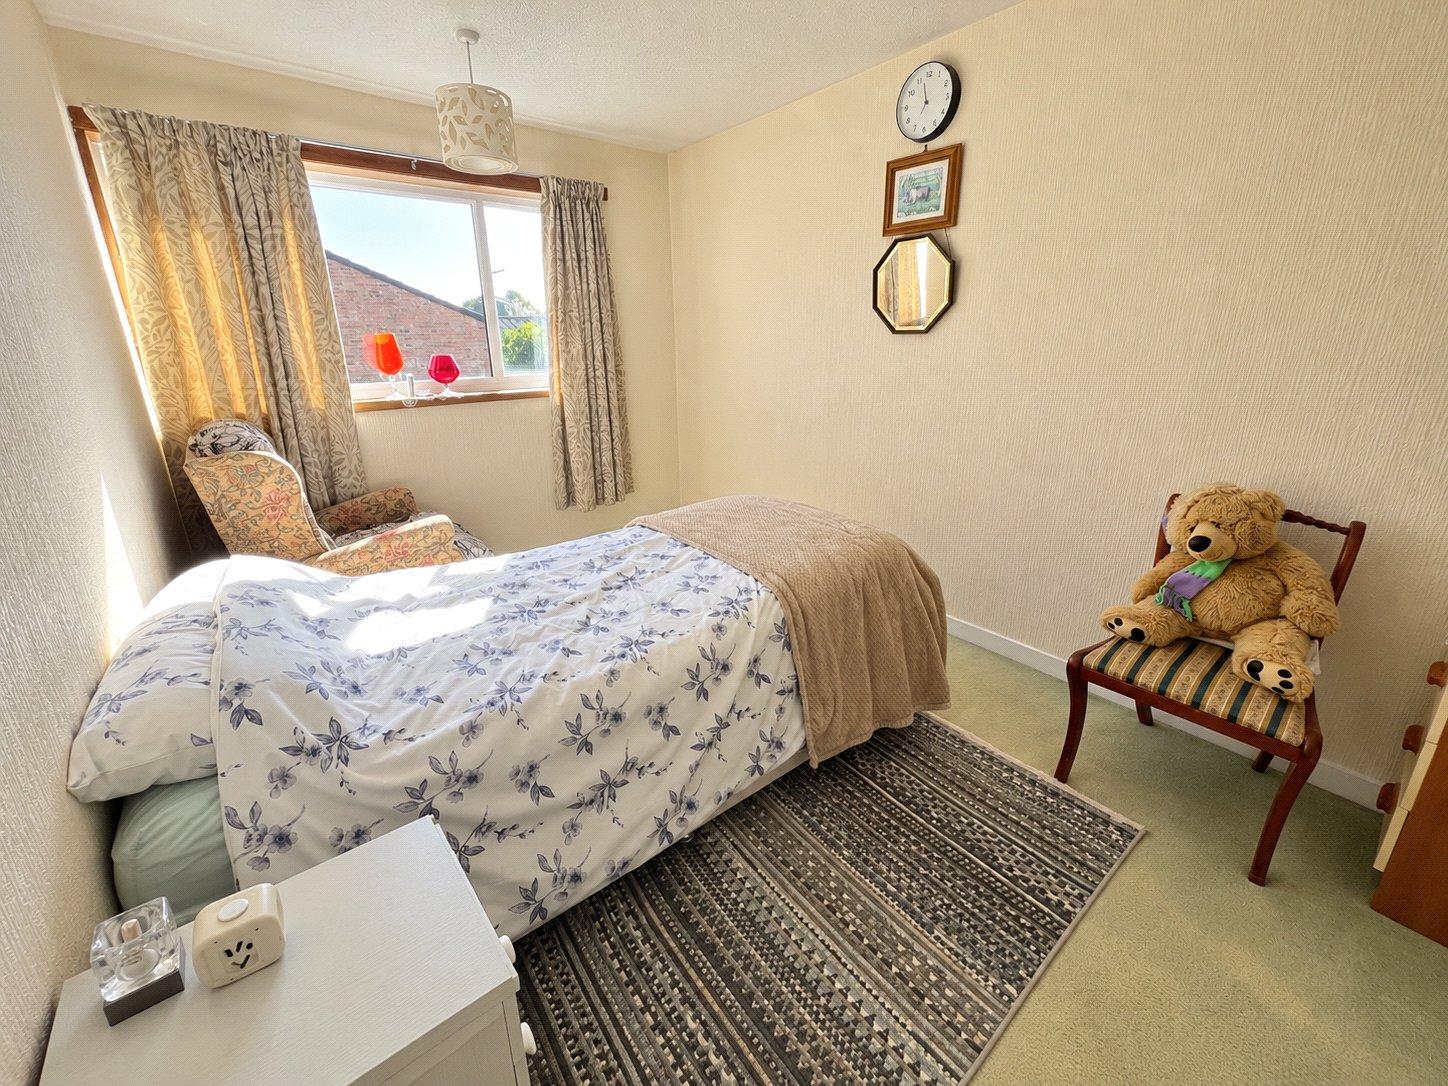
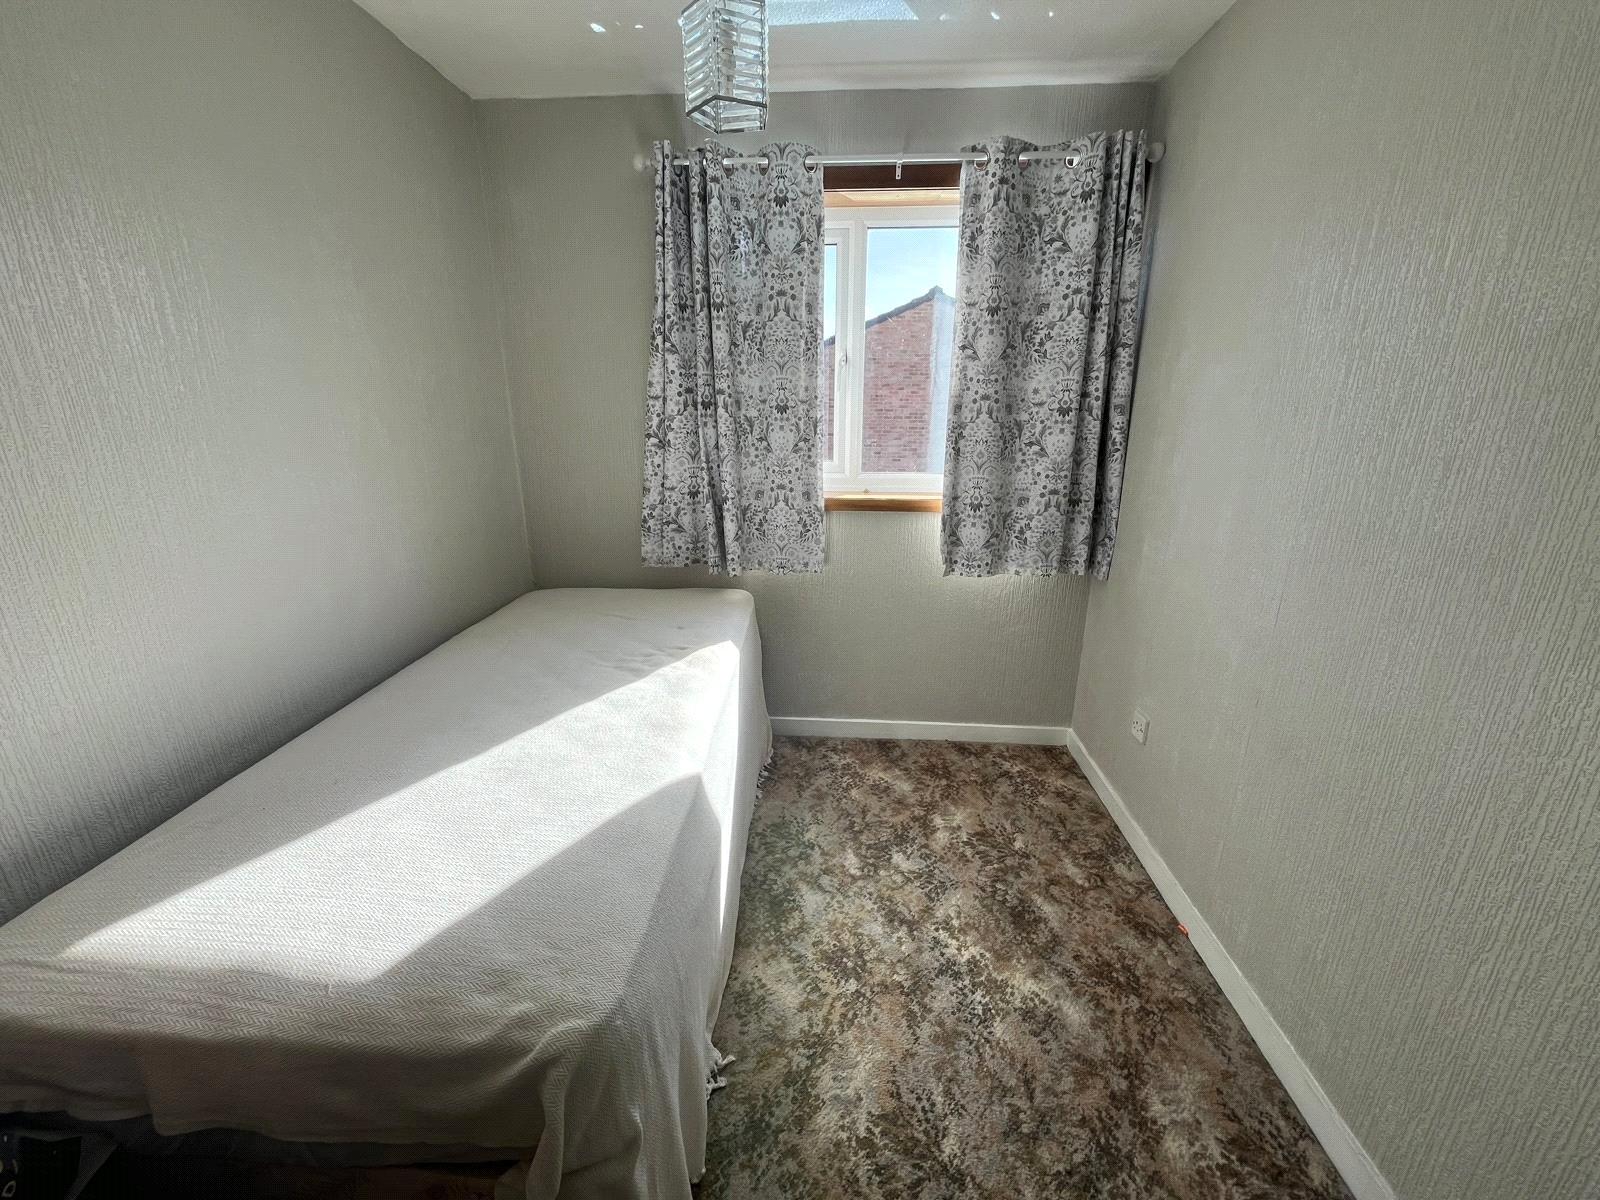
Bedroom Three 9'6" x 7' (2.9m x 2.13m). A third bedroom with Upvc double glazed window to rear aspect with views over the rear garden and warm air vent
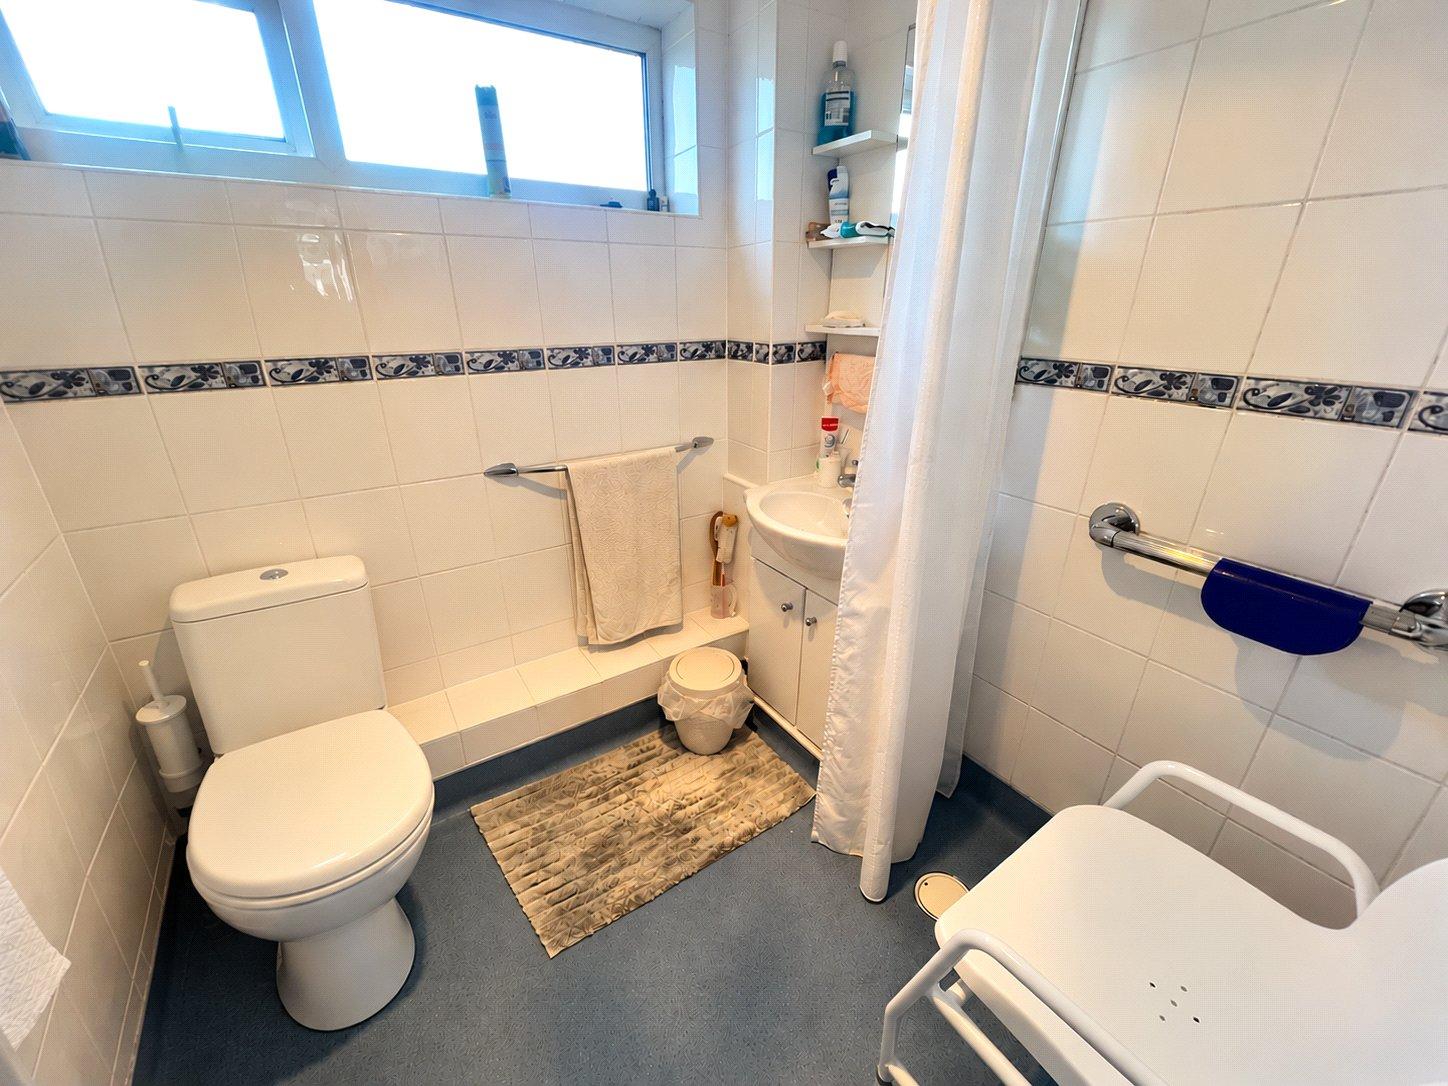
Wet Room 5'6" (1.68m) x 5'6" (1.68m) Pluss Door Recess. A refitted wet room comprising low level WC, wash hand basin with central chrome mixer tap over set onto a vanity unit with storage cupboard under, wall mounted electric shower with sealed waterproof flooring, full height tiling to all walls, opaque Upvc double glazed window to front aspect, airing cupboard housing hot water tank and with slatted linen shelving
Outside
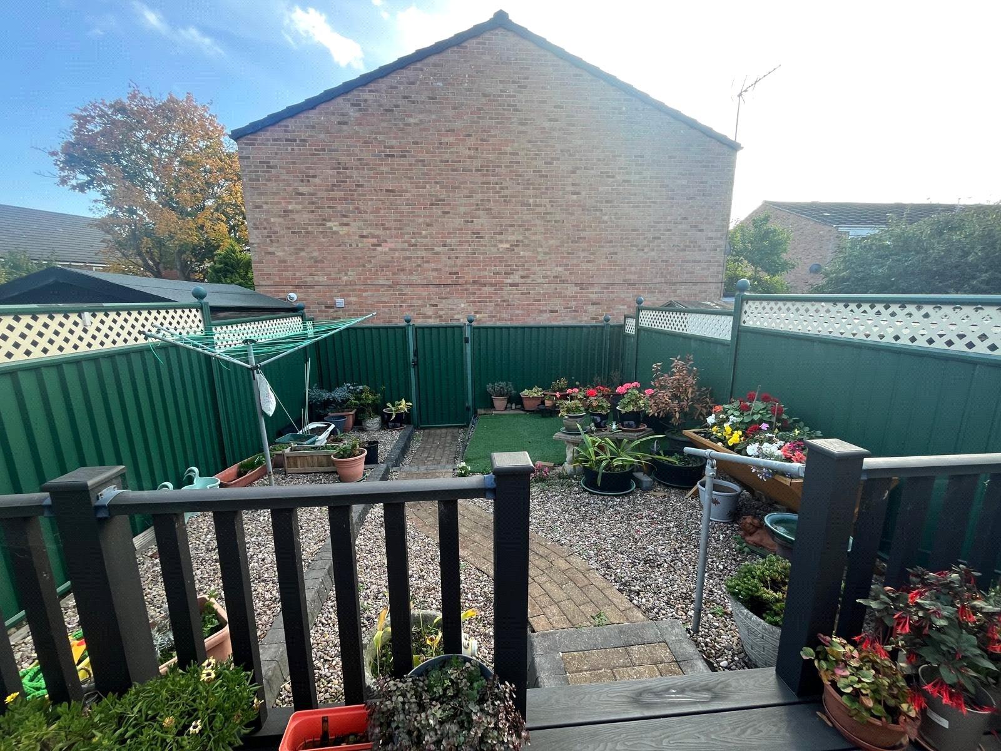
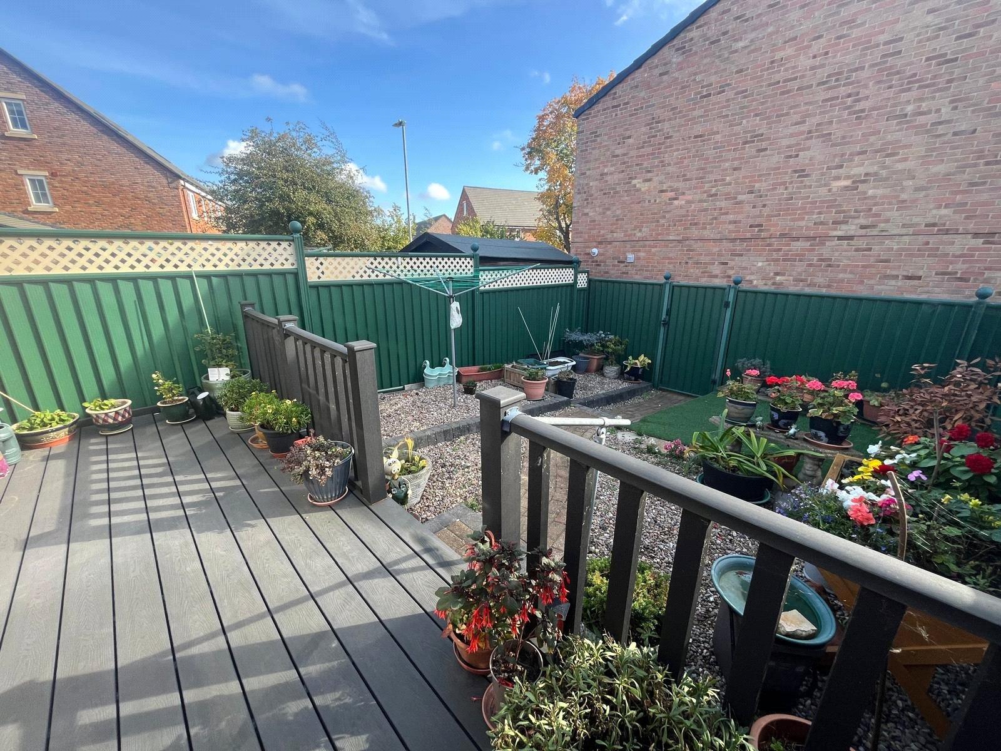
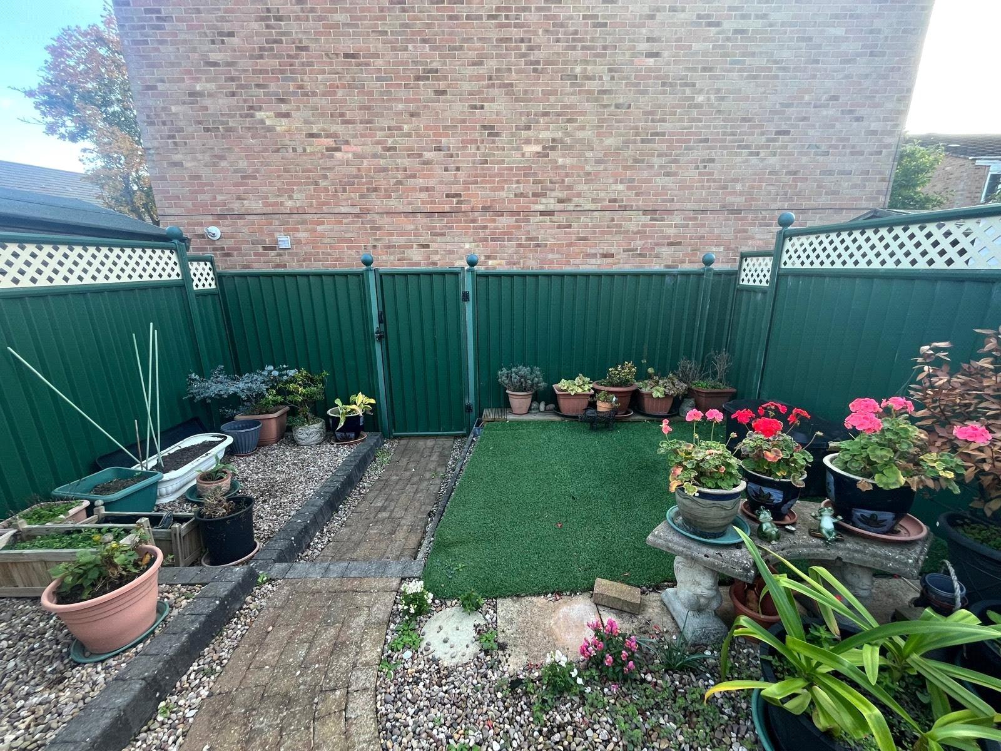
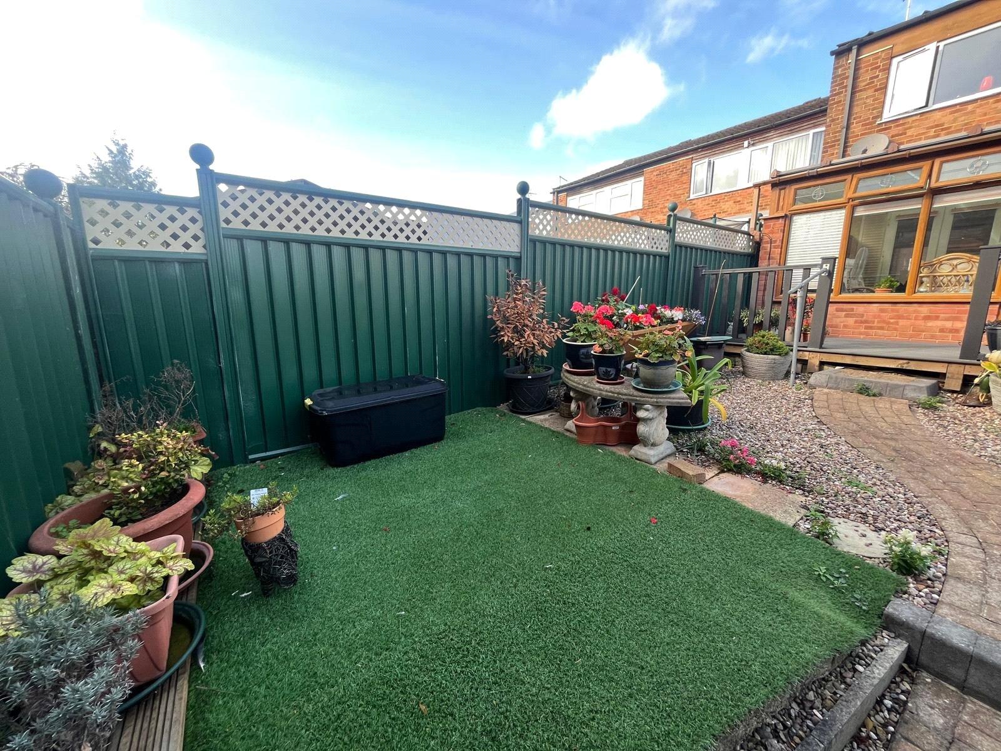
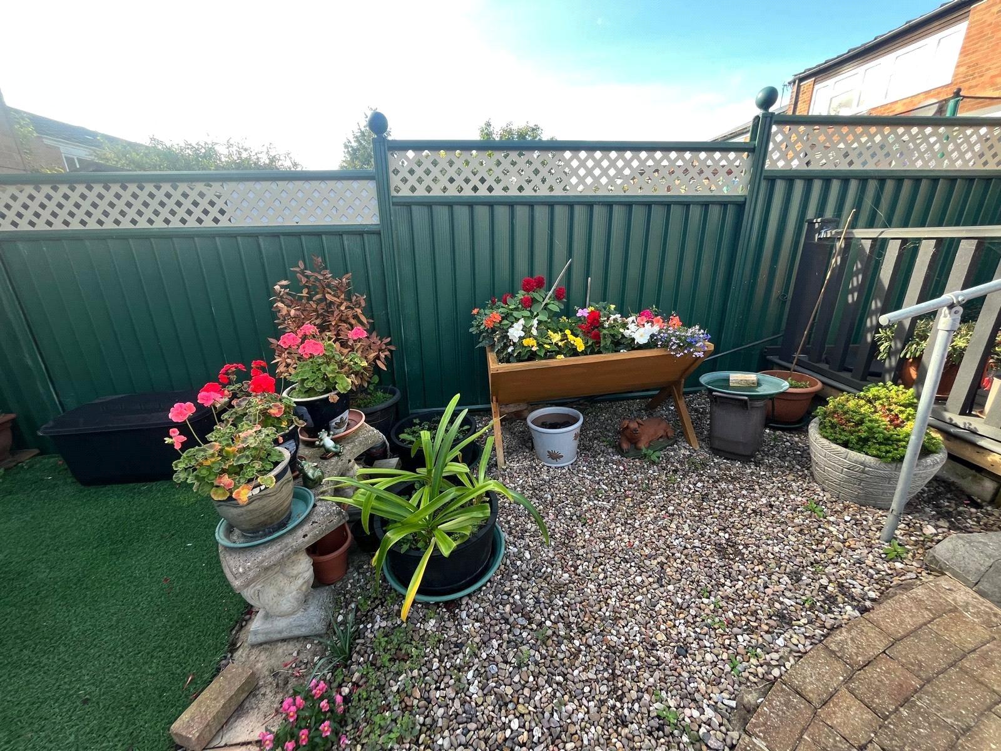
Rear A private and enclosed southerly facing garden that benefits from not being overlooked. Composite deck enclosed by wooden balustrades, steps down to a hard landscaped garden with block paved pathway running the length of the garden with deep gravel beds to either side and an artificial lawn area. Gated access to rear enclosed by steel fencing
Garage 16'8" x 8' (5.08m x 2.44m). Fitted with an electric roller shutter door, power and light connected
Front A low maintenance frontage with resin driveway with parking for two cars leading to garage, resin pathway to the front entrance
Important Information
- This is a Freehold property.
Sorry! An EPC is not available for this property.
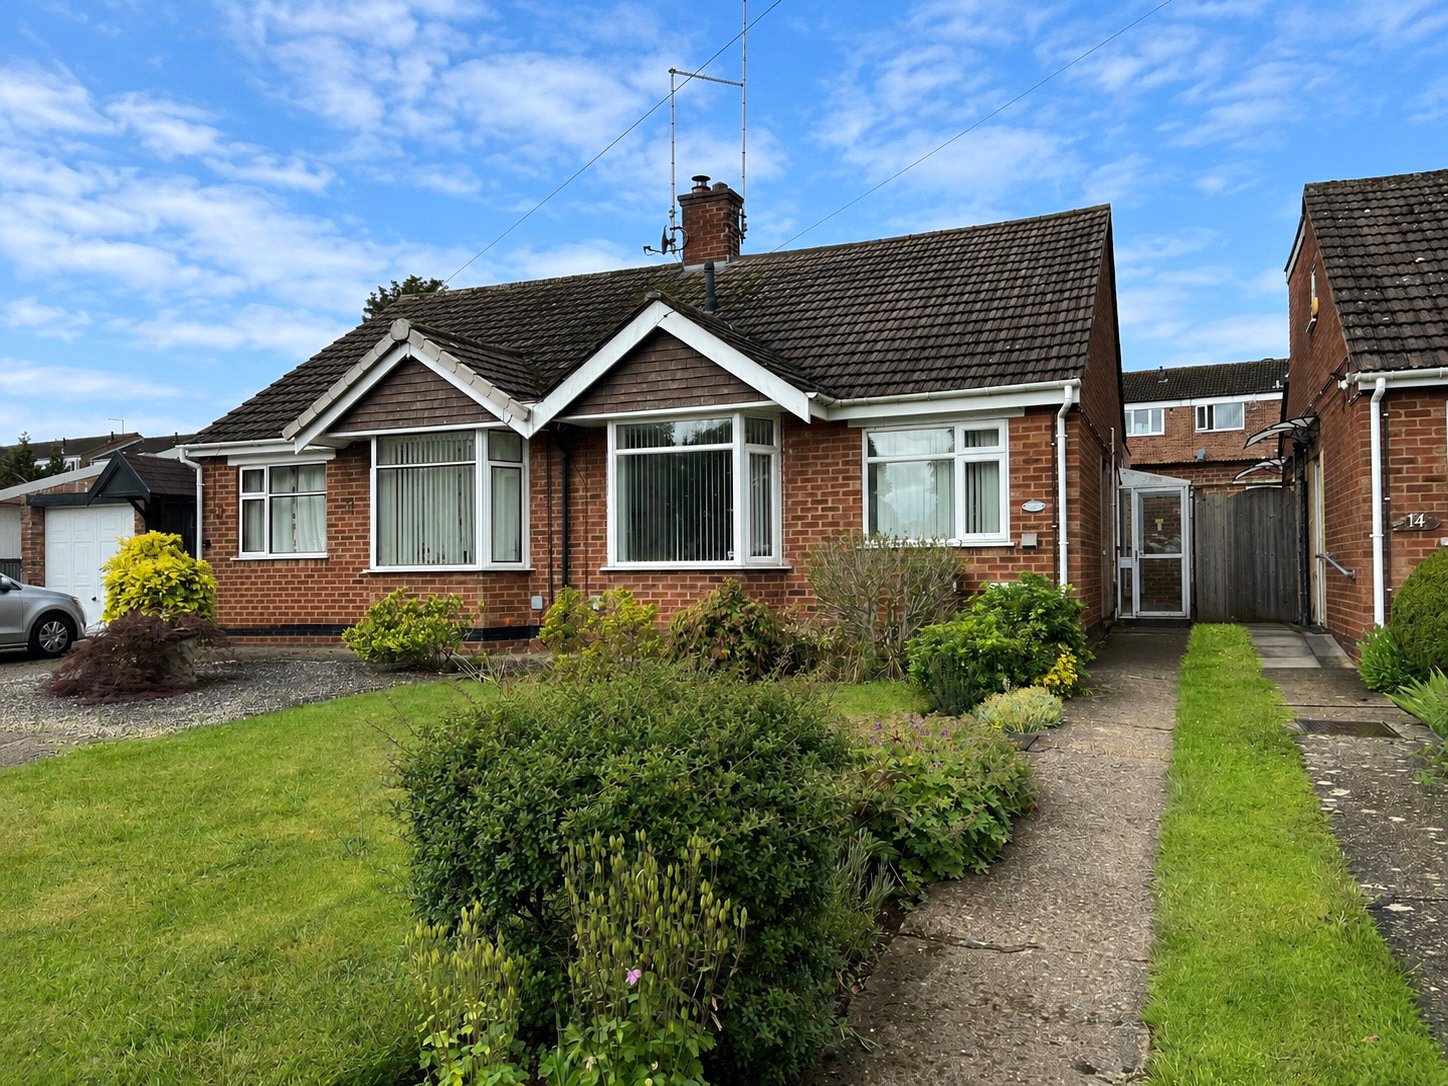
Mayfield Drive, Daventry, Northamptonshire, Nn11
2 Bedroom Semi-Detached Bungalow
Mayfield Drive, DAVENTRY, Northamptonshire, NN11

 2
2
-
-
-
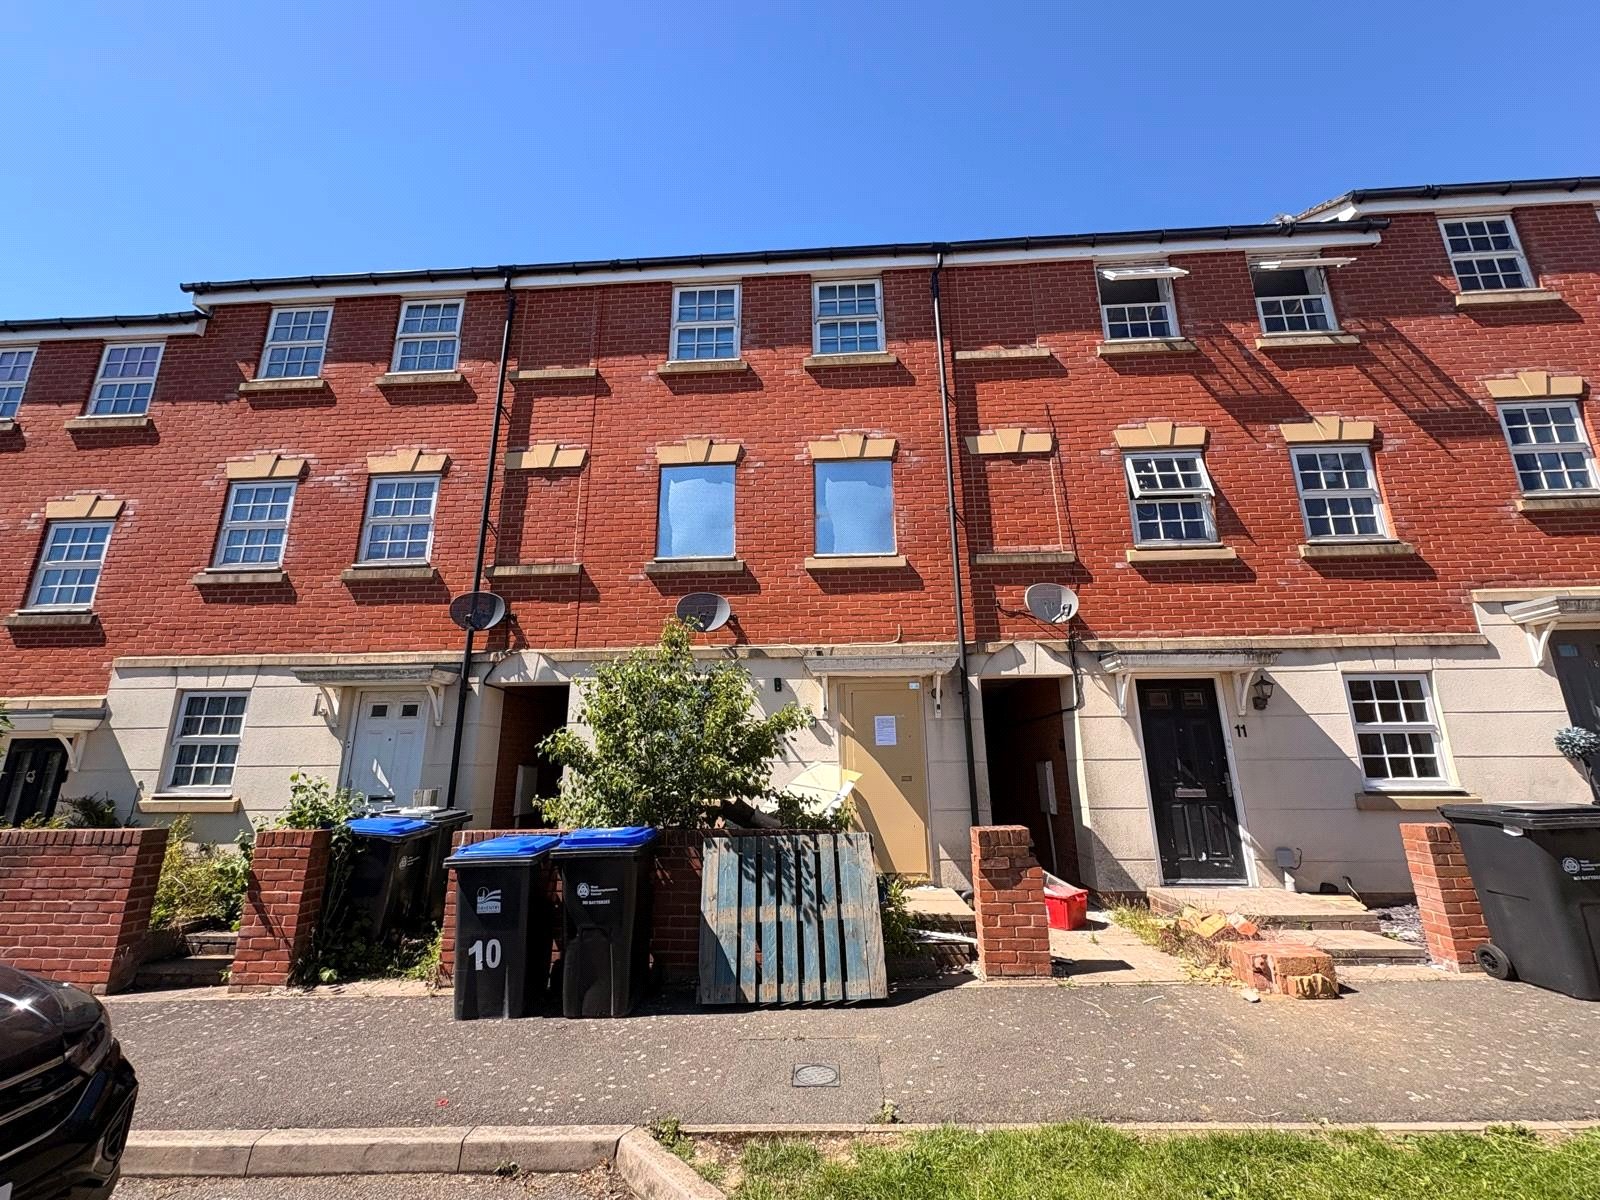
Ickworth Close, Daventry, Northamptonshire, Nn11
4 Bedroom Terraced House
Ickworth Close, DAVENTRY, Northamptonshire, NN11
-
- 4
-
-
-
-
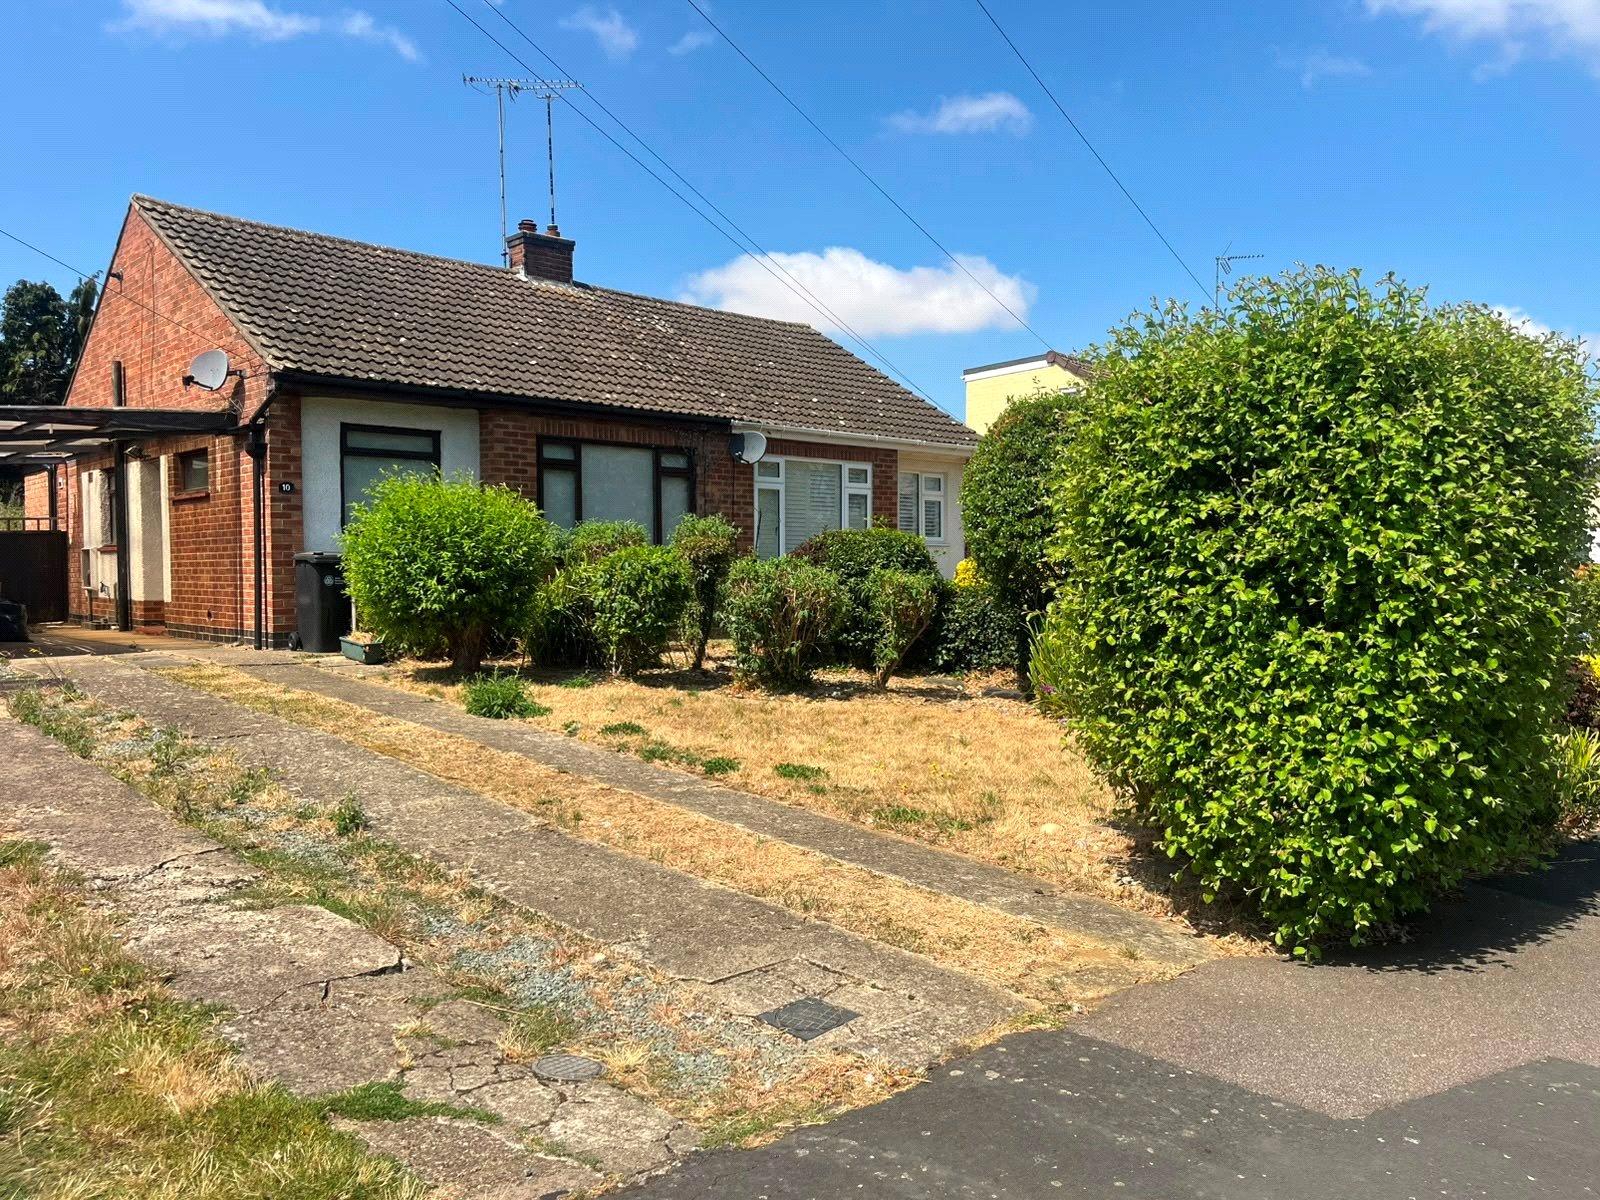
Priory Close, Daventry, Northamptonshire, Nn11
2 Bedroom Semi-Detached Bungalow
Priory Close, DAVENTRY, Northamptonshire, NN11
-
- 2
-
-
-
-
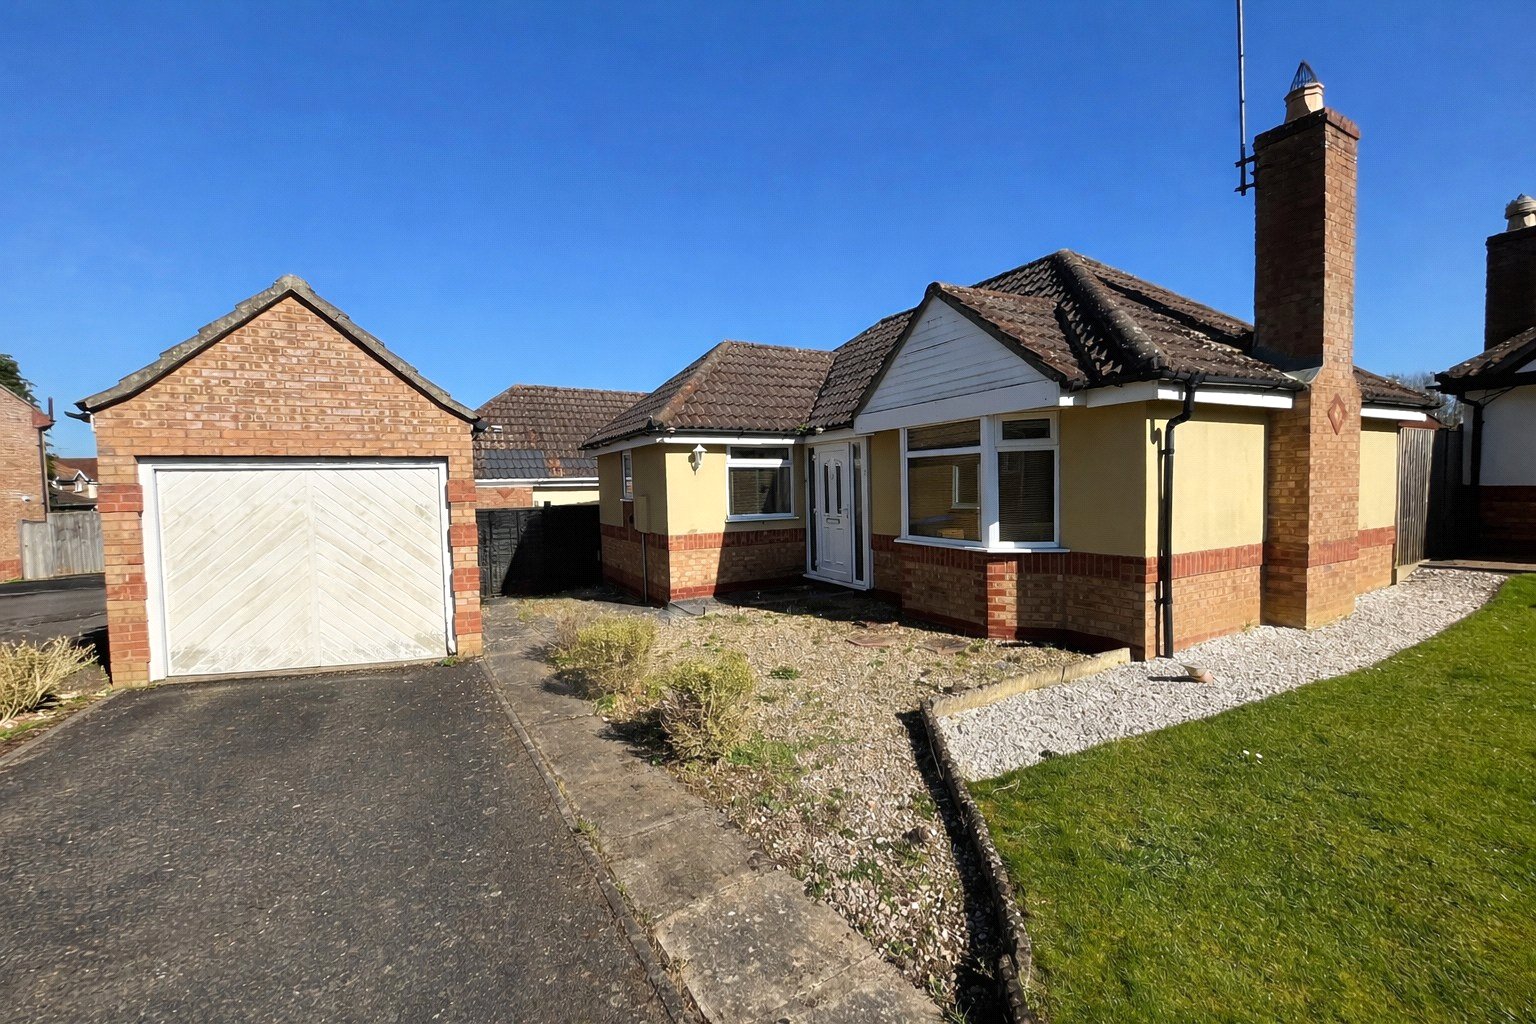
Hillary Close, Daventry, Northamptonshire, Nn11
2 Bedroom Detached Bungalow
Hillary Close, DAVENTRY, Northamptonshire, NN11
-
- 2
-
-
-
-
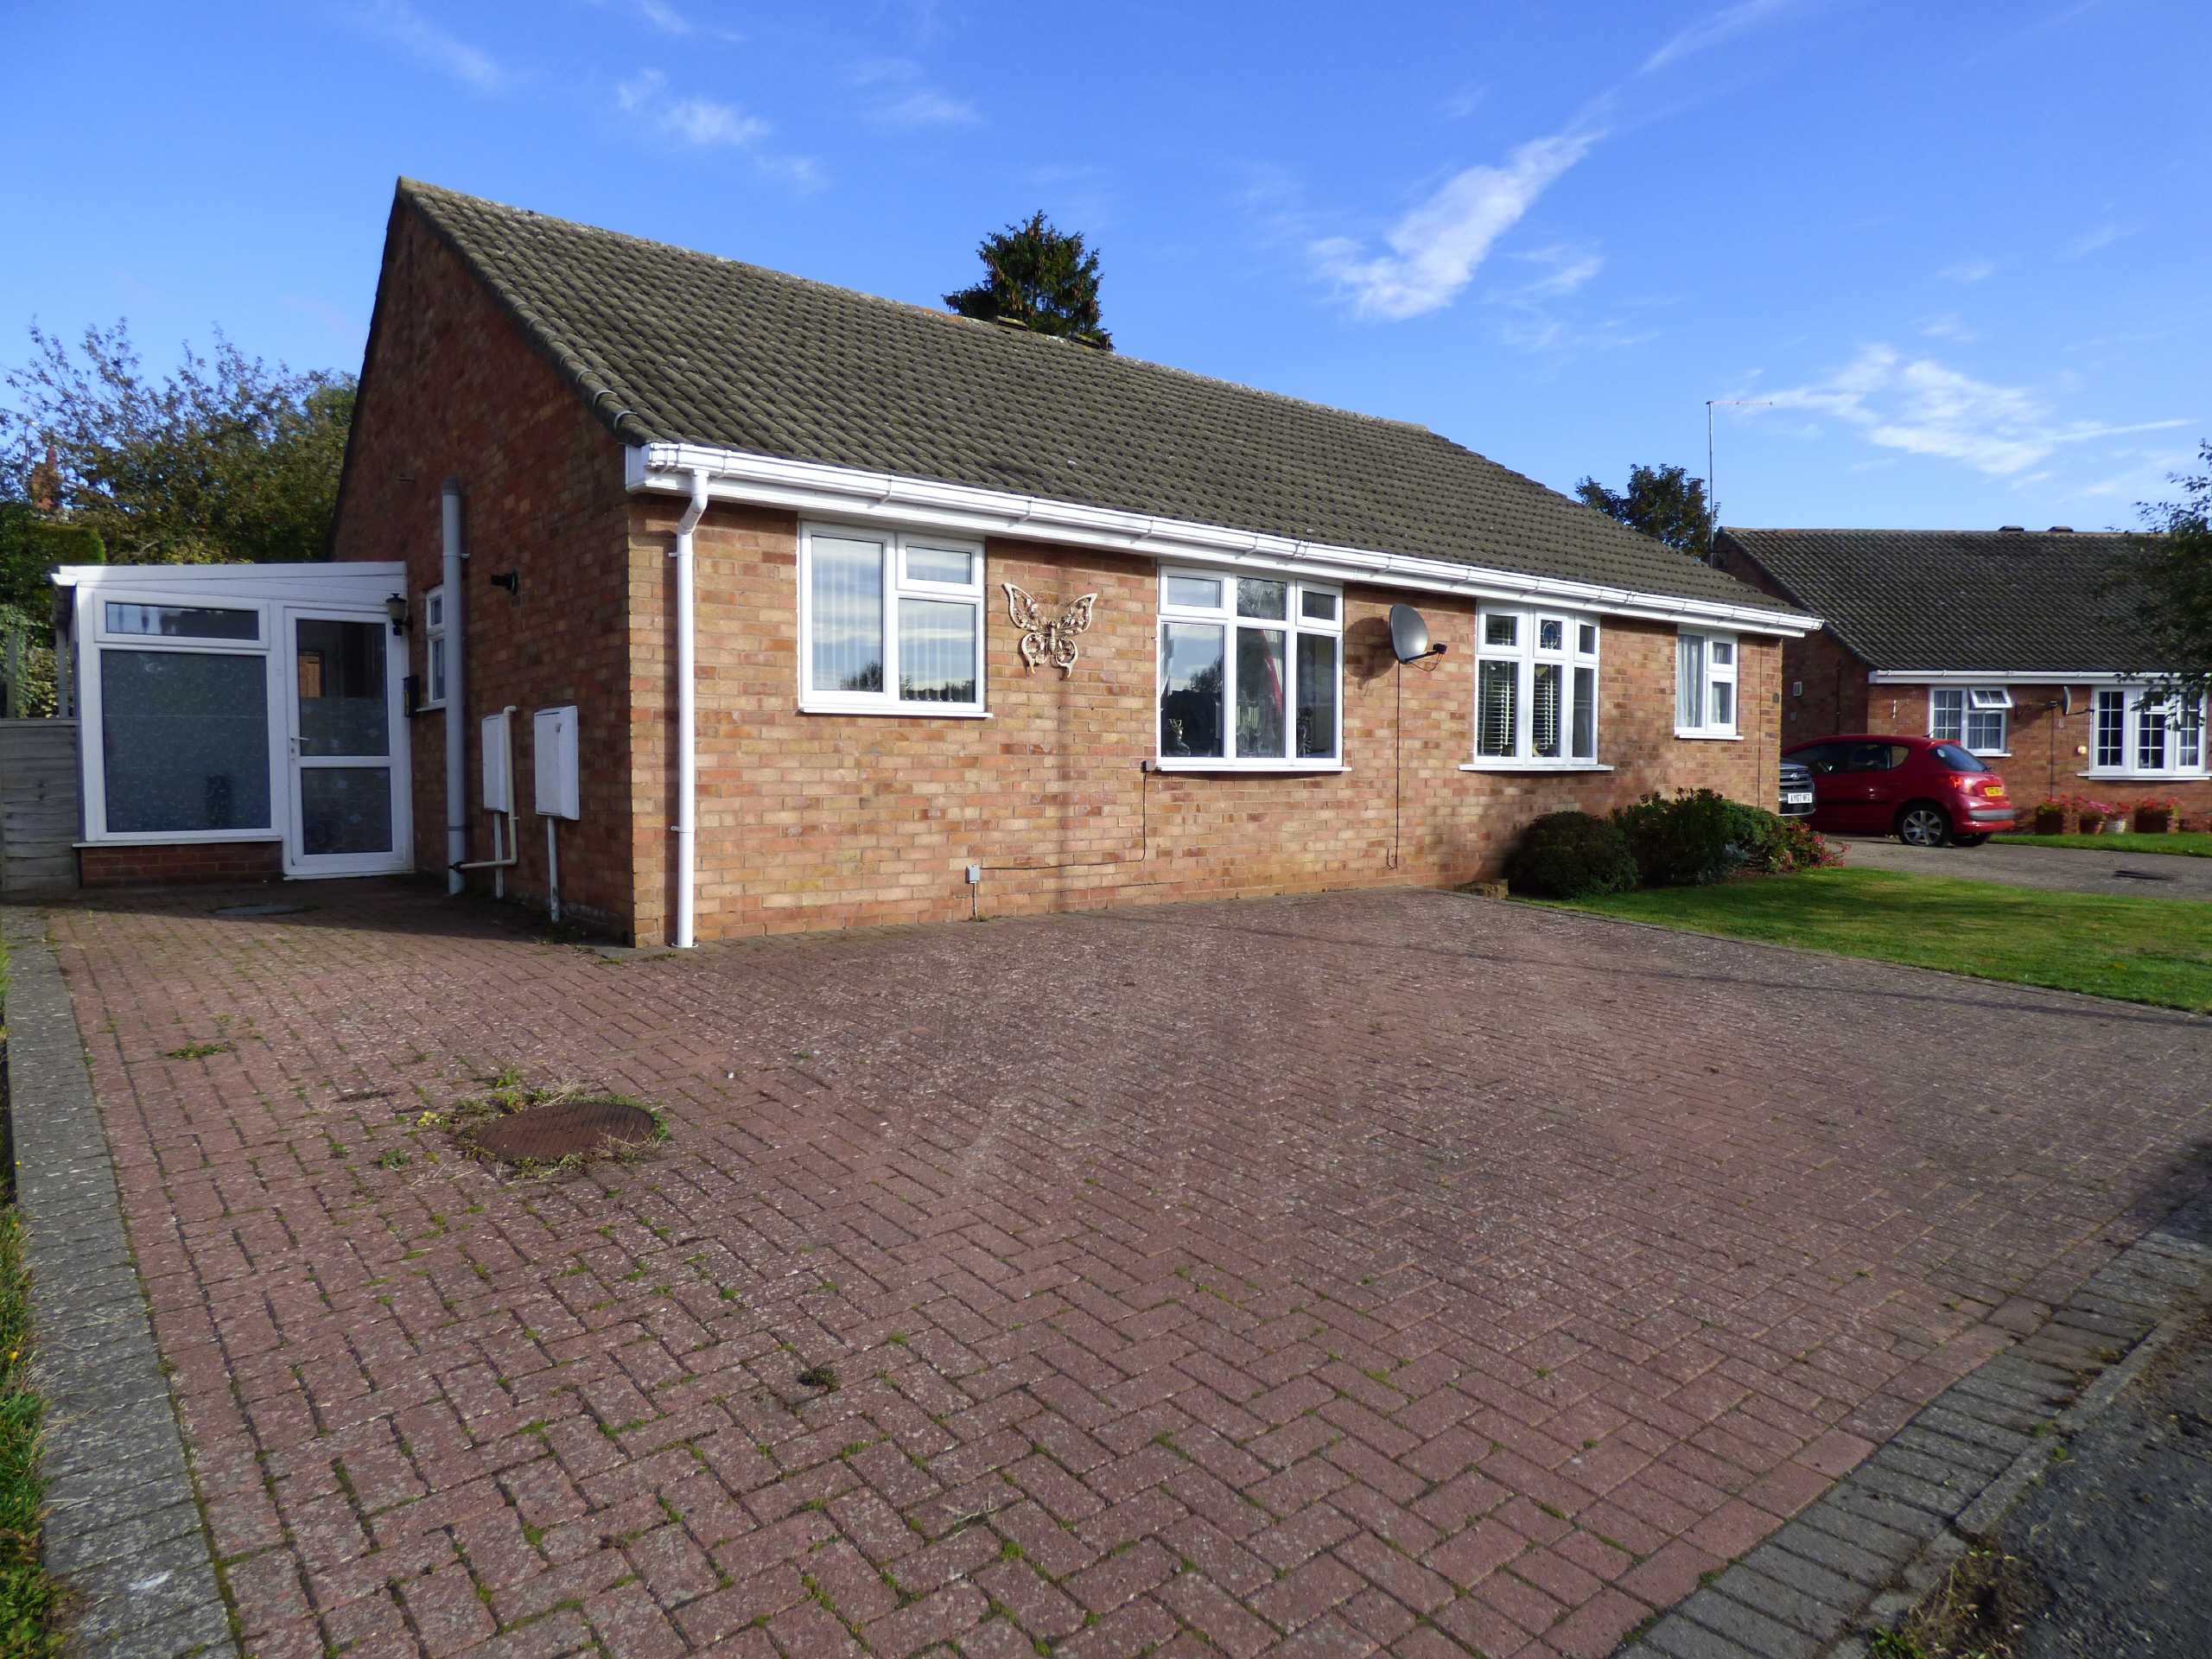
St Catherines Close, Daventry, Northamptonshire, Nn11
2 Bedroom Semi-Detached Bungalow
St Catherines Close, DAVENTRY, Northamptonshire, NN11
-
- 2
-
-
-
-
Colmar Close, Daventry, Northamptonshire, Nn11
3 Bedroom End of Terrace House
Colmar Close, DAVENTRY, Northamptonshire, NN11
-
- 3
-
-
-
-