
Daventry: 01327 311222
Long Buckby: 01327 844111
Woodford Halse: 01327 263333


Ashworth Street, DAVENTRY, Northamptonshire, NN11
Price £269,950
2 Bedroom
Semi-Detached House
Overview
2 Bedroom Semi-Detached House for sale in Ashworth Street, DAVENTRY, Northamptonshire, NN11
***NO UPPER CHAIN***EXTENDED***GENEROUS PARKING***
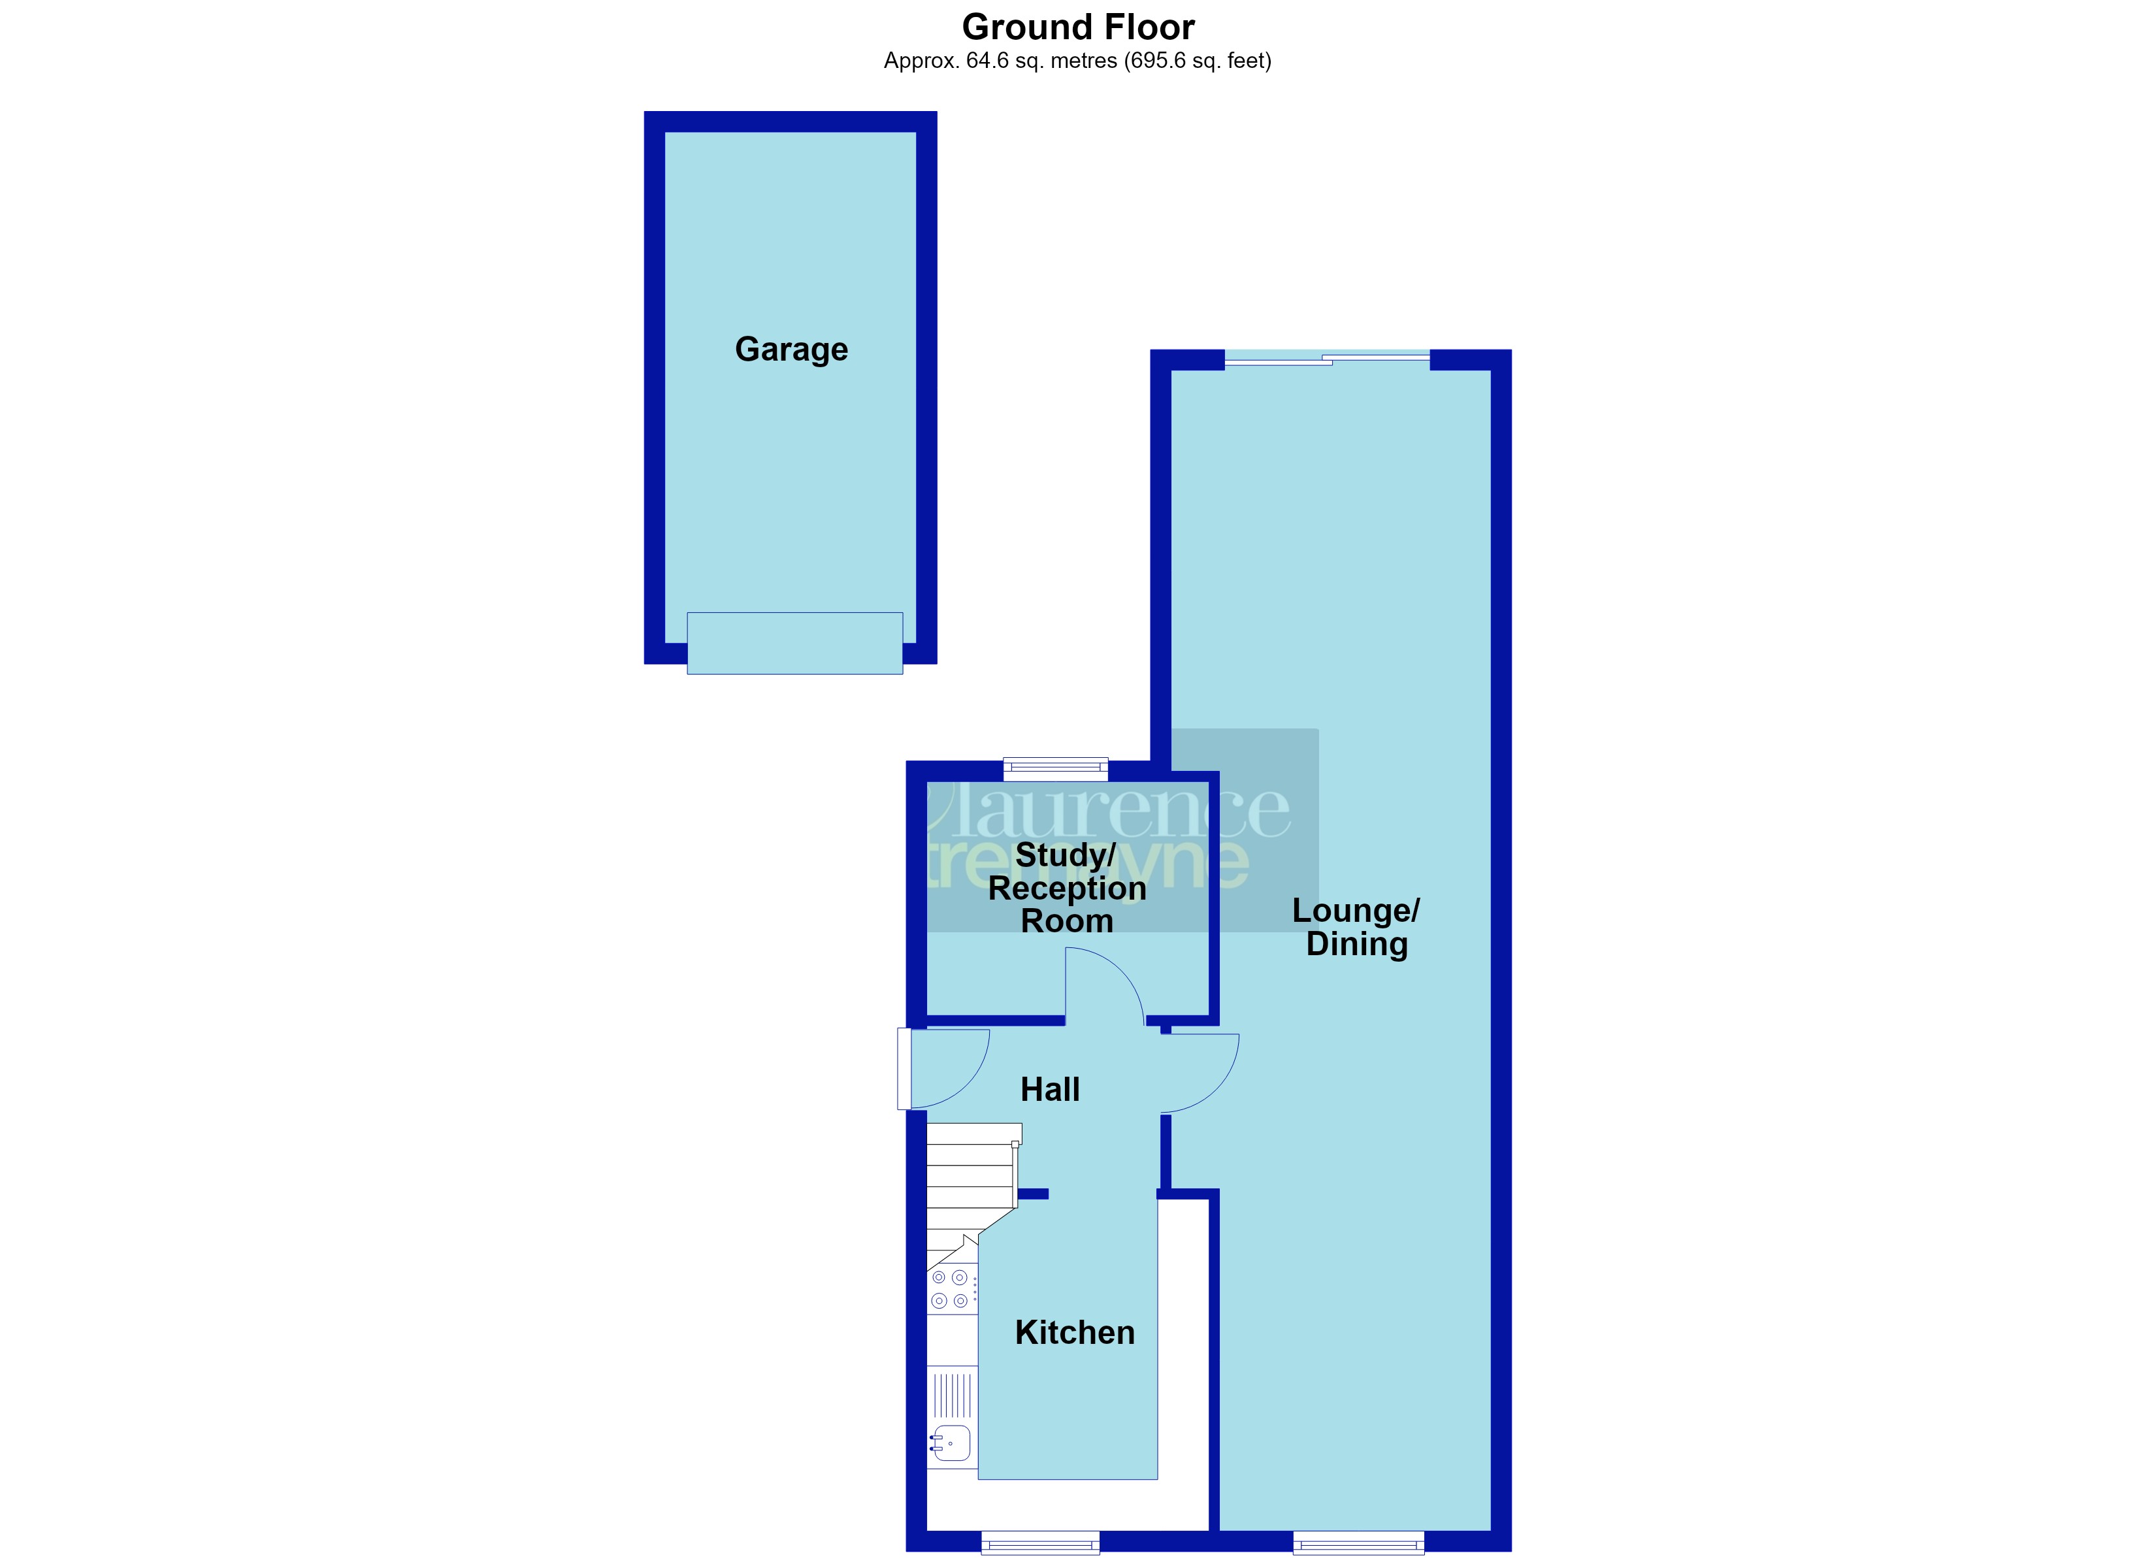
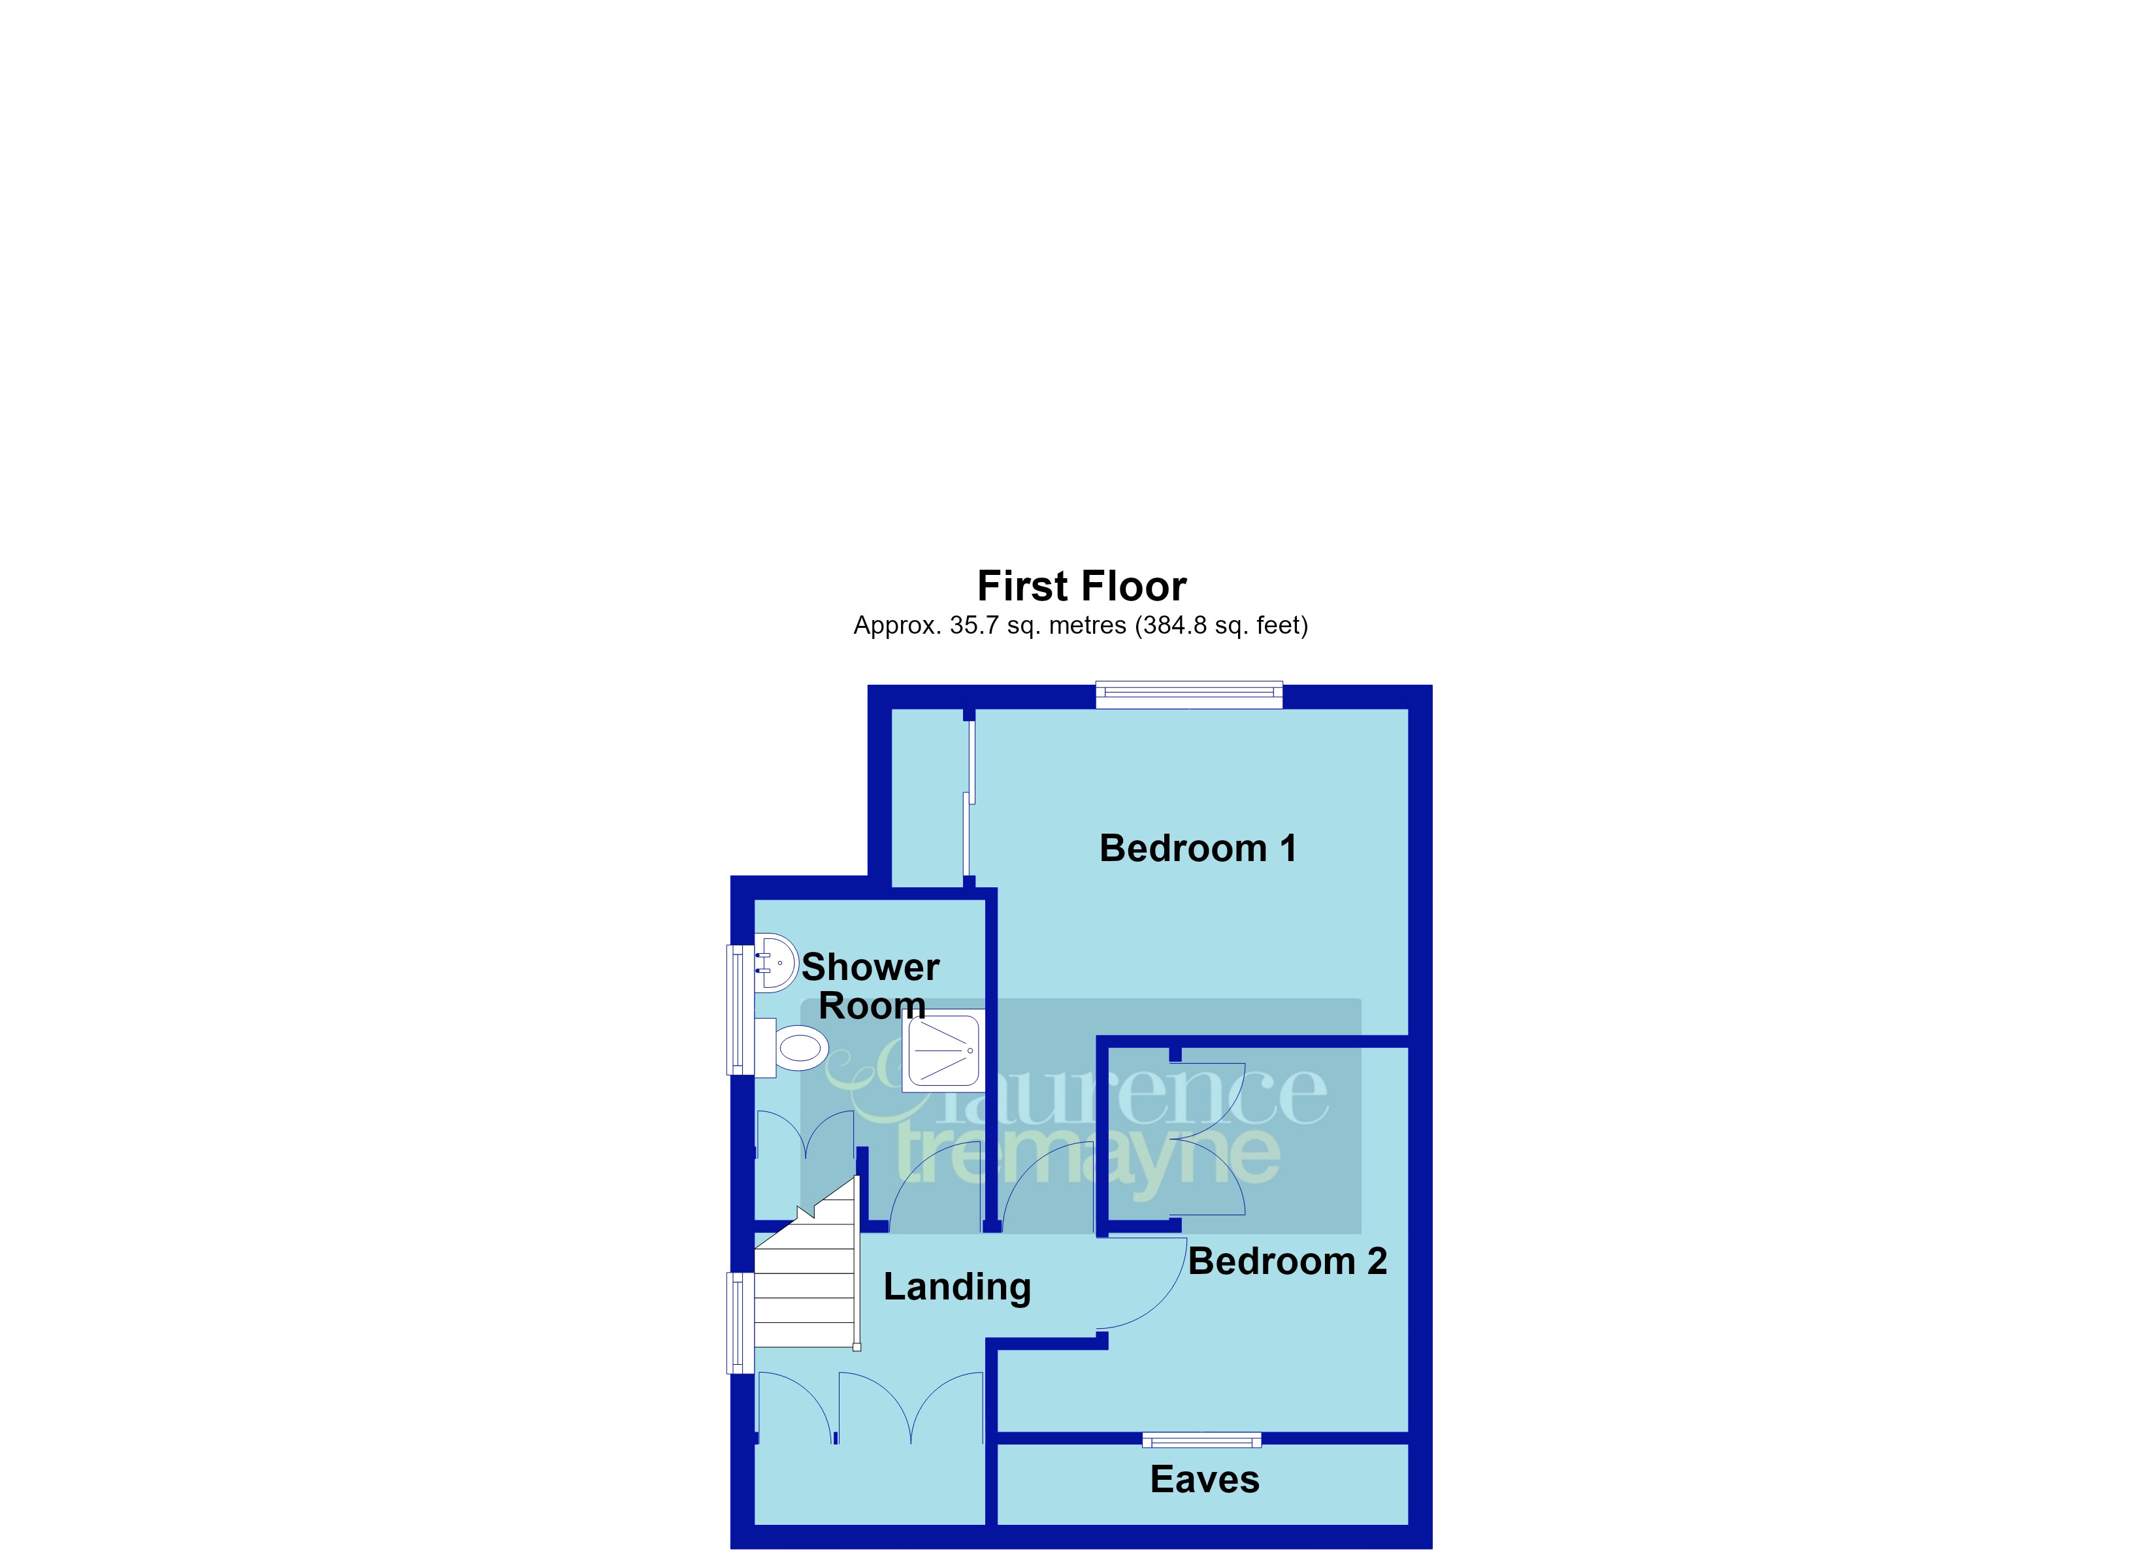
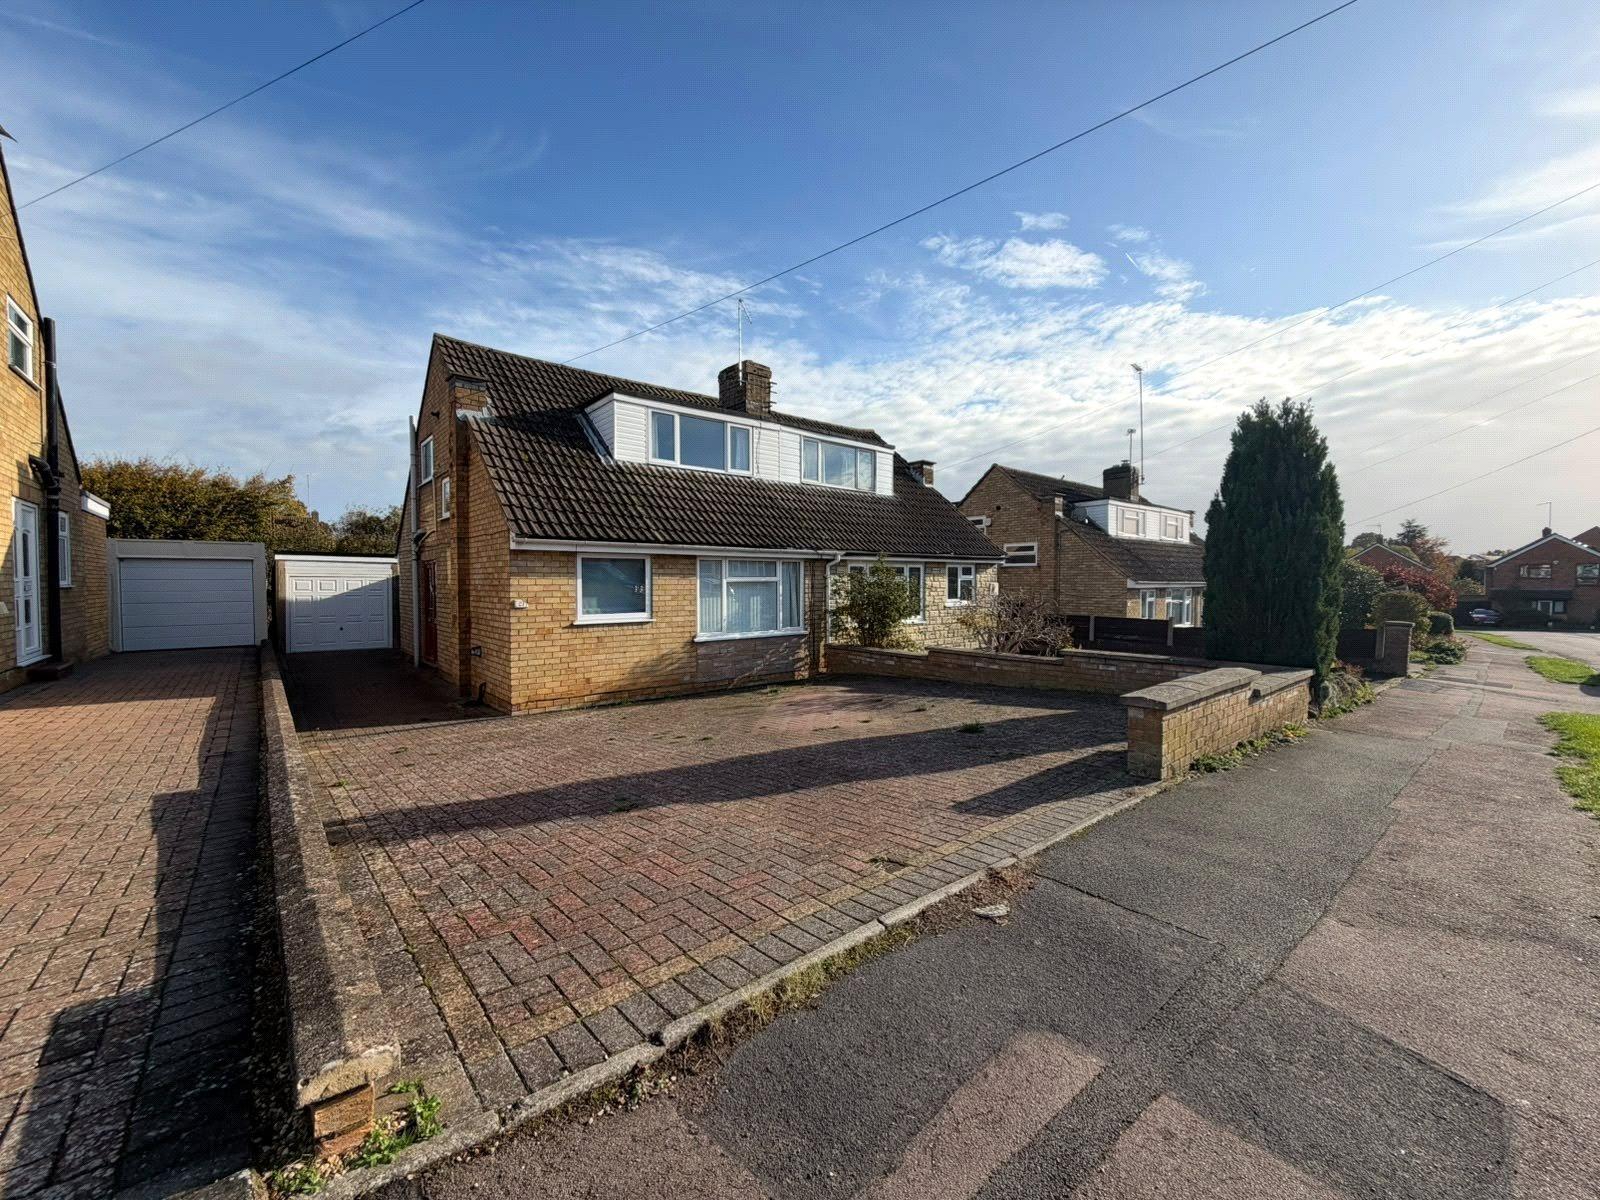
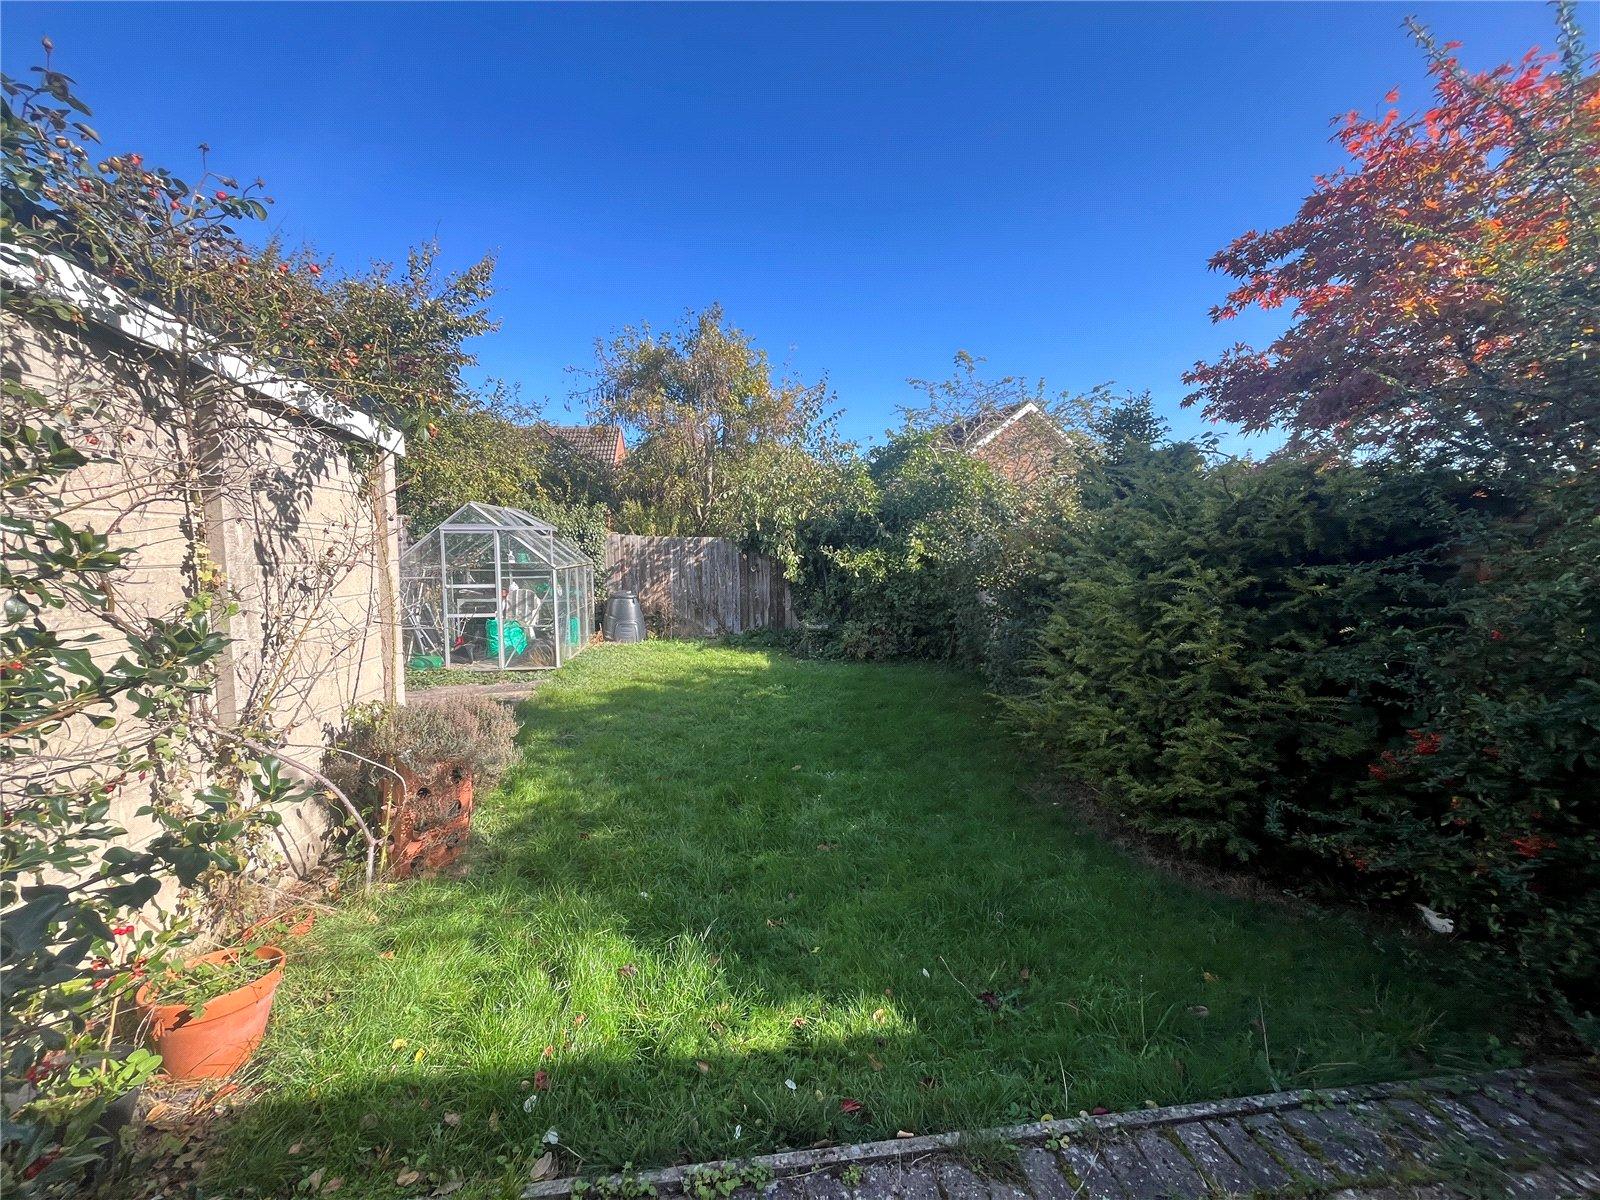
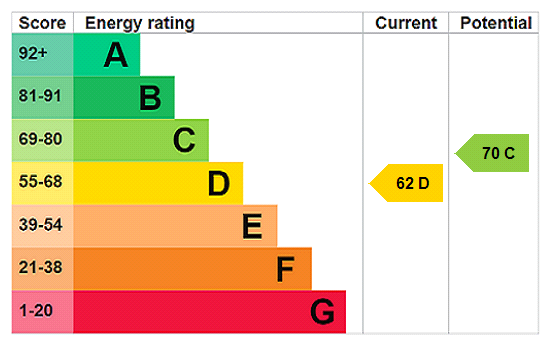
Located CLOSE TO THE TOWN CENTRE is this EXTENDED semi-detached home offered for sale with NO UPPER CHAIN. With accommodation on the ground floor comprising entrance hall, kitchen, 37? DUAL ASPECT LOUNGE/DINER, versatile reception room, whilst on the first floor are TWO DOUBLE BEDROOMS and a shower room. Outside is an enclosed rear garden, DETACHED GARAGE and BLOCK PAVED DRIVEWAY providing off road parking for SEVERAL VEHICLES. The property further benefits from Upvc double glazing and gas to radiator central heating. EPC - D
Entered Via An opaque Upvc double glazed door with double glazed side panel into :-
Hallway Double panel radiator, stairs rising to first floor landing, white panel doors to study/reception room and lounge/dining room, open into :-
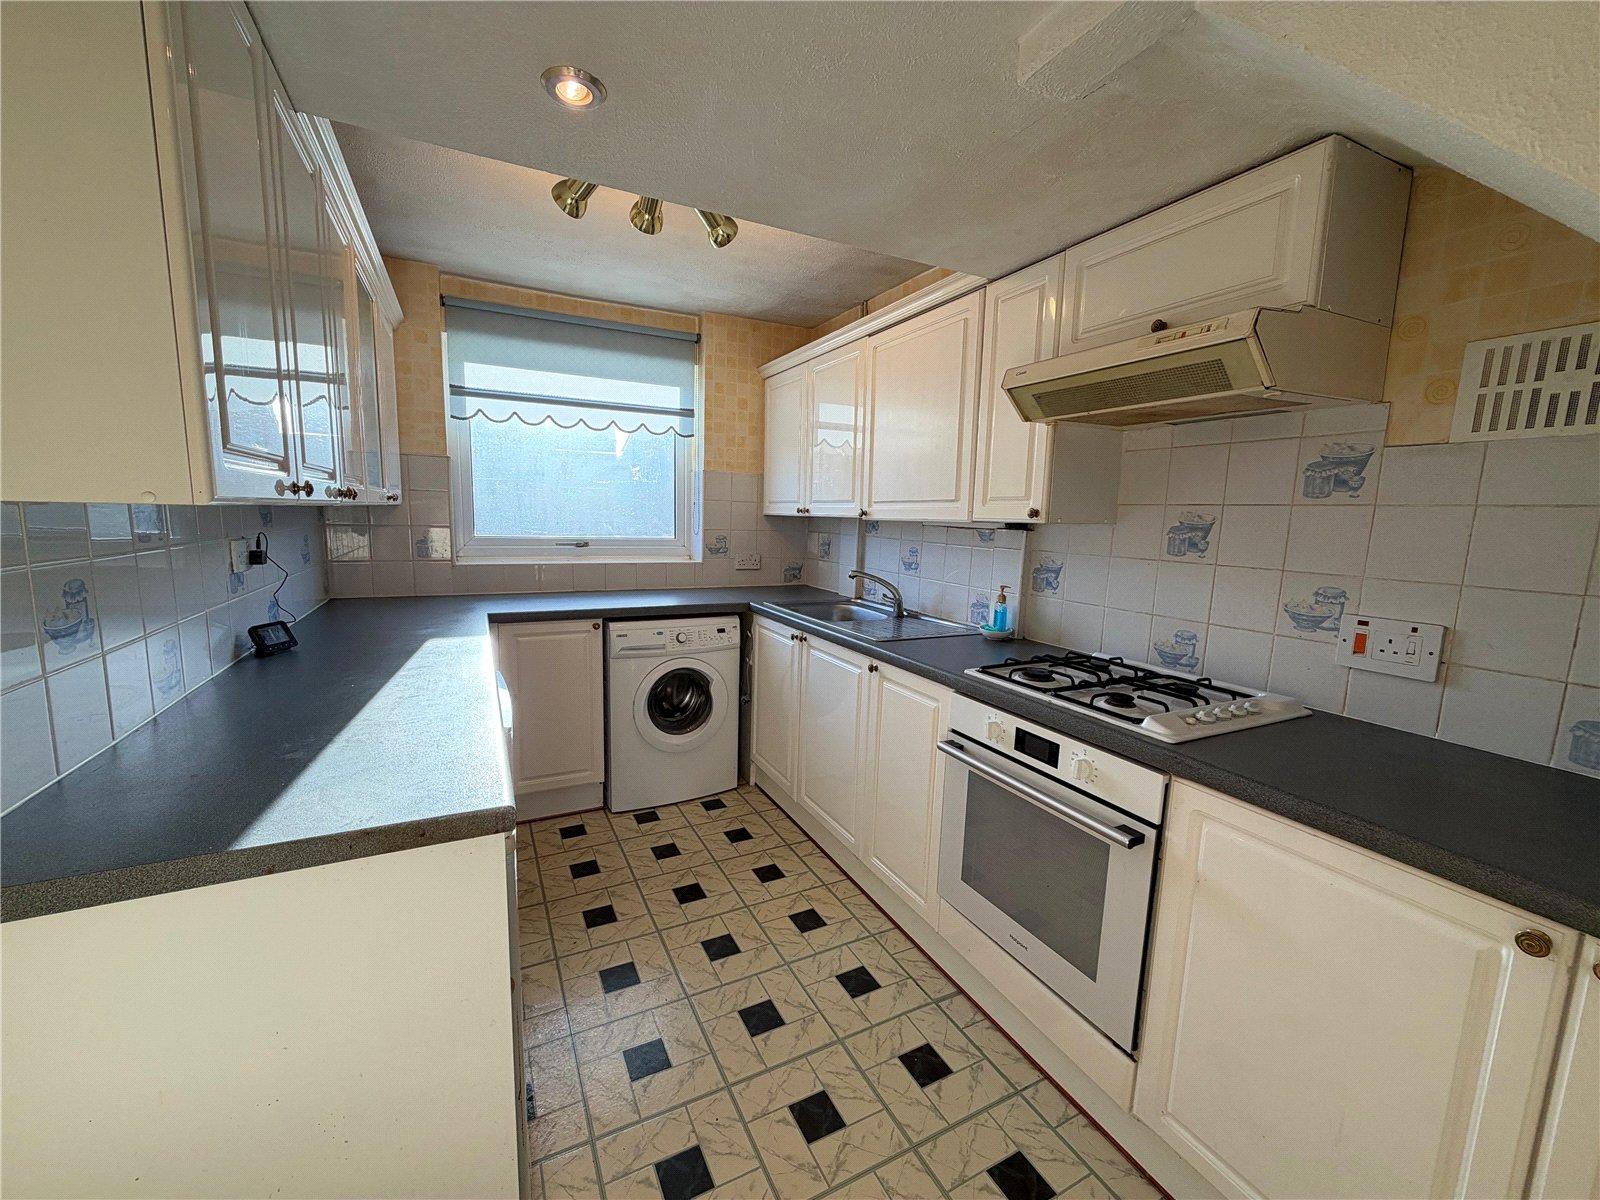
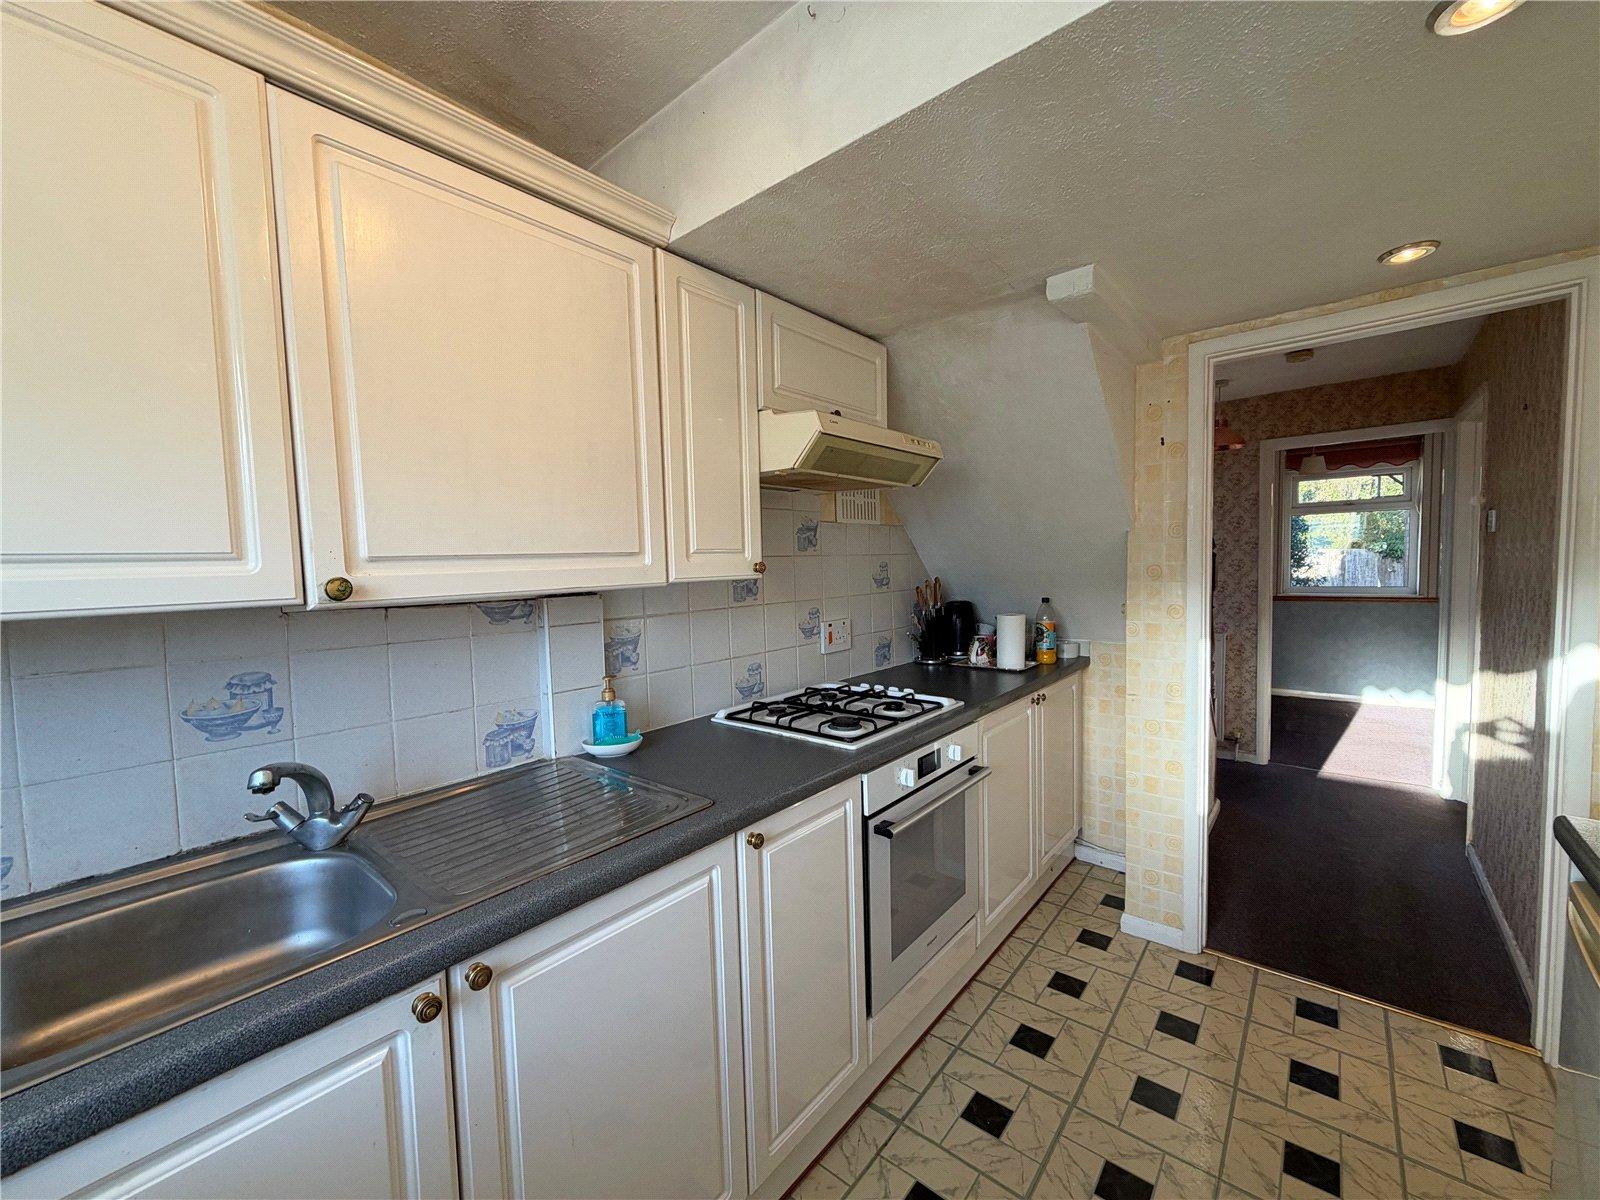
Kitchen 10'7" x 7'6" (3.23m x 2.29m). Fitted with a range of both eye and base level units with rolled edge work surfaces over and tiling above, inset stainless steel single drainer sink unit with mixer tap over, space and plumbing for washing machine, space for under counter fridge and freezer, integrated electric oven with gas hob over and extractor fan above, vinyl flooring, , Upvc double glazed window to front aspect with tiled sill.
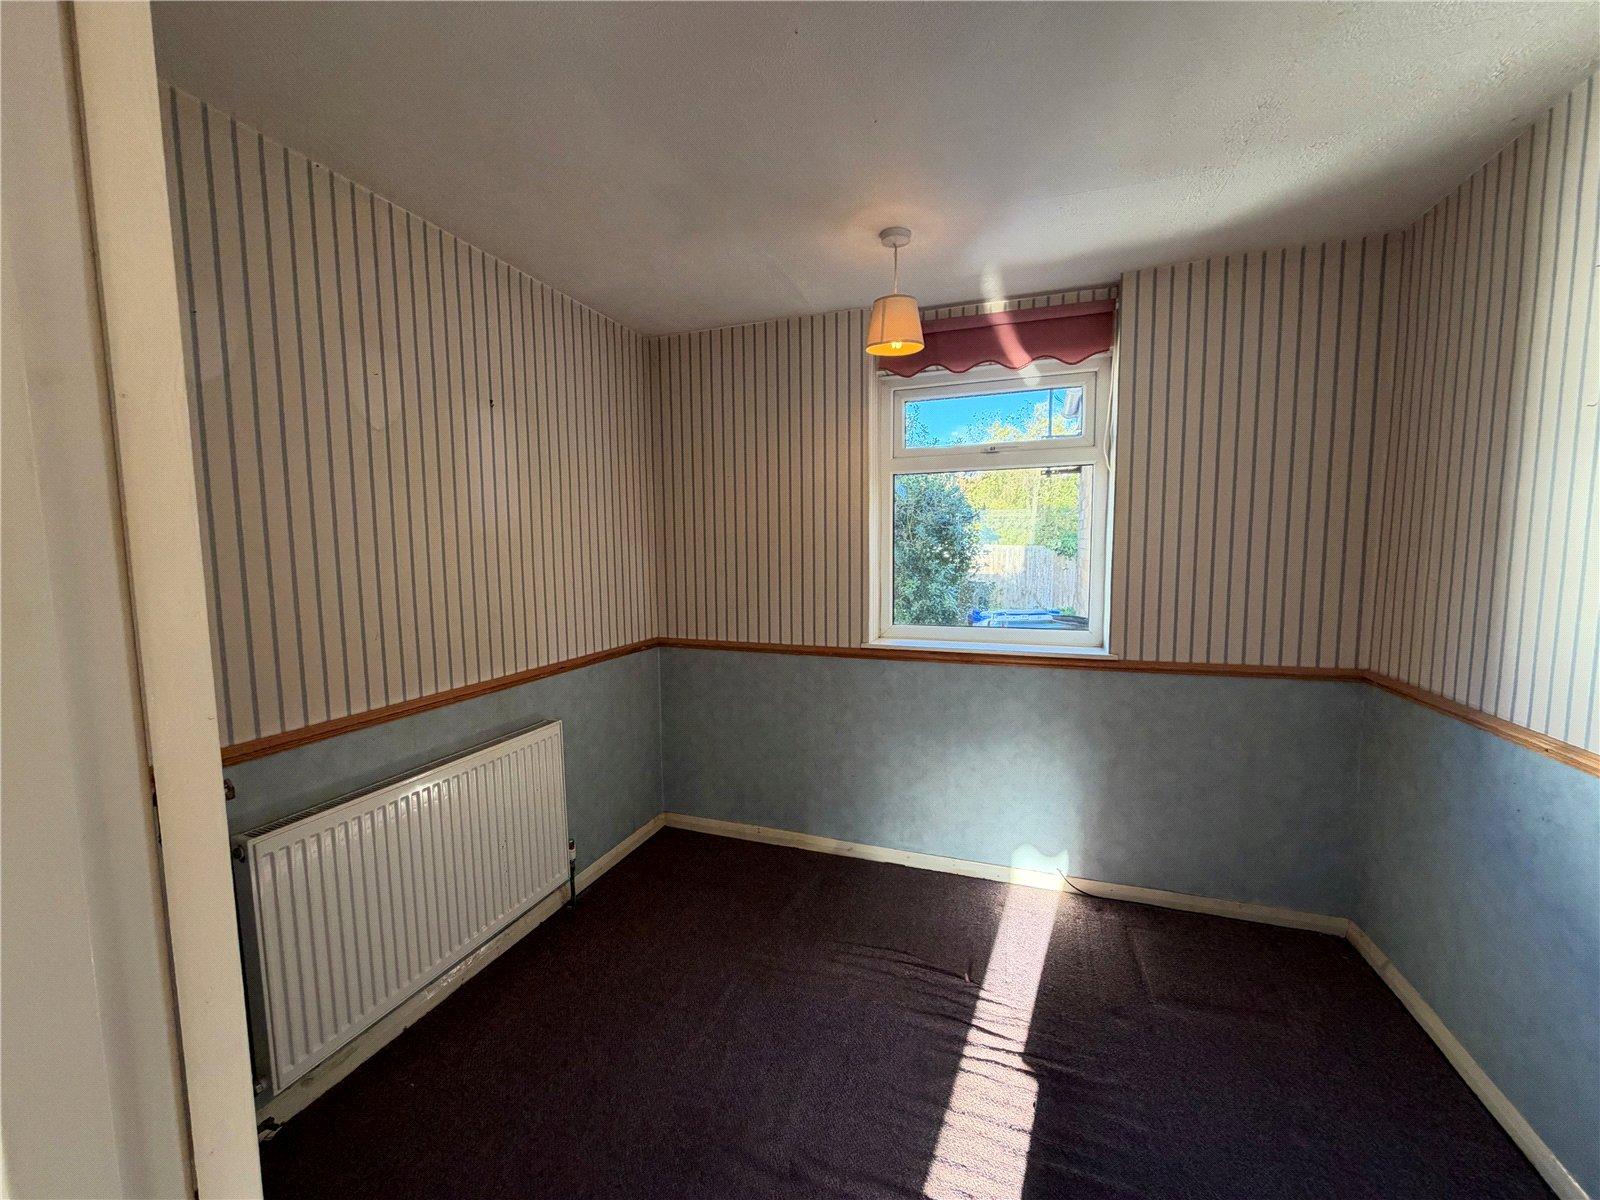
Study/Reception Room 9' x 7'6" (2.74m x 2.29m). A versatile reception room which has dado rail, single panel radiator and Upvc double glazed window to rear aspect with
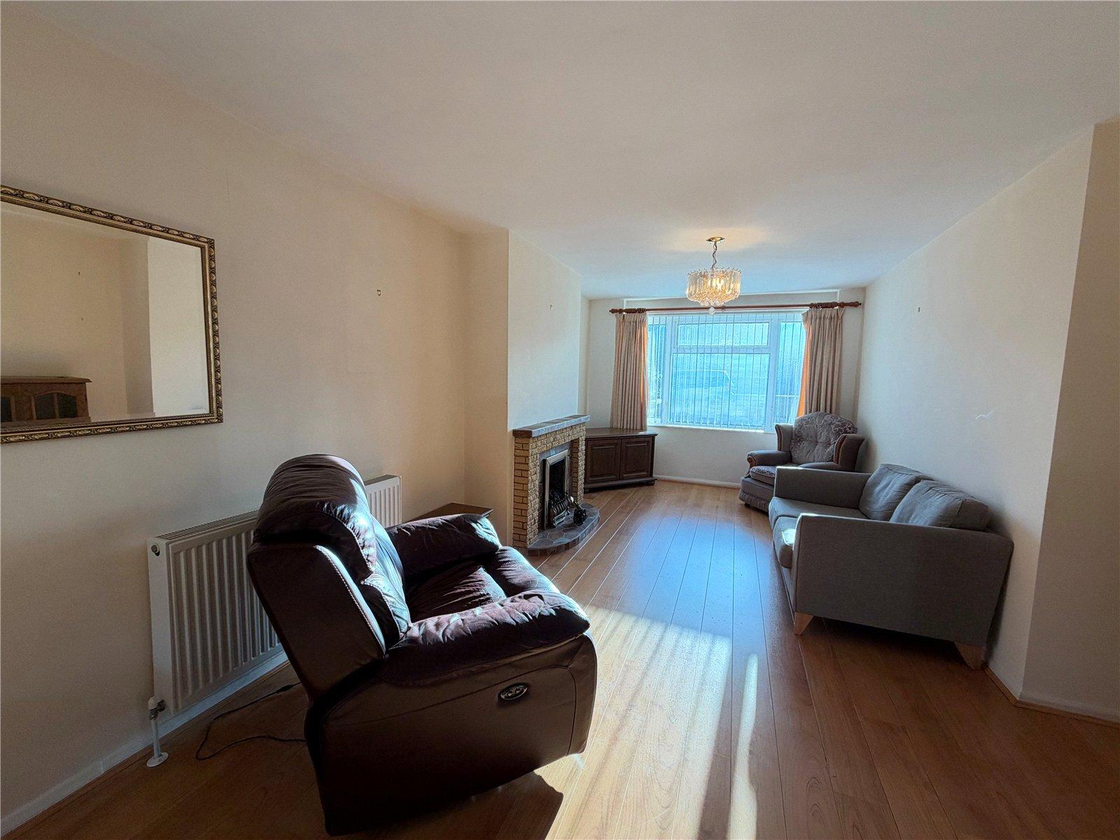
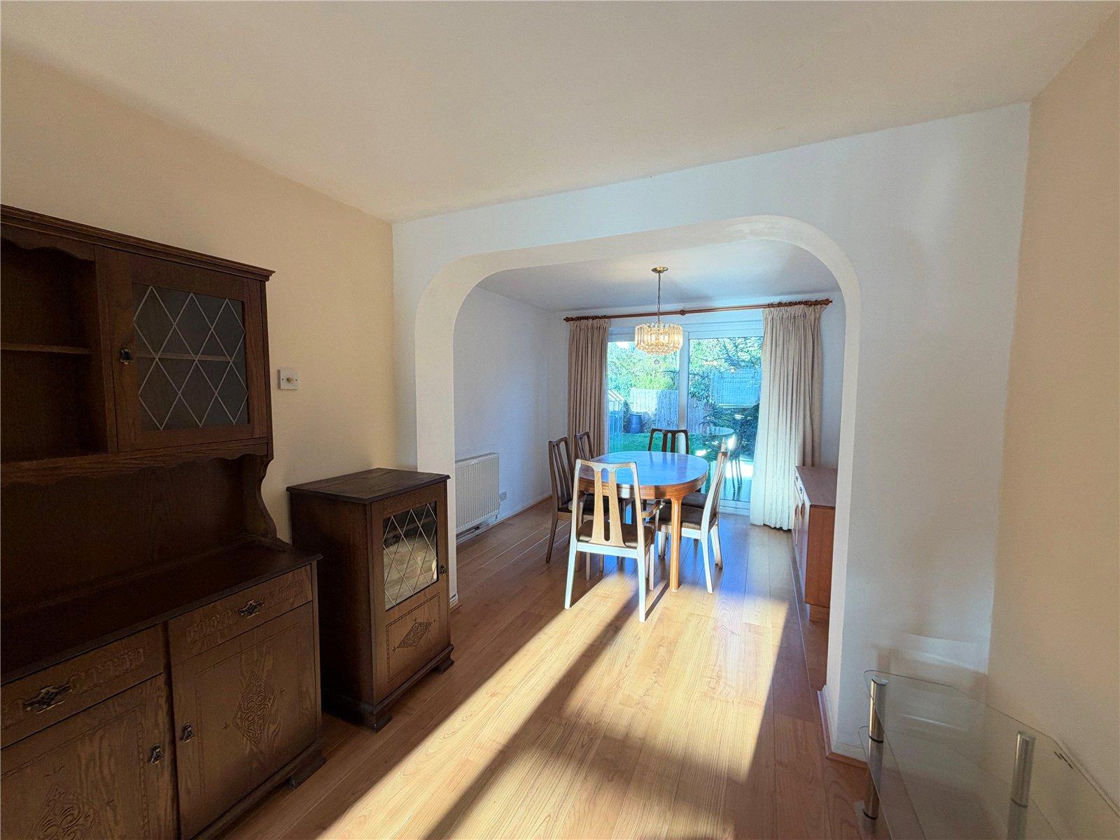
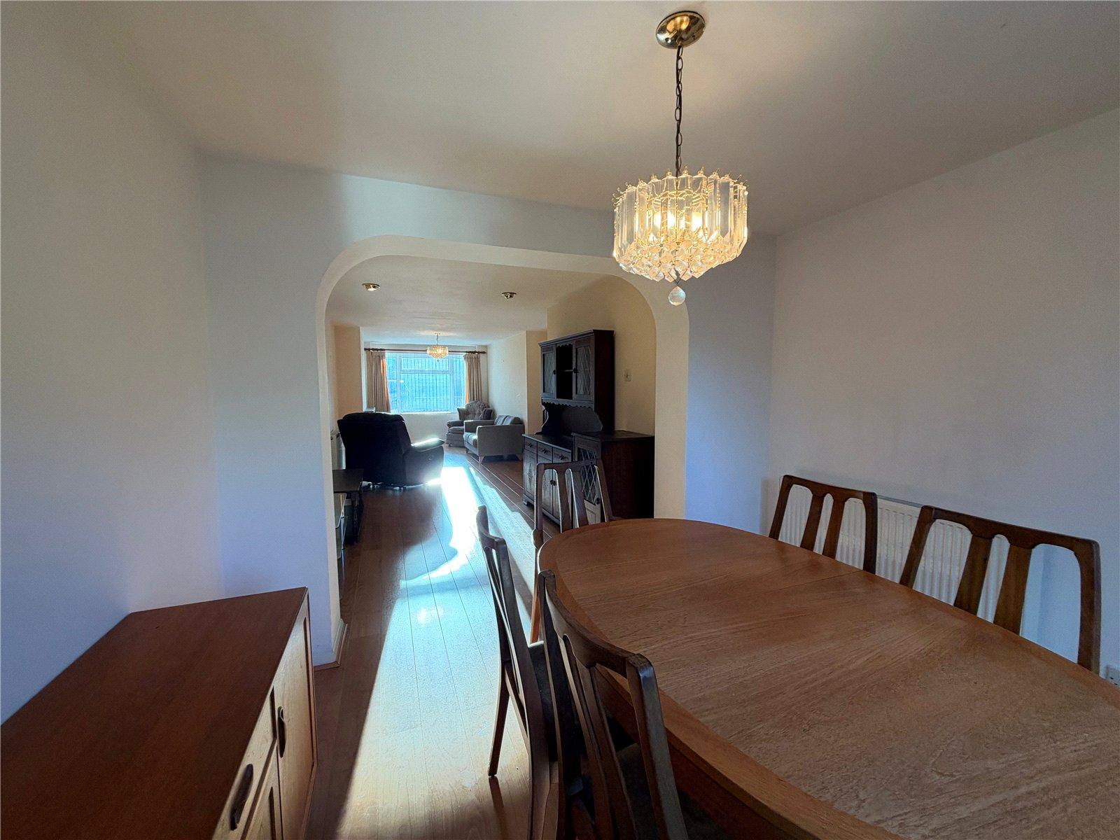
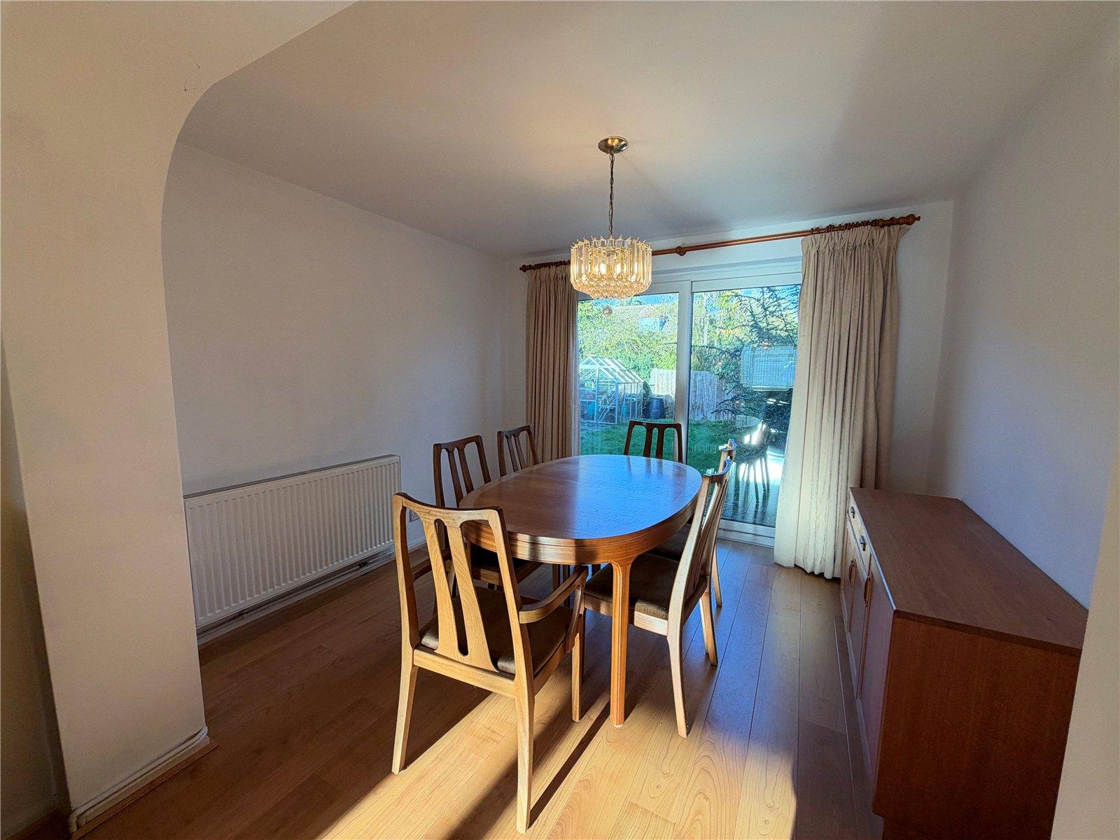
Lounge/Diner 37' x 10'3" (11.28m x 3.12m). A superb dual aspect multi-purpose room measuring 37ft in total length. The lounge area sits at the front of the property with the main focal point being a feature fireplace with inset Adams style gas fire and with a Upvc double glazed window to the front aspect overlooking the driveway and a double panel radiator, wood effect laminate flooring runs the entirety of the space with the dining area having ample space for table and chairs, single panel radiator and sliding Upvc double glazed patio doors to the rear garden.
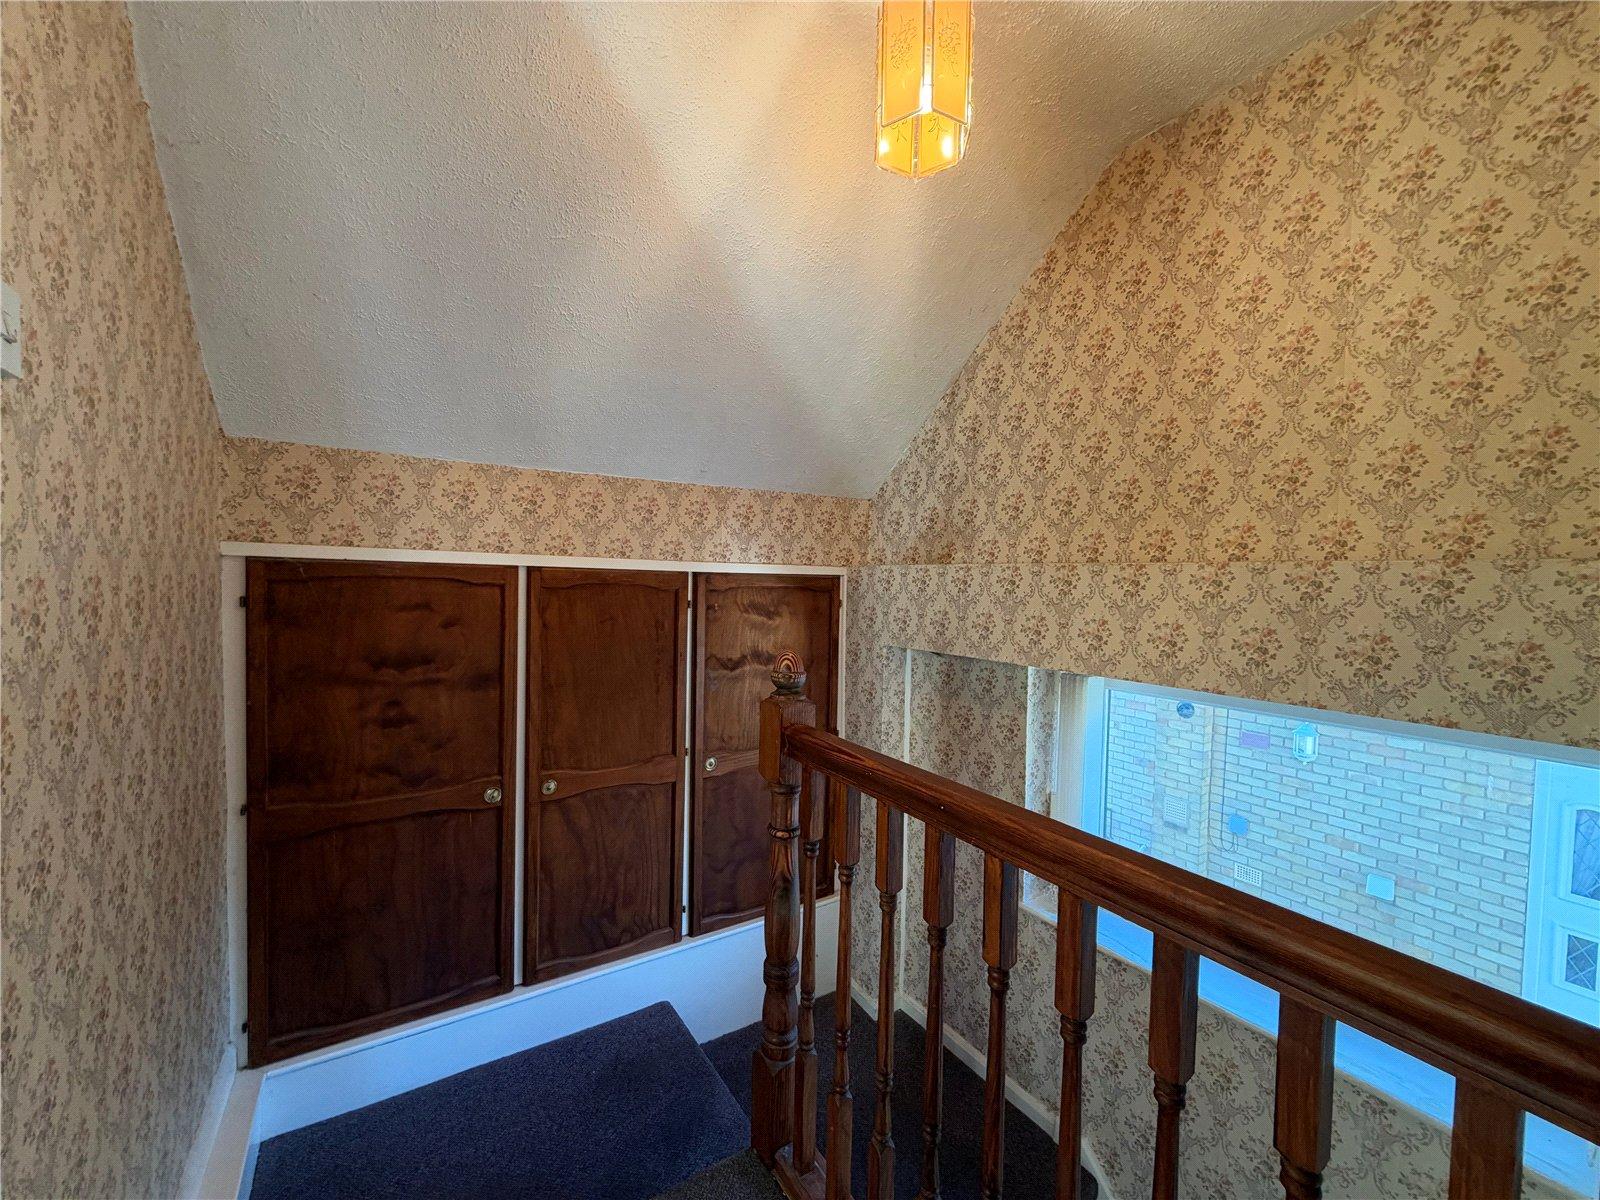
Landing Spindled balustrades and hand rail to the top of the stairs, Upvc double glazed window to side aspect, doors give access to first floor accommodation and spacious storage cupboard with inset slatted linen shelving
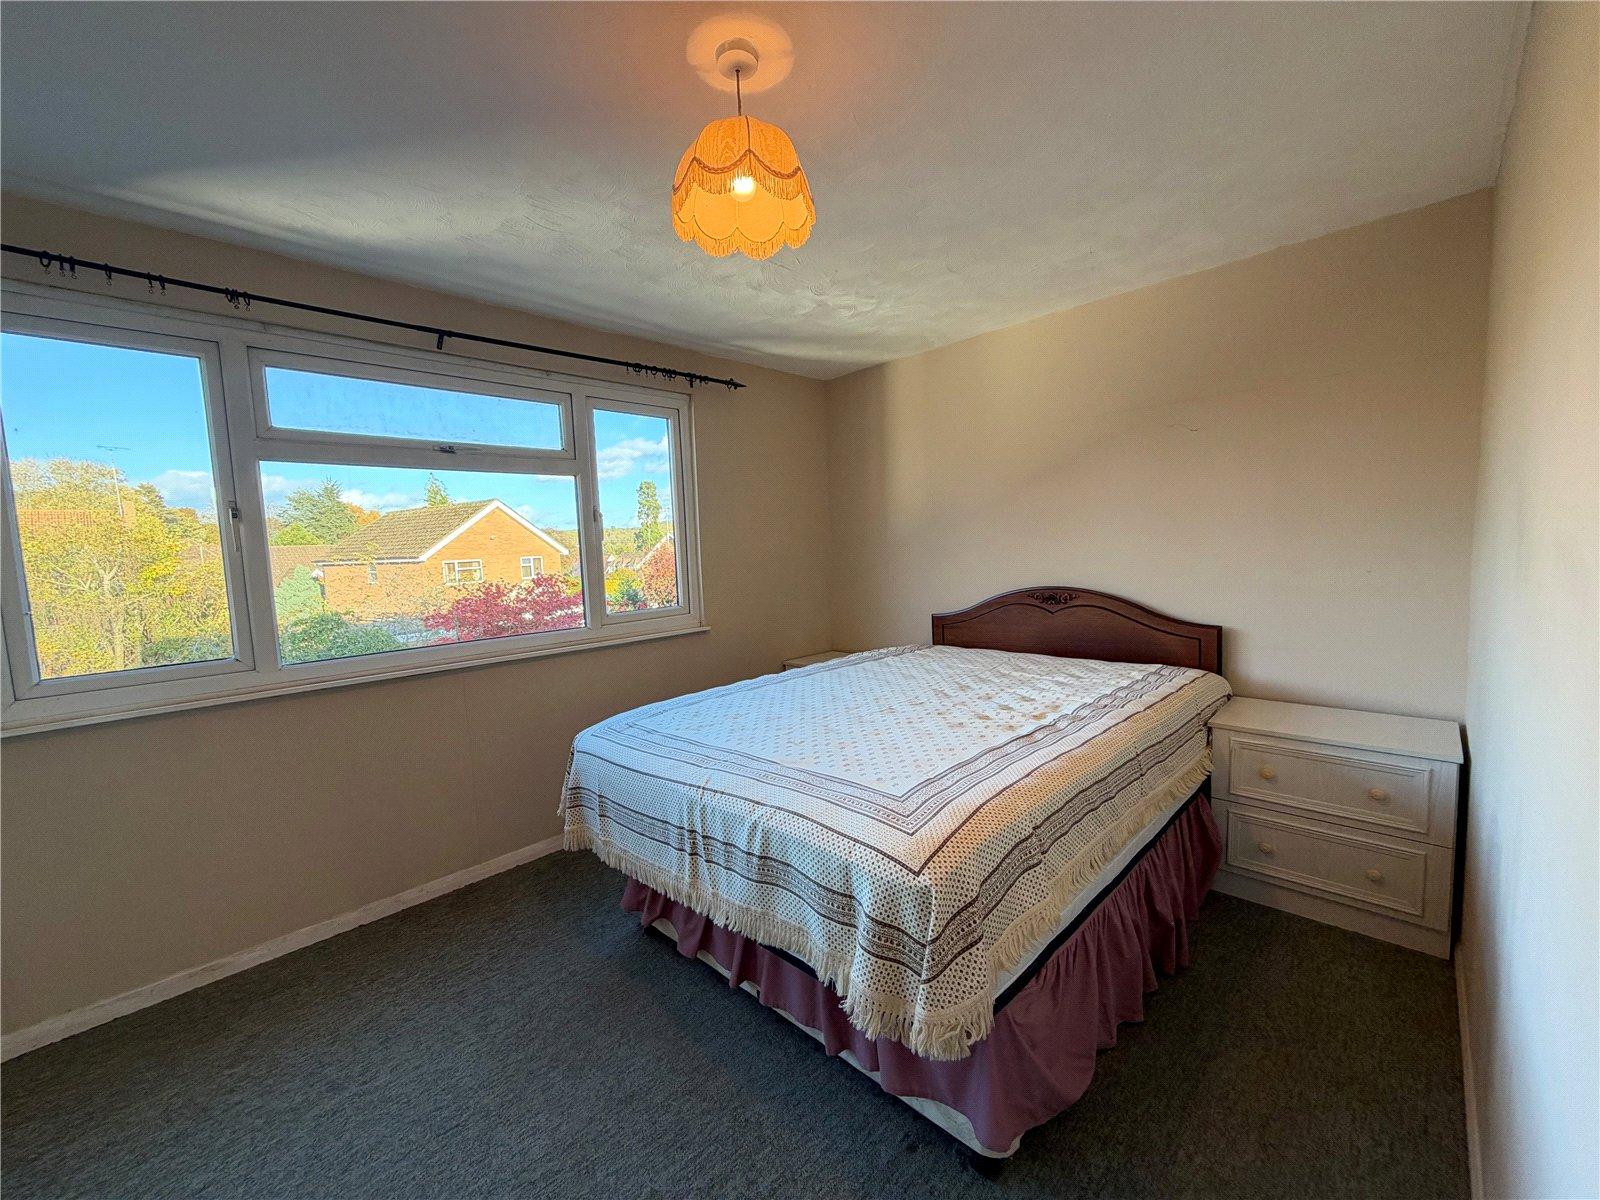
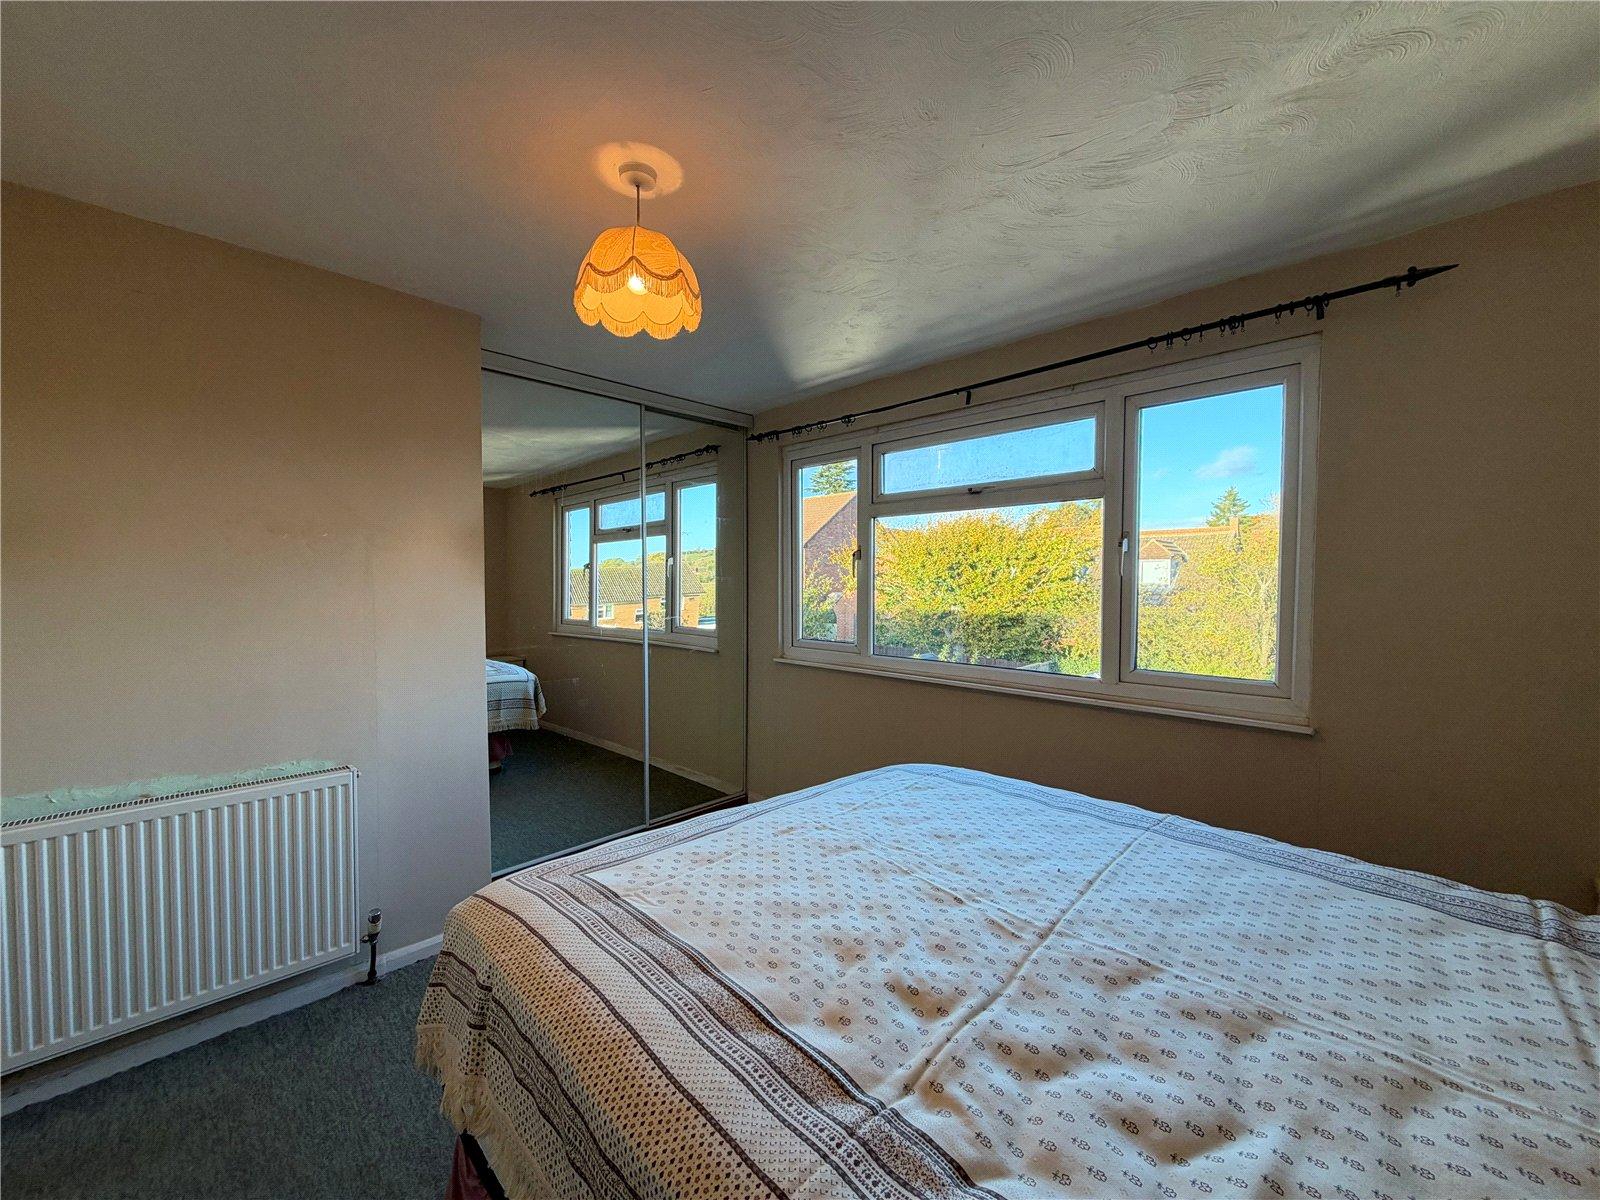
Bedroom One 11'11" (3.63m) Reducing to 10'8" (3.25m) x 9'1" (2.77m). Upvc double glazed window to rear aspect, double panel radiator, built in double wardrobe with sliding mirror fronted doors.
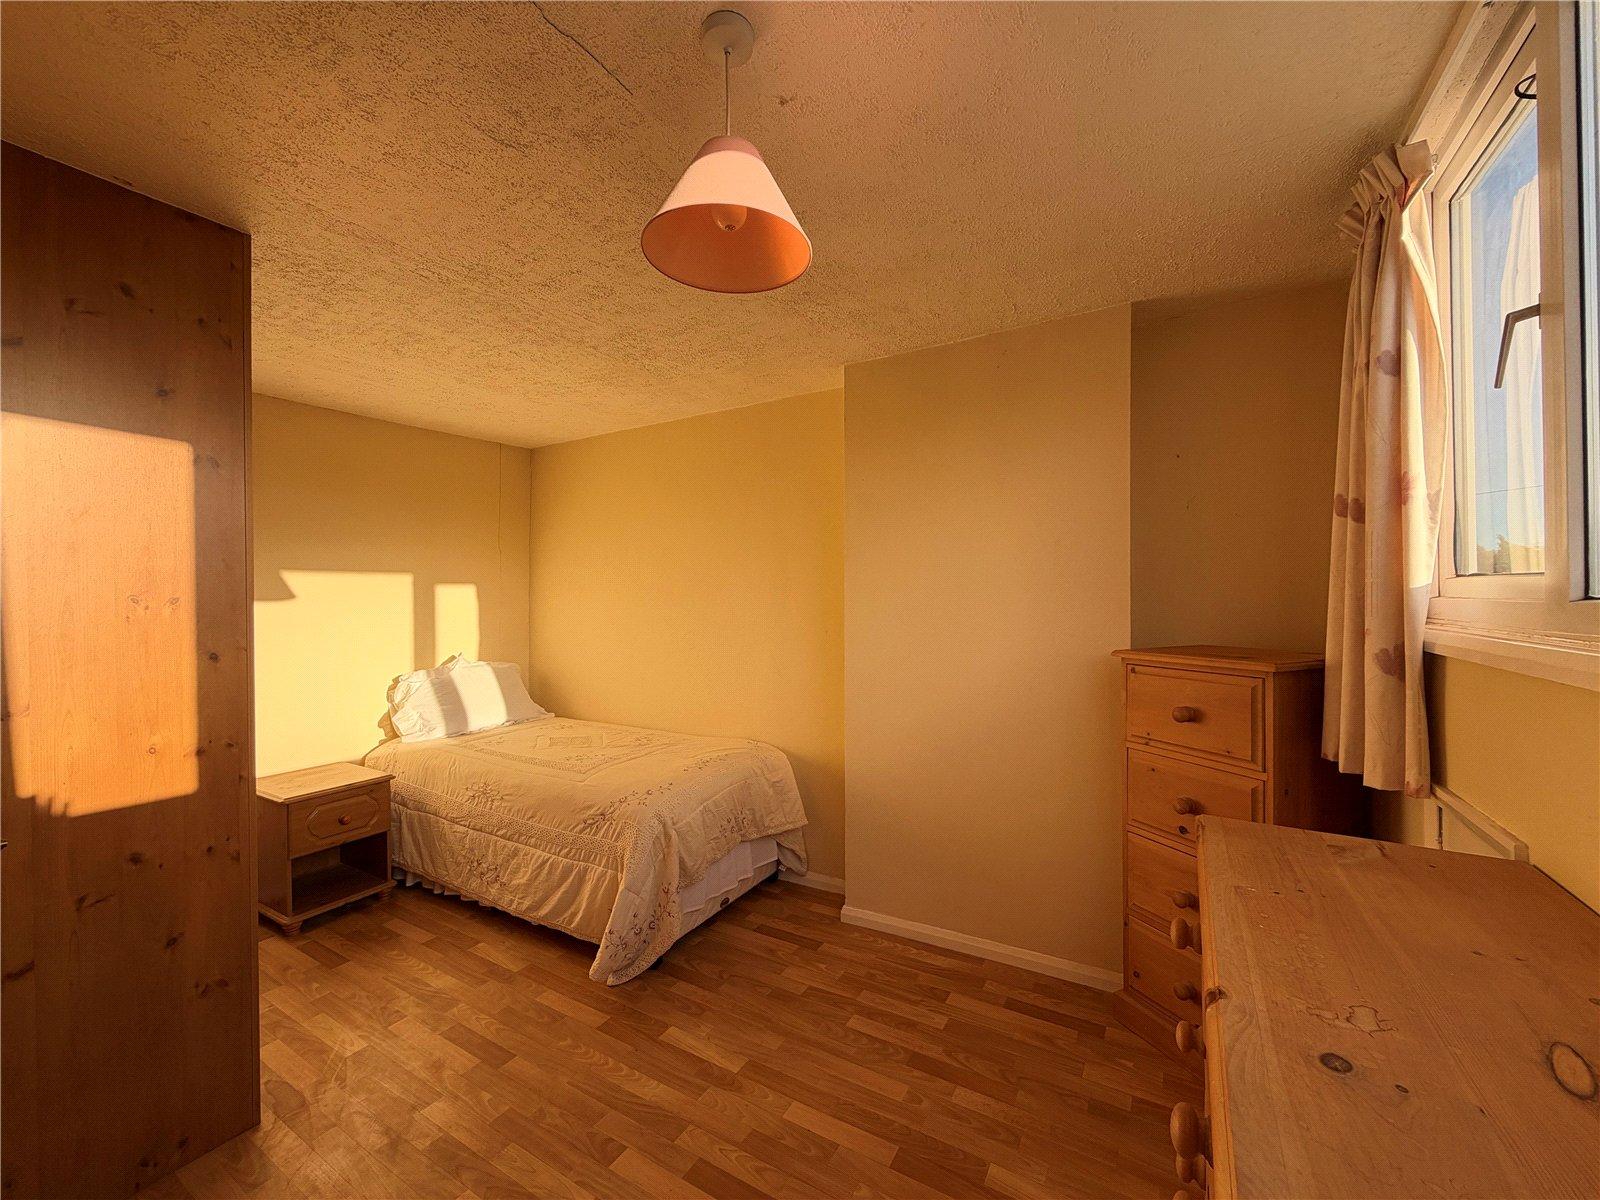
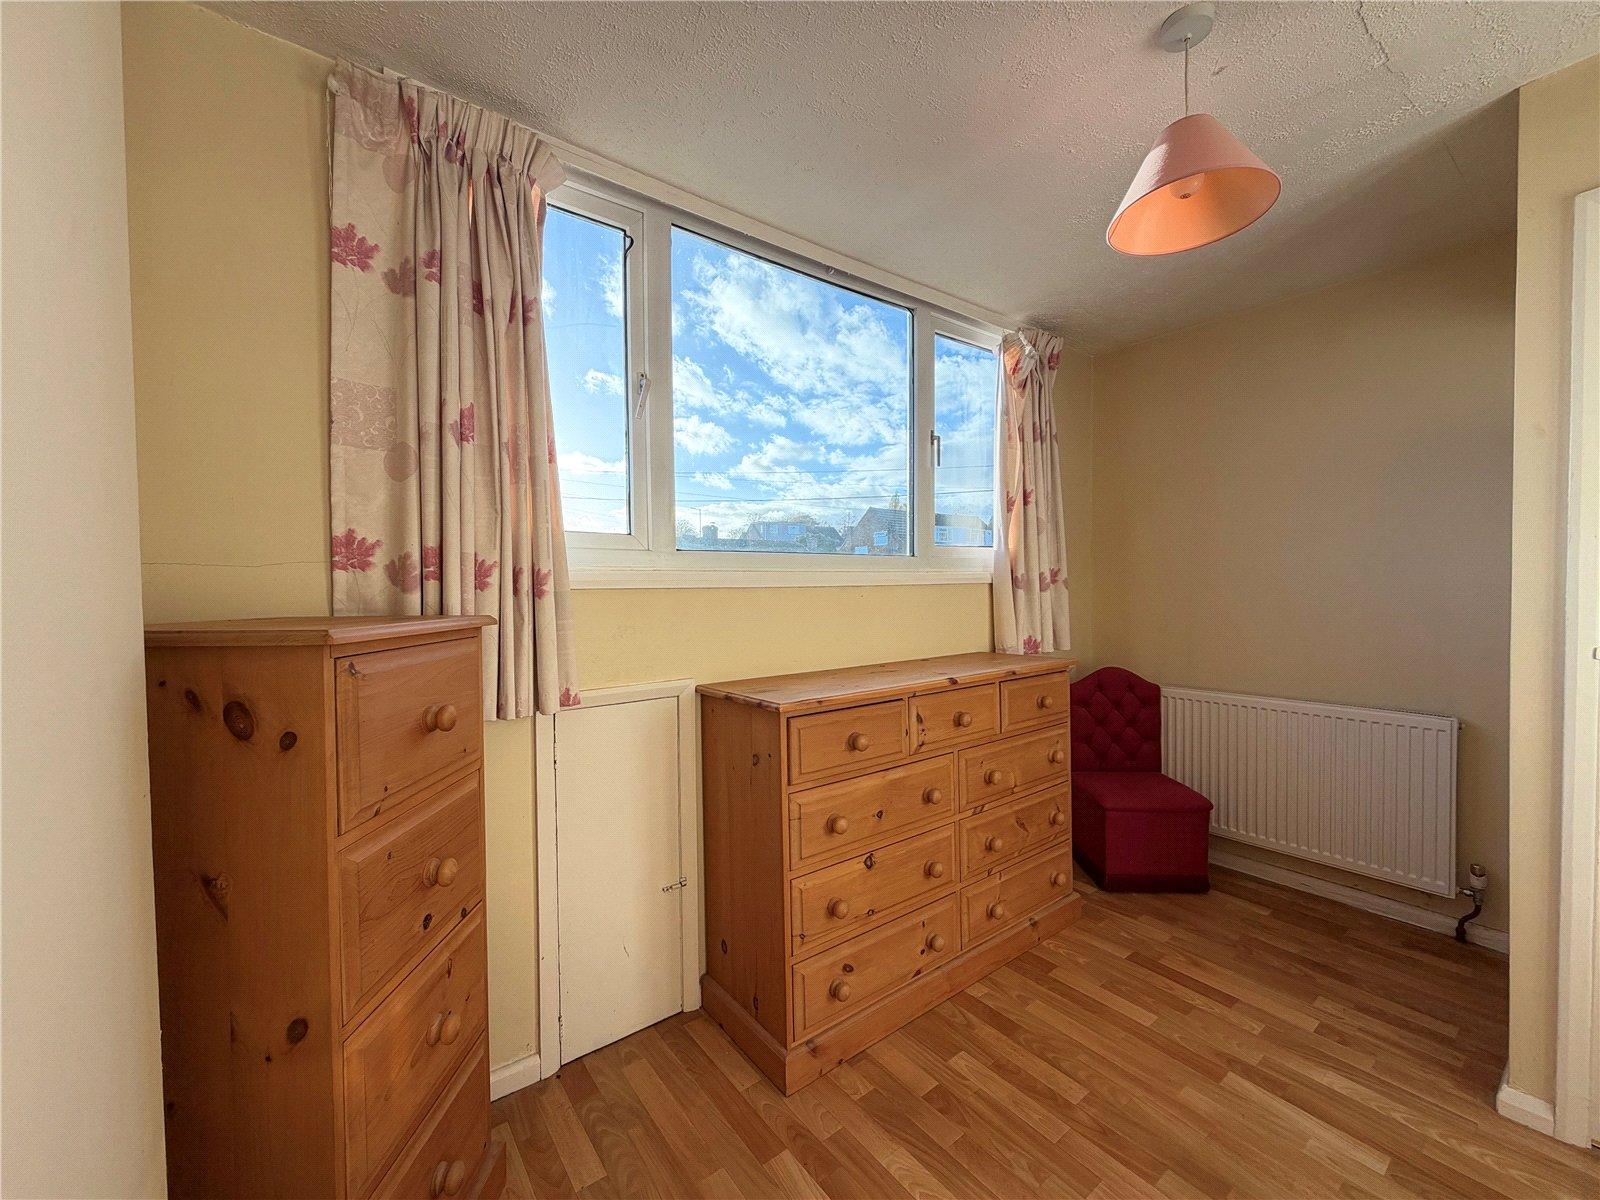
Bedroom Two 13'2" (4.01m) x 11'4" (3.45m) Reducing to 6'3" (1.9m). Upvc double glazed window to front aspect, access to eaves storage, double panel radiator, built in triple wardrobe, access to eaves storage space
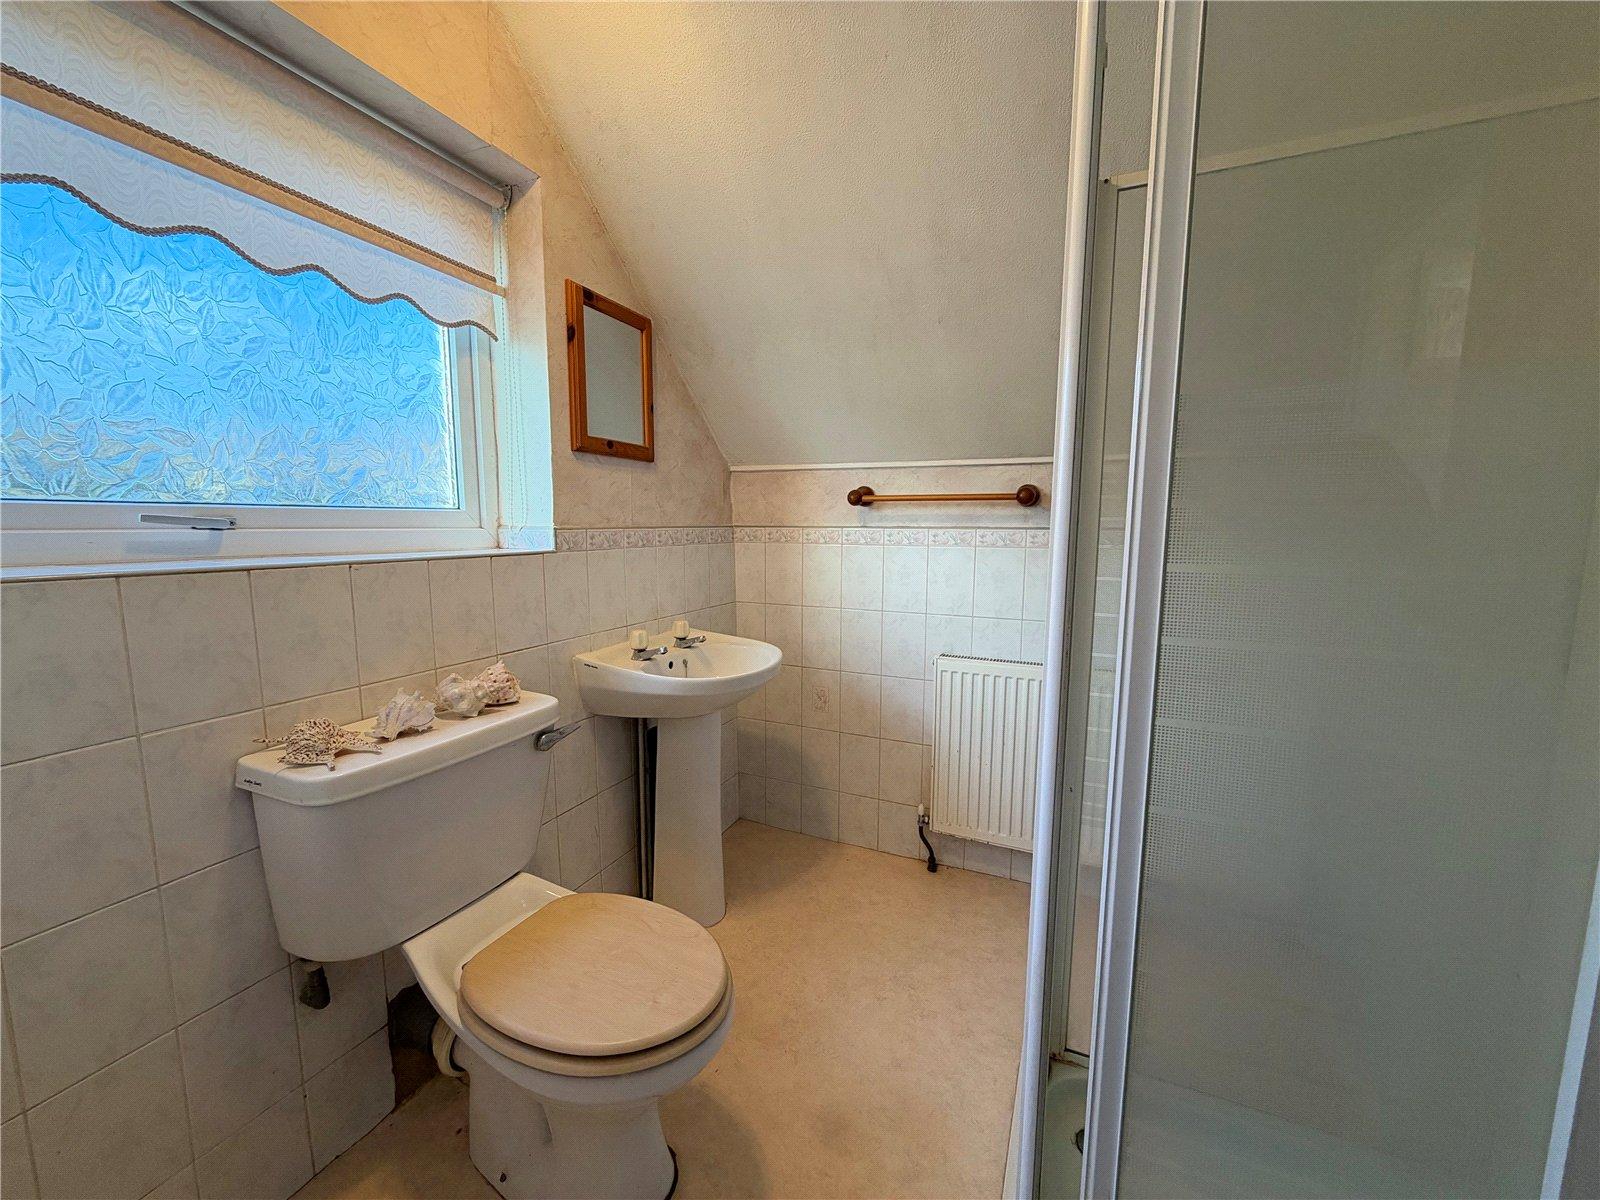
Shower Room 8'10" x 6'4" (2.7m x 1.93m). Fitted with a white three piece suite comprising close couple WC, pedestal wash hand basin and shower cubicle with electric shower and glass shower door and enclosure, storage cupboard over stairs housing gas combination boiler, double panel radiator, frosted Upvc double glazed window to side aspect.
Outside
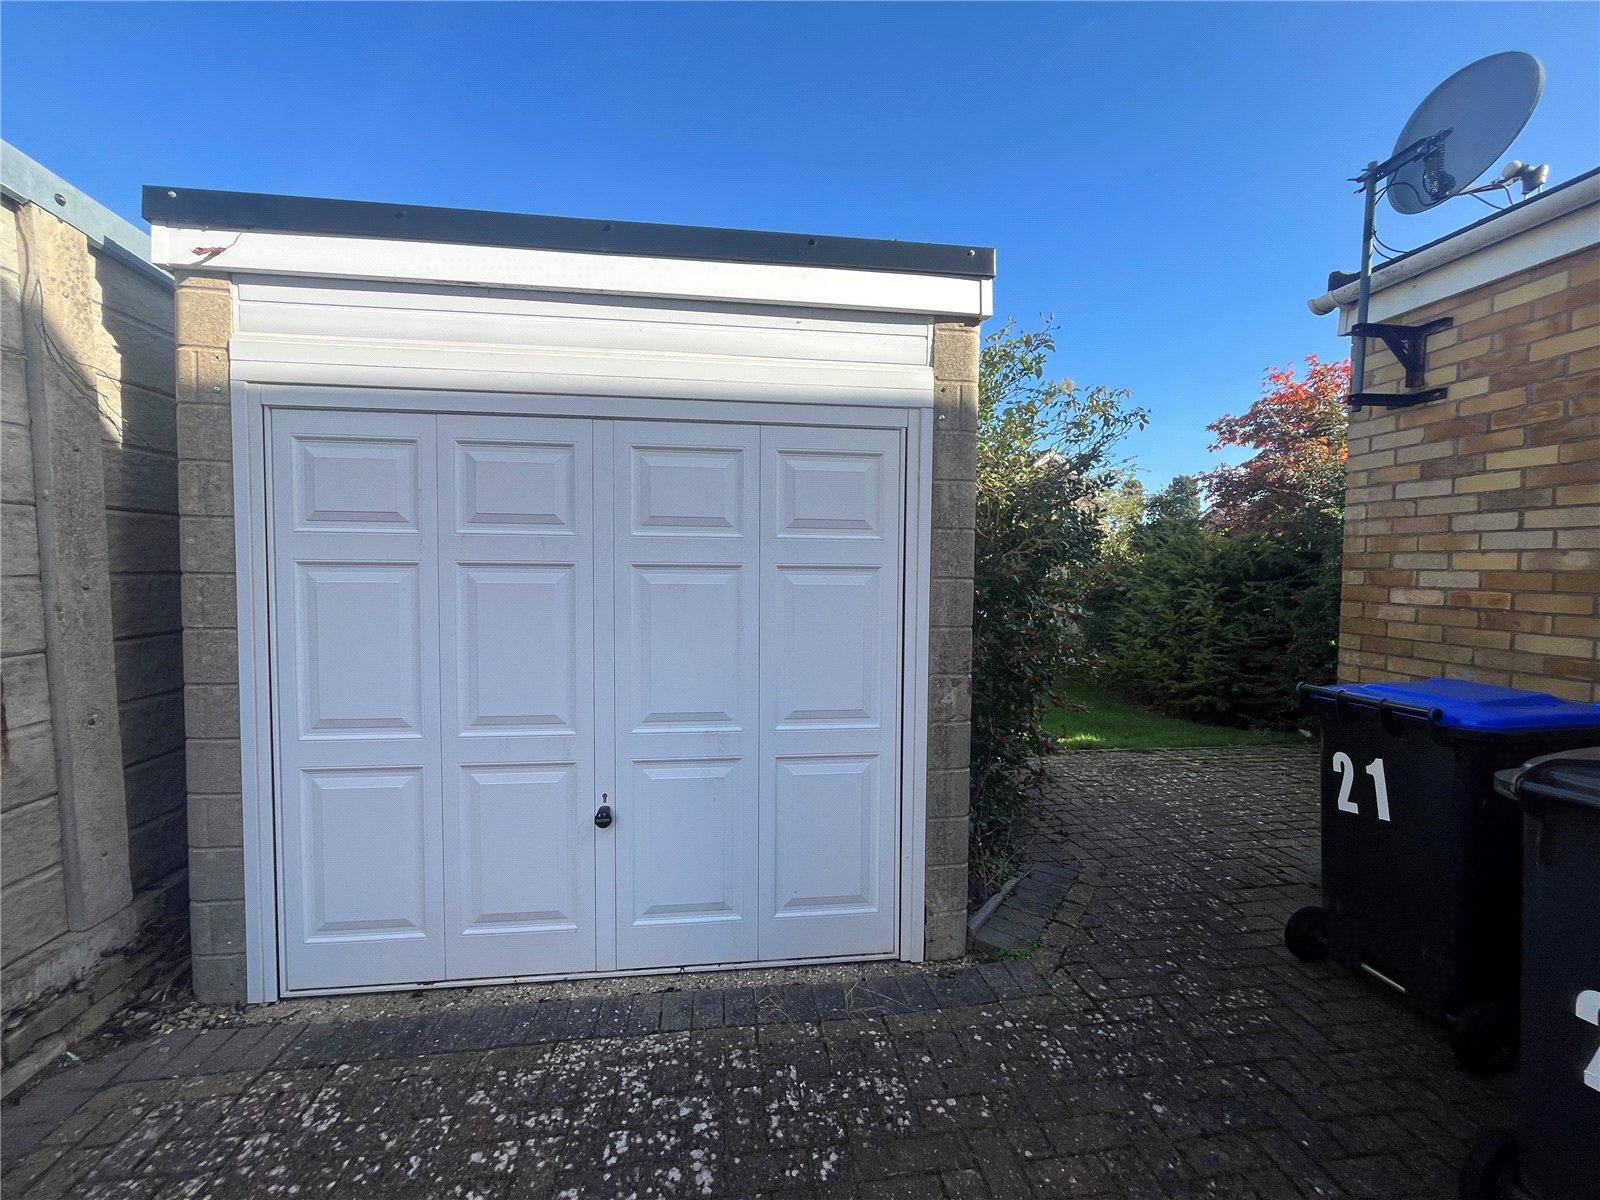
Garage A detached brick built garage with metal up and over door
Front Low maintenance frontage which is mainly block paved to provide ample parking for several vehicles leading to the garage, access to the side of the property and rear garden.
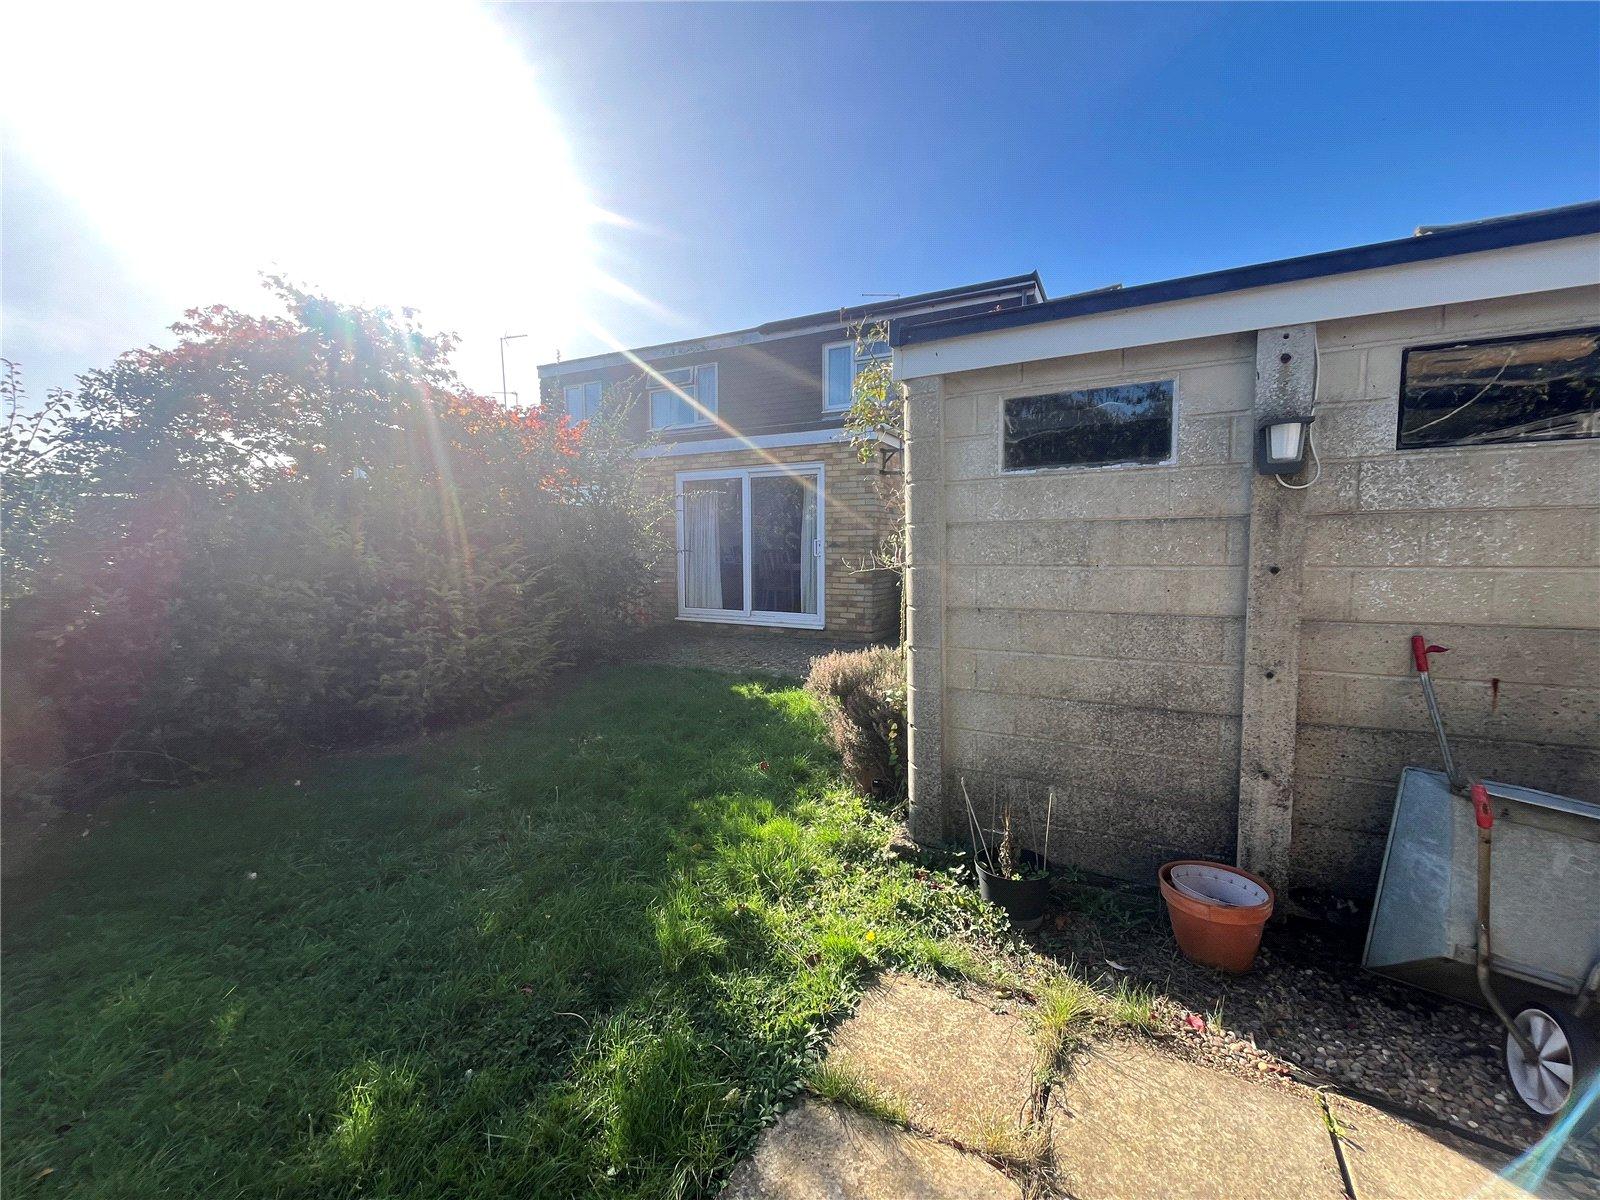
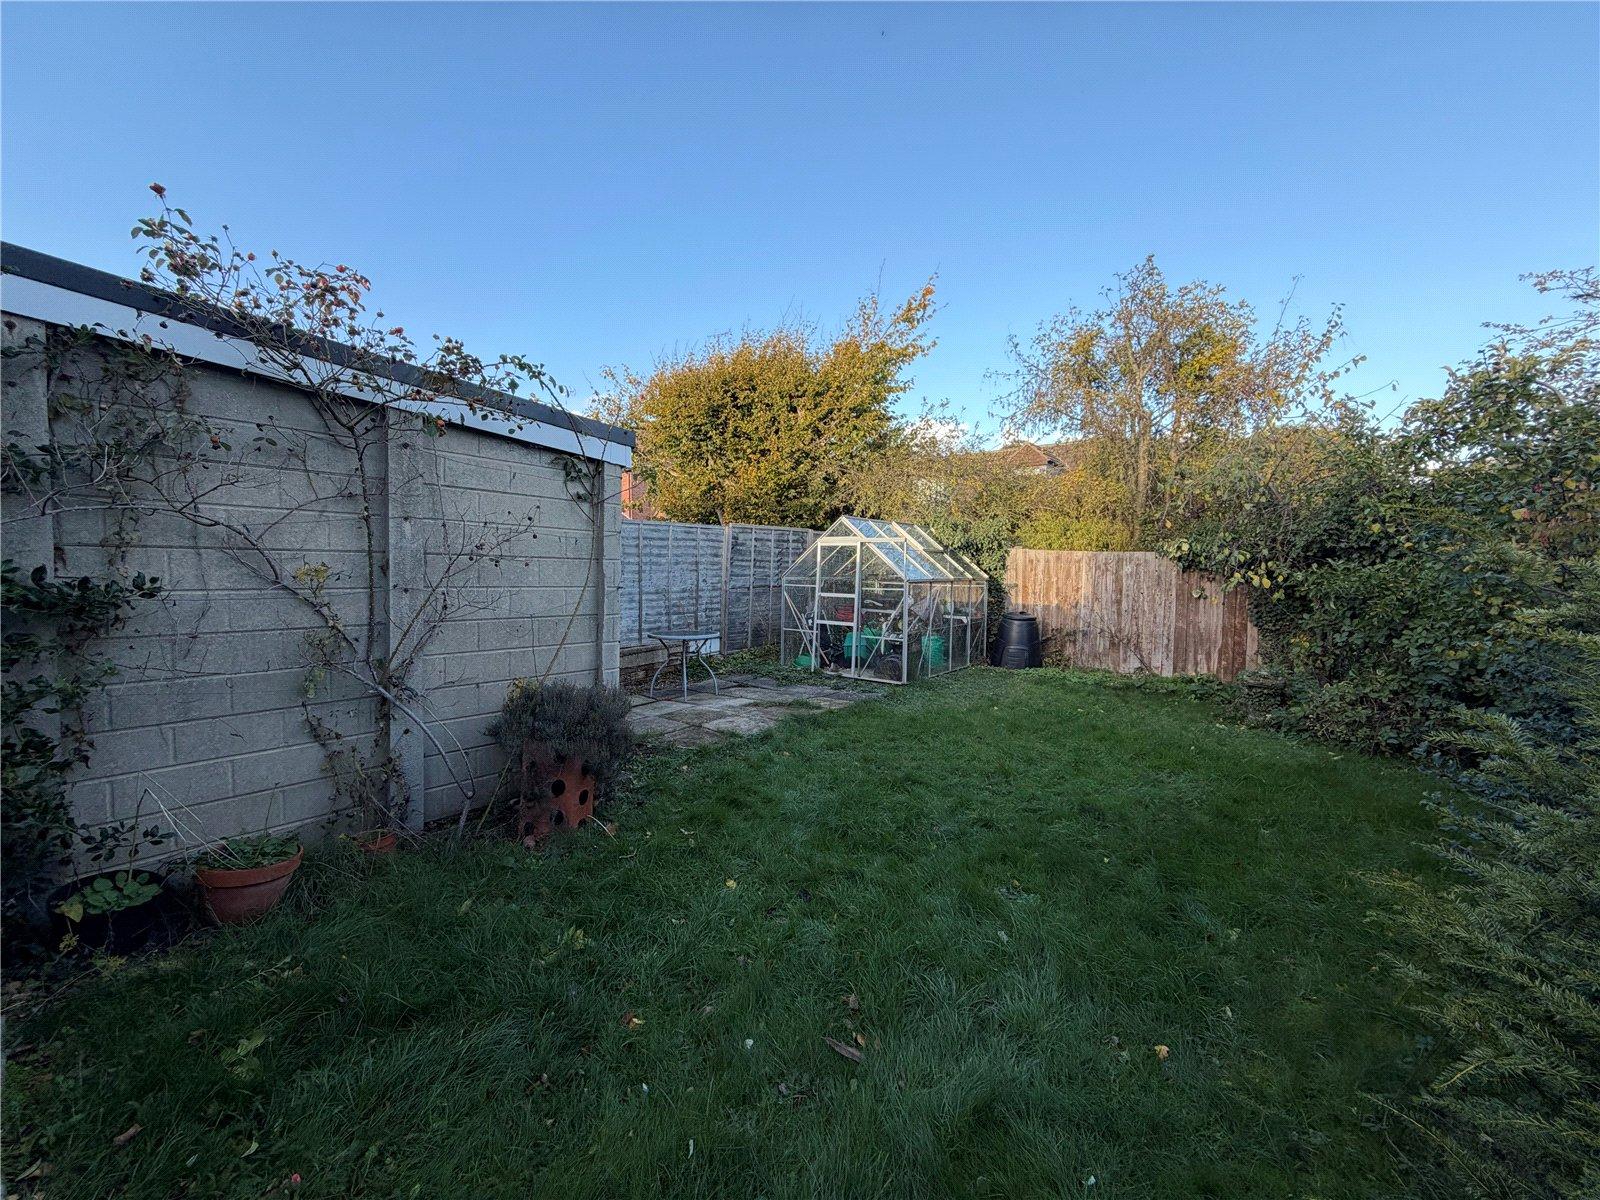
Rear A low maintenance rear garden that benefits from not being overlooked with patio area and hardstanding for greenhouse and enclosed by timber fencing.
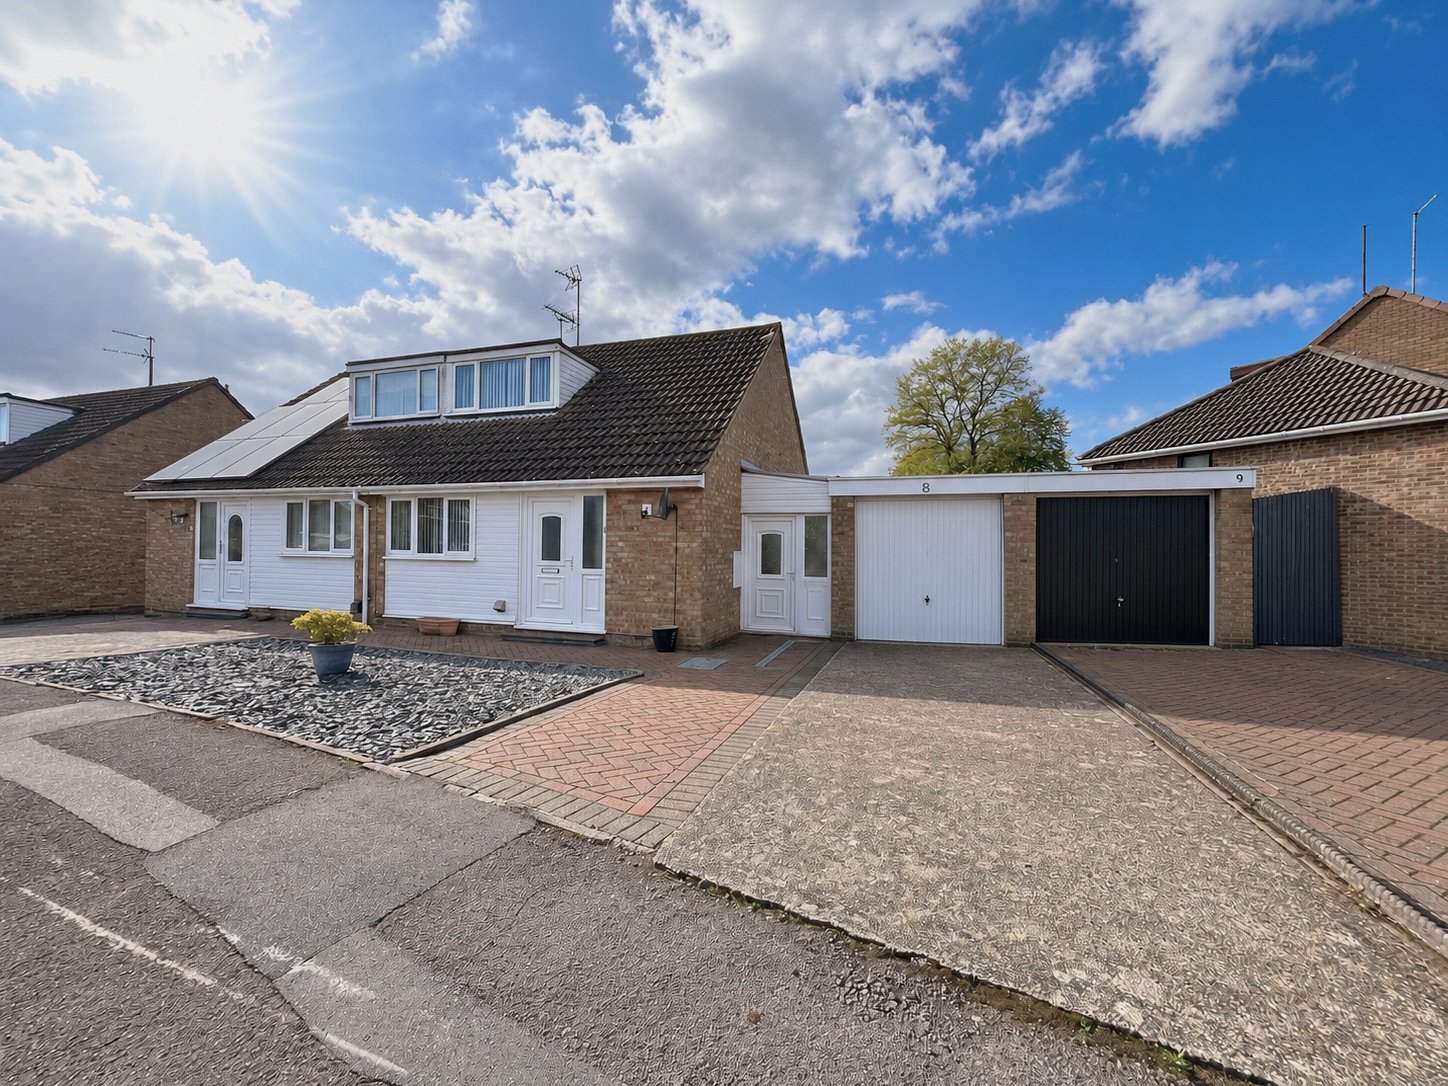
Ennerdale Close, Daventry, Northamptonshire, Nn11
2 Bedroom Semi-Detached House
Ennerdale Close, DAVENTRY, Northamptonshire, NN11

 2

-
-
-
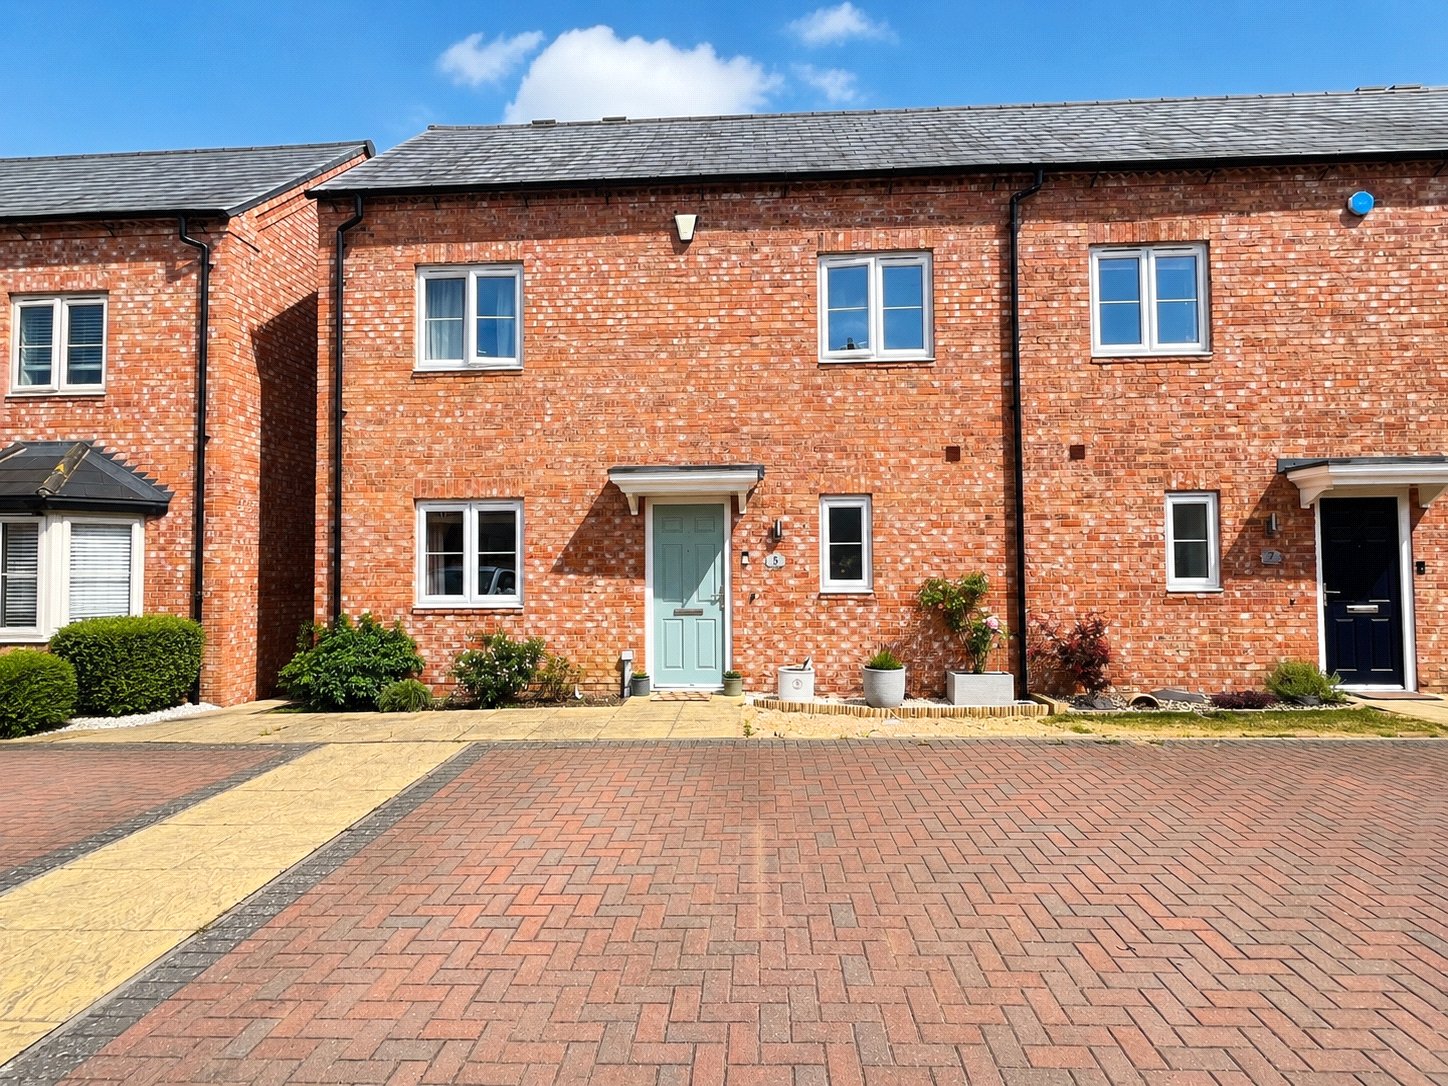
Rose Acre Close, Weedon, Northamptonshire, Nn7
2 Bedroom Semi-Detached House
Rose Acre Close, WEEDON, Northamptonshire, NN7
-
- 2
-
-
-
-
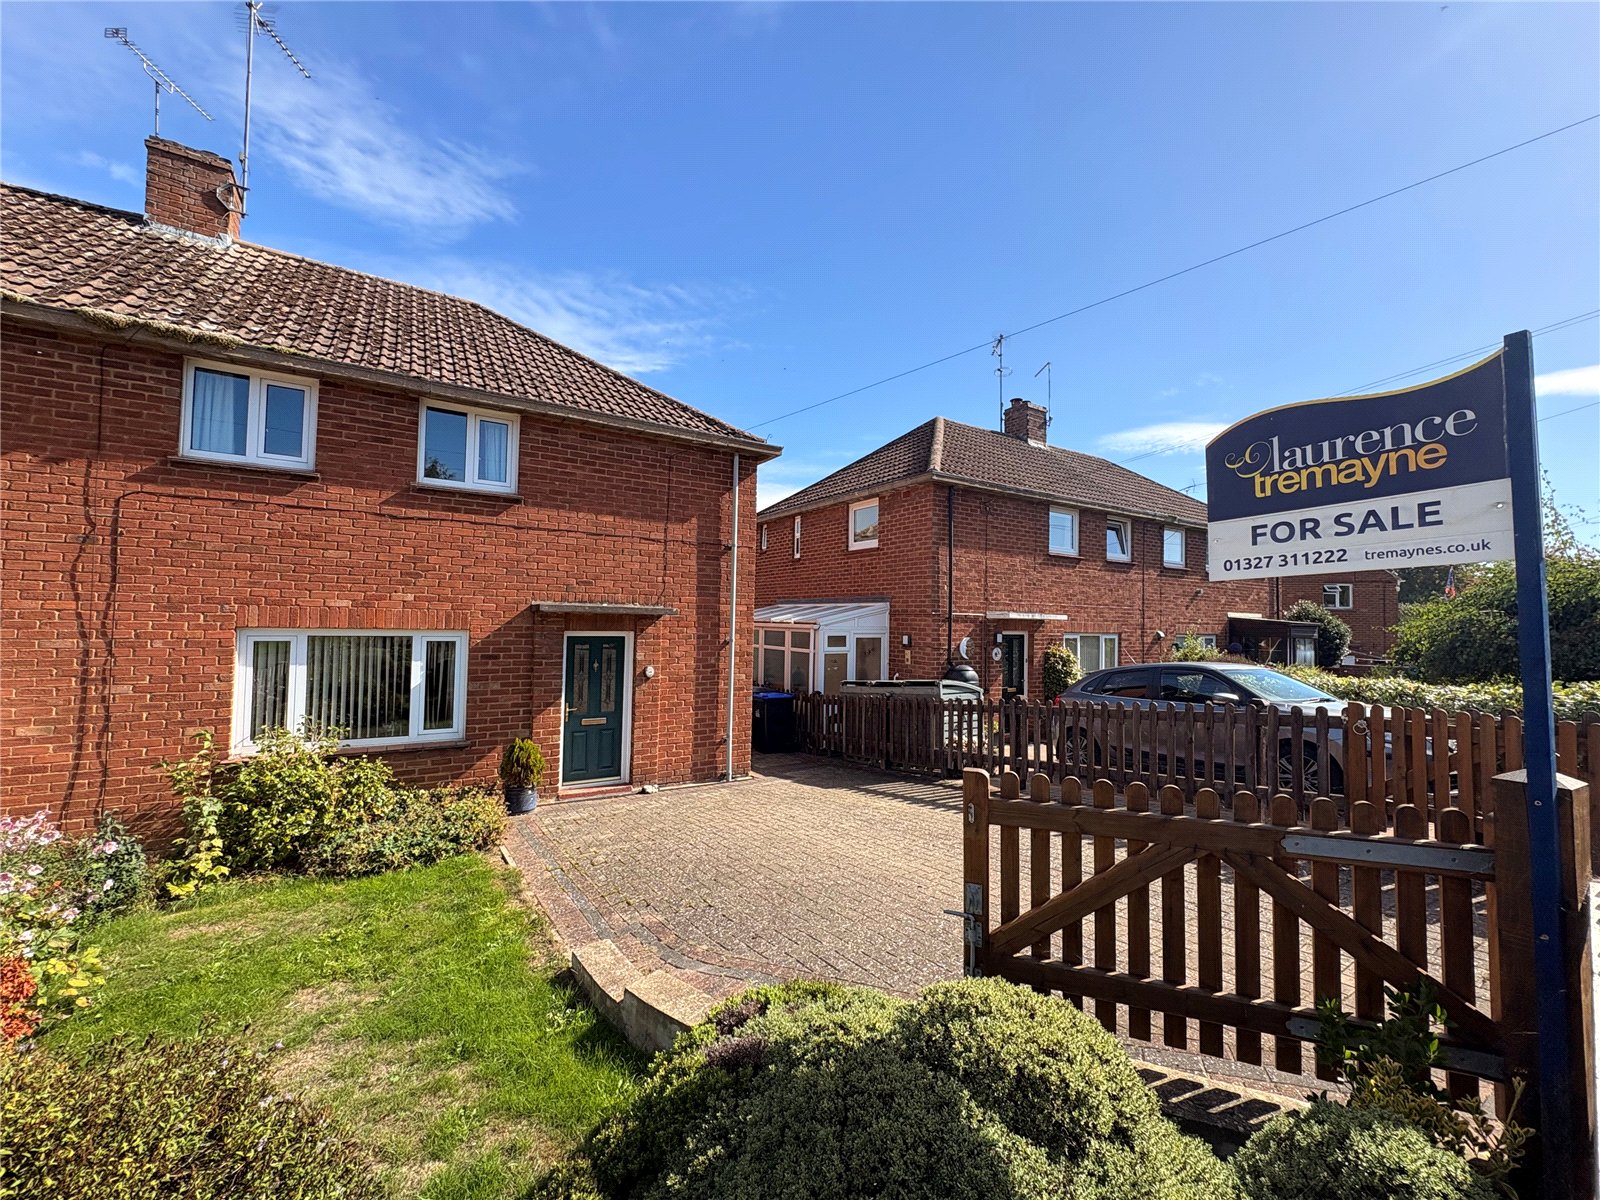
New Croft, Weedon, Northamptonshire, Nn7
3 Bedroom Semi-Detached House
New Croft, WEEDON, Northamptonshire, NN7
-
- 3
-
-
-
-
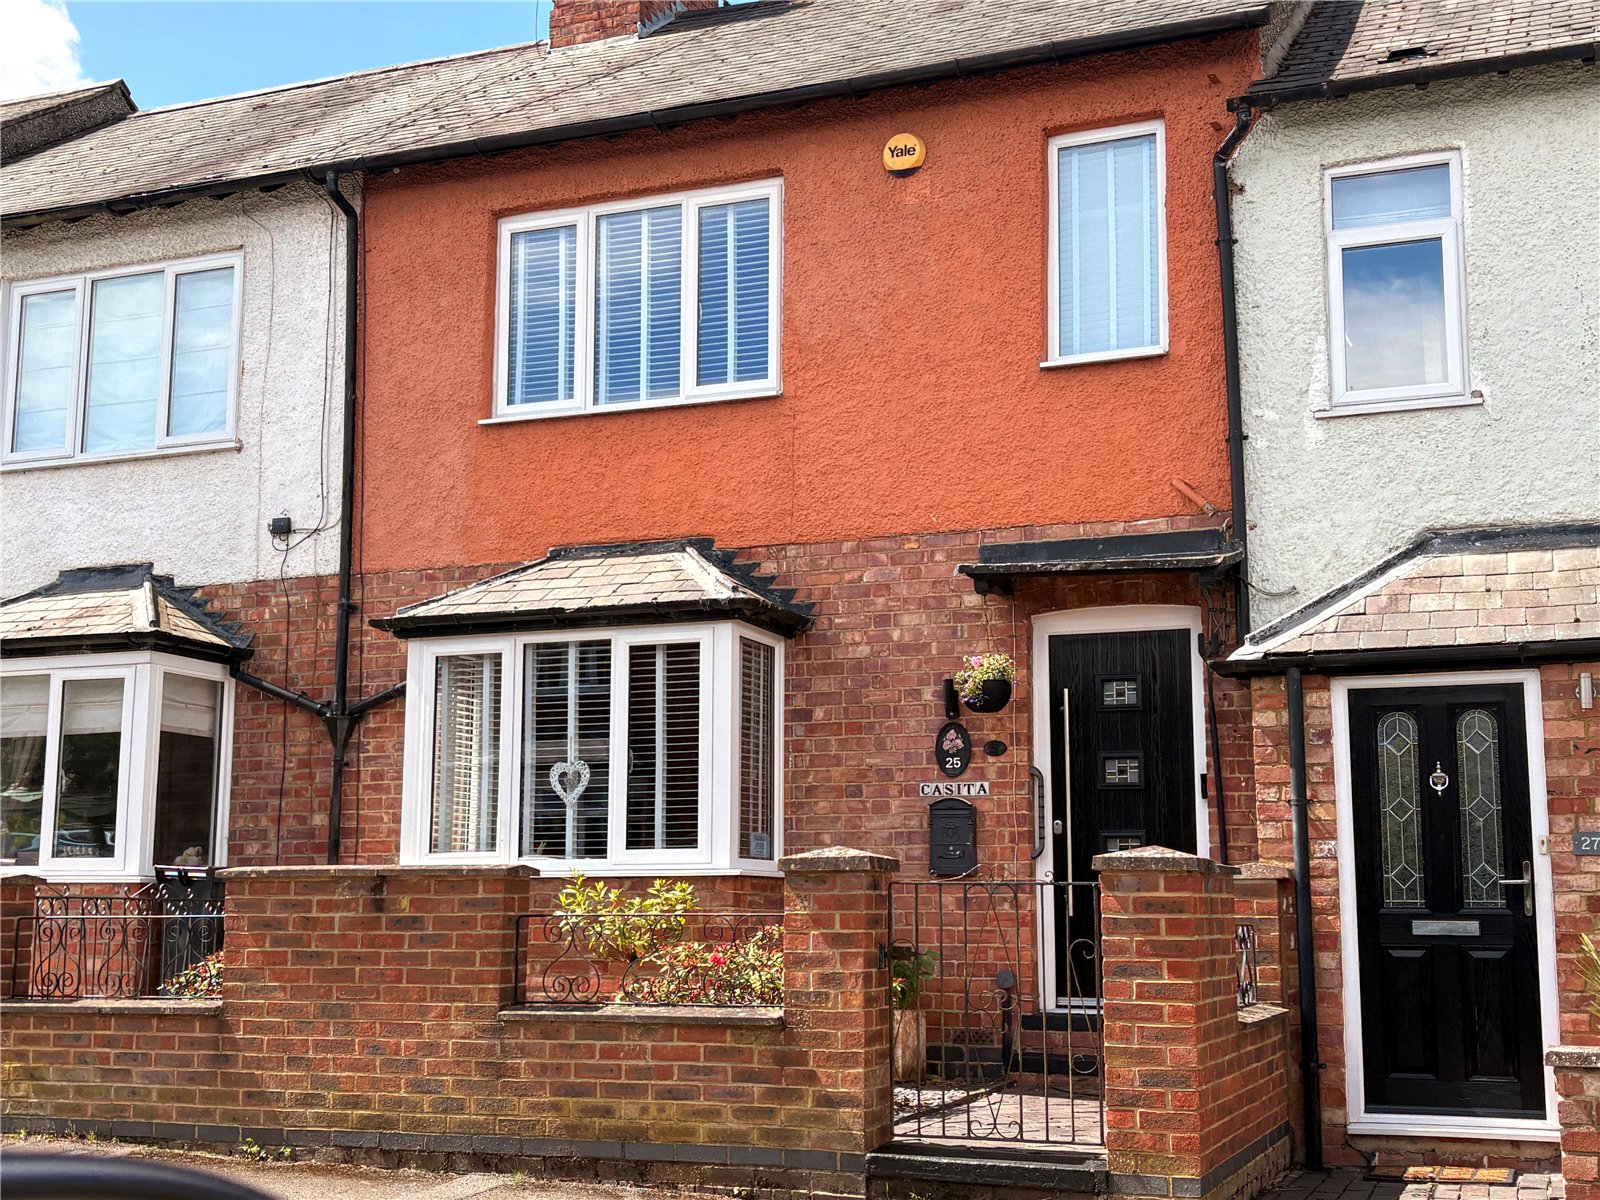
Kingsley Avenue, Daventry, Northamptonshire, Nn11
2 Bedroom Terraced House
Kingsley Avenue, DAVENTRY, Northamptonshire, NN11
-
- 2
-
-
-
-
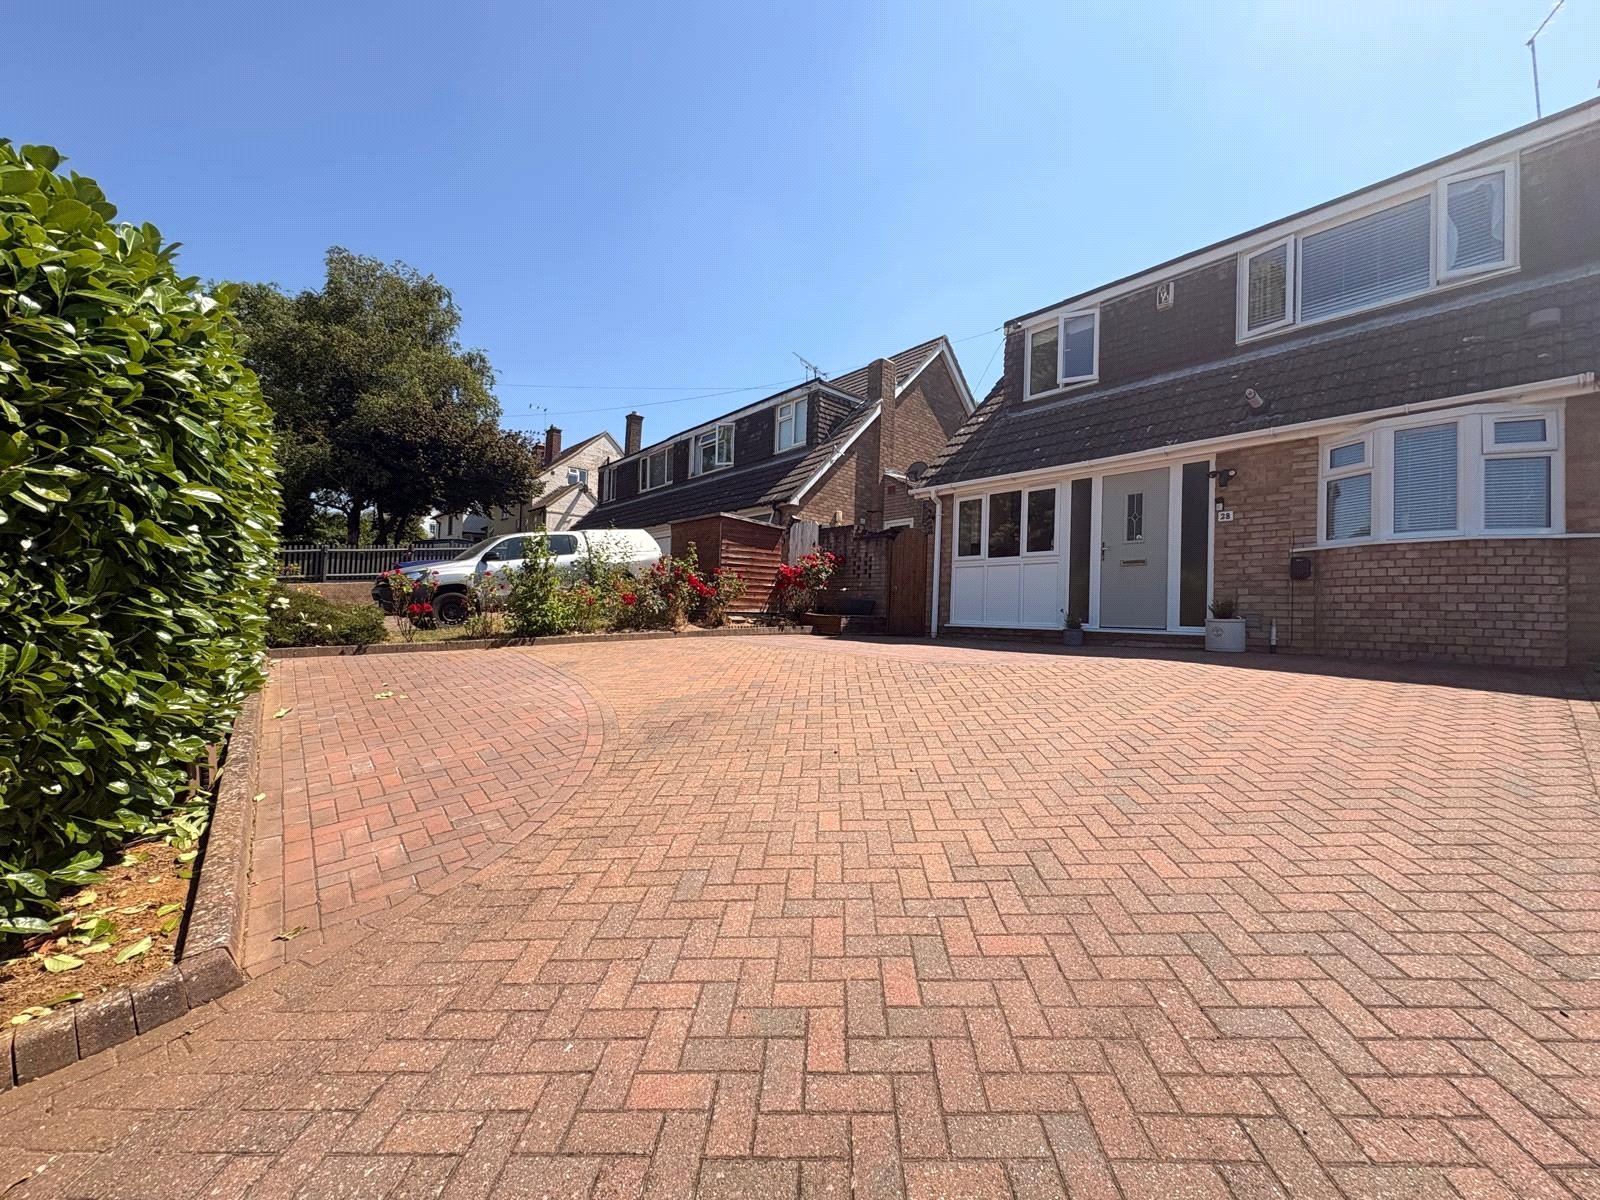
Norton Road, Daventry, Northamptonshire, Nn11
3 Bedroom Semi-Detached House
Norton Road, DAVENTRY, Northamptonshire, NN11
-
- 3
-
-
-
-
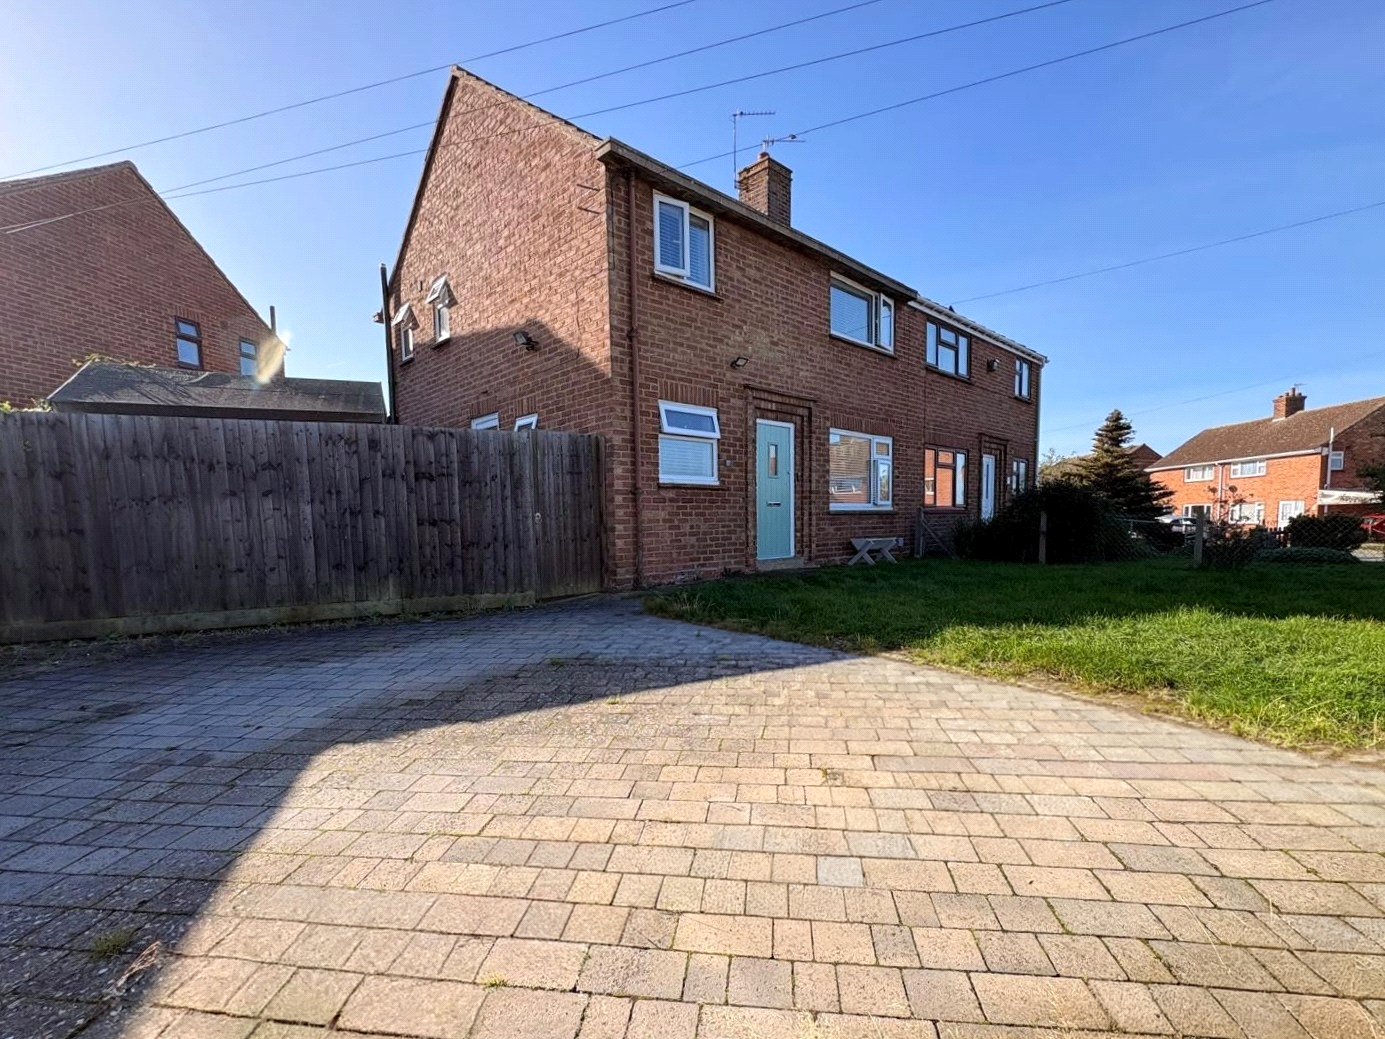
Barby Road, Kilsby, Northamptonshire, Cv23
3 Bedroom Semi-Detached House
Barby Road, KILSBY, Northamptonshire, CV23
-
- 3
-
-
-
-