
Daventry: 01327 311222
Long Buckby: 01327 844111
Woodford Halse: 01327 263333


Barby Road, KILSBY, Northamptonshire, CV23
Price £295,000
3 Bedroom
Semi-Detached House
Overview
3 Bedroom Semi-Detached House for sale in Barby Road, KILSBY, Northamptonshire, CV23
***SOUGHT AFTER VILLAGE LOCATION***SEMI-DETACHED FAMILY HOME***AMPLE PARKING***VIEWING ADVISED***
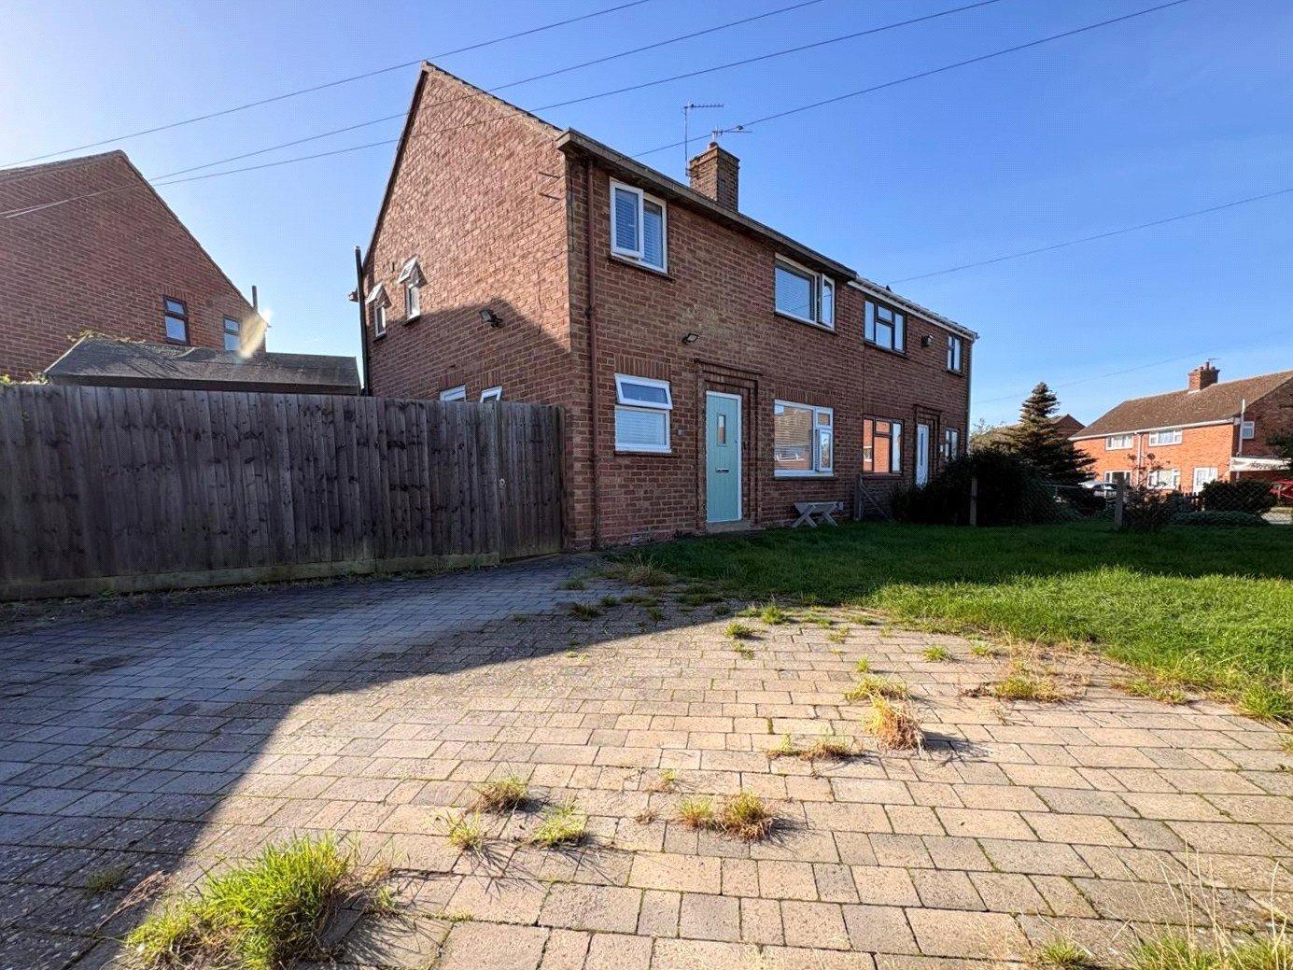
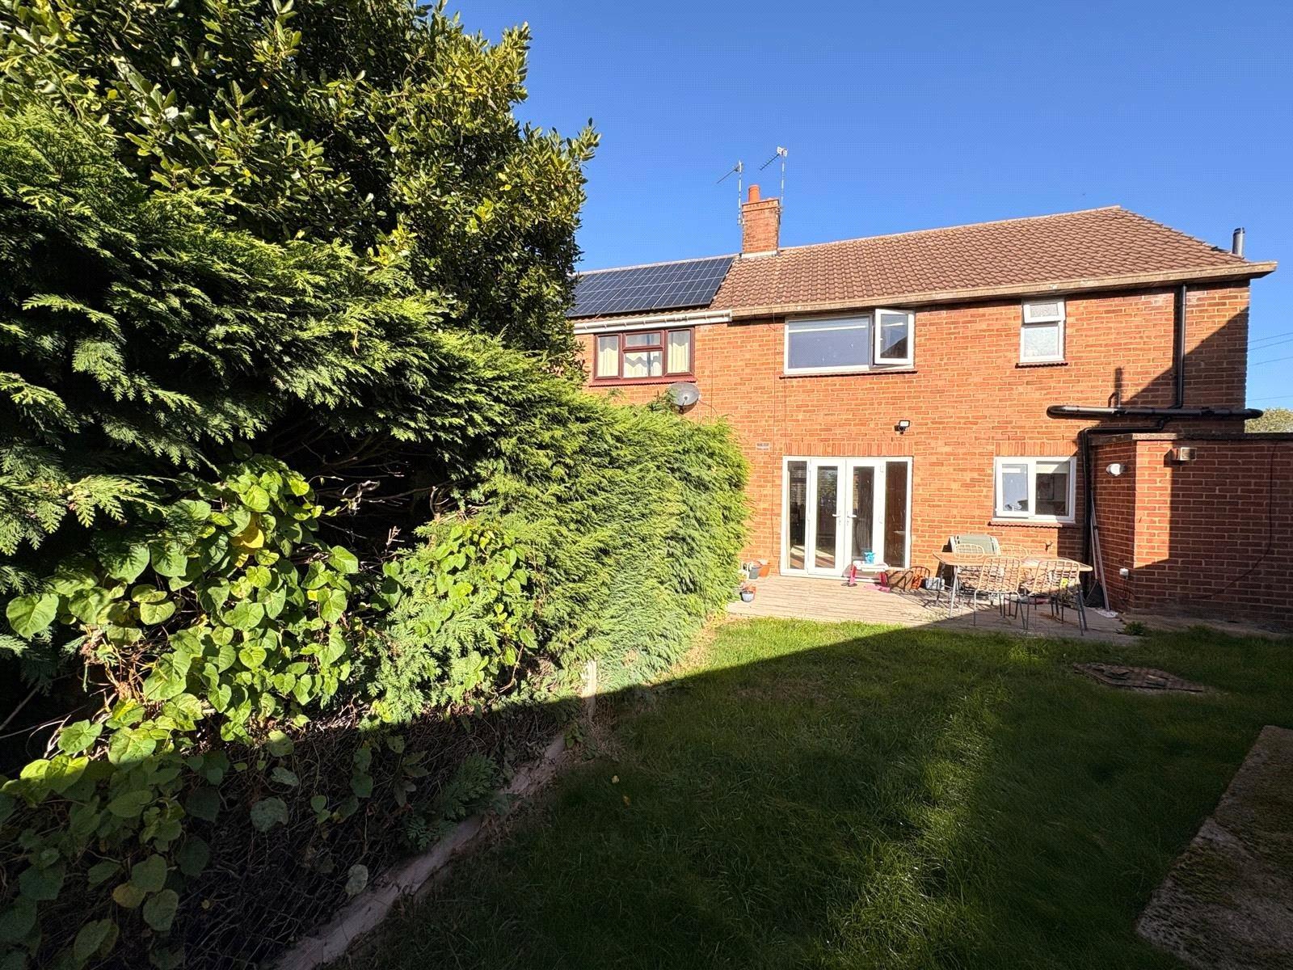
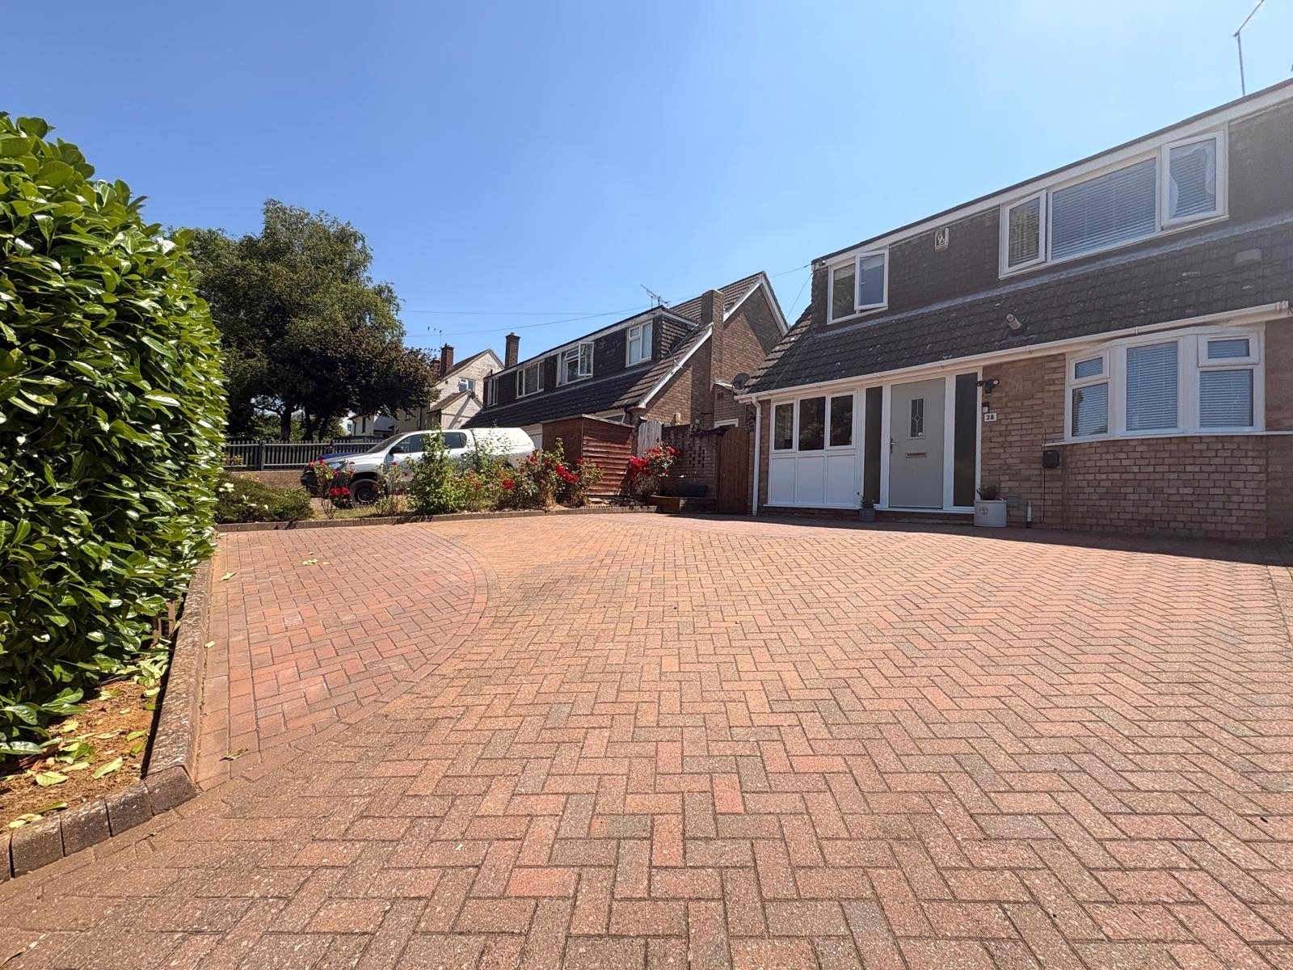
Located in the SOUGHT AFTER VILLAGE of KILSBY is this WELL PRESENTED semi-detached 1950's family home. With accommodation comprising entrance hall, CLOAKROOM, DUAL ASPECT 20'8" LOUNGE/DINER, kitchen, UTILITY ROOM, THREE BEDROOMS and a family bathroom. Outside there are front and rear lawned gardens and a GENEROUS SIZED BLOCK PAVED DRIVEWAY which provides OFF ROAD PARKING for SEVERAL VEHICLES. Further benefits include Upvc double glazing and oil fired central heating with an external boiler. VIEWING IS ADVISED. EPC - TBC
Entered Via A part glazed composite door with overhead security light, opening into : -
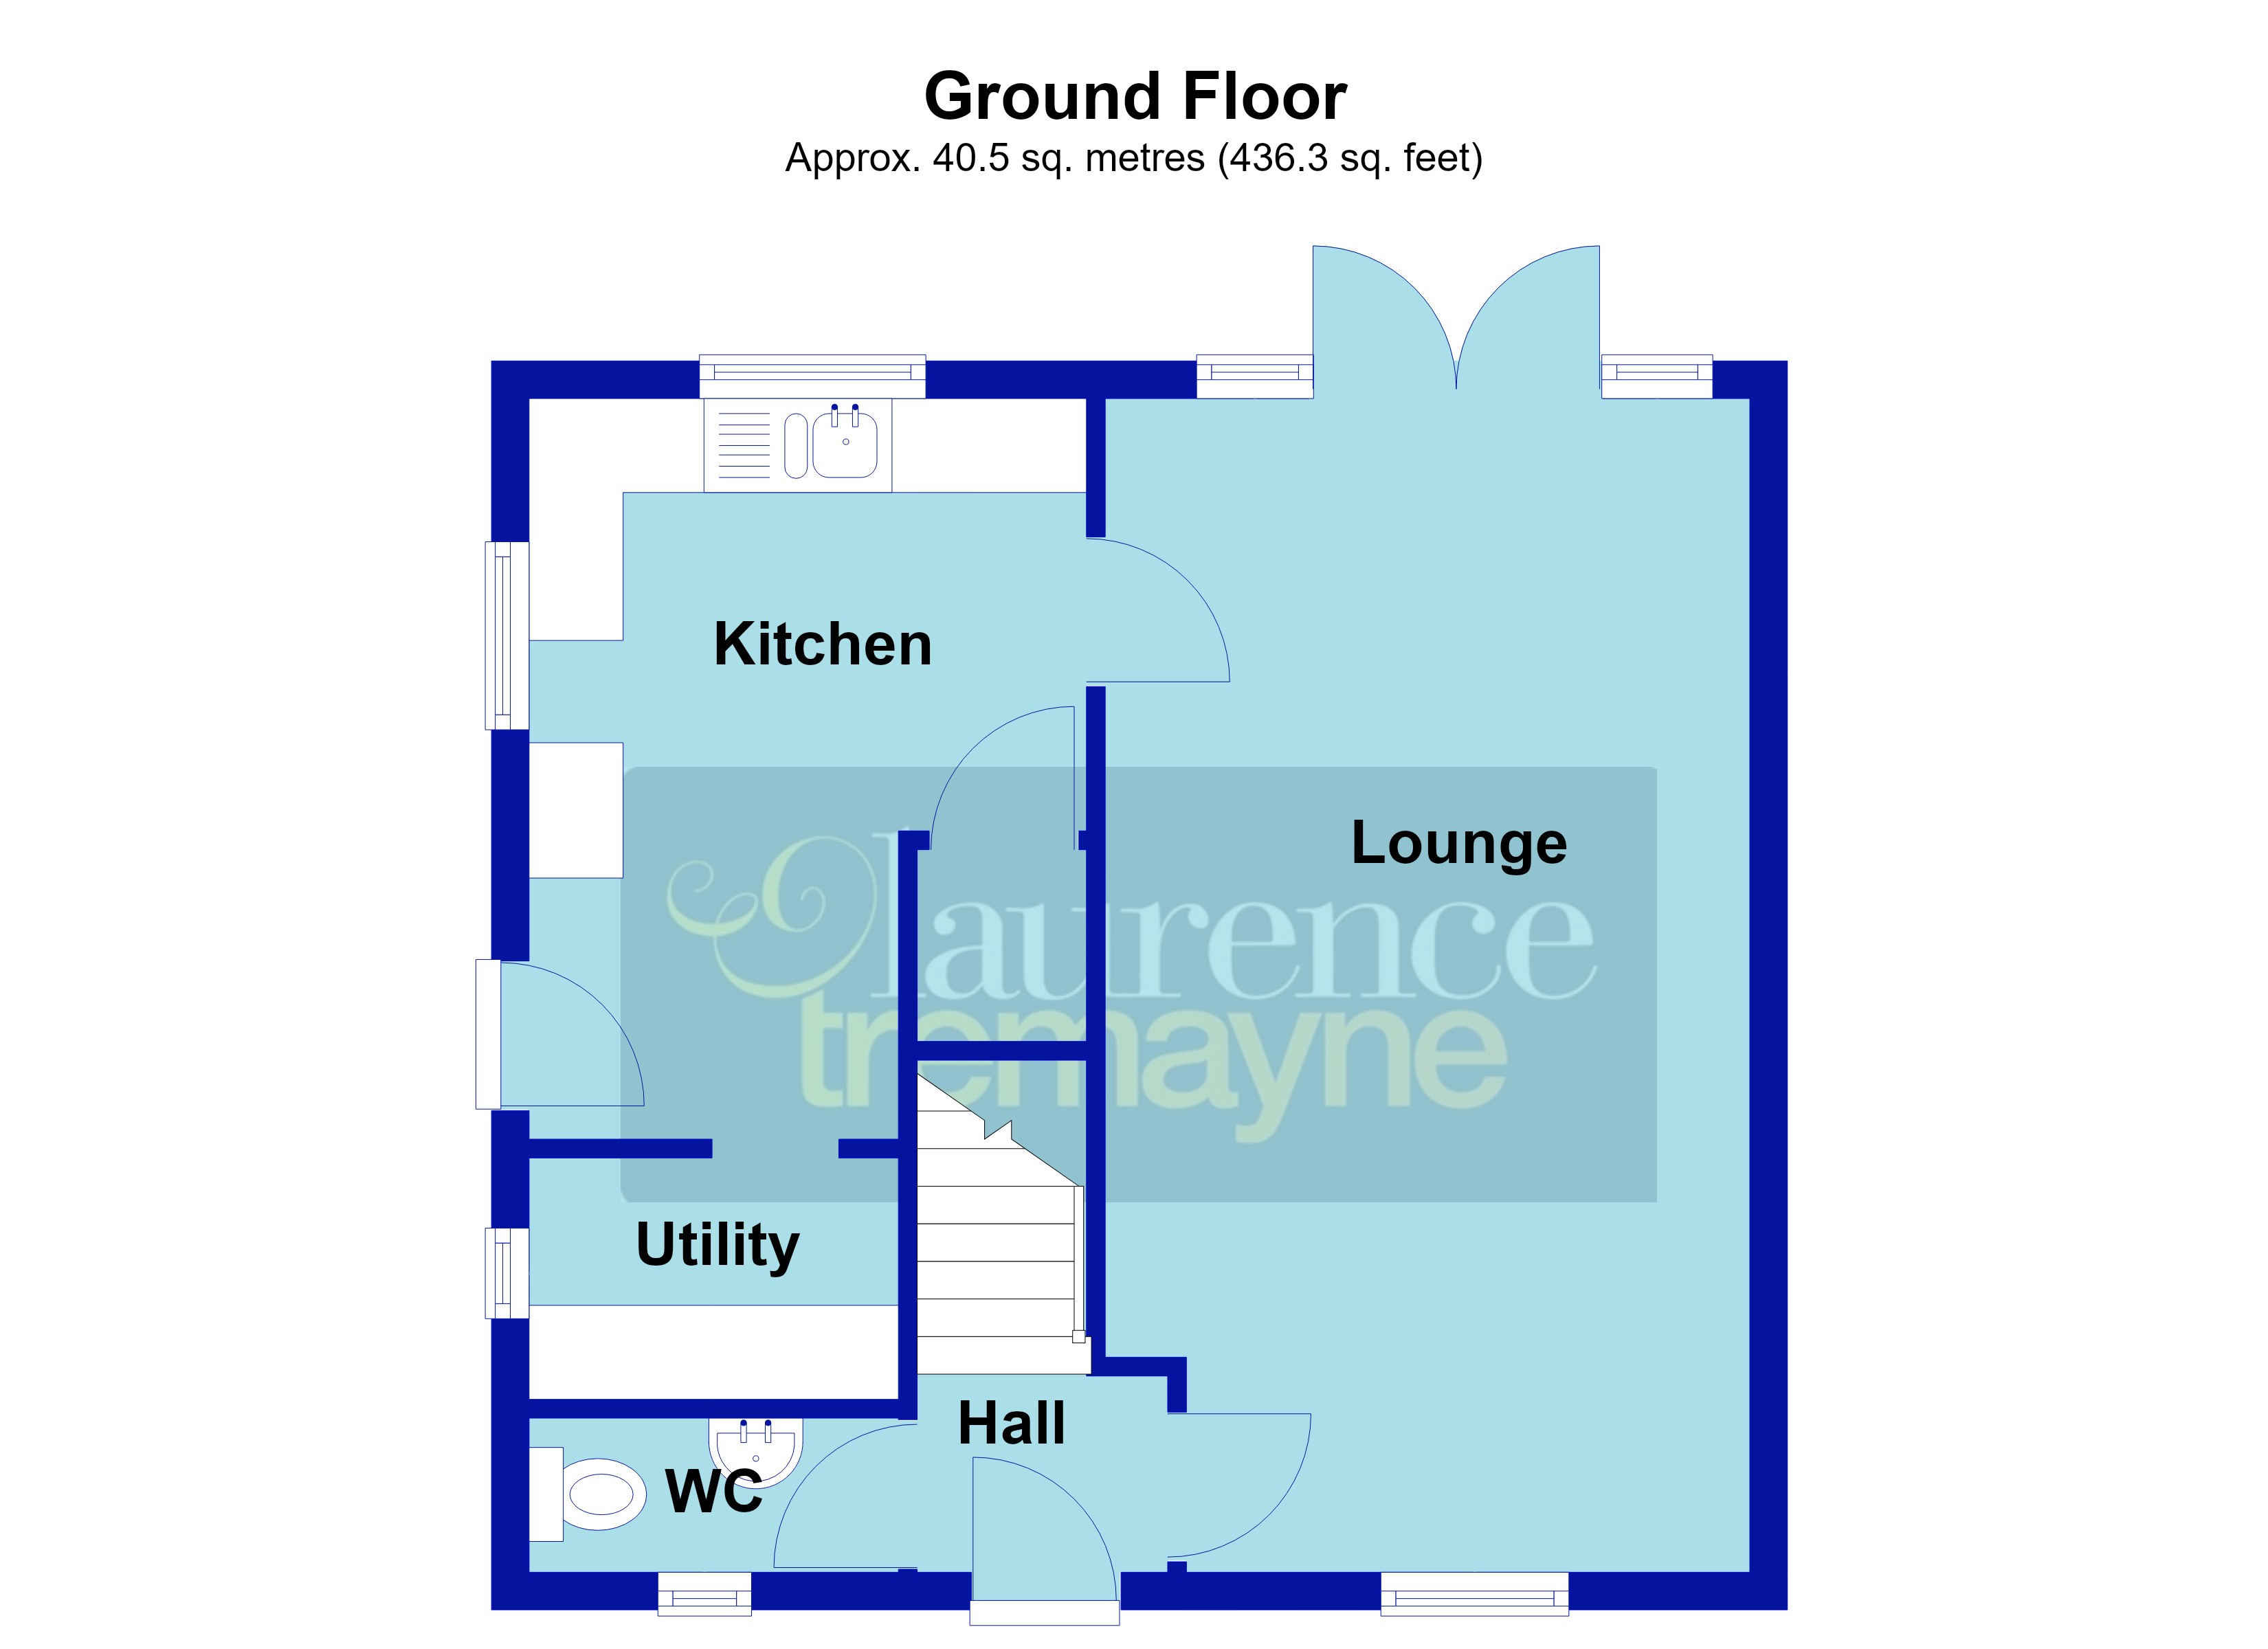
Entrance Hall 4'4" x 3'5" (1.32m x 1.04m). Stairs rising to firs floor landing, decorative tiled flooring, part glazed pine door to lounge diner, pine door to: -
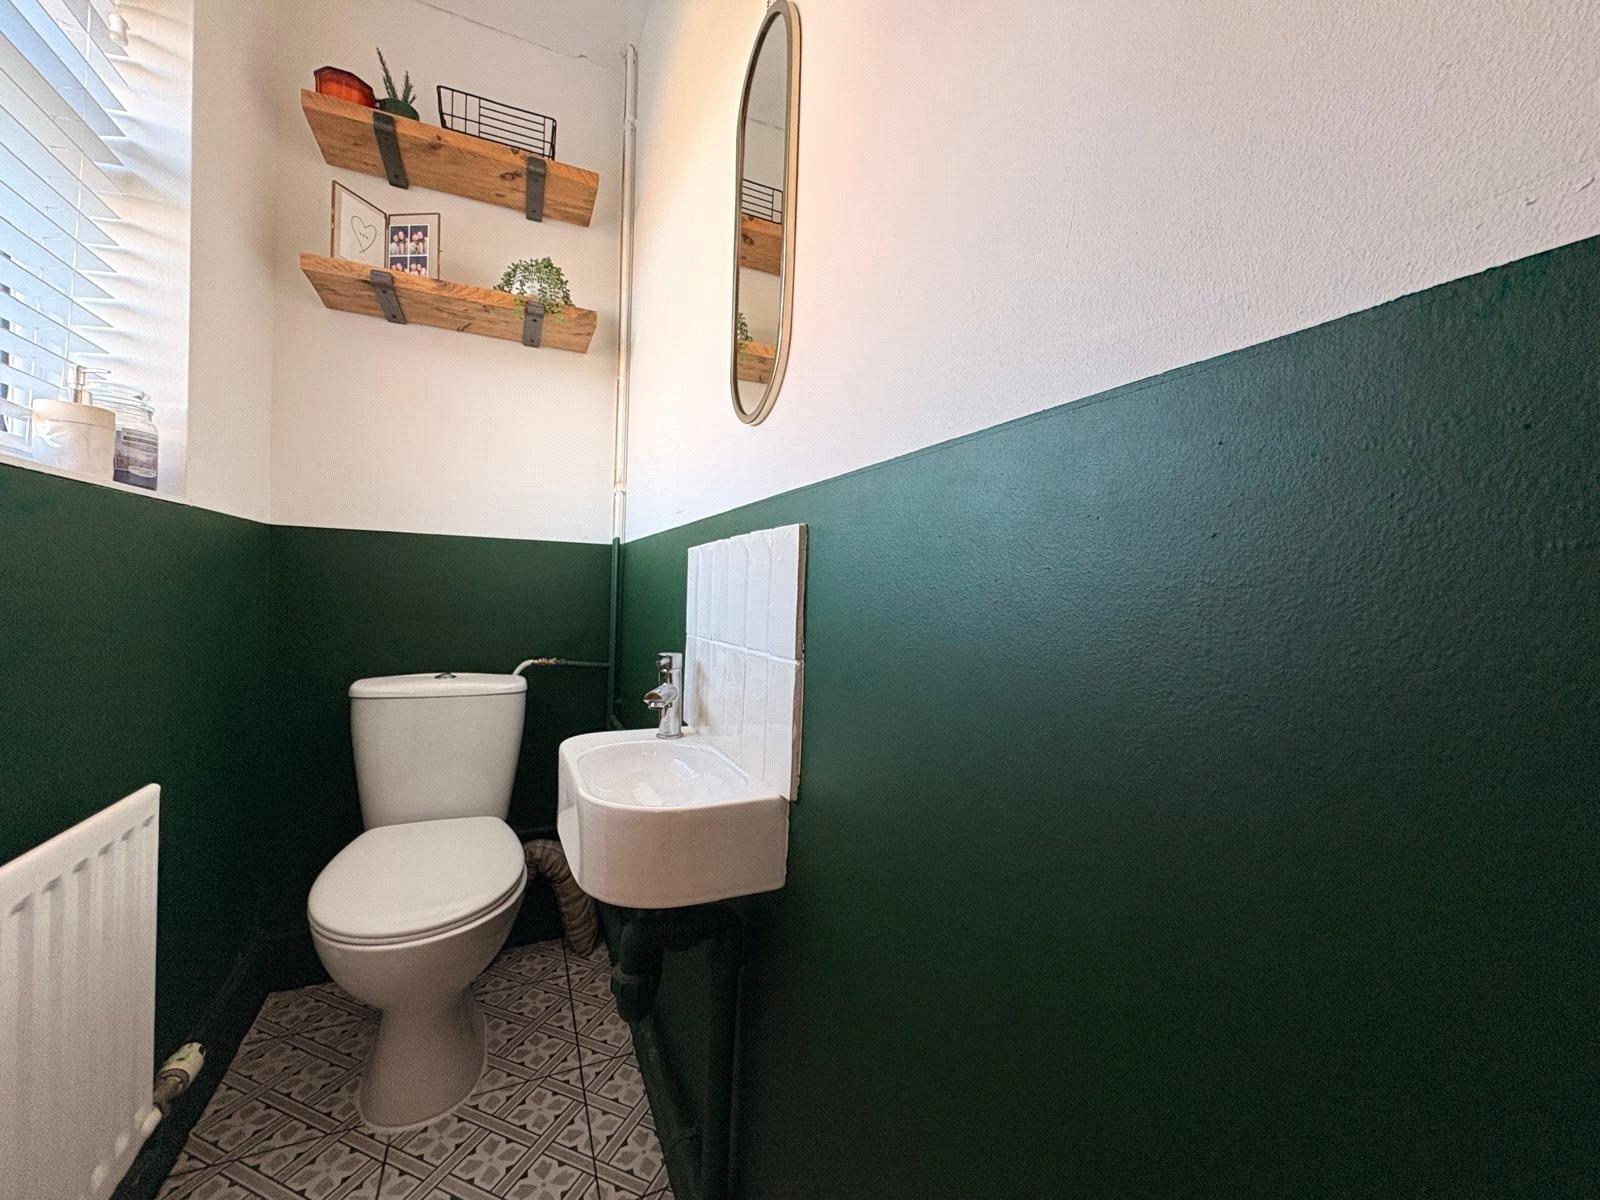
Cloakroom Fitted with a white two piece suite comprising low level push flush WC and wall mounted wash hand basin with tiled splash back and chrome mixer tap, decorative tiled flooring to match the entrance hall, single panel radiator, frosted Upvc double glazed window to front aspect with decorative tiled sill
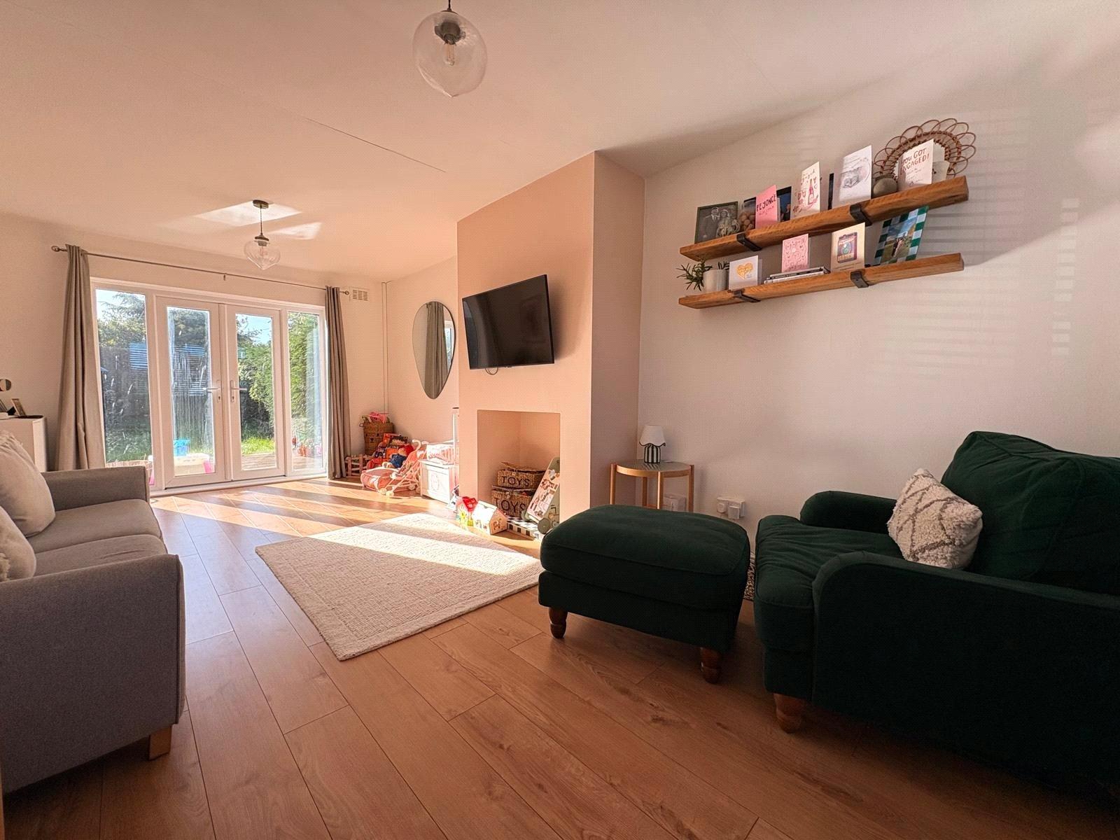
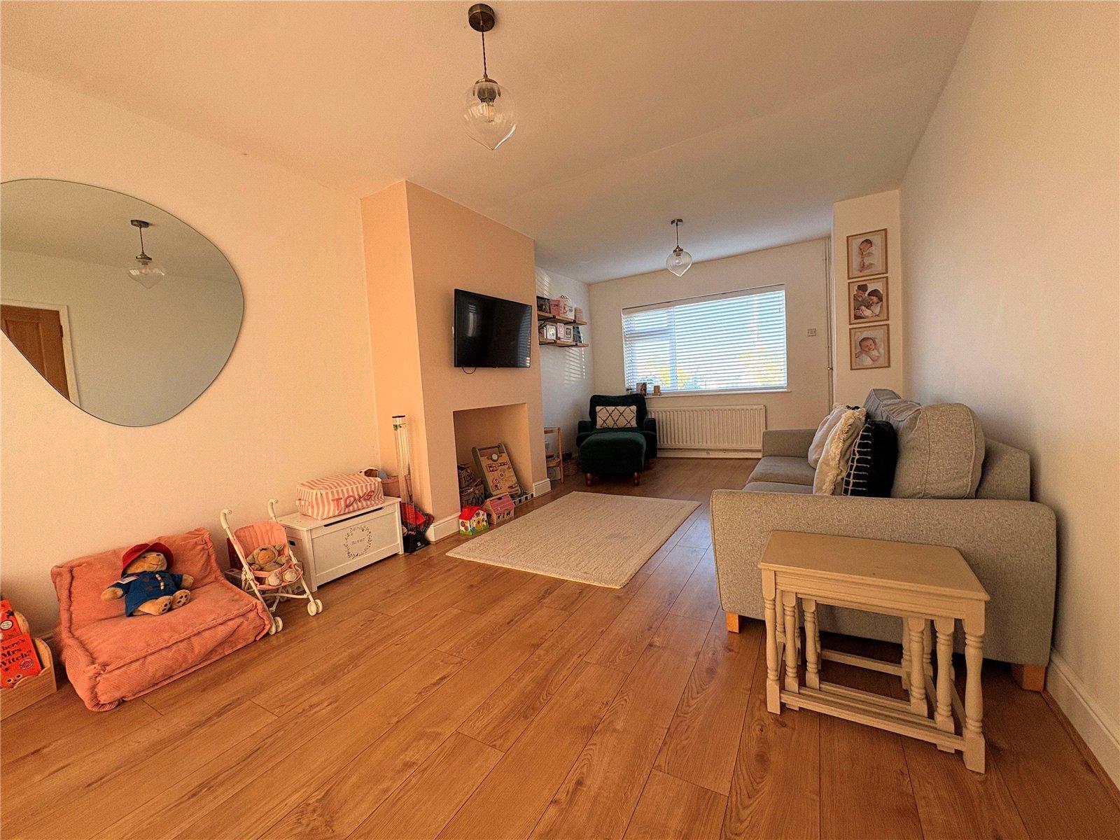
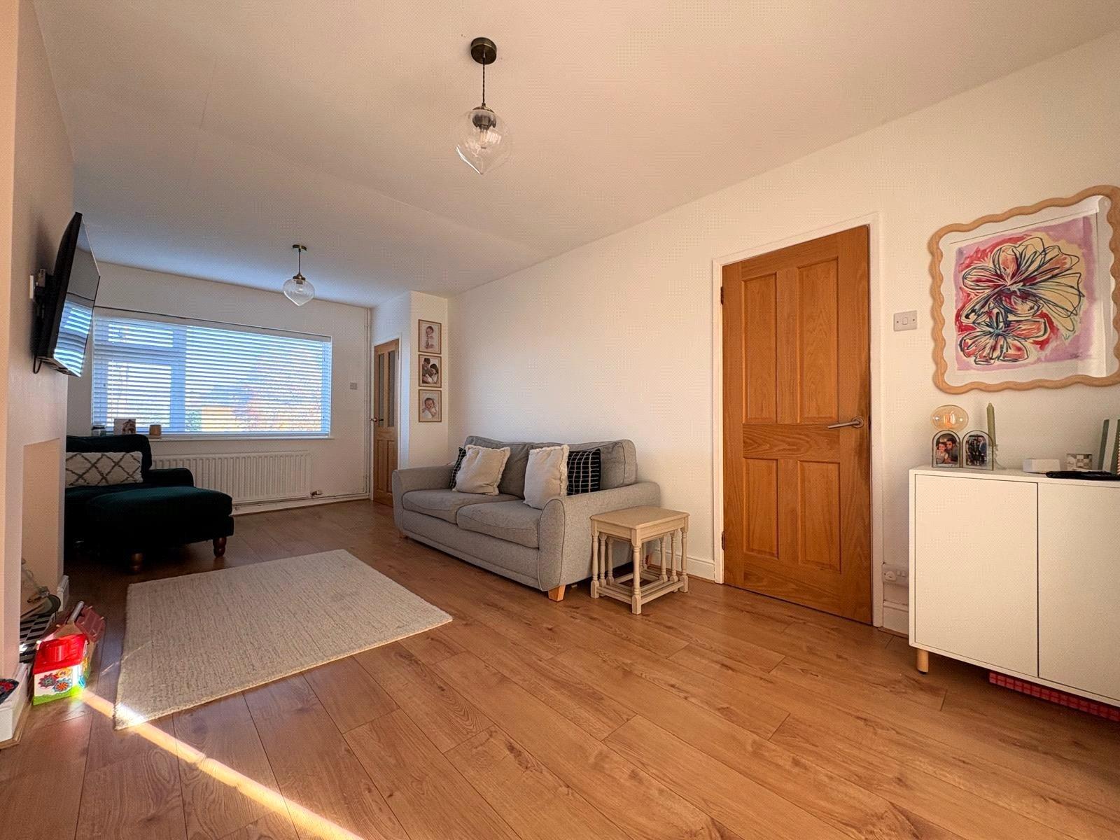
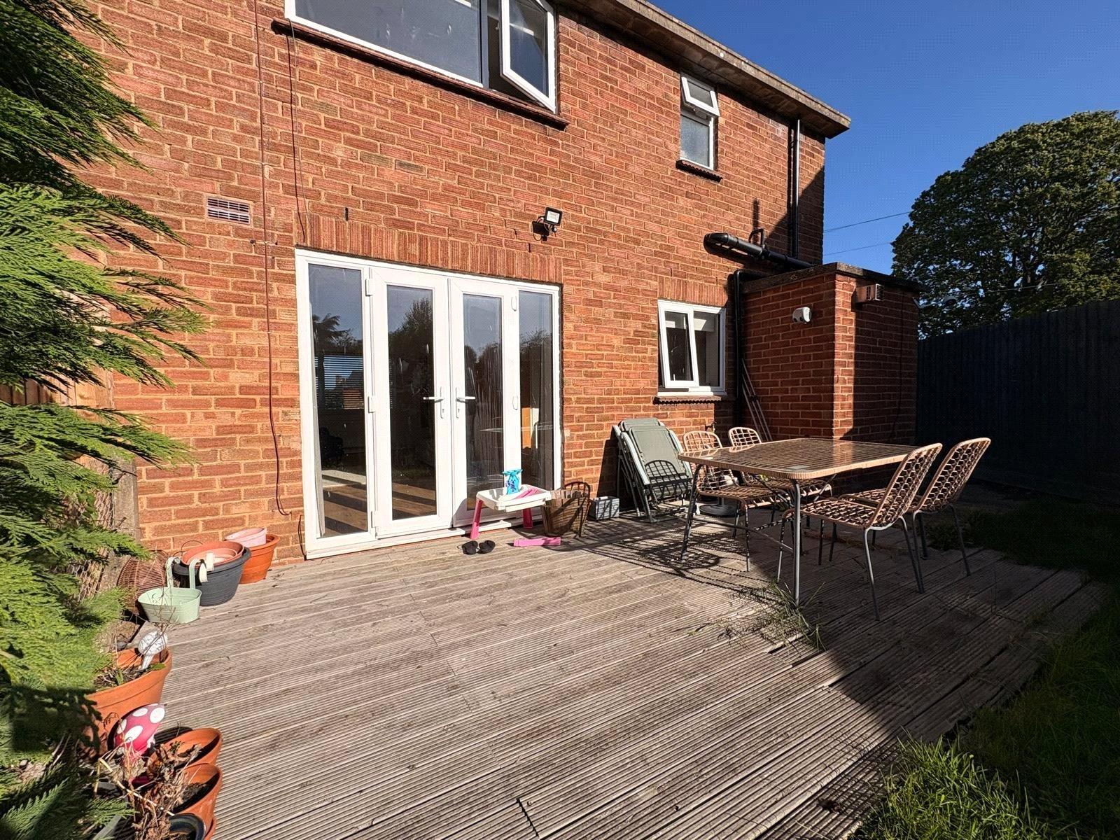
Lounge Diner 20'8" (6.3m) x 11'3" (3.43m) reducing to 9'8" (2.95m). A spacious multi-purpose dual aspect reception room with a chimney breast with opening suitable for a fire and with a chequered tiled hearth, wood effect laminate flooring, television point, Upvc double glazed window to front aspect with double panel radiator under, Upvc double glazed double opening French style doors to the rear garden with full length Upvc double glazed windows to either side, pine door to: -
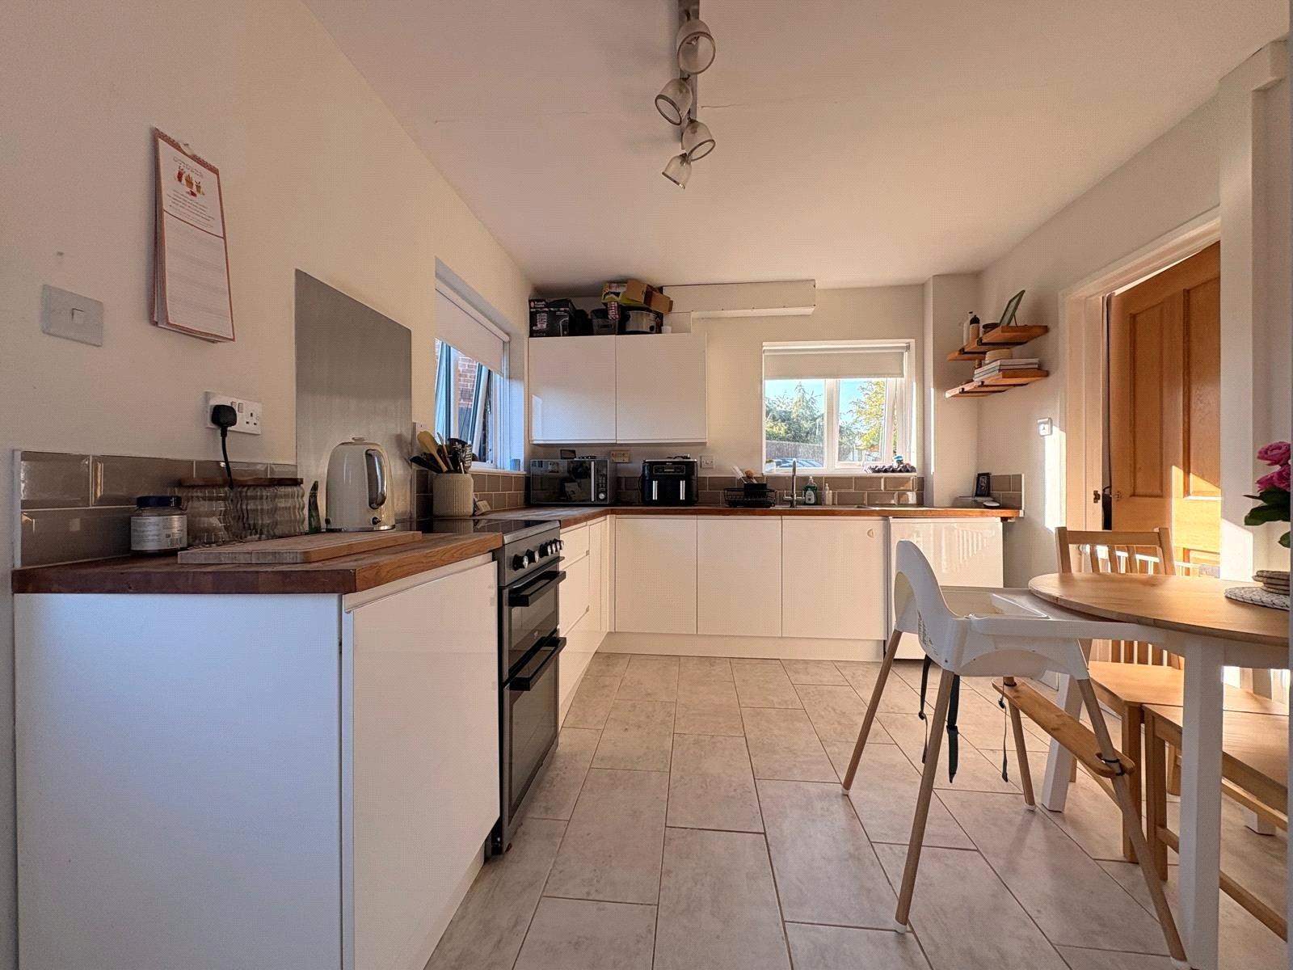
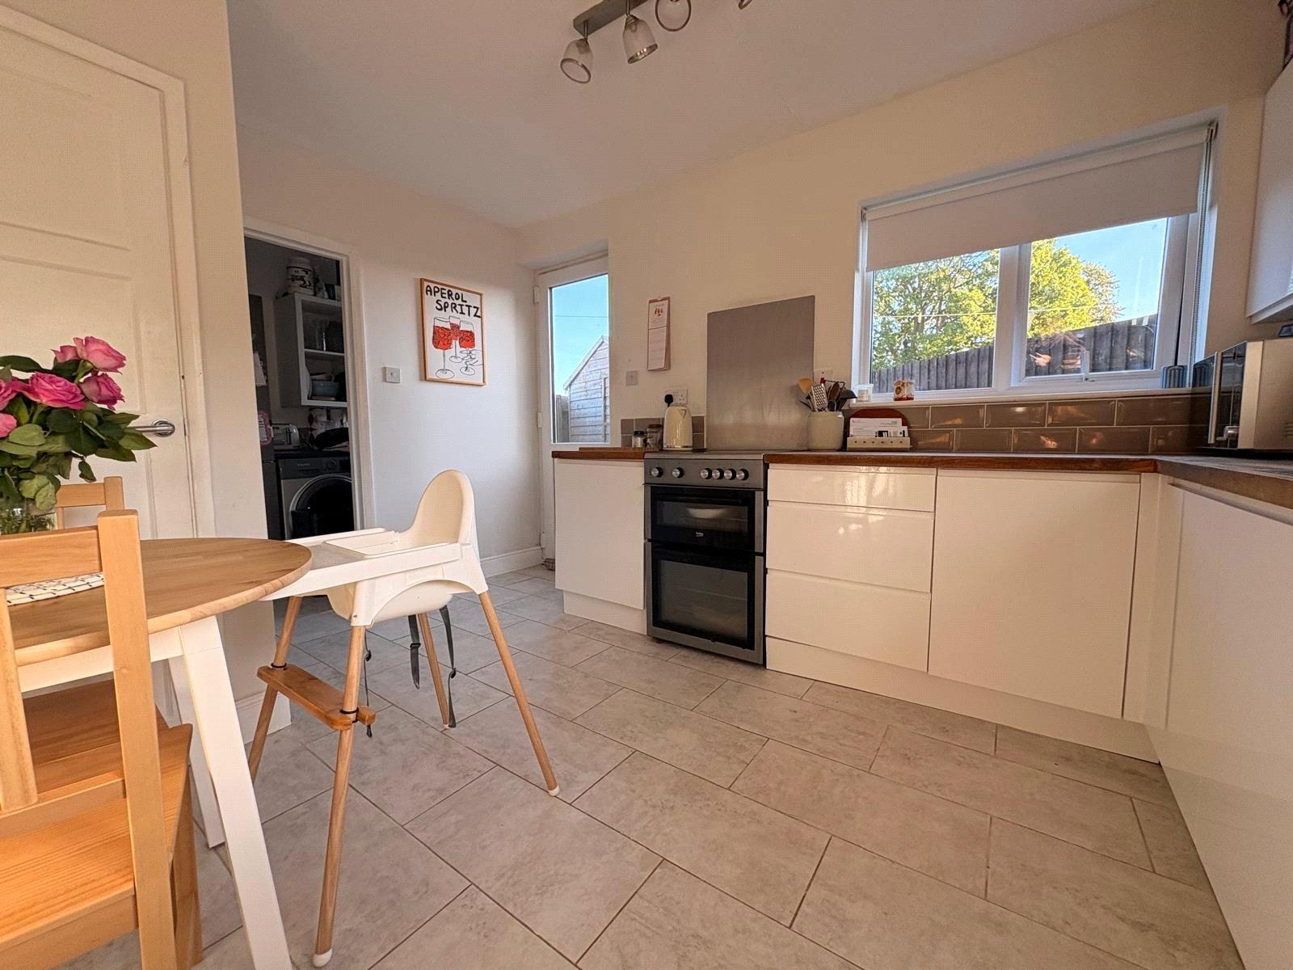
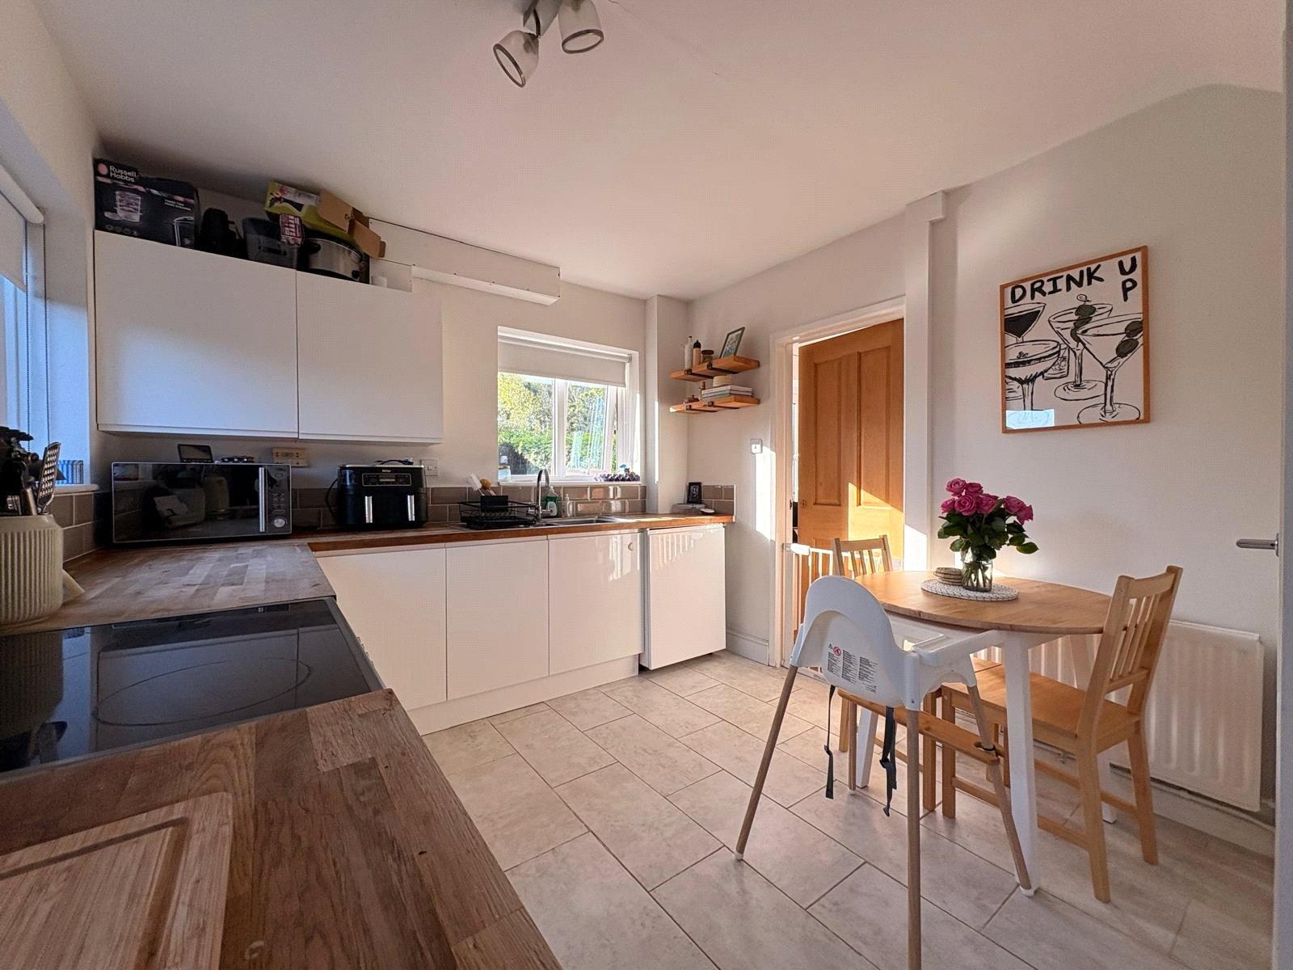
Kitchen Breakfast Room 12'11" x 9'9" max (3.94m x 2.97m max). A dual aspect room which has been fitted with a range of white high gloss fronted eye and base level handless units with solid wooden block work surfaces over with tiling above. The base units include a drawer stack and offer space for an electric oven with stainless steel splash back, inset stainless steel one and a half bowl single drainer sink unit with swan neck chrome mixer tap over, space for breakfast table and chairs, access to under stairs storage cupboard, tiled flooring, single panel radiator, dual aspect with Upvc double glazed windows to both rear and side aspects with a frosted Upvc double glazed door to the side, opening into : -
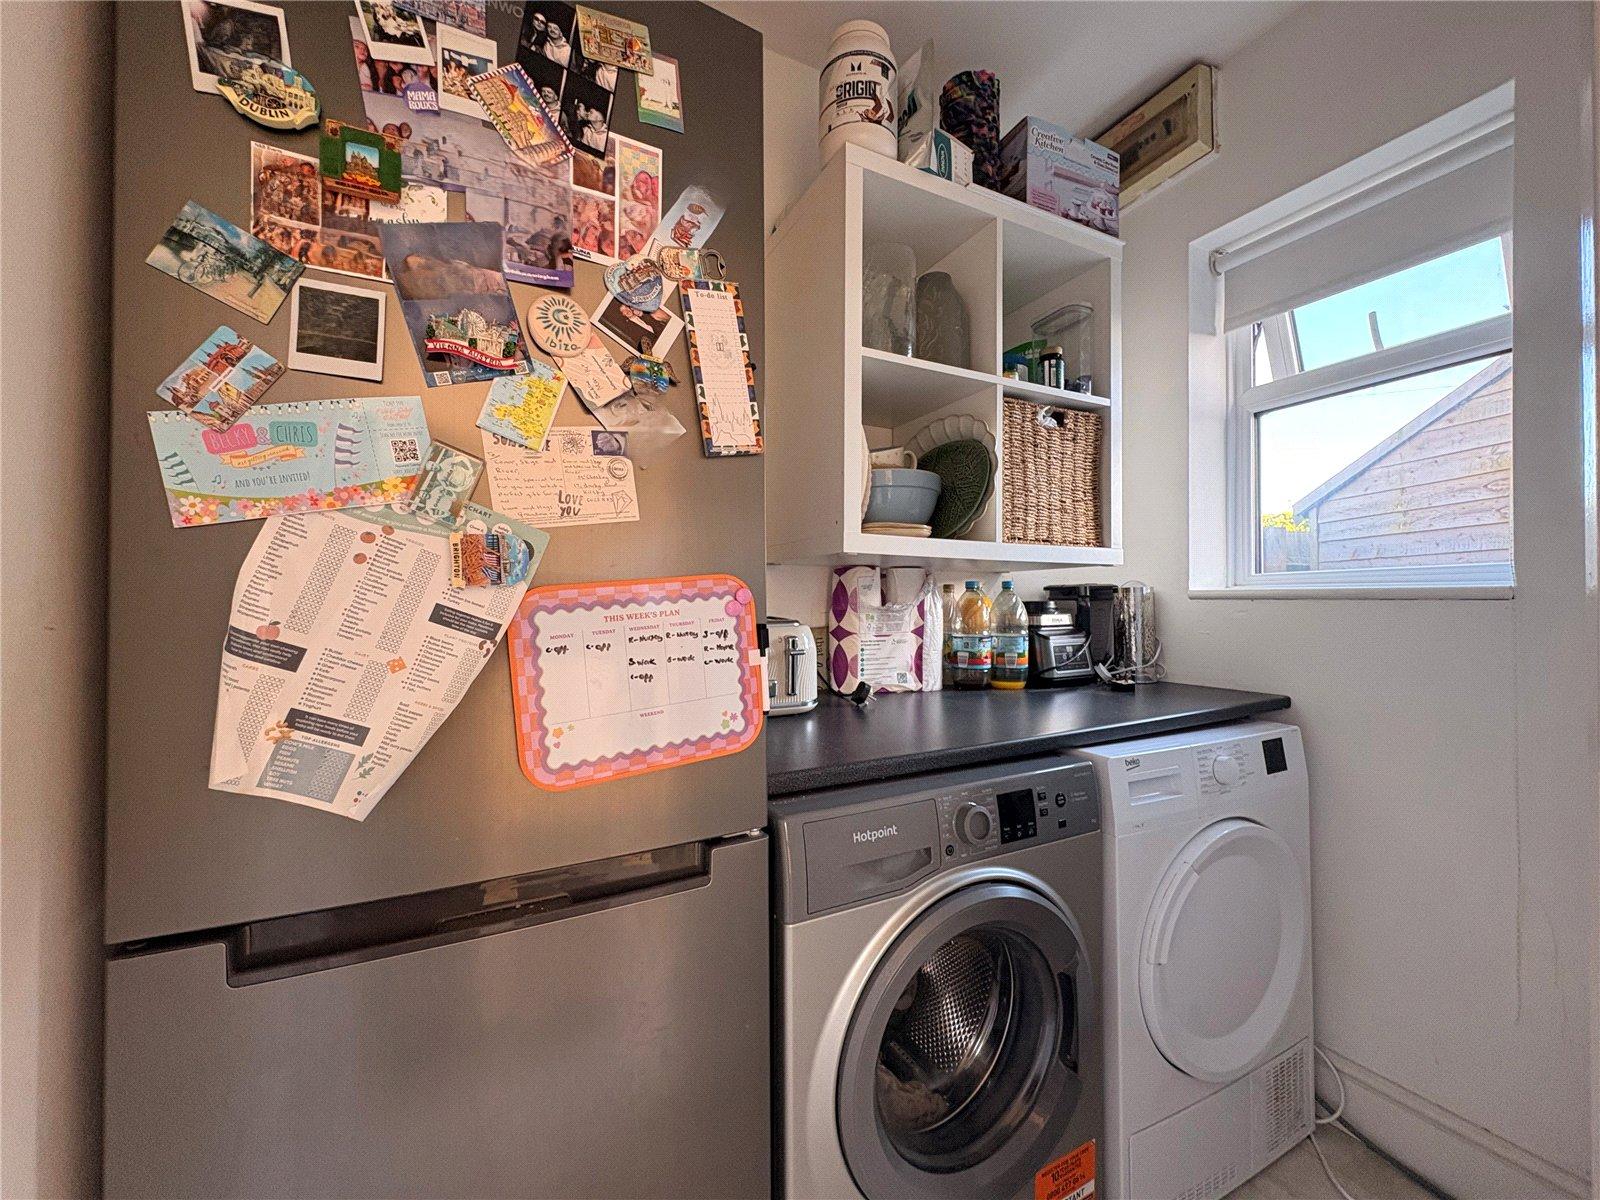
Utility Room With a continuation of the tiled flooring from the kitchen and with a rolled edge work surfaces to one wall offering space and plumbing under for a washing machine and tumble drier, further space for a full height fridge freezer, Upvc double glazed window to side aspect
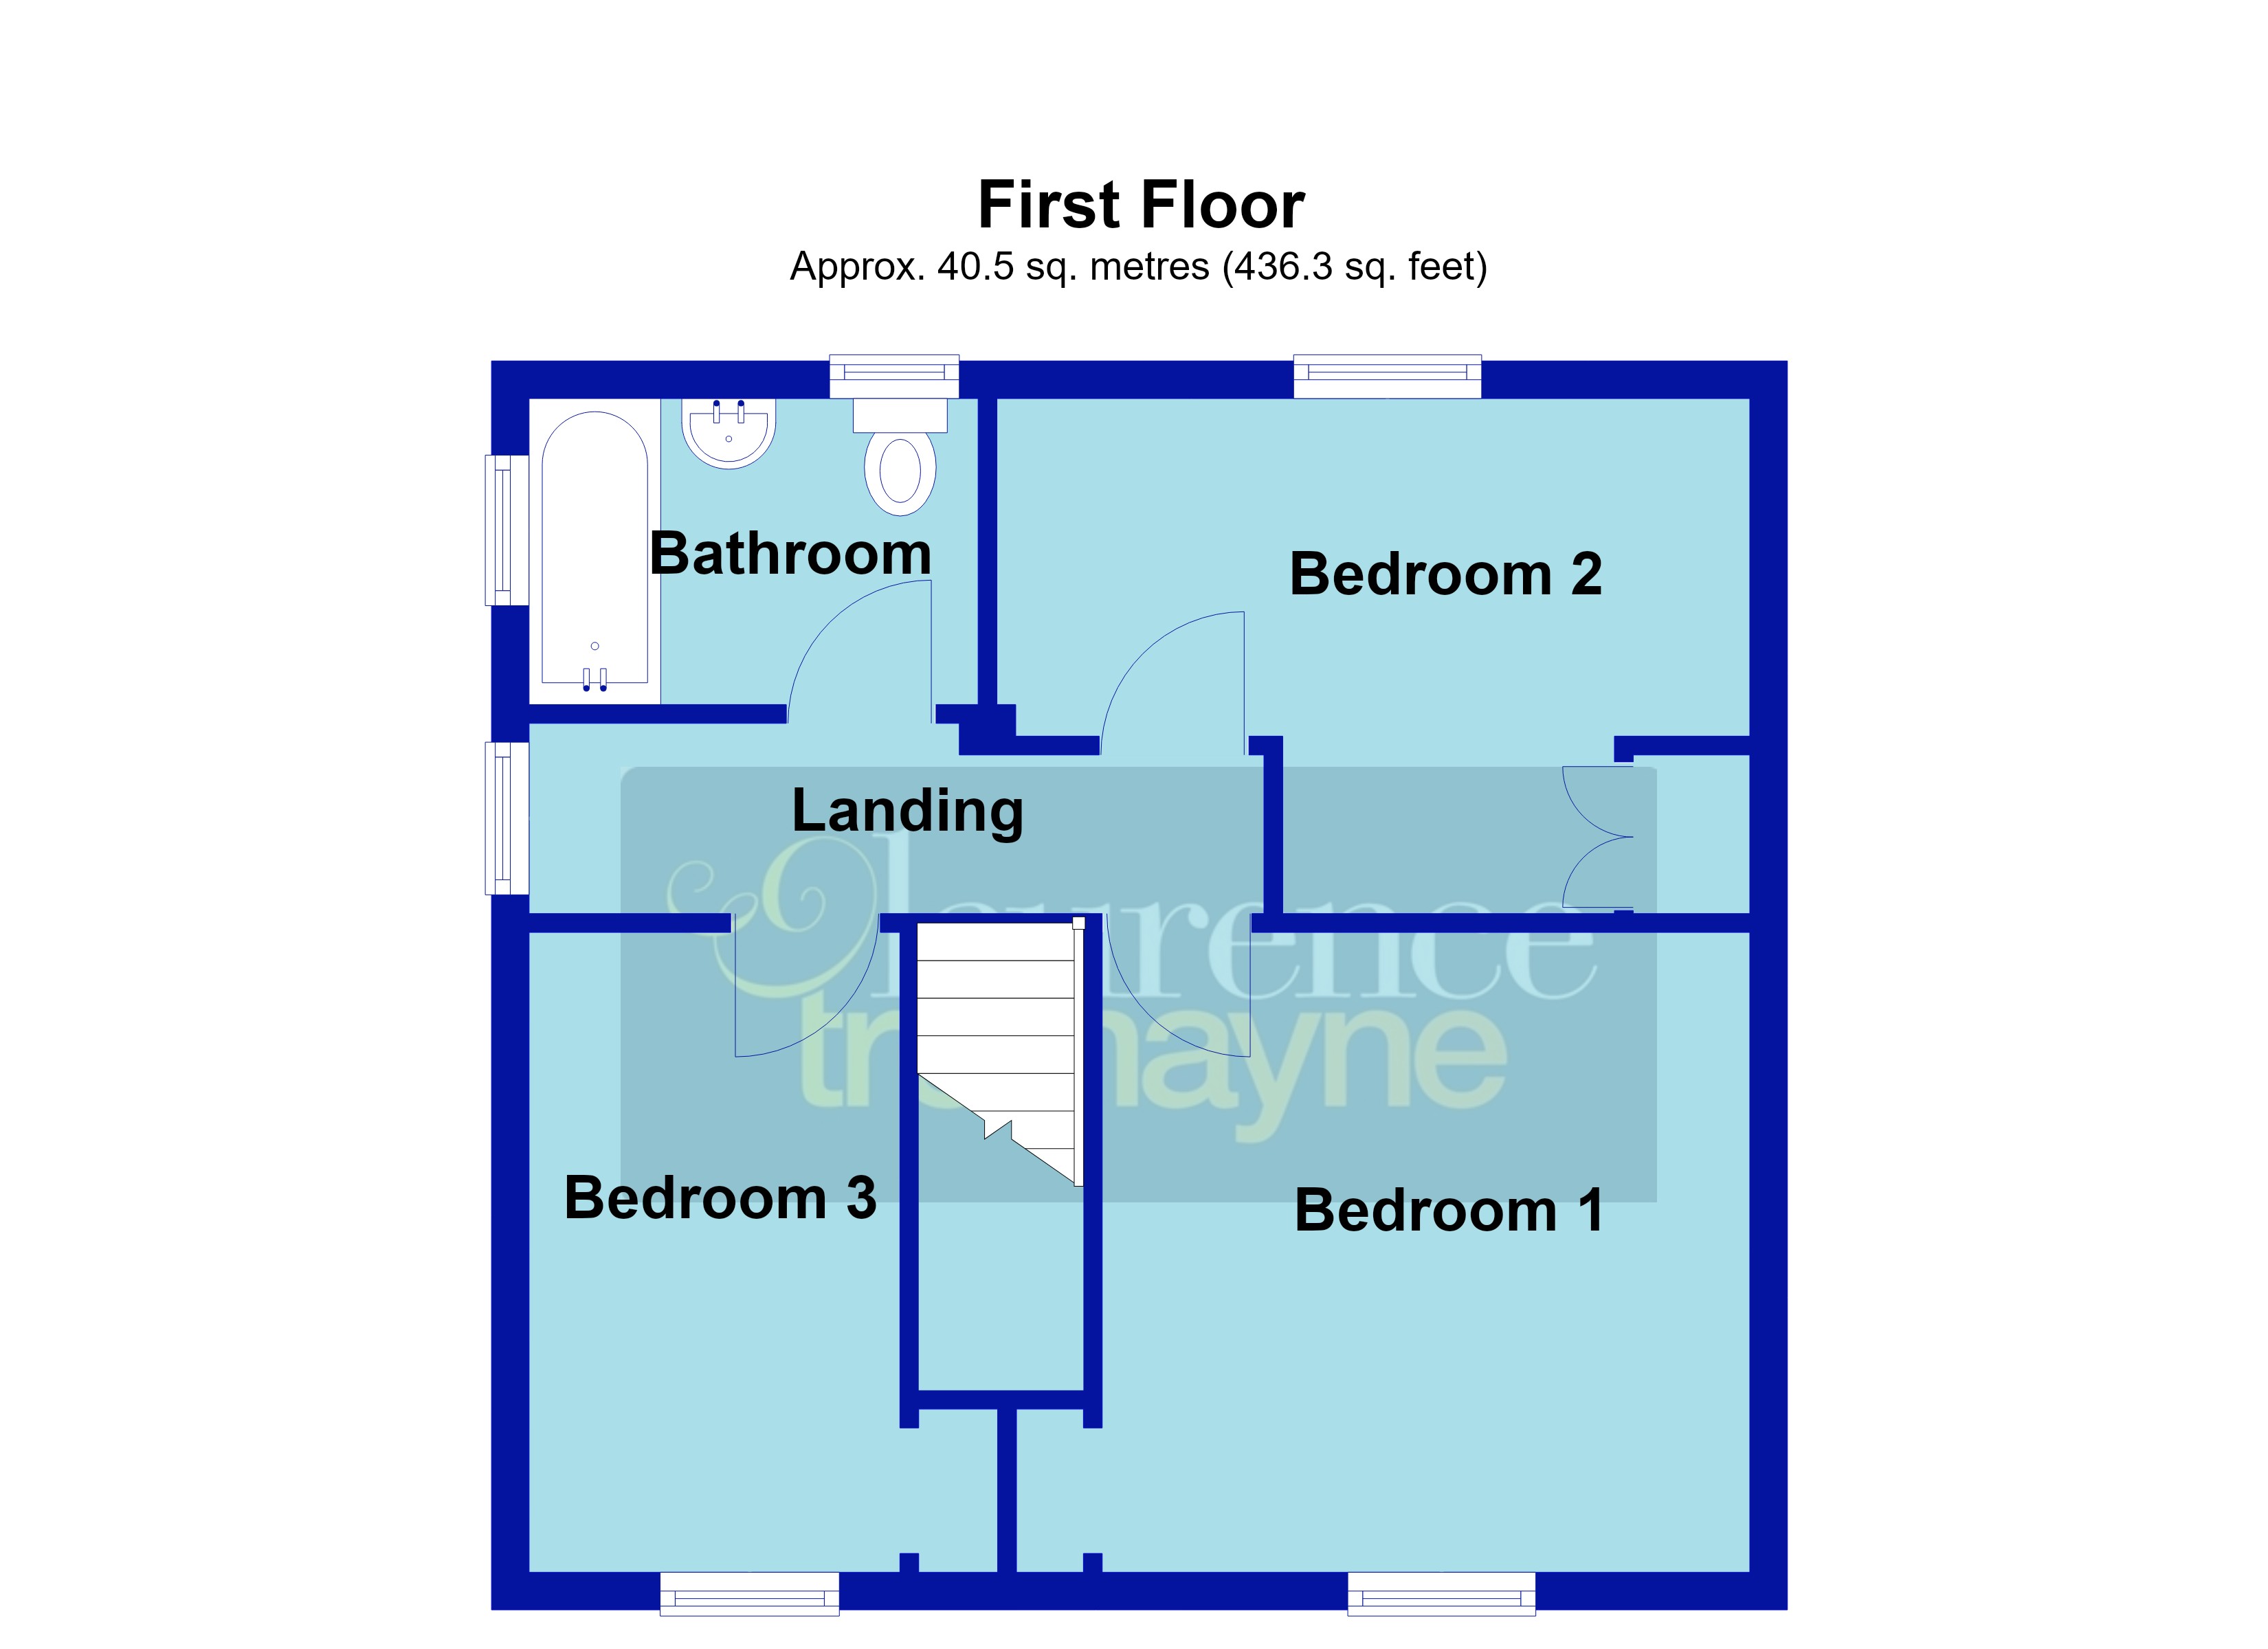
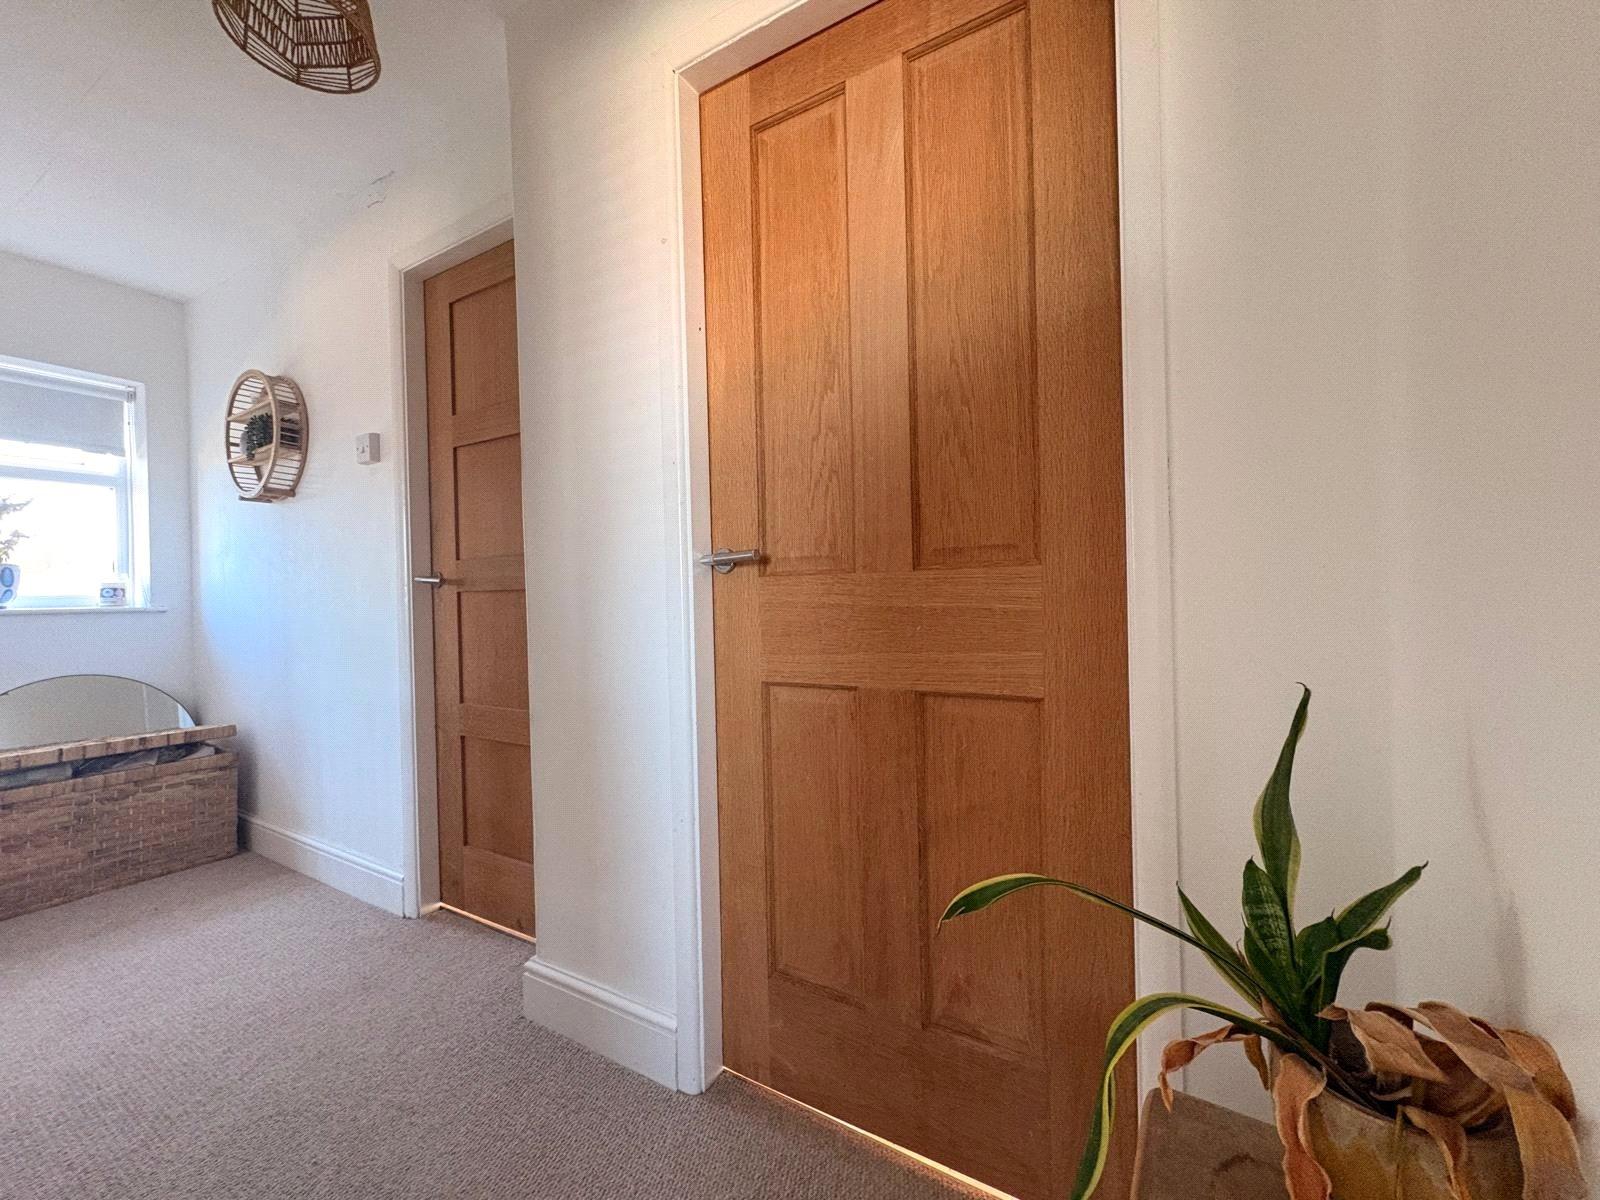
Landing A central landing with Upvc double glazed window to side aspect and pine doors to all first floor accommodation
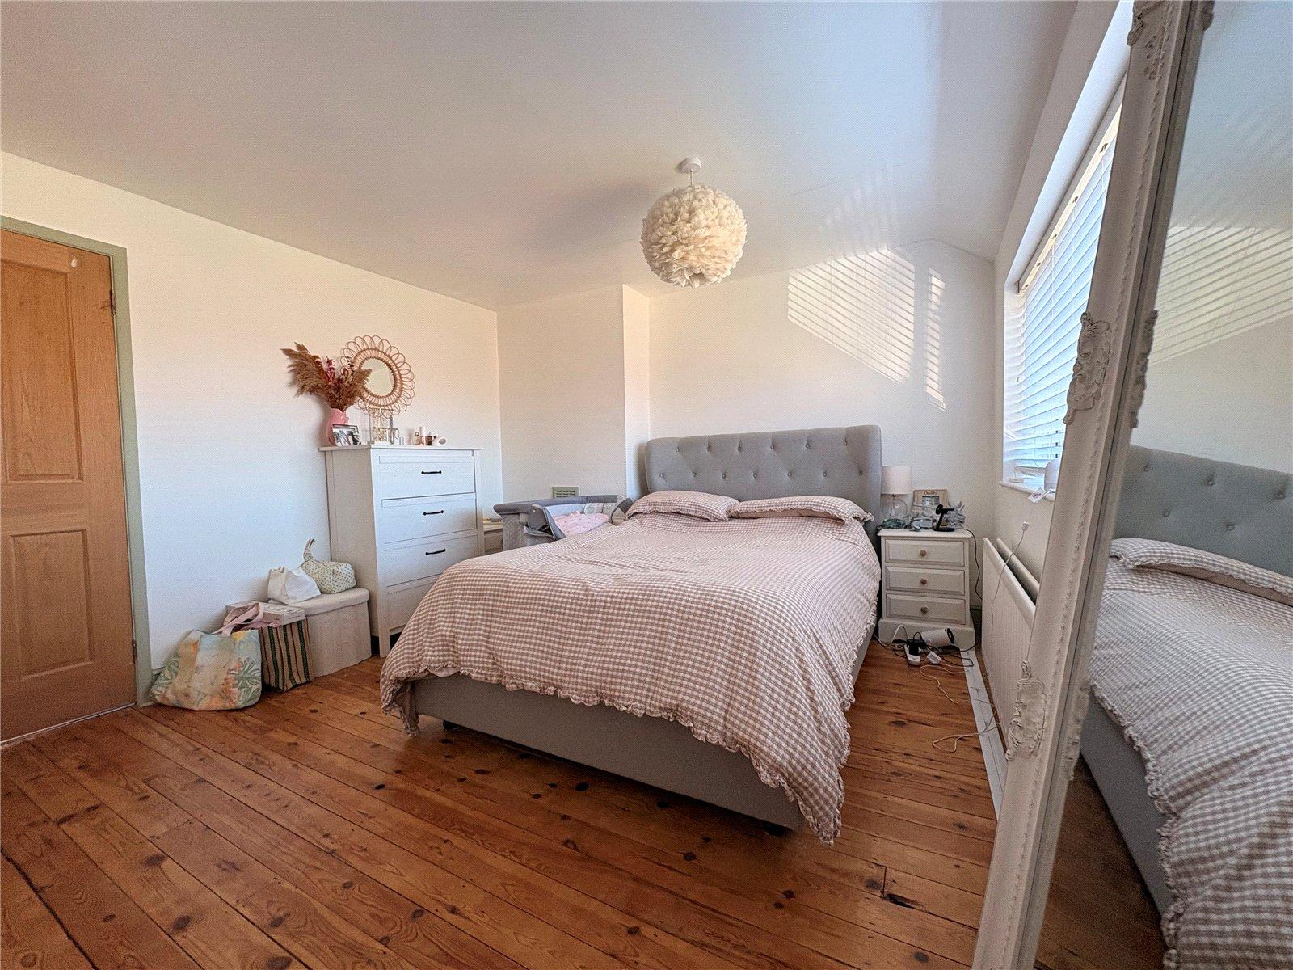
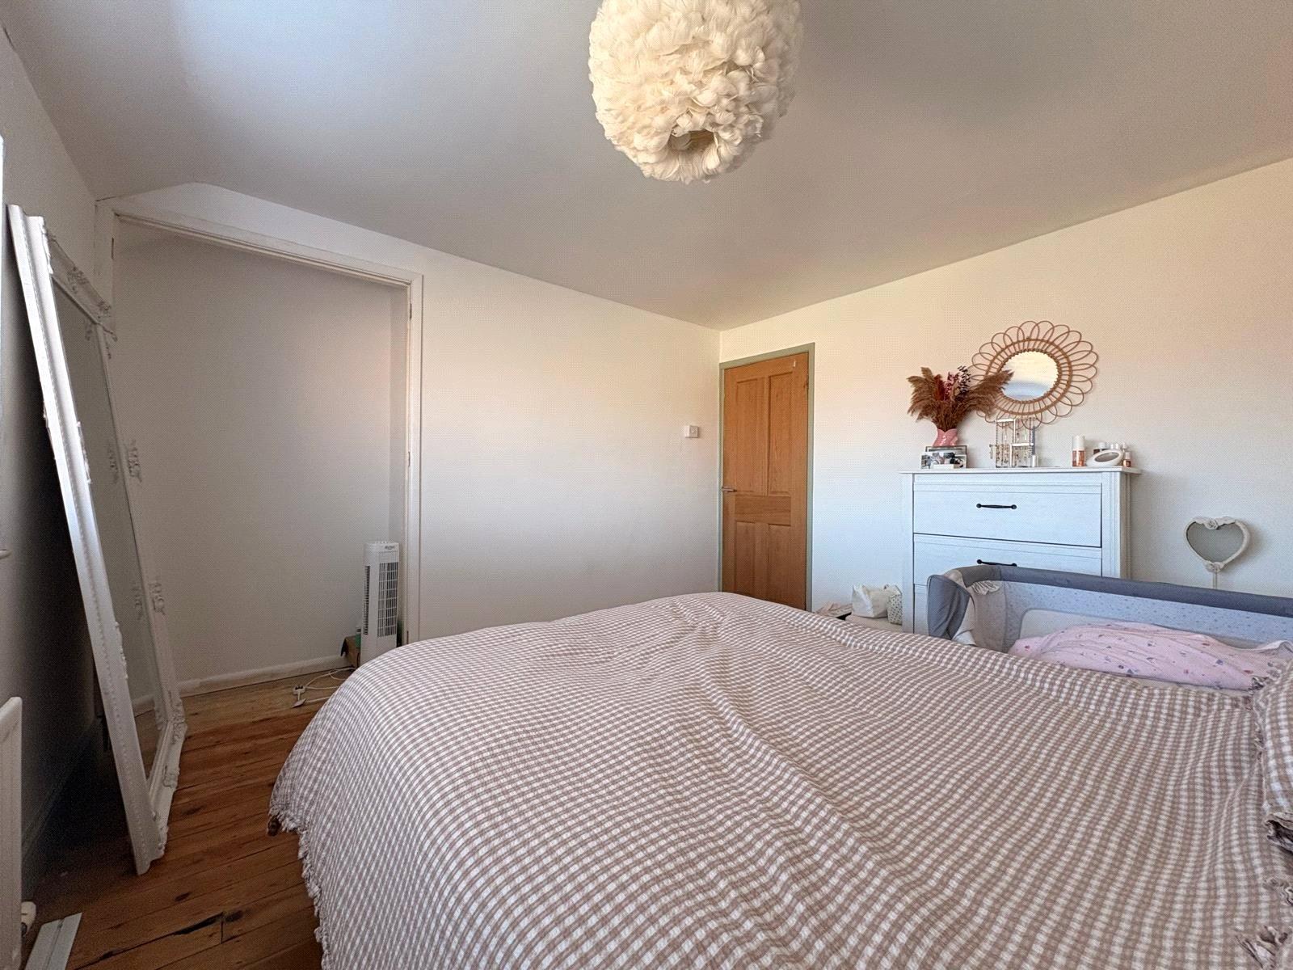
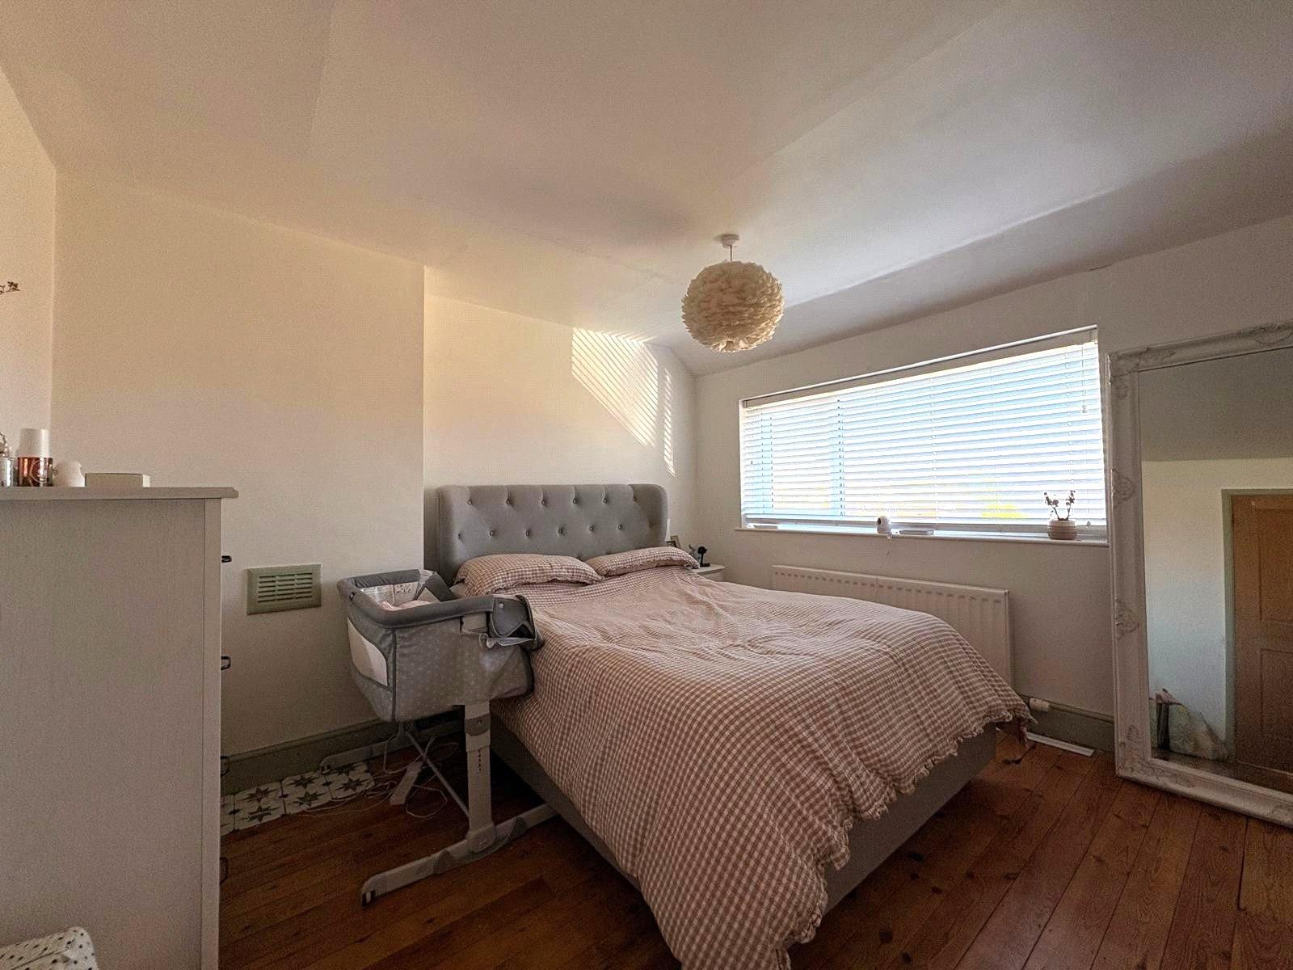
Bedroom One 11'4" x 11'2" (3.45m x 3.4m). A spacious main bedroom with alcove to one corner, exposed pine floorboards, Upvc double glazed window to front aspect with double panel radiator under
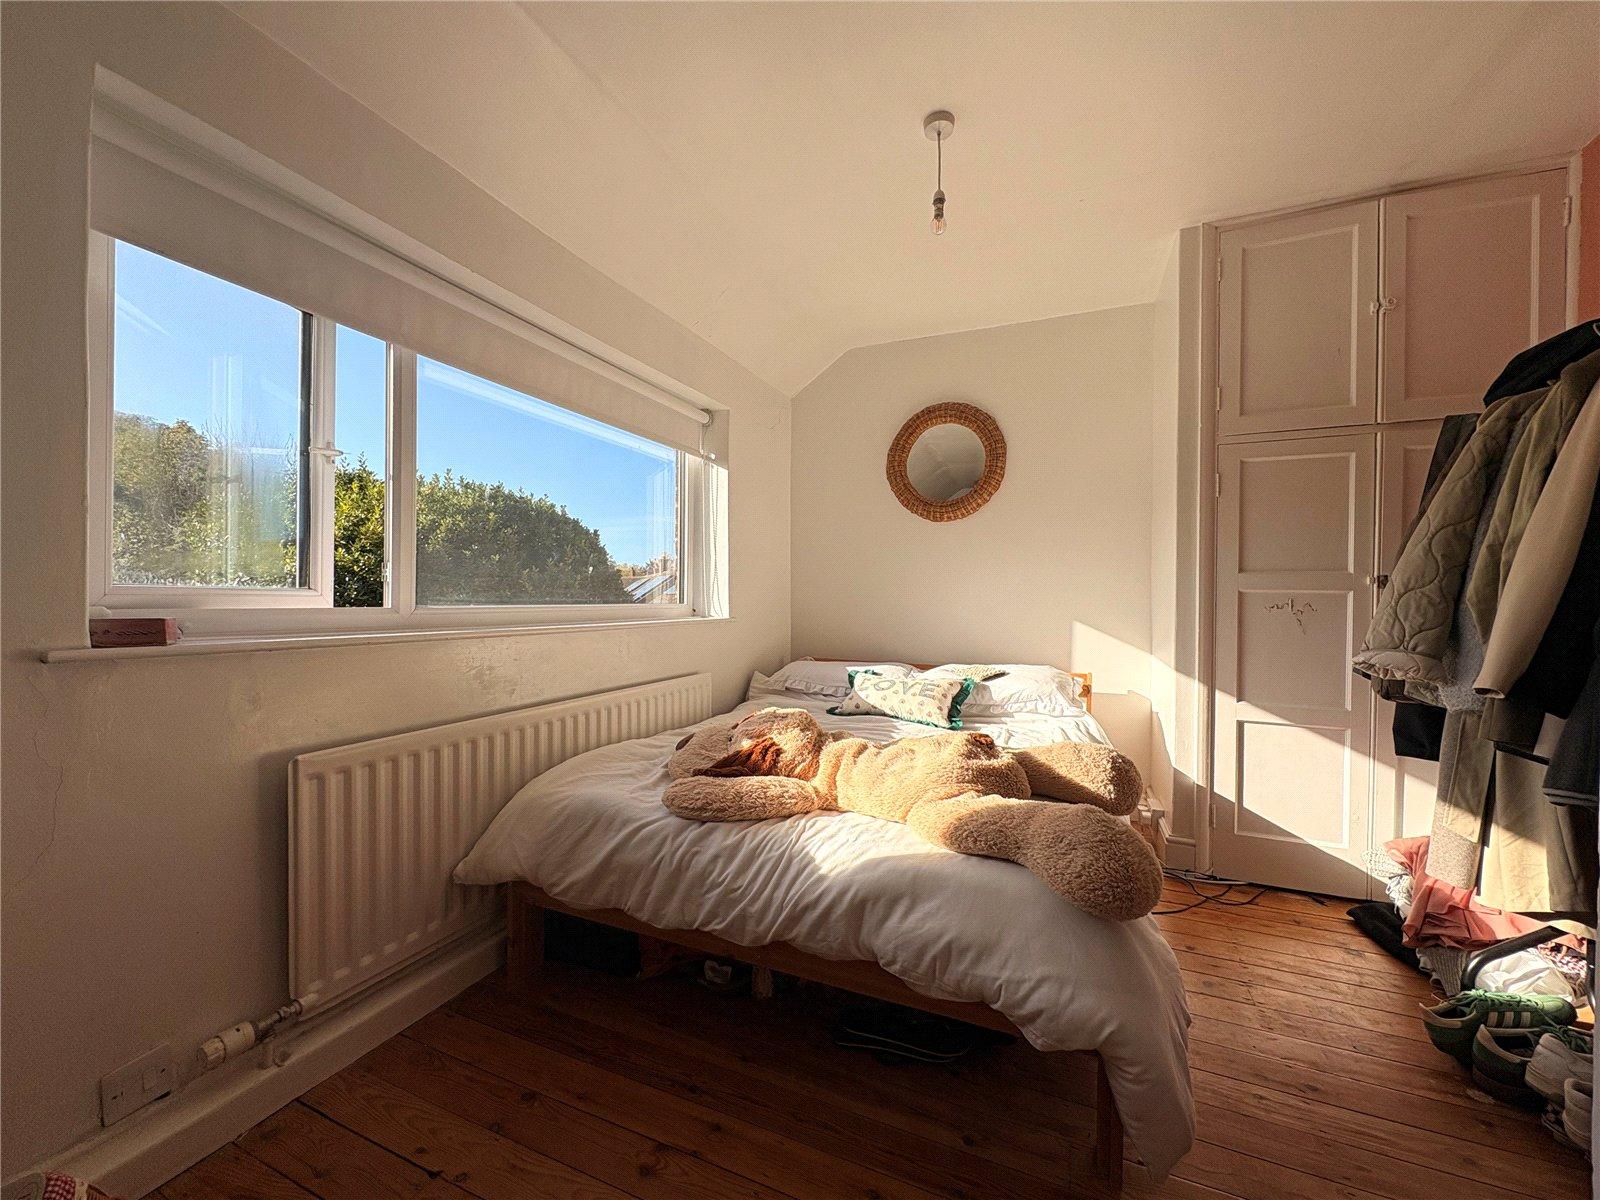
Bedroom Two 13'2" (4.01m) x 9' (2.74m) max dimensions. A further double bedroom again with exposed pine floorboards, built in cupboard with double opening doors to one corner, Upvc double glazed window to rear aspect with single panel radiator under
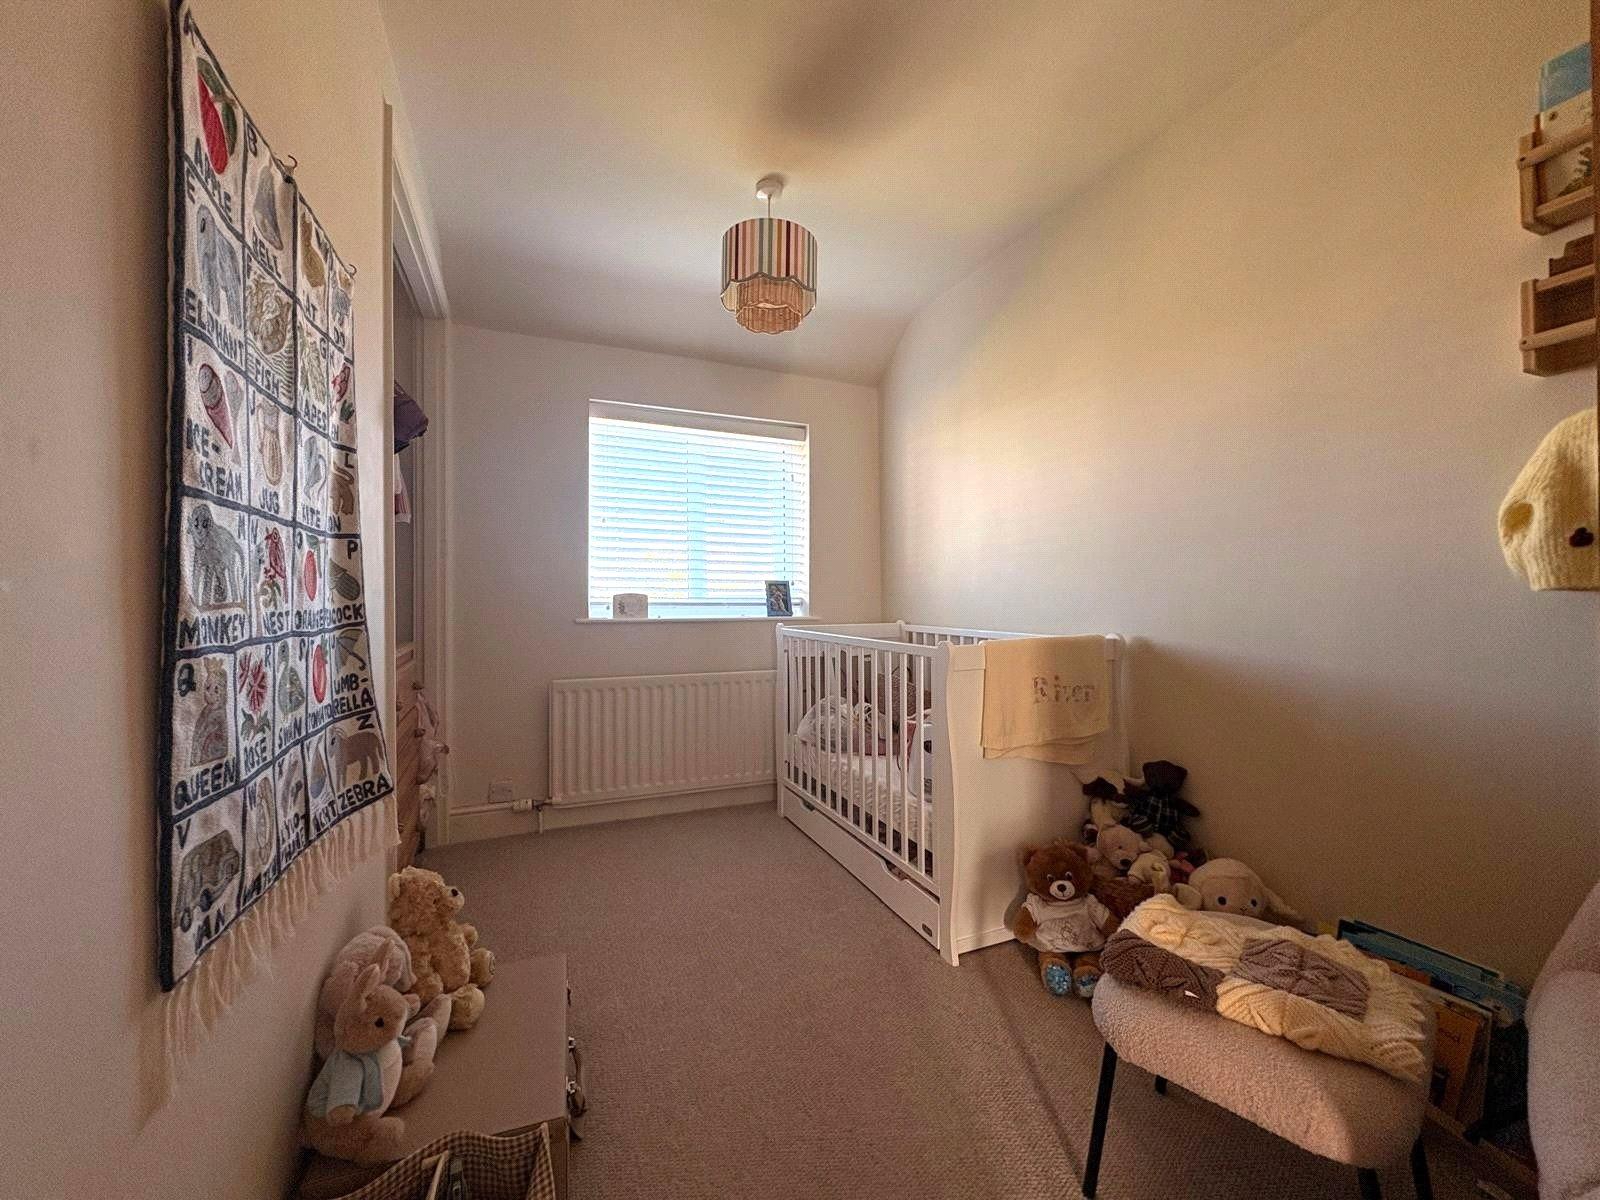
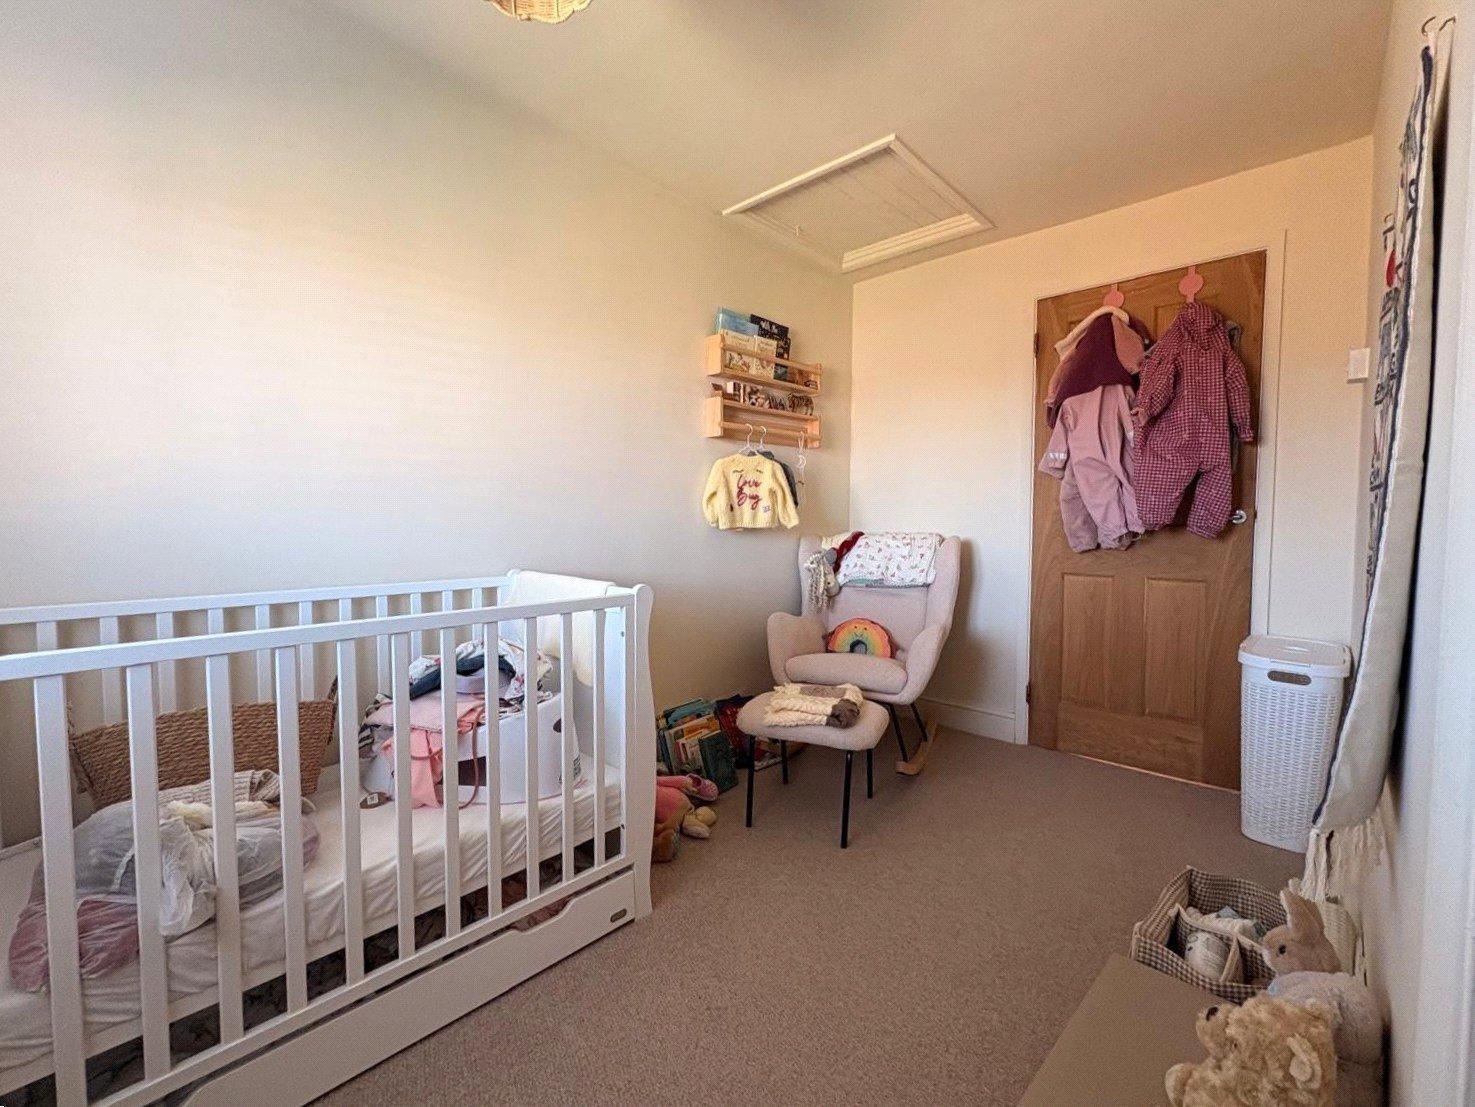
Bedroom Three 11'2" x 6'6" (3.4m x 1.98m). A generous sized third bedroom with alcove to one corner, Upvc double glazed window to front aspect with single panel radiator under and access to loft
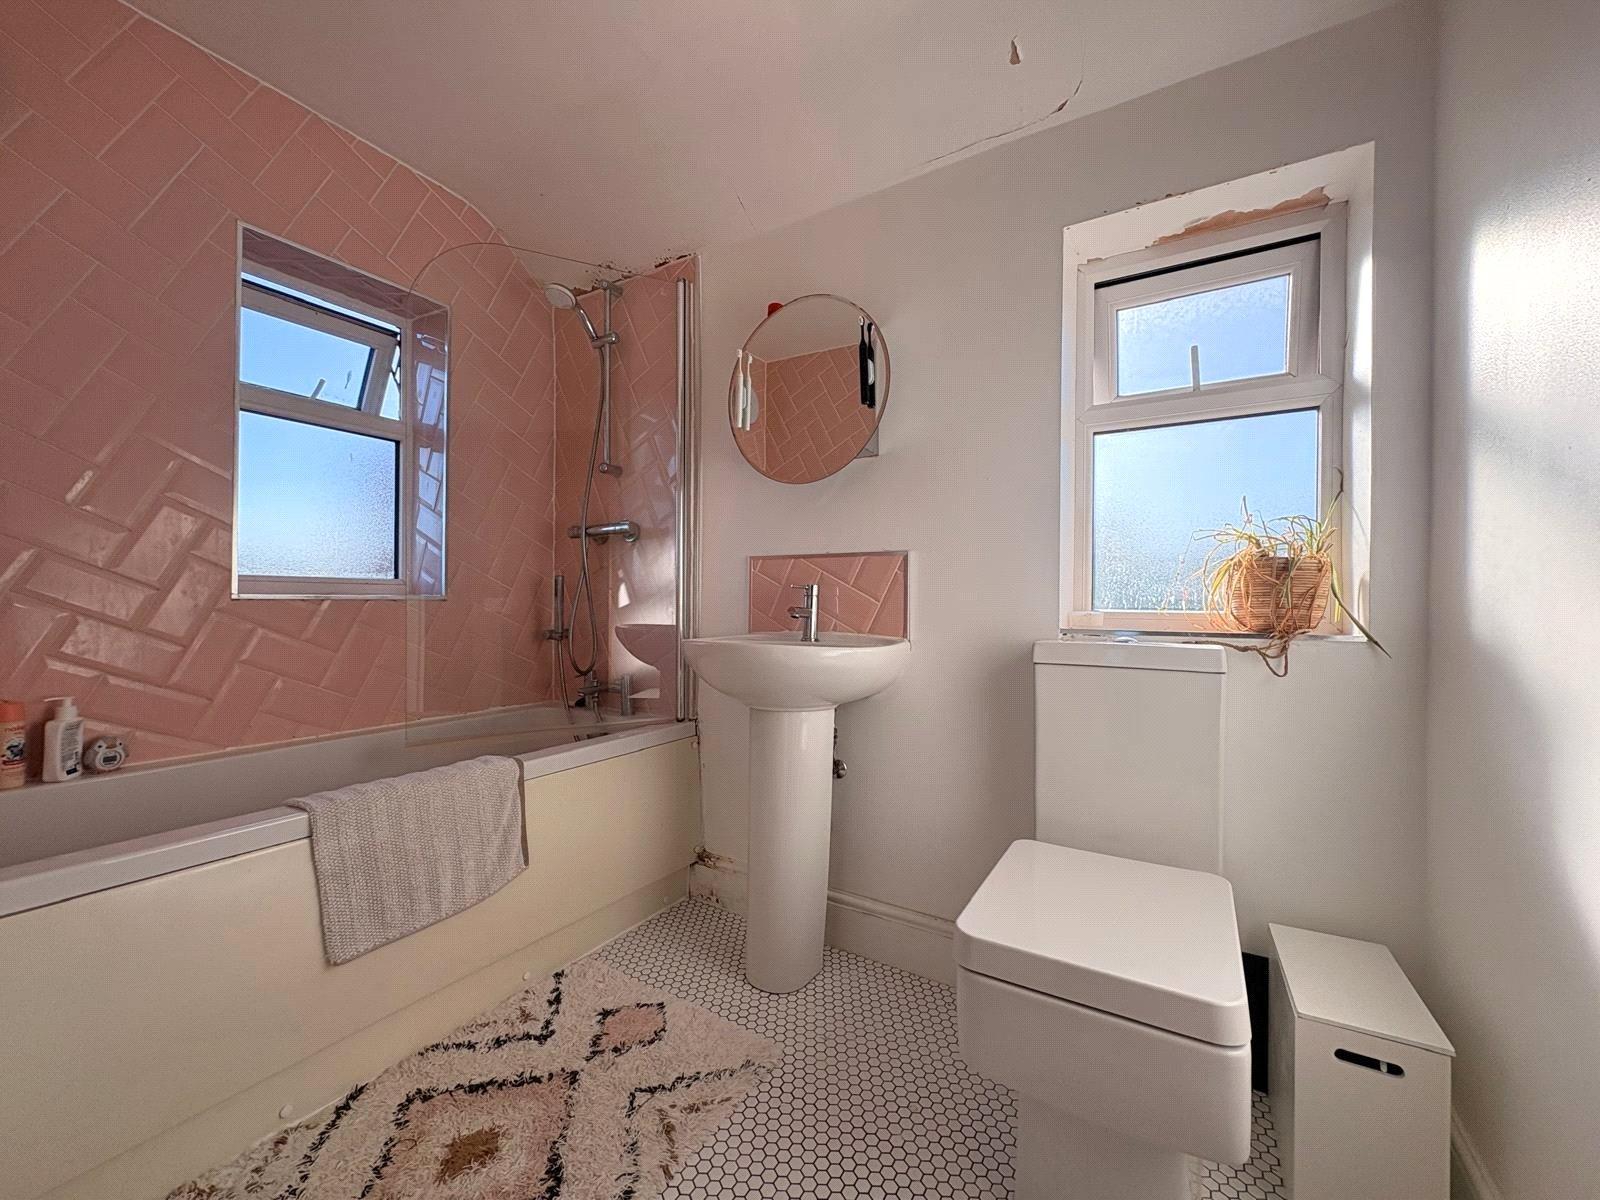
Bathroom 7'10" x 5'6" (2.4m x 1.68m). Fitted with a white three piece suite comprising low level push flush WC, pedestal wash hand basin with central chrome mixer tap and tiled splash back and panel bath with central chrome mixer tap with hand held shower attachment and further mains shower with glass shower screen and fully tiled surround, tiled flooring, inset spotlights, chrome heated towel rail, dual aspect with frosted Upvc double glazed windows to both rear and side aspects both with tiled sills
Outside
Front A good sized frontage which has a lawned area to one side with the remainder being block paved and providing off road parking for several vehicles. There is a timber gate to one side of the house which leads to the side of the property and then to the rear garden.
Side Access from the kitchen and open into the rear garden with a hard standing for timber shed and ample space for bins, with gated access to the front of the property
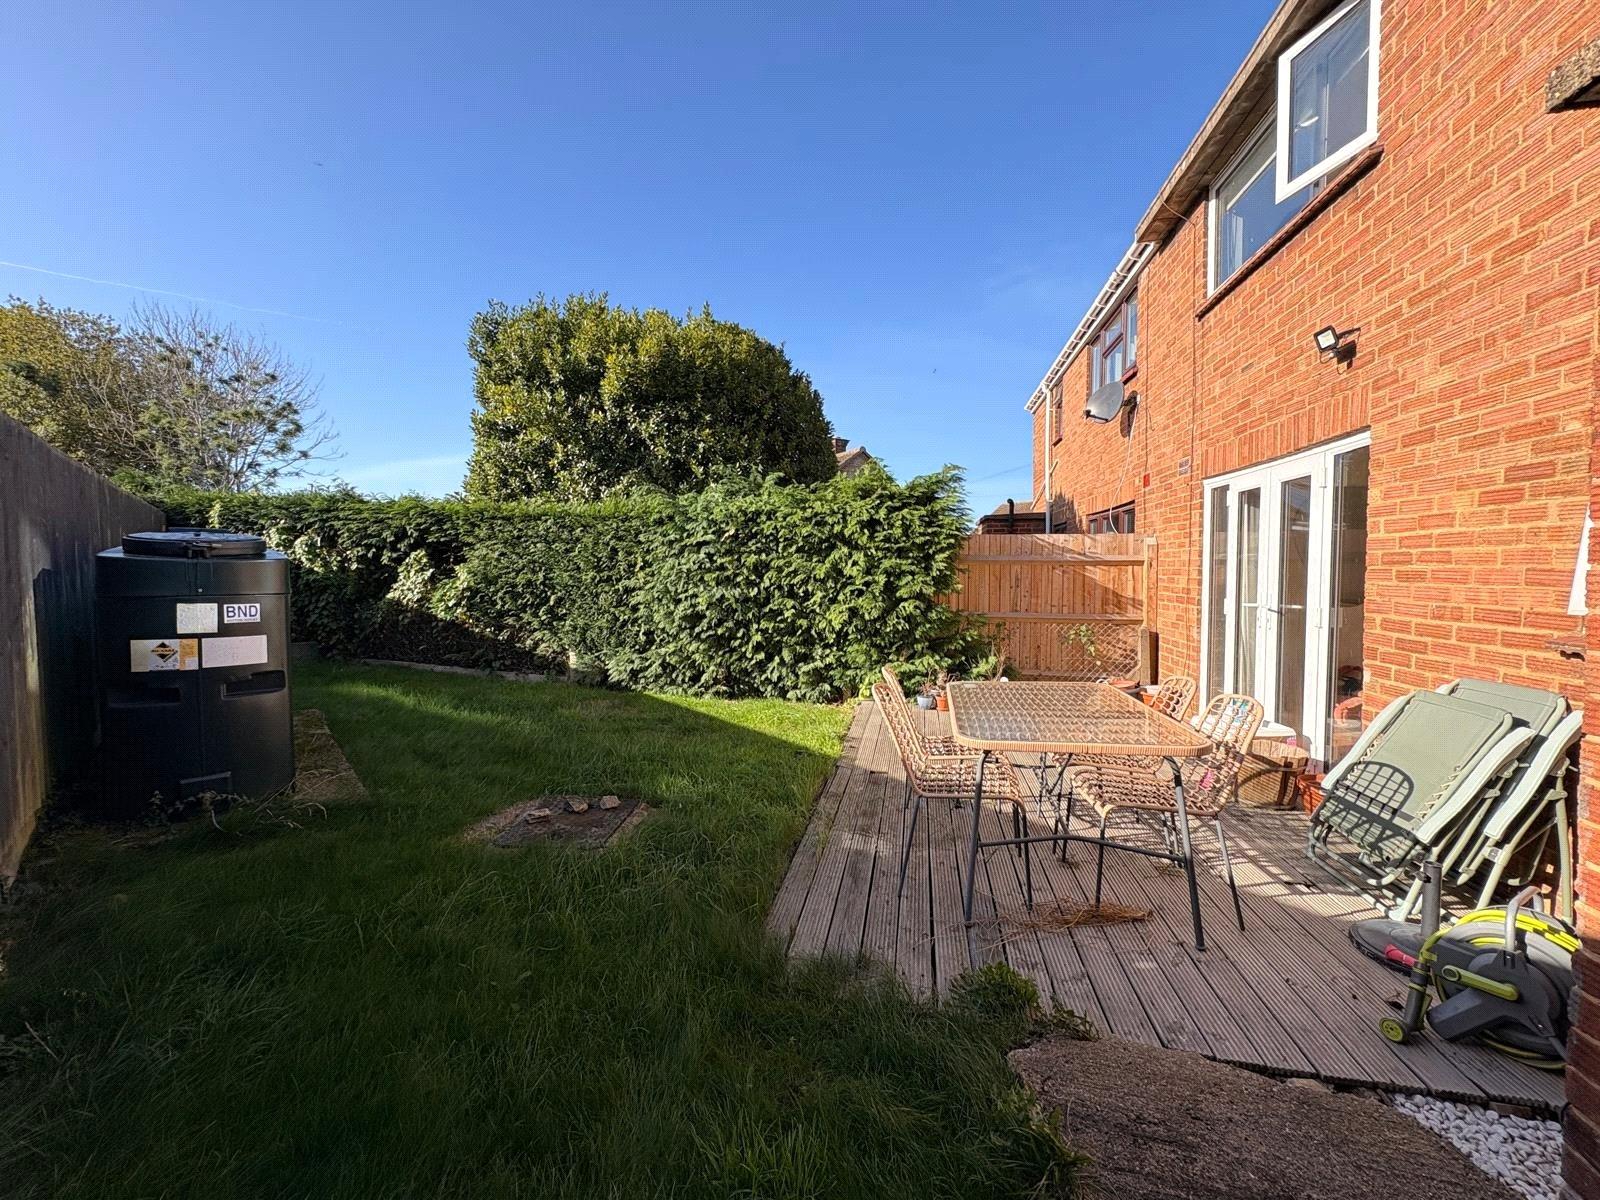
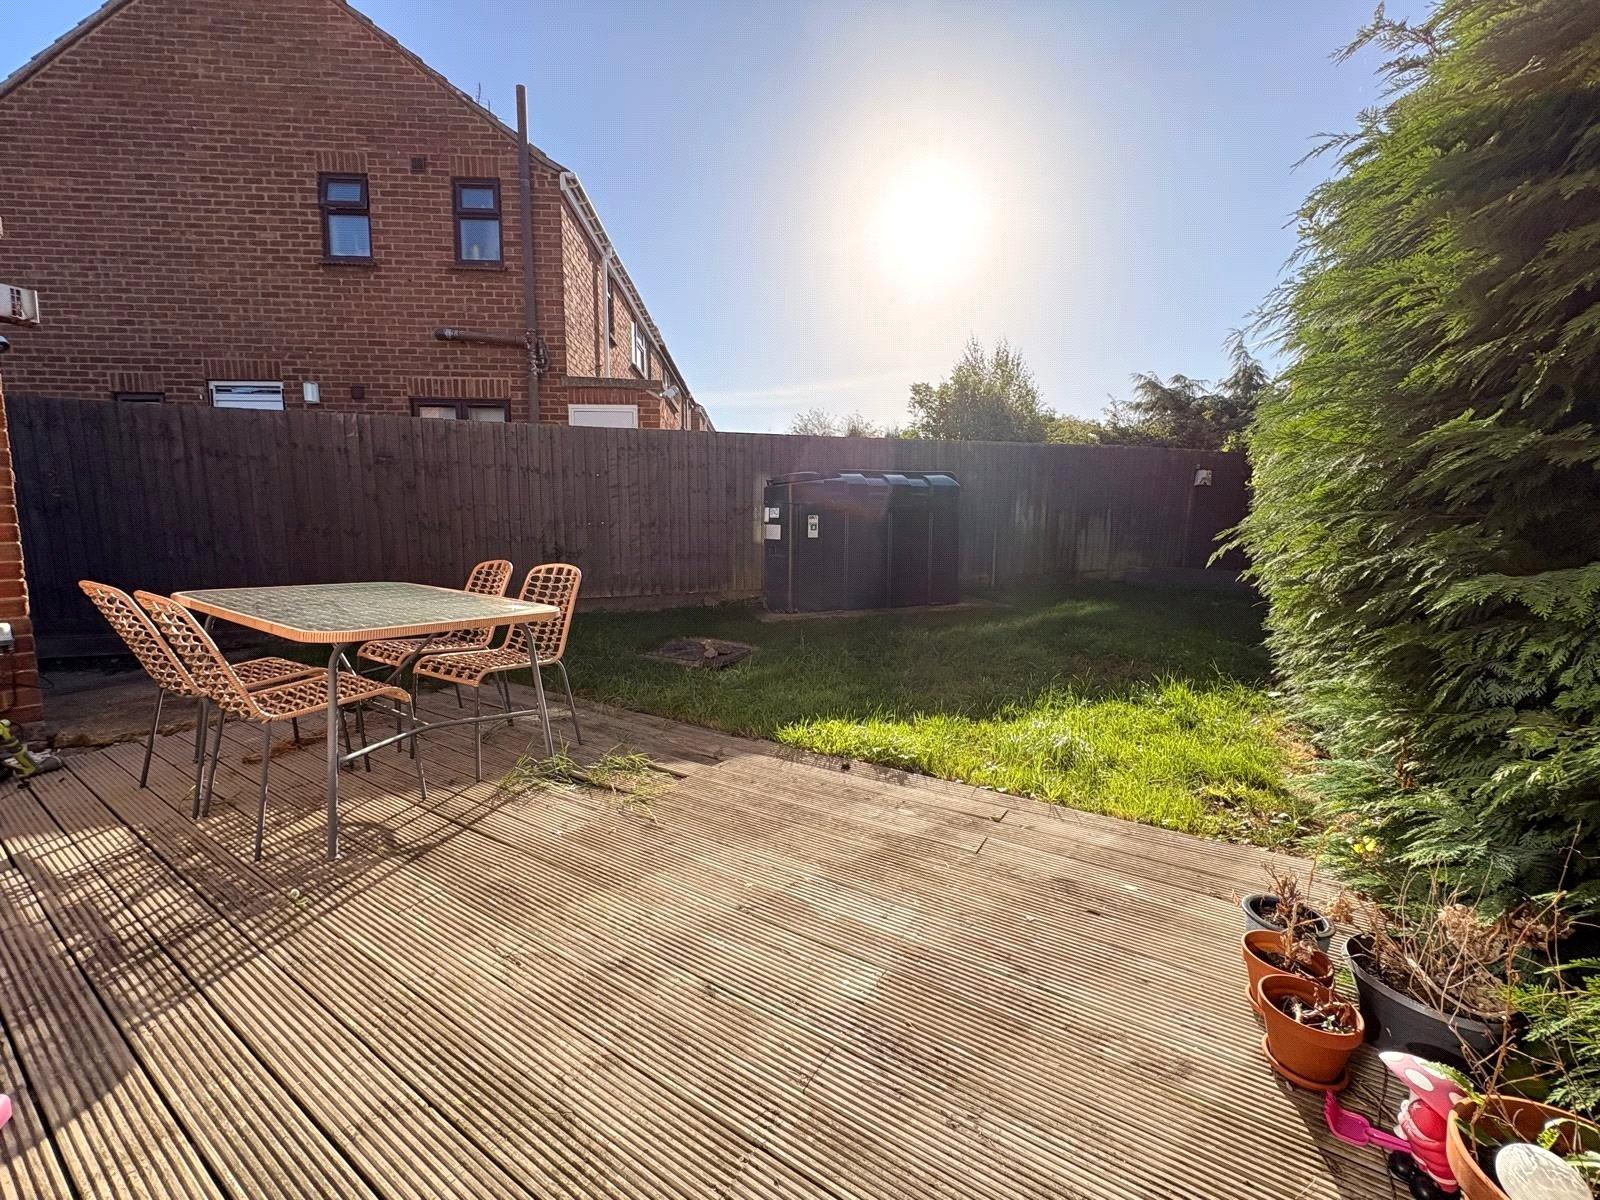
Rear Benefitting from a Southerly aspect with a decked timber patio area directly to the rear of the house, with the remainder mainly laid to lawn with a small pebbled area to the top of the garden. There is an outside tap, brick built outhouse with timber door which houses the oil fired central heating boiler. The plastic oil tank is within the garden which is enclosed by timber fencing.
Important Information
- This is a Freehold property.
Sorry! An EPC is not available for this property.
Norton Road, Daventry, Northamptonshire, Nn11
3 Bedroom Semi-Detached House
Norton Road, DAVENTRY, Northamptonshire, NN11

 3
3
-
-
-
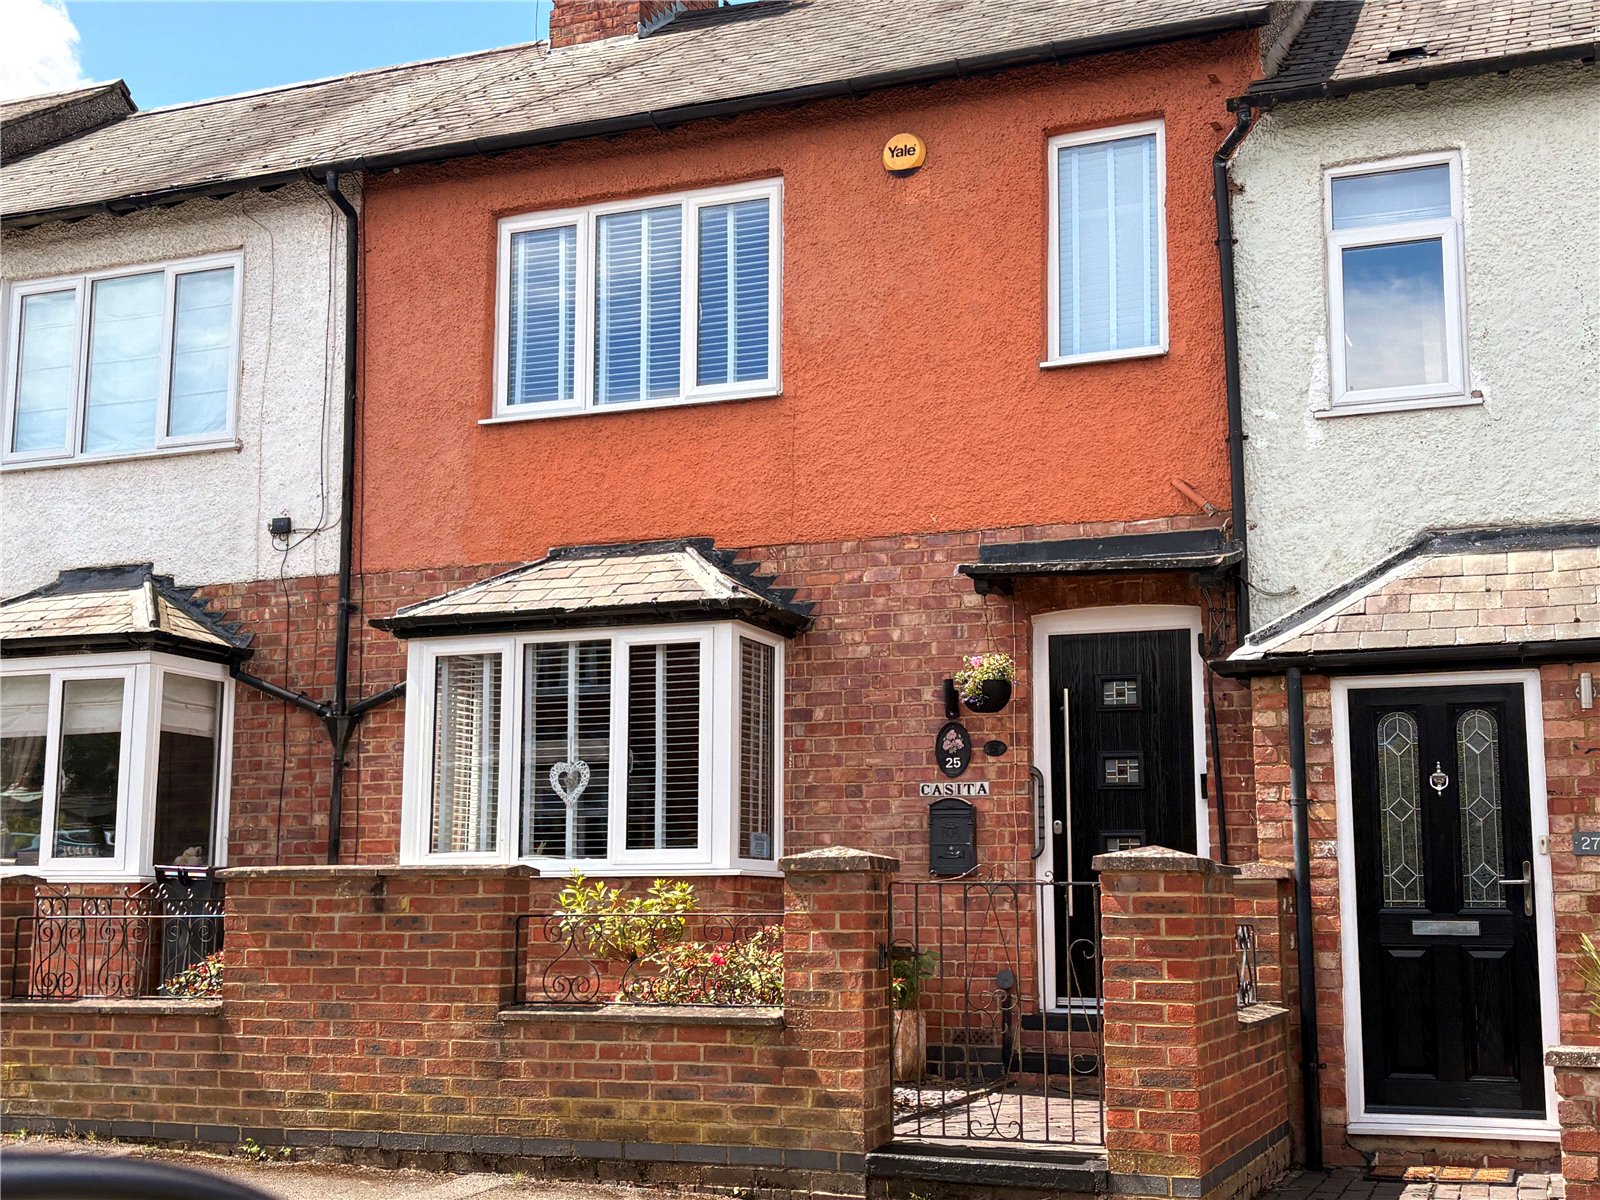
Kingsley Avenue, Daventry, Northamptonshire, Nn11
2 Bedroom Terraced House
Kingsley Avenue, DAVENTRY, Northamptonshire, NN11
-
- 2
-
-
-
-
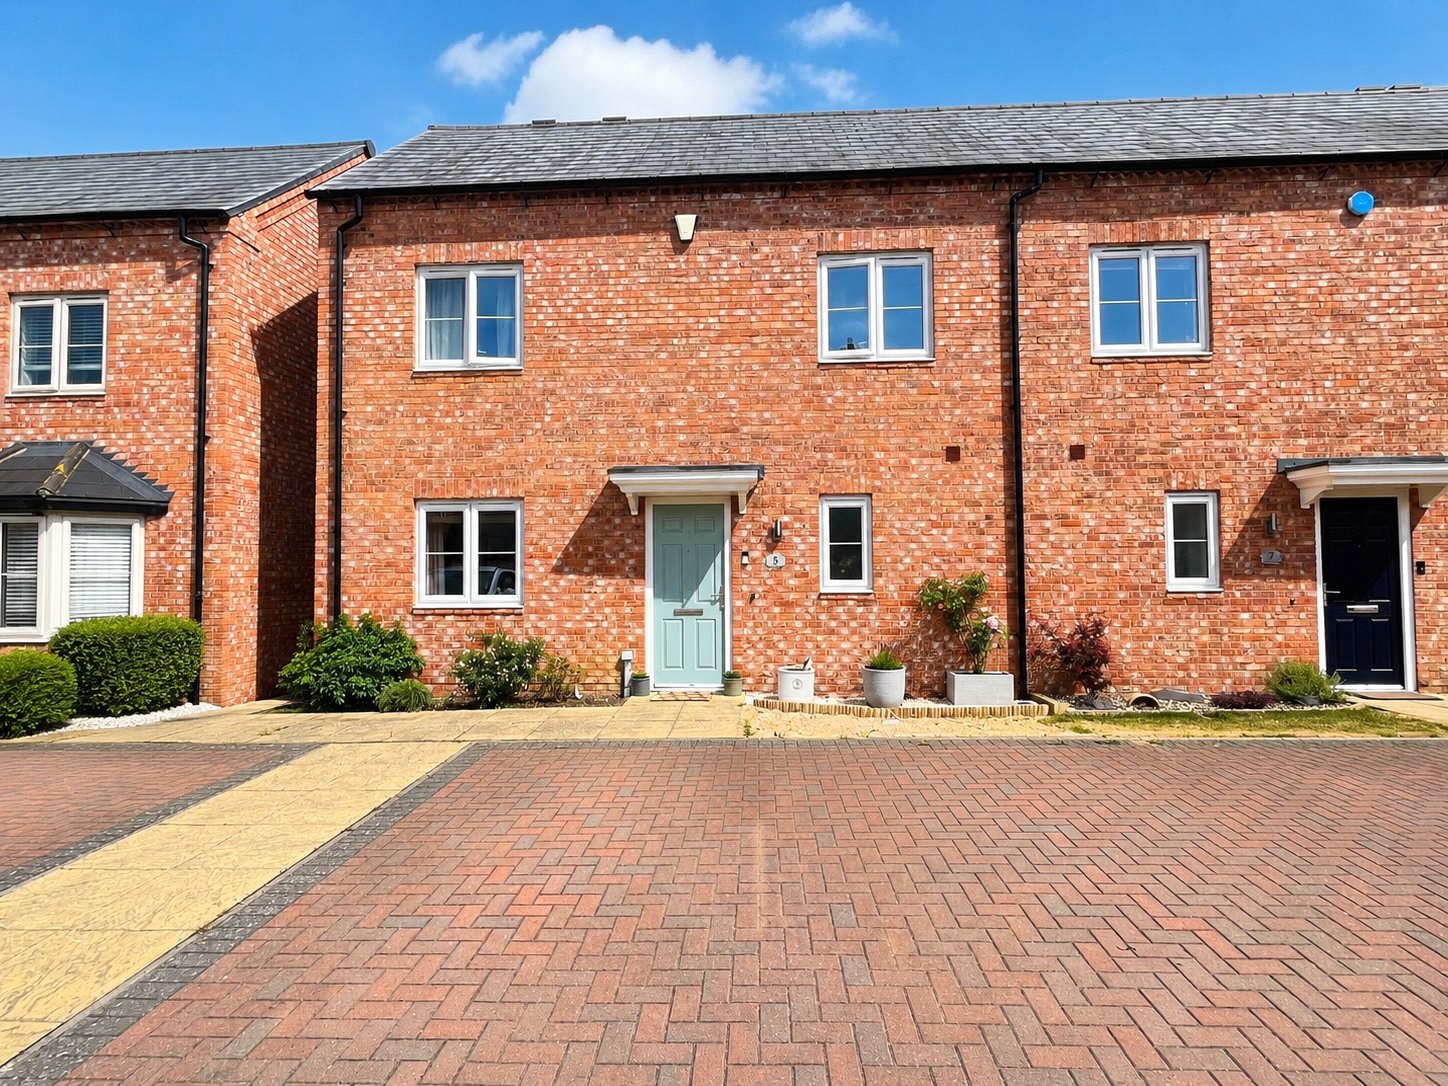
Rose Acre Close, Weedon, Northamptonshire, Nn7
2 Bedroom Semi-Detached House
Rose Acre Close, WEEDON, Northamptonshire, NN7
-
- 2
-
-
-
-
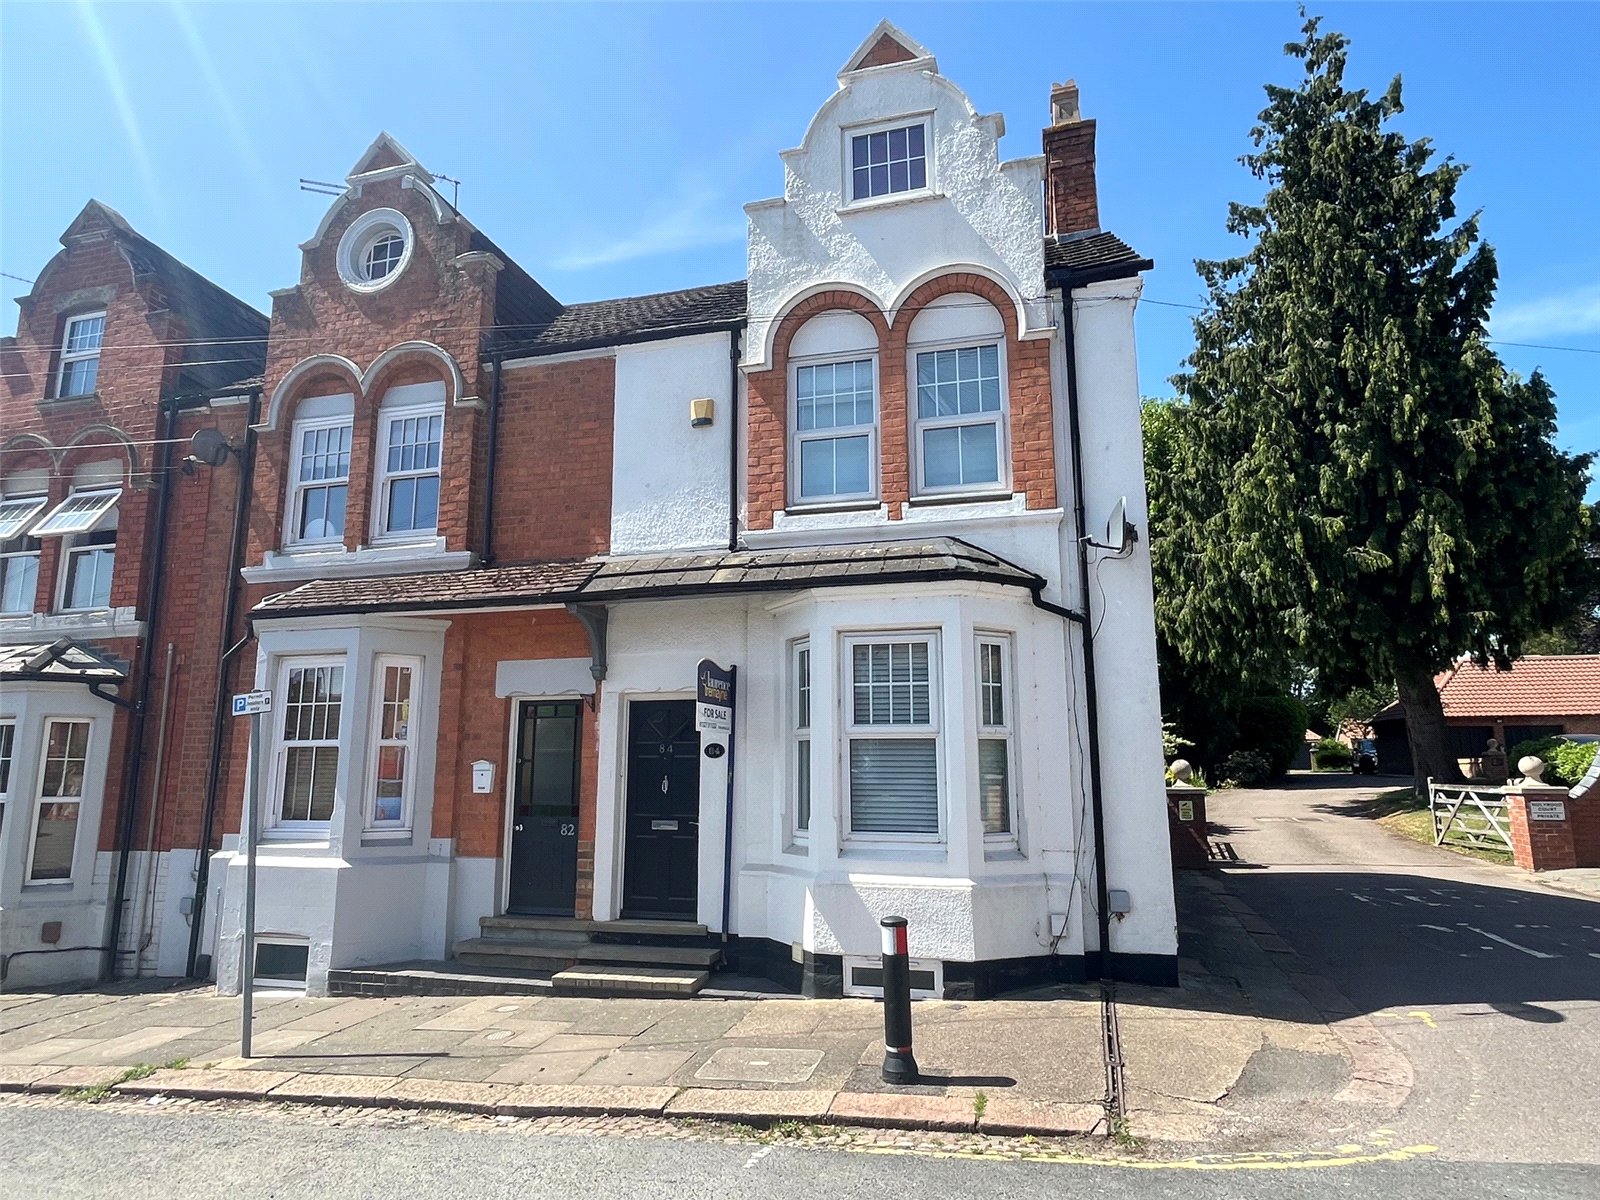
Glasgow Street, St James, Northampton, Northamptonshire, Nn5
3 Bedroom End of Terrace House
Glasgow Street, St James, NORTHAMPTON, Northamptonshire, NN5
-
- 3
-
-
-
-
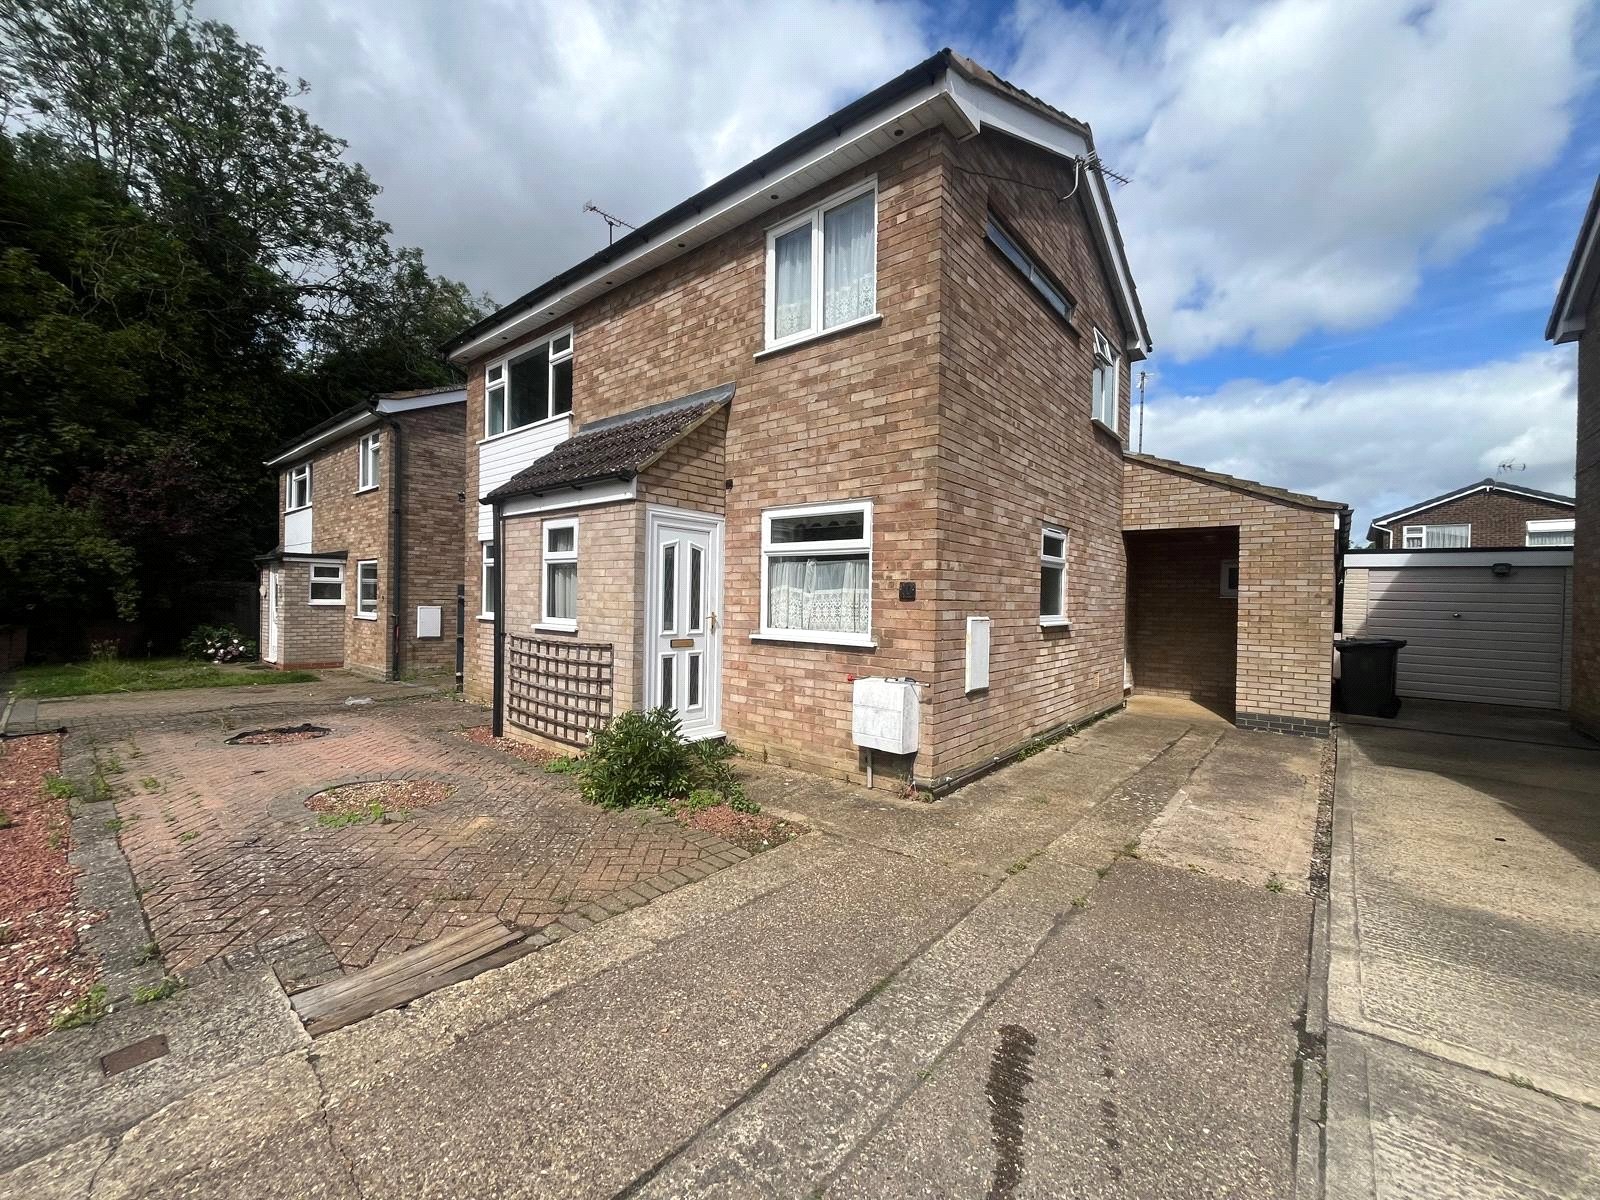
The Glebe, Daventry, Northamptonshire, Nn11
3 Bedroom Detached House
The Glebe, DAVENTRY, Northamptonshire, NN11
-
- 3
-
-
-
-
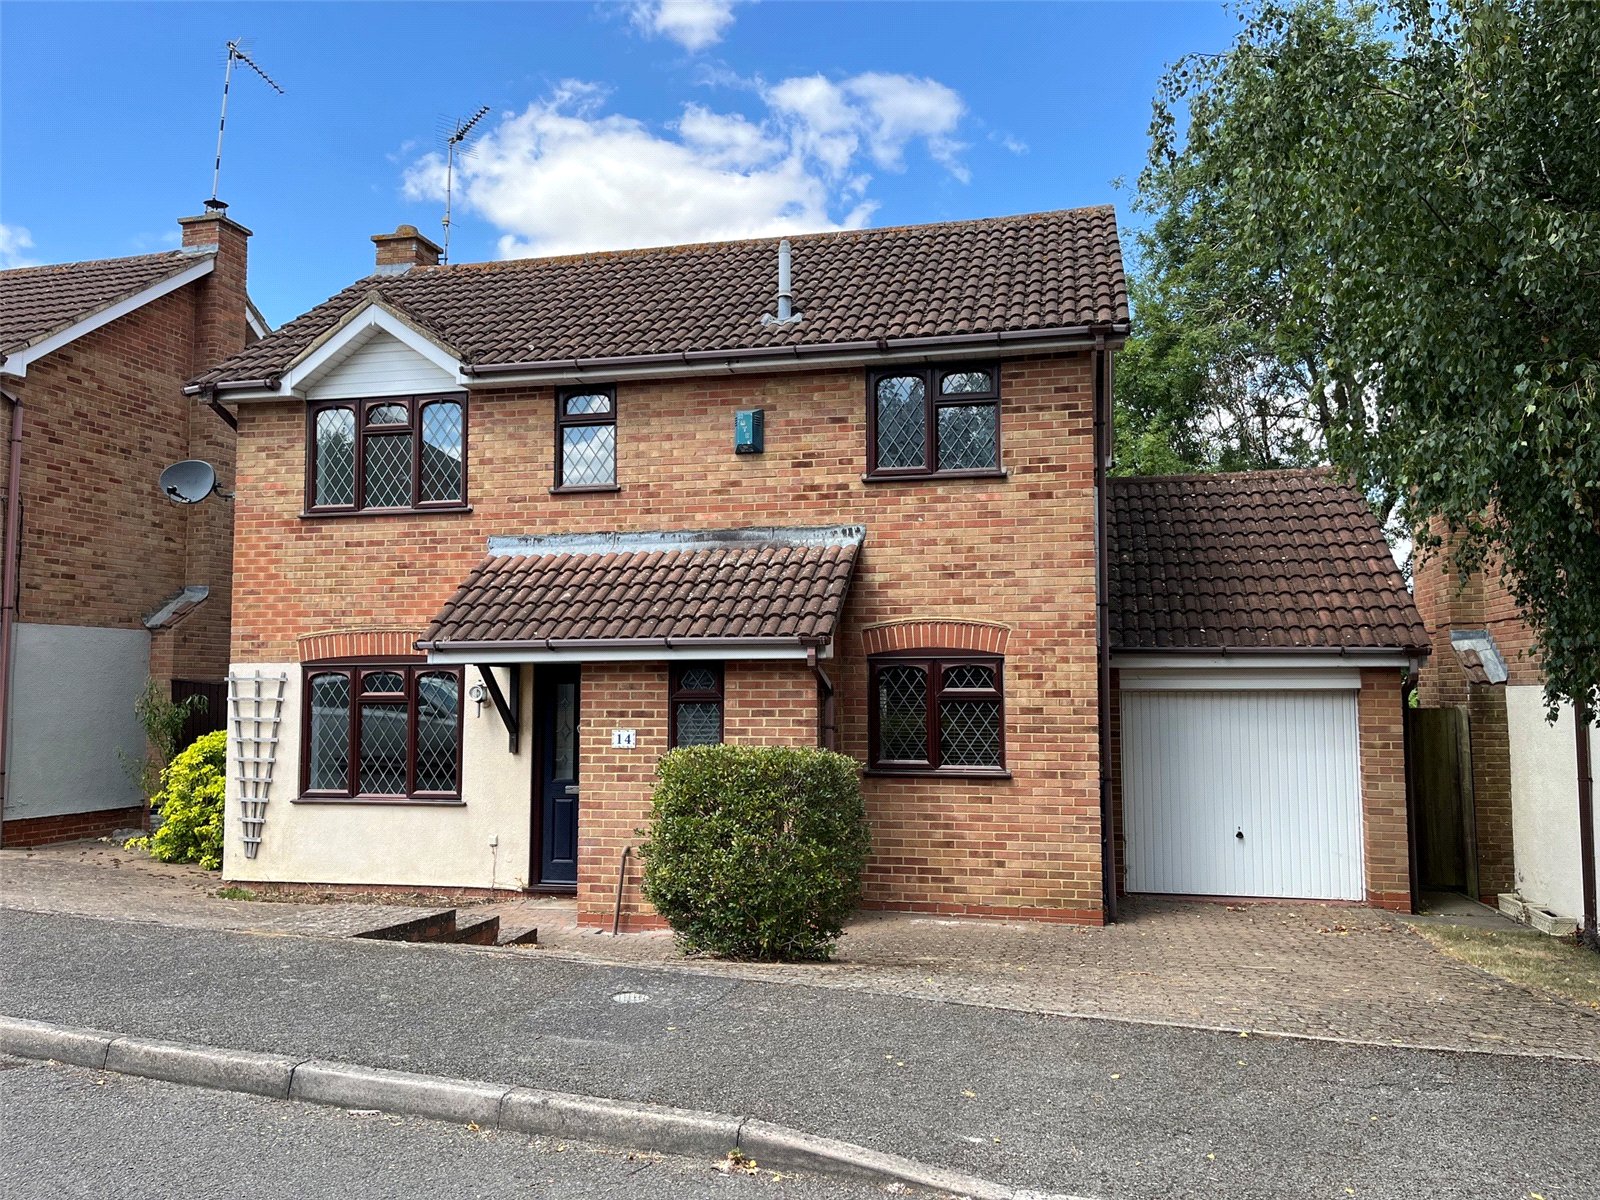
The Dingle, Daventry, Northamptonshire, Nn11
3 Bedroom Detached House
The Dingle, DAVENTRY, Northamptonshire, NN11
-
- 3
-
-
-
-