
Daventry: 01327 311222
Long Buckby: 01327 844111
Woodford Halse: 01327 263333


Waveney Close, DAVENTRY, Northamptonshire, NN11
Price £215,000
3 Bedroom
Terraced House
Overview
3 Bedroom Terraced House for sale in Waveney Close, DAVENTRY, Northamptonshire, NN11
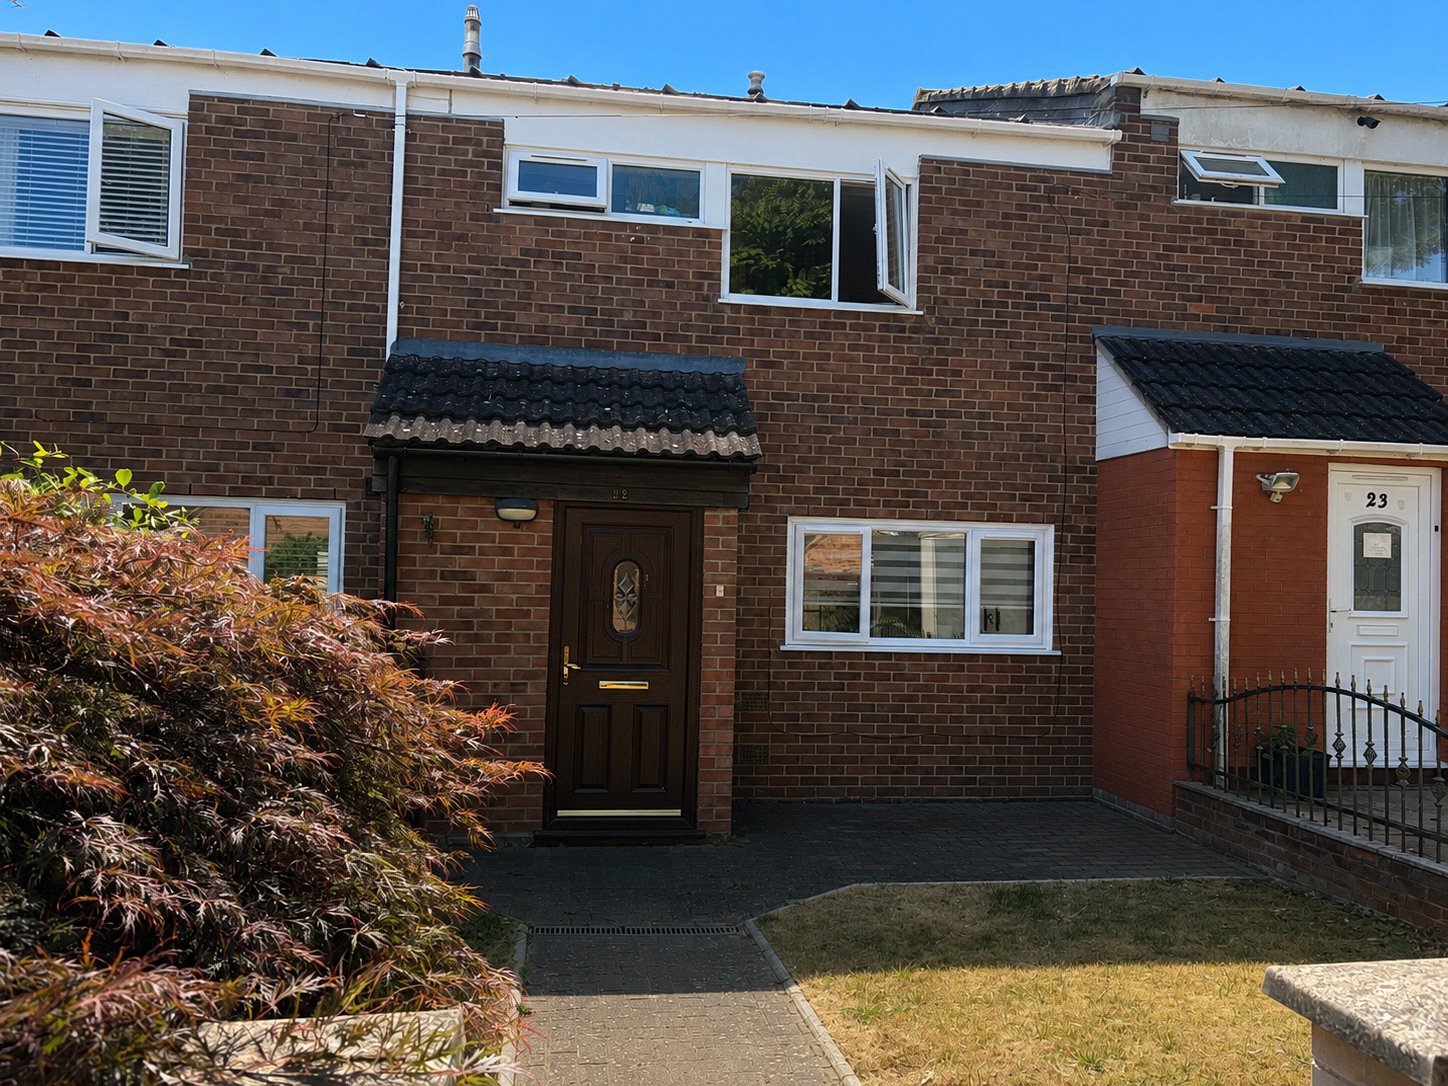
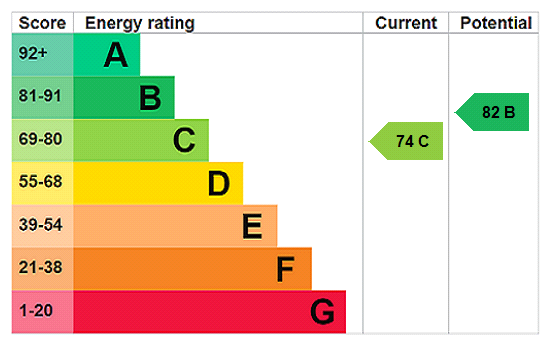
**POPULAR LOCATION**THREE BEDROOM FAMILY HOME**OFFERED FOR SALE WITH NO UPPER CHAIN**VIEWING ADVISED***Located on the POPULAR GRANGE DEVELOPMENT close to PARKLAND and AMENITIES is this mid-terrace family home. With accommodation comprising entrance hallway, CLOAKROOM, 15'11" KITCHEN DINER, 15'7" LOUNGE, three bedrooms and a family bathroom. Outside is an enclosed front garden and LOW MAINTENANCE REAR GARDEN with further benefits including UPVC DOUBLE GLAZING and gas to radiator central heating throughout. The property is OFFERED FOR SALE WITH NO UPPER CHAIN. EPC - C
Entered Via Composite part glazed door with outside security light set to one side, opening into:-
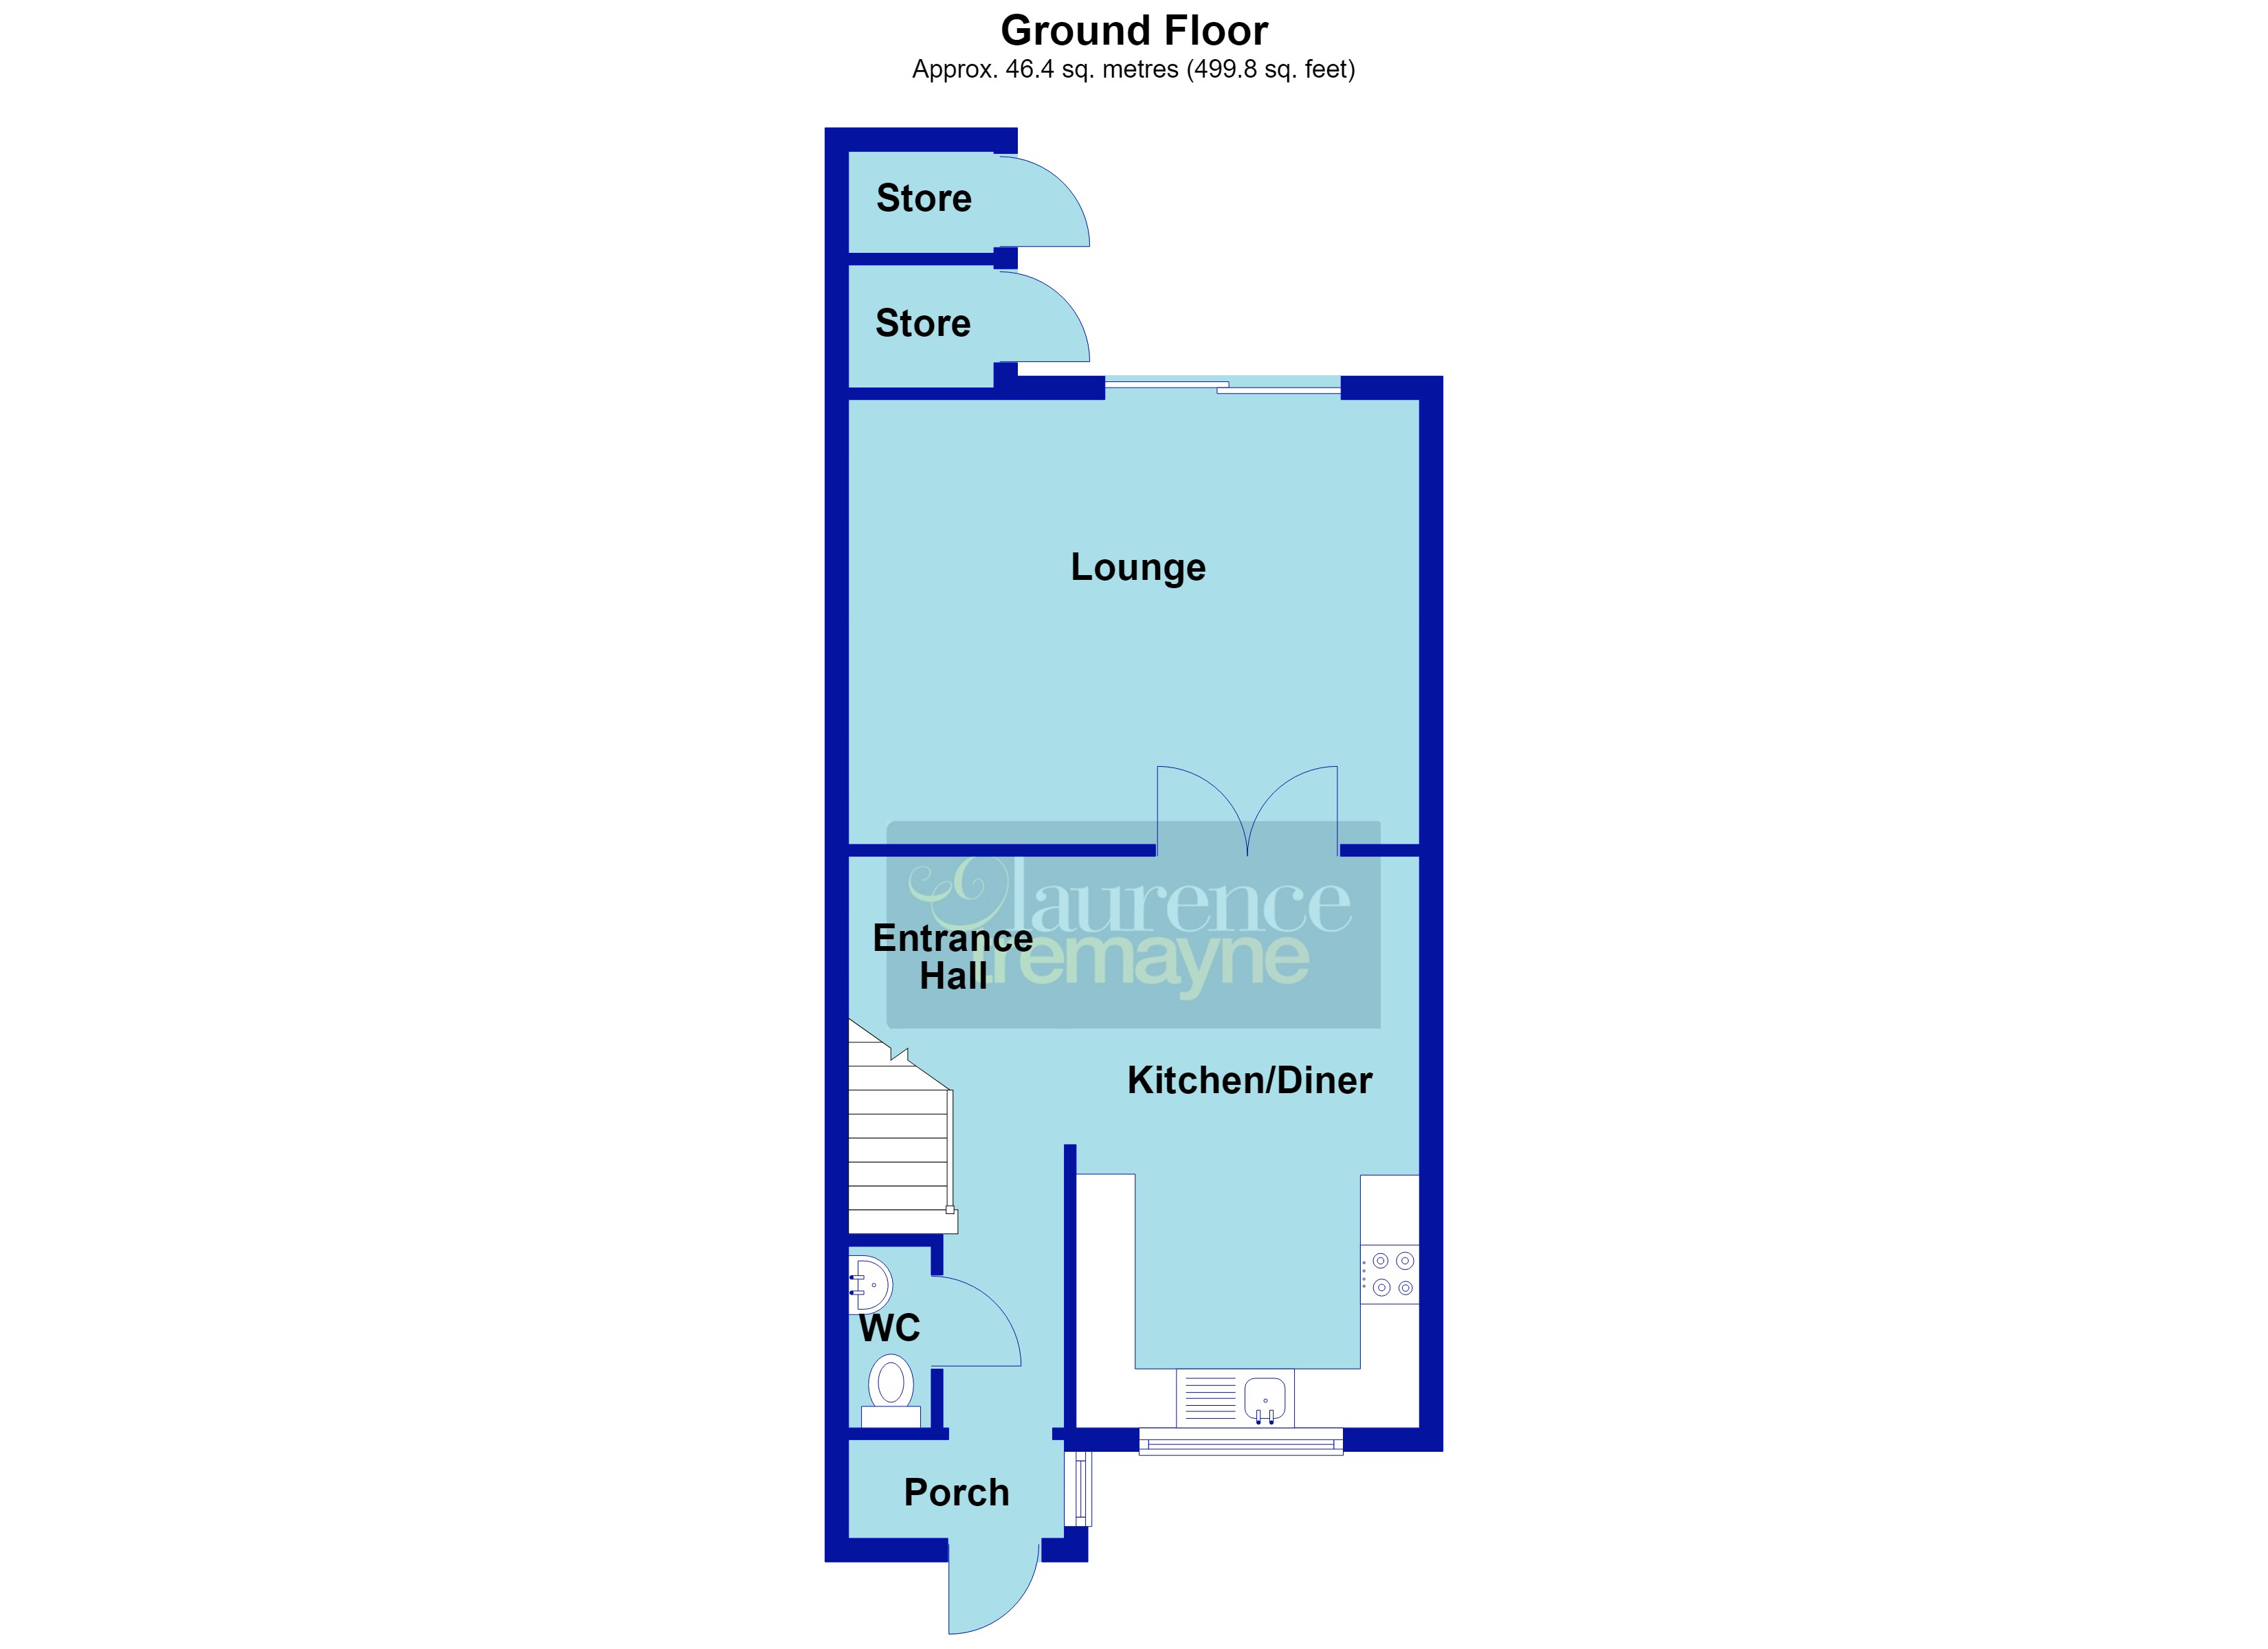
Porch 5'4" x 2'2" (1.63m x 0.66m). With hanging space for coats, Upvc double glazed window to side aspect, wood effect laminate flooring, open plan into: -
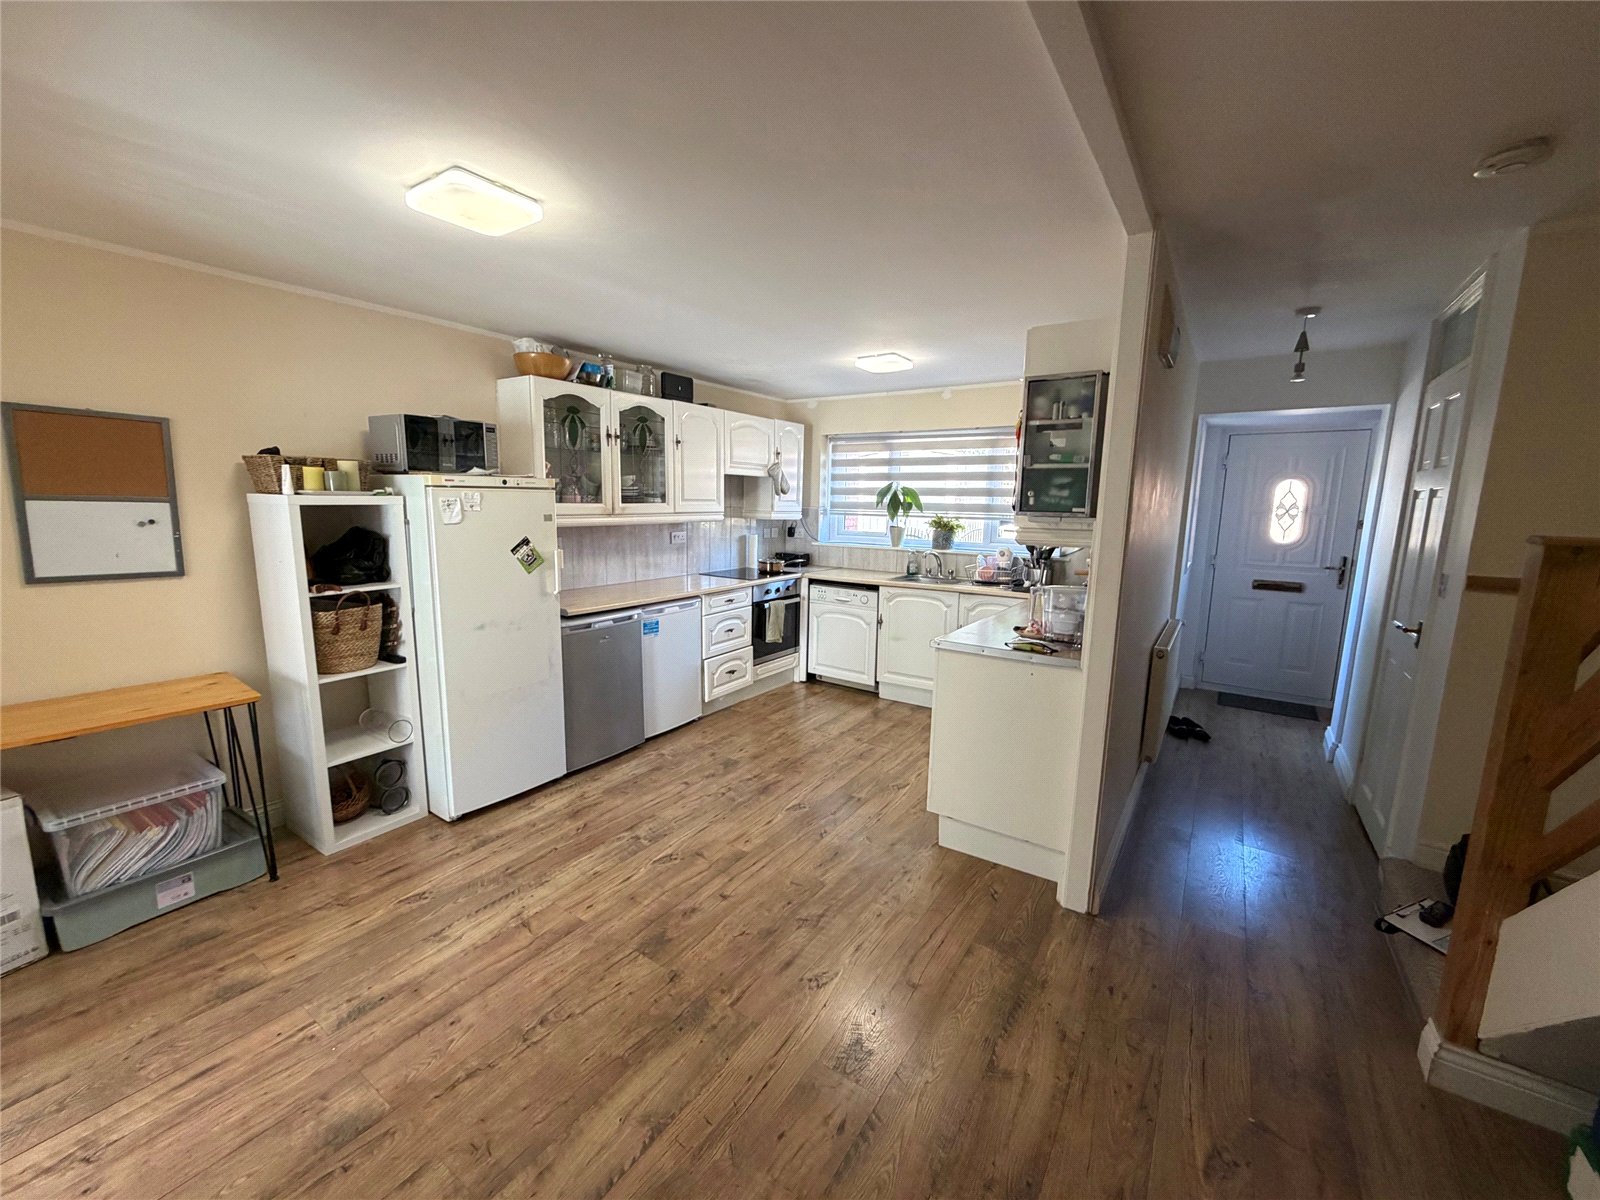
Hallway 15'4" (4.67m) x 5'6" (1.68m) reducing to 2'8" (0.81m). With a continuation of the wood effect laminate flooring from porch, single panel radiator, door to cloakroom, stairs rising to first floor landing, opening through to the kitchen diner.
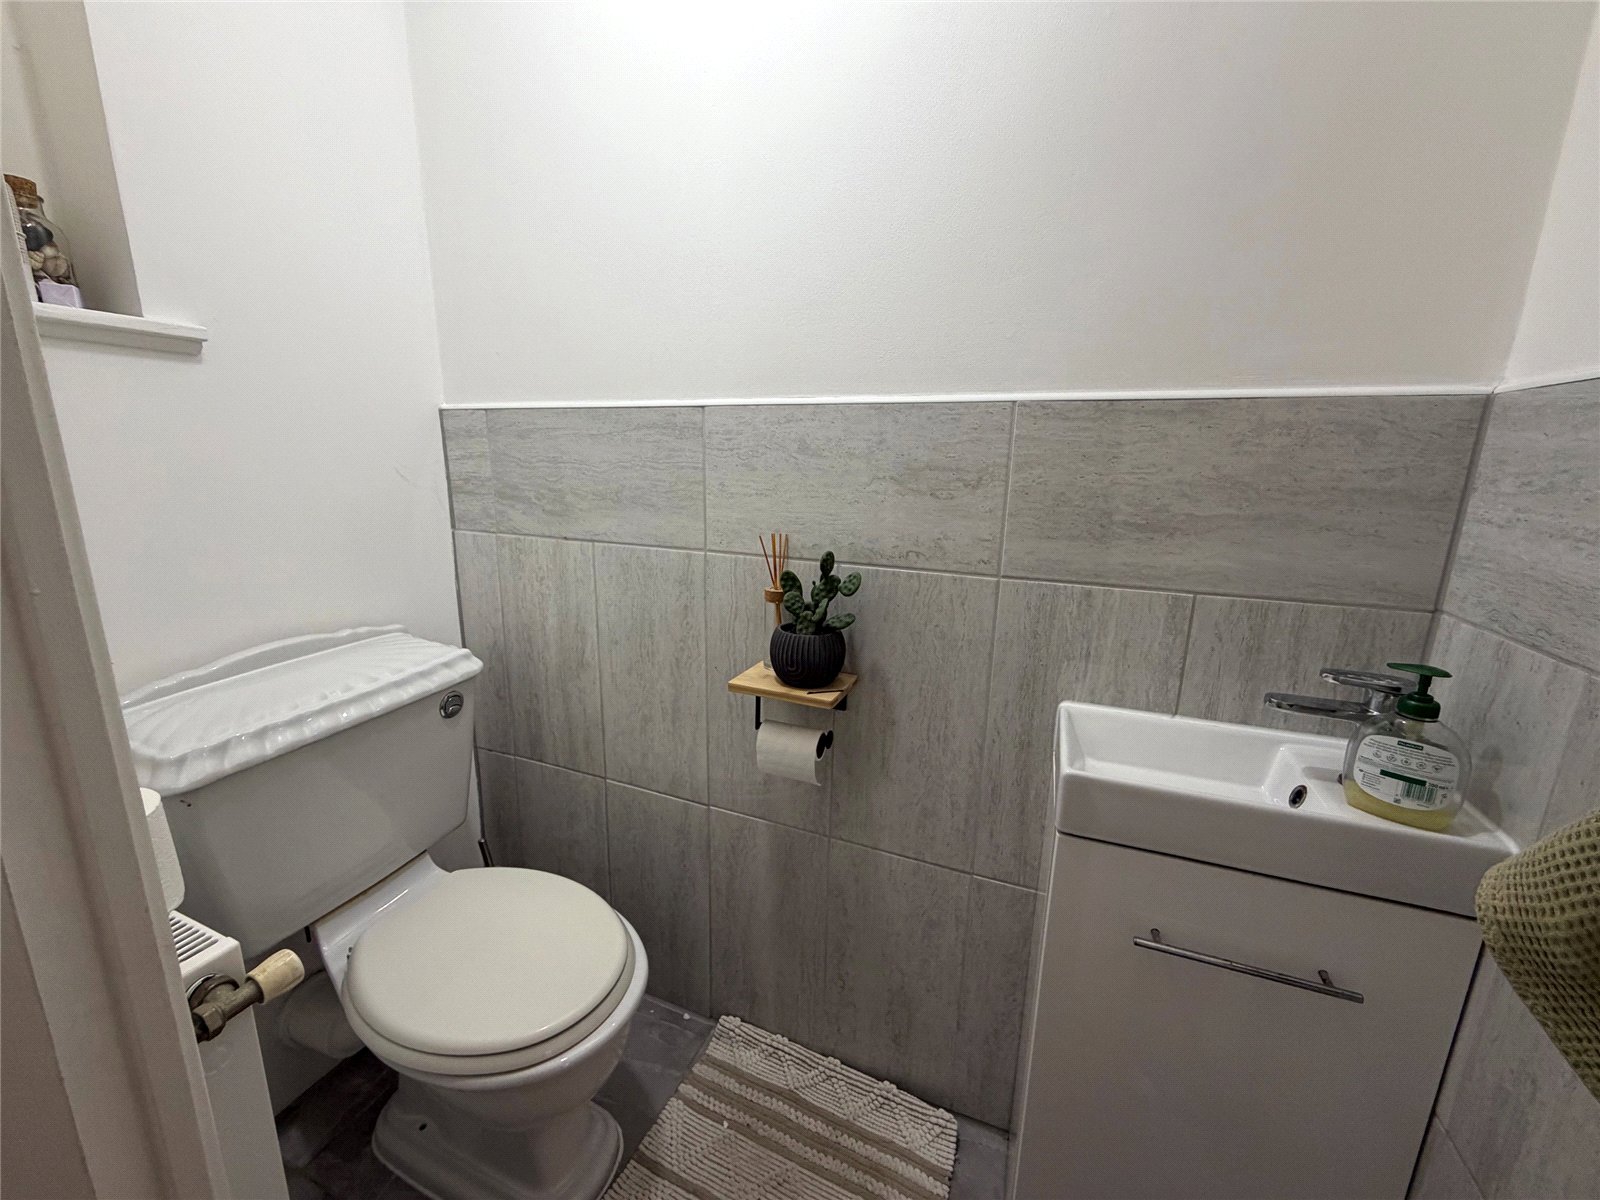
Cloakroom 5'6" x 2'3" (1.68m x 0.69m). Fitted with a two piece suite comprising low-level WC and wash hand basin set onto a vanity unit with mixer tap over, tiling to floor, tiling to water sensitive areas, single panel radiator.
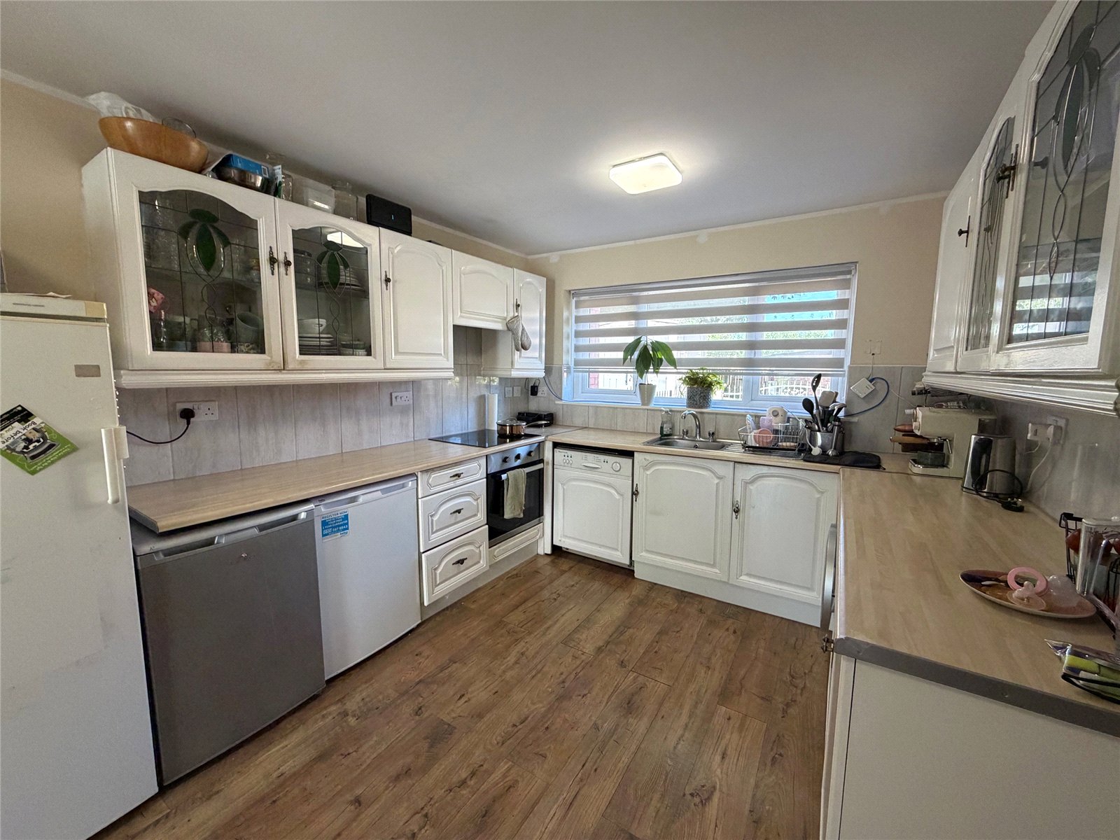
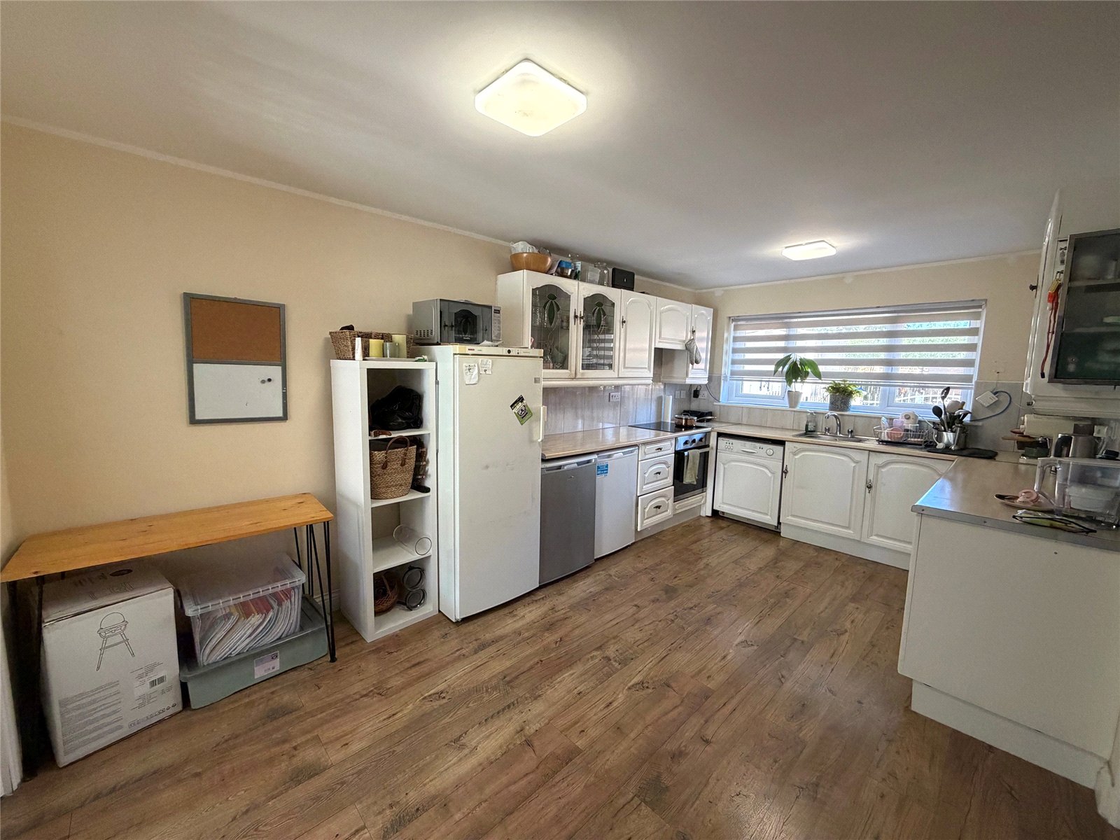
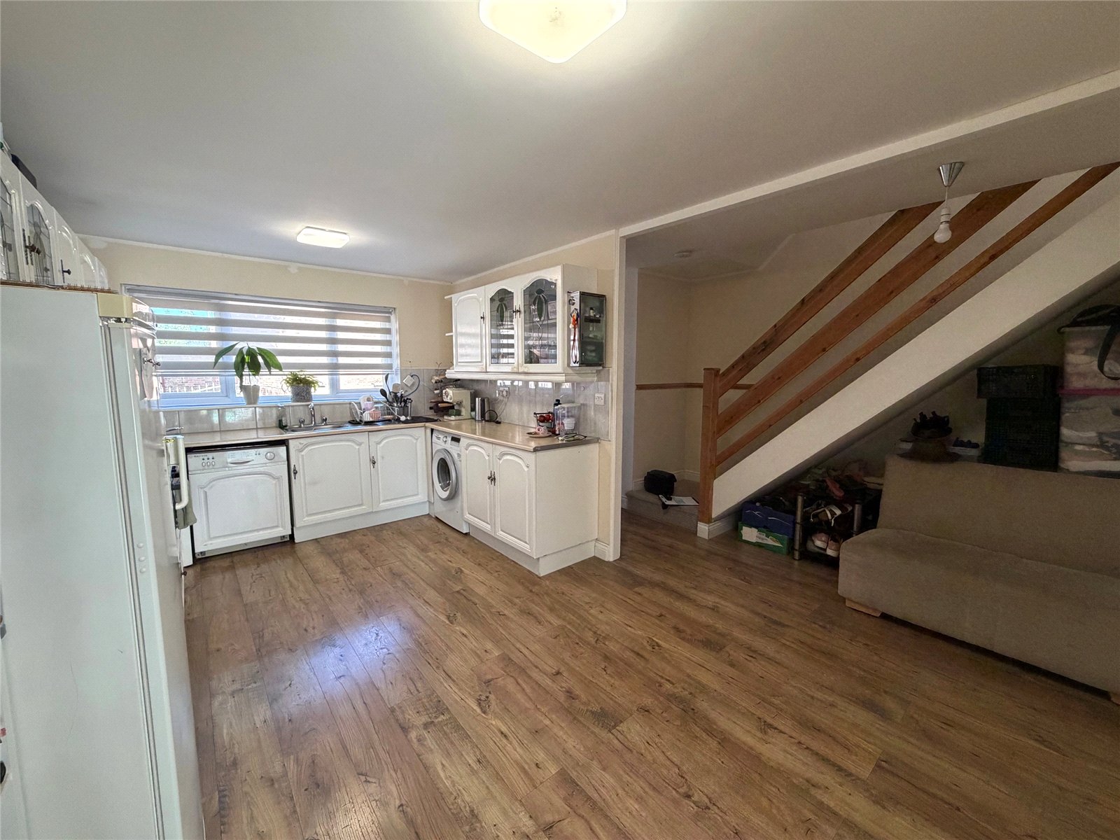
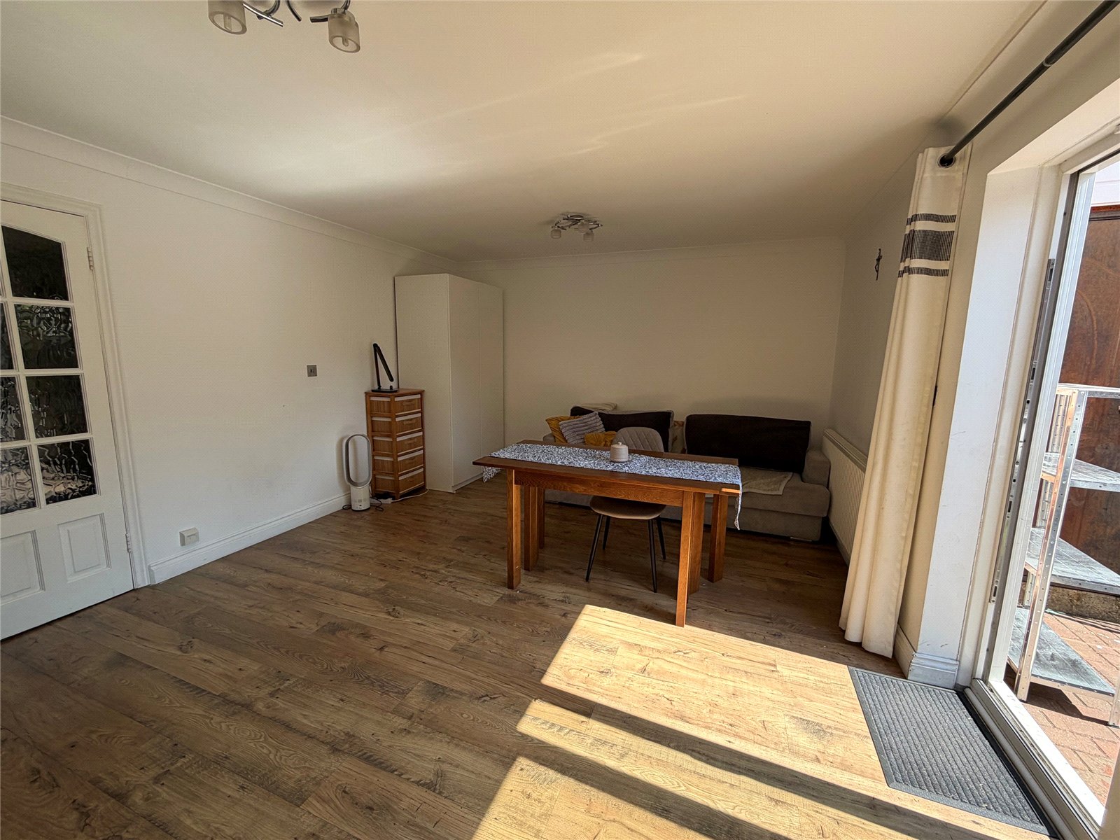
Kitchen Diner 15'11" x 15'7" (4.85m x 4.75m). A generous sized multi-purpose room with the kitchen area being fitted with a range of both base and eye level units with work surfaces over, space for under counter fridge and freezer, space and plumbing for washing machine, space and plumbing for dishwasher, inset stainless steel single bowl sink unit with swan neck mixer tap over, built in single oven, induction hob with built in extractor fan over, single panel radiator, Upvc double glazed window to front aspect, continuation of wood effect laminate flooring, space for table and chairs, double part glazed wooden doors giving access to :-
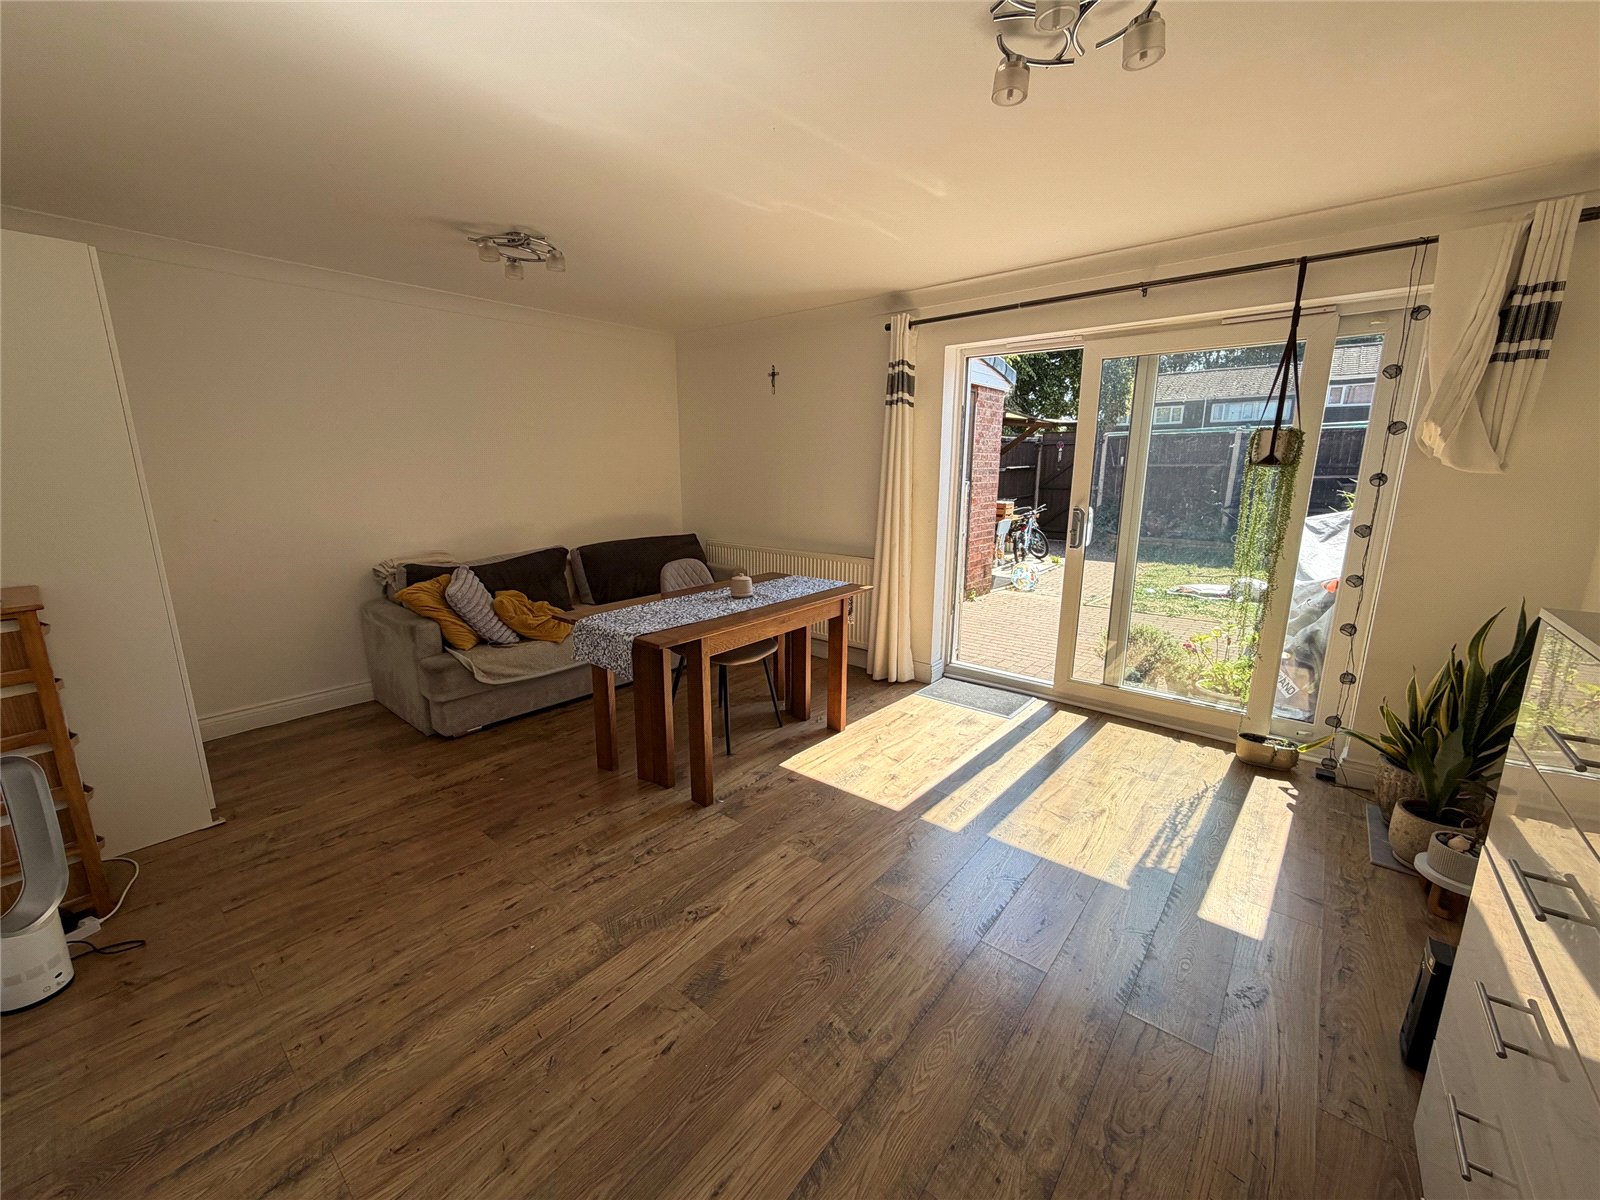
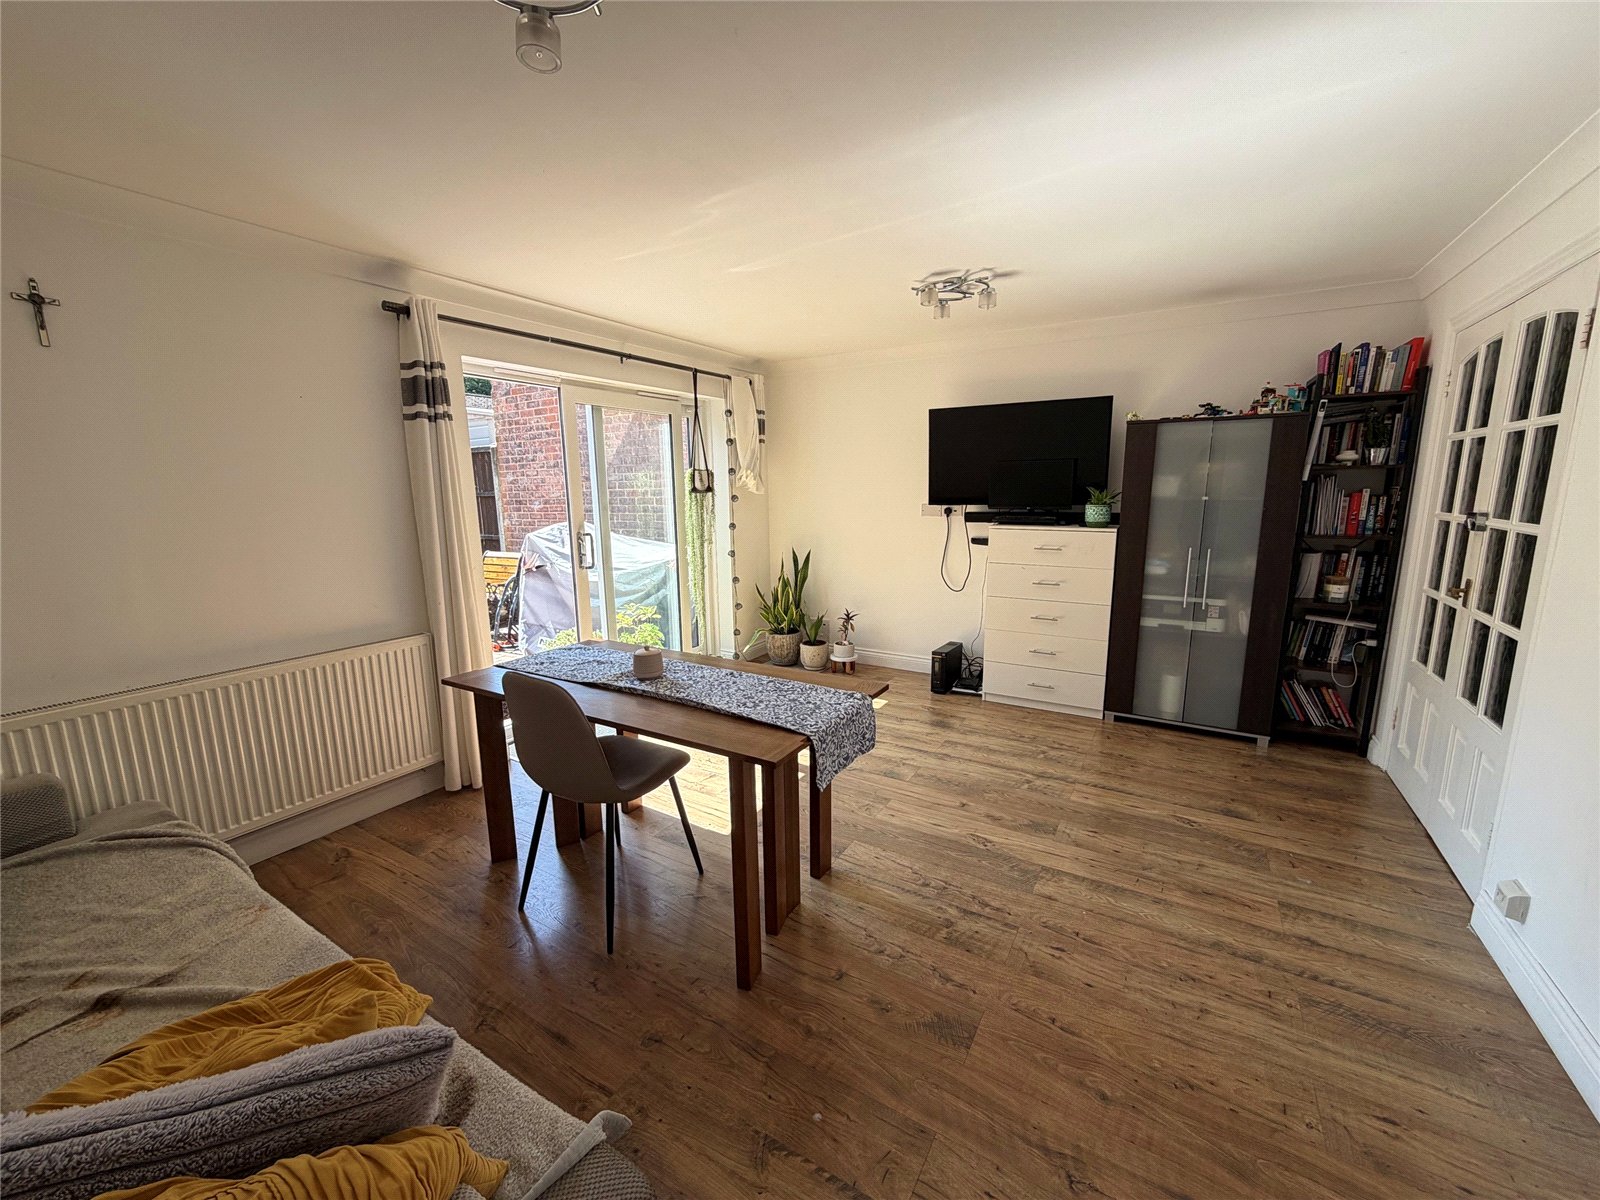
Lounge 15'7" x 12'2" (4.75m x 3.7m). Continuation of wood effect laminate flooring from the kitchen diner, coving to ceiling, Upvc double glazed sliding patio doors giving access to rear garden, single panel radiator
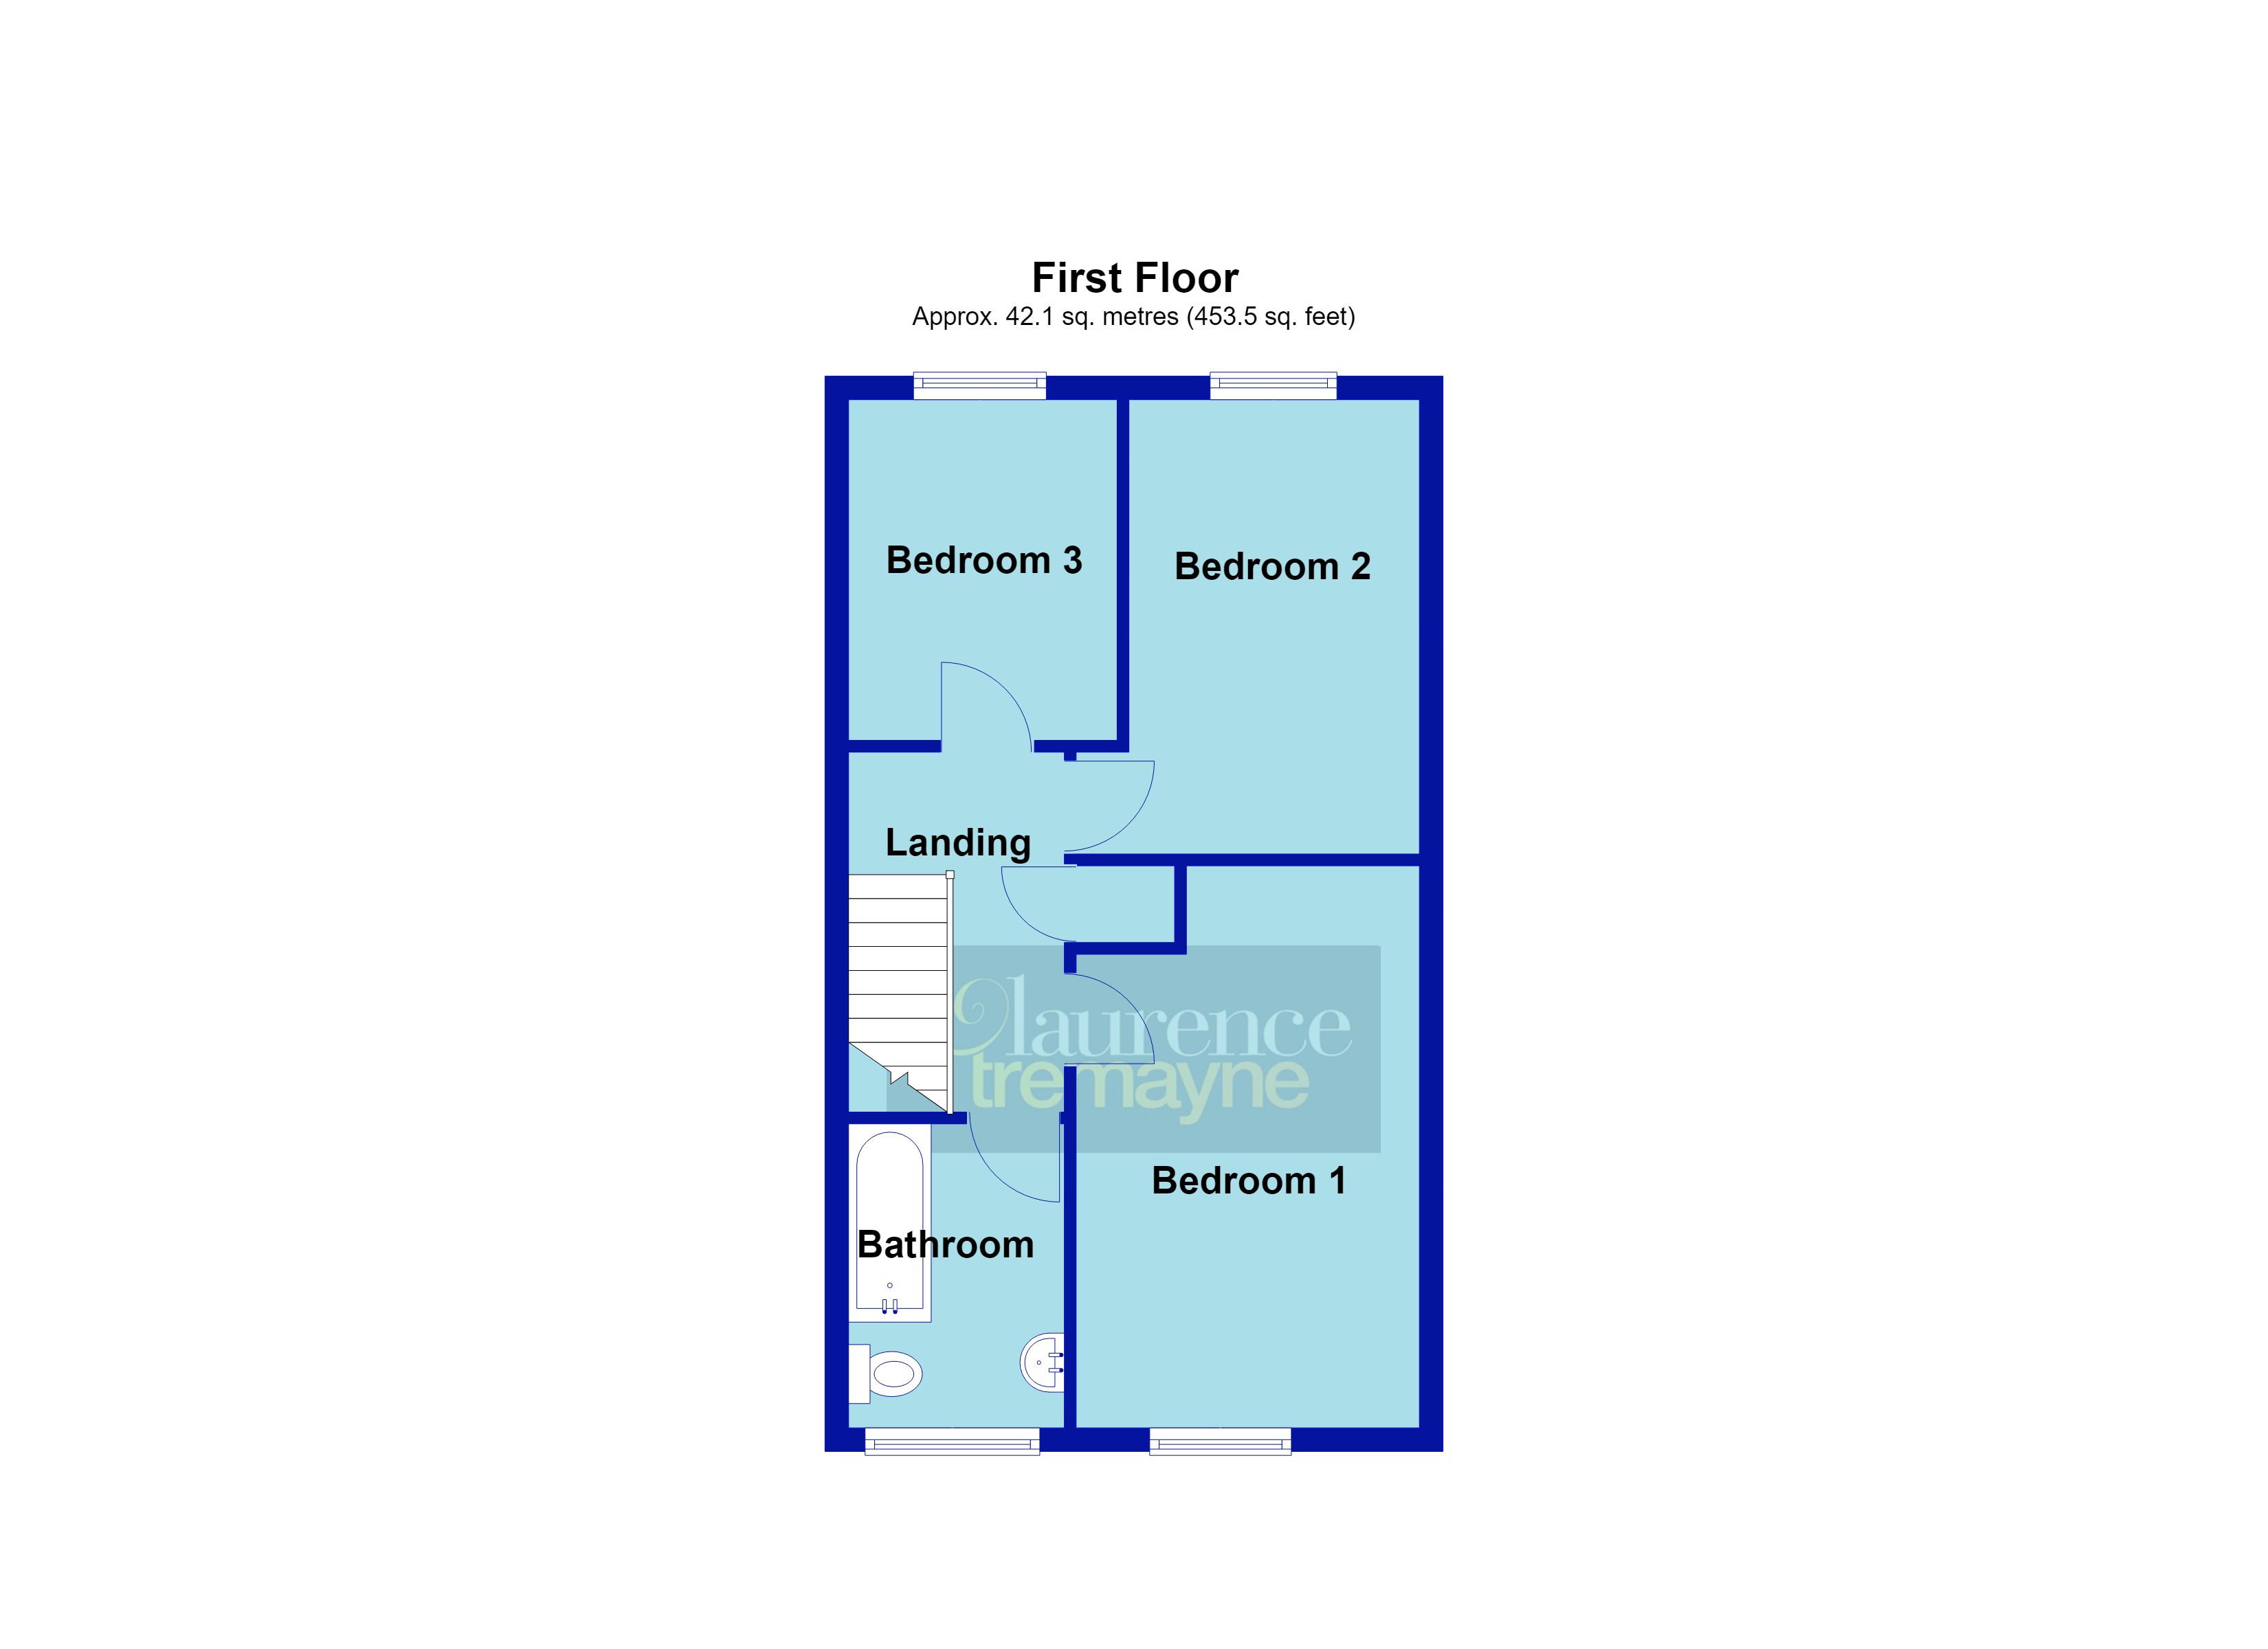
Landing 10' x 6'2" (3.05m x 1.88m). Wood spindle galleried banister, doors to all first floor accommodation, door to airing cupboard, smoke alarm, access to loft space with pull down ladder, wooden dado rail, inset spot light.
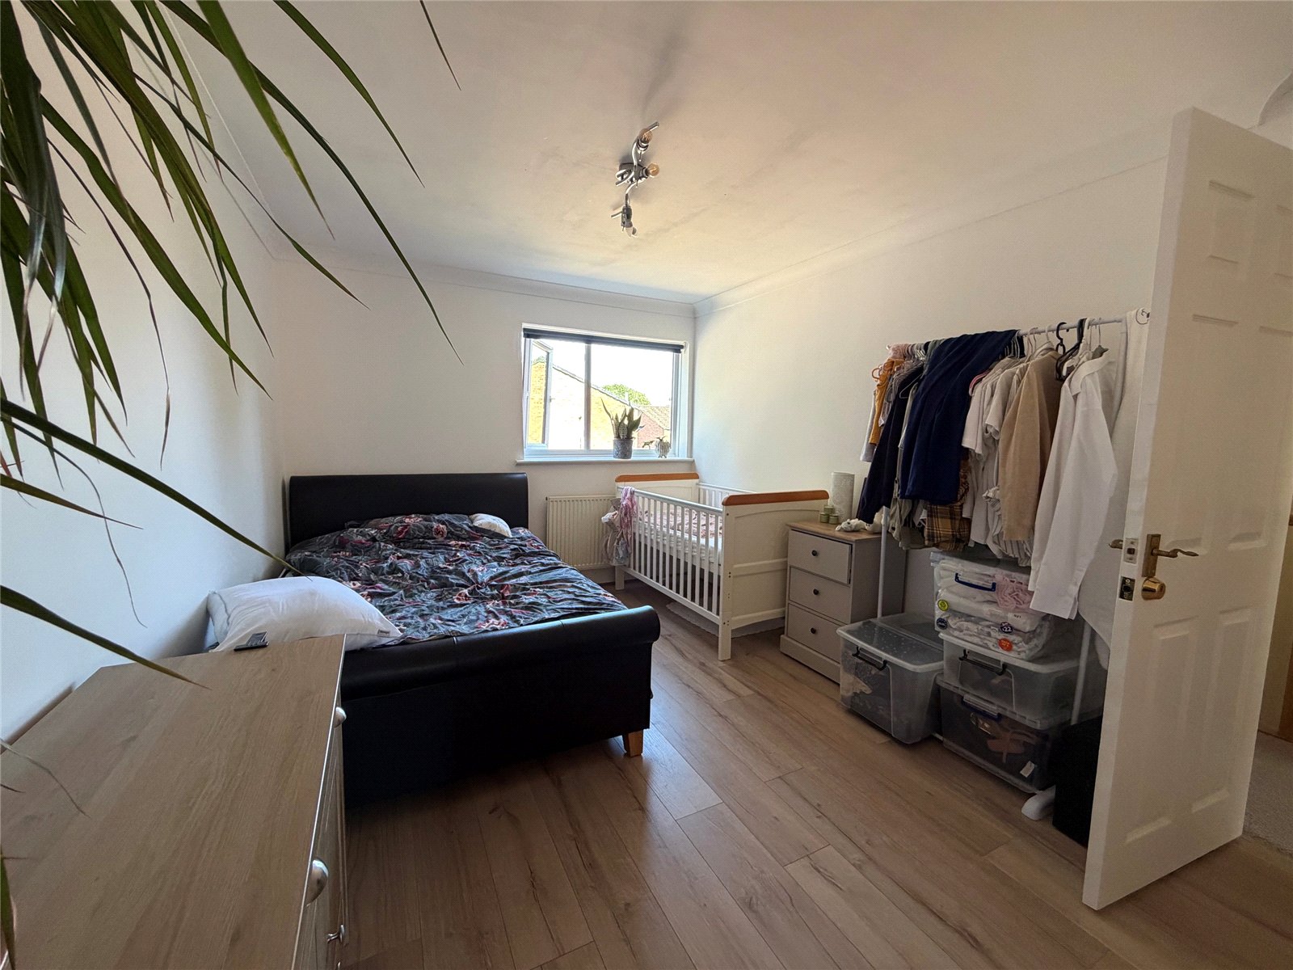
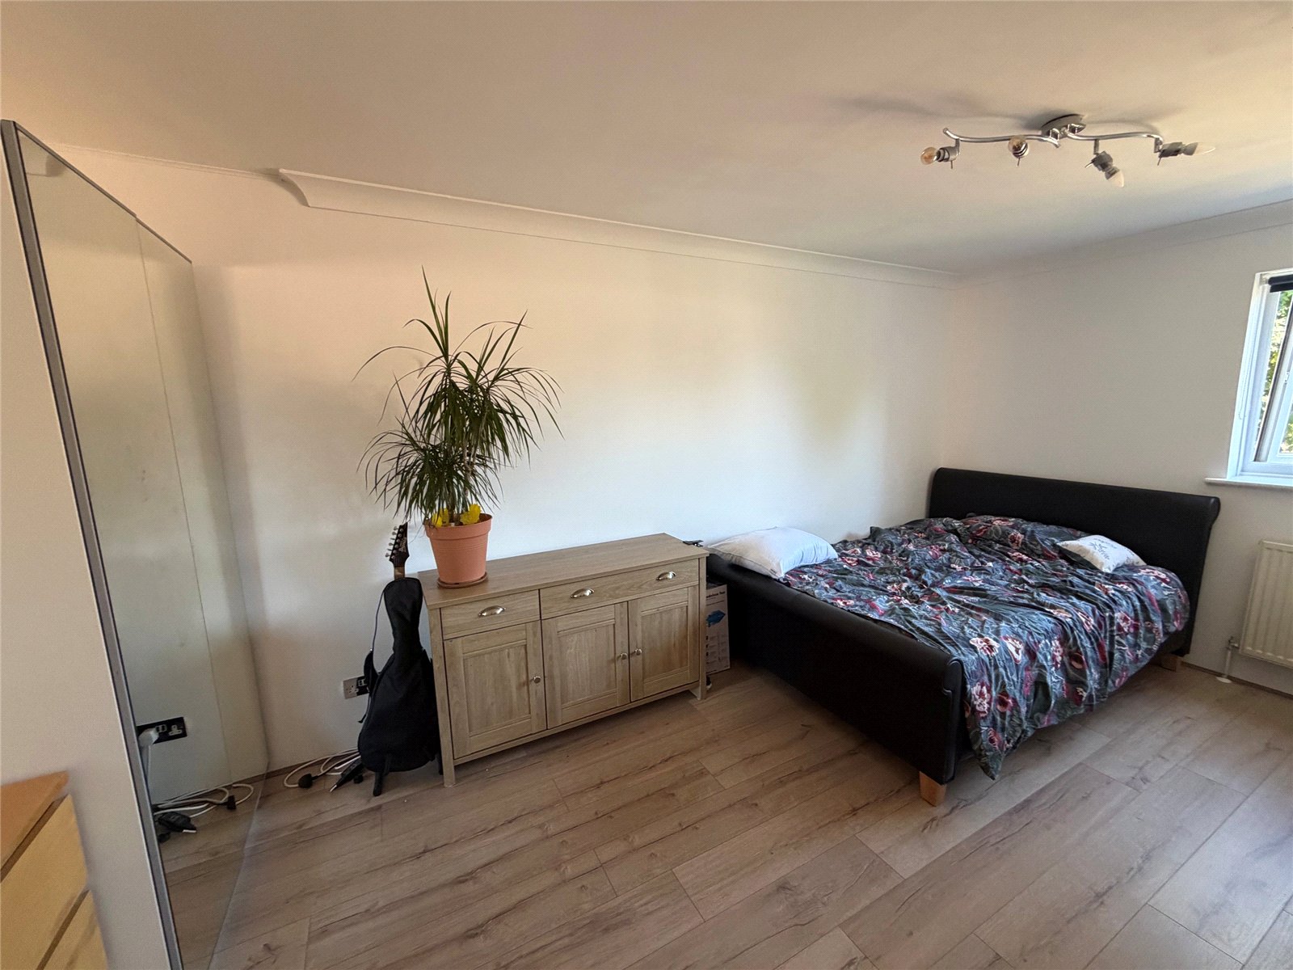
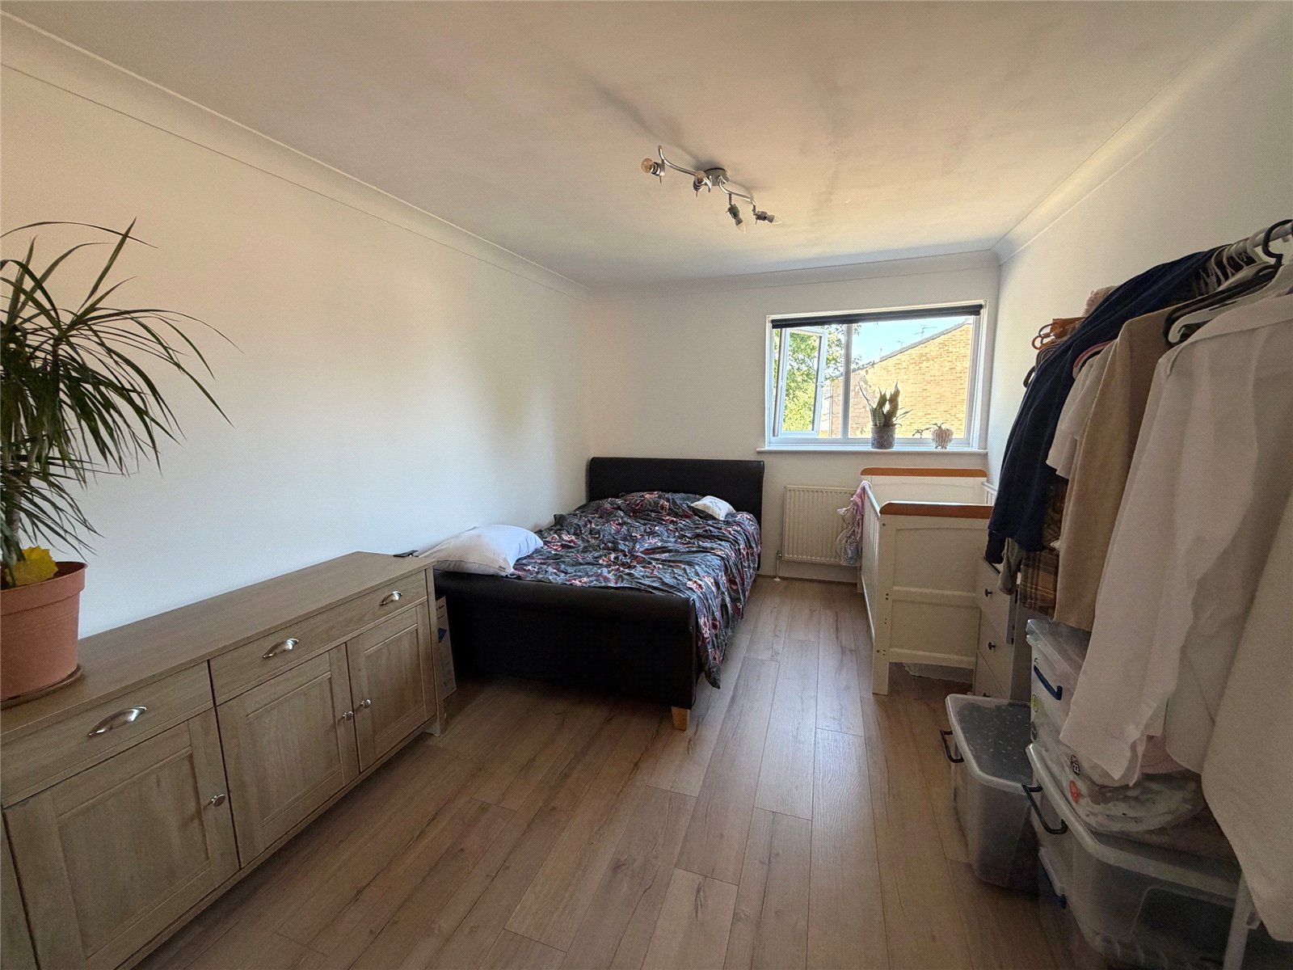
Bedroom One 15'11" x 9'5" (4.85m x 2.87m). Upvc double glazed window to front aspect with single panel radiator under, coving to ceiling, wood effect laminate flooring.
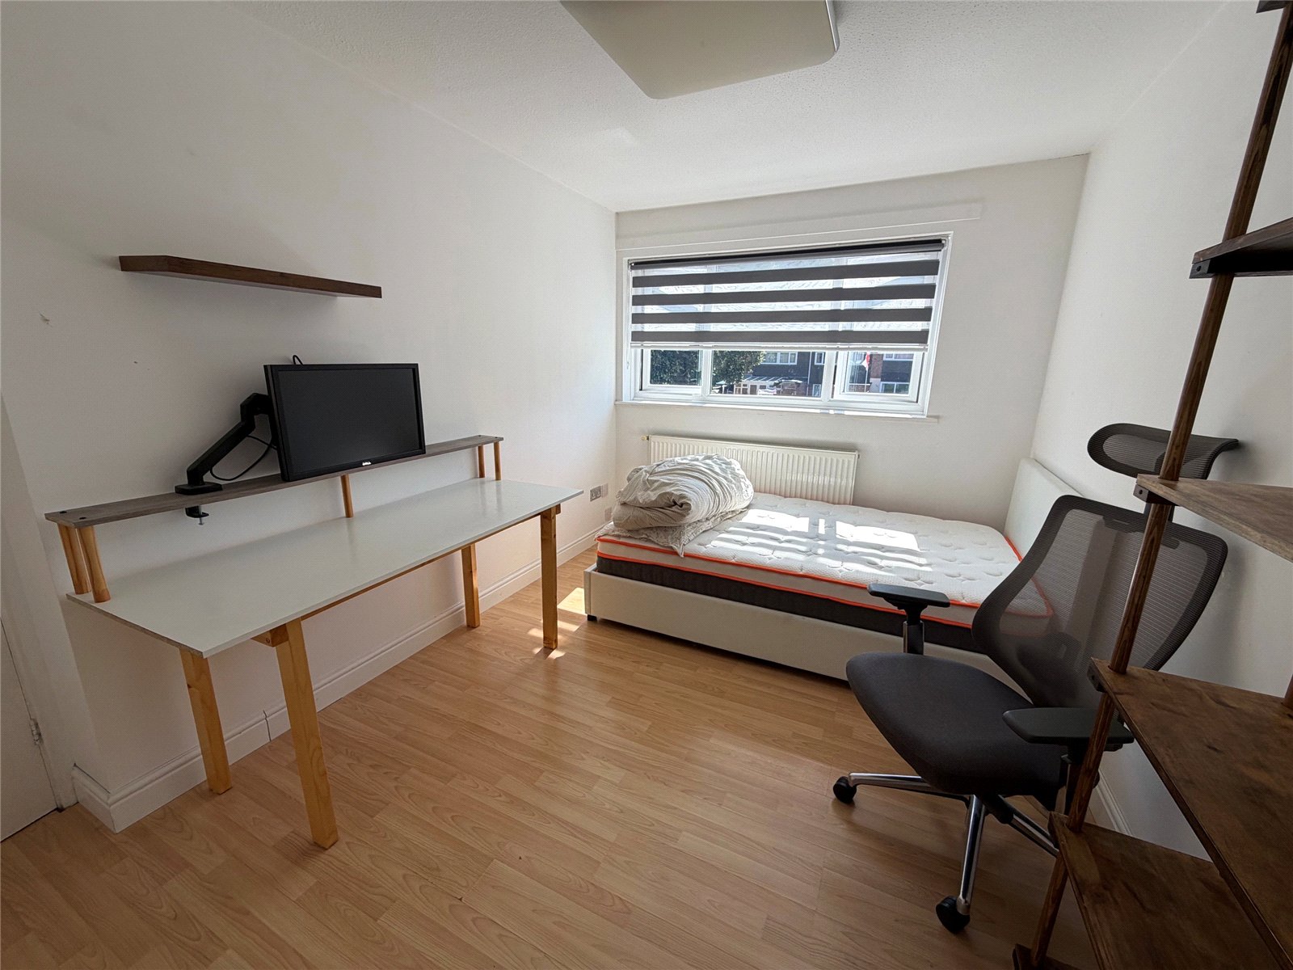
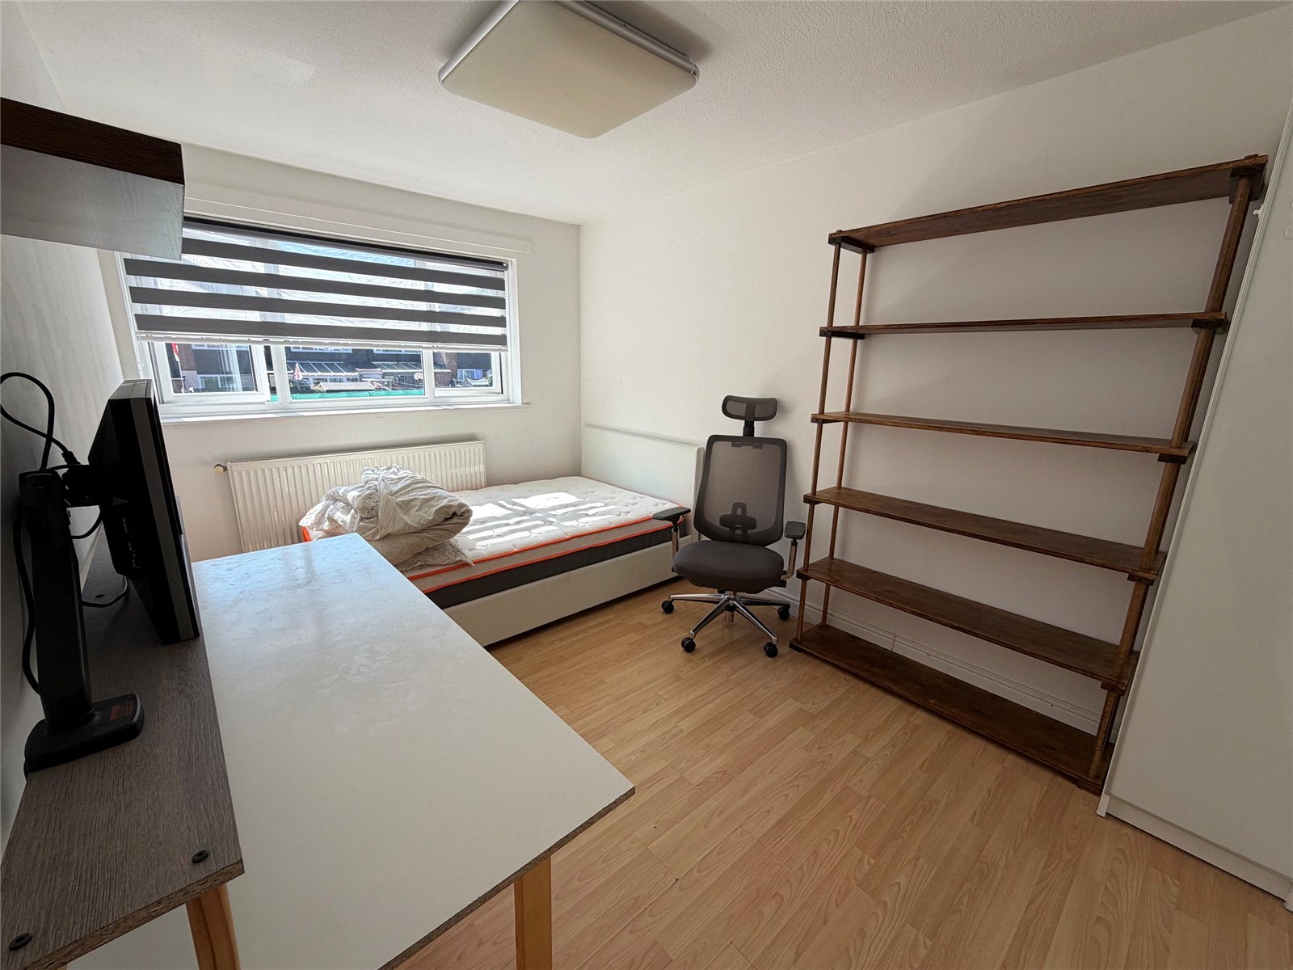
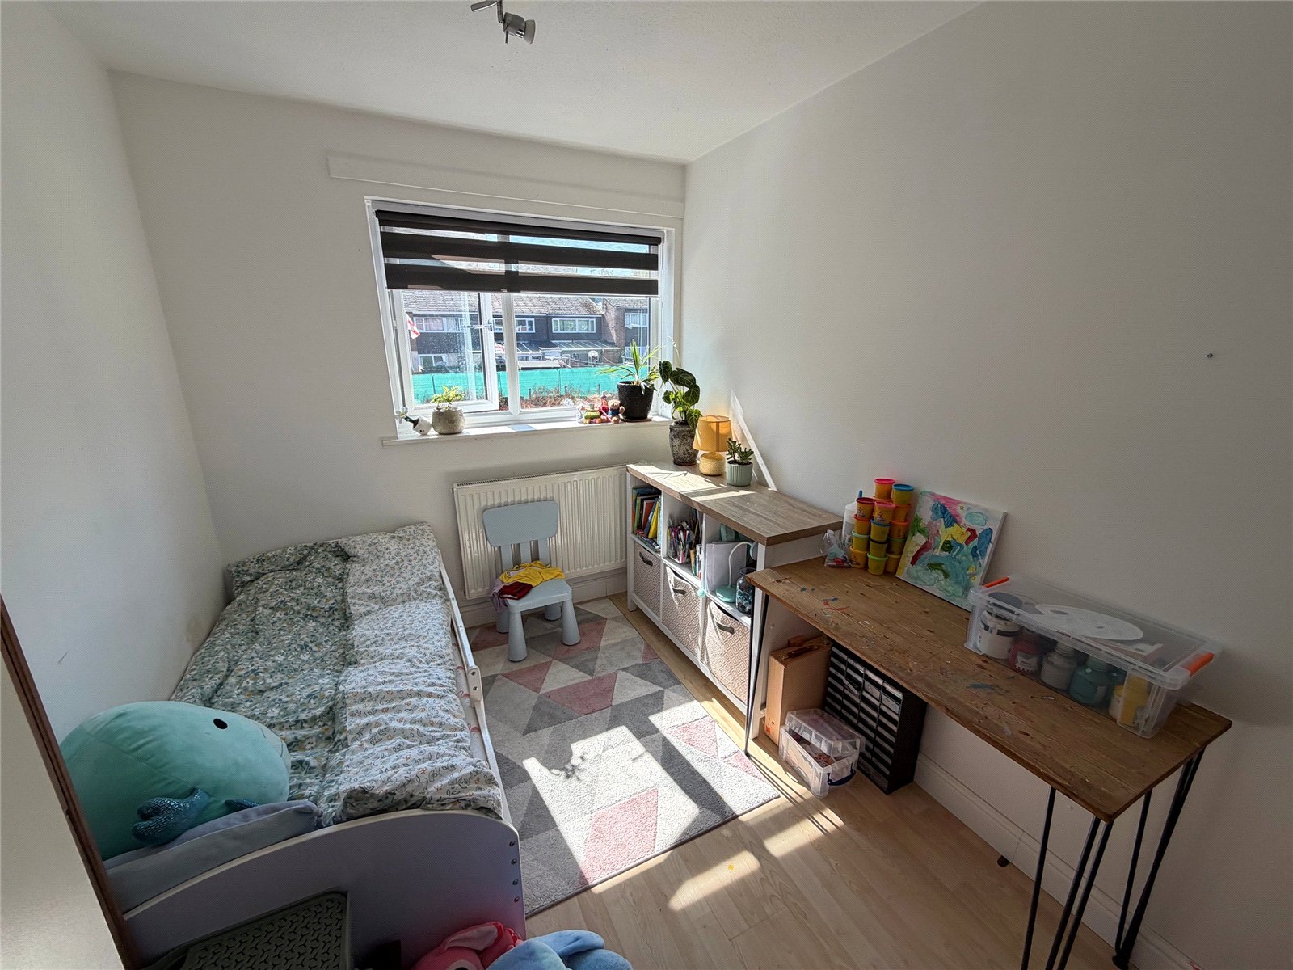
Bedroom Two 12'4" x 8'1" (3.76m x 2.46m). Upvc double glazed window to rear aspect with single panel radiator under, wood effect laminate flooring.
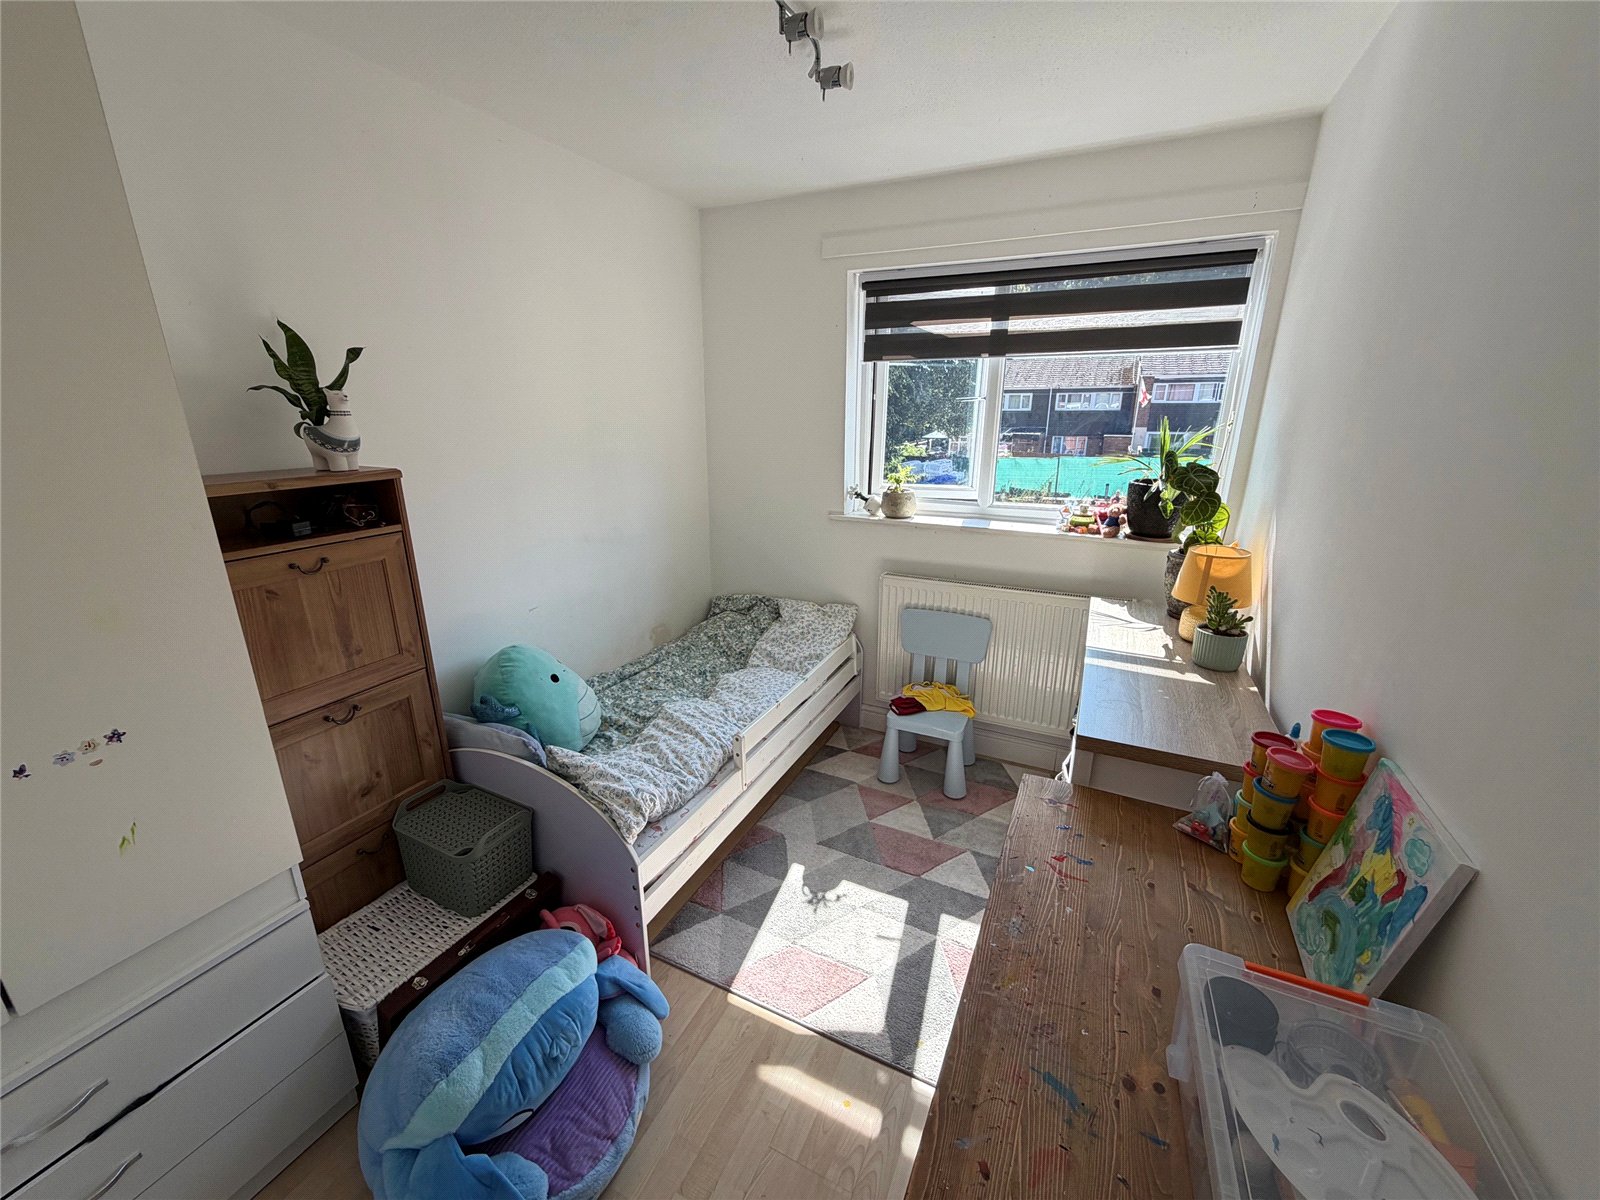
Bedroom Three 9'3" x 6'10" (2.82m x 2.08m). Upvc double glazed window to rear aspect with single panel radiator under, wood effect laminate flooring.
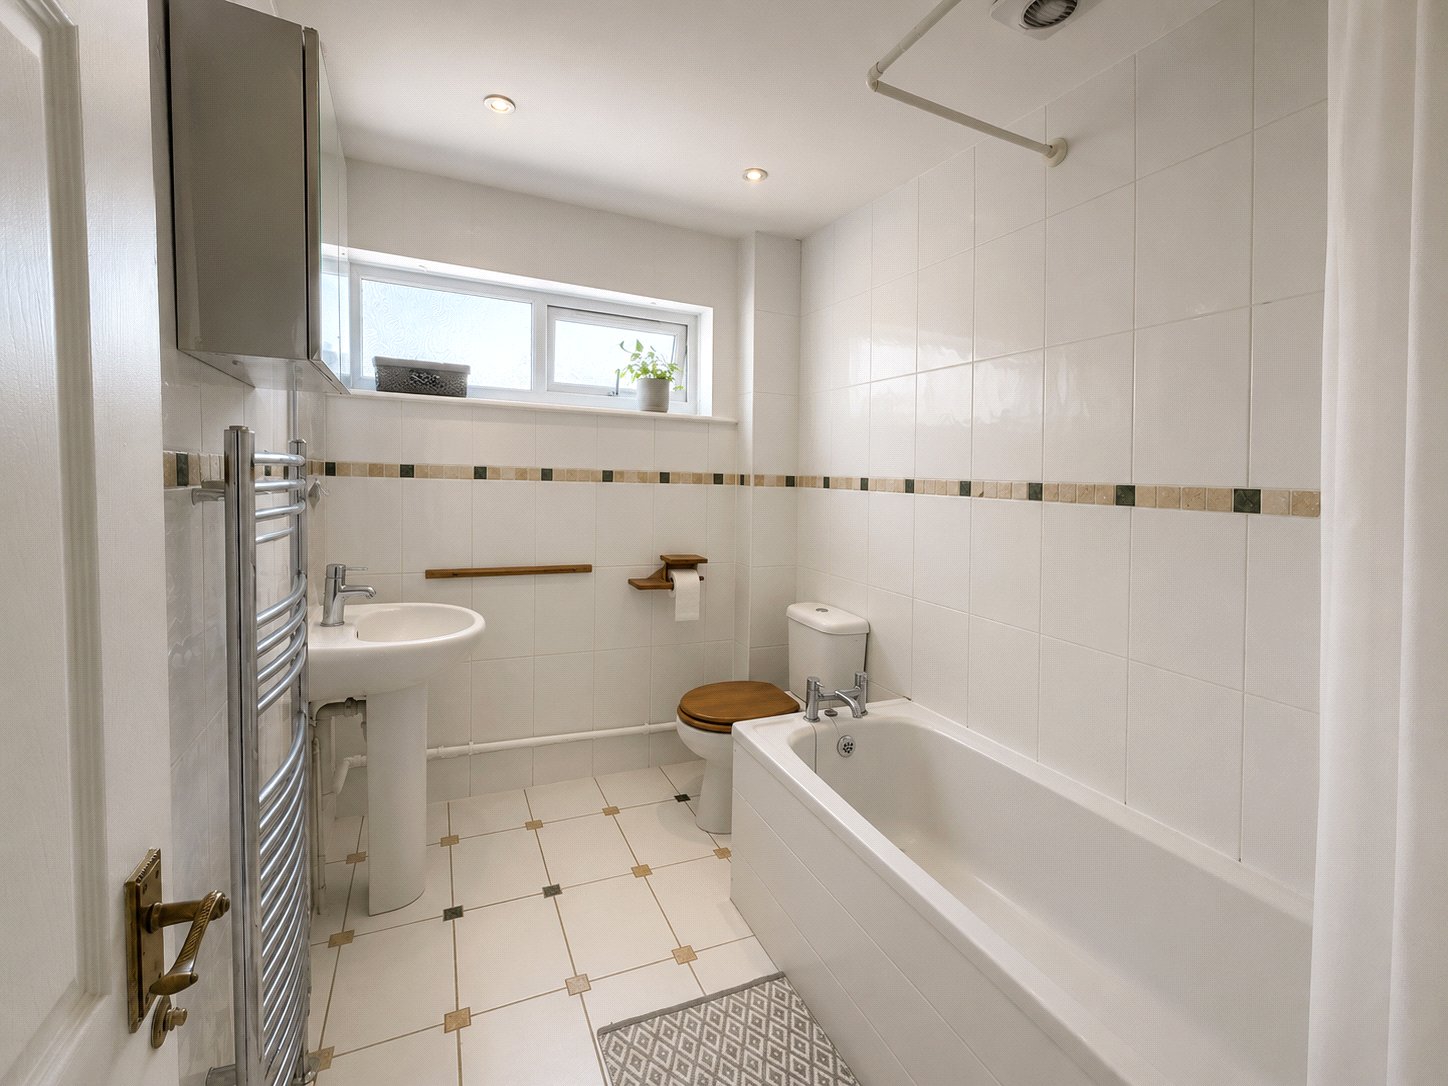
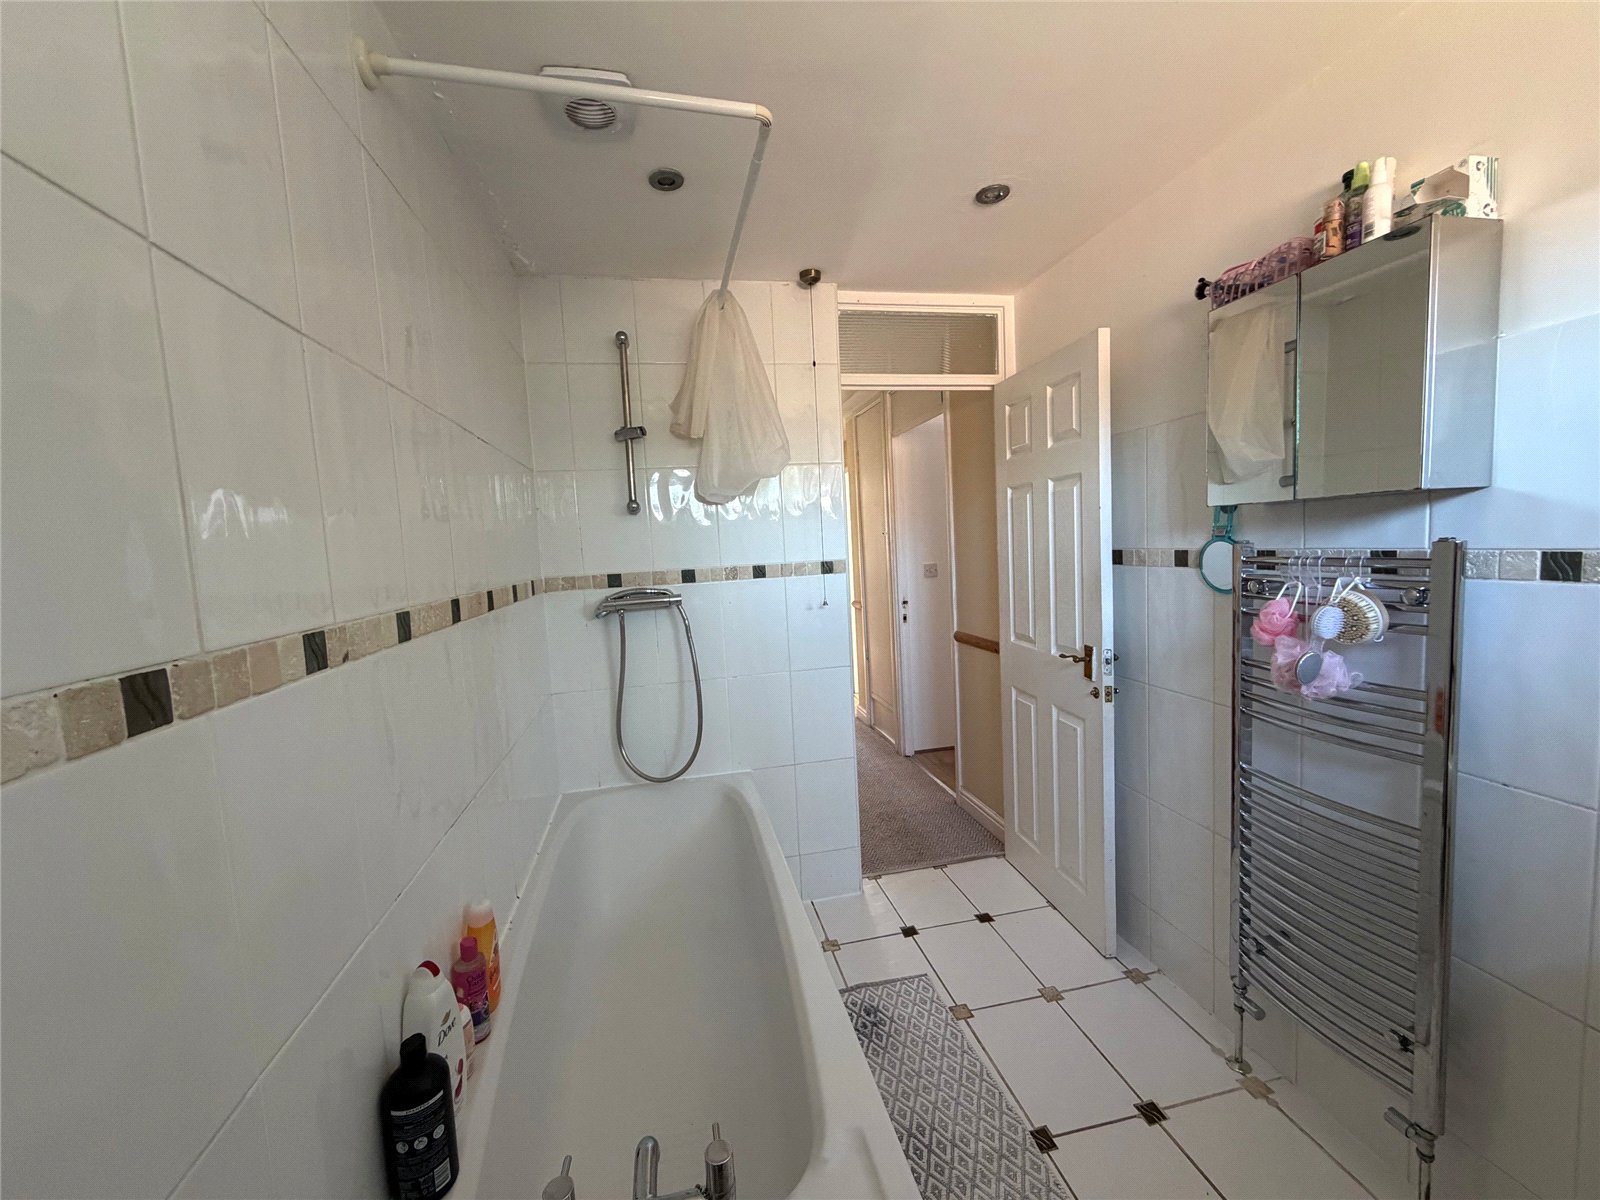
Bathroom 8'2" x 5'7" (2.5m x 1.7m). Fitted with a white three-piece suite comprising panel bath with mains fed shower over, low-level push flush WC, pedestal wash hand basin with mixer tap over, chrome heated towel rail, Upvc double glazed window to front aspect, tiled flooring, tiling to all water sensitive areas extractor fan, inset spotlights.
Outside
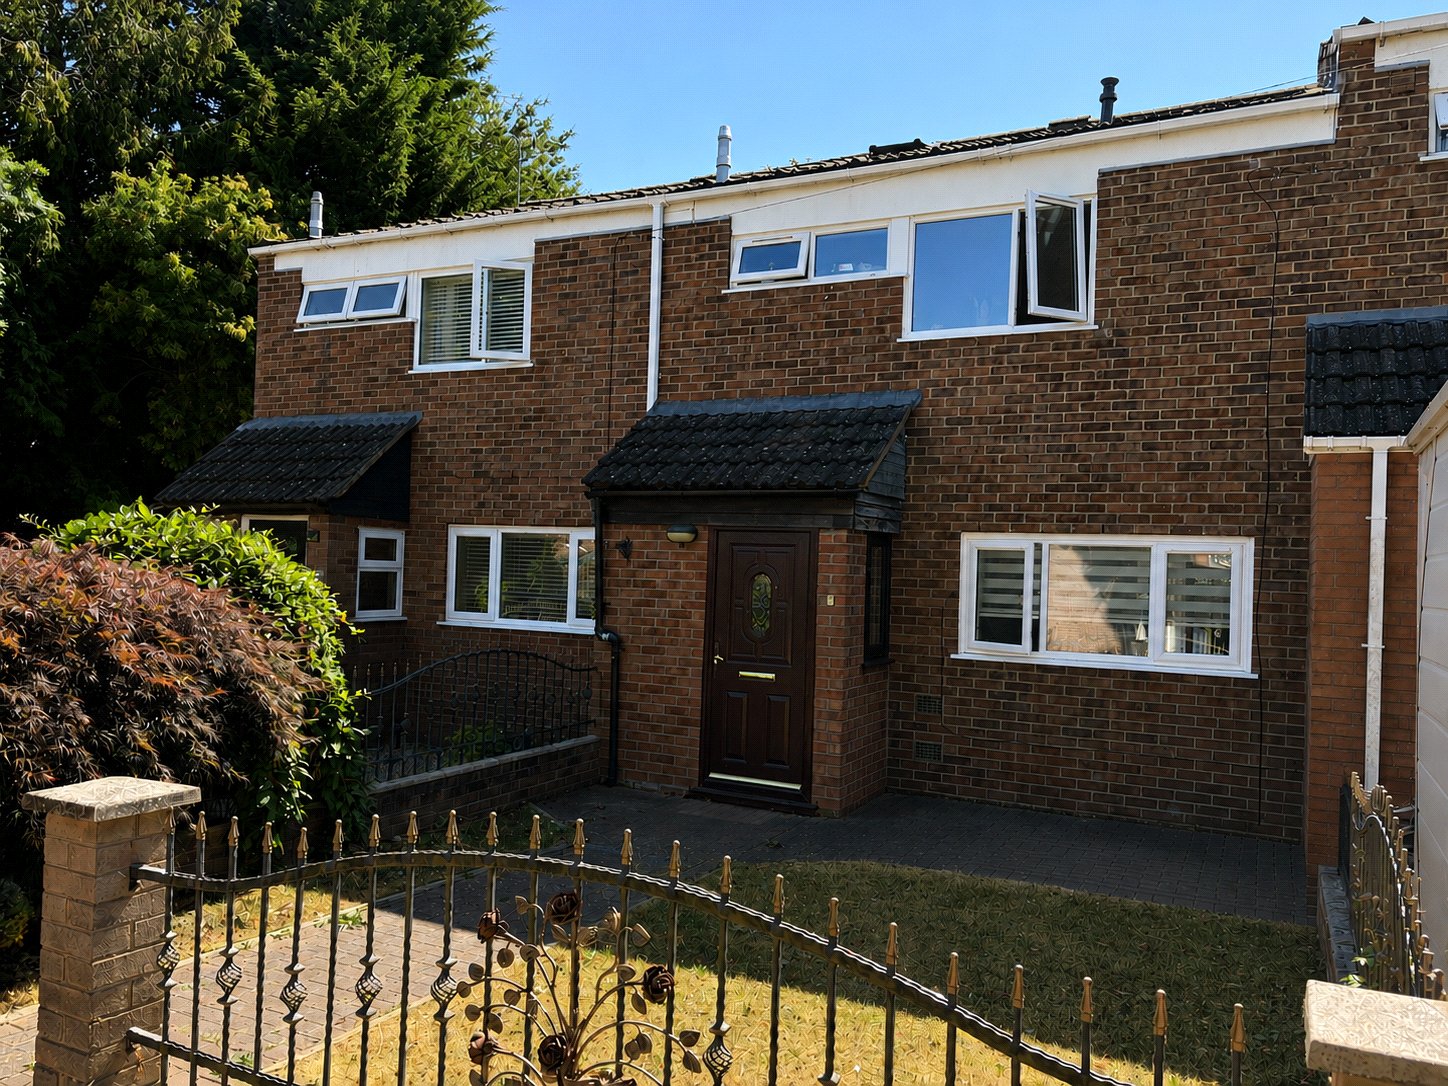
Front Block paved path leading to front door and continuing across the front of the property with the remainder laid to lawn with shrubs to one side and enclosed with wrought iron railings set onto low level brick wall.
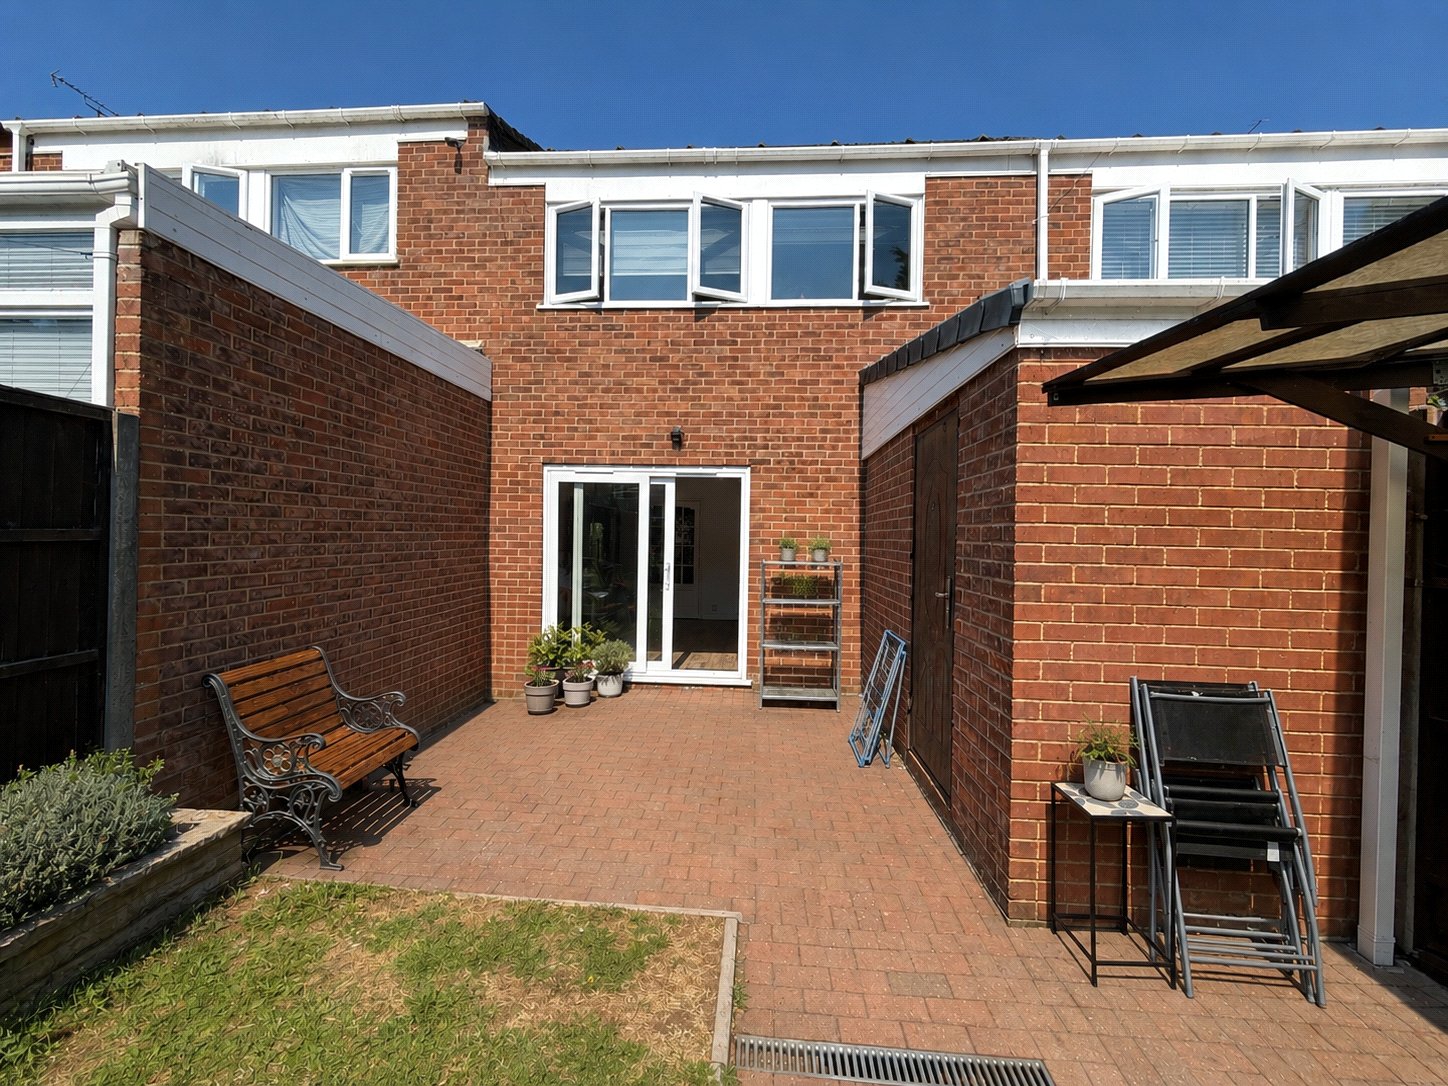
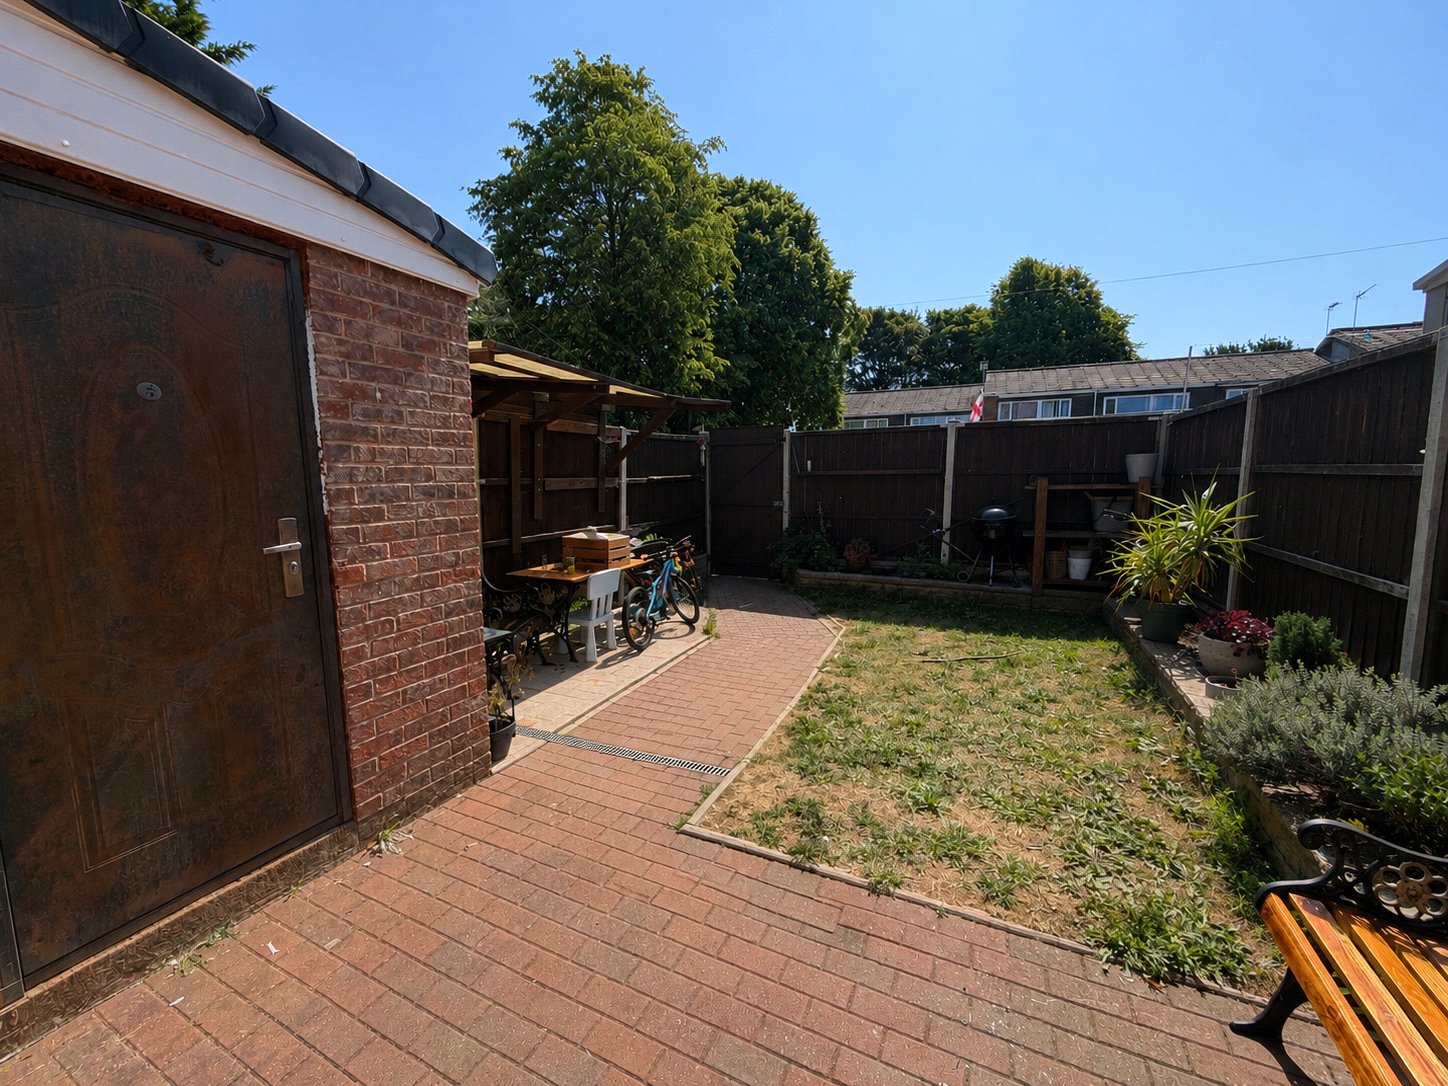
Rear Accessed from the lounge directly on to block paved patio area with block paved pathway running the length of the garden giving access to rear gate. The remainder of the garden is laid to lawn with planted raised boarders and doors giving access to brick built storage sheds. Enclosed on all sides with 6 ft wooden fencing.
Important Information
- This is a Freehold property.
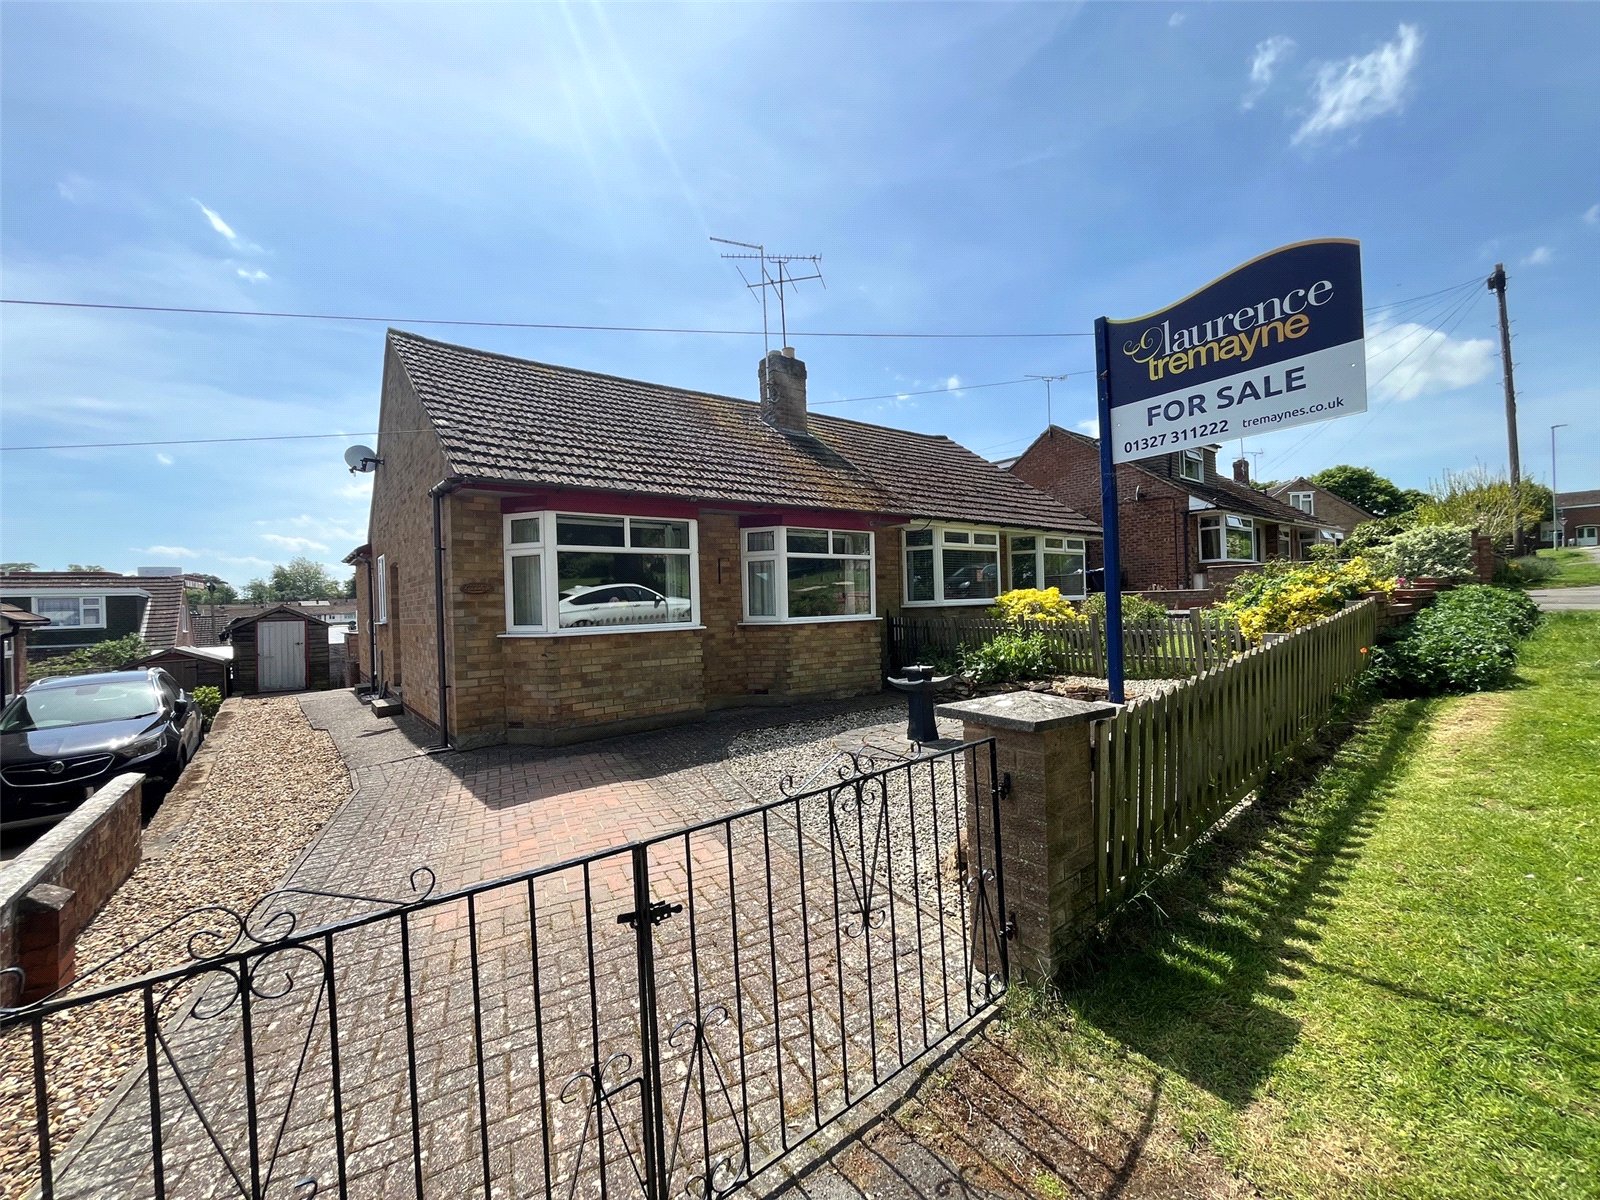
Daneholme Avenue, Daventry, Northamptonshire, Nn11
2 Bedroom Semi-Detached Bungalow
Daneholme Avenue, DAVENTRY, Northamptonshire, NN11

 2
2
-
-
-
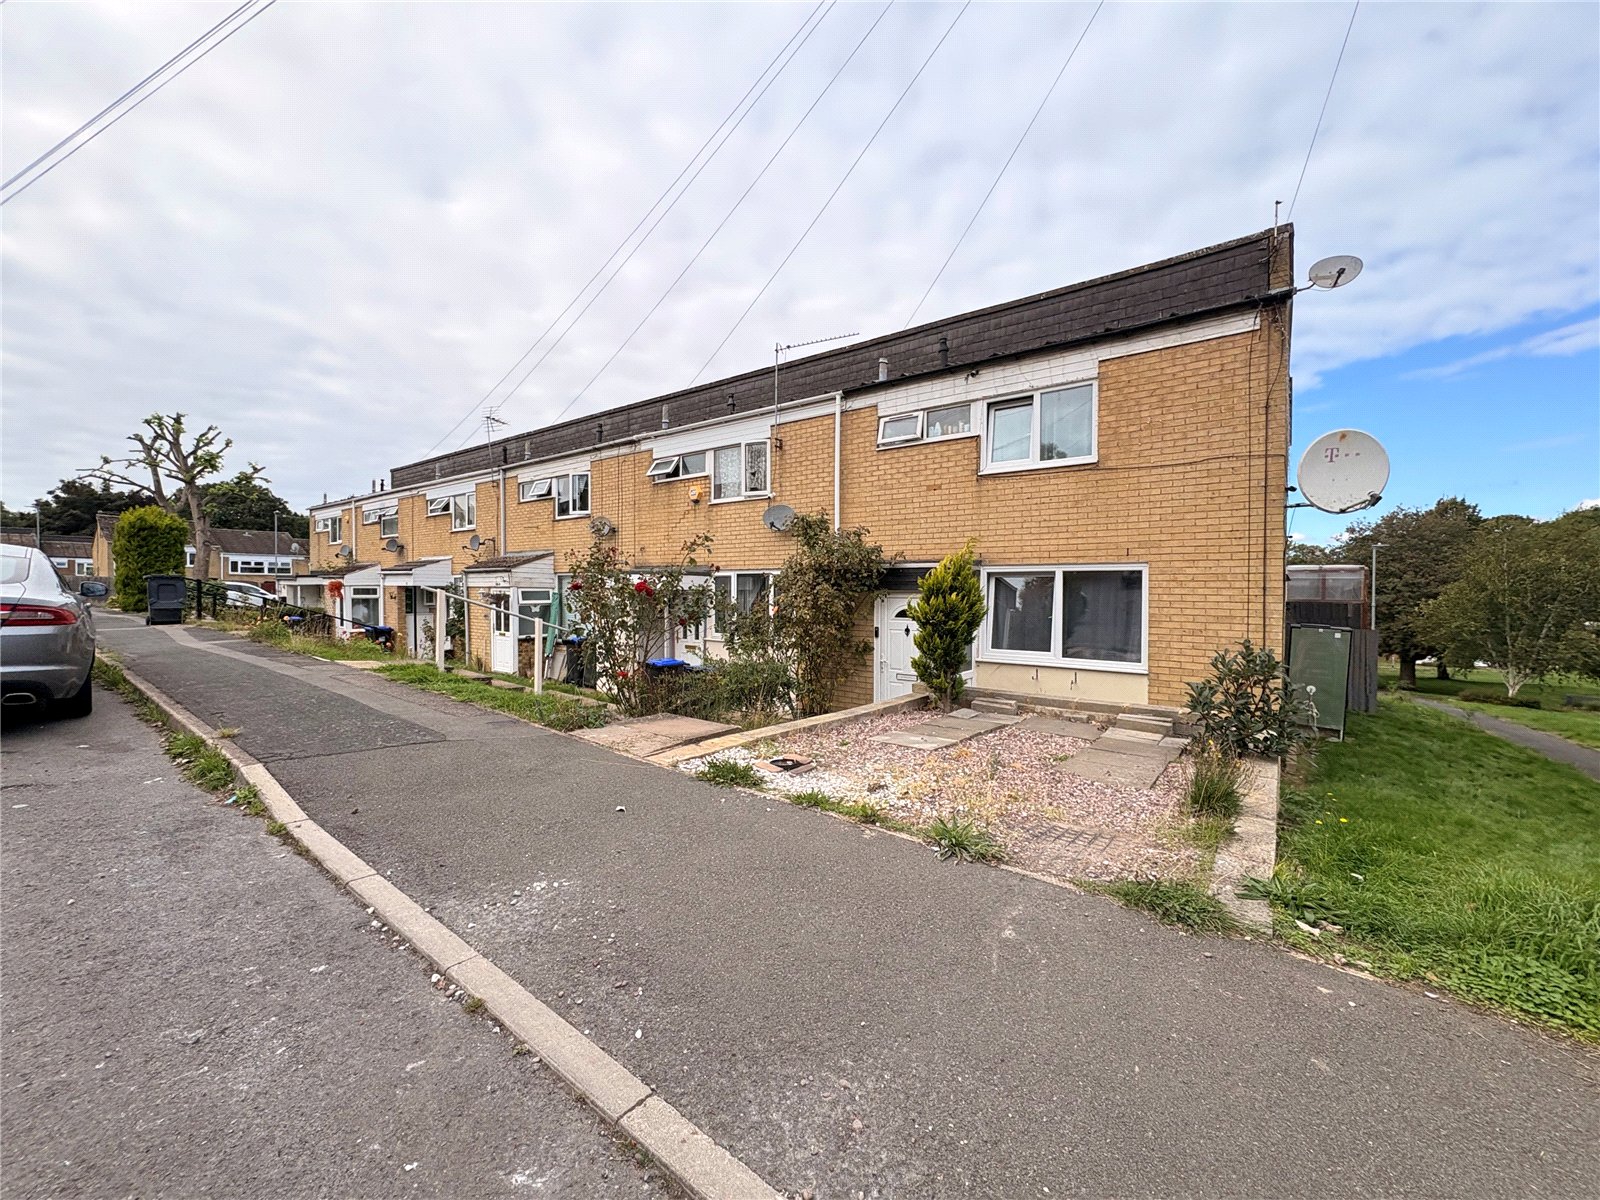
The Medway, Daventry, Northamptonshire, Nn11
2 Bedroom End of Terrace House
The Medway, DAVENTRY, Northamptonshire, NN11
-
- 2
-
-
-
-
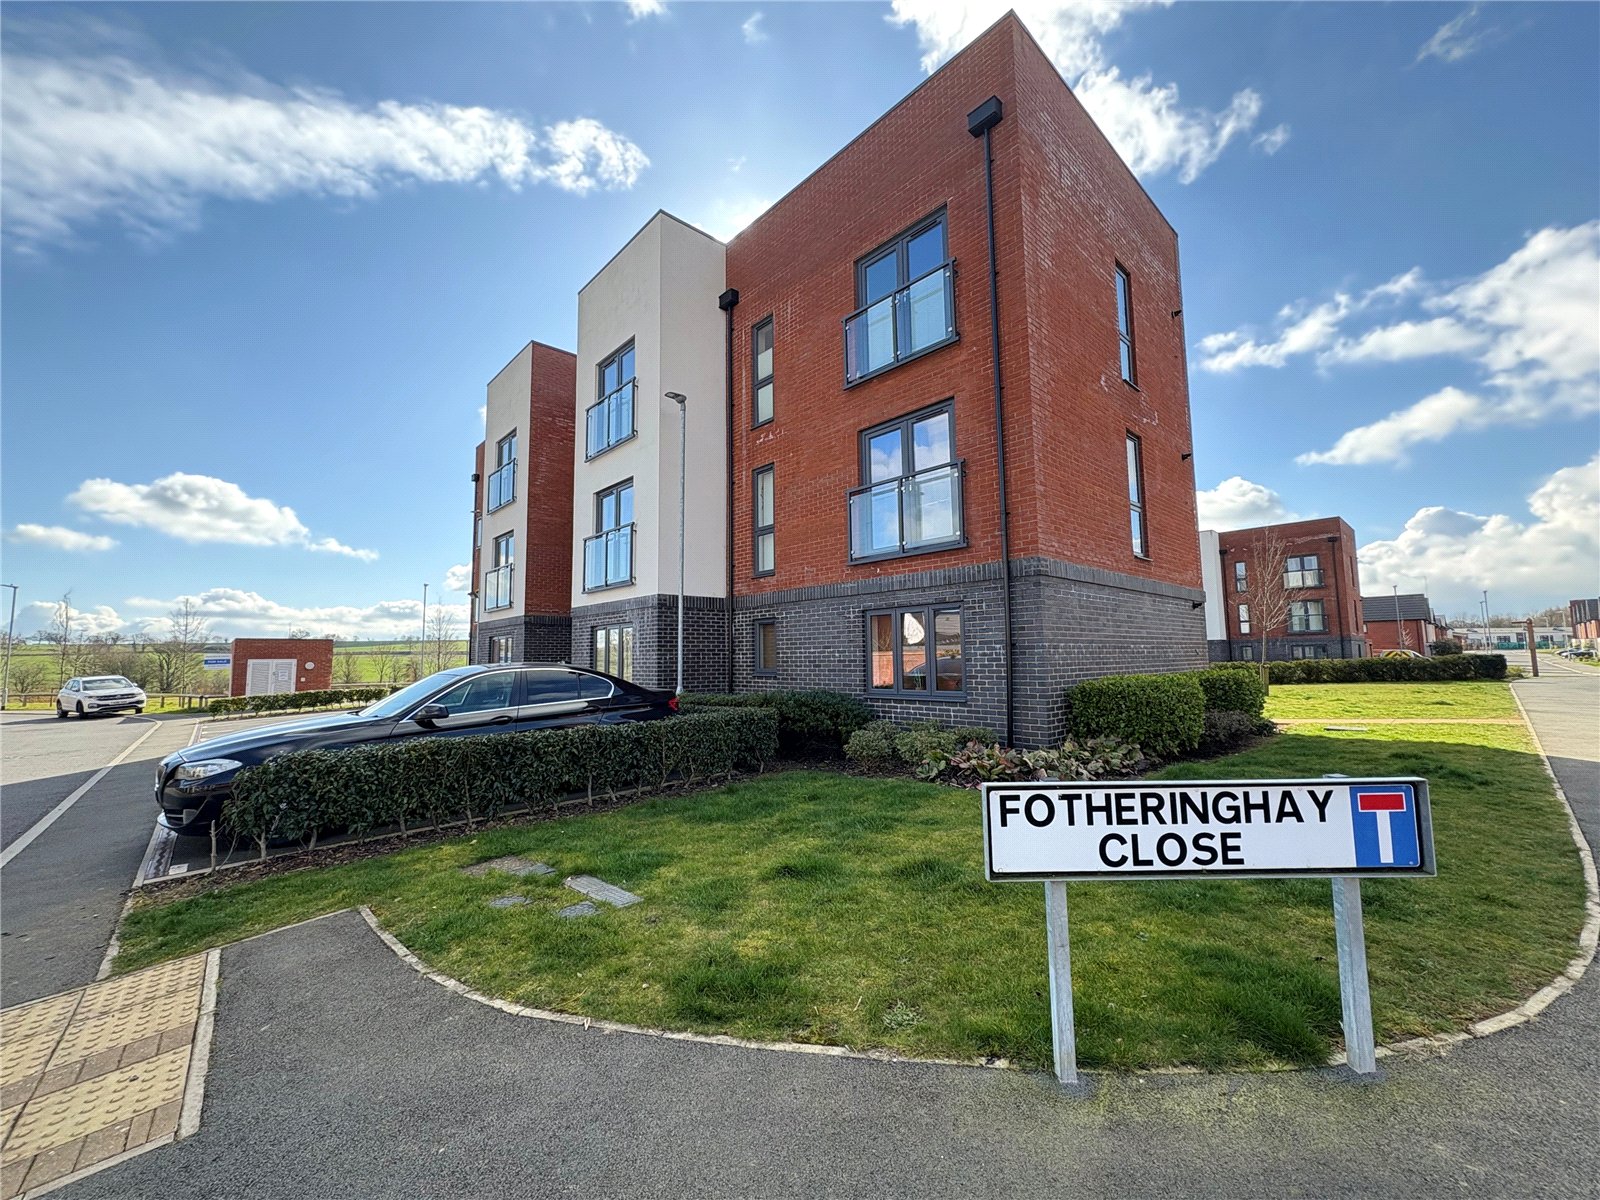
Fotheringhay Close, Daventry, Northamptonshire, Nn11
2 Bedroom Apartment
Fotheringhay Close, DAVENTRY, Northamptonshire, NN11
-
- 2
-
-
-
-
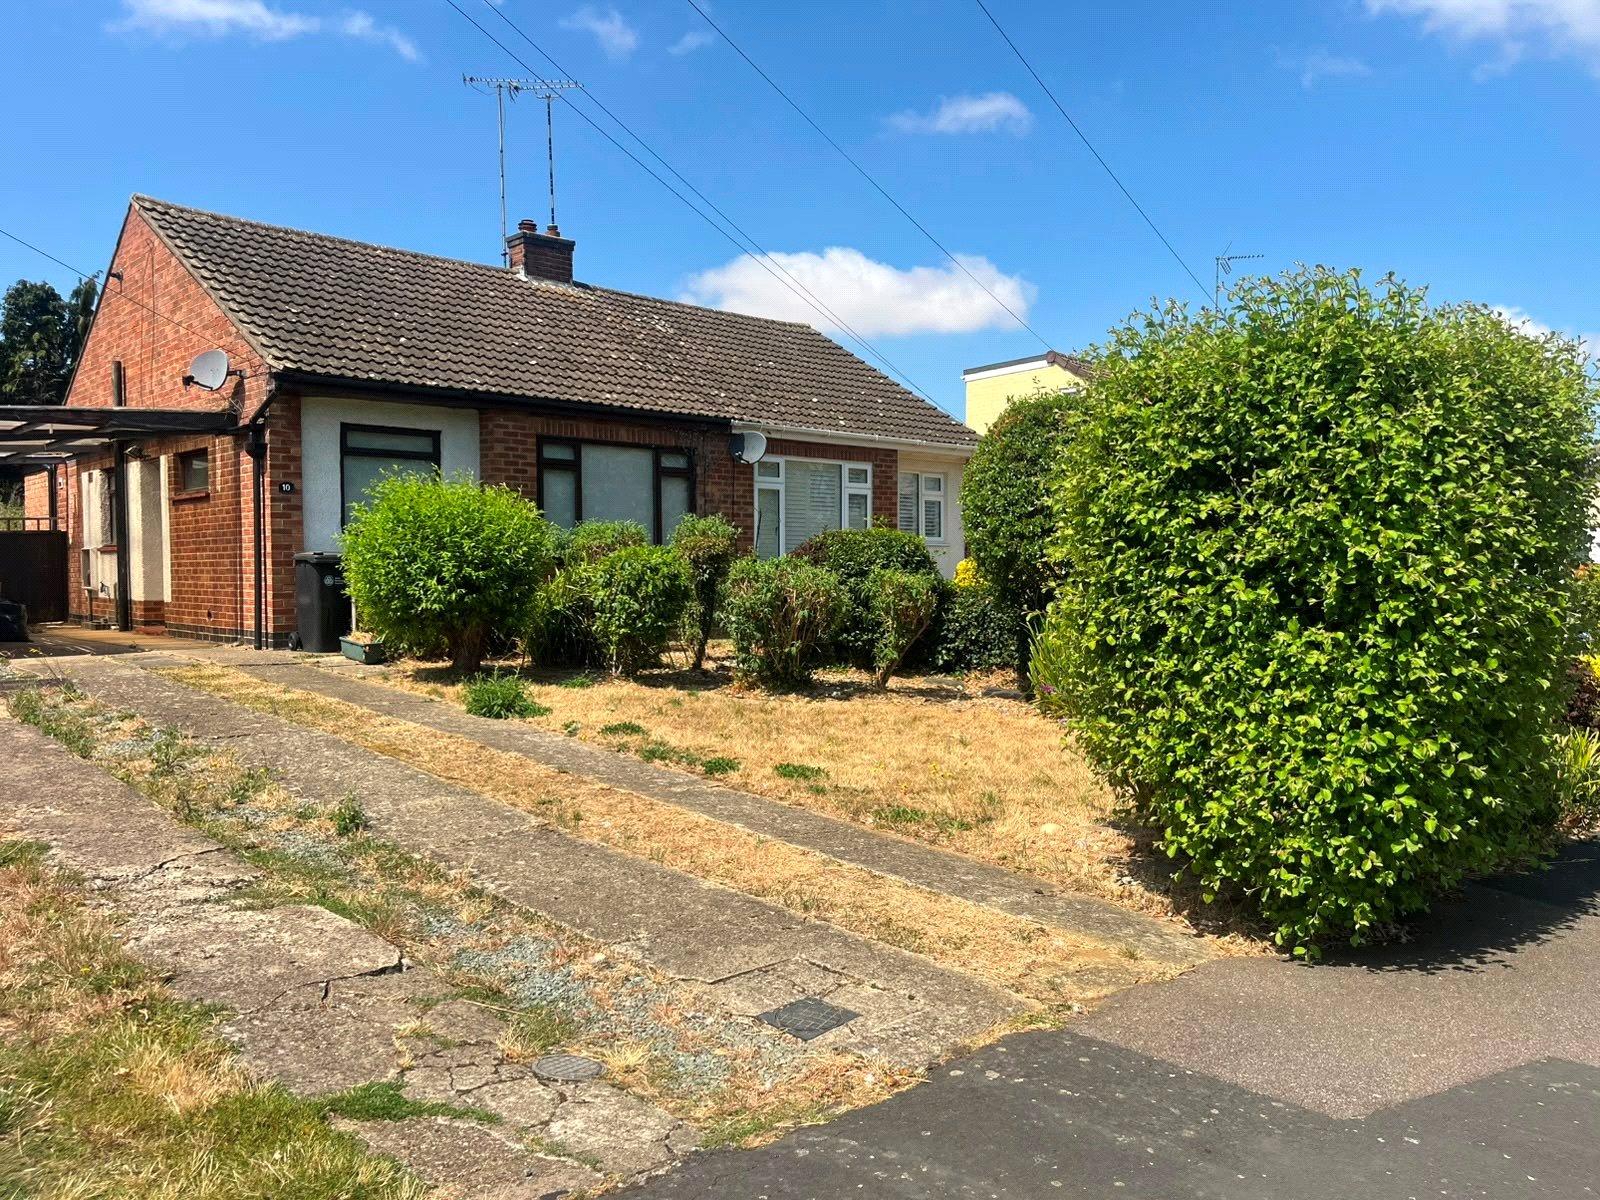
Priory Close, Daventry, Northamptonshire, Nn11
2 Bedroom Semi-Detached Bungalow
Priory Close, DAVENTRY, Northamptonshire, NN11
-
- 2
-
-
-
-
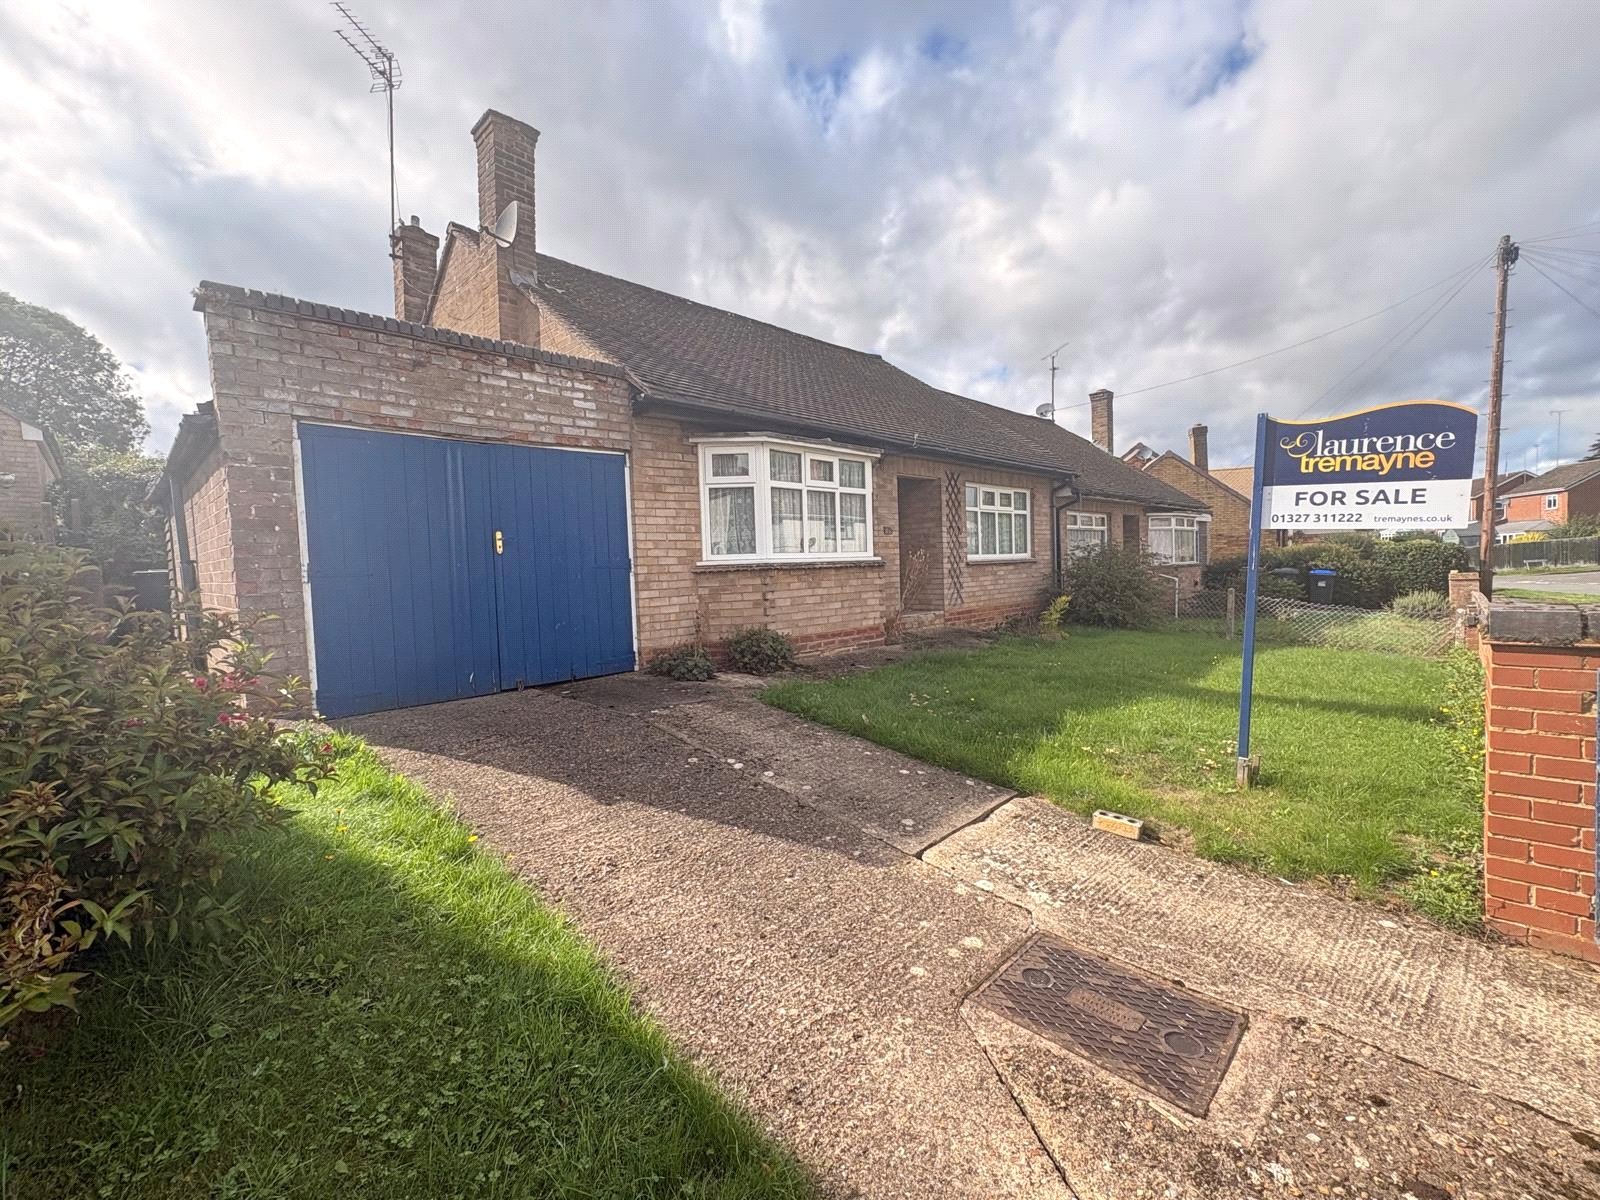
Orchard Street, Daventry, Northamptonshire, Nn11
2 Bedroom Semi-Detached Bungalow
Orchard Street, DAVENTRY, Northamptonshire, NN11
-
- 2
-
-
-
-
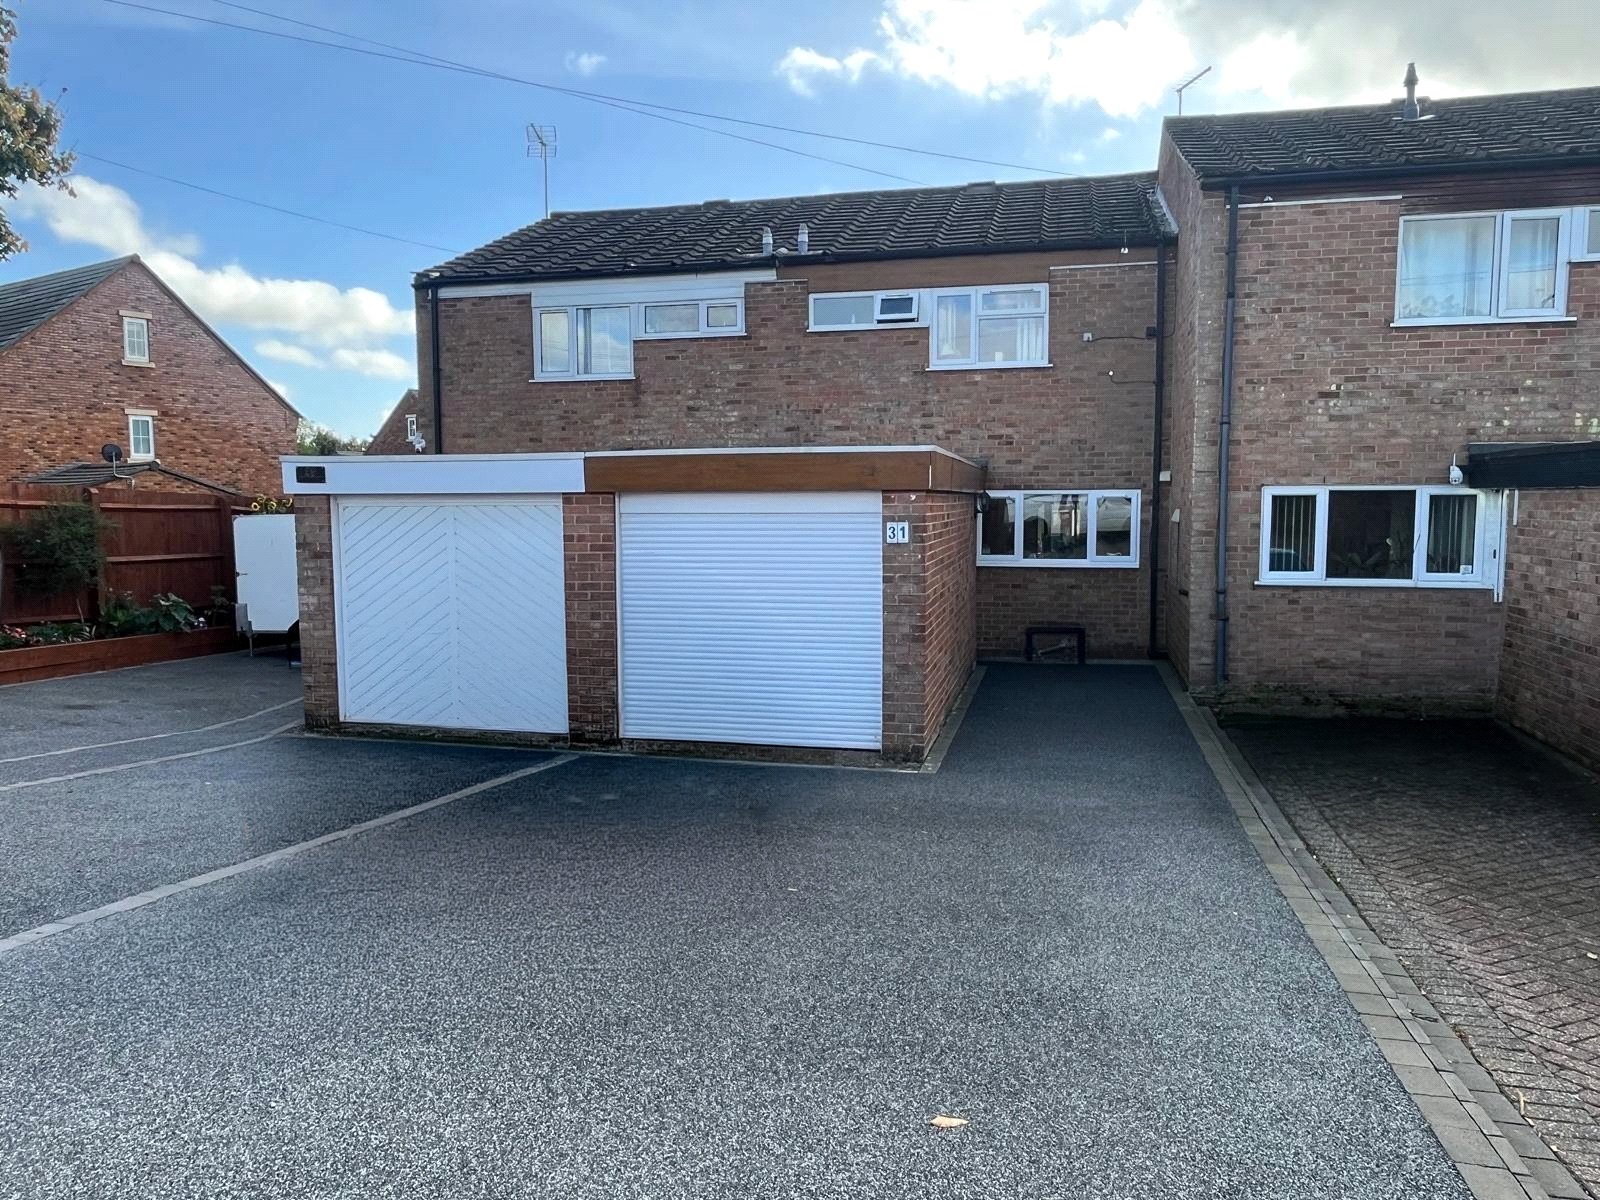
Staverton Road, Daventry, Northamptonshire, Nn11
3 Bedroom Terraced House
Staverton Road, DAVENTRY, Northamptonshire, NN11
-
- 3
-
-
-
-