
Daventry: 01327 311222
Long Buckby: 01327 844111
Woodford Halse: 01327 263333


Mayfield Drive, DAVENTRY, Northamptonshire, NN11
Price £230,000
2 Bedroom
Semi-Detached Bungalow
Overview
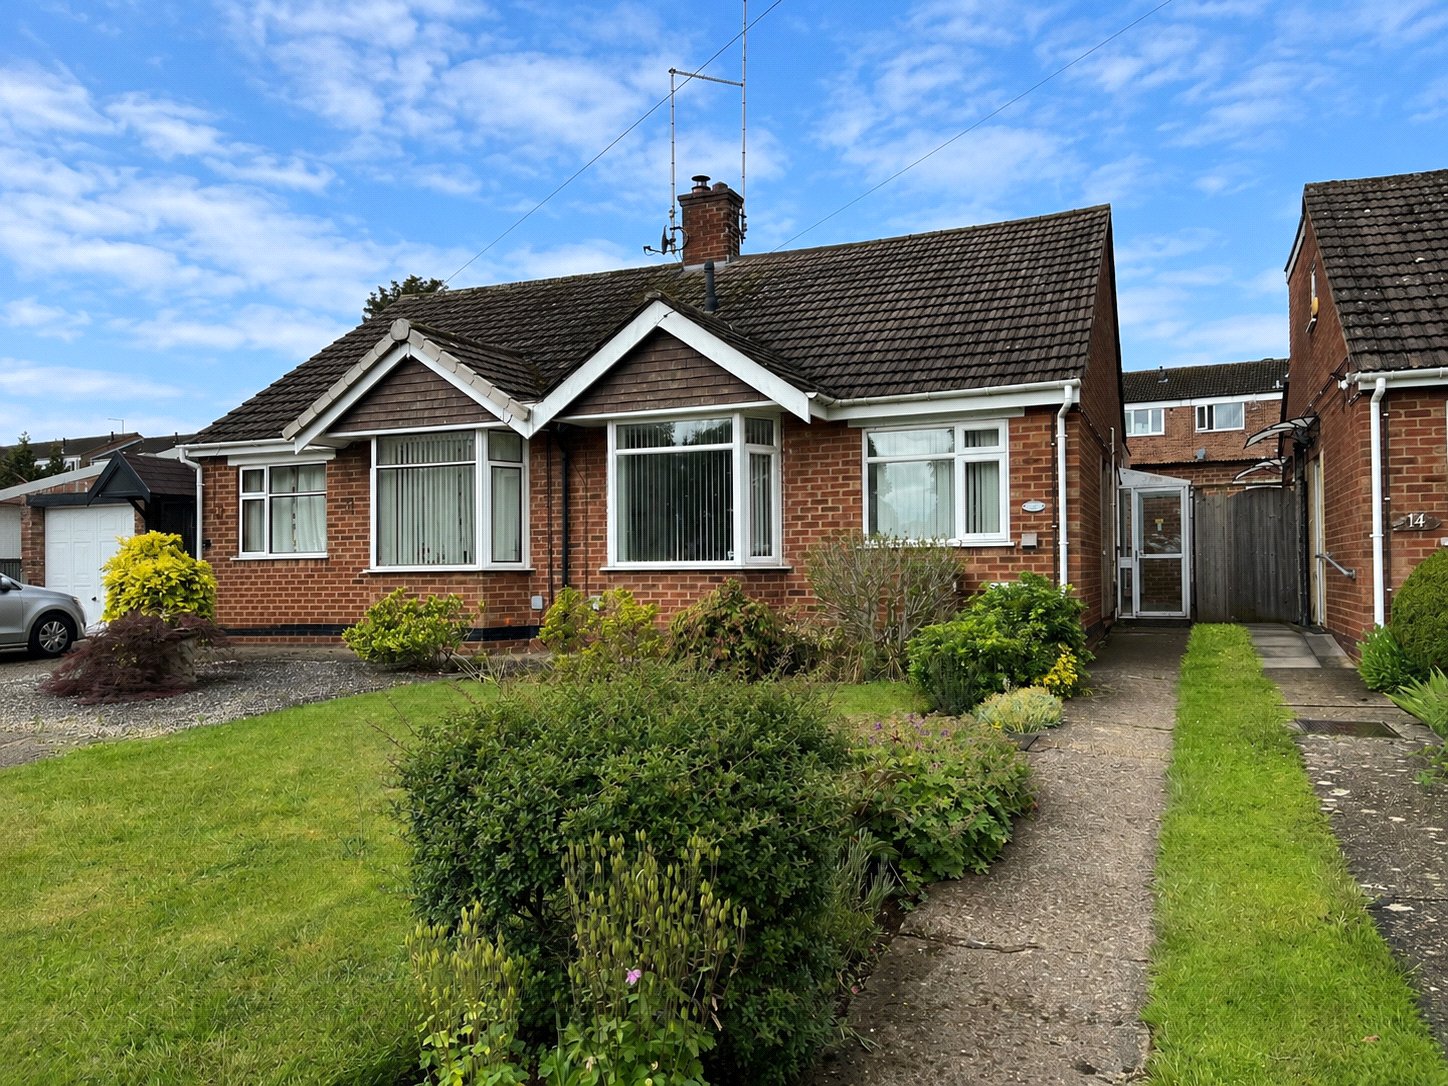
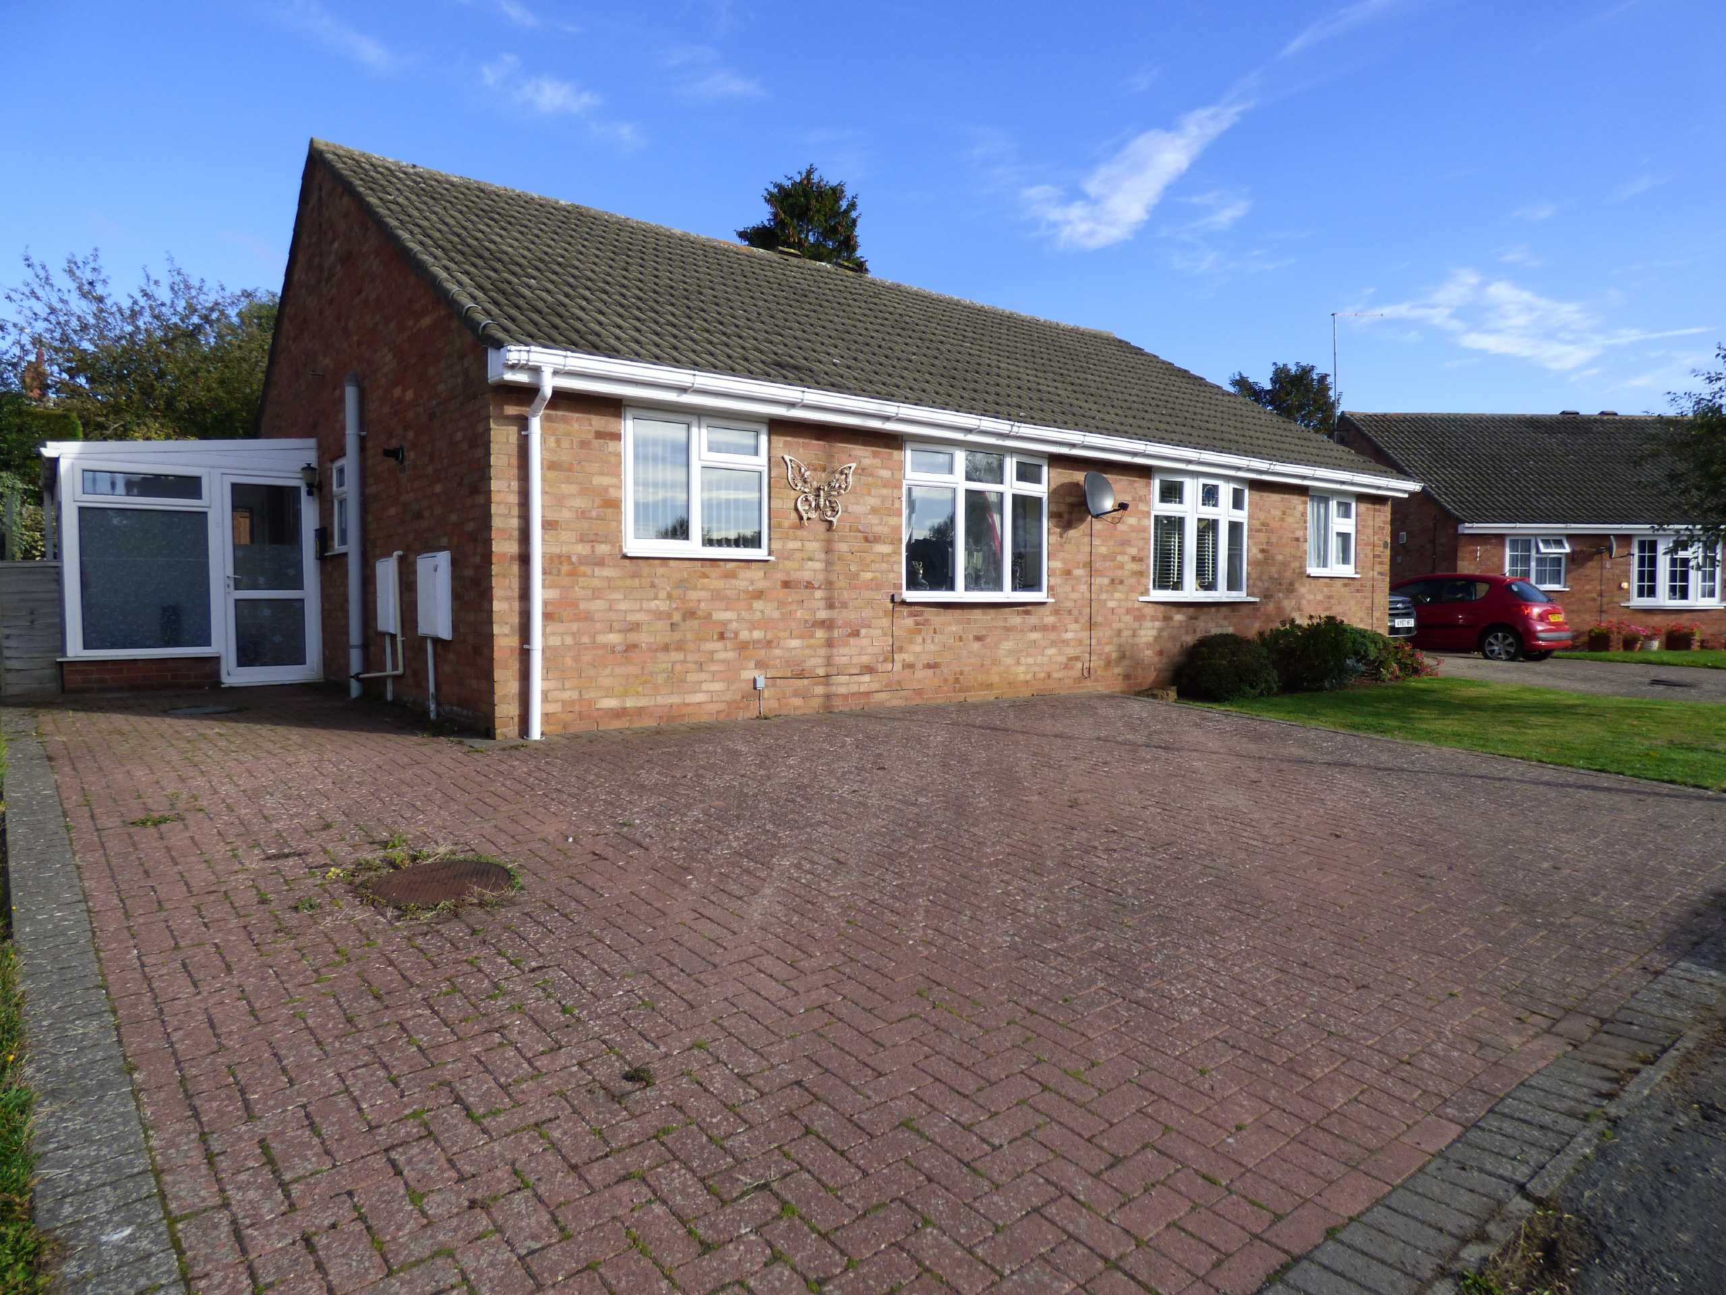
2 Bedroom Semi-Detached Bungalow for sale in Mayfield Drive, DAVENTRY, Northamptonshire, NN11
***NO UPPER CHAIN***TWO BEDROOMS***EXTENDED 16FT KITCHEN/DINER***GARAGE***WET ROOM***
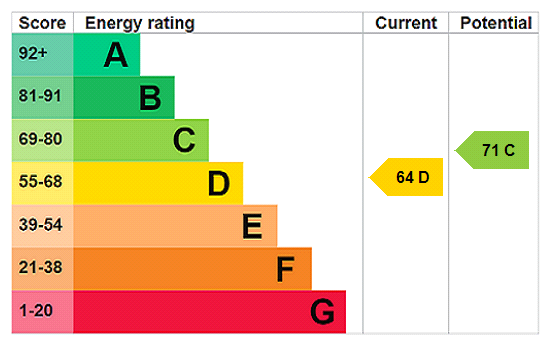
Offered with No Upper Chain and situated in a popular location, this extended two-bedroom home offers well-presented and versatile accommodation throughout.The property features a spacious 14ft lounge, a 16ft extended kitchen/diner, a wet room, and a ground-floor double bedroom. To the first floor, there is a further generous double bedroom. Additional benefits include Upvc double glazing, gas central heating, and a 17ft garage equipped with power and lighting.Externally, the property enjoys a private, enclosed, west-facing rear garden, providing an ideal space for outdoor relaxation and entertaining.Viewing is highly recommended to fully appreciate everything this property has to offer. EPC-D
Entered Via Part opaque composite door to :-
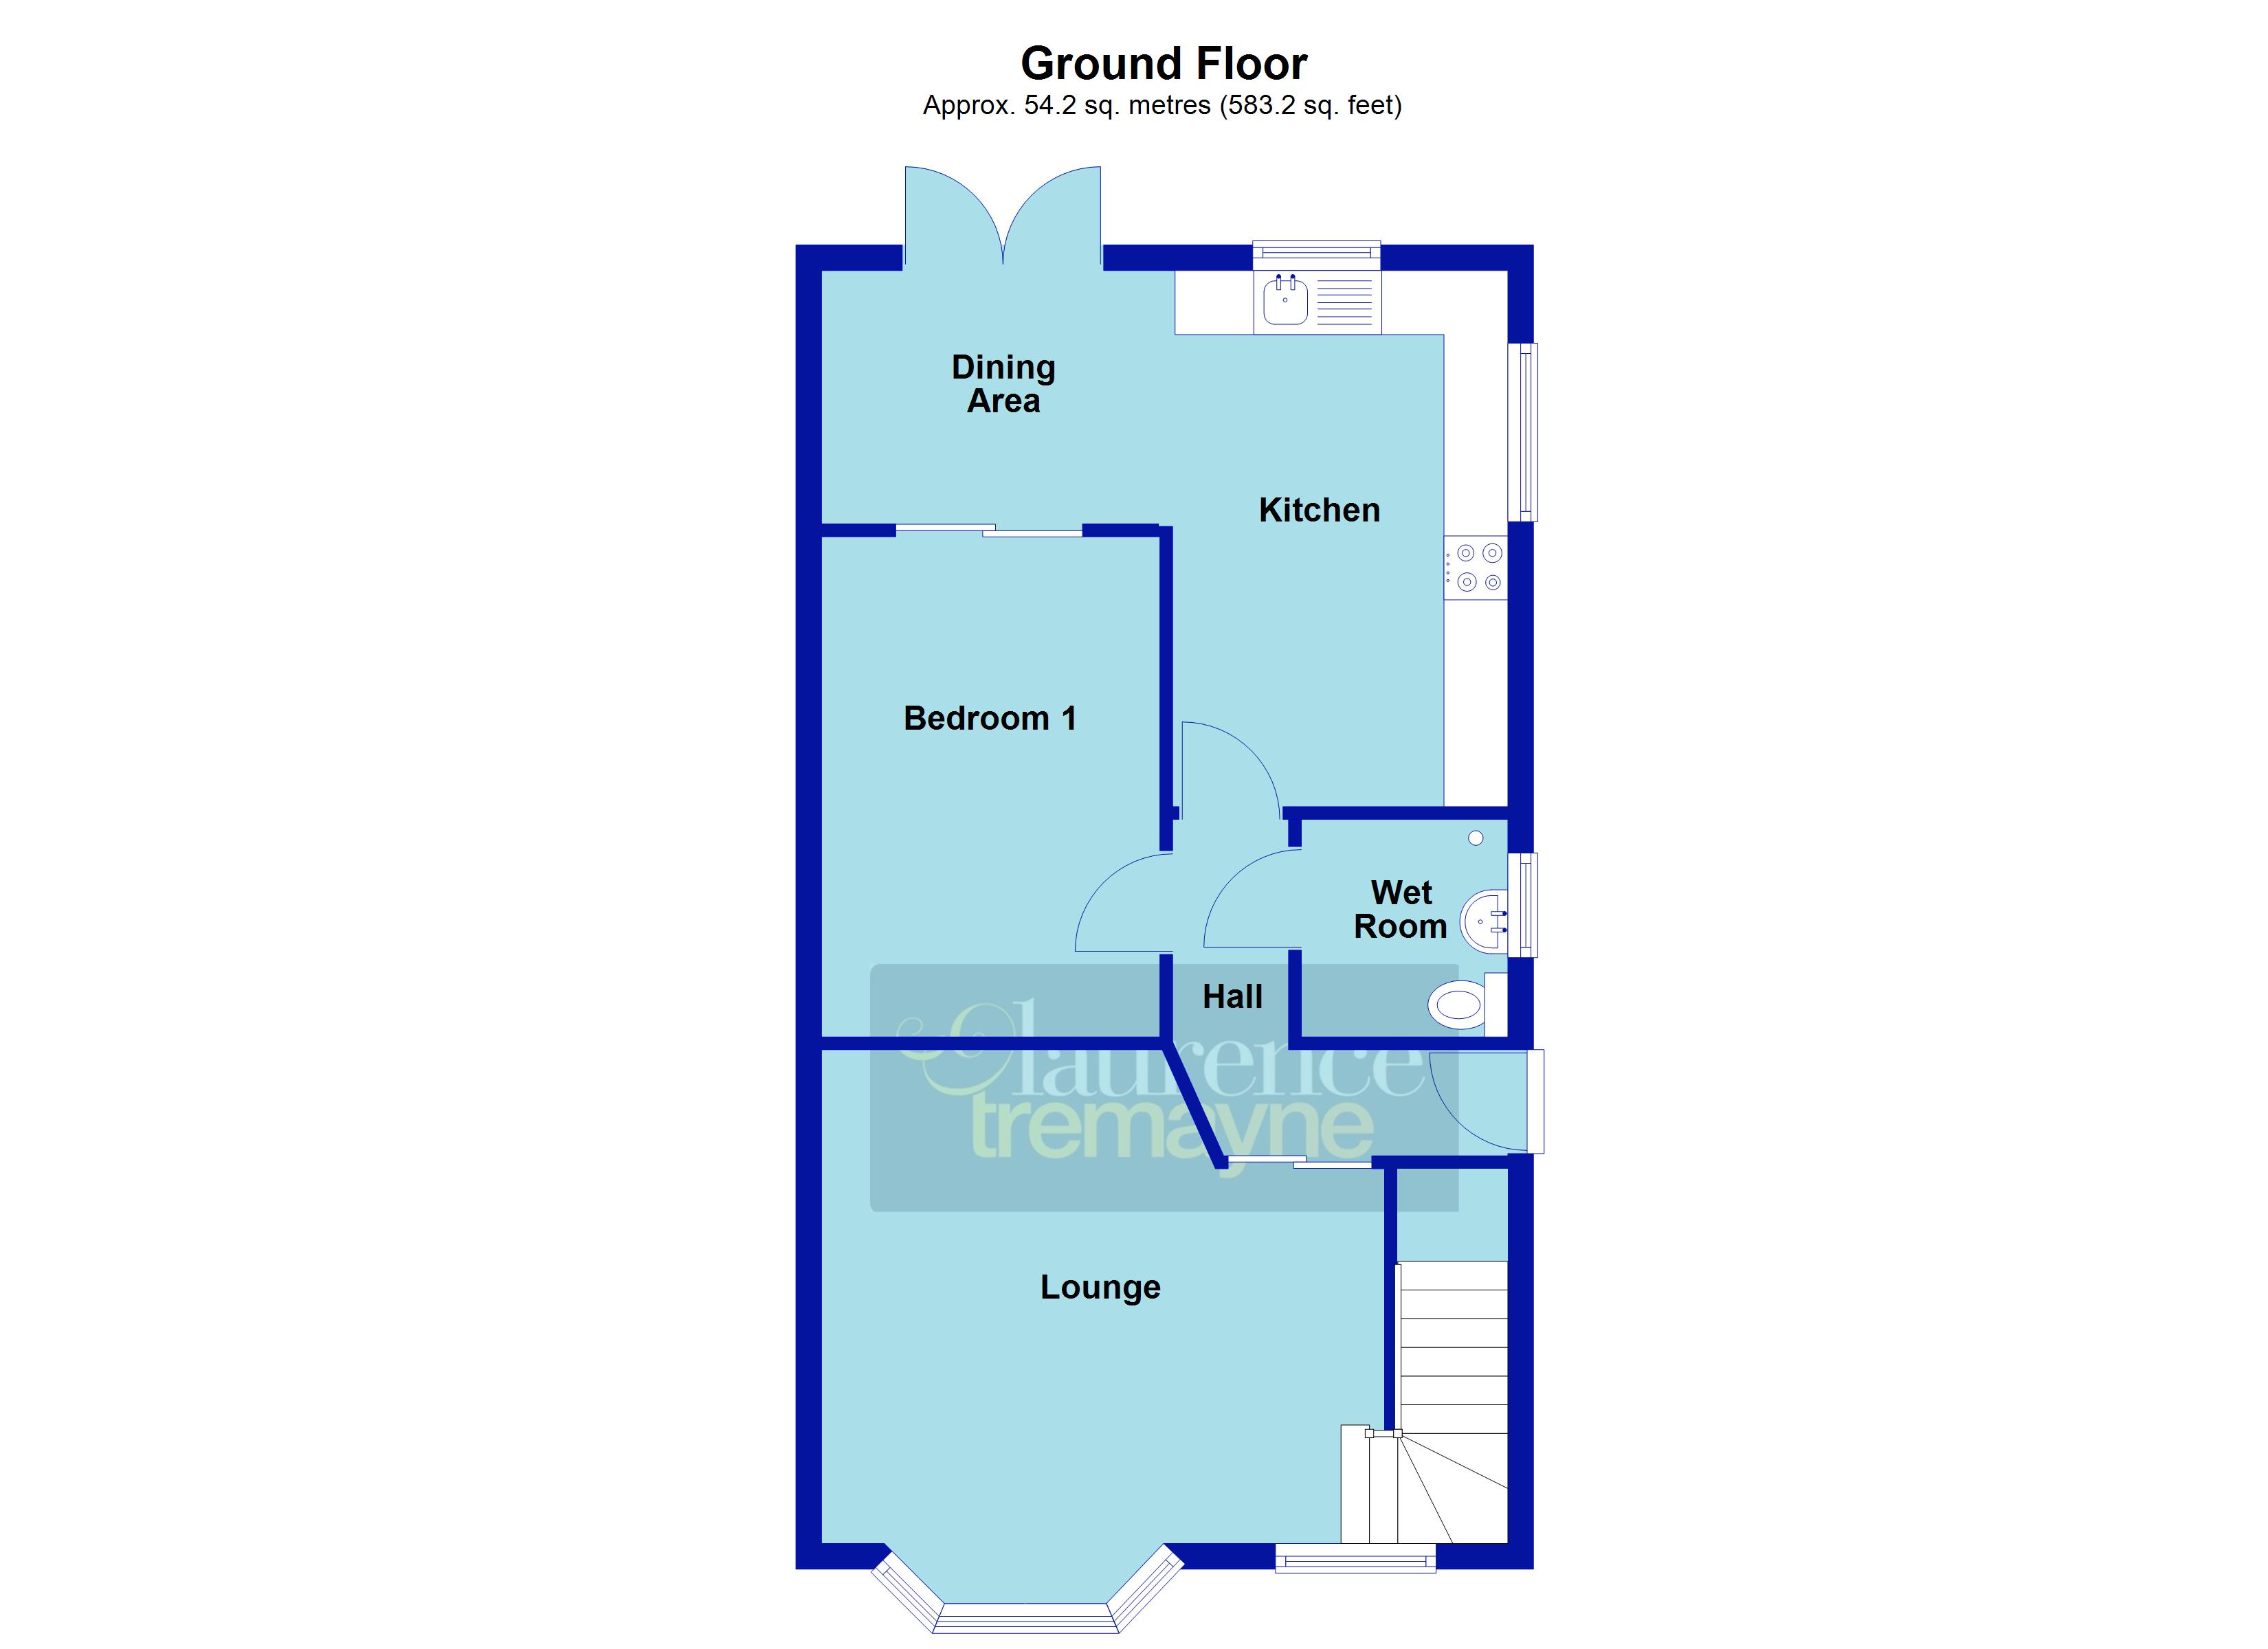
Hallway 7'2" (2.18m) Max x 6' (1.83m) Max. Radiator, hanging space for coats, thermostat control panel, access to loft, doors to ground floor accommodation, sliding door to lounge
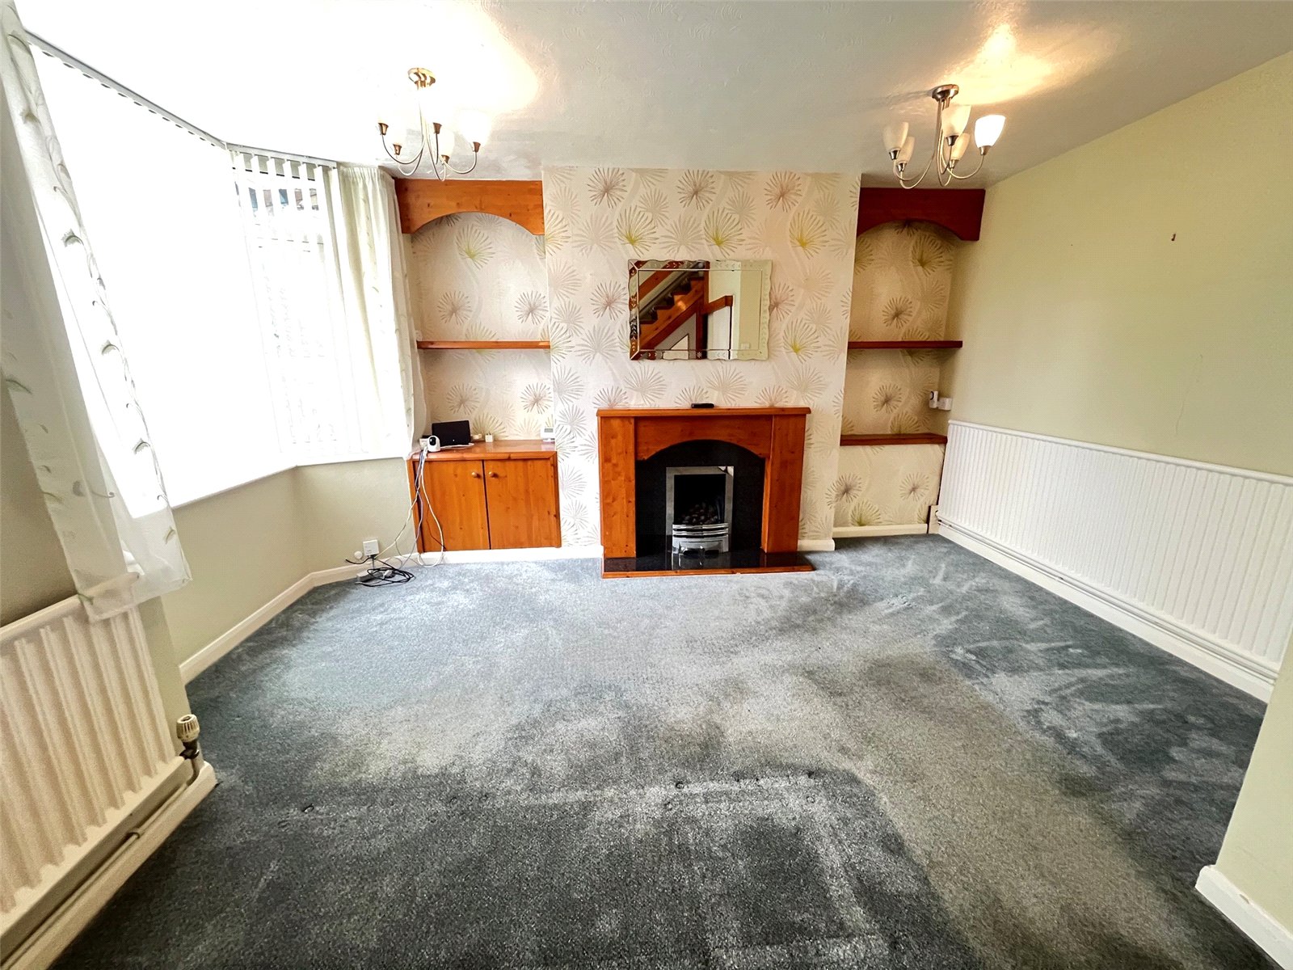
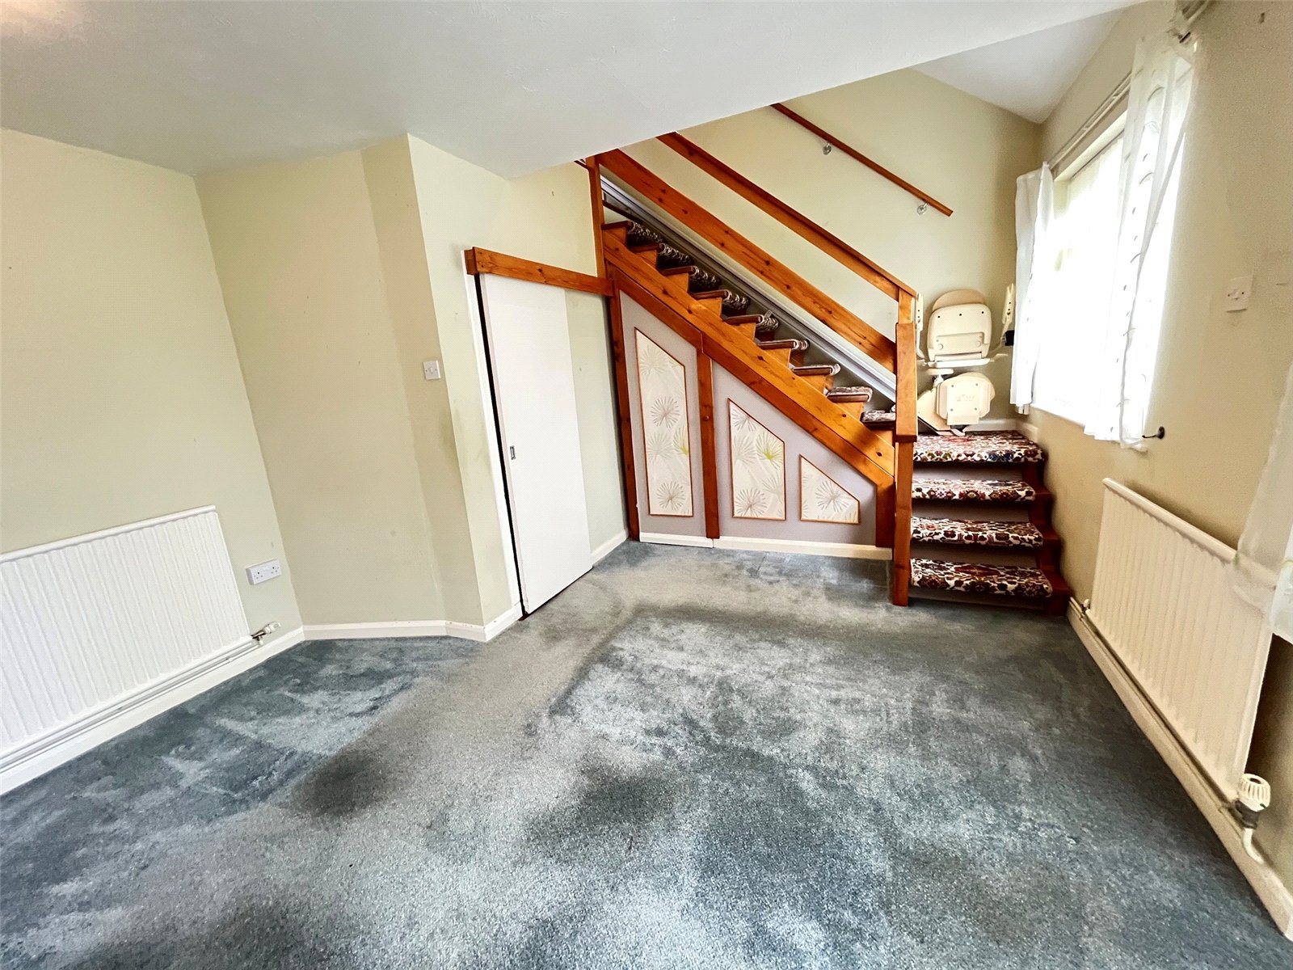
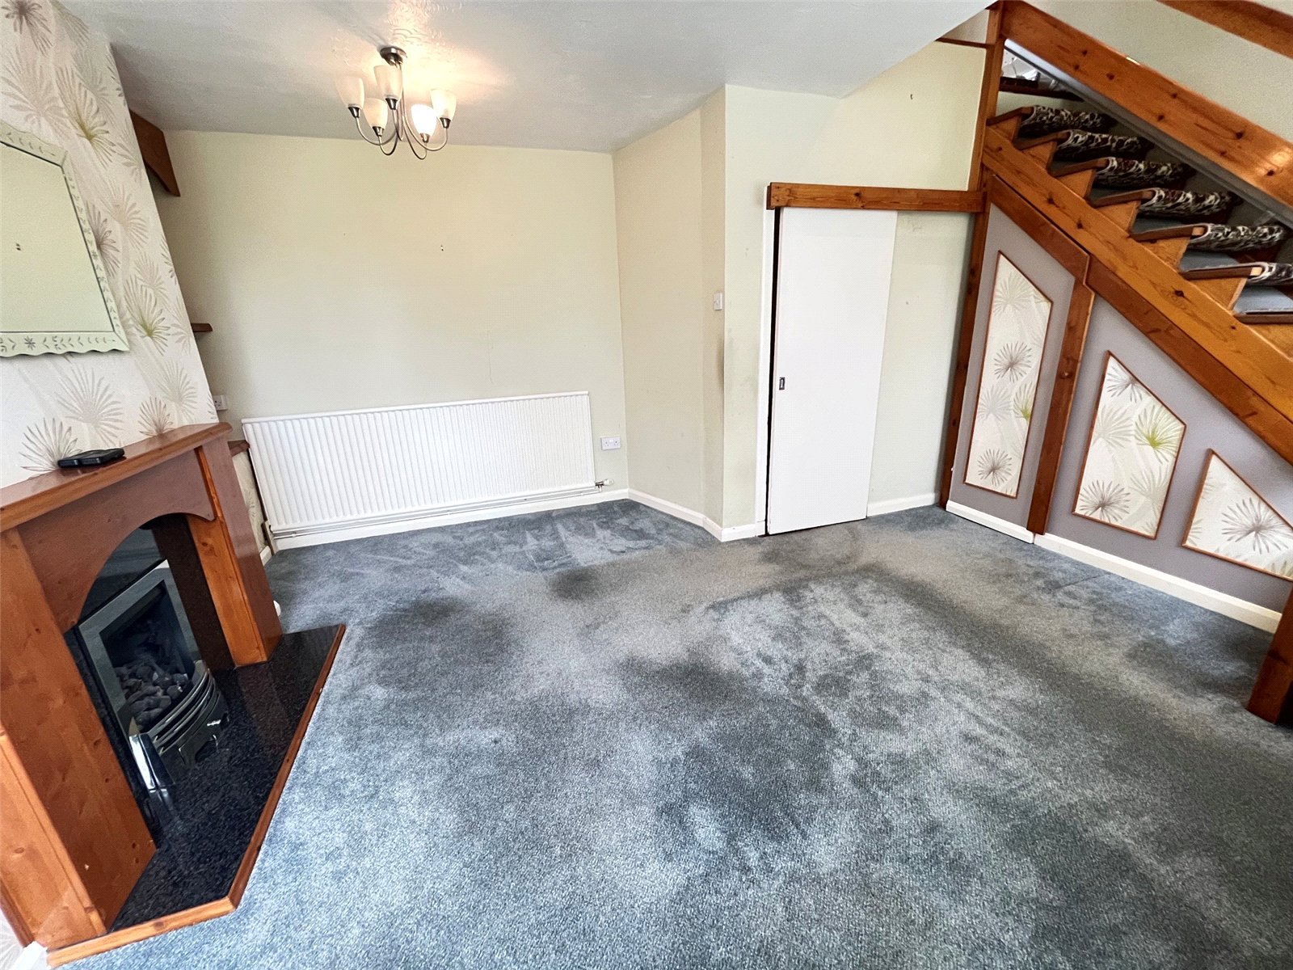
Lounge 14'2" x 13'2" (4.32m x 4.01m). A generously sized rom with the focal point being a feature fireplace with wooden surround, marble base and hearth with inset gas fire, recessed shelving to either side of the chimney breast with built in base level units to one side, BT point, two radiators, Upvc double glazed bay windows to front aspect, Upvc double glazed window to front aspect, under stairs storage cupboard, stairs rising to first floor landing
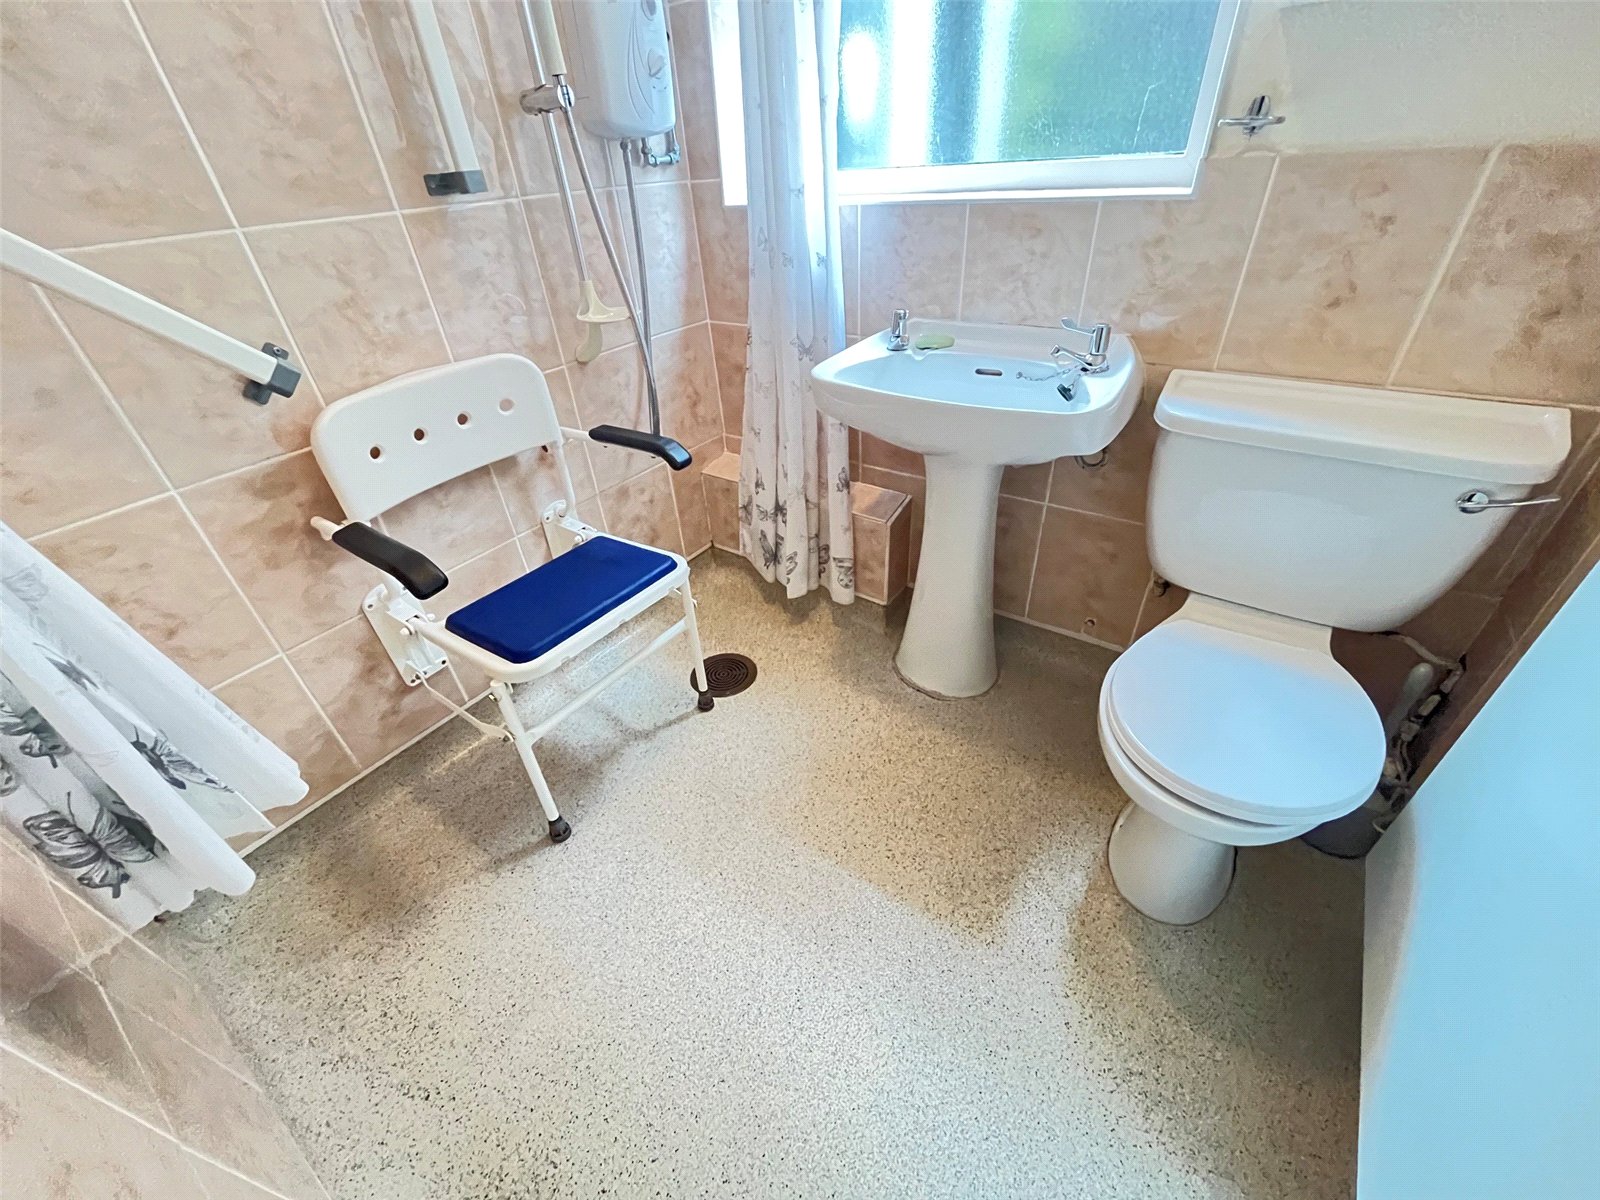
Wet Room 5'6" x 5' (1.68m x 1.52m). Fitted with a white suite comprising of low level WC, pedestal wash hand basin, wall mounted electric shower, tiling to water sensitive areas, waterproof flooring, grab rails, shower seat, extractor, shaver point and light, radiator, opaque Upvc double glazed window to side aspect
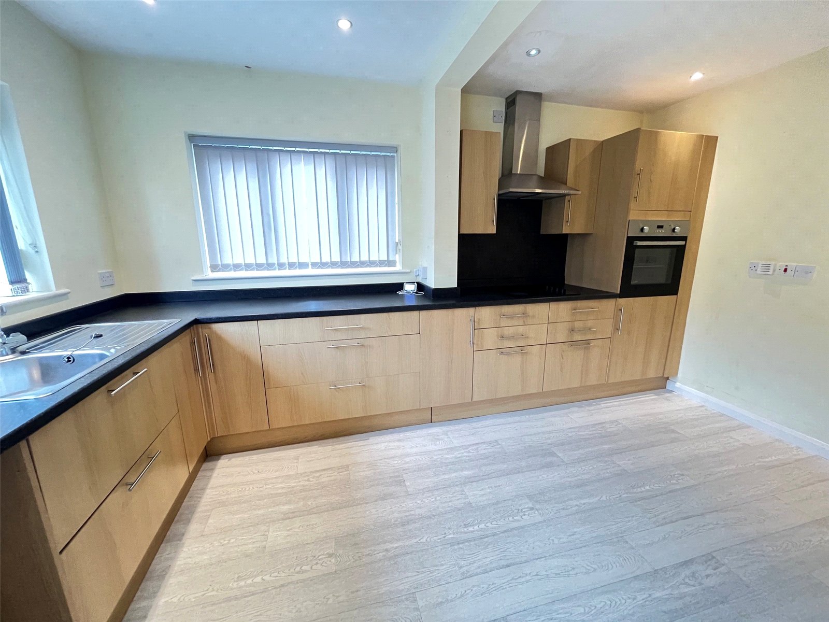
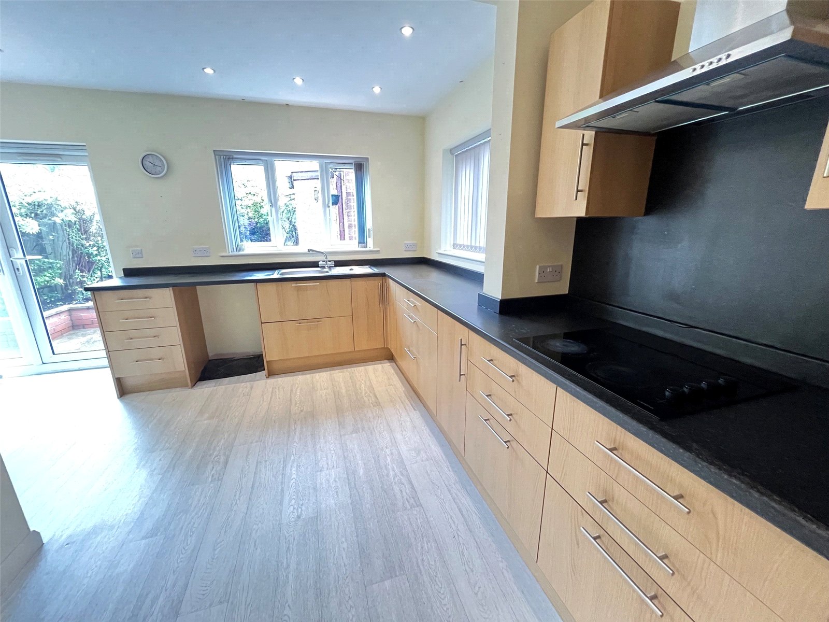
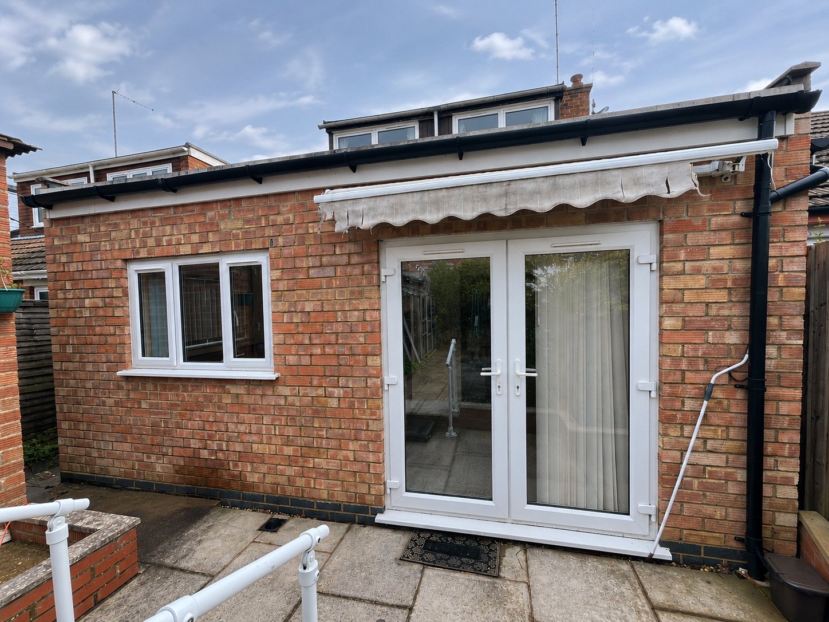
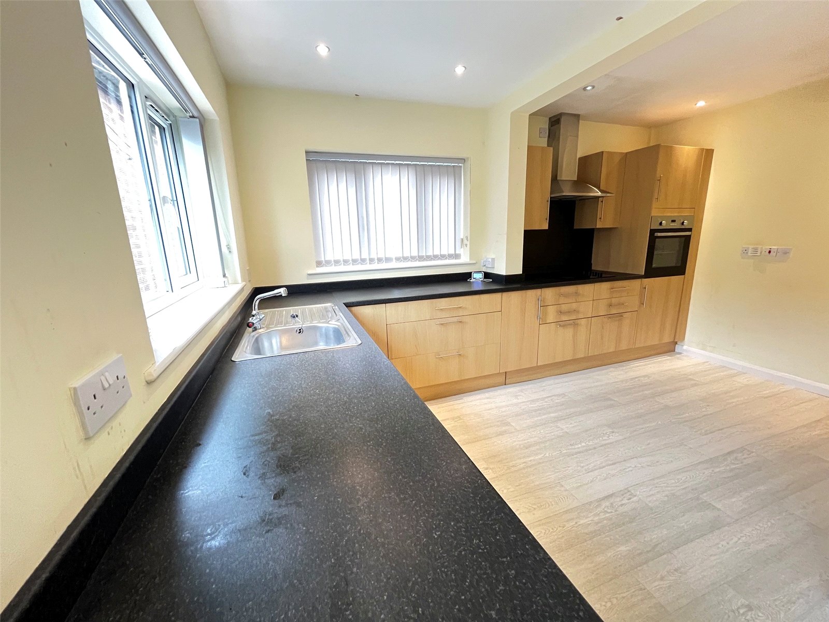
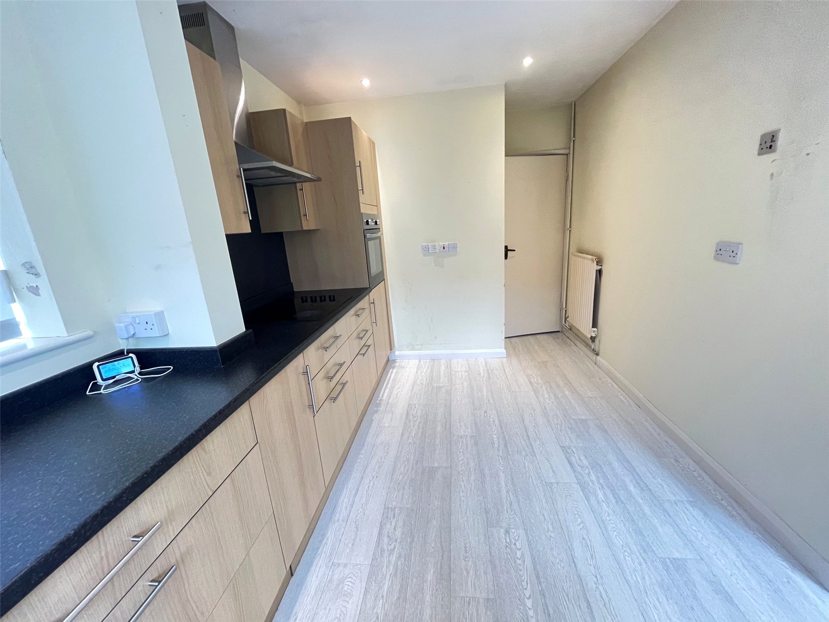
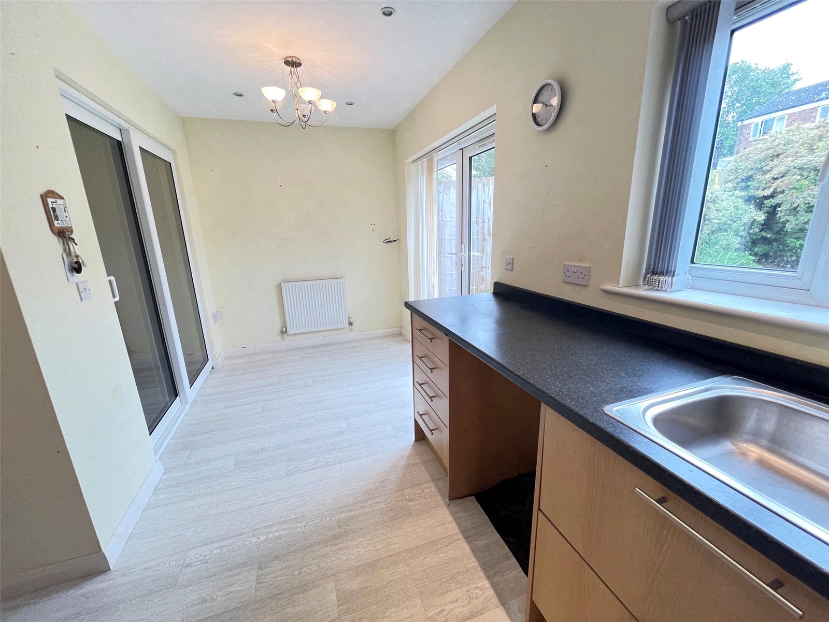
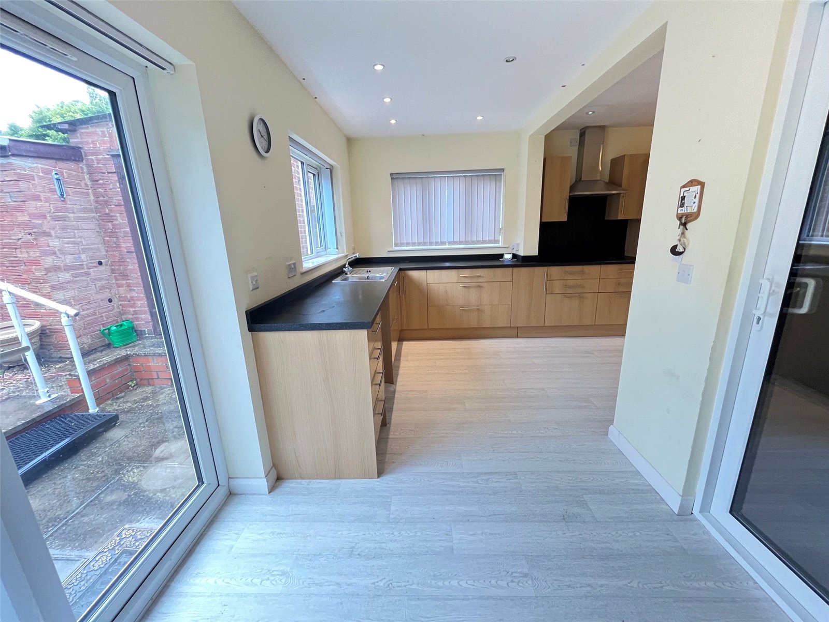
Kitchen/Diner 16'4" (4.98m) x 13'8" (4.17m) Max Plus Door Recess. A spacious and extended kitchen/diner fitted with a range of eye and base level units with rolled edge work surfaces over and matching upstands, inset electric oven, hob with extractor hood dover, stainless steel sink and drainer unit with mixer tap over. Drawer units, space and plumbing for washing machine, radiator, recessed spotlights, Upvc double glazed windows to rear aspect with views over garden, Upvc double glazed window to side aspect, Upvc double glazed French doors opening out onto patio of the rear garden, television point
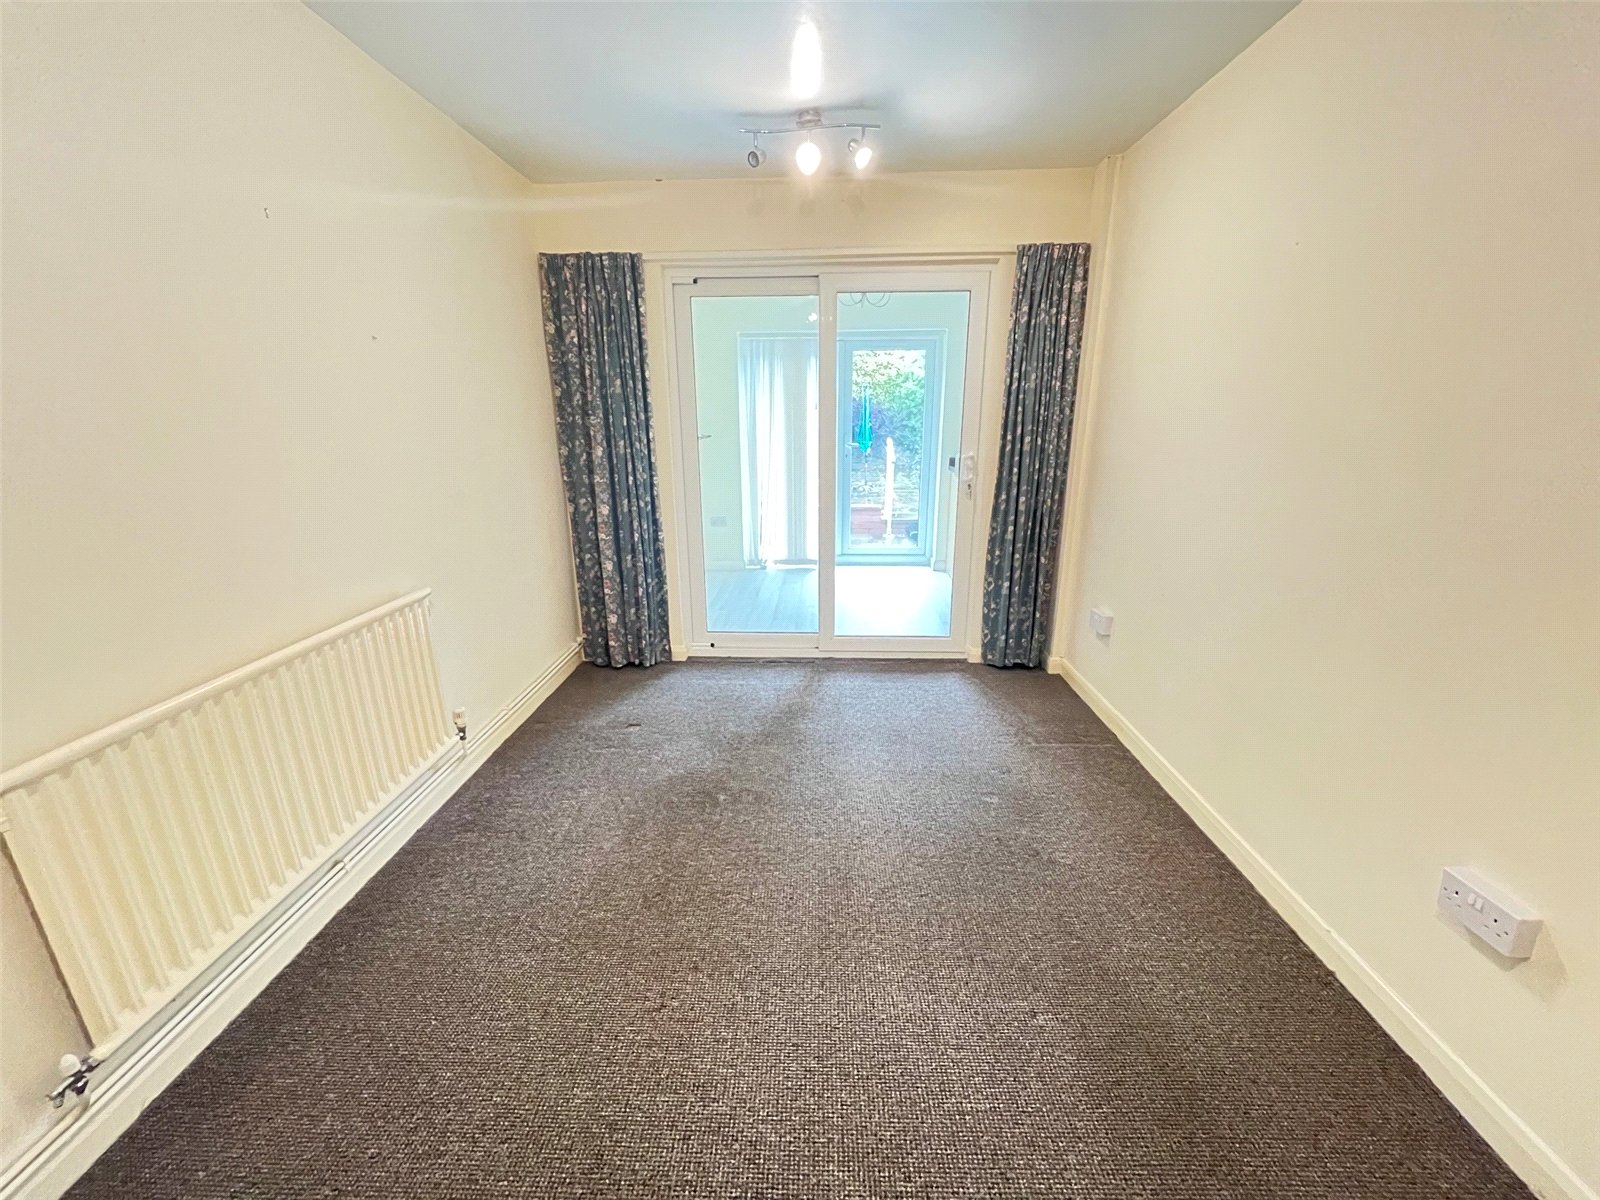
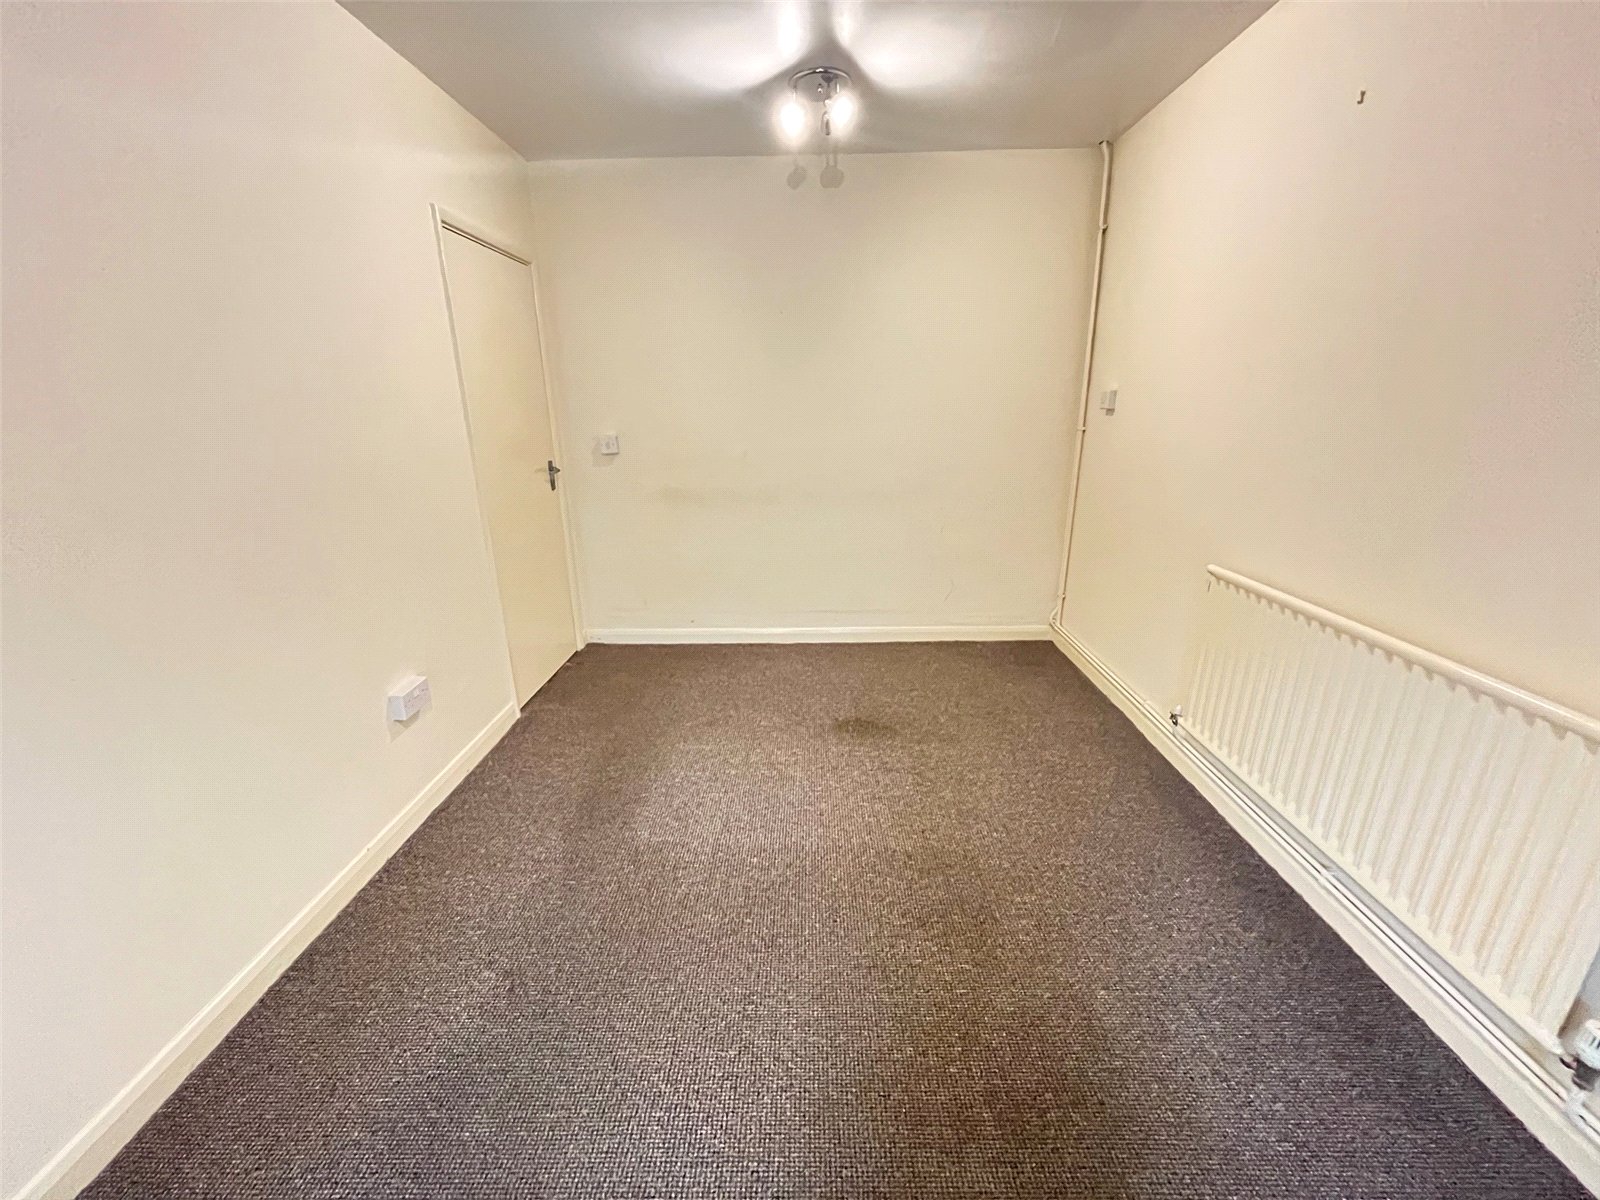
Bedroom One 13'2" x 8'8" (4.01m x 2.64m). A lovely double bedroom with Upvc sliding patio doors open into kitchen/diner, radiator
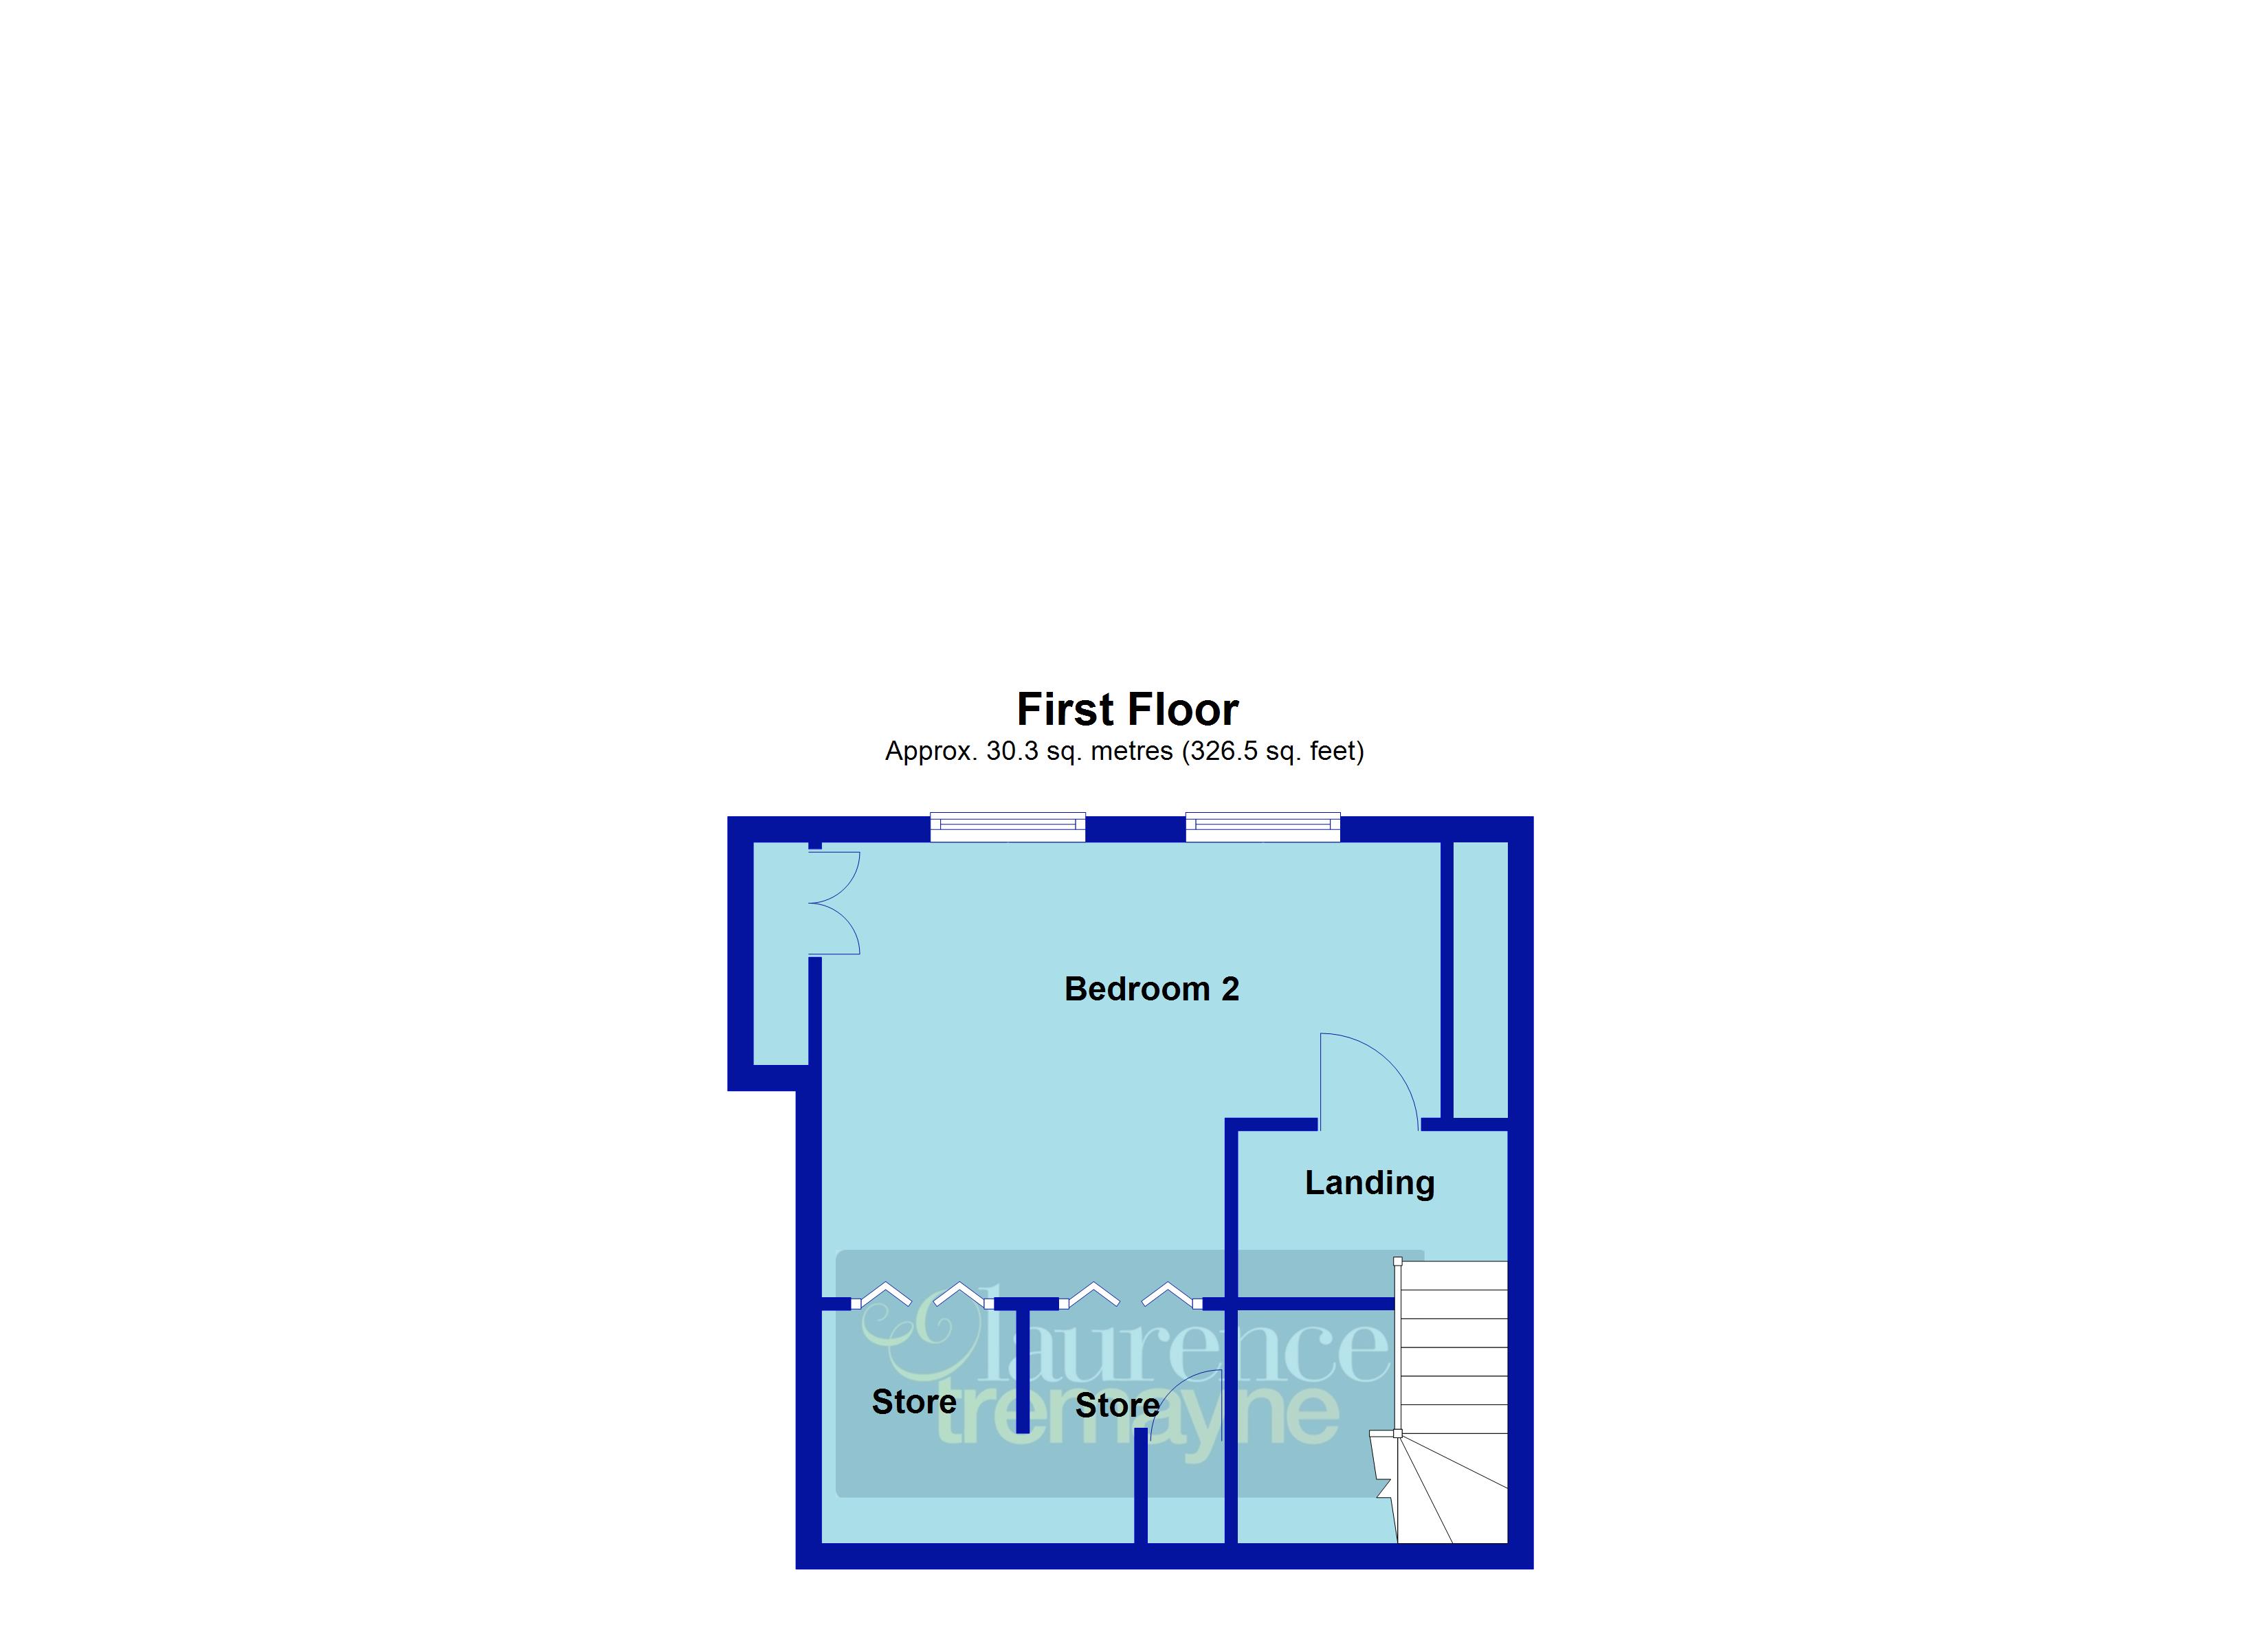
First Floor Landing 5'6" x 4'8" (1.68m x 1.42m). A small landing with part opaque wooden door to :-
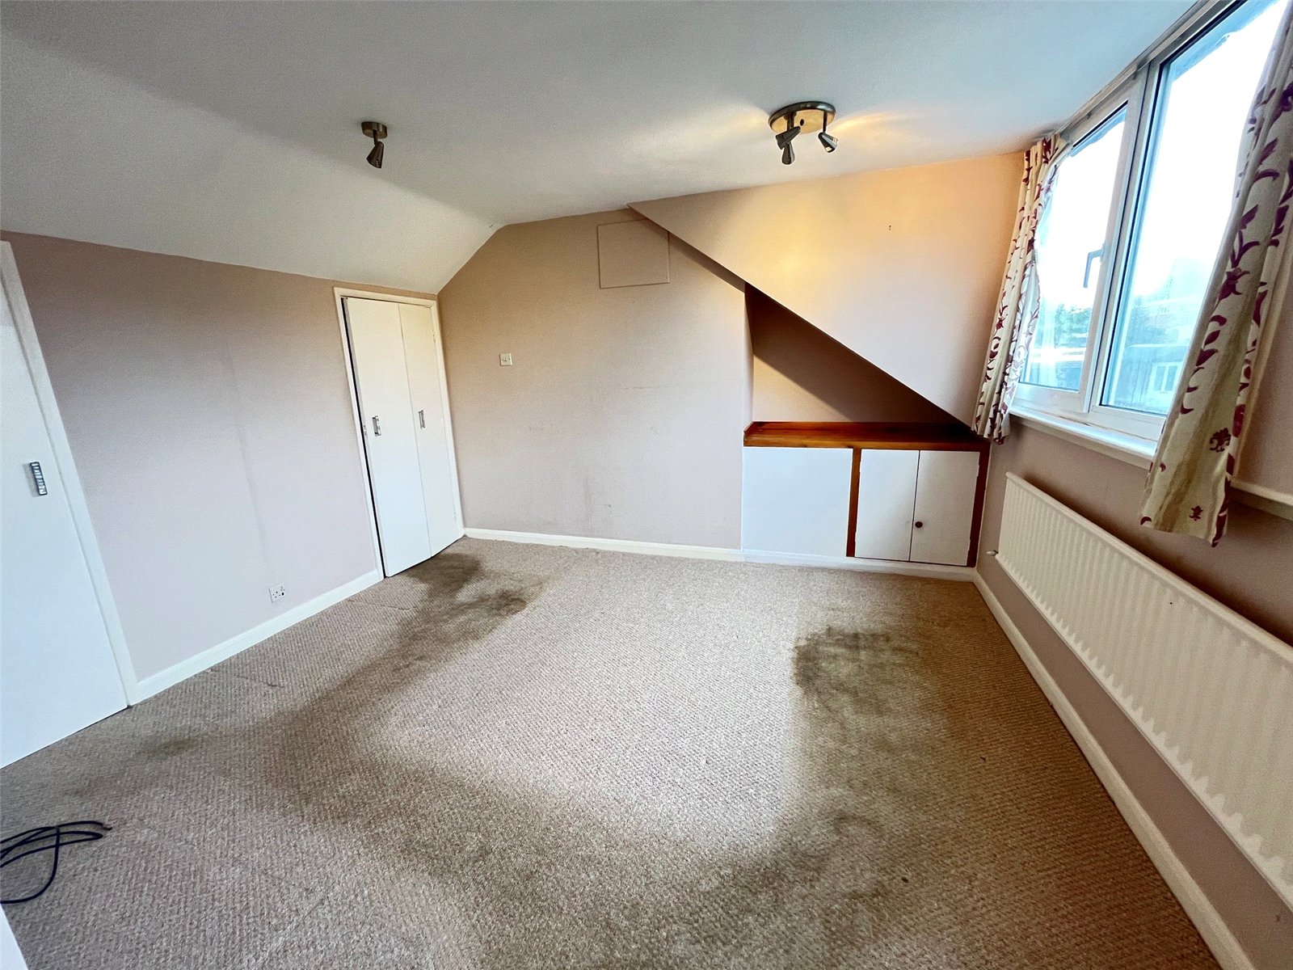
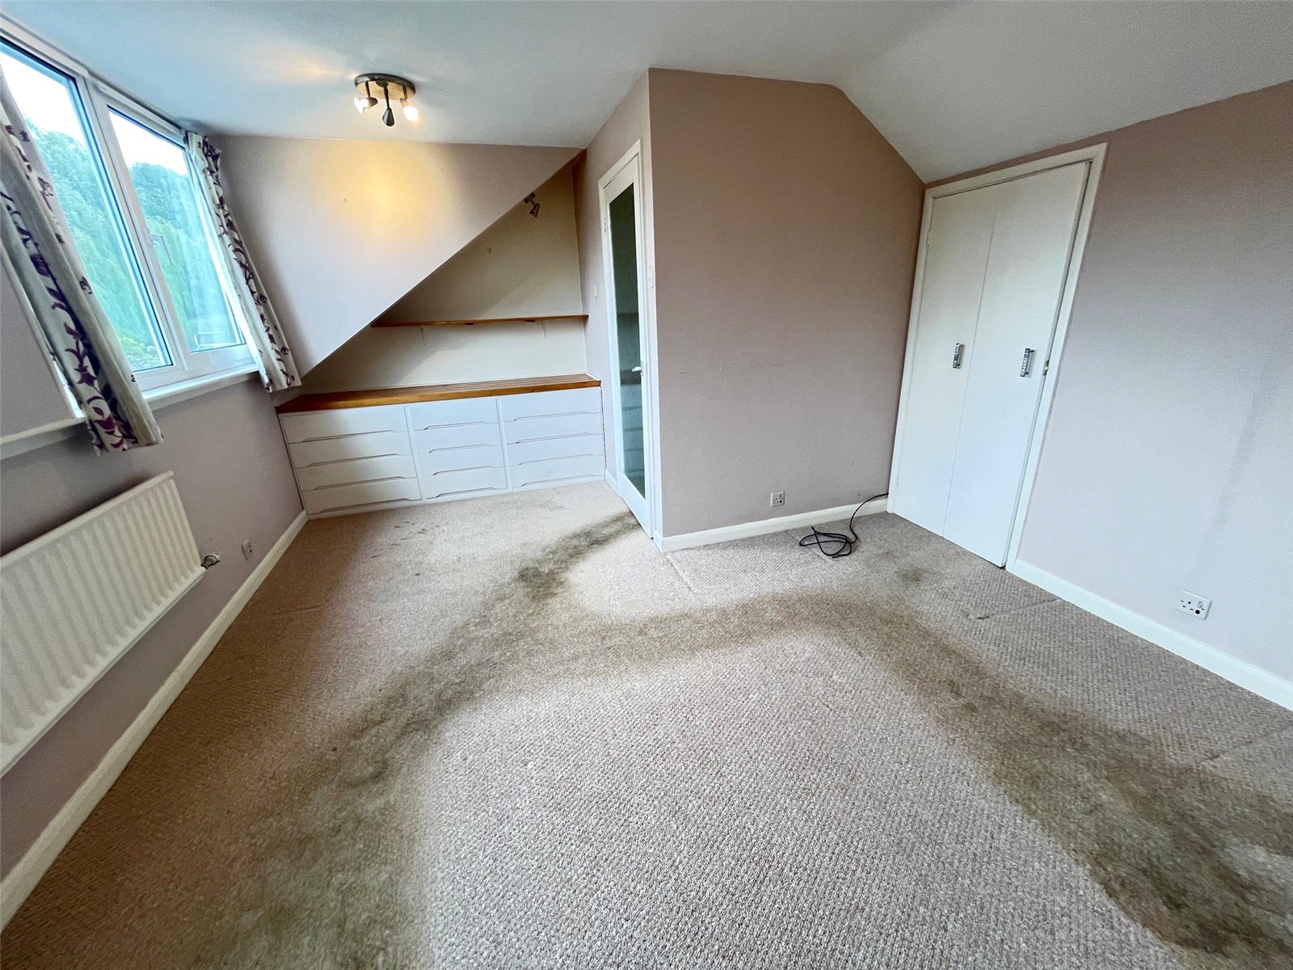
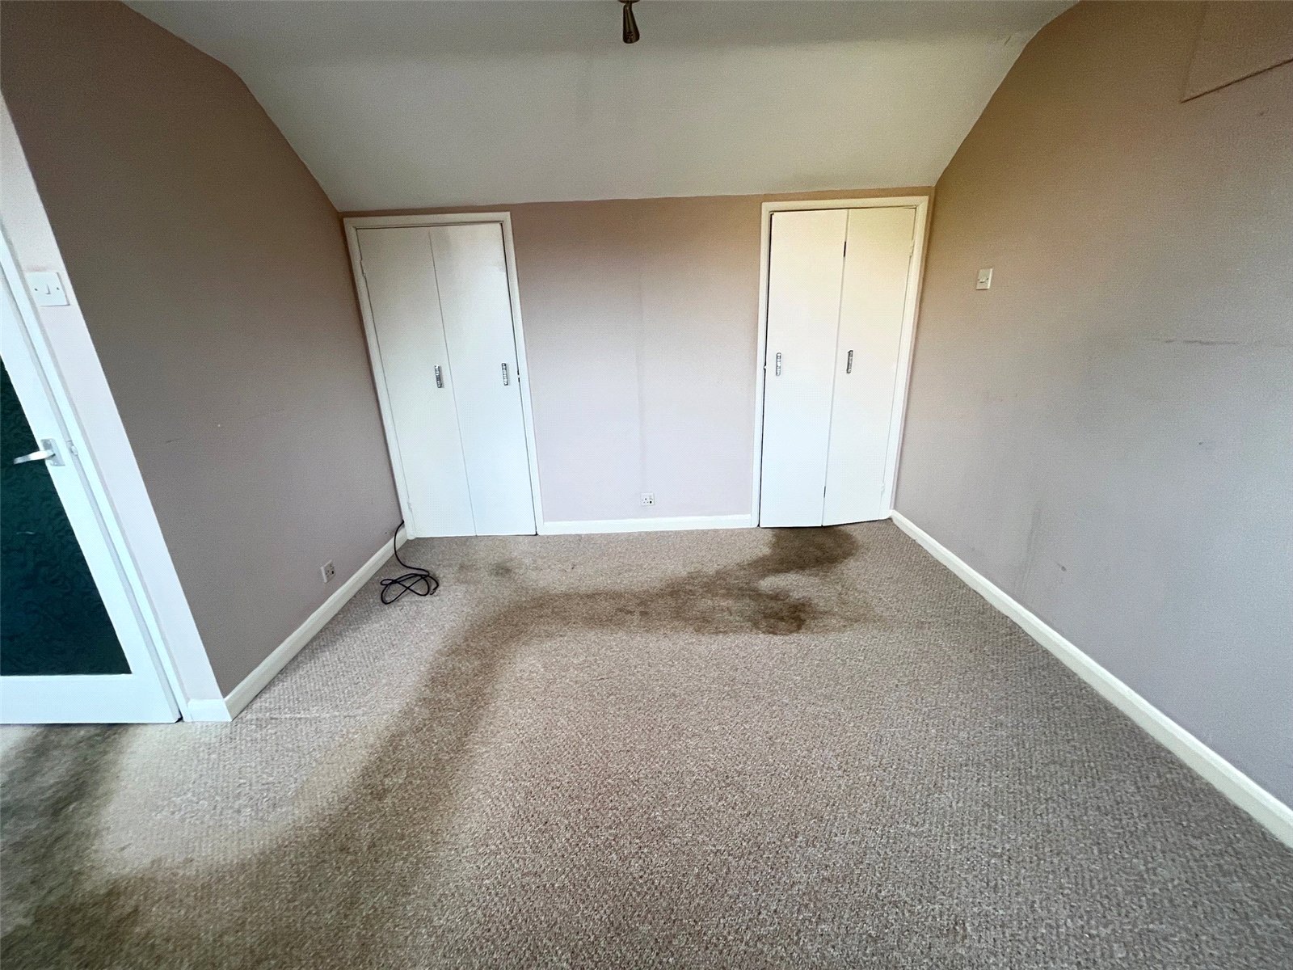
Bedroom Two 13'8" x 11'6" (4.17m x 3.5m). A spacious double bedroom with two Upvc double glazed windows to rear aspect with views over rear garden, two built in double wardrobes with the right hand one housing central heating boiler, built in drawer unit, built in base level storage unit, radiator
Lean To 5'10" x 3'4" (1.78m x 1.02m). A full height glazed lean to ideal for storage possibly for a mobility scooter or similar with doors to front and rear aspect.
Outside
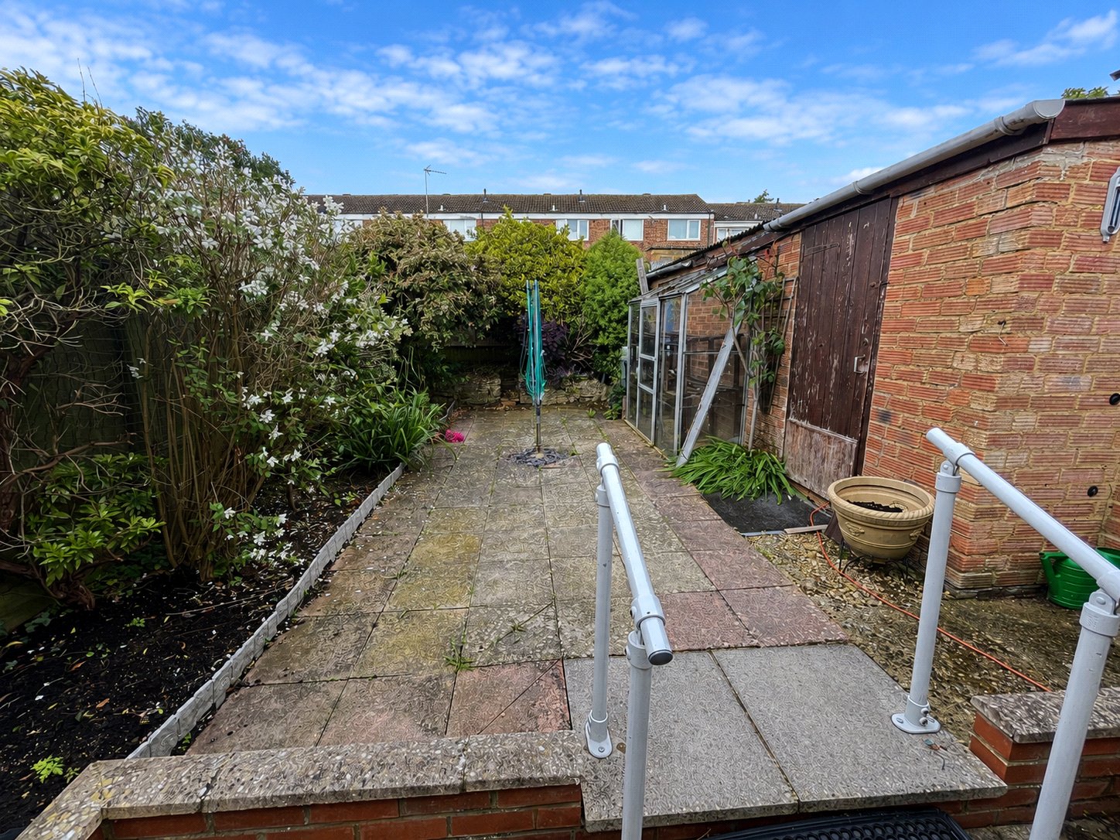
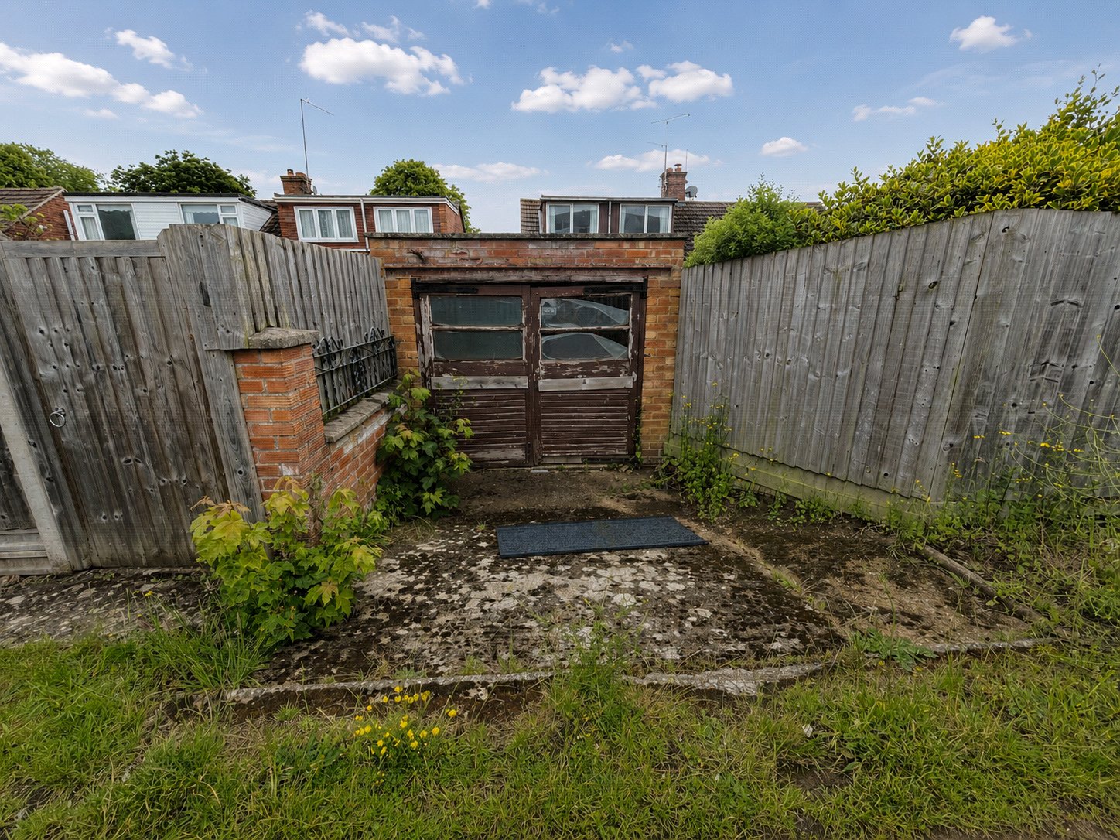
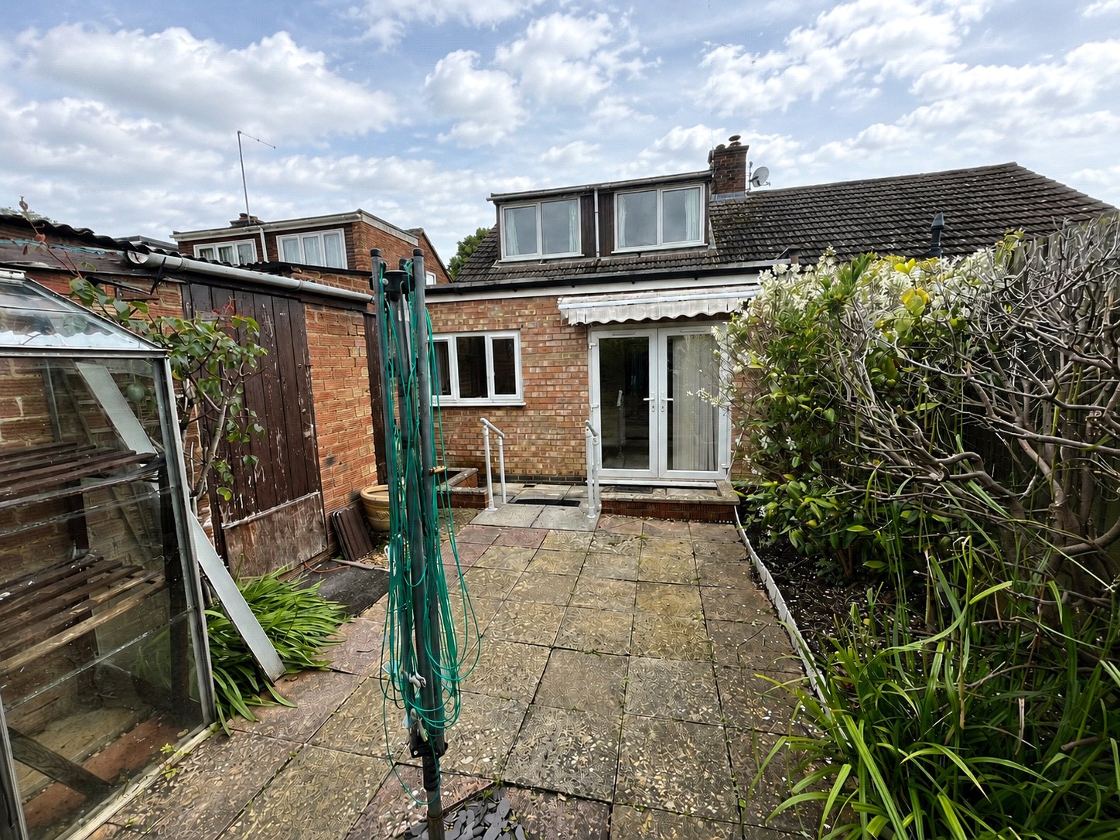
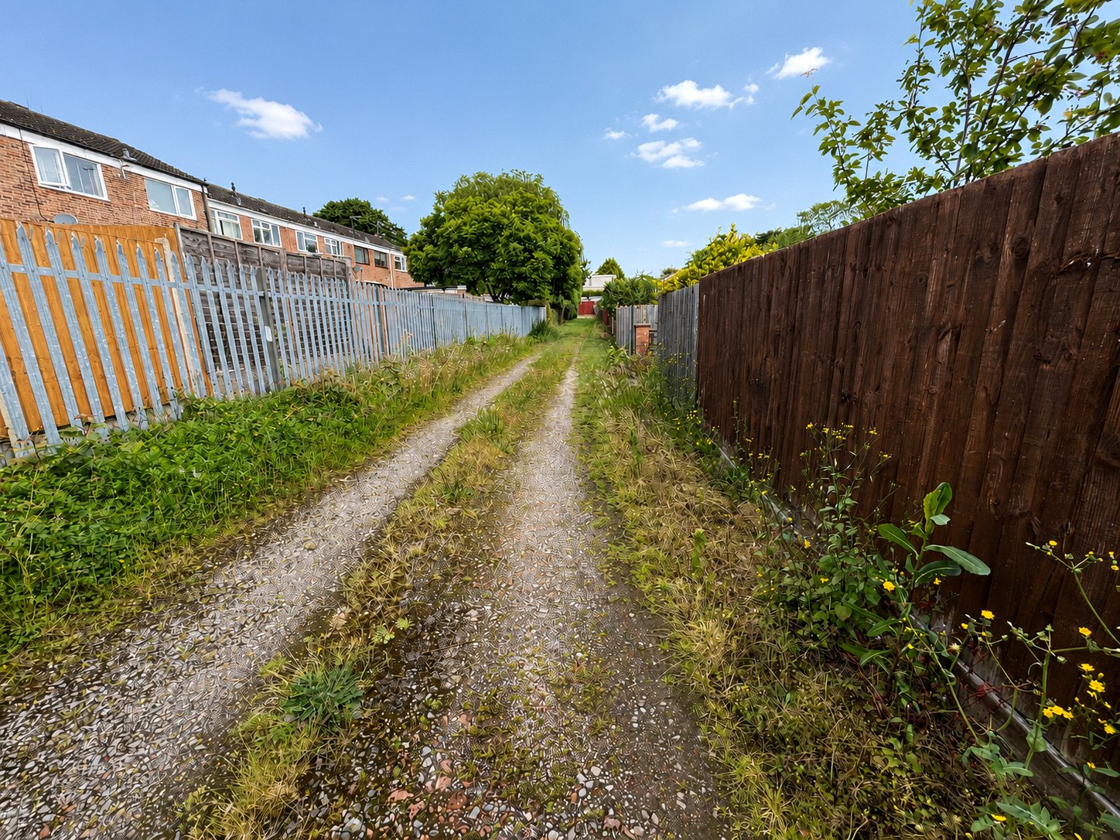
Rear A low maintenance westerly facing rear garden with paved patio area with shrubs and flower borders, brick built outbuilding, access door to garage, outside tap, hardstanding with lean to greenhouse, side access leading to lean to conservatory. The garden is enclosed by timber fencing
Front Laid mostly to lawn with shrubs and flower borders, pathway to front entrance
Garage 17'8" x 9' (5.38m x 2.74m). Two wooden doors, power and light connected
Important Information
- This is a Freehold property.
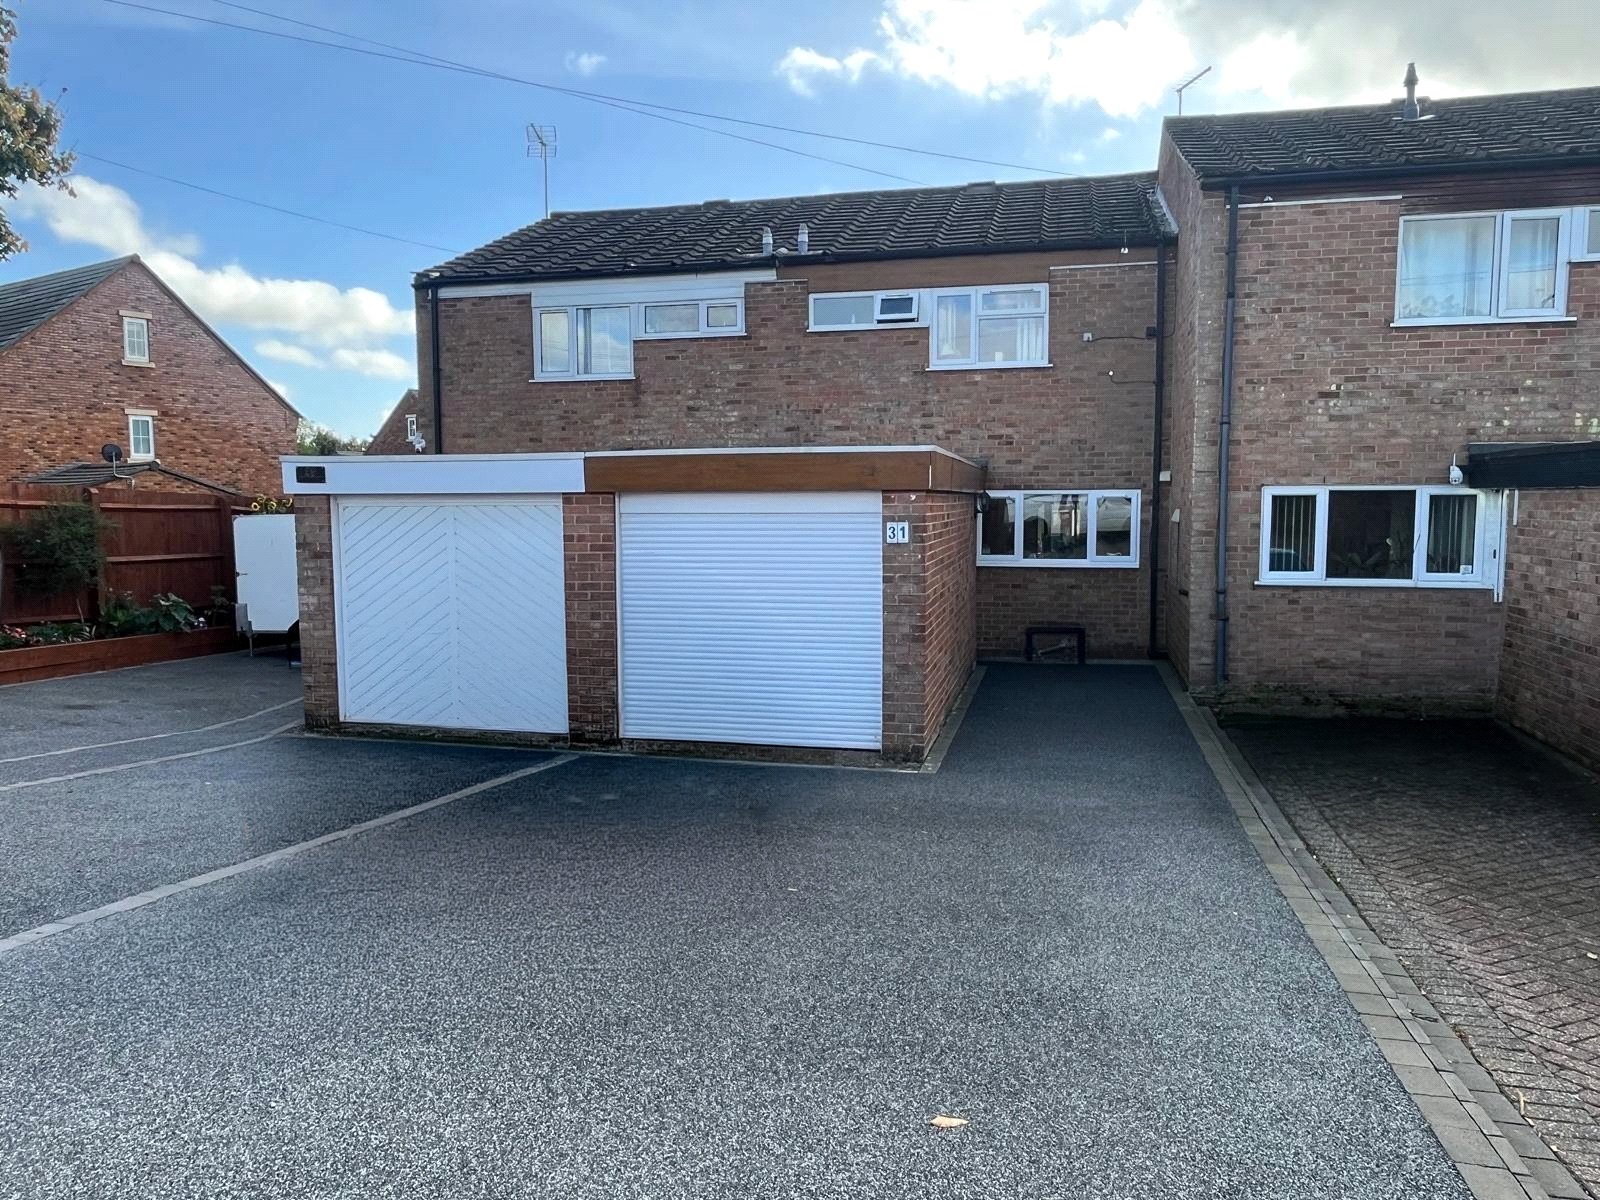
Staverton Road, Daventry, Northamptonshire, Nn11
3 Bedroom Terraced House
Staverton Road, DAVENTRY, Northamptonshire, NN11

 3
3
-
-
-
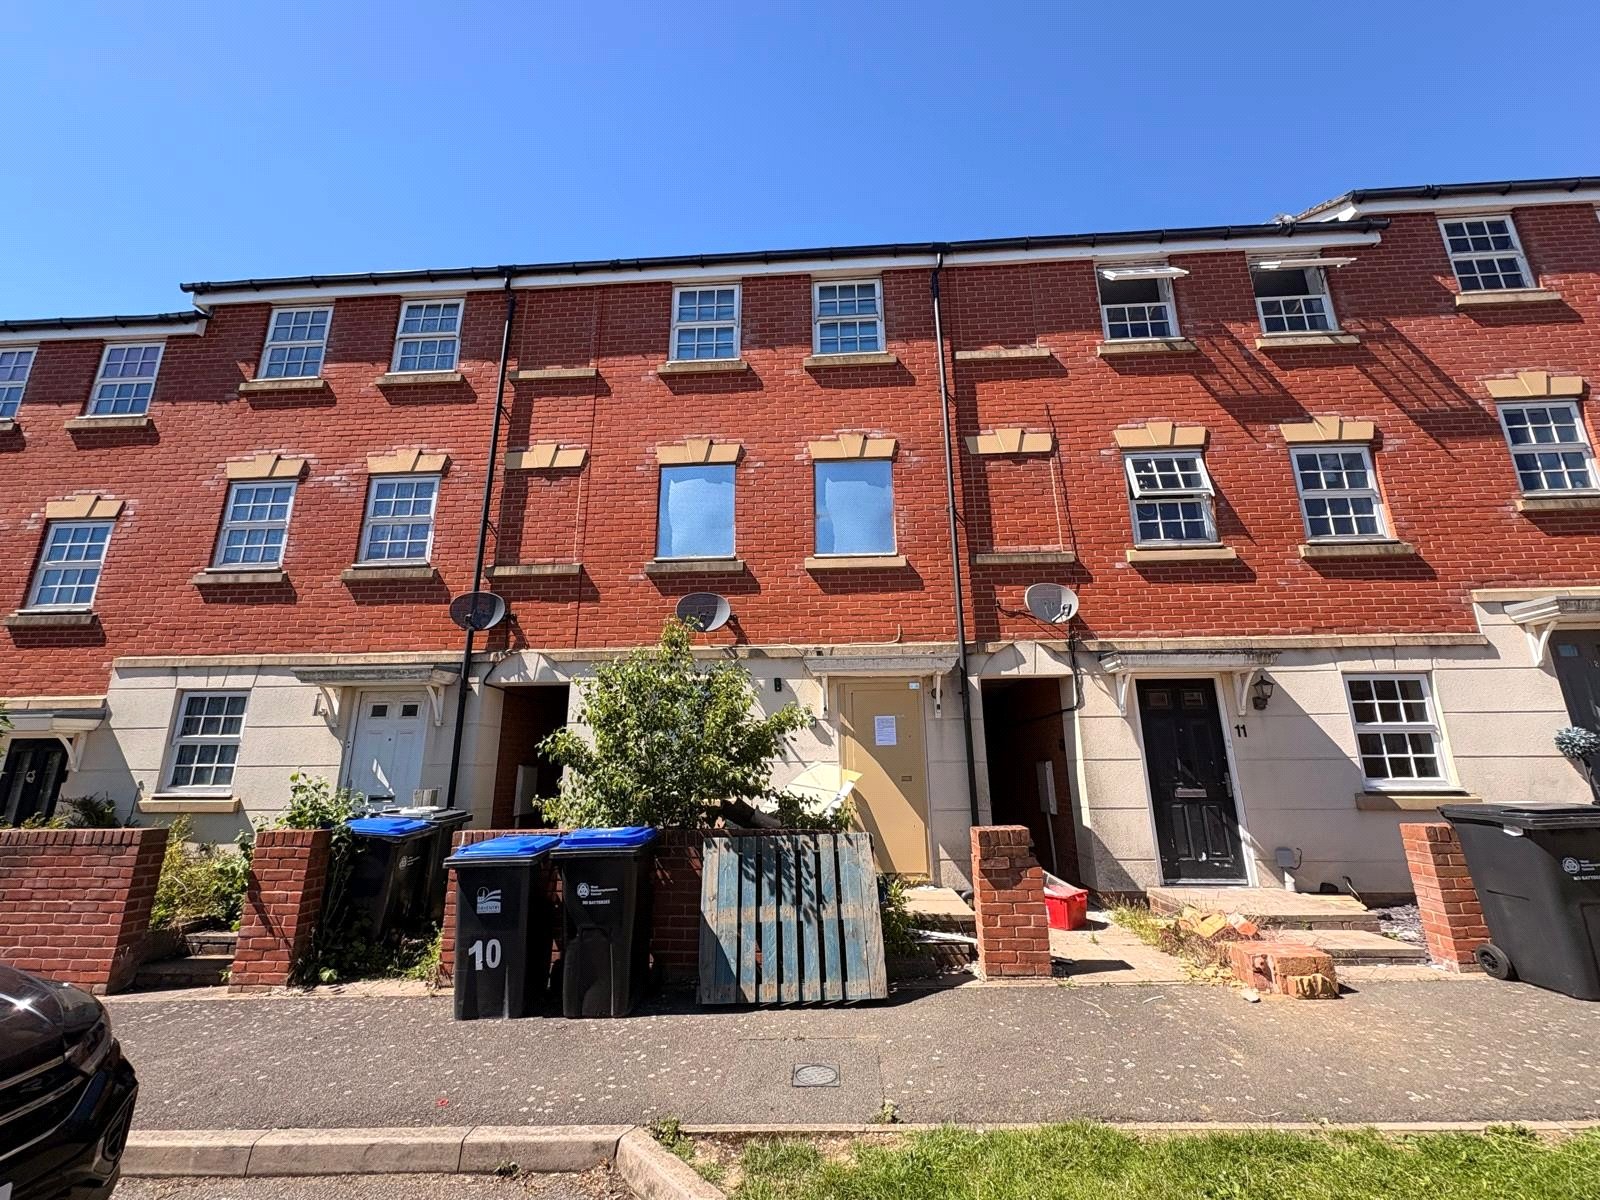
Ickworth Close, Daventry, Northamptonshire, Nn11
4 Bedroom Terraced House
Ickworth Close, DAVENTRY, Northamptonshire, NN11
-
- 4
-
-
-
-
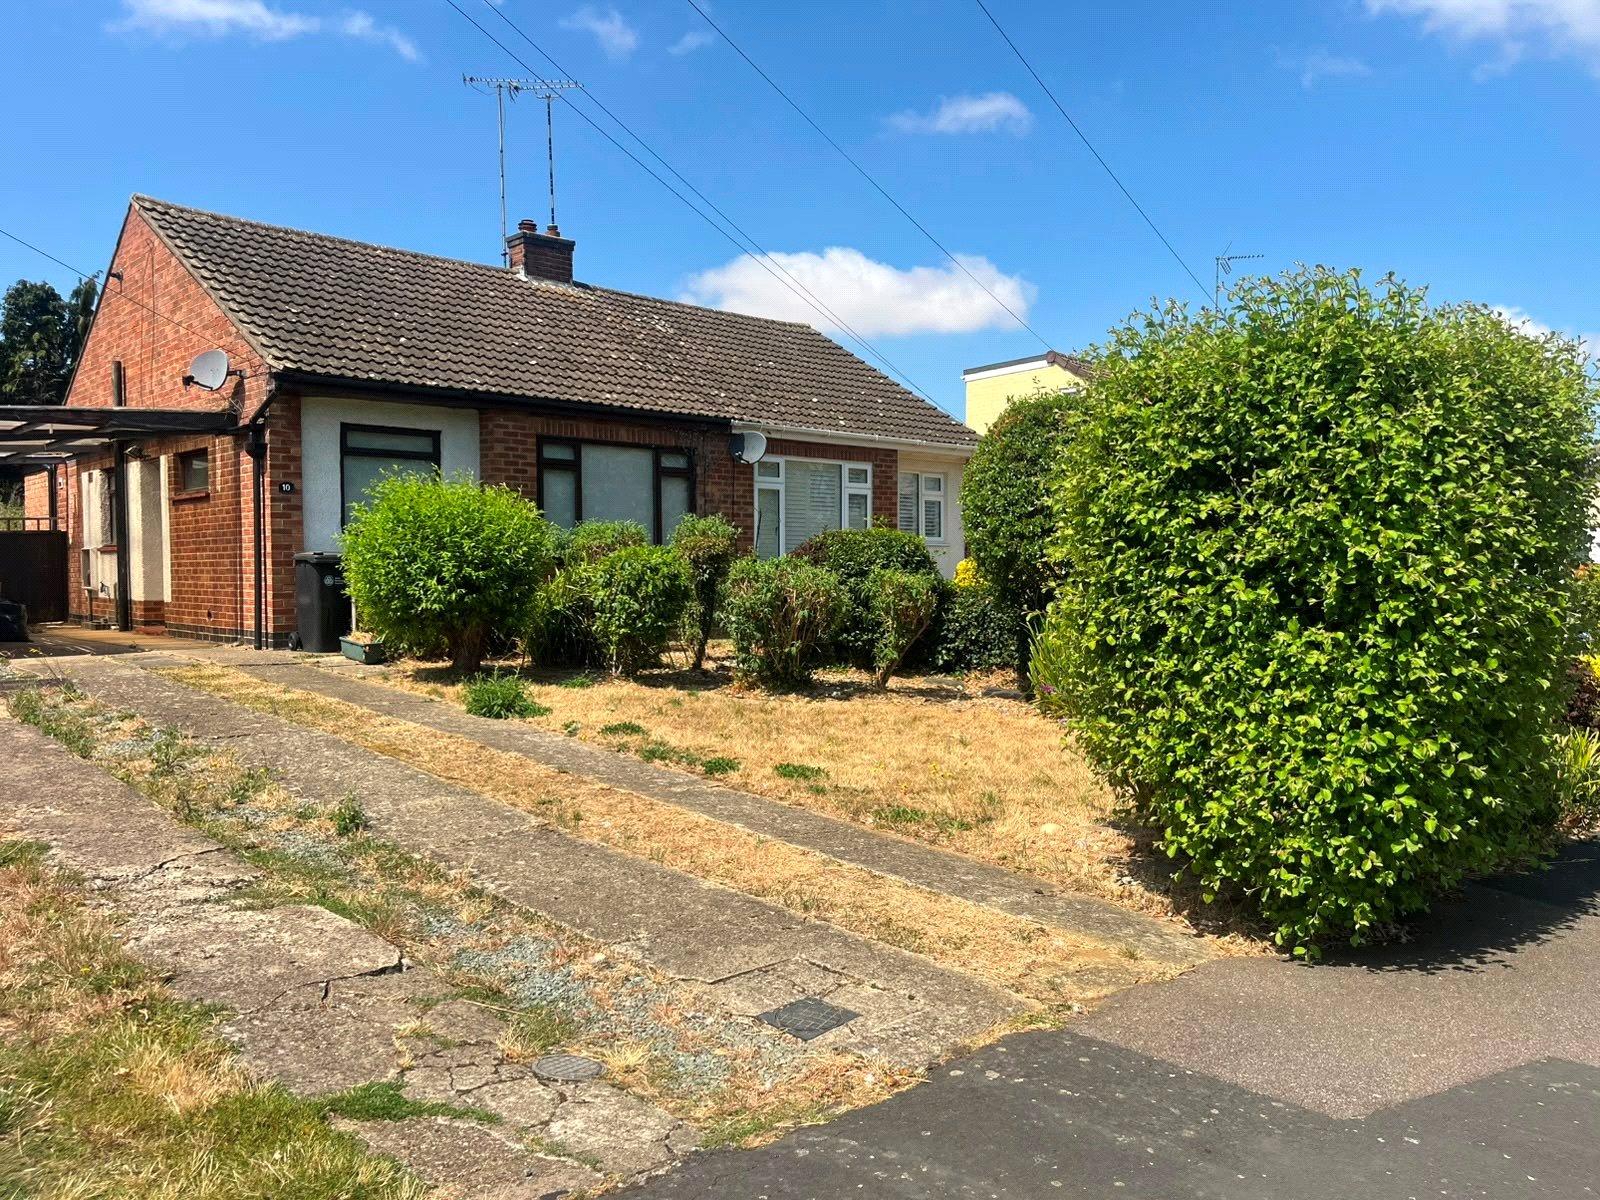
Priory Close, Daventry, Northamptonshire, Nn11
2 Bedroom Semi-Detached Bungalow
Priory Close, DAVENTRY, Northamptonshire, NN11
-
- 2
-
-
-
-
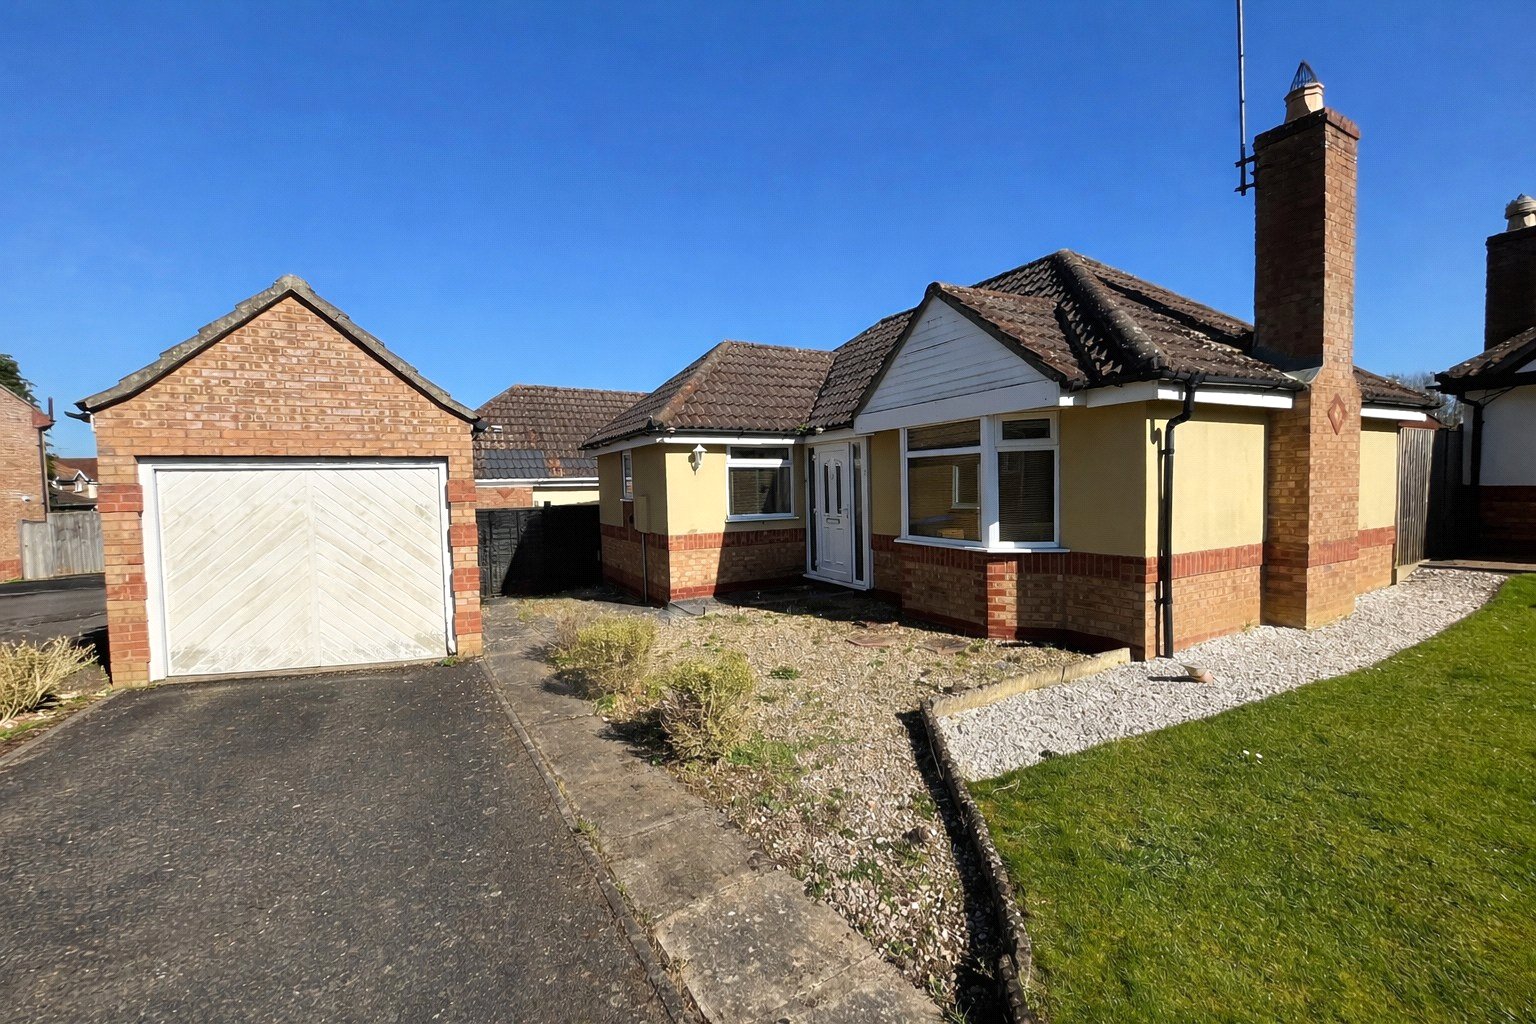
Hillary Close, Daventry, Northamptonshire, Nn11
2 Bedroom Detached Bungalow
Hillary Close, DAVENTRY, Northamptonshire, NN11
-
- 2
-
-
-
-
St Catherines Close, Daventry, Northamptonshire, Nn11
2 Bedroom Semi-Detached Bungalow
St Catherines Close, DAVENTRY, Northamptonshire, NN11
-
- 2
-
-
-
-
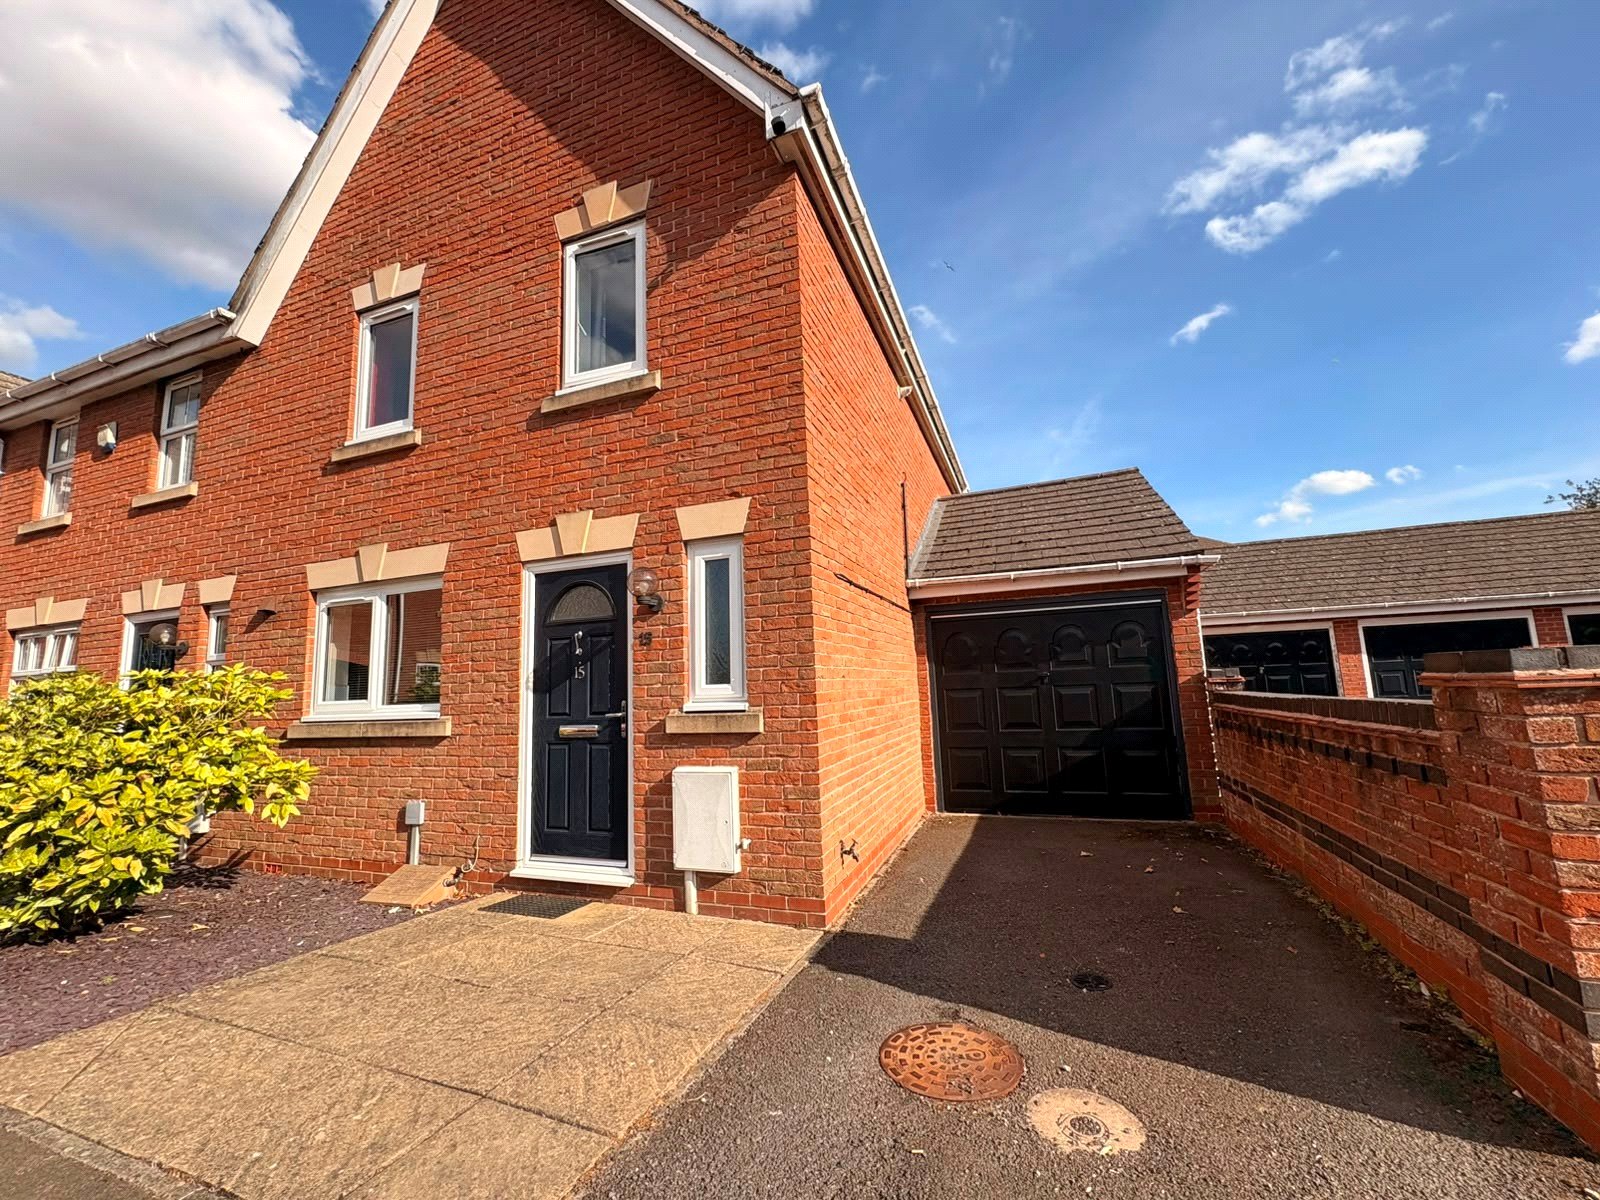
Colmar Close, Daventry, Northamptonshire, Nn11
3 Bedroom End of Terrace House
Colmar Close, DAVENTRY, Northamptonshire, NN11
-
- 3
-
-
-
-