
Daventry: 01327 311222
Long Buckby: 01327 844111
Woodford Halse: 01327 263333


Johnson Close, DAVENTRY, Northamptonshire, NN11
Price £239,950
3 Bedroom
Terraced House
Overview
3 Bedroom Terraced House for sale in Johnson Close, DAVENTRY, Northamptonshire, NN11
***VERY WEL PRESENTED FAMILY HOME***SMALL CUL-DE-SAC LOCATION***DRIVEWAY***GENEROUS GARDEN***
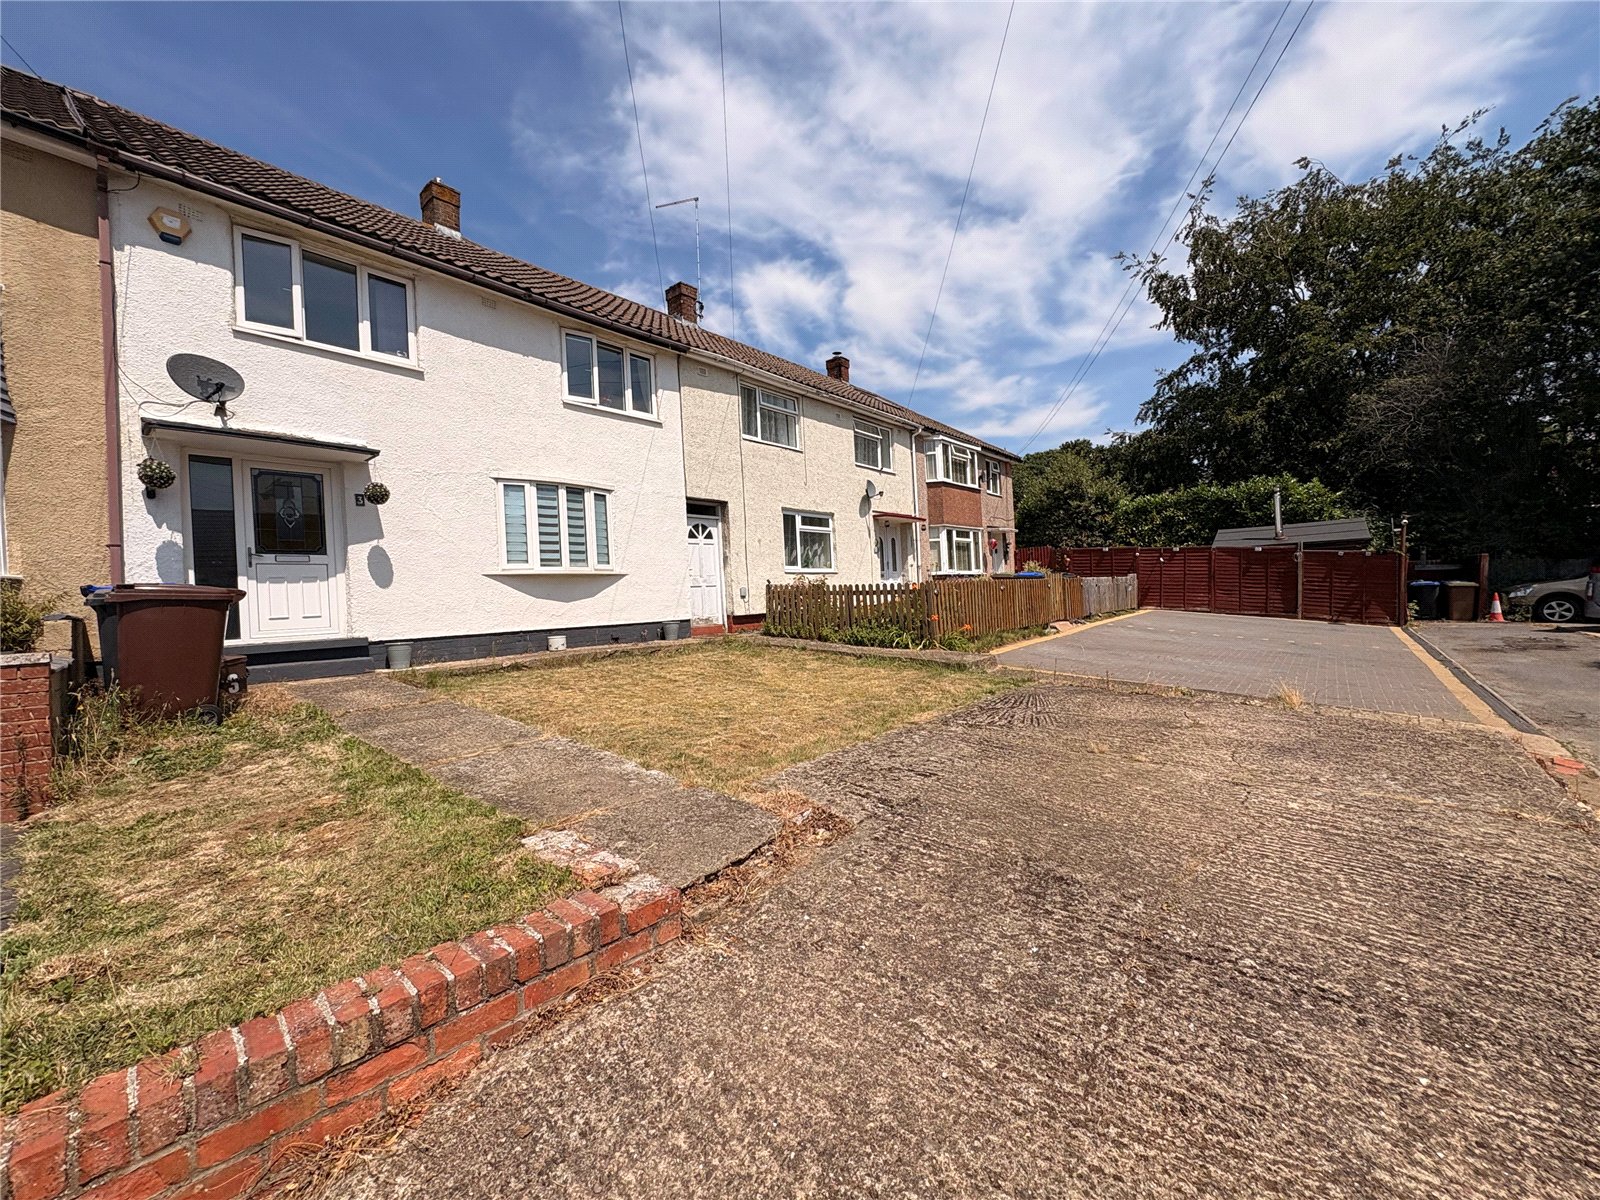
Located on the popular HEADLANDS DEVELOPMENT in a SMALL CUL-DE-SAC is this VERY WELL PRESENTED mid-terrace family home. With accommodation comprising longe, kitchen/breakfast room, utility room, GROUND FLOOR SHOWER ROOM, THREE BEDROOMS and first floor family bathroom. Outside there is a LOVELY REAR GARDEN, front garden and DRIVEWAY providing off road parking. Viewing is advised. EPC - TBC.
Entered Via Decorative stained glass Upvc door with slimline frosted Upvc double glazed window to side aspect and Victorian style outside courtesy light set under a canopy storm porch and opening into :-
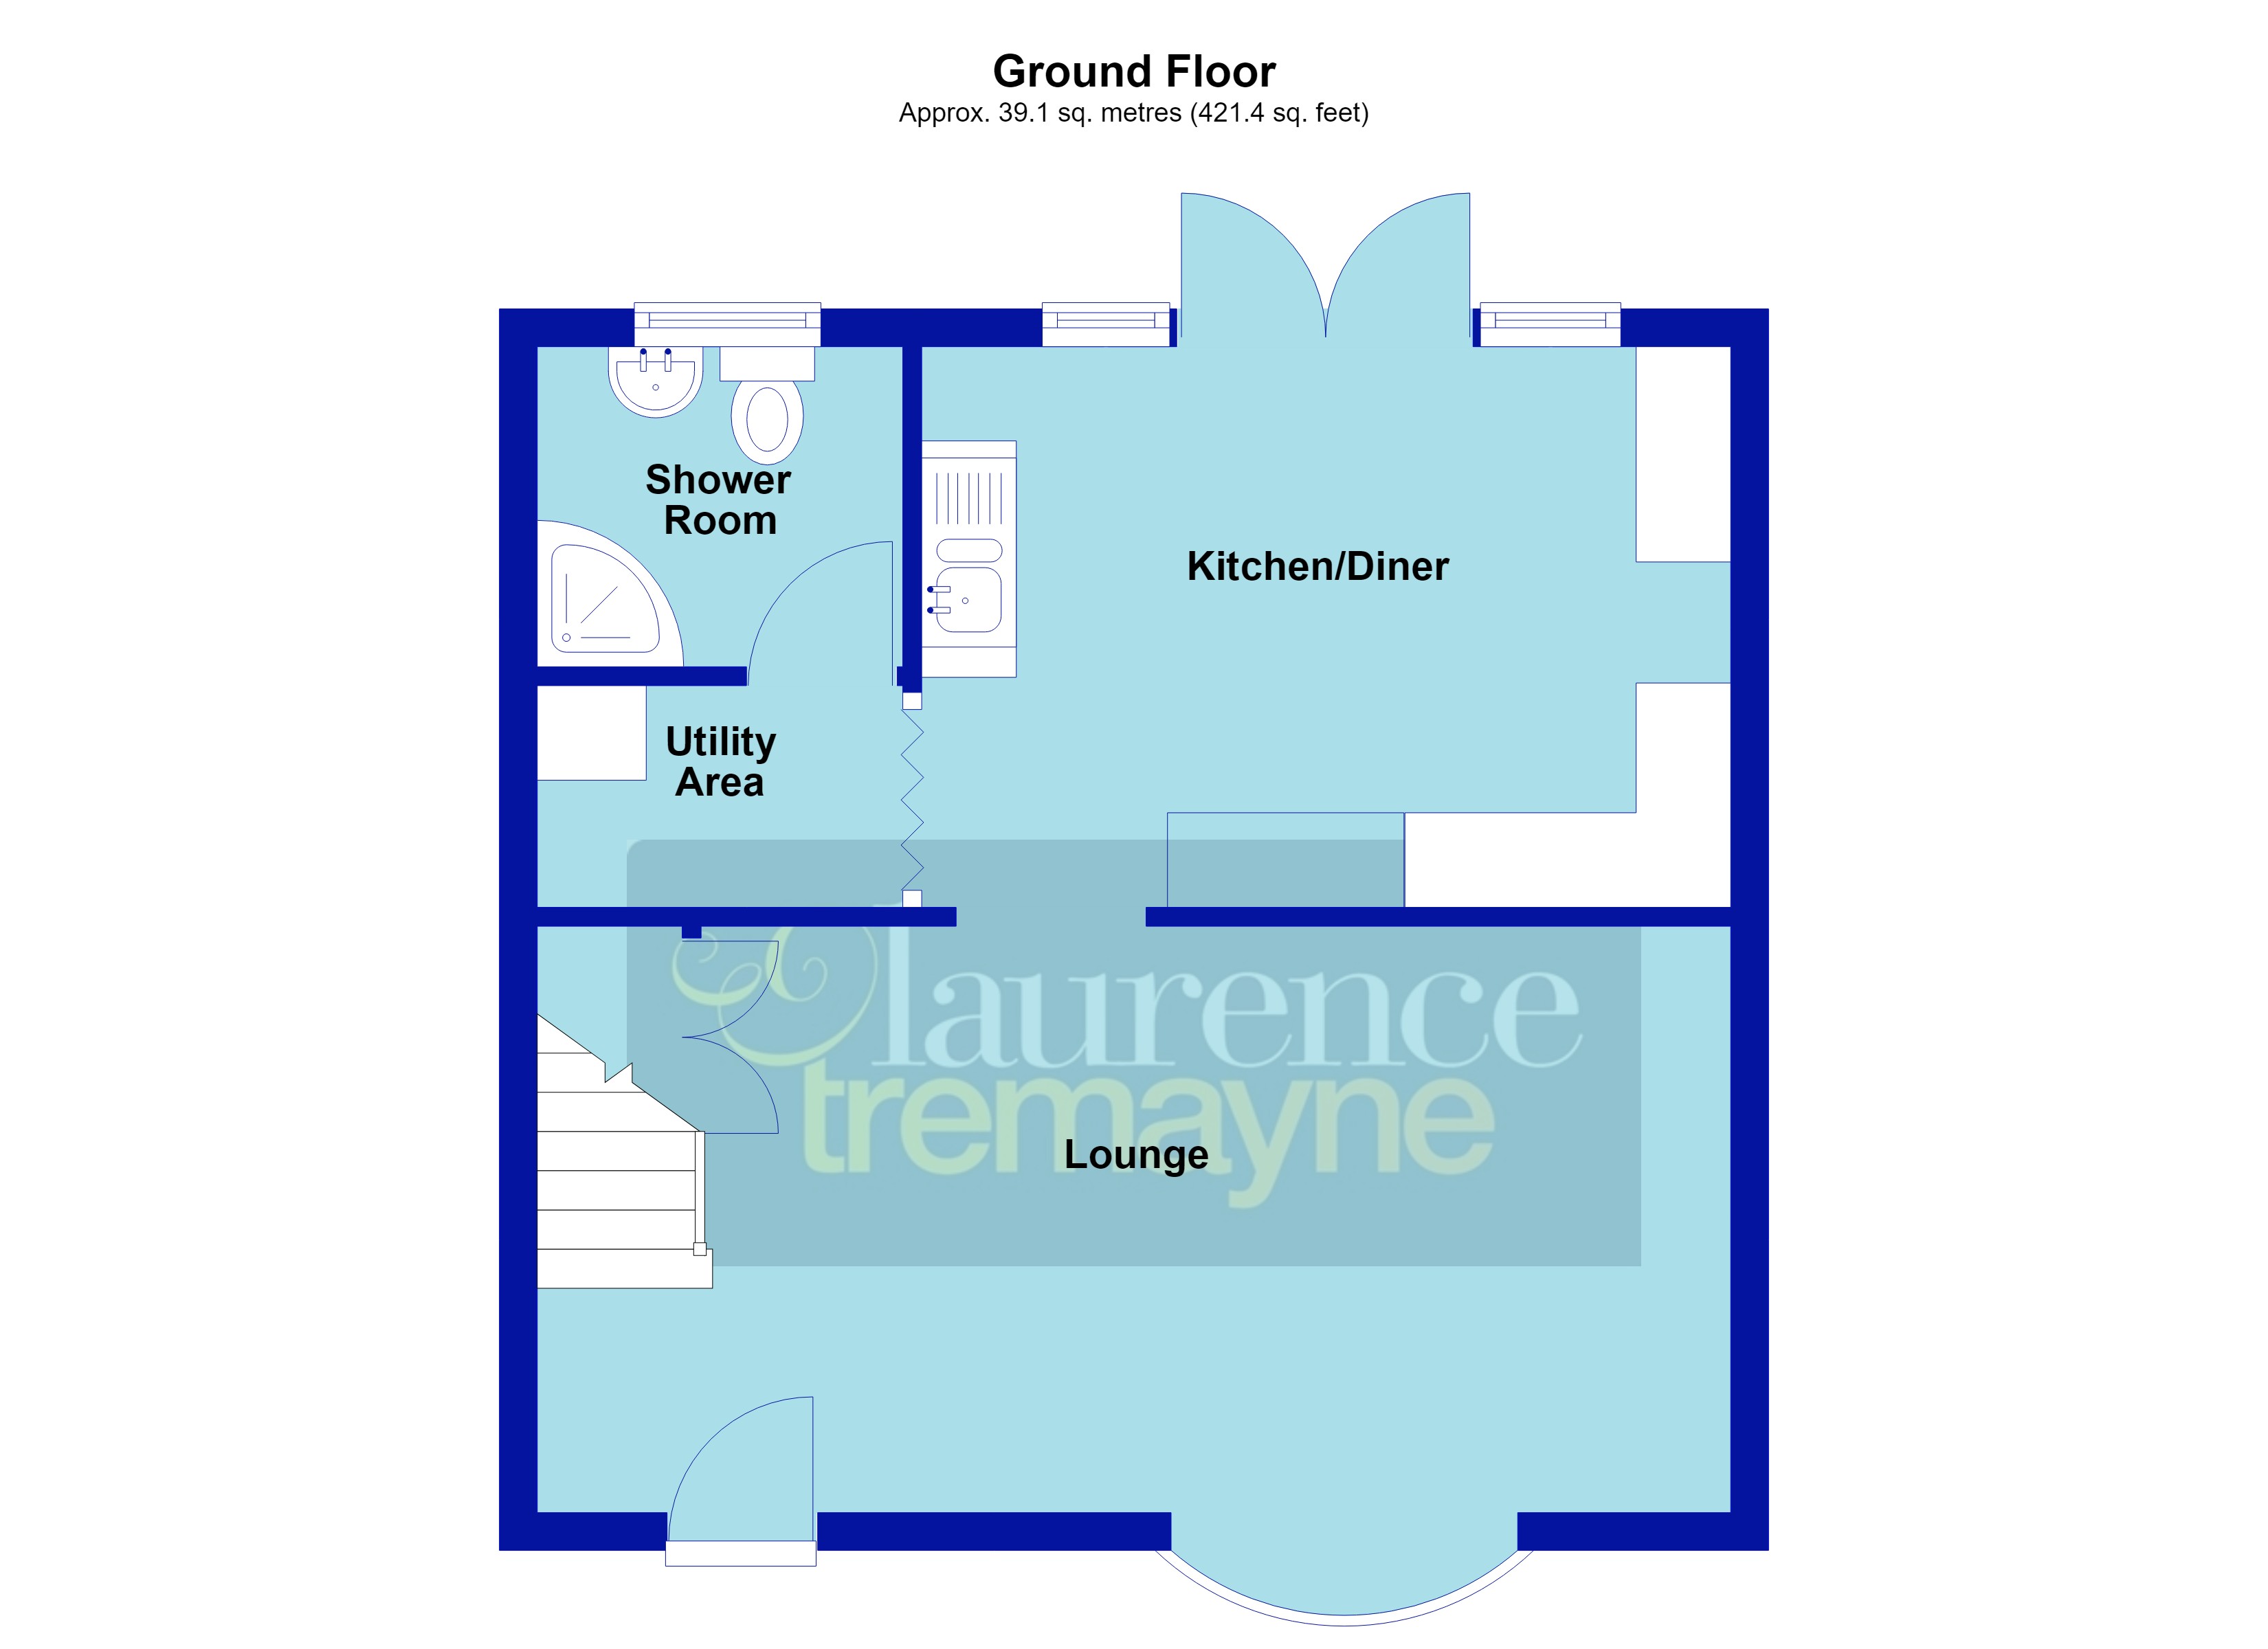
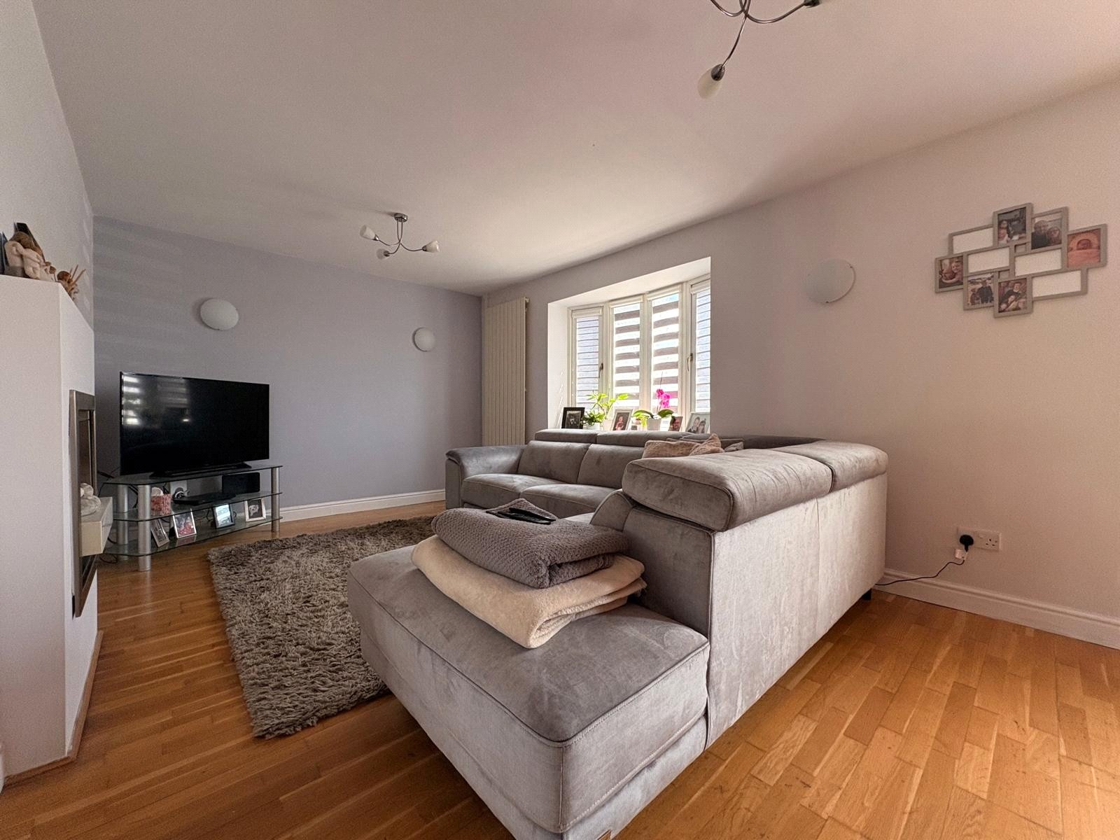
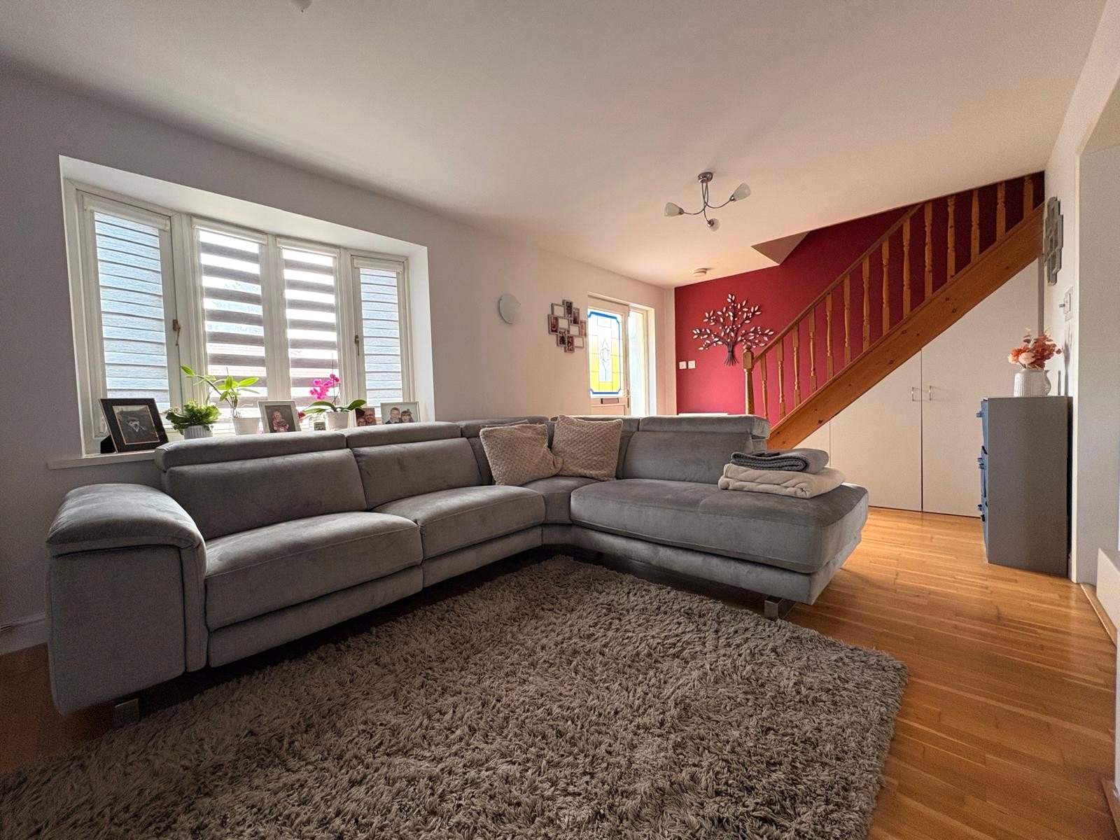
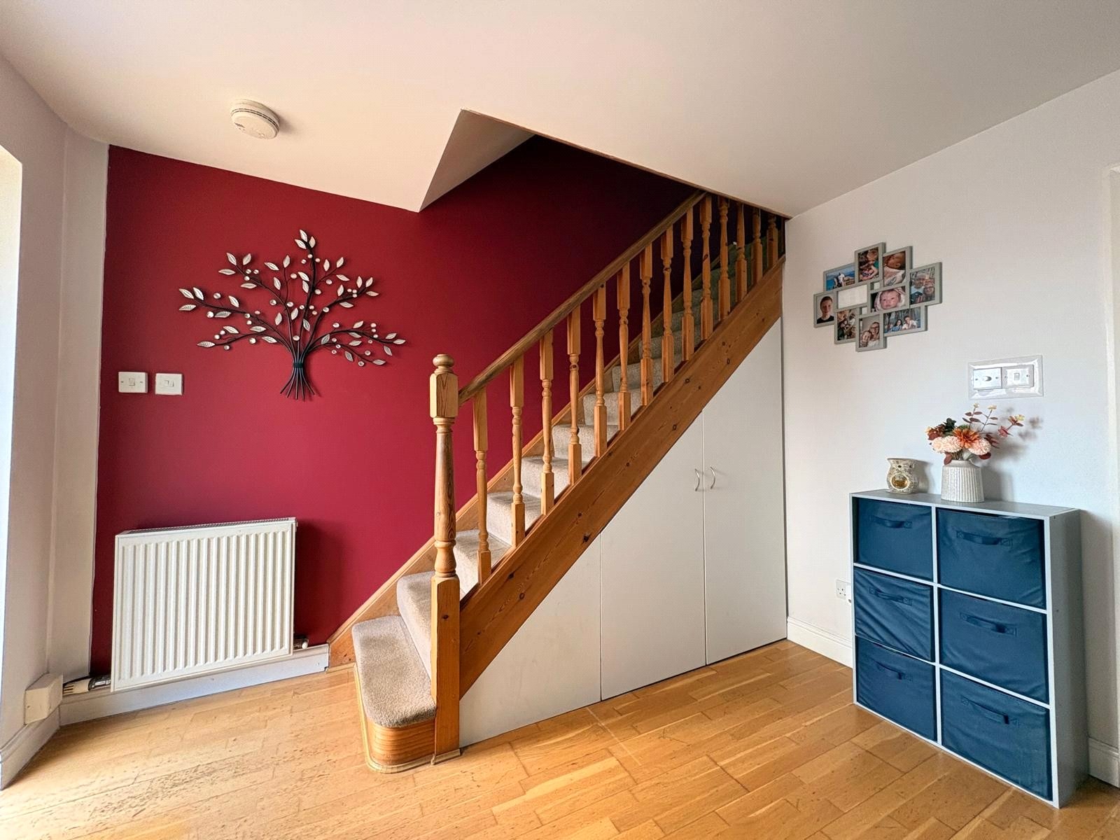
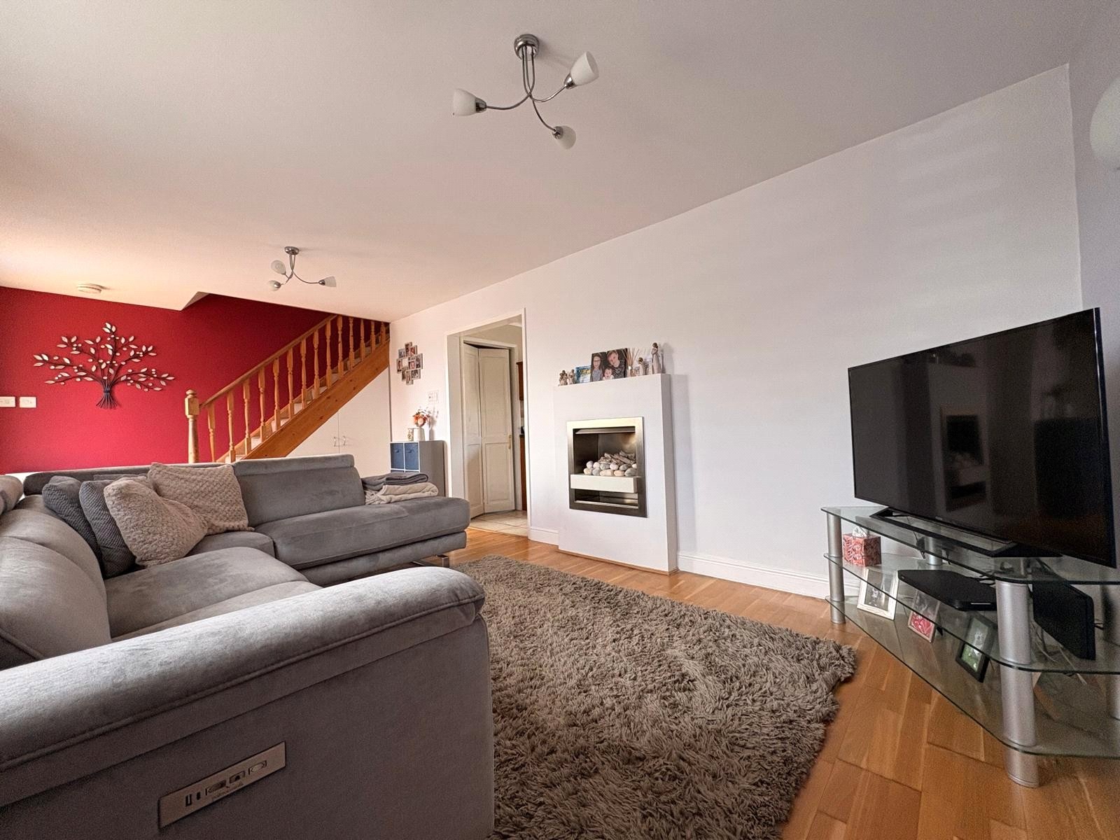
Lounge 20'8" x 10'2" (6.3m x 3.1m). A beautiful open plan reception room with feature gas fire, wooden flooring, three wall light points, double panel radiator and further vertical radiator, stairs rising to first floor landing with pine spindle balustrades and handrail, Upvc double glazed bow window to front aspect with deep sill, opening into :-
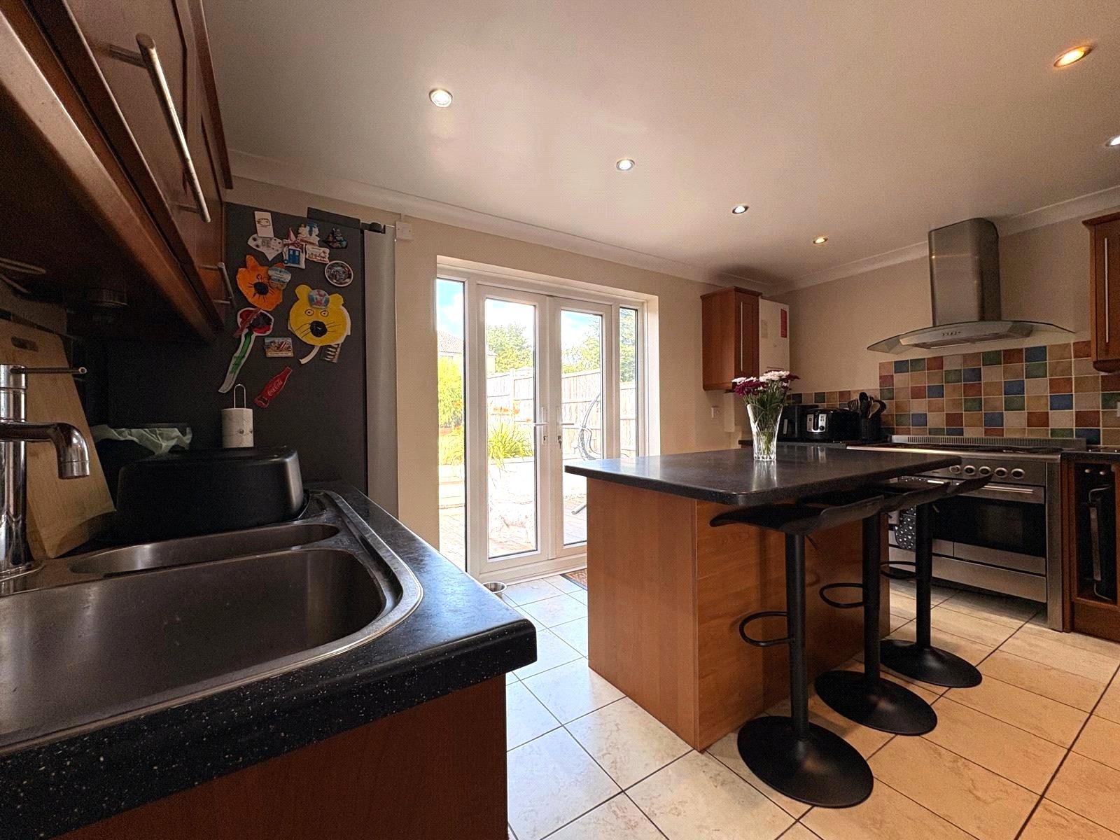
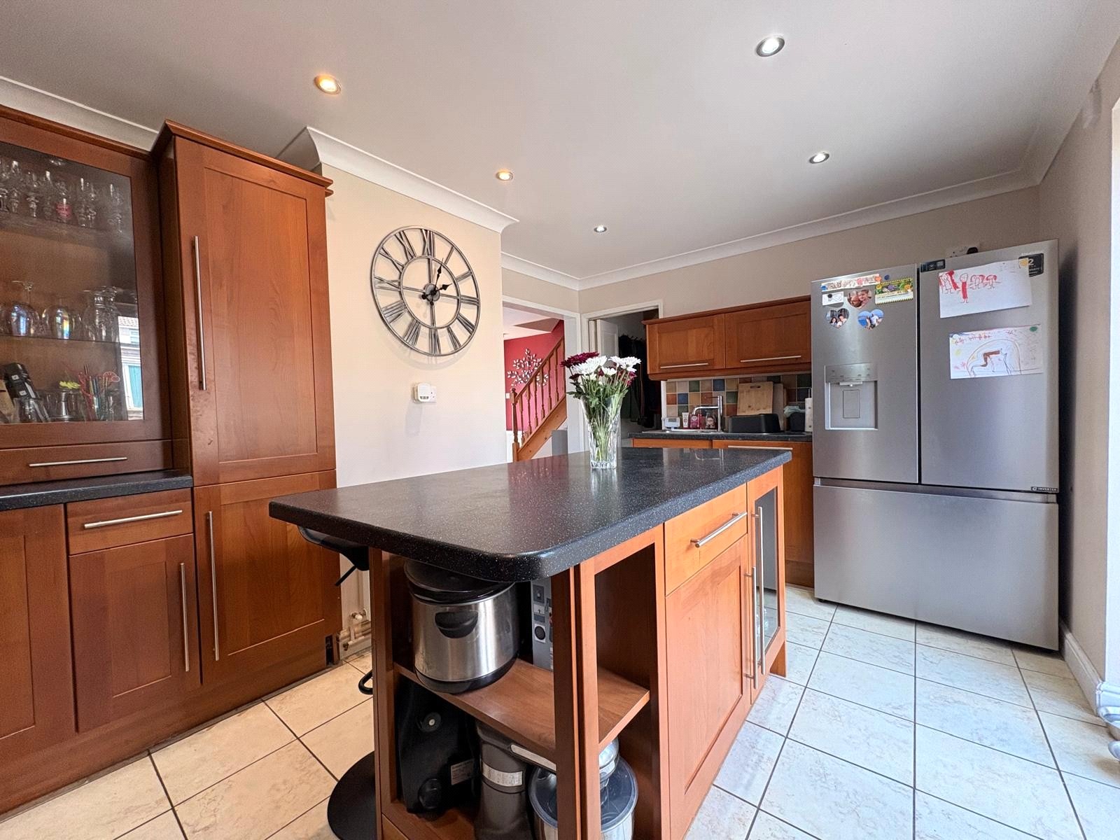
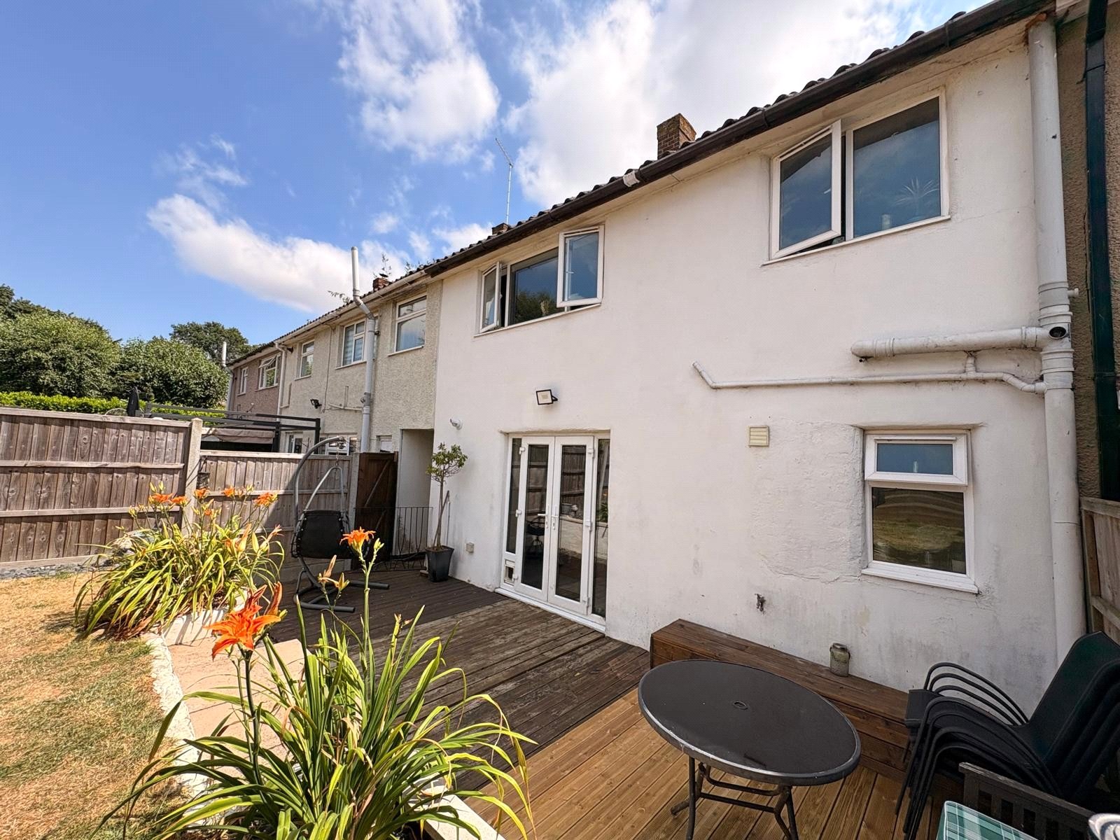
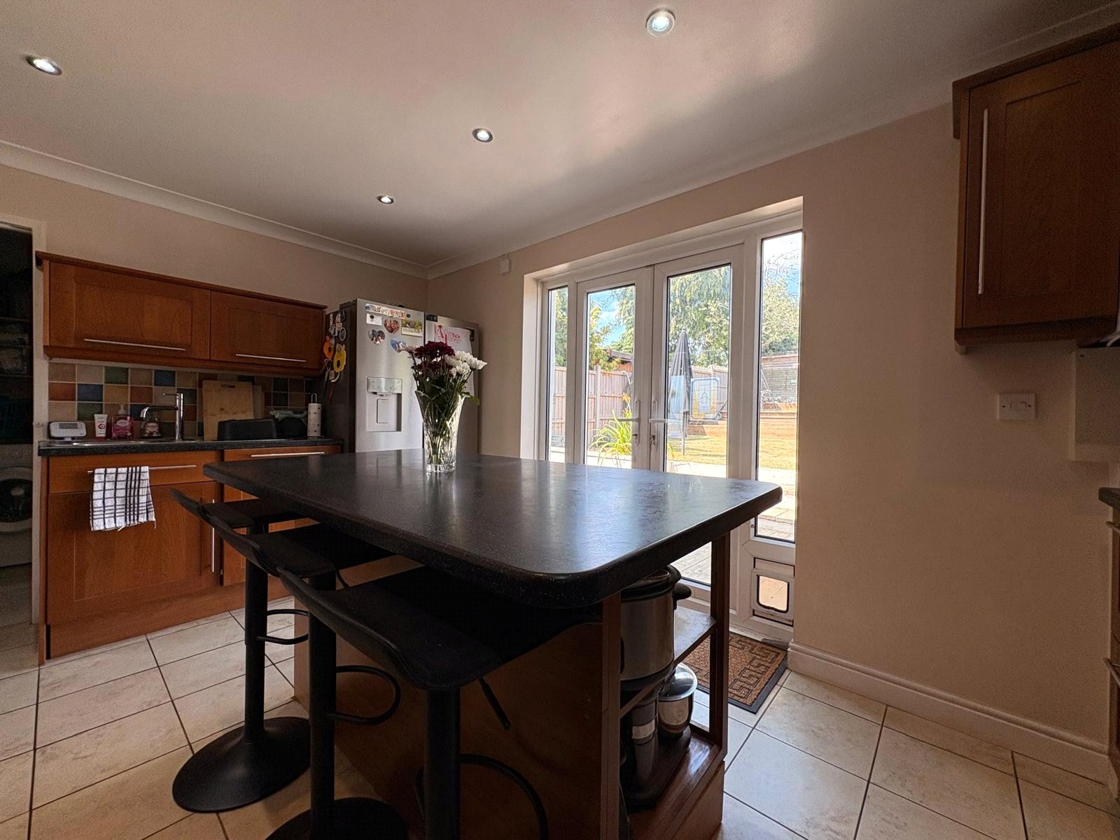
Kitchen 14' x 9'9" (4.27m x 2.97m). Fitted with a range of both eye and base level units with rolled edge work surfaces over and tiling above. Inset stainless steel one and a half bowl one and a half bowl single drainer sink unit with mixer tap over, space for American style fridge/freezer, space for Range style cooker with stainless steel and glass chimney style extractor fan over, central breakfast bar with open shelving and two cupboards under and space for three bar stools, wall mounted gas central heating boiler, coving to ceiling, inset spotlights, double panel radiator, tiled floor, Upvc double glazed French style doors to rear garden with slimline Upvc double glazed windows to either side, folding door to :-
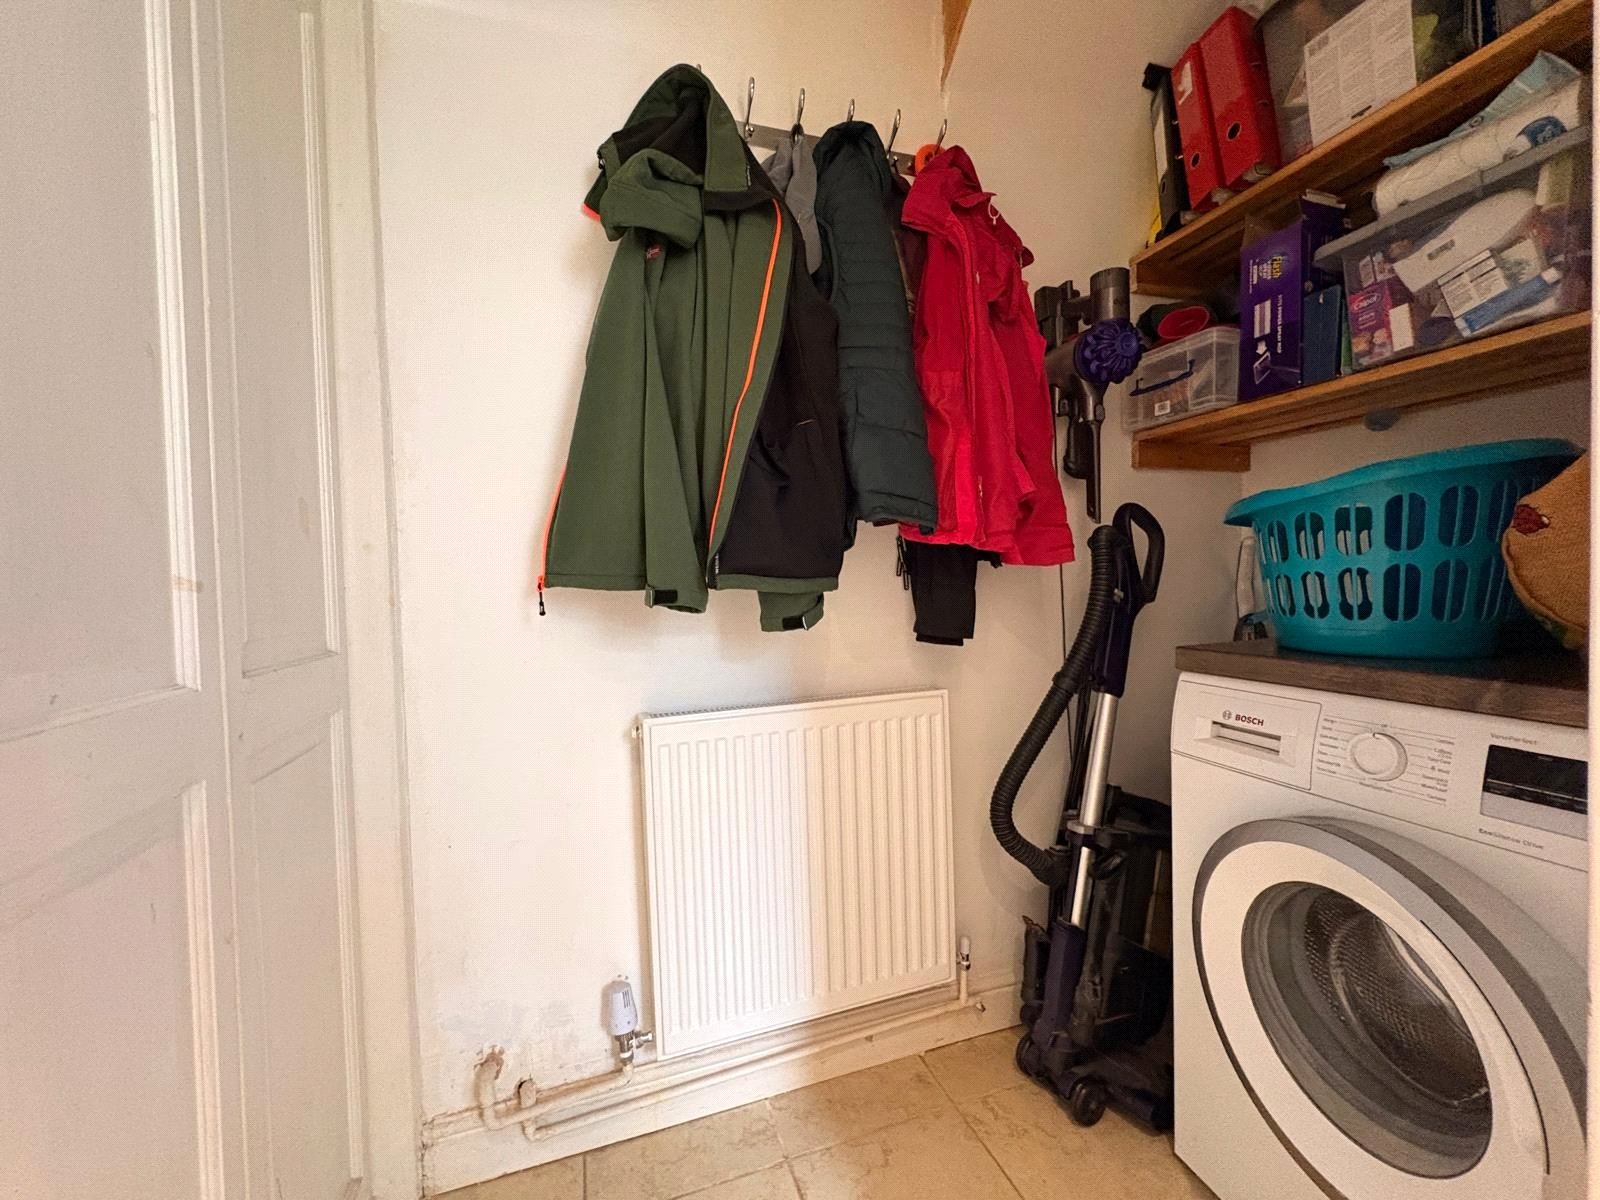
Utility Room 5'10" x 2'10" (1.78m x 0.86m). Continuation of tiled flooring and with single panel radiator, hanging space for coats, worksurfaces with space and plumbing for washing machine, shelving, white panel door to :-
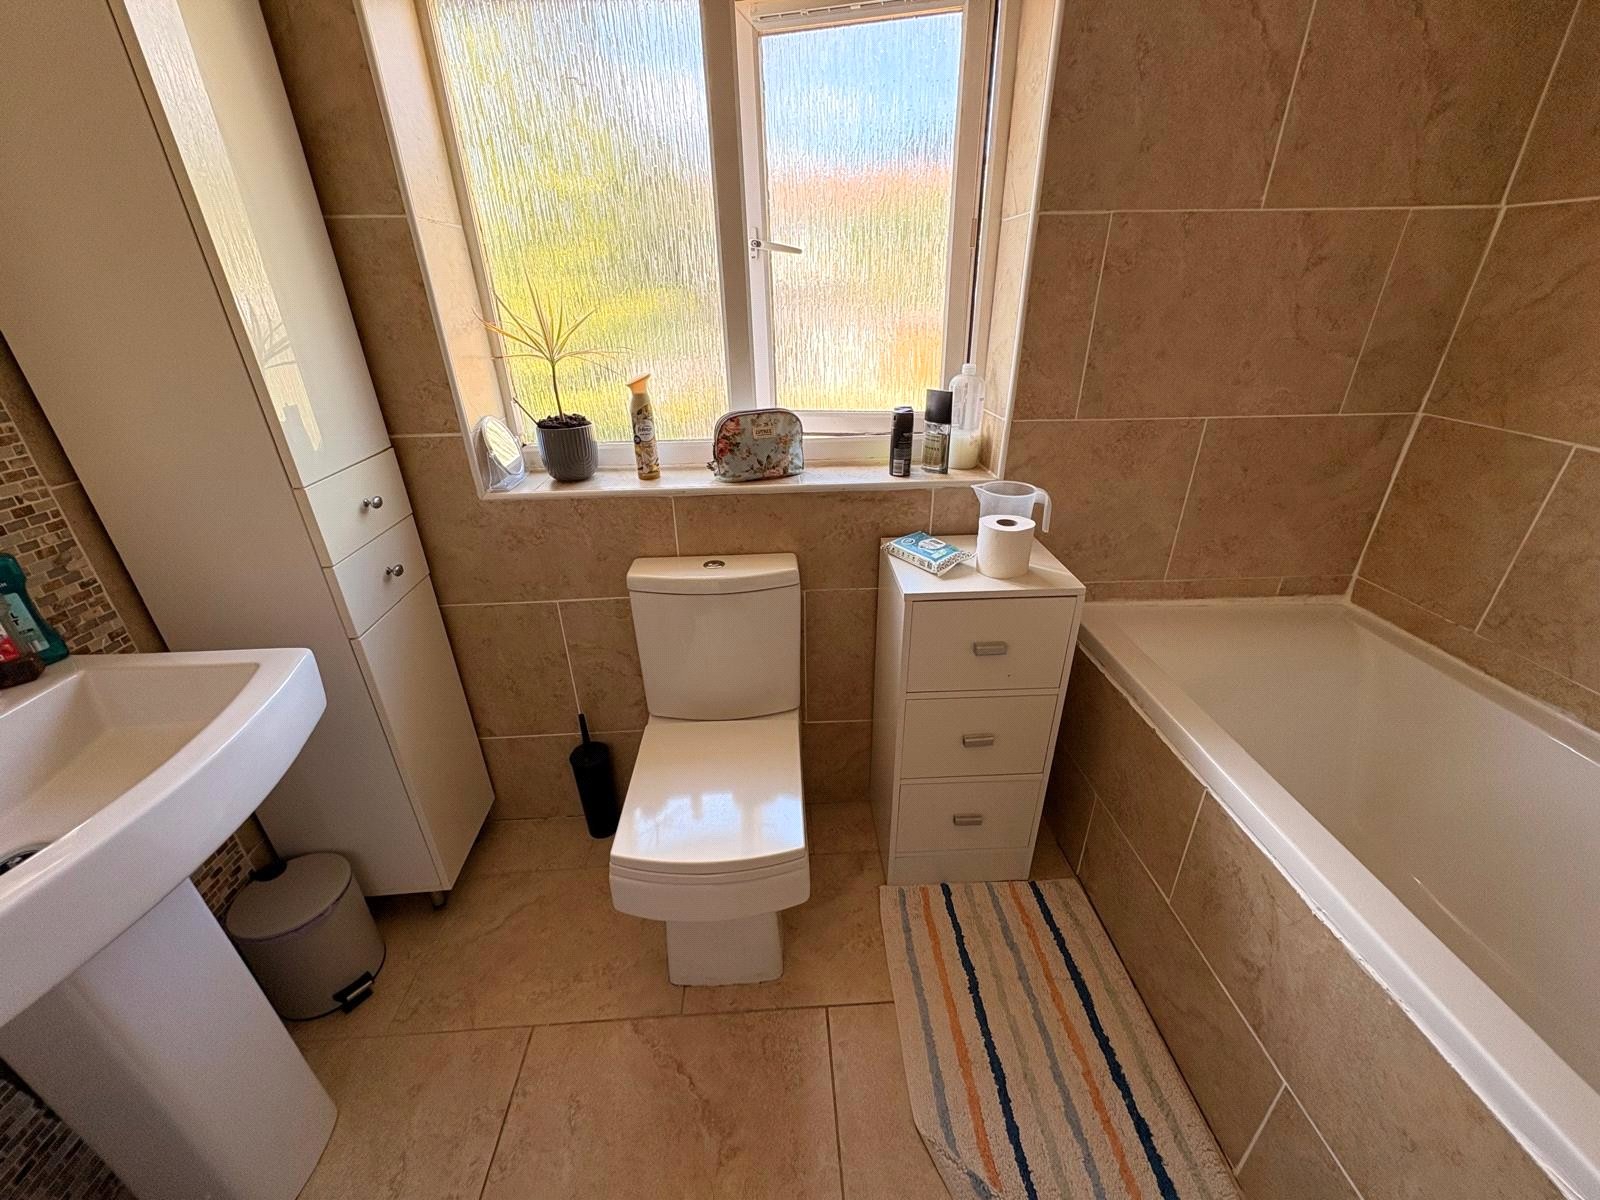
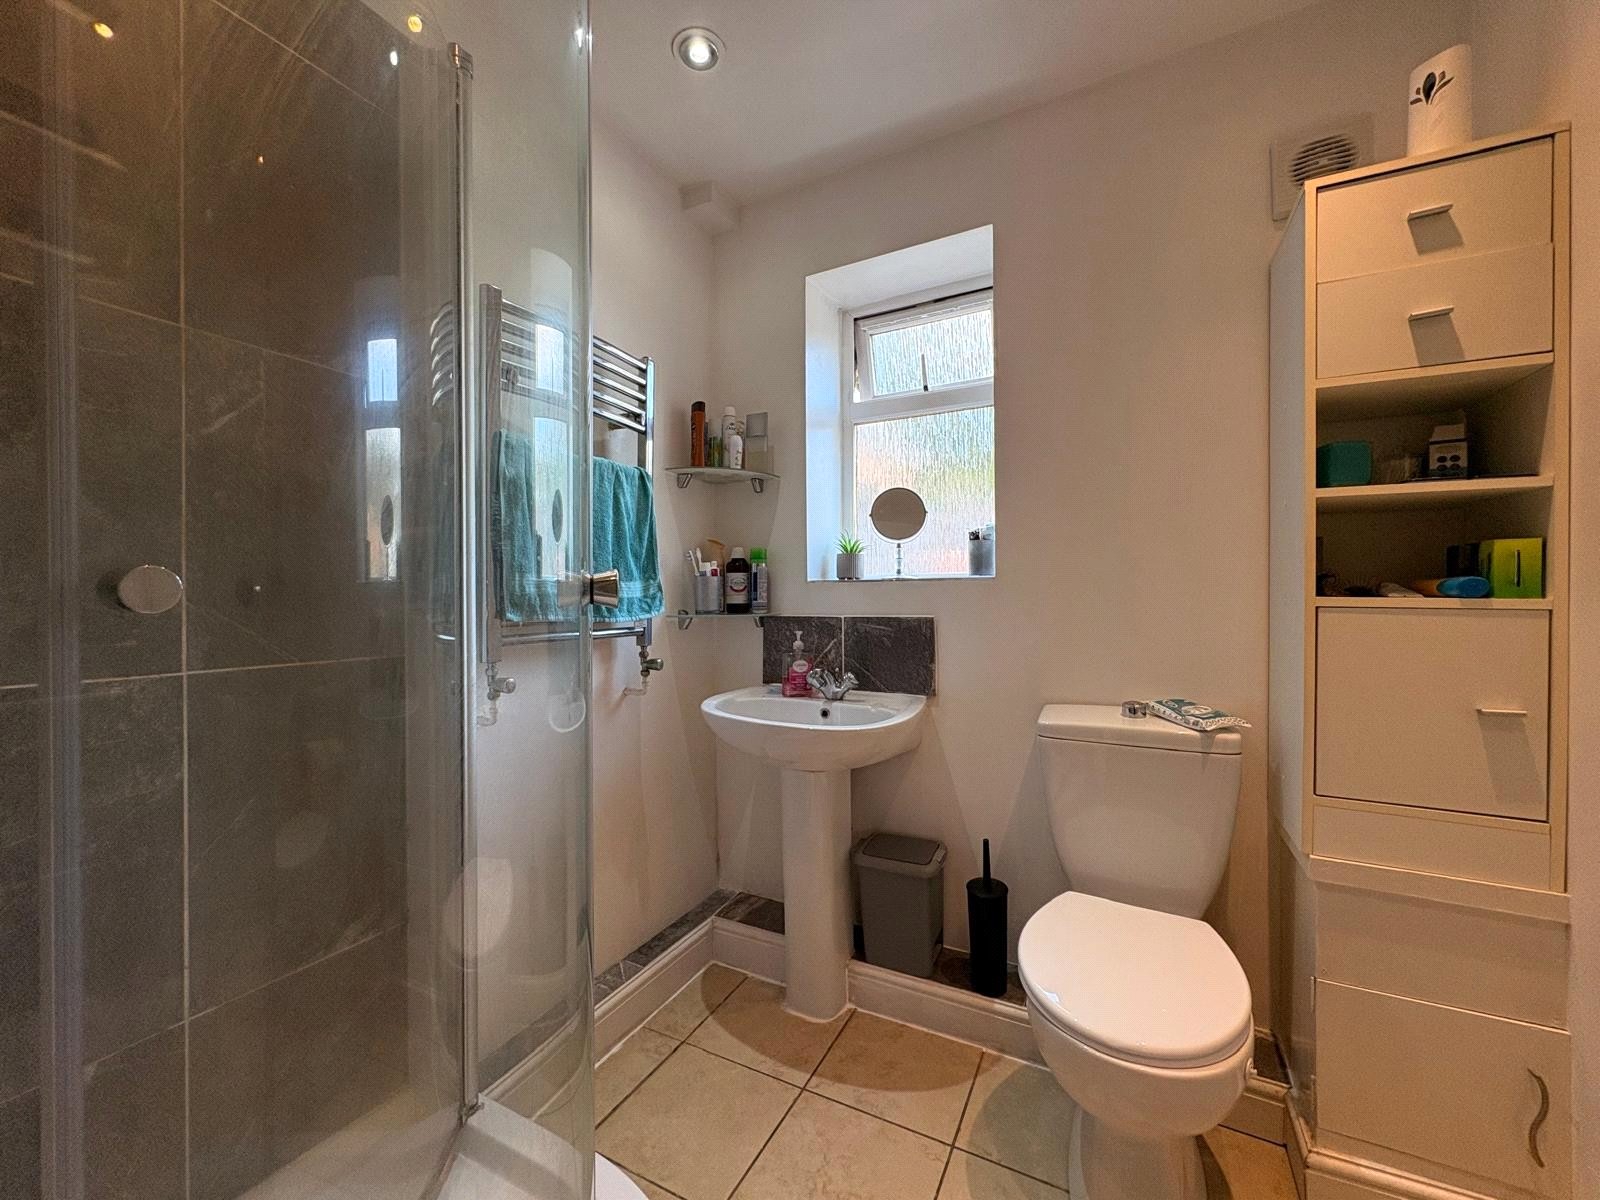
Shower Room 5'10" x 5'7" (1.78m x 1.7m). A useful shower room fitted with a white three piece suite comprising of low level push flush WC, pedestal wash hand basin with central chrome mixer tap and tiled splashback, corner shower cubicle with mains power shower over and glass curved doors, chrome heated towel rail, inset spotlights, extractor fan, continuation of tiled floor from utility room, frosted Upvc double glazed window to rear aspect with tiled sill
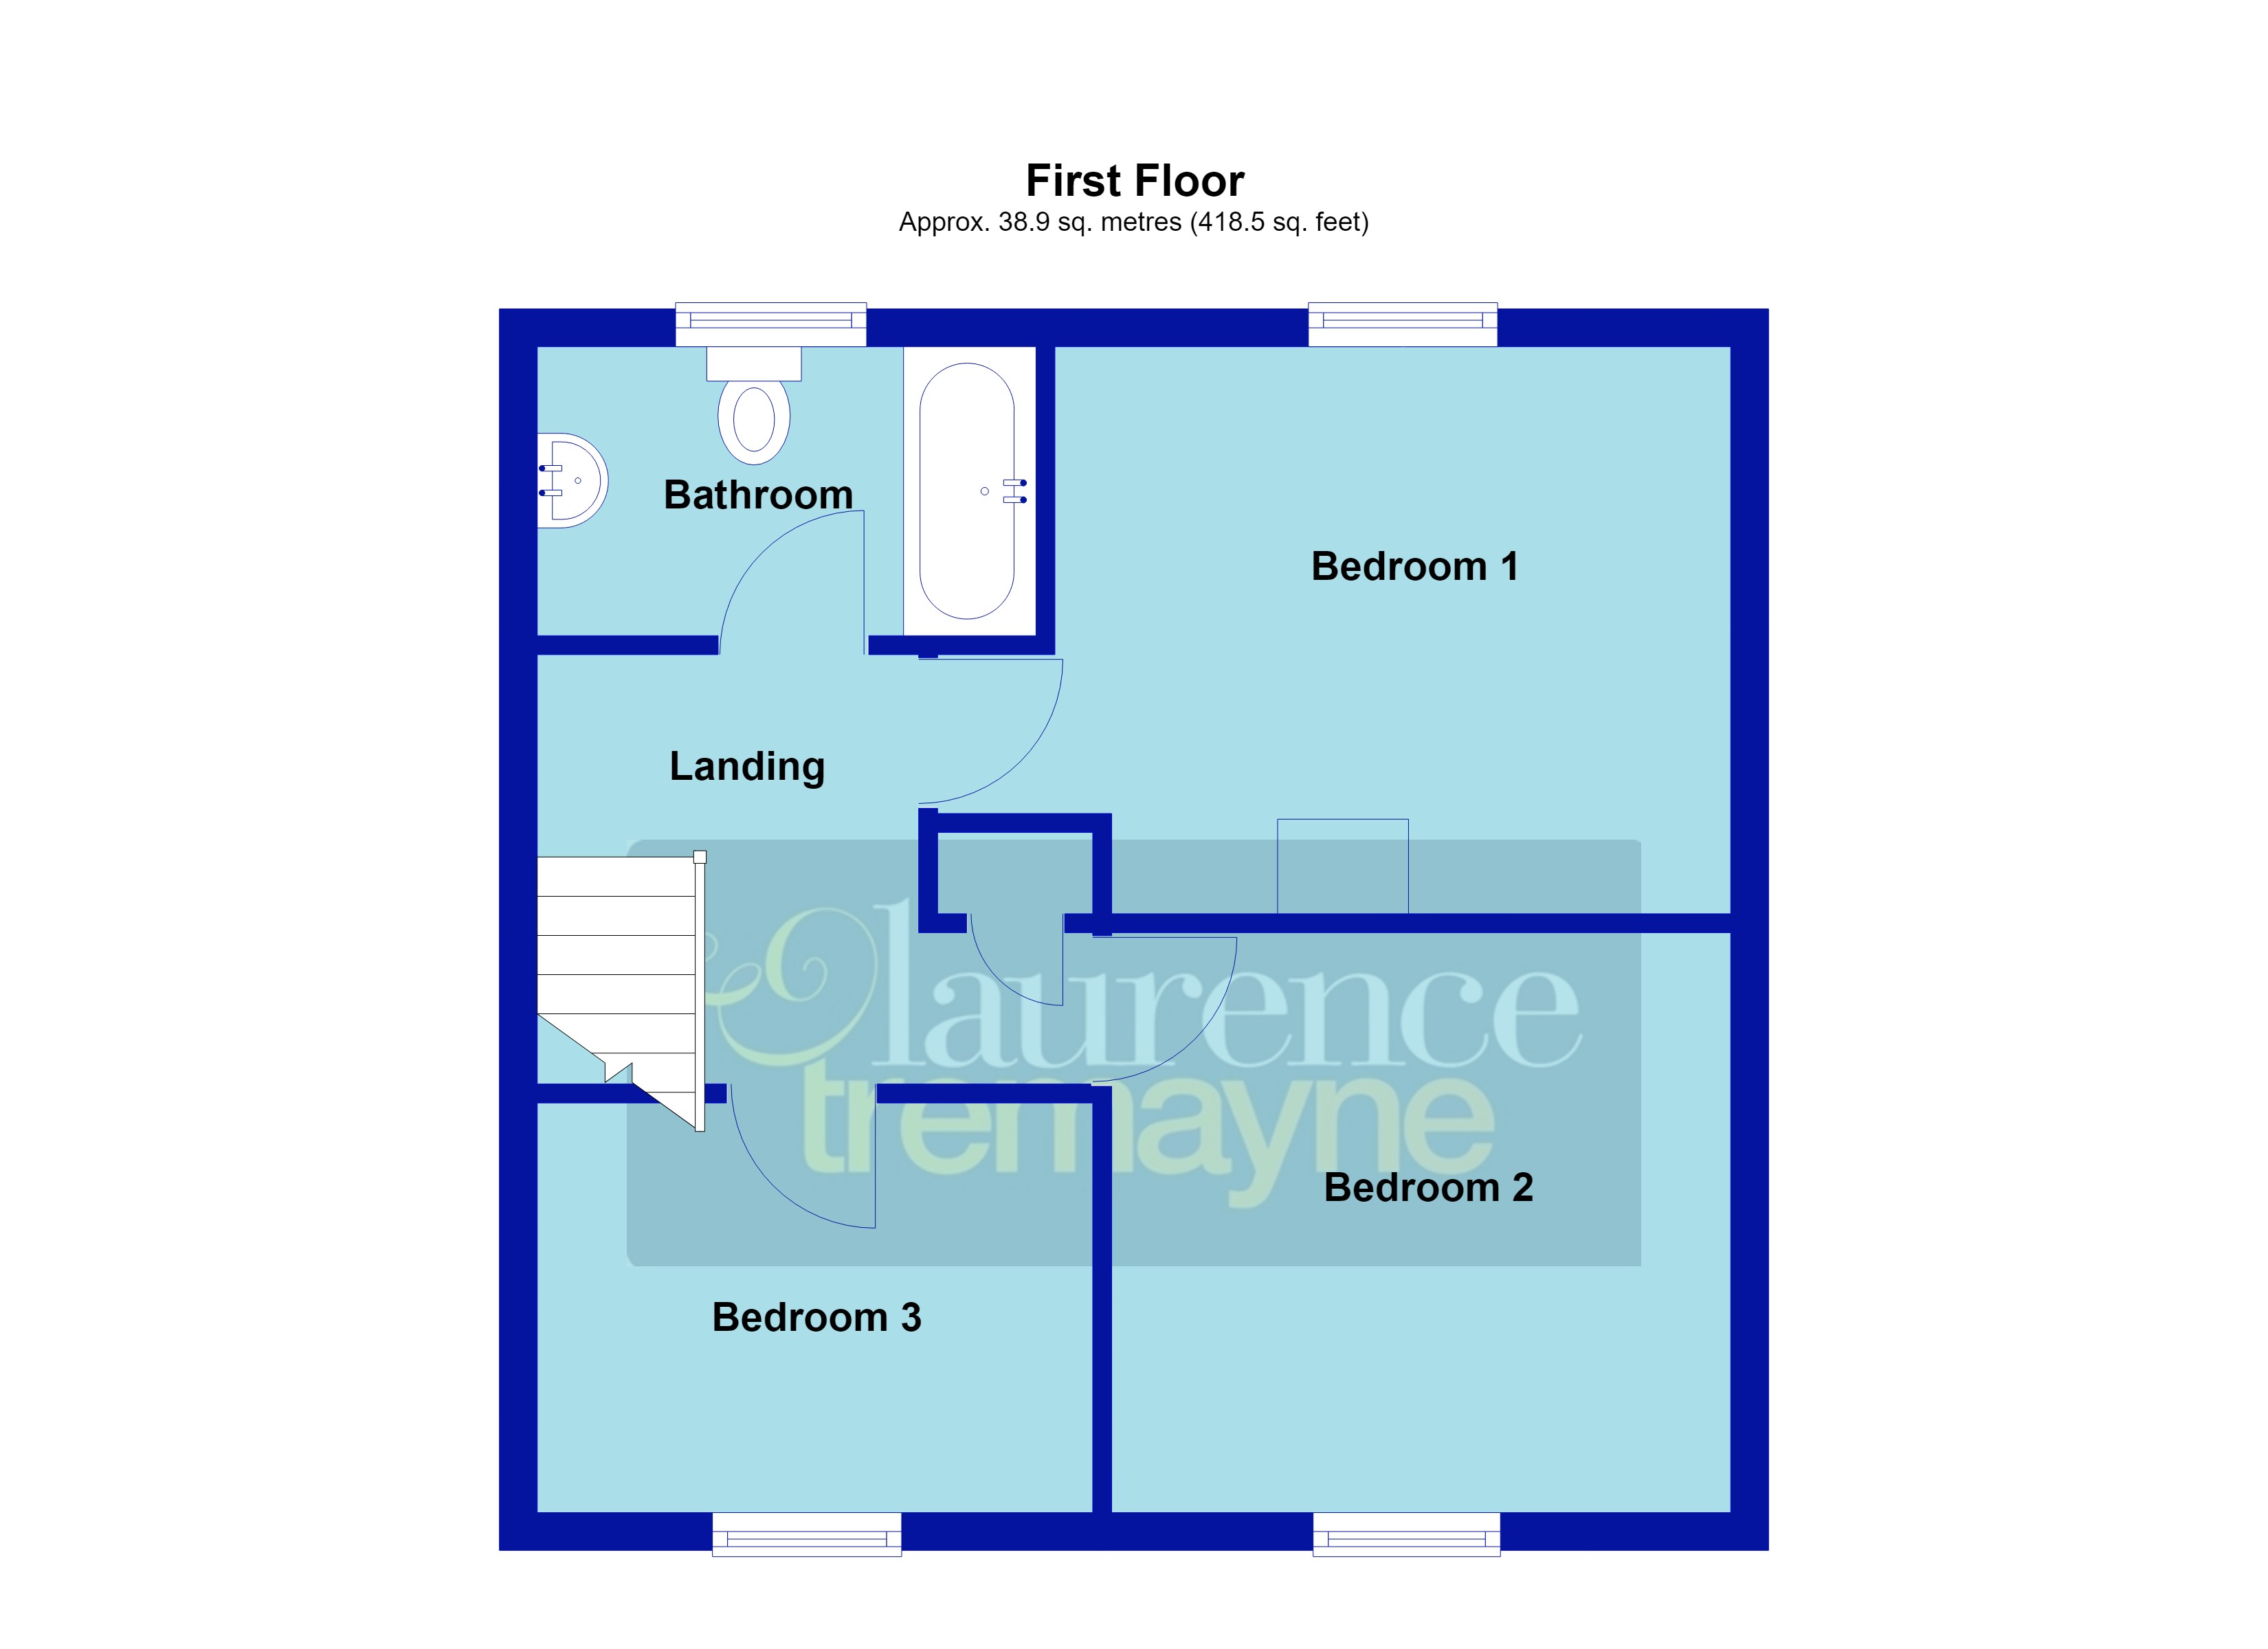
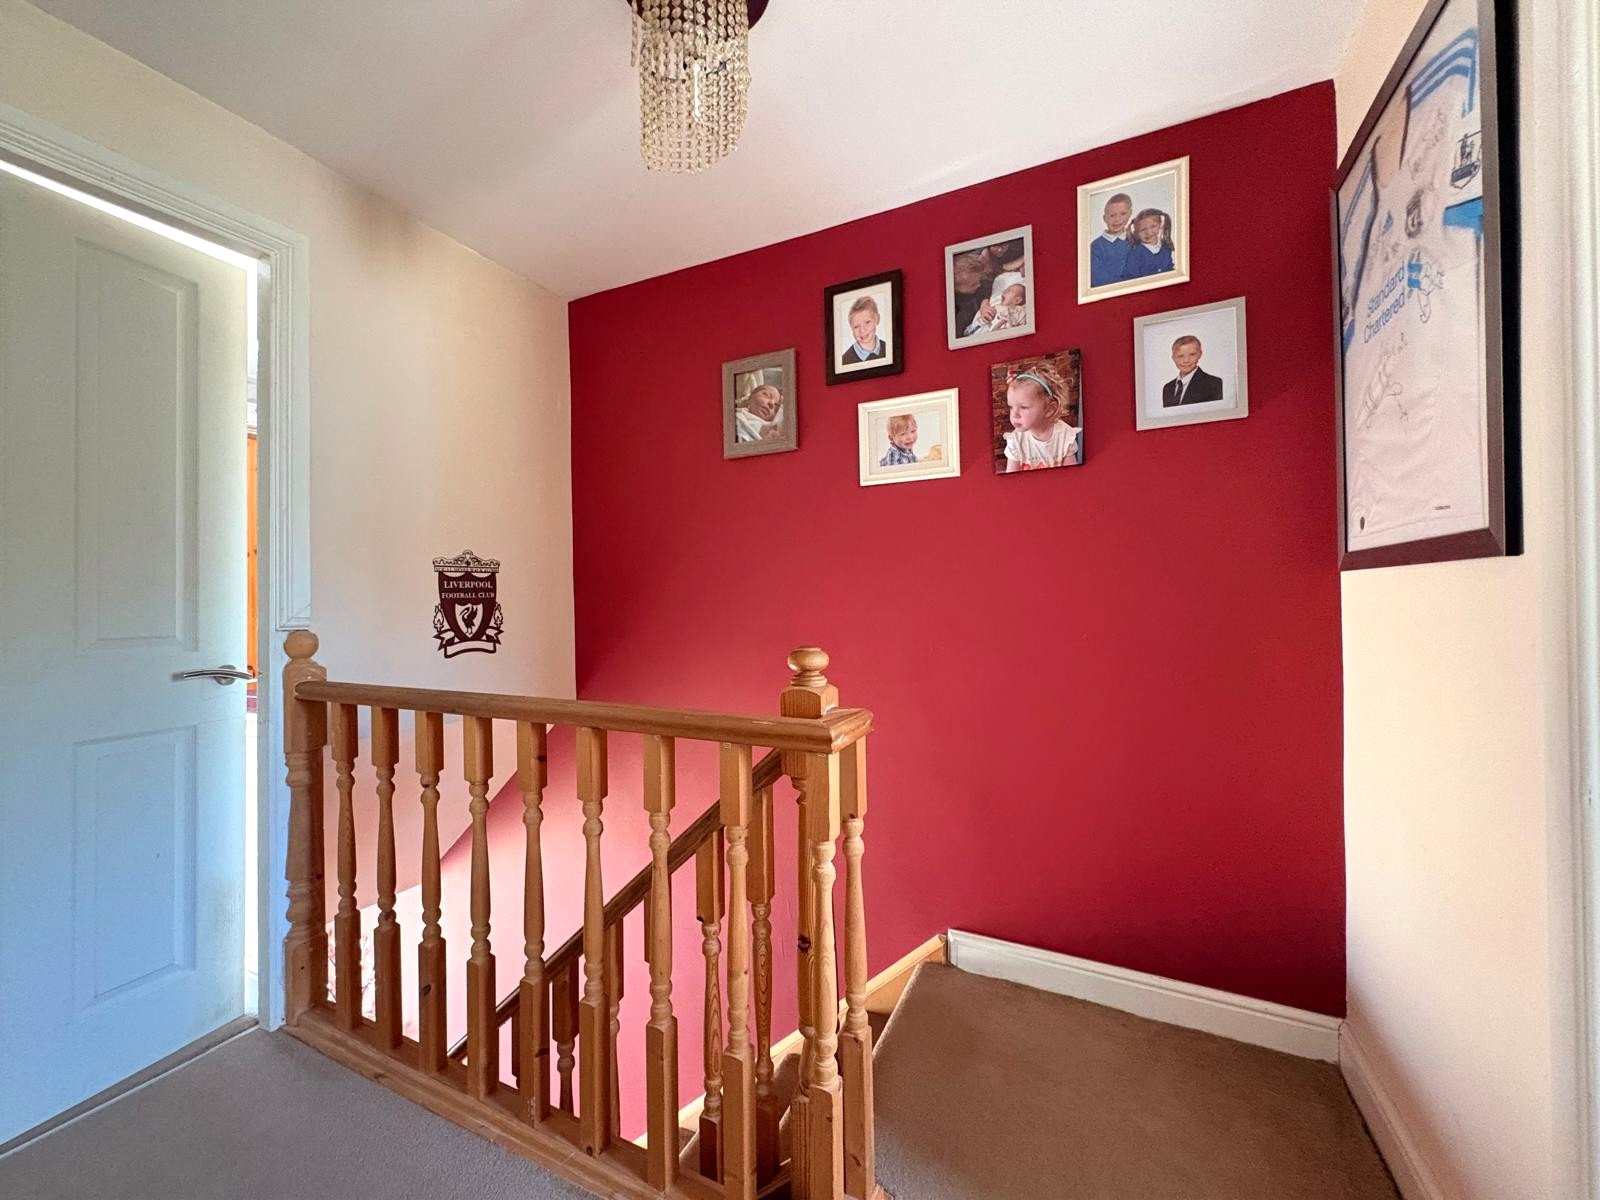
Landing Pine spindle balustrades and handrail to the top of the stairs, smoke alarm, single panel radiator, access to loft space, white panel doors to all first floor accommodation and airing cupboard with slatted linen shelving
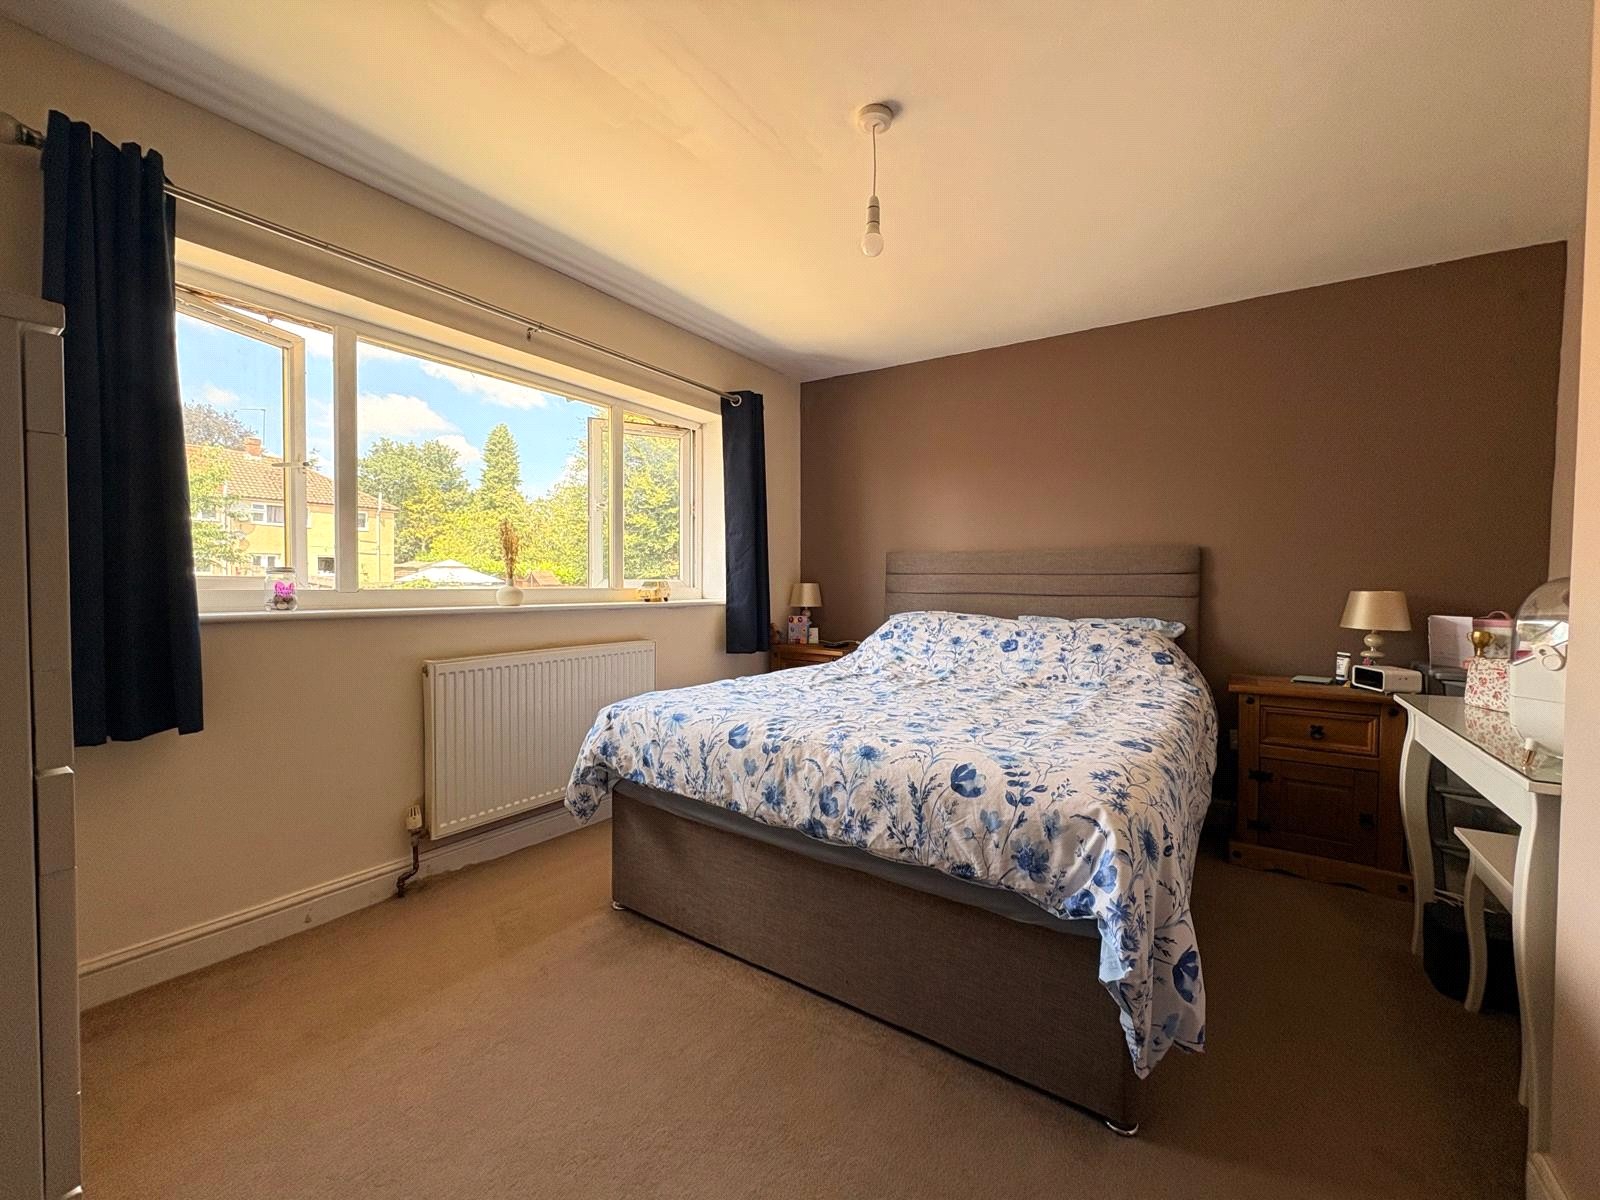
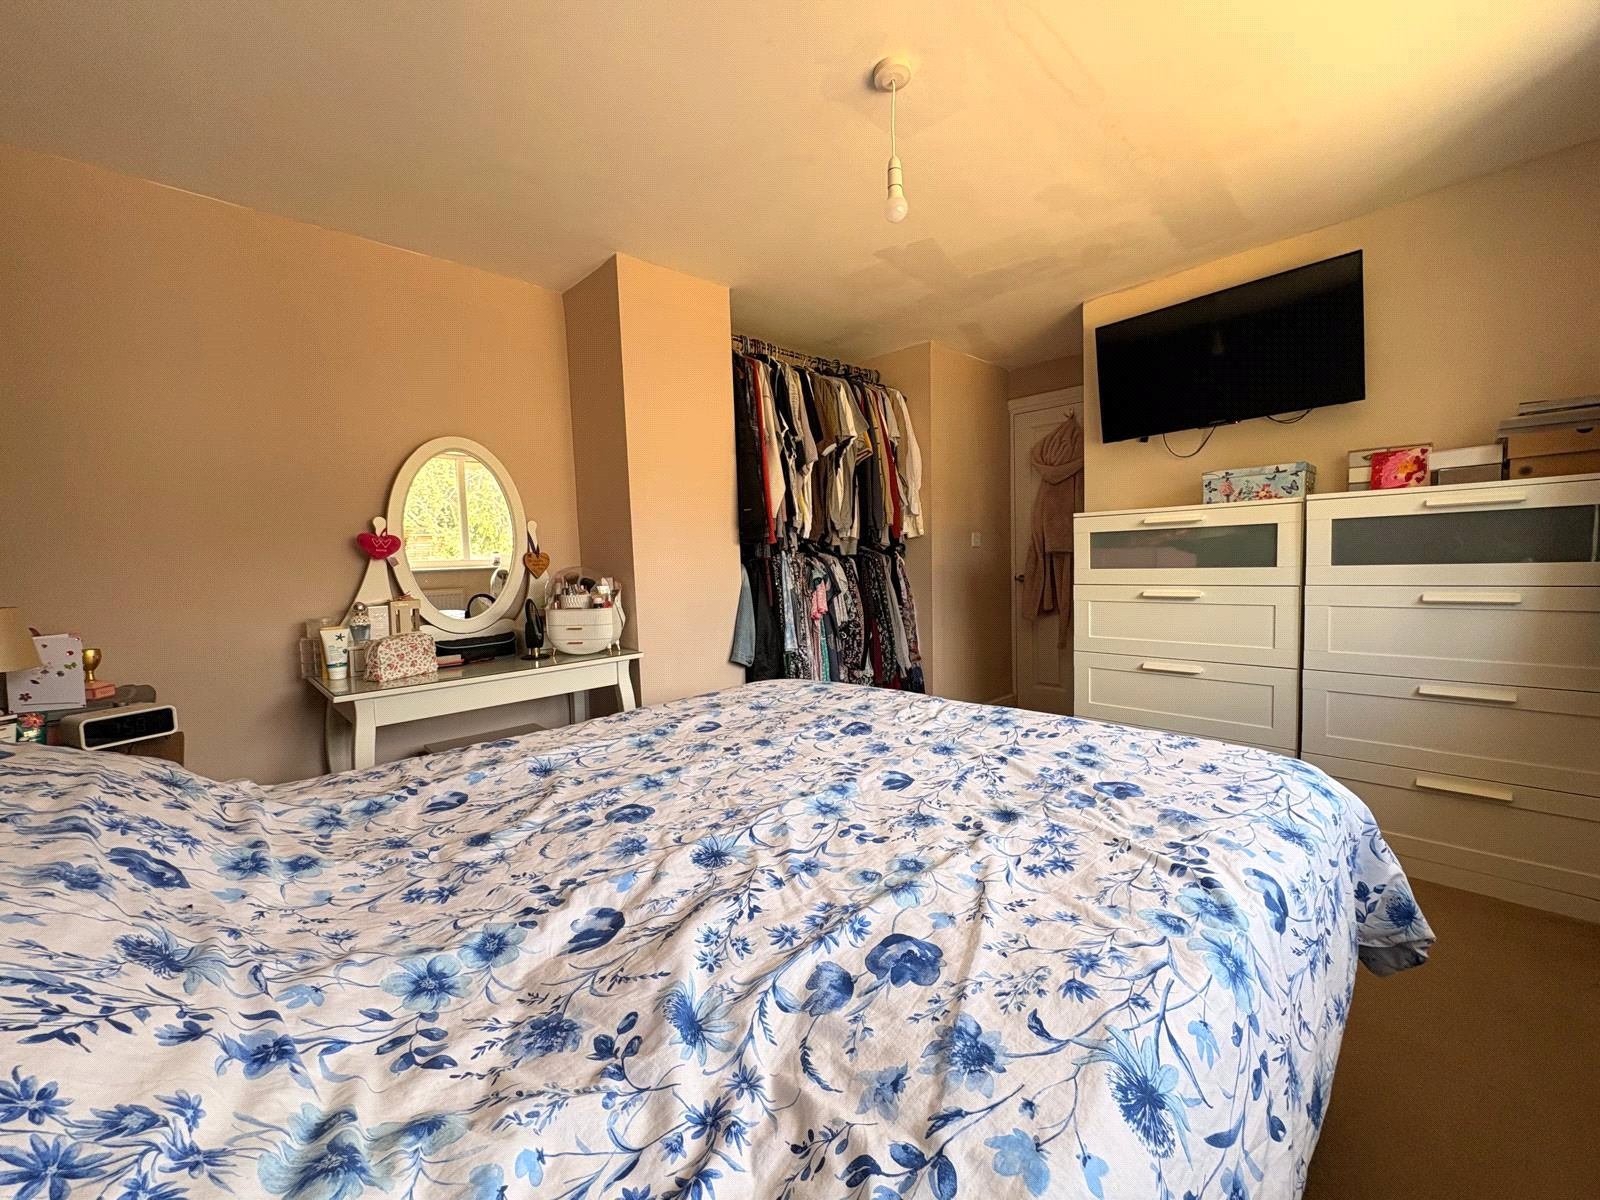
Bedroom One 11'9" x 10'1" (3.58m x 3.07m). A good sized main bedroom with television point, Upvc double glazed window to rear aspect with single panel radiator under
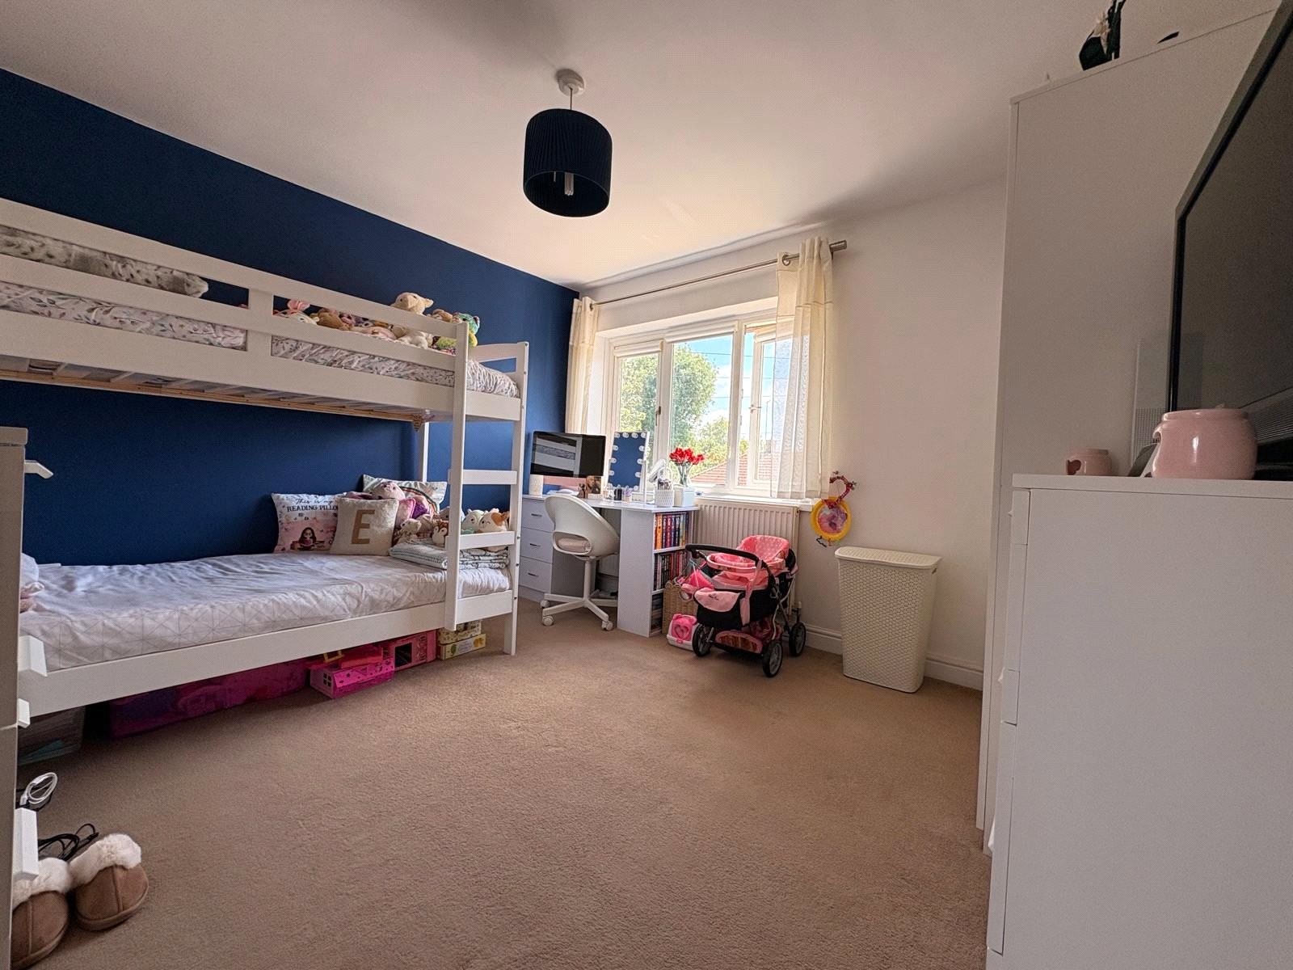
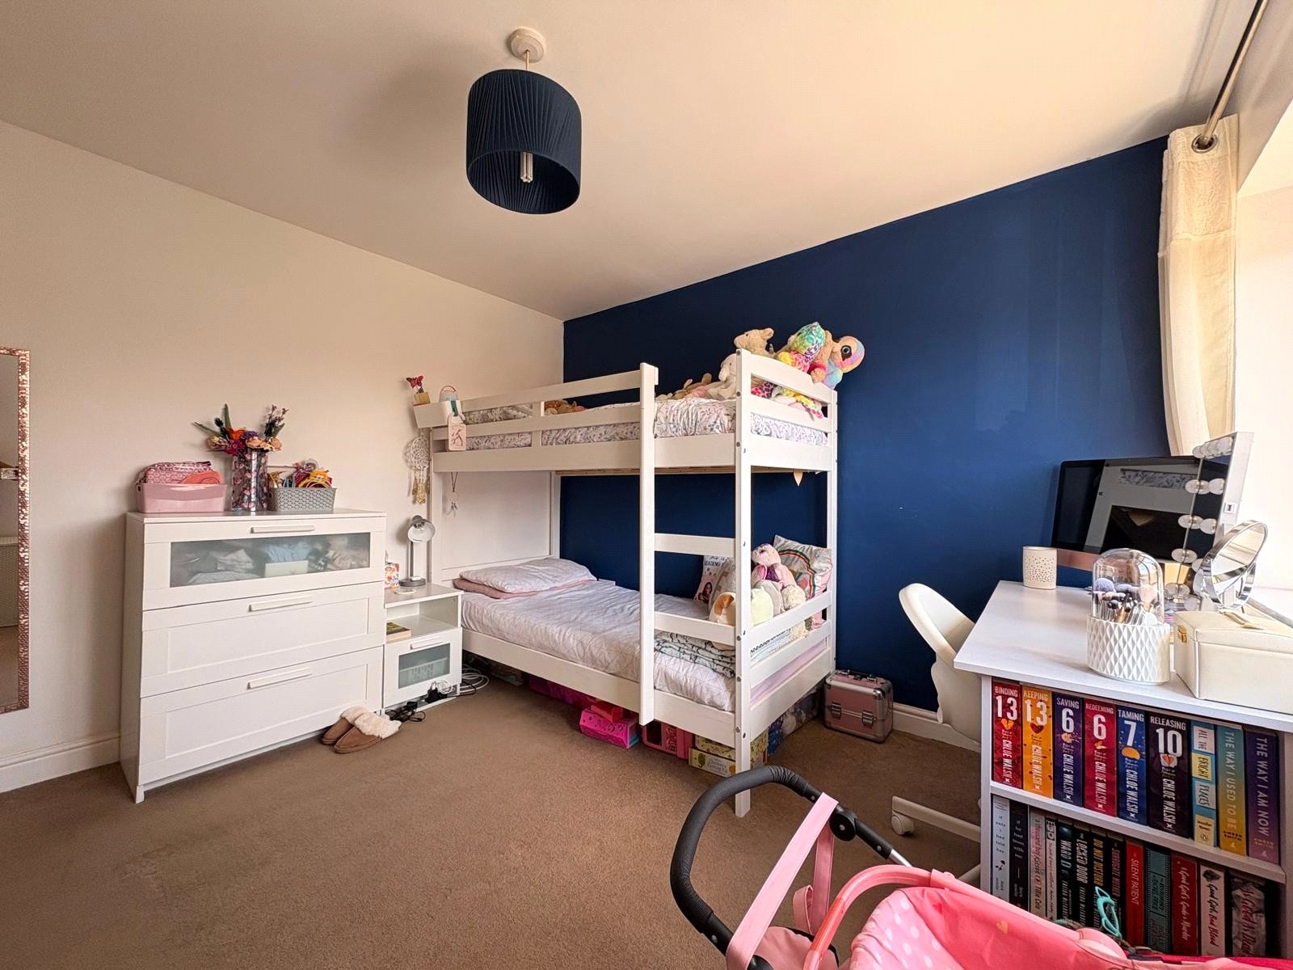
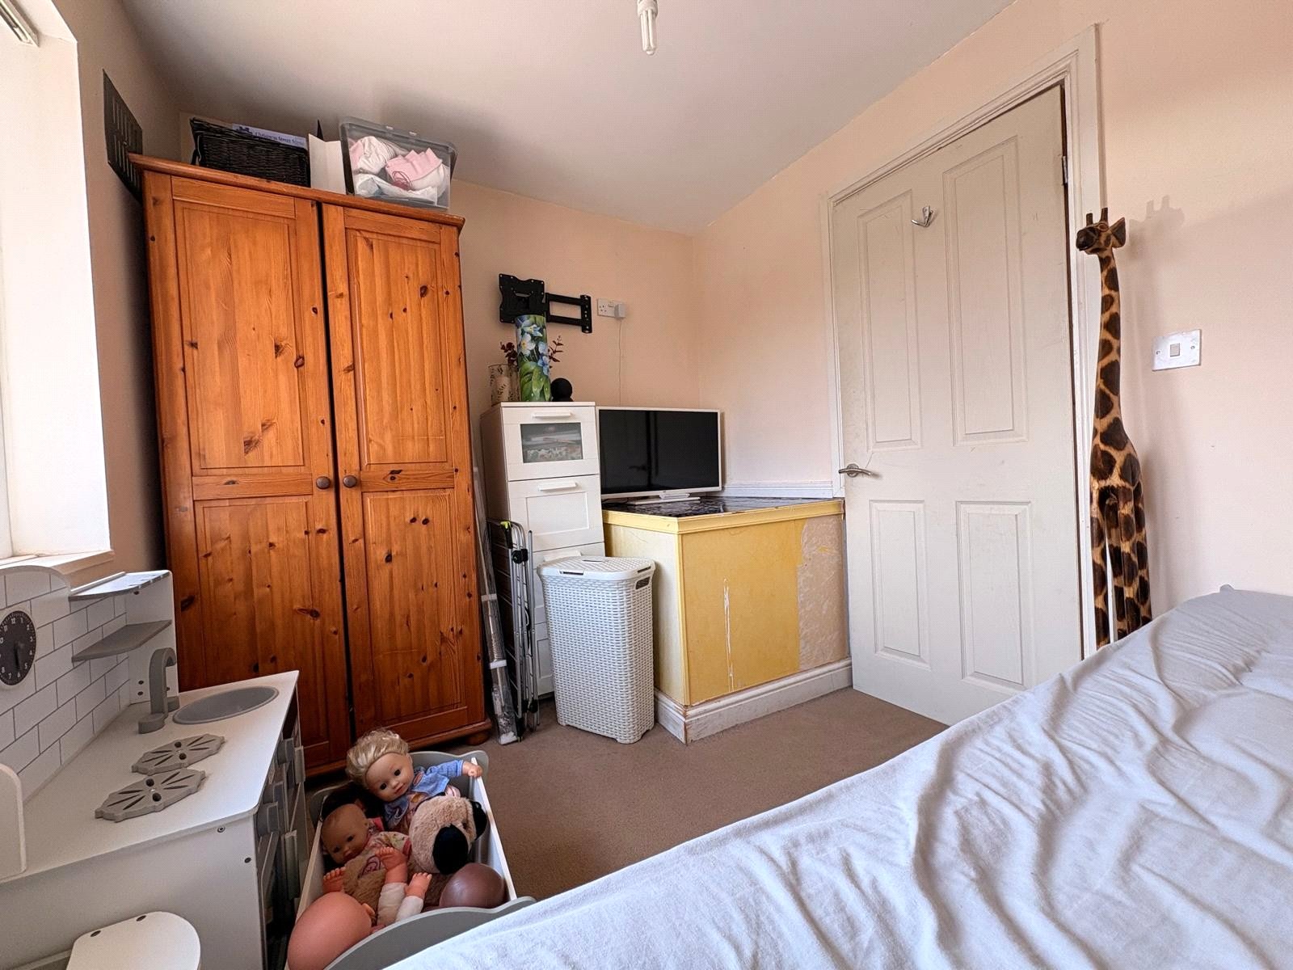
Bedroom Two 10'9" x 10'1" (3.28m x 3.07m). A further generous sized double bedroom with television point, Upvc double glazed window to front aspect with single panel radiator under
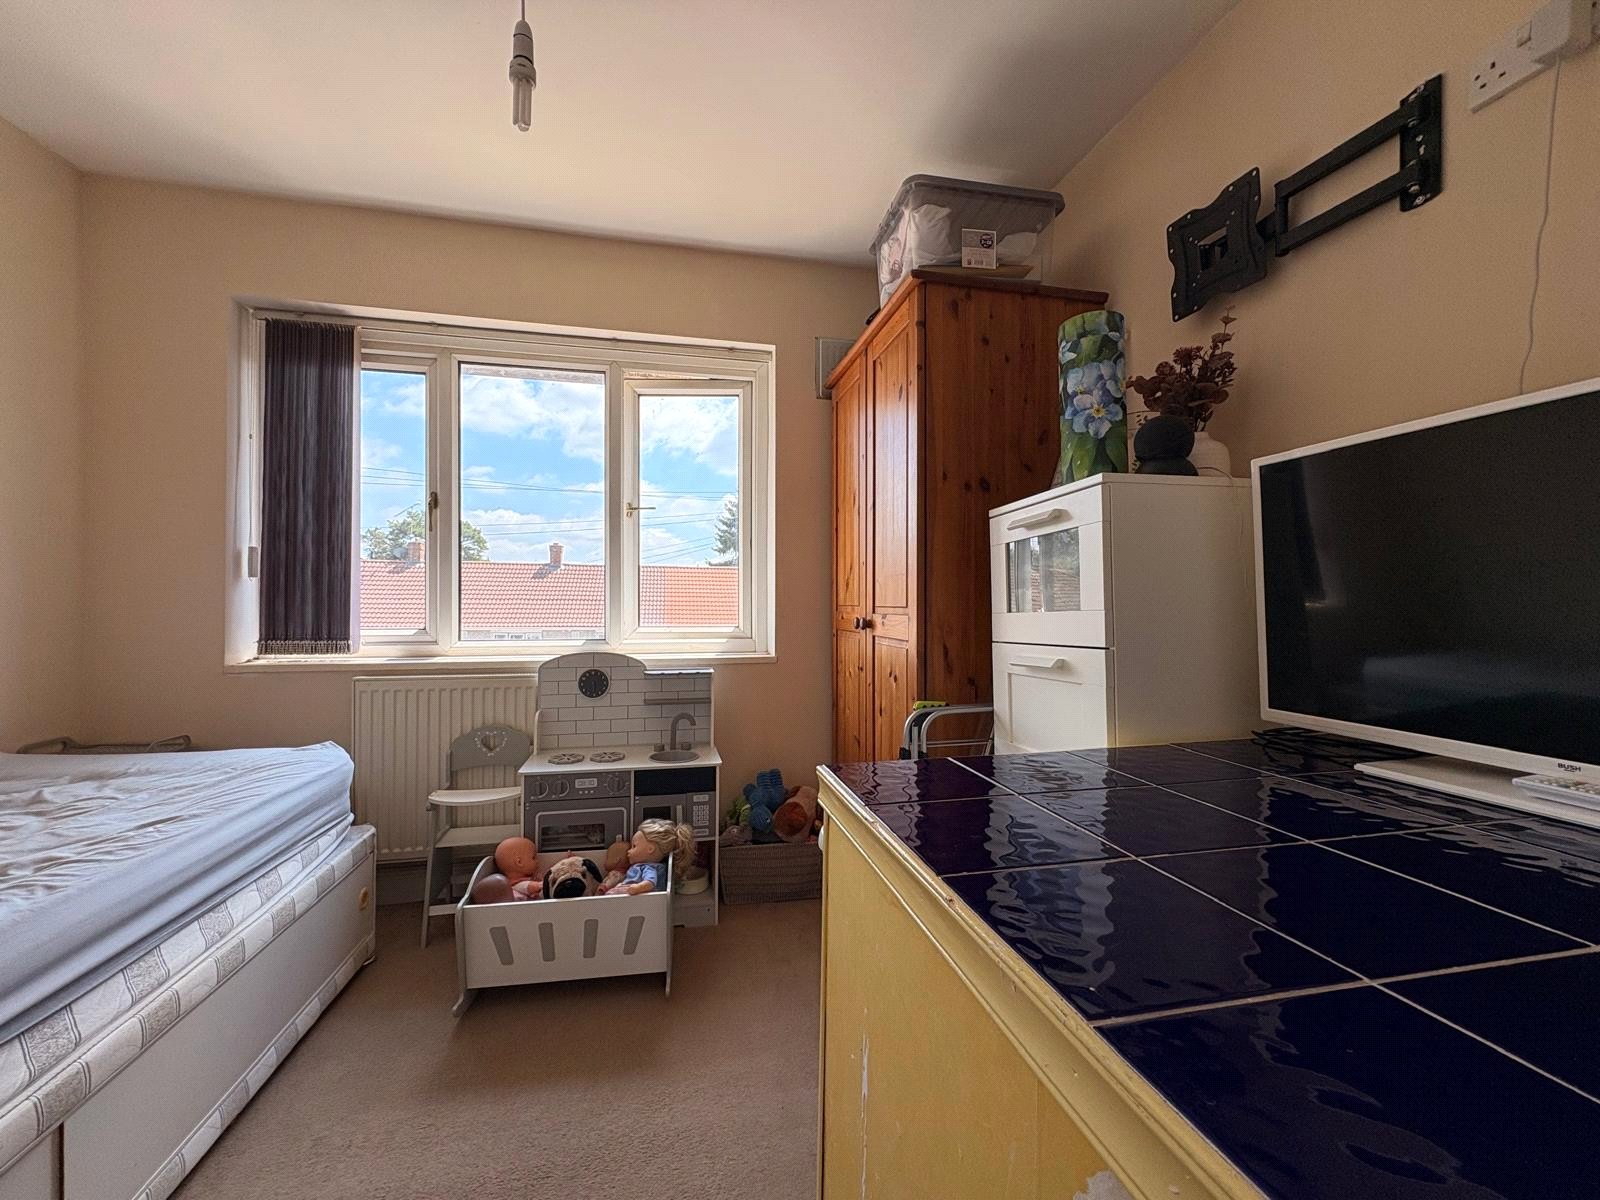
Bedroom Three 9'4" x 7'1" (2.84m x 2.16m). Bulkhead of the stairs to one corner, Upvc double glazed window to front aspect with single panel radiator under
Outside
Front A pathway leads to the front door with lawned area to one side and with a concrete driveway to the front of that providing off roard parking. There is a shared access to one side of the proeprty which is owned by 5 Johnson Close with a legal right of way for 3 Johnson Close and which then leads to each properties gardens
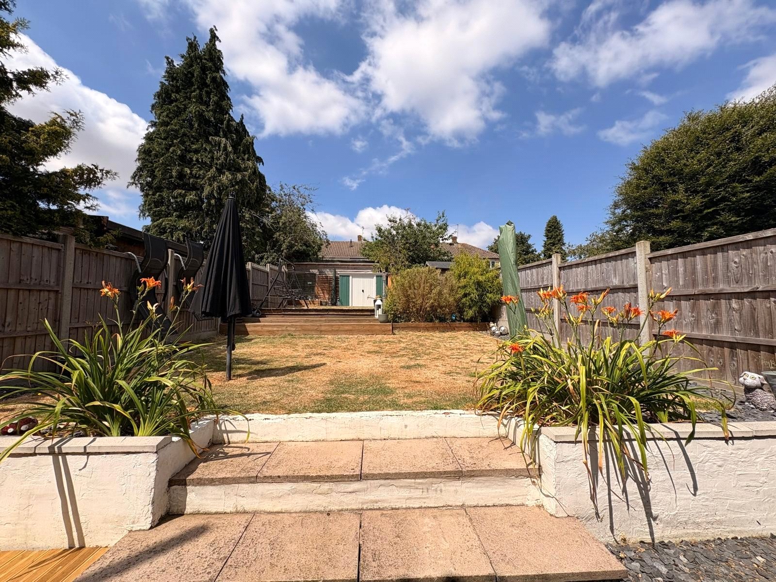
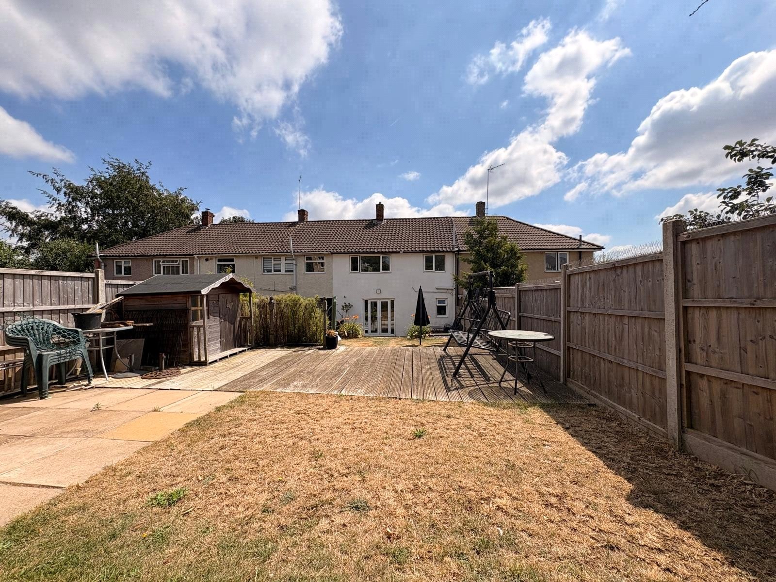
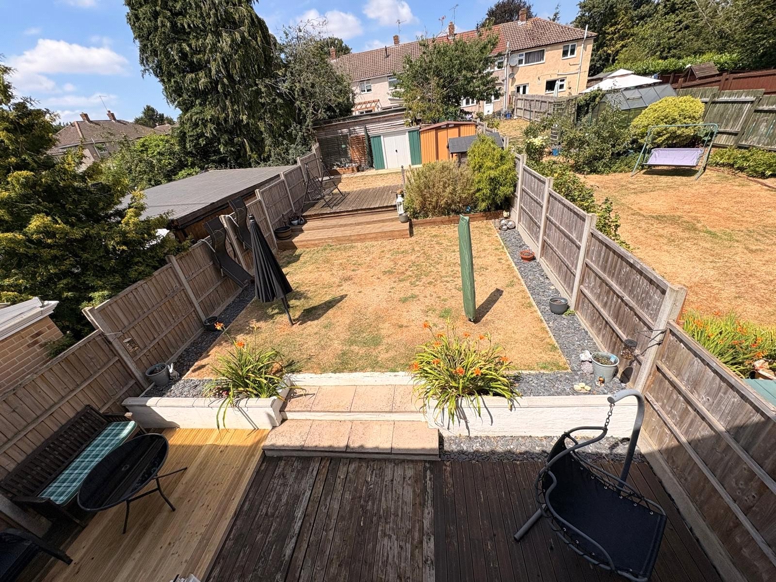
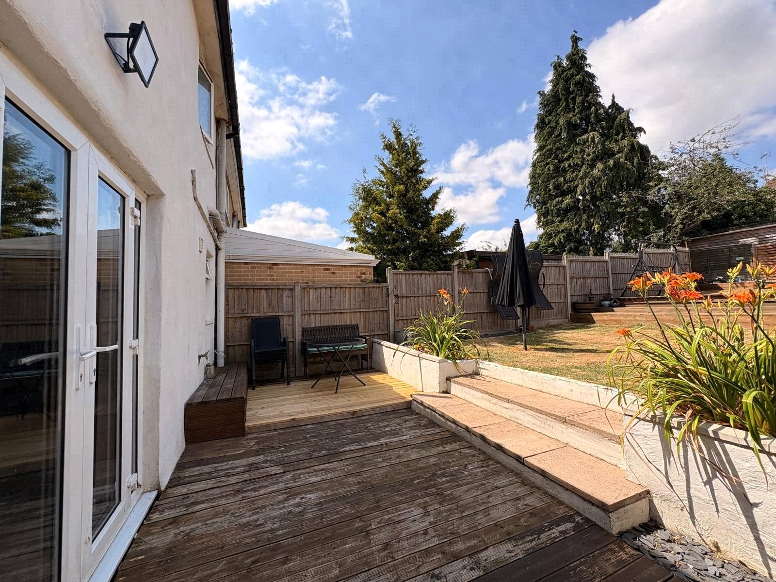
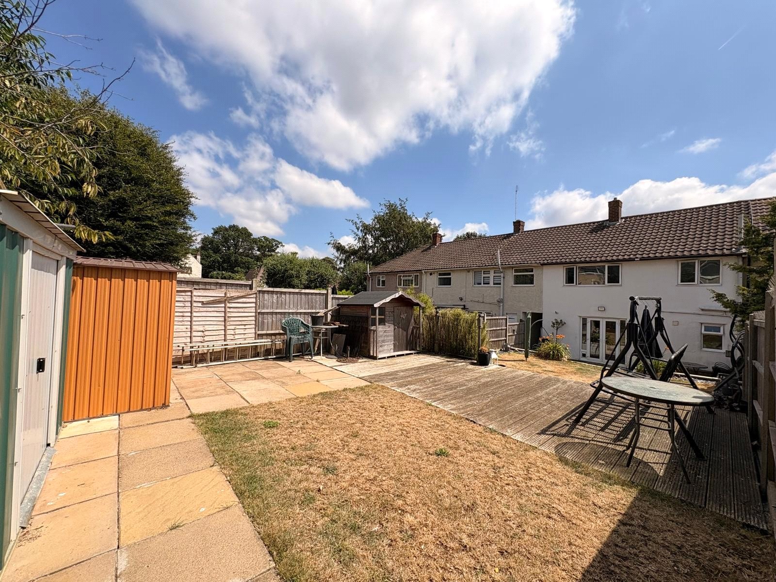
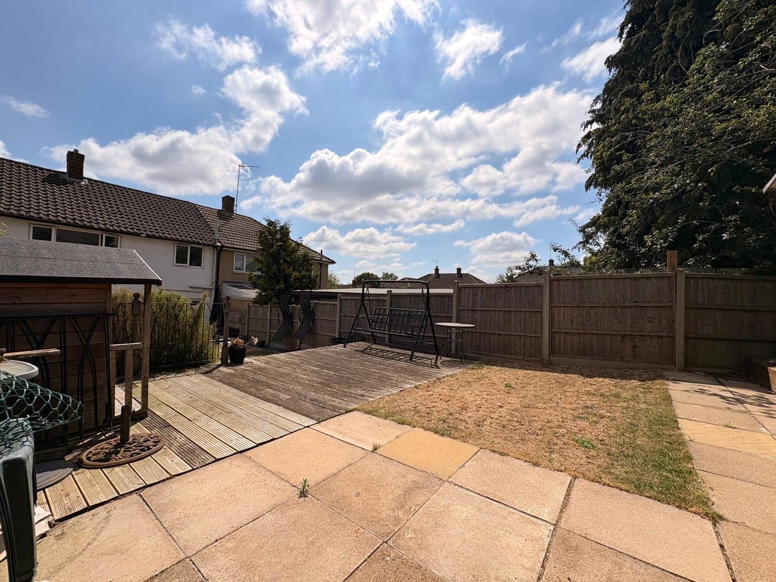
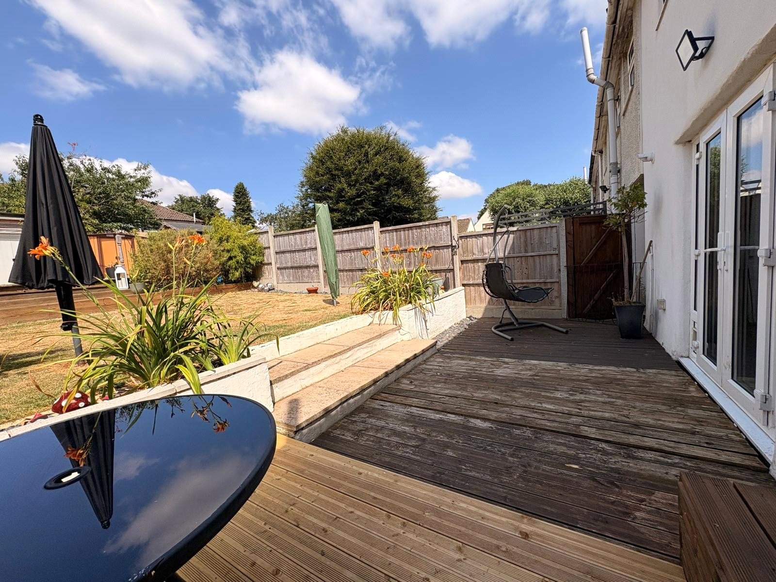
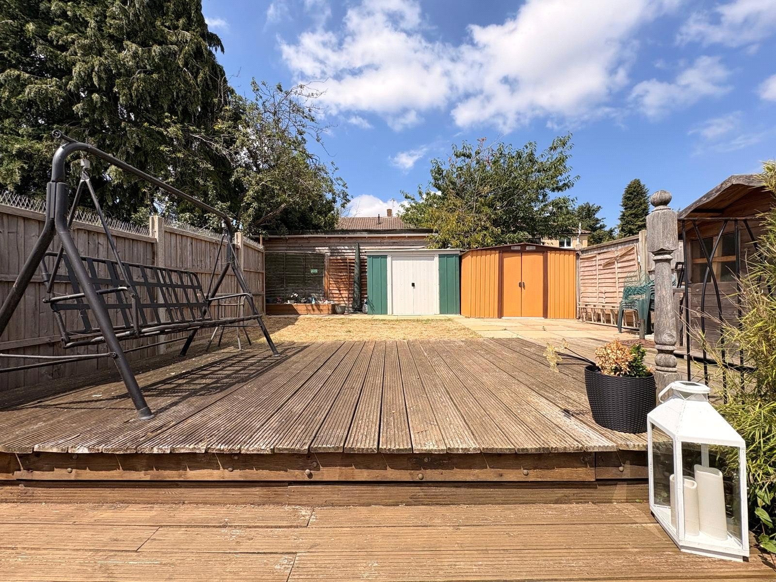
Rear A lovely sized rear garden which is set over three levels with the lower level accessed from the kitchen/breakfast room. Directly to the rear of the house is a decked patio area and from here there is the access to the shared alley way. Two paved steps lead from the centre of the decking area to the main lawn and then there are decked steps leading to the upper tier which has lawn and paving with hard standing for garden sheds . The garden is enclosed by timber fencing.
Important Information
- This is a Freehold property.
Sorry! An EPC is not available for this property.
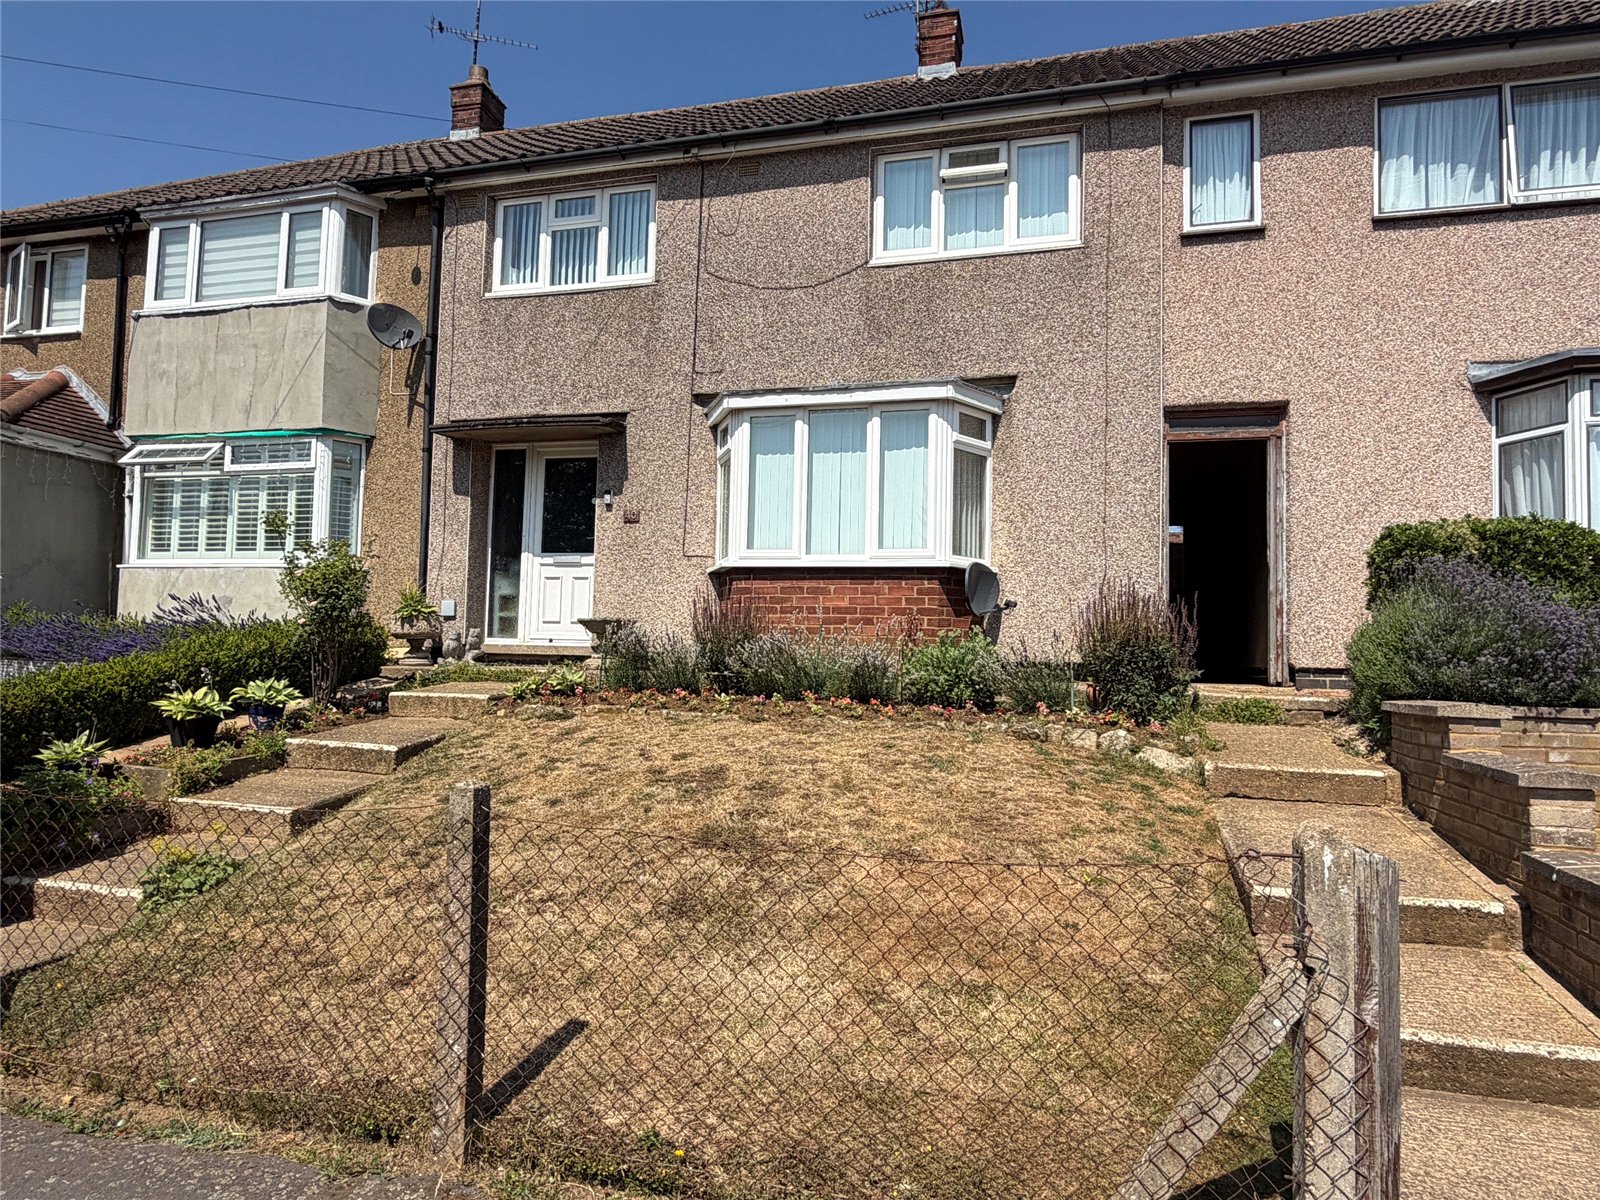
Tennyson Road, Daventry, Northamptonshire, Nn11
3 Bedroom Terraced House
Tennyson Road, DAVENTRY, Northamptonshire, NN11

 3
3
-
-
-
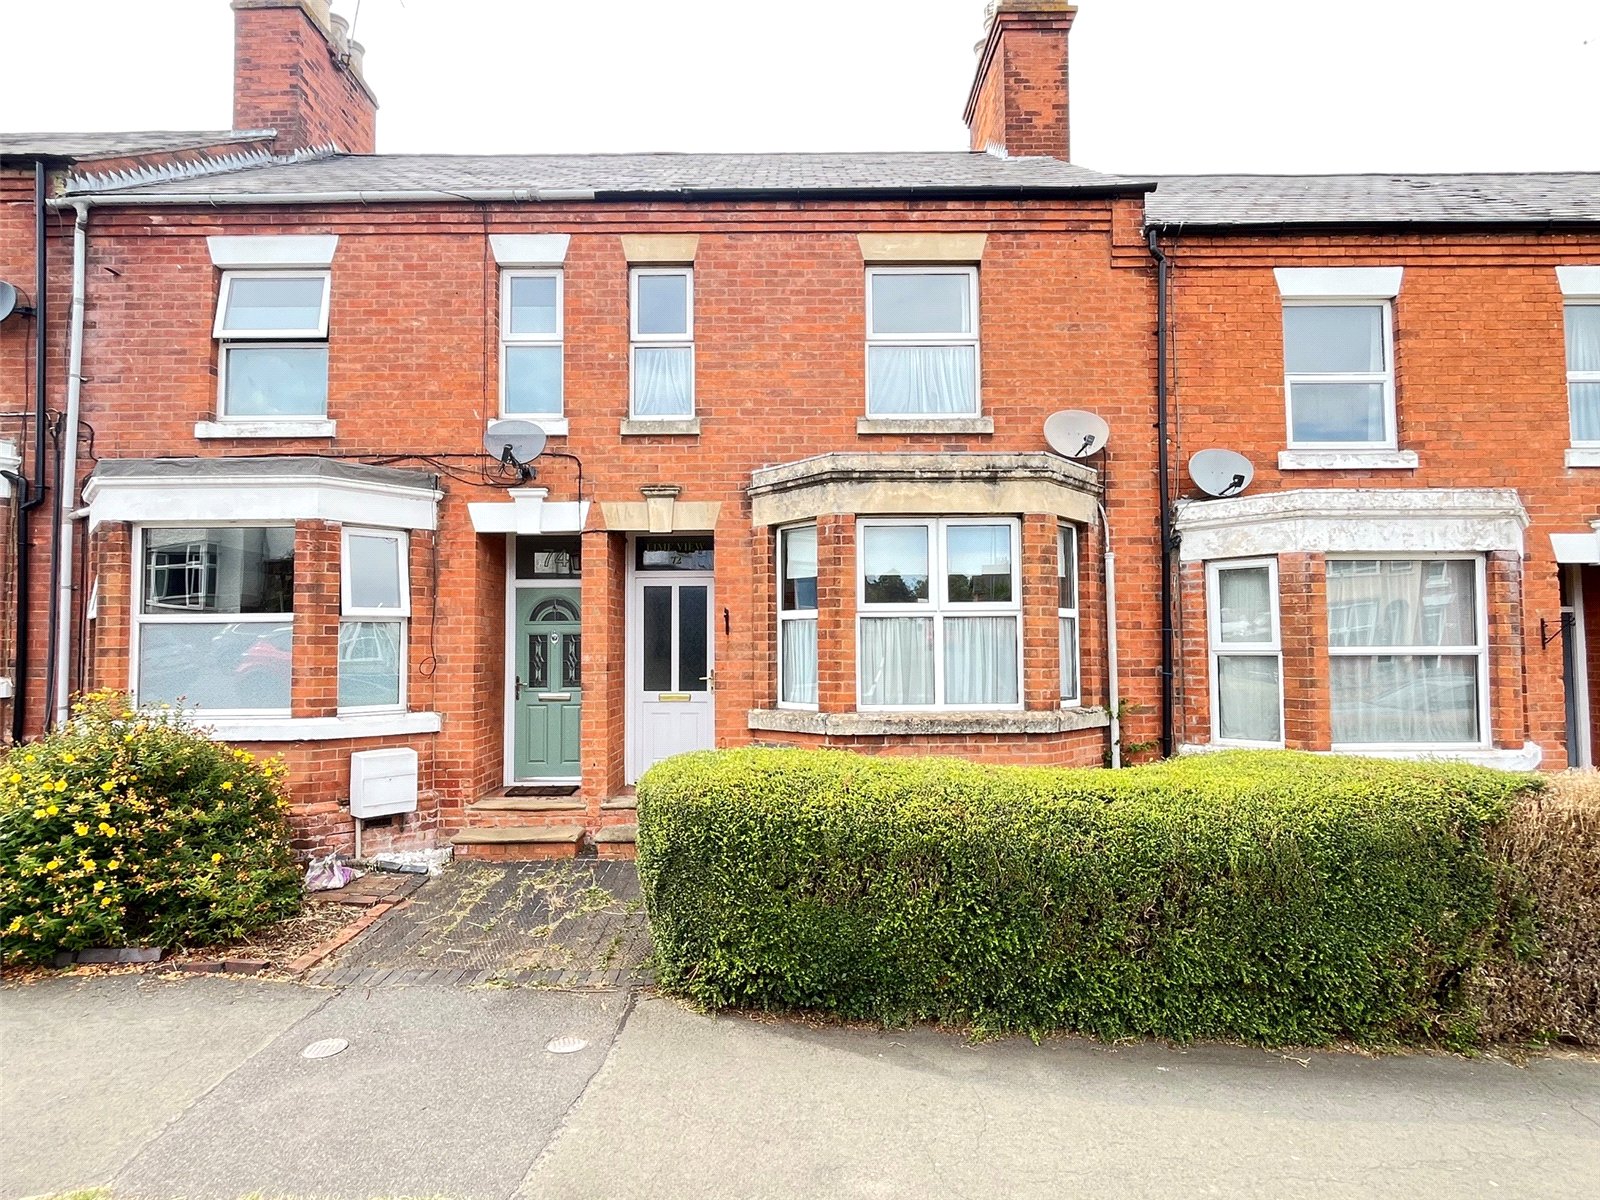
Warwick Street, Daventry, Northamptonshire, Nn11
2 Bedroom Terraced House
Warwick Street, DAVENTRY, Northamptonshire, NN11
-
- 2
-
-
-
-
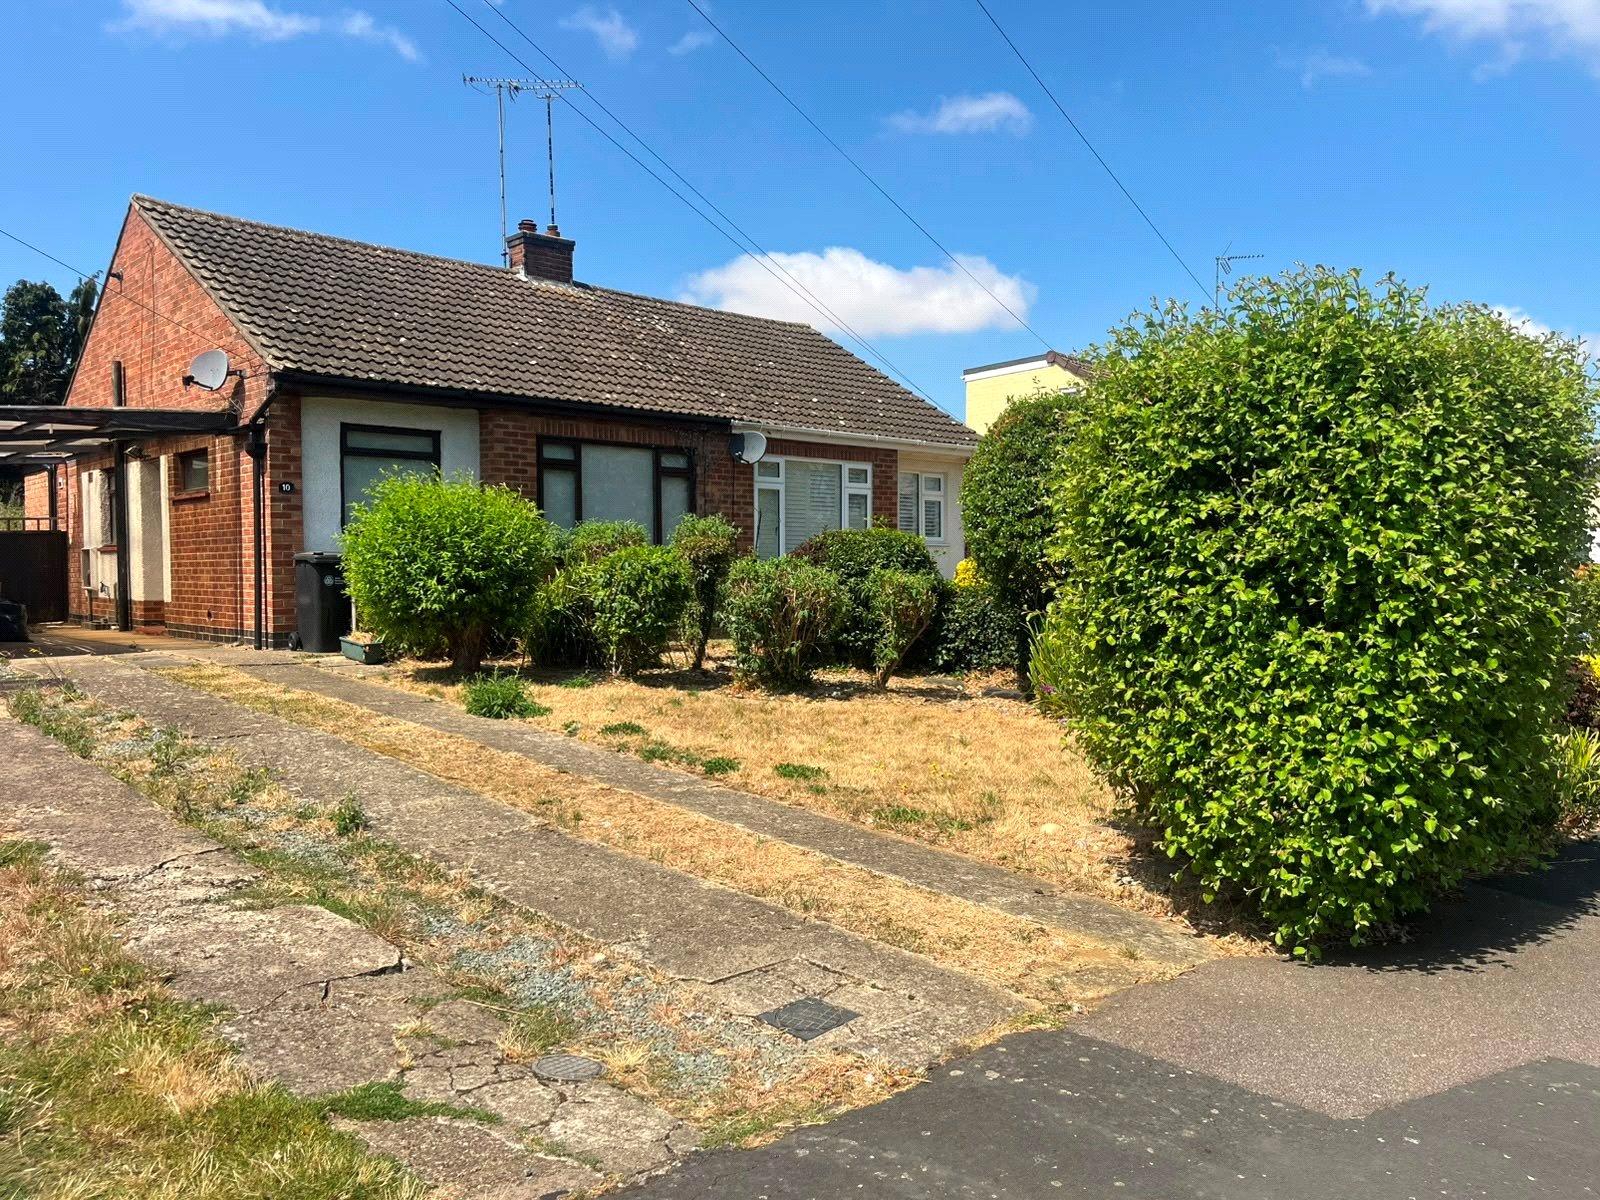
Priory Close, Daventry, Northamptonshire, Nn11
2 Bedroom Semi-Detached Bungalow
Priory Close, DAVENTRY, Northamptonshire, NN11
-
- 2
-
-
-
-
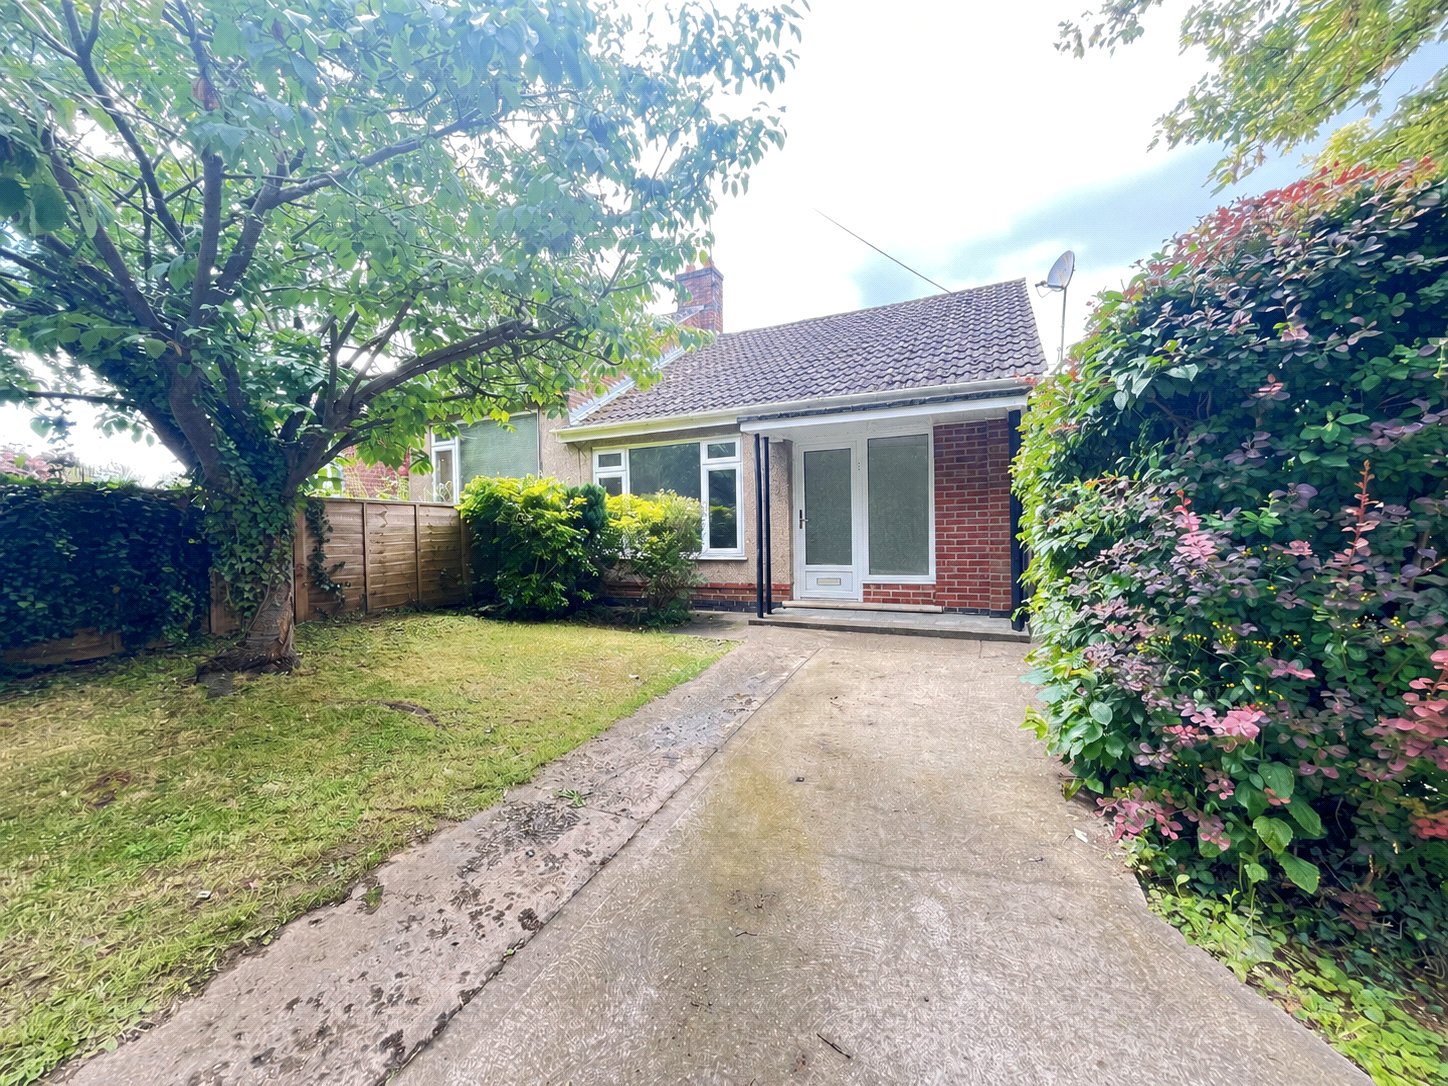
St Augustin Way, Daventry, Northamptonshire, Nn11
2 Bedroom Semi-Detached Bungalow
St Augustin Way, DAVENTRY, Northamptonshire, NN11
-
- 2
-
-
-
-
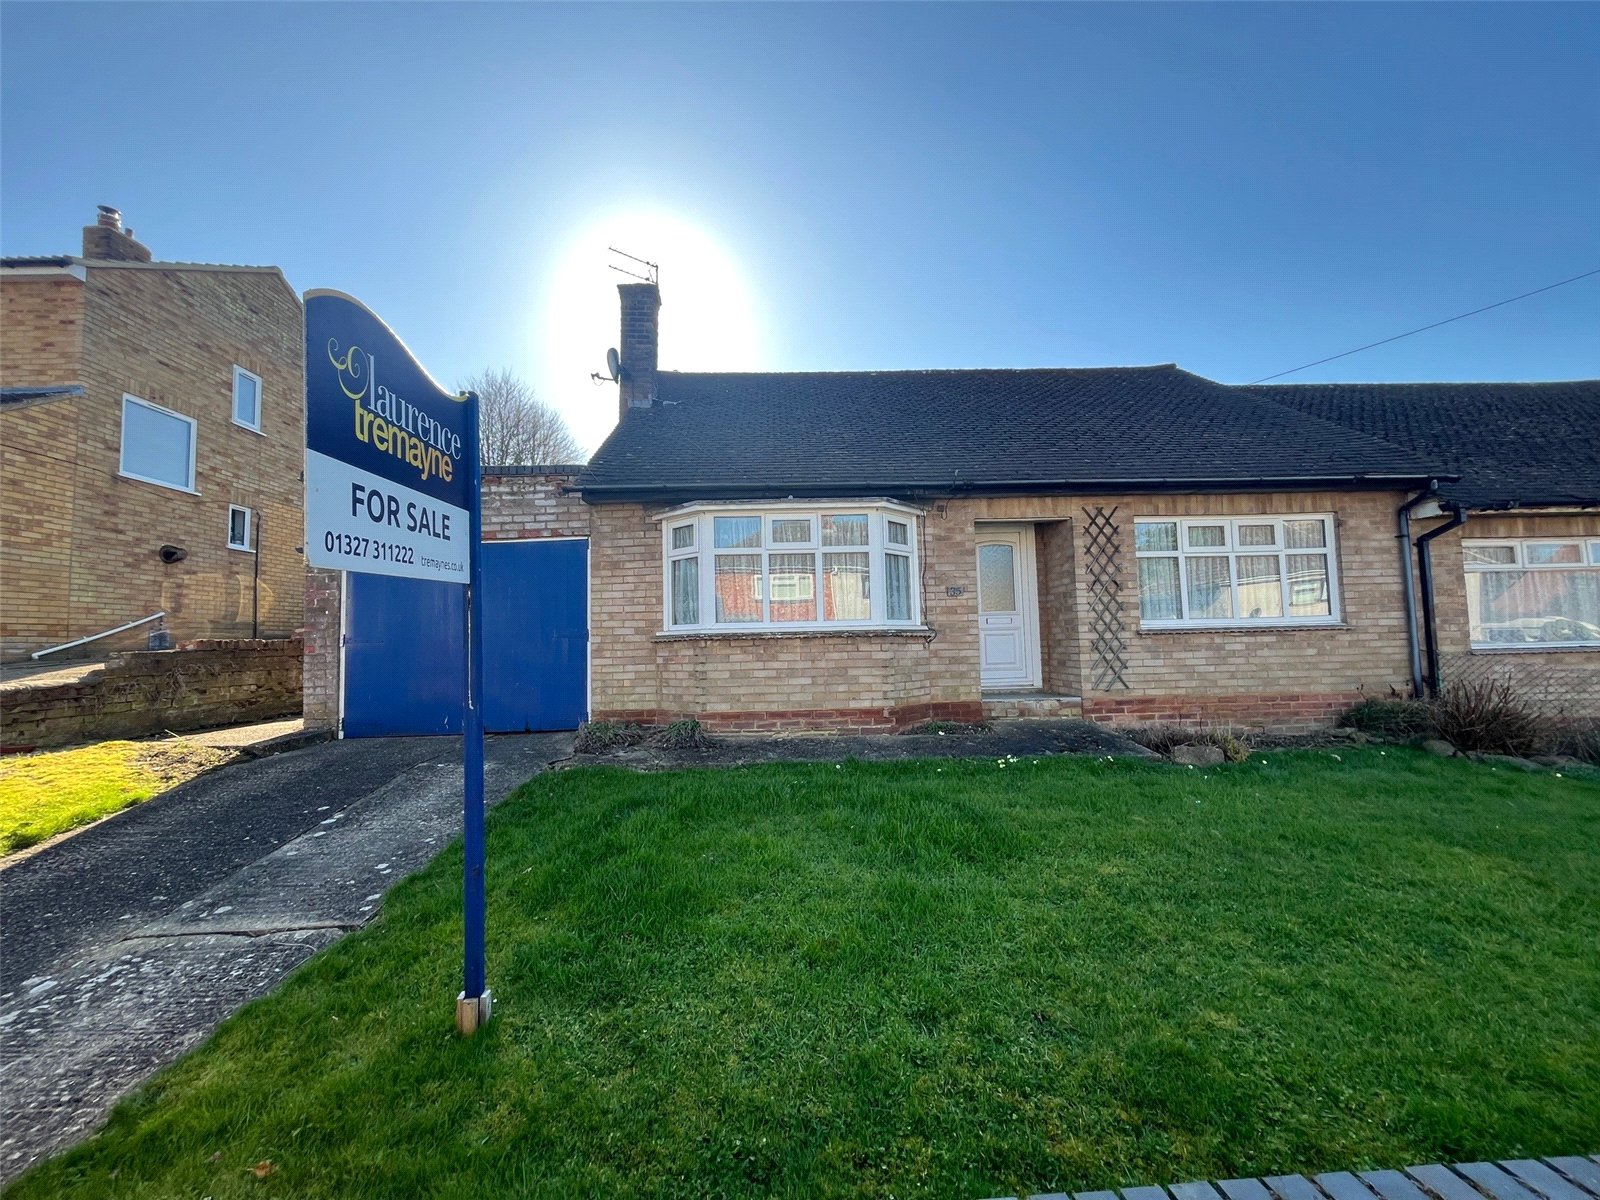
Orchard Street, Daventry, Northamptonshire, Nn11
2 Bedroom Semi-Detached Bungalow
Orchard Street, DAVENTRY, Northamptonshire, NN11
-
- 2
-
-
-
-
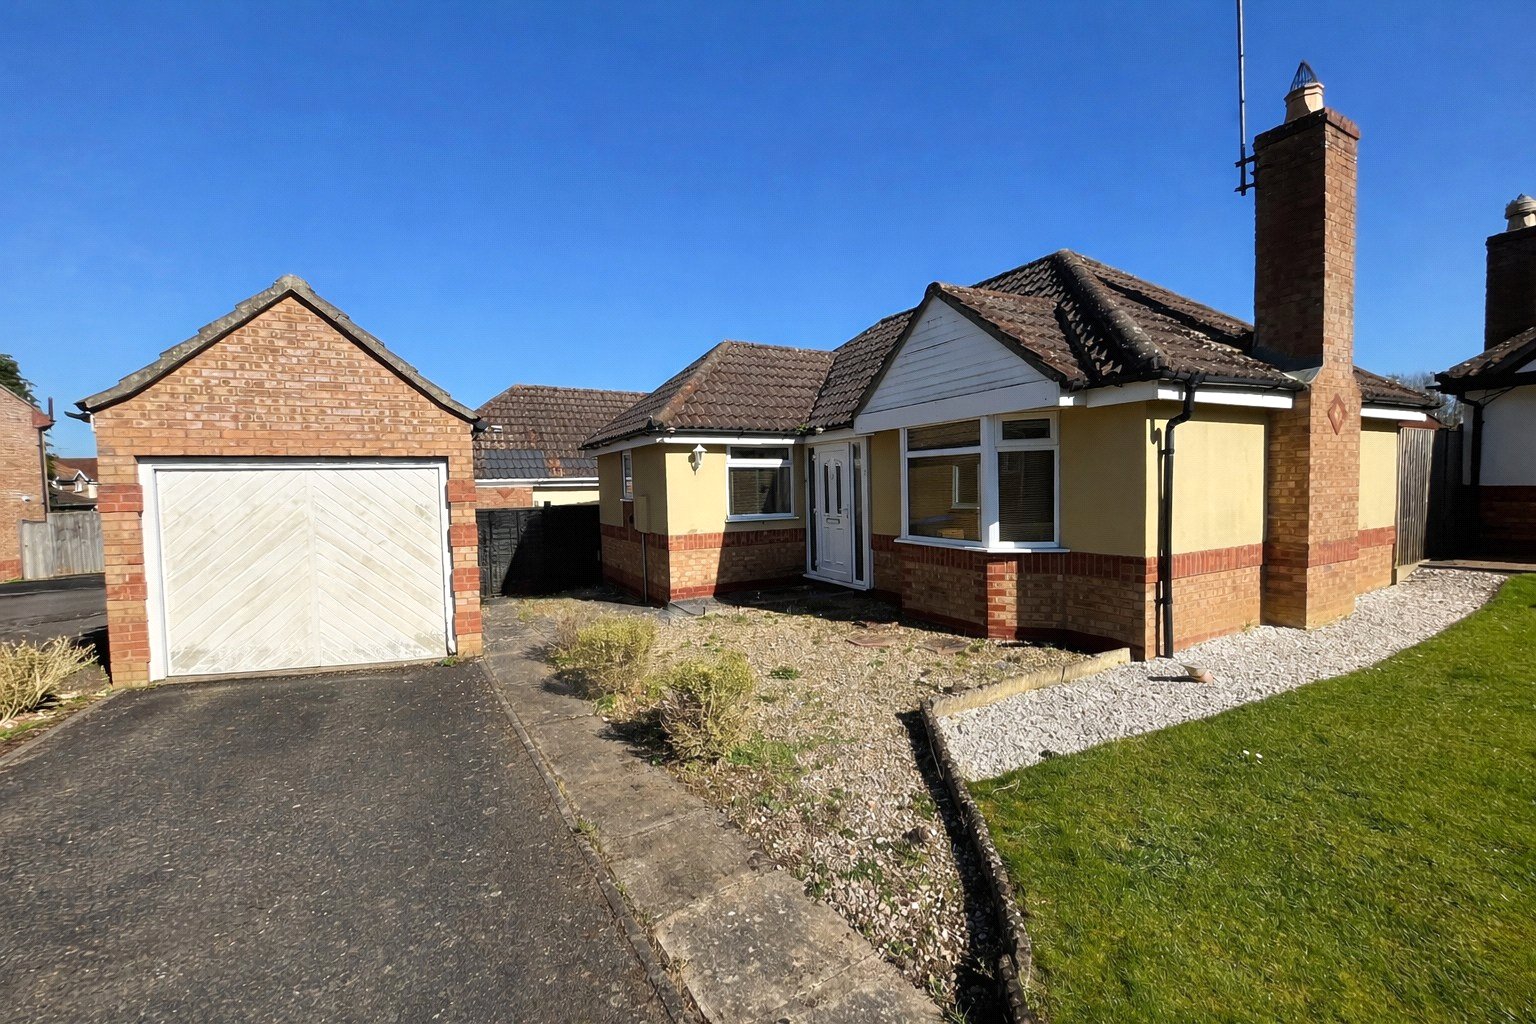
Hillary Close, Daventry, Northamptonshire, Nn11
2 Bedroom Detached Bungalow
Hillary Close, DAVENTRY, Northamptonshire, NN11
-
- 2
-
-
-
-