
Daventry: 01327 311222
Long Buckby: 01327 844111
Woodford Halse: 01327 263333


Warwick Street, DAVENTRY, Northamptonshire, NN11
Price £225,000
2 Bedroom
Terraced House
Overview
2 Bedroom Terraced House for sale in Warwick Street, DAVENTRY, Northamptonshire, NN11
***TWO DOUBLE BEDROOM VICTORIAN TERRACE***NO UPPER CHAIN***OFF ROAD PARKING***CLOSE TO TOWN CENTRE|***
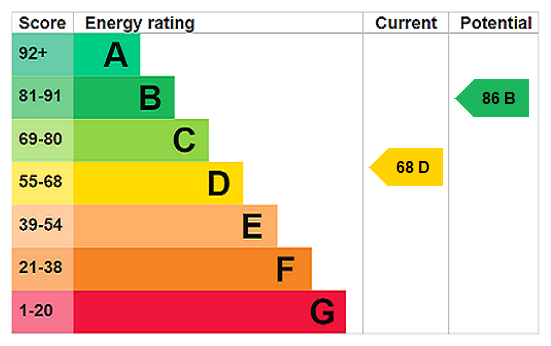
Offered with No Upper Chain. This charming two-bedroom Victorian terraced home is ideally situated within easy reach of Daventry Town Centre and is offered for sale with no upper chain.The accommodation comprises a welcoming lounge, a separate dining room, and a spacious kitchen with a dining area, providing ample space for everyday living and entertaining. To the first floor are two generous double bedrooms and a family bathroom.Further benefits include Upvc double glazing, gas central heating, off-road parking, and a private, enclosed rear garden.Viewing is highly recommended to fully appreciate everything this delightful property has to offer. EPC - D
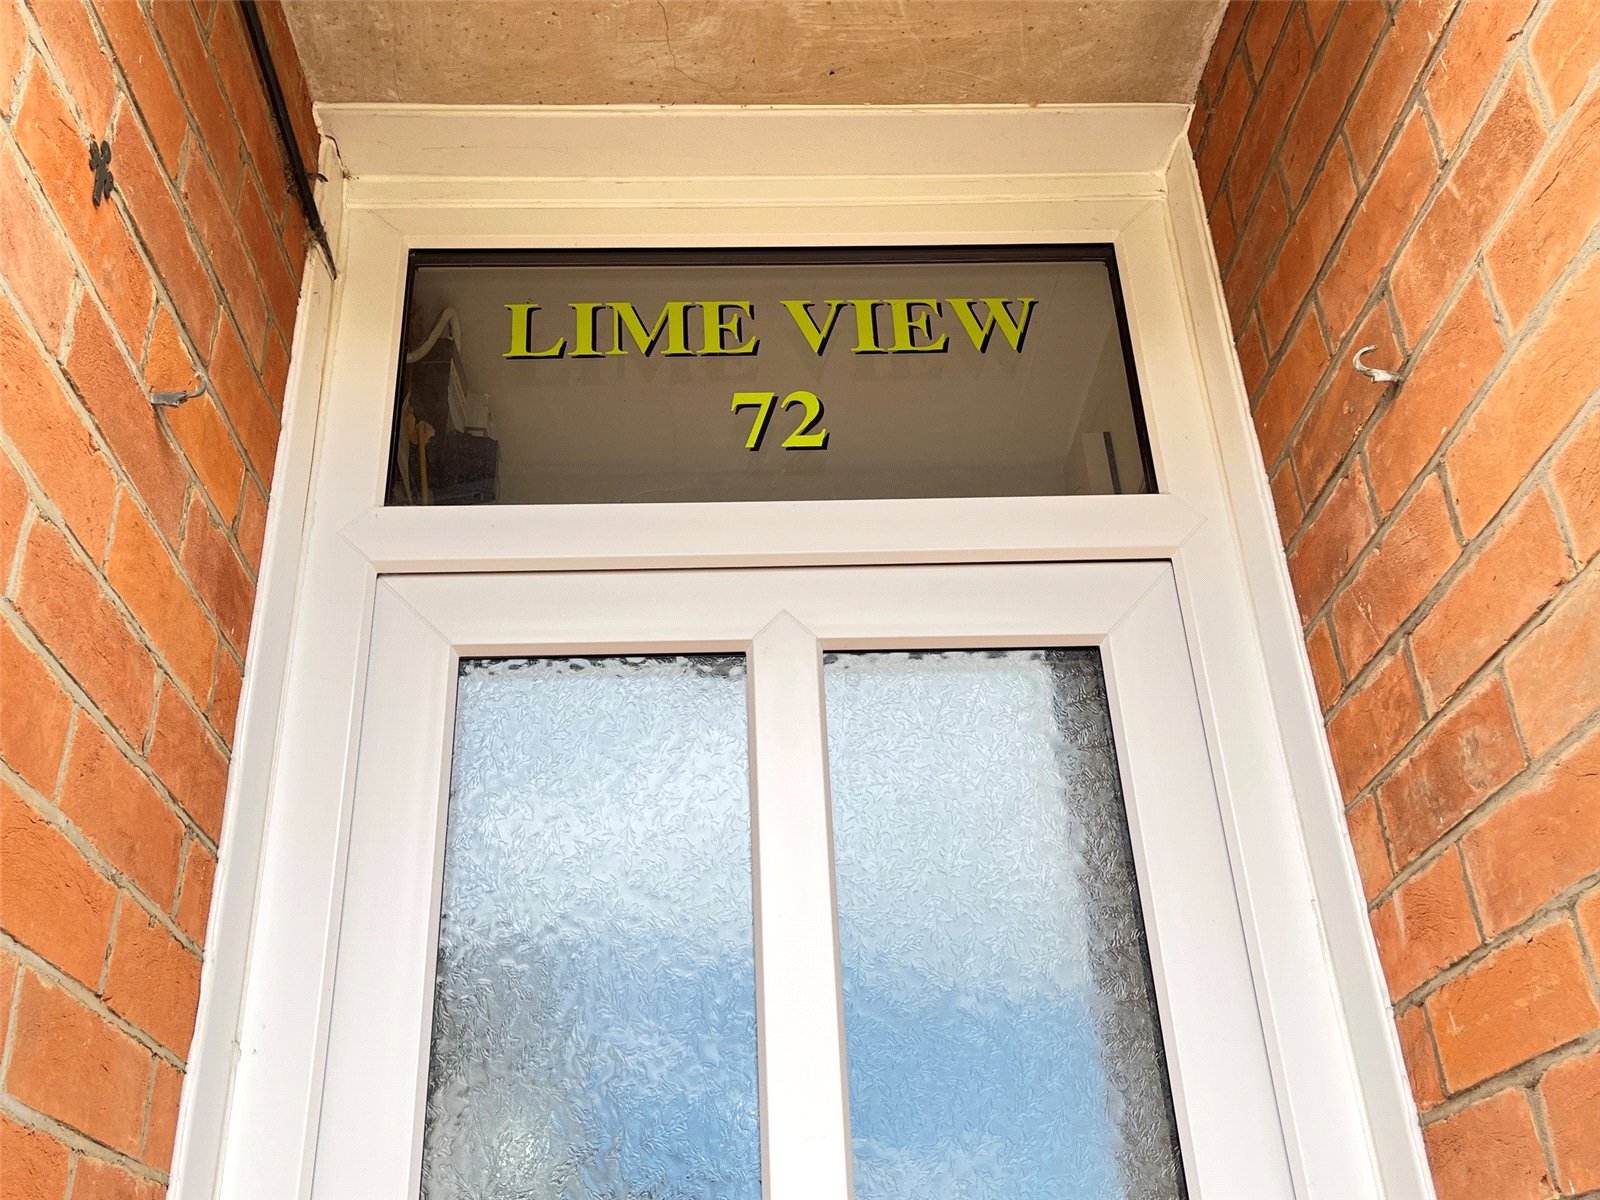
Entered Via Part opaque Upvc double glazed door into :-
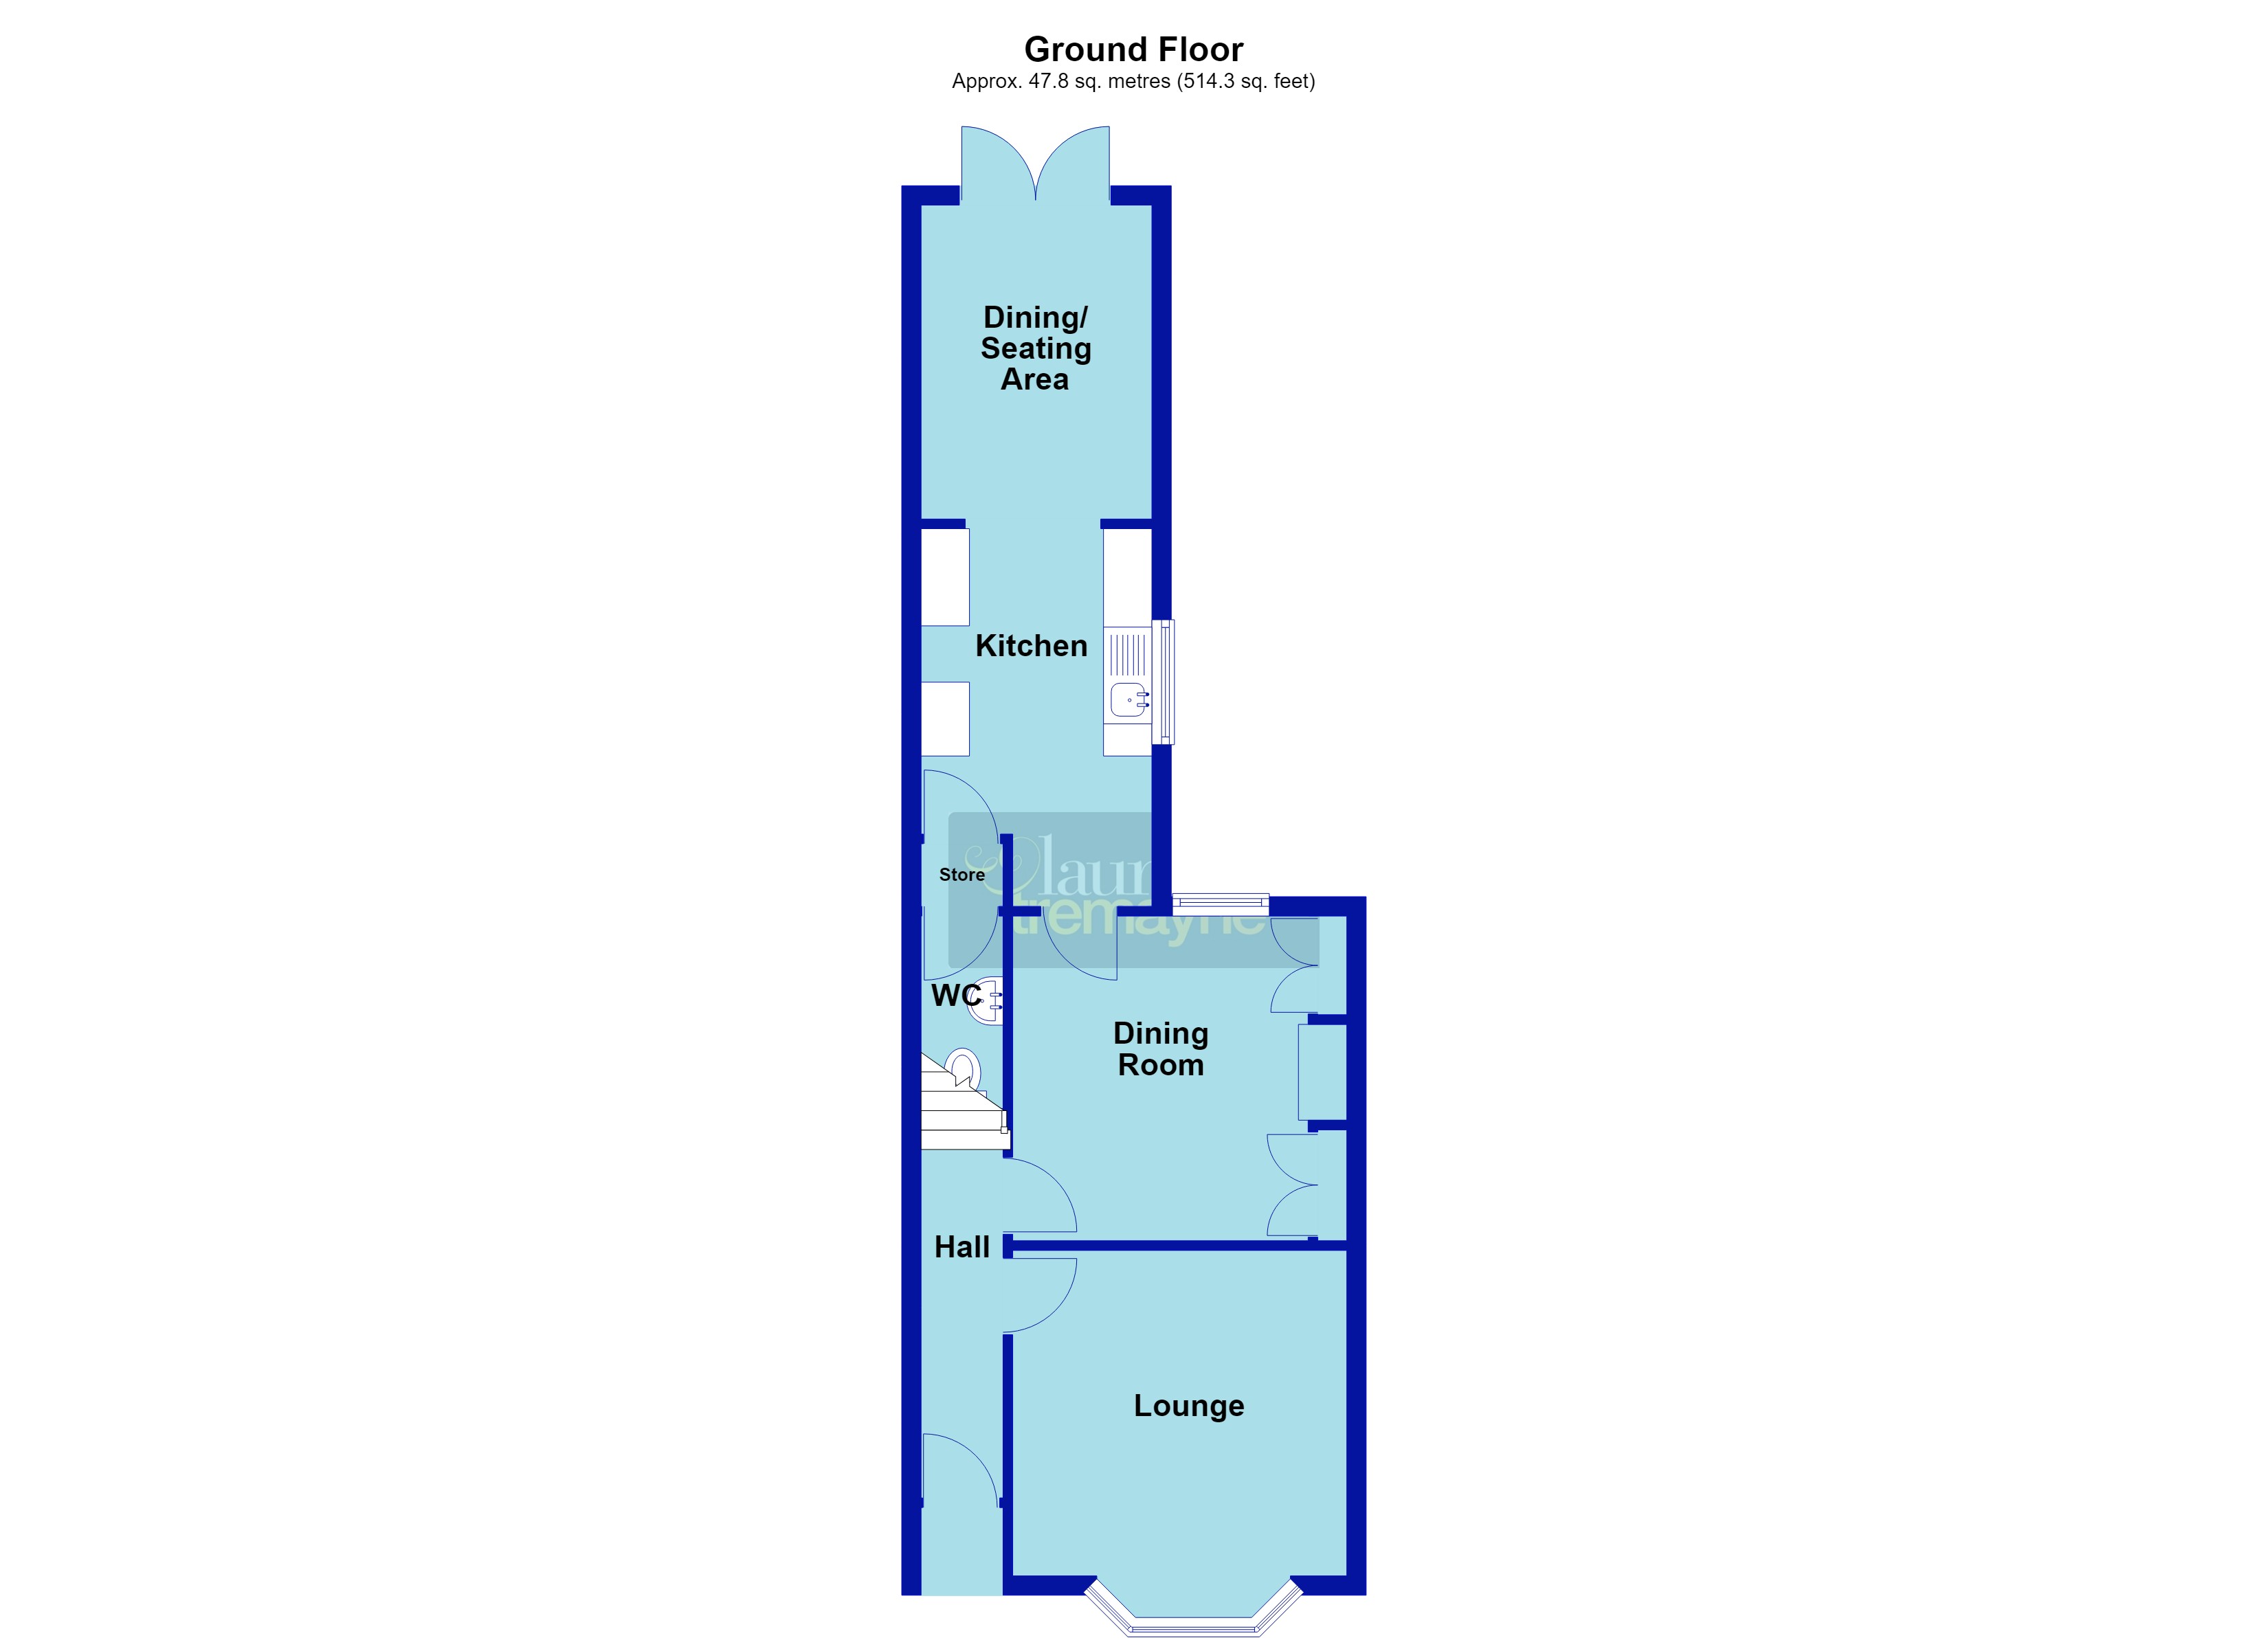
Hallway 12'8" x 2'8" (3.86m x 0.81m). Radiator, stairs rising to first floor landing, wood panel doors to lounge and dining room
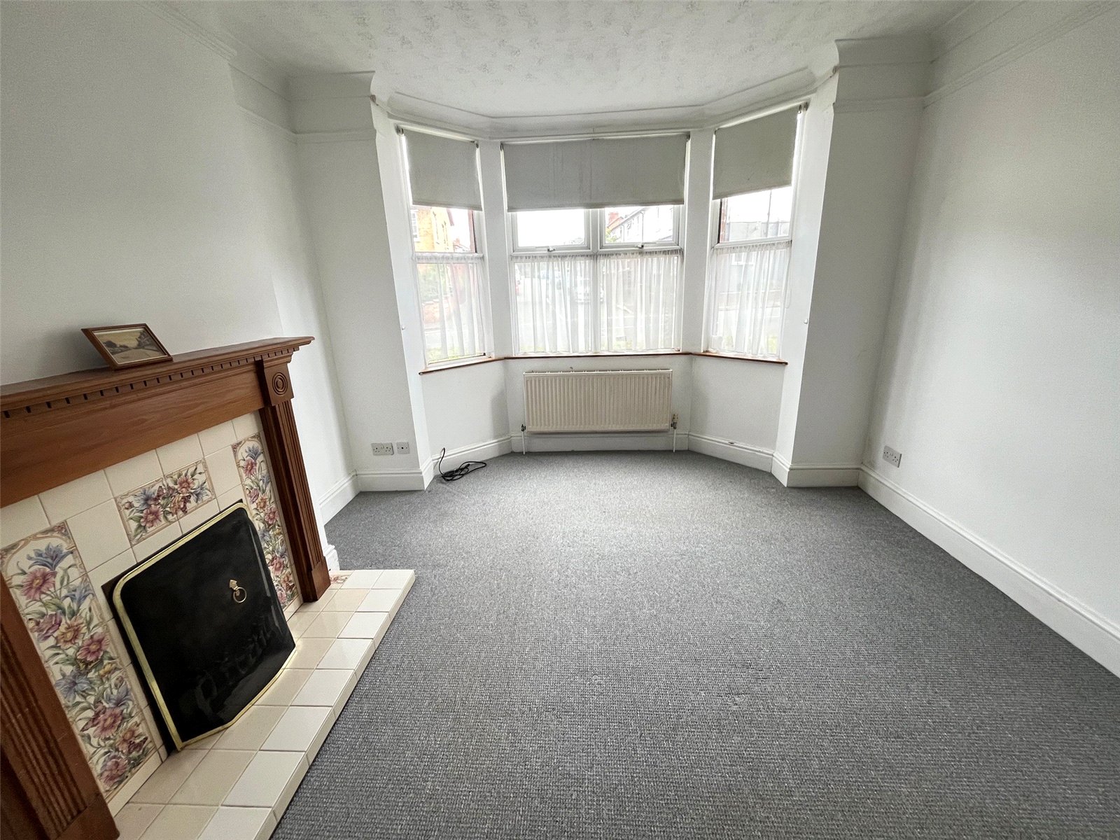
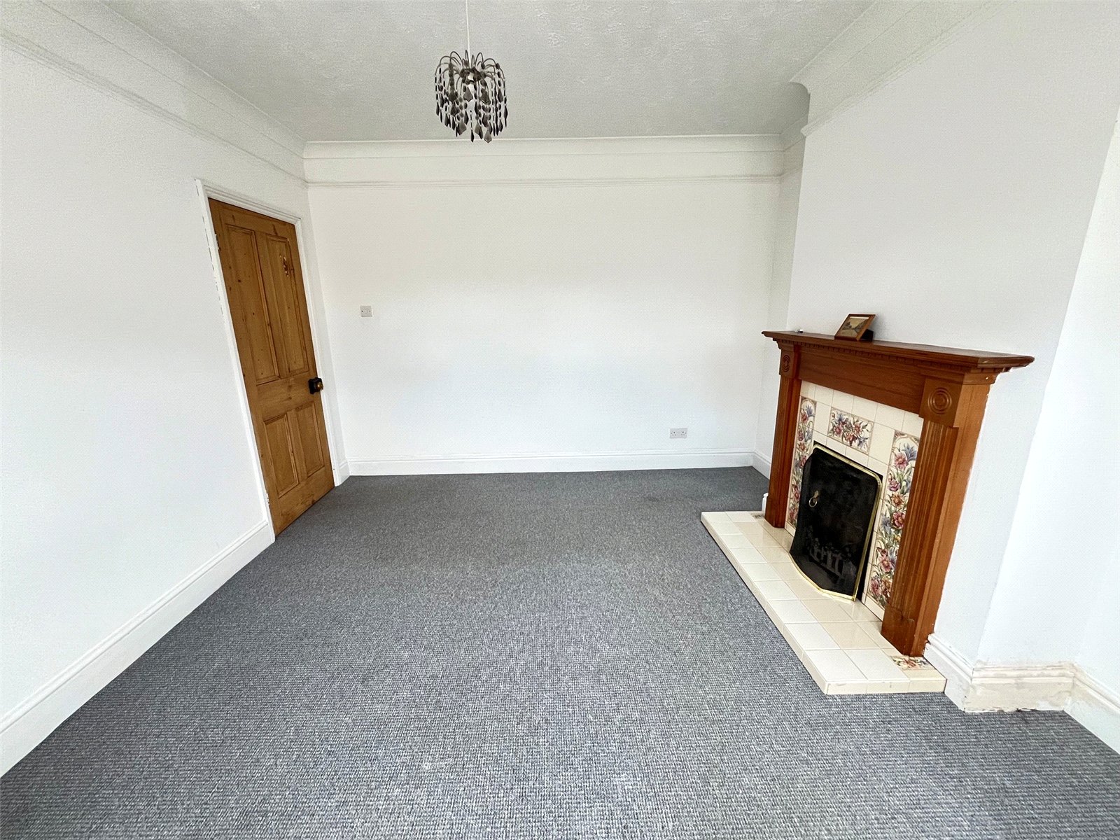
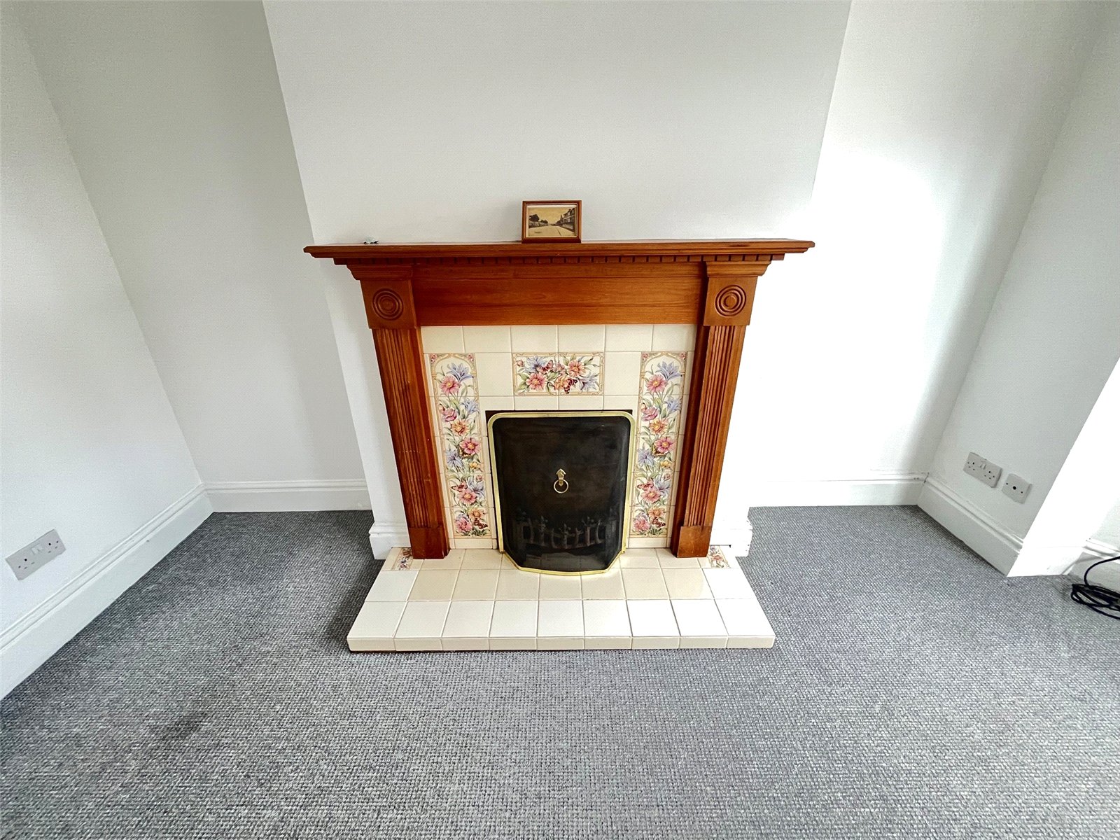
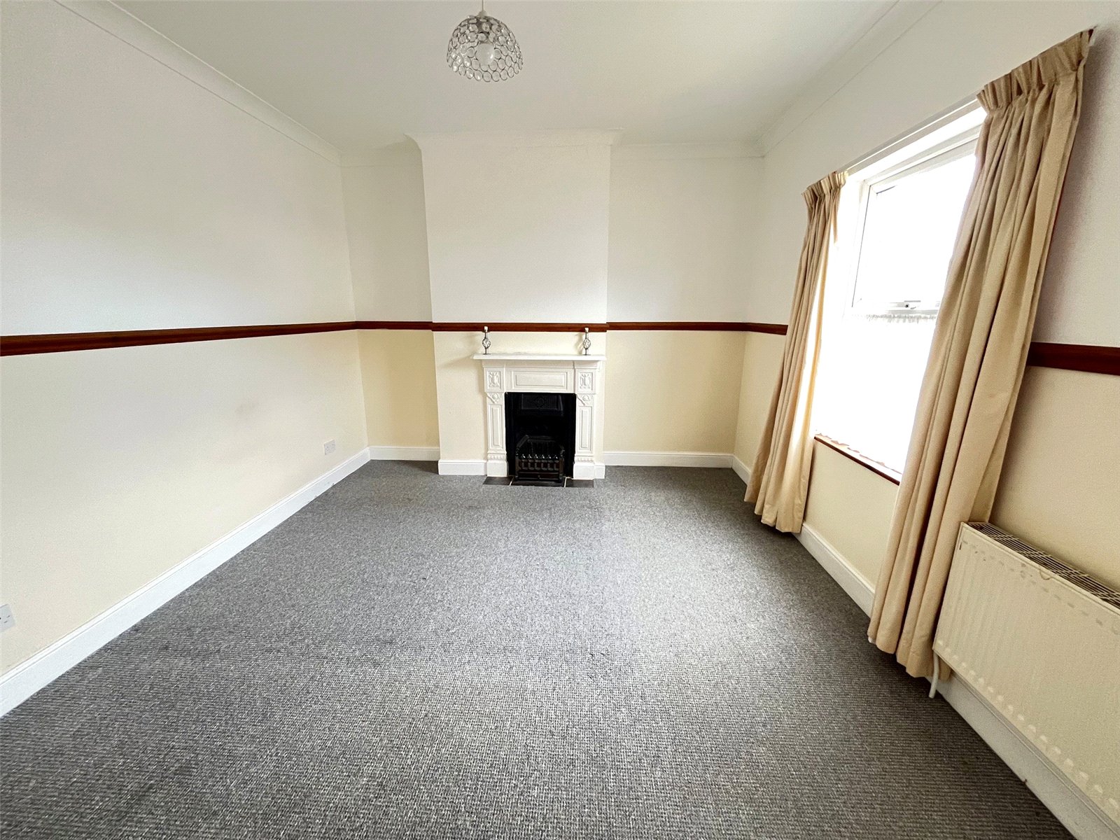
Lounge 13'6" (4.11m) Into Bay x 11'4" (3.45m). A delightful room with the focal point being a feature fireplace with wooden surround, tiled base and hearth with open fire, Upvc double glazed bay window to front aspect, radiator, television point, coving to ceiling
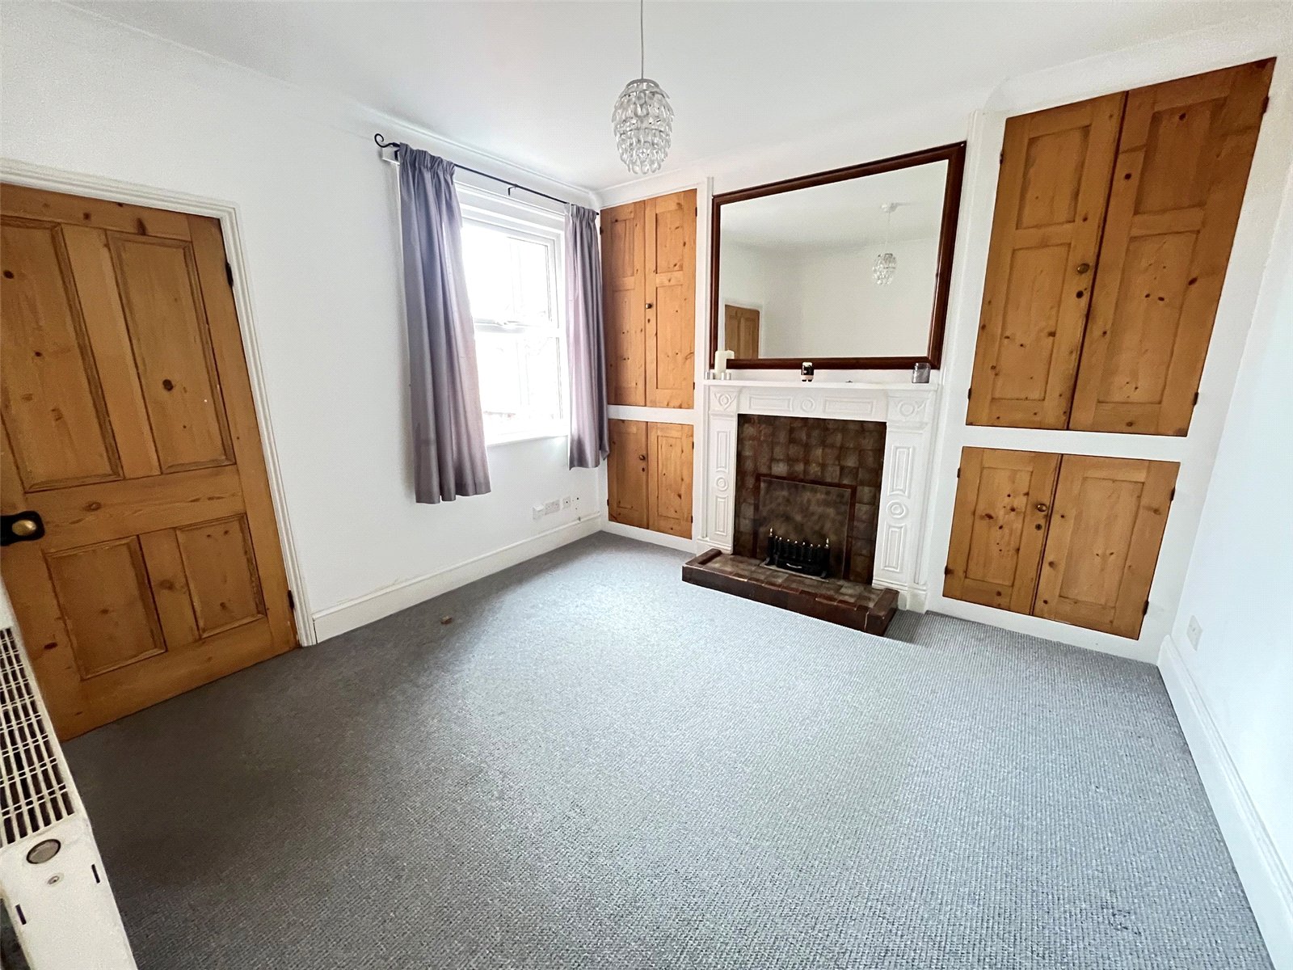
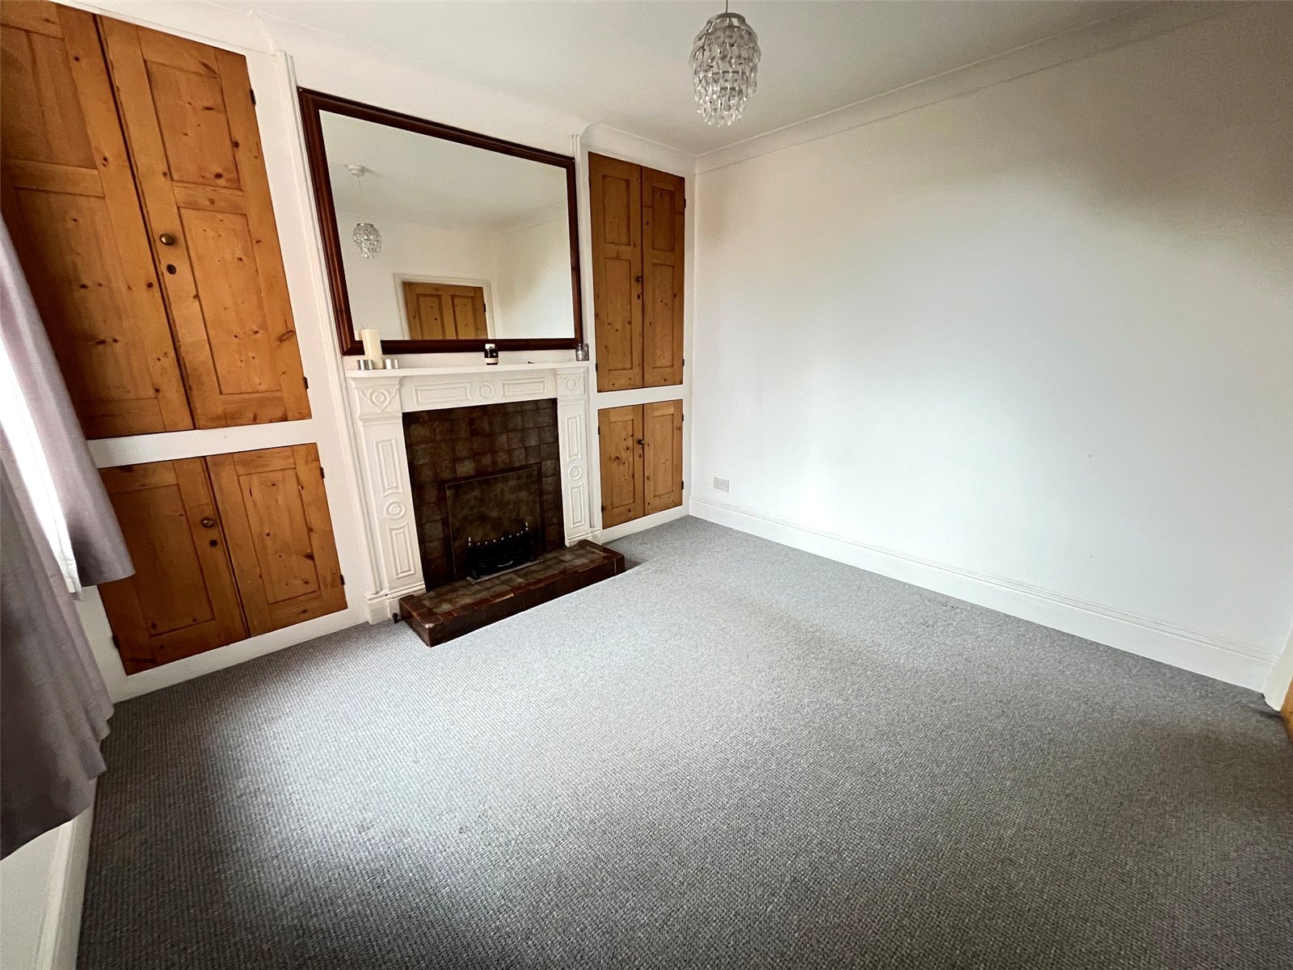
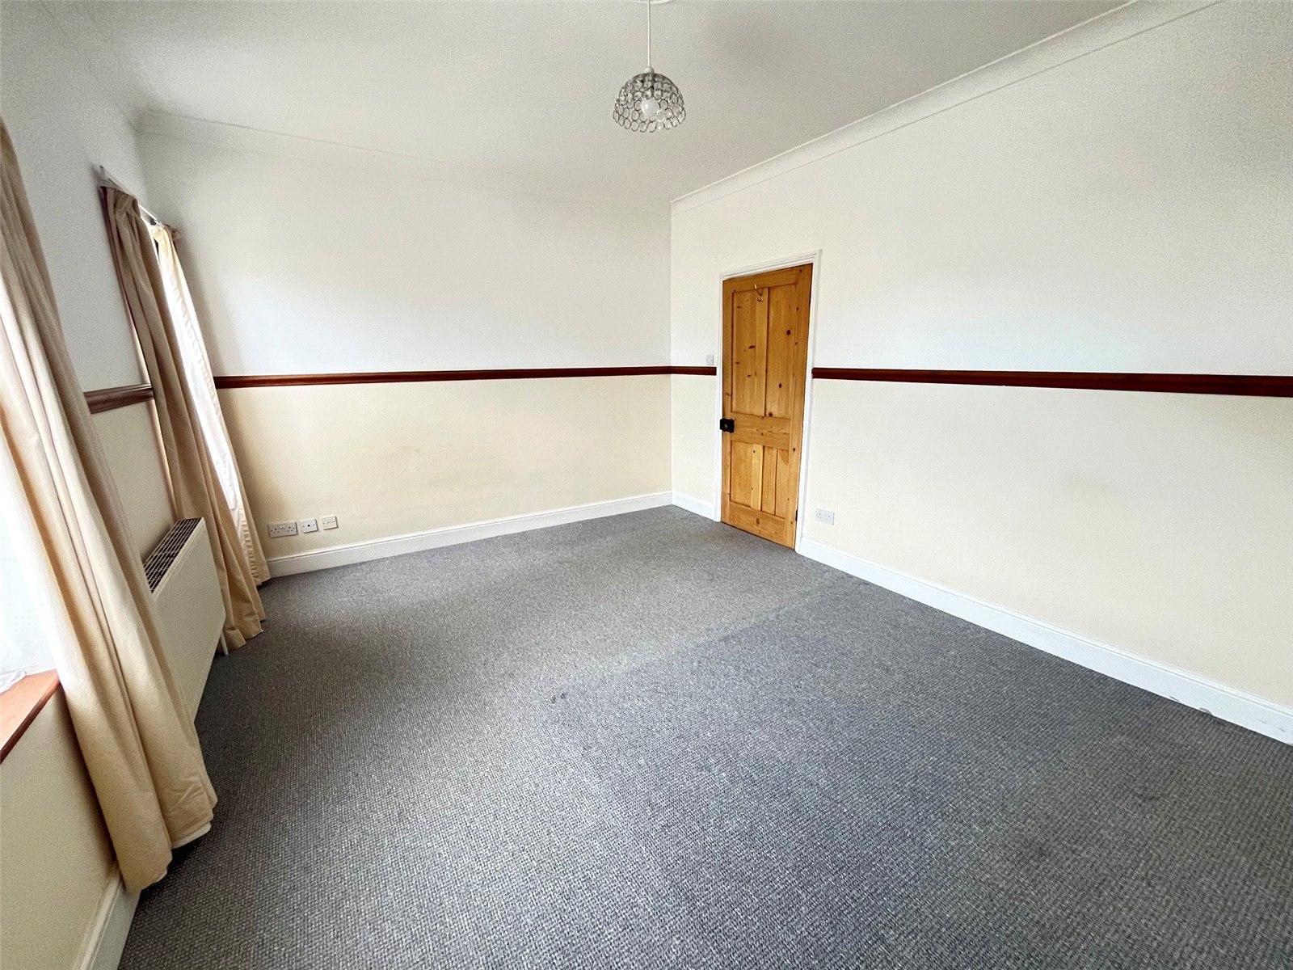
Dining Room 11' x 10'4" (3.35m x 3.15m). Another room full of charm and character with the focal point being a feature fireplace with wooden surround, tiled base and hearth and open fire, Upvc double glazed window to rear aspect with views over the rear garden, inset cupboards either side of the chimney breast with shelving and wooden panel doors, coving to ceiling, television point, BT point, wood panel door to :-
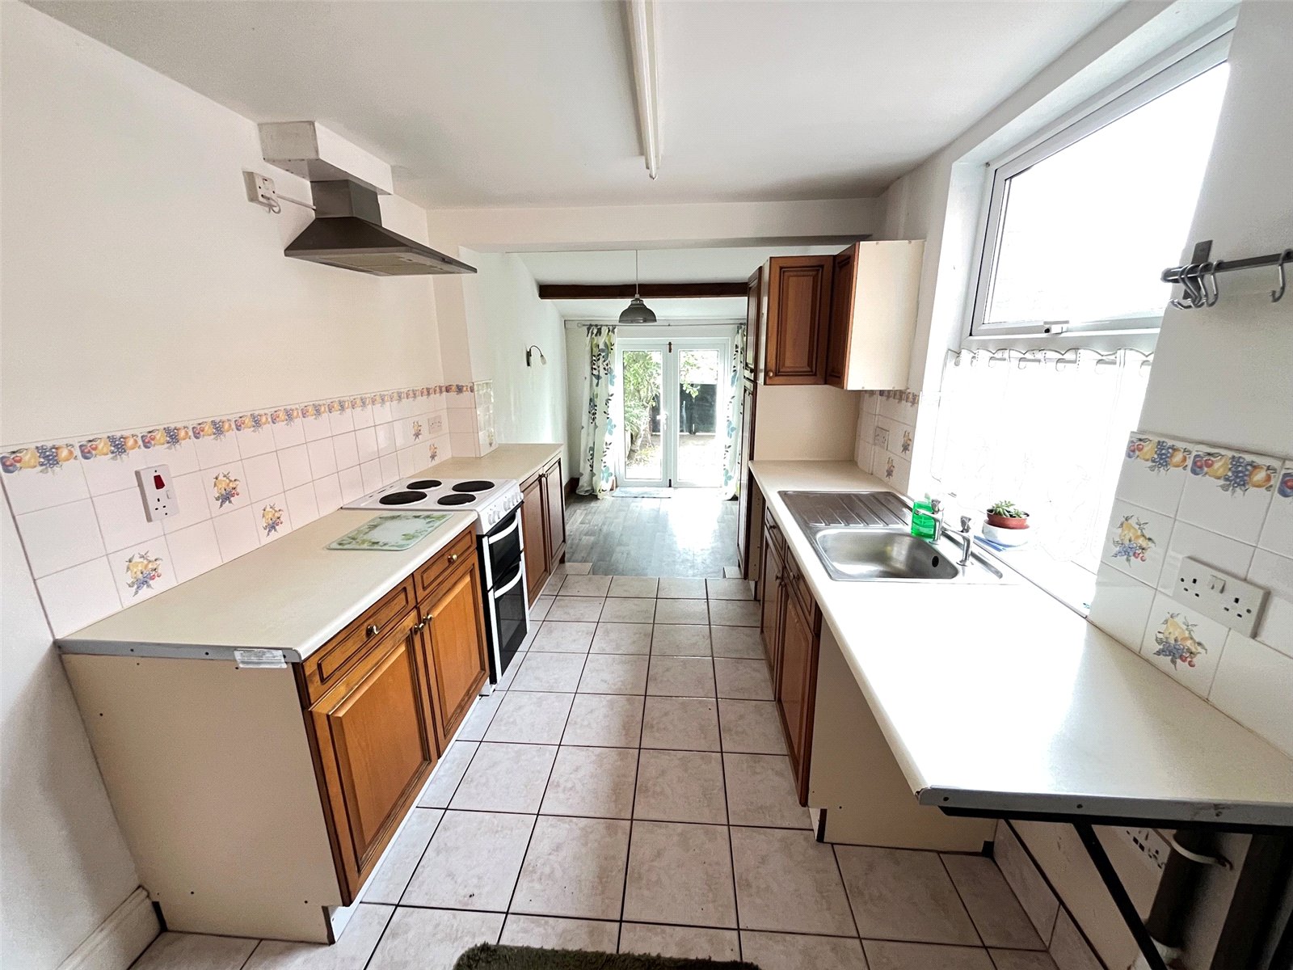
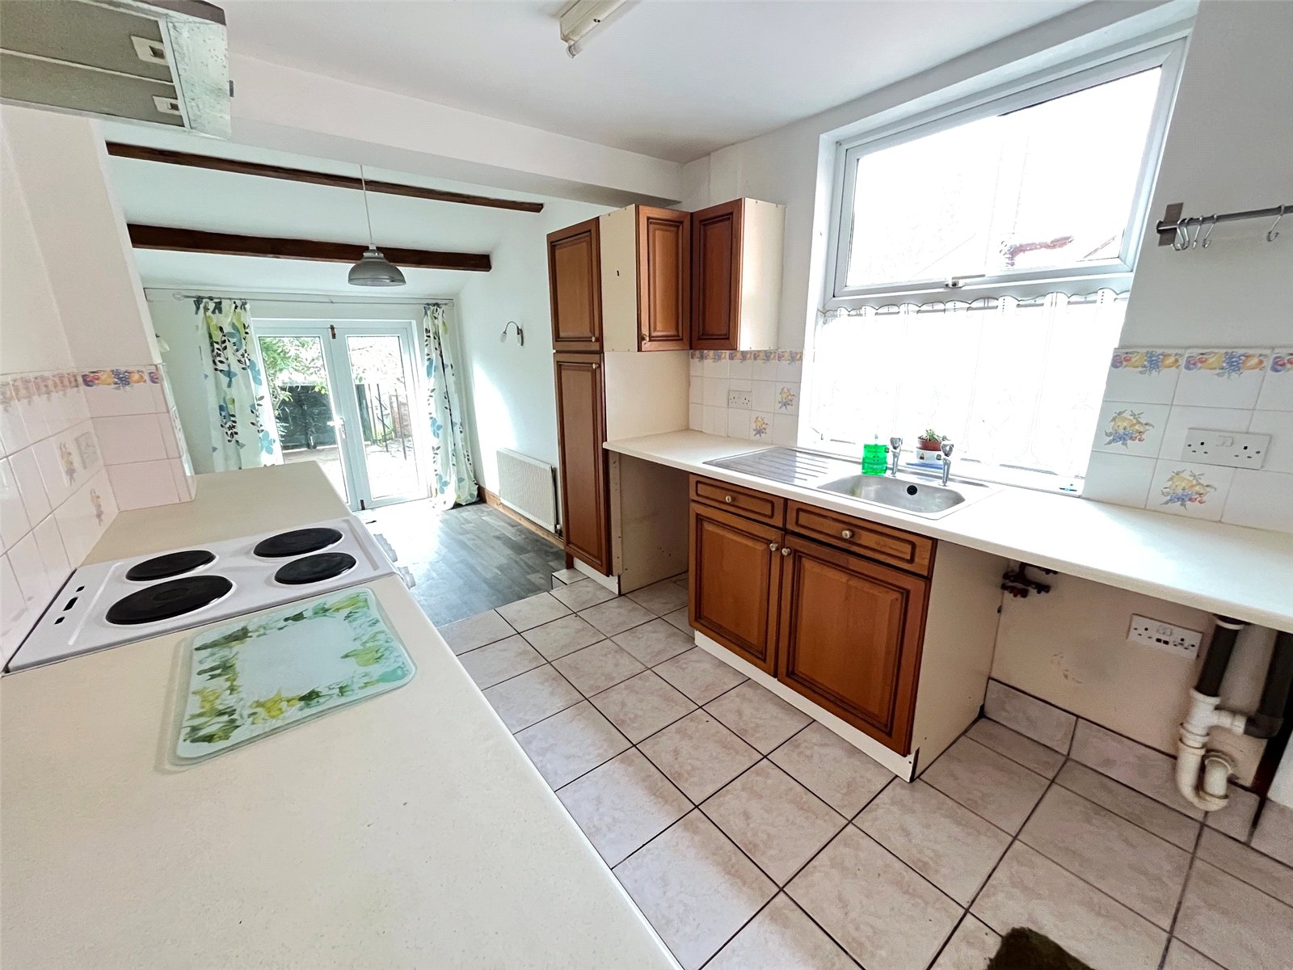
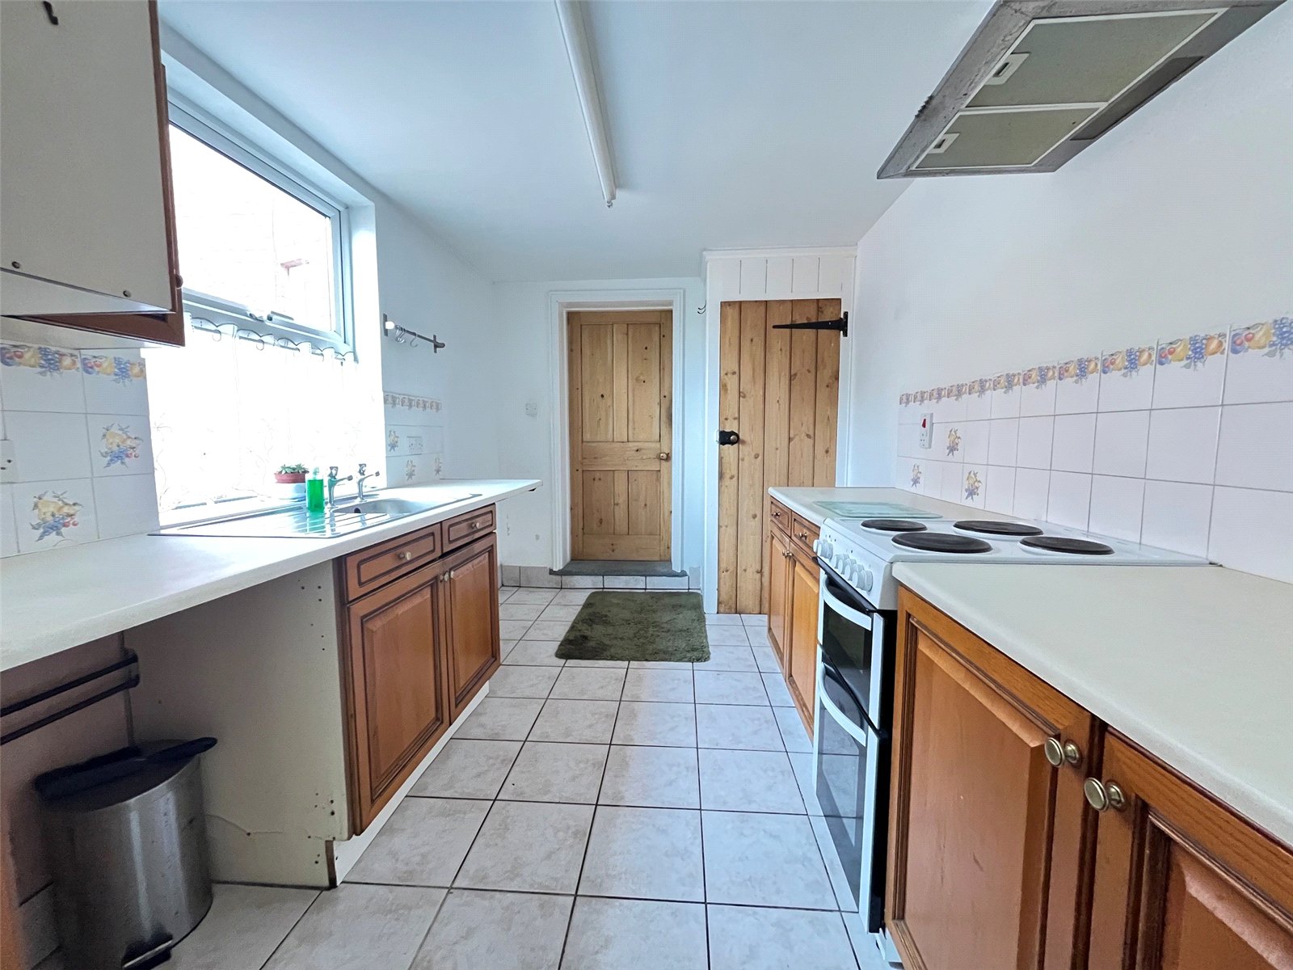
Kitchen 12' x 7'6" (3.66m x 2.29m). Fitted with a range of eye and base level units with rolled edge work surfaces over, space for electric cooker, stainless steel sink and drainer unit, tiling to water sensitive areas, ceramic tiled floor, space and plumbing for washing machine, space for fridge/freezer, Upvc double glazed window to side aspect, wood panel door to :-
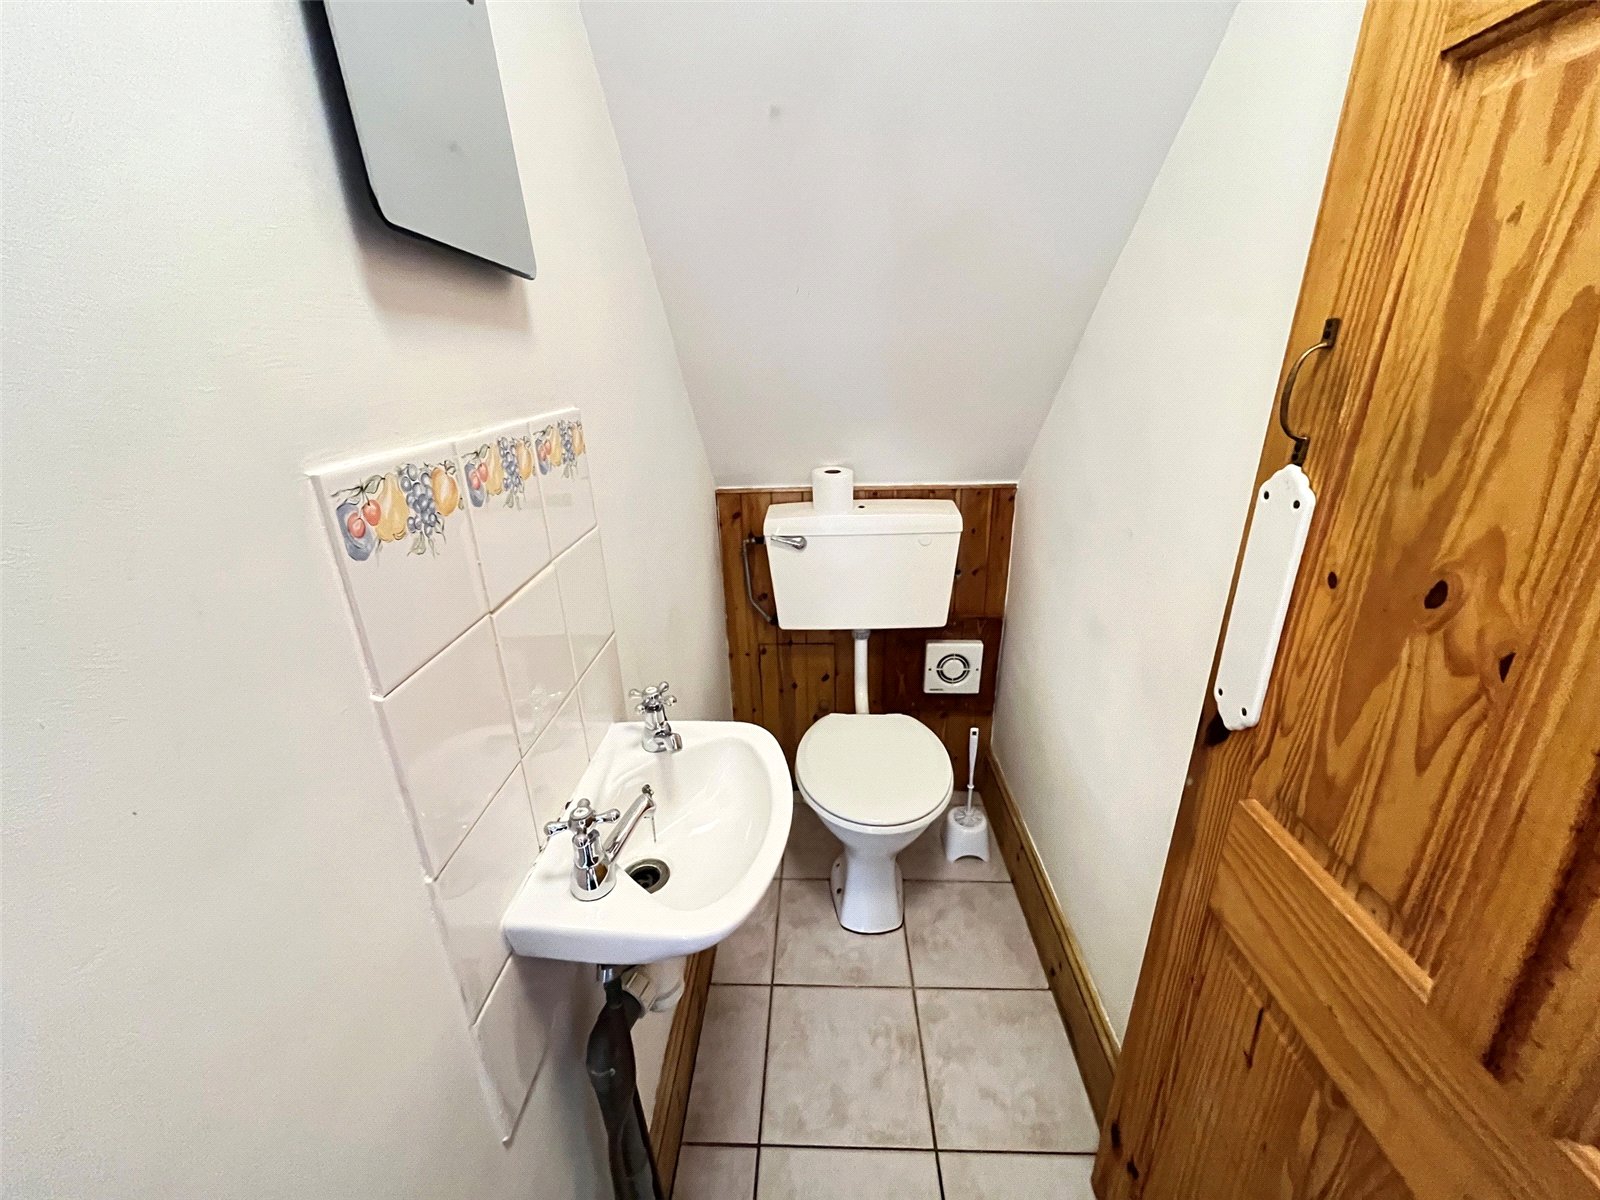
WC 5'10" x 2'4" (1.78m x 0.7m). Hanging space for coats leading to wood panel door into WC, which is fitted with a low level WC, wall mounted wash hand basin and tiled splashback, continuation of ceramic tiled floor from the kitchen
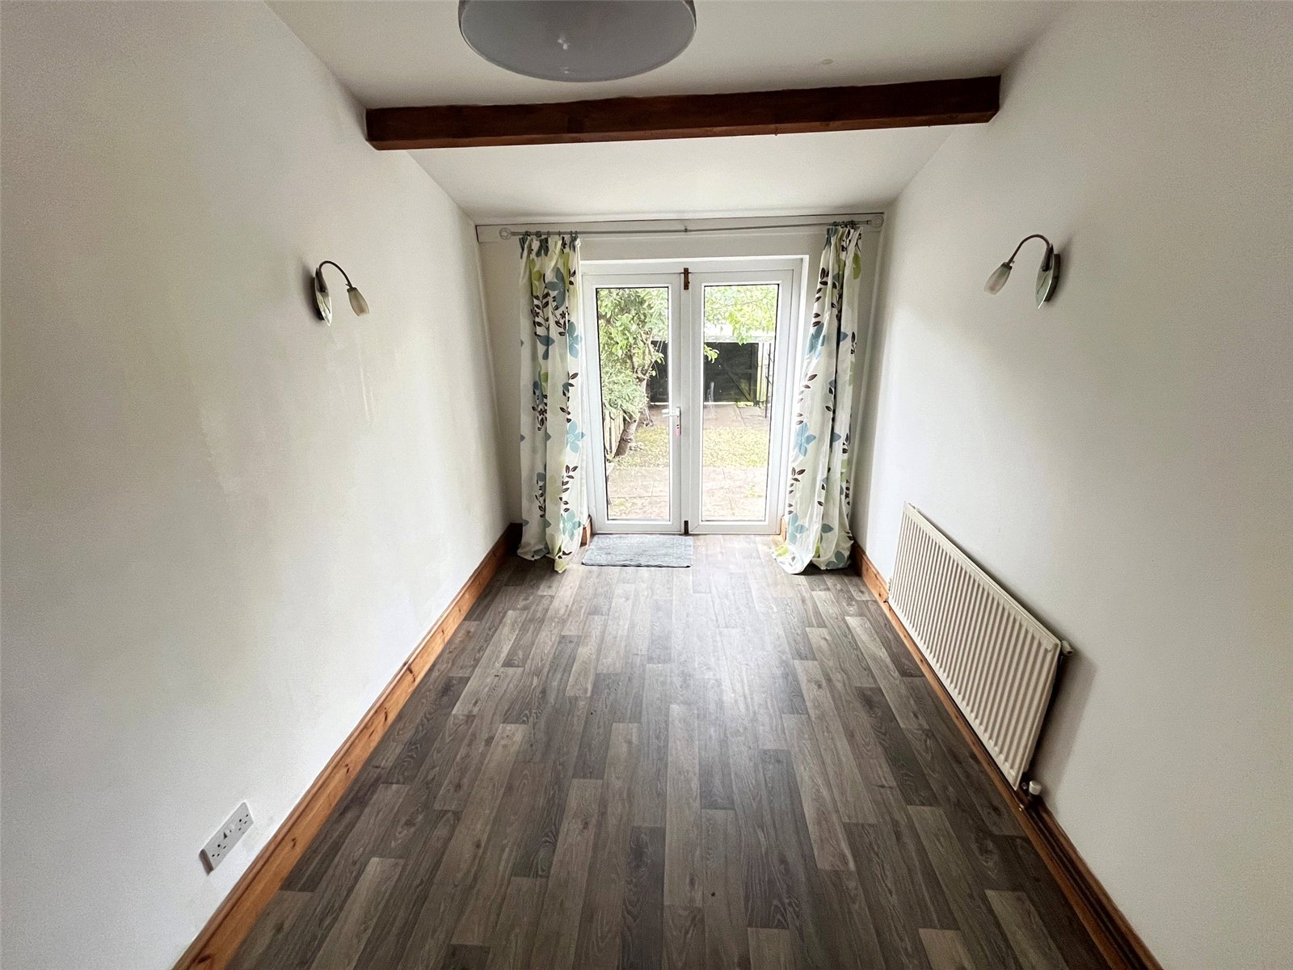
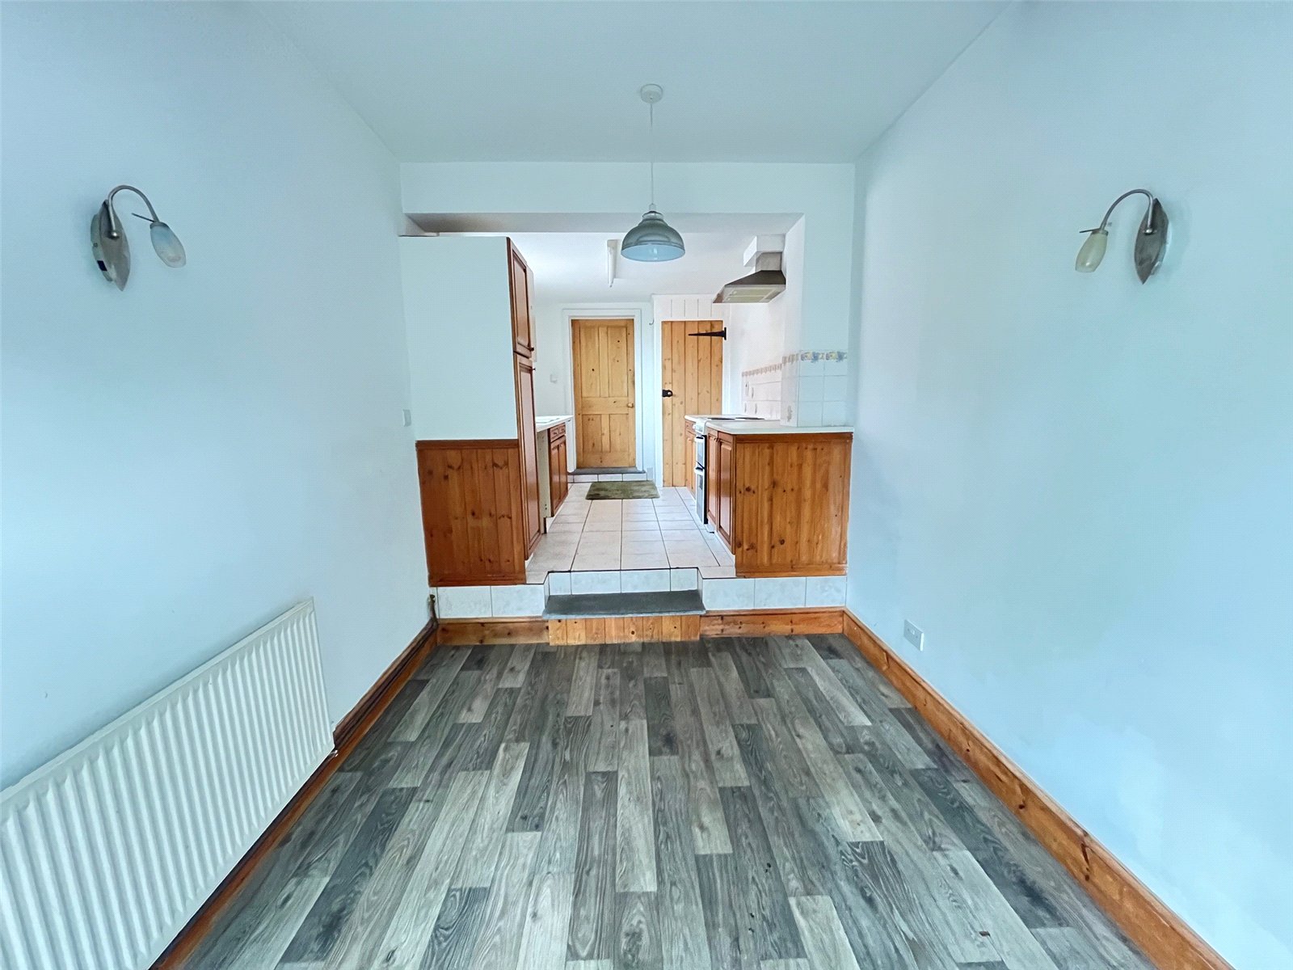
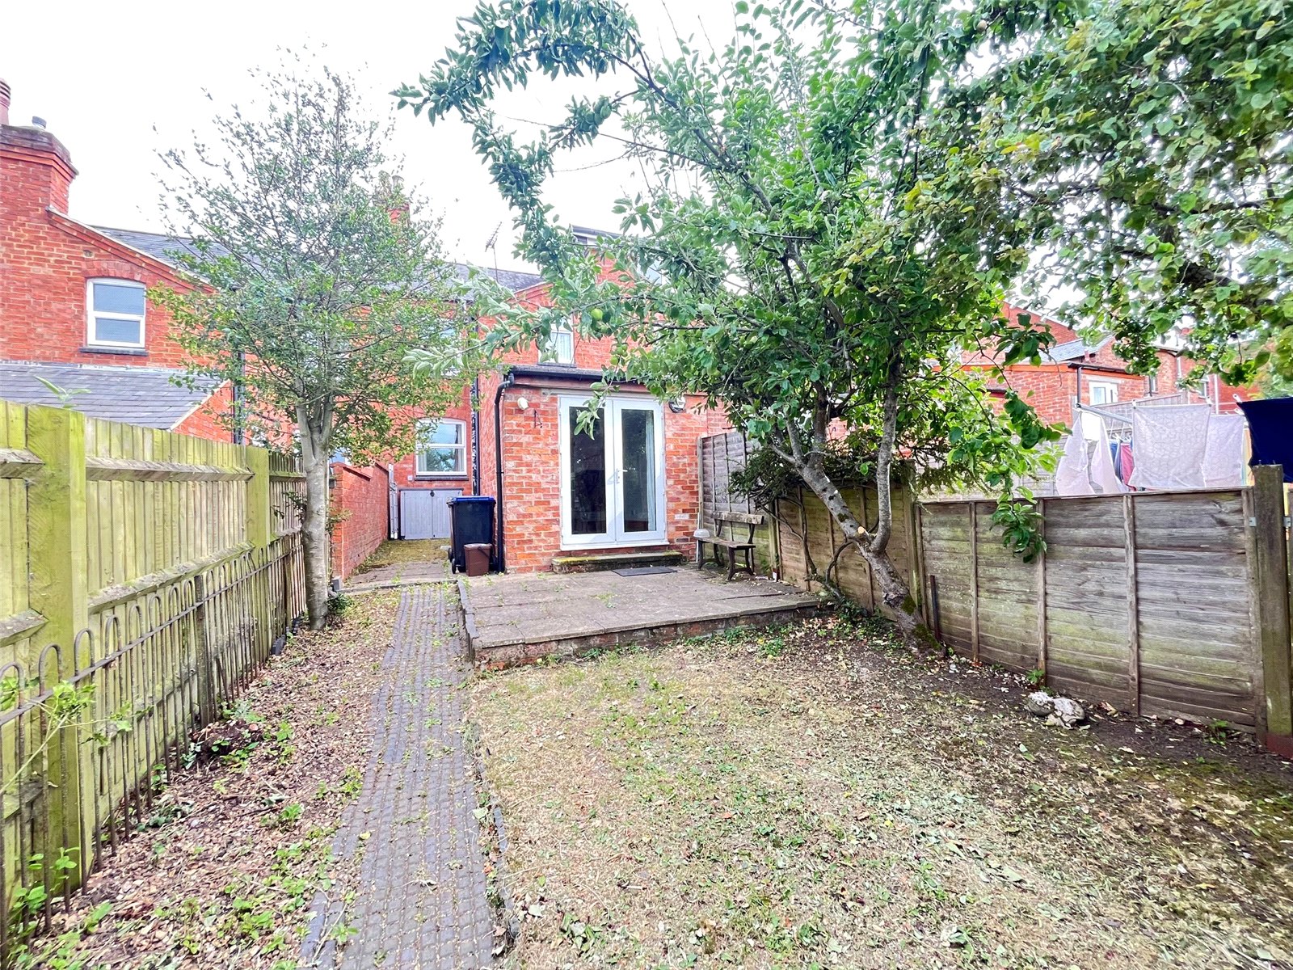
Dining Area 11' x 10'4" (3.35m x 3.15m). Access via steps from the kitchen with Upvc double glazed French doors opening onto the patio of the rear garden, radiator, two wall light points, exposed ceiling beams
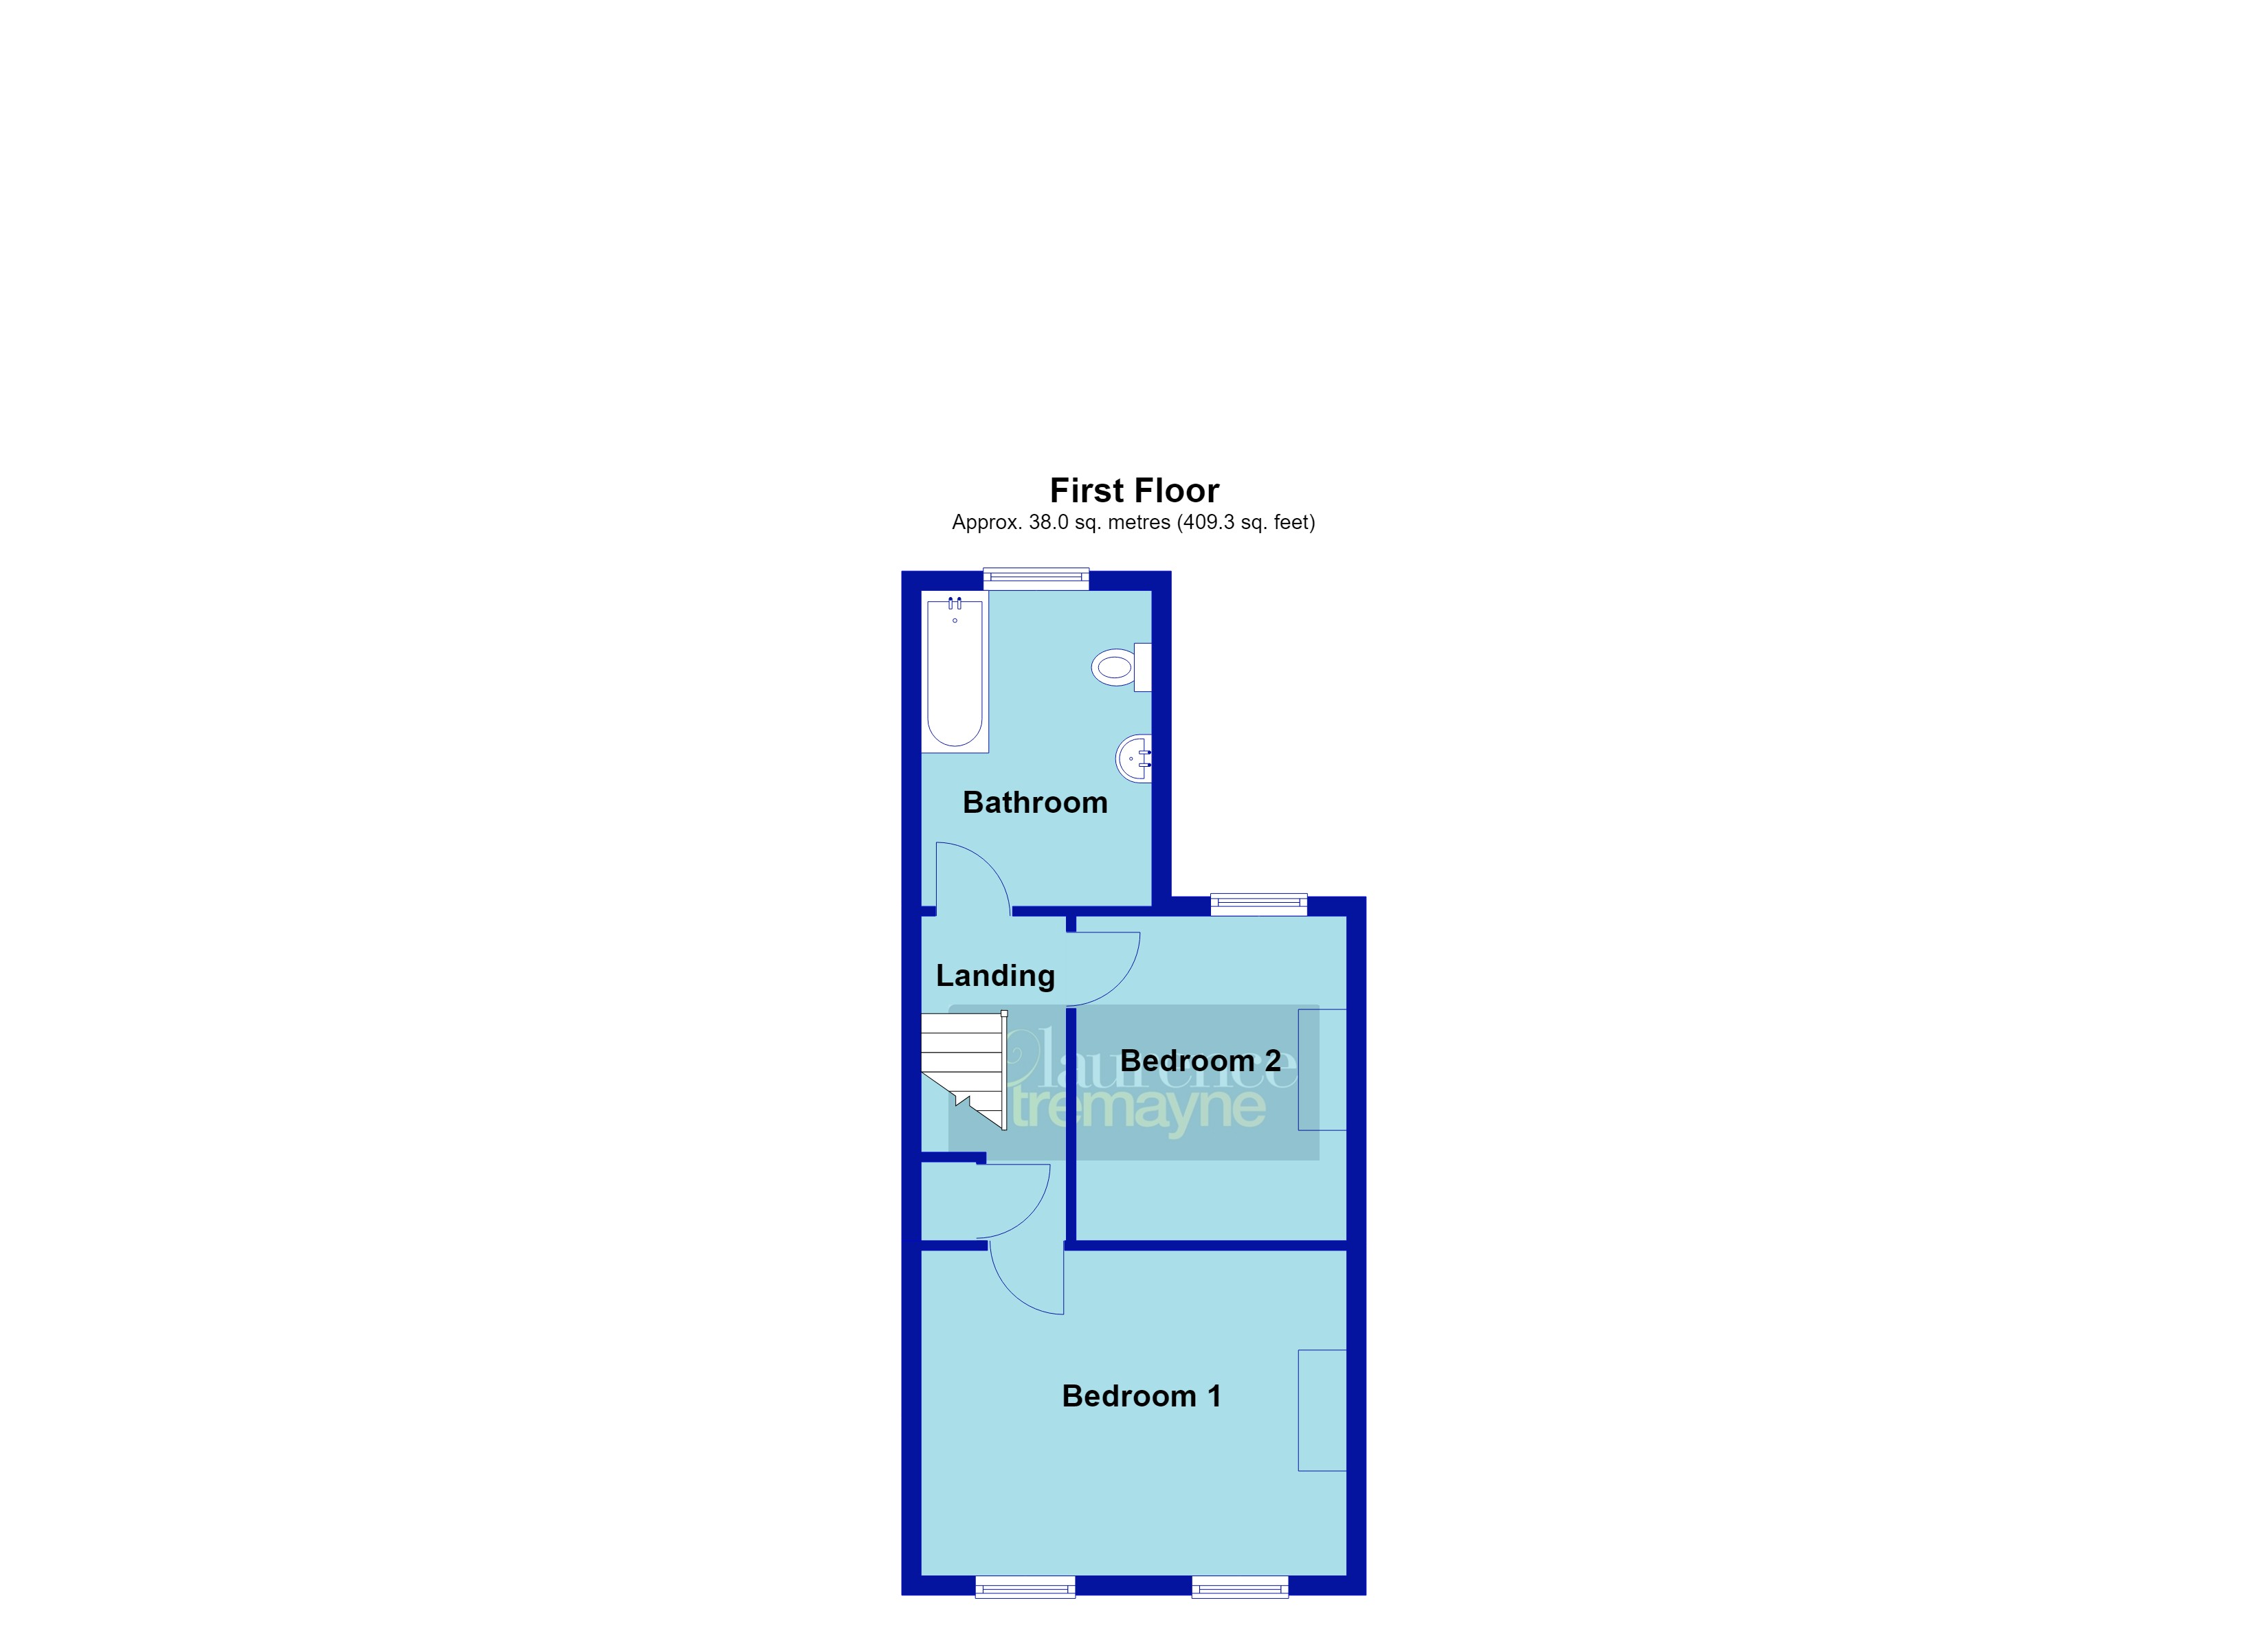
First Floor Landing 11' (3.35m) x 5' (1.52m) Reducing to 2'10" (0.86m). Opaque glazed access to loft, wood panel door to storage cupboard with hanging space for coats and shelving, wood panel doors to all first floor accommodation
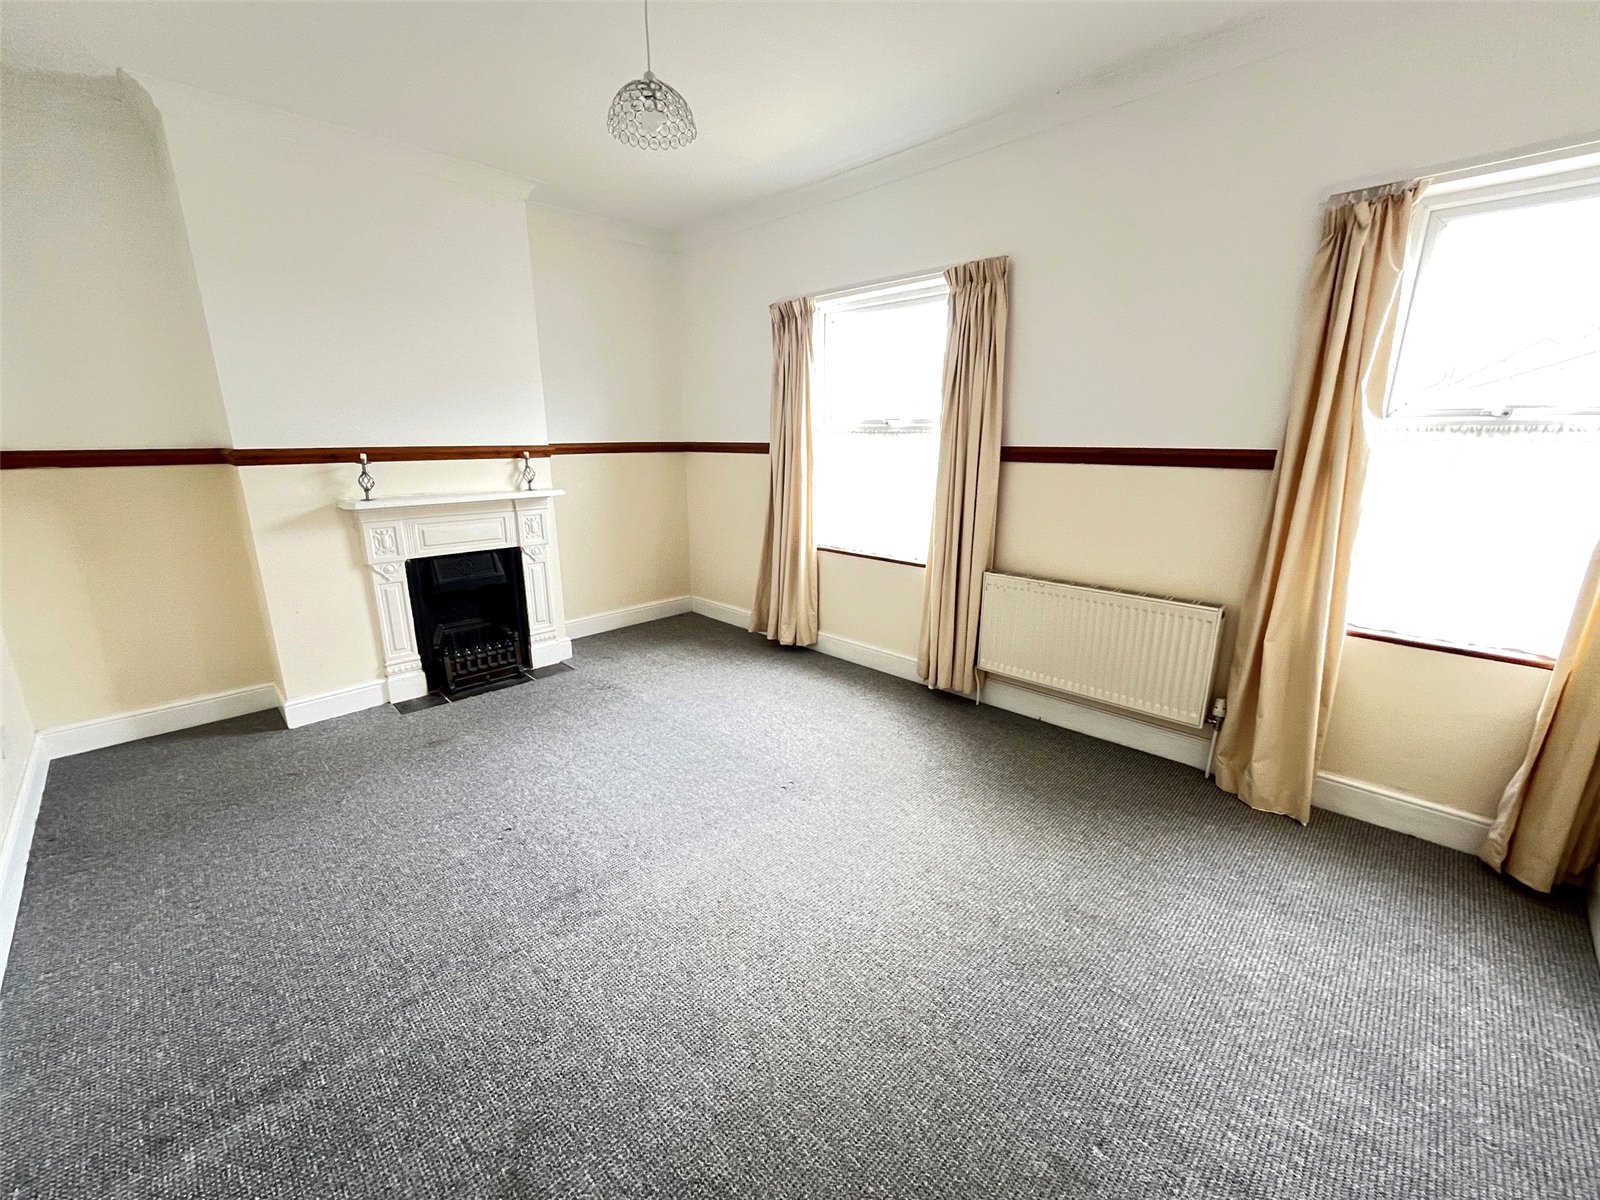
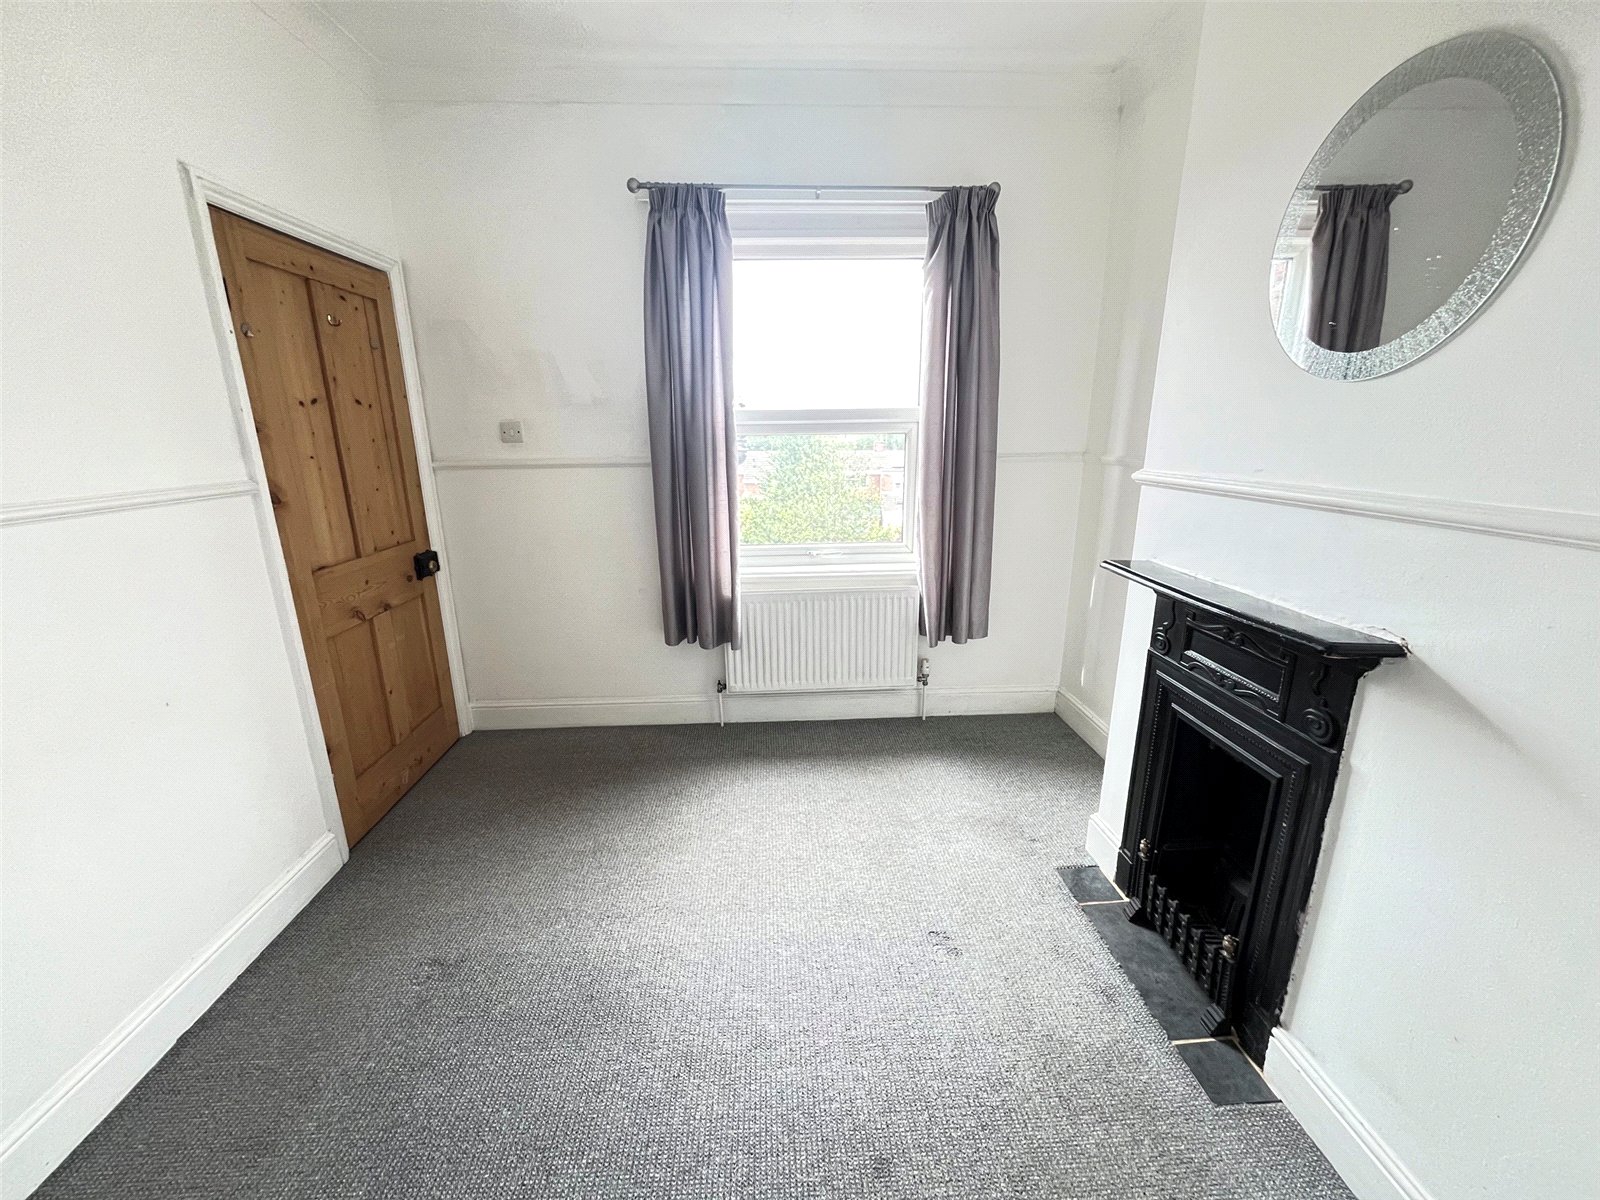
Bedroom One 14'10" x 11' (4.52m x 3.35m). A bright double bedroom with two Upvc double glazed window to front aspect, radiator, feature fireplace with wooden surround and tiled base and decorative open fire, radiator, dado rail, coving to ceiling, television point, BT point, decorative ceiling rose
Bedroom Two 11' x 9'2" (3.35m x 2.8m). Another double room with Upvc double glazed window to rear aspect with views over rear garden and Daventry beyond, feature fireplace with decorative wood surround, tiled base and inset decorative open fire, dado rail, coving to ceiling
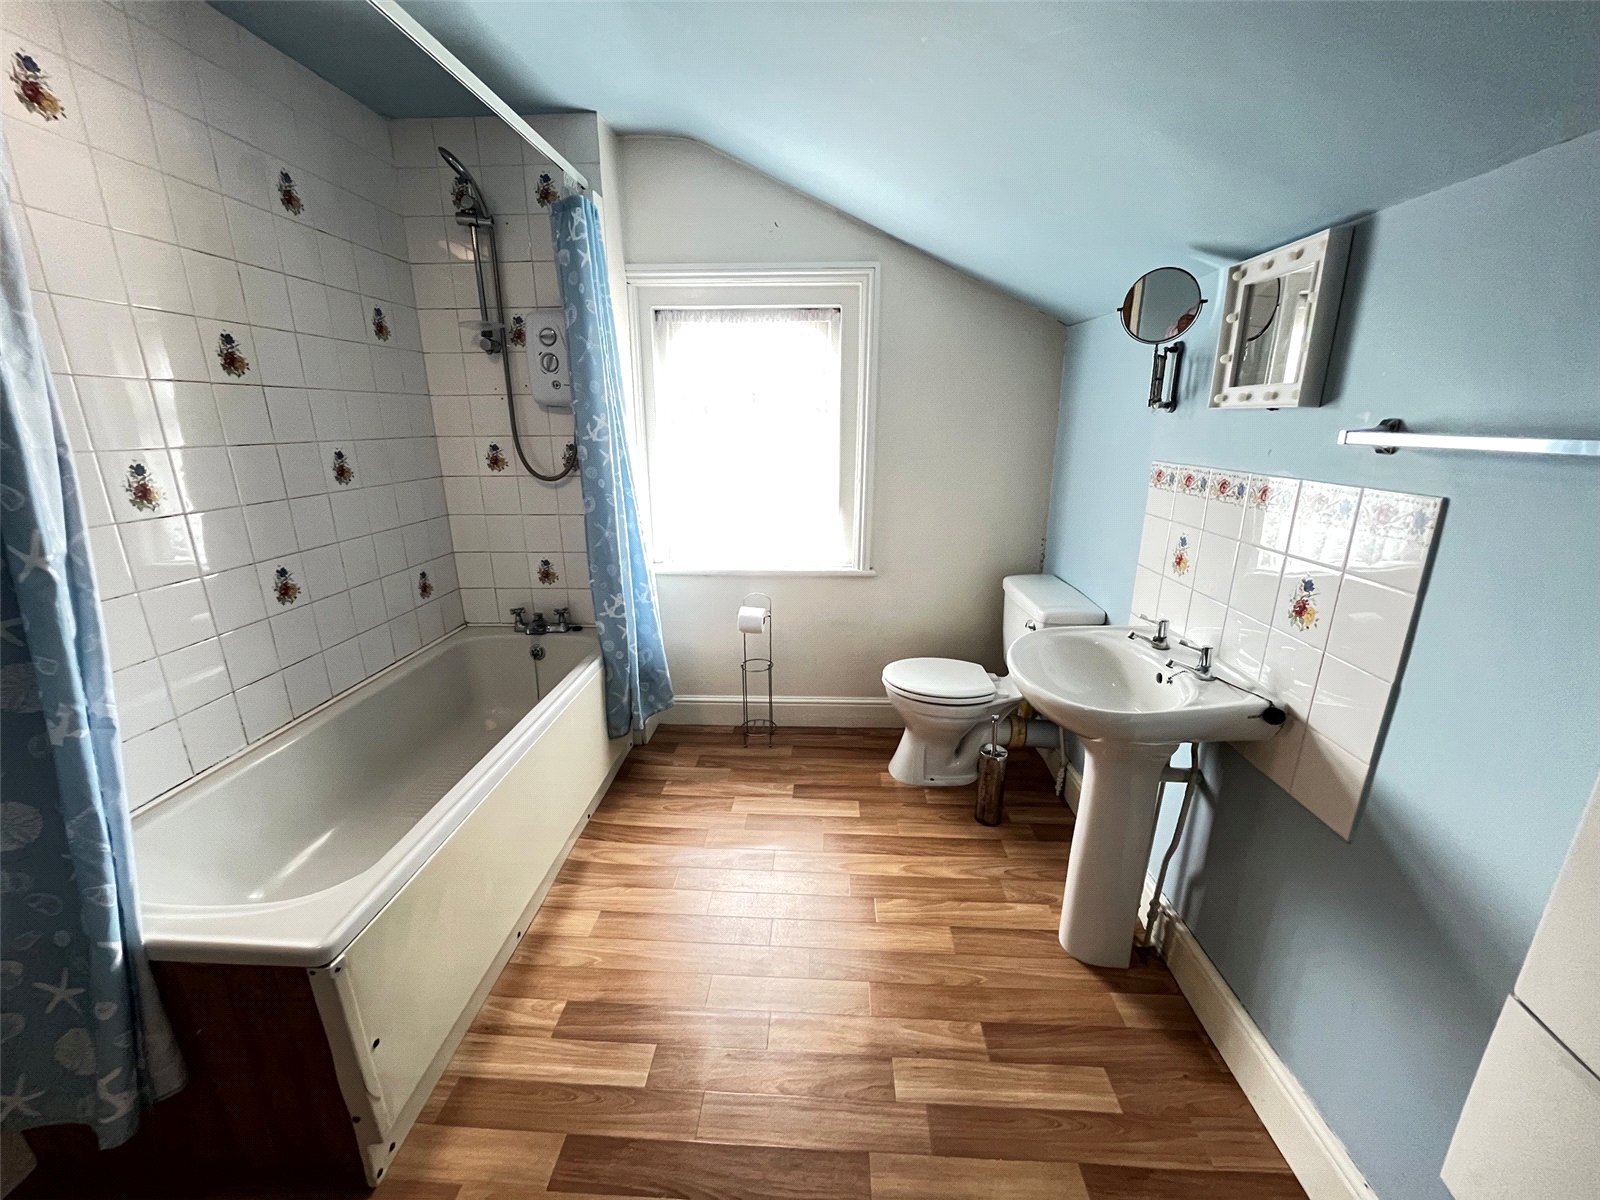
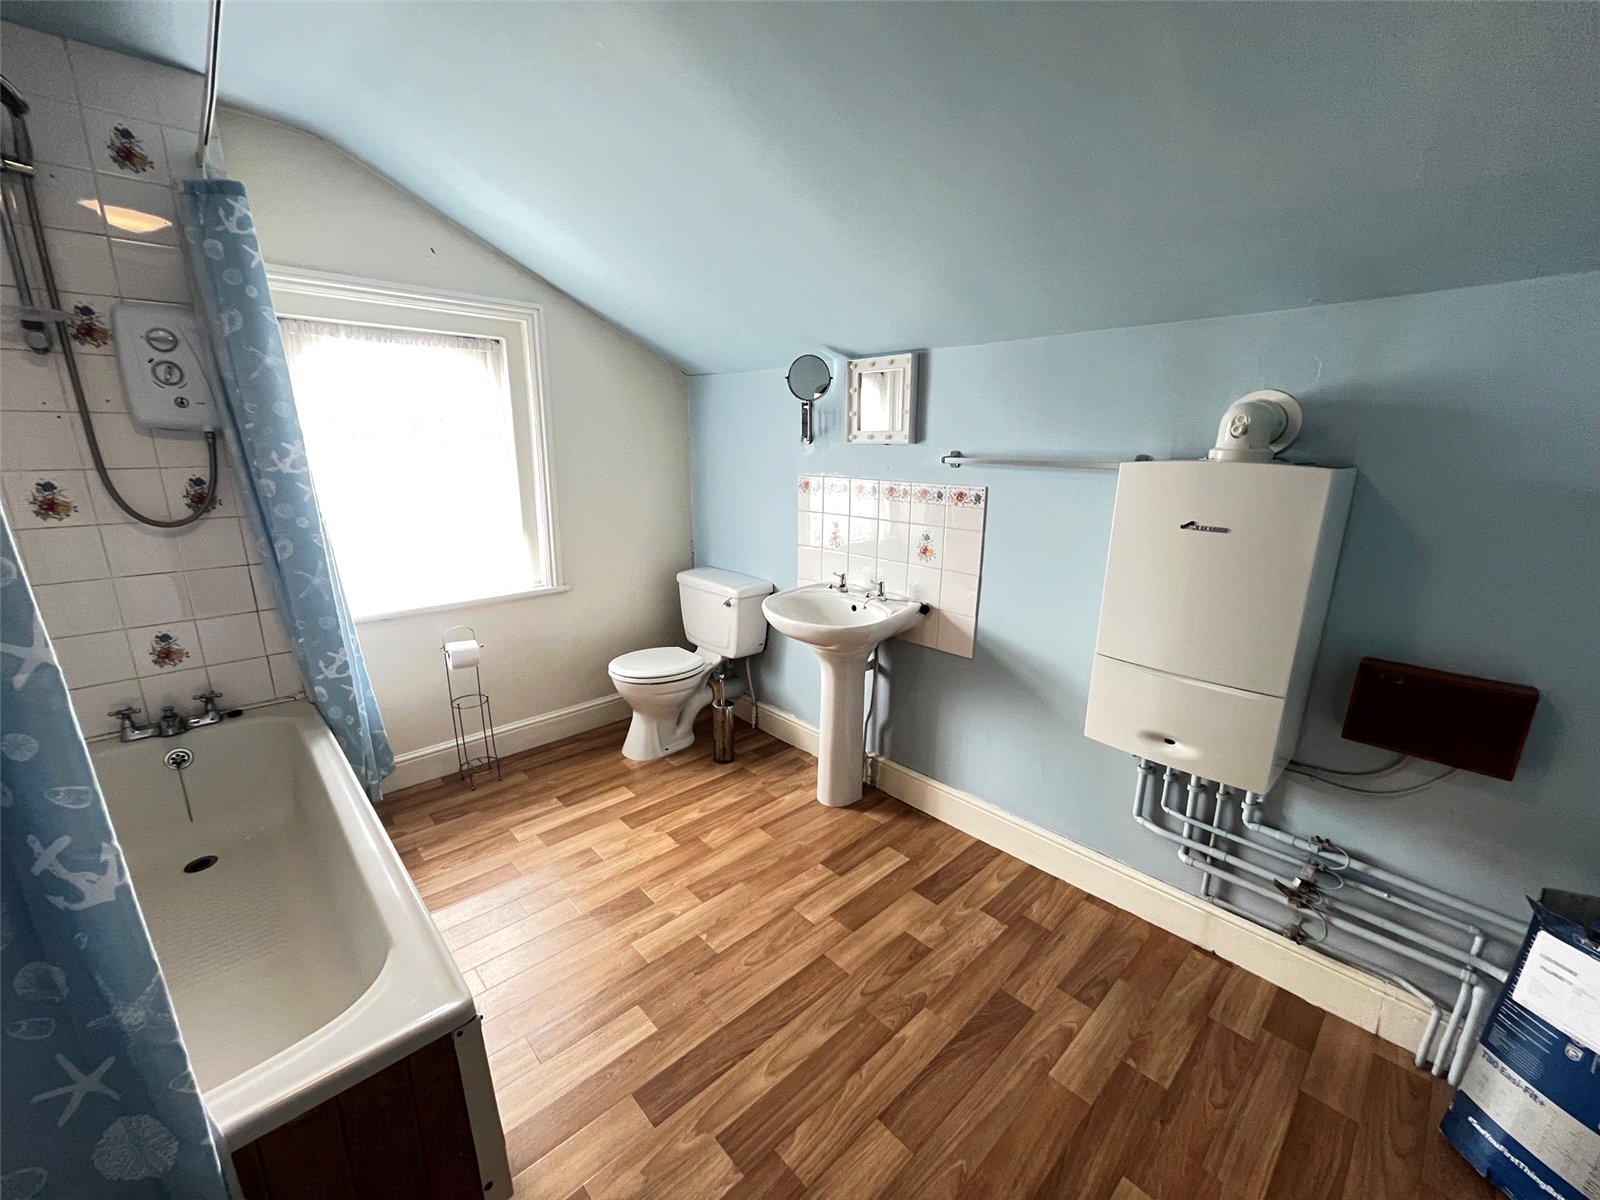
Bathroom 10'8" x 7'8" (3.25m x 2.34m). A generous sized bathroom witted with a white three piece suite comprising low level WC, pedestal wash hand basin and panel bath with mixer tap over and electric shower over, wall mounted central heating boiler, opaque Upvc double glazed window to rear aspect
Outside
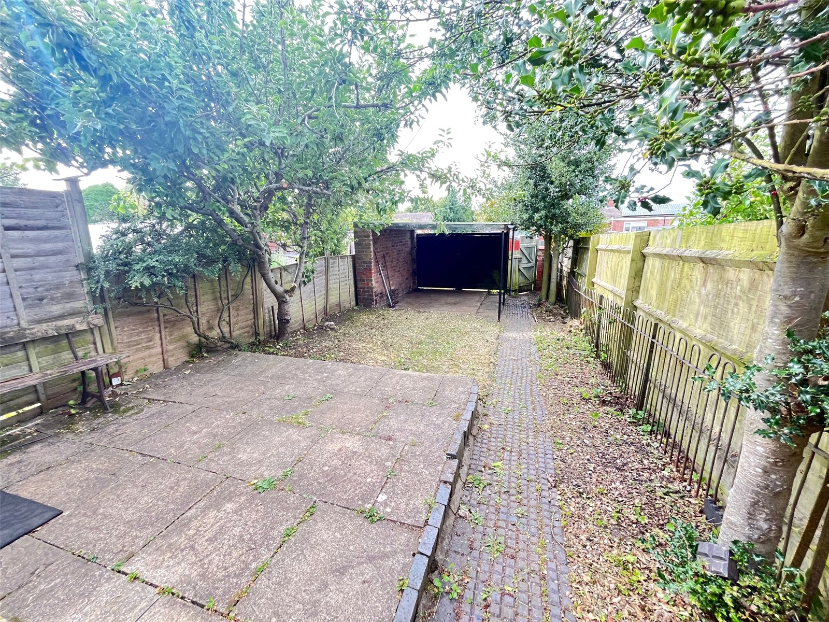
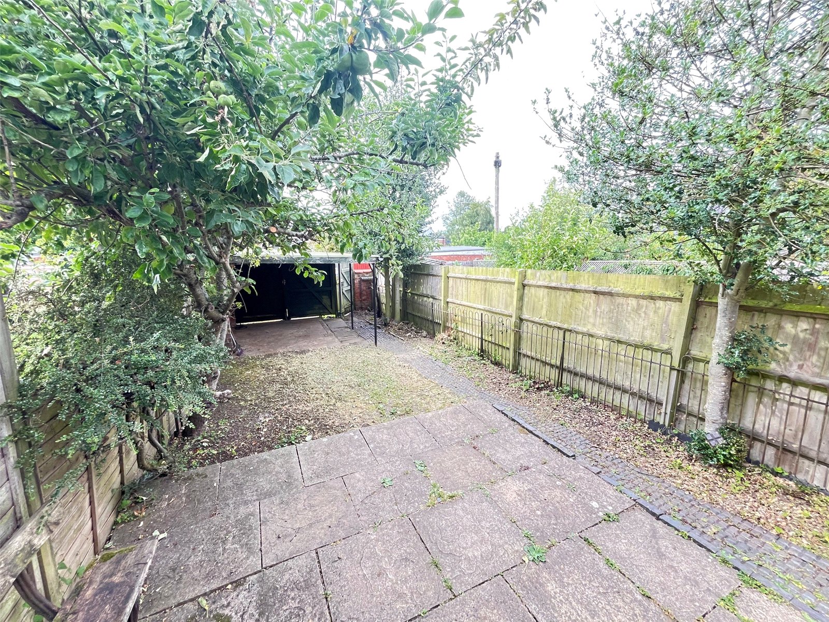
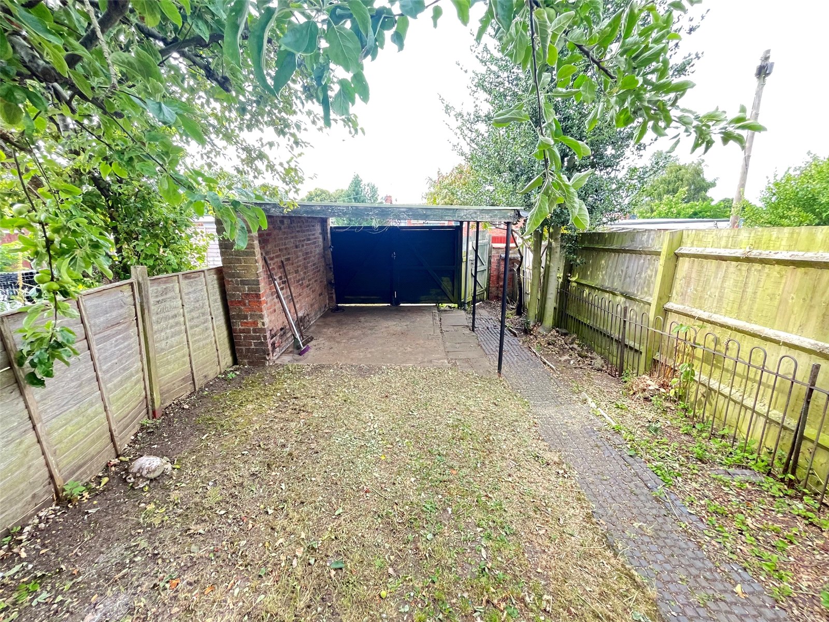
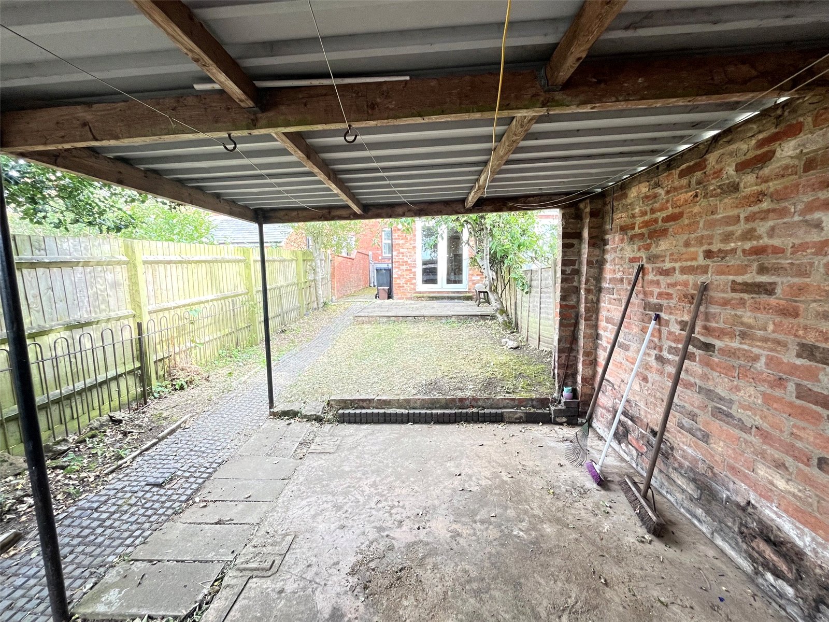
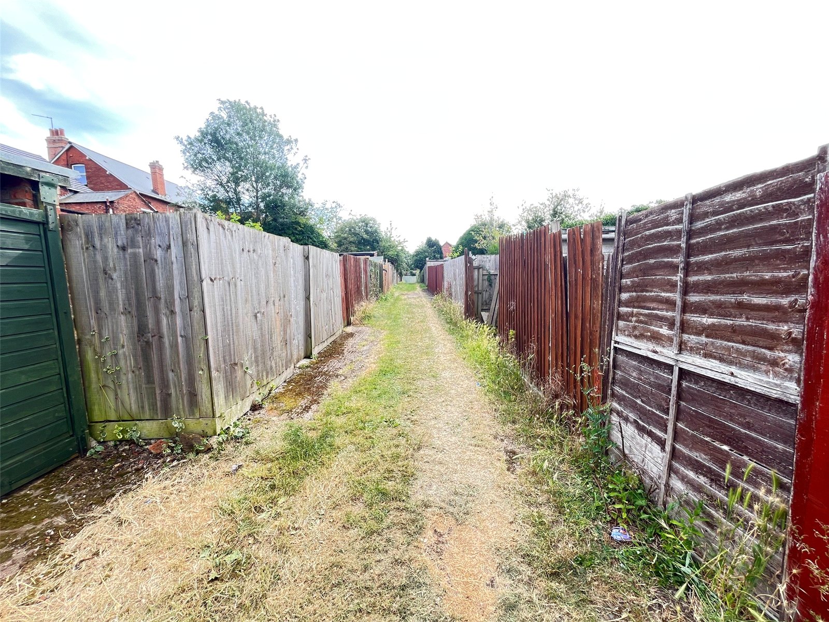
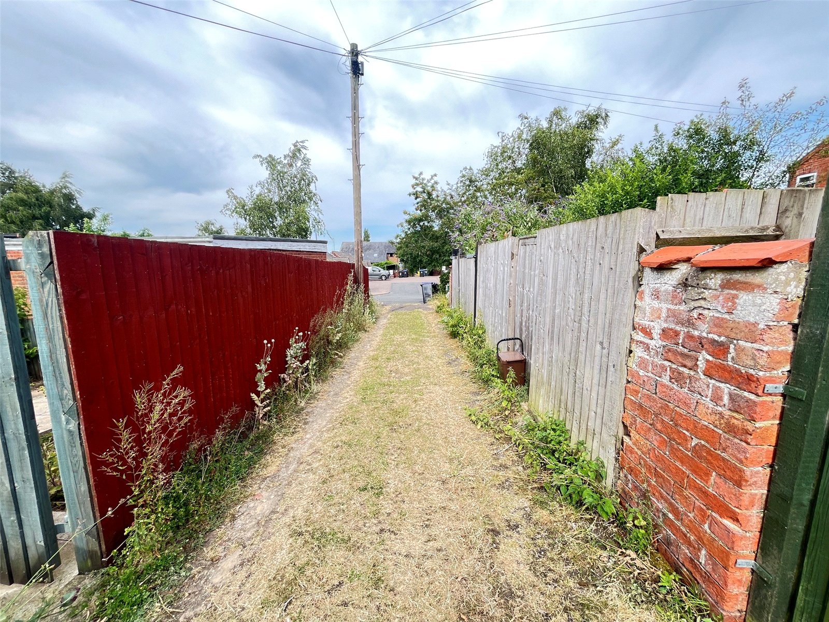
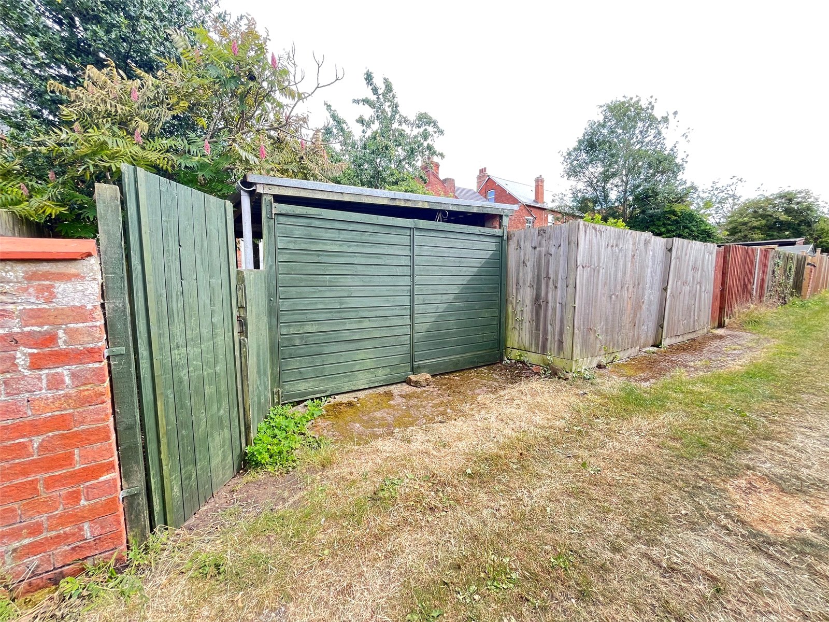
Rear Paved Patio area, cobble stone pathway runs the length of the garden, lawn area with shrubs, flowers, apple and holly tree, side paved area with storage space for shed, gated access to rear, double gates leads to covered parking area, the garden is enclosed by timber fencing
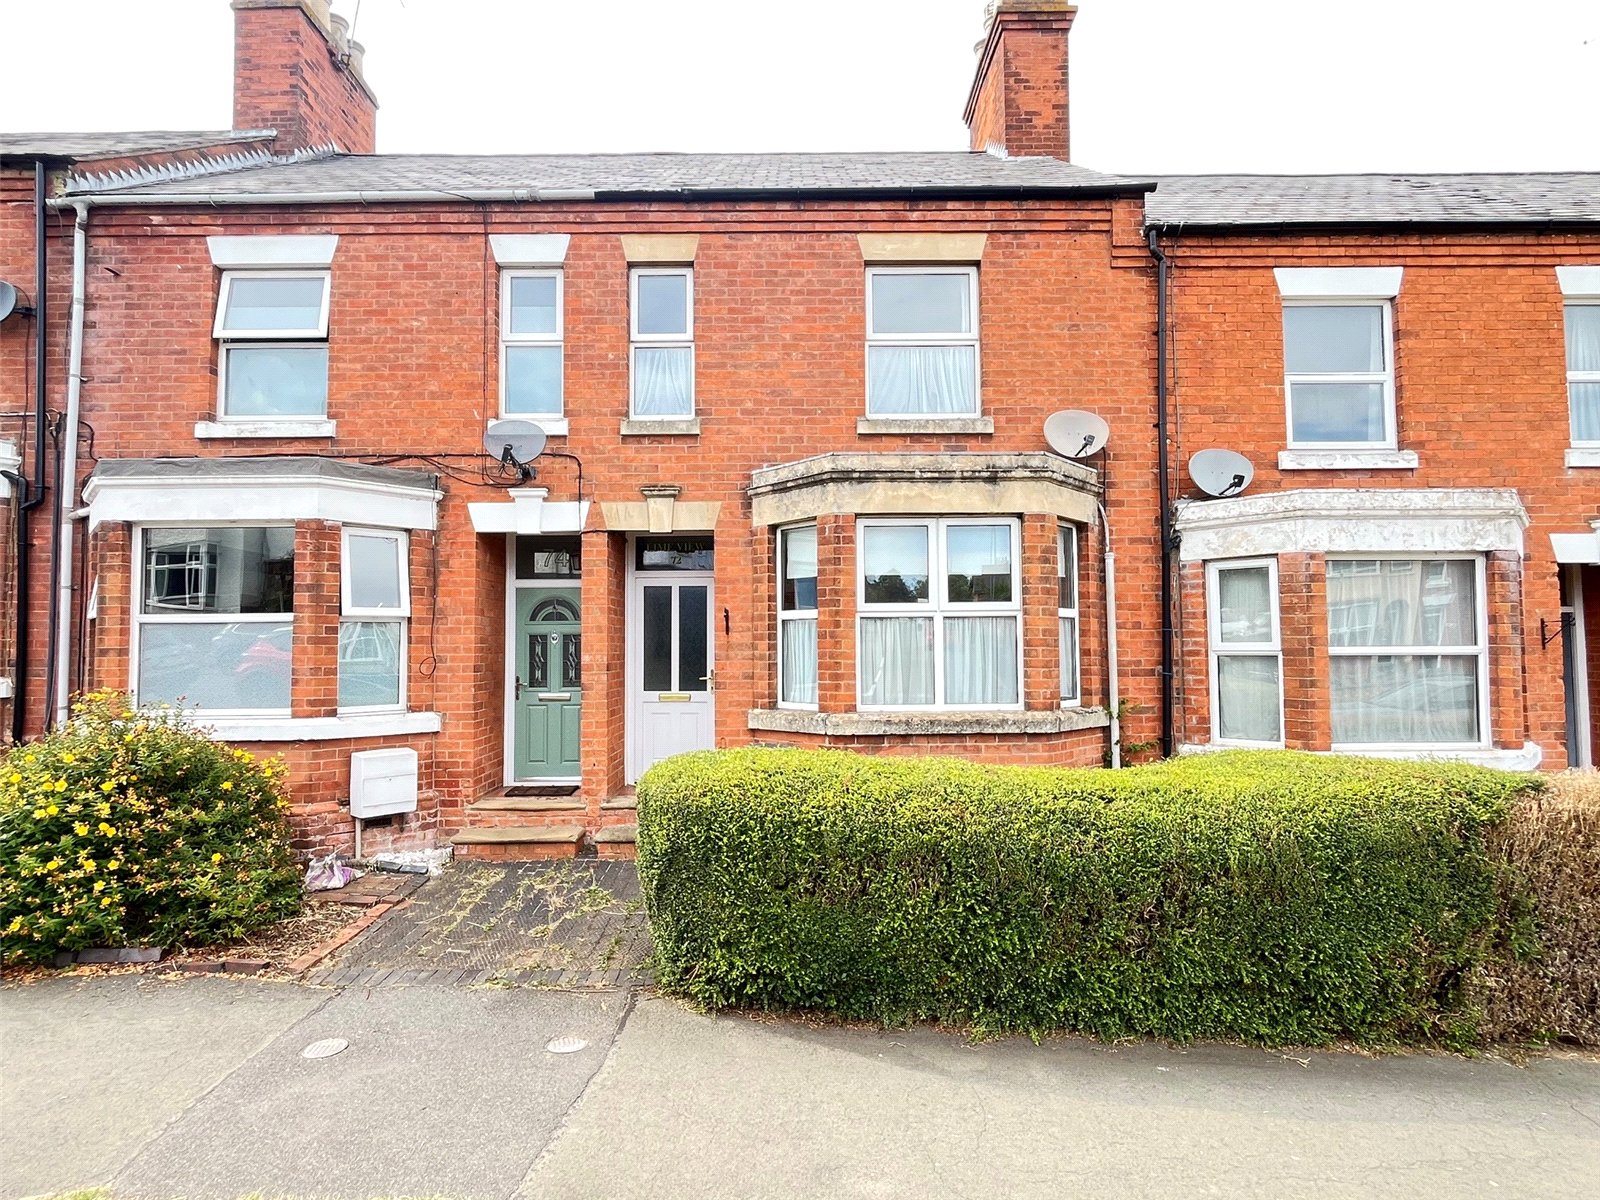
Front A low maintenance frontage with block paved patio to the front entrance and open covered porch, the frontage is enclosed by mature hedging
Important Information
- This is a Freehold property.
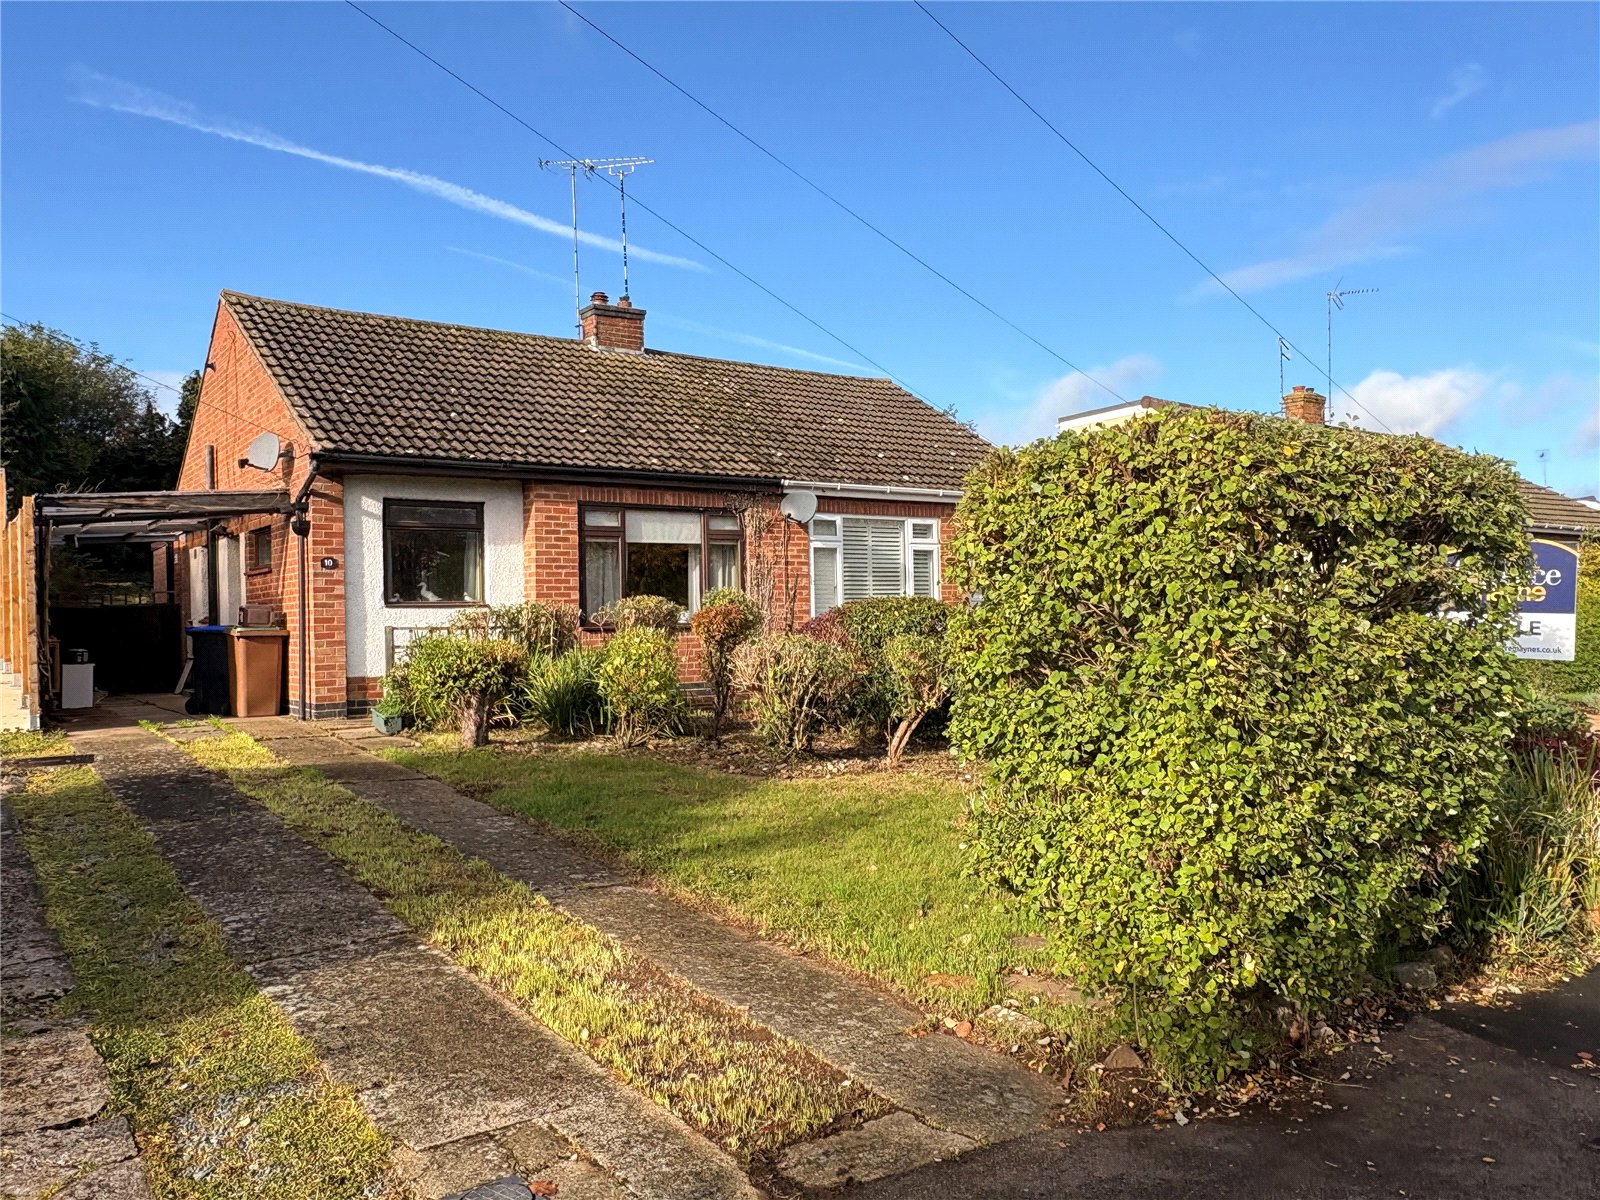
Priory Close, Daventry, Northamptonshire, Nn11
2 Bedroom Semi-Detached Bungalow
Priory Close, DAVENTRY, Northamptonshire, NN11

 2
2
-
-
-
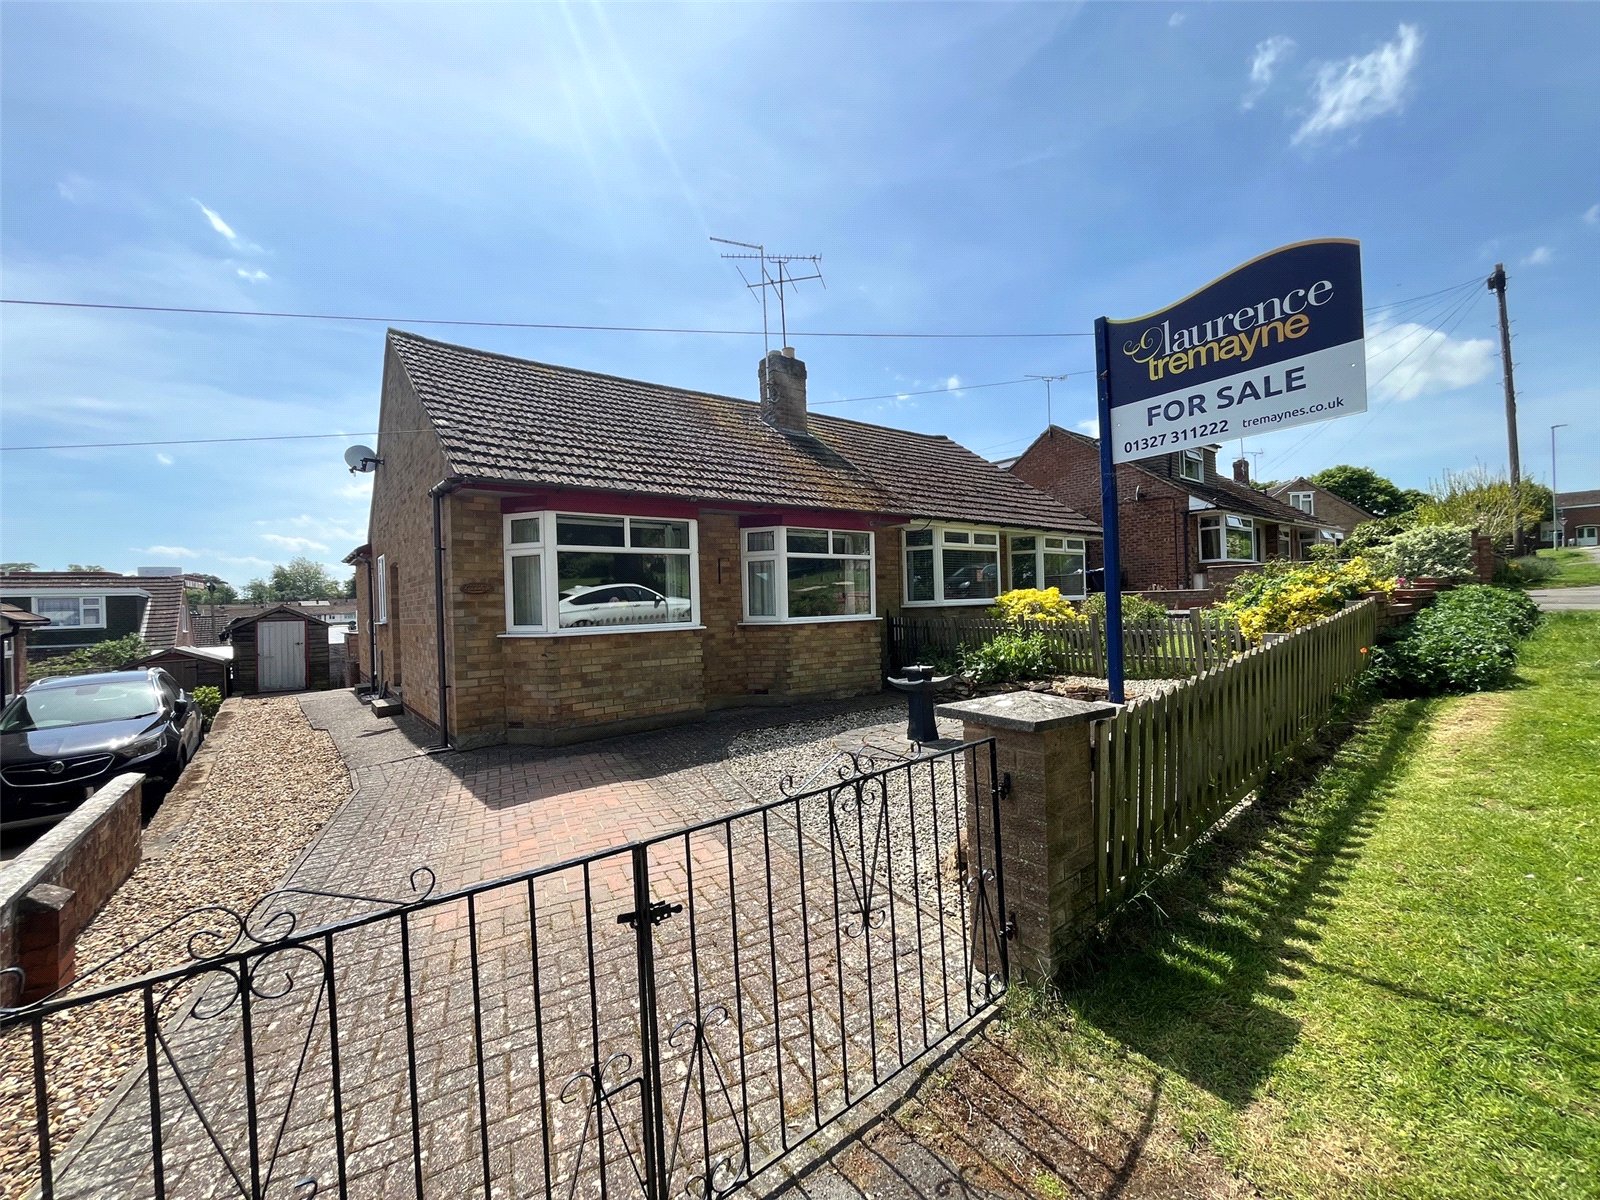
Daneholme Avenue, Daventry, Northamptonshire, Nn11
2 Bedroom Semi-Detached Bungalow
Daneholme Avenue, DAVENTRY, Northamptonshire, NN11
-
- 2
-
-
-
-
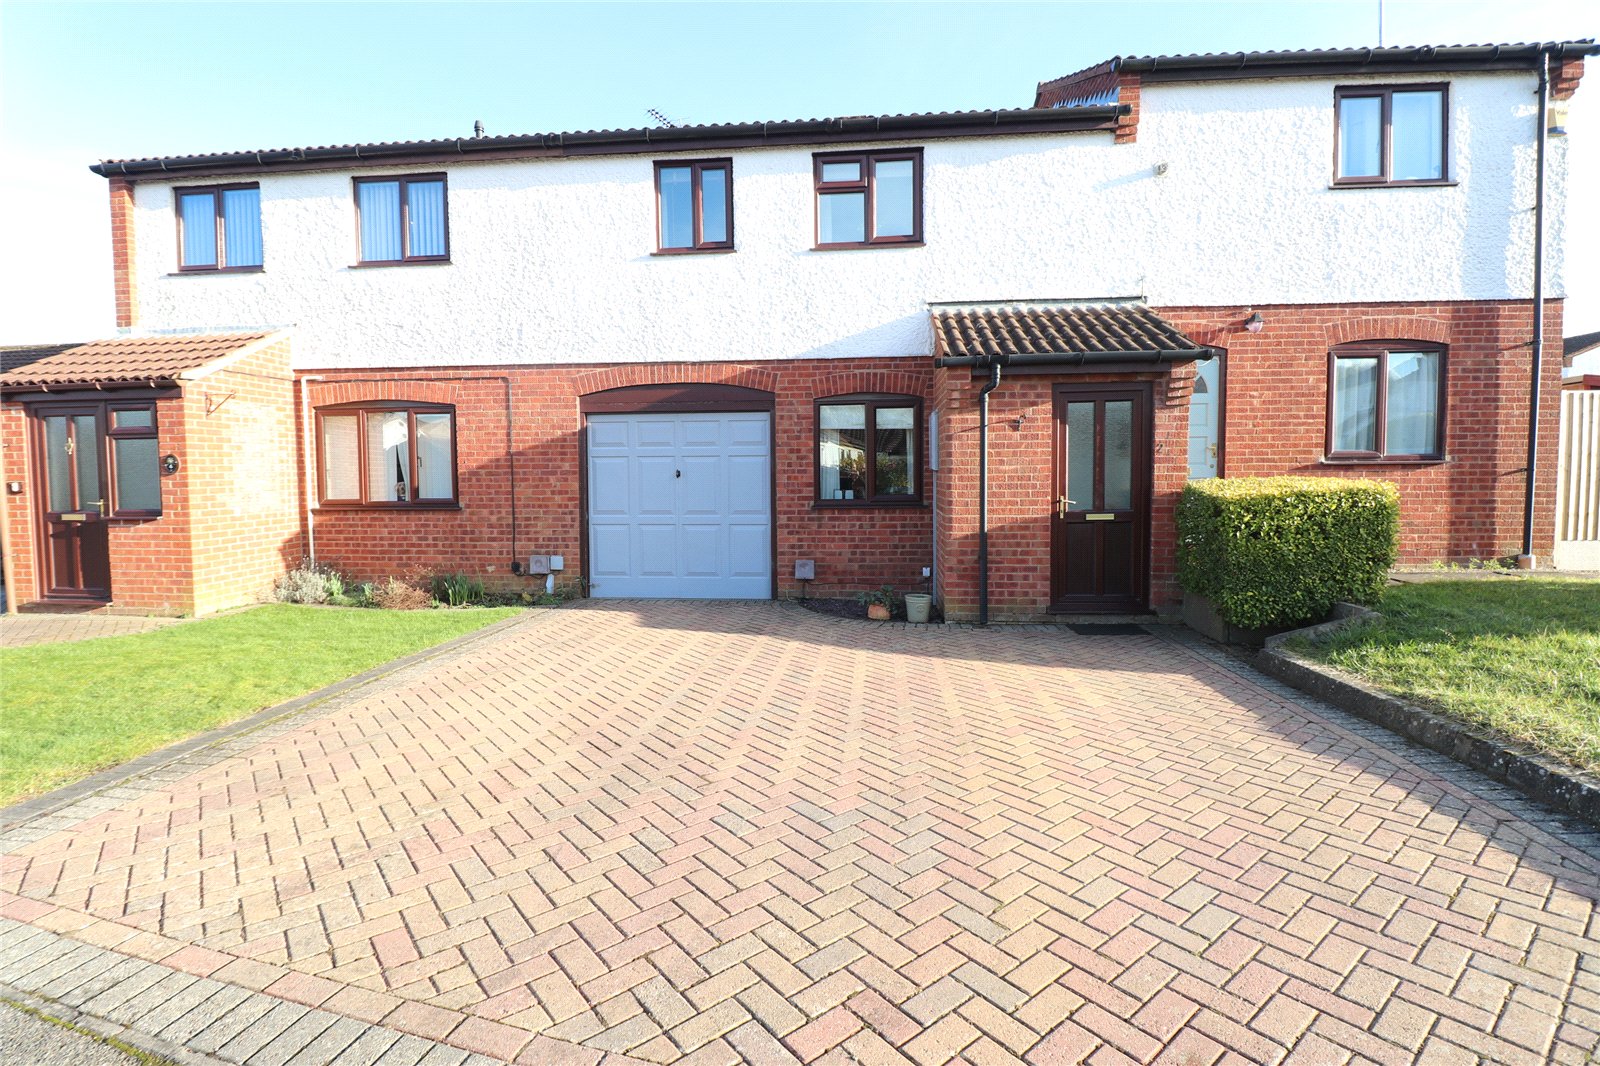
Exeter Close, Daventry, Northamptonshire, Nn11
2 Bedroom Terraced House
Exeter Close, DAVENTRY, Northamptonshire, NN11
-
- 2
-
-
-
-
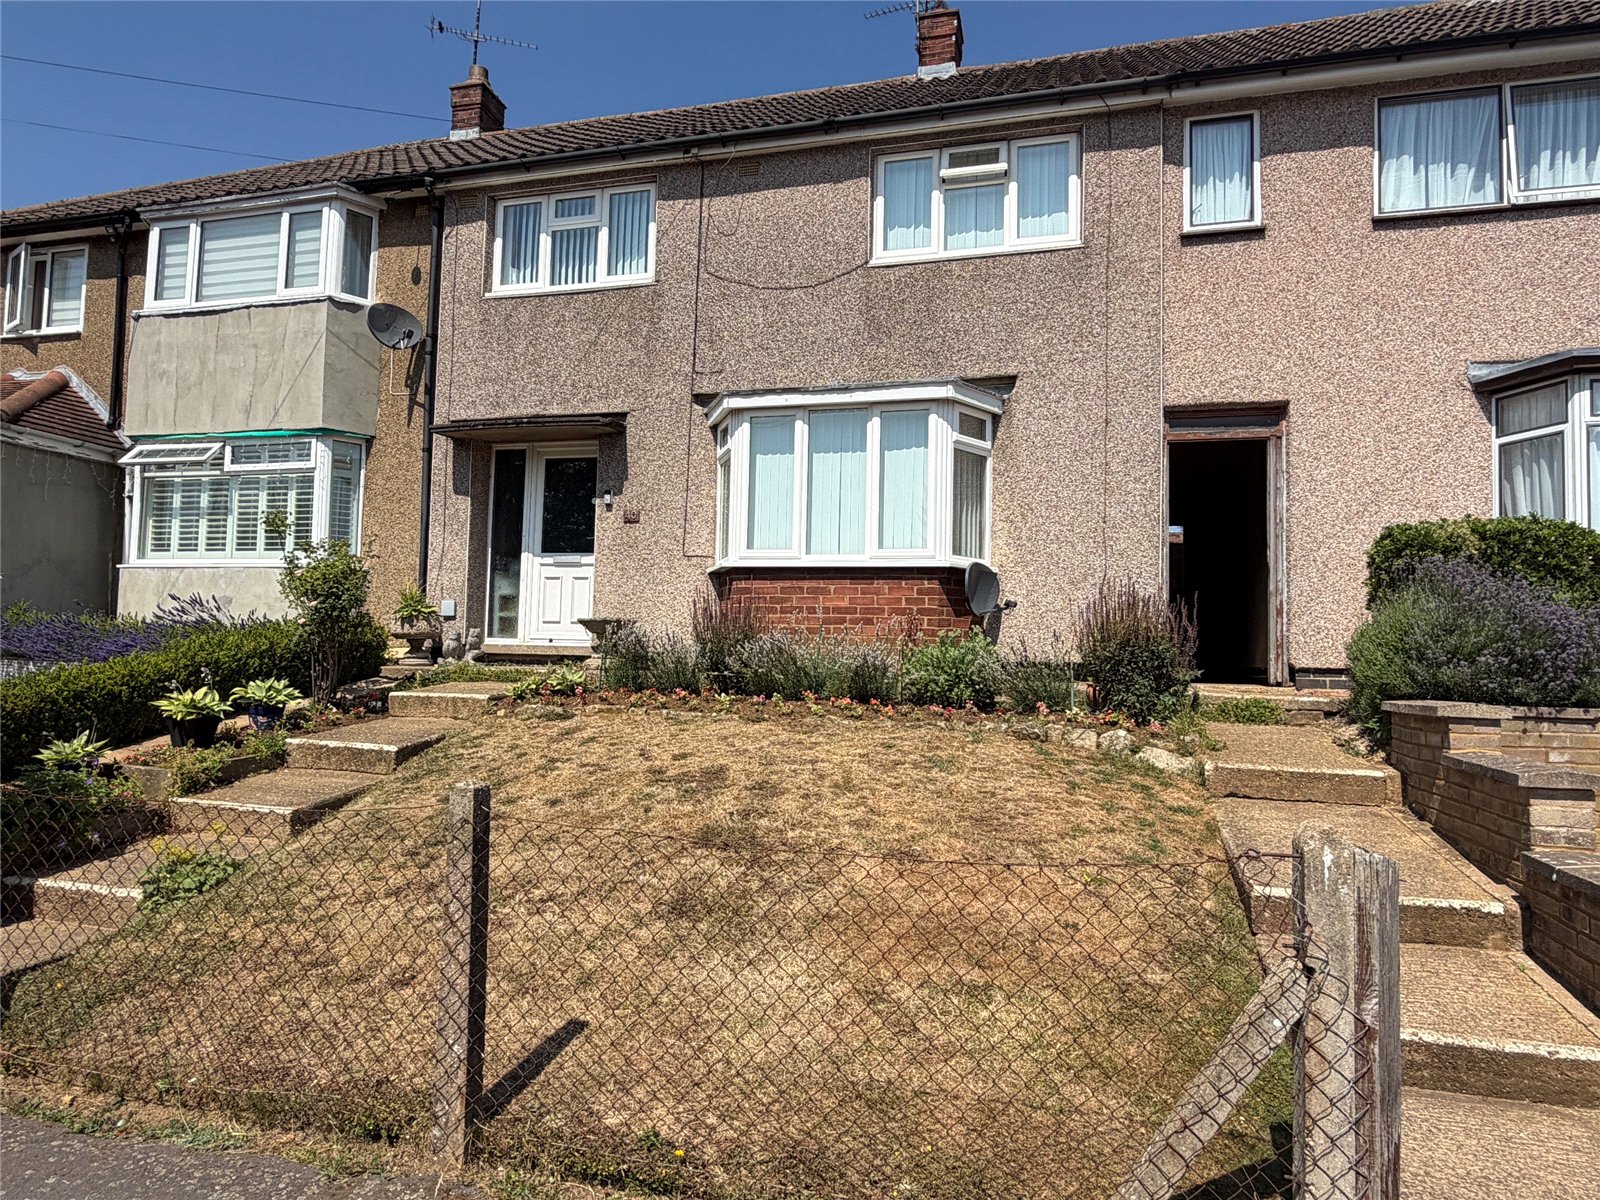
Tennyson Road, Daventry, Northamptonshire, Nn11
3 Bedroom Terraced House
Tennyson Road, DAVENTRY, Northamptonshire, NN11
-
- 3
-
-
-
-
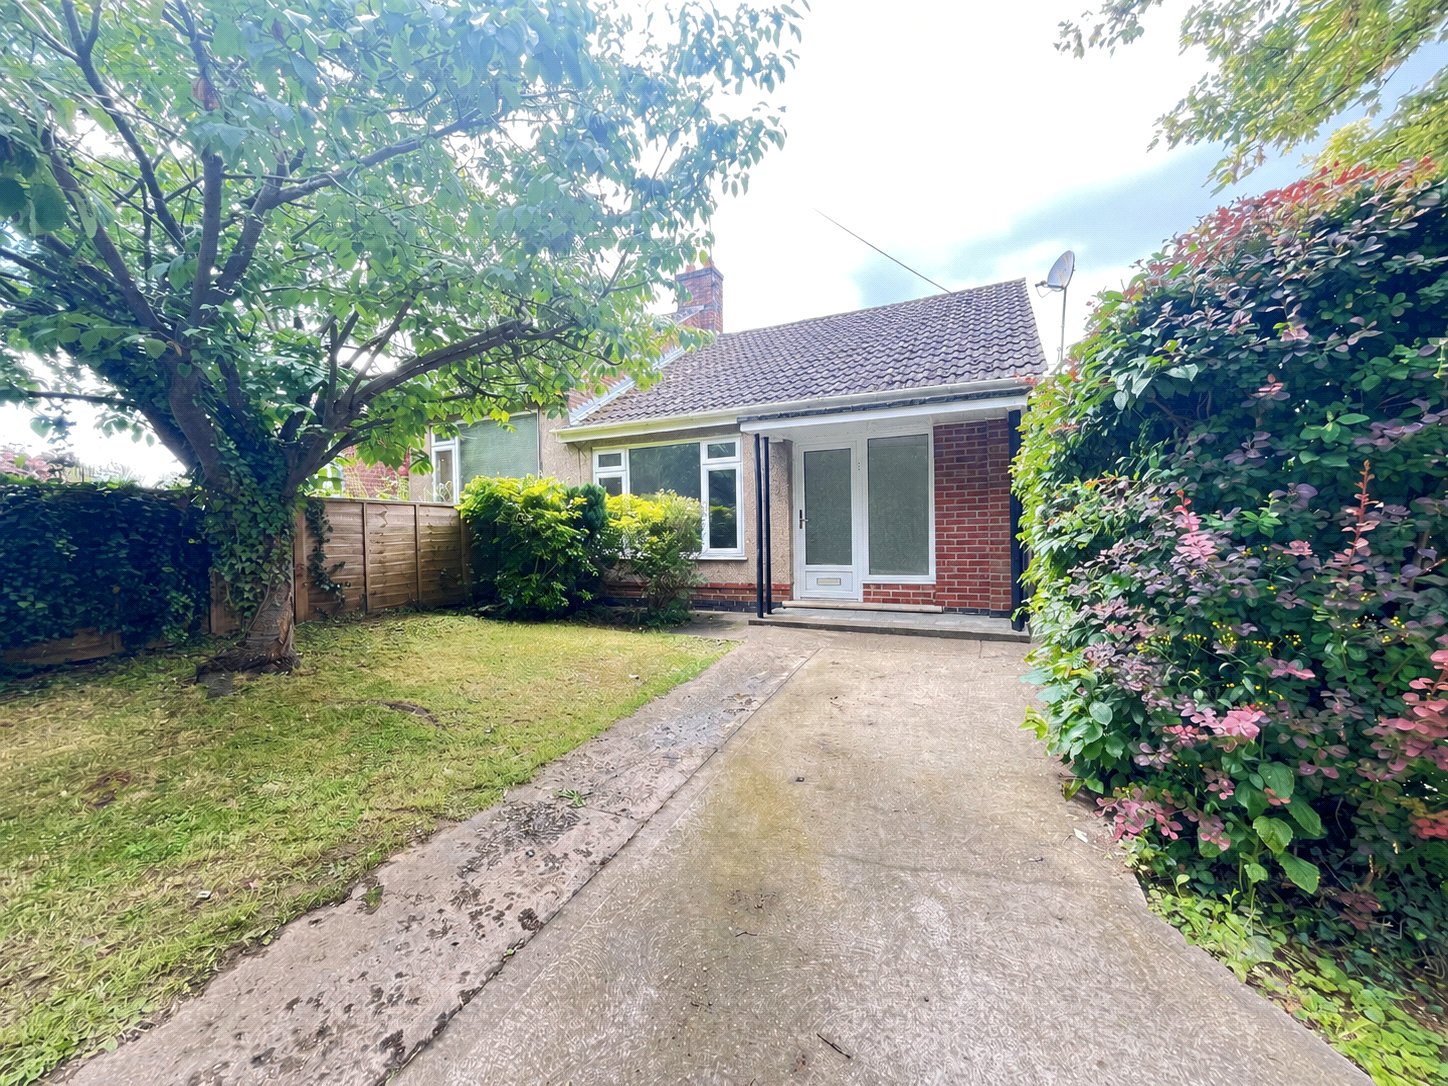
St Augustin Way, Daventry, Northamptonshire, Nn11
2 Bedroom Semi-Detached Bungalow
St Augustin Way, DAVENTRY, Northamptonshire, NN11
-
- 2
-
-
-
-
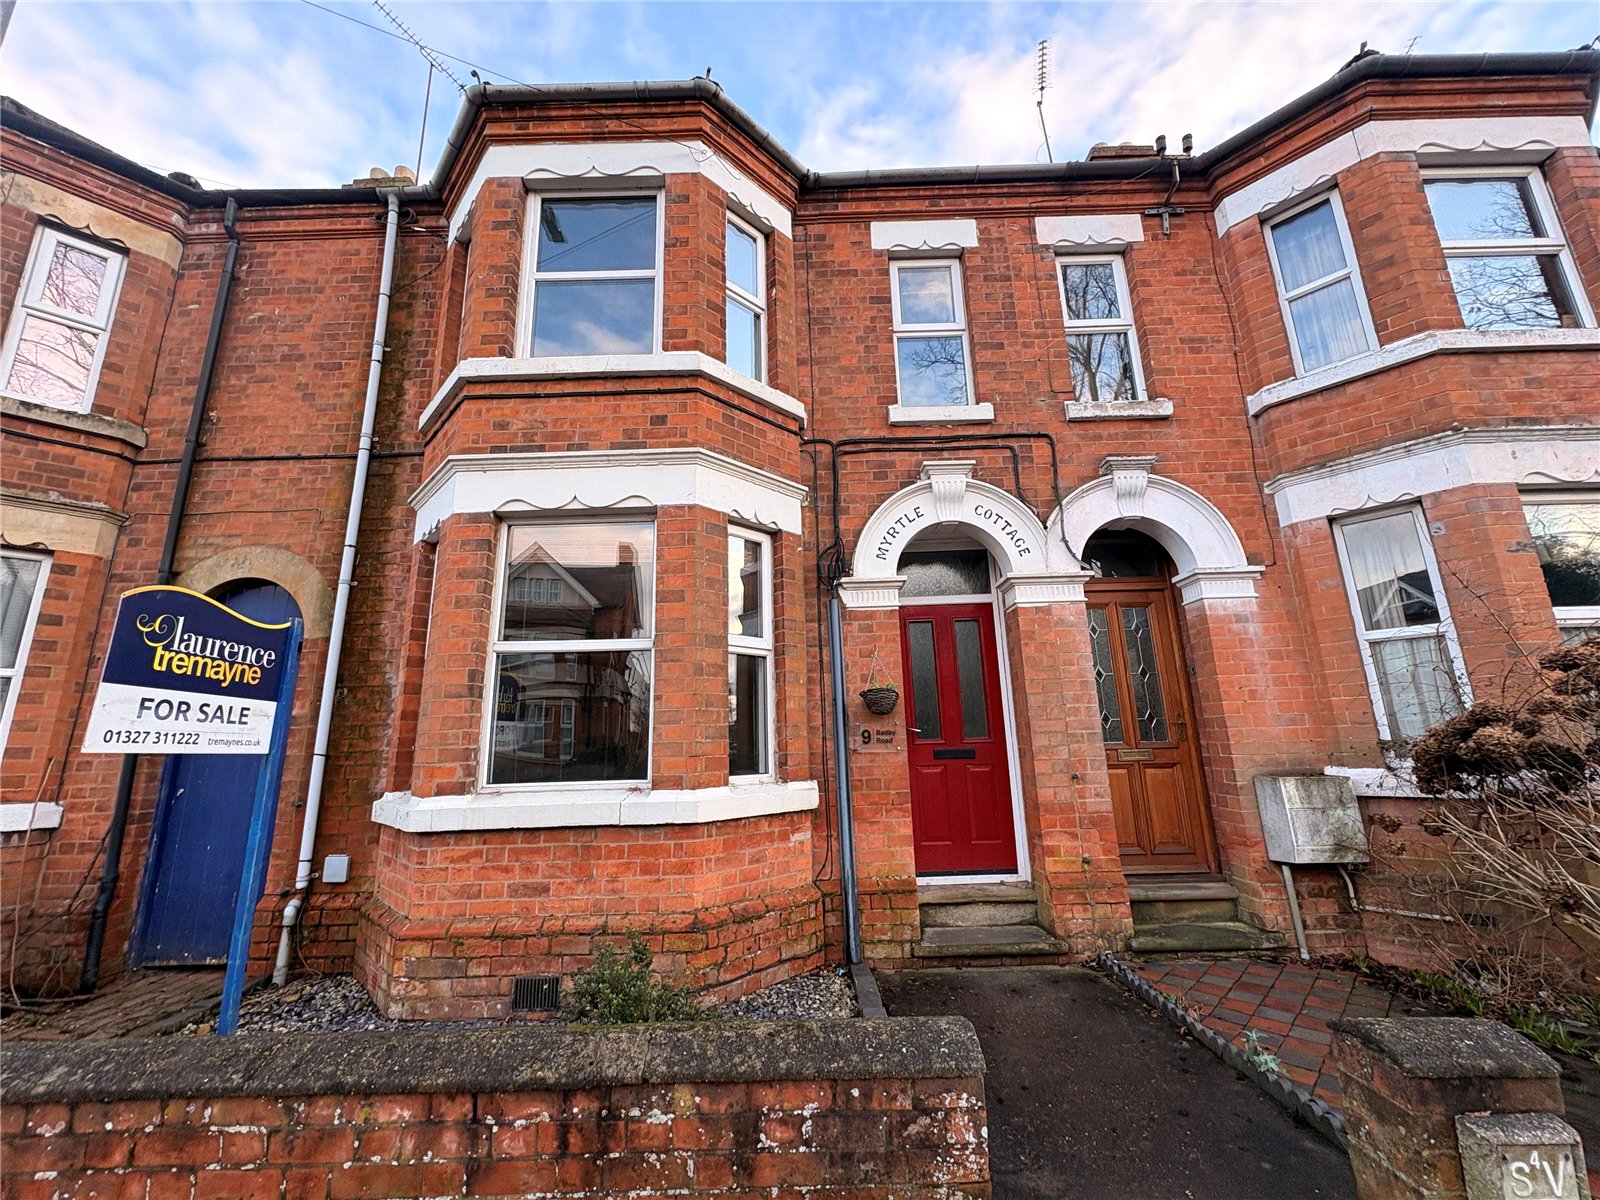
Badby Road, Daventry, Northamptonshire, Nn11
3 Bedroom Terraced House
Badby Road, DAVENTRY, Northamptonshire, NN11
-
- 3
-
-
-
-