
Daventry: 01327 311222
Long Buckby: 01327 844111
Woodford Halse: 01327 263333


Chaucer Way, DAVENTRY, Northamptonshire, NN11
Price £115,000
1 Bedroom
Penthouse
Overview
1 Bedroom Penthouse for sale in Chaucer Way, DAVENTRY, Northamptonshire, NN11
***NO UPPER CHAIN***FIRST FLOOR MAISONETTE***GARDEN***
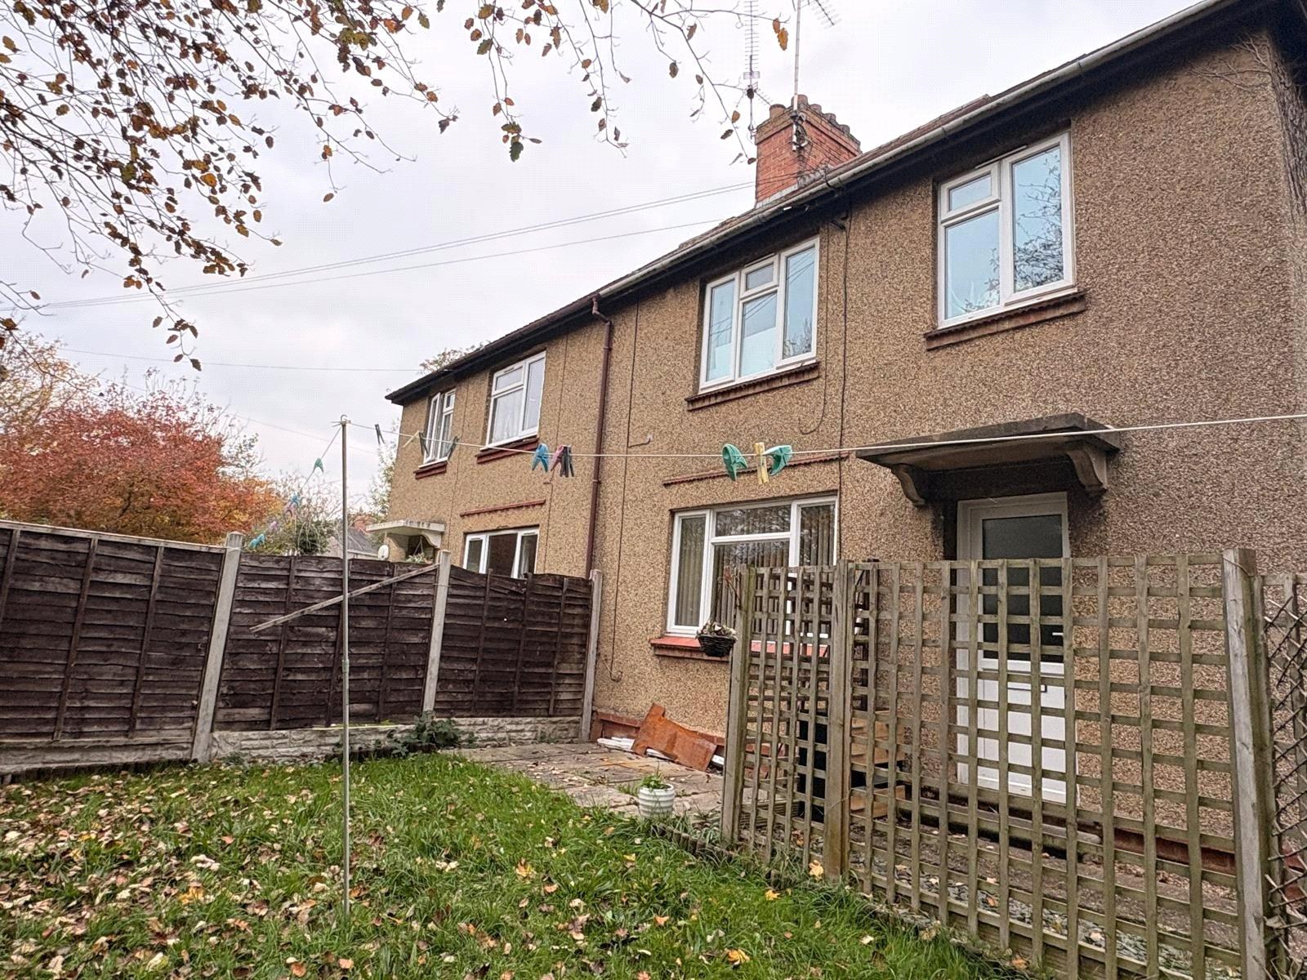
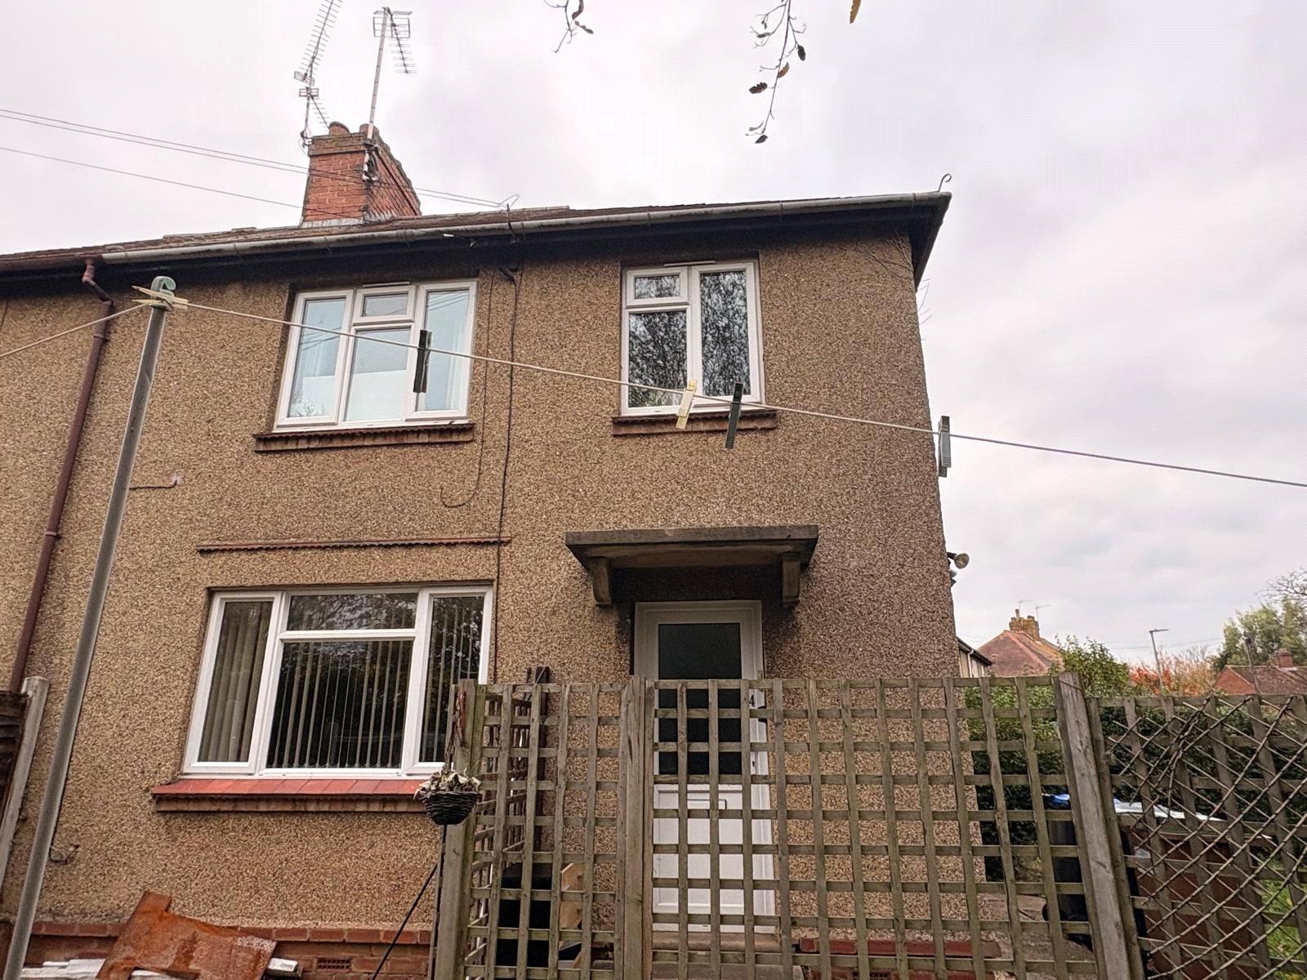
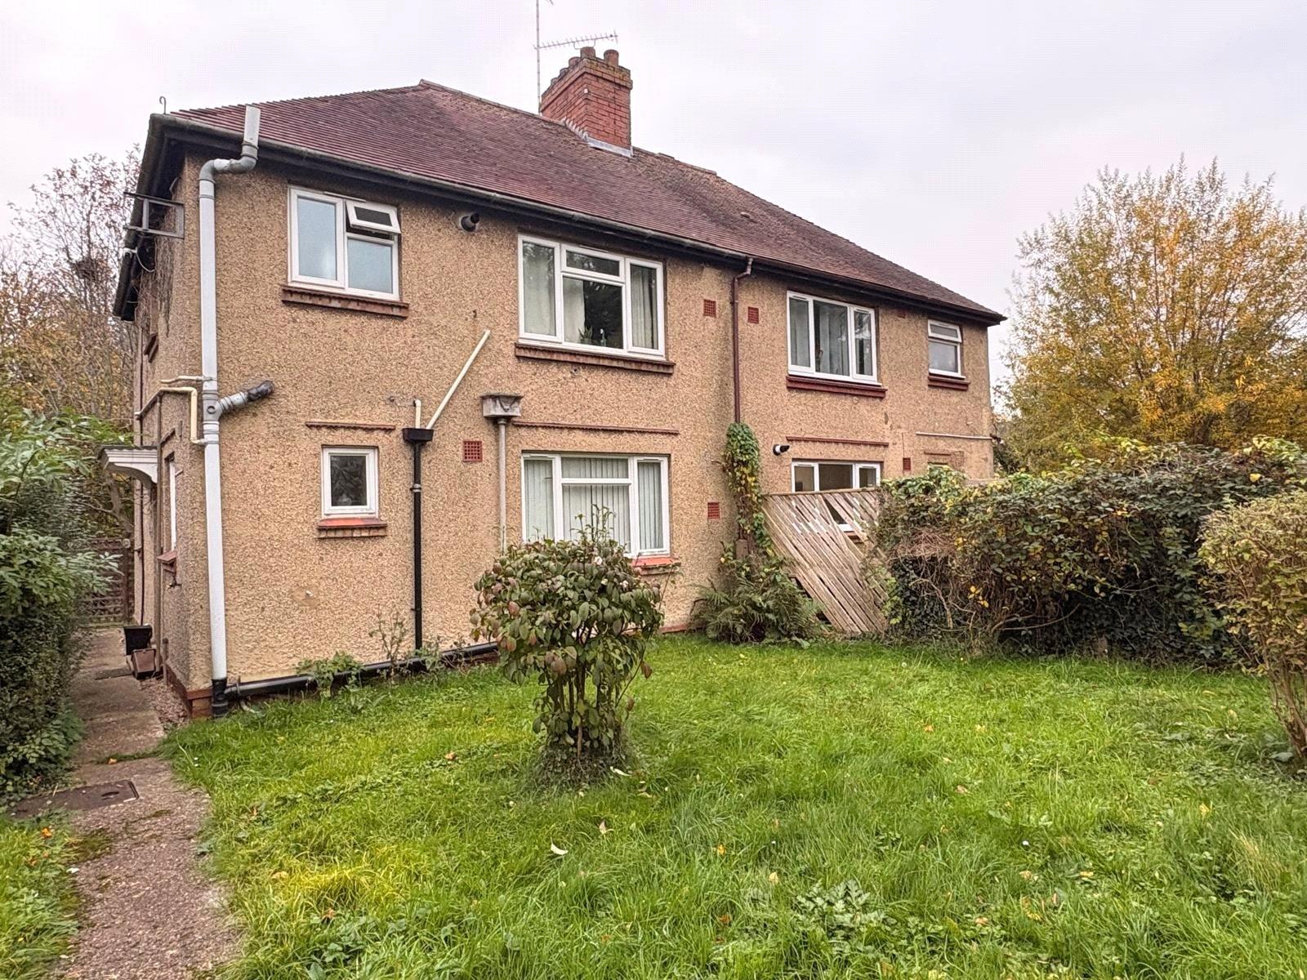
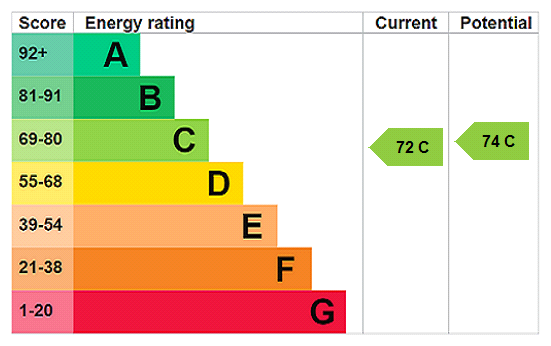
Offered for sale with NO UPPER CHAIN is this first floor maisonette on the edge of the popular HEADLANDS DEVELOPMENT. Ideal as an INVESTMENT or FIRST TIME PURCHASE and with accommodation comprising entrance hallway, lounge, ONE DOUBLE BEDROOM and shower room whilst outside is a garden with storage shed. The property further benefits from GAS CENTRAL HEATING and double glazing. EPC - C
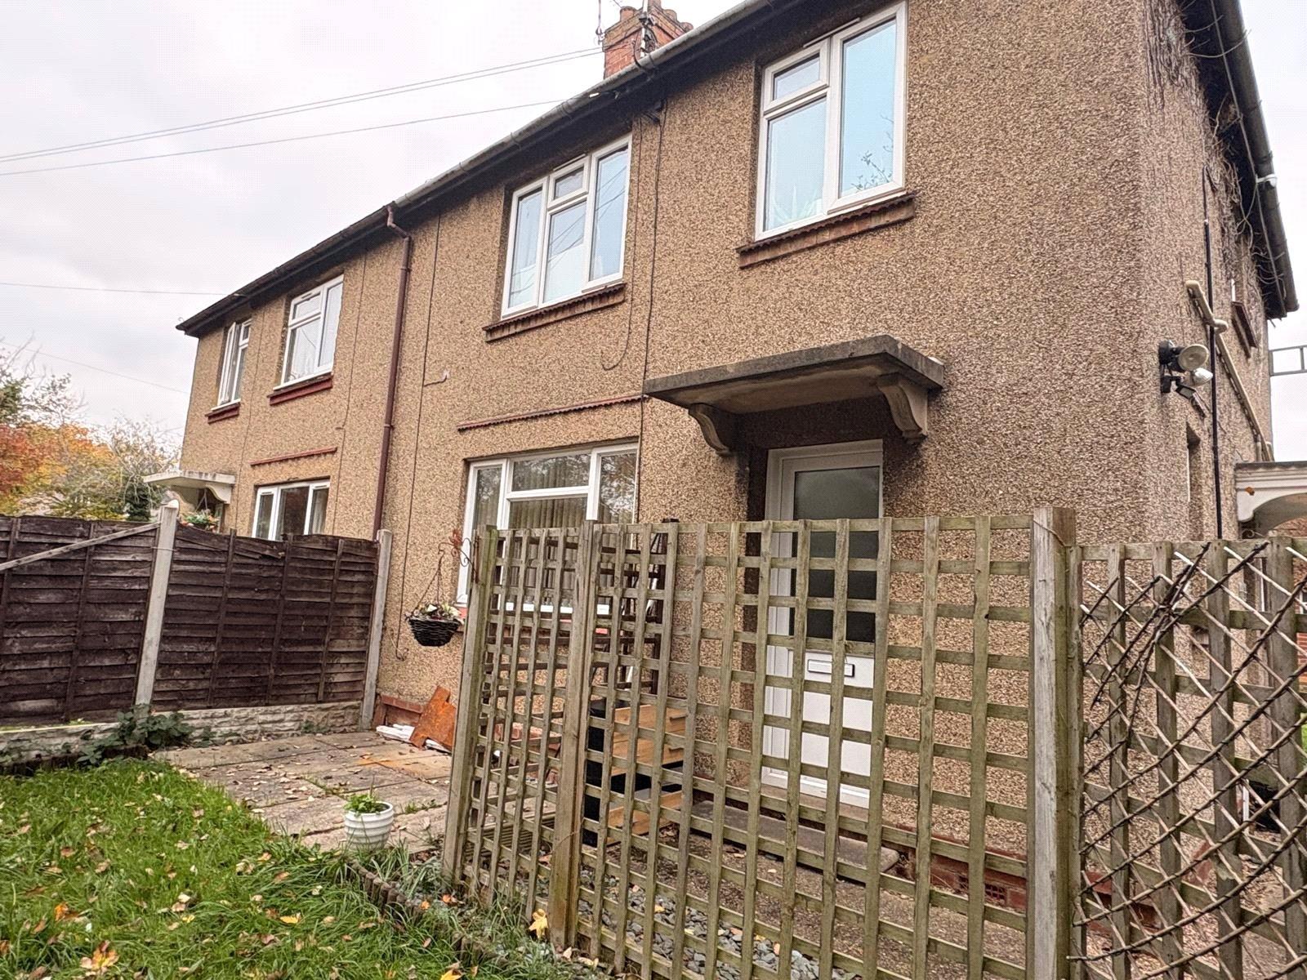
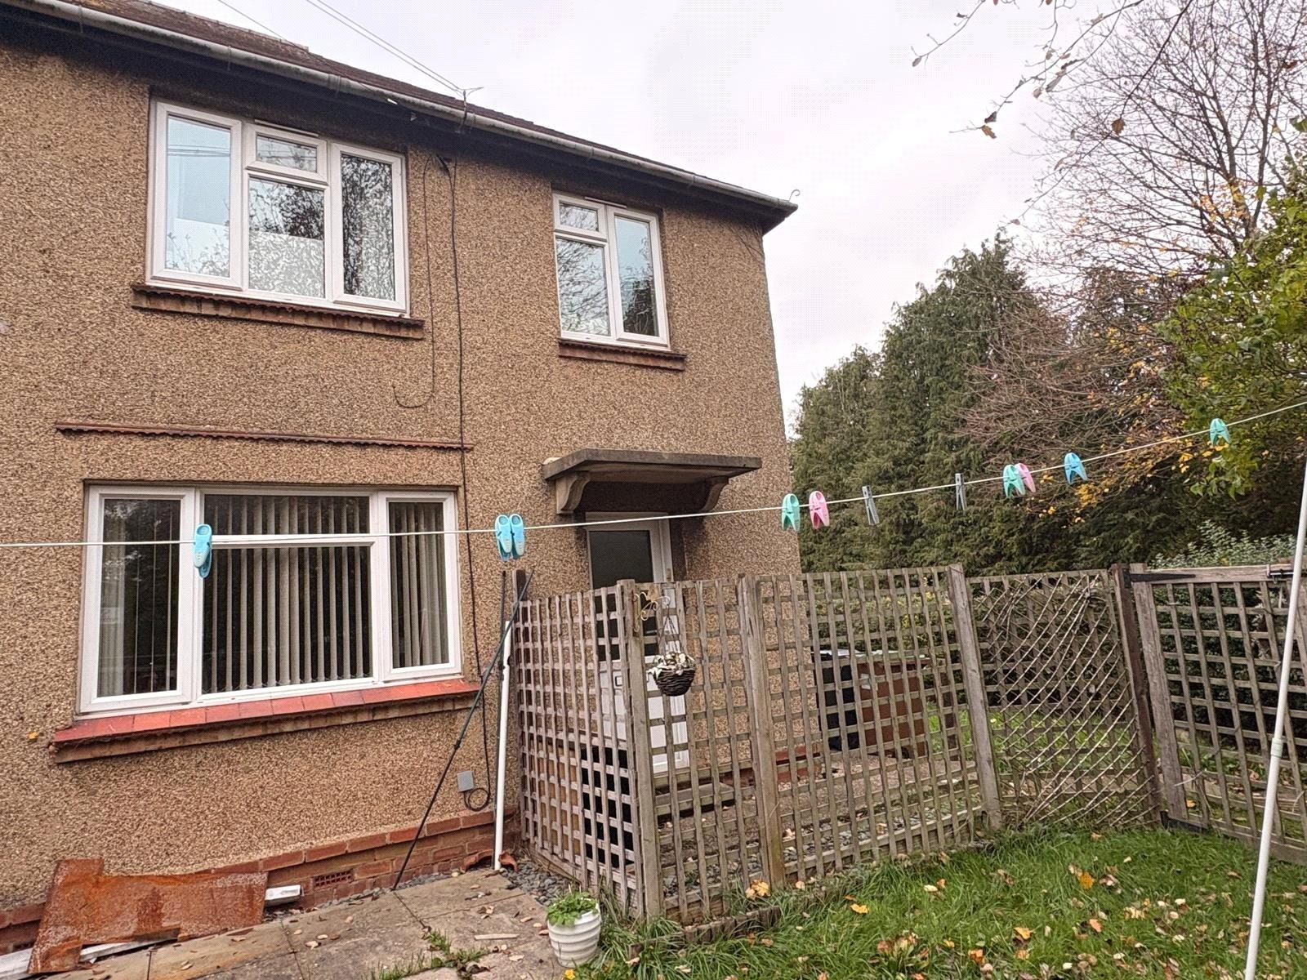
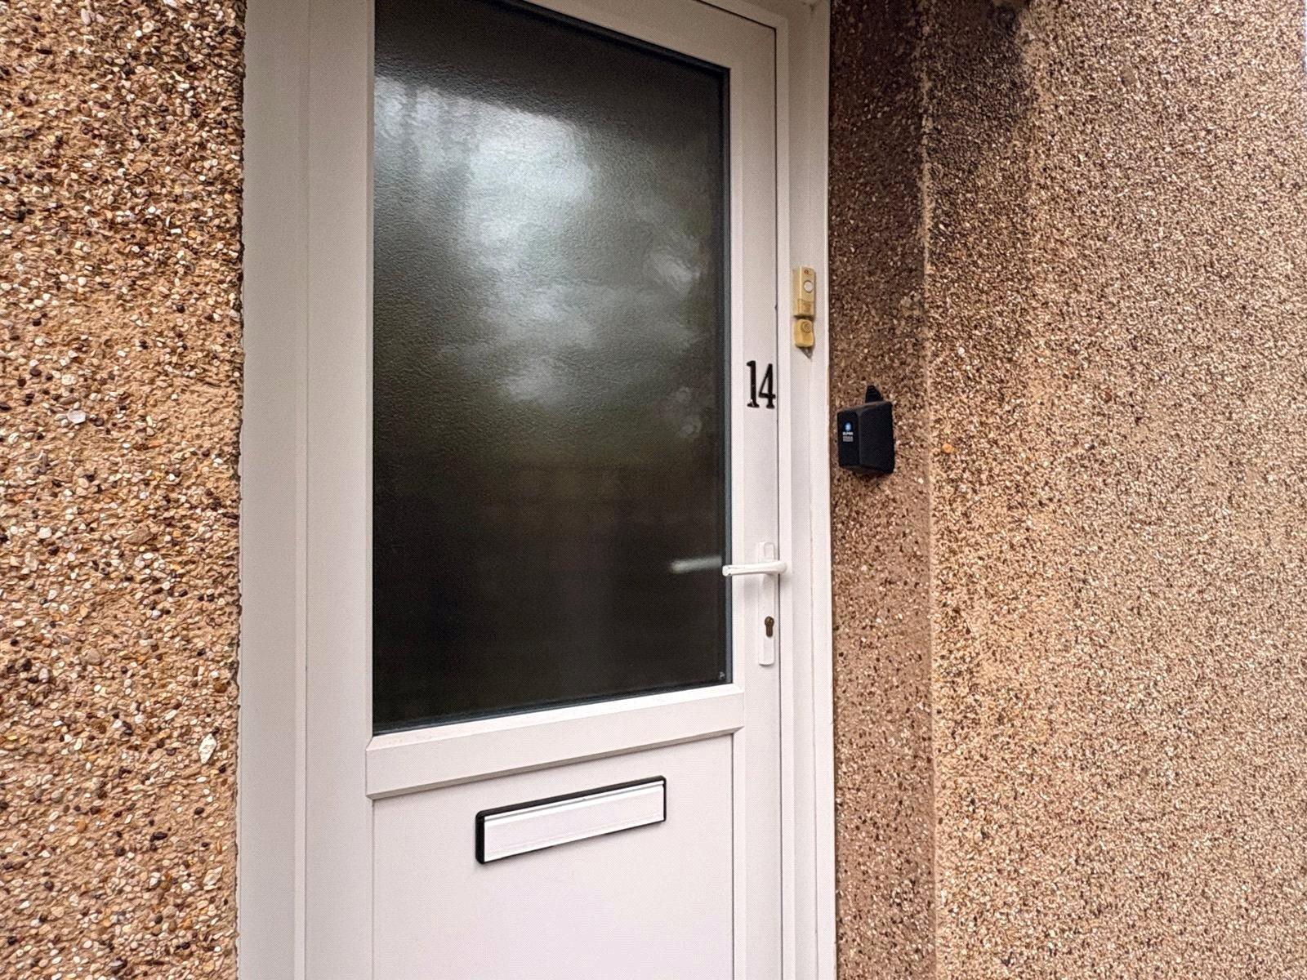
Entered Via A part glazed Upvc door set under a canopy storm porch, opening into:-
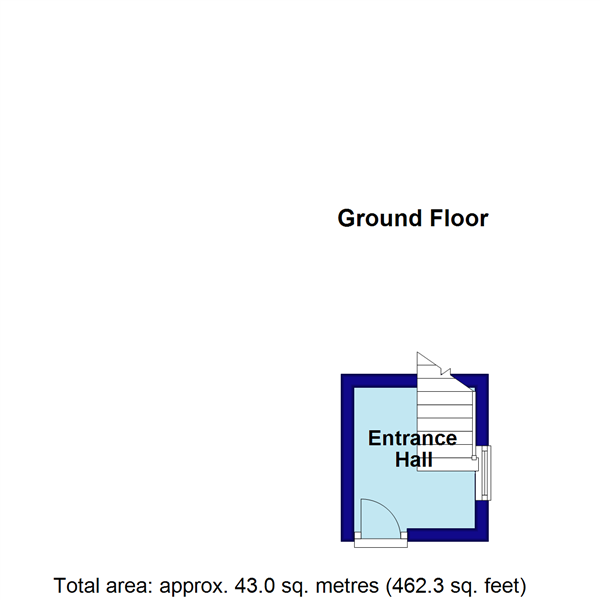
Entrance Hall 6' x 5'10" (1.83m x 1.78m). Radiator, Upvc double glazed window to side aspect, stairs rising to first floor landing
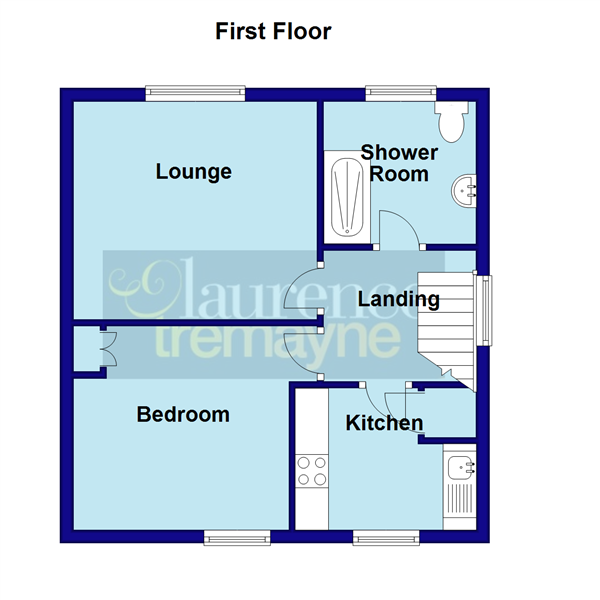
Landing 6'8" x 6' (2.03m x 1.83m). Access to loft space, Upvc double glazed window to side aspect, full height storage cupboard with shelving, thermostatic control panel, white panel doors to all accommodation
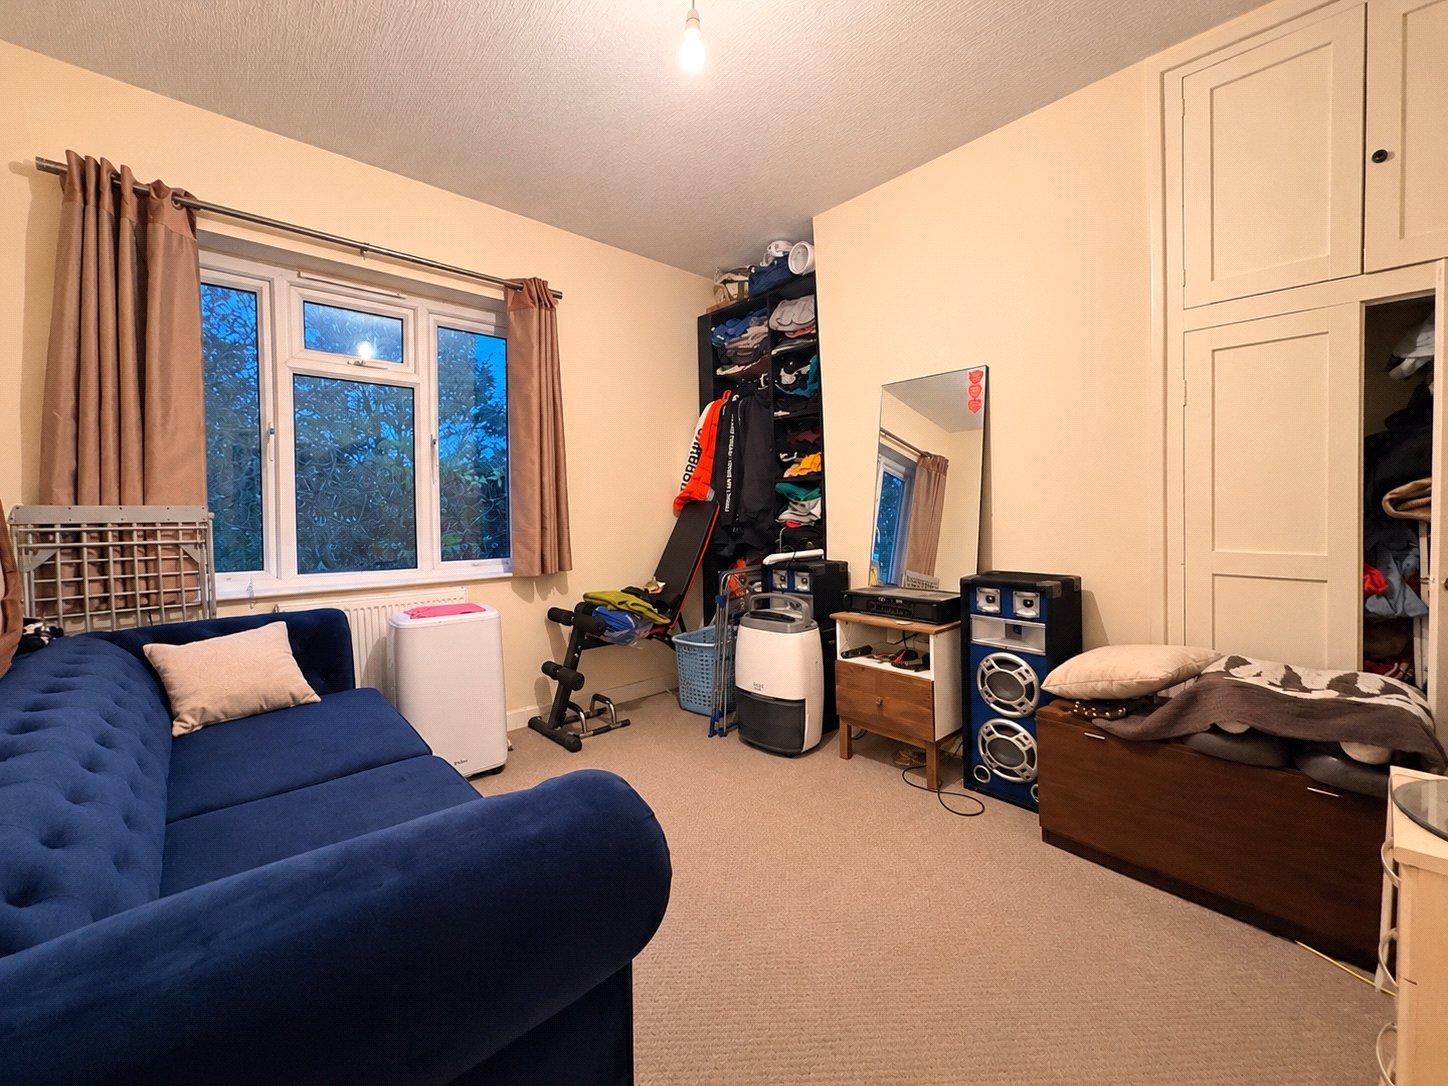
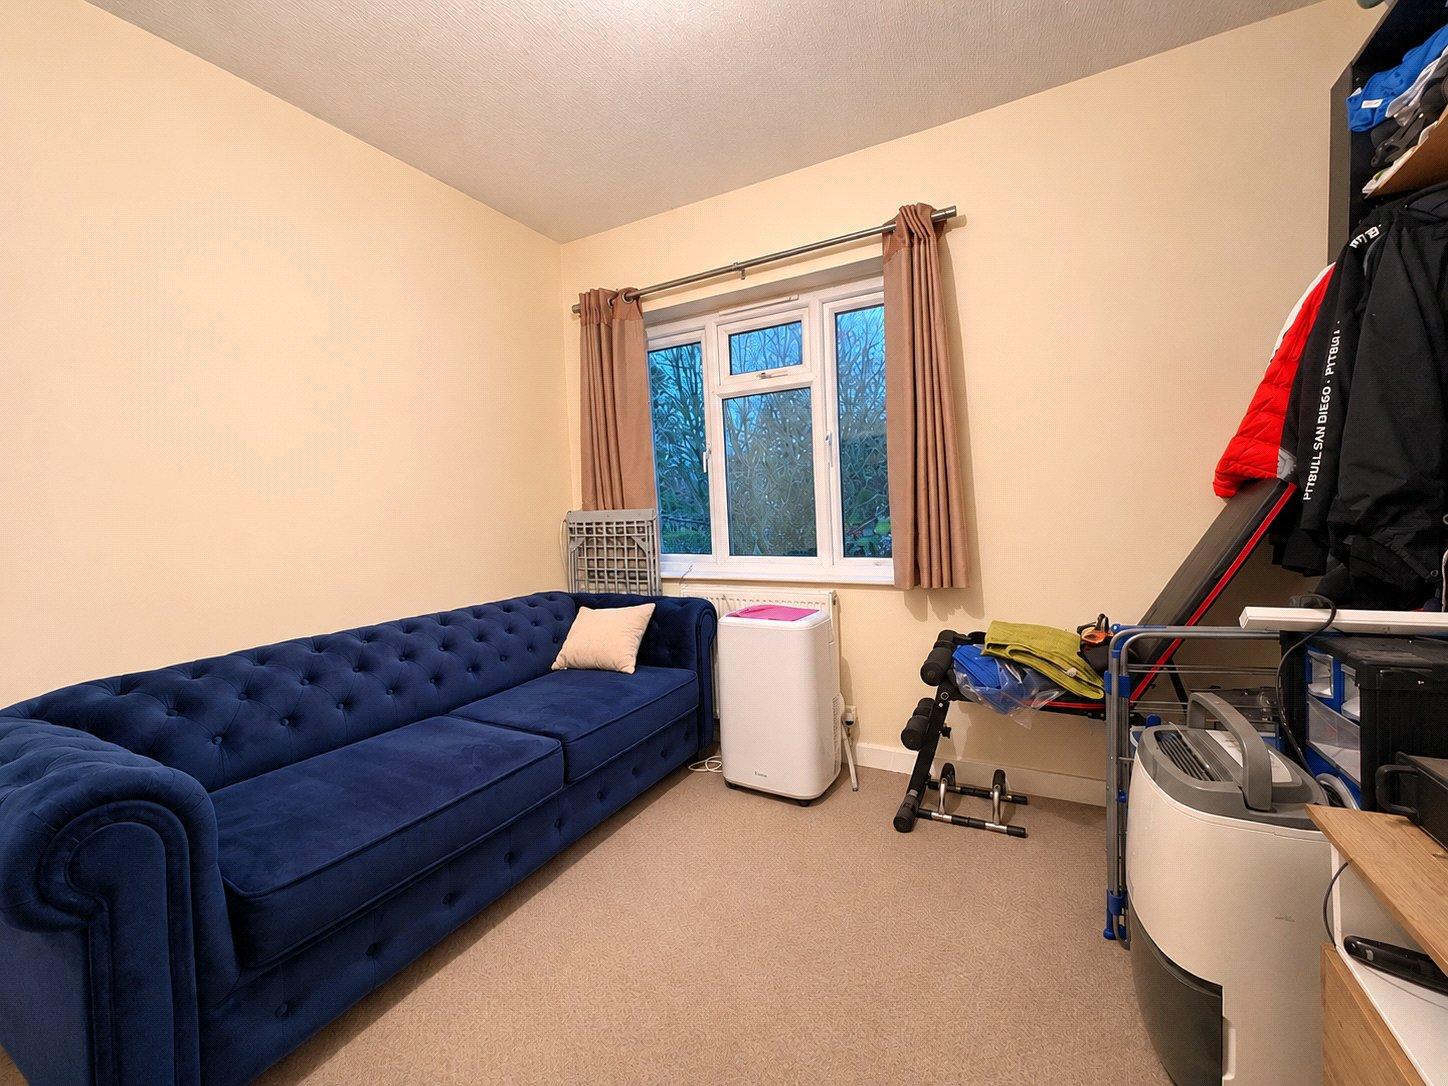
Lounge 12' x 10'9" Max (3.66m x 3.28m Max). A pleasant reception room with Upvc double glazed window to rear aspect with views over the rear garden, radiator, television point, cupboard housing central heating boiler with shelving (the current tenant is using this room as a bedroom)
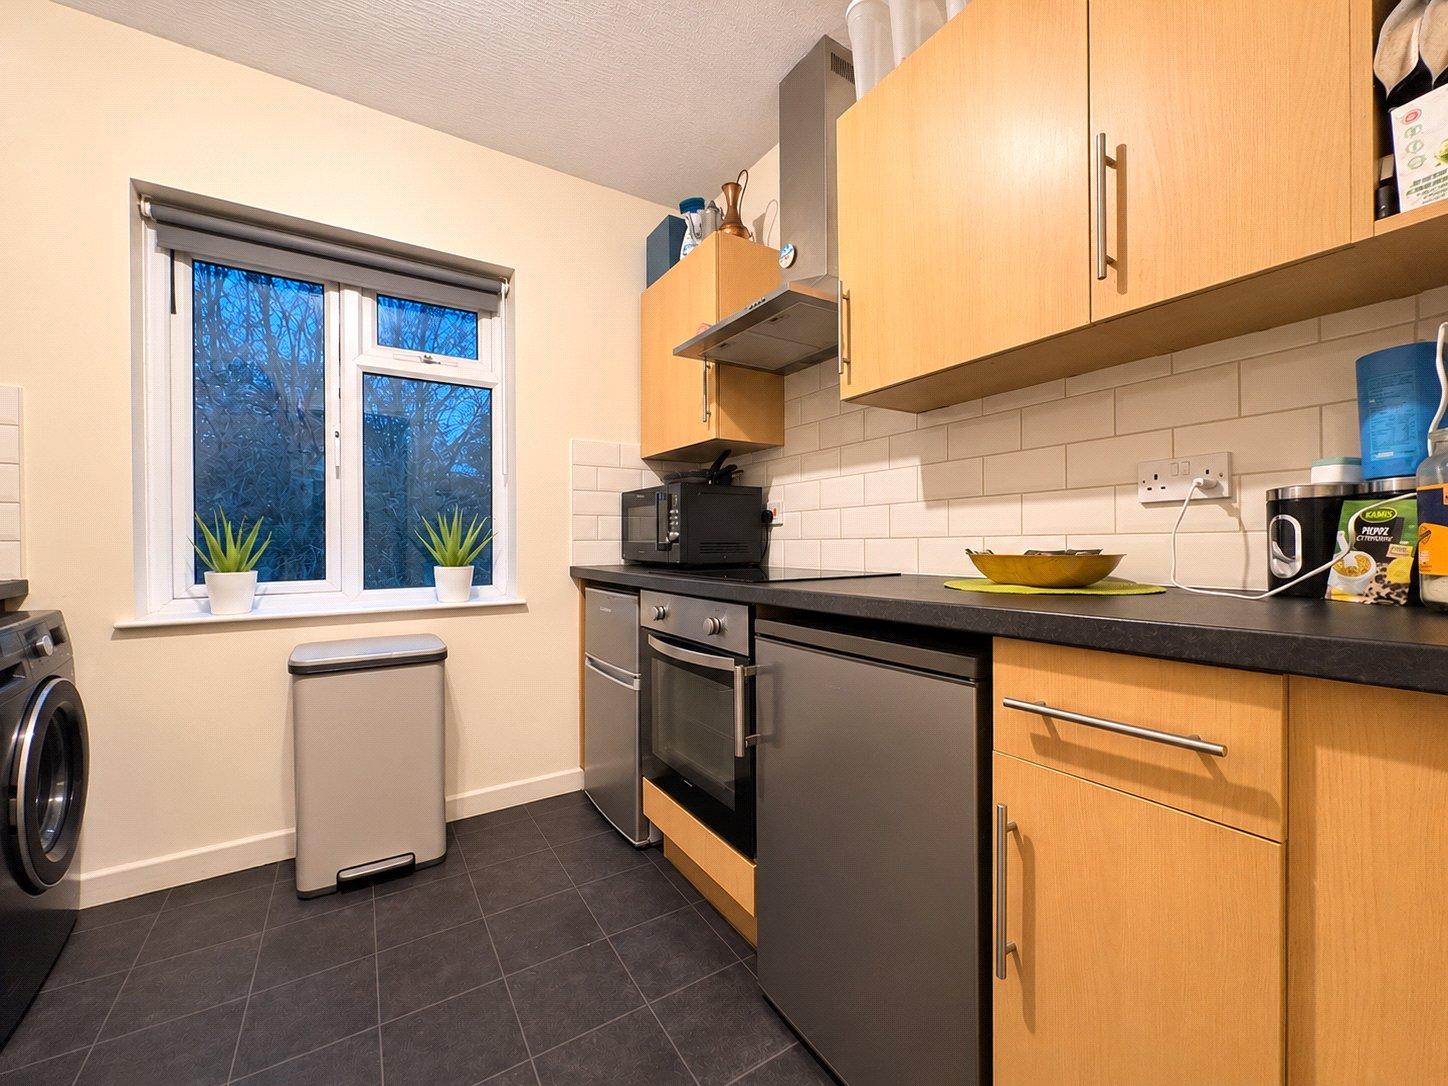
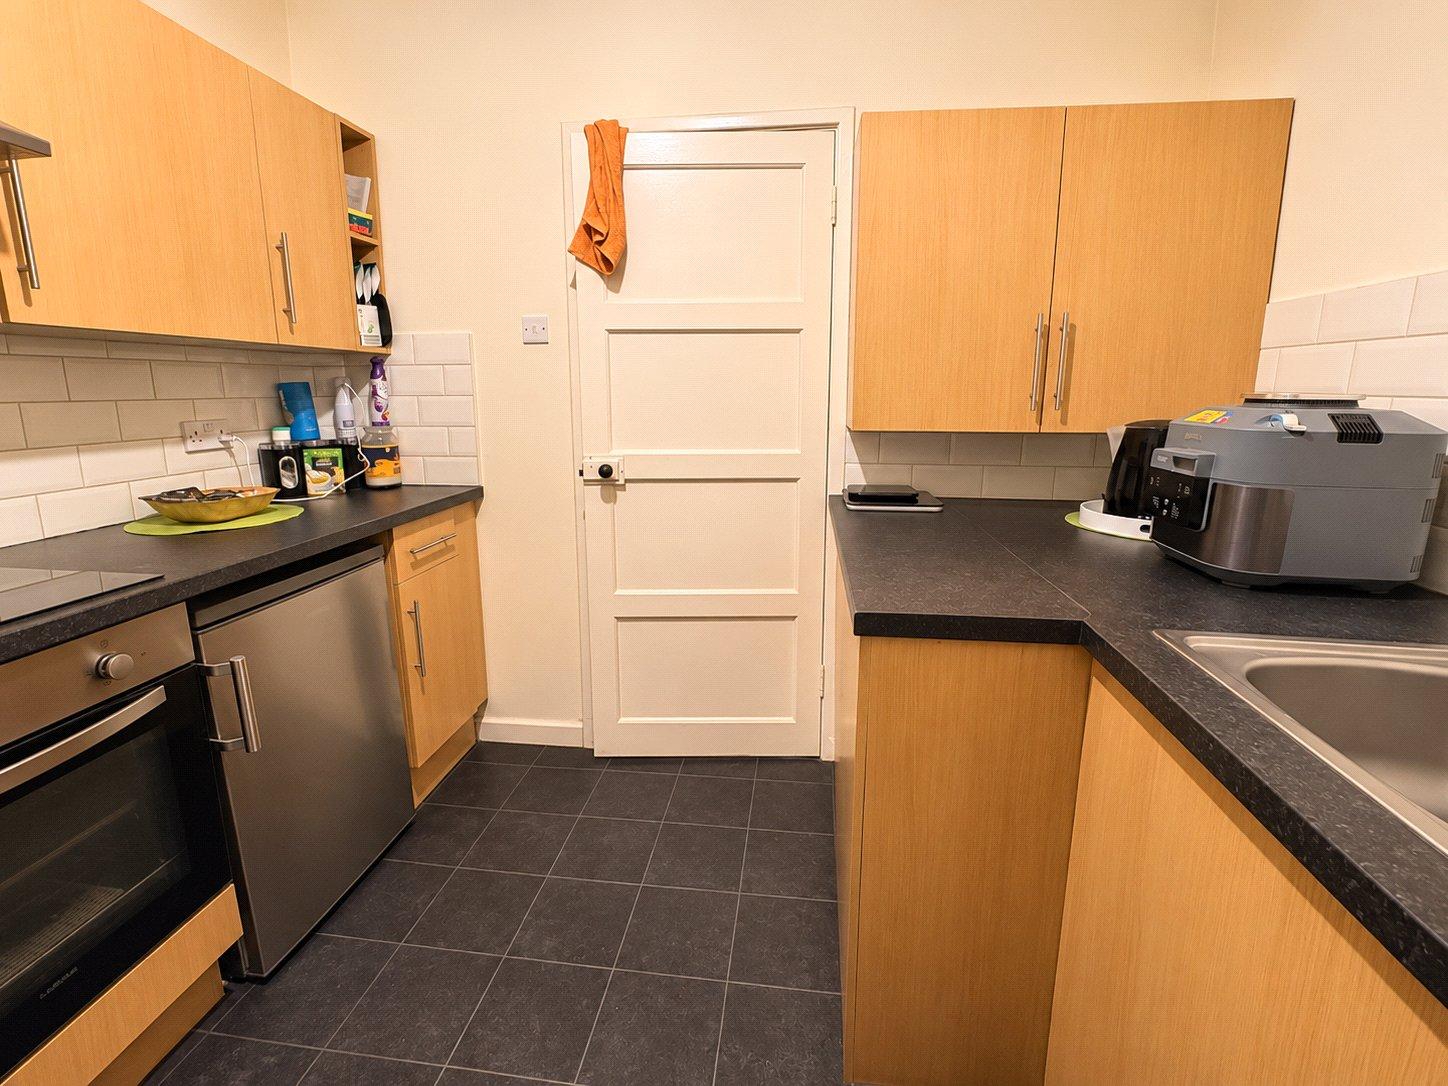
Kitchen 8'11" x 7'6" (2.72m x 2.29m). Fitted with a range of eye and base level units with rolled edge work surfaces over and tiling above, integrated stainless steel electric oven with electric hob and stainless steel chimney style extractor hood over, inset stainless steel single drainer sink unit with swan neck mixer tap over, space and plumbing for a washing machine, further space for a fridge and freezer, Upvc double glazed window to front aspect
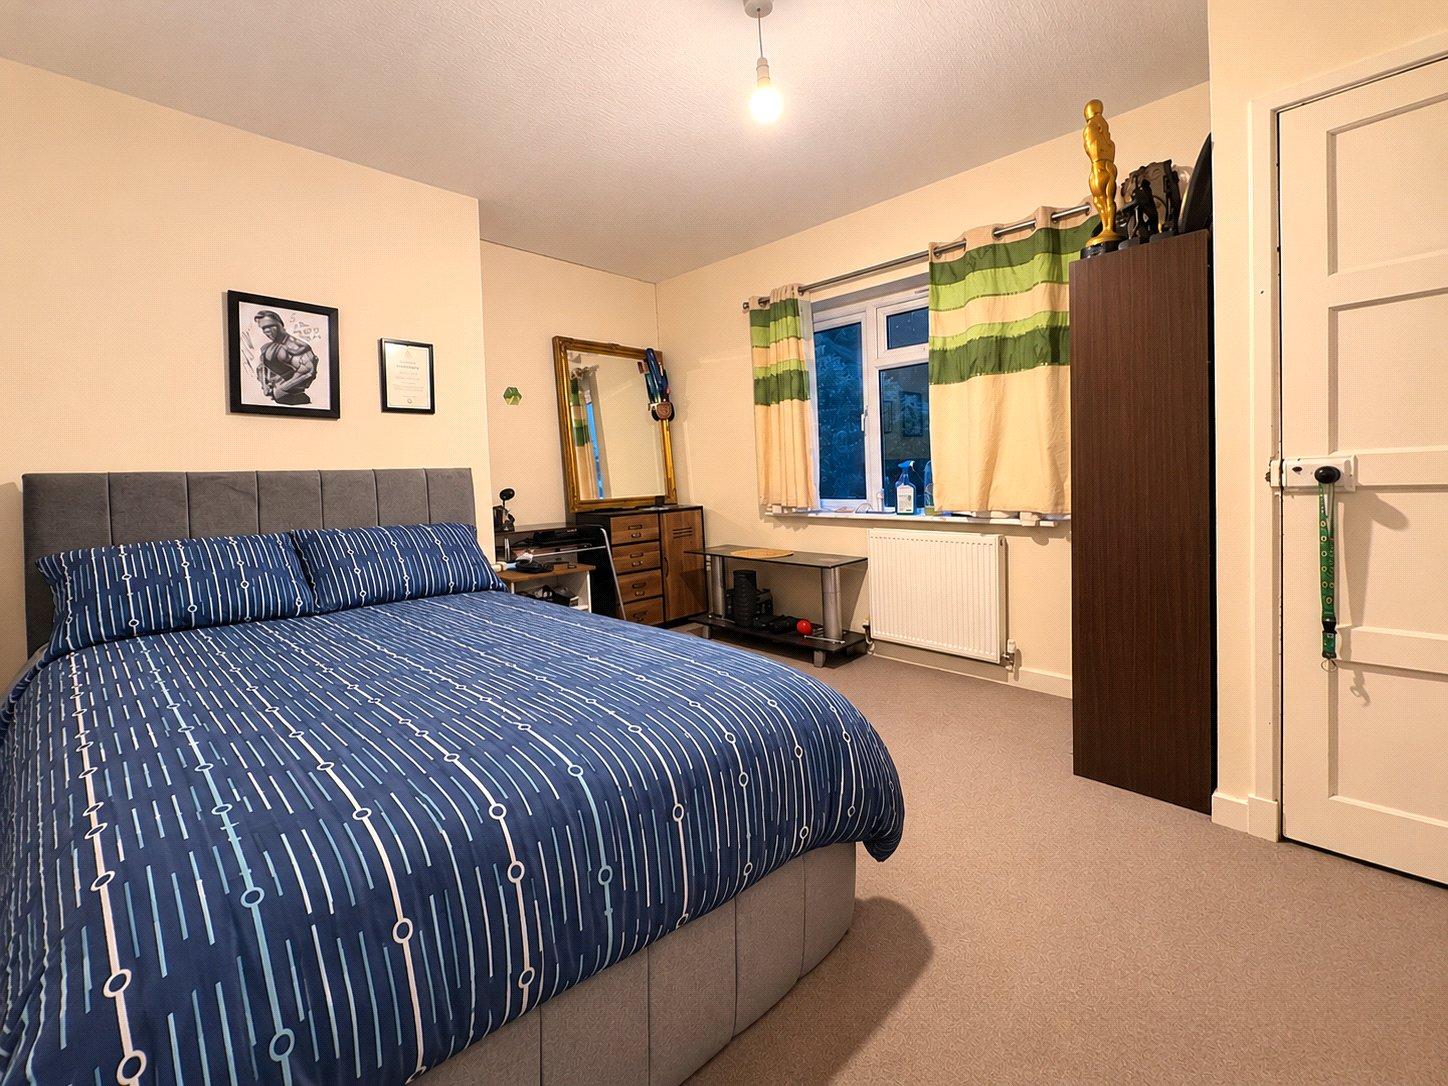
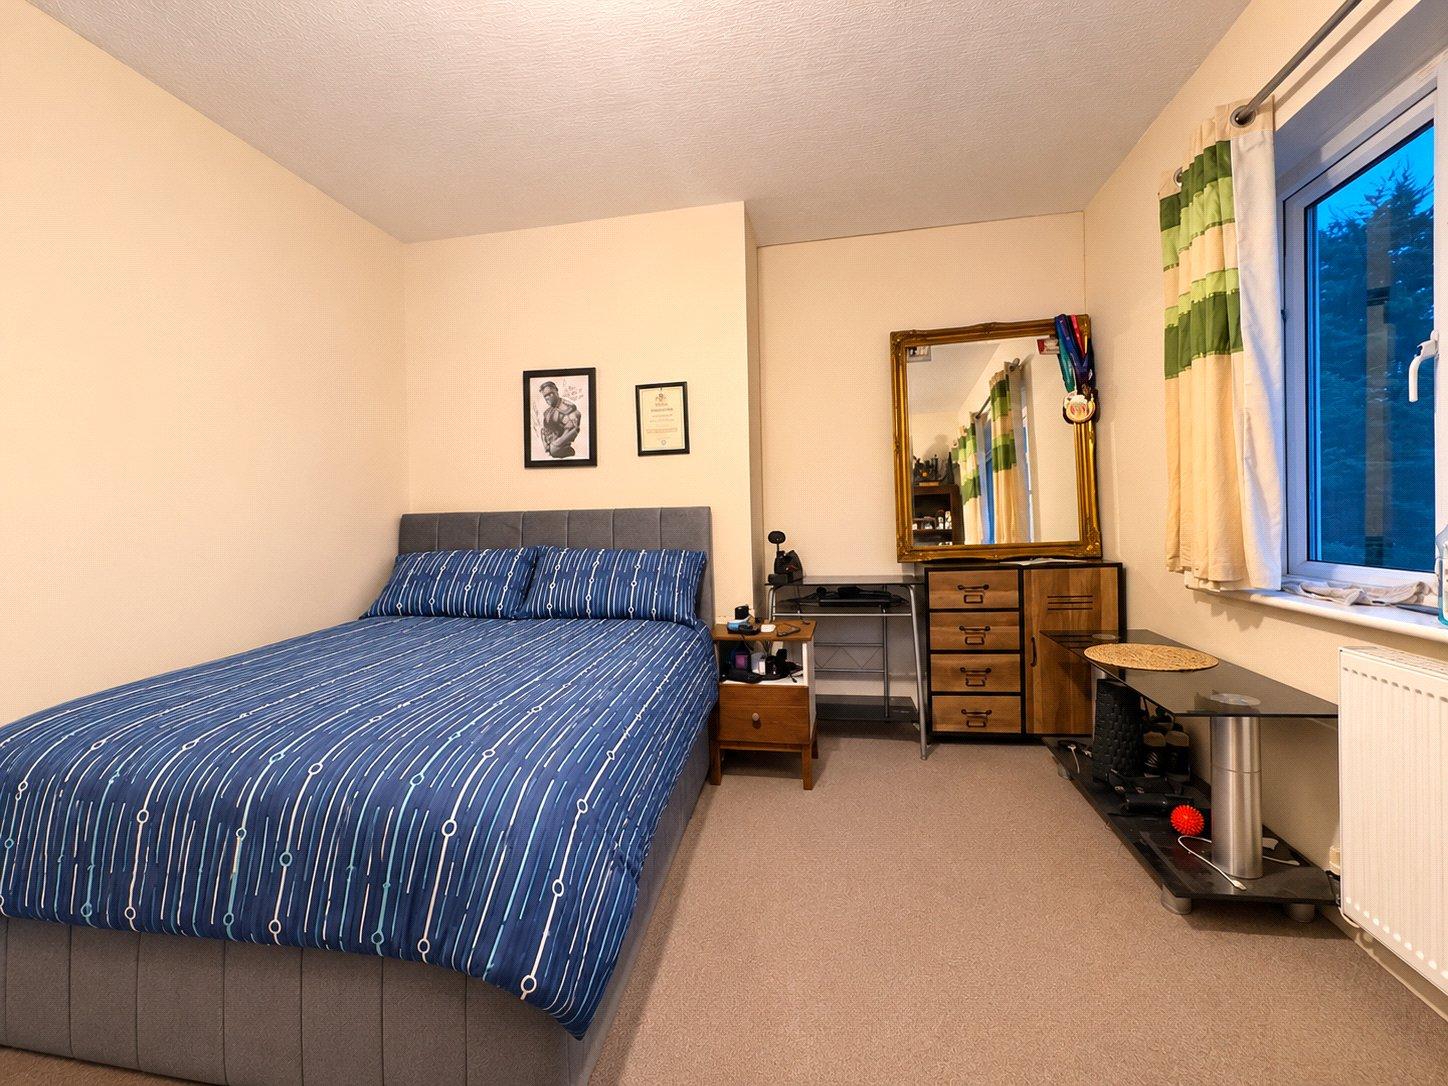
Bedroom 12' x 10'1" (3.66m x 3.07m). A double bedroom with Upvc double glazed window to front aspect, radiator, built in double cupboard with further over head storage, television point (the current tenant is using this room as the living room)
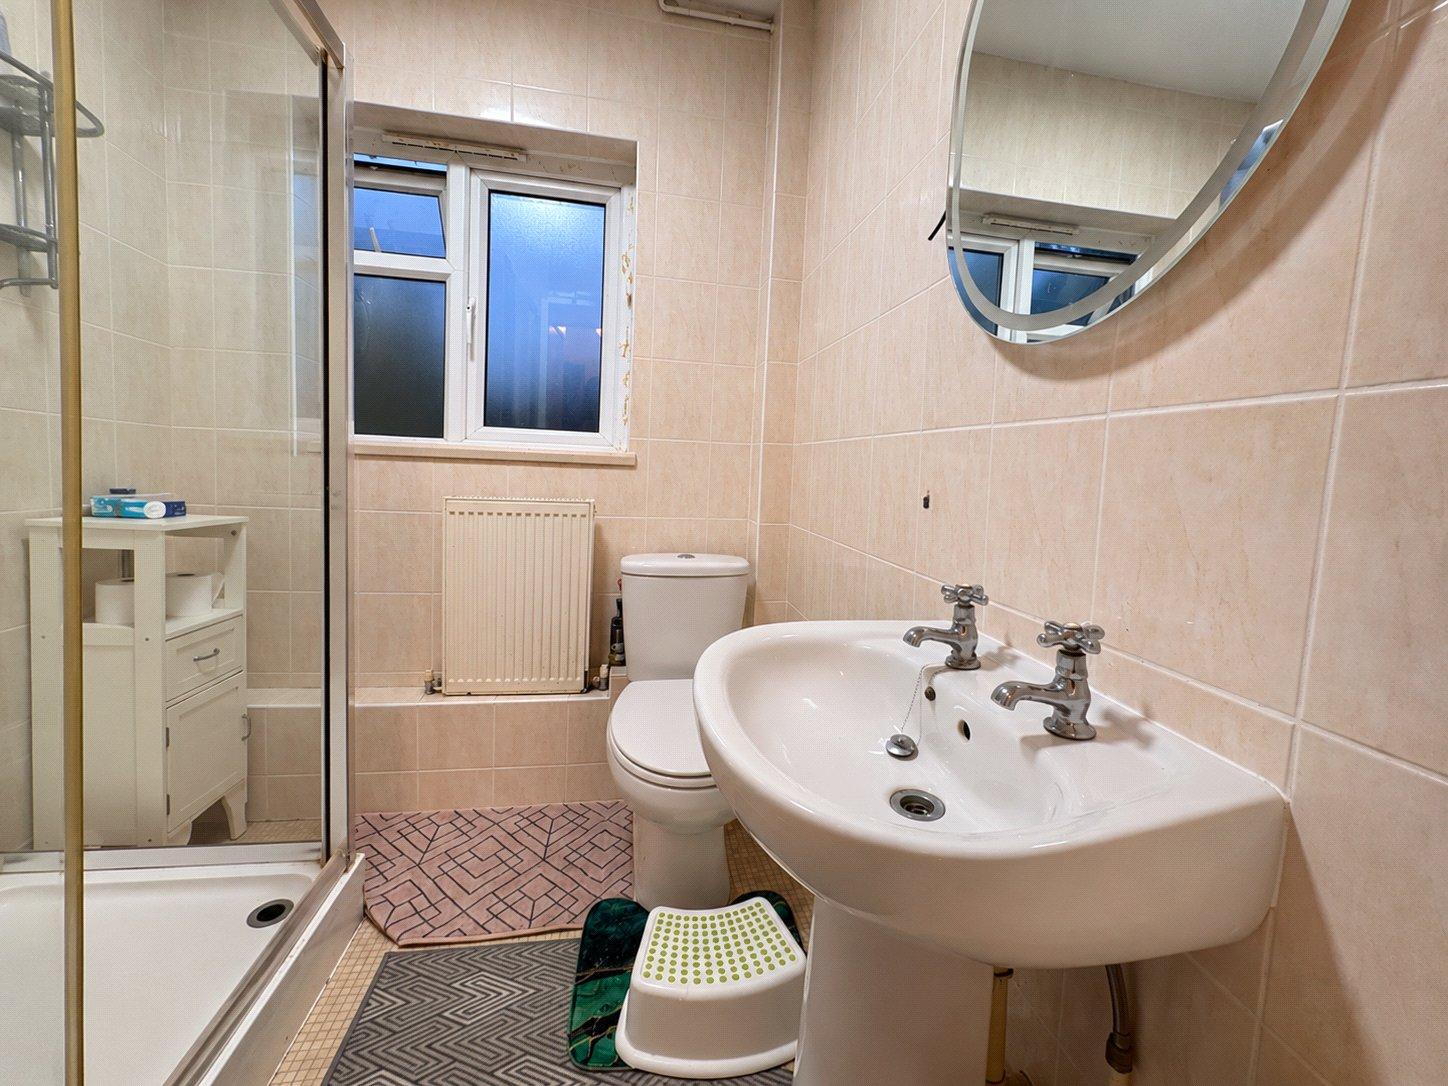
Shower Room 7' x 5'10" (2.13m x 1.78m). Fitted with a three piece white suite comprising of low level WC, pedestal wash hand basin, walk in shower cubicle with electric shower, radiator, full height tiling to all walls, opaque Upvc double glazed window to rear aspect
Outside
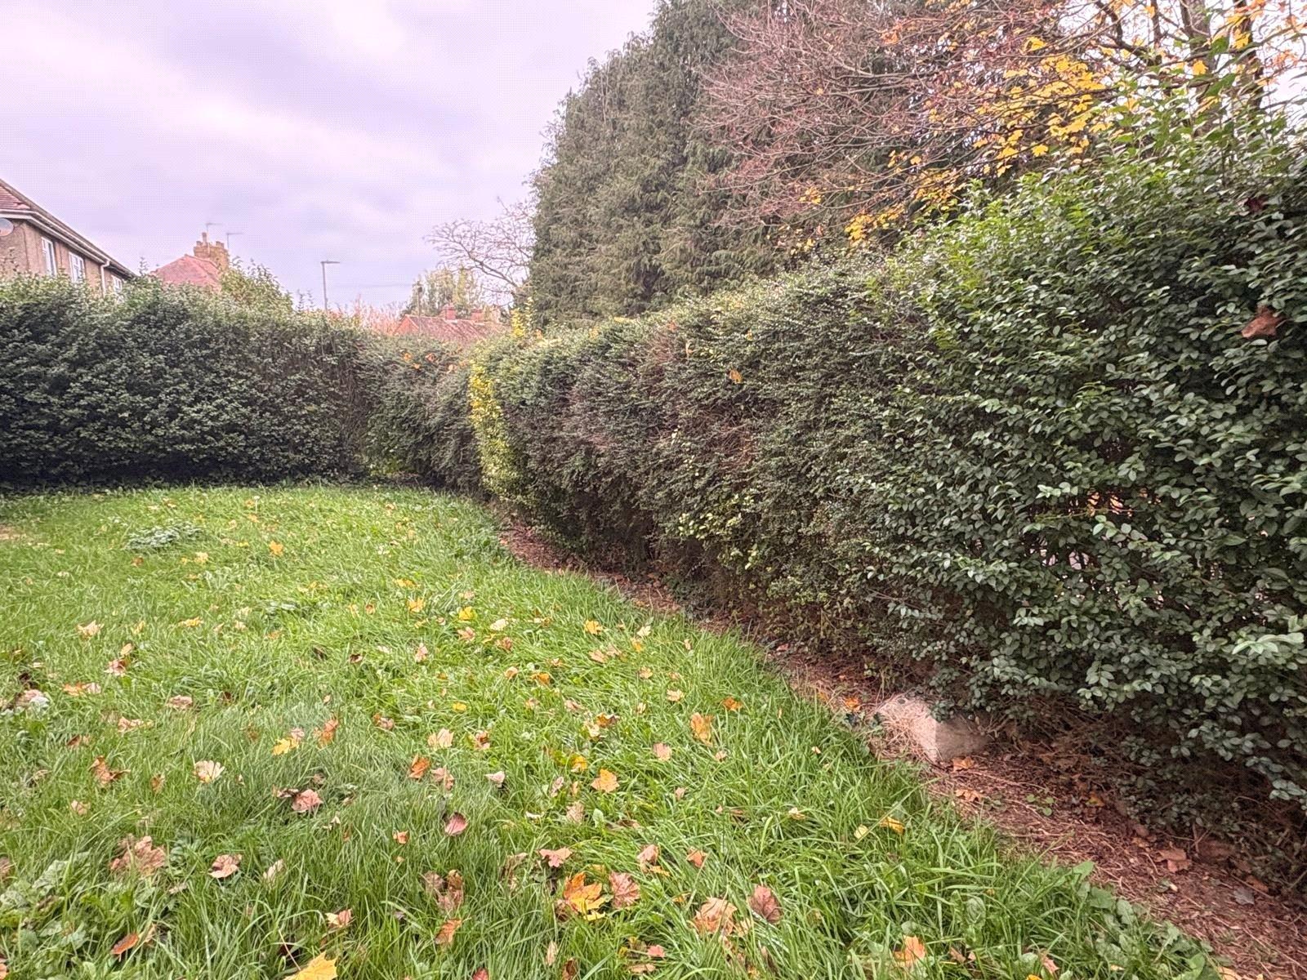
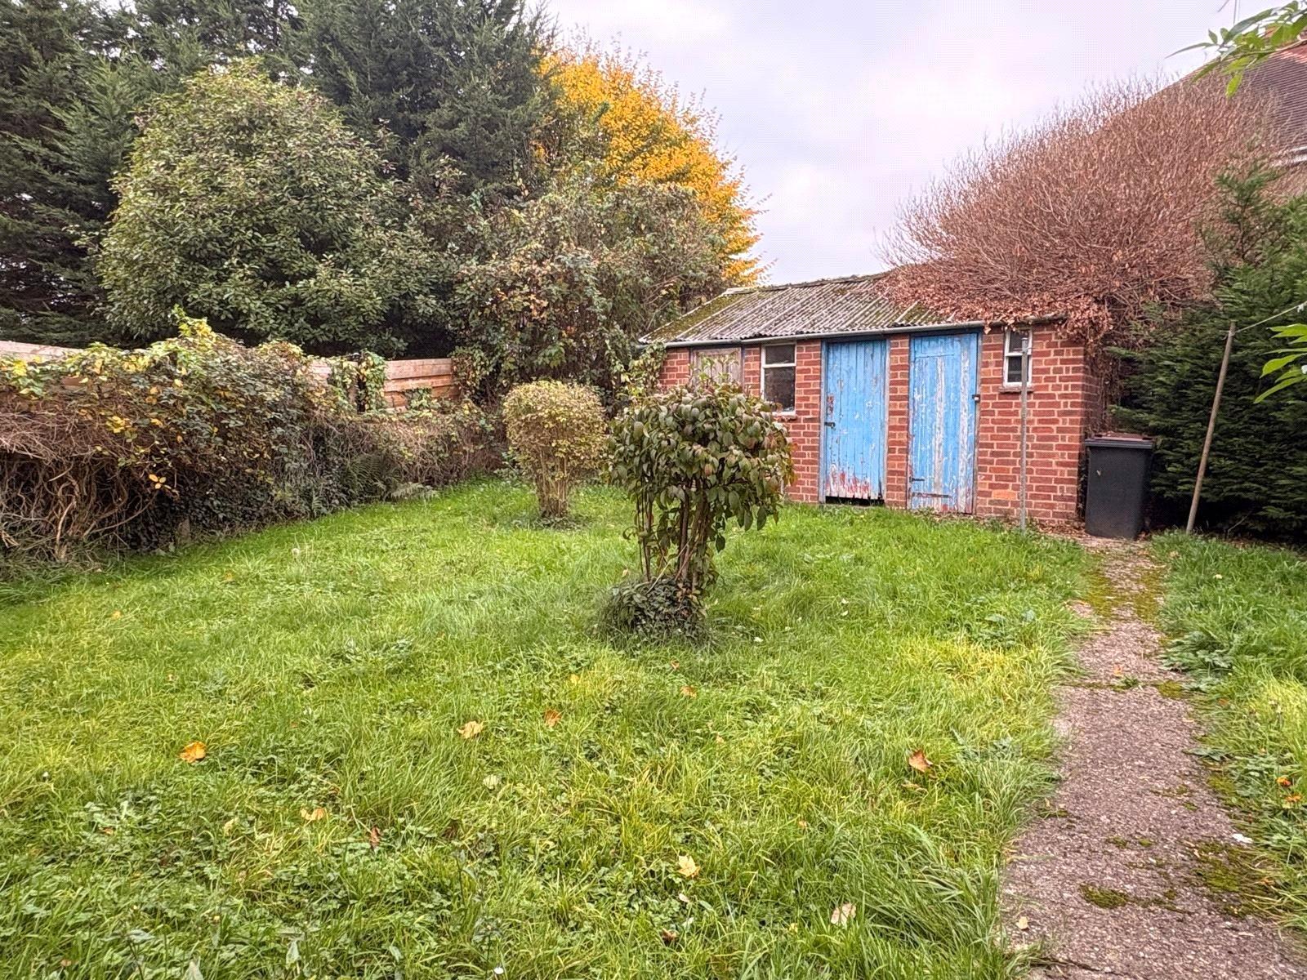
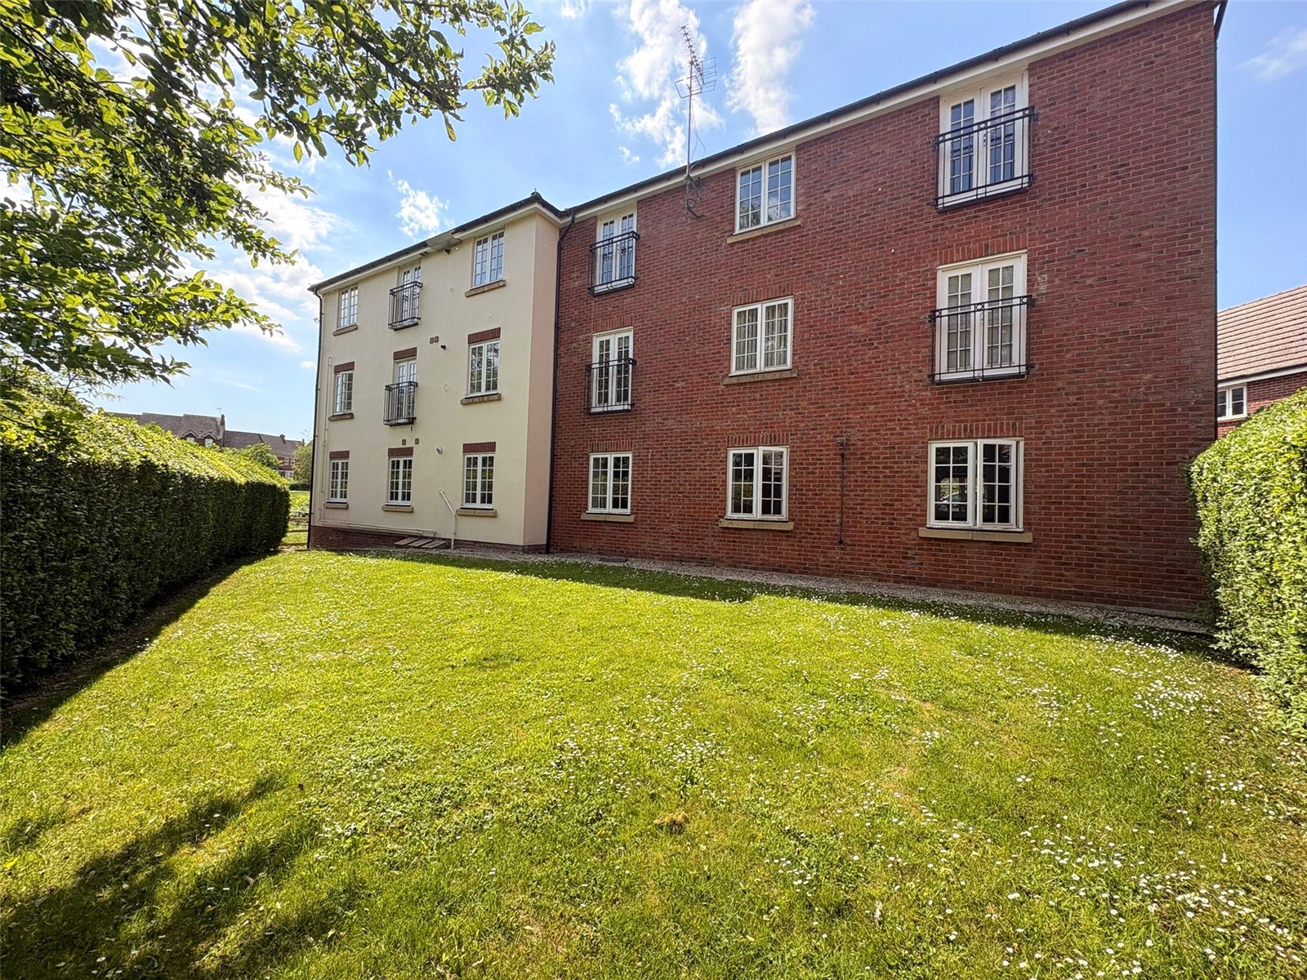
Rear & Side Garden There are generous sized gardens to the side and rear of the property which are laid mainly to lawn with shrub and flower borders, a pathway runs along the side of the property leading to the rear garden and to the brick shed, the garden is enclosed by mature hedging and timber fencing
Agents Note
Important Information
- This is a Leasehold property.
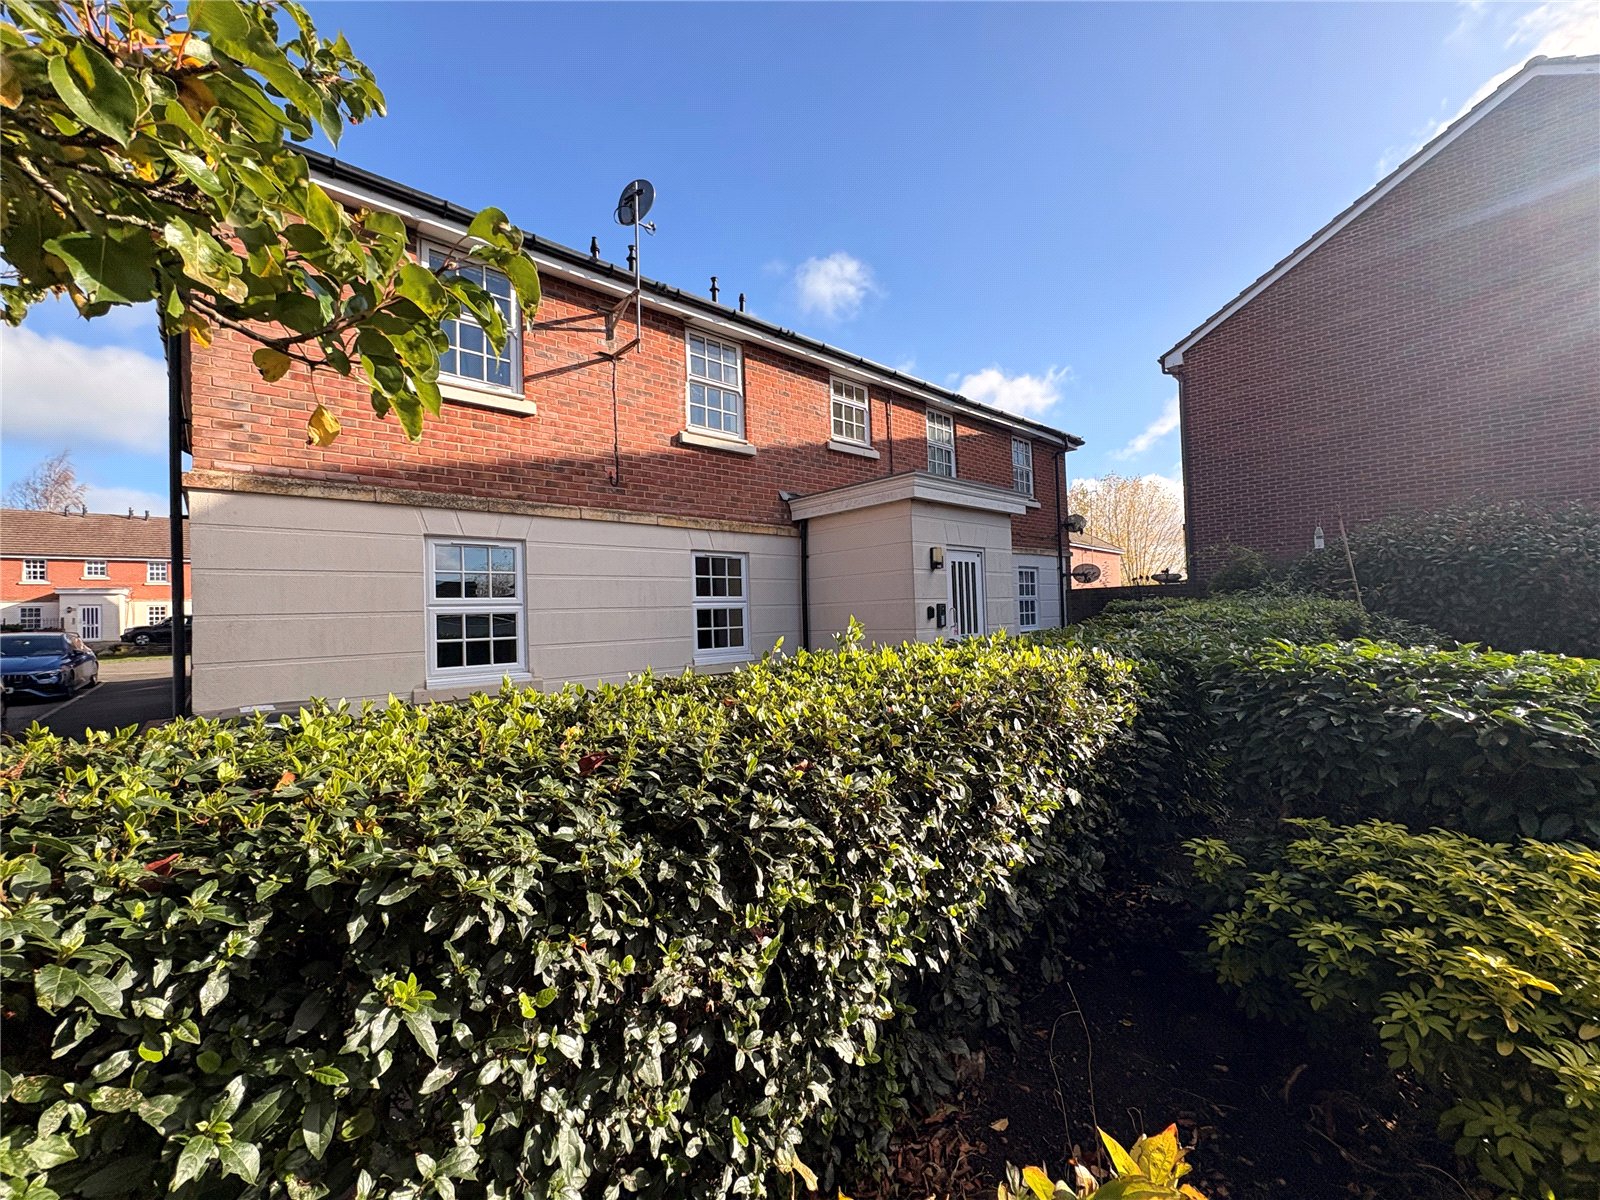
Buscot Park Way, Daventry, Northamptonshire, Nn11
1 Bedroom Apartment
Buscot Park Way, DAVENTRY, Northamptonshire, NN11

 1

-
-
-

High Street, Weedon, Northamptonshire, Nn7
1 Bedroom Apartment
High Street, WEEDON, Northamptonshire, NN7
-
- 1
-
-
-
-
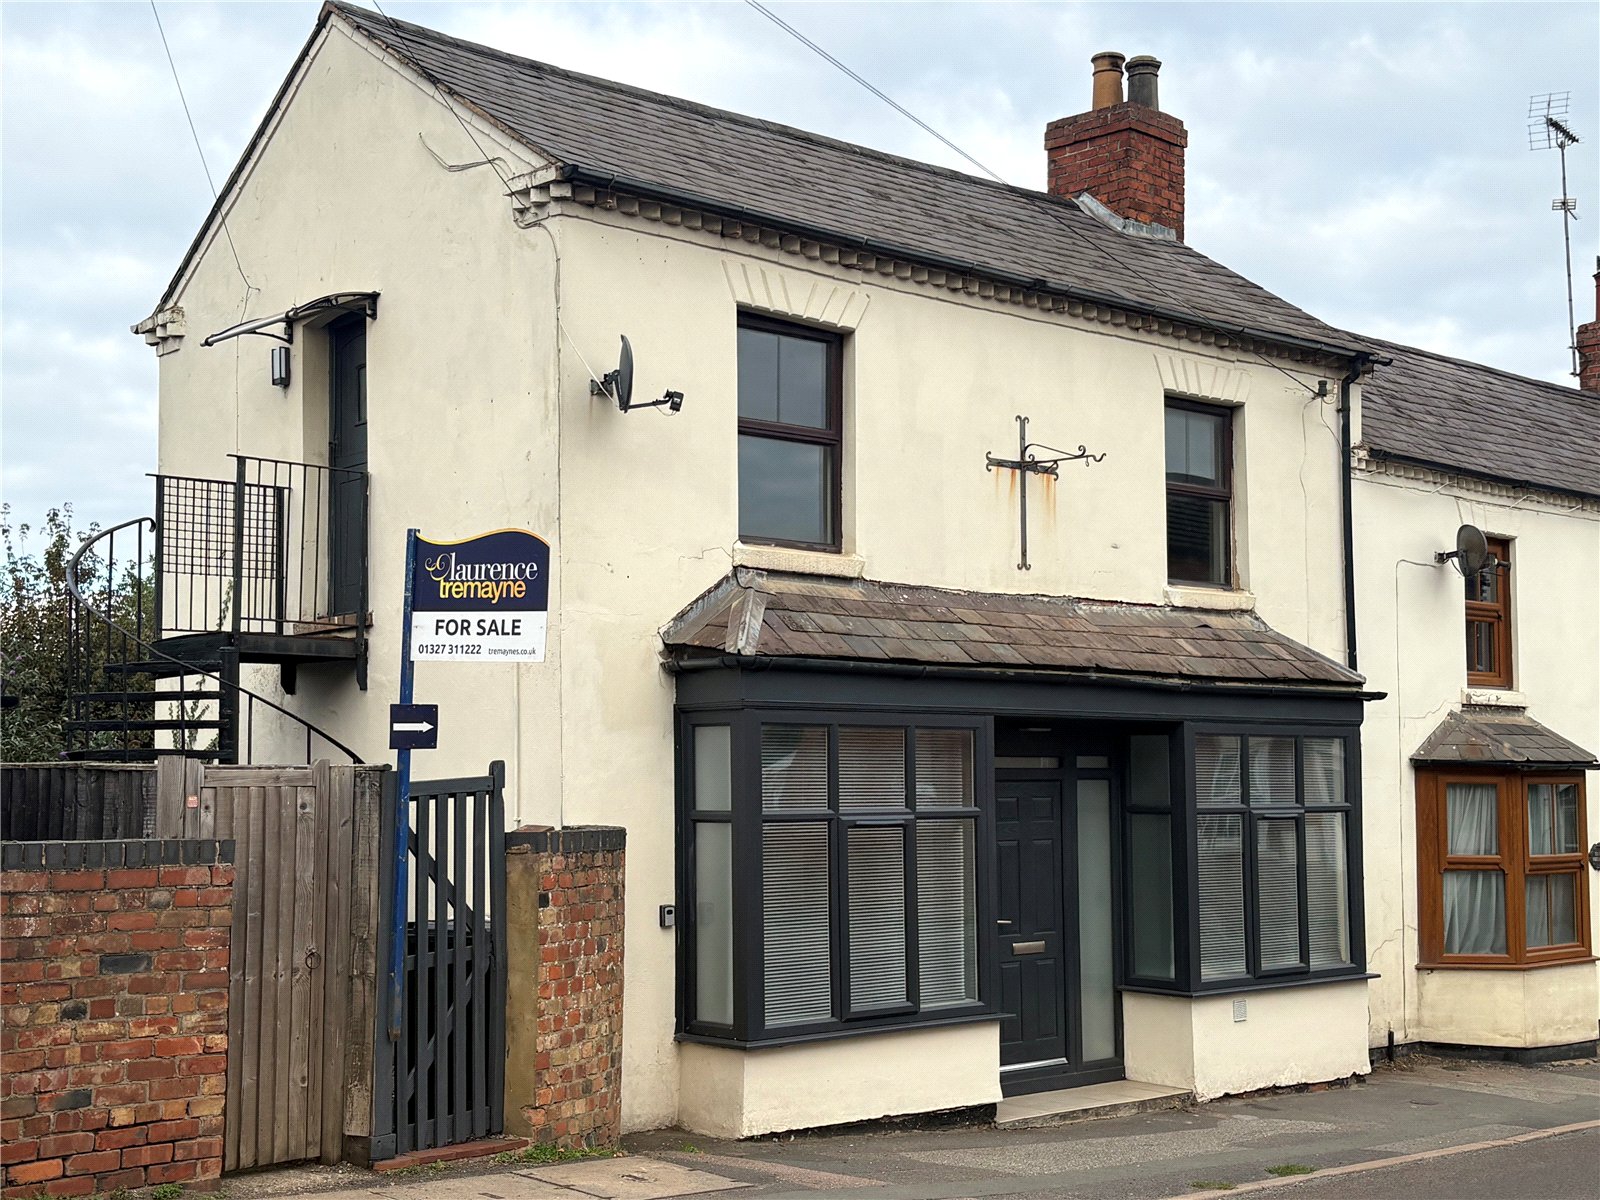
High Street, Weedon, Northamptonshire, Nn7
1 Bedroom Penthouse
High Street, WEEDON, Northamptonshire, NN7
-
- 1
-
-
-
-
Hardwick Hall Way, Middlemore, Daventry, Northamptonshire, Nn11
2 Bedroom Apartment
Hardwick Hall Way, Middlemore, DAVENTRY, Northamptonshire, NN11
-
- 2
-
-
-
-