
Daventry: 01327 311222
Long Buckby: 01327 844111
Woodford Halse: 01327 263333


Buscot Park Way, DAVENTRY, Northamptonshire, NN11
Price £93,000
1 Bedroom
Apartment
Overview
1 Bedroom Apartment for sale in Buscot Park Way, DAVENTRY, Northamptonshire, NN11
**NO UPPER CHAIN**GROUND FLOOR APARTMENT**POPULAR DEVELOPMENT**ALLOCATED PARKING**
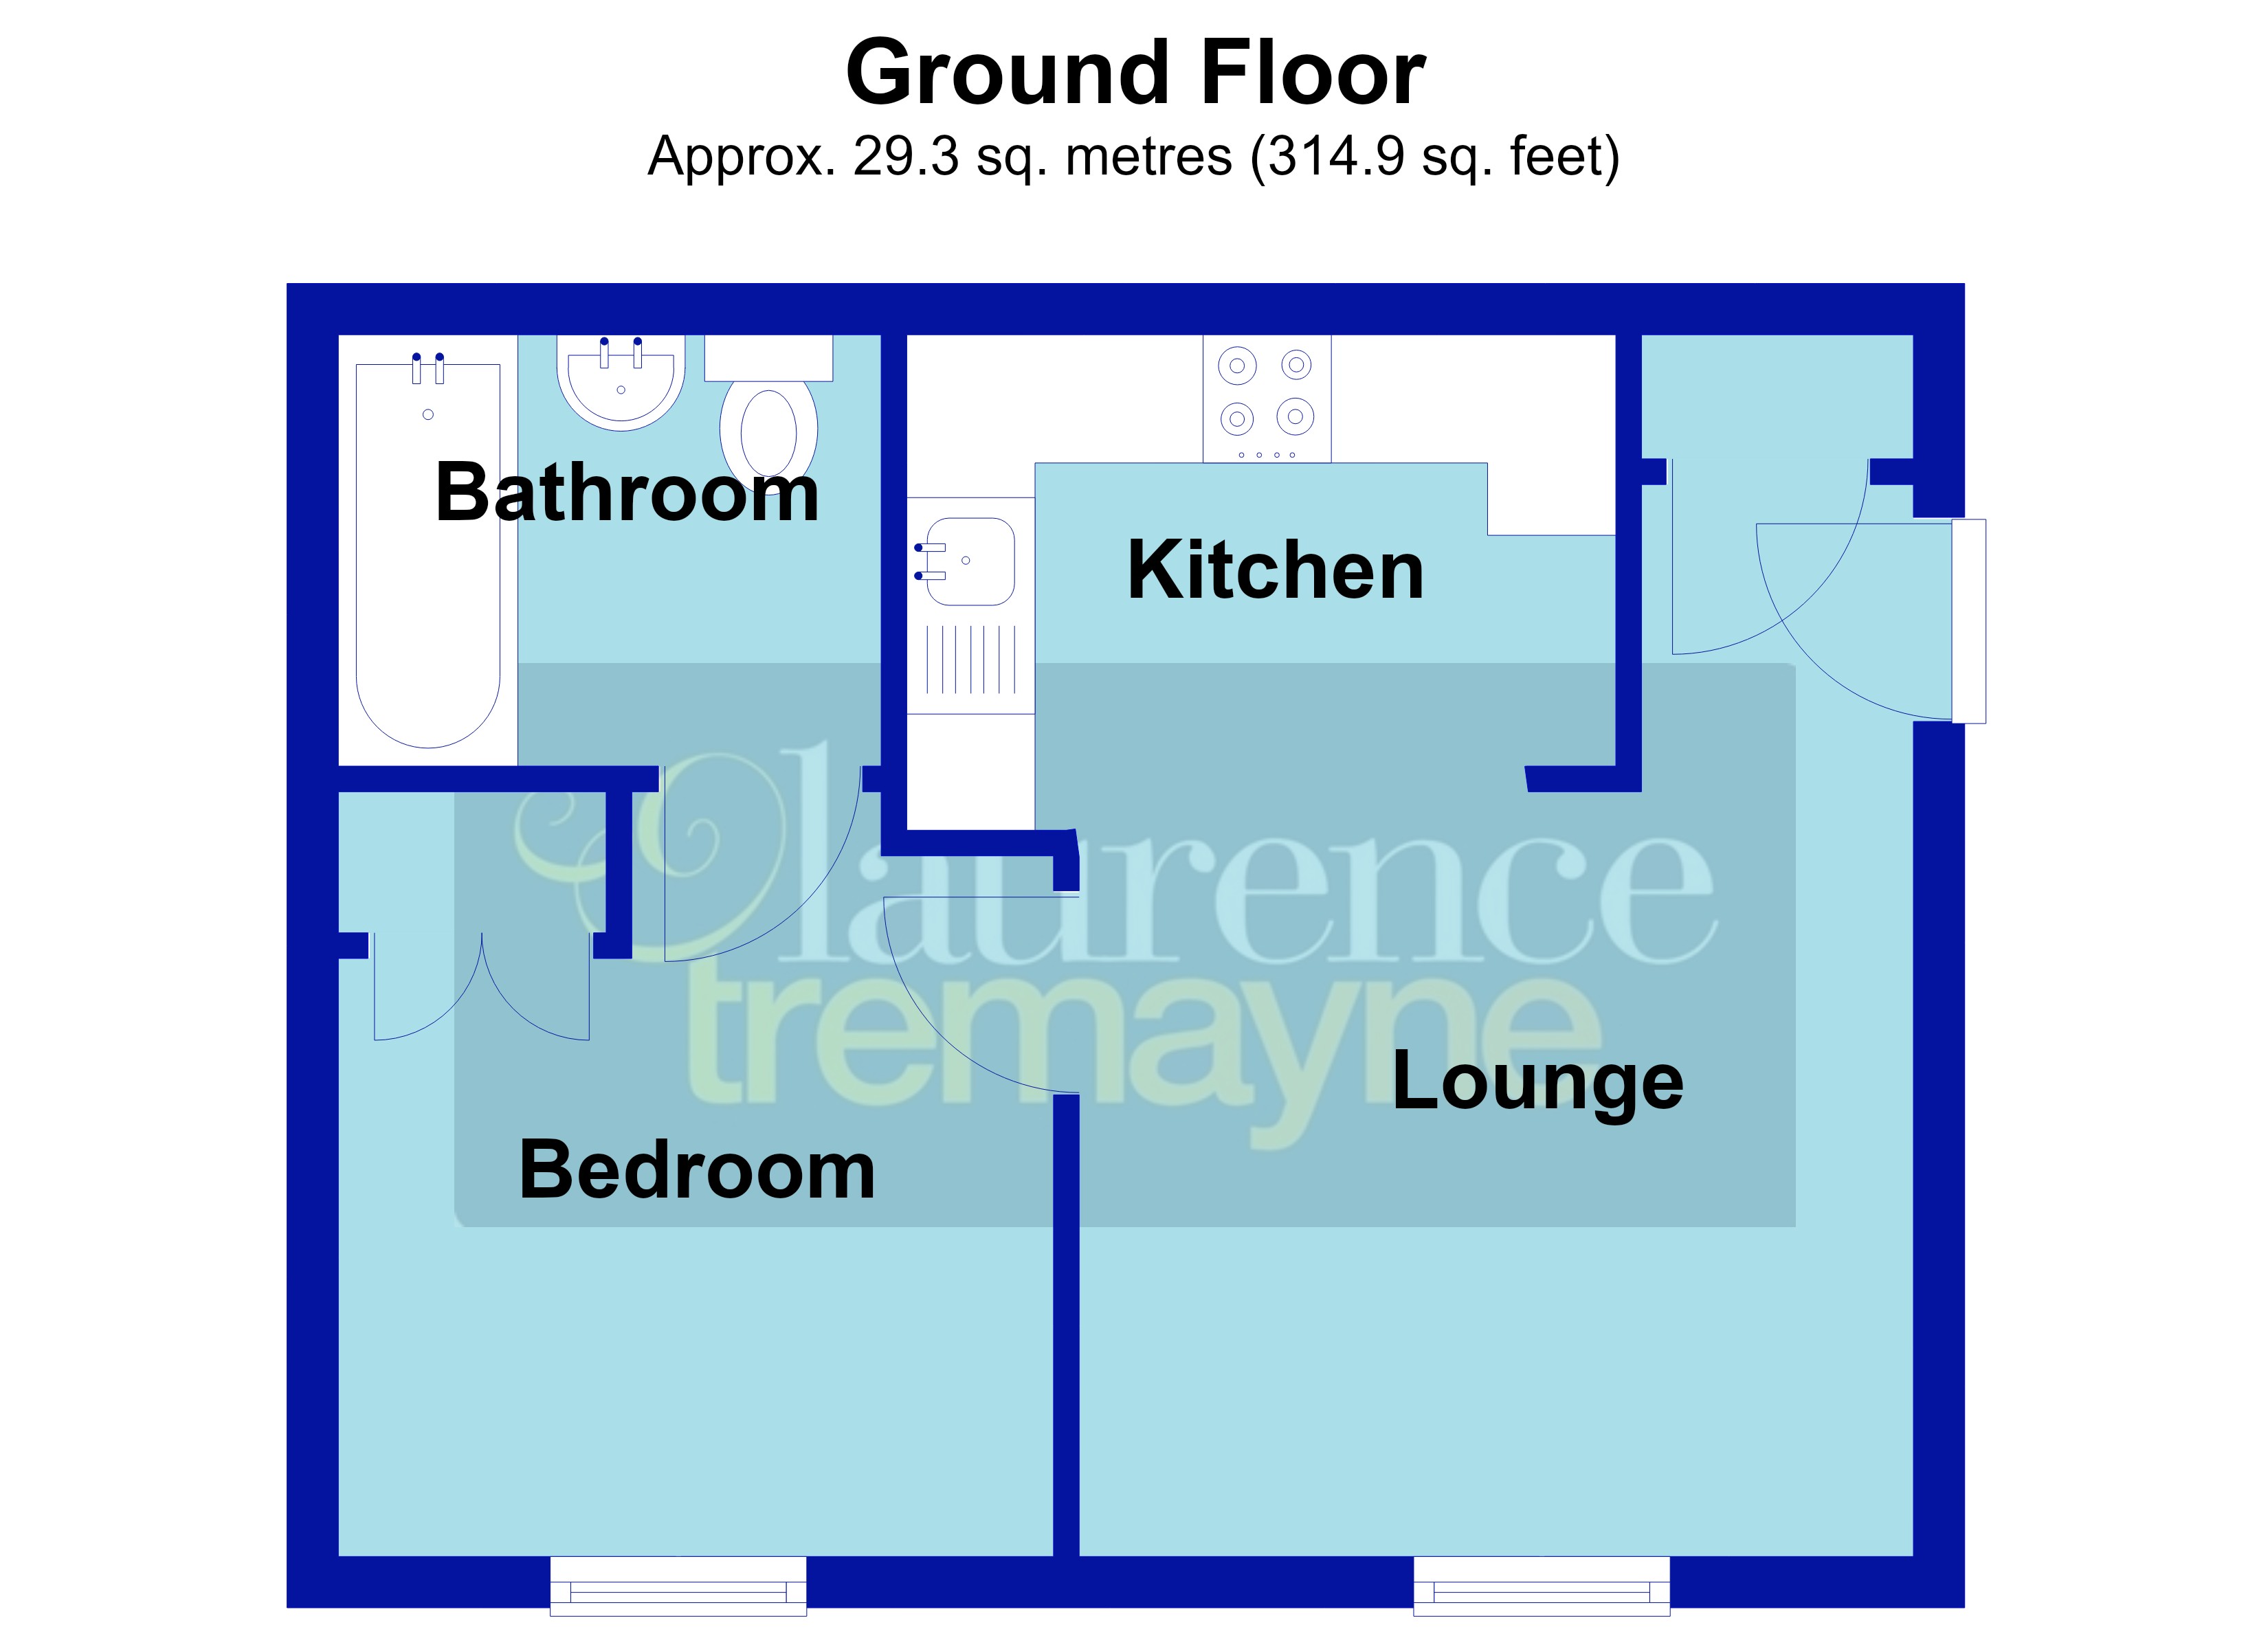
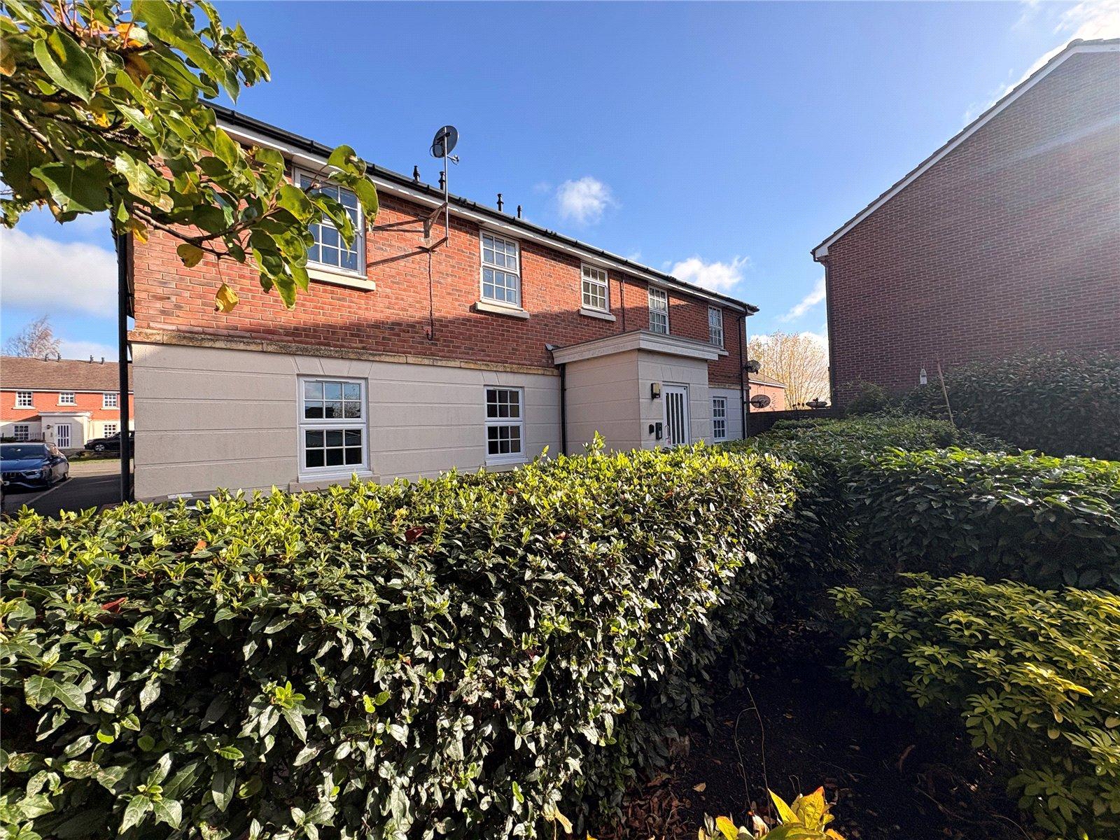
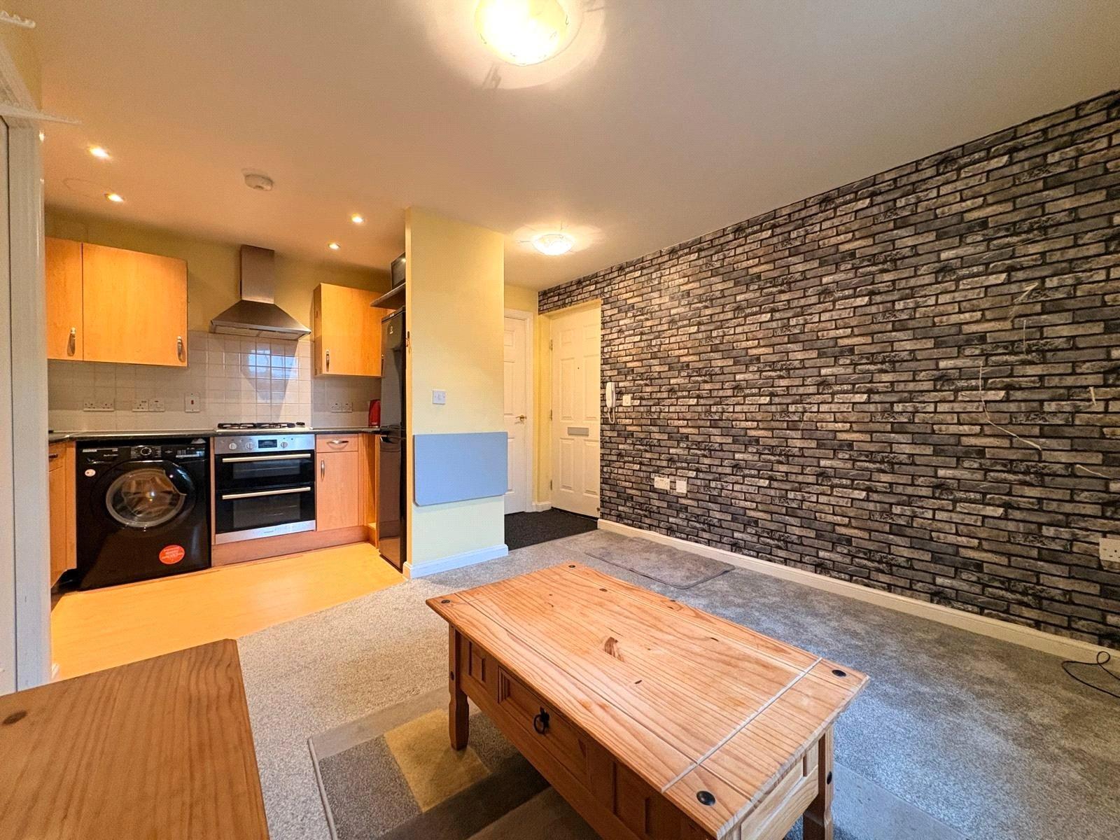
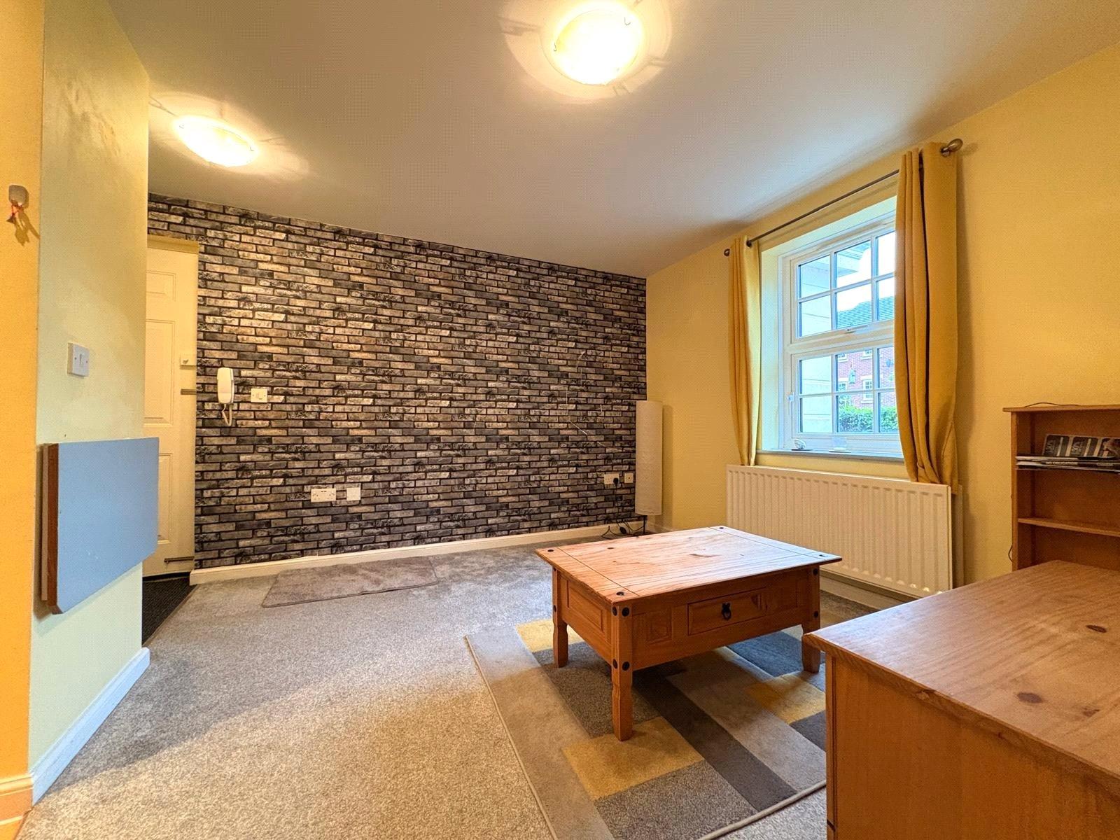
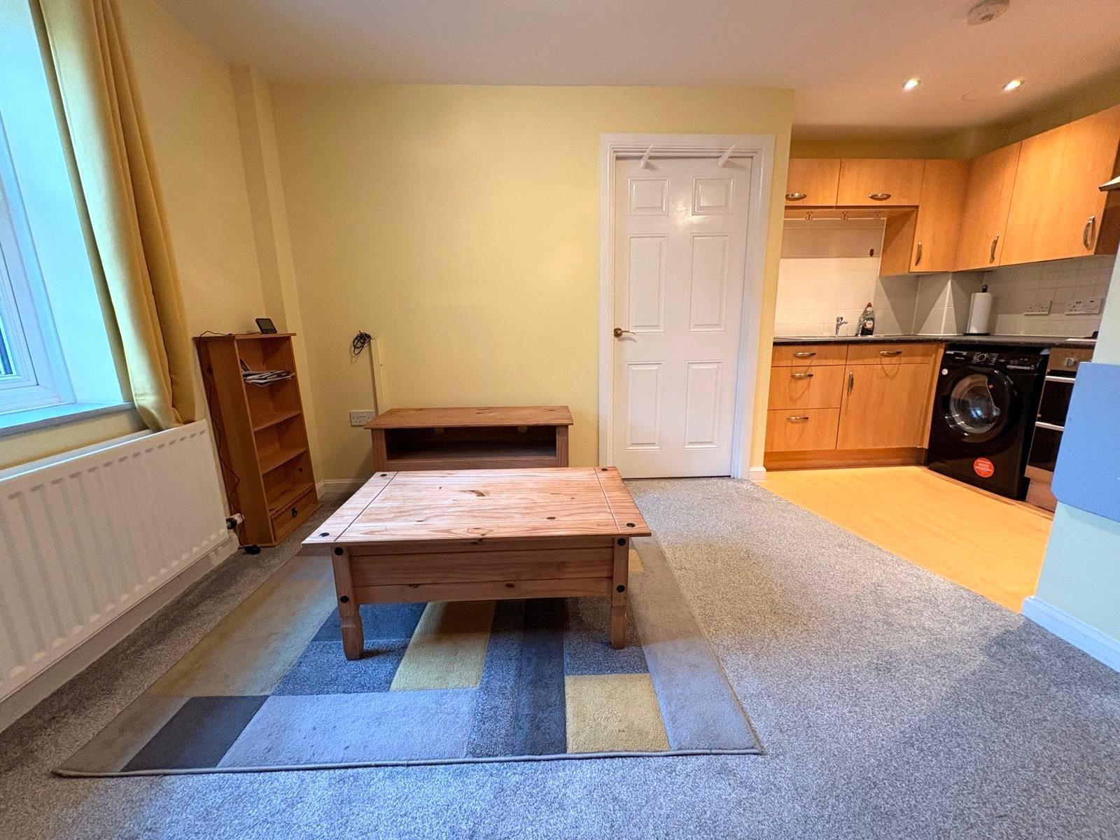
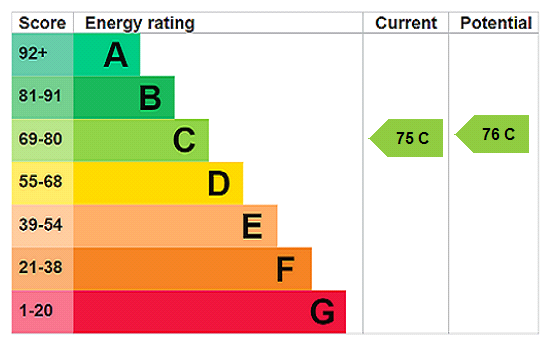
Located on the POPULAR MONKSMOOR DEVELOPMENT close to LOCAL AMENITIES and COUNTRYSIDE WALKS is this WELL PRESENTED ground floor apartment. With secure entry via a communal entrance hallway, open plan living and dining room and kitchen, ONE DOUBLE BEDROOM with ENSUITE BATHROOM. The property further benefits from Upvc double glazing and gas to radiator central heating and ALLOCATED PARKING SPACE for ONE VEHICLE. EPC - C
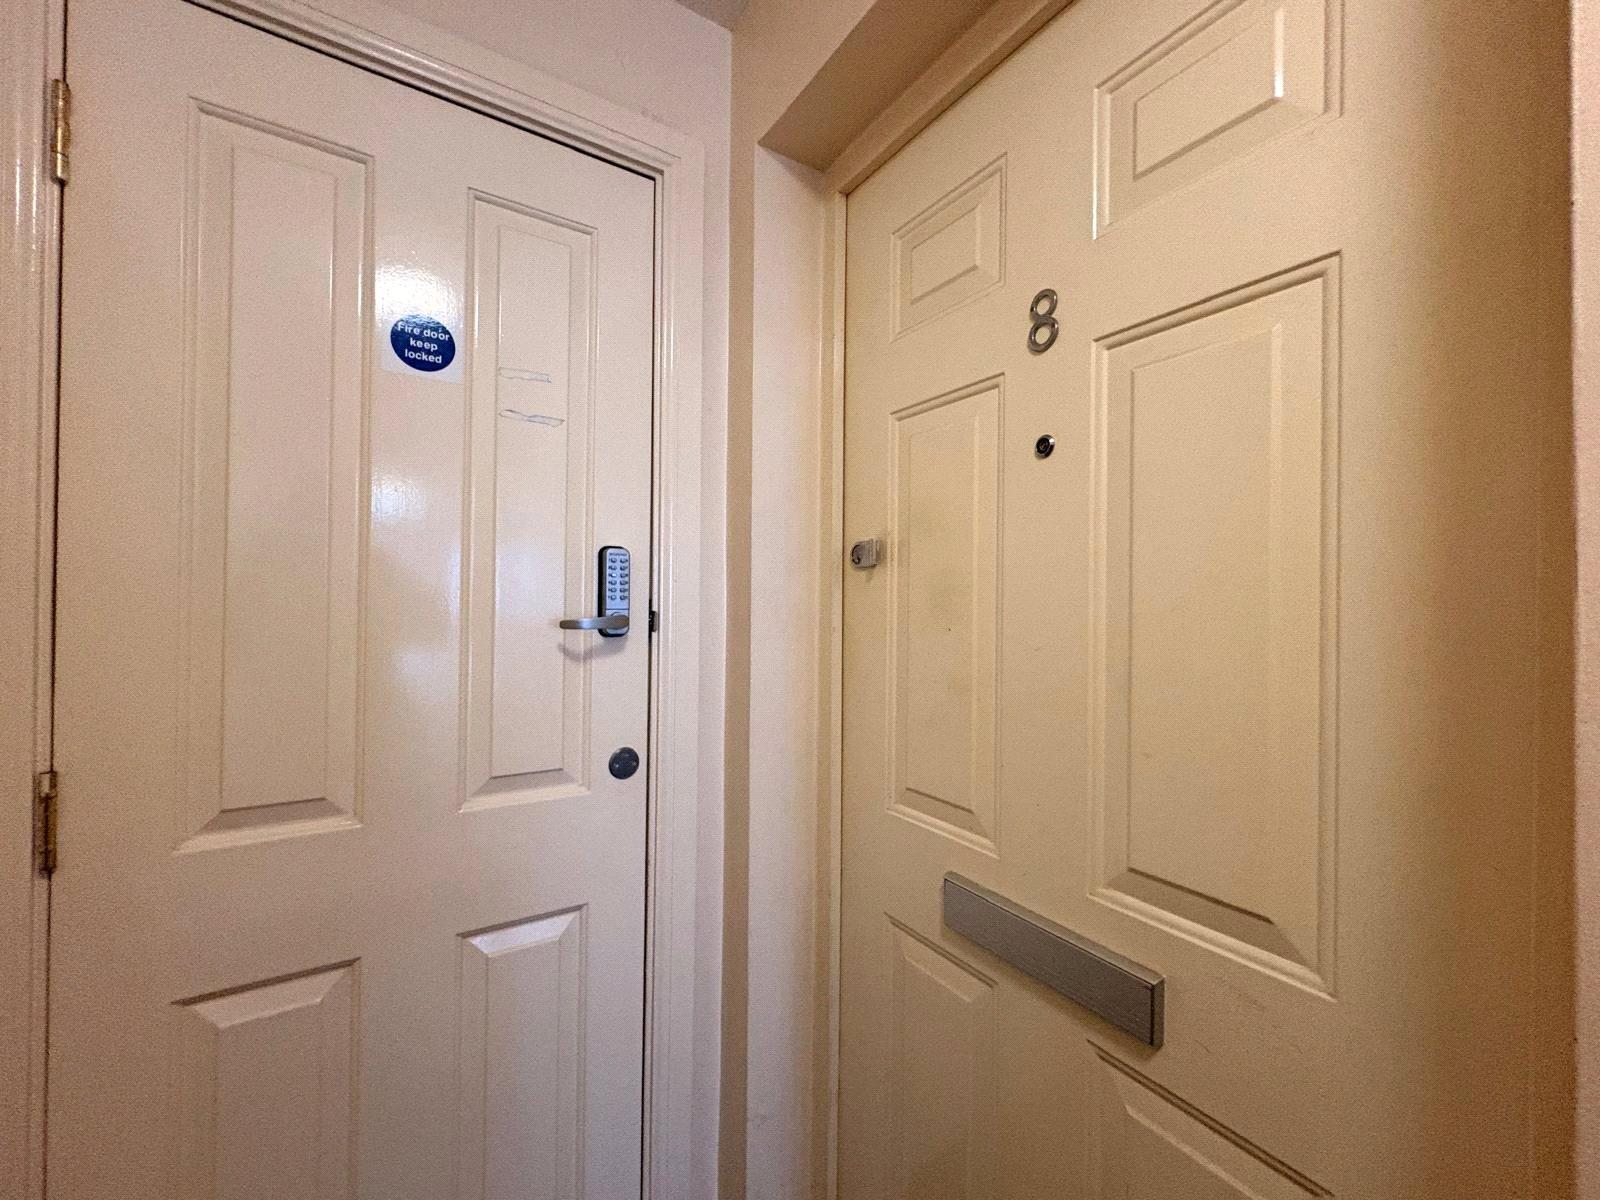
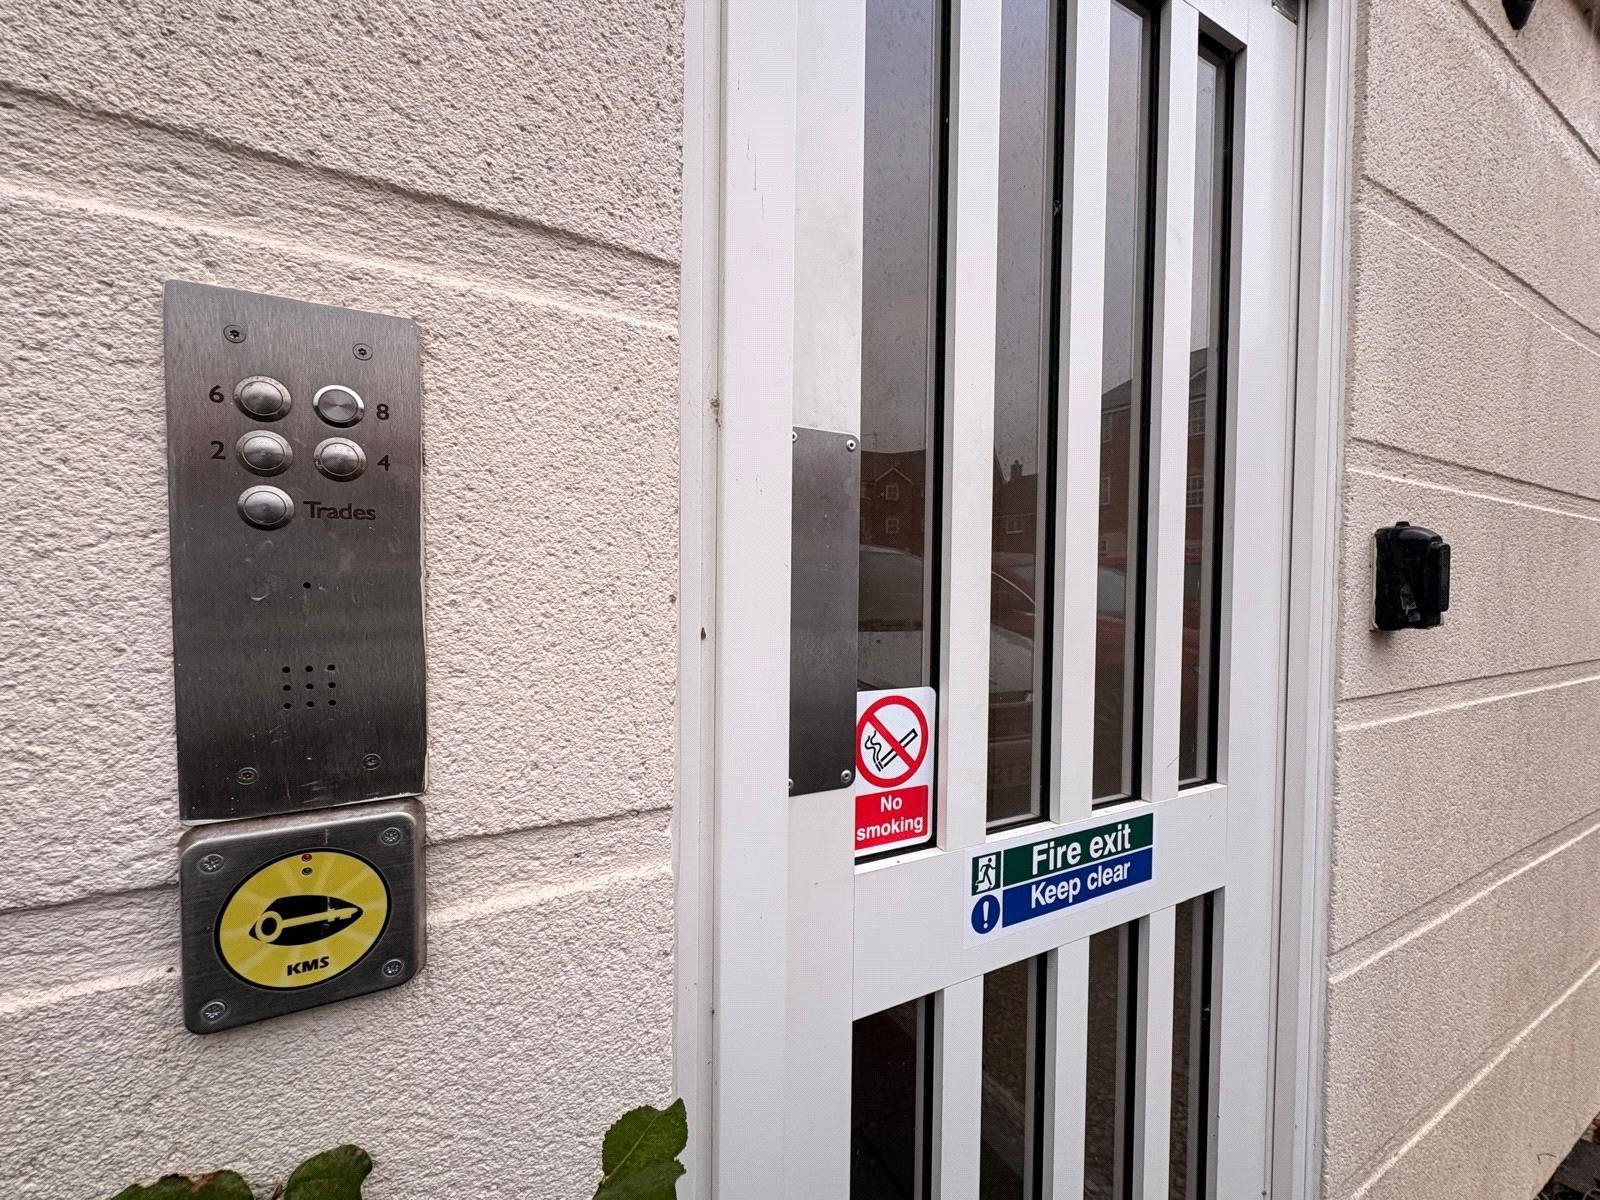
Communal Entrance A communal entrance doorway which has a secure entry system to one side accessed using individual key fobs, opening into the communal entrance hall with four ground floor apartment entrance doors.
Entered Via A solid door, into :-
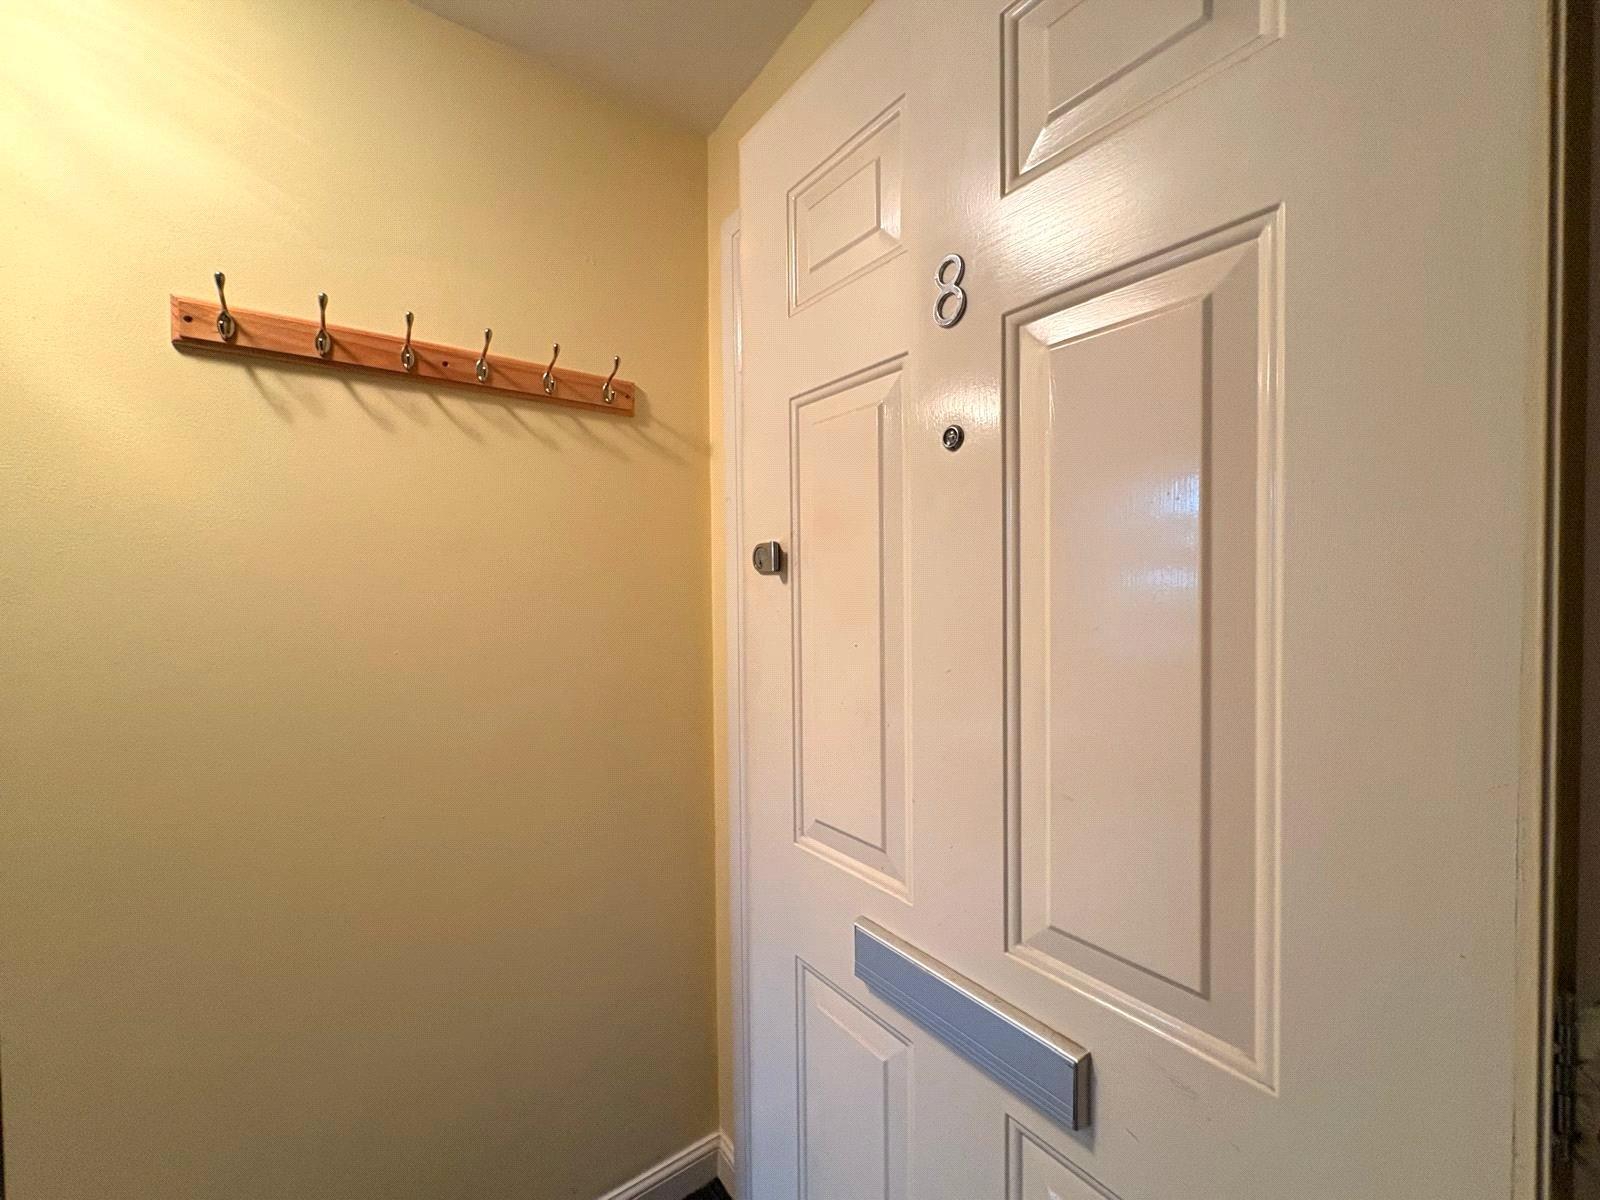
Entrance Fitted coir mat, hanging space for coats, white panel door to storage cupboard housing a Baxi gas combination central heating boiler, open into :-
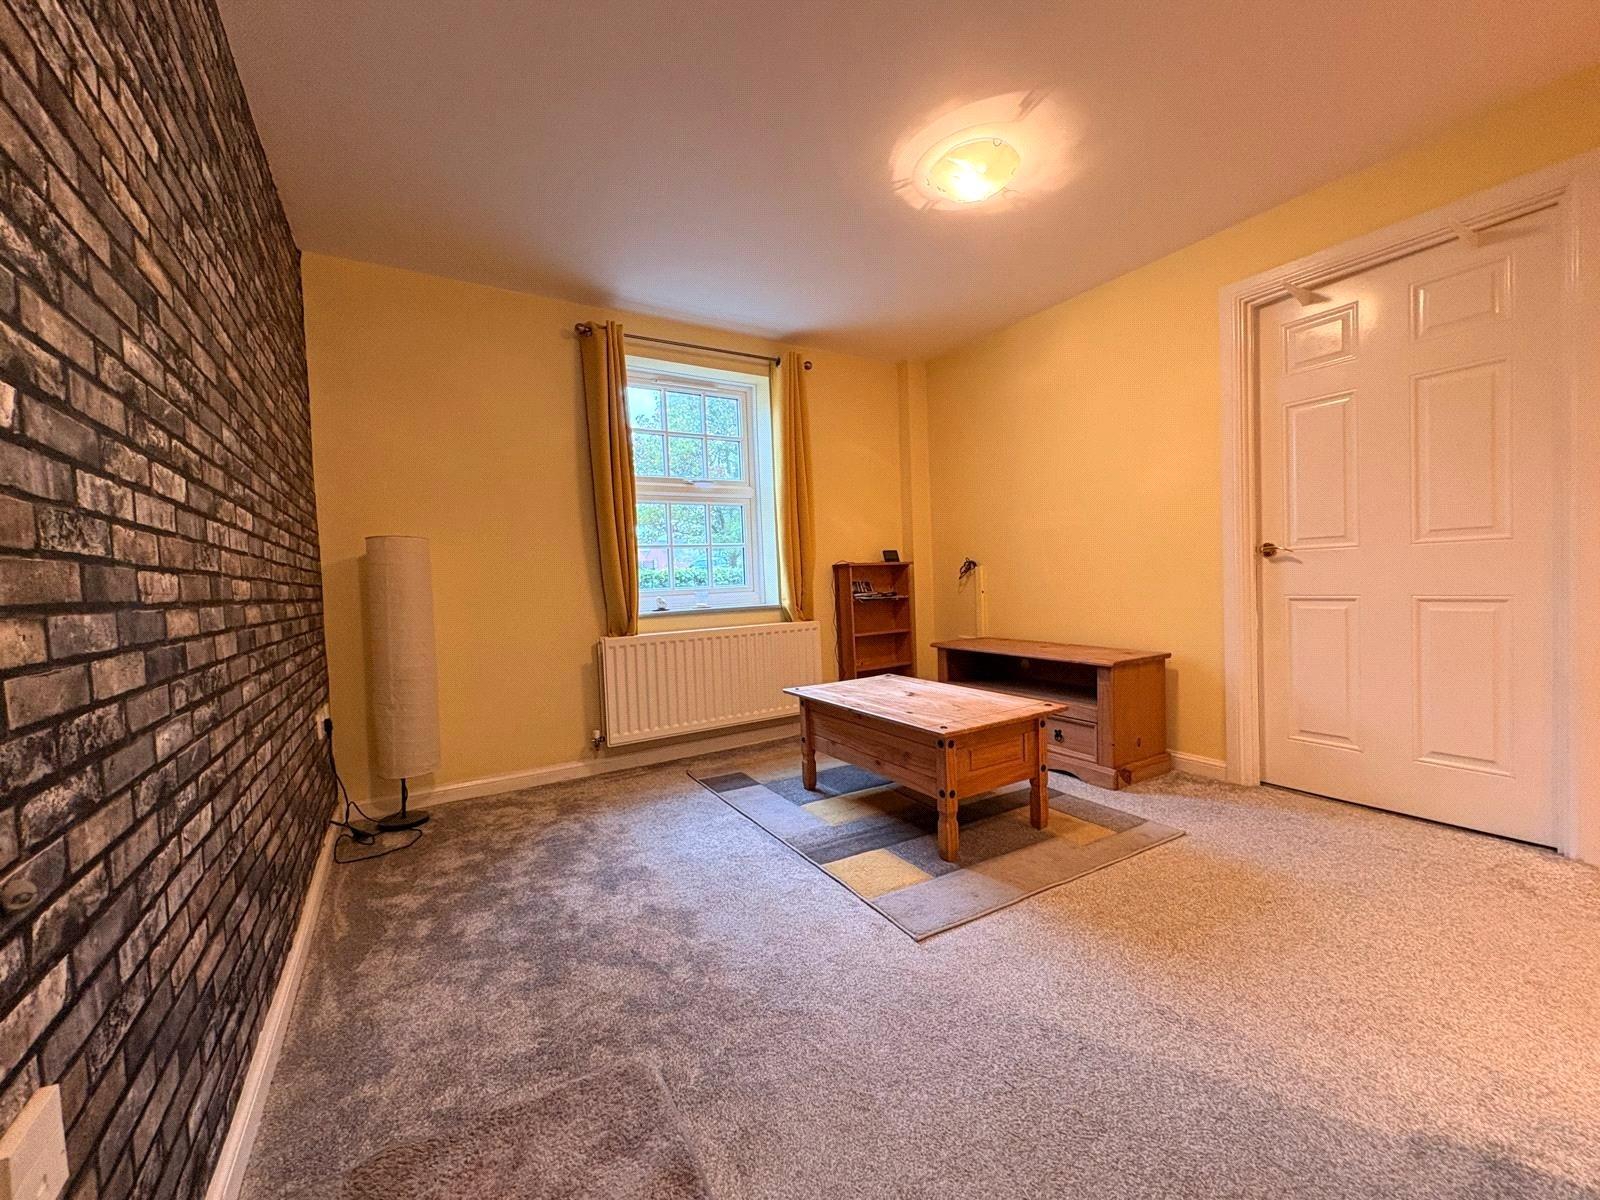
Lounge Area 13'10" x 10'8" (4.22m x 3.25m). Television point, telephone point, Upvc double glazed window to front aspect with double panel radiator under, white panel door to bedroom, open into :-
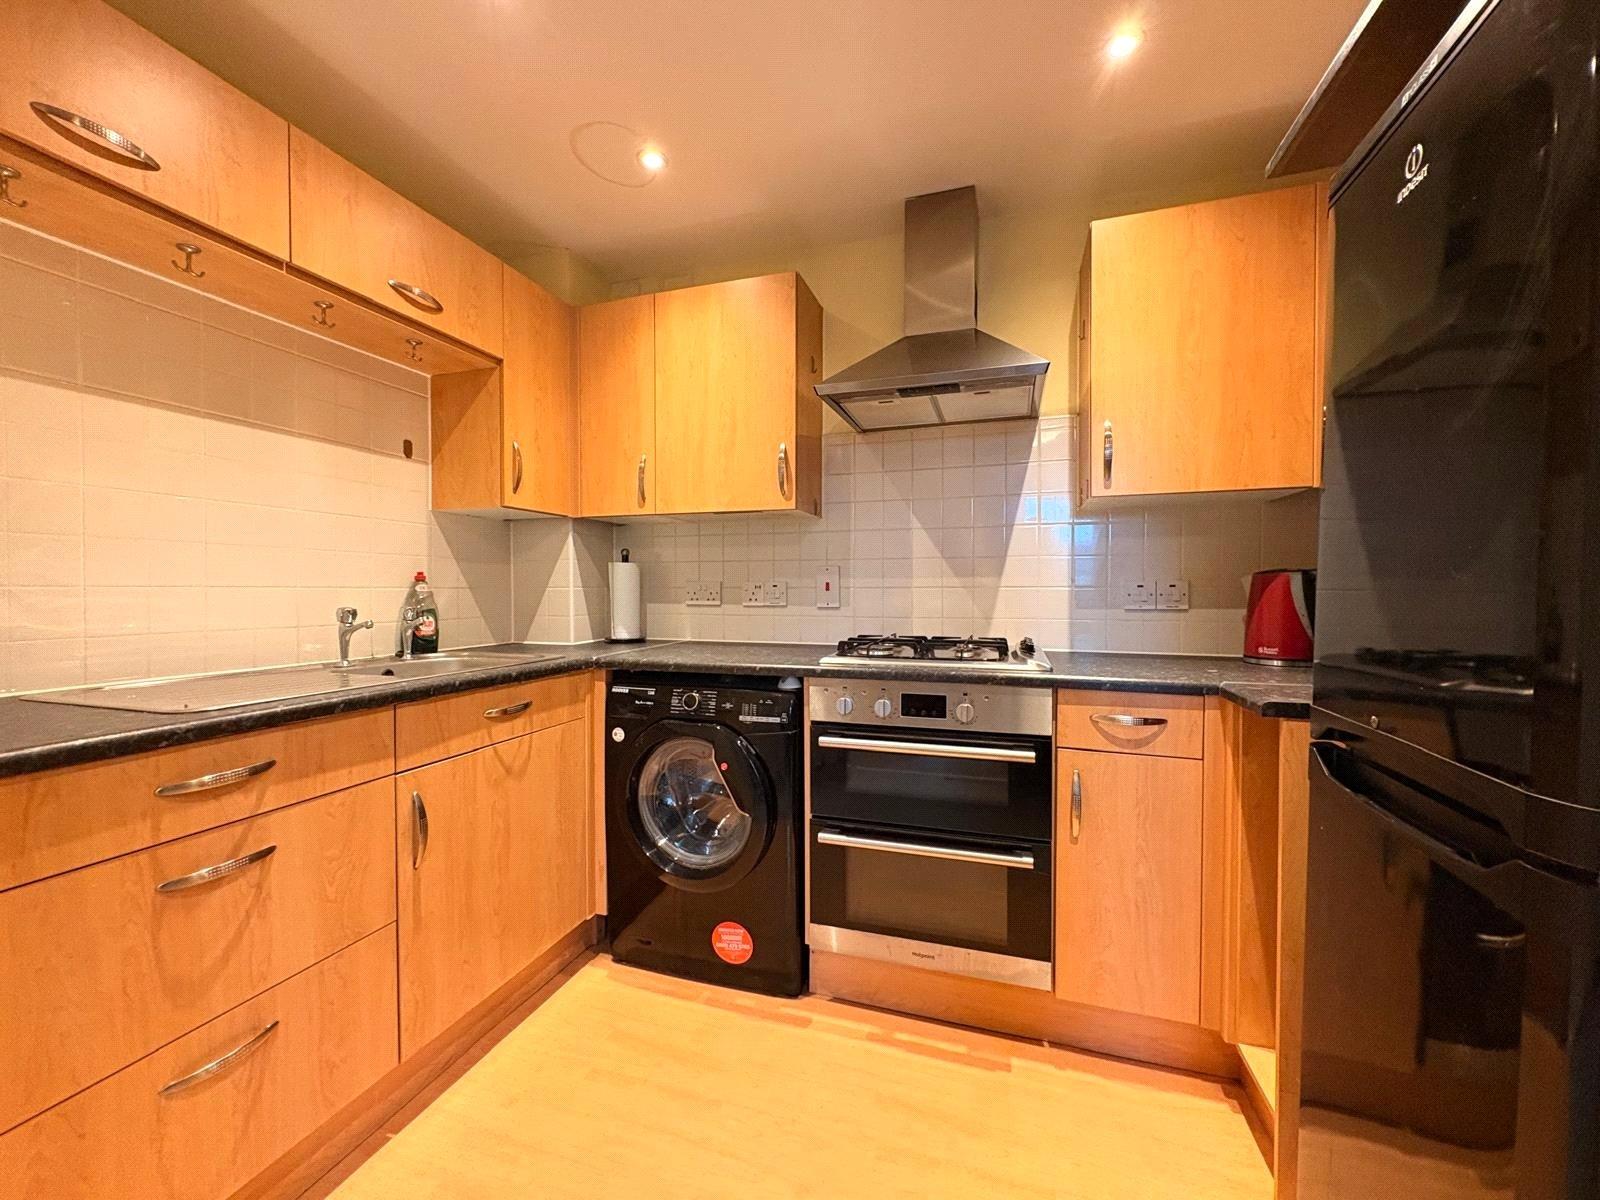
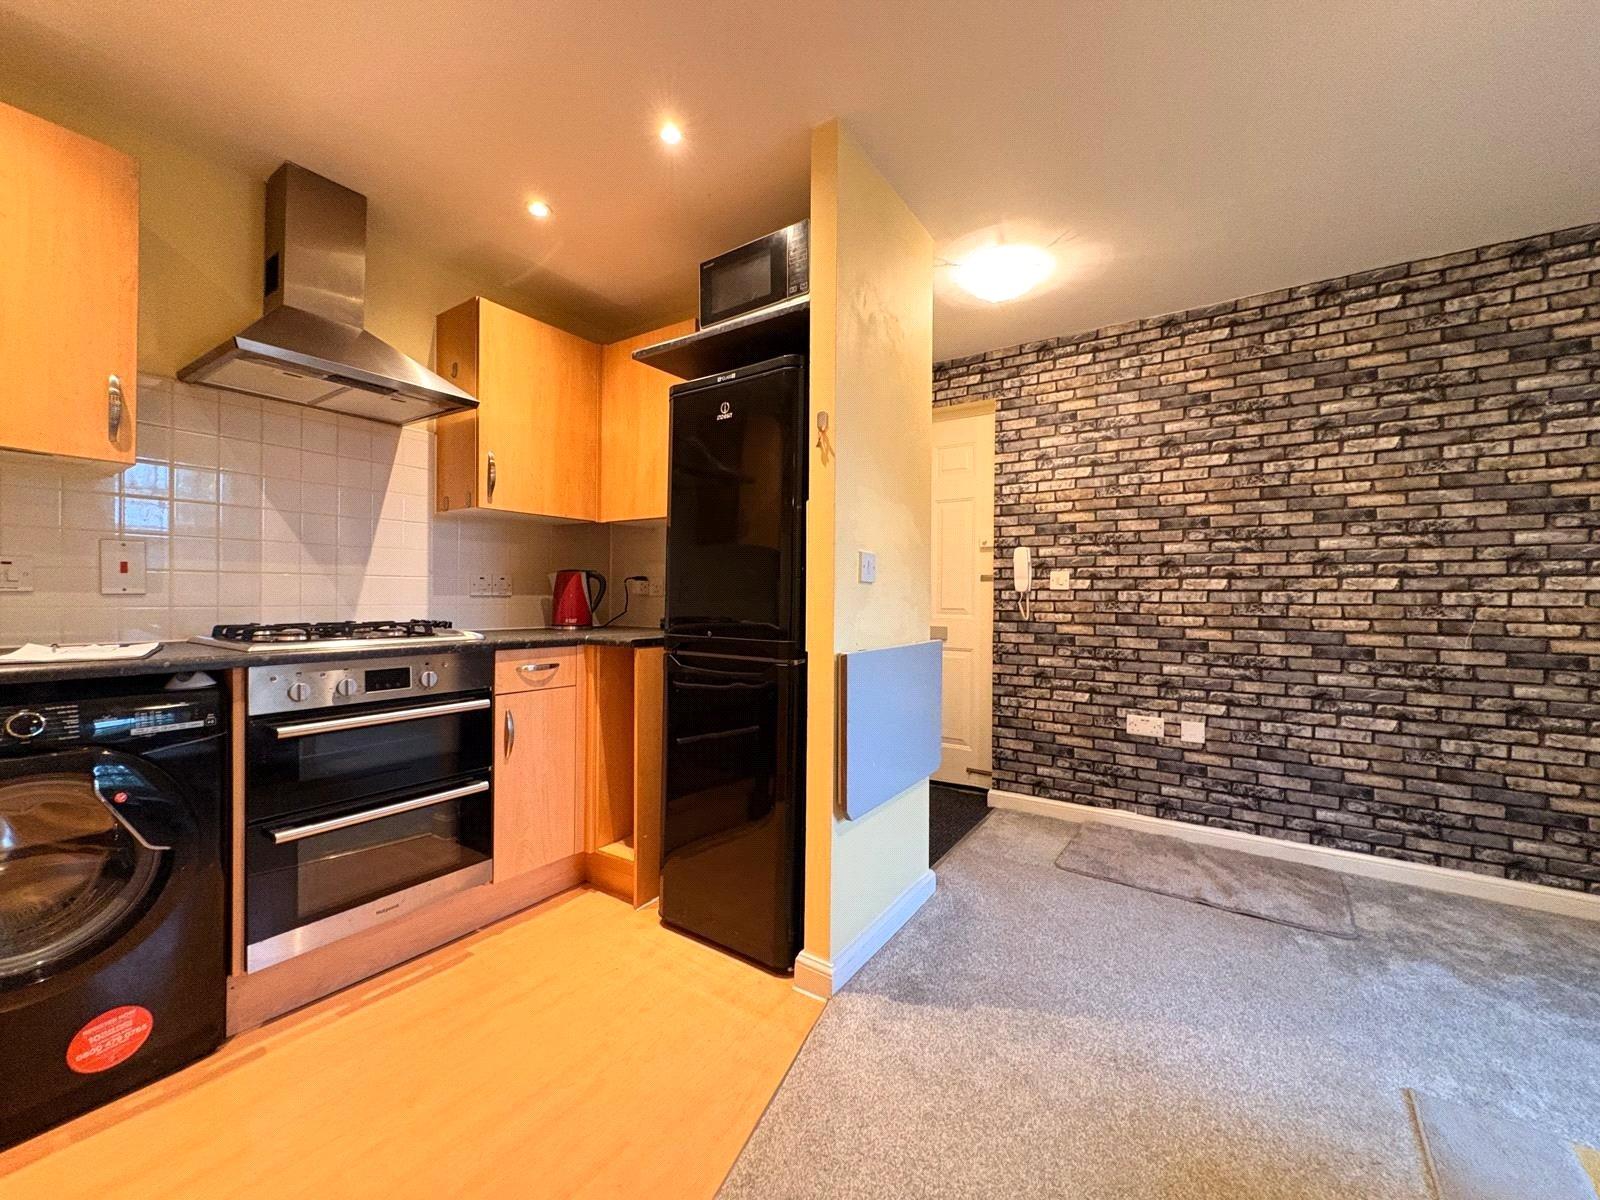
Kitchen Area 9'1" (2.77m) x 5'5" (1.65m) Reducing to 5' (1.52m). Fitted with a range of eye and base level units with rolled edge worksurfaces over and tiling above, the base level units are drawer unit and offer space for full height fridge freezer and space and plumbing for washing machine, integrated stainless steel Hotpoint double electric oven with stainless steel gas hob and stainless steel chimney style extractor fan over, inset stainless steel single drainer sink unit, inset spotlights, heat and smoke alarm, wood effect vinyl flooring
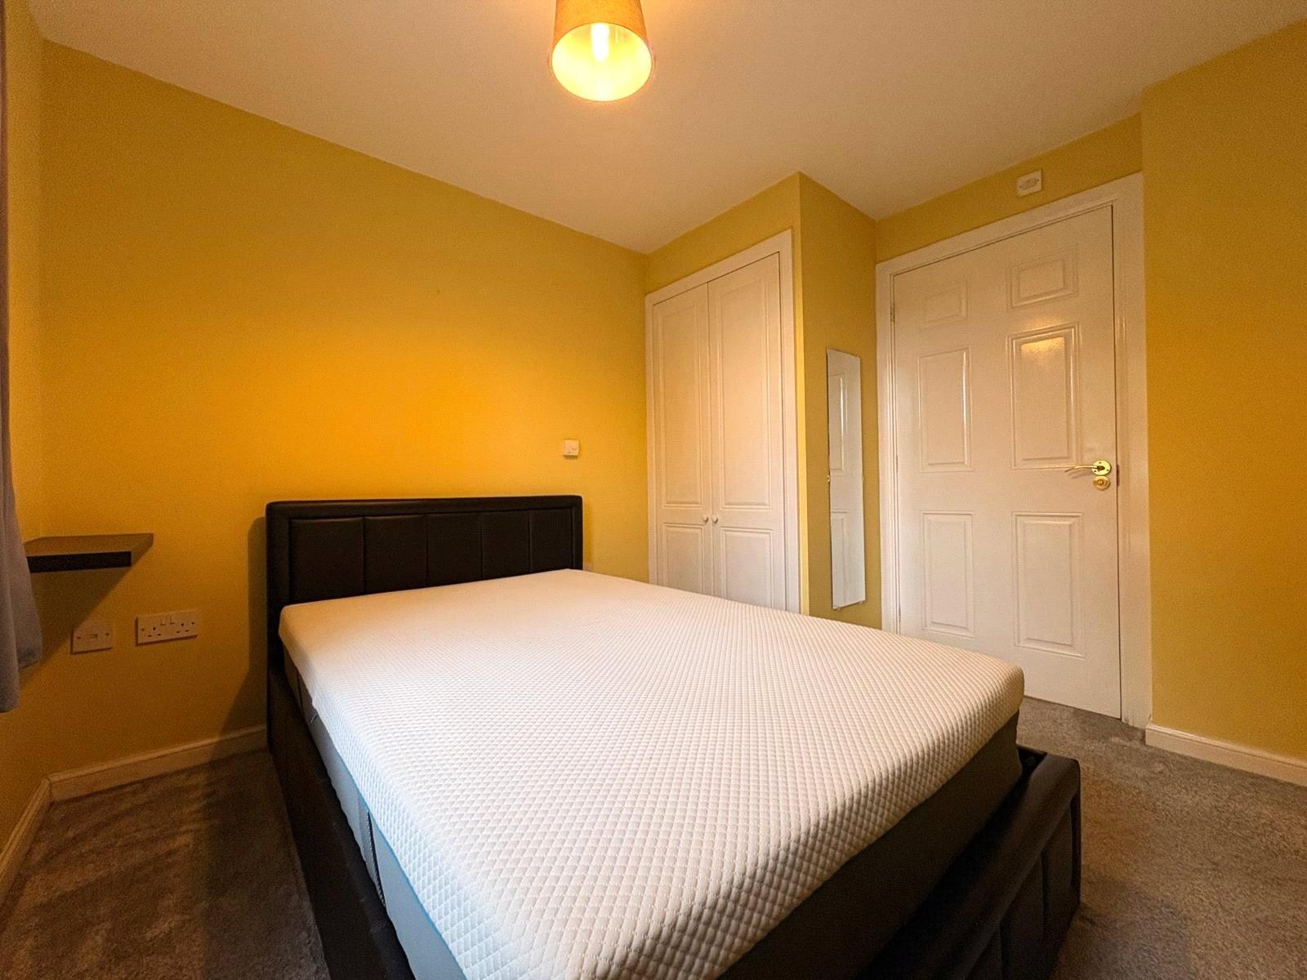
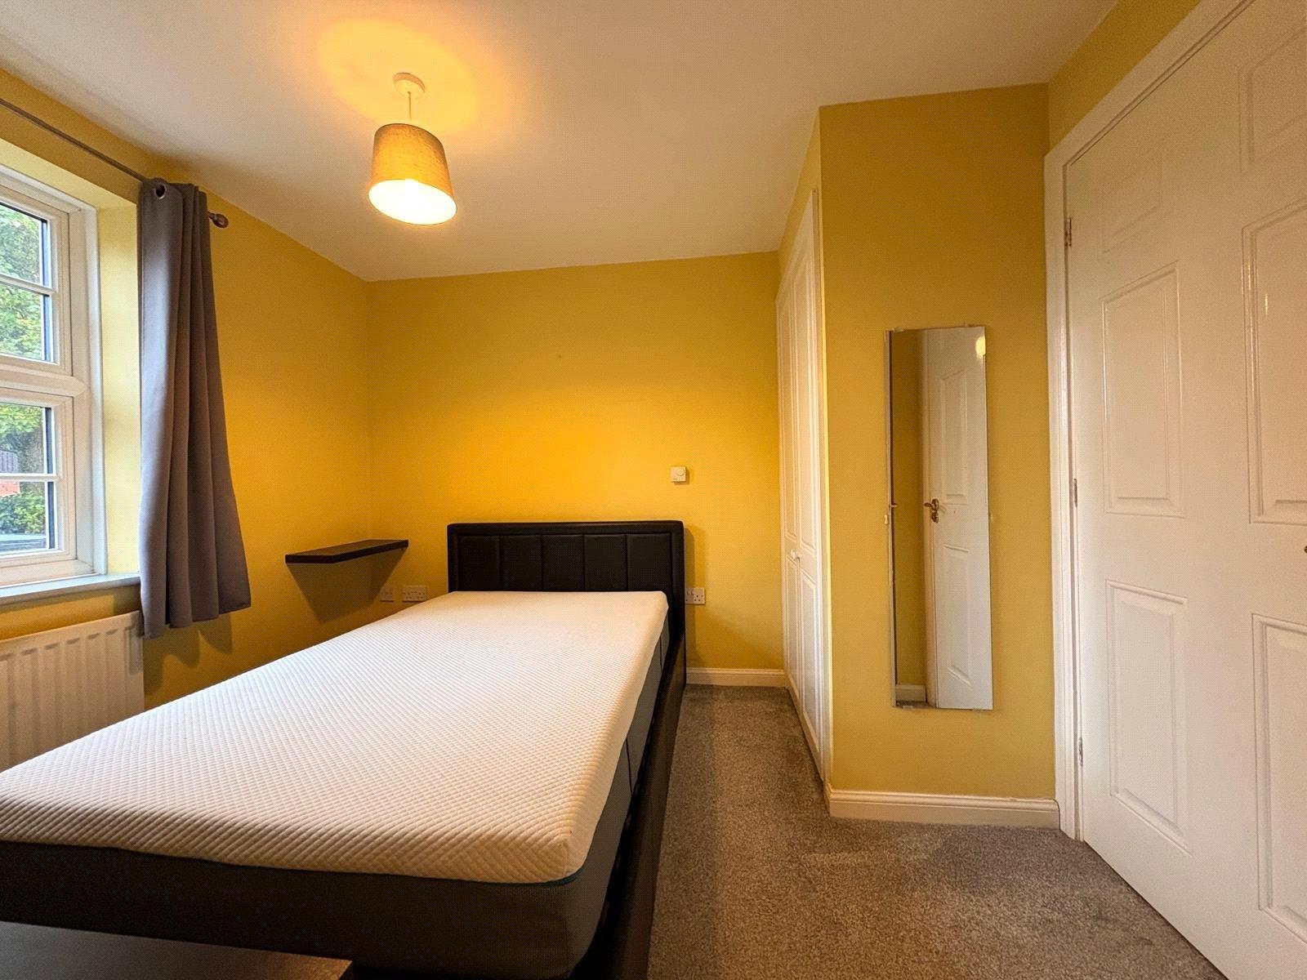
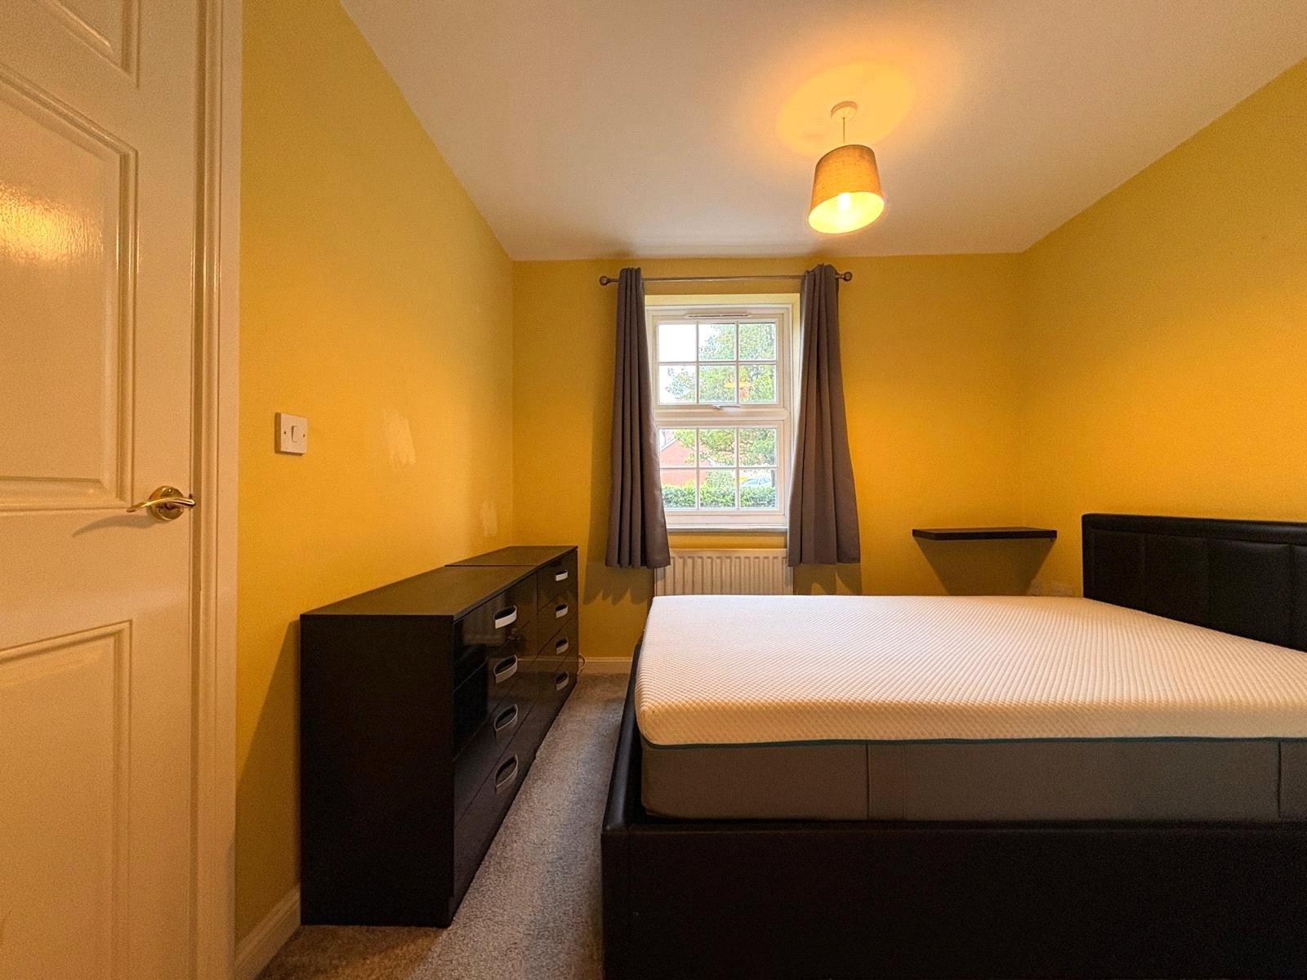
Bedroom 9'11" (3.02m) Reducing to 7'8" (2.34m) x 9'2" (2.8m). A double room with built in double wardrobes to one corner of the room, Upvc double glazed window to front aspect with single panel radiator under, white panel door to :-
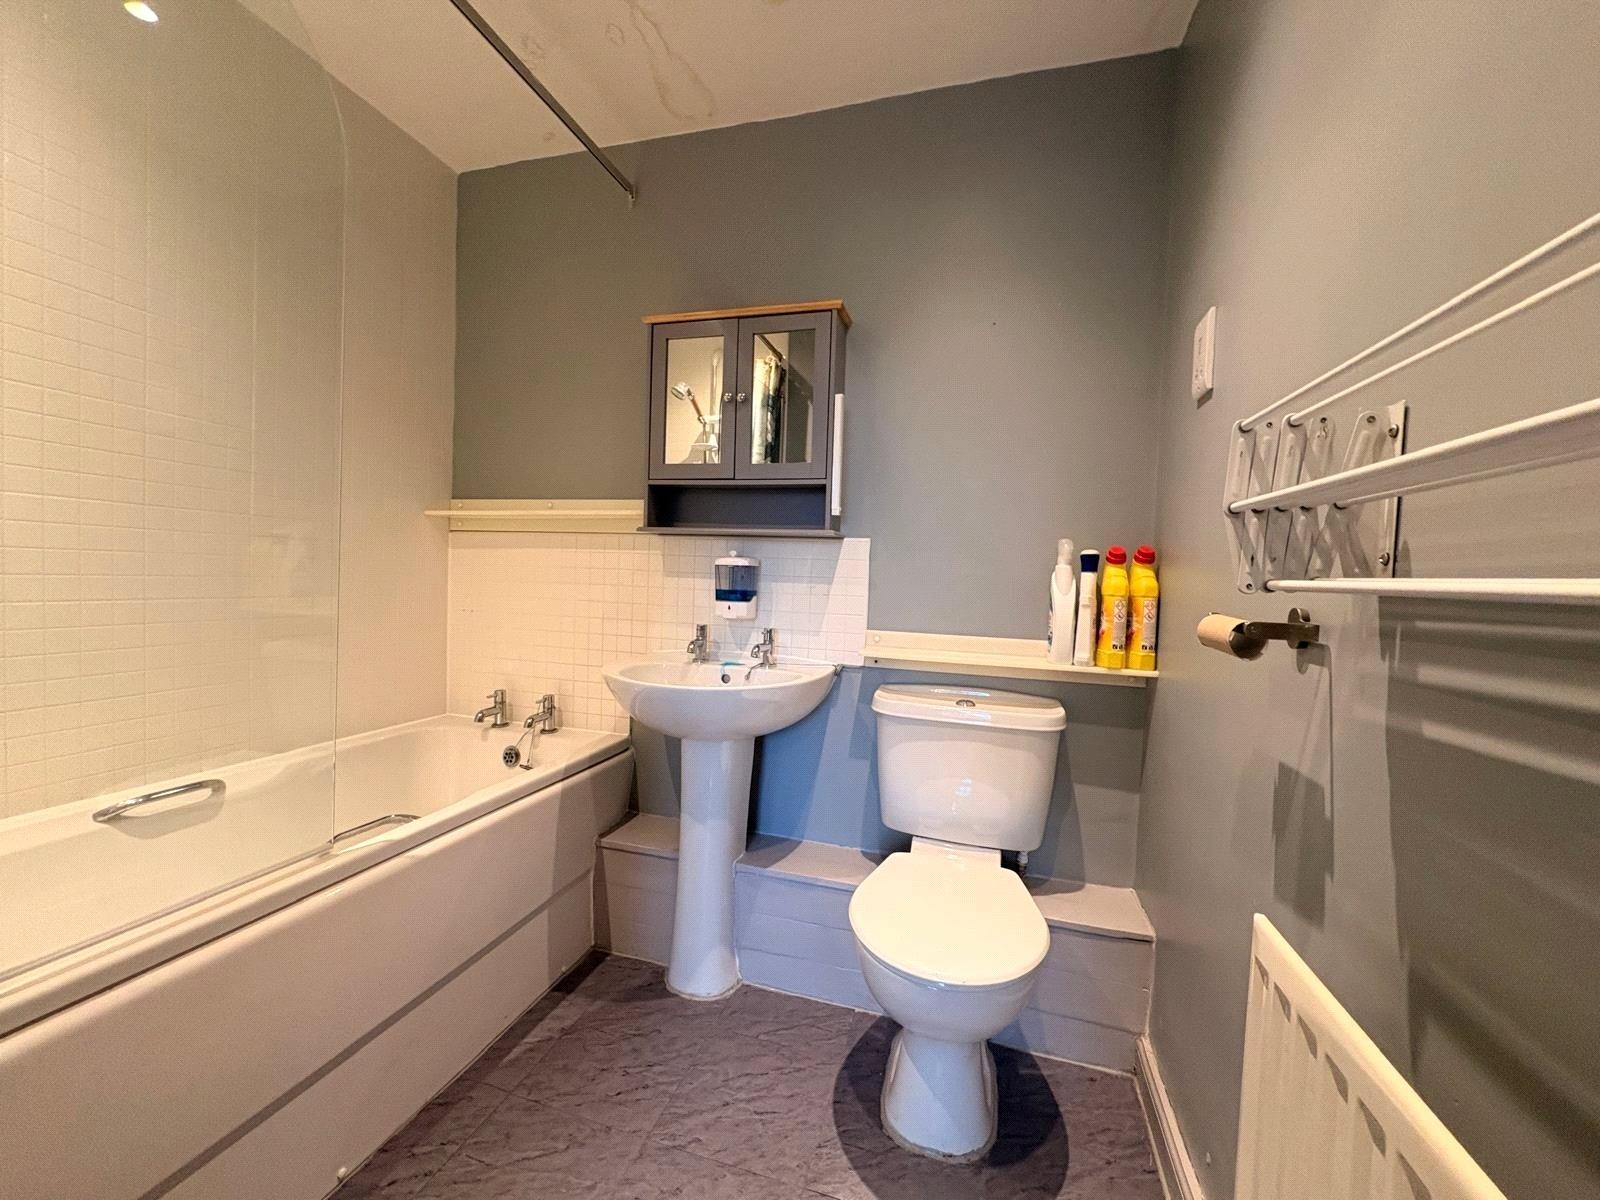
Ensuite Bathroom 9'9" x 5'5" (2.97m x 1.65m). Fitted with a white three piece suite comprising of low level push flush WC, pedestal wash hand basin and panel bath with Triton shower and glass shower screen, tiling to water sensitive areas, vinyl flooring, single panel radiator, shaver point, extractor fan, inset spotlights
Lease Information We are advised by the sellers that the lease term has 80 years remaining. With a monthly service charge of ?141.00 (subject to change) Ground Rent TBC
Important Information
- This is a Leasehold property.

High Street, Weedon, Northamptonshire, Nn7
1 Bedroom Apartment
High Street, WEEDON, Northamptonshire, NN7

 1

-
-
-
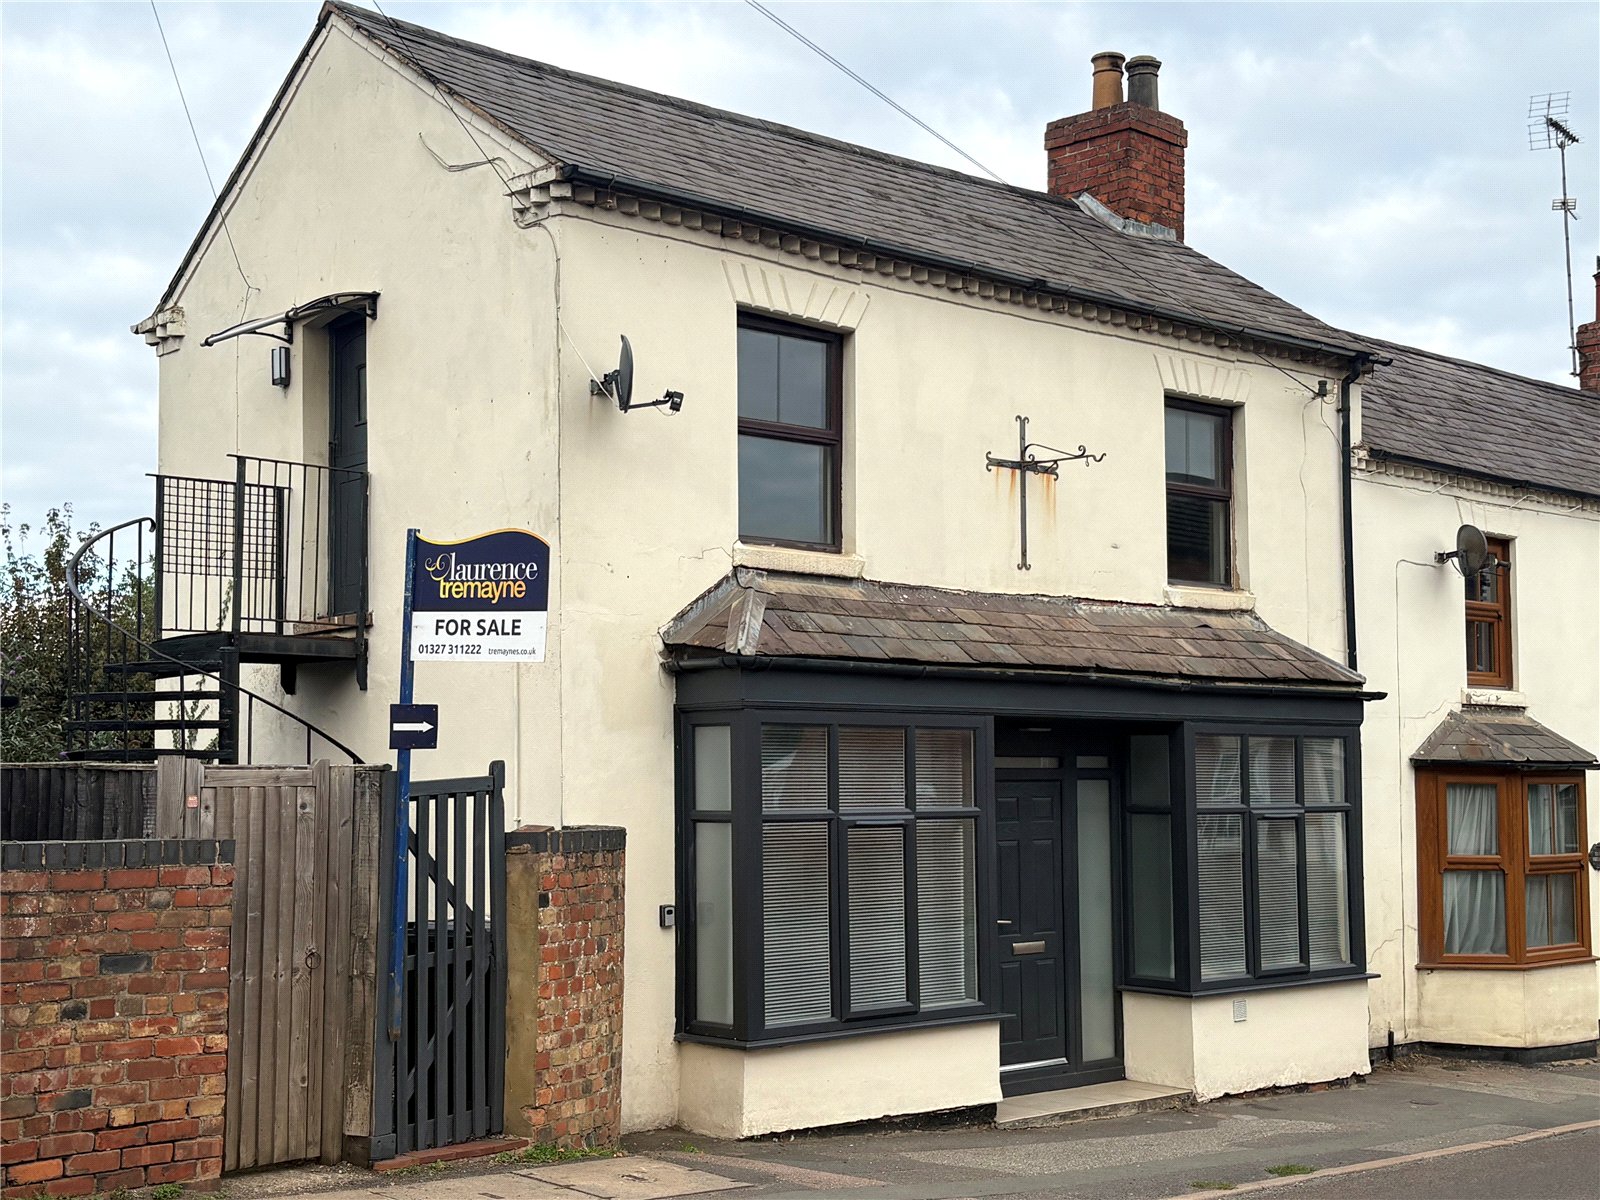
High Street, Weedon, Northamptonshire, Nn7
1 Bedroom Penthouse
High Street, WEEDON, Northamptonshire, NN7
-
- 1
-
-
-
-
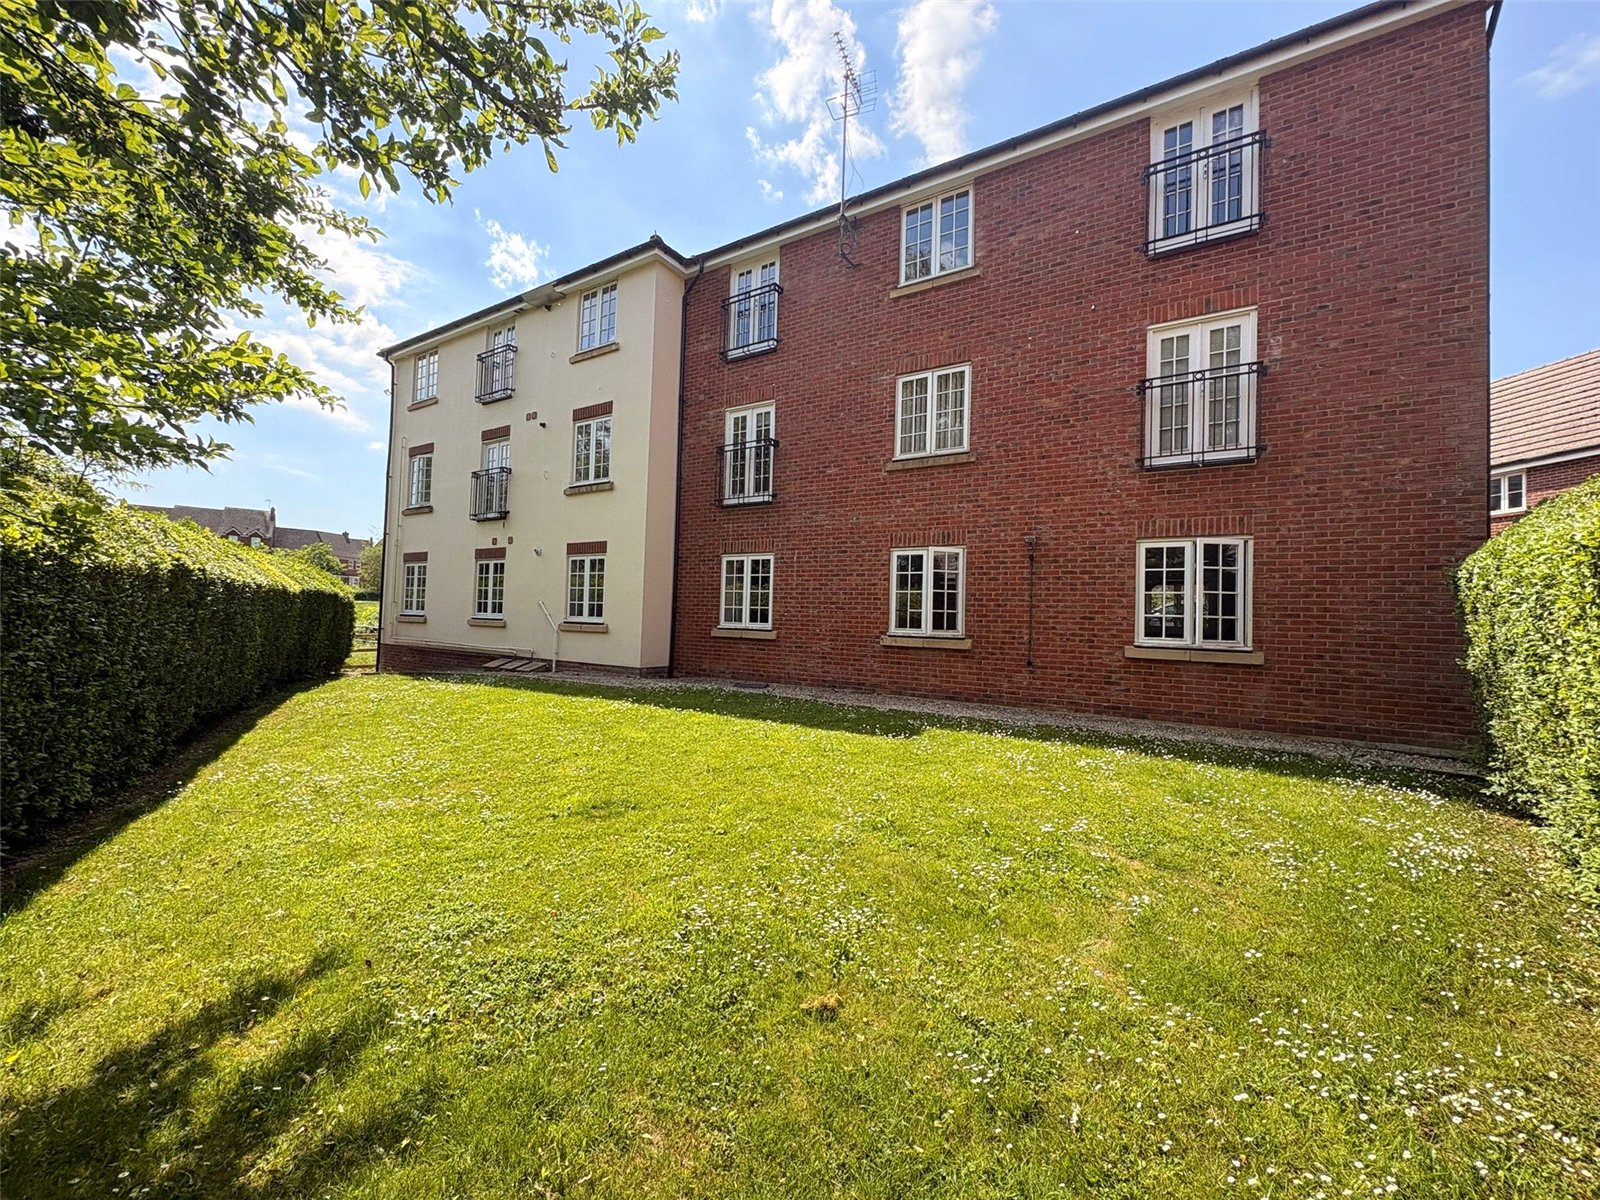
Hardwick Hall Way, Middlemore, Daventry, Northamptonshire, Nn11
2 Bedroom Apartment
Hardwick Hall Way, Middlemore, DAVENTRY, Northamptonshire, NN11
-
- 2
-
-
-
-