
Daventry: 01327 311222
Long Buckby: 01327 844111
Woodford Halse: 01327 263333


High Street, WEEDON, Northamptonshire, NN7
Price £119,000
1 Bedroom
Apartment
Overview
1 Bedroom Apartment for sale in High Street, WEEDON, Northamptonshire, NN7
***FULLY REFURBISHED GROUND FLOOR MAISONETTE***SOUGHT AFTER VILLAGE LOCATION***SHARE OF FREEHOLD*** Located in the HIGHLY DESIREABLE Northamptonshire Village of WEEDON and suited to either FIRST TIME BUYERS or INVESTORS is this SELF-CONTAINED ground floor maisonette. Having been recently refurbished throughout and with accommodation comprising entrance hallway, OPEN PLAN LIVING/KITCHEN/DINING with integrated appliances, 15'5" BEDROOM and shower room. With replacement Upvc double glazing and composite entrance door plus electric heating throughout. VIEWING IS ADVISED. EPC - E
Entered Via A composite door recessed into an open porch with tiled base, full height frosted Upvc double glazed windows to either side, into :-
Entrance Hall 5'10" x 3'9" (1.78m x 1.14m). A central entrance hall with wood effect flooring, inset spotlight, oak doors to both the bedroom and :-
Kitchen/Dining/Lounge 15'6" (4.72m) Into Bay x 15'1" (4.6m) Reducing to 8'9" (2.67m). An open plan multi-purpose space which has a continuation of the wood effect flooring from the entrance hall. With the kitchen area being fitted with a range of light grey fronted 'Shaker' style eye and base level units with block wood work surfaces over and decorative tiling above. To one wall there is a built in fridge and freezer, with electric oven and microwave integrated to one side with further units housing an integrated washing machine with, inset stainless steel single drainer sink unit with mixer tap over and two ring electric hob with concealed extractor fan over. The room has inset spotlights, heat/smoke senor, feature chimney breast with alcove for a wall mounted TV and feature electric fire under. Electric radiator, open box bay to front aspect with Upvc double glazed windows, concealed meters, oak door to :-
Shower Room 6'4" x 5'4" (1.93m x 1.63m). Fitted with a white three piece suite comprising of vanity unit with close couple push flush WC with wood effect sill and tiling above. Corner wash hand basin with central chrome mixer tap set onto a vanity unit with storage cupboard under and double width shower cubicle with sliding glass door and Triton shower over. Tiling to water sensitive areas, extractor fan, continuation of wood effect flooring, heated towel rail
Bedroom 15'6" (4.72m) Into Bay x 8' (2.44m). A spacious room with inset spotlights, electric radiator, open box bay to front aspect with Upvc double glazed windows
Property Information The property is available on a 999 year lease (from 2026), the owner of 29a High Street has a 50% Share of the Freehold with the upper apartment, 29b High Street.
Outside 29a has access to store bins at the courtyard accessed from the High Street and which belongs to the upstairs property 29b High Street
Important Information
- This is a Share of Freehold property.


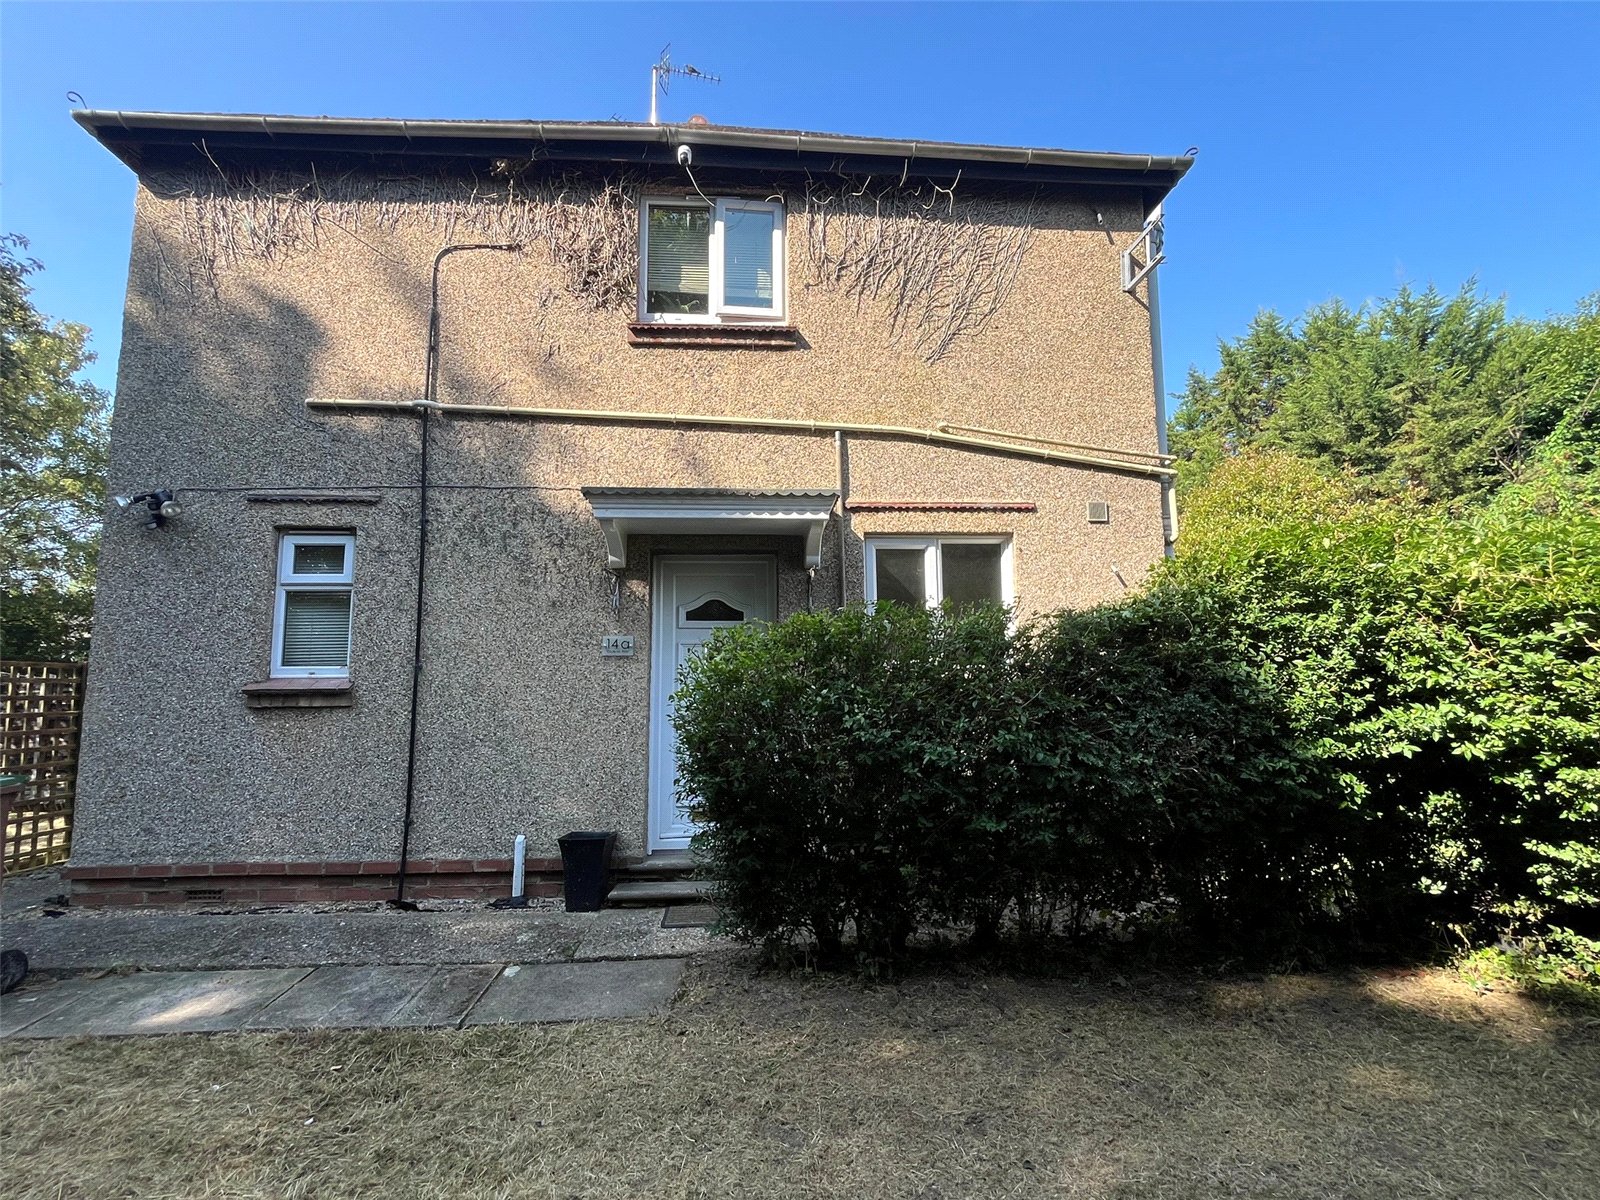
Chaucer Way, Daventry, Northamptonshire, Nn11
1 Bedroom Maisonette
Chaucer Way, DAVENTRY, Northamptonshire, NN11

 1
1
-
-
-
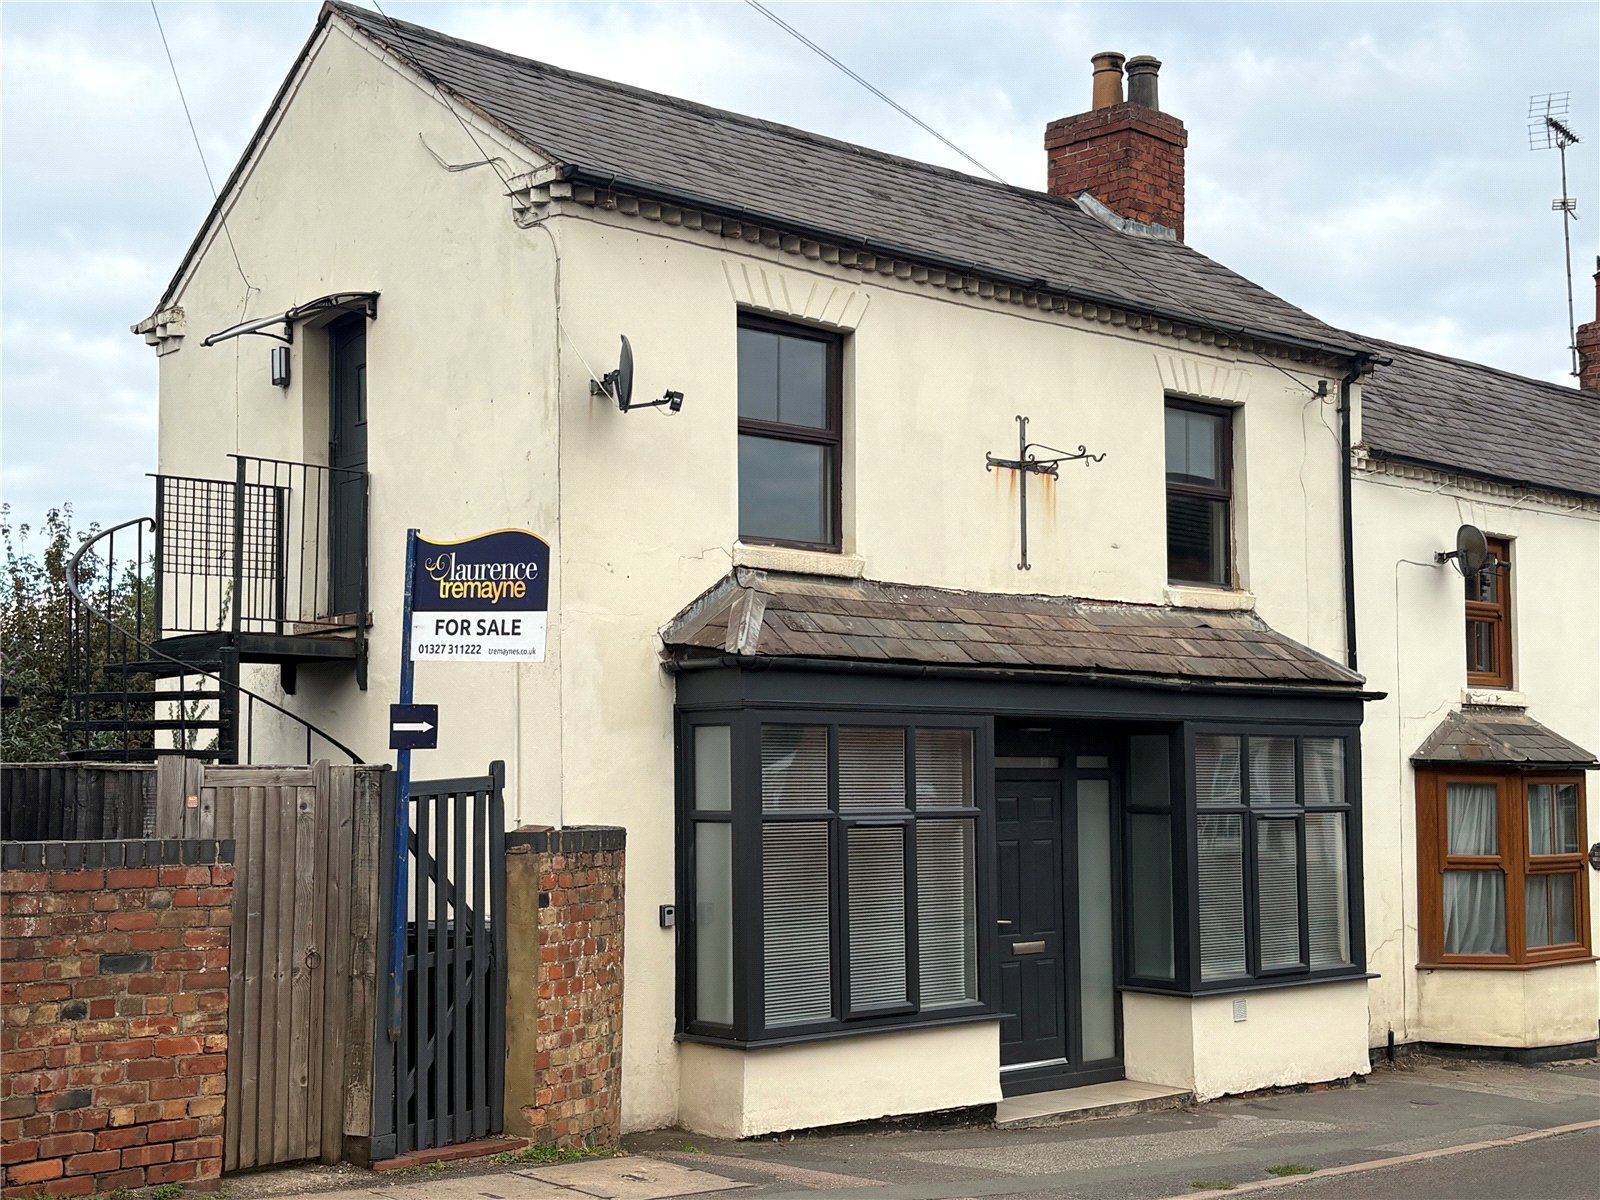
High Street, Weedon, Northamptonshire, Nn7
1 Bedroom Penthouse
High Street, WEEDON, Northamptonshire, NN7
-
- 1
-
-
-
-
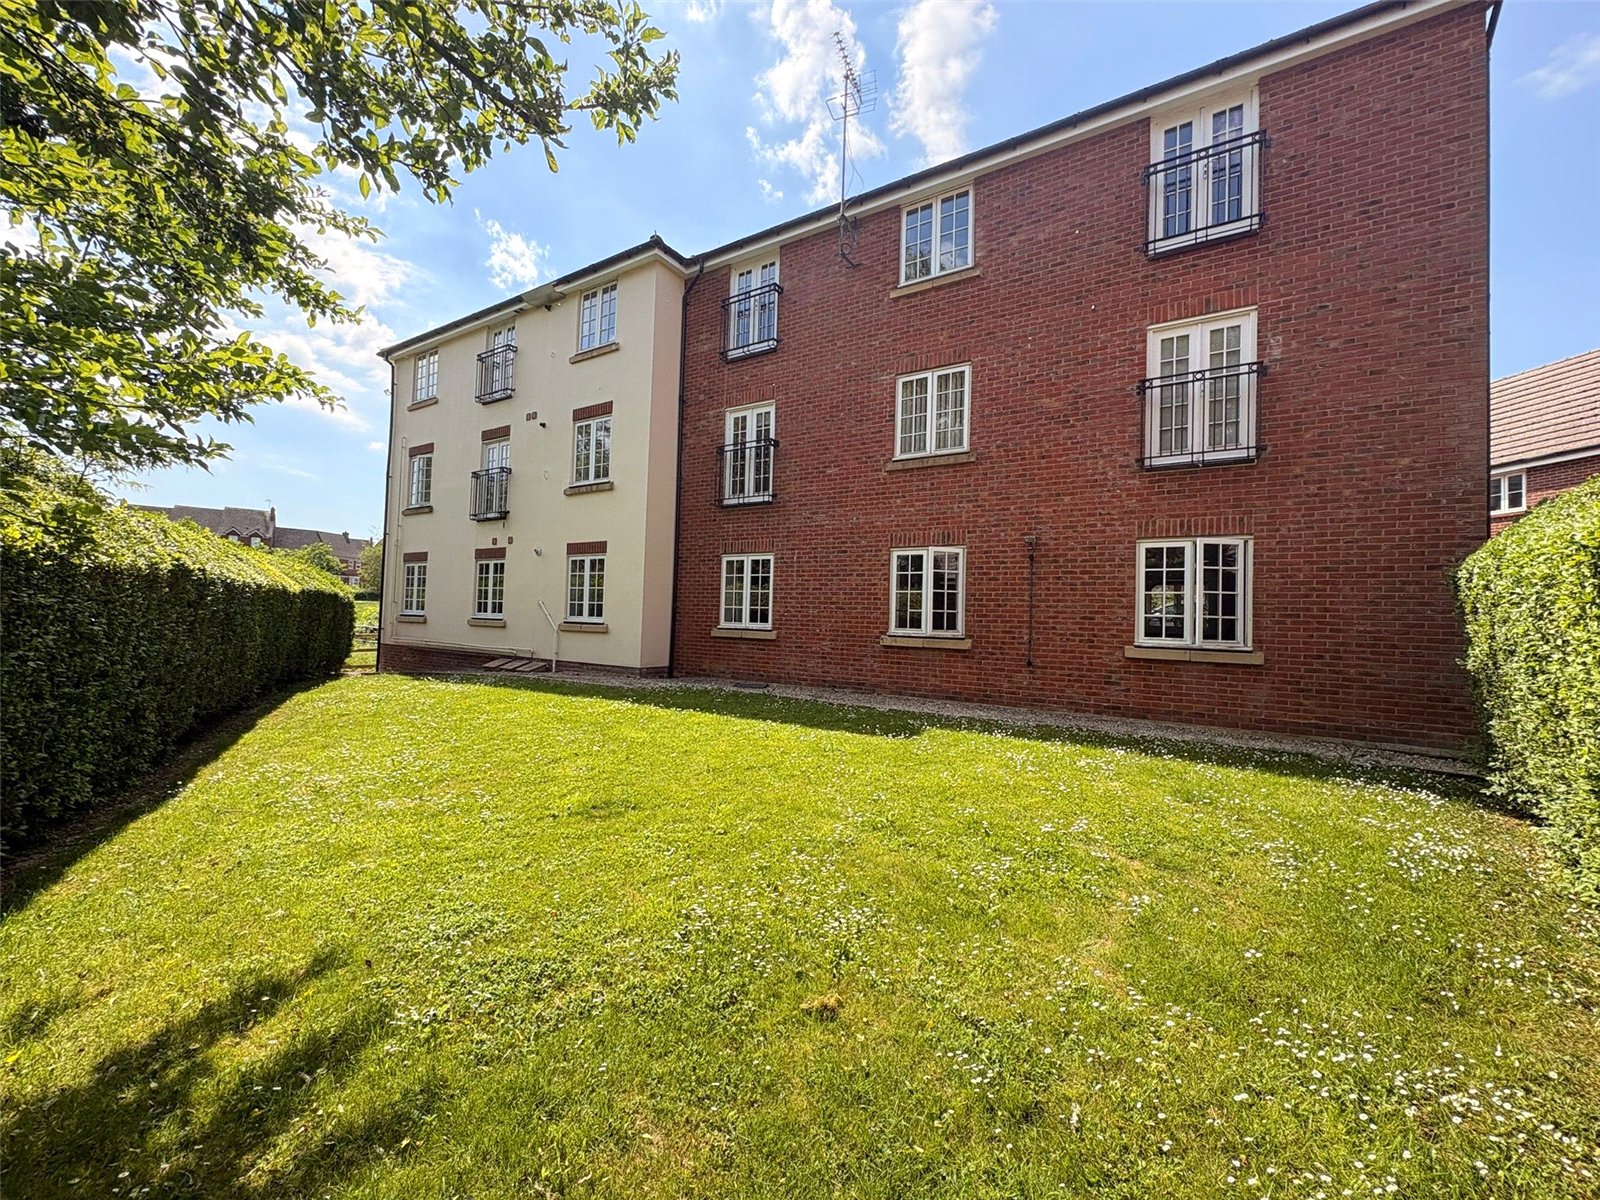
Hardwick Hall Way, Middlemore, Daventry, Northamptonshire, Nn11
2 Bedroom Apartment
Hardwick Hall Way, Middlemore, DAVENTRY, Northamptonshire, NN11
-
- 2
-
-
-
-
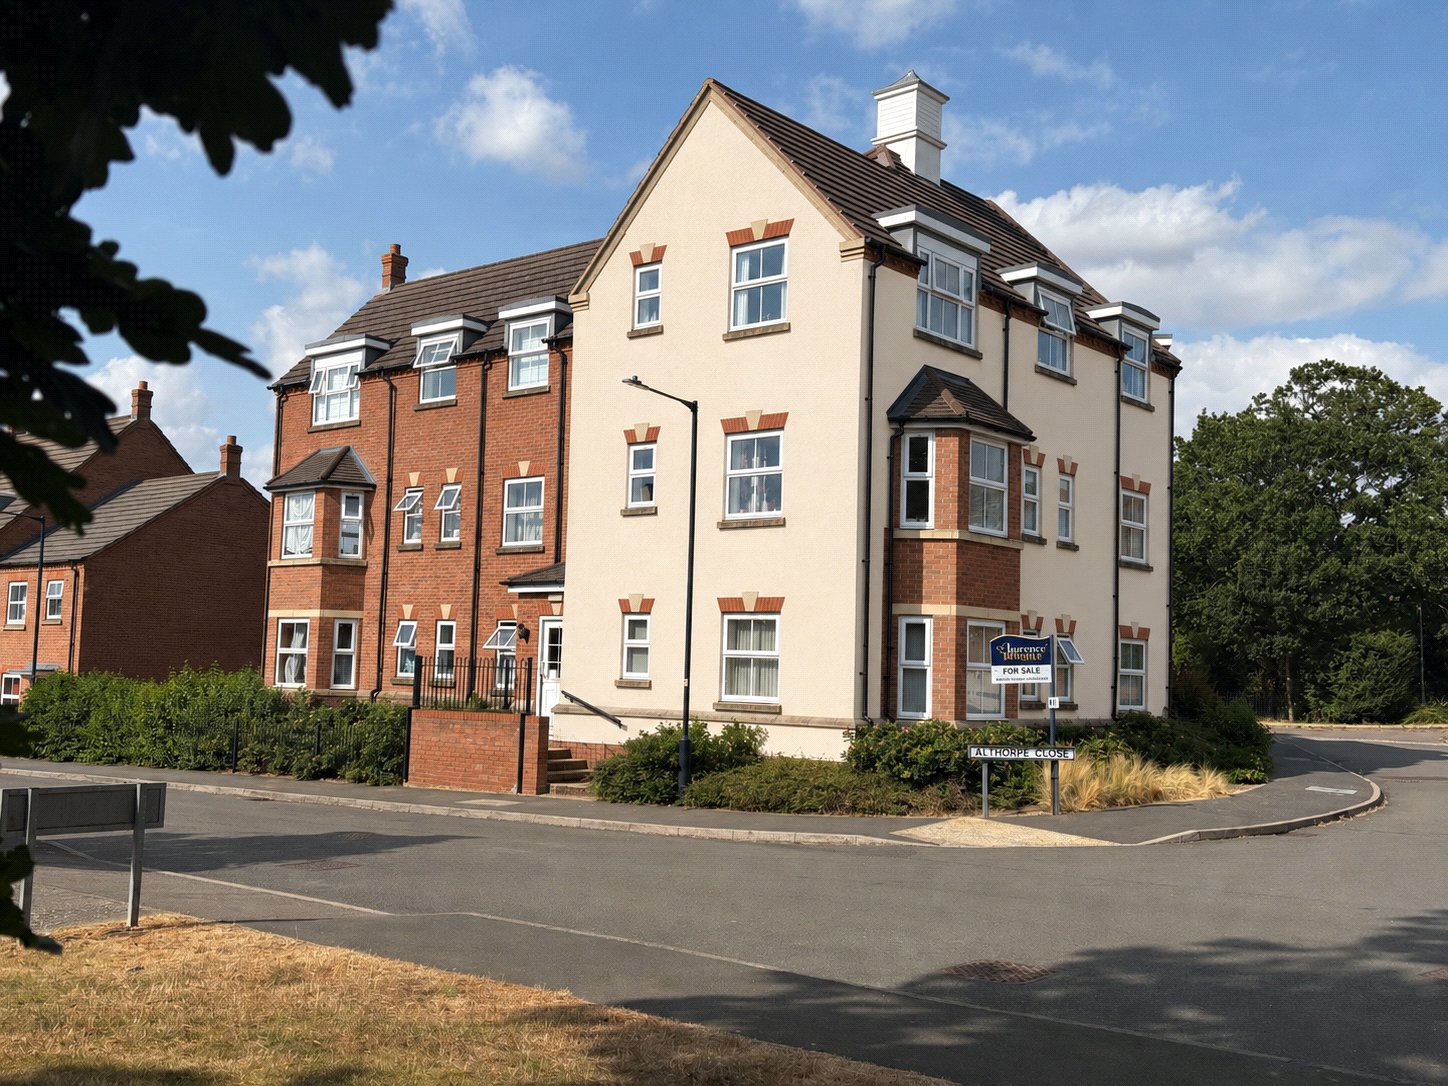
Althorpe Close, Daventry, Northamptonshire, Nn11
2 Bedroom Apartment
Althorpe Close, DAVENTRY, Northamptonshire, NN11
-
- 2
-
-
-
-