
Daventry: 01327 311222
Long Buckby: 01327 844111
Woodford Halse: 01327 263333


High Street, WEEDON, Northamptonshire, NN7
Price £124,000
1 Bedroom
Penthouse
Overview
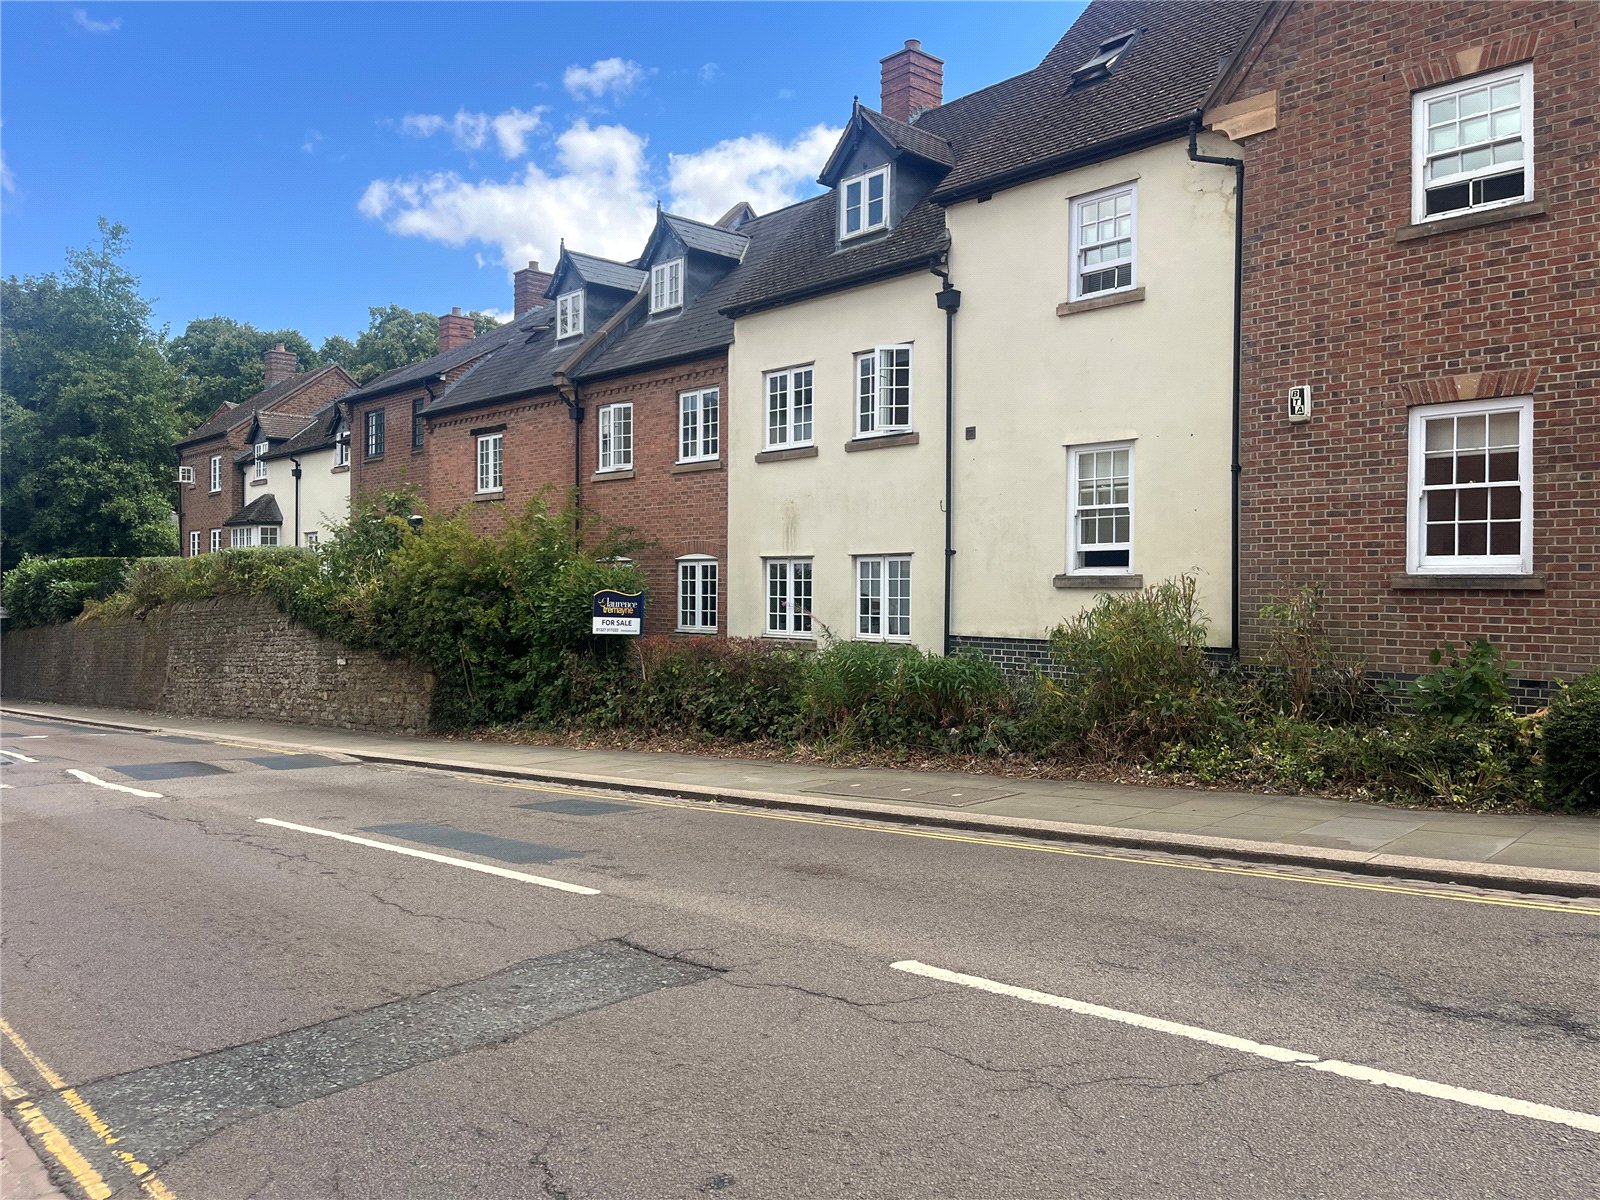
1 Bedroom Penthouse for sale in High Street, WEEDON, Northamptonshire, NN7
**FIRST FLOOR MAISONETTE**VILLAGE LOCATION**VIEWING ADVISED***
Located in the DESIRABLE Northamptonshire Village of WEEDON close to amenities is this self-contained first-floor property. With accommodation comprising OPEN PLAN LIVING/KITCHEN/DINING with VAULTED CEILING, a DOUBLE BEDROOM with ENSUITE BATHROOM. The property is ideally suited to either FIRST TIME BUYERS or INVESTORS and VIEWING IS ADVISED. EPC - D
Entered Via A part glazed solid timber barn style door set under a canopy storm porch with outside courtesy light to one side, into :-
Lounge/Kitchen/Dining 14'3" x 13'1" (4.34m x 4m). An open multipurpose space with tall ceiling line with feature beam. The kitchen area is fitted with a range of light grey fronted 'Shaker' style eye and base level units with work surfaces over and decorative tiling above. The base level units include a slime line drawer stack and feature open display unit with shelving and further drawers, integrated fridge with freezer box, integrated slimline dishwasher, Hotpoint electric cooker with extractor fan over, inset stainless steel one and a half bowl single drainer sink unit with swan neck mixer tap over. The wall units include a wine rack and end decor display. Wall mounted gas central heating gas boiler, wood effect flooring open into the carpeted living/dining area which has Victorian style radiator, Upvc double glazed window to front aspect, oak door to :-
Bedroom 10'10" x 9'8" (3.3m x 2.95m). Again with a tall ceiling line, vertical Victorian style radiator, smoke alarm, access to loft space, Upvc double glazed window to front aspect, oak door to :-
Ensuite Bathroom 9'5" x 3'7" (2.87m x 1.1m). Fitted with a white three piece suite comprising of low level WC, pedestal wash hand basin with tiled splashback and central chrome mixer tap over and panel bath with fully tiled surround, chrome bar shower with both handheld and fixed showerheads and with tile effect vinyl floor, chrome heated towel rail, inset spotlights
Property Information The property is available on a 999 year lease (from 2026), the owner of 29b High Street has a 50% Share of the Freehold with the upper apartment, 29a High Street.
Outside There is a courtyard area which is with the property, accessed from the High Street and with an external metal staircase leading up to the property entrance. There is a right of access and right to store bins for 29a High Street.
Important Information
- This is a Share of Freehold property.

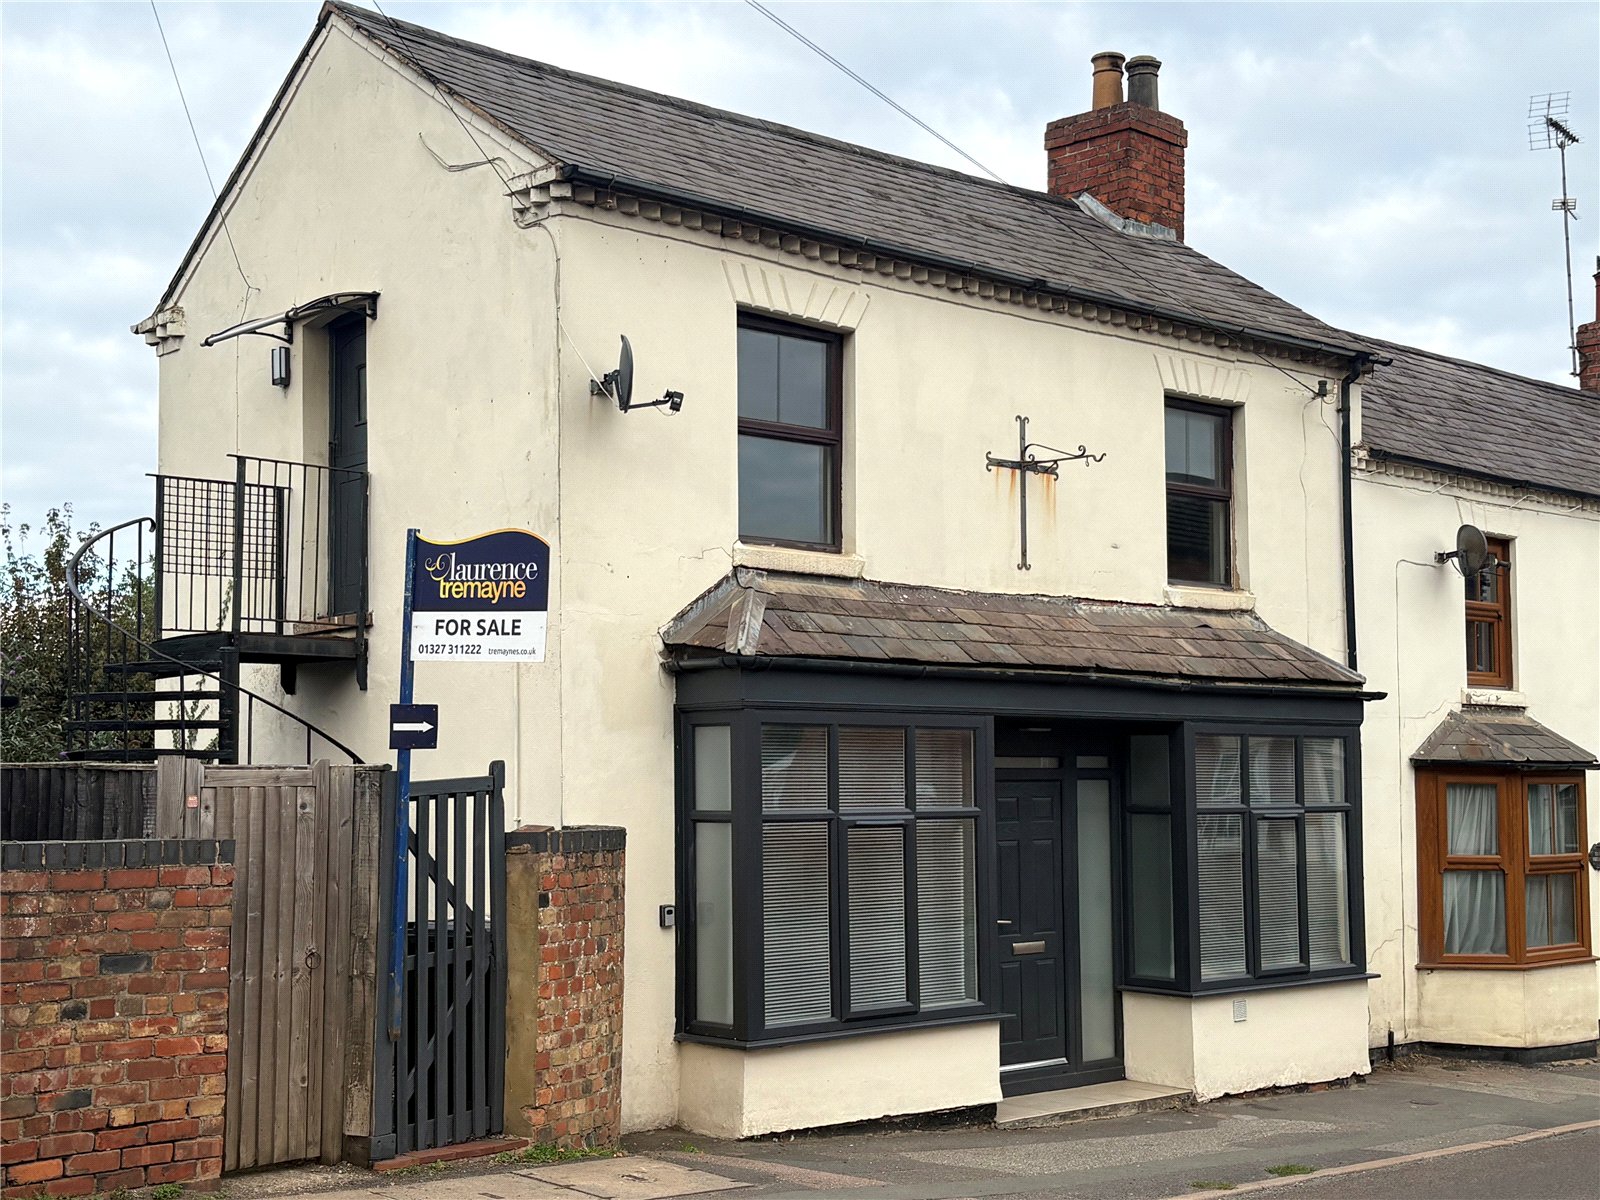


High Street, Weedon, Northamptonshire, Nn7
1 Bedroom Apartment
High Street, WEEDON, Northamptonshire, NN7

 1
1
-
-
-
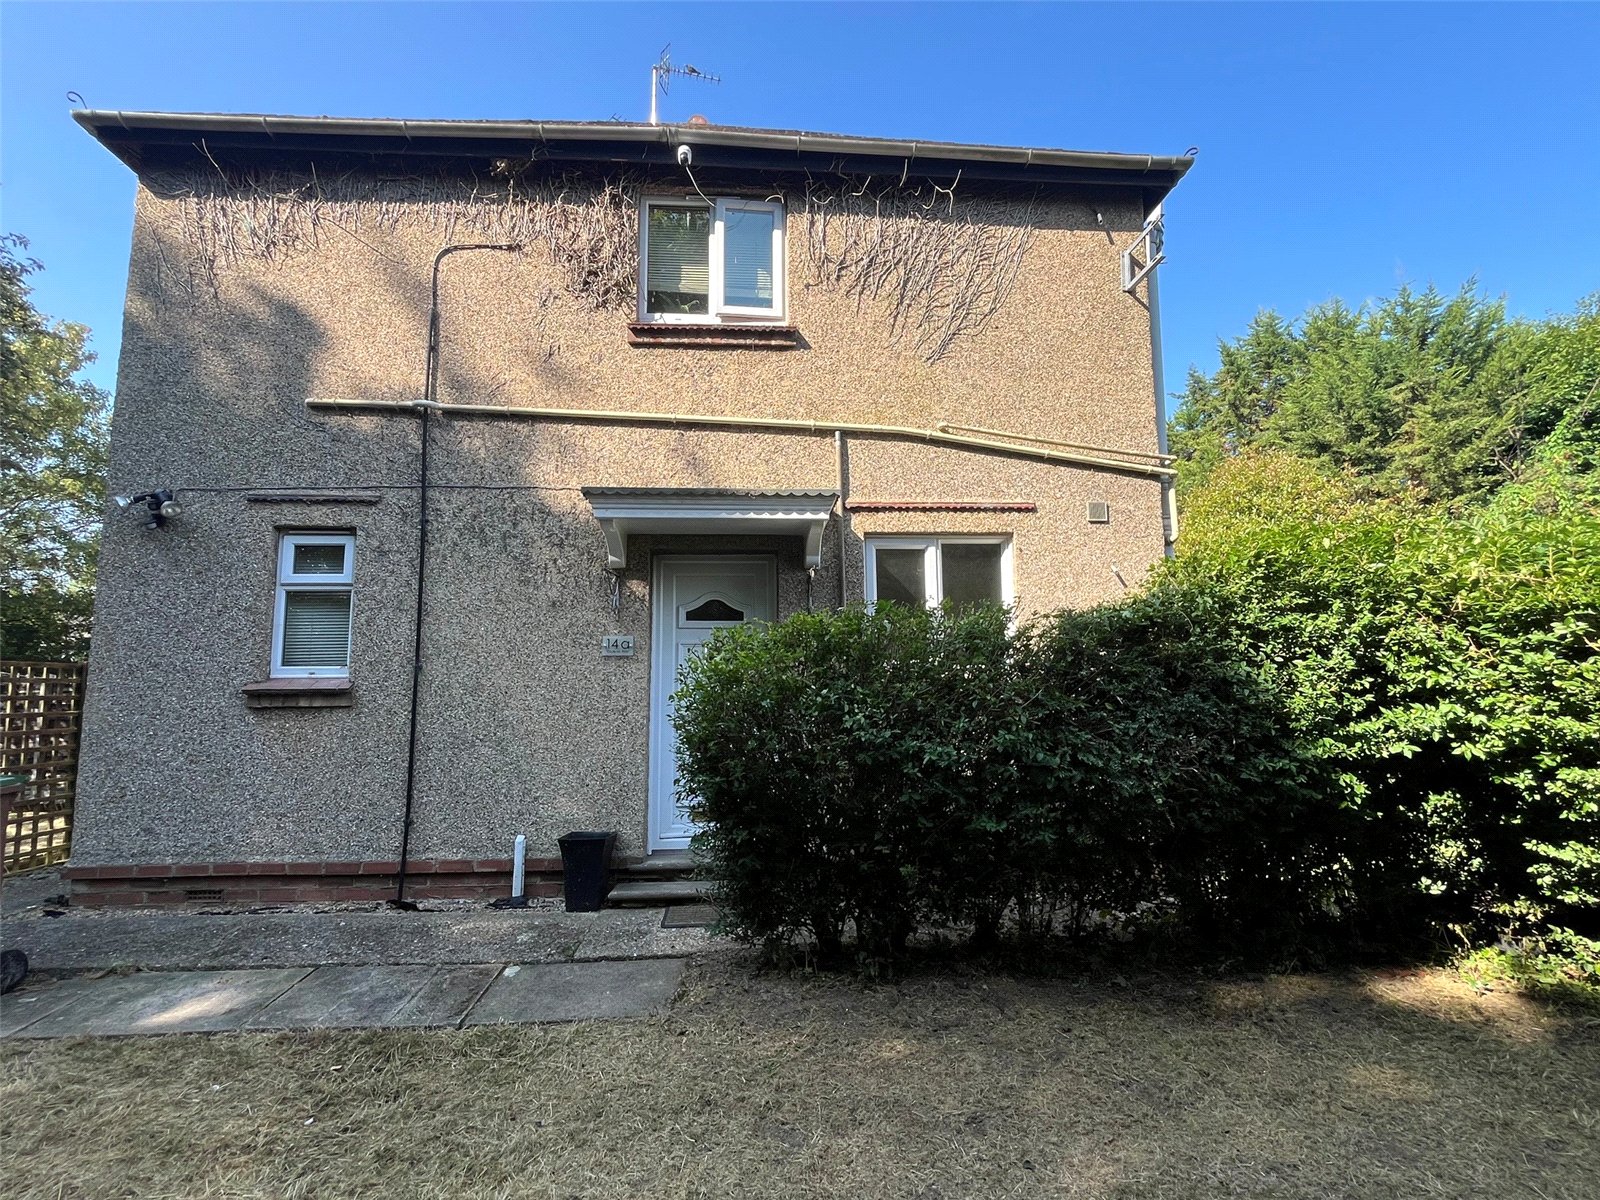
Chaucer Way, Daventry, Northamptonshire, Nn11
1 Bedroom Maisonette
Chaucer Way, DAVENTRY, Northamptonshire, NN11
-
- 1
-
-
-
-
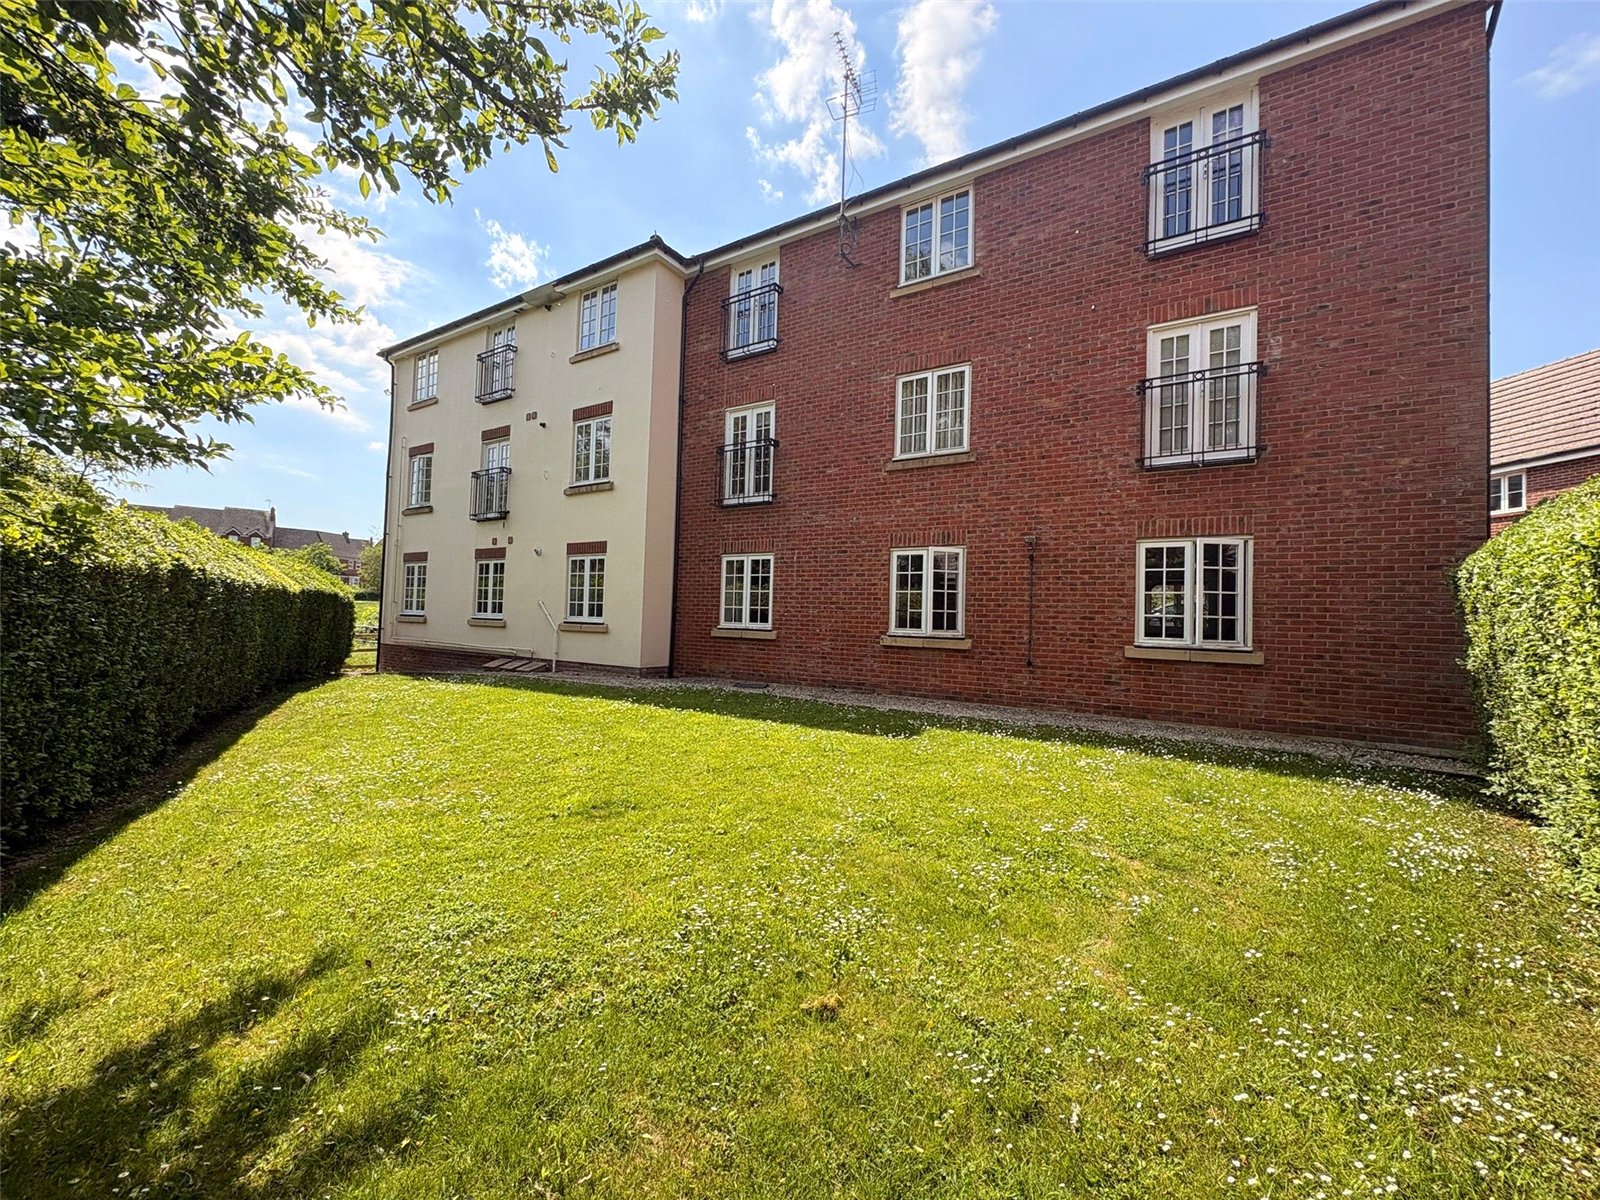
Hardwick Hall Way, Middlemore, Daventry, Northamptonshire, Nn11
2 Bedroom Apartment
Hardwick Hall Way, Middlemore, DAVENTRY, Northamptonshire, NN11
-
- 2
-
-
-
-
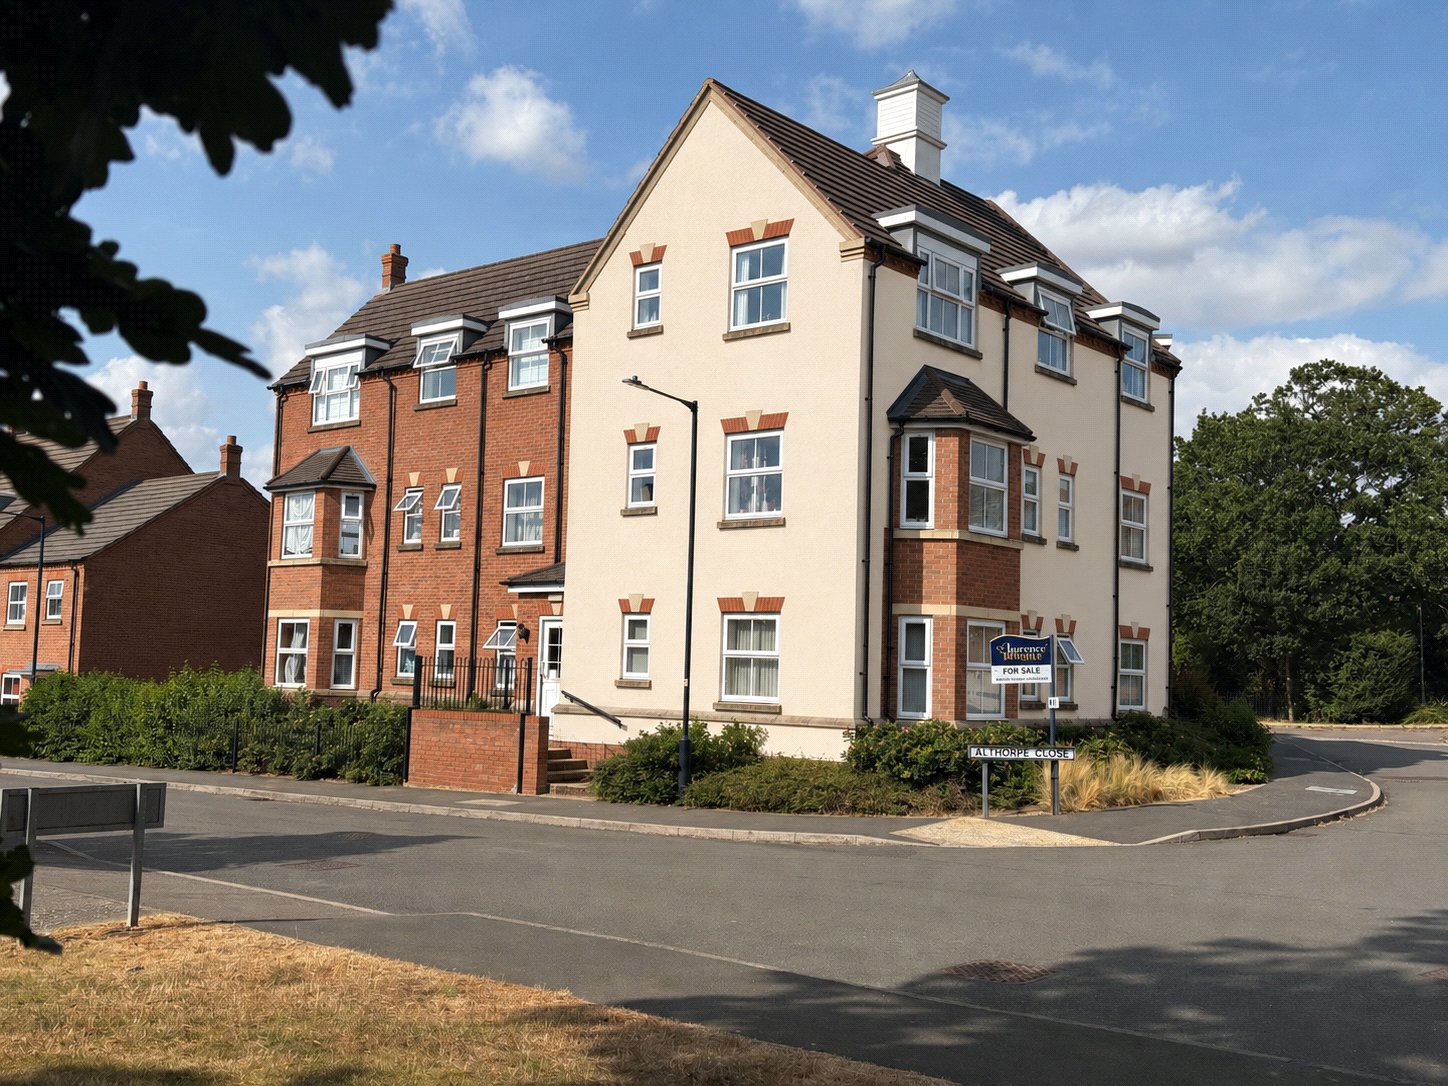
Althorpe Close, Daventry, Northamptonshire, Nn11
2 Bedroom Apartment
Althorpe Close, DAVENTRY, Northamptonshire, NN11
-
- 2
-
-
-
-
Market Square, Daventry, Northamptonshire, Nn11
2 Bedroom Penthouse
Market Square, DAVENTRY, Northamptonshire, NN11
-
- 2
-
-
-
-