
Daventry: 01327 311222
Long Buckby: 01327 844111
Woodford Halse: 01327 263333


Althorpe Close, DAVENTRY, Northamptonshire, NN11
Price £145,000
2 Bedroom
Apartment
Overview
2 Bedroom Apartment for sale in Althorpe Close, DAVENTRY, Northamptonshire, NN11
***TWO BEDROOM TOP FLOOR FLAT***17FT OPEN PLAN KITCHEN/LIVING AREA***BEDROOM ONE WITH EN-SUITE***
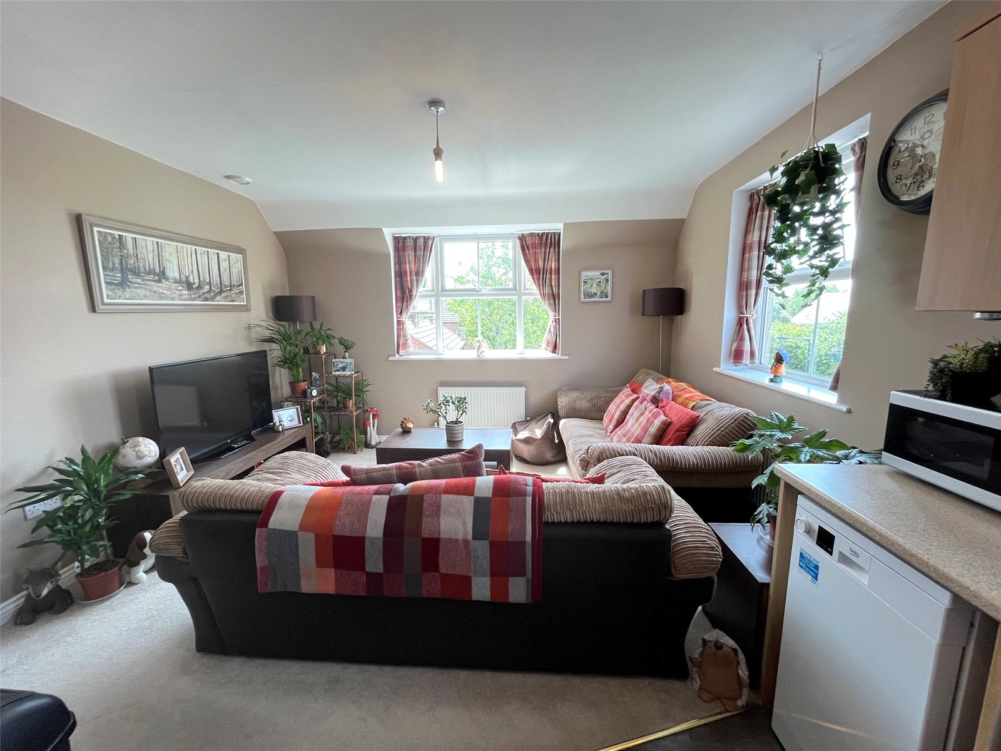
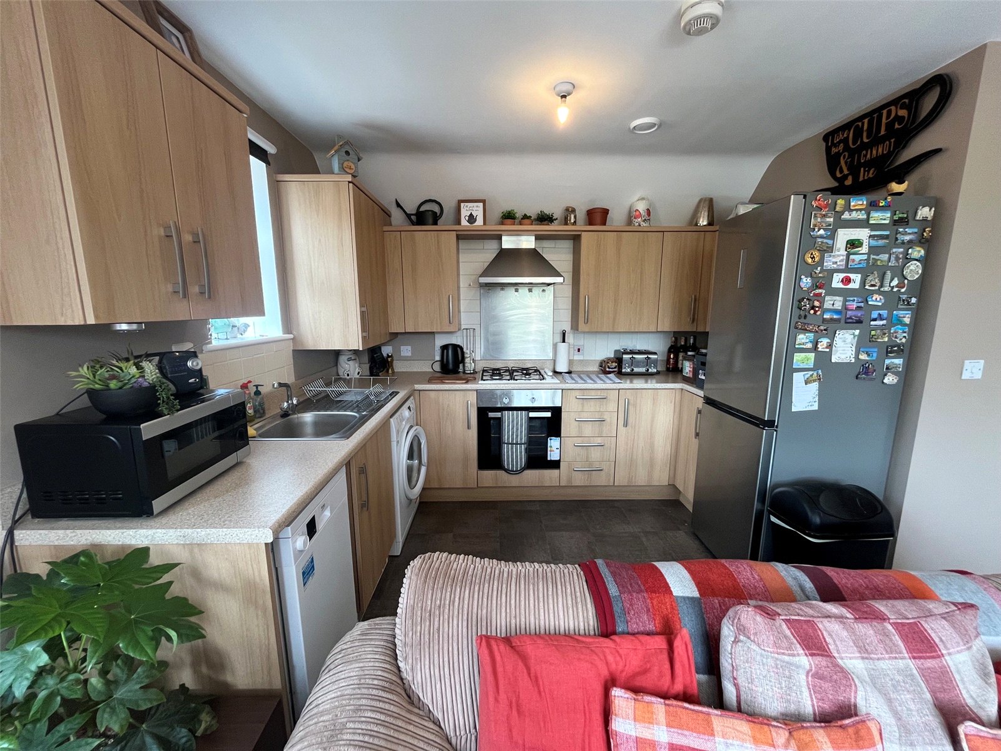
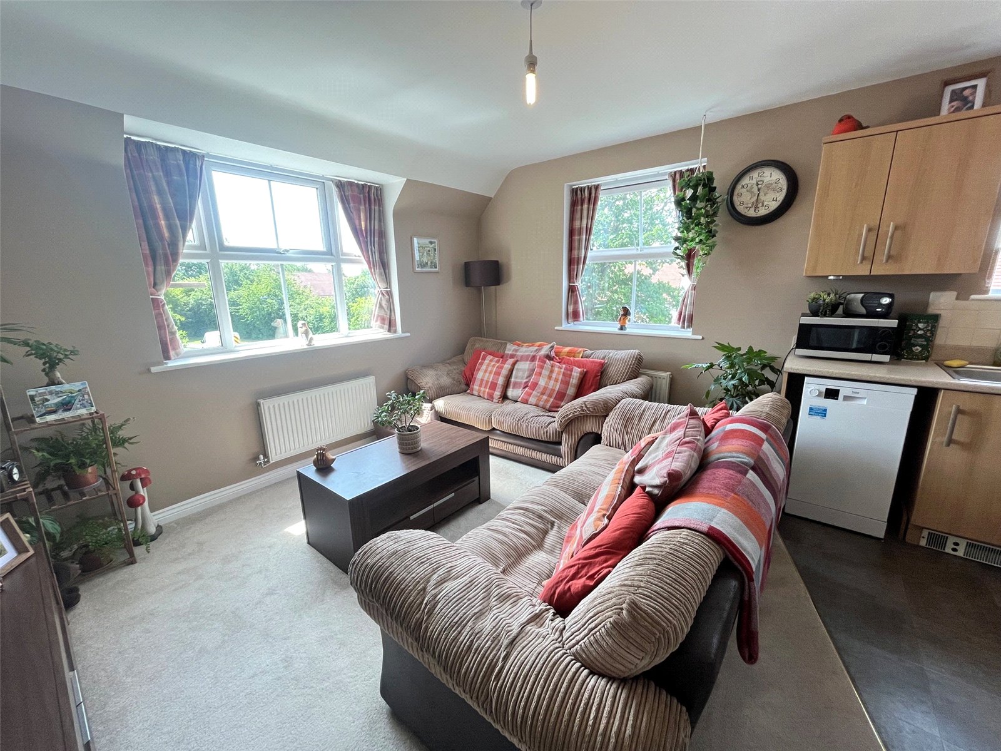
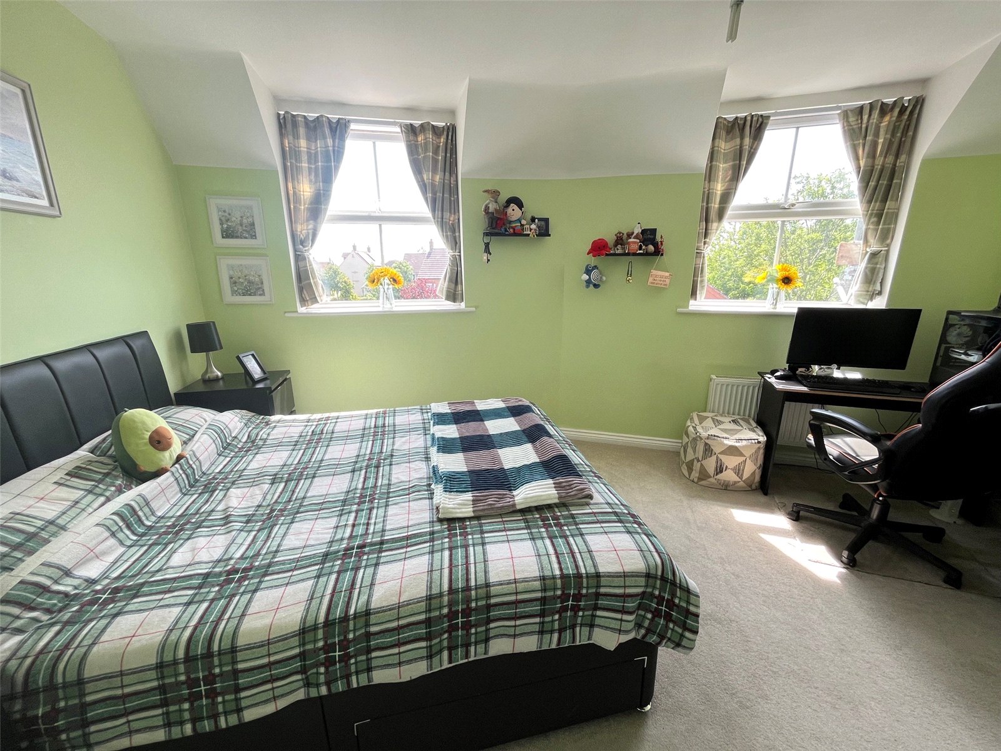
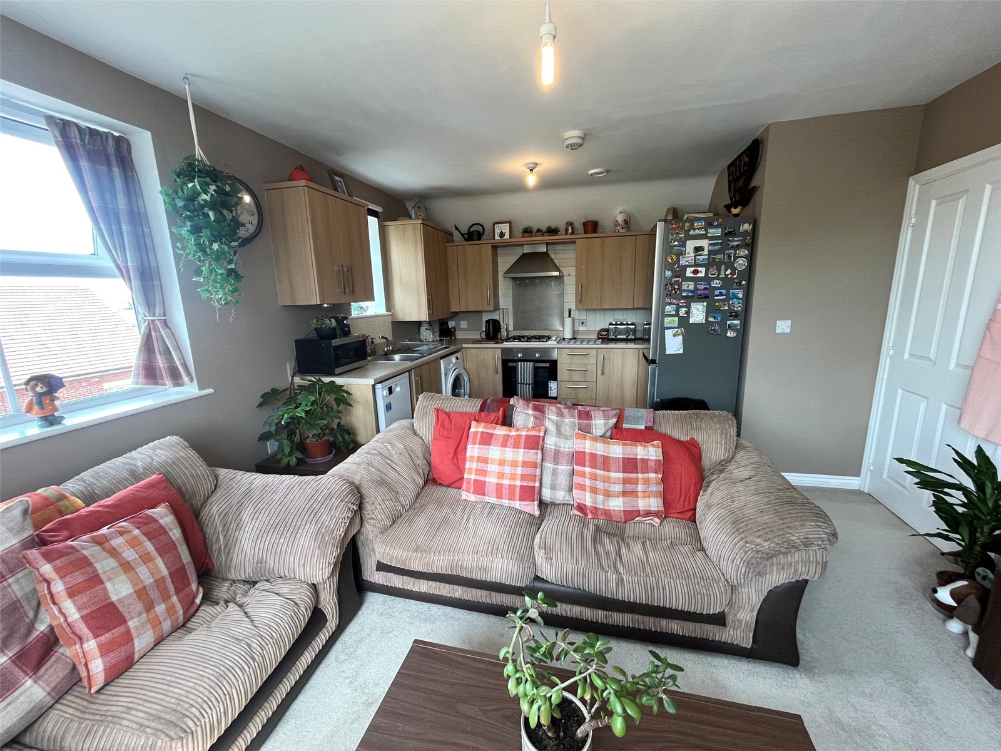
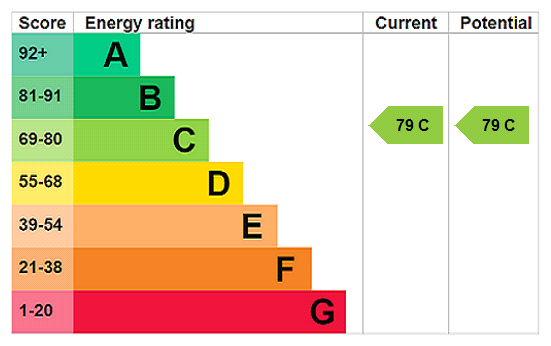
A well-presented two double bedroom top-floor apartment, ideally situated on the edge of the highly sought-after Middlemore development.The property features a spacious 17ft OPEN PLAN LIVING/DINING KITCHEN AREA, creating a bright and welcoming space for both relaxing and entertaining. There are TWO GENEROUSLY SIZED DOUBLE BEDROOMS, with BEDROOM ONE BENEFITING FROM AN EN-SUITE SHOWER ROOM, in addition to a modern family bathroom.Further benefits include Upvc double glazing, gas central heating, a secure entry system, and an allocated numbered parking space within a secure enclosed parking area.Viewing is highly recommended to fully appreciate everything this excellent property has to offer. EPC-C
Entered Via a communal entrance door opening into : -
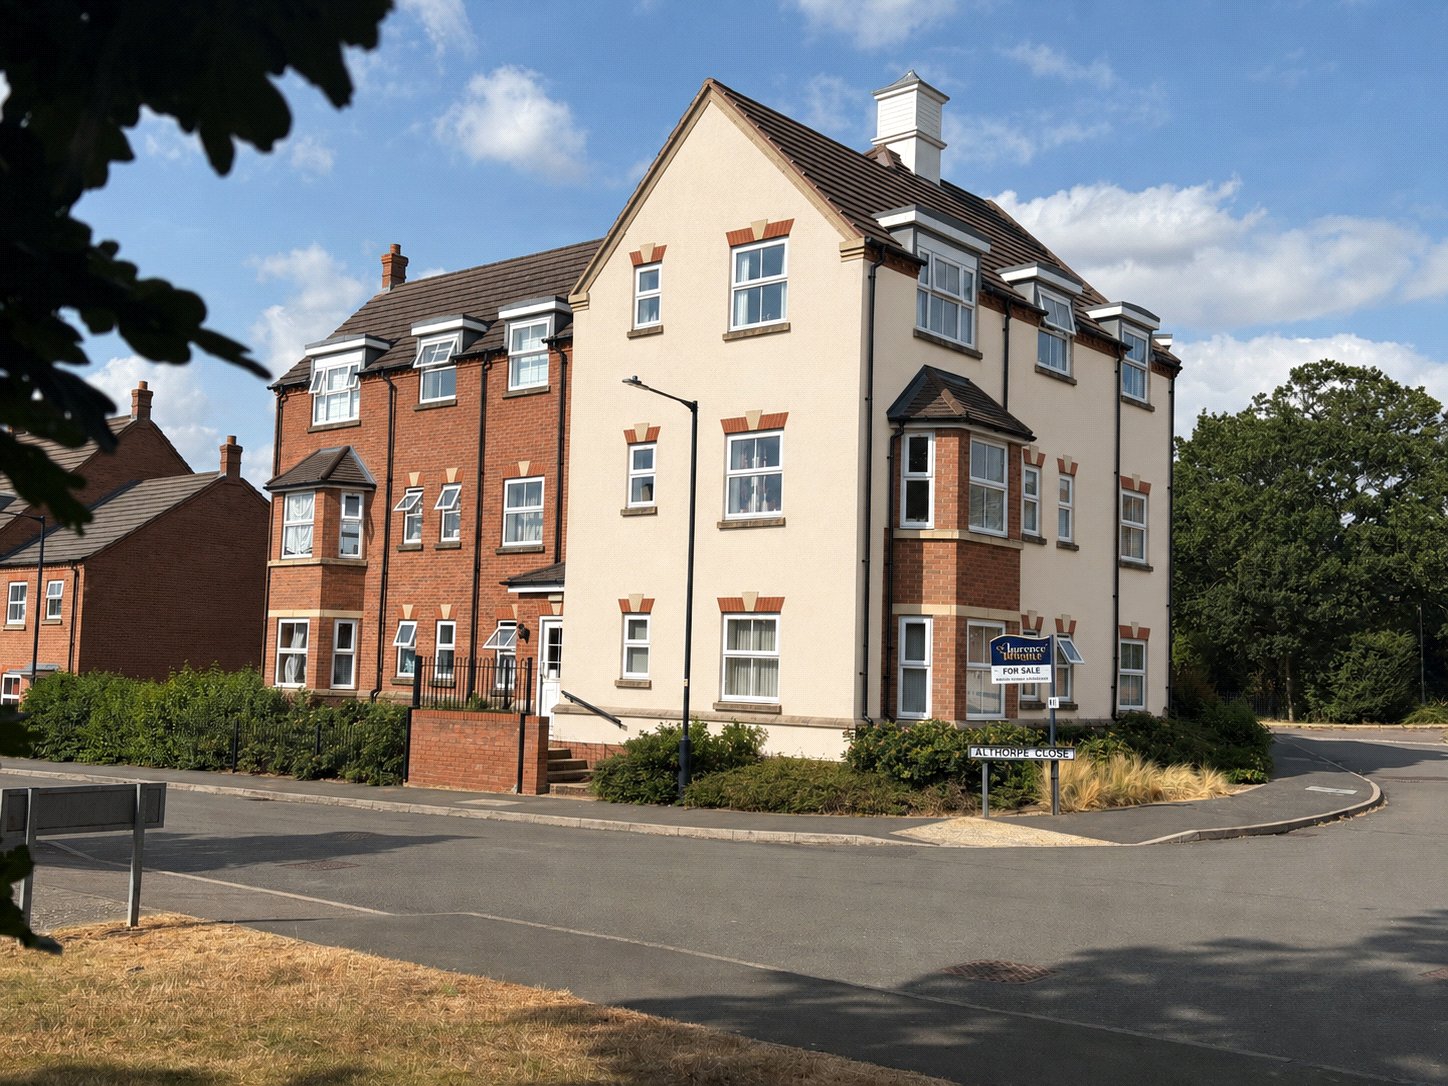
Communal Entrance Hallway With access doors to both the front and rear of the apartment block, Individual numbered letterboxes, stairs rising to second floor, glass panel door to inner hallway, solid white entrance door to flat.
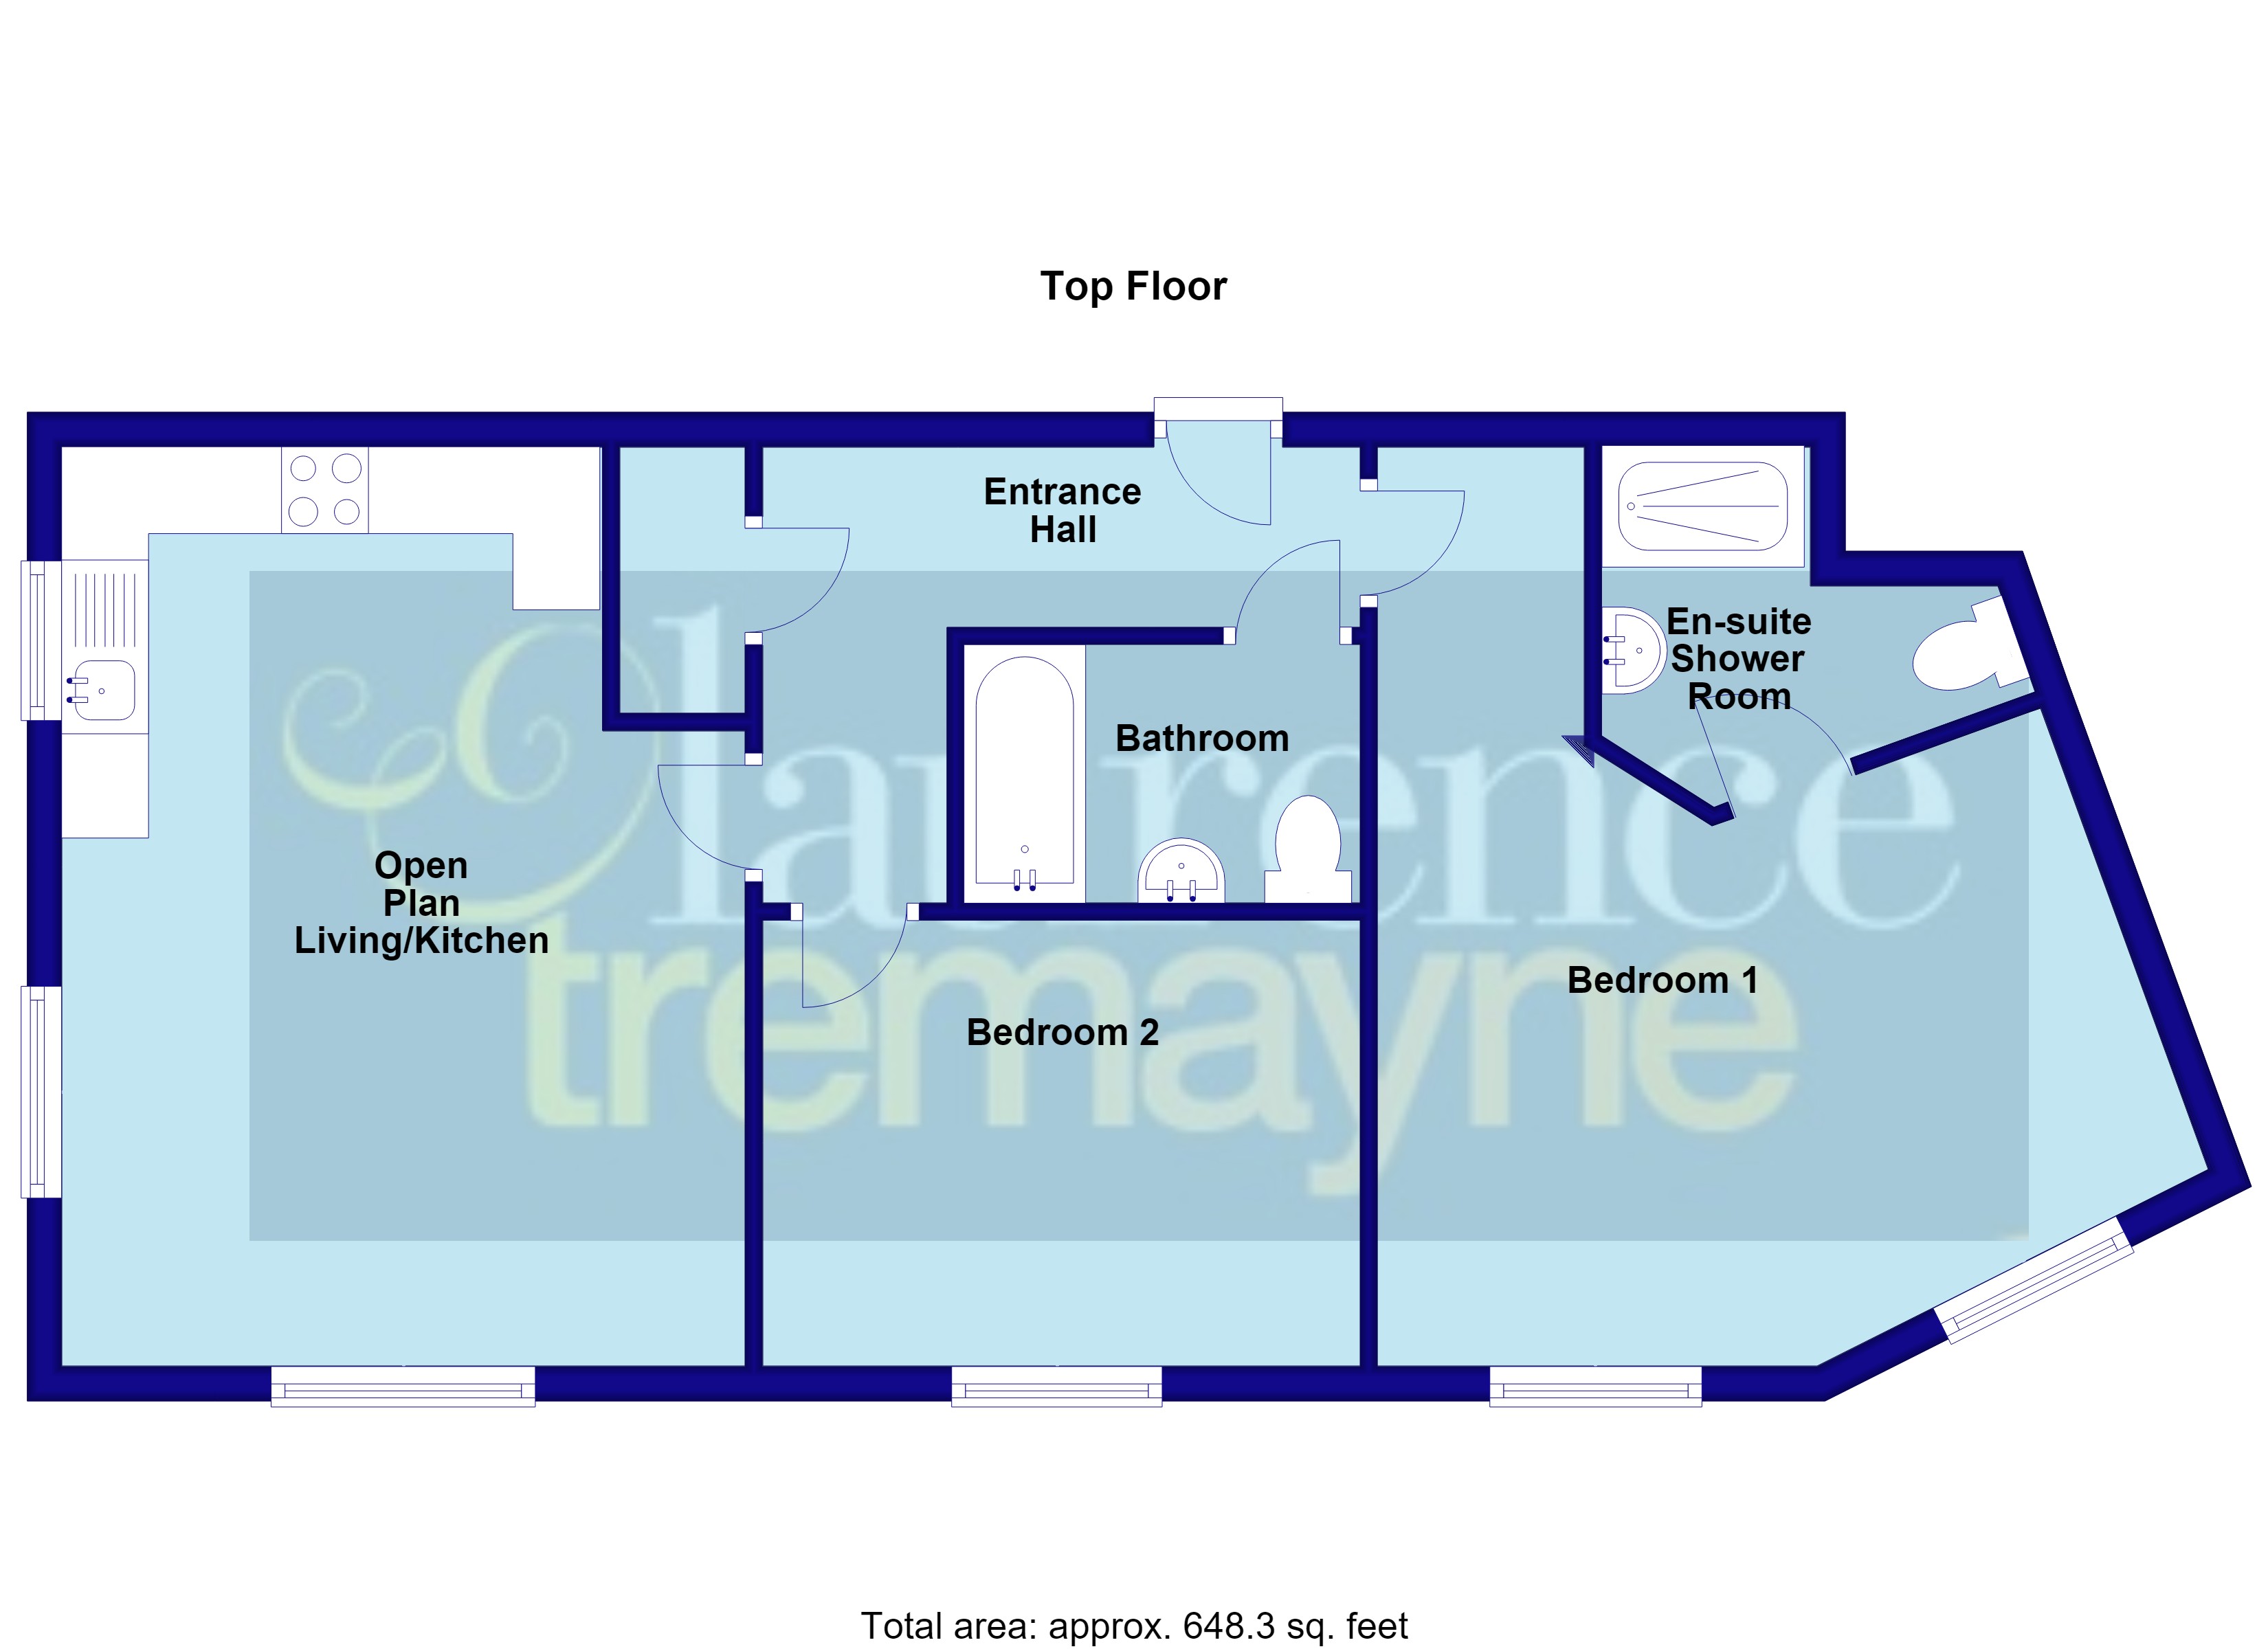
Entrance Hallway 8'11" (2.72m) x 2'11" (0.9m) plus 8' (2.44m). An 'L' shaped entrance hallway with access to loft space, radiator, intercom handset with door release button, thermostat control panel, white panel doors to accommodation and a good sized storage cupboard
Open Plan Lounge / Kitchen 17'4" x 12'11" (5.28m x 3.94m).
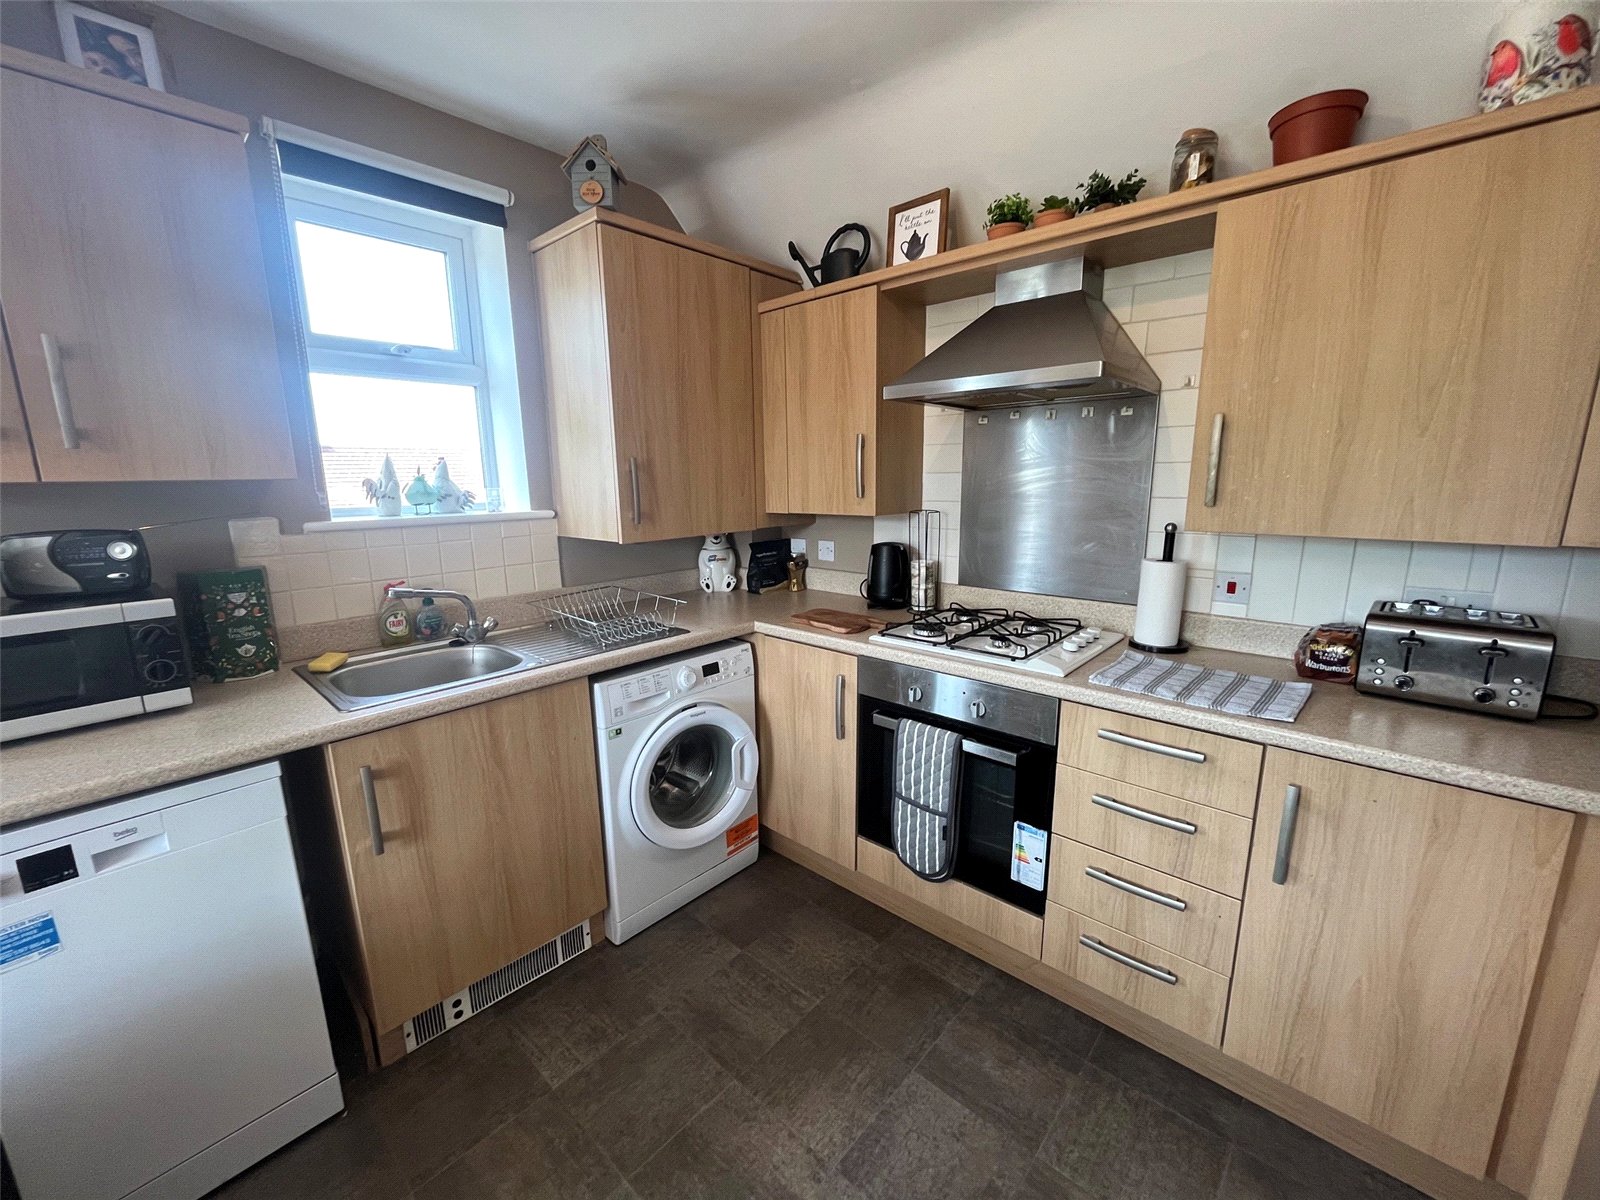
Kitchen Area The kitchen area is fitted with a range of eye and base level units with work rolled edge surfaces over and with tiling above, inset plinth fan heater, inset stainless steel single bowl sink and drainer unit with mixer tap over, integrated electric oven with gas hob over which has stainless steel splash back and stainless steel chimney style extractor fan over, Potterton gas combination boiler concealed behind matching wall unit, space and plumbing for washing machine, space for under counter appliance, space for full height fridge freezer, Upvc double glazed window to front aspect, open into : -
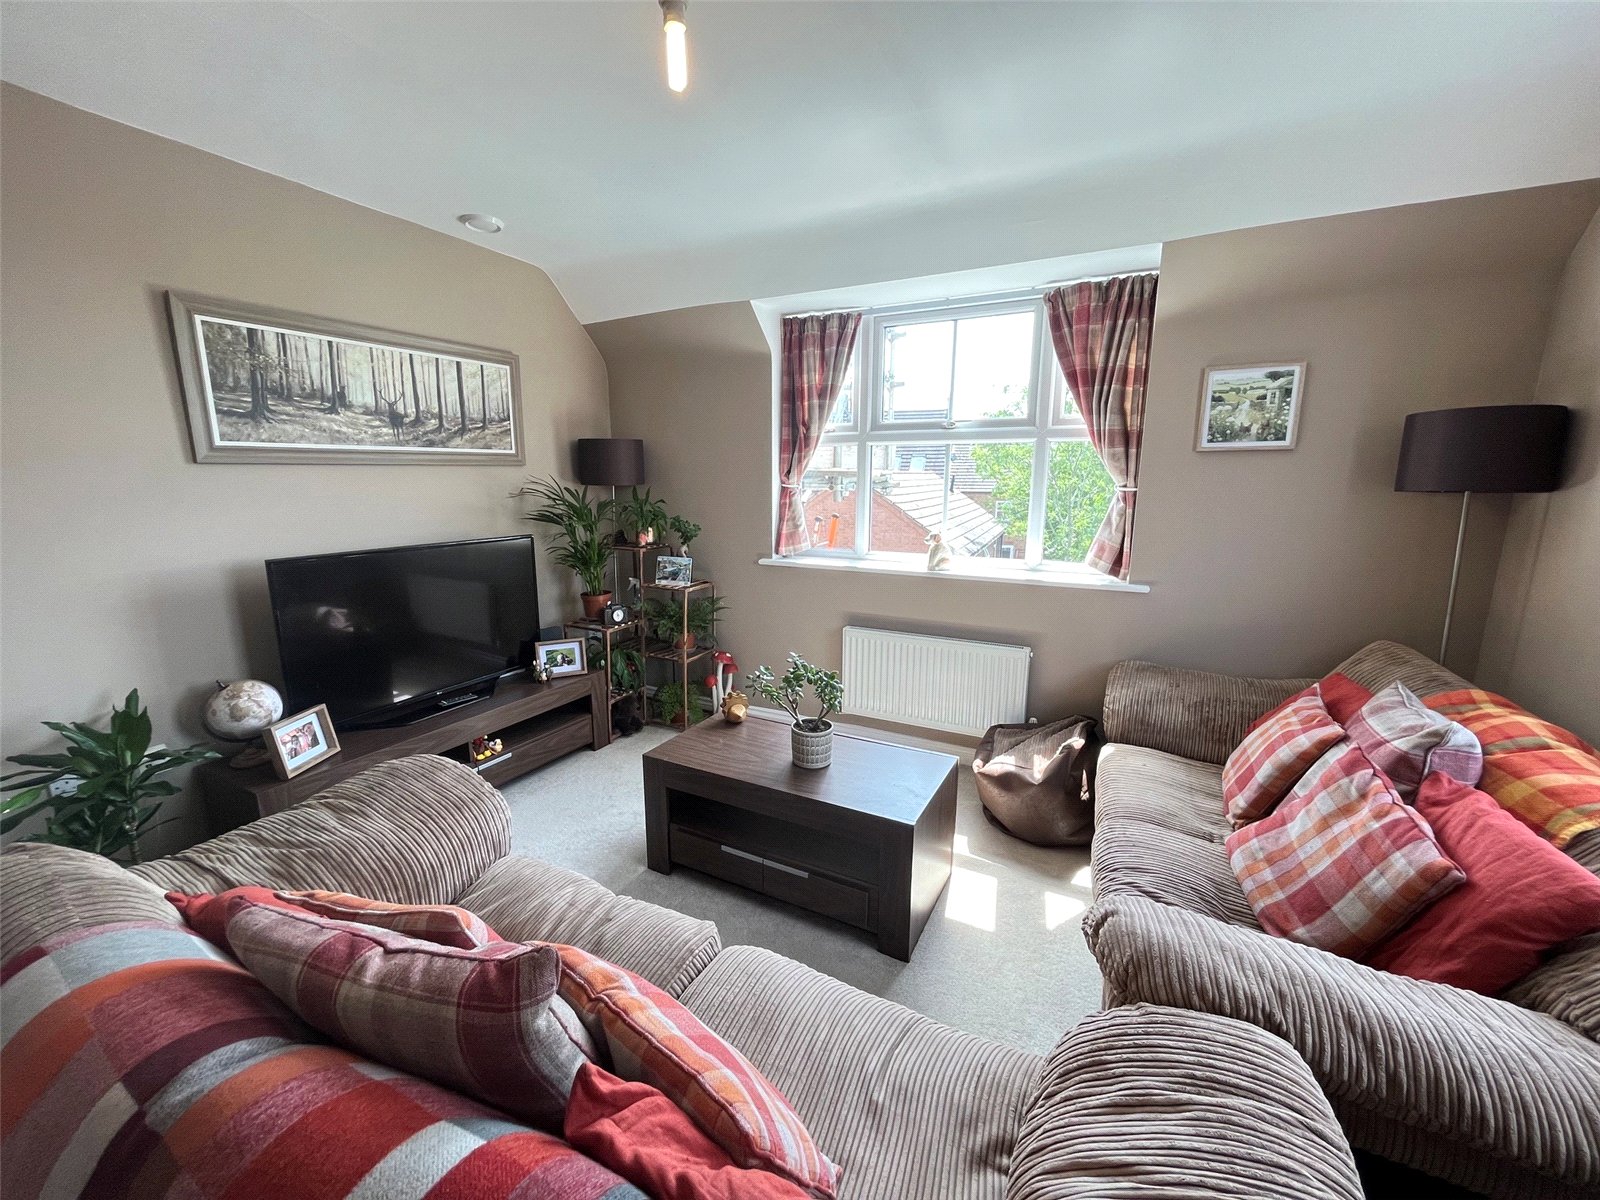
Lounge Area A bright living area which has two Upvc double glazed windows to side aspect two radiators, television/satellite point
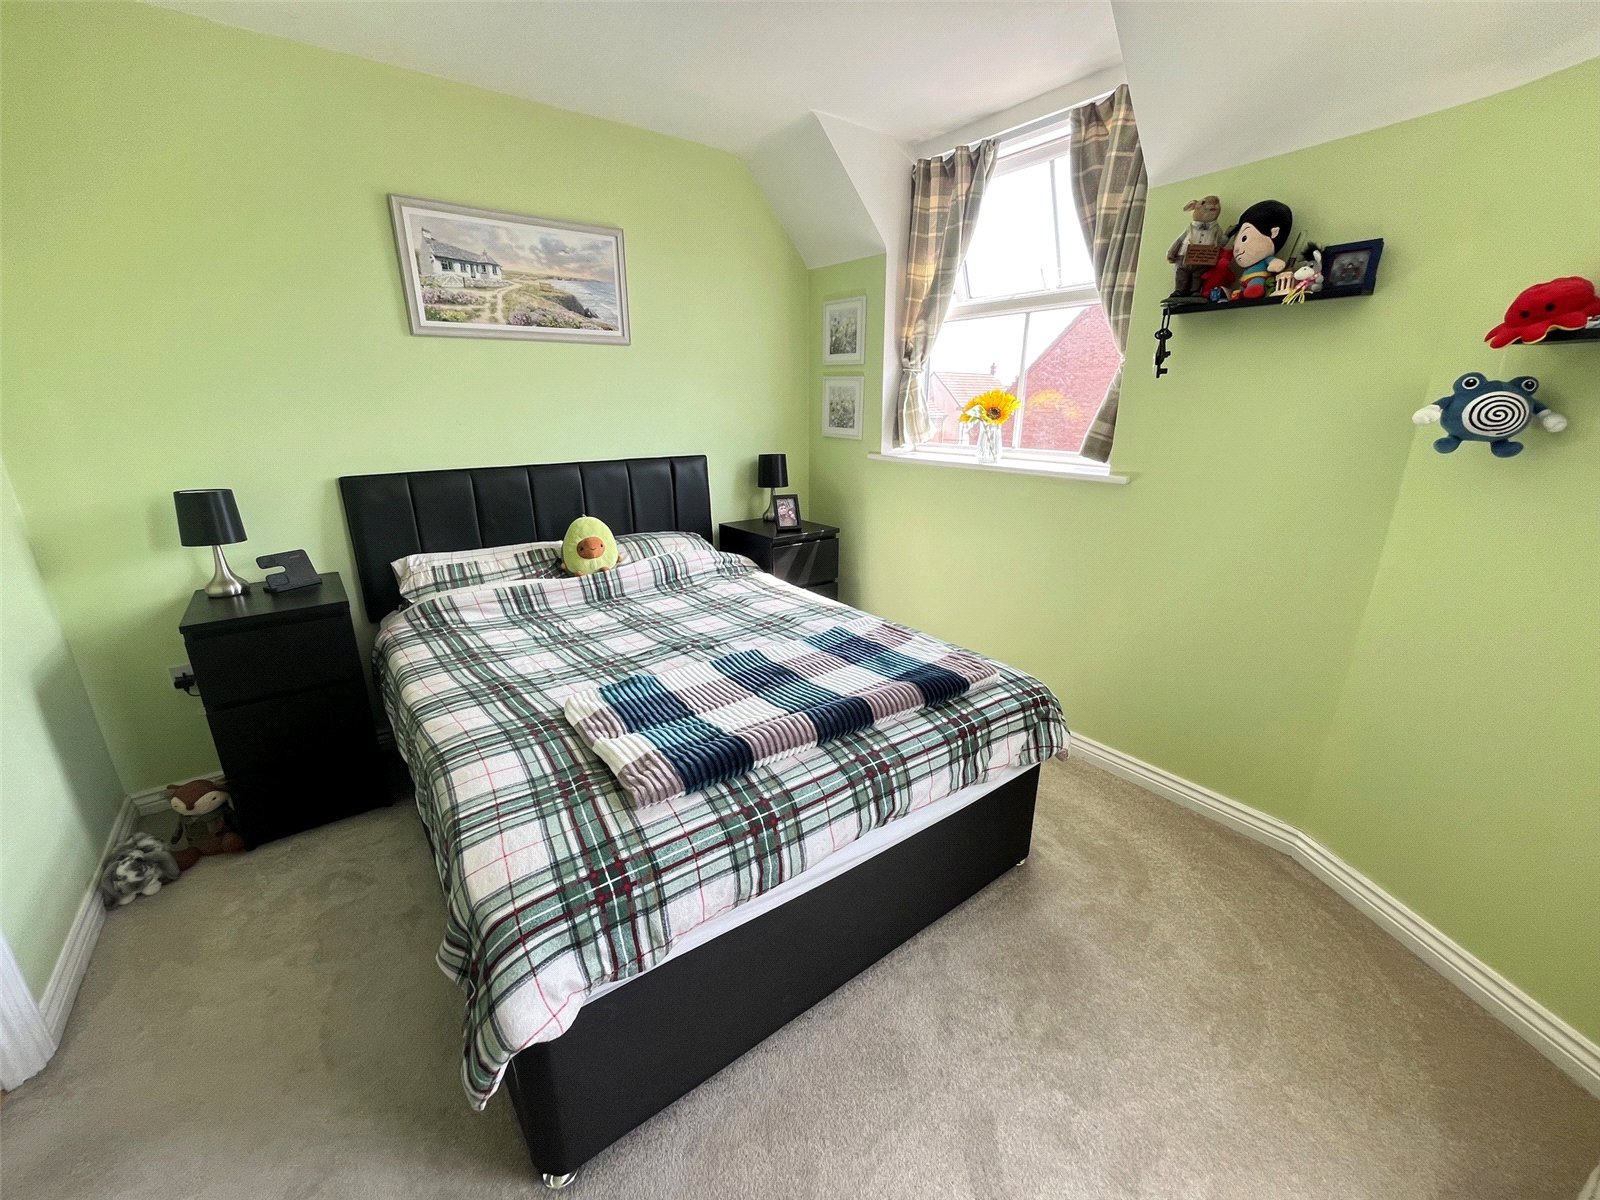
Bedroom One 16'7" (5.05m) x 9'9" (2.97m) plus doorway (splayed). A great sized master bedroom which has two Upvc double glazed windows to side and rear aspects, radiator, television point, white panel door to : -
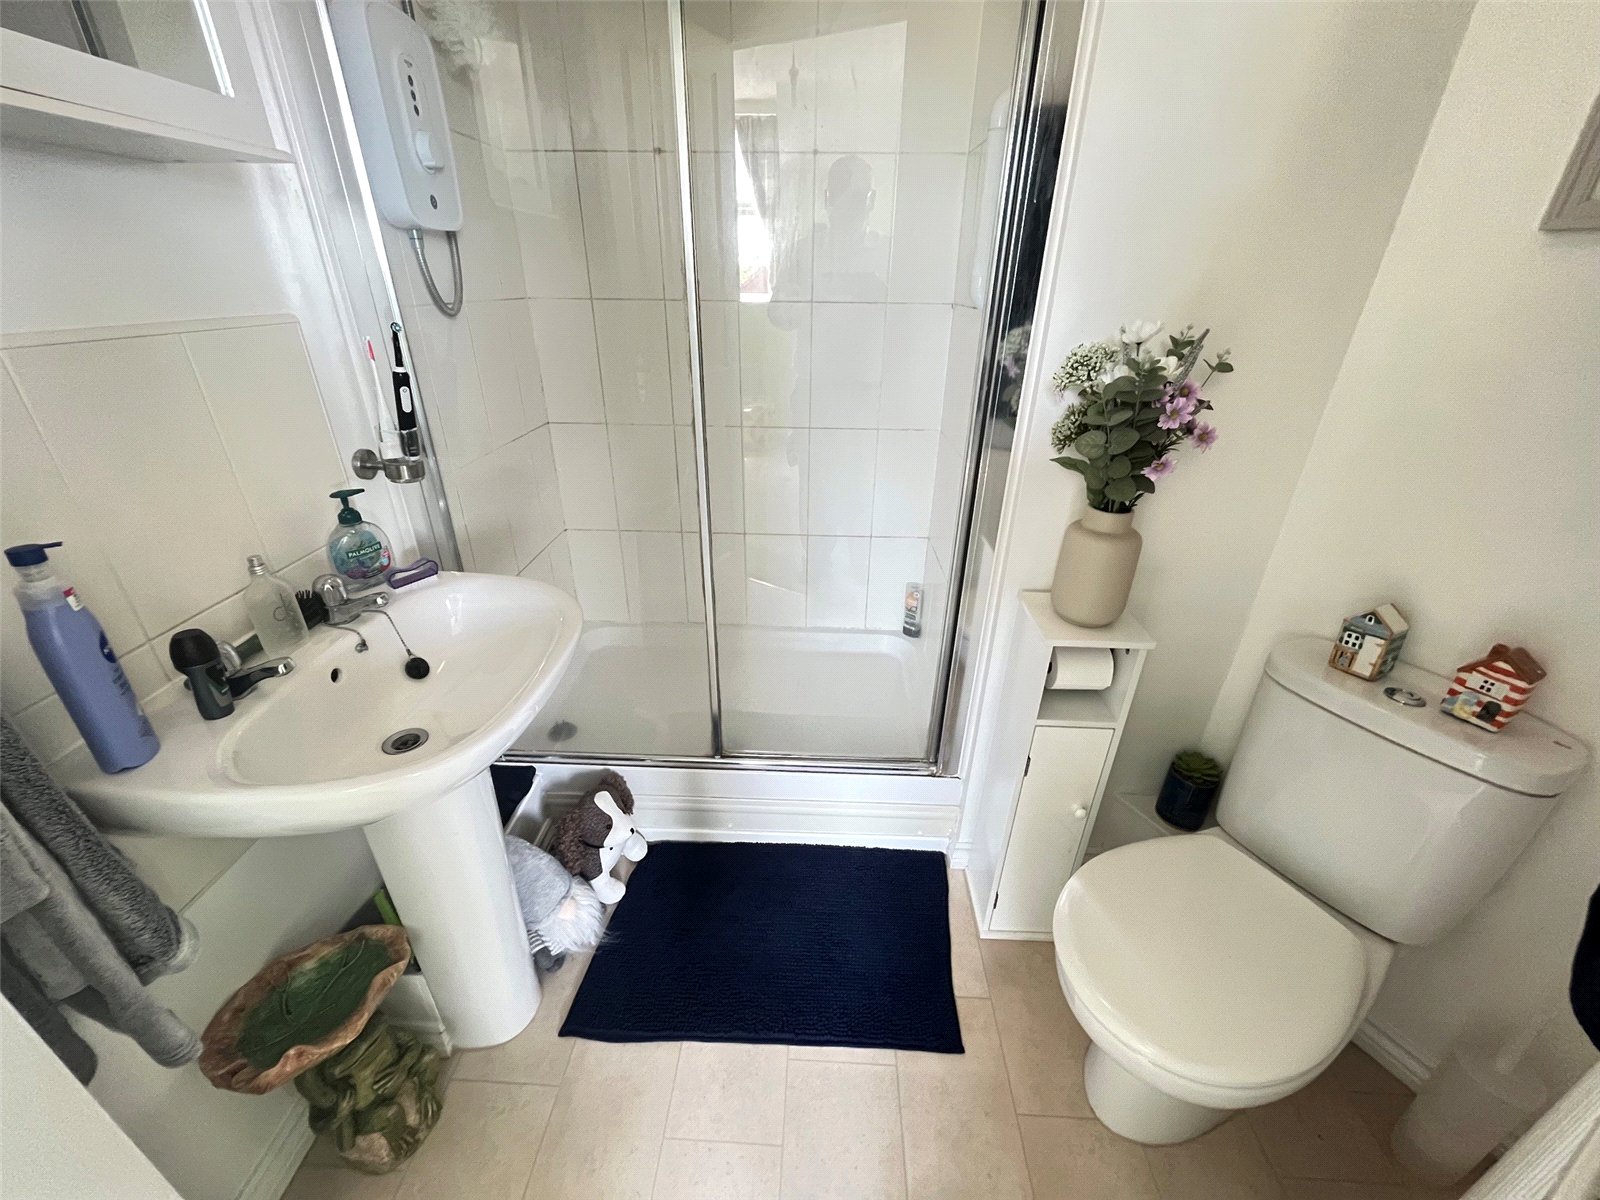
En-Suite Fitted with a white three piece suite comprising of a low level WC, pedestal wash hand basin with tiled splash back and a fully tiled double shower cubicle with sliding glass and chrome door and replacement Triton electric shower over, radiator, extractor
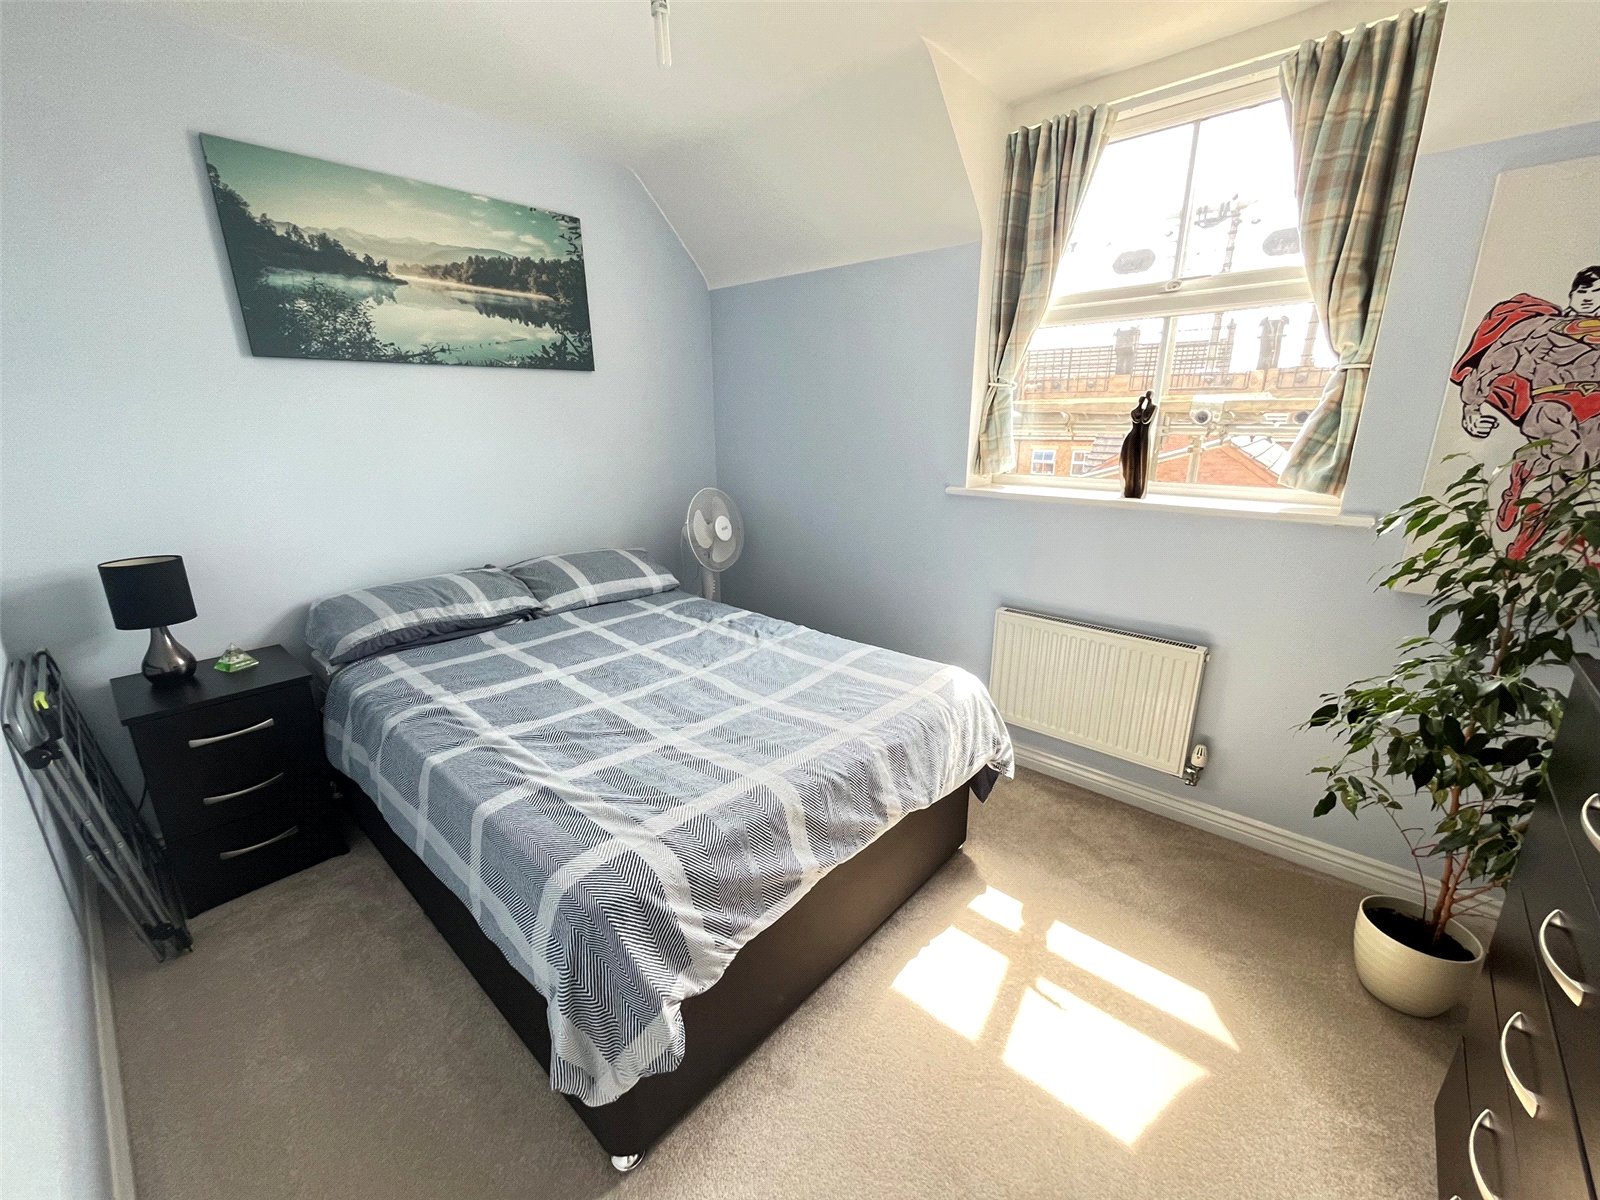
Bedroom Two 11'3" x 8'5" (3.43m x 2.57m). A good sized double bedroom with Upvc double glazed window to side aspect with single panel radiator under
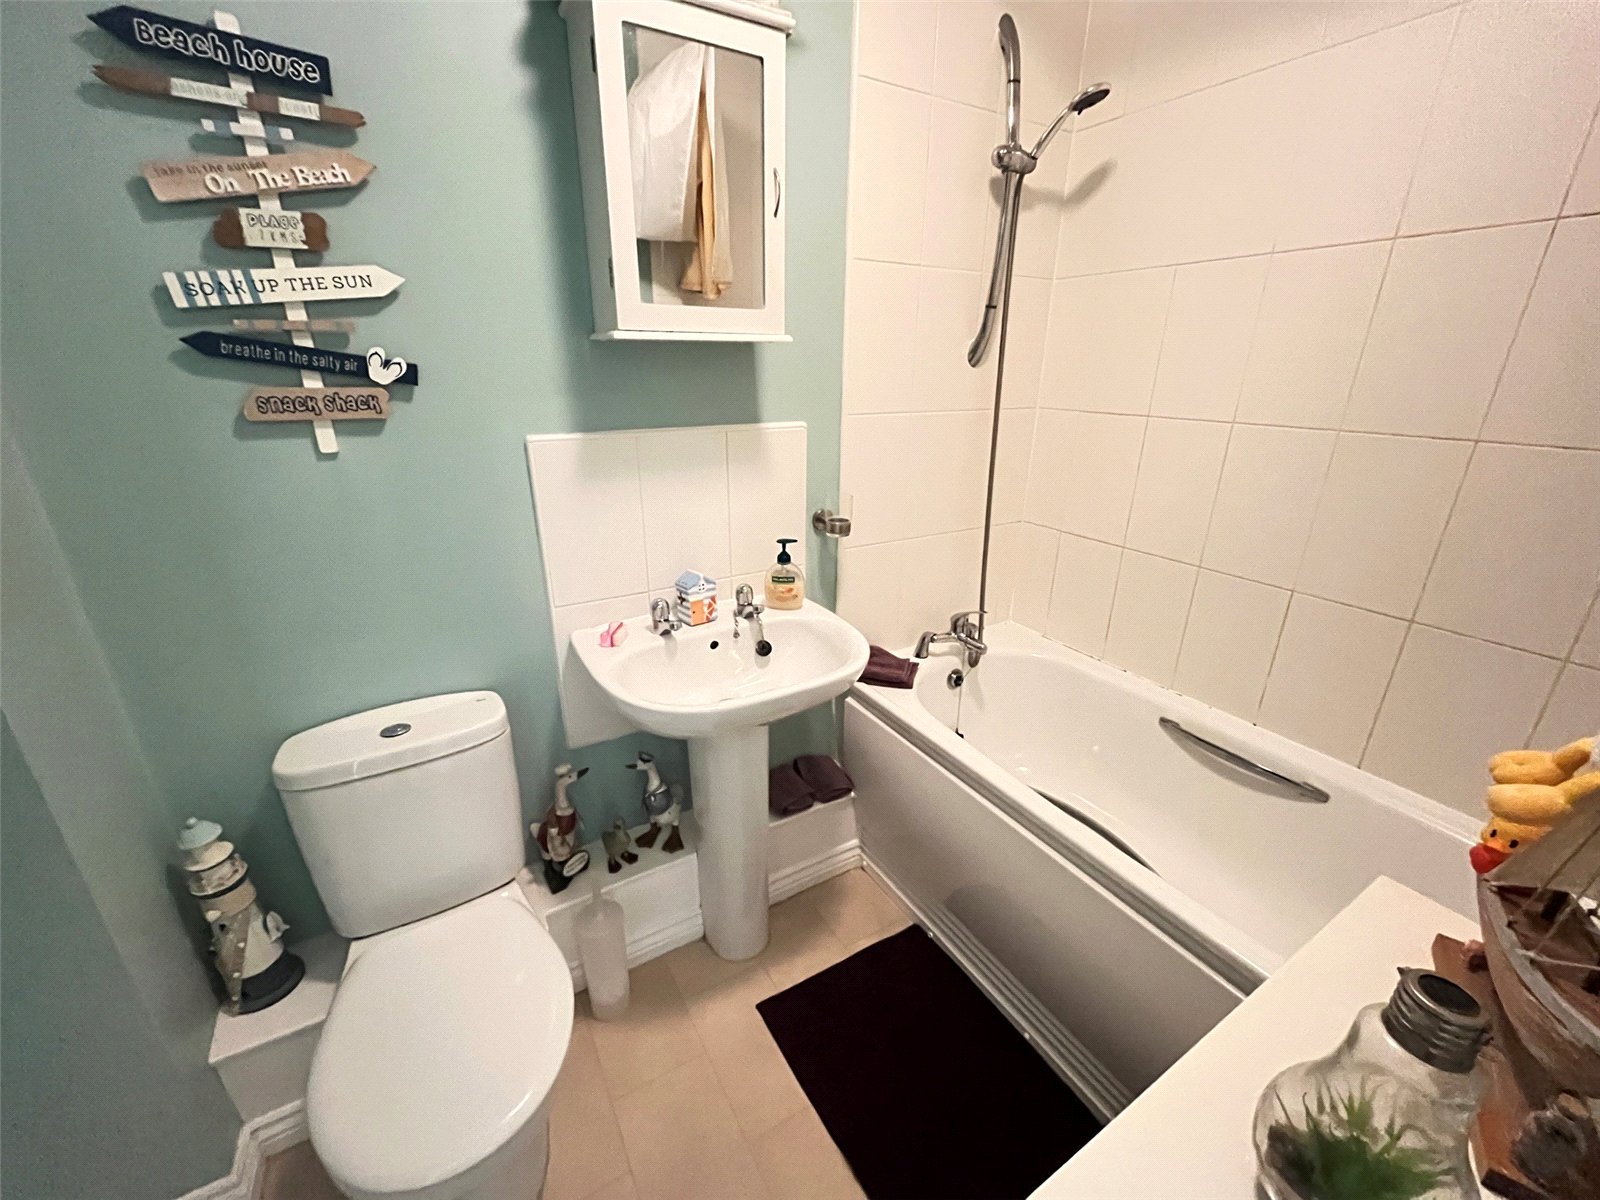
Bathroom 7'6" x 4'11" (2.29m x 1.5m). Fitted with a white three piece suite comprising of a low level WC, pedestal wash hand basin with tiled splash back and panel bath with full tiling around and mixer tap with shower attachment, radiator, extractor
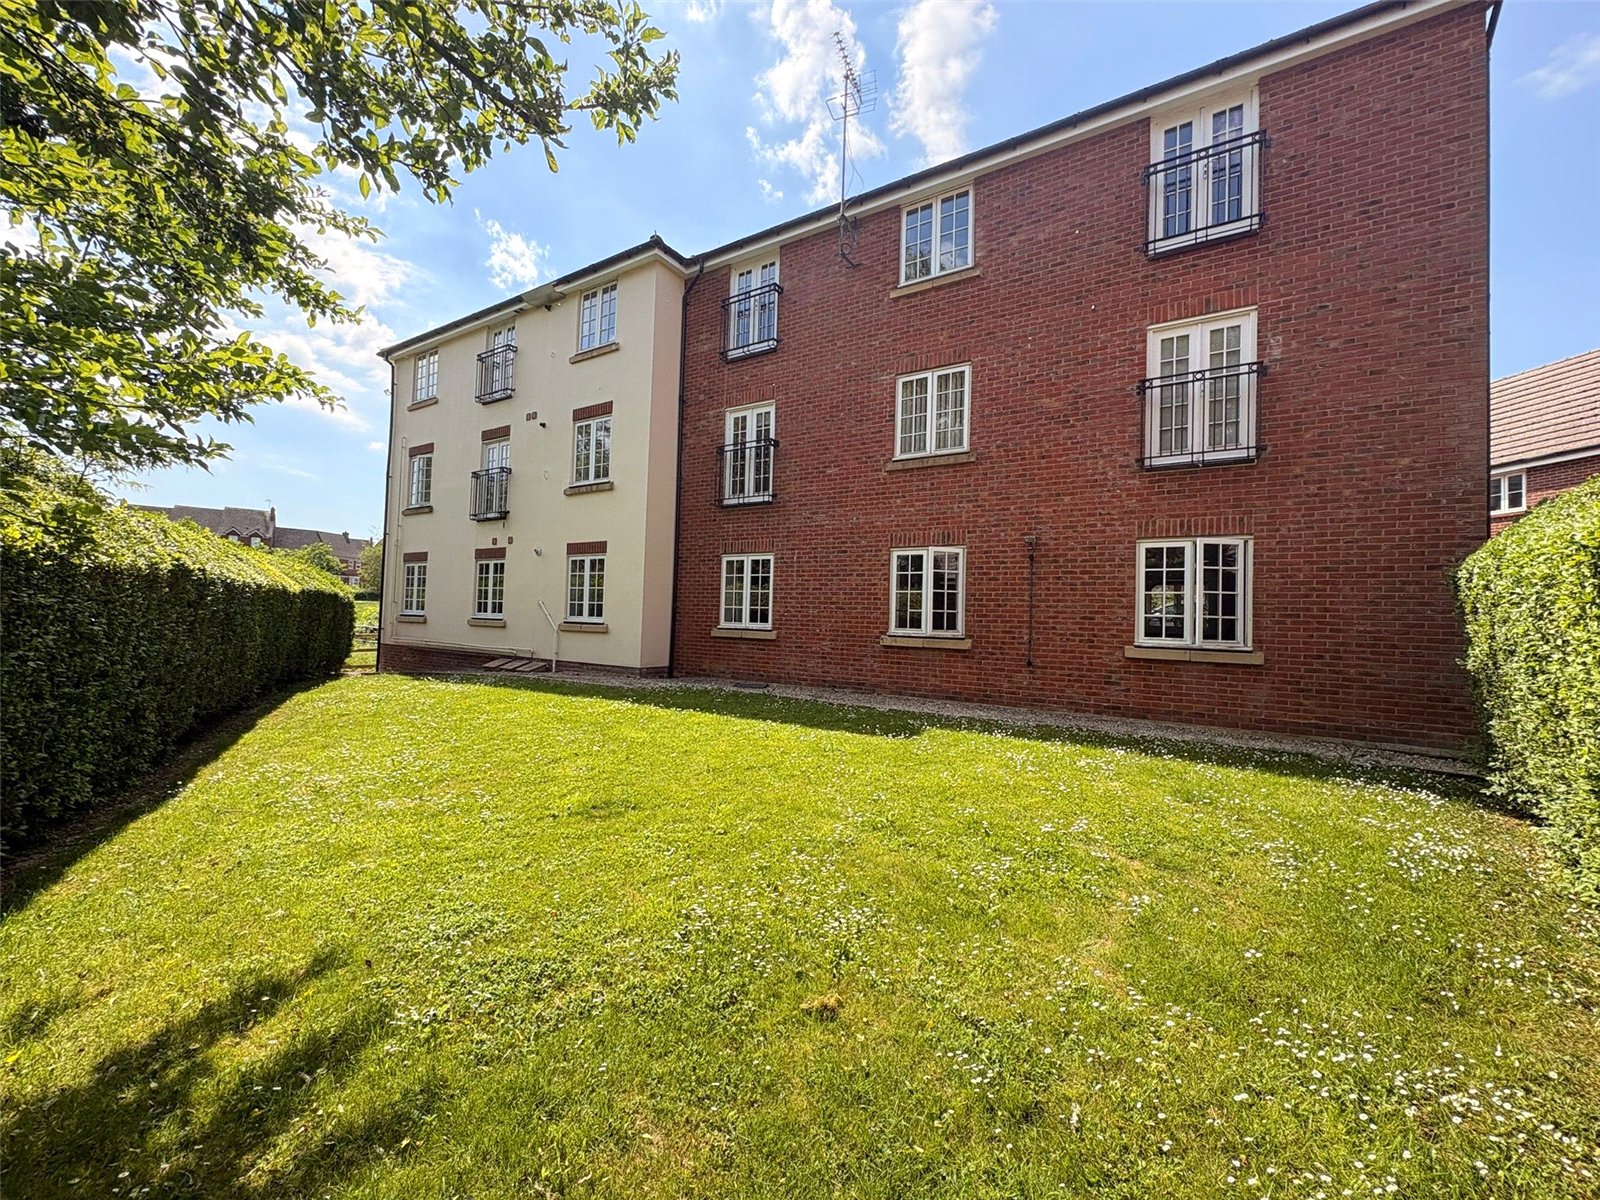
Outside To the front of the apartment block are paved steps with iron railings which lead to the front door. Alongside the apartment are planted shrubs/hedges and from here is an open arch way giving access to the rear enclosed parking area which has an allocated and numbered parking bay for Number 11.
Lease and Costs The Lease is 125 years from March 2011 and monthly service charge paid directly to EMH is ?71.84 per month
Important Information
- This is a Leasehold property.
Hardwick Hall Way, Middlemore, Daventry, Northamptonshire, Nn11
2 Bedroom Apartment
Hardwick Hall Way, Middlemore, DAVENTRY, Northamptonshire, NN11

 2
2
-
-
-
High Street, Weedon, Northamptonshire, Nn7
1 Bedroom Penthouse
High Street, WEEDON, Northamptonshire, NN7
-
- 1
-
-
-
-

High Street, Weedon, Northamptonshire, Nn7
1 Bedroom Apartment
High Street, WEEDON, Northamptonshire, NN7
-
- 1
-
-
-
-
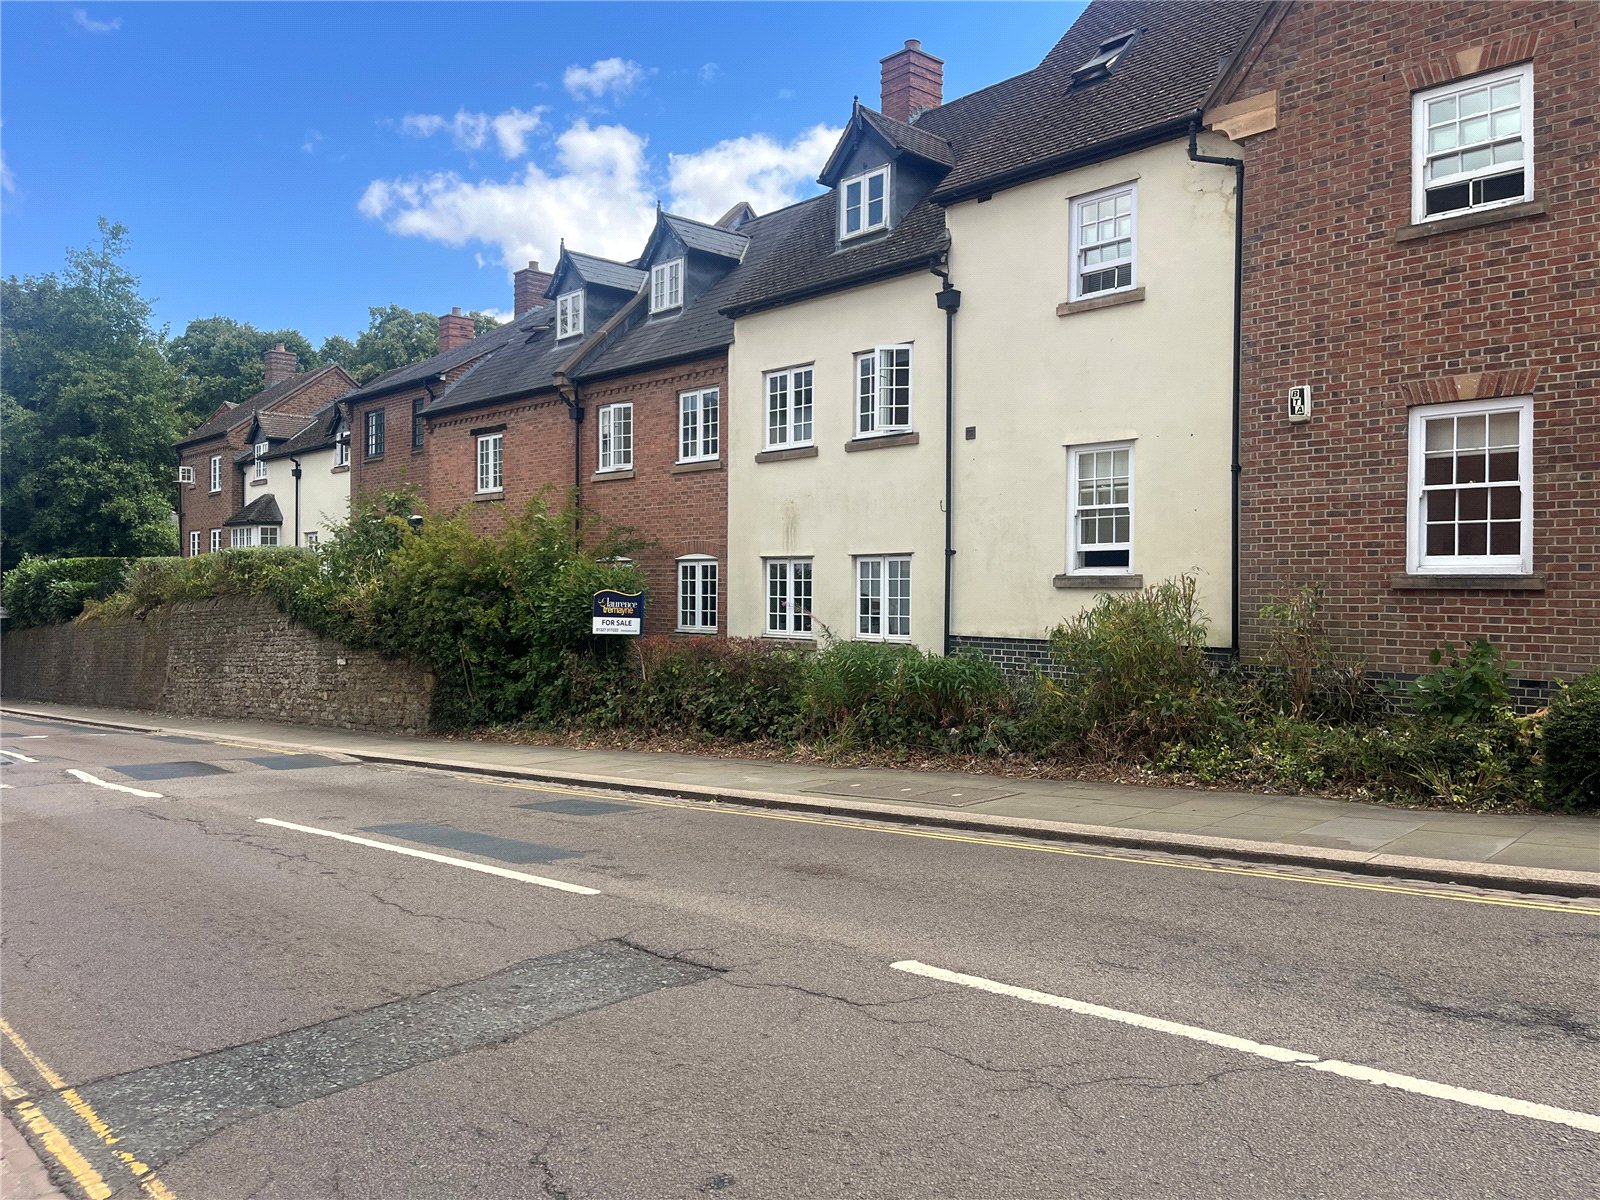
Market Square, Daventry, Northamptonshire, Nn11
2 Bedroom Penthouse
Market Square, DAVENTRY, Northamptonshire, NN11
-
- 2
-
-
-
-
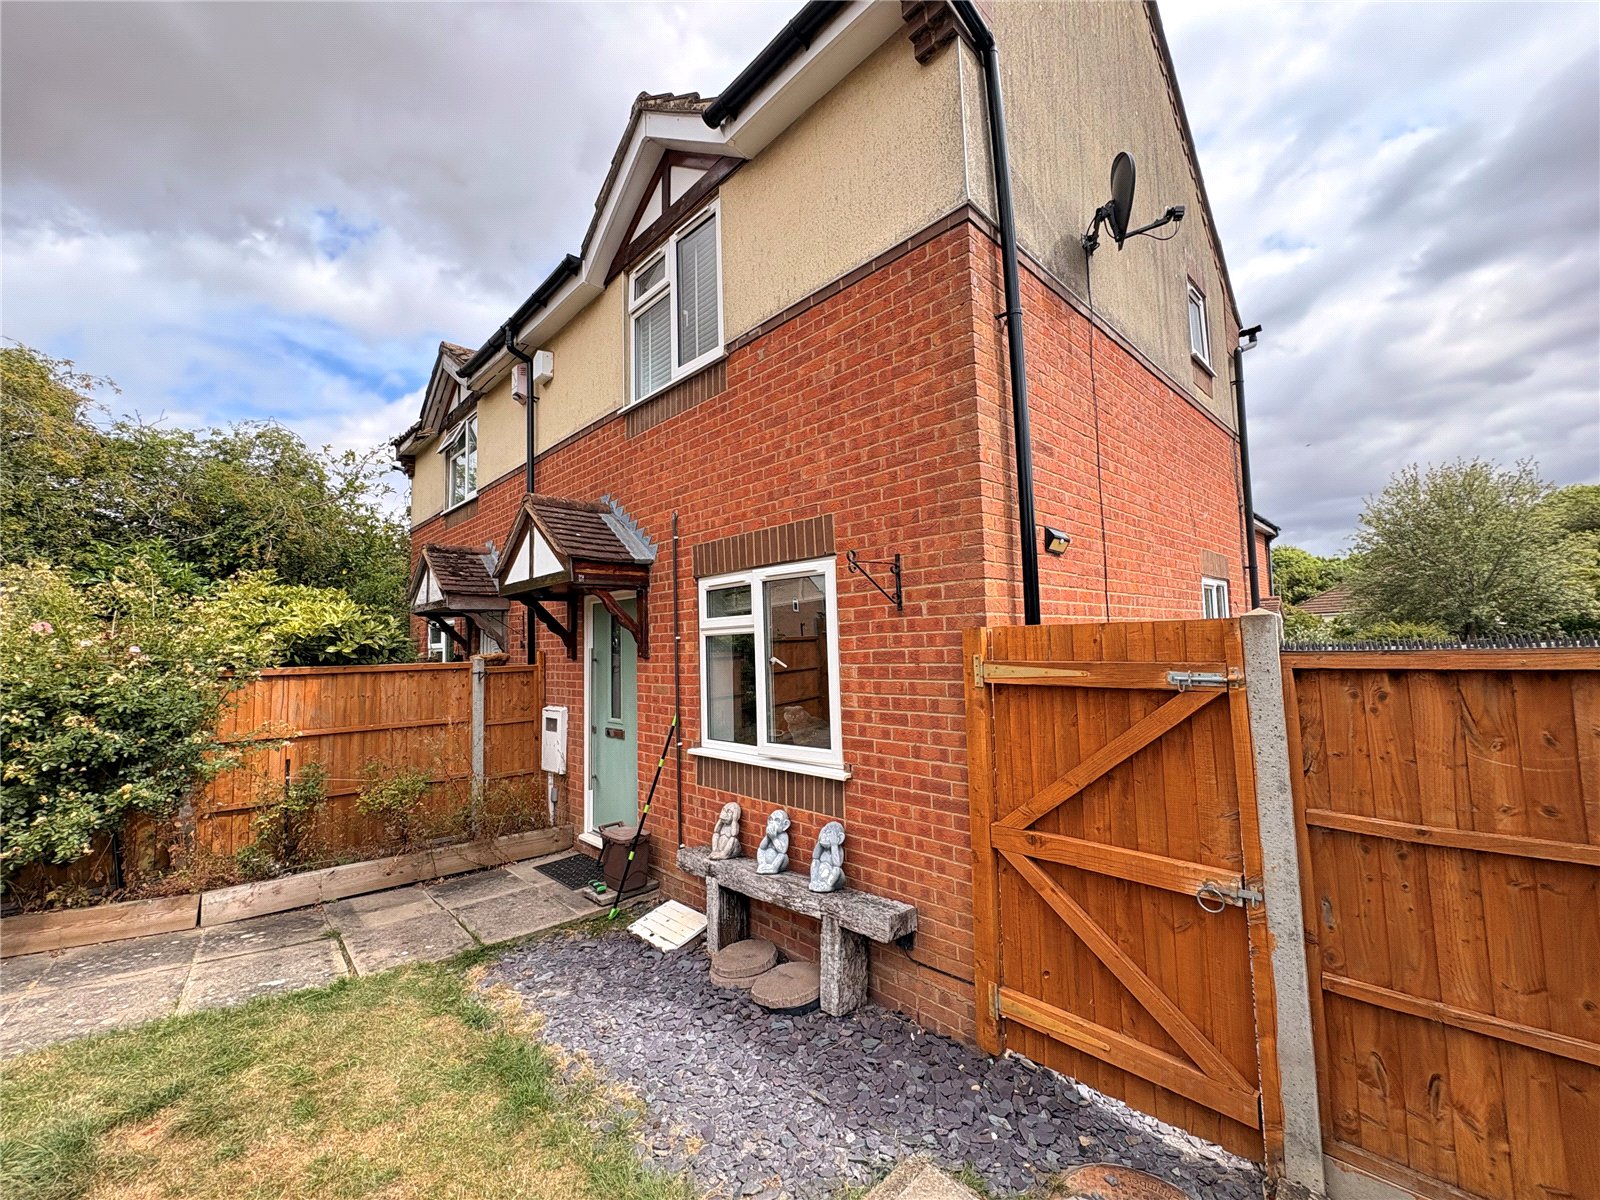
Shackleton Drive, Daventry, Northamptonshire, Nn11
1 Bedroom End of Terrace House
Shackleton Drive, DAVENTRY, Northamptonshire, NN11
-
- 1
-
-
-
-
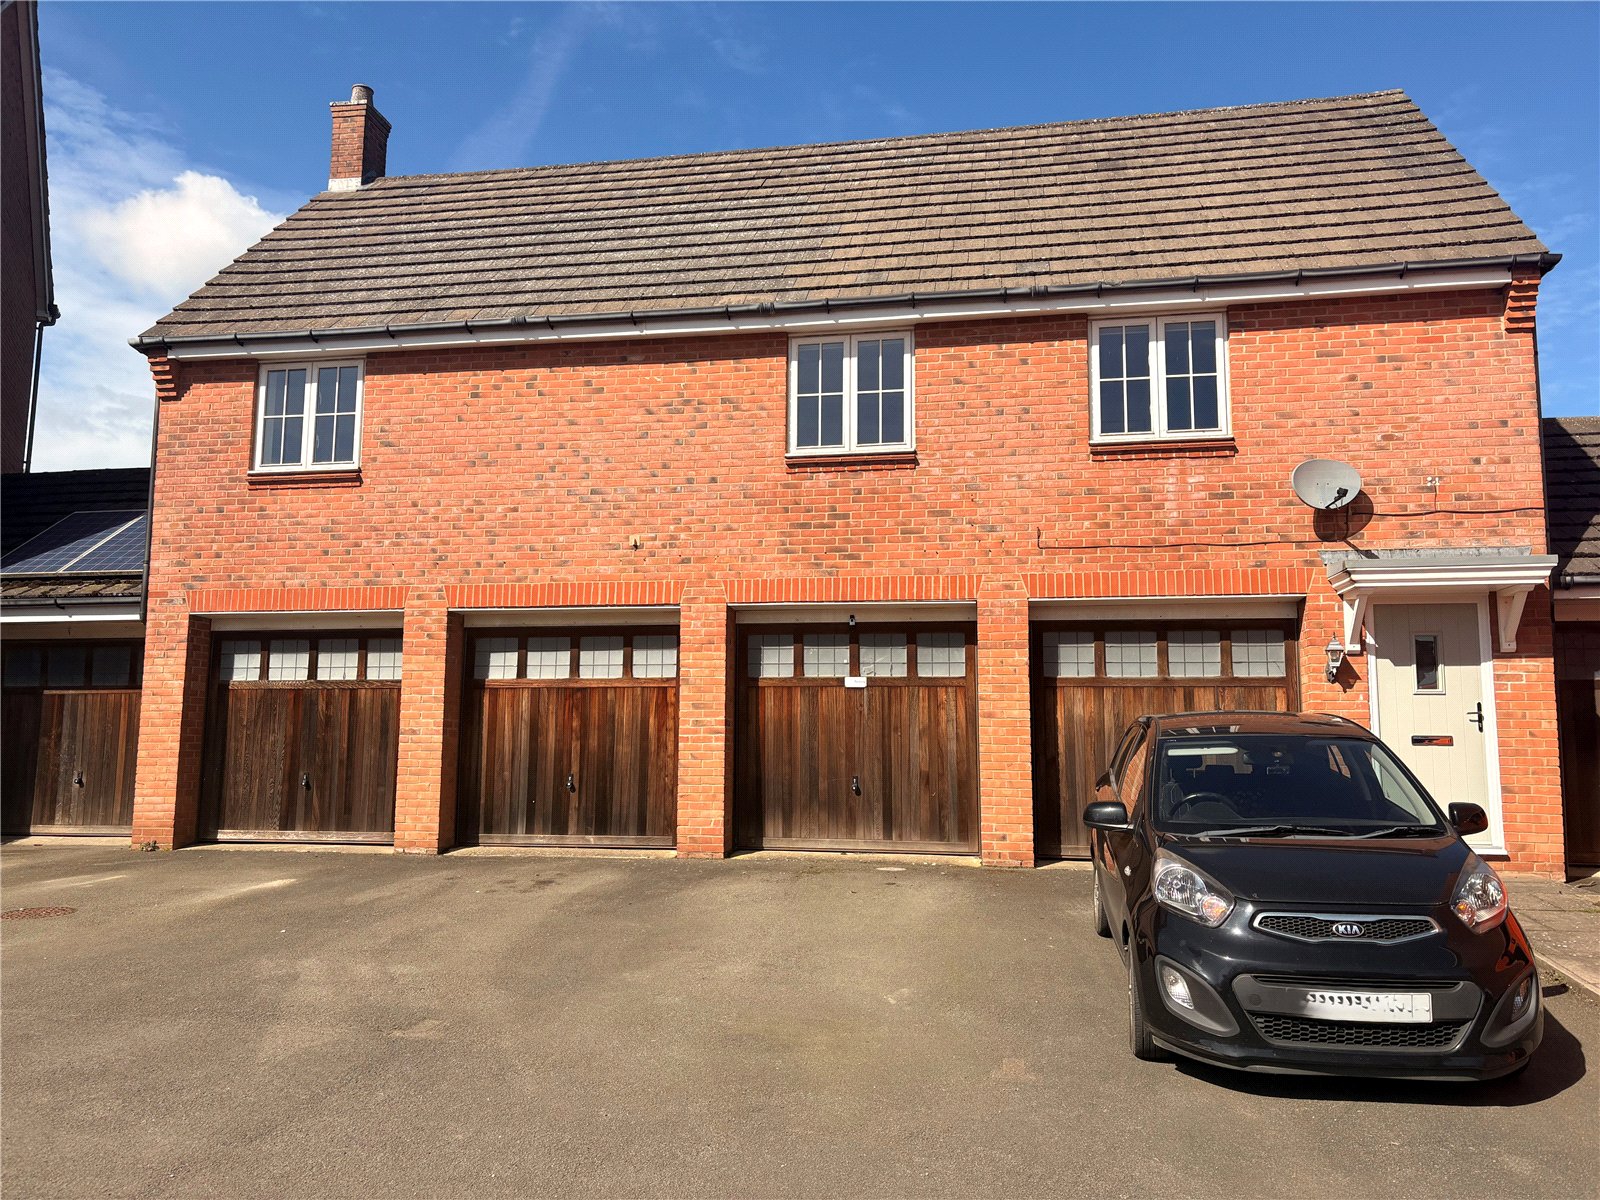
Ickworth Close, Daventry, Northamptonshire, Nn11
2 Bedroom Apartment
Ickworth Close, DAVENTRY, Northamptonshire, NN11
-
- 2
-
-
-
-