
Daventry: 01327 311222
Long Buckby: 01327 844111
Woodford Halse: 01327 263333


Deerhurst Road, DAVENTRY, Northamptonshire, NN11
Price £155,000
2 Bedroom
Penthouse
Overview
2 Bedroom Penthouse for sale in Deerhurst Road, DAVENTRY, Northamptonshire, NN11
***MODERN FIRST FLOOR APARTMENT***IMMACULATELY PRESENTED***VIEWING ADVISED
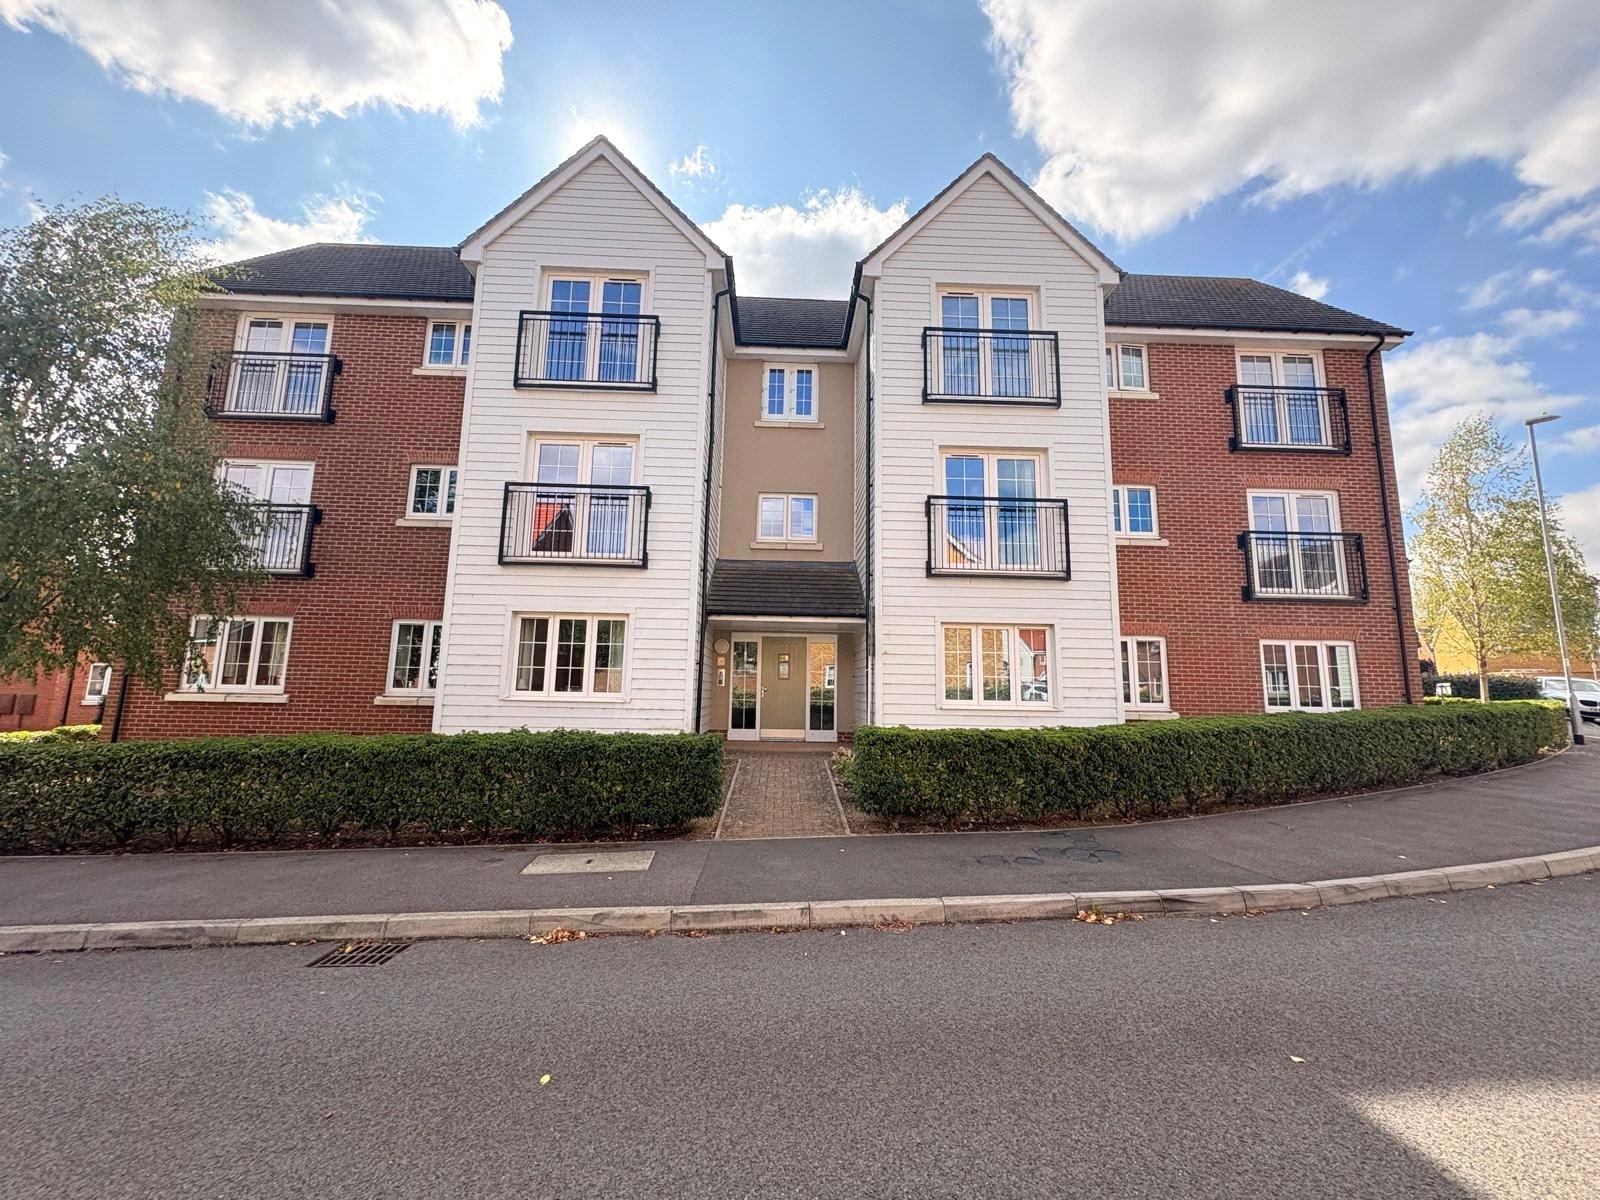
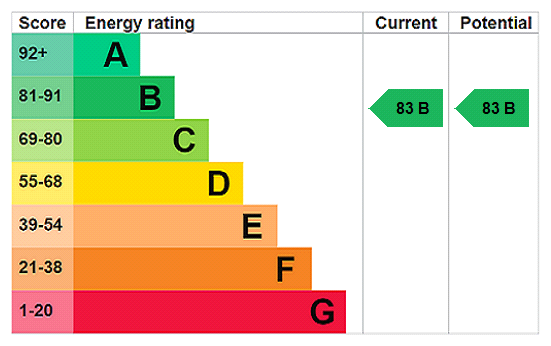
Viewing is advised of this FIRST FLOOR modern apartment built by Messrs. Crest Nicholson in 2020 and located on the EVER POPULAR MONKSMOOR DEVELOPMENT giving access to the COUNTRY PARK. With accommodation comprising OPEN PLAN LIVING/KITCHEN/DINING, TWO DOUBLE BEDROOMS with ENSUITE to bedroom one plus a further bathroom. Outside are is an ALLOCATED PARKING SPACE plus visitors spaces. The property benefits SECURE ENTRY SYSTEM, UPVC DOUBLE GLAZING and GAS CENTRAL HEATING. EPC - B
Communal Entrance Via a secure entry door controlled by digital entry system from each apartment, with letterboxes to one side and overhead security lighting, opening into the communal entrance hall which has automatic lighting with stairs leading to all levels and the first floor where number 31 is situated to the right hand side with no adjoining apartments on this level.
Entered Via A solid part glazed door opening into :-
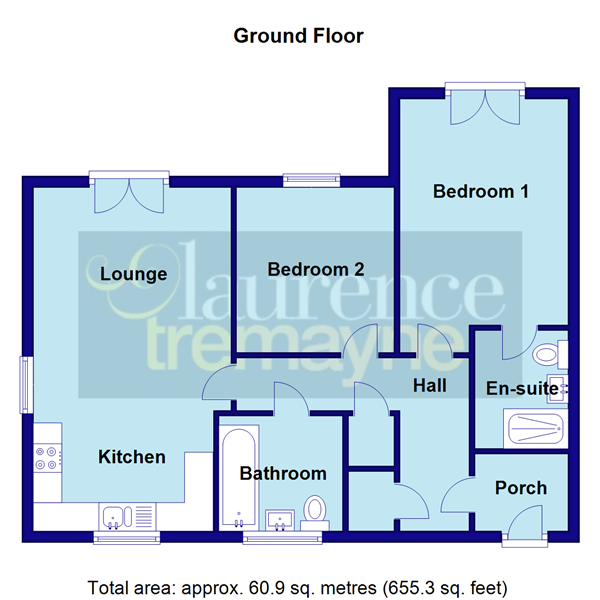
Inner Porch 5'8" x 4'1" (1.73m x 1.24m). With overhead light, space for coats and shoes, solid white door opening into :-
Entrance Hall 13'2" x 9'9" Max (4.01m x 2.97m Max). An L shaped entrance hall with single panel radiator, smoke alarm, digital intercom entry system, overhead light, white panel doors to all accommodation plus two storage cupboards
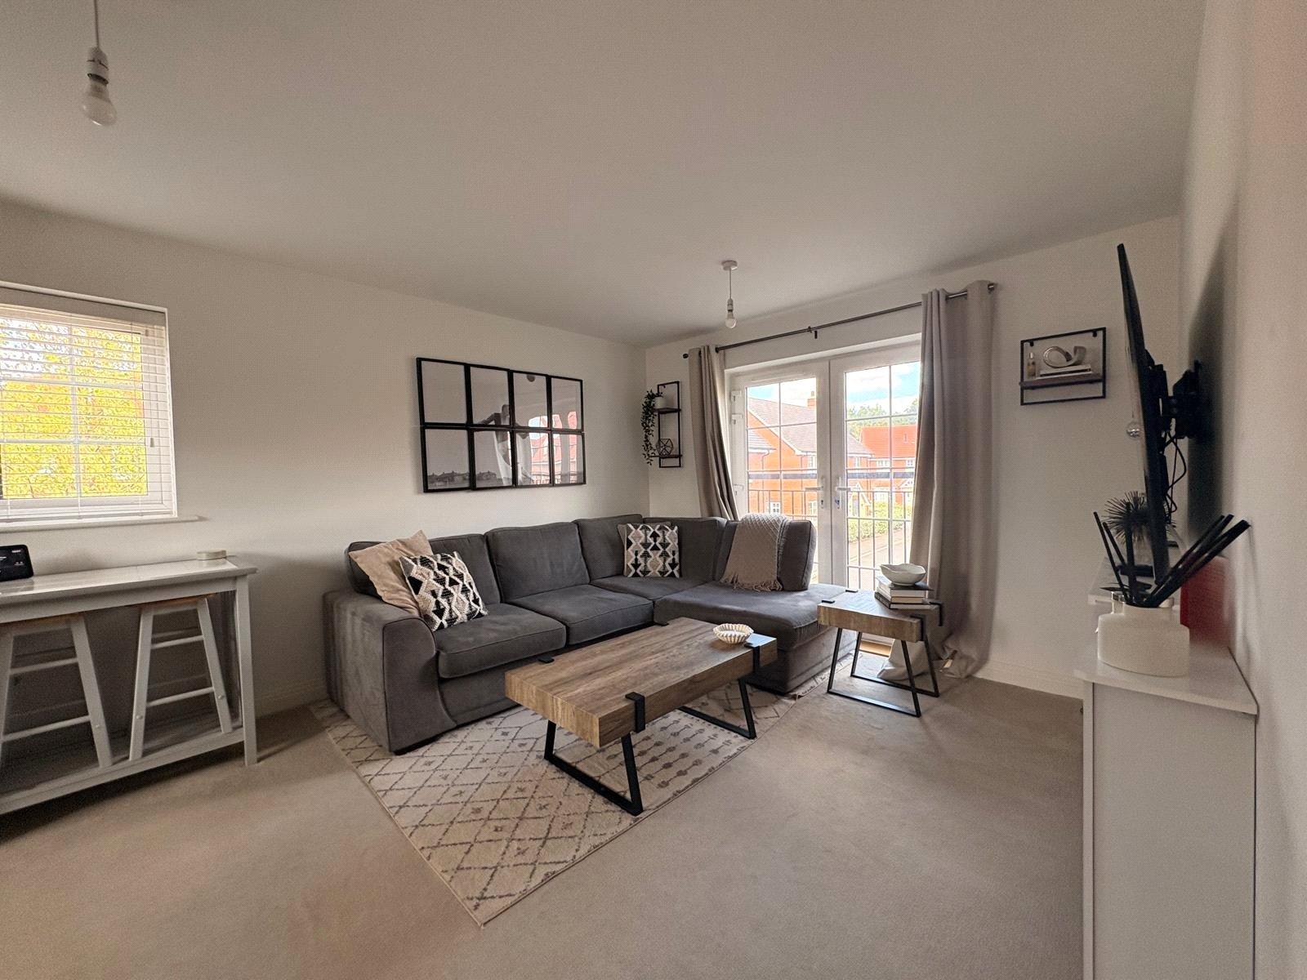
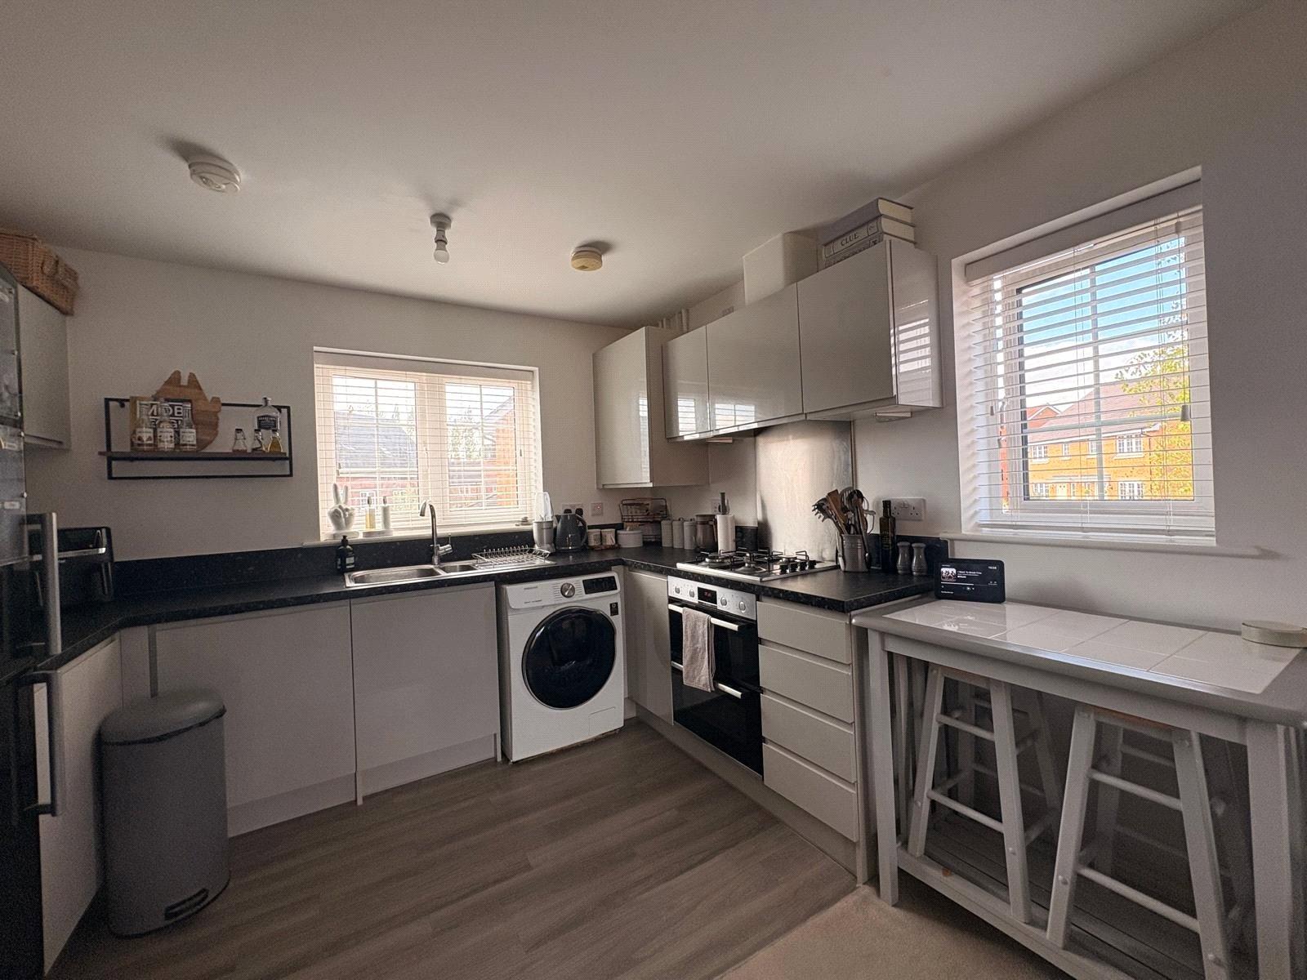
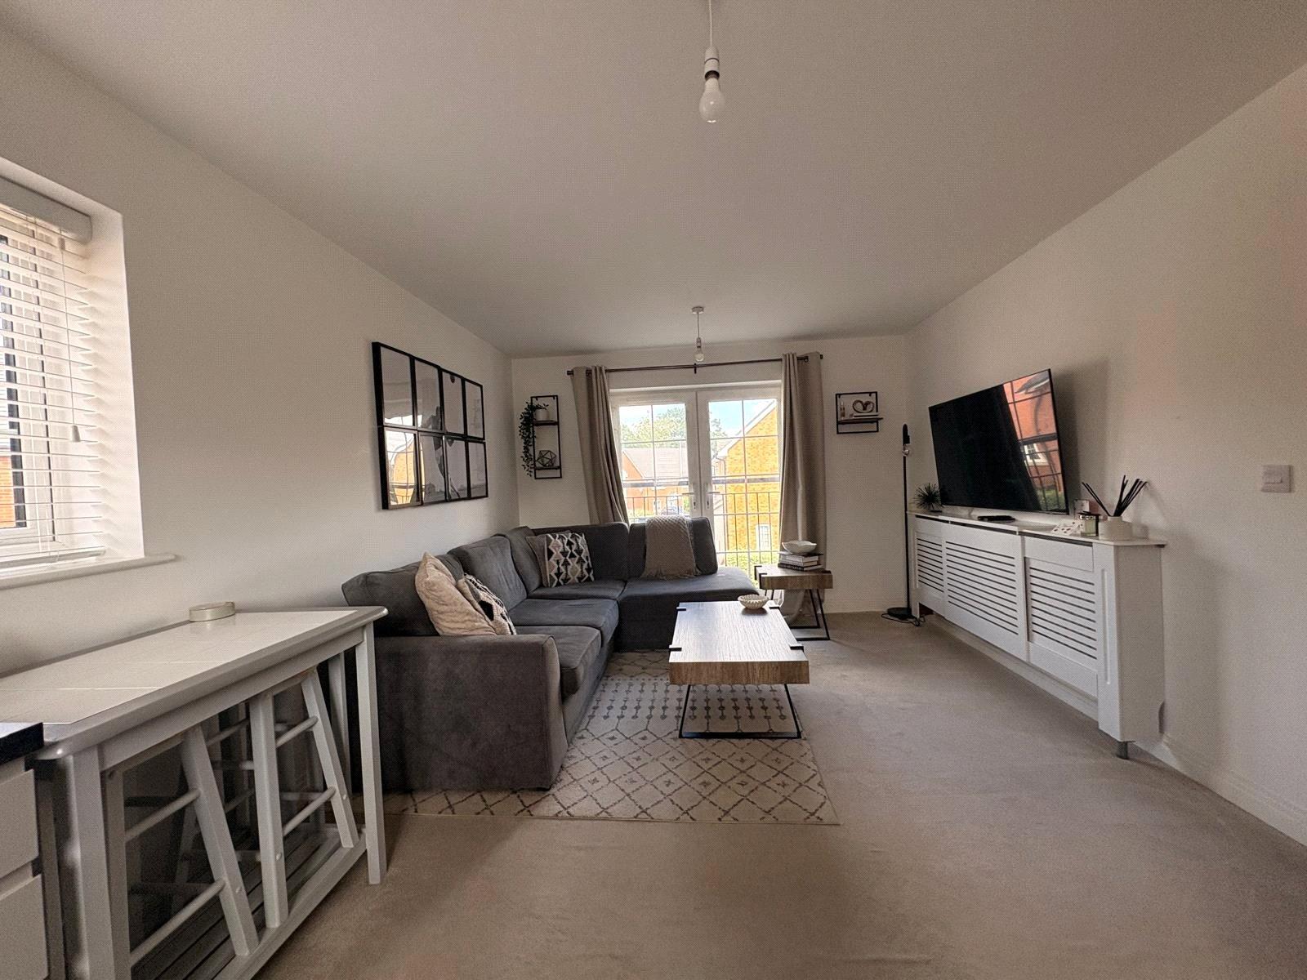
Kitchen/Diner/Lounge 19'9" (6.02m) (6.02) x 11'4" (3.45m) (3.45) Reducing to 10'4" (3.15m) (3.15). multi-aspect room with the kitchen area to one end fitted with a range of light grey gloss fronted soft closing eye and base level units with work surfaces and upstands over. The base units include a full drawer stack and offer space and plumbing for washing machine and houses an integrated Bosch electric oven with Bosch gas hob over with stainless steel splash back and concealed extractor fan above, space for full height fridge freezer, inset stainless steel one and half bowl single drainer sink unit with mixer tap over, smoke/heat alarm, Upvc double glazed window to rear aspect, tiled effect floor to kitchen area and open into lounge area which is carpeted with single panel radiator, Upvc double glazed window to side aspect, Upvc double glazed French style double opening doors to front aspect retained by a glass Juliet balcony, tv and ethernet points.
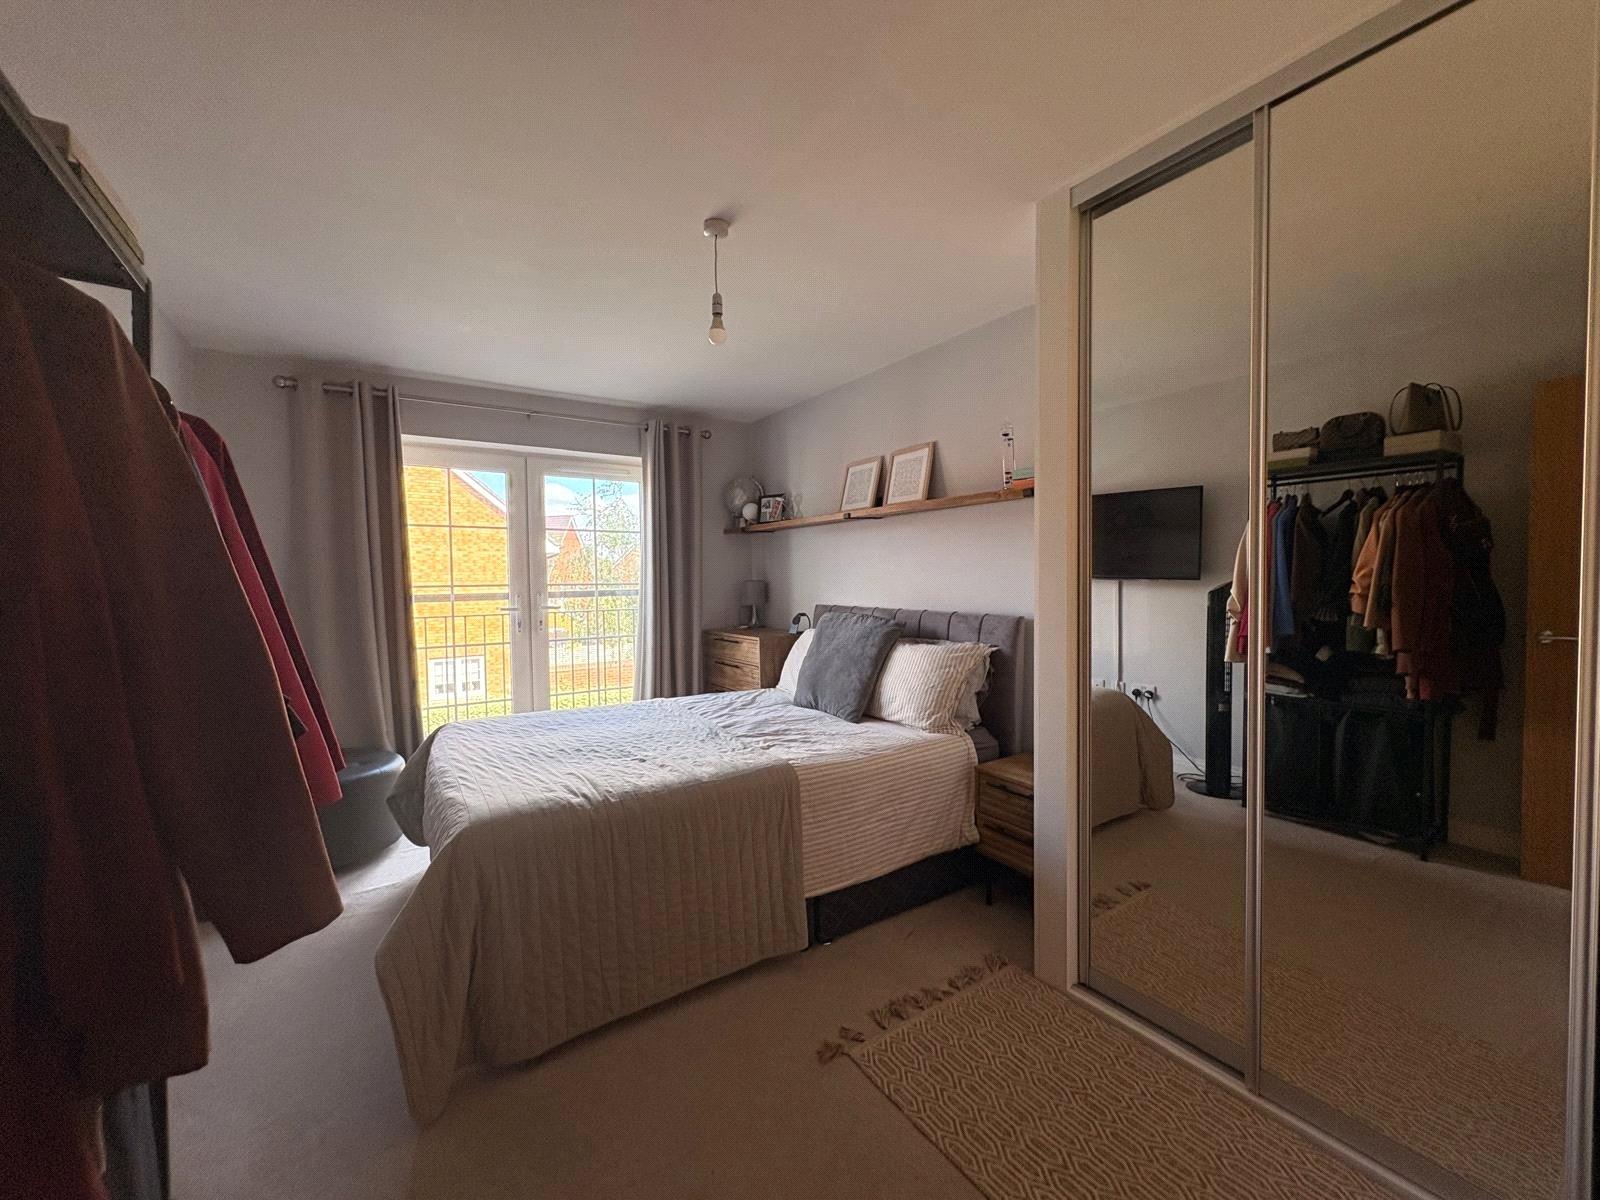
Bedroom One 14'7" Max x 9'8" (4.45m Max x 2.95m). A spacious main bedroom with television and ethernet points, single panel radiator, Upvc double glazed French style double opening doors to front aspect retained by a glass Juliet balcony, white panel door to :-
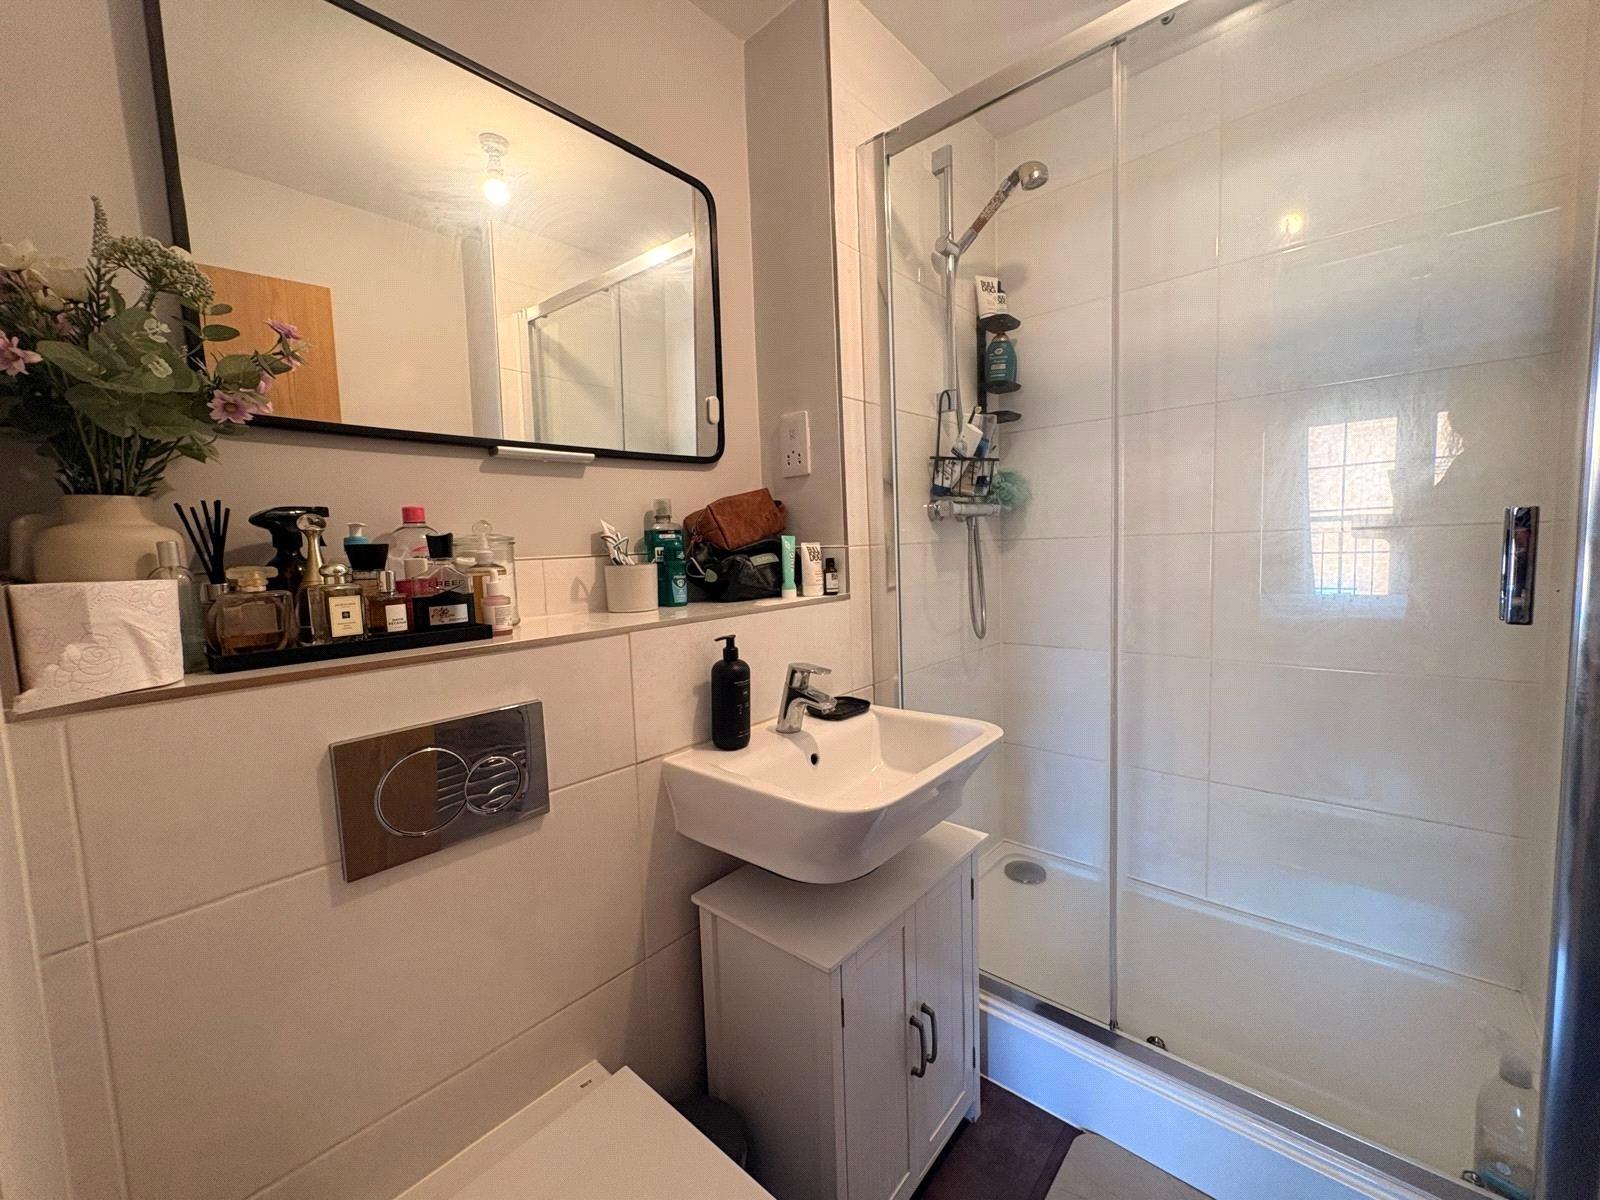
Ensuite 6'9" x 5'8" (2.06m x 1.73m). Fitted with a three piece suite comprising close couple push flush WC, wash hand basin with central chrome mixer tap over and double width fully tiled shower cubicle with chrome bar shower and folding glass door, half height tiling to area behind WC and sink with tiled shelf above, shaver point, extractor fan, chrome heated towel rail, tiled effect floor
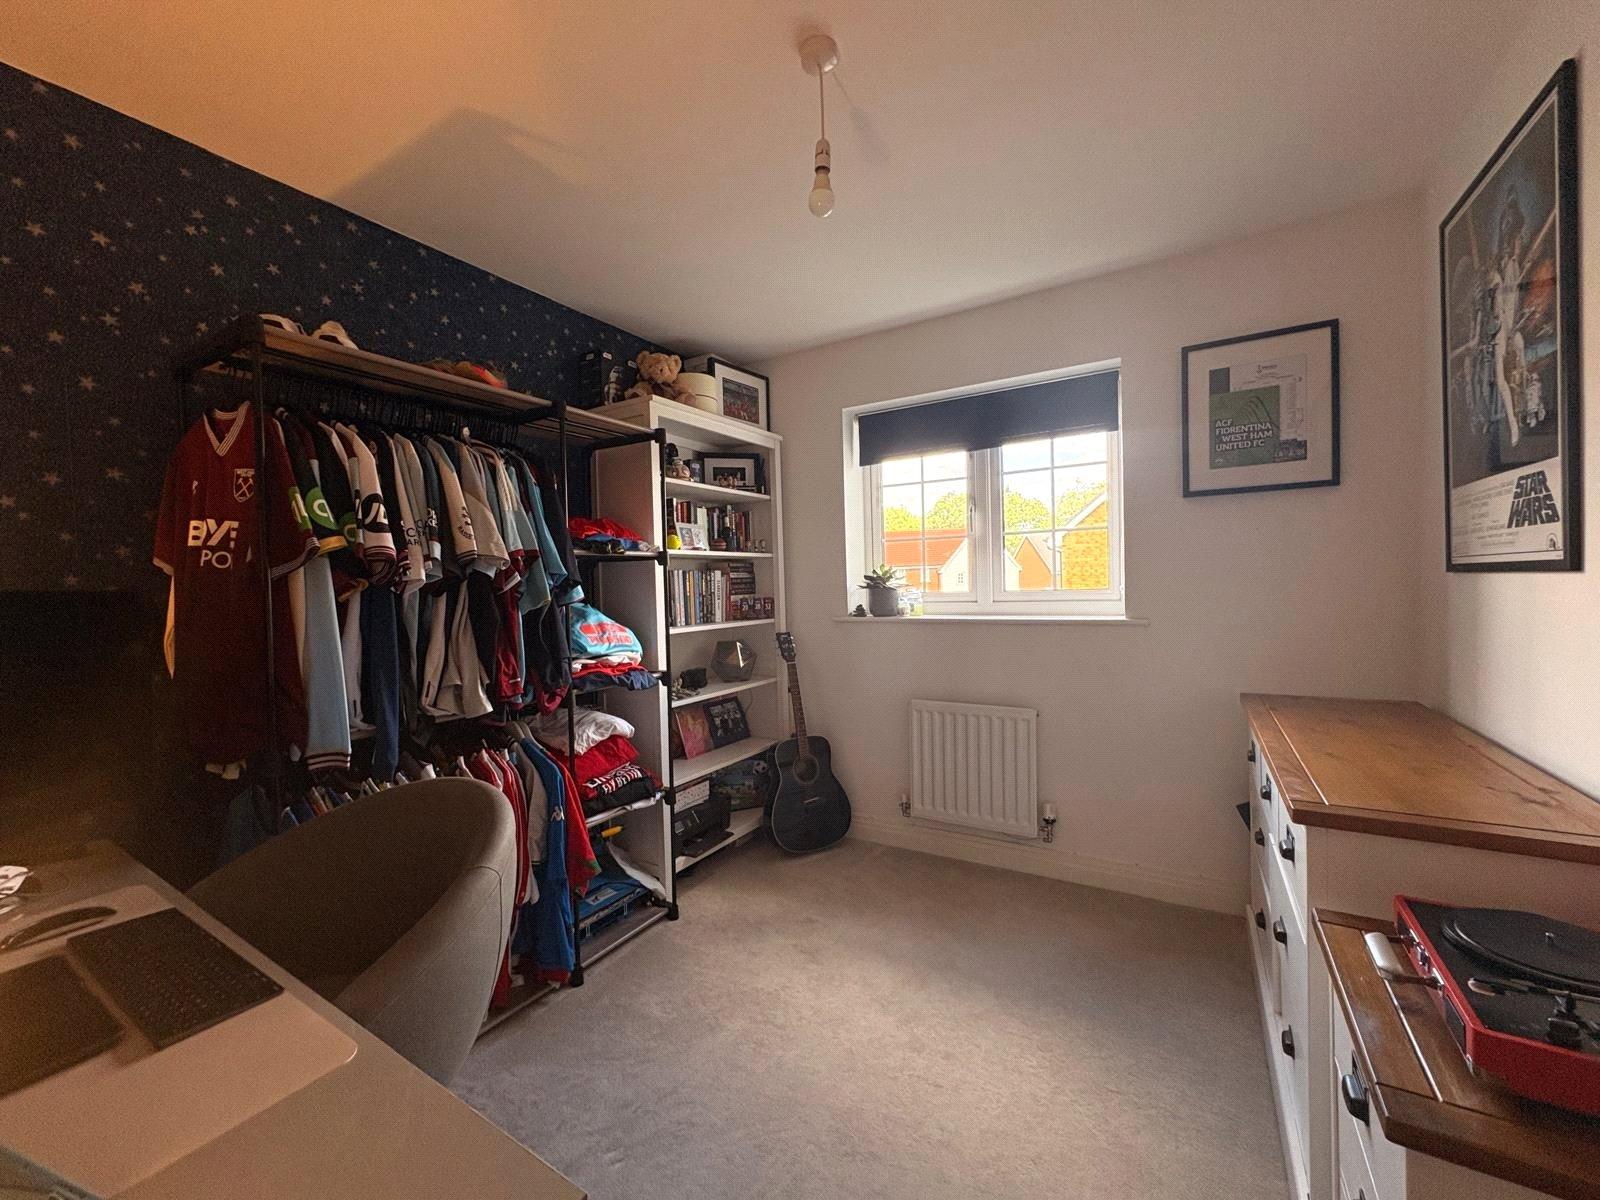
Bedroom Two 9'6" x 9'1" (2.9m x 2.77m). A further double bedroom with single panel radiator and Upvc double glazed window to front aspect
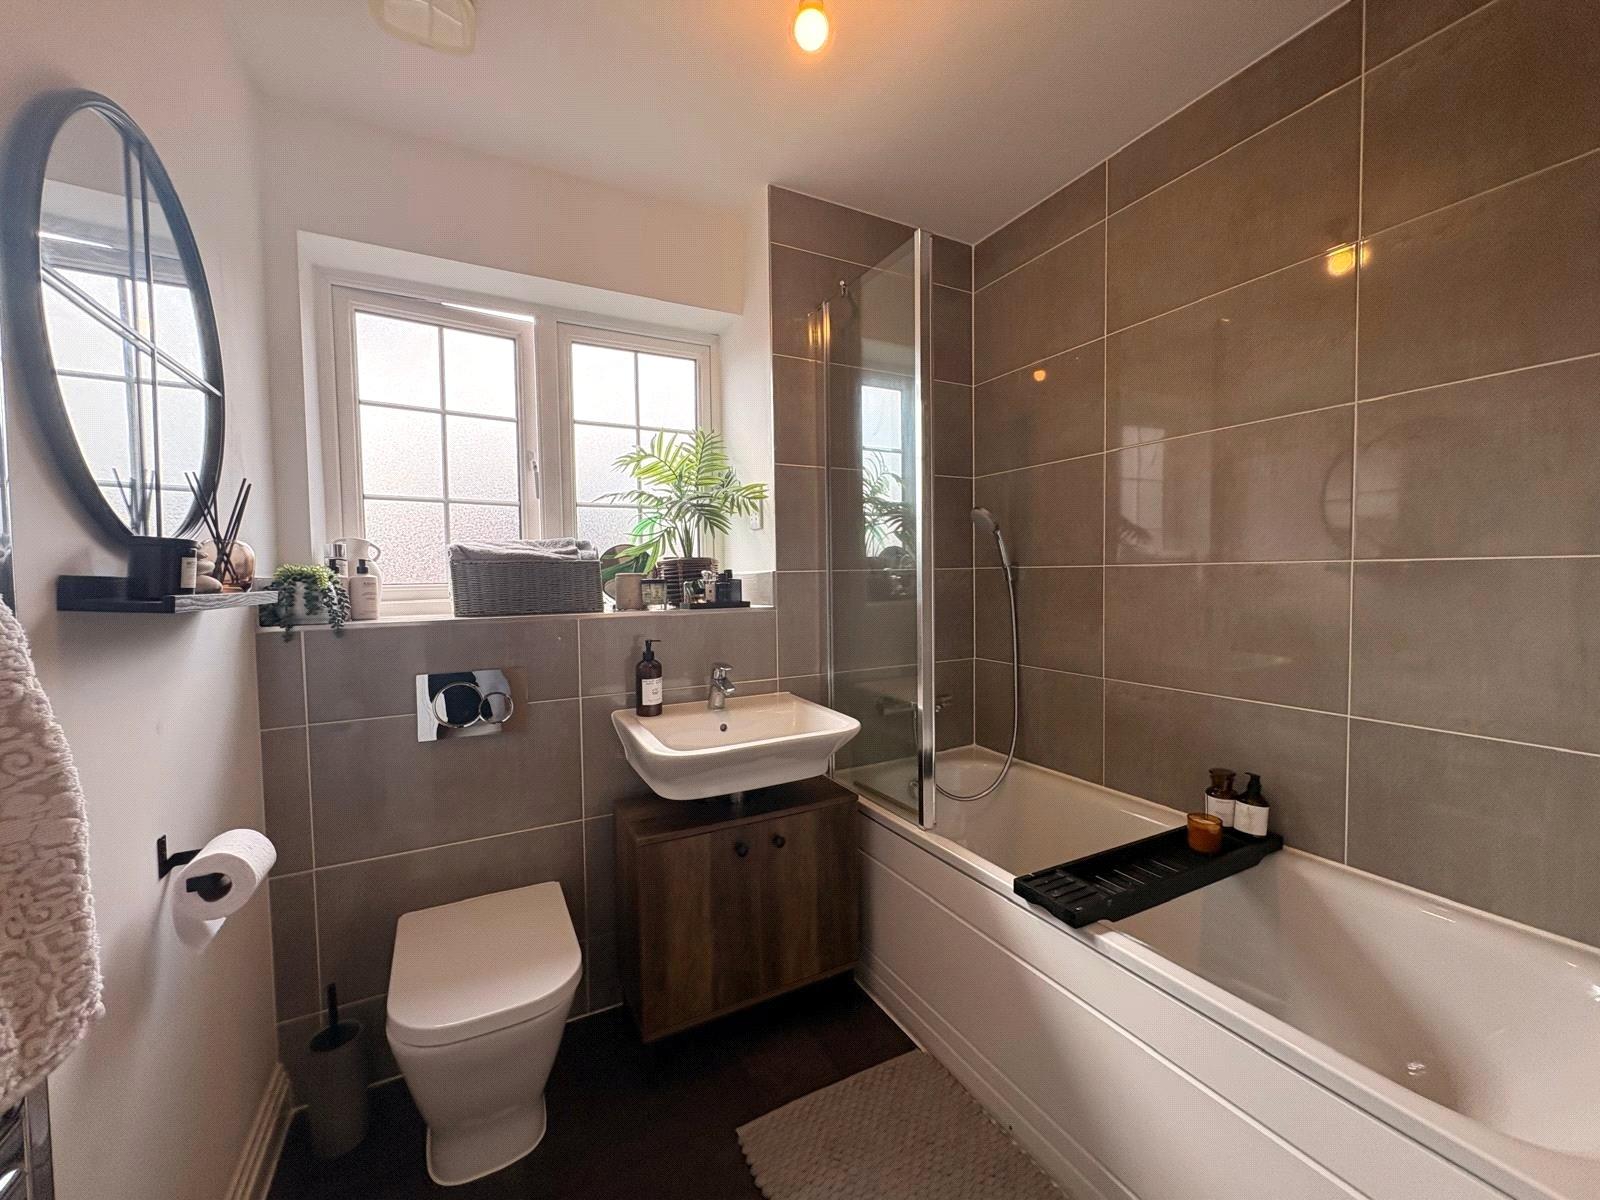
Bathroom 6'9" x 6'3" (2.06m x 1.9m). Fitted with a three piece suite comprising close couple push flush WC and wash hand basin with central chrome mixer tap plus panel bath with chrome mixer tap shower attachment over and glass shower screen with fully tiled surround. Half height tiling to area behind WC and sink with deep tiled sill above, extractor fan, chrome heated towel rail, tiled effect floor, frosted Upvc double glazed window to rear aspect
Outside There is allocated parking for one vehicle plus additional visitors parking
Lease Information We have been informed of the folloiwng: -
Service Charge - ?1700 pa
Ground Rent: ?160 pa
Length of Lease: 250 years from 2017
Important Information
- This is a Leasehold property.
Kingsley Avenue, Daventry, Northamptonshire, Nn11
2 Bedroom Apartment
Kingsley Avenue, DAVENTRY, Northamptonshire, NN11

 2

-
-
-
Kingsley Avenue, Daventry, Northamptonshire, Nn11
2 Bedroom Penthouse
Kingsley Avenue, DAVENTRY, Northamptonshire, NN11
-
- 2
-
-
-
-
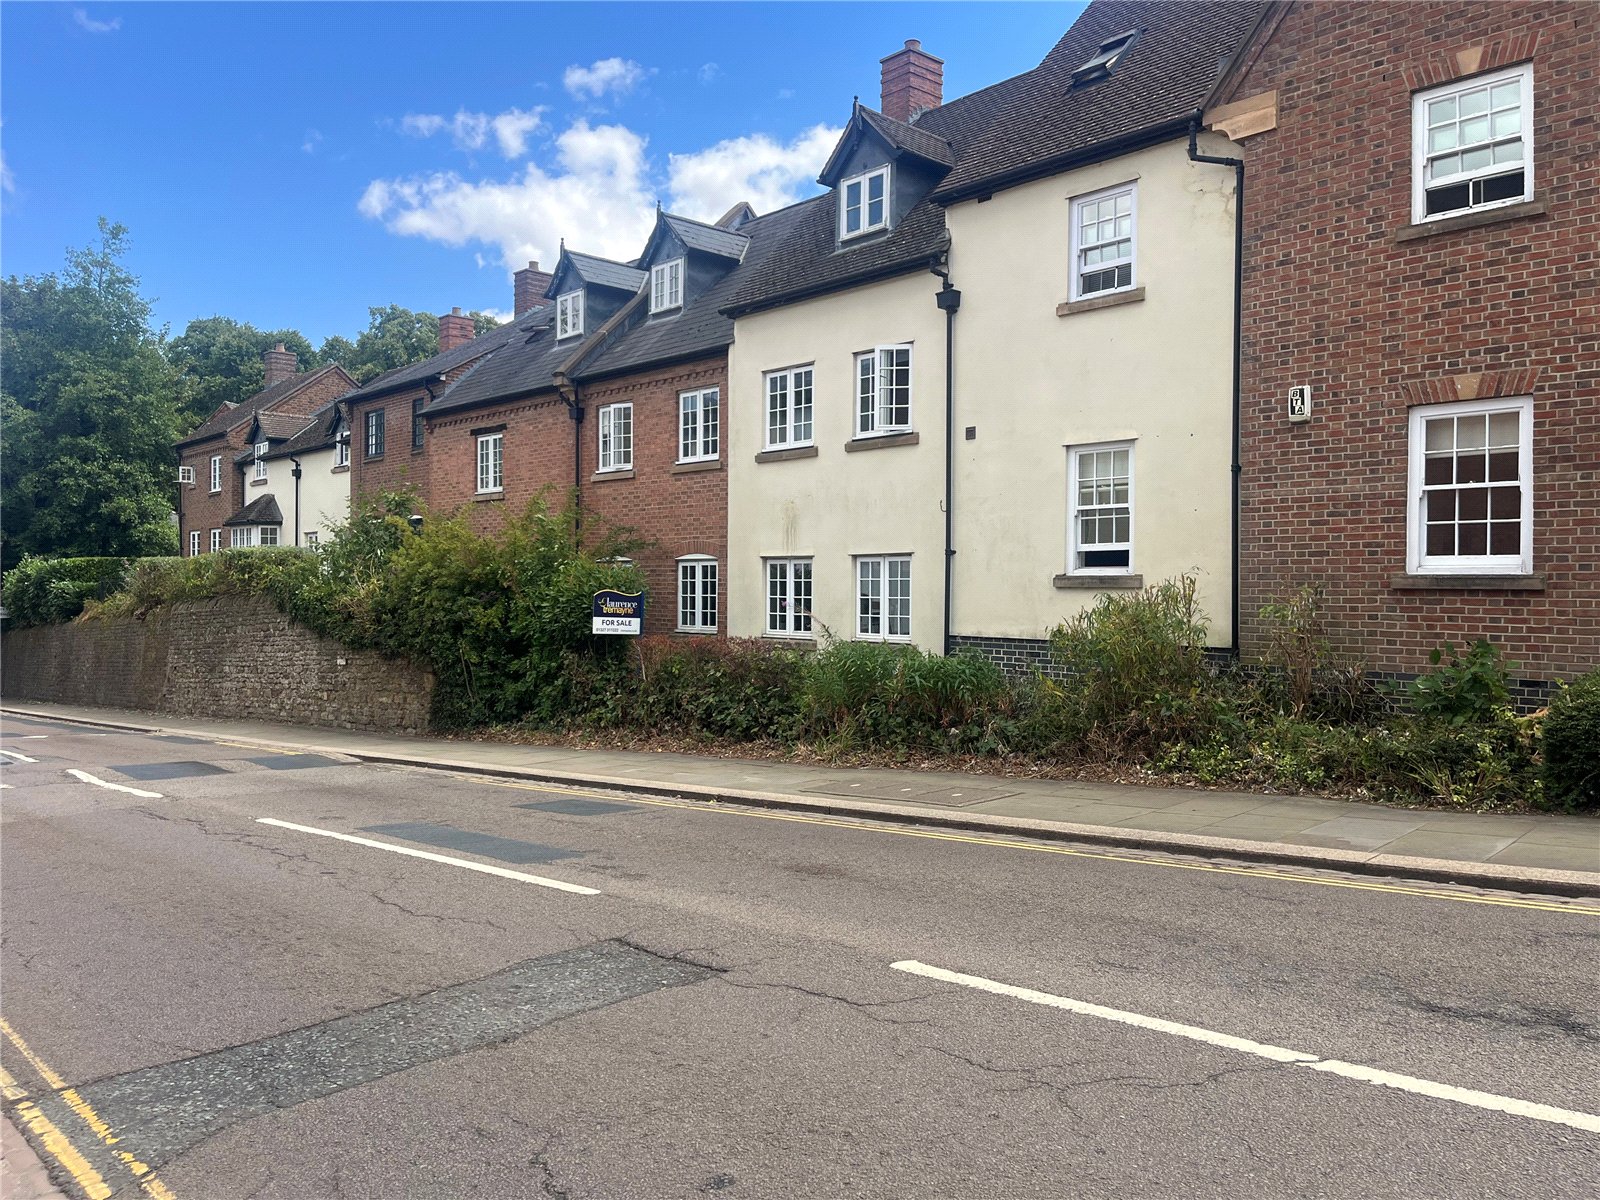
Market Square, Daventry, Northamptonshire, Nn11
2 Bedroom Penthouse
Market Square, DAVENTRY, Northamptonshire, NN11
-
- 2
-
-
-
-
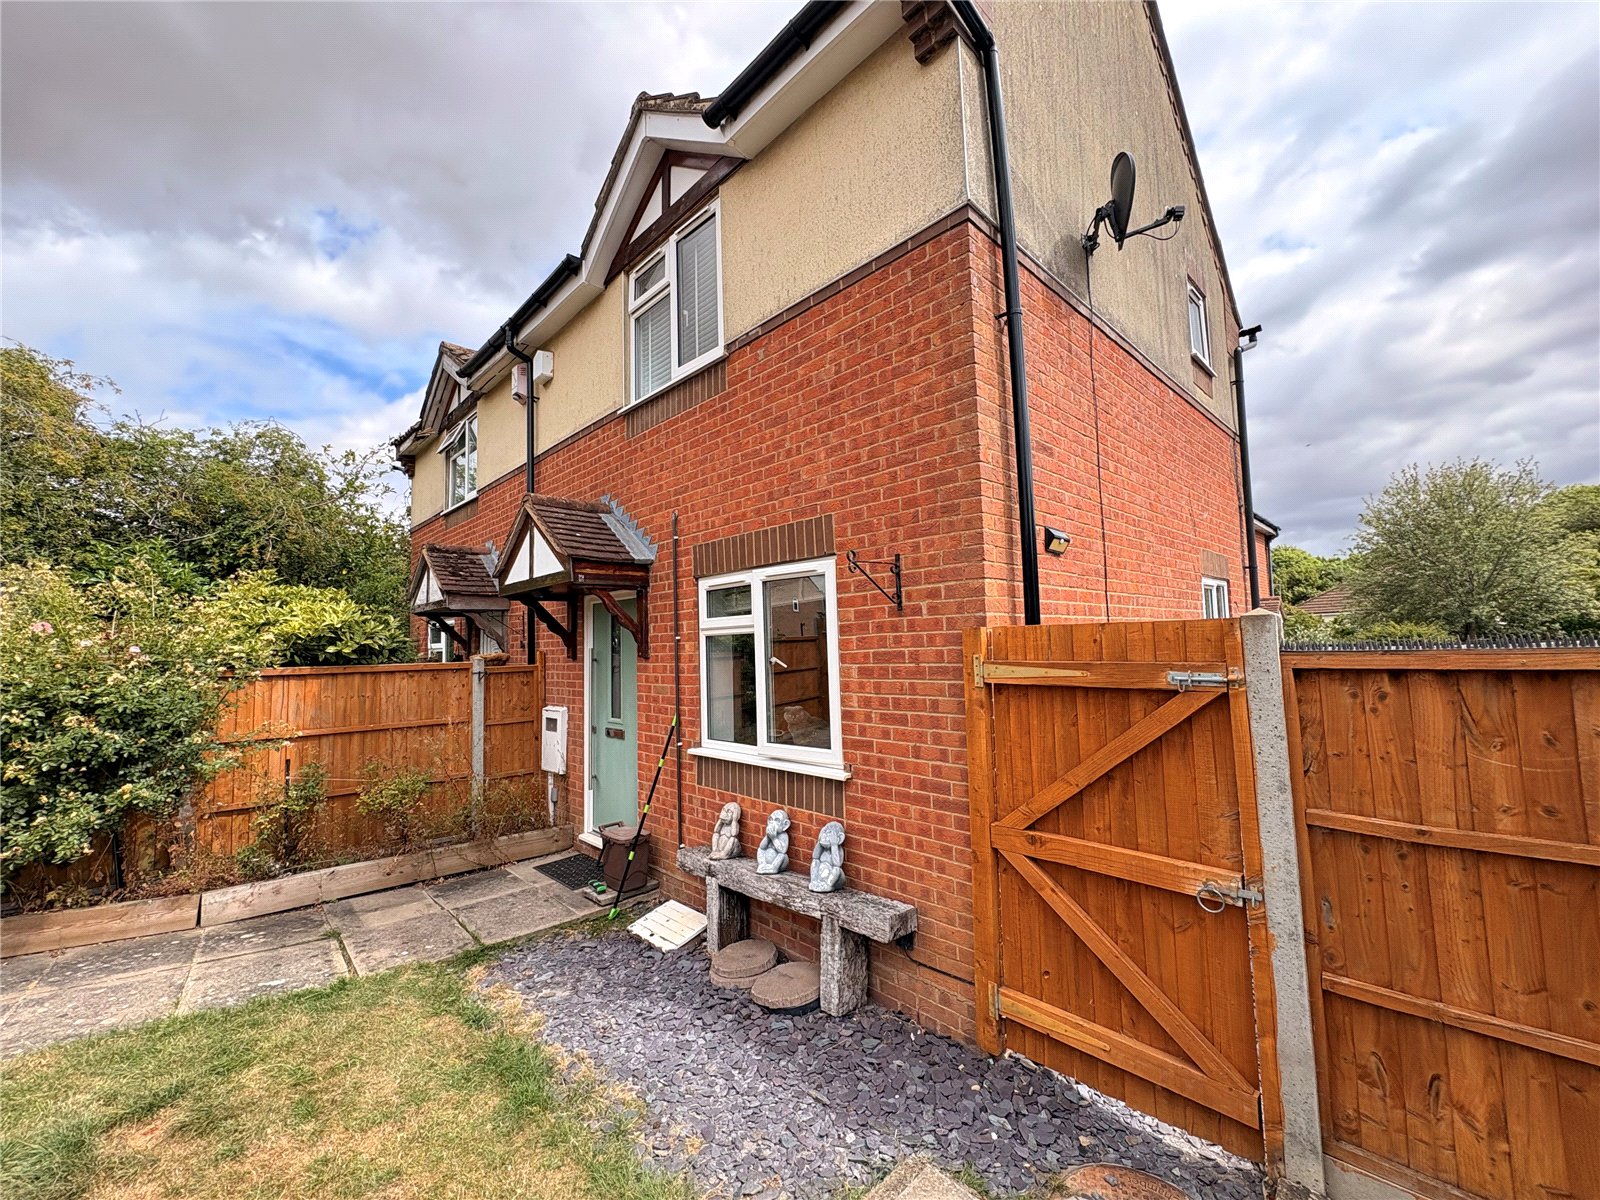
Shackleton Drive, Daventry, Northamptonshire, Nn11
1 Bedroom End of Terrace House
Shackleton Drive, DAVENTRY, Northamptonshire, NN11
-
- 1
-
-
-
-
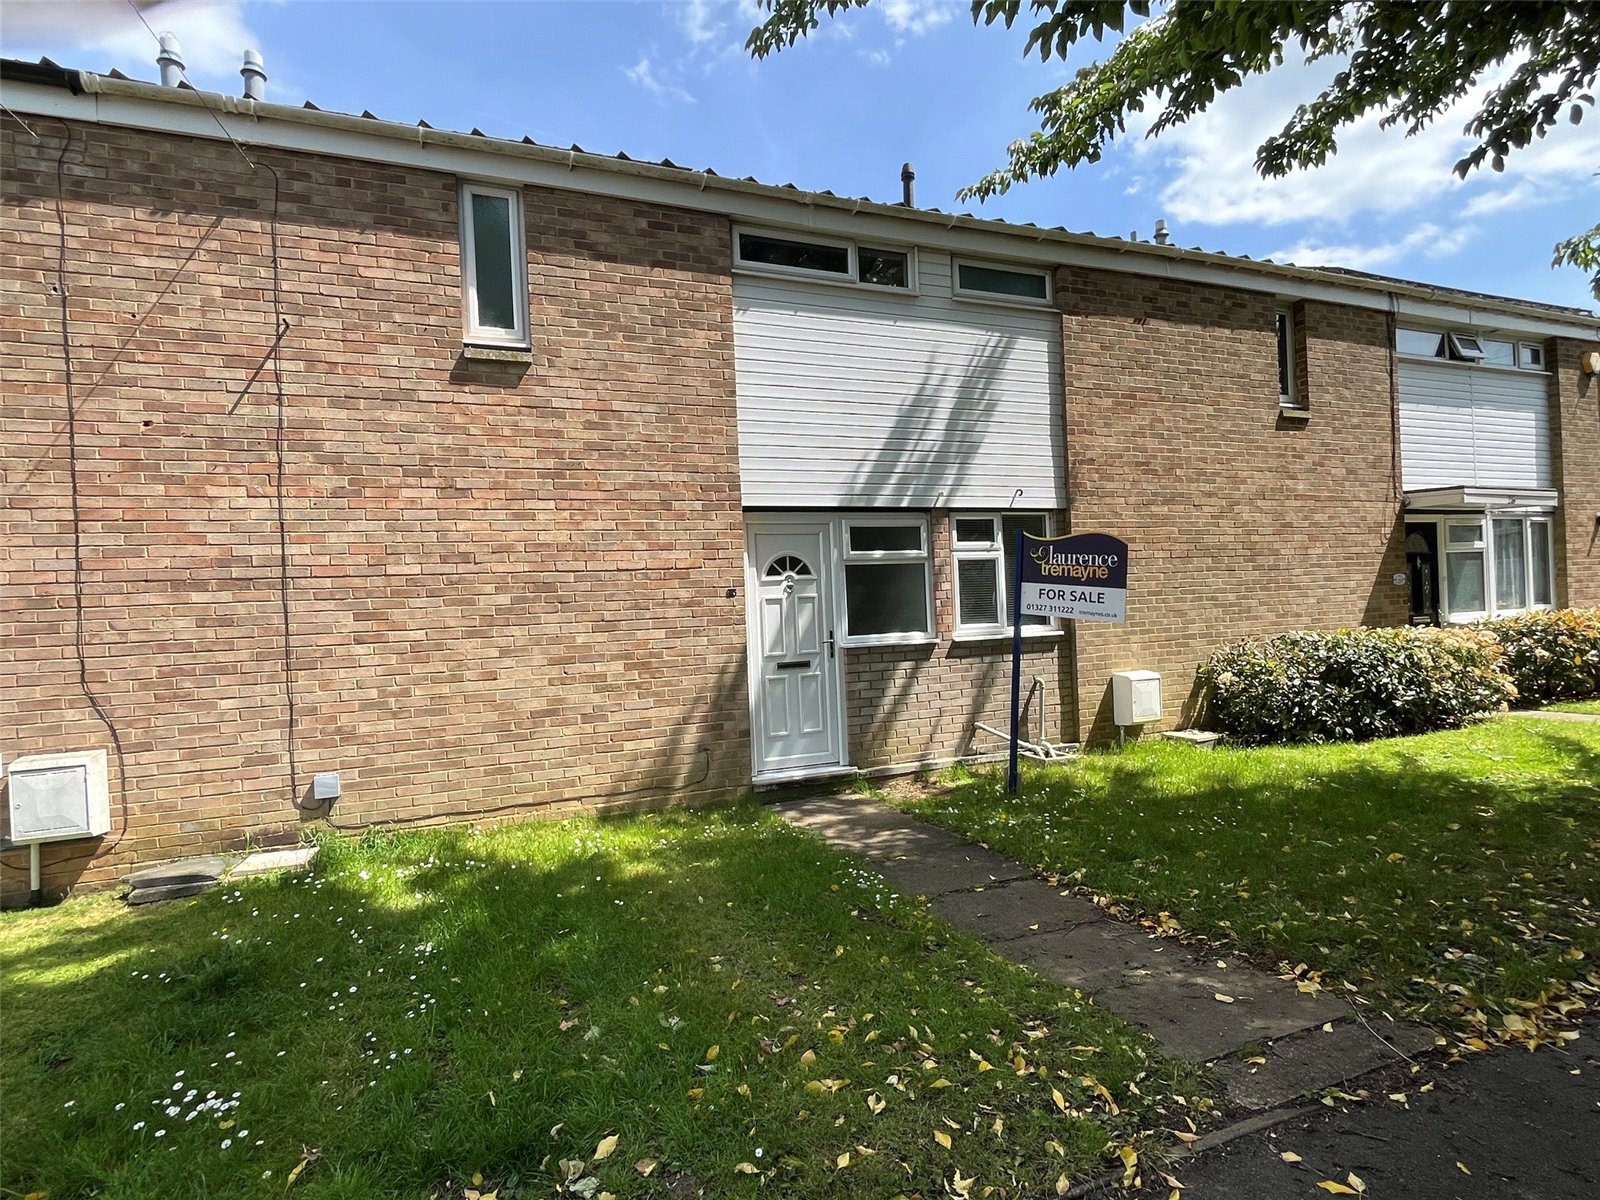
Trent Walk, Daventry, Northamptonshire, Nn11
2 Bedroom Terraced House
Trent Walk, DAVENTRY, Northamptonshire, NN11
-
- 2
-
-
-
-
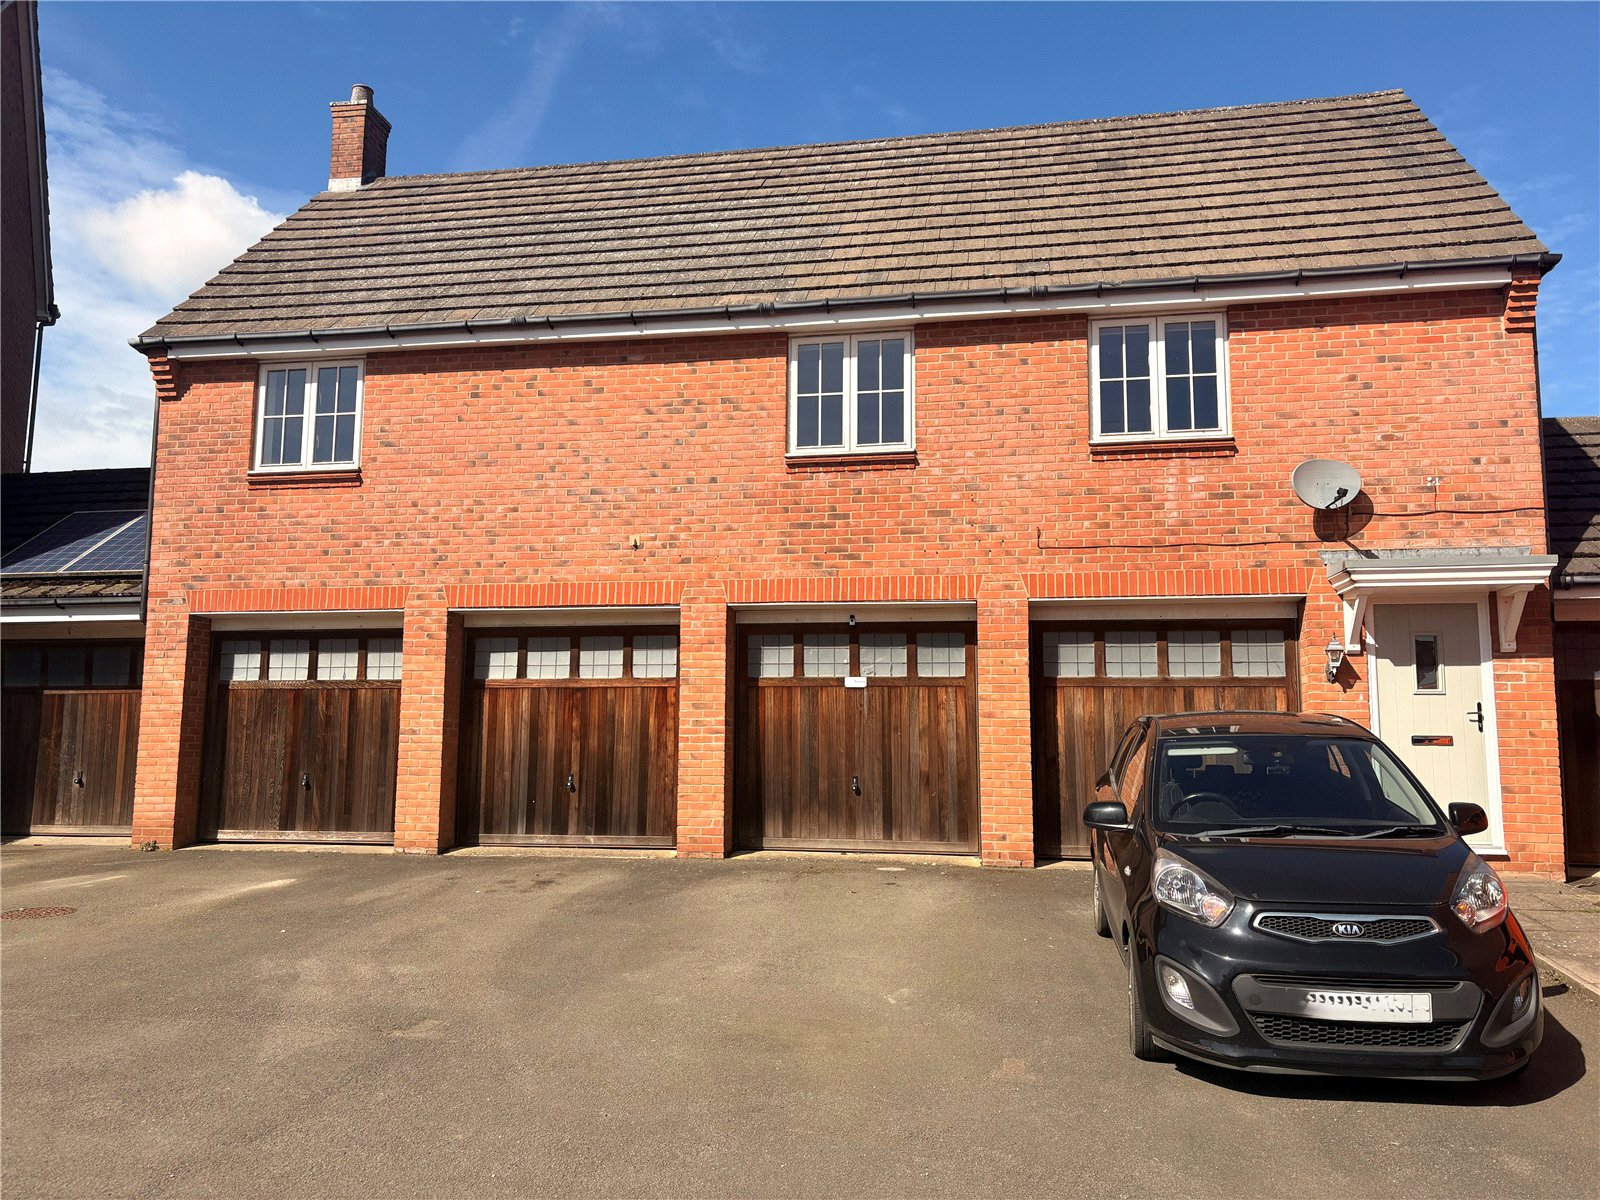
Ickworth Close, Daventry, Northamptonshire, Nn11
2 Bedroom Apartment
Ickworth Close, DAVENTRY, Northamptonshire, NN11
-
- 2
-
-
-
-