
Daventry: 01327 311222
Long Buckby: 01327 844111
Woodford Halse: 01327 263333


Church Road, BRAUNSTON, Northamptonshire, NN11
Price £300,000
3 Bedroom
End of Terrace House
Overview
3 Bedroom End of Terrace House for sale in Church Road, BRAUNSTON, Northamptonshire, NN11
***NO UPPER CHAIN***VILLAGE LOCATION***VIEWING ADVISED***GENEROUS PLOT SIZE***
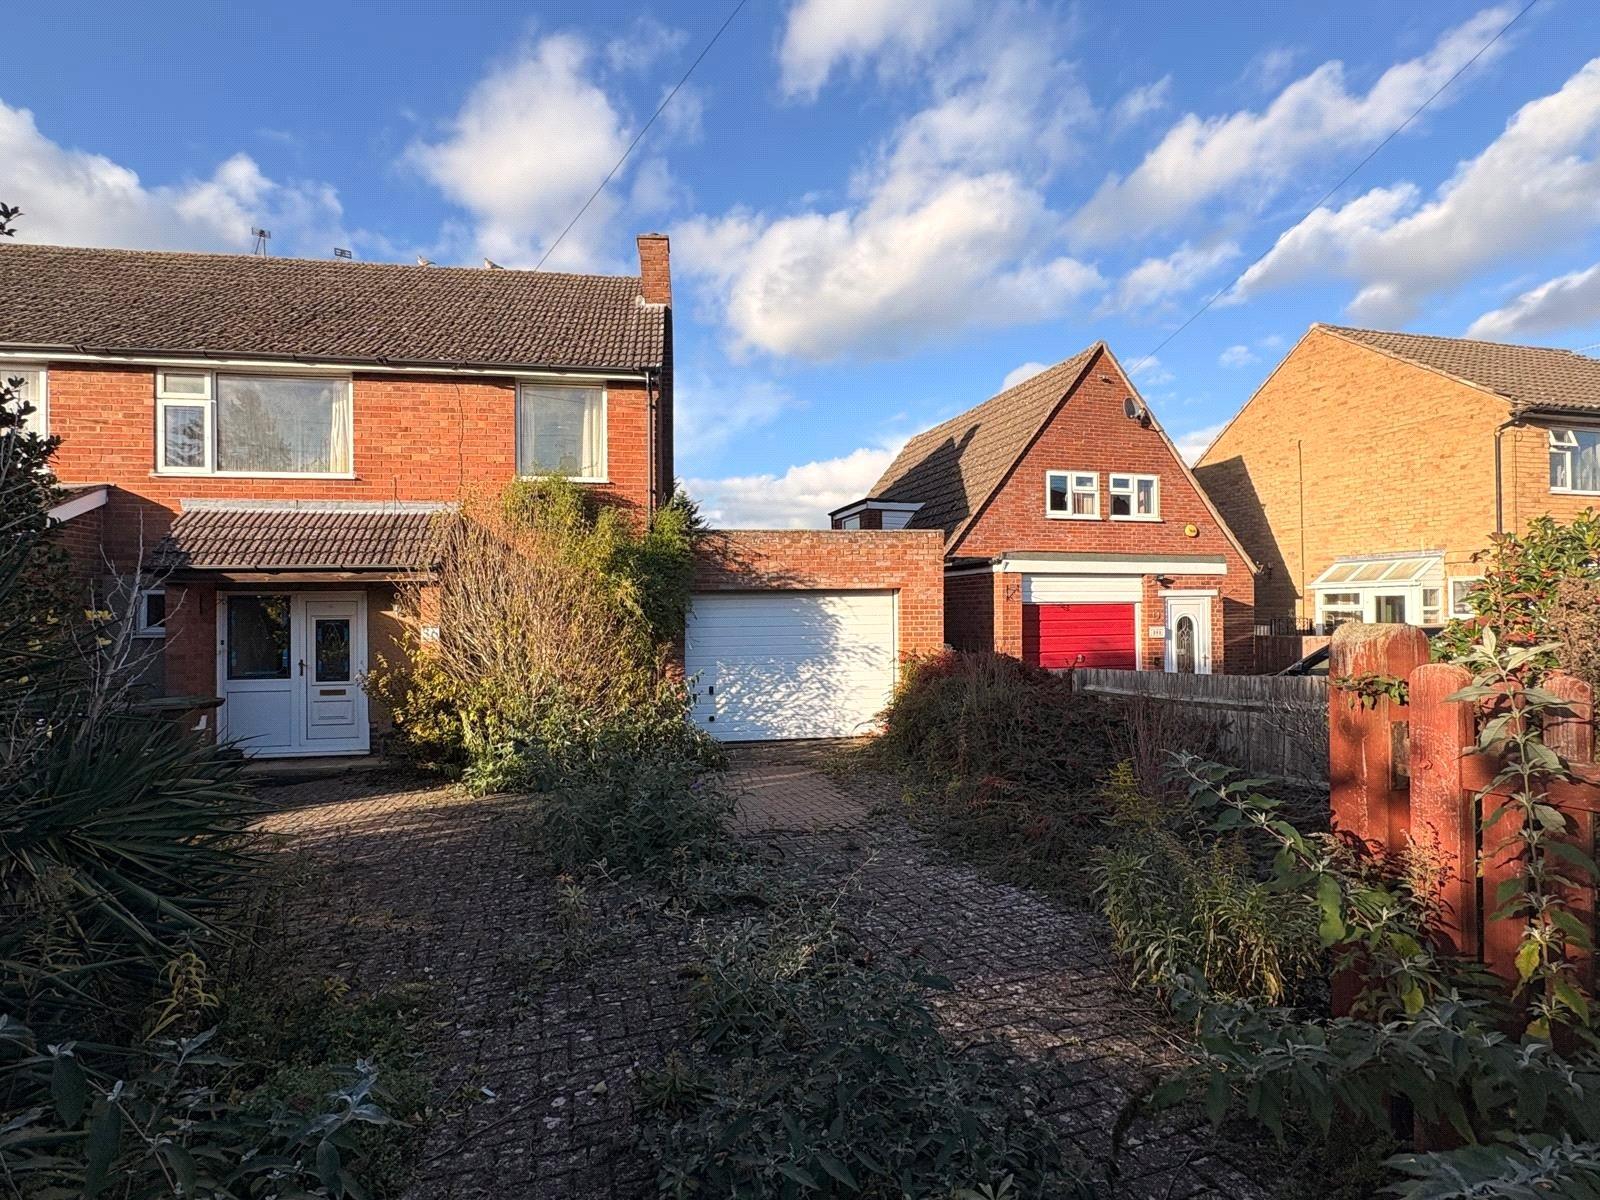
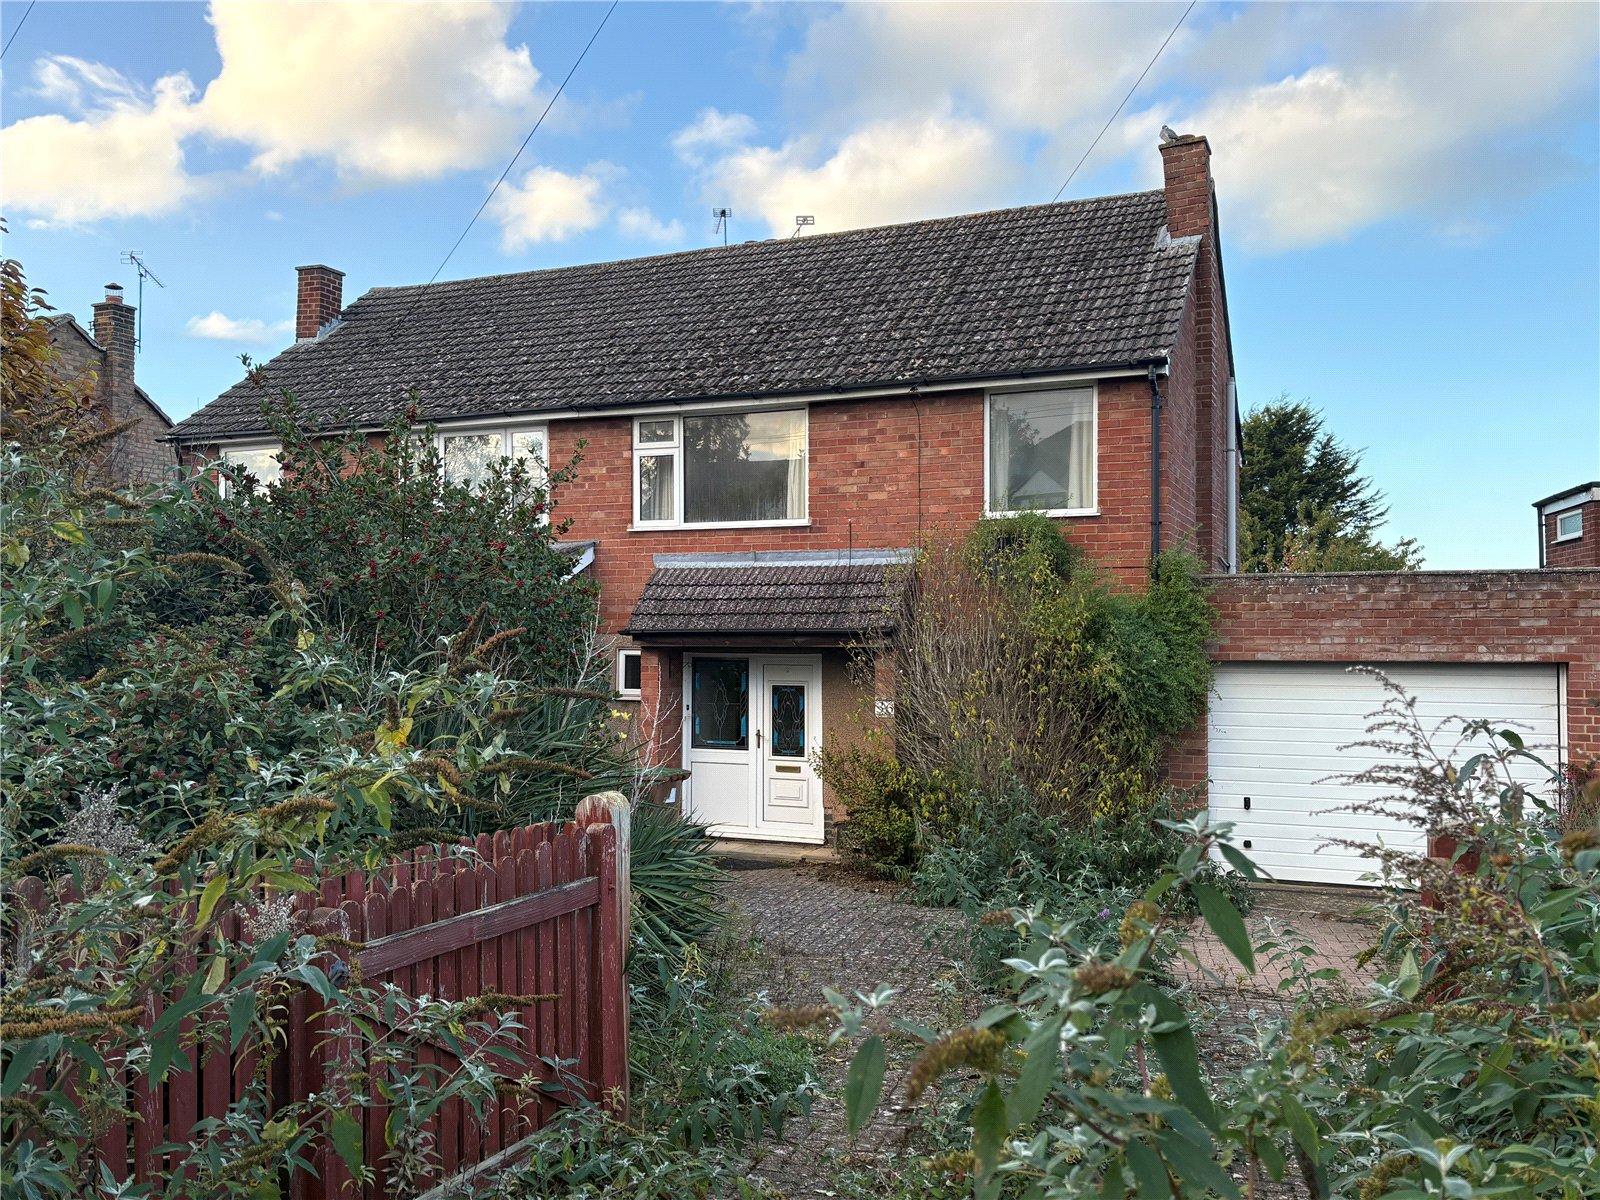
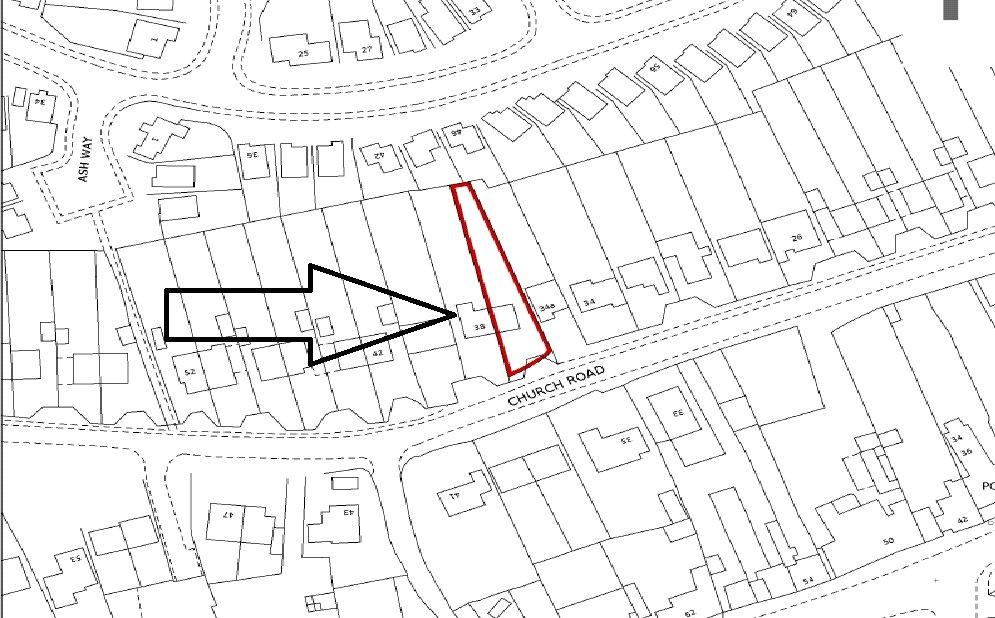
Located in the CANAL-SIDE VILLAGE of BRAUNSTON is this semi-detached family home. With accommodation comprising entrance hallway, CLOAKROOM, lounge, CONSERVATORY, KITCHEN/DINER, three bedrooms and a family bathroom. Outside is a BLOCK PAVED DRIVEWAY, OVERSIZED GARAGE and GENEROUS SIZED REAR GARDEN. The property does require some internal update and garden clearance but offers a great opportunity as a long term family home. EPC - TBC
Entered Via Decorative stained glass Upvc double glazed door with matching Upvc double glazed window to one side, into :-
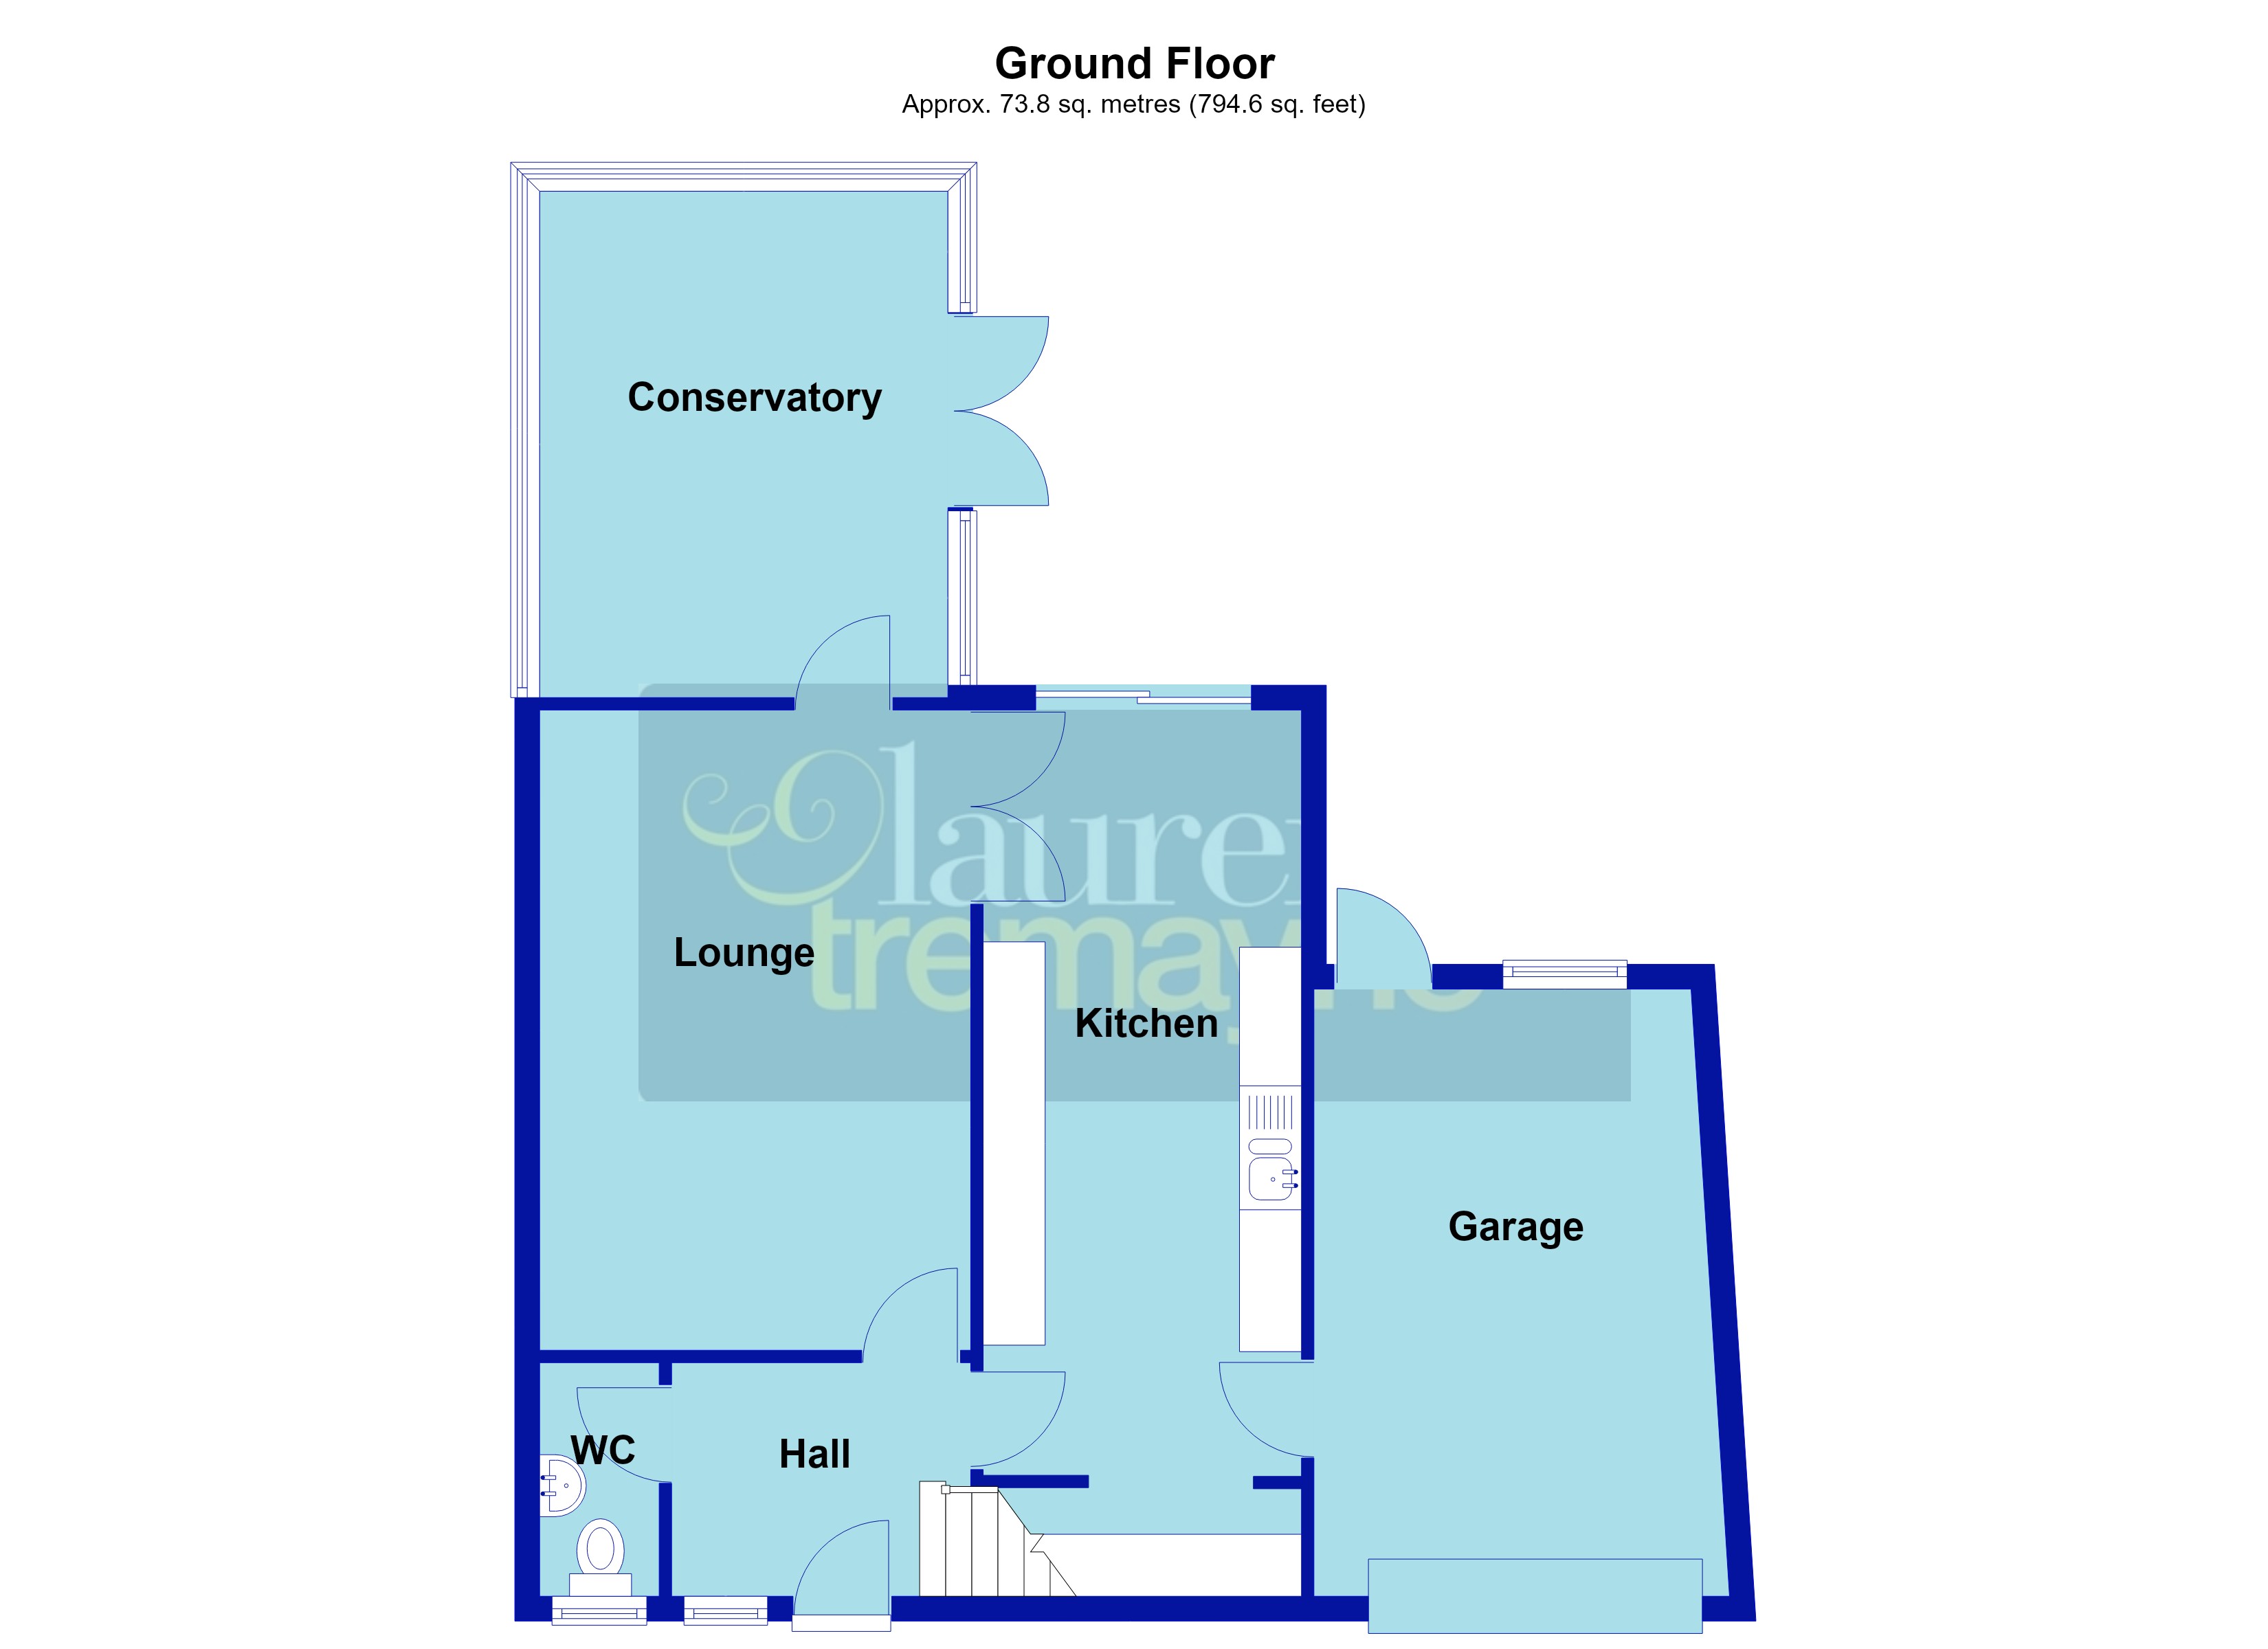
Entrance Hall 7'10" x 6'1" (2.4m x 1.85m). Stairs rising to first floor landing, wood effect flooring, double panel radiator, coving to ceiling, wall light point, multi pane doors to kitchen and lounge, wooden door to :-
Cloakroom 6'2" x 3'2" (1.88m x 0.97m). Fitted with a white two piece comprising of low level WC and wash hand basin with tiled splashback, tiled flooring, Upvc double glazed window to rear aspect
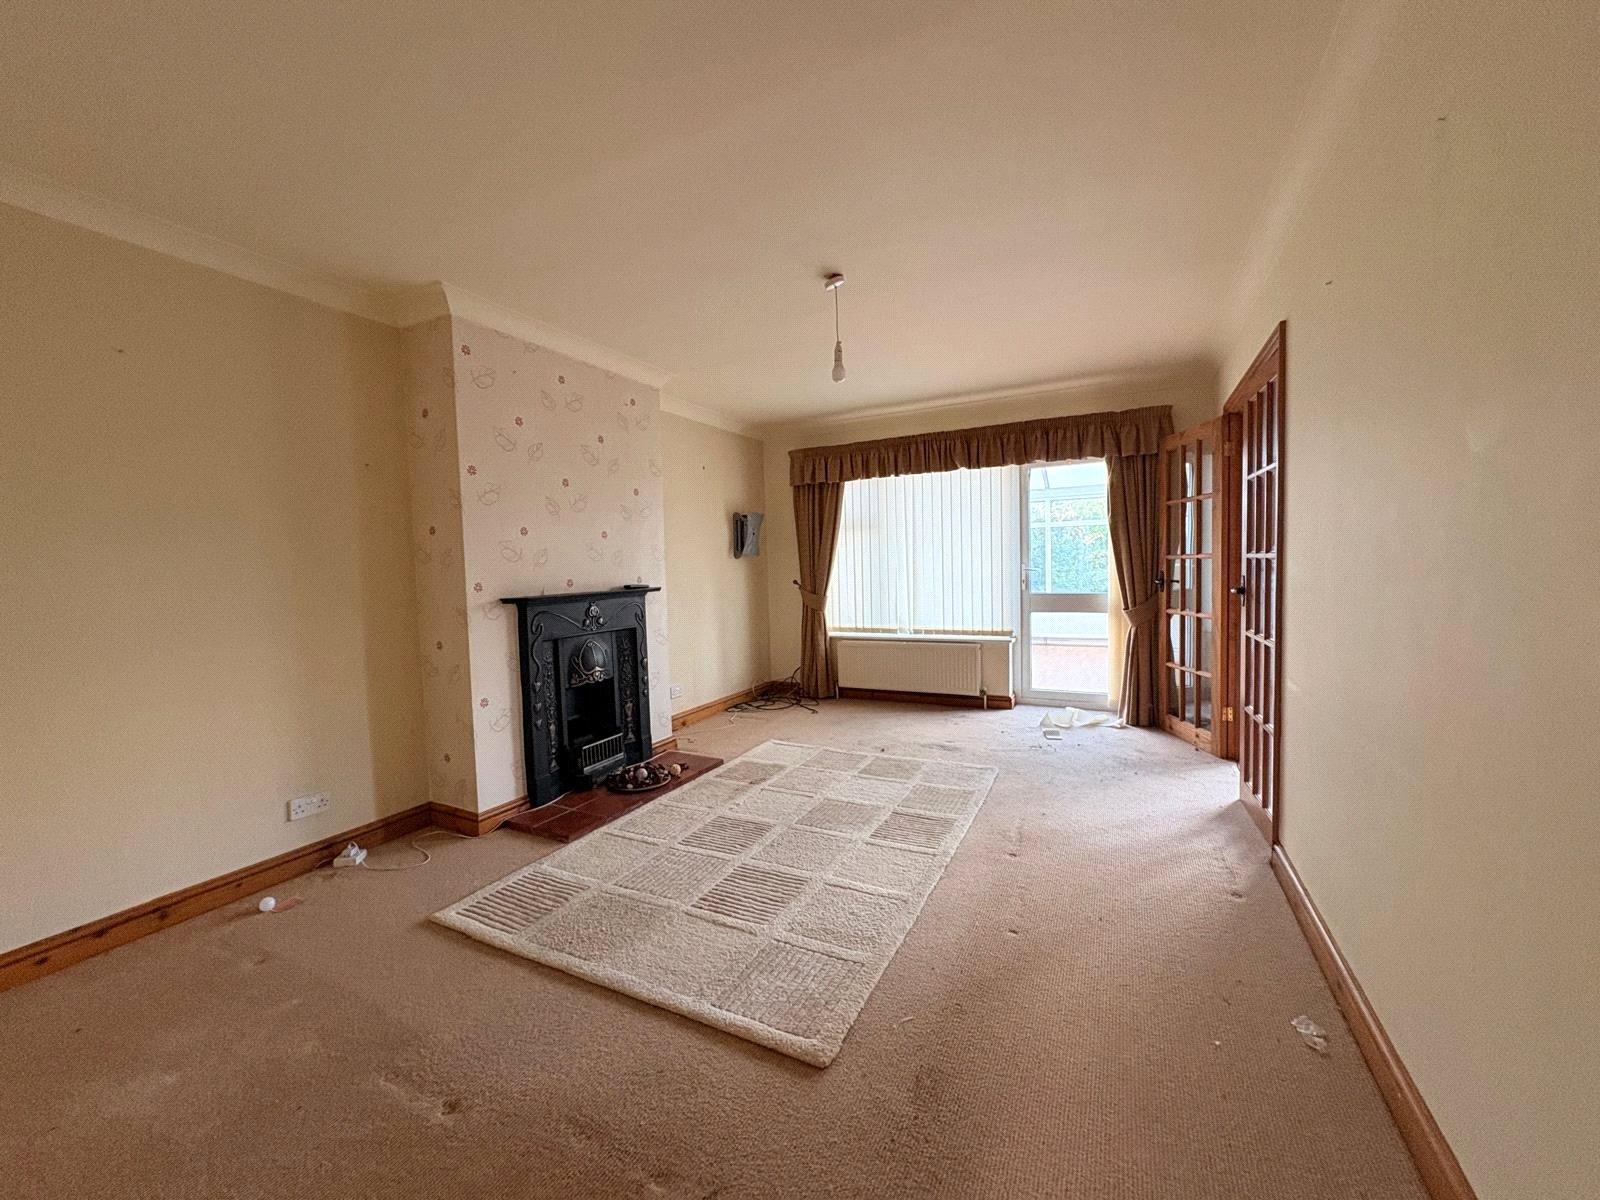
Lounge 16'11" x 11'5" (5.16m x 3.48m). A good sized reception room with the main focal point being a central chimney breast with decorative fireplace set onto a quarry tiled hearth, coving to ceiling, multi pane doors to dining area, Upvc double glazed window to rear aspect with double panel radiator under, door to :-
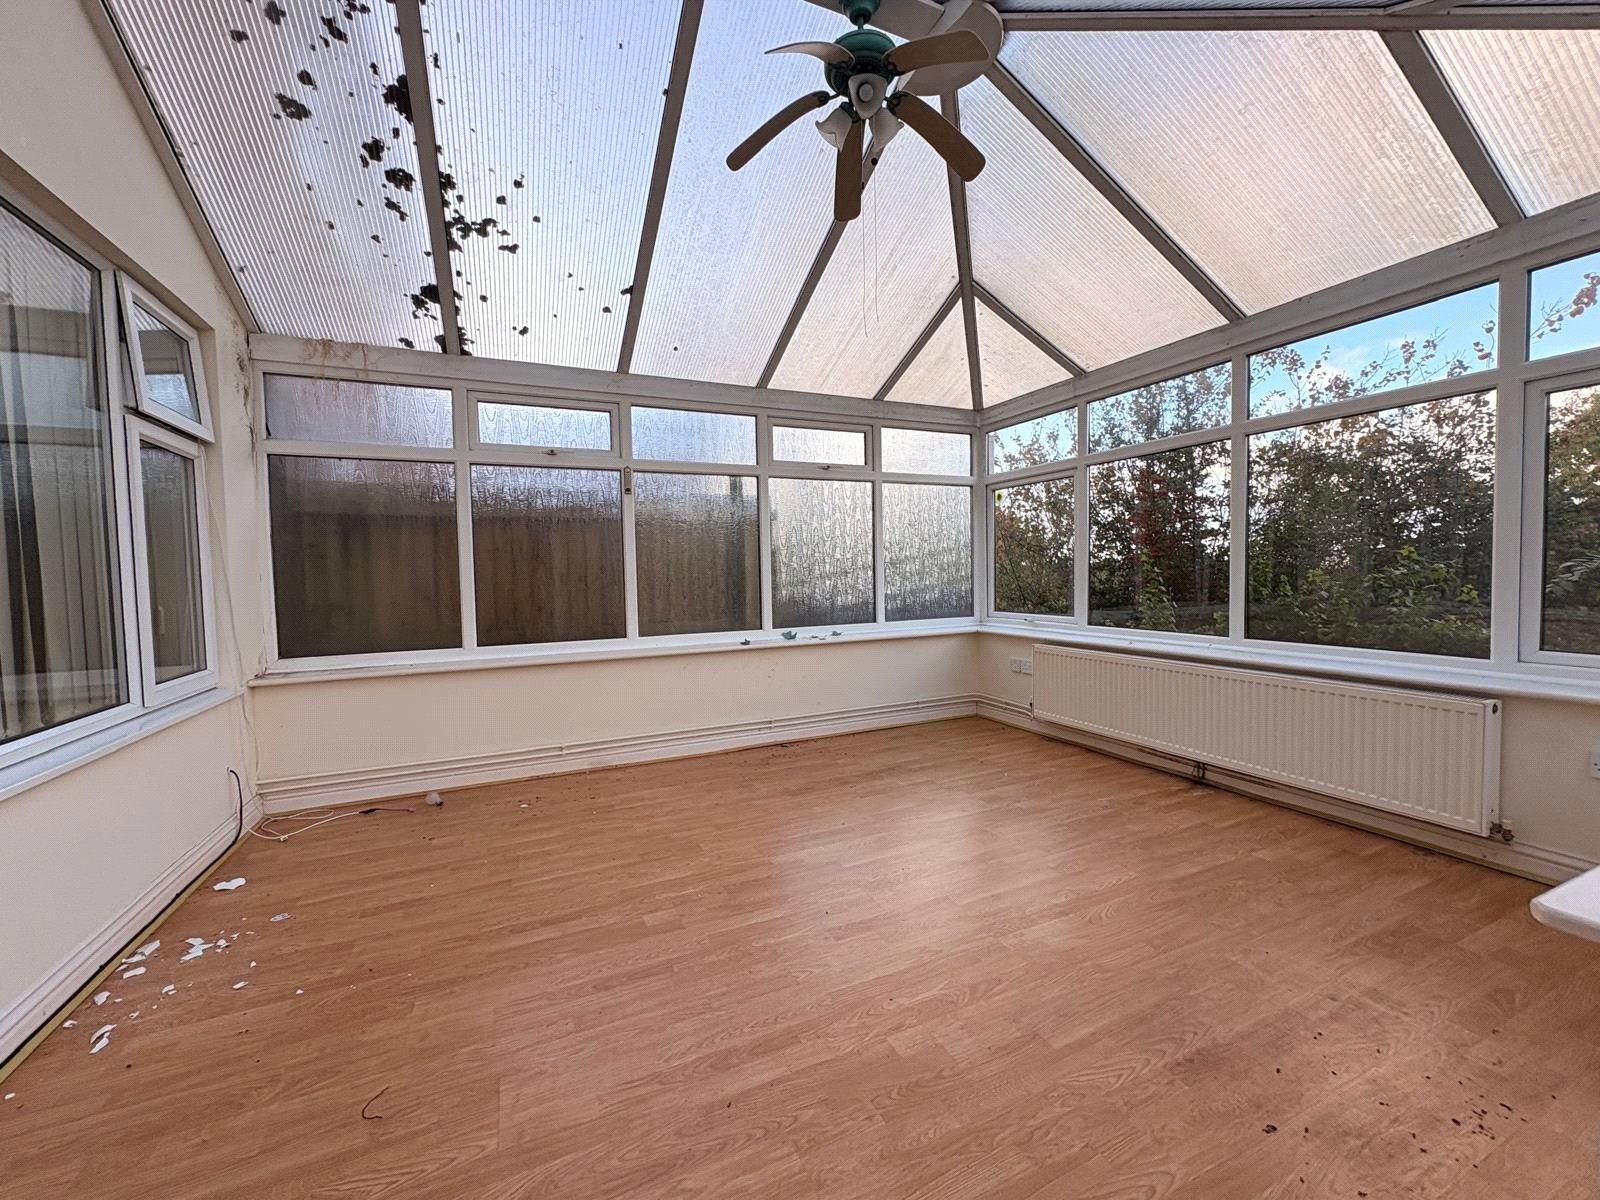
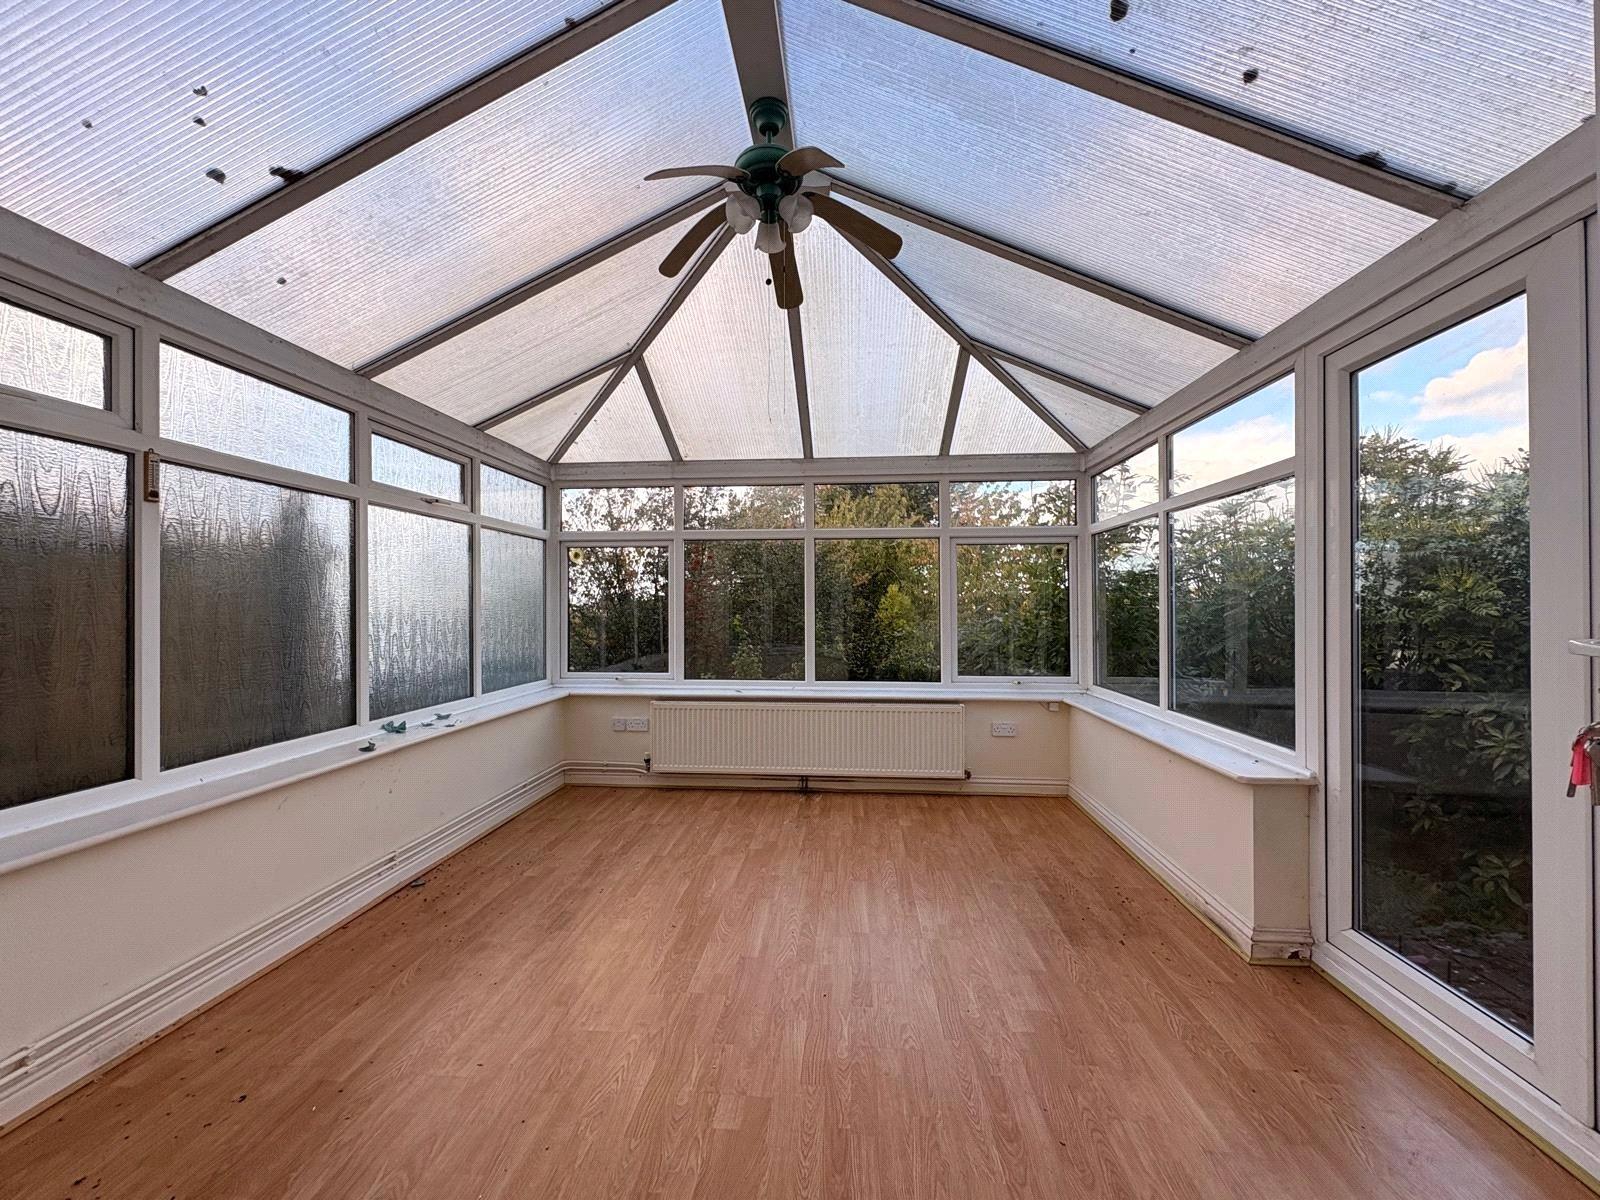
Conservatory 13'5" x 10'10" (4.1m x 3.3m). Of Upvc double glazed construction onto low level brick wall and with a pitched polycarbonate roof with central ceiling and light , frosted Upvc double glazed window to one side with two top opening windows the other two sides have Upvc double glazed windows and double opening French style doors to rear garden, wood effect laminate flooring, double panel radiator
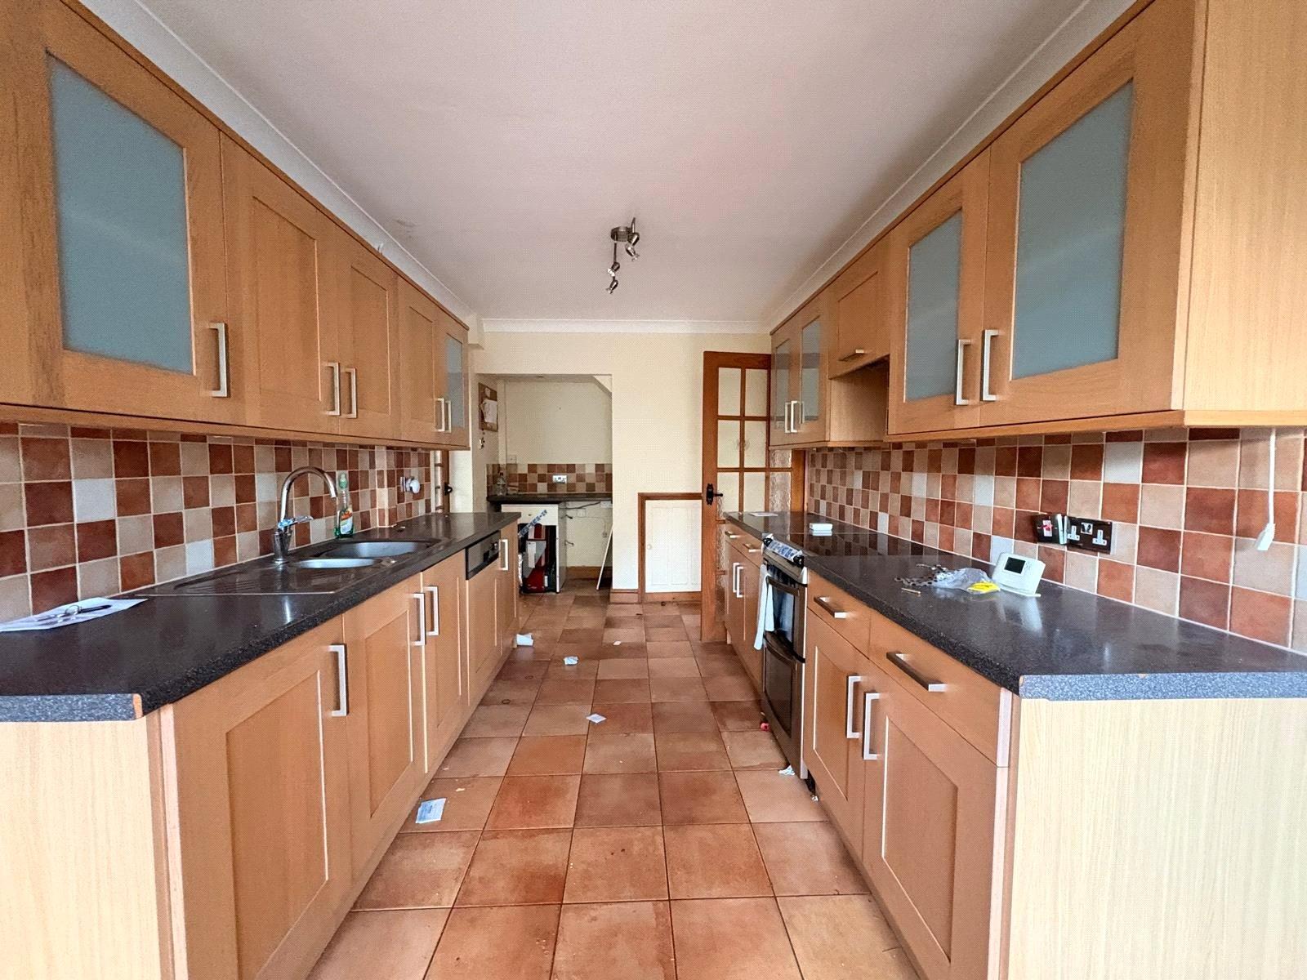
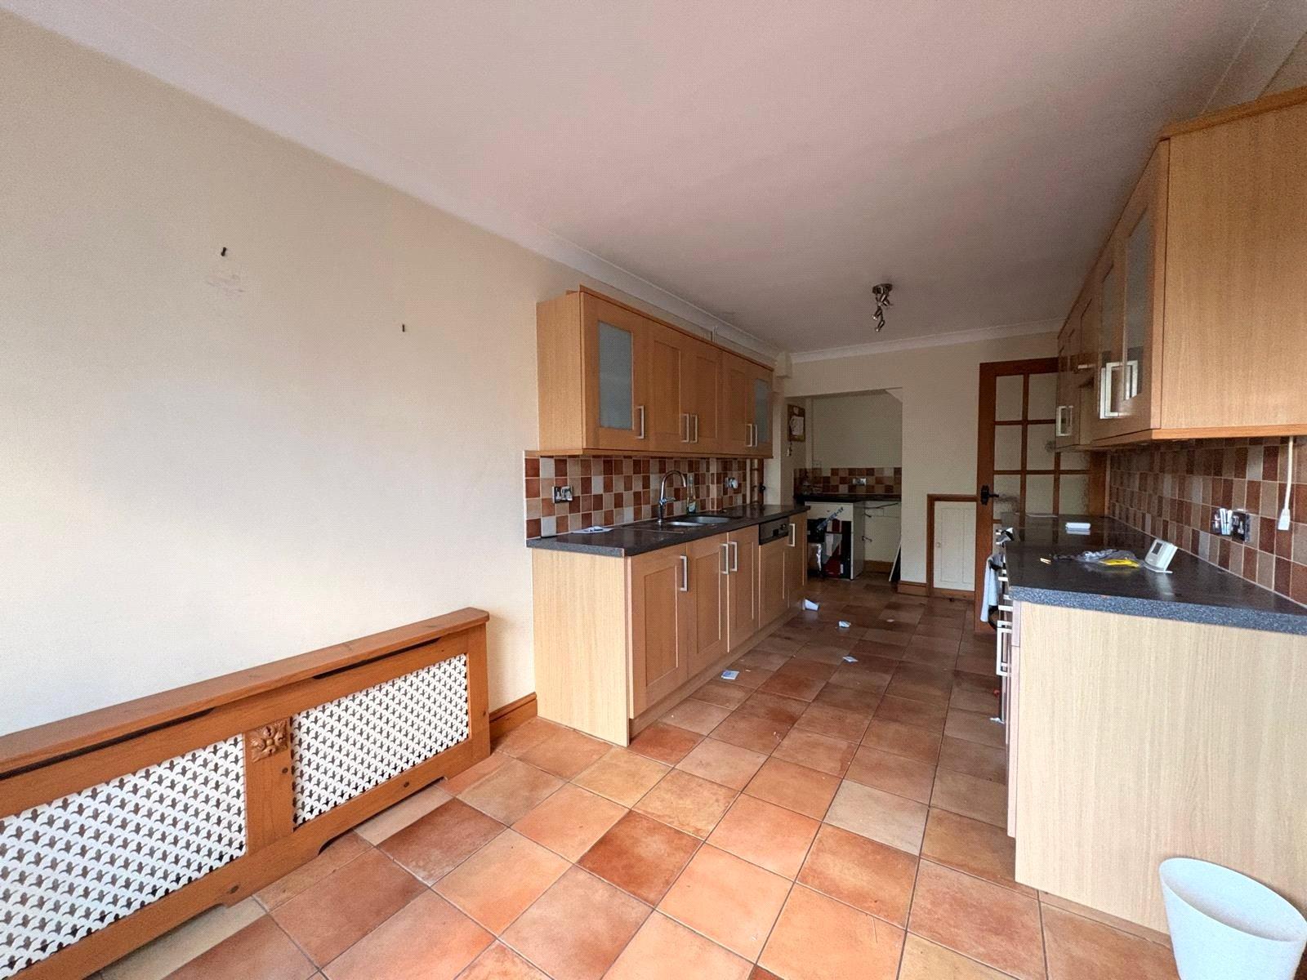
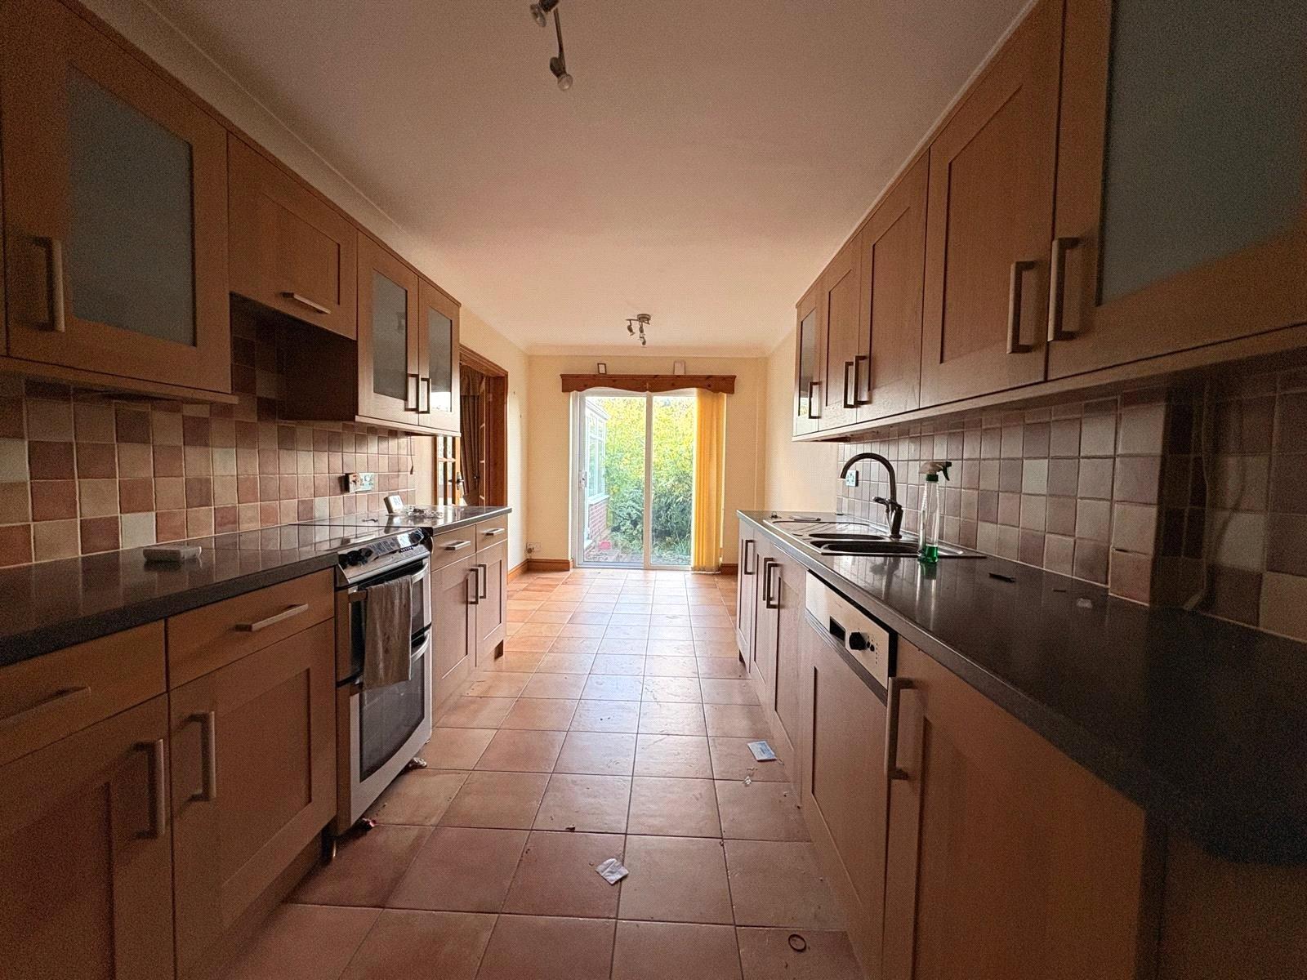
Kitchen/Diner 20'5" x 8'5" (6.22m x 2.57m). A good sized multipurpose room with the kitchen being fitted with a range of light beech fronted eye and base level units with rolled edge work surfaces over and tiling above. Inset stainless steel one and a half bowl single drainer sink unit with swan neck mixer tap over, integrated dishwasher, space for electric cooker with concealed extractor fan over, area set under the stairs with oil fired central heating boiler, space and plumbing for washing machine with window to side aspect, under stairs storage cupboard, tiled floor which continues to the dining area with space for table and chairs, single panel radiator, coving to ceiling, Upvc double glazed sliding patio doors to rear garden, multi pane door to garage
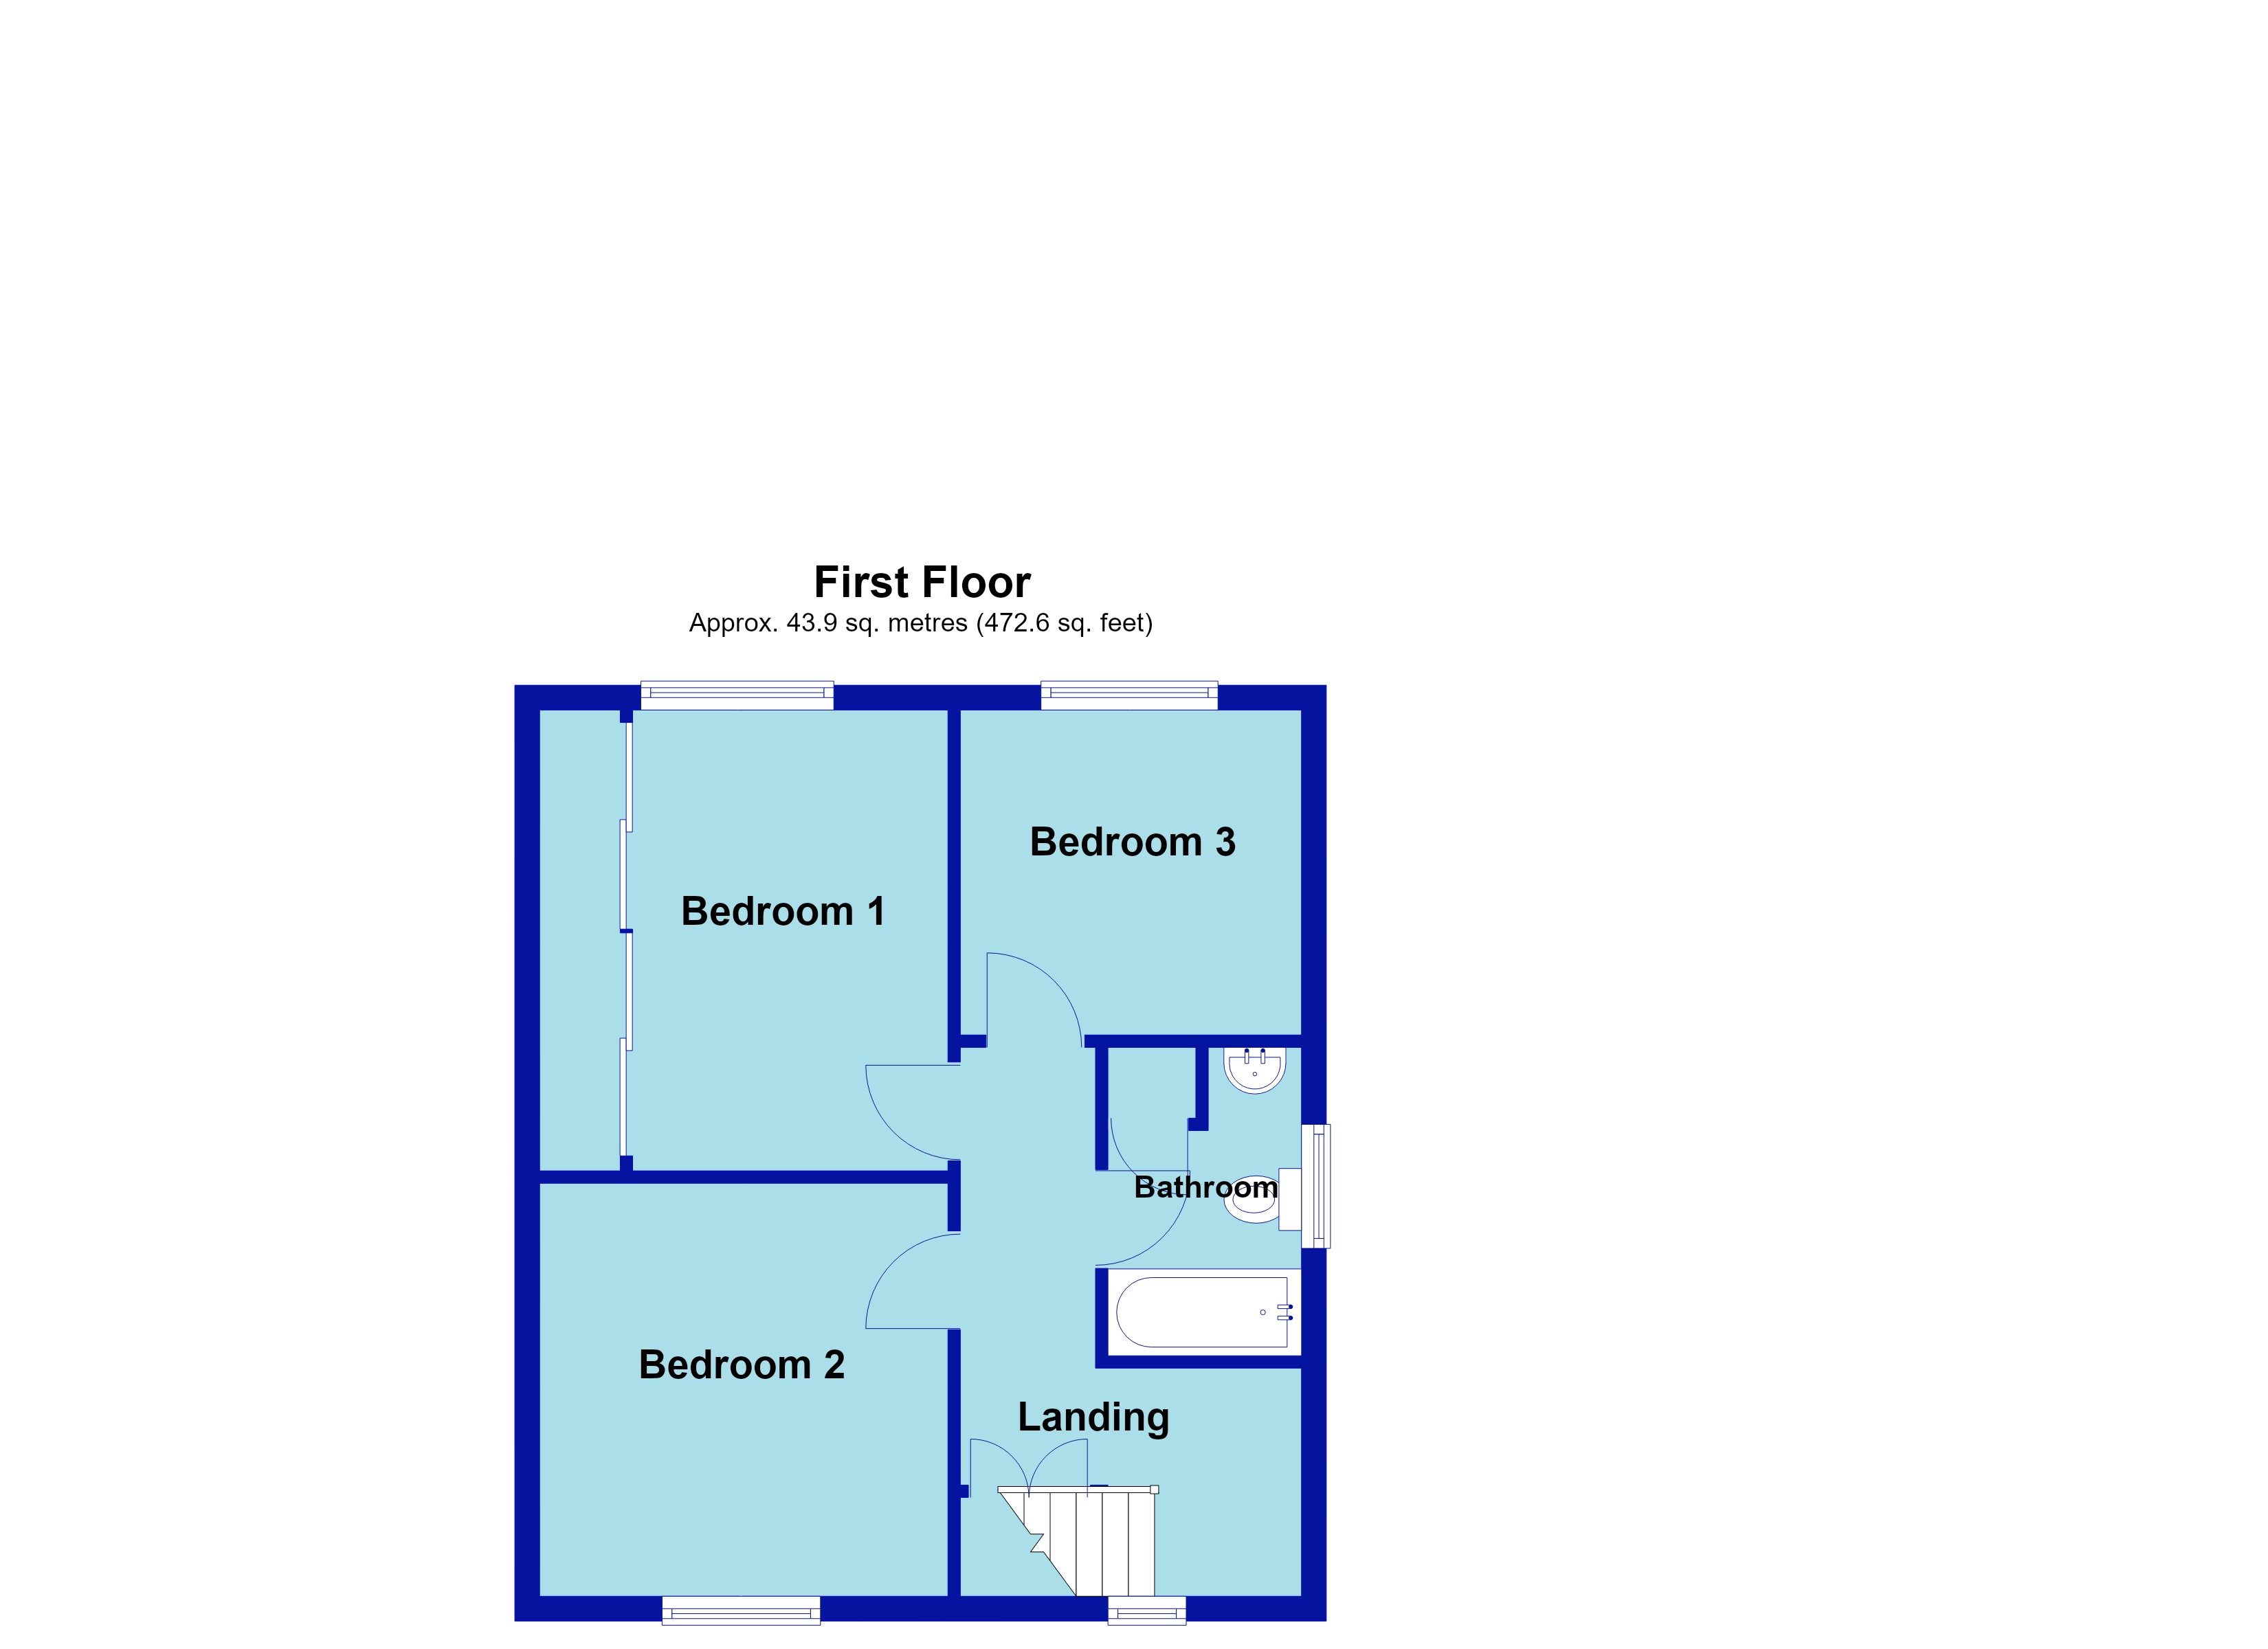
Landing 14'6" x 5'11" (4.42m x 1.8m). An L shaped landing with pine hand rail and spindle balustrades to the top of the stairs with Upvc double glazed window to front aspect, double doors gives access to a built in cupboard, coving to ceiling, access to loft, wooden doors to first floor accommodation
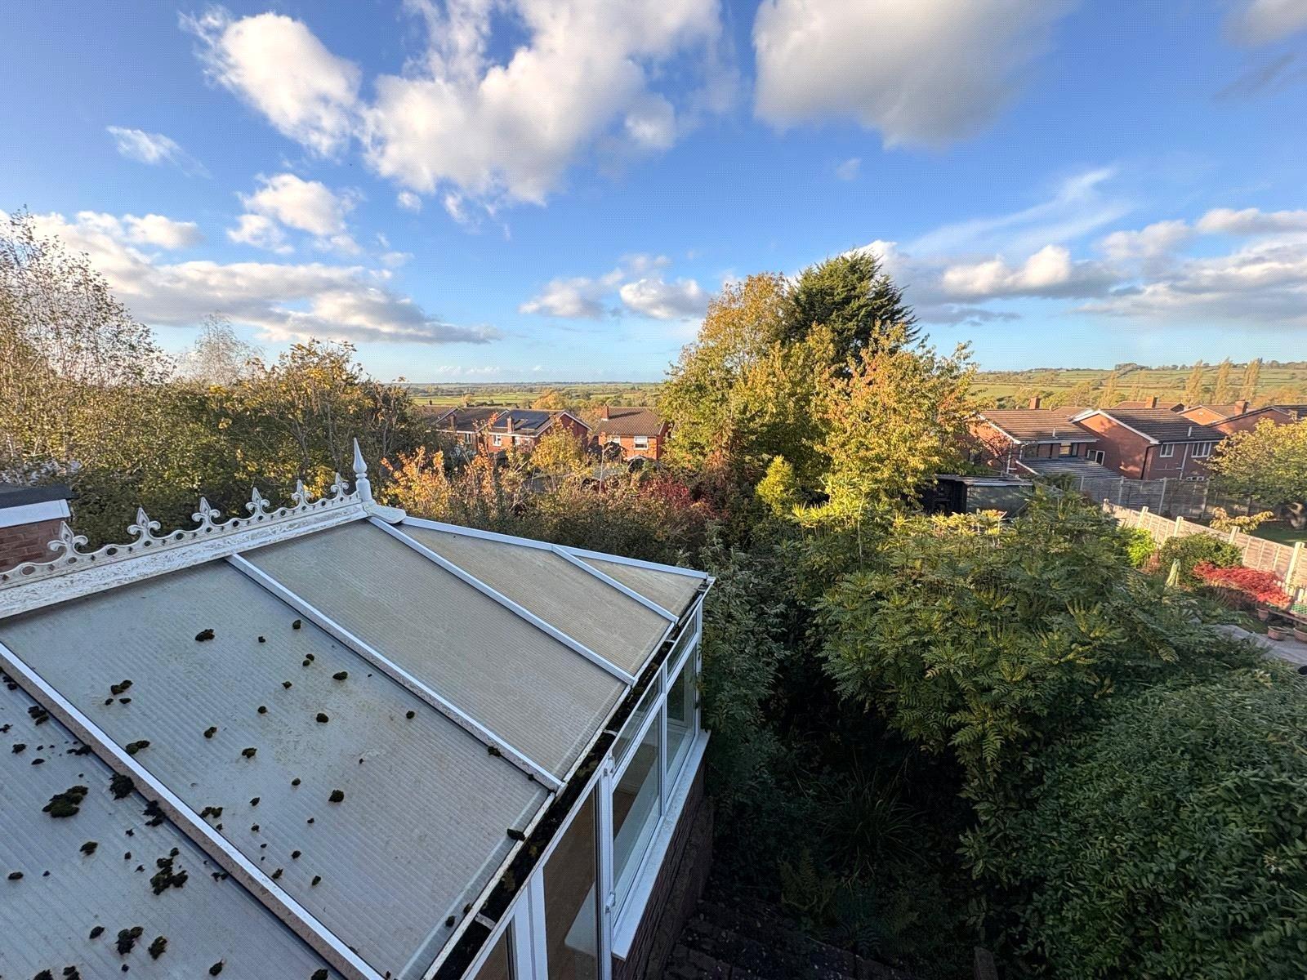
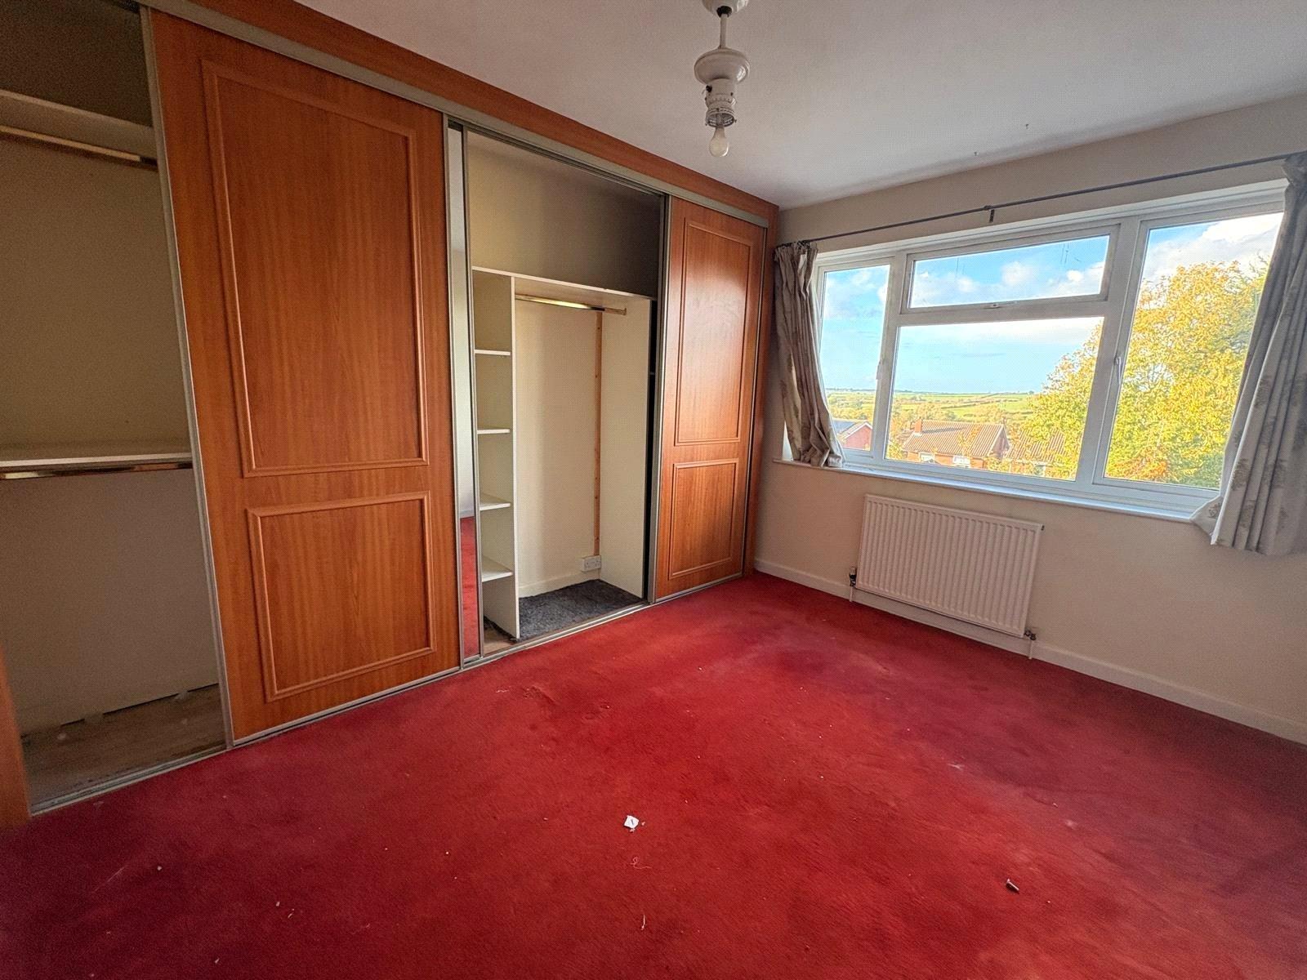
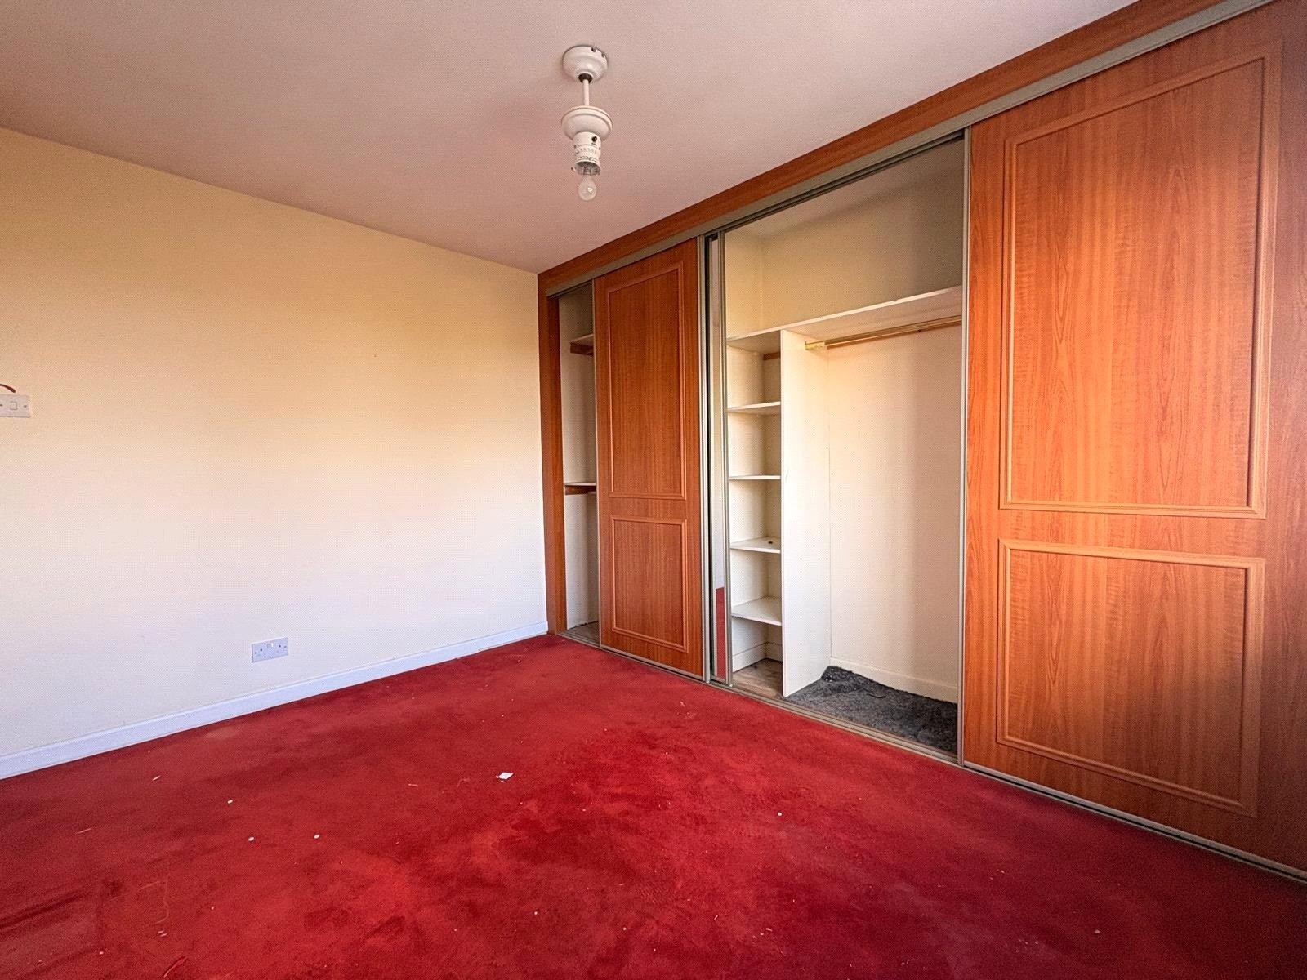
Bedroom One 12'1" x 10'9" (3.68m x 3.28m). Built in double wardrobes to one wall with sliding doors, Upvc double glazed window to rear aspect with far reaching countryside views and single panel radiator under
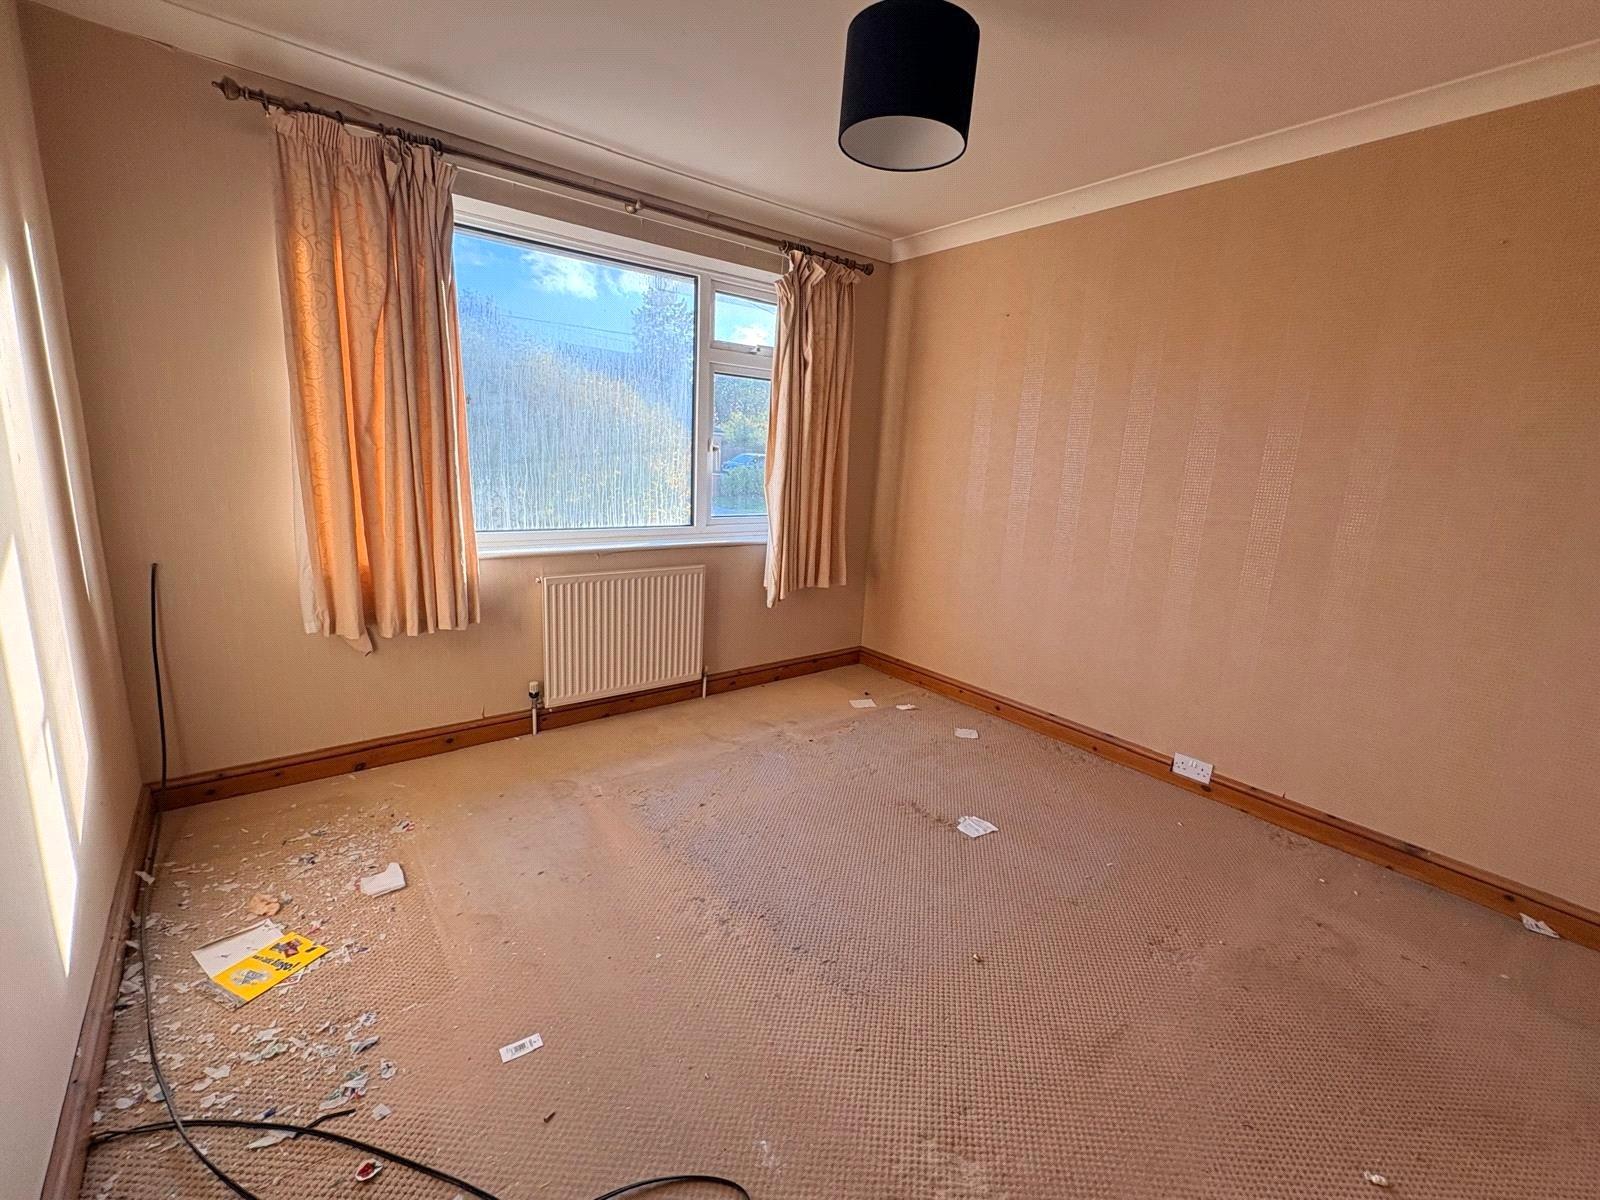
Bedroom Two 10'11" x 10'9" (3.33m x 3.28m). A double room with coving to ceiling, Upvc double glazed window to front aspect with single panel radiator under
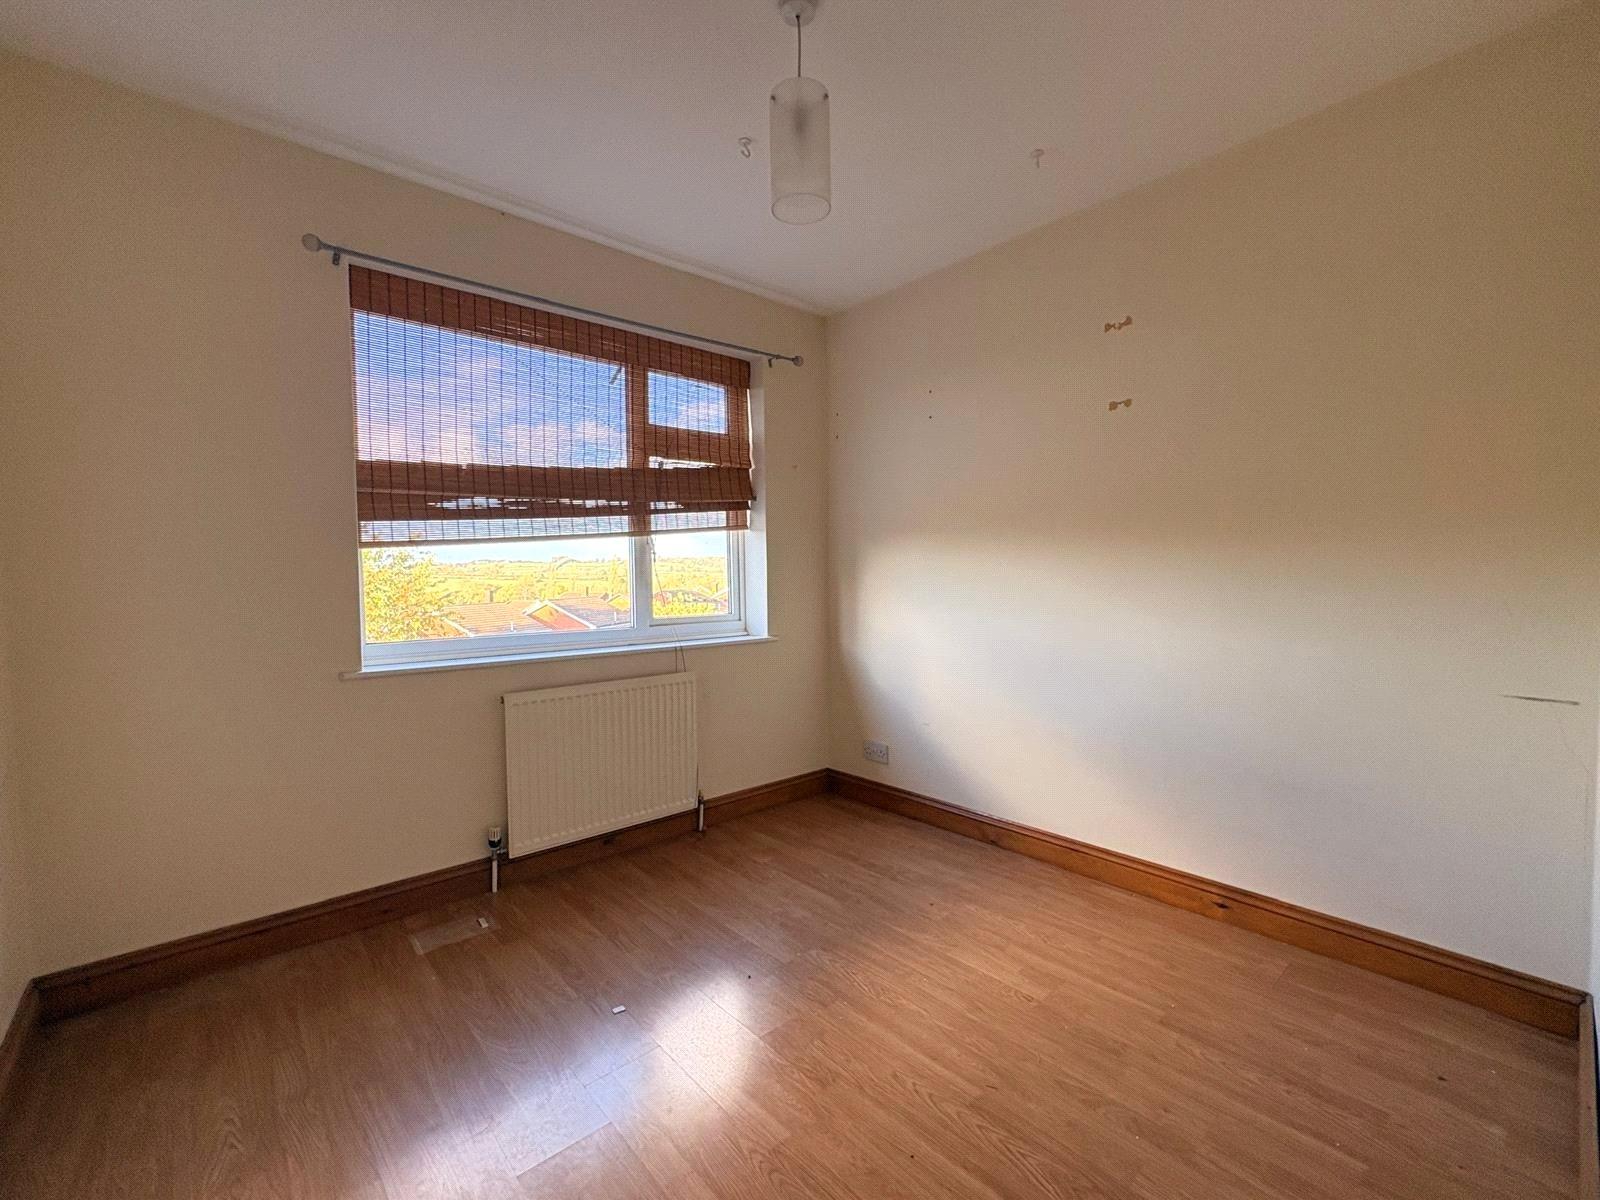
Bedroom Three 9'3" x 8'3" (2.82m x 2.51m). A generous third bedroom wood effect laminate flooring, Upvc double glazed window to rear aspect with single panel radiator under and far reaching countryside views
Bathroom 8'2" x 5'11" (2.5m x 1.8m). Fitted with a white three piece suite comprising of low level WC, vanity unit with inset wash hand basin with storage cupboard under and panel bath with Mira shower over, airing cupboard to one corner with slatted linen shelving, tiling to water sensitive areas, wood effect laminate flooring, heated towel rail, frosted Upvc double glazed window to side aspect
Outside
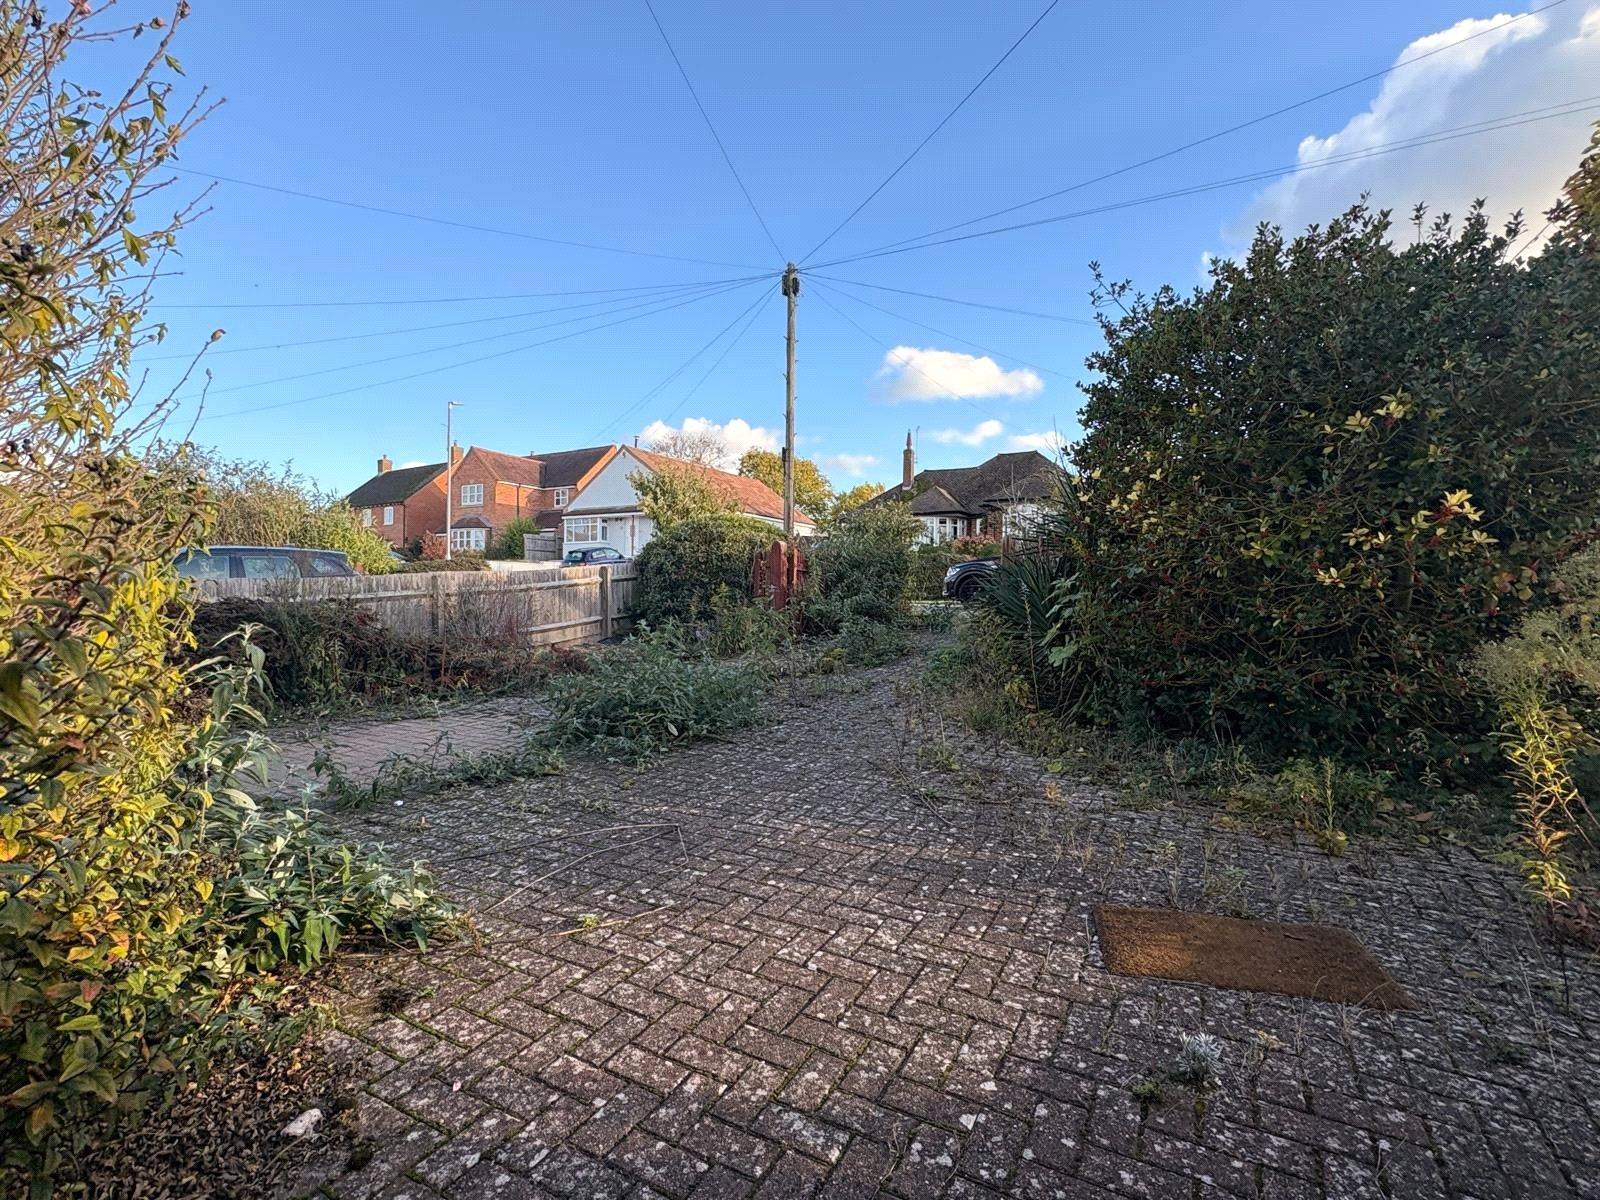
Front A block paved frontage providing off road parking for several vehicles, leading to: -
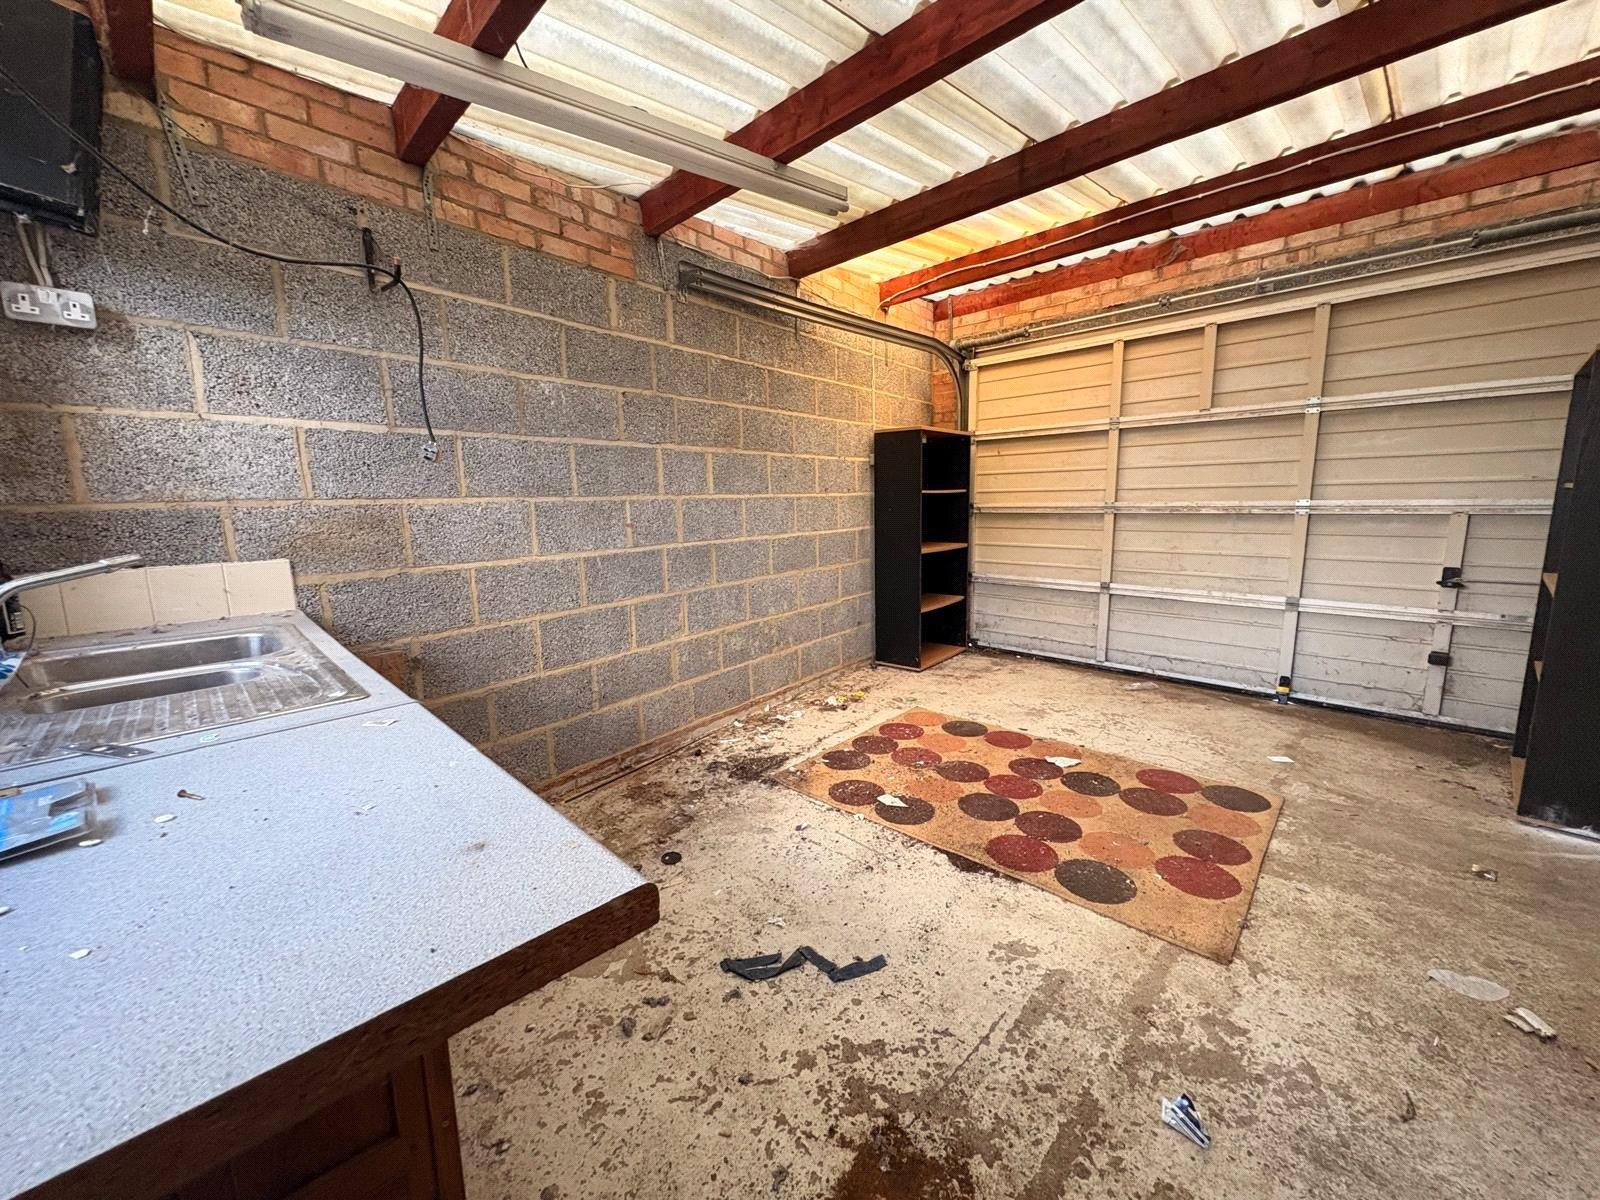
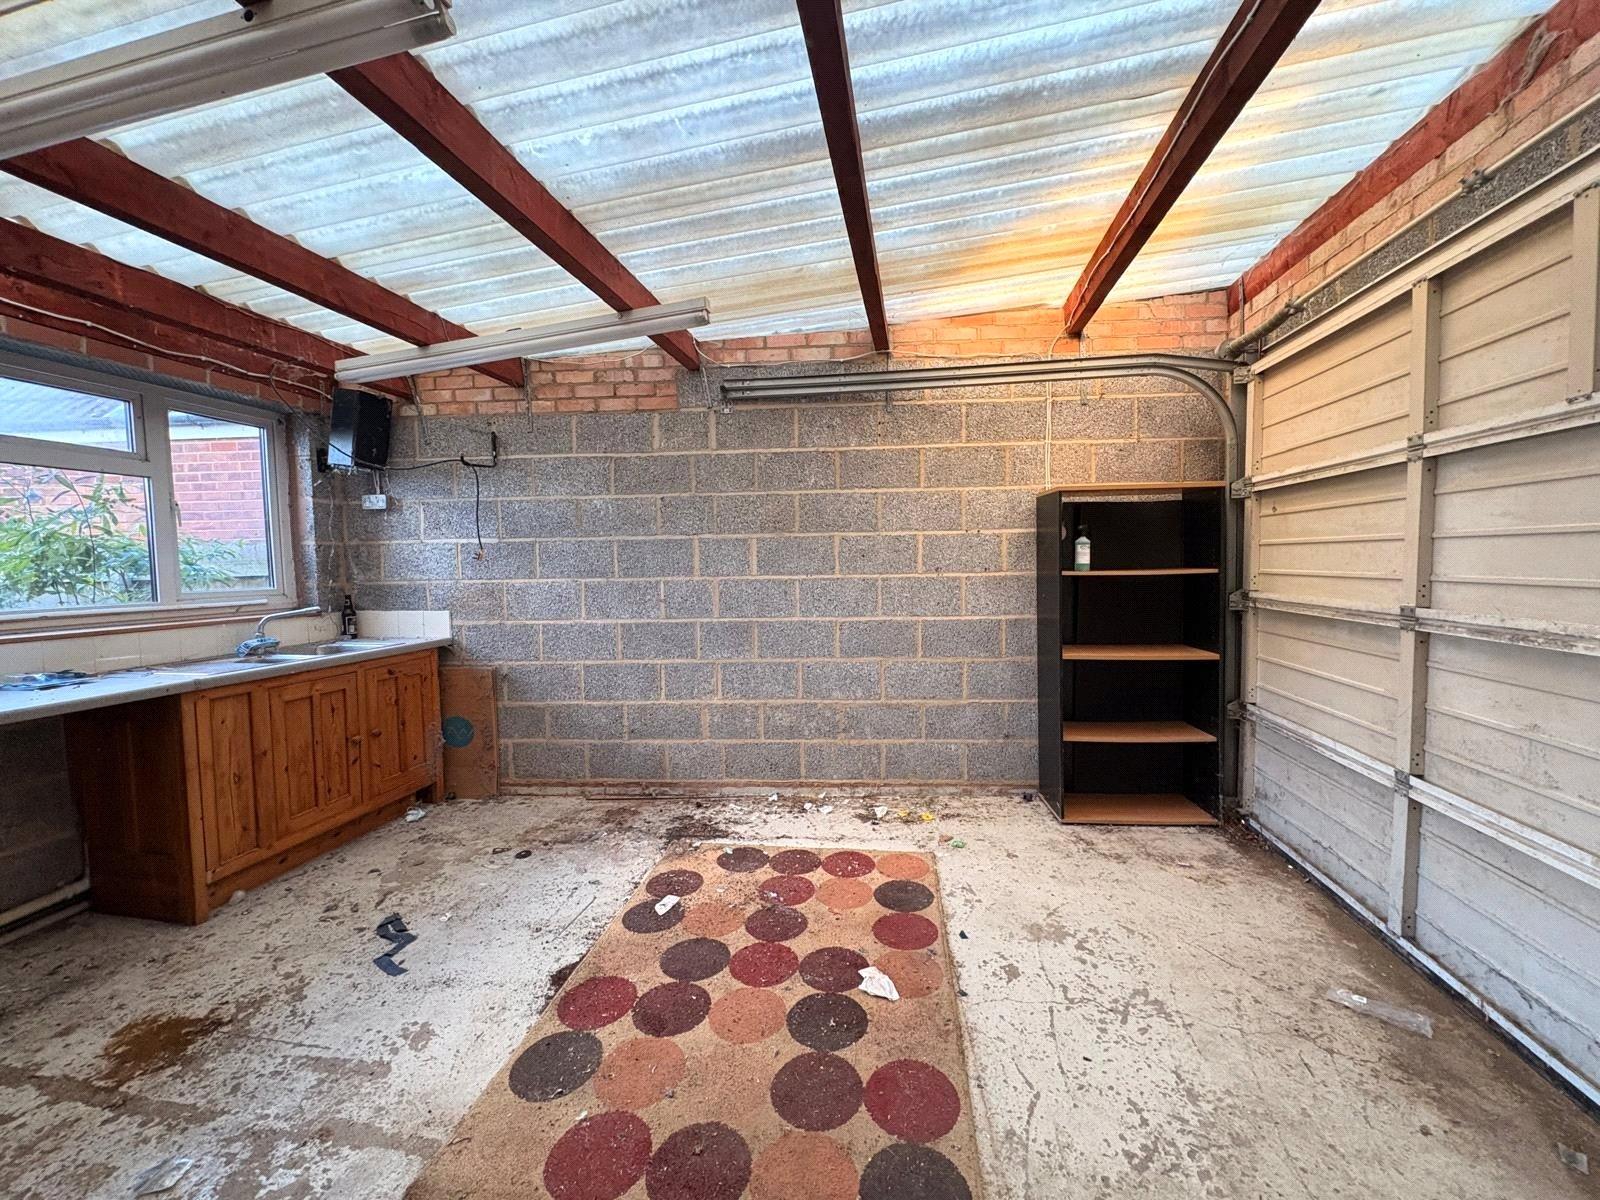
Garage 16'1" (4.9m) x 11' (3.35m) reducing to 10' (3.05m). An oversized single garage with metal up and over door to the front, power and light connected, Upvc double glazed window with timber door giving access to and from the rear garden, further door giving access to and from the property via the kitchen
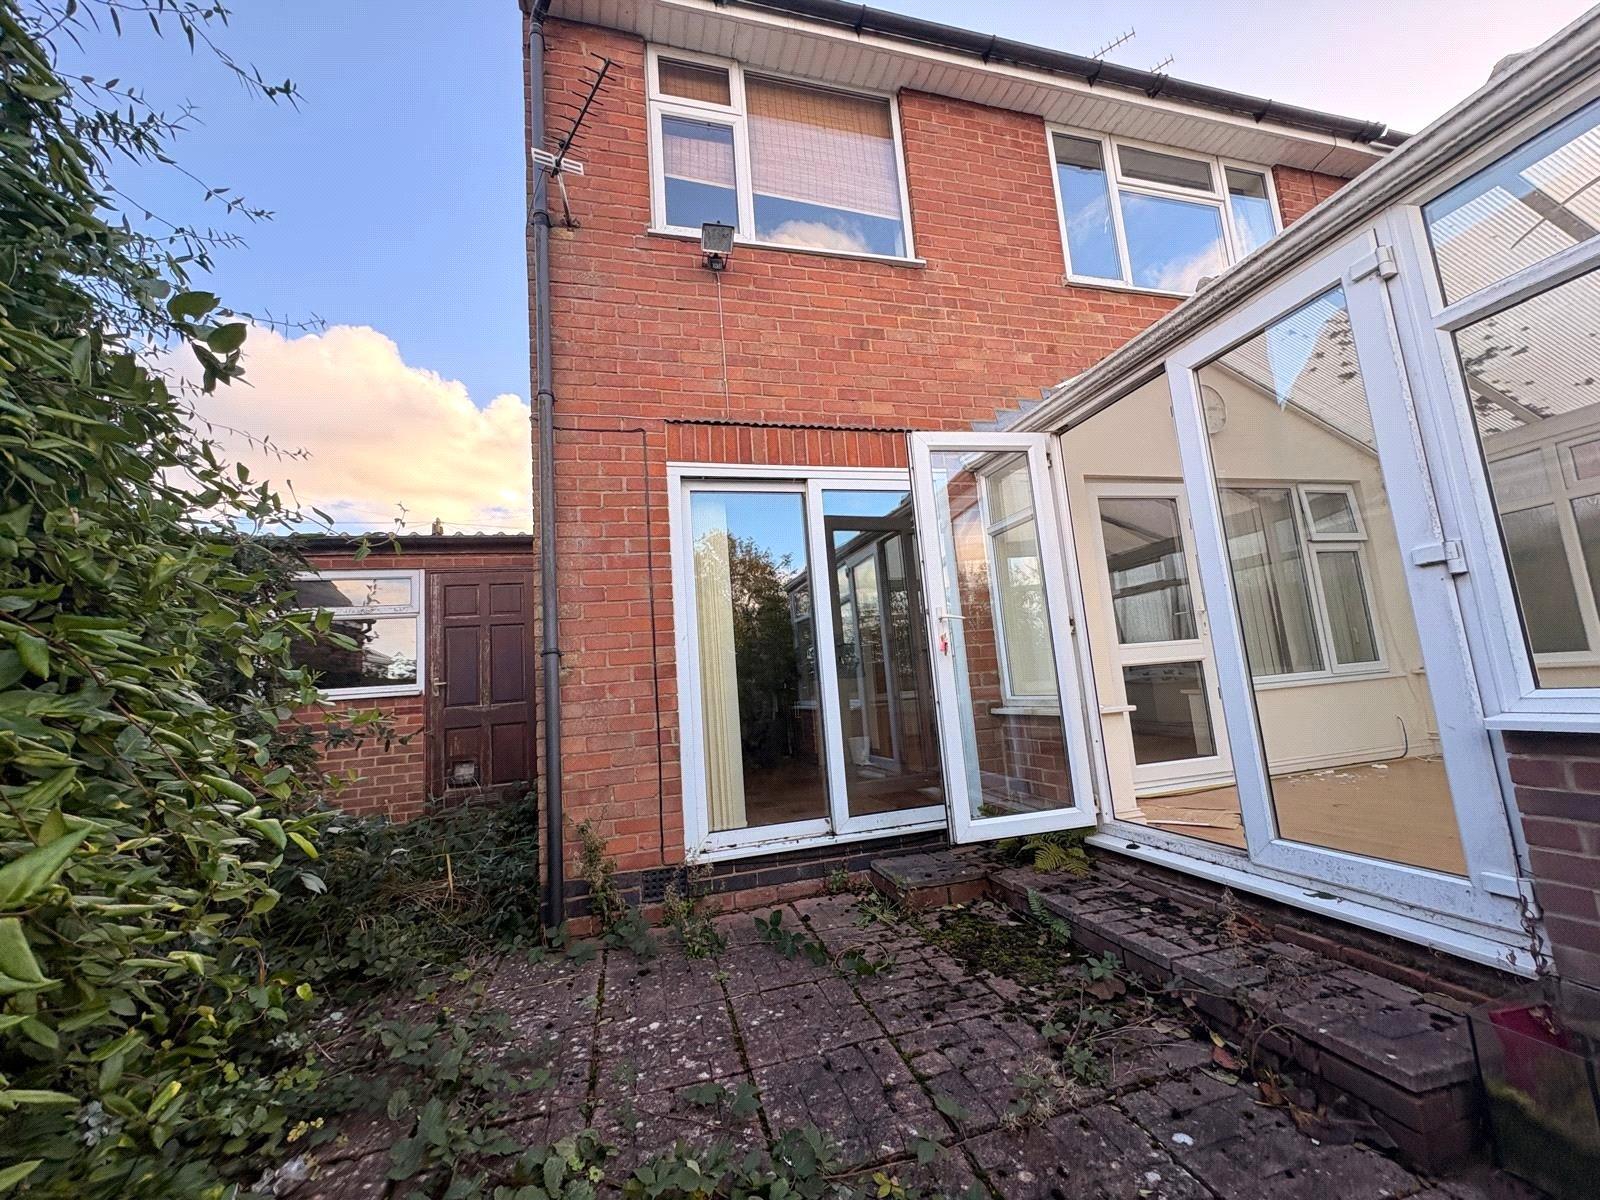
Rear There is a paved patio area to the top of the garden with access from the garage, conservatory and dinging area of the kitchen. From here steps lead down to the main garden which is currently overgrown and in need of maintenance.
Agents Notes The property is 'sold as seen' and no further maintenance/clearing will be carried out
Important Information
- This is a Freehold property.
Sorry! An EPC is not available for this property.
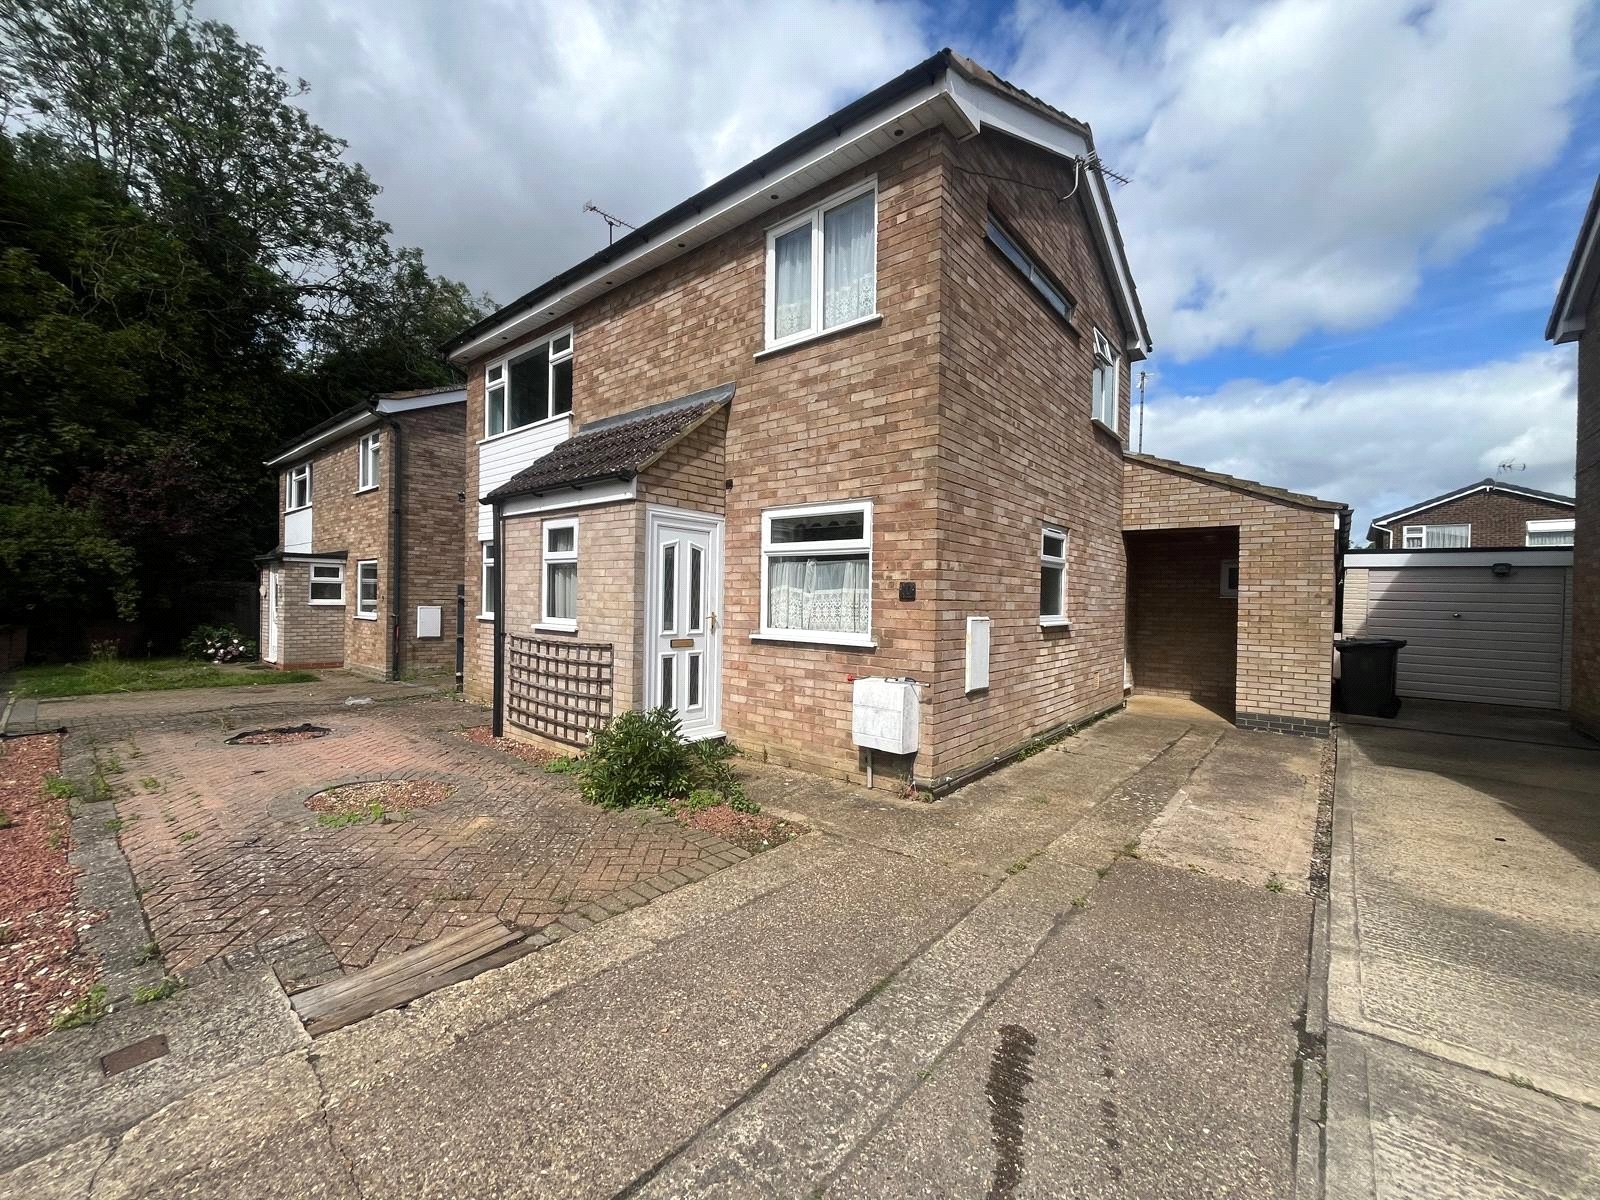
The Glebe, Daventry, Northamptonshire, Nn11
3 Bedroom Detached House
The Glebe, DAVENTRY, Northamptonshire, NN11

 3

-
-
-
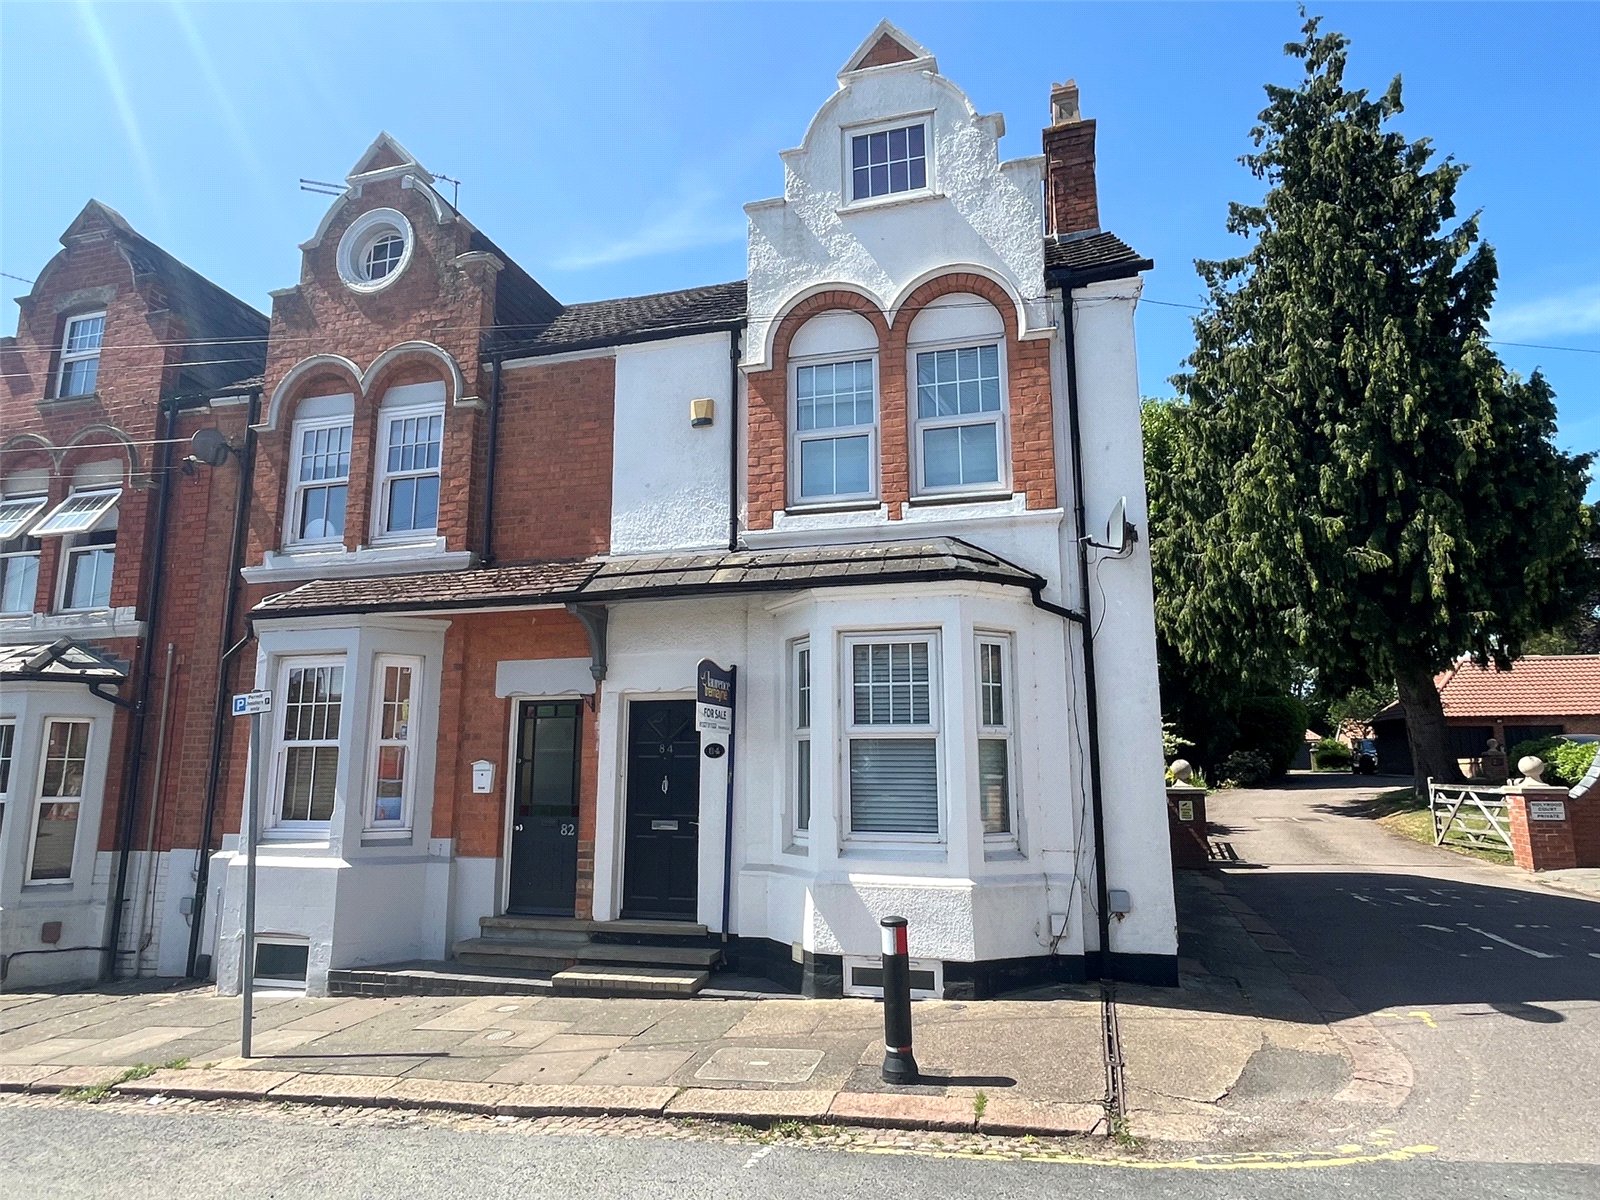
Glasgow Street, St James, Northampton, Northamptonshire, Nn5
3 Bedroom End of Terrace House
Glasgow Street, St James, NORTHAMPTON, Northamptonshire, NN5
-
- 3
-
-
-
-
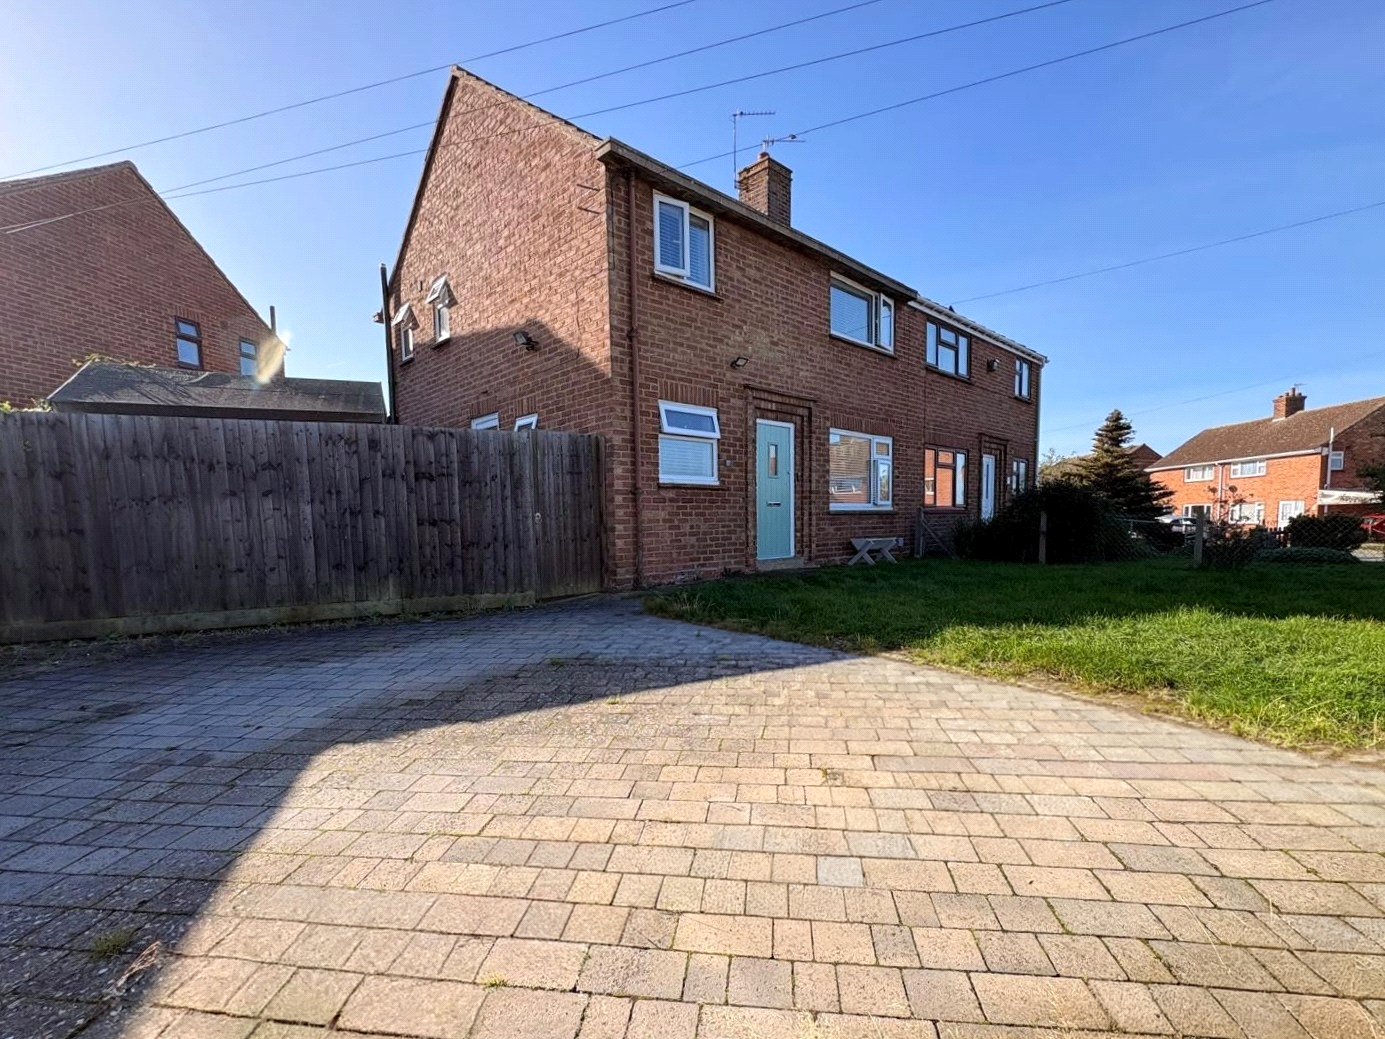
Barby Road, Kilsby, Northamptonshire, Cv23
3 Bedroom Semi-Detached House
Barby Road, KILSBY, Northamptonshire, CV23
-
- 3
-
-
-
-
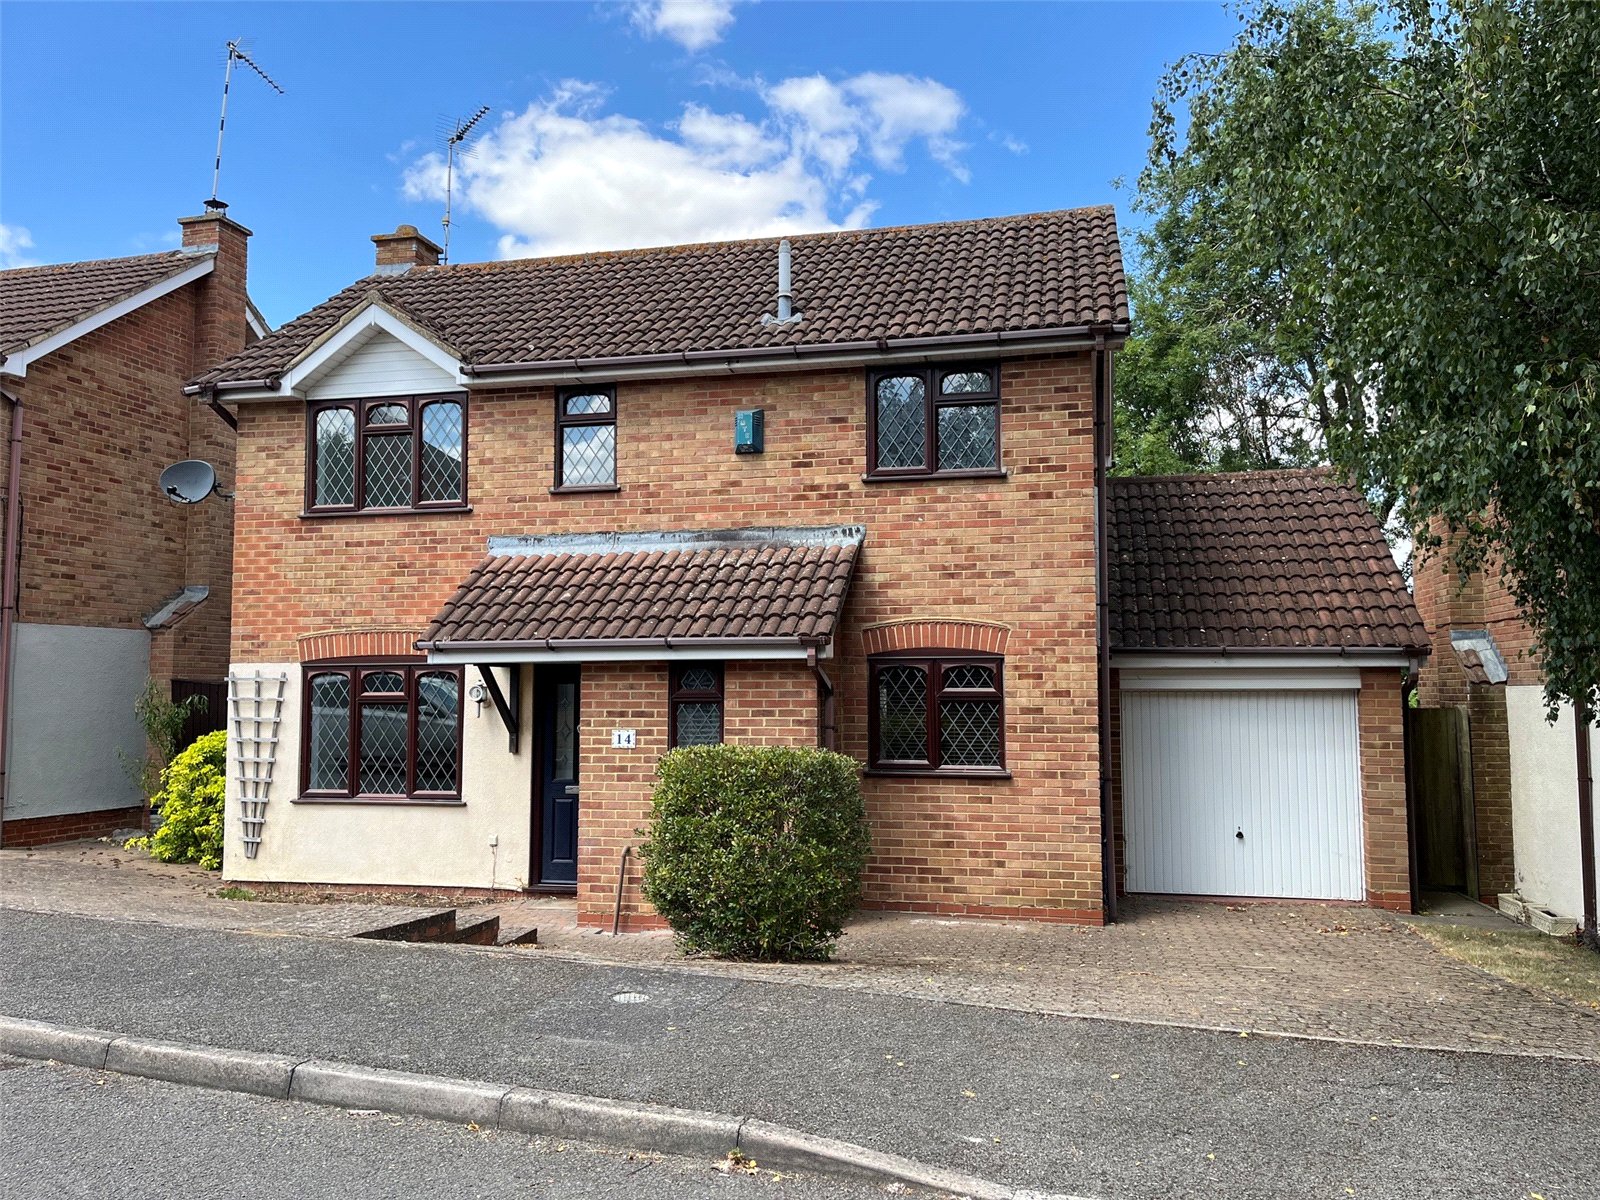
The Dingle, Daventry, Northamptonshire, Nn11
3 Bedroom Detached House
The Dingle, DAVENTRY, Northamptonshire, NN11
-
- 3
-
-
-
-
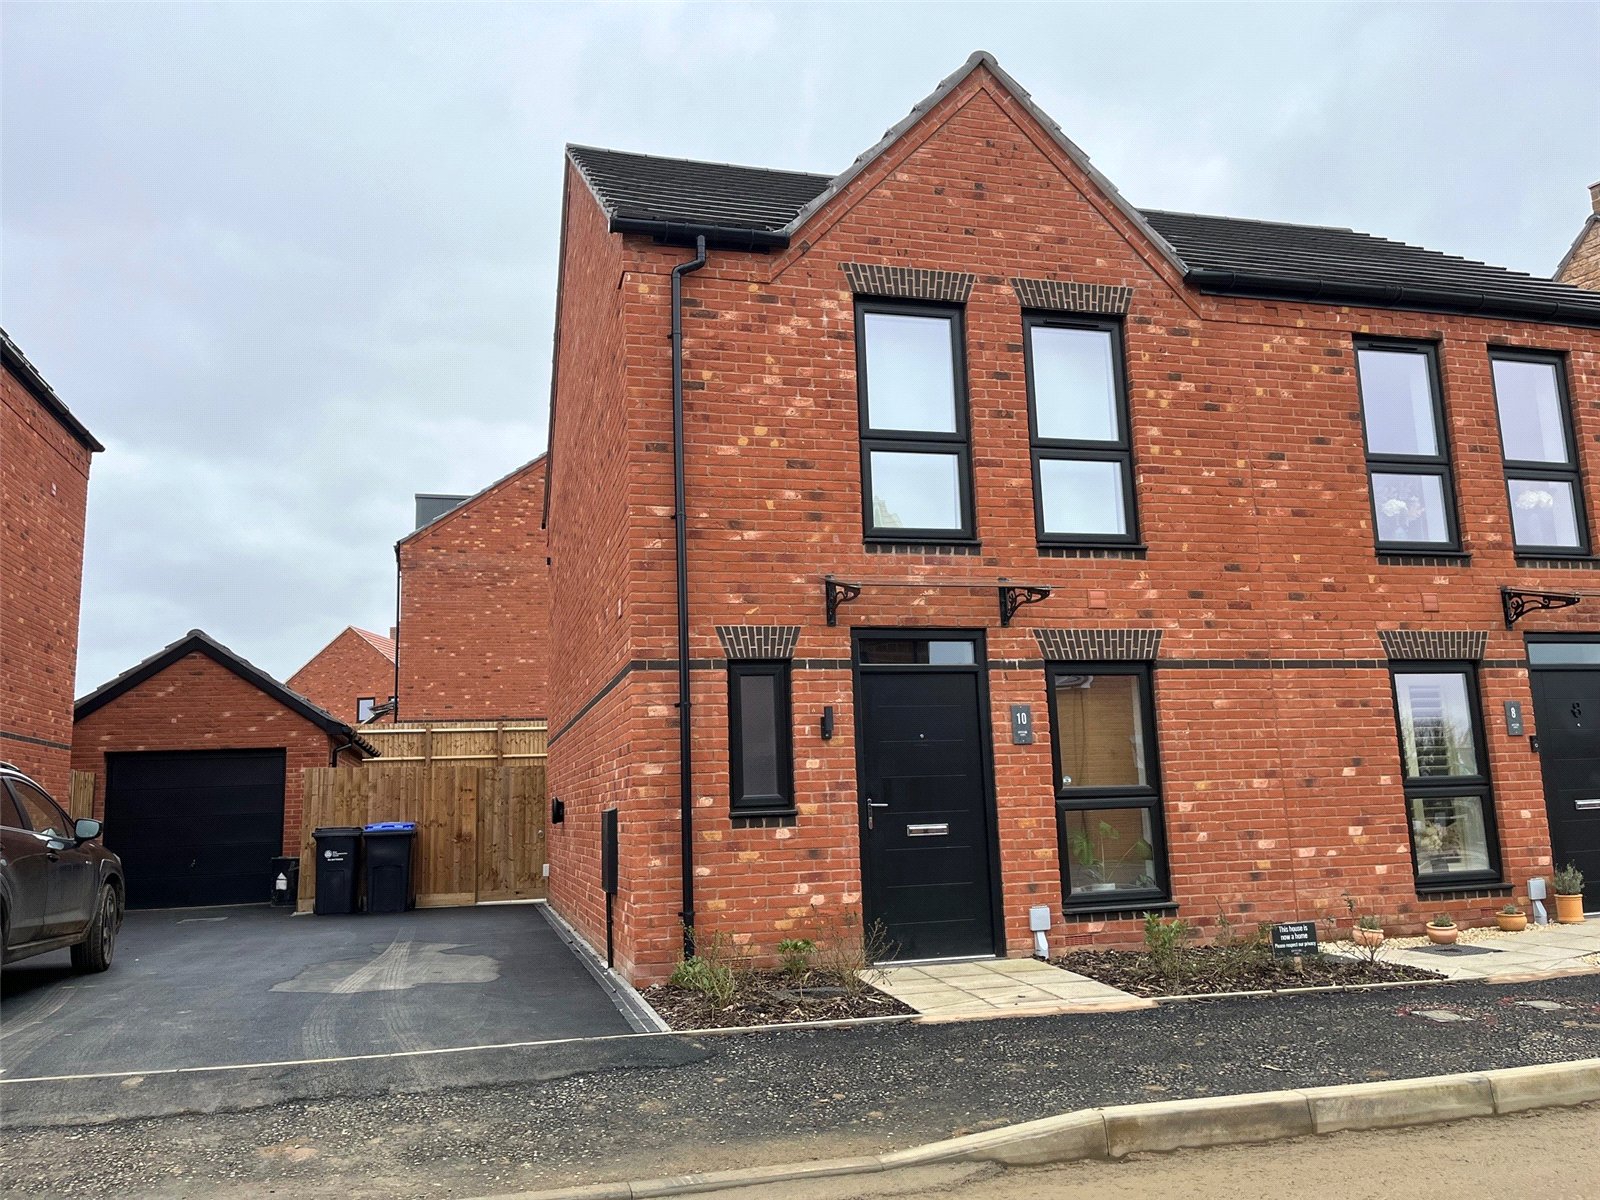
Lavender Way, Daventry, Northamptonshire, Nn11
2 Bedroom Semi-Detached House
Lavender Way, DAVENTRY, Northamptonshire, NN11
-
- 2
-
-
-
-
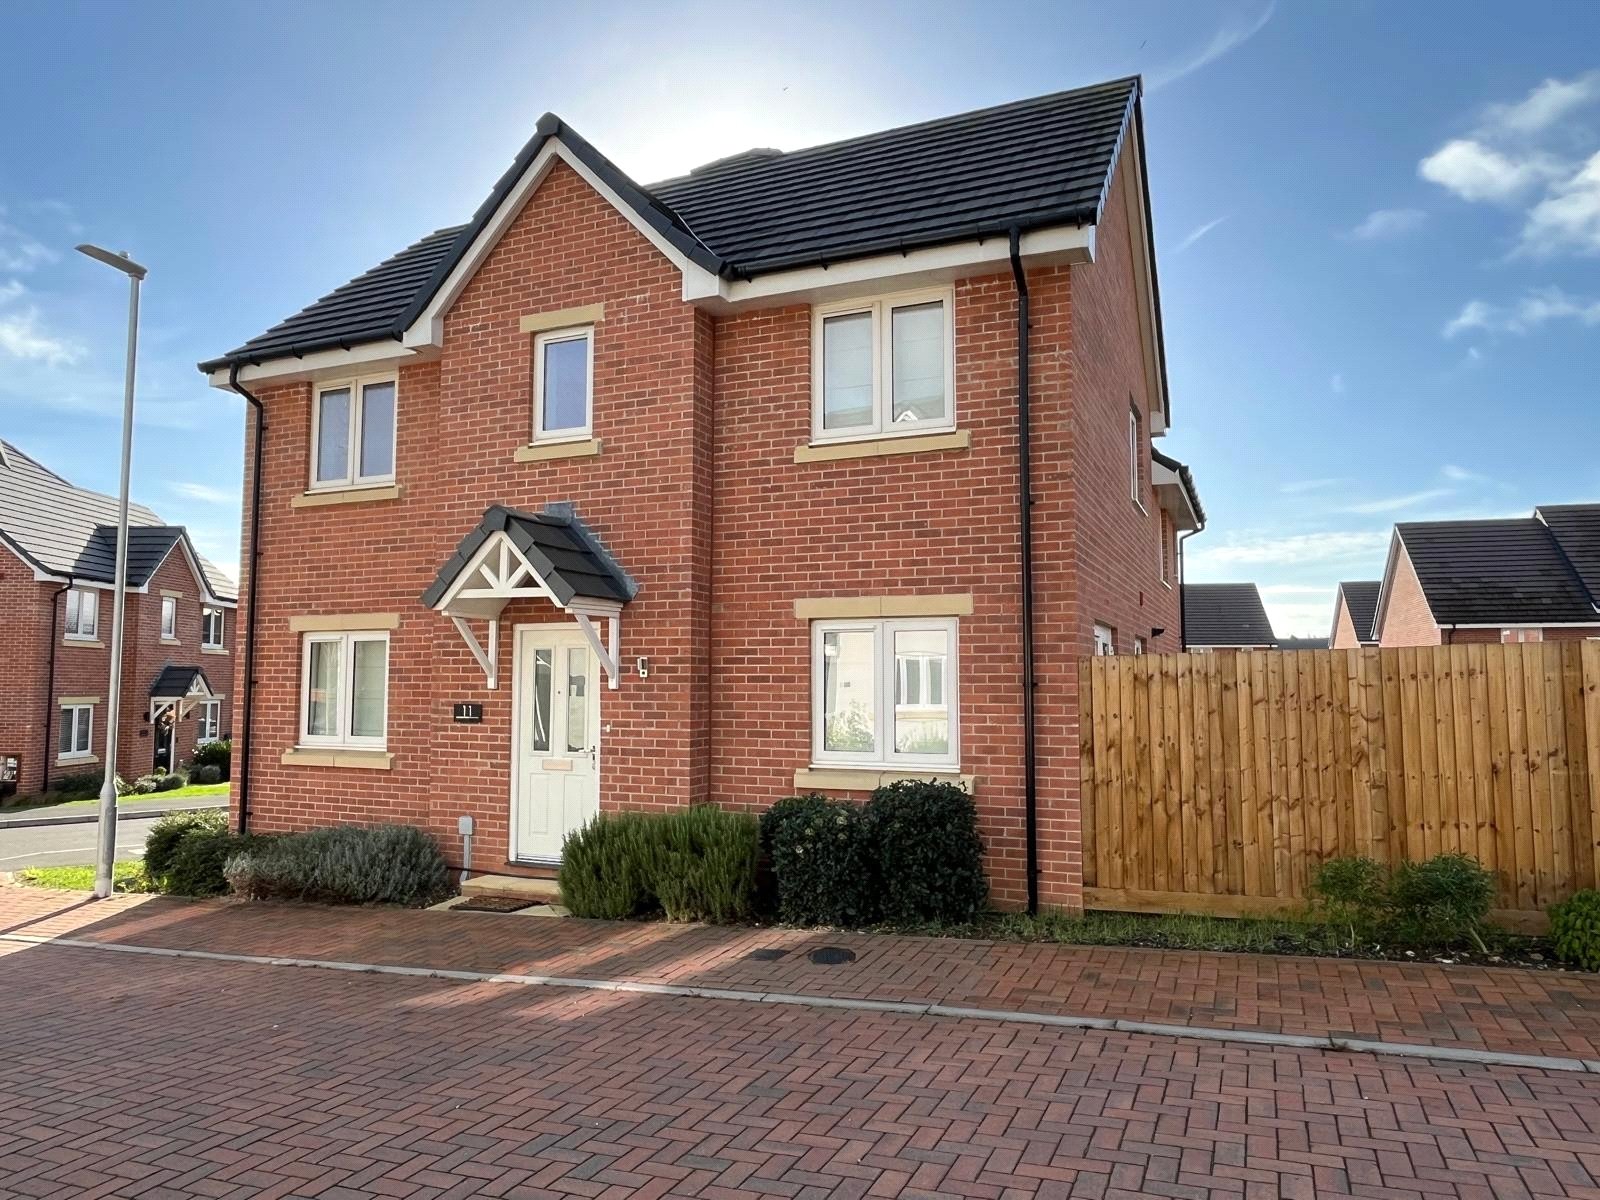
Wenlock Way, Daventry, Northamptonshire, Nn11
3 Bedroom Semi-Detached House
Wenlock Way, DAVENTRY, Northamptonshire, NN11
-
- 3
-
-
-
-