
Daventry: 01327 311222
Long Buckby: 01327 844111
Woodford Halse: 01327 263333


Wenlock Way, DAVENTRY, Northamptonshire, NN11
Price £315,000
3 Bedroom
Semi-Detached House
Overview
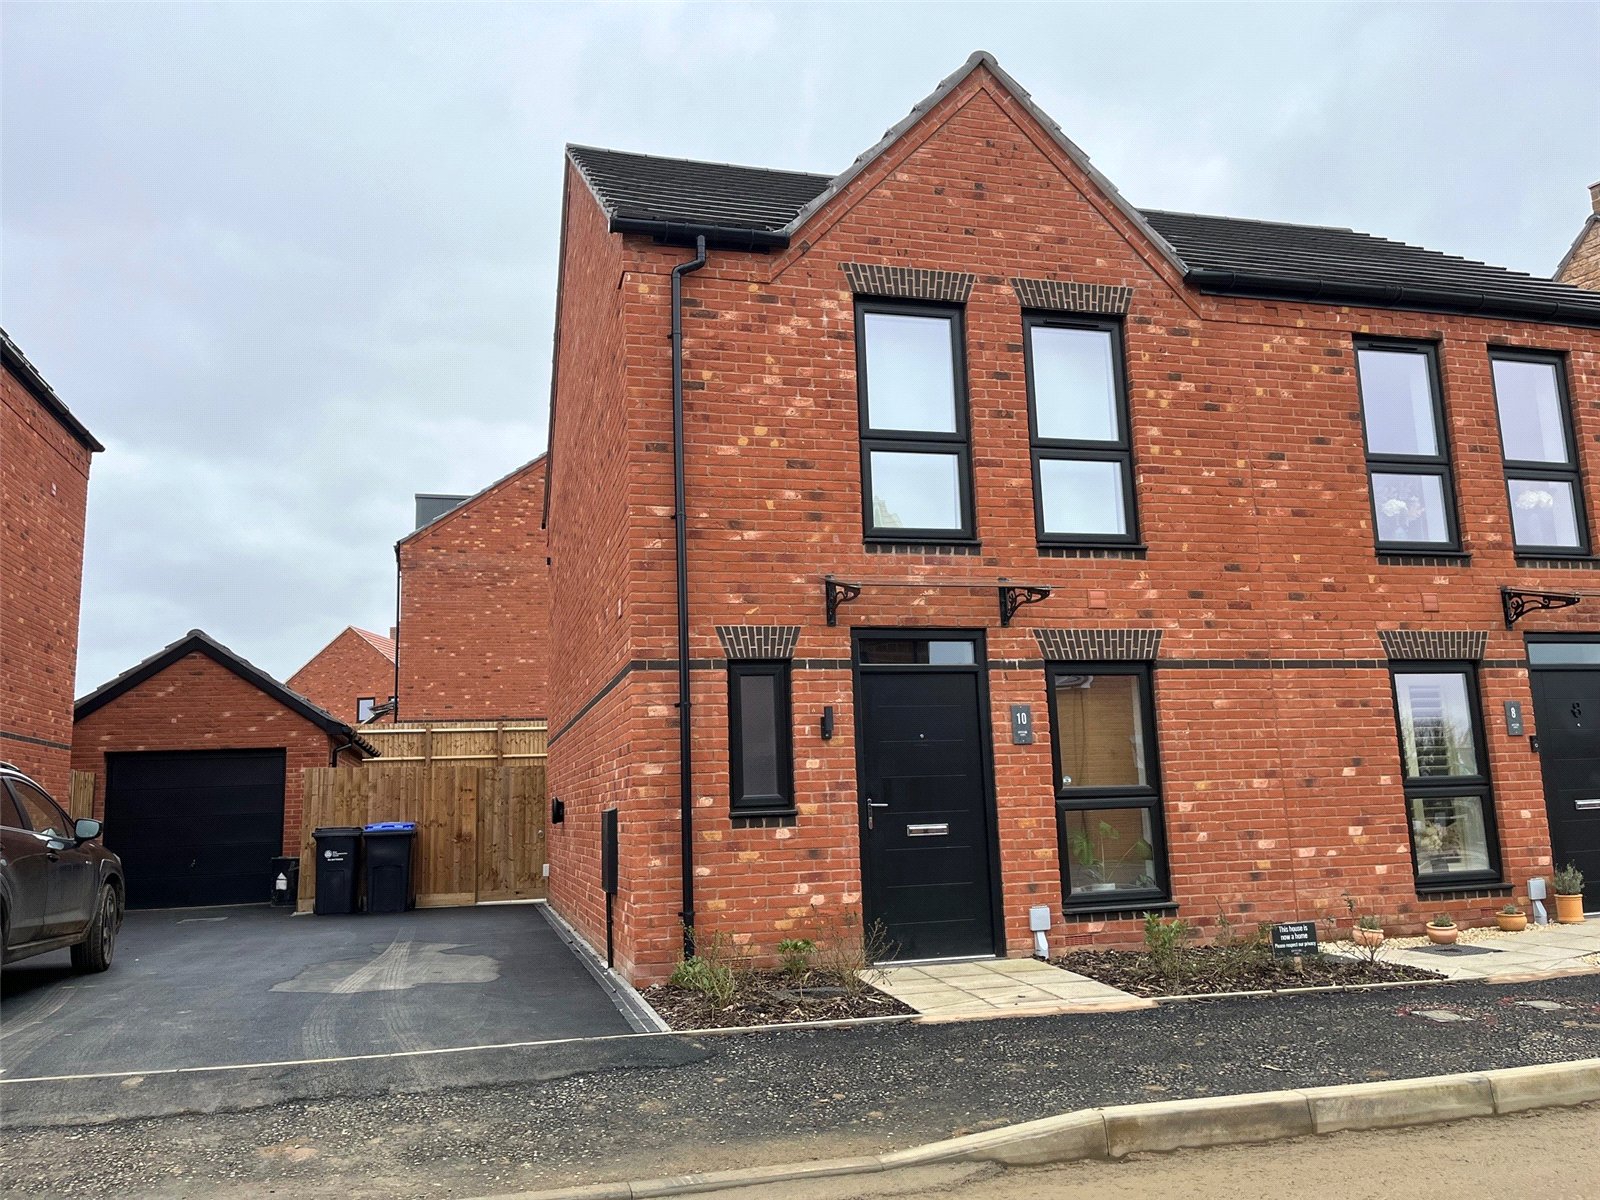
3 Bedroom Semi-Detached House for sale in Wenlock Way, DAVENTRY, Northamptonshire, NN11
***MODERN DOUBLE FRONTED FAMILY HOME***SOUGHT AFTER LOCATION***VIEWING ADVISED***
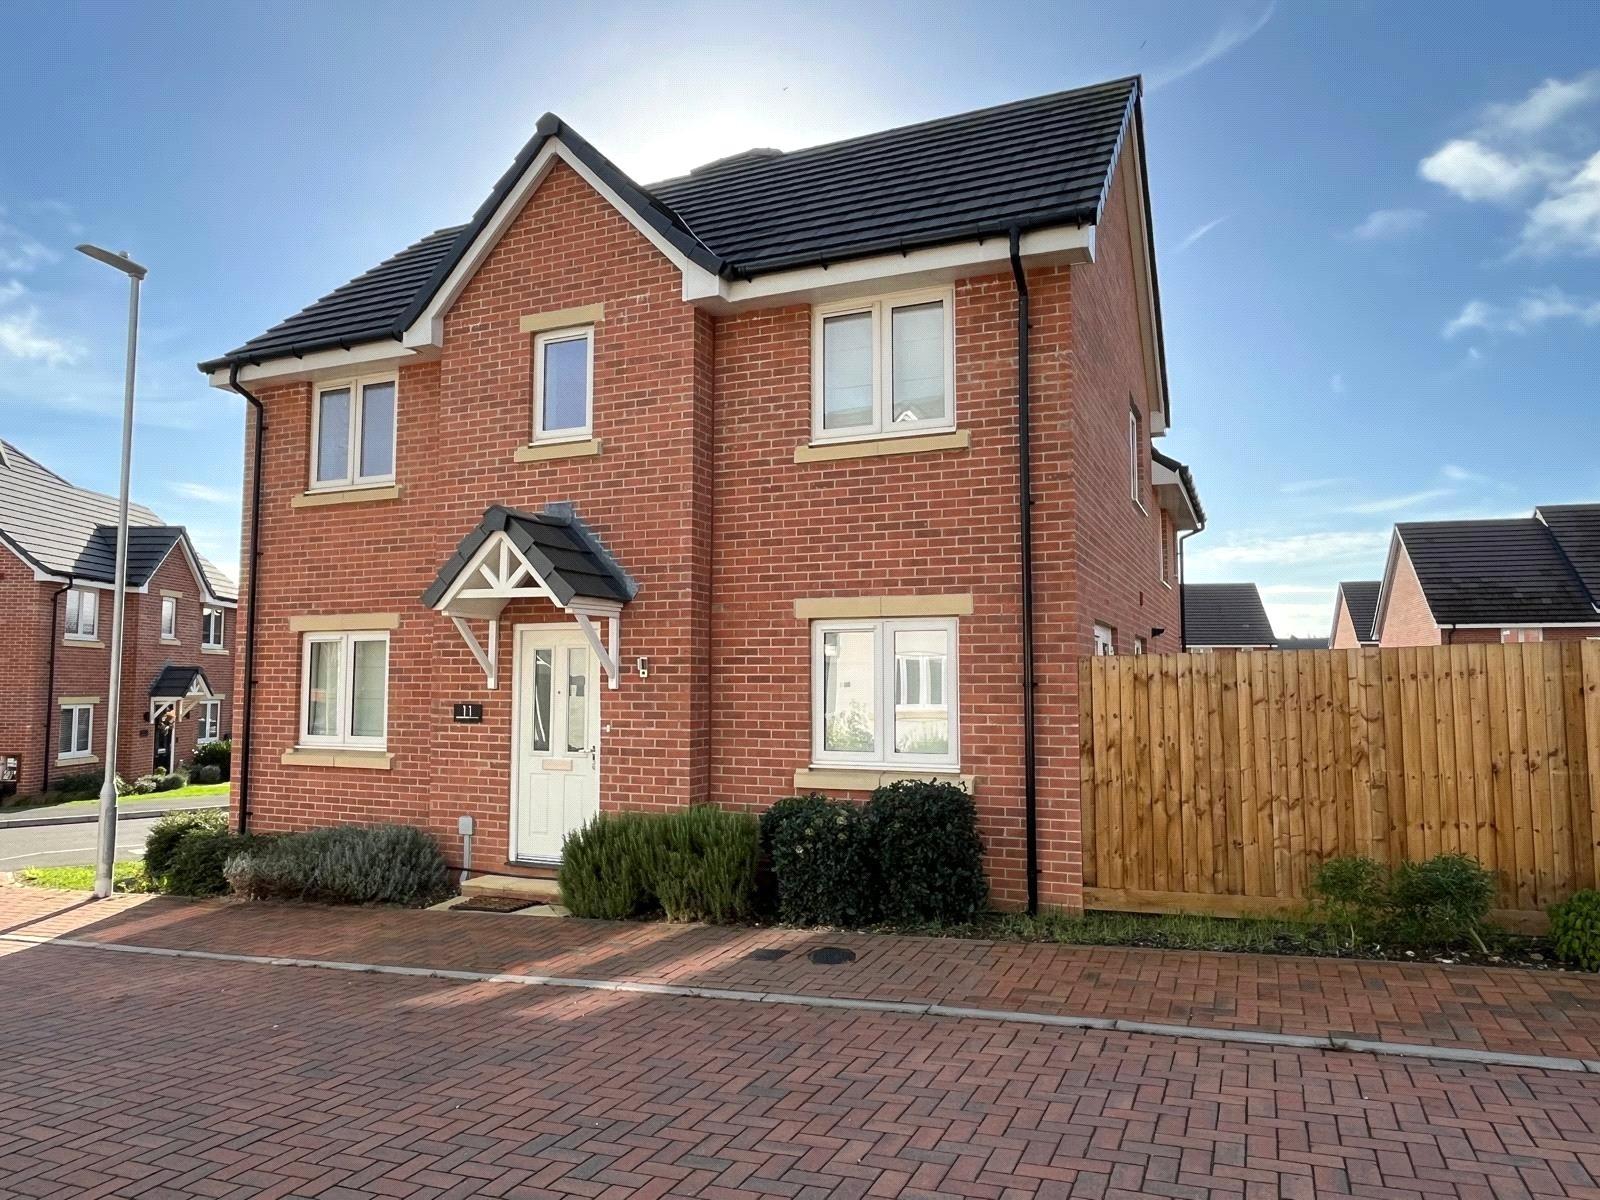
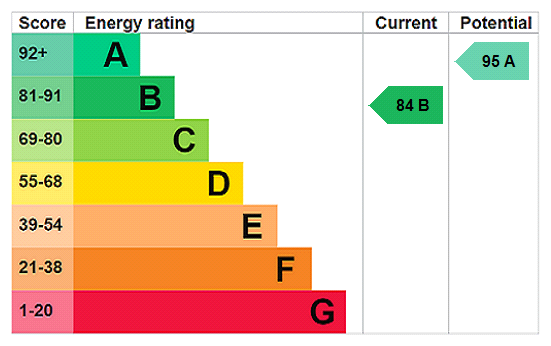
Located on the ever-popular MONKSMOOR DEVELOPMENT giving access to the COUNTRY PARK and CANAL-SIDE WALKS is this well presented double fronted semi-detached family home. With accommodation comprising central entrance hallway, CLOAKROOM, DUAL ASPECT LOUNGE, DUAL ASPECT KITCHEN DINER, THREE DOUBLE BEDROOMS with ENSUITE TO BEDROOM ONE plus a family bathroom. Outside there is a rear garden and DRIVEWAY. Viewing is advised. EPC - B
Entered Via A part glazed composite door sent under a pitched tiled canopy storm porch with outside courtesy light to one side, opening into: -
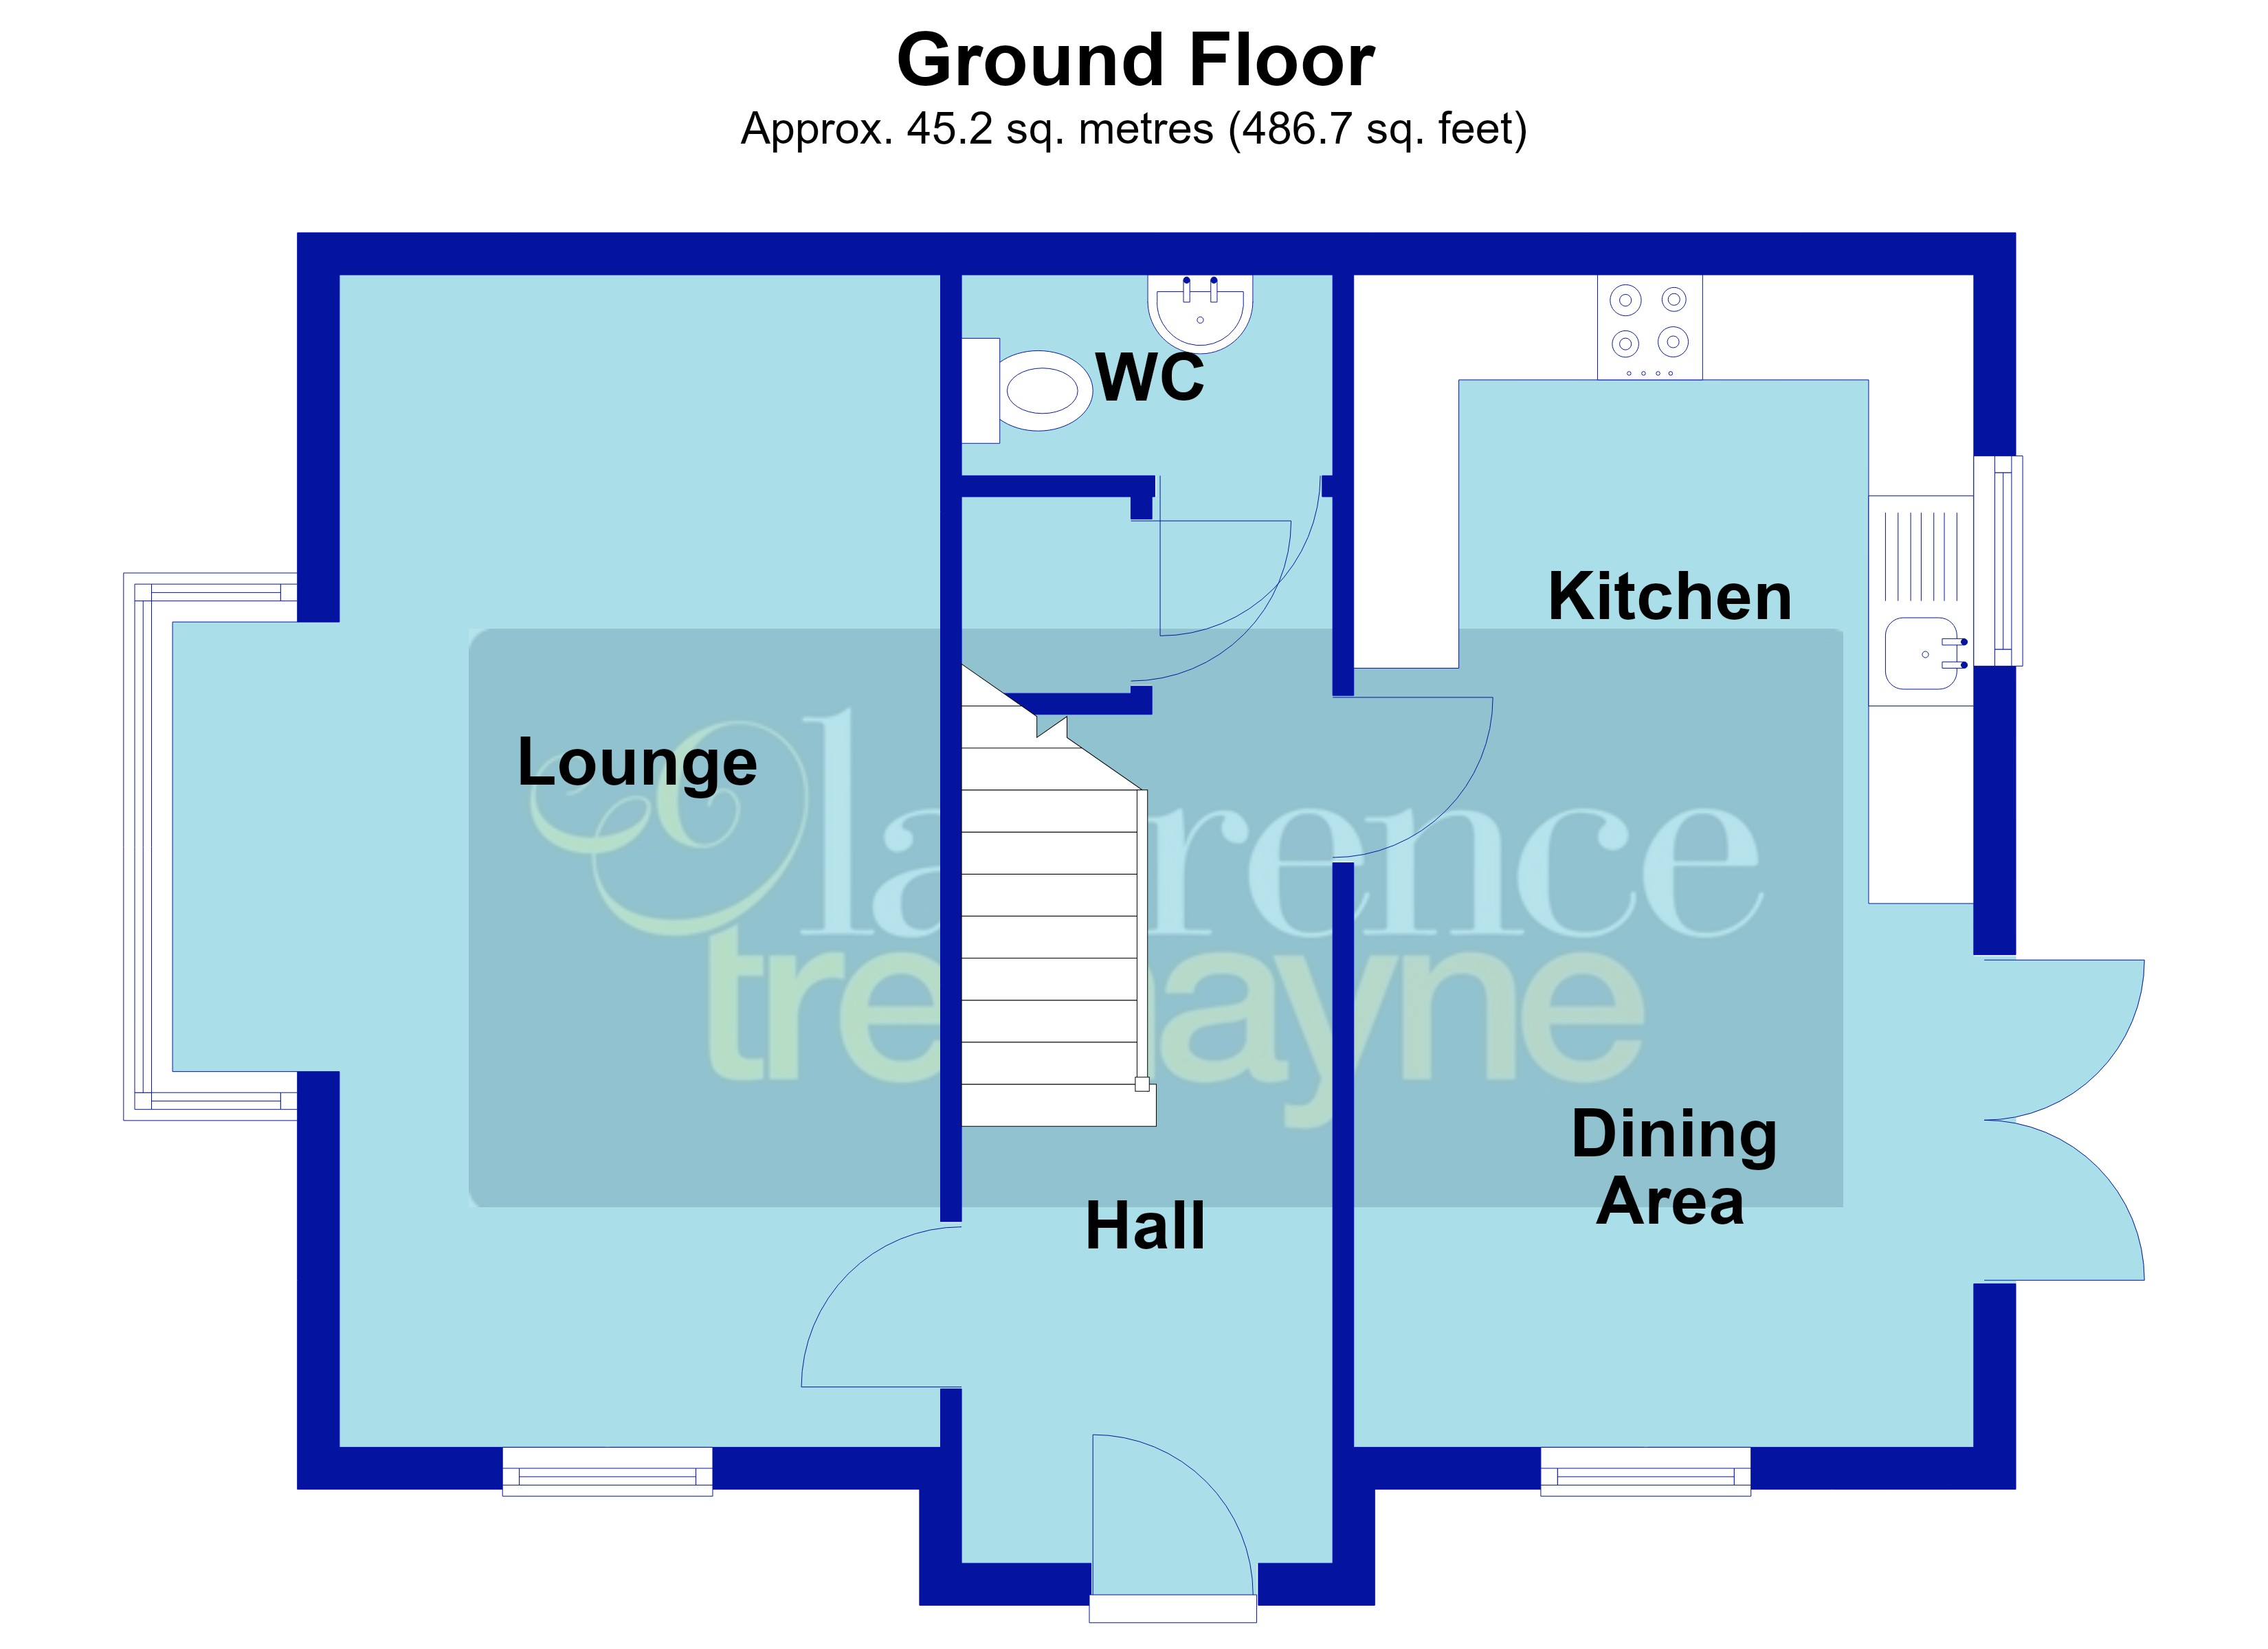
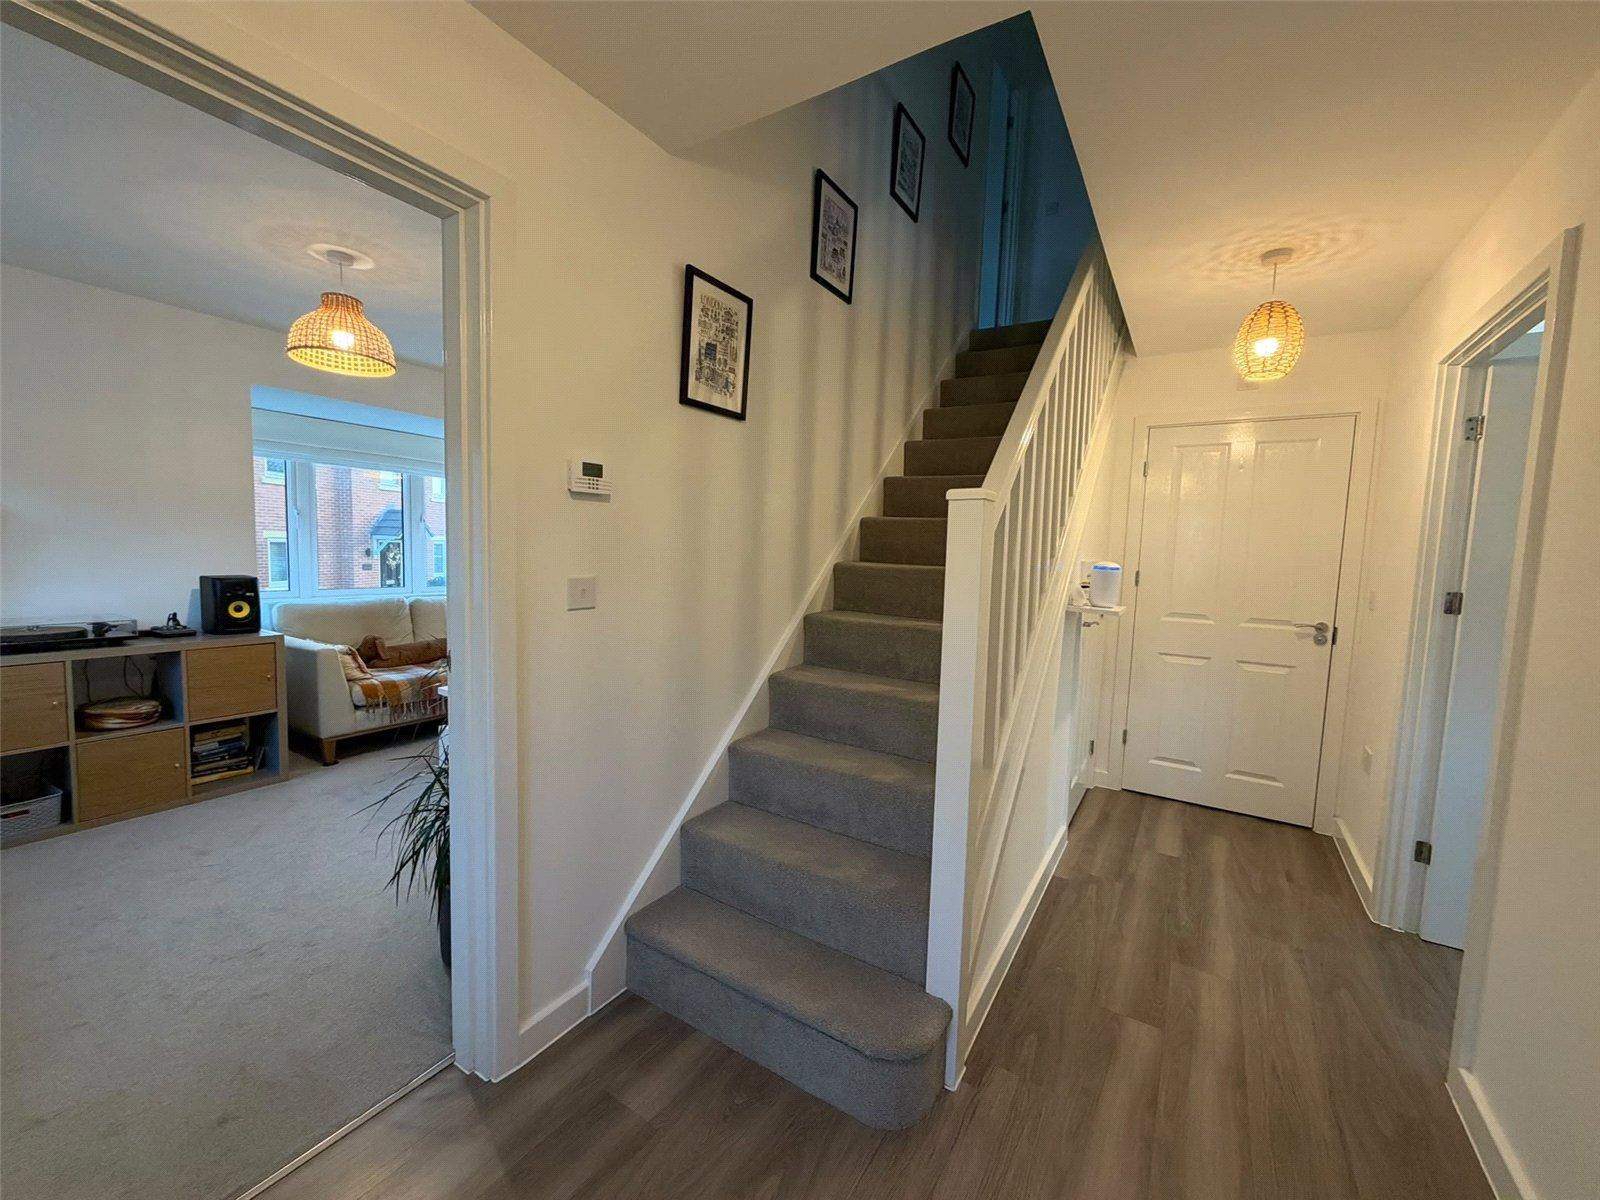
Entrance Hall A central entrance hallway with wood effect Amtico flooring, stairs rising to first floor landing with white spindled balustrades and handrail, white panel doors to ground floor accommodation
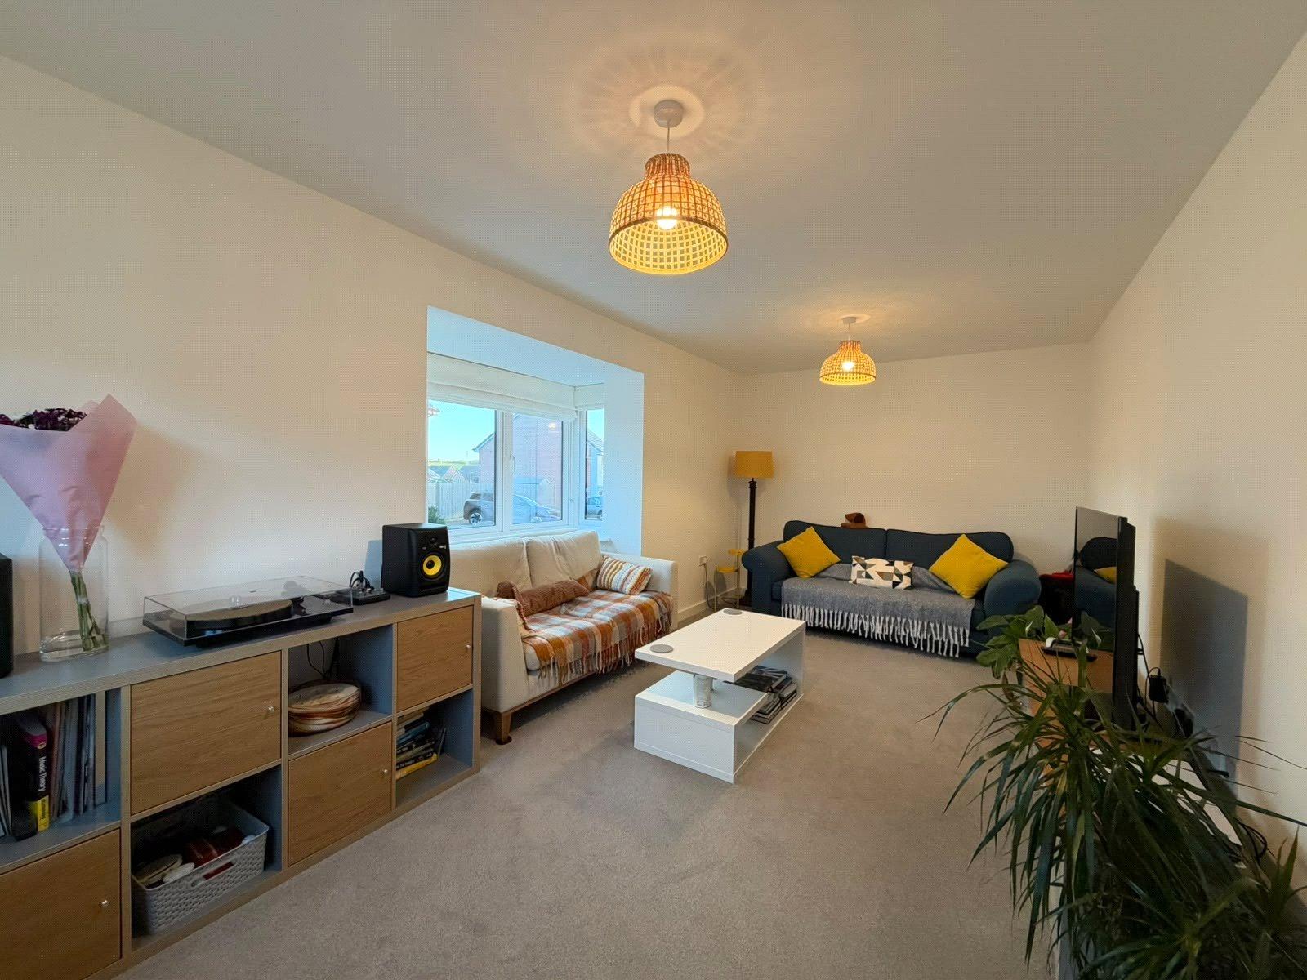
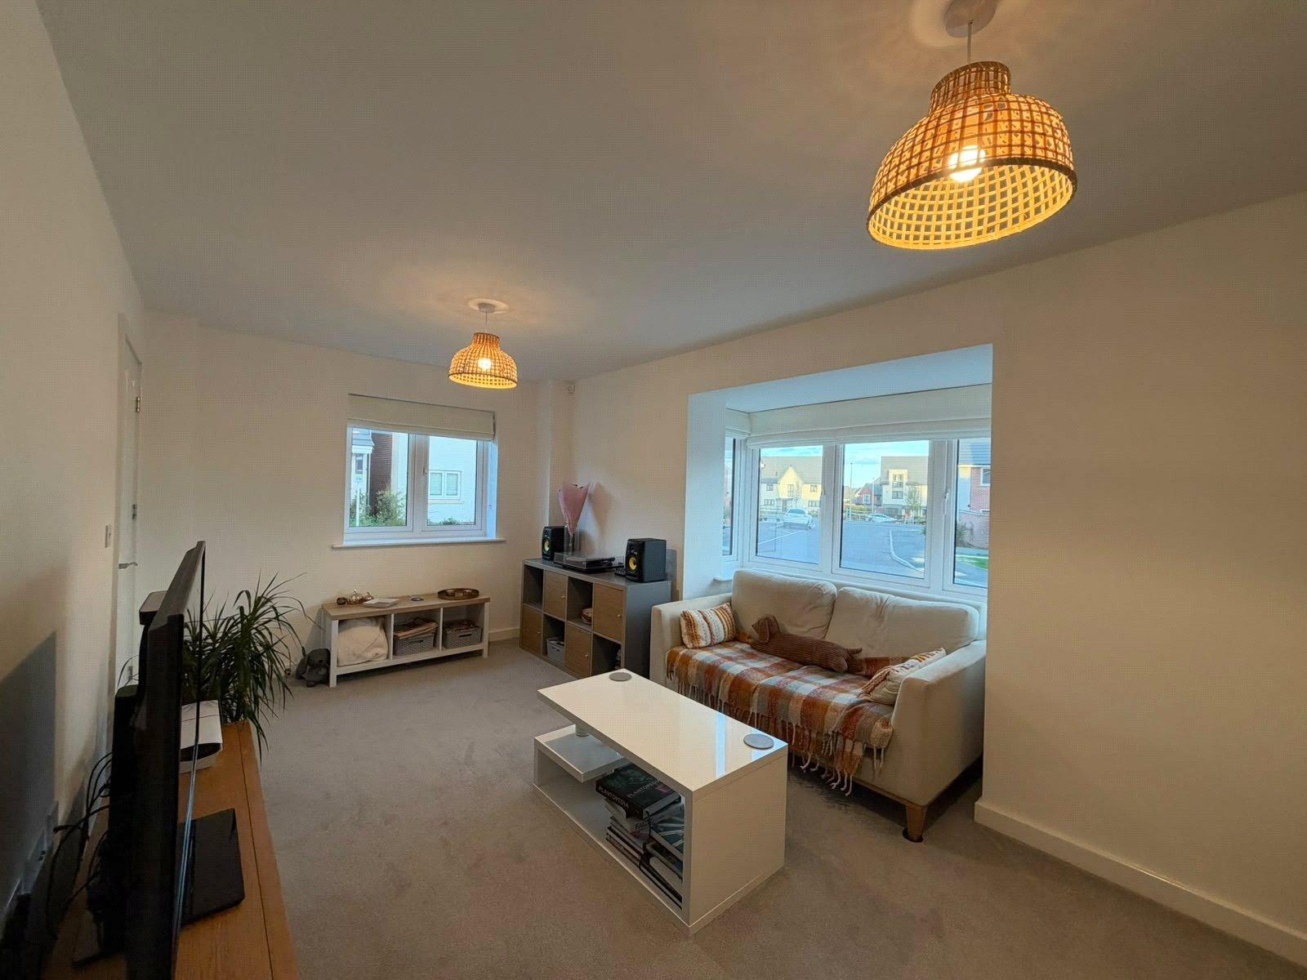
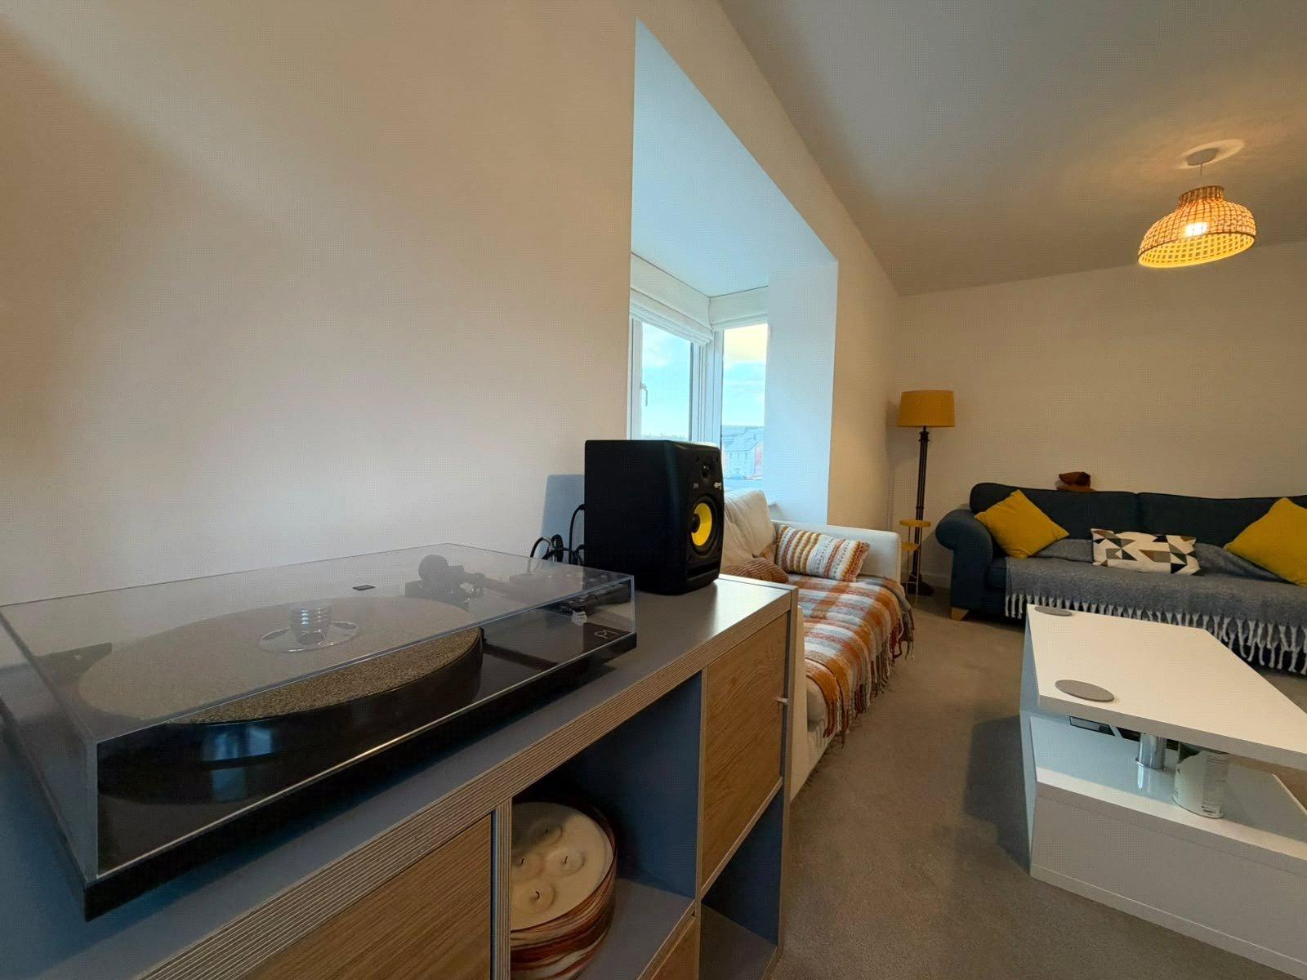
Lounge 18'4" x 9'5" (5.6m x 2.87m). A generous sized dual aspect main reception room which has a feature box bay window to side aspect with Upvc double glazed windows and a further Upvc double glazed window to front aspect
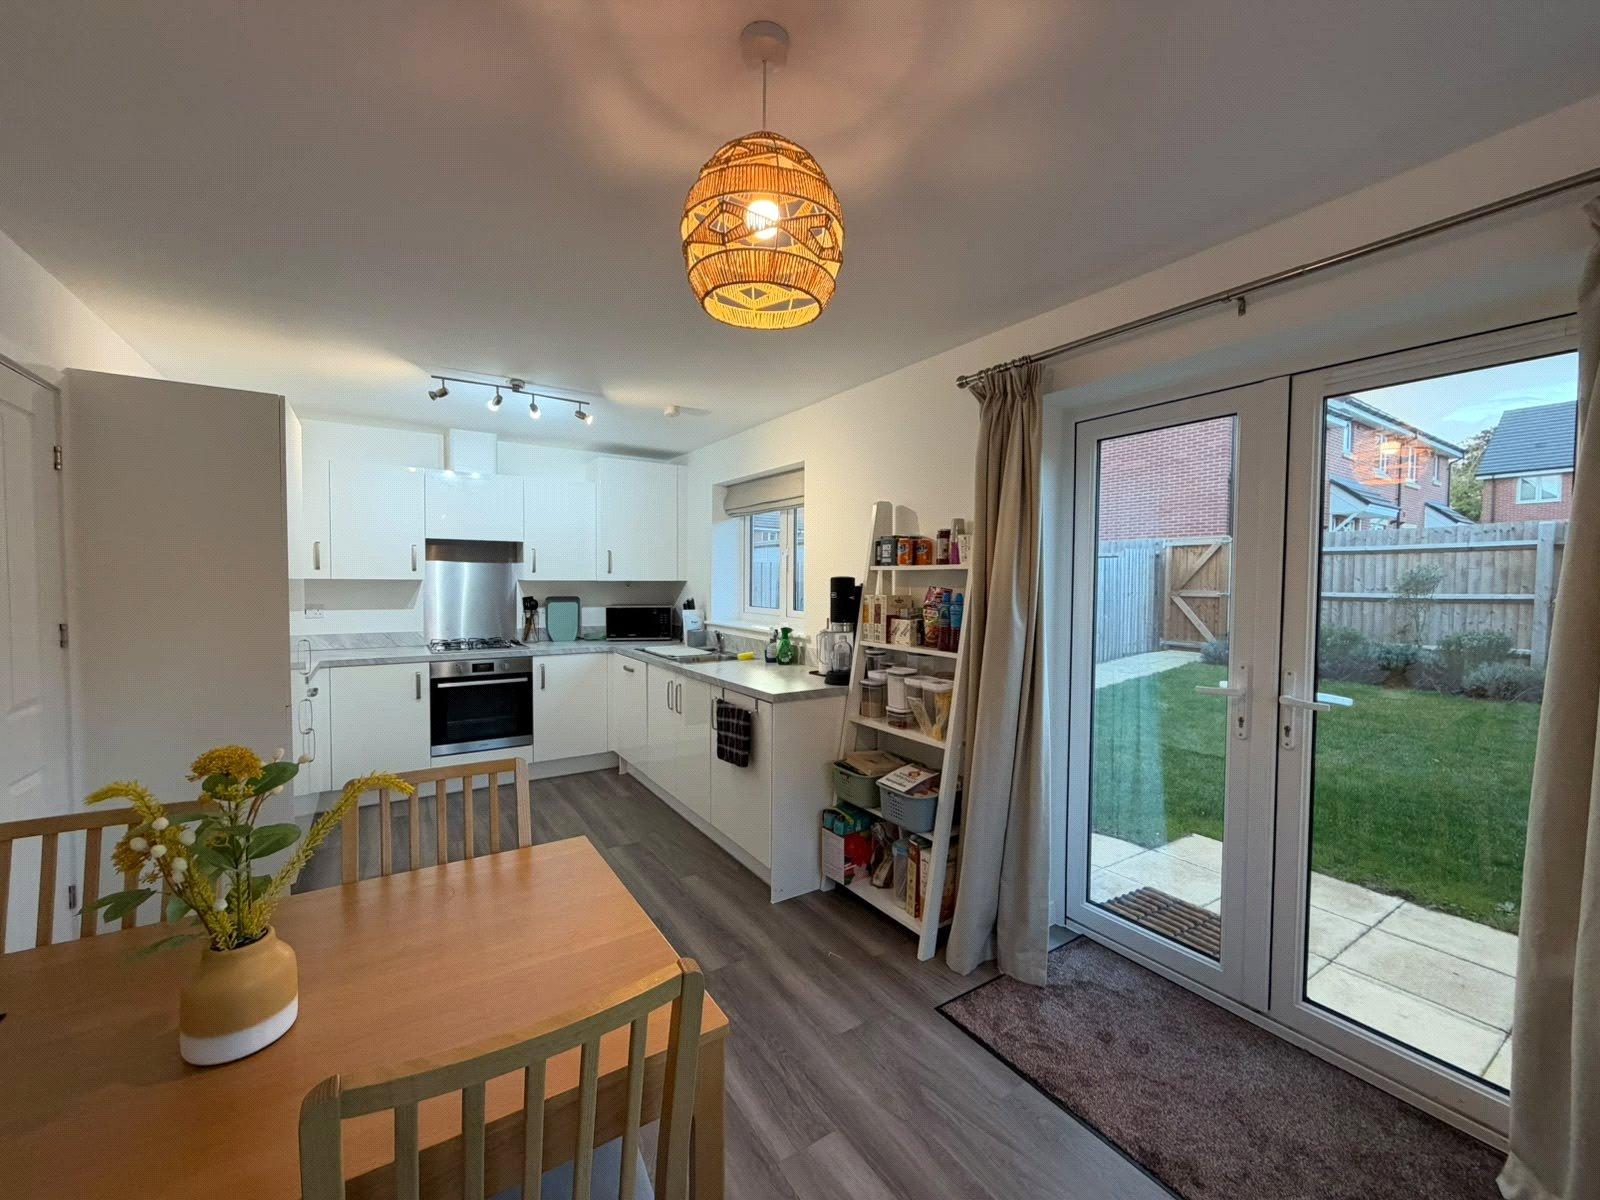
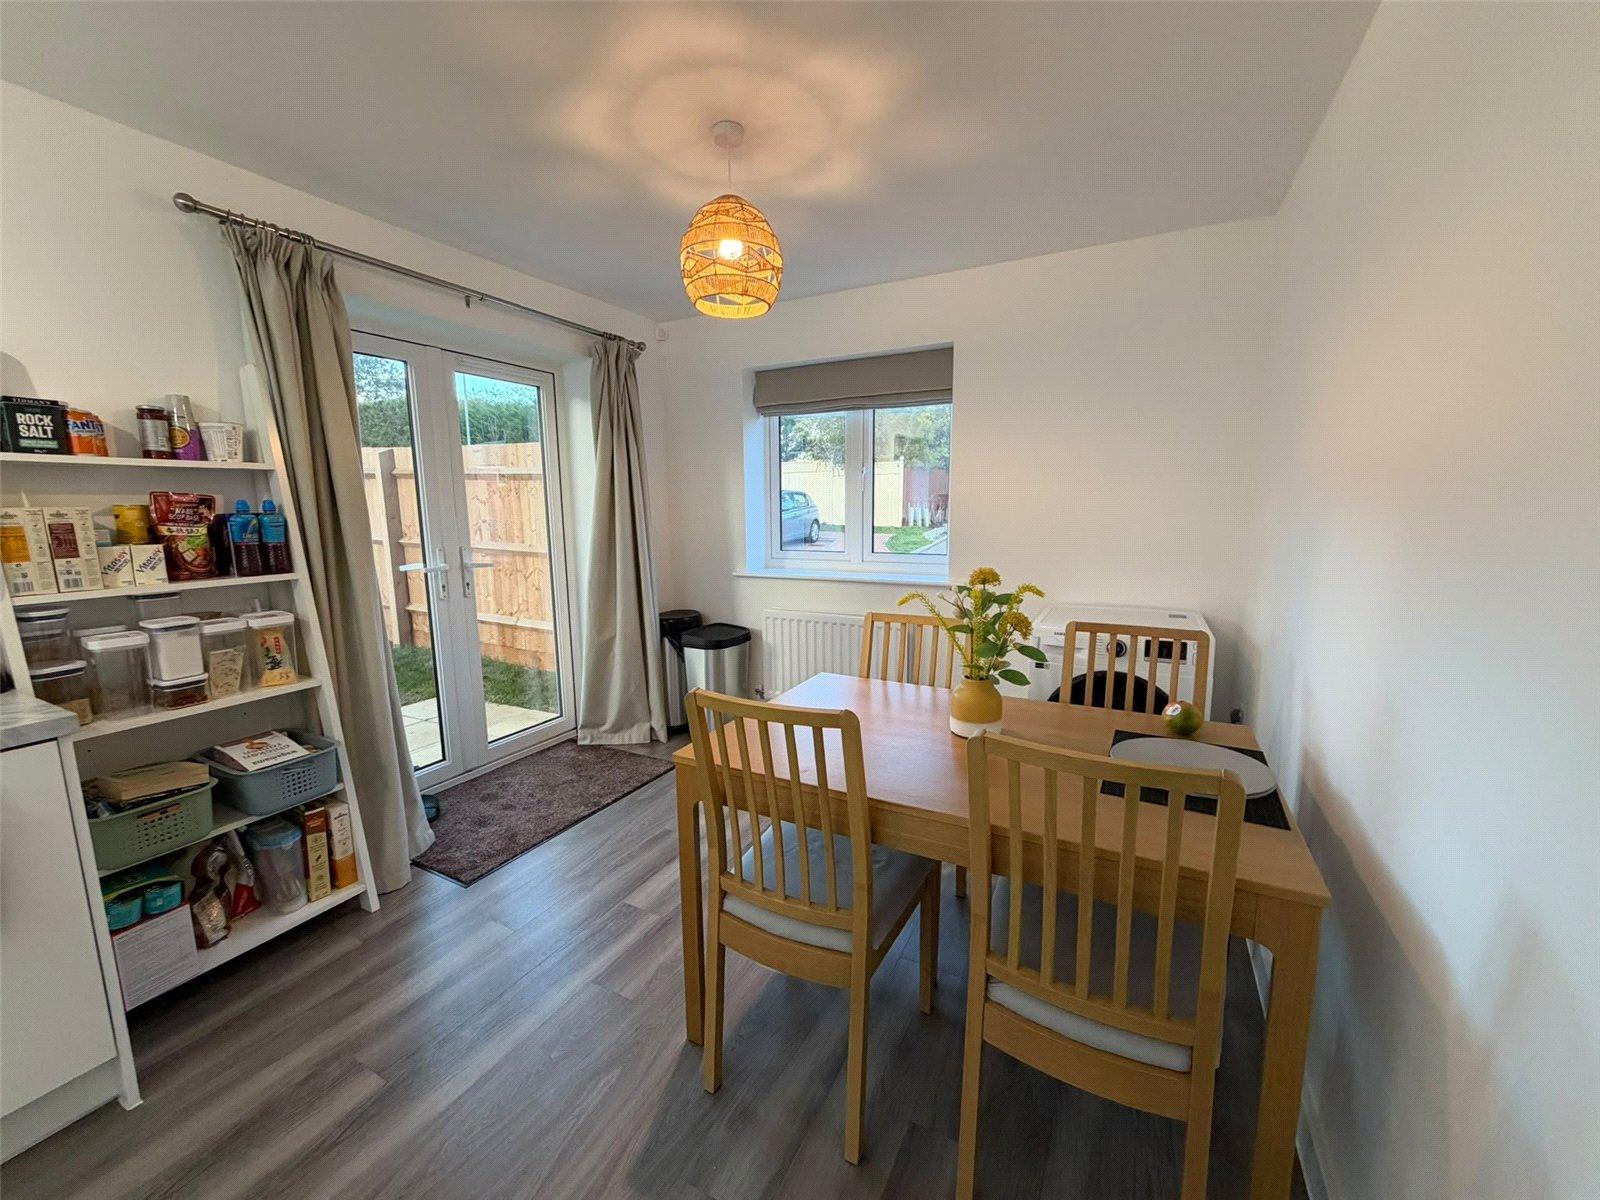
Kitchen/Diner 18'3" x 9'8" (5.56m x 2.95m). Again a dual aspect room, with the main kitchen area being fitted with a range of soft closing eye and base level units with work surfaces and upstands over, inset stainless stell single drainer sink unit with mixer tap over, integrated electric oven with gas hob, stainless steel splash back and concealed extractor fan over, integrated fridge and freezer, integrated washing machine and dishwasher, Upvc double glazed window to side aspect, Upvc double glazed double opening French style doors giving access to and from the garden, wood effect Amtico flooring which continues to the dining area where there is space for table and chairs, Upvc double glazed window to front aspect with single panel radiator under
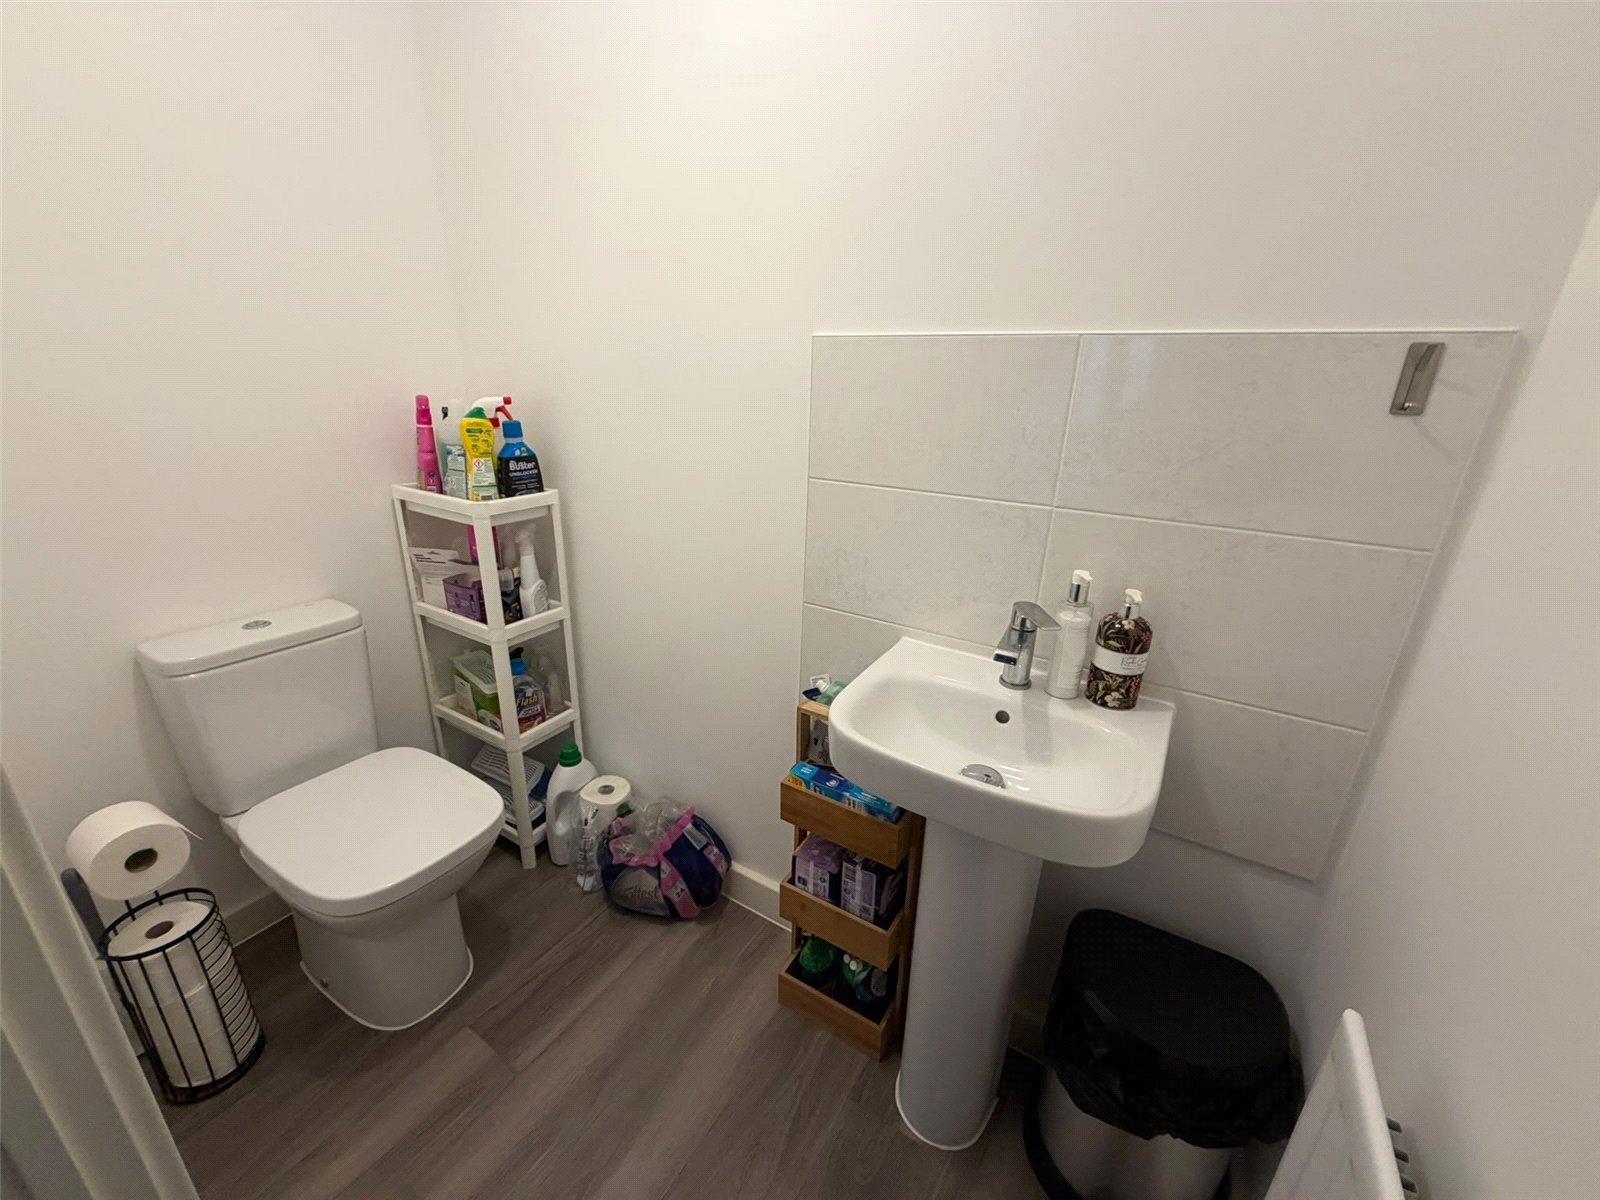
Cloakroom Fitted with a white two piece suite comprising low level push flush WC and pedestal wash hand basin with central chrome mixer tap and tiled splash back, continuation of the wood effect Amtico flooring from the entrance hallway, single panel radiator, extractor fan
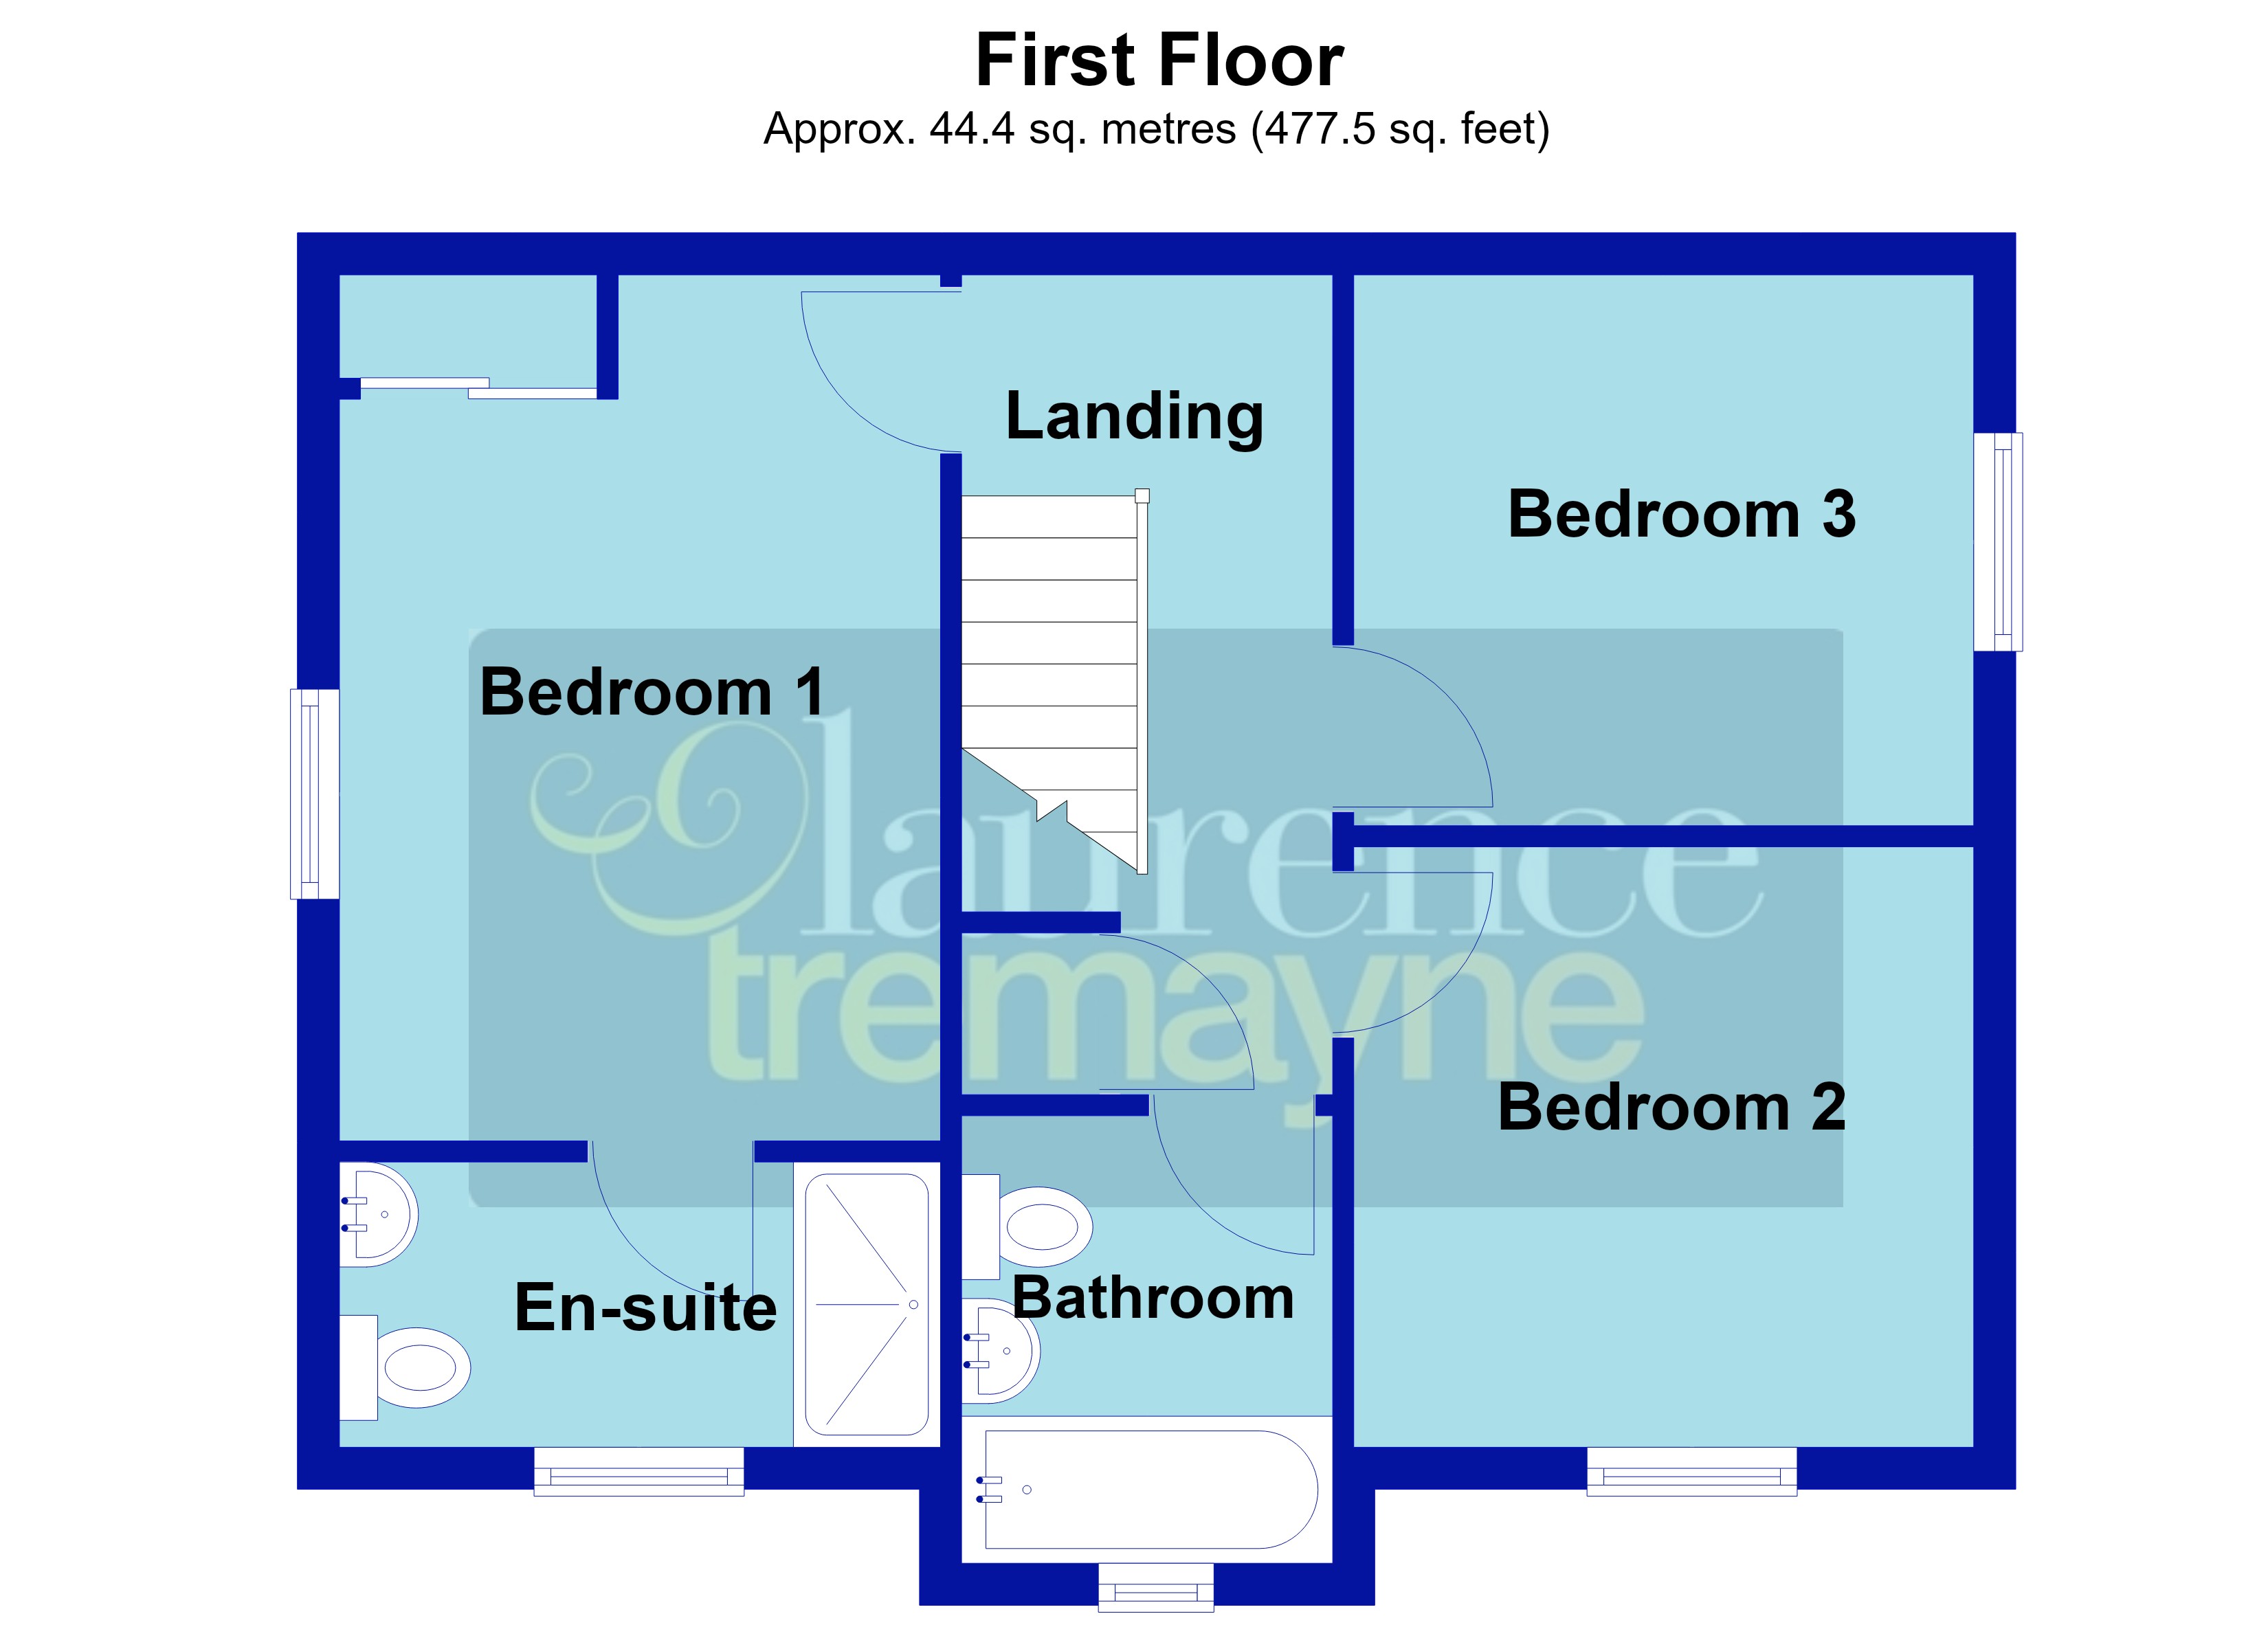
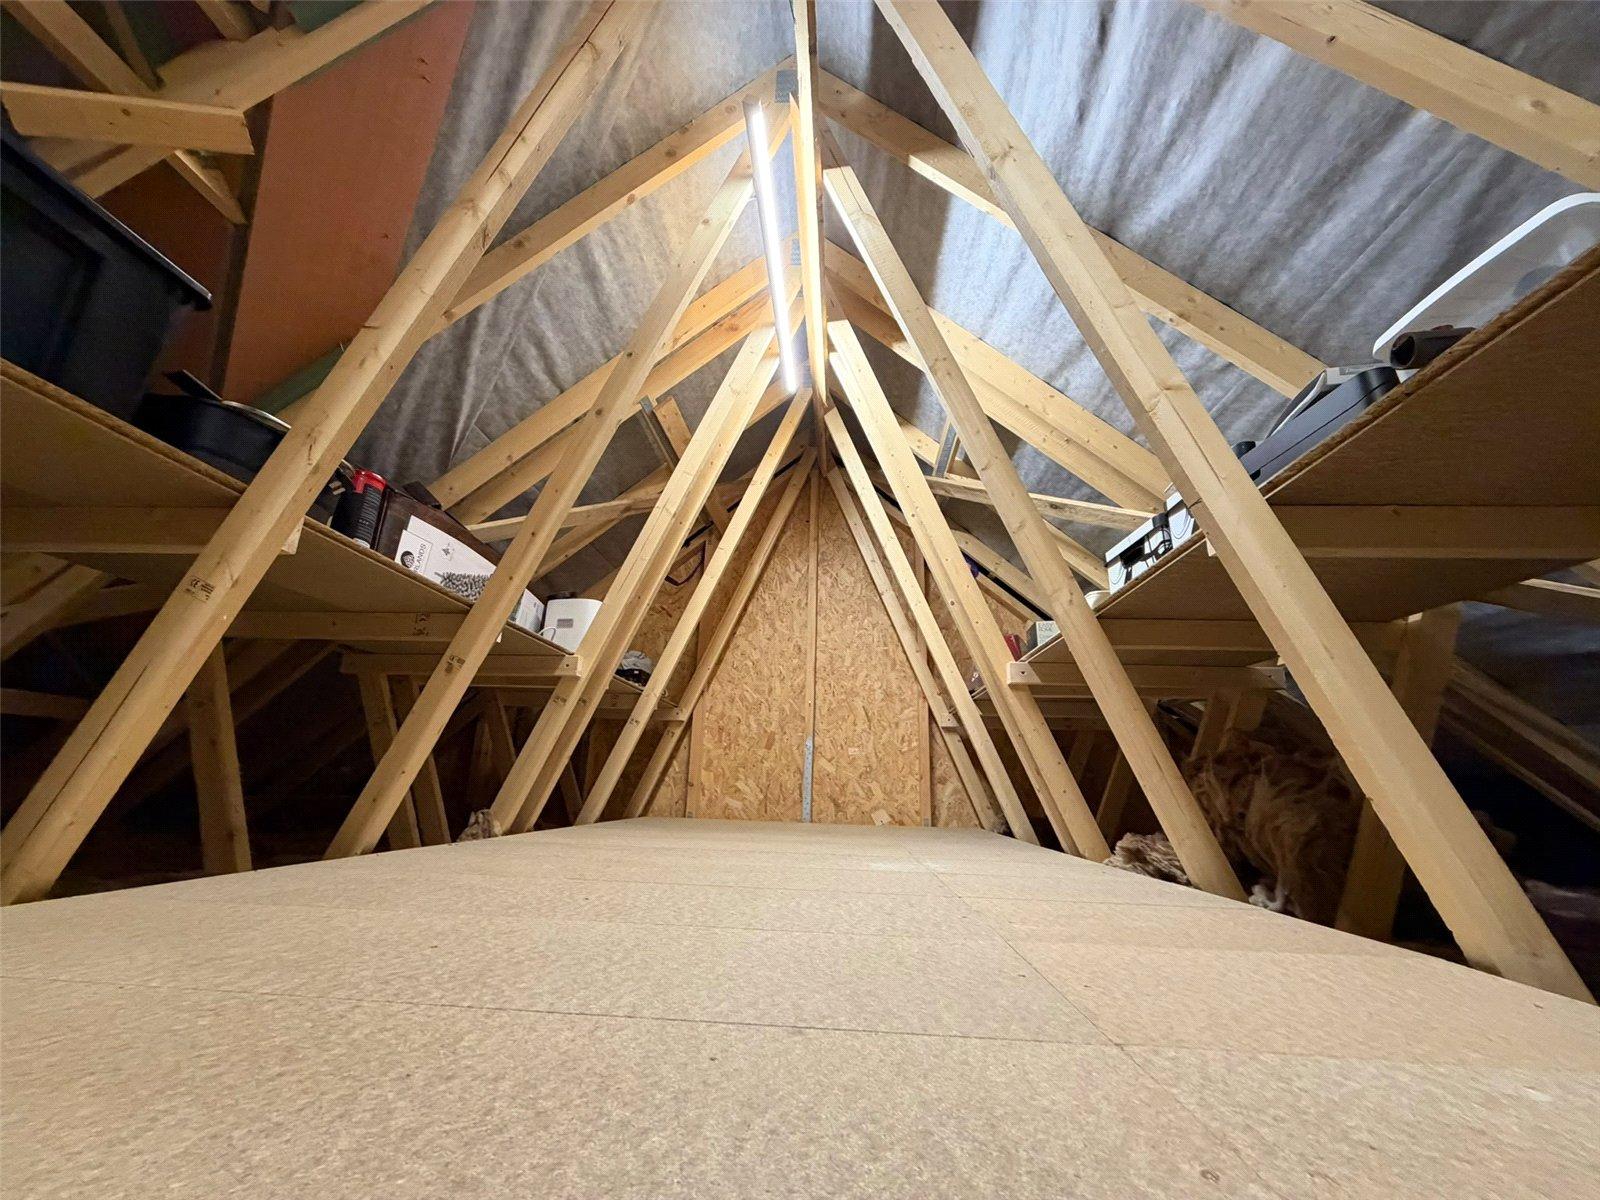
Landing With white spindled balustrades and handrail to the top of the stairs, single panel radiator, smoke alarm, access to loft space via an enlarged hatch with fitted ladder (the loft space has been boarded with shelving to either side and LED lighting), white panel doors to first floor accommodation
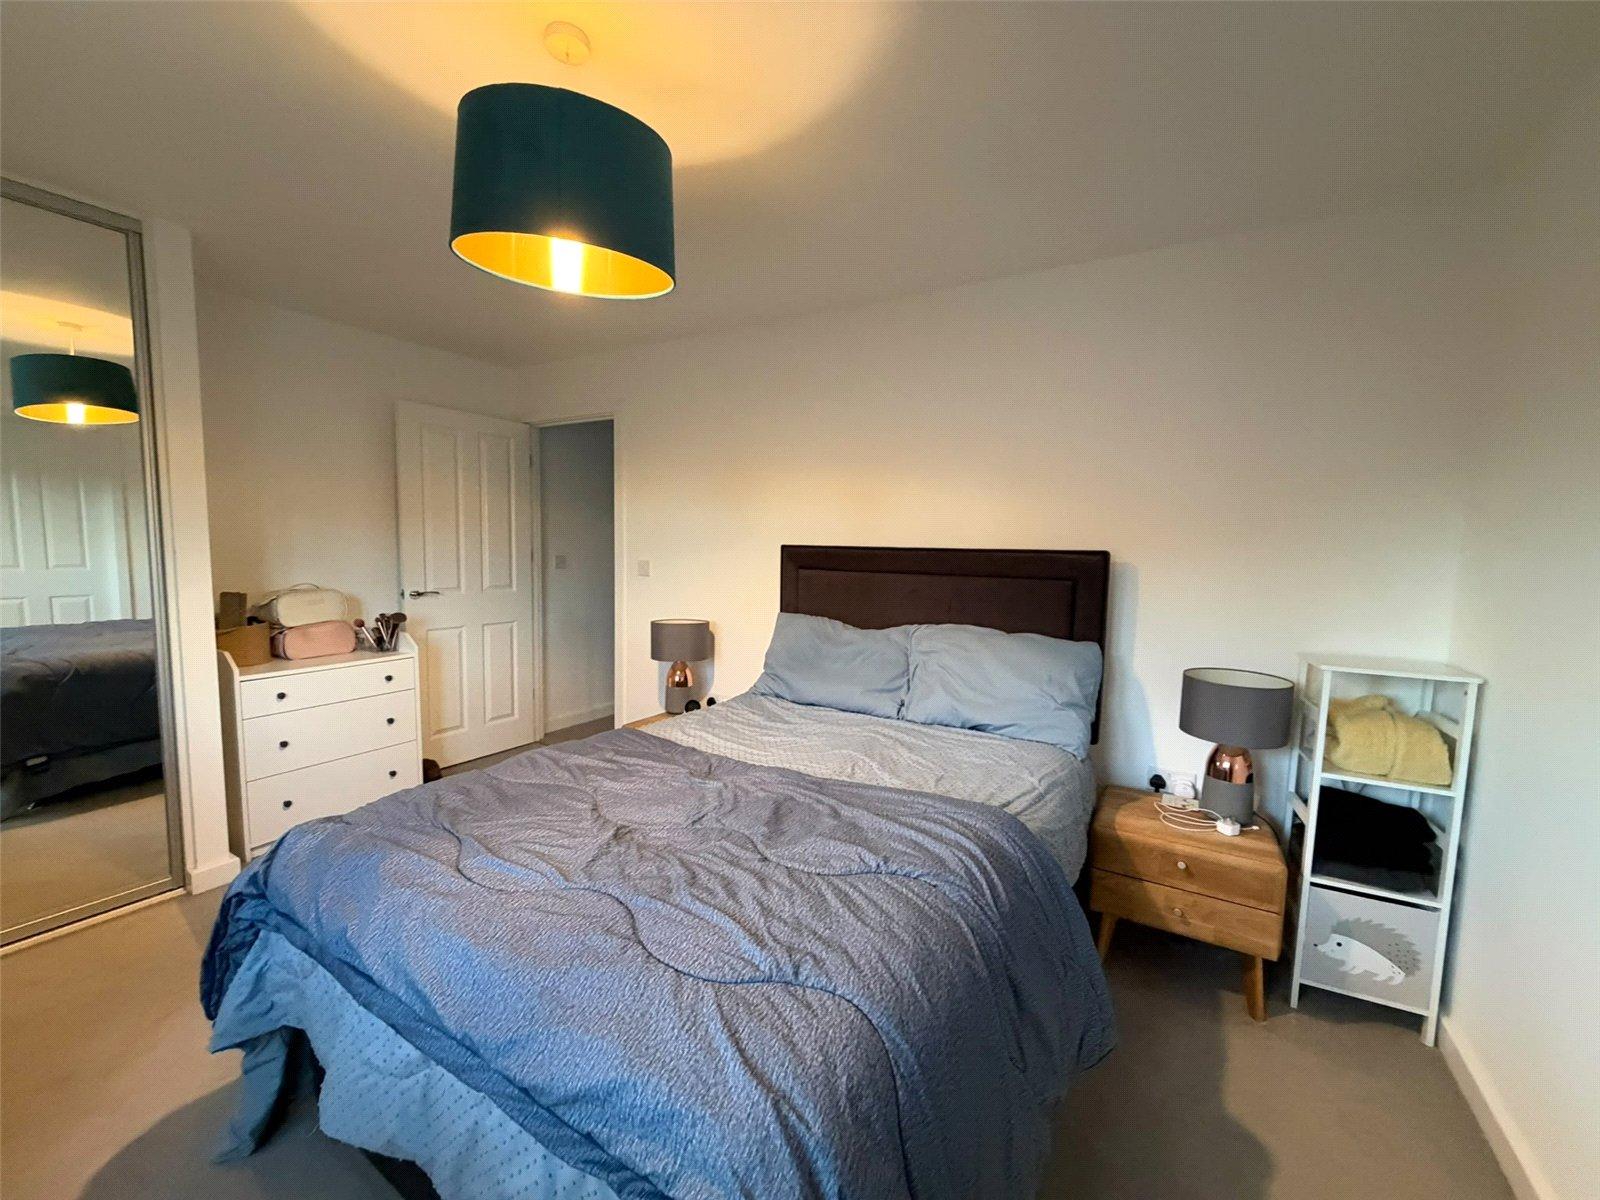
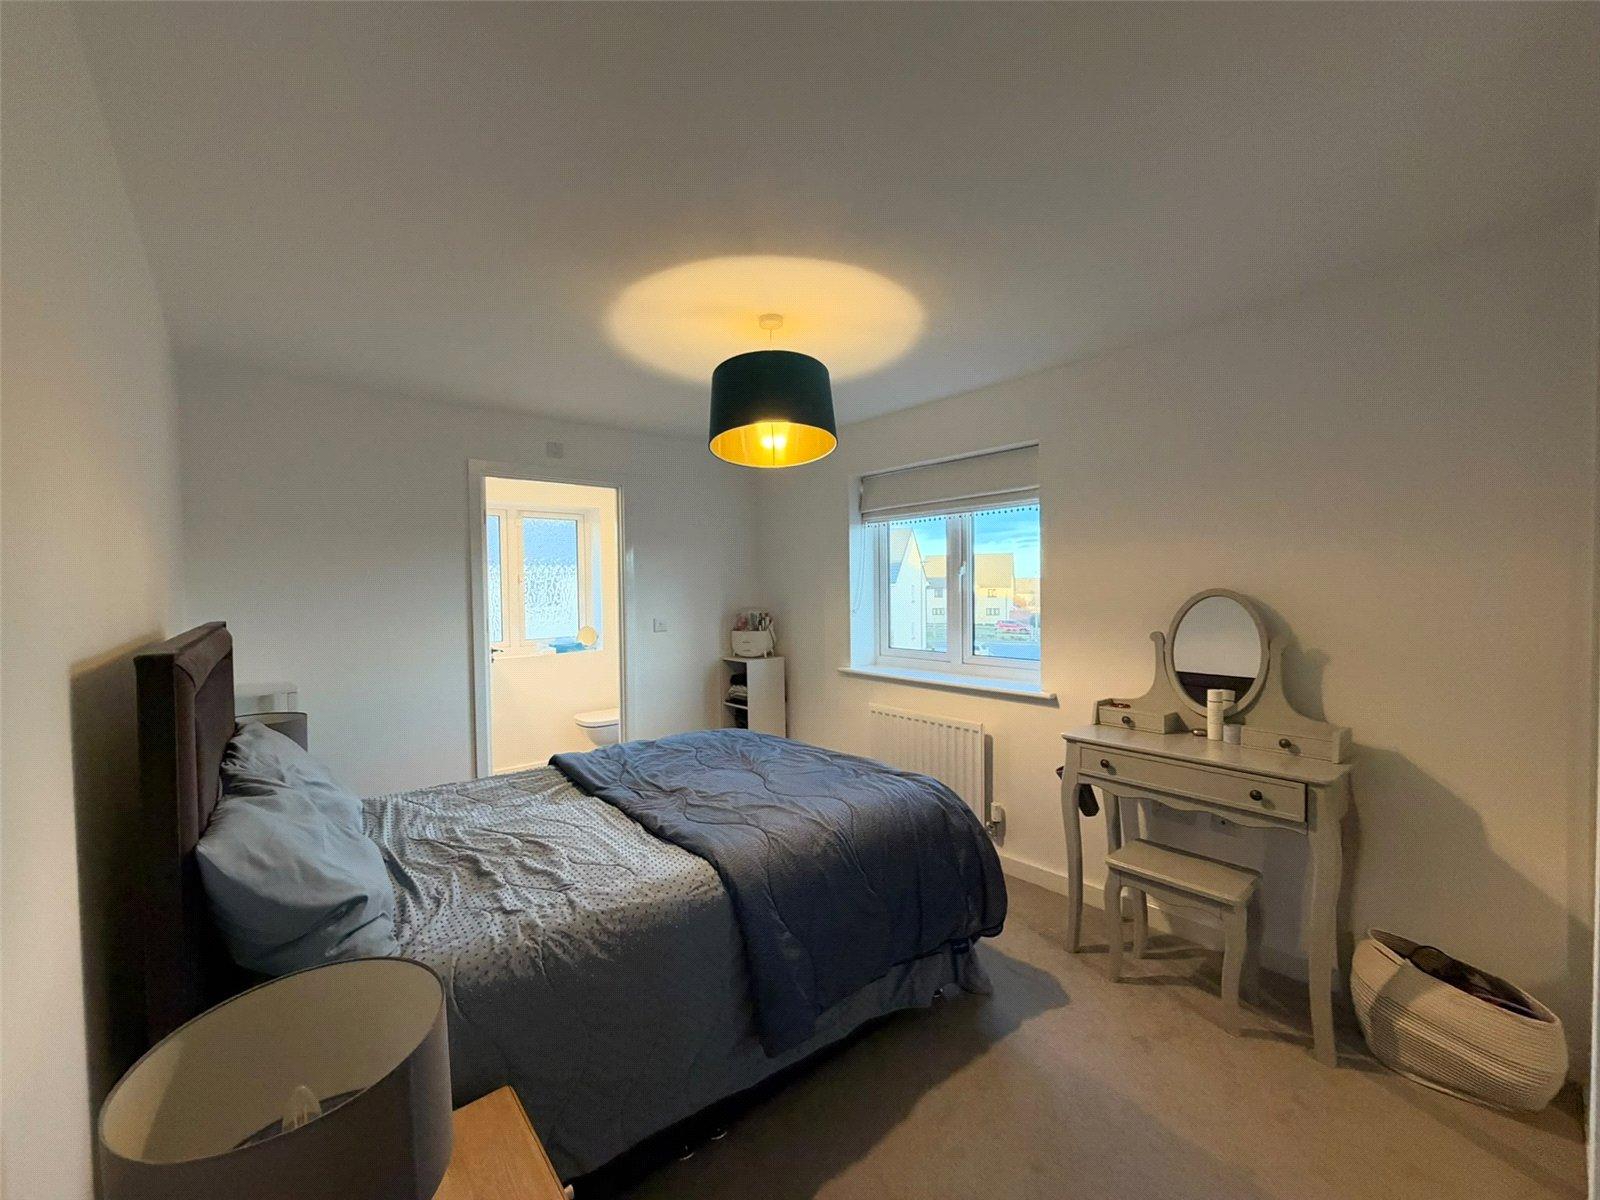
Bedroom One 14'1" x 9'8" (4.3m x 2.95m). A lovely room with built in double wardrobe with mirror fronted doors to one corner, Upvc double glazed window to side aspect with single panel radiator under, white panel door to: -
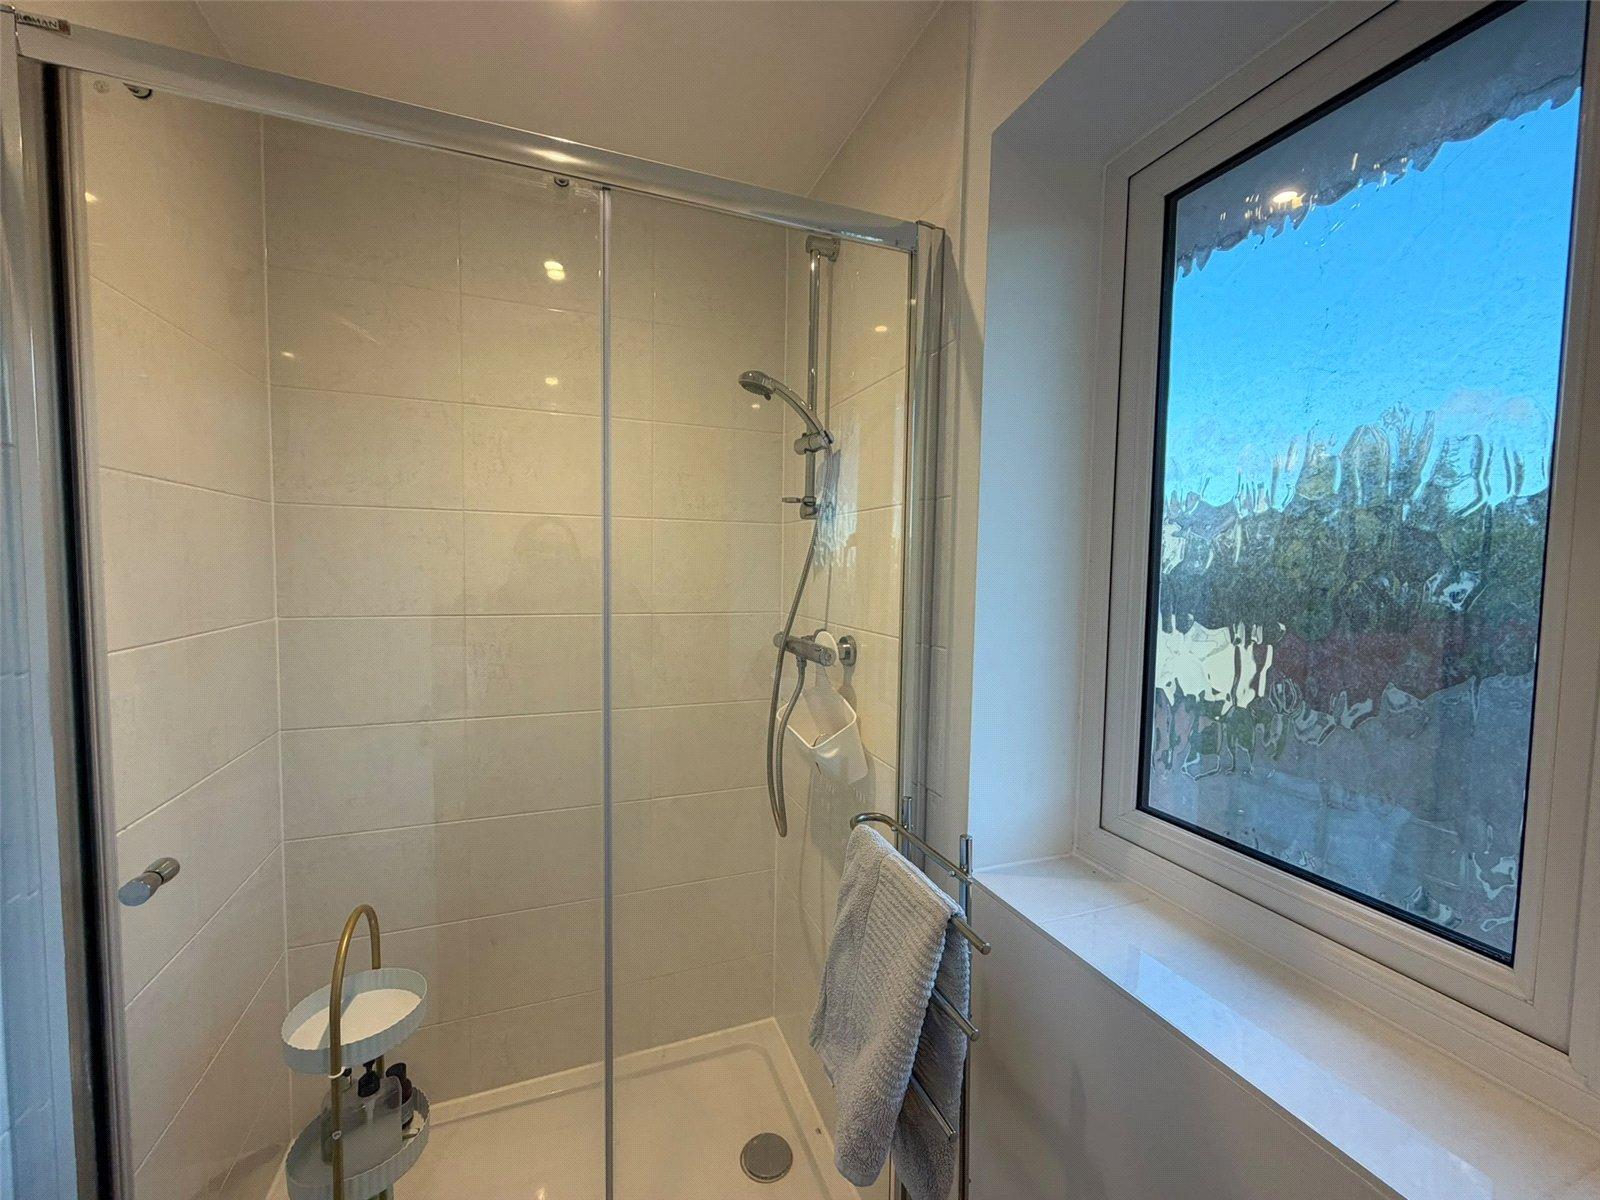
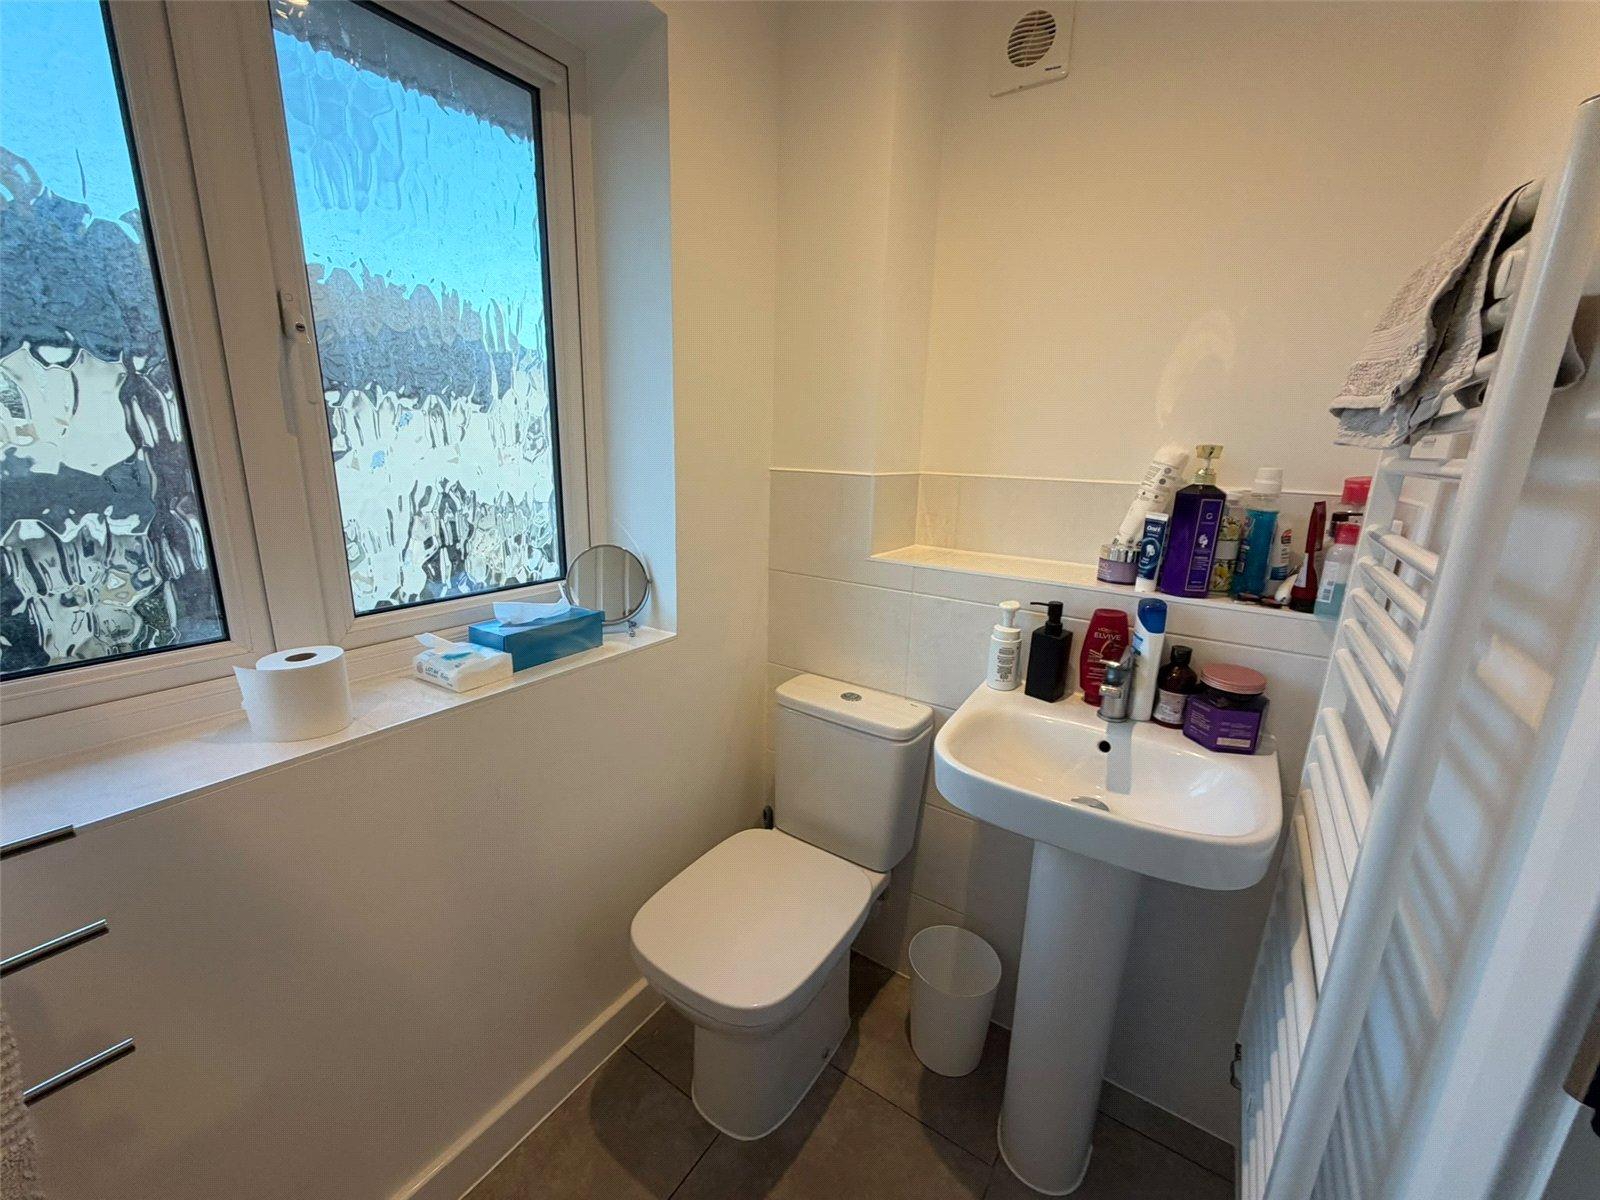
Ensuite Fitted with a white three piece suite comprising low level push flush WC and pedestal wash hand basin with central chrome mixer tap and tiled backing to both and a double width fully tiled shower cubicle with chrome shower over and sliding glass door, heated towel rail, extractor fan, frosted Upvc double glazed window to front aspect with tiled sill
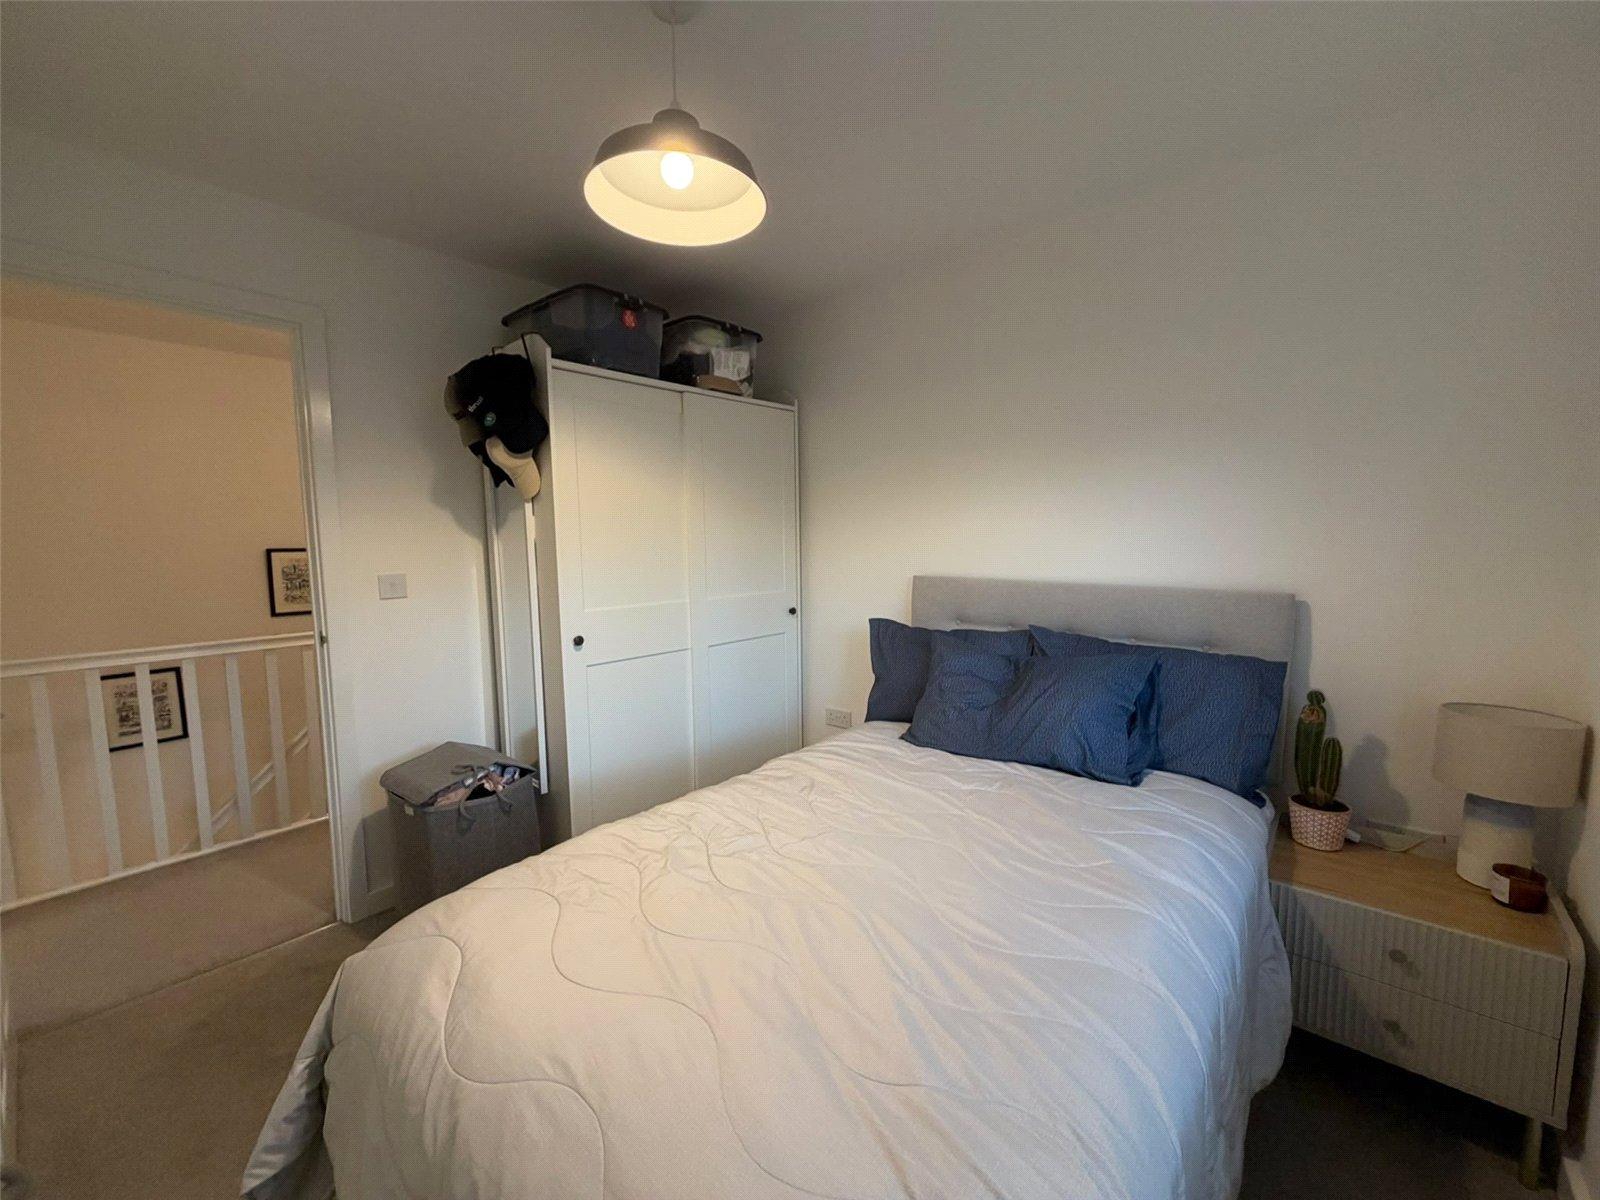
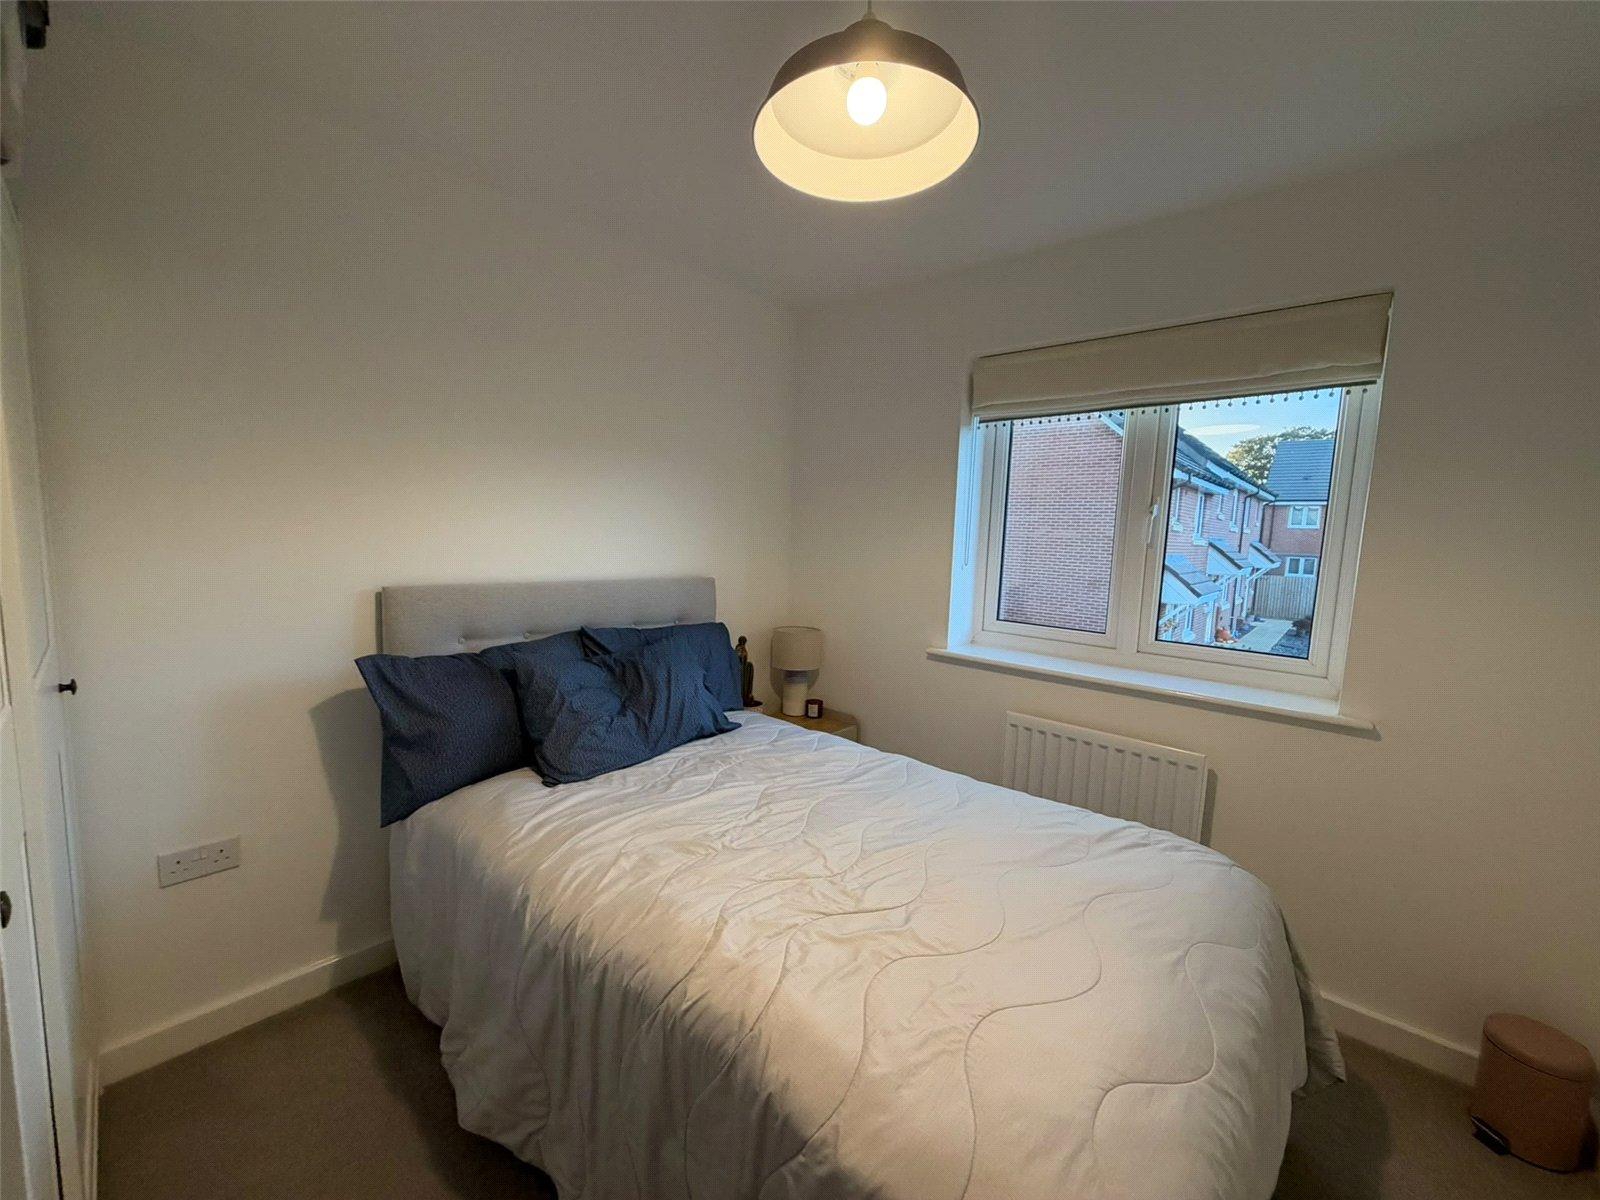
Bedroom Two 9'8" x 9'5" (2.95m x 2.87m). Another double bedroom which has Upvc double glazed window to front aspect with single panel radiator under
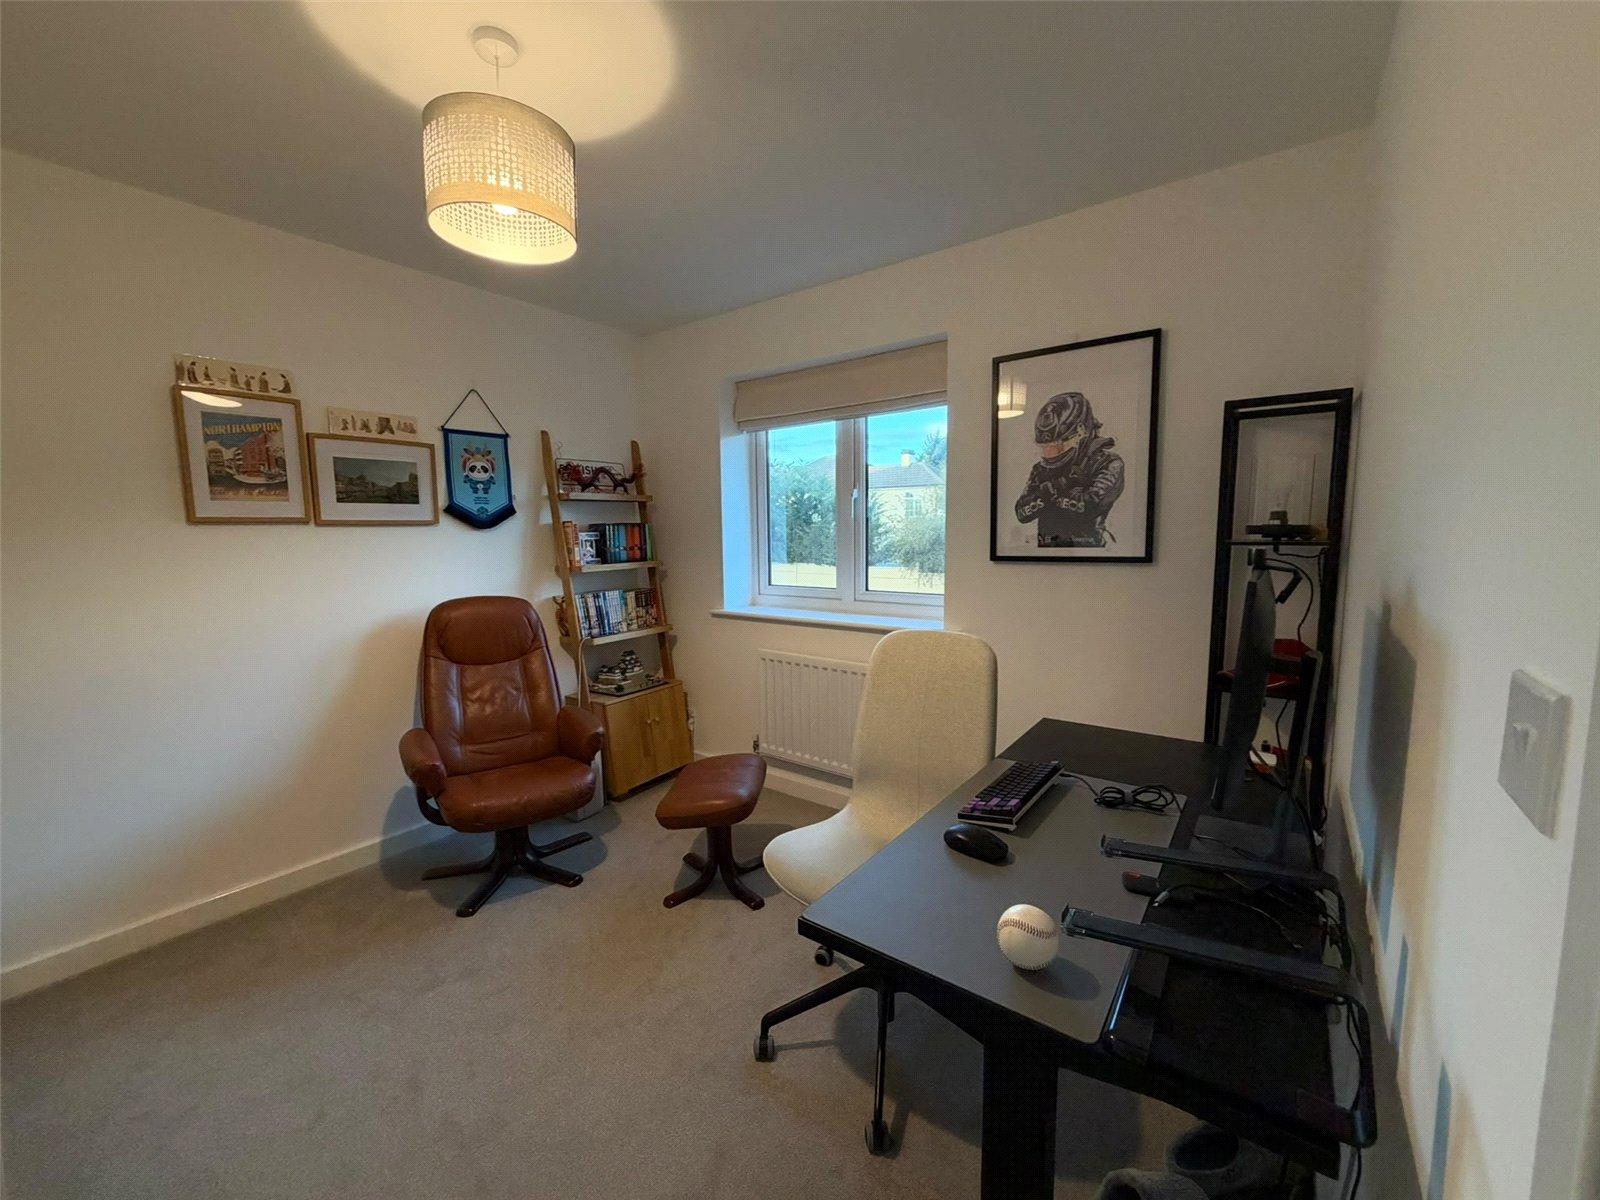
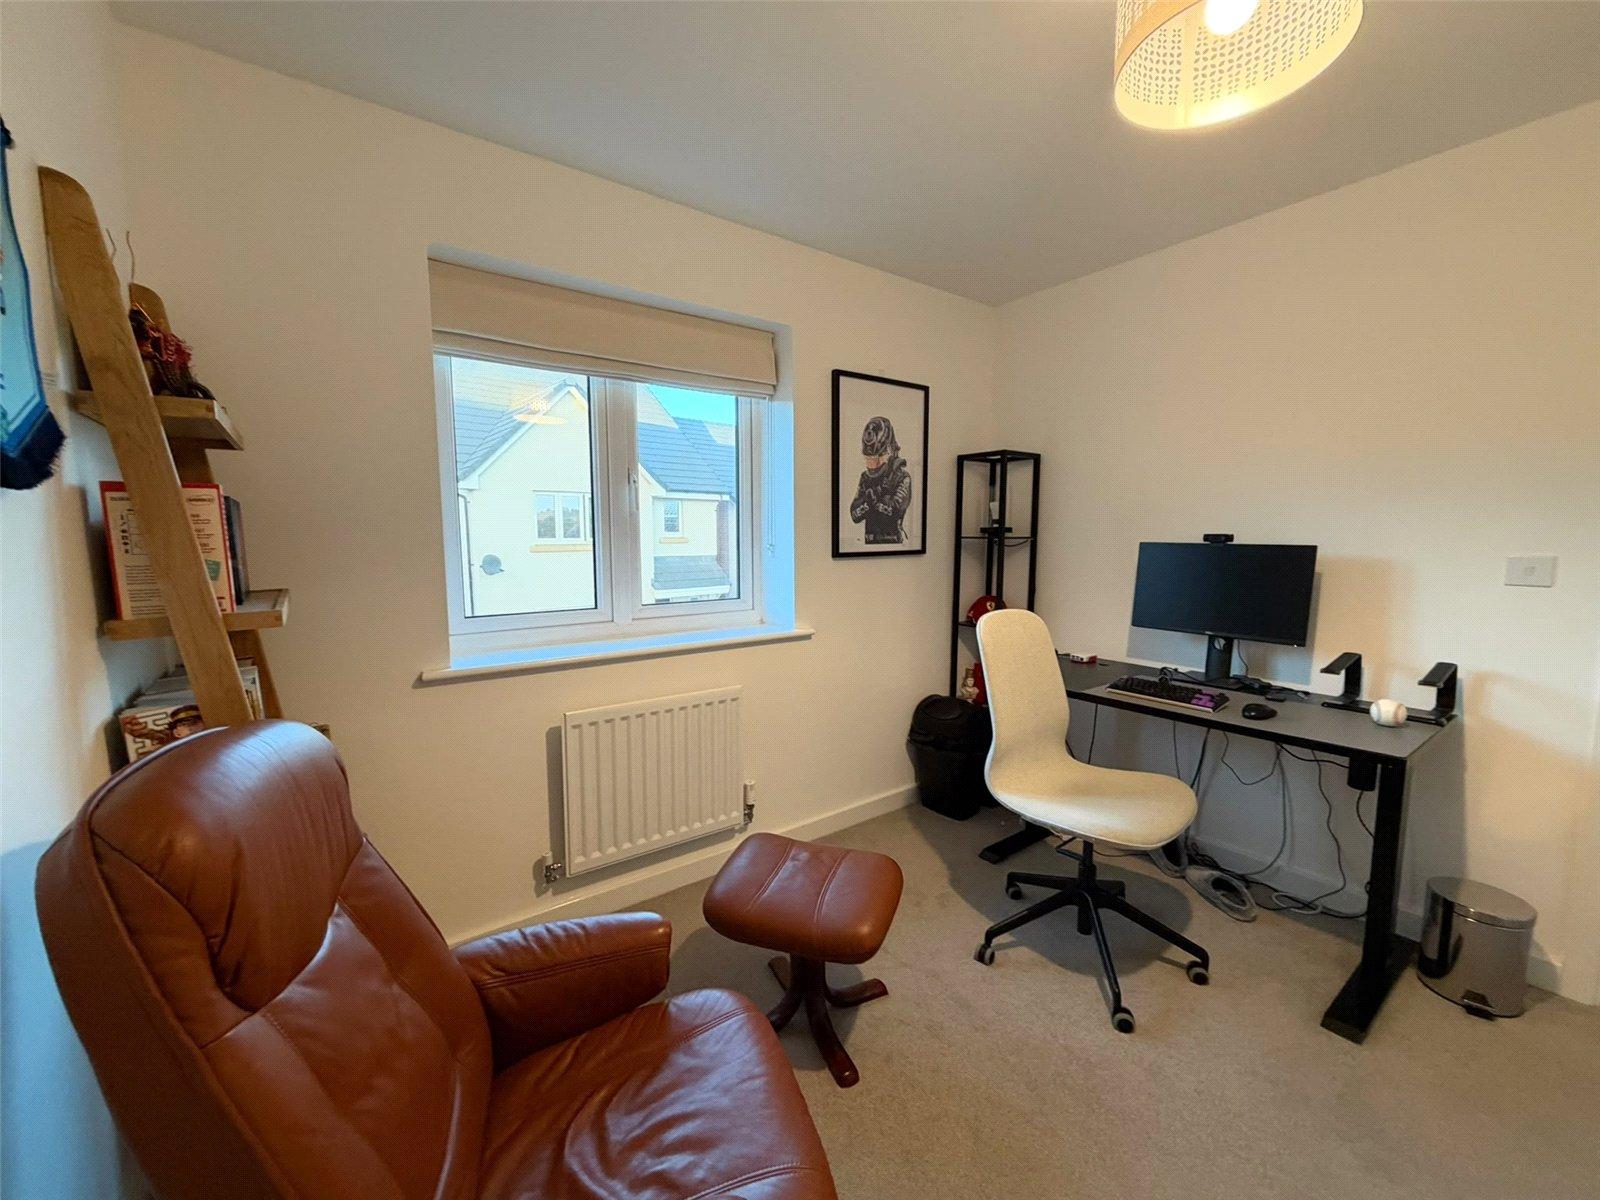
Bedroom Three 9'8" x 8'7" (2.95m x 2.62m). A good sized third bedroom used by the current vendors as a home office with Upvc double glazed window to side aspect with single panel radiator under
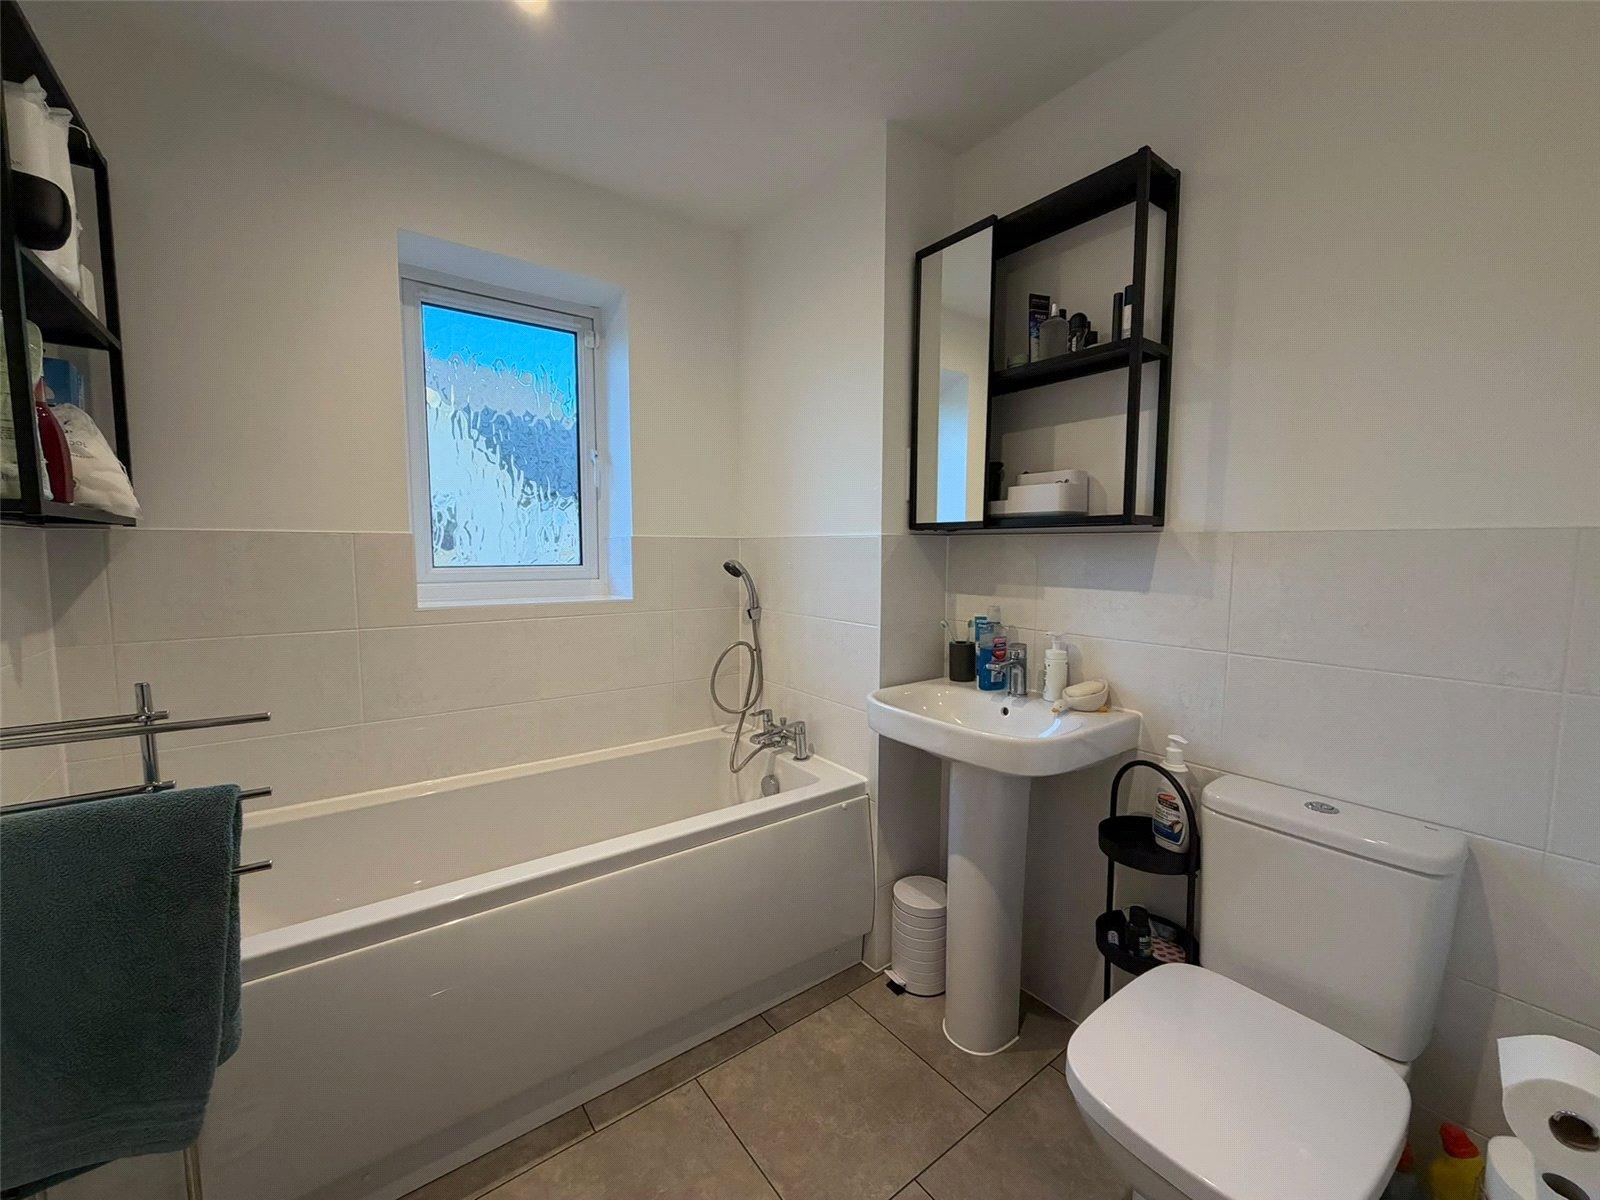
Bathroom Fitted with a white three piece suite comprising low level push flush WC, pedestal wash hand basin with central chrome mixer tap over and panel bath with central chrome mixer tap over, tiling to water sensitive areas, heated towel rail, inset spotlights, frosted Upvc double glazed window to front aspect with tiled sill
Outside
Front A small frontage with step leading to the front door with planted shrubs to either side
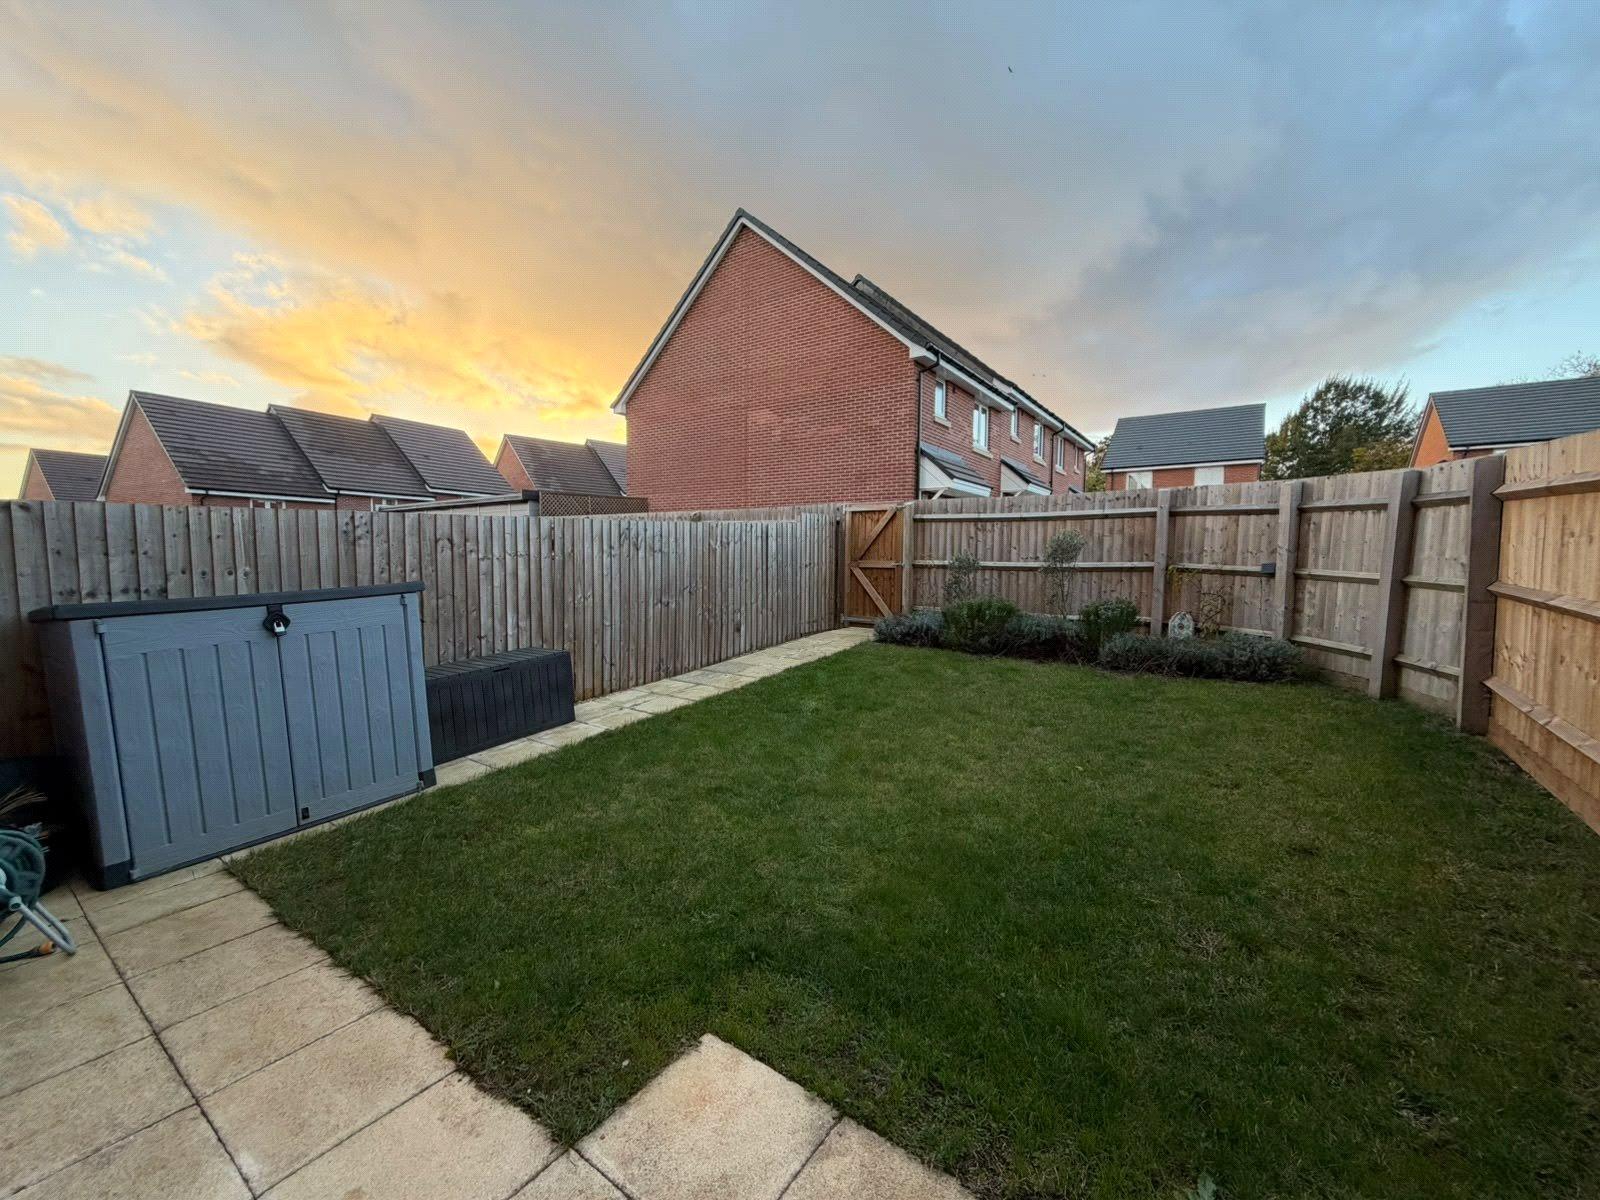
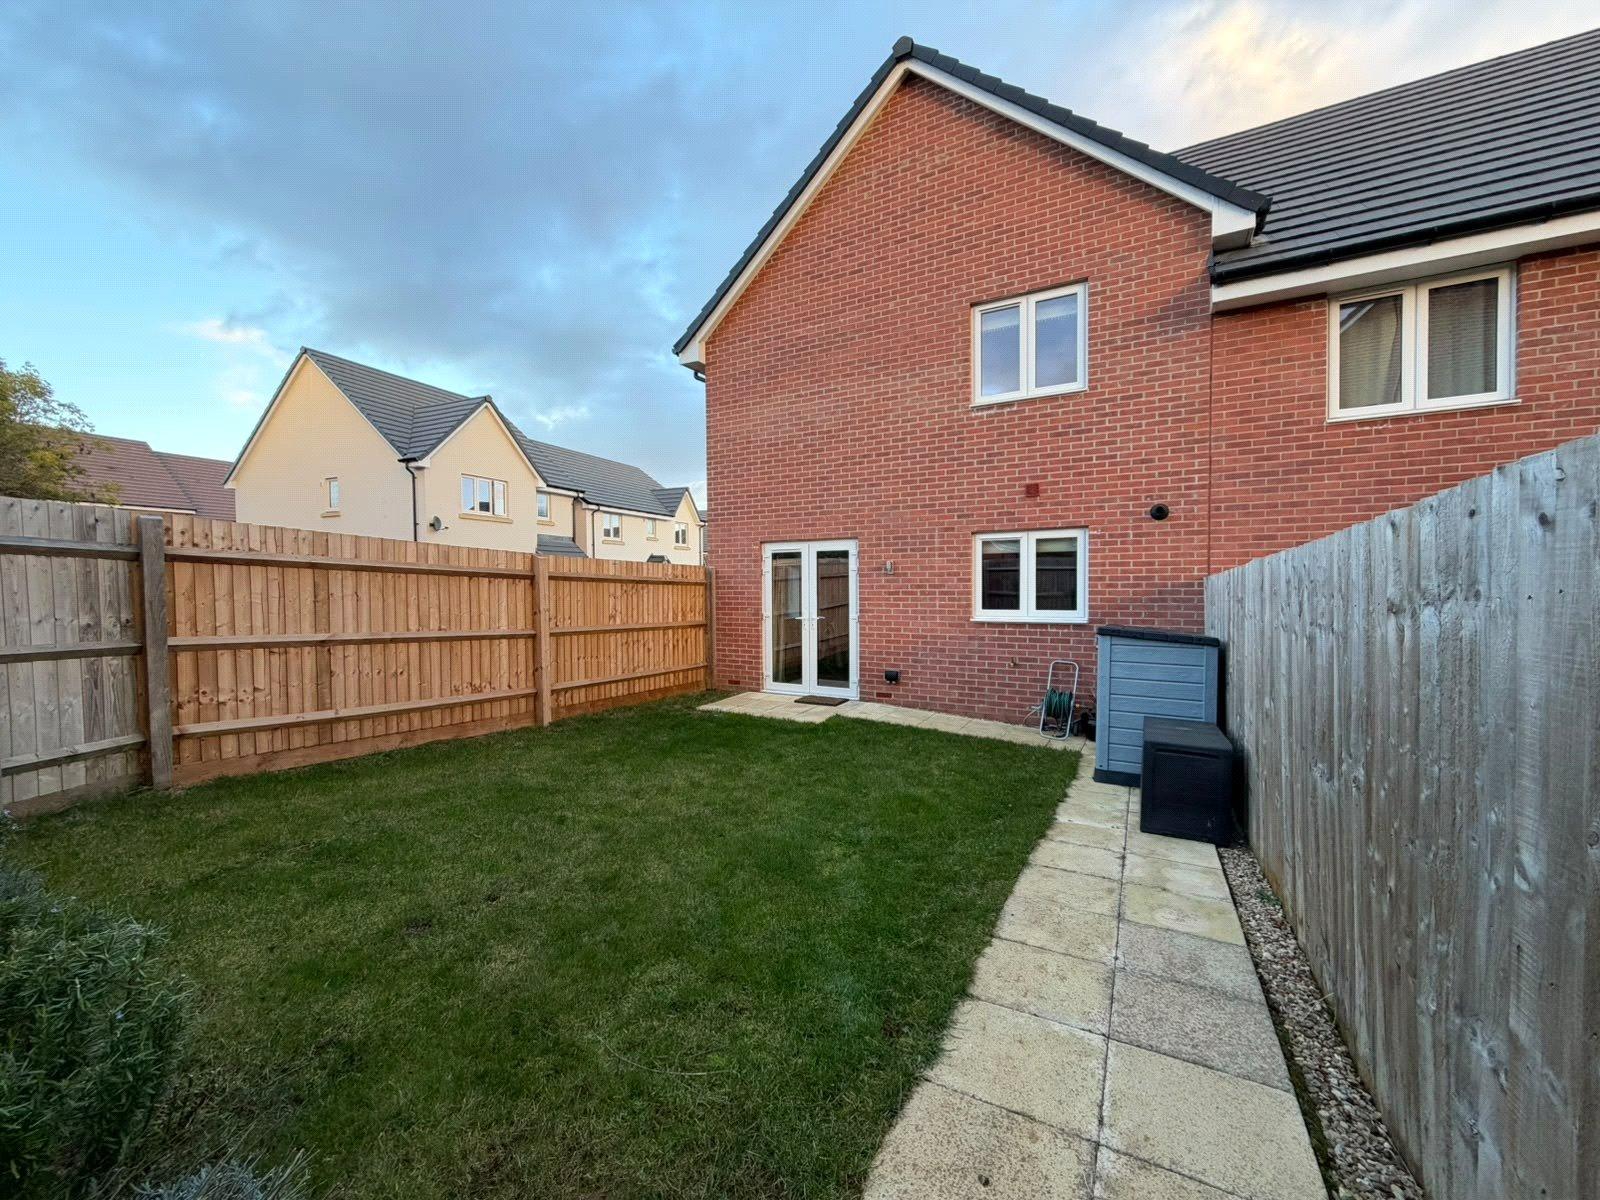
Rear A pleasant rear garden which has a paved pathway leading from the kitchen/diner and along one side of the garden to a timber gate leading to the driveway, the remainder is laid to lawn with planted shrubs, outside tap and light, enclosed by timber fencing
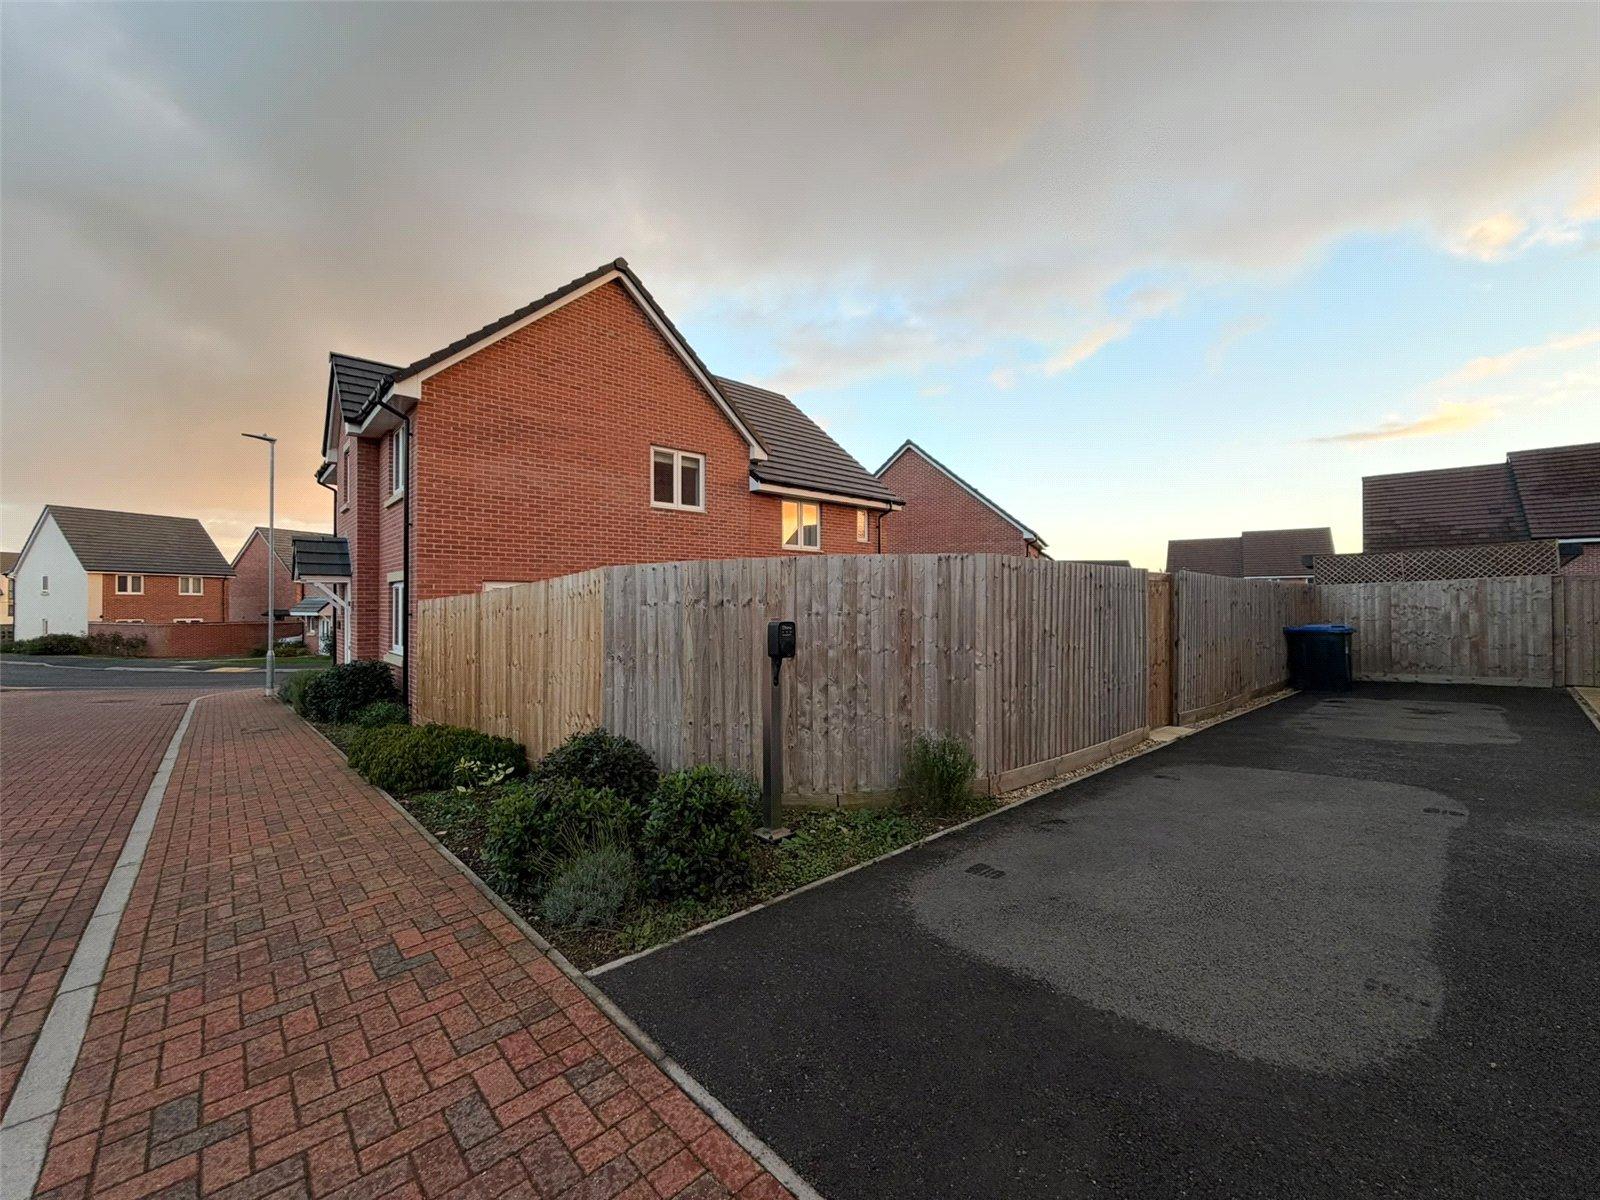
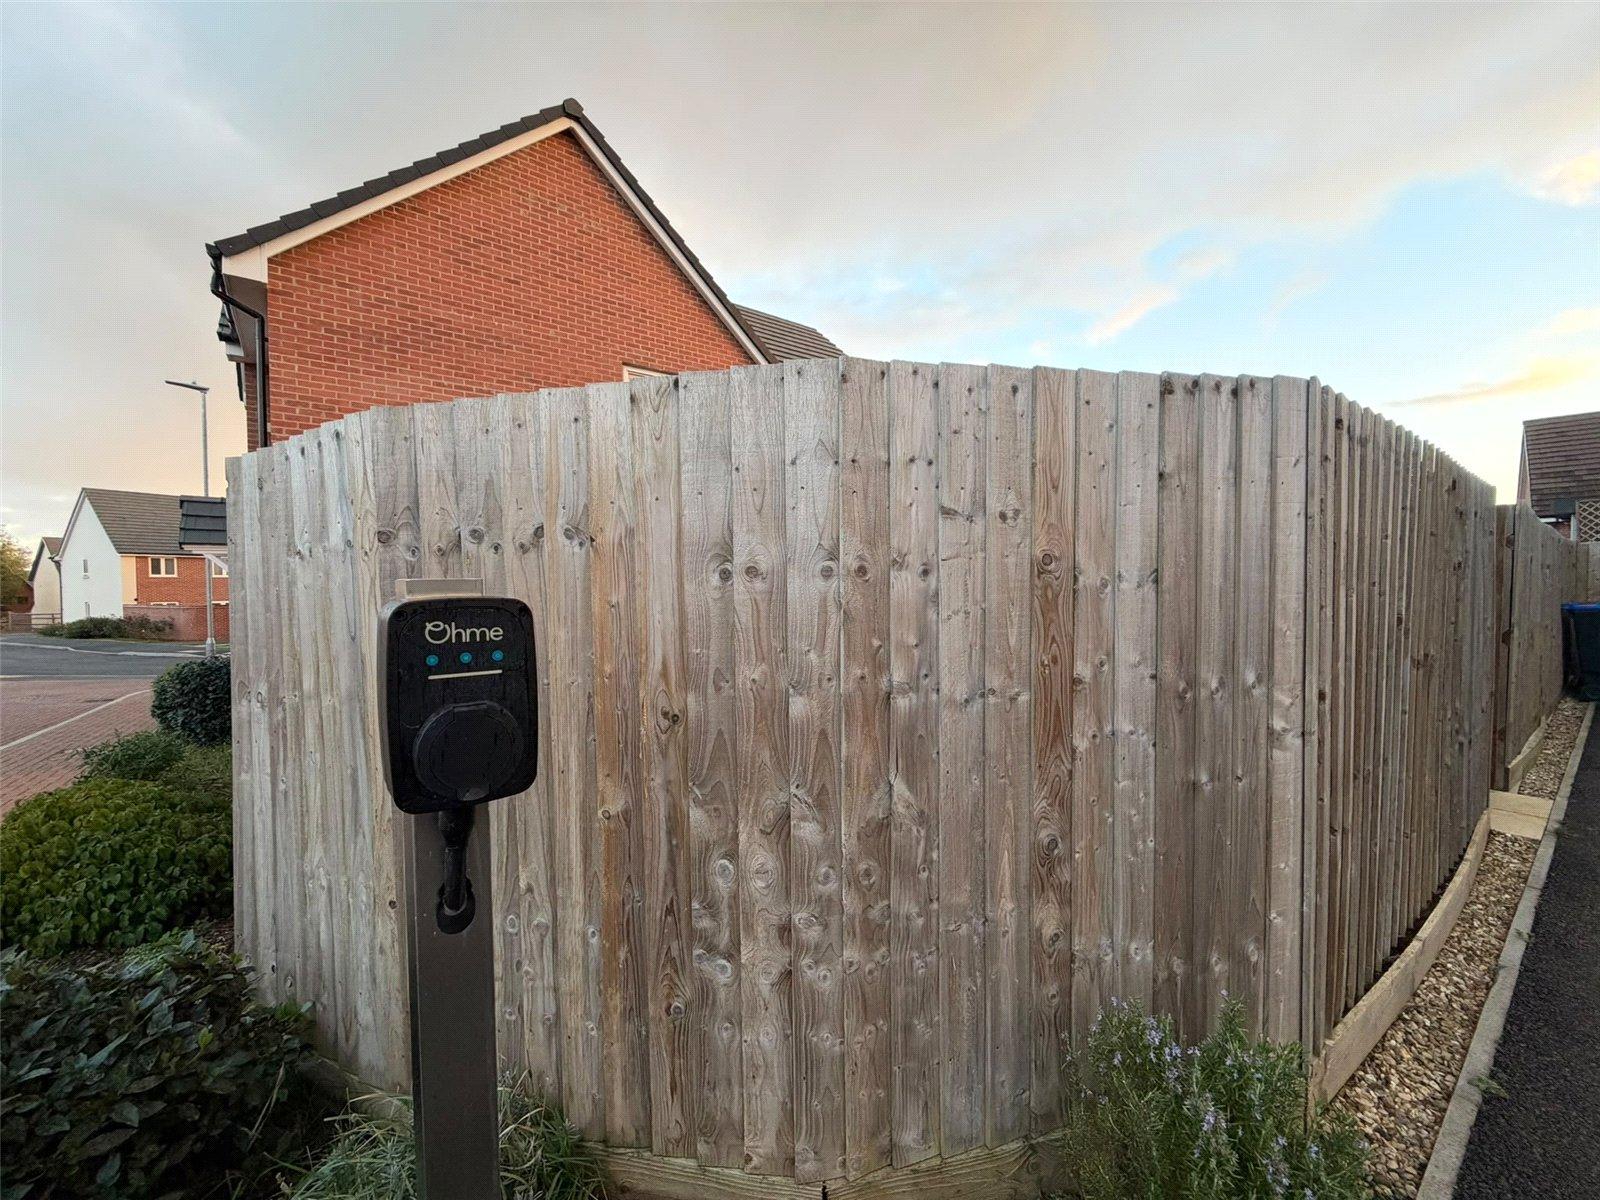
Driveway A tandem driveway providing off road parking for two vehicles sits to the rear of the property with access gate to and from the rear garden, EV charging point
Service Charge The Development 'Monksmoor' is subject to an Estate Rent Charge - this is currently charged at approximately ?330.00 per annum. Please note this figure is subject to change.
AML The sellers are 'Move With Us' and any purchasers are subject to a ?49 plus VAT charge per purchaser for Anti-Money Laundering Checks
Important Information
- This is a Freehold property.
Lavender Way, Daventry, Northamptonshire, Nn11
2 Bedroom Semi-Detached House
Lavender Way, DAVENTRY, Northamptonshire, NN11

 2

-
-
-
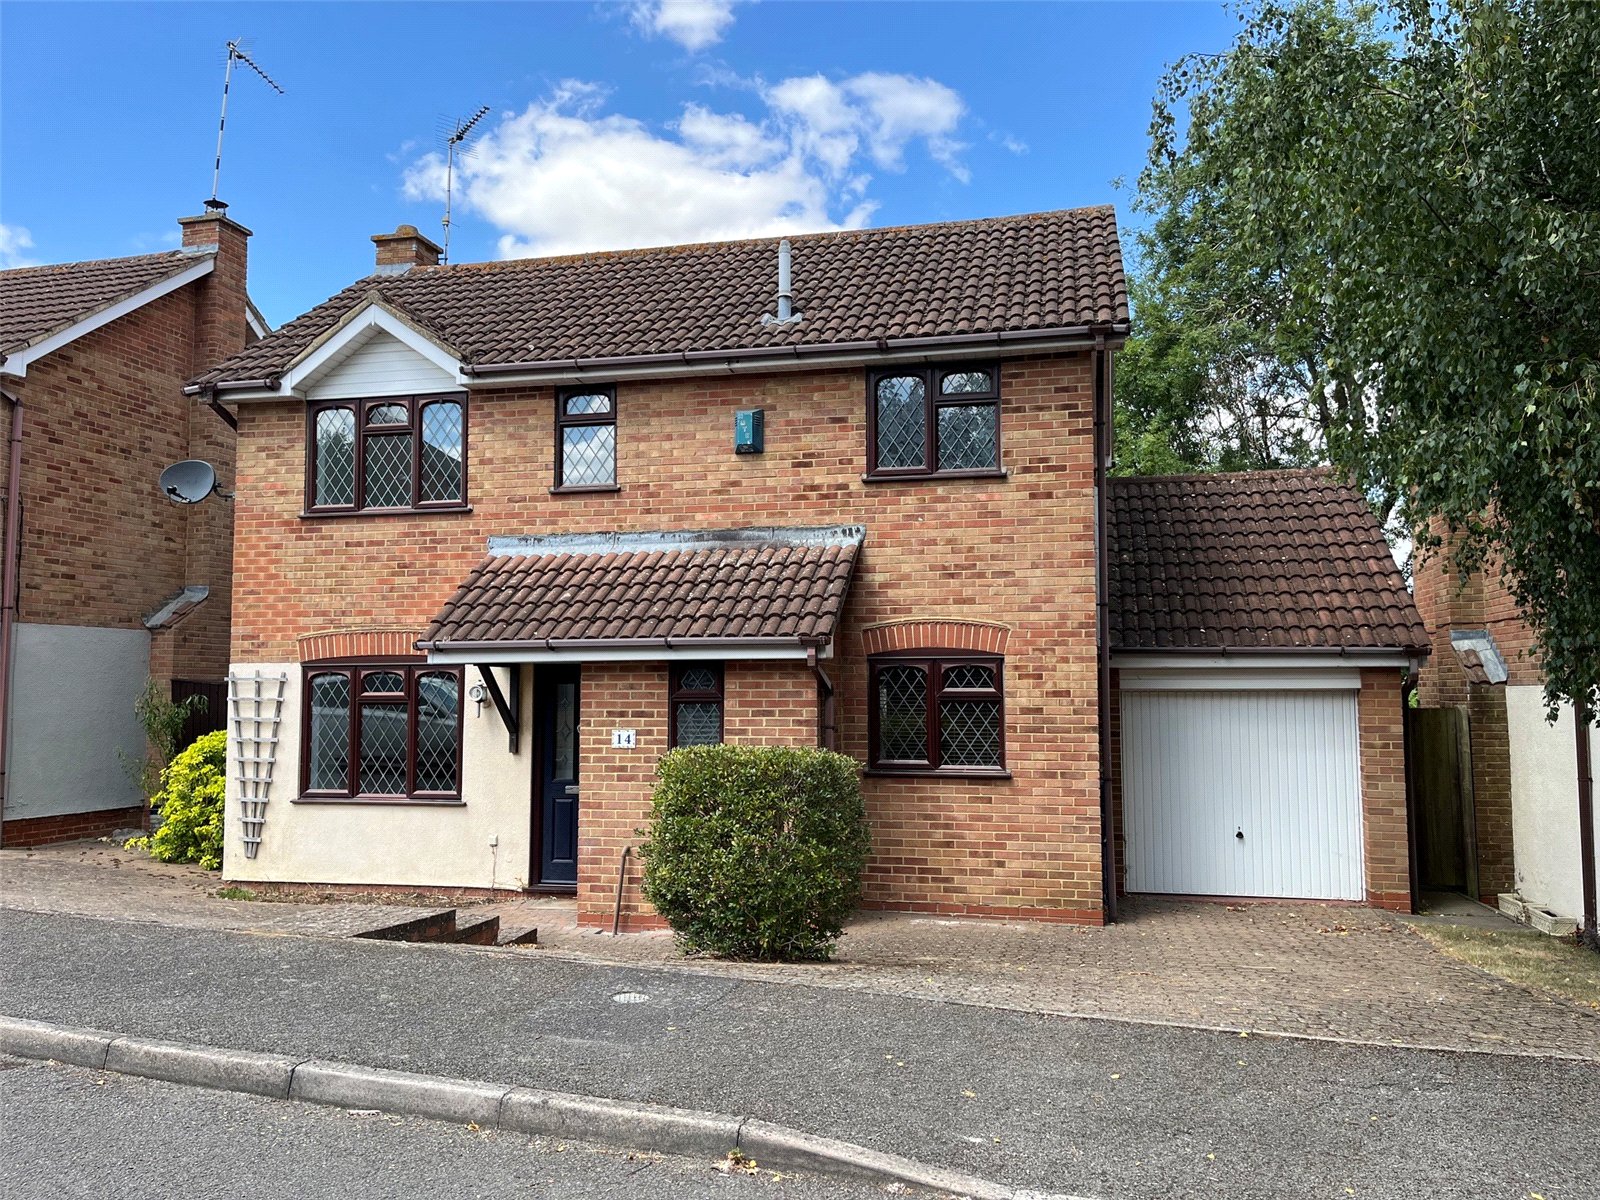
The Dingle, Daventry, Northamptonshire, Nn11
3 Bedroom Detached House
The Dingle, DAVENTRY, Northamptonshire, NN11
-
- 3
-
-
-
-
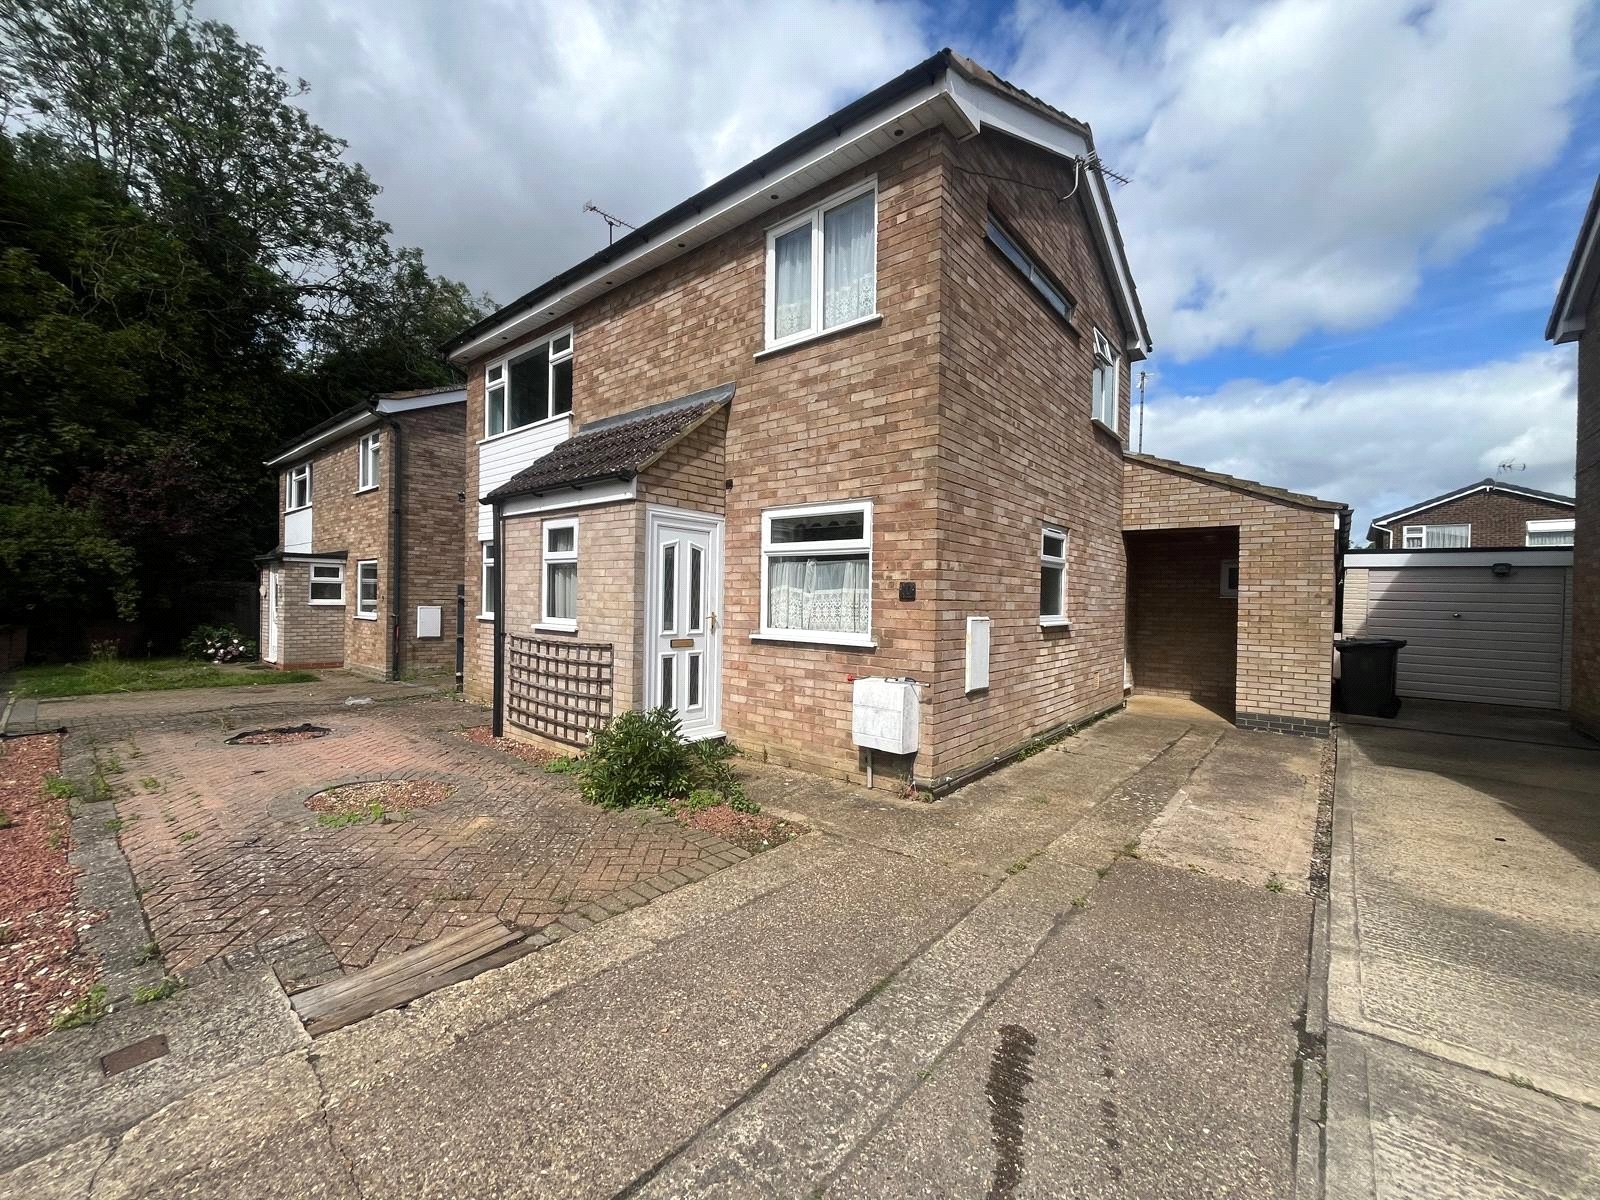
The Glebe, Daventry, Northamptonshire, Nn11
3 Bedroom Detached House
The Glebe, DAVENTRY, Northamptonshire, NN11
-
- 3
-
-
-
-
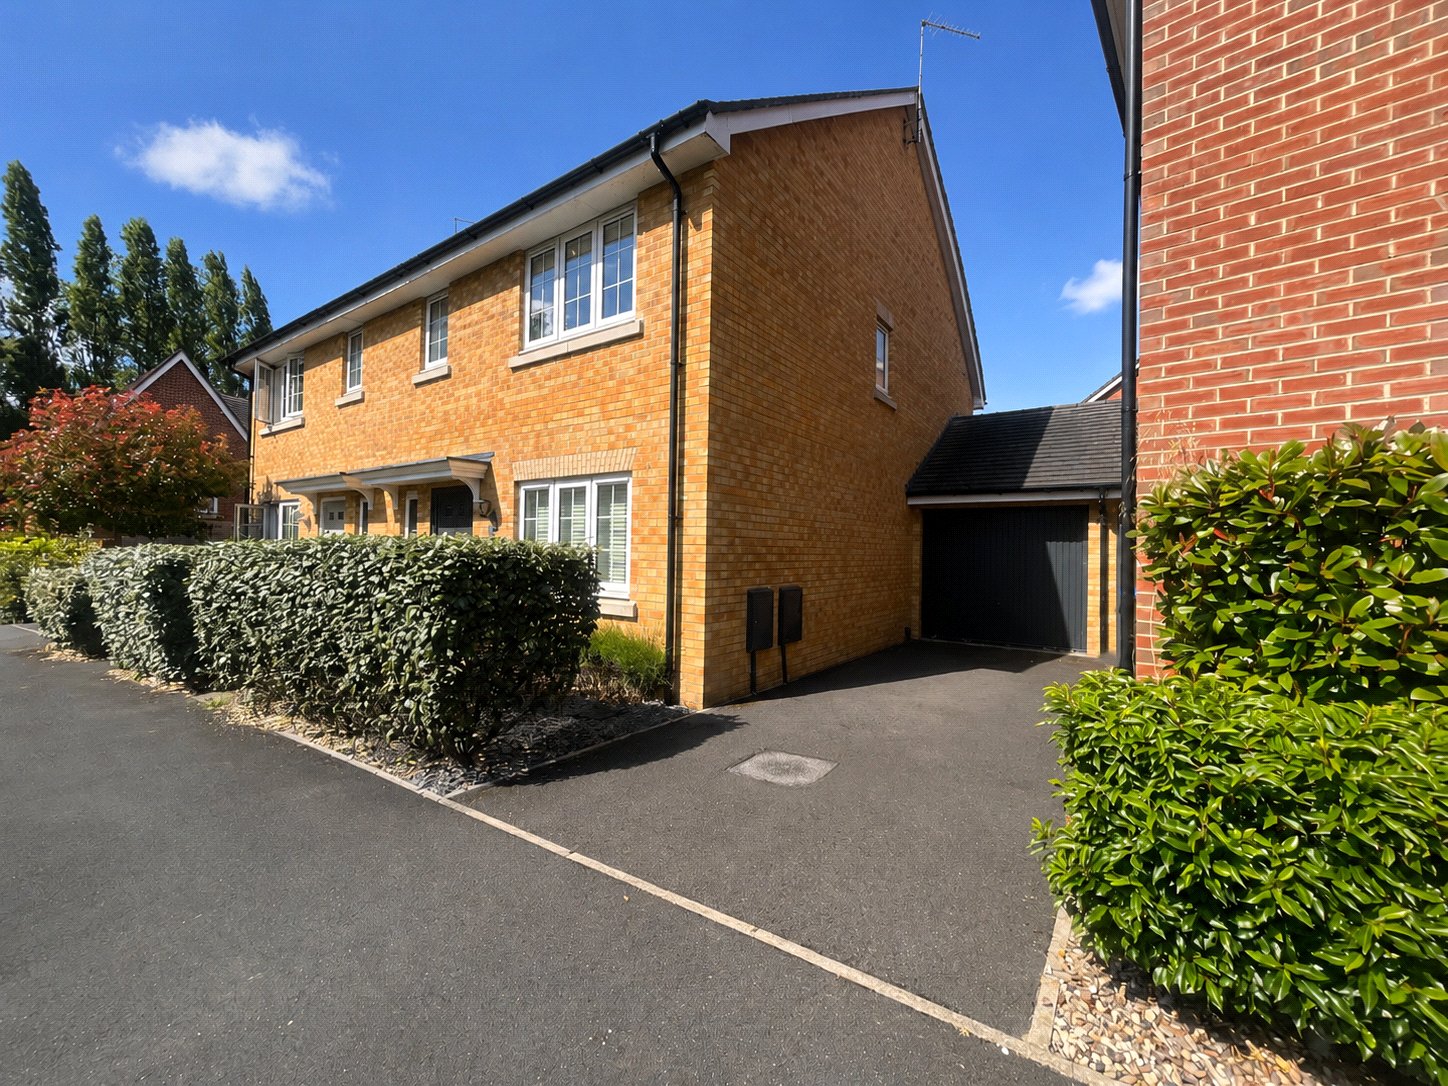
Carisbrooke Way, Daventry, Northamptonshire, Nn11
3 Bedroom Semi-Detached House
Carisbrooke Way, DAVENTRY, Northamptonshire, NN11
-
- 3
-
-
-
-
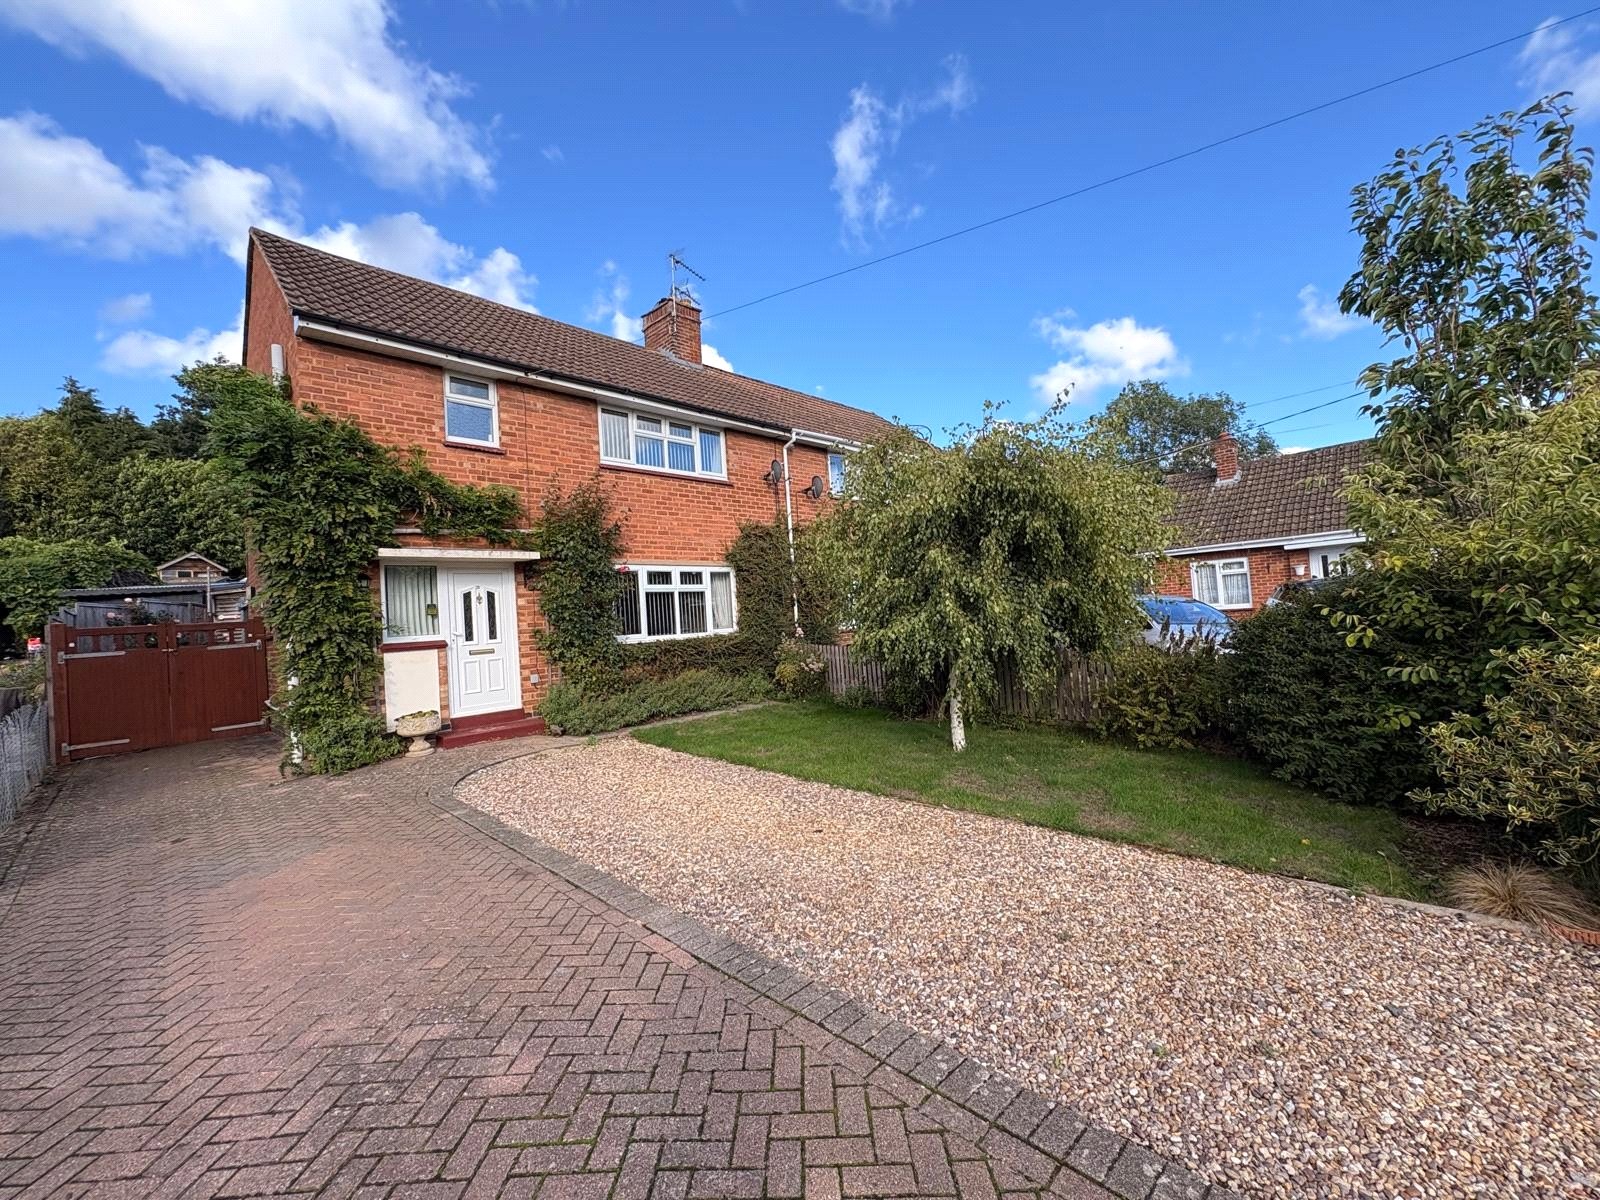
Neneside Close, Badby, Northamptonshire, Nn11
3 Bedroom Semi-Detached House
Neneside Close, BADBY, Northamptonshire, NN11
-
- 3
-
-
-
-
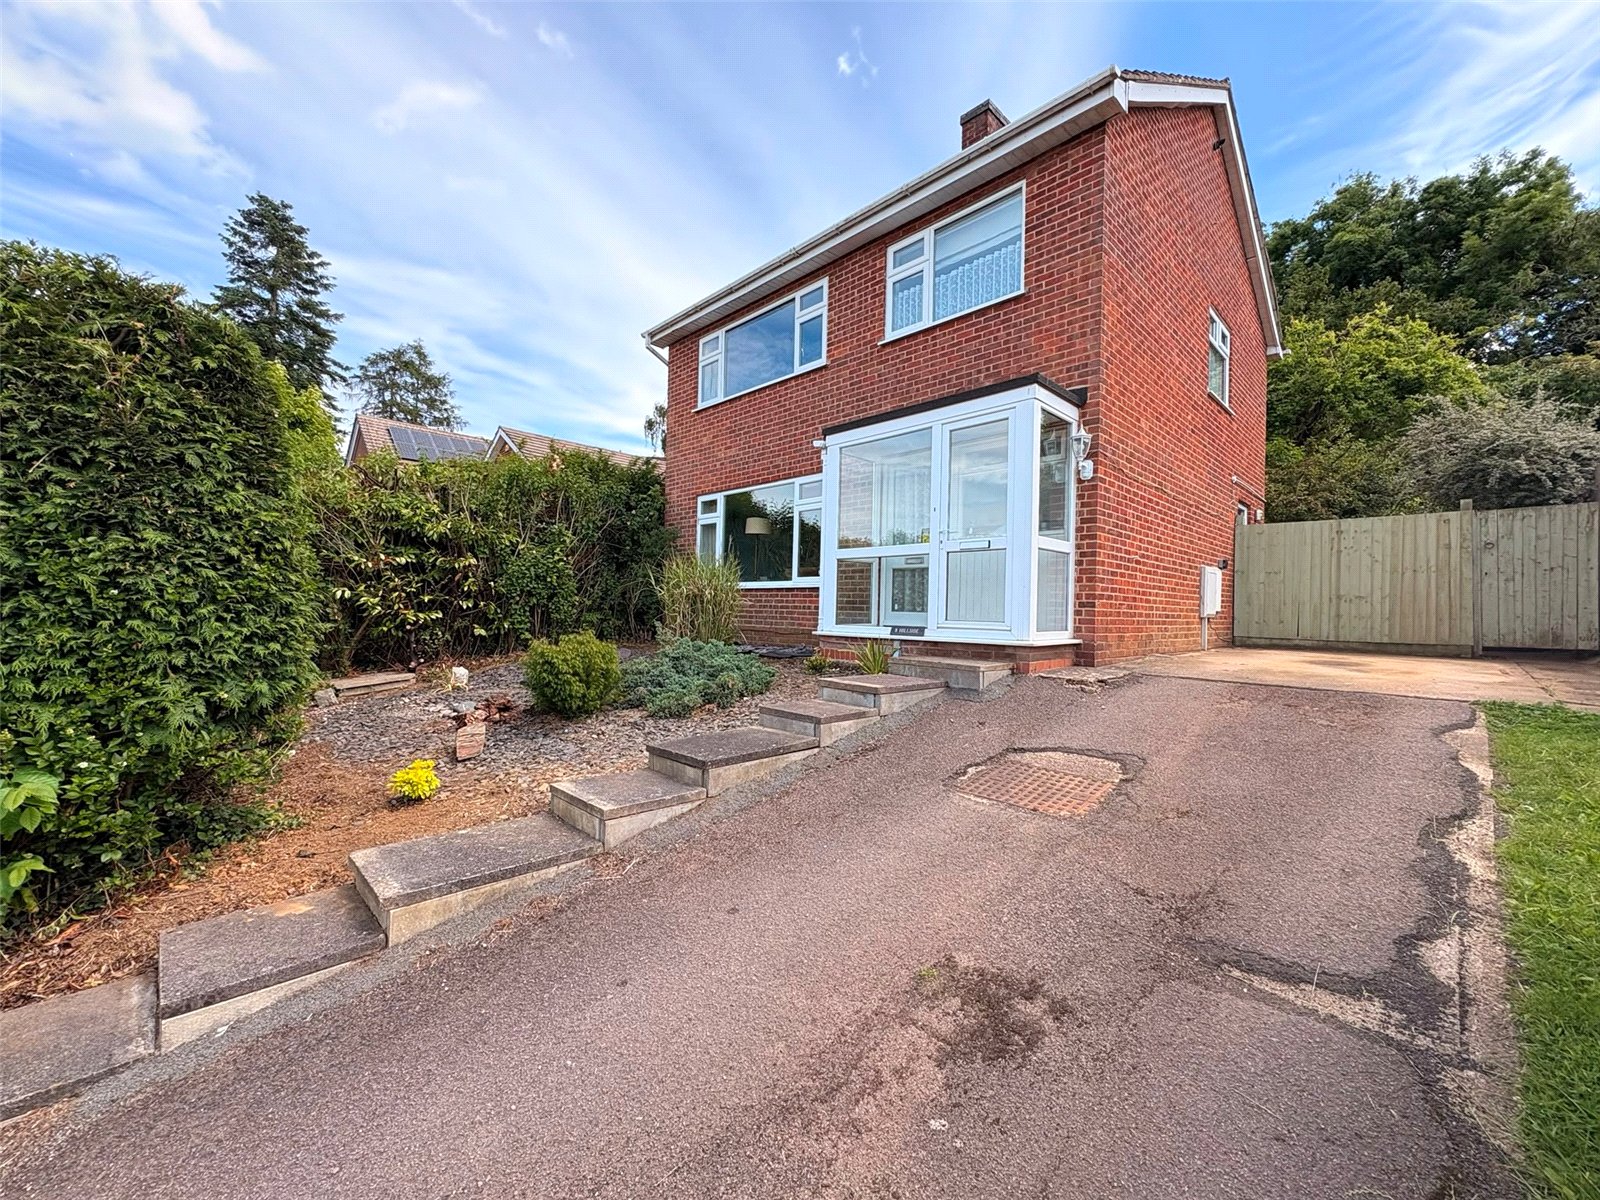
Hillside, Daventry, Northamptonshire, Nn11
3 Bedroom Detached House
Hillside, DAVENTRY, Northamptonshire, NN11
-
- 3
-
-
-
-