
Daventry: 01327 311222
Long Buckby: 01327 844111
Woodford Halse: 01327 263333


St Catherines Close, DAVENTRY, Northamptonshire, NN11
Price £289,950
2 Bedroom
Semi-Detached Bungalow
Overview
2 Bedroom Semi-Detached Bungalow for sale in St Catherines Close, DAVENTRY, Northamptonshire, NN11
***NO UPPER CHAIN***POPULAR LOCATION***CUL-DE-SAC POSITION***EXTENDED BUNGALOW***VIEWING ADVISED***
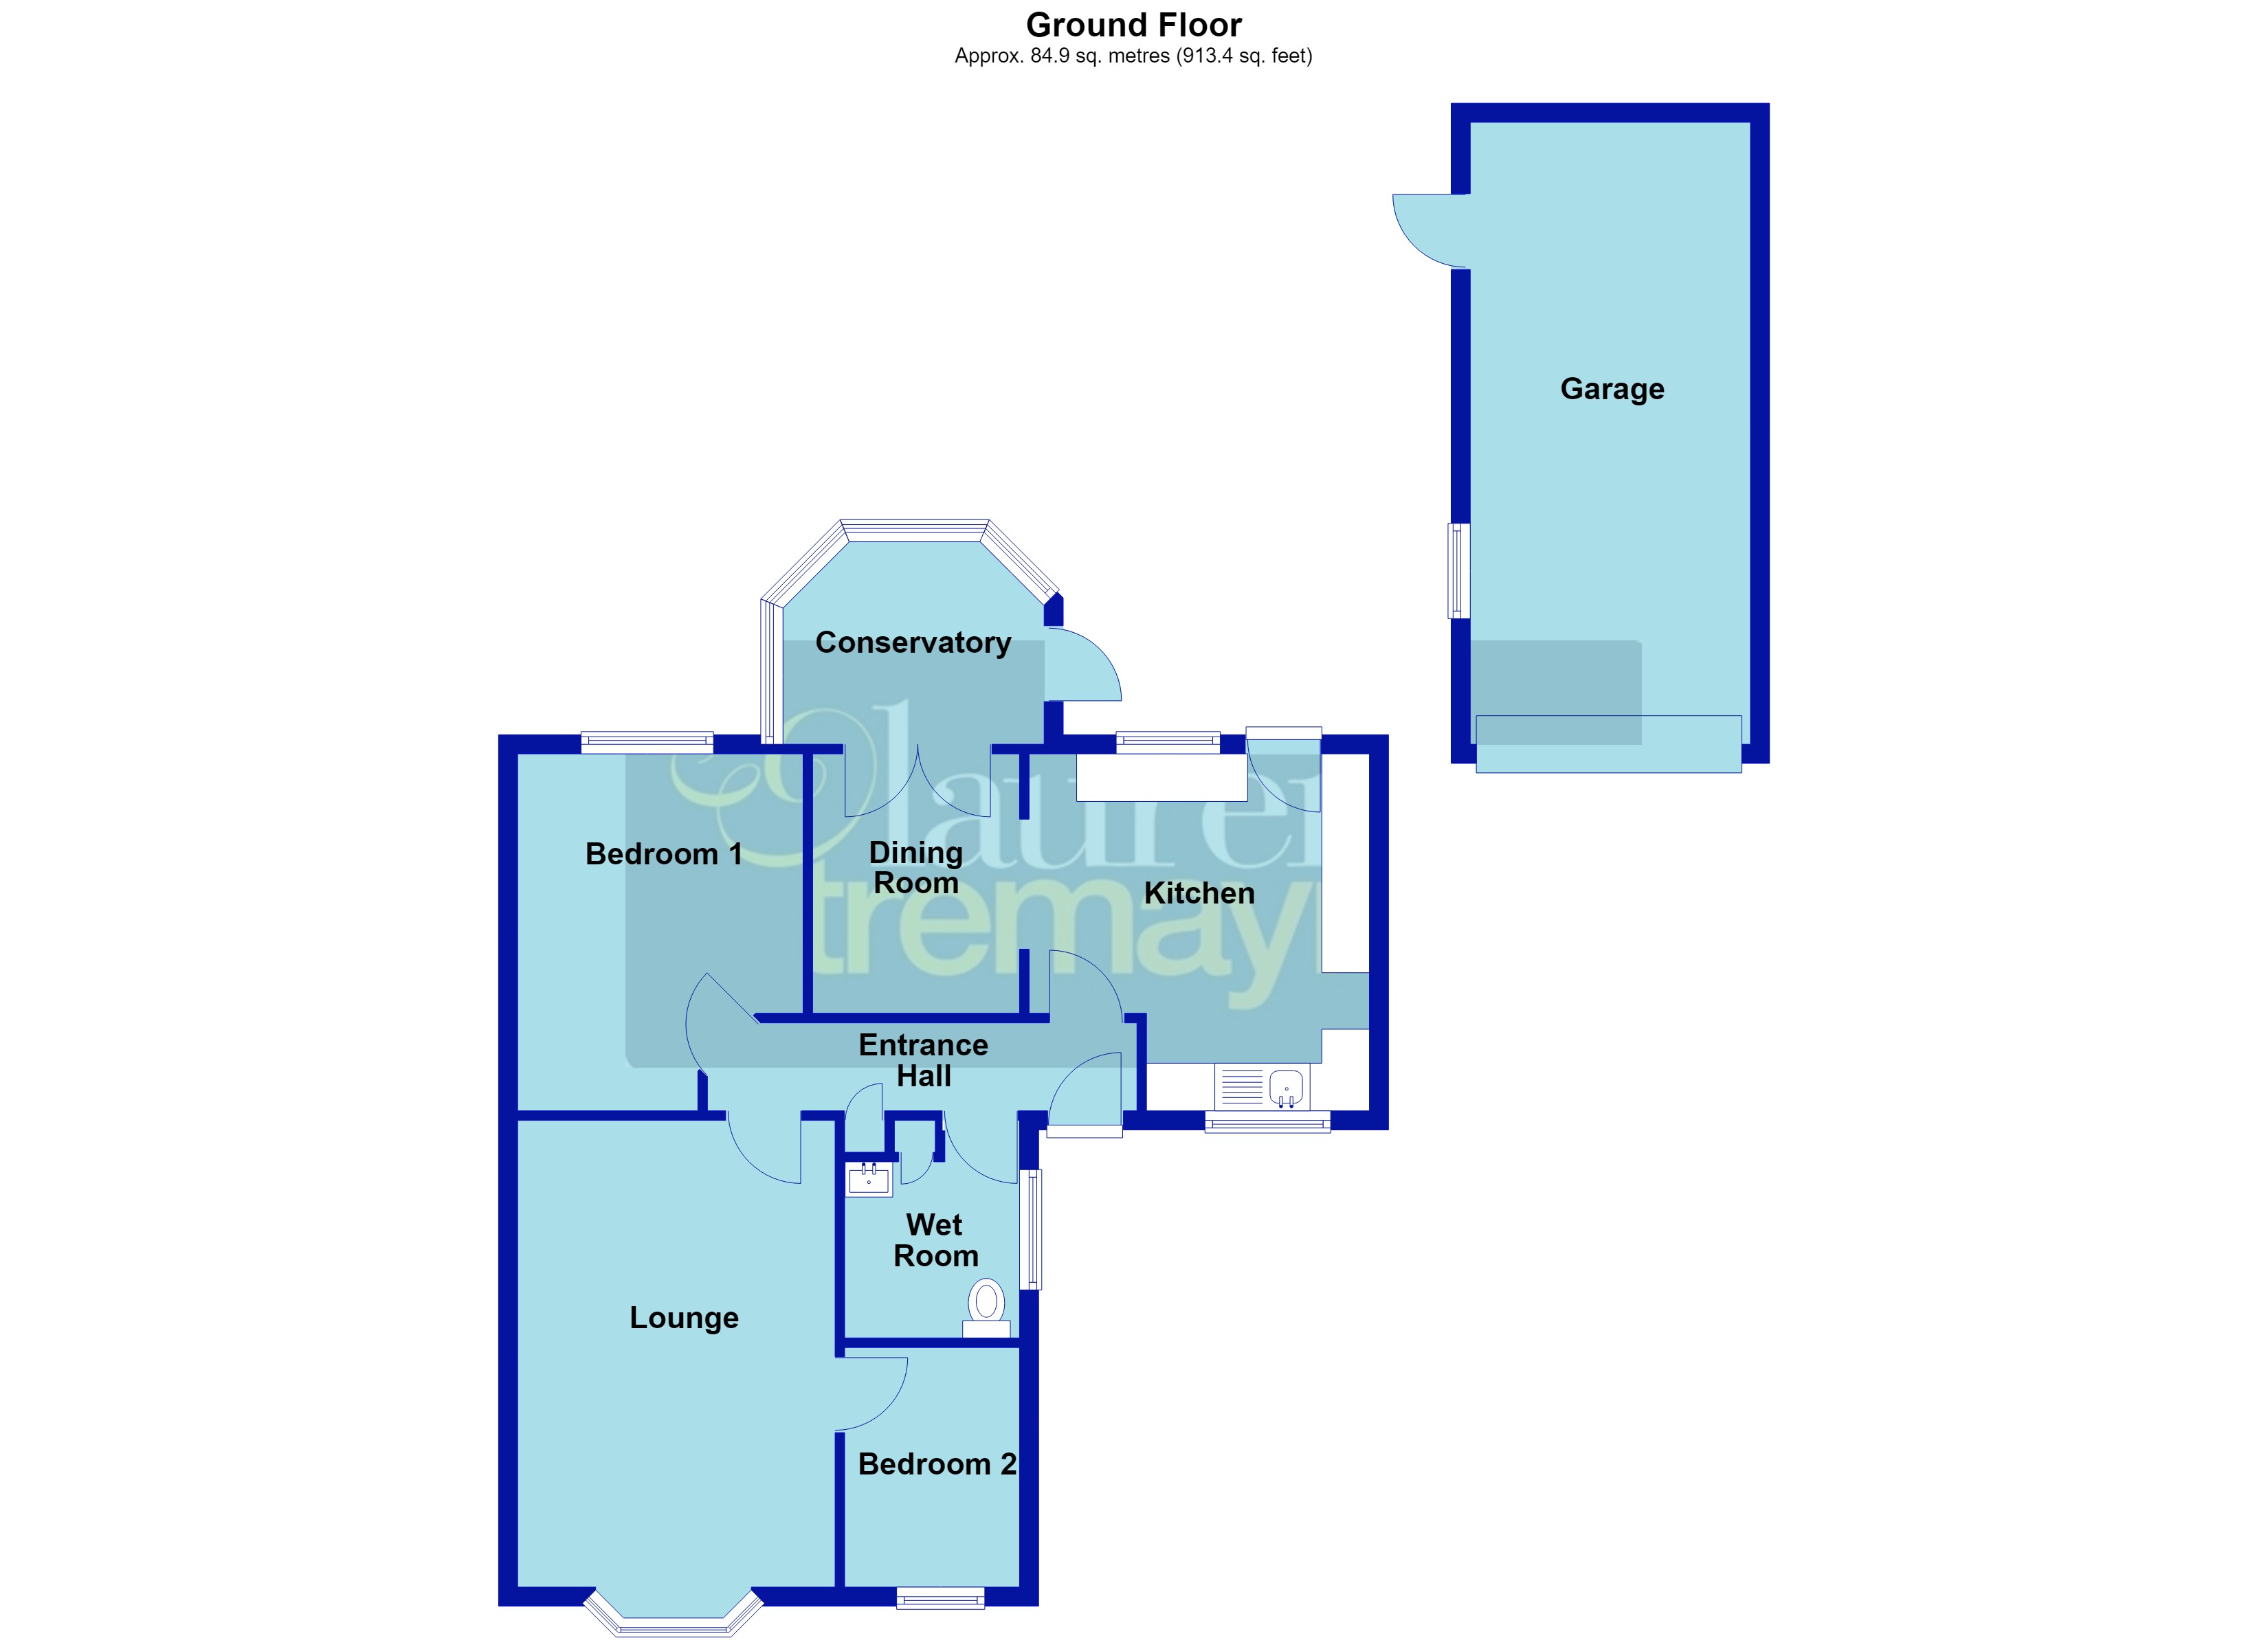
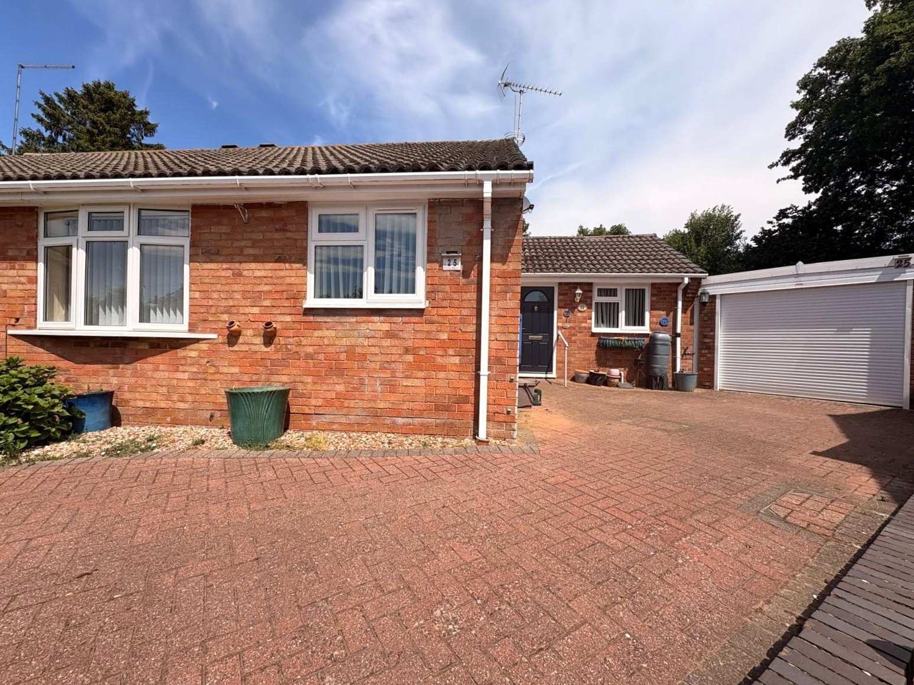
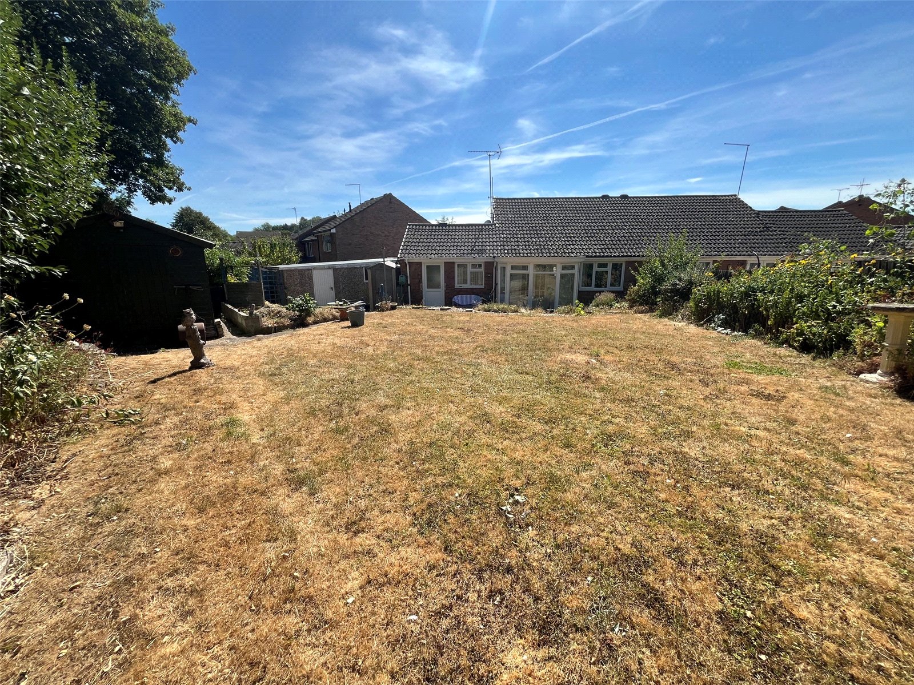
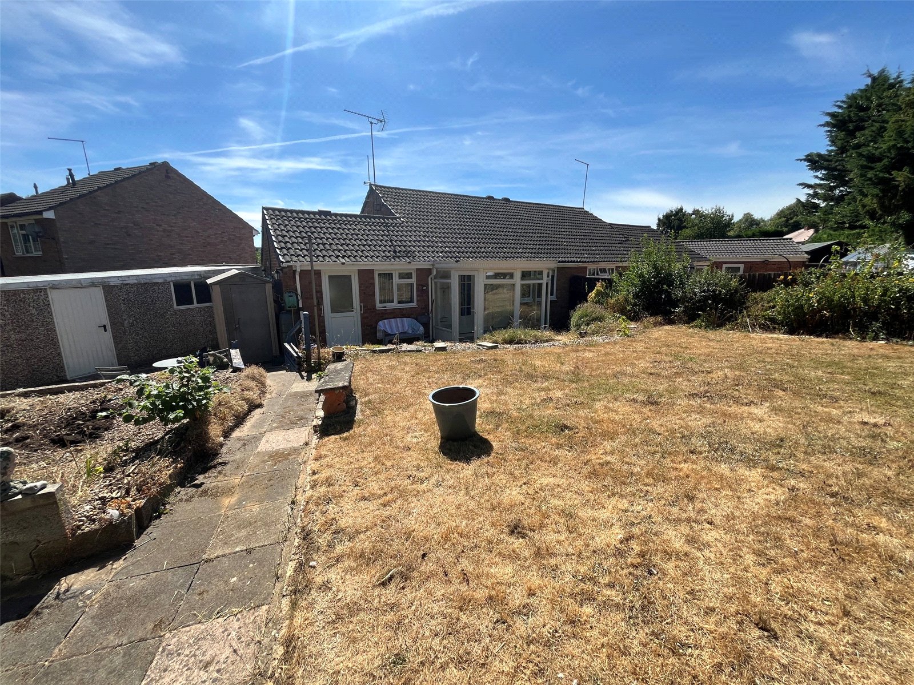
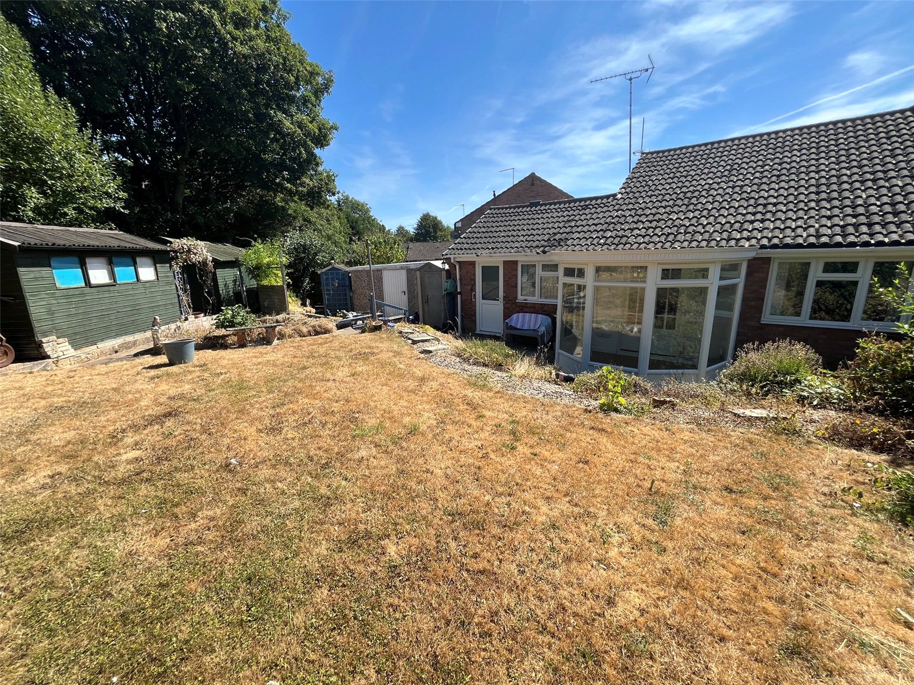
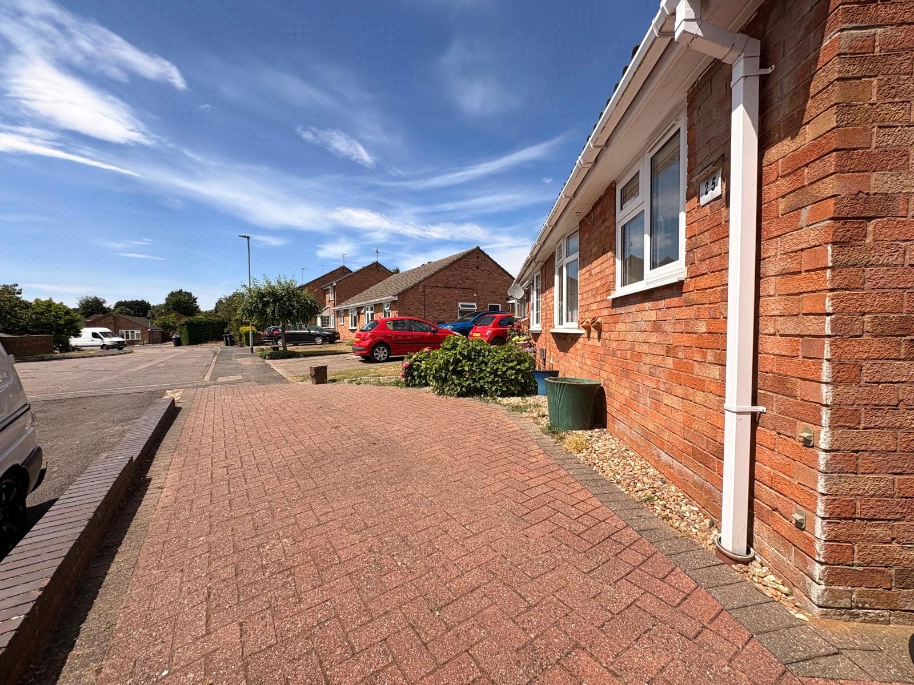
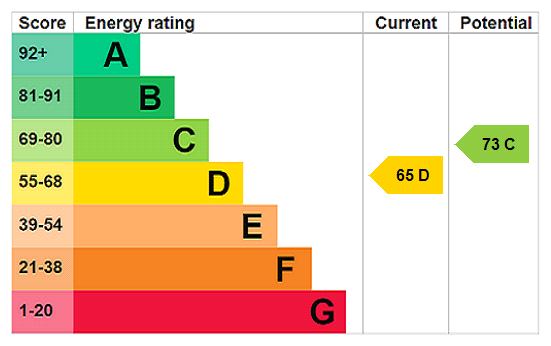
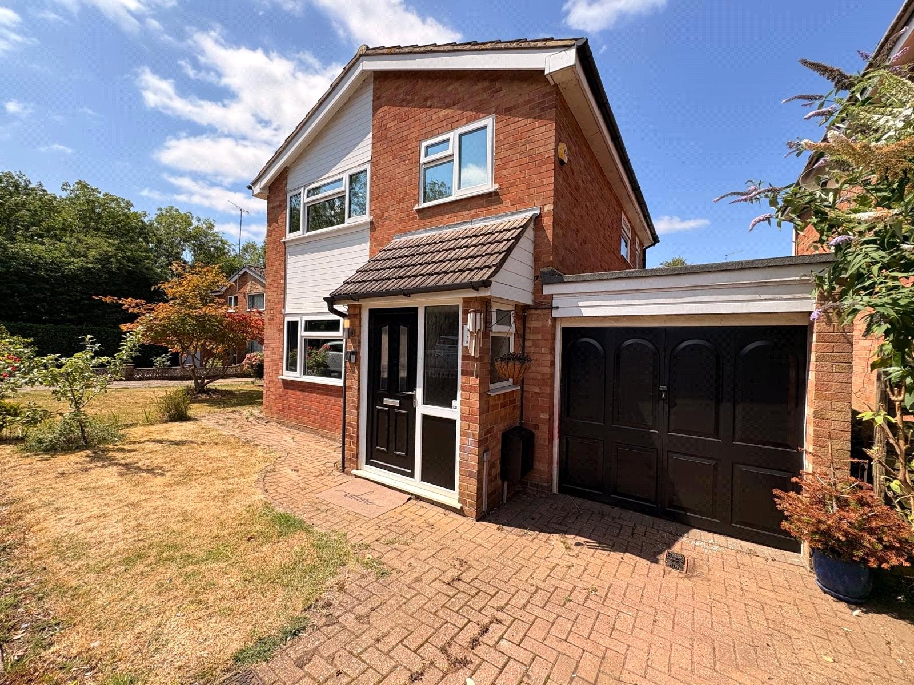
Located at the end of a CUL-DE-SAC on the POPULAR STEFEN HILL DEVELOPMENT is this EXTENDED semi-detached bungalow. With VERSATILE ACCOMMODATION comprising entrance hallway, kitchen, dining room, CONSERVATORY, lounge, two bedrooms and a wet room. Positioned on a CORNER PLOT there is a good sized rear garden with garden sheds and a greenhouse, whilst to the front there is a DETACHED OVERSIZED GARAGE and BLOCK PAVED DRIVEWAY providing off road parking for several vehicles. The property further benefits from Upvc double glazing and gas to radiator central heating. EPC - D
Entered Via Replacement part glazed composite door with Victorian style outside courtesy light to one side opening into :-
Entrance Hall 14'9" x 2'5" (4.5m x 0.74m). Single panel radiator, smoke alarm, access to loft space, white panel doors to all accommodation and airing cupboard
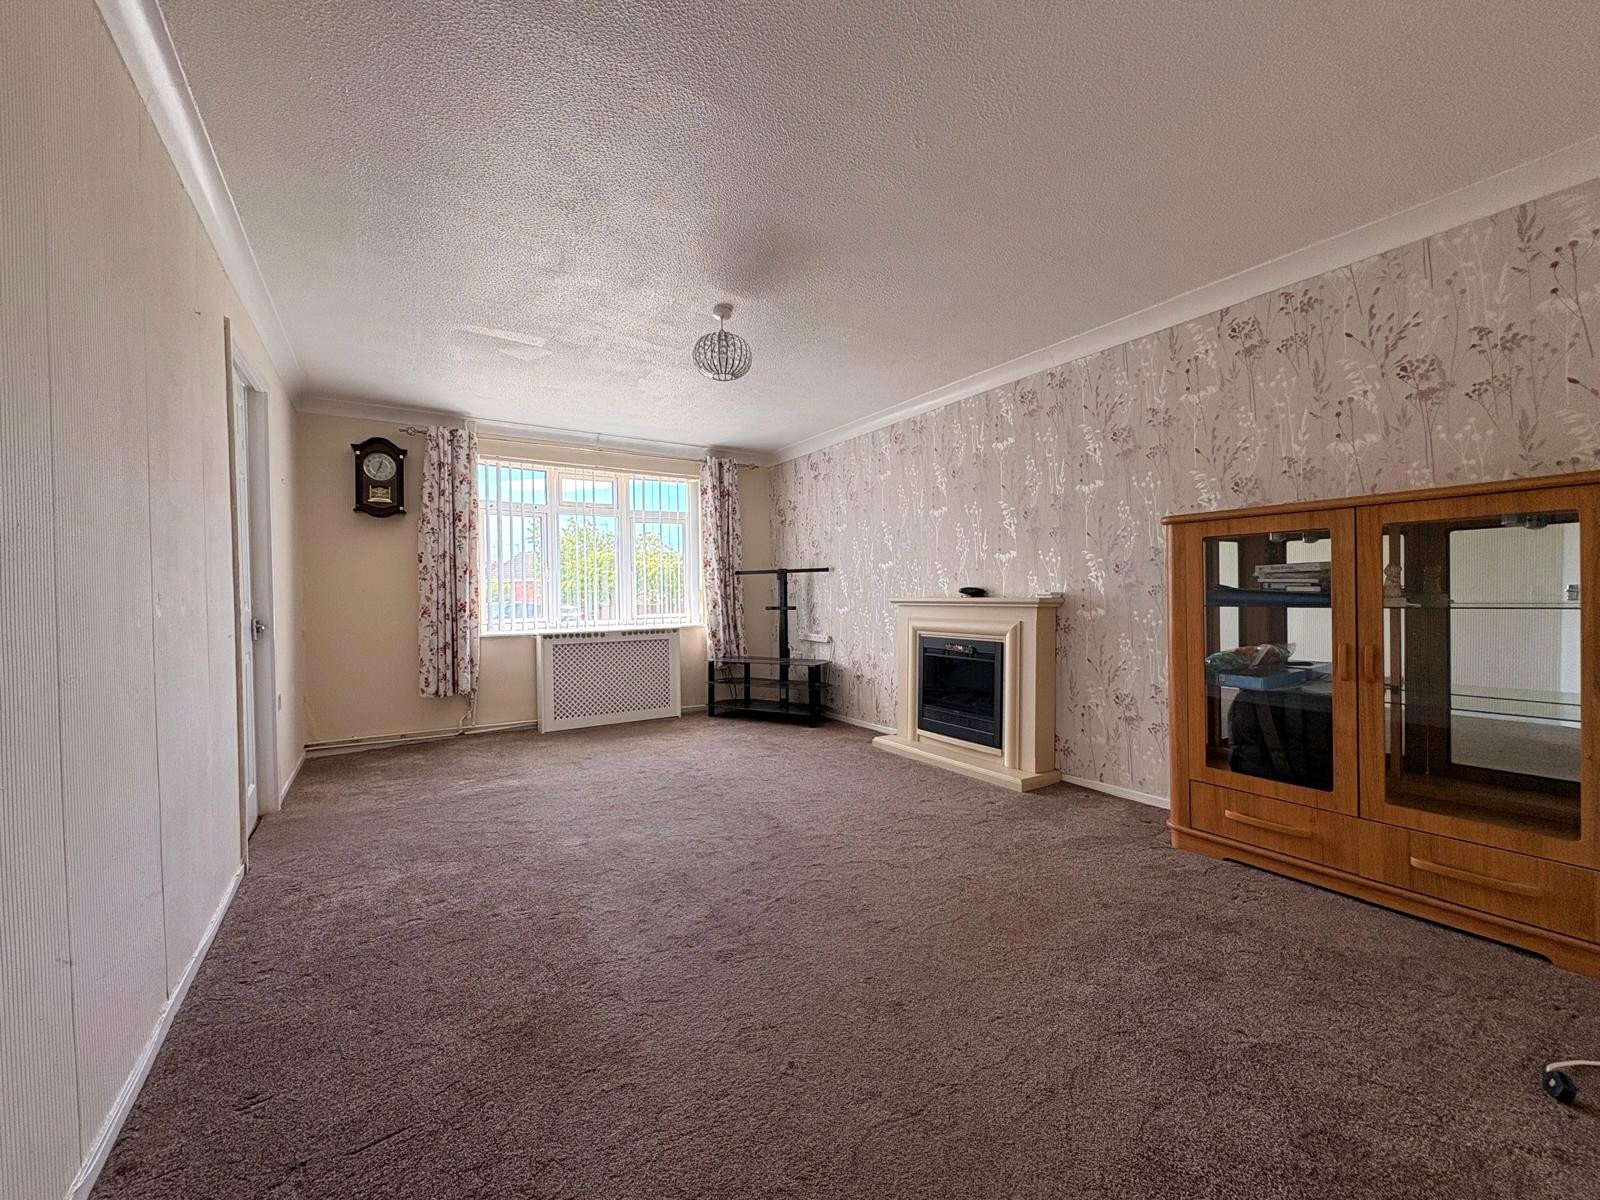
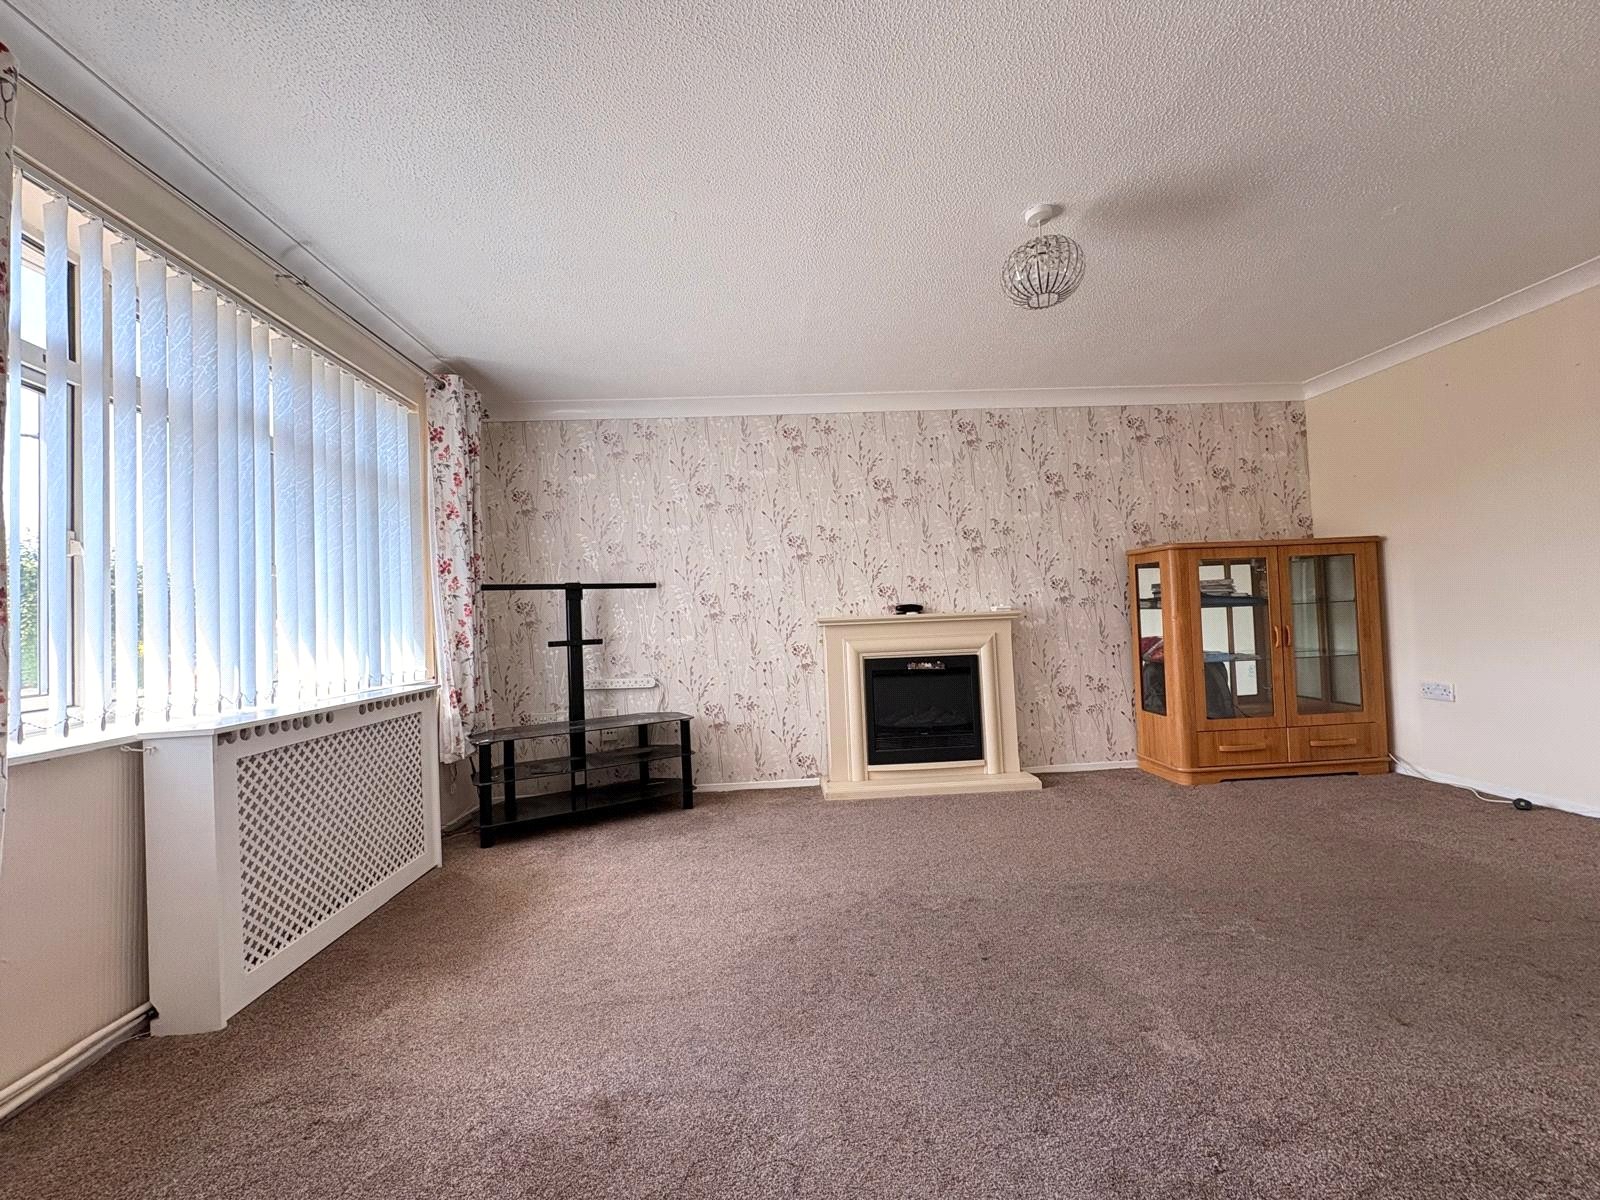
Lounge 13'5" x 10'11" (4.1m x 3.33m). A good sized main reception room with the focal point being a central fireplace with stone effect surround, hearth and mantle with inset electric fire. Coving to ceiling, television point, Upvc double glazed bow window to front aspect with deep sill and single panel radiator under, white panel door to :-
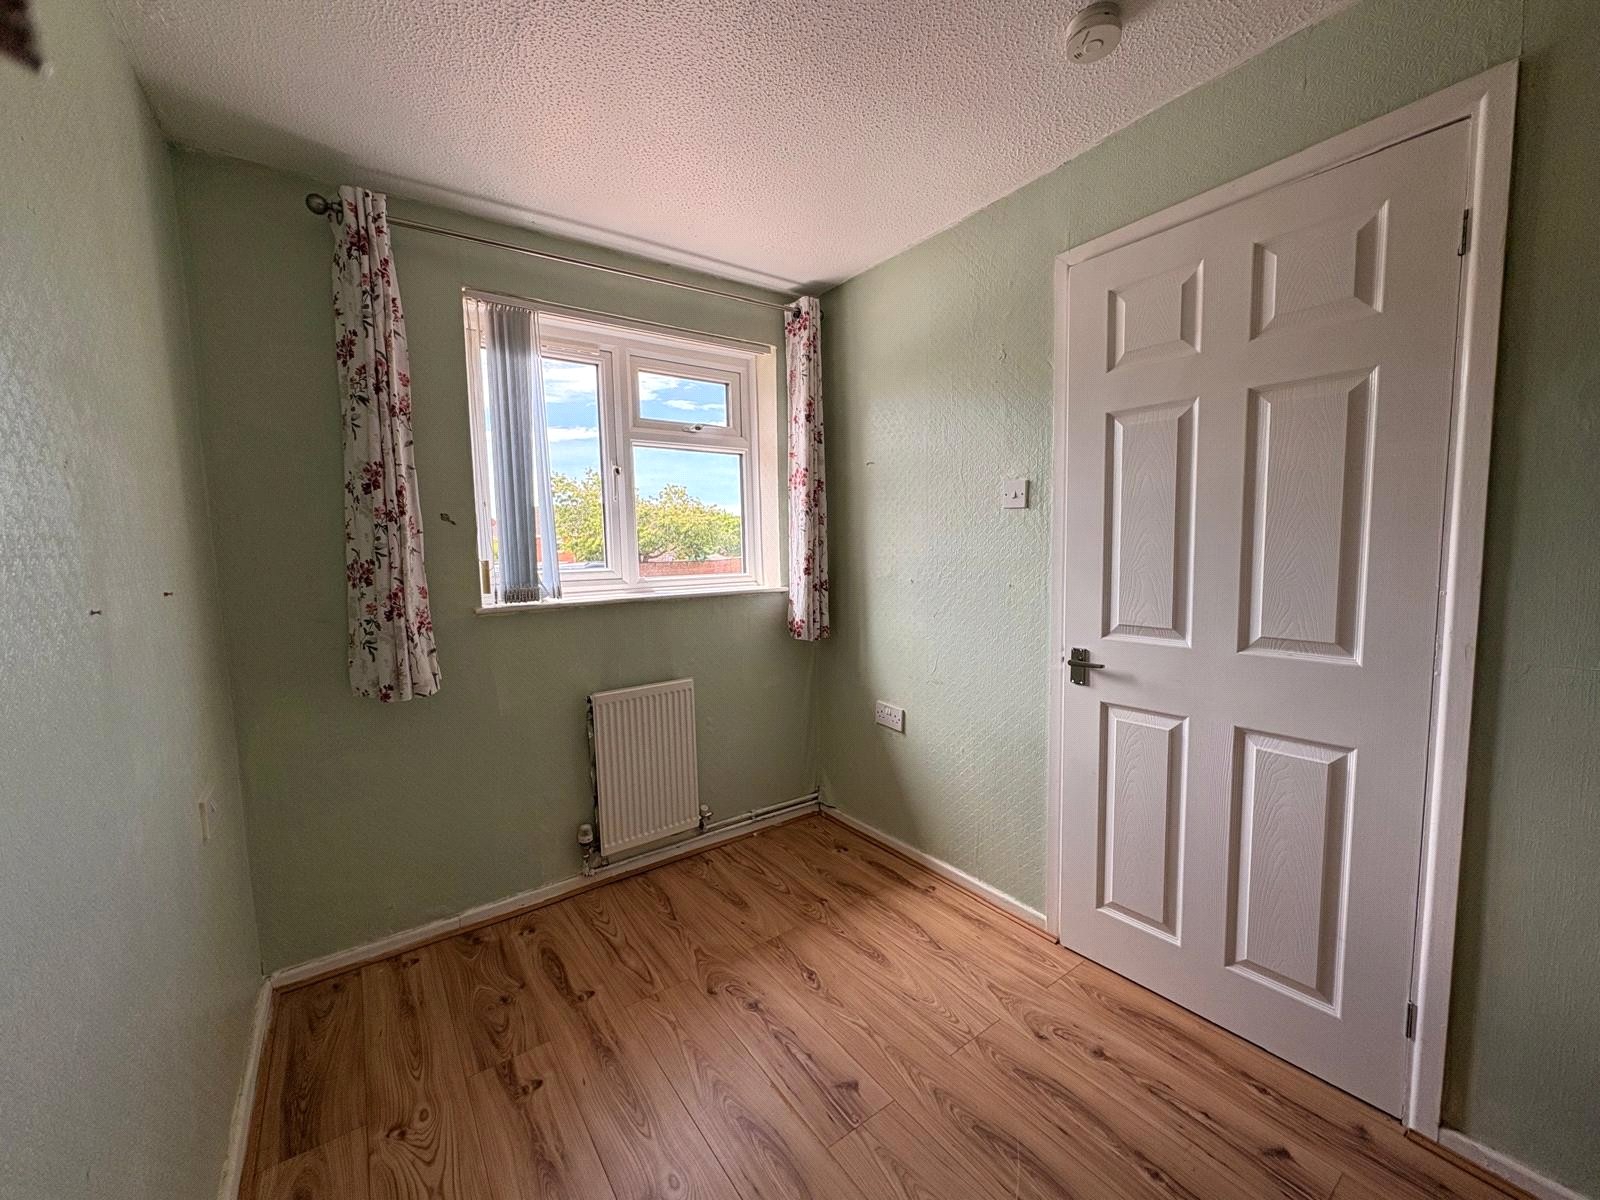
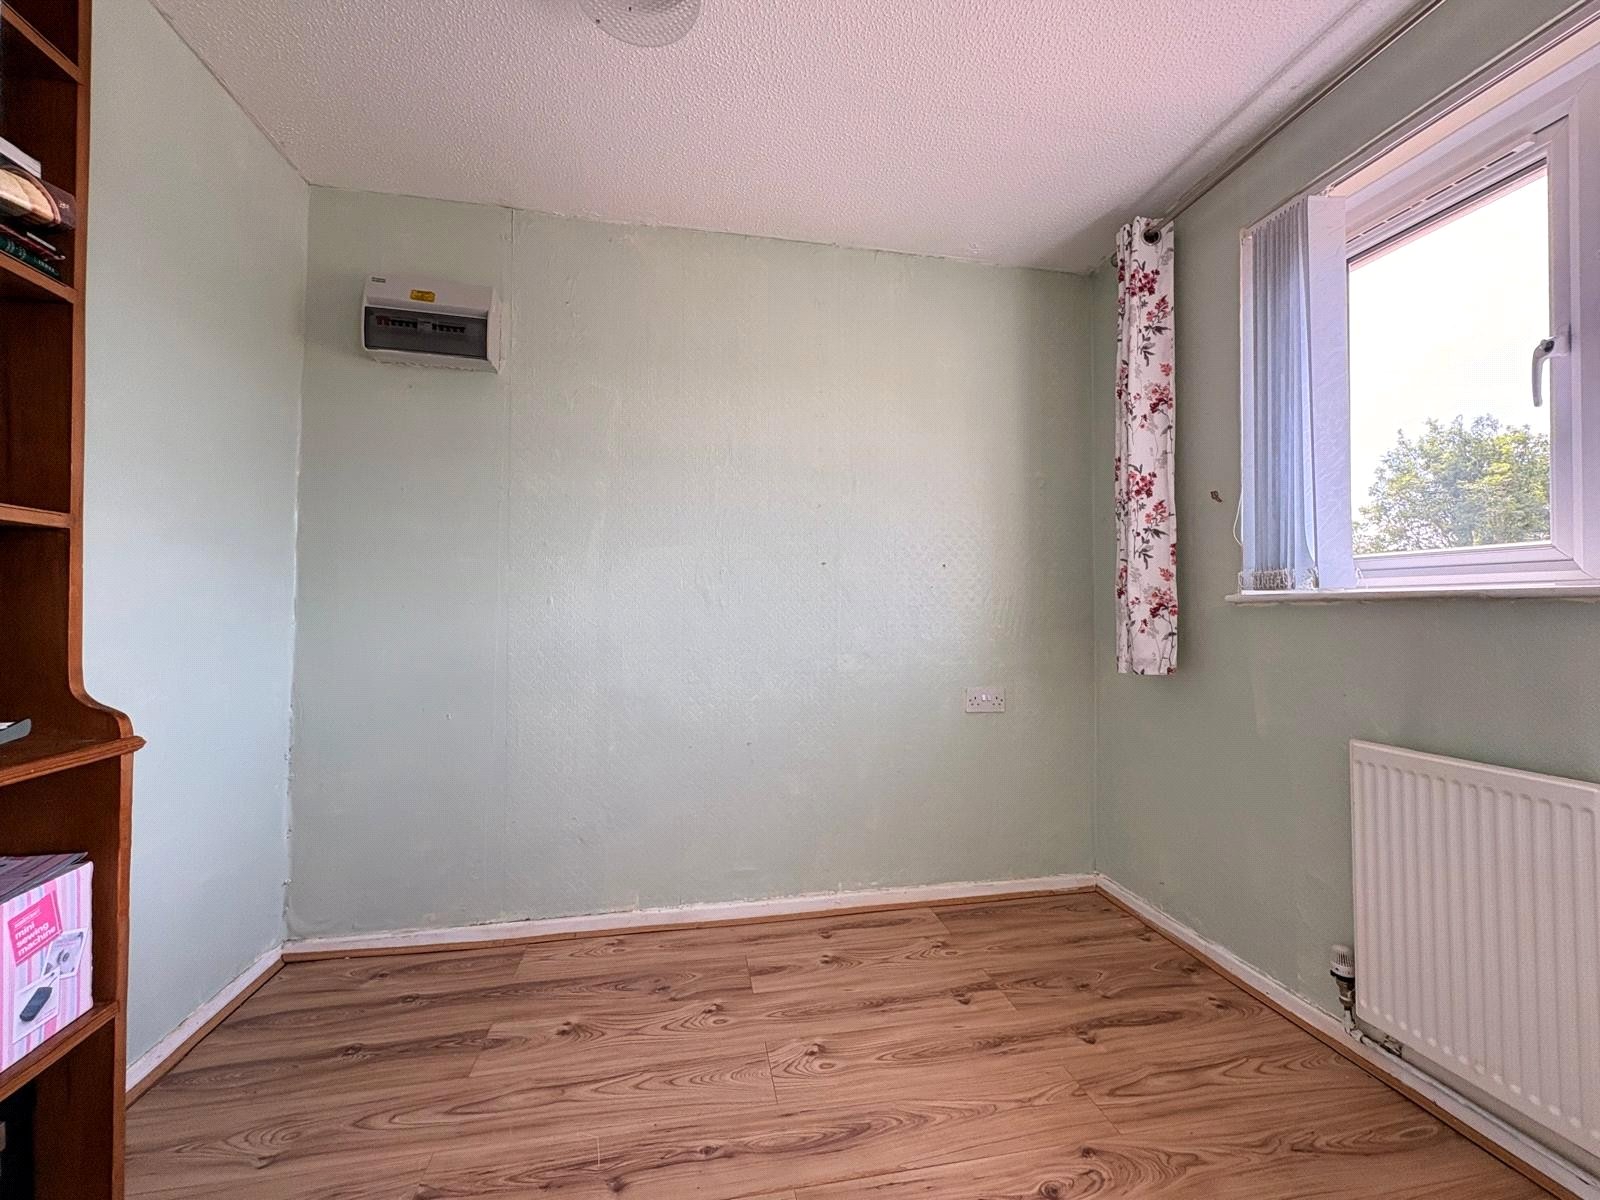
Bedroom Two 8'3" x 6' (2.51m x 1.83m). A versatile room with wood effect laminate flooring, Upvc double glazed window to front aspect with single panel radiator under
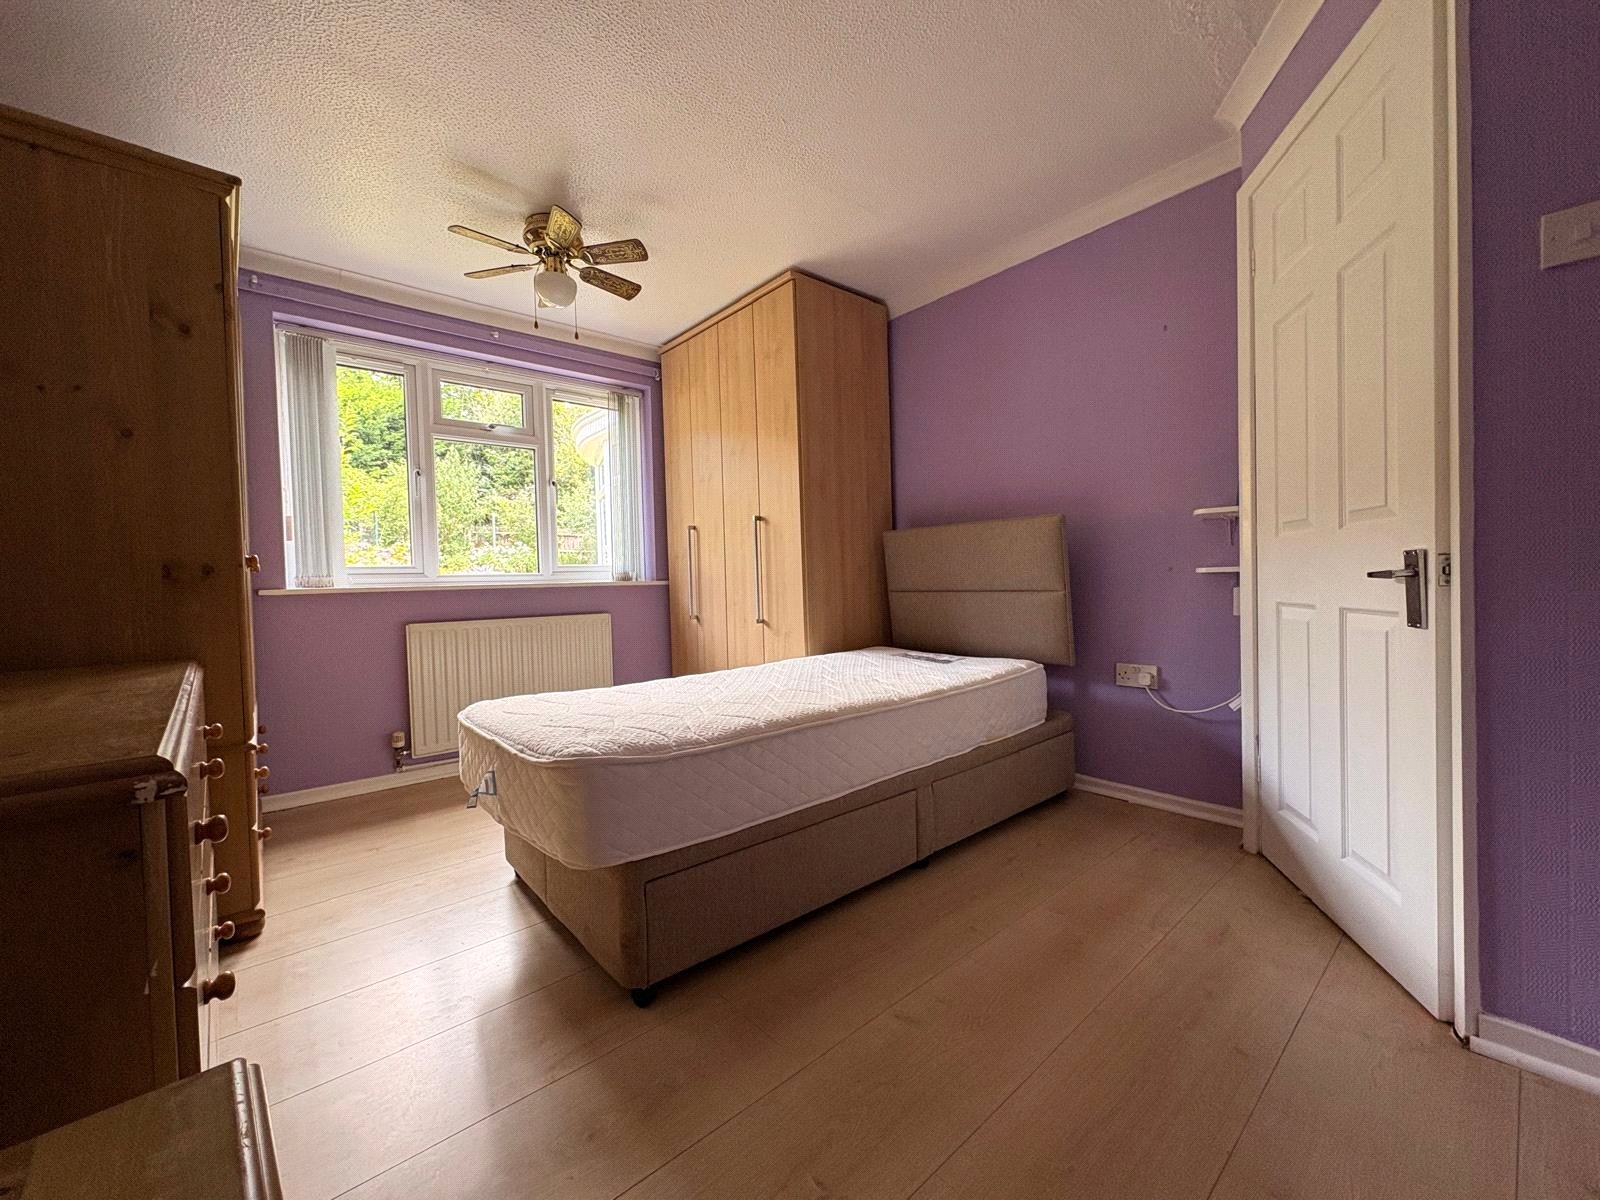
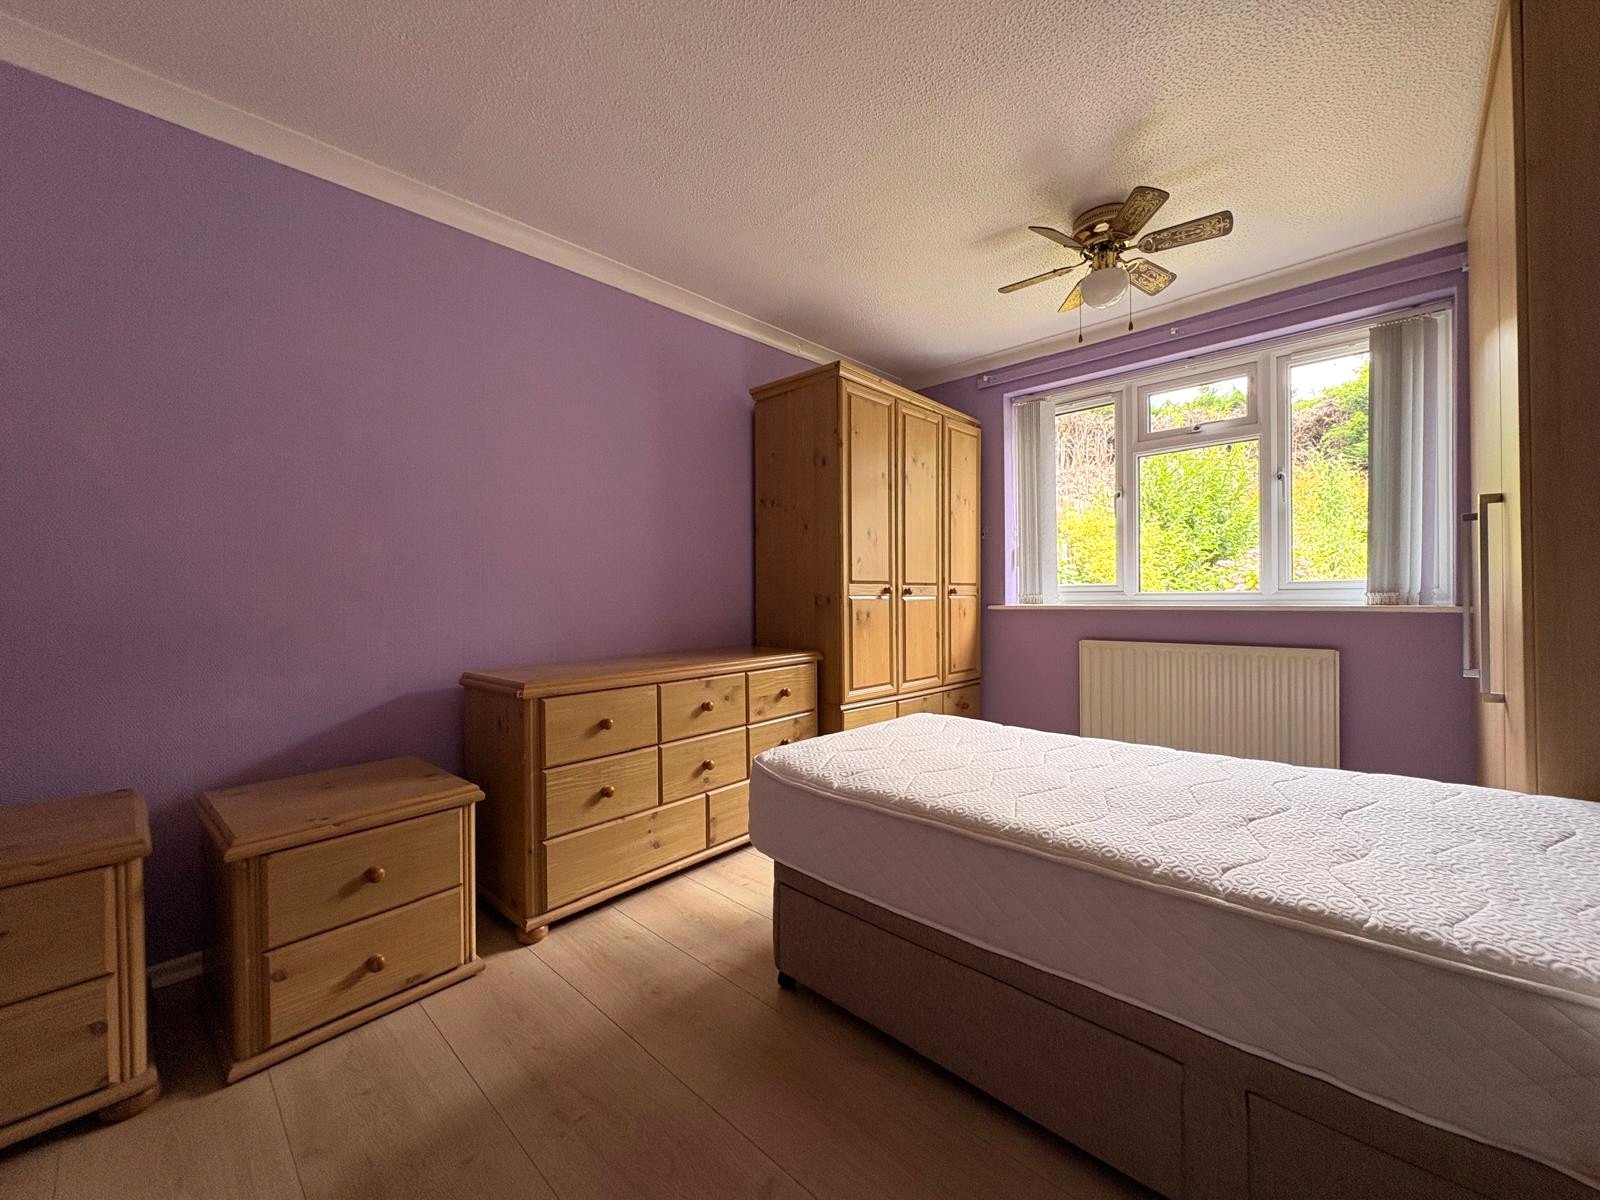
Bedroom One 12'4" x 9'10" (3.76m x 3m). Wood effect laminate flooring, Upvc double glazed window to rear aspect with single panel radiator under
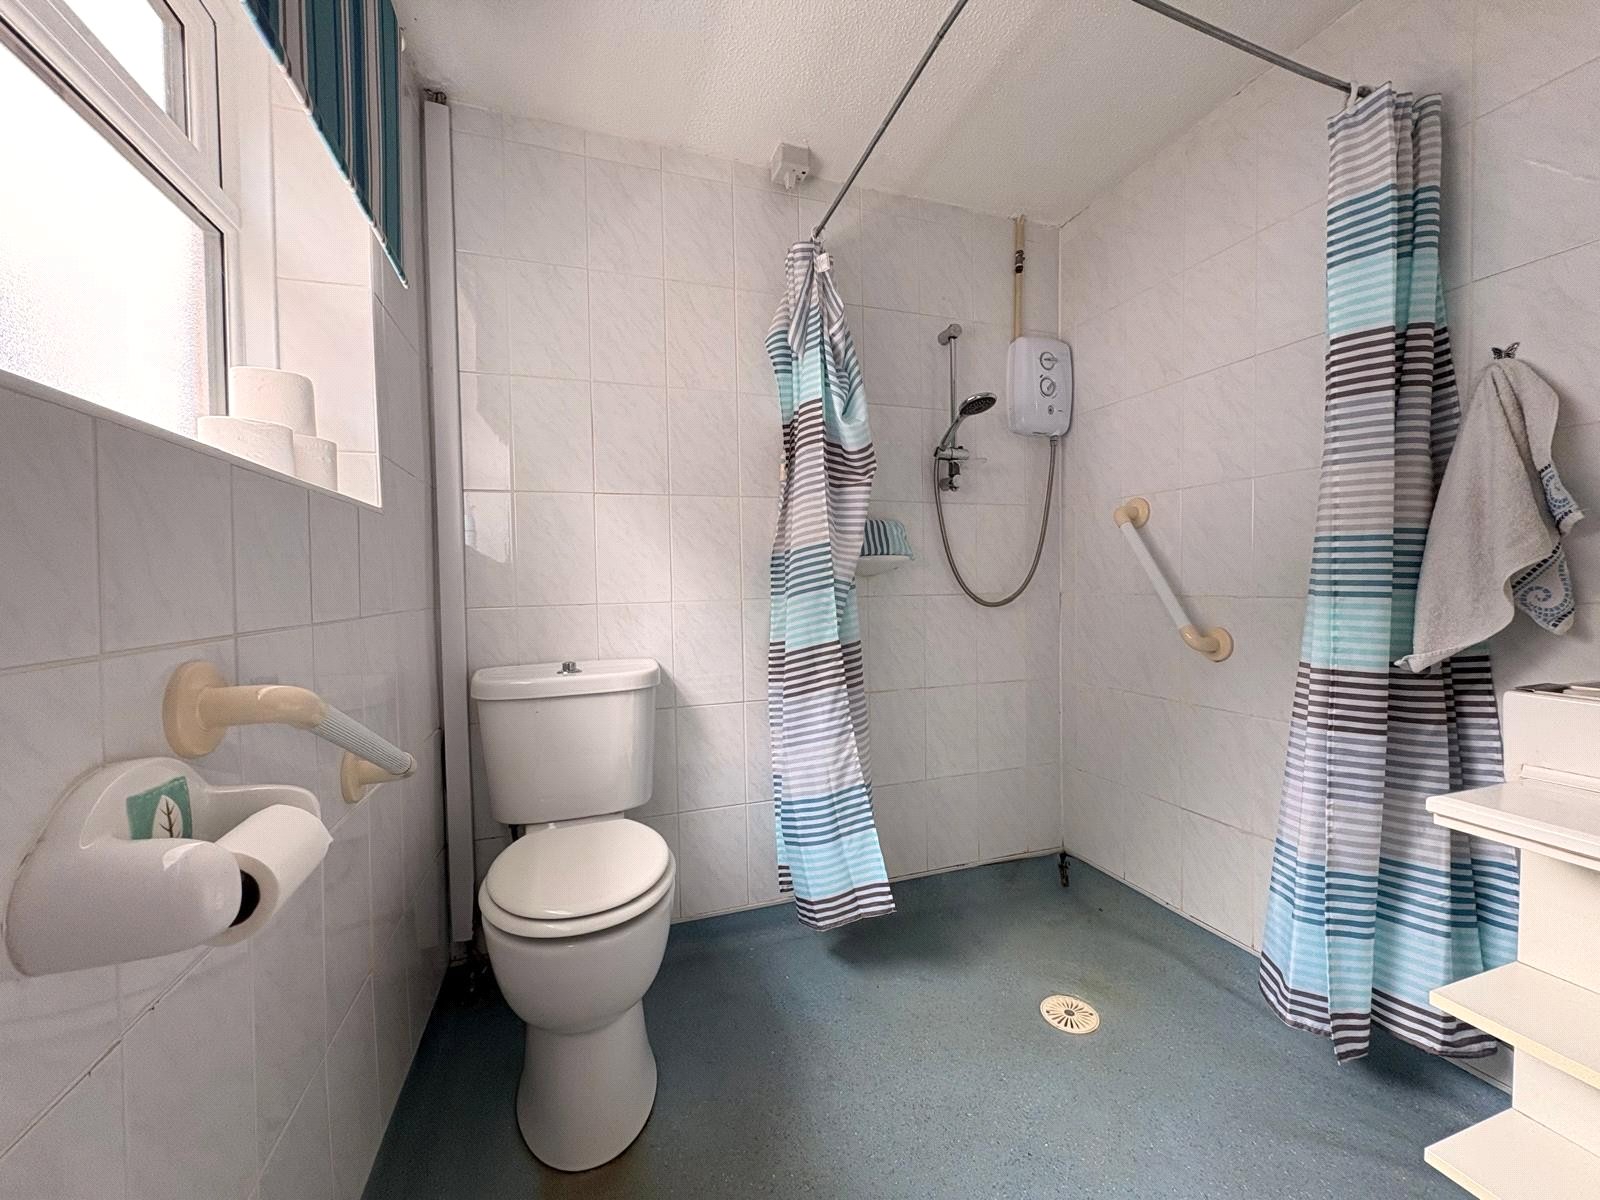
Wet Room 7'3" x 6' (2.2m x 1.83m). Fitted with a low level push flush WC and rectangular wash hand basin with central chrome mixer tap over set onto a vanity unit with storage cupboard and shelving under, Triton electric shower, heated towel rail, full tiling to walls, frosted Upvc double glazed window to side aspect with tiled sill
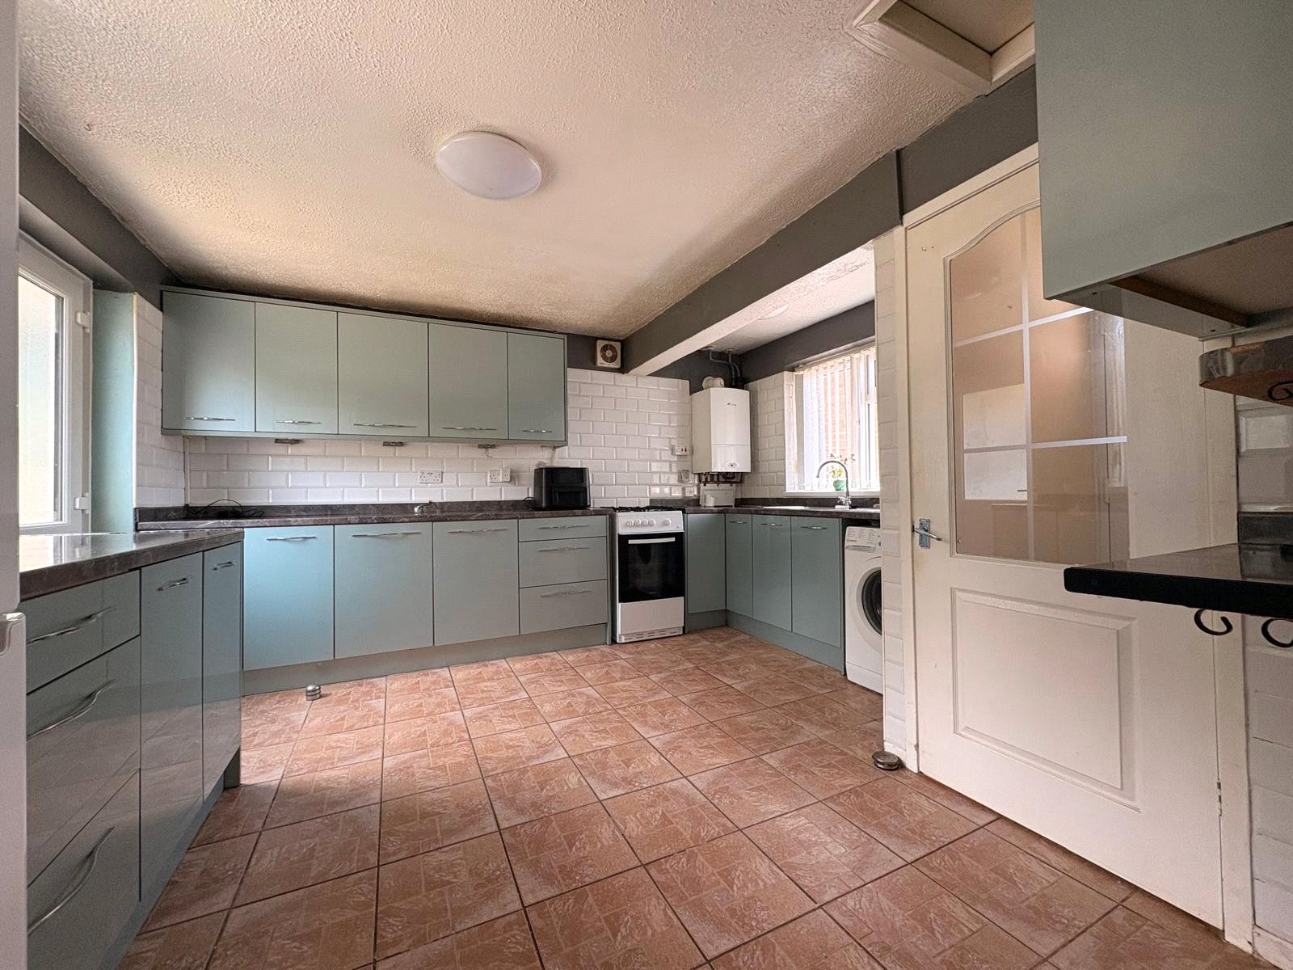
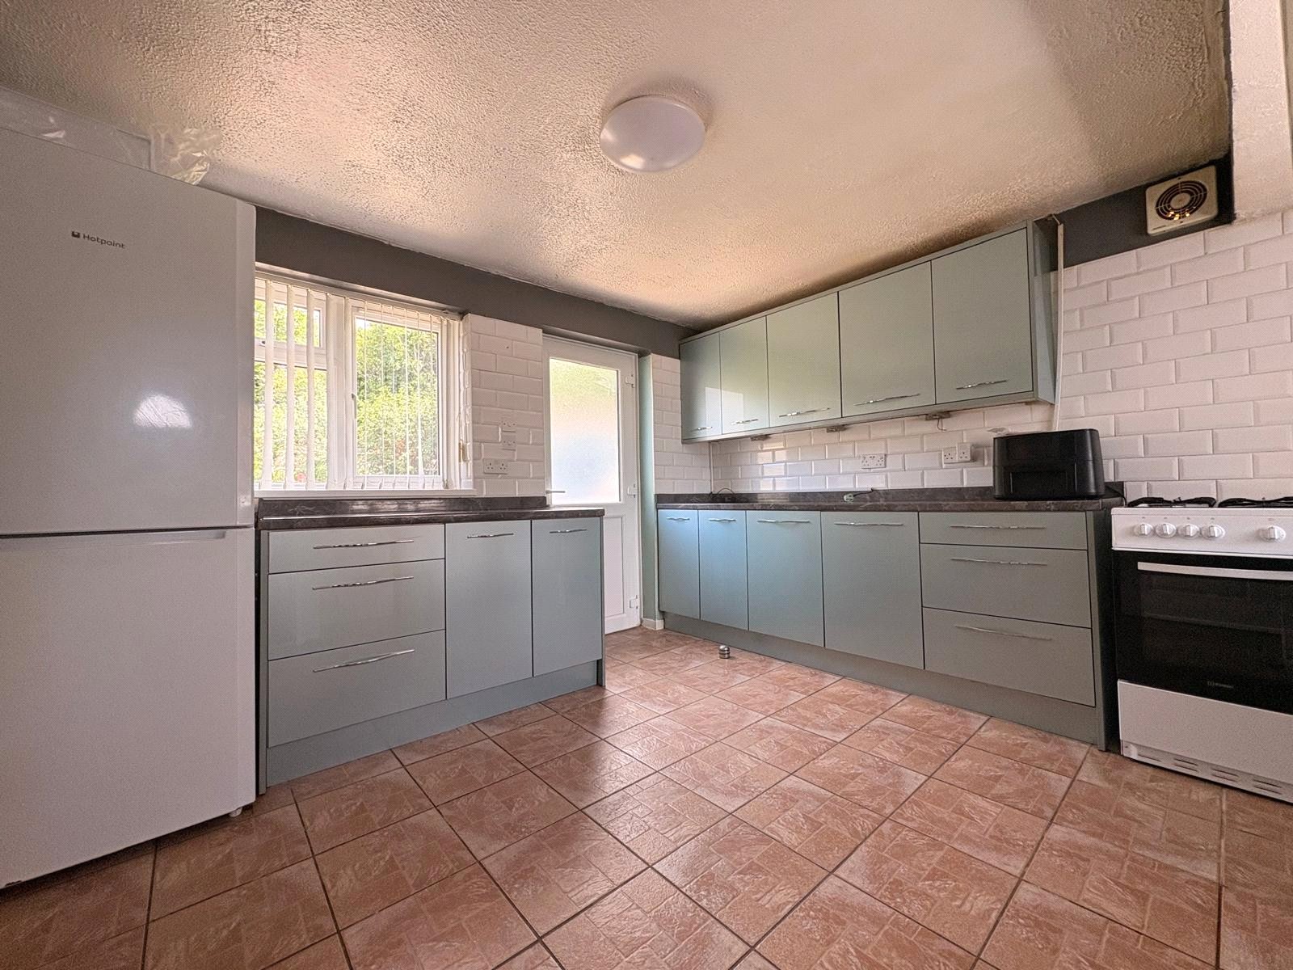
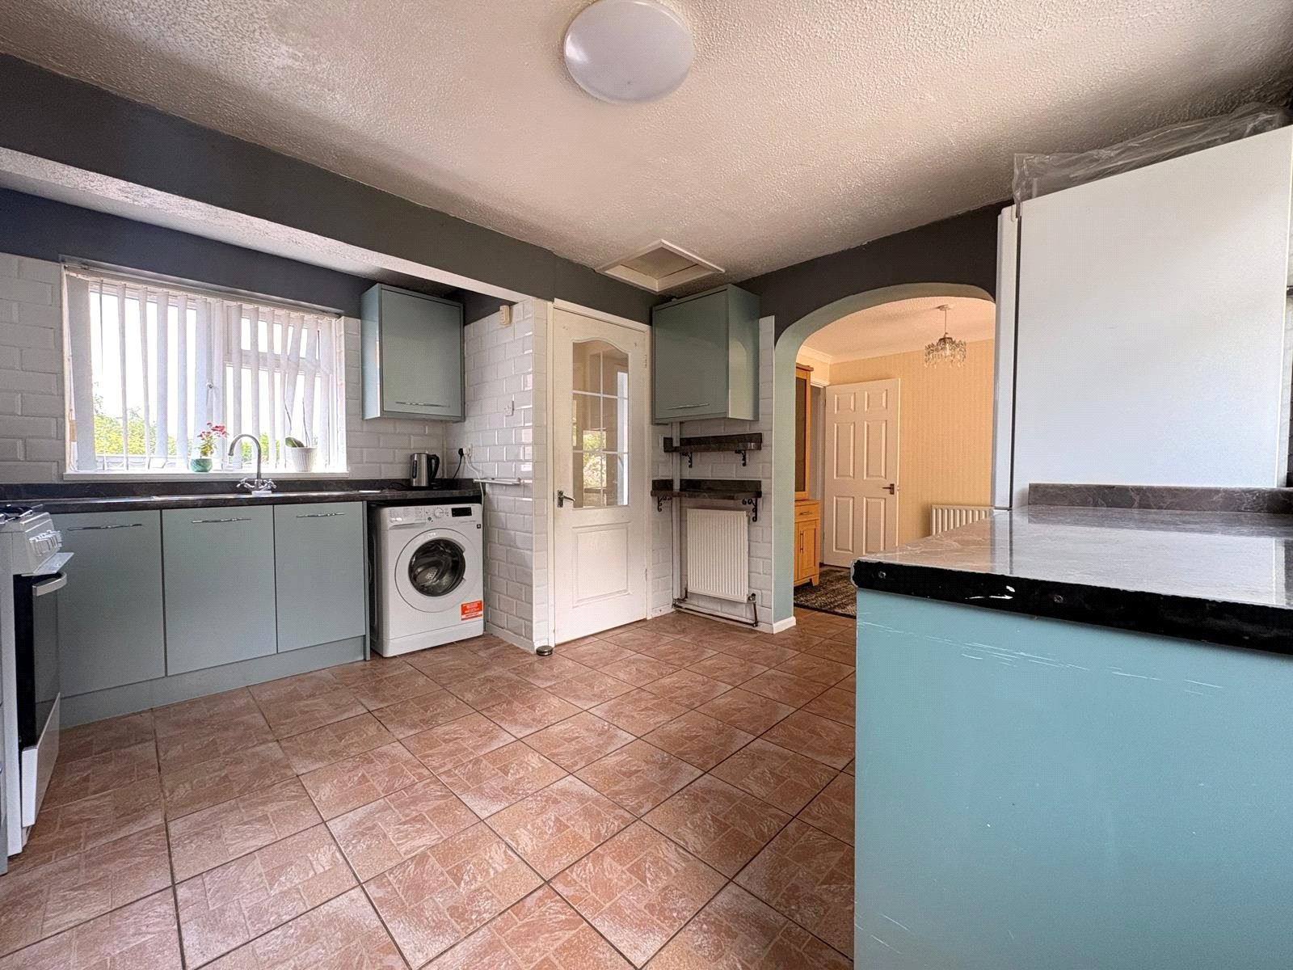
Kitchen 12' Max x 11'9" (3.66m Max x 3.58m). Fitted with a range of eye and base level unts with rolled edge worksurfaces over and tiling above. The base units include two full drawer stacks and offer space and plumbing for washing machine and cooker, further space for full height fridge/freezer, tiled flooring, single panel radiator, wall mounted Worcester gas central heating boiler, inset stainless steel single drainer sink unit with swan neck mixer tap over, dual aspect with Upvc double glazed windows to both front and rear aspects, replacement Upvc double glazed door to rear garden archway to :-
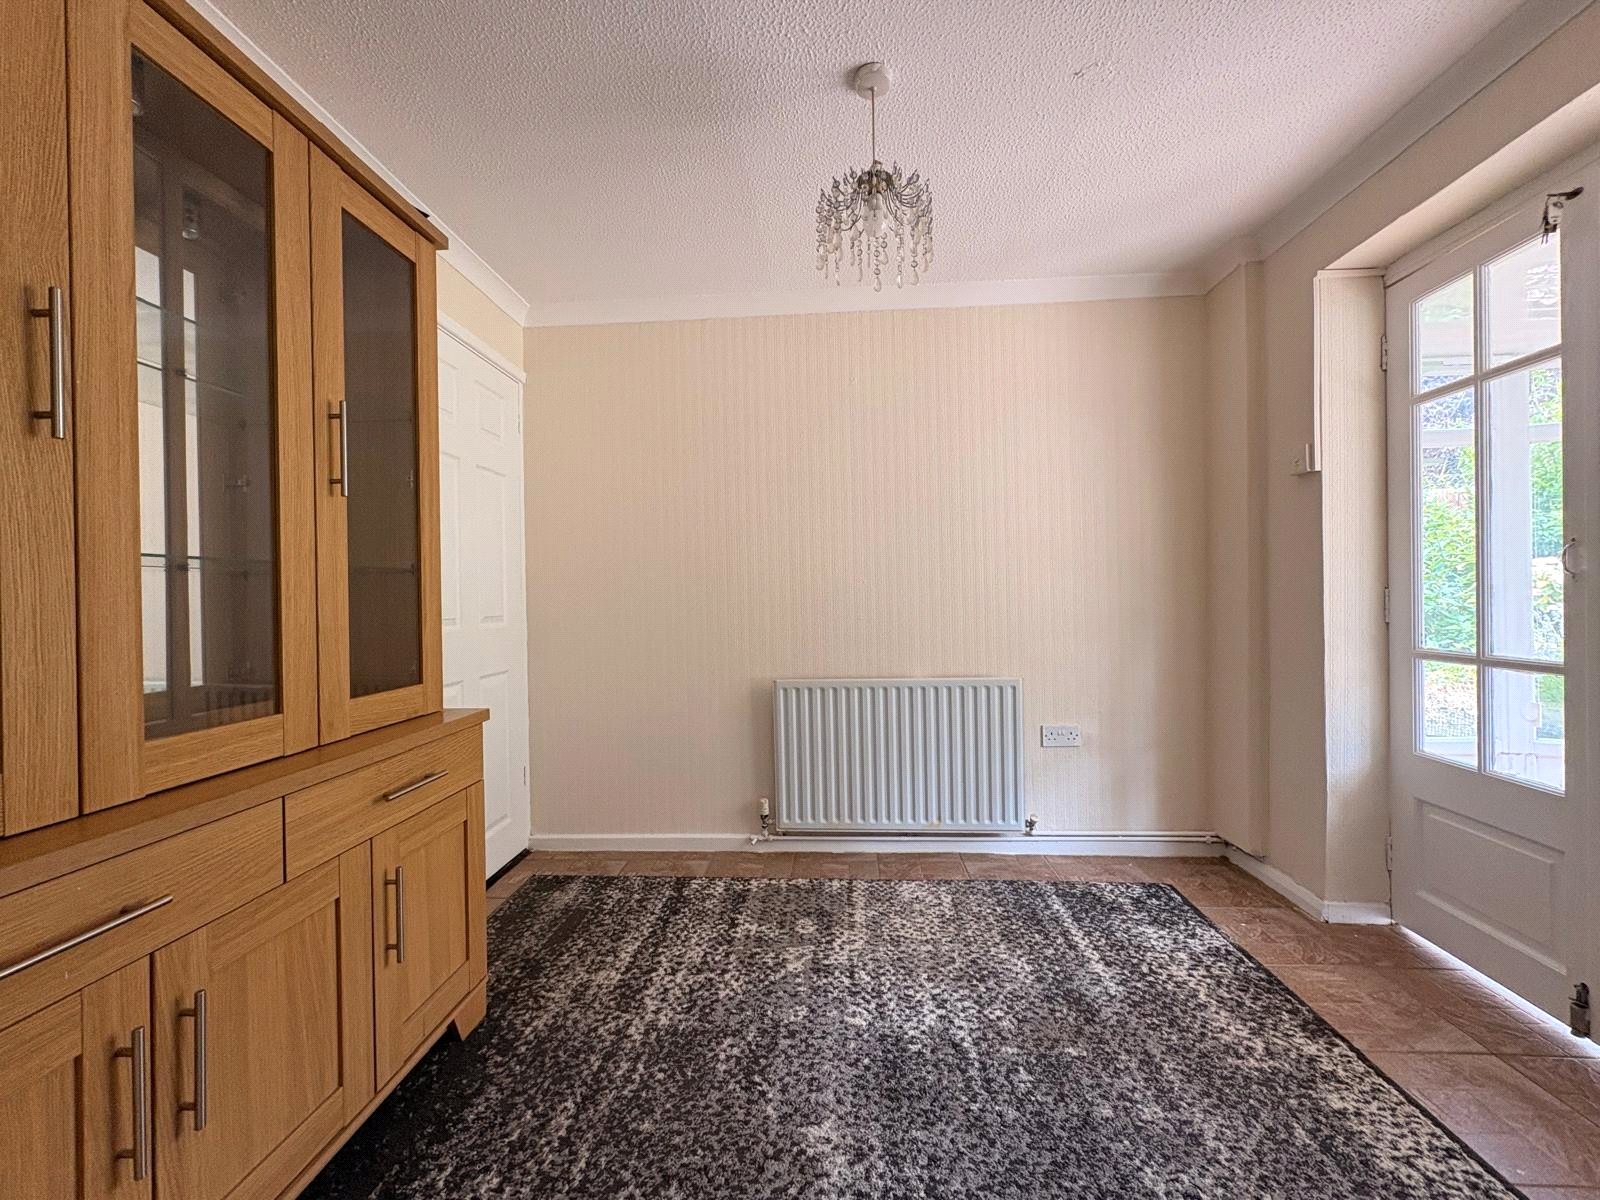
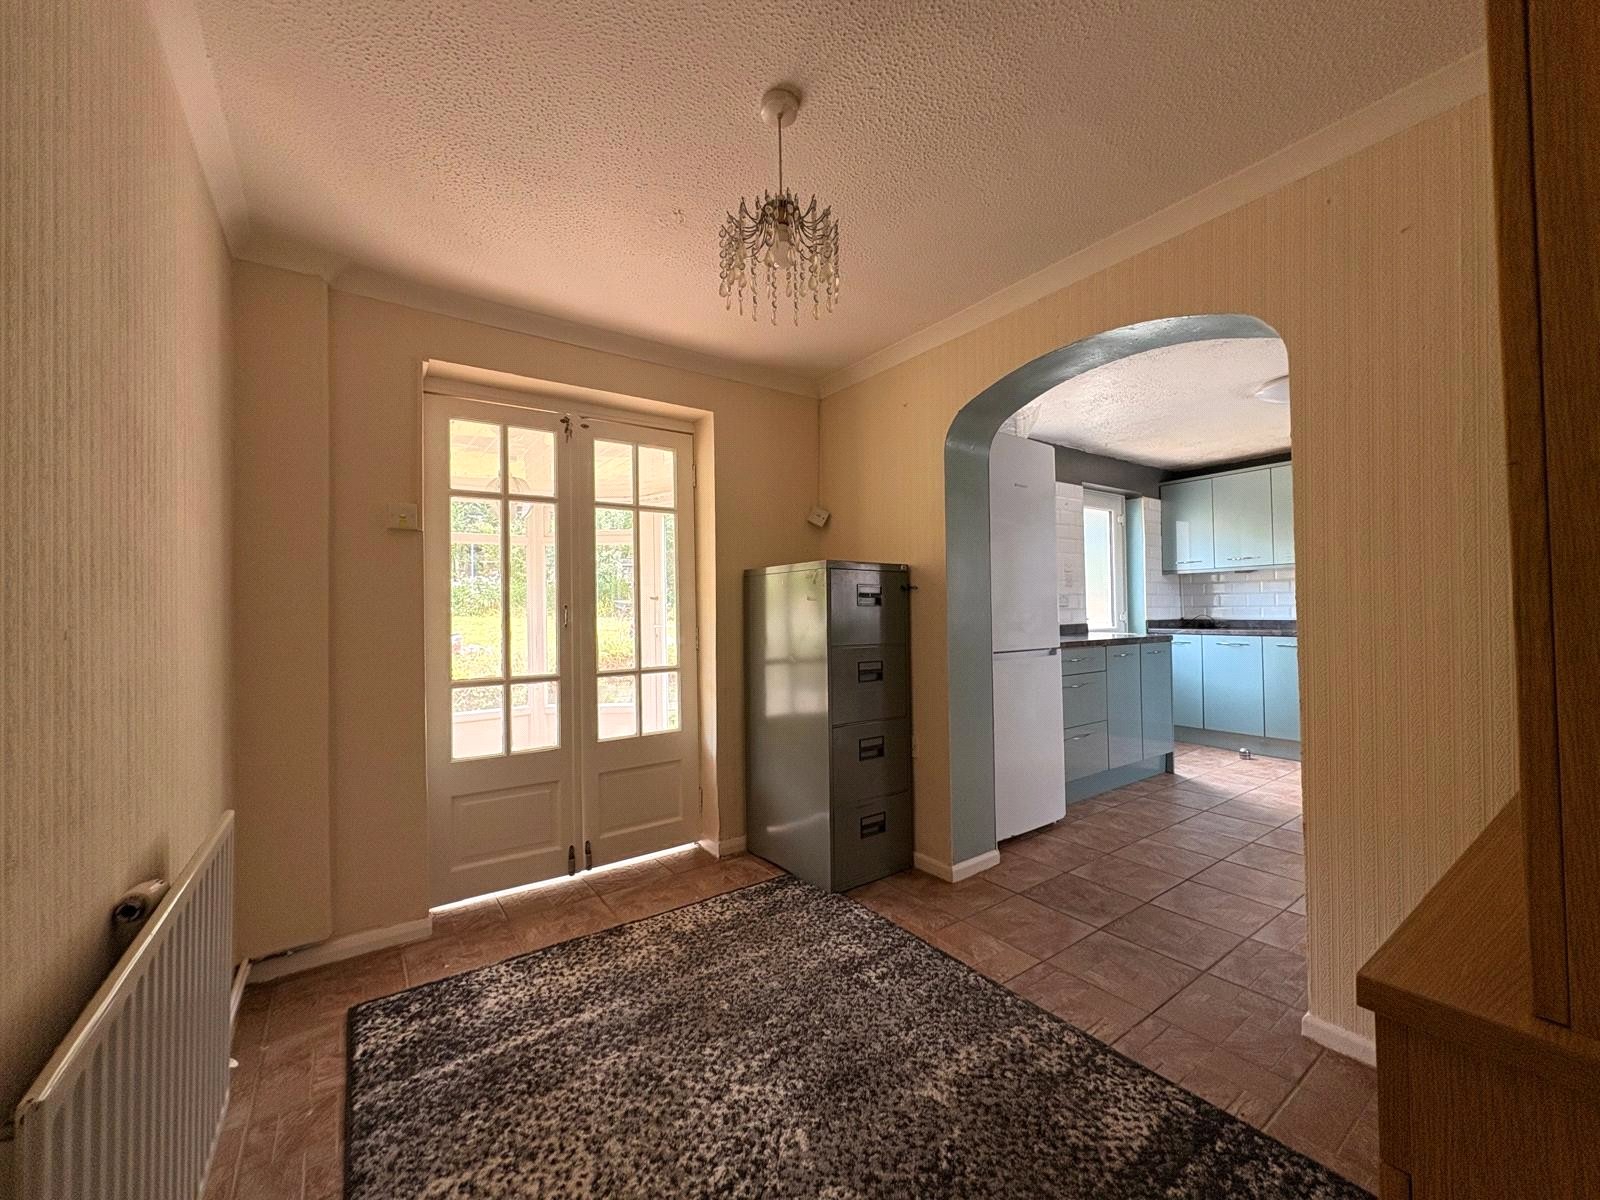
Dining Room 8'11" x 7'2" (2.72m x 2.18m). Tiled flooring, coving to ceiling, single panel radiator, white panel door to hallway, double opening multi-pane doors to :-
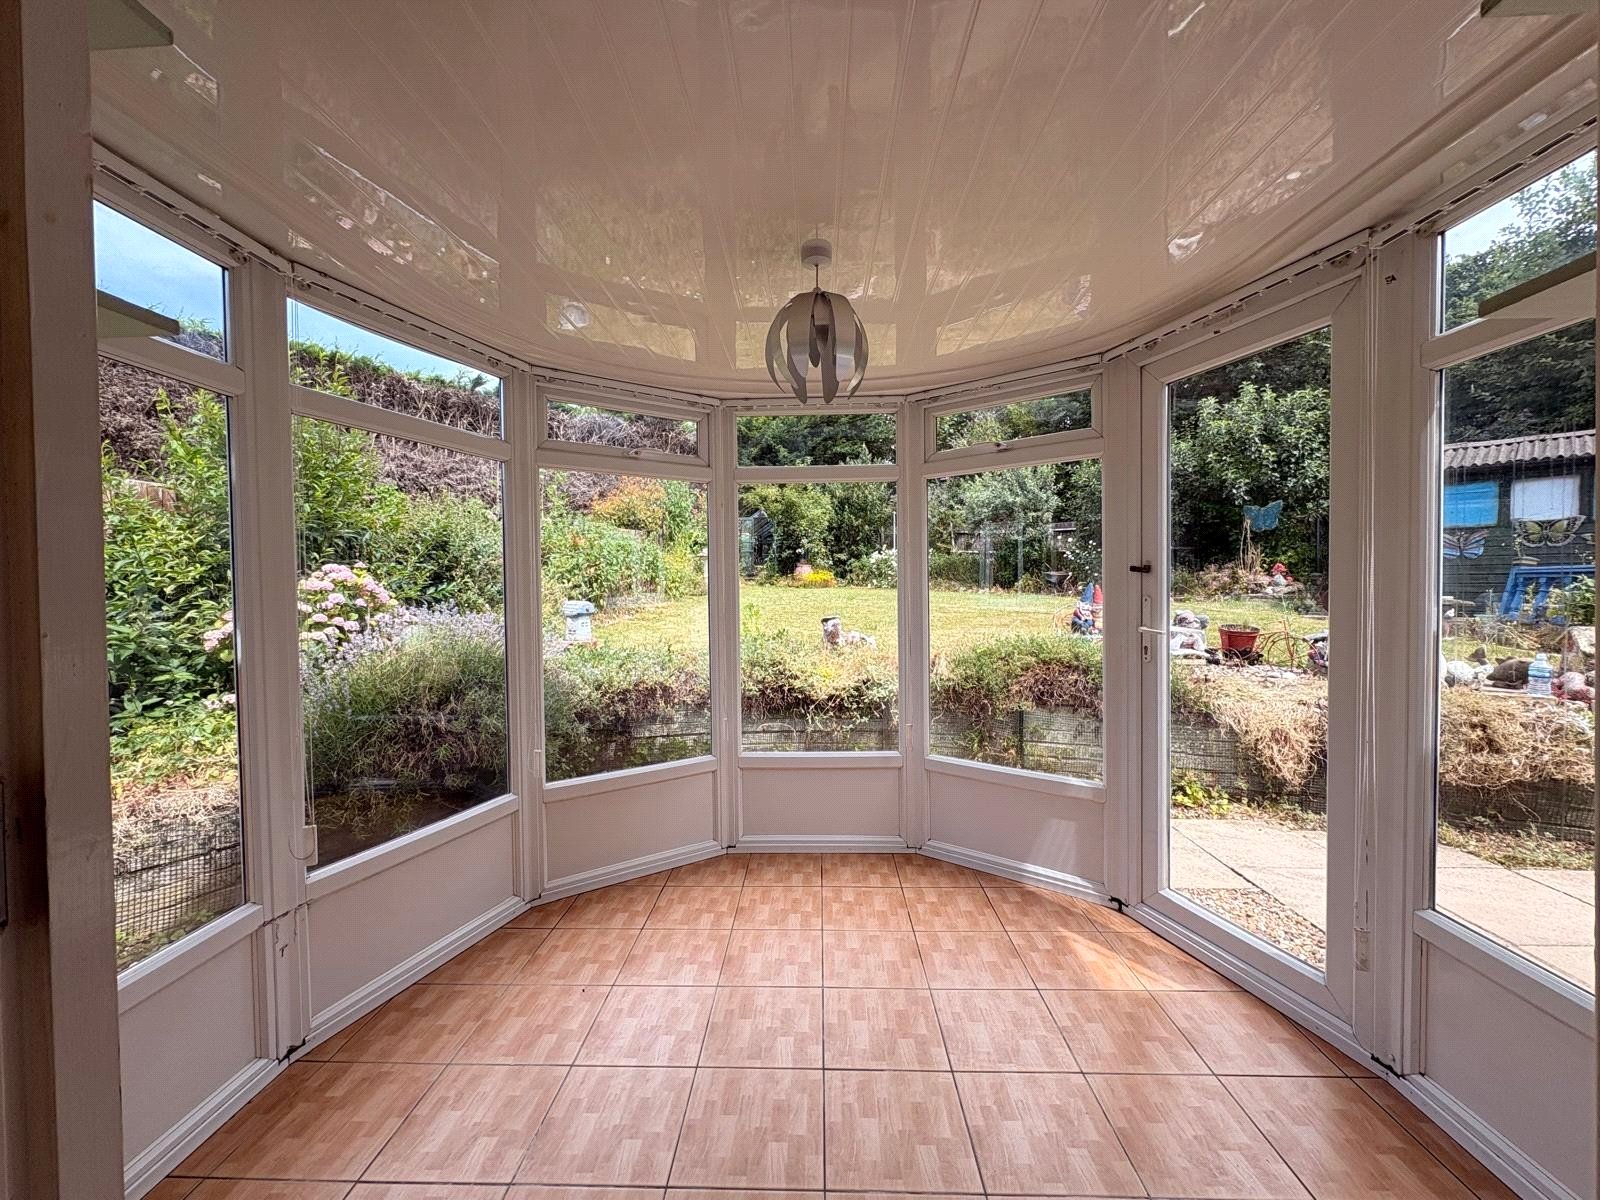
Conservatory 9'1" x 7' (2.77m x 2.13m). Of Upvc double glazed construction, two top opening windows and door to garden, single panel radiator, tiled flooring
Outside
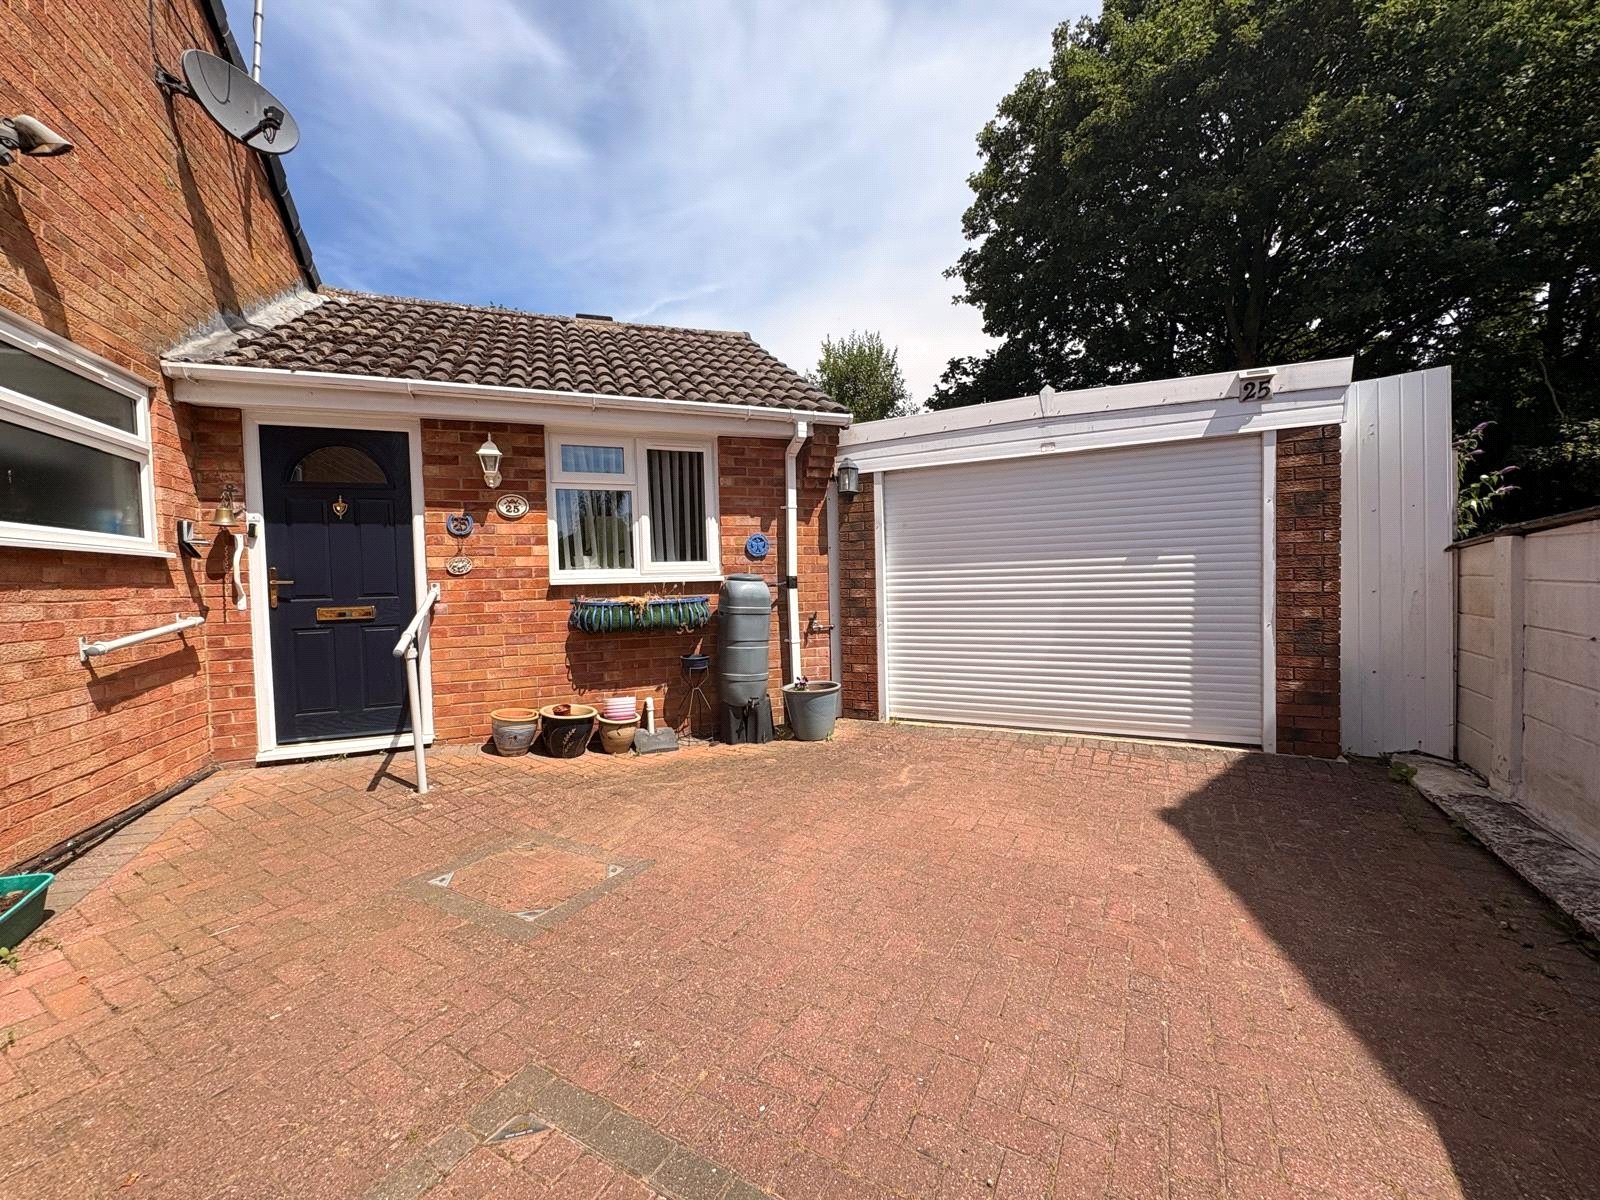
Front A low maintenance frontage which has been block paved providing off road parking for several vehicles and giving access to both the front door and the garage
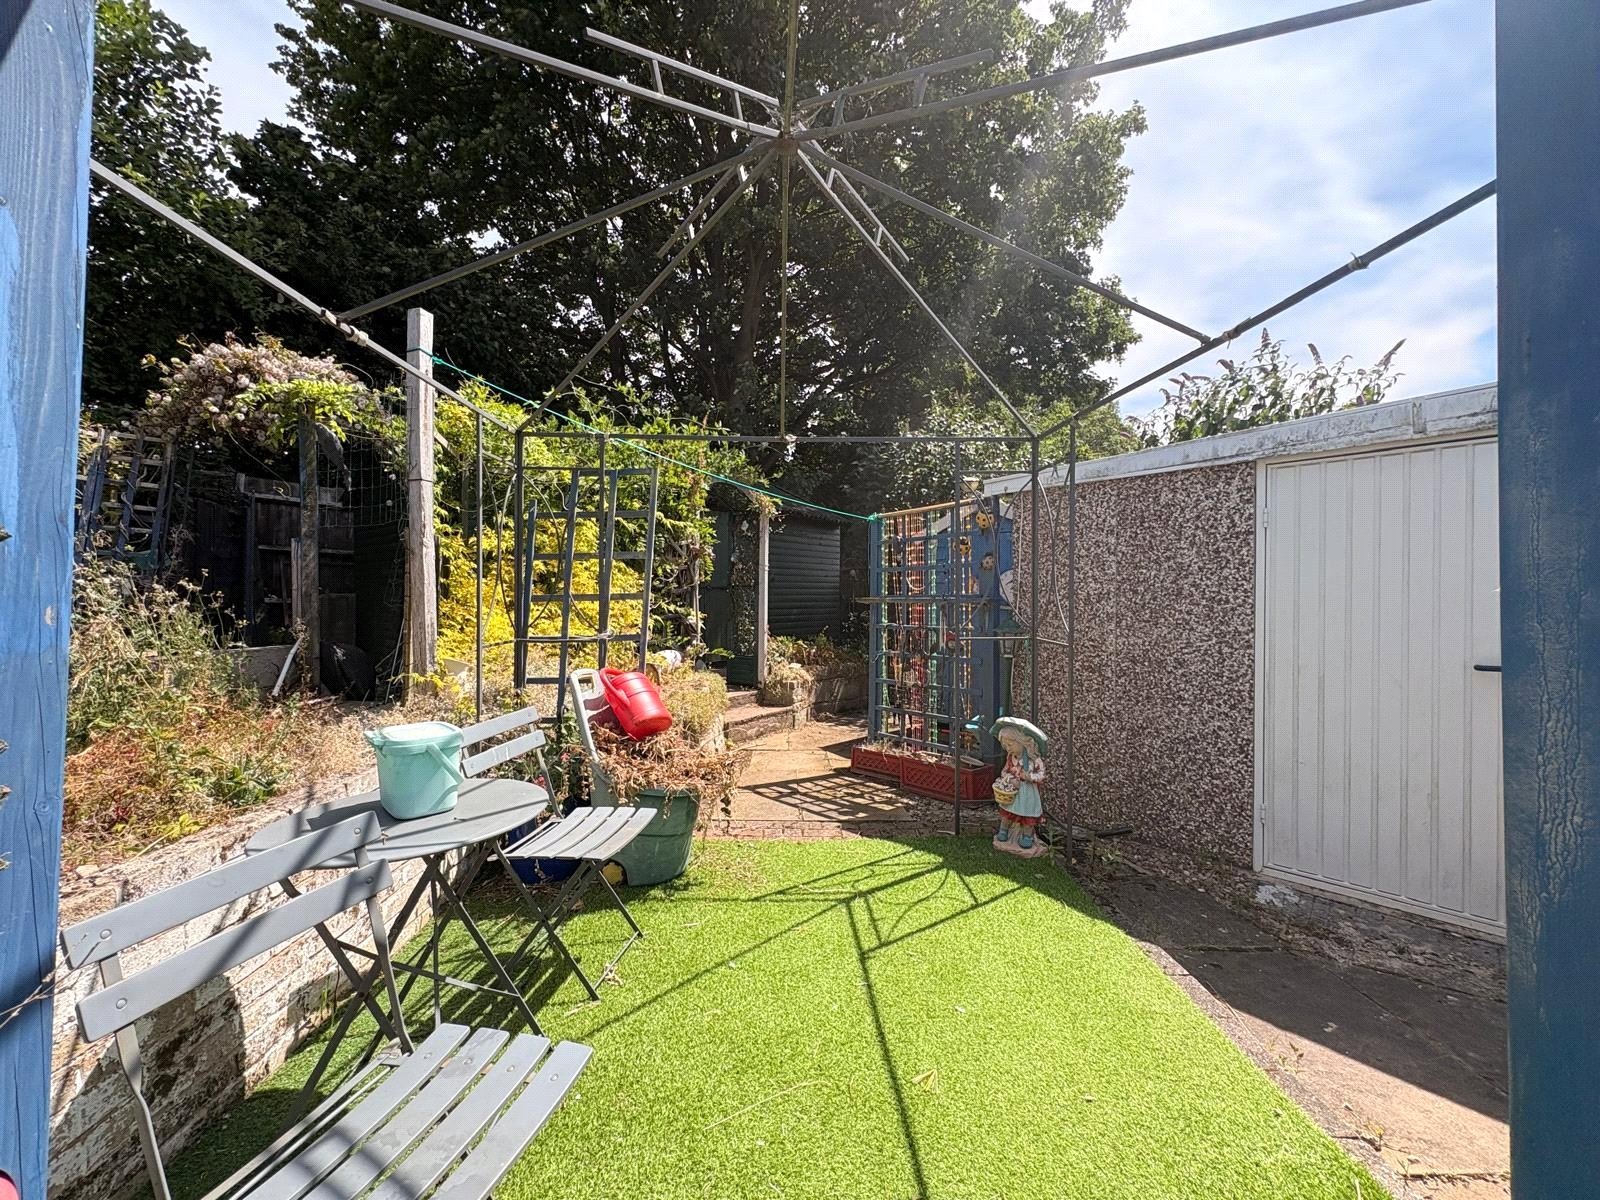
Garage 21'5" x 9'8" (6.53m x 2.95m). An oversized garage which has a remote controlled electric up and over door to the front aspect, further door to the side aspect giving access to and from the rear garden and is fitted with power and light.
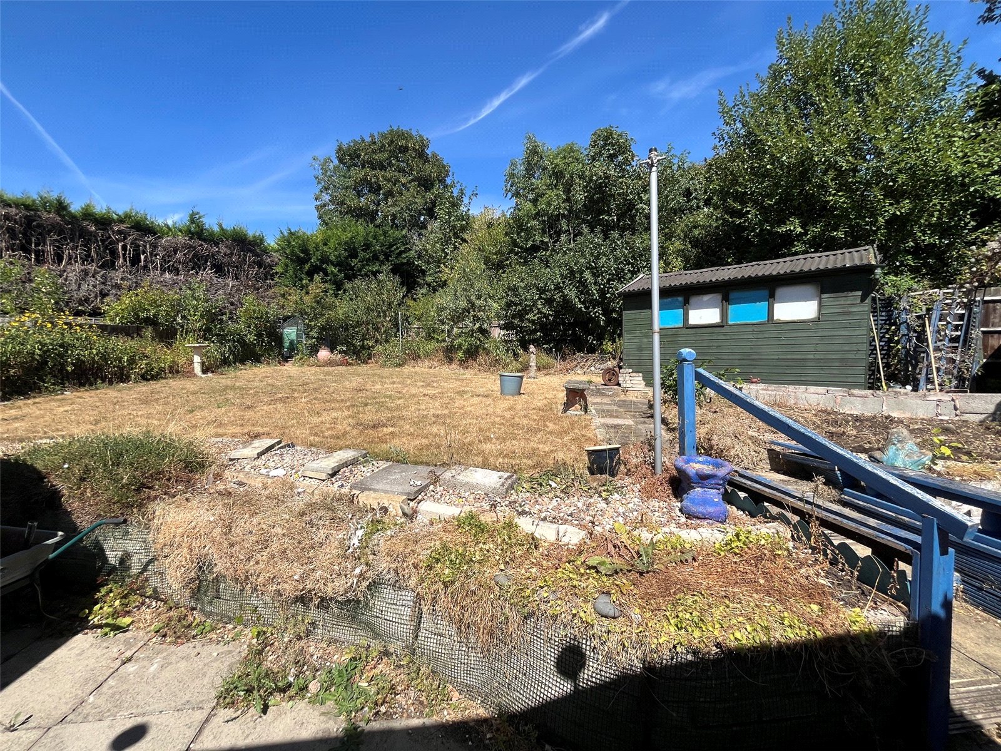
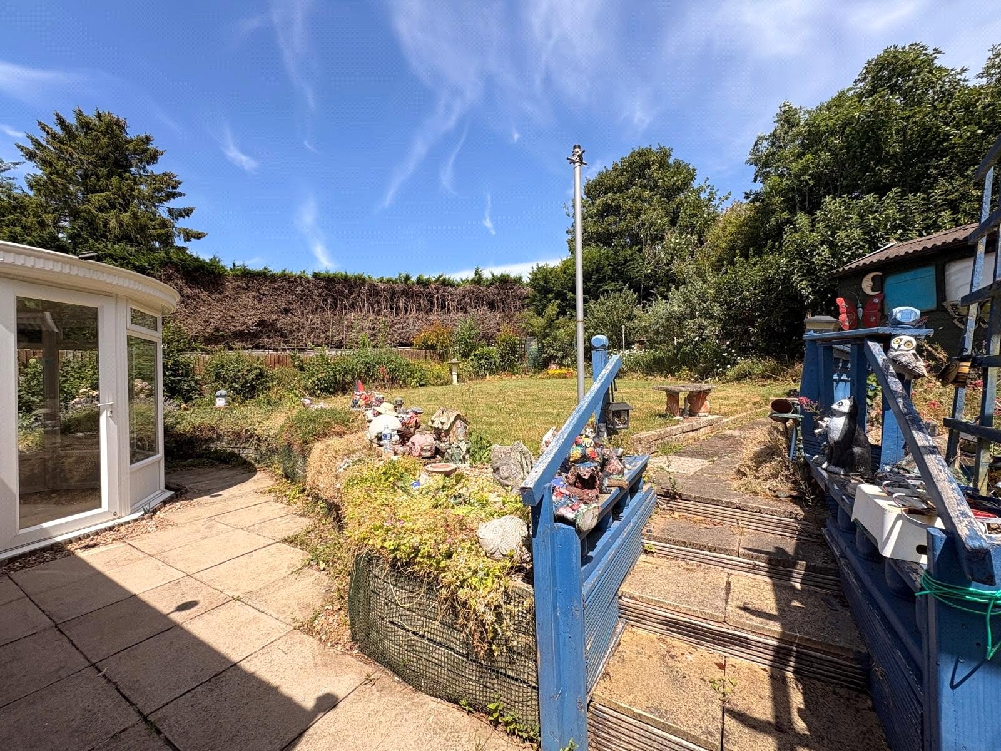
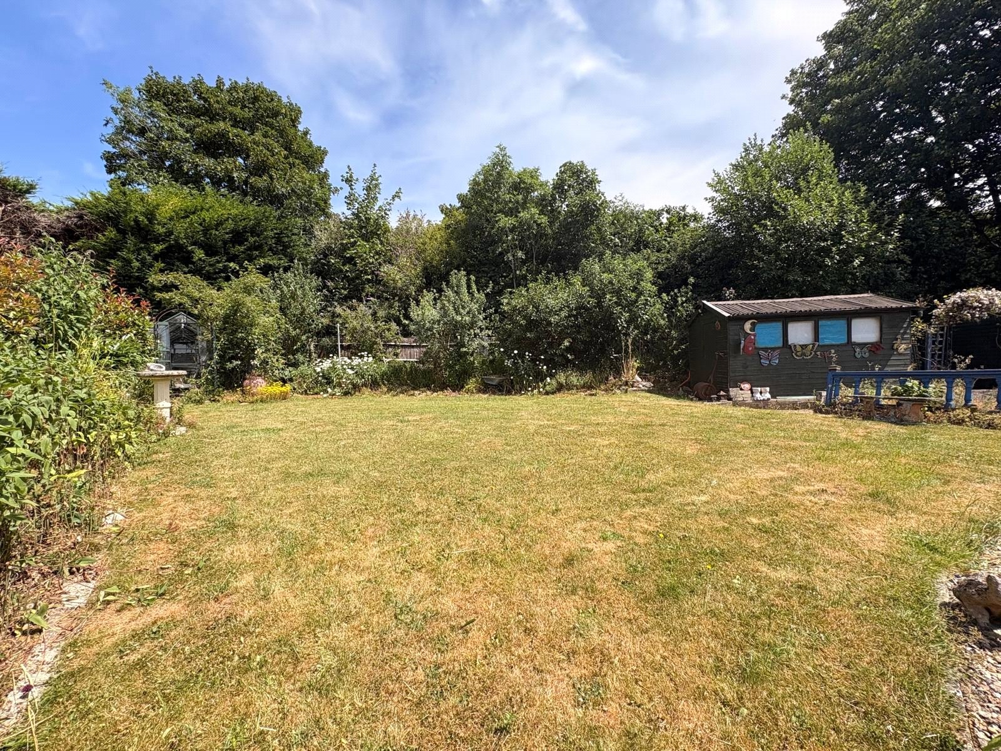
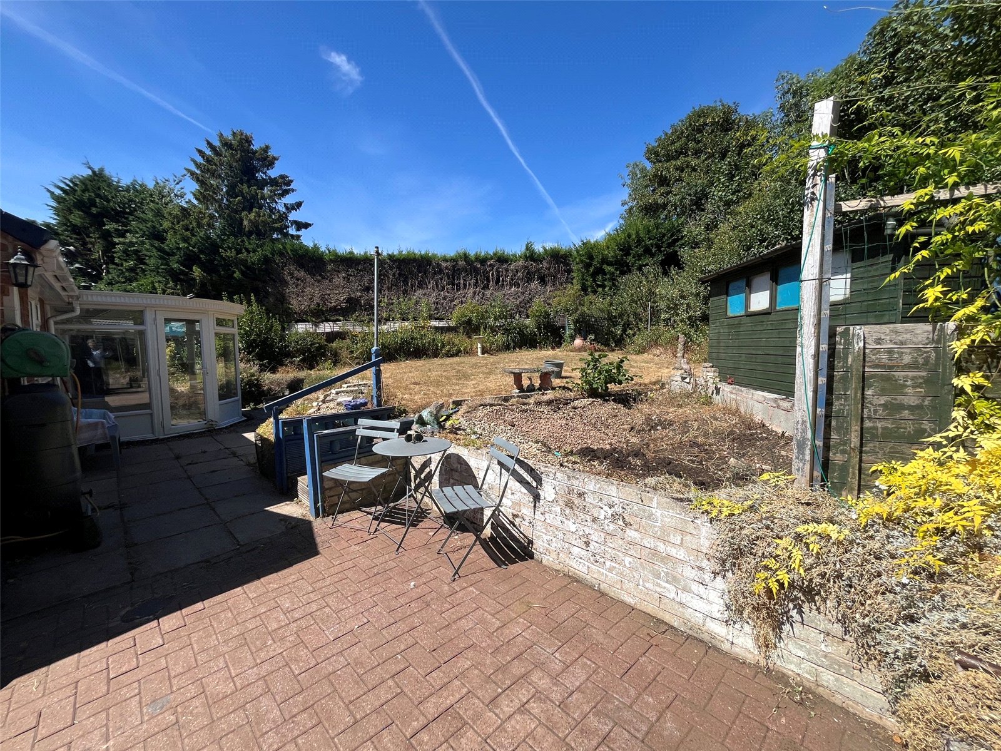
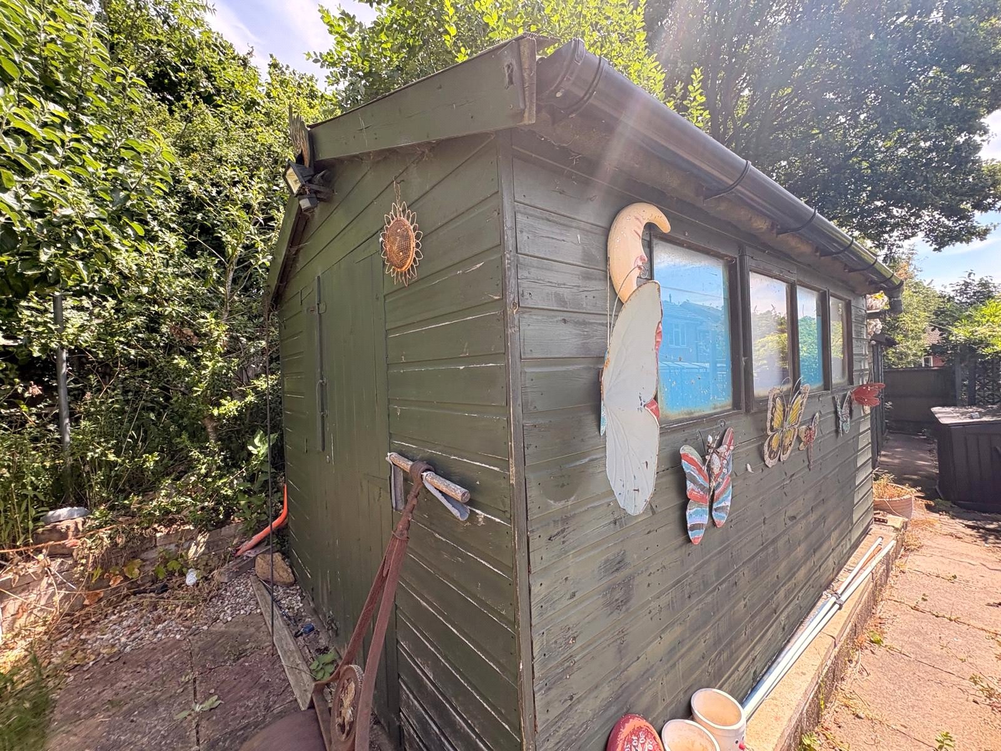
Rear A good sized garden benefitting from being a corner plot with paved patio directly to the rear of the house, the main lawn is elevated and has mature planted borders. The garden has a greenhouse and three timber sheds/workshops and is enclosed by timber fencing
Important Information
- This is a Freehold property.
The Croft, Daventry, Northamptonshire, Nn11
3 Bedroom Detached House
The Croft, DAVENTRY, Northamptonshire, NN11

 3
3
-
-
-
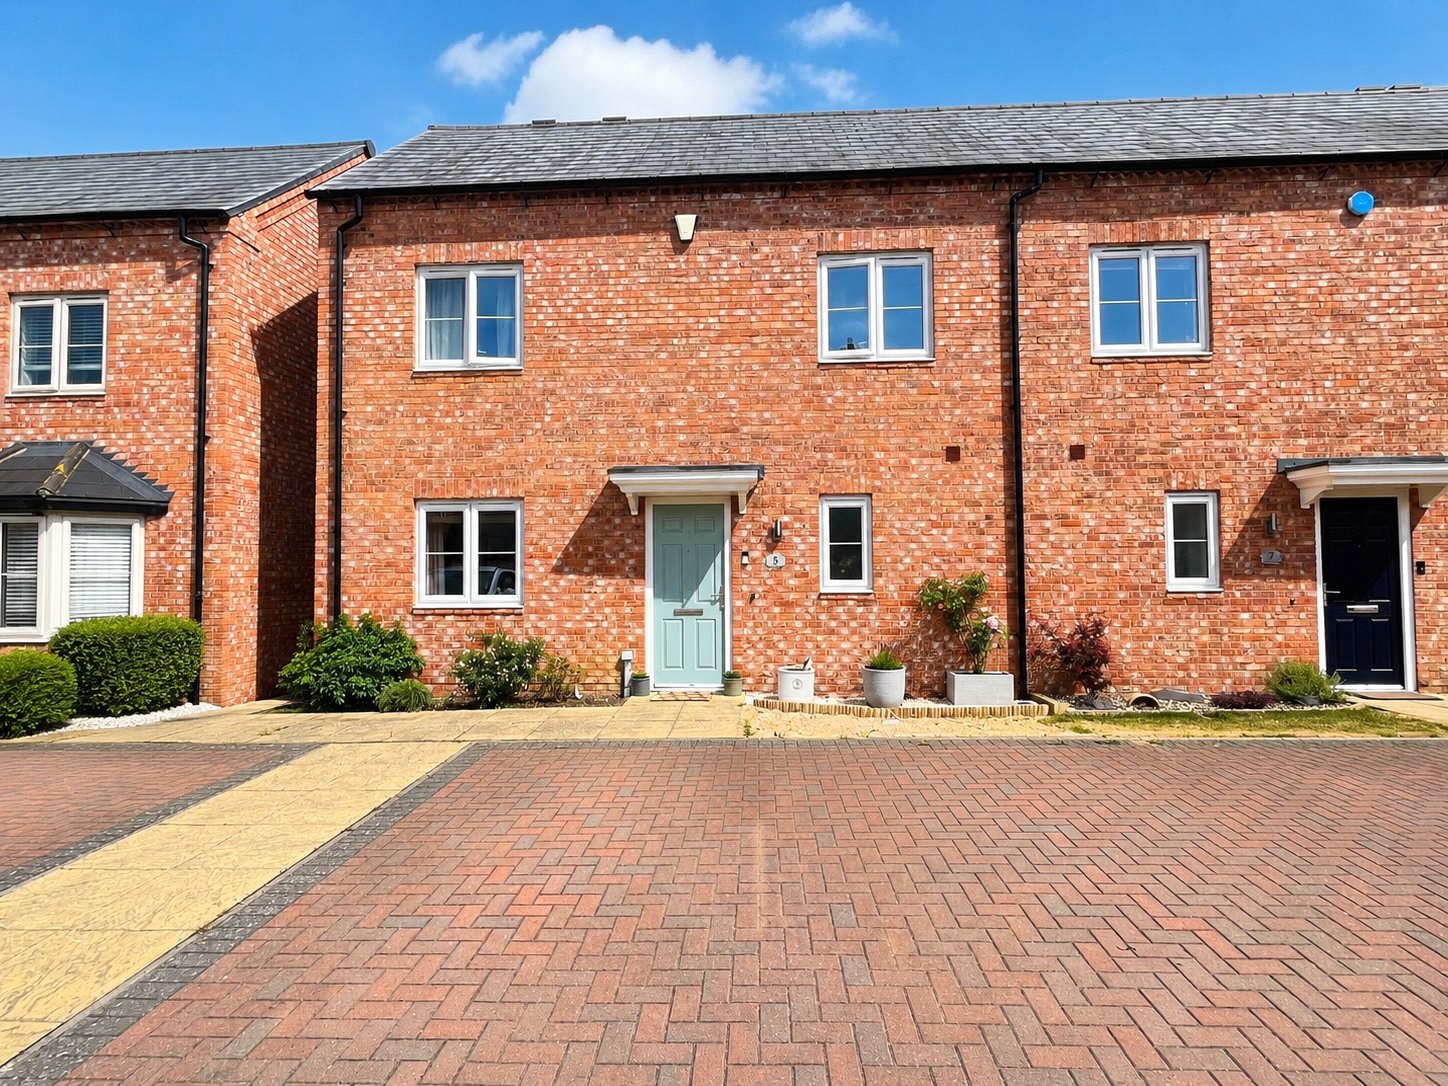
Rose Acre Close, Weedon, Northamptonshire, Nn7
2 Bedroom Semi-Detached House
Rose Acre Close, WEEDON, Northamptonshire, NN7
-
- 2
-
-
-
-
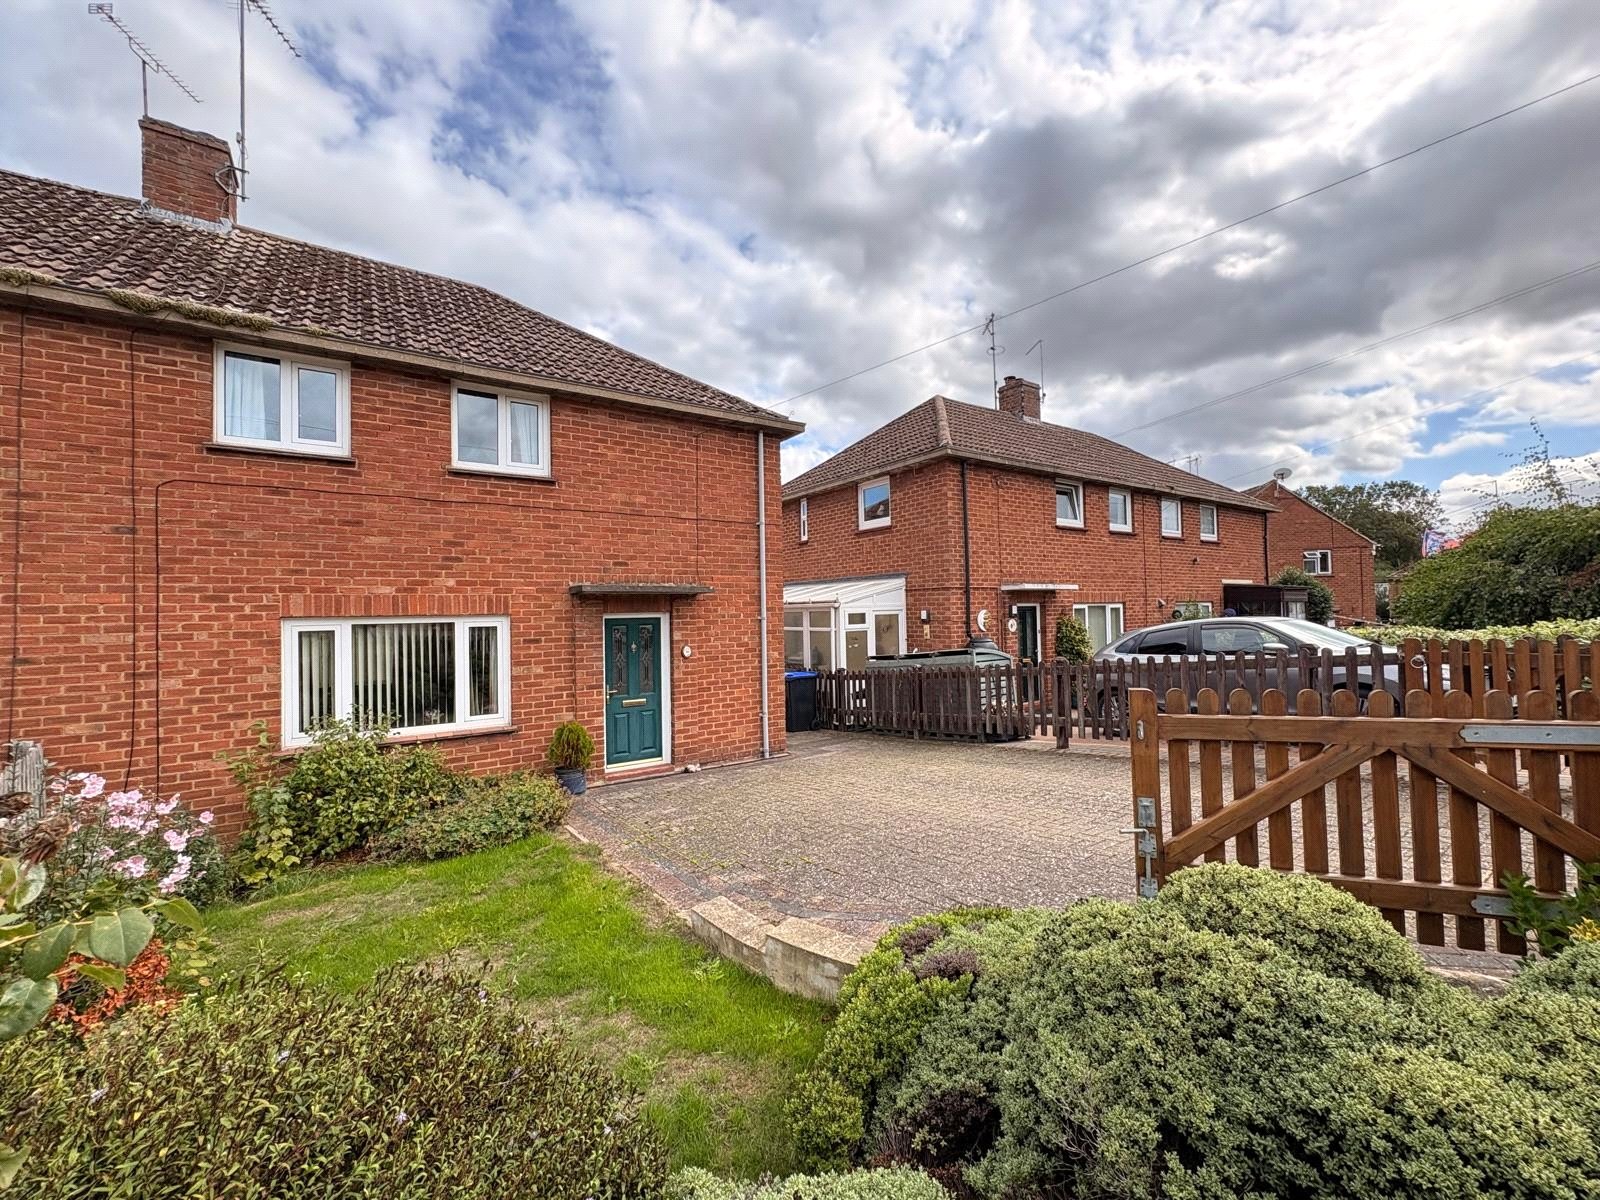
New Croft, Weedon, Northamptonshire, Nn7
3 Bedroom Semi-Detached House
New Croft, WEEDON, Northamptonshire, NN7
-
- 3
-
-
-
-
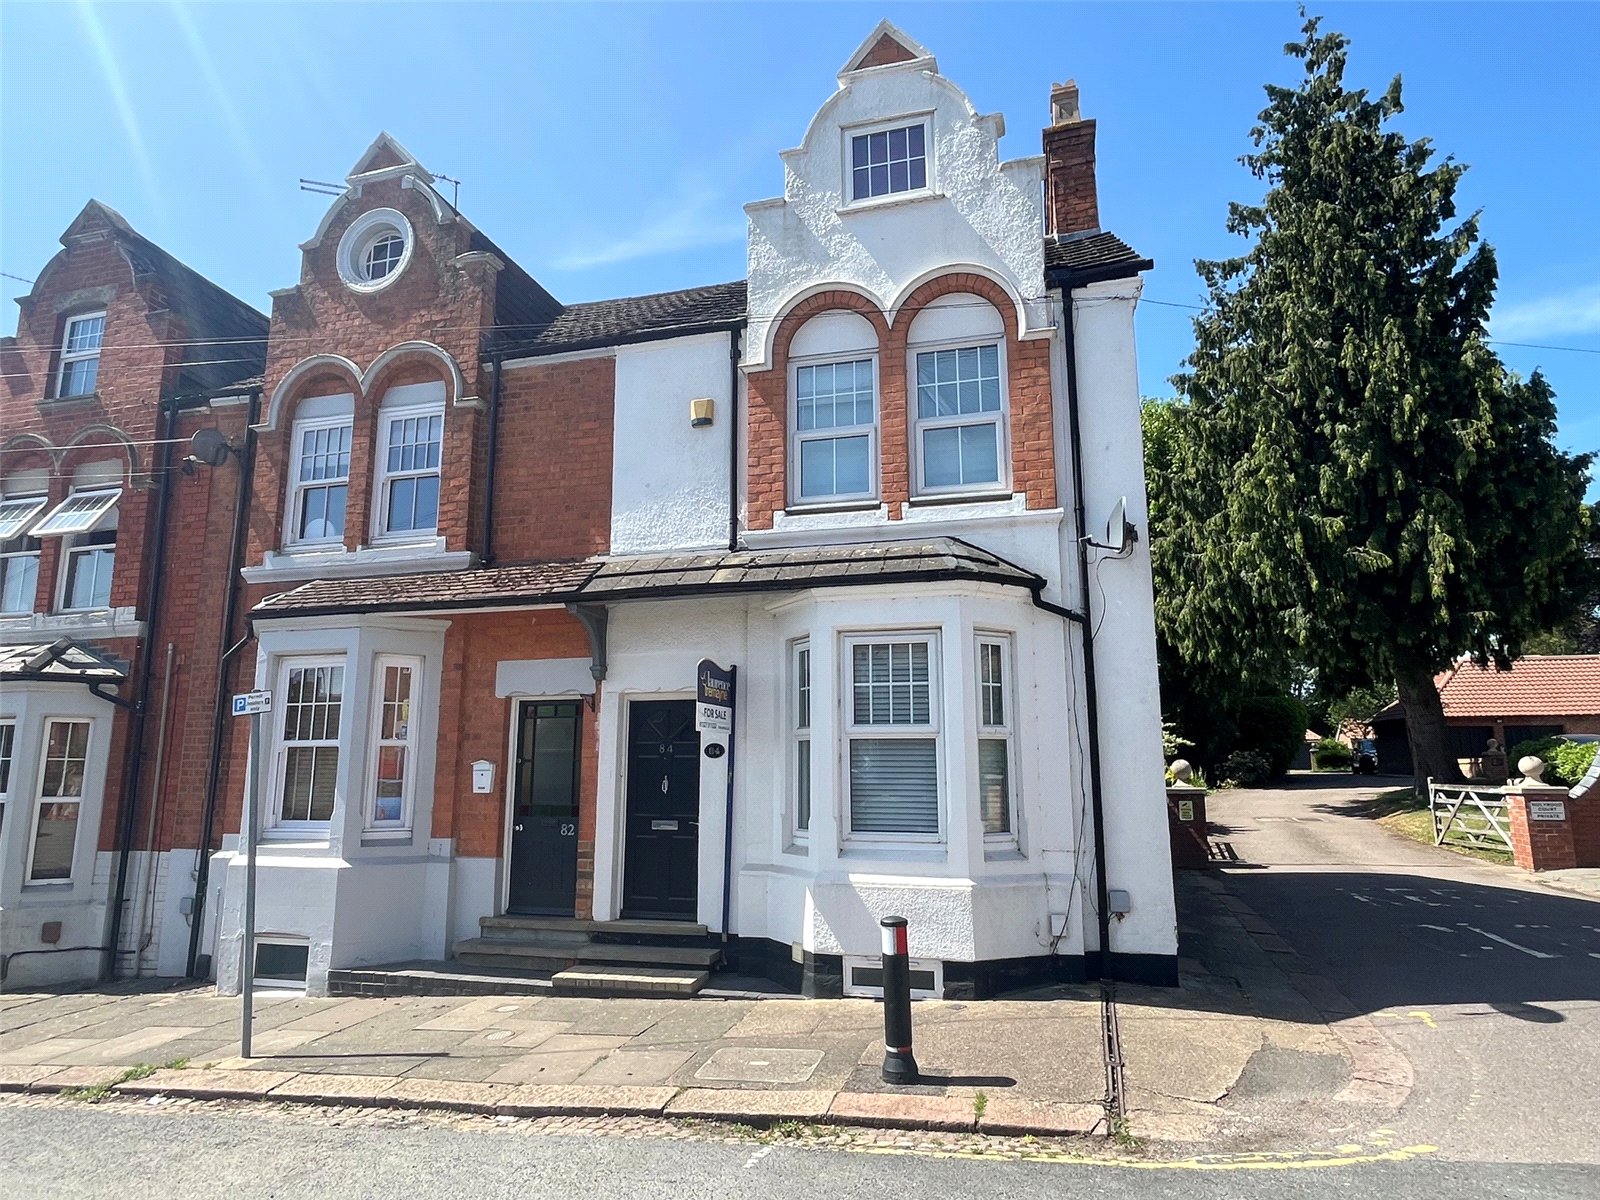
Glasgow Street, St James, Northampton, Northamptonshire, Nn5
3 Bedroom End of Terrace House
Glasgow Street, St James, NORTHAMPTON, Northamptonshire, NN5
-
- 3
-
-
-
-
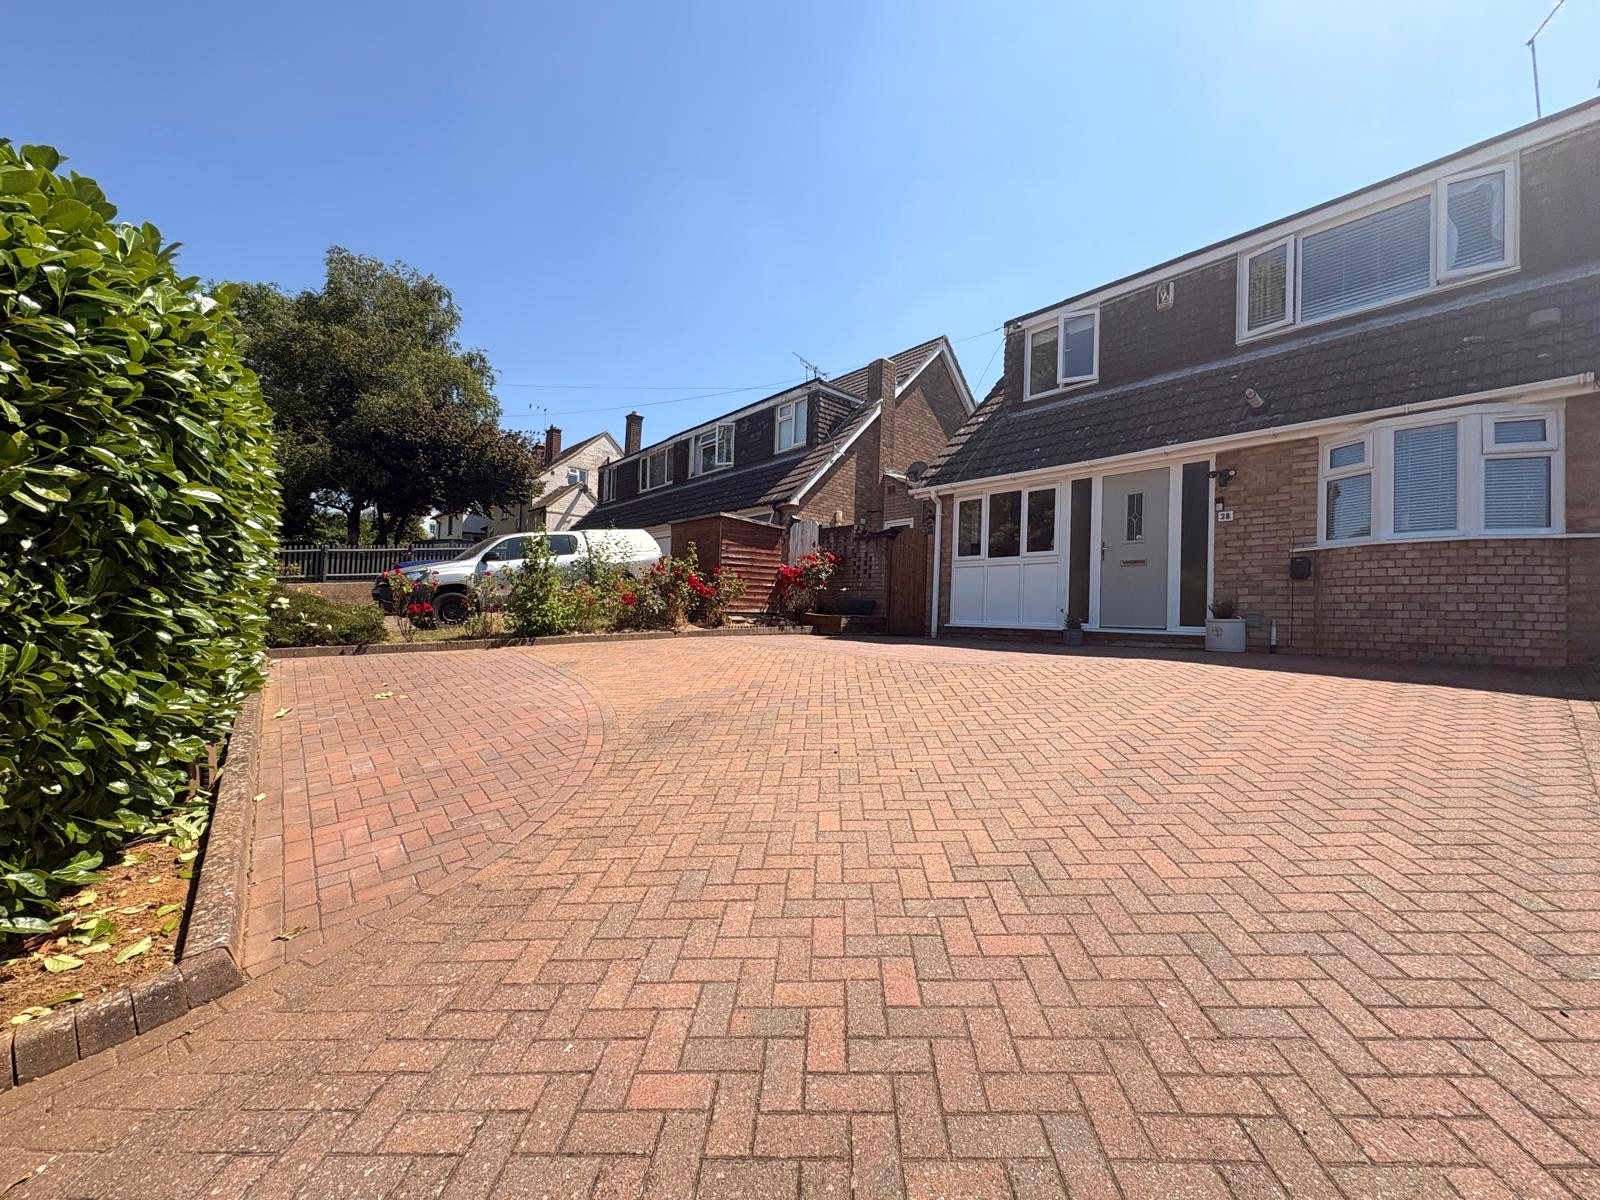
Norton Road, Daventry, Northamptonshire, Nn11
3 Bedroom Semi-Detached House
Norton Road, DAVENTRY, Northamptonshire, NN11
-
- 3
-
-
-
-
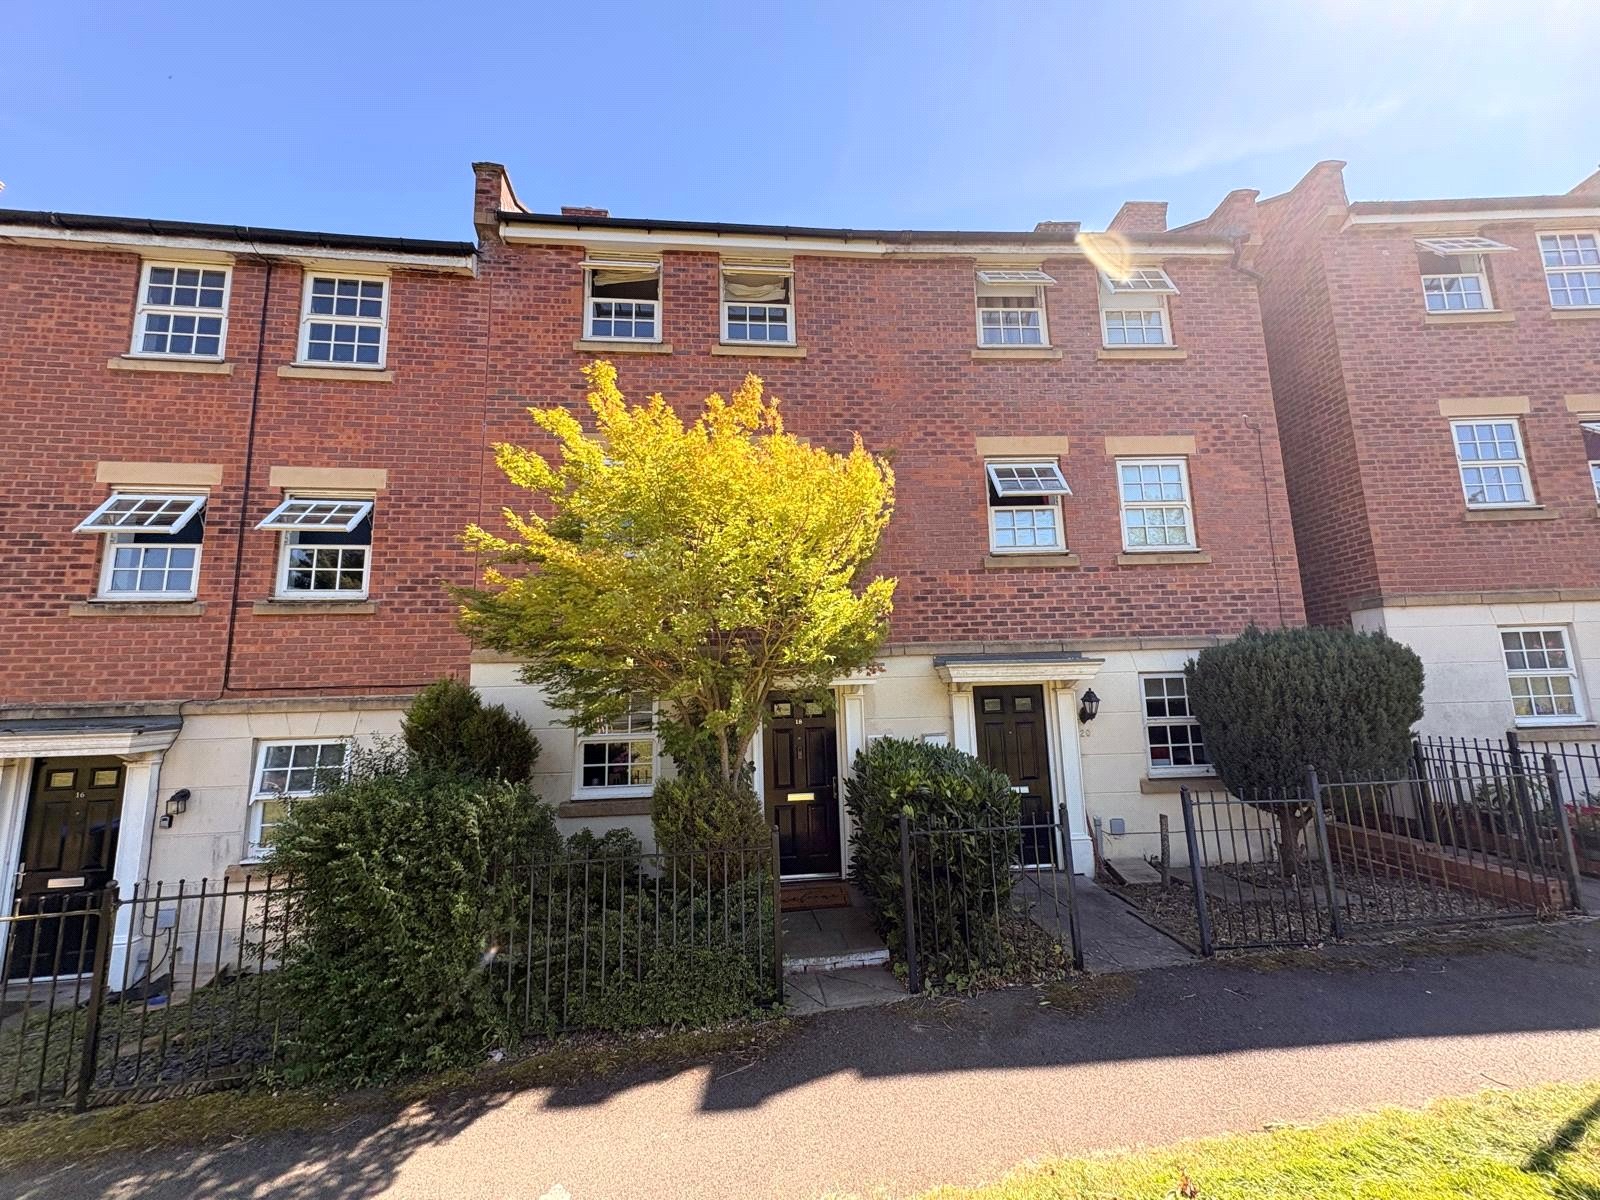
Farnborough Drive, Daventry, Northamptonshire, Nn11
4 Bedroom Terraced House
Farnborough Drive, DAVENTRY, Northamptonshire, NN11
-
- 4
-
-
-
-