
Daventry: 01327 311222
Long Buckby: 01327 844111
Woodford Halse: 01327 263333


Maple Close, WOODFORD HALSE, Northamptonshire, NN11
Price £439,000
4 Bedroom
Detached House
Overview
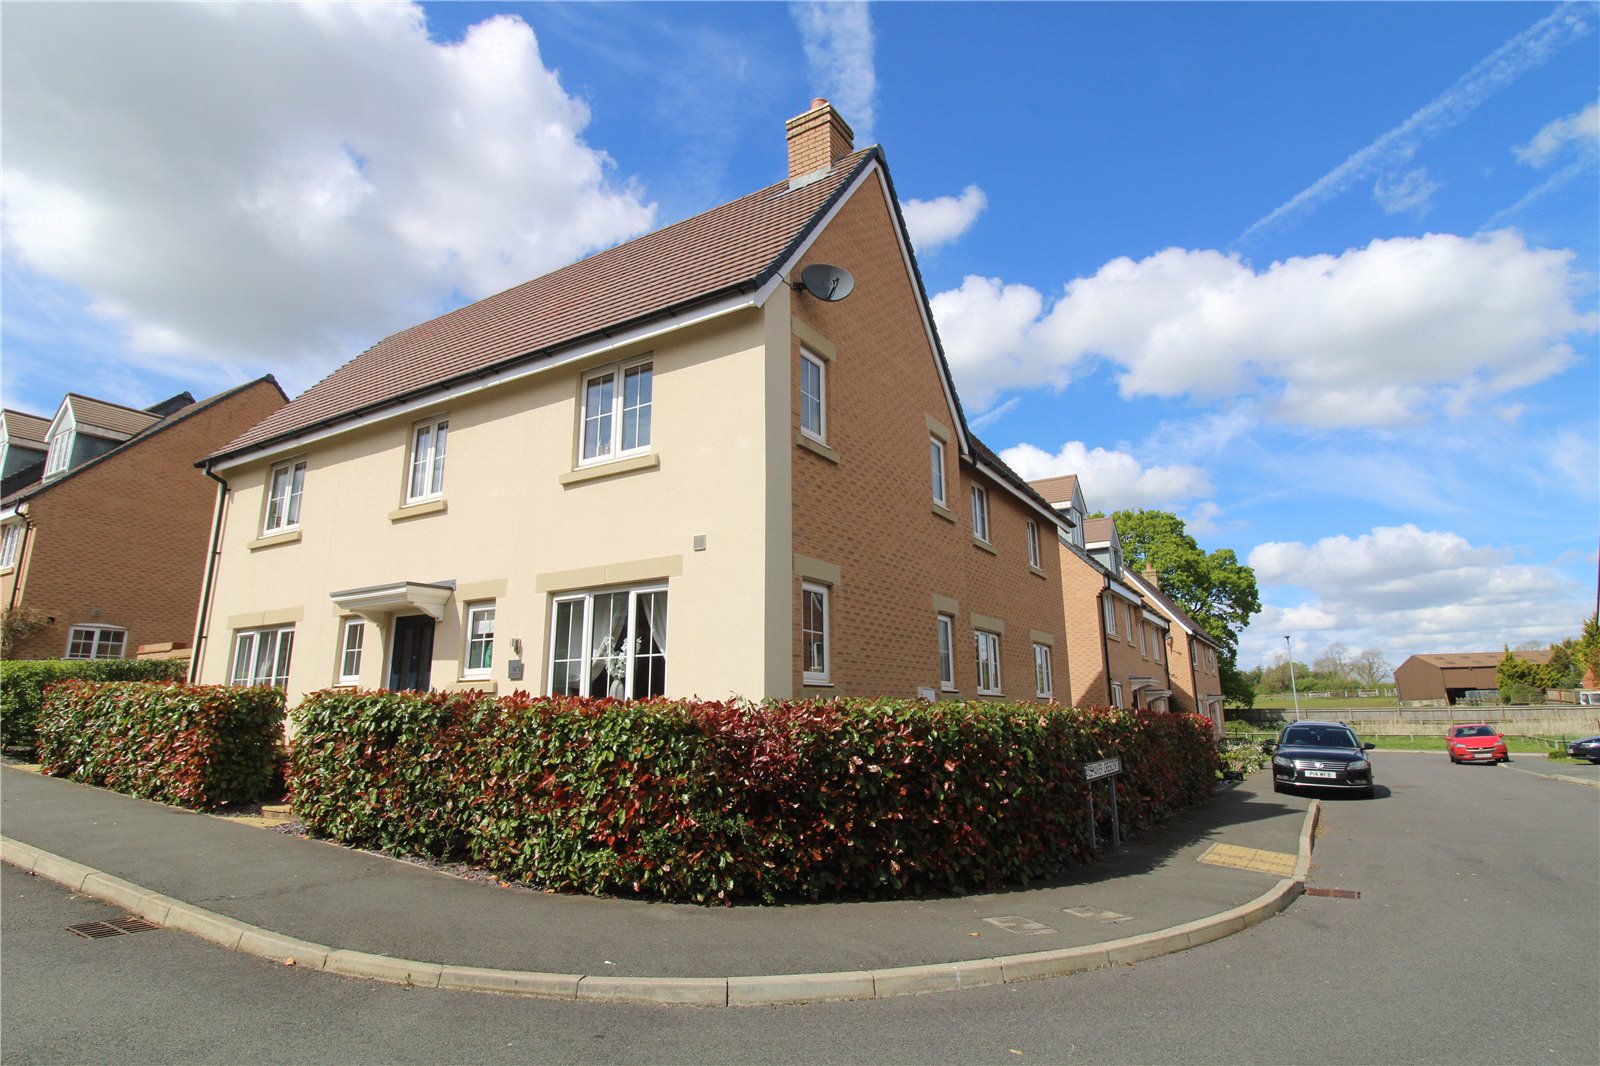
4 Bedroom Detached House for sale in Maple Close, WOODFORD HALSE, Northamptonshire, NN11
*** EXTENDED FOUR BEDROOM FAMILY HOME *** VERY WELL PRESENTED *** NO ONWARD CHAIN *** OPEN PLAN KITCHEN DINING SUN ROOM *** FAMILY ROOM *** REFITTED BATHROOM AND EN SUITE *** DOUBLE GARAGE *** OFF ROAD PARKING FOR SIX CARS ***VILLAGE LOCATION ***
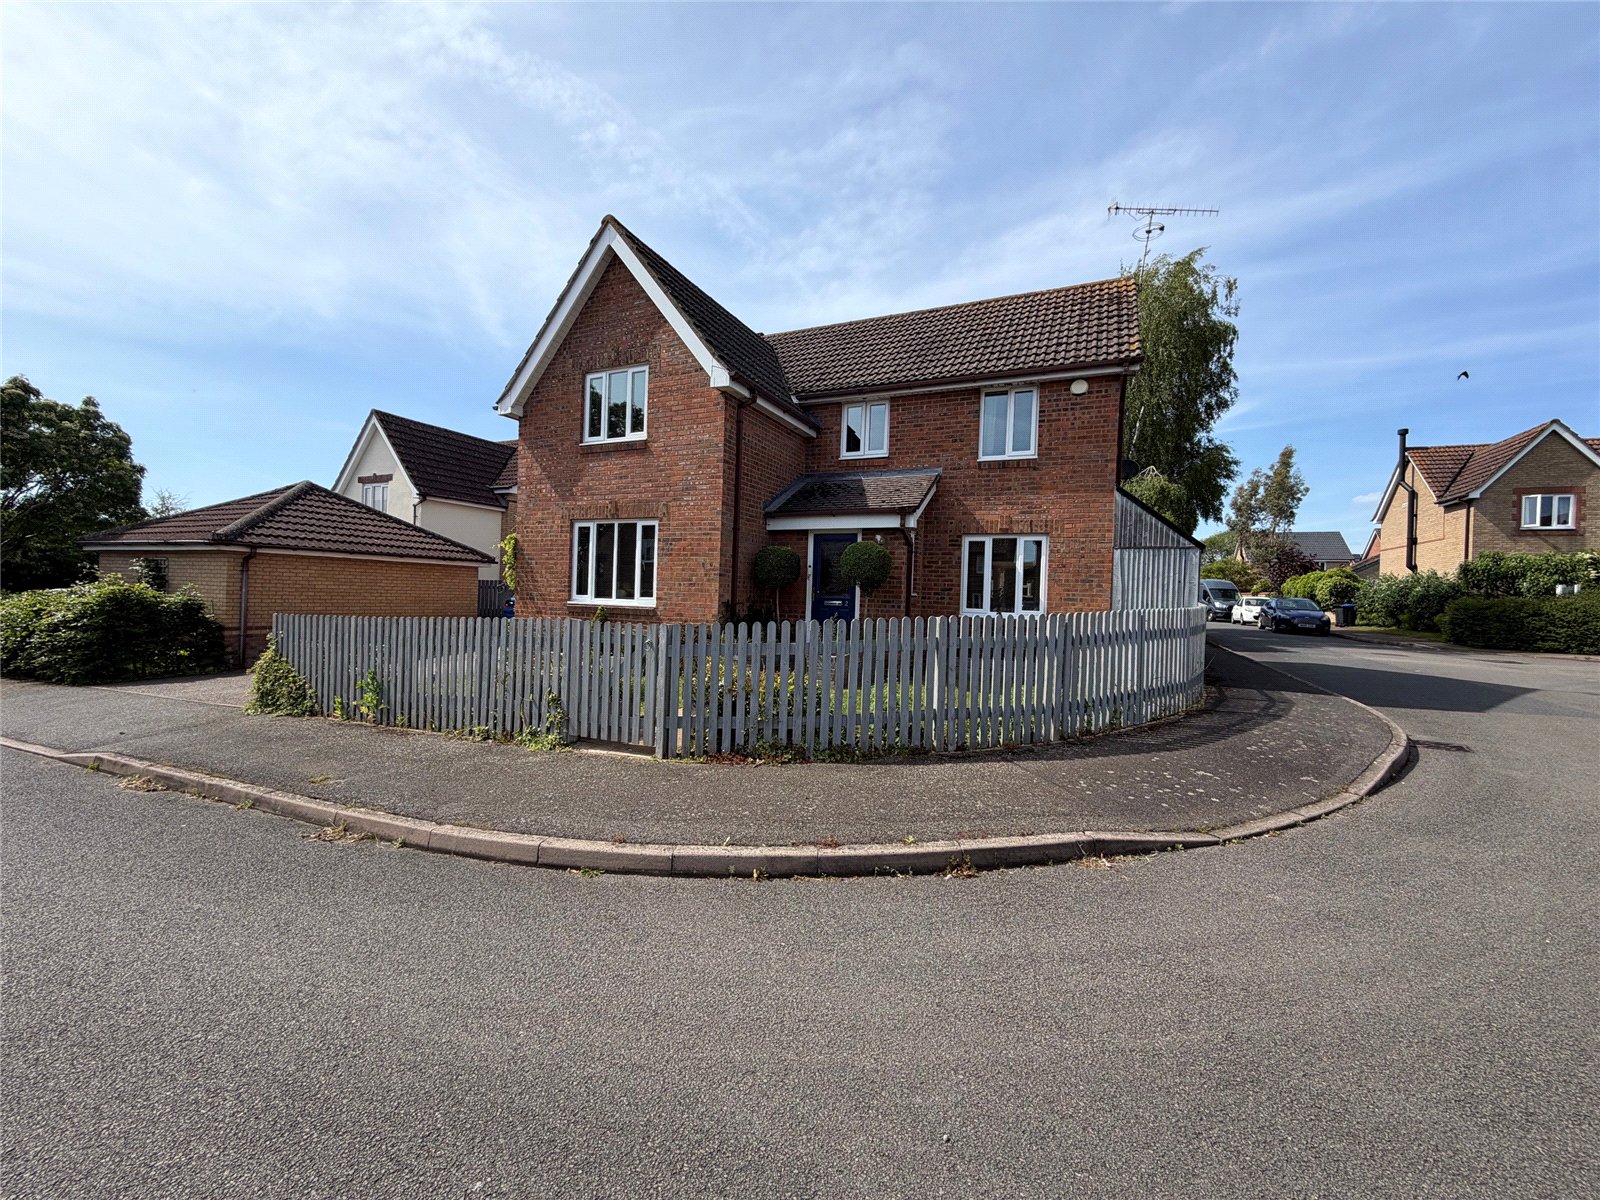
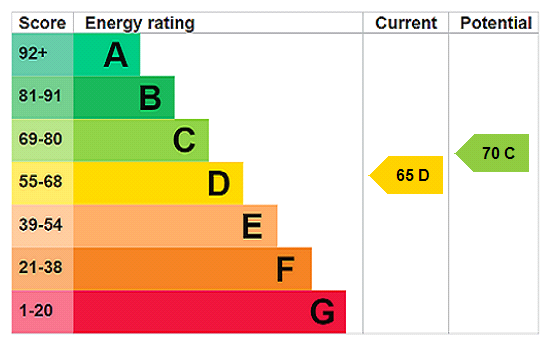
Offered for sale with no onward chain is this very well presented four bedroom detached family home. The property offers versatile living space with a good size lounge, further reception room currently being used as a snug but would equally make an ideal family room or study. At the rear of the property is a superb 'L' shaped kitchen dining sun room opening out onto the garden with the first floor offering four bedrooms with ensuite to the main and family bathroom. Outside are front and rear gardens, off road parking for up to six cars and a double garage. EPC - D
Entered Via Composite double glazed door into entrance hall
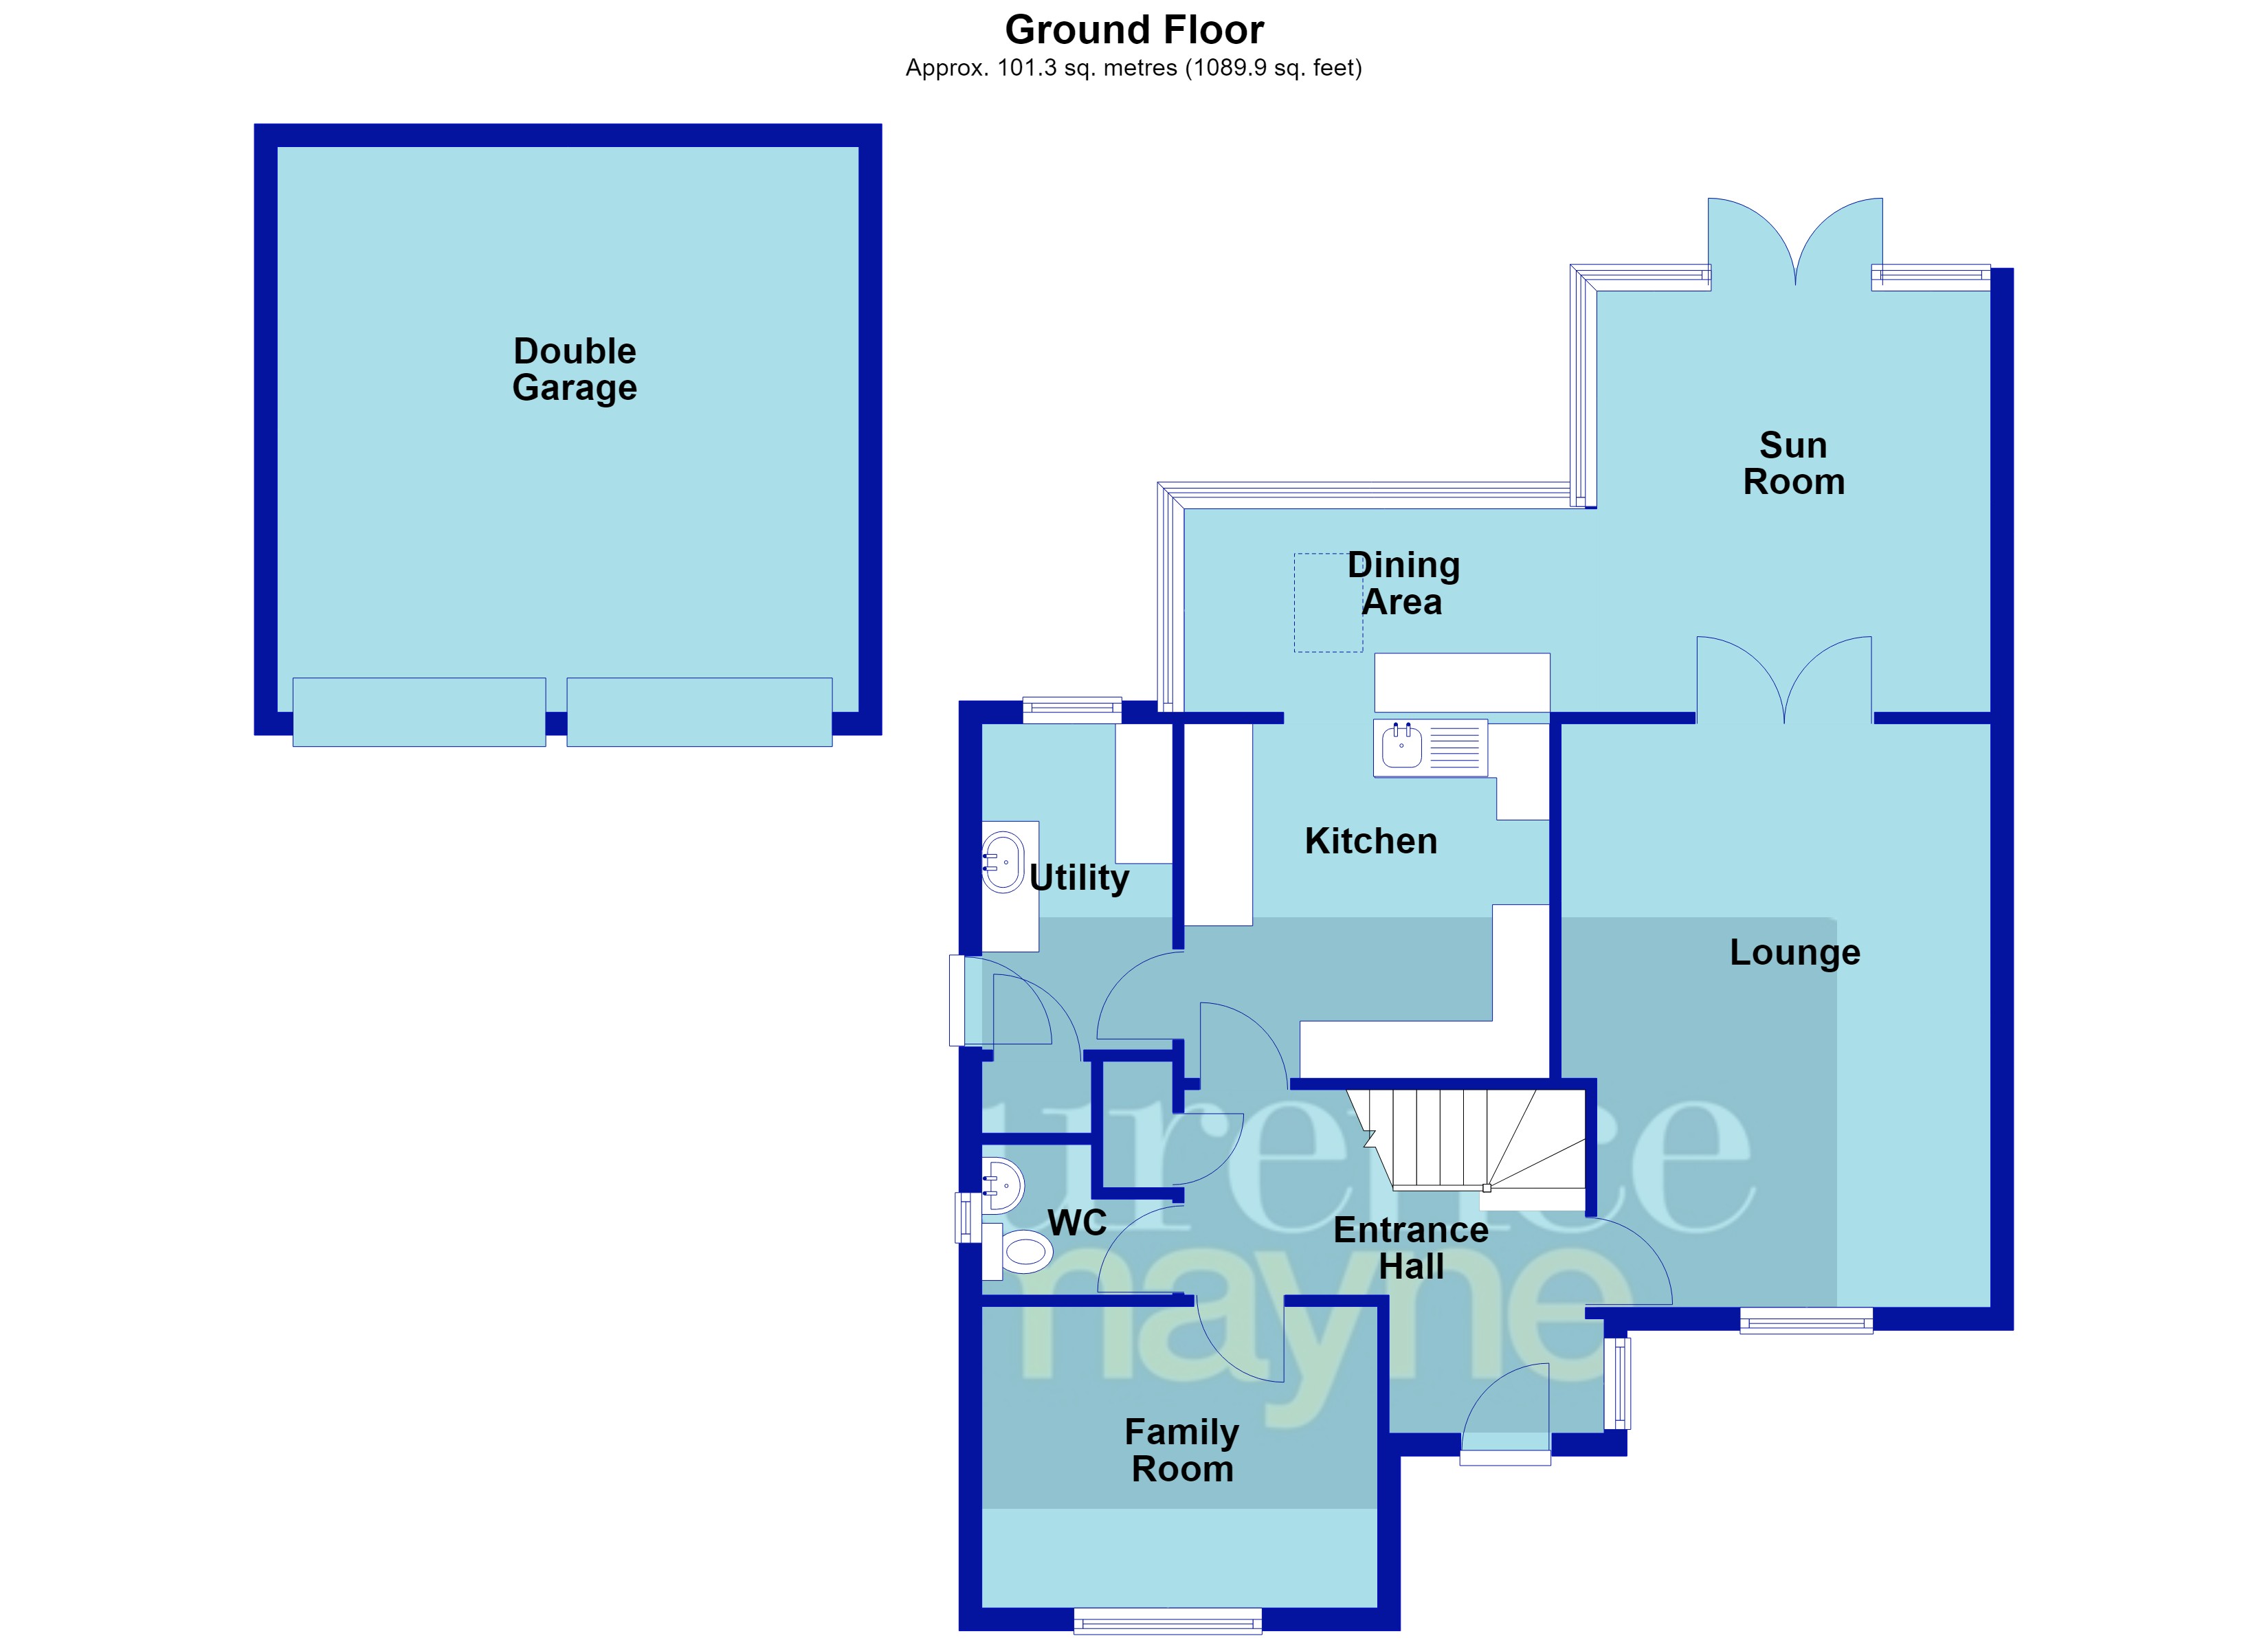
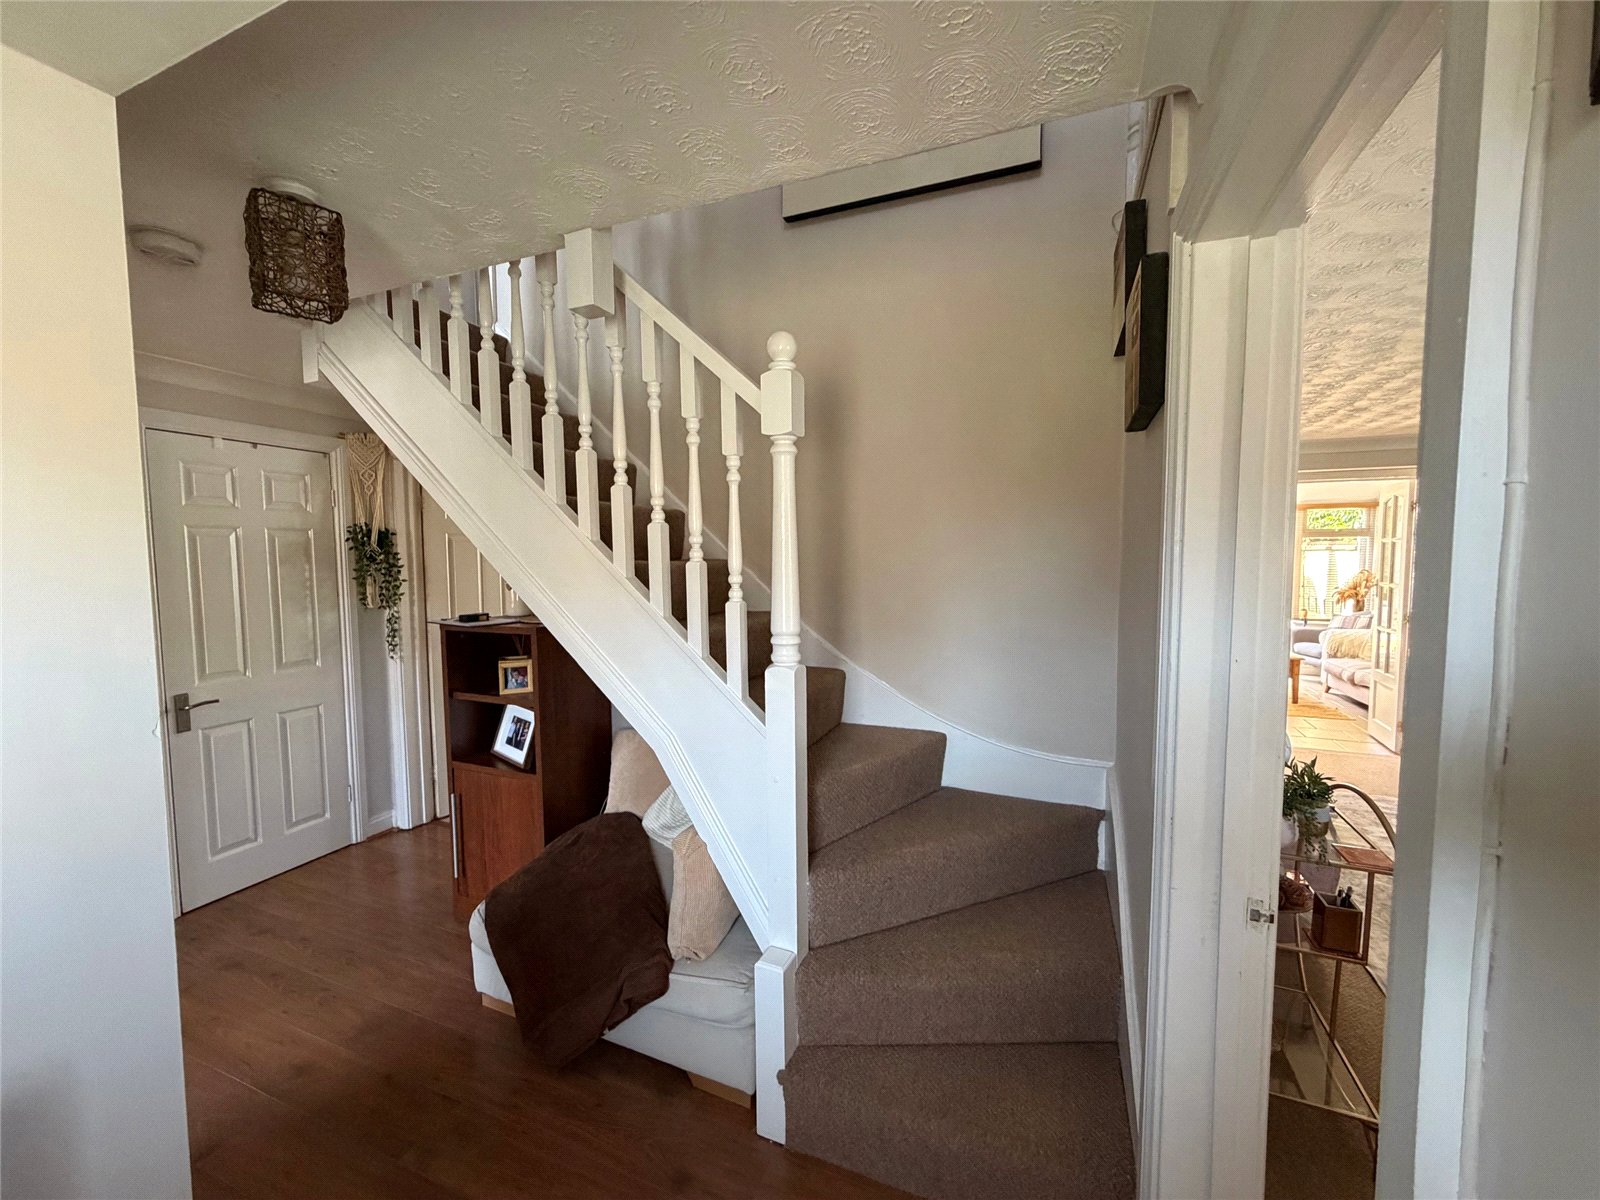
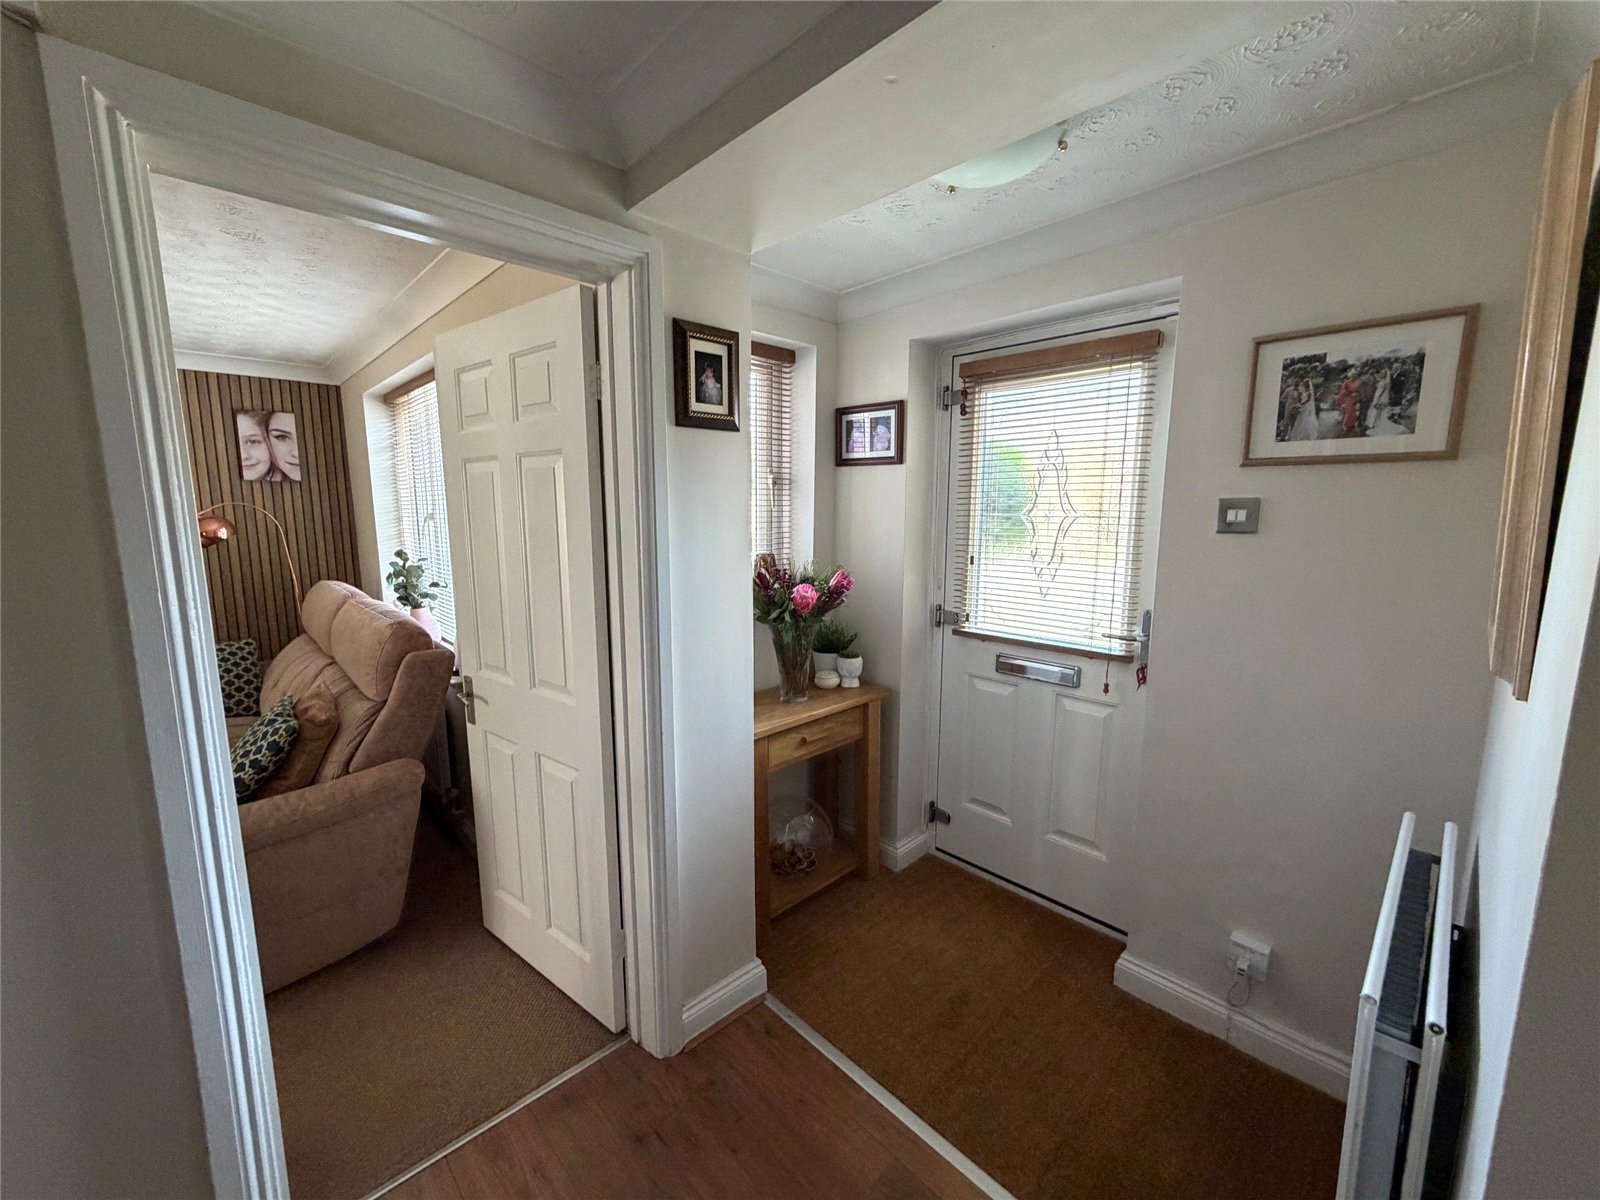
Entrance Hall 11'6" x 9'10" L Shape (3.5m x 3m L Shape). Stairs rising to first floor landing, Upvc double glazed window to side aspect, smoke alarm, coir mat, white panel doors to lounge, family room, kitchen and cloakroom. Built in cupboard with coat hanging space, double panel radiator
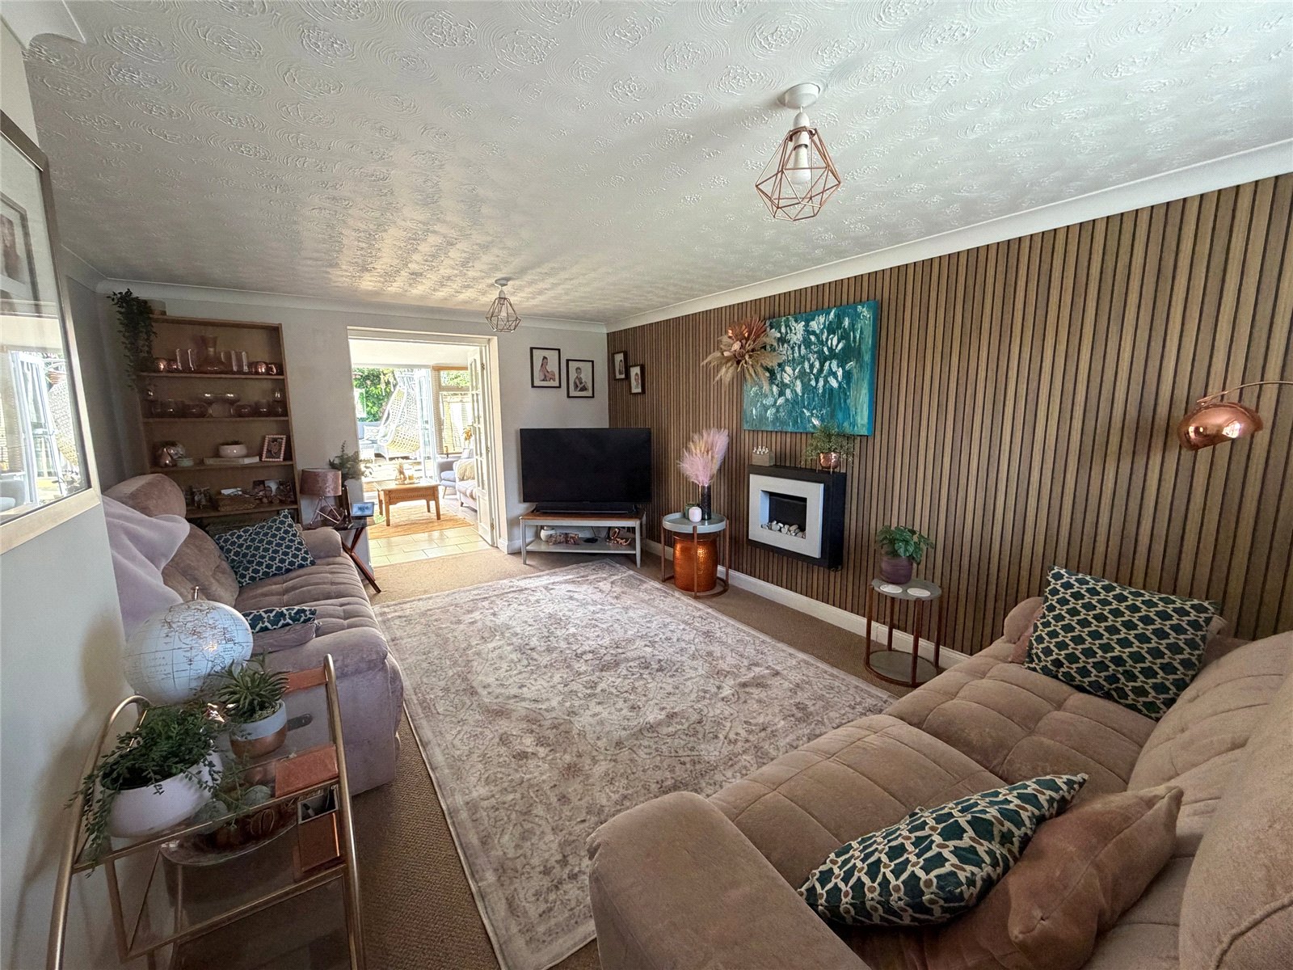
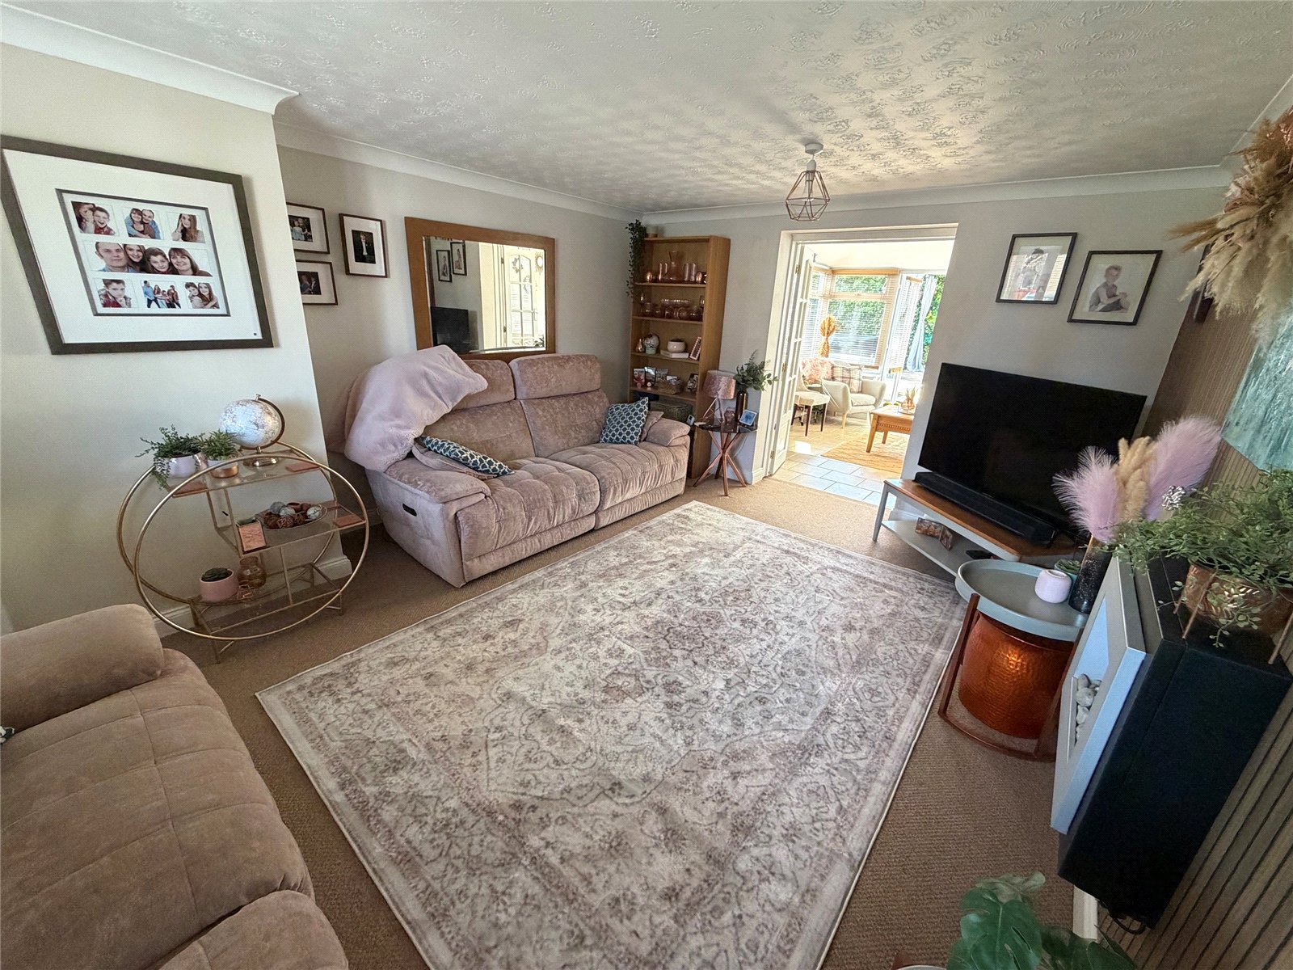
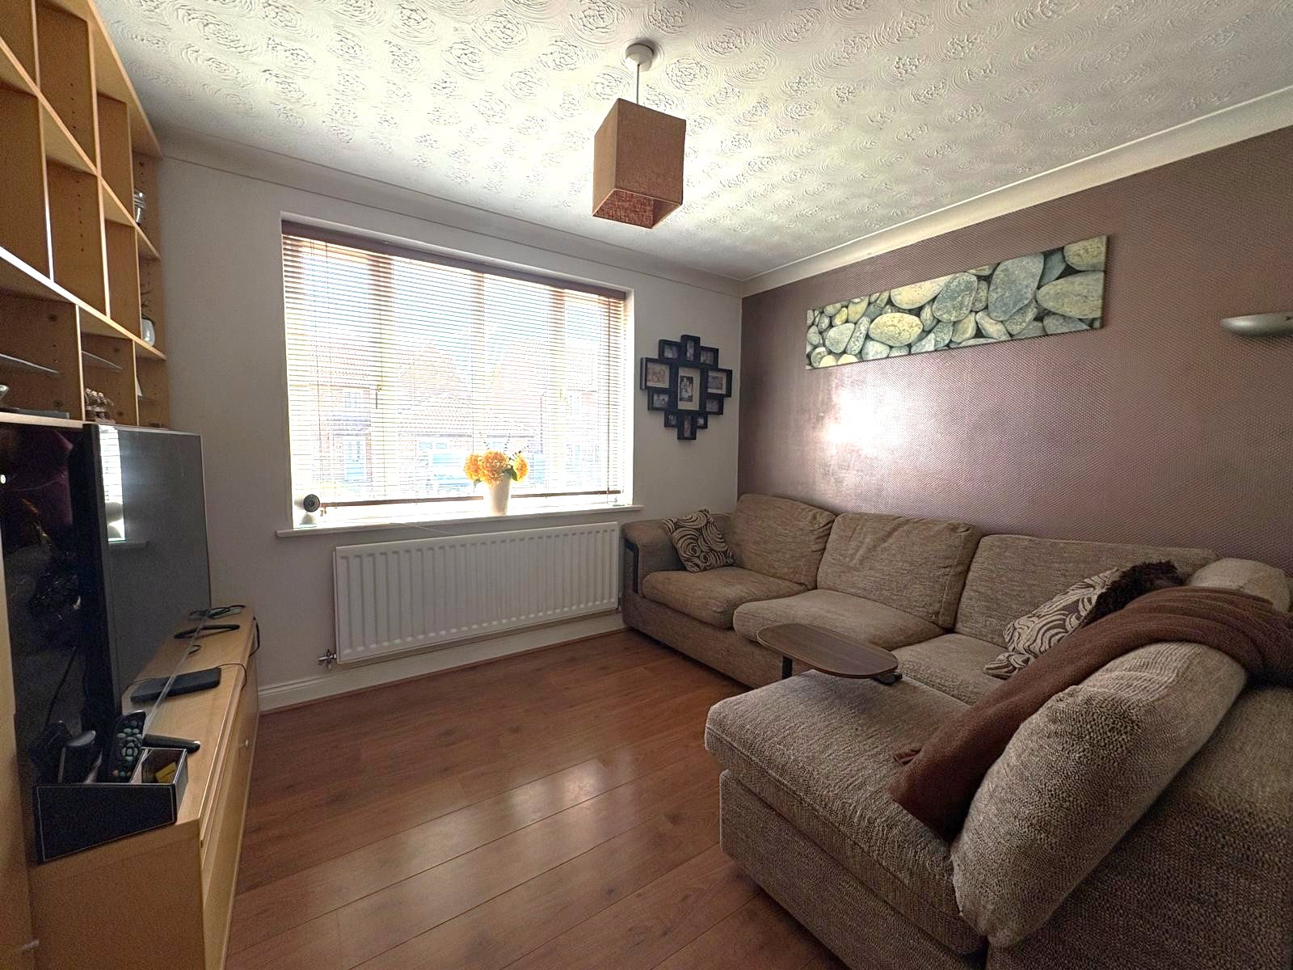
Lounge 16'8" (5.08m) x 12'4" (3.76m) Reducing to 10'6" (3.2m). Upvc double glazed window to front aspect, contemporary flame effect electric fire, two single panel radiators, paned glass double doors into sun room/dining area
Family Room 11'4" x 8'8" (3.45m x 2.64m). A versatile room with Upvc double glazed window to front aspect, single panel radiator, continuation of wood flooring from entrance hall
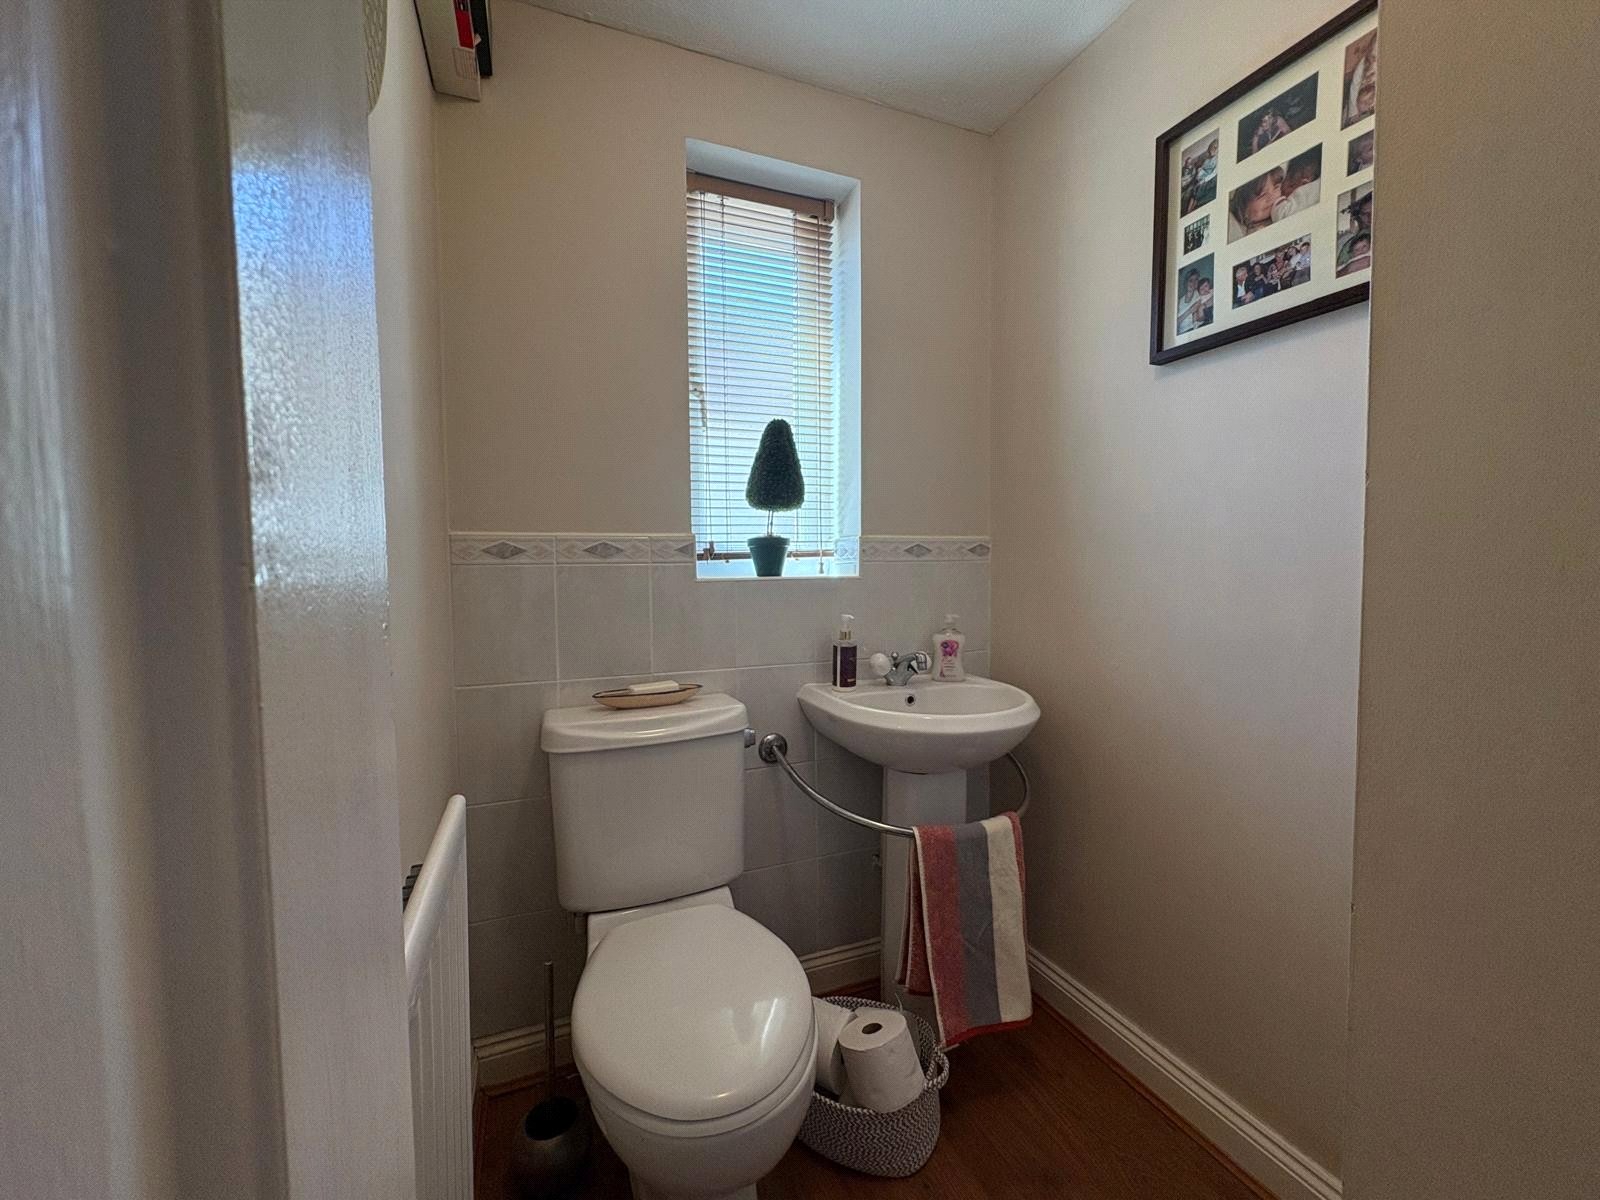
Cloakroom 4'4" x 5'5" (1.32m x 1.65m). Fitted with a two piece suite comprising low level WC and pedestal wash hand basin with mixer tap over, single panel radiator, tiling to water sensitive areas, frosted Upvc double glazed window to side aspect, continuation of wood flooring
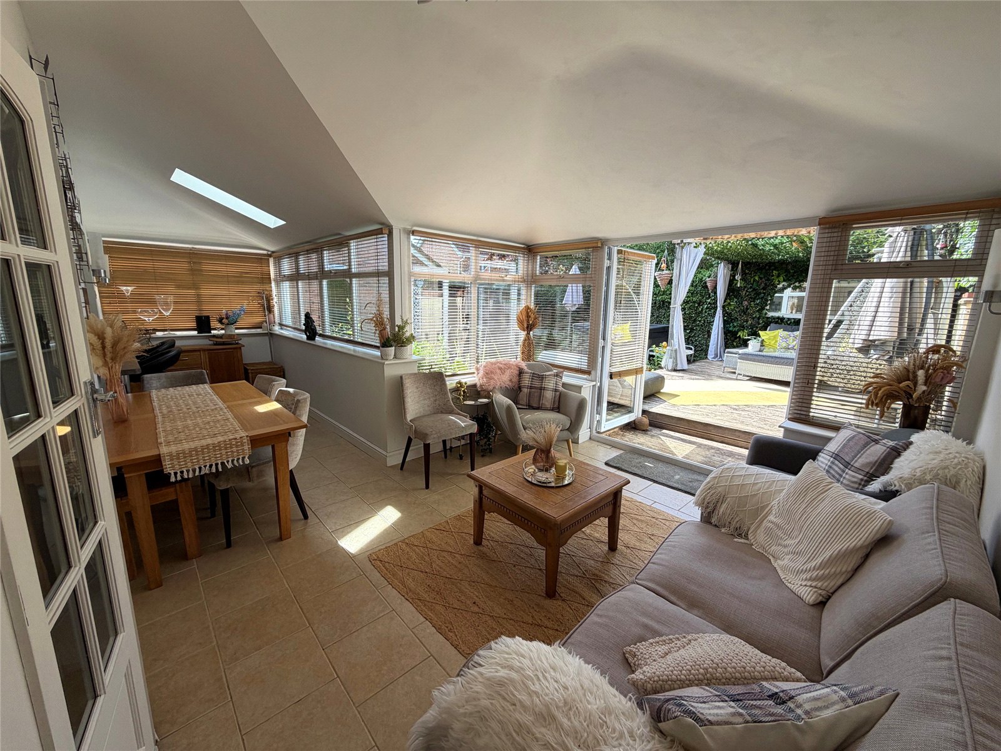
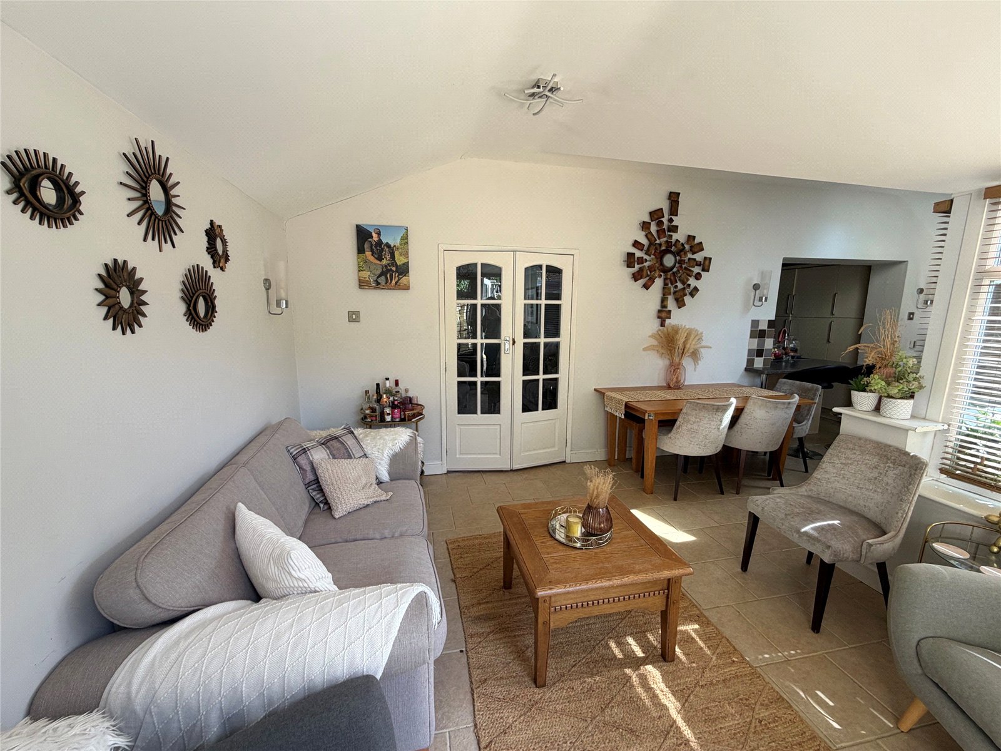
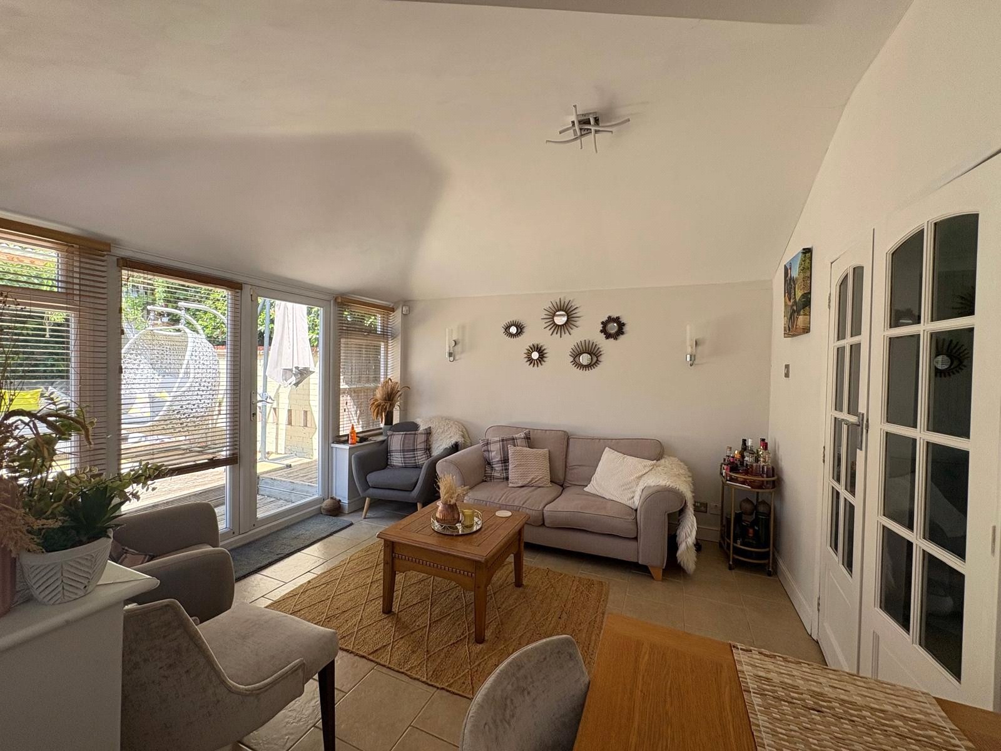
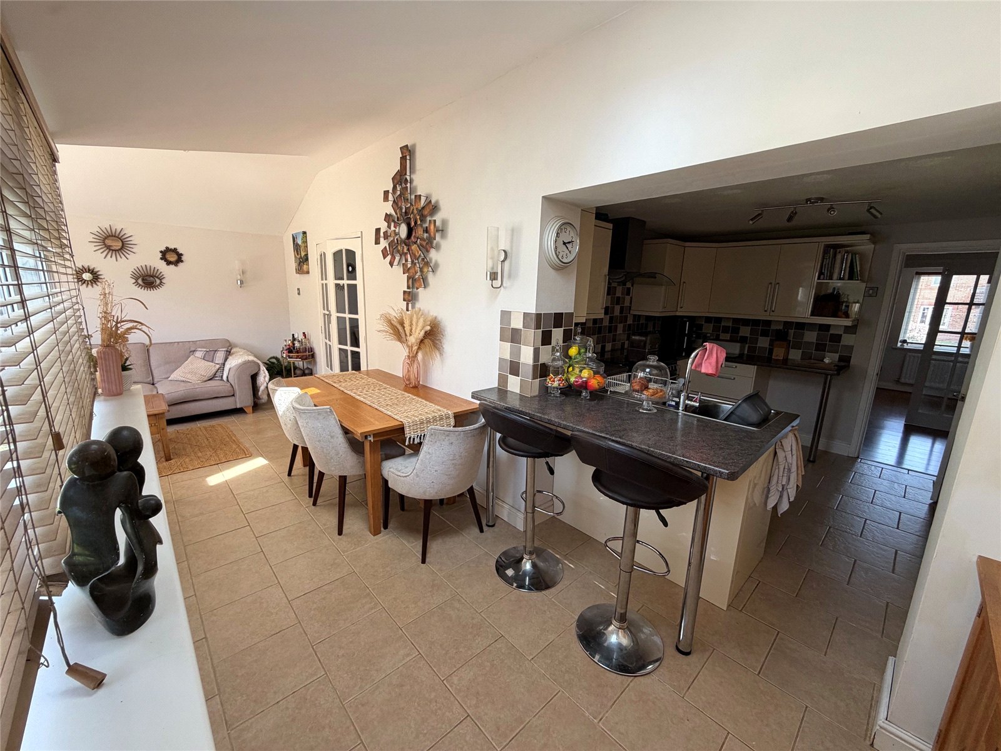
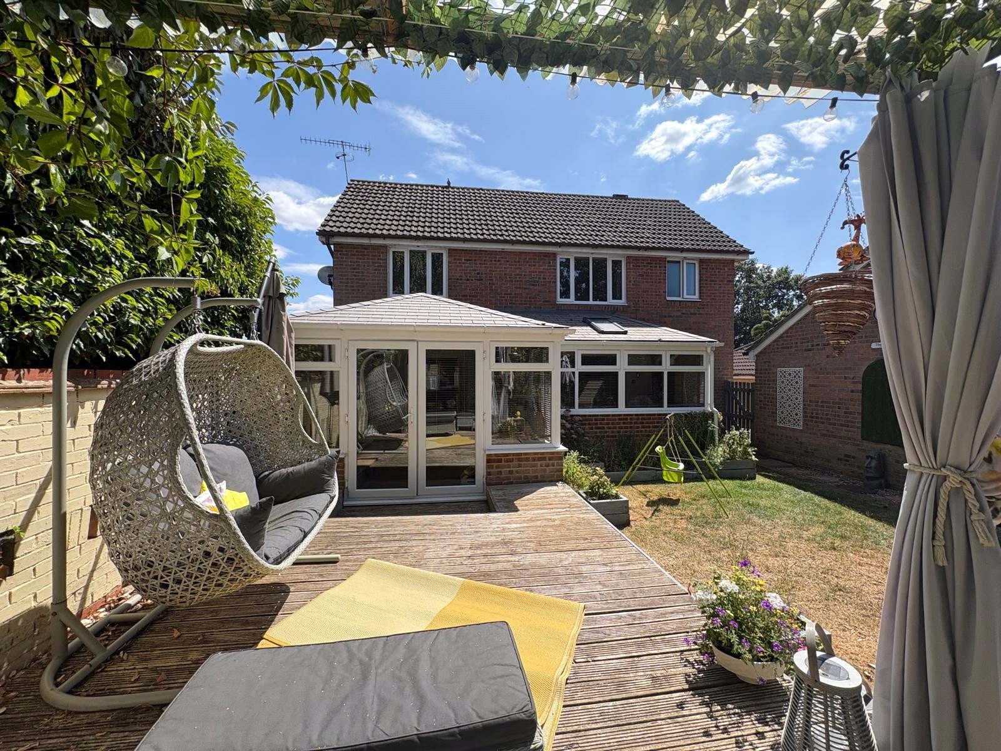
Sunroom/ Dining Area 23' x 12'4" (7m x 3.76m). A lovely addition to the property with vaulted ceiling and Velux skylight, Upvc double glazed windows to two walls making a light and bright space for relaxing and entertaining, tiled floor with under floor heating, Upvc double glazed doors onto decking area of rear garden, open through to :-
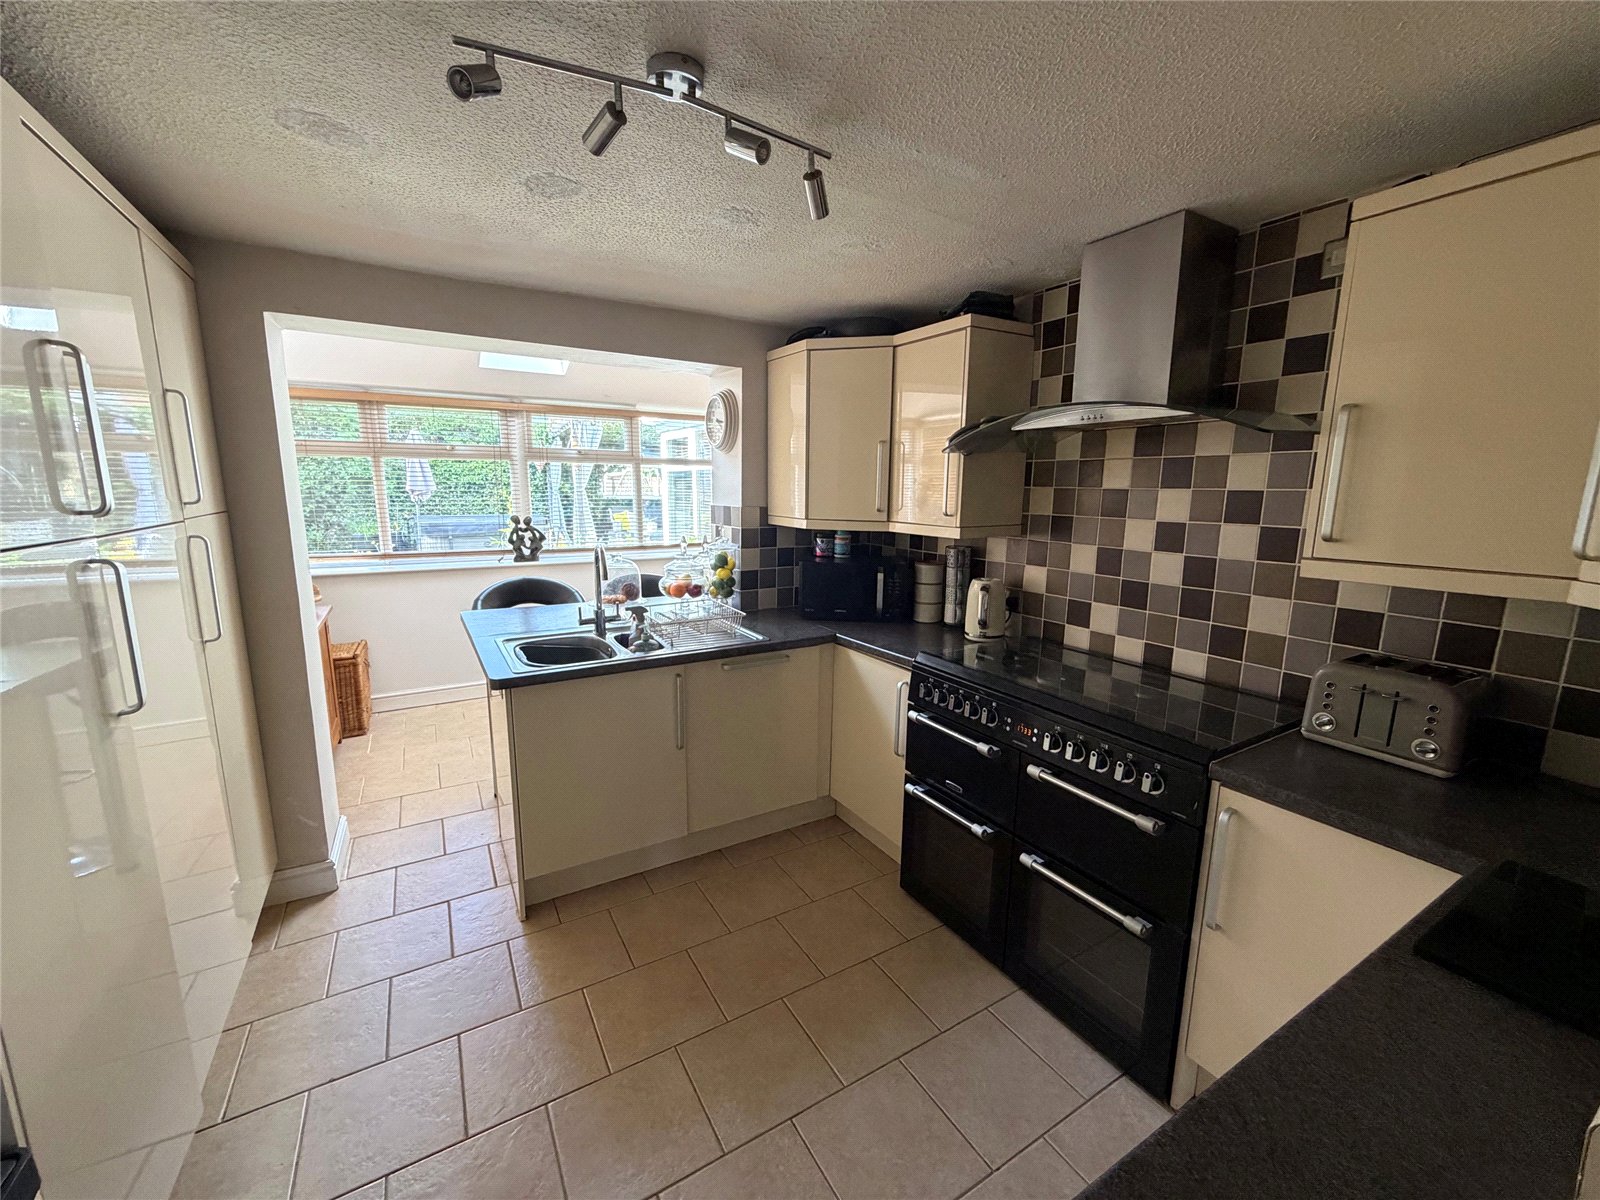
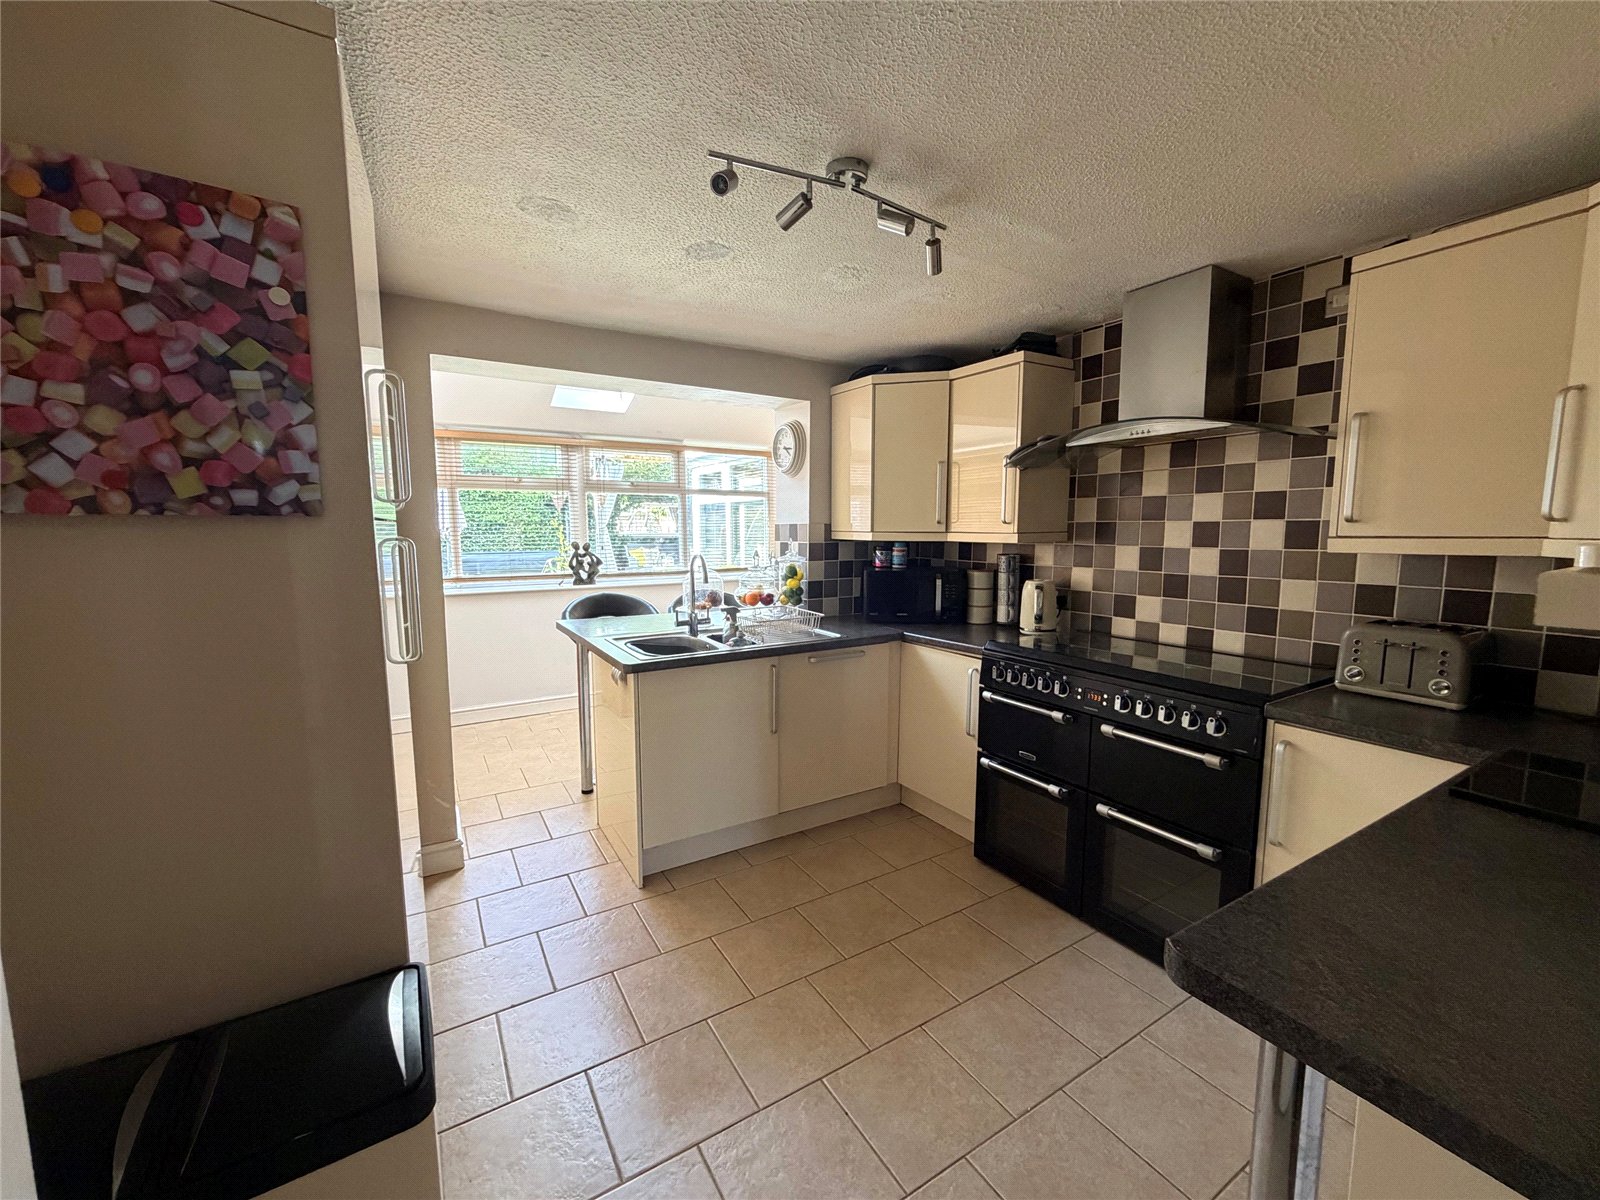
Kitchen 10'6" x 10'2" (3.2m x 3.1m). Fitted with a wide range of eye and base level units with marble effect work surfaces over, built in larder fridge with storage cupboards either side, built in dishwasher, one and a half bowl stainless steel single drainer sink unit with mixer tap over. Breakfast bar, space for Range style cooker with stainless steel canopy extractor over, tiling to water sensitive areas, continuation of tiled flooring, underfloor heating, white panel door into utility room and entrance hall
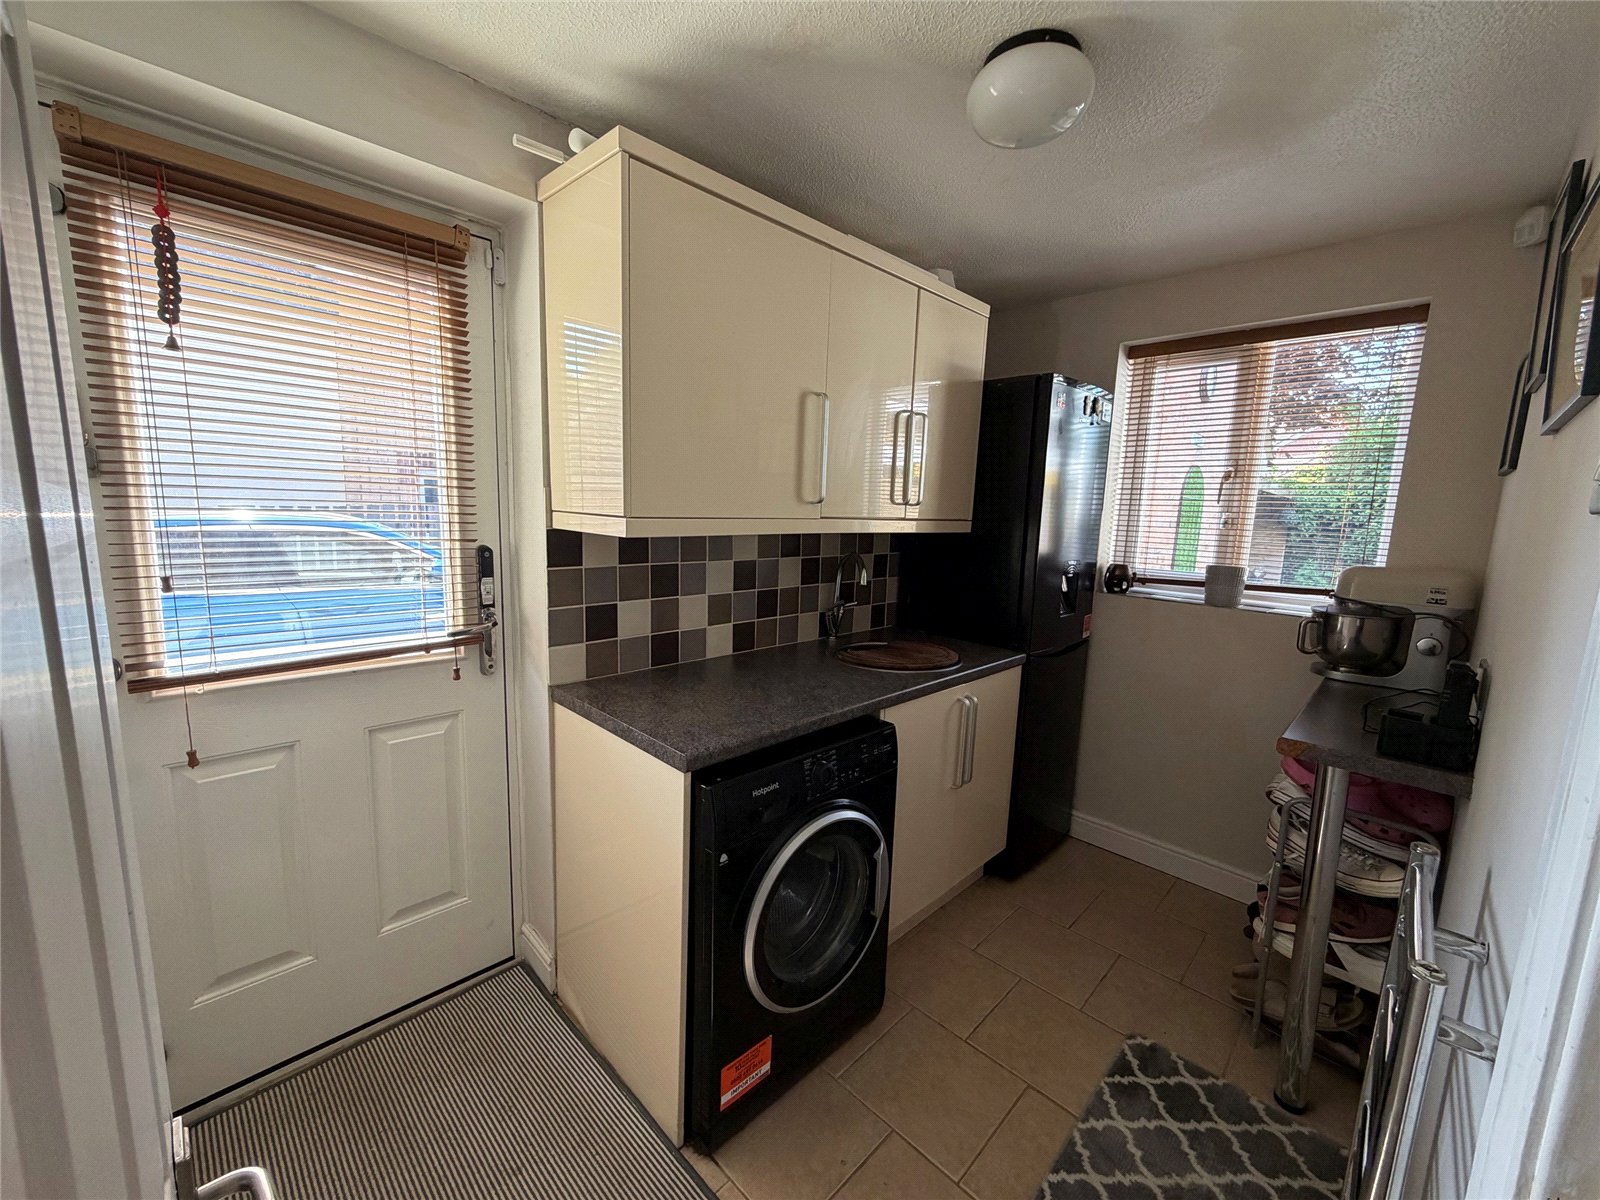
Utility Room 9'5" x 5'5" (2.87m x 1.65m). A good size utility room with matching units and worksurfaces from the kitchen, circular stainless steel sink unit with mixer tap over, space and plumbing for washing machine, chrome heated towel rail, continuation of tiled flooring and under floor heating, Upvc double glazed window to rear aspect, good size storage cupboard, Upvc double glazed door to side aspect
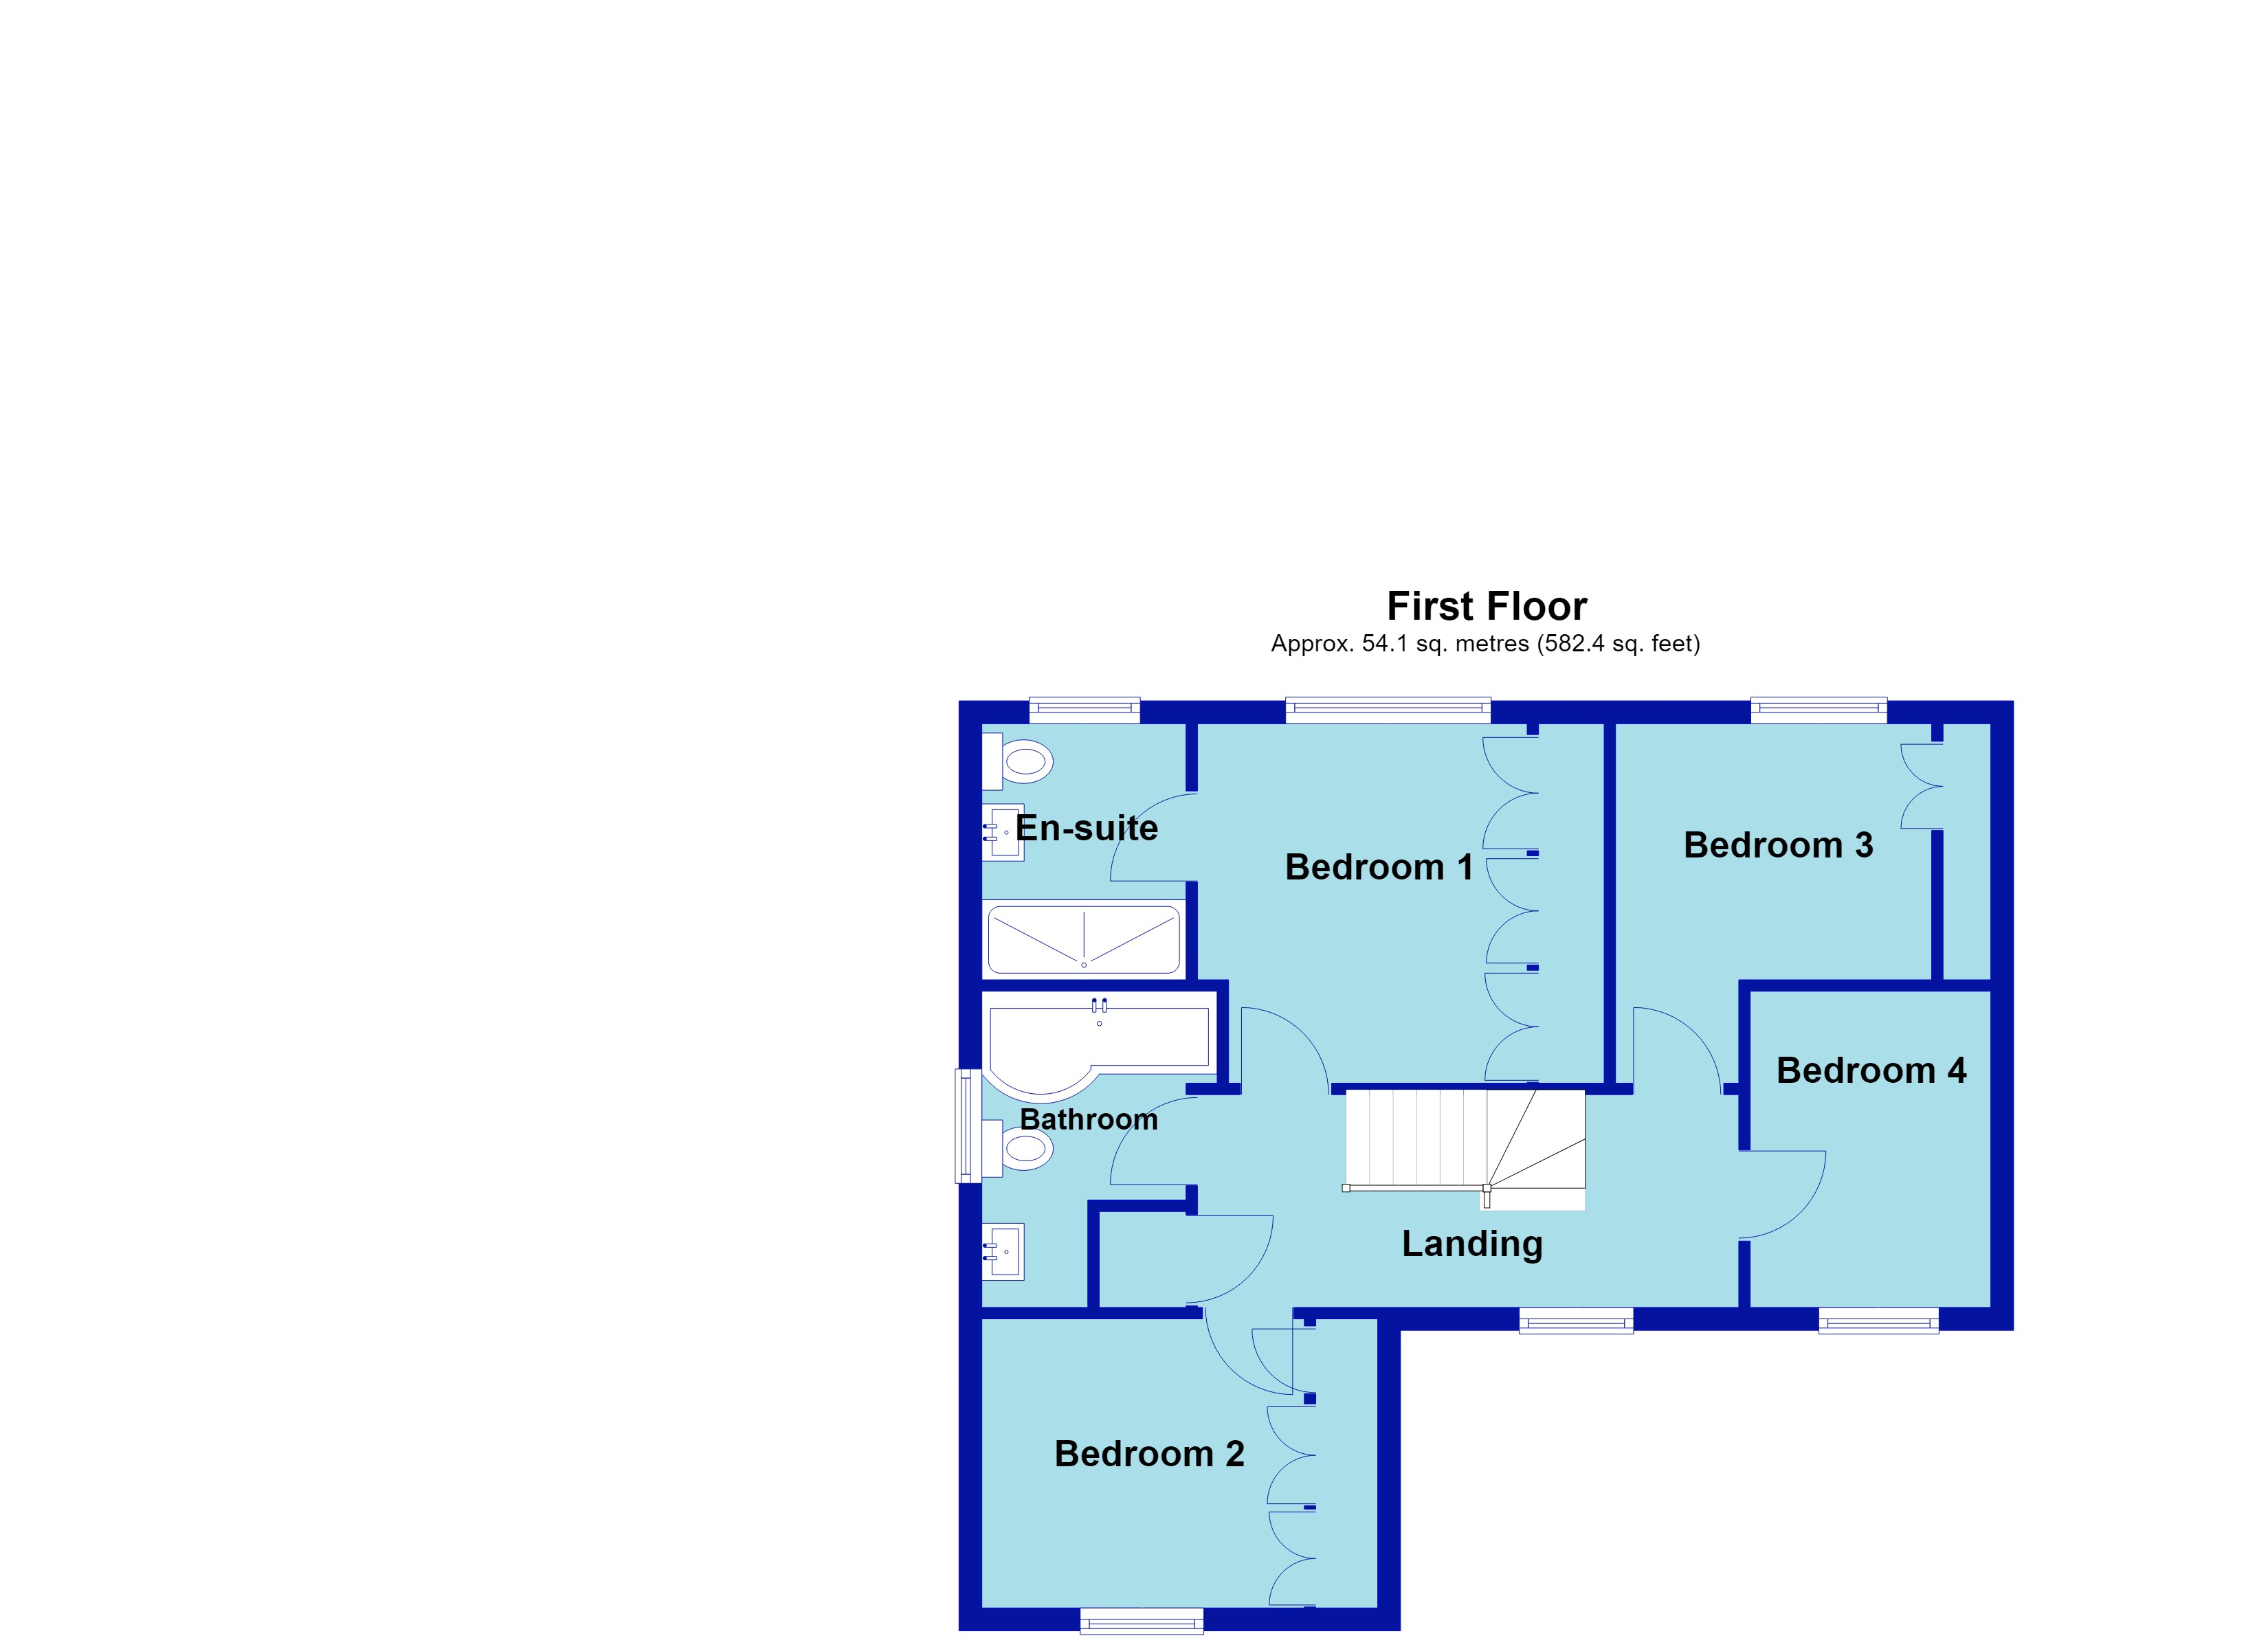
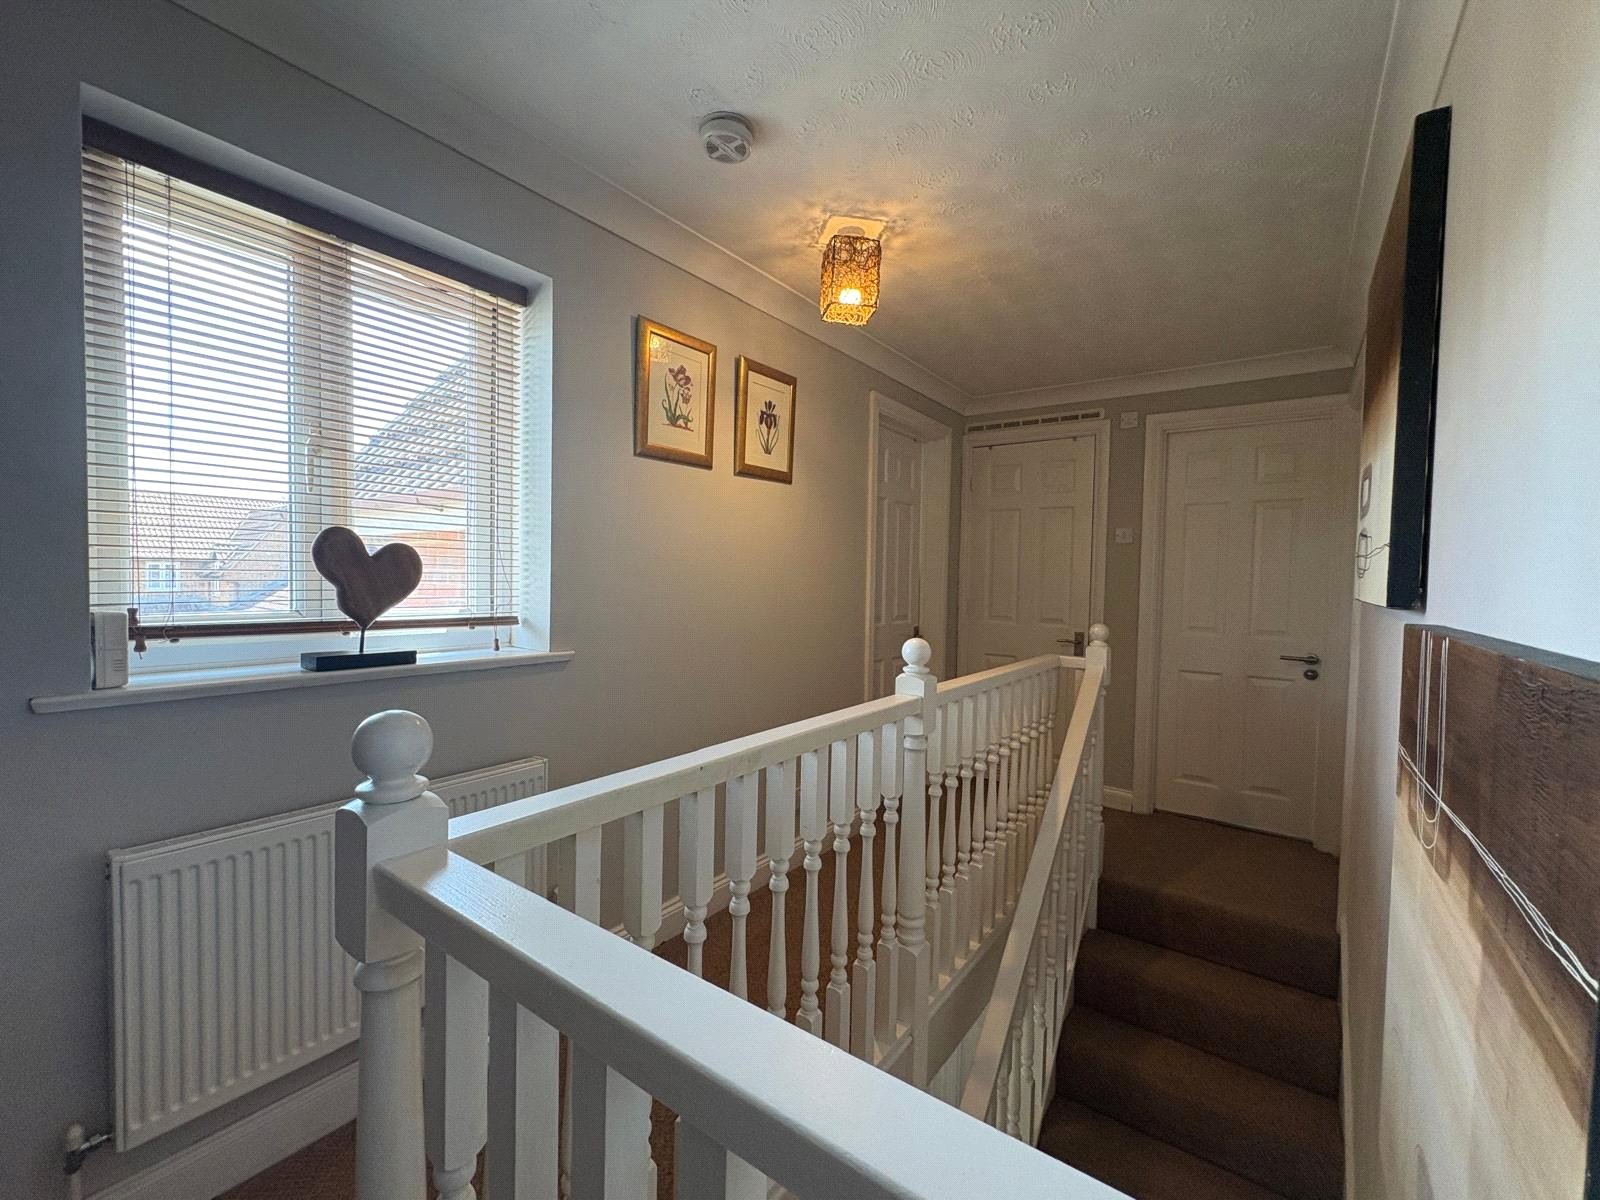
Landing 15'8" x 5'11" (4.78m x 1.8m). A good size galleried landing with access to loft space which is boarded with power and light and houses gas central heating boiler. Upvc double glazed window to front aspect, double panel radiator, white panel doors to all first floor accommodation and airing cupboard with double panel radiator which is connected to hot water which in turn comes on independently to the heating
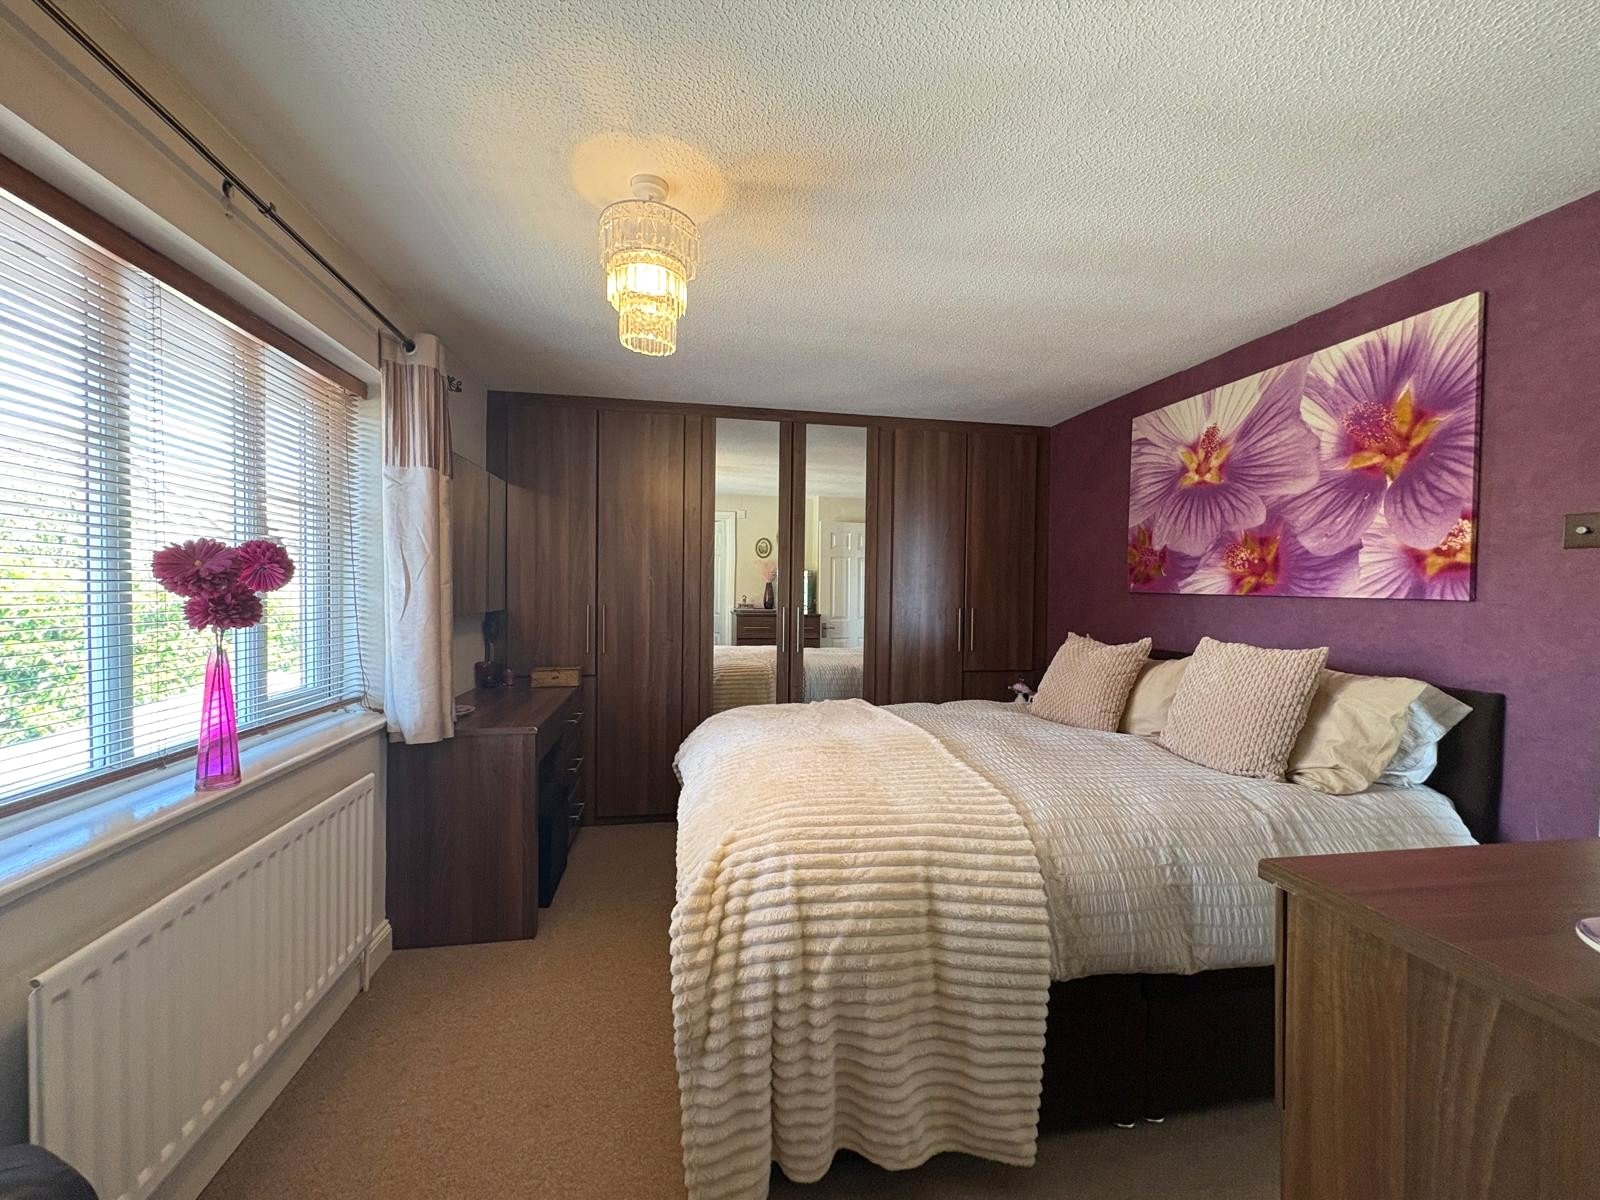
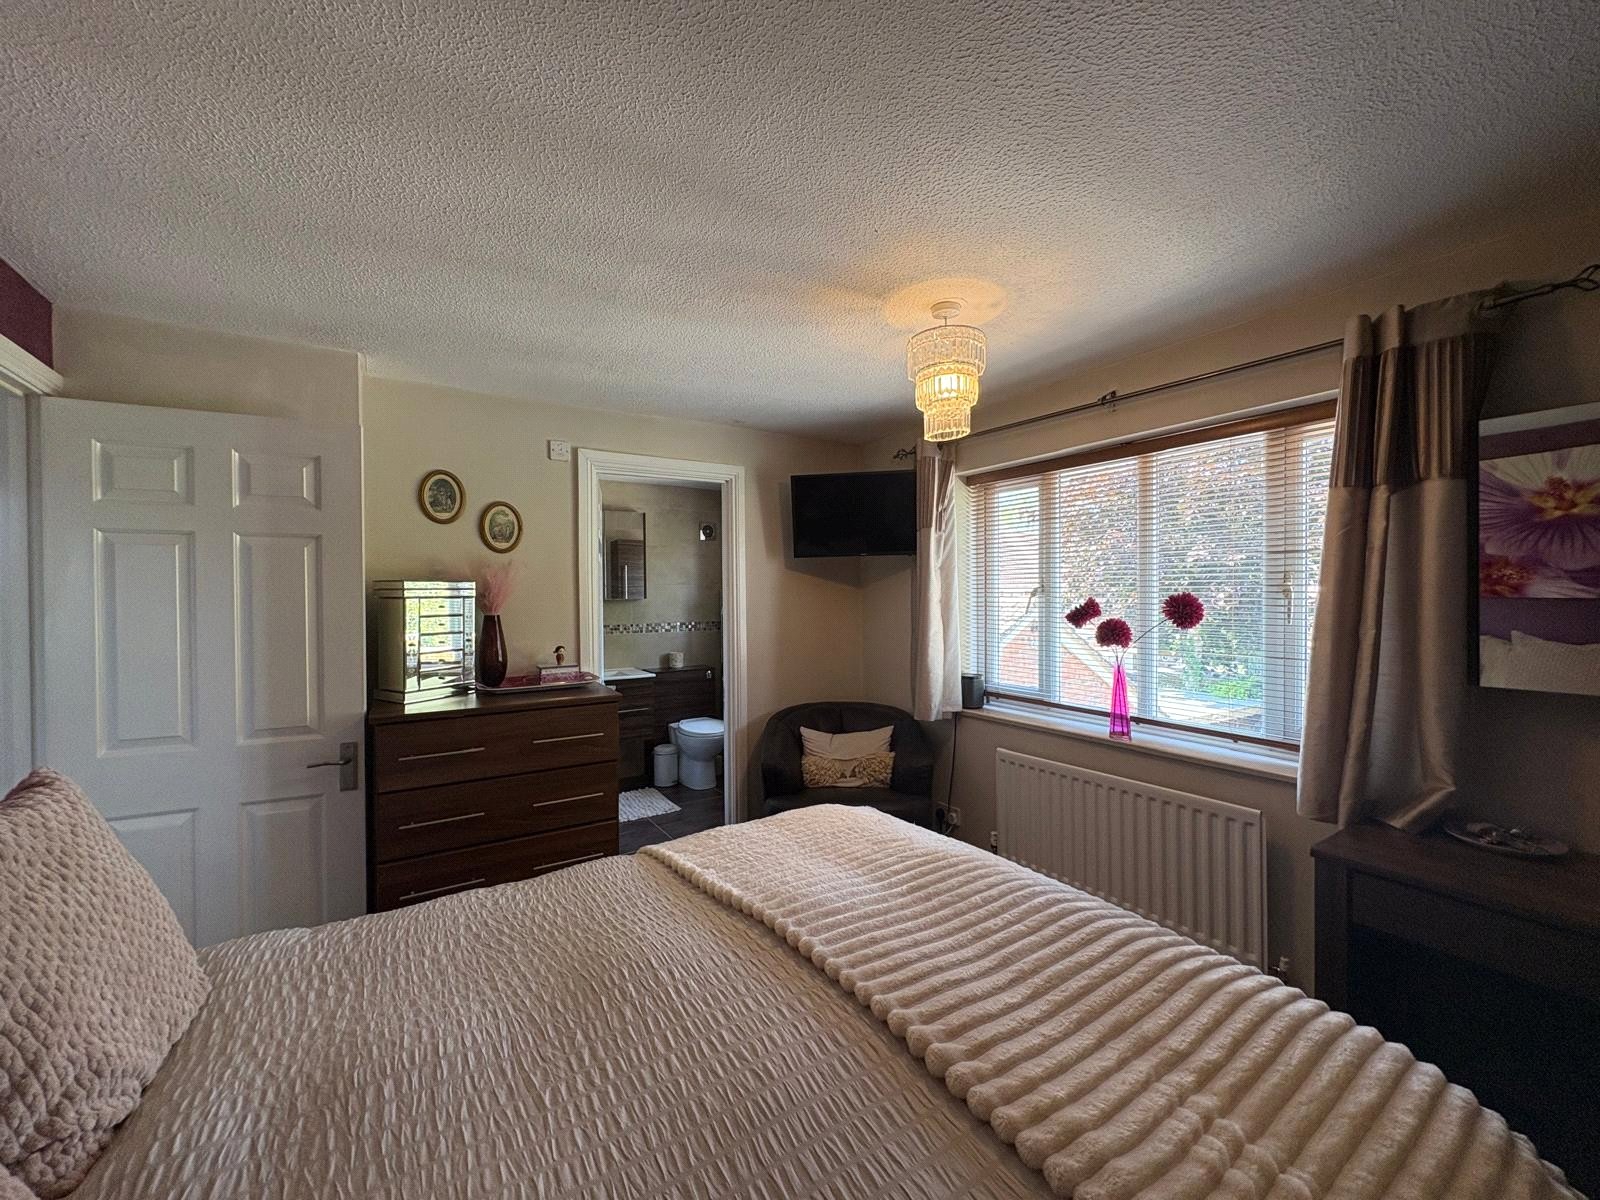
Bedroom One 11'4" x 10'4" (3.45m x 3.15m). Upvc double glazed window to rear aspect with single panel radiator under, built in bedroom furniture to include wardrobes to one wall, dressing table with mirrored storage cupboard over, chest of drawers and bedside cabinet. White panel door to :-
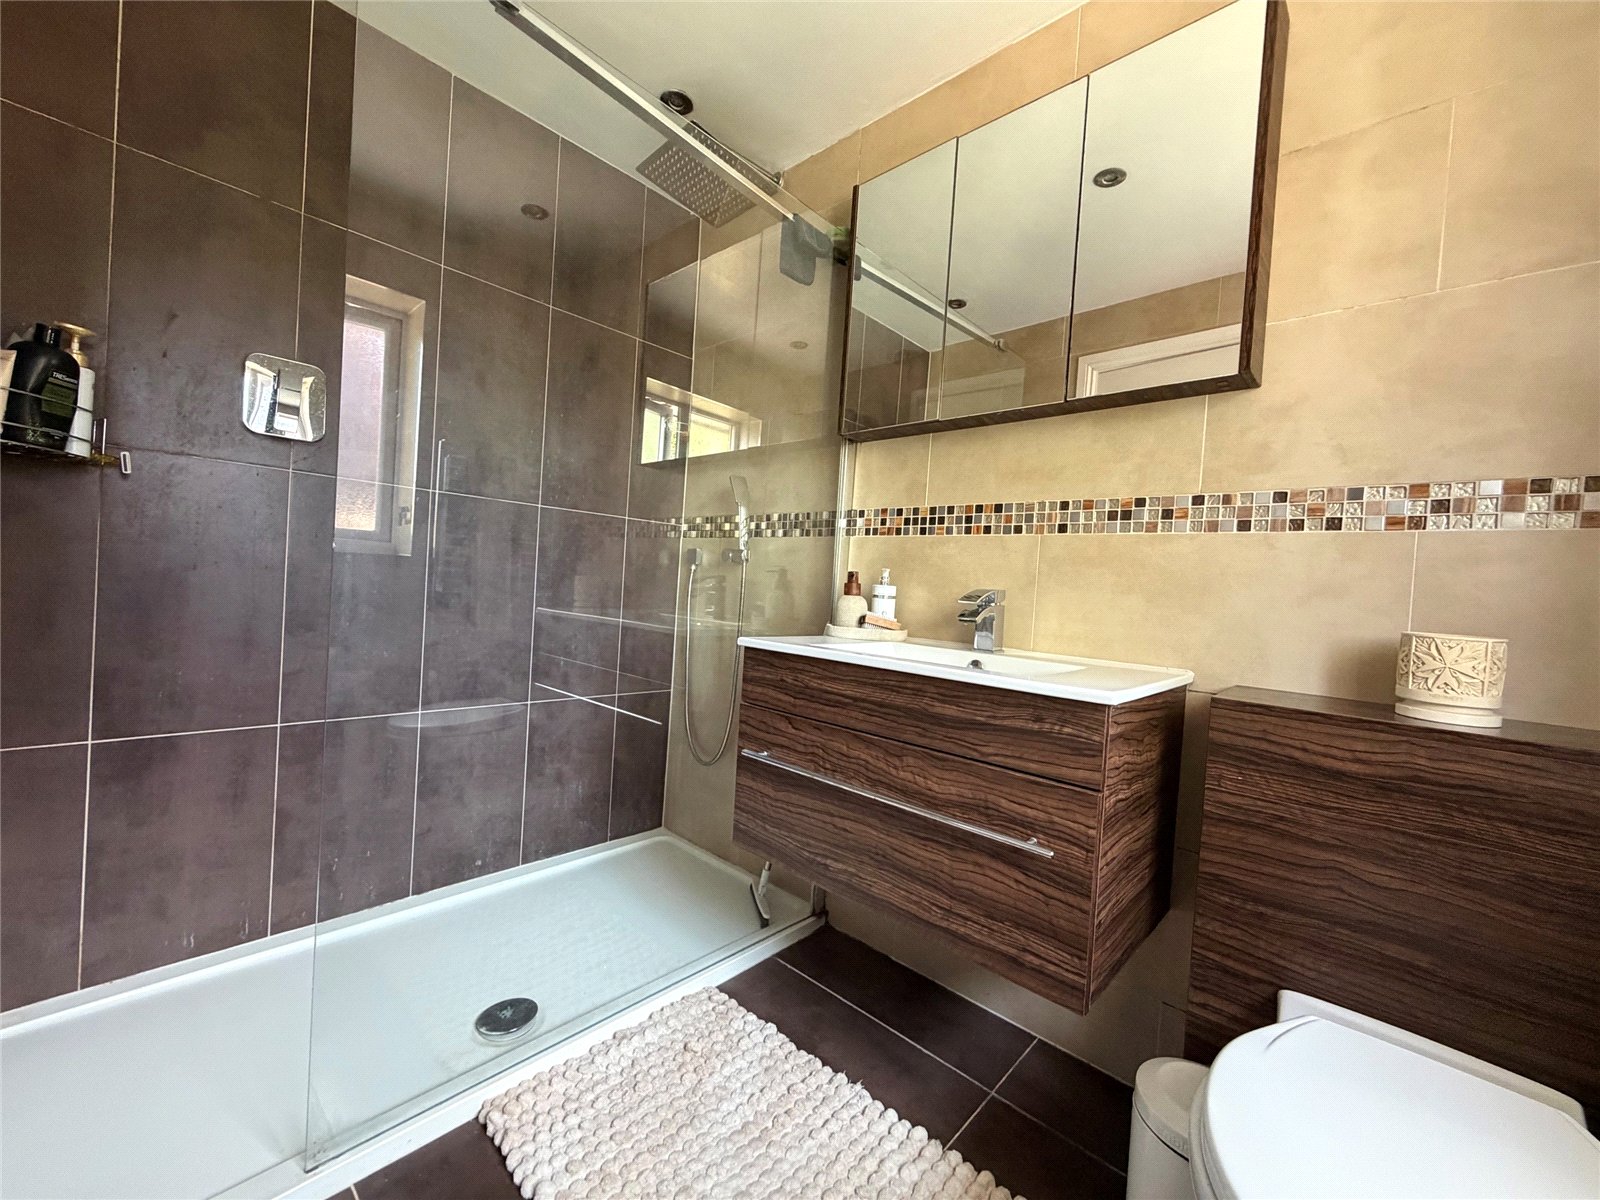
Ensuite Bathroom 7'10" x 5'5" (2.4m x 1.65m). A lovely refitted ensuite bathroom comprising double width walk in shower with rain head shower and further flexi hose shower attachment, wall mounted wash hand basin with drawers under and mirrored storage above, low level WC, chrome heated towel rail, tall wall mounted storage cupboard, extractor, full height tiling to walls, recessed spotlights, frosted Upvc double glazed window to rear aspect
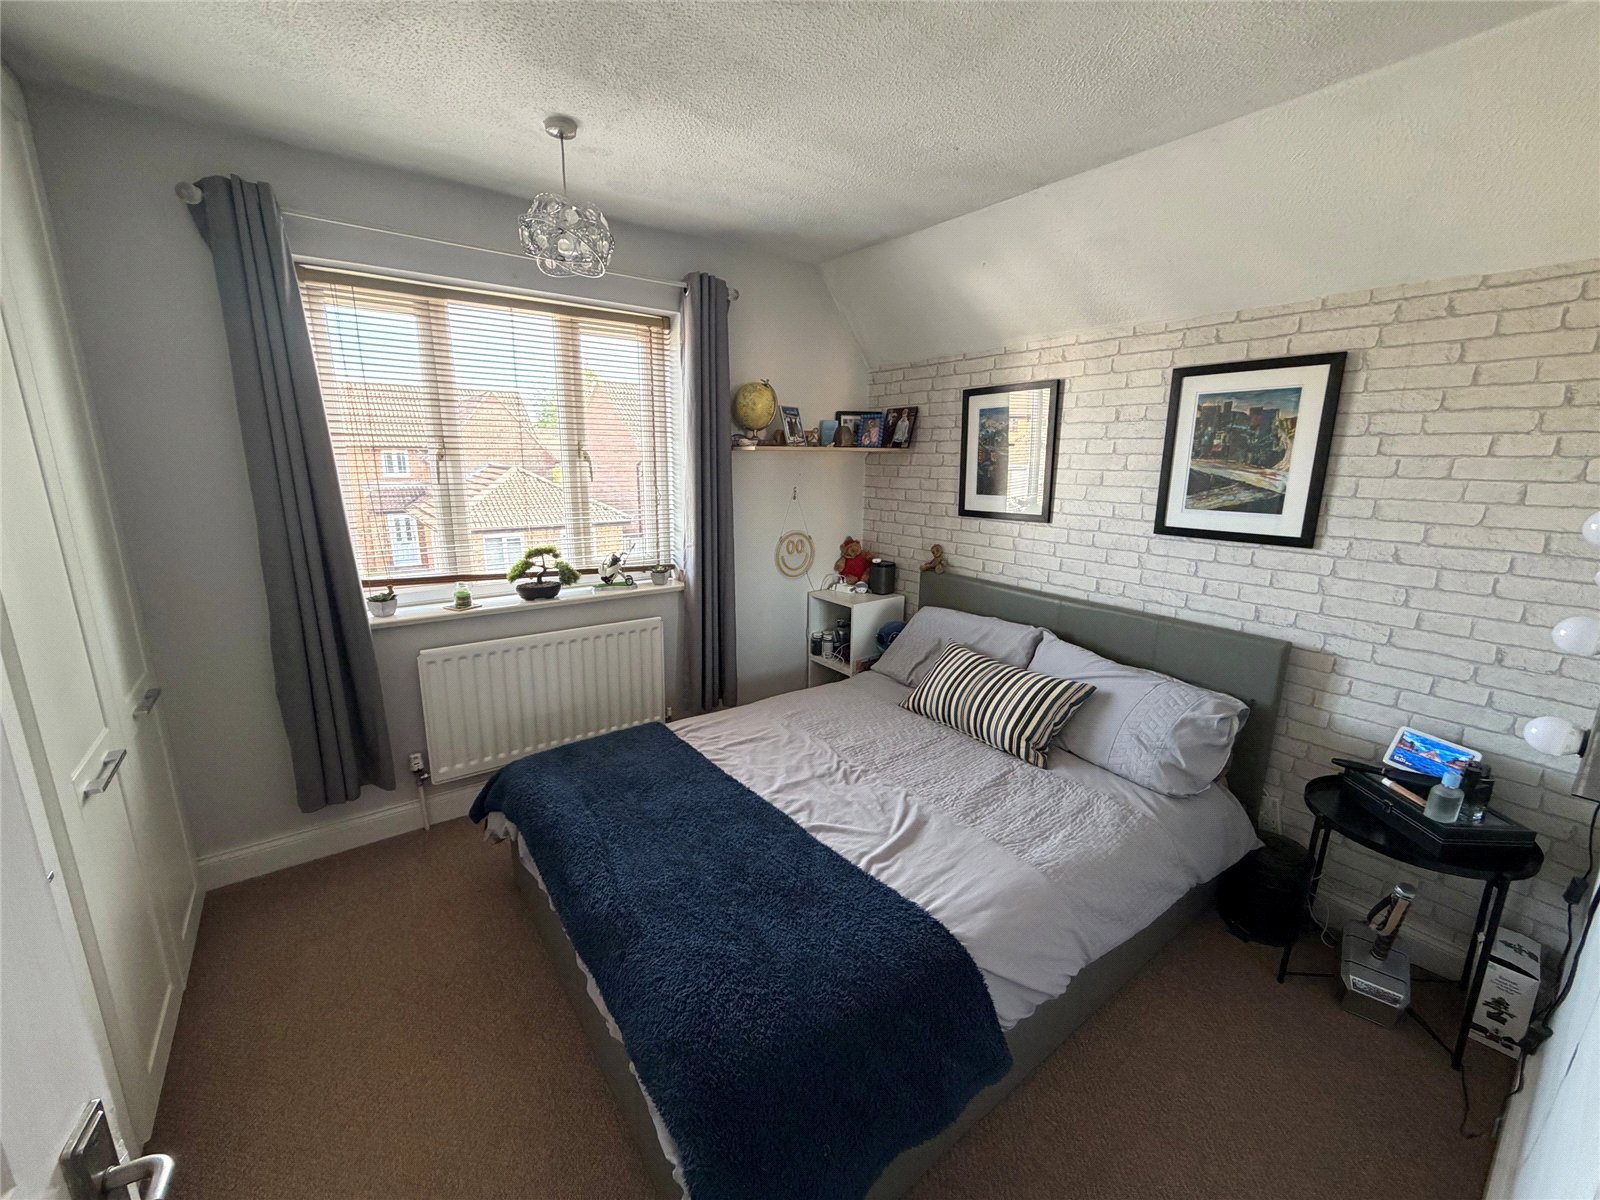
Bedroom Two 9'3" x 8'9" (2.82m x 2.67m). Upvc double glazed window to front aspect, single panel radiator, fitted wardrobes to one wall with pull out desk
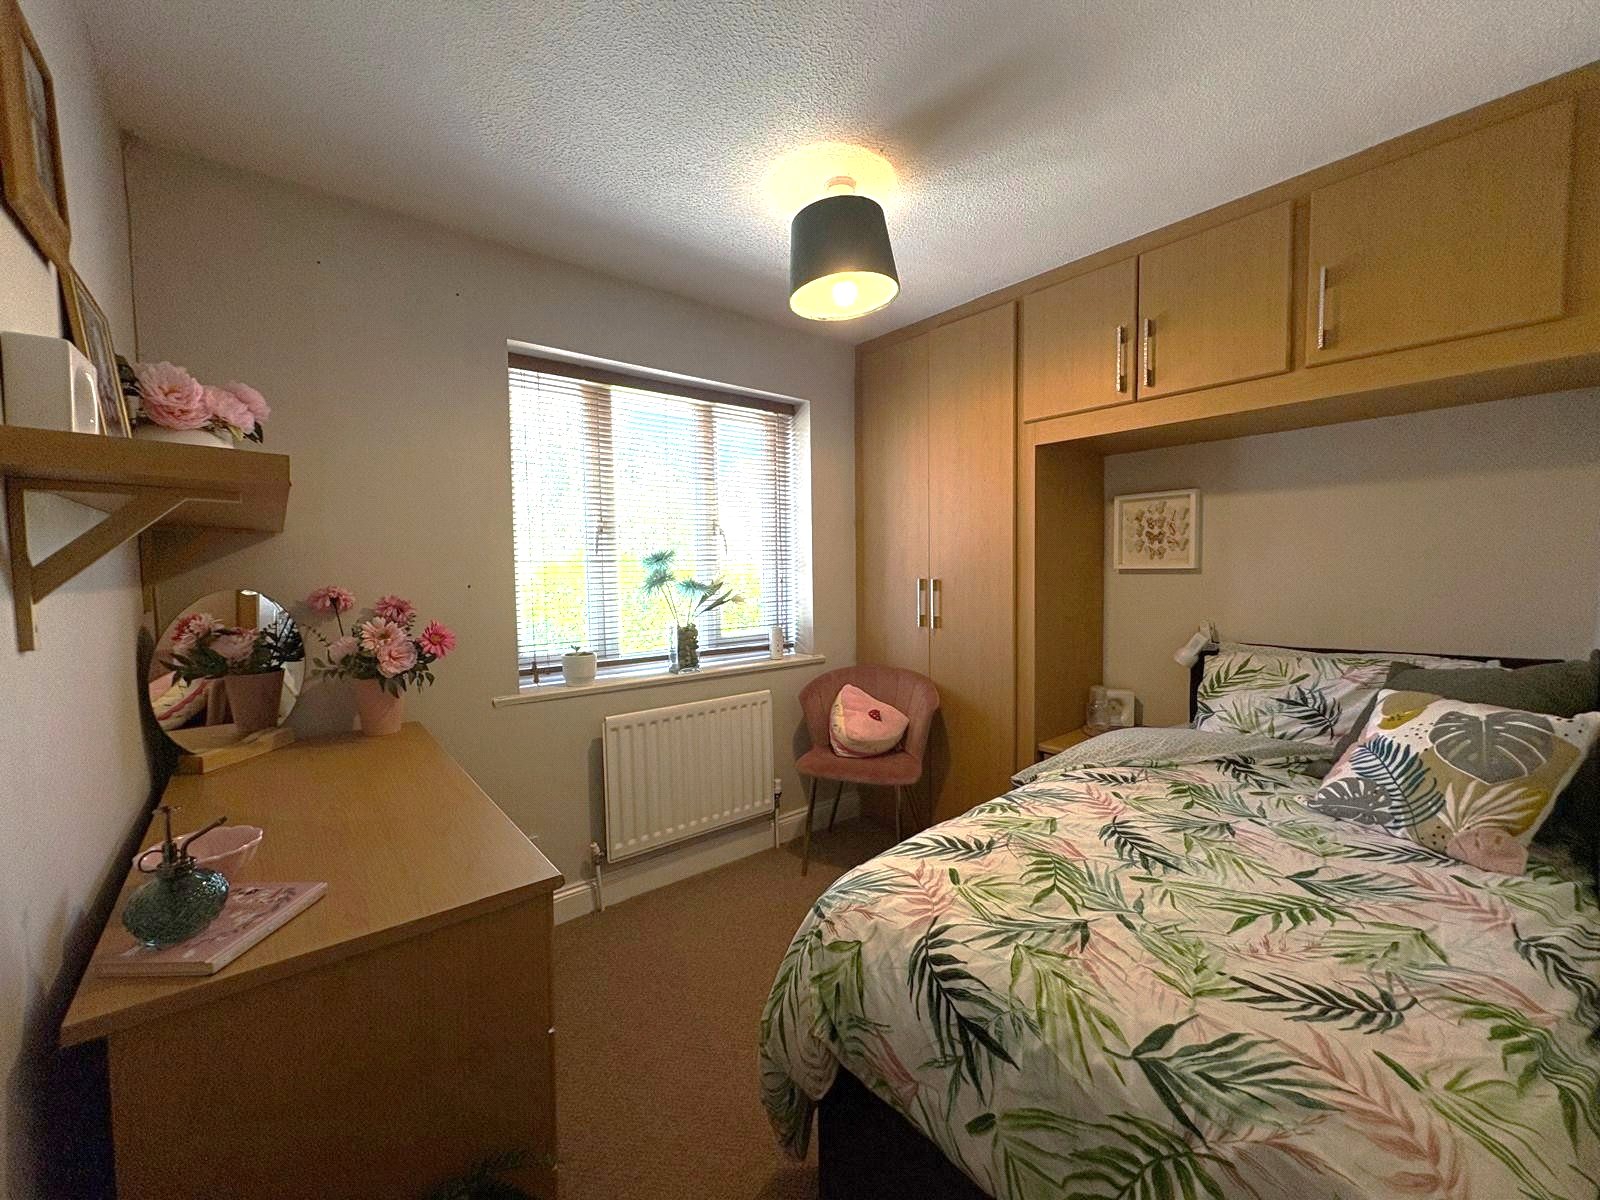
Bedroom Three 10'4" (3.15m) Reducing to 7'4" (2.24m) x 9'8" (2.95m). Upvc double glazed window to rear aspect, single panel radiator, built in fitted wardrobe, bedside cabinet and overhead cupboards, desk/dressing table
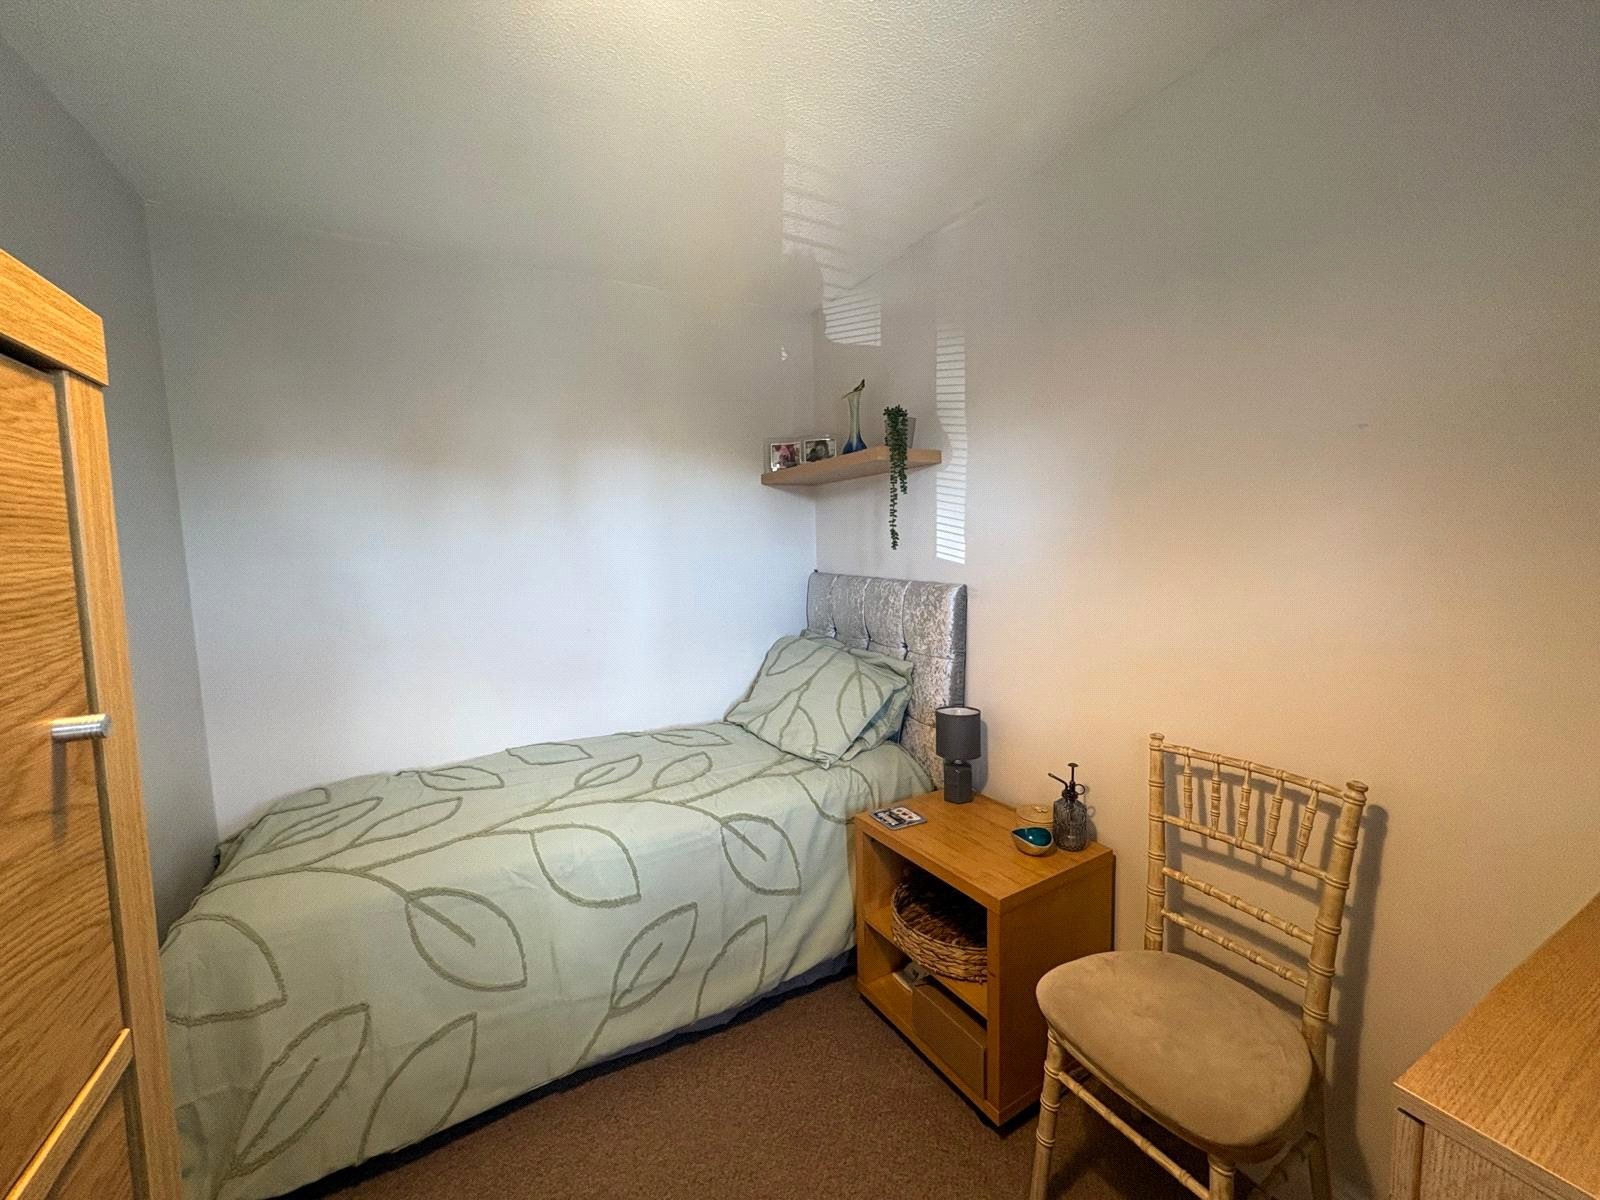
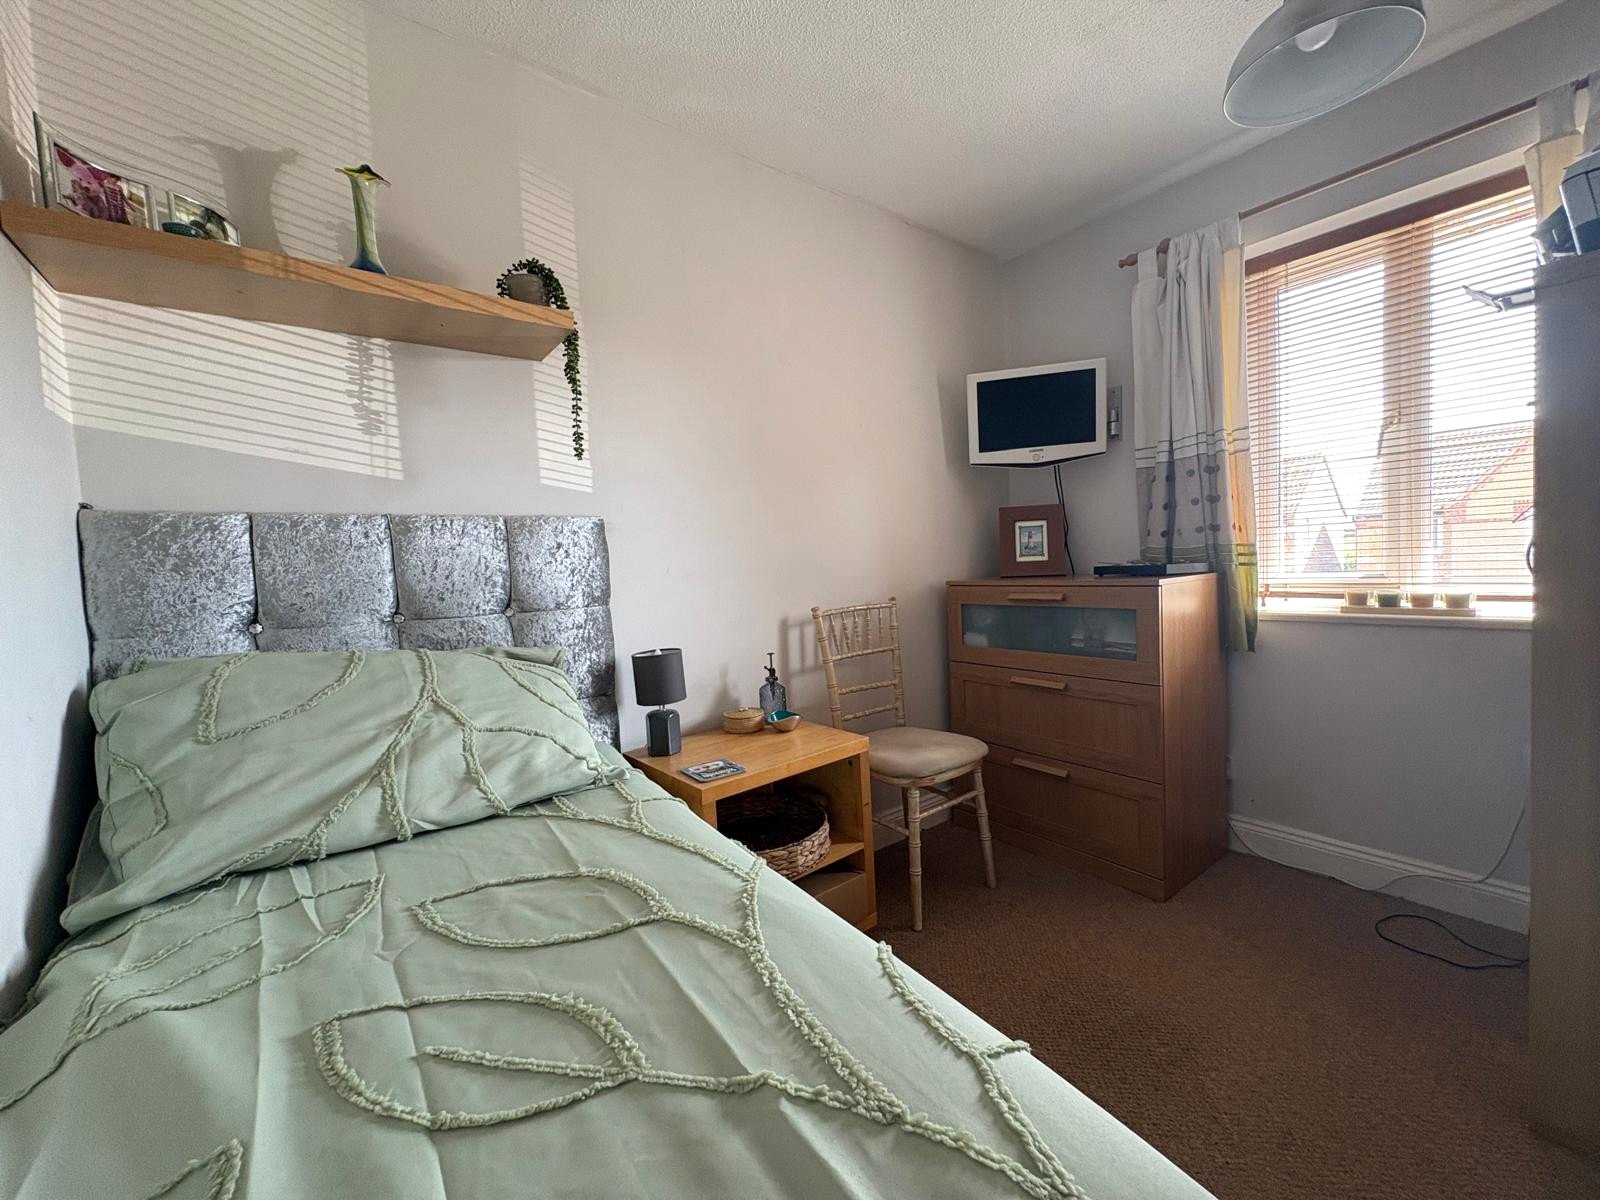
Bedroom Four 8'11" x 6'9" (2.72m x 2.06m). Upvc double glazed window to front aspect, single panel radiator, television point
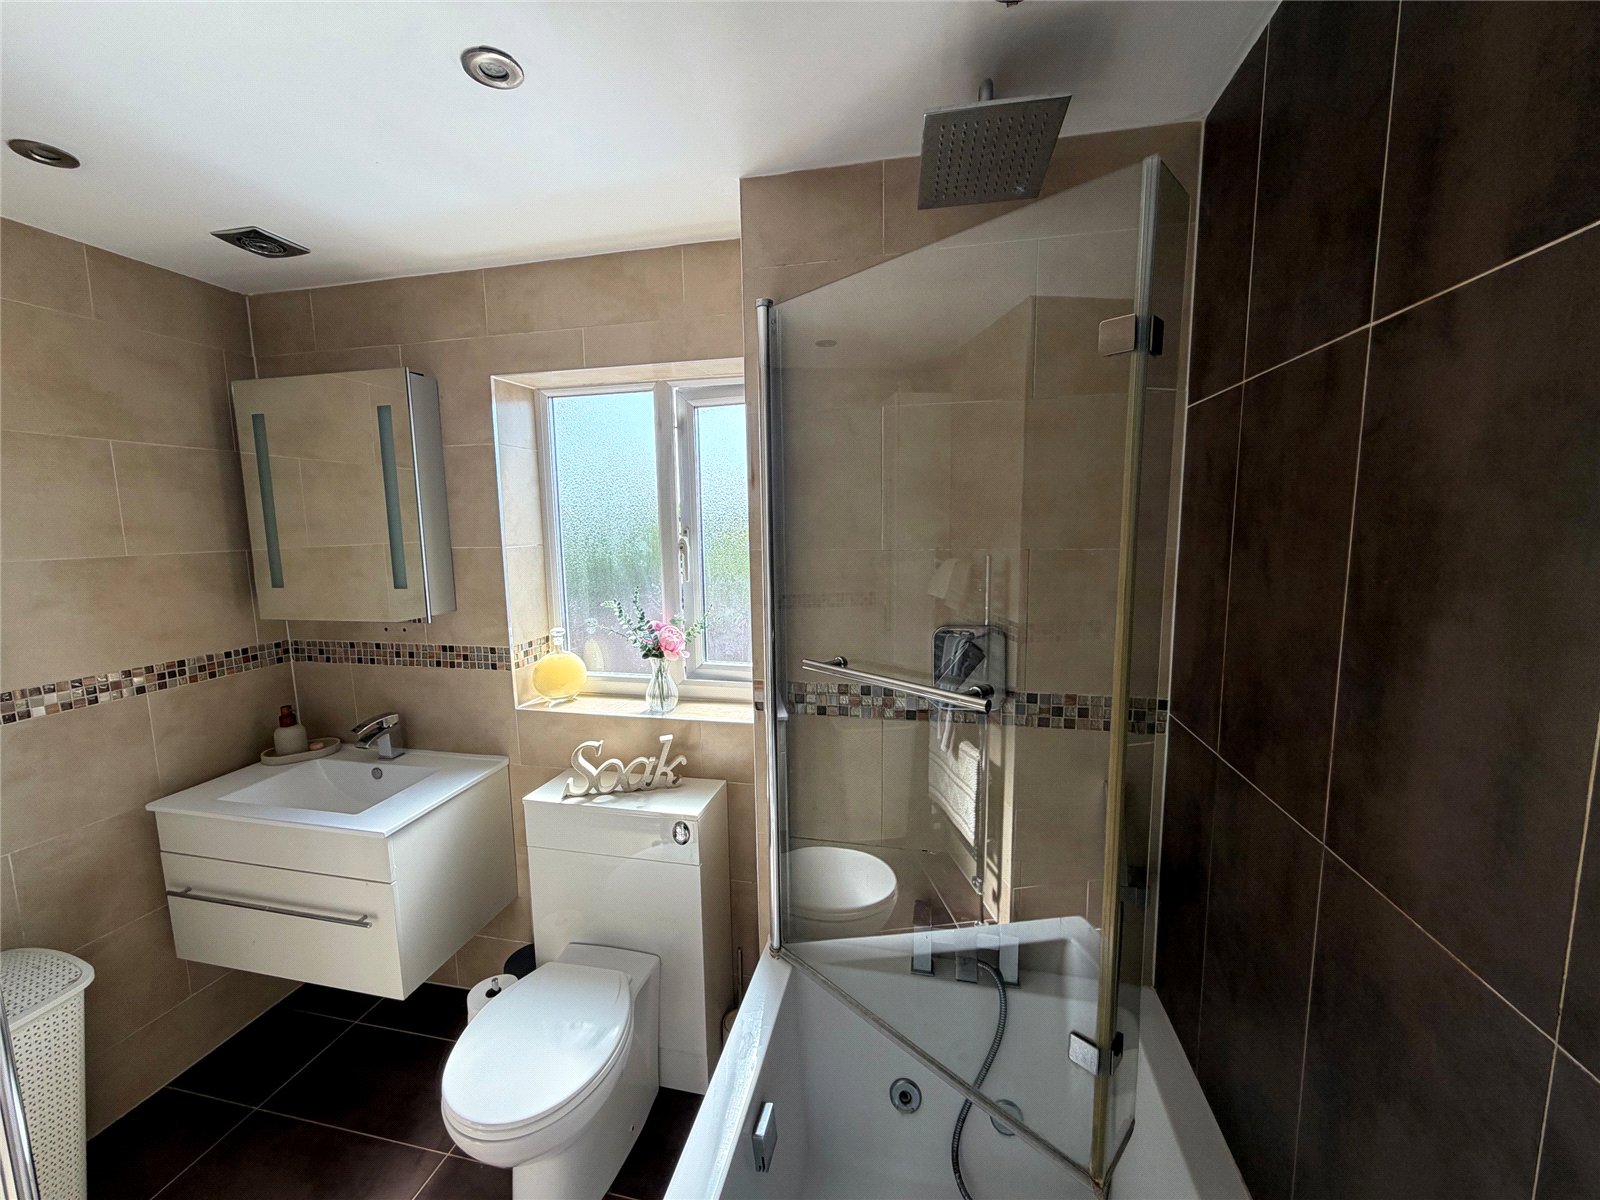
Family Bathroom 8'4" x 5'5" (2.54m x 1.65m). Refitted with a three piece suite comprising of Jacuzzi bath with rain head shower over, wash hand basin with storage under and Bluetooth mirrored storage above, low level WC, chrome heated towel rail, extractor, recessed spotlights, full height tiling to walls, tiled floor, frosted Upvc double glazed window to side aspect
Outside
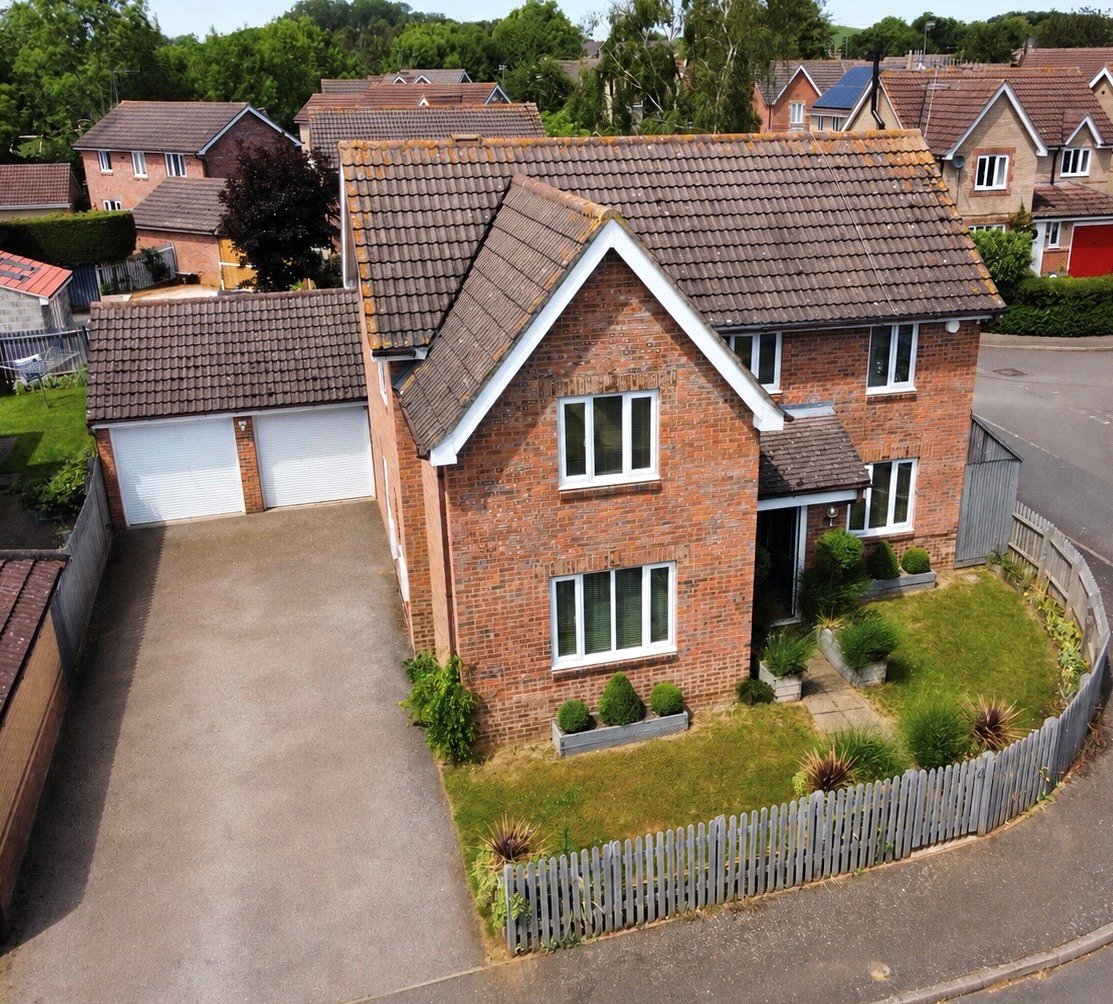
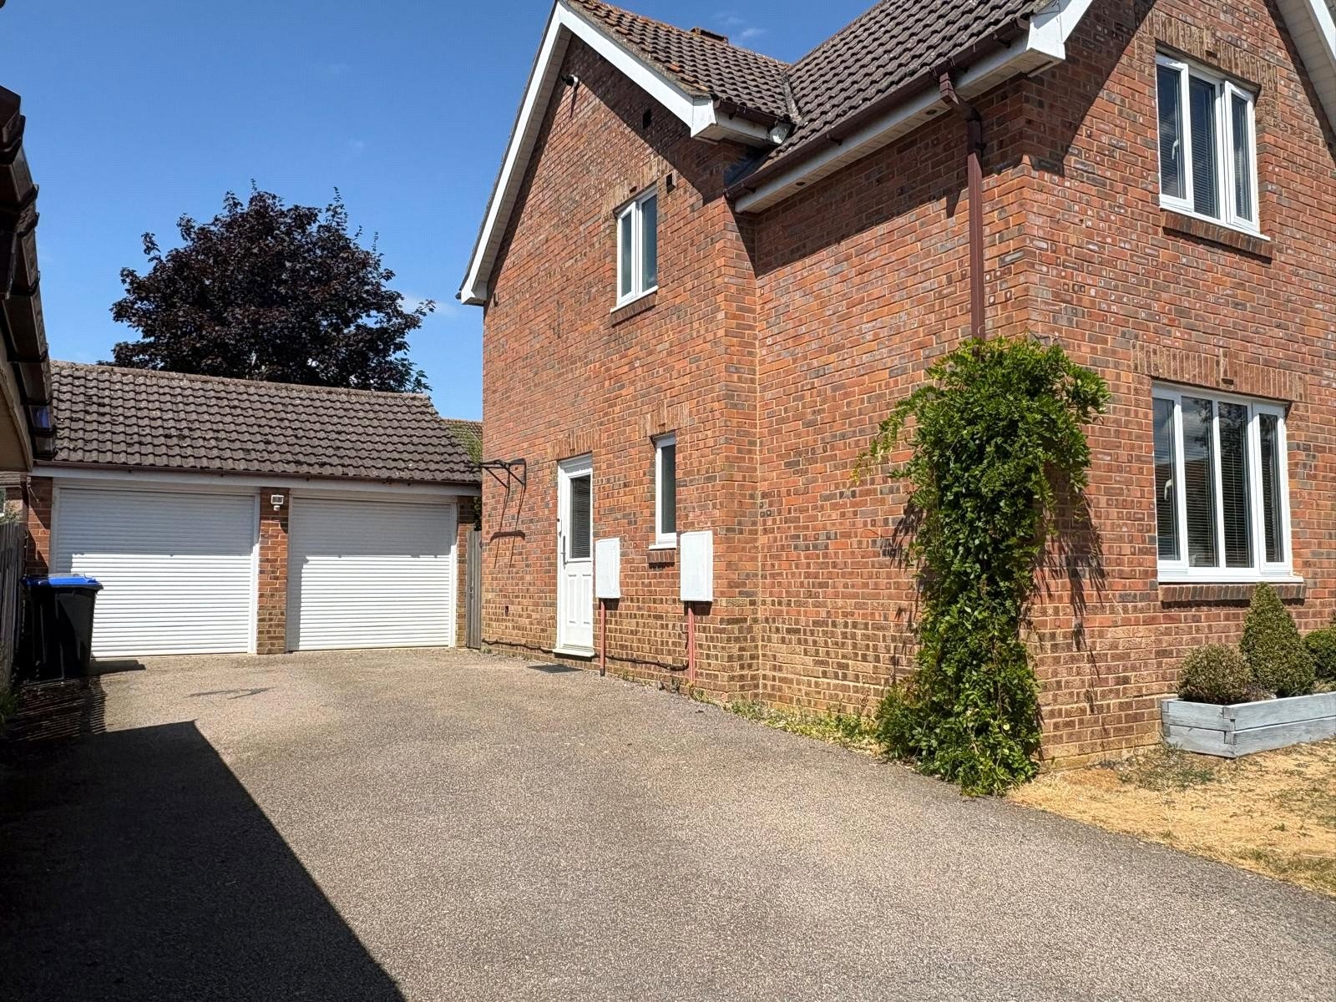
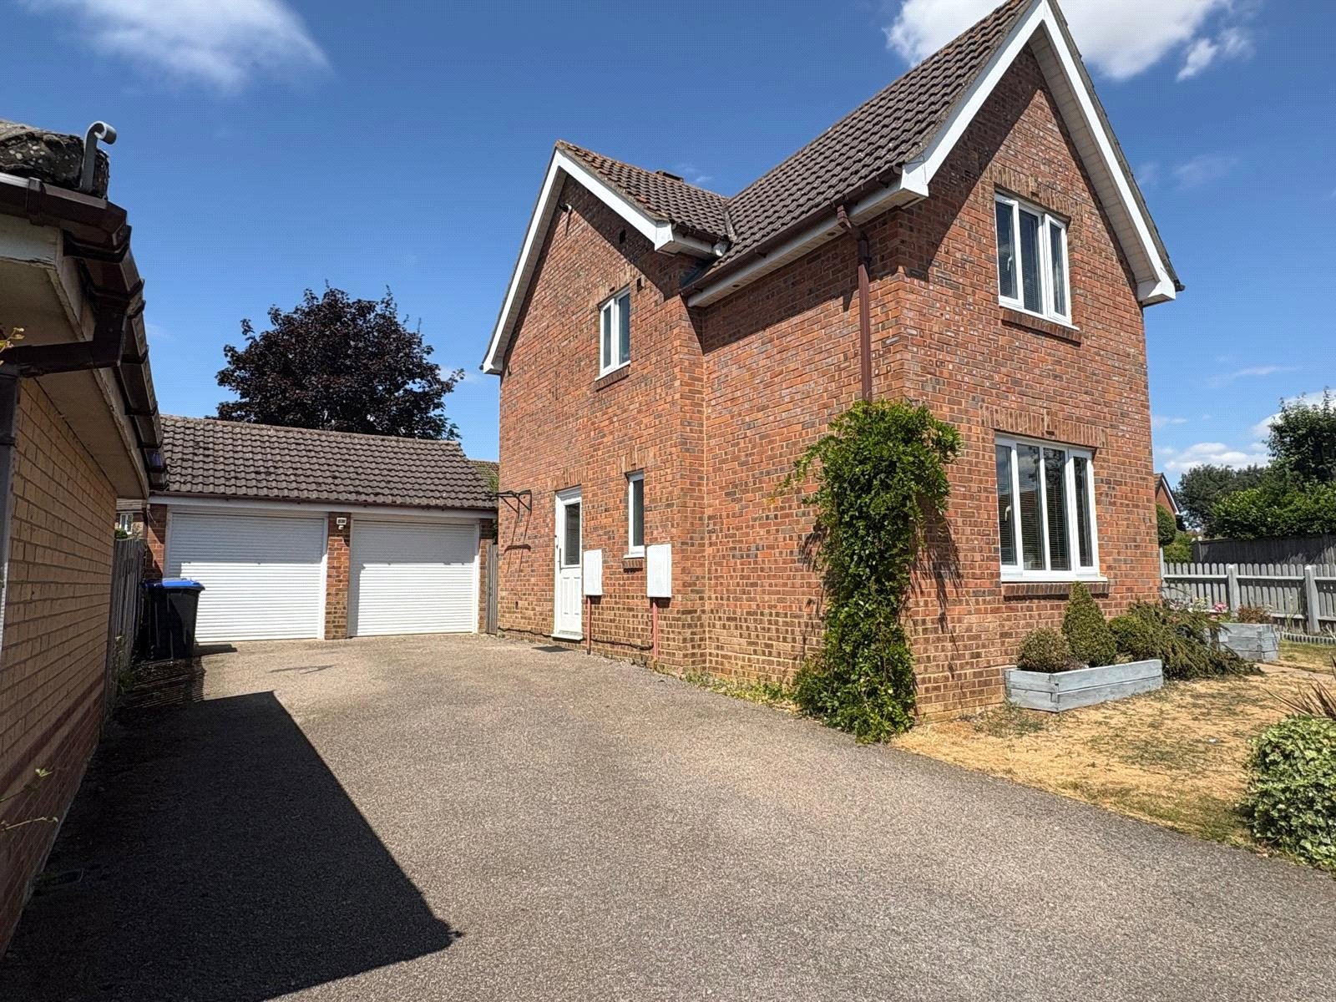
Front A tarmac driveway allows off road parking for up to six cars with double power point currently used for hybrid cars, leading to a double garage, gated access to rear garden and utility/back door. An attractive front garden with central paved pathway leading to the front door. Either side is laid to lawn with raised planted borders. Enclosed by low level picket fencing, gated access to rear garden
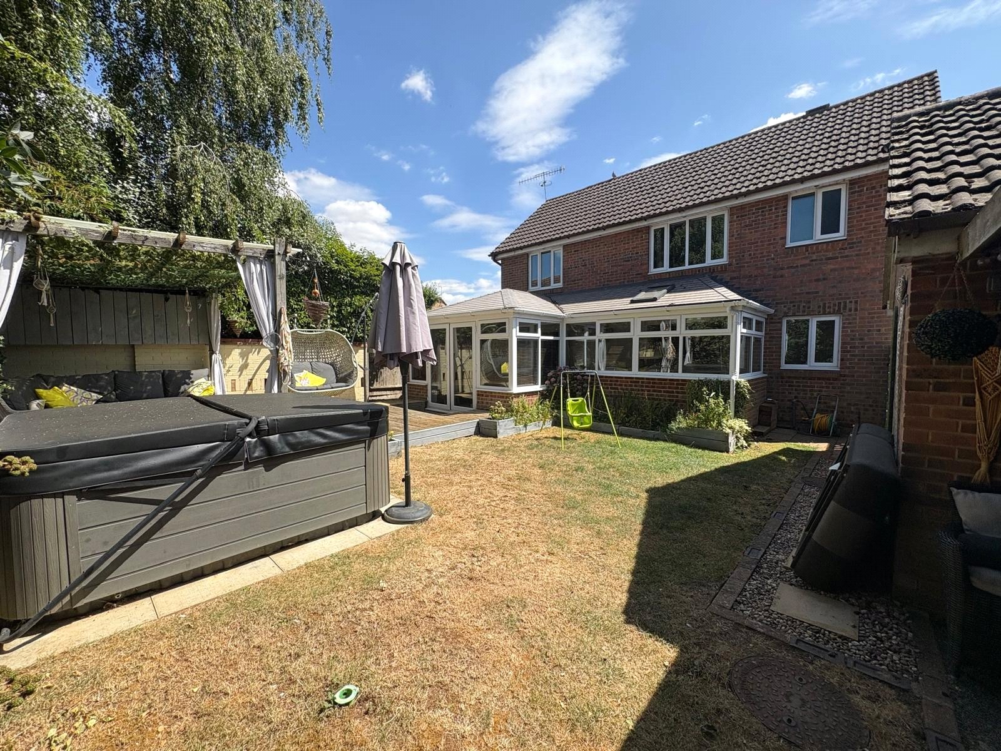
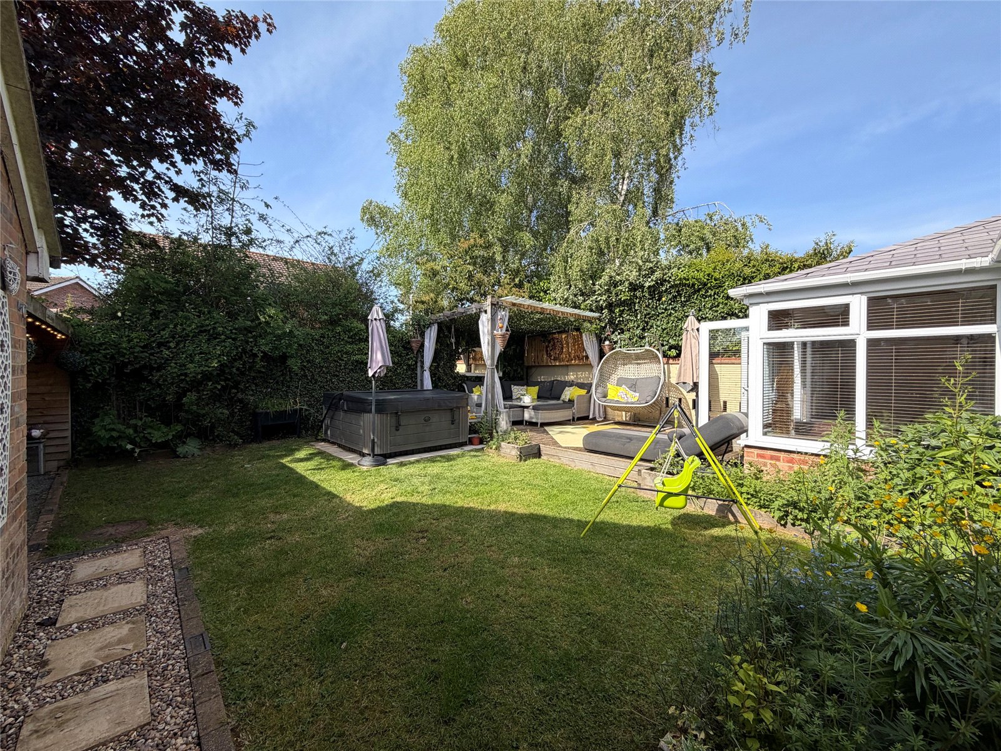
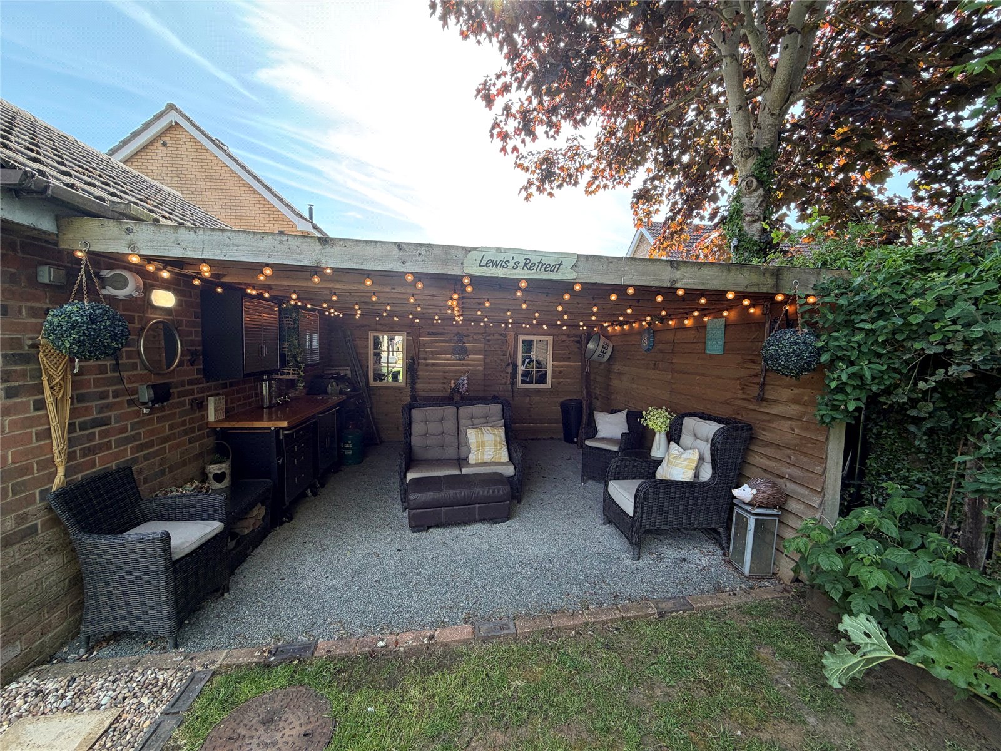
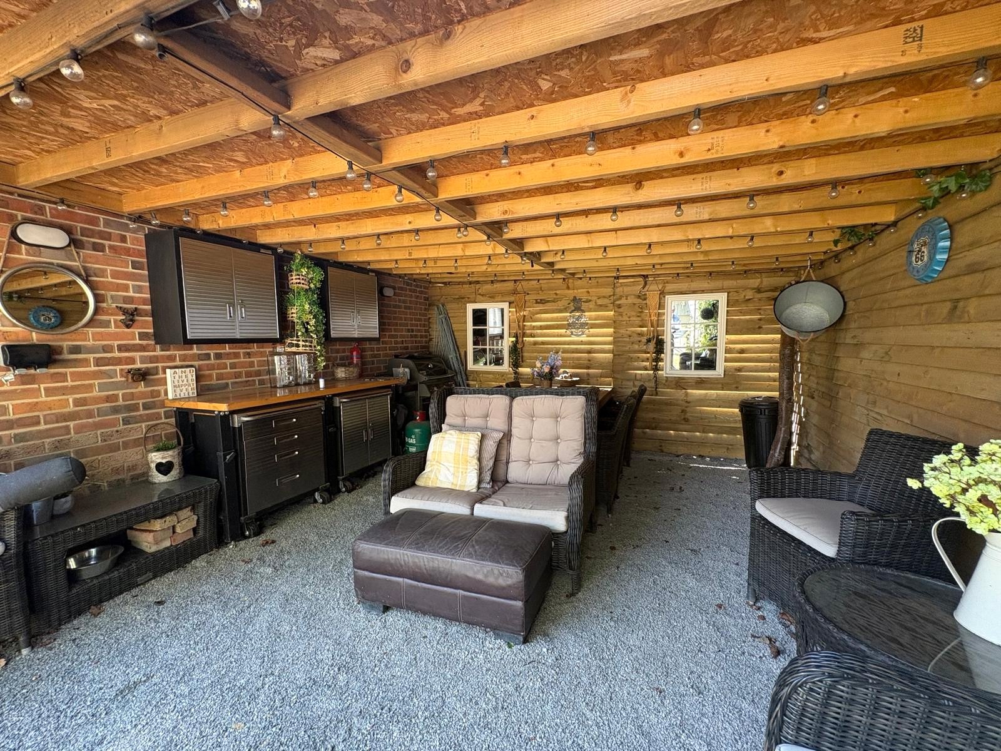
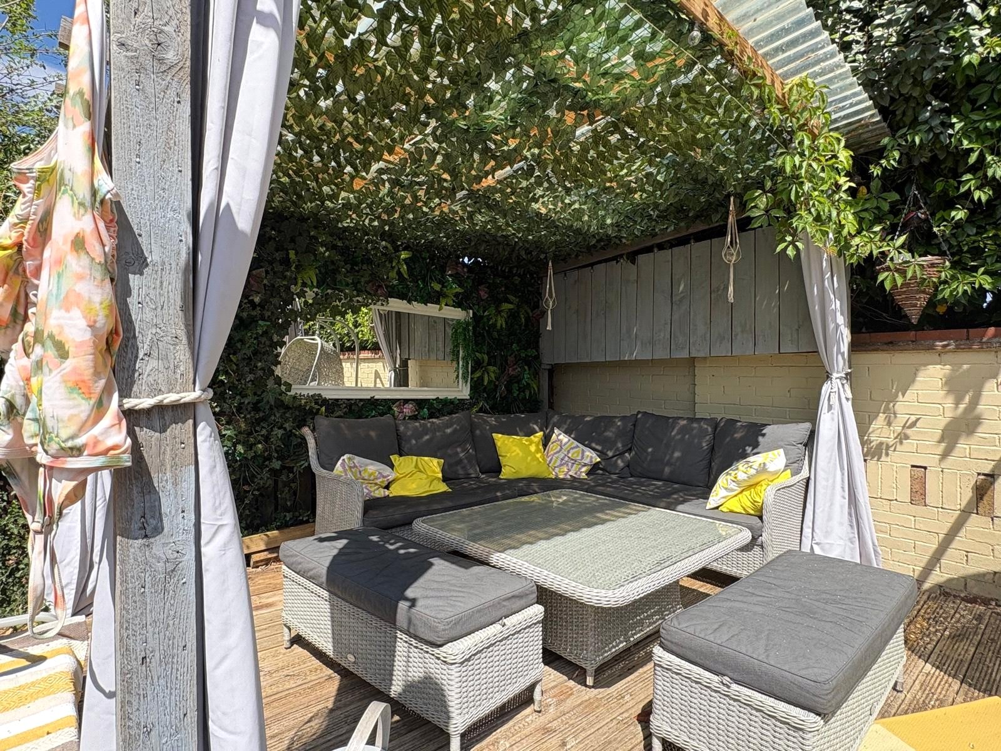
Rear A superb rear garden perfect for entertaining comprises a decking area accessed from the sun room with a decorative covered seating area, the central area of the garden is laid to lawn with raised planted borders and hardstanding currently housing a hot tub (available under separate negotiation). There is also a large covered area of timber construction which the current owners use as
an outdoor kitchen/dining/seating area. Covered side shed access off the decking with additional access to the front garden. Three power points throughout the garden. Enclosed by brick walling and timber fencing
Double Garage 16'8" x 16'3" (5.08m x 4.95m). Pitched roof with eaves storage, electric roller shutter doors, power and light fitted
Important Information
- This is a Freehold property.
Ploughman Drive, Woodford Halse, Northamptonshire, Nn11
4 Bedroom Detached House
Ploughman Drive, WOODFORD HALSE, Northamptonshire, NN11

 4
4
-
-
-
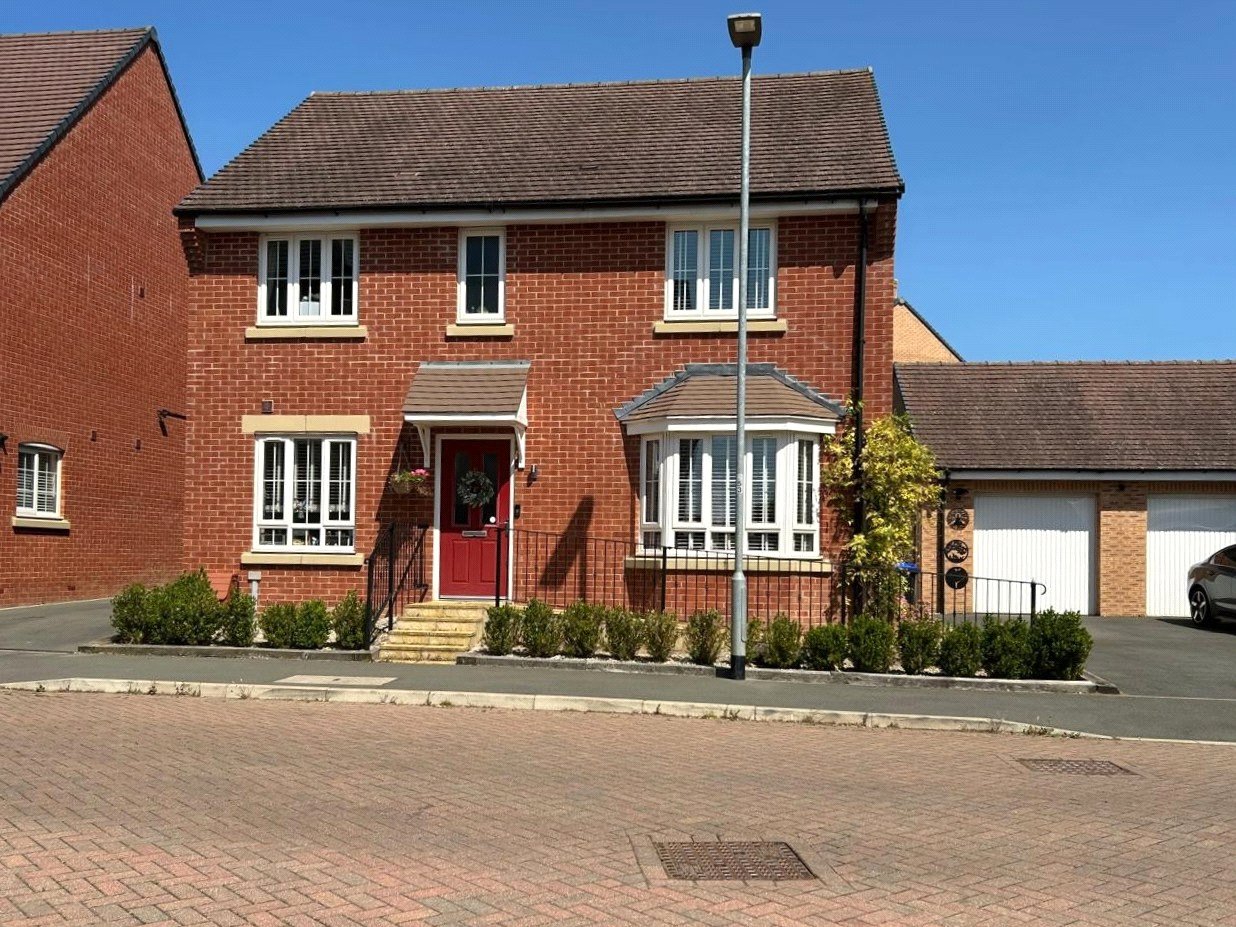
Blacksmith Way, Woodford Halse, Northamptonshire, Nn11
4 Bedroom Detached House
Blacksmith Way, WOODFORD HALSE, Northamptonshire, NN11
-
- 4
-
-
-
-
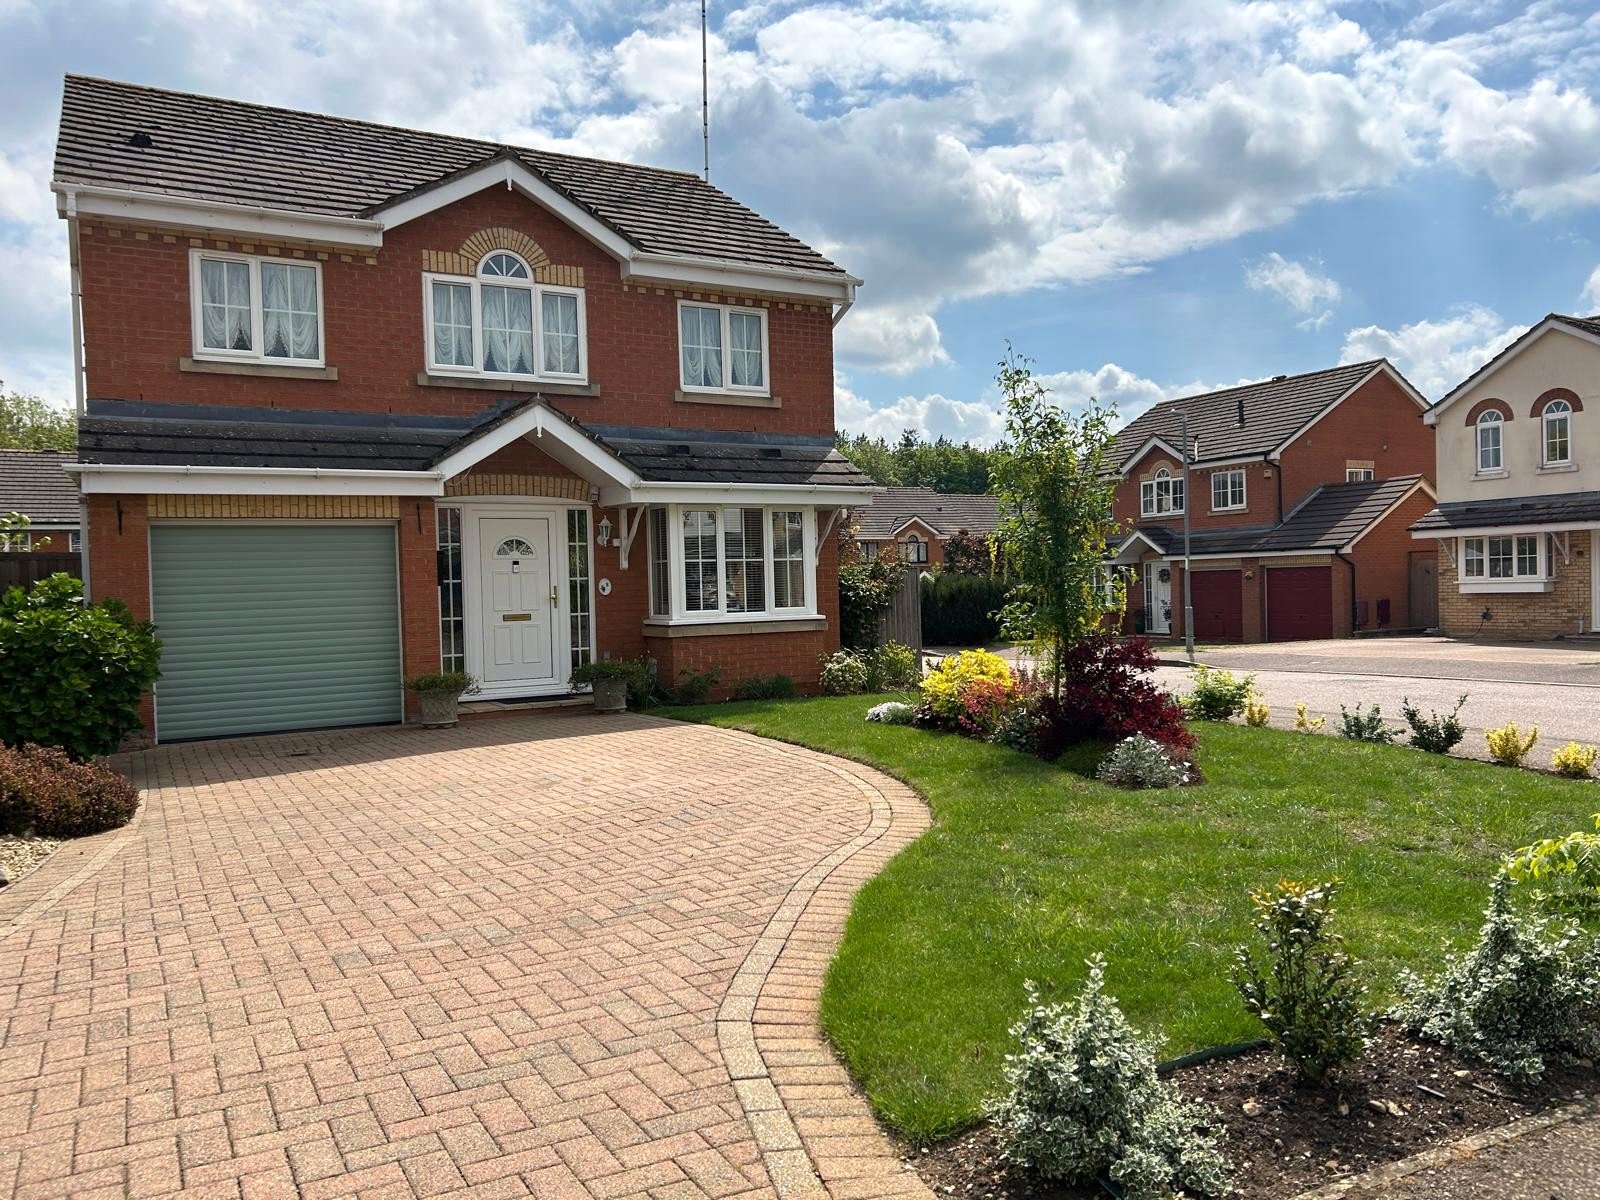
Foxglove Avenue, Woodford Halse, Northamptonshire, Nn11
4 Bedroom Detached House
Foxglove Avenue, WOODFORD HALSE, Northamptonshire, NN11
-
- 4
-
-
-
-
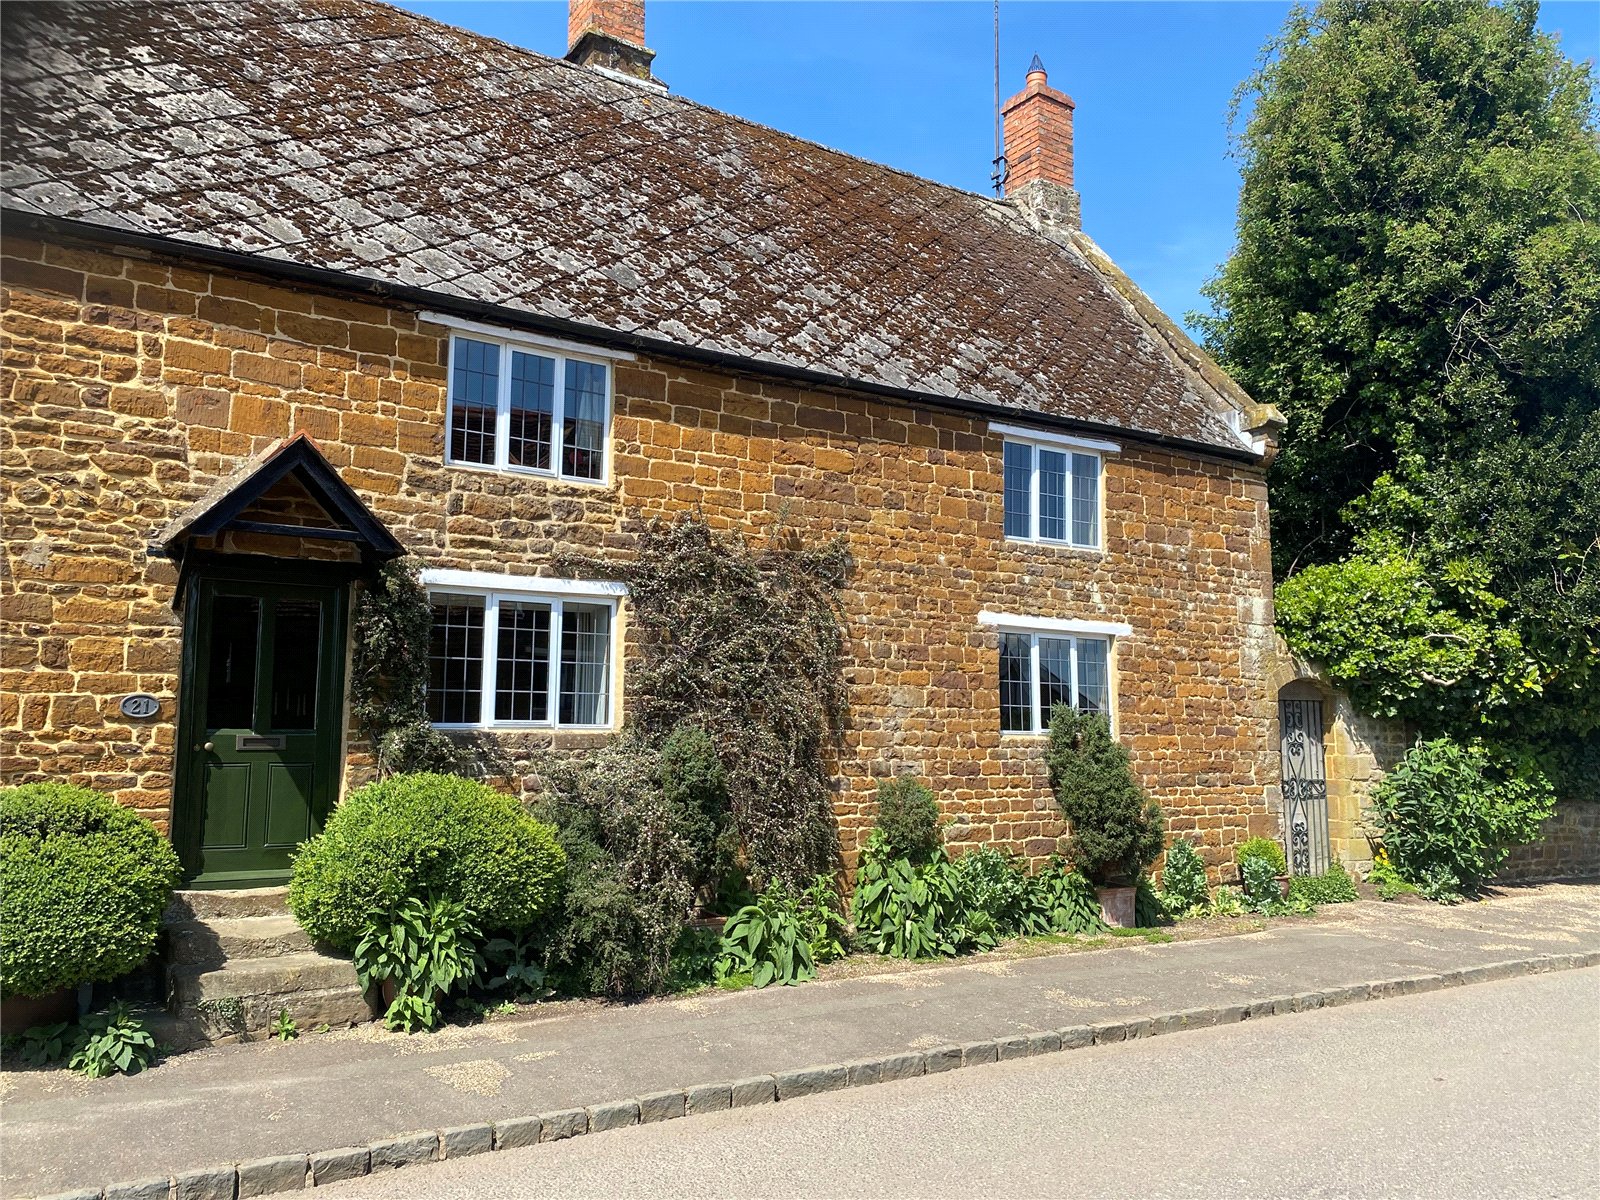
High Street, Eydon, Northamptonshire, Nn11
3 Bedroom Semi-Detached House
High Street, EYDON, Northamptonshire, NN11
-
- 3
-
-
-
-