
Daventry: 01327 311222
Long Buckby: 01327 844111
Woodford Halse: 01327 263333


Red Road, WOODFORD HALSE, Northamptonshire, NN11
Price £279,950
3 Bedroom
Semi-Detached House
Overview
3 Bedroom Semi-Detached House for sale in Red Road, WOODFORD HALSE, Northamptonshire, NN11
***THREE BEDROOM SEMI DETACHED PROPERTY***VERY WELL PRESENTED***NO ONWARD CHAIN*** DECEPTIVELY SPACIOUS***ENSUITE TO MAIN BEDROOM***OVERLOOKING GREEN AREA***OFF ROAD PARKING FOR UP TO FOUR CARS***
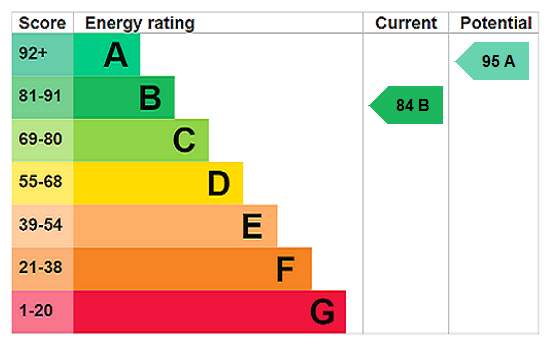
Offered for sale with no onward chain this deceptively spacious property would make a superb family home as well as making an ideal first time purchase. The ground floor has a good size entrance hall, boasts a 17' lounge with double doors onto the rear garden, a lovely kitchen dining room and a downstairs WC. The first floor offers three good size bedrooms with ensuite to the main bedroom and a family bathroom. Outside are front and rear gardens and off road parking for up to four cars. EPC - B
Entered Via Composite door set under storm porch into entrance hall.
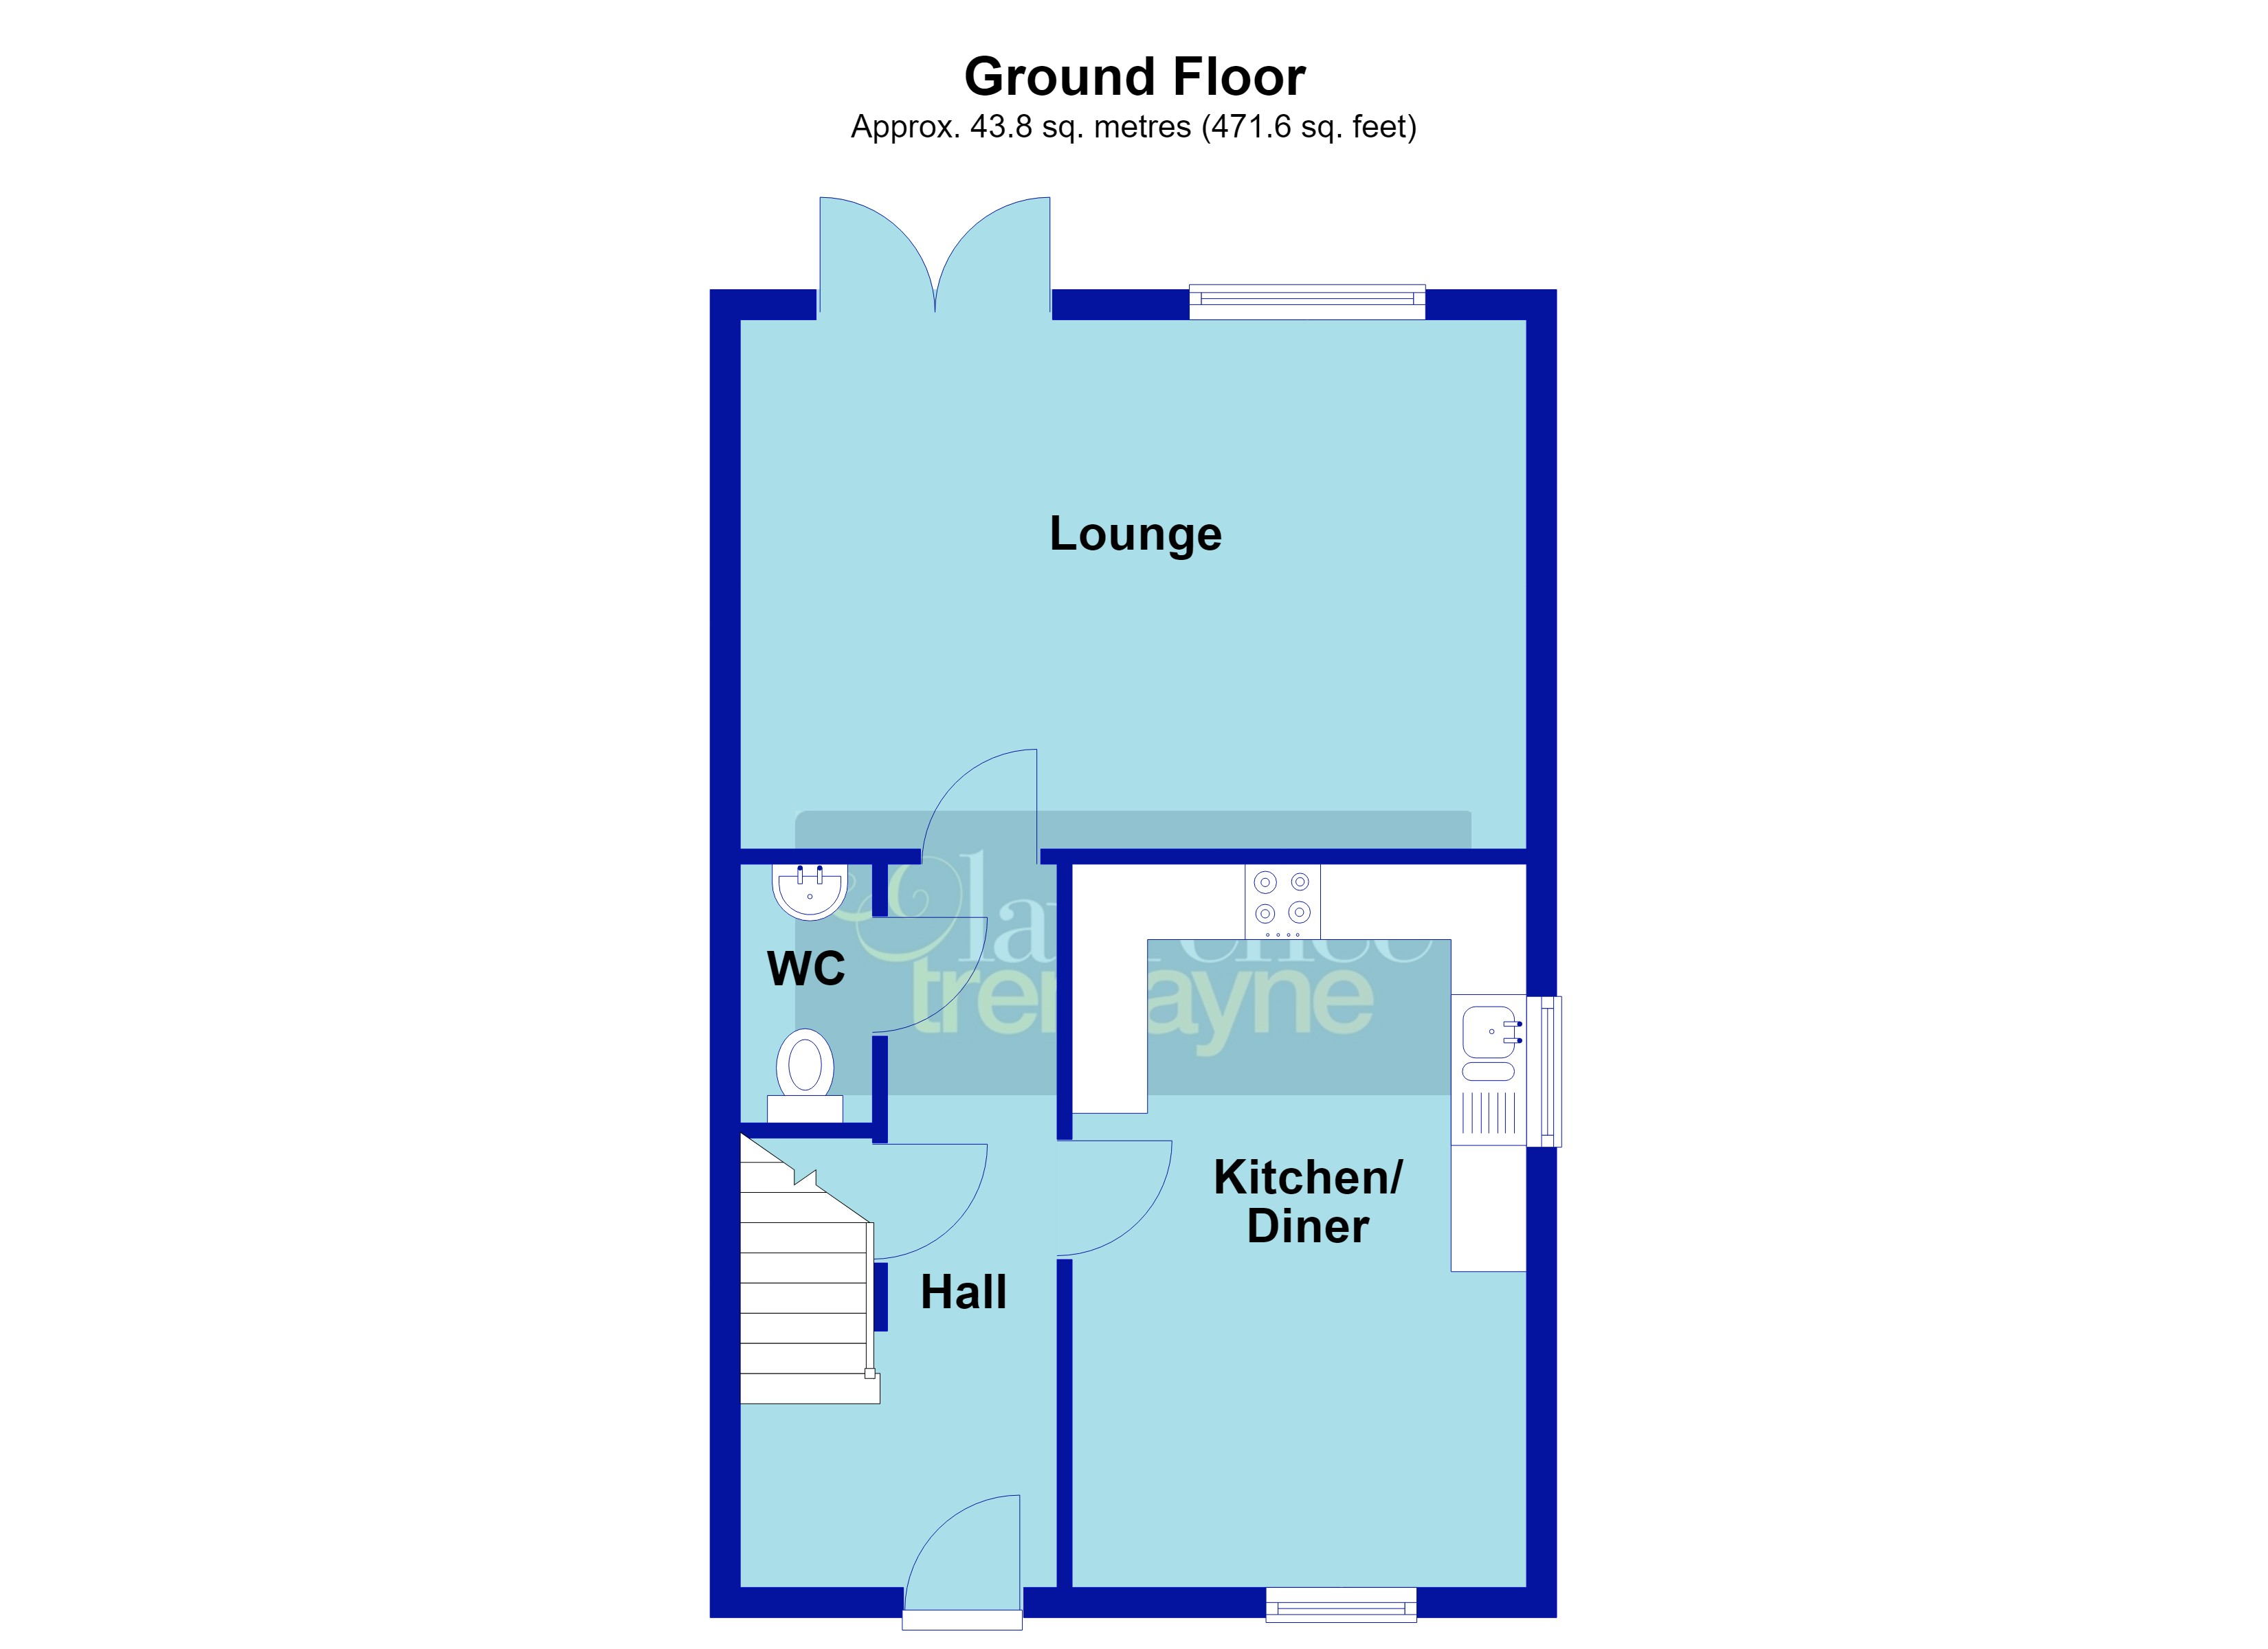
Entrance Hall A good size entrance hall with grey wood effect laminate flooring, stairs rising to first floor, understairs storage cupboard, smoke alarm, double panel radiator, white panel doors into kitchen diner, lounge and WC.
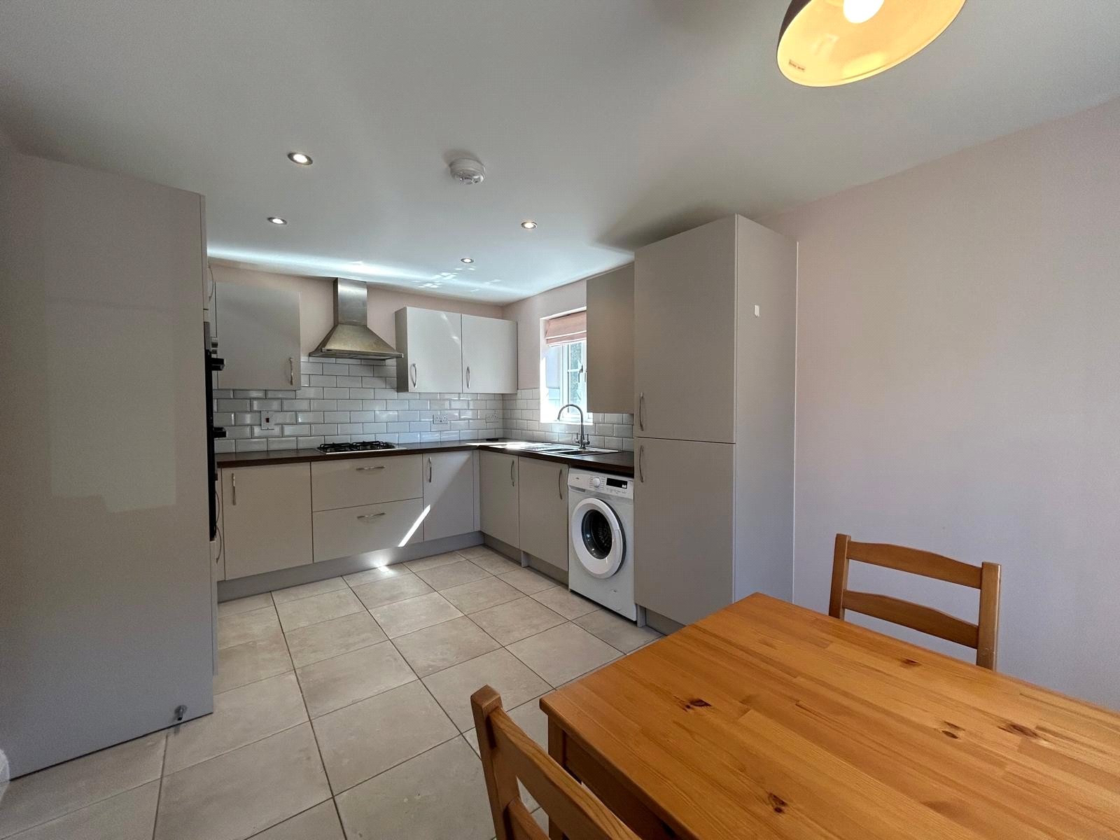
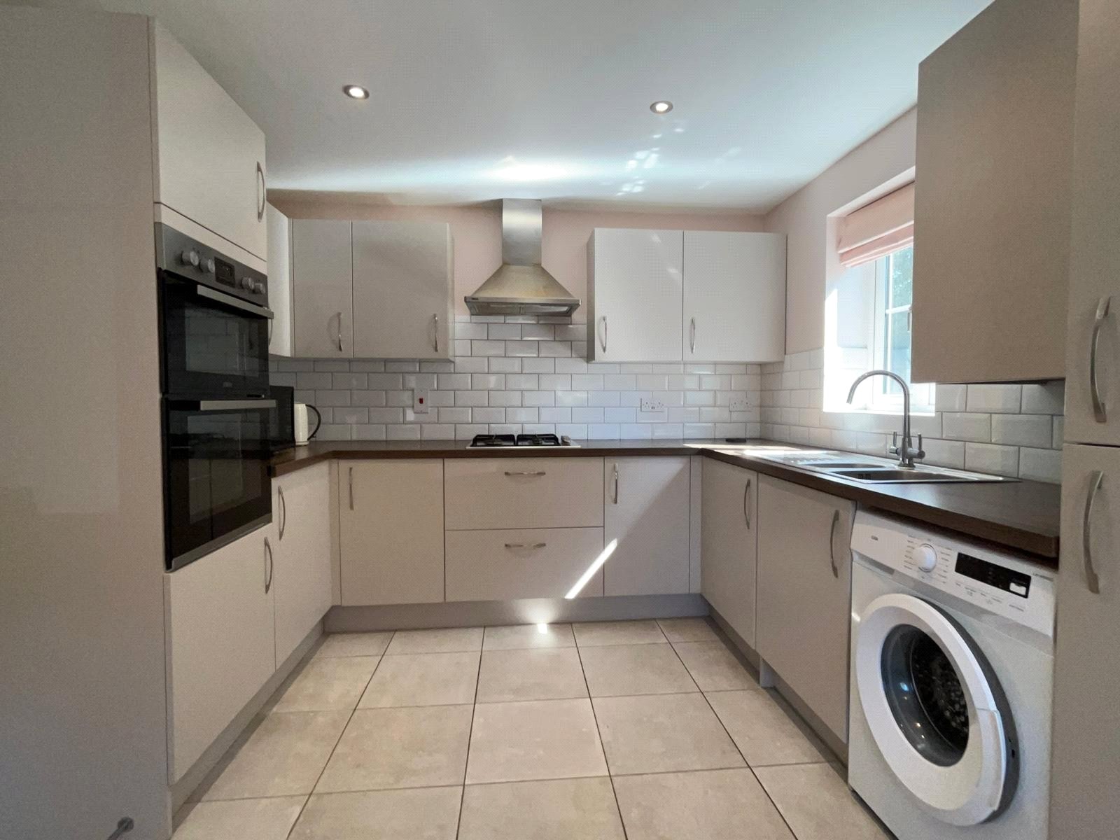
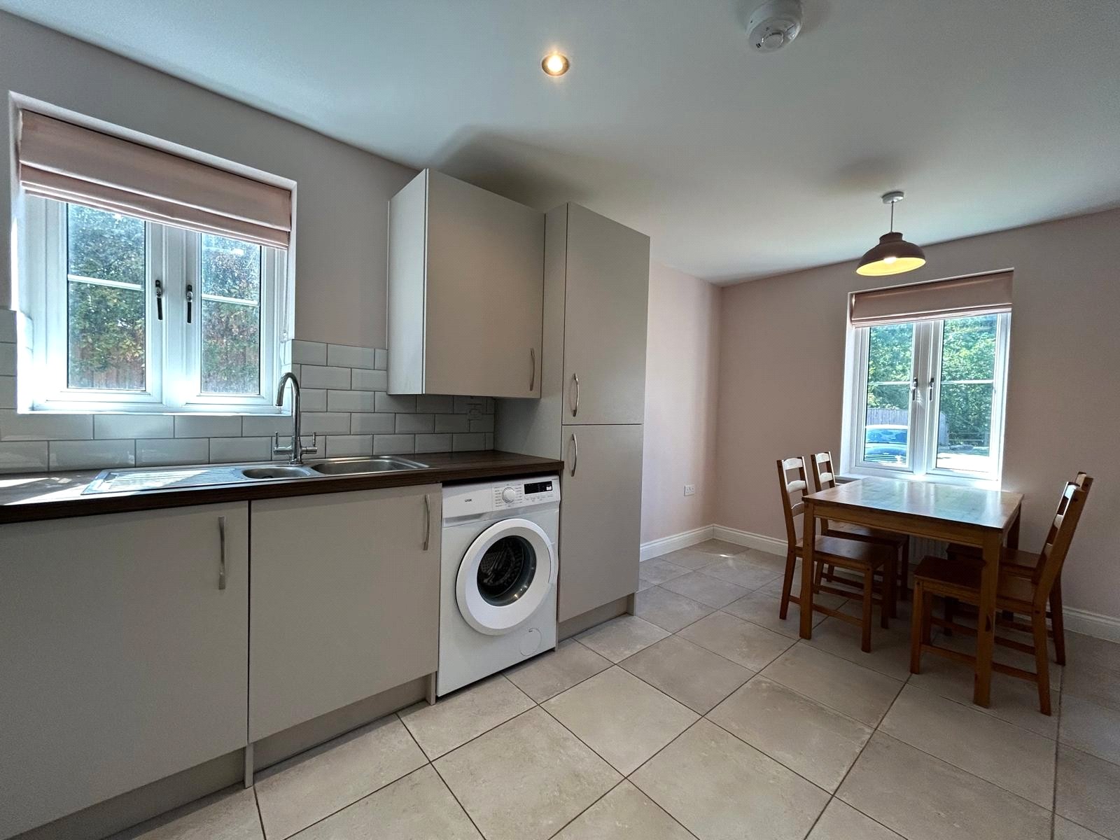
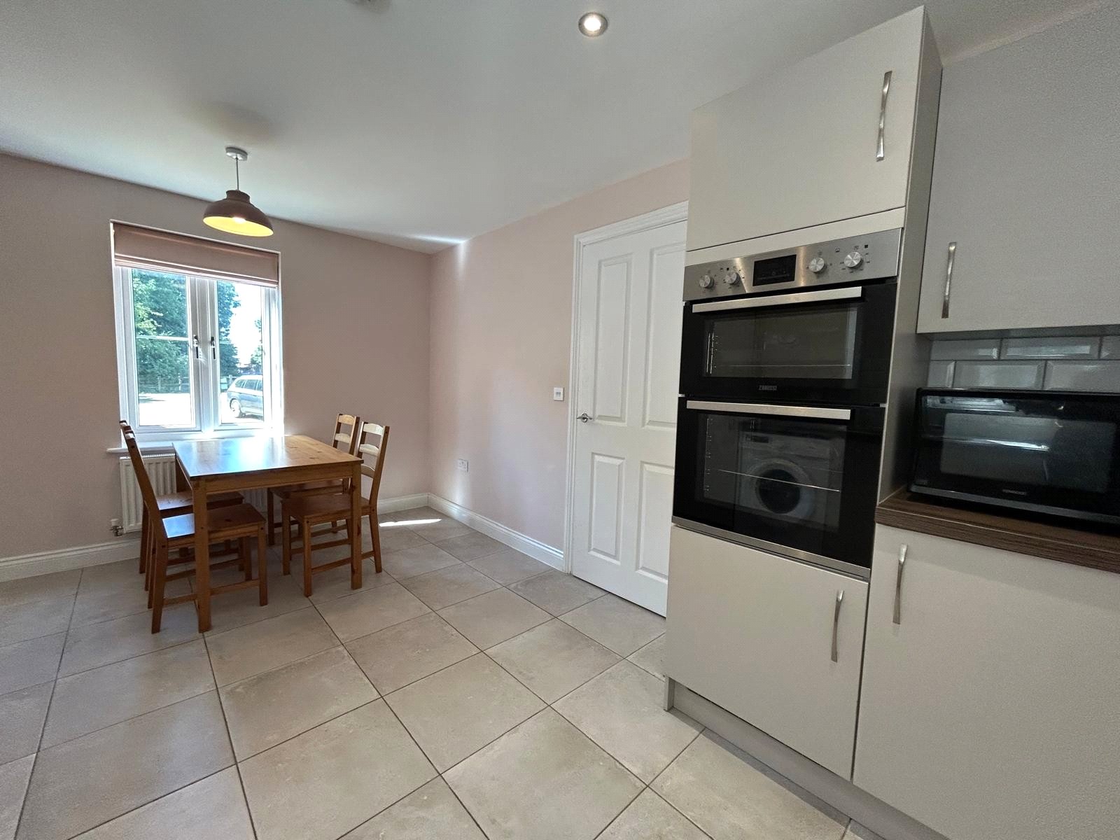
Kitchen Diner 15'9" x 10' (4.8m x 3.05m). Fitted with a range of eye and base level units with wood effect work surfaces over, one and half bowl stainless steel sink unit and drainer with mixer tap over, built in appliances to include electric double oven and gas hob with stainless stell extractor hood over, fridge freezer and dishwasher, space and plumbing for washing machine, carbo monoxide alarm, tiled floor, spotlights to ceiling, double panel radiator, two Upvc double glazed windows to front and side aspects.
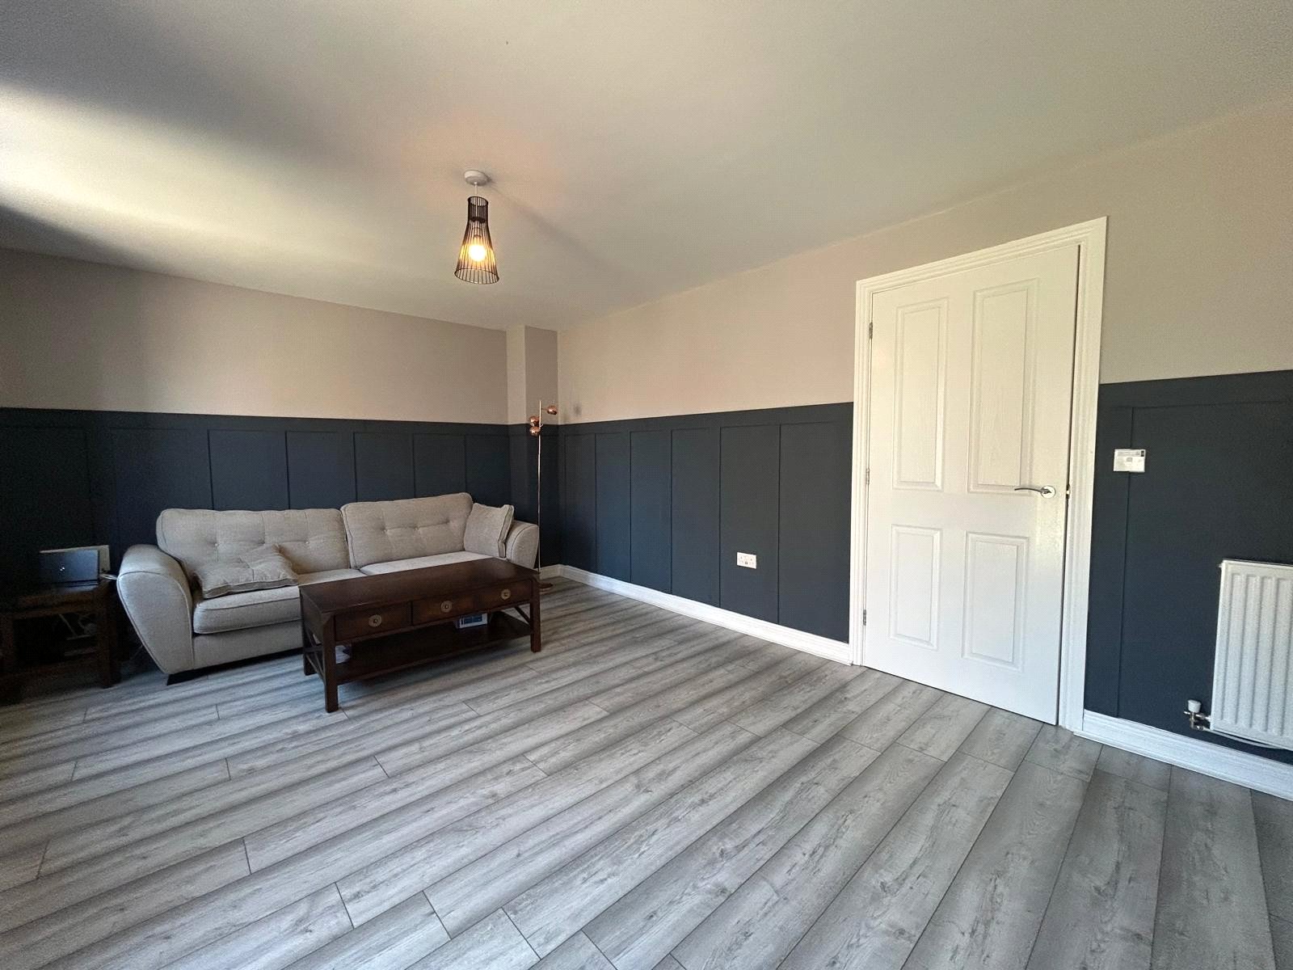
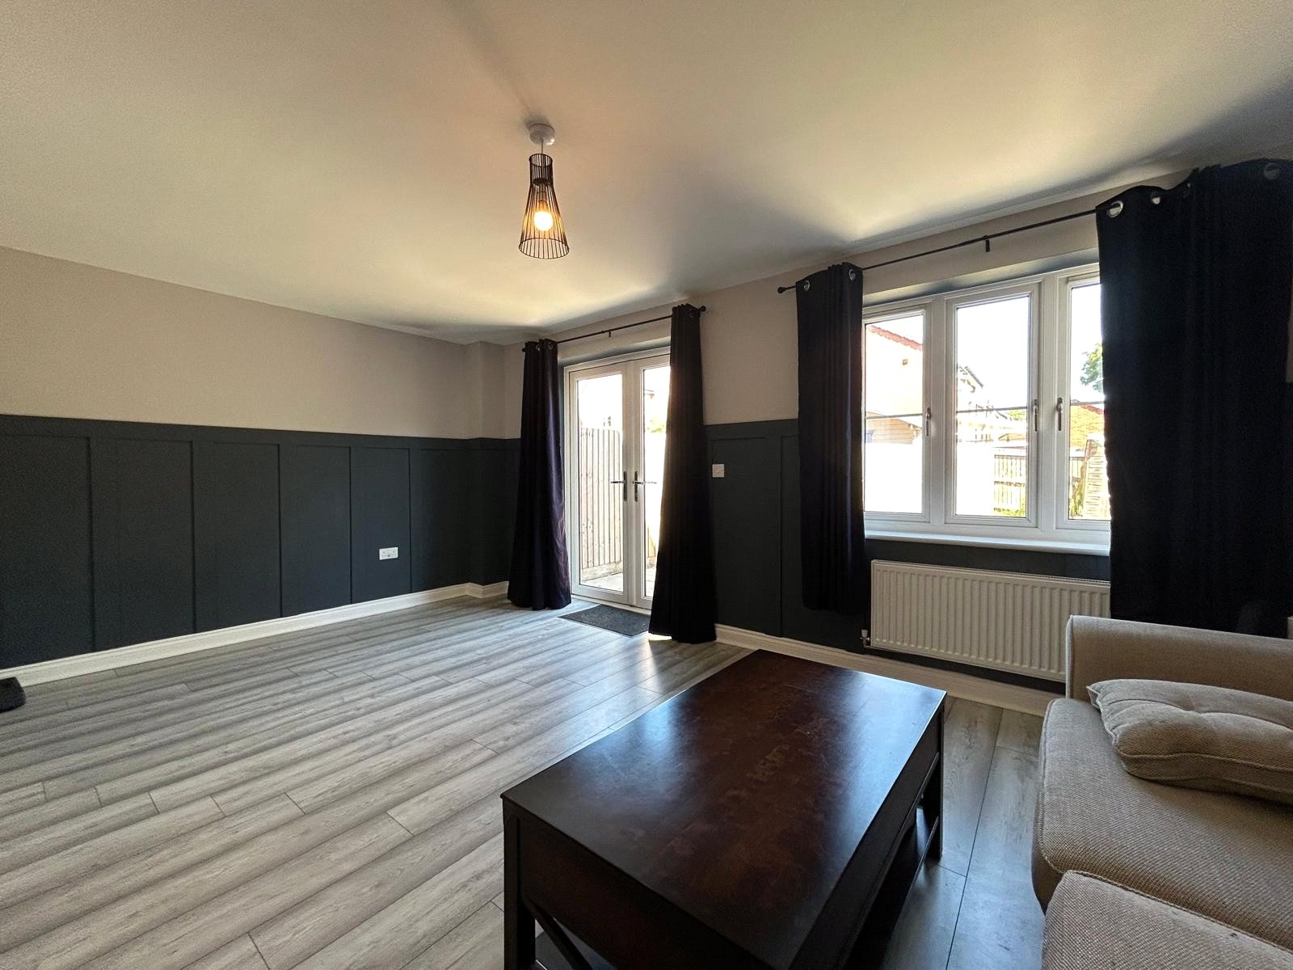
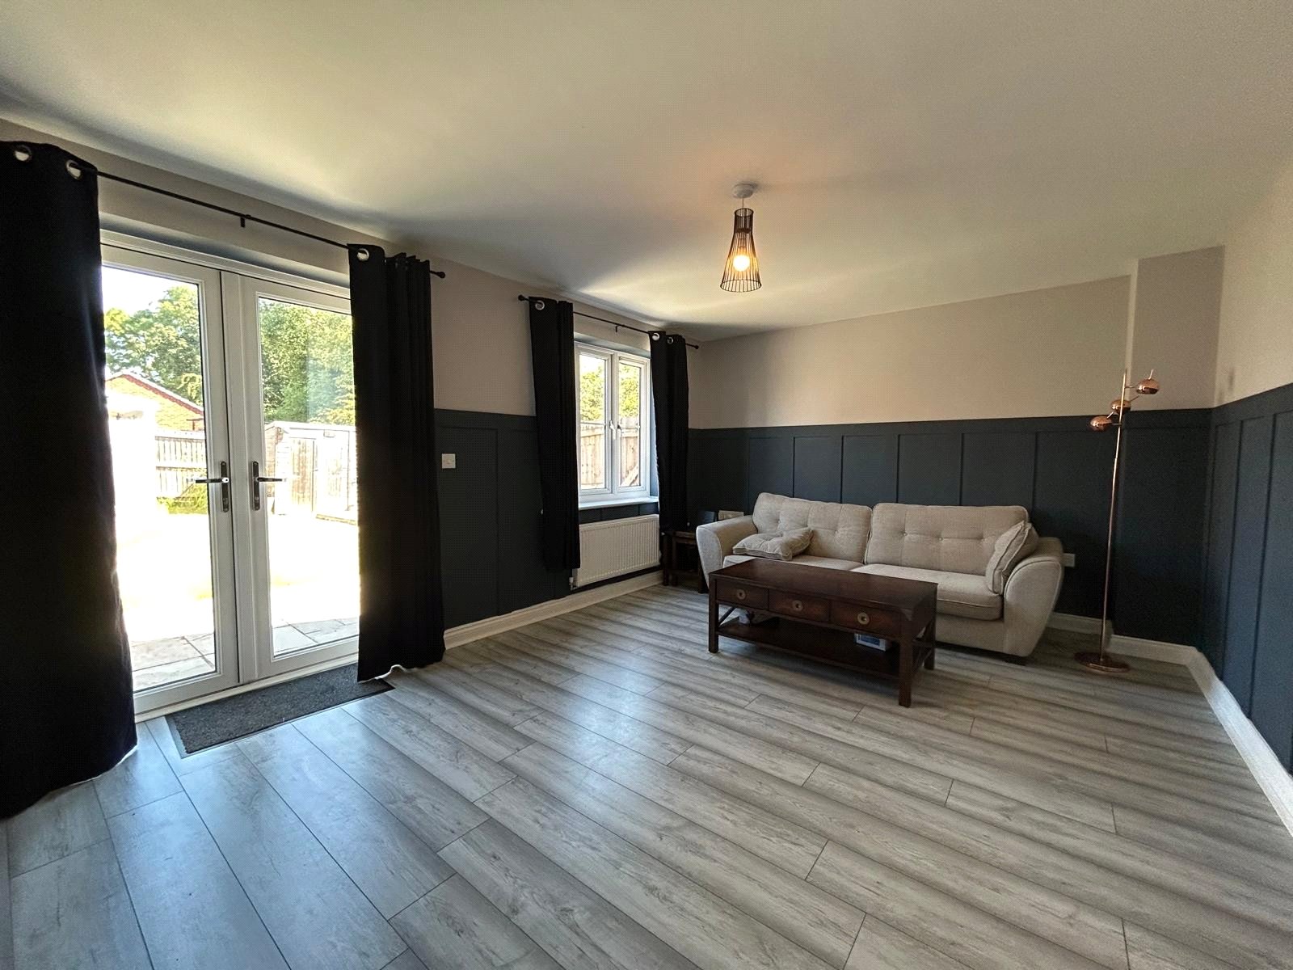
Lounge 17'3" 11'6" (5.26m 3.5m). A good size light room with Upvc double glazed window and double doors onto to the patio area of the rear garden. Half height painted panelling to walls, two double panel radiators, continuation of flooring from the entrance hall.
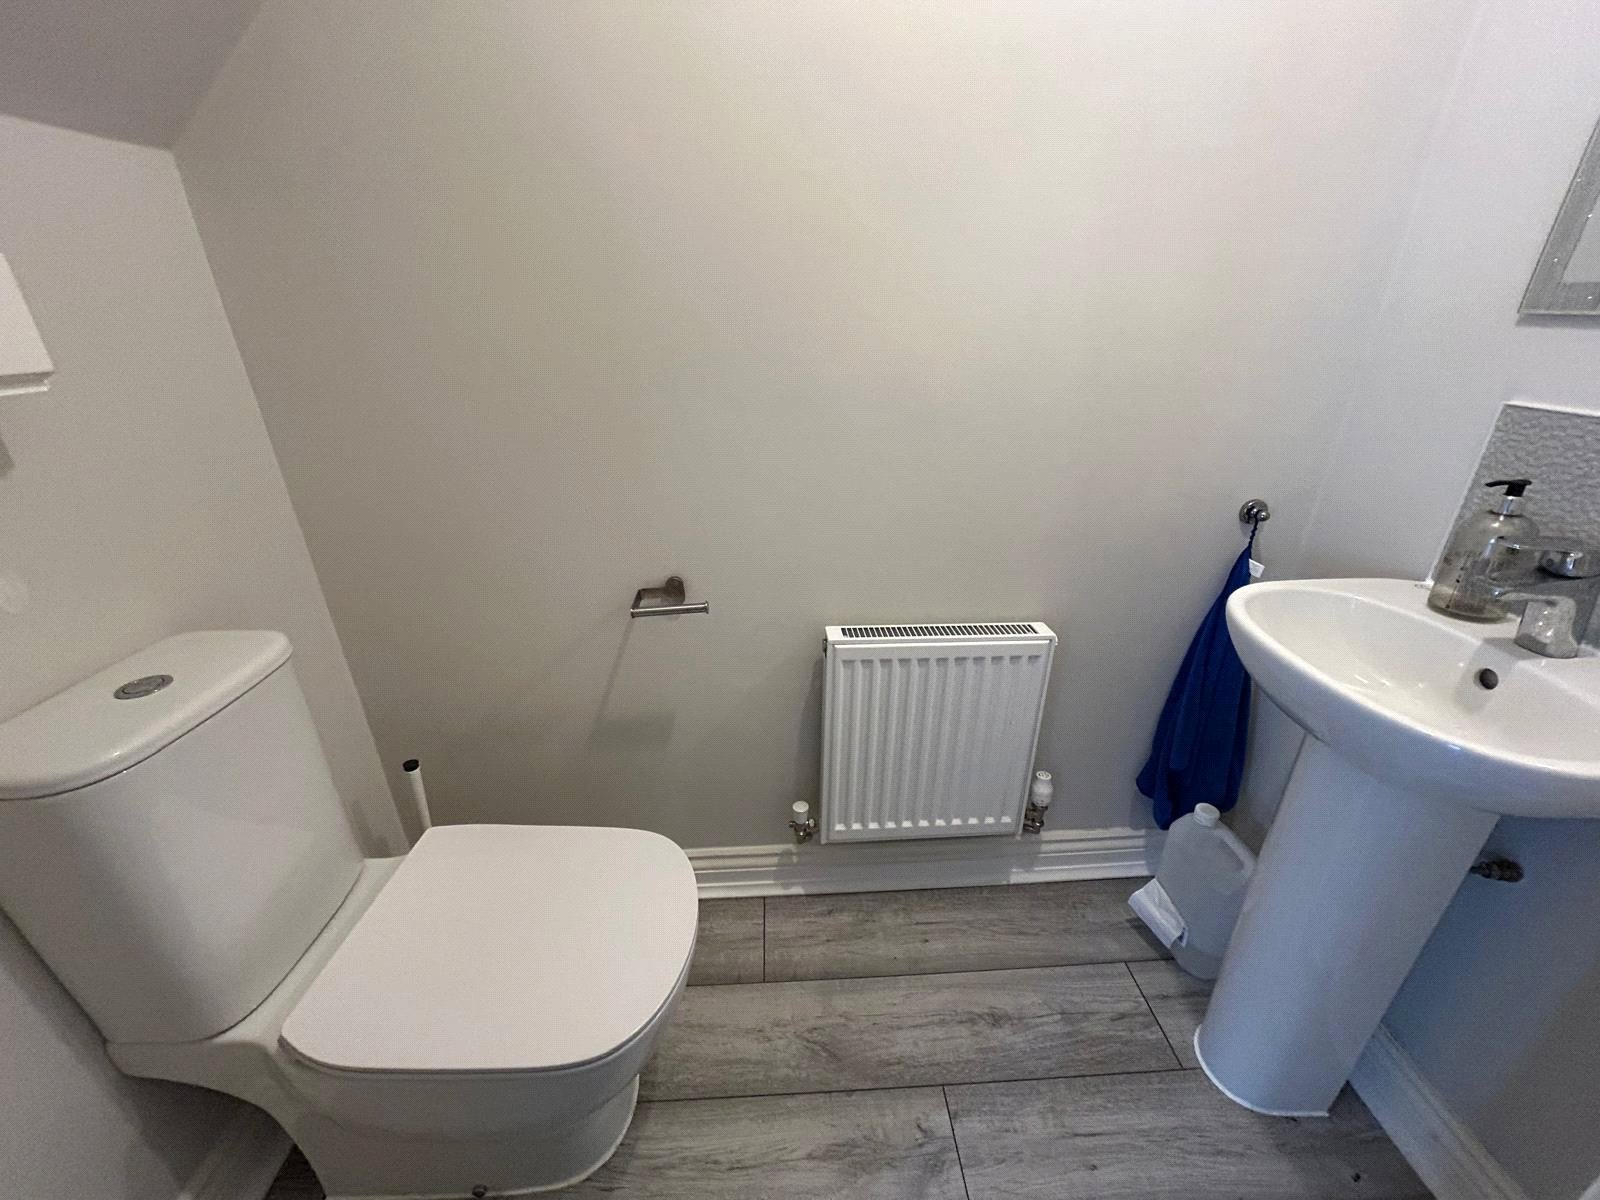
WC Fitted with a low level WC and pedestal wash hand basin, double pane radiator, wall mounted consumer unit extractor fan.
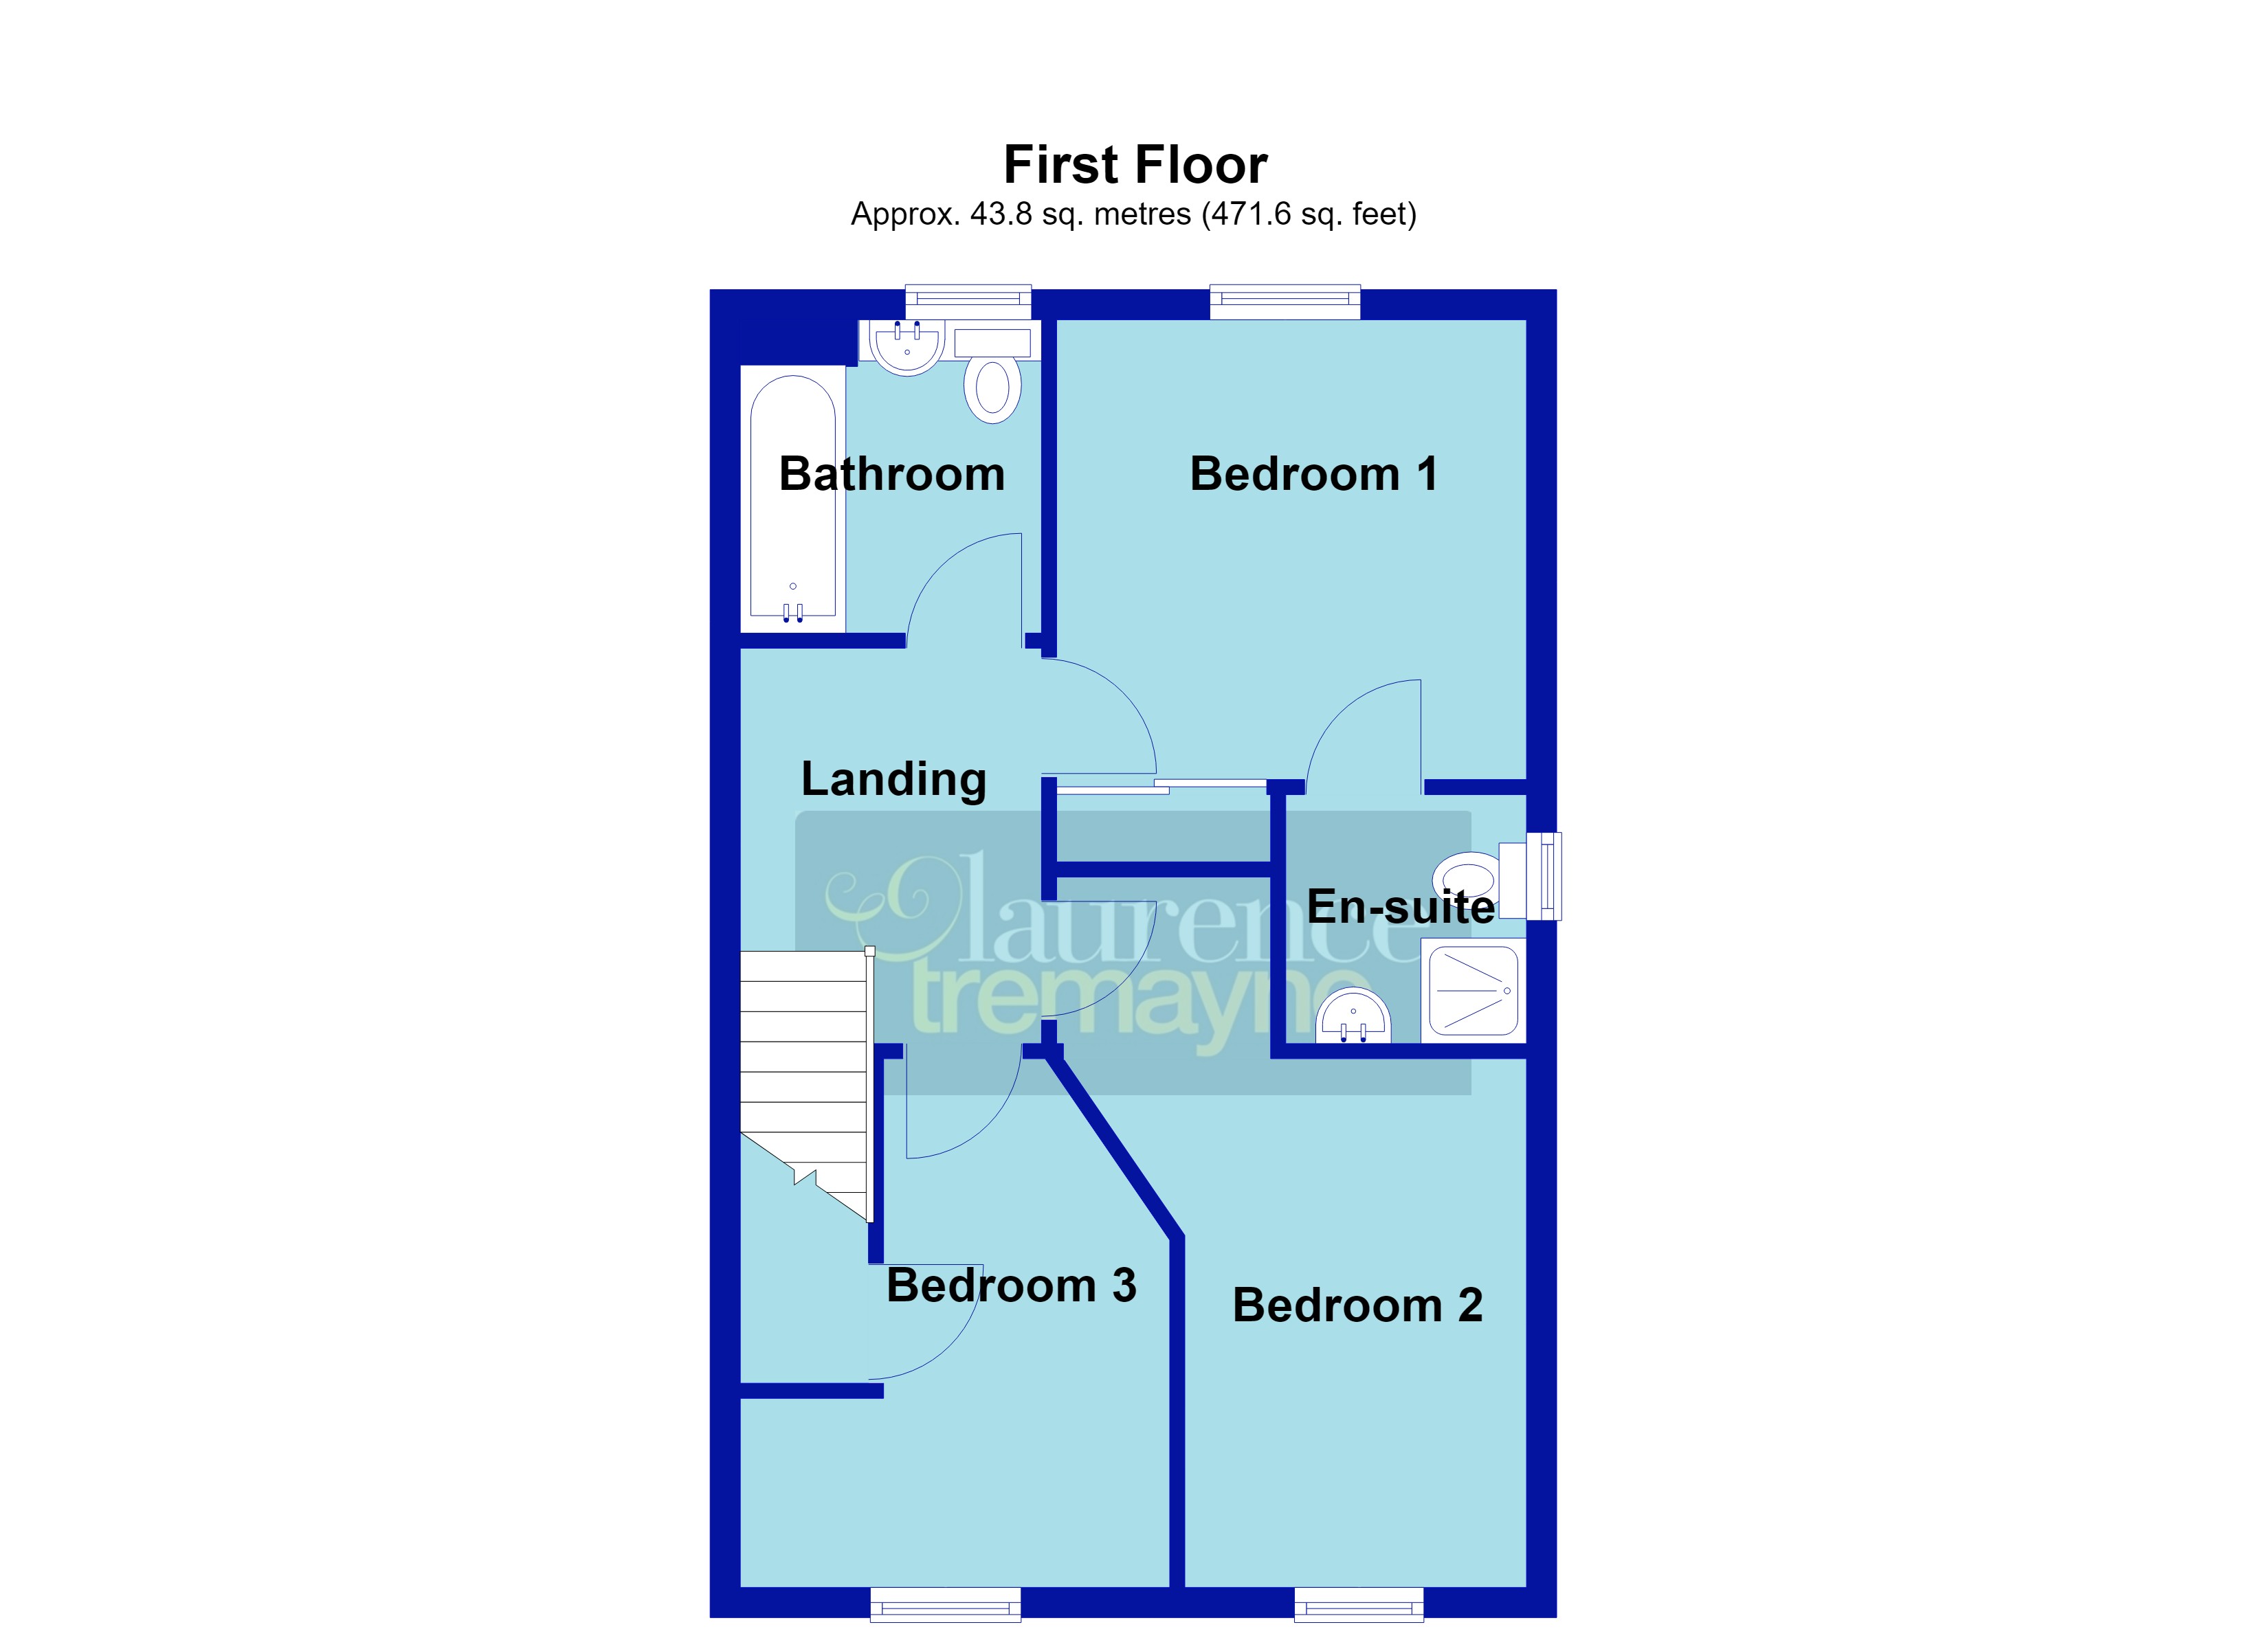
Landing Access to loft space, storage cupboard. smoke alarm, white panel doors to first floor accommodation.
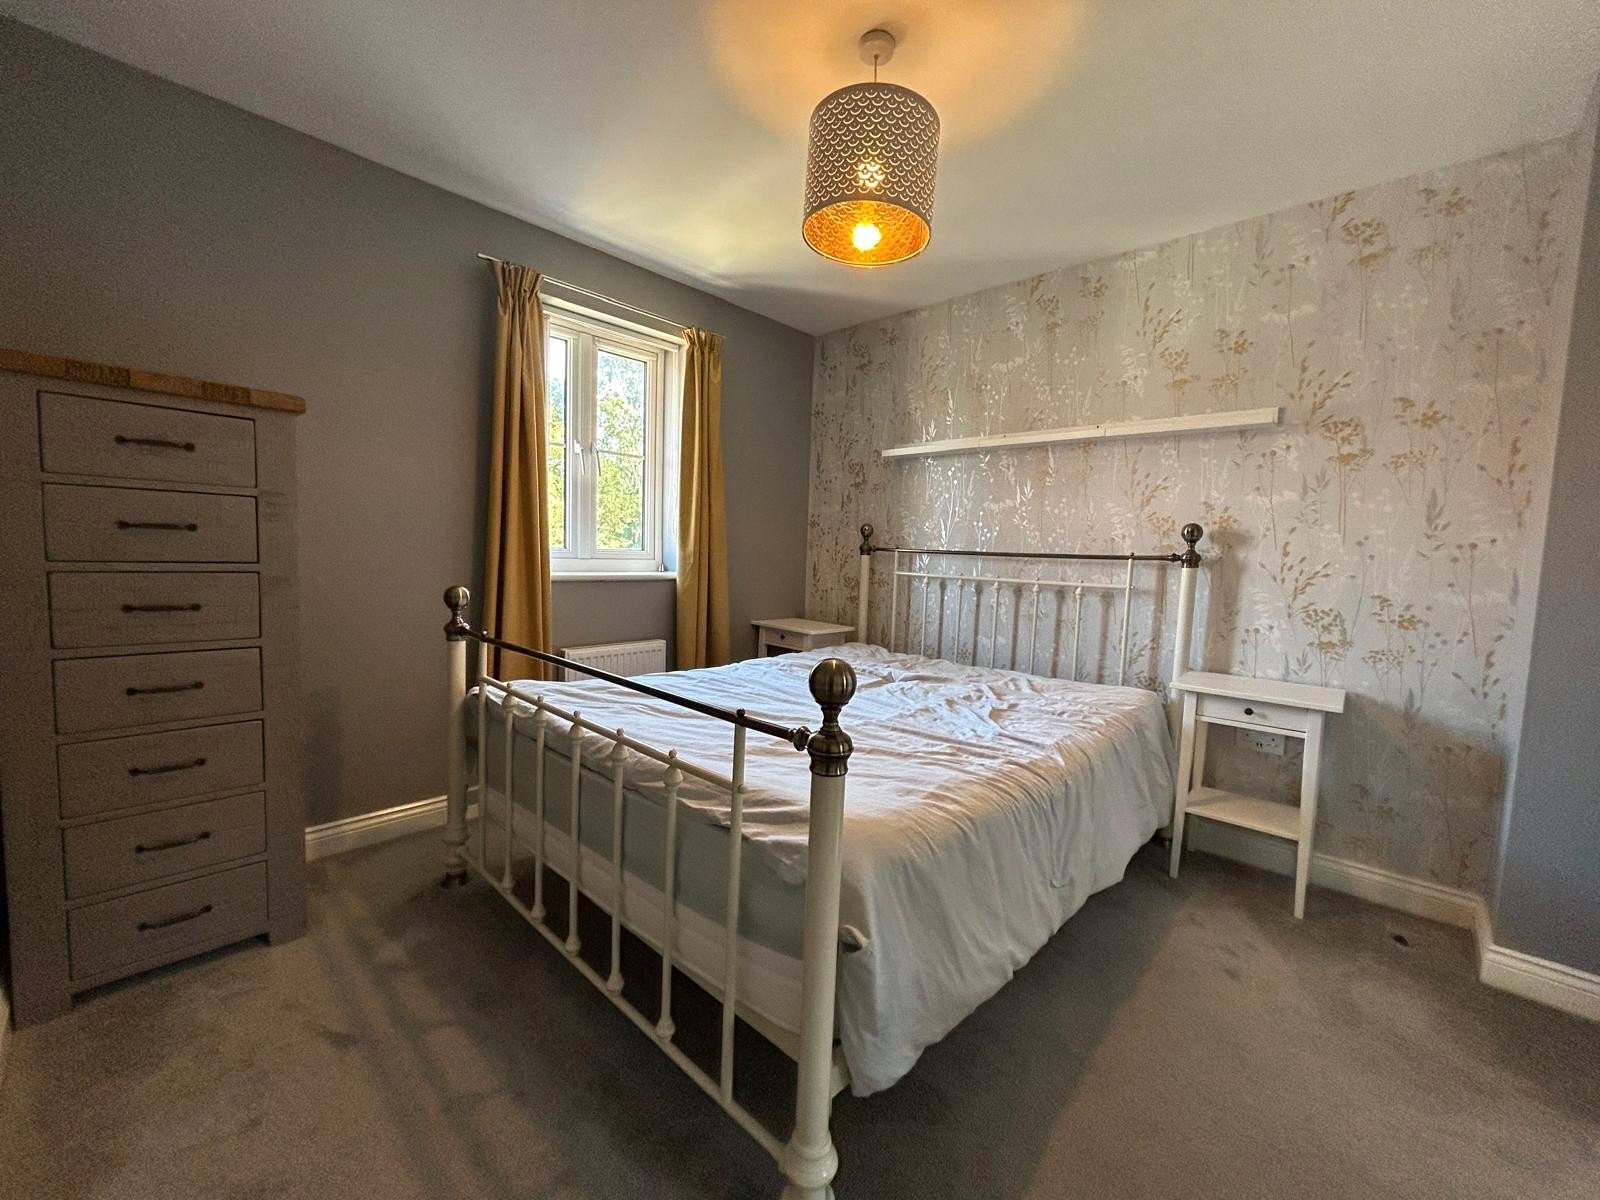
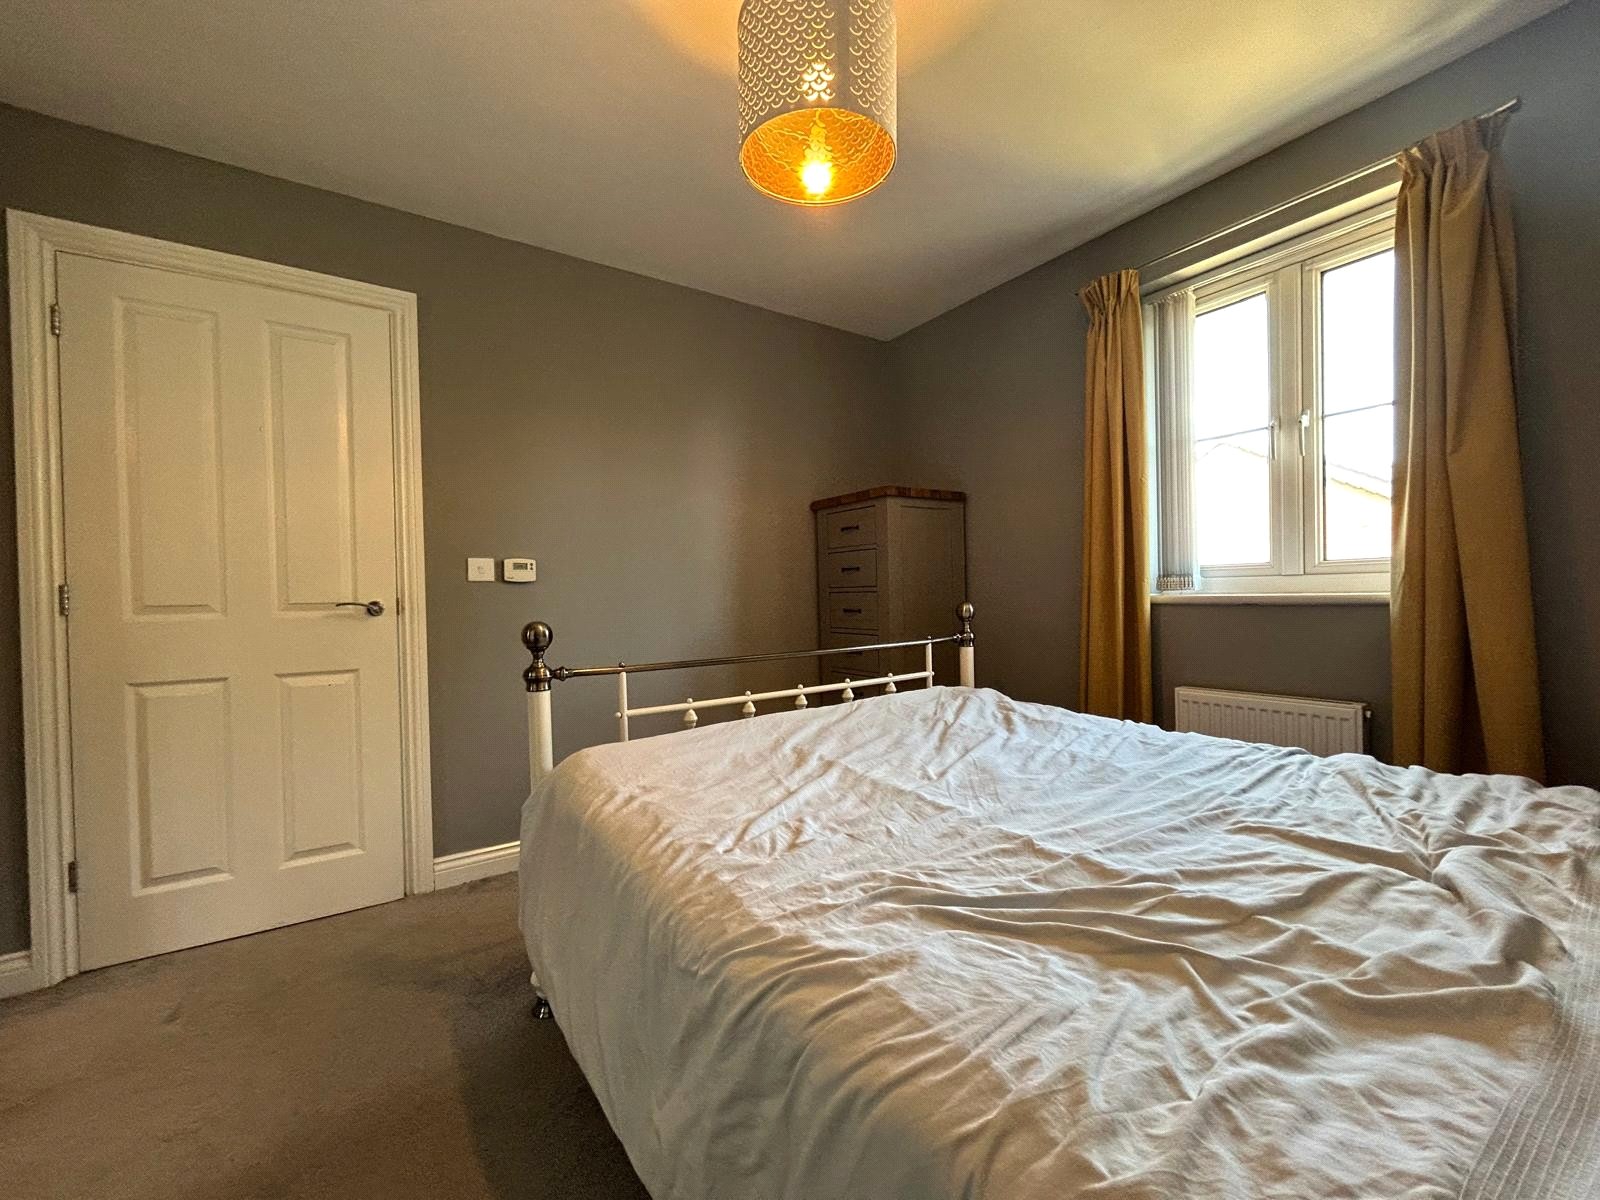
Bedroom One 10'8" x 10' (3.25m x 3.05m). Built in double glass fronted wardrobes, Upvc double glazed window to rear aspect, double panel radiator, white panel door into ensuite.
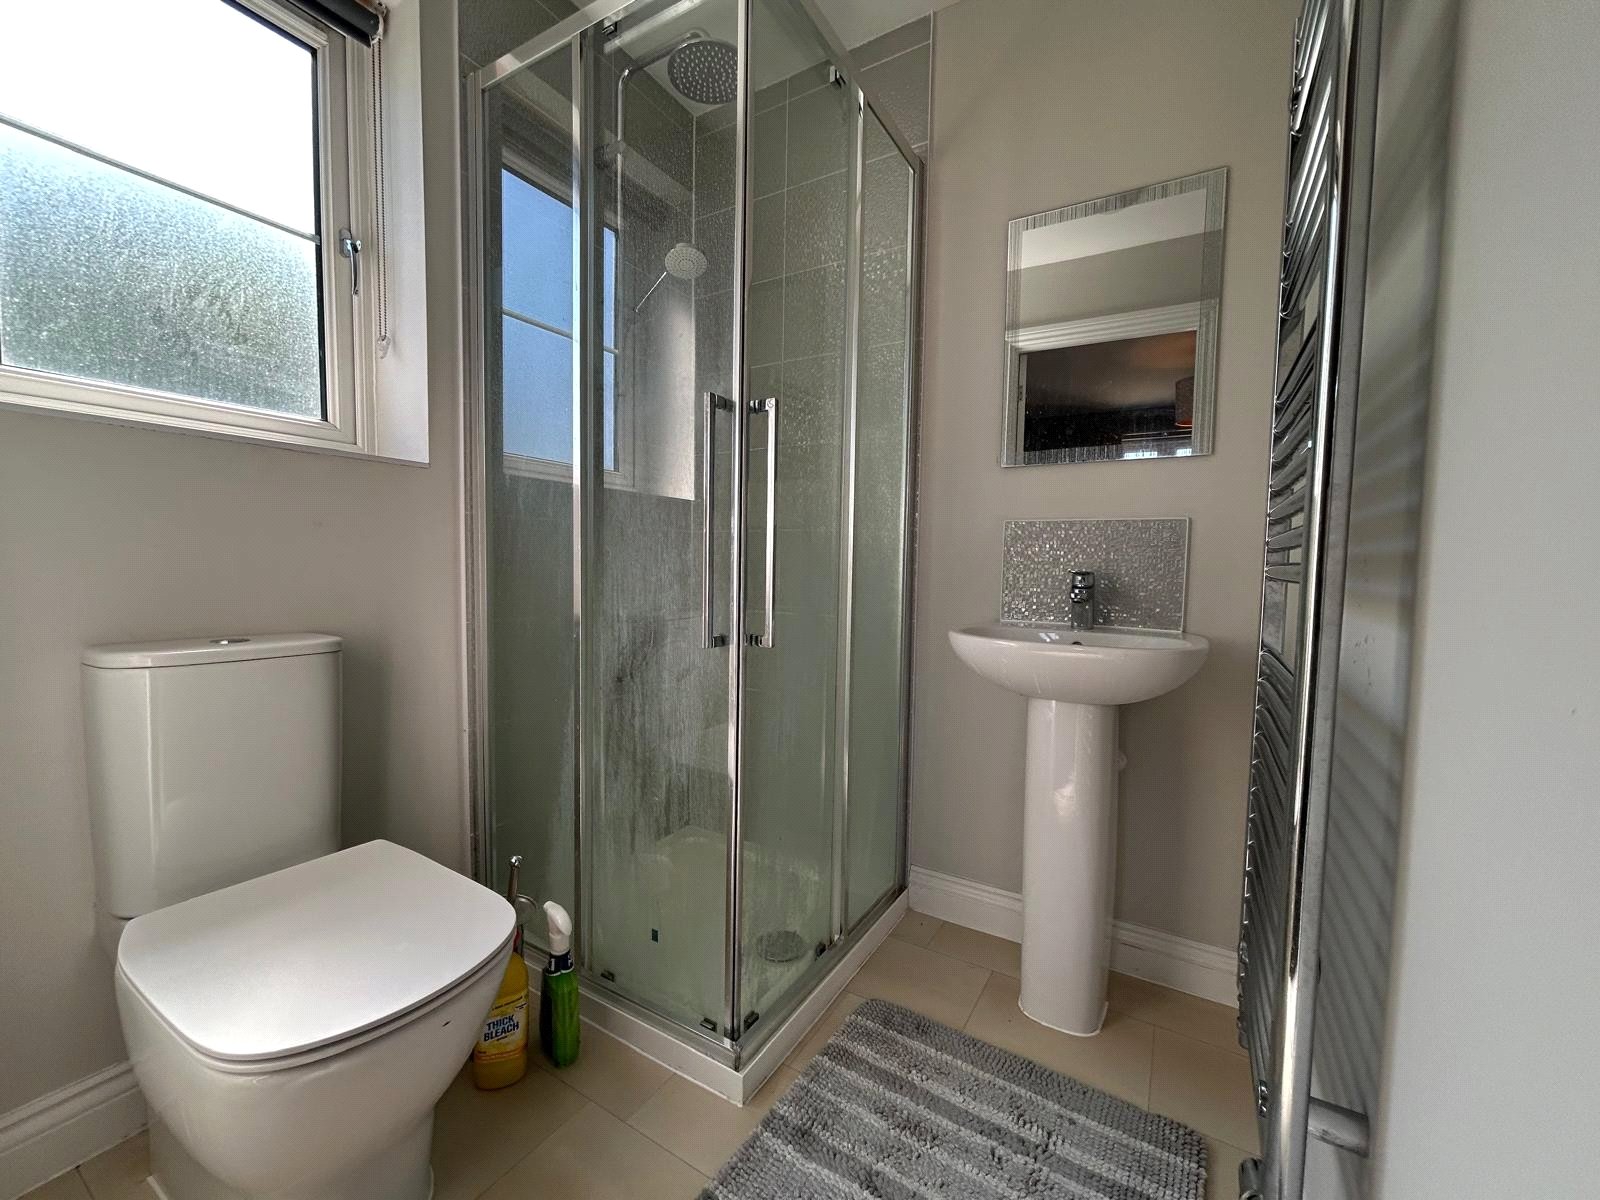
Ensuite 5'5" x 5'3" (1.65m x 1.6m). Fitted with a corner shower unit, pedestal wash hand basin and low level WC, chrome heated towel rail, extractor fan, spotlights to ceiling, frosted upvc double glazed window to side aspect.
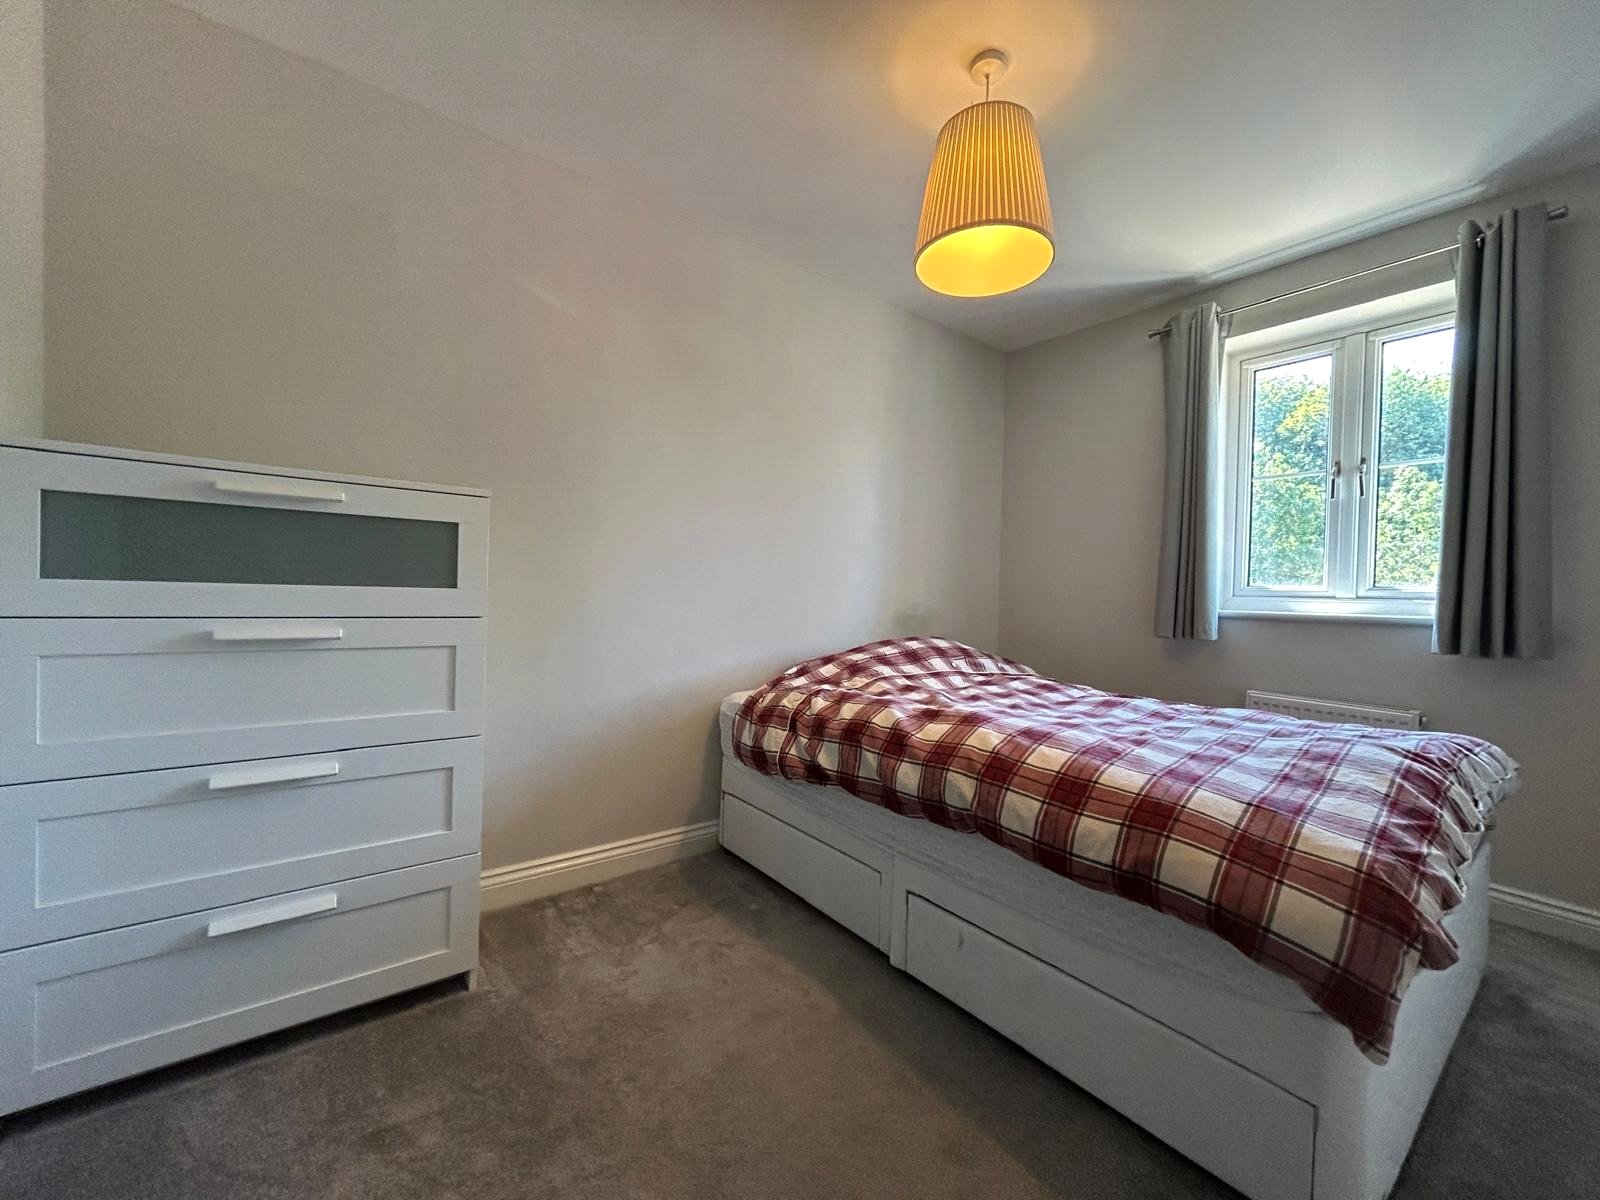
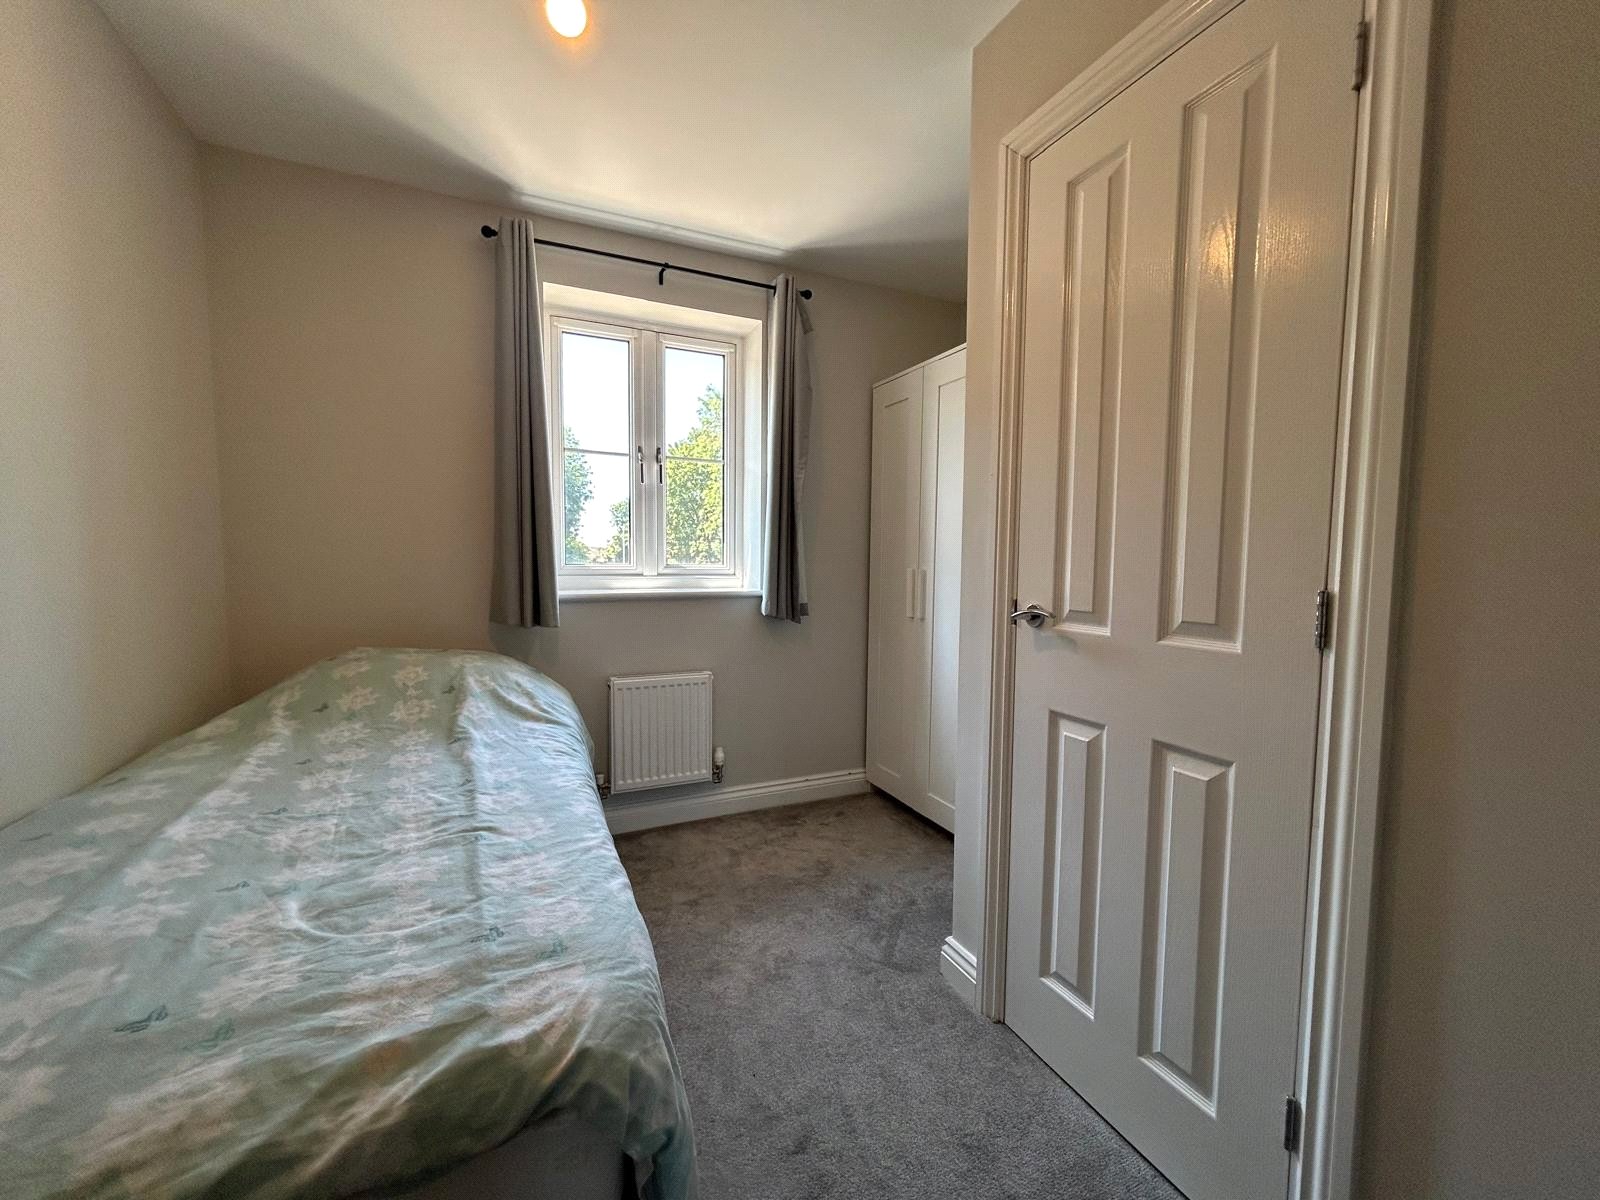
Bedroom Two 11'6" x 7'5" (3.5m x 2.26m). Double bedroom with Upvc double glazed window to front aspect and double panel radiator
Bedroom Three 11' (3.35m) (max dimension) x 9'4" (2.84m). A generous third bedroom with Upvc double glazed window to front aspect, double panel radiator and storage cupboard.
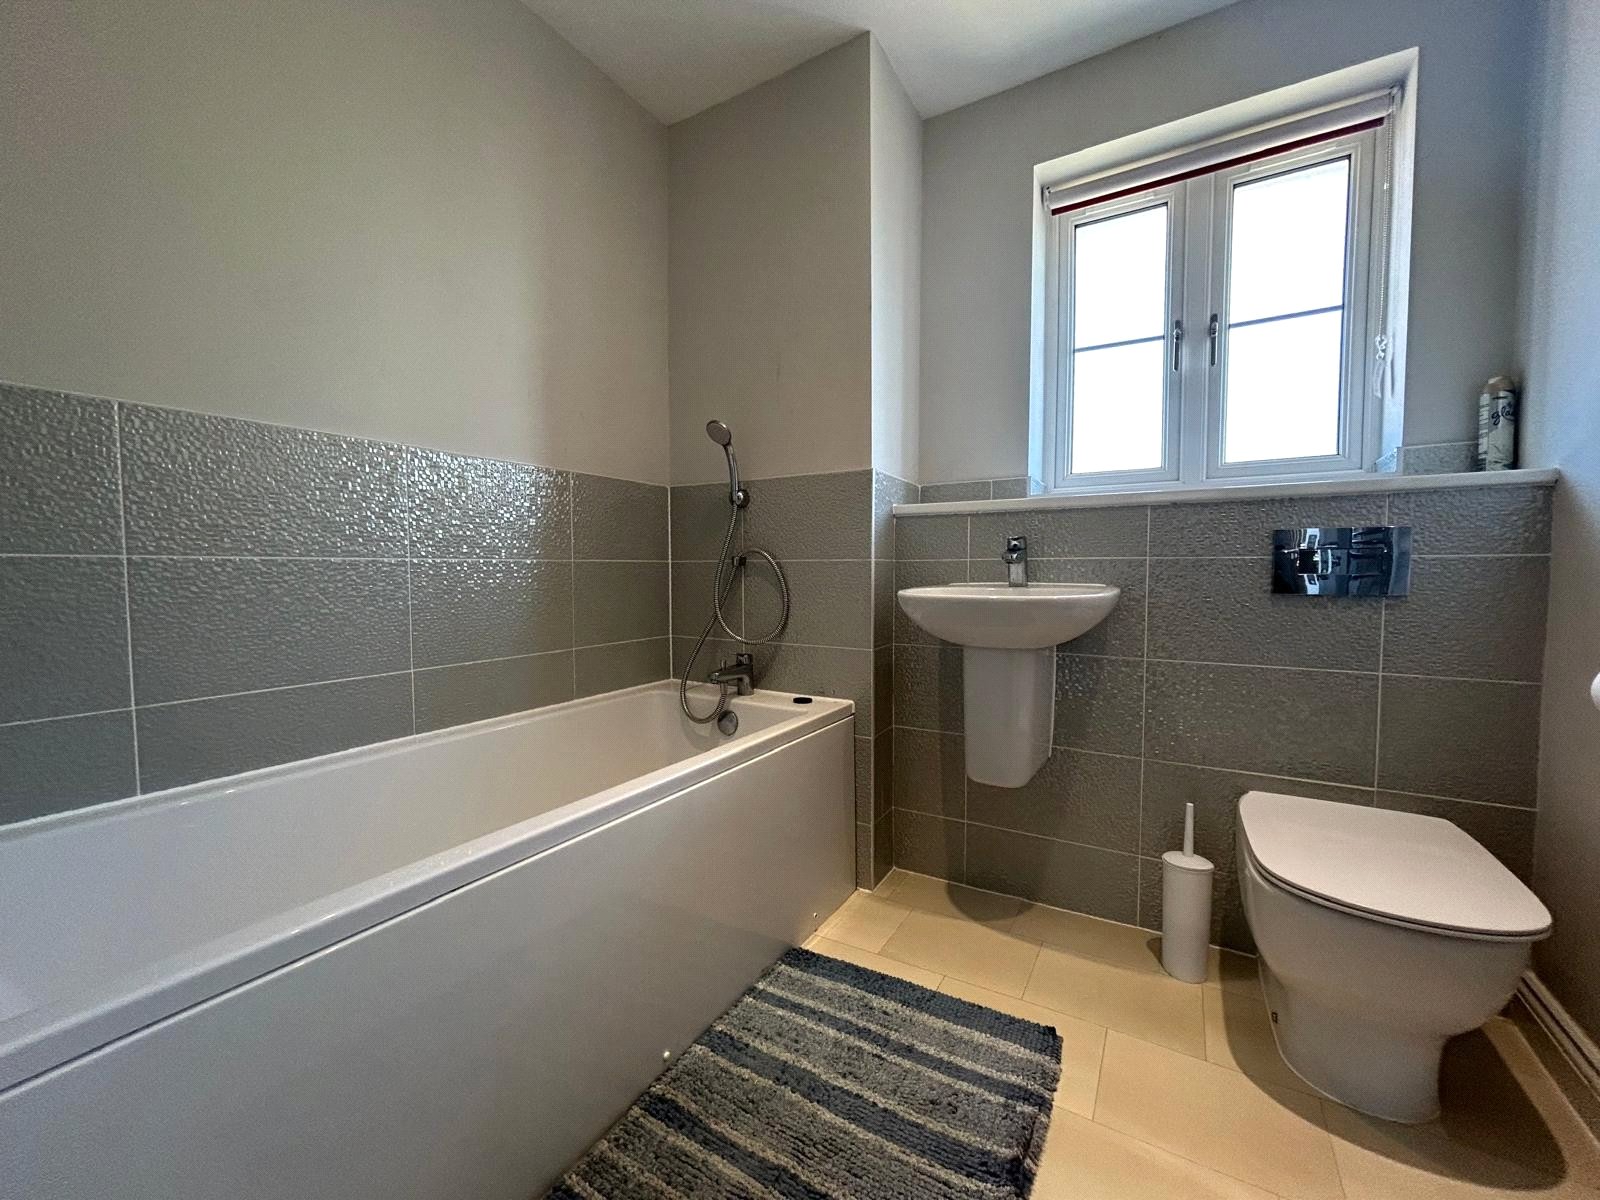
Bathroom 6'10" x 6'10" (2.08m x 2.08m). Fitted with a three piece suite comprising panel bath with shower attachment over, wall mounted wash hand basin and low level Wc, chrome heated towel rail, half height tiling to three walls, extractor fan, spotlight to ceiling, frosted Upvc double glazed window to rear aspect.
Outside
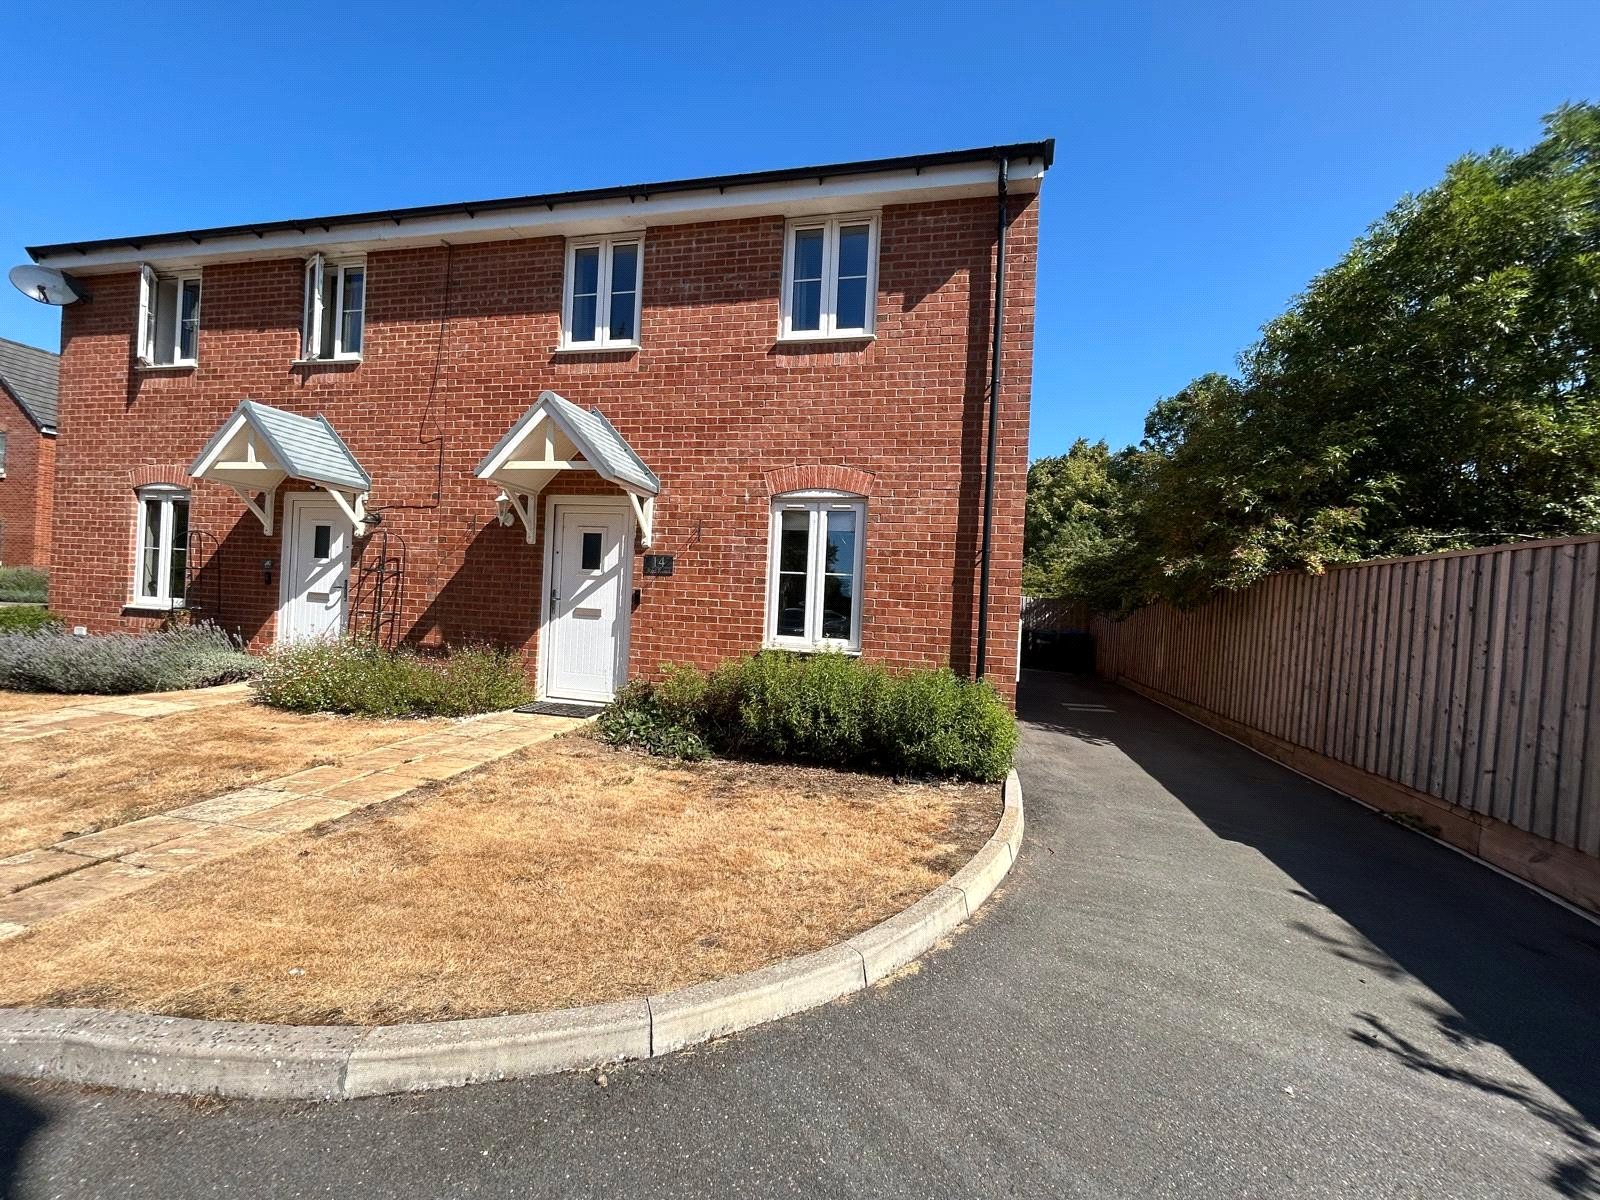
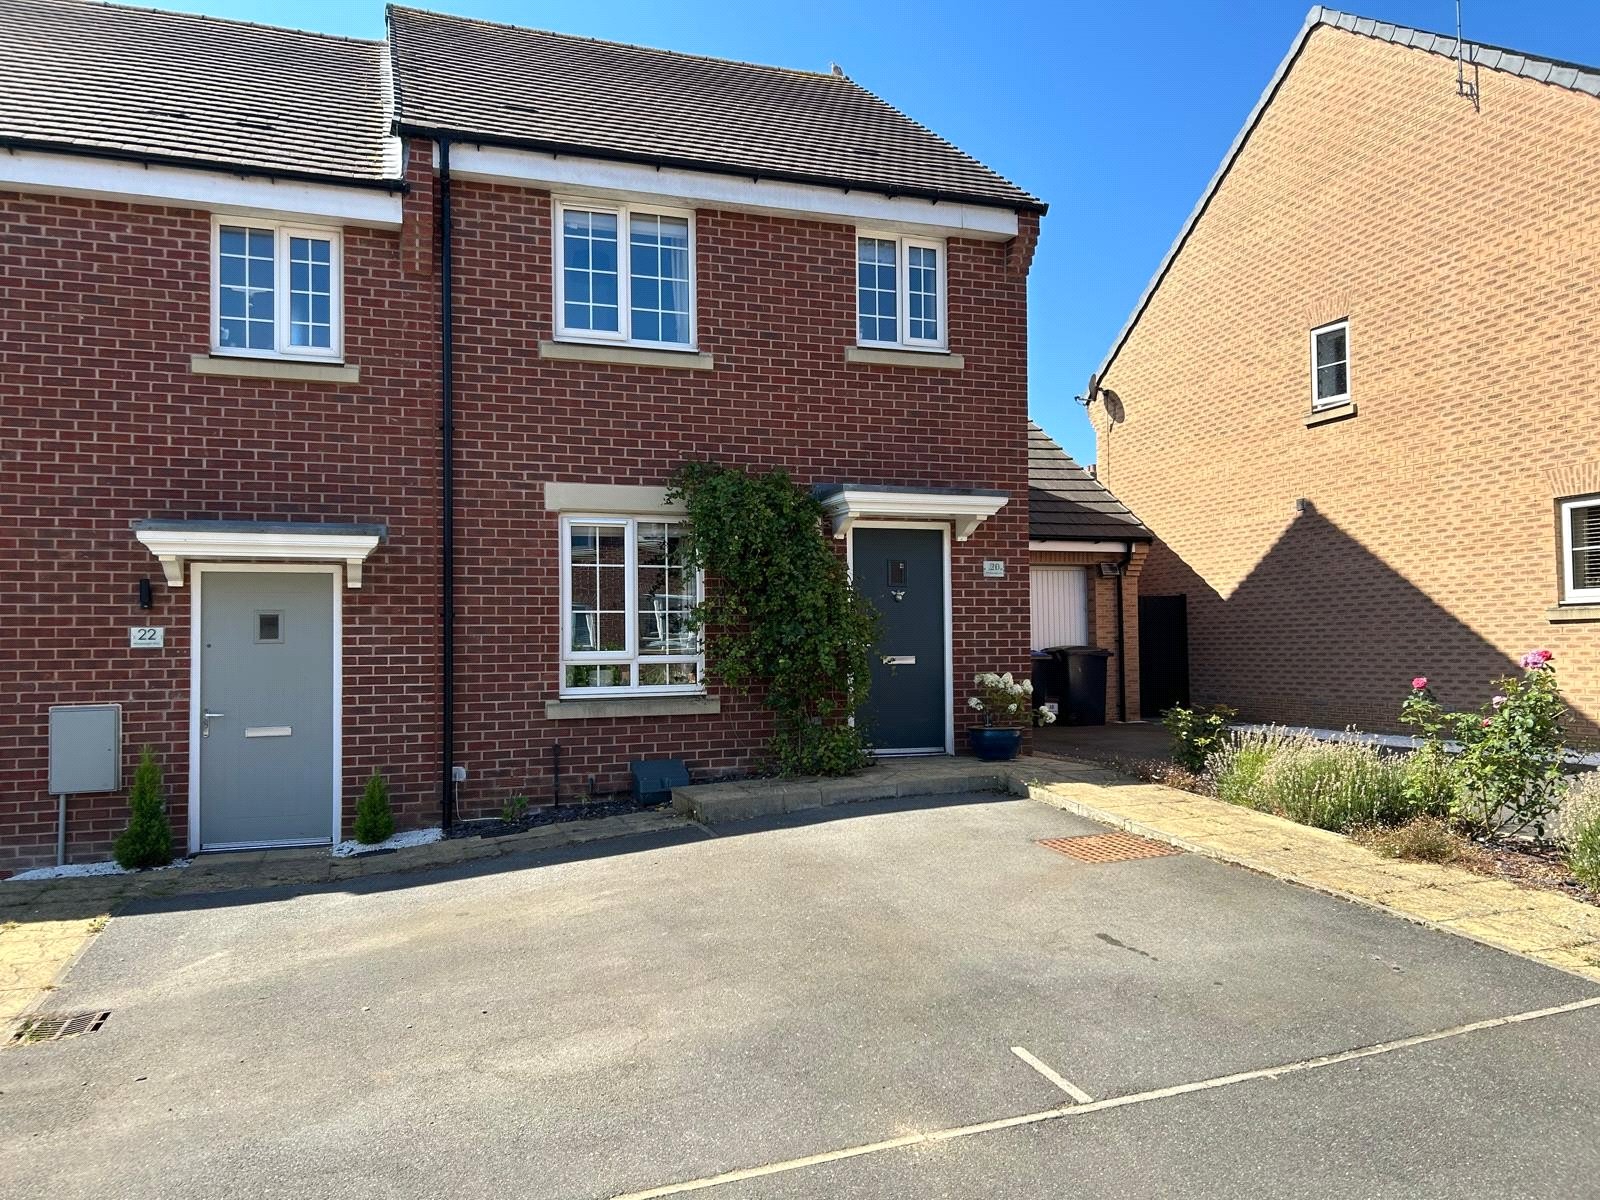
Front A tarmac driveway allows off road parking for up to four cars and leads to gated access to the rear garden. A paved pathway leads to the front door with a small lawned area to the side and a planted border sits adjacent to the property.
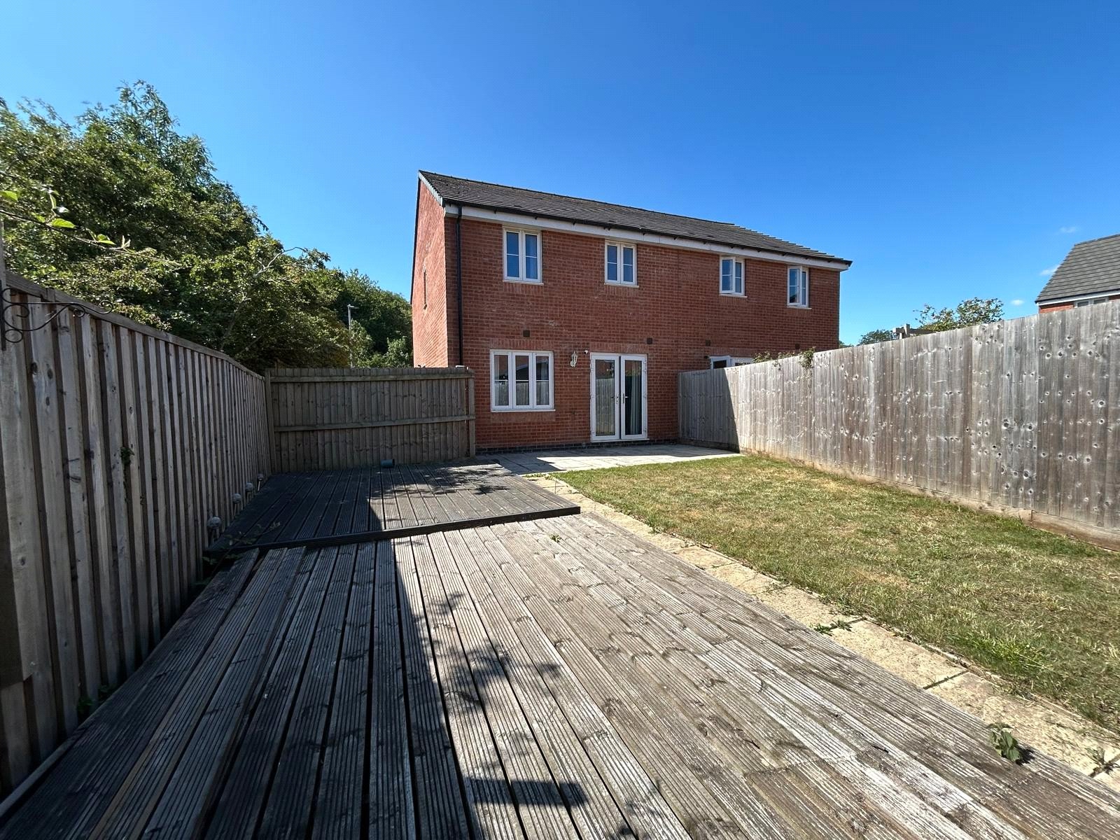
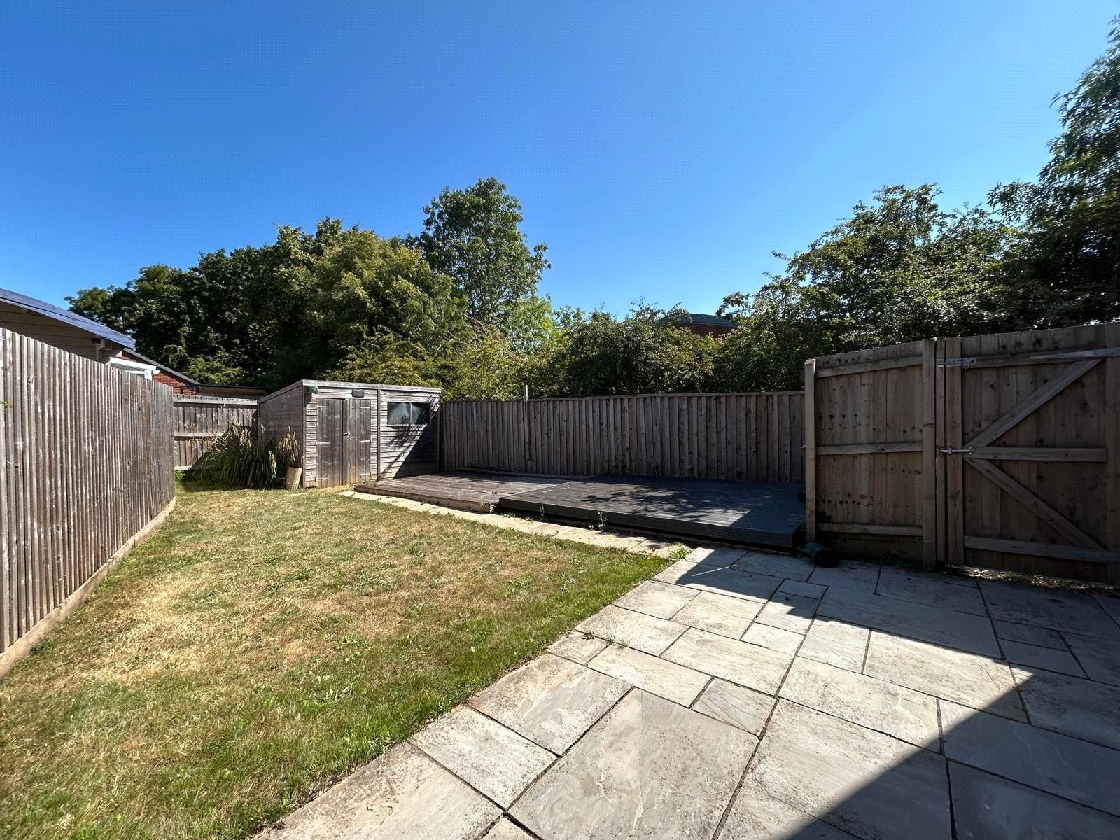
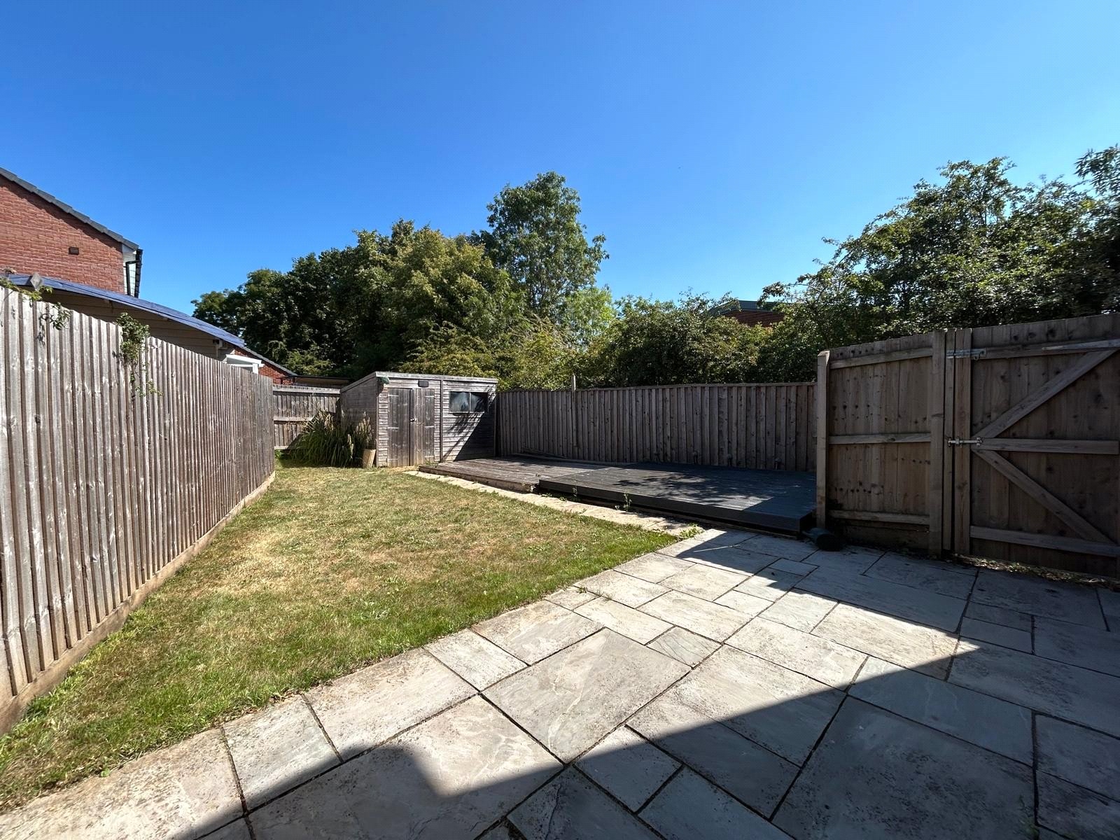
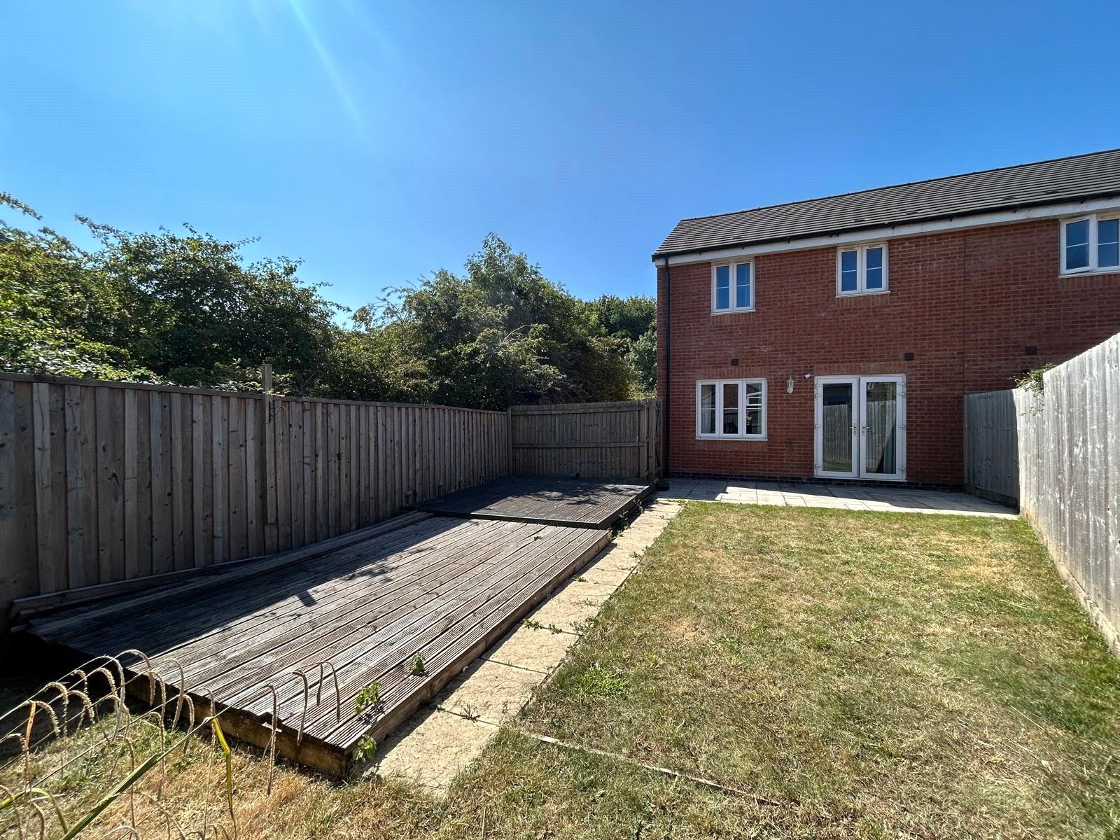
Rear A paved patio area is accessed from the lounge with a paved pathway leading to a good size timber shed at the top of the garden. There is a decking area to one side with the remainder of the garden being laid to lawn. All enclosed by timber panel fencing.
Agents Note Properties on this estate are subject to an Estate Rent Charge, this is approximately ?300.00 per annum
Important Information
- This is a Freehold property.
Wheelwright Way, Woodford Halse, Northamptonshire, Nn11
3 Bedroom End of Terrace House
Wheelwright Way, WOODFORD HALSE, Northamptonshire, NN11

 3
3
-
-
-
Sidney Road, Woodford Halse, Northamptonshire, Nn11
3 Bedroom Terraced House
Sidney Road, WOODFORD HALSE, Northamptonshire, NN11
-
- 3
-
-
-
-
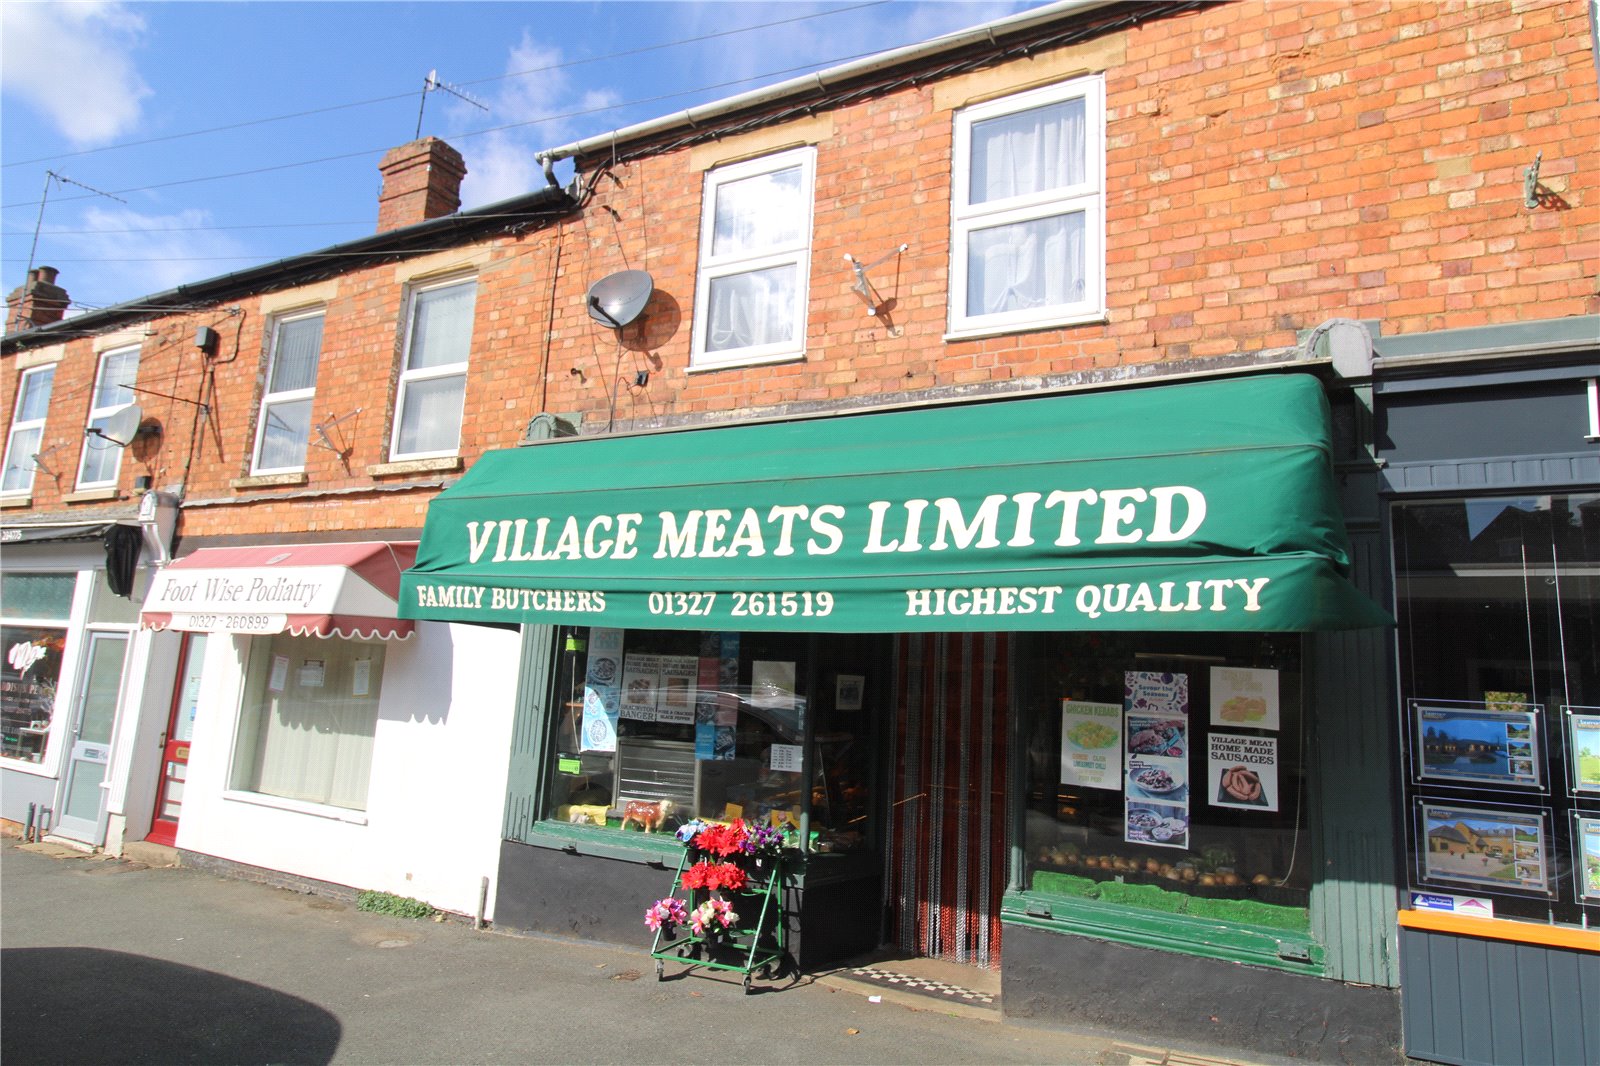
Station Road, Woodford Halse, Northamptonshire, Nn11
3 Bedroom Terraced House
Station Road, WOODFORD HALSE, Northamptonshire, NN11
-
- 3
-
-
-
-
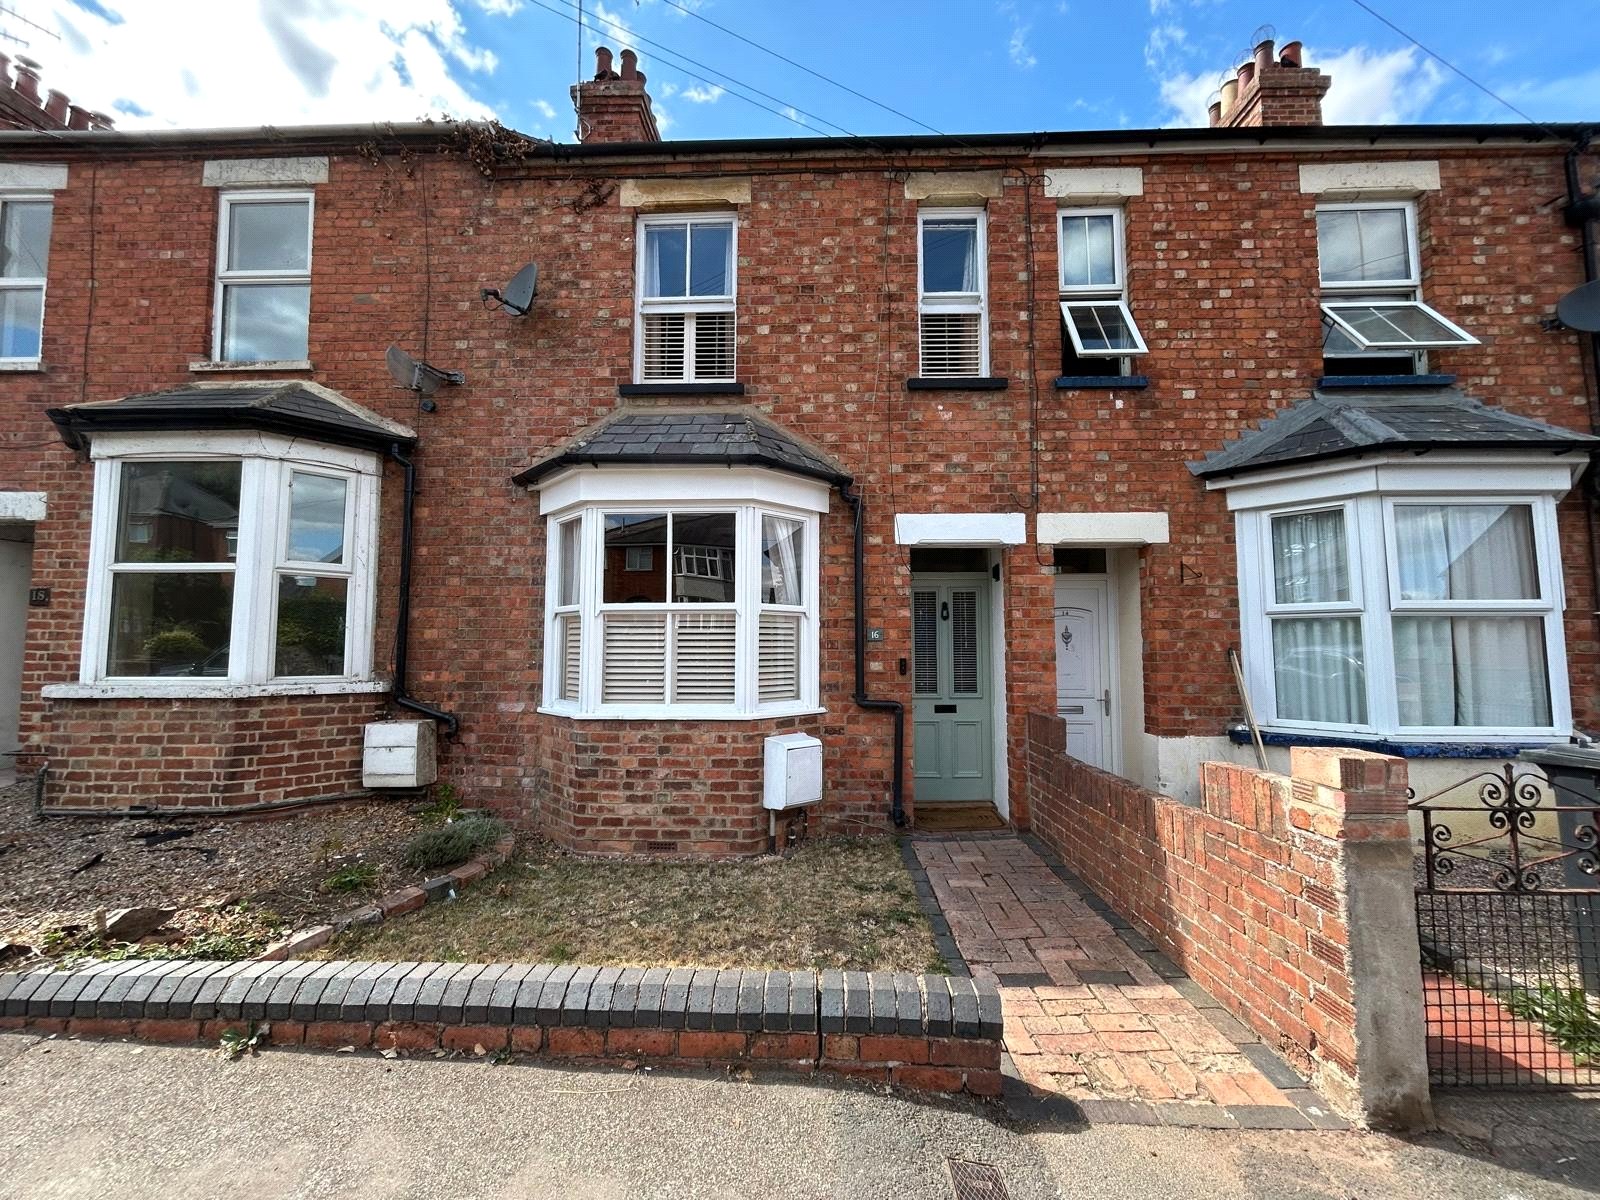
Church Street, Woodford Halse, Northamptonshire, Nn11
3 Bedroom End of Terrace House
Church Street, WOODFORD HALSE, Northamptonshire, NN11
-
- 3
-
-
-
-
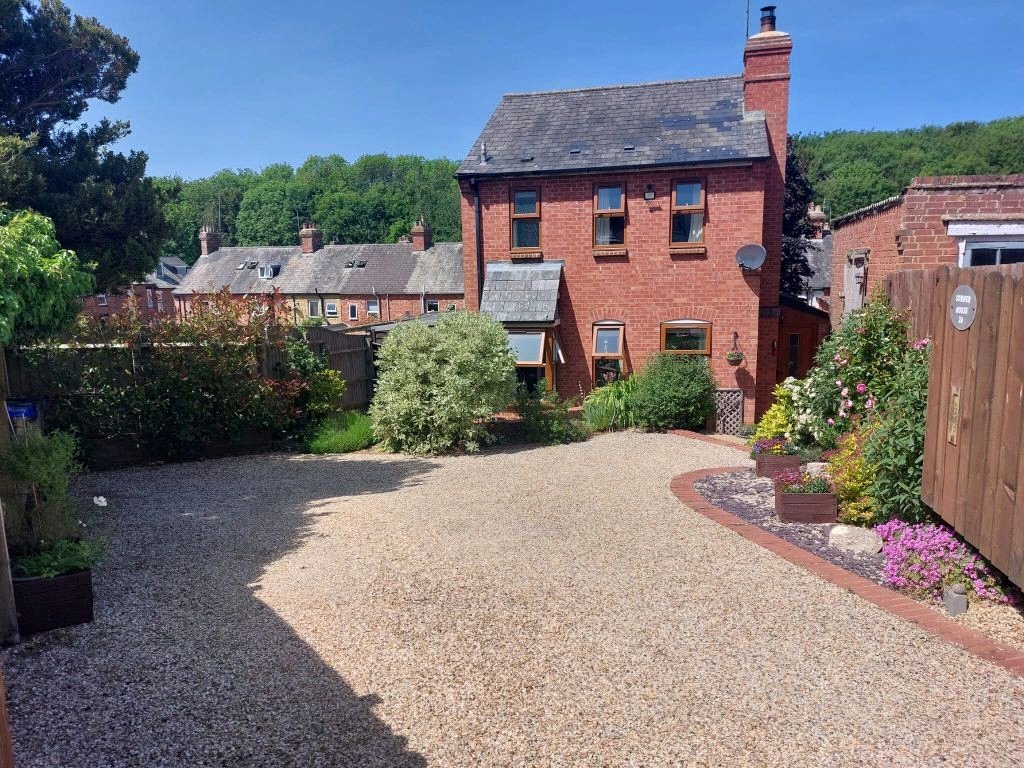
Percy Road, Woodford Halse, Northamptonshire, Nn11
2 Bedroom Detached House
Percy Road, WOODFORD HALSE, Northamptonshire, NN11
-
- 2
-
-
-
-
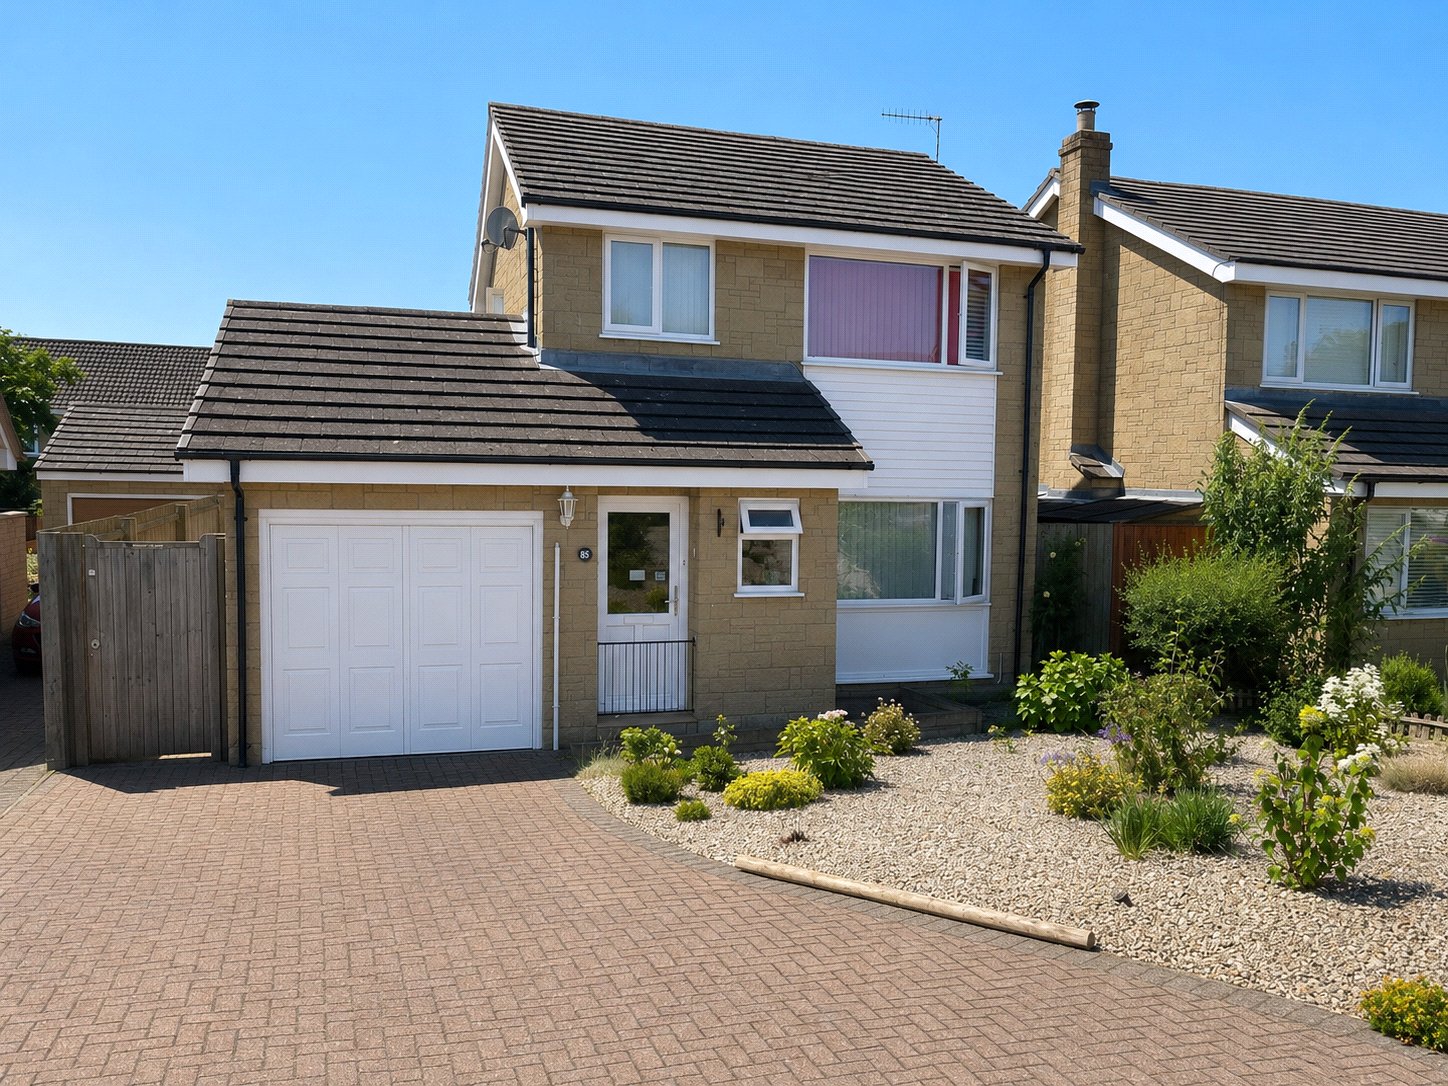
Byfield Road, Woodford Halse, Northamptonshire, Nn11
3 Bedroom Detached House
Byfield Road, WOODFORD HALSE, Northamptonshire, NN11
-
- 3
-
-
-
-