
Daventry: 01327 311222
Long Buckby: 01327 844111
Woodford Halse: 01327 263333


Wheelwright Way, WOODFORD HALSE, Northamptonshire, NN11
Price £279,950
3 Bedroom
End of Terrace House
Overview
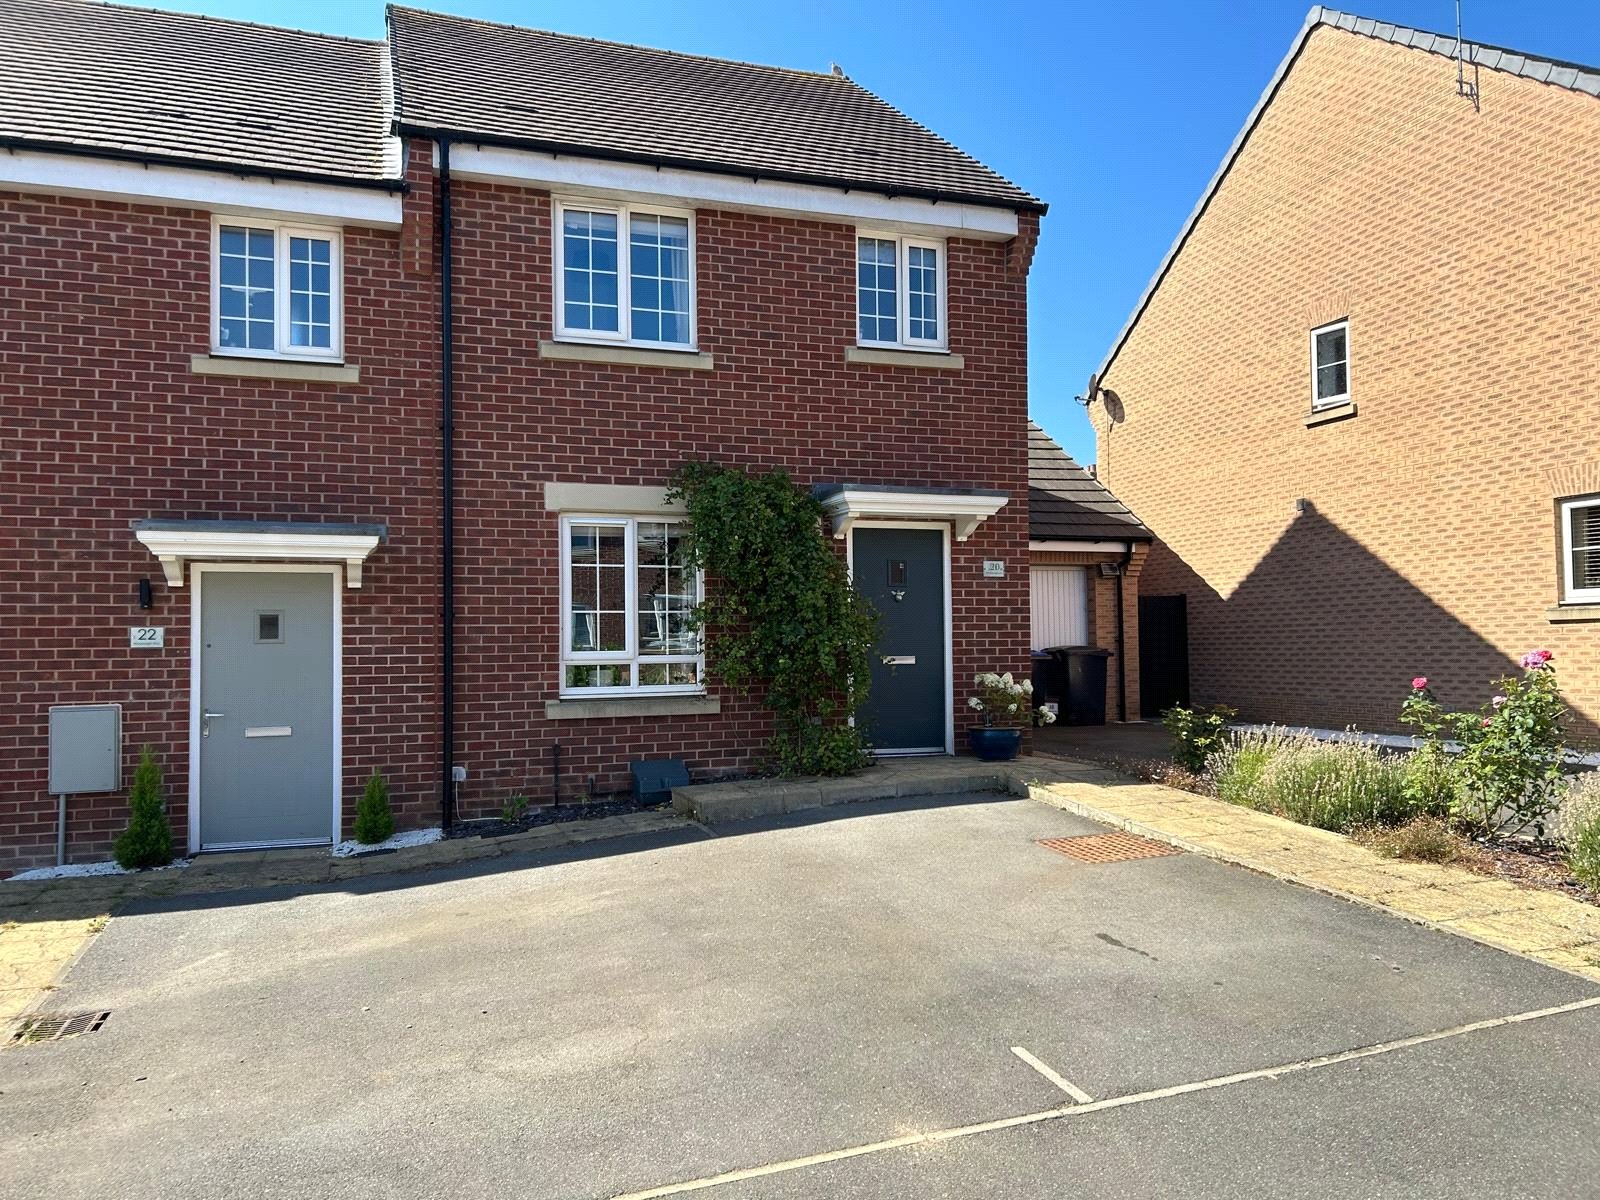
3 Bedroom End of Terrace House for sale in Wheelwright Way, WOODFORD HALSE, Northamptonshire, NN11
***A VERY WELL PRESENTED THREE BEDROOM PROPERTY*** KITCHEN DINING ROOM***ENSUITE TO BEDROOM ONE***DOWNSTAIRS WC***OFF ROAD PARKING FOR TWO CARS***
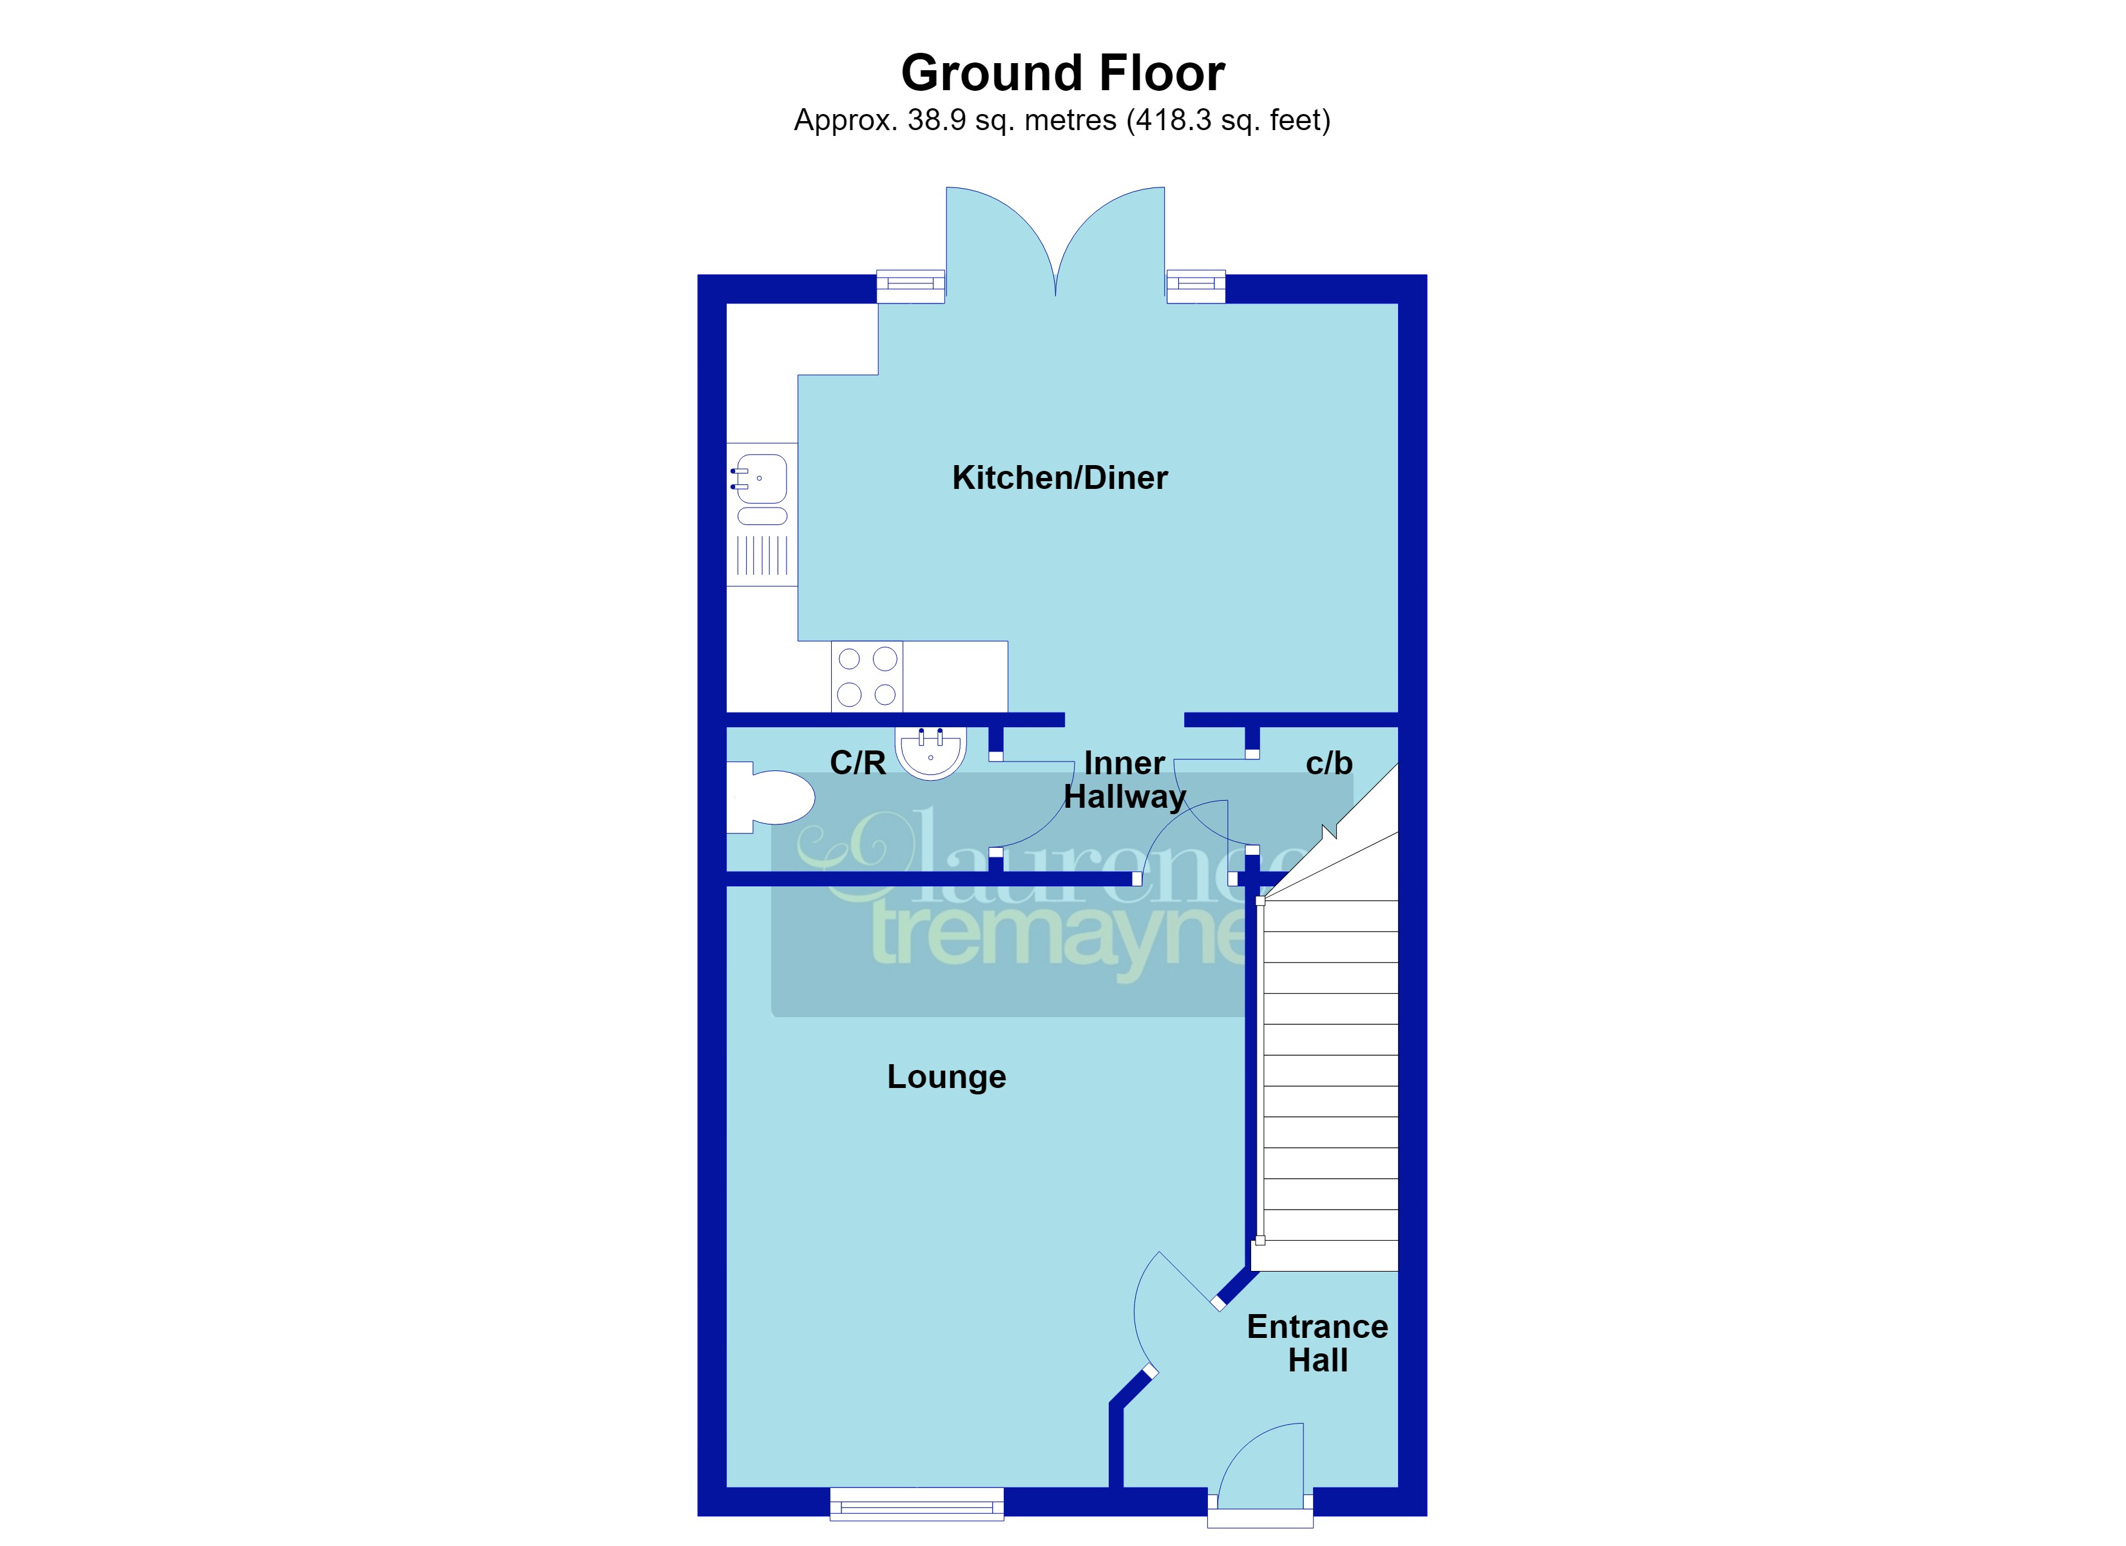
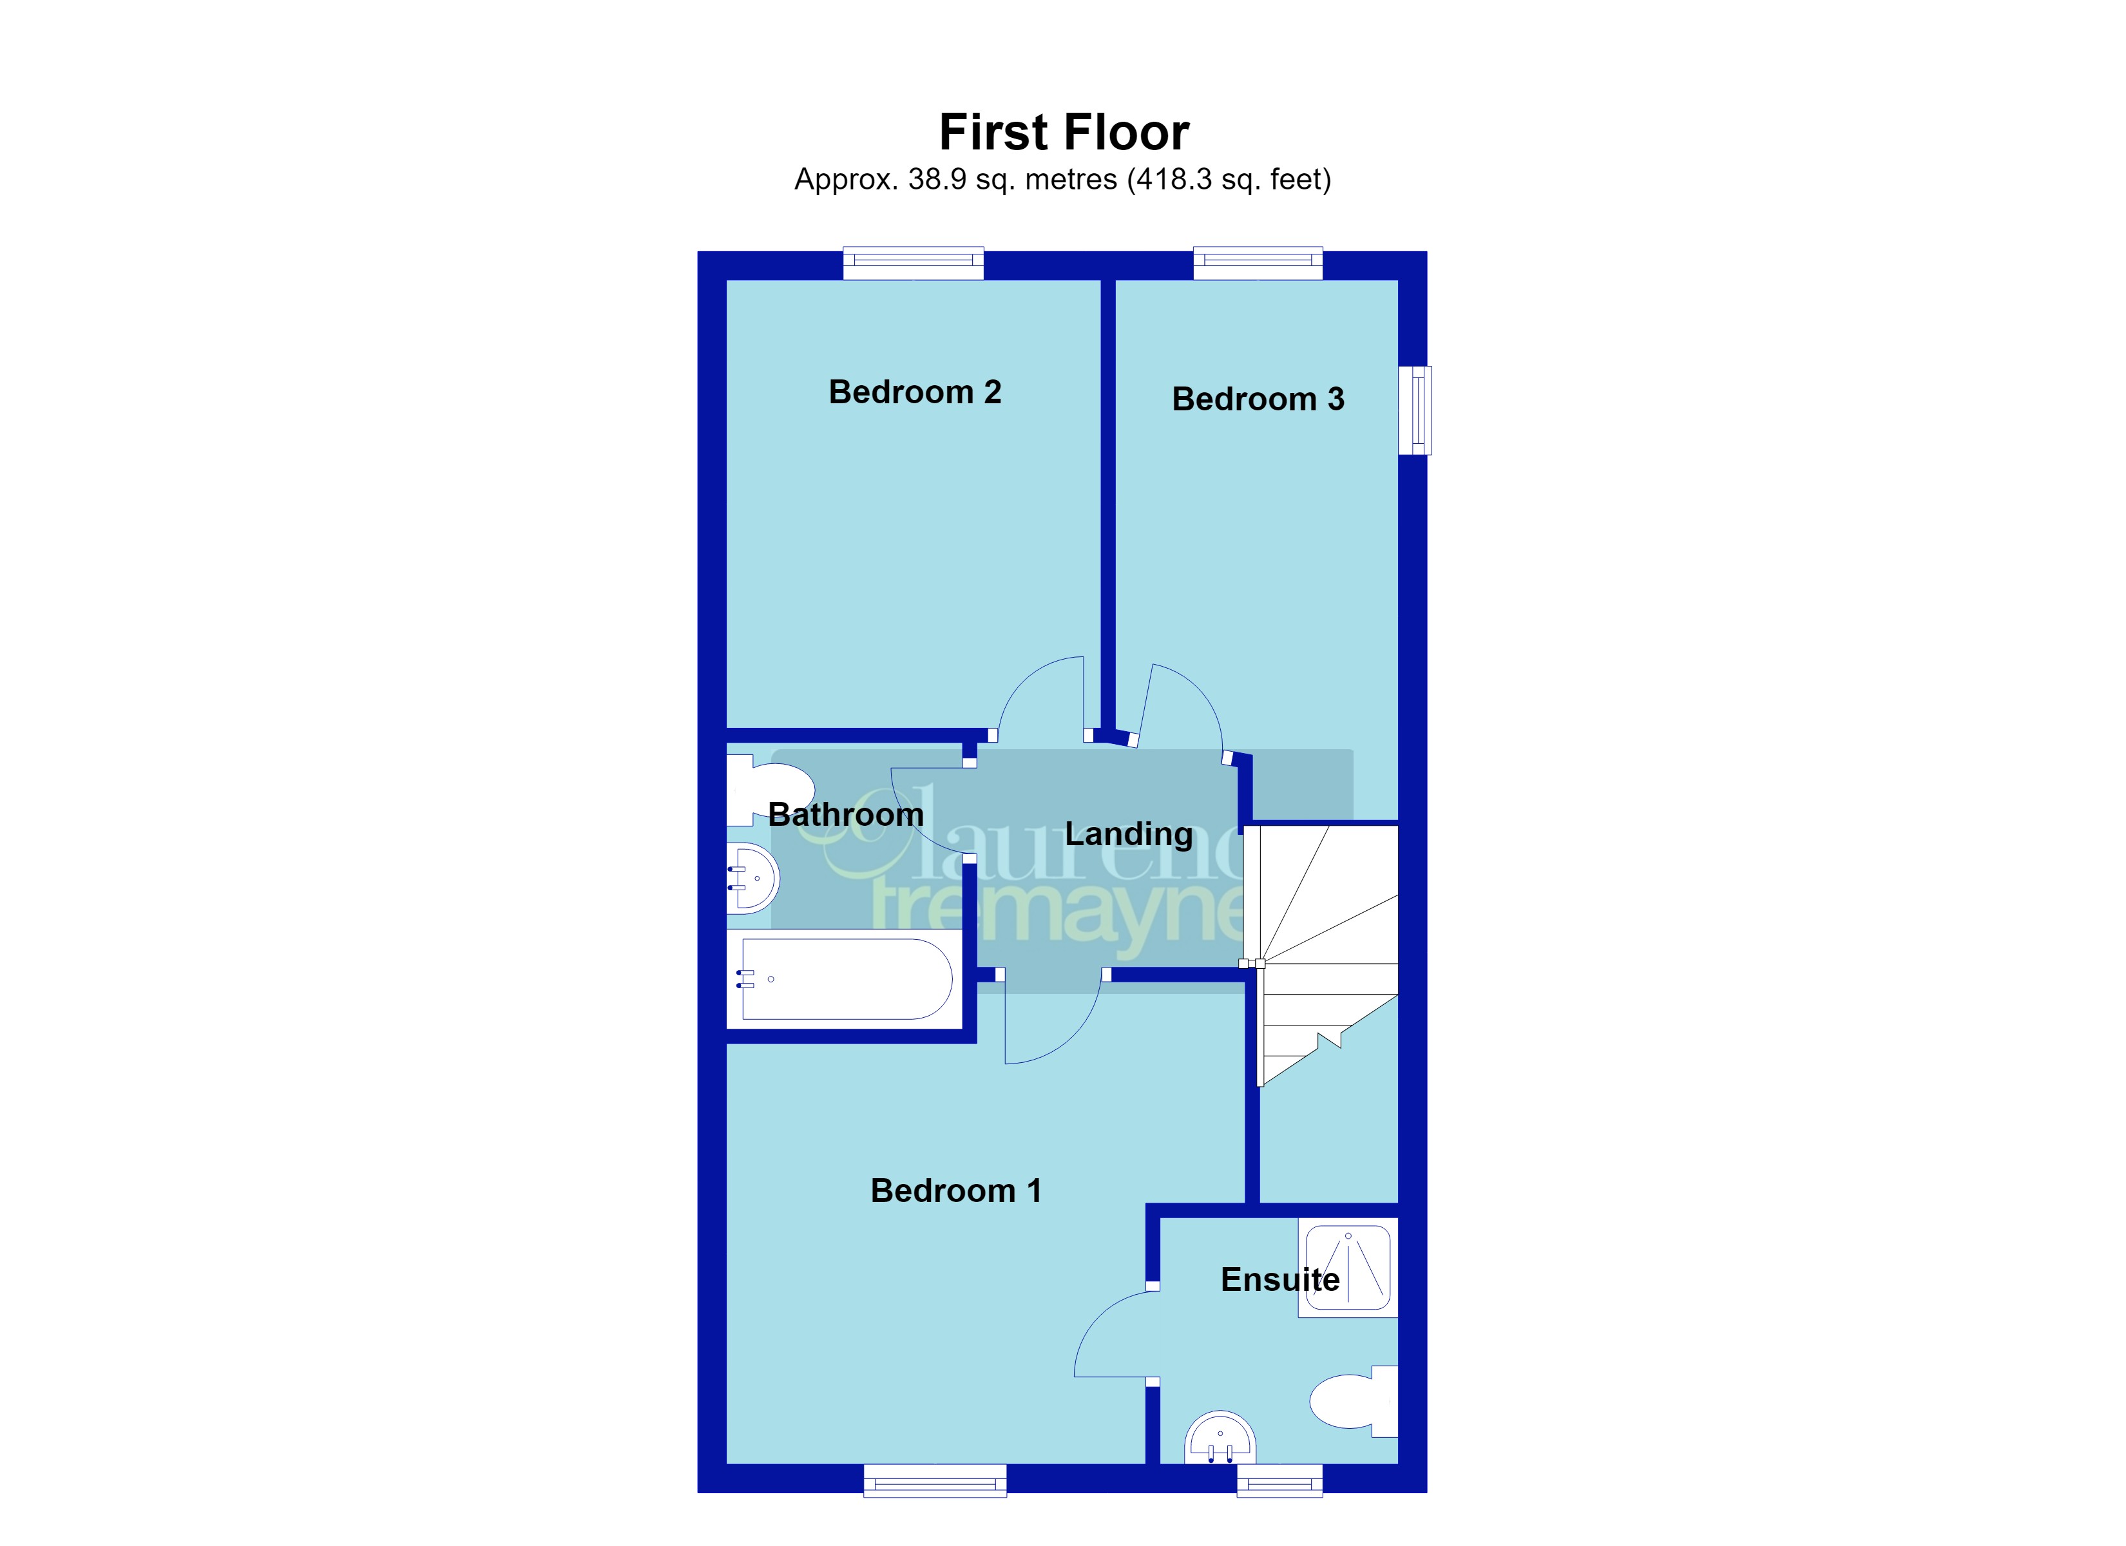
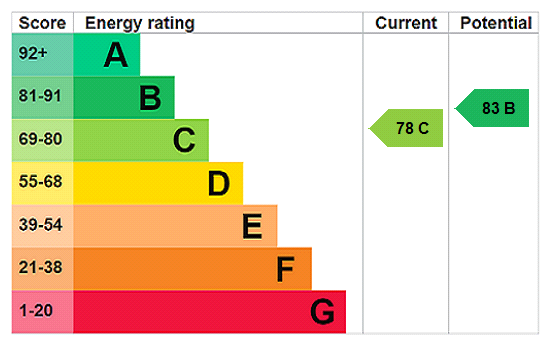
A lovely three bedroom end of terrace home situated in the village of Woodford Halse. The property has a good size lounge, kitchen diner with double doors opening out onto the rear garden and a downstairs WC completes the ground floor. Upstairs are three bedrooms with the main bedroom having an ensuite shower room and a family bathroom. Outside are two off road parking spaces to the front and a pleasant rear garden. EPC - tbc
Entered Via Composite part glazed door set under a canopy storm porch with outside courtesy light to one side opening into entrance hall.
Entrance Hall Stairs rising to first floor landing, wooden floor, radiator, smoke alarm, white panel door to lounge.
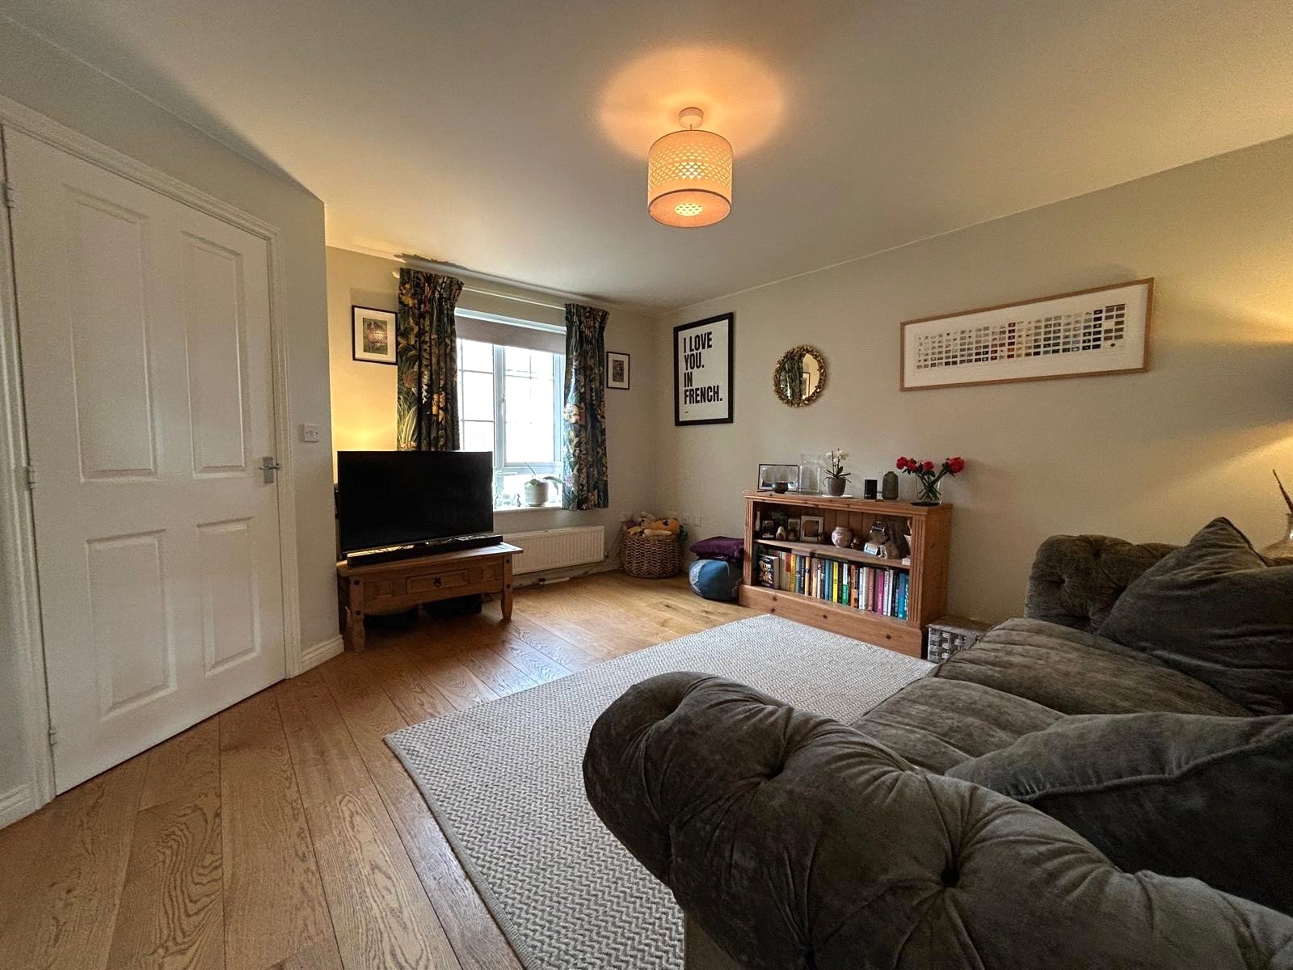
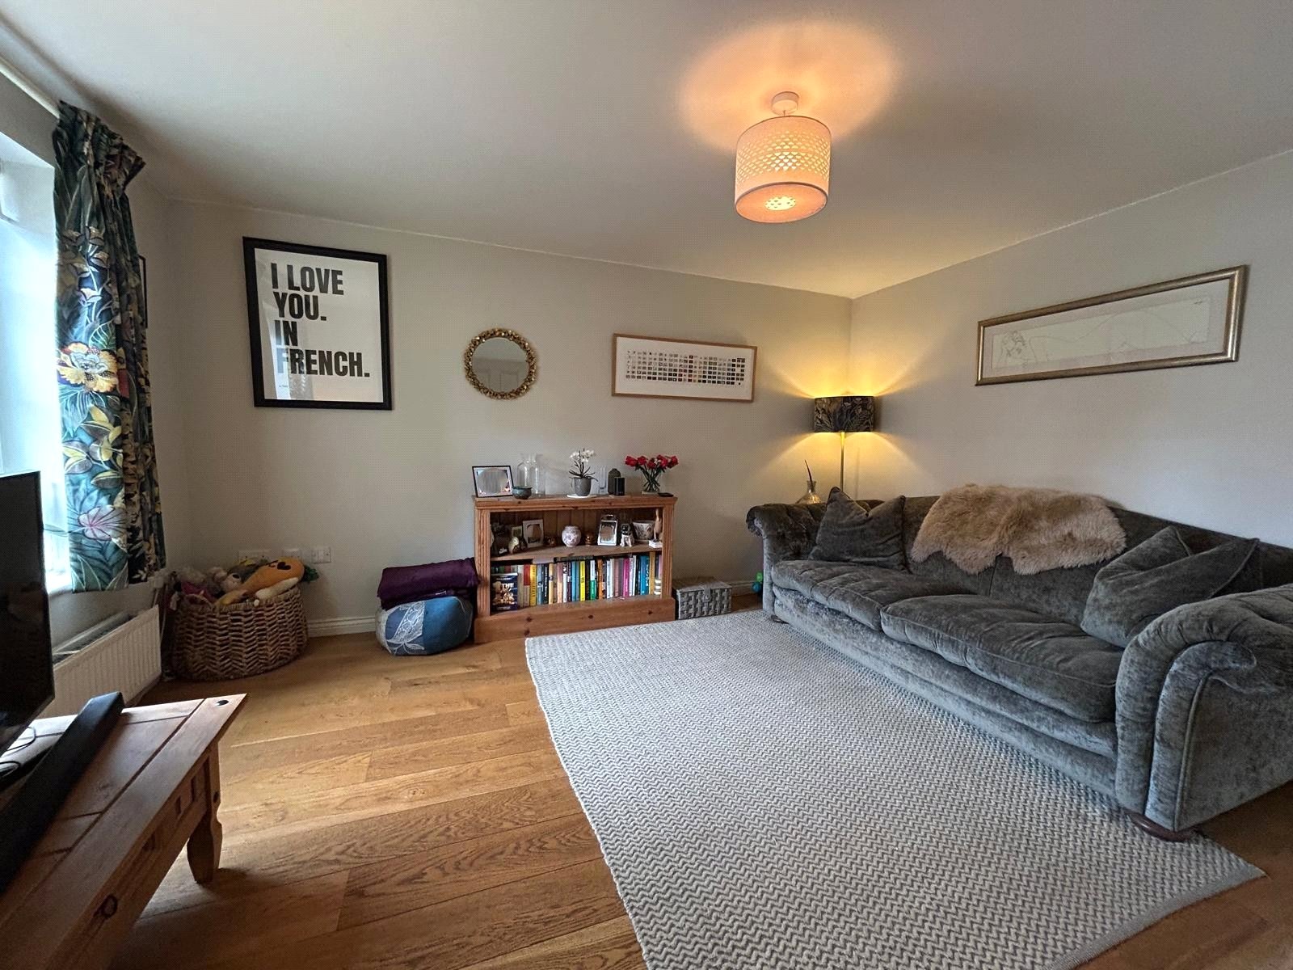
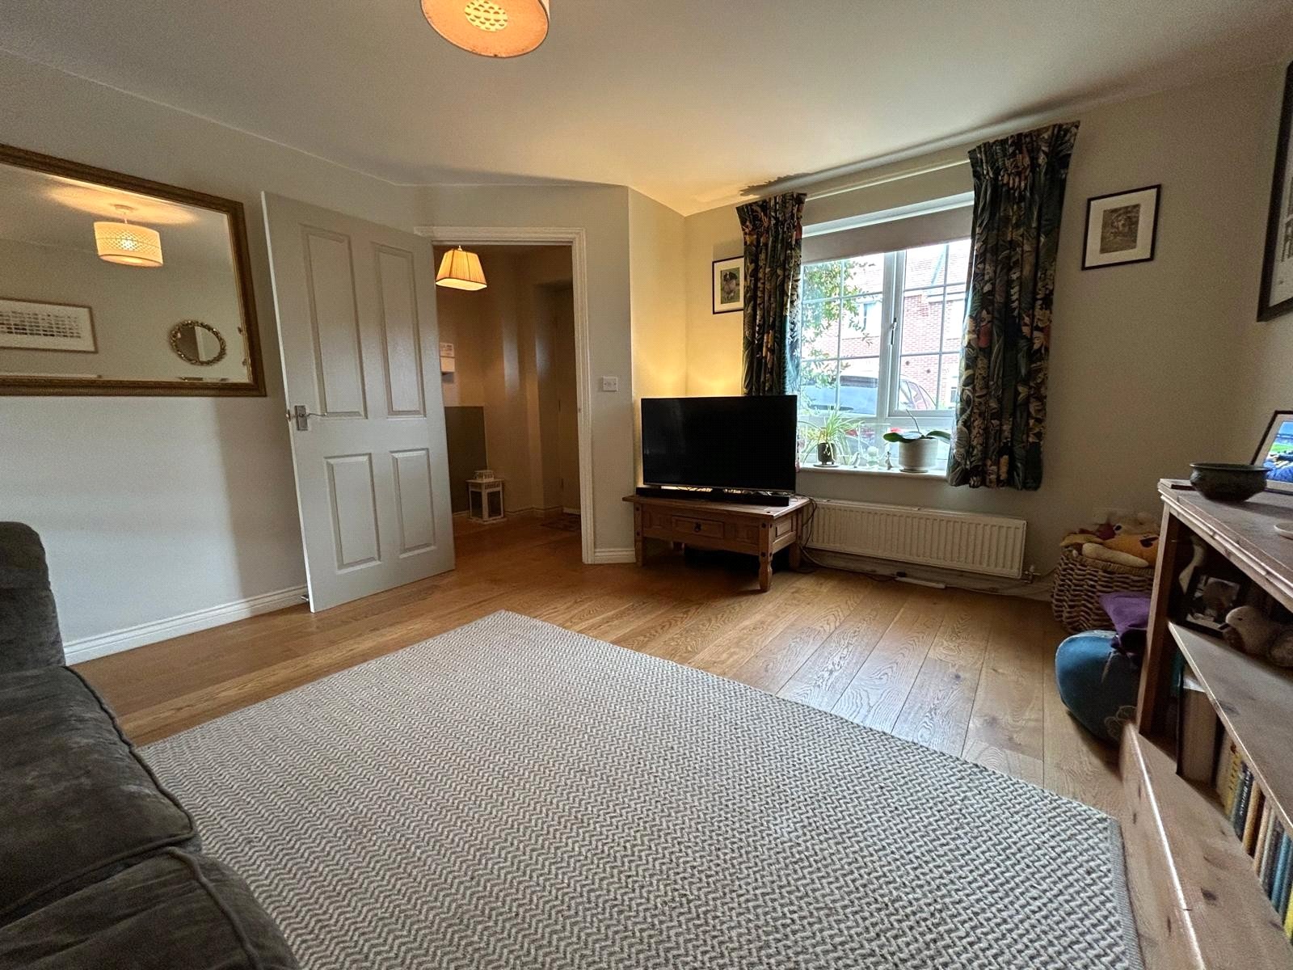
Lounge 13'10" x 12'2" (4.22m x 3.7m). A very well presented room with continuation of the wooden floor from the entrance hall, Upvc double glazed window to front aspect, double panel radiator and glazed panel door into inner hallway.
Inner Hallway 5'11" x 3'4" (1.8m x 1.02m). Good sized storage cupboard, white panel door to cloakroom, wooden floor, open through to kitchen dining room.
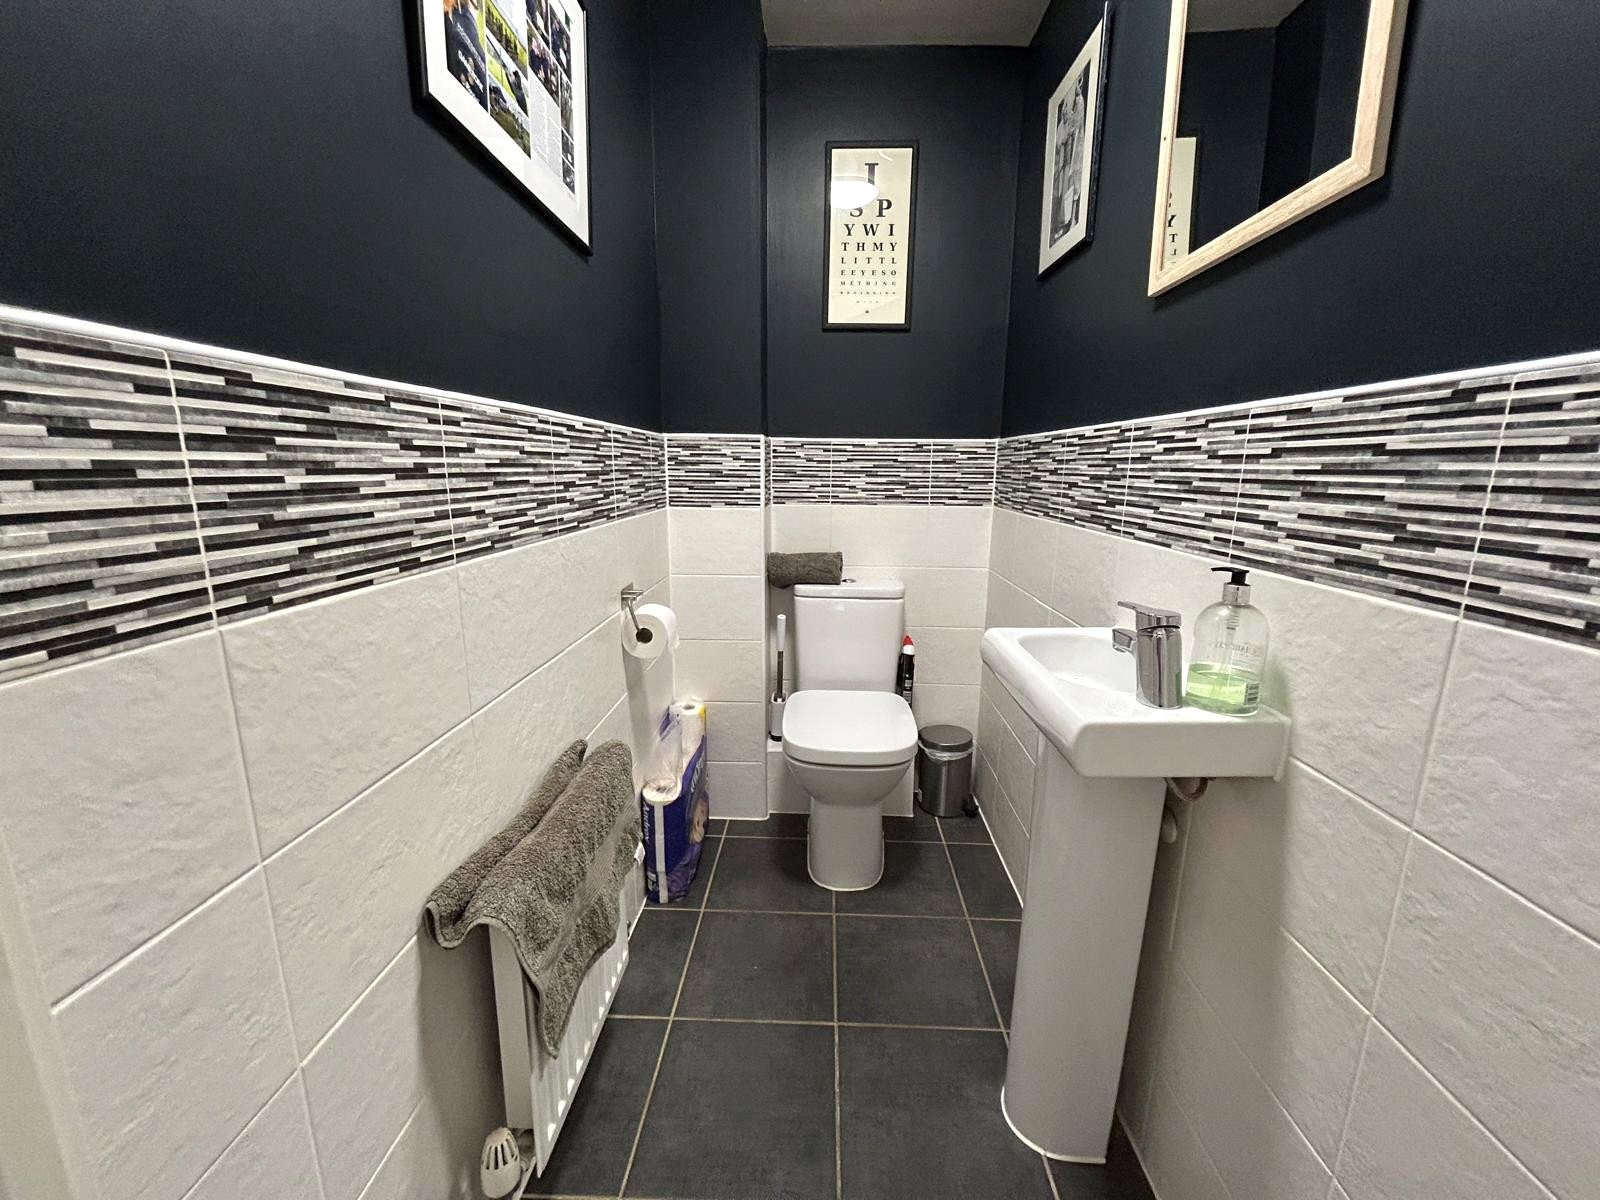
Cloakroom Fitted with a two piece suite comprising a low level WC and pedestal wash hand basin, half height tiling to walls, extractor fan and tiled floor.
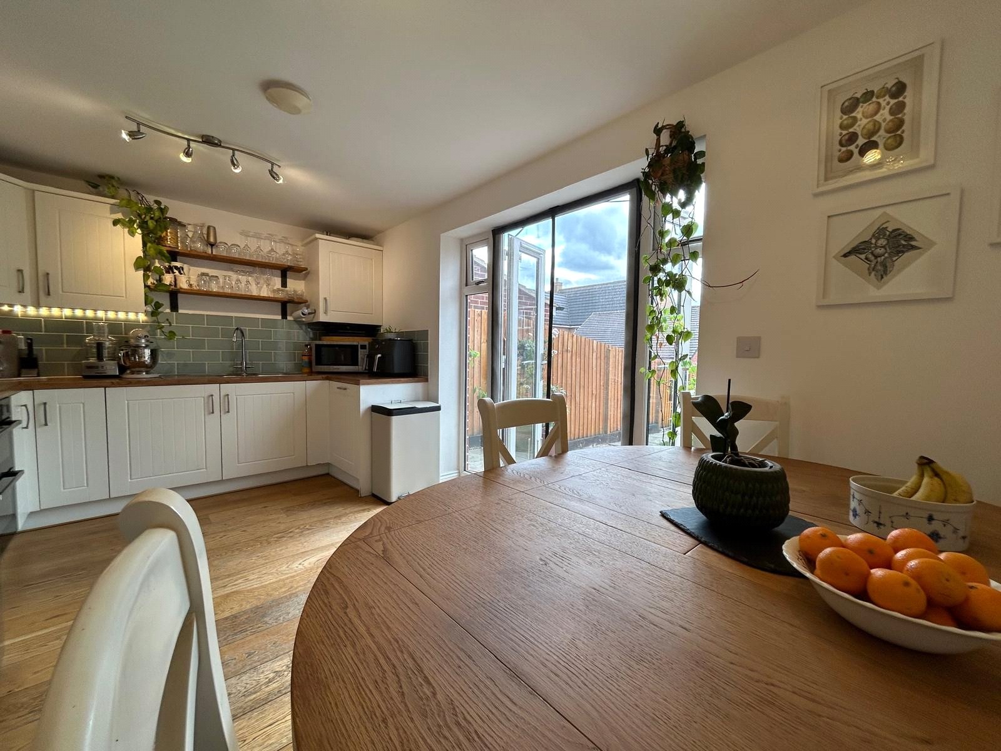
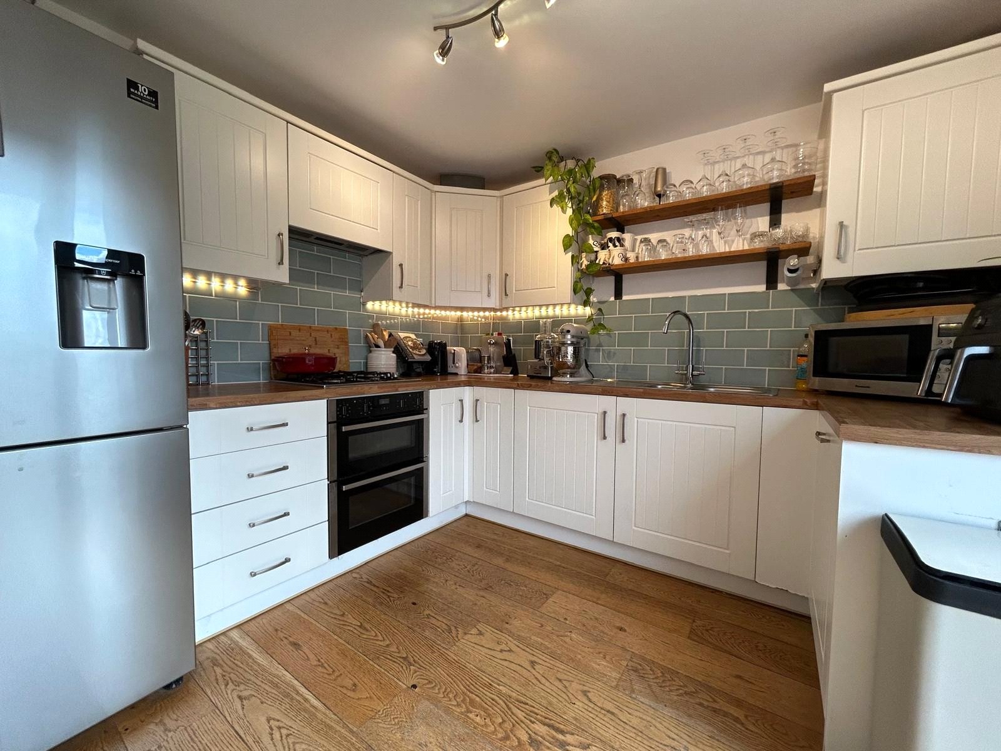
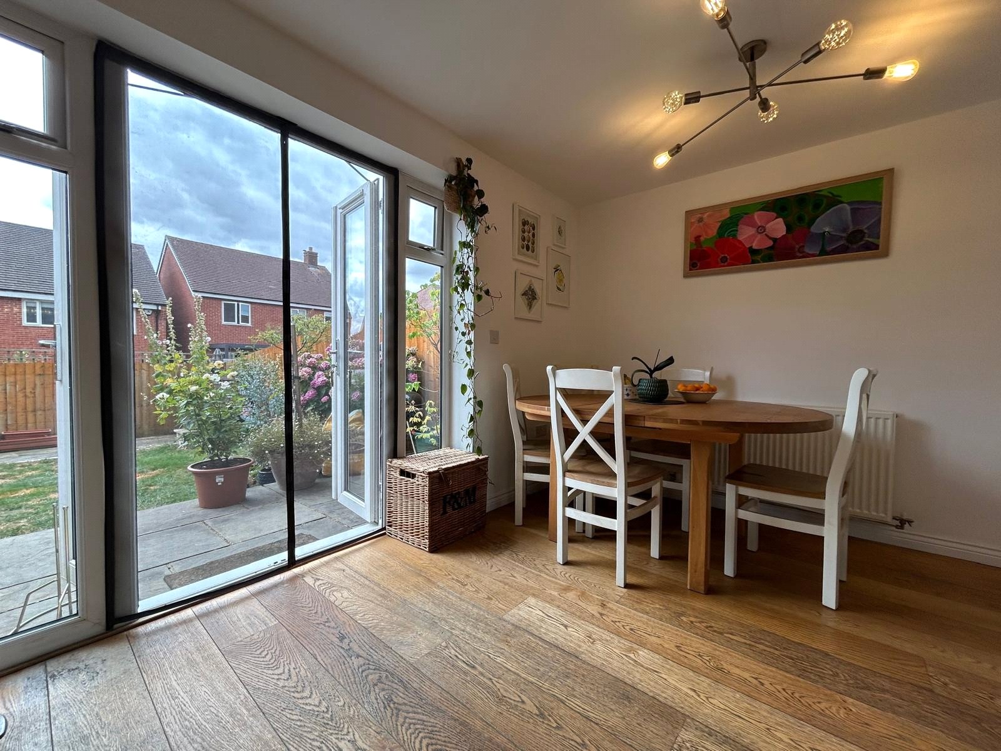
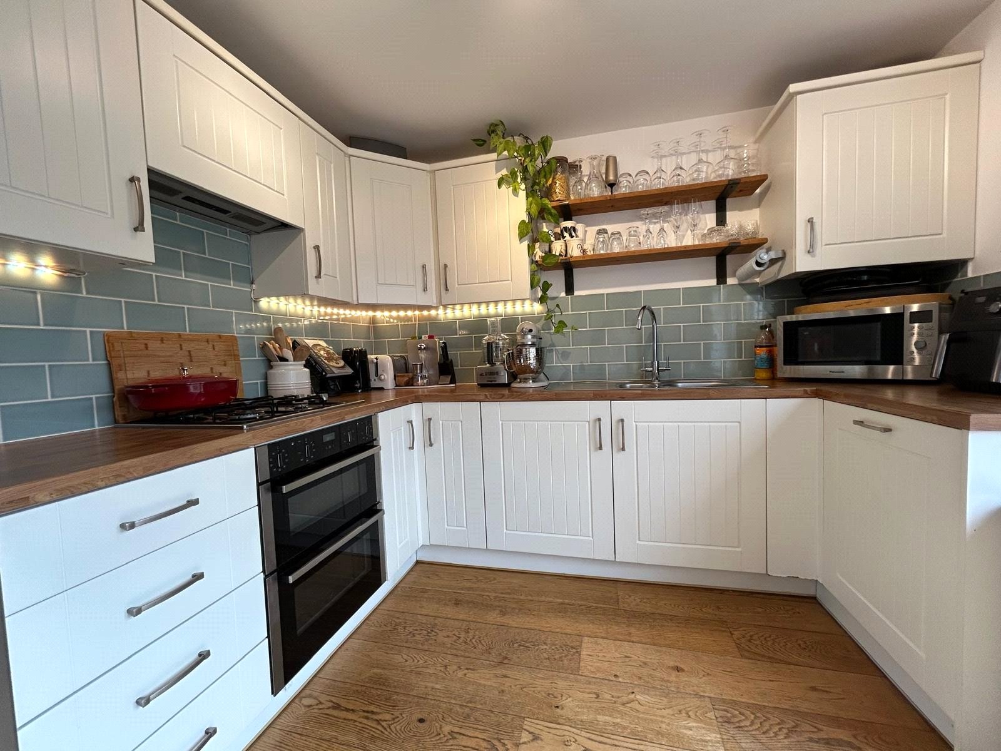
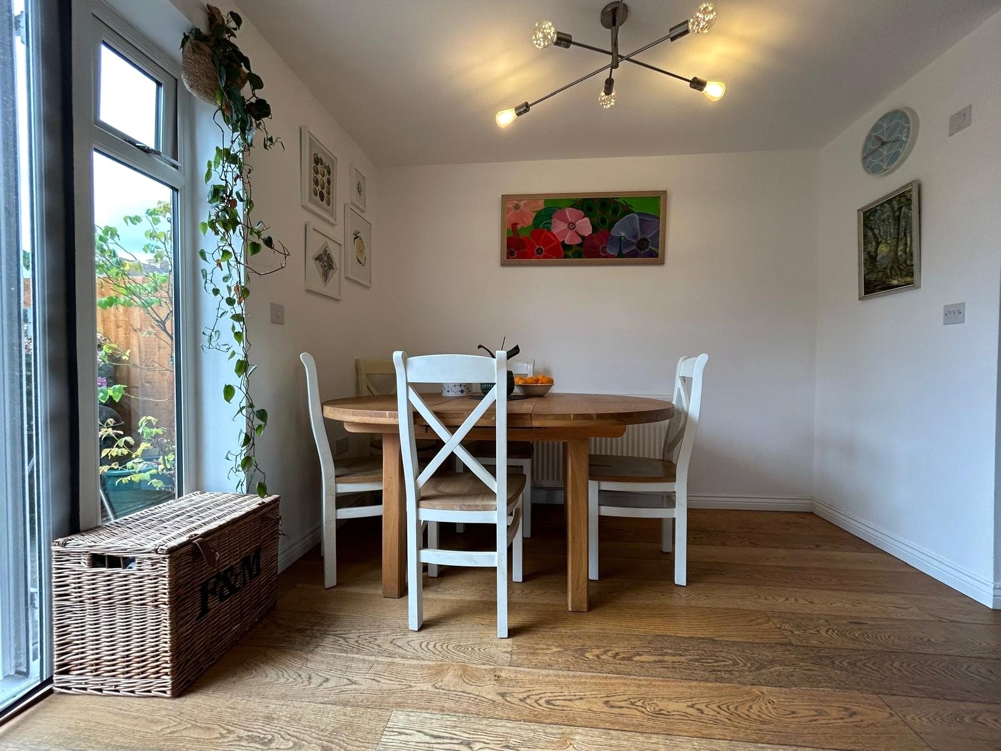
Kitchen Dining Room 15'5" x 9'5" (4.7m x 2.87m). A lovely room fitted with a range of shaker style base and eye level units with work surfaces over, built in appliances to include Neff double oven and gas hob with extractor over, dishwasher and washing machine, stainless steel one and a half bowl sink unit with mixer tap over, tiling to water sensitive areas, double panel radiator, wooden floor, Upvc double glazed double doors with windows to side onto patio area of rear garden.
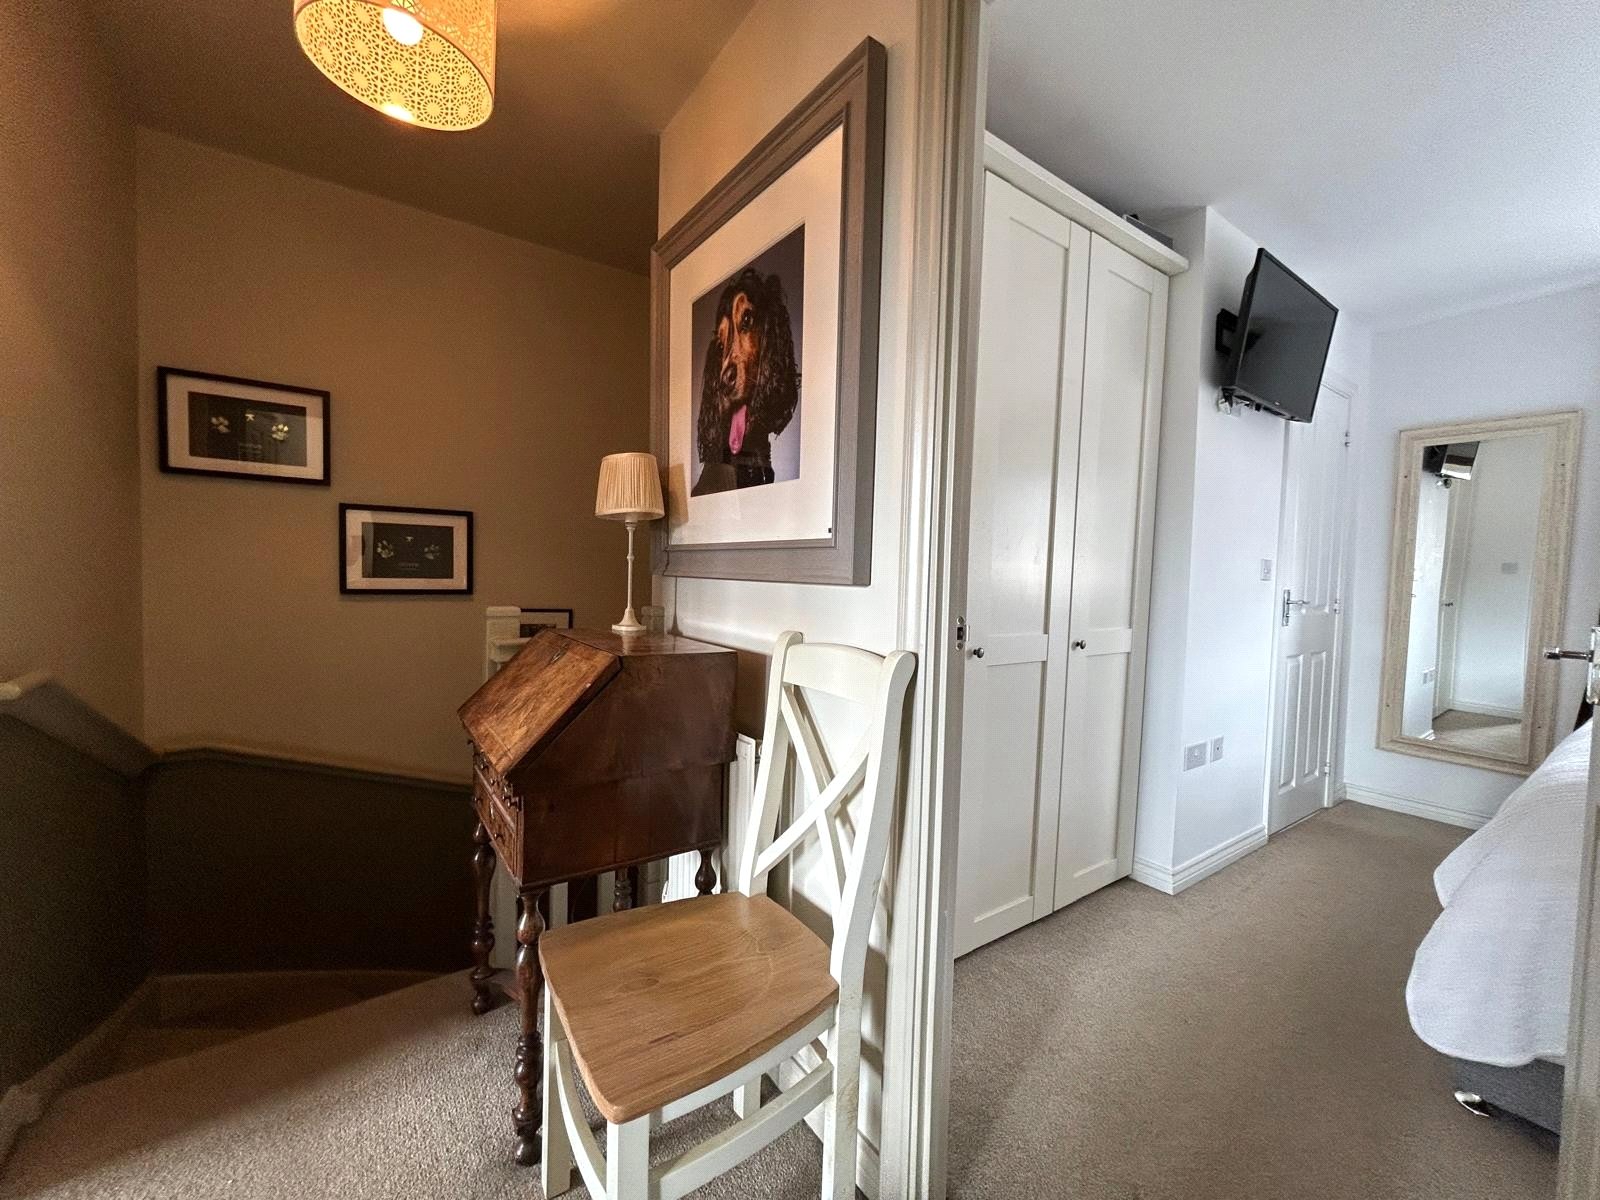
Landing Access to loft space, smoke alarm, white panelled doors to first floor accommodation.
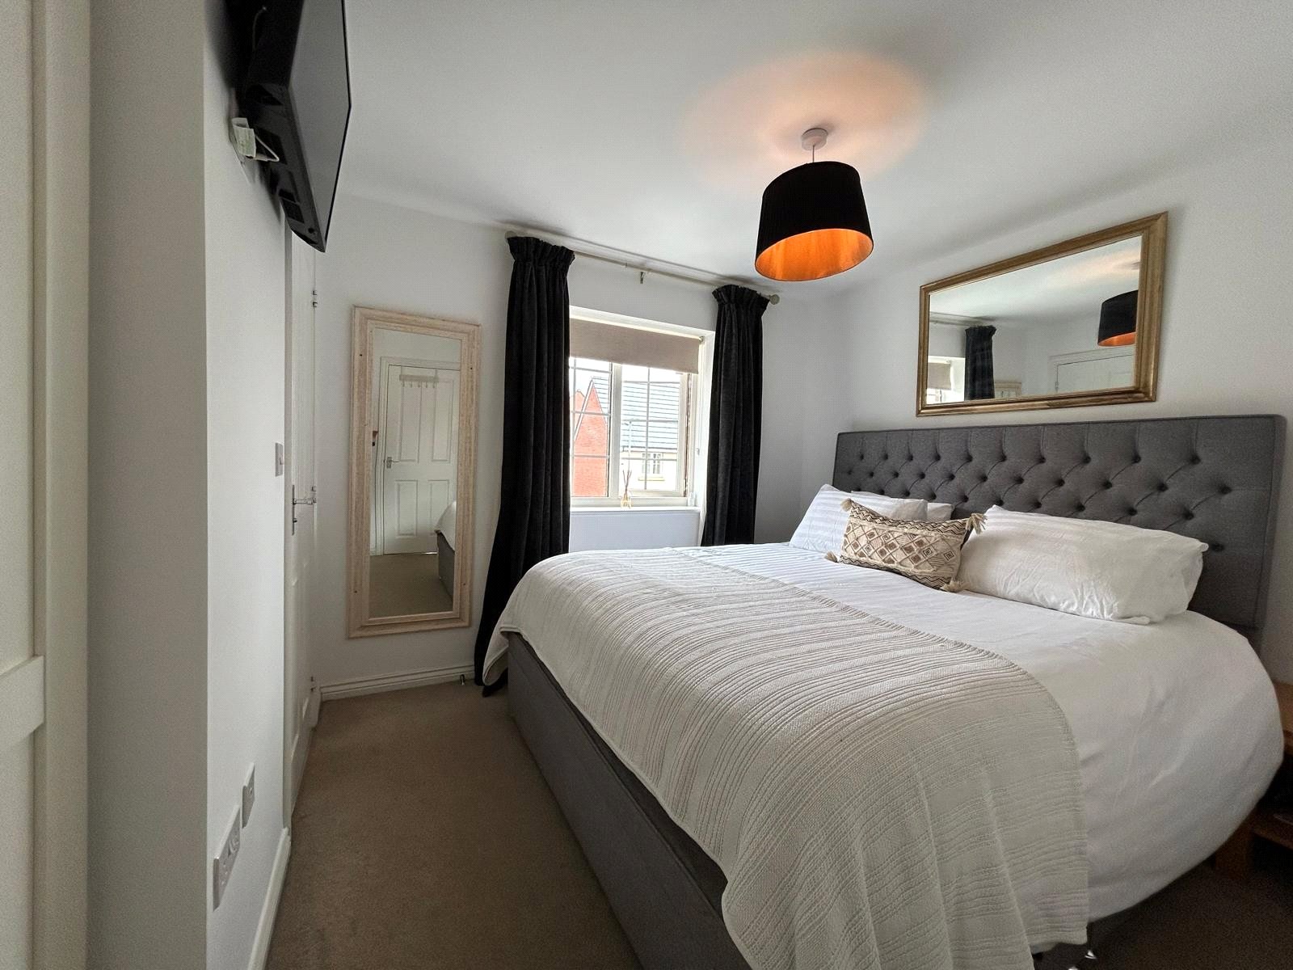
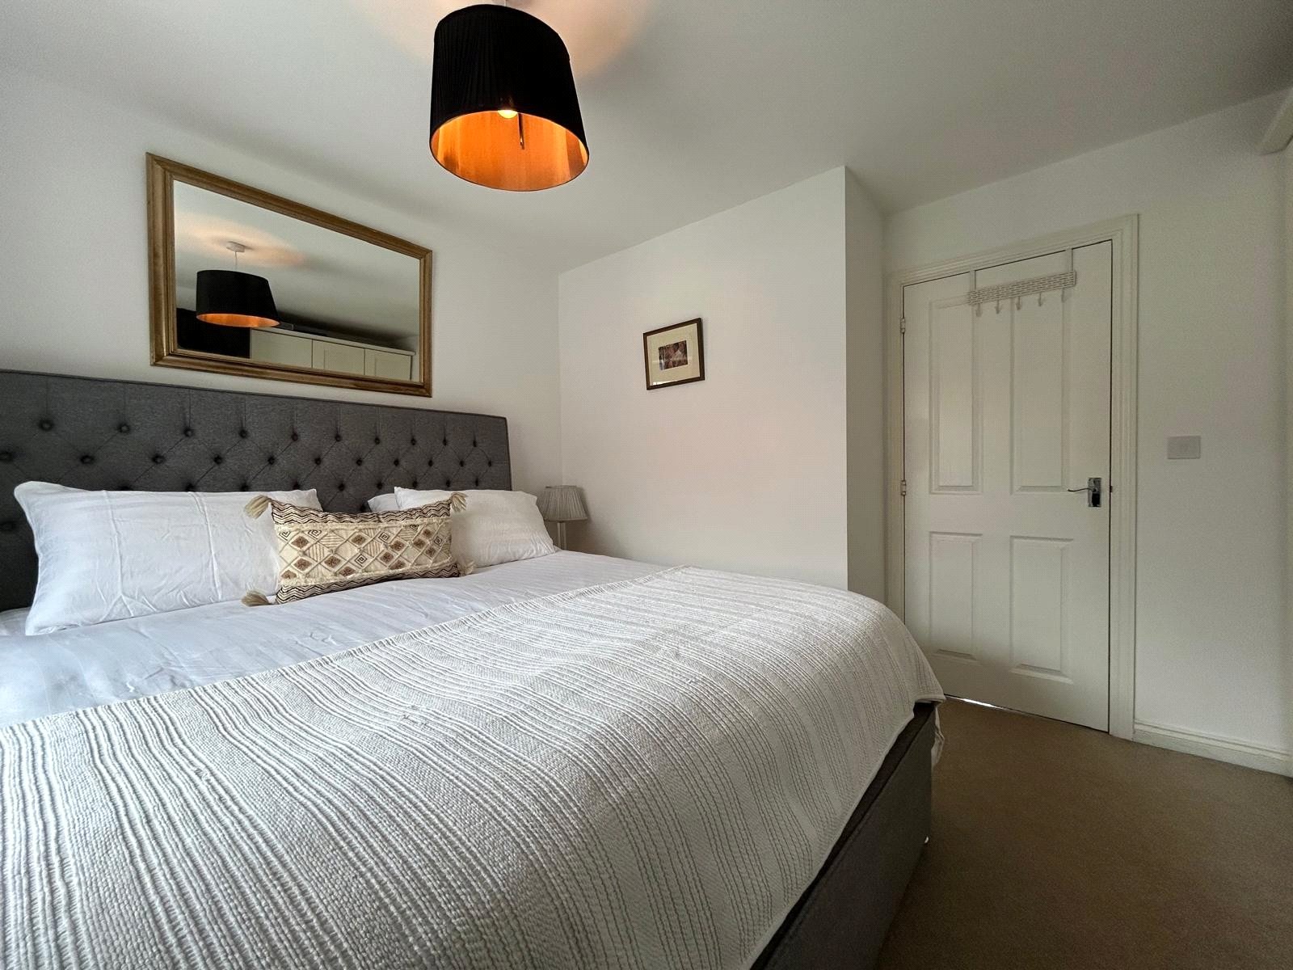
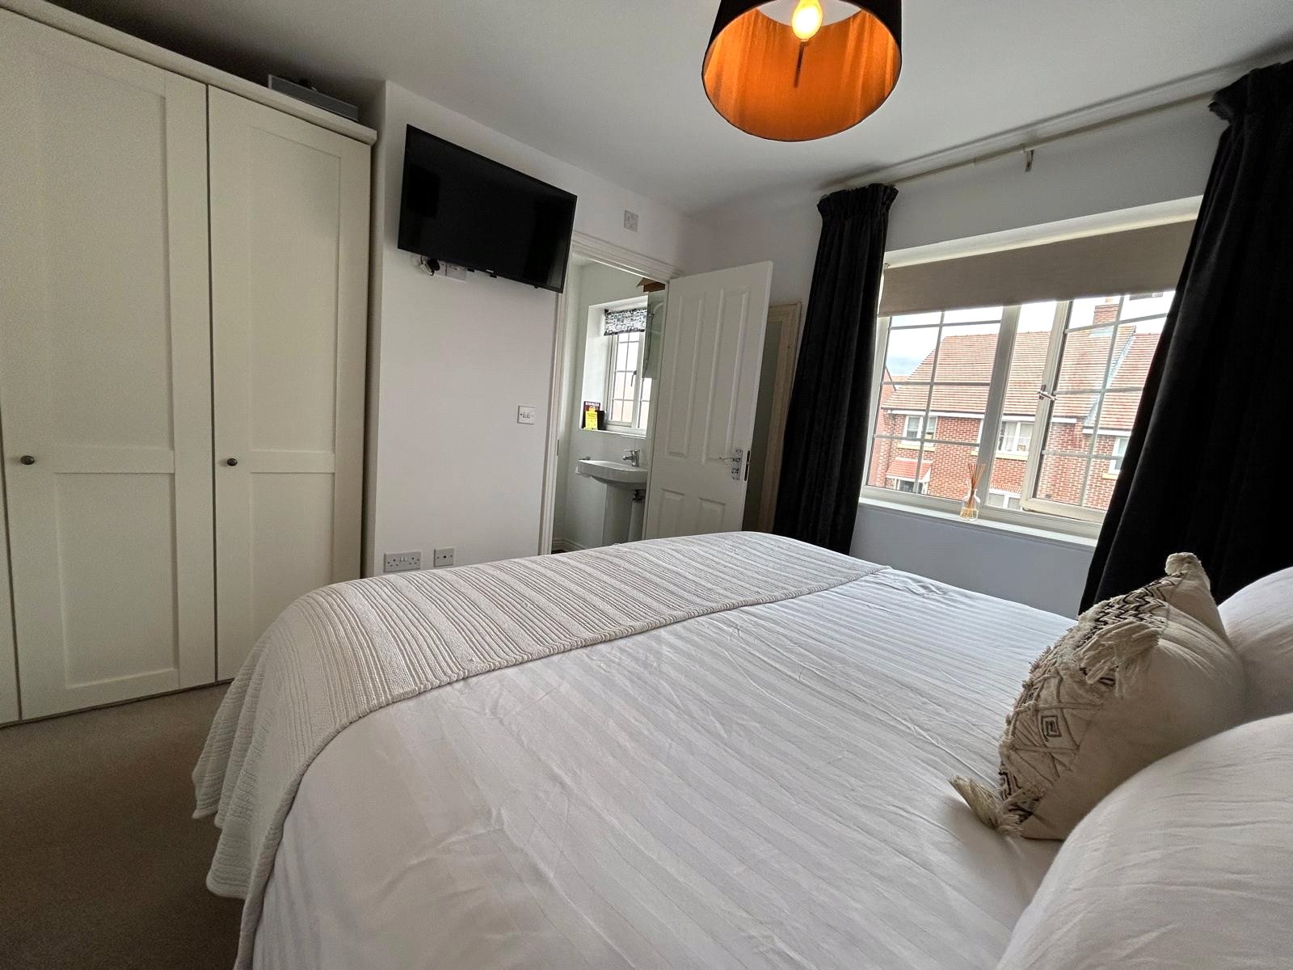
Bedroom One 11' x 10'1" (3.35m x 3.07m). Upvc double glazed window to front aspect, radiator, inset space to one wall for wardrobes, white panelled door to ensuite
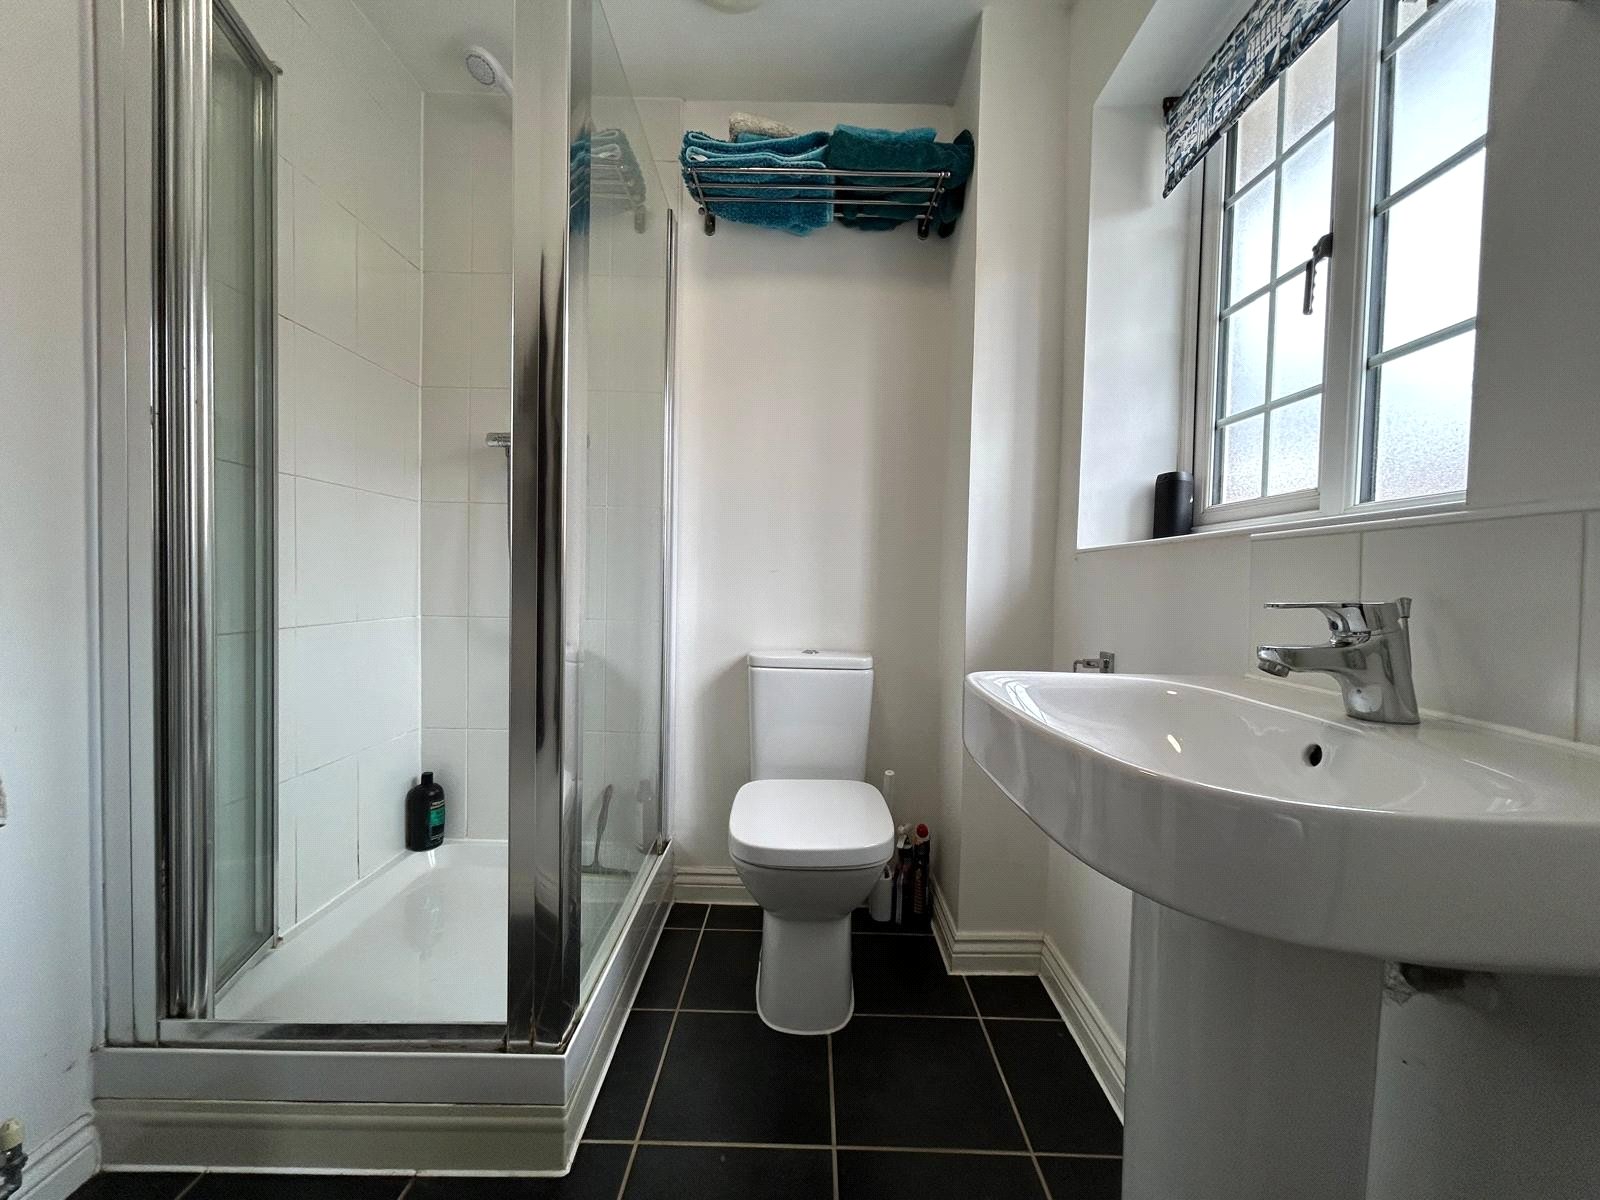
Ensuite Fitted with a fully tiled shower cubicle, low level w.c, pedestal wash hand basin with tiled splashback, radiator, tiled floor, extractor, frosted Upvc double glazed window to front aspect.
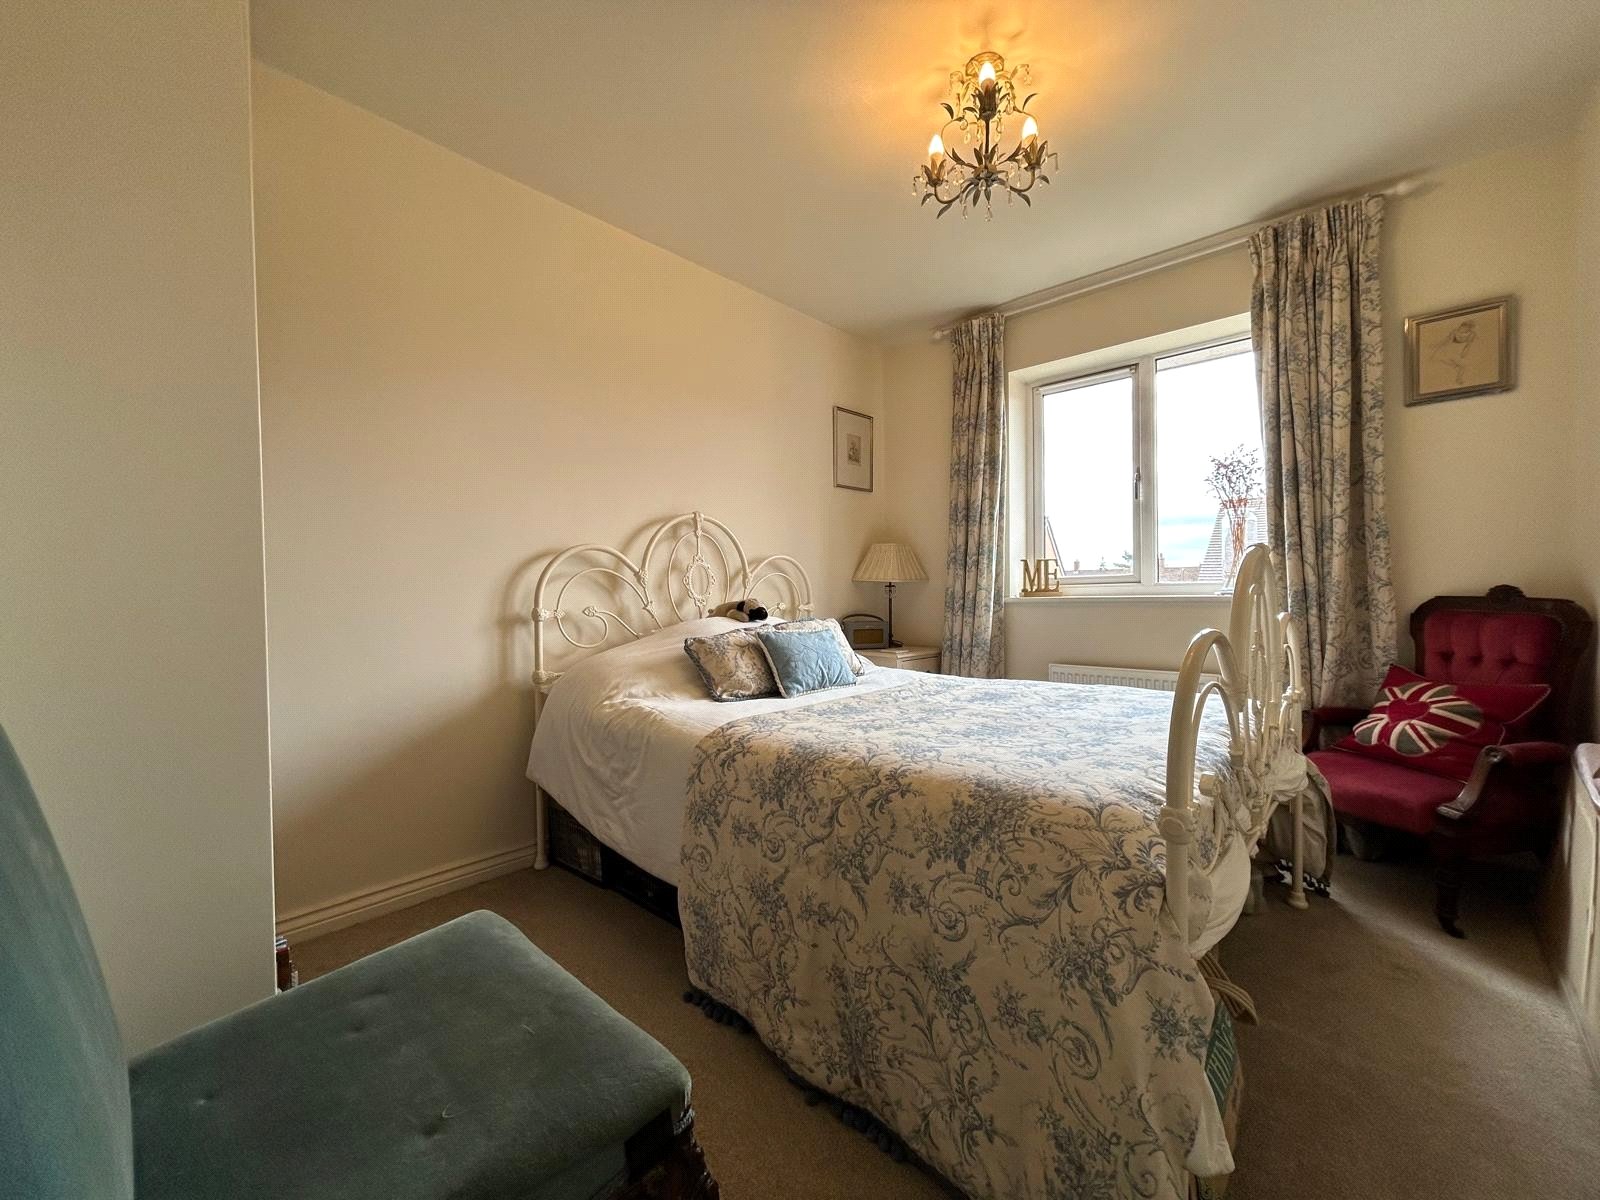
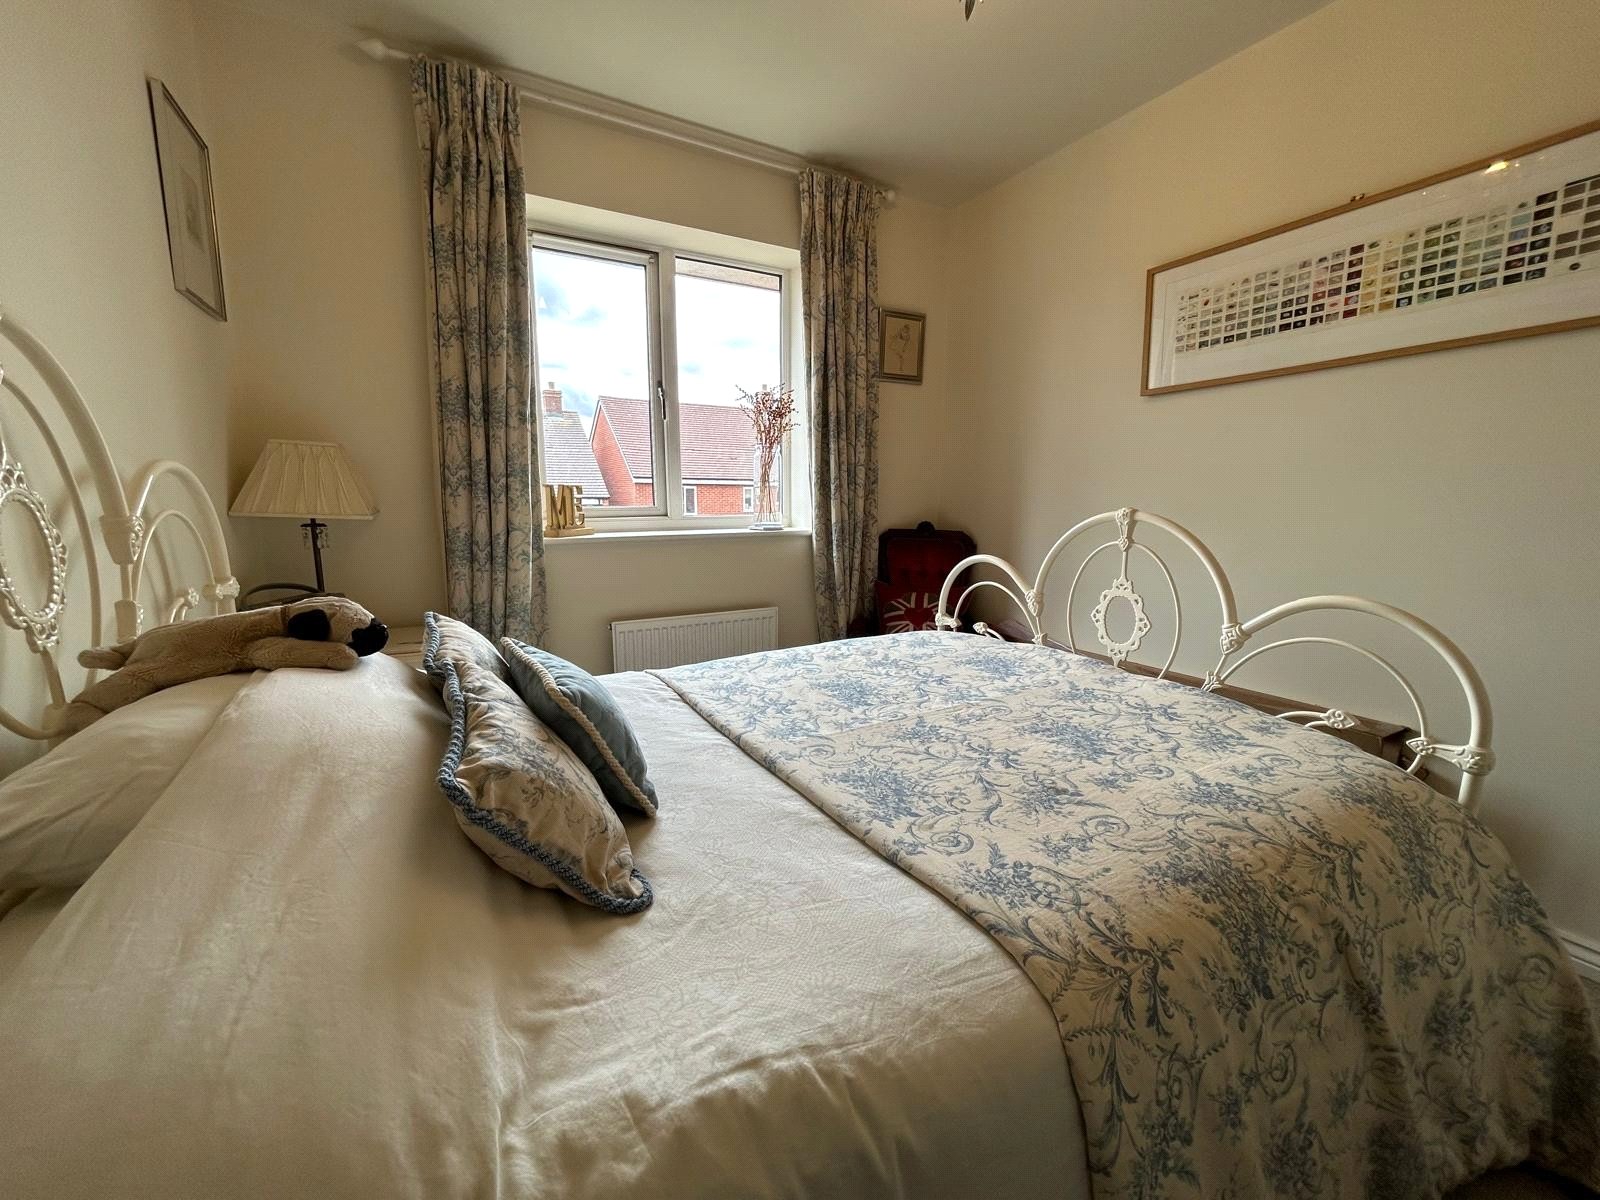
Bedroom Two 10'10" x 8'8" (3.3m x 2.64m). A lovely second double bedroom with Upvc double glazed window to rear aspect and radiator.
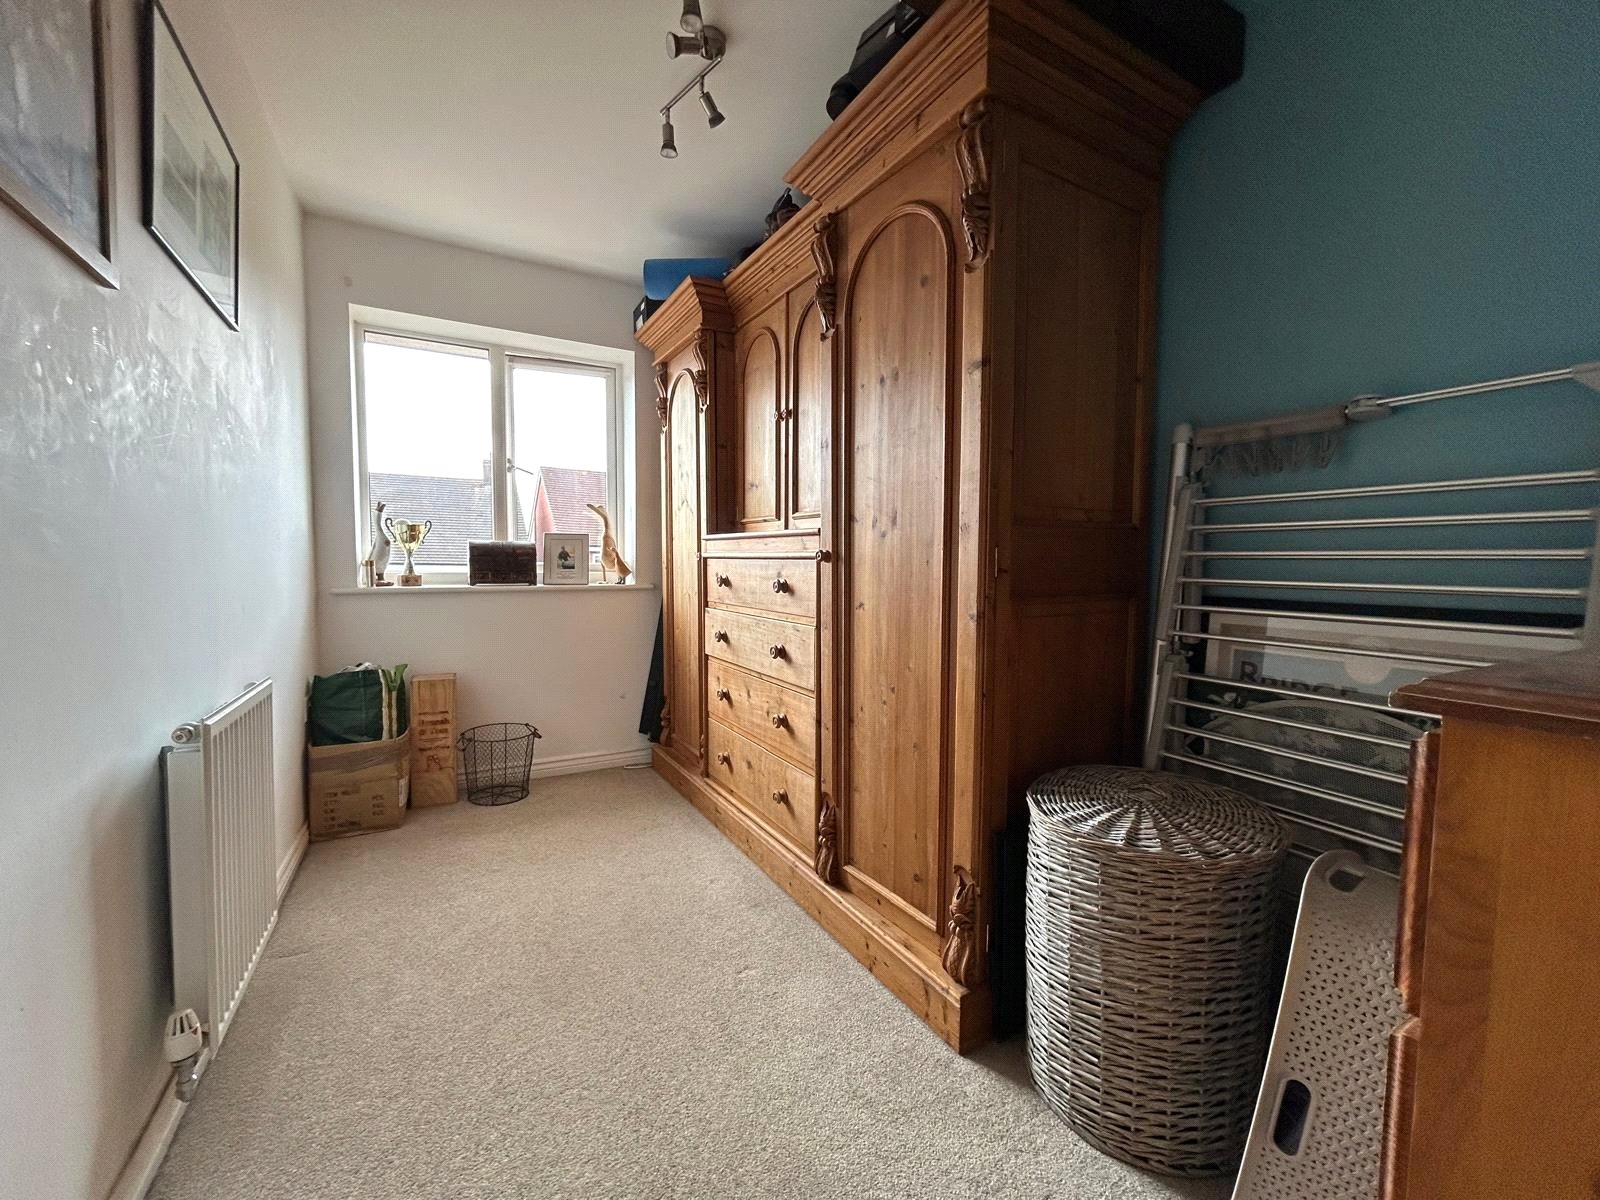
Bedroom Three 13' x 6'7" (3.96m x 2m). Upvc double glazed window to rear aspect, double panel radiator.
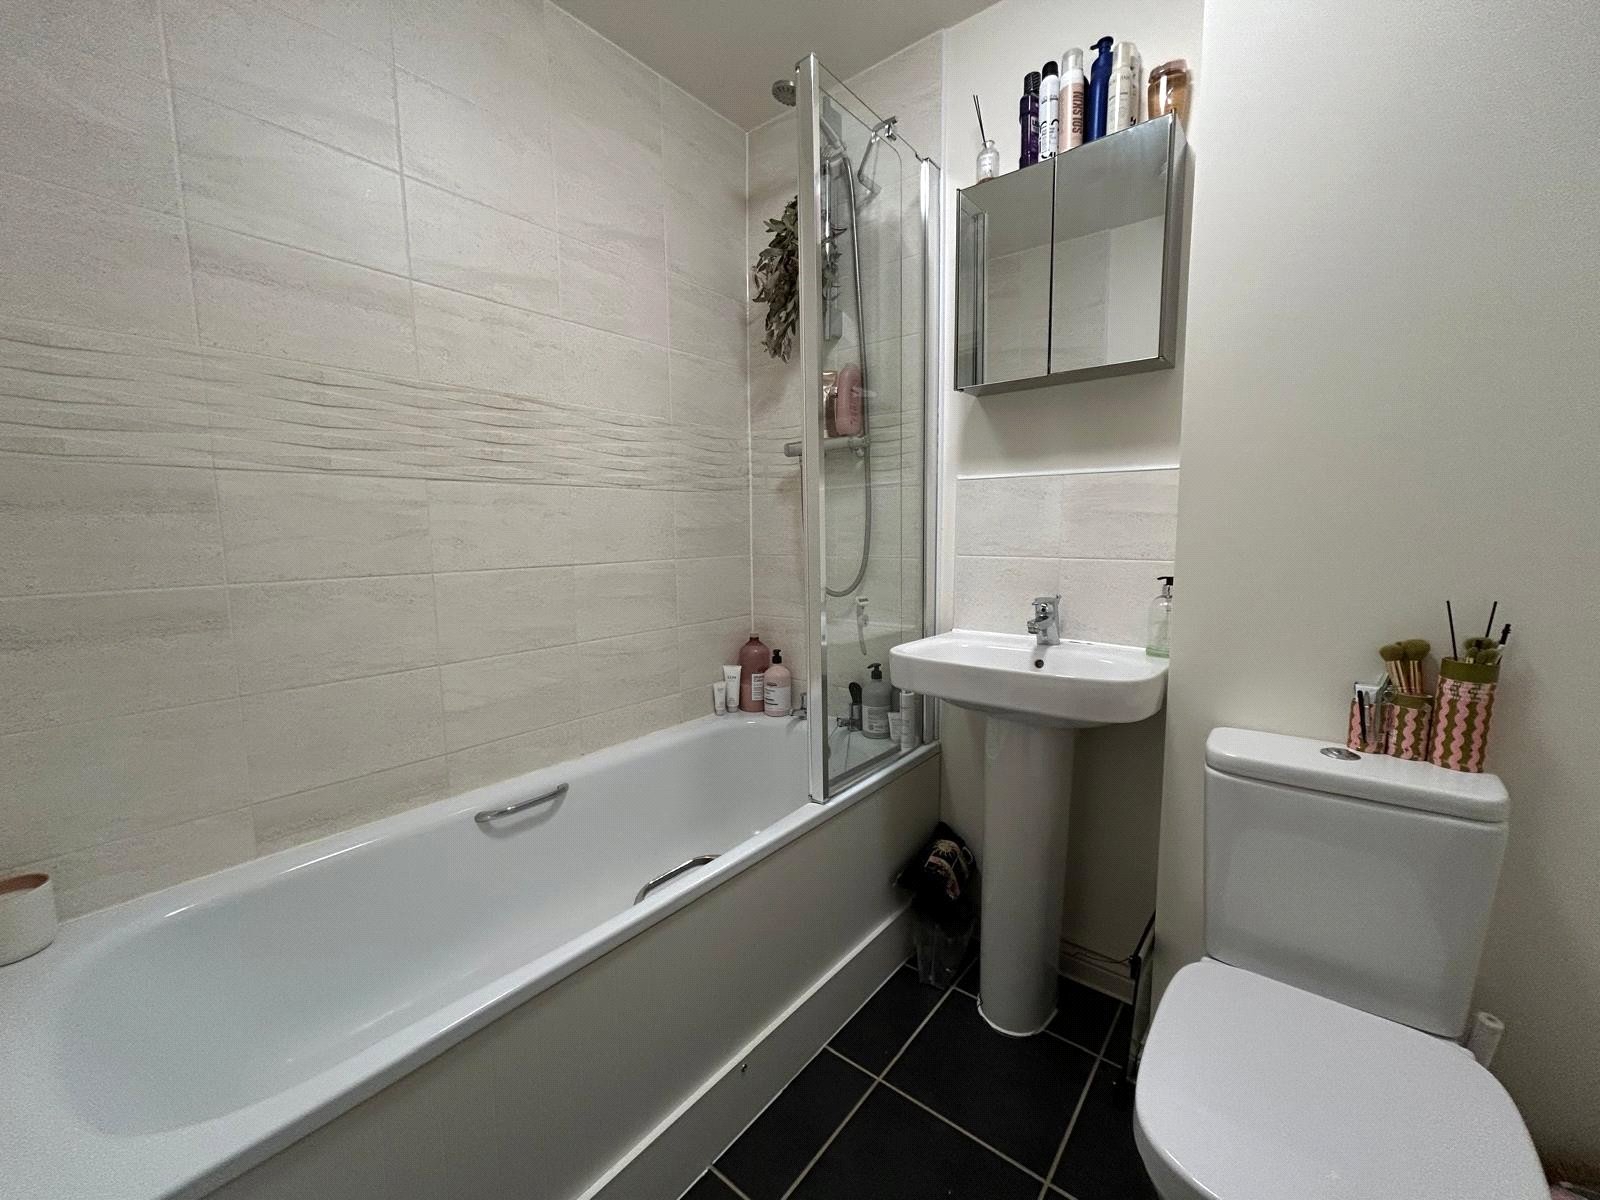
Bathroom Fitted with a three piece suite comprising panel bath with shower over, glass shower screen and full height tiling around, pedestal wash hand basin with tiled splashback, low level WC, extractor fan, tiled floor, radiator.
Outside
Front There are two parking spaces at the front of the property. A walkway runs down the side giving gated access to the rear garden and continues around the back of the property allowing gated access to the neighbouring garden.
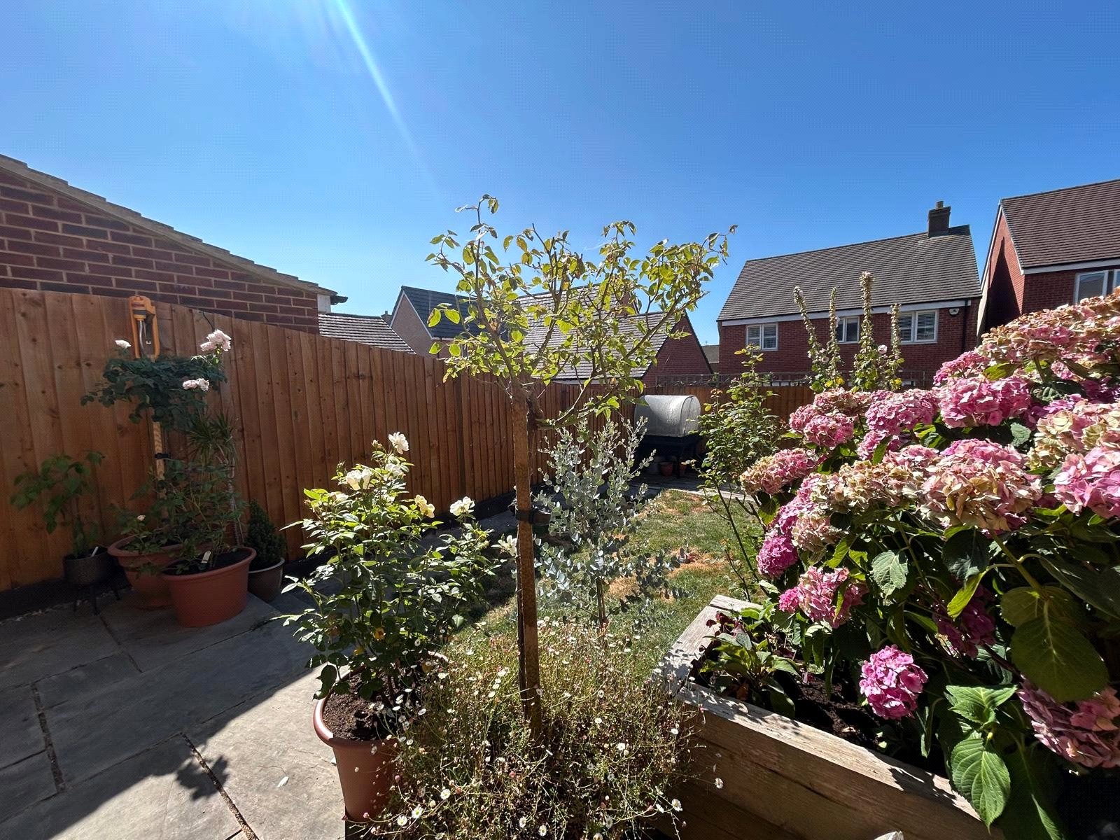
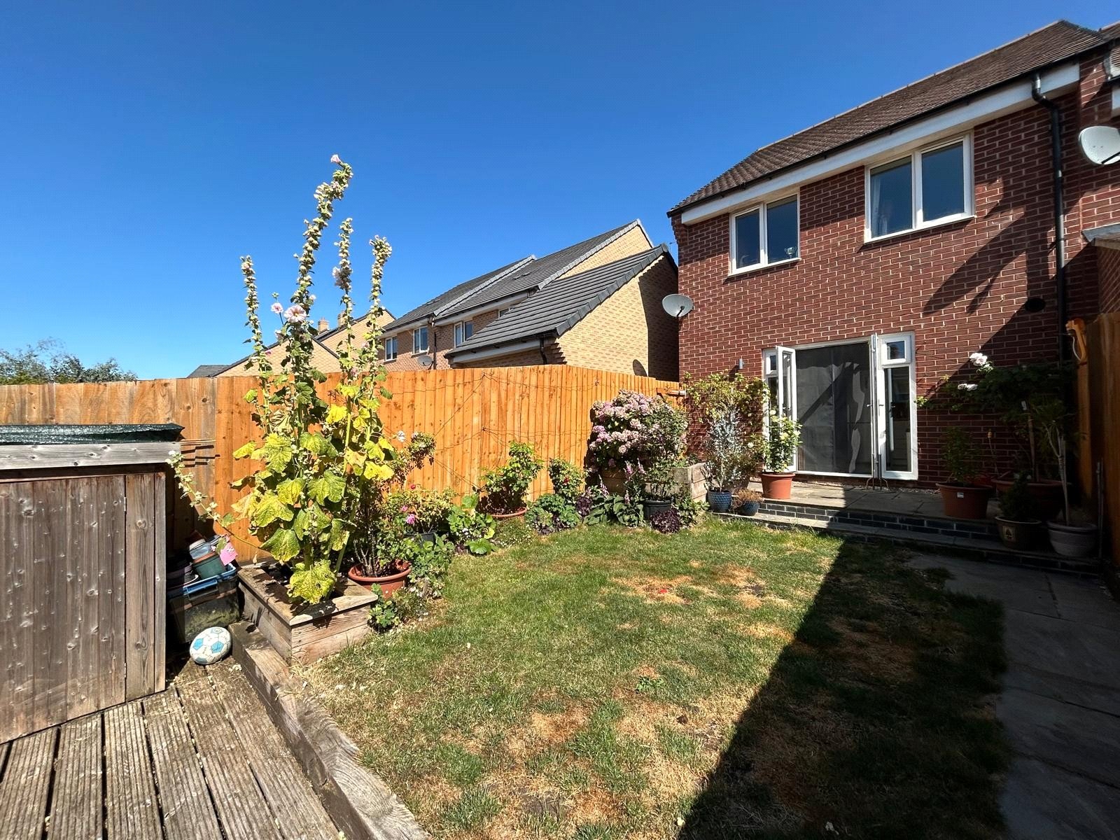
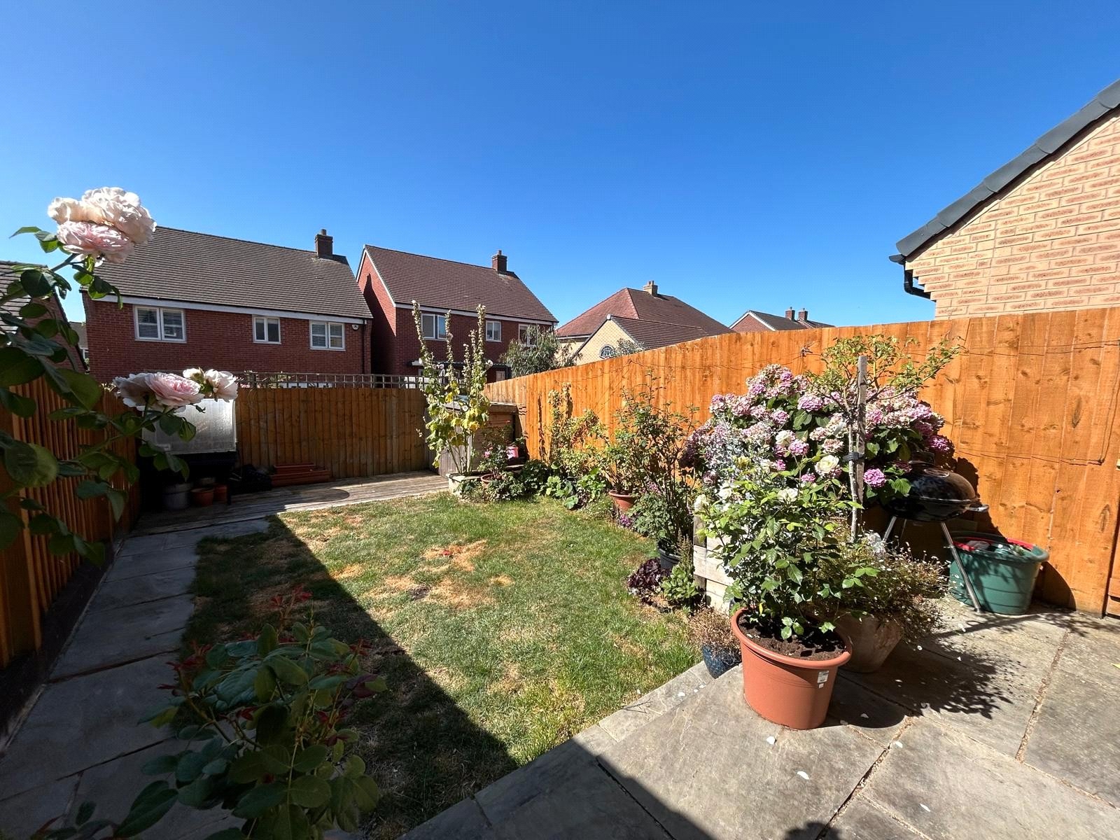
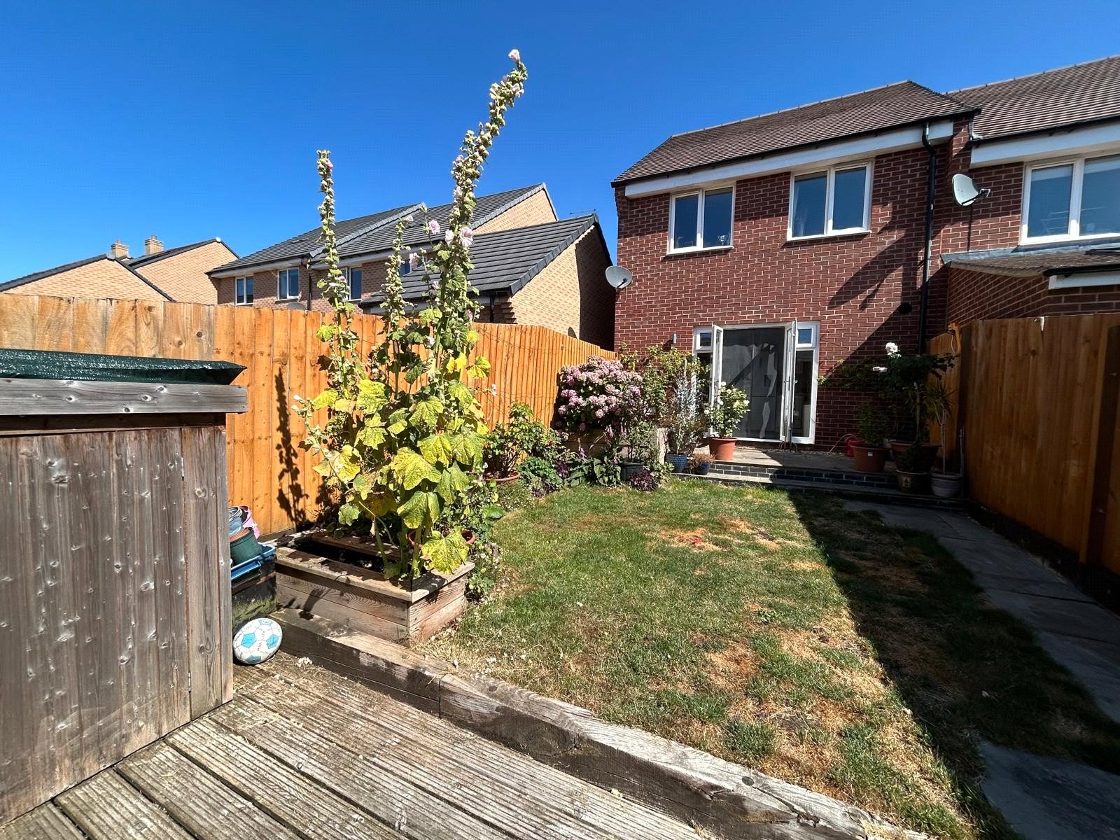
Rear A paved patio area sits adjacent to the property and continues as a pathway to one side leading to a decking area at the bottom. The remainder of the garden is laid to lawn with borders well stocked with a variety of plants and shrubs.
Important Information
- This is a Freehold property.
Sidney Road, Woodford Halse, Northamptonshire, Nn11
3 Bedroom Terraced House
Sidney Road, WOODFORD HALSE, Northamptonshire, NN11

 3
3
-
-
-
Station Road, Woodford Halse, Northamptonshire, Nn11
3 Bedroom Terraced House
Station Road, WOODFORD HALSE, Northamptonshire, NN11
-
- 3
-
-
-
-
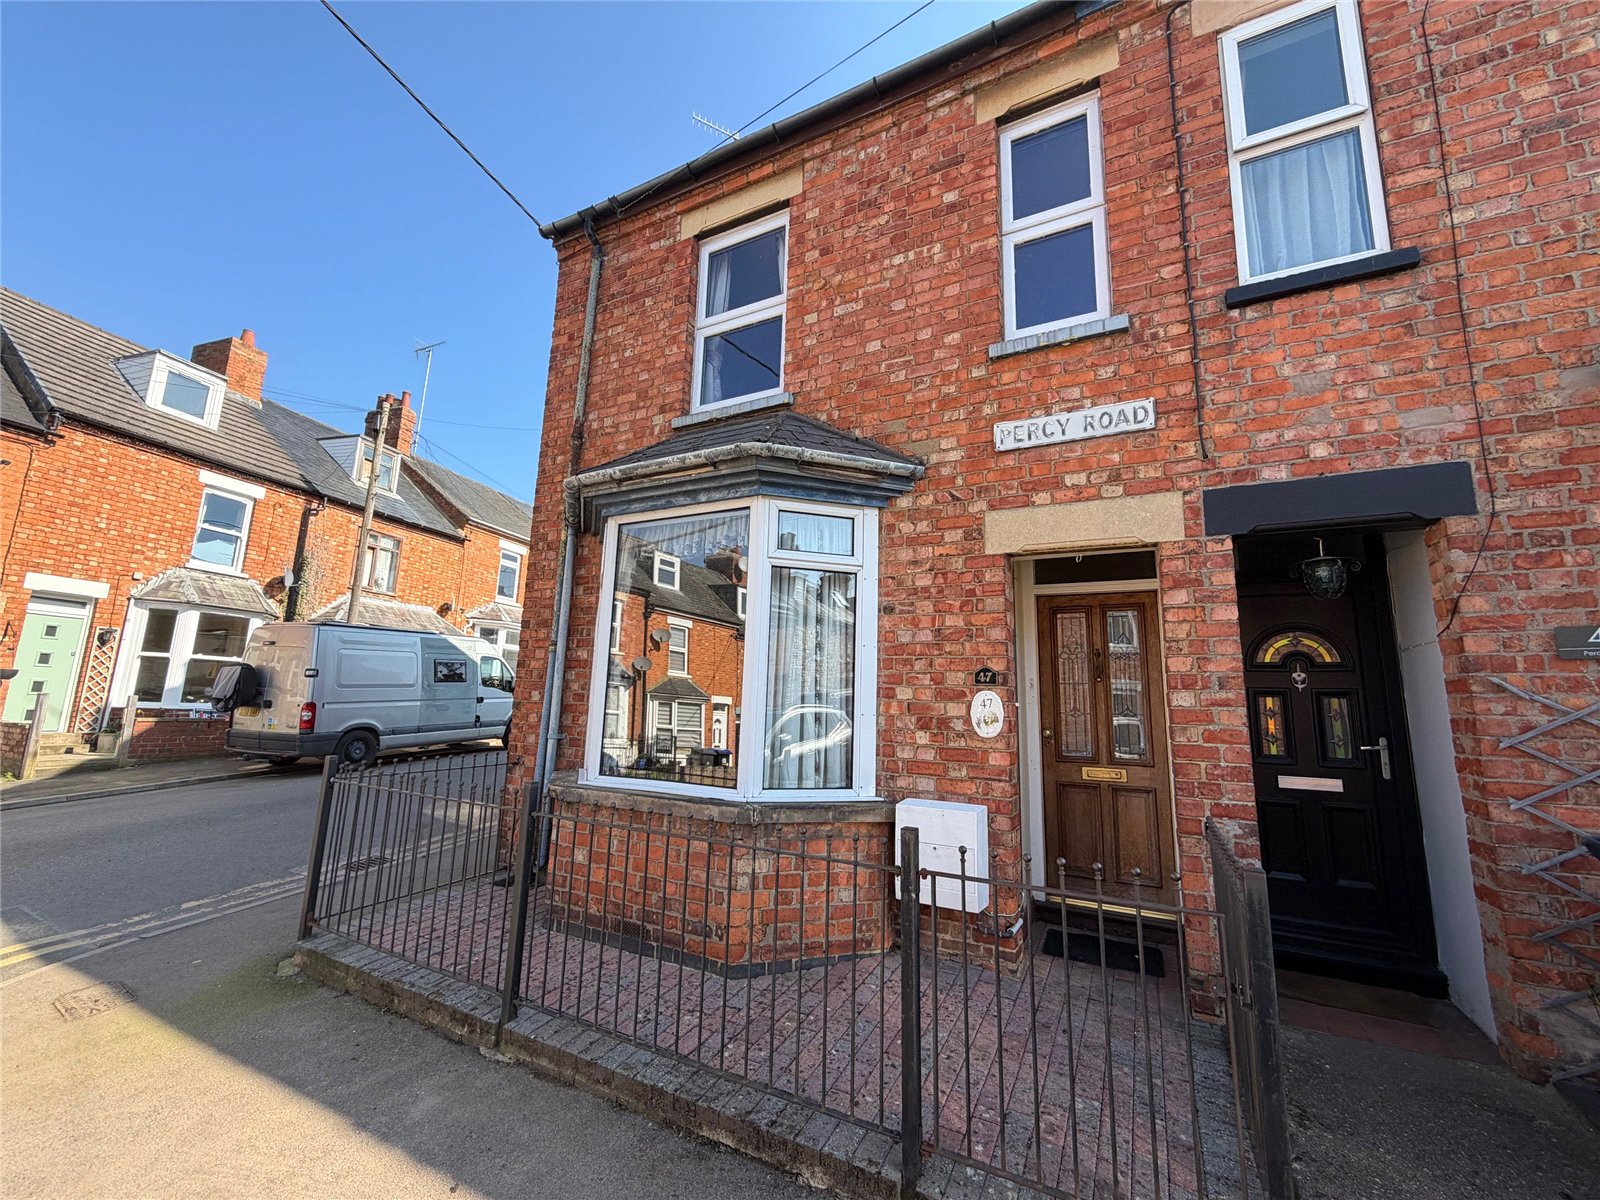
Percy Road, Woodford Halse, Northamptonshire, Nn11
3 Bedroom End of Terrace House
Percy Road, WOODFORD HALSE, Northamptonshire, NN11
-
- 3
-
-
-
-
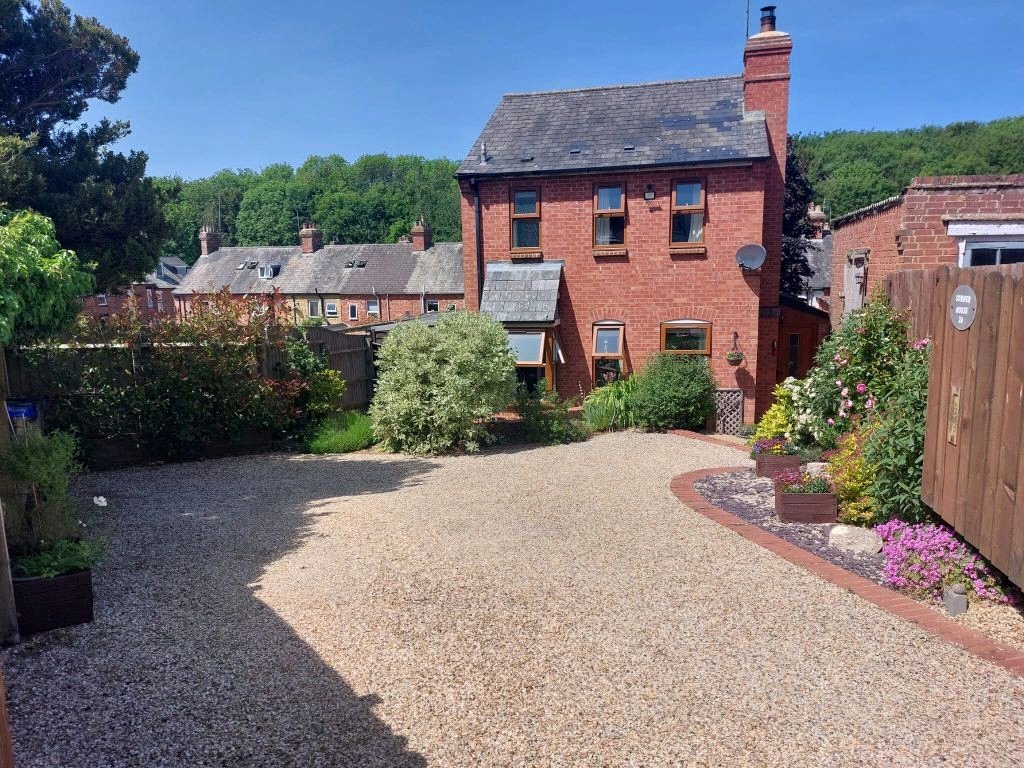
Percy Road, Woodford Halse, Northamptonshire, Nn11
2 Bedroom Detached House
Percy Road, WOODFORD HALSE, Northamptonshire, NN11
-
- 2
-
-
-
-
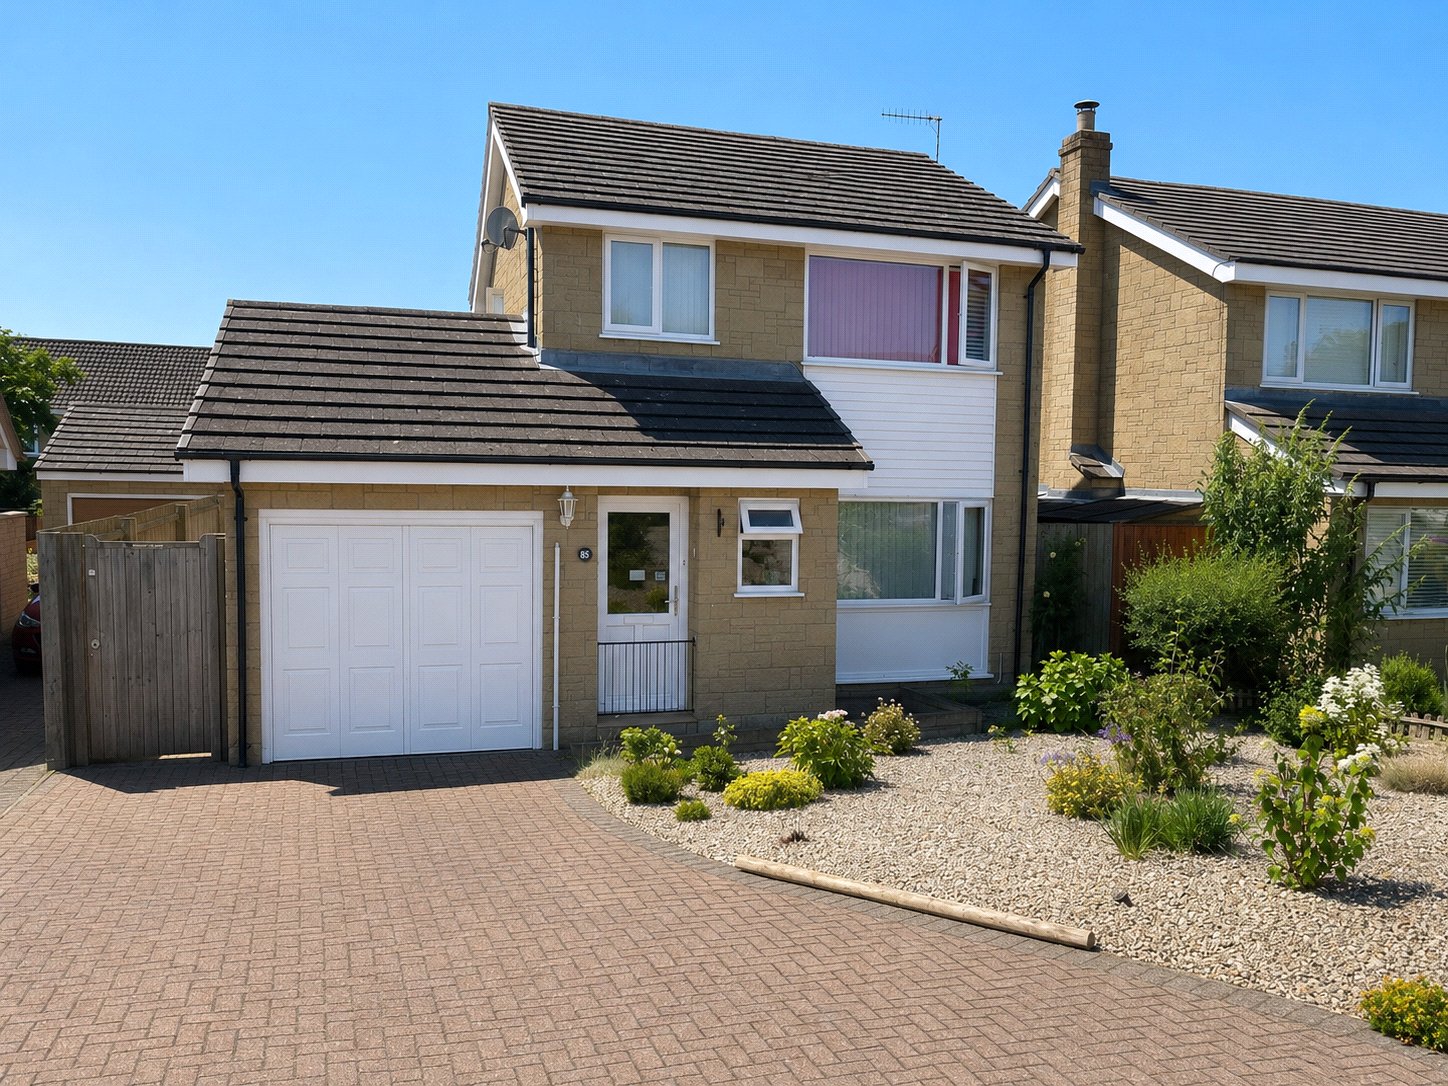
Byfield Road, Woodford Halse, Northamptonshire, Nn11
3 Bedroom Detached House
Byfield Road, WOODFORD HALSE, Northamptonshire, NN11
-
- 3
-
-
-
-
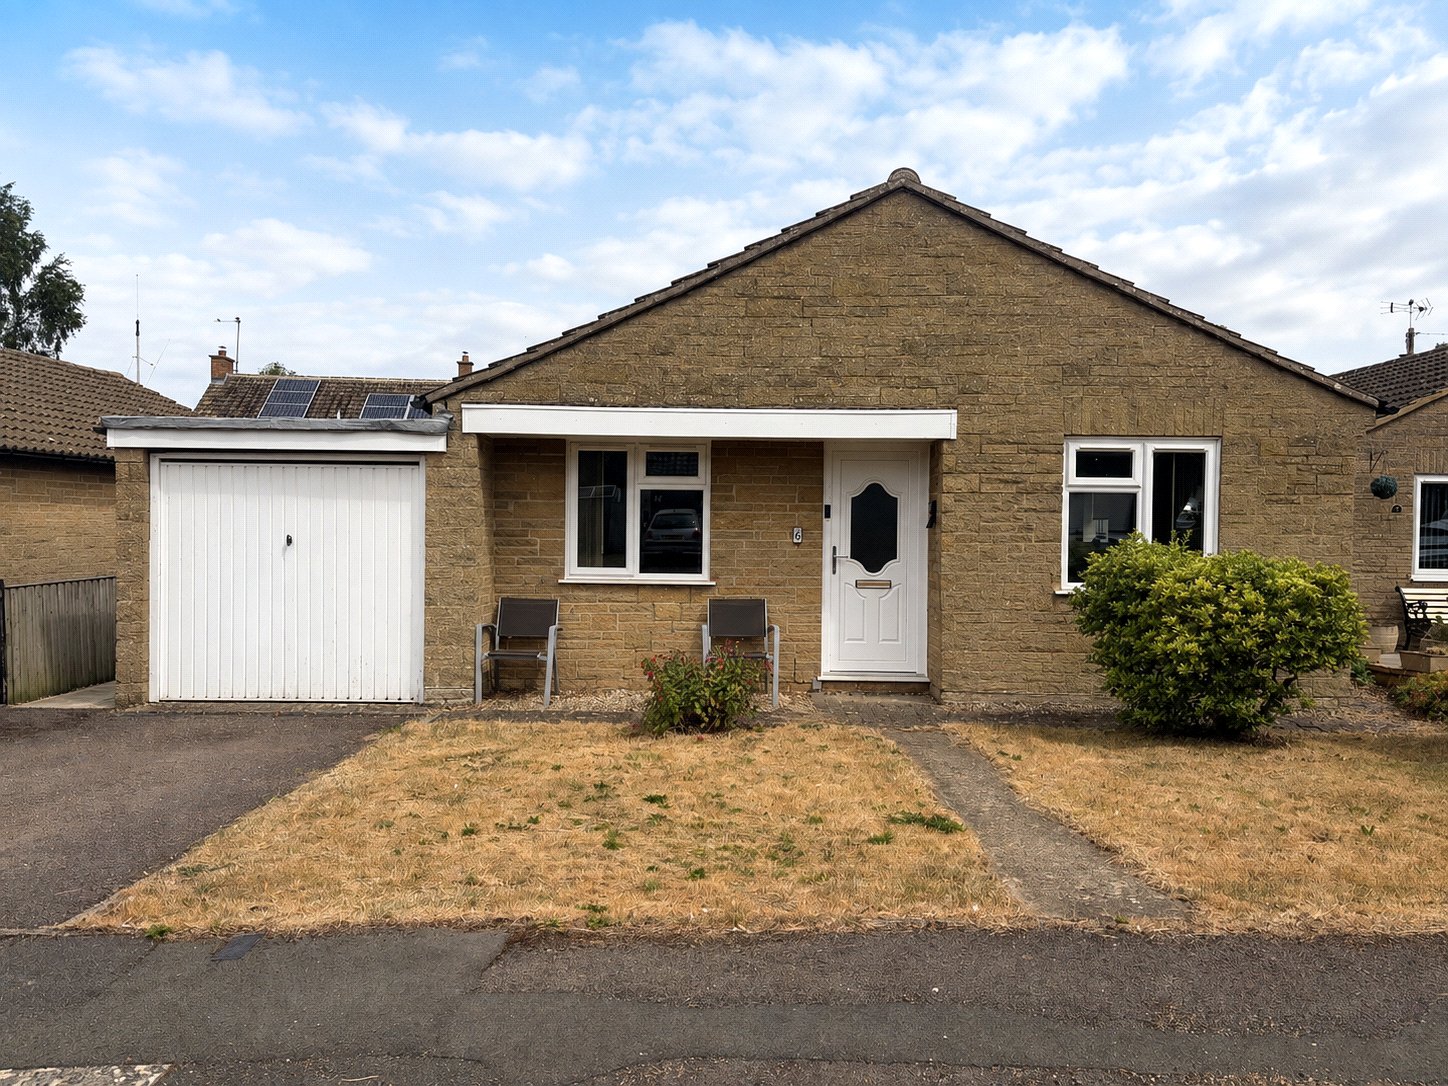
Butlers Close, Aston Le Walls, Northamptonshire, Nn11
2 Bedroom Detached Bungalow
Butlers Close, ASTON LE WALLS, Northamptonshire, NN11
-
- 2
-
-
-
-