
Daventry: 01327 311222
Long Buckby: 01327 844111
Woodford Halse: 01327 263333


Sourton Place, DAVENTRY, Northamptonshire, NN11
Price £235,000
2 Bedroom
Terraced House
Overview
2 Bedroom Terraced House for sale in Sourton Place, DAVENTRY, Northamptonshire, NN11
*** OVER 55'S RESIDENTIAL DEVELOPMENT *** NO UPPER CHAIN *** IMMACULATELY PRESENTED & IMPROVED ***
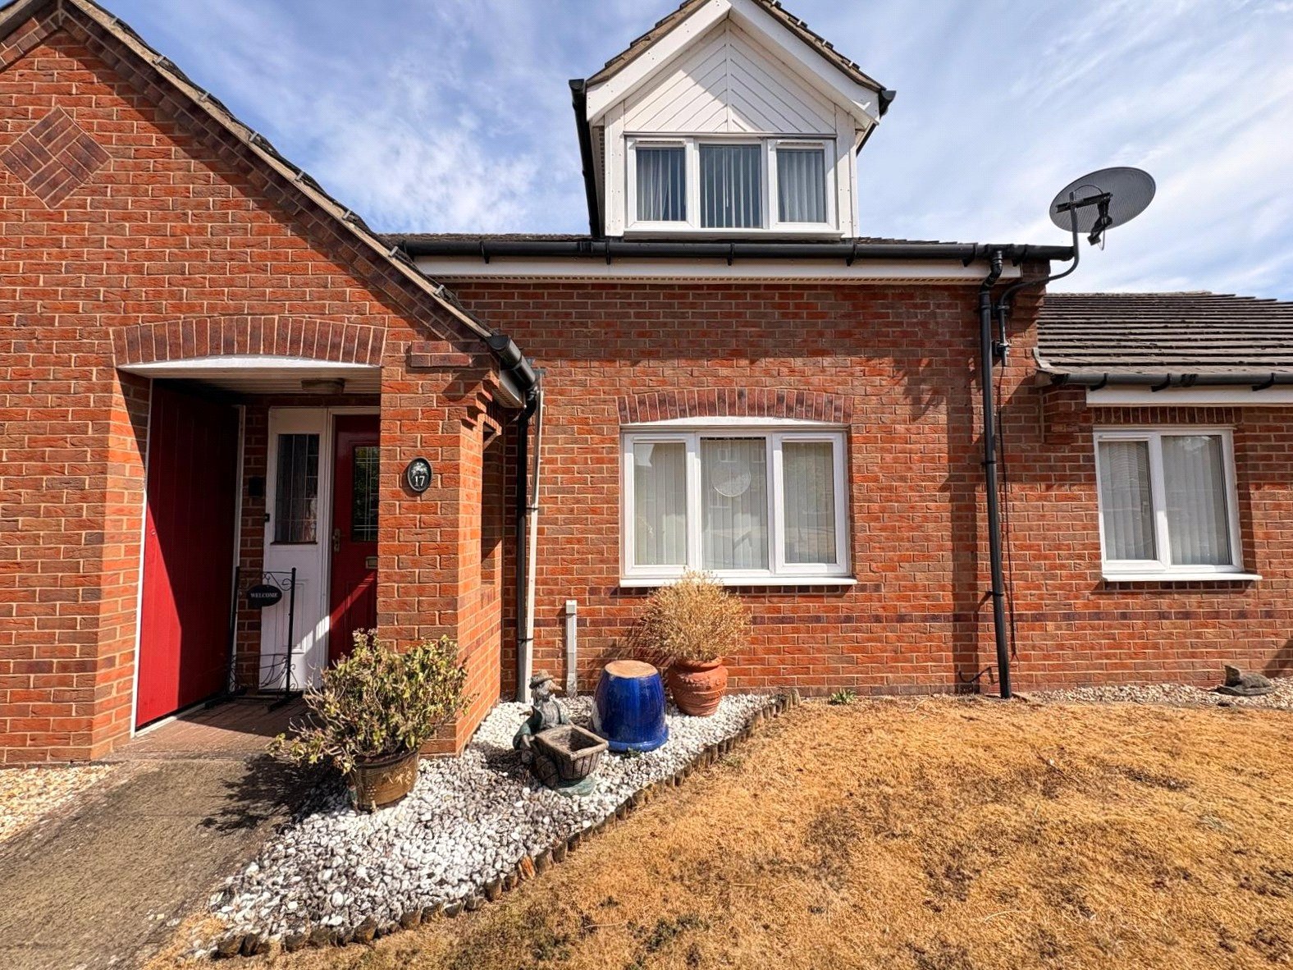
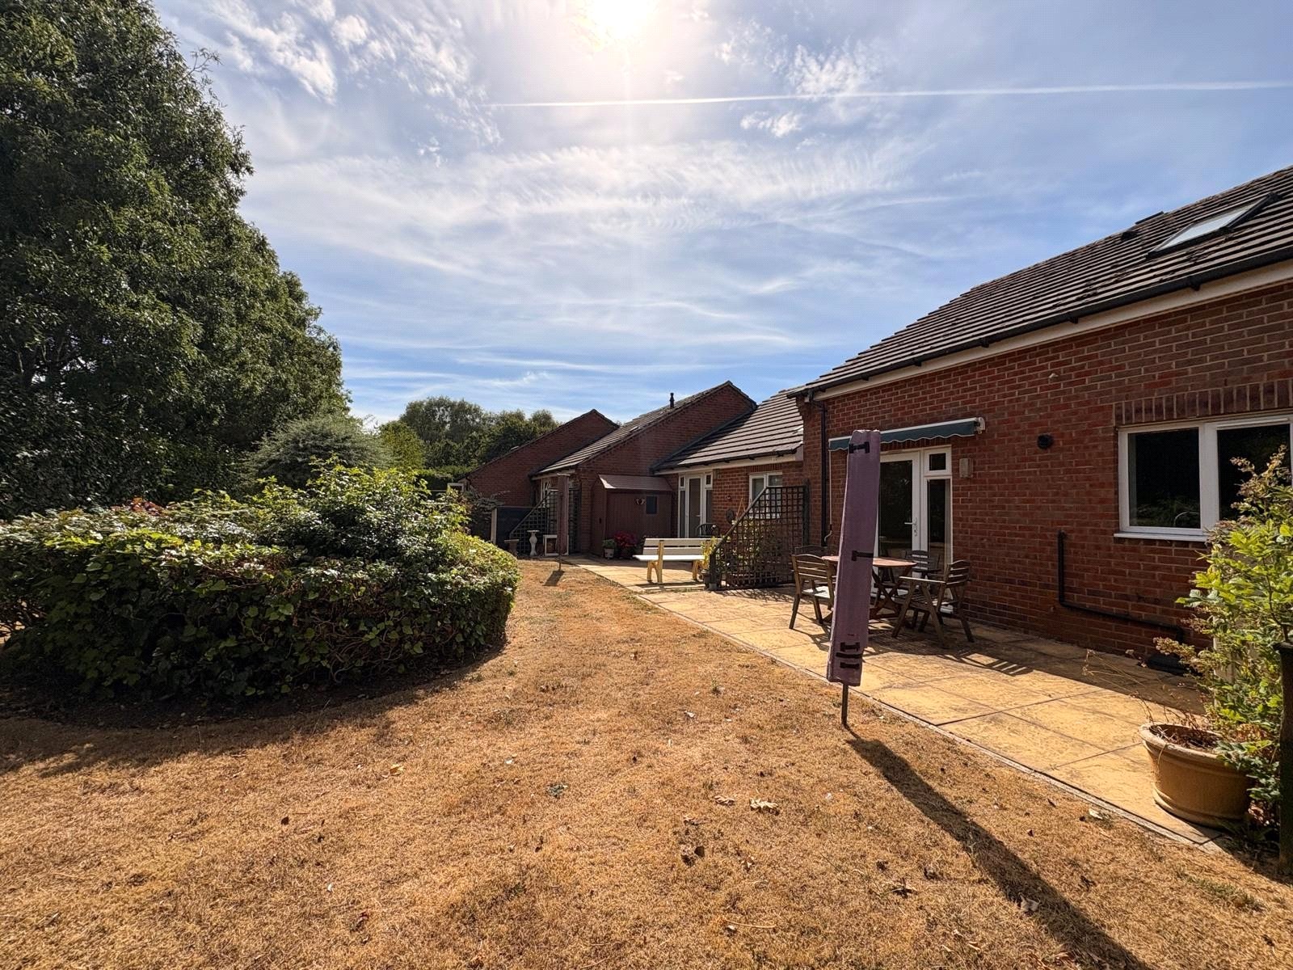
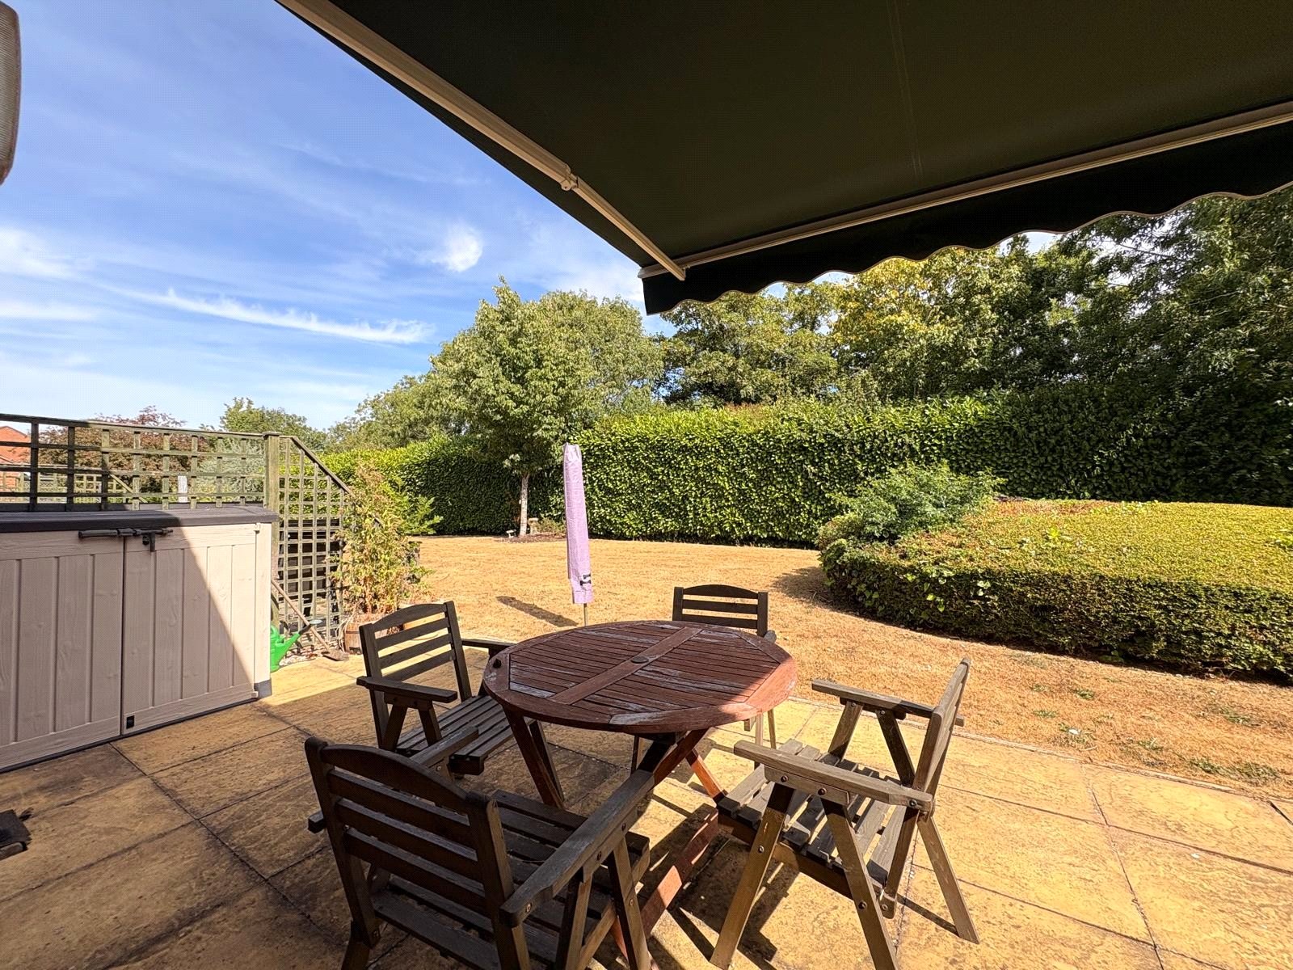
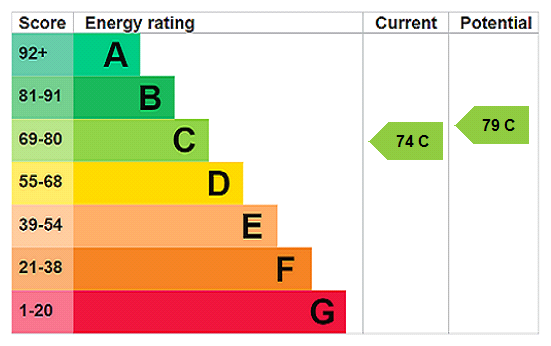
Located on the SOUGHT AFTER LANG FARM DEVELOPMENT on an OVER 55'S DEVELOPMENT of only 31 properties is this VERY WELL PRESENTED and IMPROVED two-storey property giving VERSATILE ACCOMMODATION. With entrance hallway, TWO RECEPTION ROOMS - one of which could be a ground floor bedroom, RE-FITTED KITCHEN, REFITTED GROUND FLOOR SHOWER ROOM, LARGE FIRST FLOOR BEDROOM with FITTED WARDROBES and a RE-FITTED ENSUITE. Outside the property has MAINTAINED COMMUNAL GARDENS with an individual patio area with awning over and ALLOCATED PARKING. The property further benefits from Upvc double glazing and gas to radiator central heating throughout. EPC - C
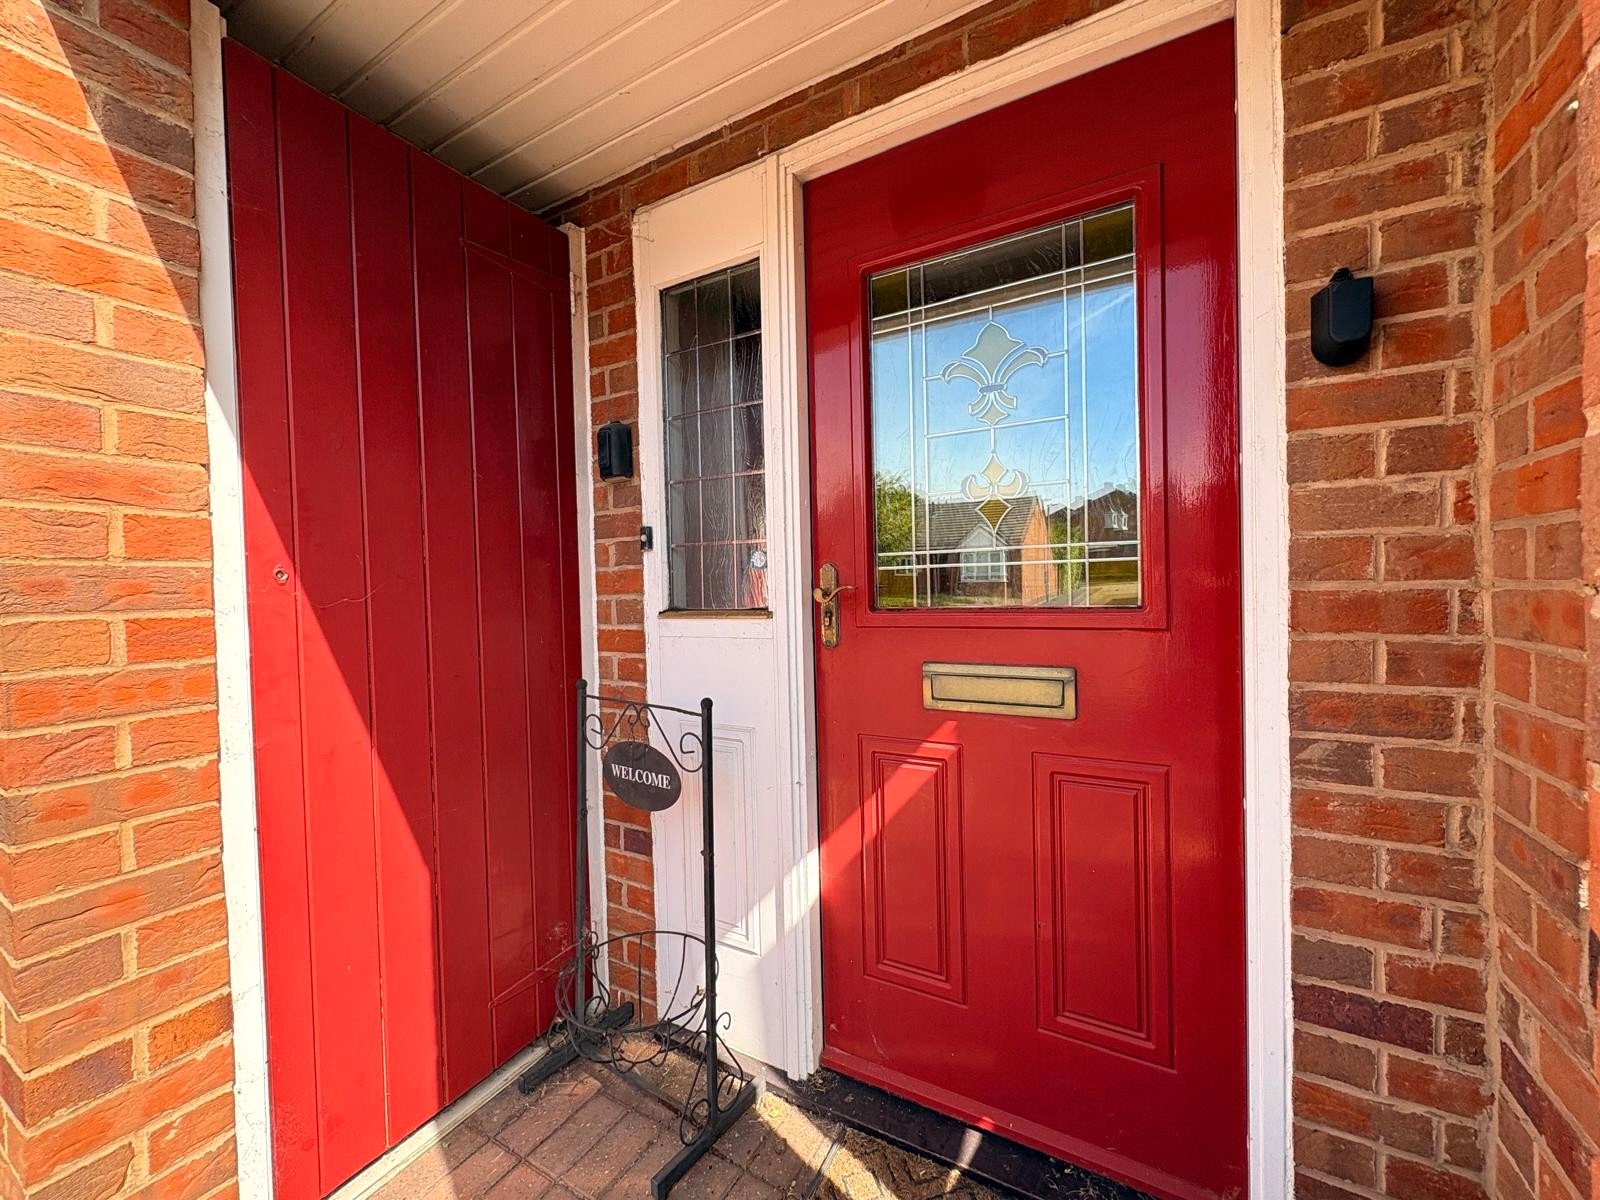
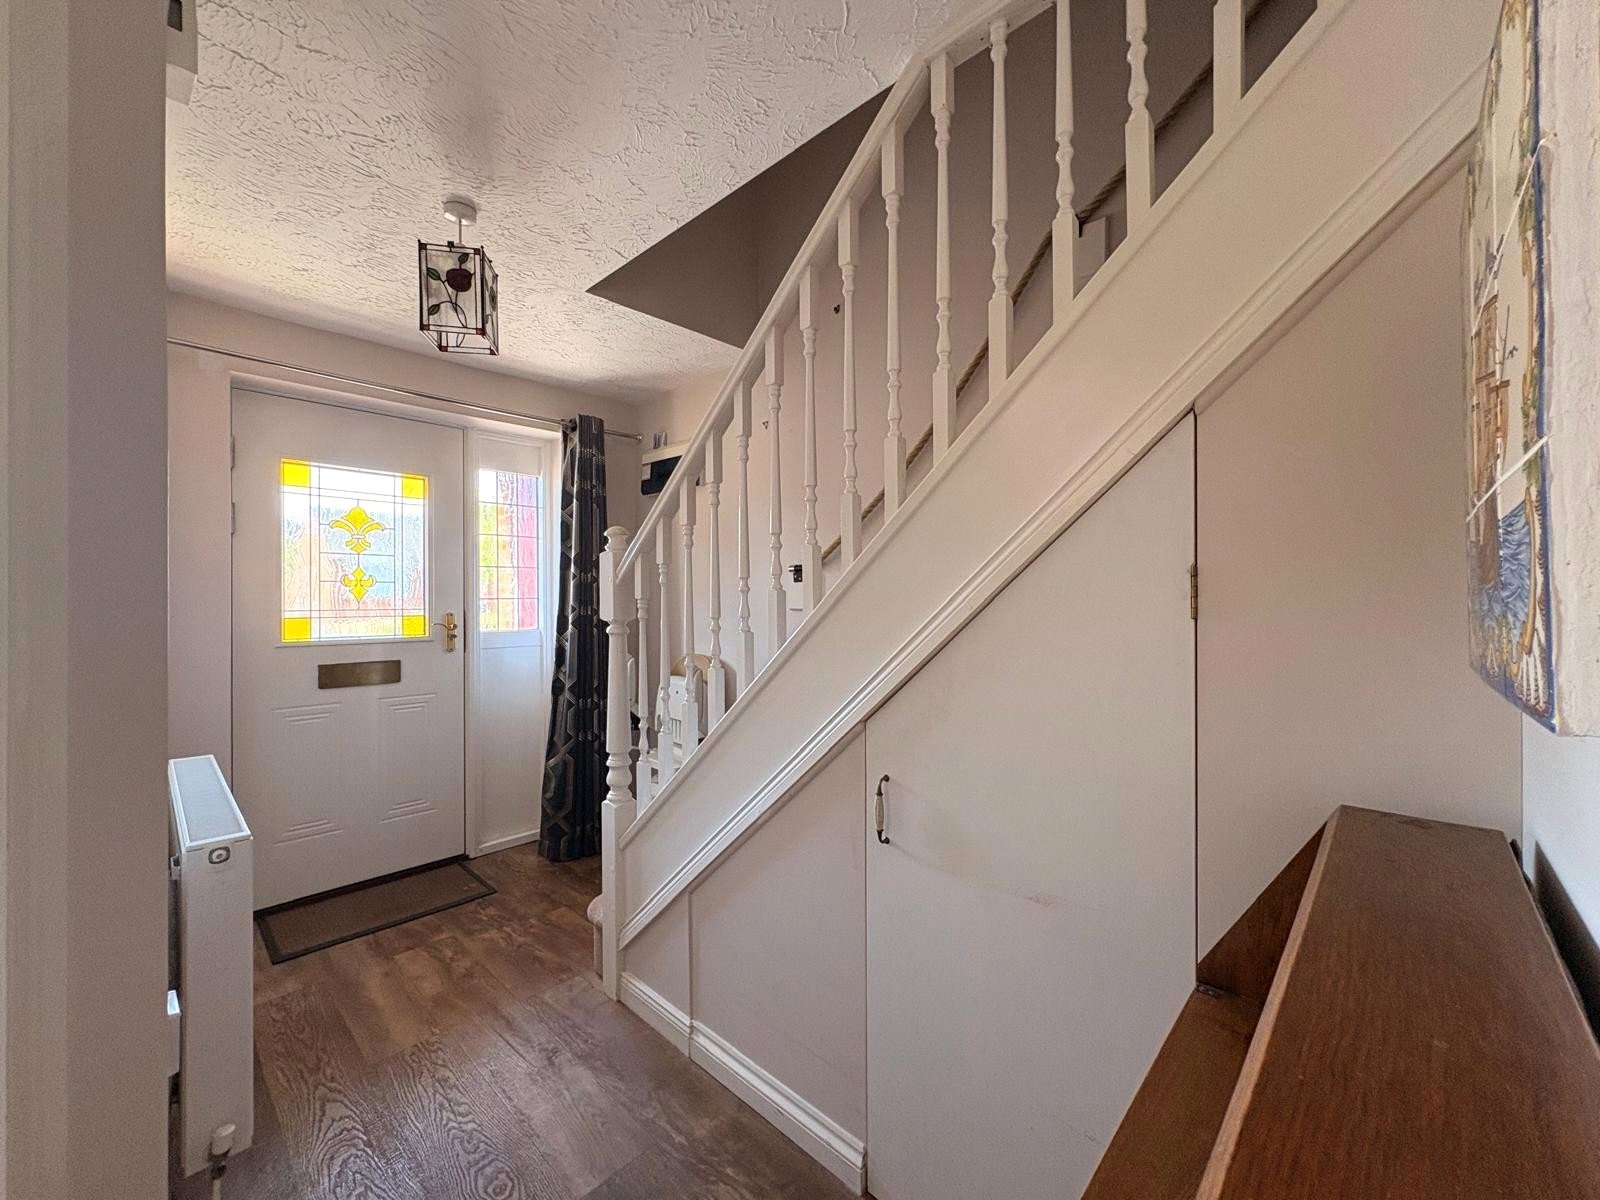
Entered Via A decorative part glazed door with window to one side into :-
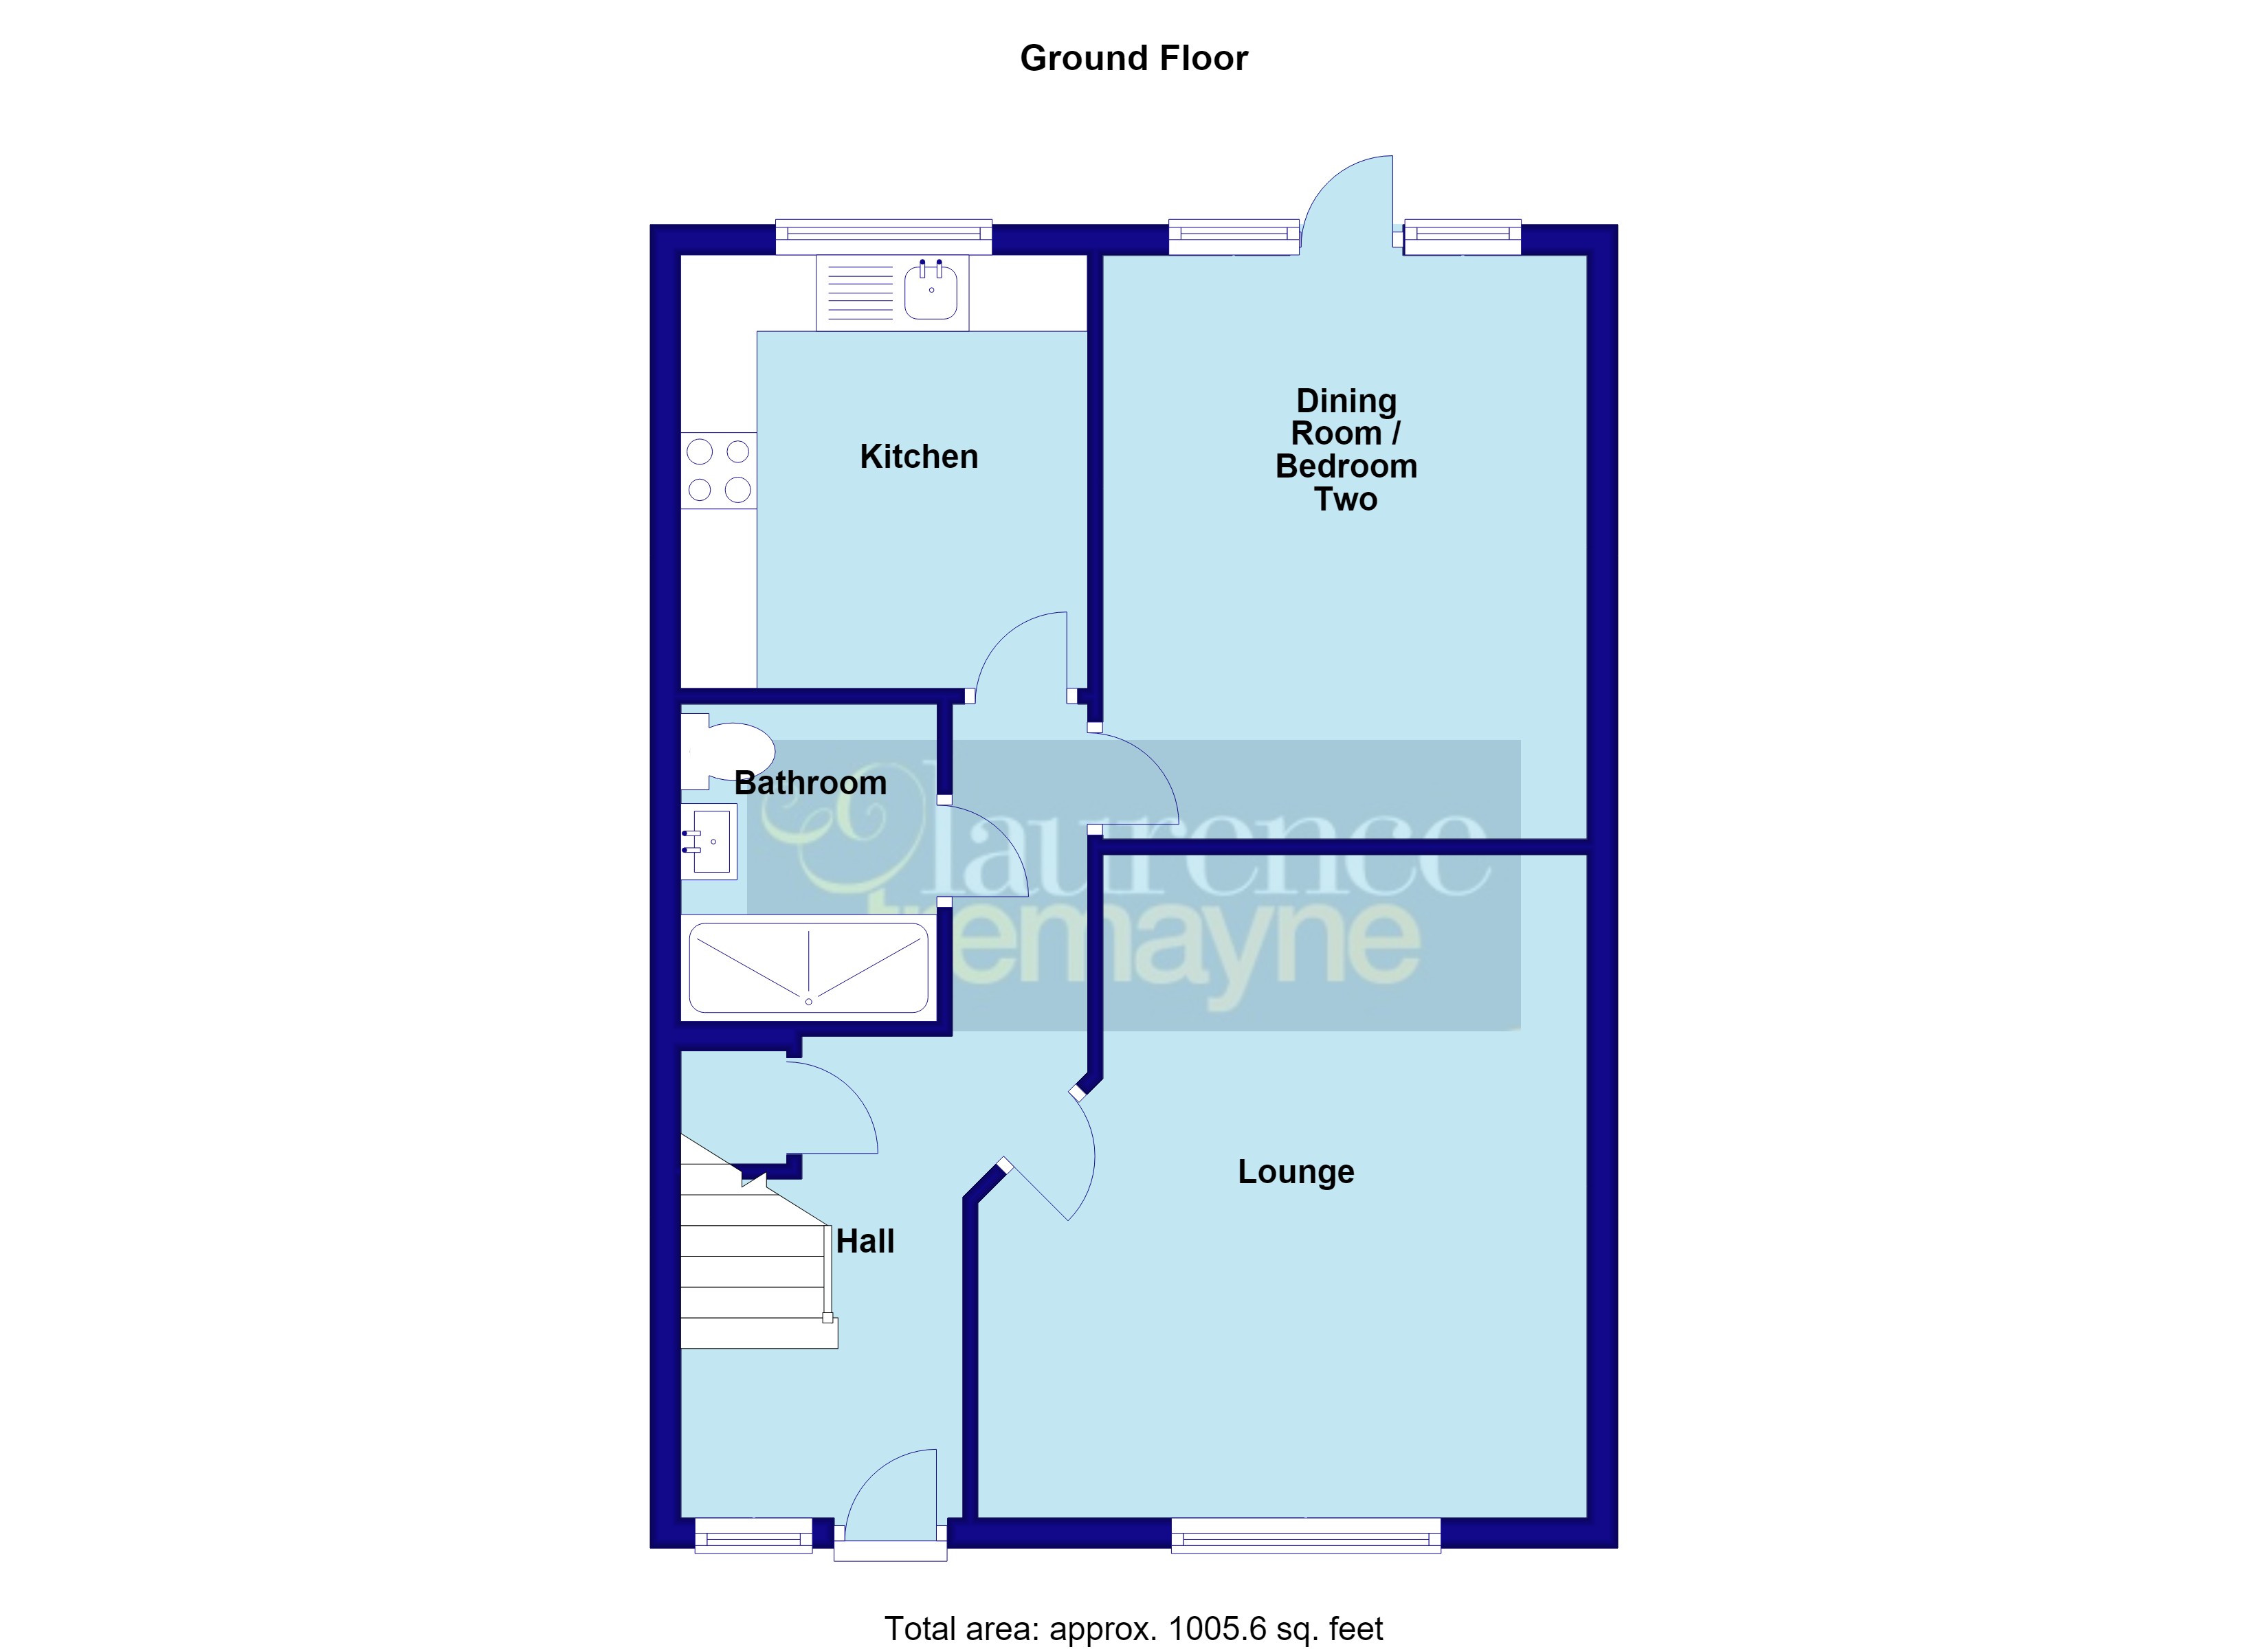
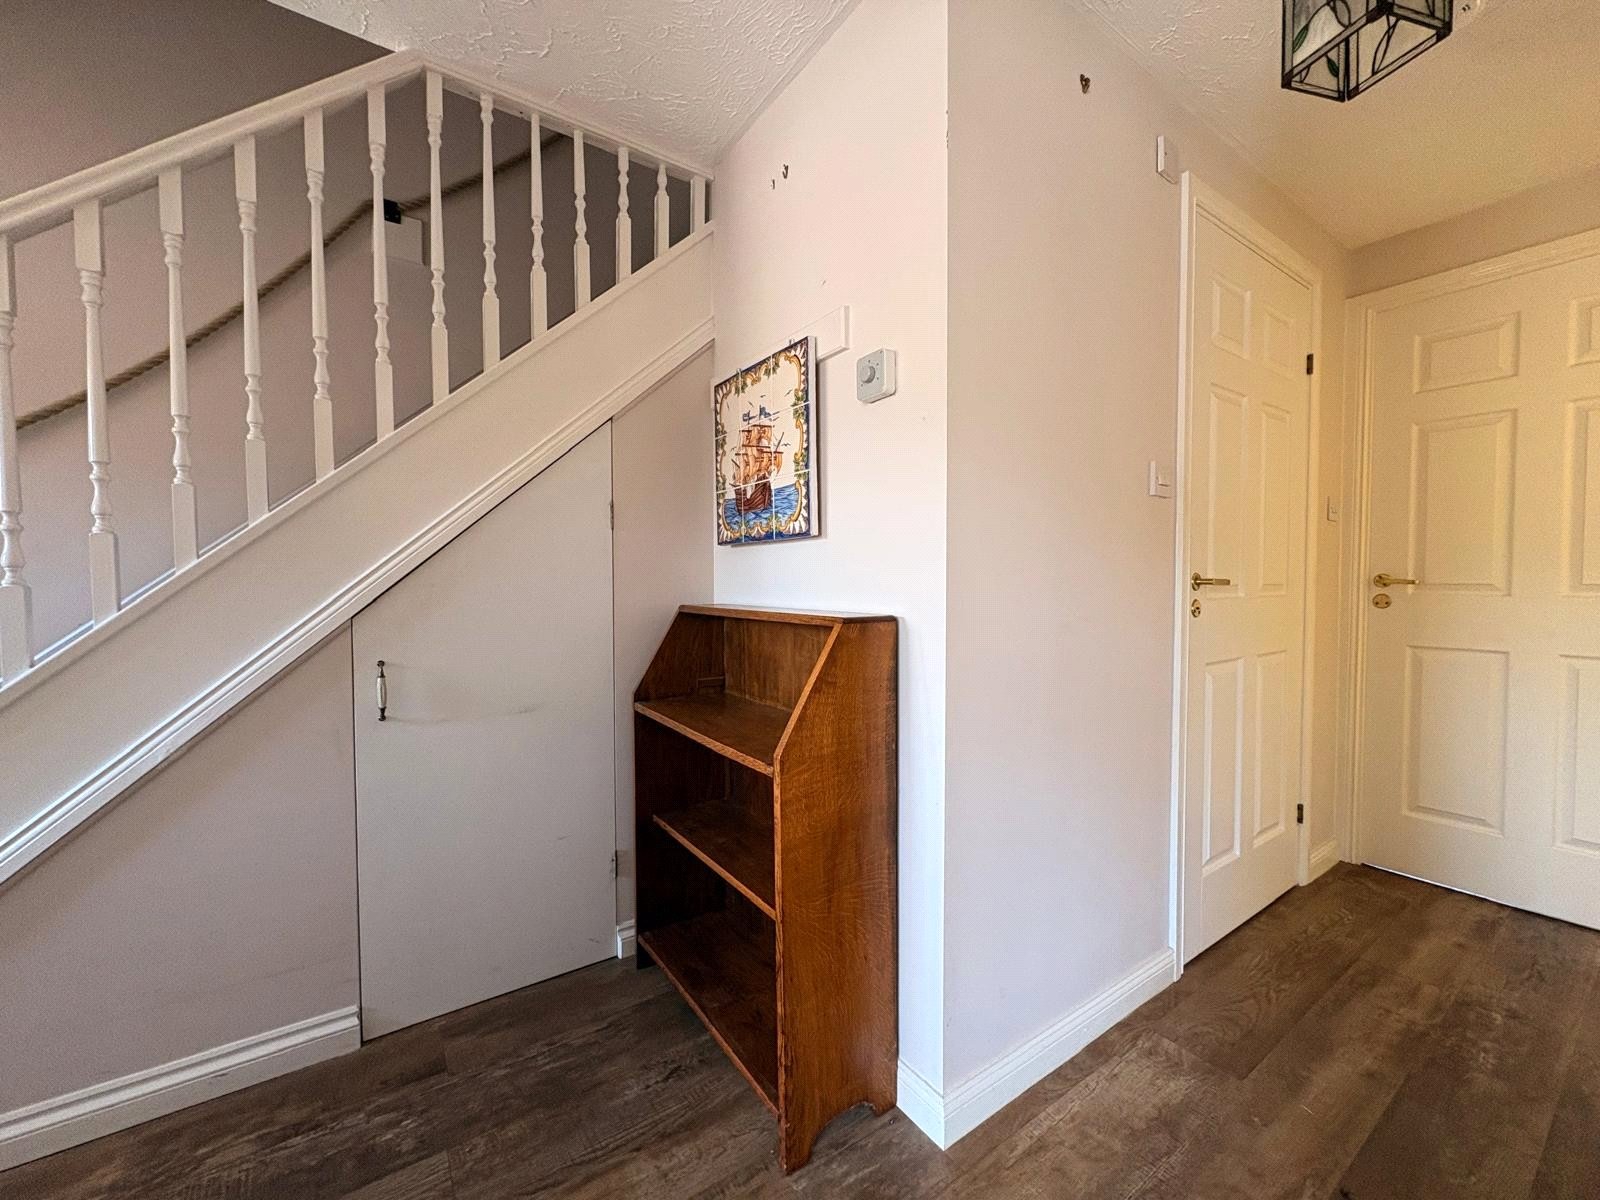
Entrance Hall 17'5" x 6'1" (5.3m x 1.85m). A spacious central entrance hall with wood effect flooring, double panel radiator, thermostat control panel, smoke alarm, stairs with fitted stair lift rising to first floor landing with white spindle balustrades and handrail with storage cupboard under, white panel doors to kitchen, reception room/bedroom and bathroom, part glazed white panel door to :-
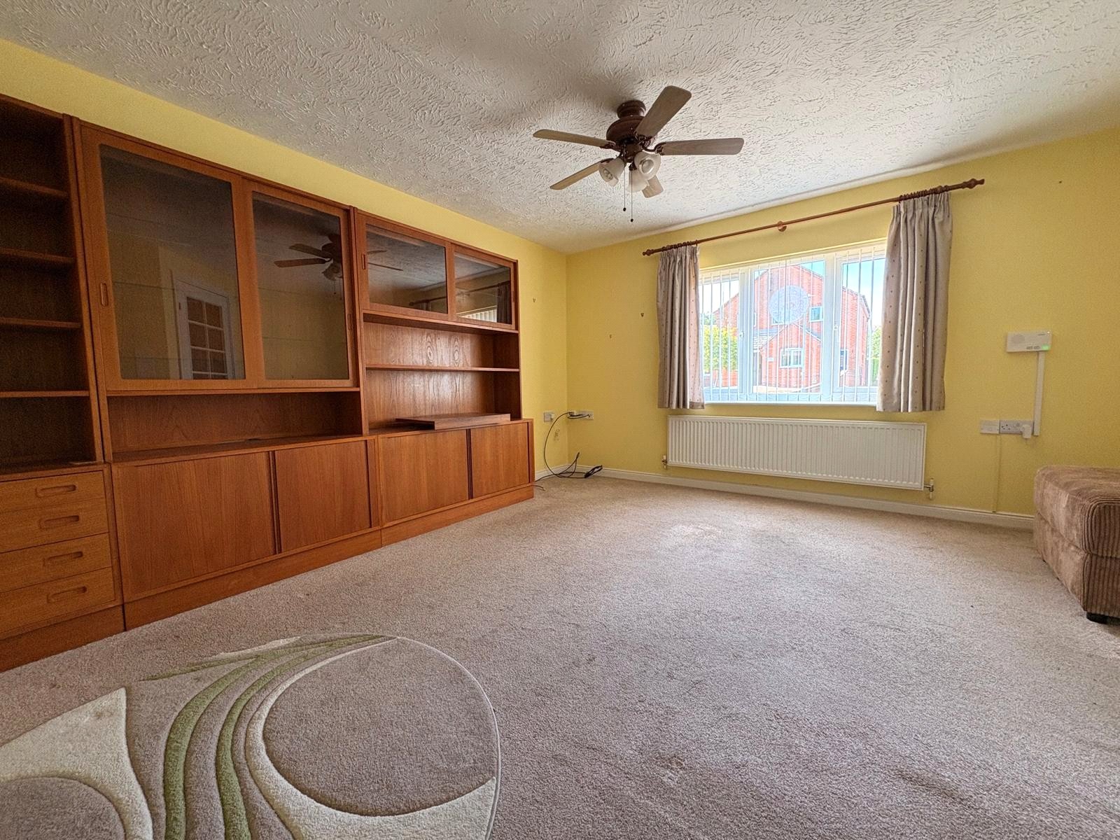
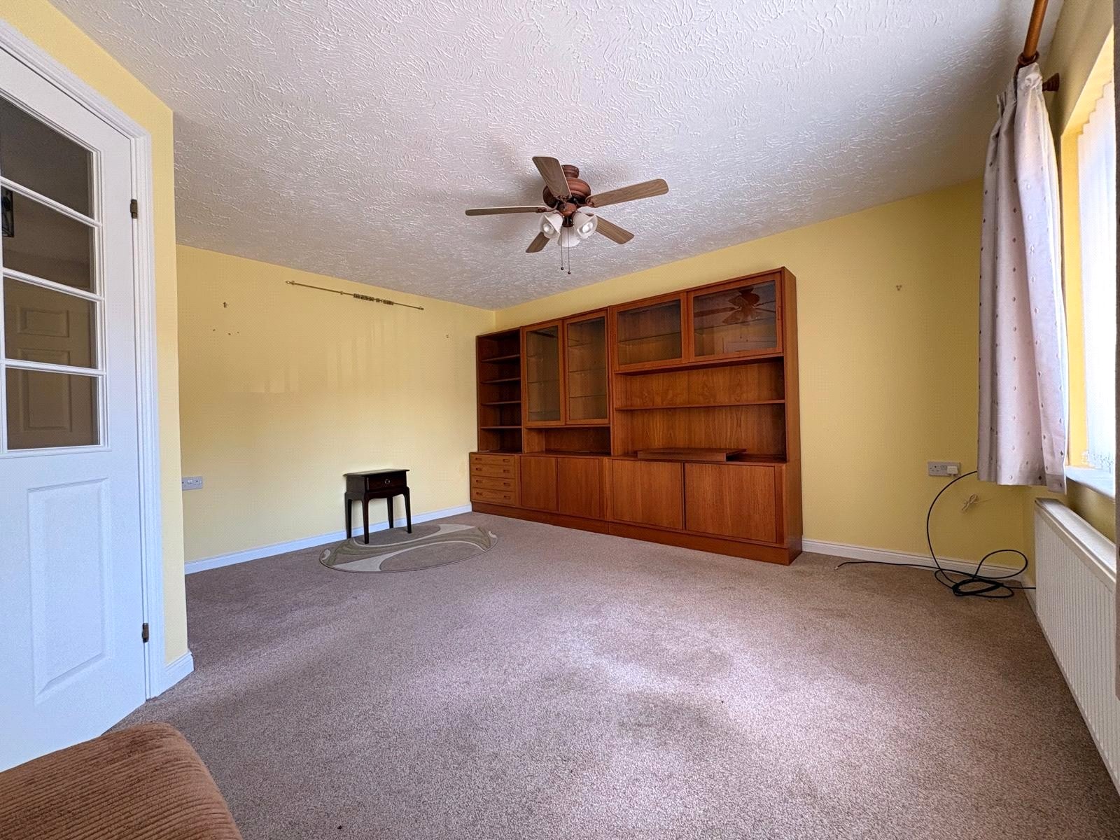
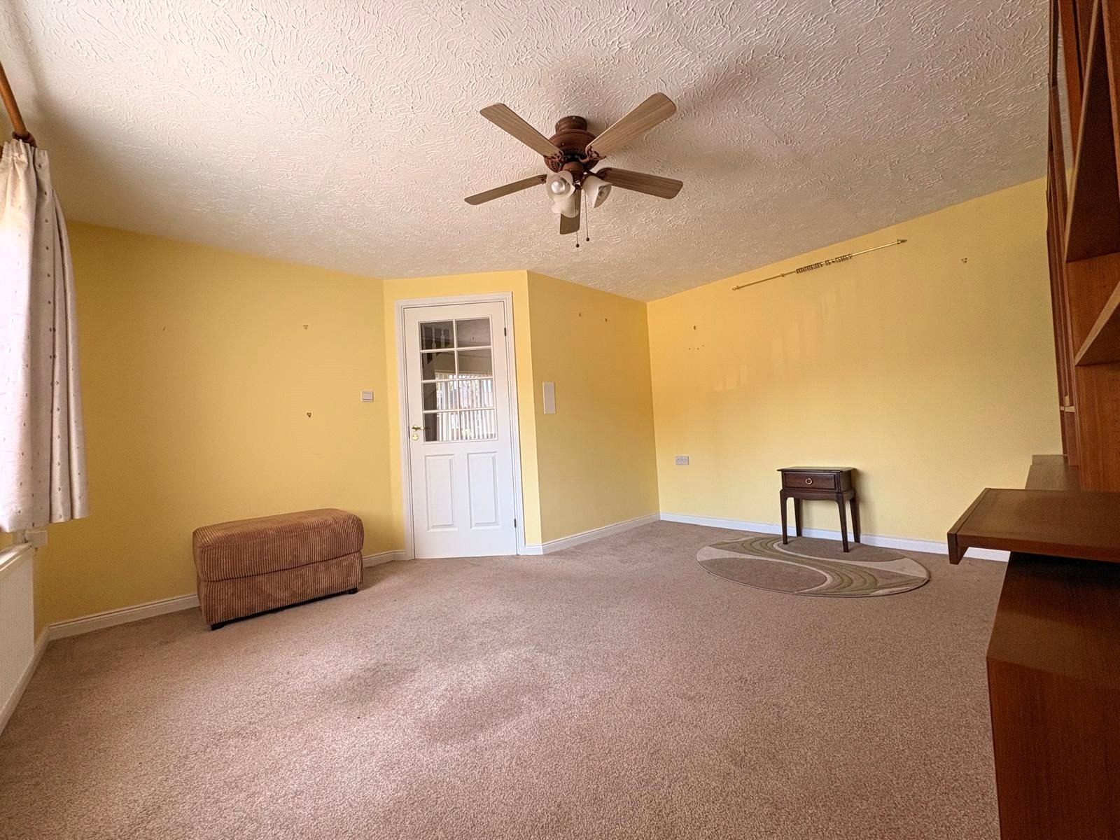
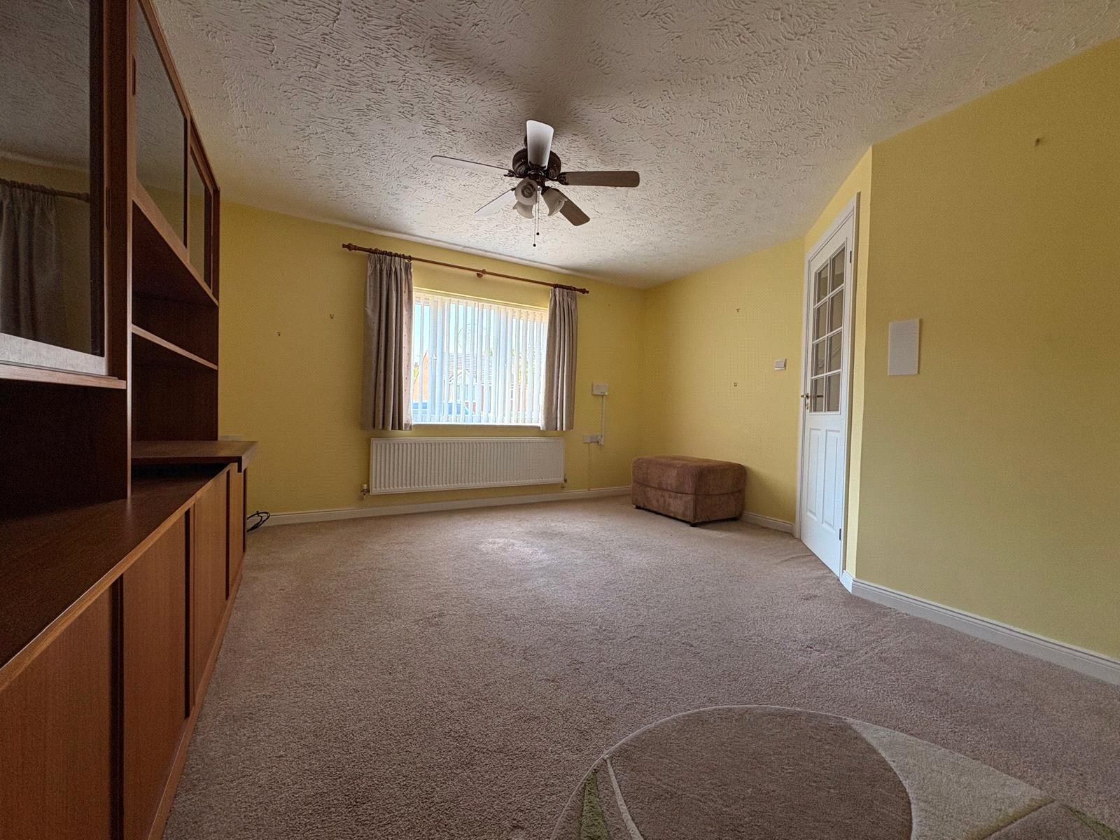
Lounge 14'3" x 13'2" Max (4.34m x 4.01m Max). A good sized room with television and telephone point, Upvc double glazed window to front aspect with single panel radiator under
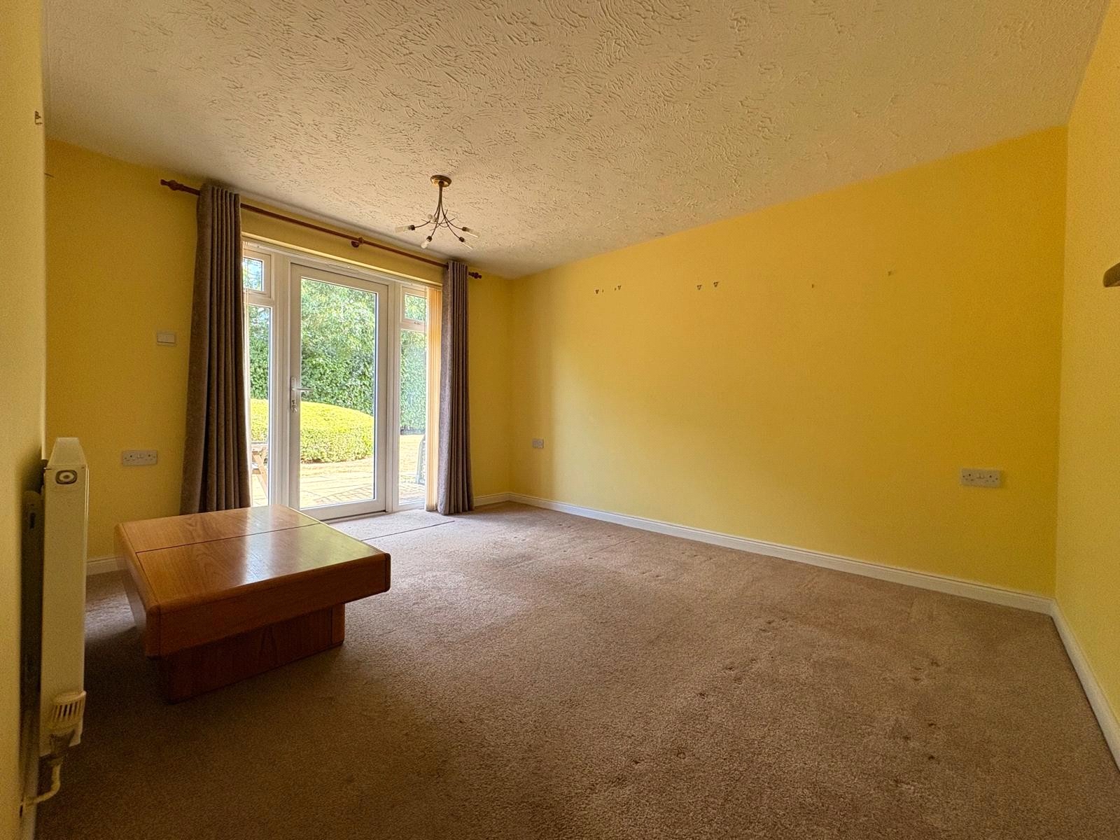
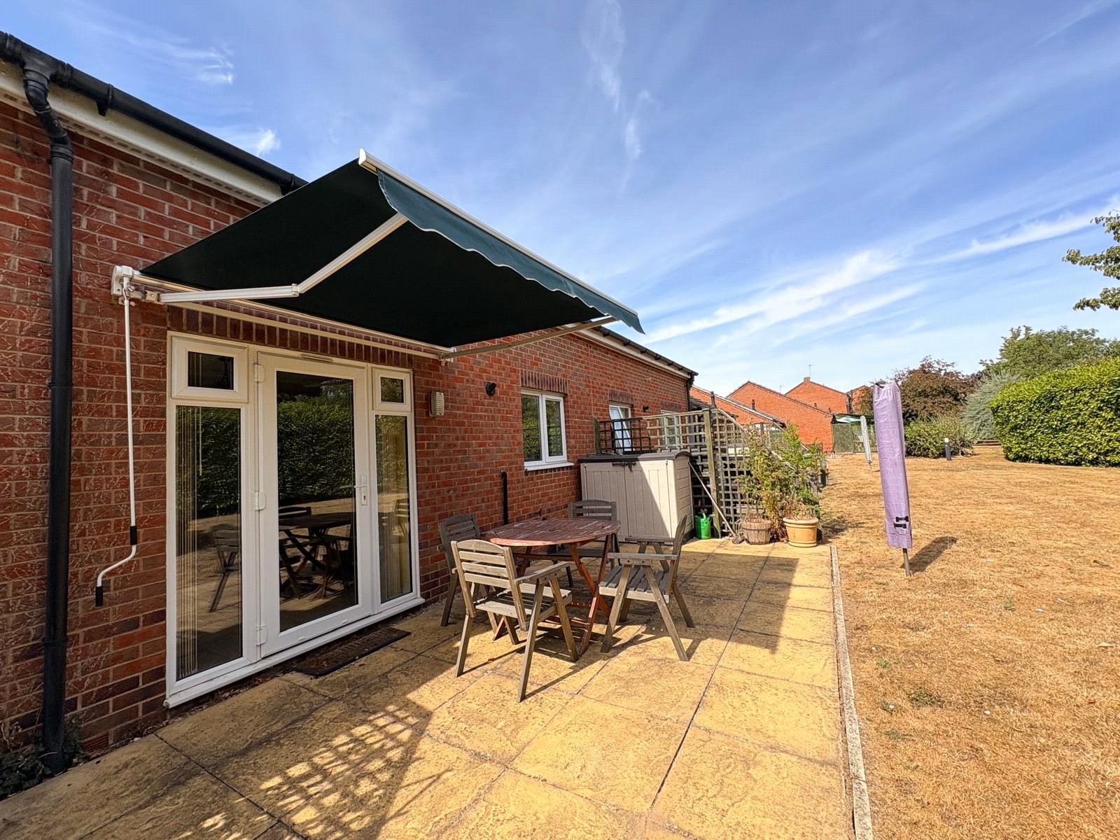
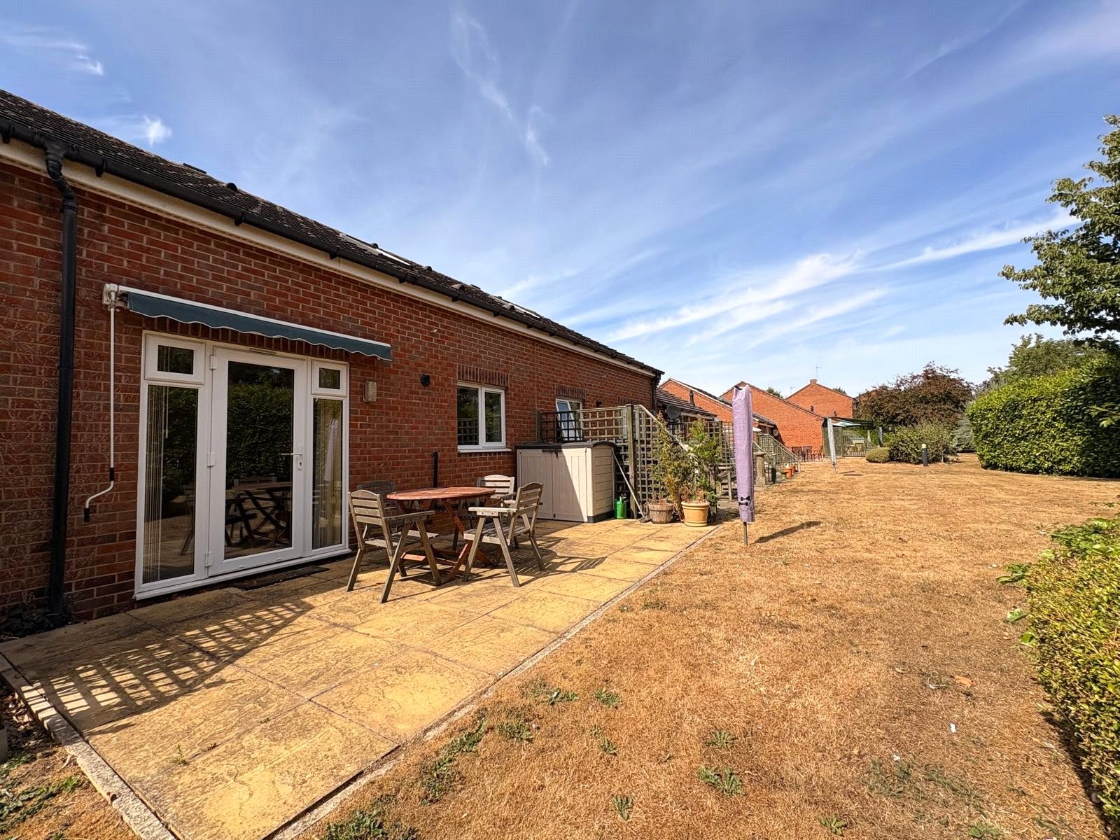
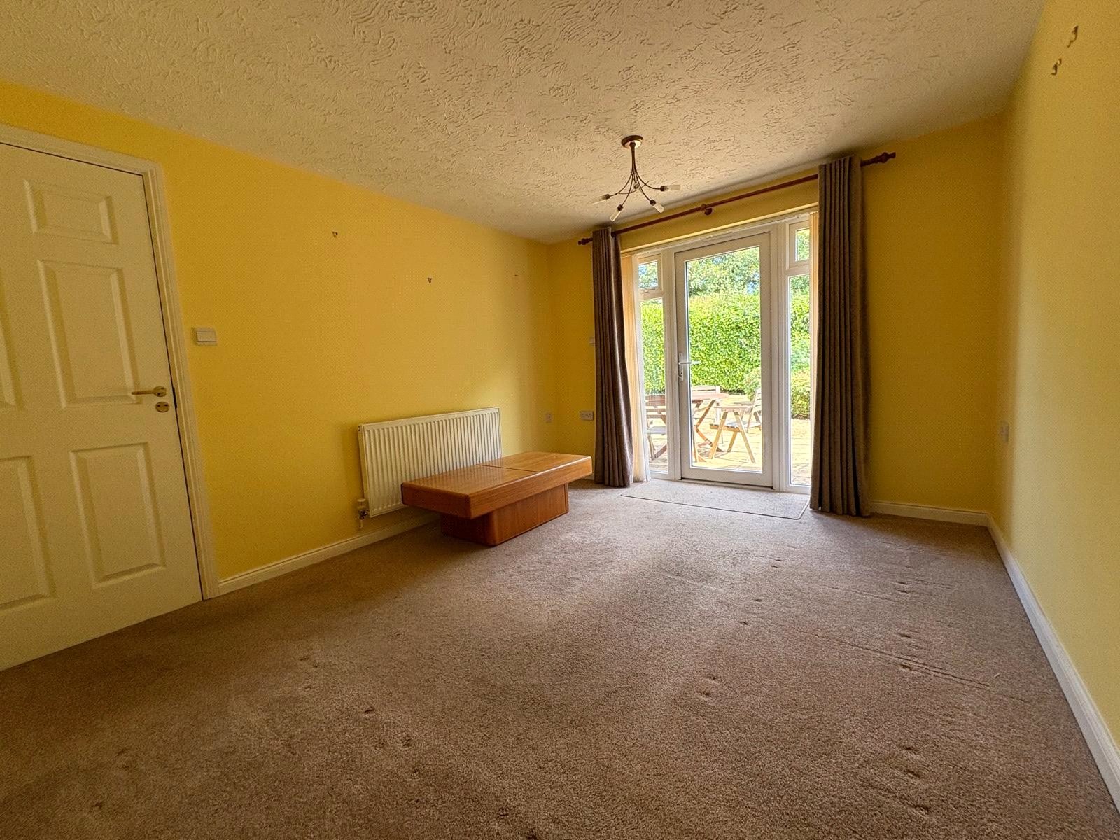
Bedroom Two/Reception Room Two 12'7" x 10'5" (3.84m x 3.18m). With single panel radiator, Upvc double glazed door with full length Upvc double glazed windows to either side opening out to the patio area of the communal gardens
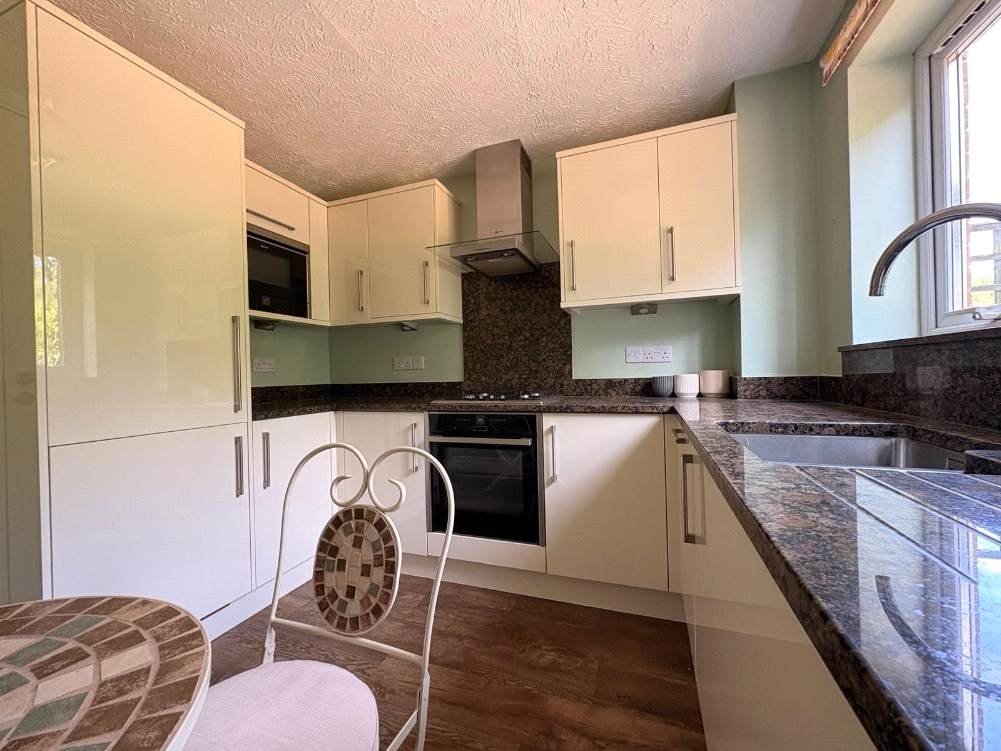
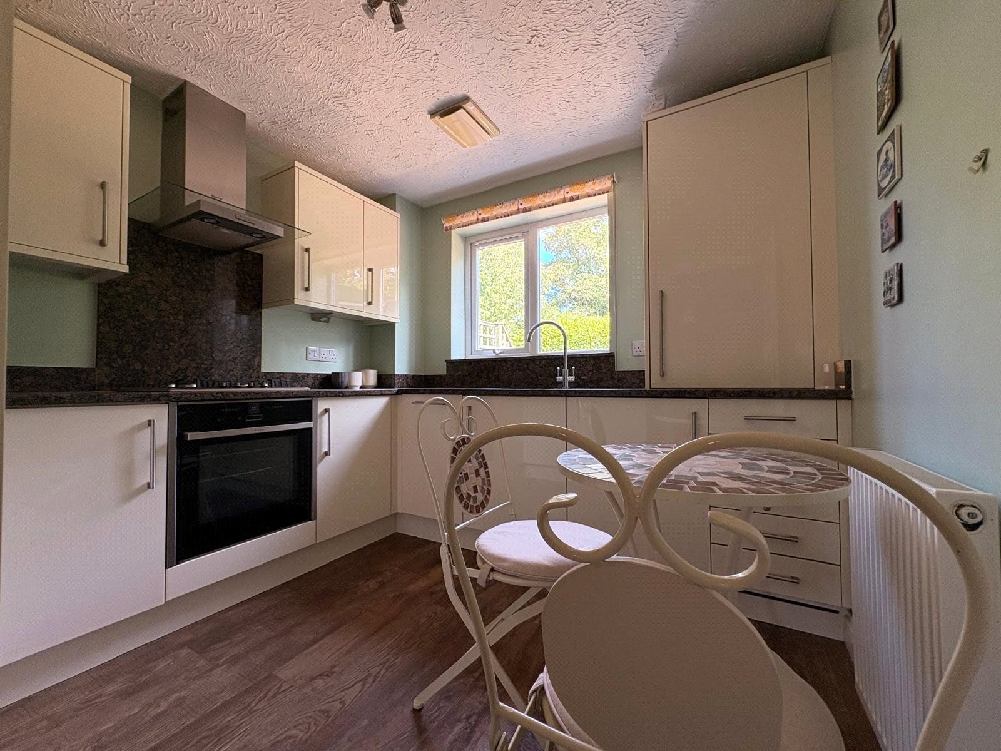
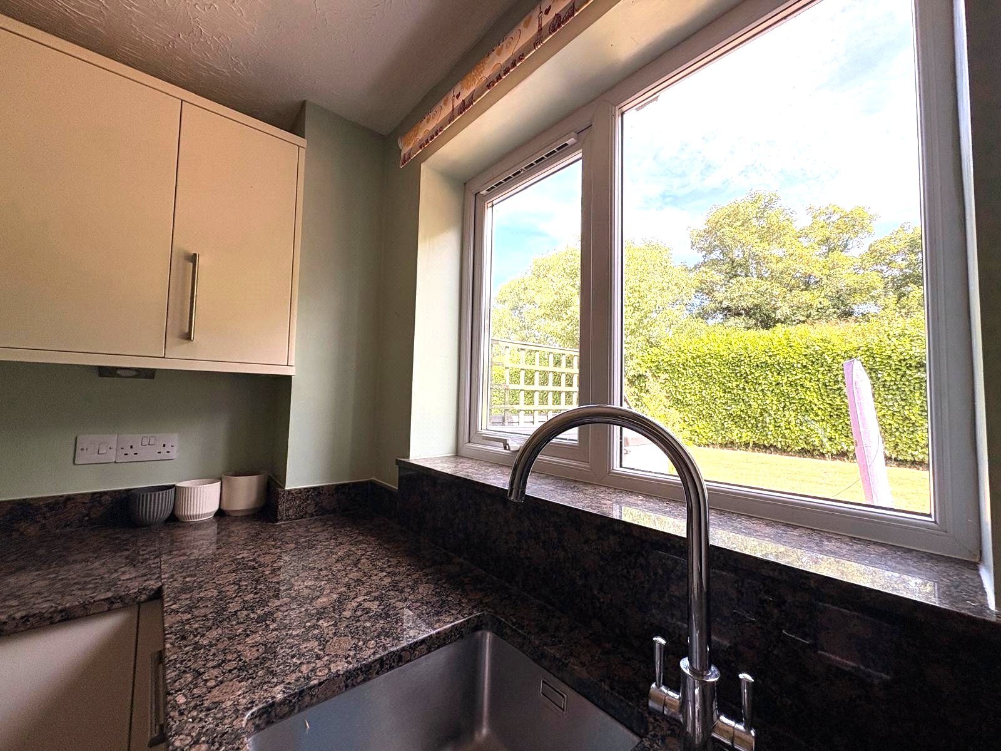
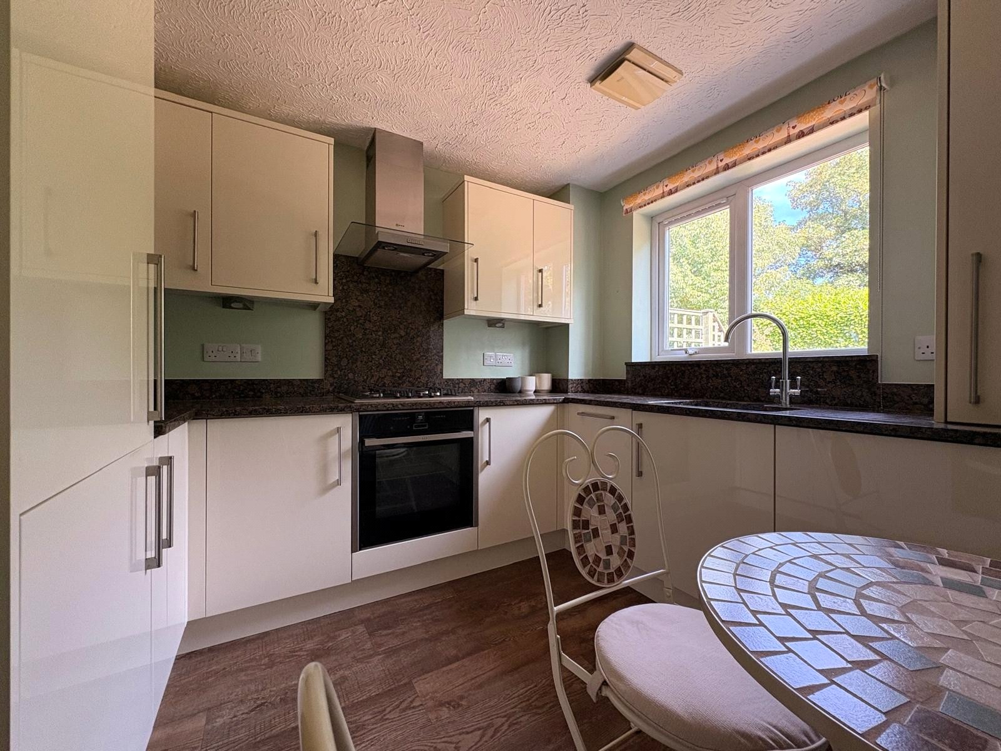
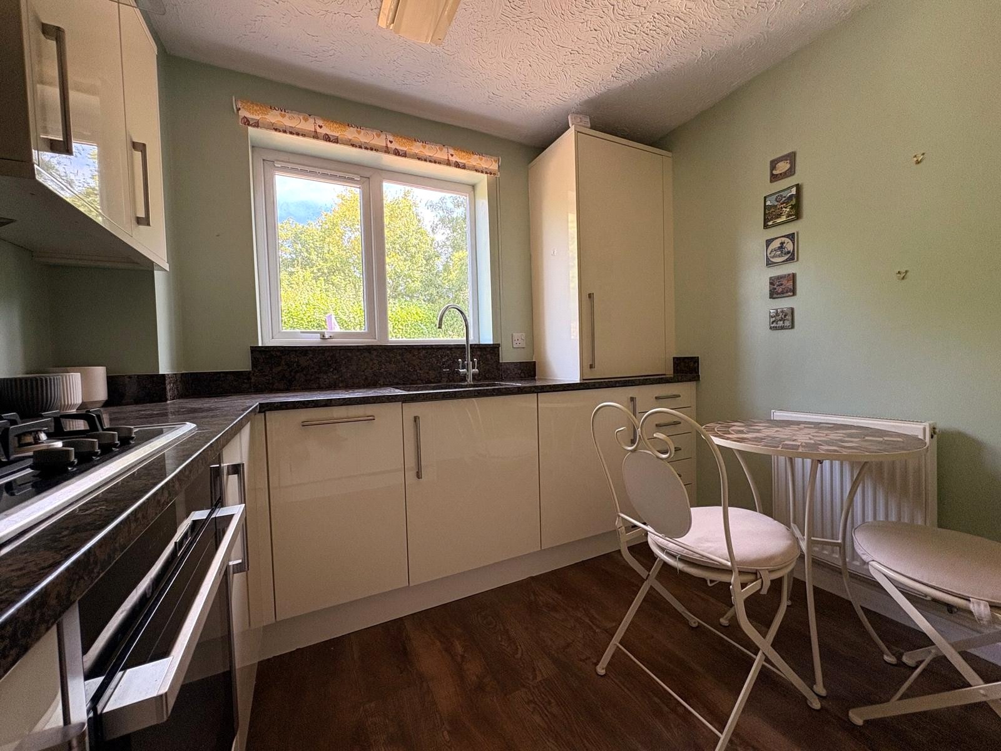
Kitchen 9'4" x 8'11" (2.84m x 2.72m). Refitted with a comprehensive range of cream gloss fronted soft closing eye and base level units with granite work surfaces and upstands over. The base level units include two corner carousel units and a drawer stack and integrated appliances to include a slimline dishwasher, washing machine, Neff electric oven with gas hob, granite splashback and stainless steel and glass extractor fan over, further appliances include a fridge and freezer and Neff combi microwave eye level oven. The base level units have under unit lighting, continuation of wood effect flooring from entrance hall, single panel radiator, Worcester gas central heating boiler concealed behind a unit, Upvc double glazed window to rear aspect with granite sill and stainless steel one and a hall bowl sunk under with swan neck mixer tap over
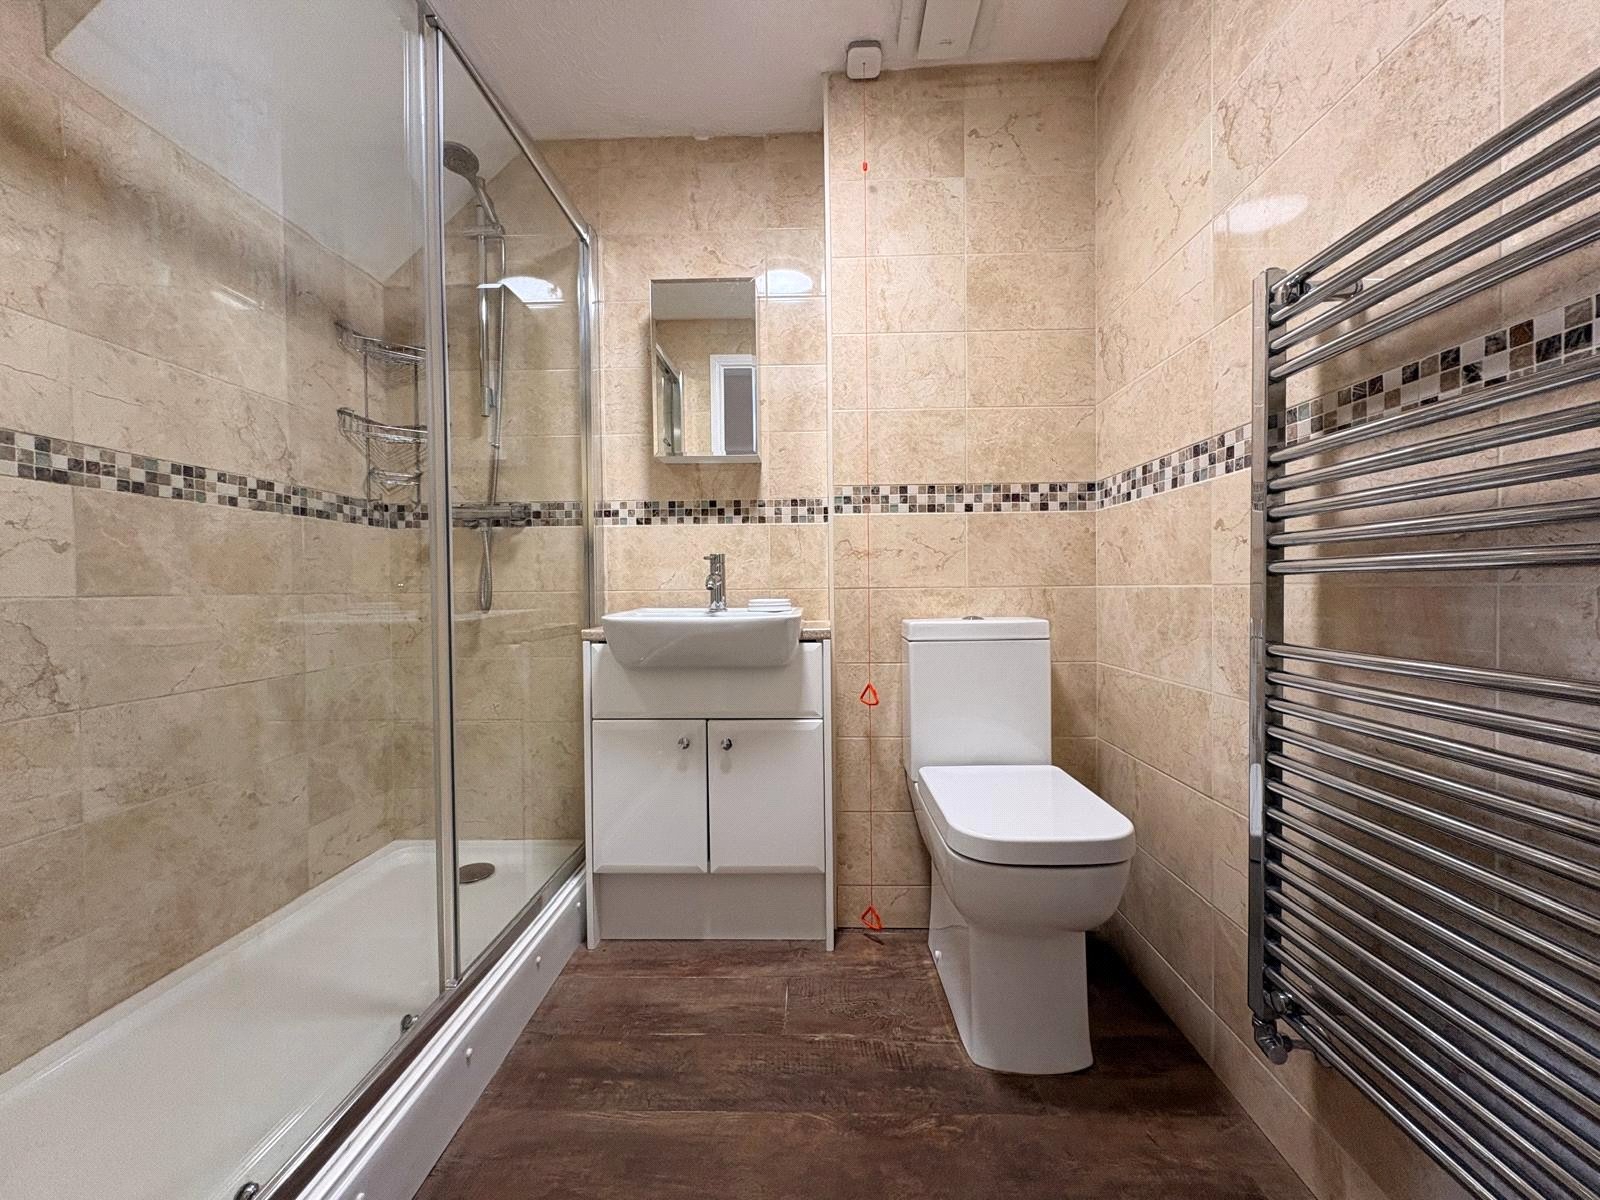
Shower Room 6'10" x 5'6" (2.08m x 1.68m). Refitted with a white three piece suite comprising of low level WC, wash hand basin with central chrome mixer tap over set onto a vanity unit with storage cupboard under, full width shower cubicle with chrome bar shower over and sliding door, full tiling to walls, chrome heated towel rail, extractor fan, continuation of wood effect flooring from entrance hall
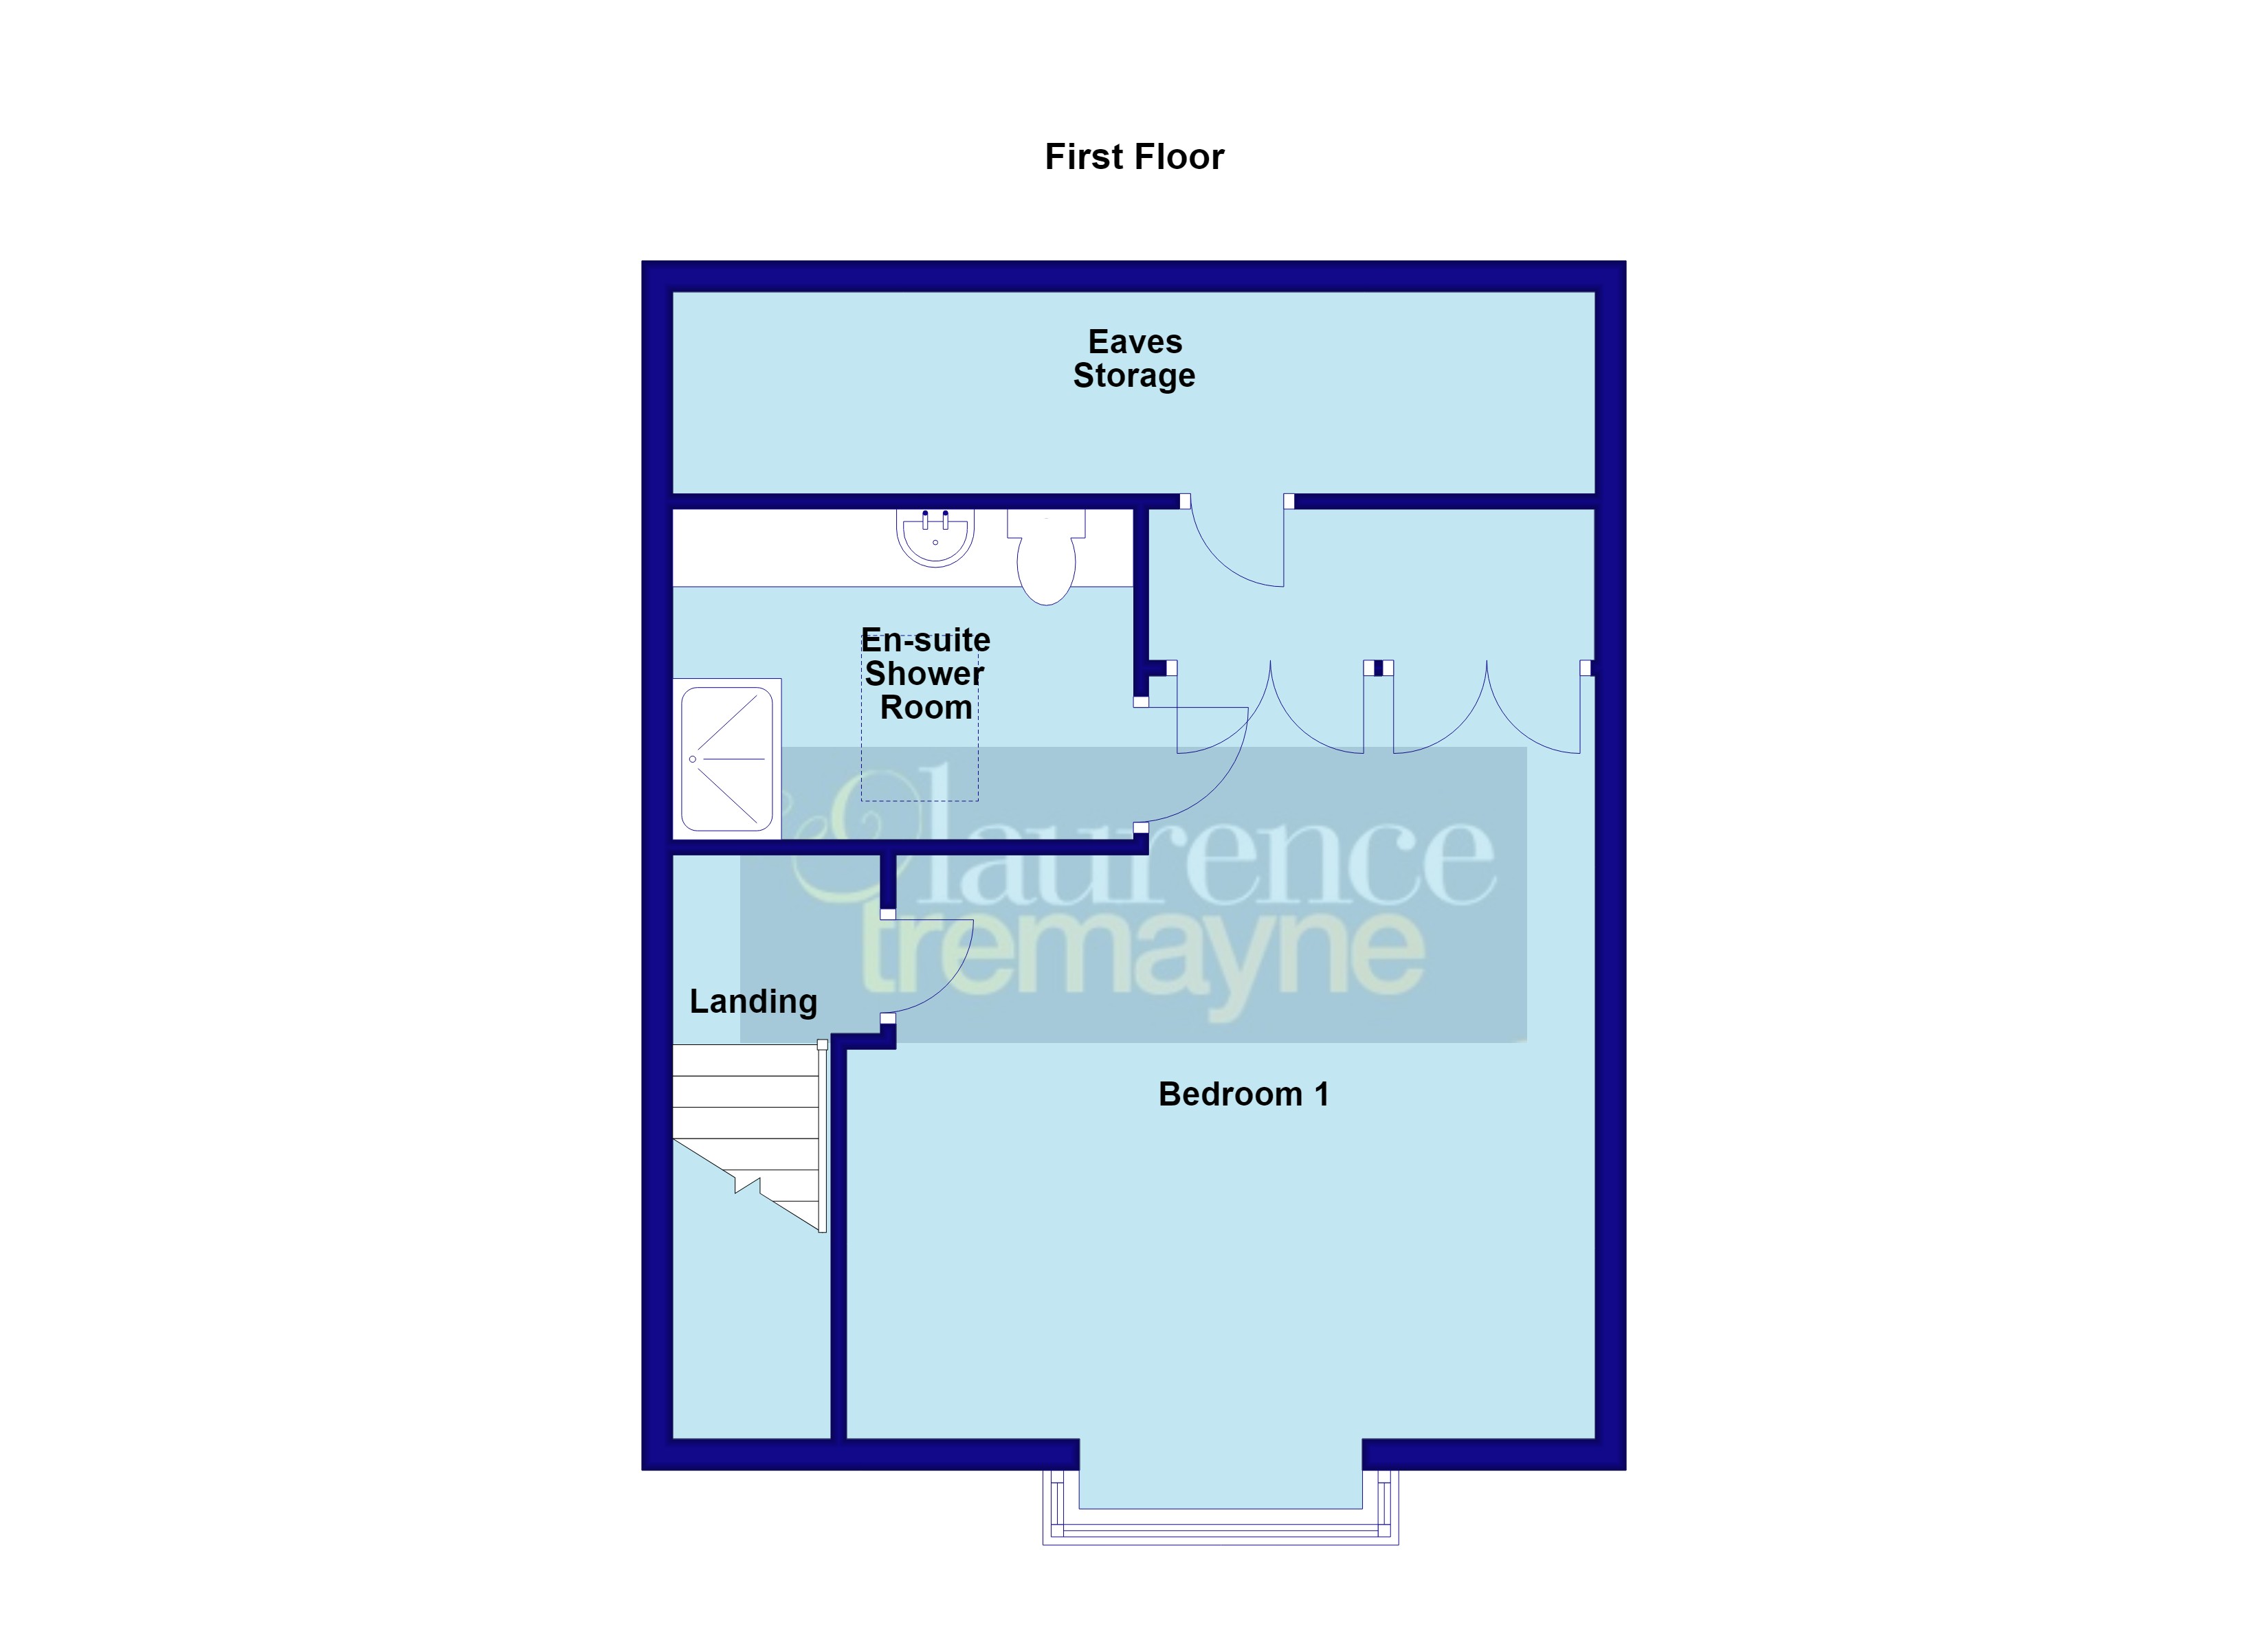
Landing White panel doors to :-
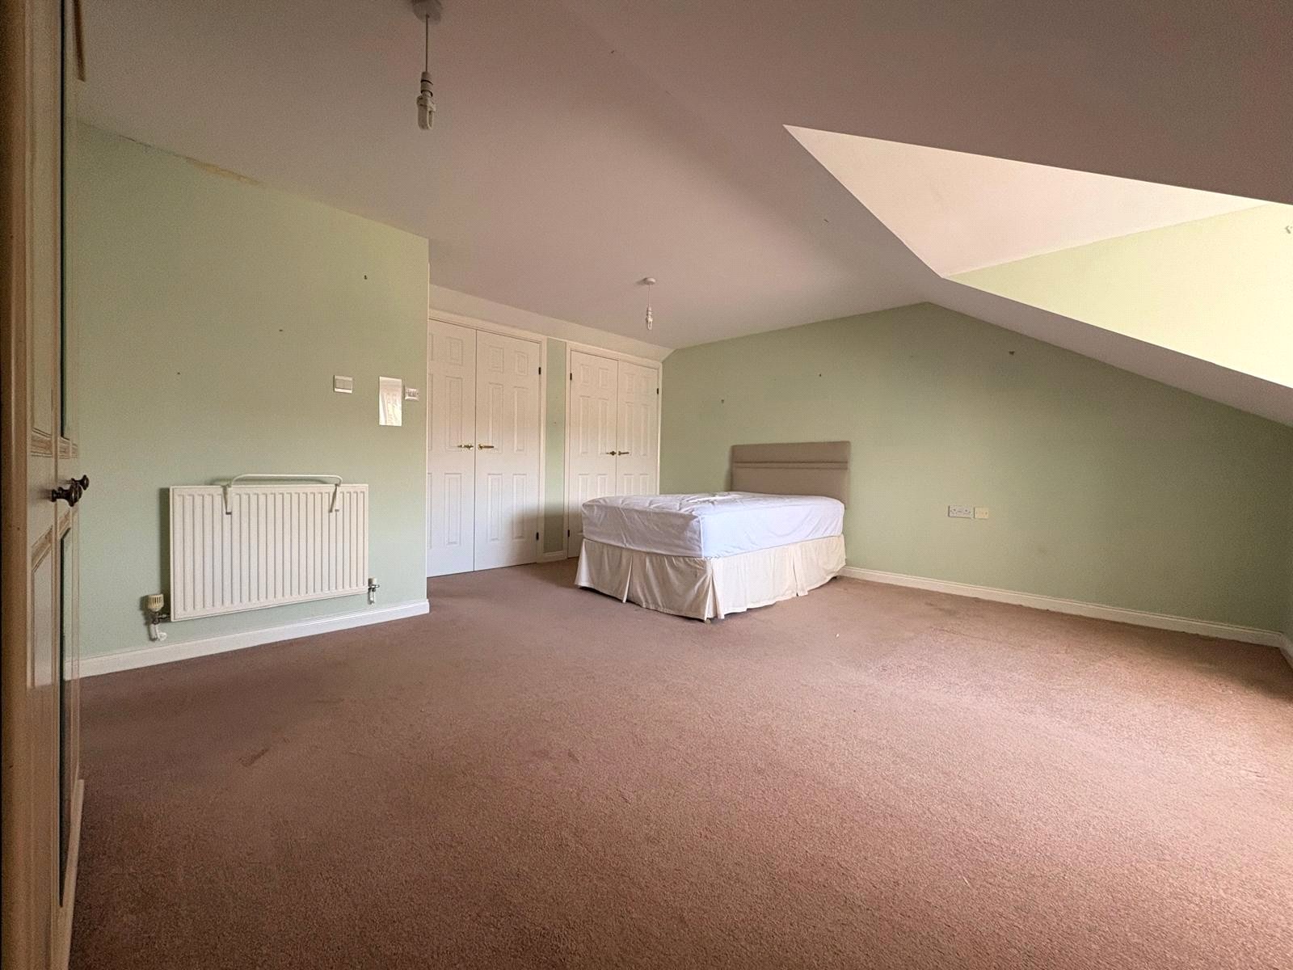
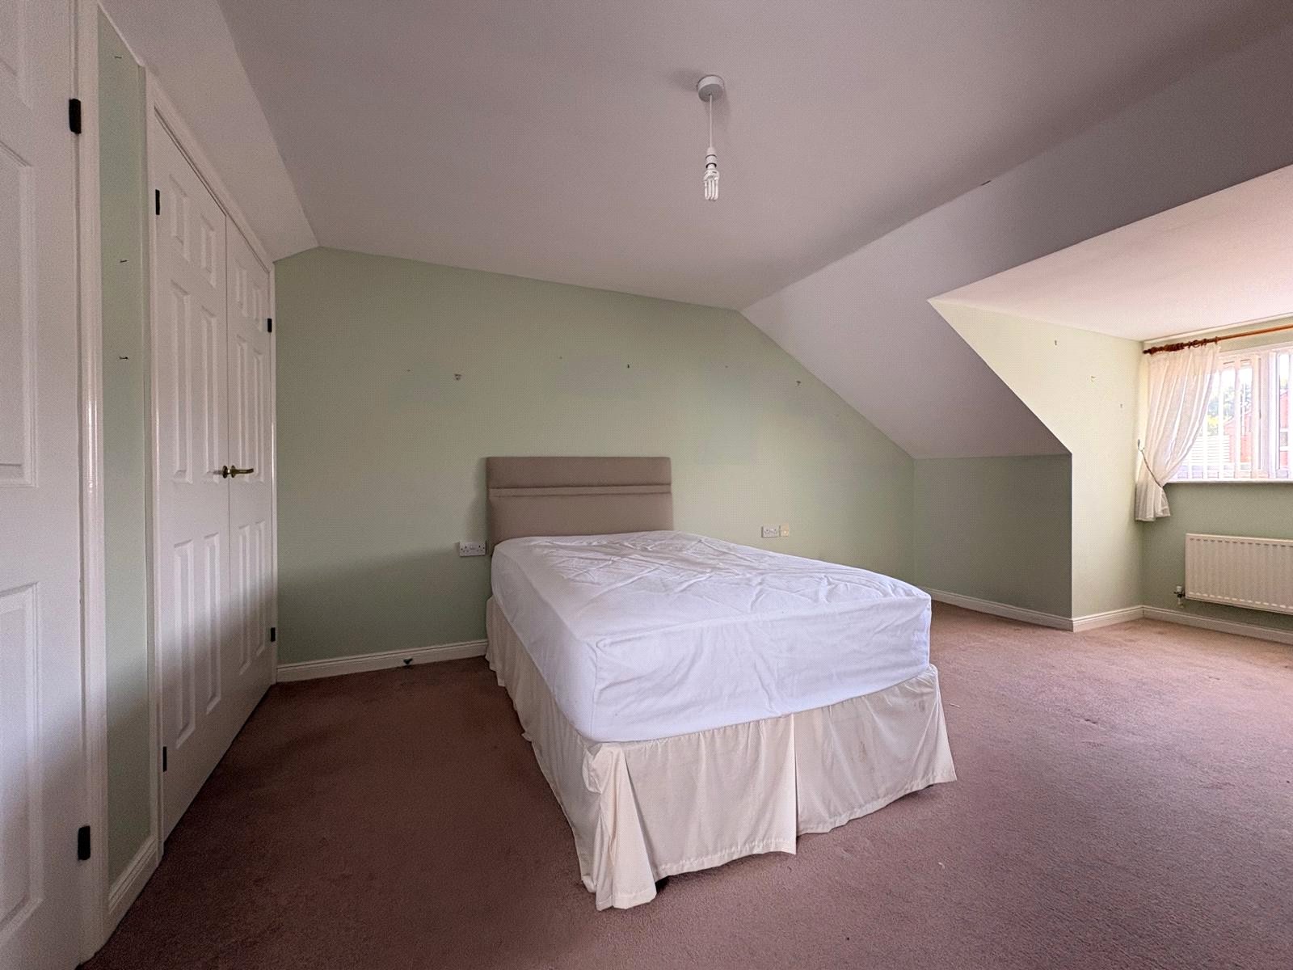
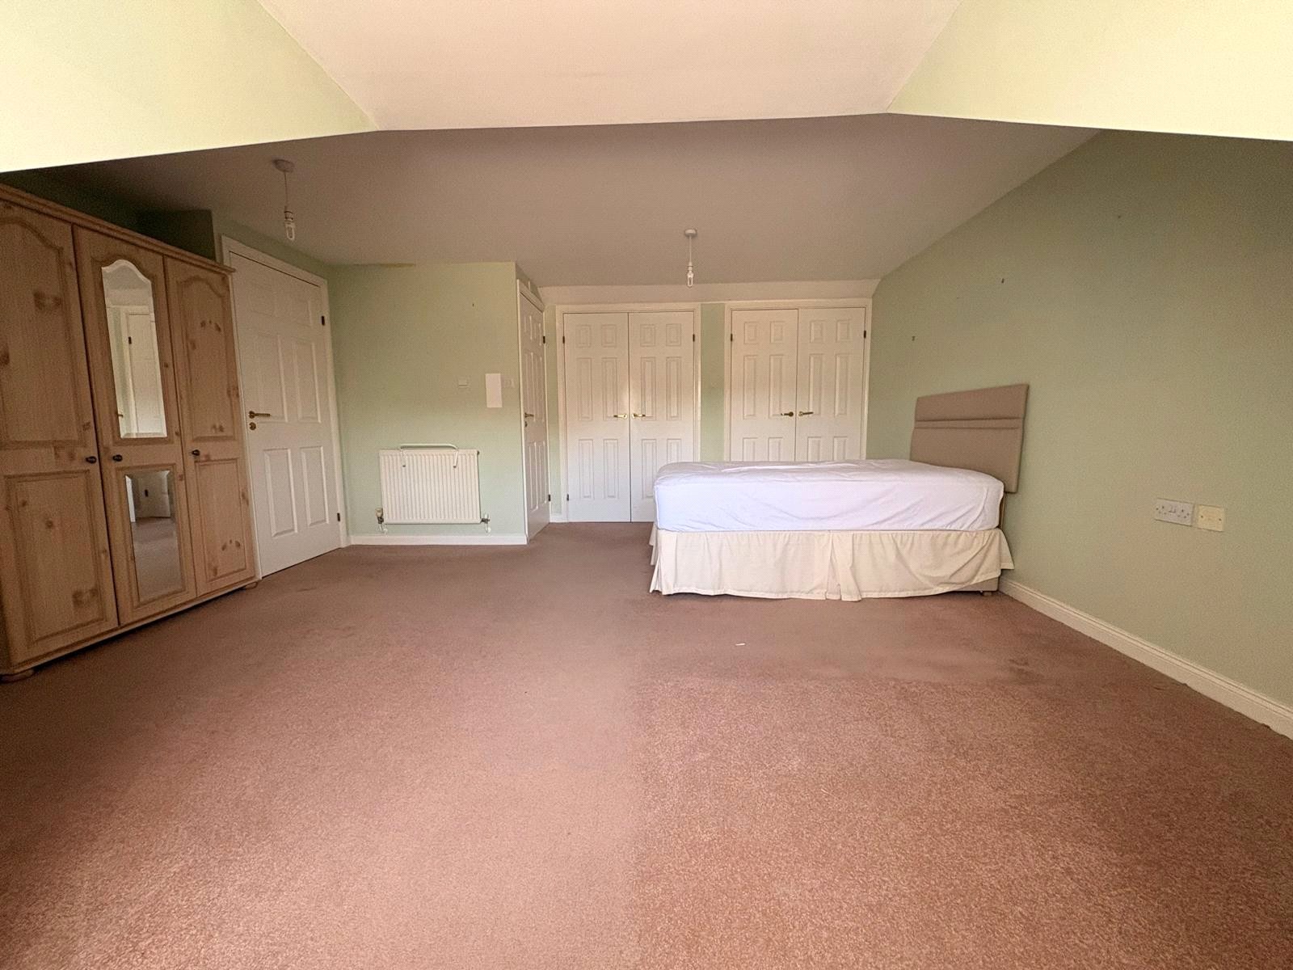
Bedroom One 16'7" x 15'3" Max (5.05m x 4.65m Max). A vast main bedroom with two built in double wardrobes to one wall, television point and telephone point, Upvc double glazed window to front aspect with single panel radiator under, further single panel radiator
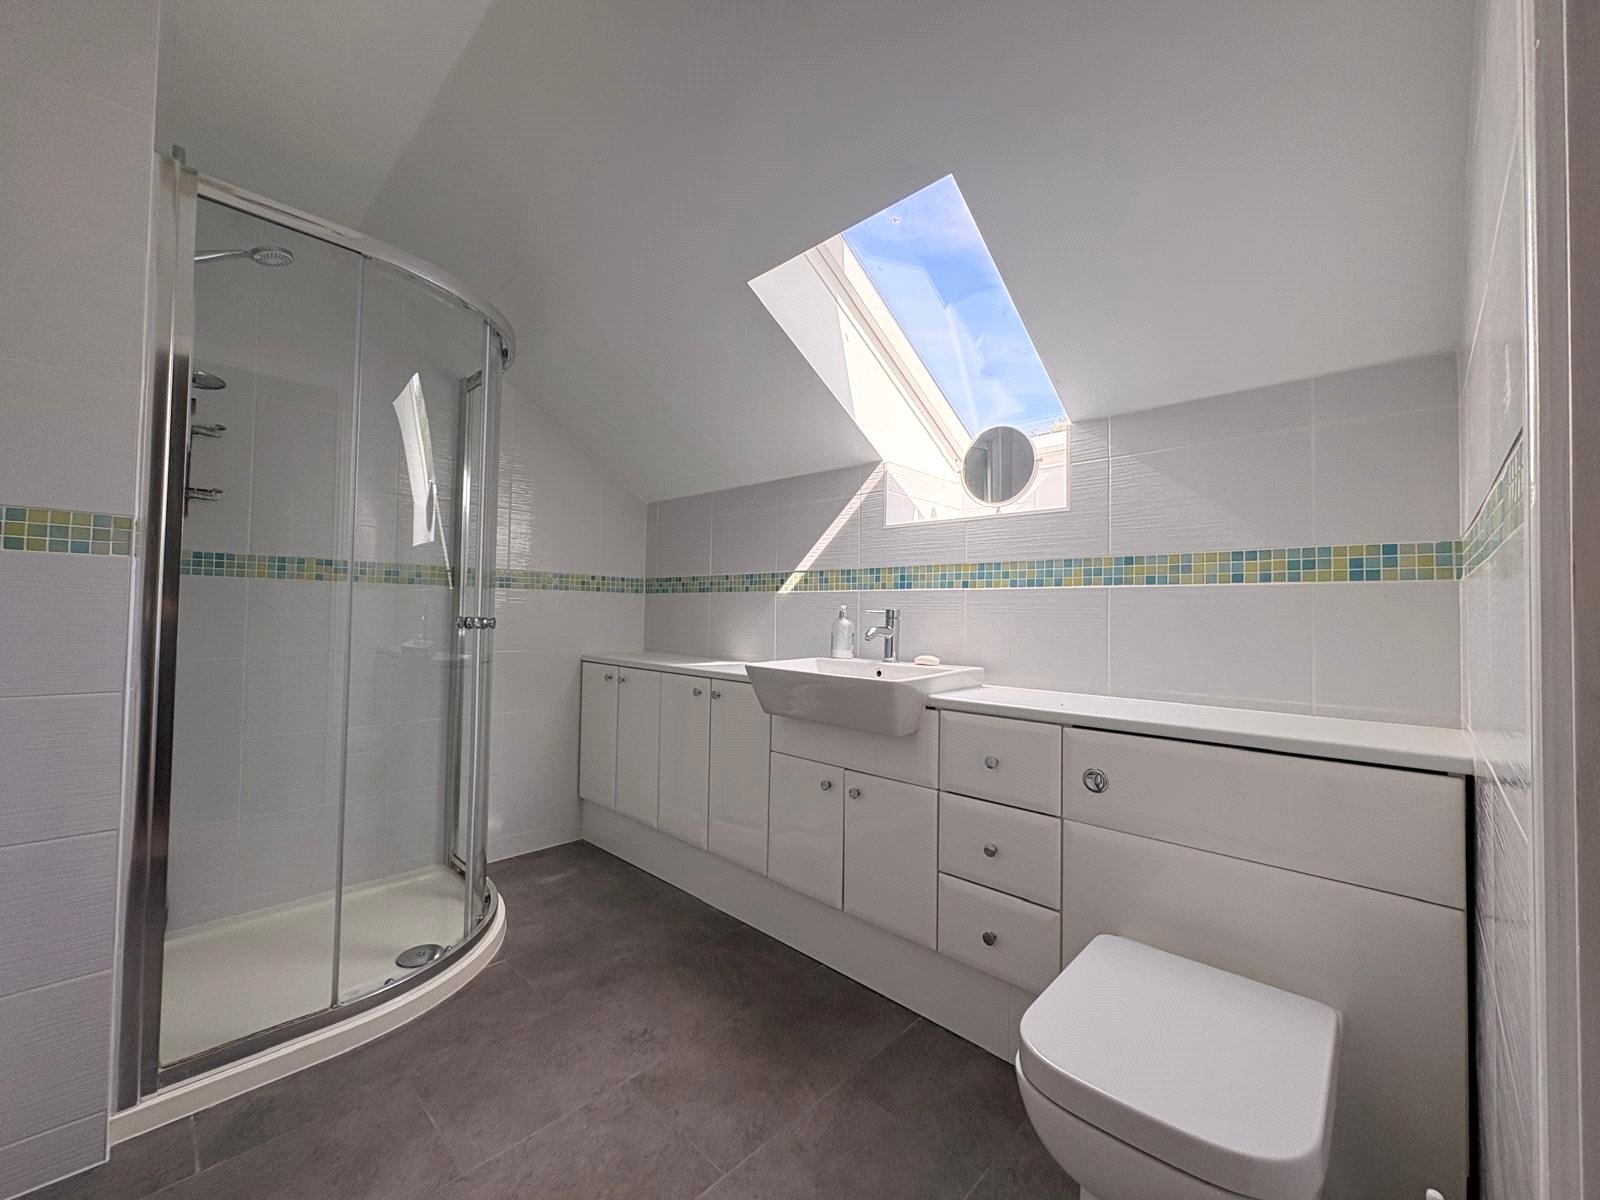
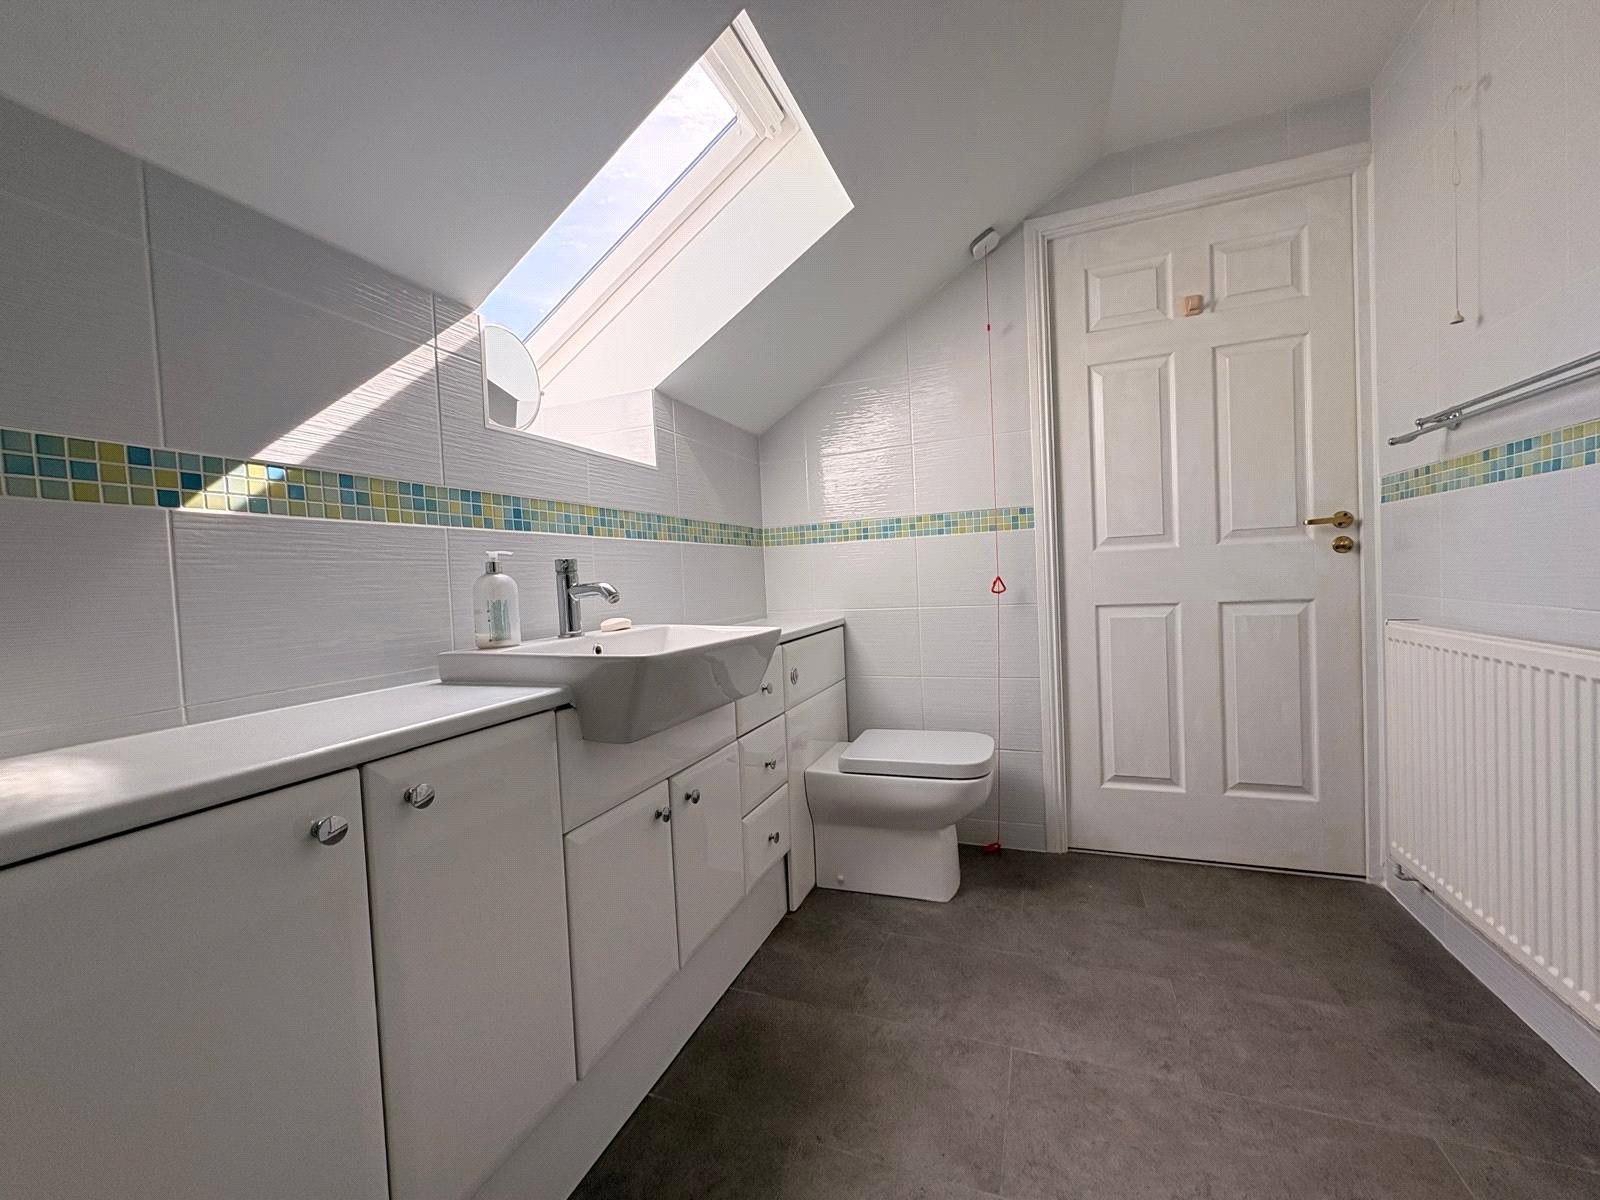
Ensuite Bathroom 6'8" x 6'5" (2.03m x 1.96m). Refitted with a white three piece suite comprising of vanity unit running the length of the room with inset wash hand basin with central chrome mixer tap over and close couple push flush WC, storage cupboards and drawers with deep shelf. Corner shower cubicle with Briston shower over and curved sliding doors, tiling to walls, vinyl tiled flooring, extractor fan, single panel radiator, frosted Upvc double glazed window to rear aspect with deep sill
Outside
Front Allocated parking to the front of the property
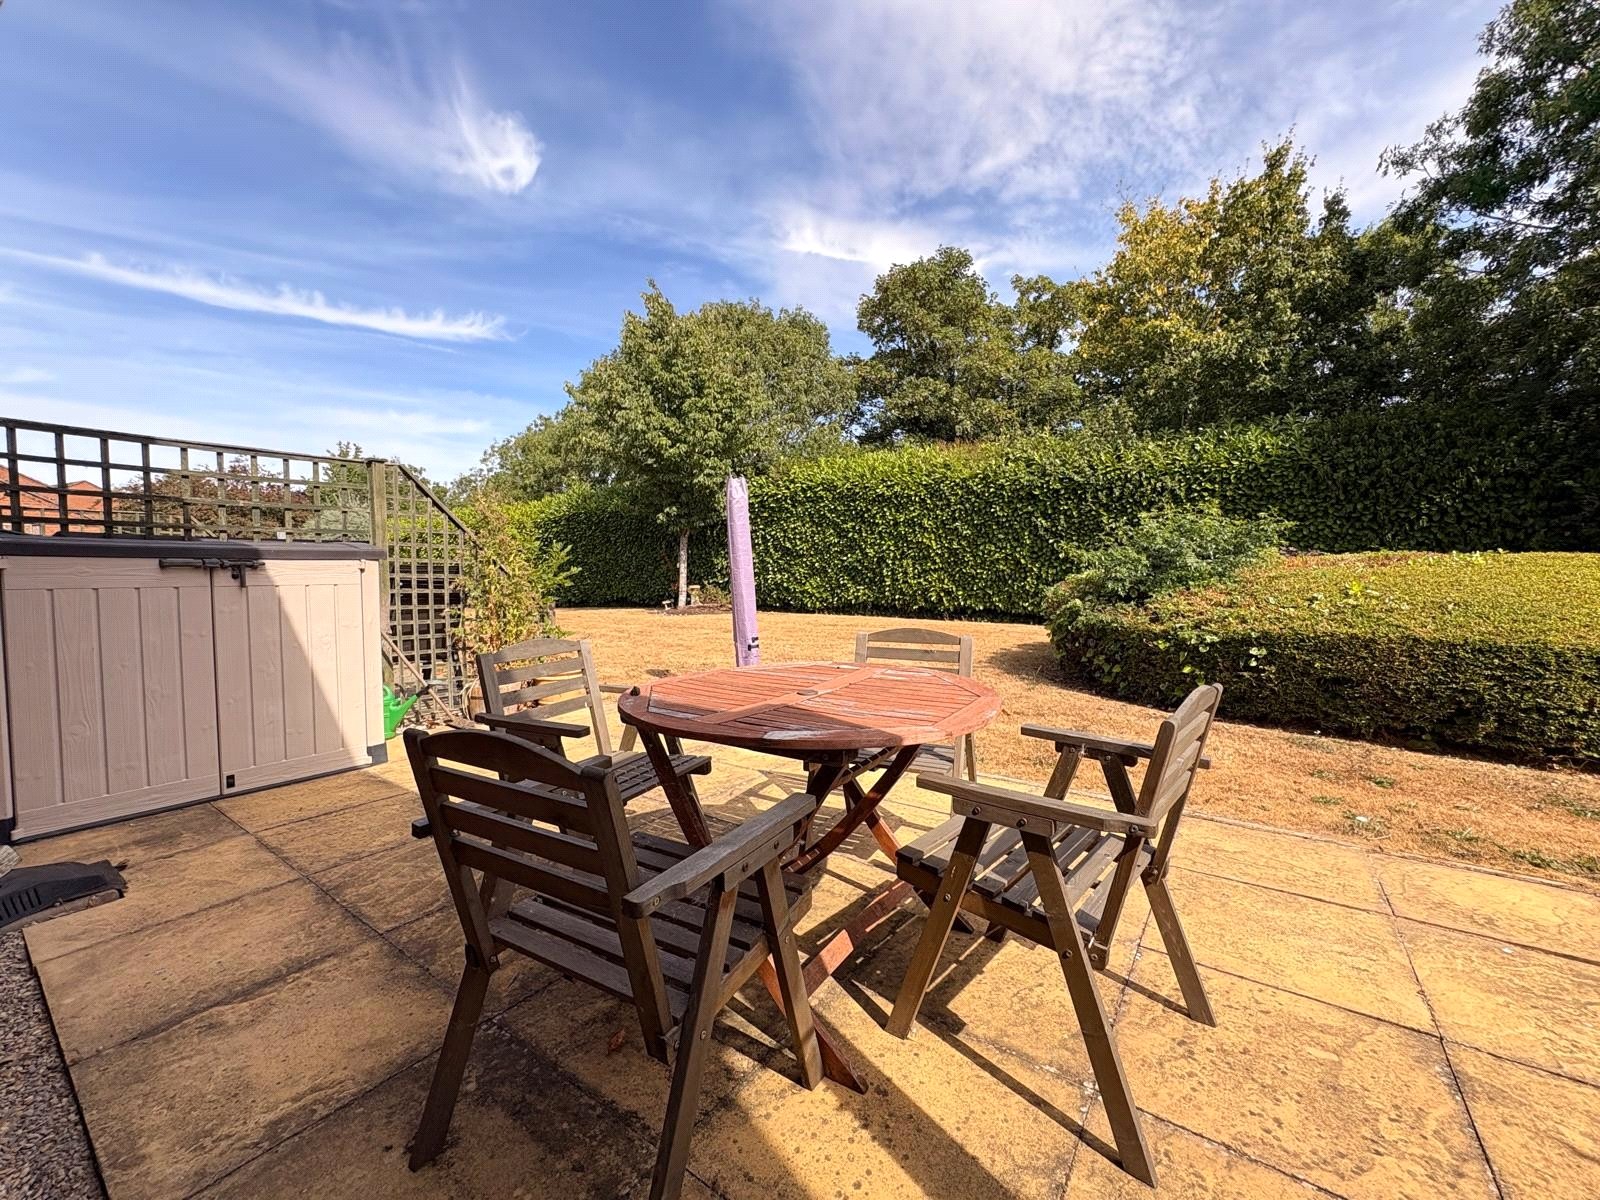
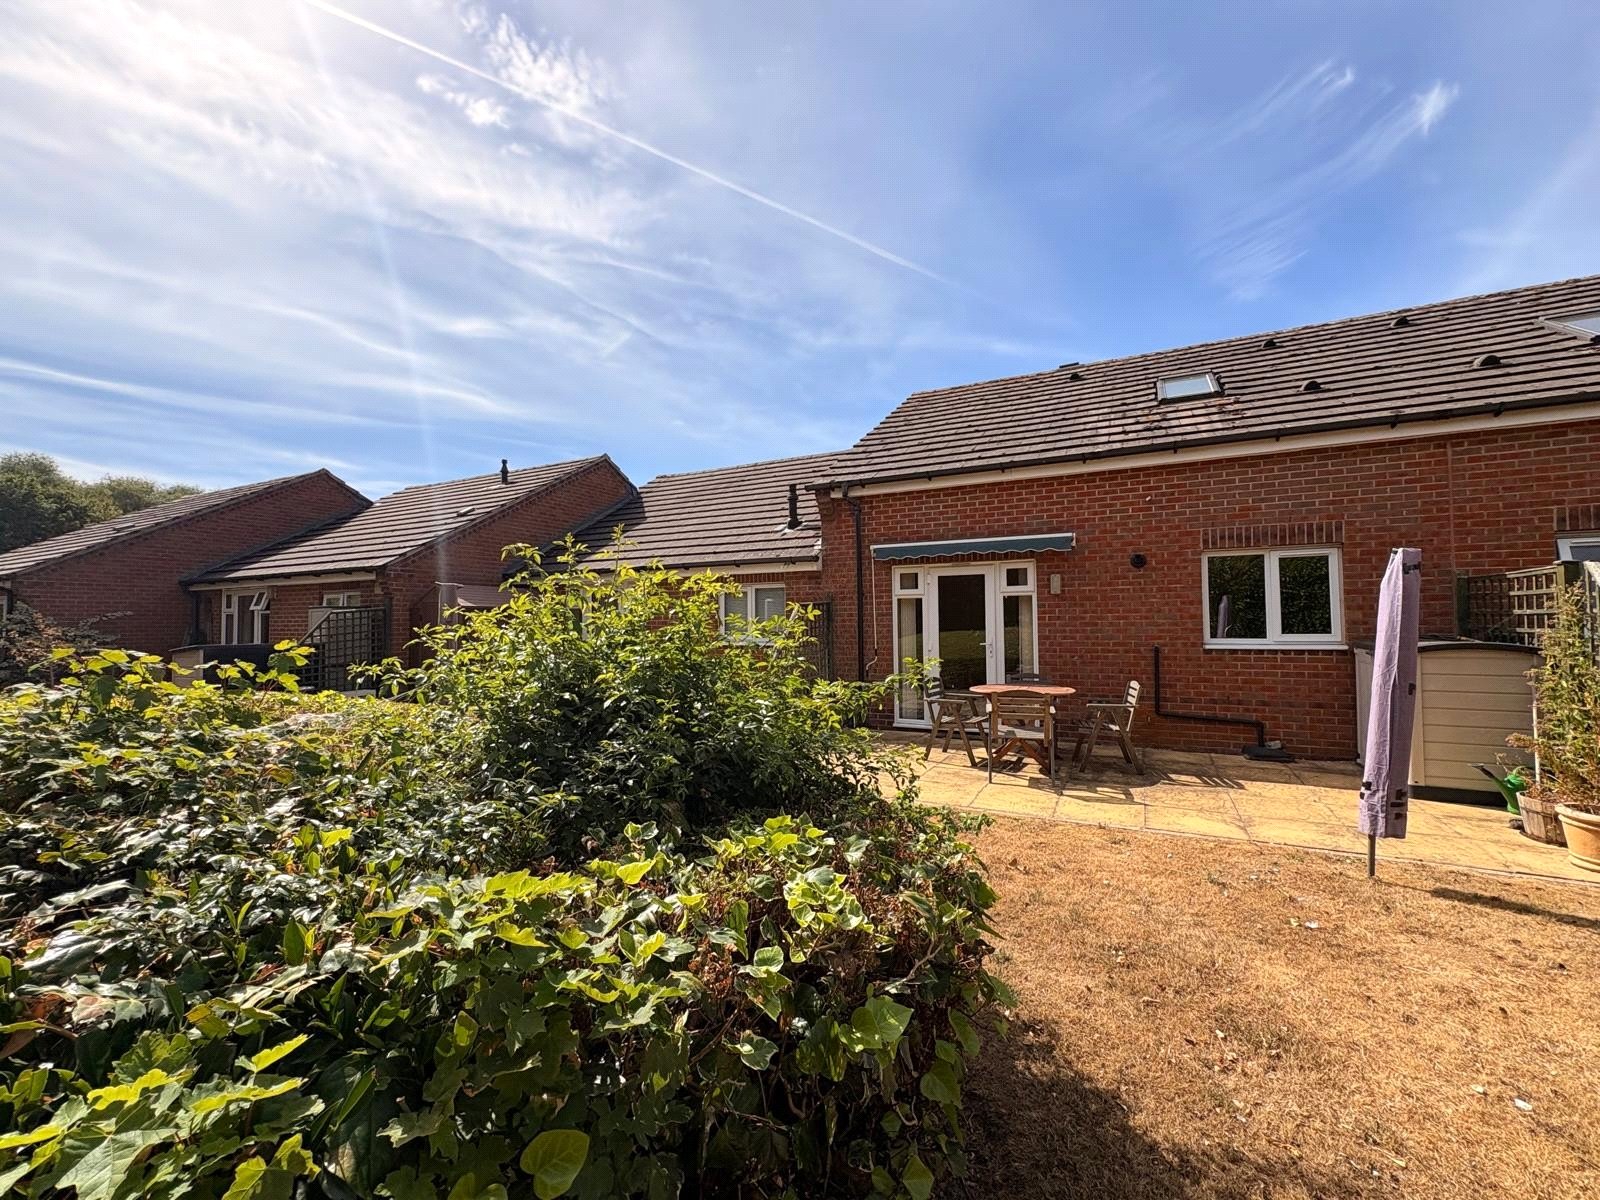
Rear The property benefits from communal maintained gardens with it's own paved patio area leading directly from the rear bedroom/reception room. The balance of the garden is laid to lawn.
Sourton Place Charges Sourton place is a scheme of 31 bungalows for residents over the age of 55 who are capable of living independently at the time of purchase. A Residential Scheme Manager is on site on a weekly basis and there is an emergency alarm system in each property. Residents of the scheme have access to a communal lounge, kitchen, and laundry room to be used for social activities . The lease is 99 years from 2000 with a monthly fee payable of ?216.00 which includes : - buildings insurance, maintenance/service of the gas central heating, boiler, gardening and window cleaning plus maintenance of shared areas/facilities.
Important Information
- This is a Leasehold property.
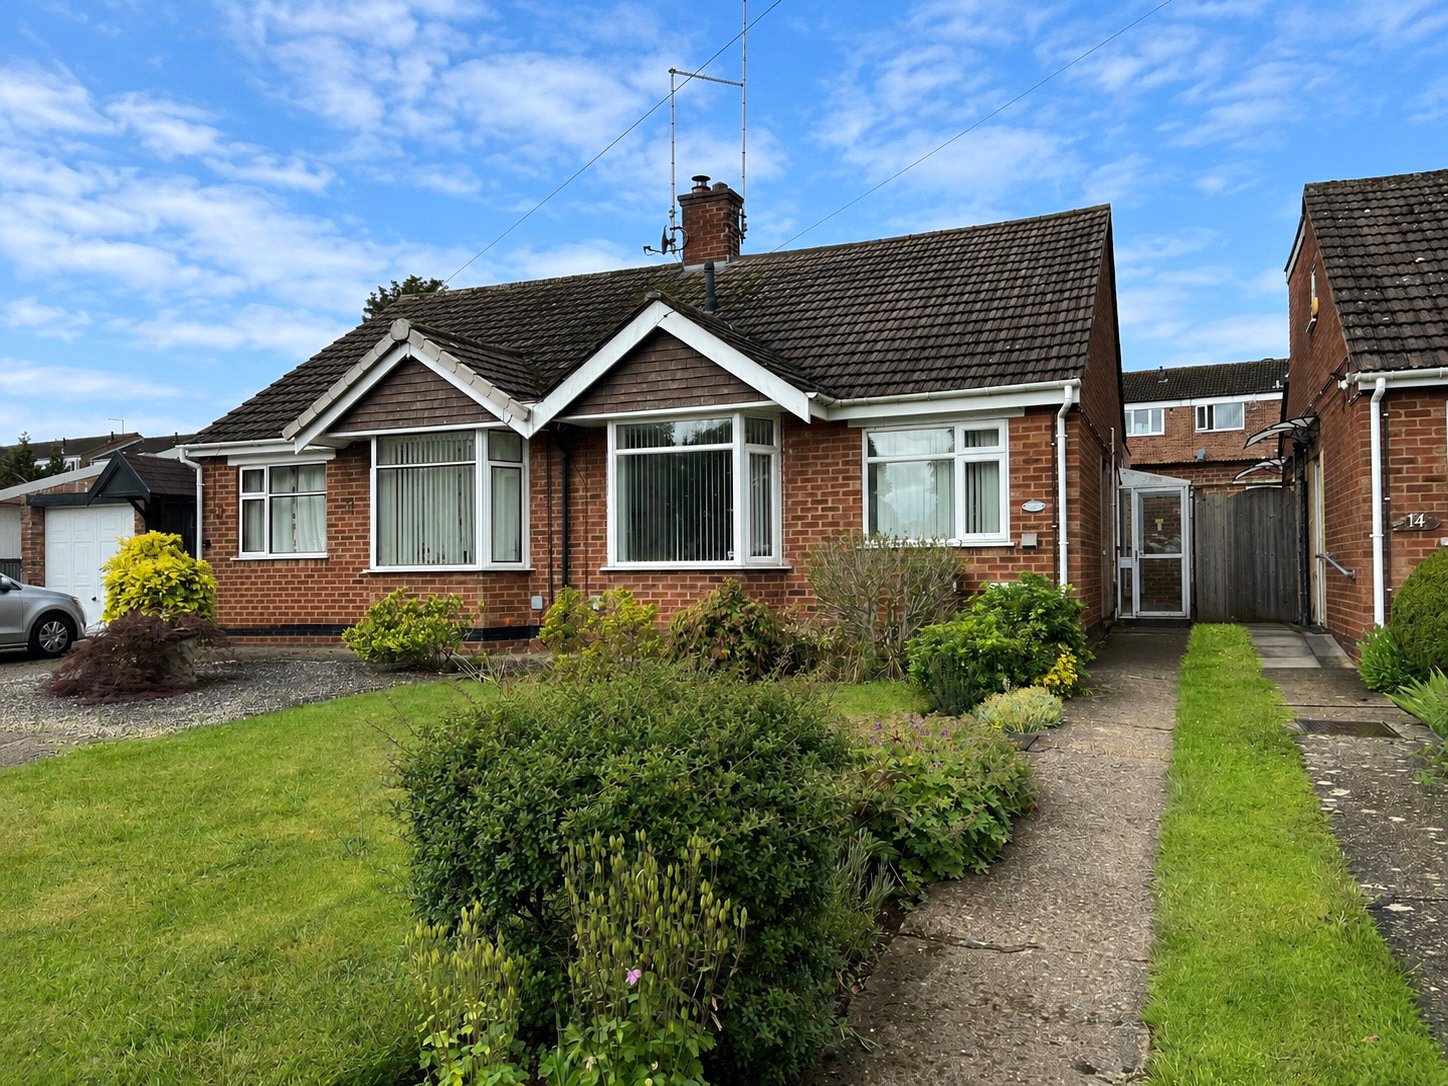
Mayfield Drive, Daventry, Northamptonshire, Nn11
2 Bedroom Semi-Detached Bungalow
Mayfield Drive, DAVENTRY, Northamptonshire, NN11

 2
2
-
-
-
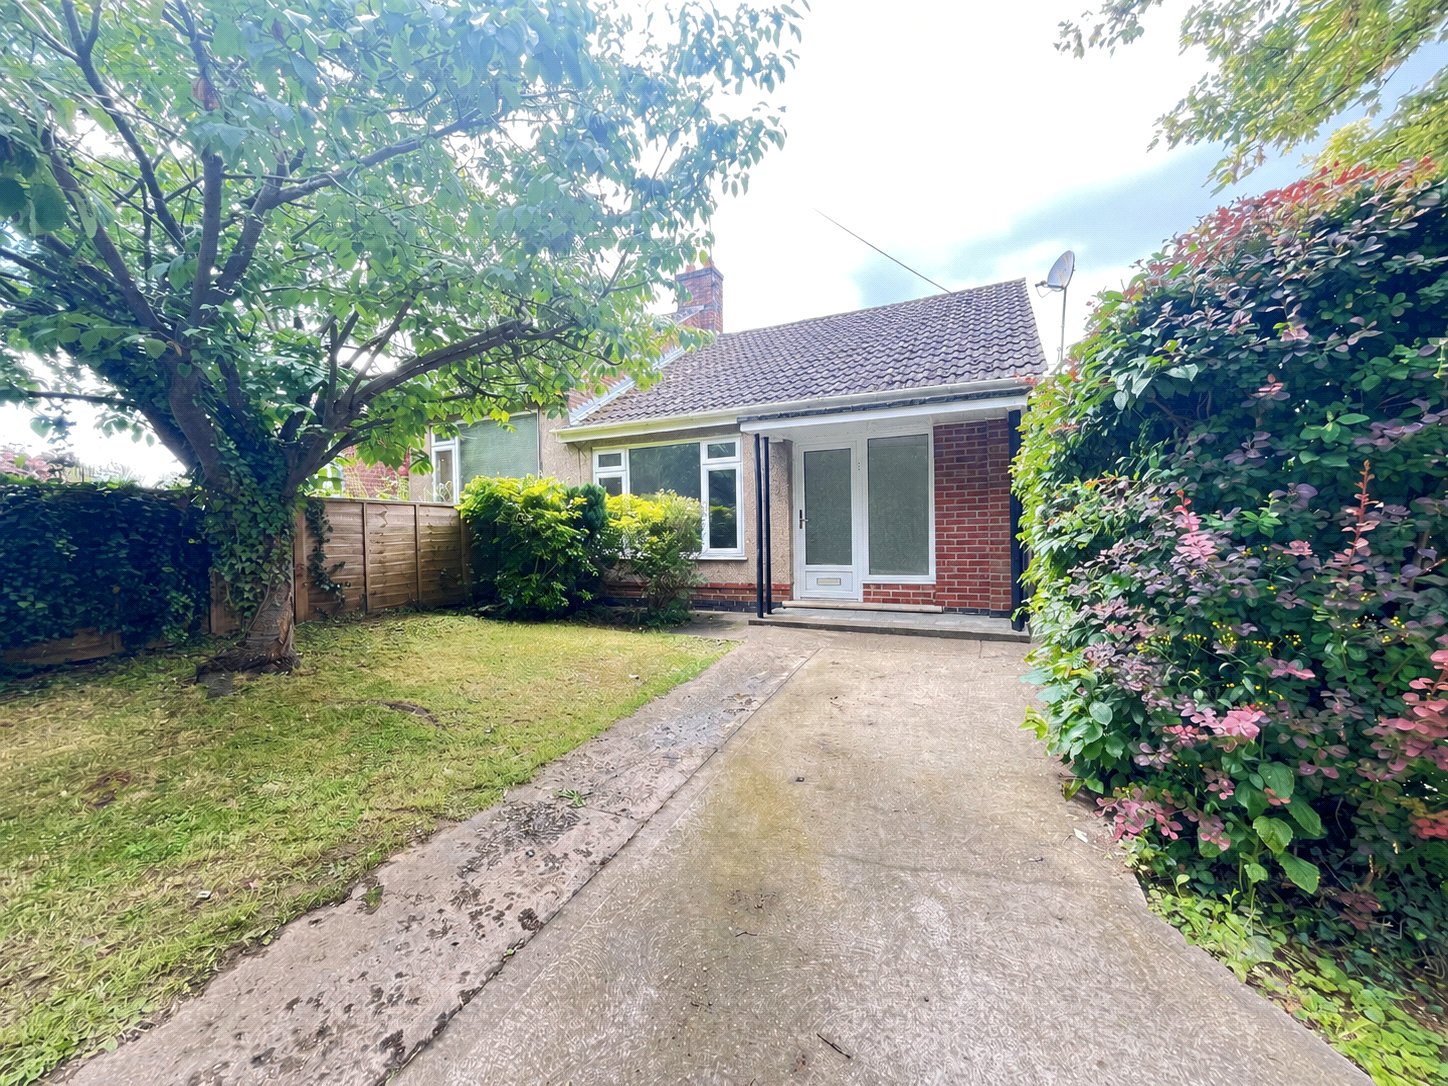
St Augustin Way, Daventry, Northamptonshire, Nn11
2 Bedroom Semi-Detached Bungalow
St Augustin Way, DAVENTRY, Northamptonshire, NN11
-
- 2
-
-
-
-
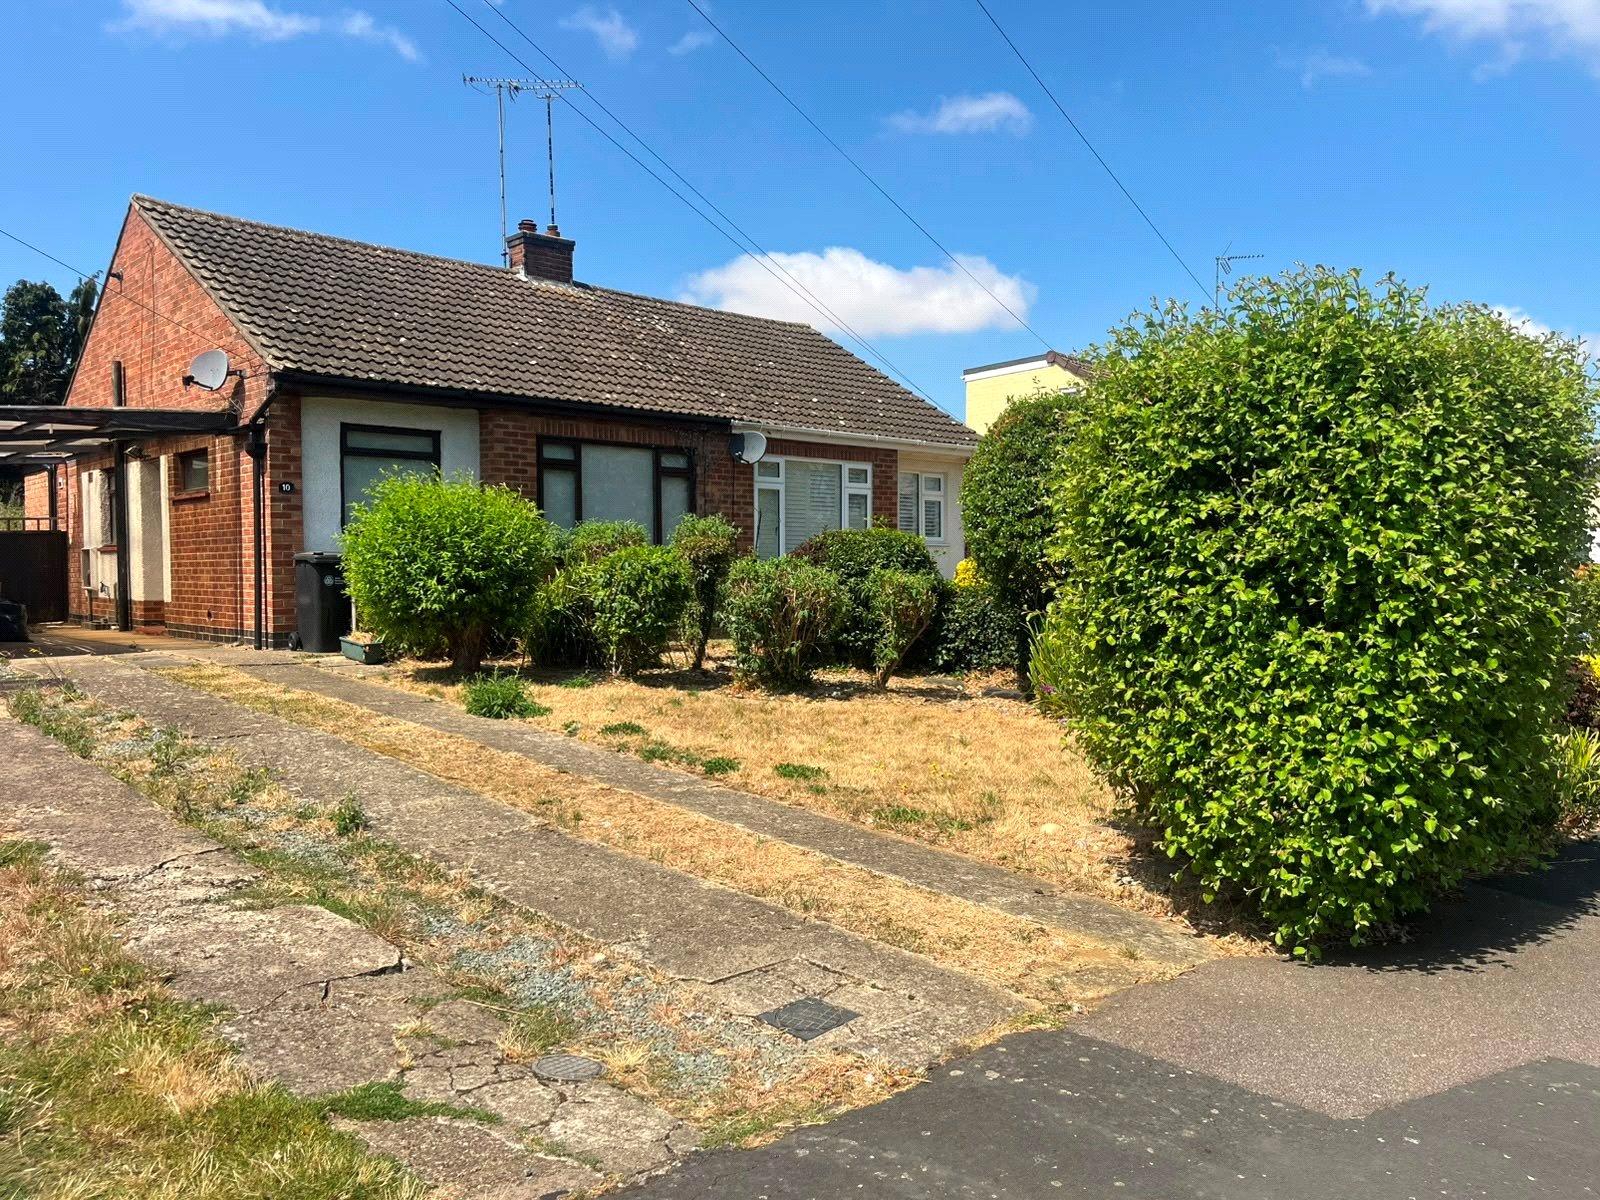
Priory Close, Daventry, Northamptonshire, Nn11
2 Bedroom Semi-Detached Bungalow
Priory Close, DAVENTRY, Northamptonshire, NN11
-
- 2
-
-
-
-
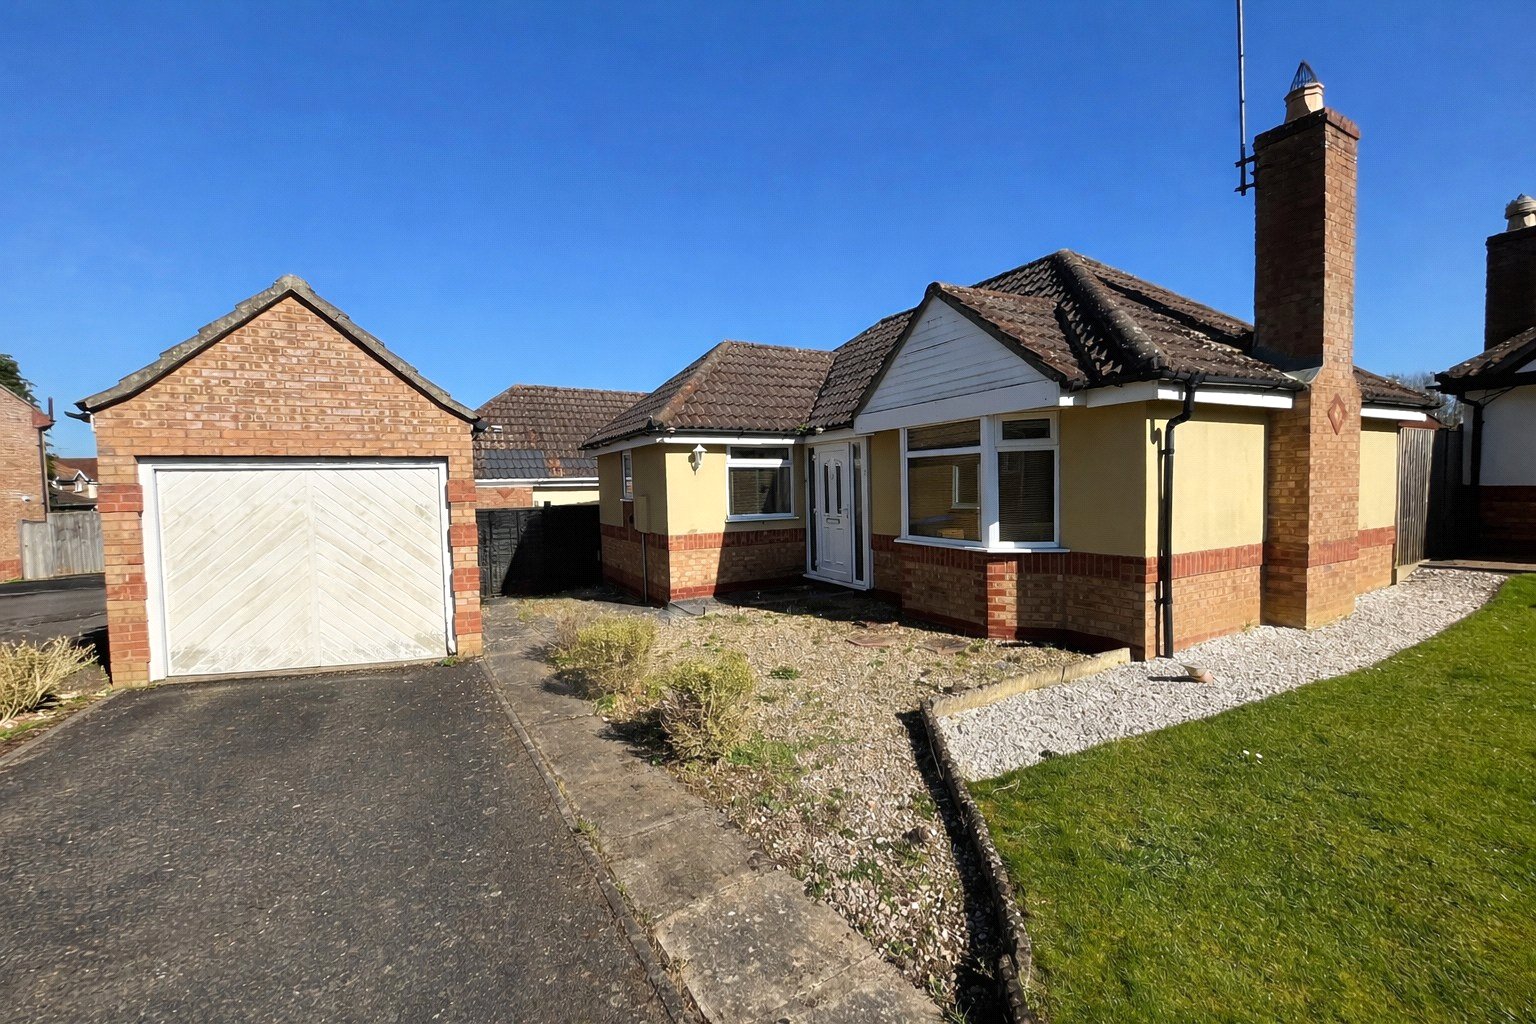
Hillary Close, Daventry, Northamptonshire, Nn11
2 Bedroom Detached Bungalow
Hillary Close, DAVENTRY, Northamptonshire, NN11
-
- 2
-
-
-
-
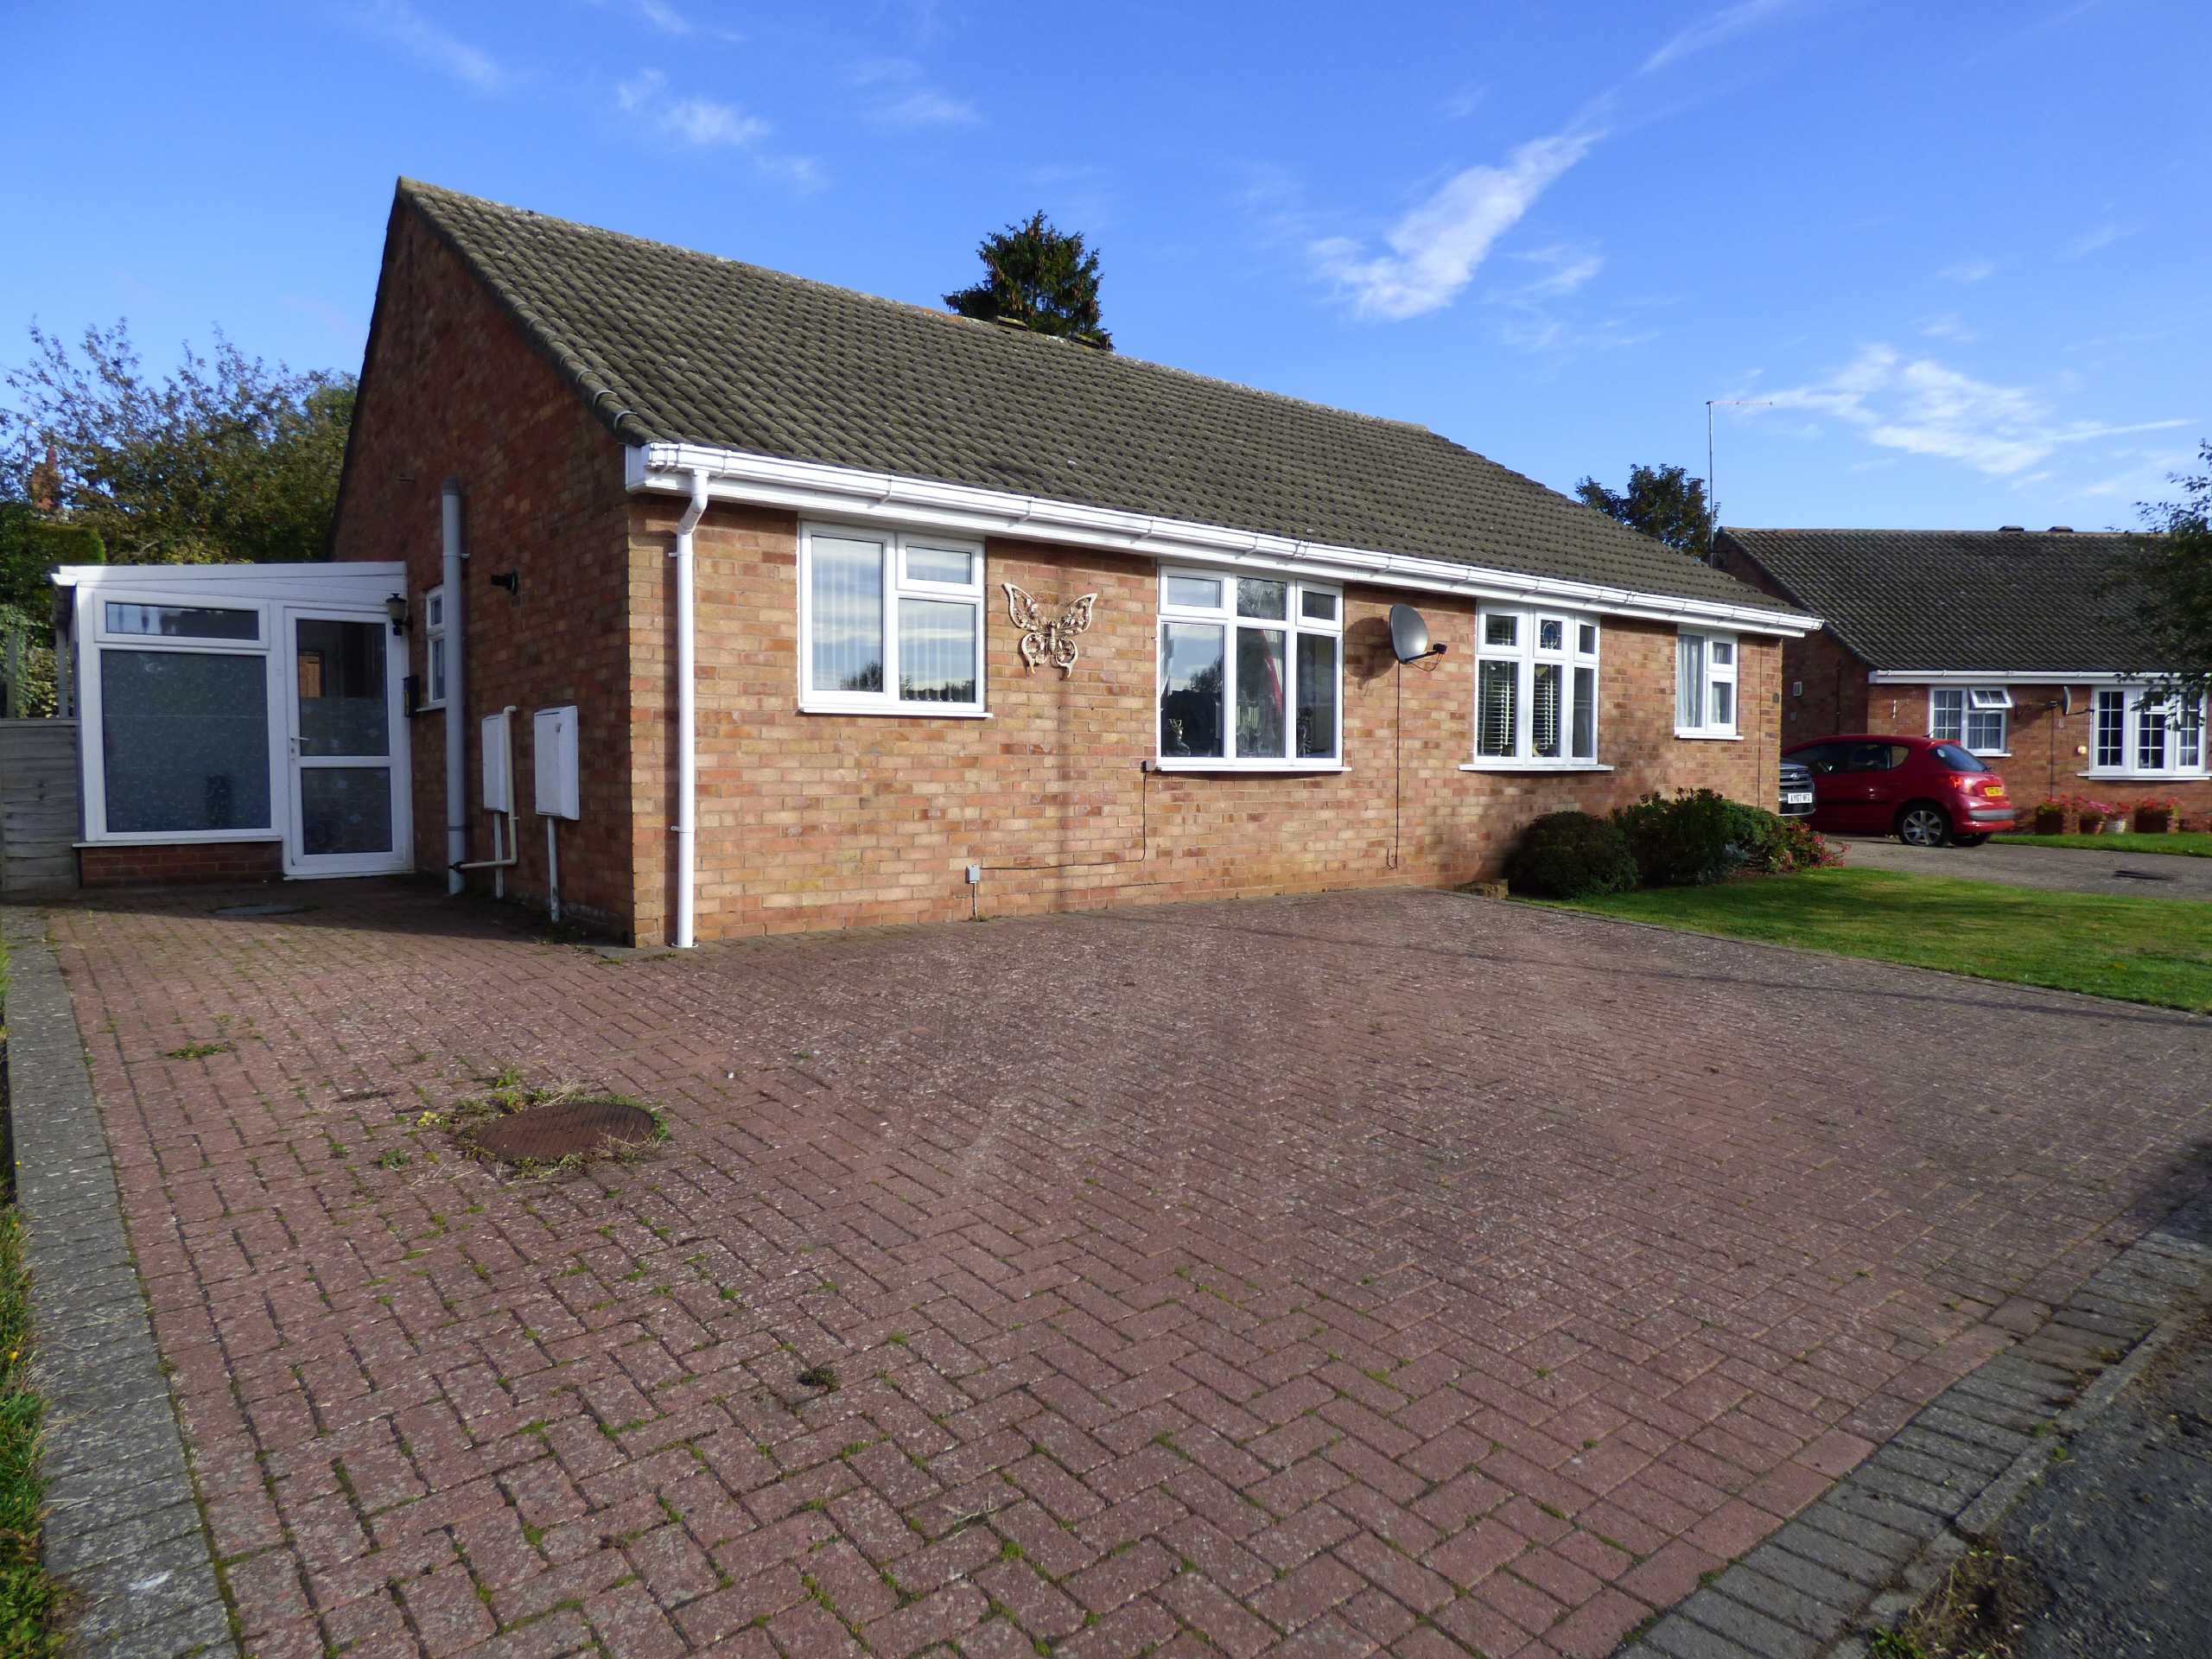
St Catherines Close, Daventry, Northamptonshire, Nn11
2 Bedroom Semi-Detached Bungalow
St Catherines Close, DAVENTRY, Northamptonshire, NN11
-
- 2
-
-
-
-
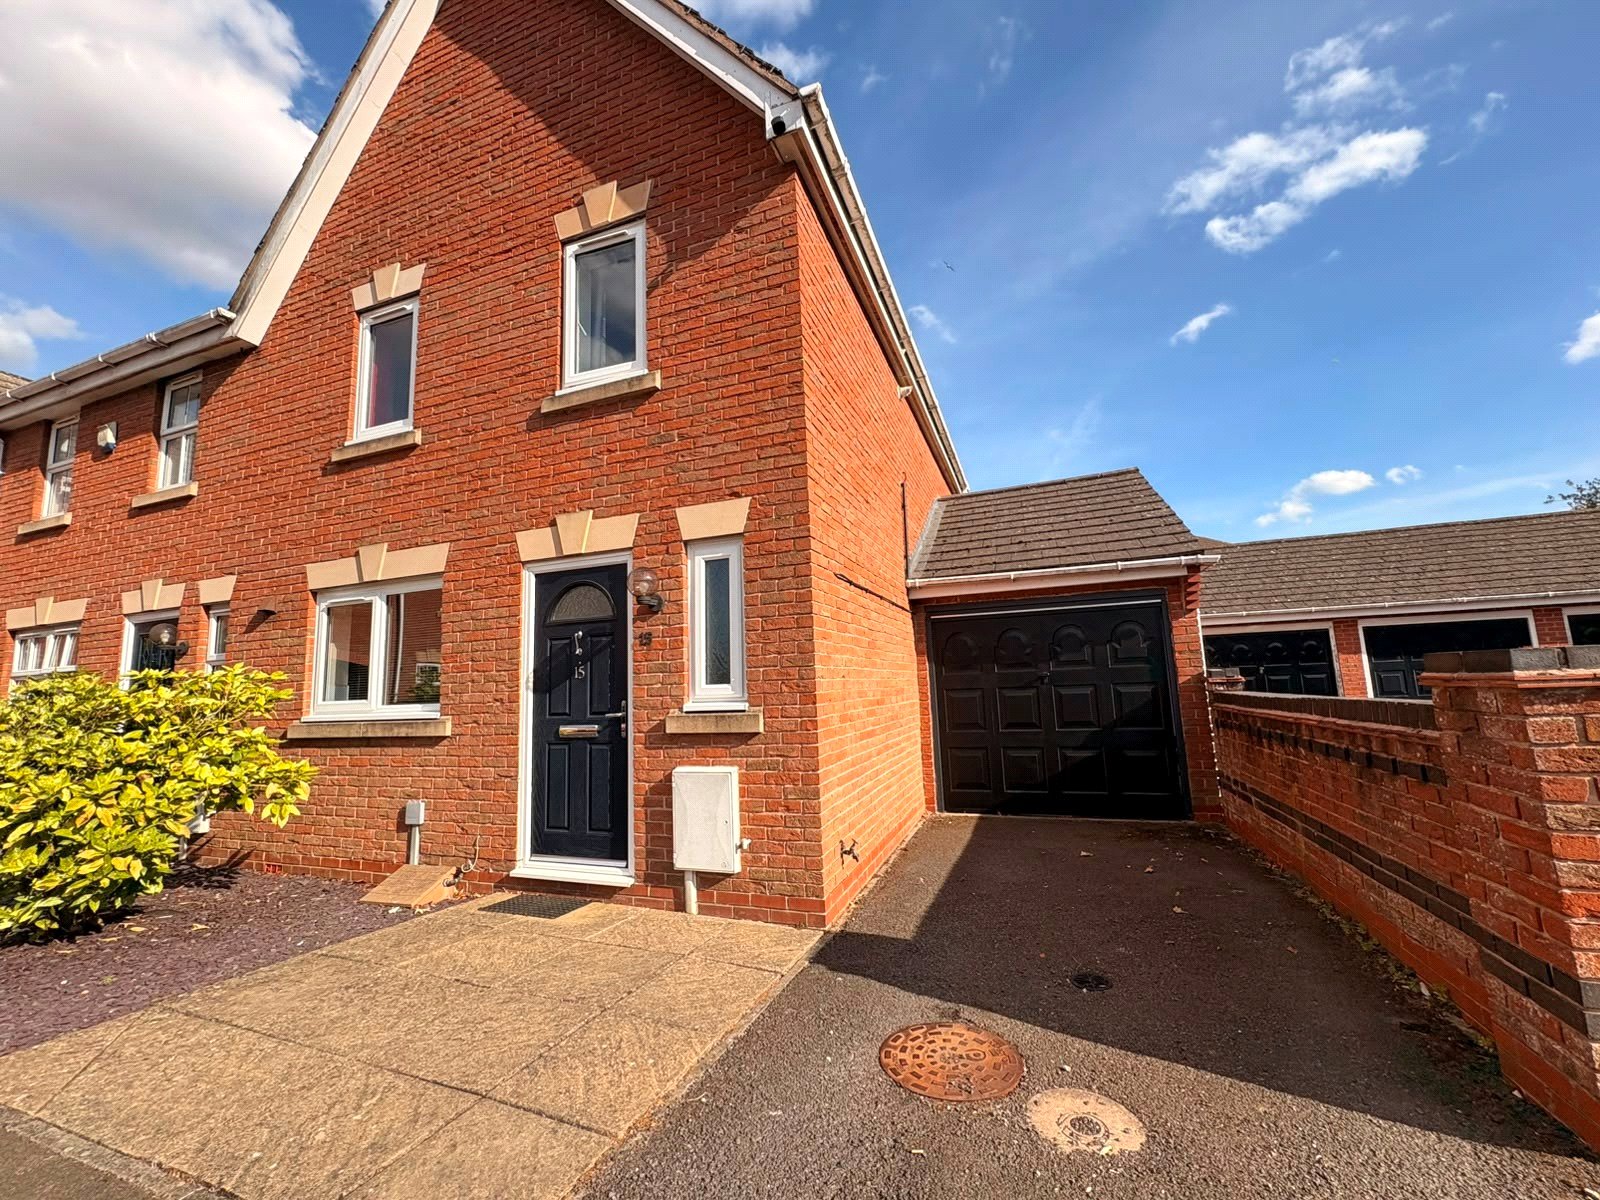
Colmar Close, Daventry, Northamptonshire, Nn11
3 Bedroom End of Terrace House
Colmar Close, DAVENTRY, Northamptonshire, NN11
-
- 3
-
-
-
-