
Daventry: 01327 311222
Long Buckby: 01327 844111
Woodford Halse: 01327 263333


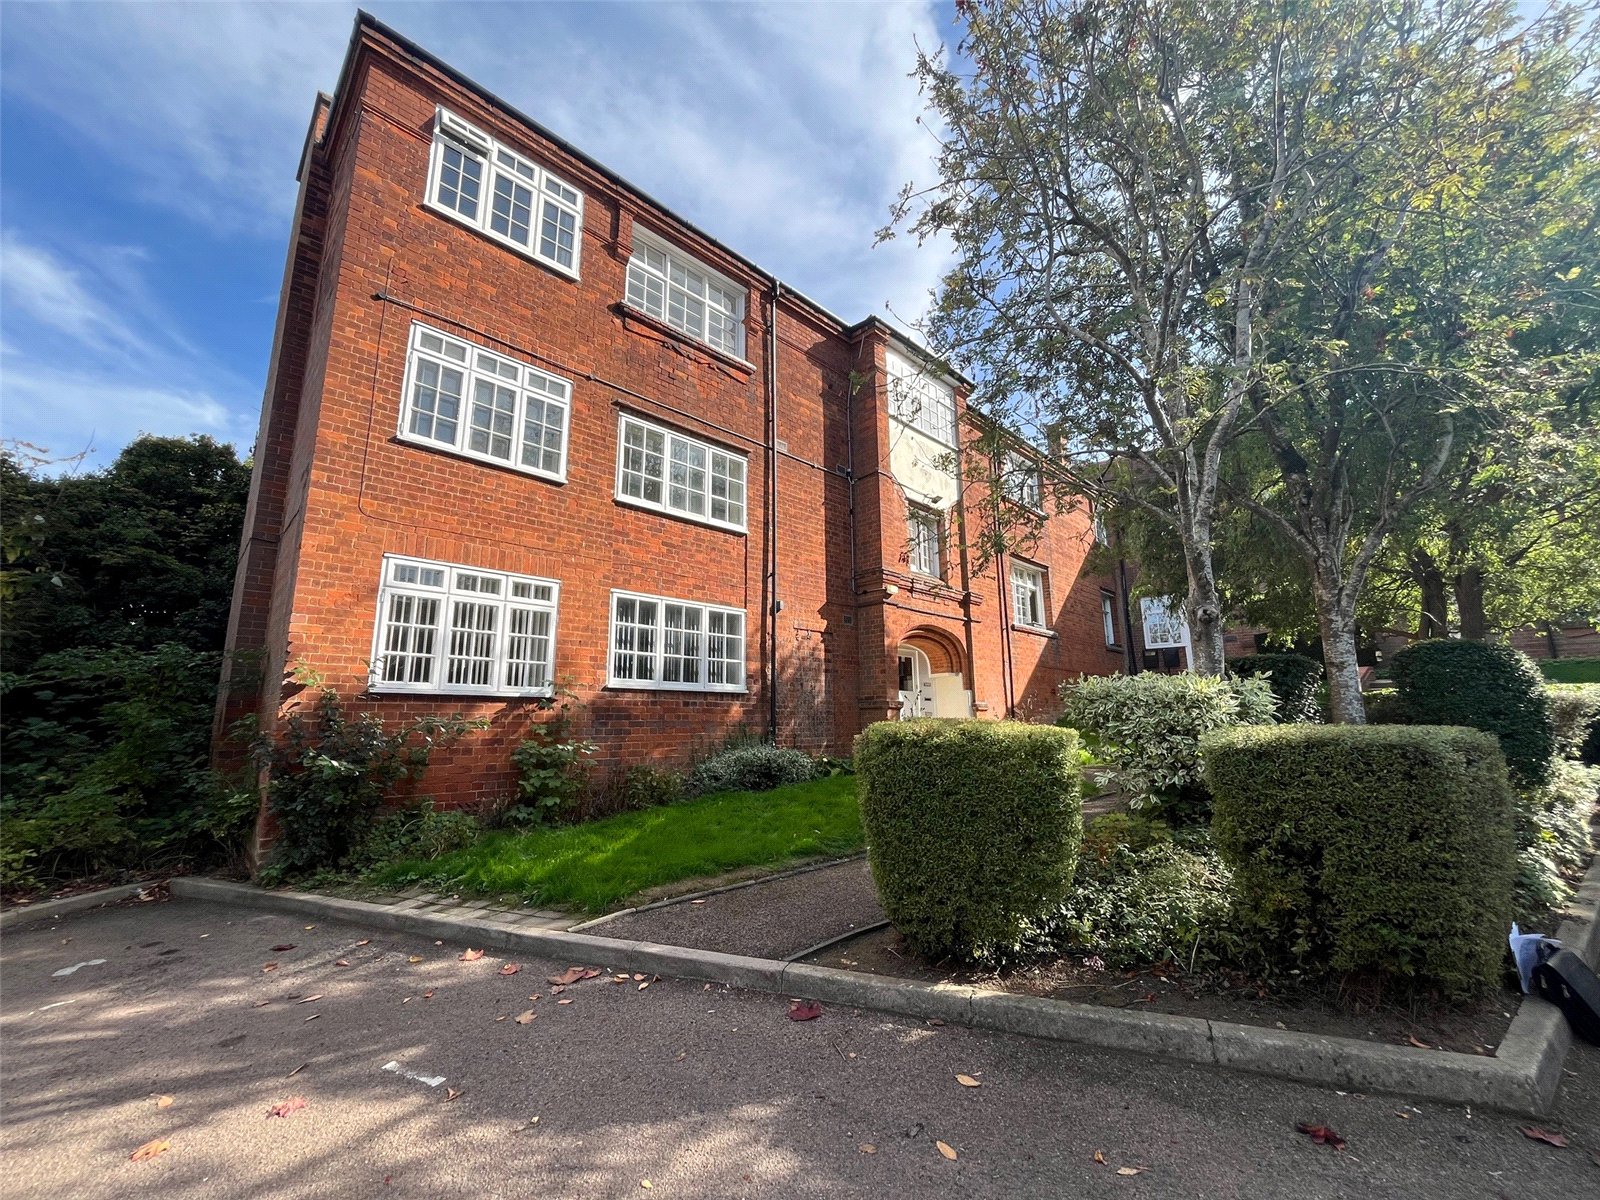
Wardens Lodge, DAVENTRY, Northantonshire, NN11
Price £100,000
1 Bedroom
Apartment
Overview
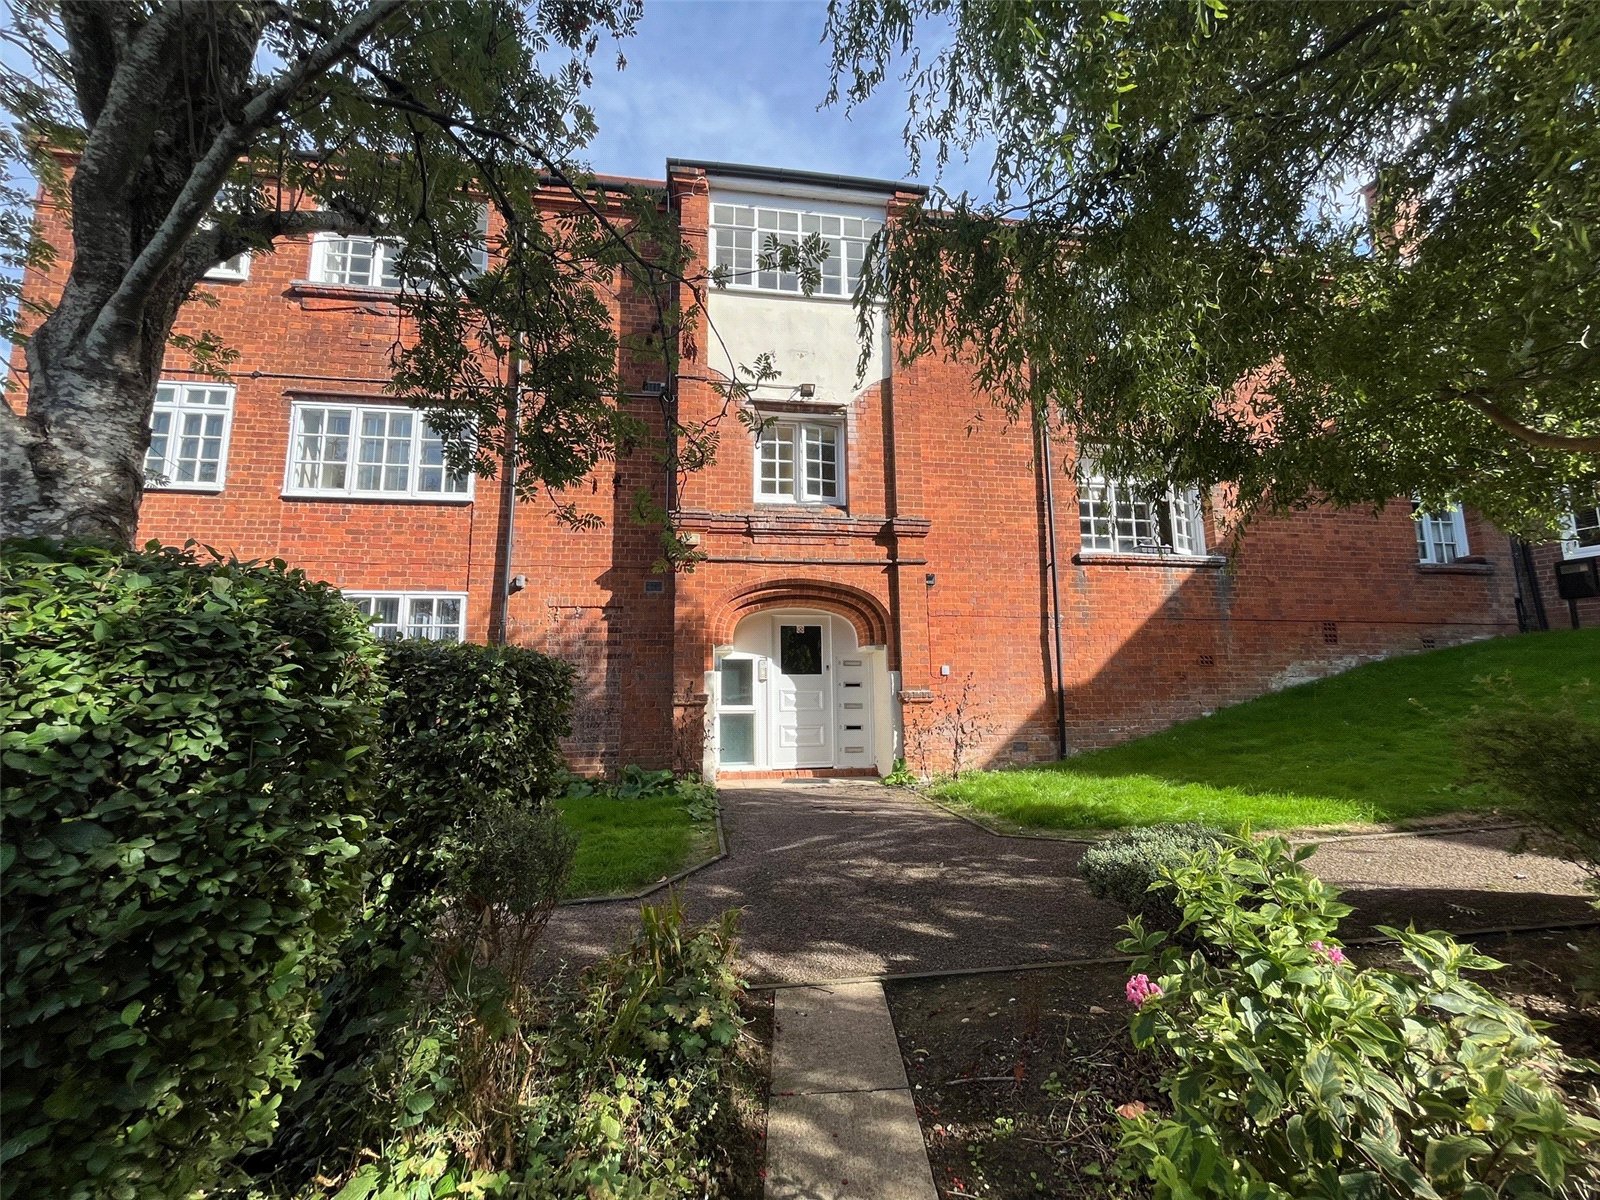
1 Bedroom Apartment for sale in Wardens Lodge, DAVENTRY, Northantonshire, NN11
***NO UPPER CHAIN***CONVERTED GRAMMAR SCHOOL***TOWN CENTRE LOCATION***ALLOCATED PARKING***
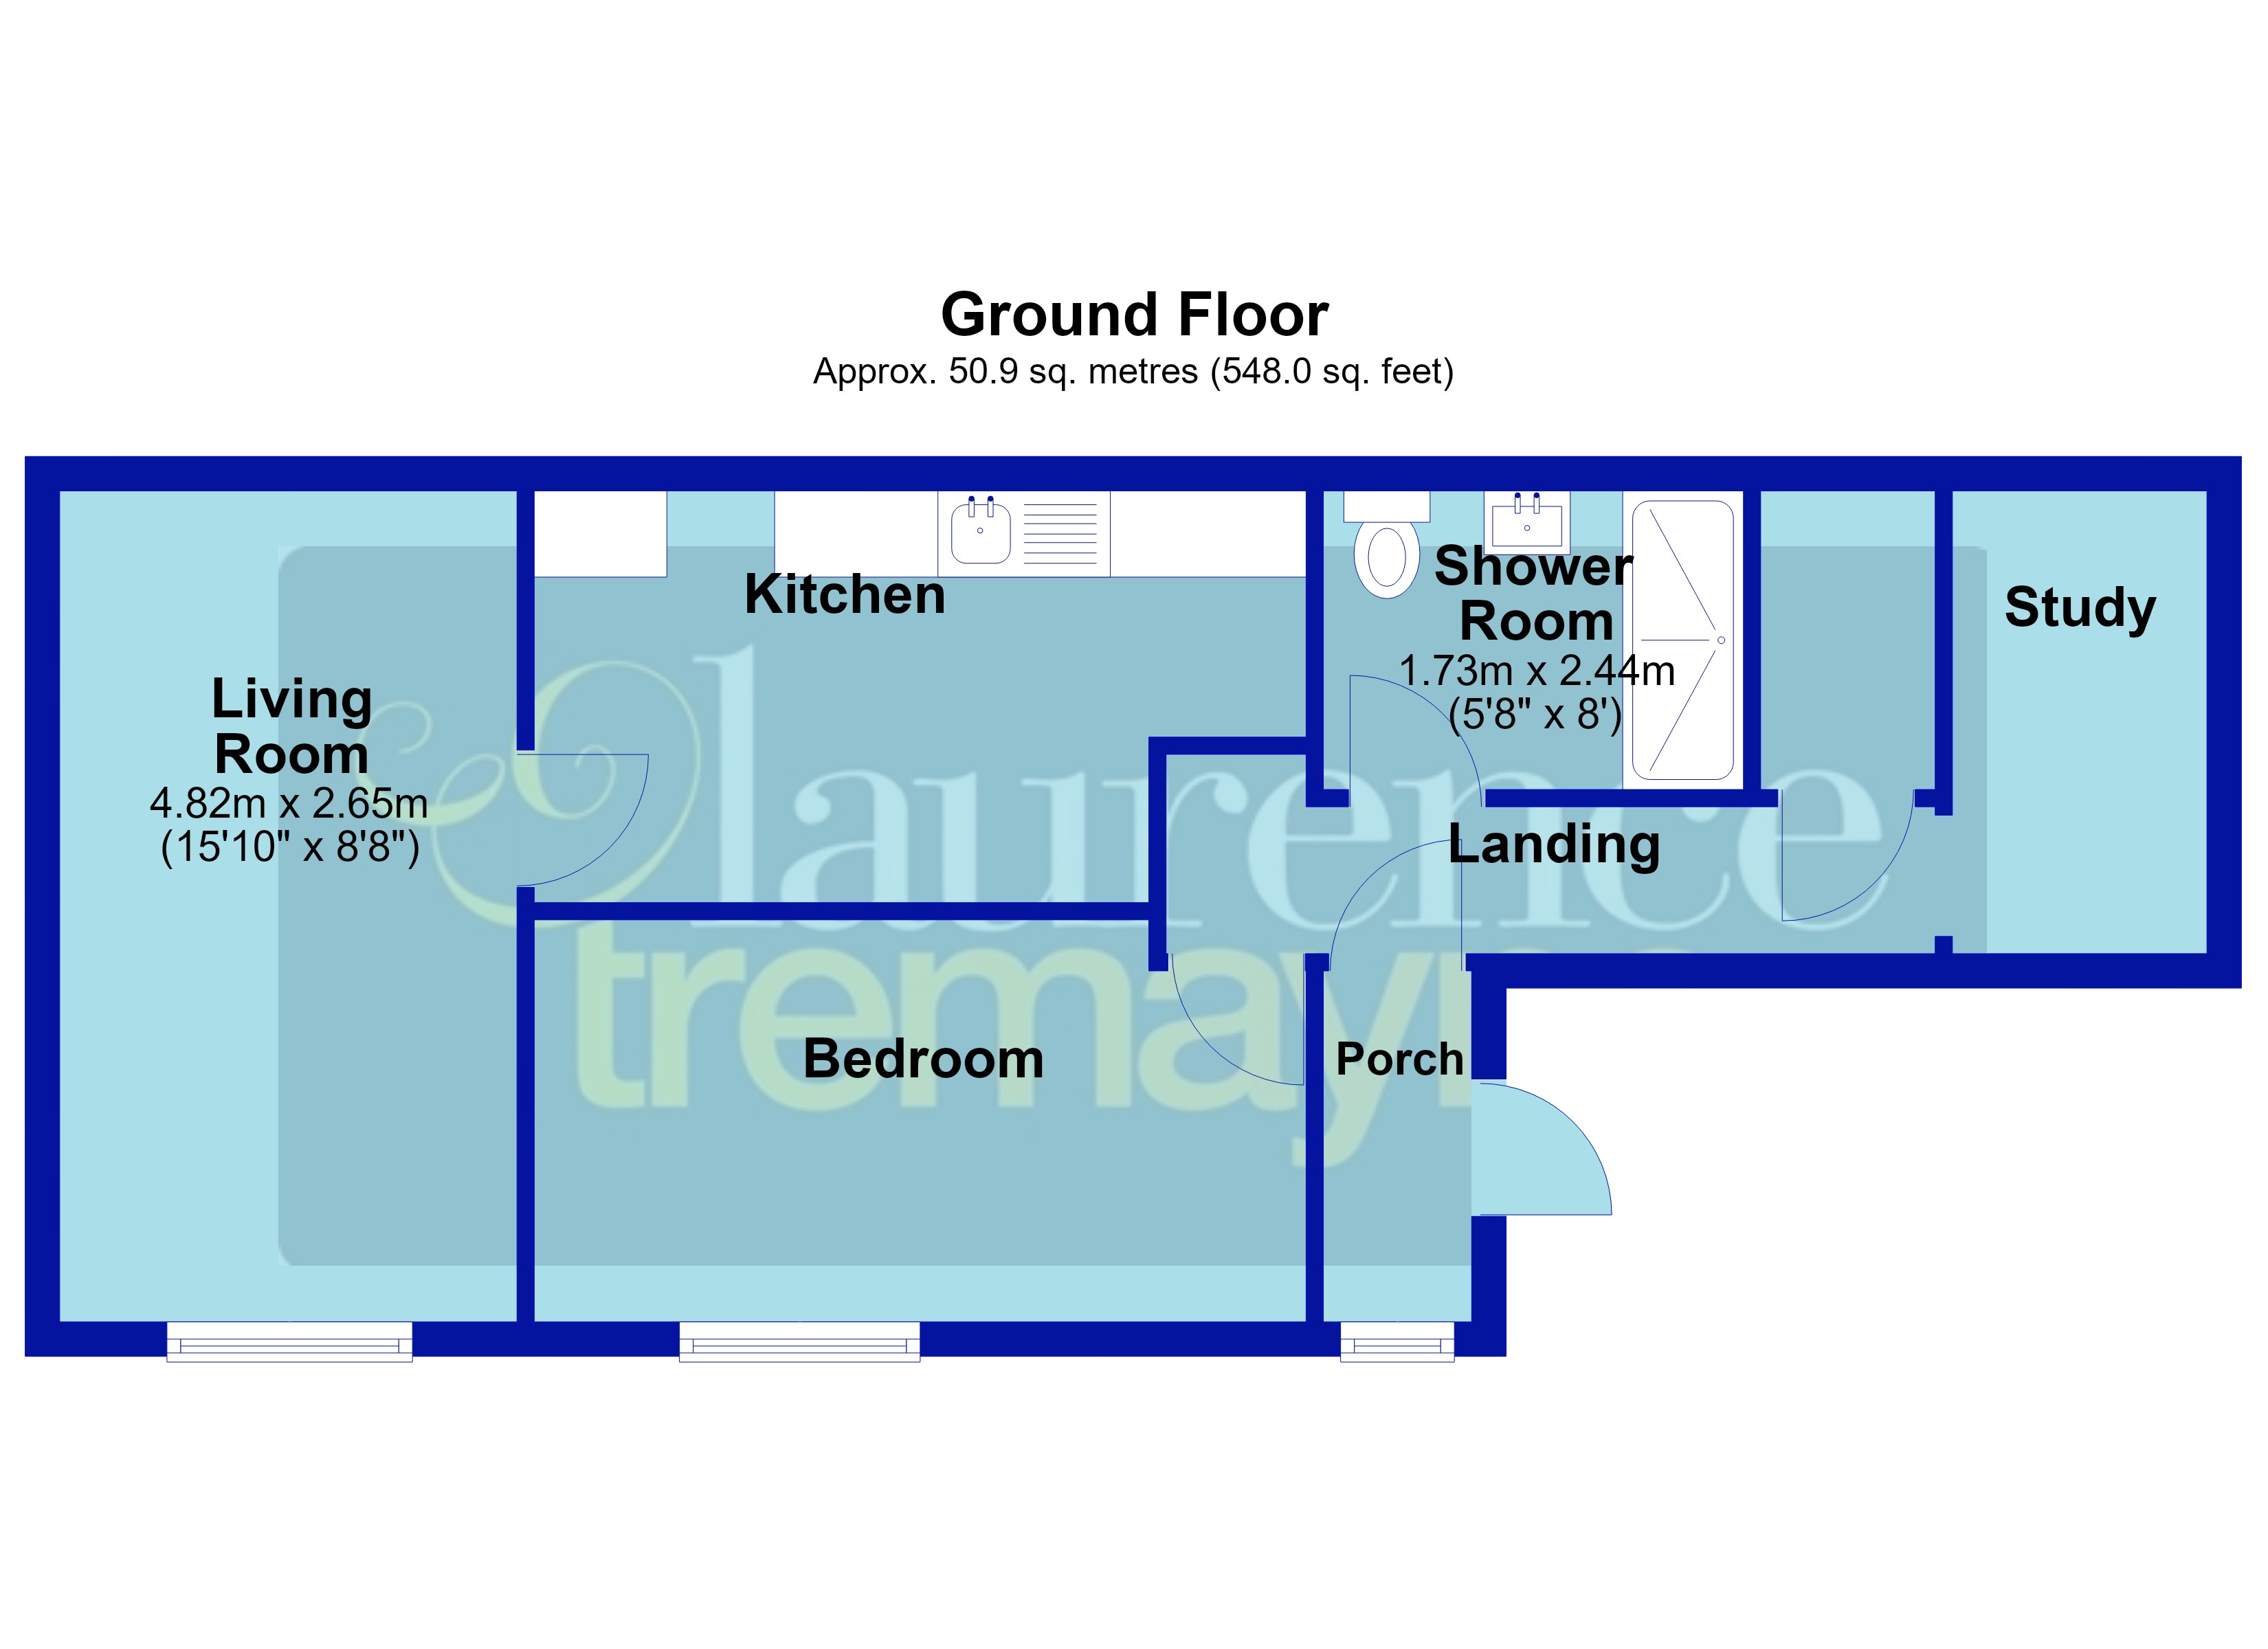
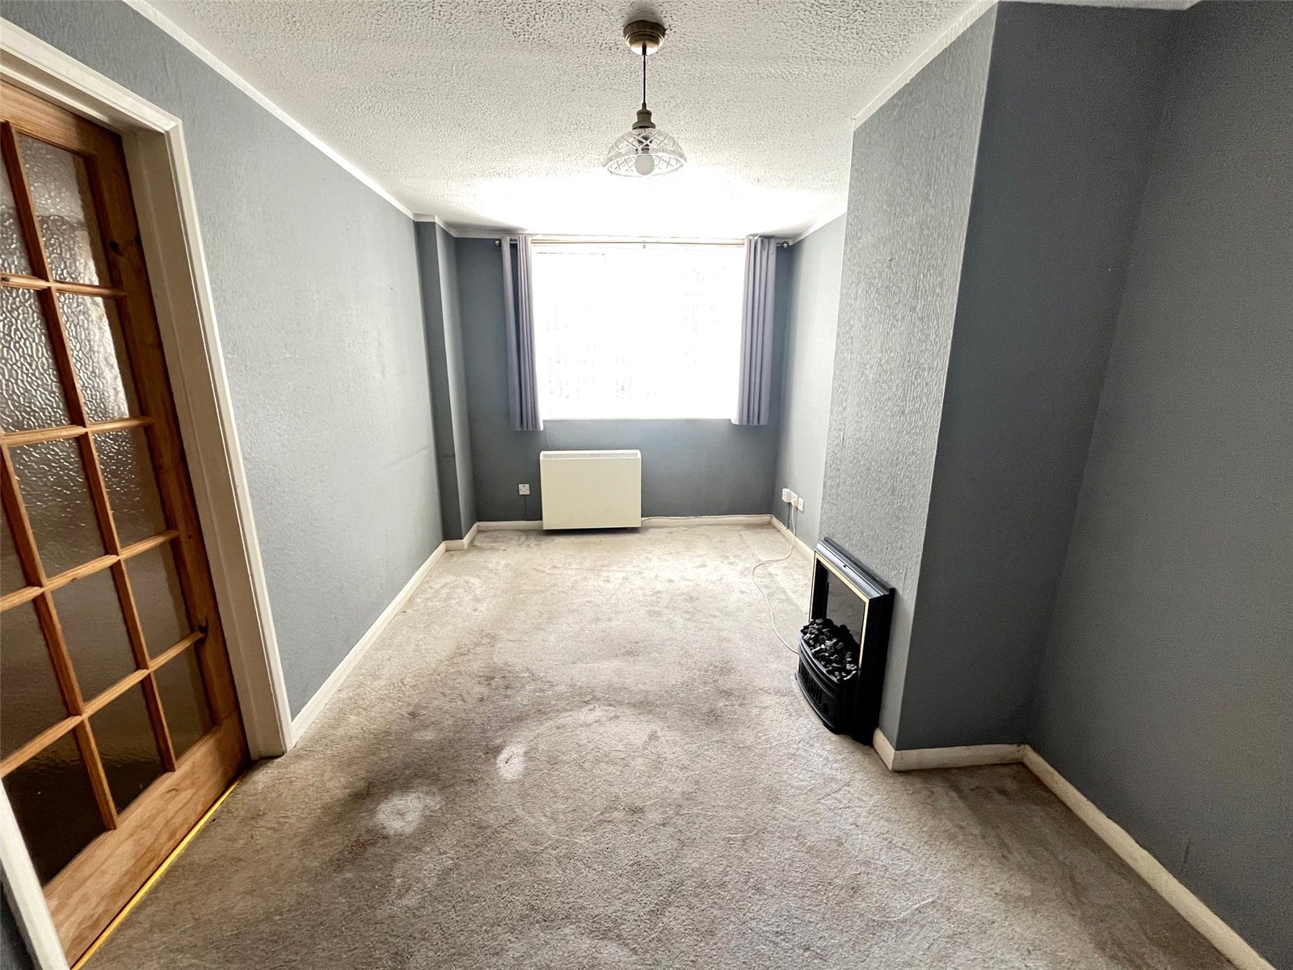
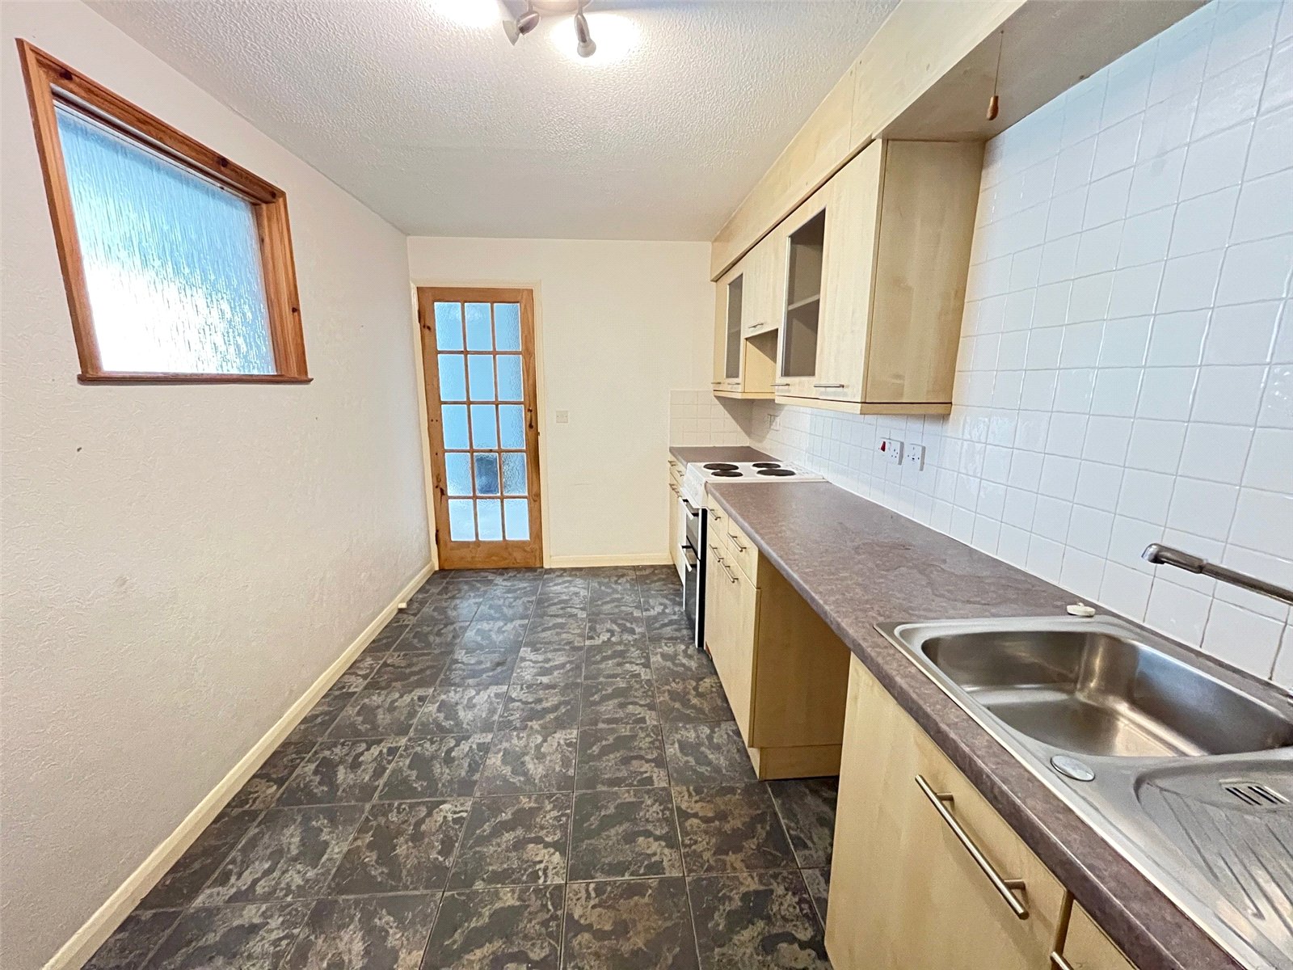
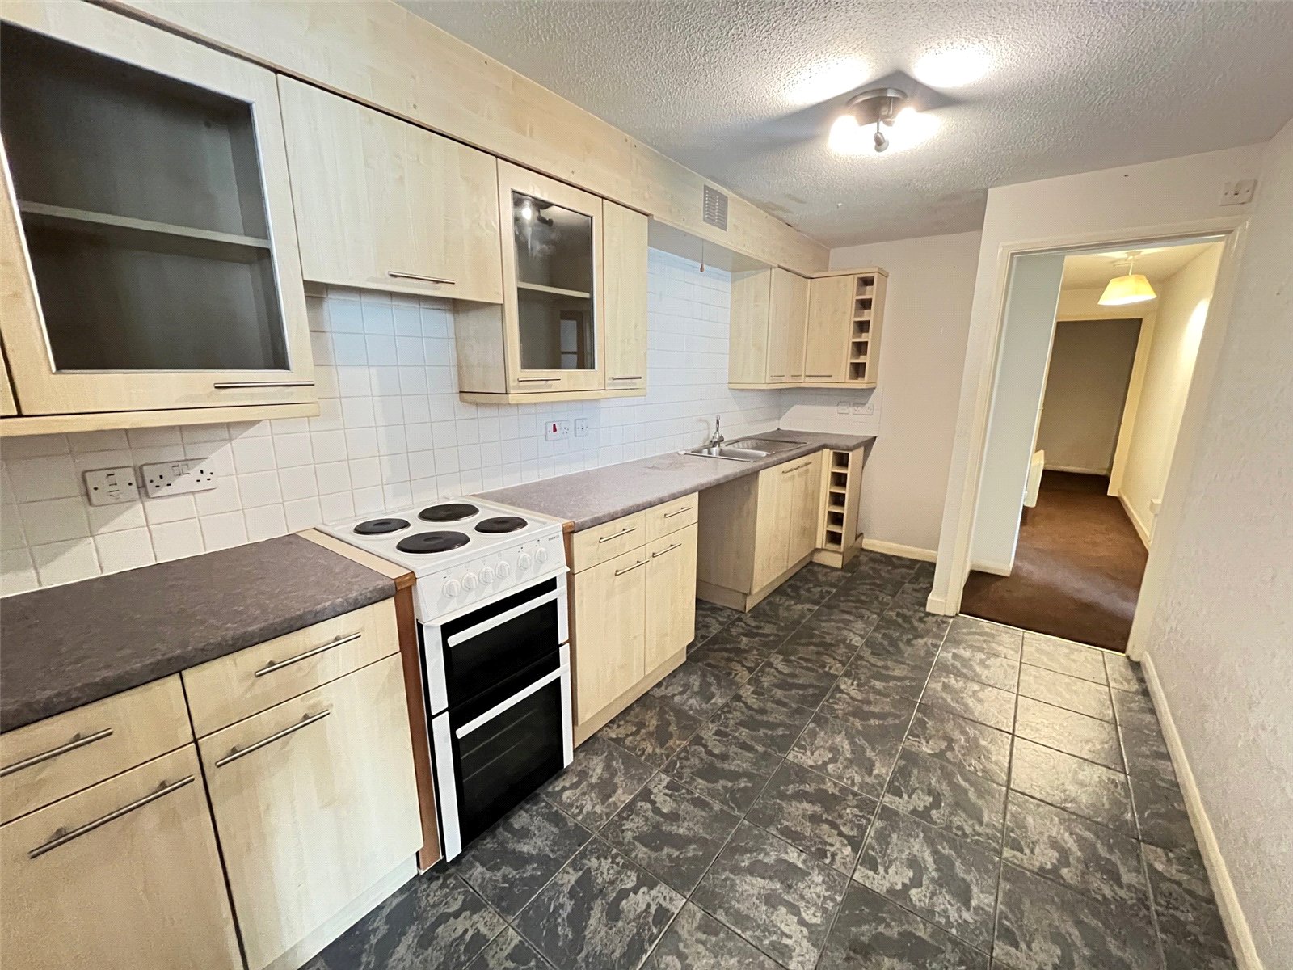
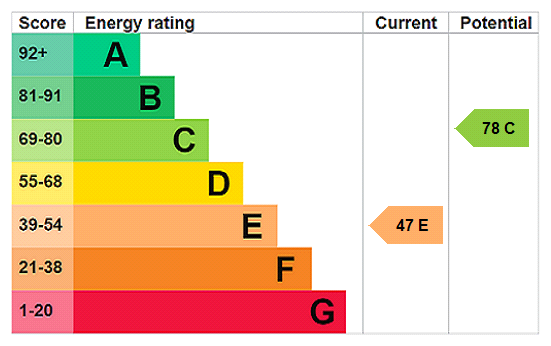
Offered with NO UPPER CHAIN is this ground floor one bedroom flat in this former grammar school conversion close to Daventry town Centre. The property benefits from 15'10 LOUNGE, 14'8 KITCHEN/DINER. DOUBLE BEDROOM, RE-FITTED SHOWER ROOM, study/storage room, electric heating, and ALLOCATED PARKING SPACES FOR ONE/TWO CARS. Viewing is essential to fully appreciate this property. EPC-E
Entered via Part glazed wooden door into communal hallway and wooden front door of this ground floor flat.
Porch 7' x 2'10" (2.13m x 0.86m). A small entrance porch with hanging space for coats intercom handset for access, opaque Upvc double glazed window to front aspect, cupboard housing electricity meter part glazed wooden door to.
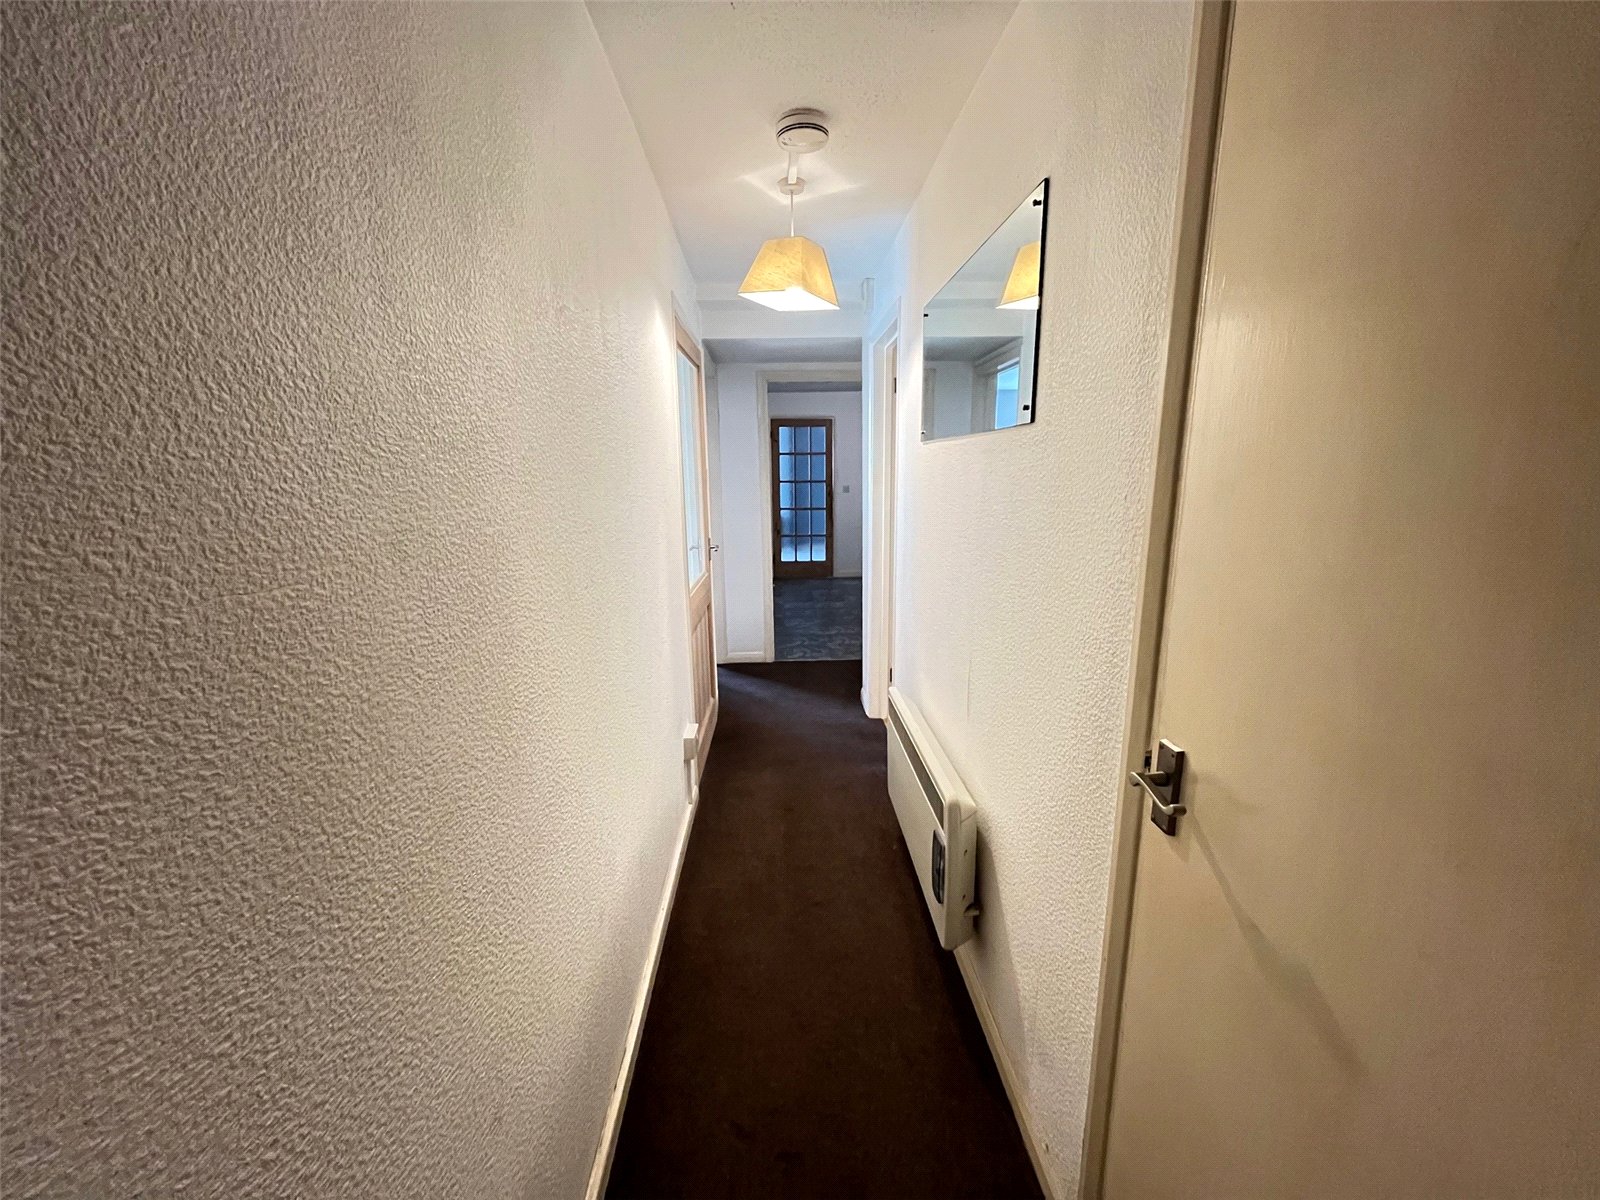
Inner Hallway 14'6" x 2'10" (4.42m x 0.86m). Wall mounted electric heater, storage cupboard with slatted linen shelving and light, doors to all accommodation.
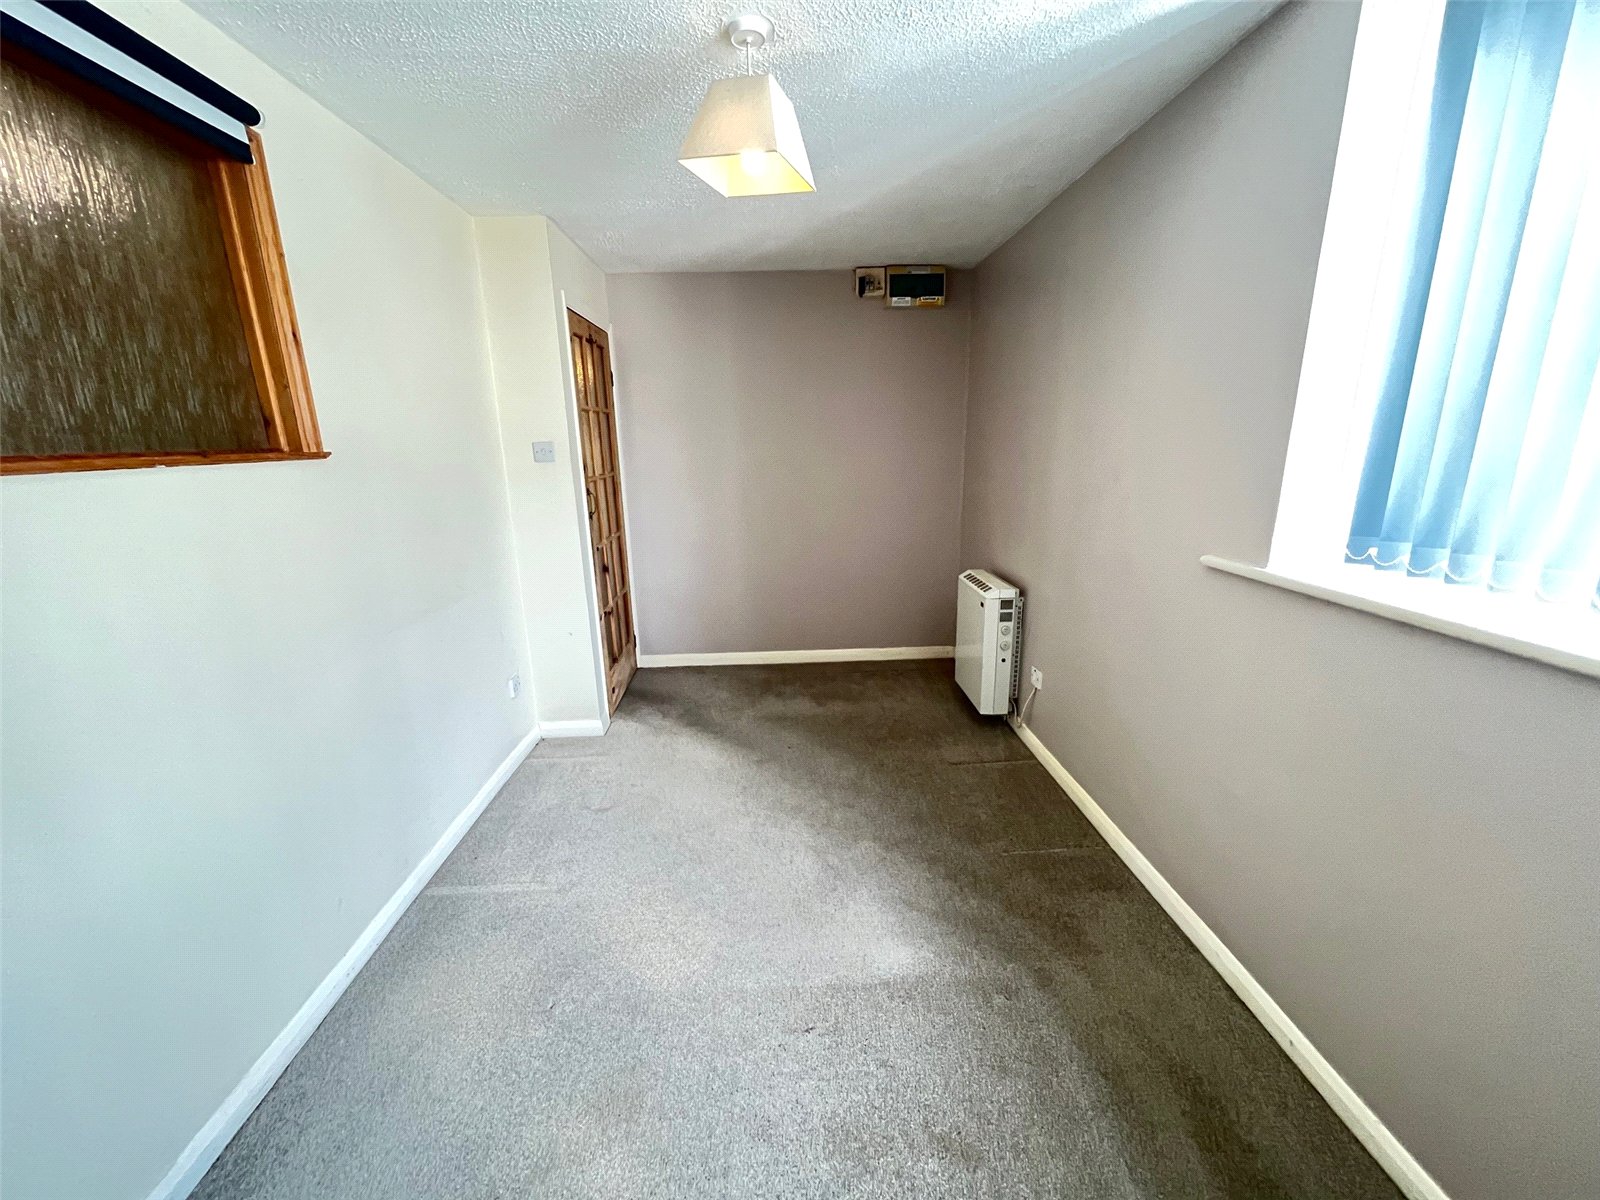
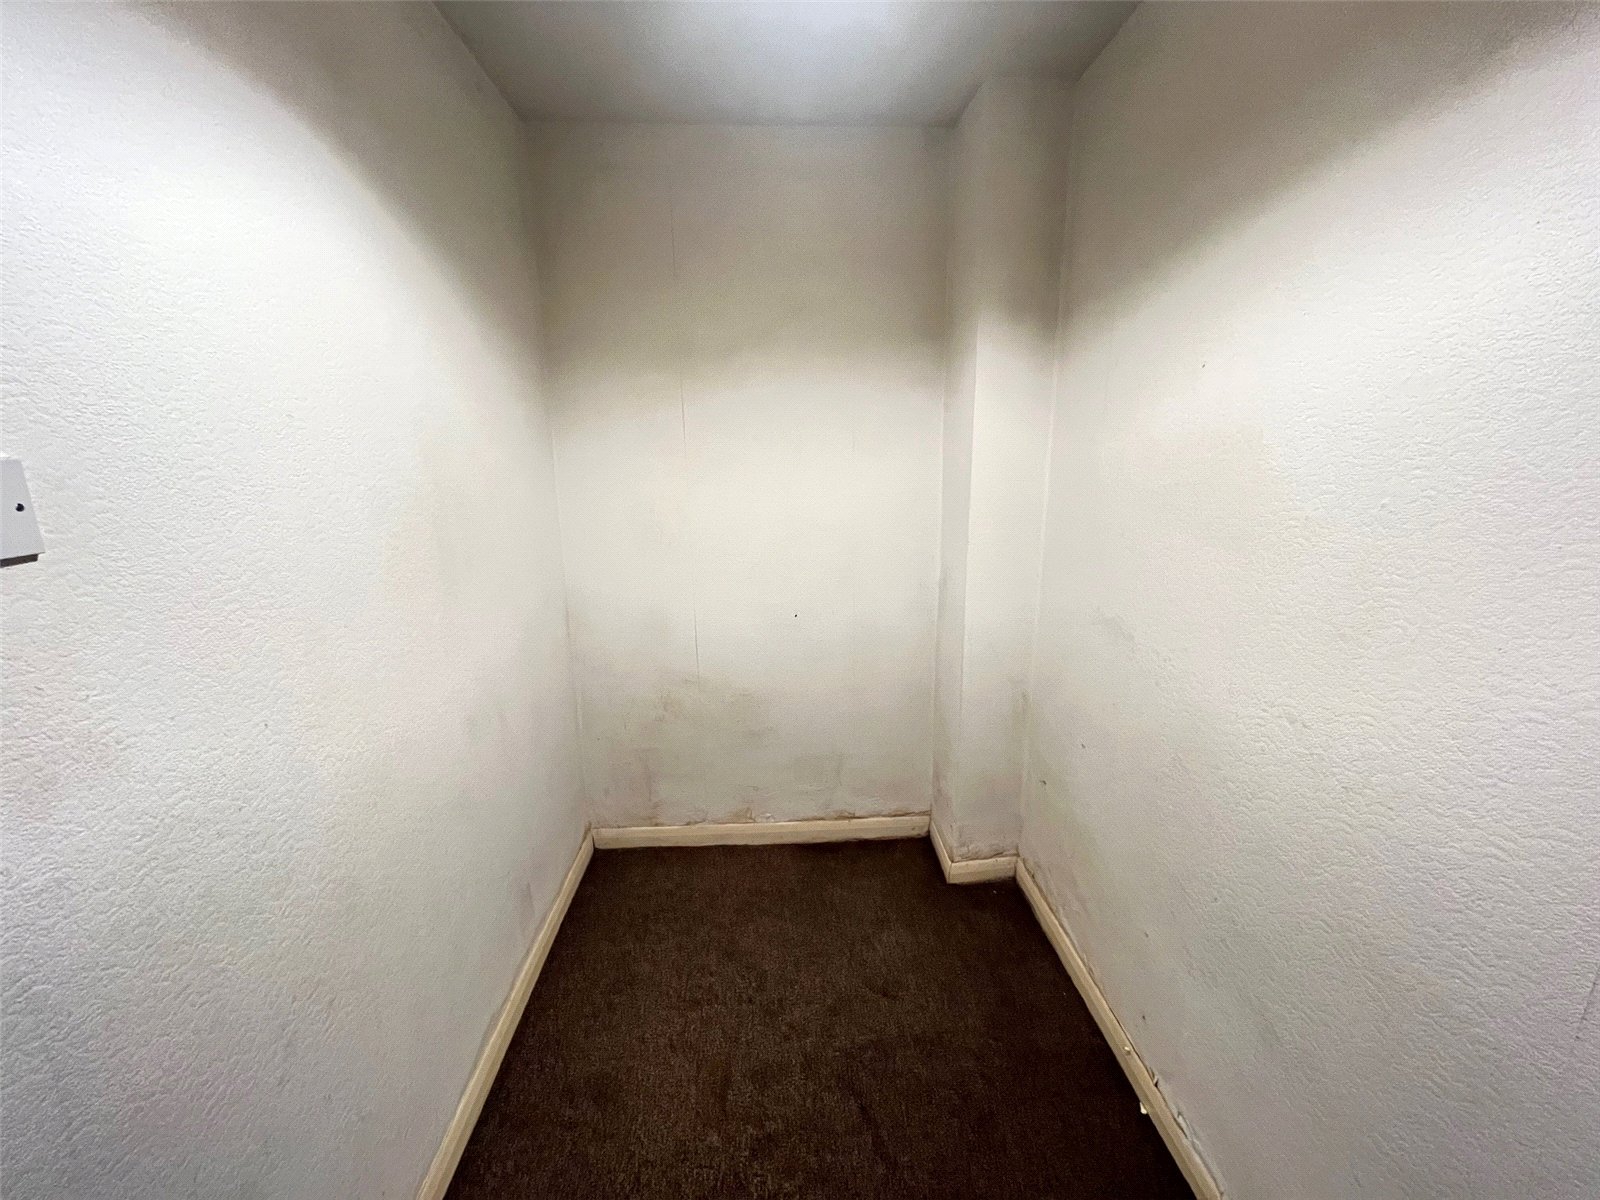
Study 8'4" x 4'10" (2.54m x 1.47m). A versatile room which could be used for stprage or a home office.
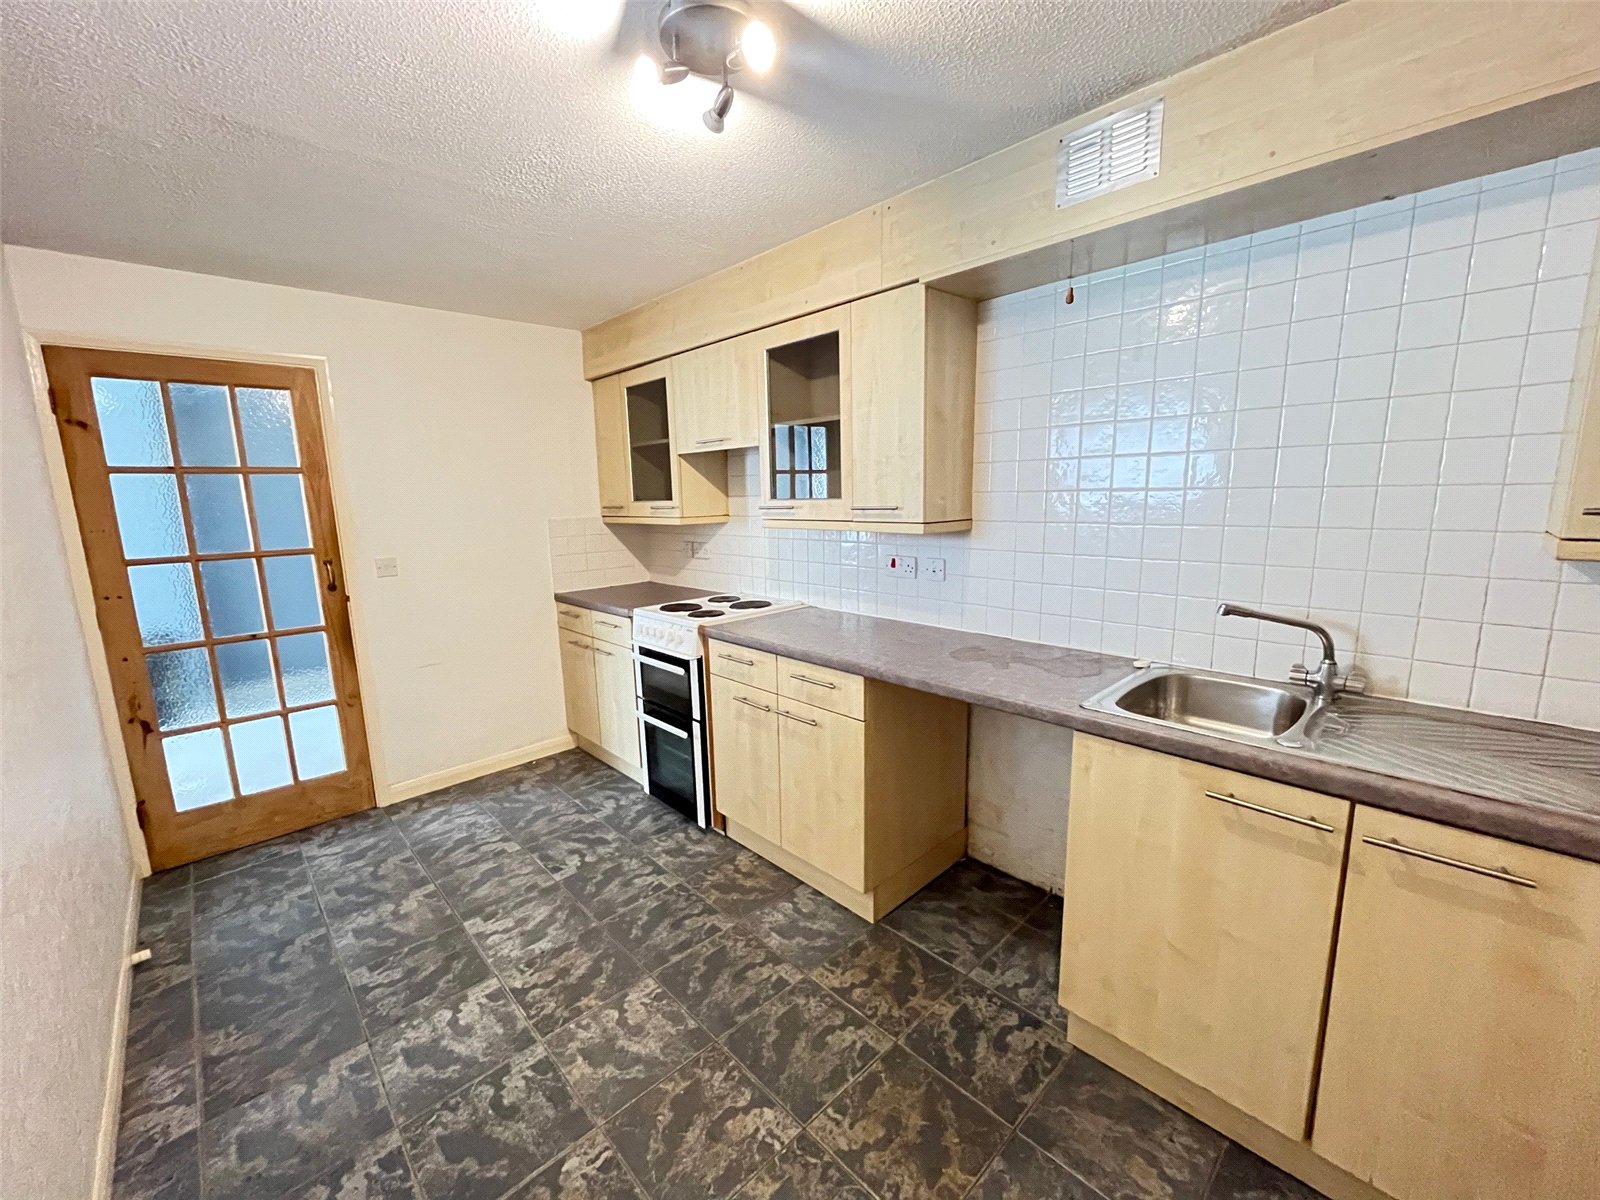
Kitchen/Diner 14'8" x 7'8" (4.47m x 2.34m). A spacious room fitted with a range of eye and base level units with rolled edge work surfaces, space for electric cooker with pull out extractor over, stainless steel sink and drainer and mixer tap, glass fronted display units, drawer unit, tiling to water sensitive areas, space and plumbing for washing machine, space for fridge/freezer, ceramic tiled floor, opaque glass panel to bedroom, part opaque glazed wooden door to
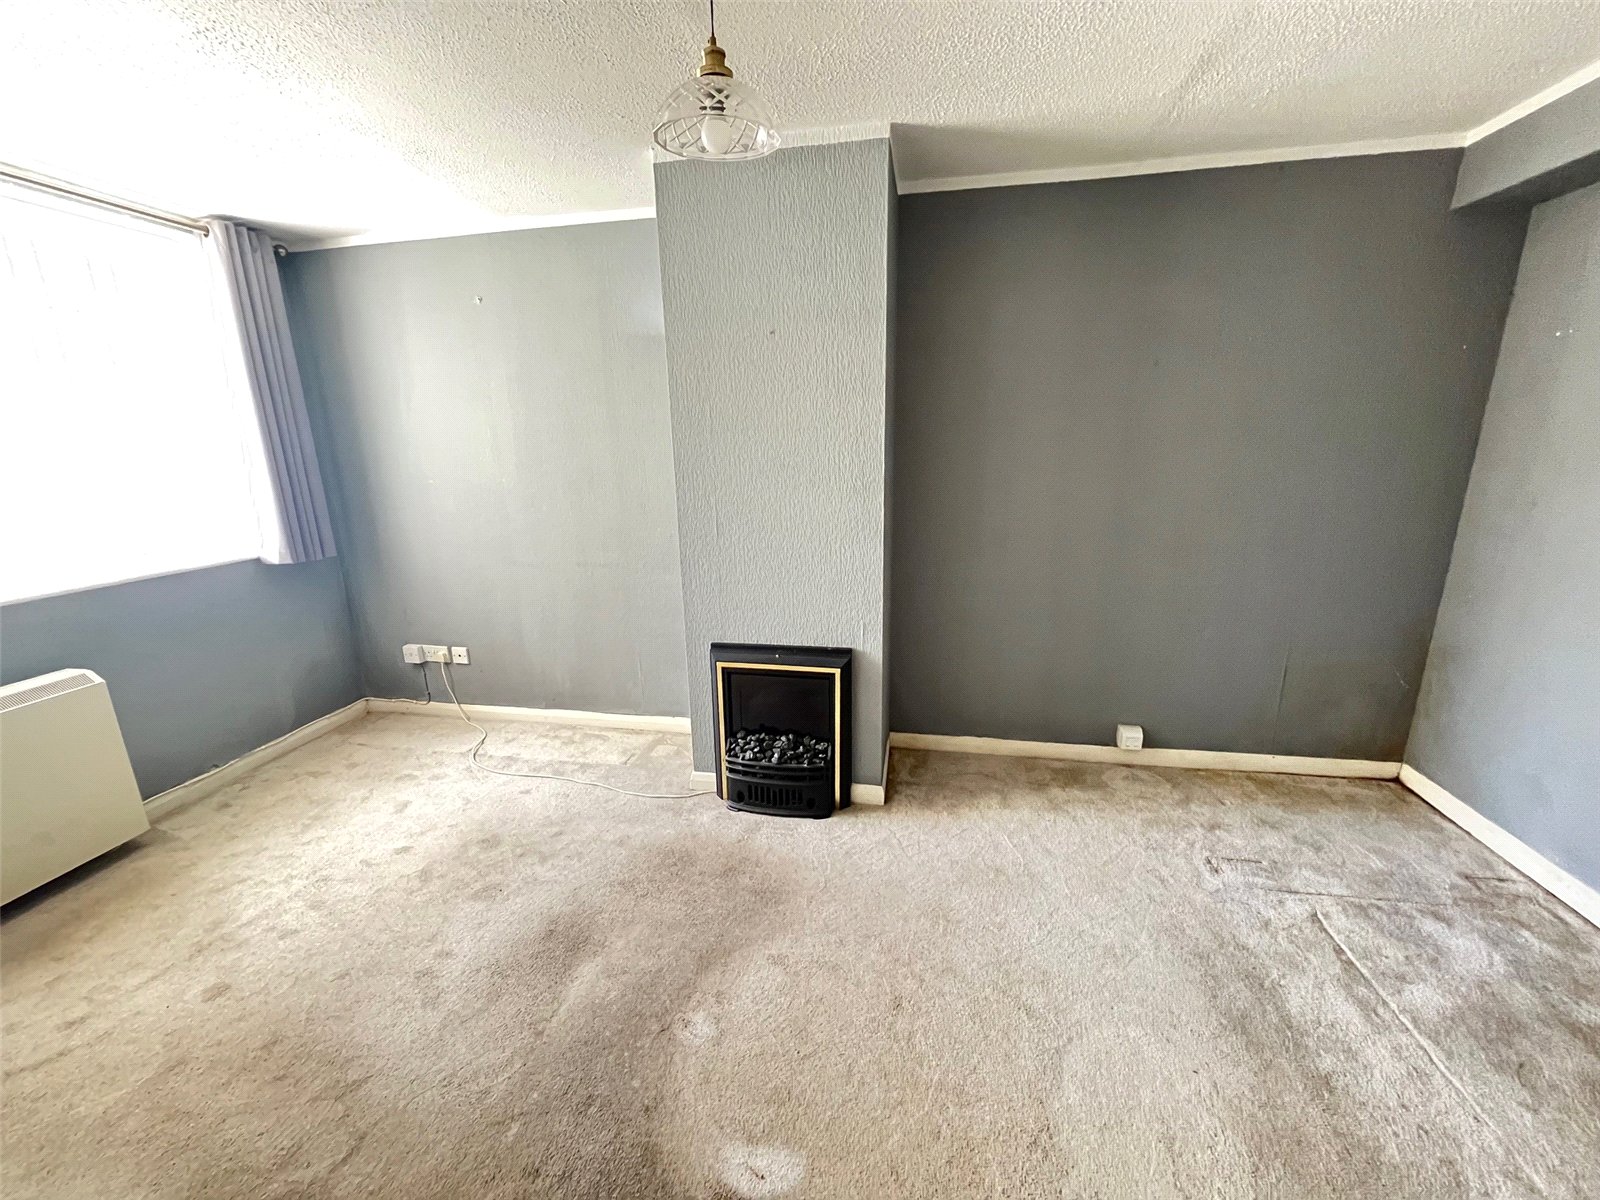
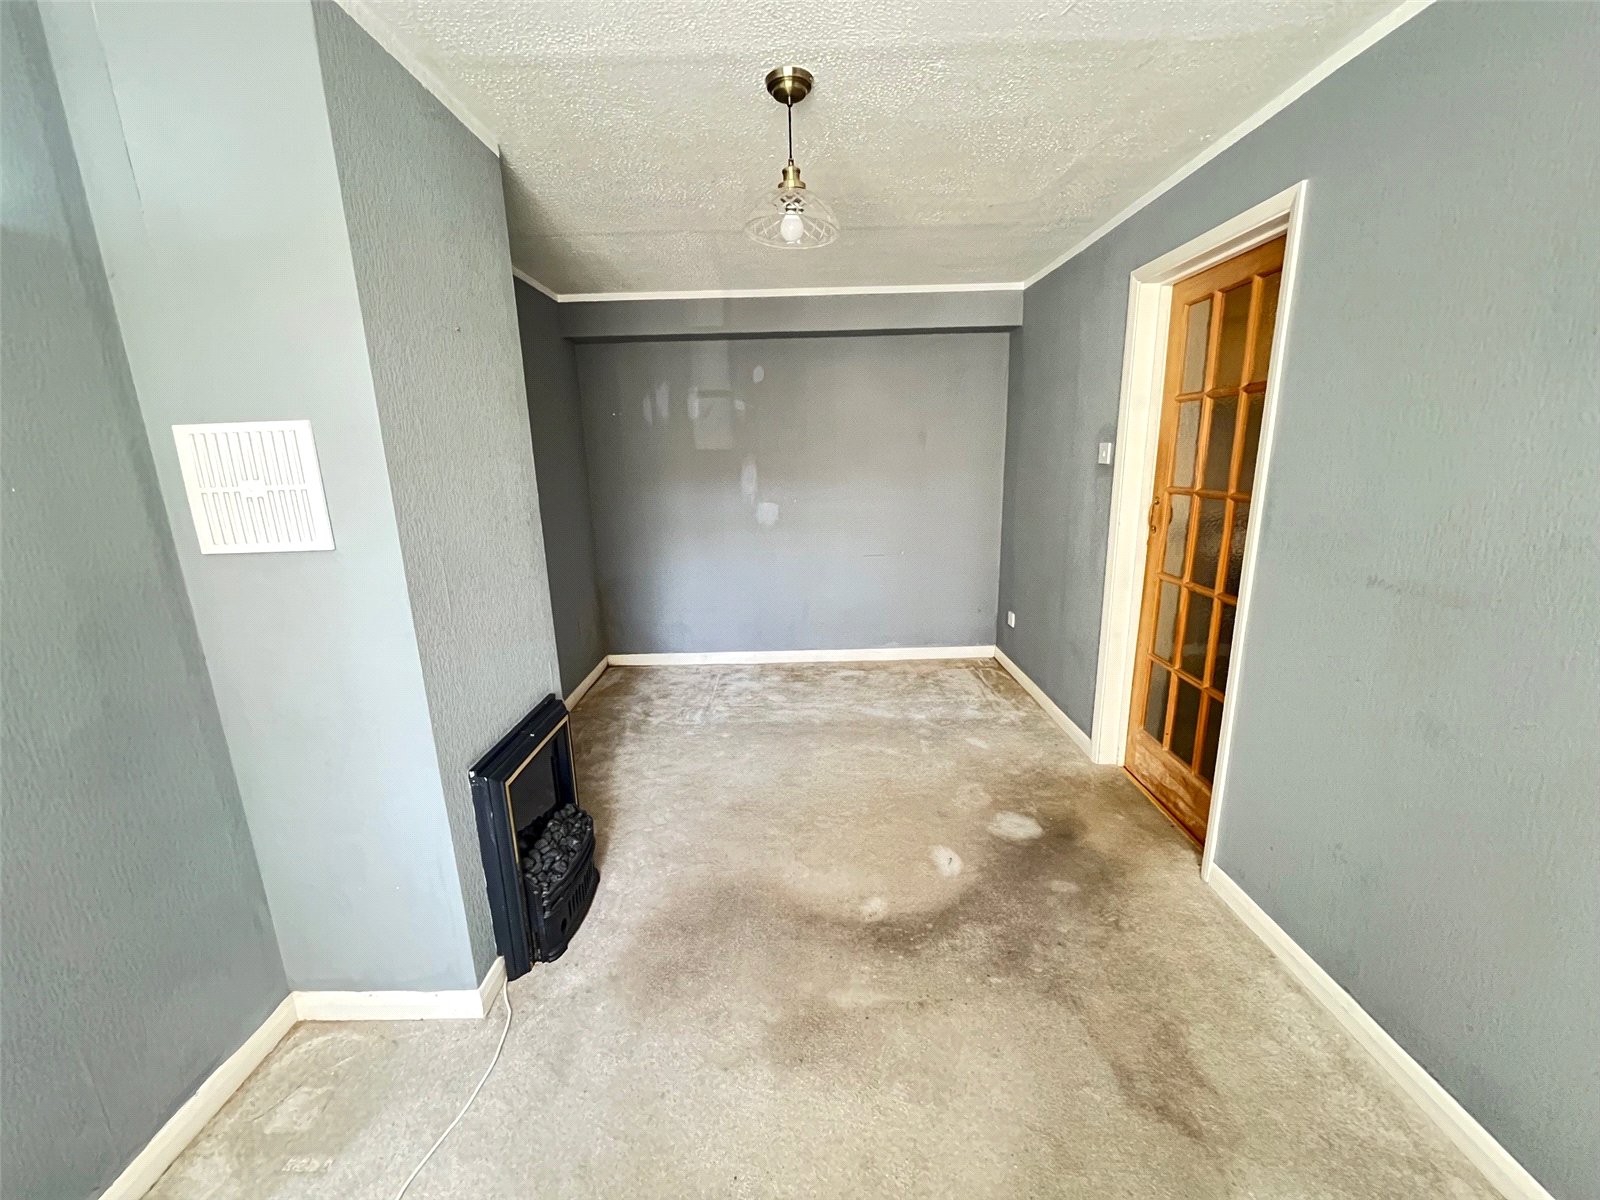
Lounge 15'10" x 8'8" (4.83m x 2.64m). Secondary double glazed window to front aspect, electric storage heater, television point, telephone point.
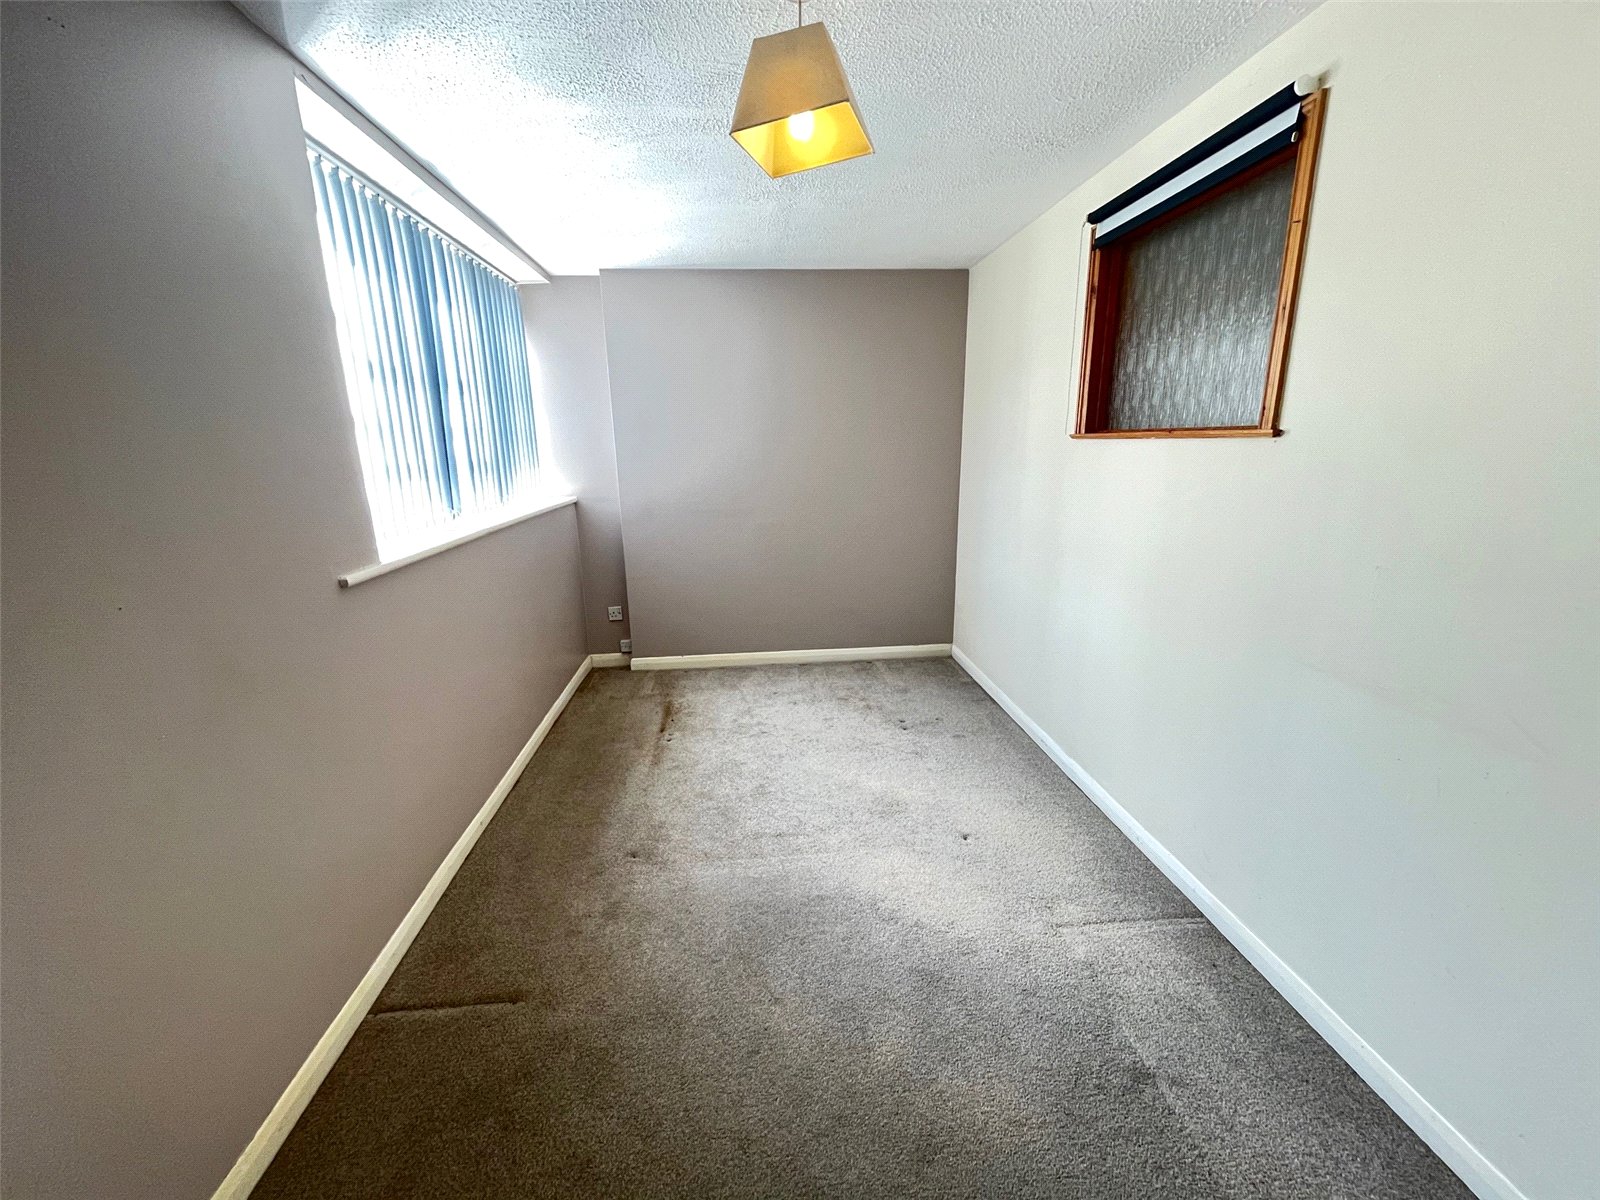
Bedroom 14'8" x 7'8" (4.47m x 2.34m). A double bedroom with secondary double glazing to front aspect. electric storage heater, telephone point.
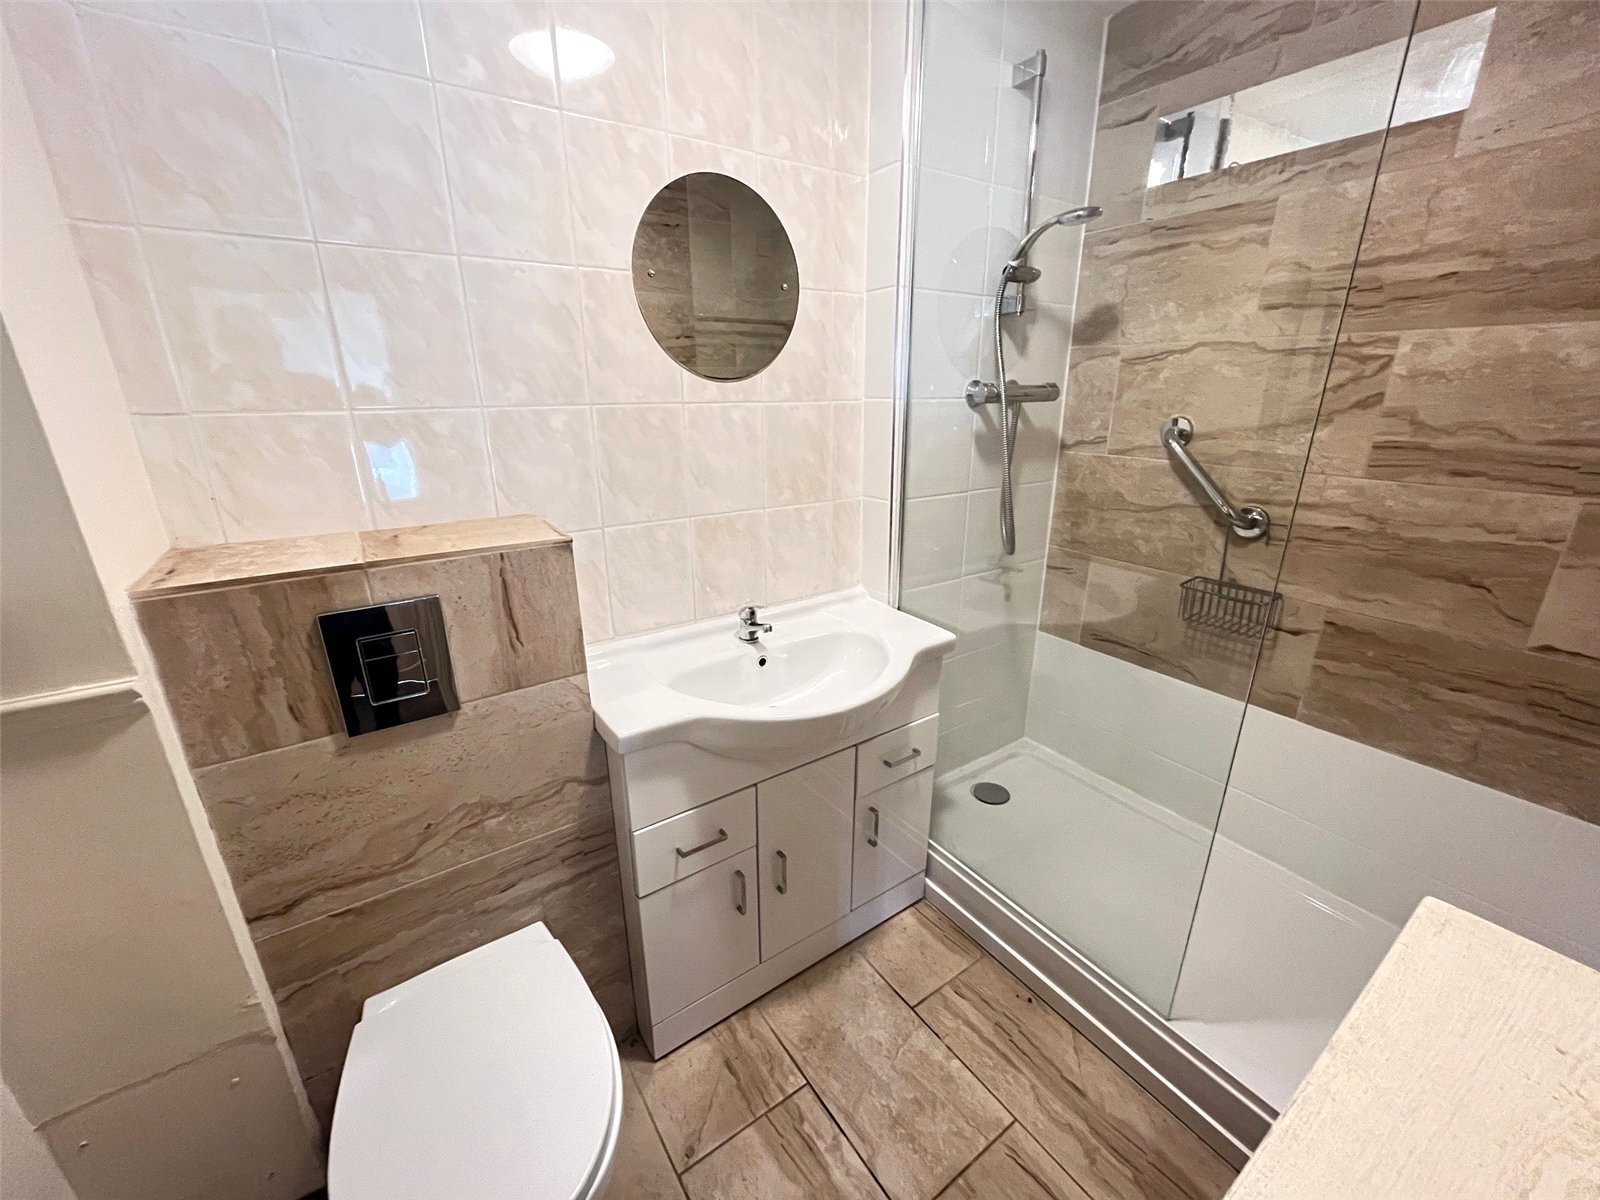
Shower Room 7'8" x 4'10" (2.34m x 1.47m). A re-fitted white three piece suite comprising of a concealed unit WC, wash hand basin with mixer tap set into a vanity unit, large walk in shower cubicle with plumbed in shower, tiling to water sensitive areas, ceramic tiled floor, extractor, electric storage heater, electric shaver point, wall mounted storage unit.
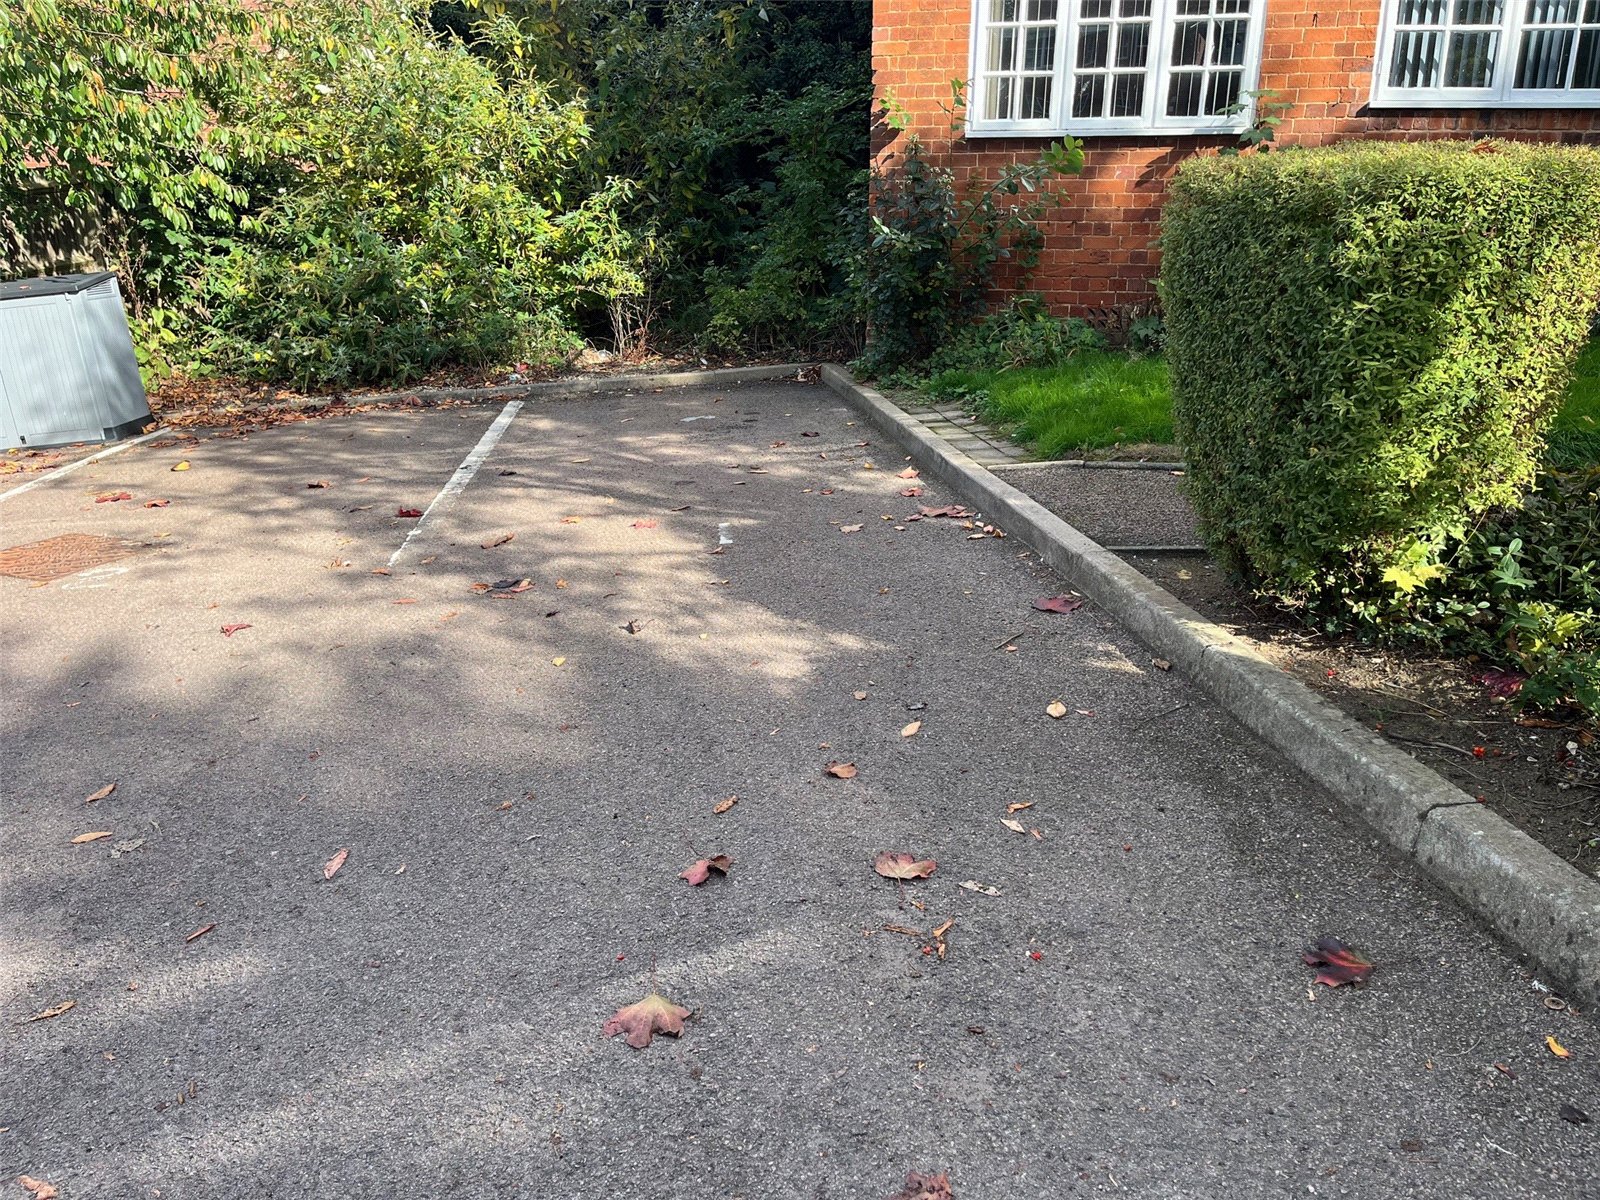
Outside There is a communal lawned area with pathway running to the front entrance and a numbered allocated parking space for two cars.
Agents Note Leasehold Details - The annual service charge for this property is ?1,169.76. Annual ground rent is ?150.00.
Length of Lease TBC
Important Information
- This is a Leasehold property.
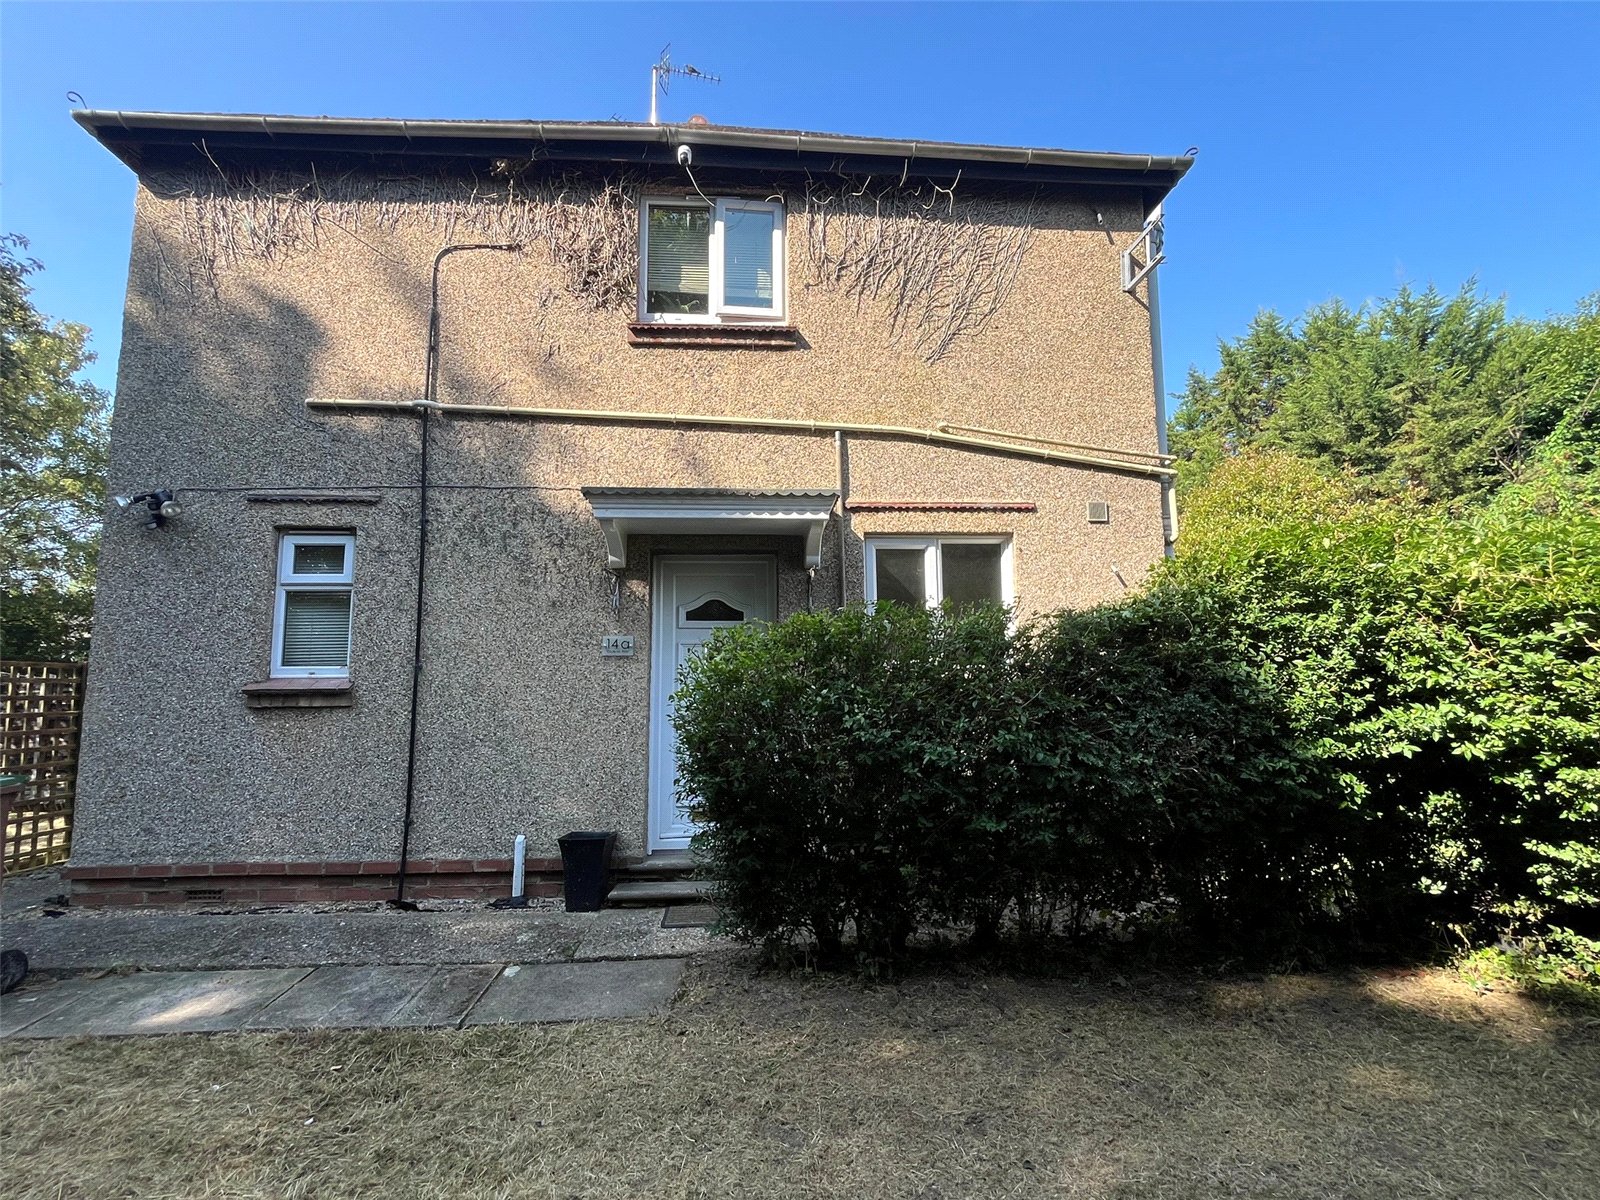
Chaucer Way, Daventry, Northamptonshire, Nn11
1 Bedroom Maisonette
Chaucer Way, DAVENTRY, Northamptonshire, NN11

 1
1
-
-
-

High Street, Weedon, Northamptonshire, Nn7
1 Bedroom Apartment
High Street, WEEDON, Northamptonshire, NN7
-
- 1
-
-
-
-
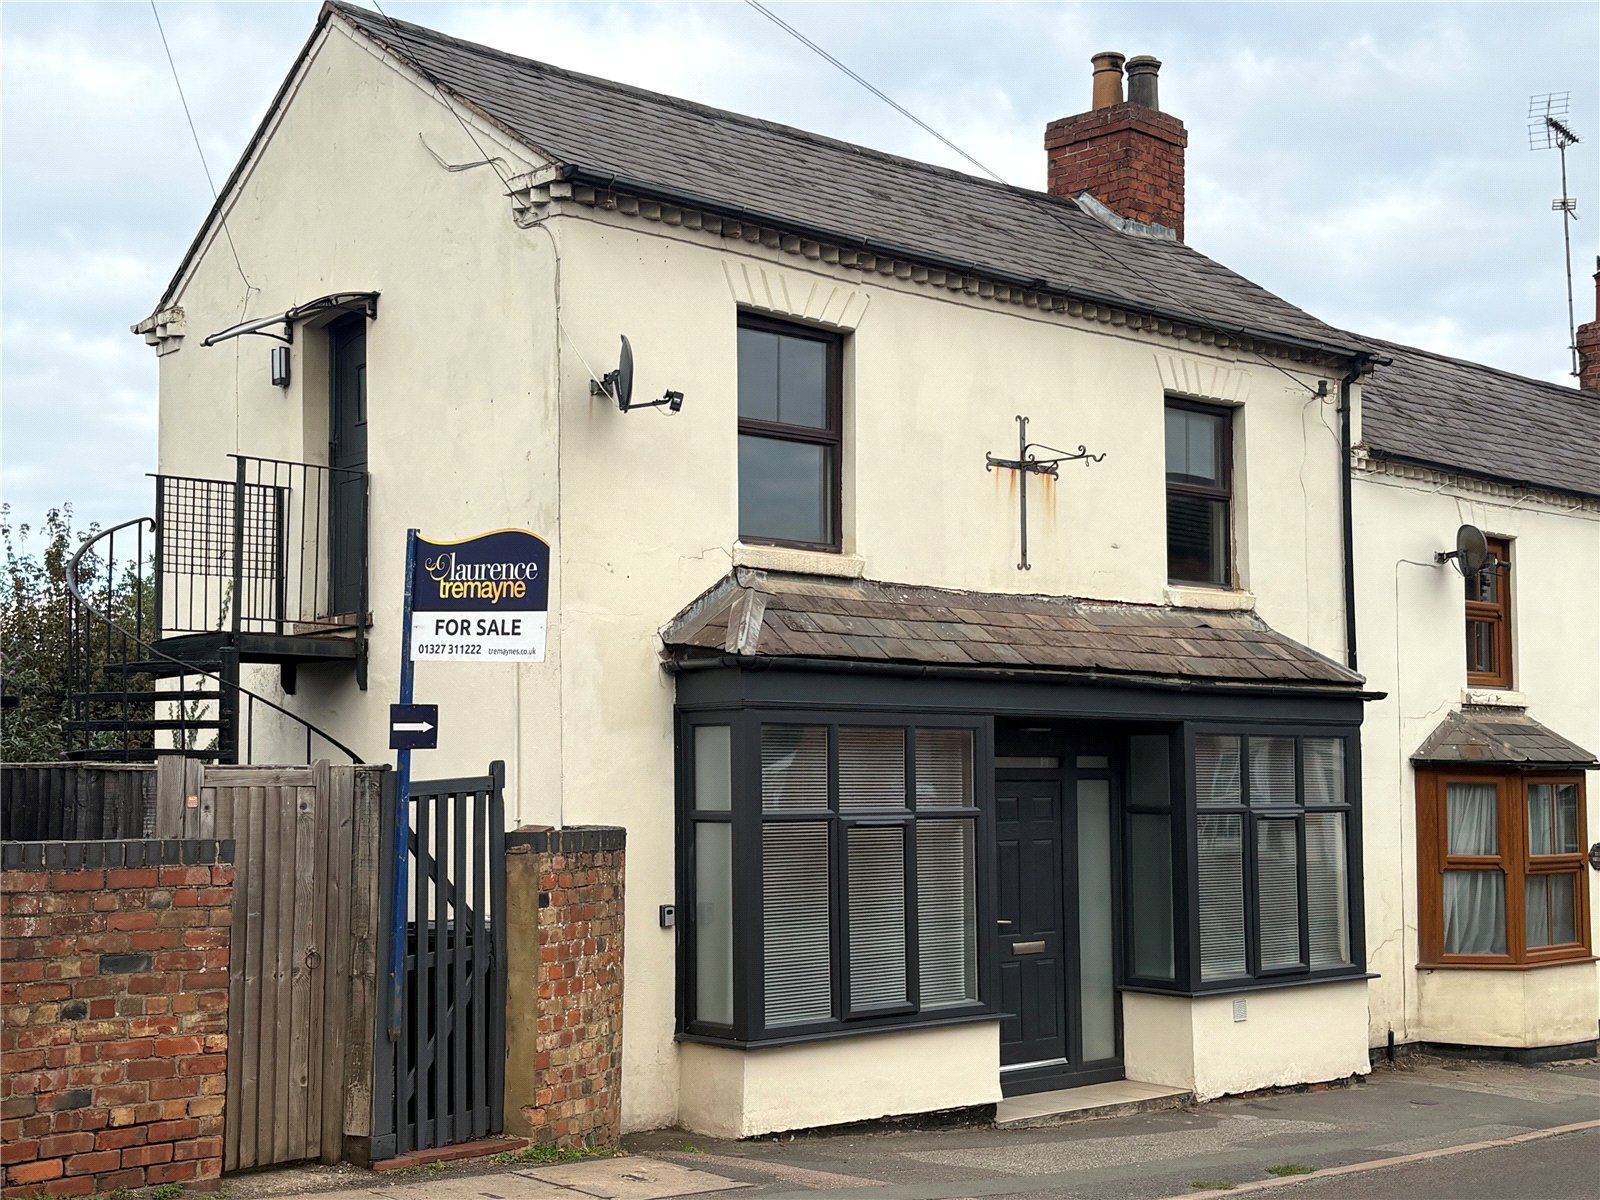
High Street, Weedon, Northamptonshire, Nn7
1 Bedroom Penthouse
High Street, WEEDON, Northamptonshire, NN7
-
- 1
-
-
-
-