
Daventry: 01327 311222
Long Buckby: 01327 844111
Woodford Halse: 01327 263333


Chaucer Way, DAVENTRY, Northamptonshire, NN11
Price £105,000
1 Bedroom
Maisonette
Overview
1 Bedroom Maisonette for sale in Chaucer Way, DAVENTRY, Northamptonshire, NN11
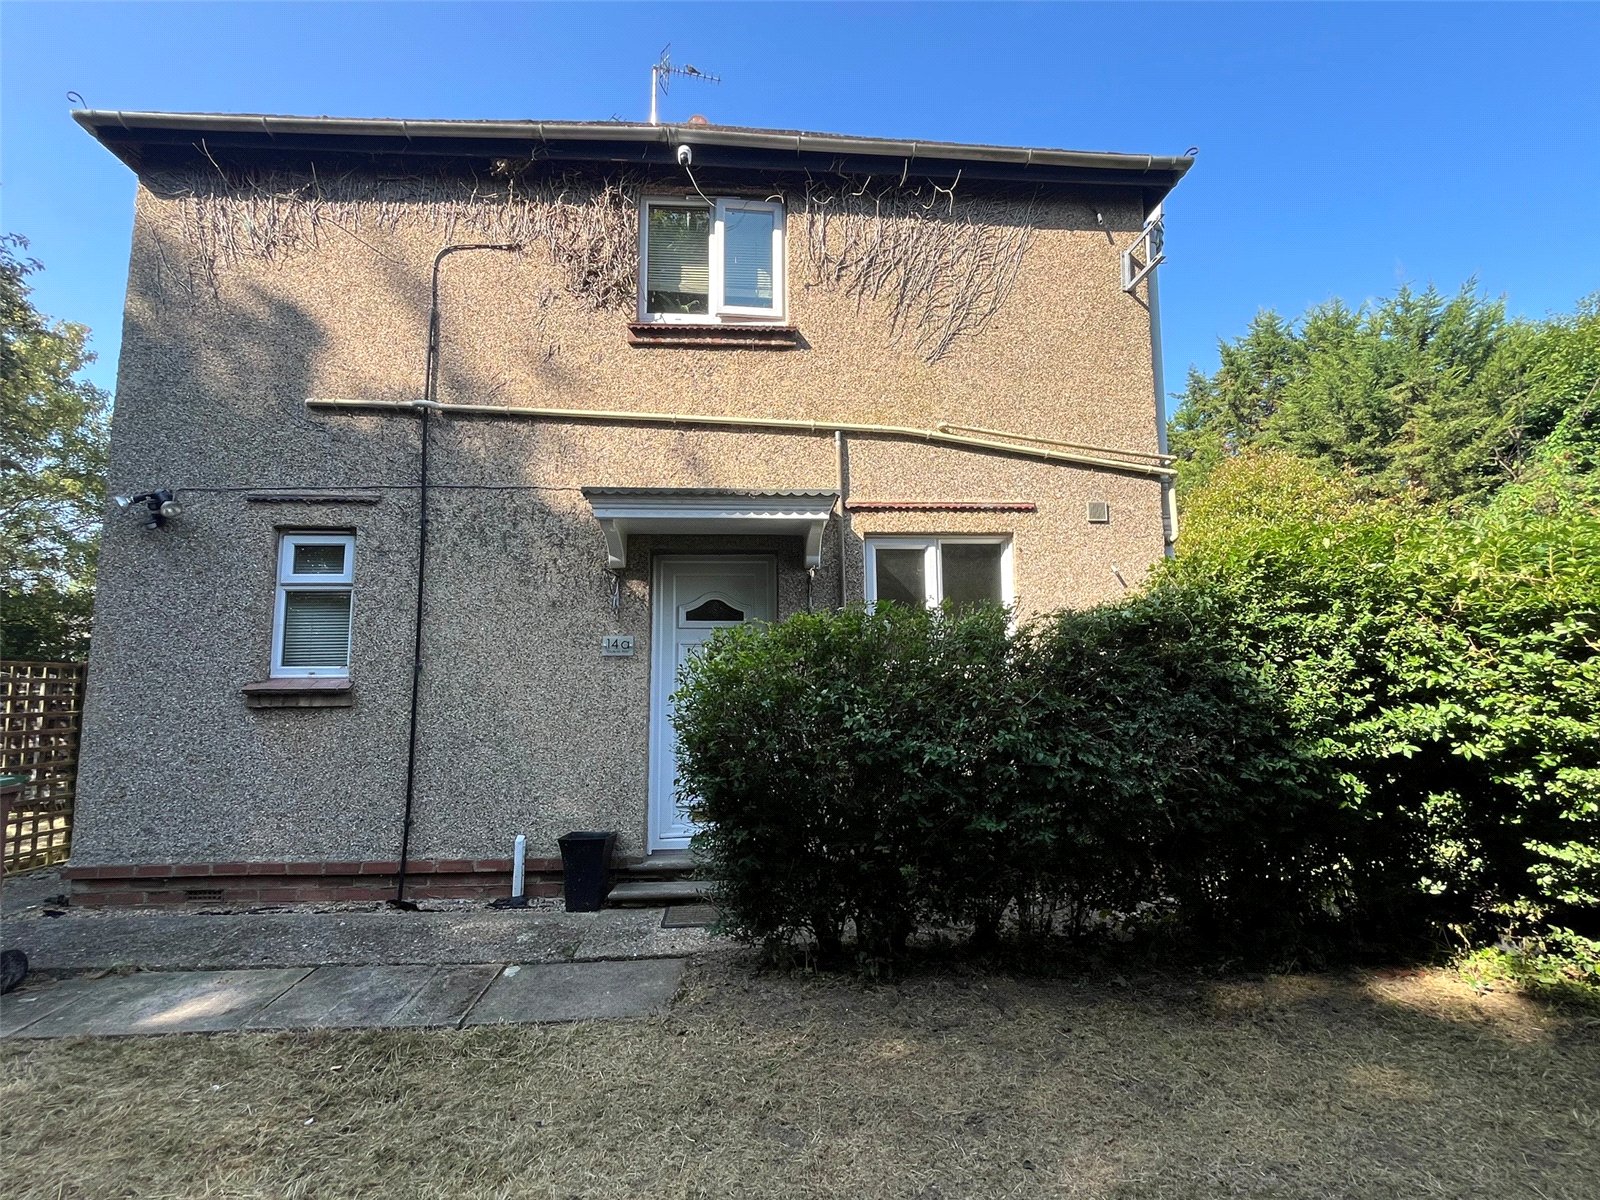
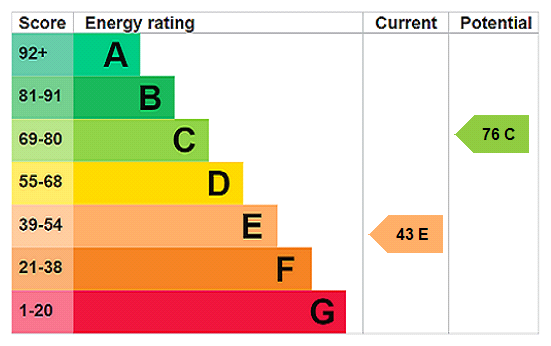
A WELL PRESENTED one bedroom ground floor maisonette on the edge of the popular Headlands development. OFFERED WITH NO UPPER CHAIN the property benefits from 13'6 LOUNGE, RE-FITTED KITCHEN, DOUBLE BEDROOM, SHOWER ROOM, a welcoming entrance hall, Upvc double glazing, electric heating and private and enclosed gardens to two sides. Viewing is essential to fully appreciate this property and would ideally suit a first time buyer or investor - EPC - E
Entered via Part opaque Upvc double glazed door into
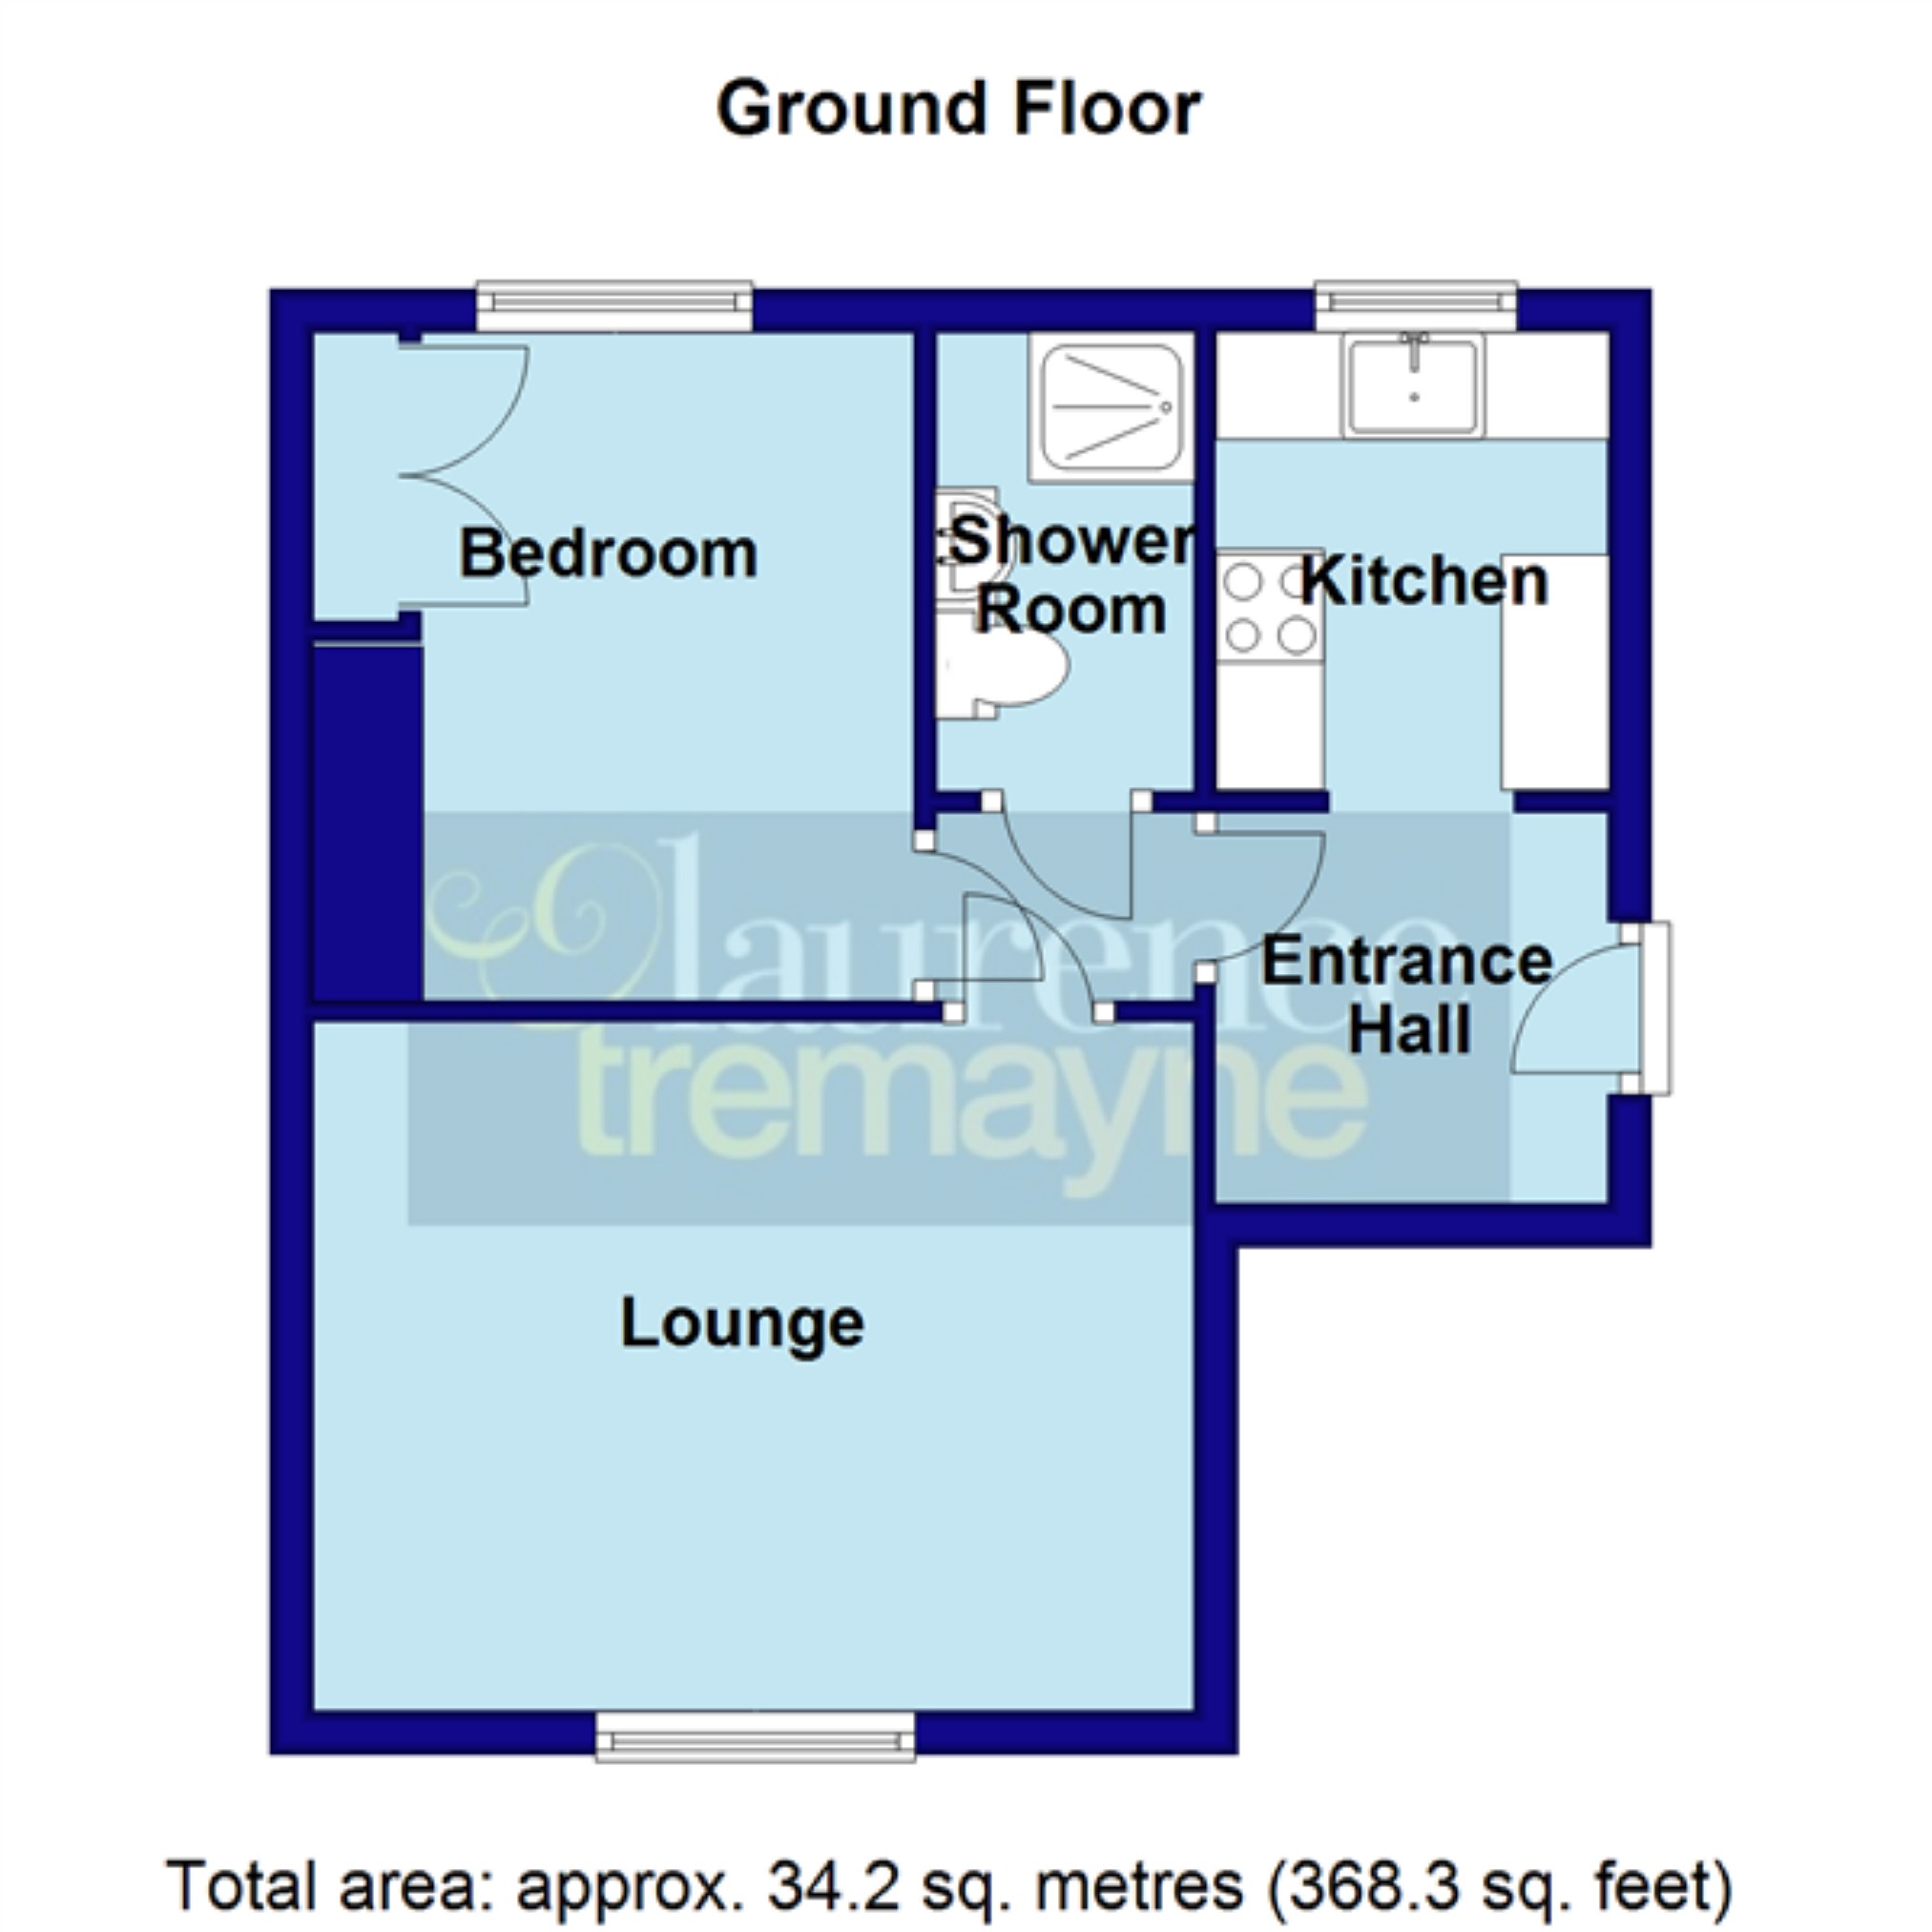
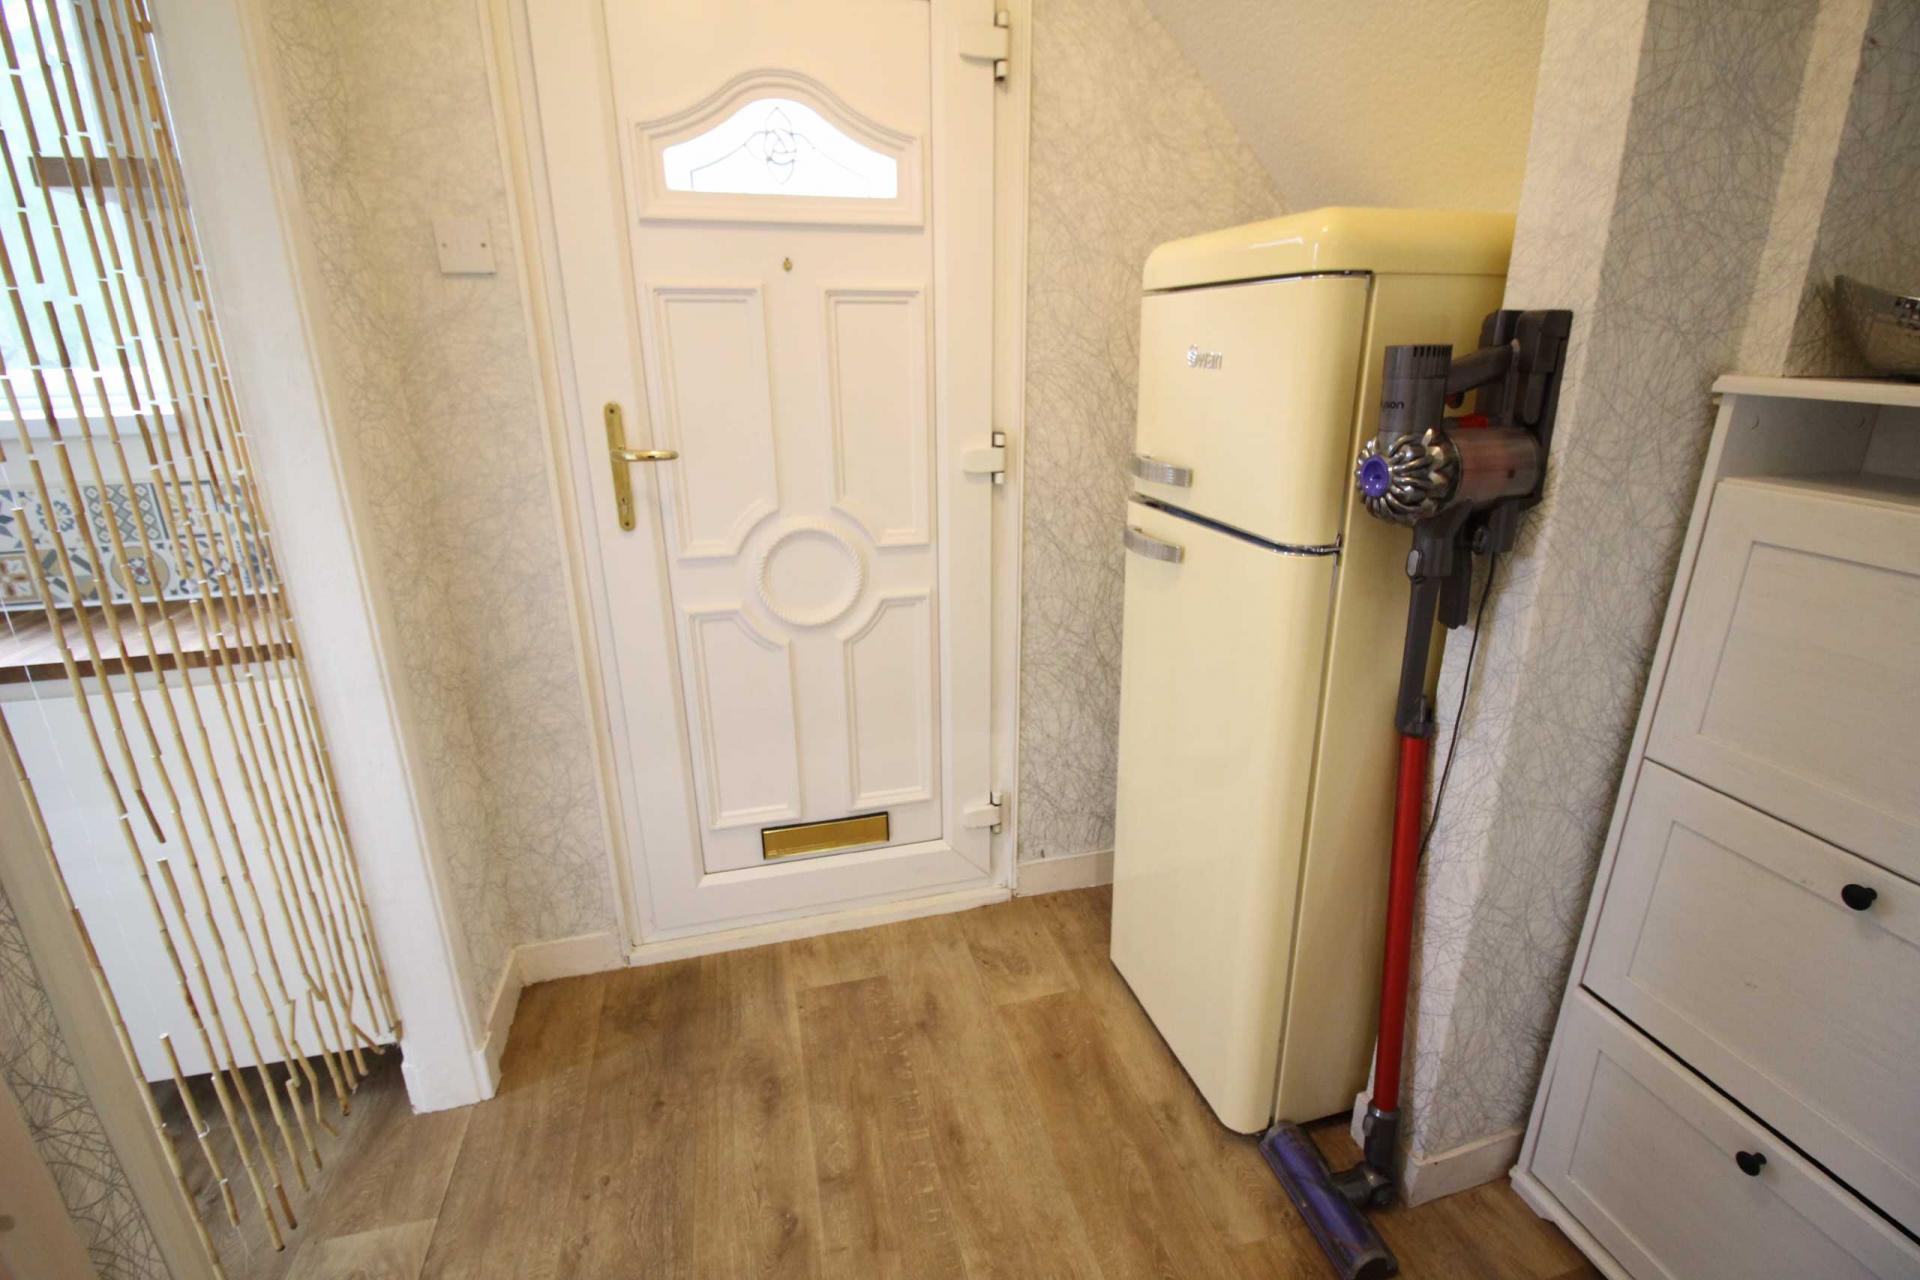
Hallway 9'6" (2.9m) x 6'6" (1.98m) reducing to 3'2" (0.97m). A welcoming hallway with storage cupboard and thermostatic control, space for upright fridge/freezer, doors to all accommodation.
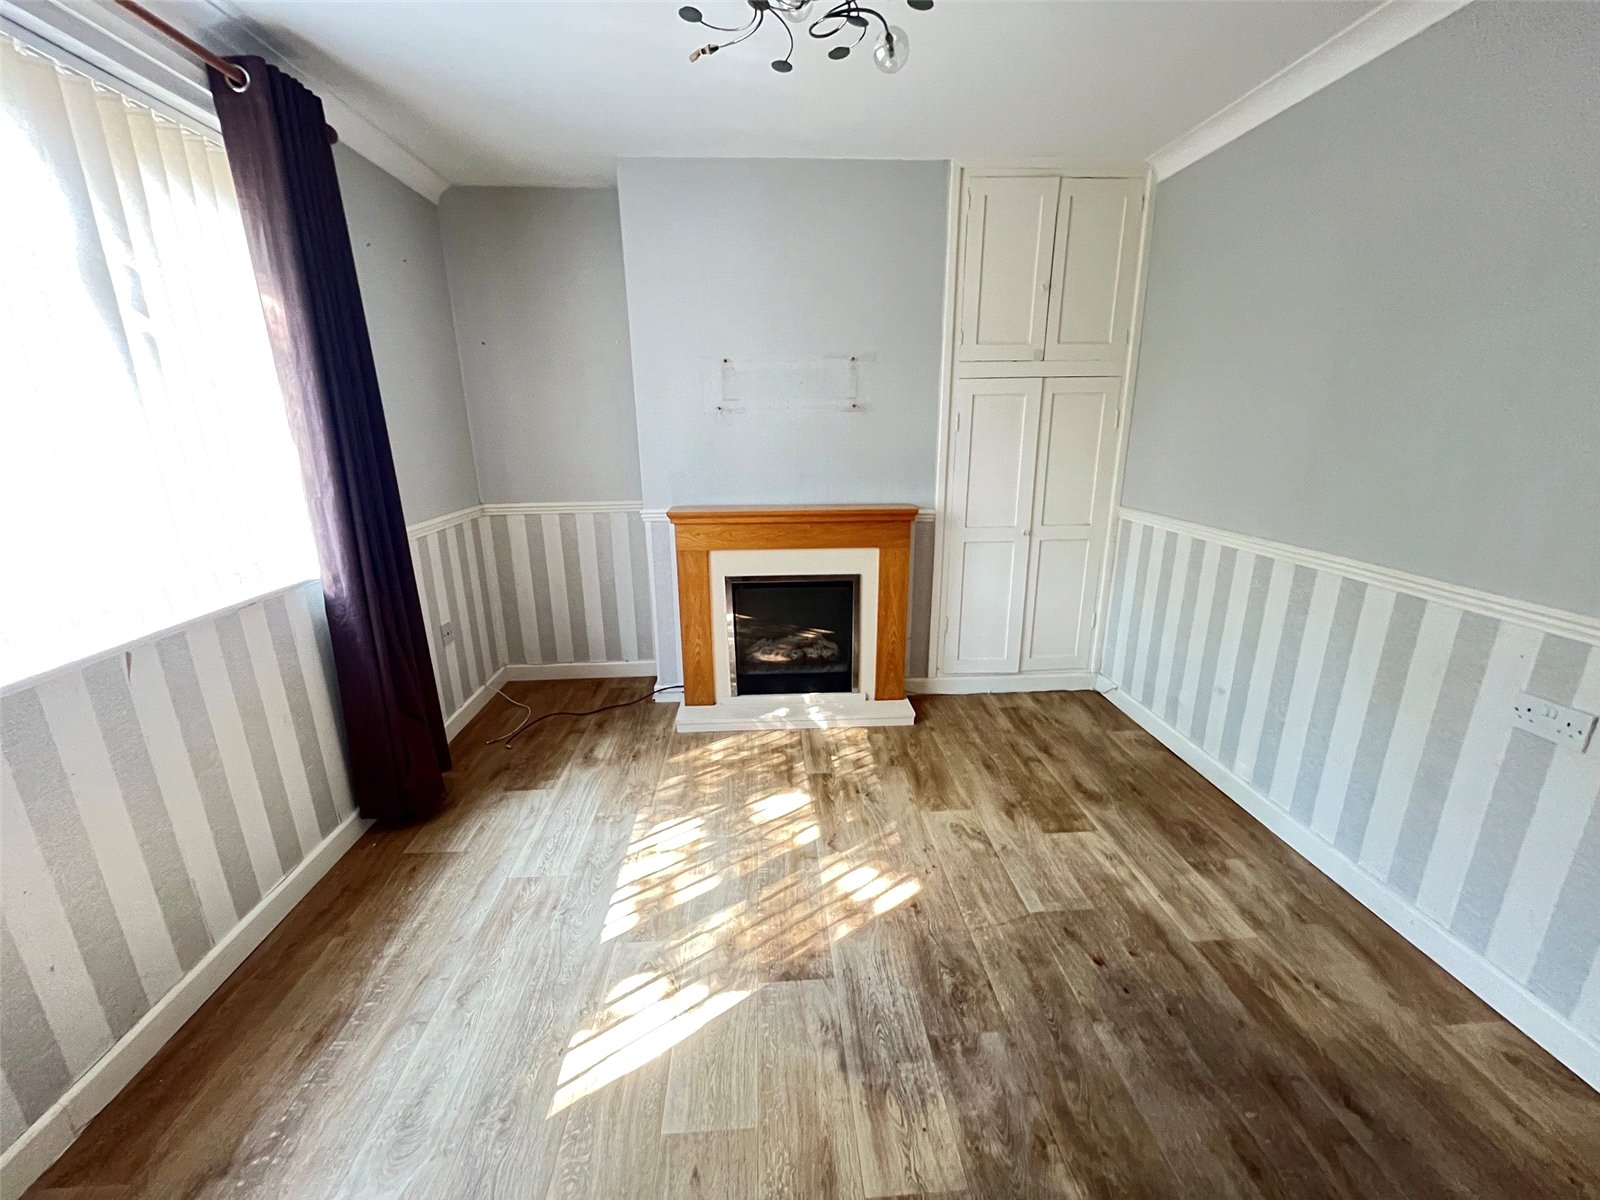
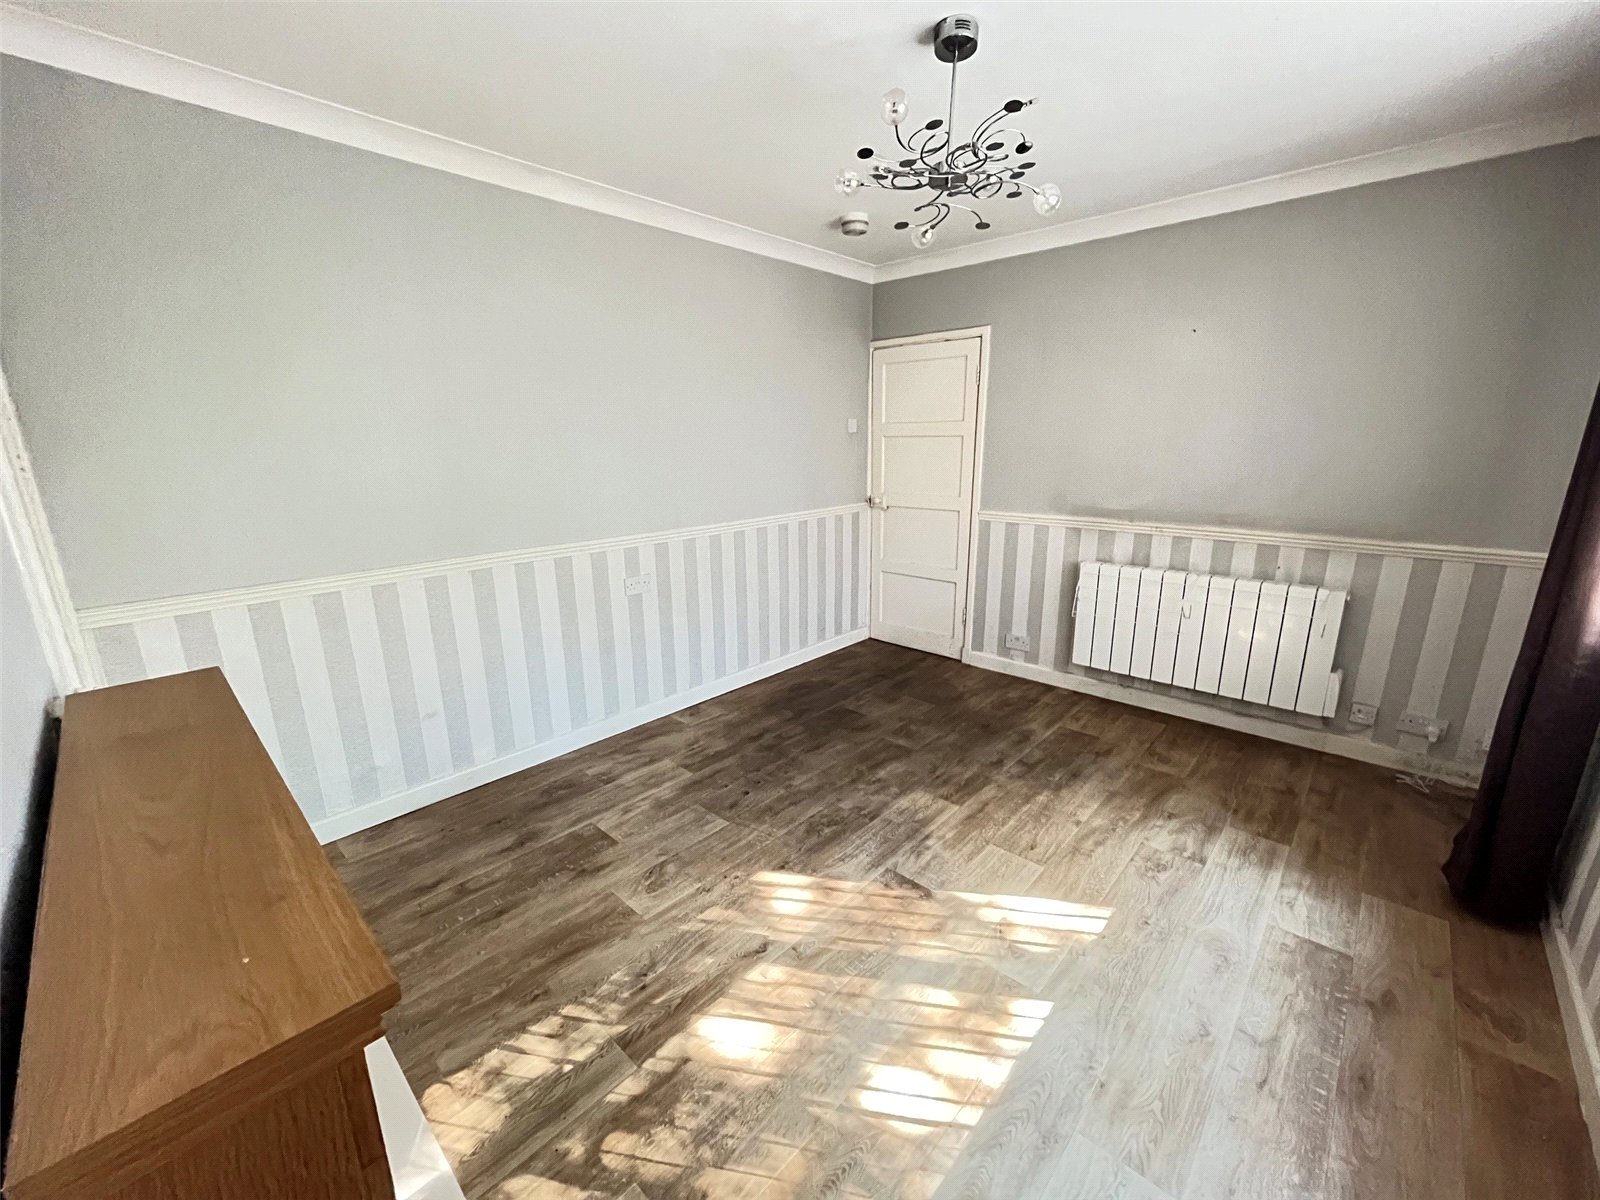
Lounge 13'6"19'8"ax x 10'6" (4.11m6max x 3.2m). A bright room with Upvc double glazed window to side aspect with views over the garden, feature fireplace with inset electric fire, wall mounted electric radiator, coved ceiling, television point, storage cupboard with further over head storage.
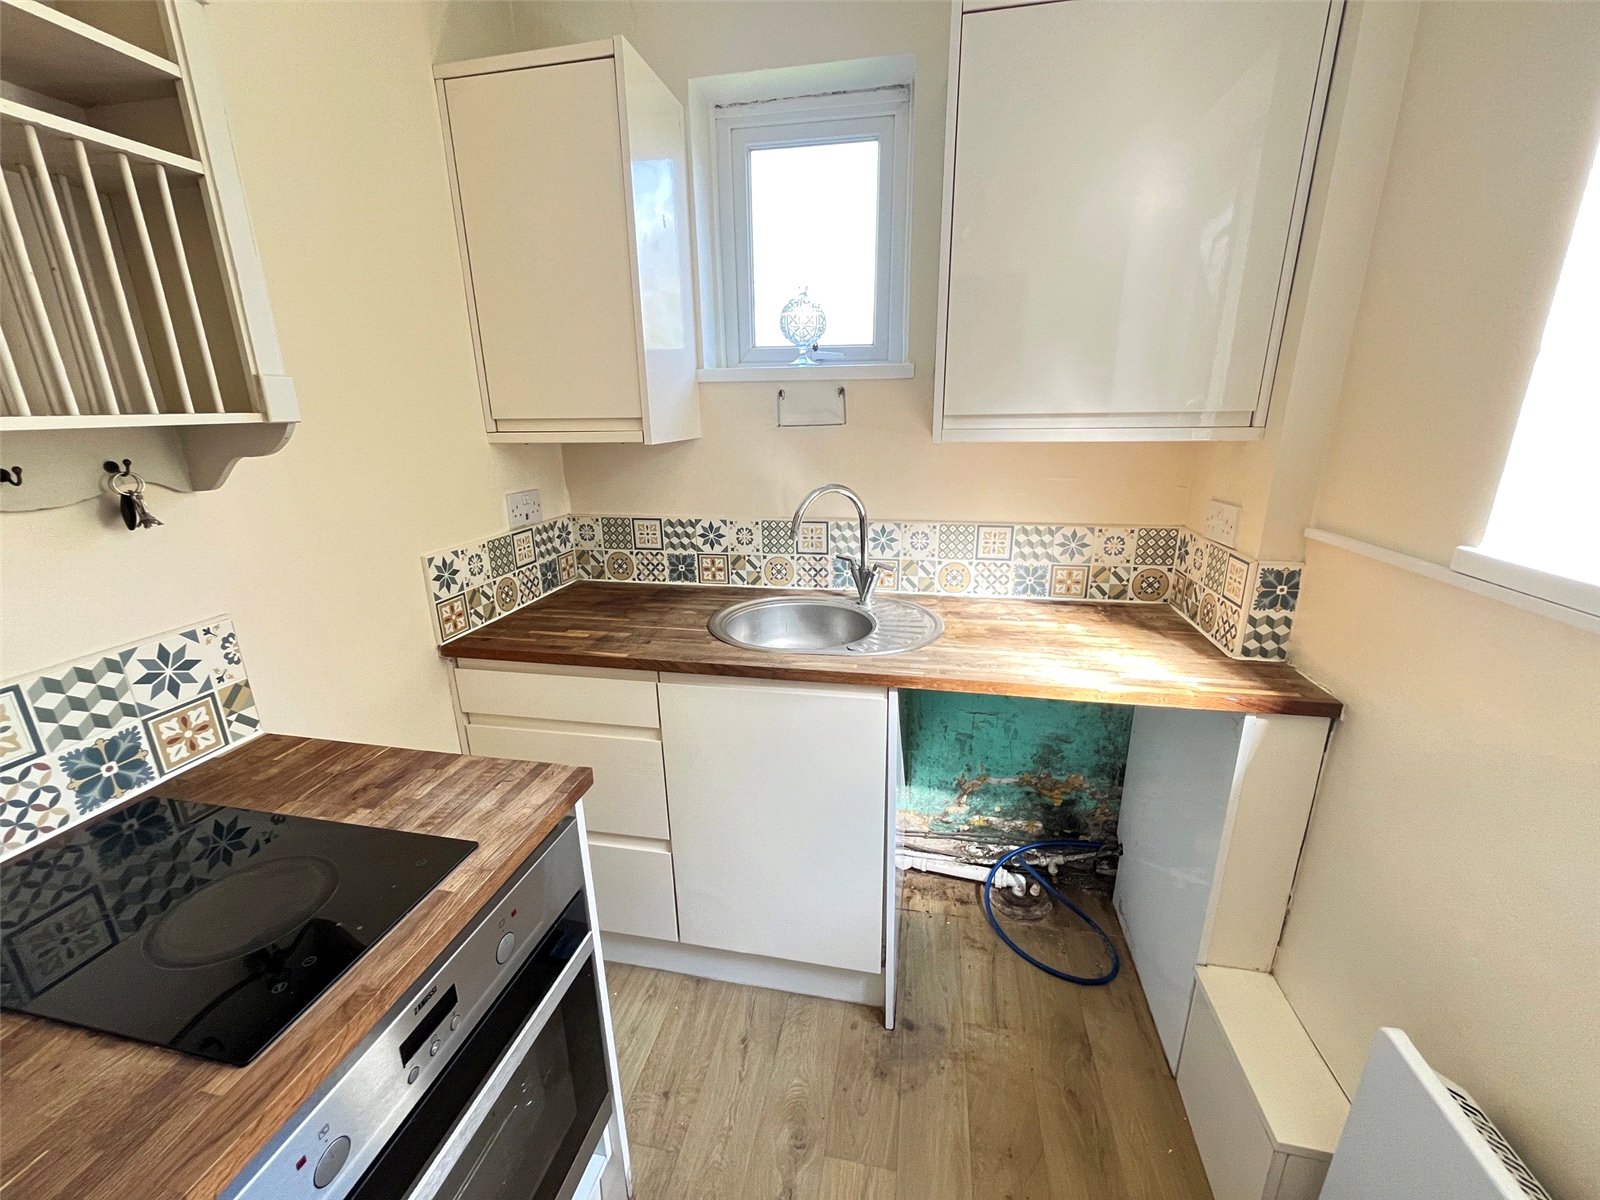
Kitchen 7' x 6' (2.13m x 1.83m). A re-fitted kitchen fitted with a range of eye and base level units with under unit lighting and wooden work tops over, drawer stack, wall mounted shelving unit with plate rack, inset circular stainless steel sink and drainer with mixer tap, inset stainless steel electric oven with ceramic hob, space and plumbing with washer dryer, wall mounted electric radiator, tiling to water sensitive areas, opaque Upvc double glazed wind to front and side aspects.
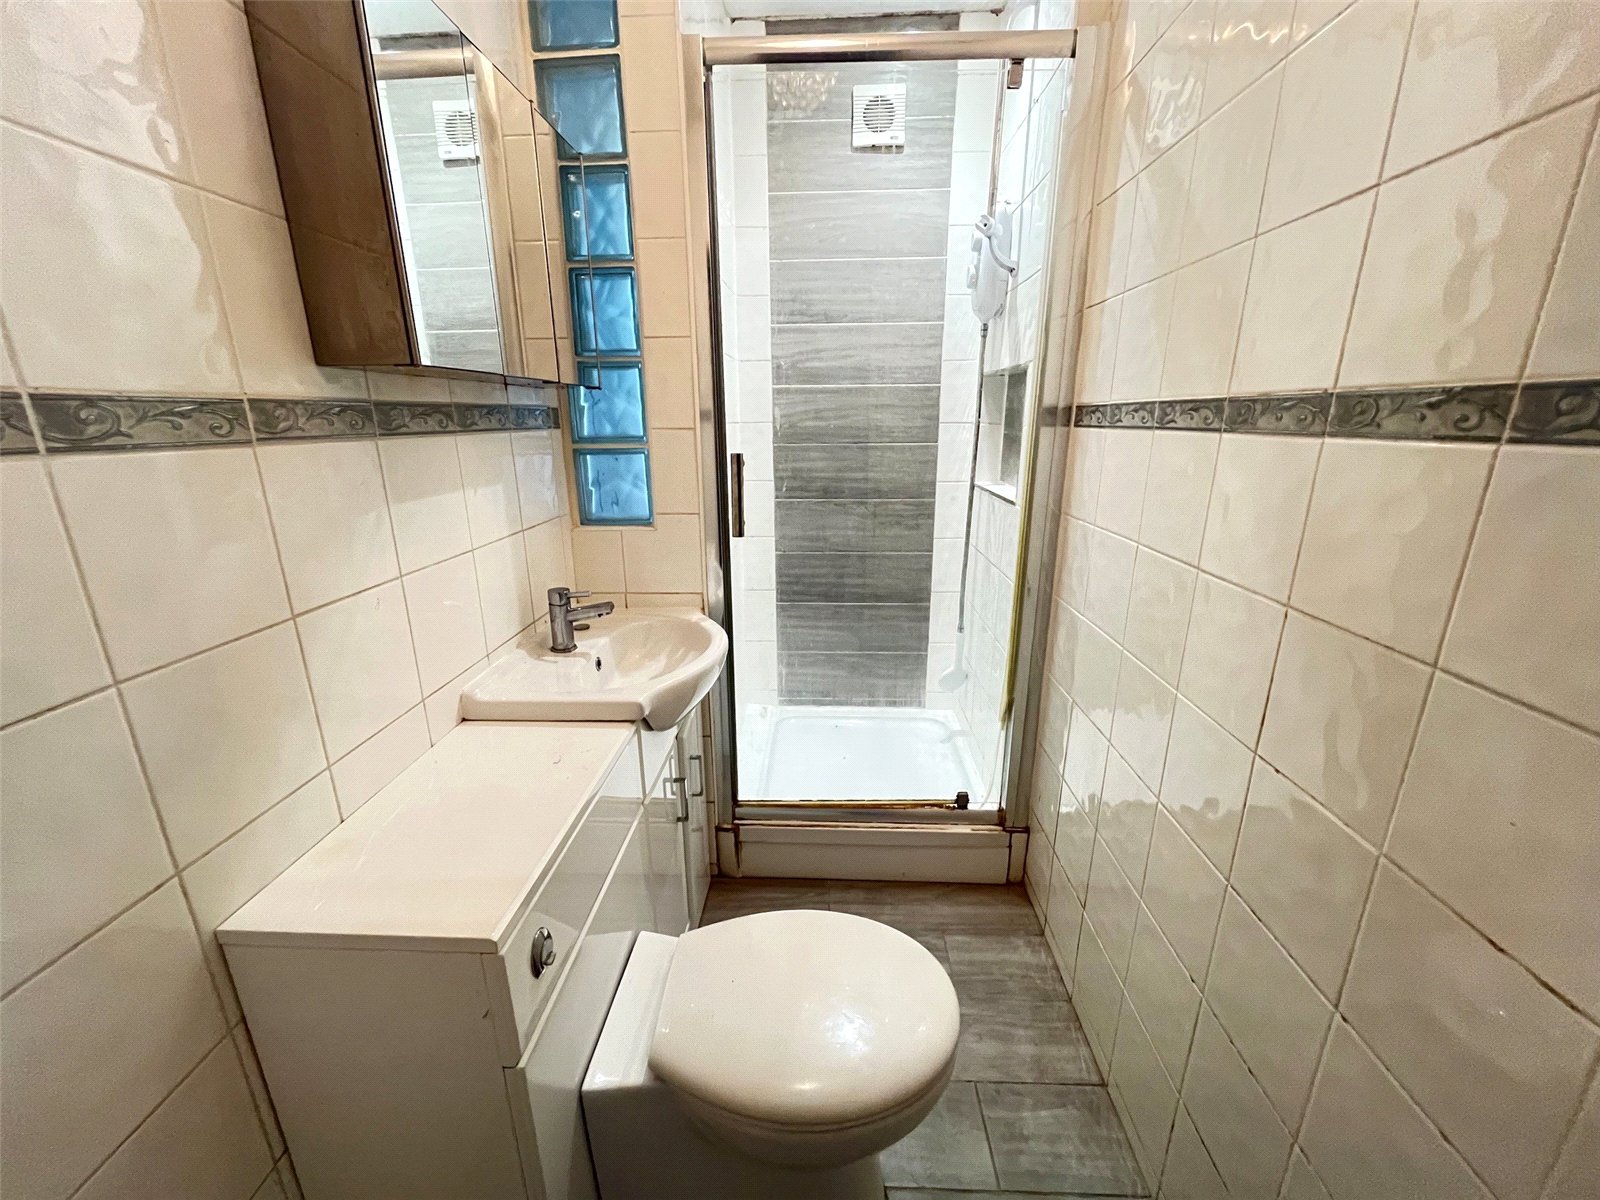
Shower Room 7' x 4' (2.13m x 1.22m). A re-fitted shower room fitted with a concealed unit WC and wash hand basin and mixer tap built into a contemporary vanity unit, shower cubicle with electric shower, full height tiling to all walls, extractor fan, recess spot lights.
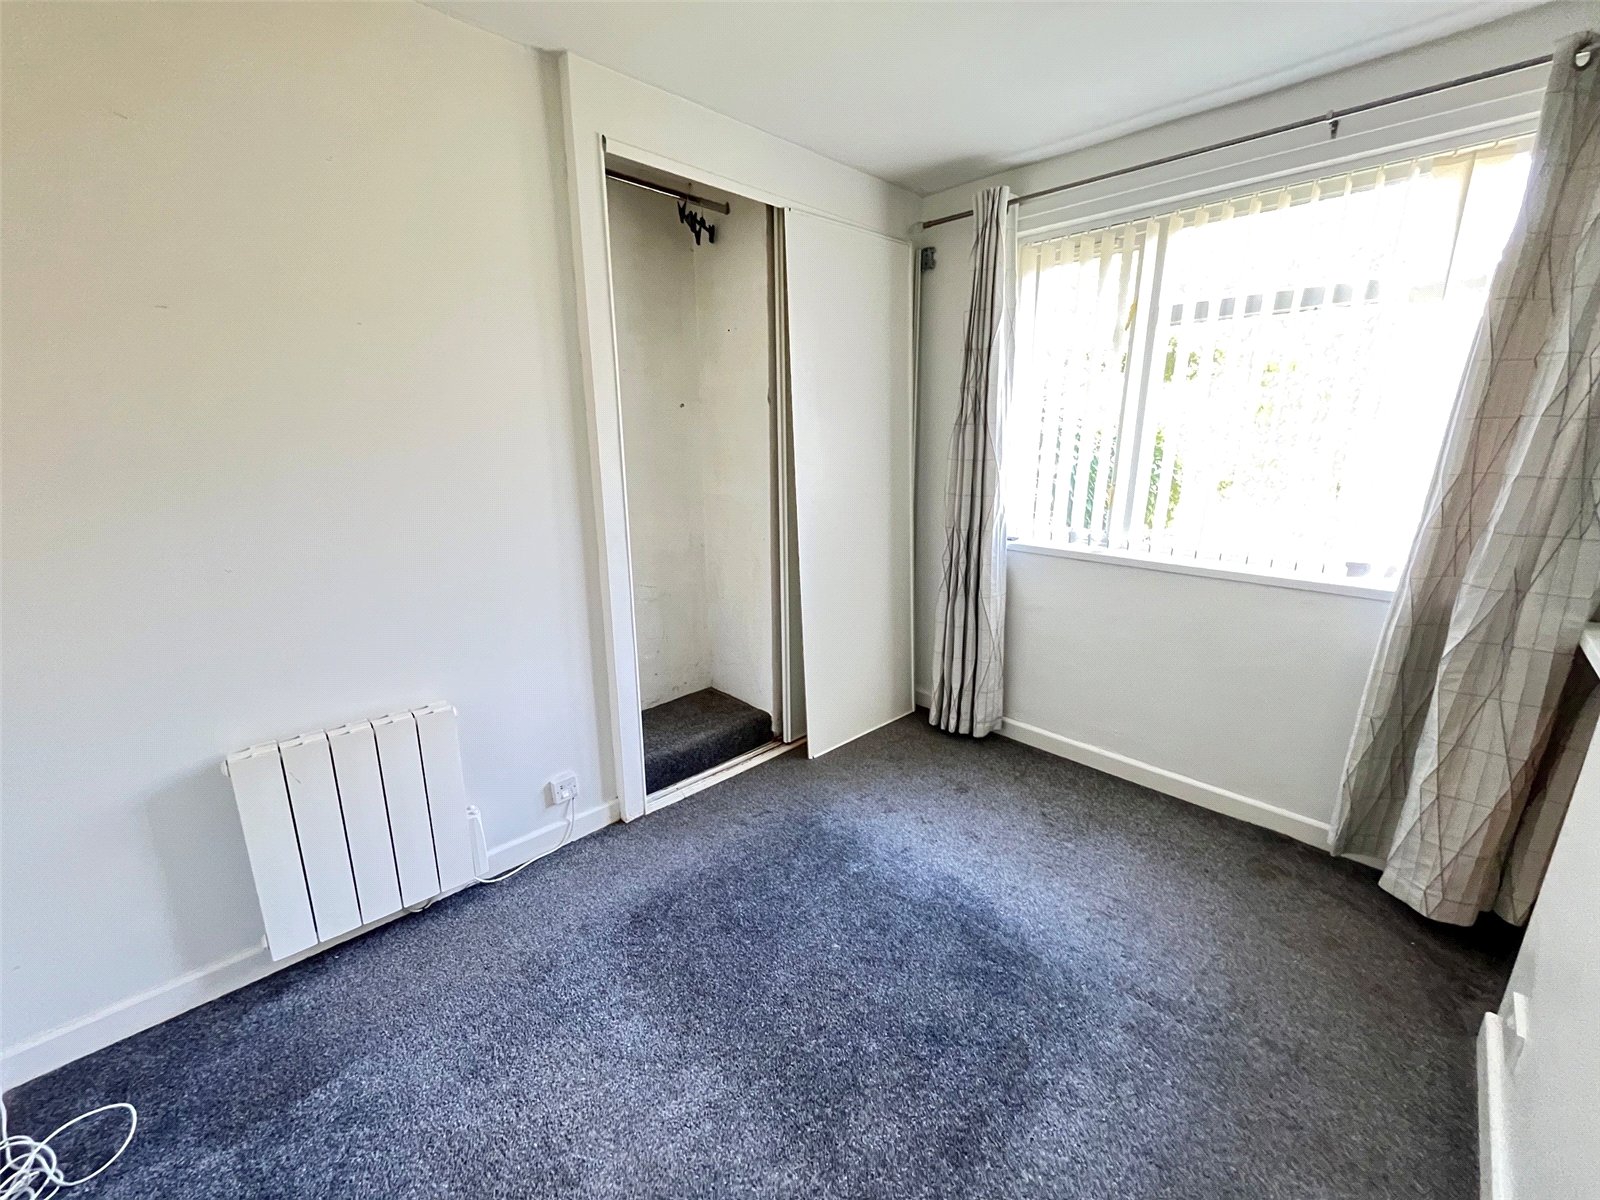
Bedroom 10'6" x 7'6" (3.2m x 2.29m). A double bedroom with built in double wardrobe, wall mounted electric radiator, storage cupboard with wooden shelf over, Upvc double glazed window to side aspect.
Outside
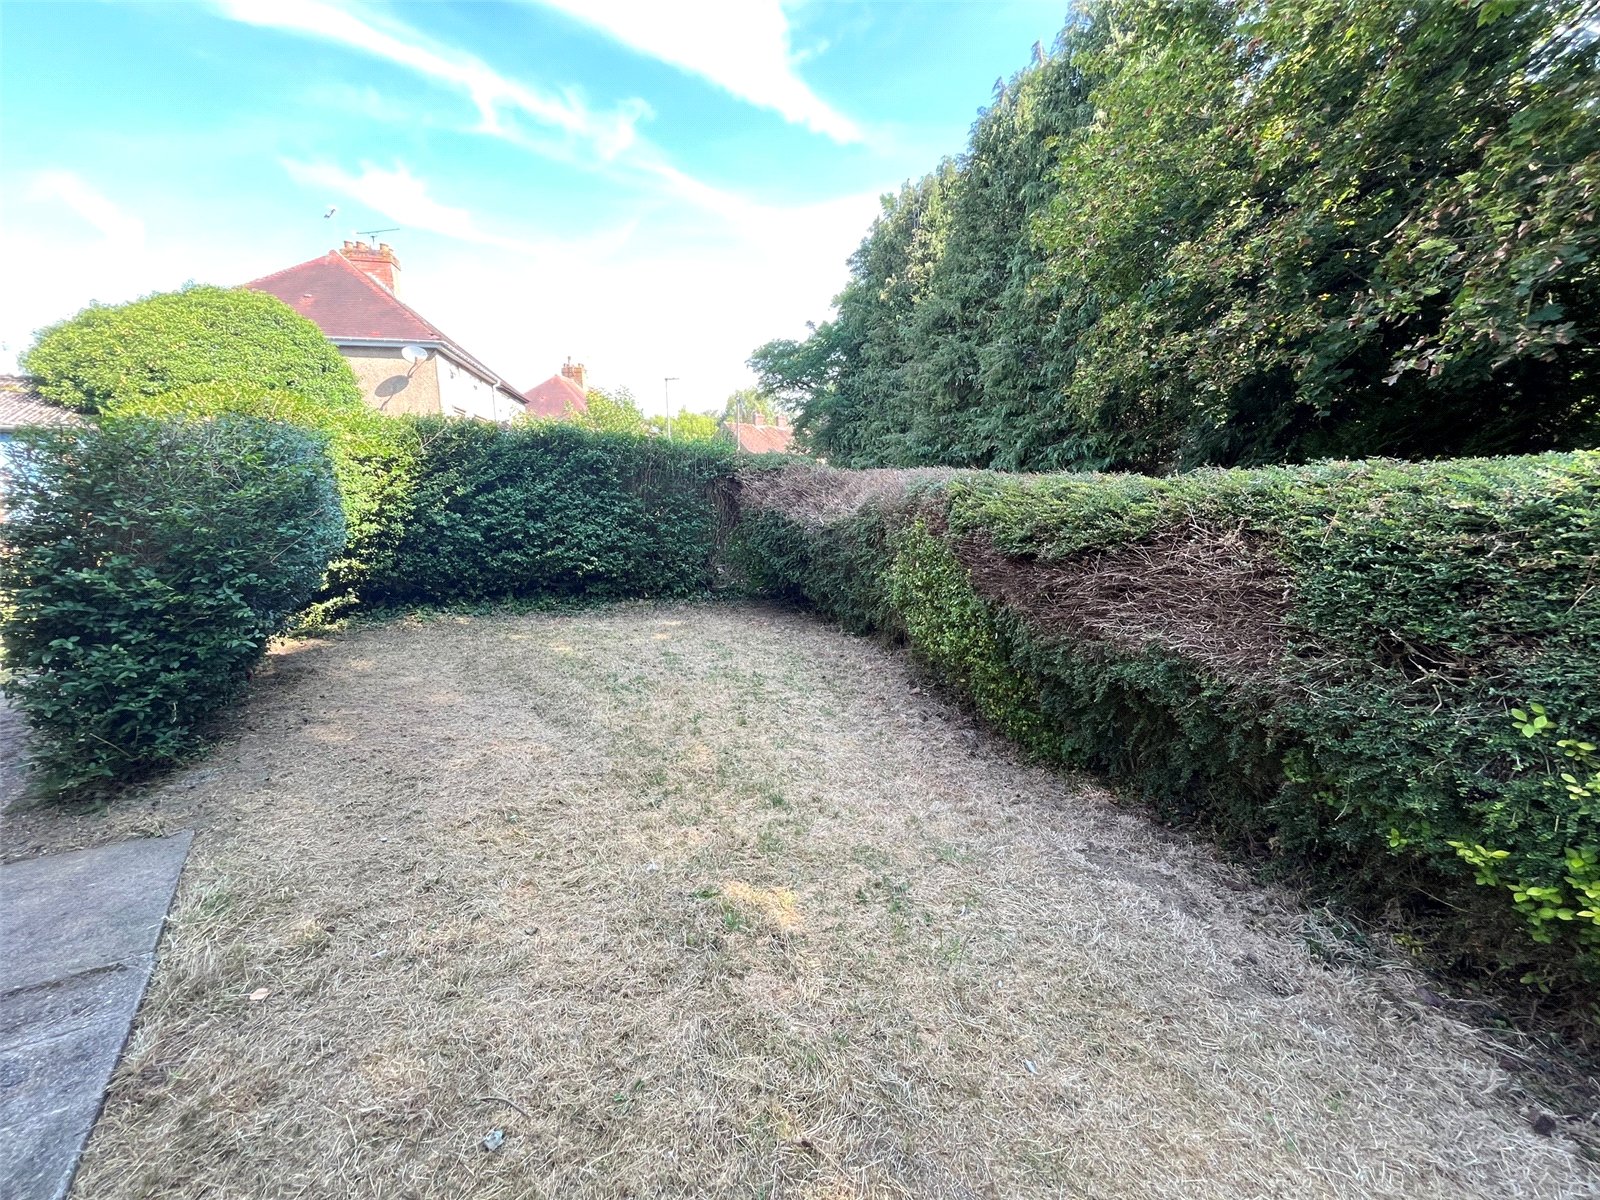
Front The frontage is accessed via a wooden gate with pathway to front entrance, lawned area enclosed by mature hedging, outside tap, the pathway then leads to a second garden to the side of the property.
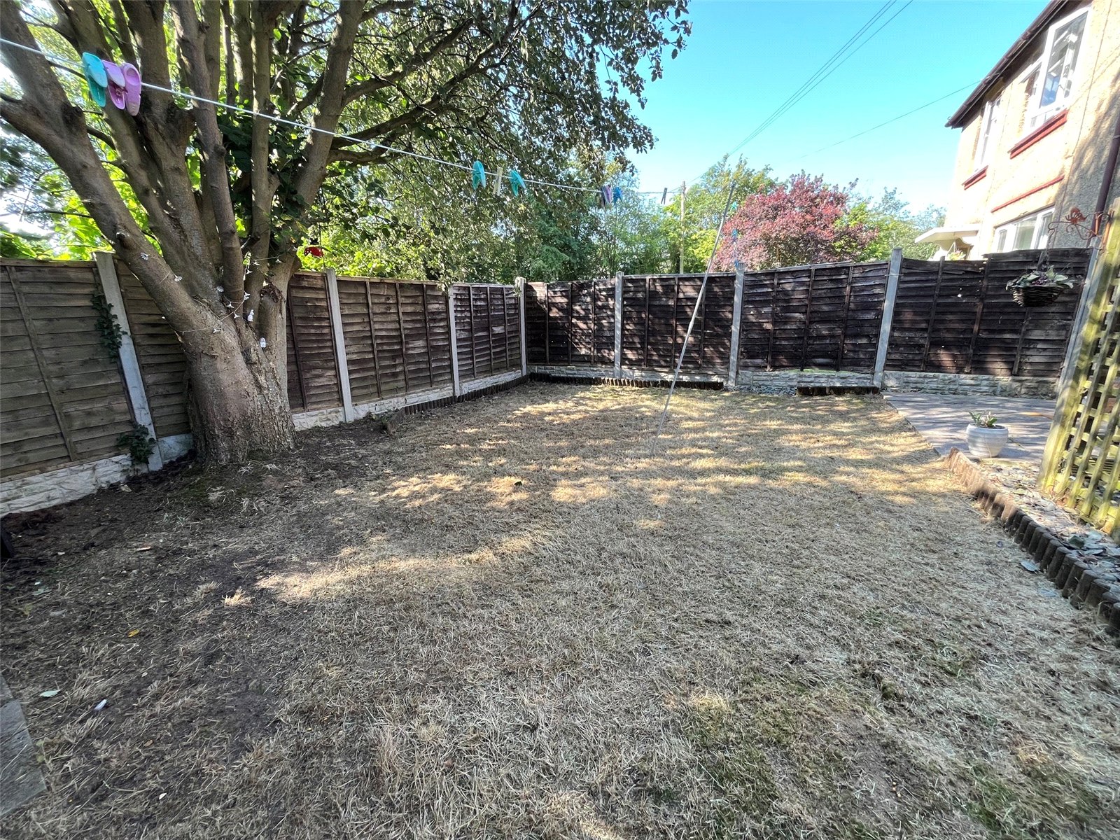
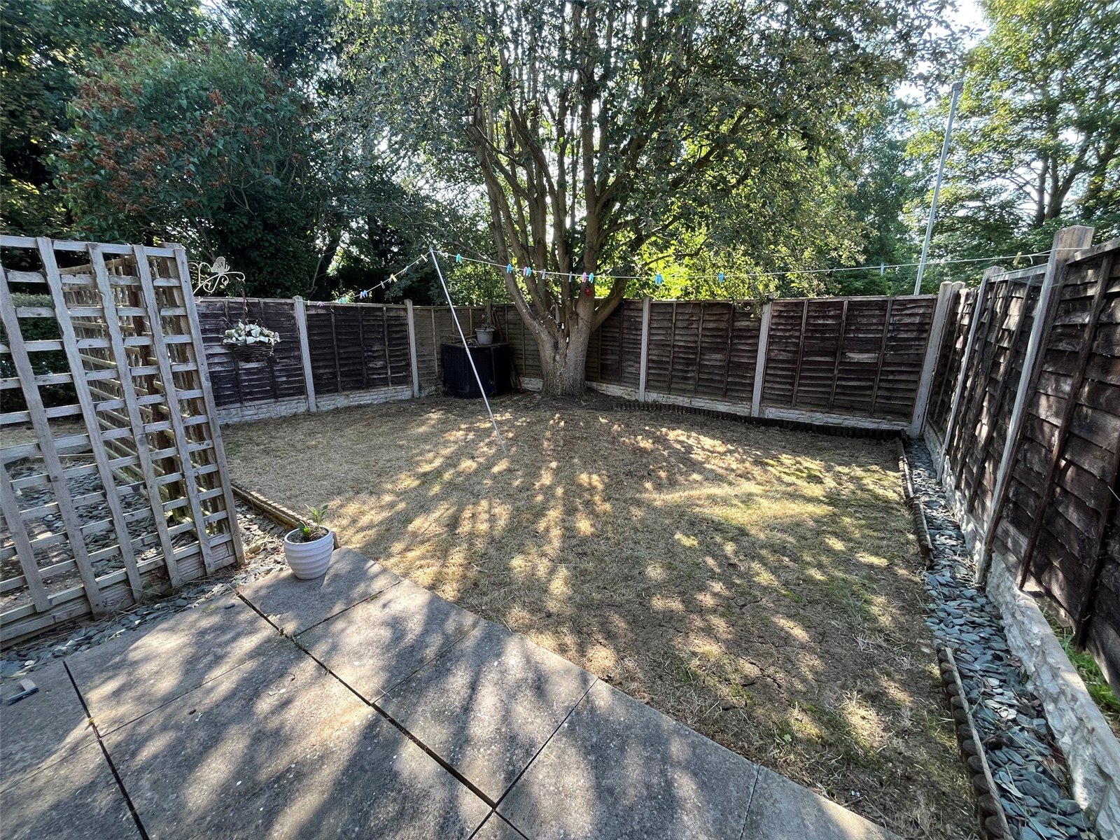
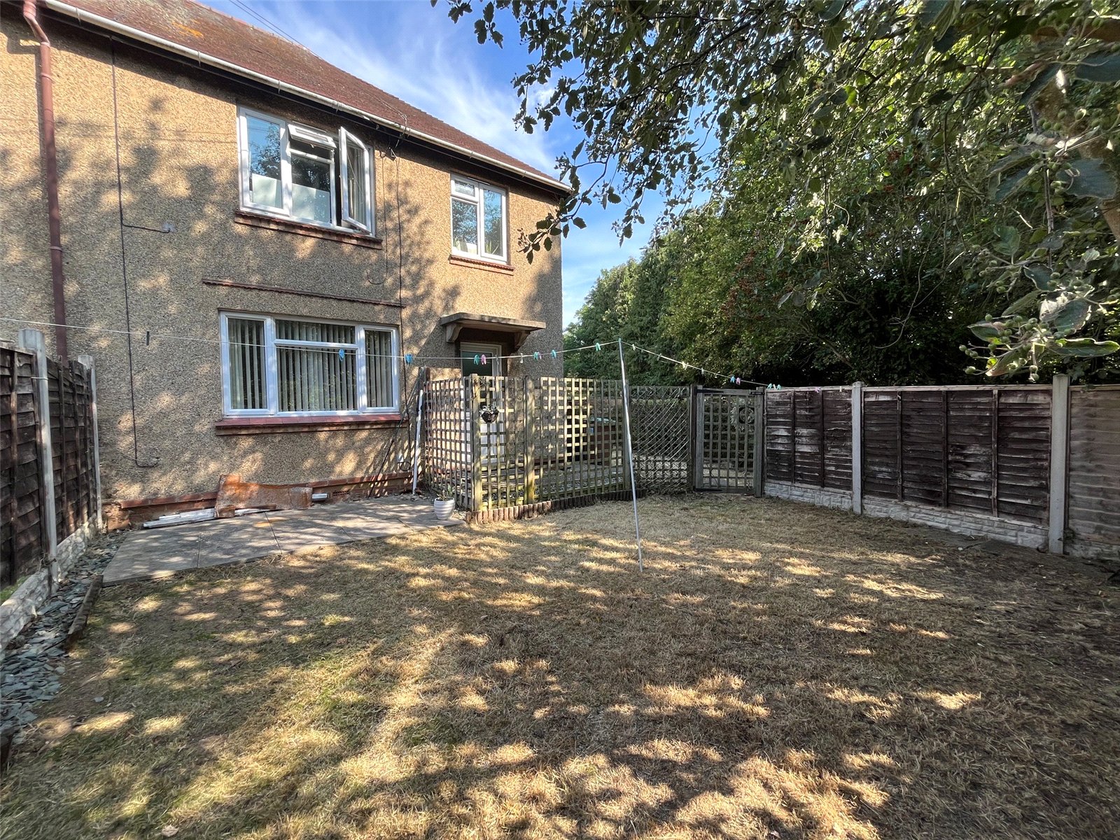
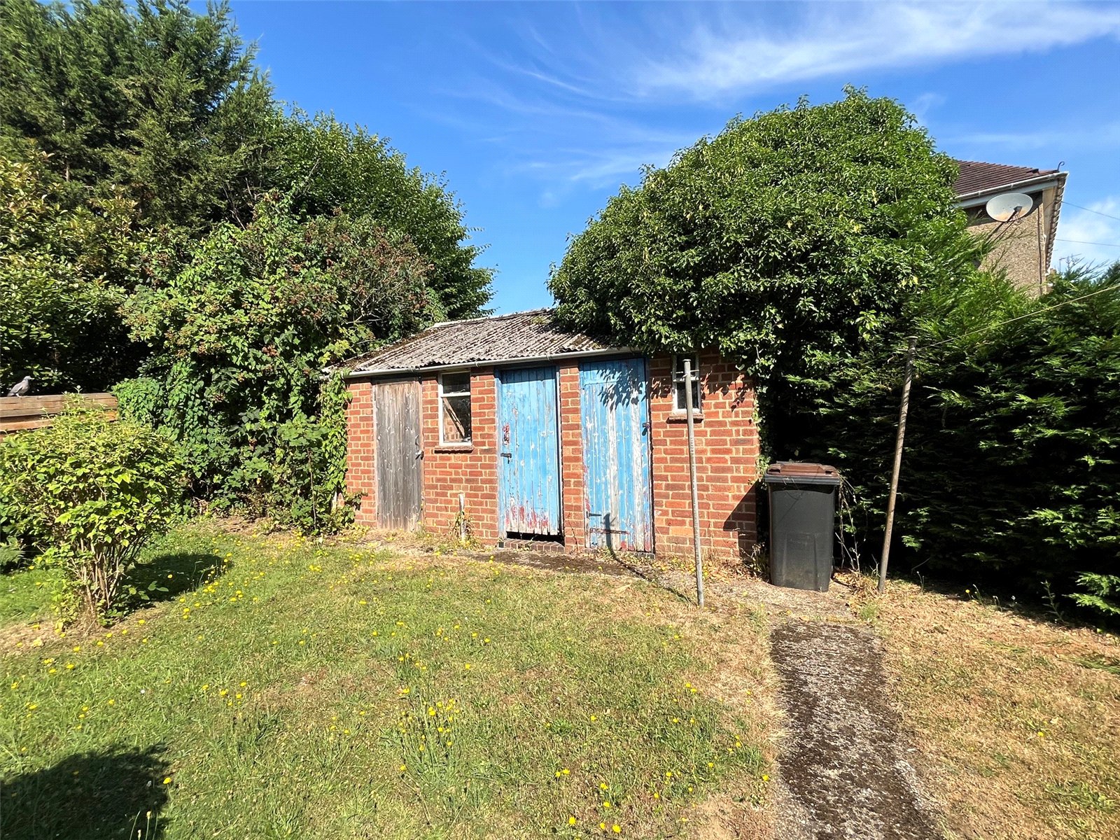
Side garden This garden is laid mainly to lawn with deep beds, a paved patio area, the garden is enclosed by timber fencingThere is a brick built shed in a block of three in the neighbouring garden..
Agents Note Lease Length TBC
Service charge ?26 per month
Important Information
- This is a Leasehold property.

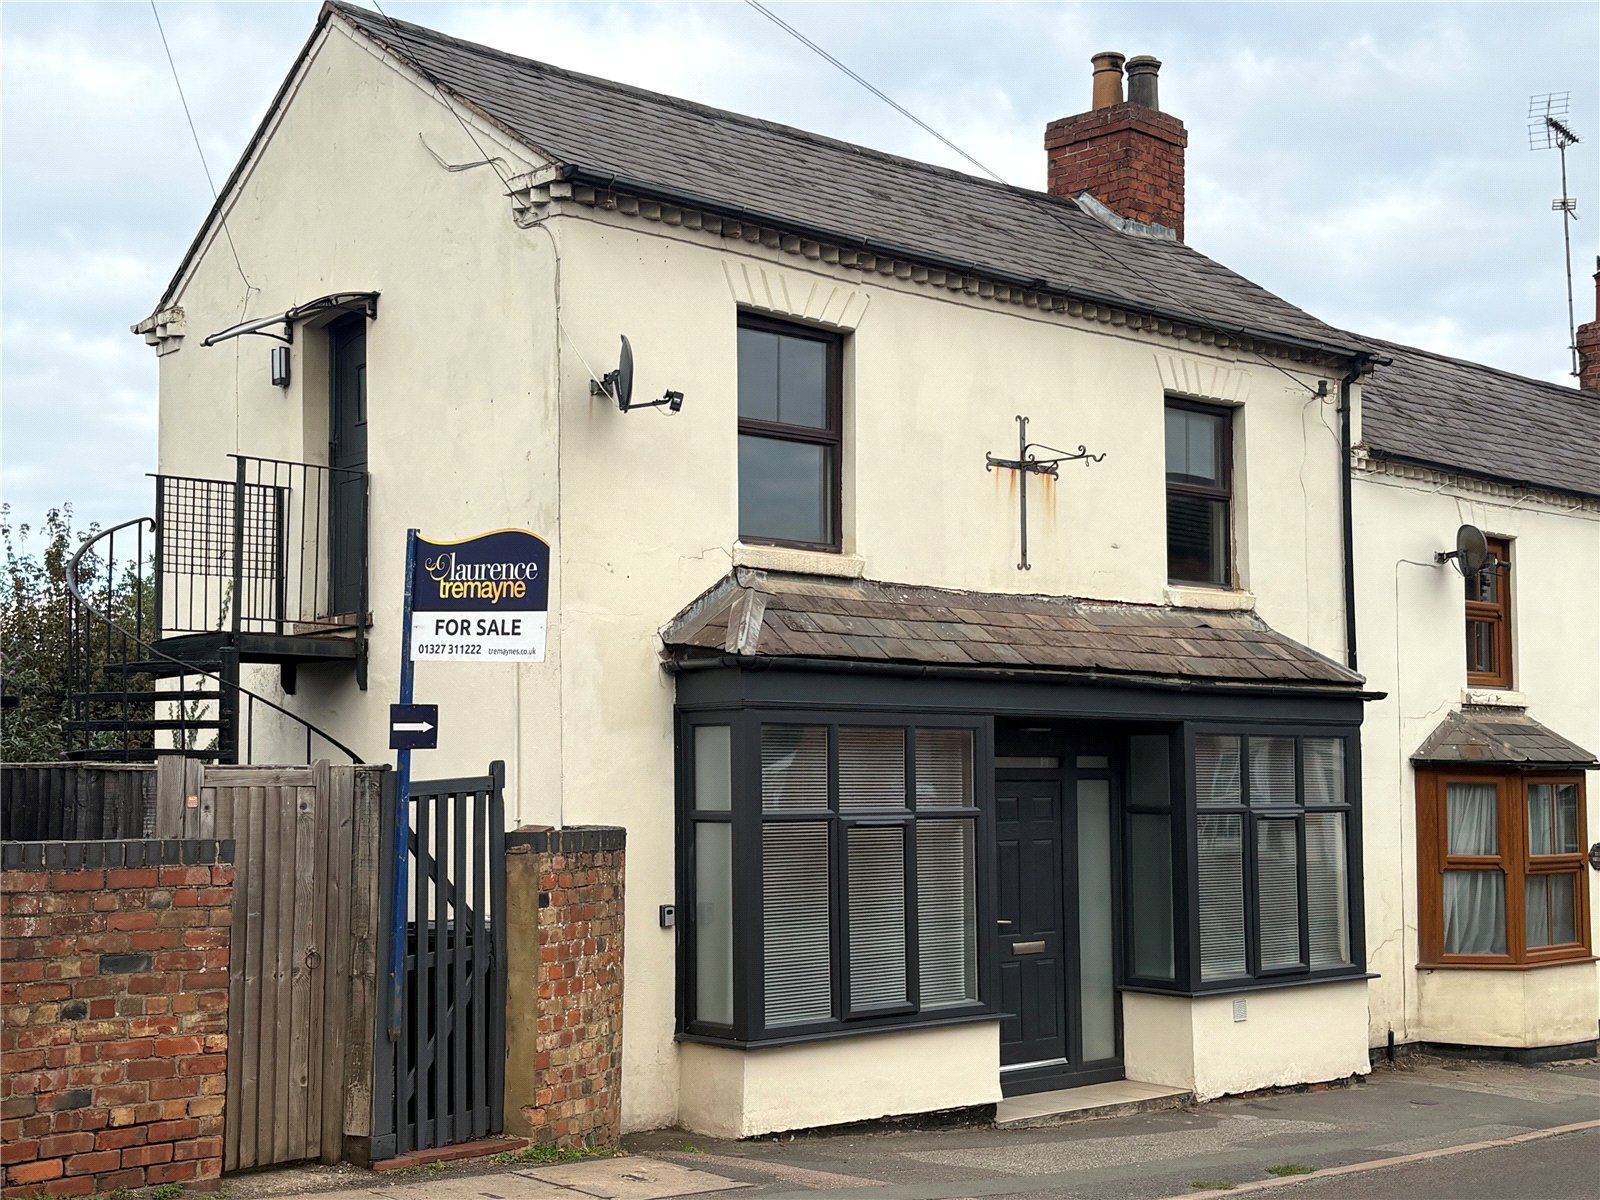
High Street, Weedon, Northamptonshire, Nn7
1 Bedroom Apartment
High Street, WEEDON, Northamptonshire, NN7

 1
1
-
-
-
High Street, Weedon, Northamptonshire, Nn7
1 Bedroom Penthouse
High Street, WEEDON, Northamptonshire, NN7
-
- 1
-
-
-
-
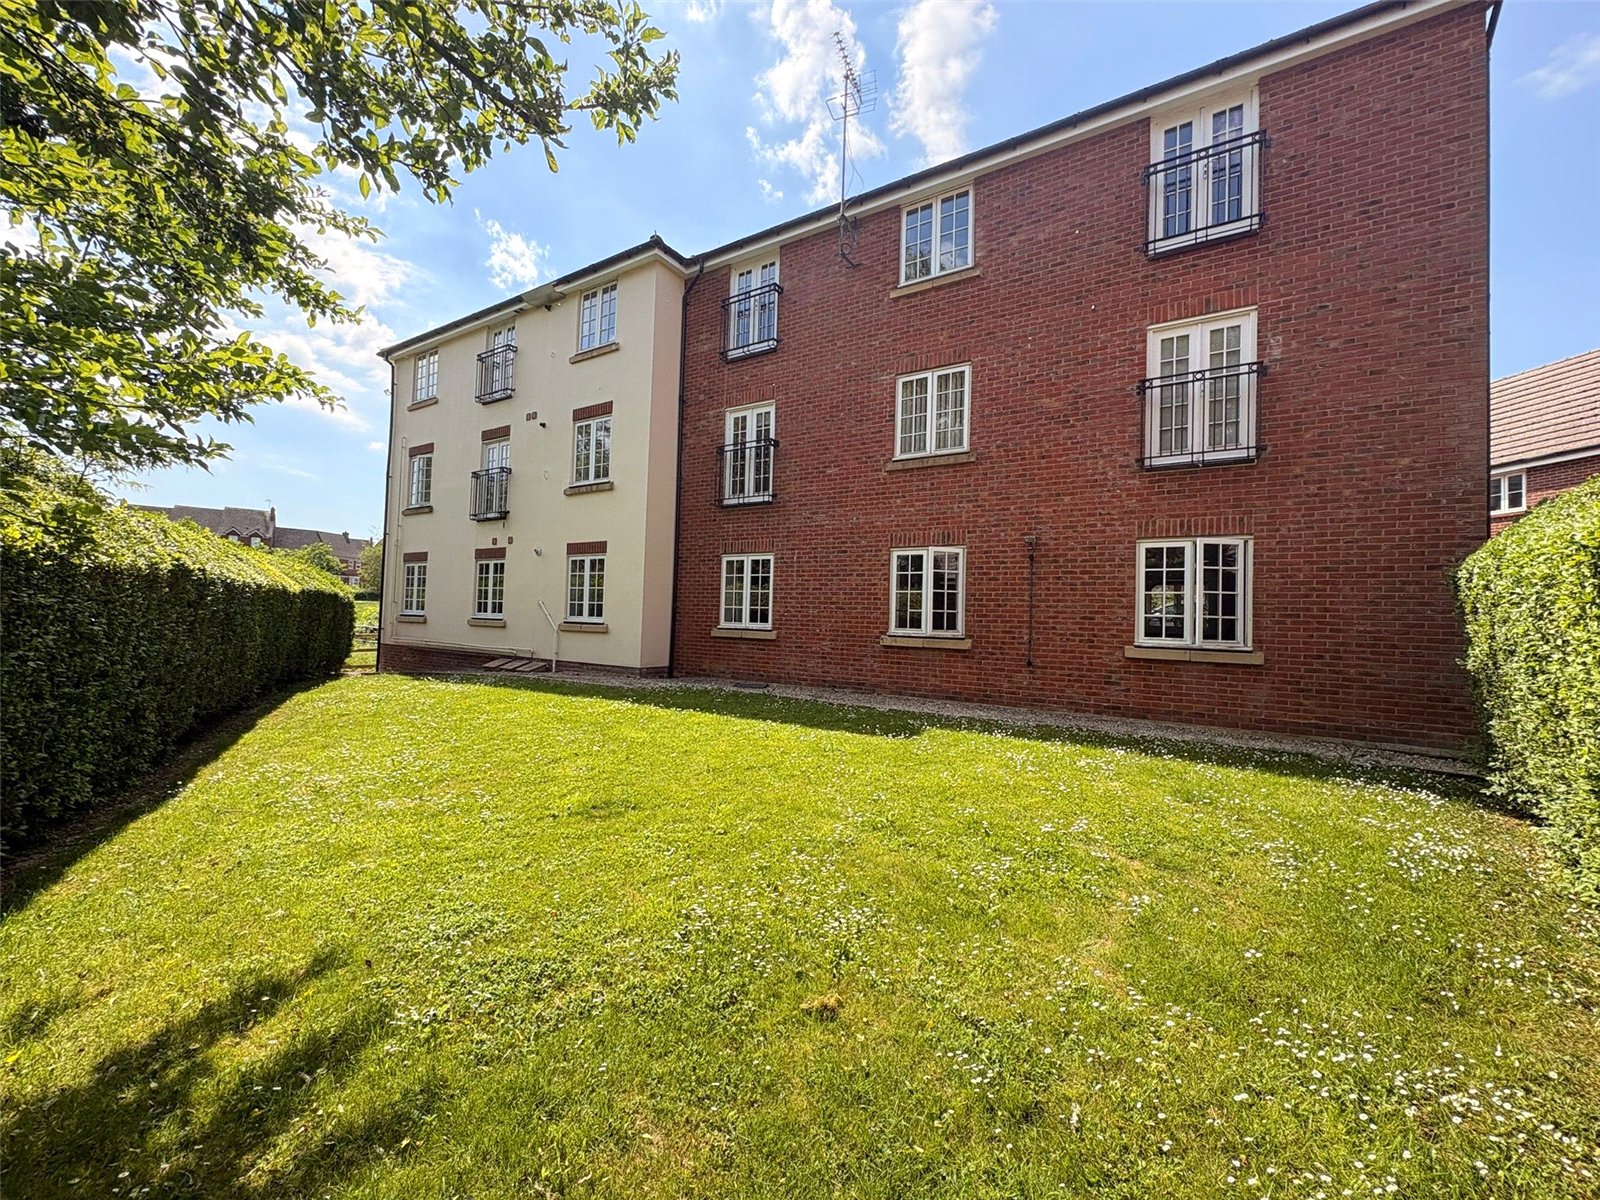
Hardwick Hall Way, Middlemore, Daventry, Northamptonshire, Nn11
2 Bedroom Apartment
Hardwick Hall Way, Middlemore, DAVENTRY, Northamptonshire, NN11
-
- 2
-
-
-
-