
Daventry: 01327 311222
Long Buckby: 01327 844111
Woodford Halse: 01327 263333


Shackleton Drive, DAVENTRY, Northamptonshire, NN11
Price £167,500
1 Bedroom
End of Terrace House
Overview
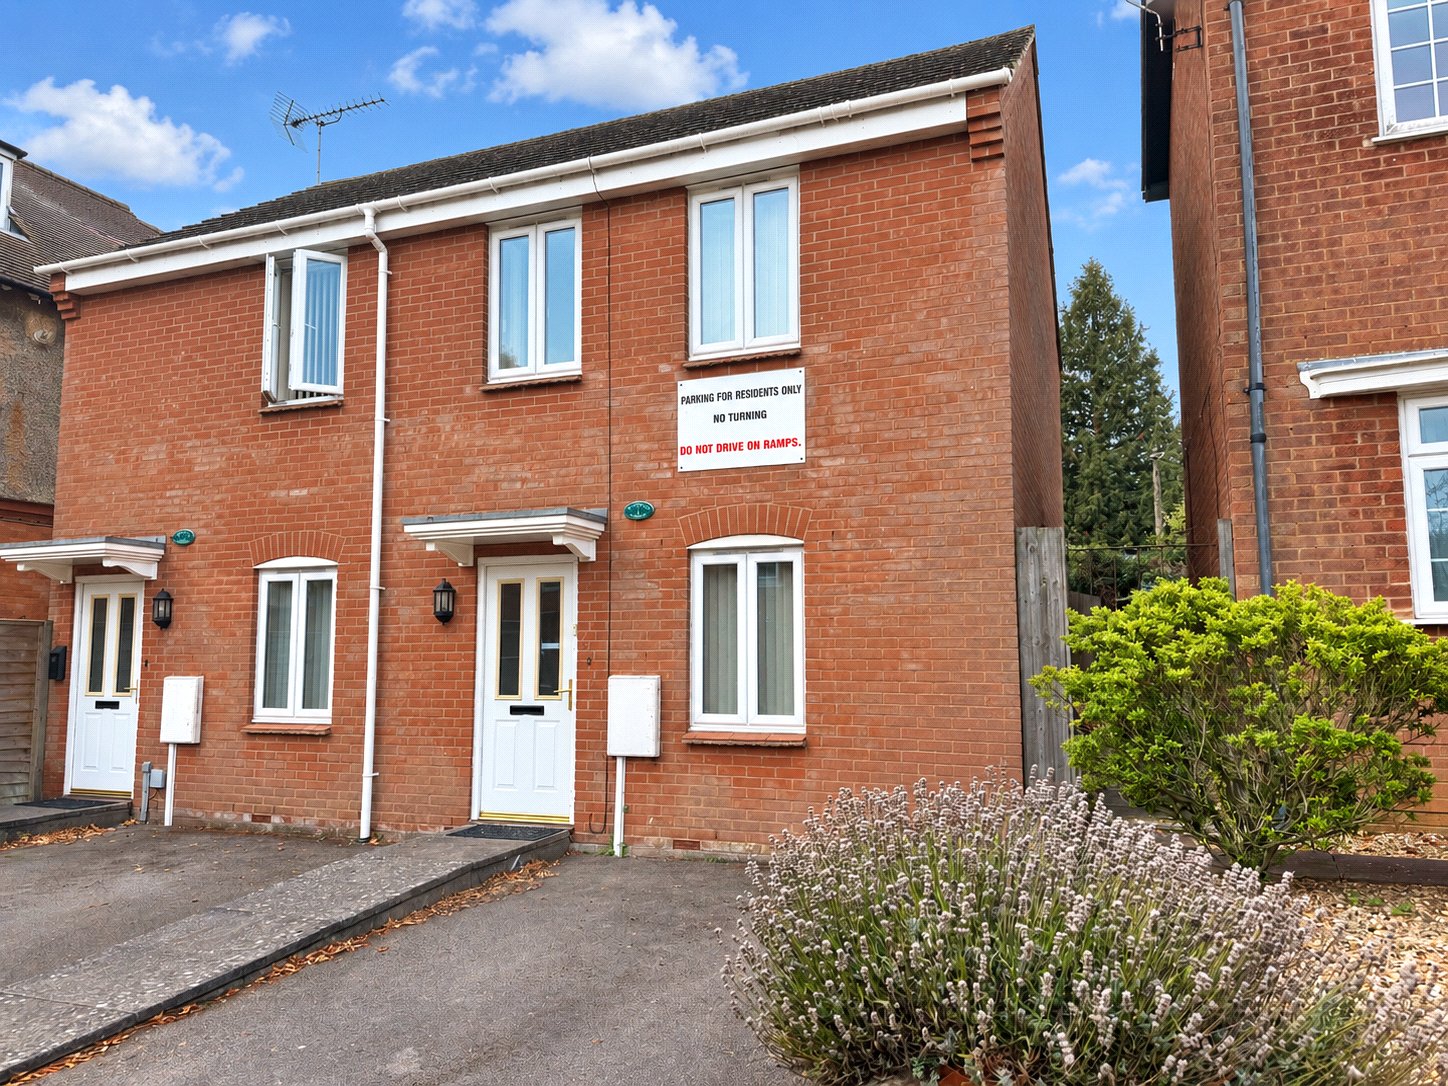
1 Bedroom End of Terrace House for sale in Shackleton Drive, DAVENTRY, Northamptonshire, NN11
***MODERN STARTER HOME***WELL PRESENTED***ALLOCATED PARKING***GARDEN***VIEWING ADVISED***
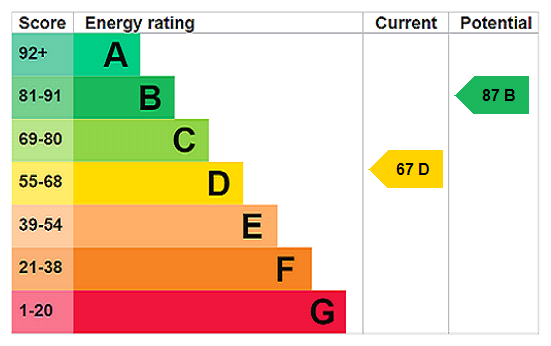
Ideally suited to FIRST TIME BUYERS is this WELL PRESENTED starter home. Located on the SOUGHT AFTER ASHBY FIELDS DEVELOPMENT close to LOCAL AMENITIES and the COUNTRY PARK and with accommodation comprising OPEN PLAN LIVING/KITCHEN/DINING AREA, ONE DOUBLE BEDROOM and a SHOWER ROOM. Externally there is a GOOD SIZED GARDEN with access to an ALLOCATED PARKING SPACE. The property further benefits from Upvc double glazed windows, a replacement composite door and GAS TO RADIATOR CENTRAL HEATING. Viewing is advised. EPC - D
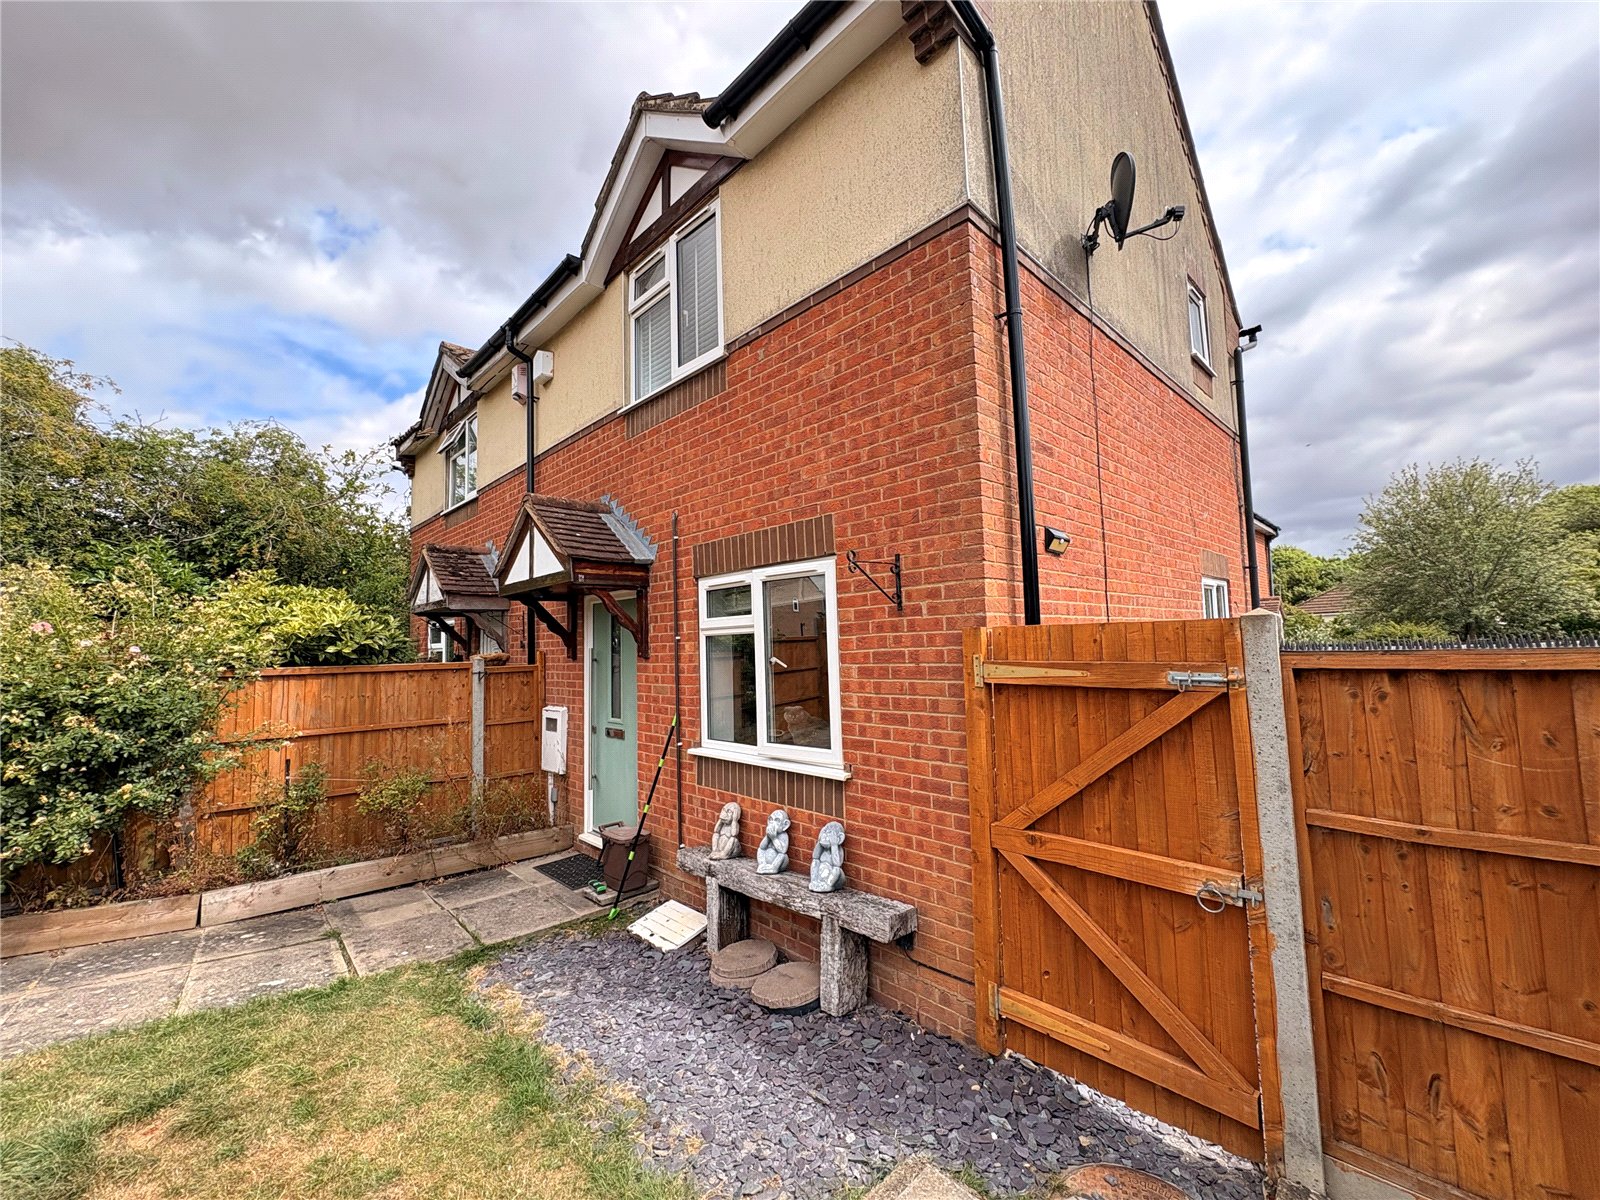
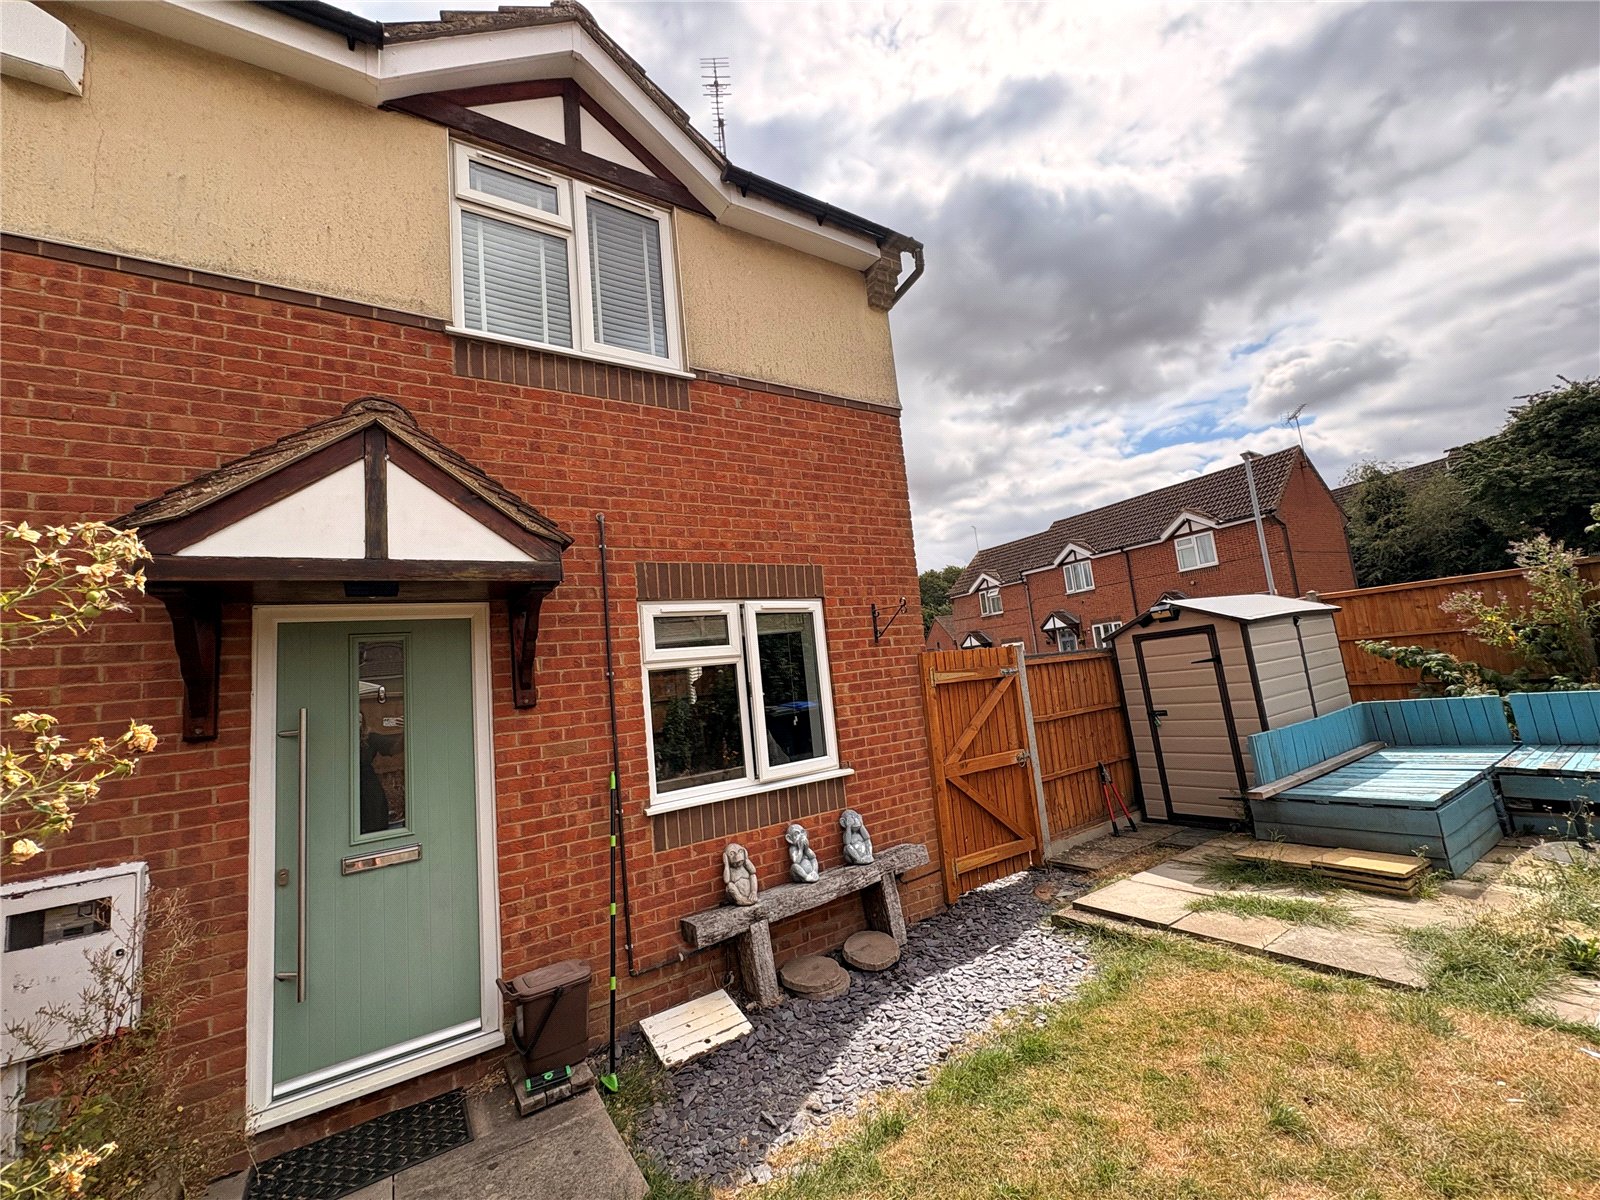
Entered Via A replacement part glazed composite door set under a pitched tiled canopy storm porch and opening into: -
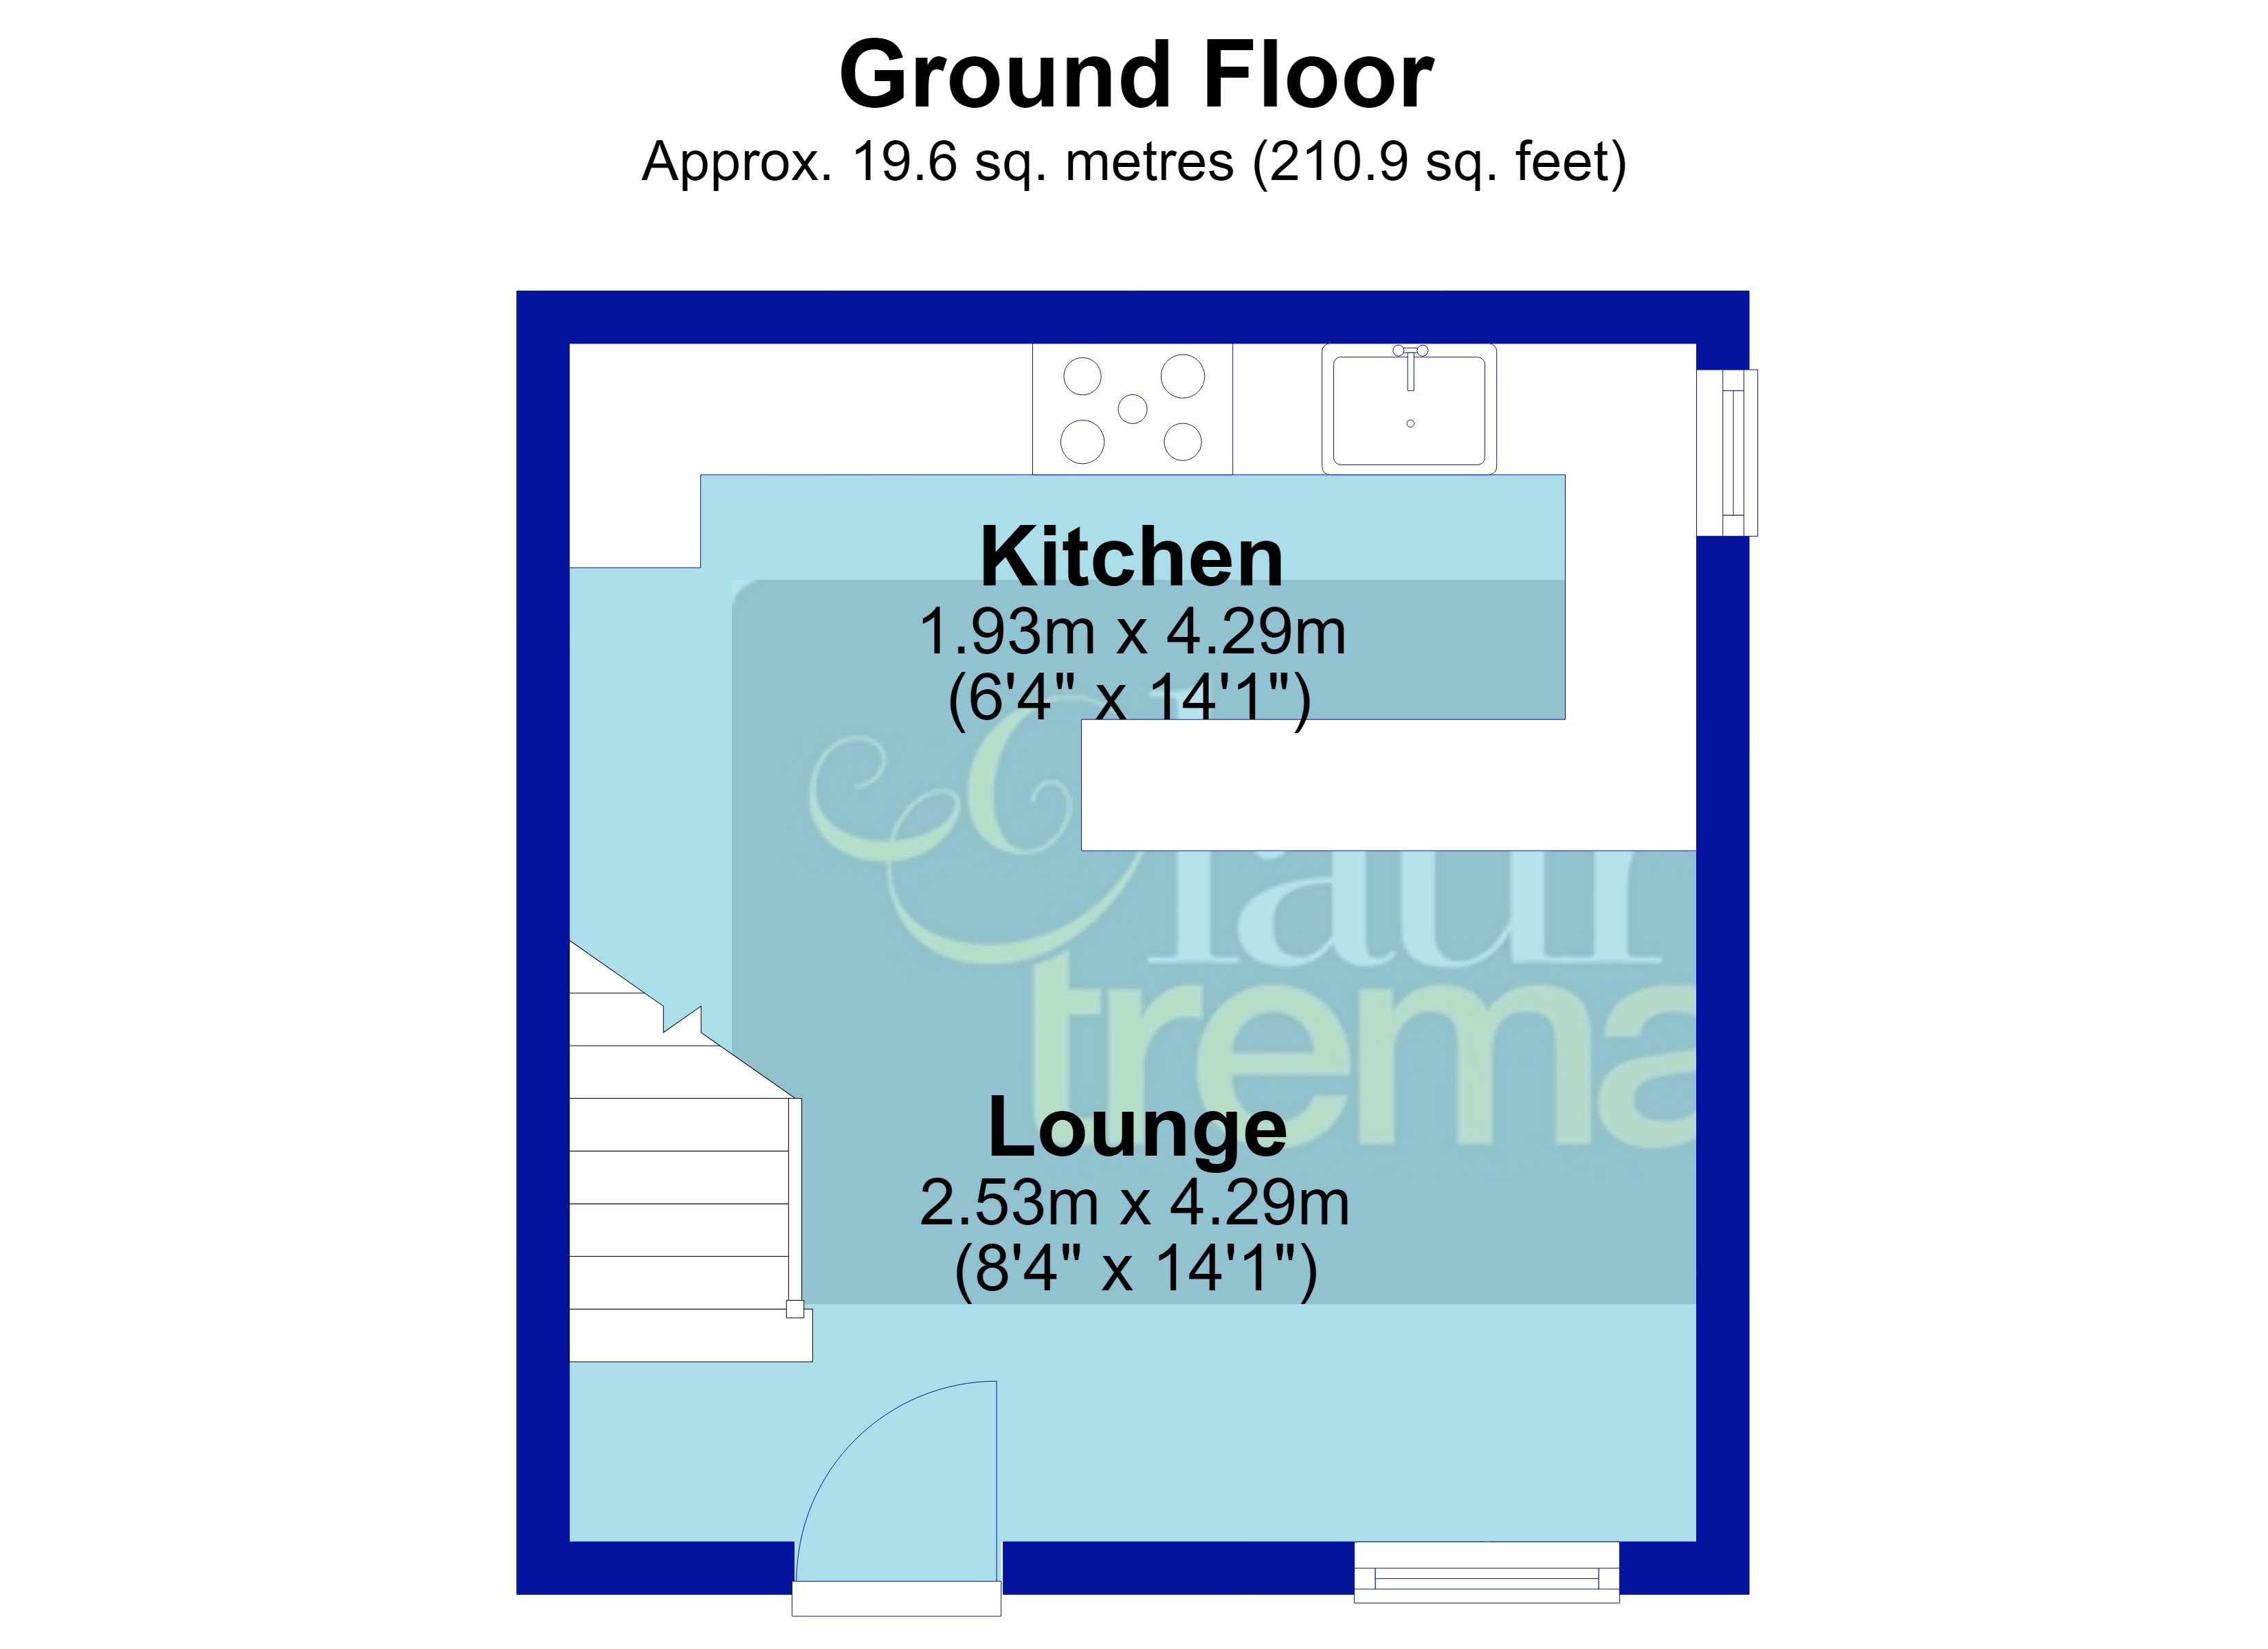
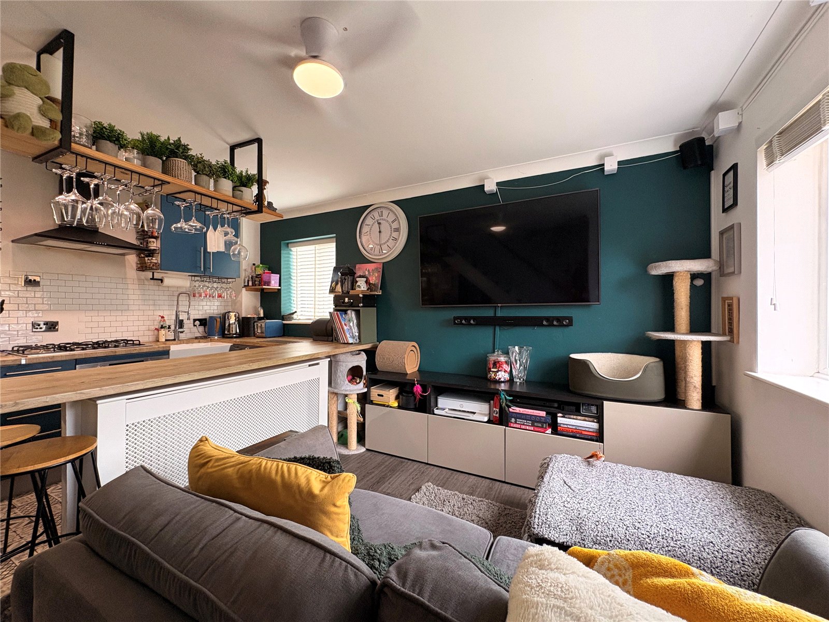
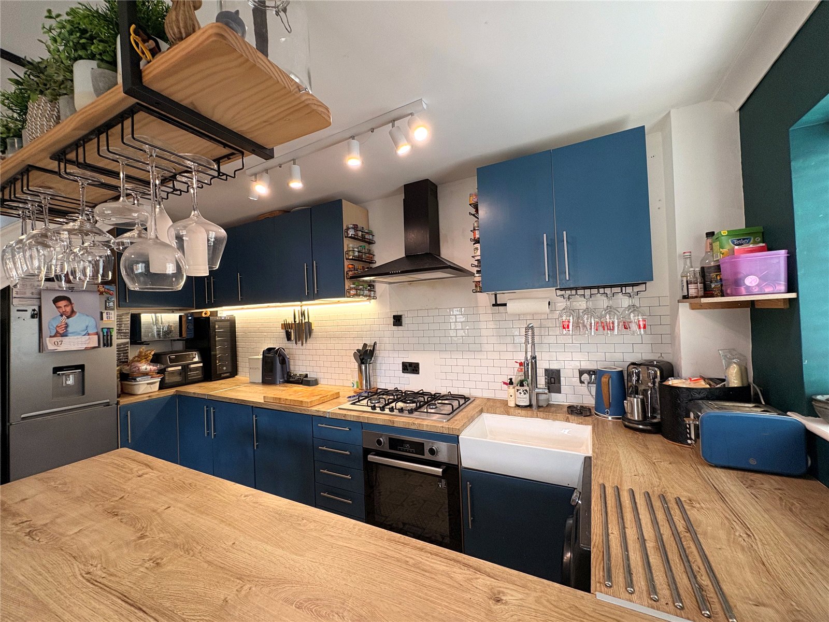
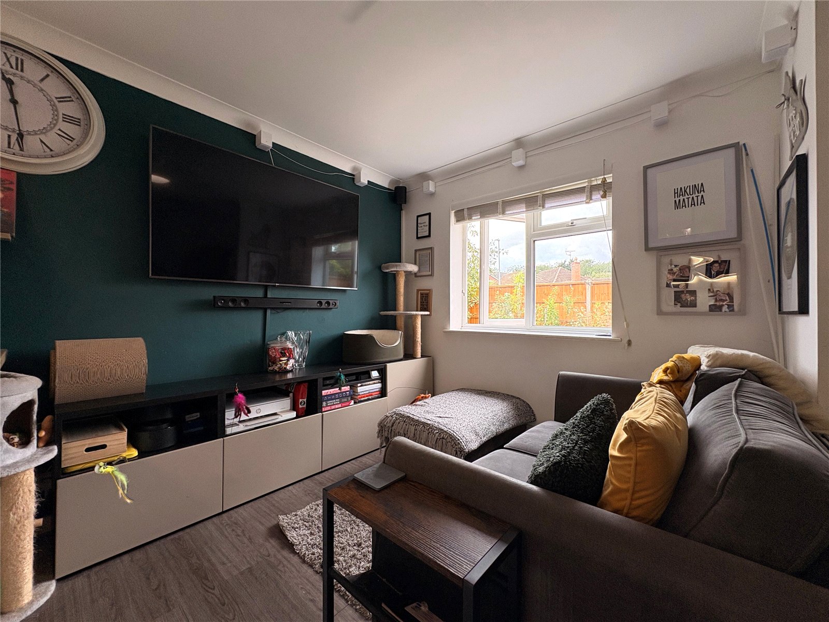
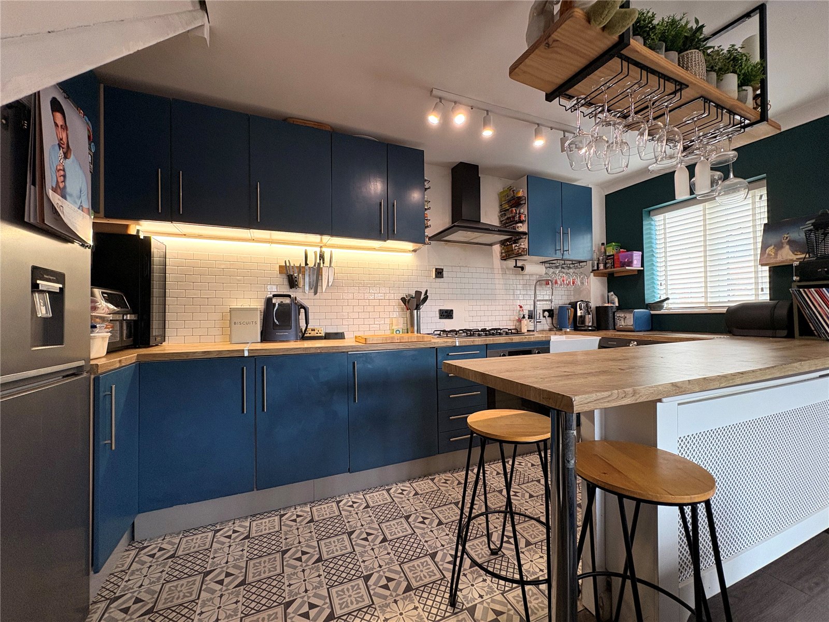
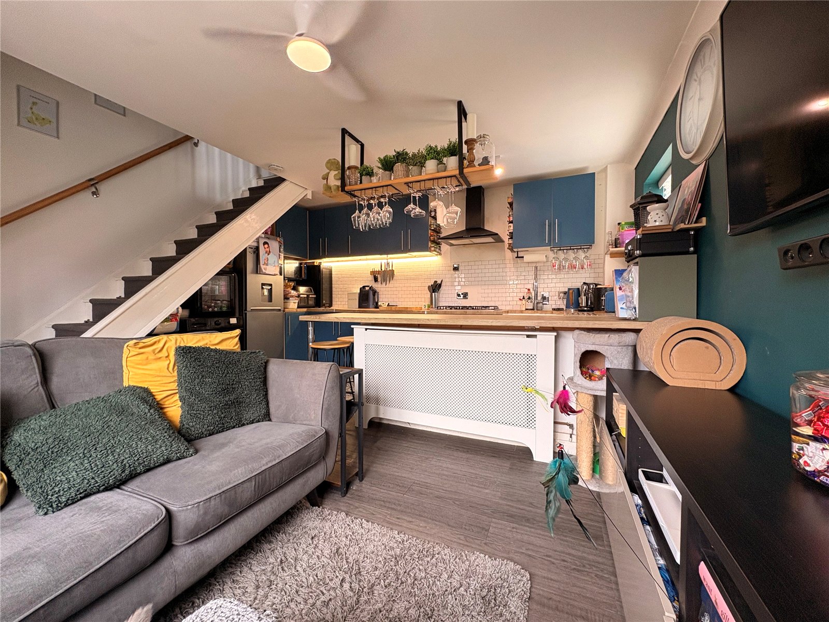
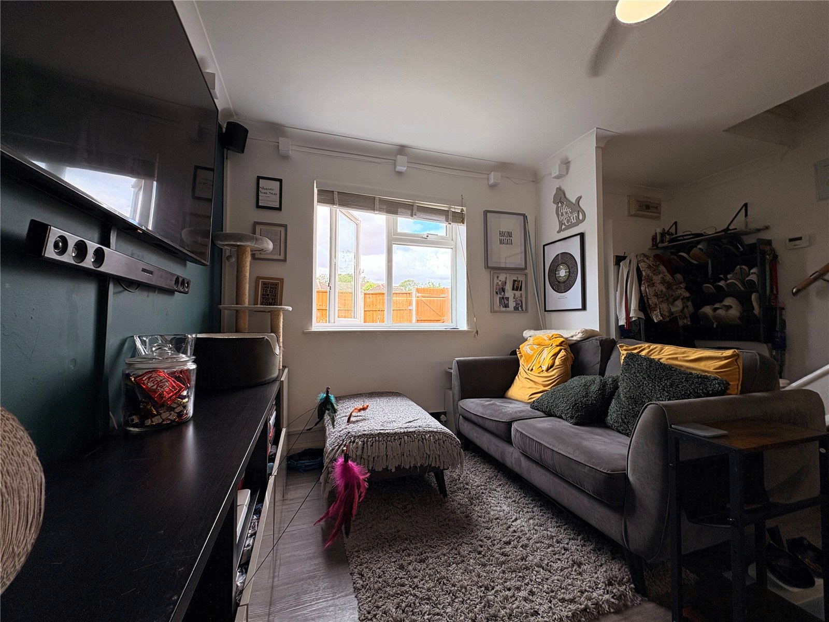
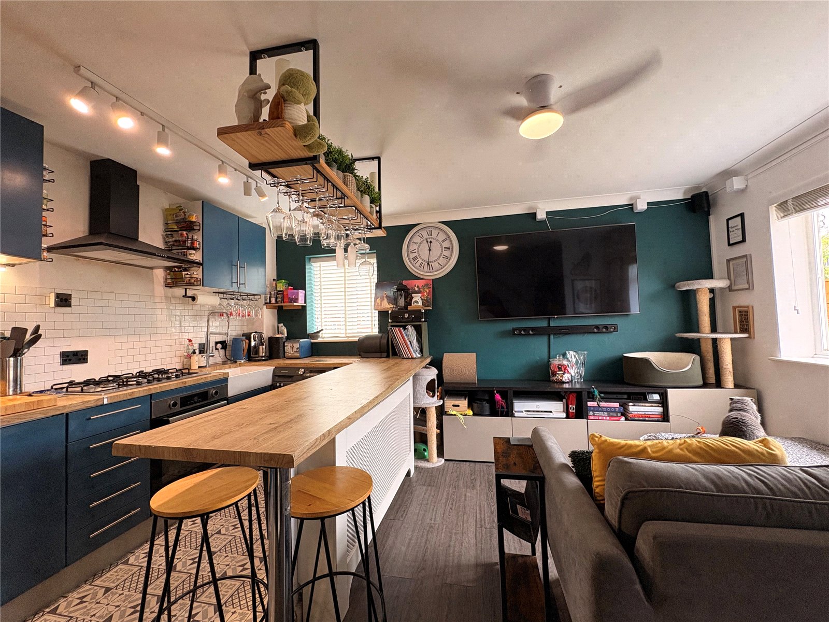
Open plan Living/Kitchen/Dining Space 14'10" x 14'1" (4.52m x 4.3m). A dual aspect open place space split into living and kitchen dining areas.
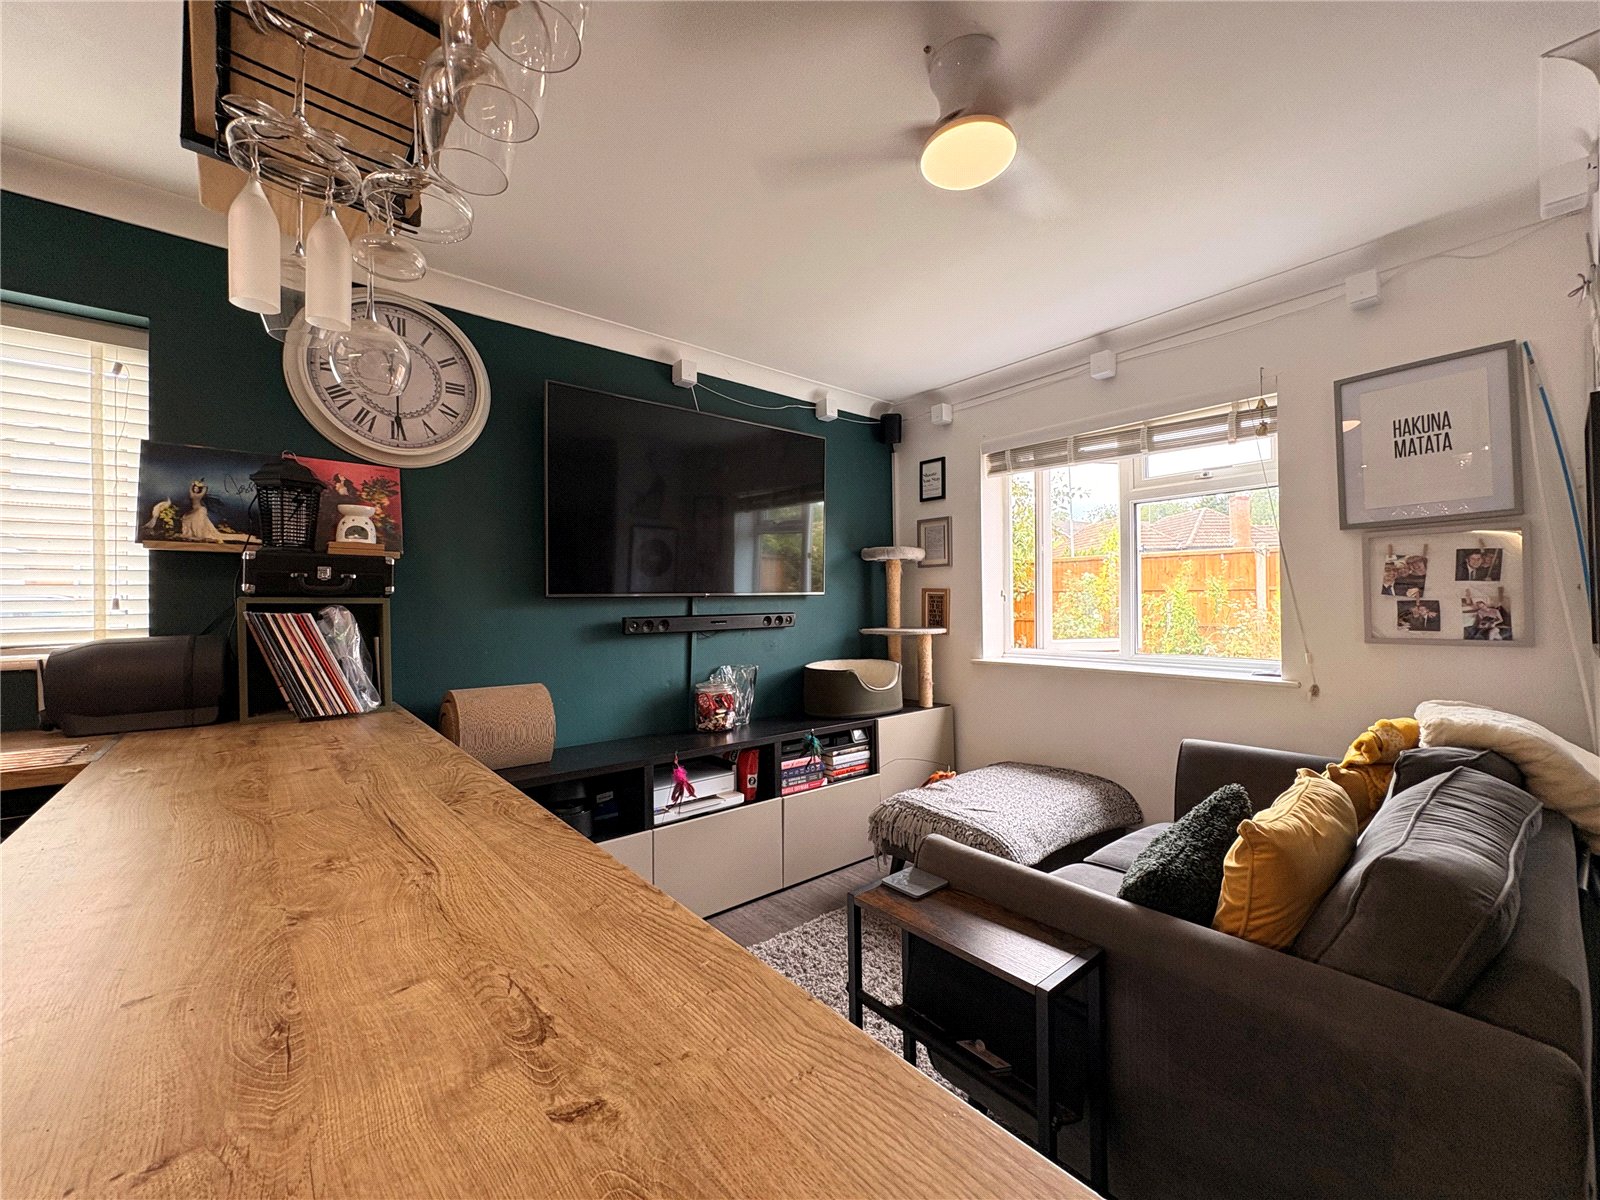
Living Area 14'1" x 8'5" (4.3m x 2.57m). Wit wood effect laminate flooring, stairs rising to first floor landing, hanging space for coats, coving to ceiling, television point, single panel radiator, Upvc double glazed window to front aspect, open plan into: -
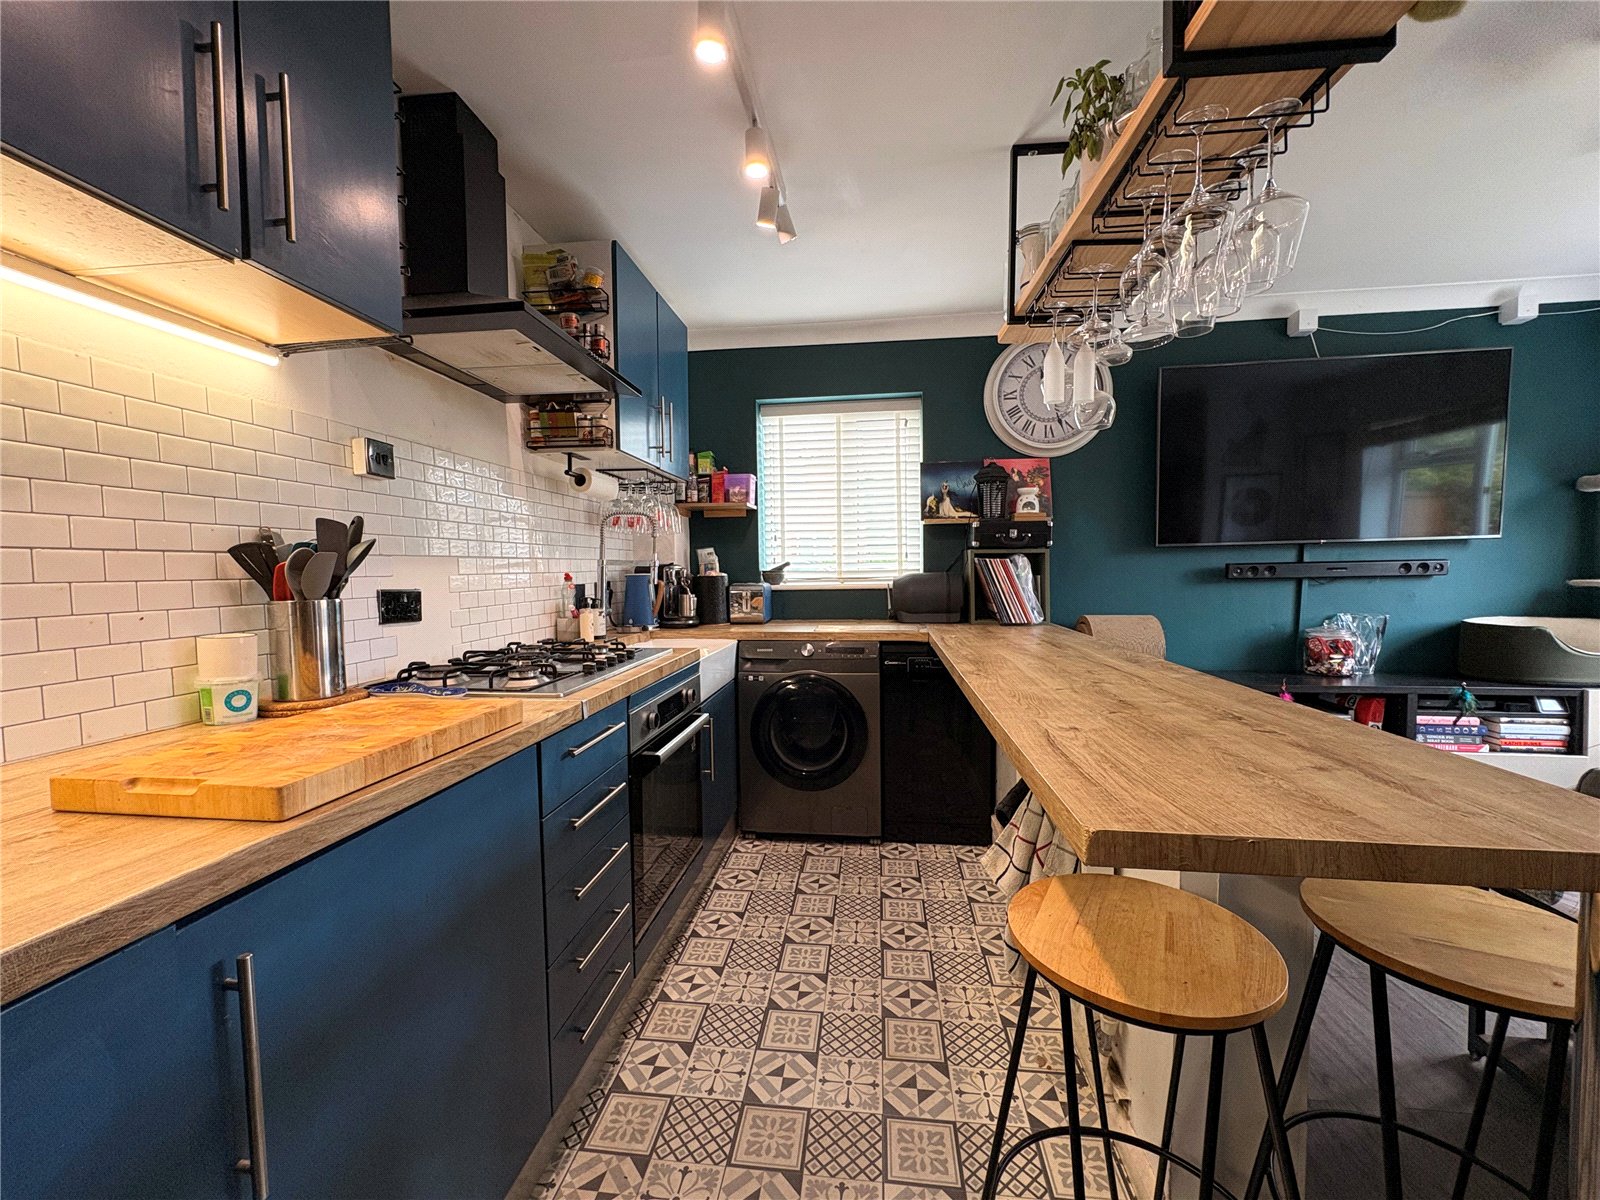
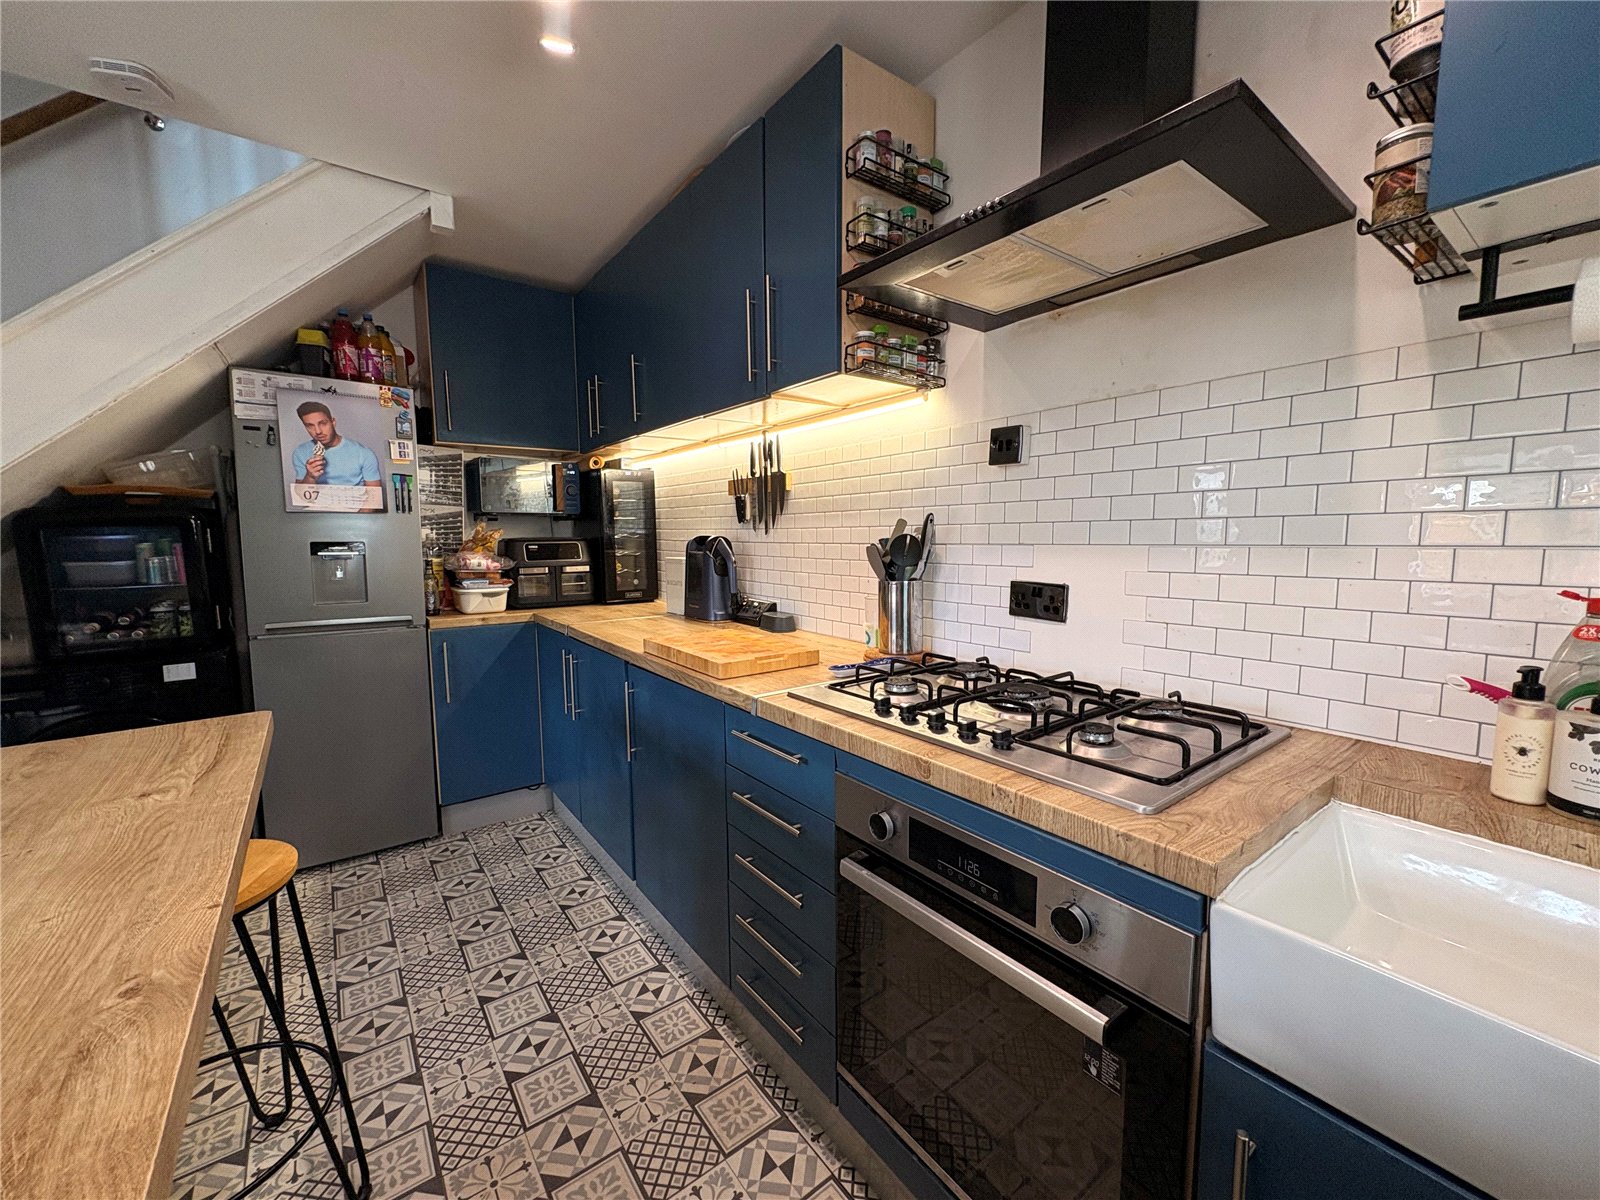
Kitchen Area 14'1" x 6'5" (4.3m x 1.96m). Fitted with a range of both eye and base level units with wood effect work surfaces over and tiling above. The wall units have under unit lighting and the base units include a full drawer stack. Inset ceramic 'butler' style sink with central flexi-hose mixer tap over, space and plumbing for both washing machine and slimline dishwasher, space for full height fridge freezer and tumble drier, patterned vinyl flooring, Upvc double glazed window to side aspect, breakfast bar with space under for two bar stools
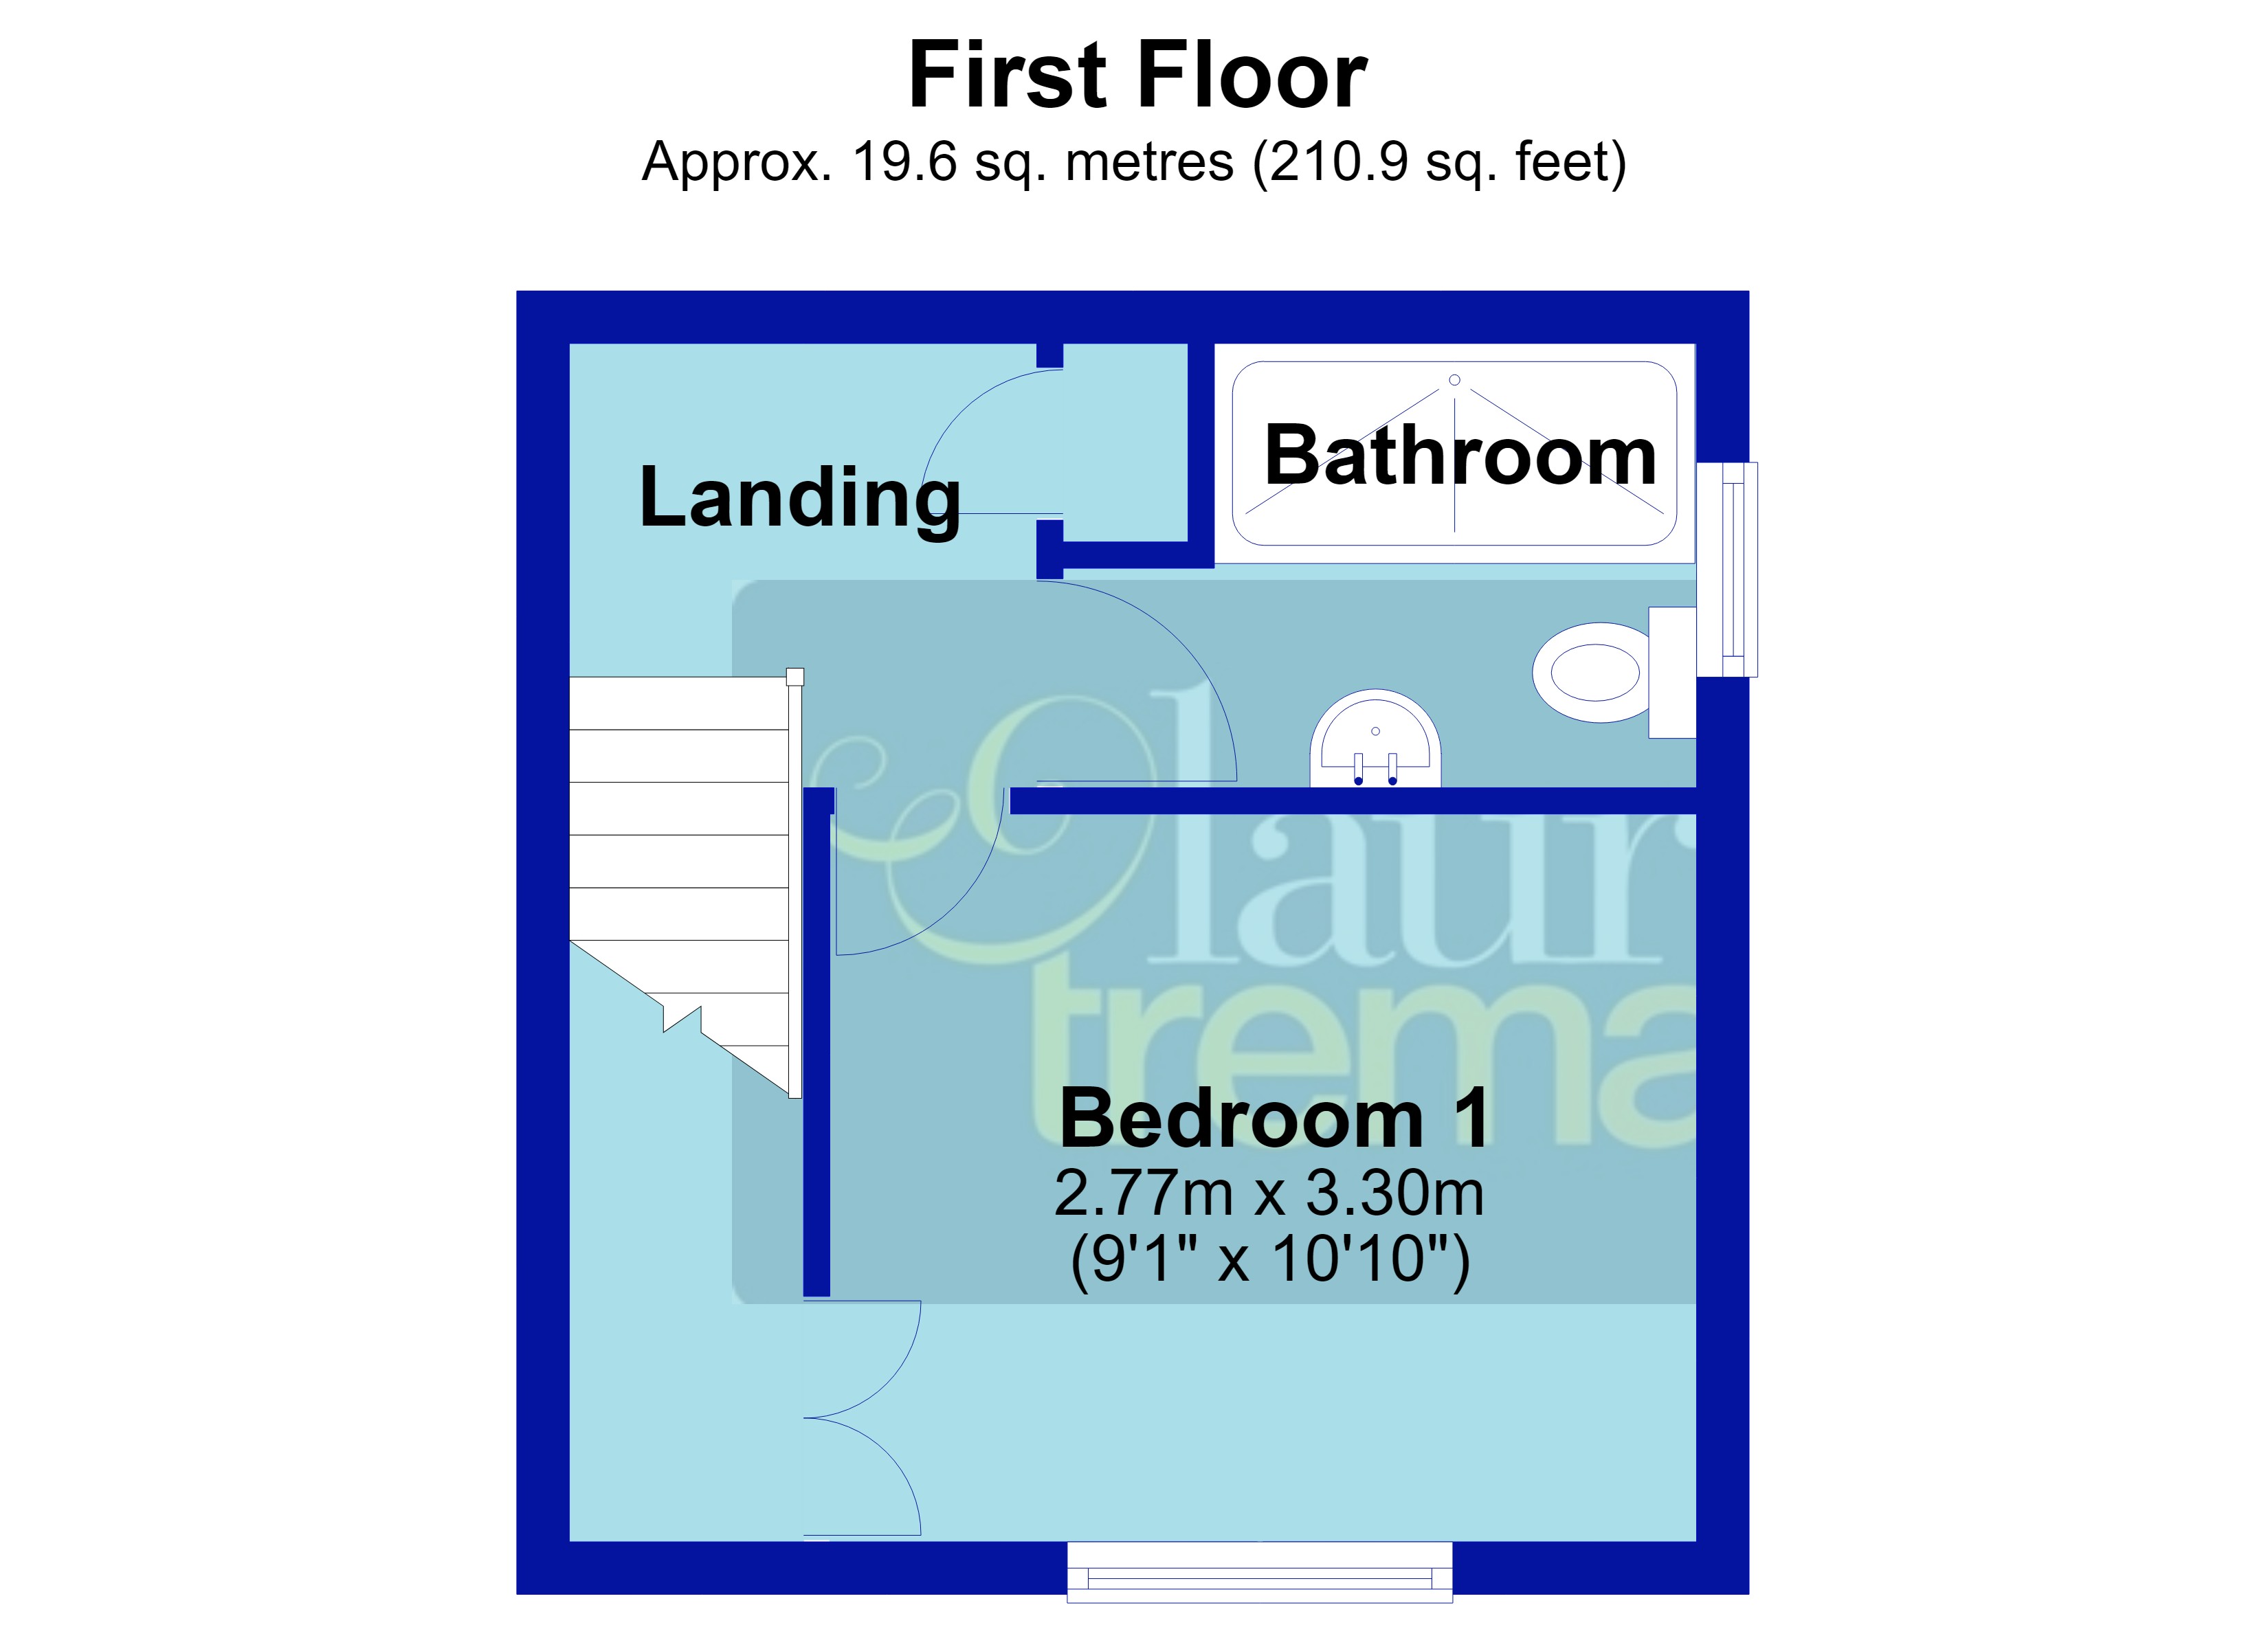
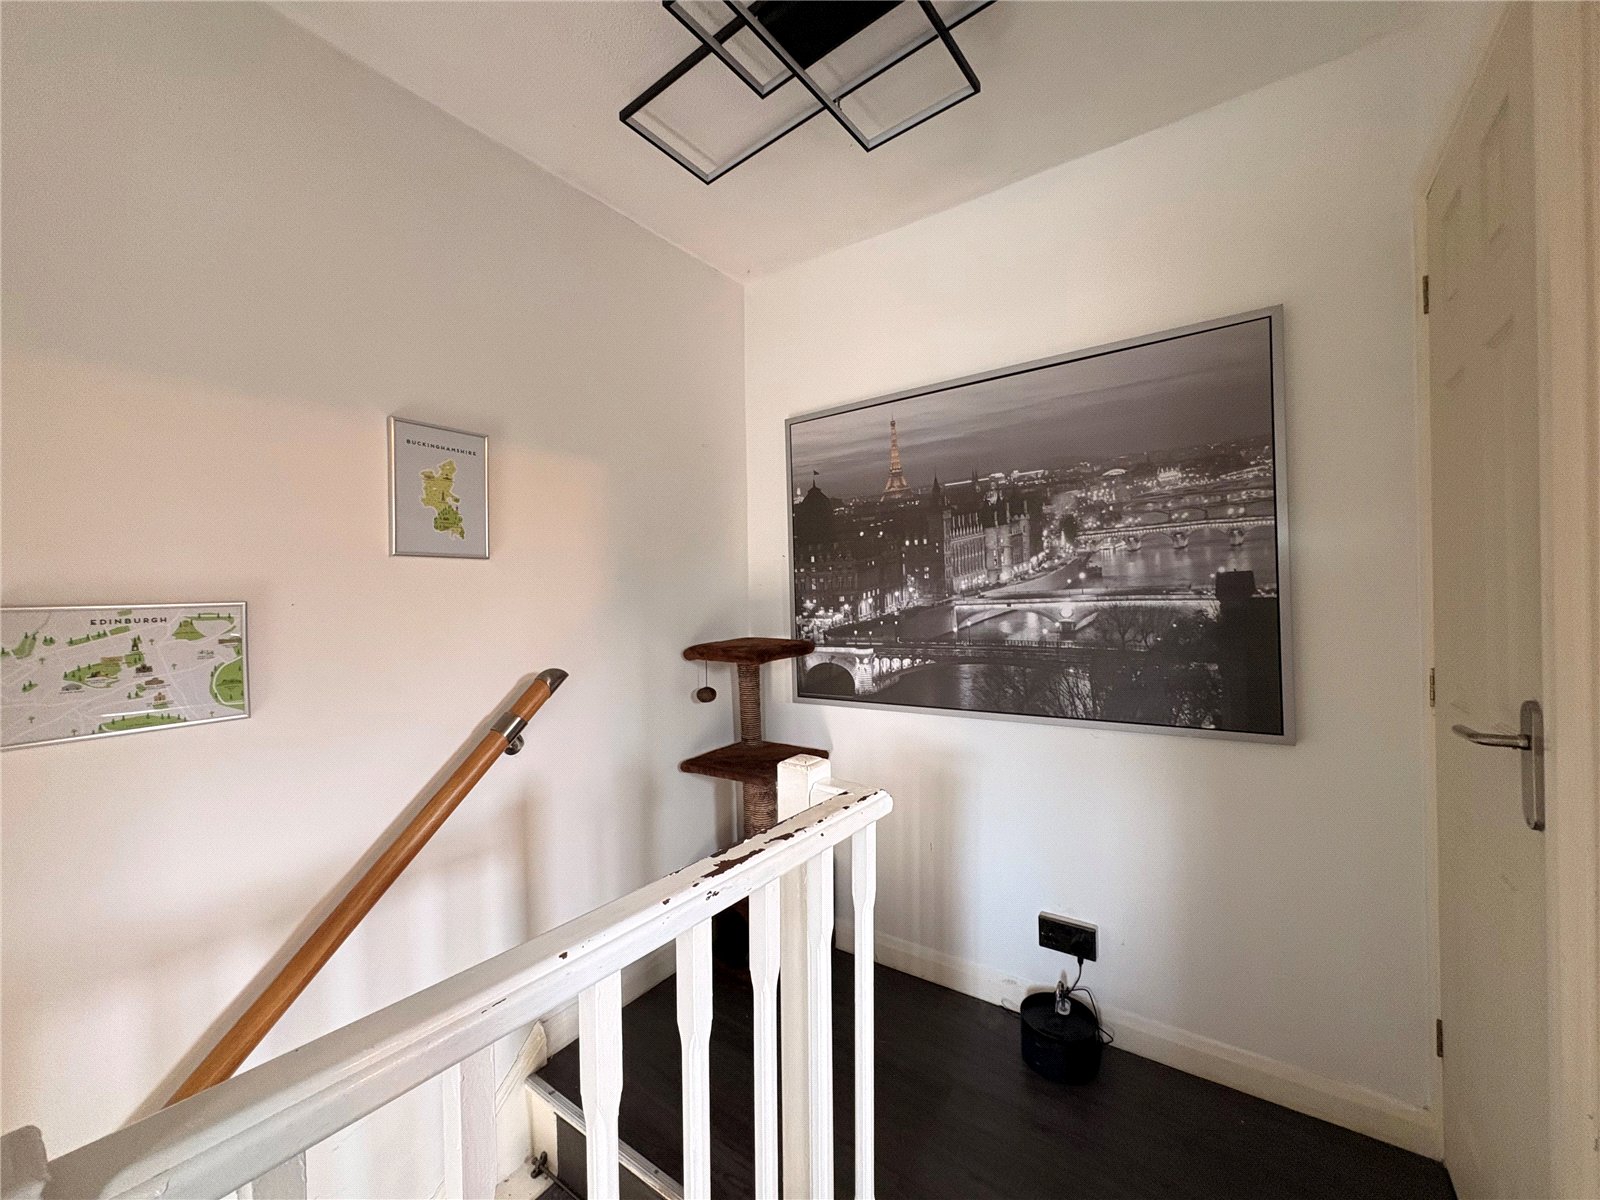
Landing Wood effect laminate flooring, access to loft space, white panel doors to bedroom, shower room and airing cupboard which houses a 'Baxi' boiler and offer storage space
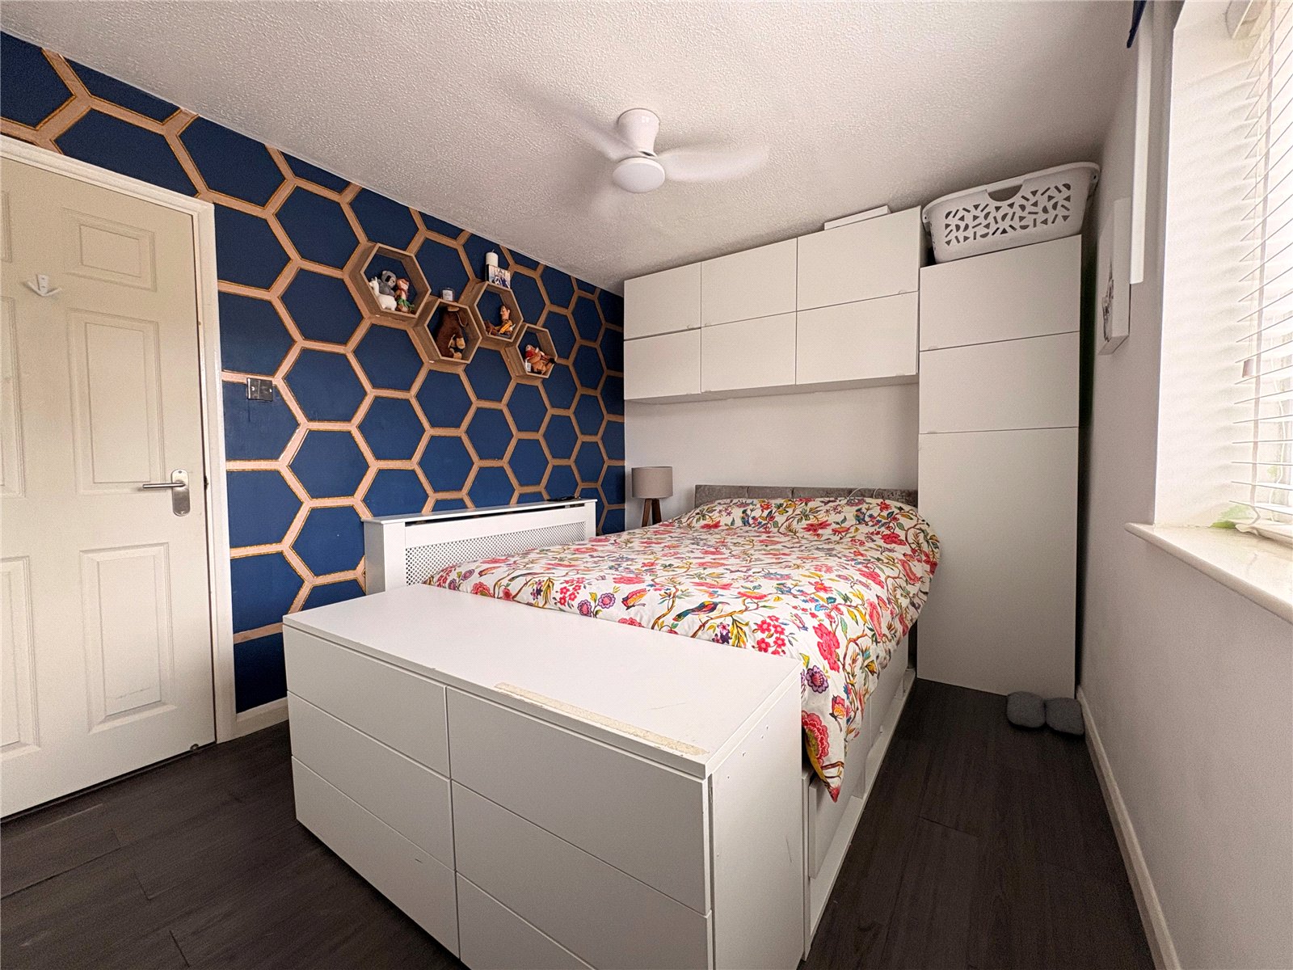
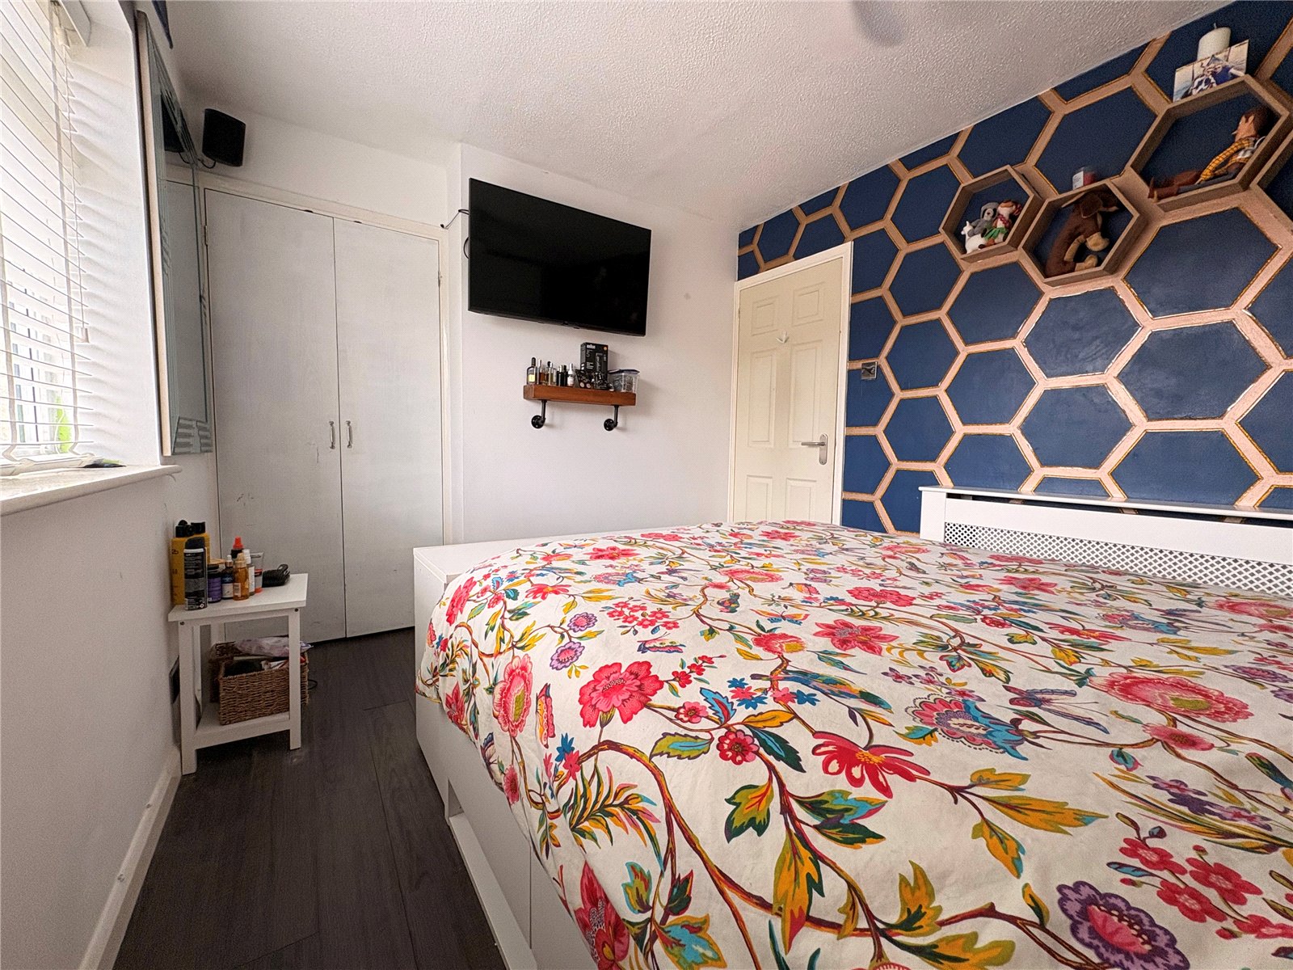
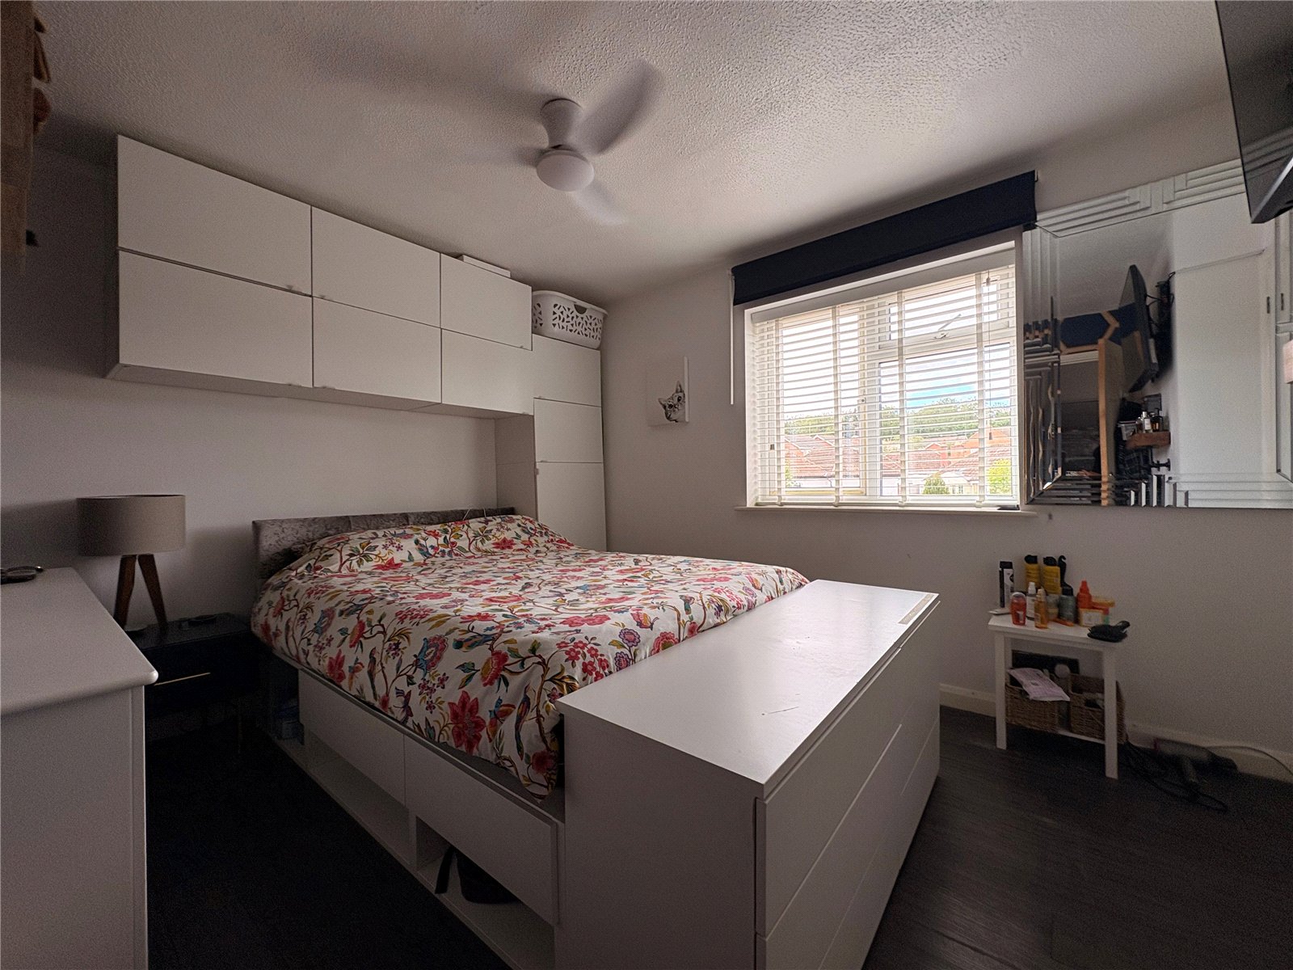
Bedroom 10'10" x 8'8" (3.3m x 2.64m). With wood effect laminate flooring, built in double wardrobe to one corner of the room, single panel radiator, Upvc double glazed window to front aspect
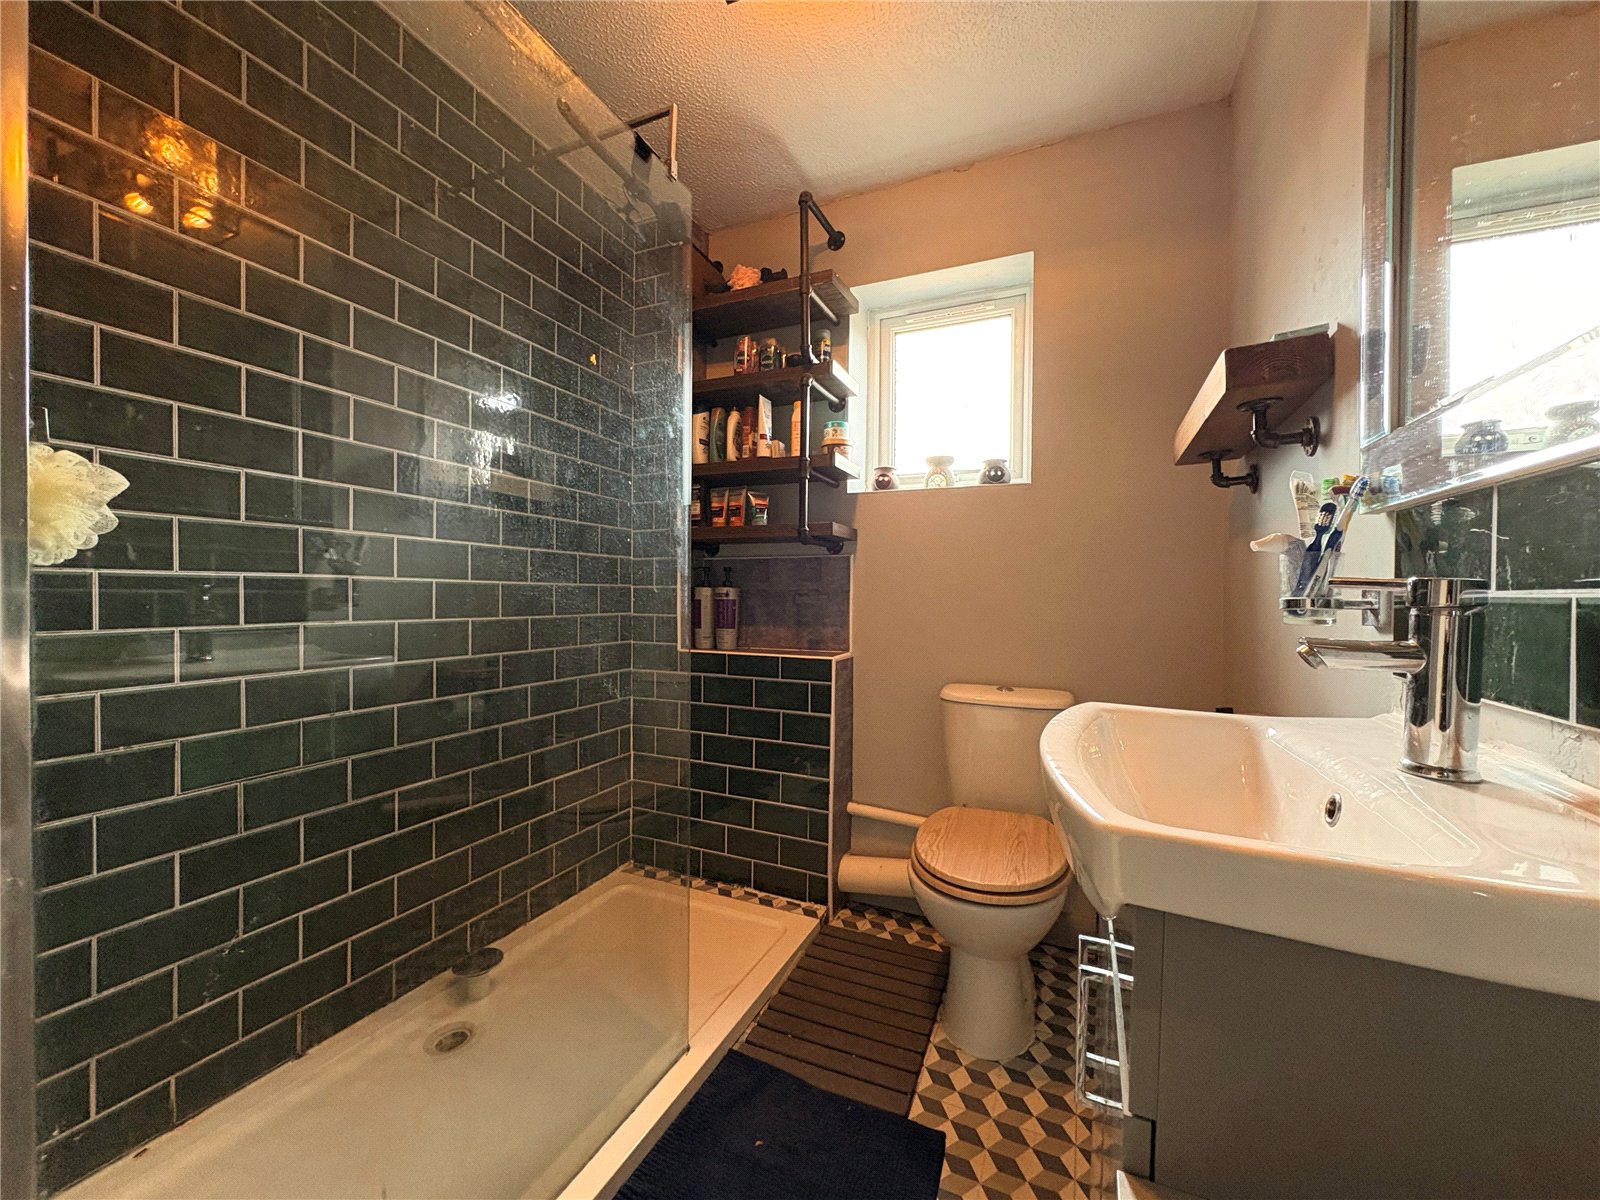
Shower Room Fitted with a three piece suite comprising low level push flush WC, wash hand basin with central chrome mixer tap set onto a vanity unit with storage cupboard beneath and a double width echoier cubicle with partial glass enclosure and fitted with a chrome bar style shower with both fixed and hand held shower attachments, tiling to water sensitive areas, vinyl flooring, frosted Upvc double glazed window to side aspect
Outside
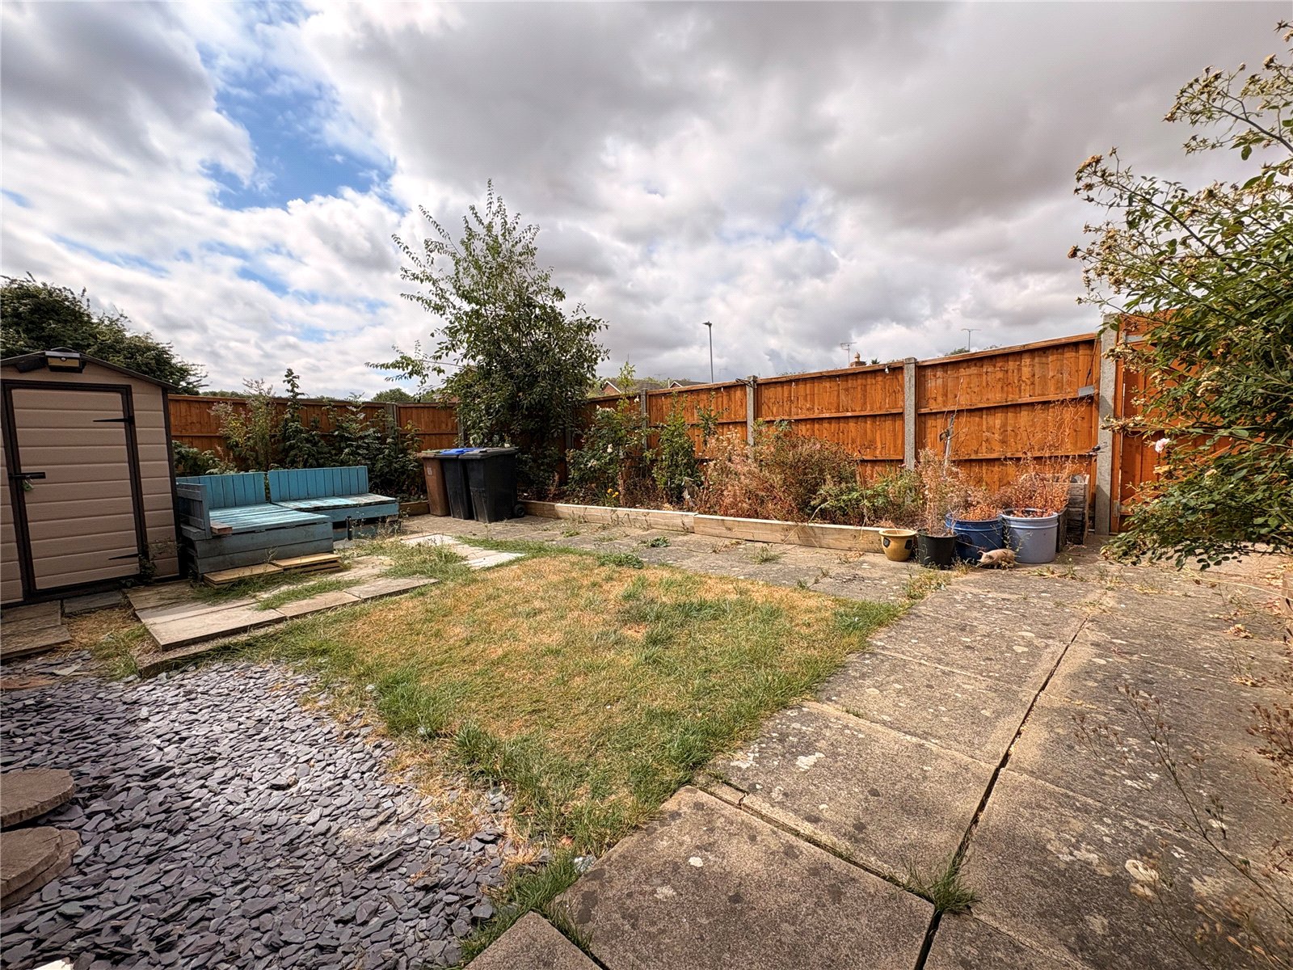
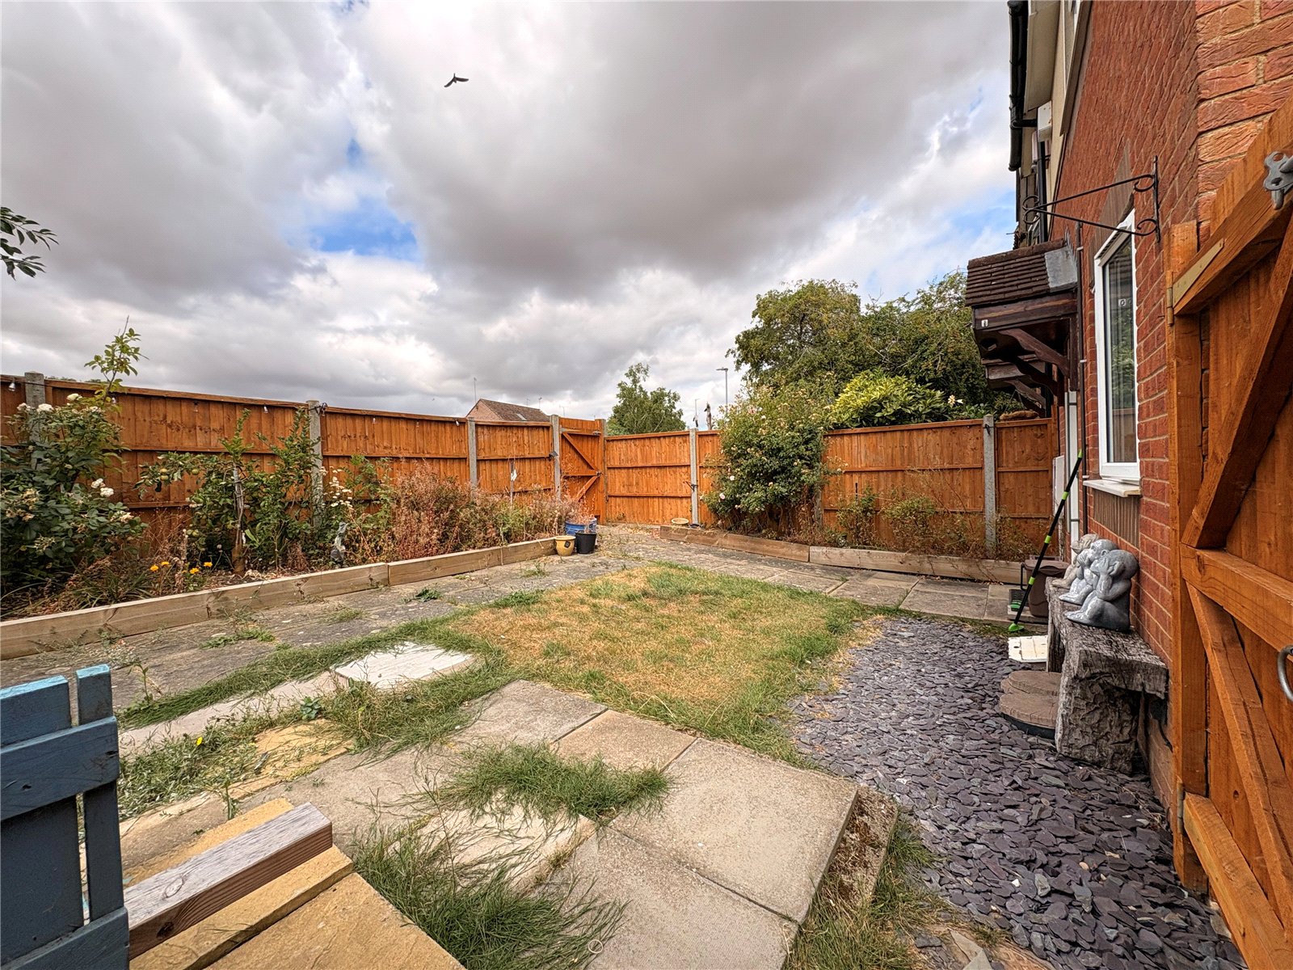
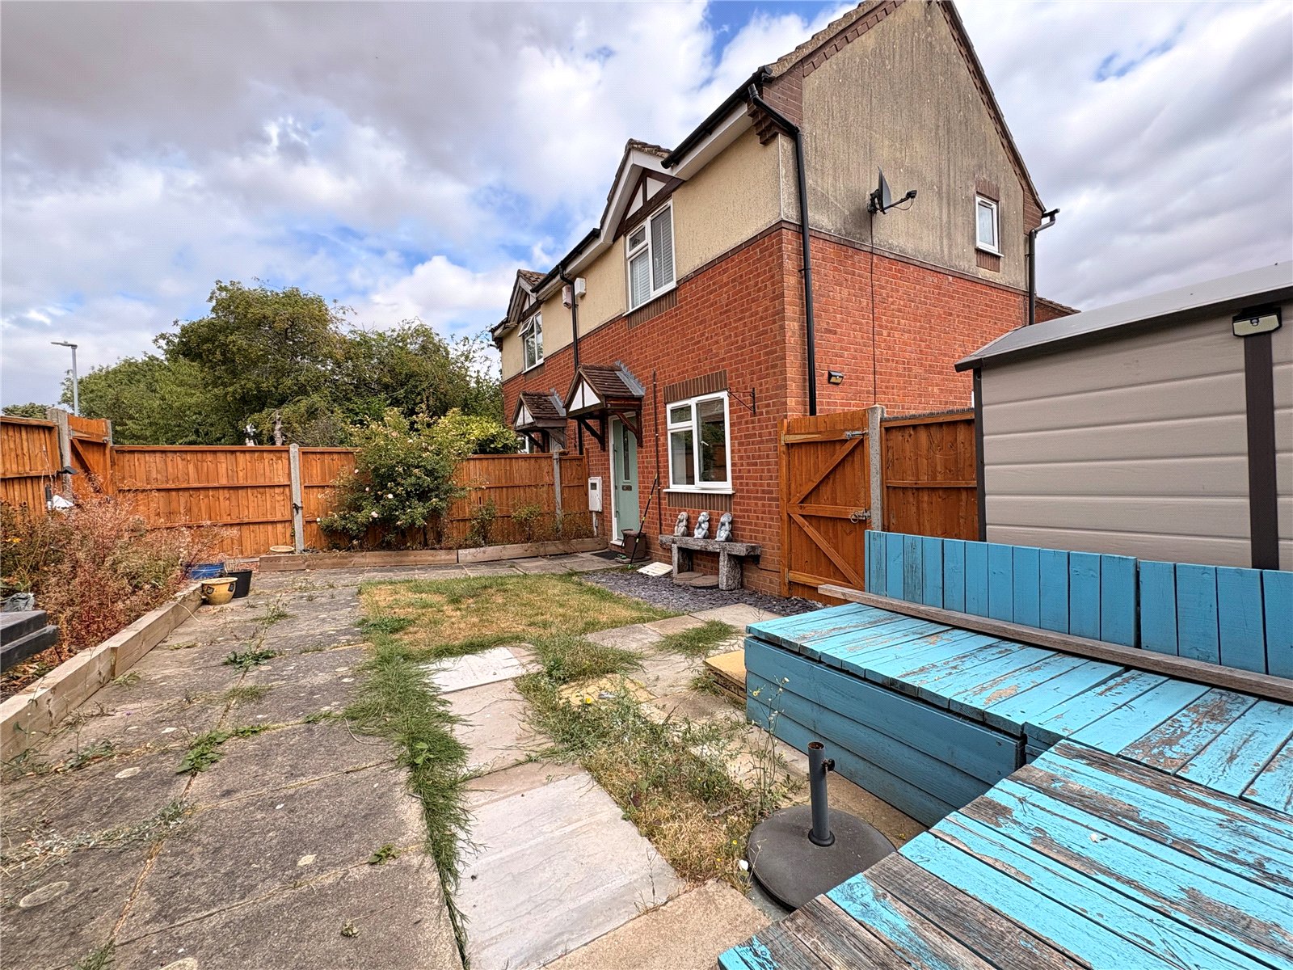
Front The front garden is a generous size and enclosed by timber panel fencing with access gates to both the front onto Shackleton Drive and to the rear where the driveway sits off Stanley Way. The garden has deep planted borders, paving and grass with hard standing for a garden shed.
Parking There is allocated parking for one vehicle on a tarmac driveway with outside tap and timber gate leading to the garden.
Important Information
- This is a Freehold property.
Kingsley Avenue, Daventry, Northamptonshire, Nn11
2 Bedroom Apartment
Kingsley Avenue, DAVENTRY, Northamptonshire, NN11

 2
2
-
-
-
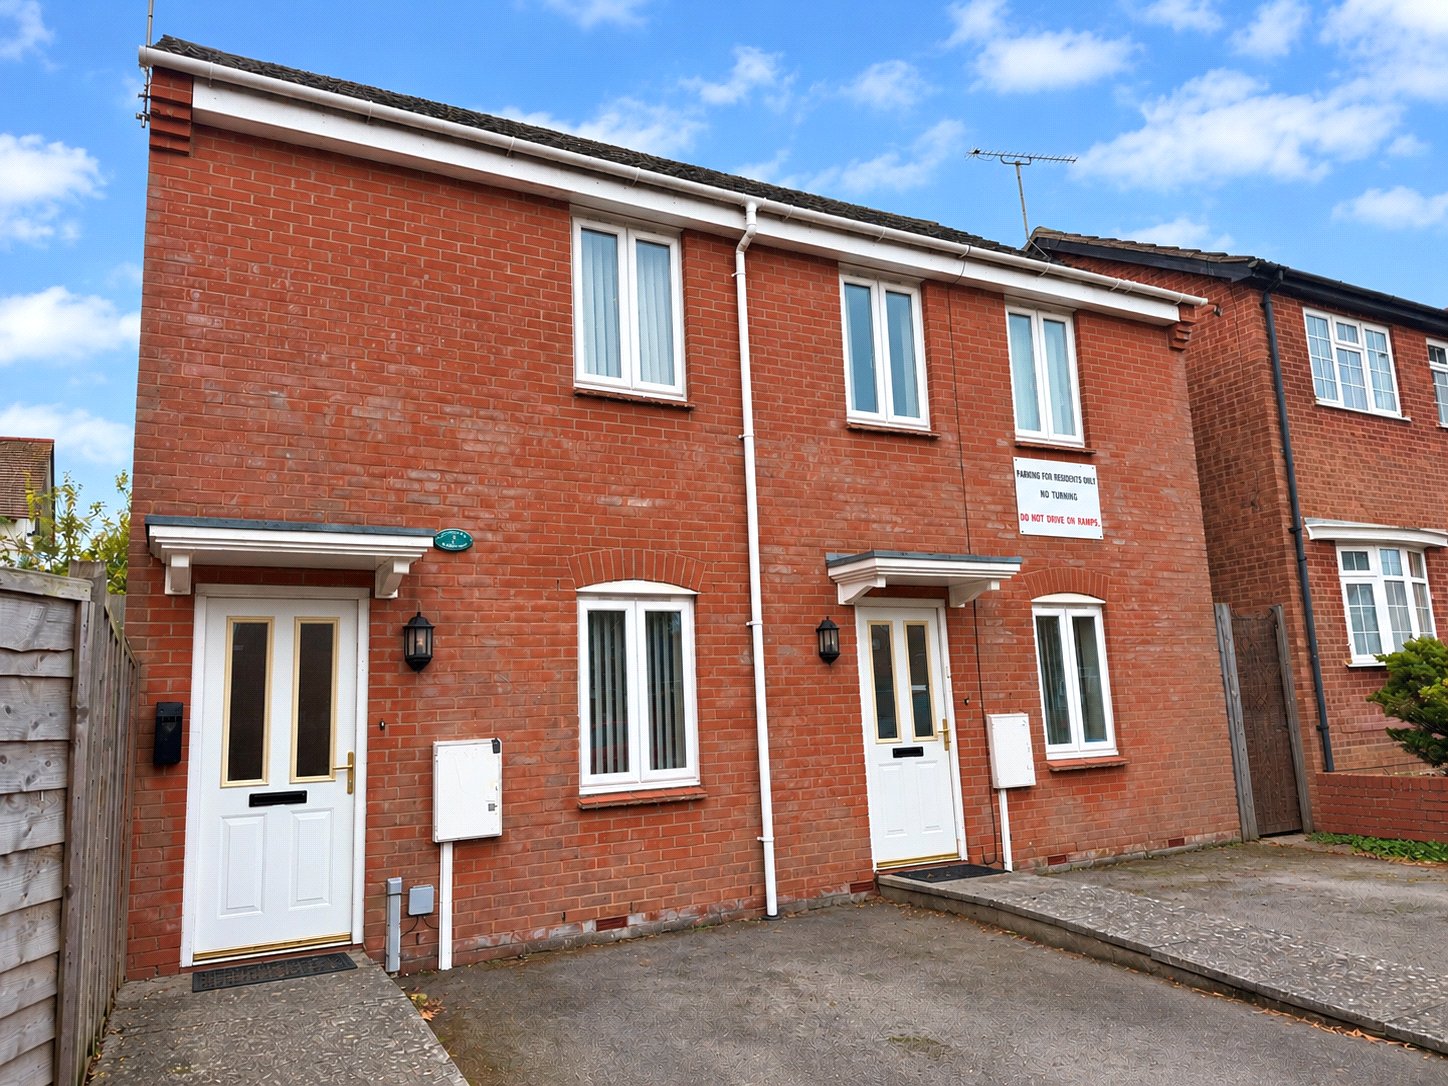
Kingsley Avenue, Daventry, Northamptonshire, Nn11
2 Bedroom Penthouse
Kingsley Avenue, DAVENTRY, Northamptonshire, NN11
-
- 2
-
-
-
-
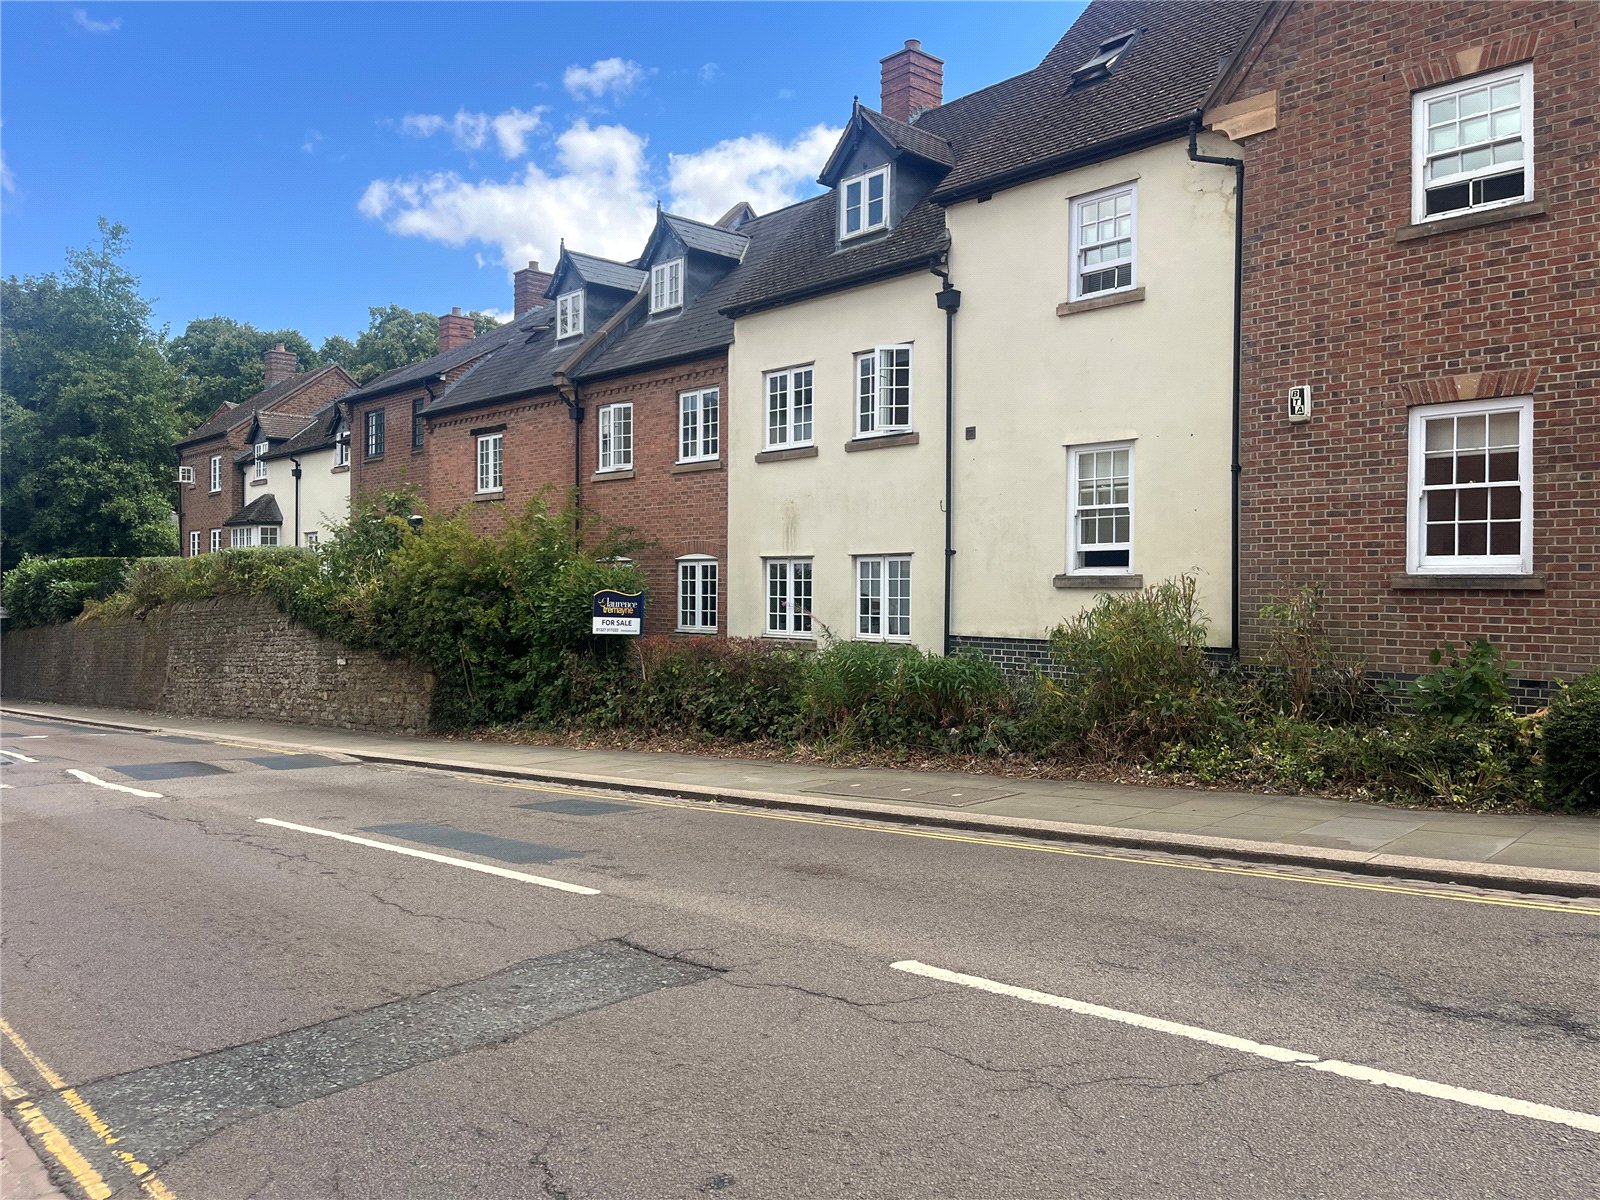
Market Square, Daventry, Northamptonshire, Nn11
2 Bedroom Penthouse
Market Square, DAVENTRY, Northamptonshire, NN11
-
- 2
-
-
-
-
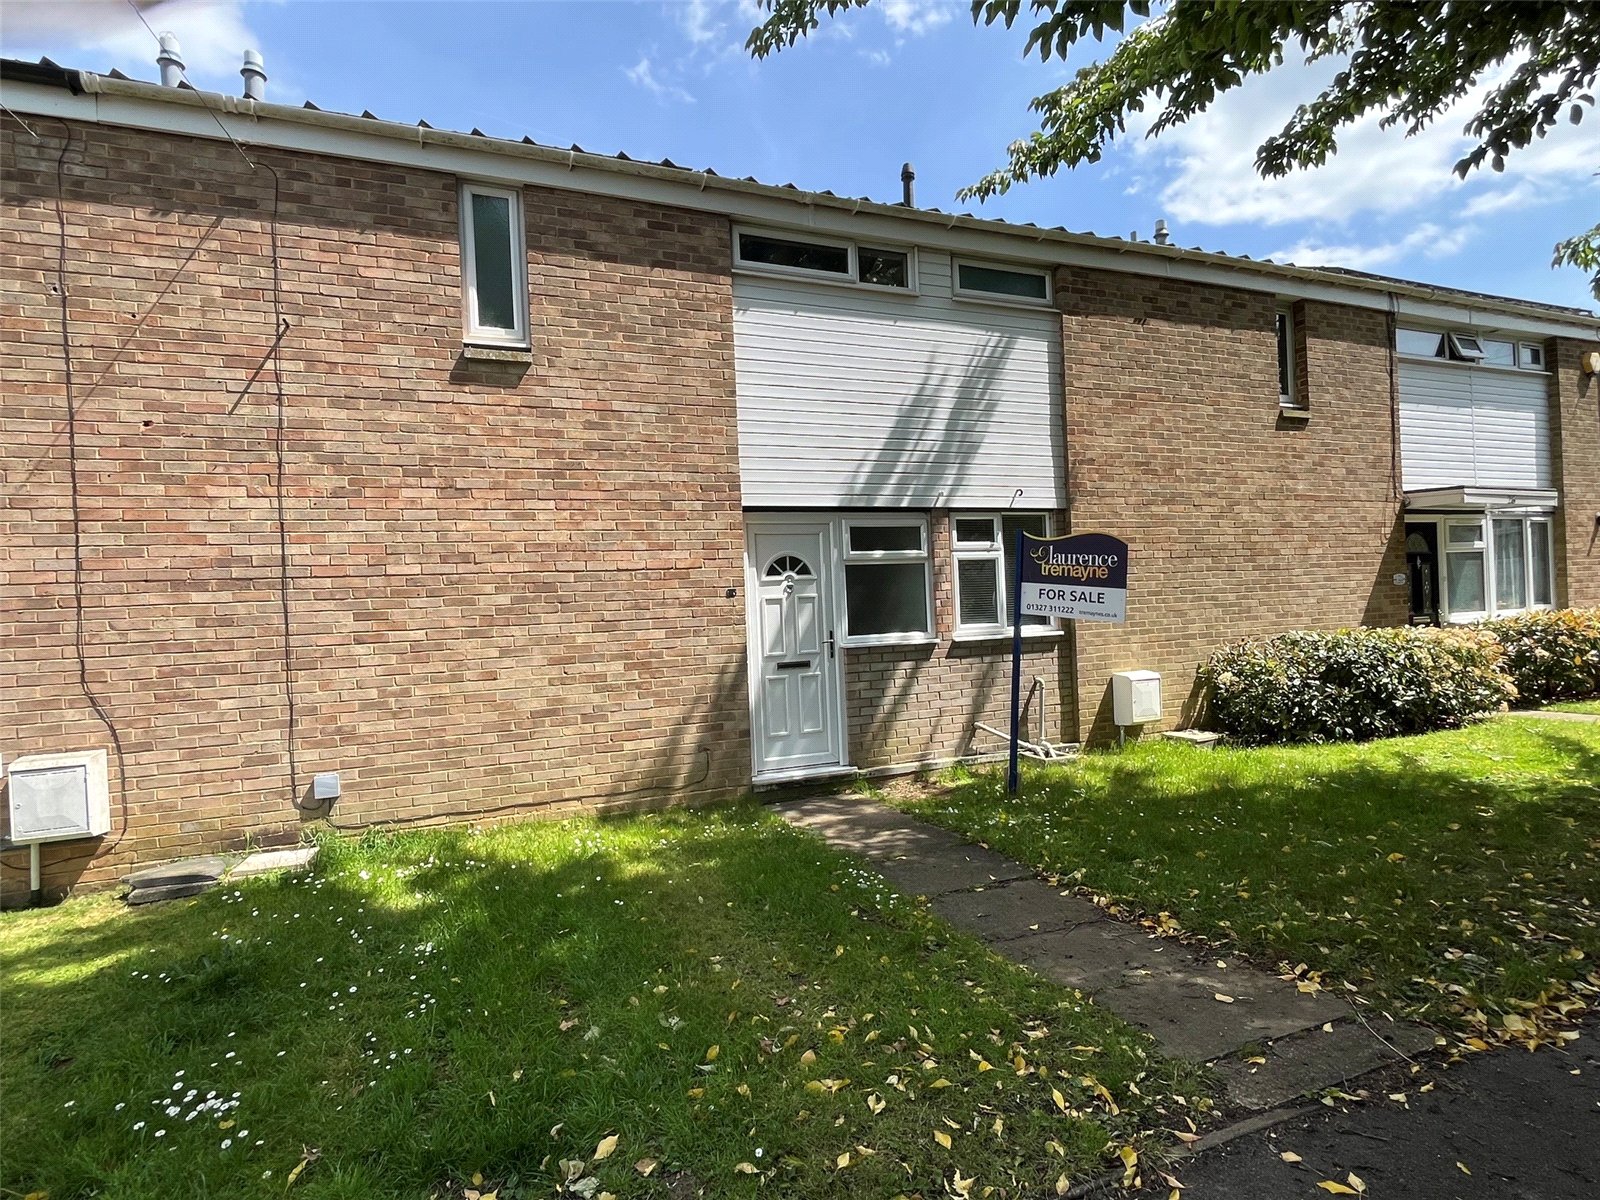
Trent Walk, Daventry, Northamptonshire, Nn11
2 Bedroom Terraced House
Trent Walk, DAVENTRY, Northamptonshire, NN11
-
- 2
-
-
-
-
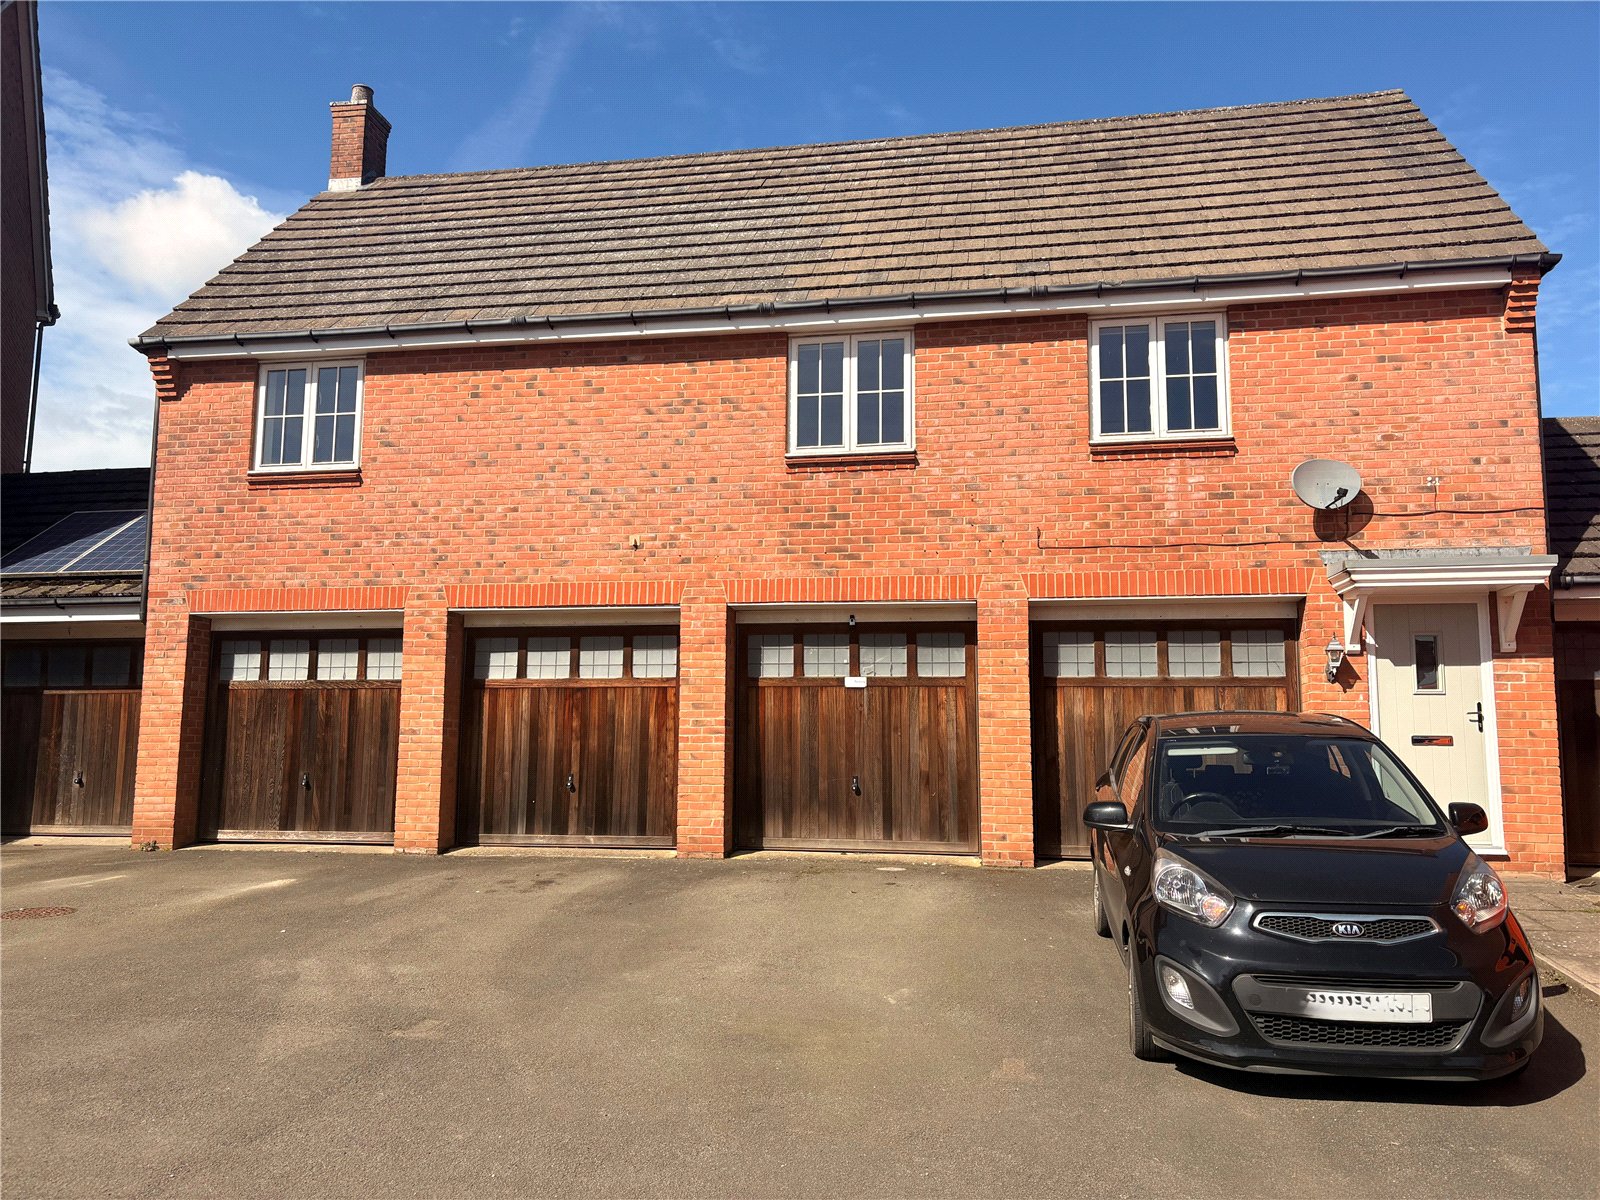
Ickworth Close, Daventry, Northamptonshire, Nn11
2 Bedroom Apartment
Ickworth Close, DAVENTRY, Northamptonshire, NN11
-
- 2
-
-
-
-
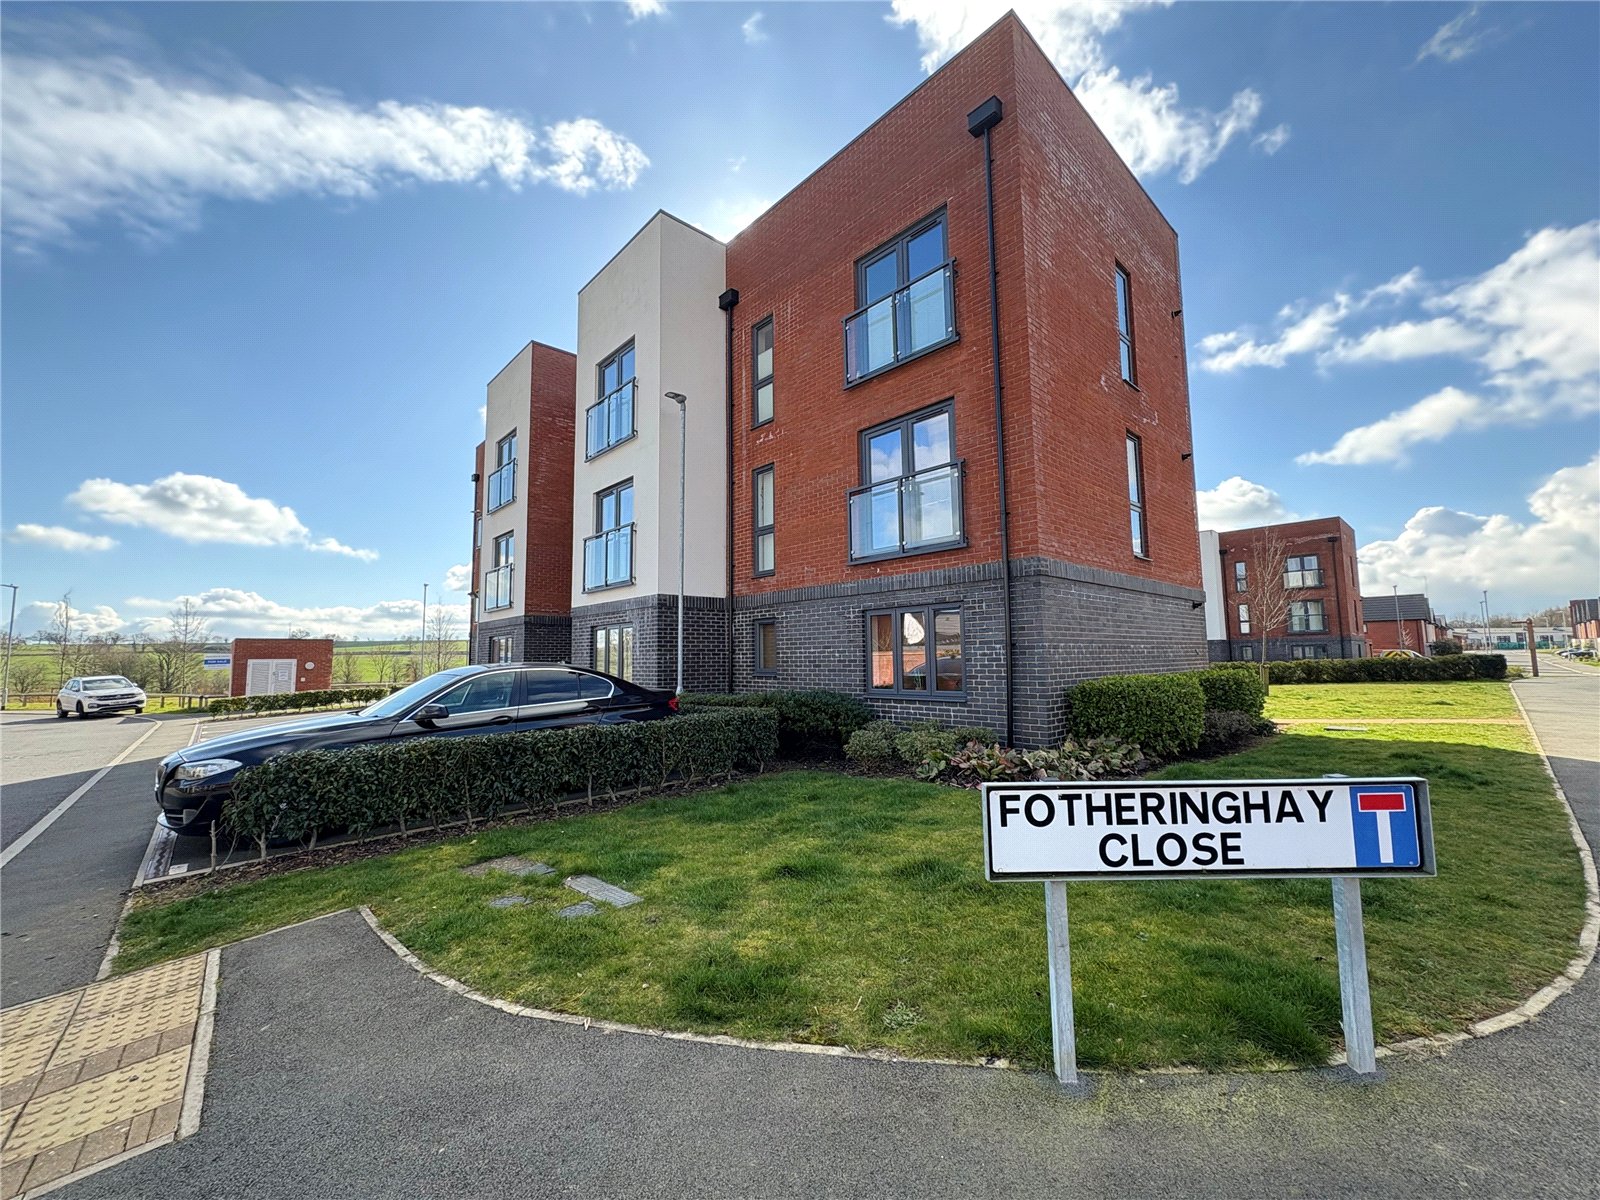
Fotheringhay Close, Daventry, Northamptonshire, Nn11
2 Bedroom Apartment
Fotheringhay Close, DAVENTRY, Northamptonshire, NN11
-
- 2
-
-
-
-