
Daventry: 01327 311222
Long Buckby: 01327 844111
Woodford Halse: 01327 263333


Tebbitt Close, LONG BUCKBY, Northamptonshire, NN6
Offers in excess of £499,950
4 Bedroom
Detached House
Overview
4 Bedroom Detached House for sale in Tebbitt Close, LONG BUCKBY, Northamptonshire, NN6
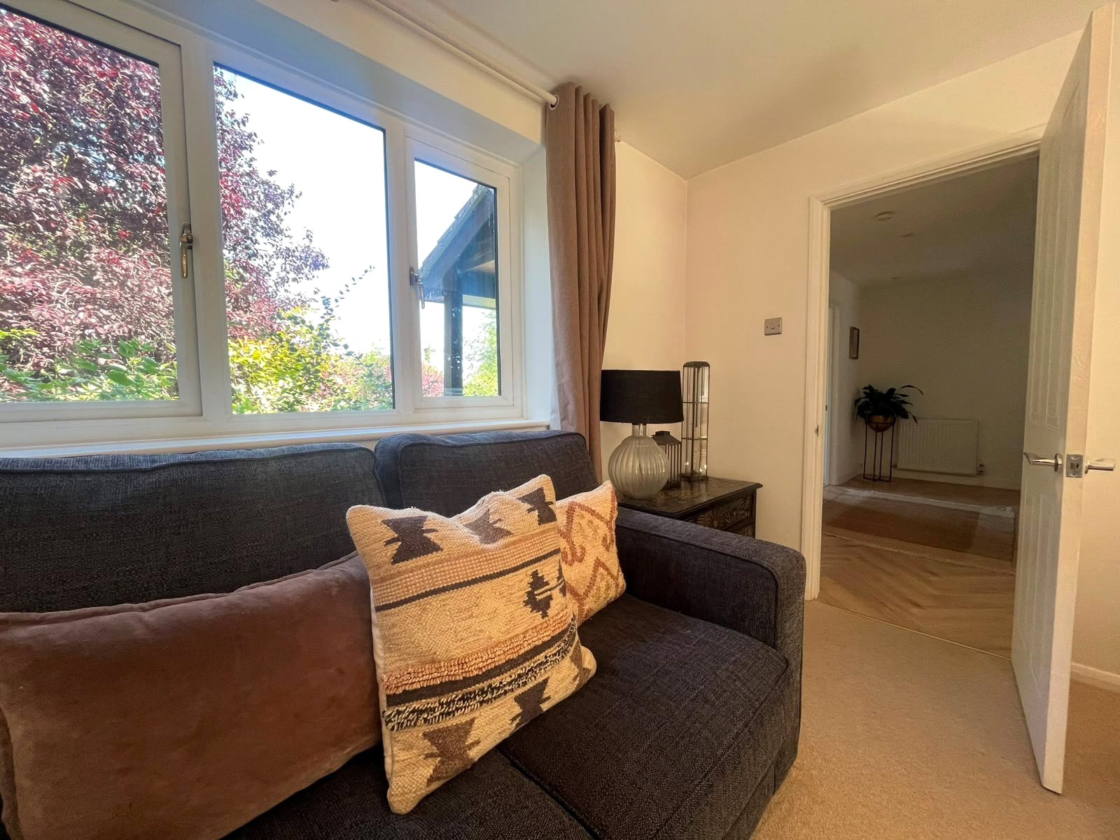
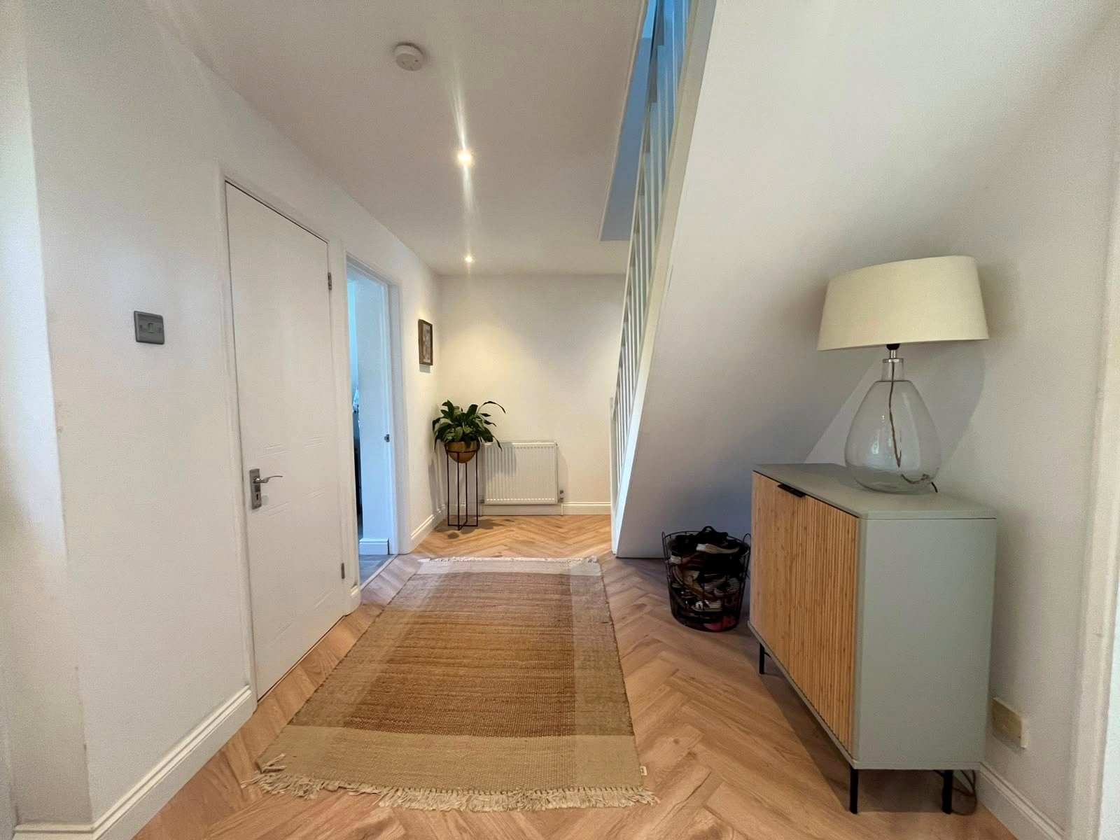
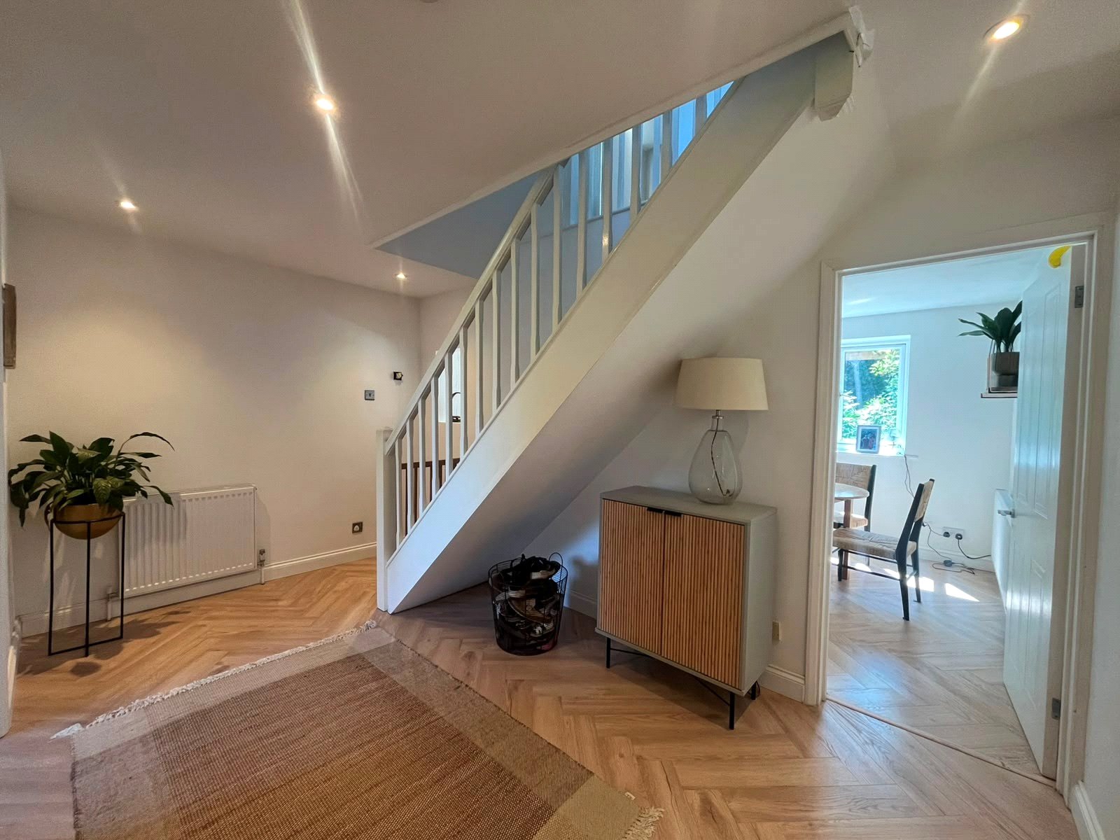
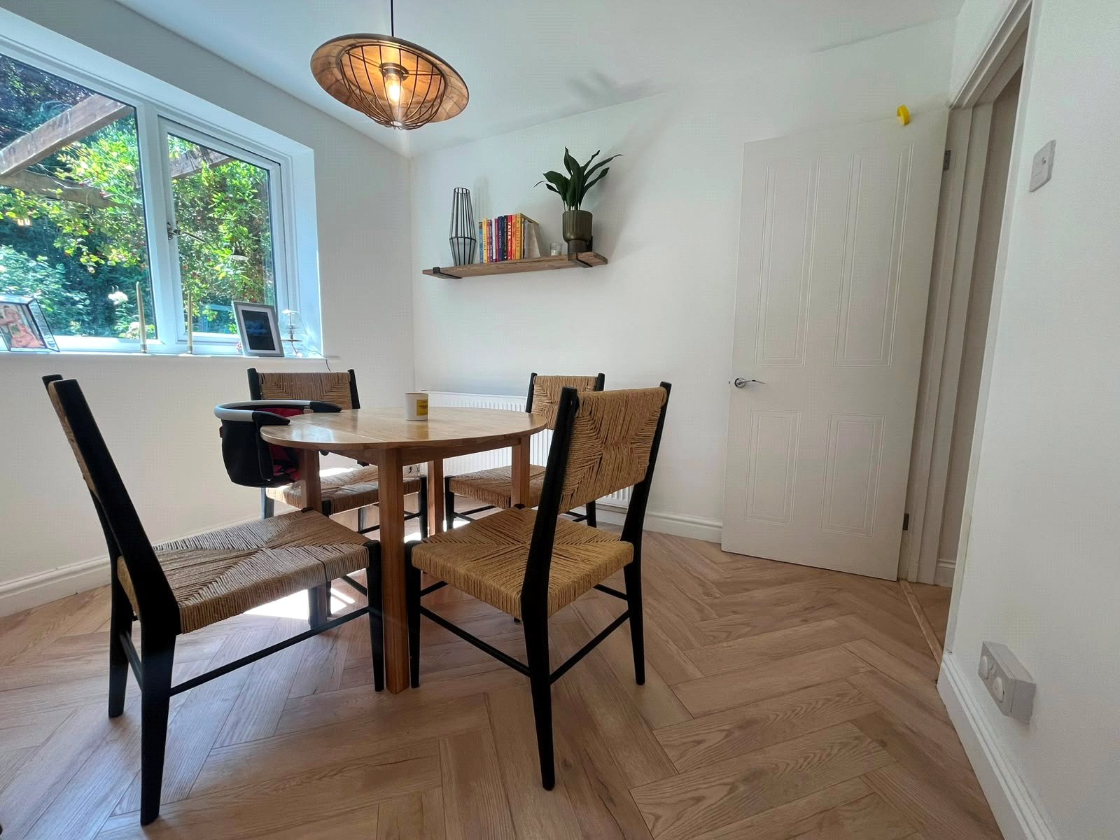
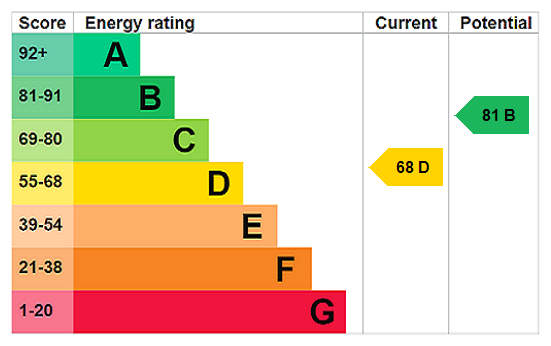
***A LOVELY FOUR BEDROOM DETACHED HOME***SOUGHT AFTER VILLAGE LOCATION***VIEWING ADVISED*** Located in the HIGHLY DESIRABLE Village of LONG BUCKBY with many LOCAL AMENITIES, PRIMARY SCHOOL and TRAIN STATION is this BEAUTIFULLY PRESENTED detached family home. To the ground floor the accommodation comprises entrance hallway, DUAL ASPECT 18'8" LOUNGE, WC, STUDY, 25'8" KITCHEN/DINING/FAMILY ROOM, utility room and study, with a central landing to the first floor giving access to FOUR BEDROOMS with FITTED WARDROBES and ENSUITE to bedroom one and a family bathroom. Outside to the front is a driveway with parking for several vehicles and access to a DOUBLE GARAGE and to the rear a mature garden. The property benefits from Upvc windows, gas central heating boiler, air conditioning to the living room and radiators throughout. EPC - D
Entered Via Upvc door into the hallway
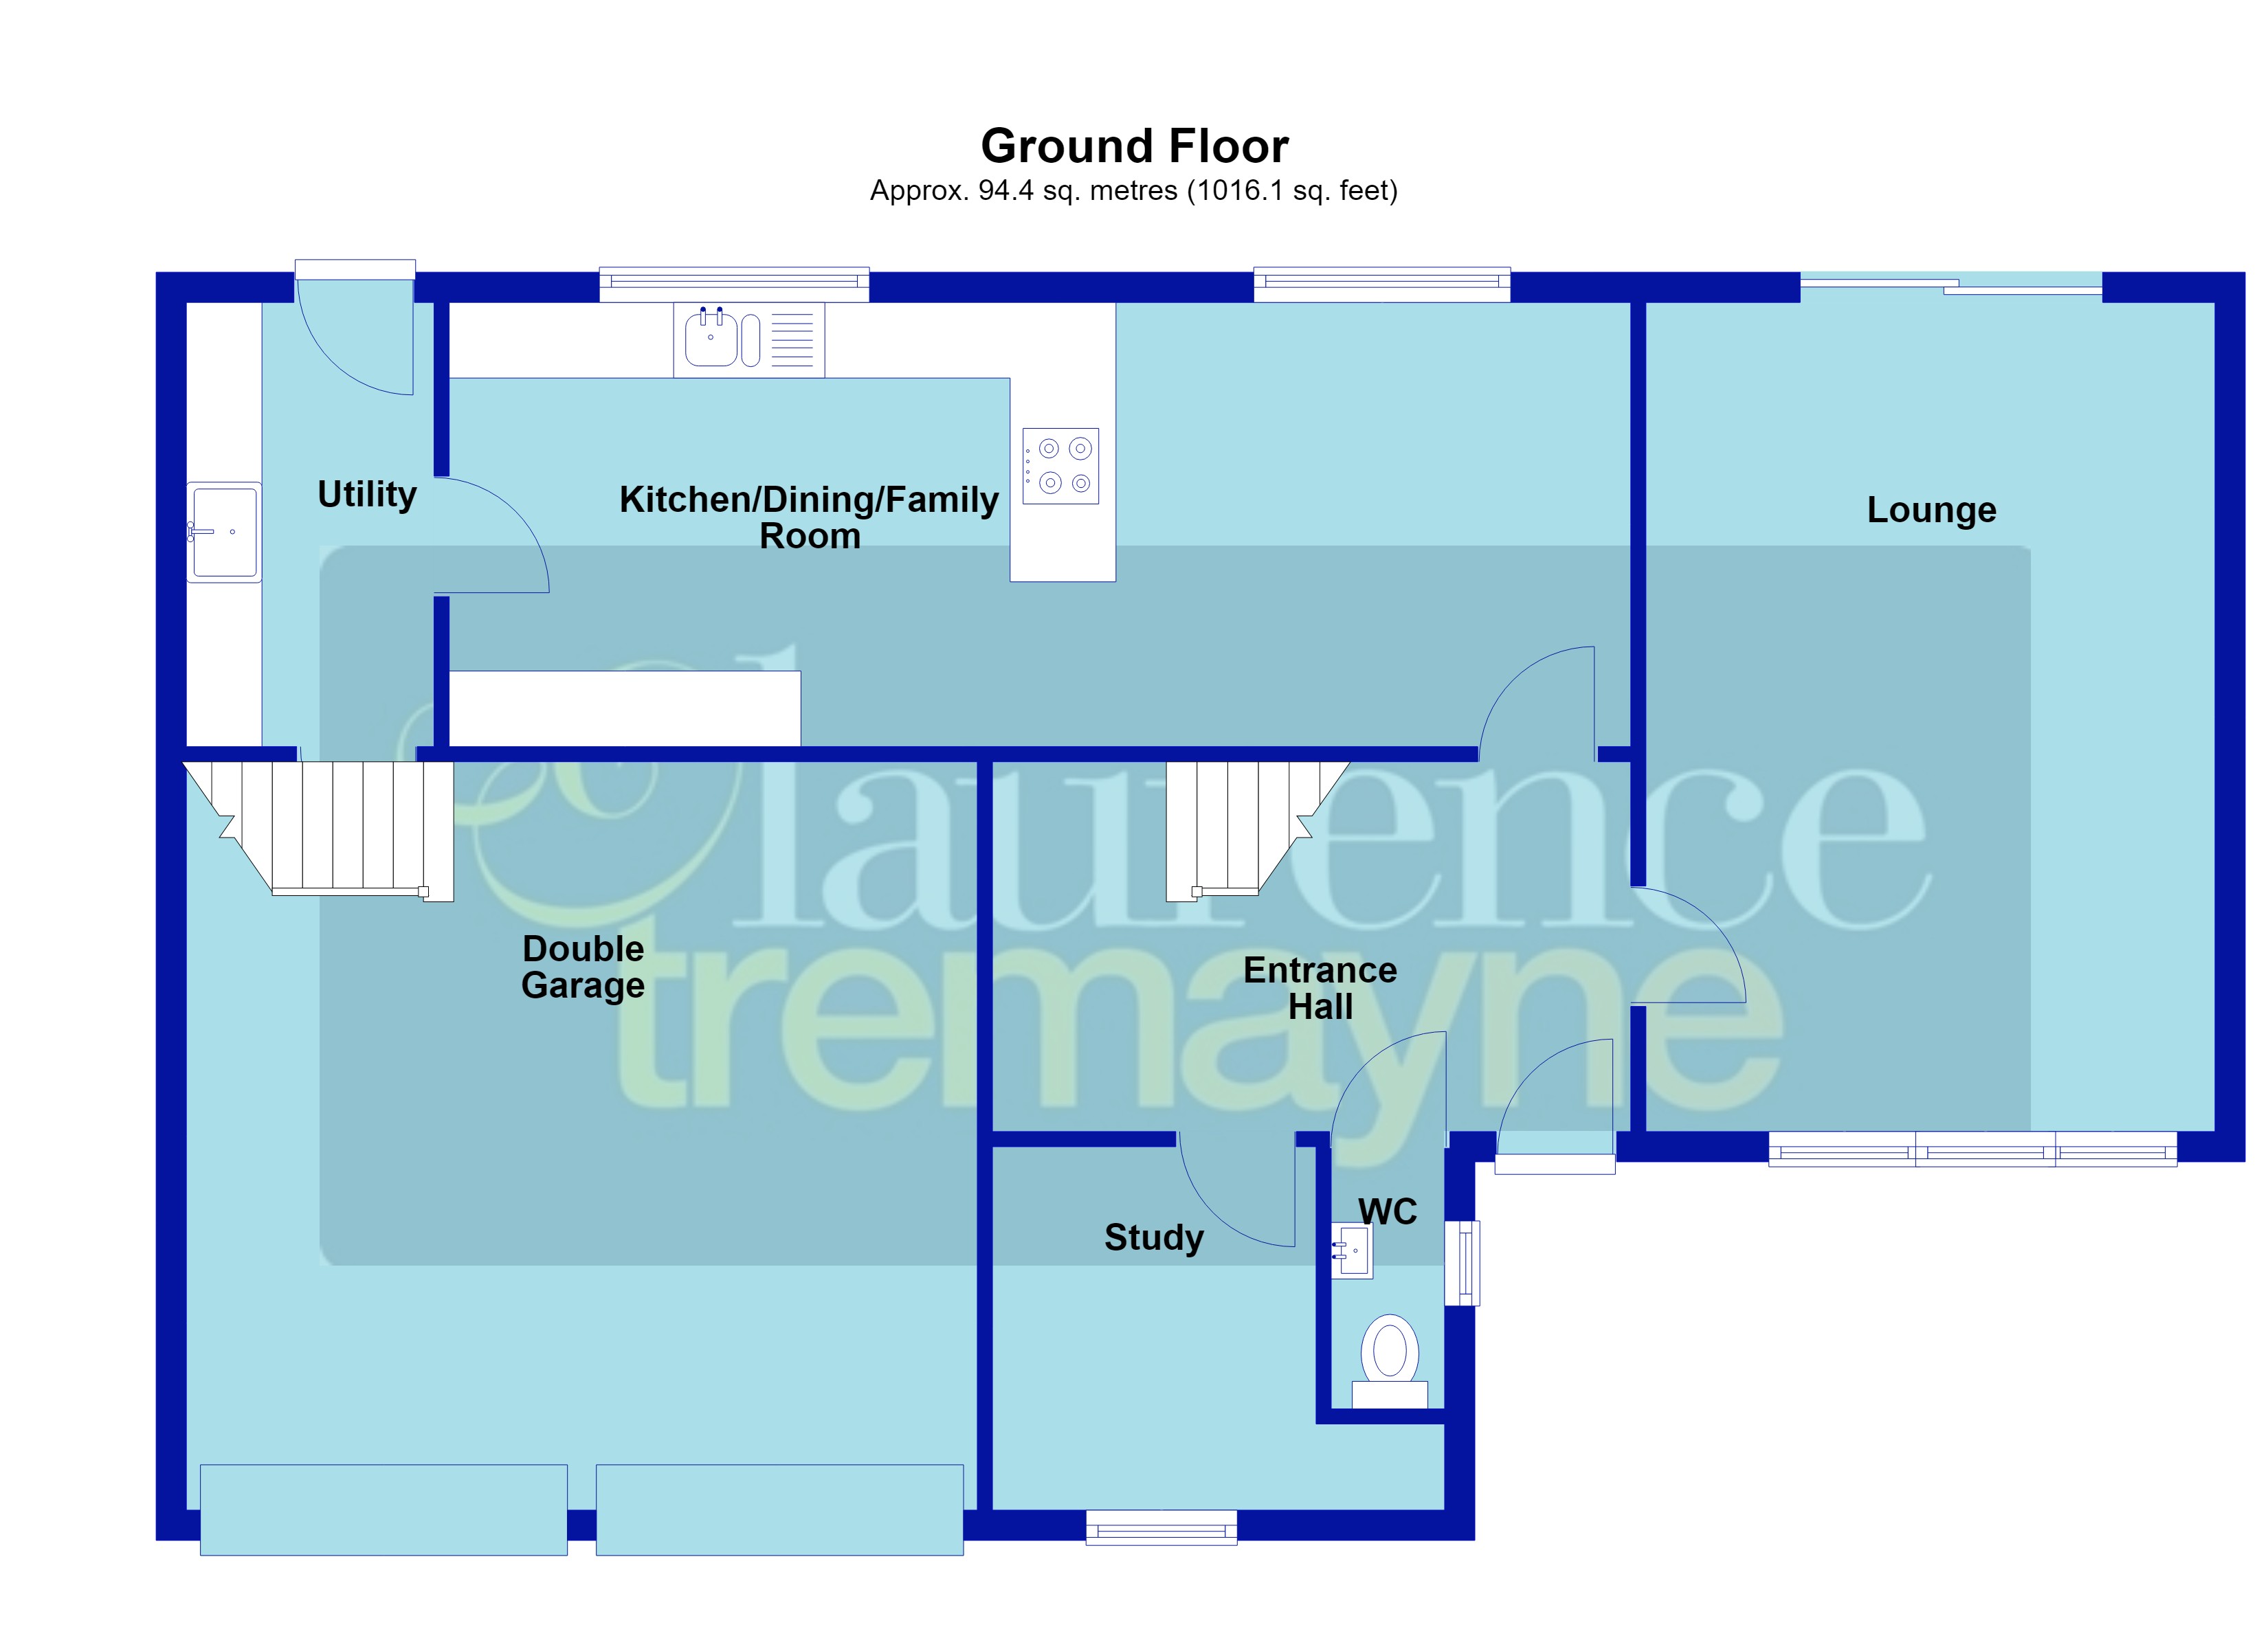
Entrance Hall A bright and spacious hall with herringbone laminate flooring, stairs rising to first floor landing with spindled balustrades, radiator and white panel doors to all ground floor accommodation.
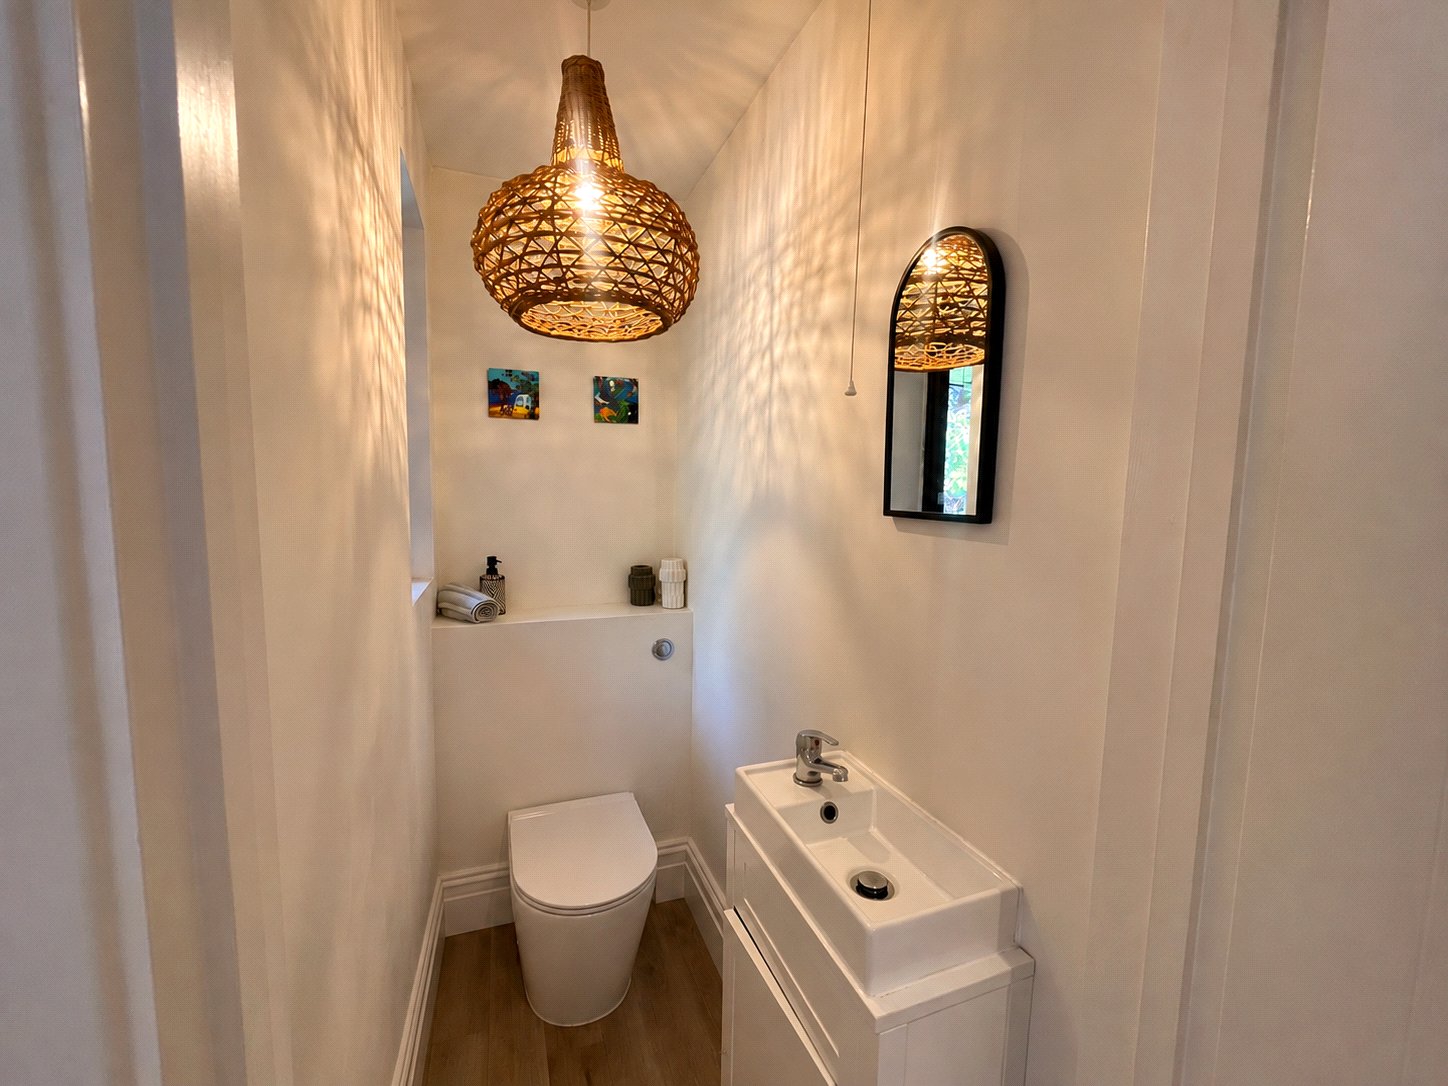
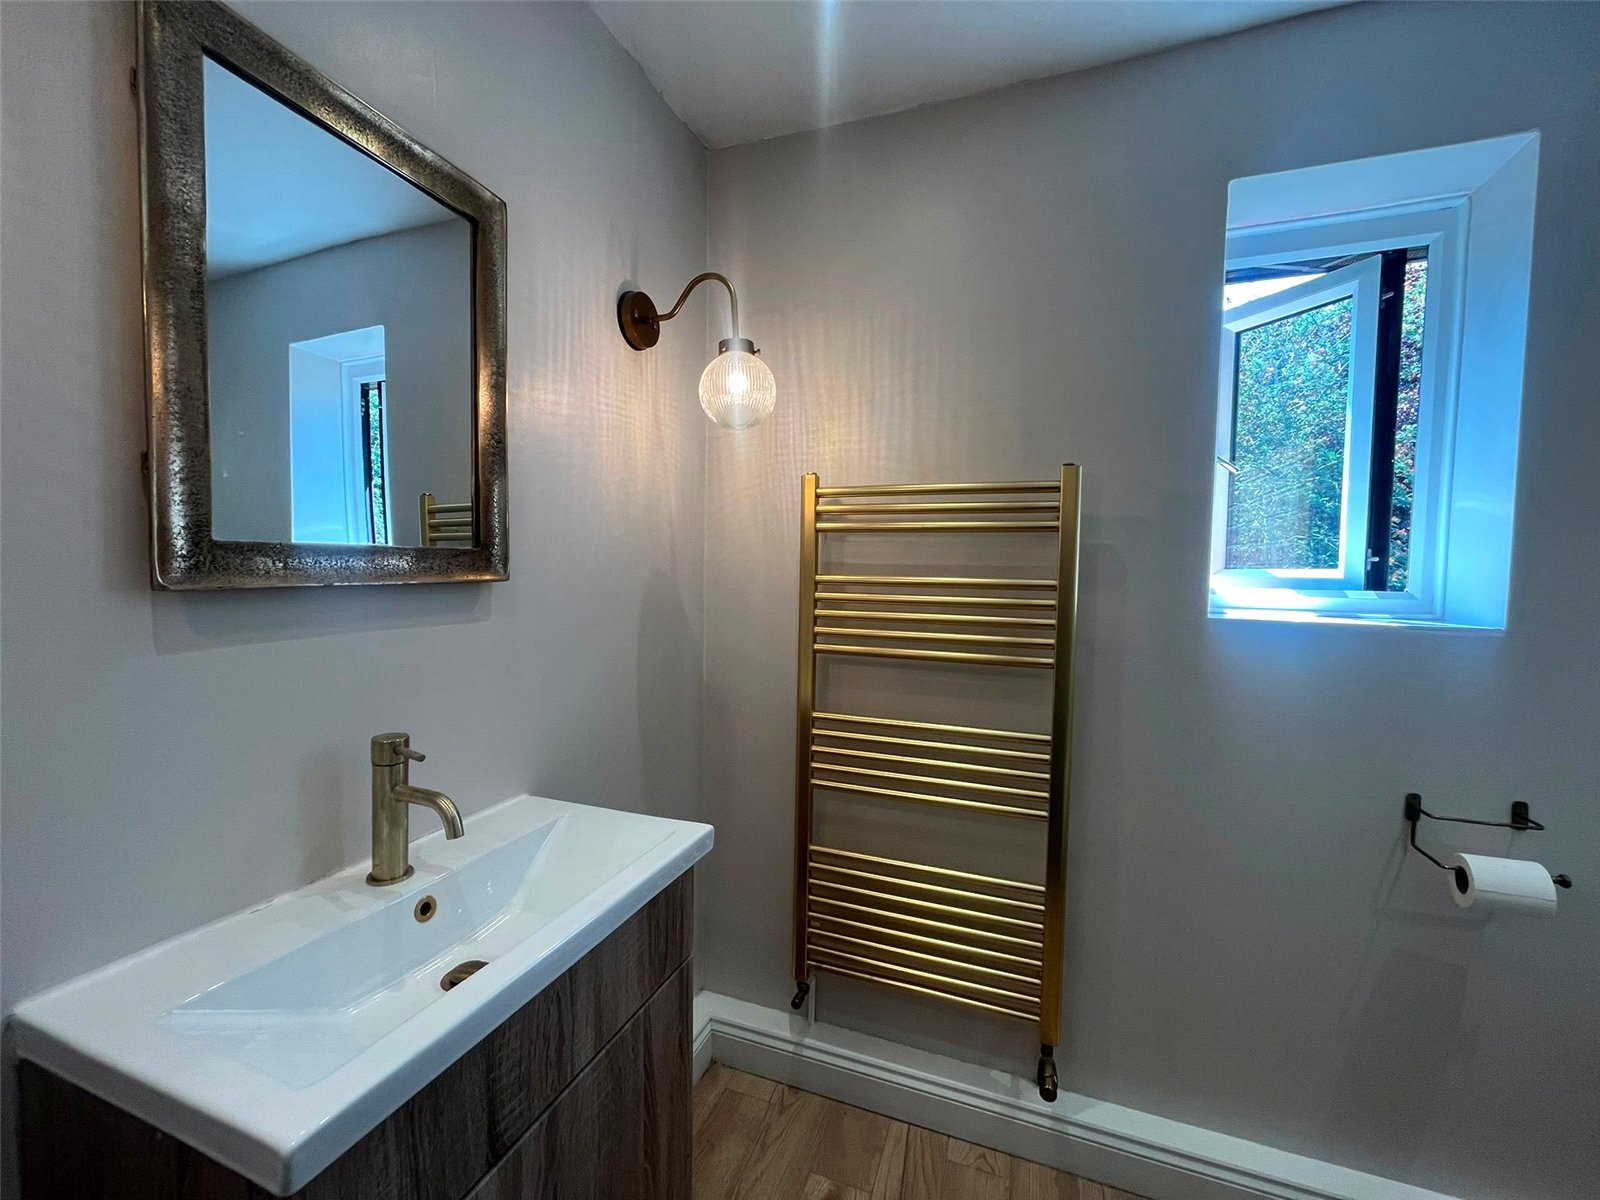
WC 5'6" x 2'5" (1.68m x 0.74m). Fitted with a white two piece suite comprising of concealed cistern push flush WC and wash hand basin with mixer tap over, wood laminate flooring with frosted Upvc double glazed window to side aspect.
Study 7'10" x 6'9" (2.4m x 2.06m). Upvc double glazed window to front aspect, double panel radiator and wood laminate flooring.
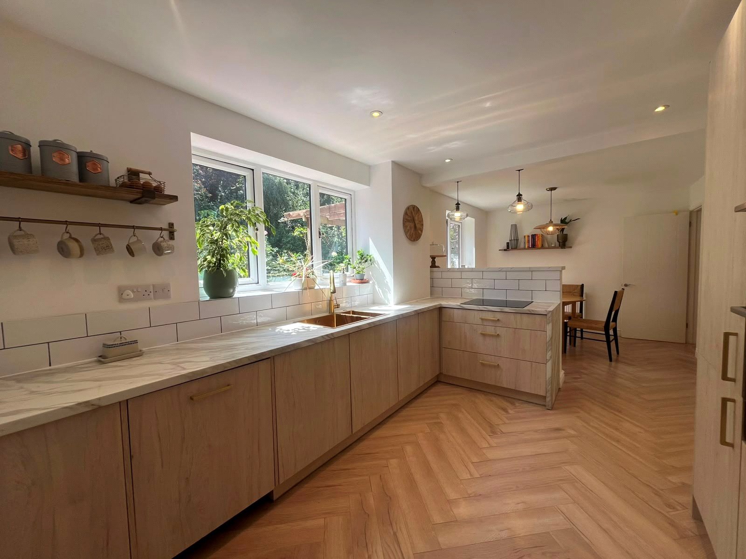
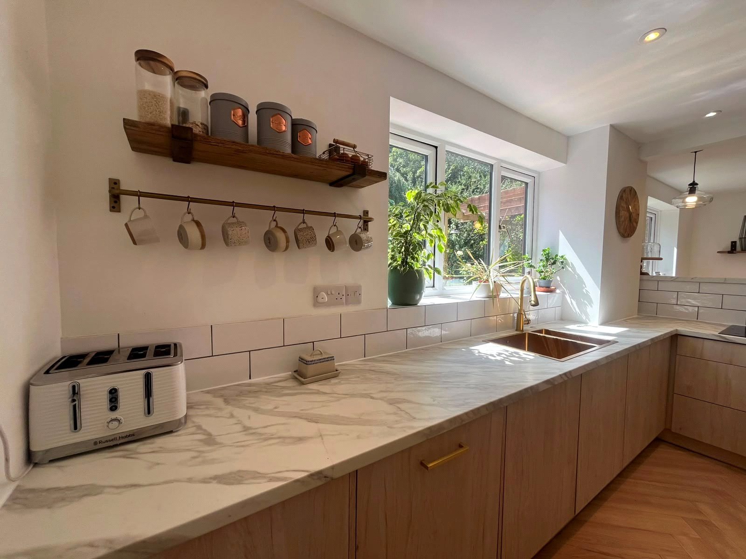
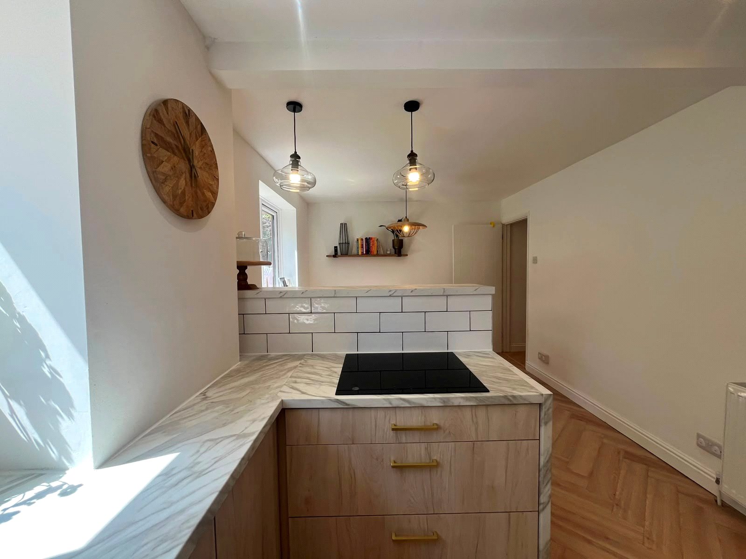
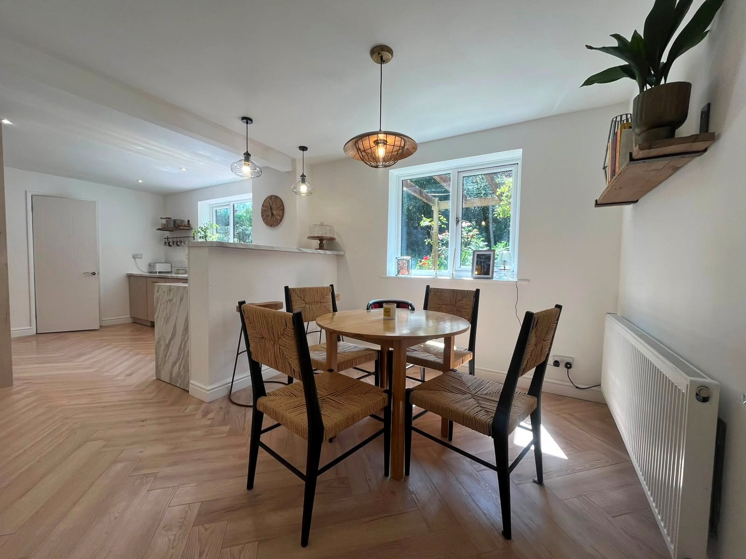
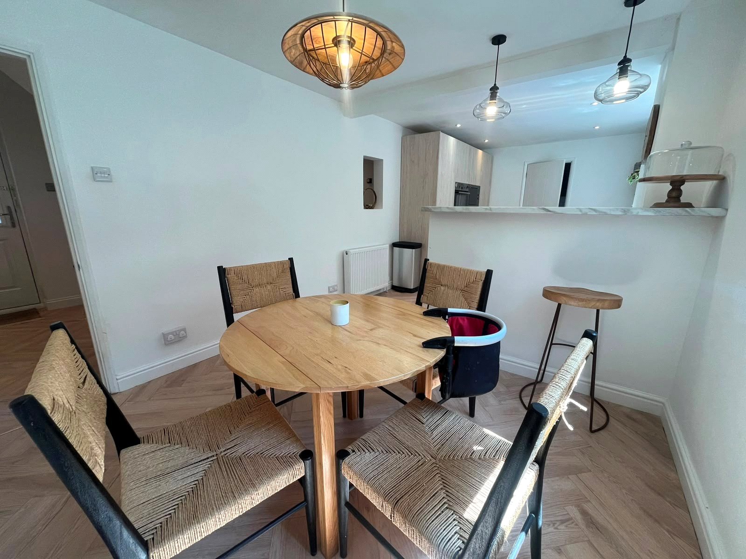
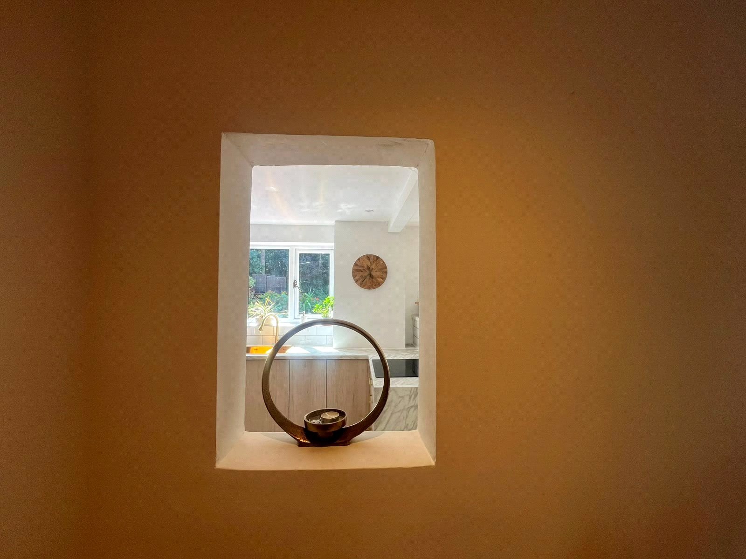
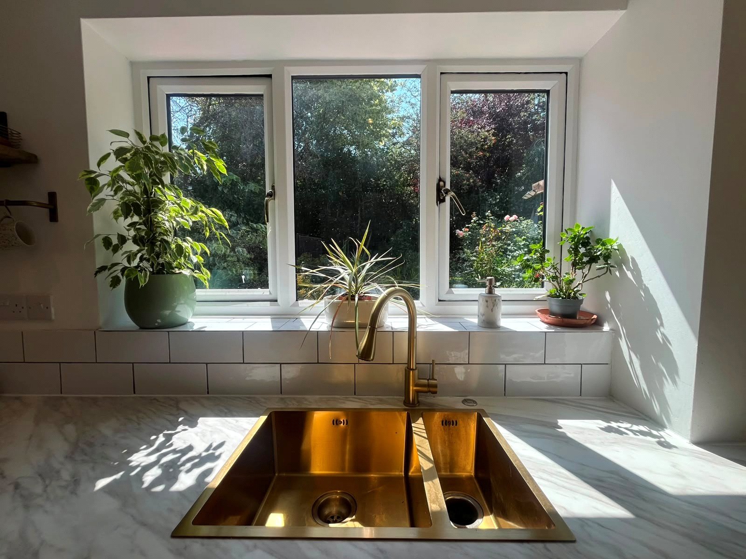
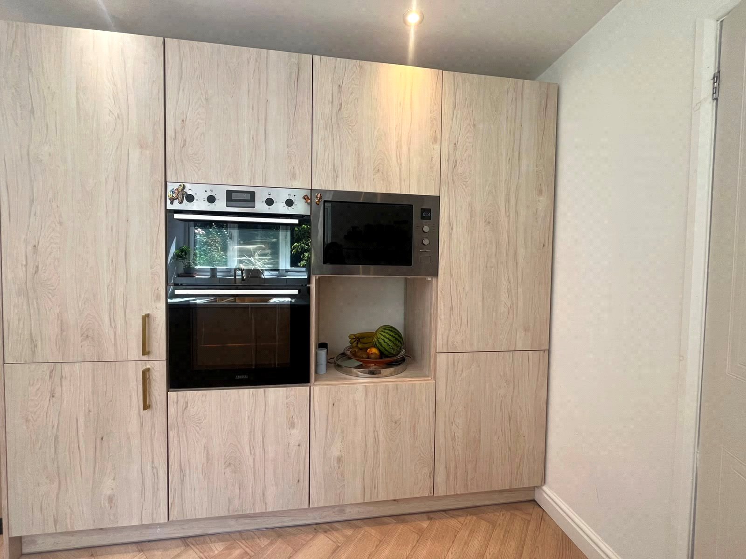
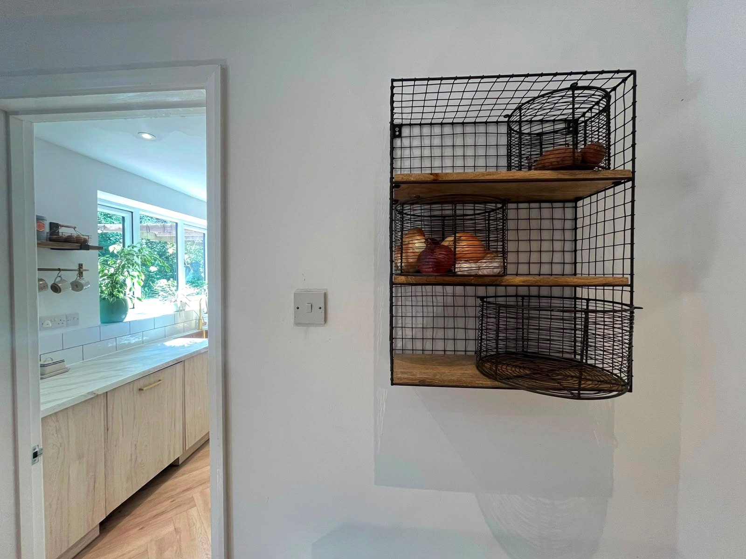
Kitchen/Diner 25'8" x 9'8" (7.82m x 2.95m). Fitted with a range of eye and base level units with marble effect worksurfaces over and tiled splashbacks, a continuation of herringbone wood laminate flooring from entrance hall, integrated appliances to include induction hob, dishwasher, fridge/freezer, eye level double 'Zanussi' oven and eye level microwave. Golden sink unit with swan neck mixer tap over. In the dining area there is ample space for table and chairs, breakfast bar with space for stools under. Two Upvc double glazed windows to rear aspect with views over rear garden, two double panel radiators, door to :-
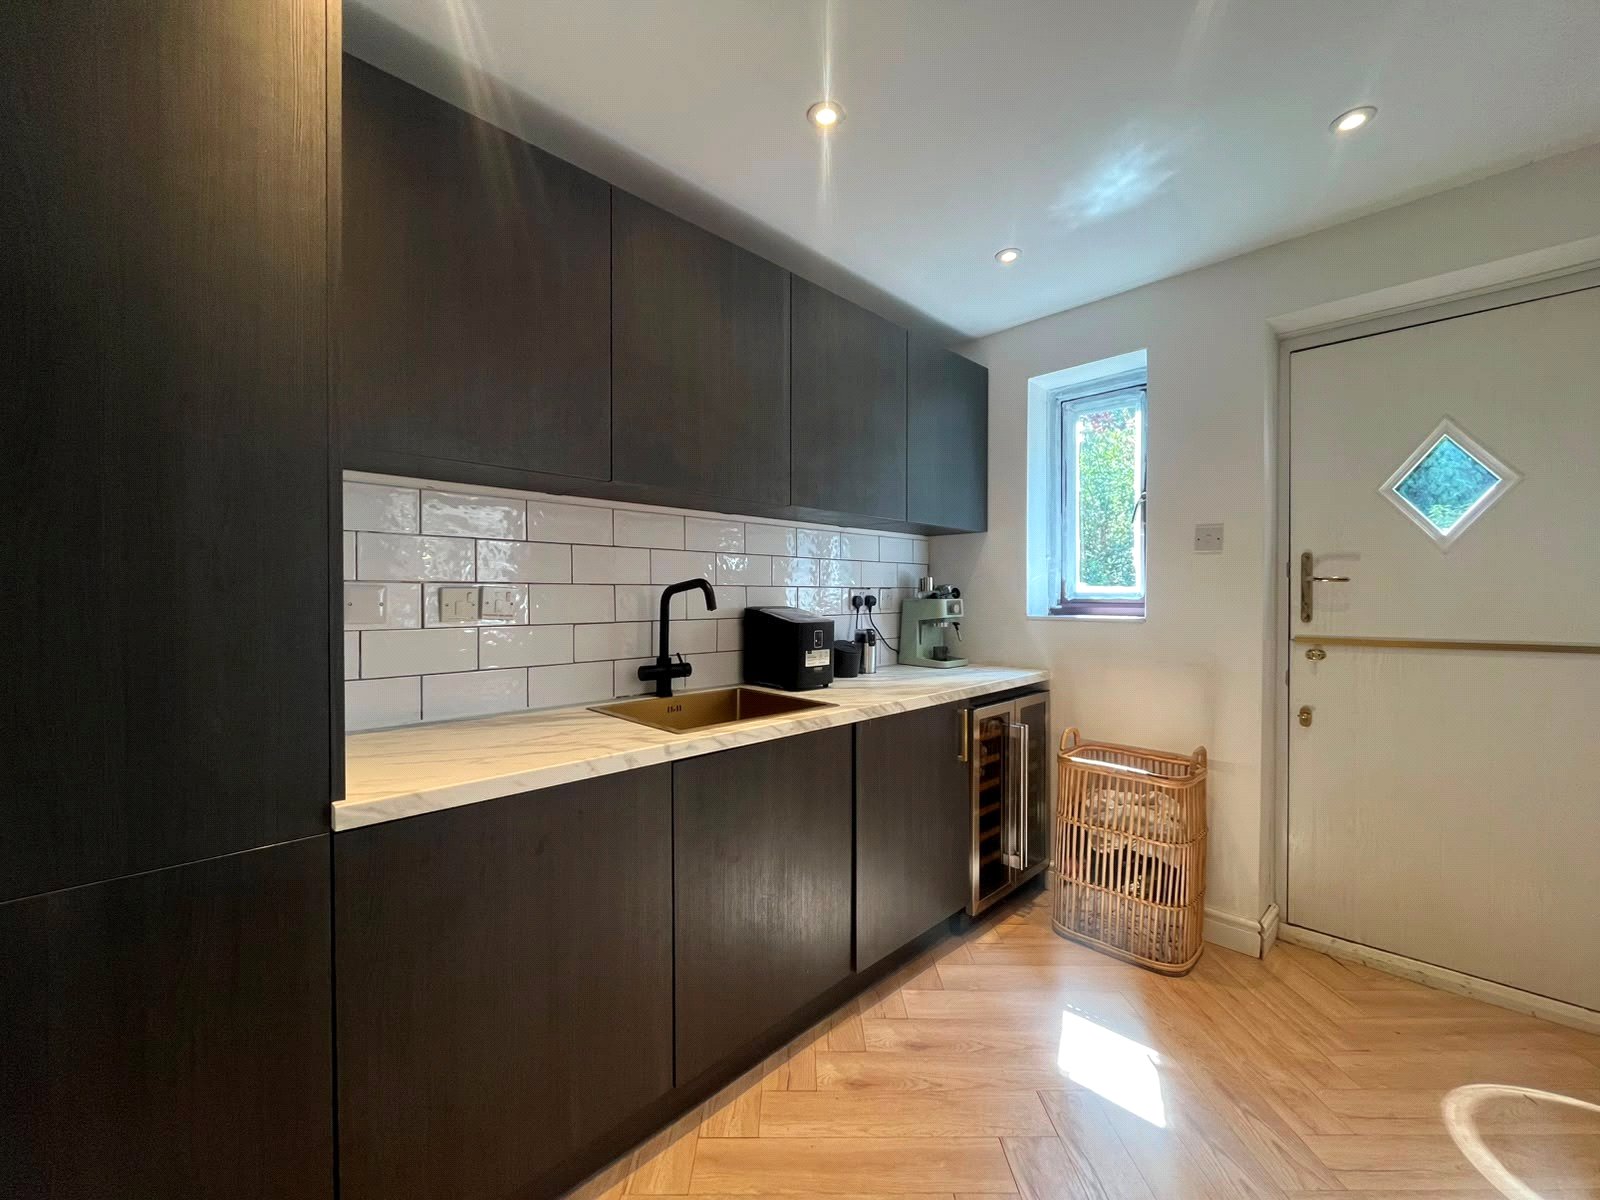
Utility Room 9'4" x 7'7" (2.84m x 2.3m). With continuation of herringbone wood laminate flooring, fitted with base and eye level units to one wall with marble effect work surfaces over and tiled splashback, sink unit and swan neck mixer tap over, integrated washing machine and wine cooler, double panel radiator, Upvc double glazed window to rear aspect, Upvc stable style door to rear garden door to double garage.
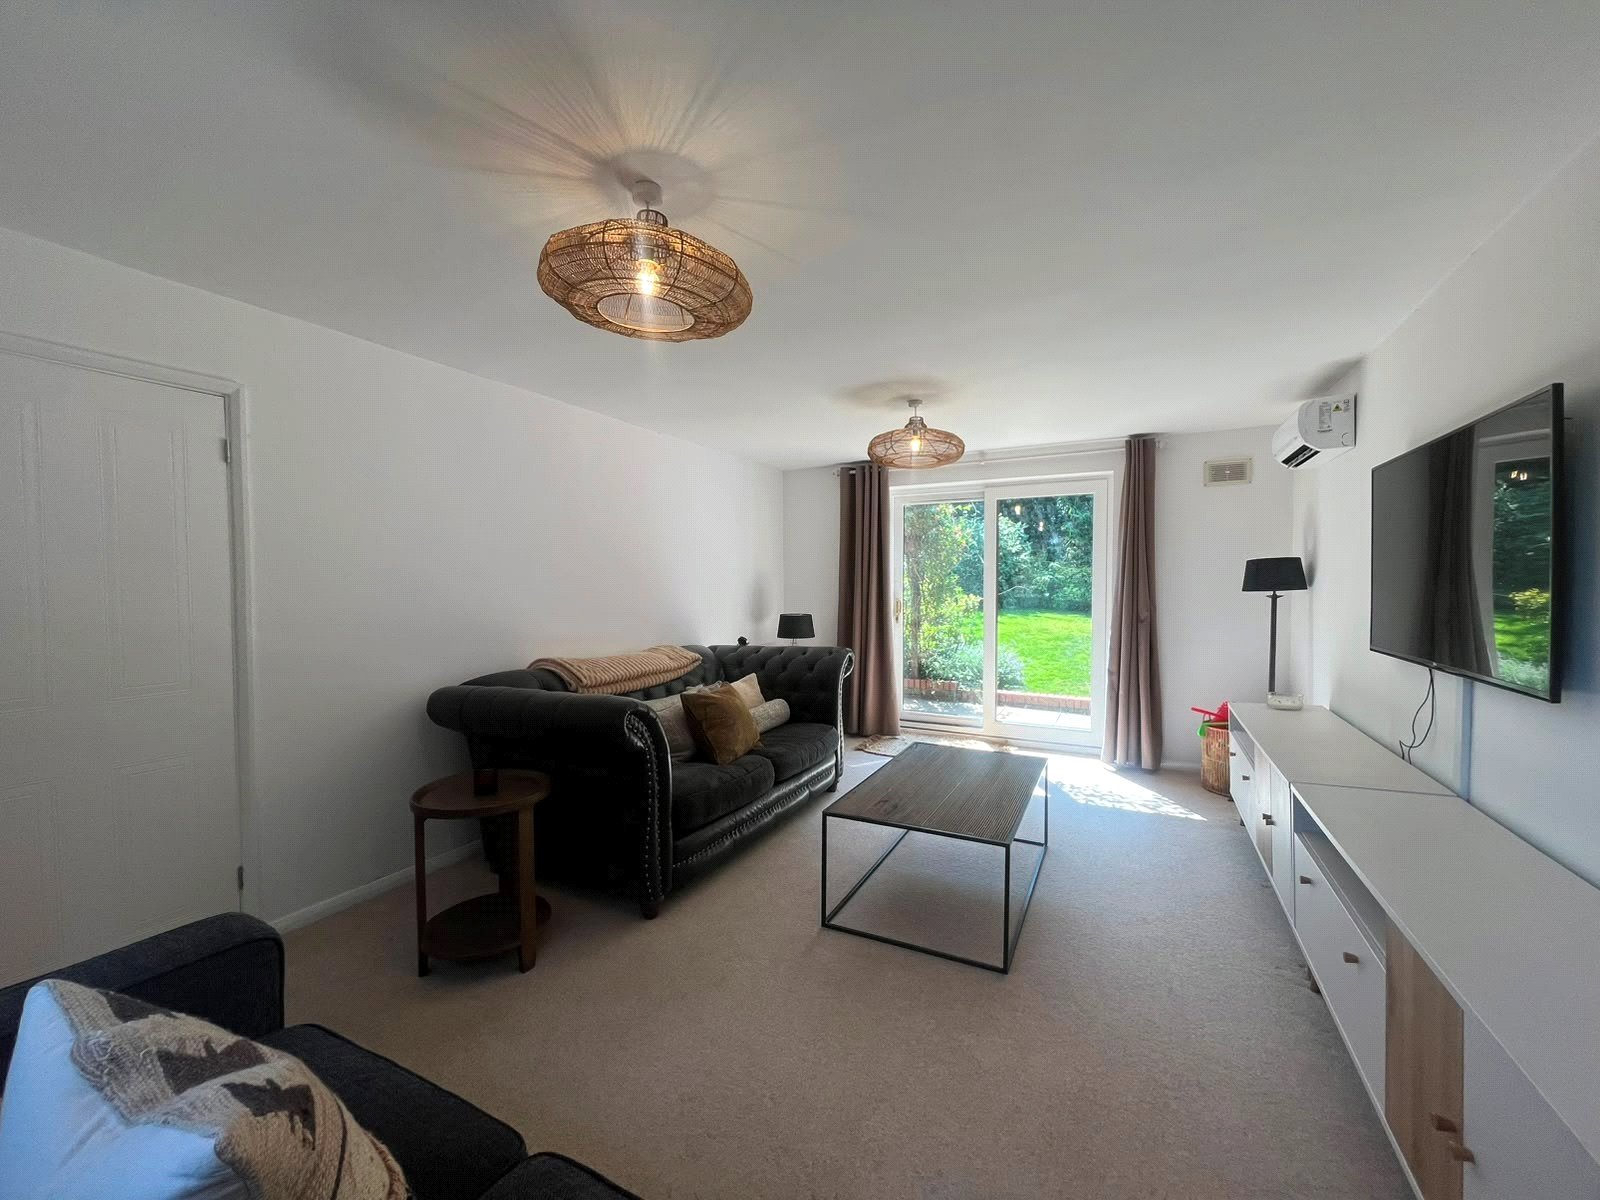
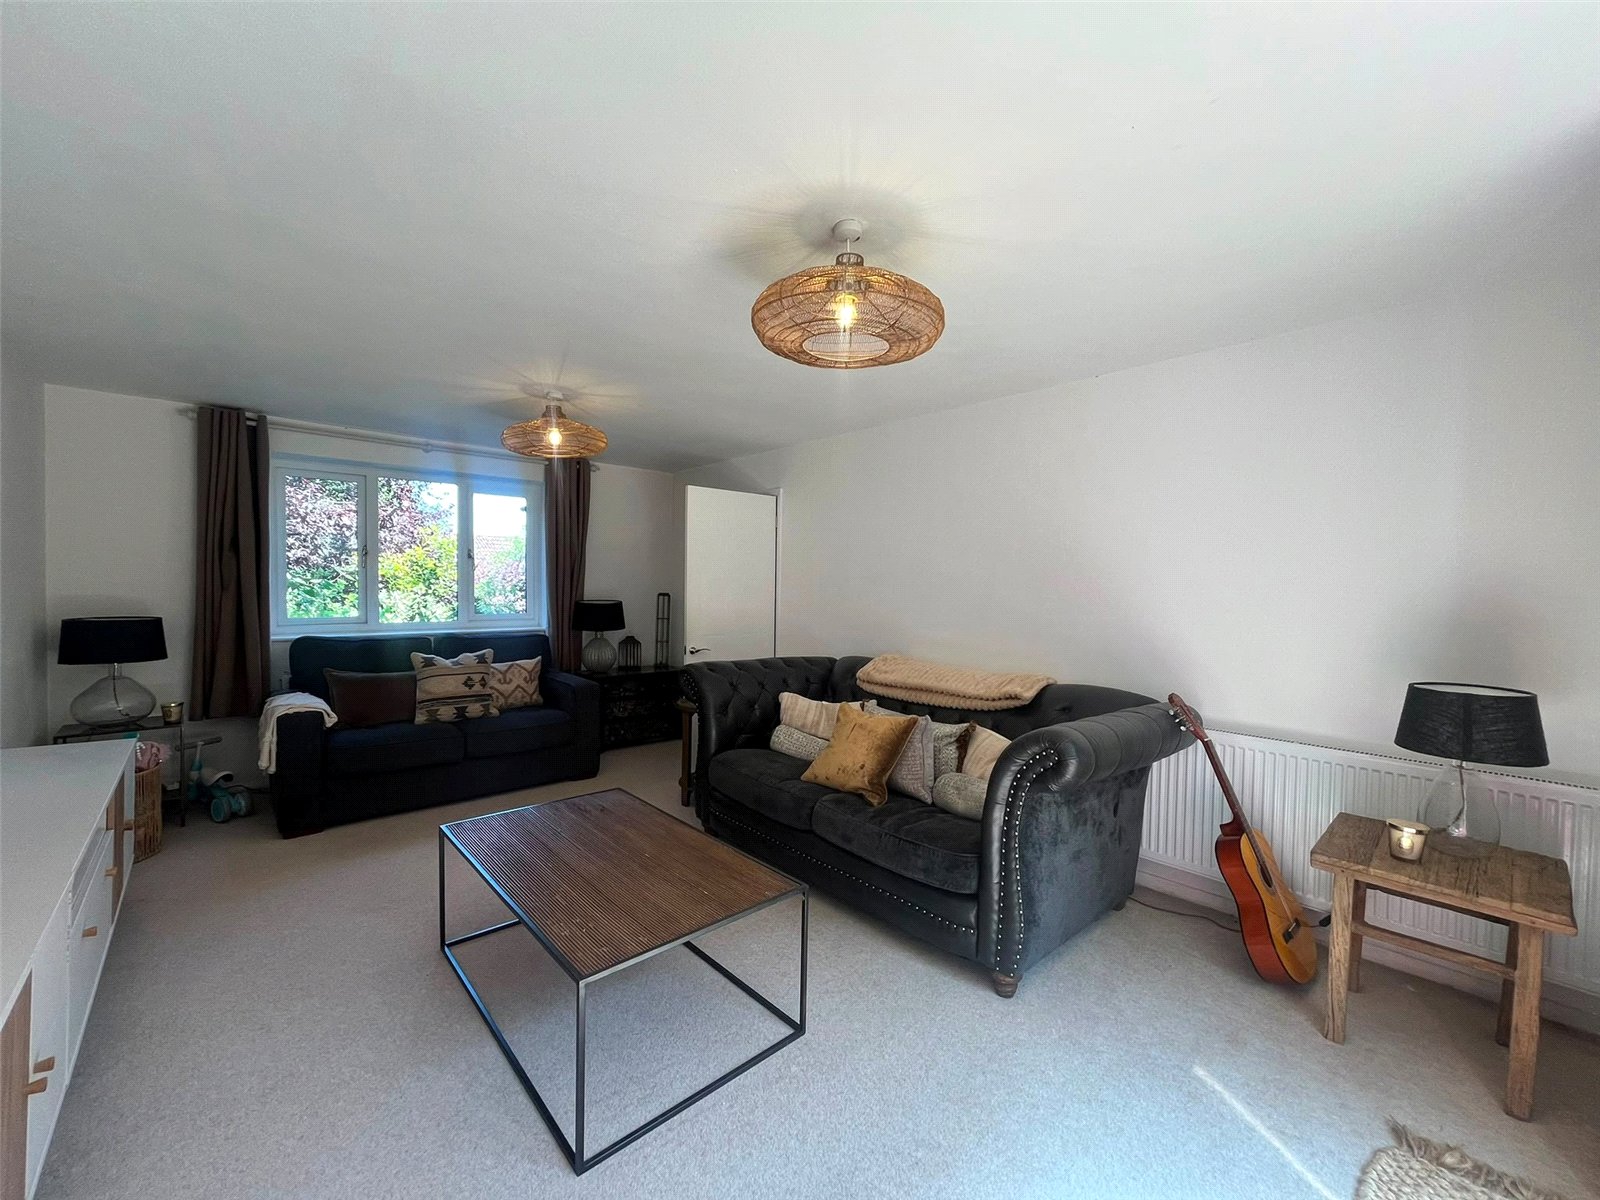
Lounge 18'2" x 12'3" (5.54m x 3.73m). A dual aspect room with Upvc double glazed window to front aspect, double panel radiator, Upvc sliding patio doors to rear garden, wall mounted air conditioning and warm air heating system.
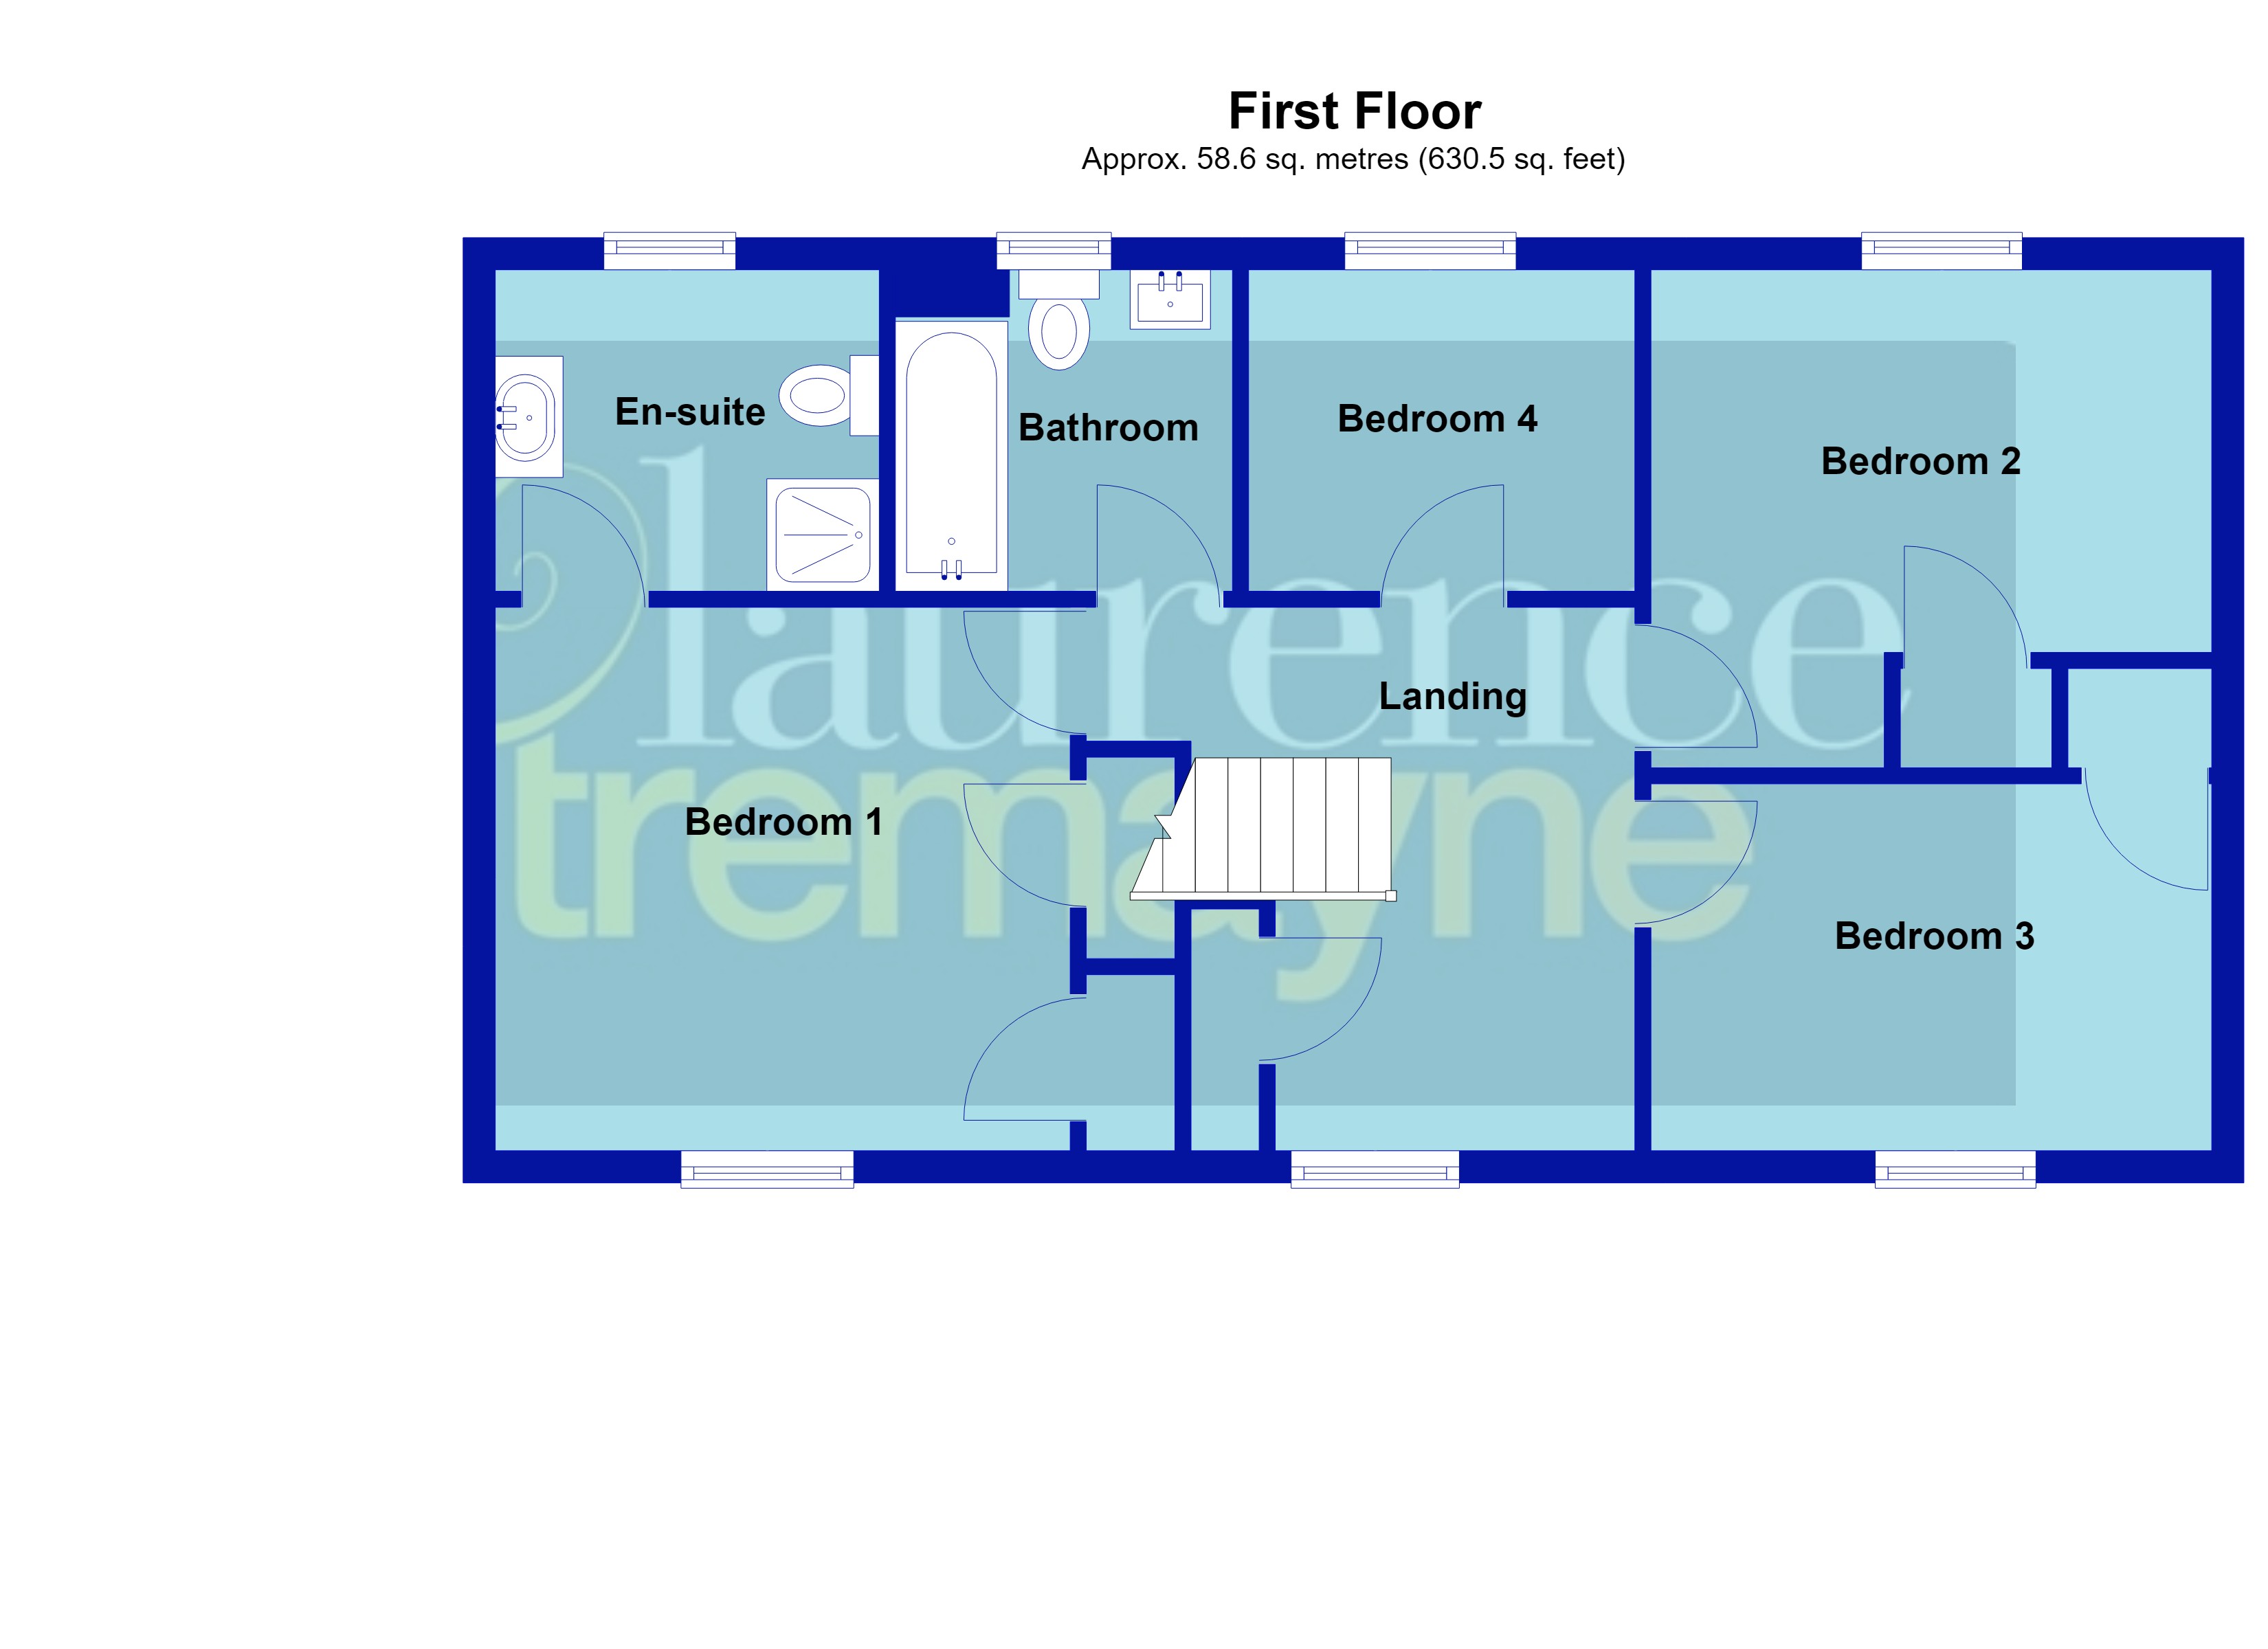
Landing A galleried landing with Upvc double glazed window to front aspect, double panel radiator, access to loft, white panel doors to airing cupboard and all upstairs accommodation.
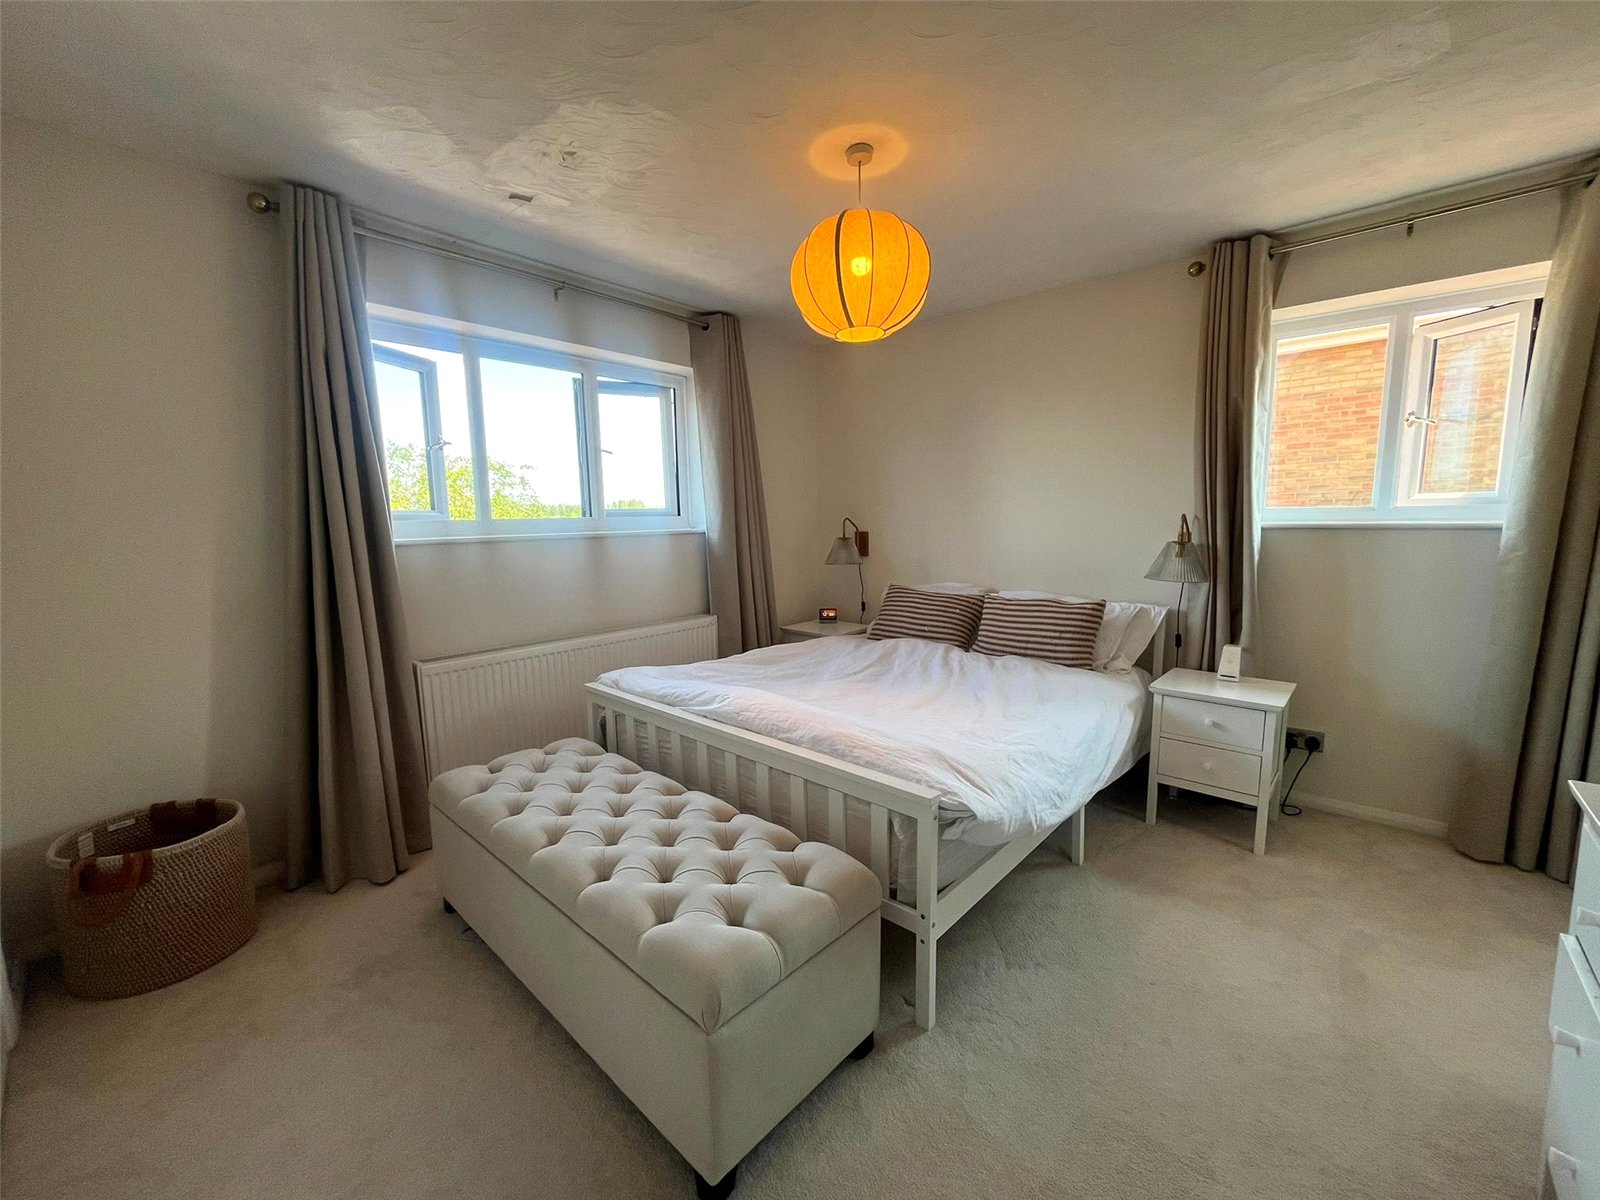
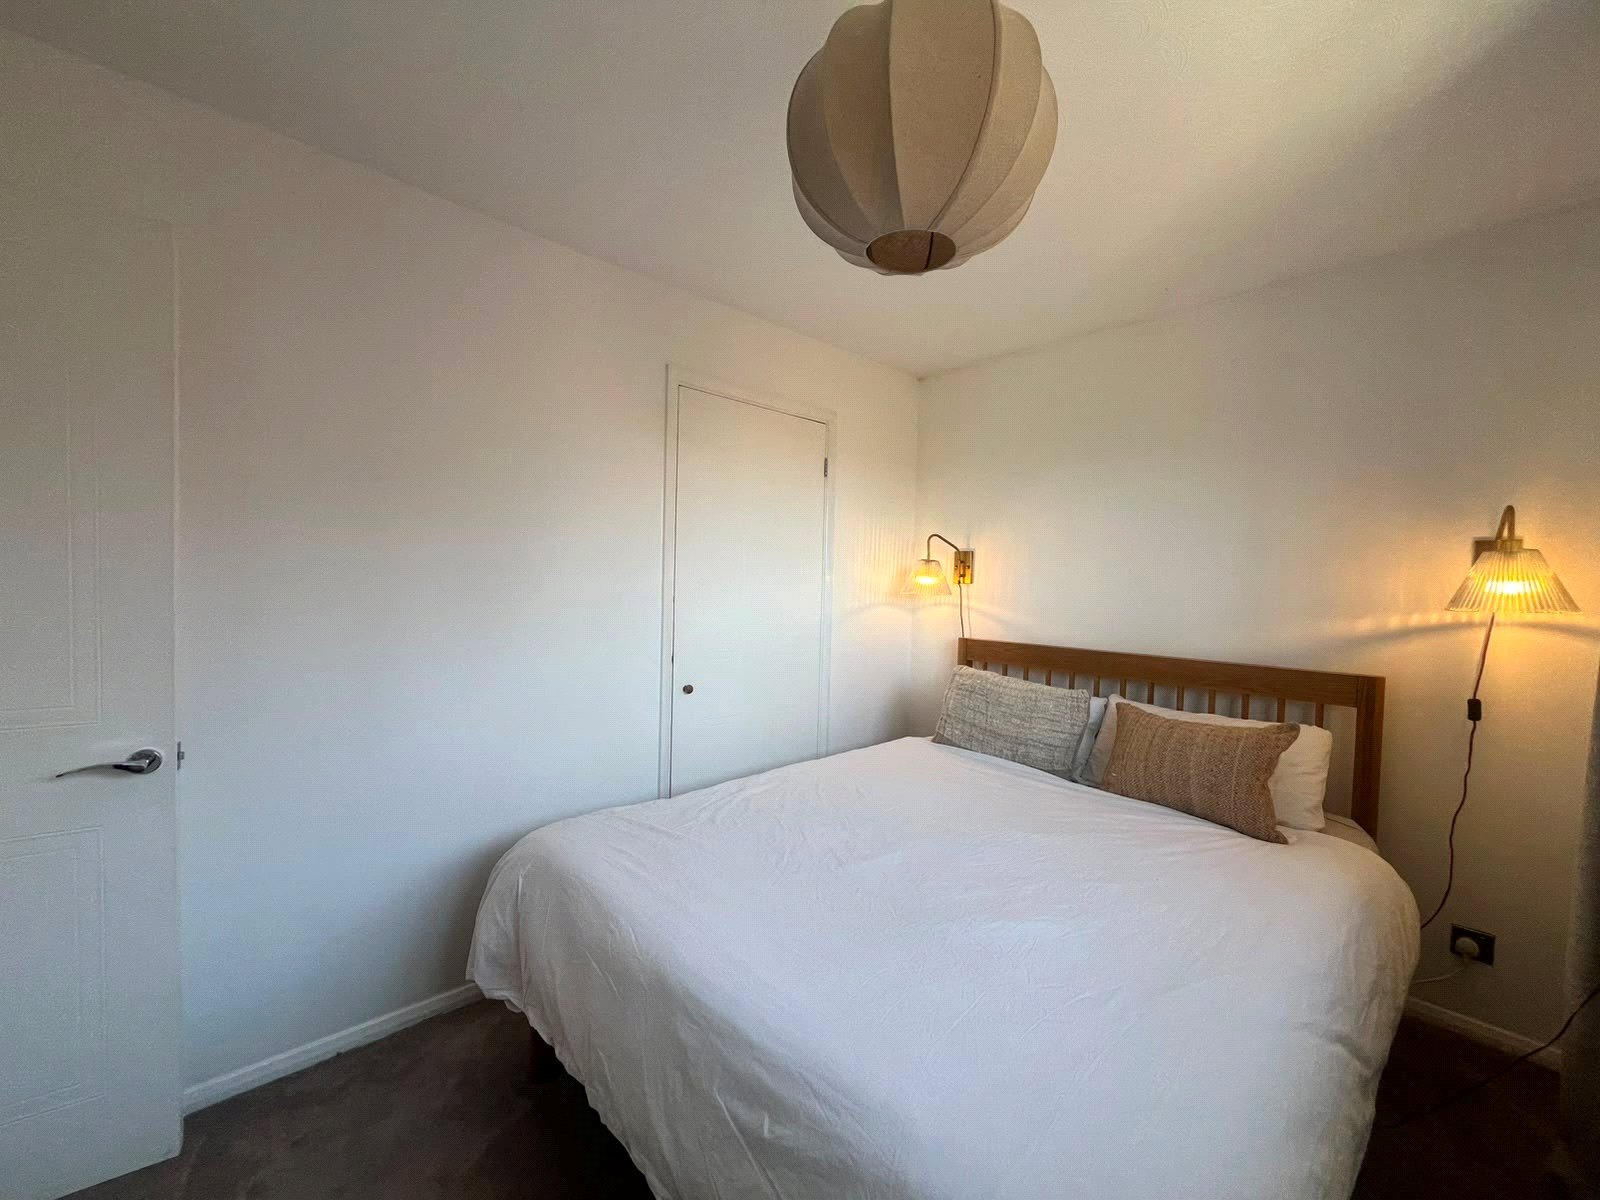
Bedroom One 11'8" x 11'7" (3.56m x 3.53m). A dual aspect bedroom with Upvc double glazed windows to front and side aspect, double panel radiator and built in wardrobes to one wall, door to :-
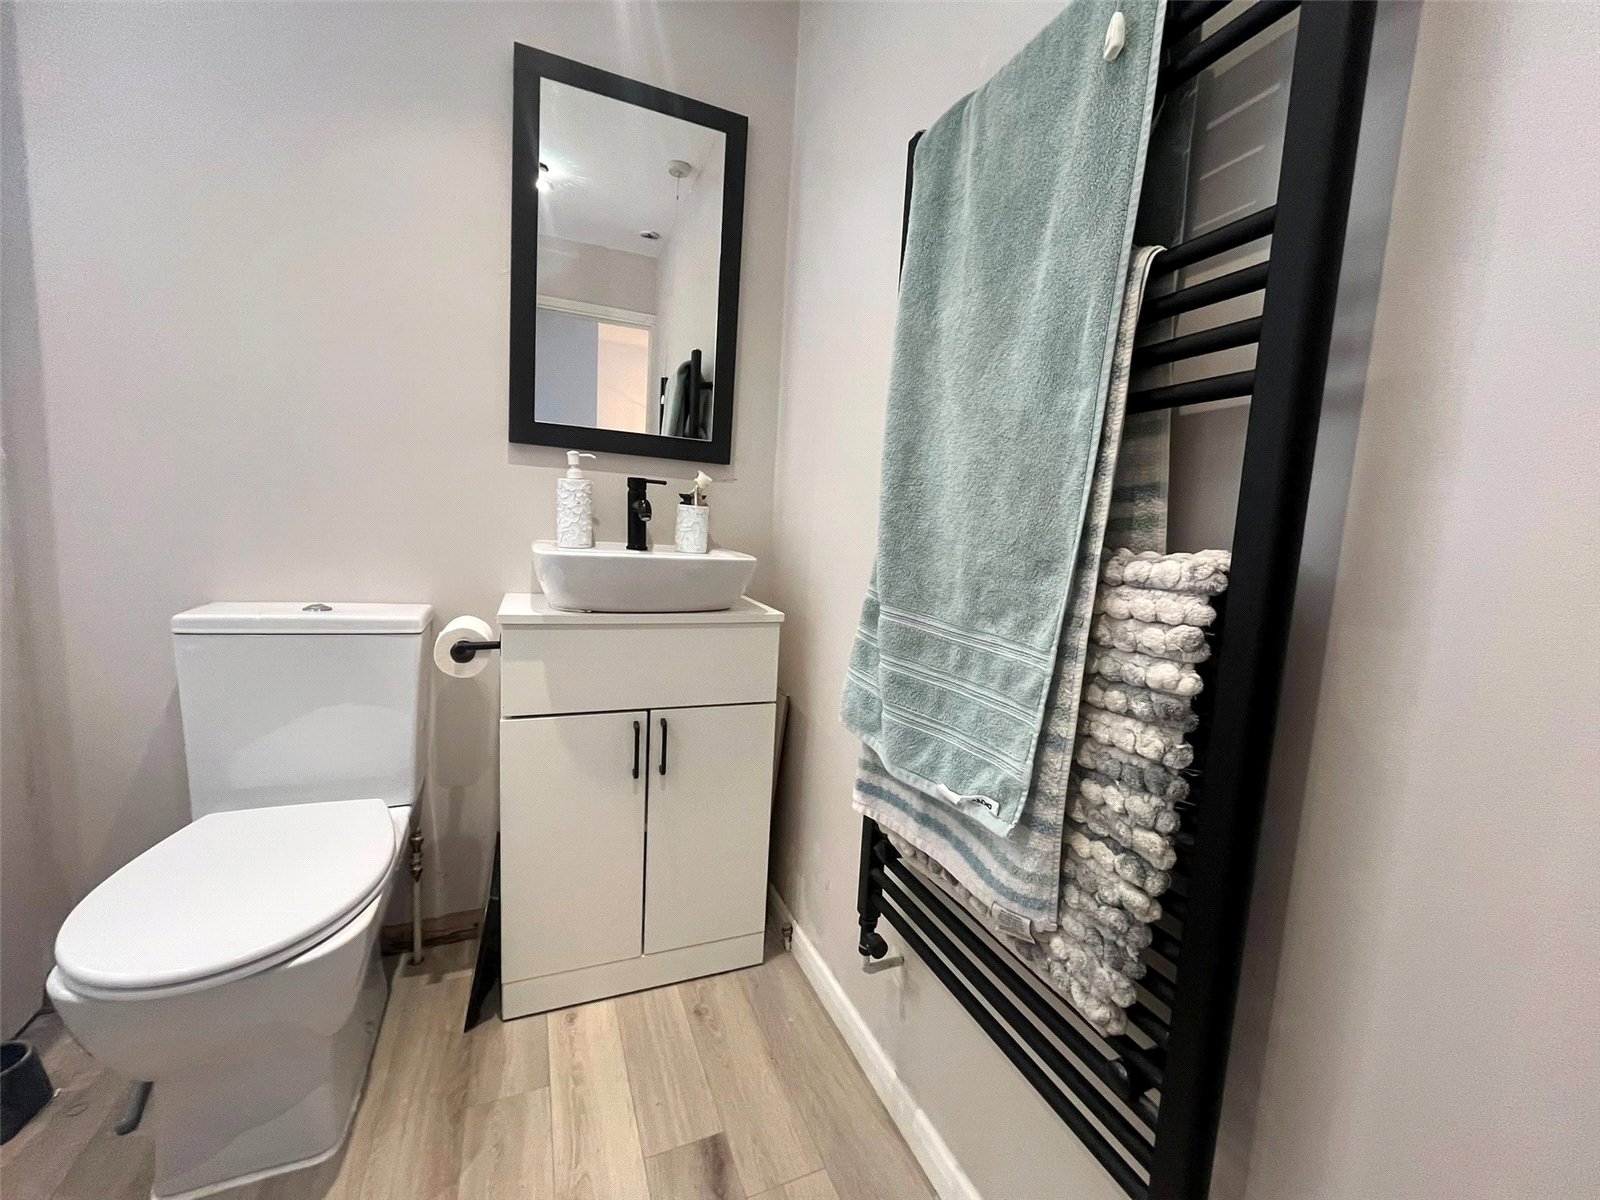
Ensuite Bathroom 7'8" x 6'8" (2.34m x 2.03m). Fitted with a three piece suite comprising of close couple push flush WC, wash hand basin with central mixer tap over and vanity unit under, shower cubicle with shower attachment over, tiling to water sensitive areas, wood laminate flooring, frosted Upvc double glazed window to rear aspect and heated towel rail.
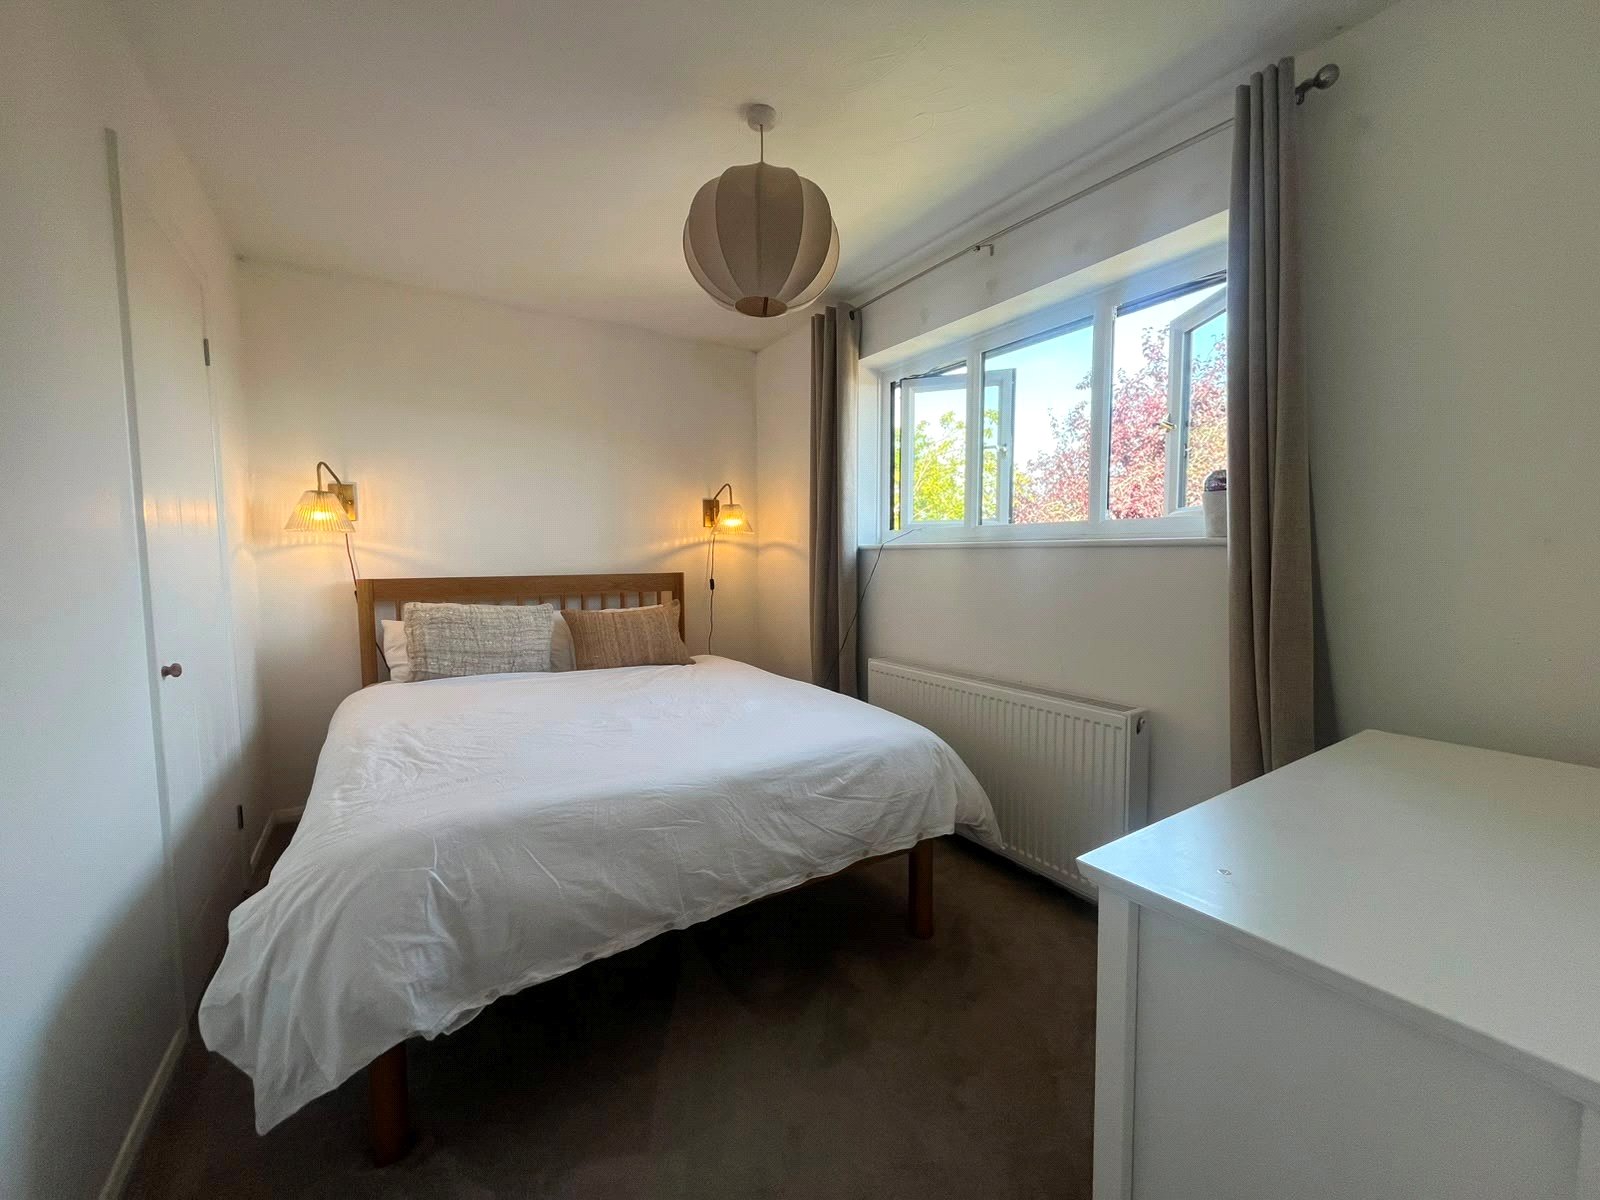
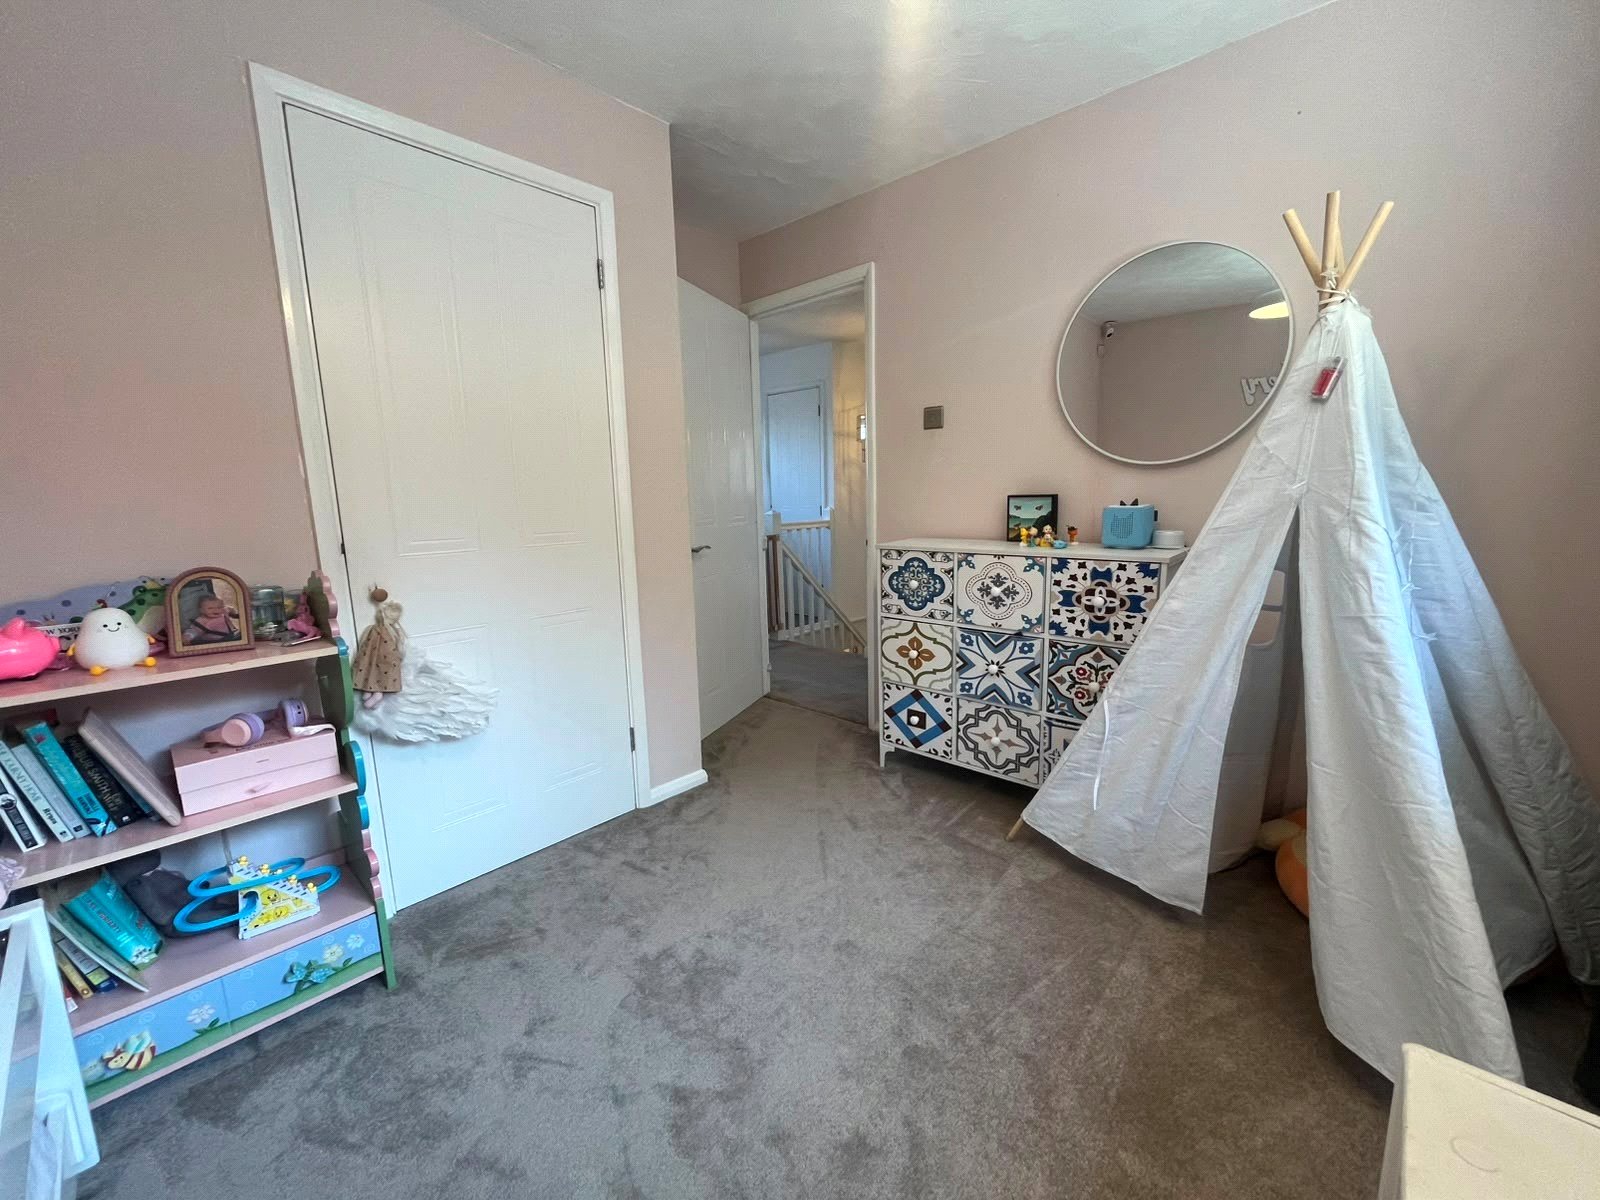
Bedroom Two 11'4" x 8'1" (3.45m x 2.46m). A second double bedroom with Upvc double glazed window to rear aspect, double panel radiator and built in wardrobe.
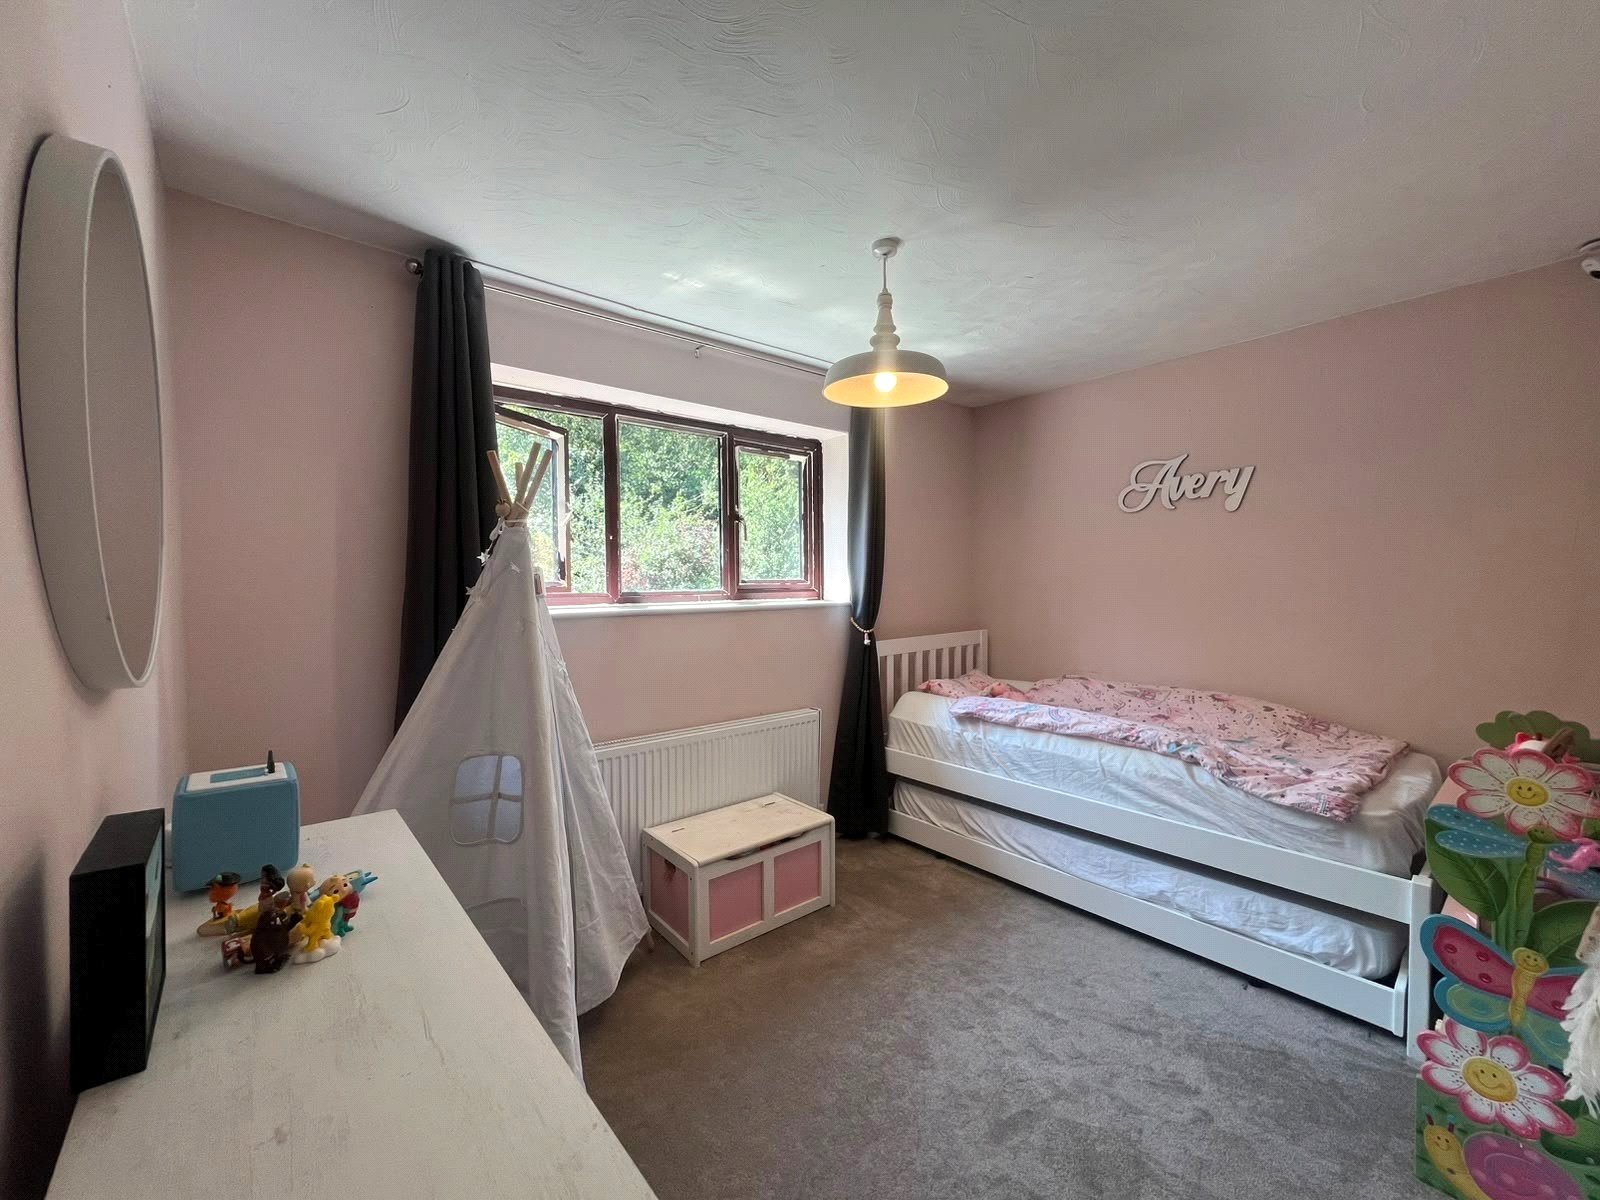
Bedroom Three 11'4" x 7'7" (3.45m x 2.3m). Upvc double glazed window to front aspect, double panel radiator and built in wardrobe.
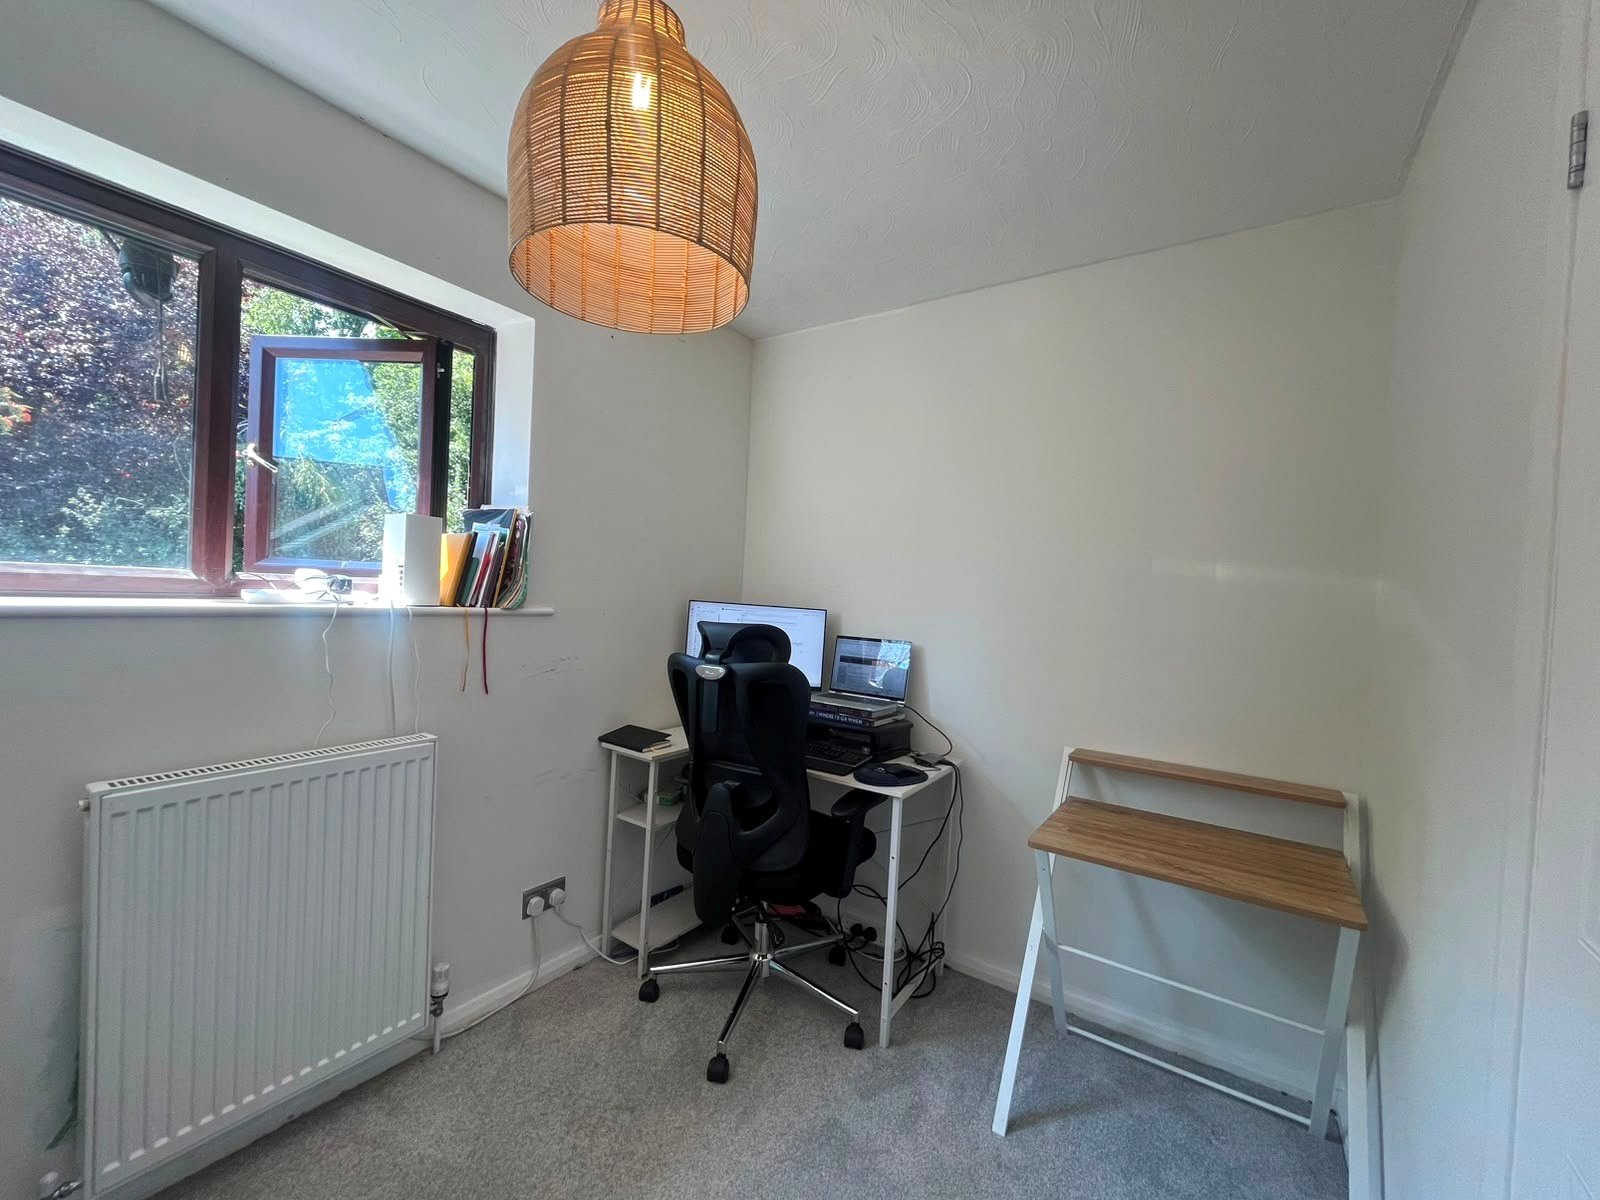
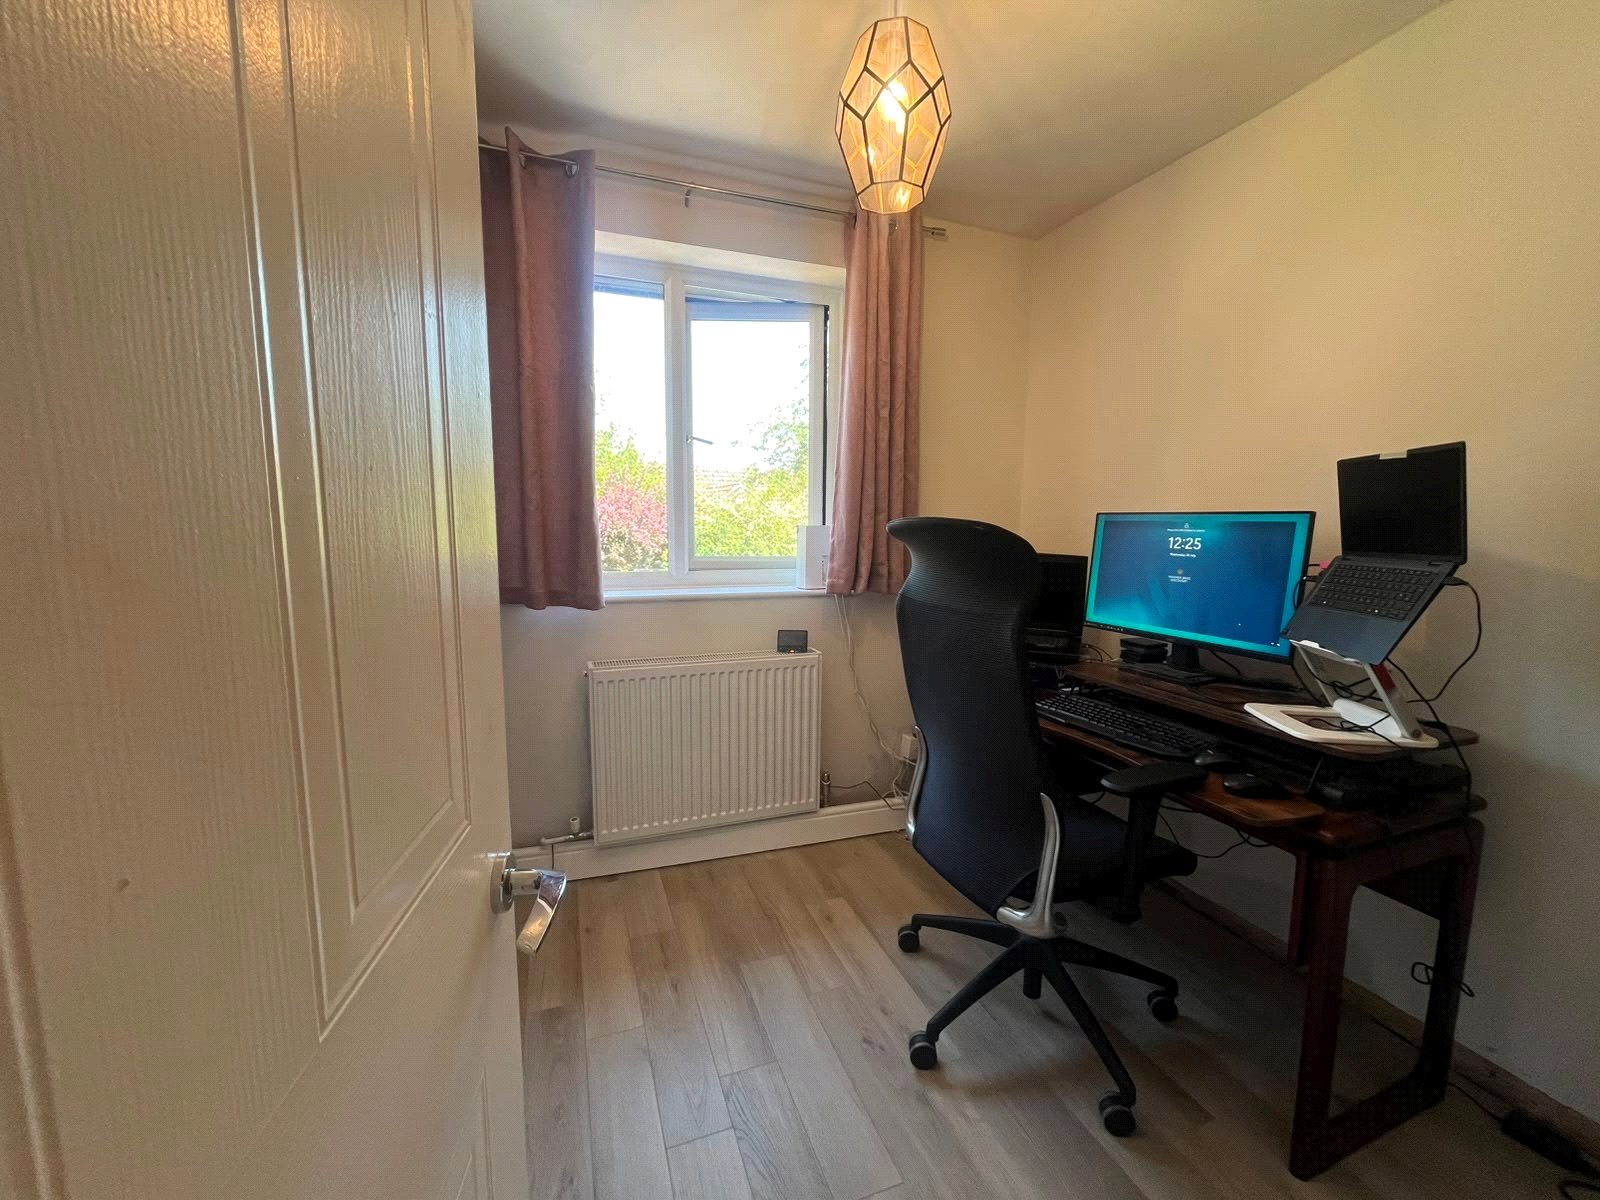
Bedroom Four 7'9" x 6'8" (2.36m x 2.03m). Currently being used as an office, Upvc double glazed window to rear aspect and double panel radiator.
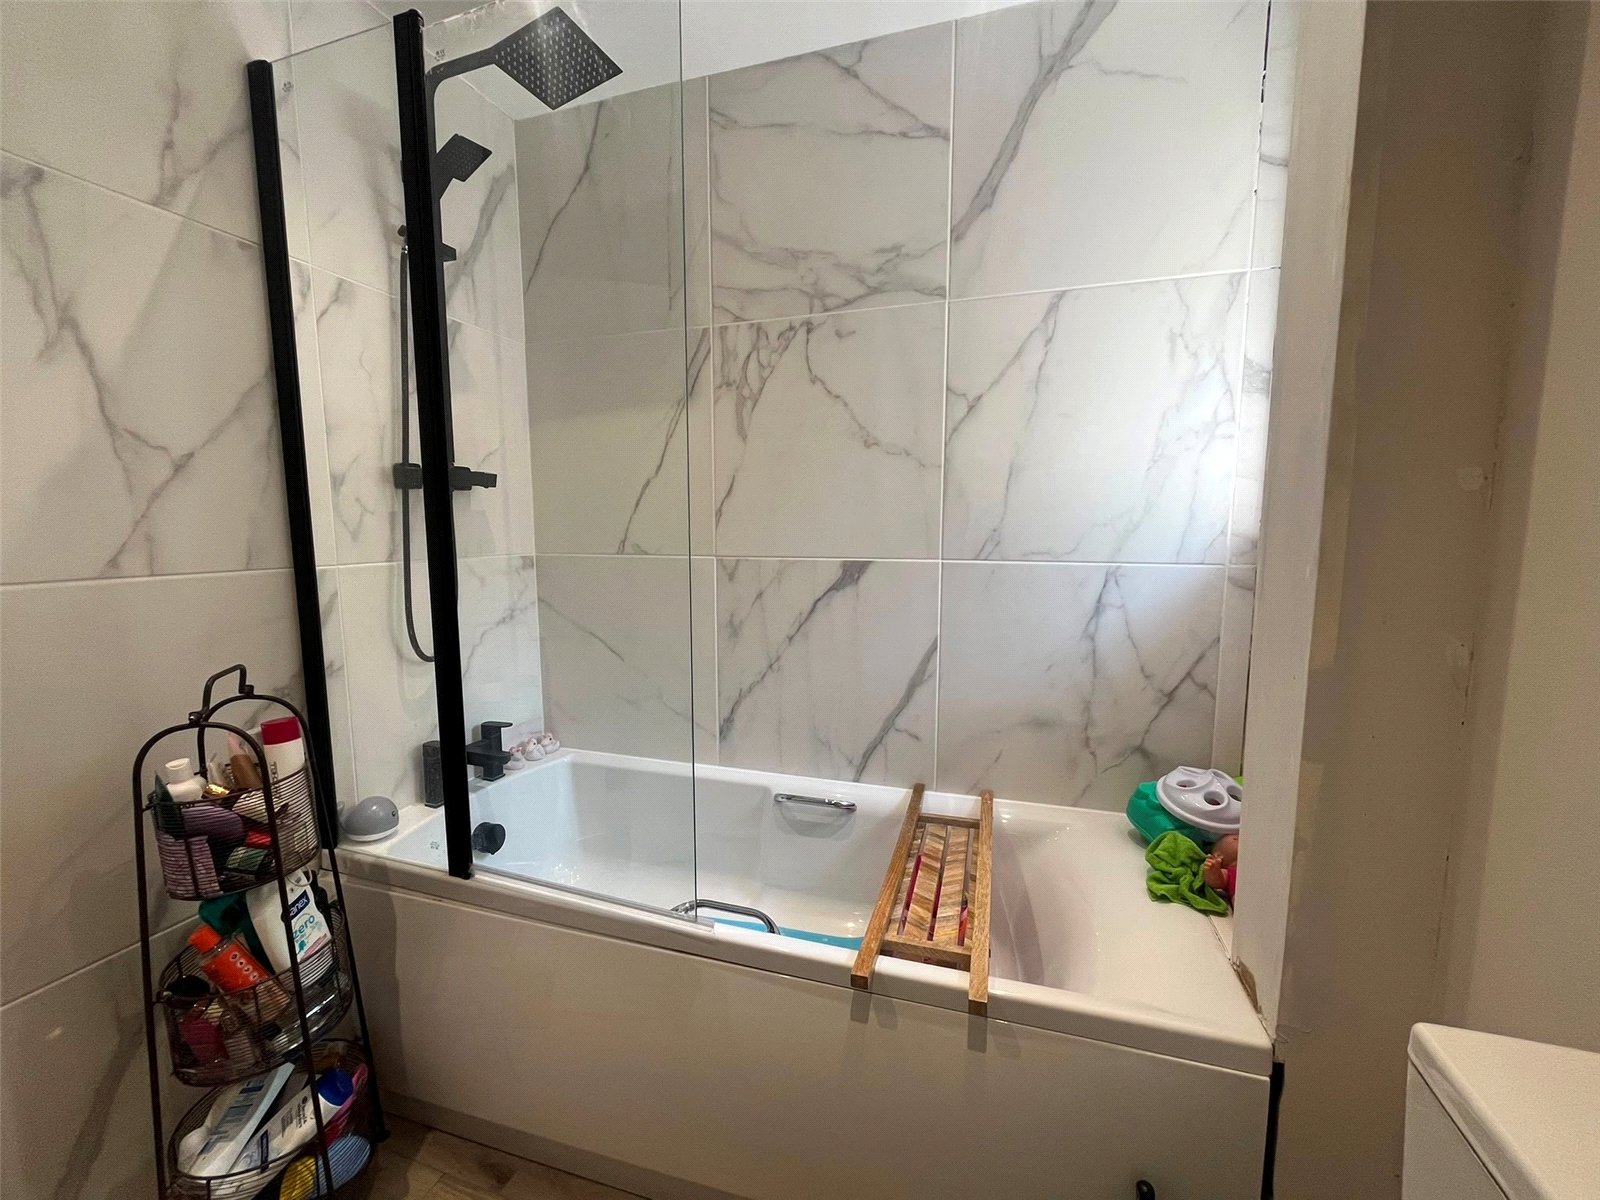
Bathroom 7'3" x 6'8" (2.2m x 2.03m). Fitted with a three piece suite comprising of close couple push flush WC, wash hand basin with mixer tap over set onto vanity unit, panel bath with glass shower screen, mixer tap over and fitted with rainfall shower attachment and further handheld shower attachment, wood laminate flooring, heated towel rail and frosted Upvc double glazed window to rear aspect.
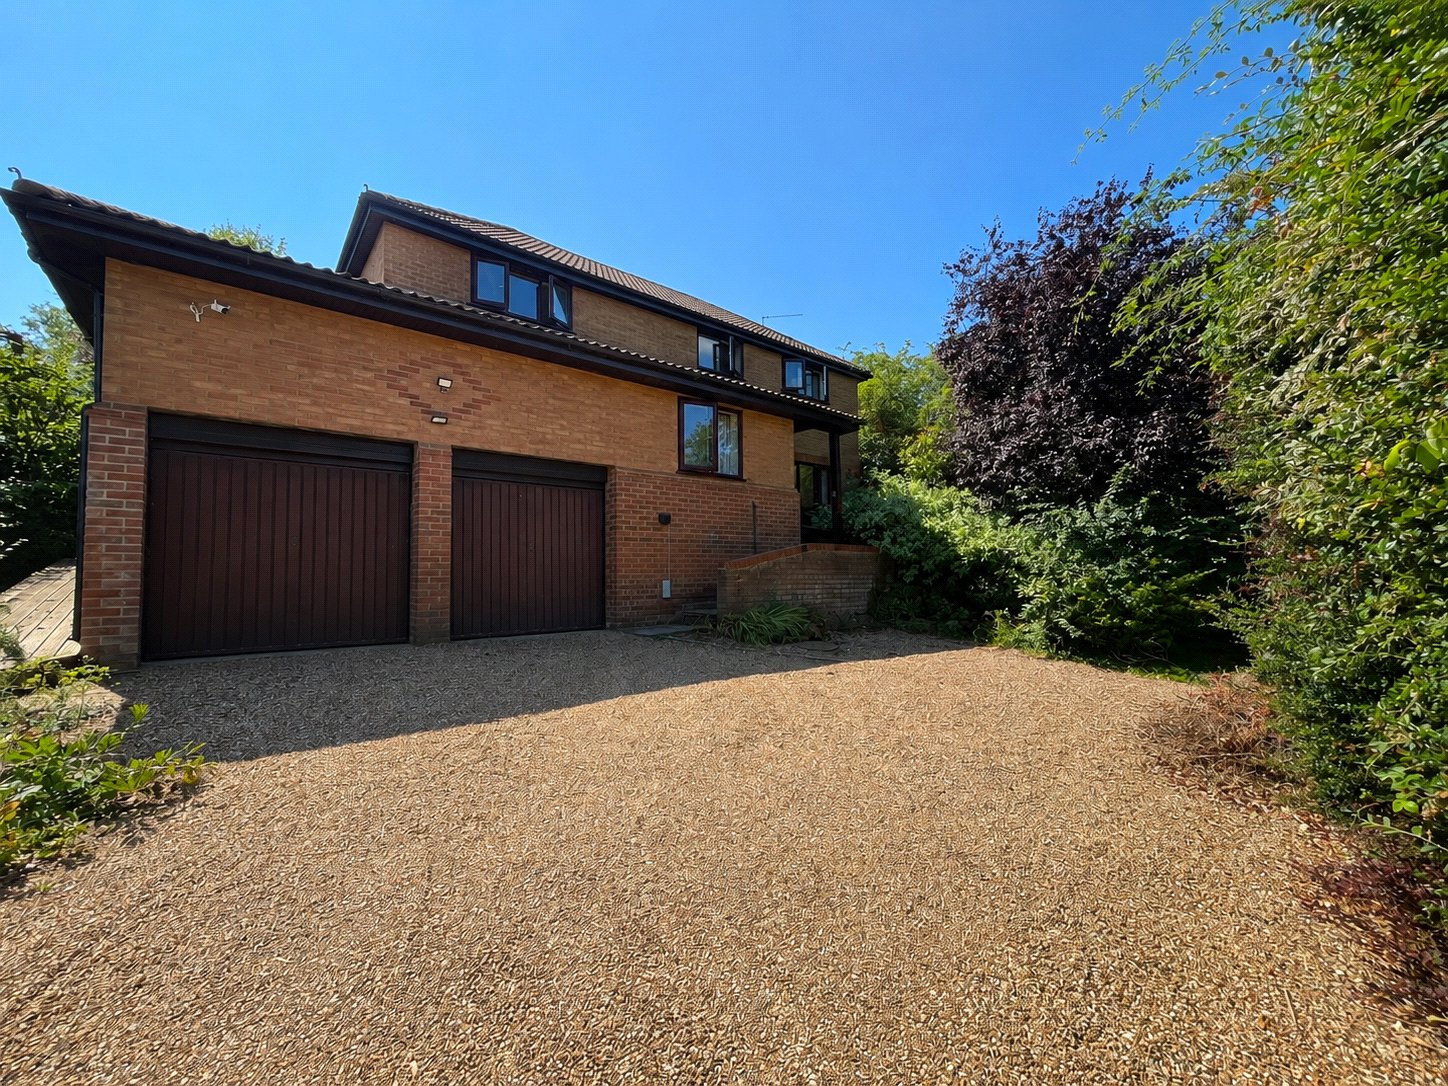
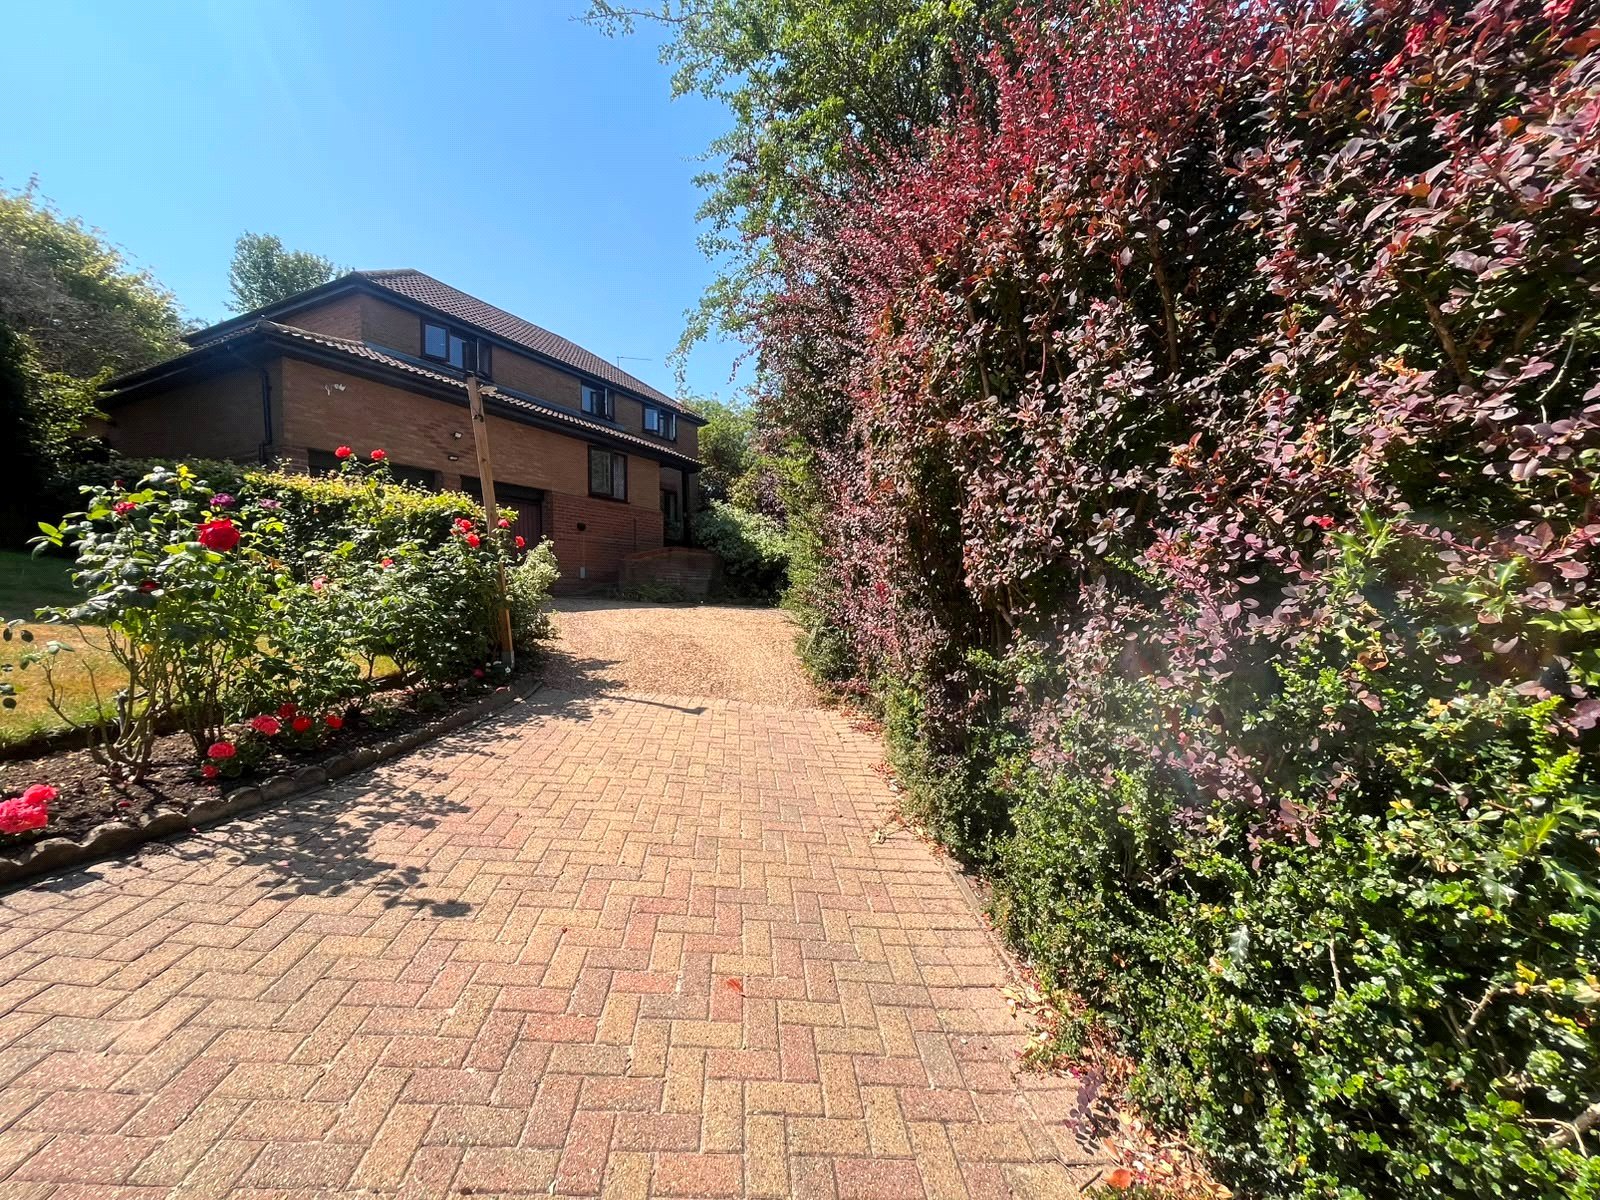
Outside Front To the front of the property there is a right of access to a double driveway laid to stone with parking for several vechicles, access to a DOUBLE GARAGE and steps leading up to the house.
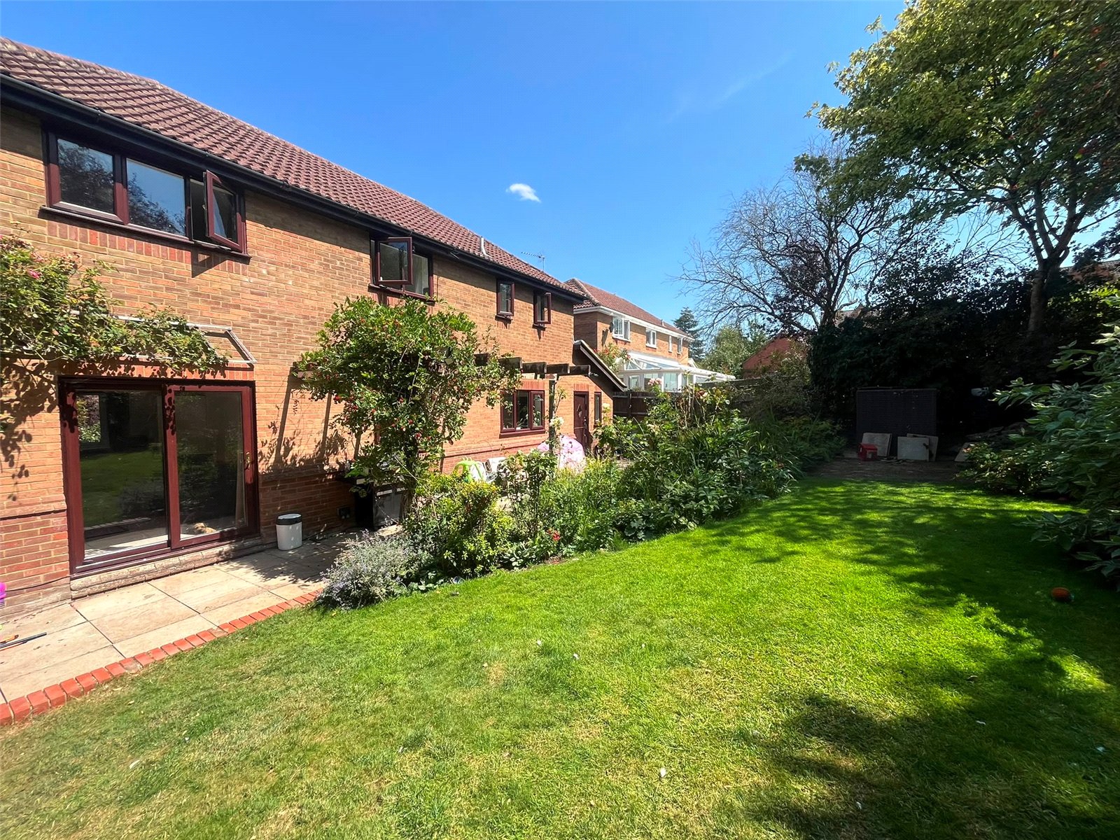
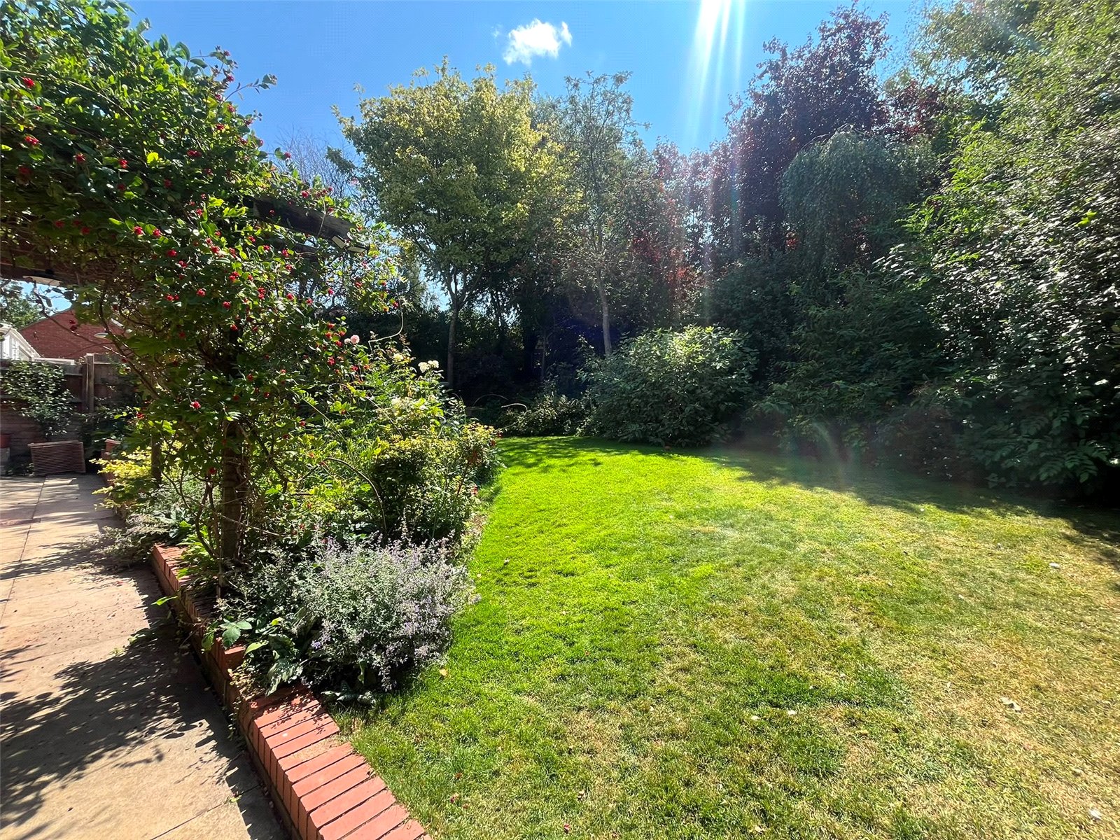
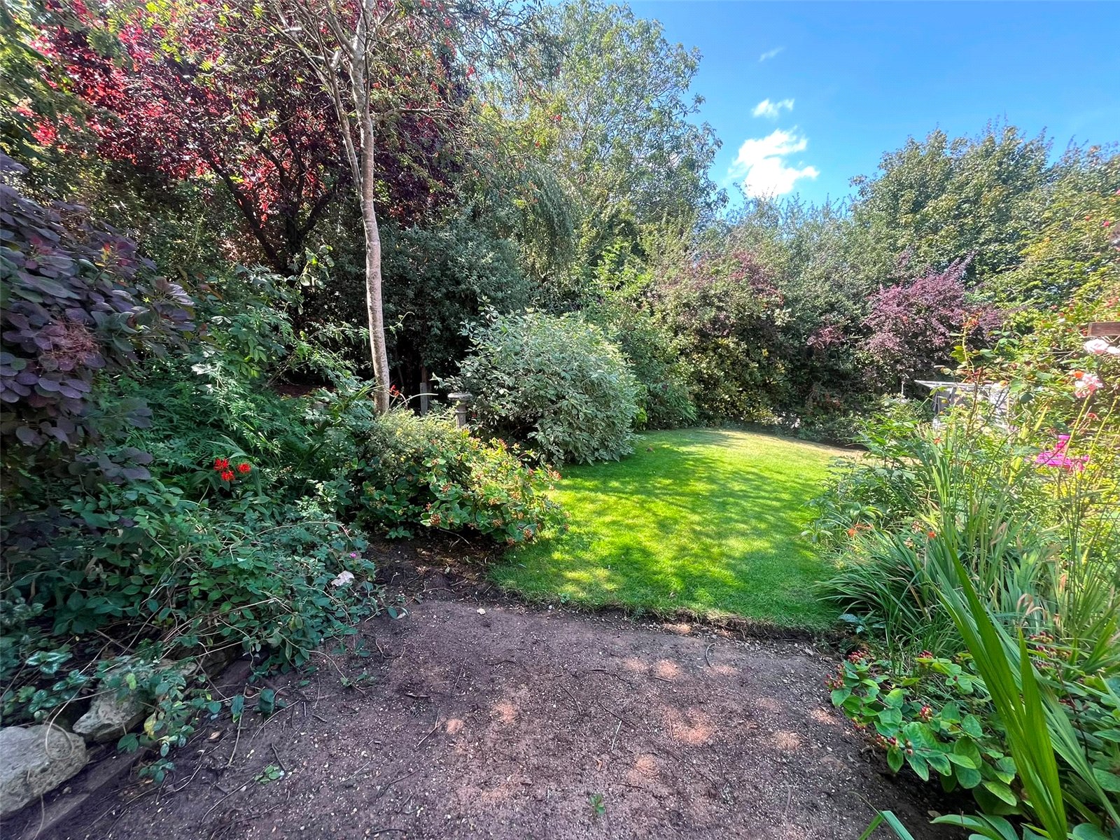
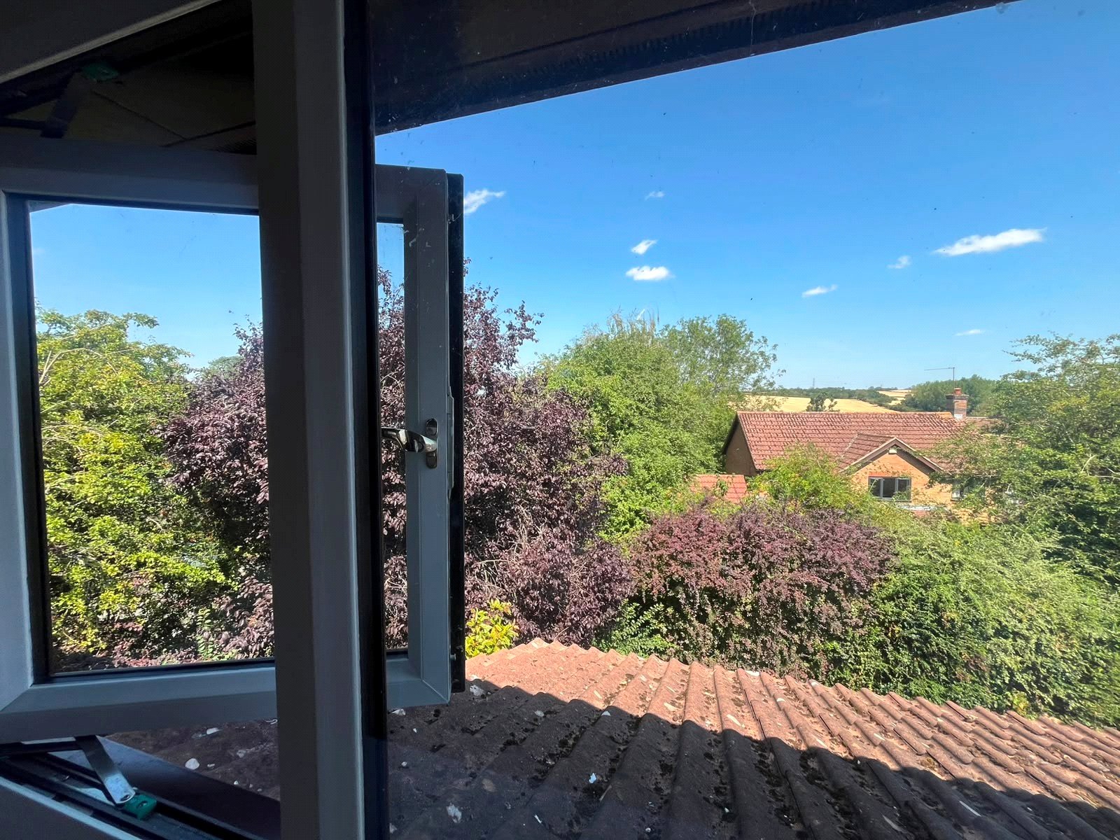
Outside Rear At the rear of the property is a paved area the length of the house enclosed by a small retaining wall, enclosed corner plot with mature trees on the boundary, a laid to lawn area and levelled area for potential shed base.
Important Information
- This is a Freehold property.
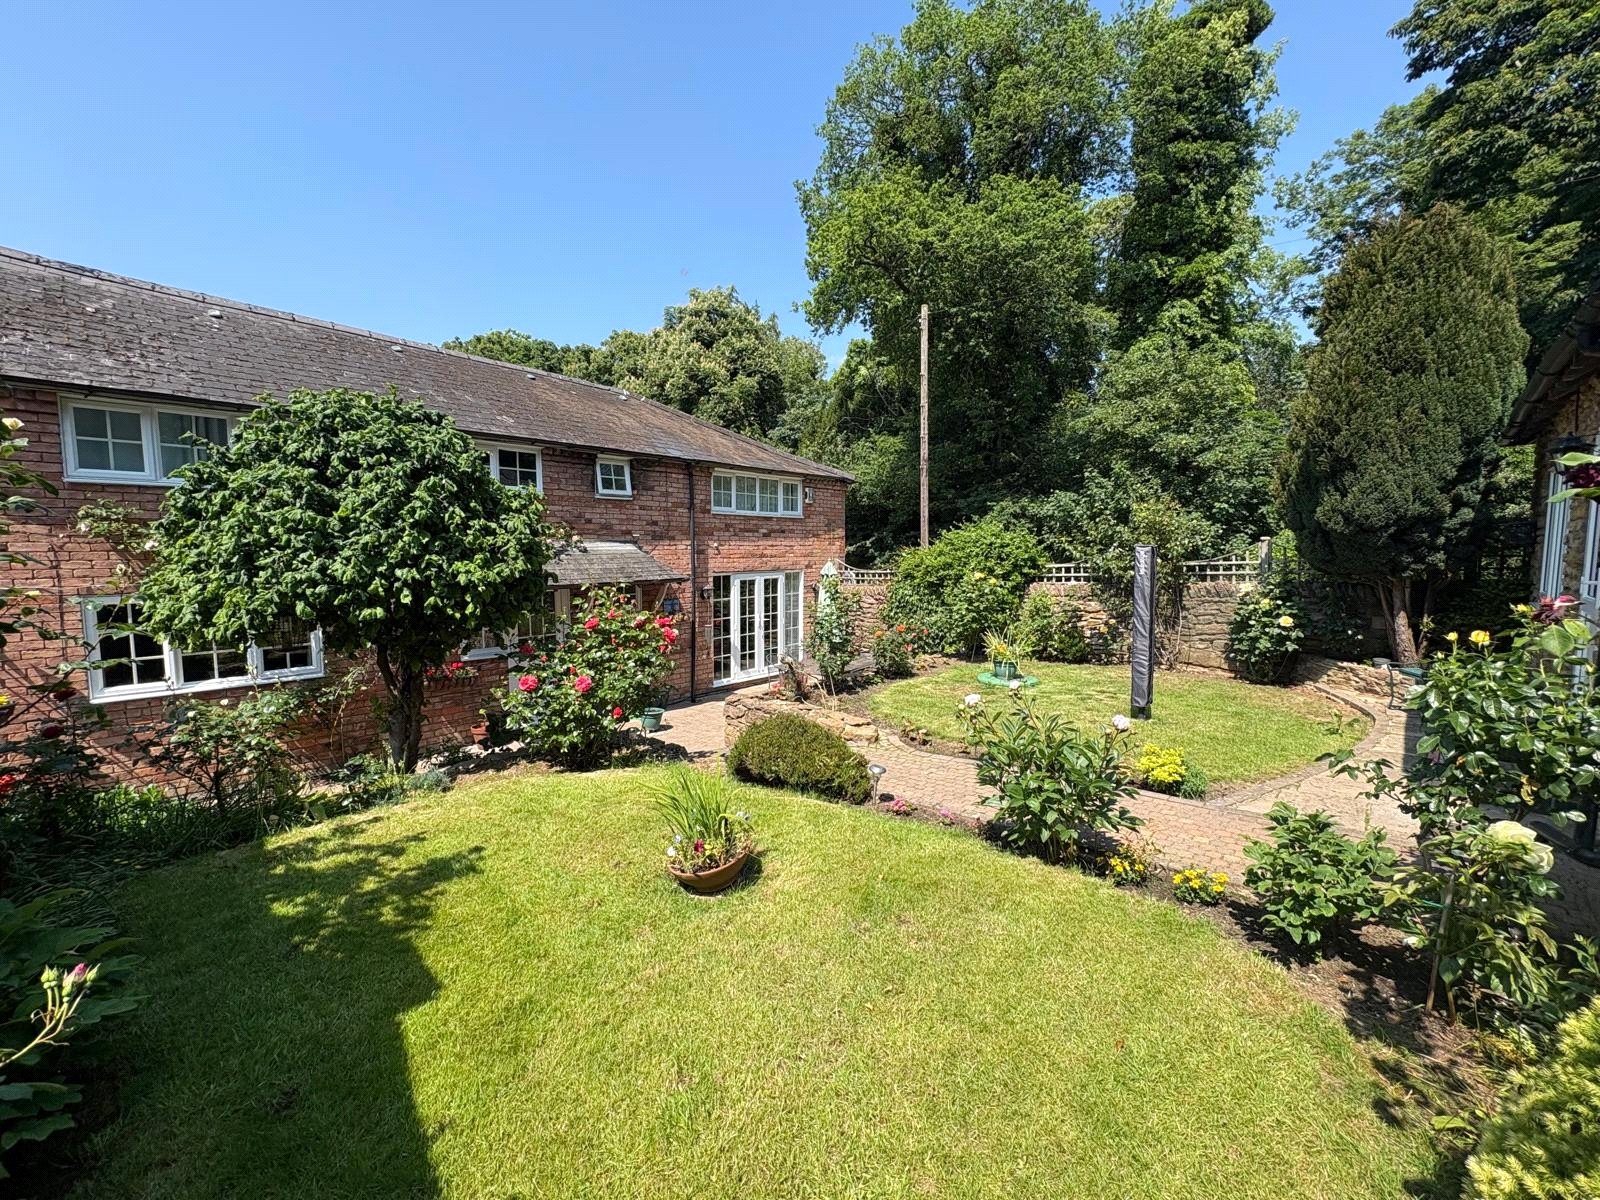
Henley Court, Watford, Northamptonshire, Nn6
4 Bedroom Semi-Detached House
Henley Court, WATFORD, Northamptonshire, NN6

 4
4
-
-
-
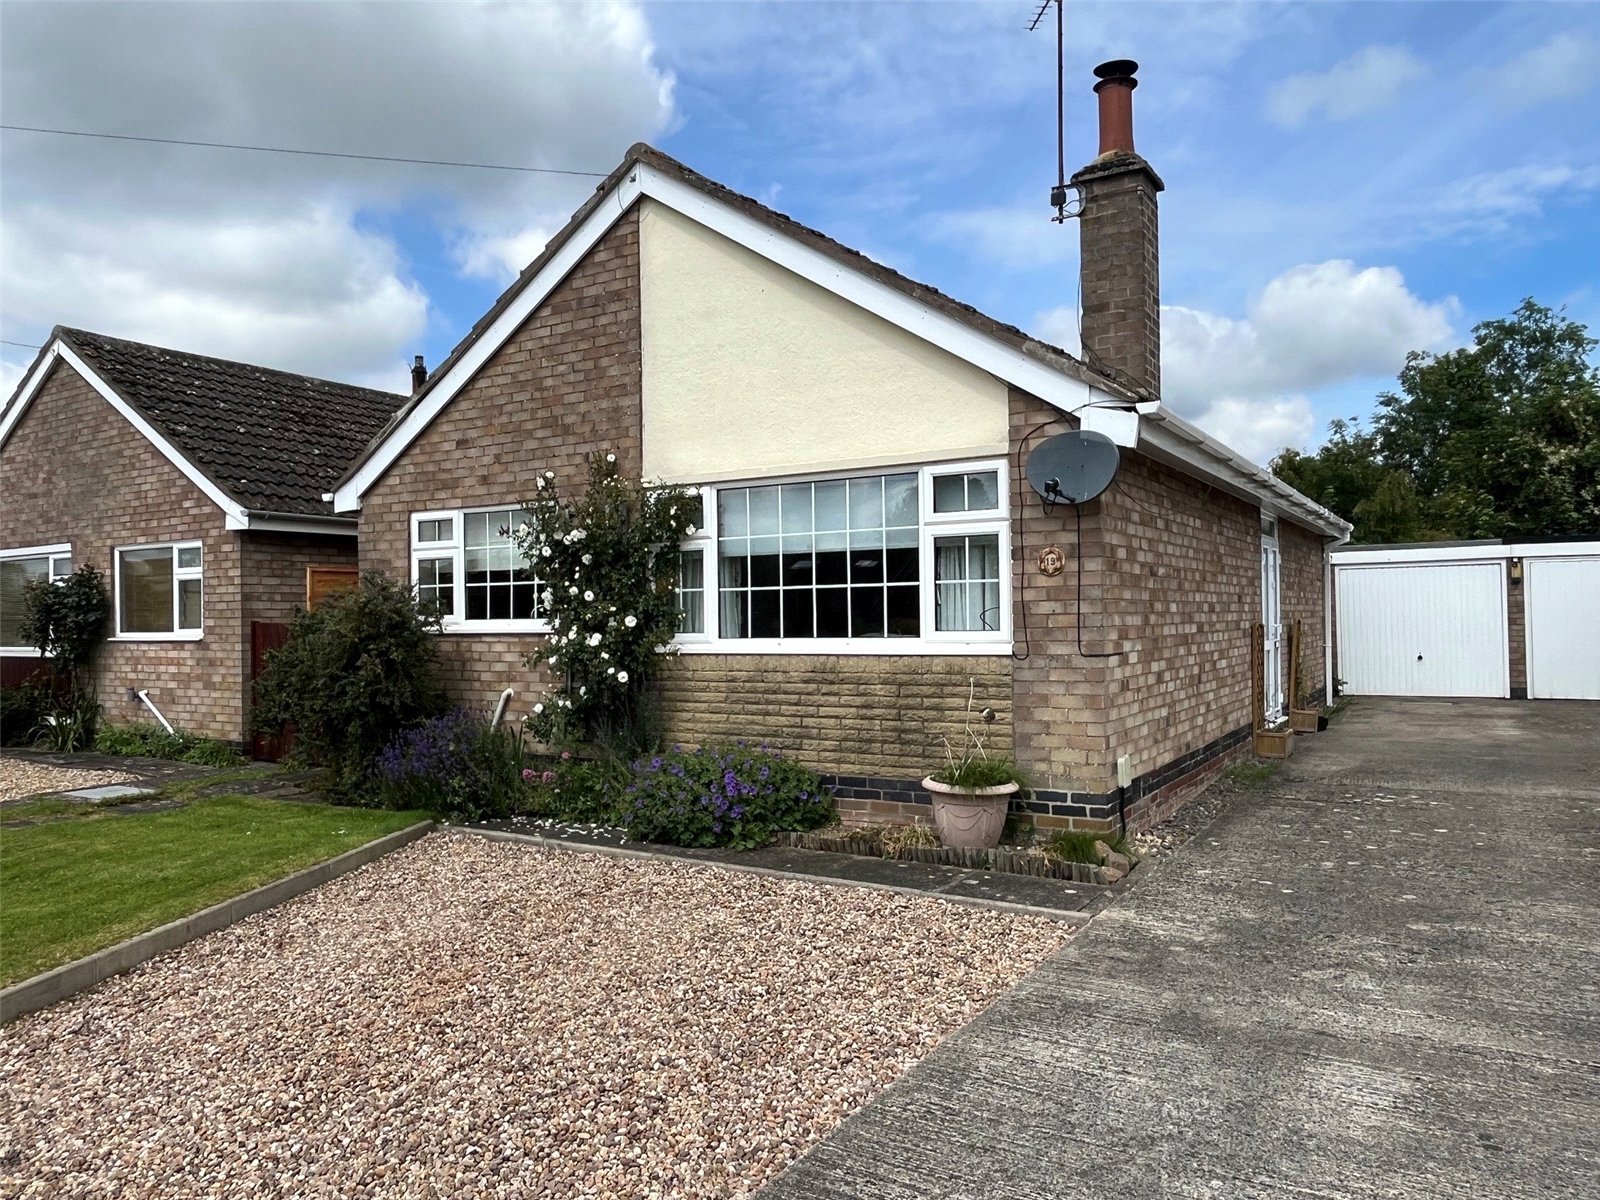
Brookside Close, Yelvertoft, Northamptonshire, Nn6
2 Bedroom Detached Bungalow
Brookside Close, YELVERTOFT, Northamptonshire, NN6
-
- 2
-
-
-
-
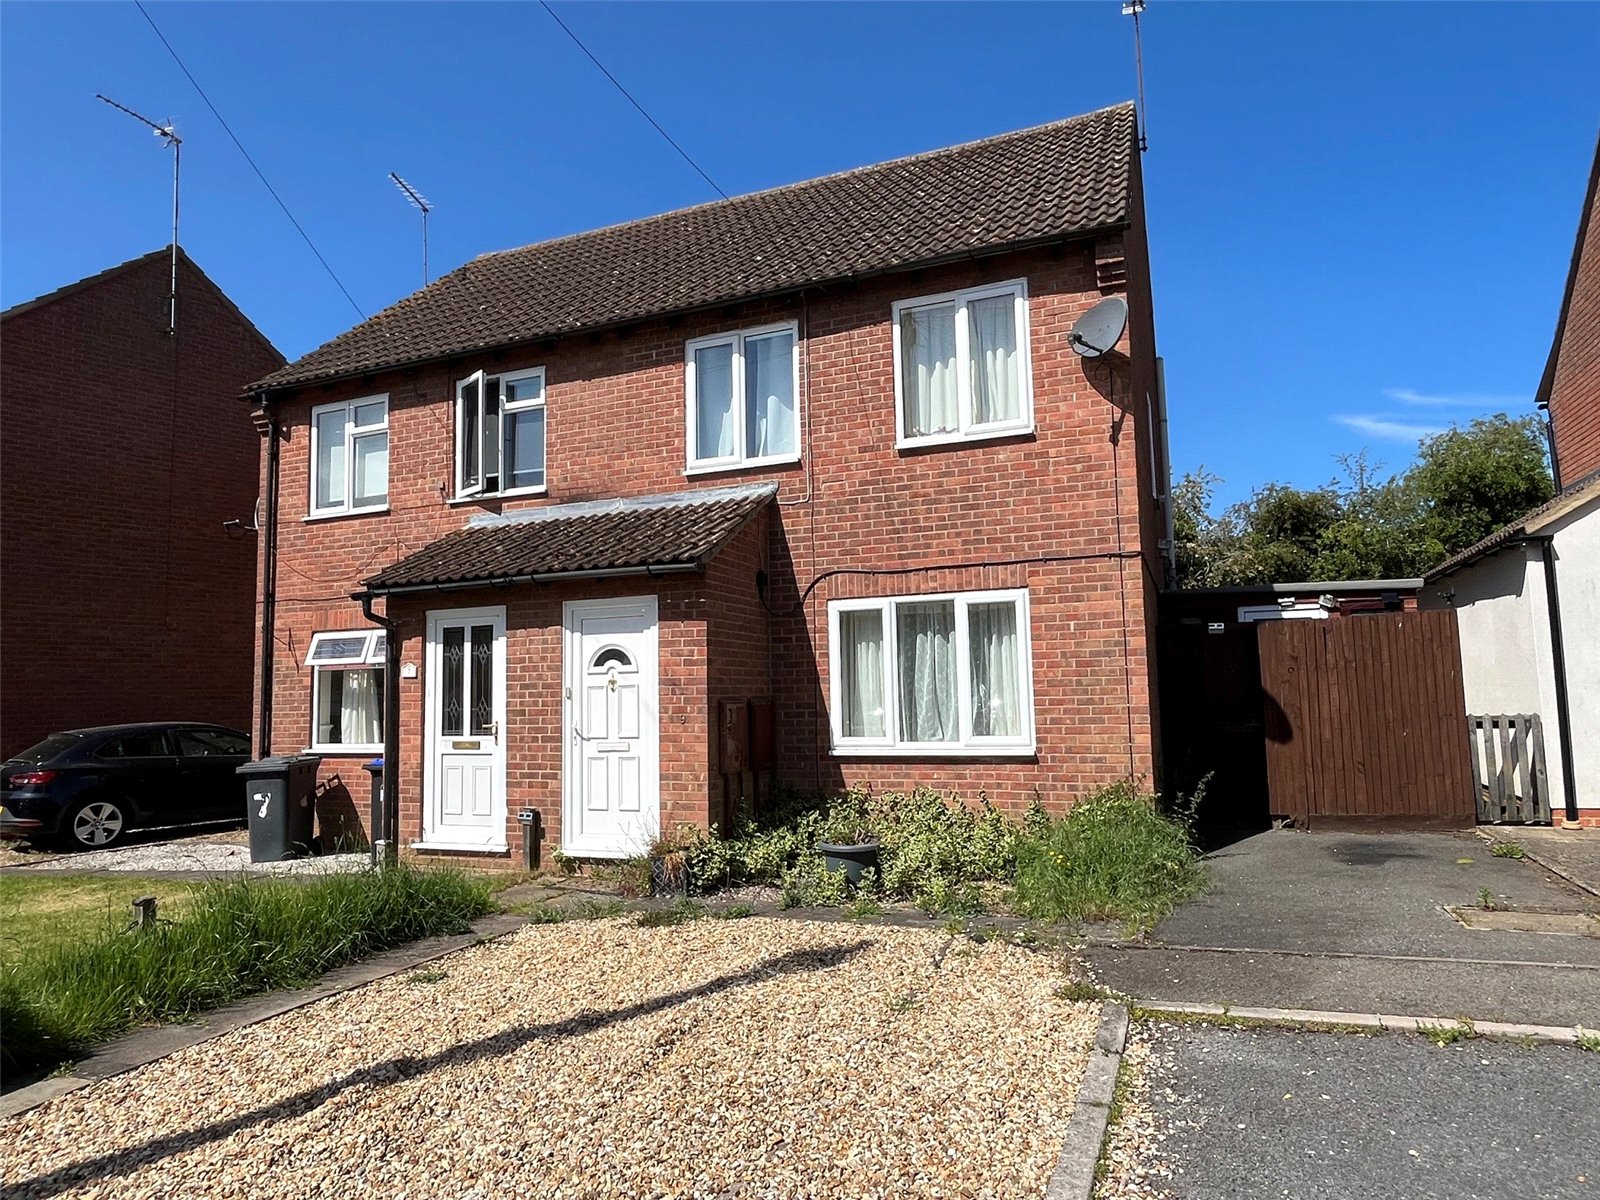
Charles Close, Long Buckby, Northamptonshire, Nn6
3 Bedroom Semi-Detached House
Charles Close, LONG BUCKBY, Northamptonshire, NN6
-
- 3
-
-
-
-
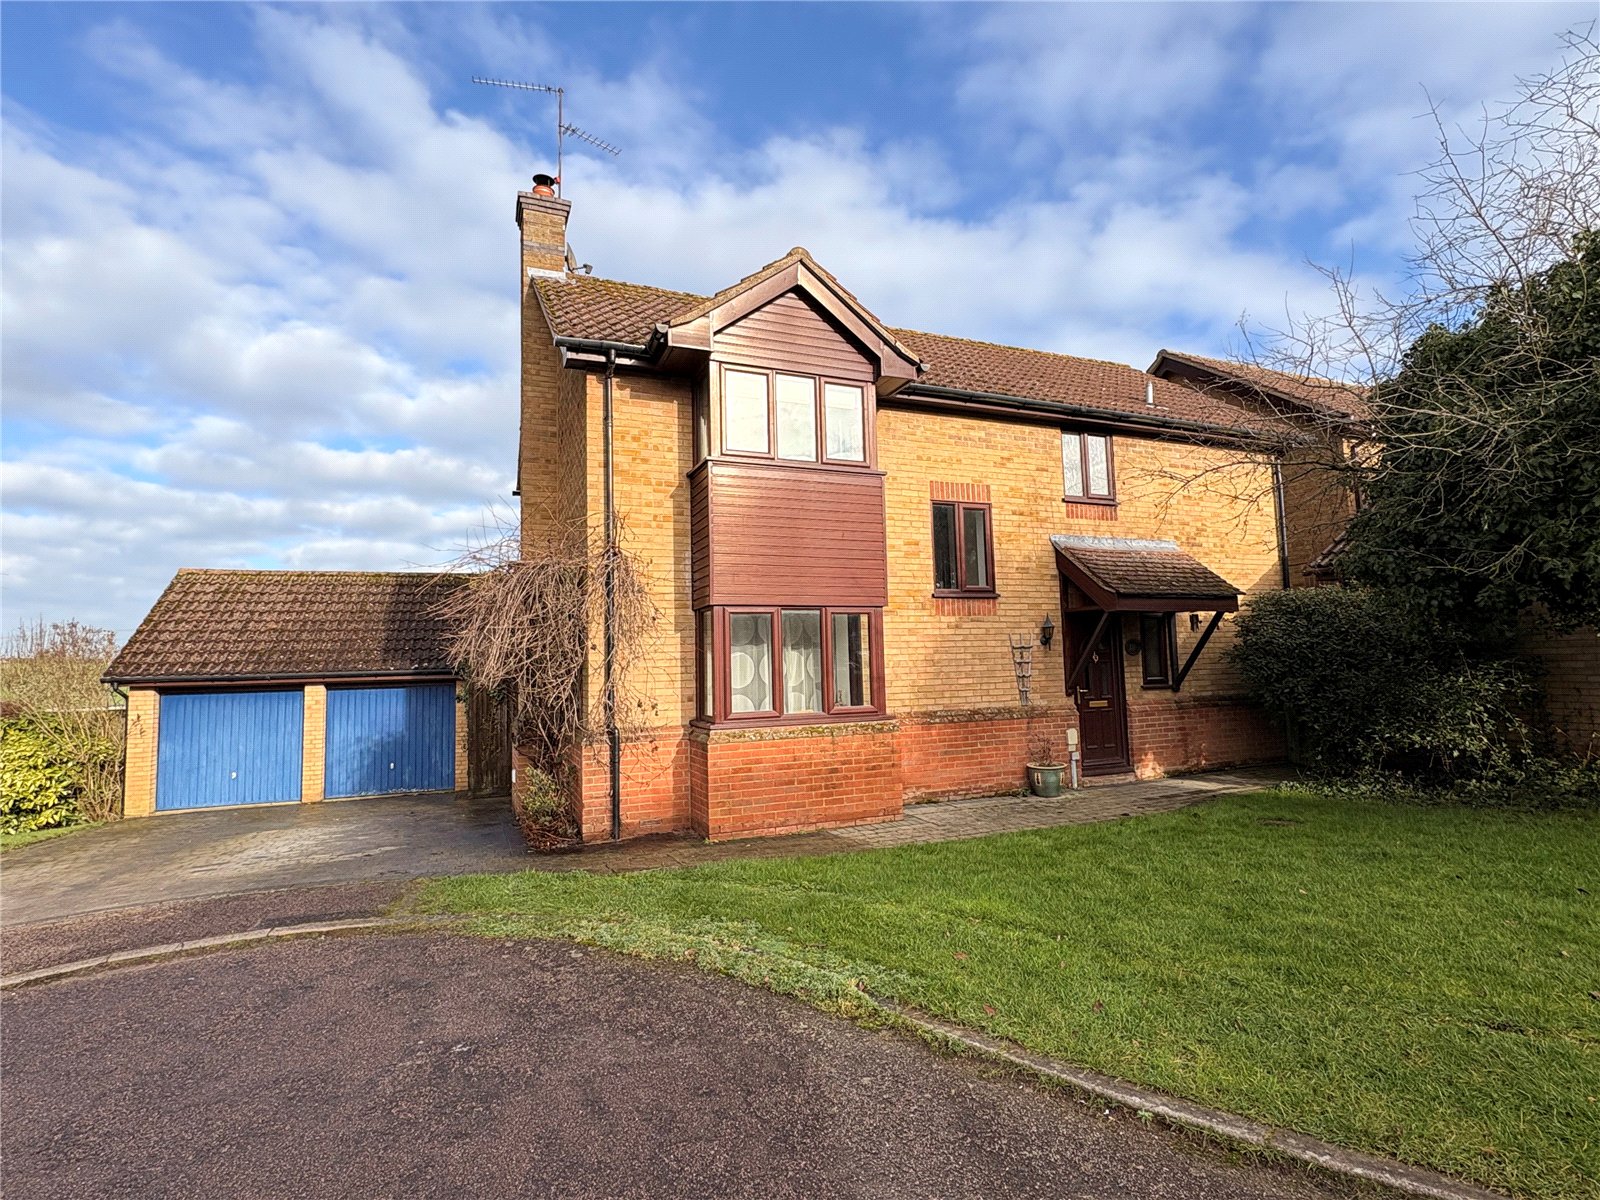
Armley Close, Long Buckby, Northamptonshire, Nn6
4 Bedroom Detached House
Armley Close, LONG BUCKBY, Northamptonshire, NN6
-
- 4
-
-
-
-
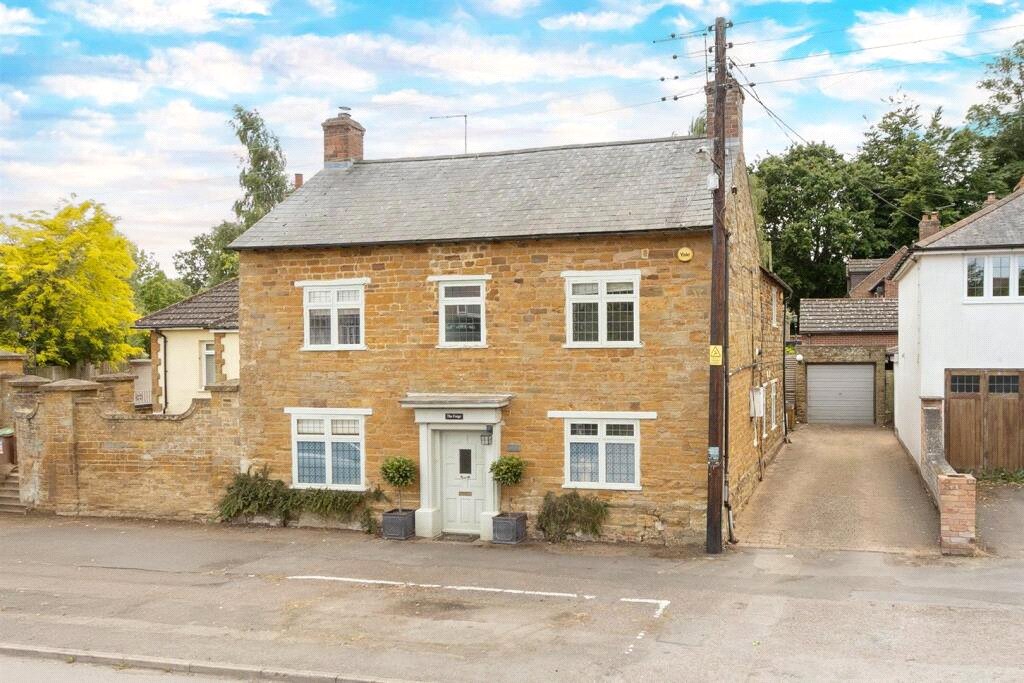
High Street, Guilsborough, Northamptonshire, Nn6
4 Bedroom Detached House
High Street, GUILSBOROUGH, Northamptonshire, NN6
-
- 4
-
-
-
-
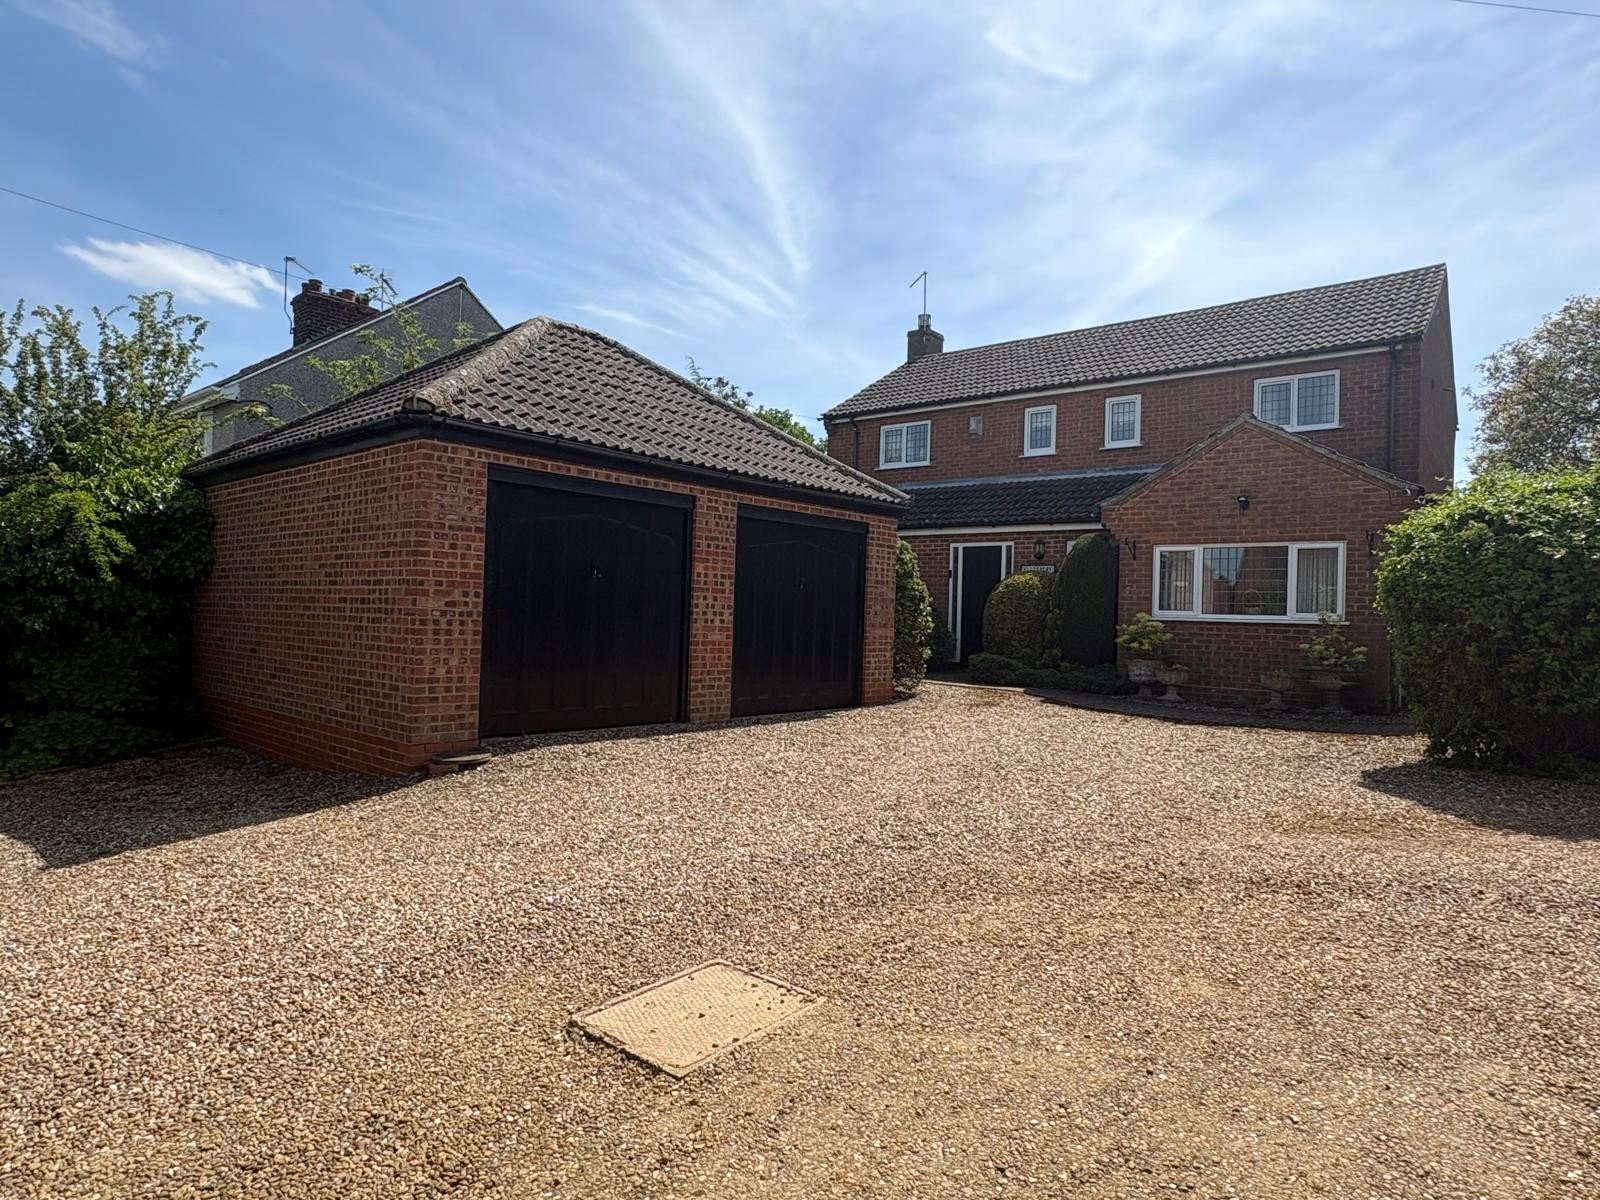
Main Street, East Haddon, Northamptonshire, Nn6
4 Bedroom Detached House
Main Street, EAST HADDON, Northamptonshire, NN6
-
- 4
-
-
-
-