
Daventry: 01327 311222
Long Buckby: 01327 844111
Woodford Halse: 01327 263333


Main Street, EAST HADDON, Northamptonshire, NN6
Price £600,000
4 Bedroom
Detached House
Overview
4 Bedroom Detached House for sale in Main Street, EAST HADDON, Northamptonshire, NN6
***INDIVIDUALLY DESIGNED FAMILY HOME***FOUR BEDROOMS AND FOUR RECEPTION ROOMS***NO UPPER CHAIN***DETACHED DOUBLE GARAGE***BACKING ONTO FIELDS***
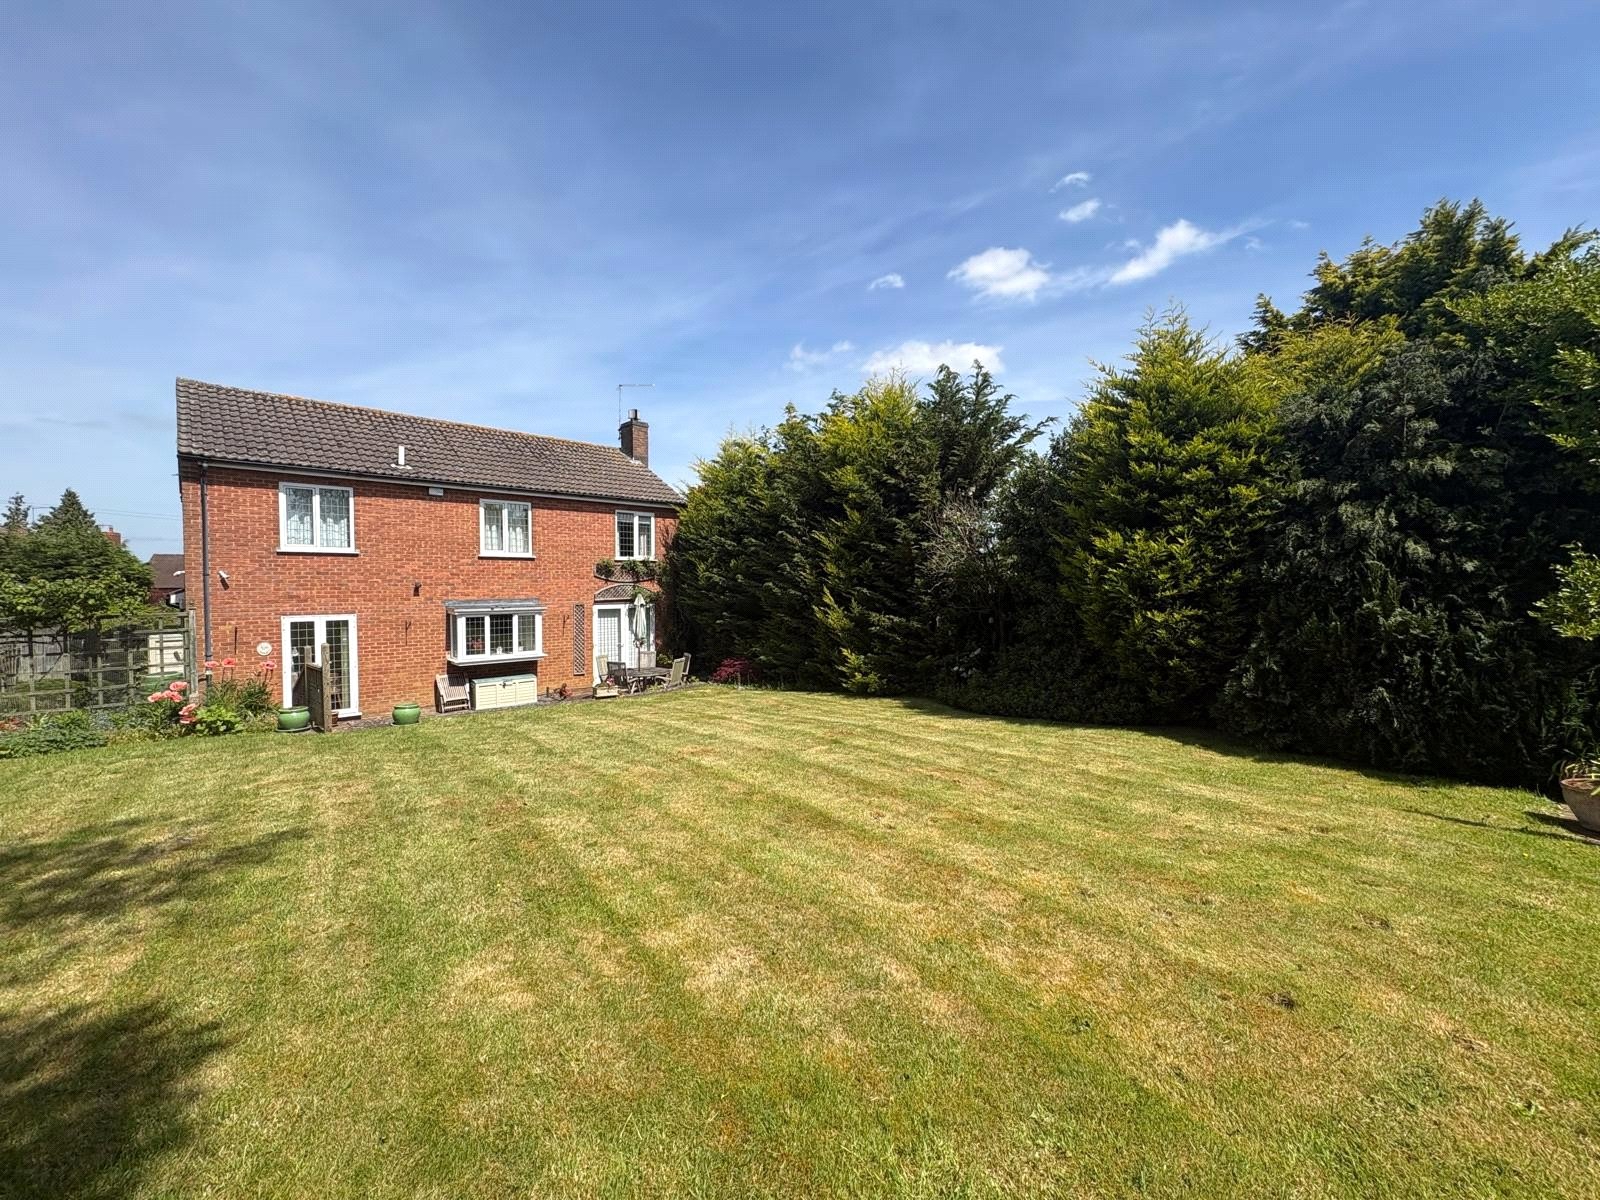
Offered for sale with no upper chain is this individually designed four bedroom detached family home located in the heart of this desirable village. The property benefits from four reception rooms to the ground floor in addition to a large central hallway, downstairs cloakroom and large utility room while upstairs, around large gallery landing are four bedrooms, ensuite and family bathroom. The well-proportioned gardens offer ample off road parking and detached double garage to the front and the lovely rear garden backs onto fields. Further benefits include Upvc double glazed windows and doors and radiator heating
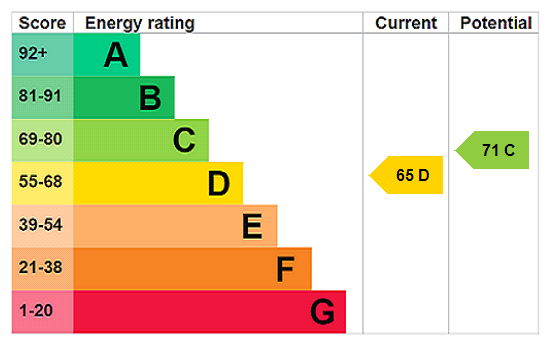
EPC - D
Entered Via A timber door with window light either side and outside courtesy light to one side
Entrance Porch 4'9" x 4' (1.45m x 1.22m). Tiled floor, wall light point, double glazed doors to :-
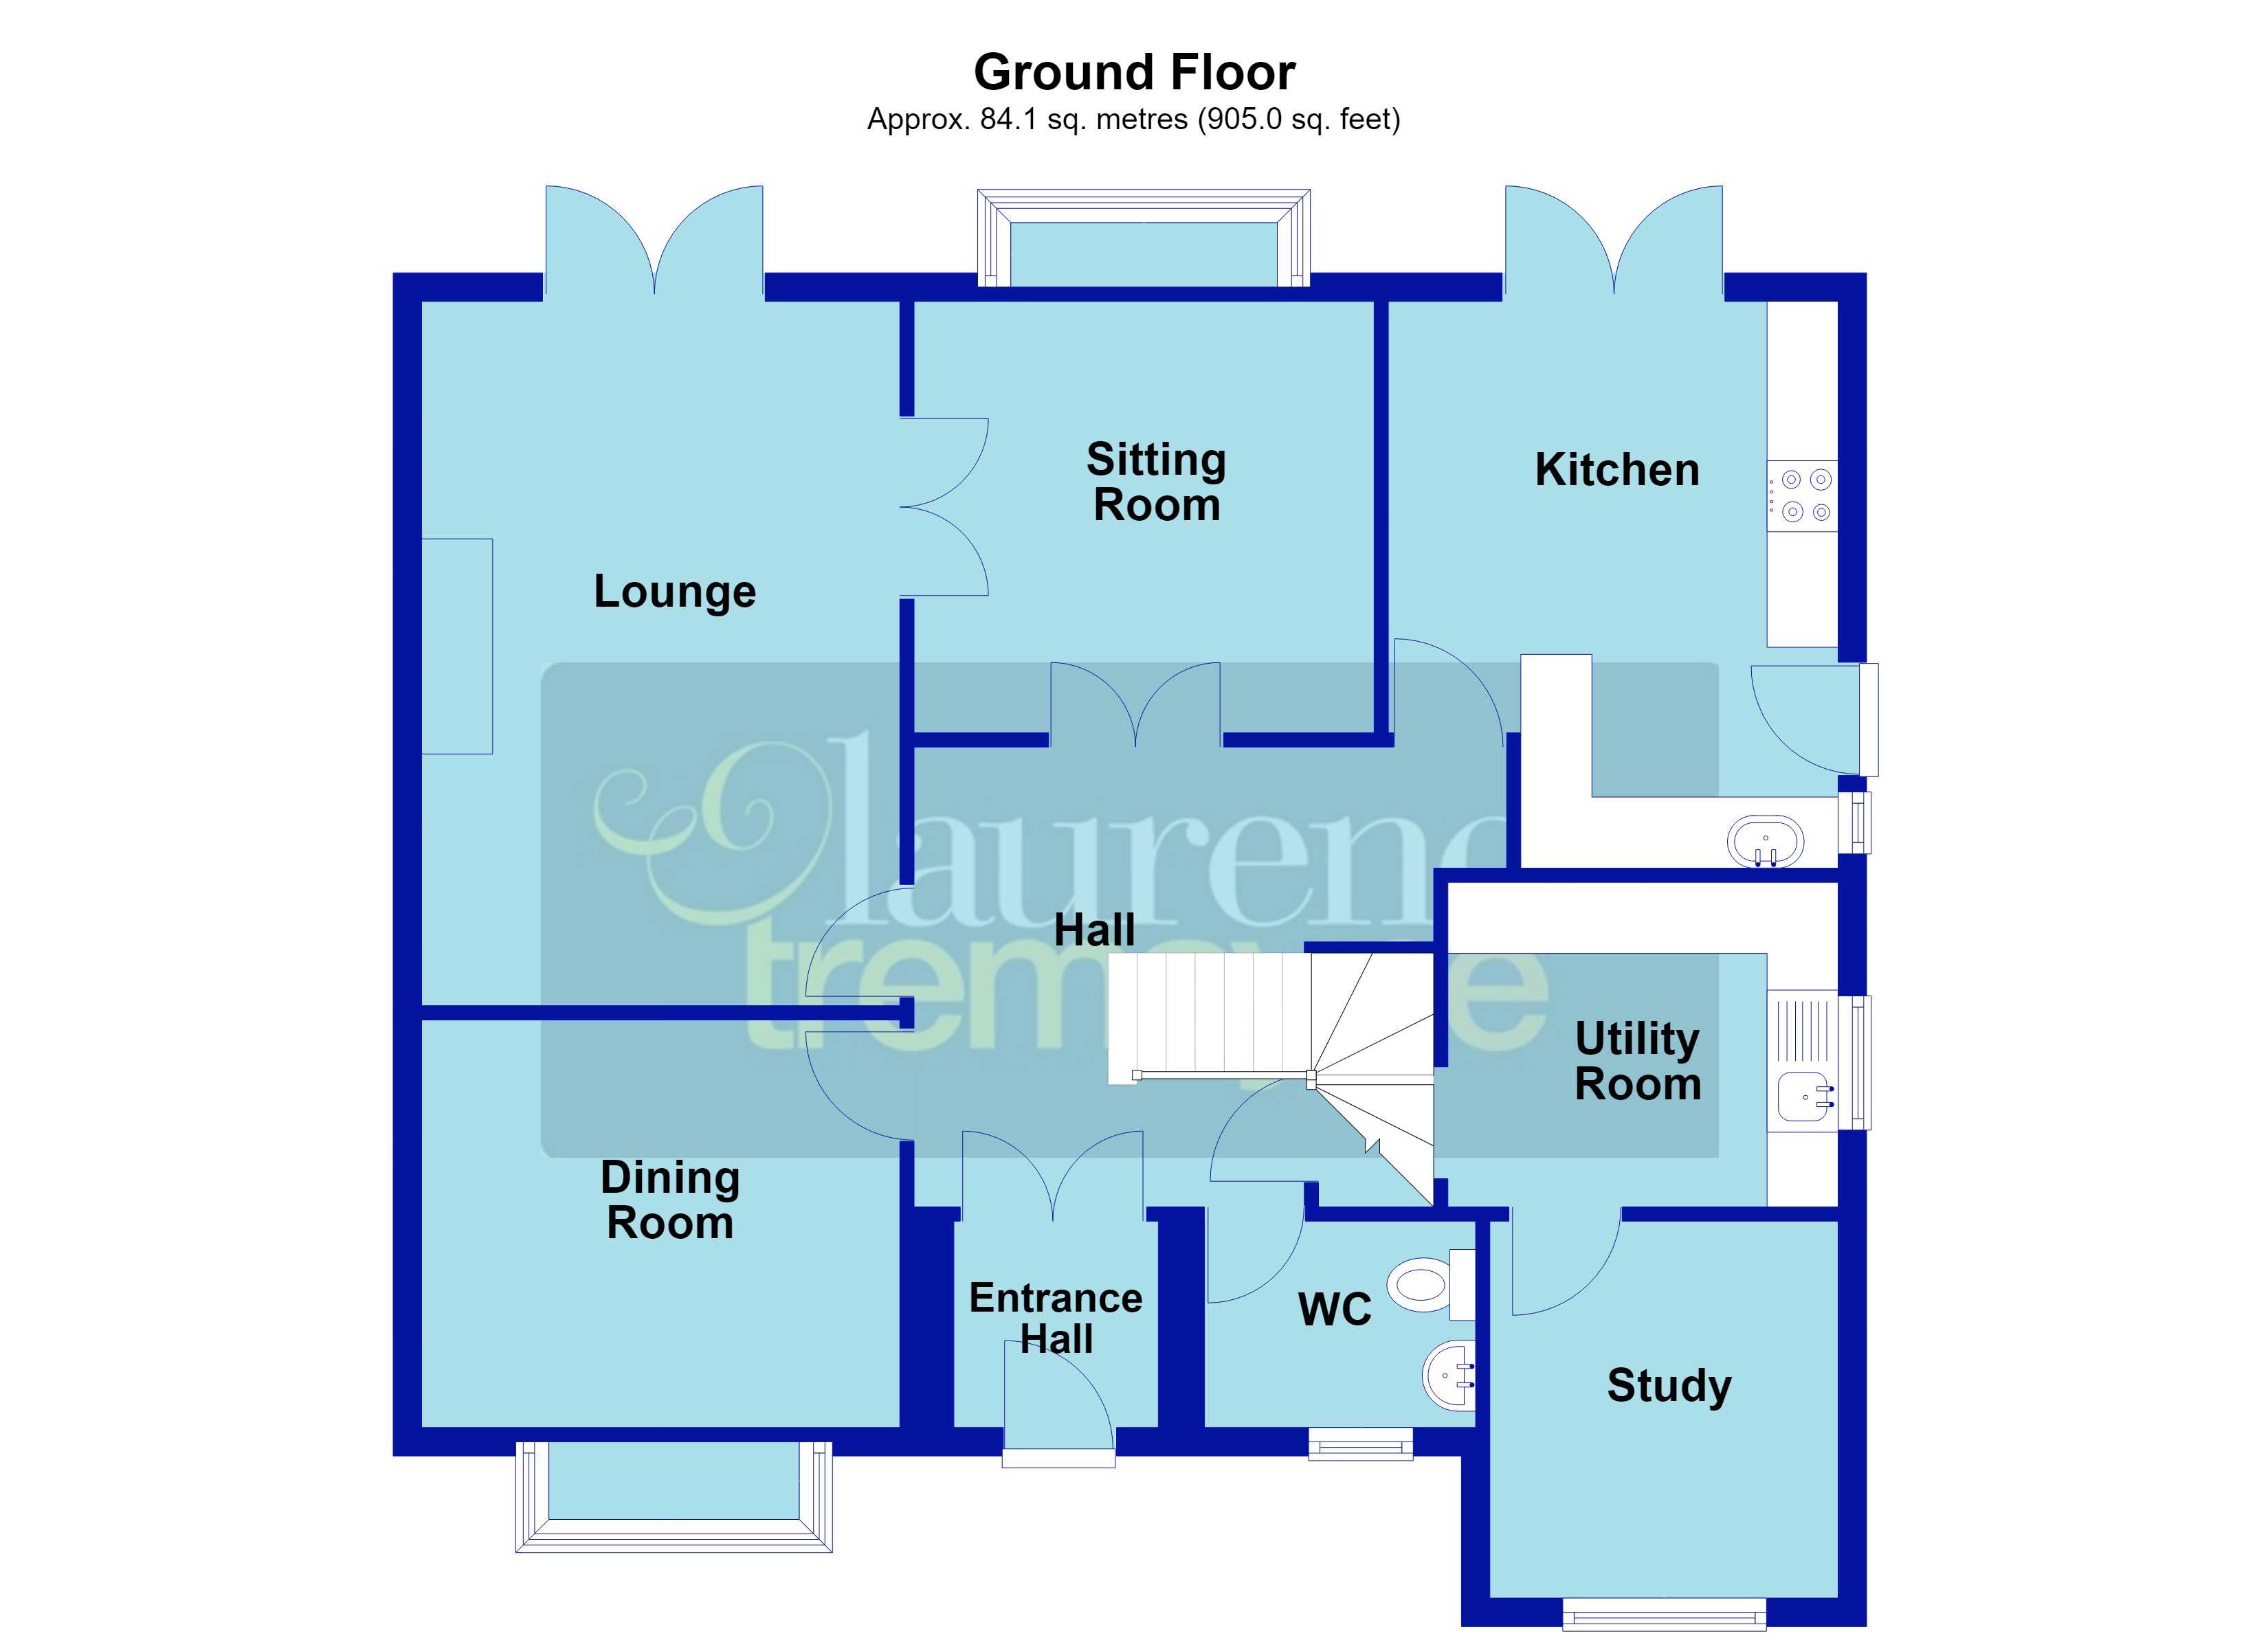
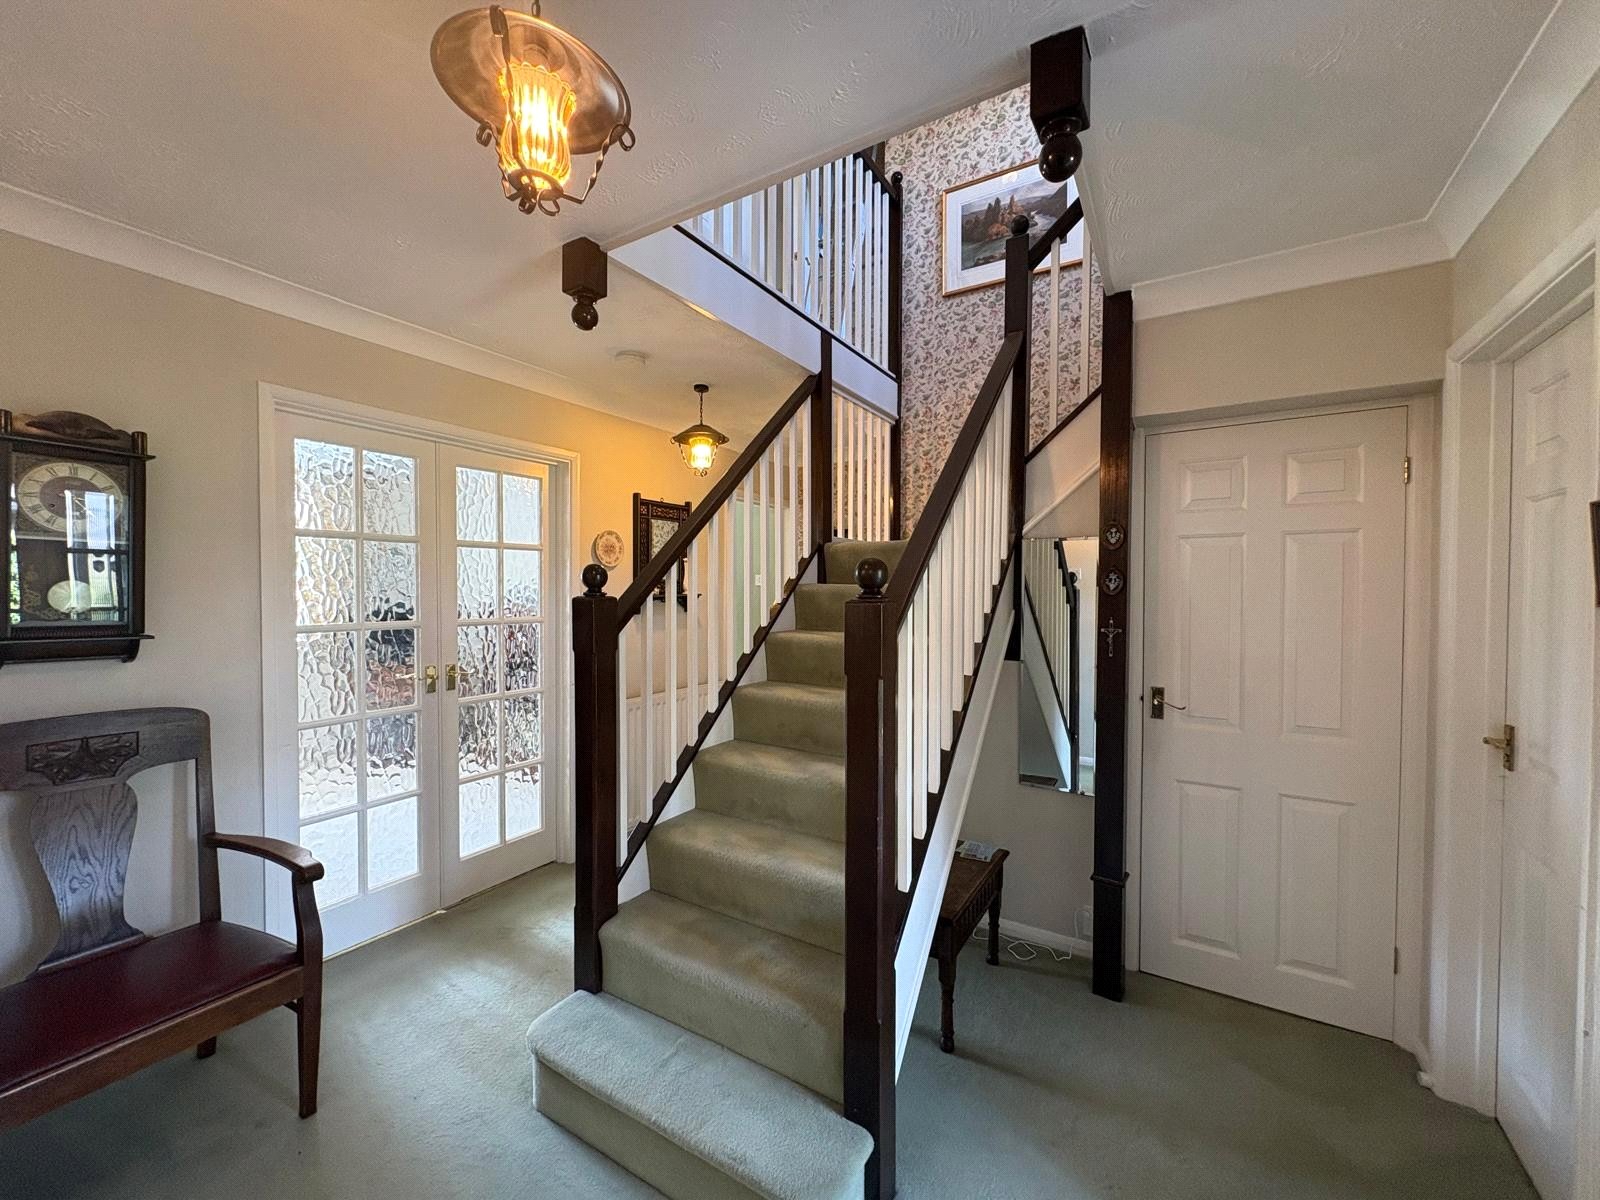
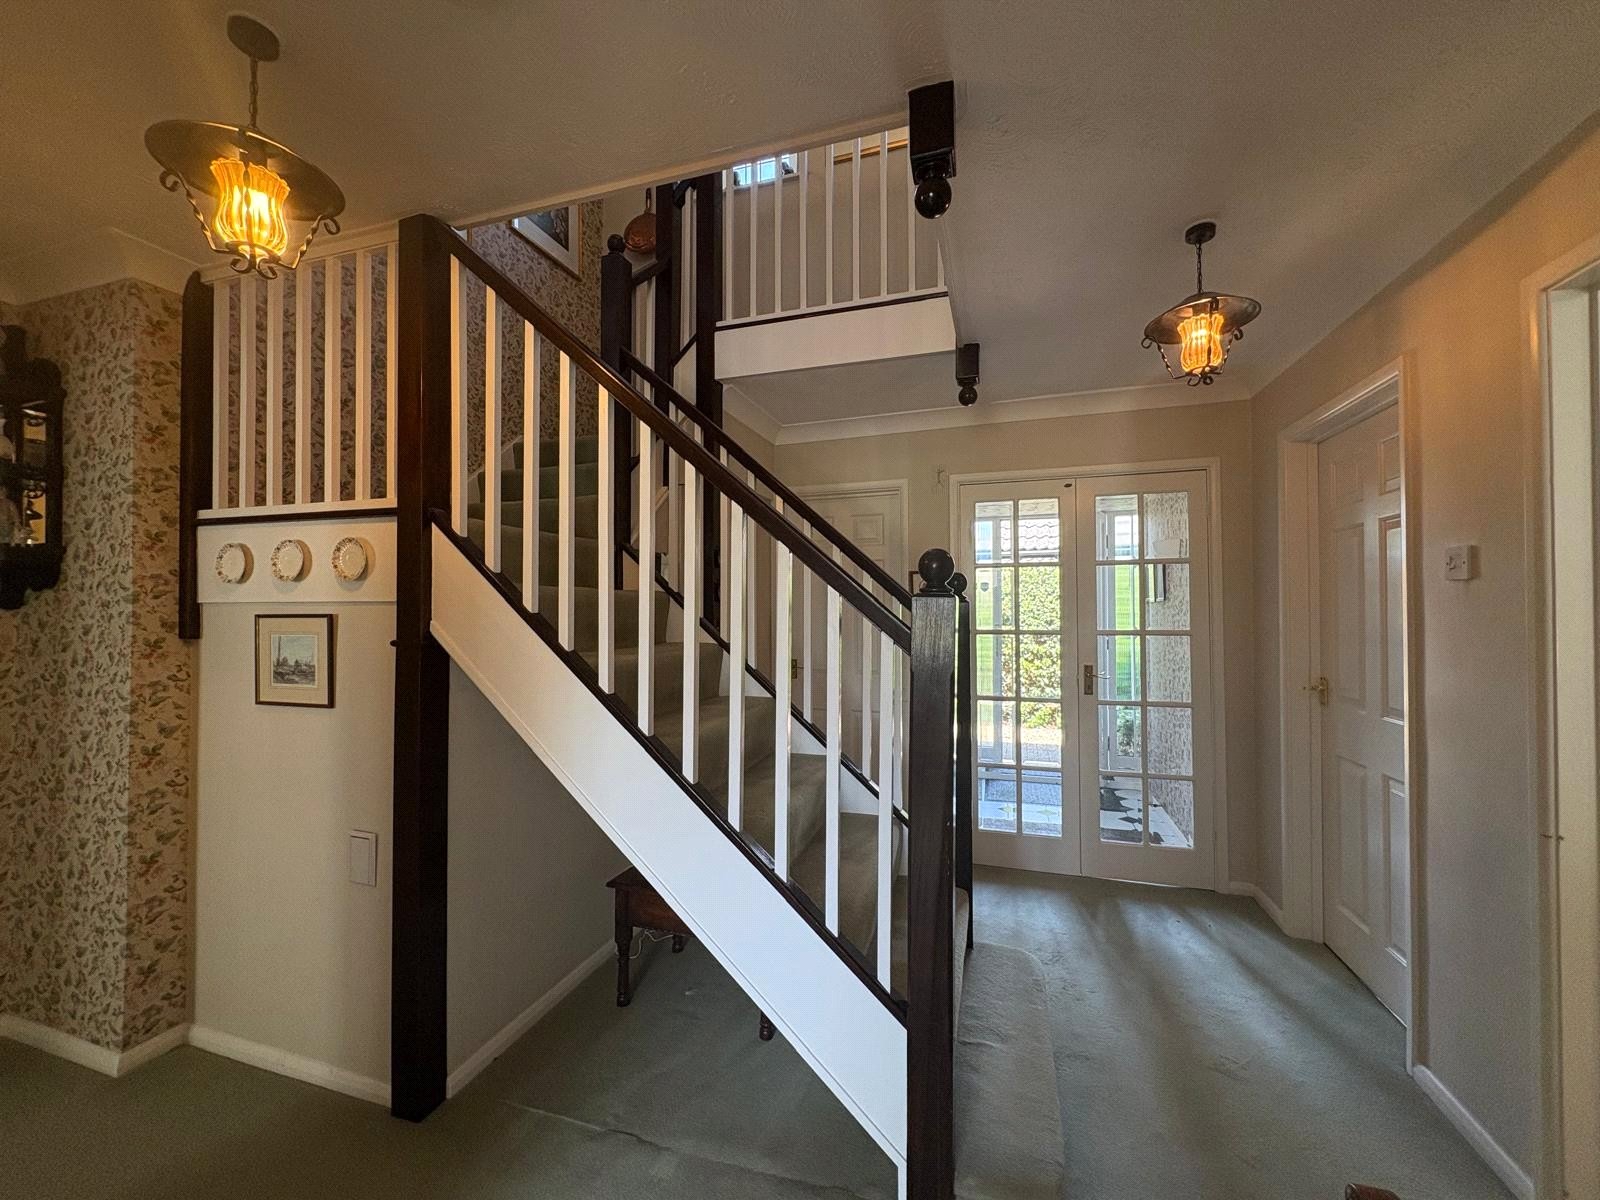
Hallway 13'5" x 10'5" Max (4.1m x 3.18m Max). A large central hallway with a centrally placed staircase with spindled balustrading rising to first floor gallery landing, coving to ceiling, double panel radiator, doors to all downstairs rooms
Downstairs Cloakroom 6'3" x 4'9" (1.9m x 1.45m). A good size cloakroom fitted with a two piece suite comprising of pedestal wash hand basin and close couple WC, single panel radiator, Upvc double glazed window to front aspect
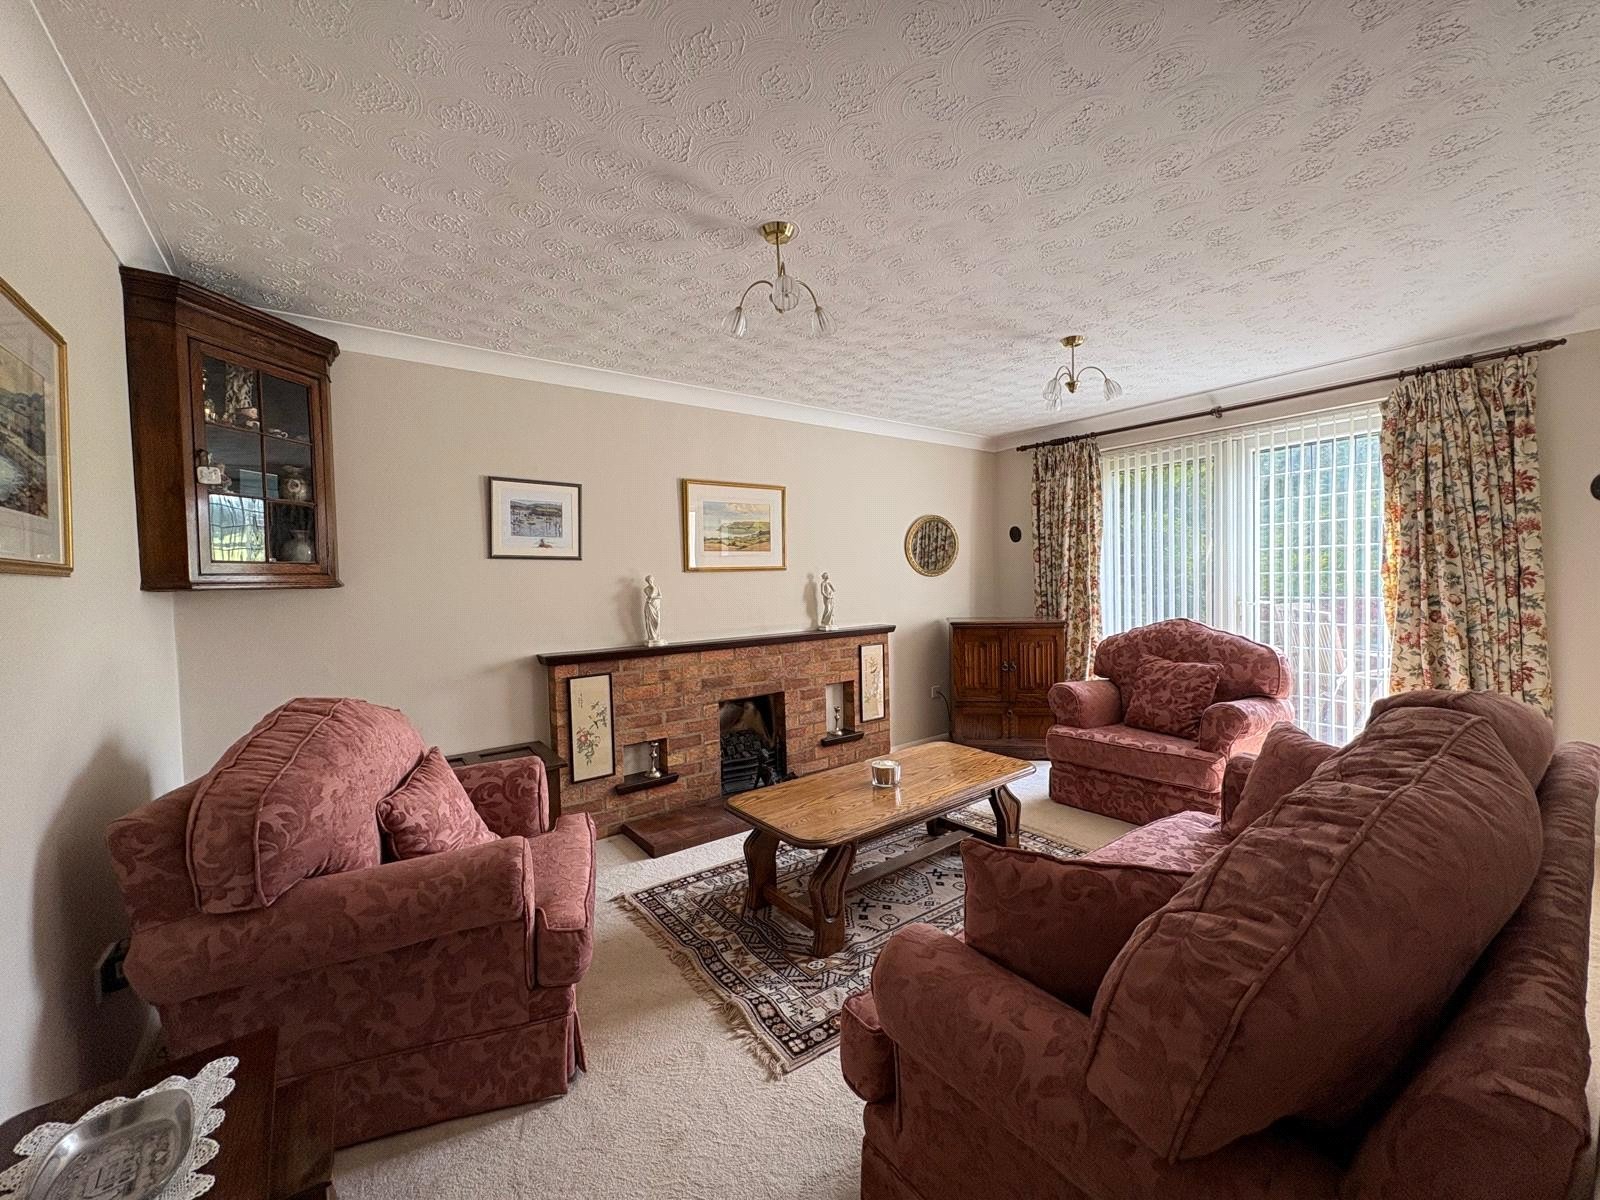
Lounge 16'3" x 11' (4.95m x 3.35m). A nice bright room with the focal point being a brick built feature fireplace with quarry tiled hearth, coving to ceiling, Upvc double glazed double opening doors to garden, double panel radiator, glazed double doors to dining room
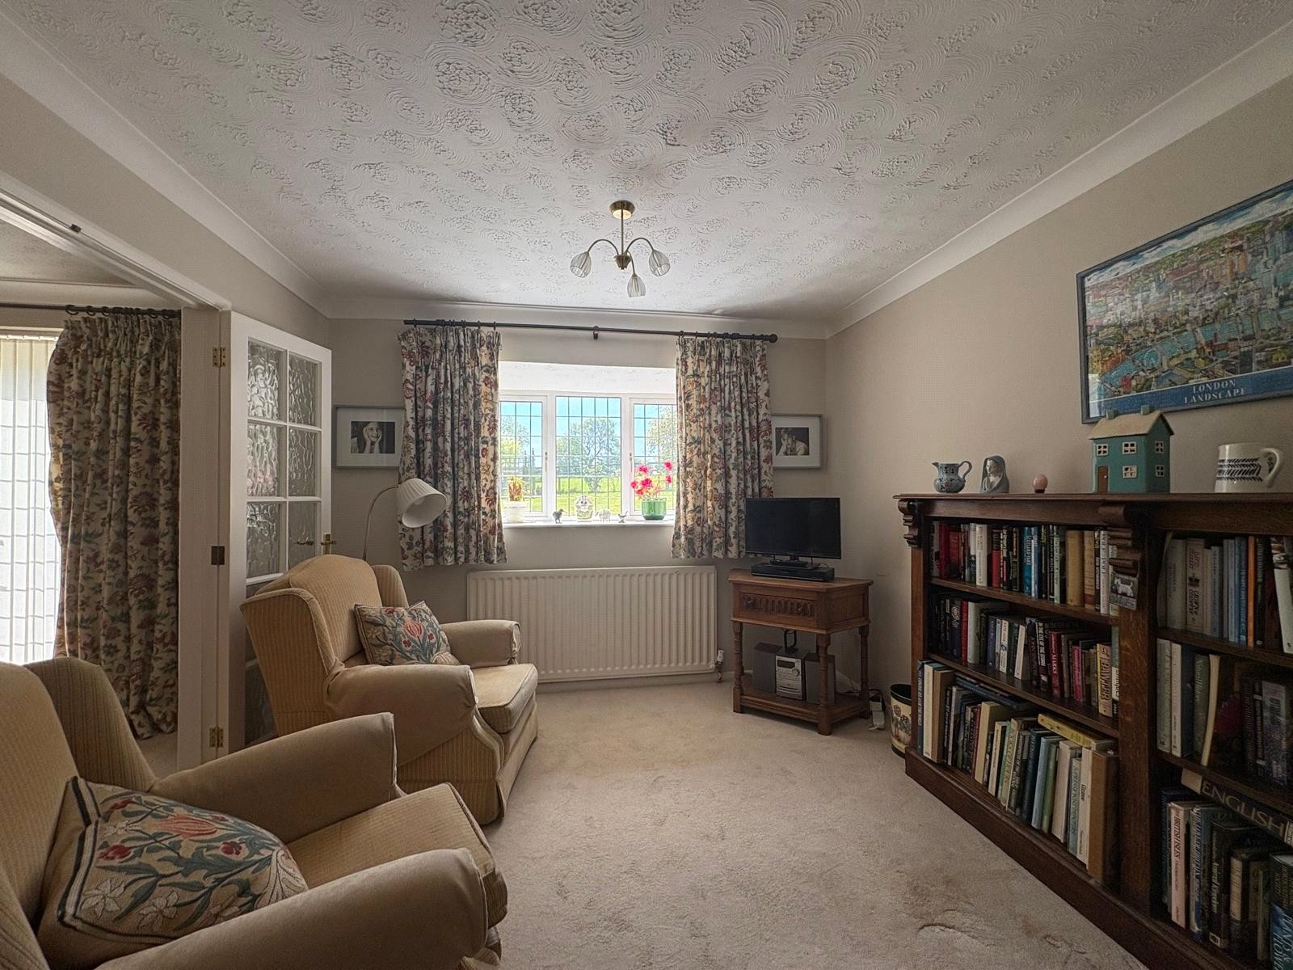
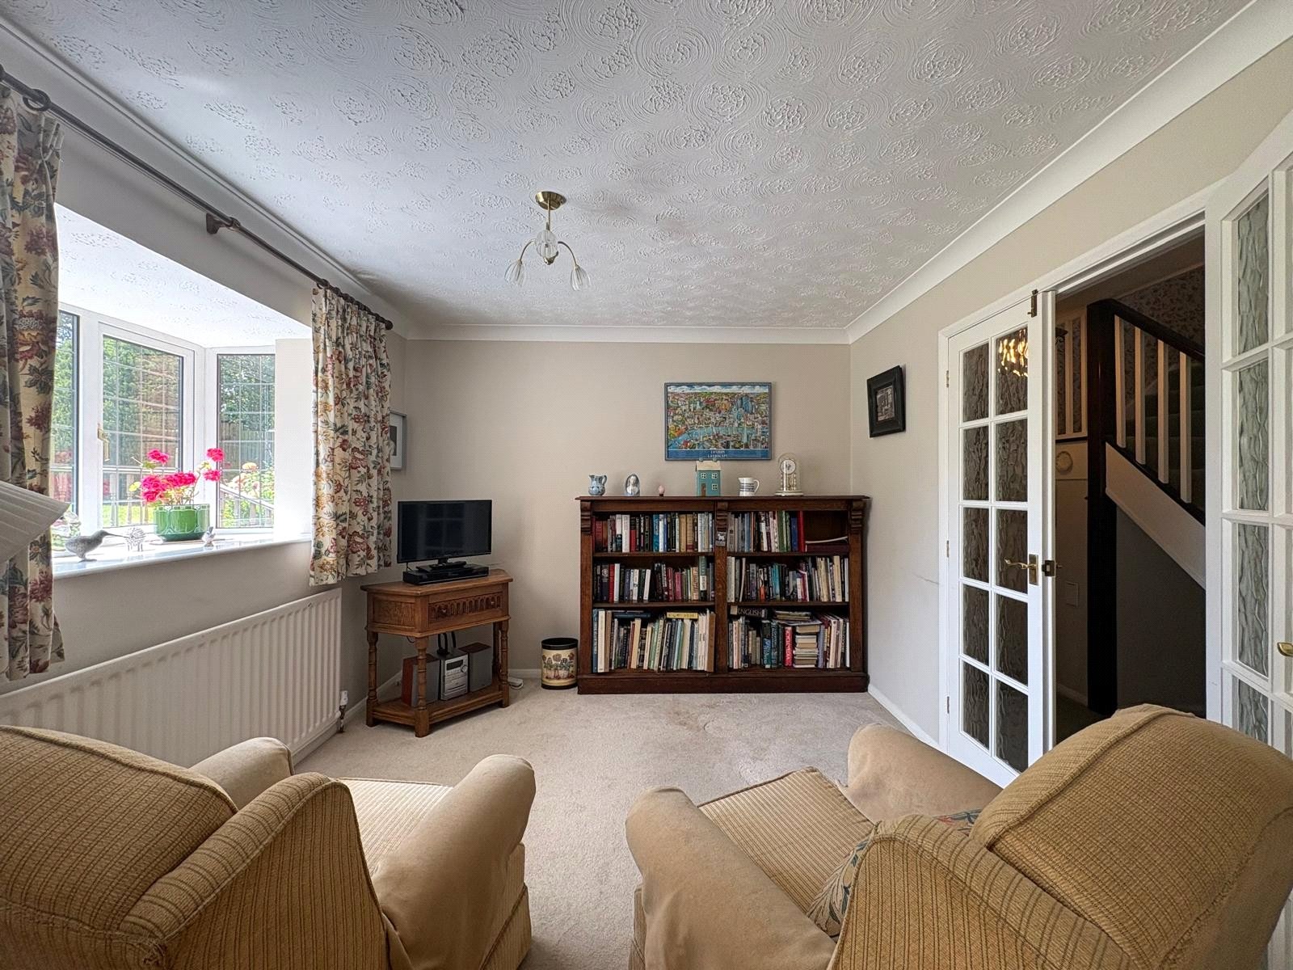
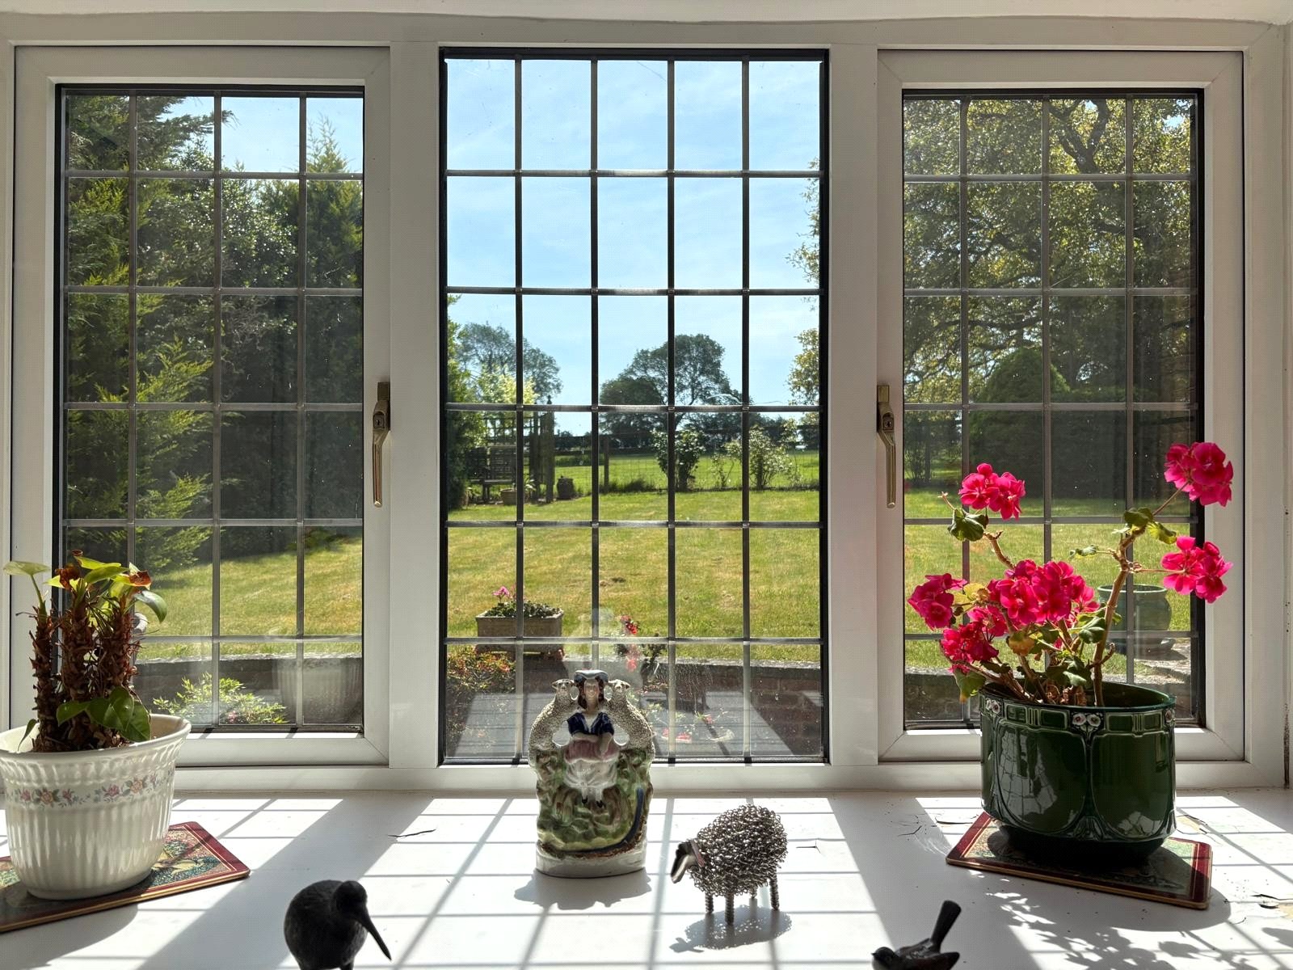
Sitting Room 10'5" x 10' (3.18m x 3.05m). Access from both hallway and lounge via glazed double opening doors, coving to ceiling, single panel radiator, half height box bay Upvc double glazed window to rear aspect overlooking garden and open field
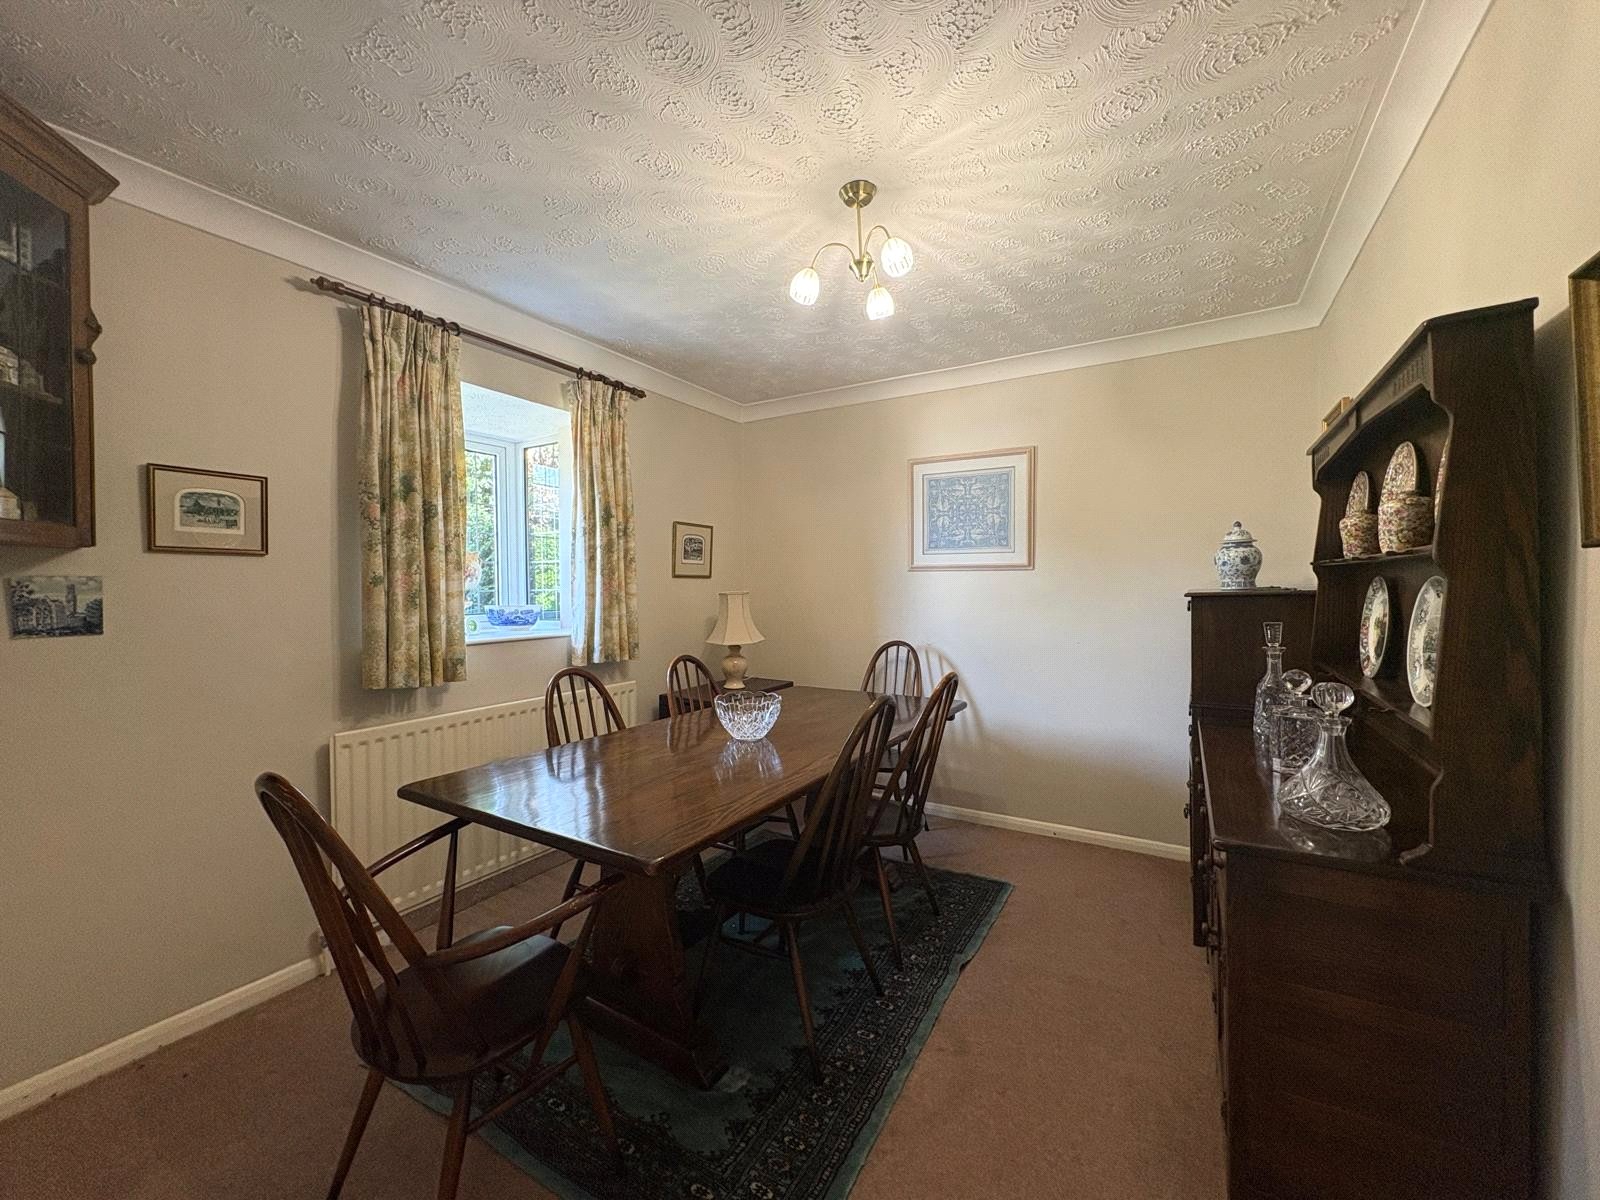
Dining Room 11' x 9'5" (3.35m x 2.87m). A good size room that could be used for multiple purposes, half height box bay Upvc double glazed window to front aspect, single panel radiator, coving to ceiling
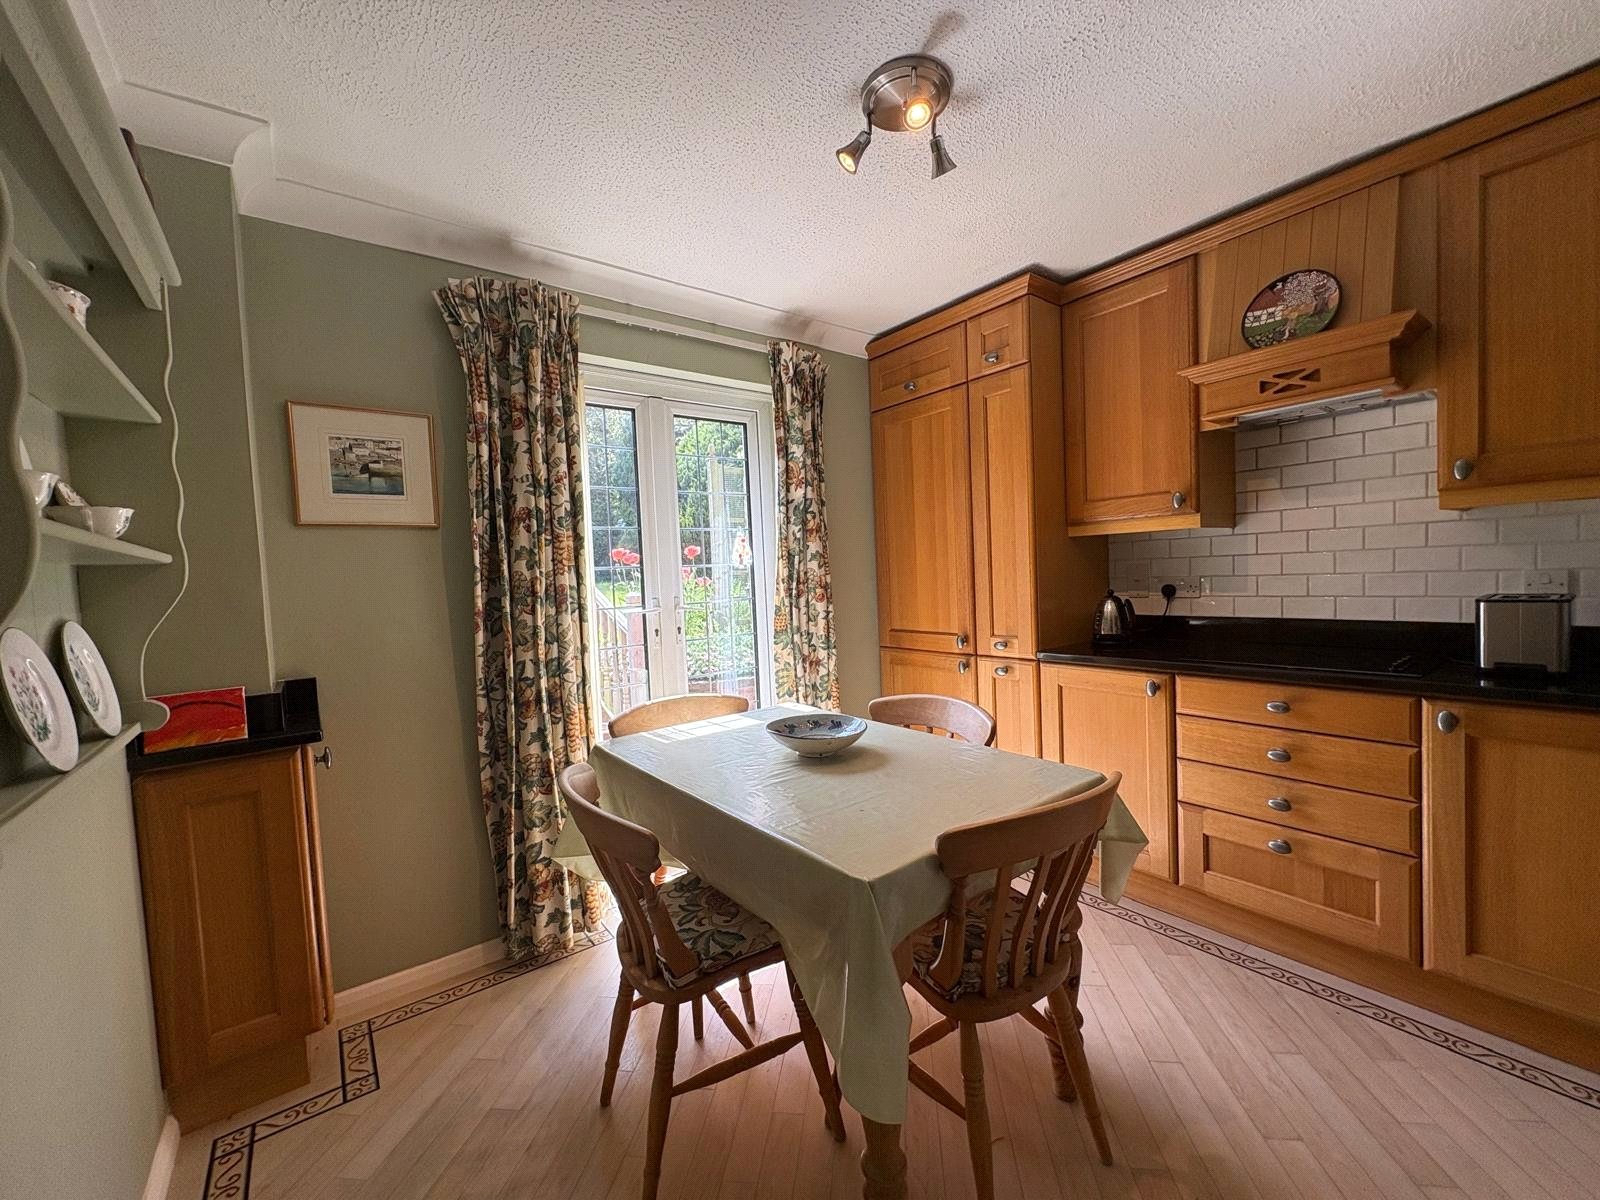
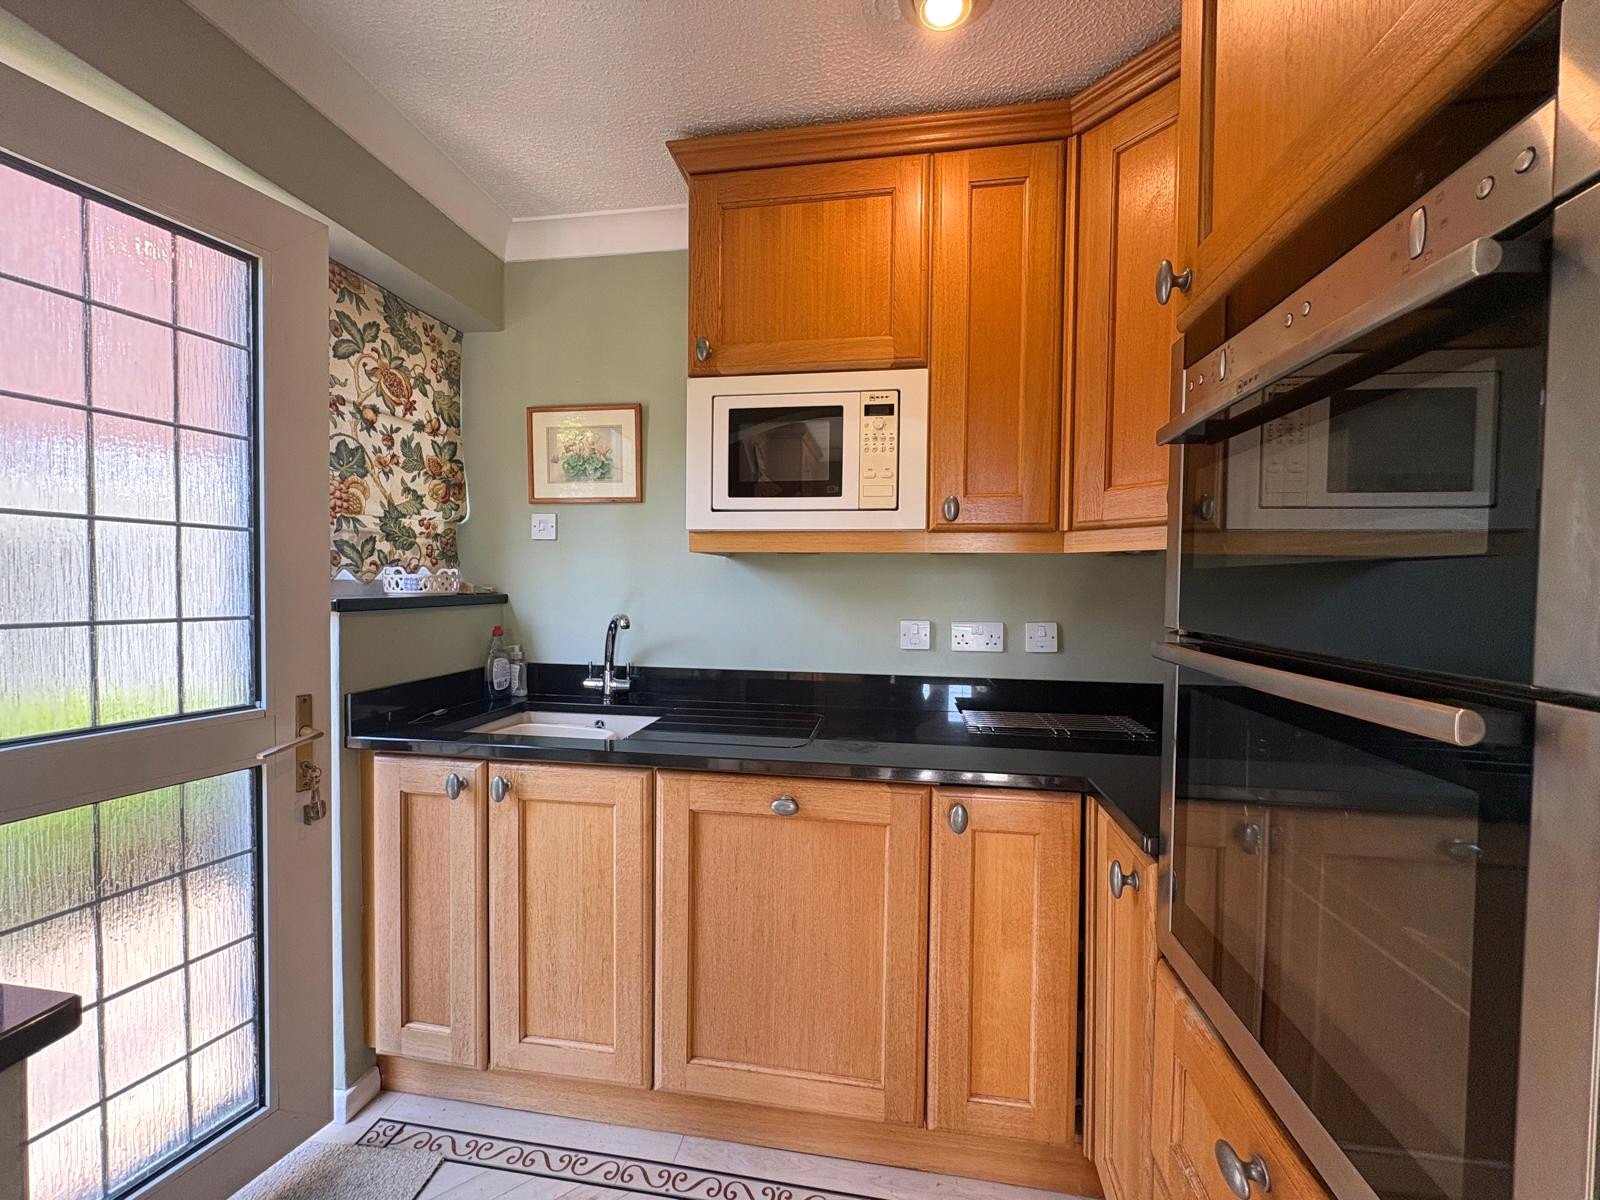
Kitchen 10'5" (3.18m) x 10' (3.05m) Plus 7'4" (2.24m) x 3' (0.91m). Fitted with a range of both base and eye level units with granite work surfaces over, the kitchen is finished with oak fronted doors and drawers, inset hob with extractor fan over, built in stainless steel eye level Neff double oven, built in fridge and built in freezer, inset wash hand basin, built in eye level Neff microwave oven included within the units are pull out larder units and drawer stacks, wood effect flooring, Upvc double glazed double opening doors to garden, Upvc double glazed door to side of property with Upvc double glazed window to side aspect, coving to ceiling, double panel radiator
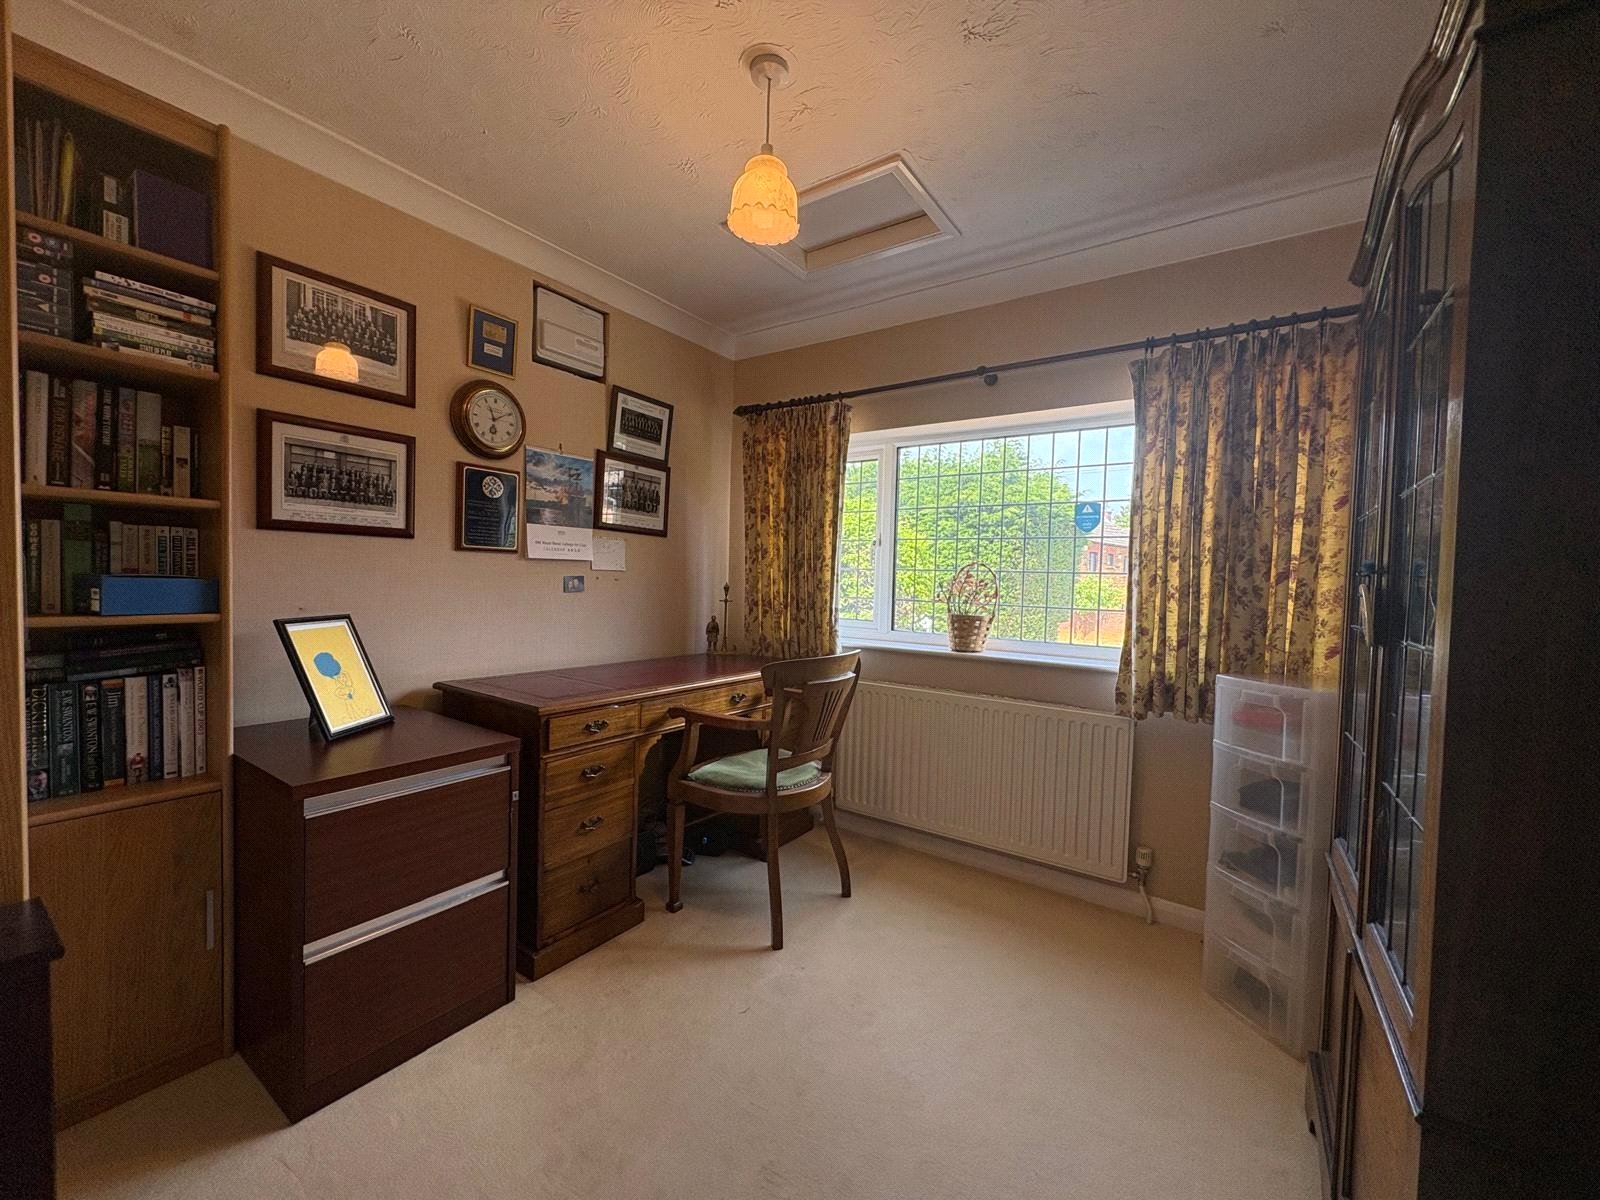
Study 8'10" x 8'8" (2.7m x 2.64m). A further reception room used as a study with Upvc double glazed leaded window to front aspect, single panel radiator, coving to ceiling
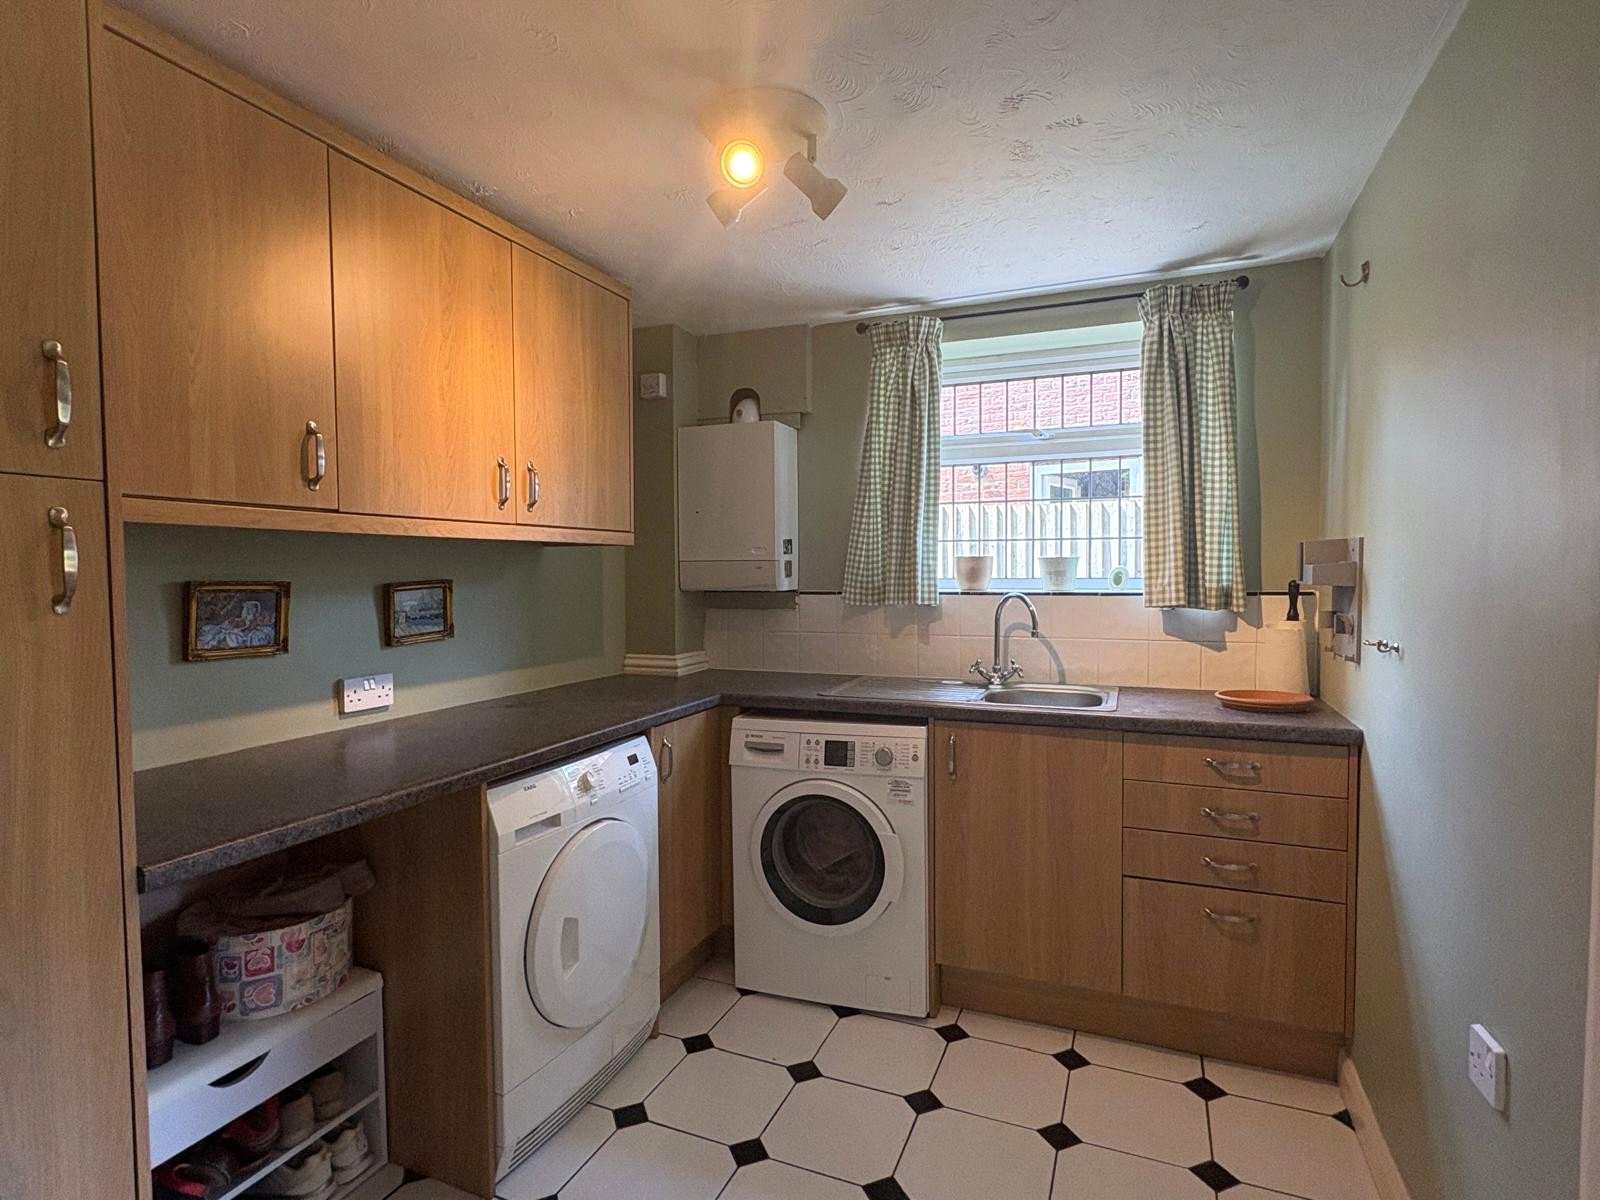
Utility Room 9' x 7'6" (2.74m x 2.29m). Fitted with base and eye level units to two walls with rolled edge work surfaces over, inset stainless steel single drainer sink unit with mixer tap over, space and plumbing for washing machine, space for tumble dryer, space for a further under unit appliance, wall mounted gas boiler, Upvc double glazed leaded window to side aspect, tiled floor
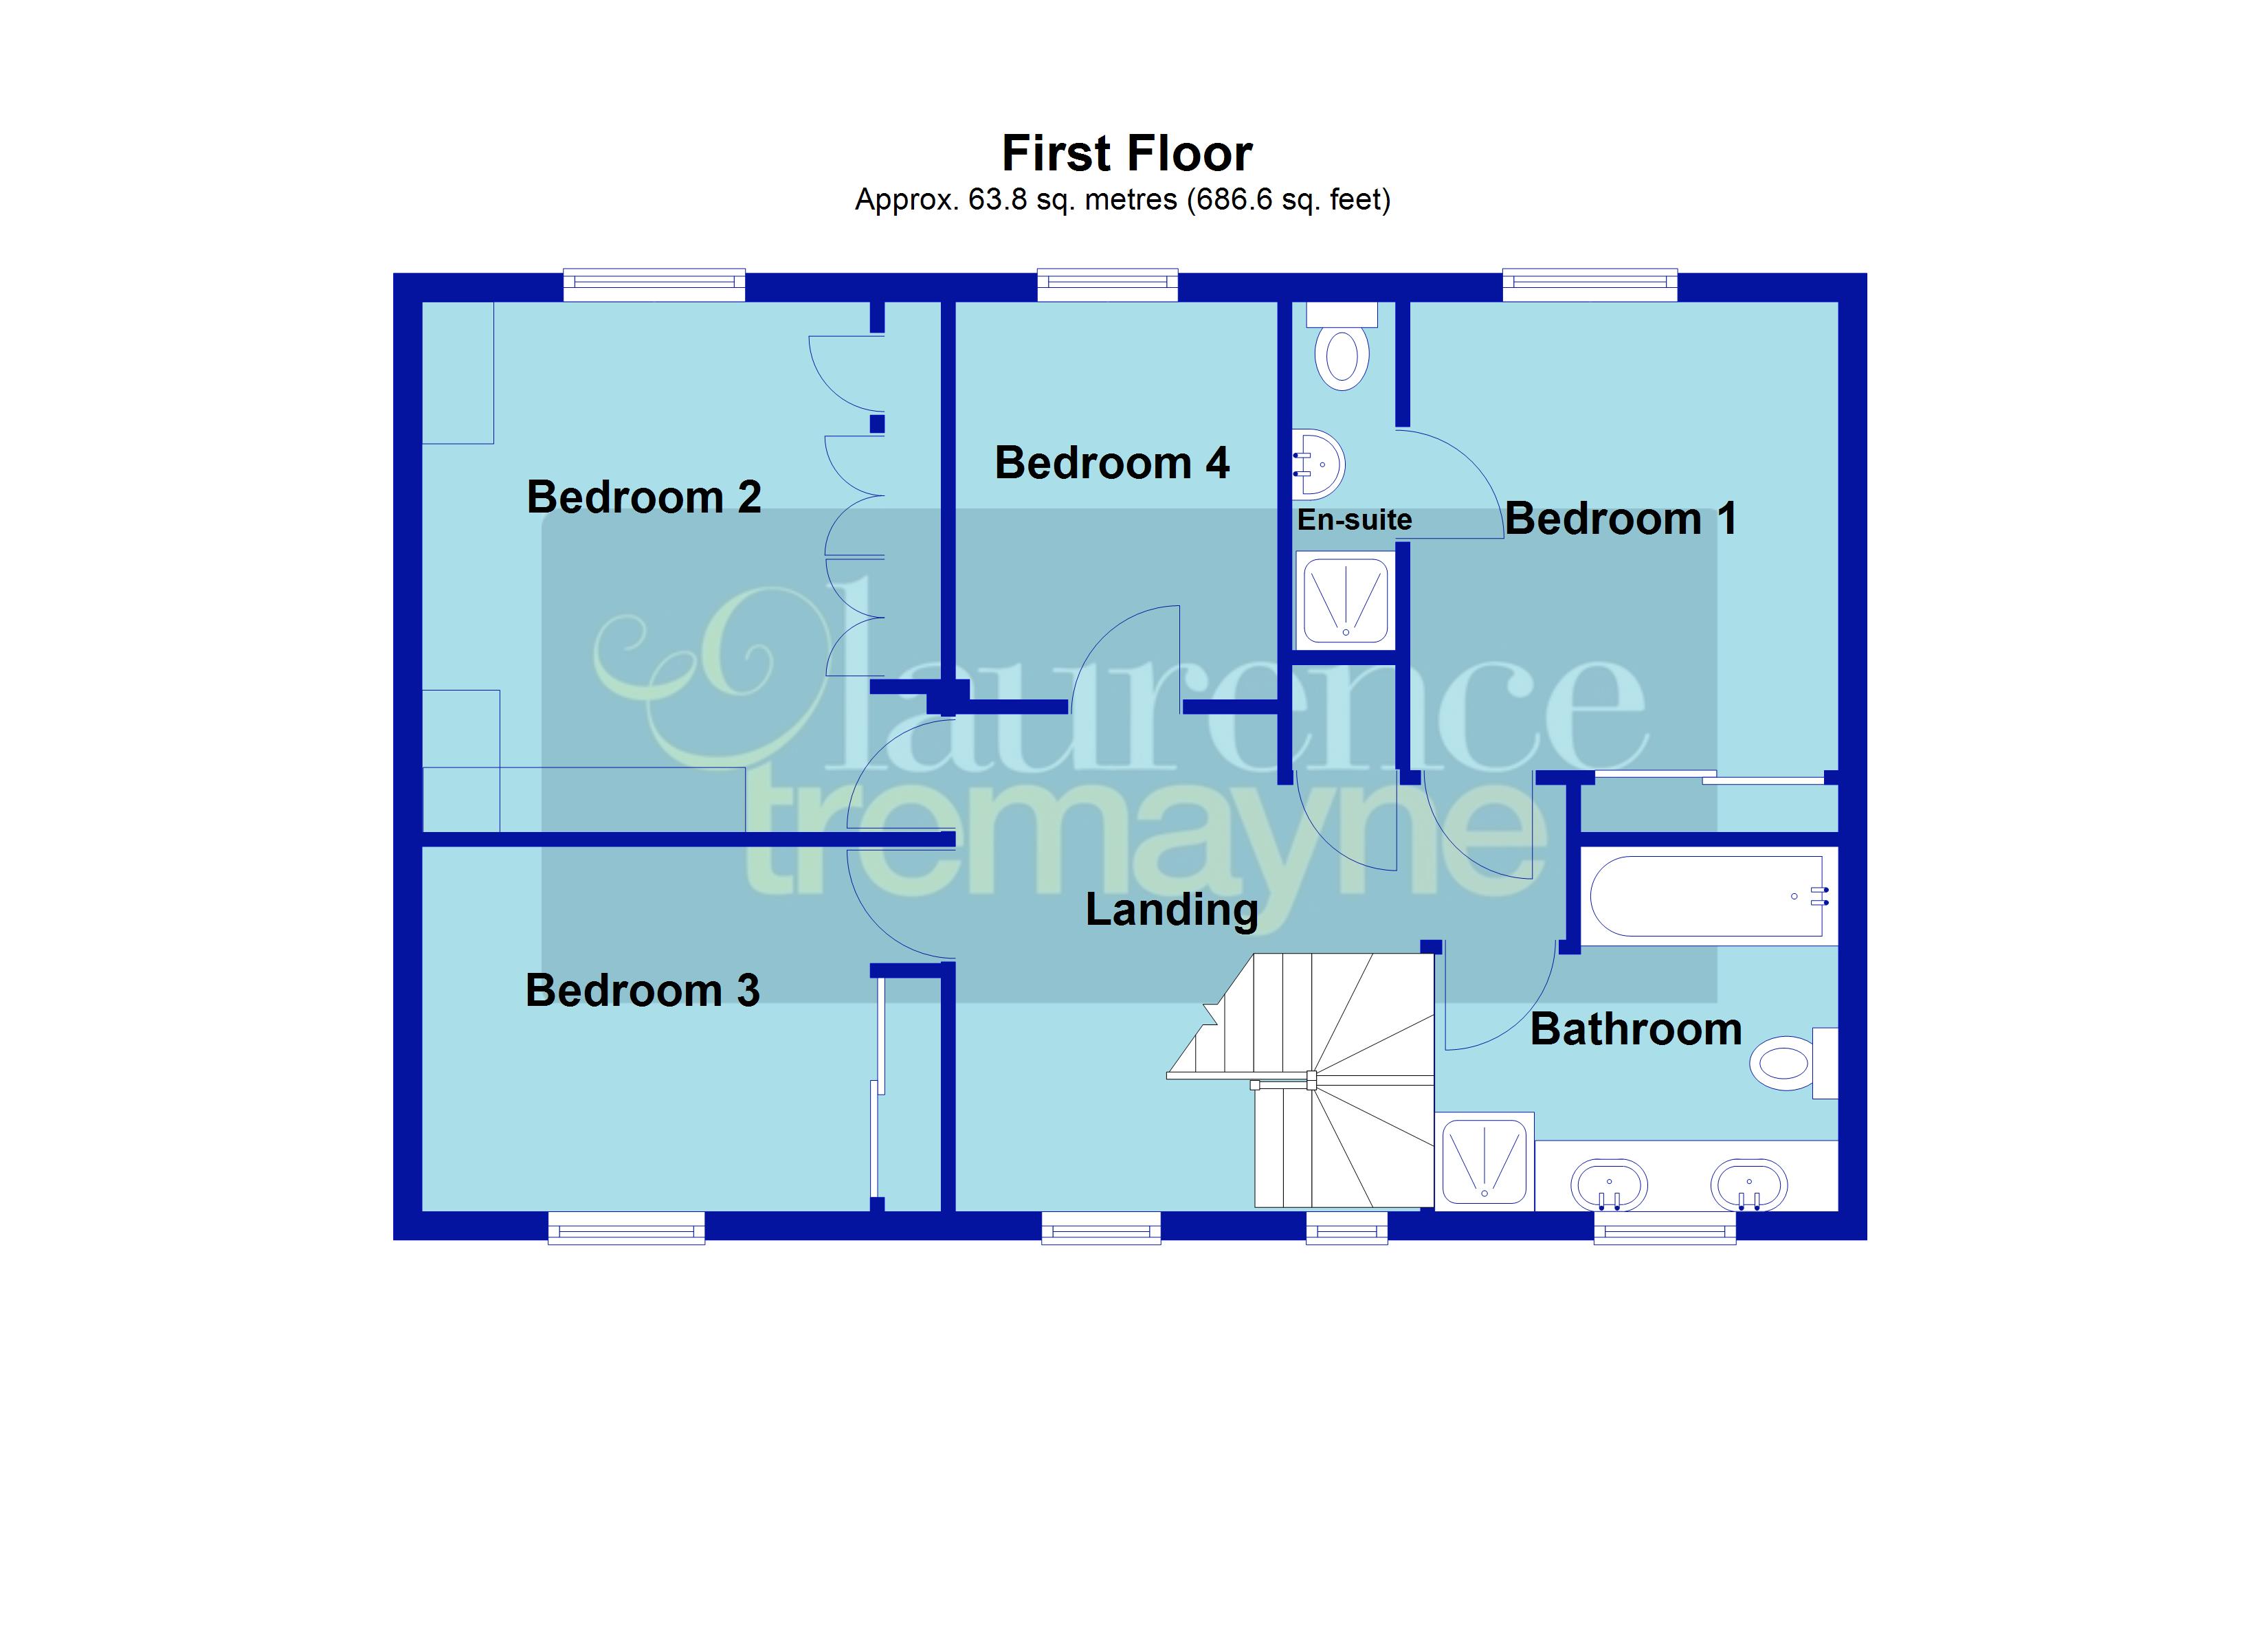
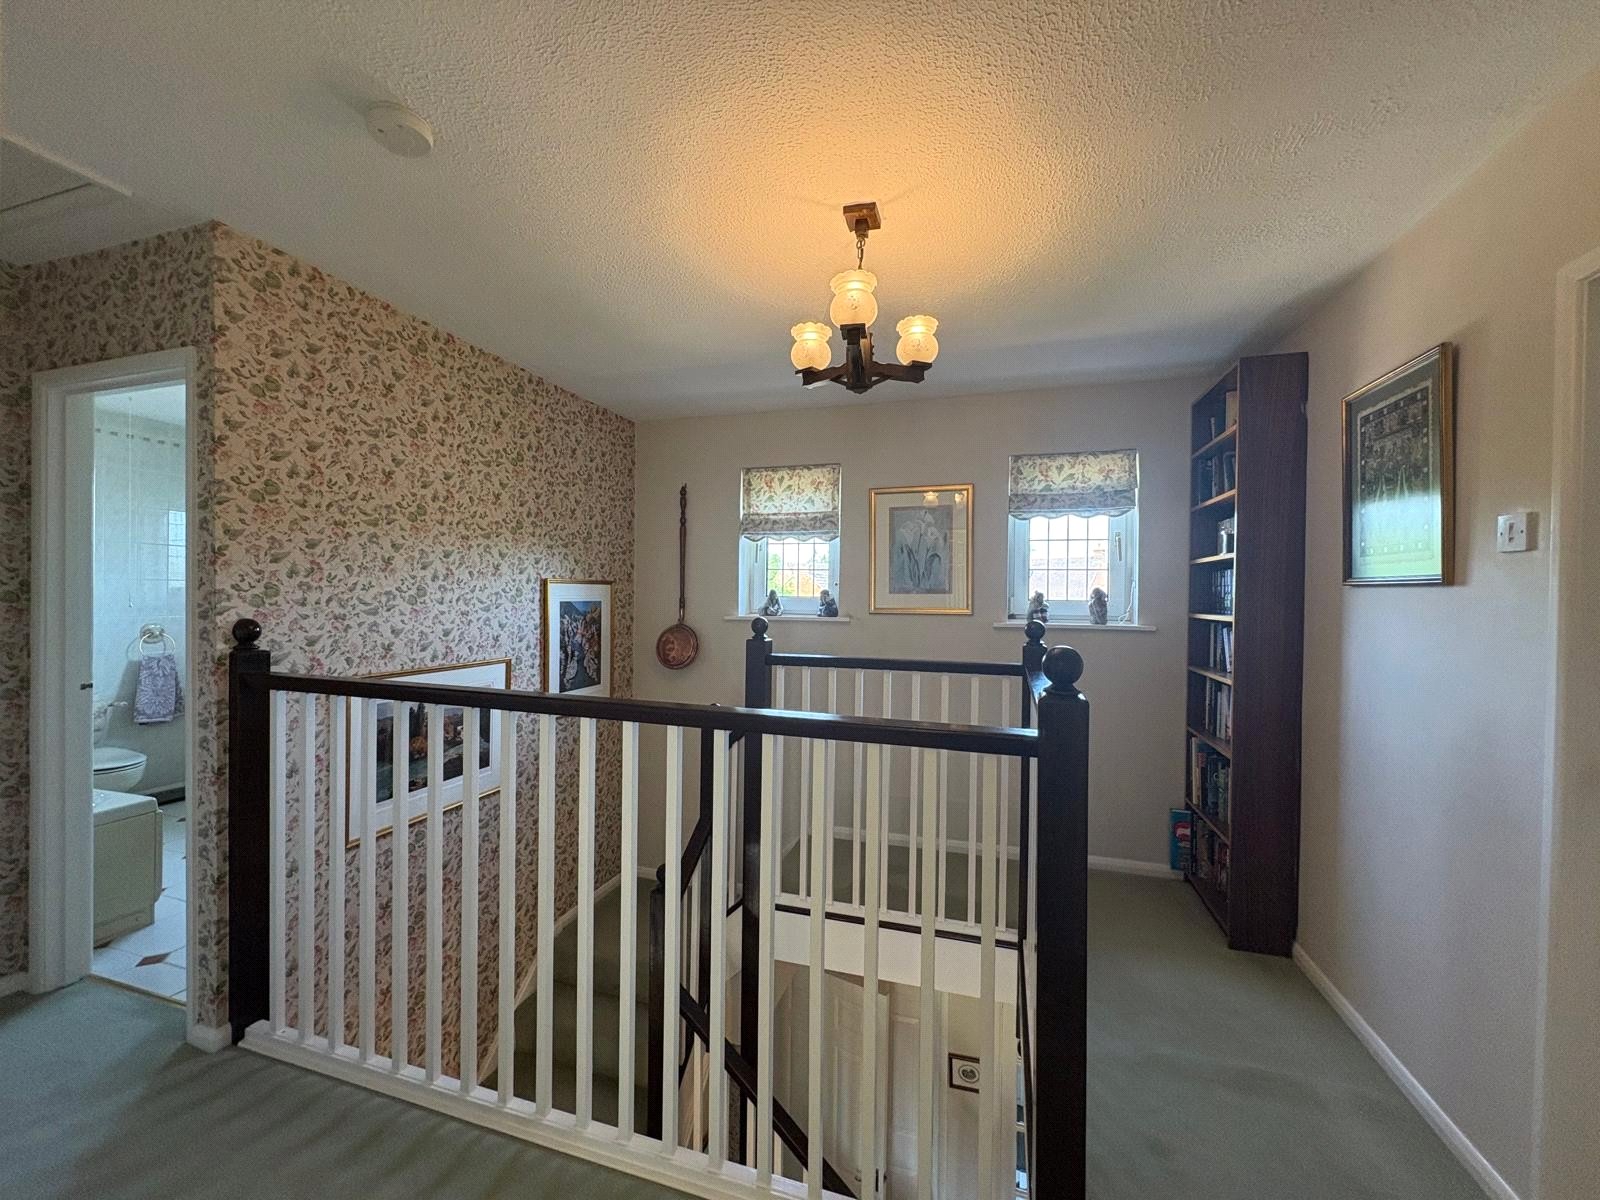
Landing 13'5" x 11'5" Max (4.1m x 3.48m Max). An impressive central galleried landing overlooking the hallway with two Upvc double glazed leaded windows to front aspect, access to loft, airing cupboard housing hot water cylinder, doors to all rooms
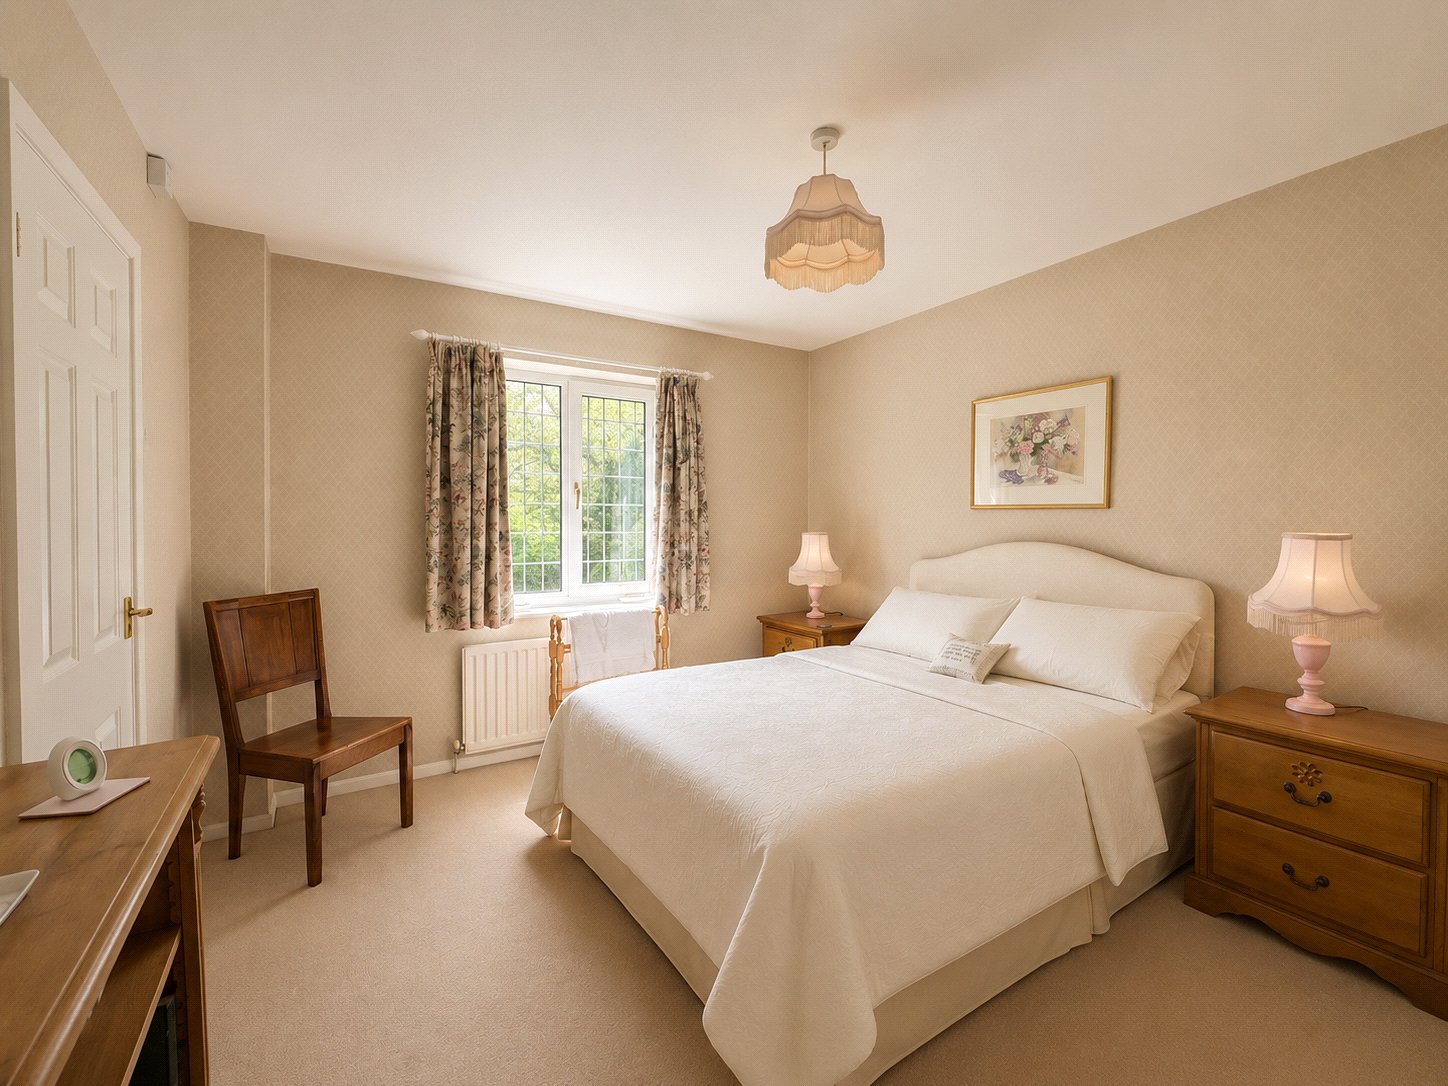
Bedroom One 12'4" (3.76m) x 11' (3.35m) Including Wardrobes. Built in wardrobe to one wall with sliding doors, Upvc double glazed window to rear aspect offering views over fields, single panel radiator, door to :-
Ensuite Bathroom 8'1" x 2'5" (2.46m x 0.74m). Fitted with a three piece suite comprising shower cubicle with glass folding door, wash hand basin with tiled splashback and close couple WC, extractor fan, tiled floor
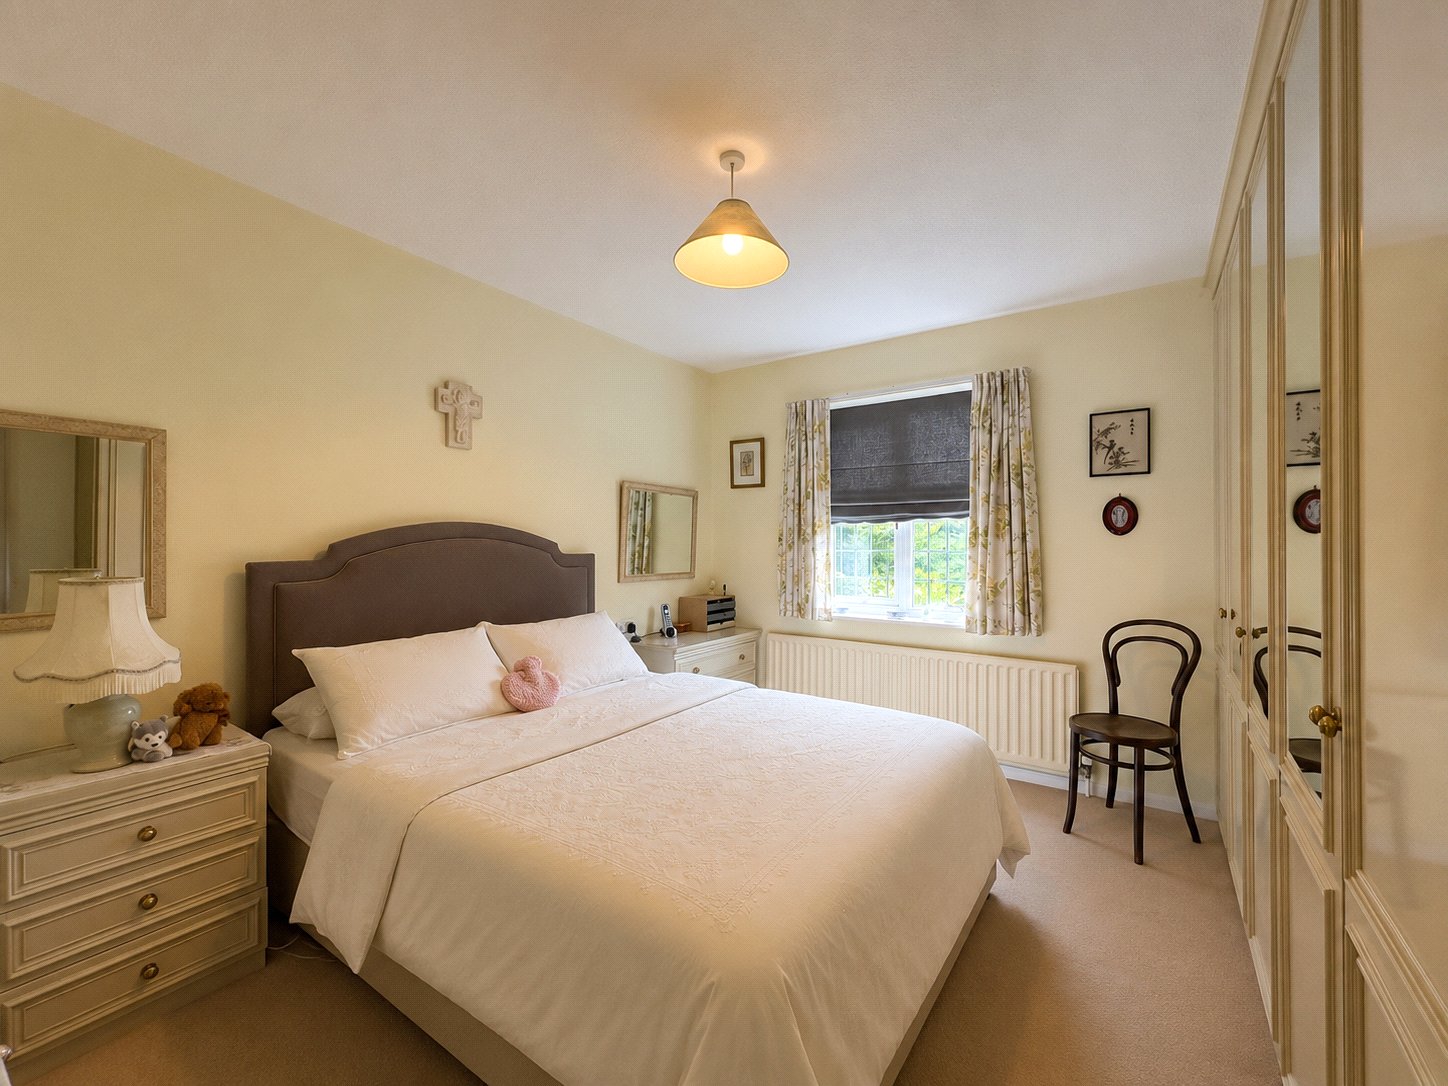
Bedroom Two 12'3" x 12' Max (3.73m x 3.66m Max). Fitted with a comprehensive range of built in bedroom furniture to three walls to include double and single wardrobes, four drawer units and dressing table, Upvc double glazed window to rear aspect offering views over fields, single panel radiator
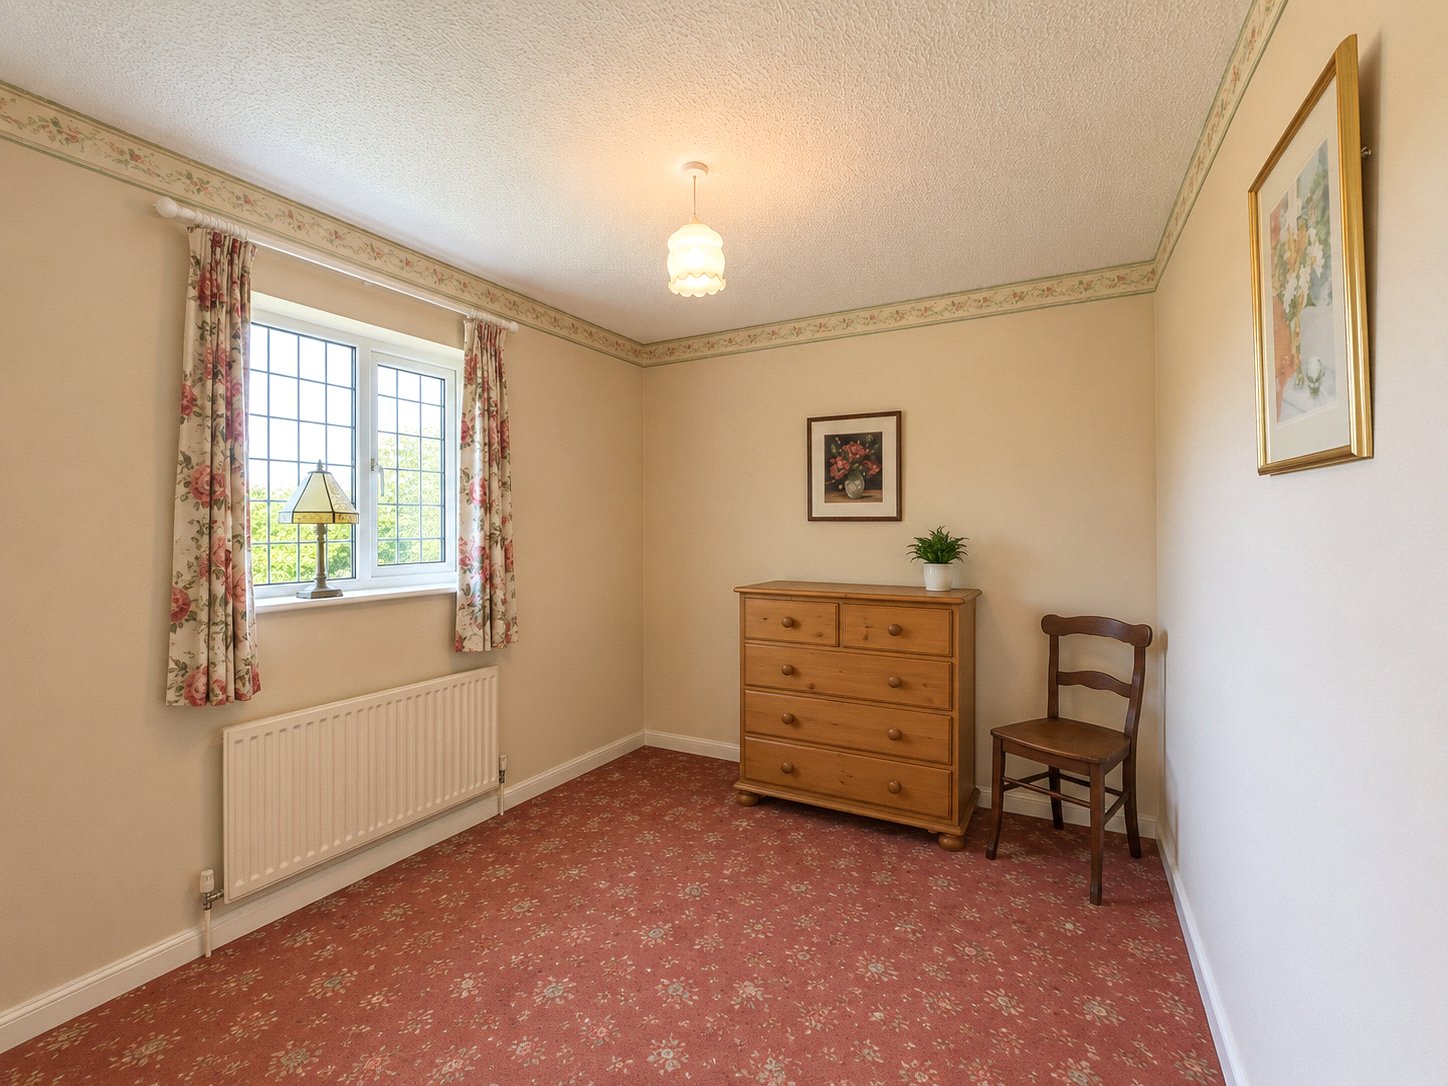
Bedroom Three 12' x 8'5" (3.66m x 2.57m). Built in wardrobe to one wall with sliding doors, Upvc double glazed leaded window to front aspect, single panel radiator
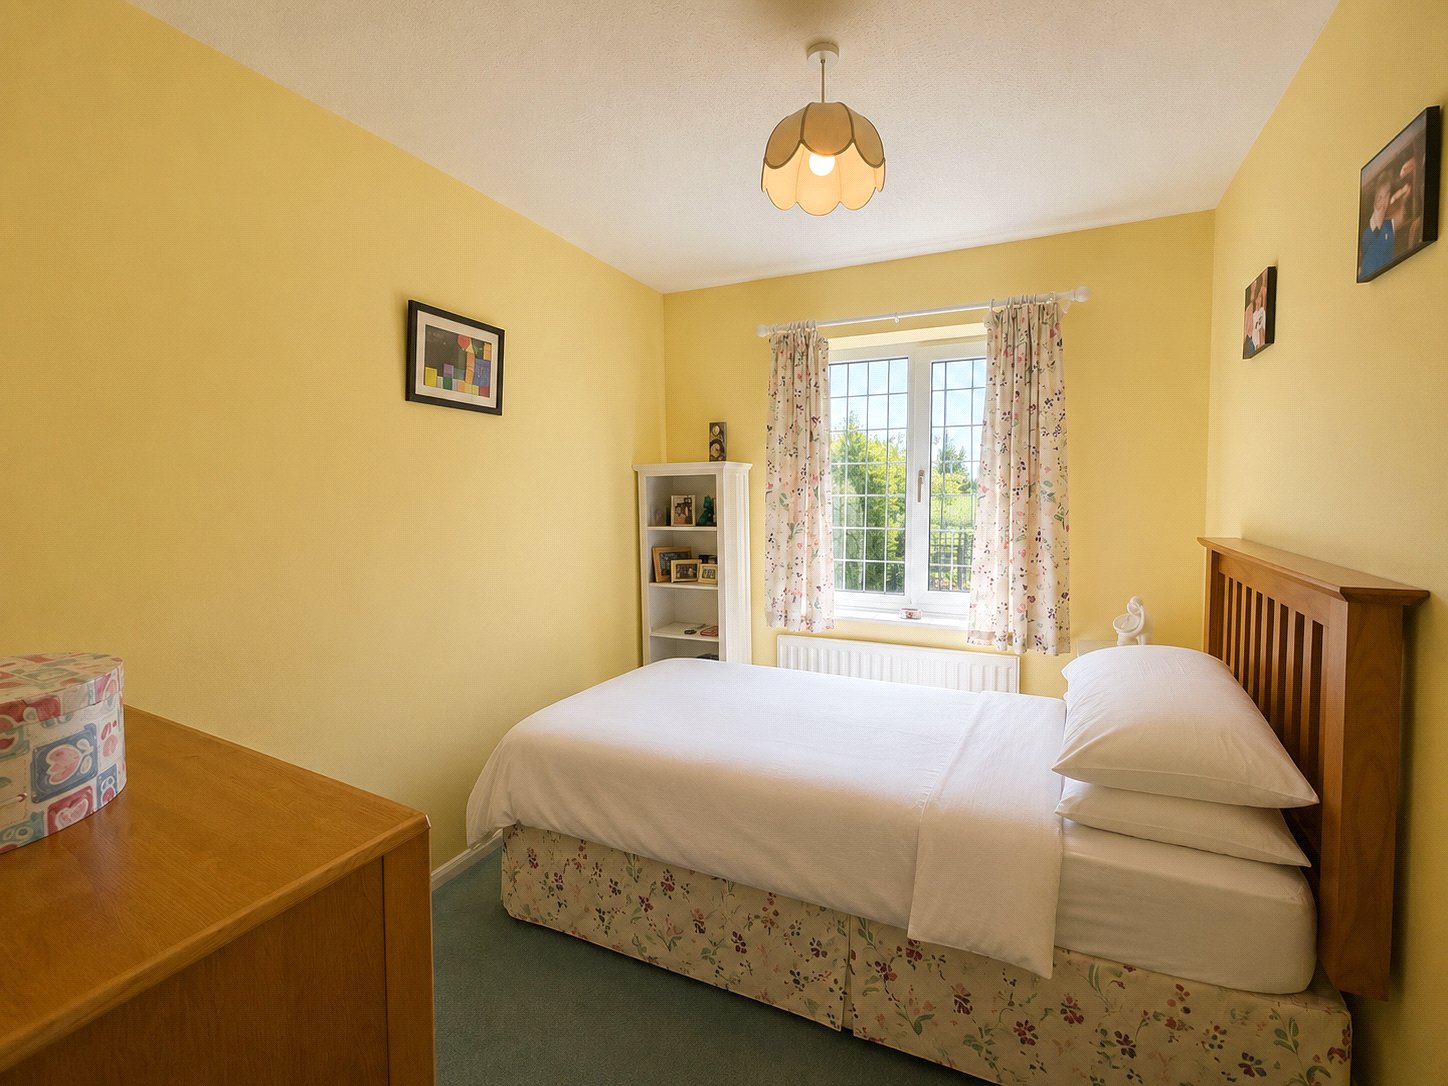
Bedroom Four 9'2" x 7'6" (2.8m x 2.29m). Upvc double glazed window to rear aspect again offering views over fields, single panel radiator
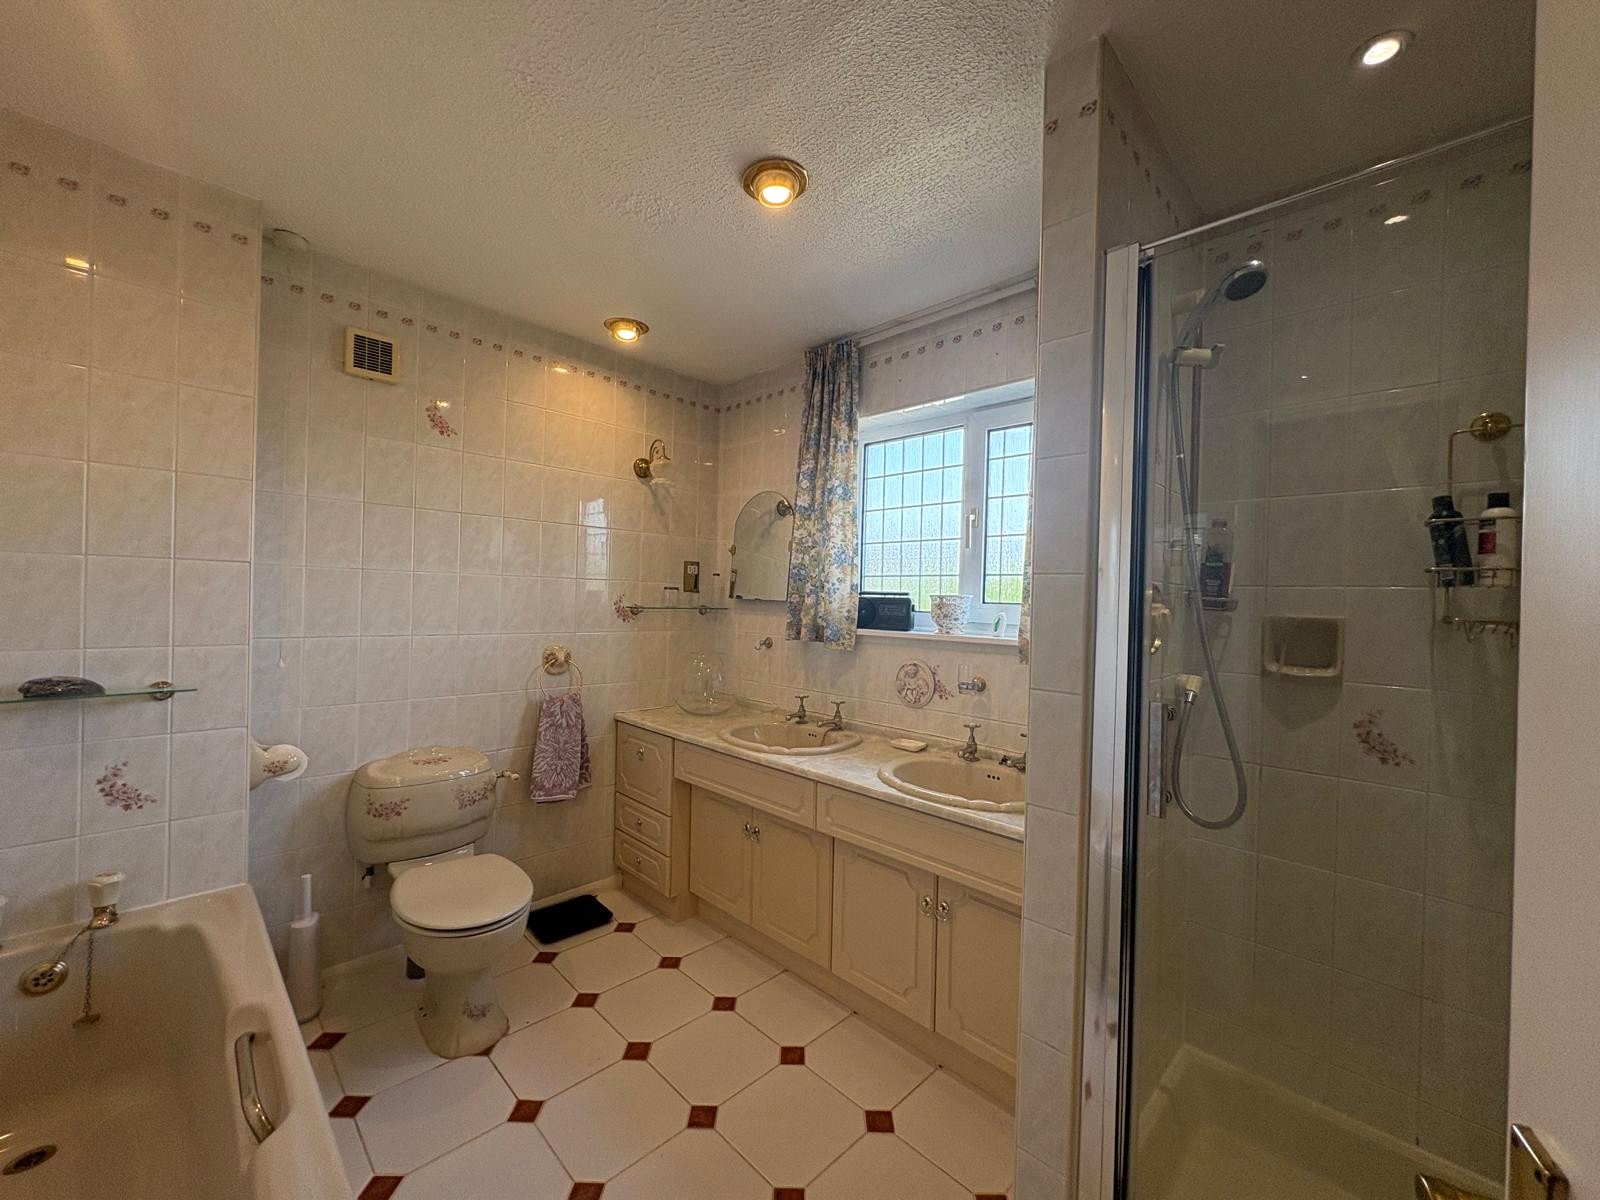
Bathroom 9'4" x 8'2" Max (2.84m x 2.5m Max). Fitted with a five piece suite comprising corner shower cubicle with glass door, twin wash hand basins set into a vanity unit with storage below, close couple WC, panel bath, full tiling to all walls, extractor fan, tiled floor, double panel radiator, inset spotlights, Upvc double glazed leaded window to front aspect
Outside
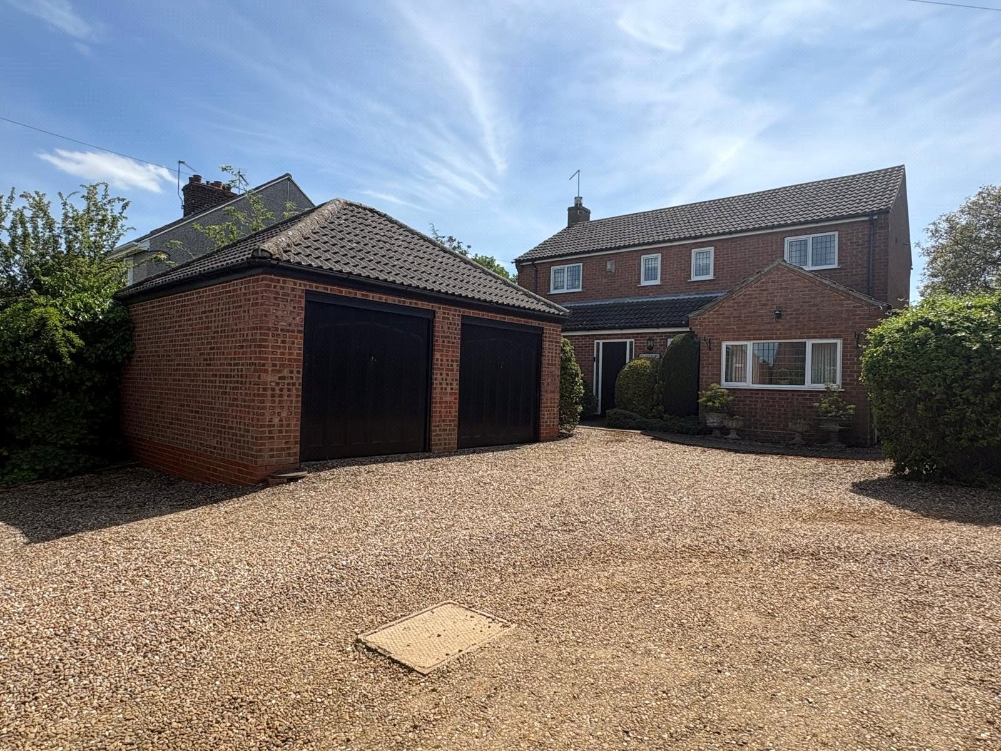
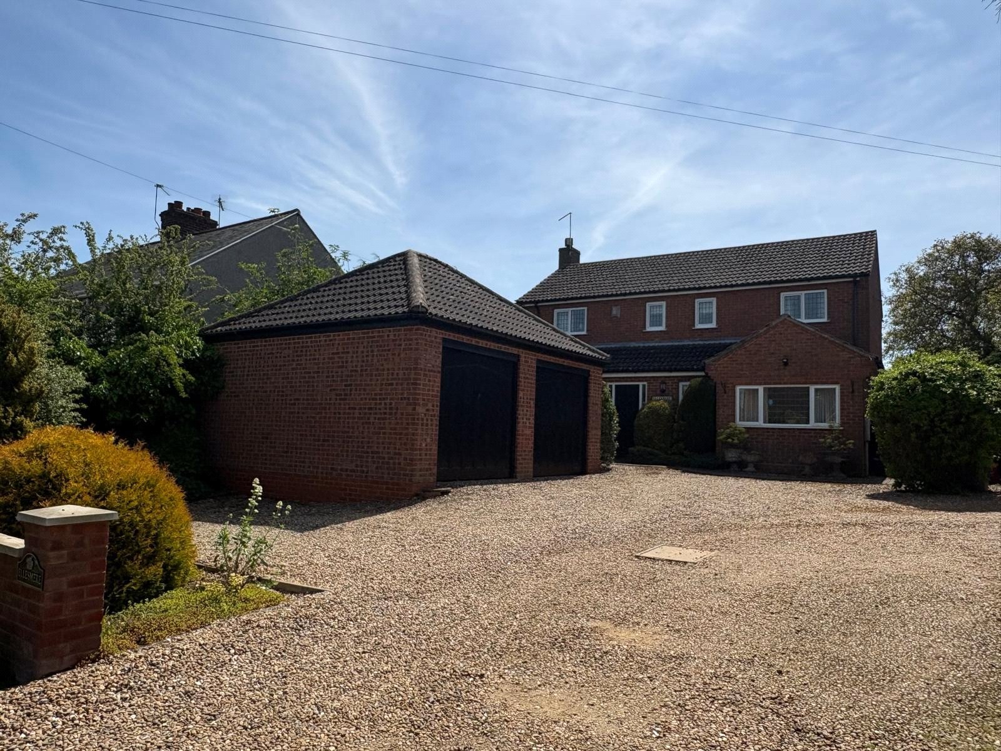
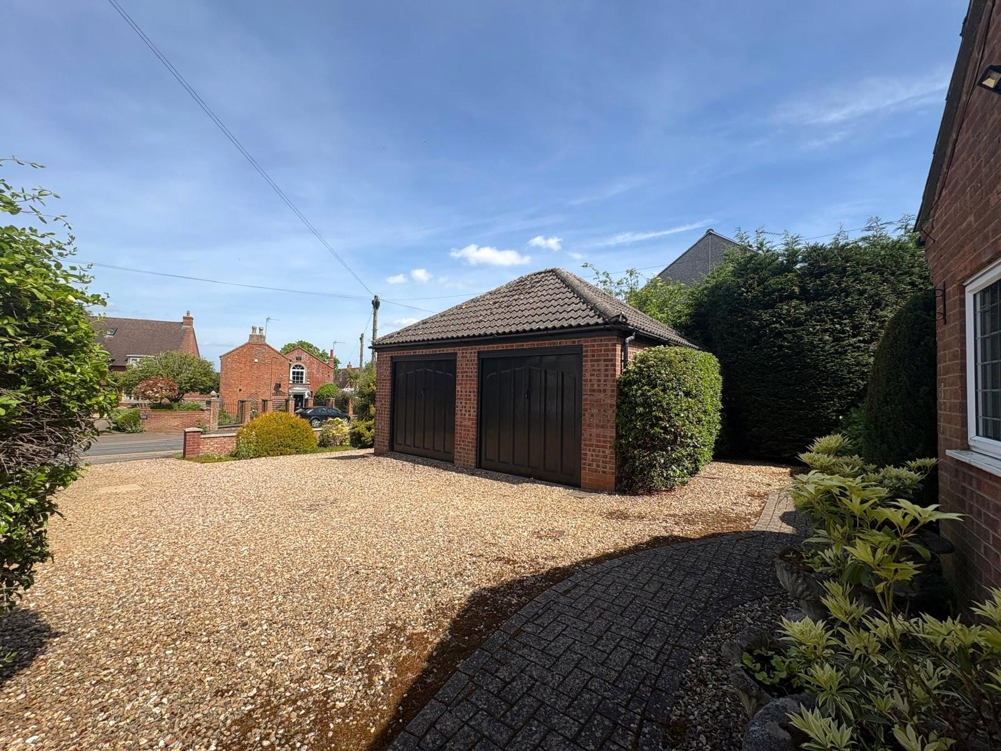
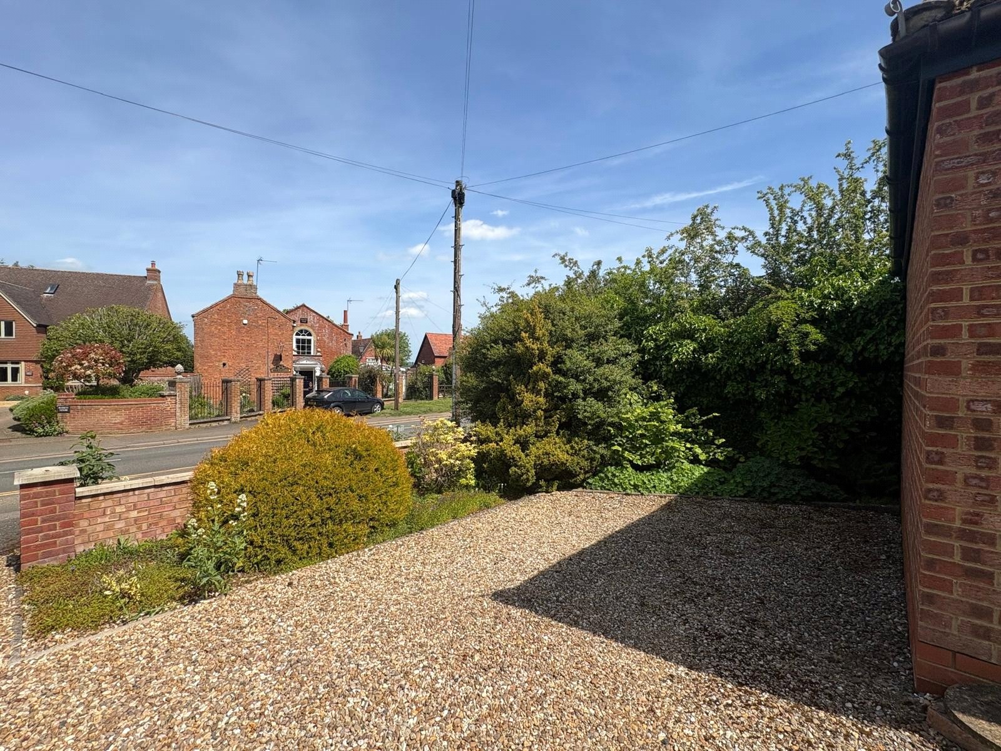
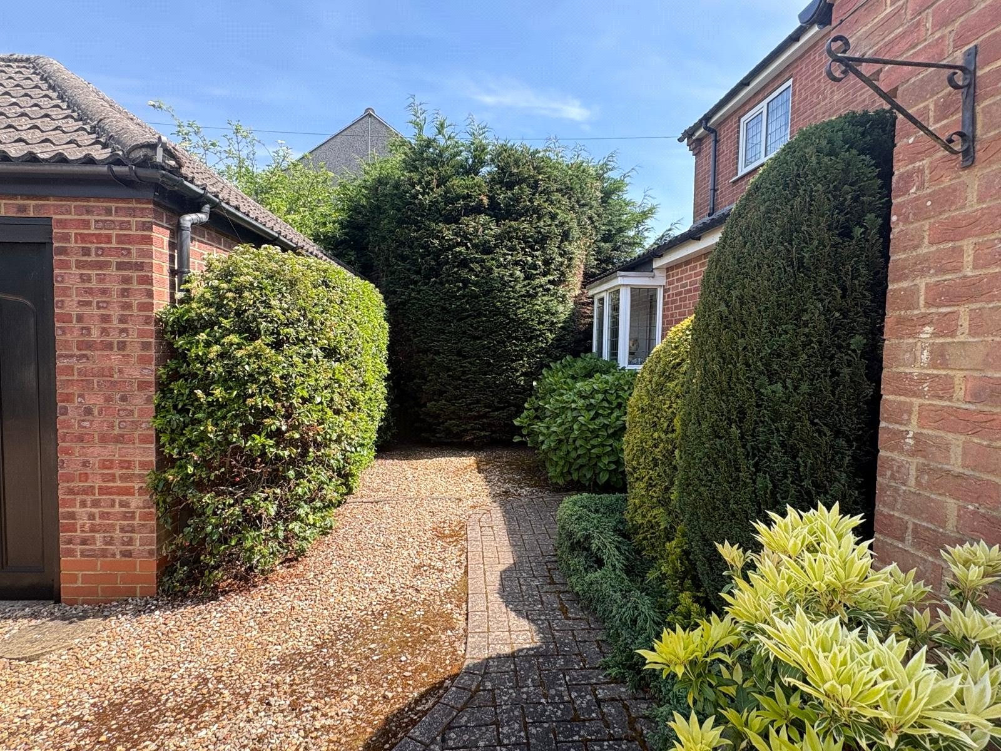
Front A generous frontage which is laid to small stone providing ample off road parking with a planted flower border to front set behind a decorative front boundary wall, block paved pathway to front door and gated access to rear garden
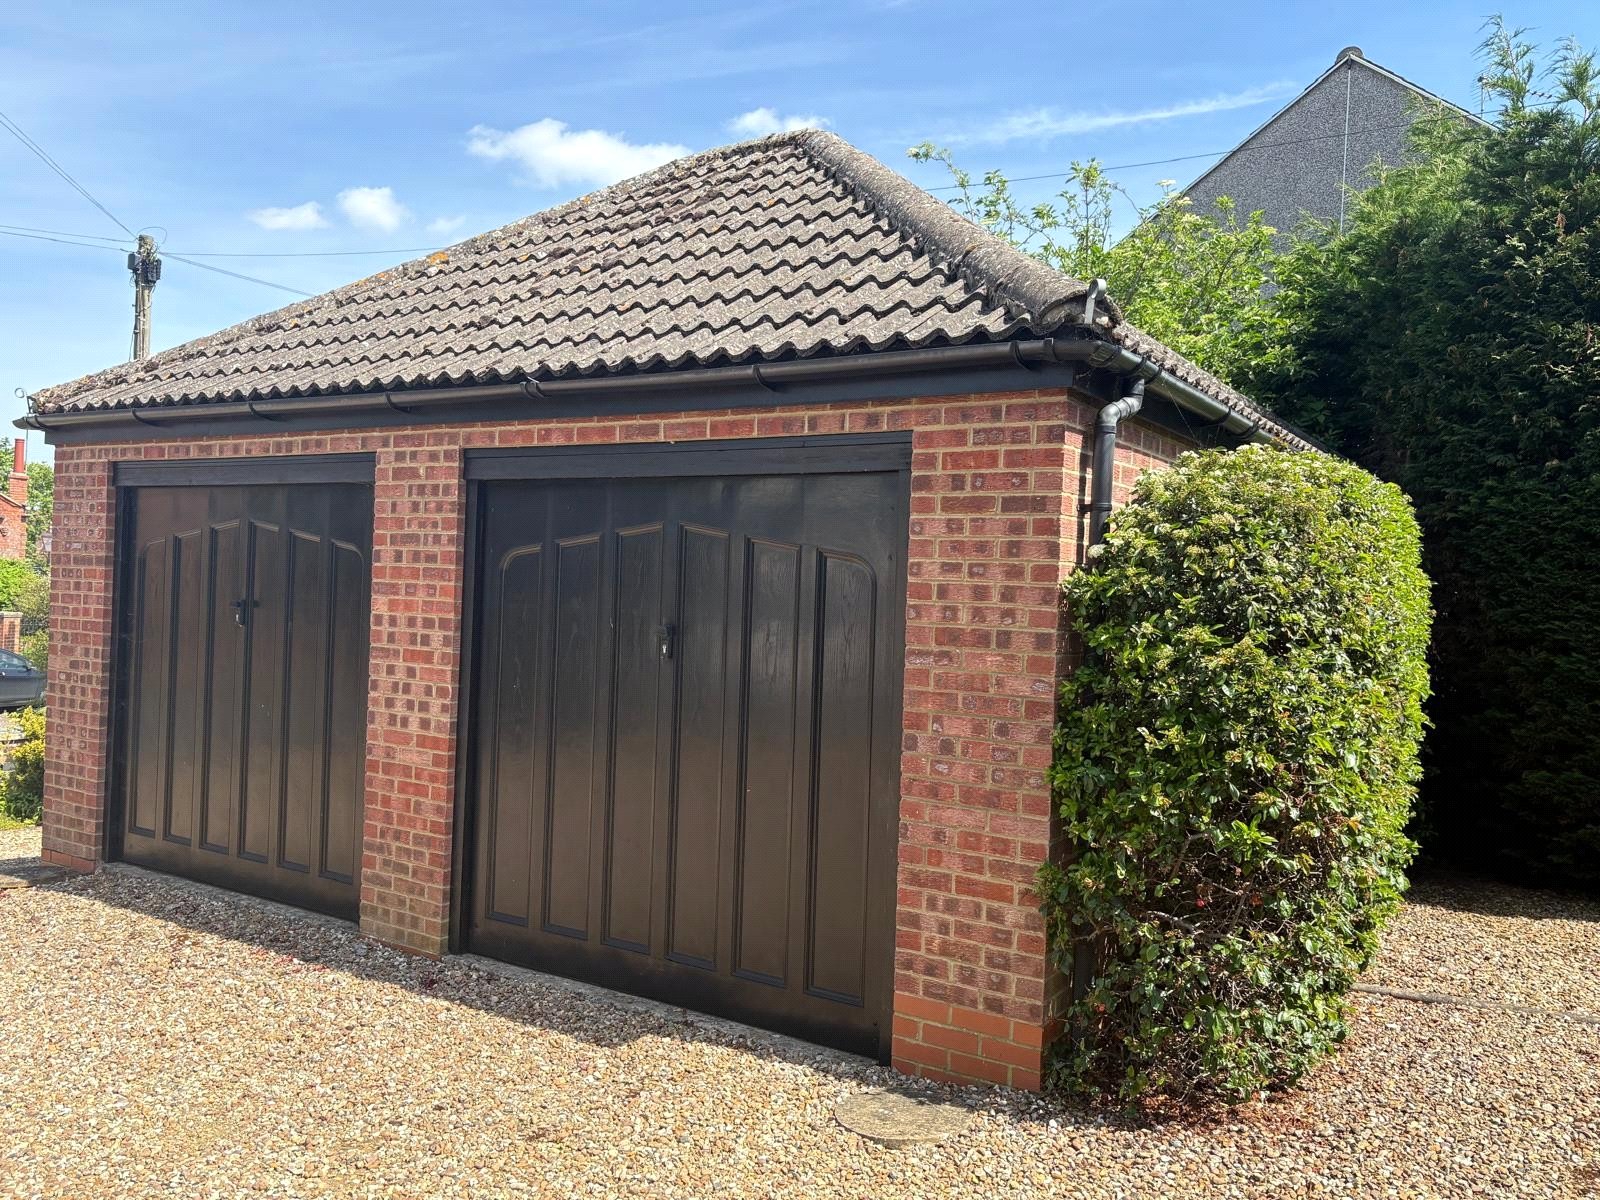
Double Garage A brick built double garage with tiled pitched hip roof offering storage area in eaves, twin up and over doors, power and light fitted
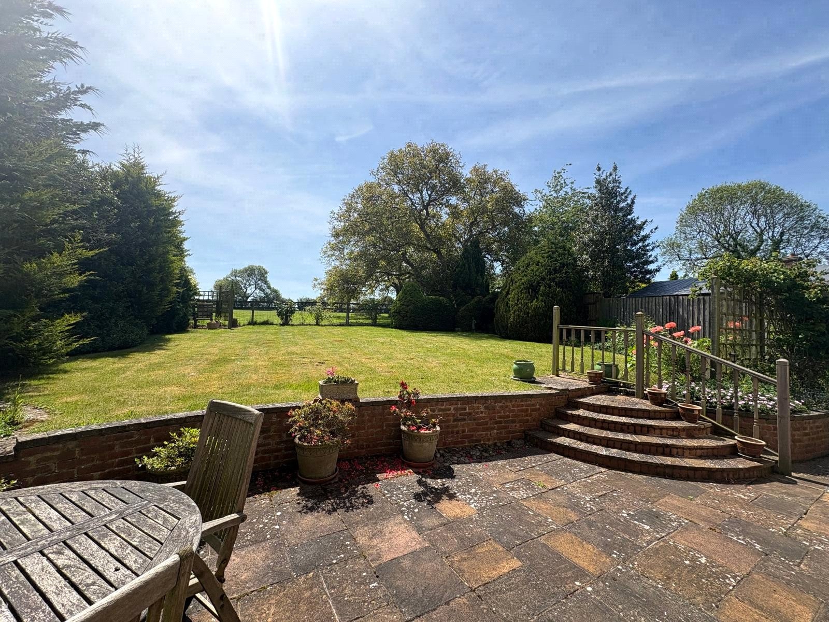
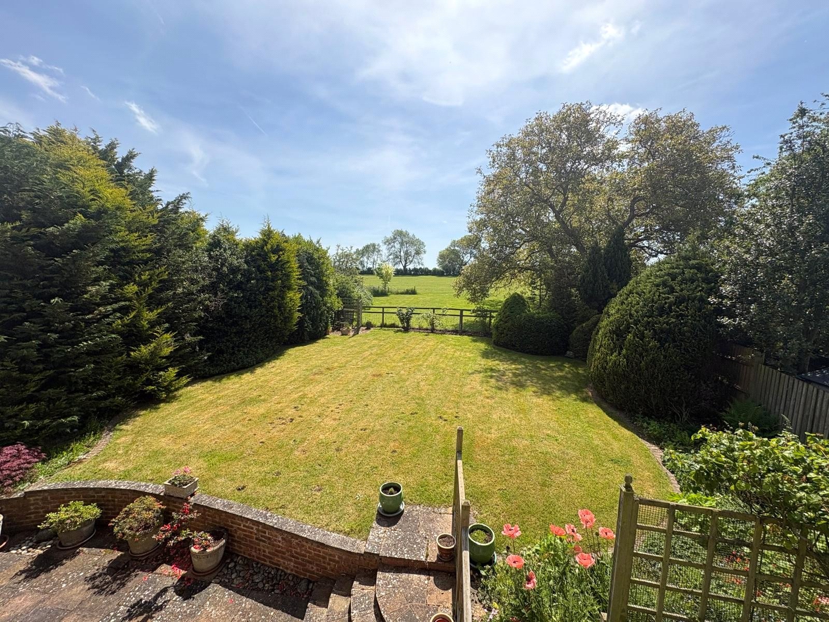
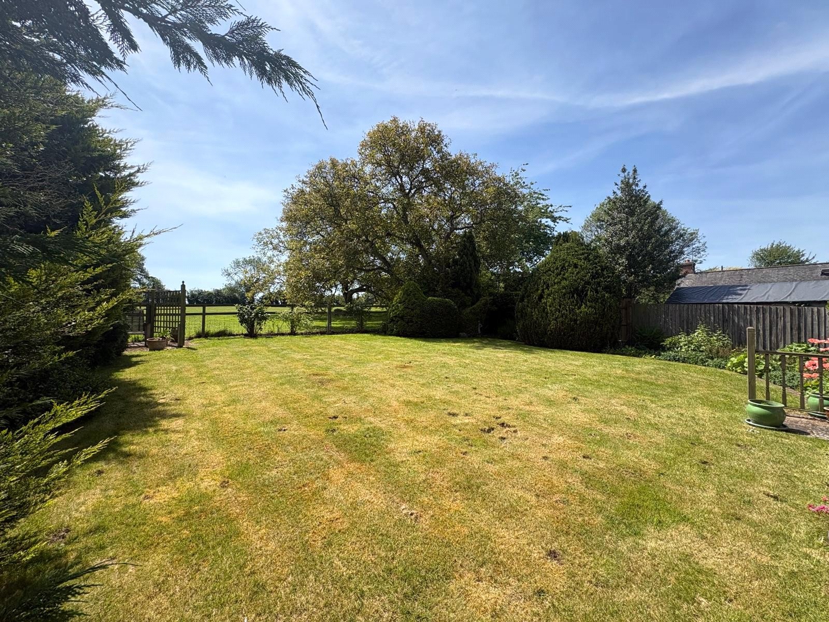
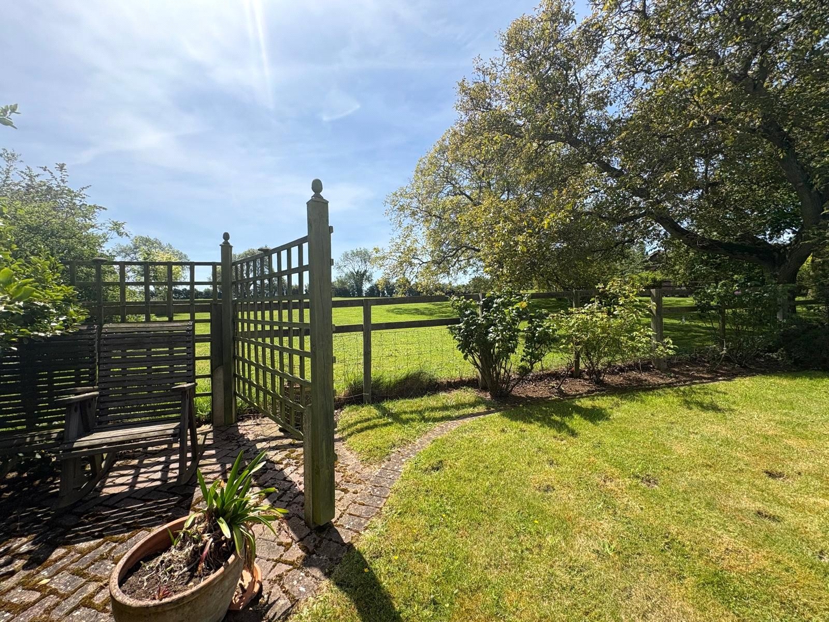
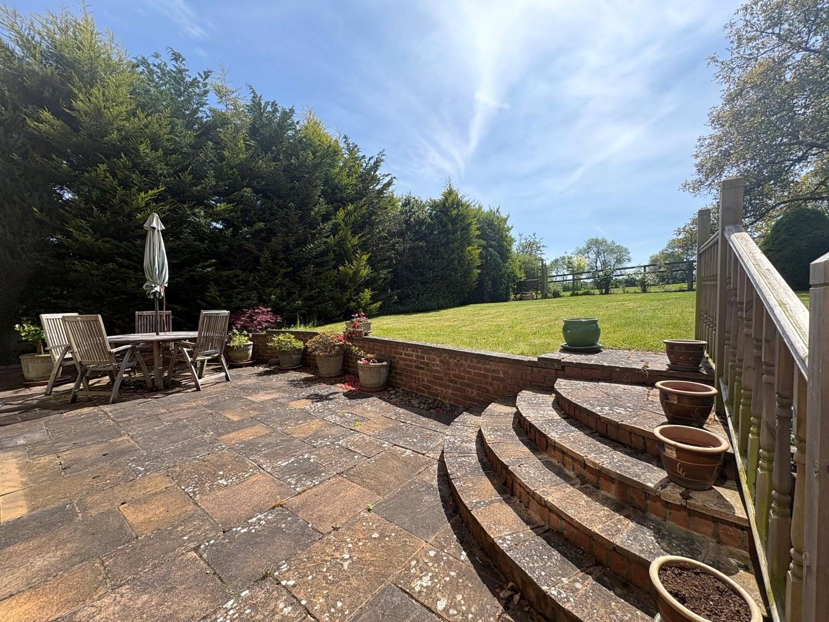
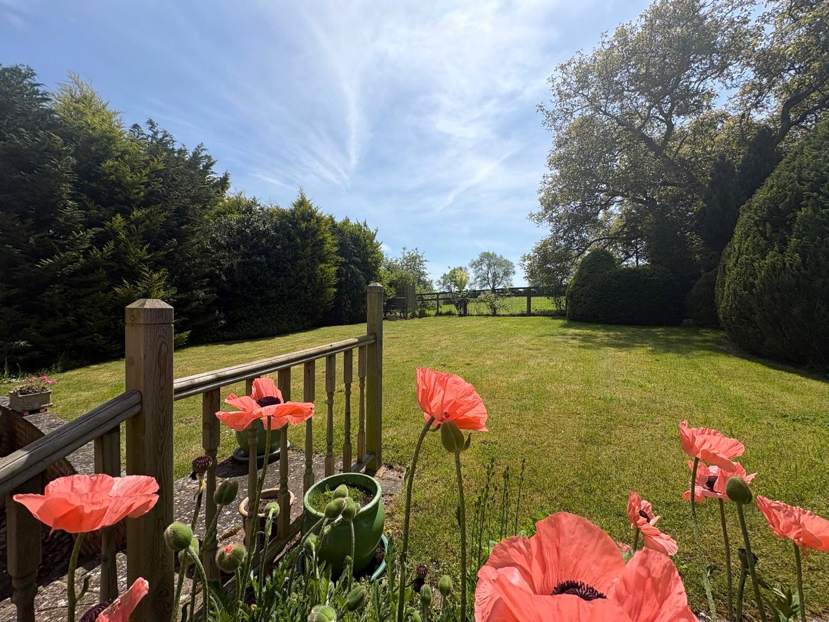
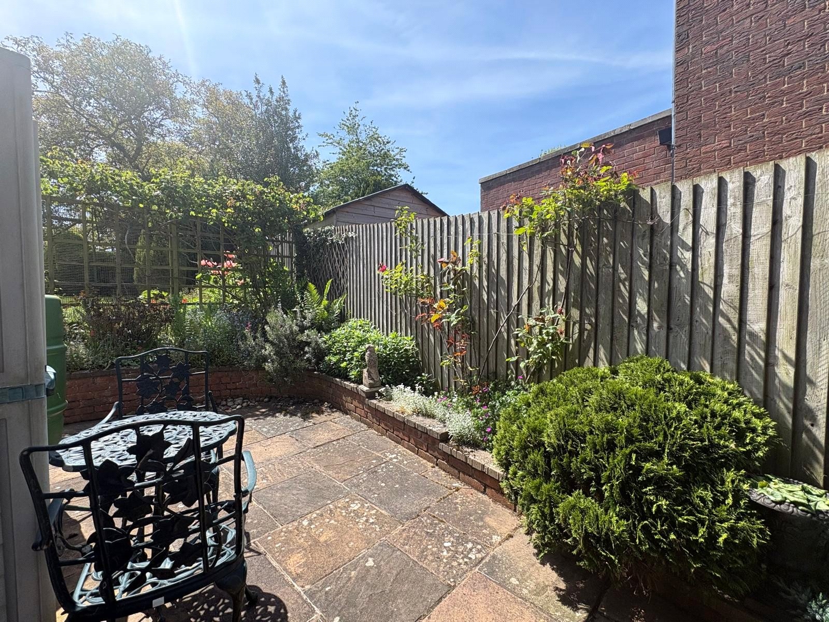
Rear A lovely rear garden which backs onto a field and offers a good level of privacy not being directly overlooked from behind. A paved patio runs the full width of the home with a brick retaining wall and steps leading to the lawned area, attractive flower bed to one side of patio and shaped borders either side of the lawn with semi mature trees, the rear boundary is post and wire to take advantage of the field views behind the property.
To one side of the property is mainly paved which provides seating area and hardstanding for bin storage
High Street, Guilsborough, Northamptonshire, Nn6
4 Bedroom Detached House
High Street, GUILSBOROUGH, Northamptonshire, NN6

 4
4
-
-
-
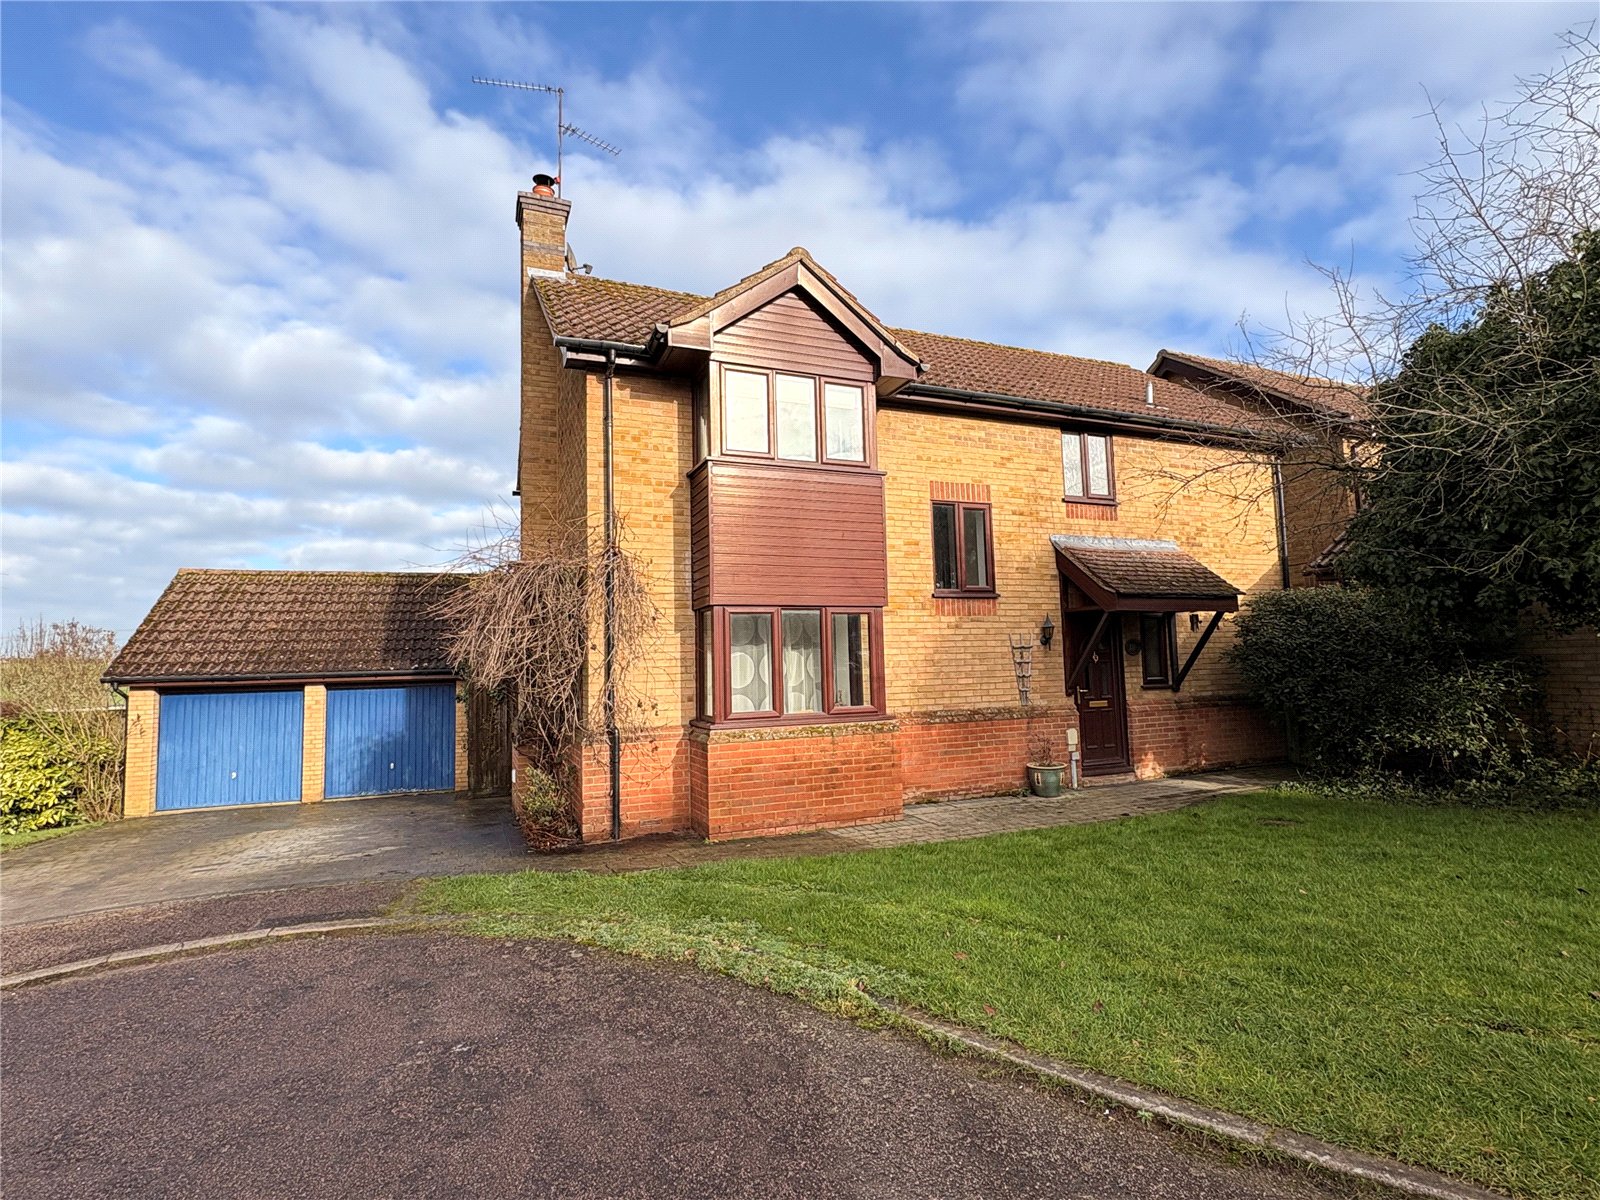
Armley Close, Long Buckby, Northamptonshire, Nn6
4 Bedroom Detached House
Armley Close, LONG BUCKBY, Northamptonshire, NN6
-
- 4
-
-
-
-
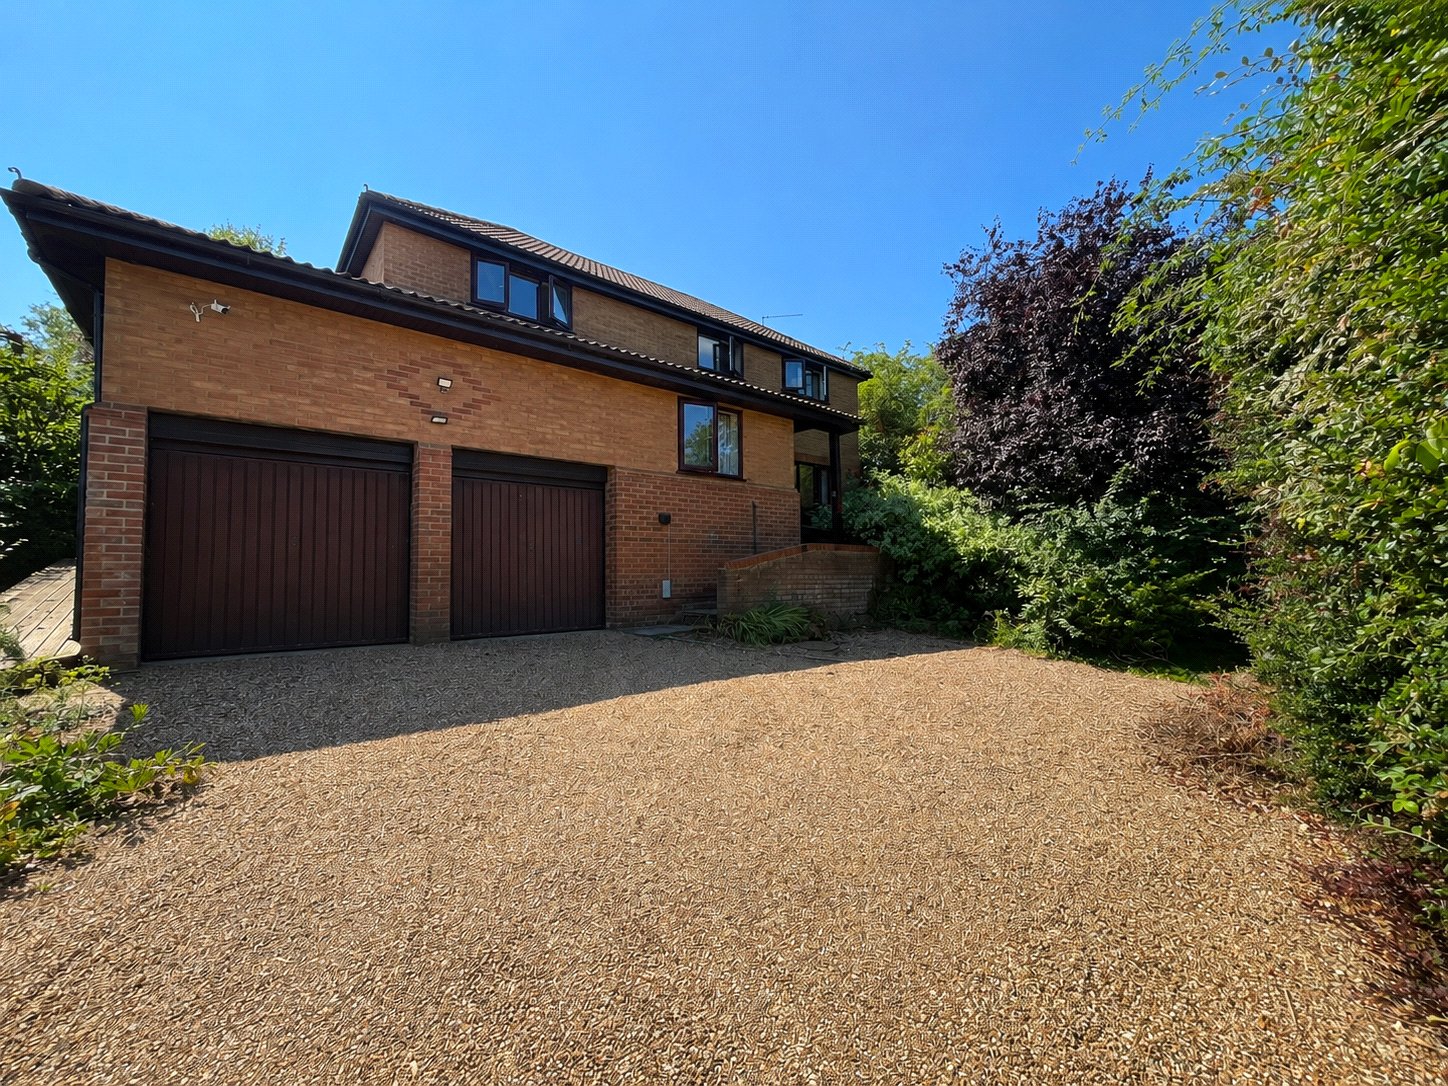
Tebbitt Close, Long Buckby, Northamptonshire, Nn6
4 Bedroom Detached House
Tebbitt Close, LONG BUCKBY, Northamptonshire, NN6
-
- 4
-
-
-
-
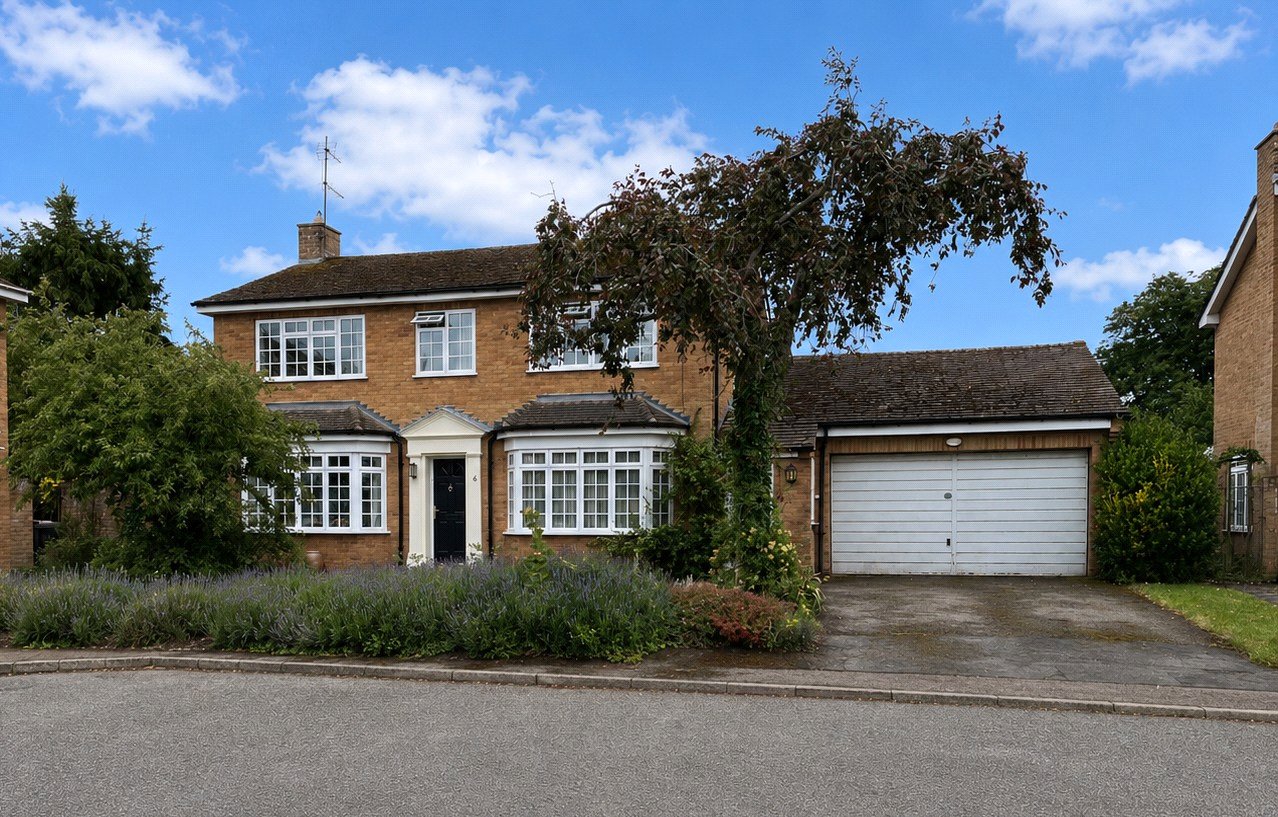
Milton Court, Milton Malsor, Northamptonshire, Nn7
4 Bedroom Detached House
Milton Court, MILTON MALSOR, Northamptonshire, NN7
-
- 4
-
-
-
-
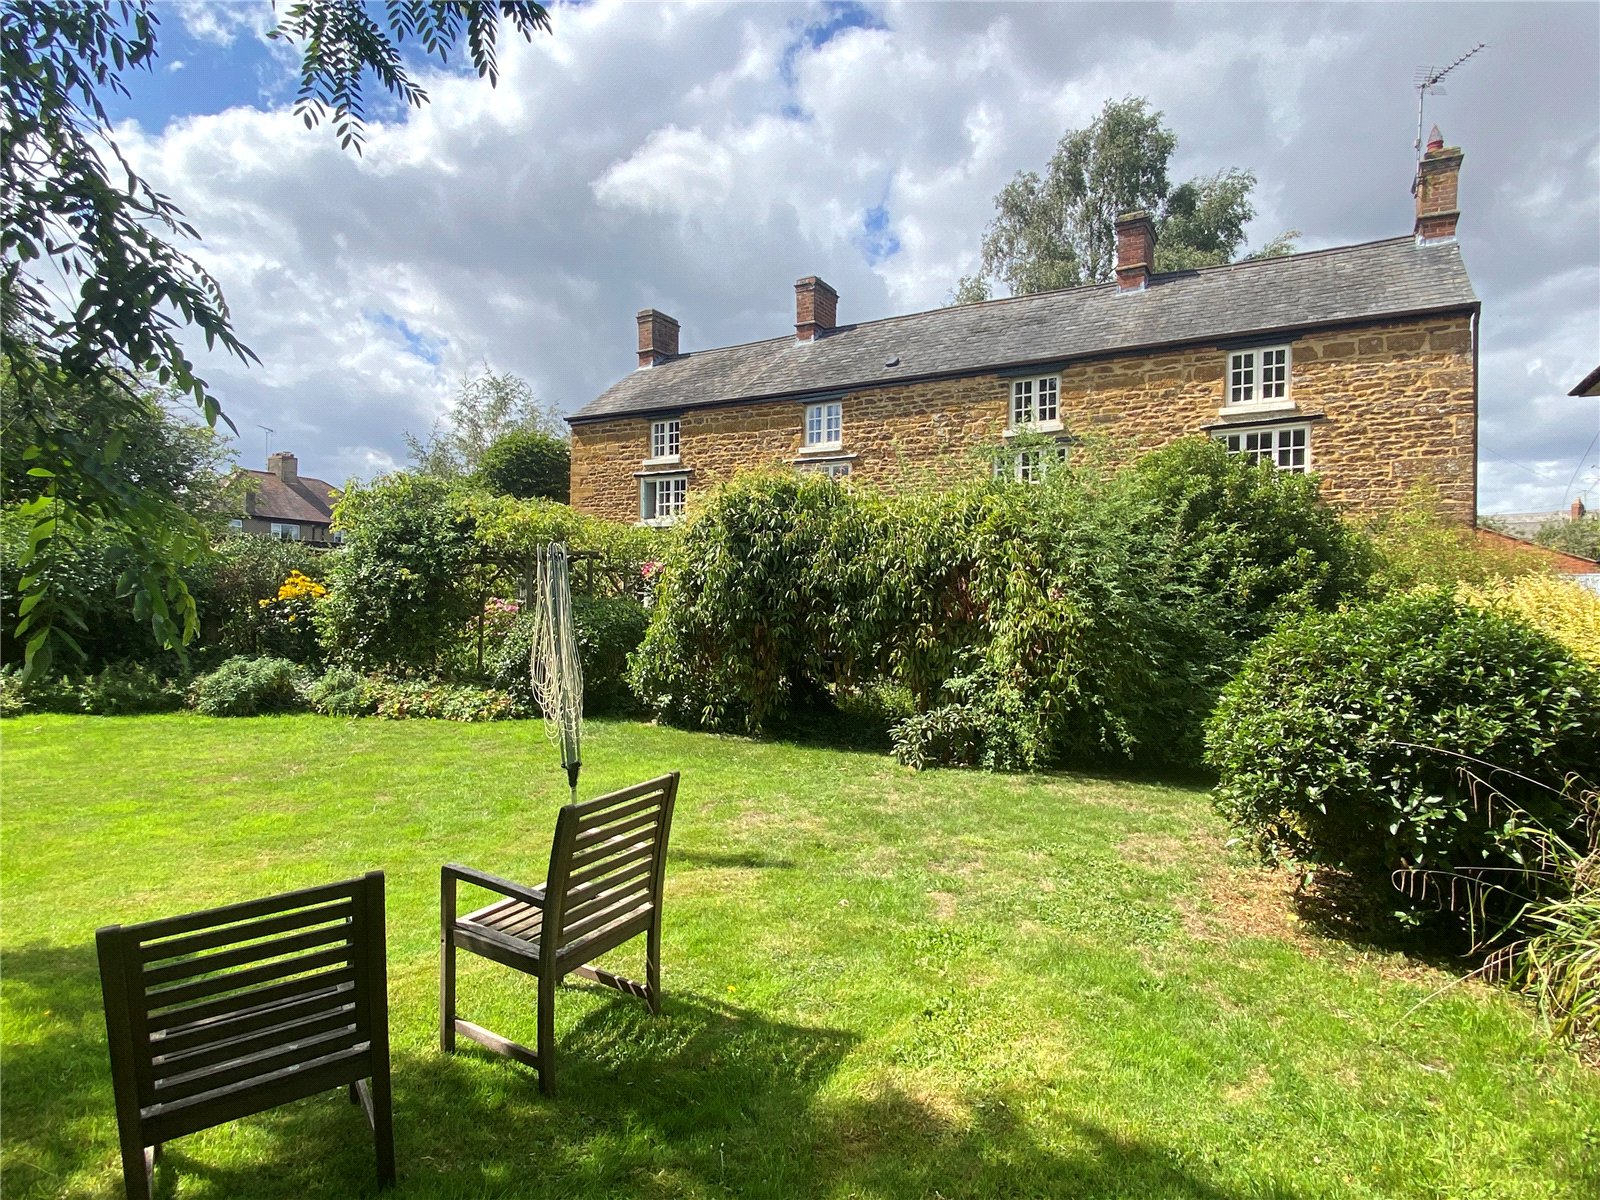
Skinyard Lane, Long Buckby, Northamptonshire, Nn6
5 Bedroom Detached House
Skinyard Lane, LONG BUCKBY, Northamptonshire, NN6
-
- 5
-
-
-
-