
Daventry: 01327 311222
Long Buckby: 01327 844111
Woodford Halse: 01327 263333


Thatcher Drive, WOODFORD HALSE, Northamptonshire, NN11
Price £460,000
4 Bedroom
Detached House
Overview
4 Bedroom Detached House for sale in Thatcher Drive, WOODFORD HALSE, Northamptonshire, NN11
***BEAUTIFULLY PRESENTED FAMILY HOME *** SUPERB KITCHEN FAMILY ROOM *** POSITIONED ON A NON THROUGH ROAD *** TURN KEY GARDEN OFFICE ***
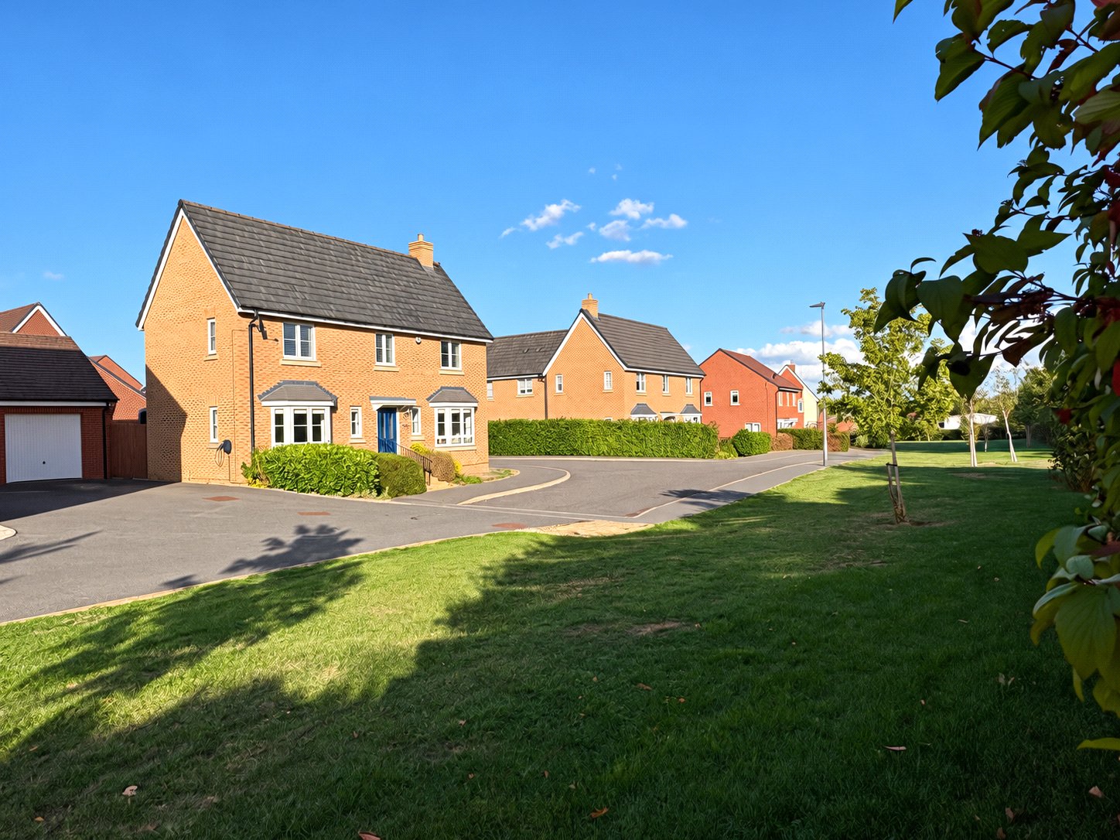
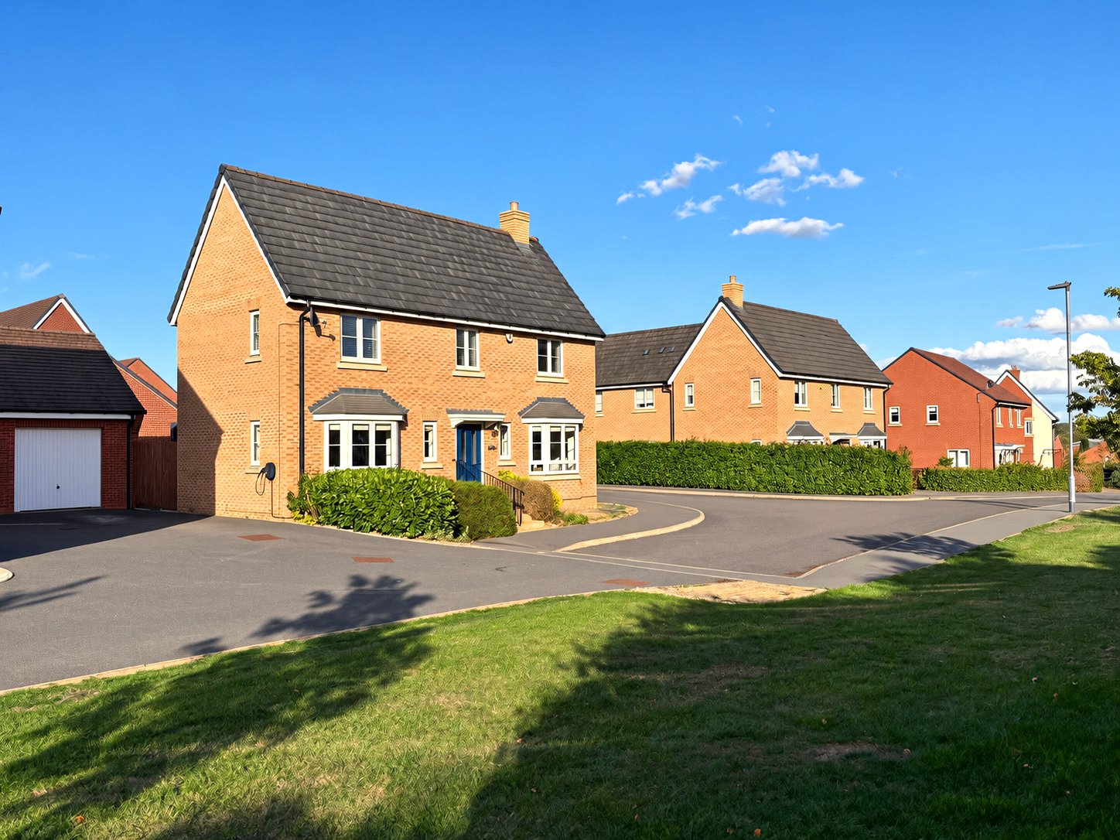
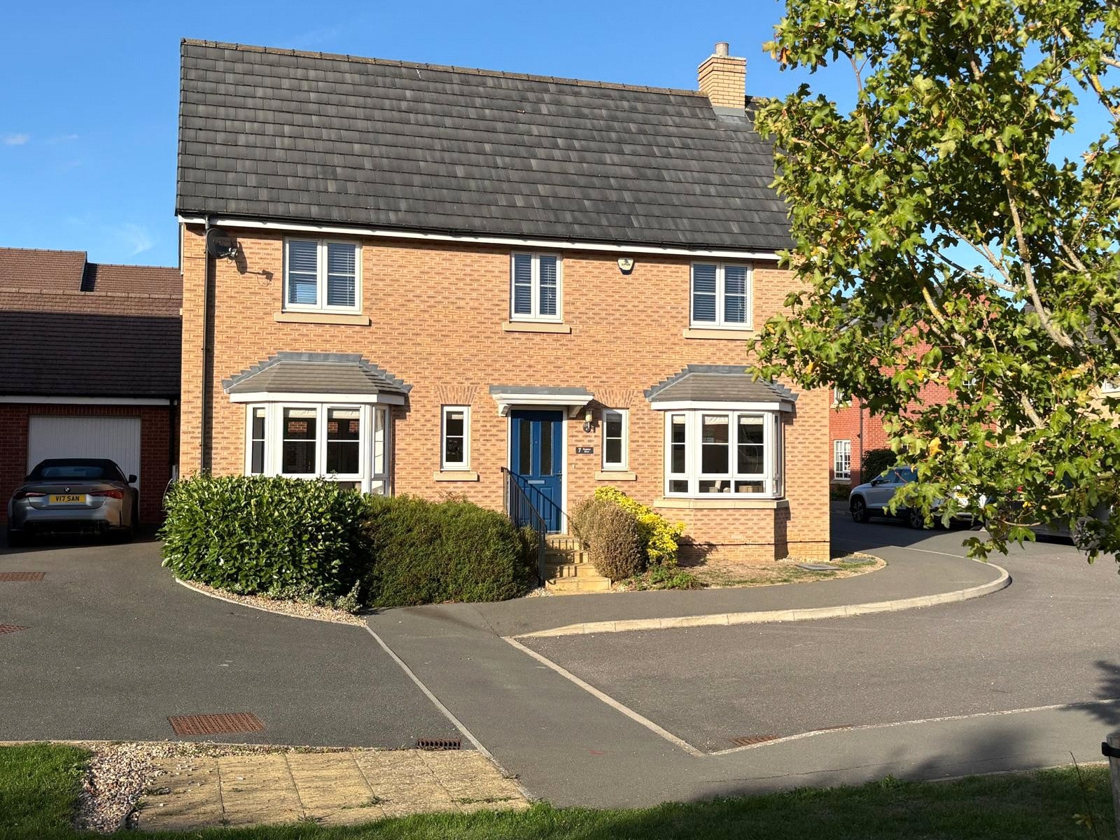
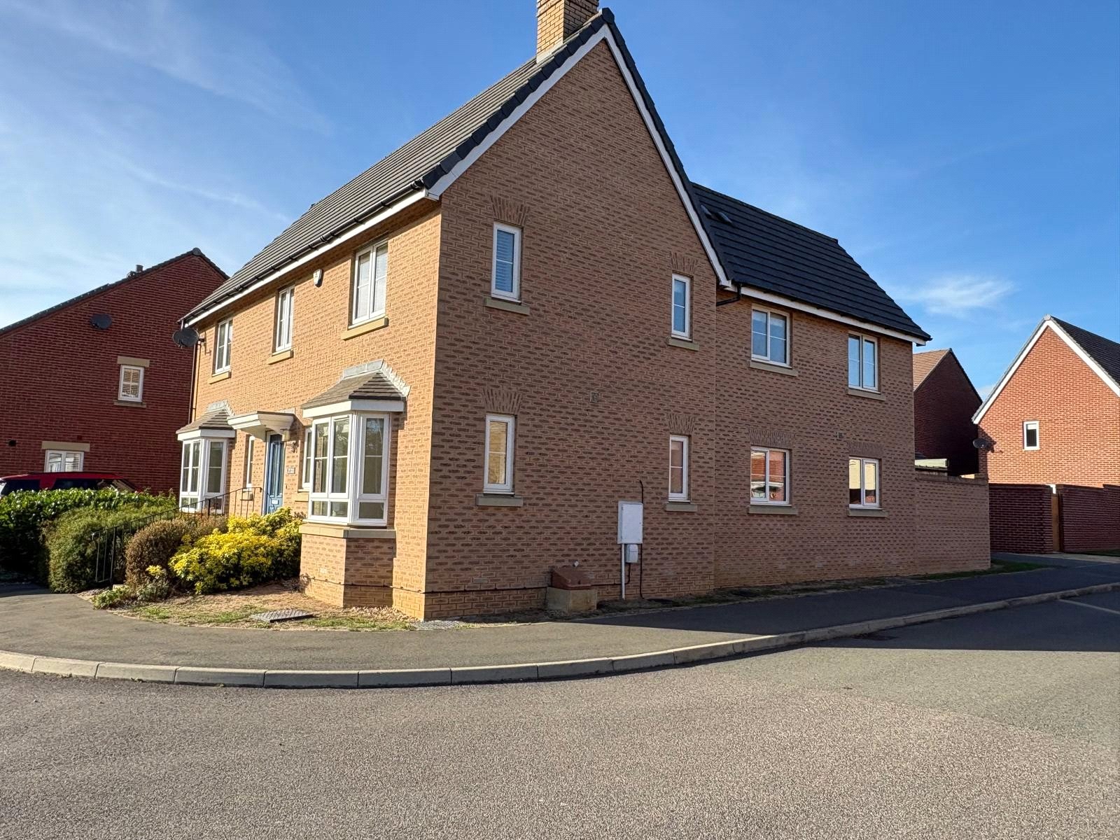
An internal viewing is highly recommended of this most attractive and beautifully presented four bedroom detached family home positioned on the outer perimeter of Woodford Meadows and built in 2016. The property benefits from a superb 22'5 kitchen family breakfast room, beautifully presented triple aspect lounge, separate dining room, large central entrance hall, ensuite to main bedroom, three further double bedrooms, landscaped gardens and single garage. In addition there is a superb turn key outside office. Further benefits include Upvc Double glazed windows, doors, fascia?s and soffits and gas radiator heating. EPC - TBC
Entered Via A double glazed composite door set under a decorative canopy storm porch with outside courtesy light to one side, into:-
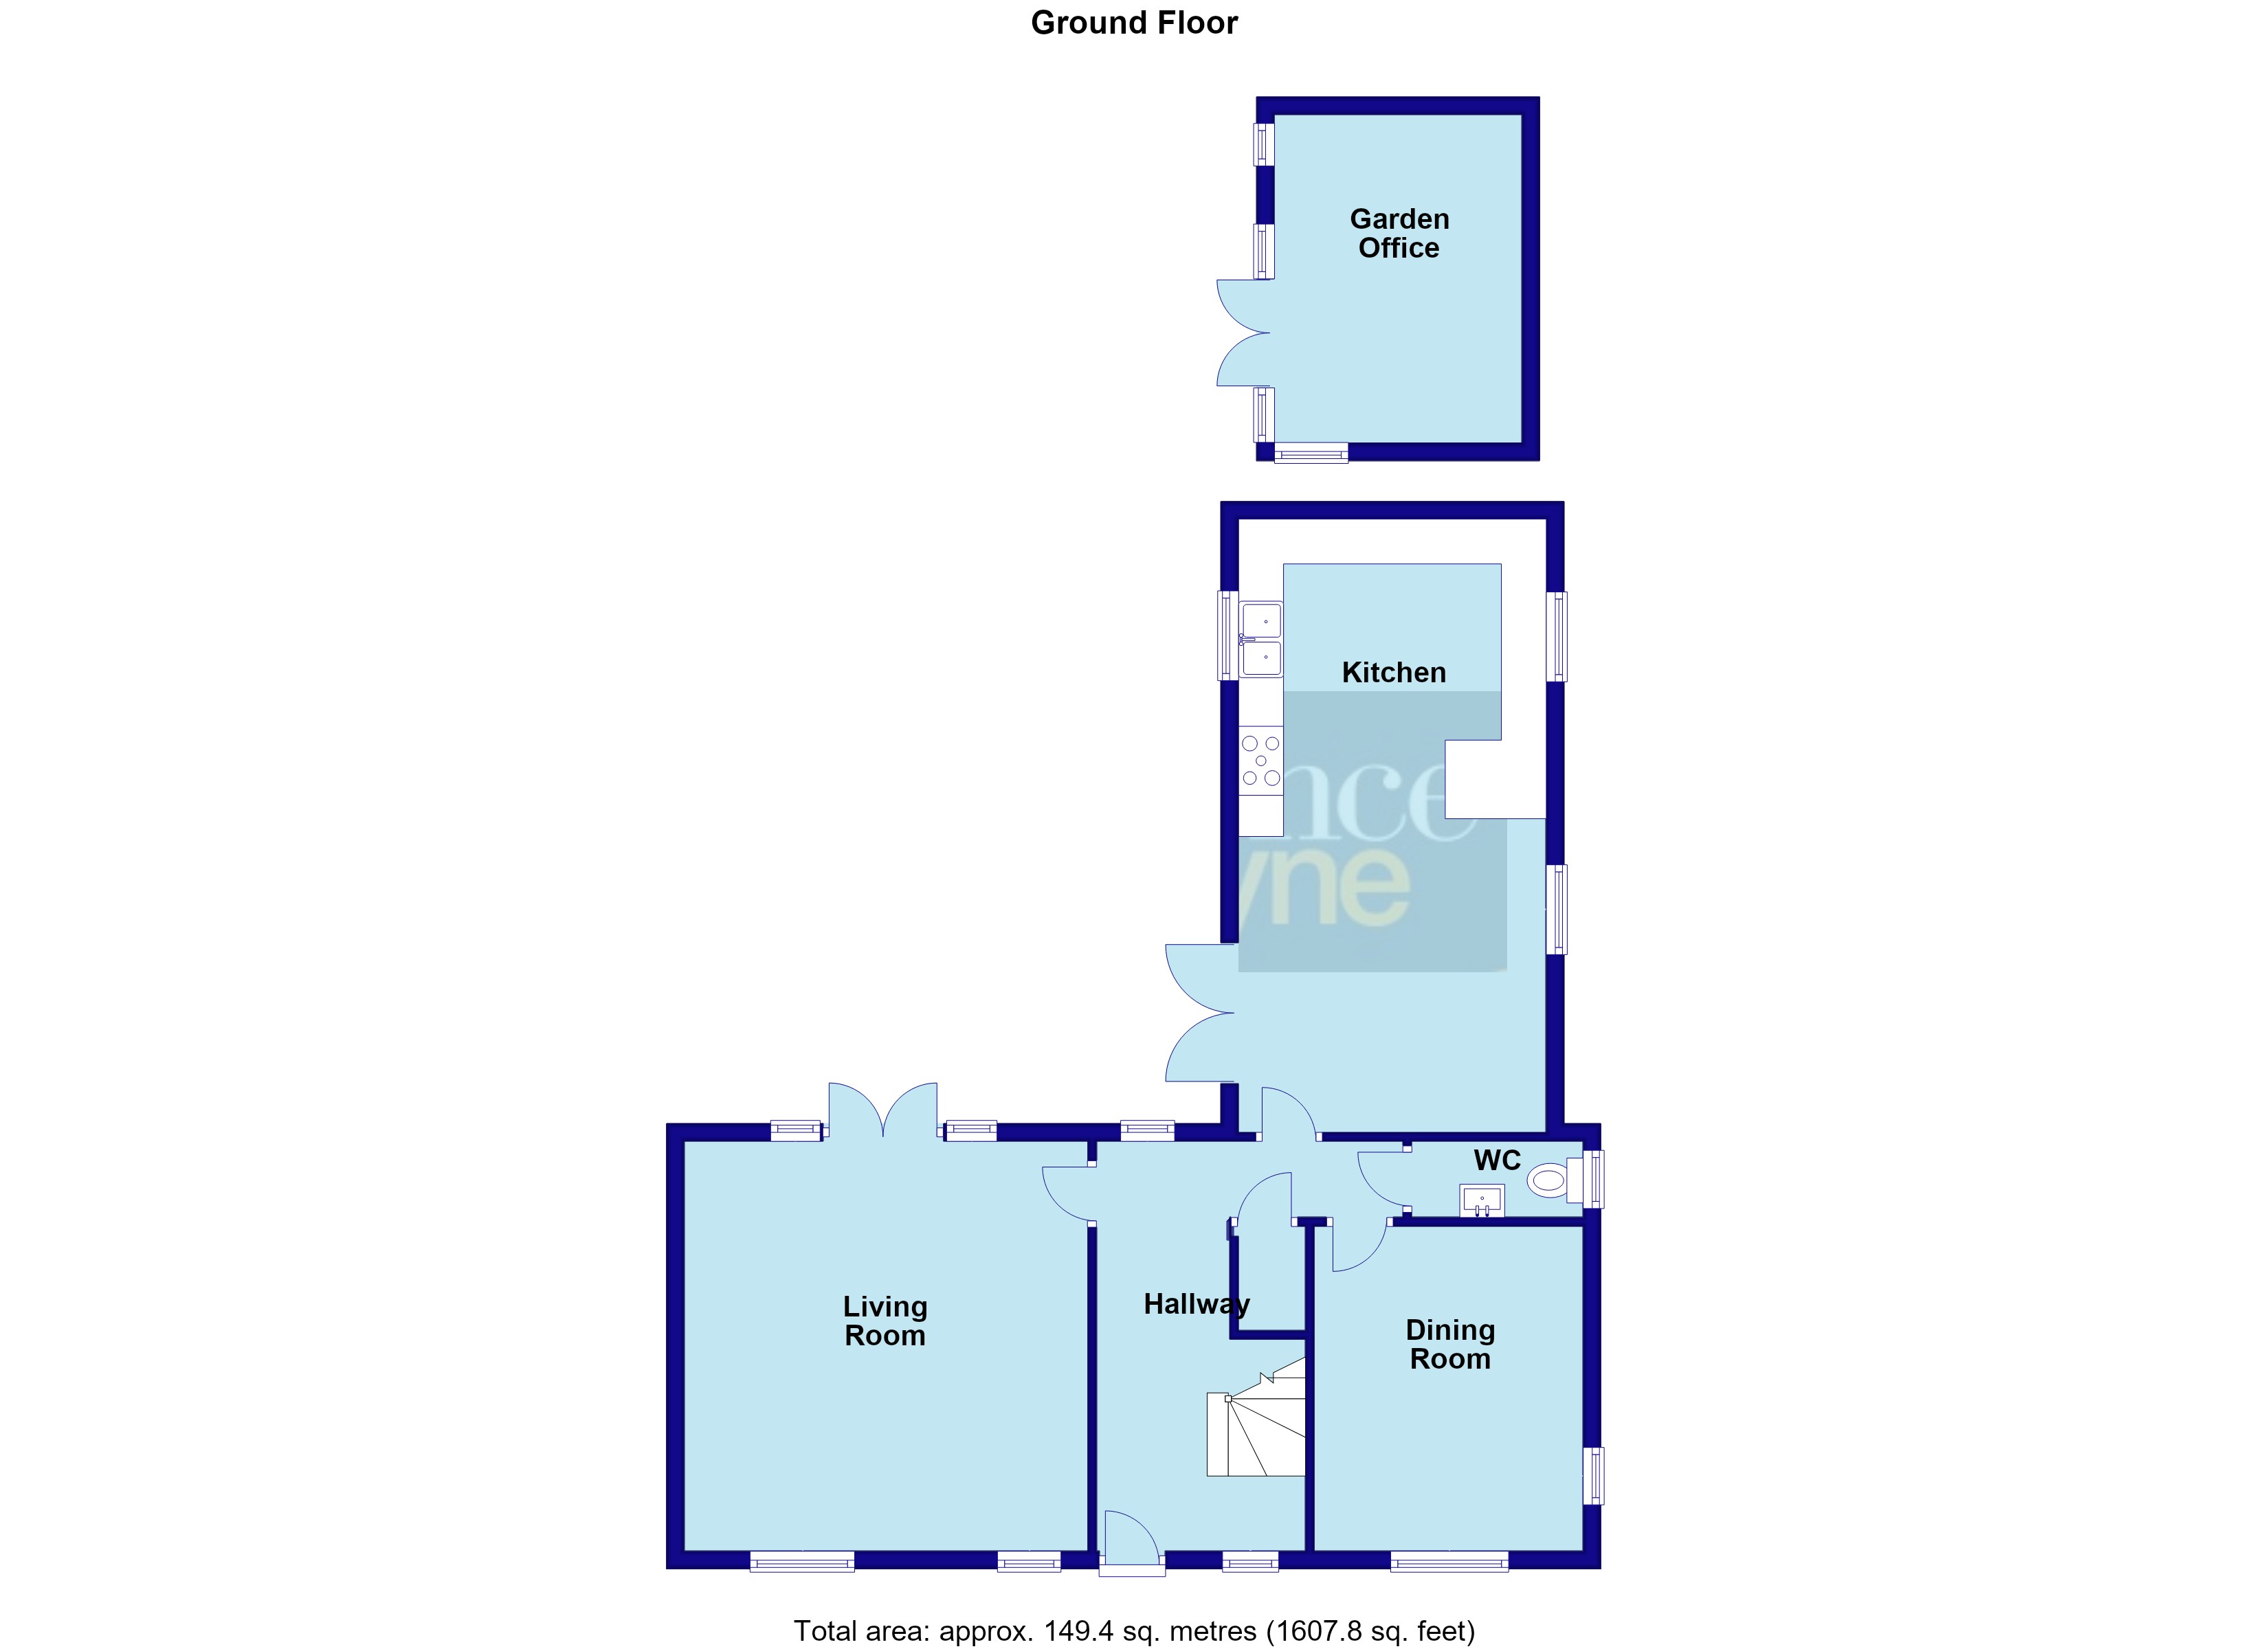
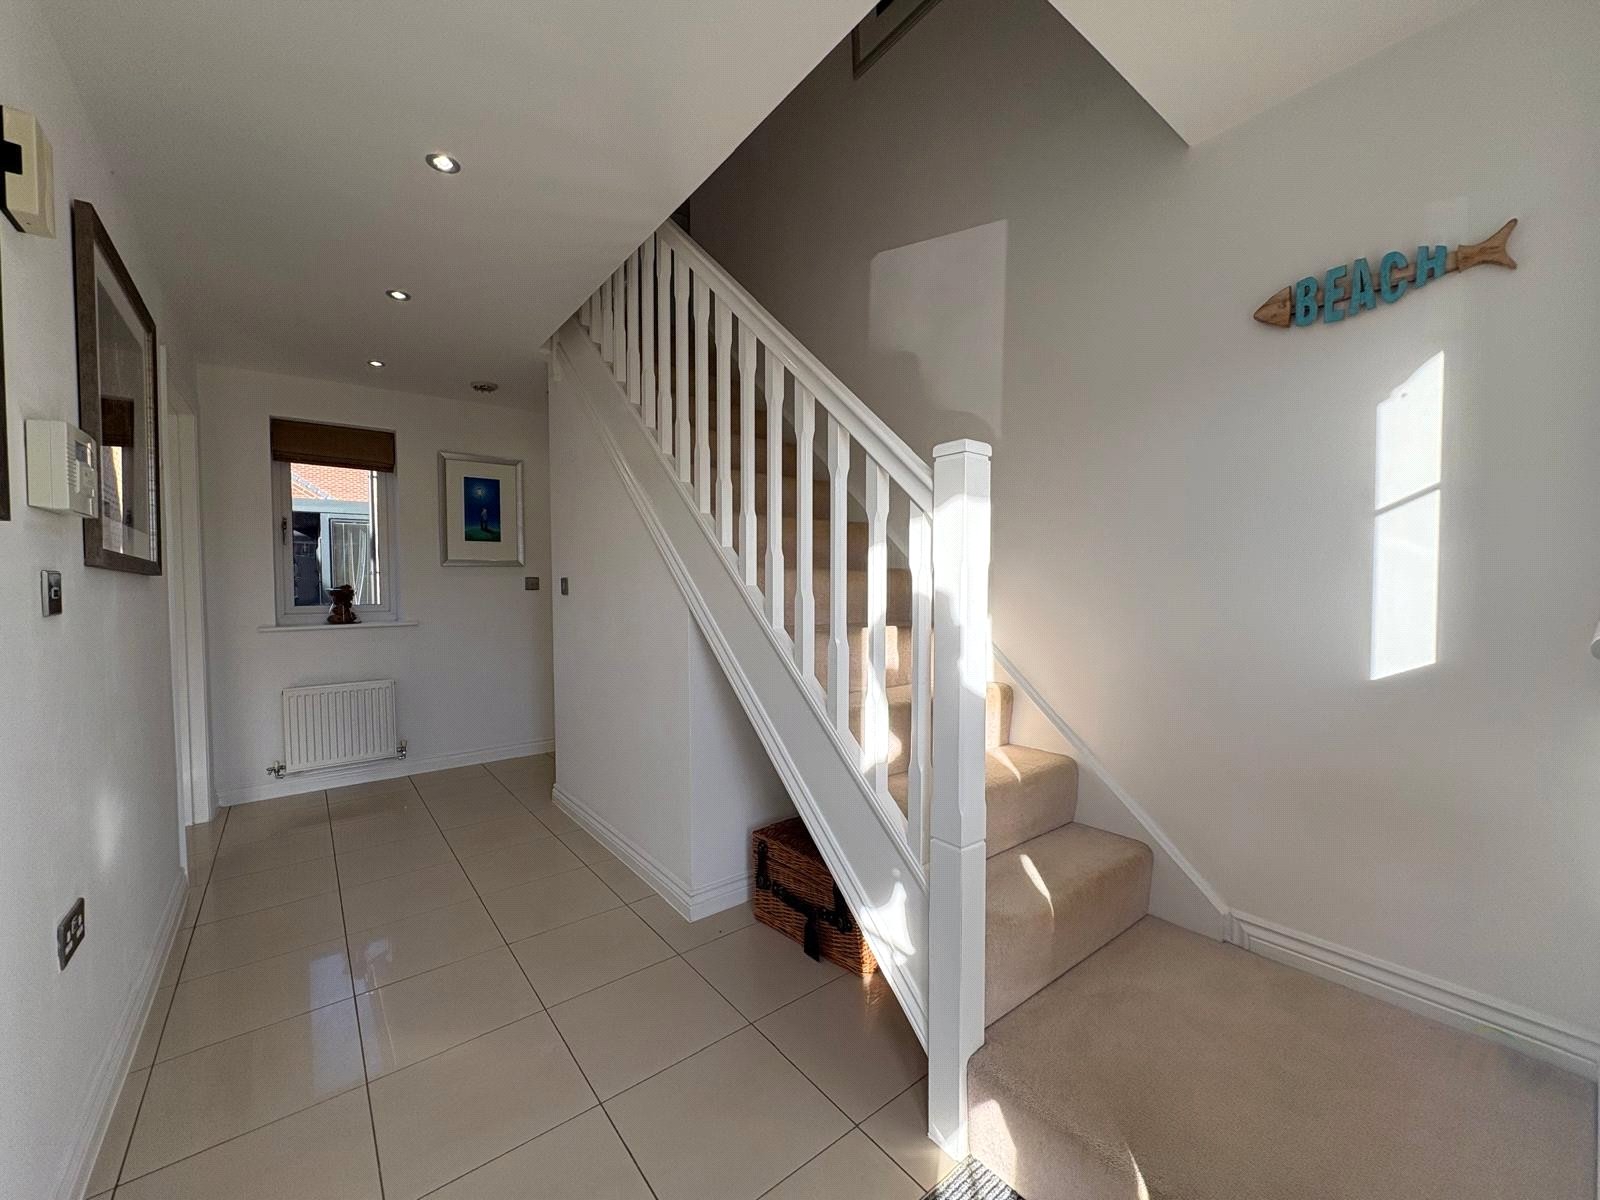
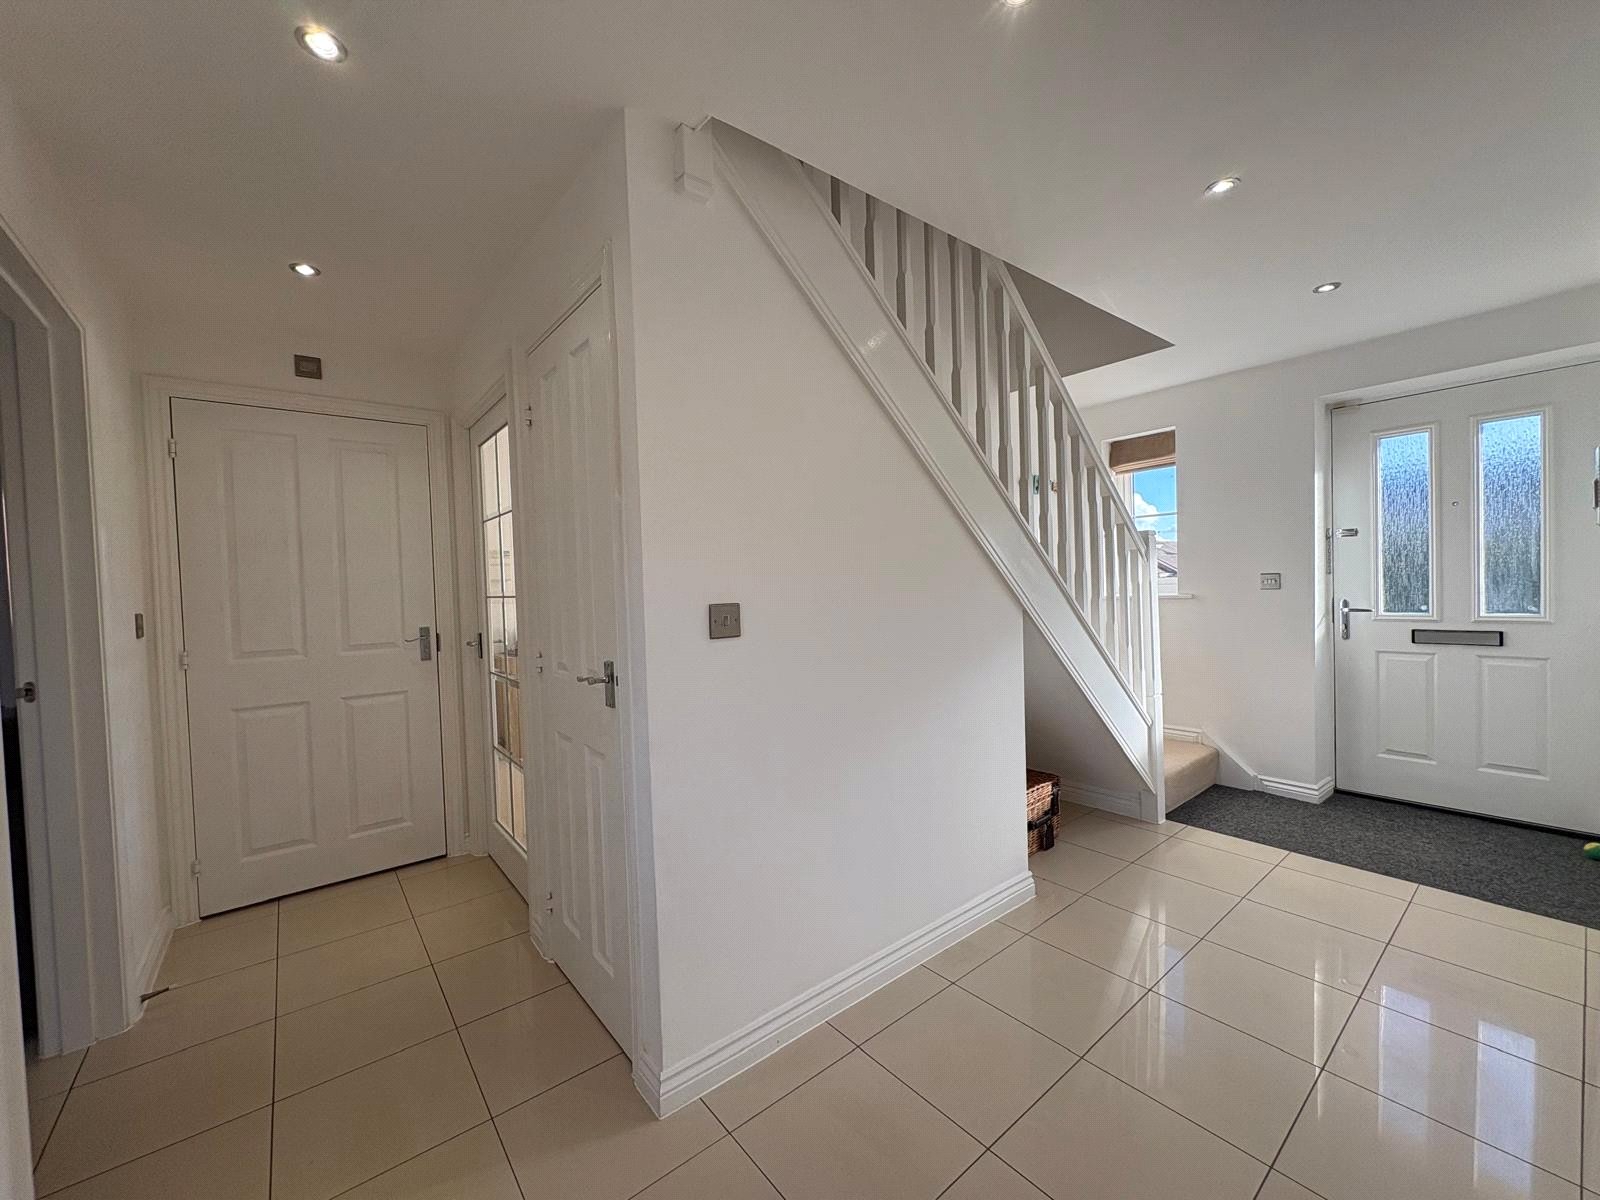
Entrance Hall 15' x 11'2" Max (4.57m x 3.4m Max). A beautifully presented entrance hall which sets the scene for this lovely home as you enter. Stairs rising to first floor with white spindled balustrading and under stairs cupboard. Finished with high gloss tiled floor and inset down lighters, Upvc double glazed windows to front and rear aspects, double panel radiator, glazed doors to lounge and dining room, white panel doors to kitchen and downstairs cloakroom.
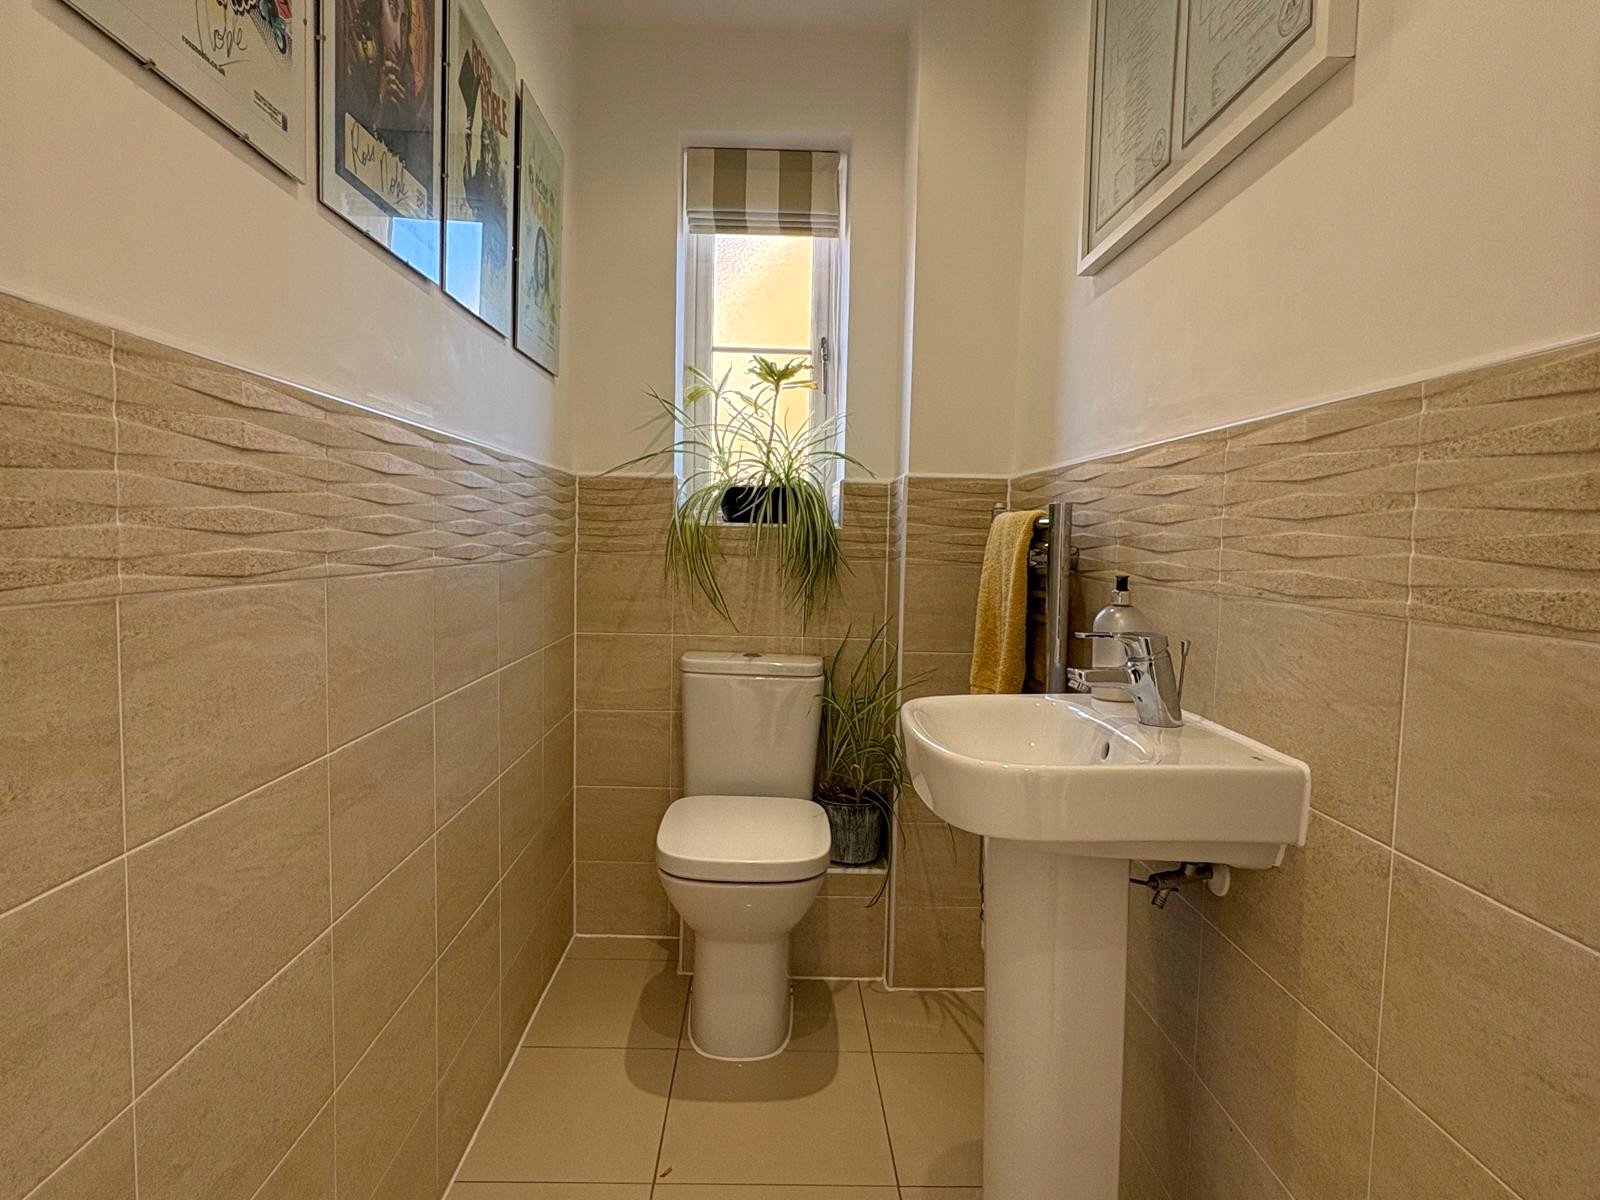
Cloakroom 6'3" x 3'5" (1.9m x 1.04m). Fitted with a two piece suite comprising close couple WC with pedestal wash hand basin, half height tiling to all walls, tiled floor, chrome heated towel rail and Upvc double glazed window to side aspect.
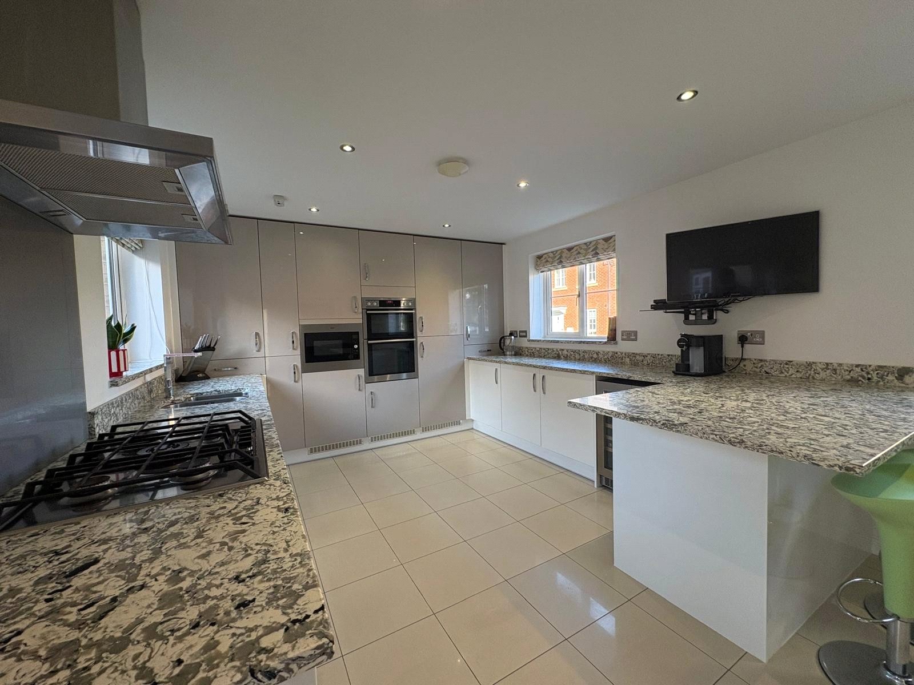
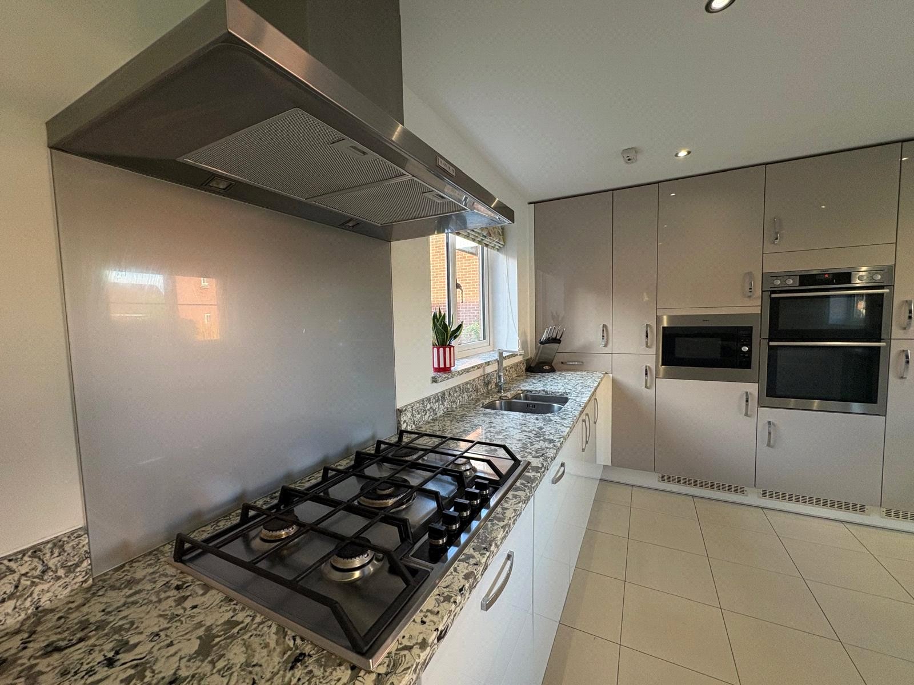
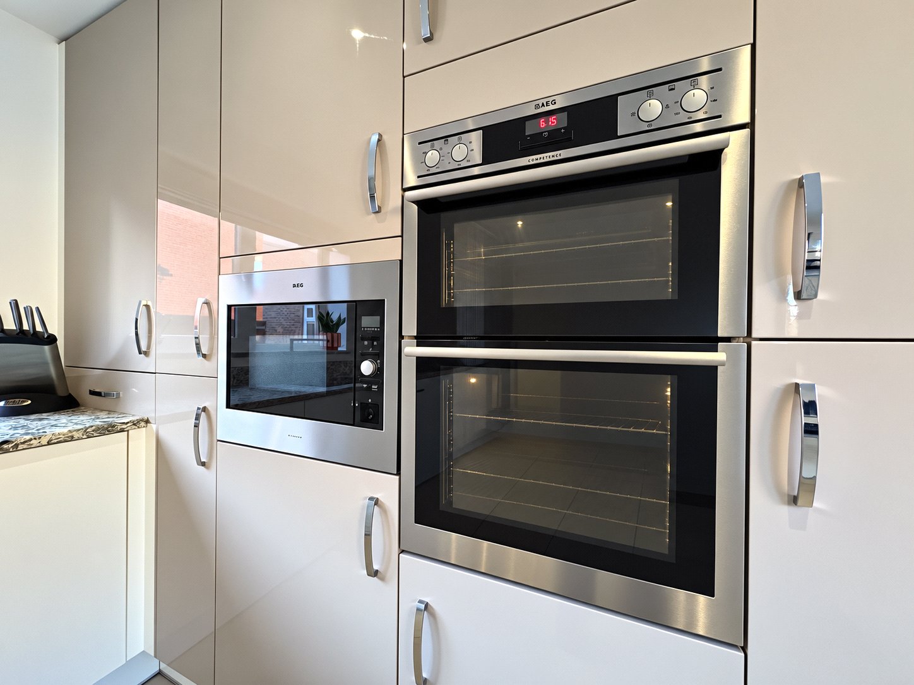
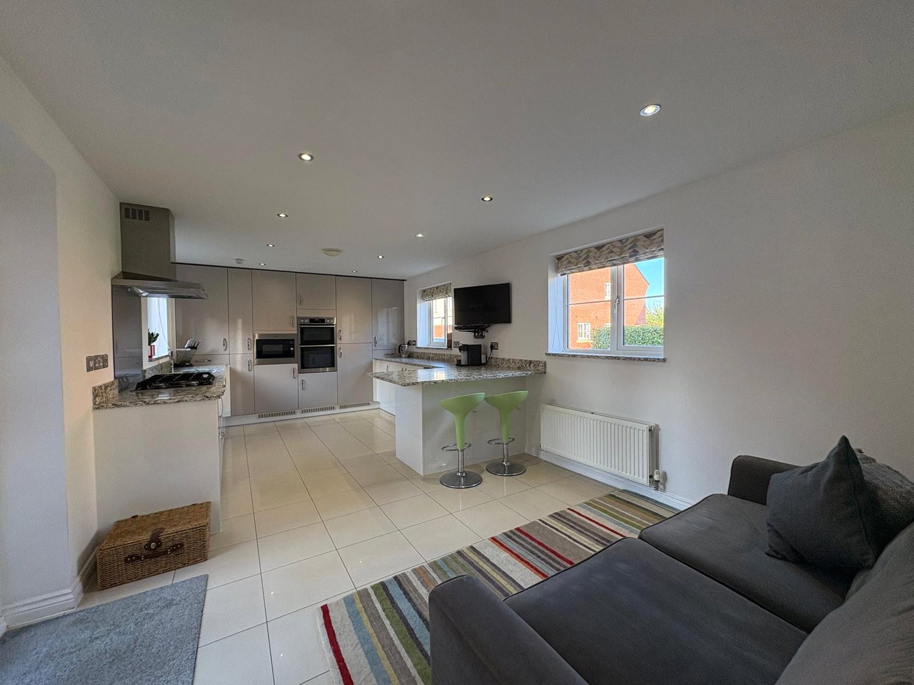
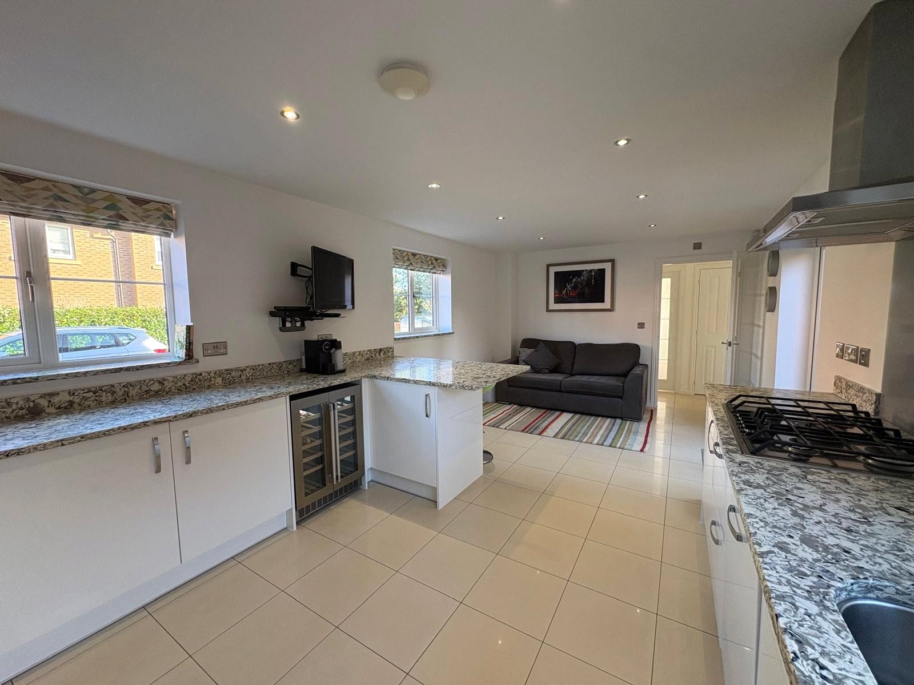
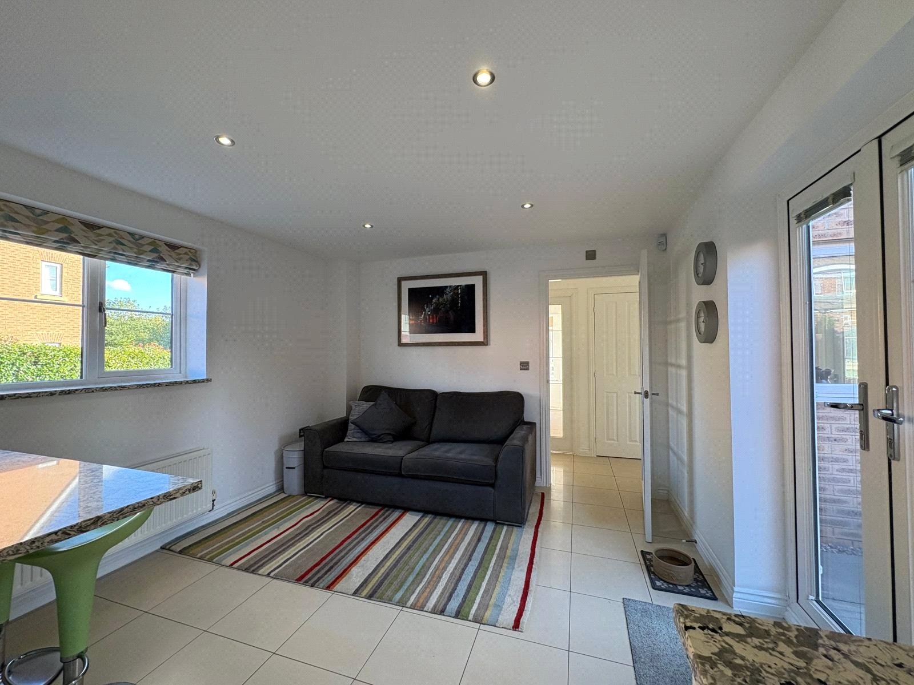
Kitchen Family Breakfast Room 22'5" x 11'3" (6.83m x 3.43m). A superb spacious room which lends itself to modern day open plan living and is laid out with kitchen breakfast area to one end and family seating area to the other. The kitchen is fitted with an ample range of both base and eye level units, finished with high gloss fronted doors and drawers with a complimentary rolled edge worksurface and upstands over as well as a breakfast bar which divides the two areas. Inset stainless steel one and a half bowl sink unit with mixer tap over, built in Bosch dish washer and washing machine, inset stainless steel AEG five ring gas hob with glass splashback and stainless steel canopy extractor fan over, built in AEG stainless steel eye level double oven and built in AEG microwave, built in fridge and built in freezer. Continuation of high gloss tiled floor, inset downlighters, wall mounted gas boiler concealed behind matching wall unit, Upvc double glazed windows to two aspects as well as the Upvc double glazed double opening doors to garden
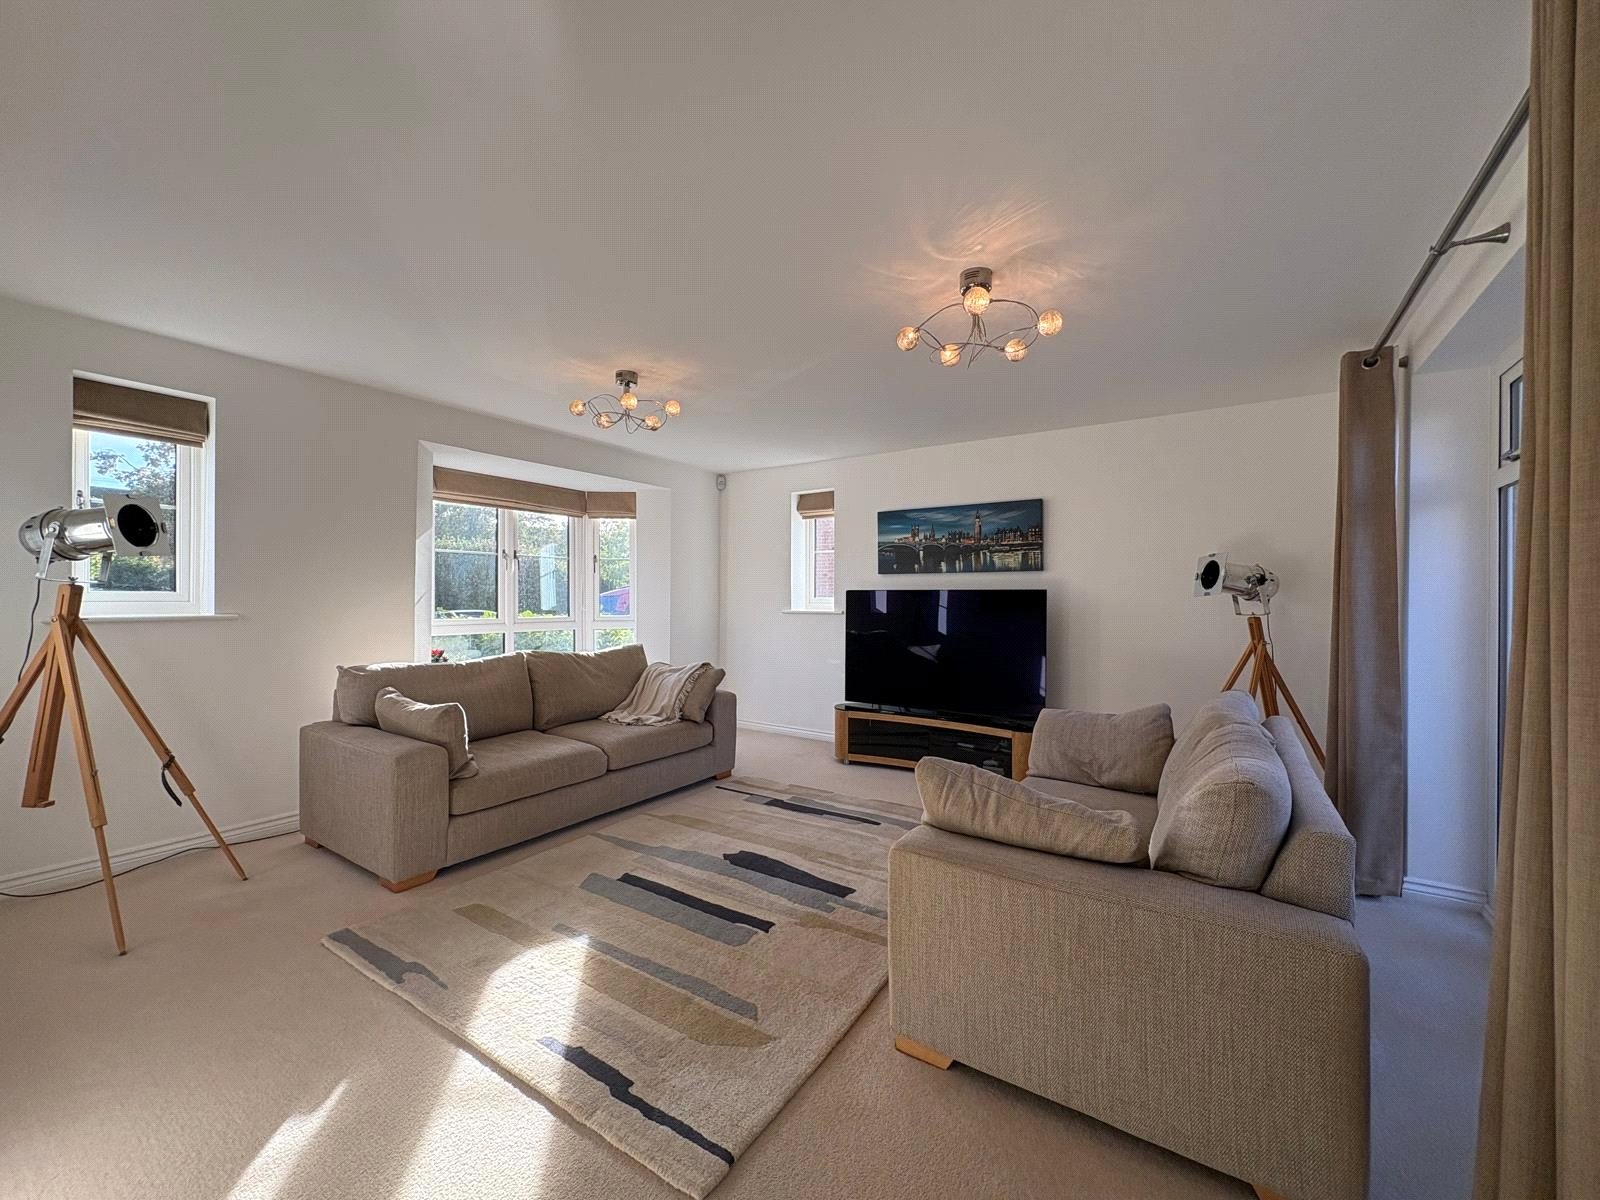
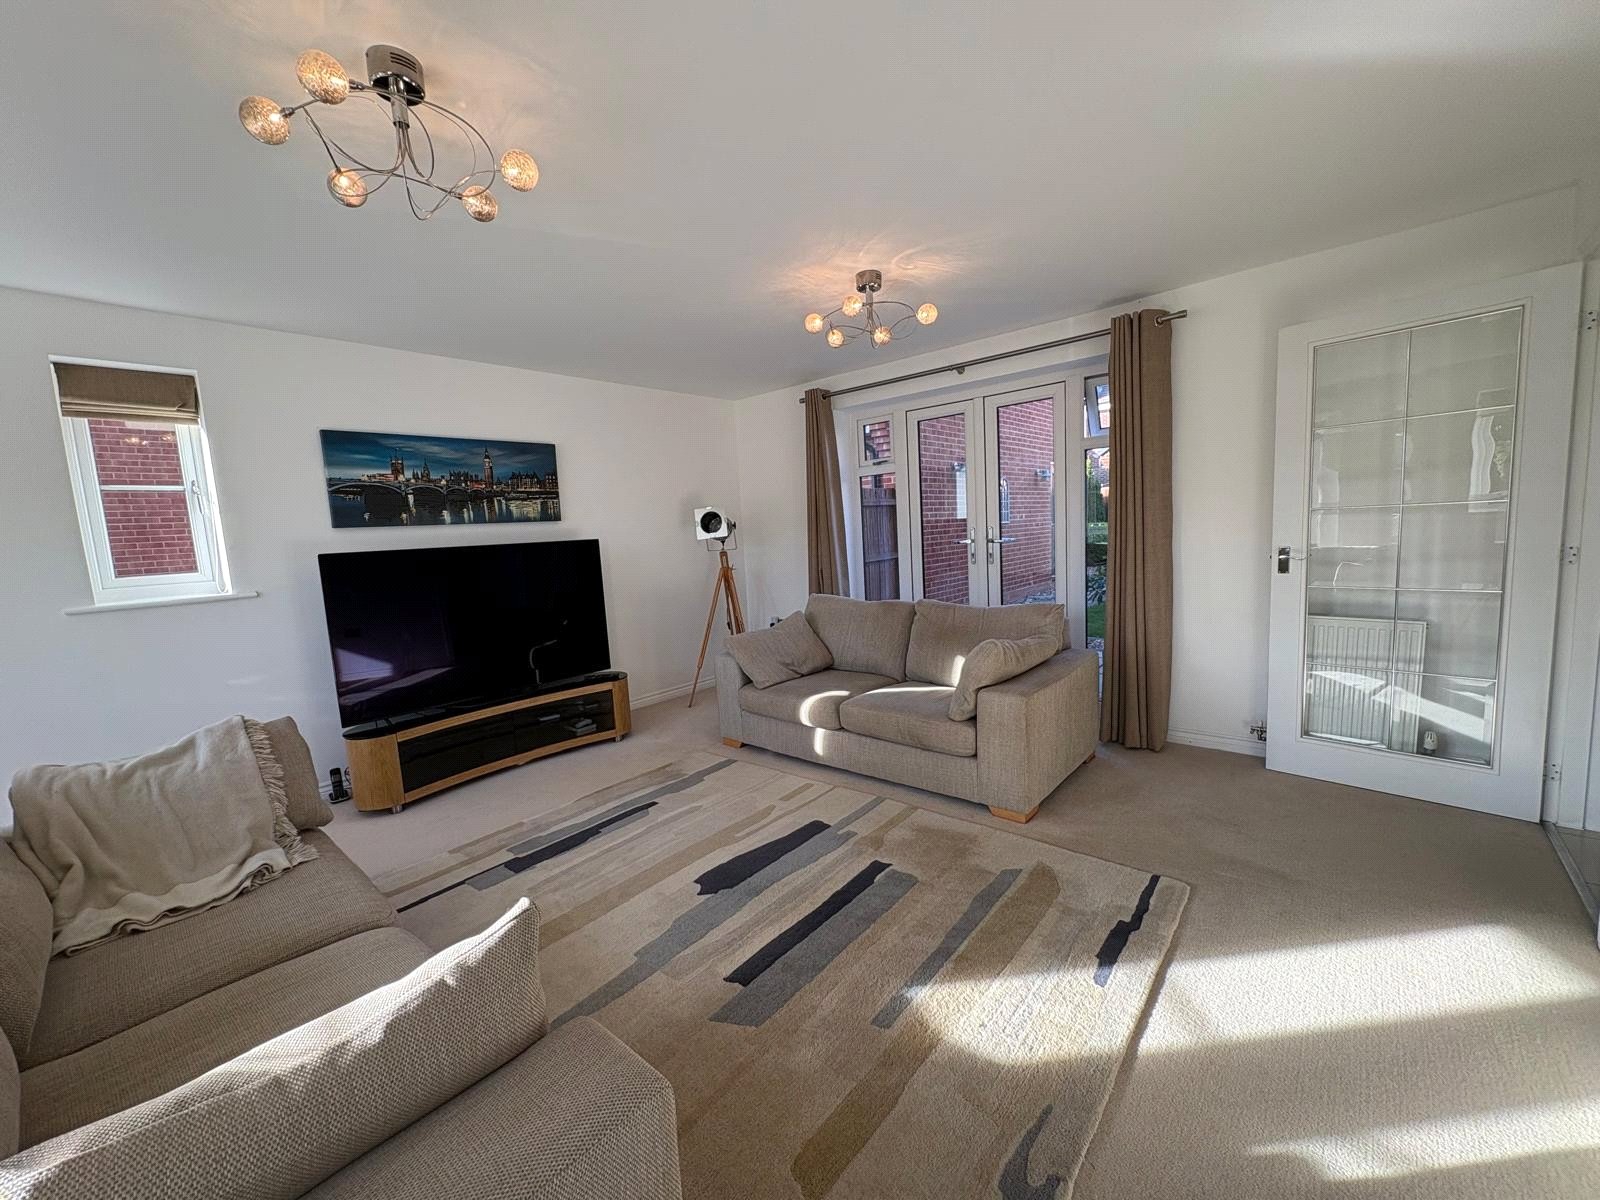
Lounge 15' x 14'9" (4.57m x 4.5m). A lovely bright room with Upvc double glazed windows to both front and side aspects as well as Upvc double opening doors leading to patio of rear garden, two double panel radiators.
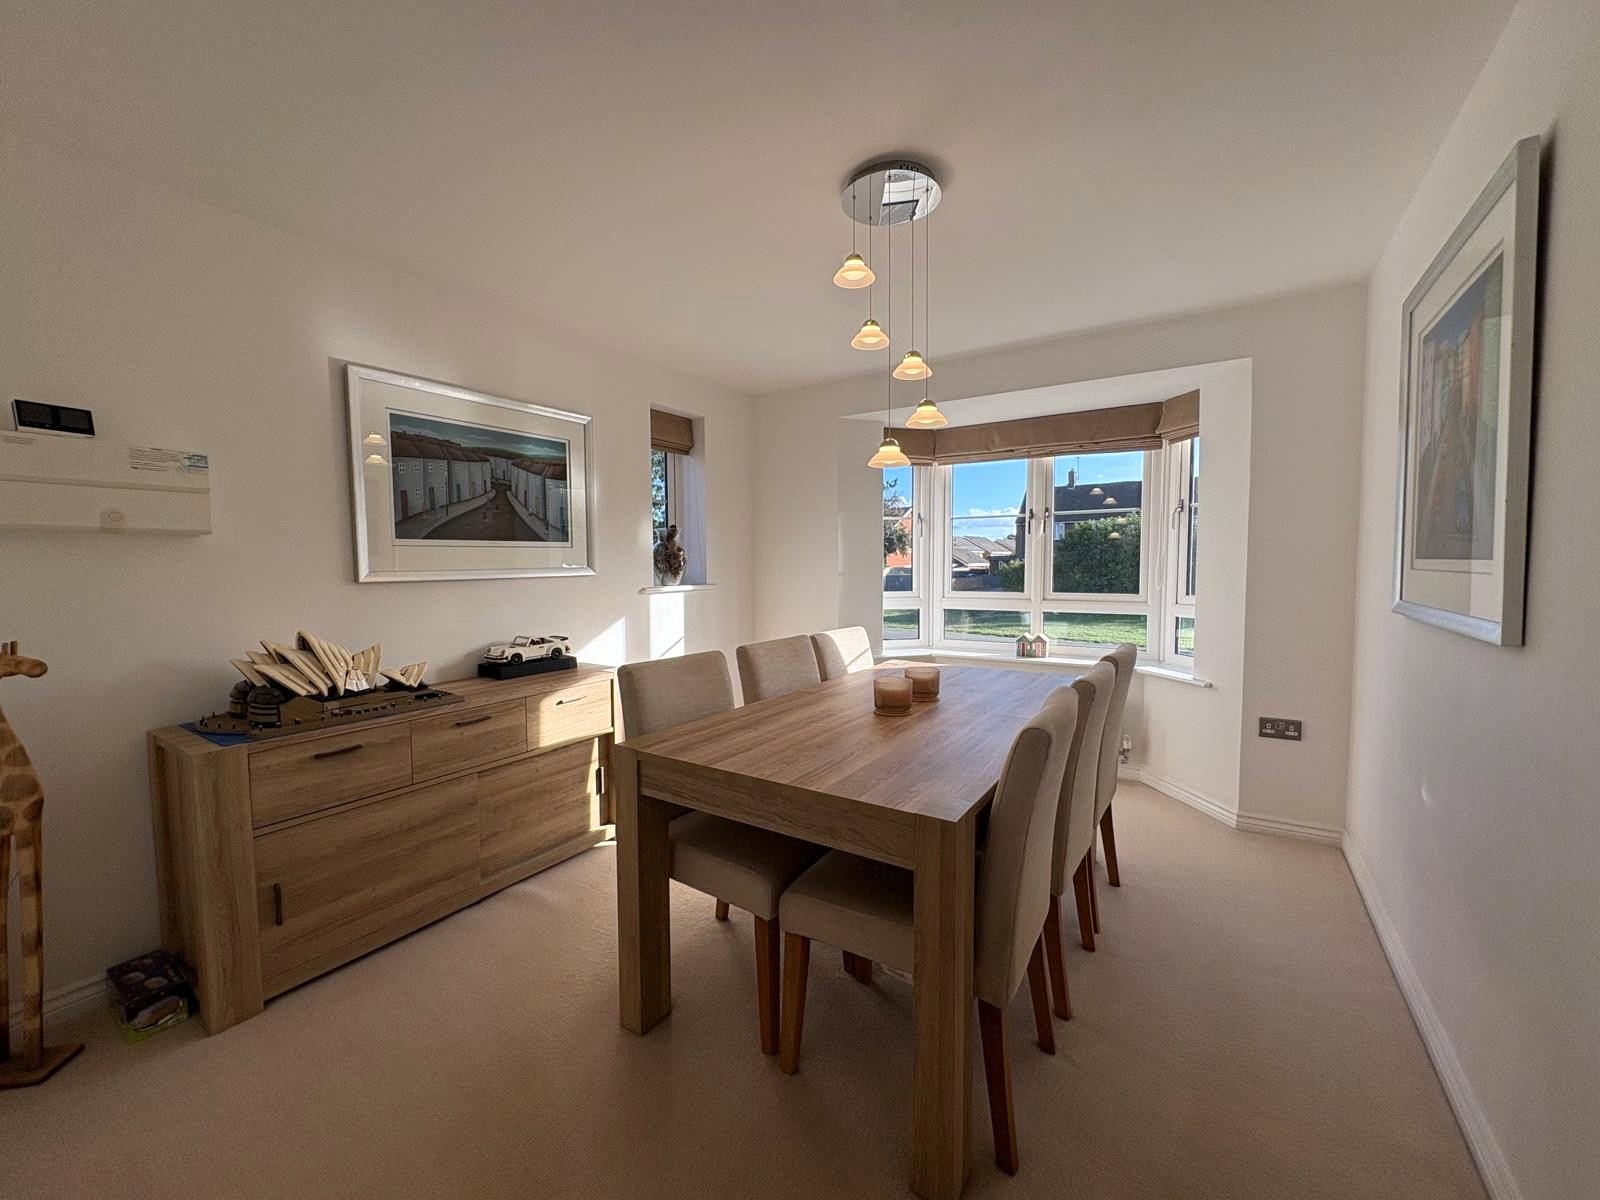
Dining Room 11'4" x 10' (3.45m x 3.05m). With Upvc double glazed windows to front and side aspects, double panel radiator.
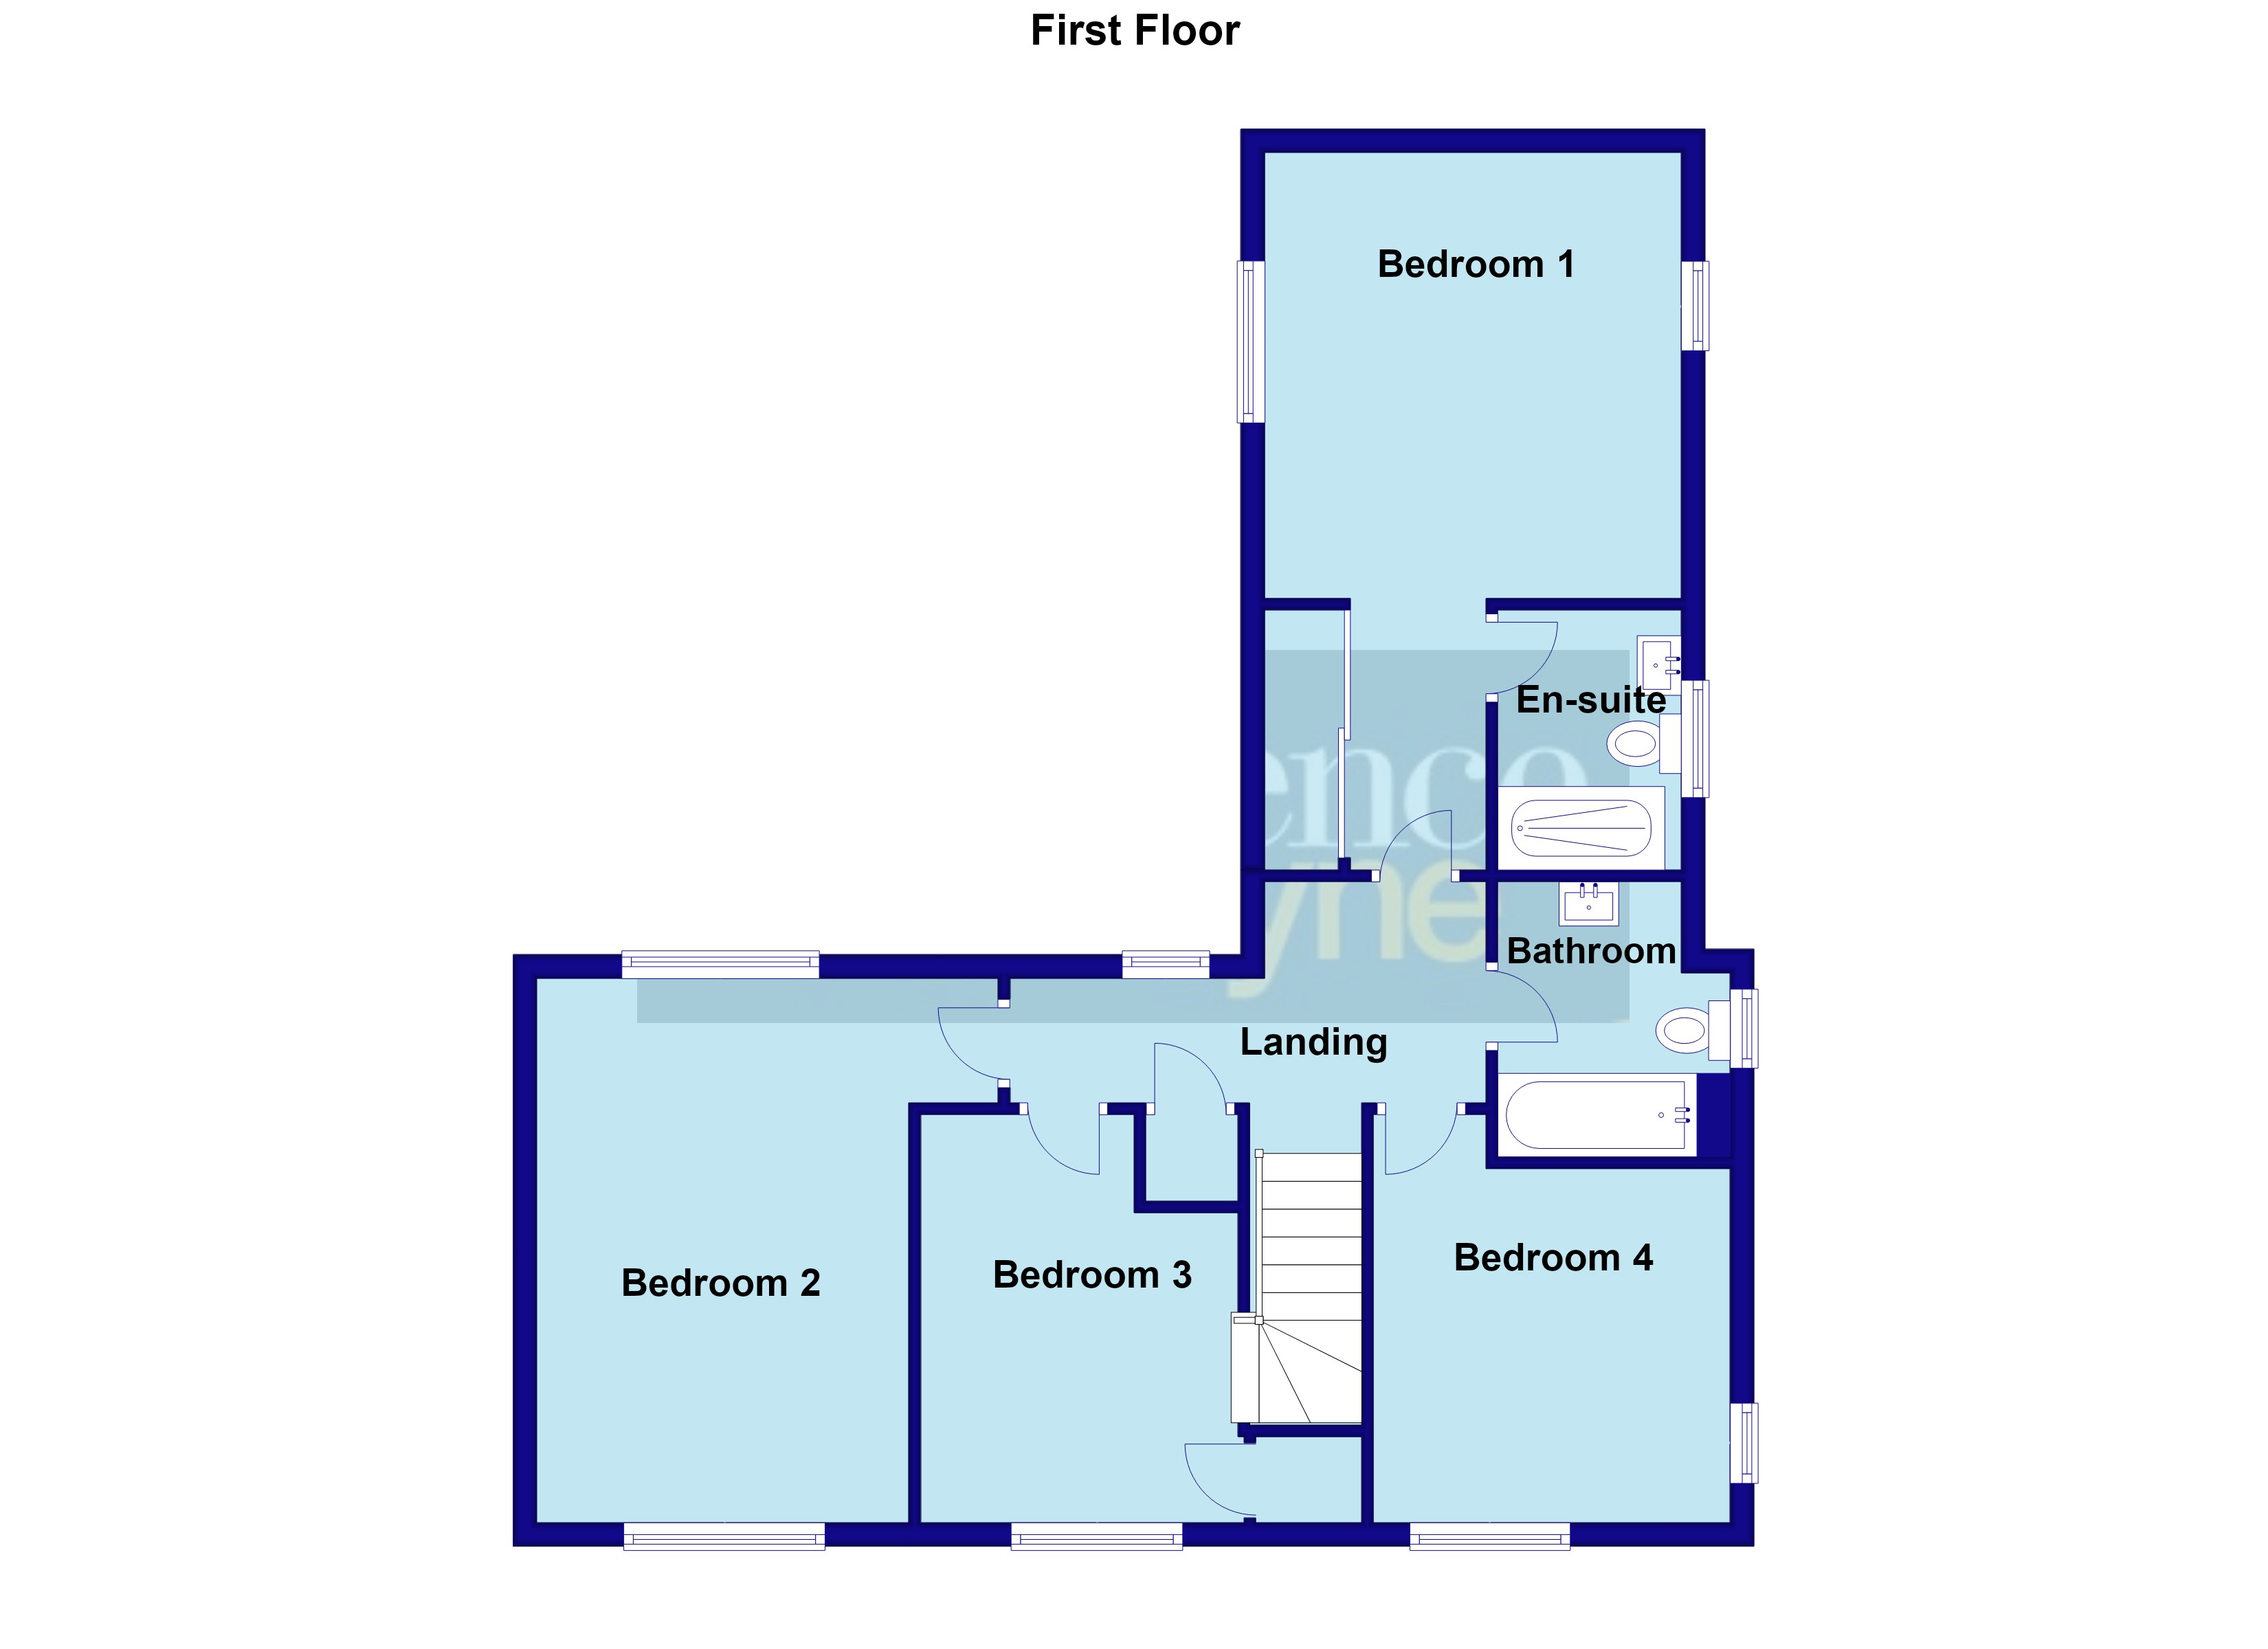
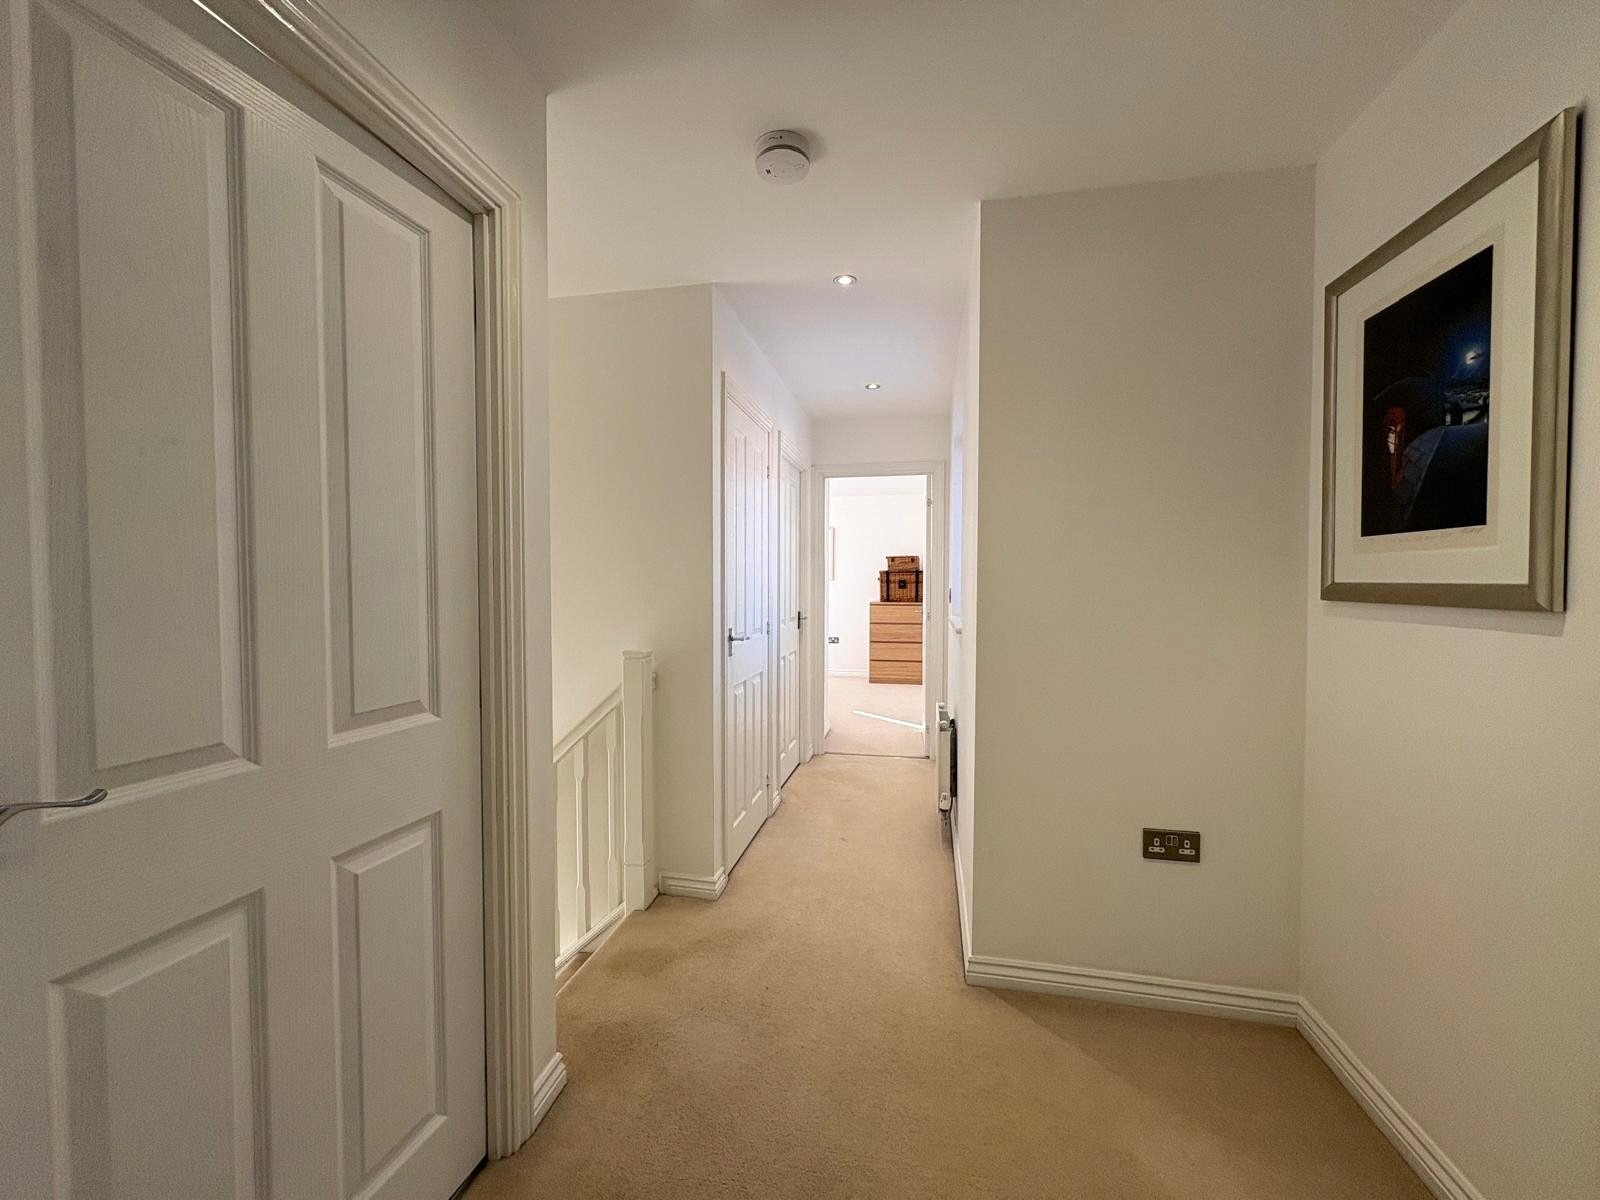
Landing A central landing which gives access to all upstairs rooms and airing cupboard, Upvc double glazed window overlooking the garden, single panel radiator and inset down lighters.
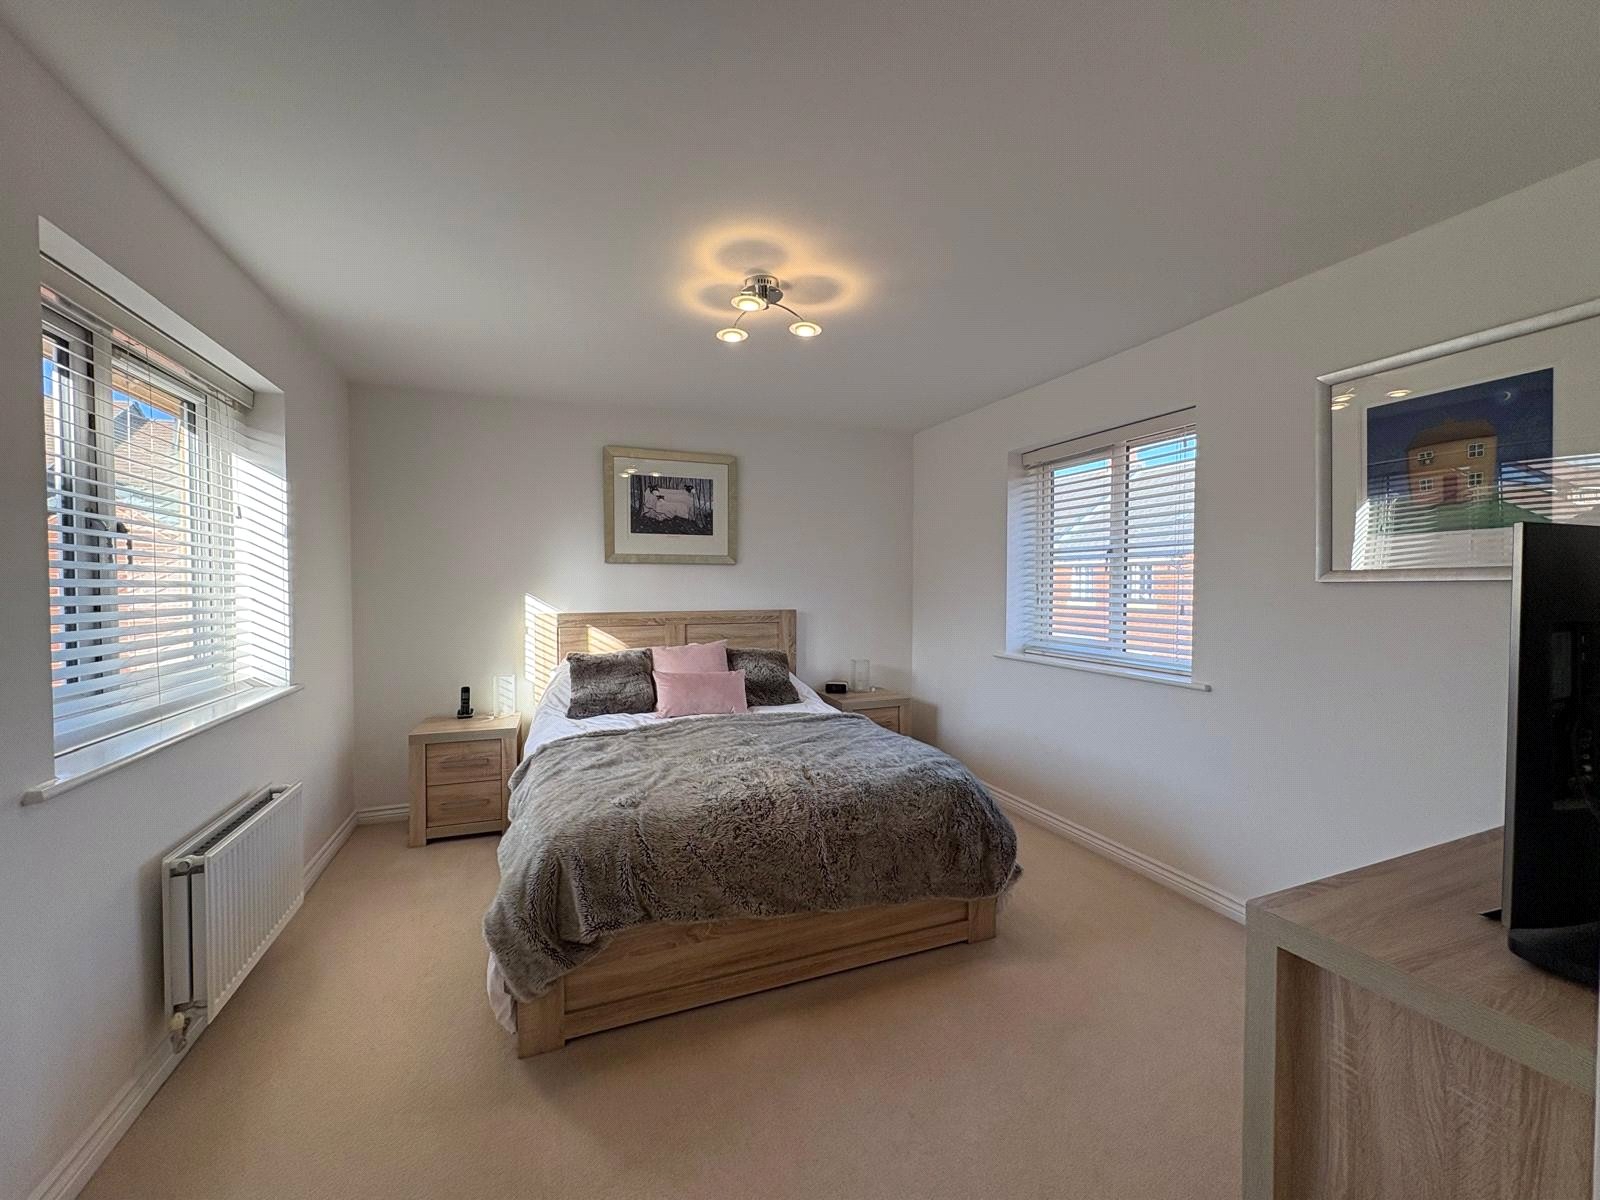
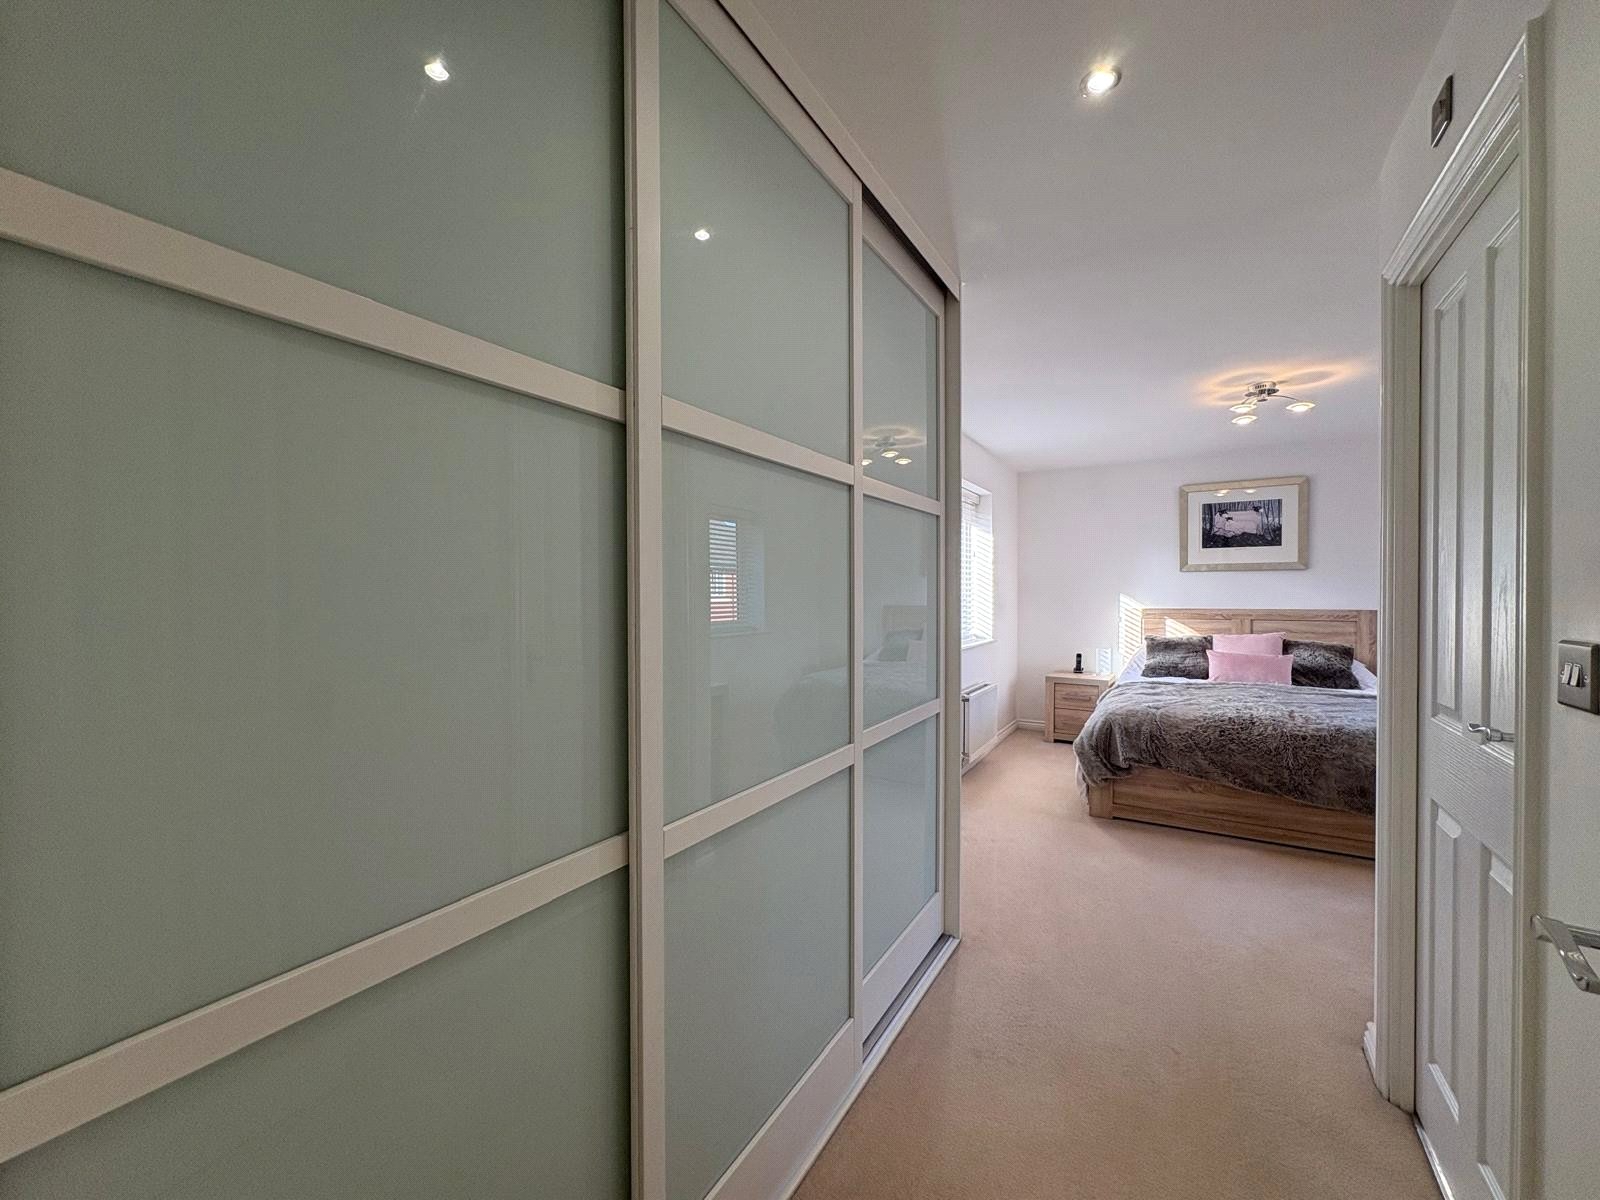
Bedroom One 20'1" (6.12m) Reducing to 12'4" (3.76m) x 11'3" (3.43m). A lovely principal bedroom with dual aspect Upvc double glazed windows to either side, double panel radiator. To one end of the room are built in wardrobes adjacent to ensuite, inset downlighters, door to:-
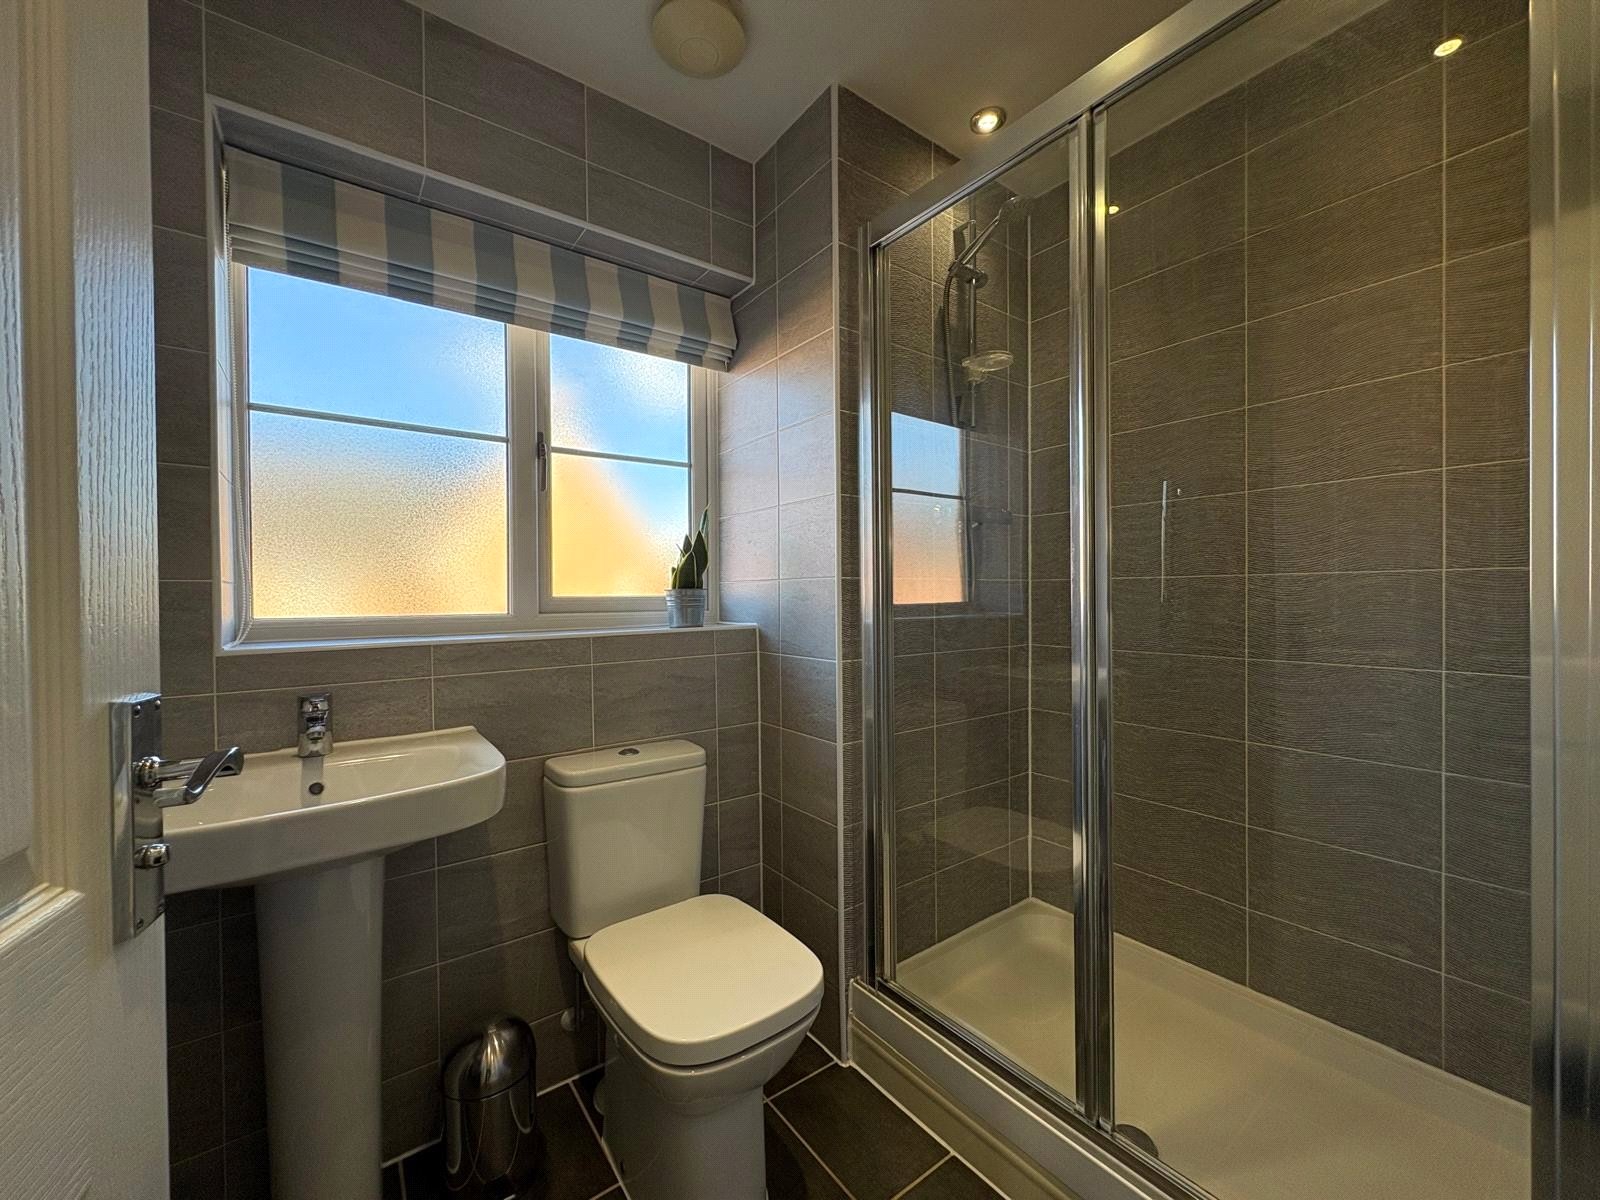
Ensuite Bathroom 7'3" x 5'1" (2.2m x 1.55m). Fitted with a three piece suite comprising double width shower cubicle with glass sliding door, pedestal wash hand basin, close couple WC, full height tiling to all walls, tiled floor, heated chrome towel rail, extractor fan and Upvc double glazed window to side aspect.
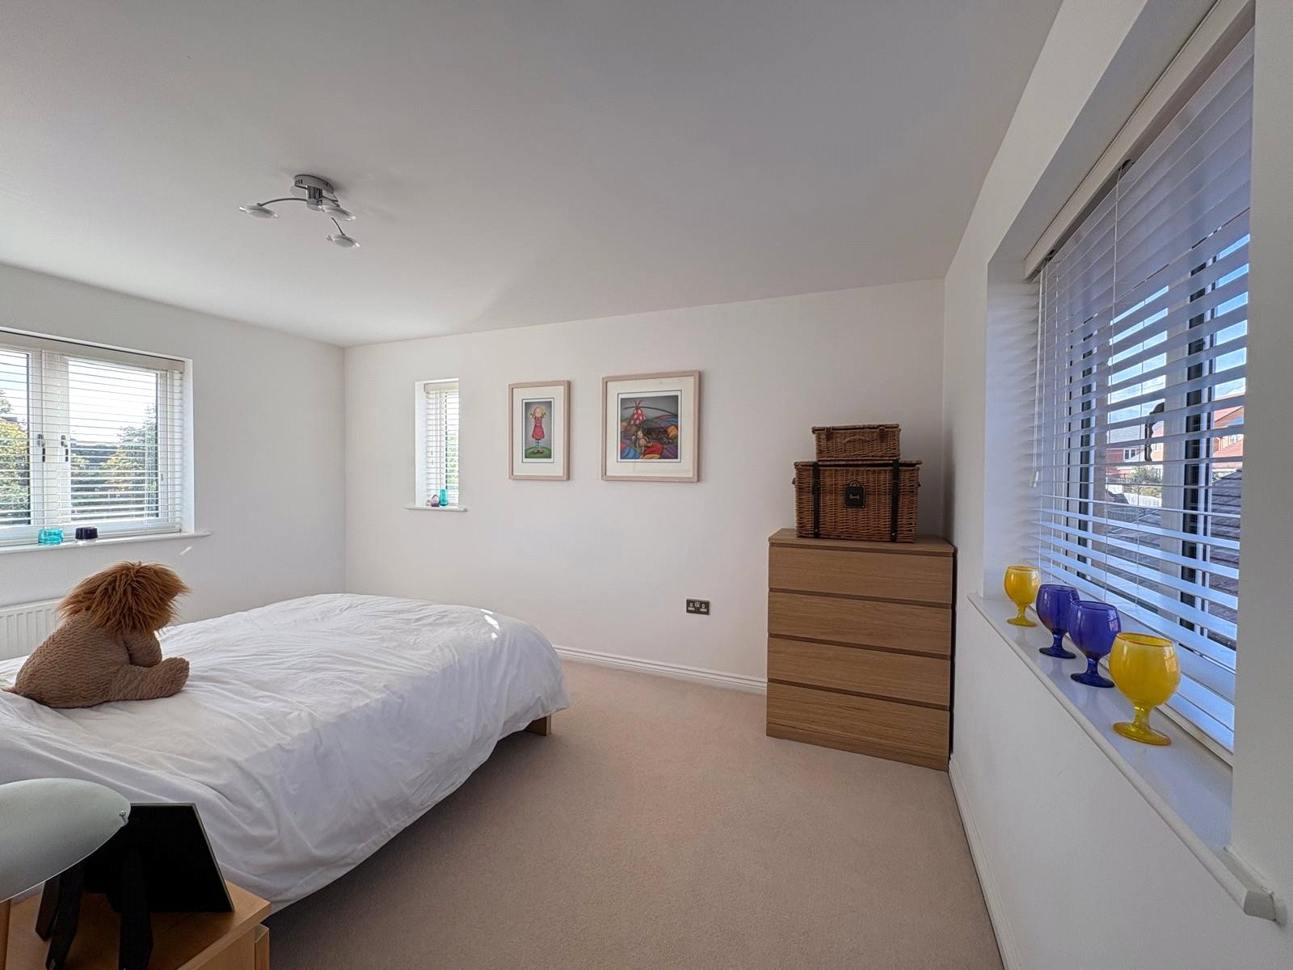
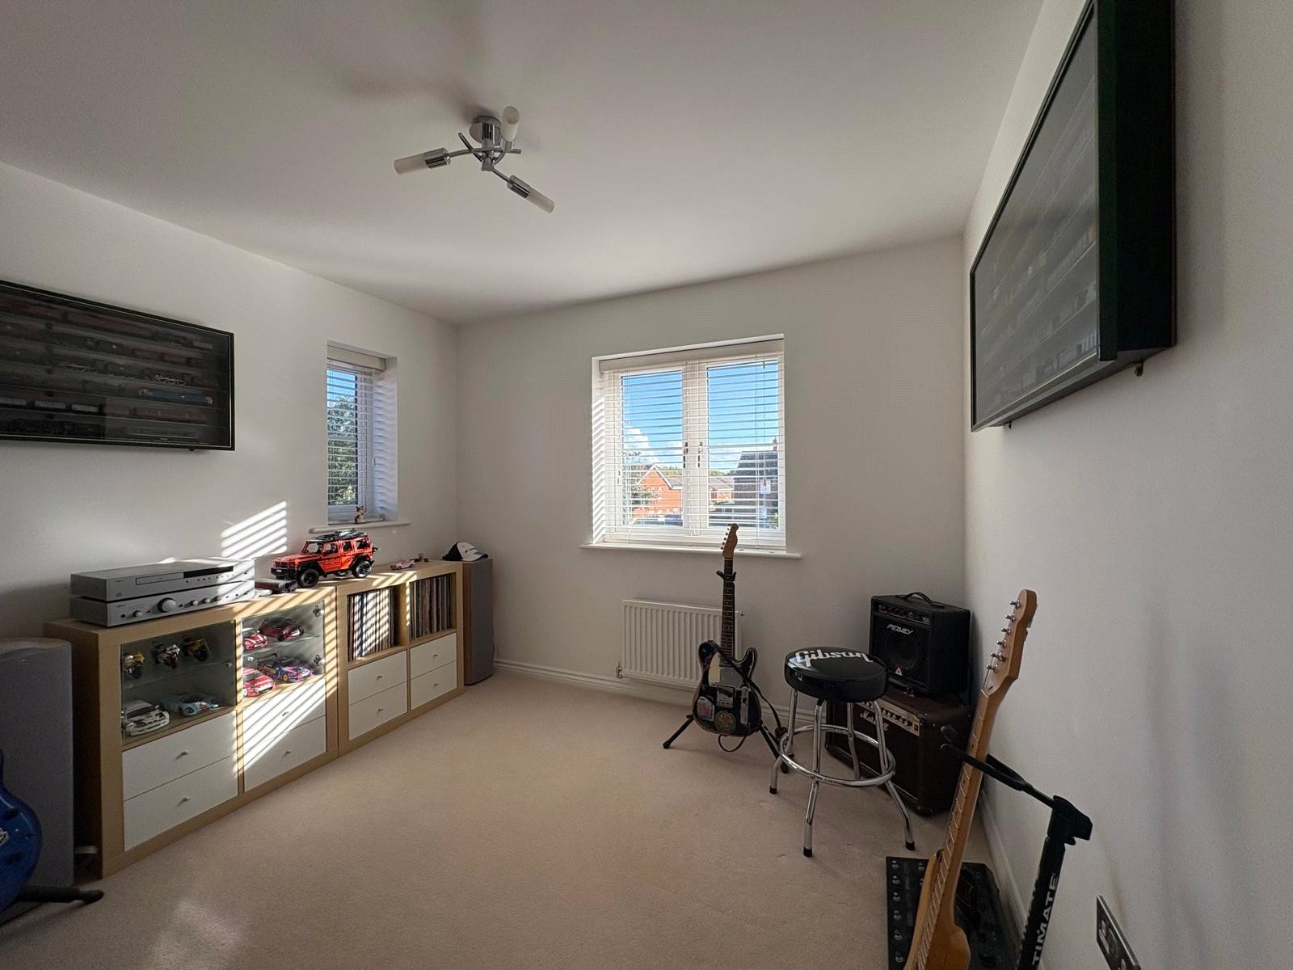
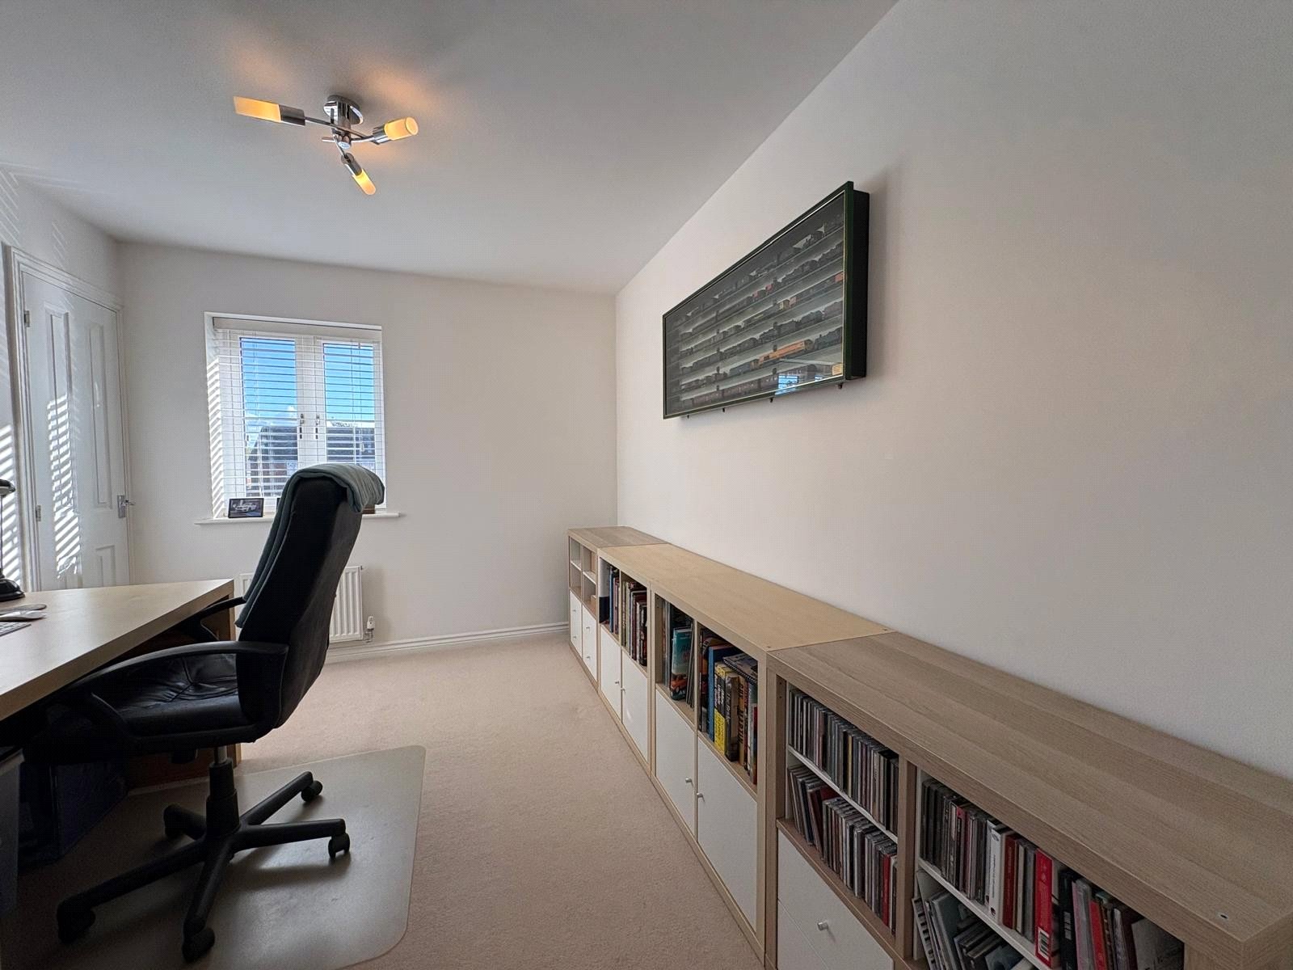
Bedroom Two 15' x 10'3" (4.57m x 3.12m). A multi aspect room with Upvc double glazed windows to three aspects and single panel radiator.
Bedroom Three 11'5" x 8'7" (3.48m x 2.62m). Upvc double glazed window to front aspect and built in storage cupboard to one corner.
Bedroom Four 10'1" x 9'9" (3.07m x 2.97m). Upvc double glazed windows to front and side aspect, single panel radiator and access to loft.
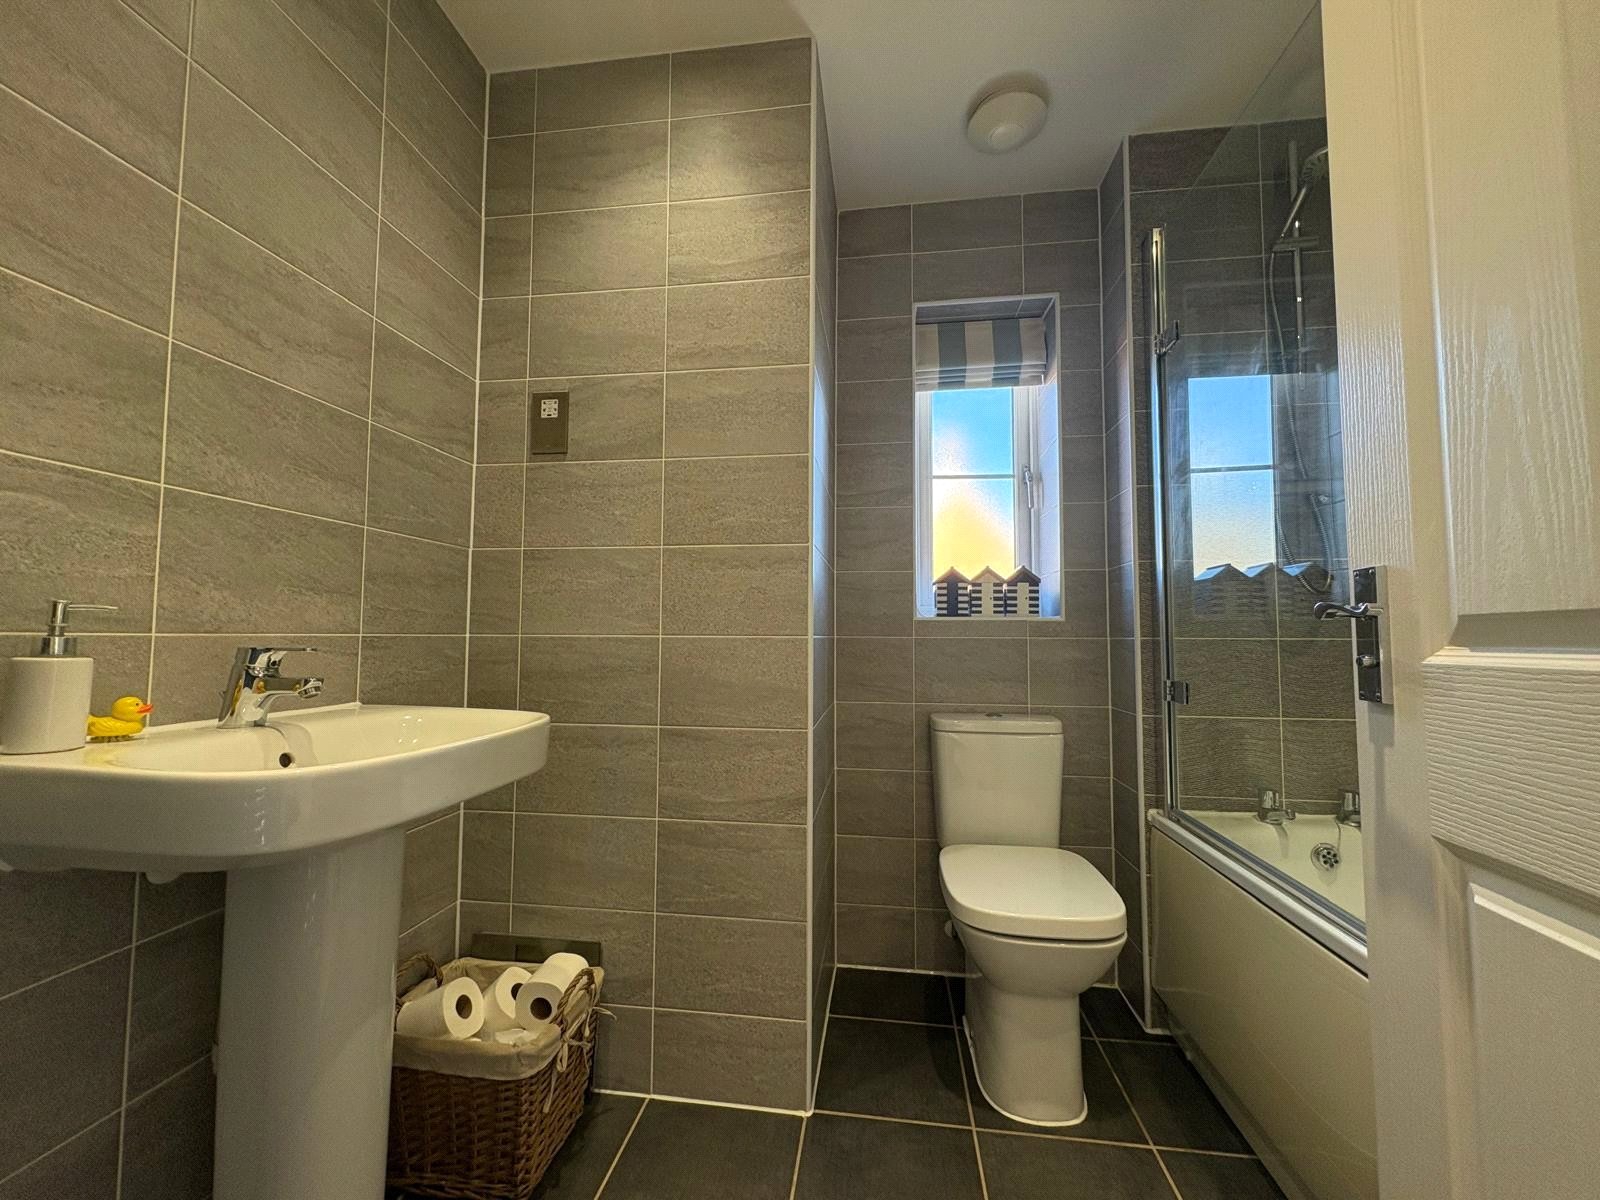
Bathroom 7'7" x 6'4" (2.3m x 1.93m). Fitted with a three piece suite comprising panel bath with shower over, close couple WC, pedestal wash hand basin, full tiling to all walls, tiled floor, heated chrome towel rail, extractor fan and Upvc double glazed window to the side aspect.
Outside
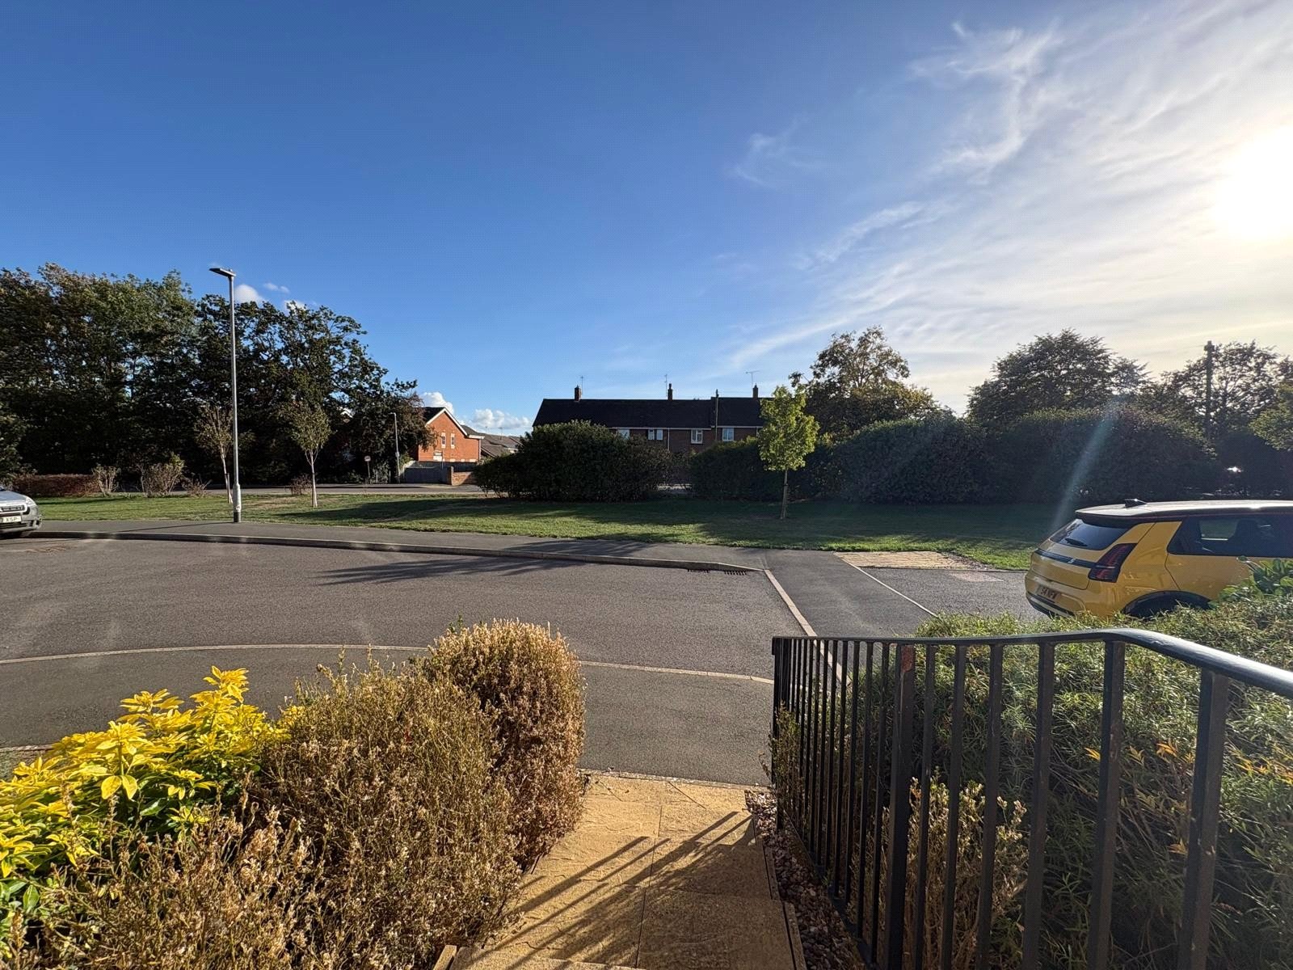
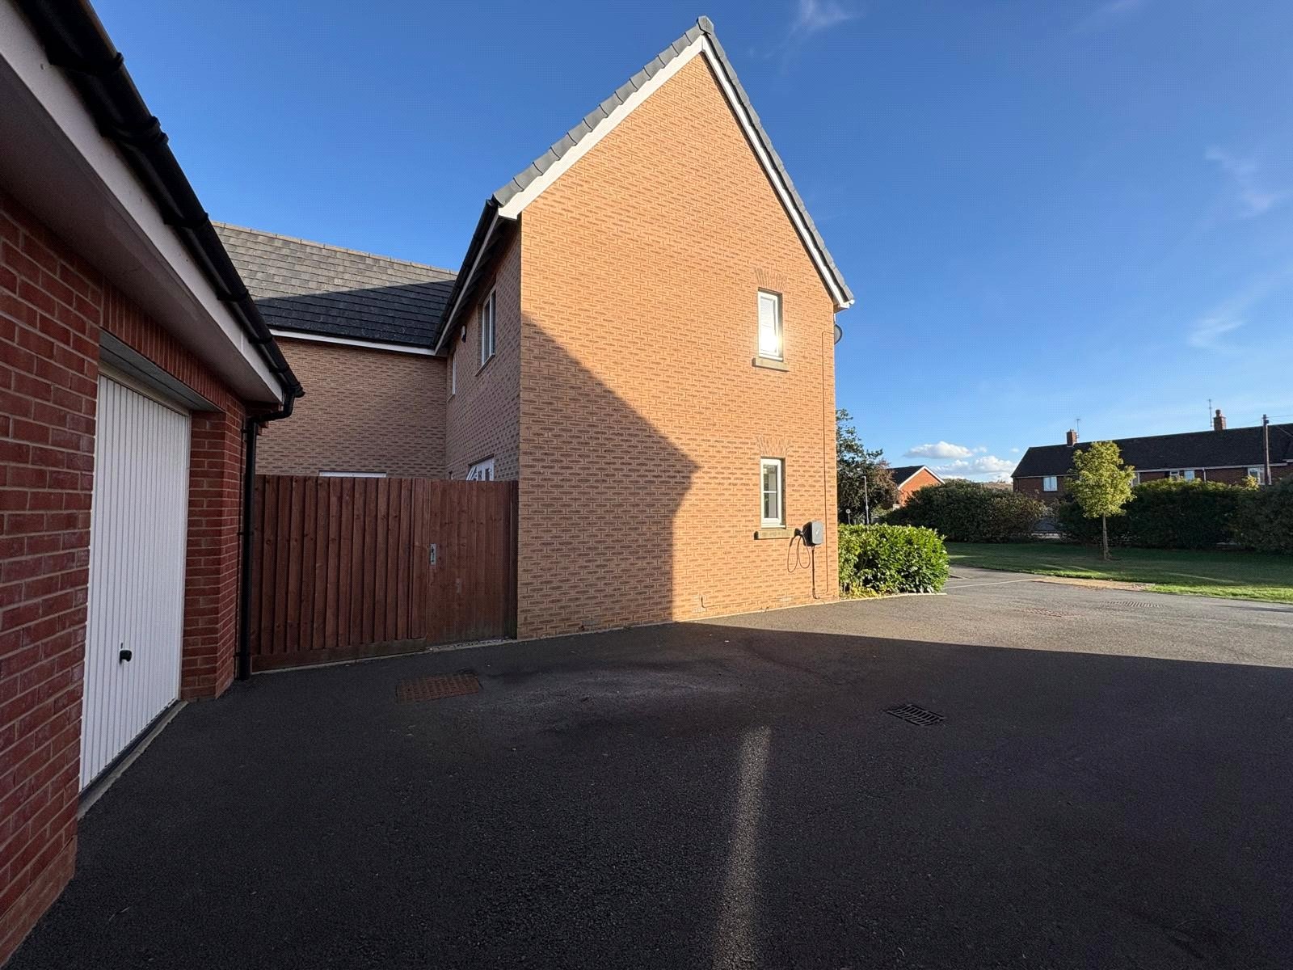
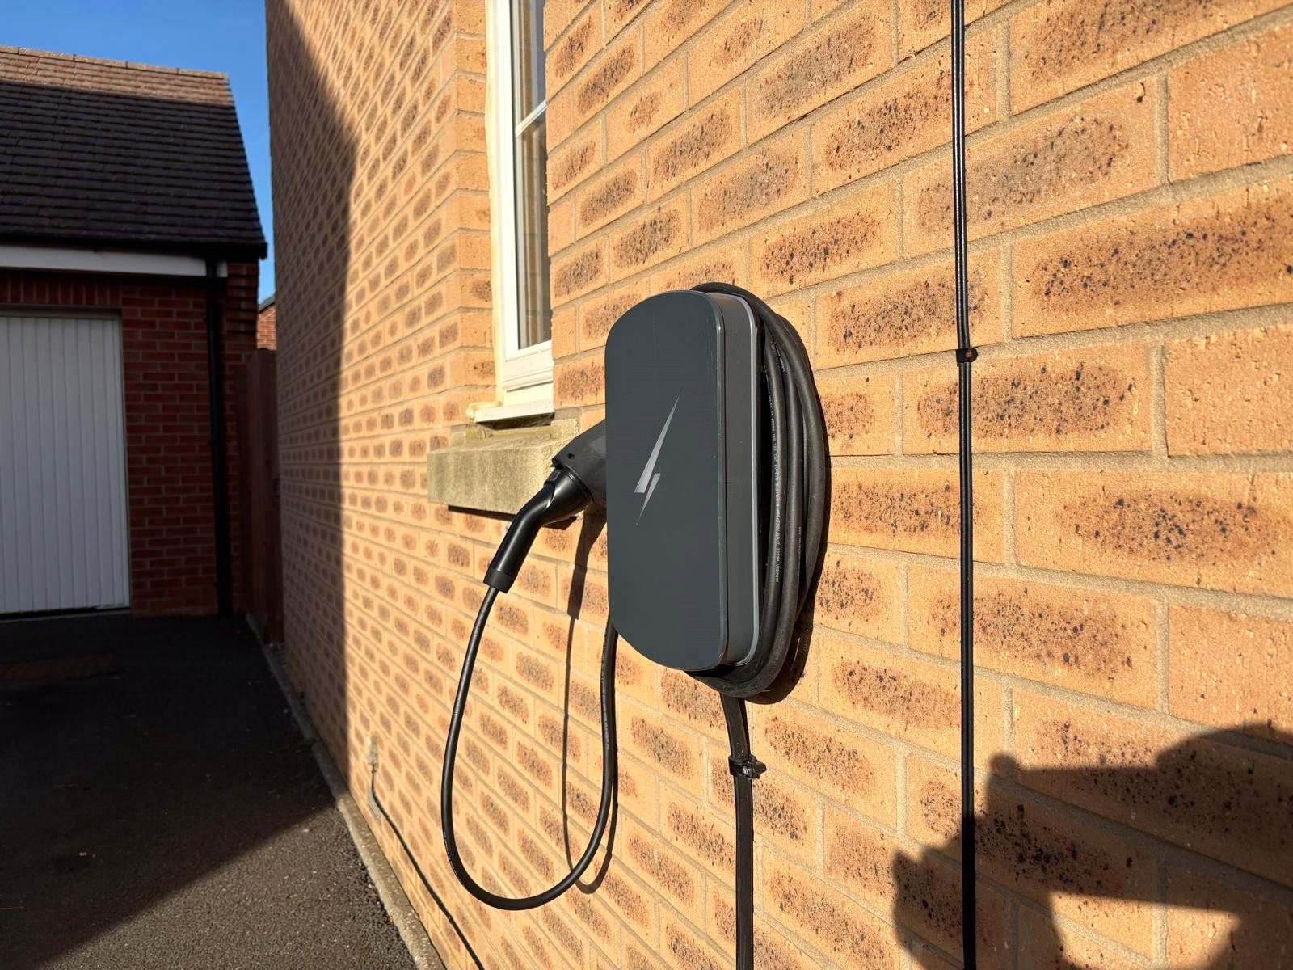
Front An attractive frontage with paved pathway leading to the front door with wrought iron railing to one side, well stocked planted borders to one side and gravel to the other. To the left of the property is a tarmac driveway providing side by side parking for two cars in front of the garage with the benefit of a wall mounted EV charging point
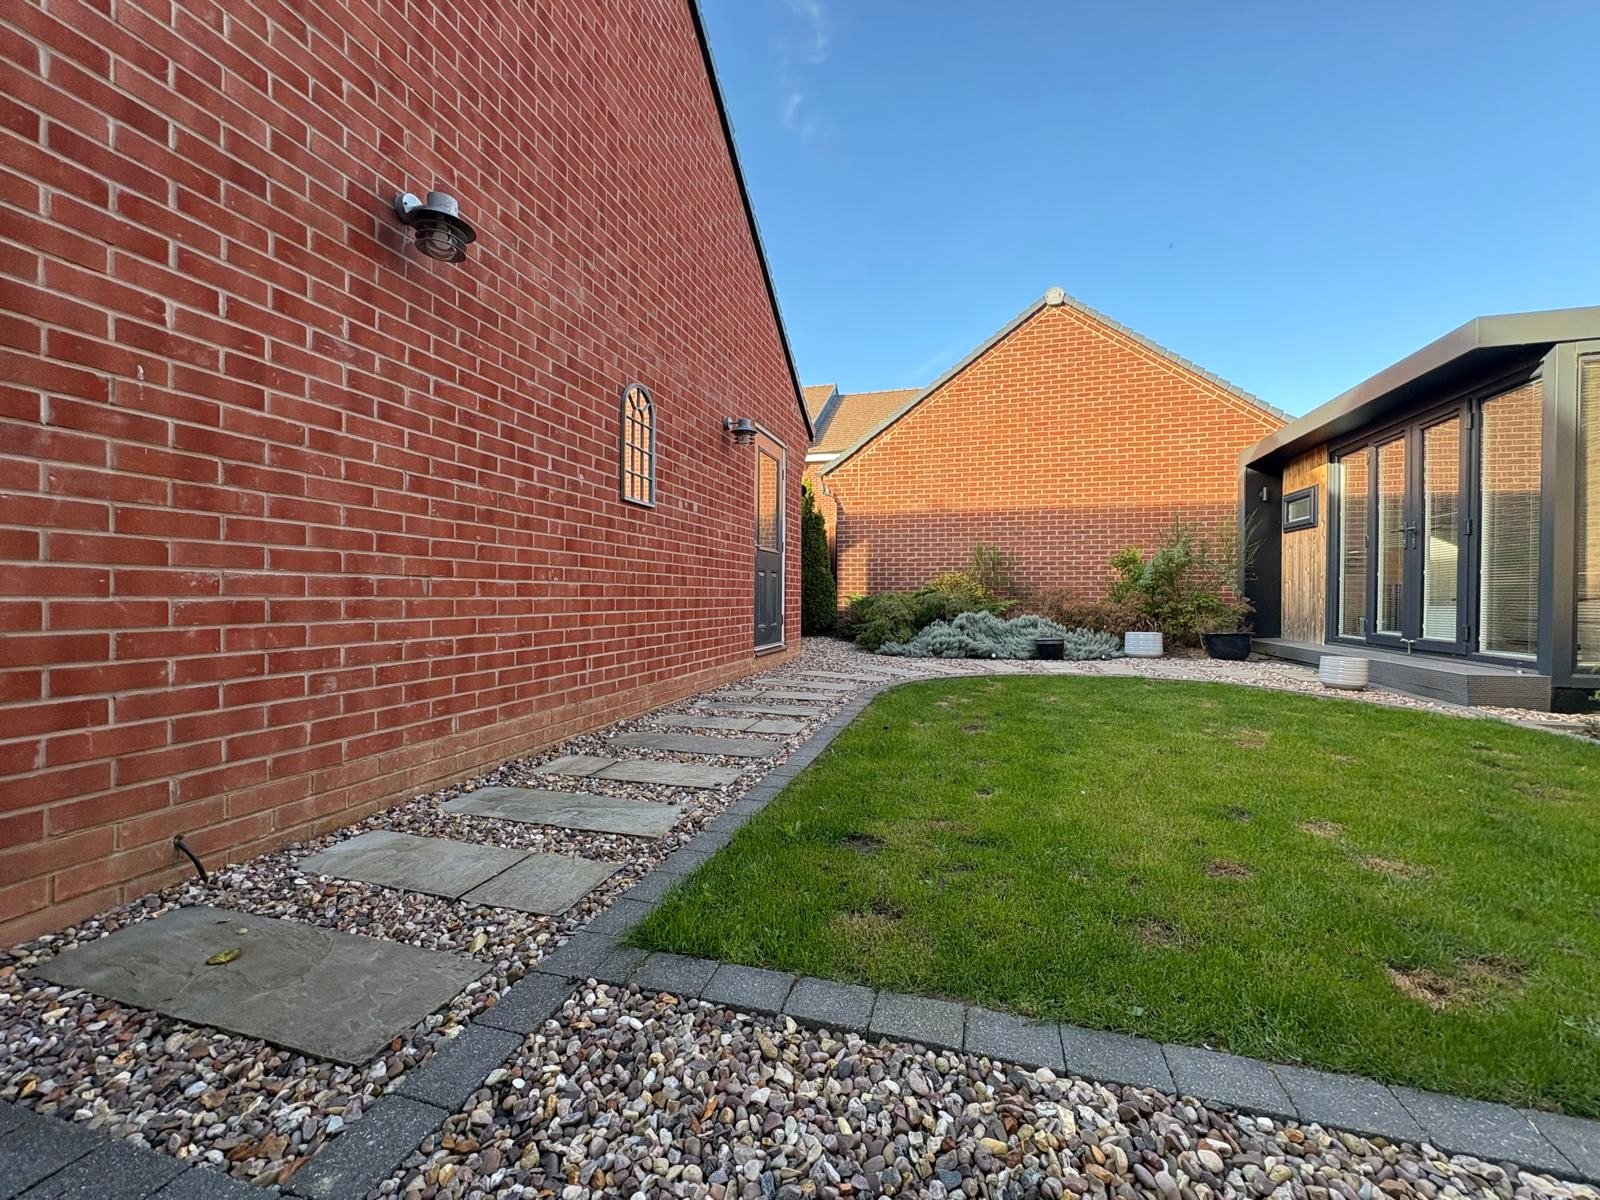
Garage A brick built garage with tiled pitched roof offering storage area in the eaves, fitted with a Hormann up and over door. Power and light fitted, personnel door which leads into the garden
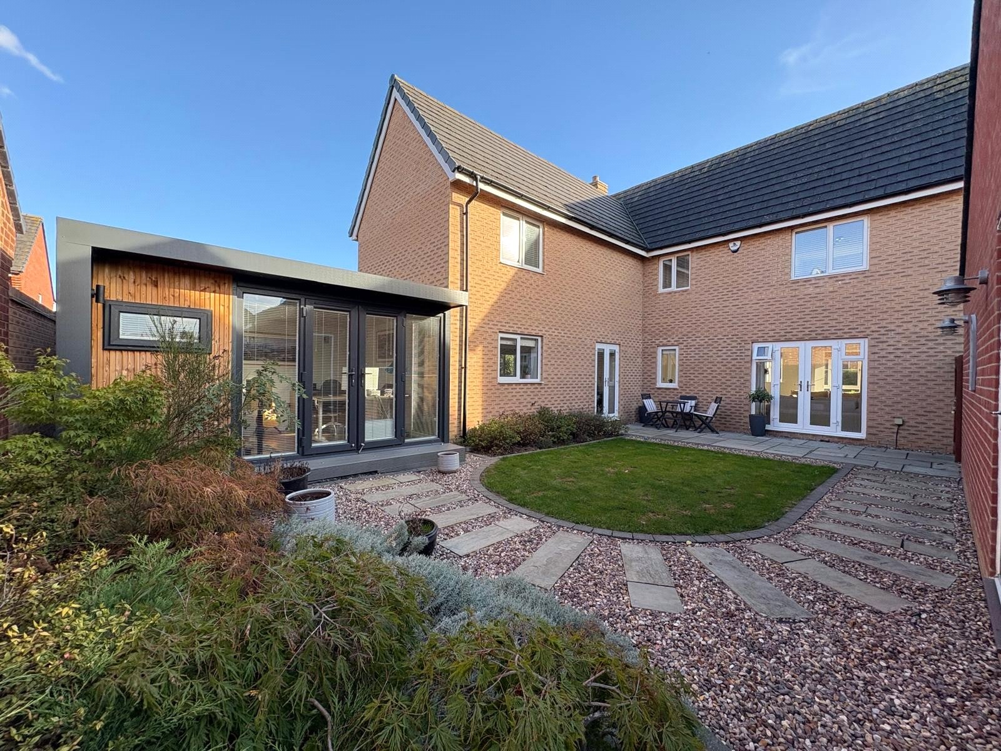
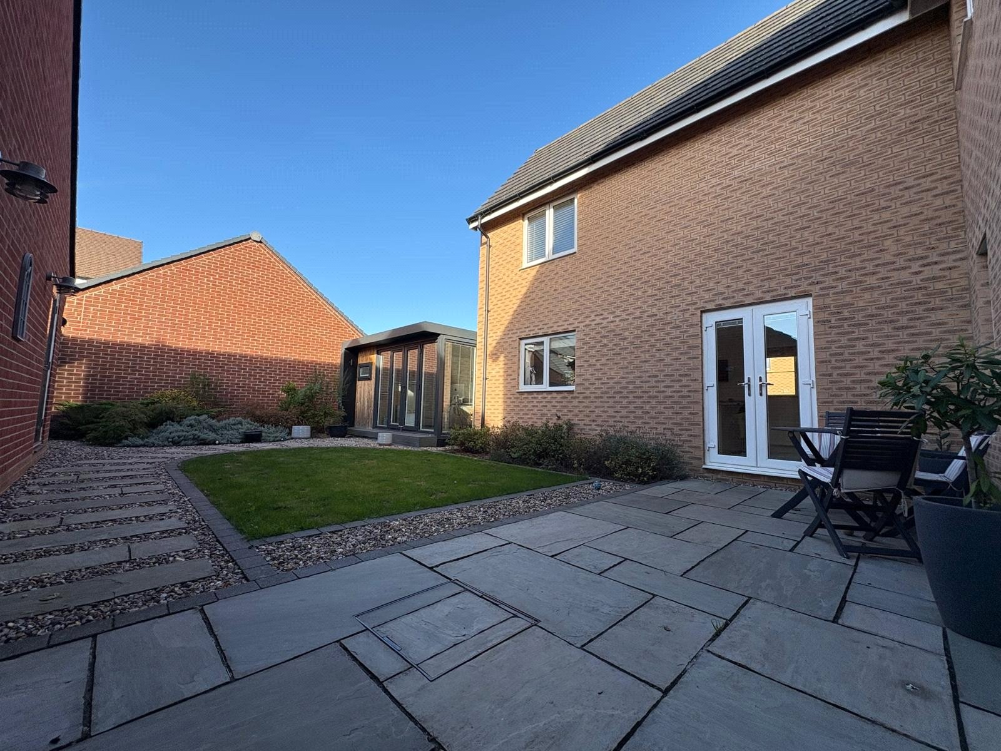
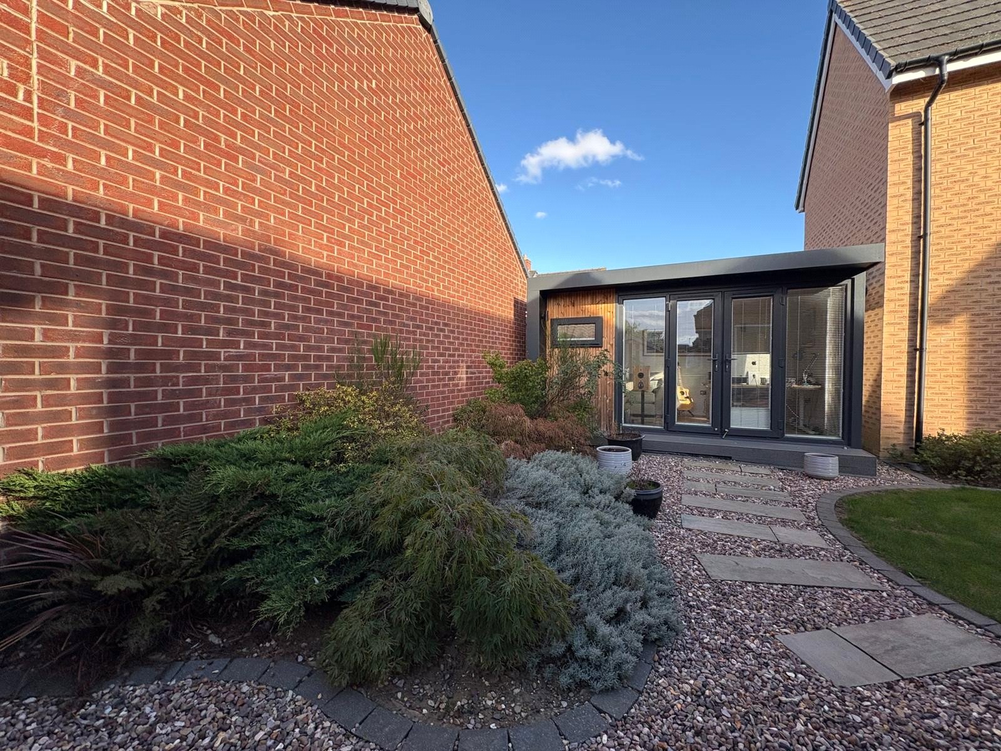
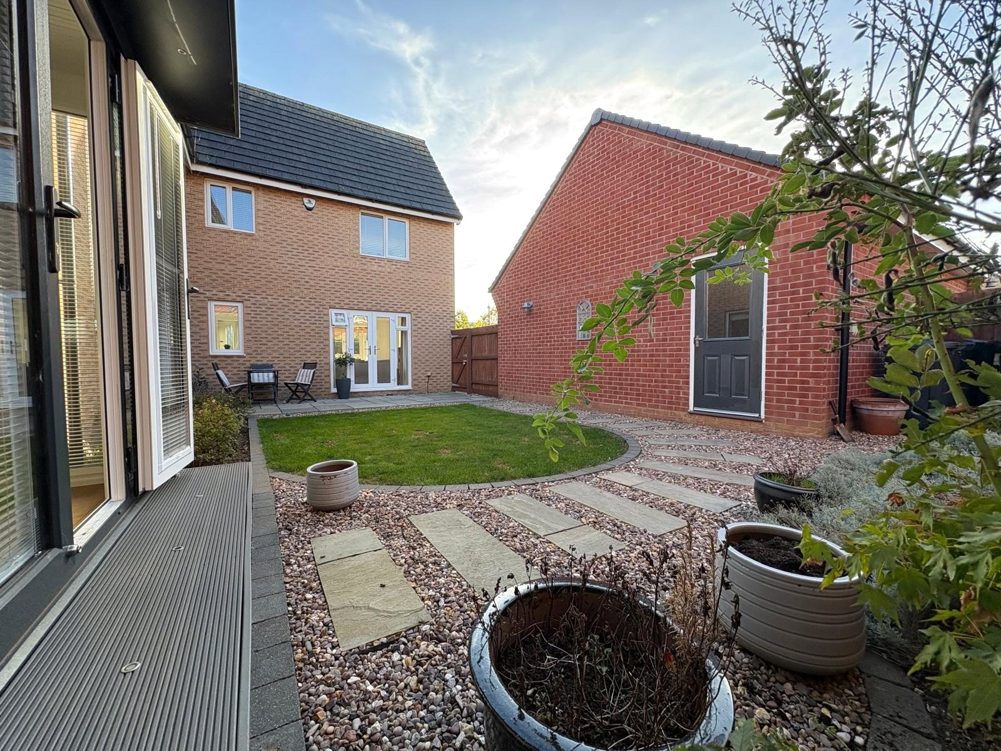
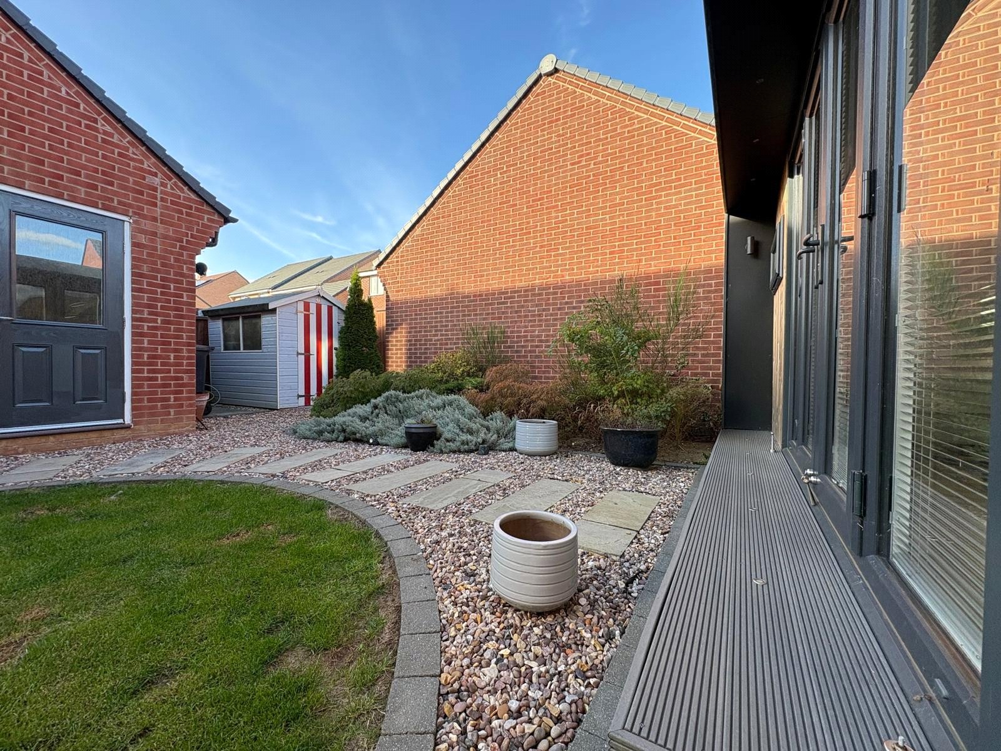
Rear A beautifully landscaped rear garden which has been designed for reduced level maintenance, a paved patio sits directly behind the house joining the family room to lounge, shaped central lawn with the remainder mainly laid to gravel with paved stepping stones leading to the office. A well-stocked planted border to one end with hardstanding for a shed behind the garage. Outside wall light points
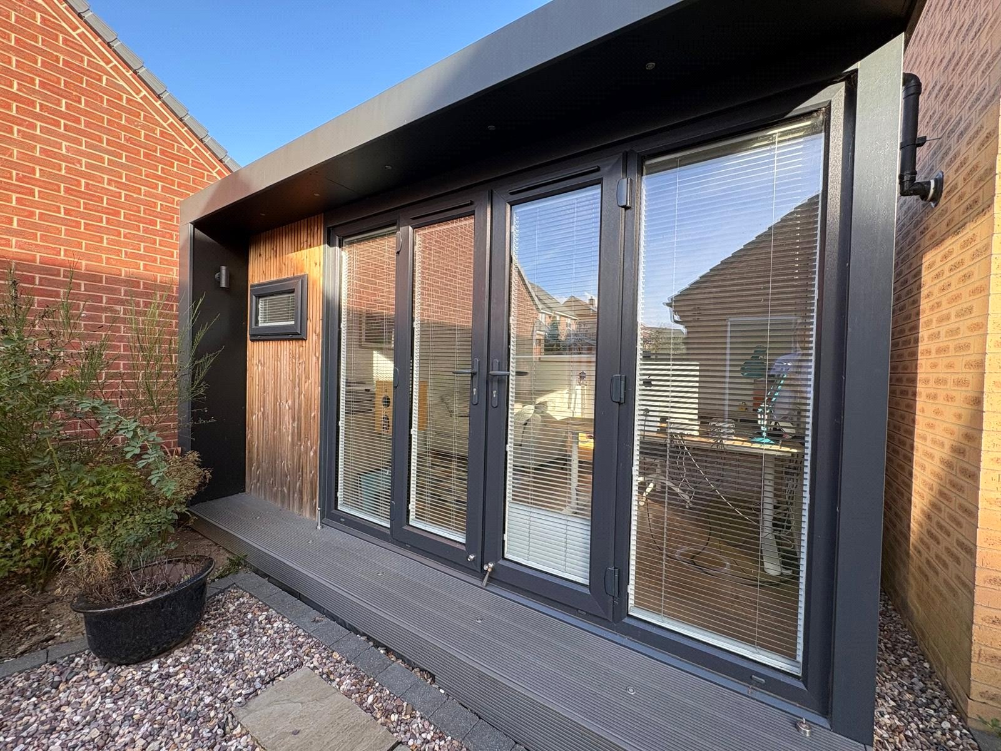
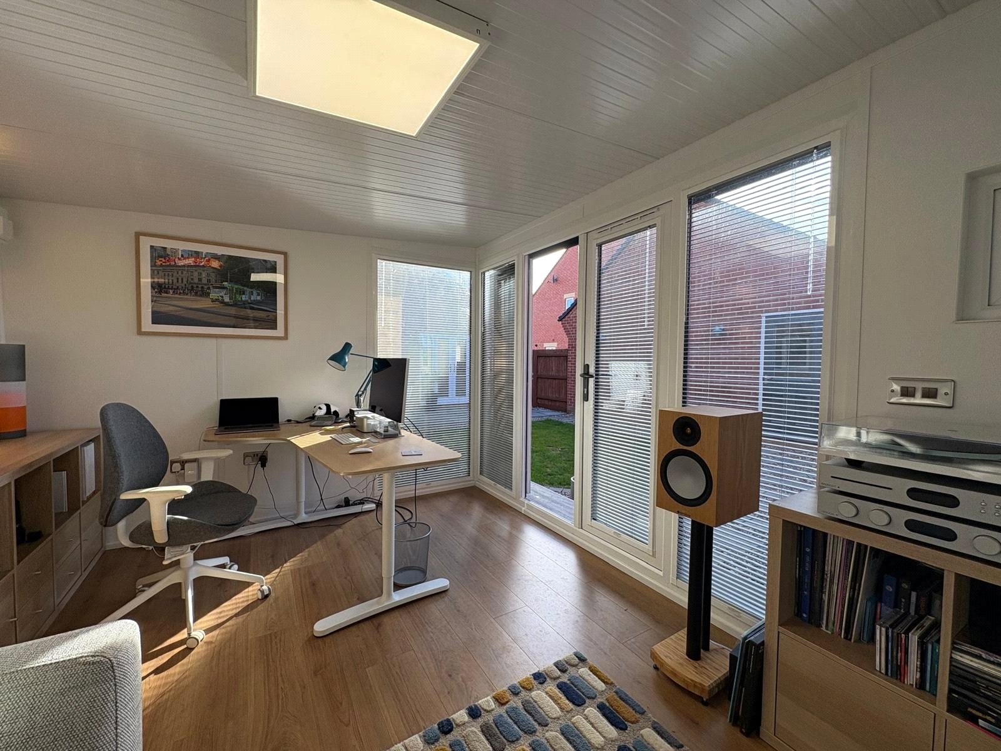
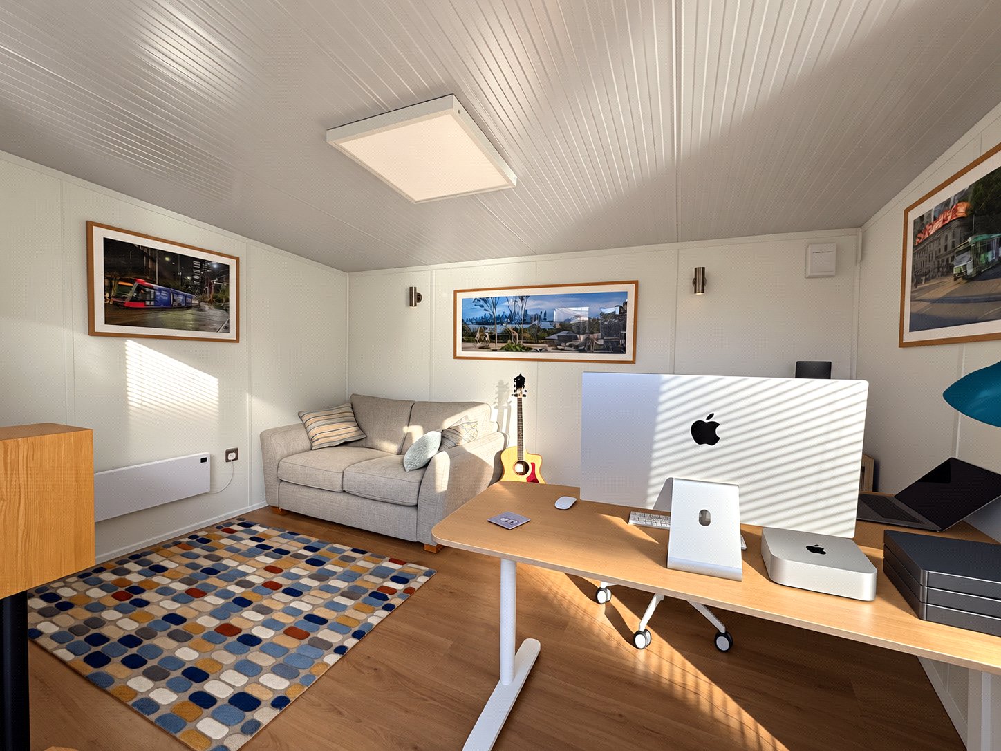
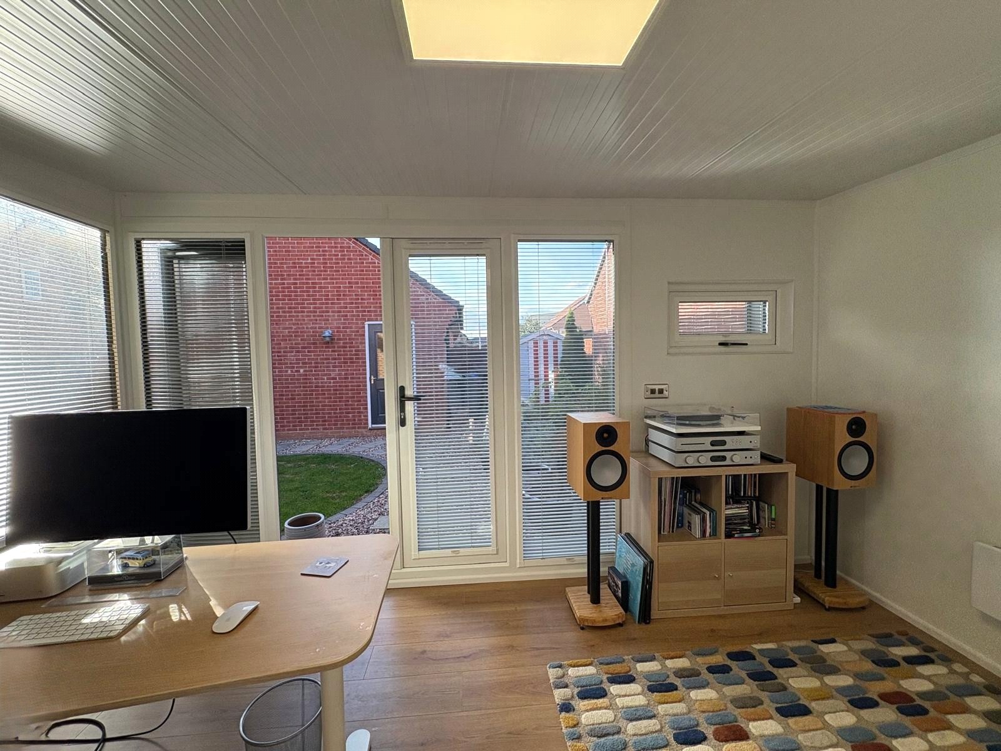
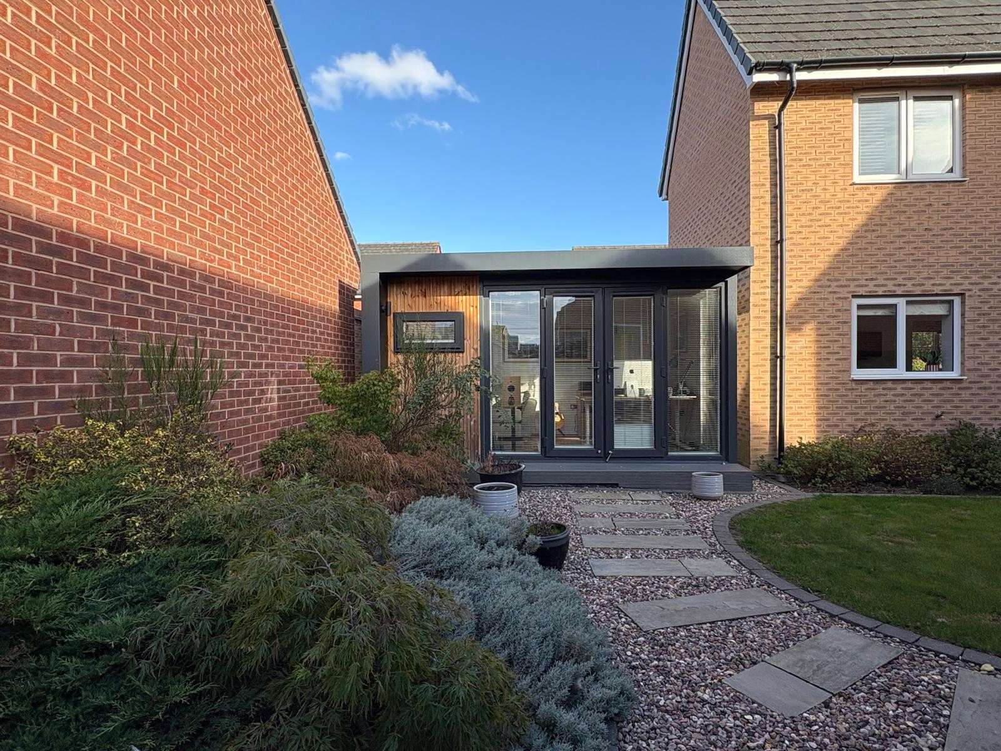
Home Office 13'1" x 9'8" (4m x 2.95m). A superb addition to this property is this turn key home garden which we are advised was installed at a cost of ?26,000 and could be used for multiple purposes. Mainly glass frontage with Upvc double glazed double opening doors with full length windows with over lighting and uplighters. Finished with wood laminate flooring, power, lighting and heating. Wall light points and further Upvc double glazed window to the front
Important Information
- This is a Freehold property.
Sorry! An EPC is not available for this property.
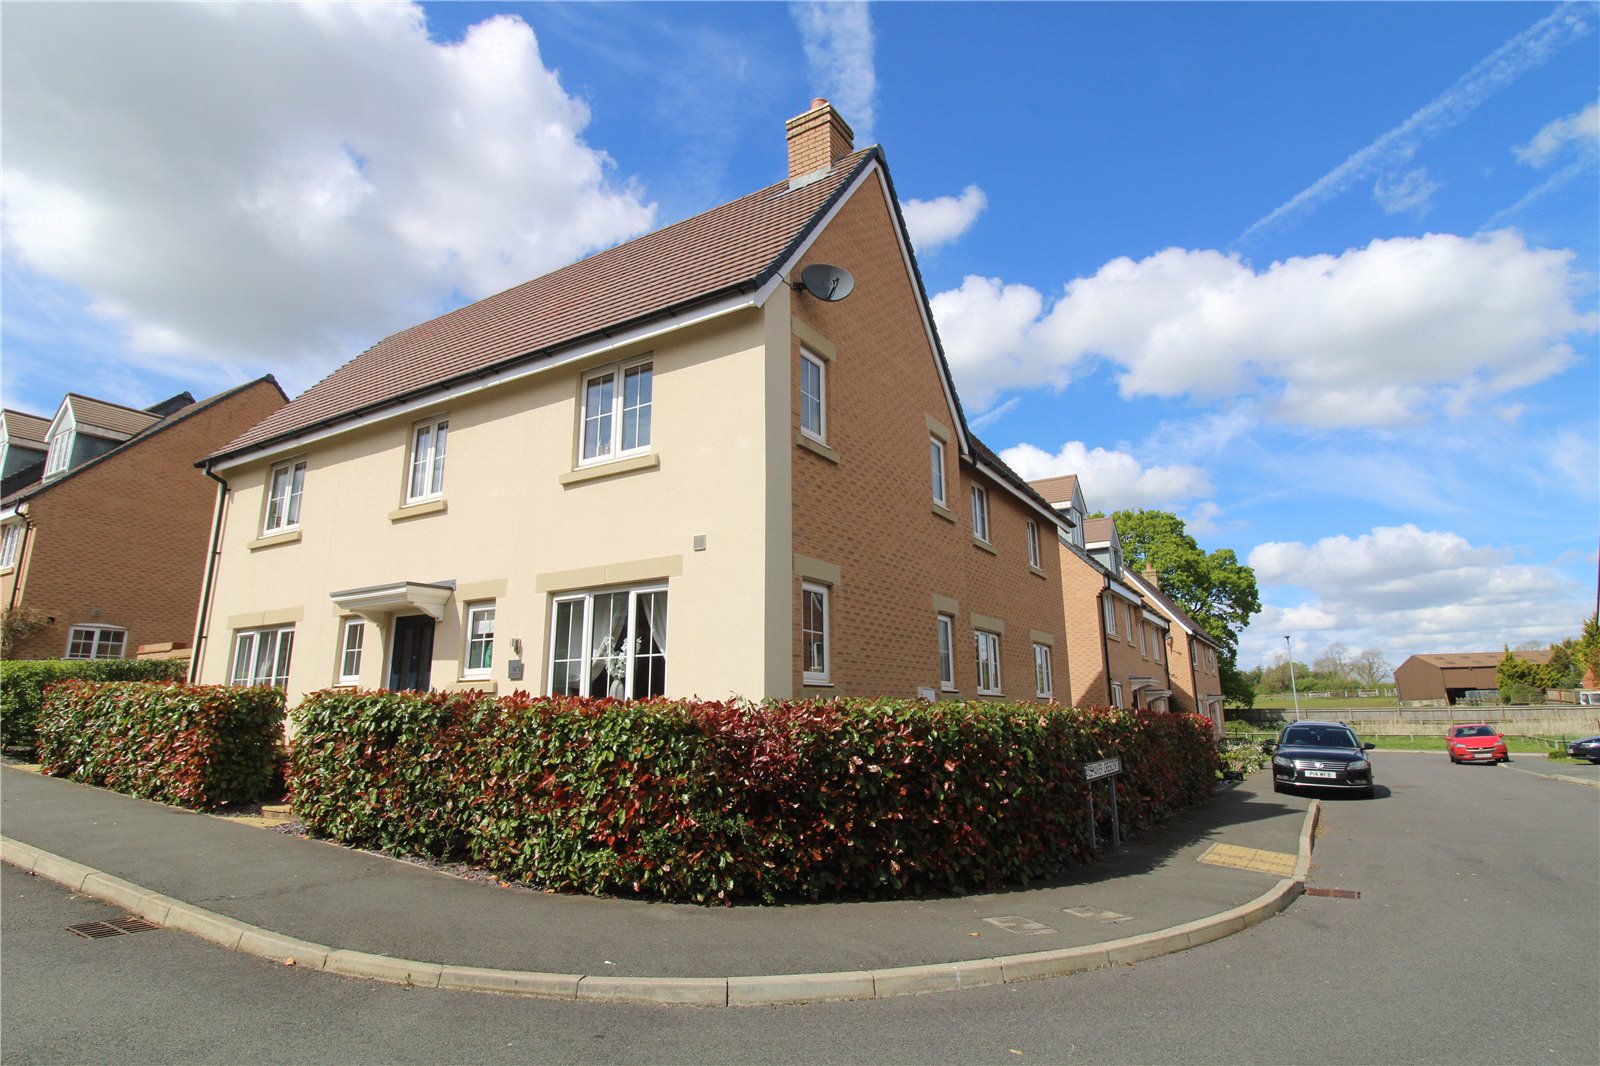
Ploughman Drive, Woodford Halse, Northamptonshire, Nn11
4 Bedroom Detached House
Ploughman Drive, WOODFORD HALSE, Northamptonshire, NN11

 4
4
-
-
-
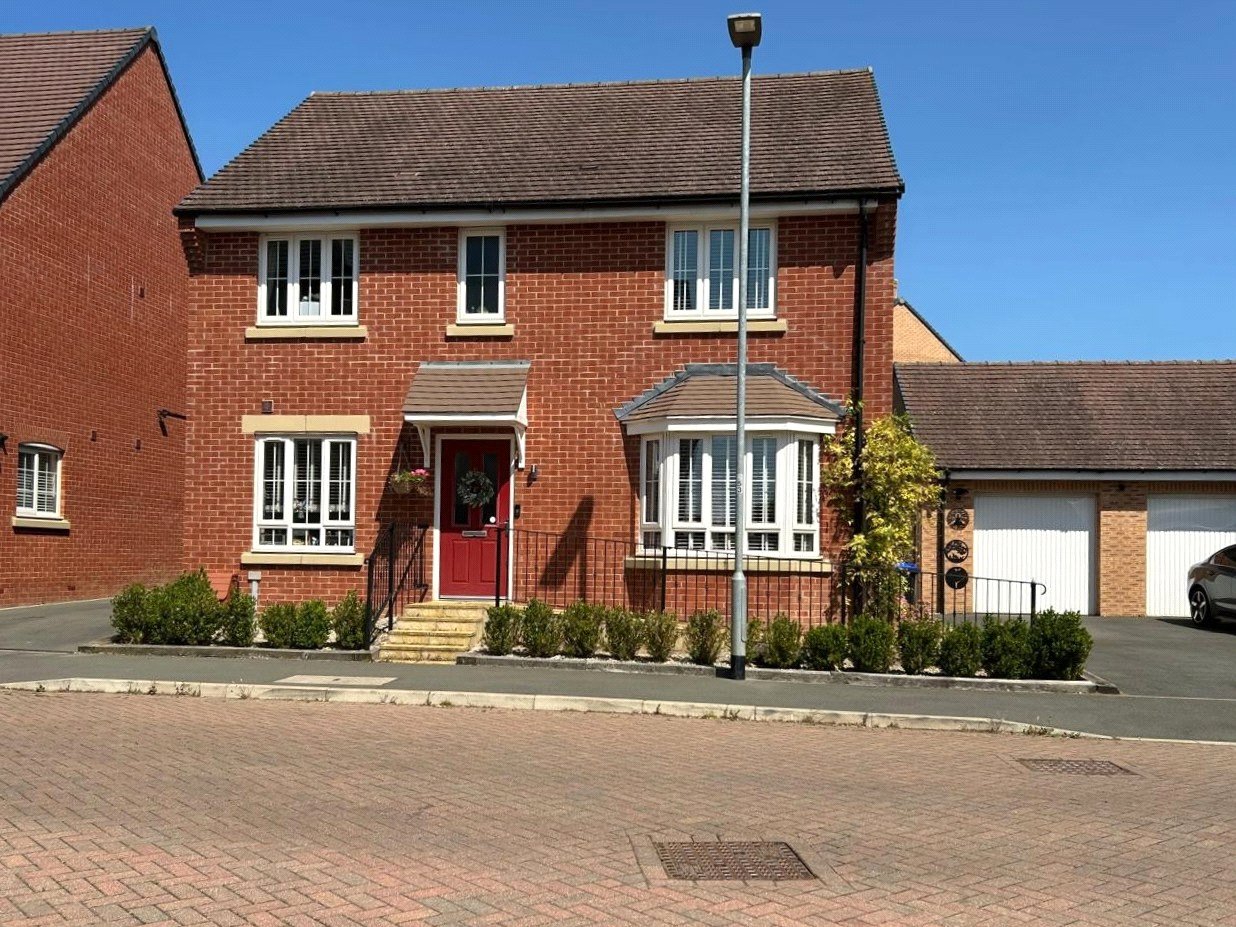
Blacksmith Way, Woodford Halse, Northamptonshire, Nn11
4 Bedroom Detached House
Blacksmith Way, WOODFORD HALSE, Northamptonshire, NN11
-
- 4
-
-
-
-
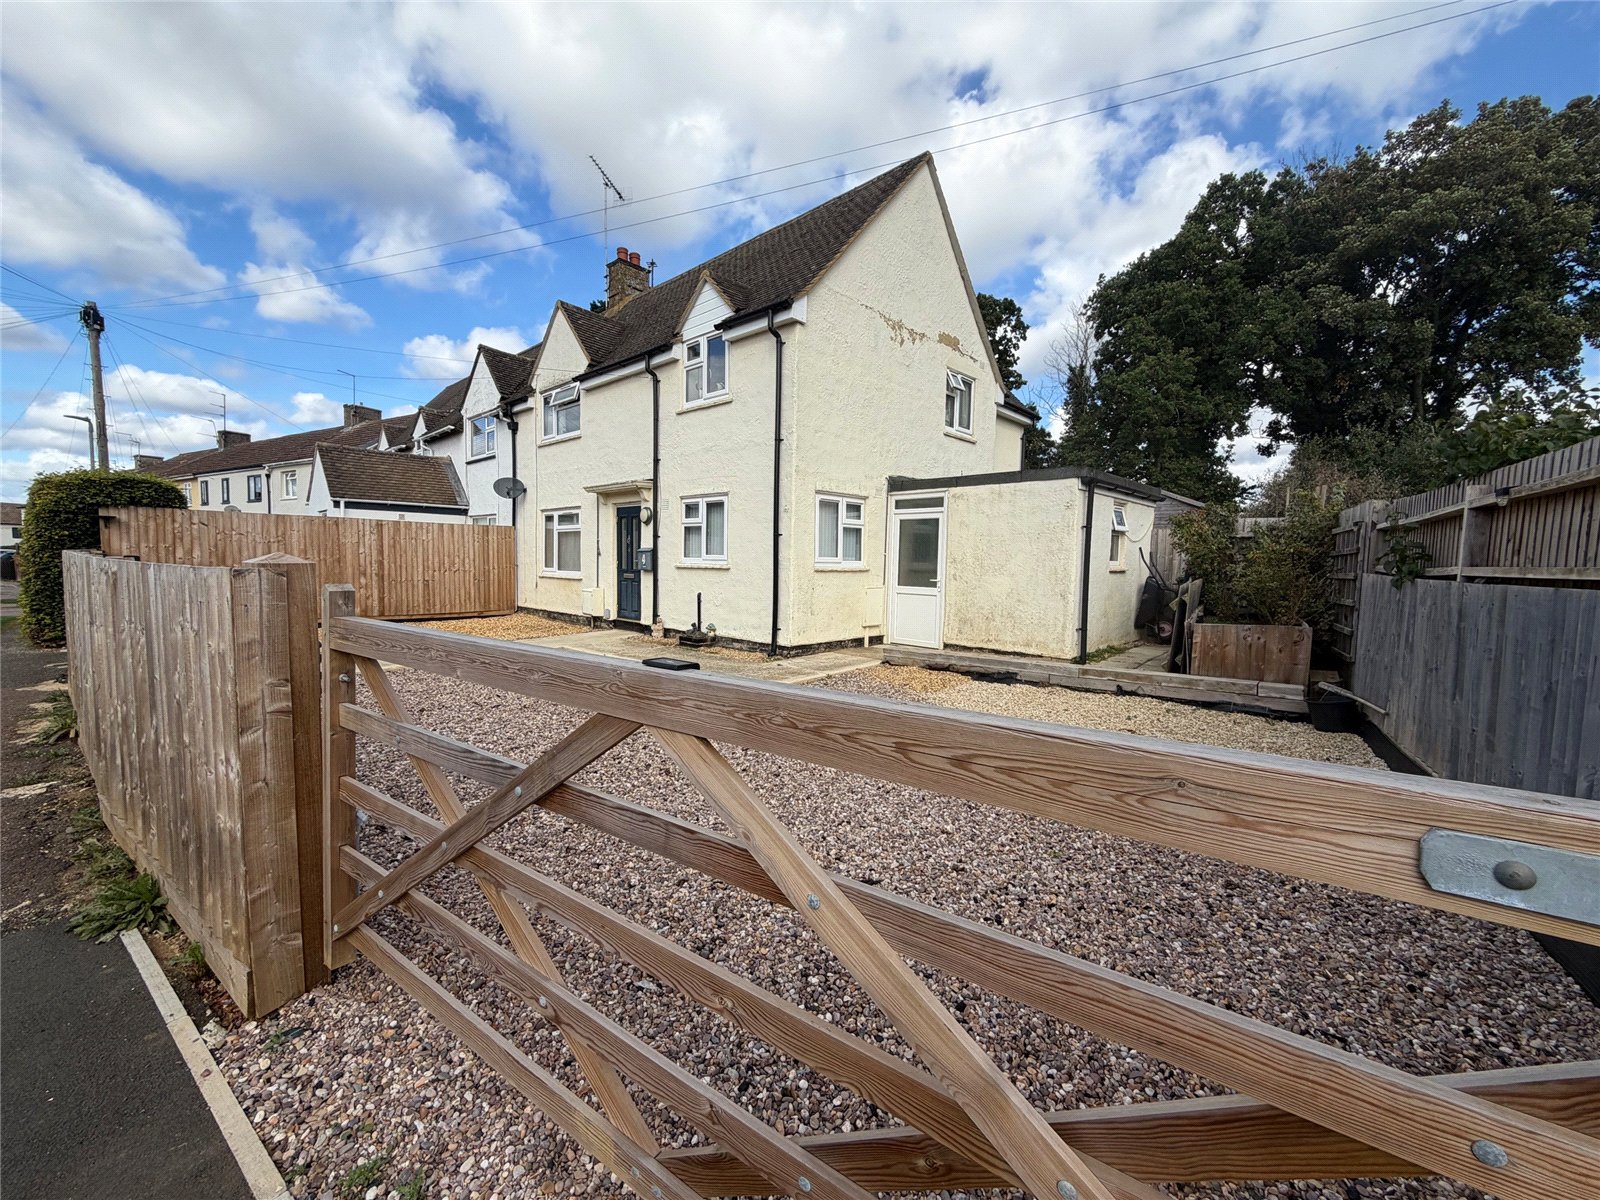
Dairy Ground, King's Sutton, Oxfordshire, Ox17
4 Bedroom Semi-Detached House
Dairy Ground, KING'S SUTTON, Oxfordshire, OX17
-
- 4
-
-
-
-