
Daventry: 01327 311222
Long Buckby: 01327 844111
Woodford Halse: 01327 263333


Dairy Ground, KING'S SUTTON, Oxfordshire, OX17
Price £375,000
4 Bedroom
Semi-Detached House
Overview
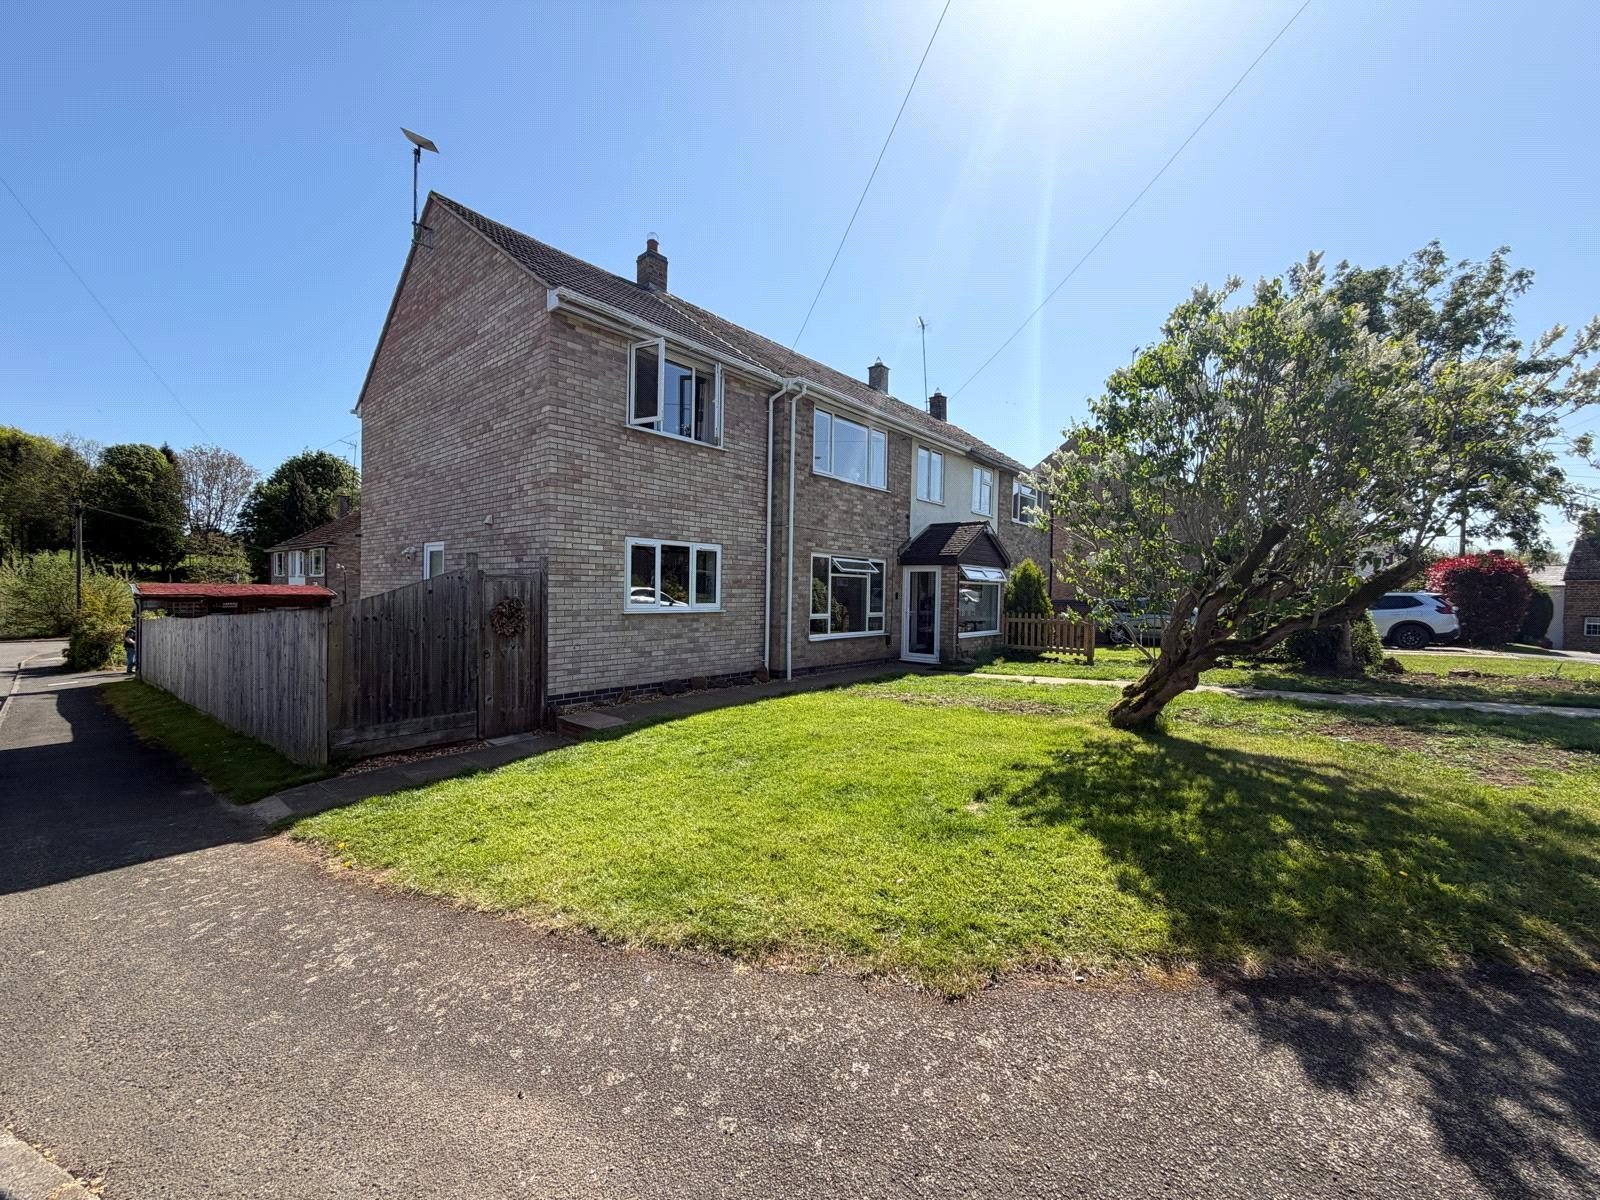
4 Bedroom Semi-Detached House for sale in Dairy Ground, KING'S SUTTON, Oxfordshire, OX17
***FOUR BEDROOM SEMI-DETACHED***GOOD SIZE PLOT***APPROXIMATELY 68FT REAR GARDEN***AMPLE OFF ROAD PARKING***KITCHEN/DINING ROOM***VILLAGE LOCATION***GOOD COMMUTING LINKS***
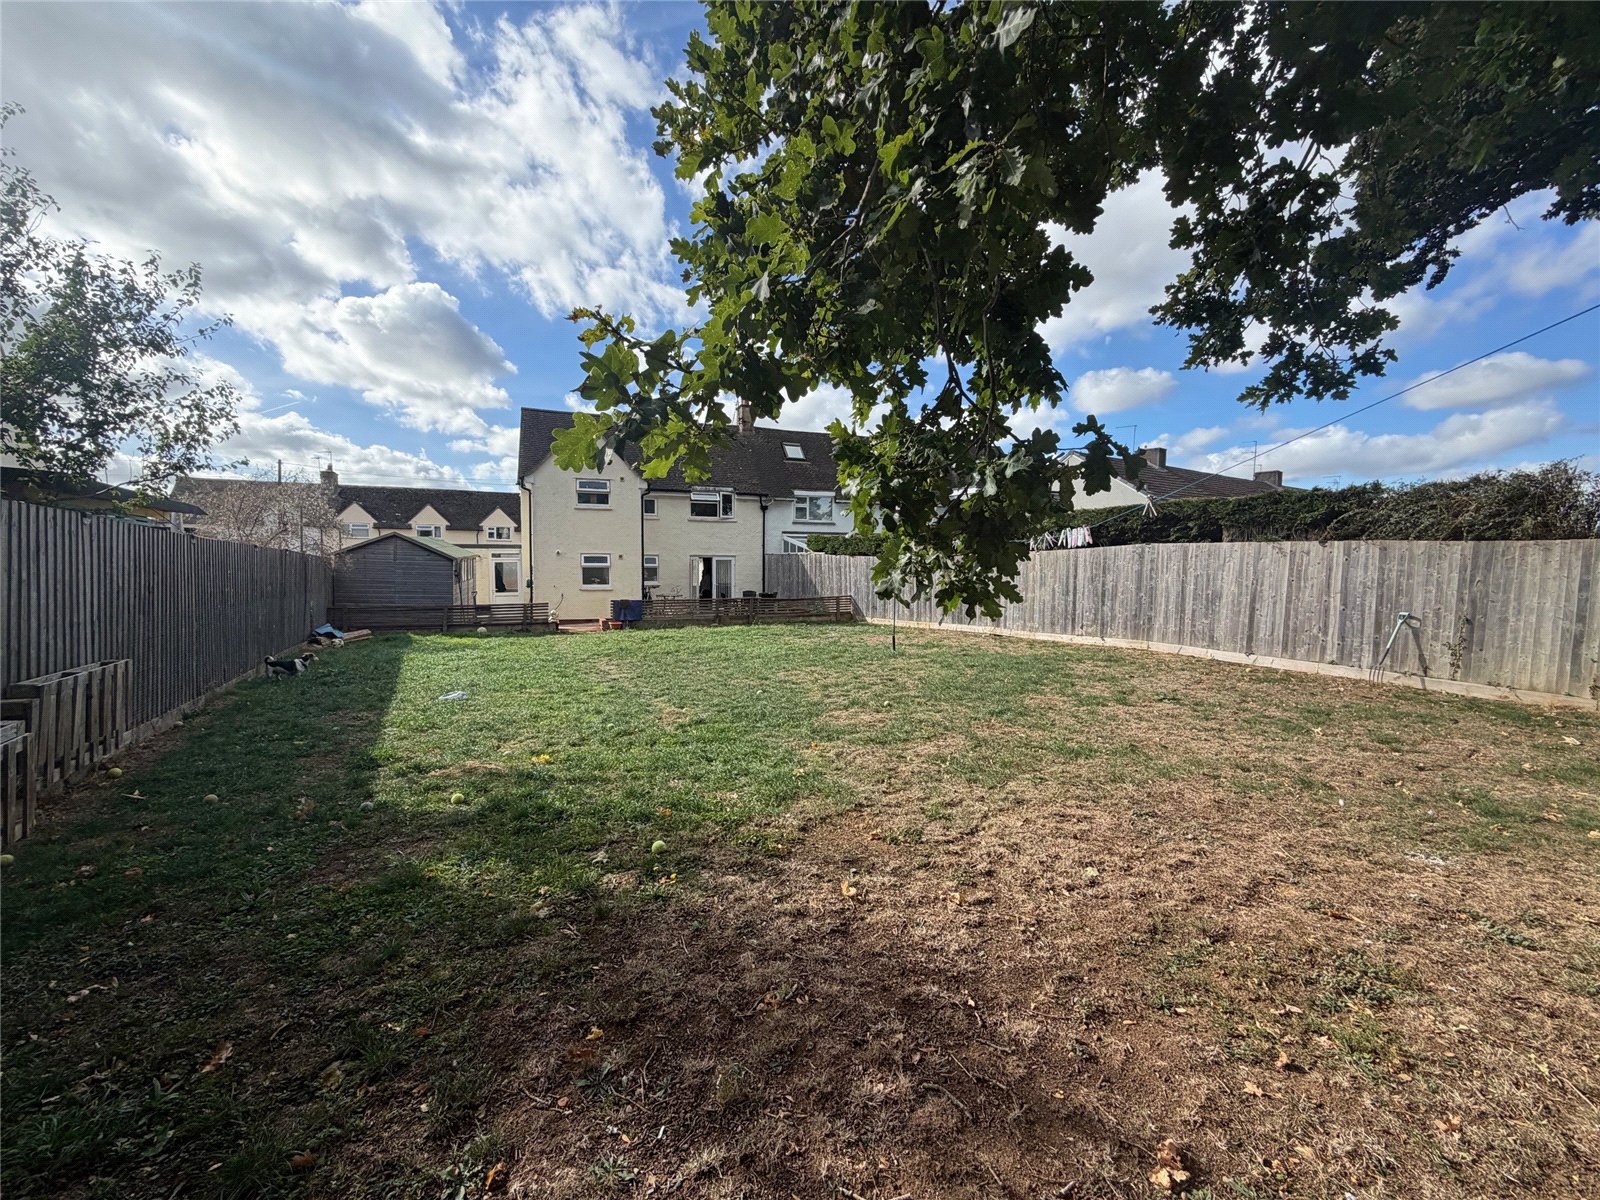
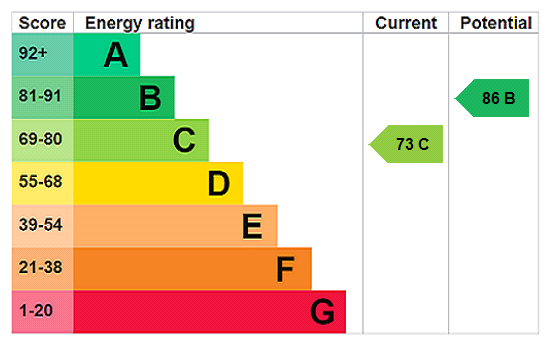
Offered for sale in the POPULAR OXFORDSHIRE VILLAGE of King's Sutton is this FOUR BEDROOM semi-detached property sitting on a GOOD SIZE PLOT and boasting an approximately 68 ft rear garden. Internally the accommodation briefly comprises, entrance hall, lounge, kitchen/dining room, downstairs WC, utility area, side porch, store, FOUR BEDROOMS and a family bathroom. The property benefits from the village having its own RAILWAY STATION, providing direct services to London, Oxford and Birmingham, with the nearby M40 giving road access for commuting. VIEWING IS ADVISED. EPC - C
Entered Via A Upvc double glazed door set under a canopy storm porch with outside courtesy light to one side, opening into: -
Entrance Hall Stairs rising to first floor landing, smoke alarm, opening into the kitchen, door to: -
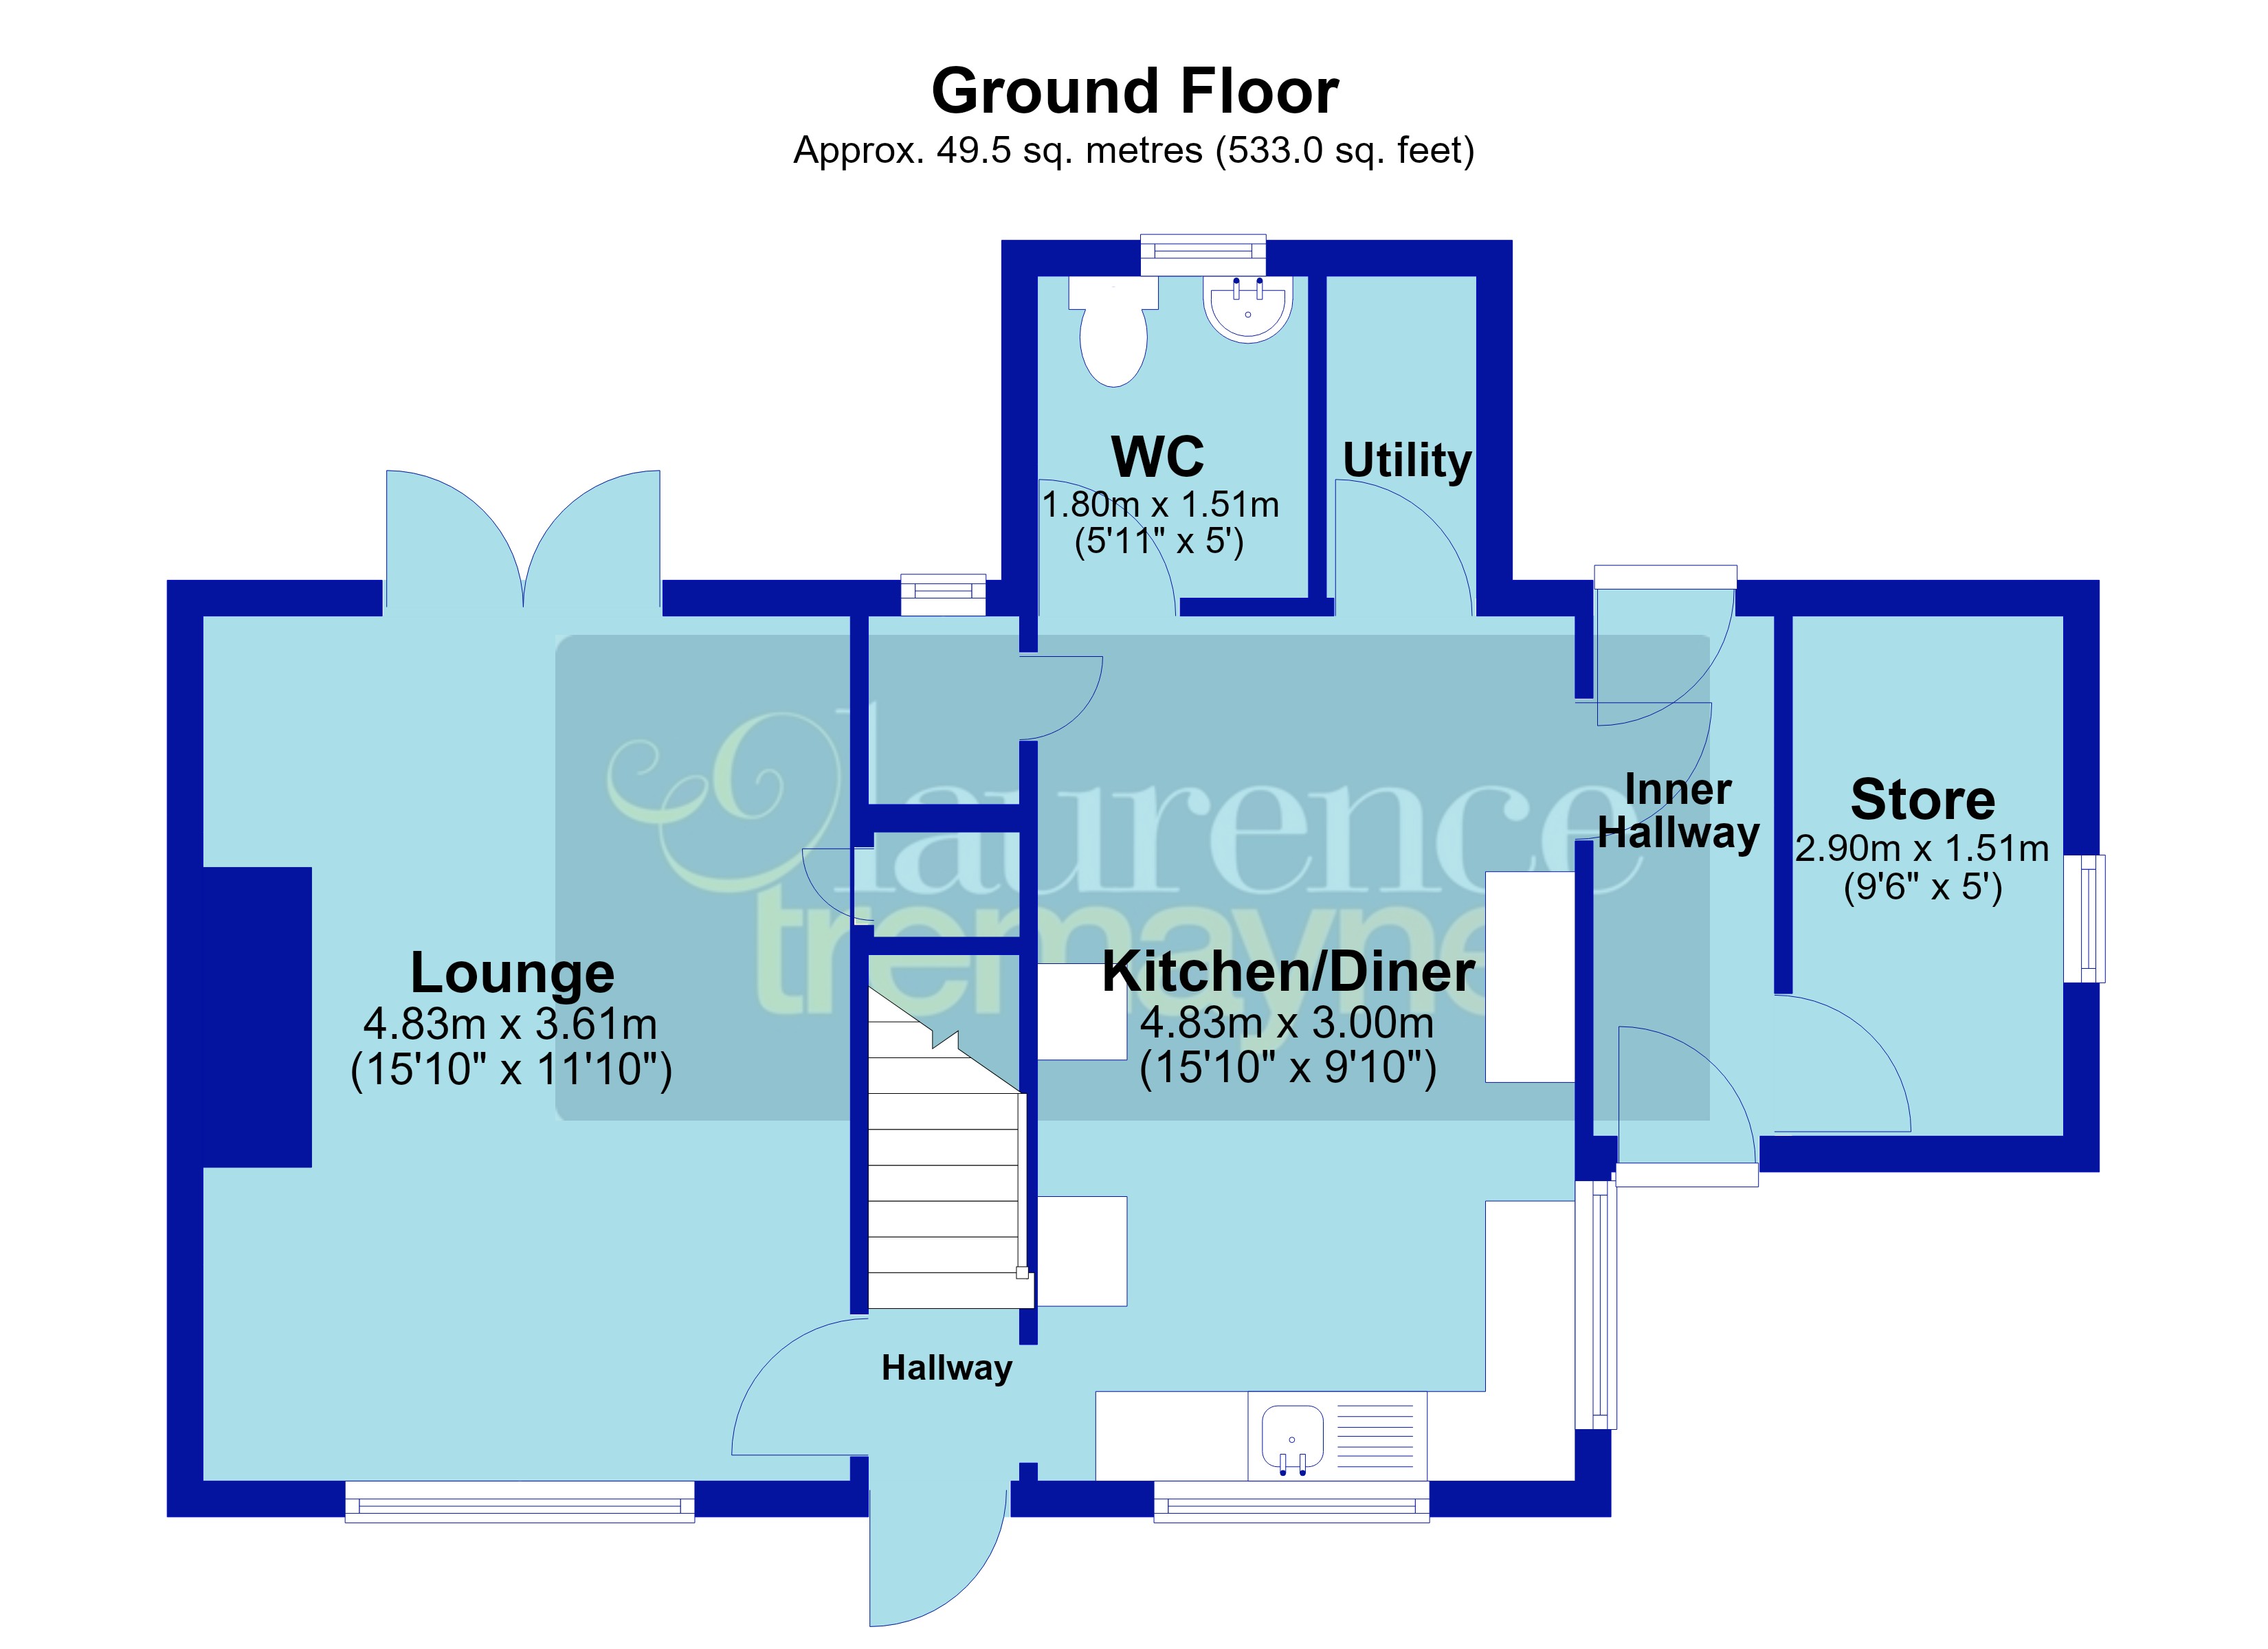
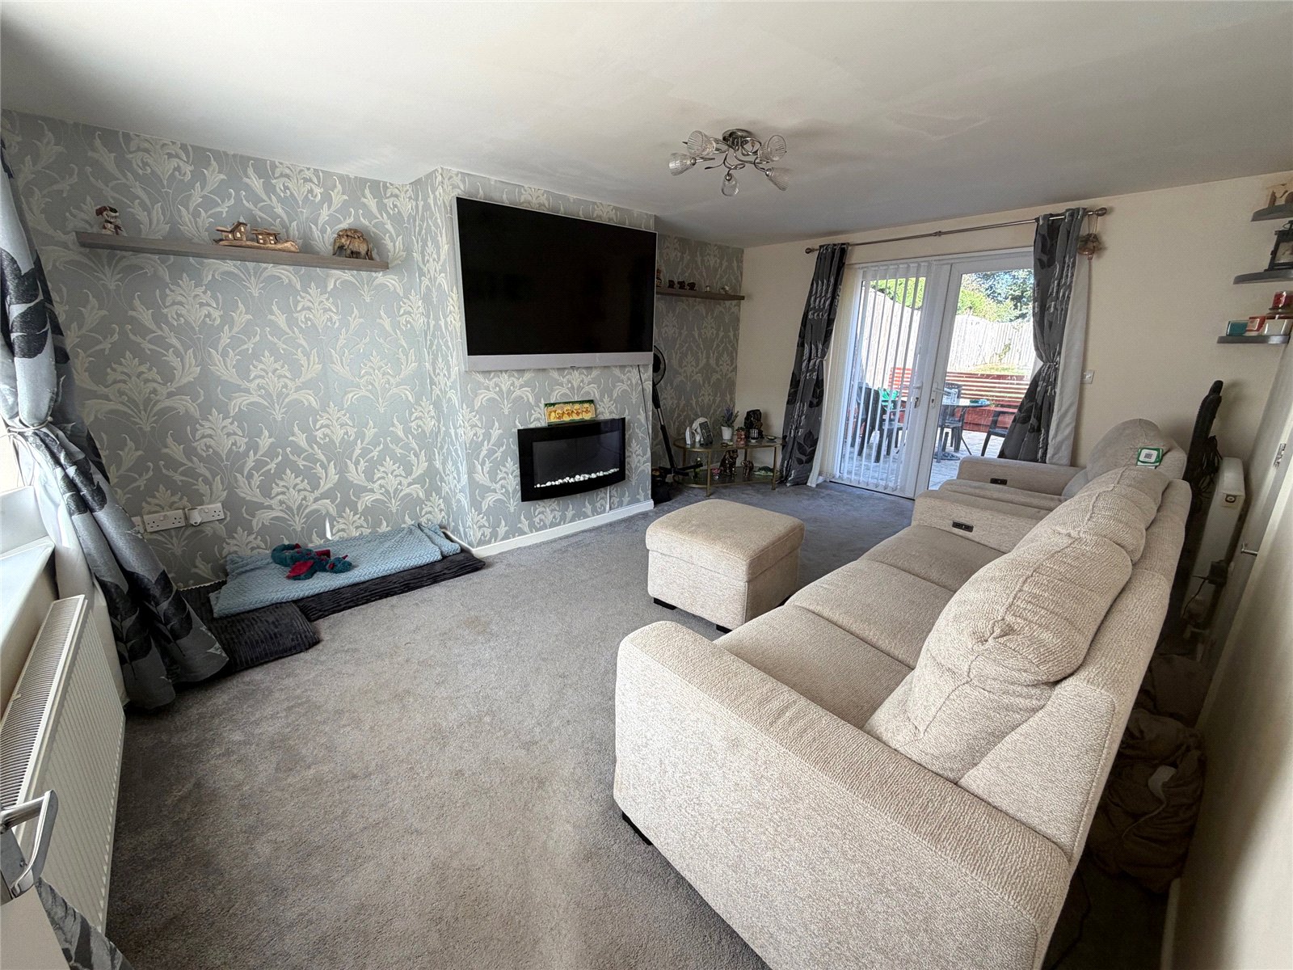
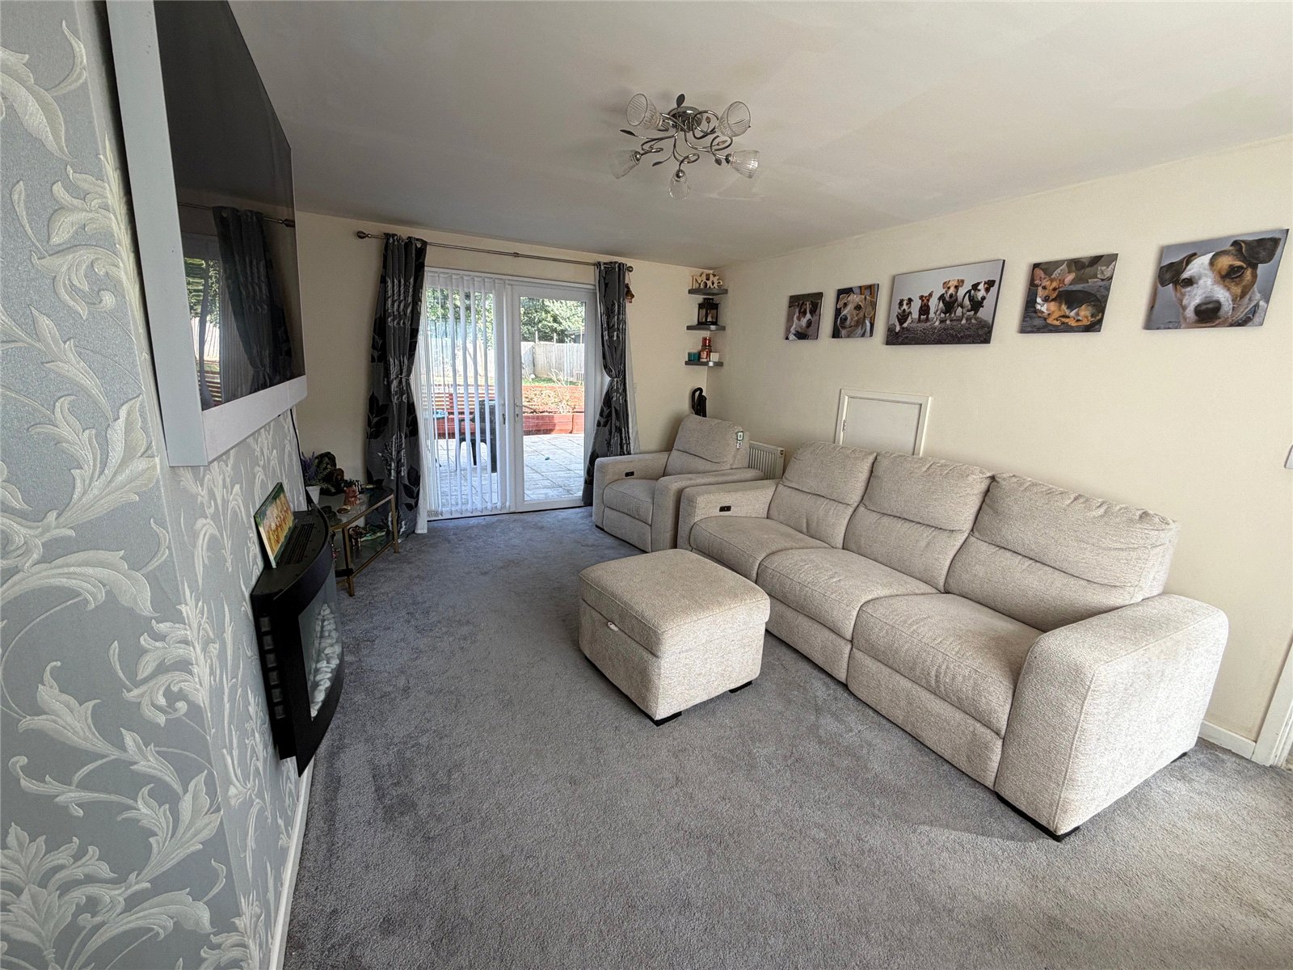
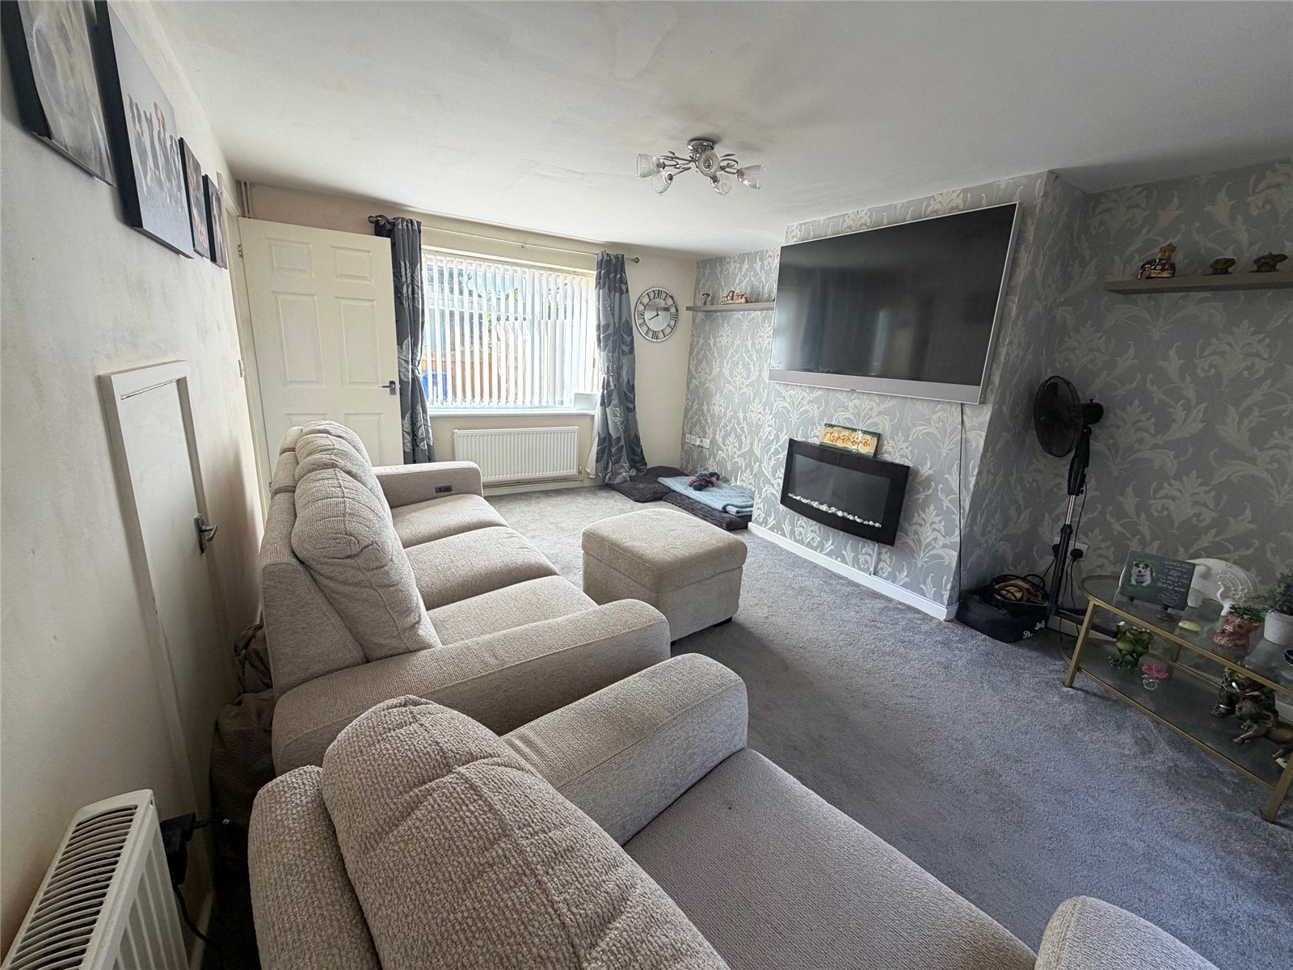
Lounge 15'10" x 11'10" (4.83m x 3.6m). A dual aspect reception room with Upvc double glazed window to the front aspect and Upvc double glazed double doors opening onto the patio area of the rear garden, wall mounted flame effect electric fire, two double panel radiators.
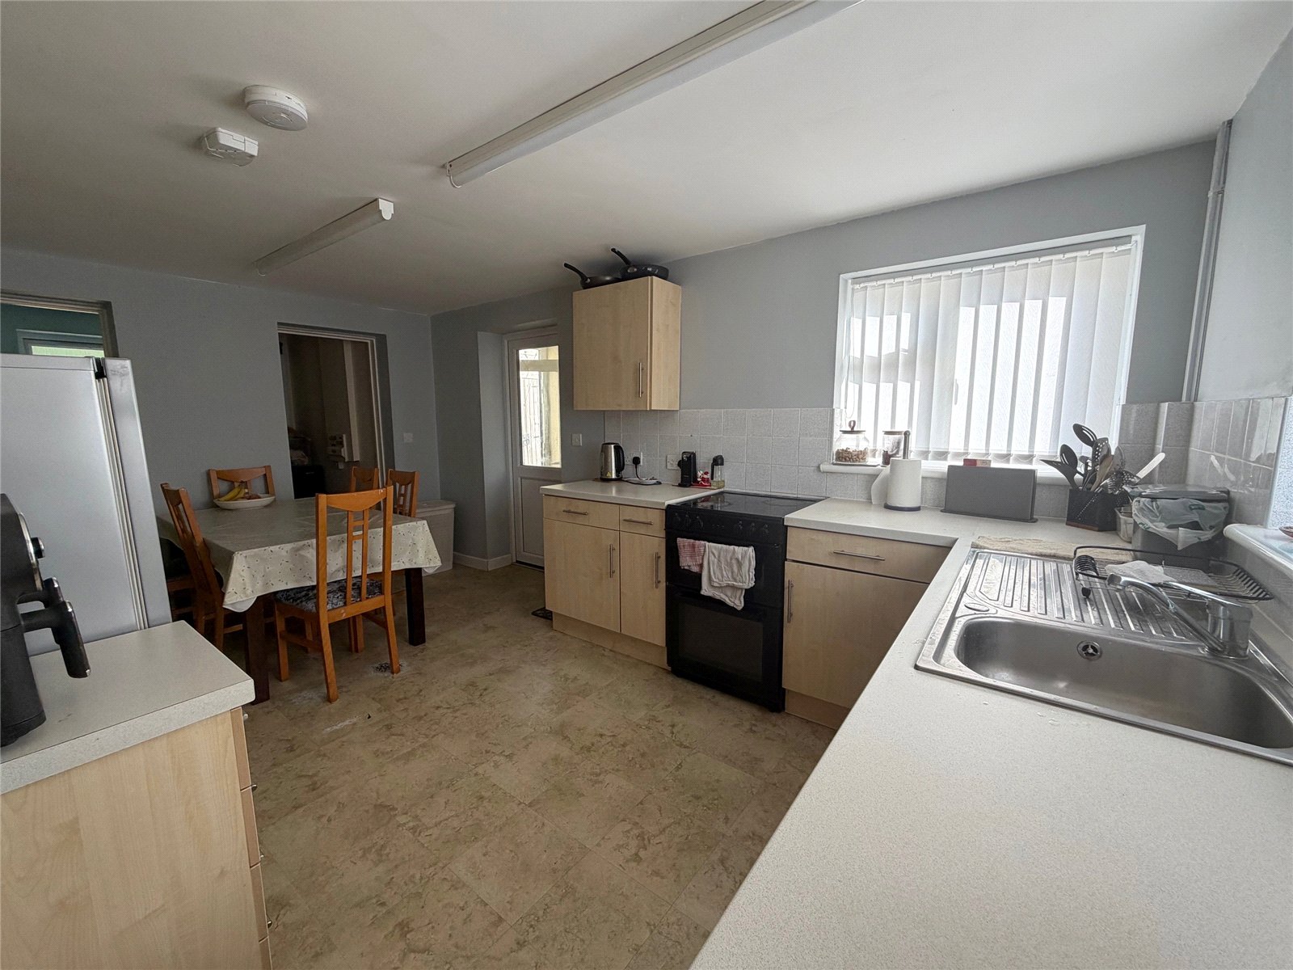
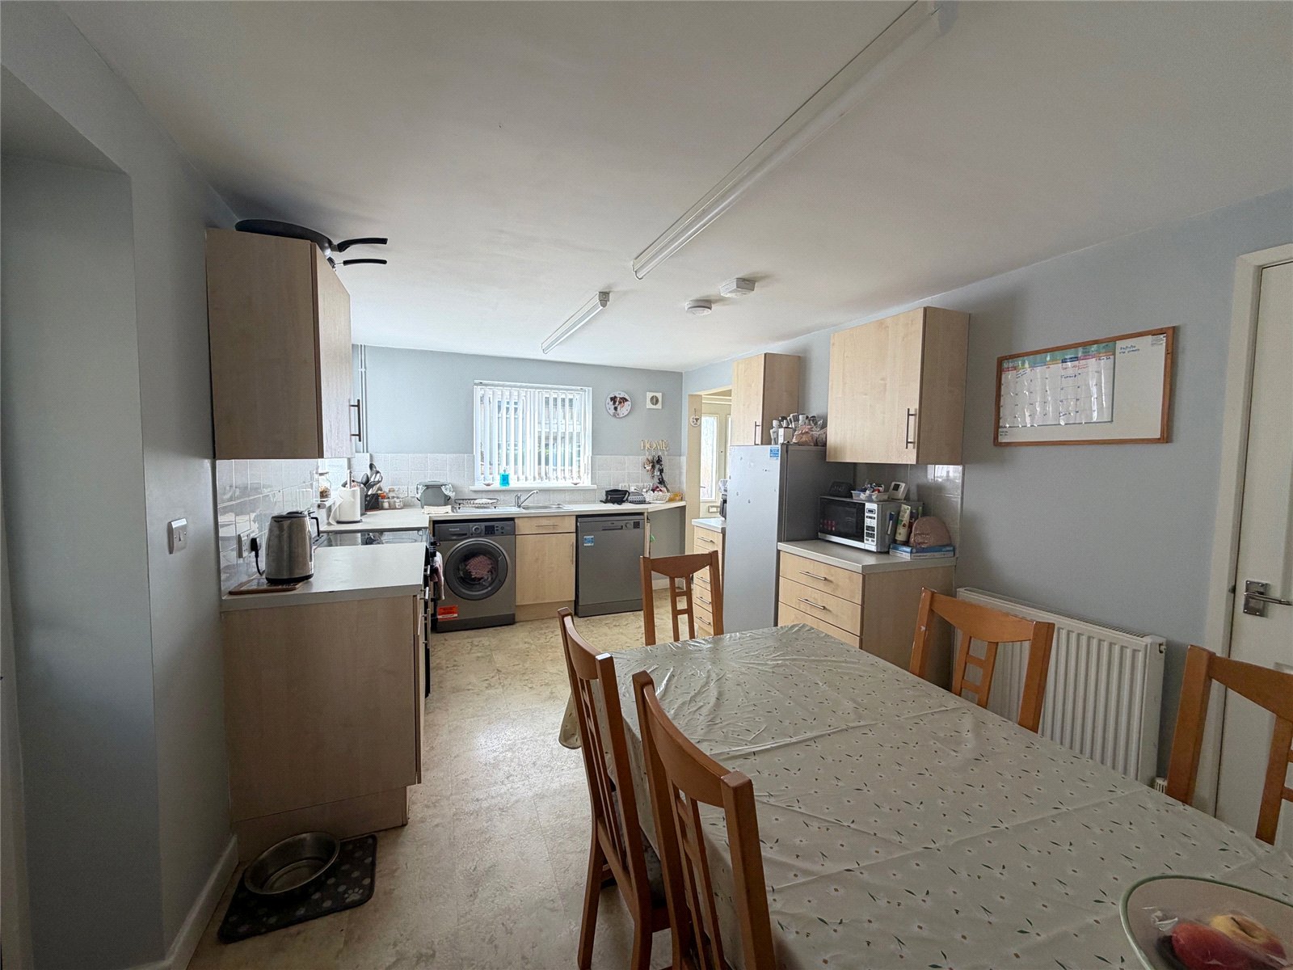
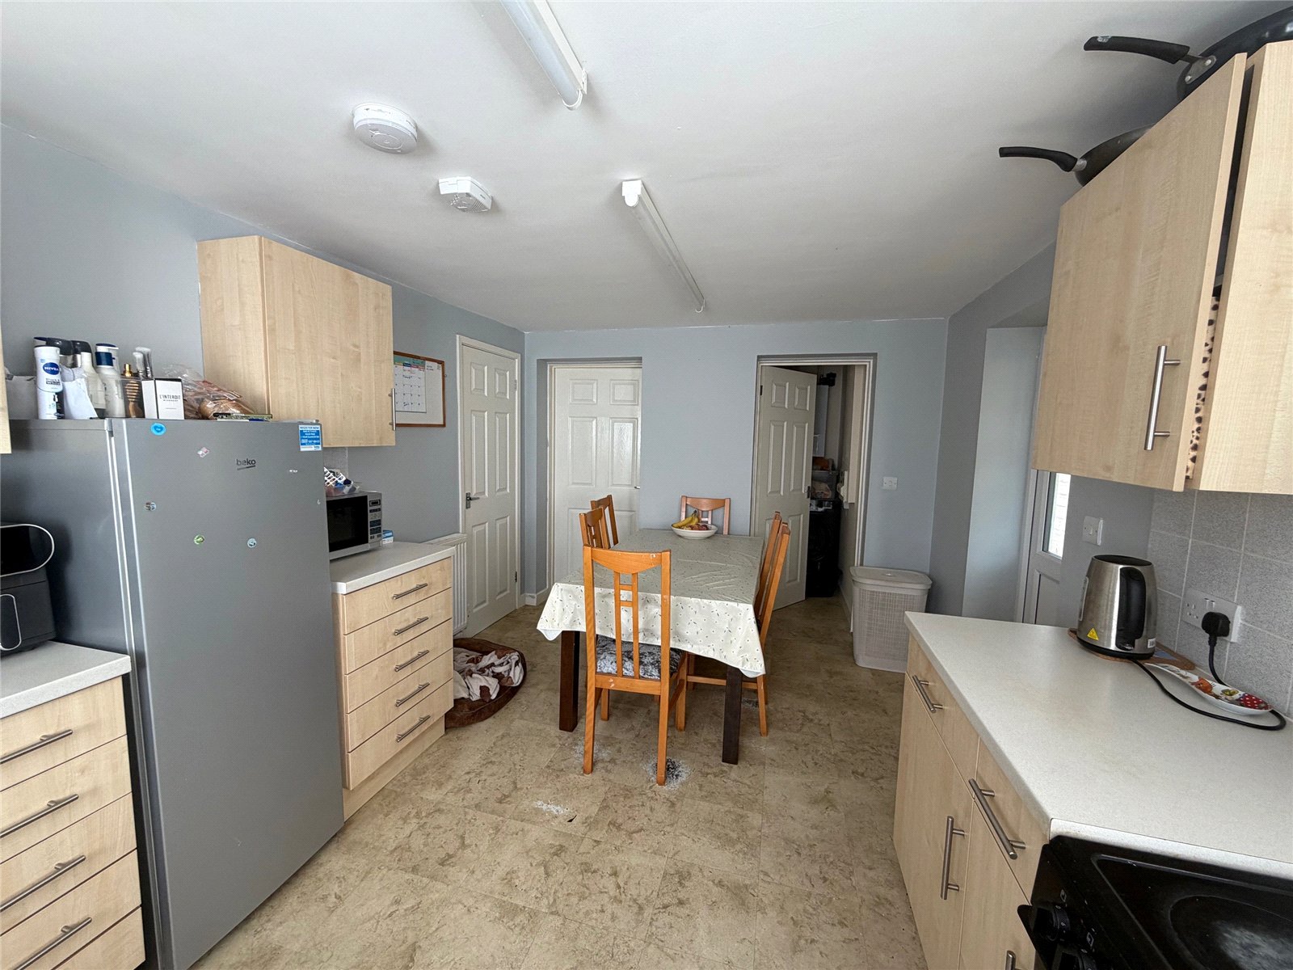
Kitchen/Dining Room 15'10" x 9'10" (4.83m x 3m). Fitted with a range of both eye and base level units with rolled edge worksurfaces over and tiling above, inset stainless steel single drainer sink unit with mixer tap over, space for cooker and full height fridge/freezer, space and plumbing for both washing machine and dishwasher, double panel radiator, smoke alarm, carbon monoxide alarm, Upvc double glazed windows to front and side aspects, door to pantry, Upvc double glazed door to side porch, door to downstairs WC, door to utility area.
Utility Room 5'11" x 2'9" (1.8m x 0.84m). Space for tumble dryer, wall mounted Vaillant gas central heating boiler.
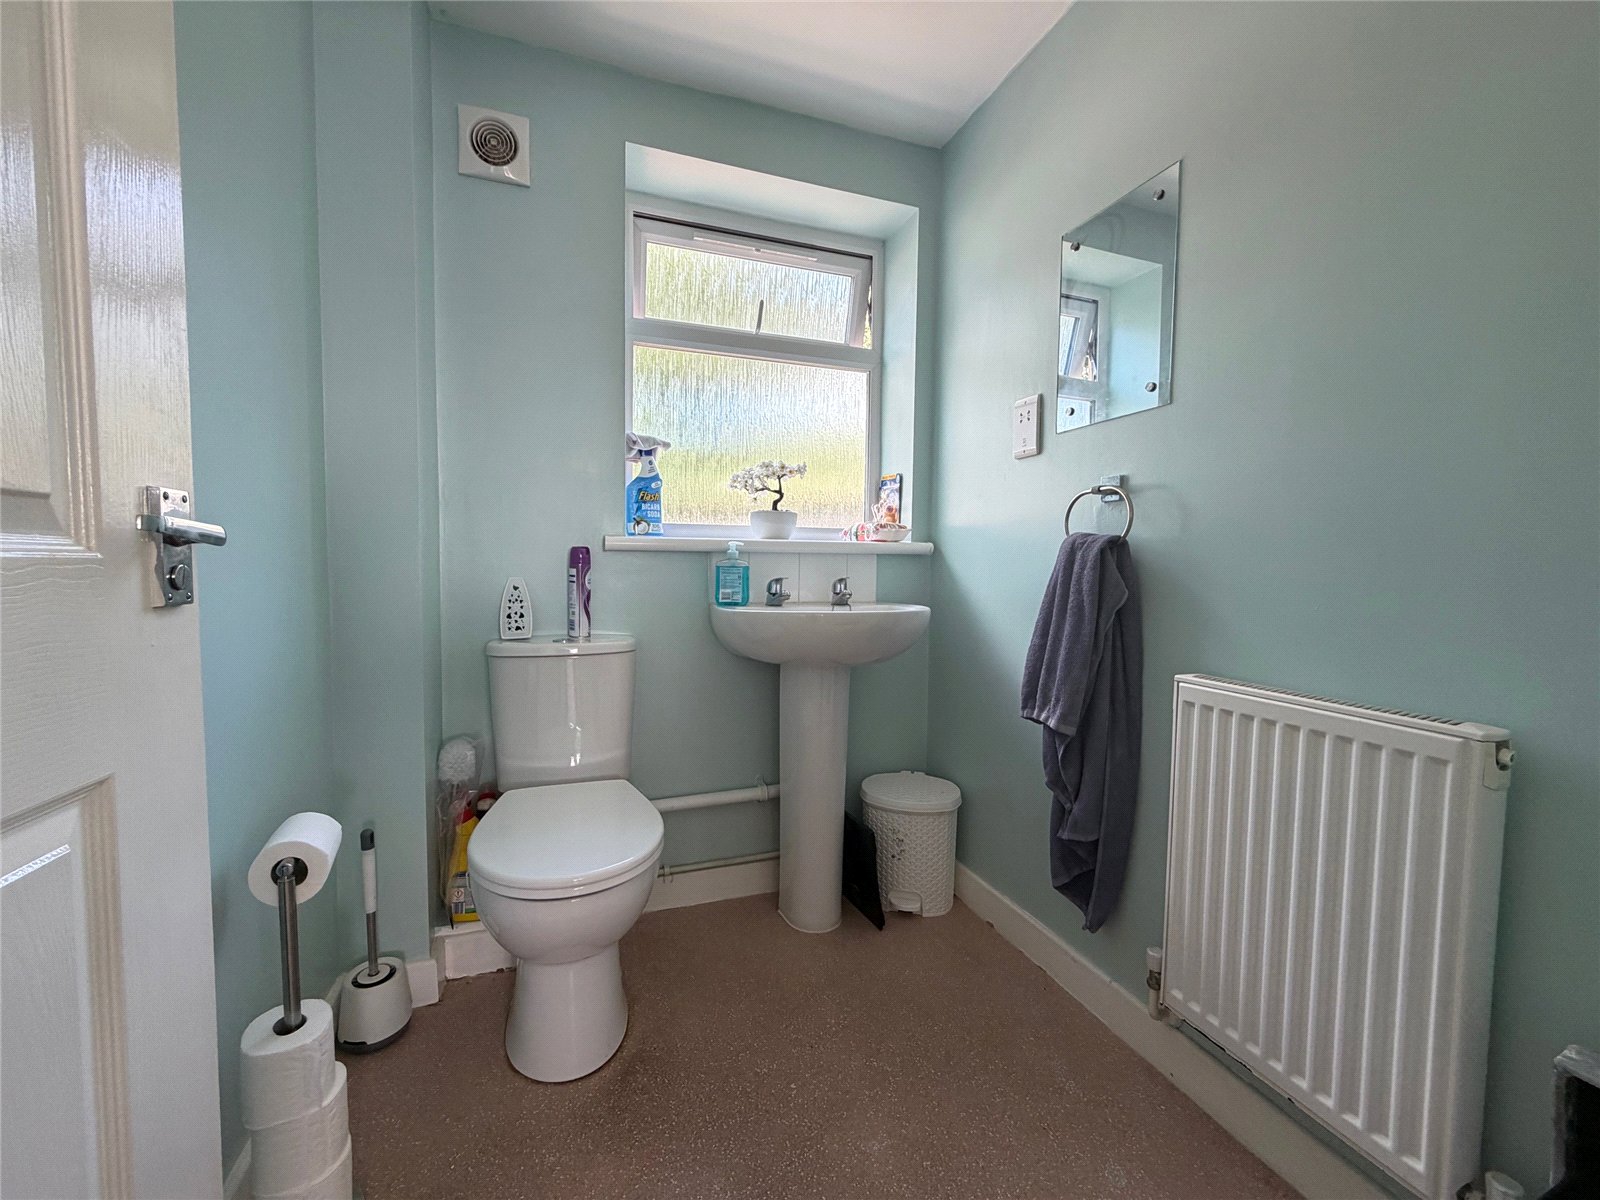
Cloakroom 5'11" x 5' (1.8m x 1.52m). Fitted with a two piece suite comprising a low level WC and pedestal wash hand basin, double panel radiator, extractor fan, frosted Upvc double glazed window to rear aspect.
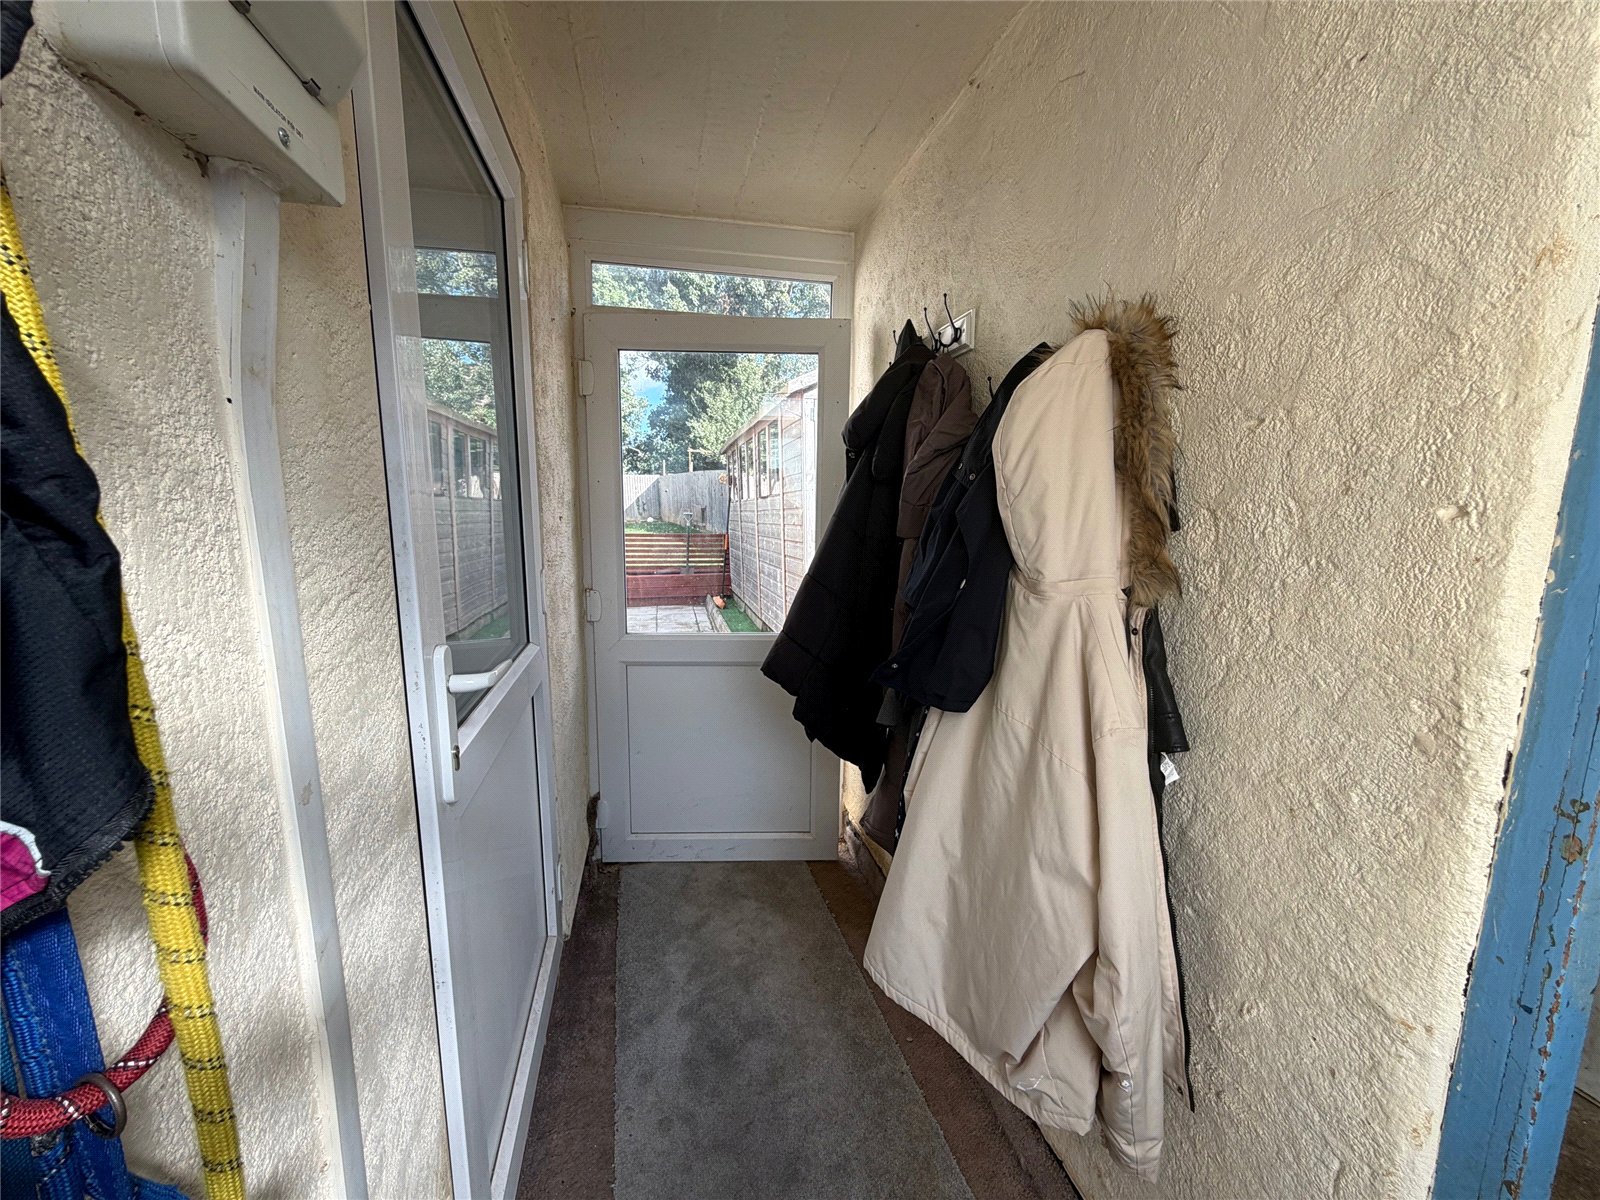
Inner Hallway 9'6" x 3'4" (2.9m x 1.02m). Upvc double glazed doors to both front and rear aspects, coat hanging space, door to brick built store.
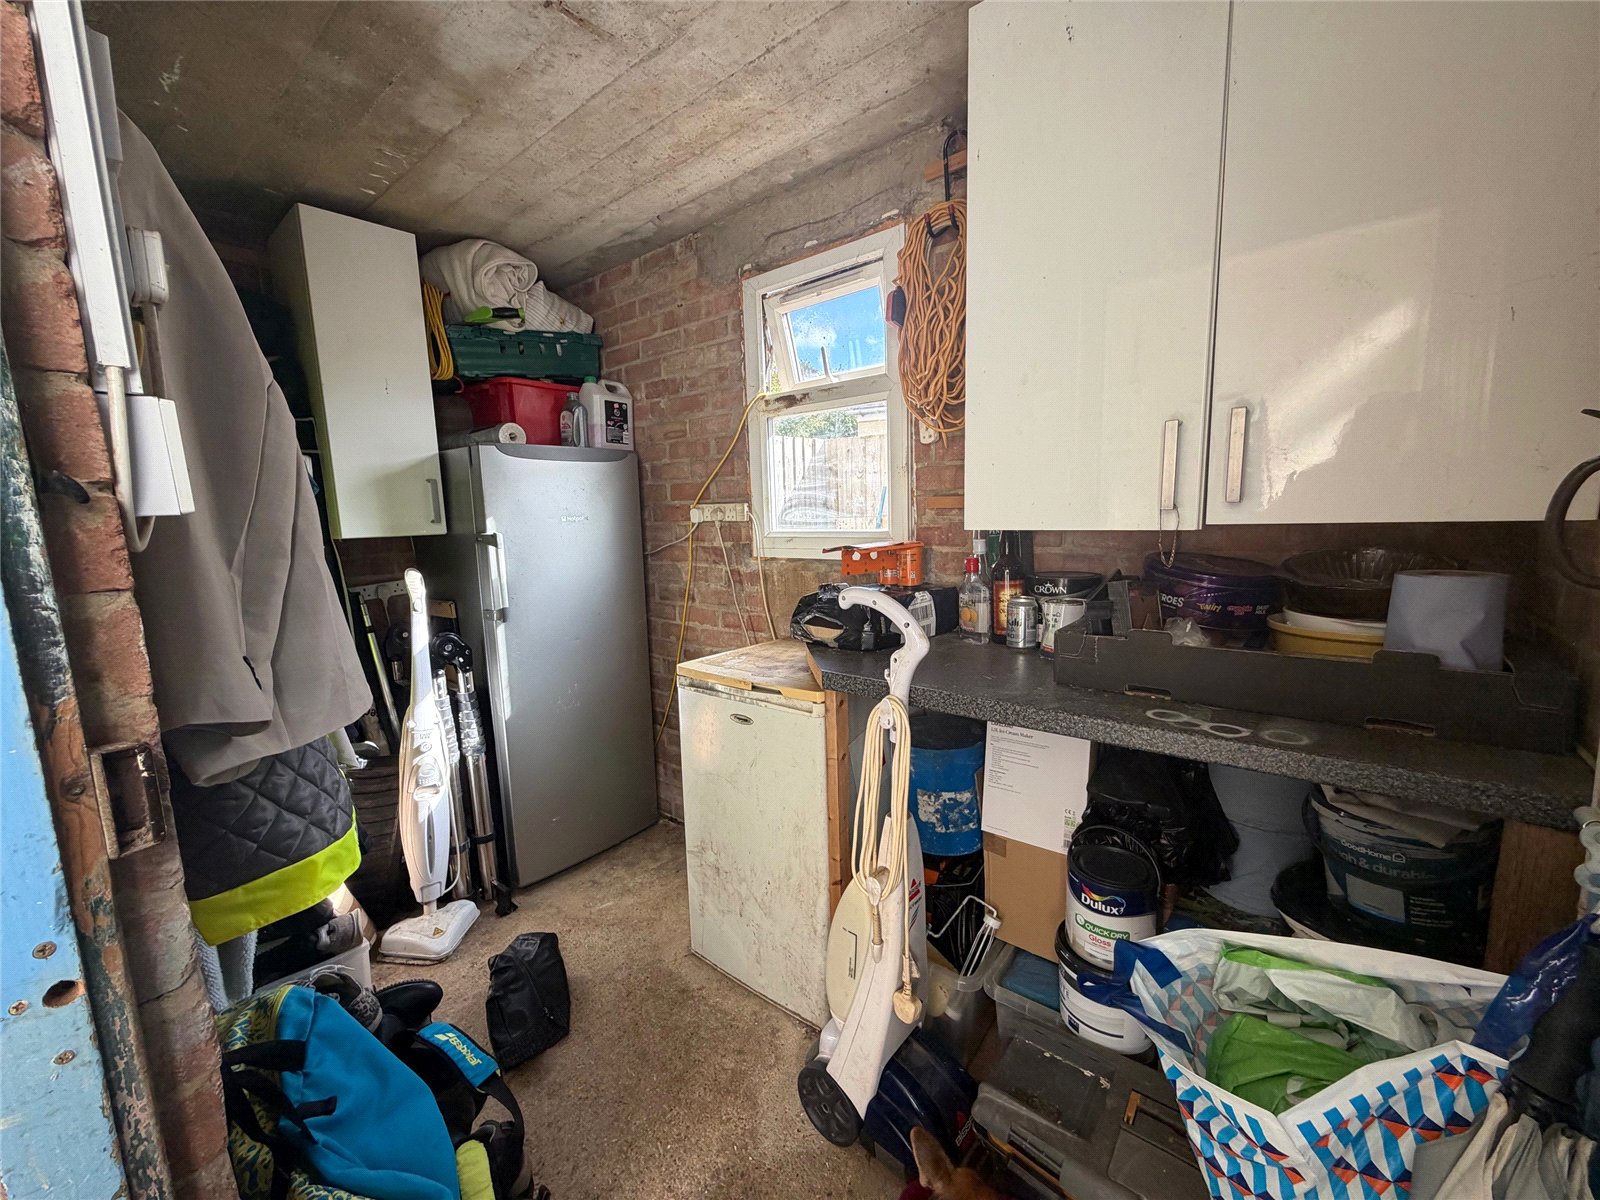
Store Room 9'6" x 5' (2.9m x 1.52m). A useful space with fitted wall units, space for further appliances and general storage.
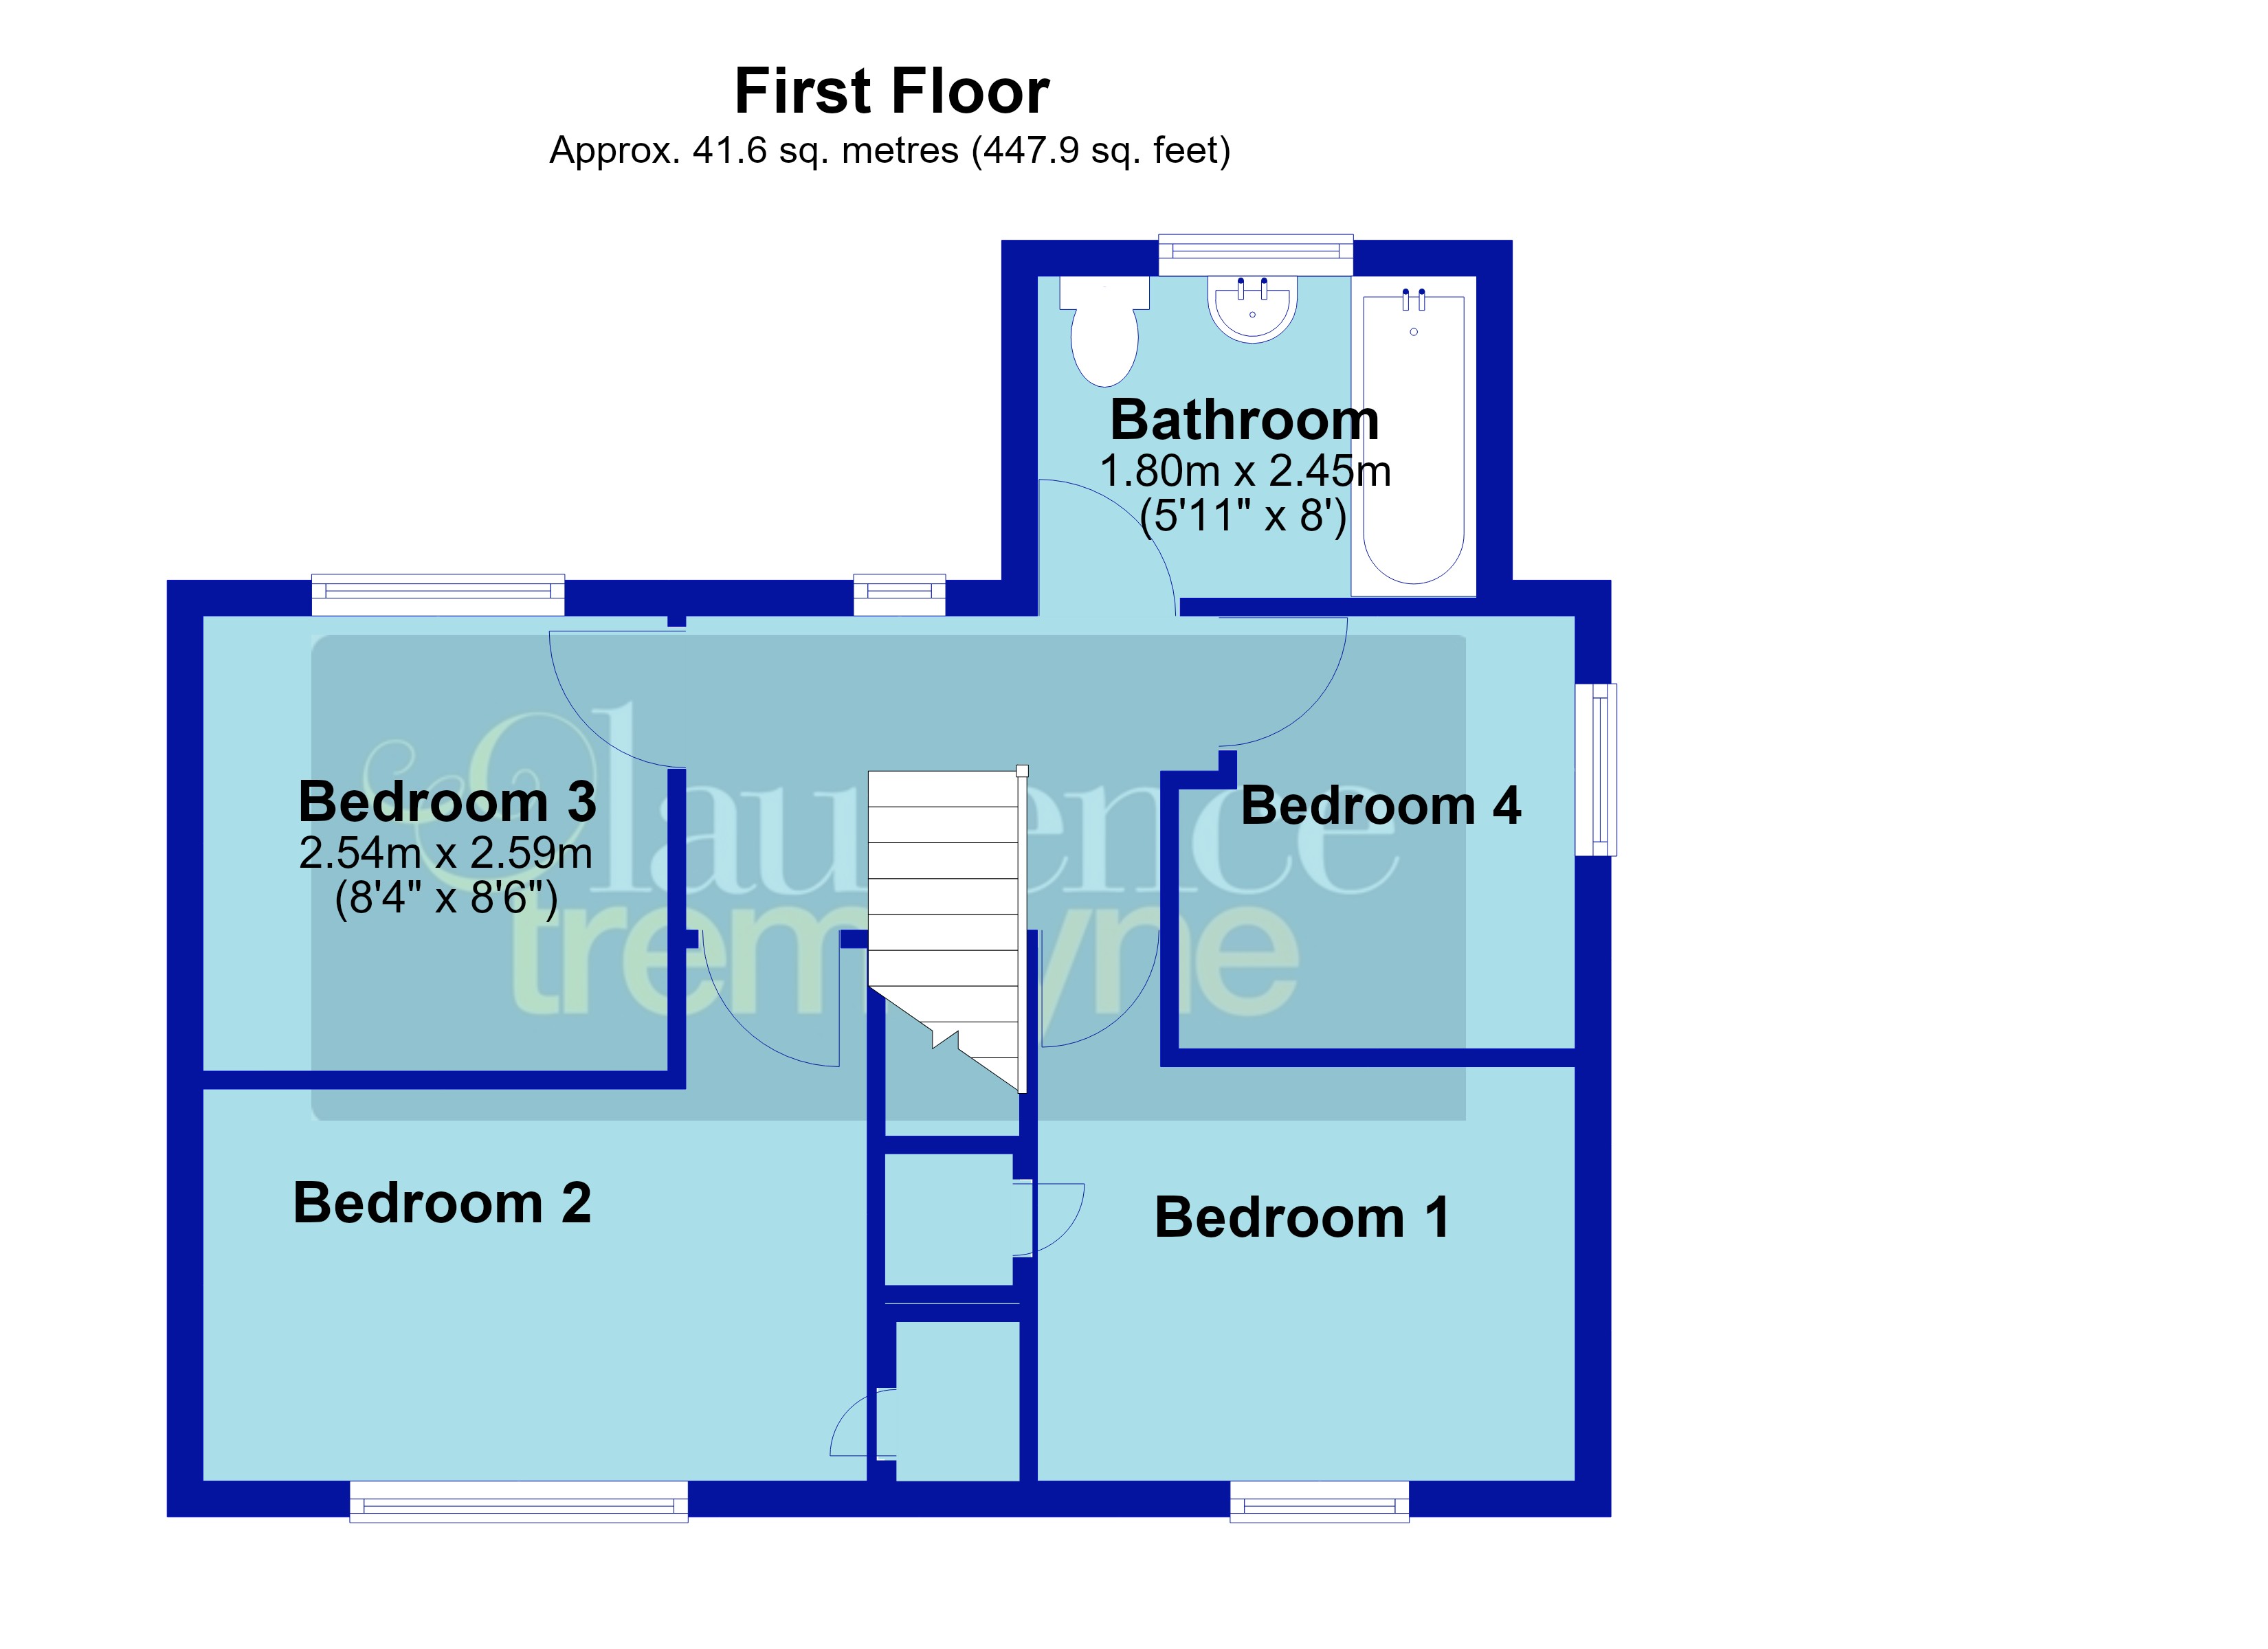
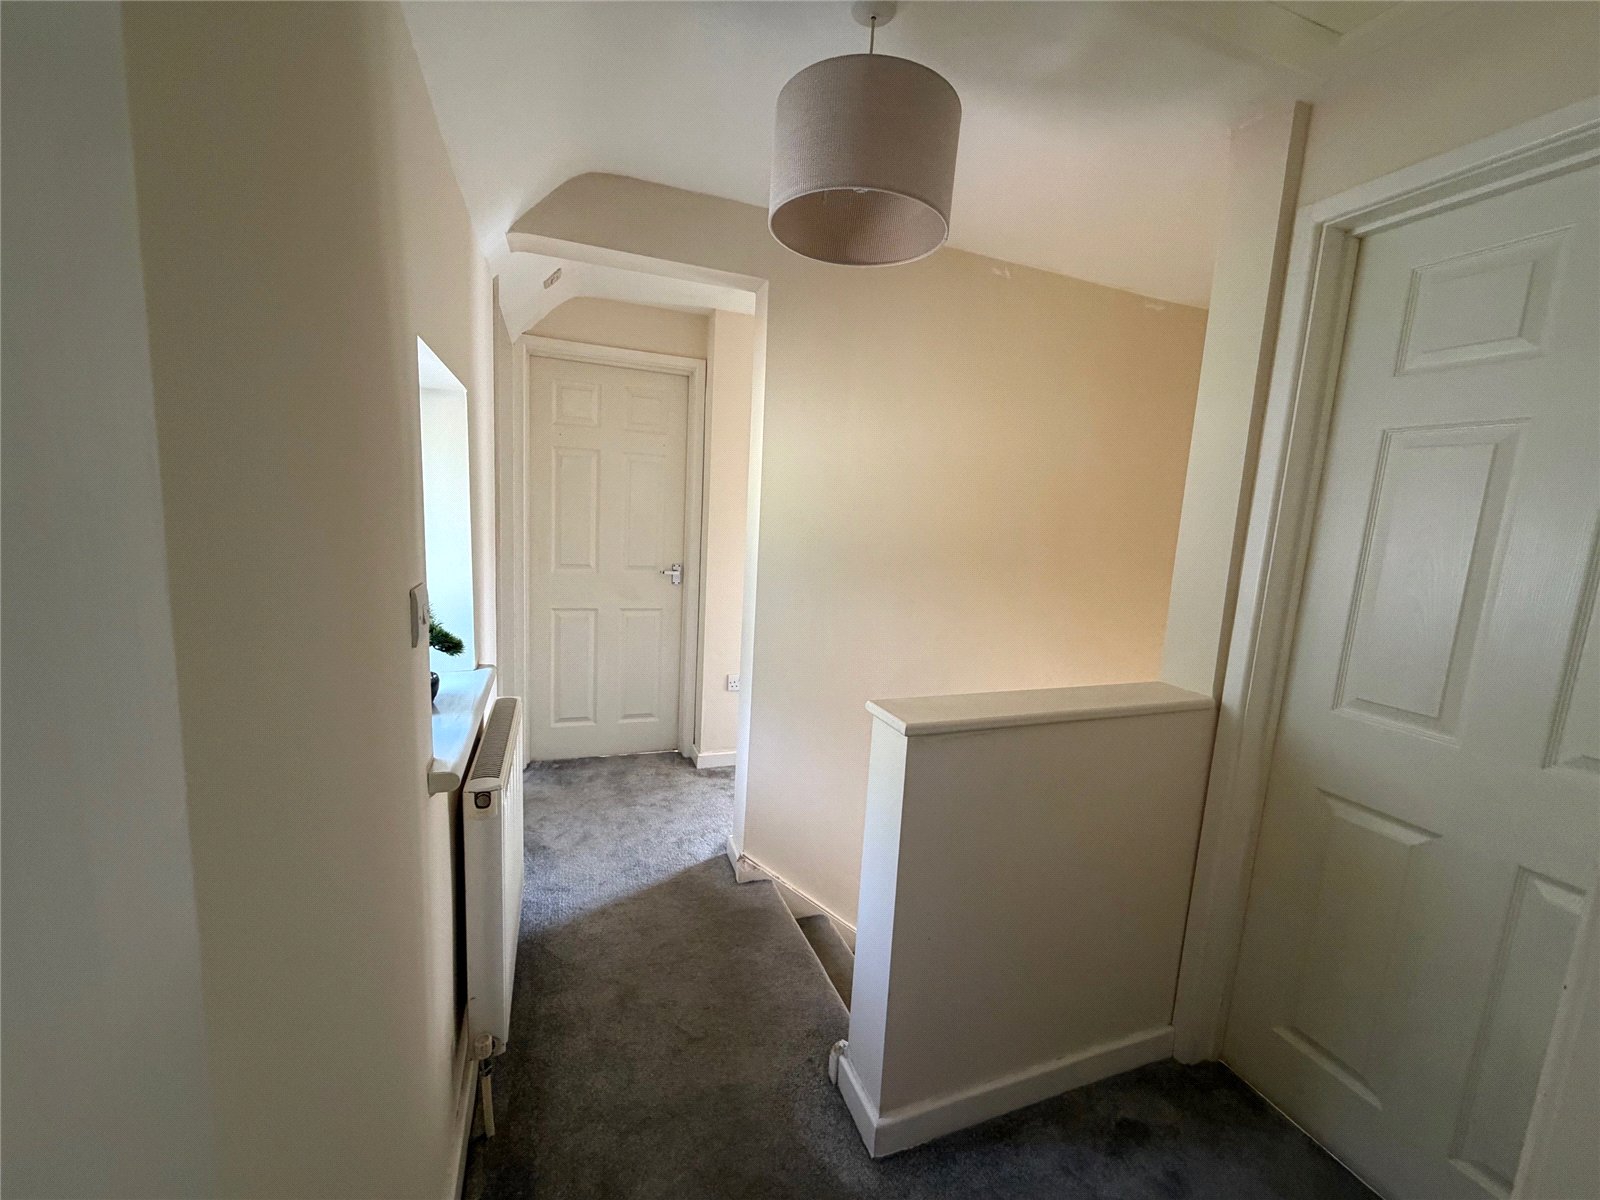
Landing Upvc double glazed window to rear aspect, access to loft space, double panel radiator, smoke alarm, doors to all first floor accommodation.
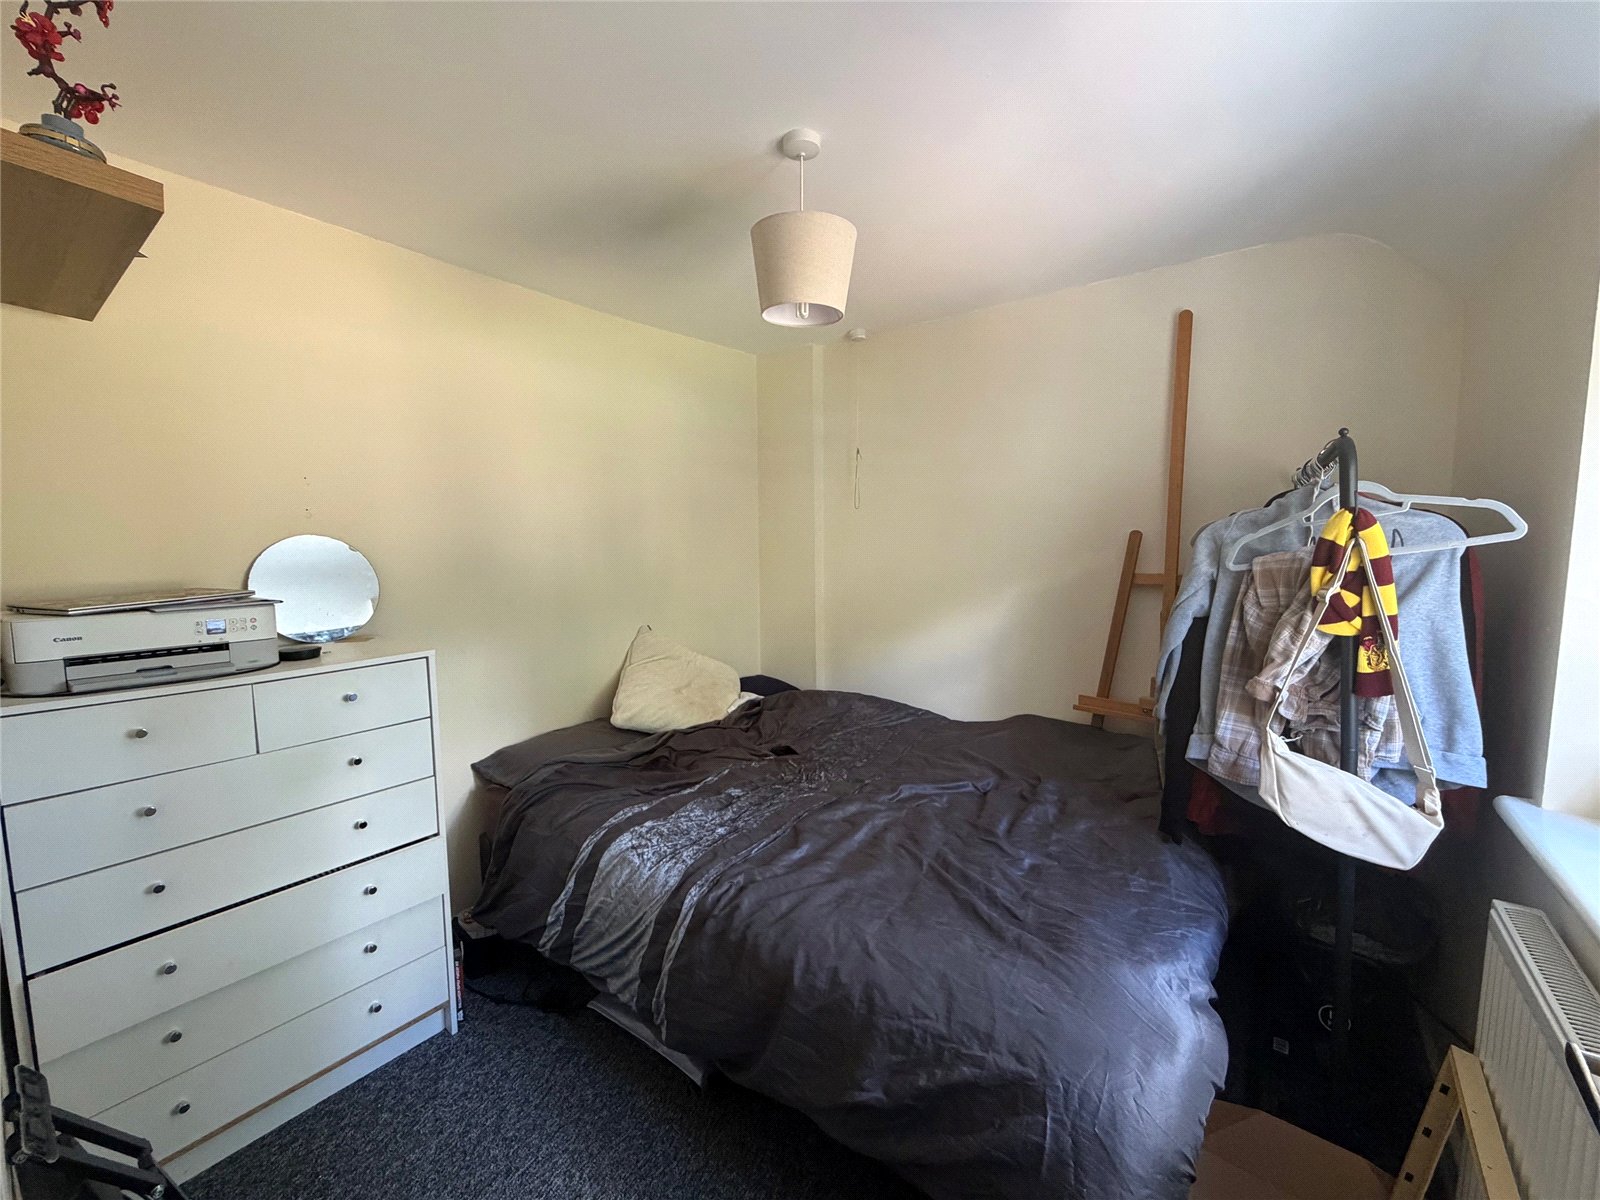
Bedroom One 9'11" (3.02m) x 7'7" (2.3m) (9'9" (2.97m) into door recess). Upvc double glazed window to front aspect, single panel radiator, built in single wardrobe.
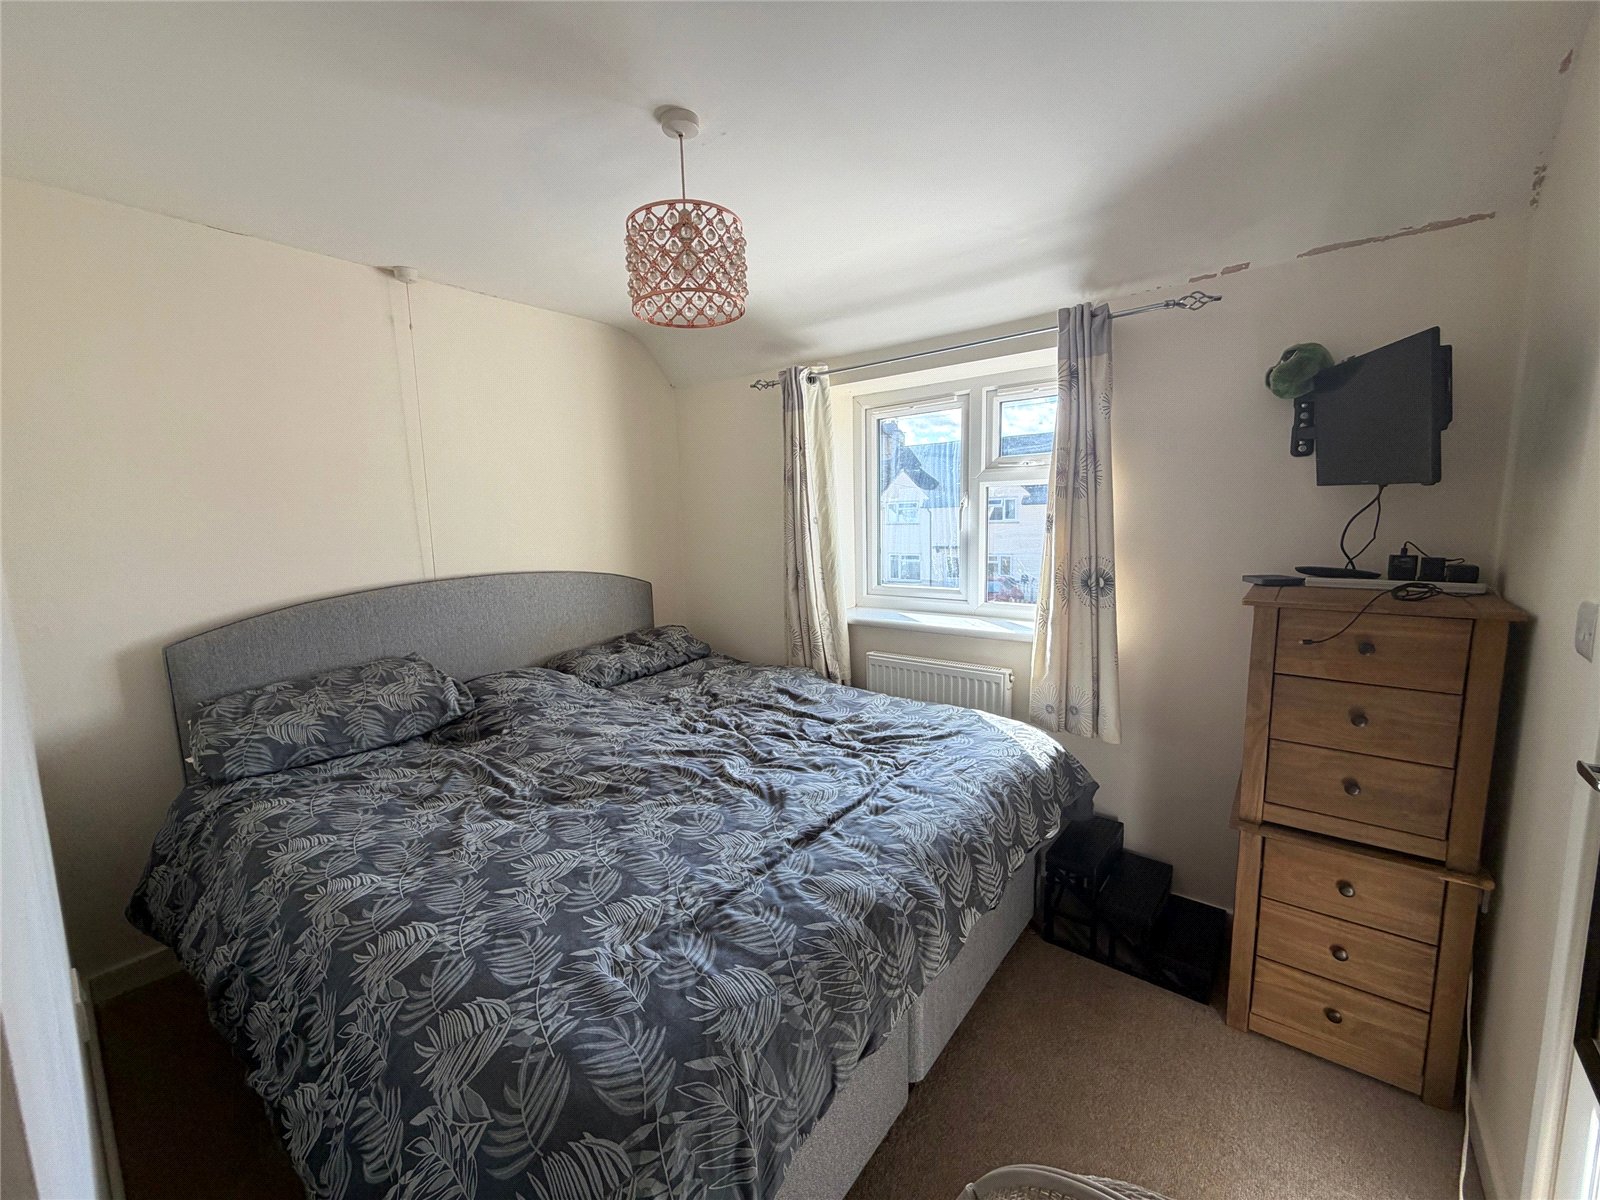
Bedroom Two 11'10" (3.6m) x 7'2" (2.18m) (9'10" (3m) into door recess). Upvc double glazed window to front aspect, single panel radiator, built in single wardrobe.
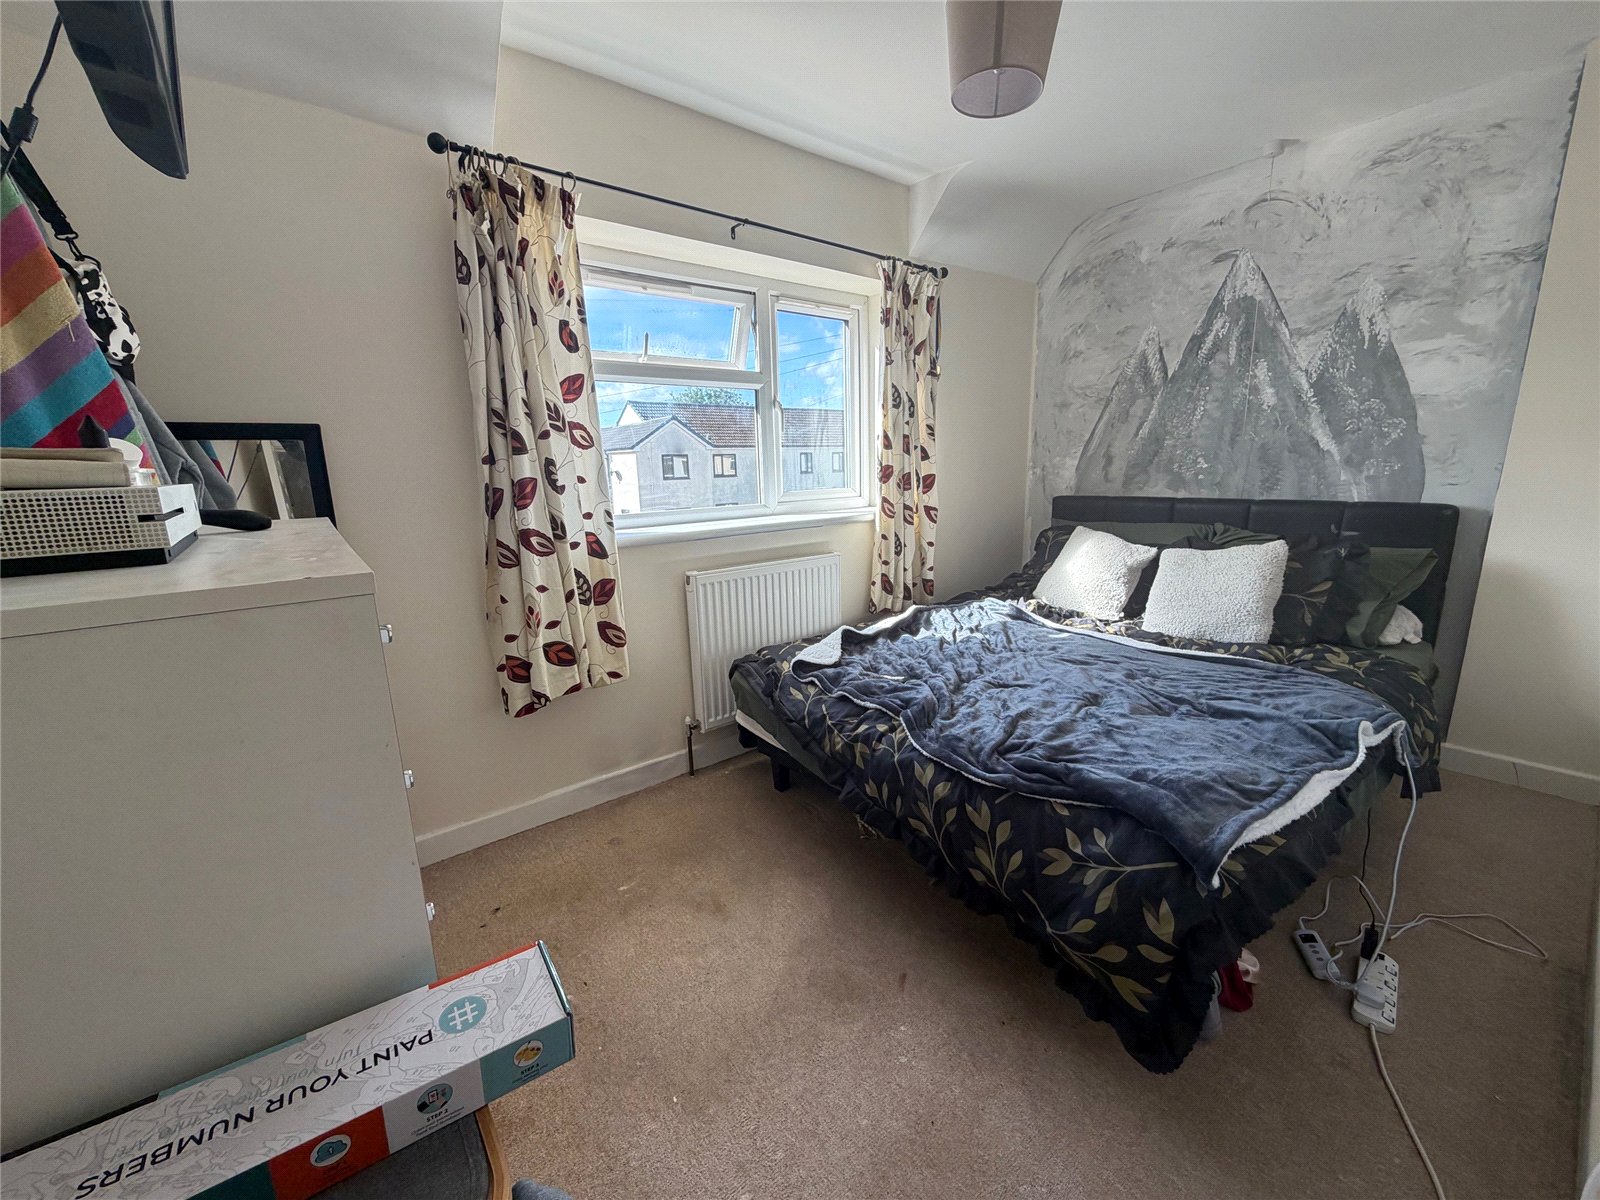
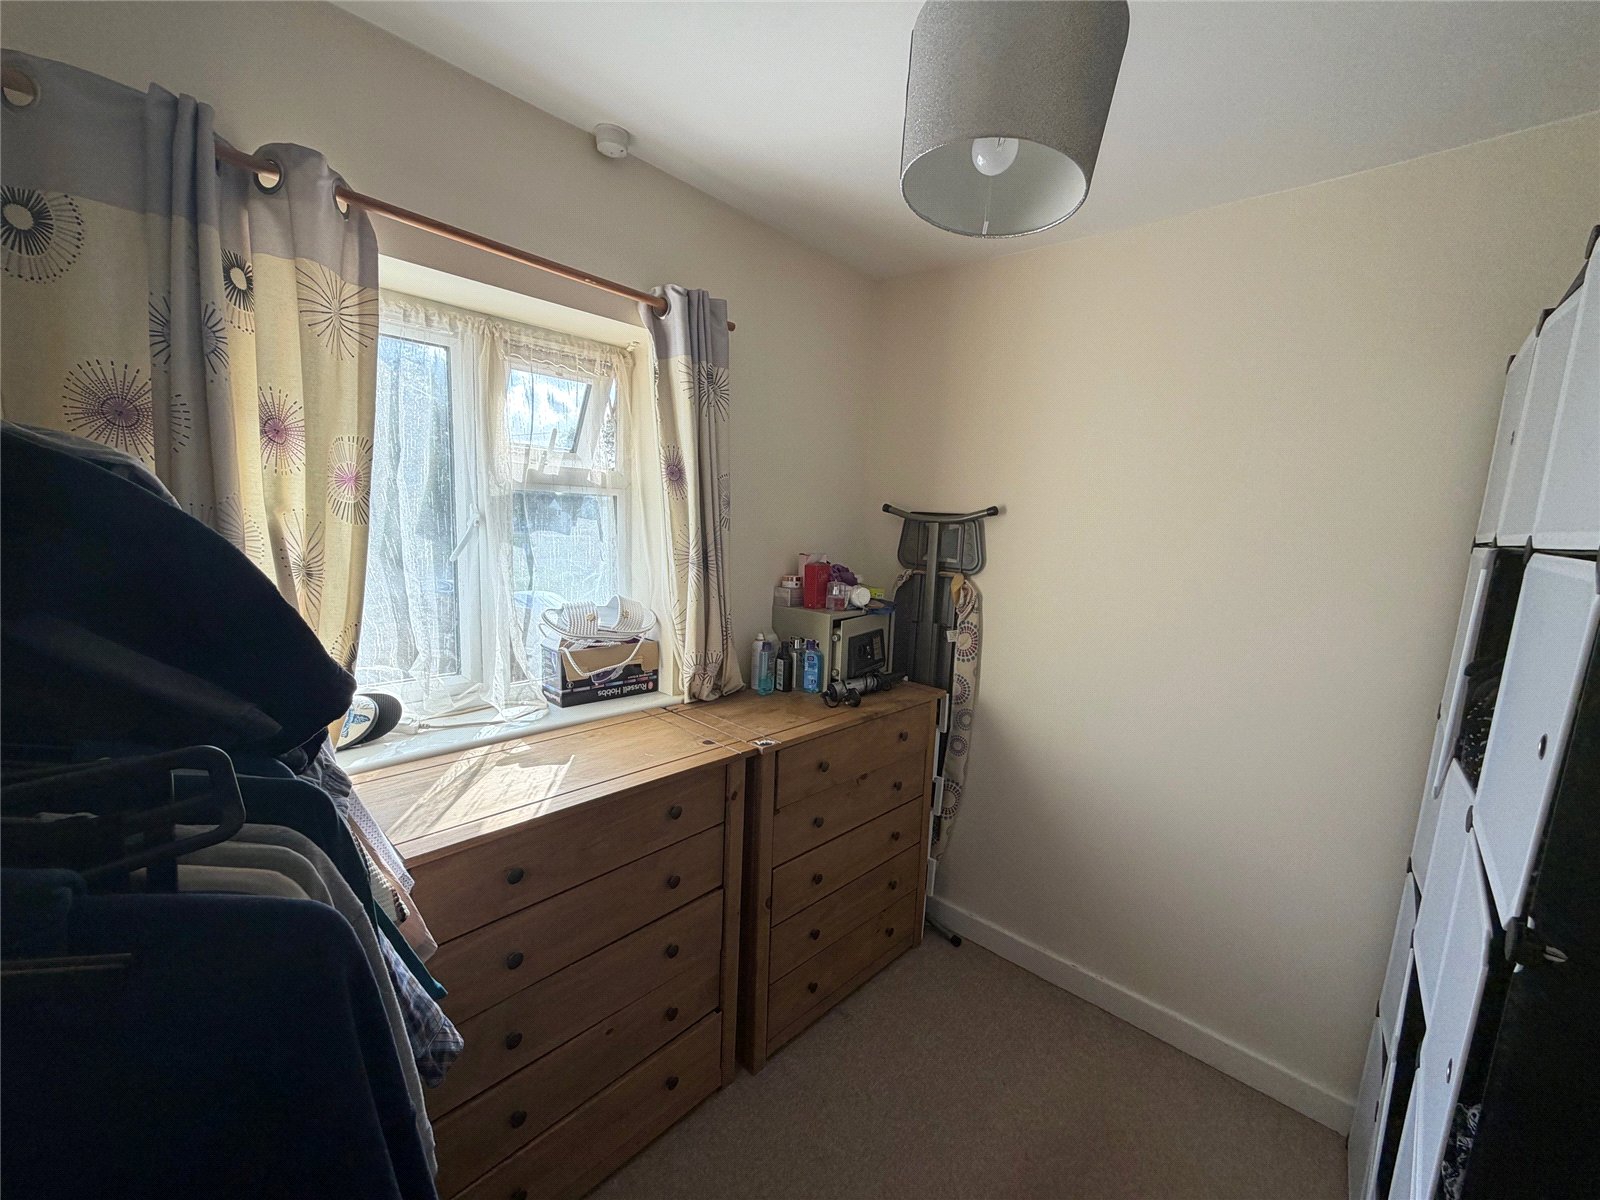
Bedroom Three 8'6" x 8'4" (2.6m x 2.54m). Upvc double glazed window to rear aspect, double panel radiator.
Bedroom Four 7'10" x 7'2" (2.4m x 2.18m). Upvc double glazed window to side aspect, double panel radiator.
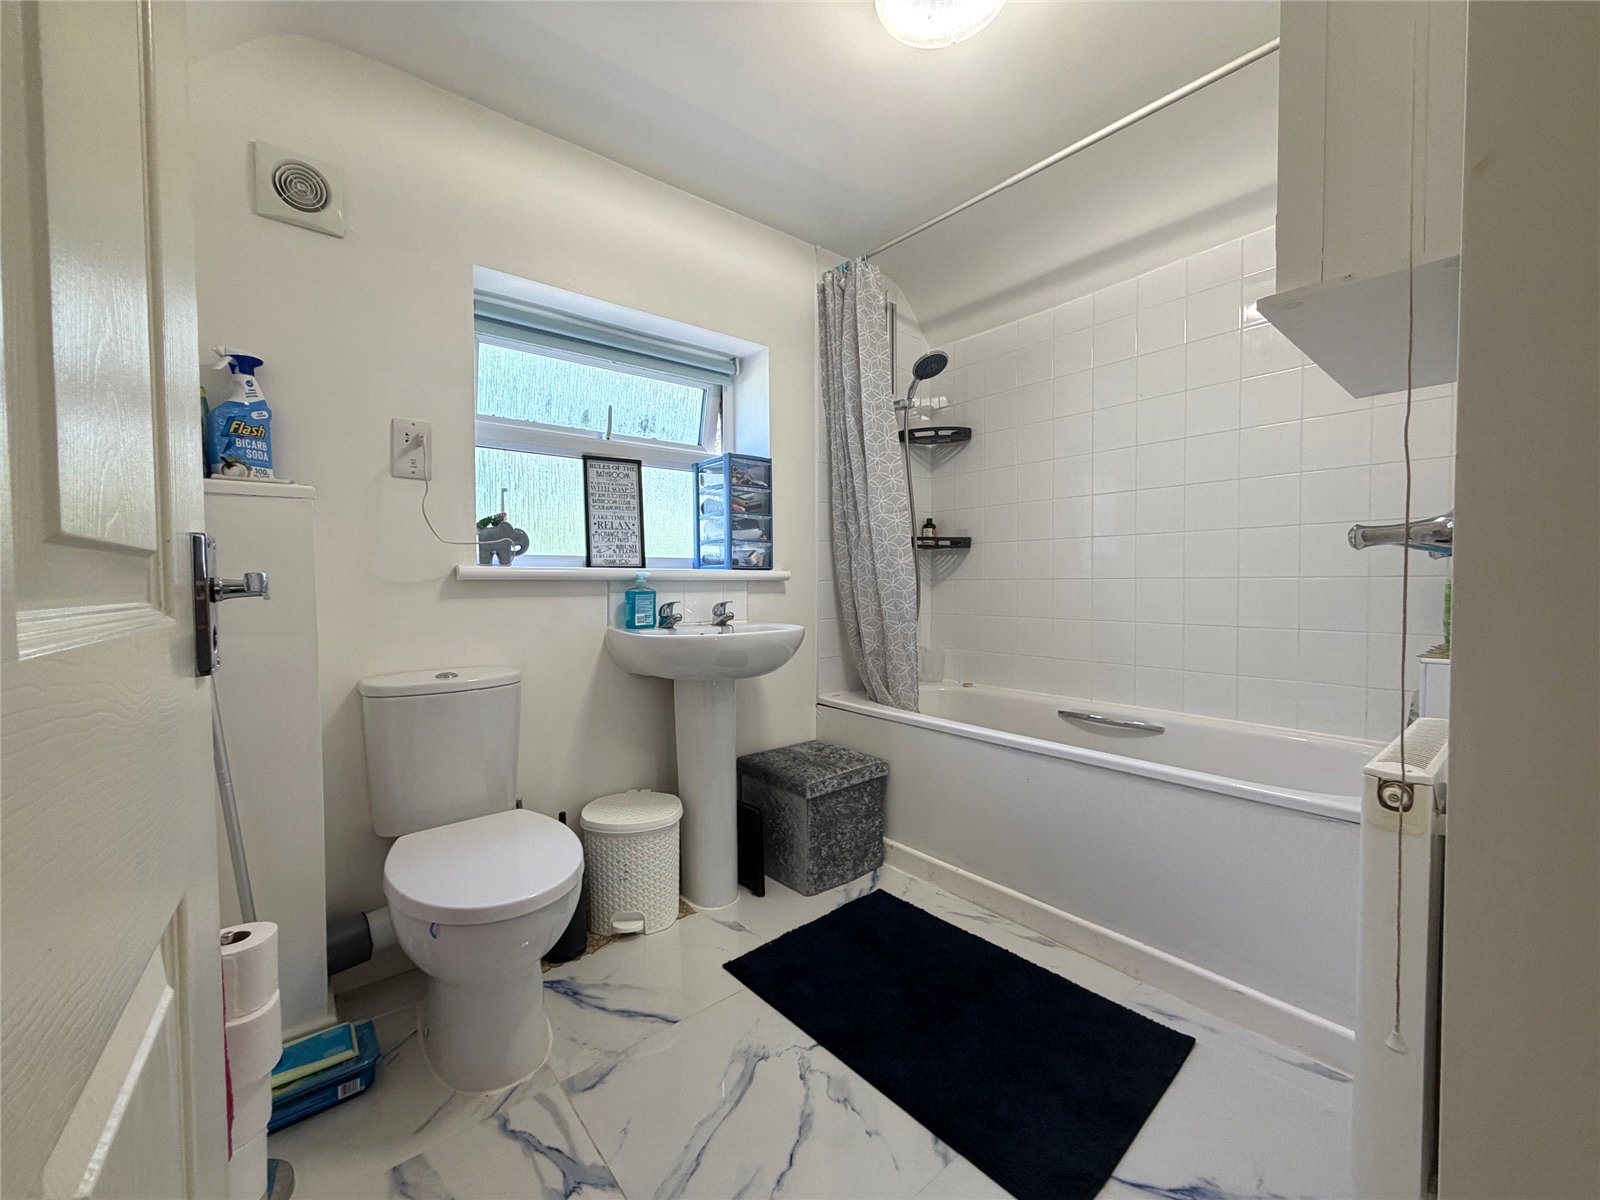
Bathroom 8'1" x 5'11" (2.46m x 1.8m). Fitted with a white three piece suite comprising panel bath with shower over and fully tiled surround, pedestal wash hand basin and low level WC with tiled splash back, double panel radiator, extractor fan, marble effect tiled flooring, frosted Upvc double glazed window to rear aspect.
Outside
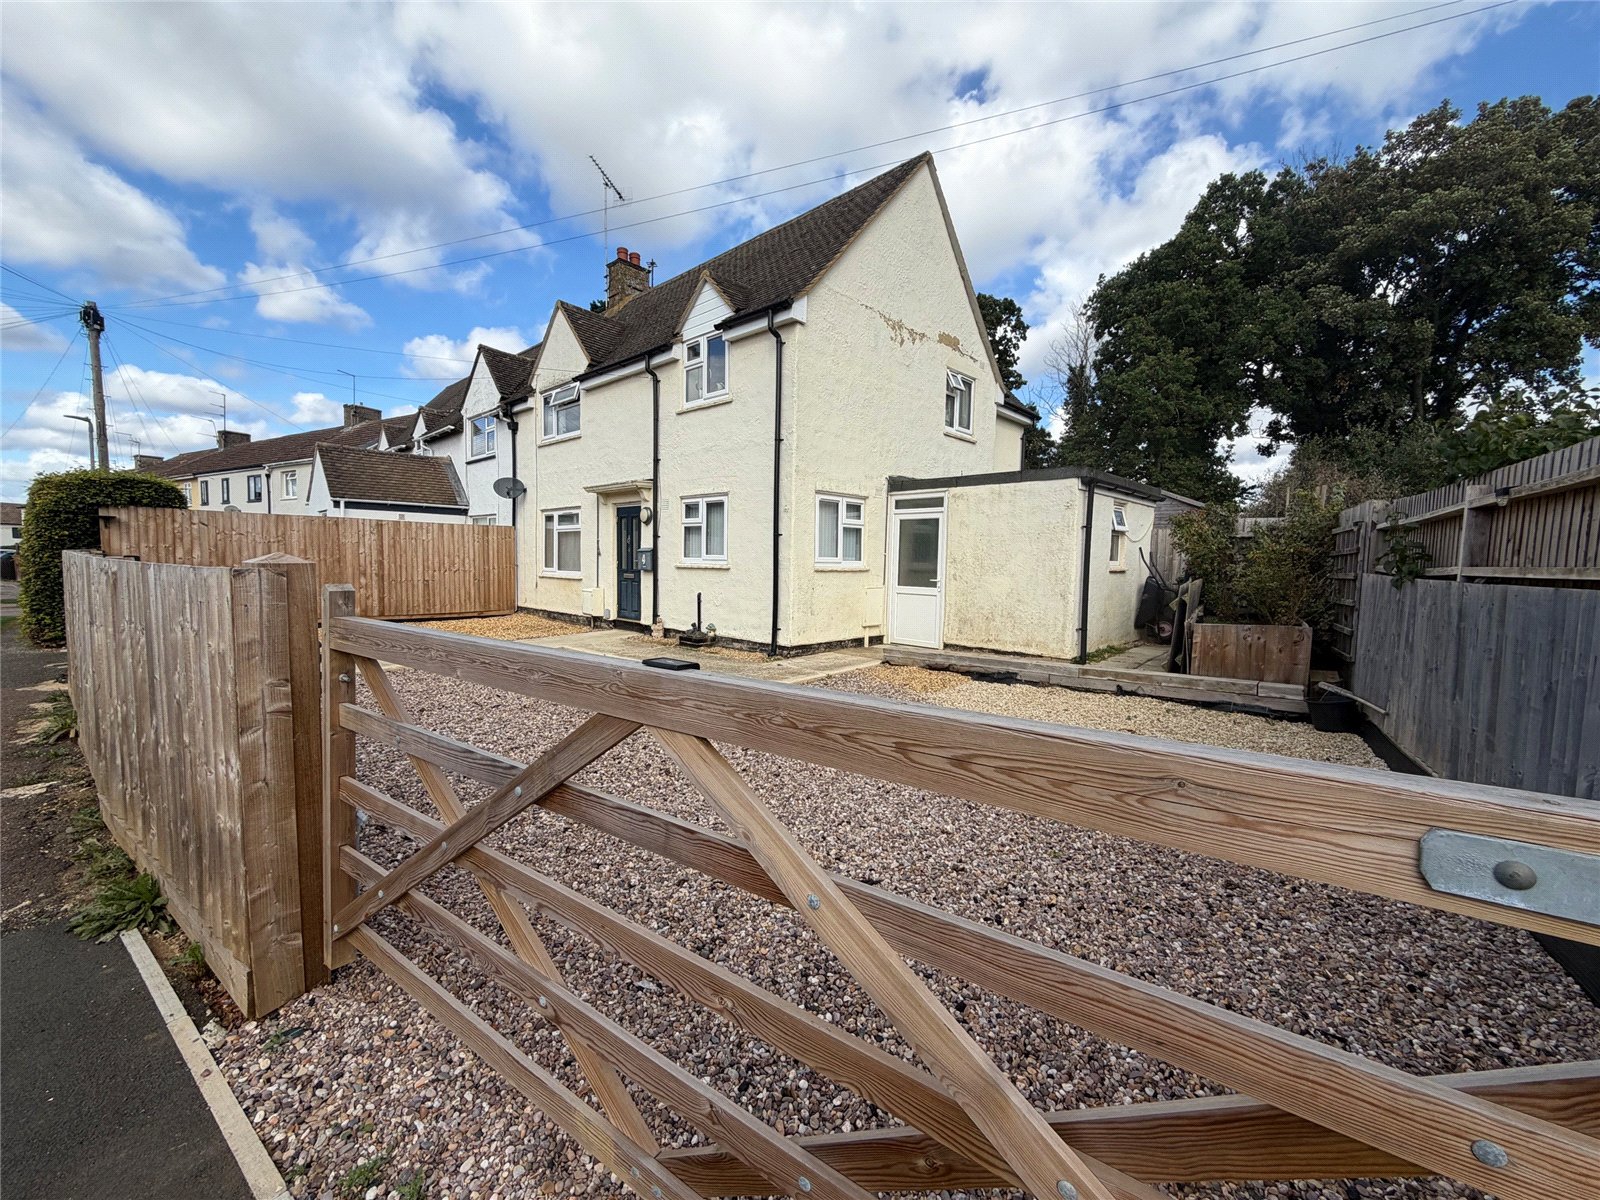
Front A five bar timber gate opens onto a gravel driveway allowing ample off road parking for multiple vehicles. A further gate leads onto a paved pathway to the front door and to a further door giving access into the inner hallway. All enclosed by 4ft timber fencing.
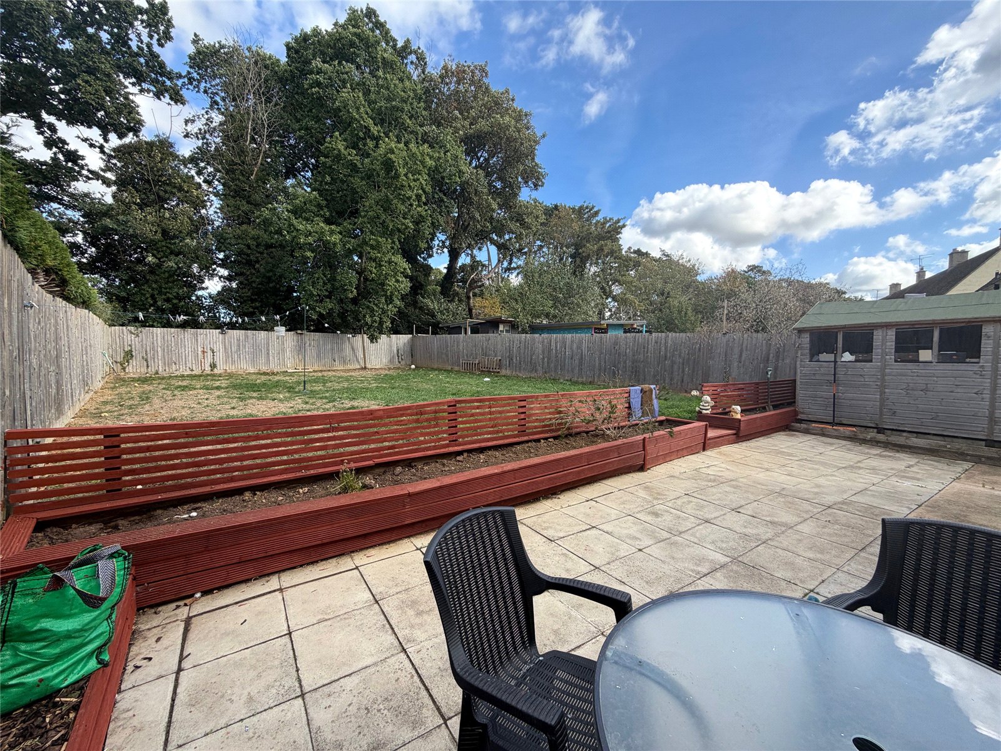
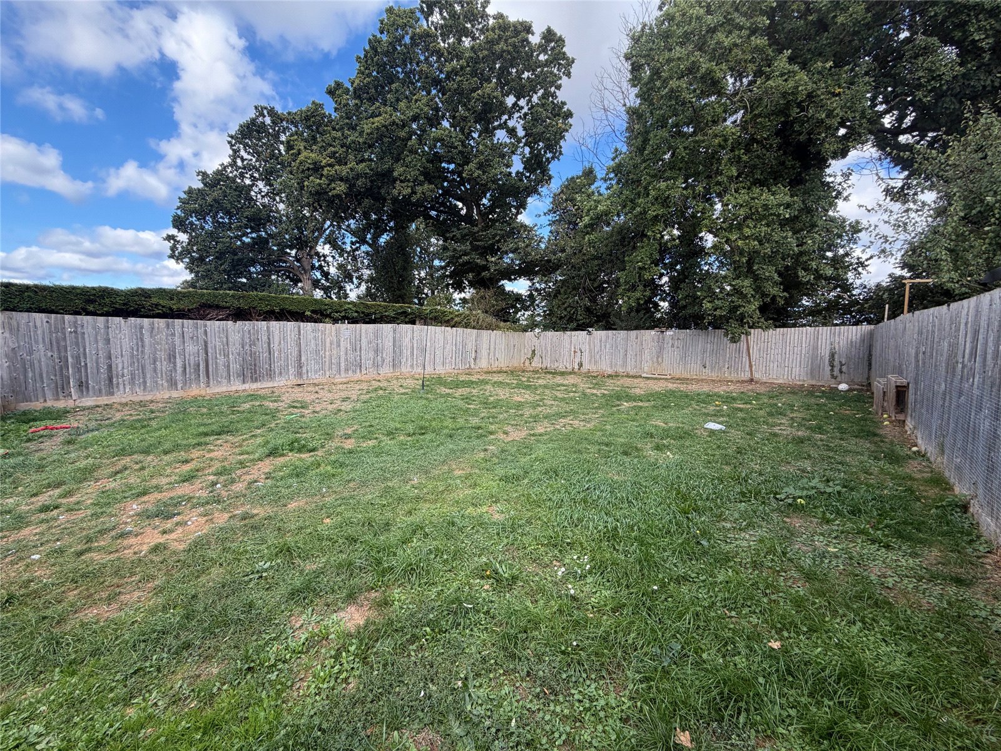
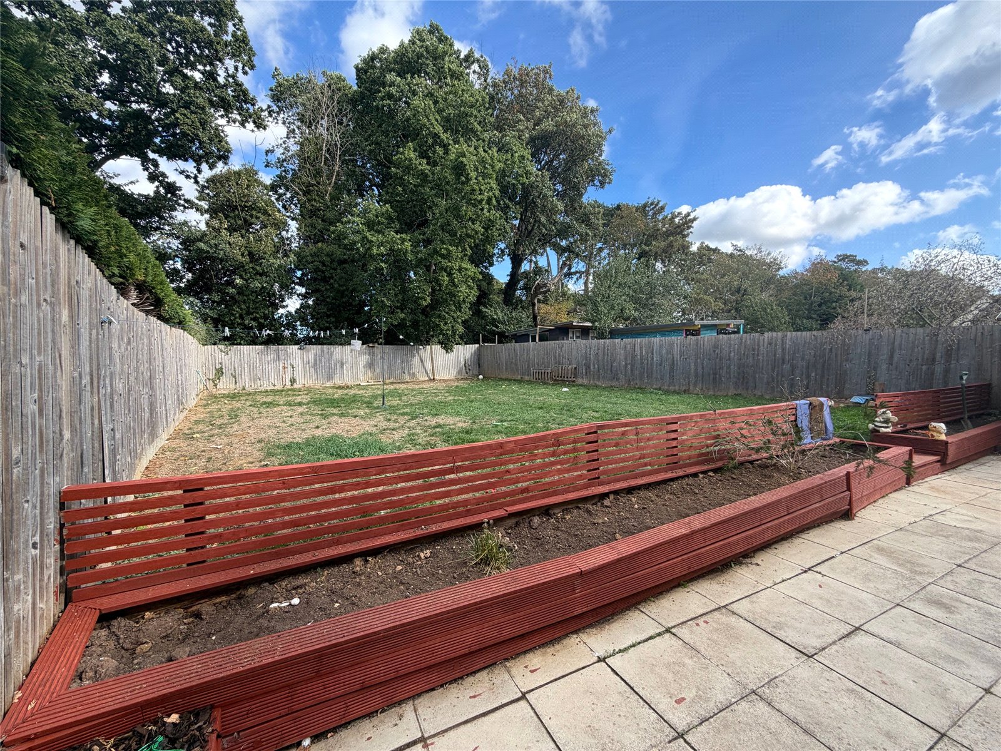
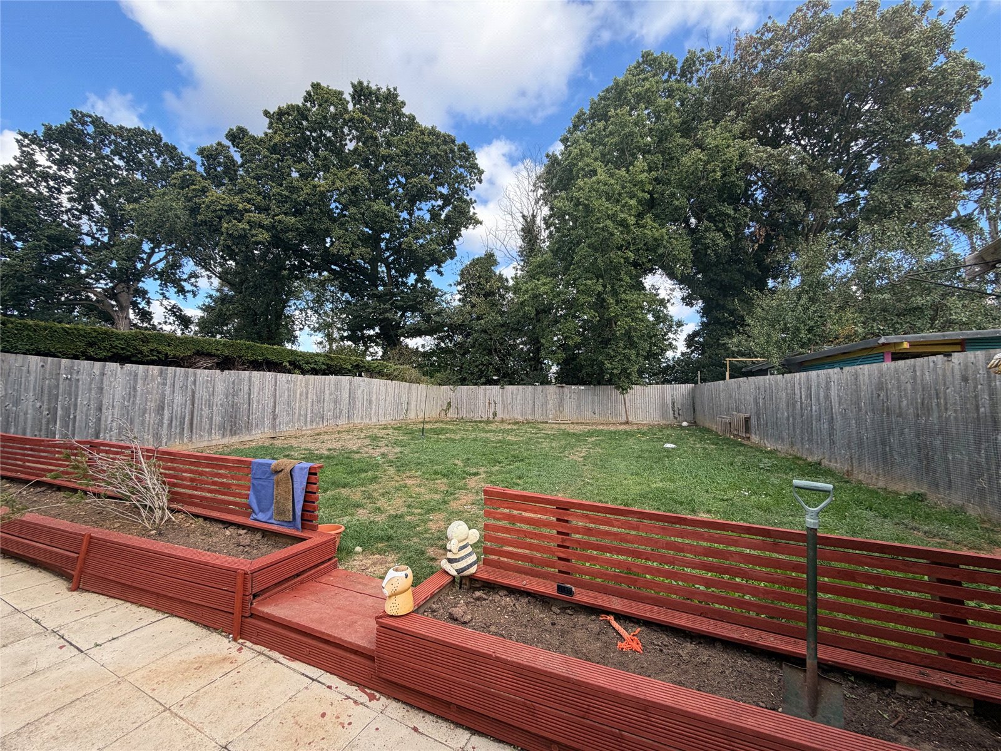
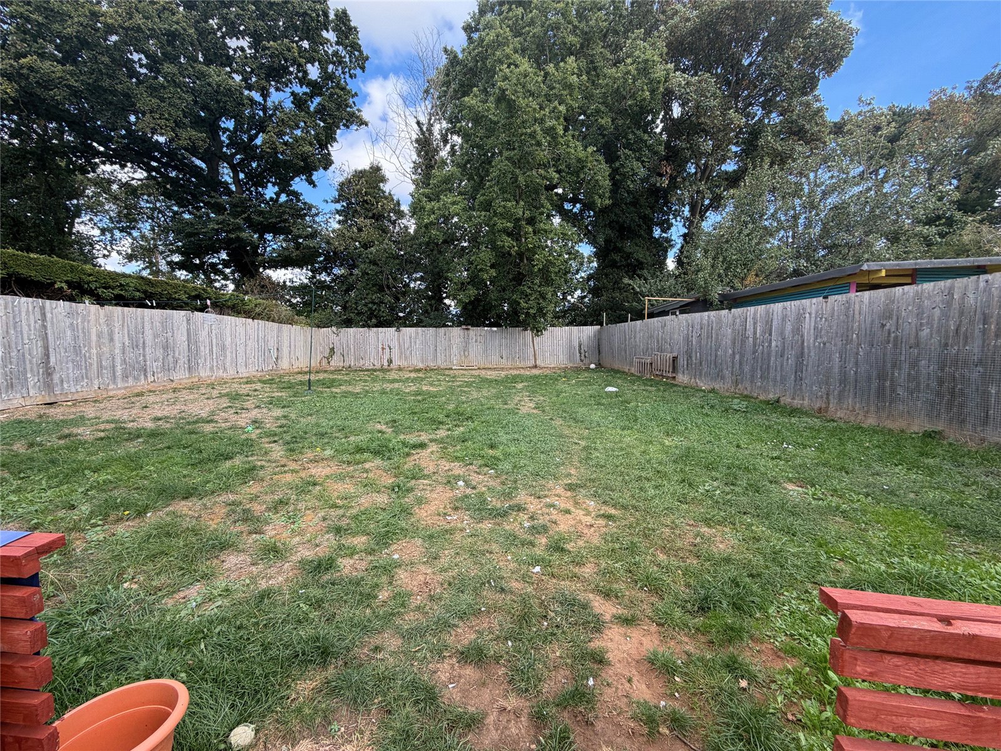
Rear A large rear garden measuring approximately 68ft in length. The garden is not overlooked and is accessed from both the inner hallway and double doors from the lounge. A good size patio area sits adjacent to the property with a timber shed to the side. The remainder of the garden is laid to lawn and is enclosed by timber panel fencing.
Important Information
- This is a Freehold property.
Greenwood Close, Byfield, Northamptonshire, Nn11
5 Bedroom Semi-Detached House
Greenwood Close, BYFIELD, Northamptonshire, NN11

 5
5
-
-
-
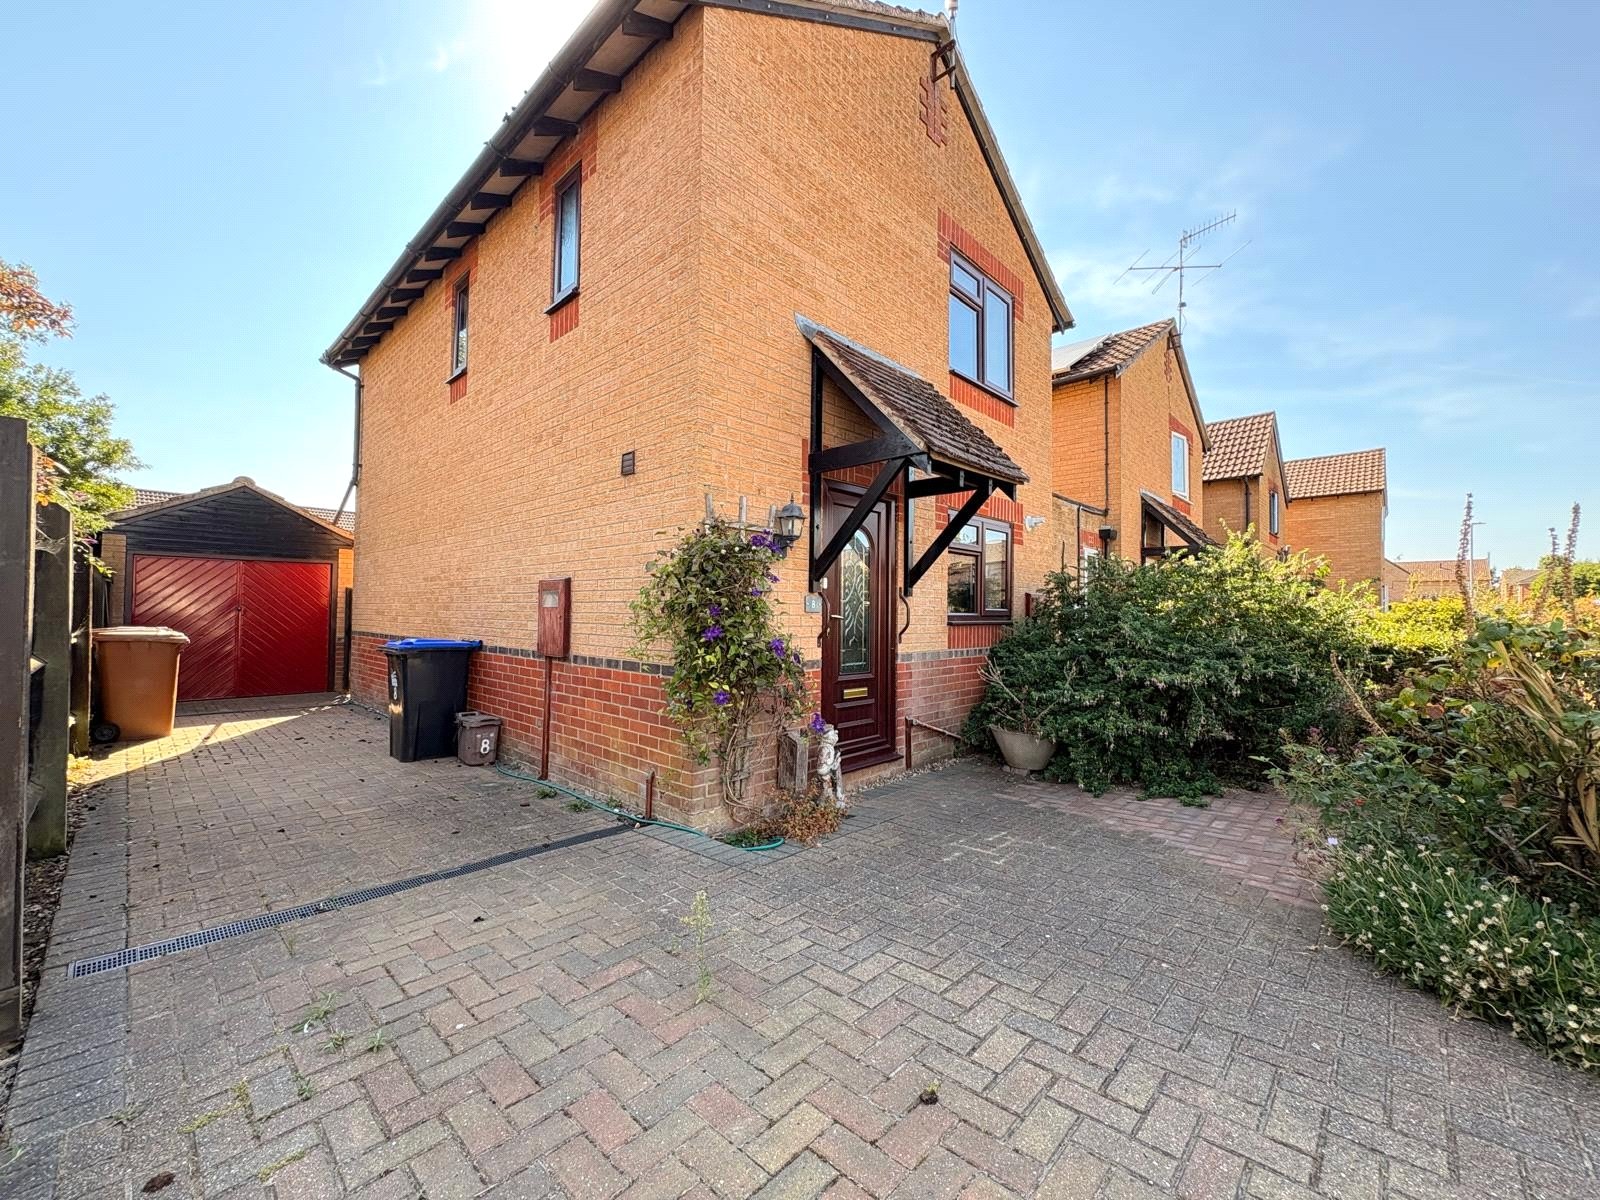
Laburnum Close, Woodford Halse, Northamptonshire, Nn11
3 Bedroom Detached House
Laburnum Close, WOODFORD HALSE, Northamptonshire, NN11
-
- 3
-
-
-
-
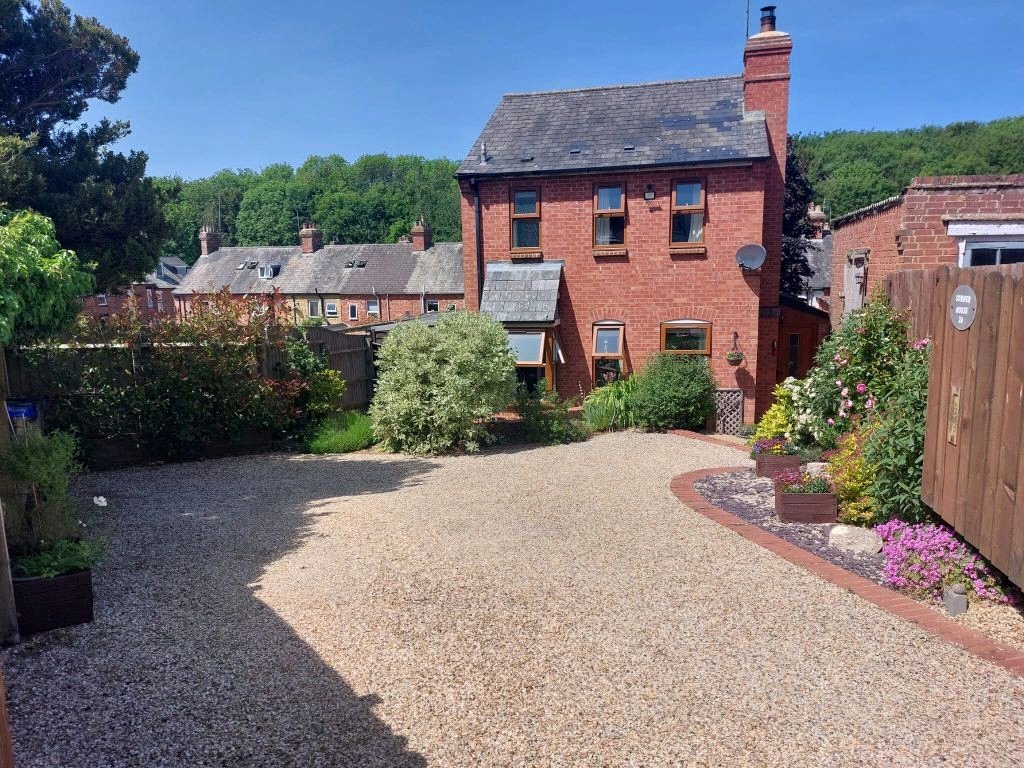
Percy Road, Woodford Halse, Northamptonshire, Nn11
2 Bedroom Detached House
Percy Road, WOODFORD HALSE, Northamptonshire, NN11
-
- 2
-
-
-
-
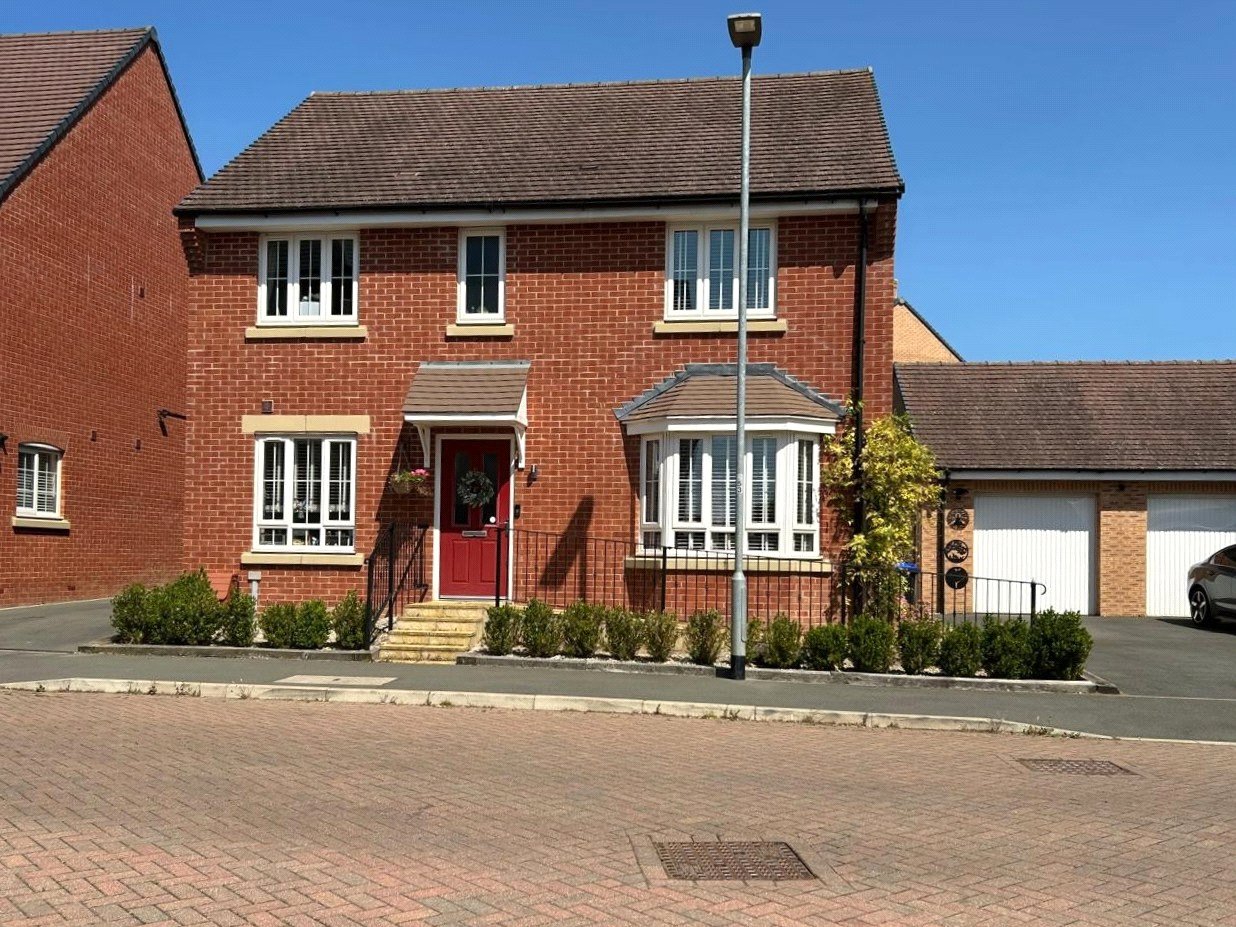
Blacksmith Way, Woodford Halse, Northamptonshire, Nn11
4 Bedroom Detached House
Blacksmith Way, WOODFORD HALSE, Northamptonshire, NN11
-
- 4
-
-
-
-
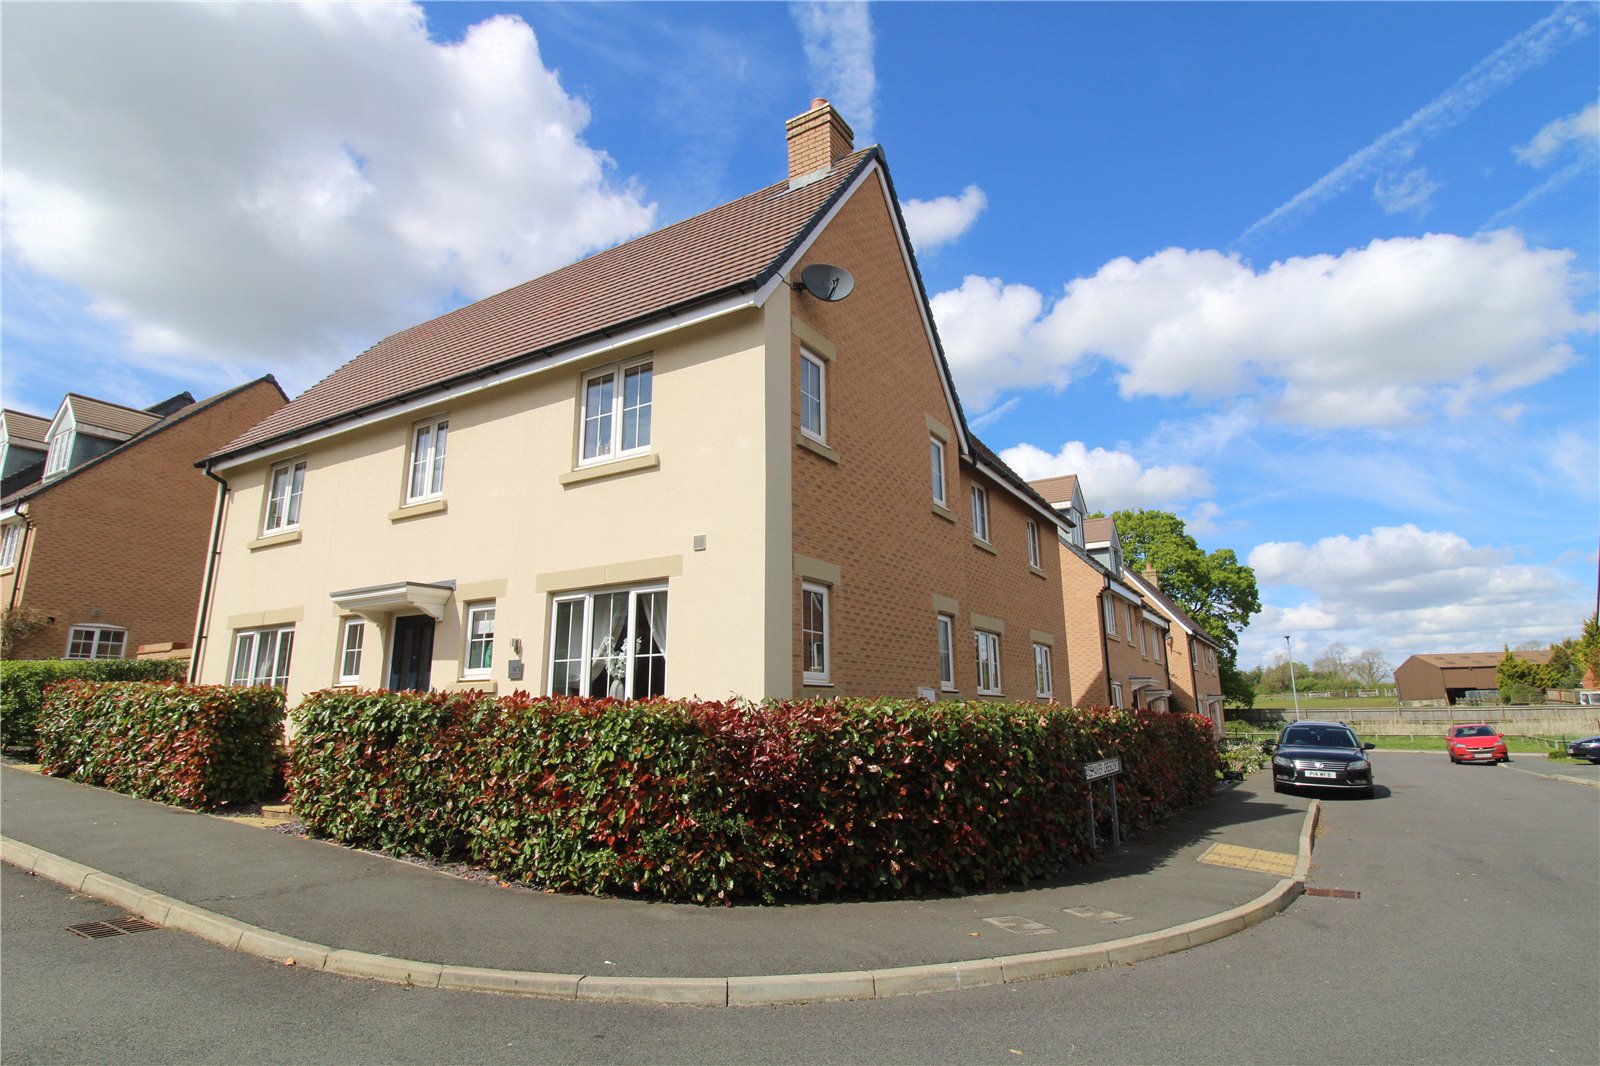
Ploughman Drive, Woodford Halse, Northamptonshire, Nn11
4 Bedroom Detached House
Ploughman Drive, WOODFORD HALSE, Northamptonshire, NN11
-
- 4
-
-
-
-
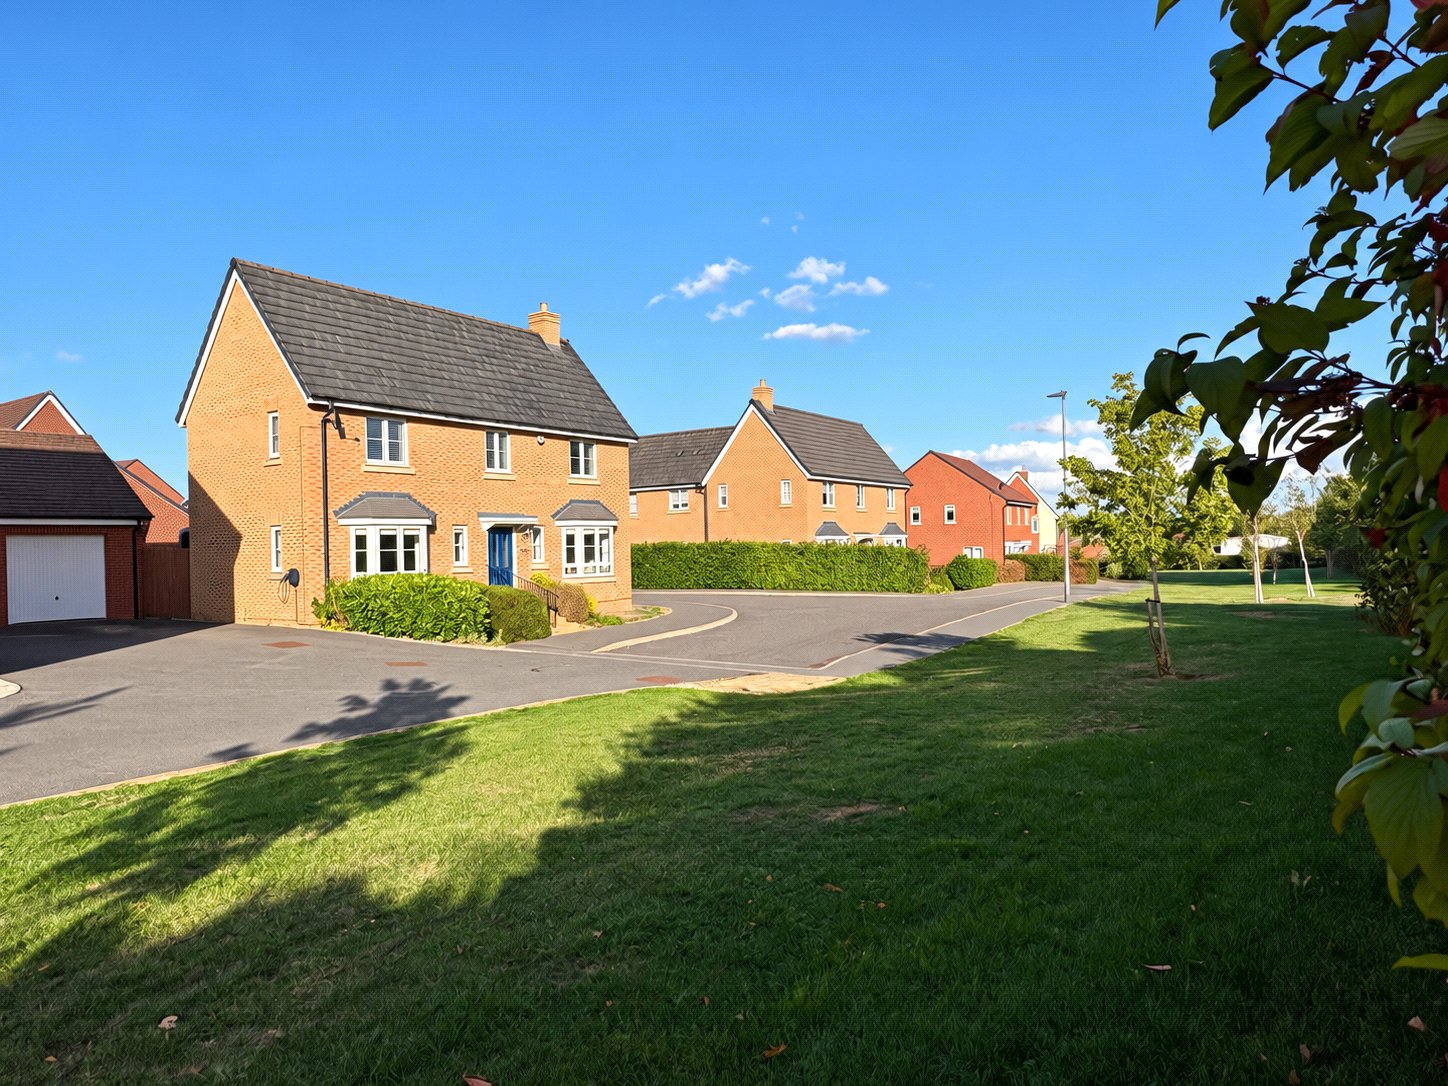
Thatcher Drive, Woodford Halse, Northamptonshire, Nn11
4 Bedroom Detached House
Thatcher Drive, WOODFORD HALSE, Northamptonshire, NN11
-
- 4
-
-
-
-