
Daventry: 01327 311222
Long Buckby: 01327 844111
Woodford Halse: 01327 263333


Kingfisher Close, WOODFORD HALSE, Northamptonshire, NN11
Price £230,000
2 Bedroom
Semi-Detached House
Overview
2 Bedroom Semi-Detached House for sale in Kingfisher Close, WOODFORD HALSE, Northamptonshire, NN11
***BEAUTIFULLY PRESENTED***CUL-DE-SAC LOCATION***PRIVATE REAR GARDEN***DRIVEWAY***
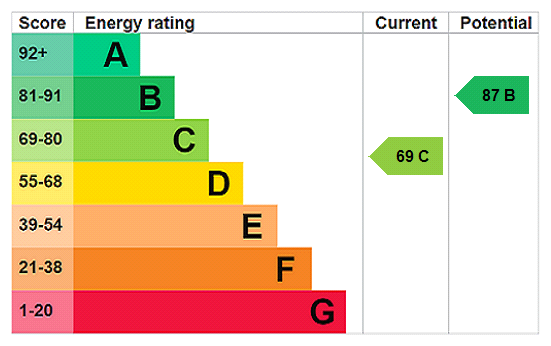
Located in the SOUGHT AFTER village of WOODFORD HALSE with easy access to LOCAL AMENITIES is this lovely modern semi-detached home. With accommodation comprising entrance hallway, kitchen, lounge, TWO DOUBLE BEDROOMS and bathroom. Outside is a LOW MAINTENANCE FRONTAGE with GENEROUS SIZED DRIVEWAY to one side and a PRIVATE REAR GARDEN. The property further benefits from Upvc double glazing and gas to radiator central heating throughout via combi-boiler. VIEWING IS ADVISED. EPC - C
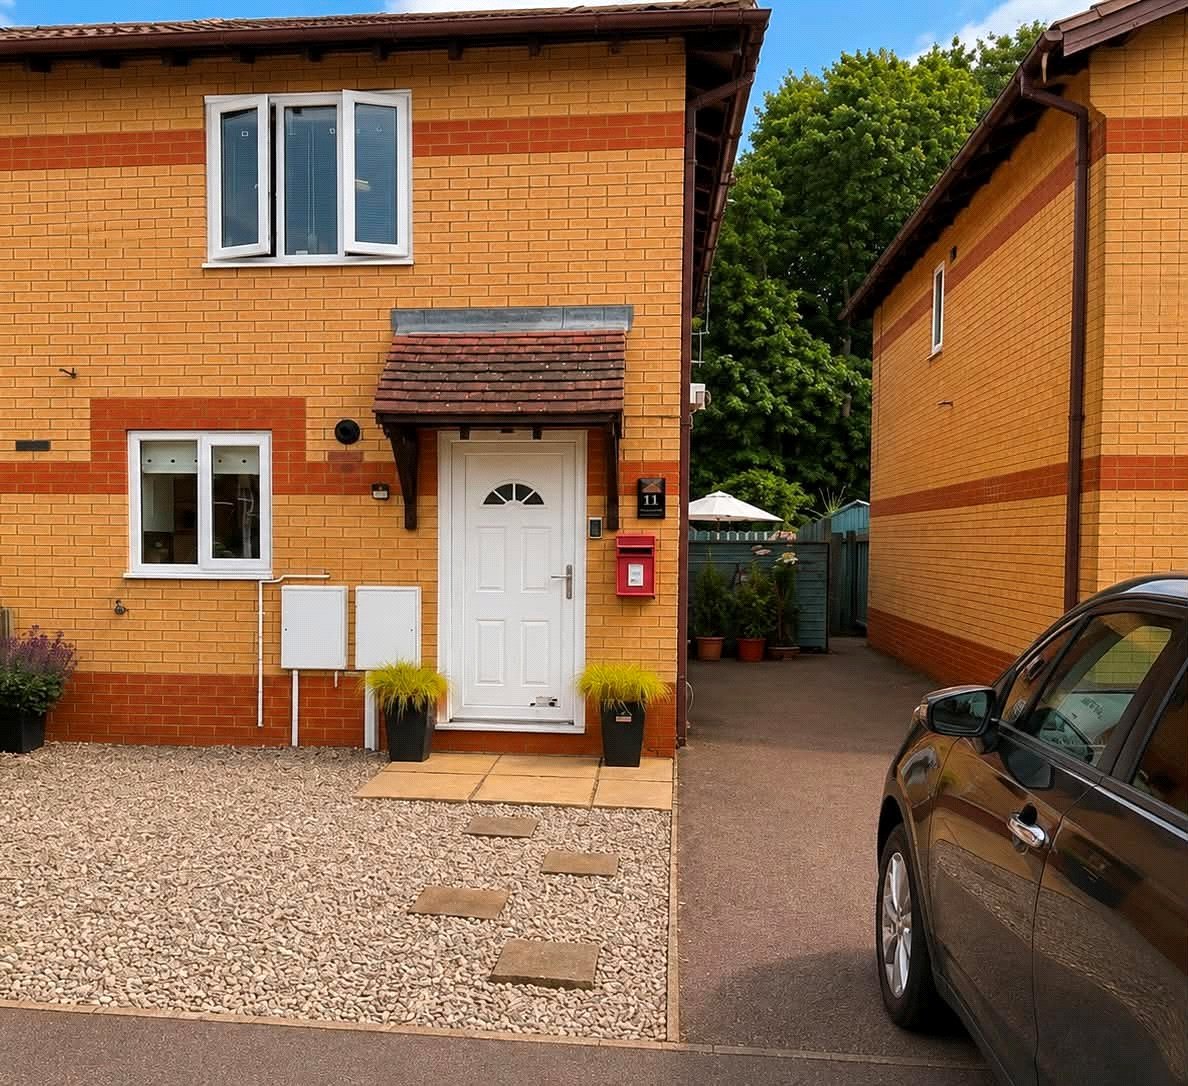
Entered Via A Upvc double glazed door set under a tiled canopy storm porch with outside security light to one side, opening into : -
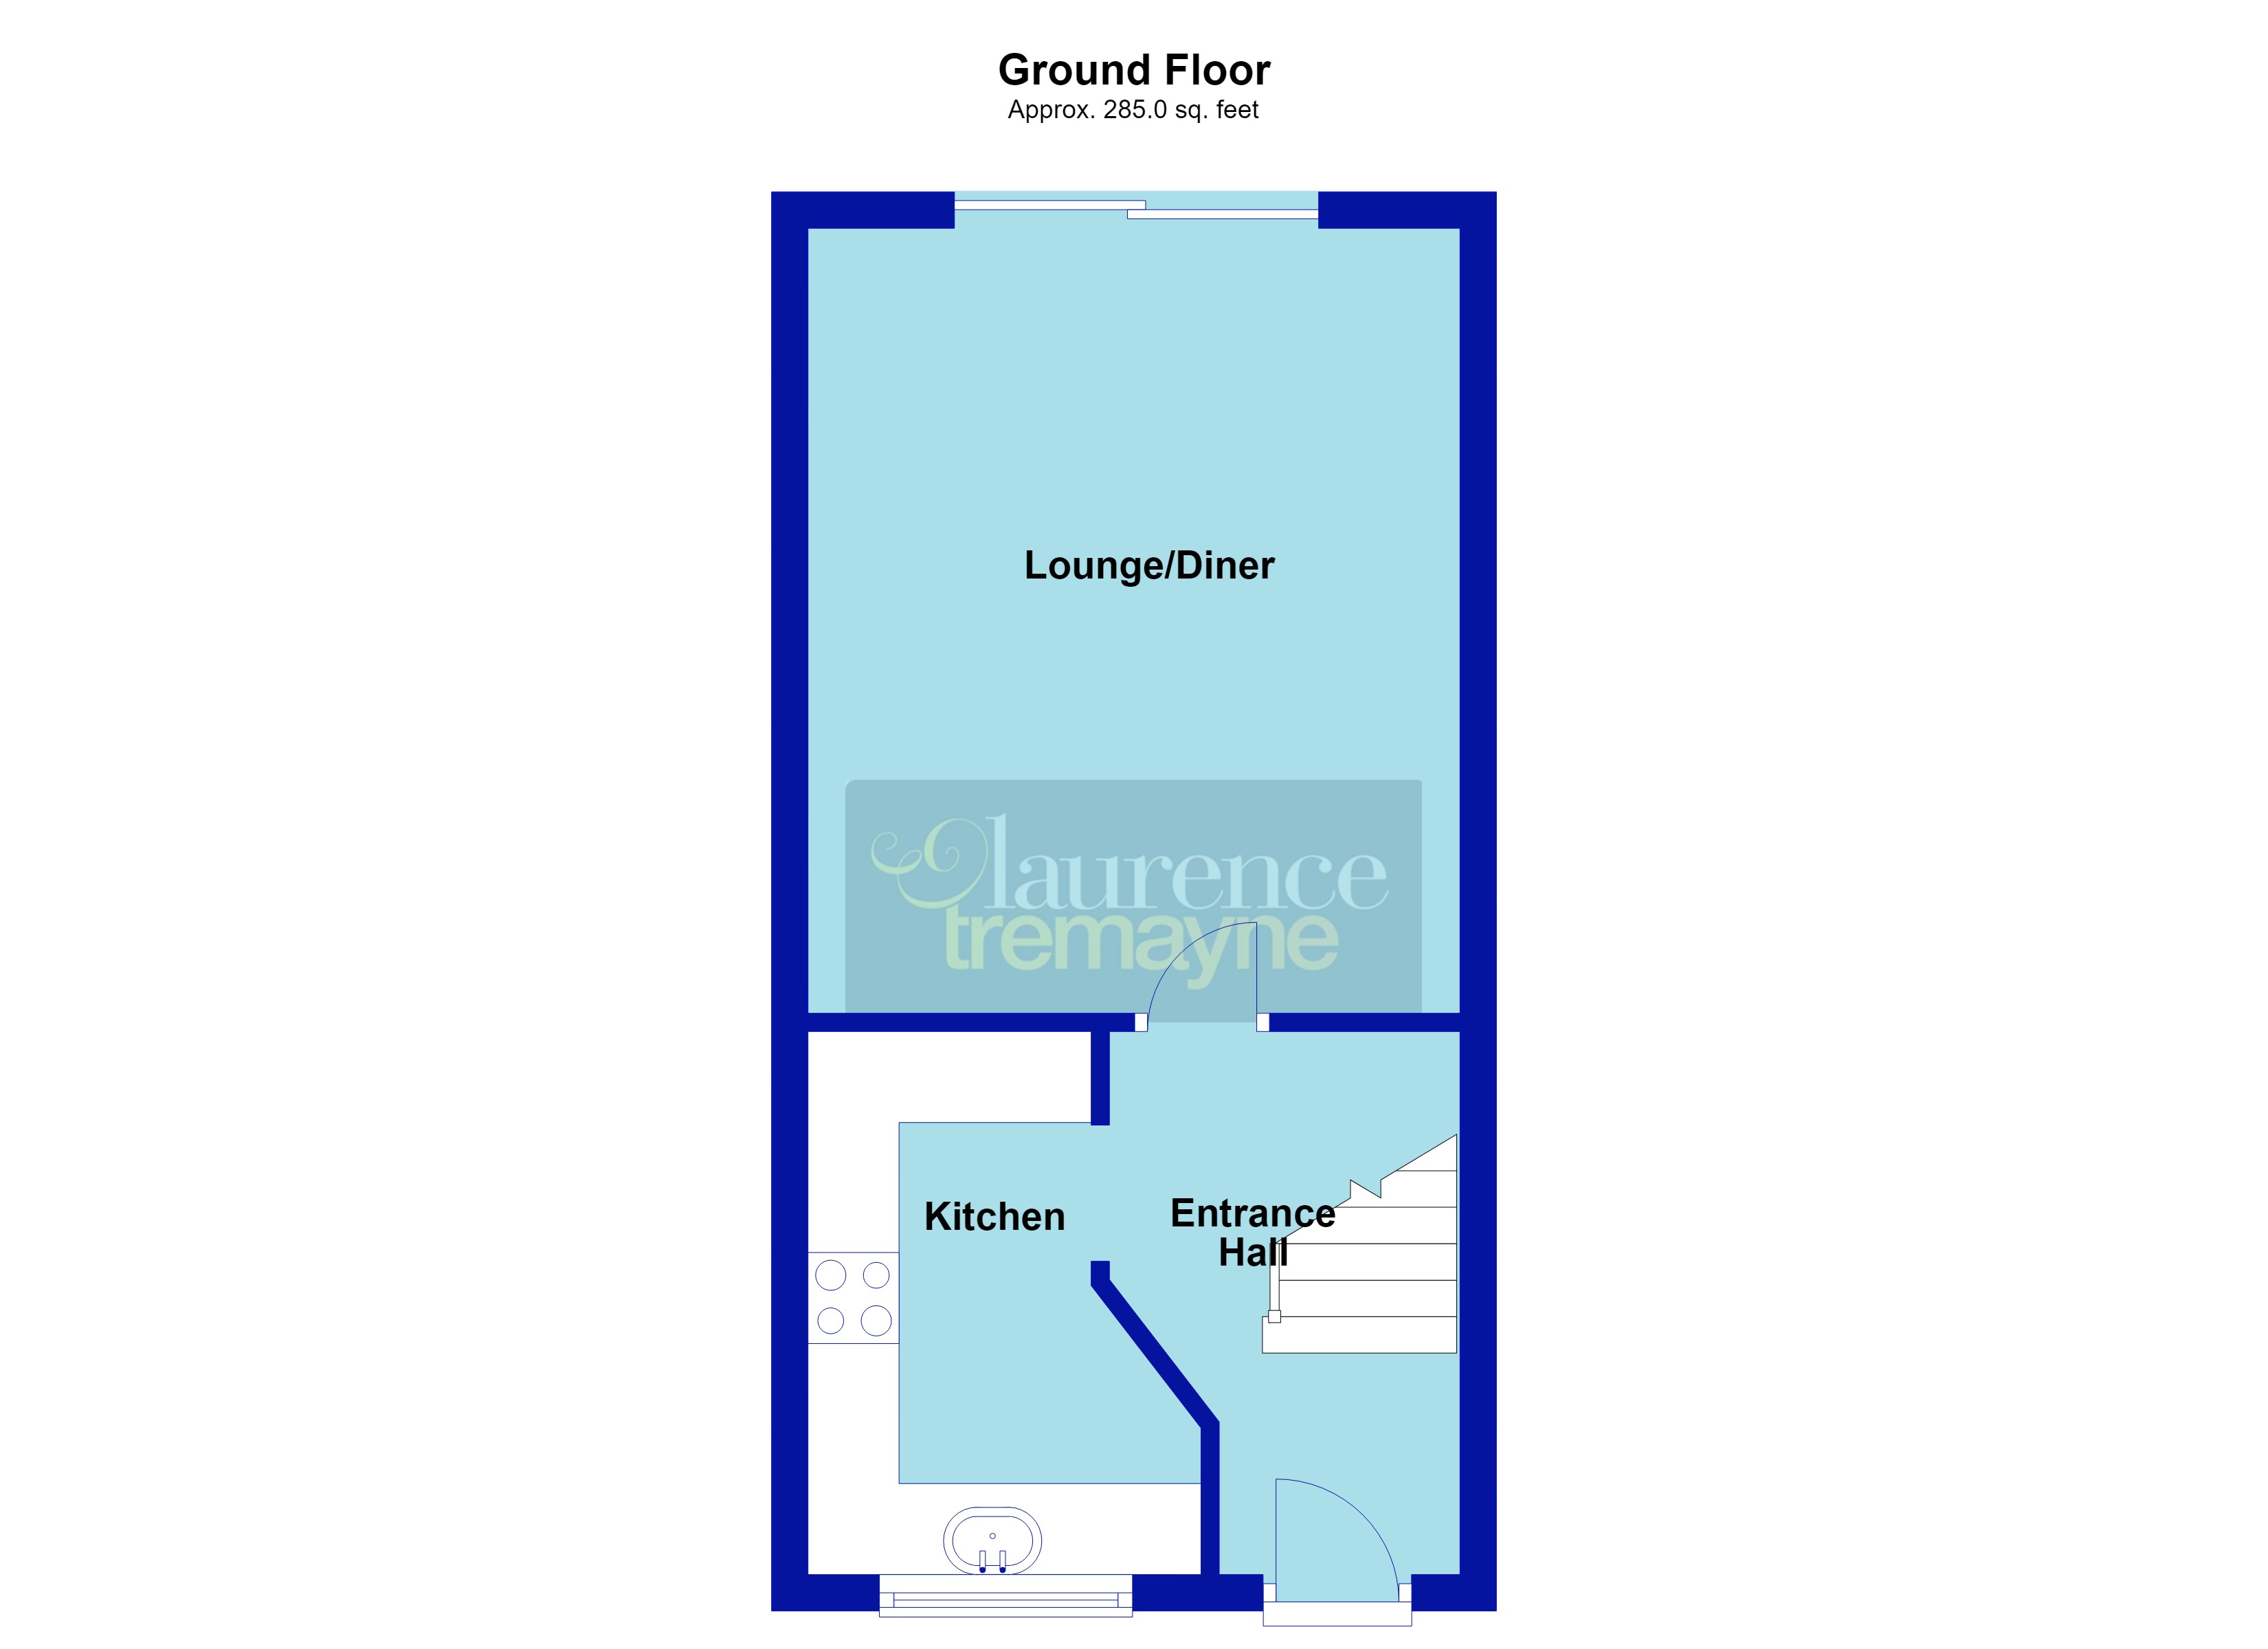
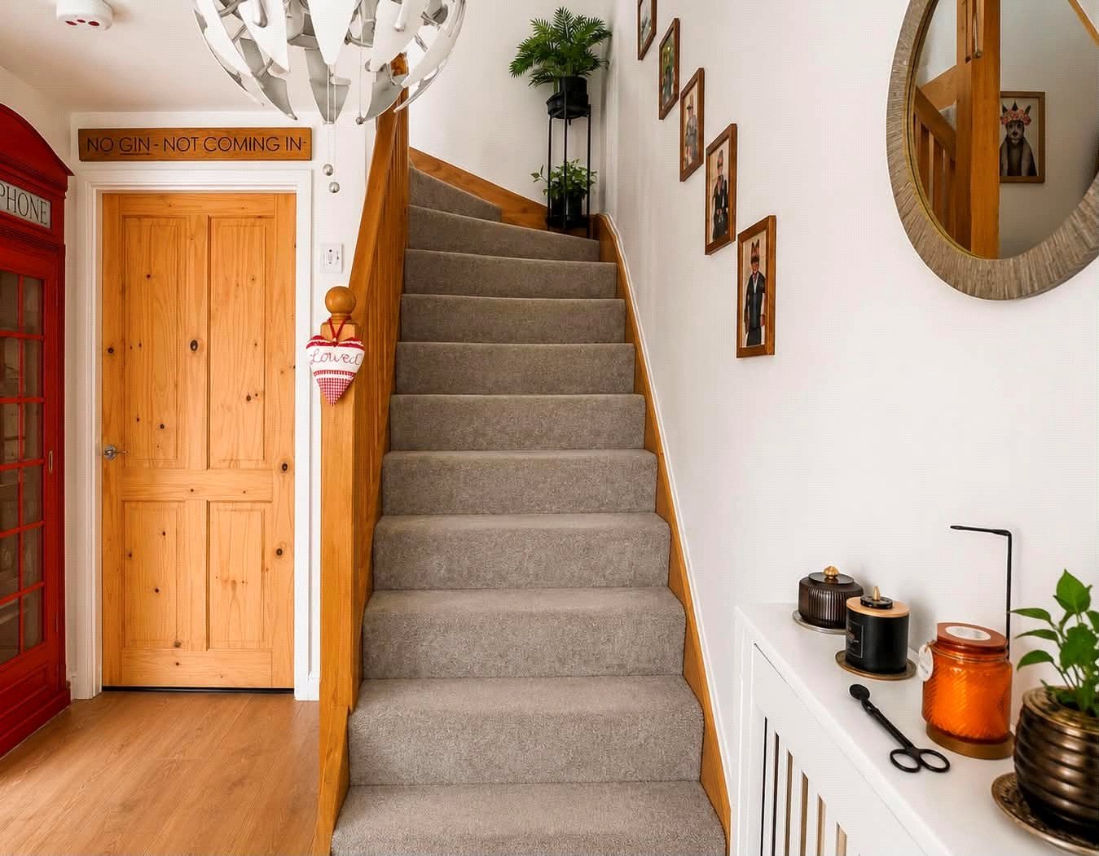
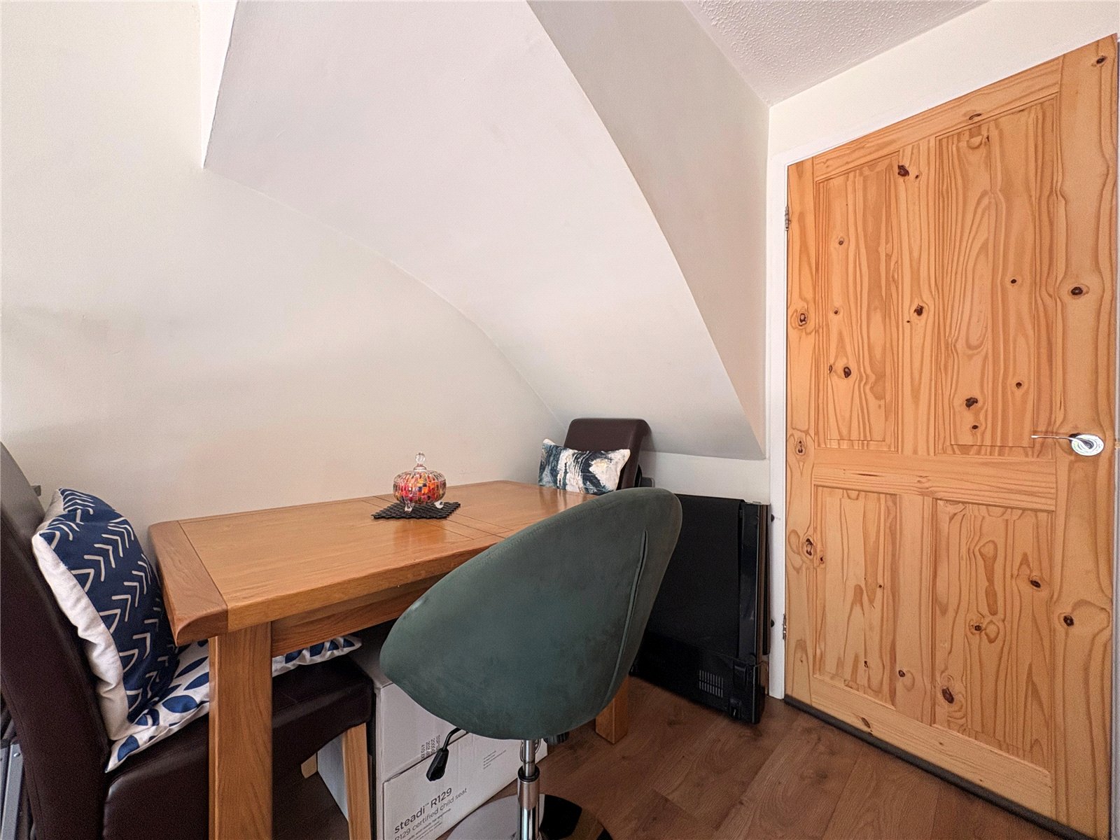
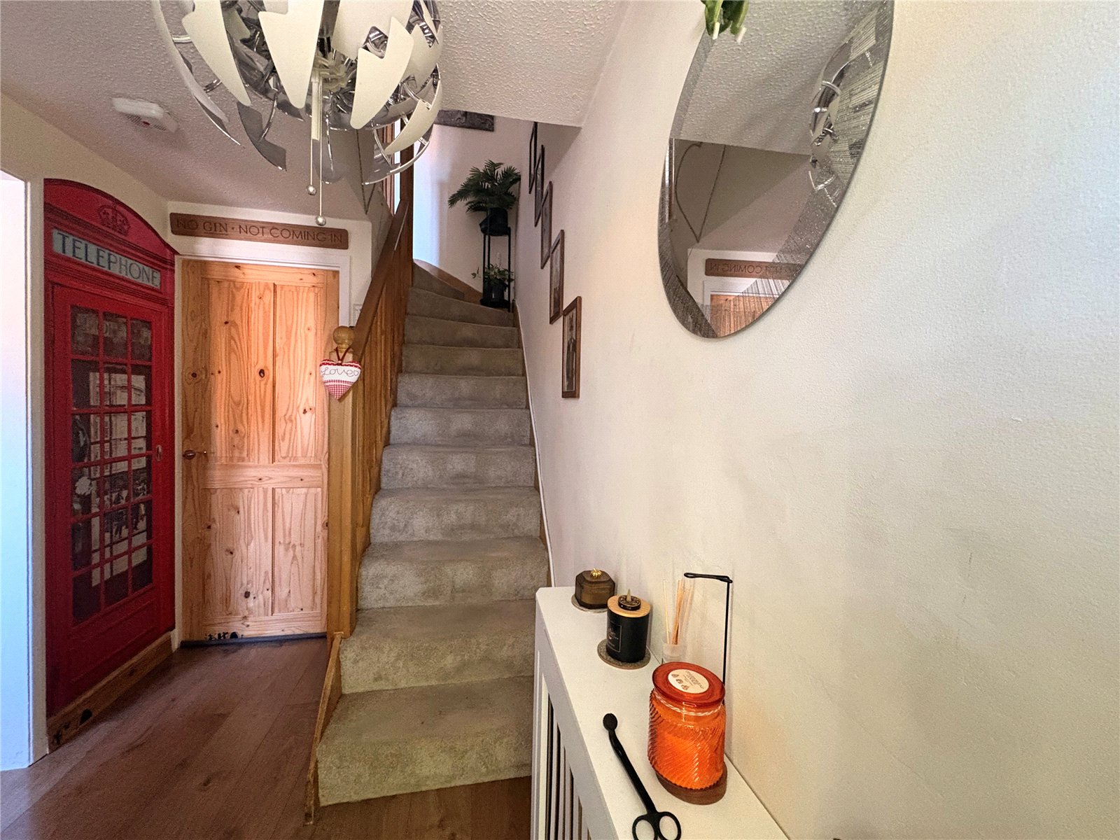
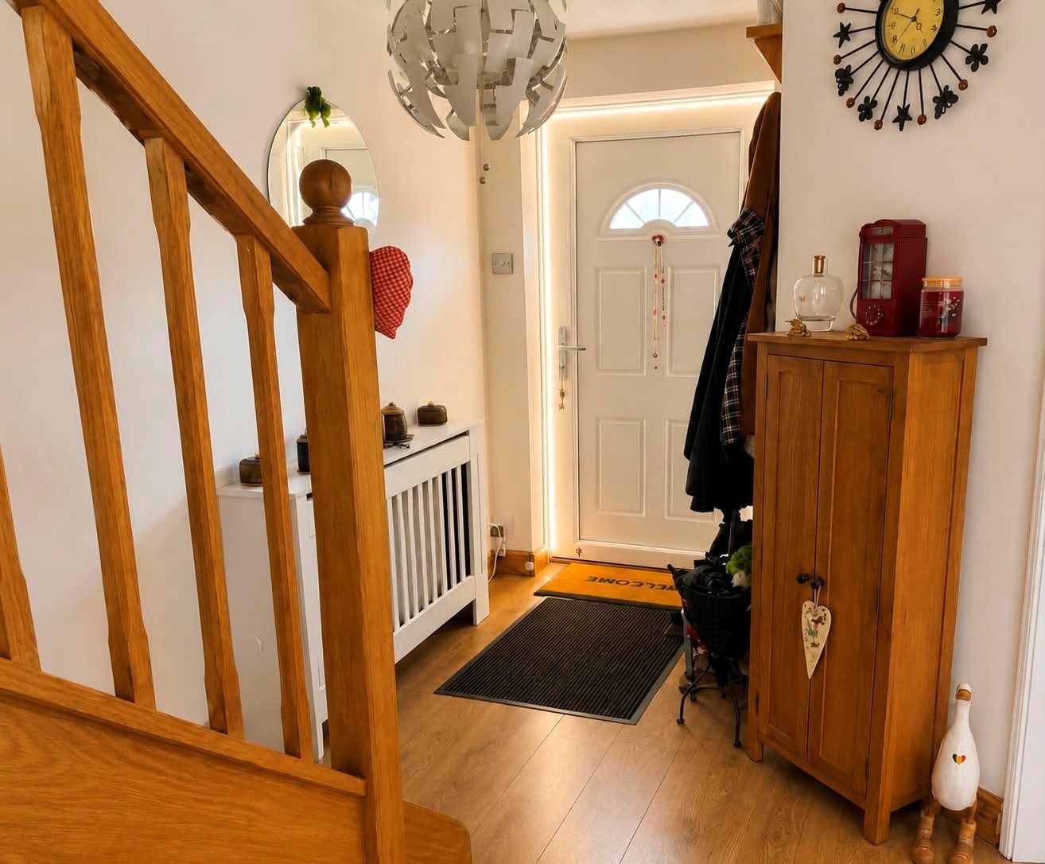
Entrance Hall 9'4" x 5'7" max (2.84m x 1.7m max). With wood effect laminate flooring, stairs rising to fist floor landing with exposed wooden hand rail and balustrades, pine skirting boards, single panel radiator, smoke alarm, pie door to lounge, open into : -
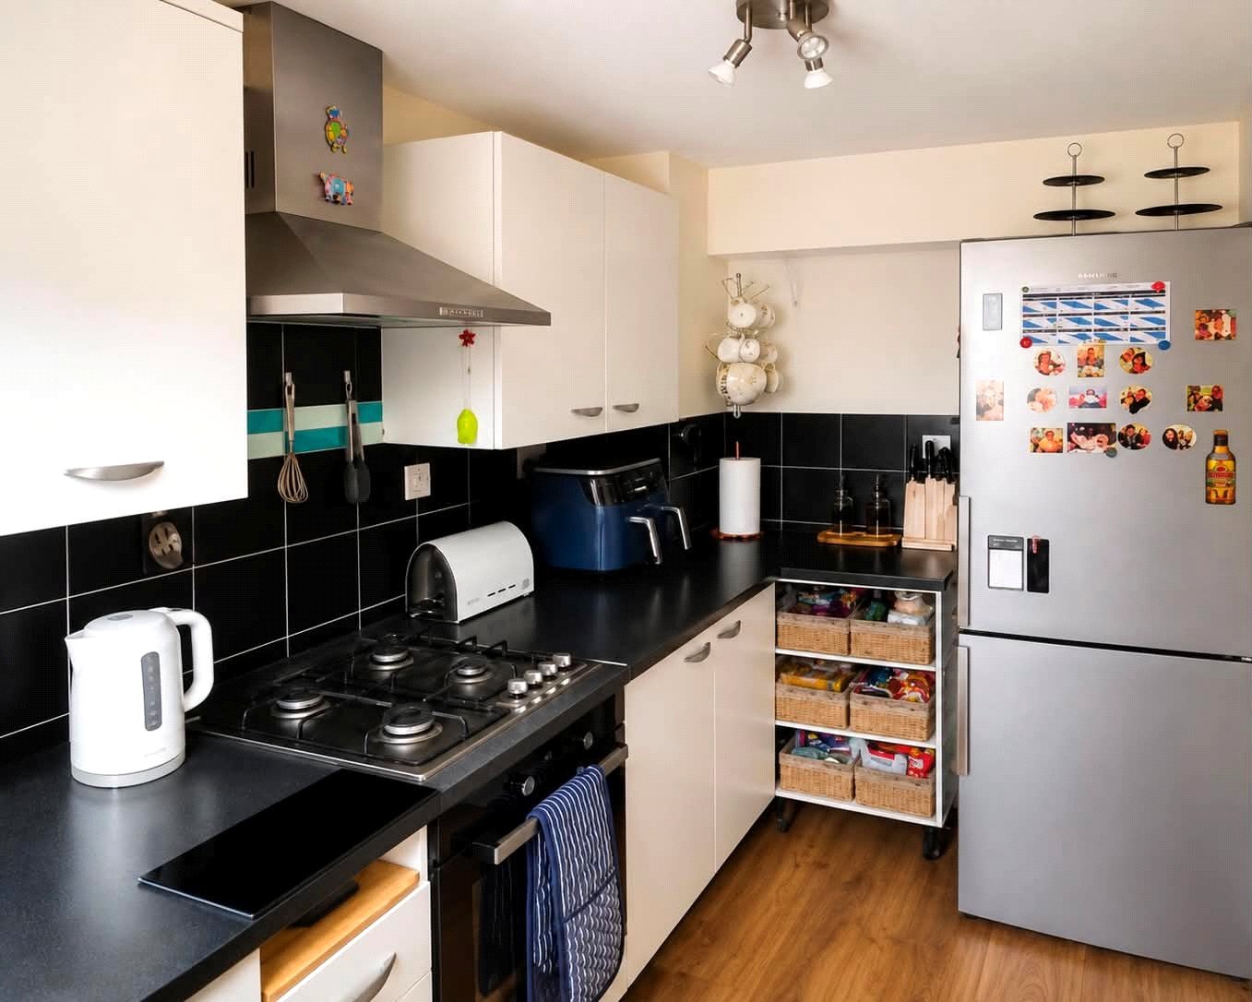
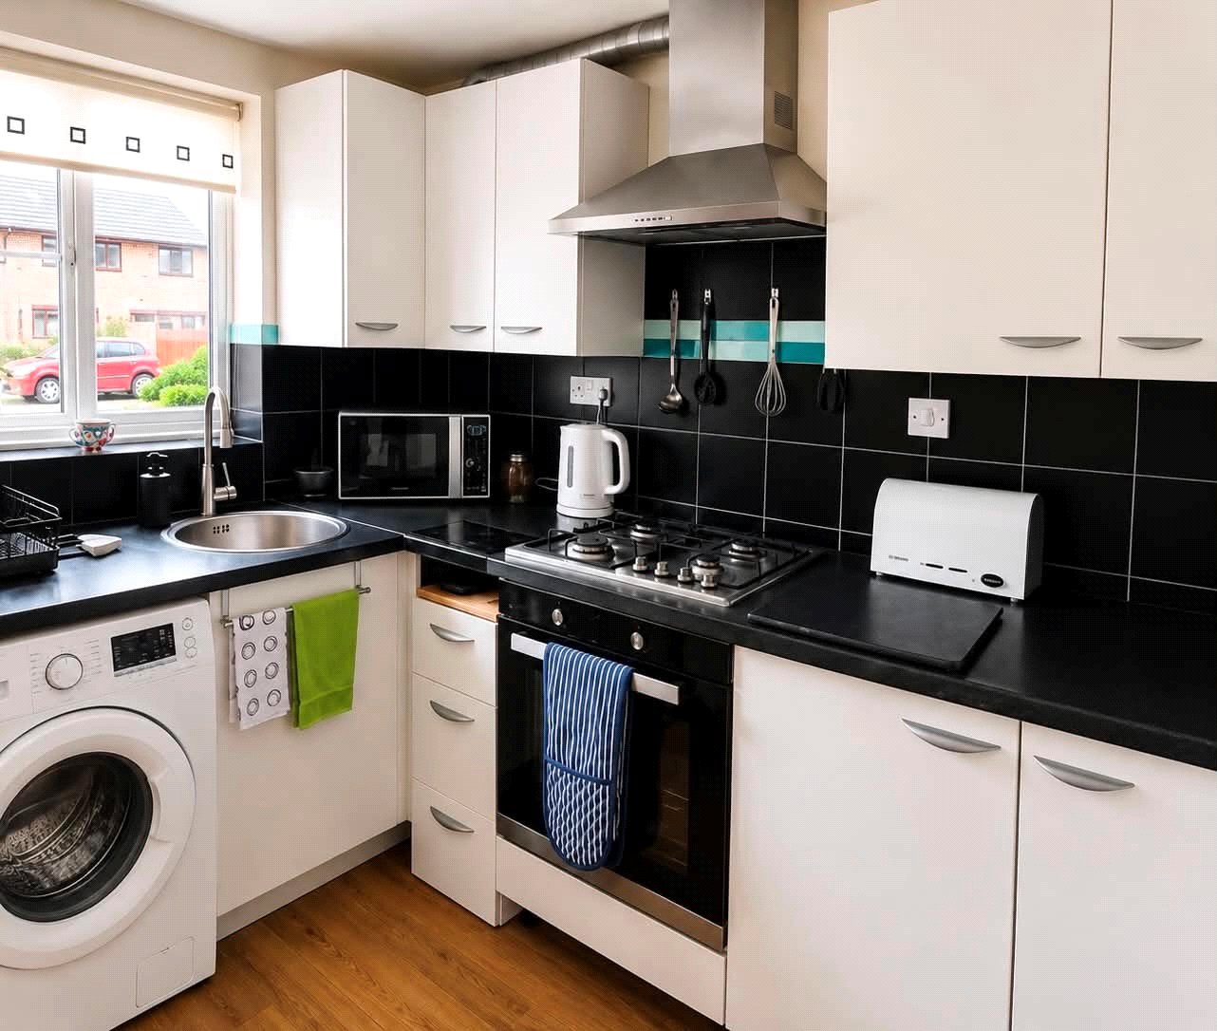
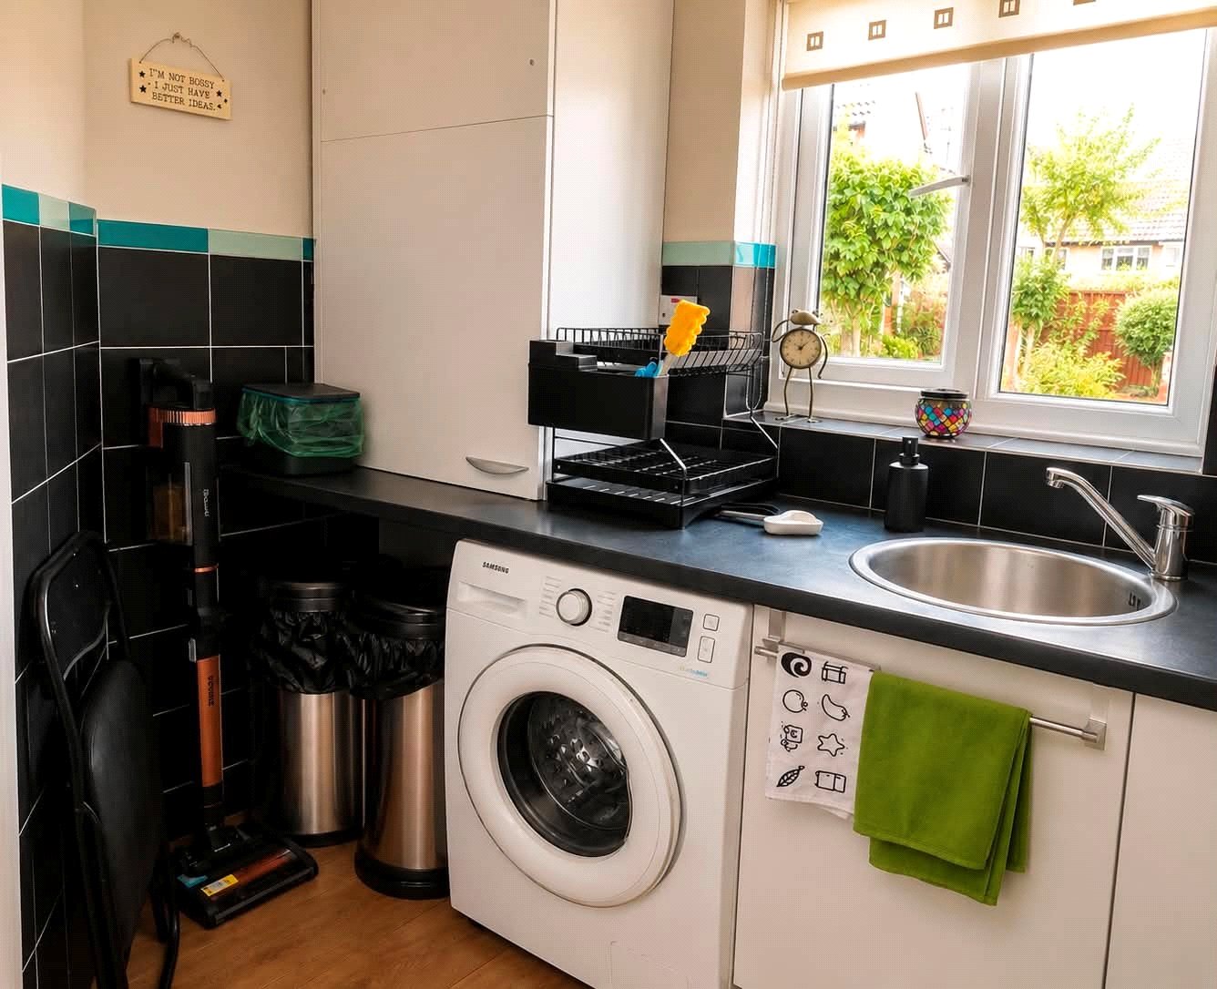
Kitchen 9'4" x 7'2" (2.84m x 2.18m). Fitted with a range of both eye and base level units with rolled edge work surfaces over and tiling above. The base units include a drawer stack and offer space and plumbing for a washing machine with further space next to it for an additional under counter appliance. Space for full height fridge freezer, inset stainless steel circular sink unit with swan neck mixer tap over, continuation of the wood effect flooring from the entrance hallway, Upvc double glazed window to front aspect
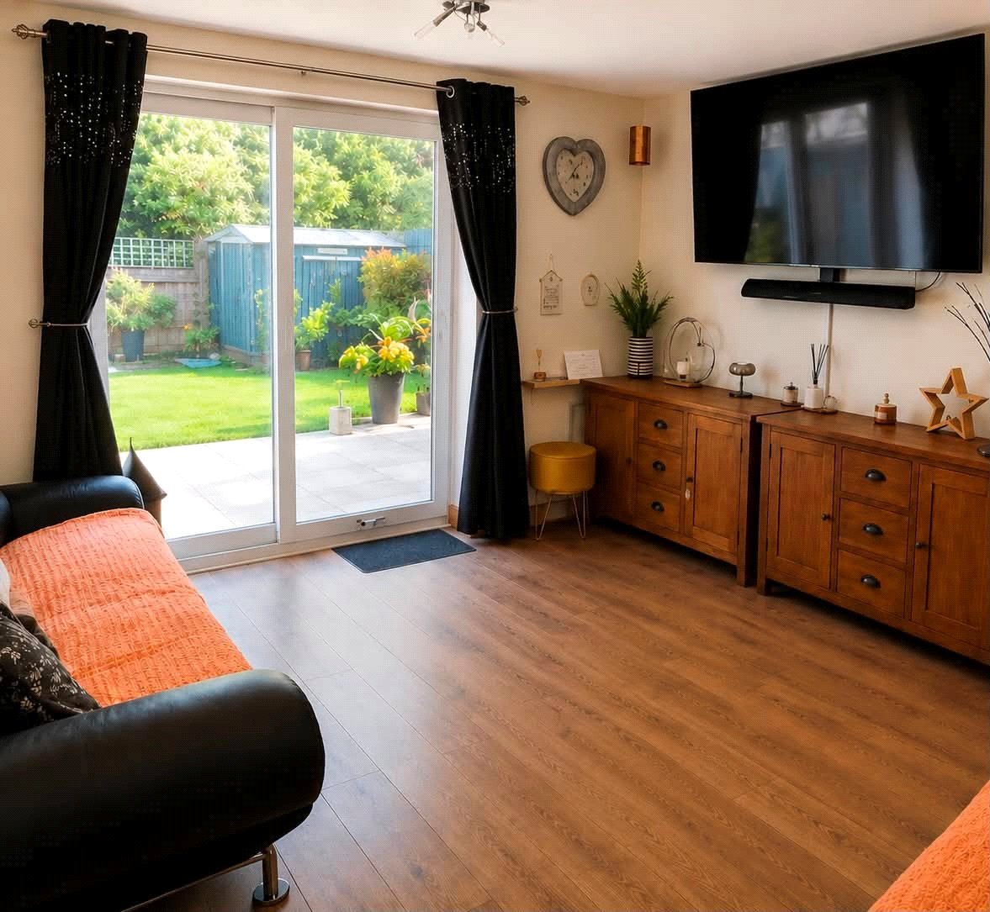
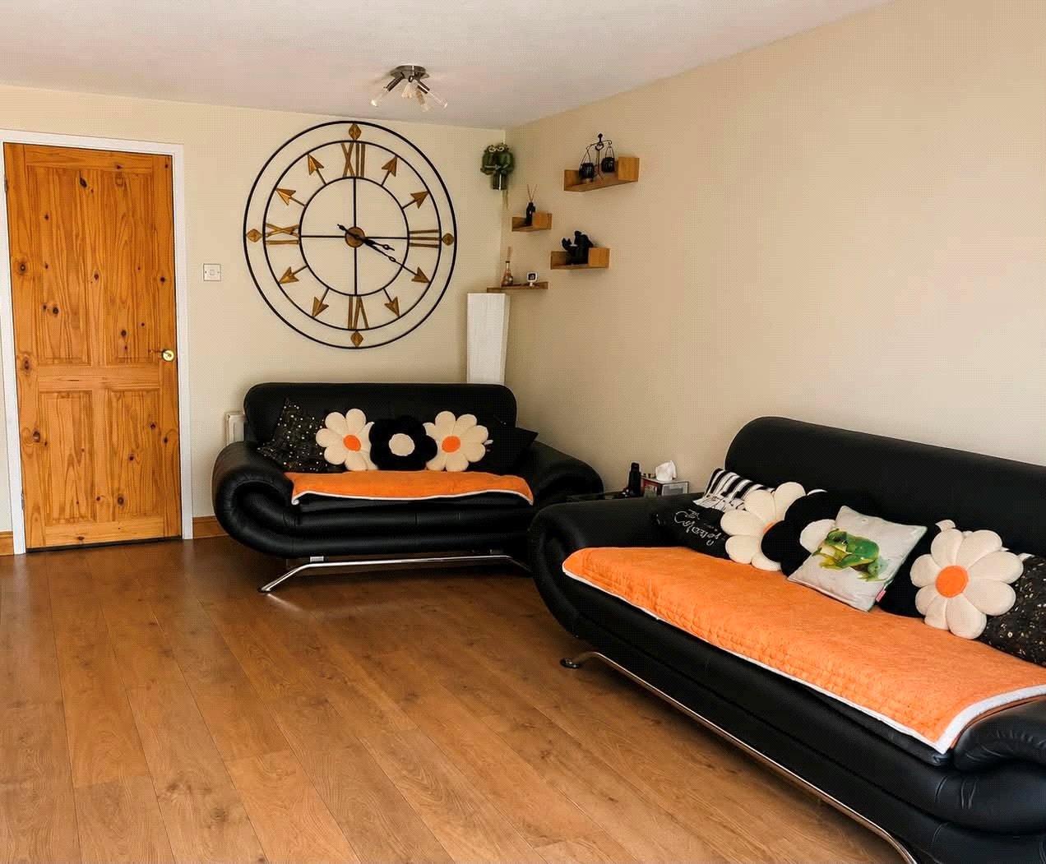
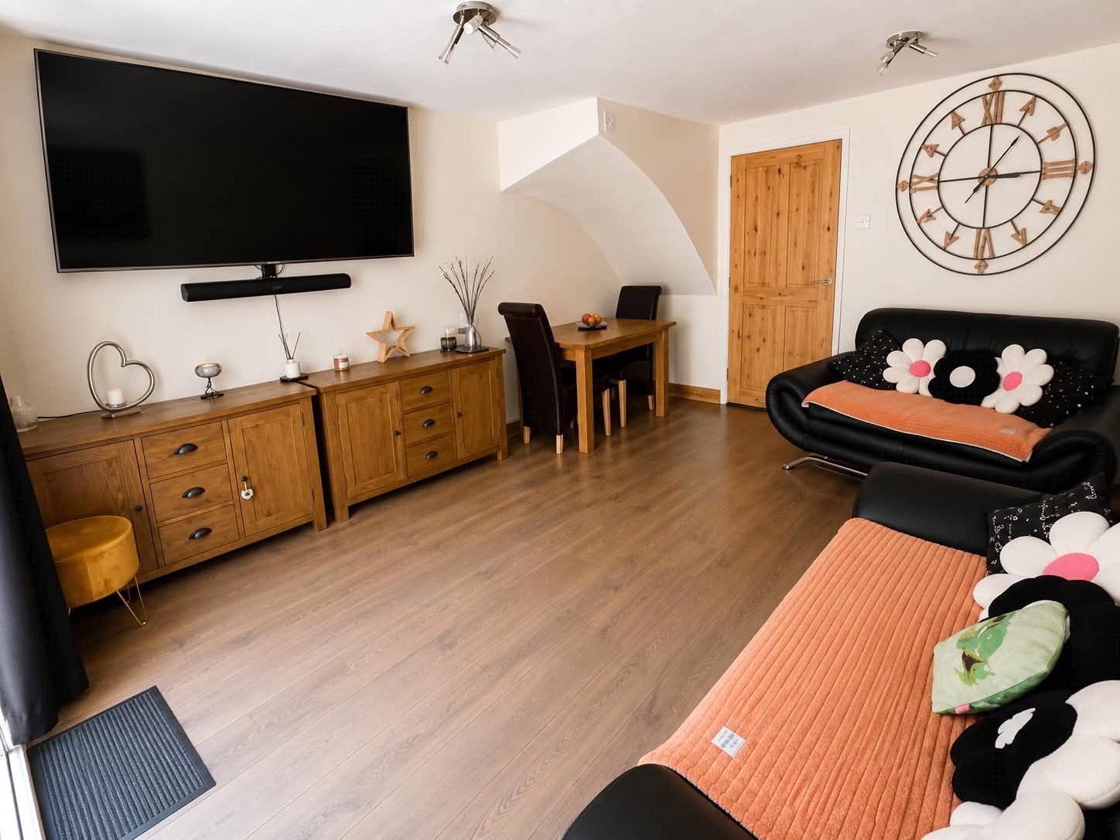
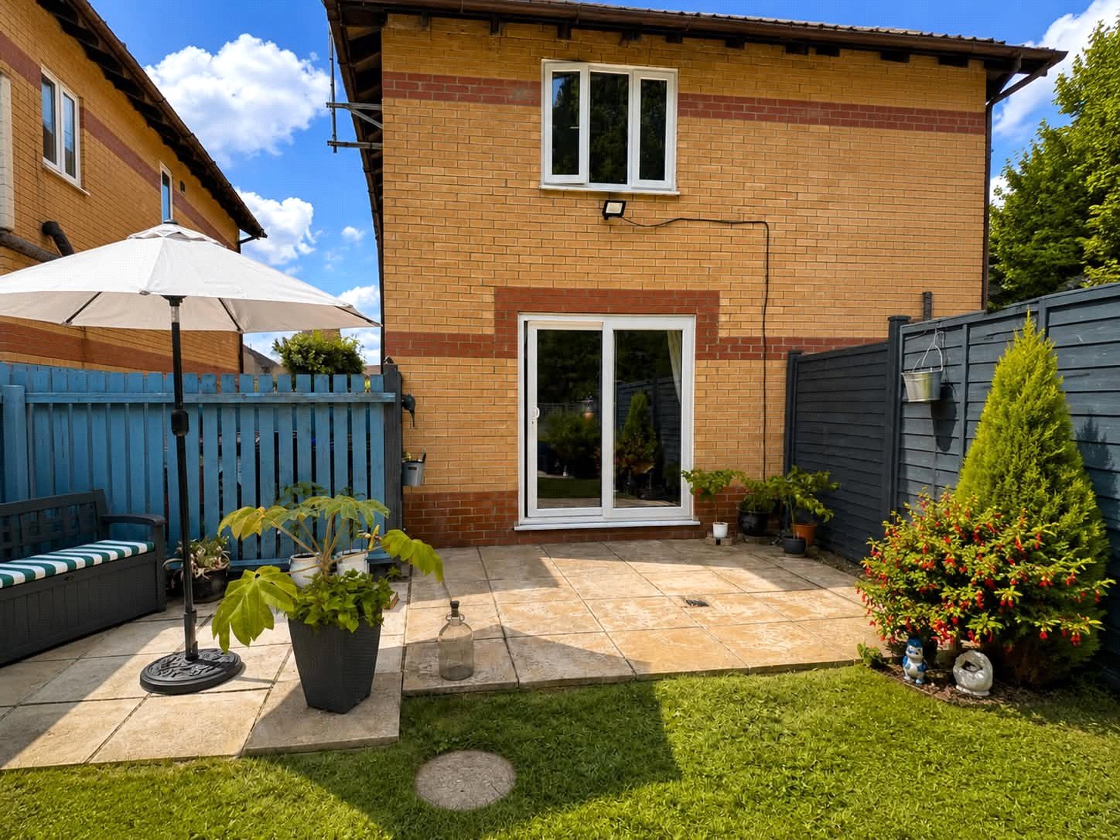
Lounge 13'10" x 11'6" (4.22m x 3.5m). A lovely reception room again with a continuation of the wood effect flooring from the entrance hallway, television point, Upvc double glazed sliding patio doors giving access to and from the rear garden
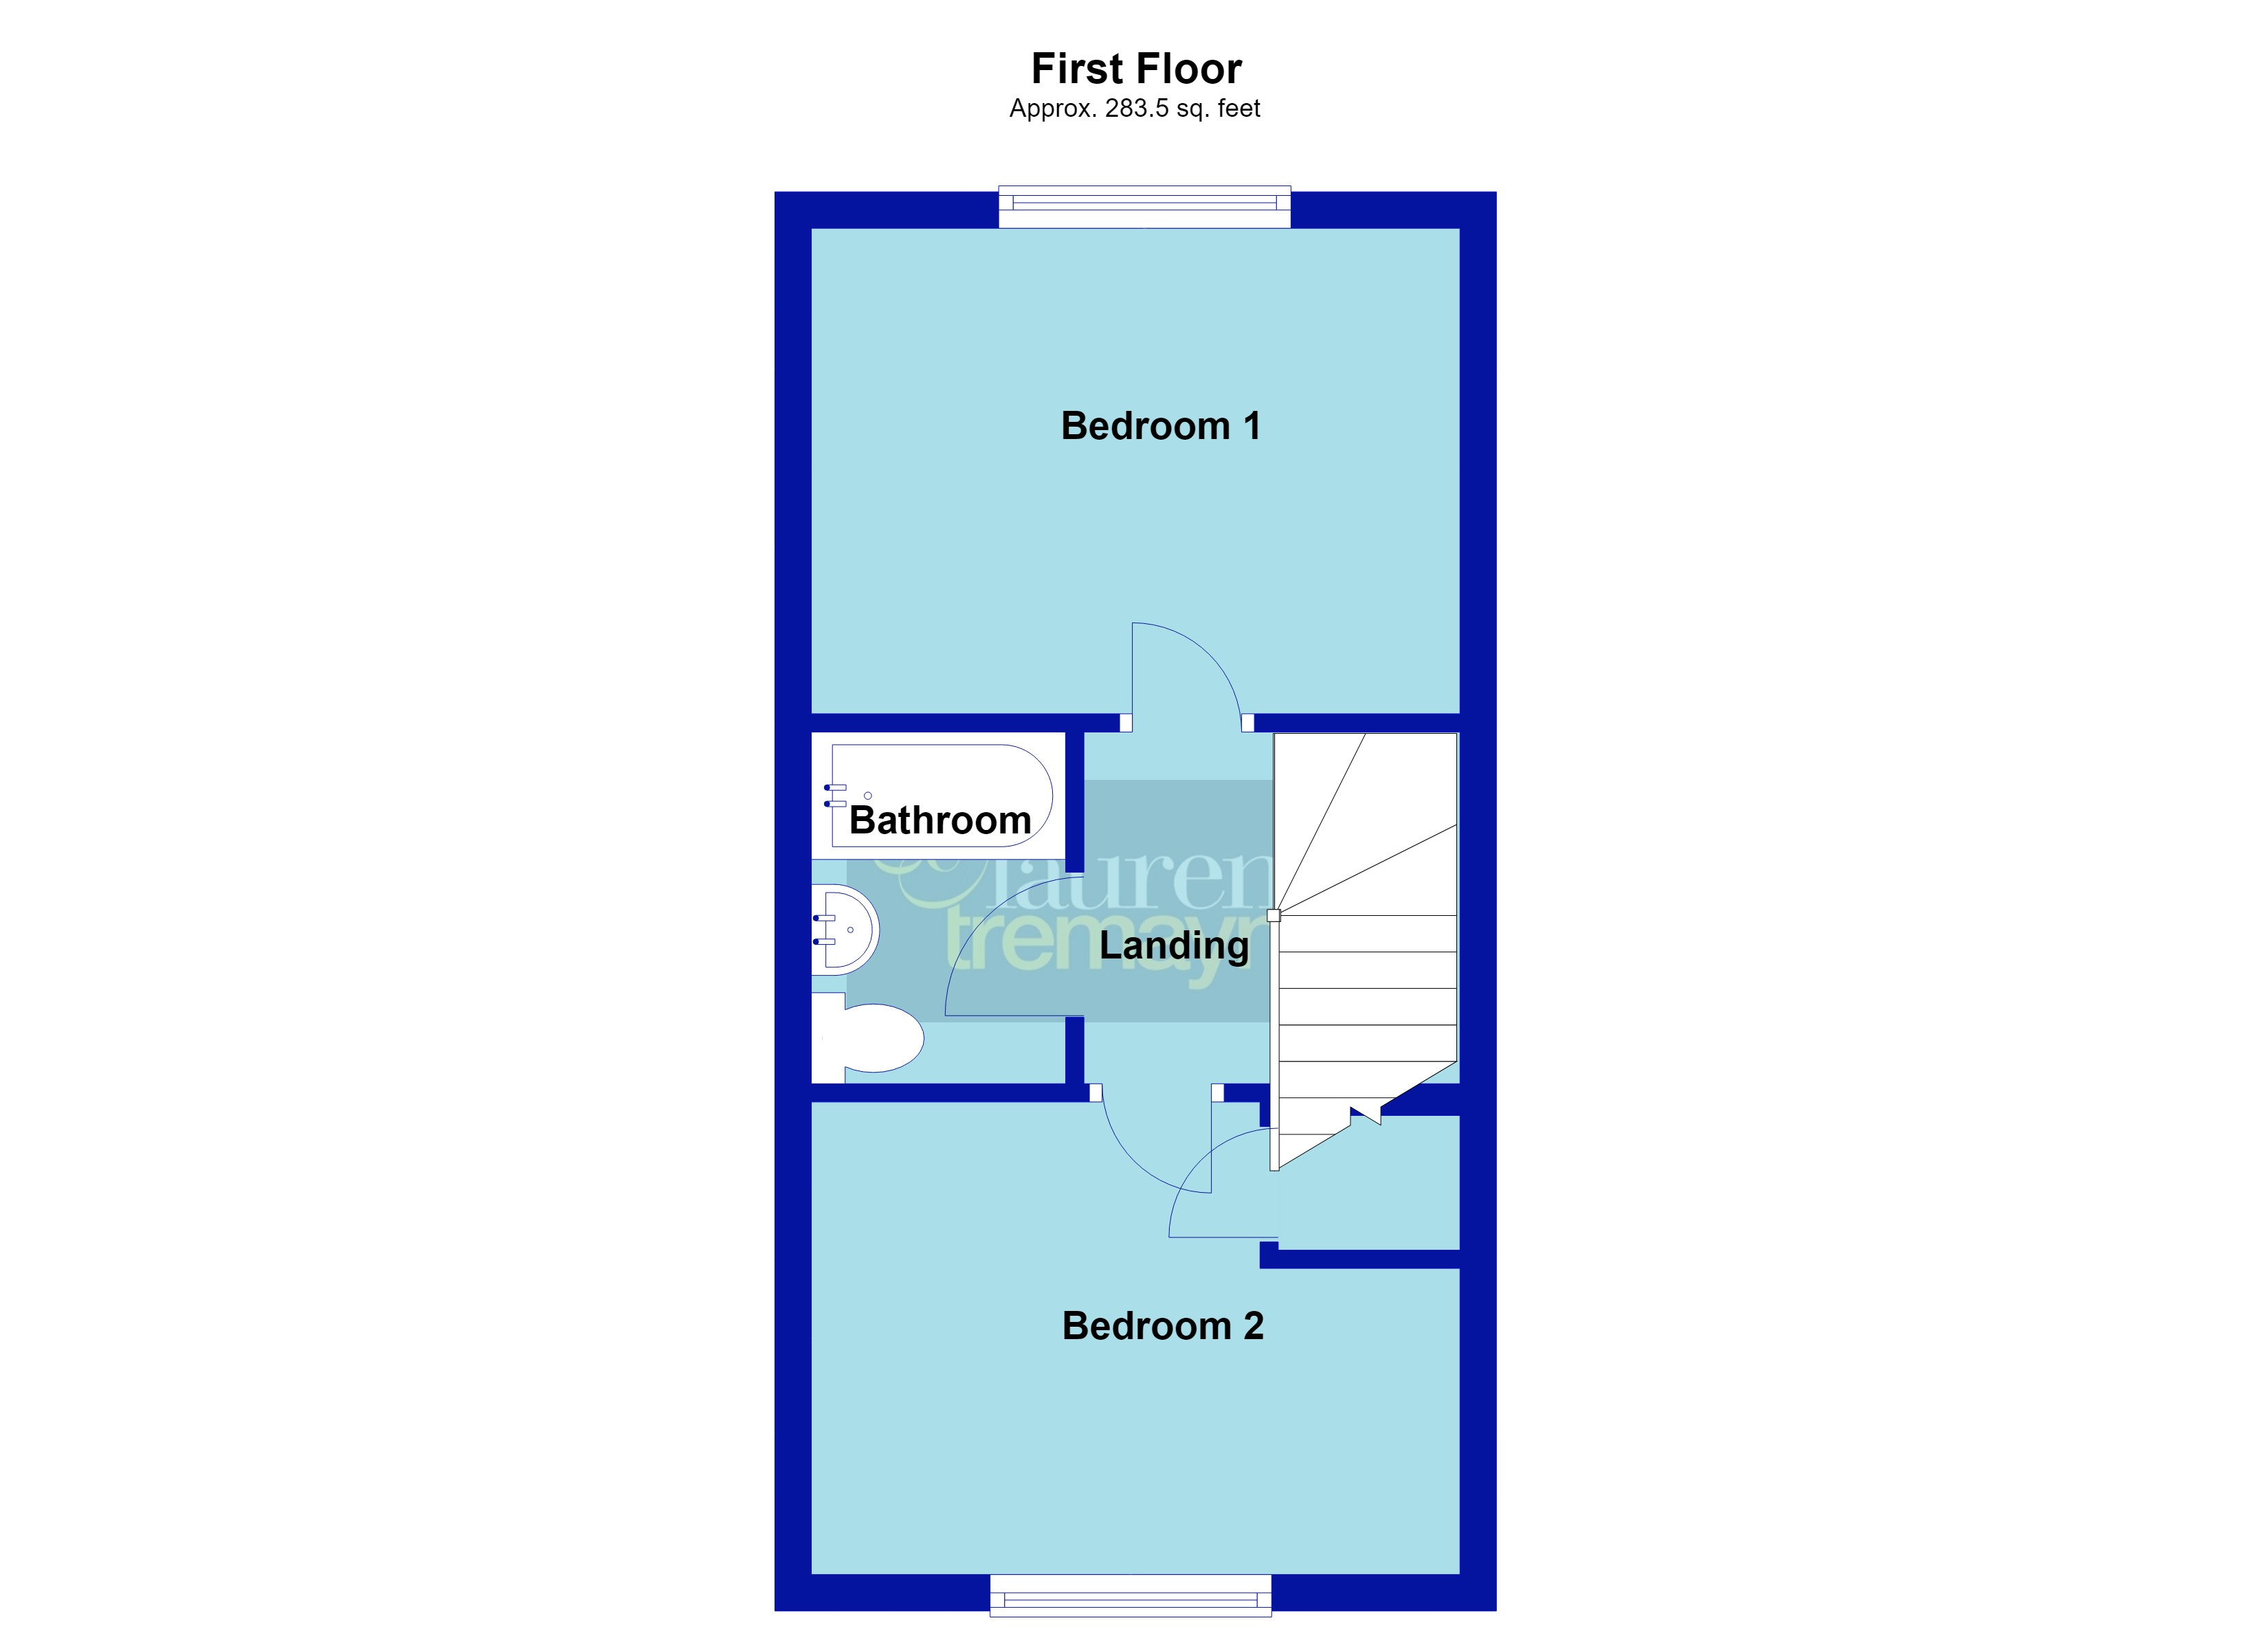
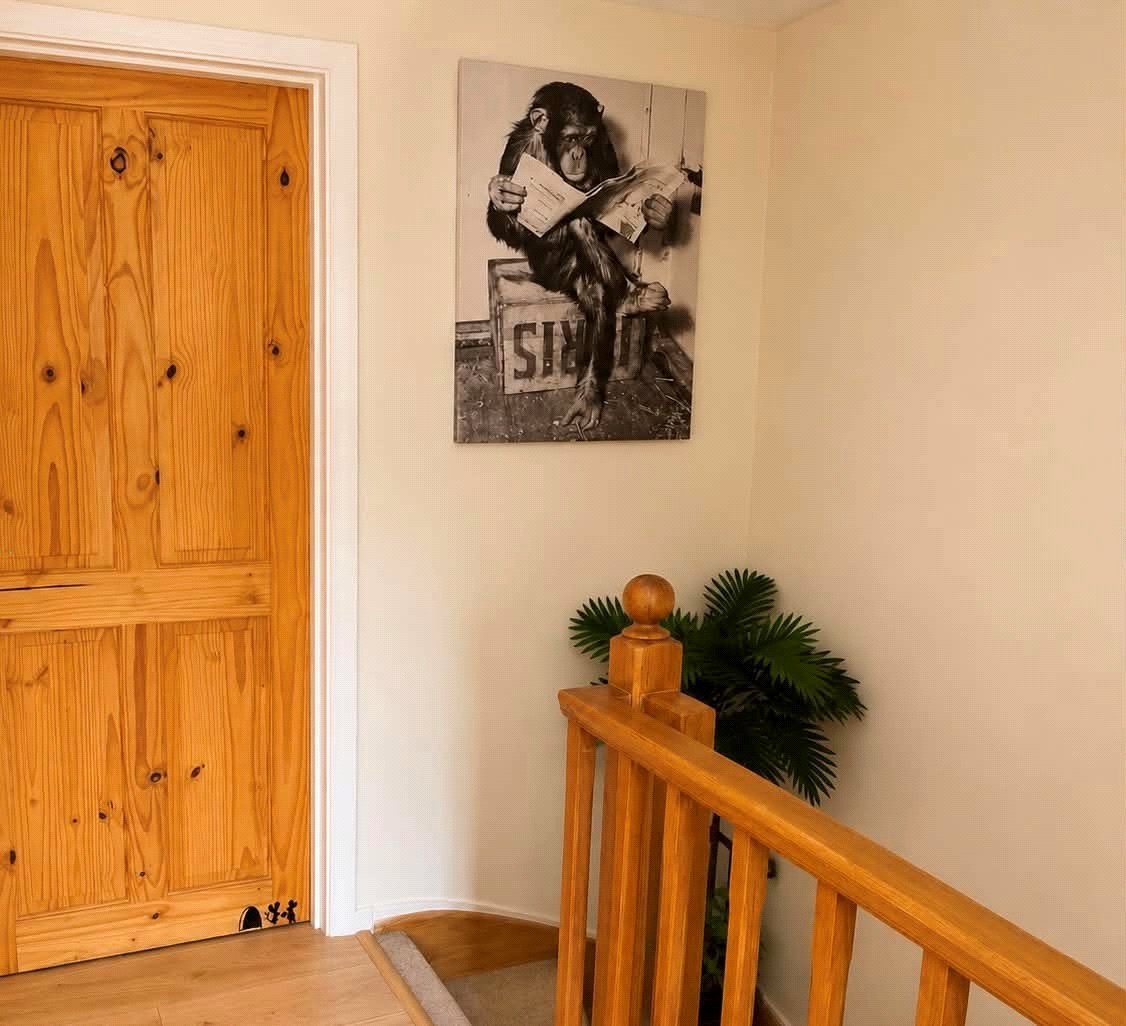
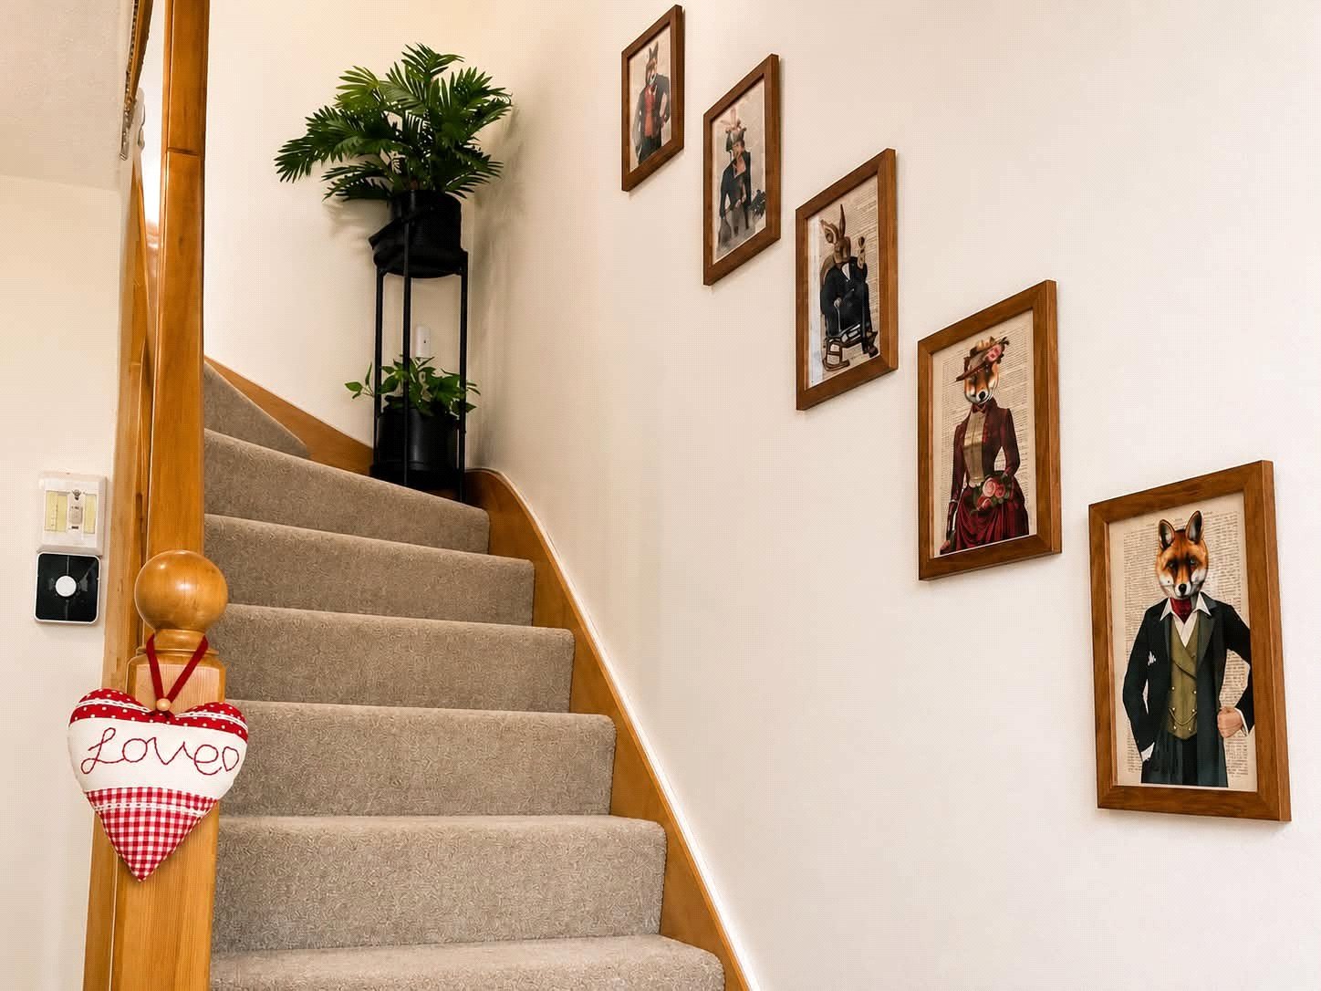
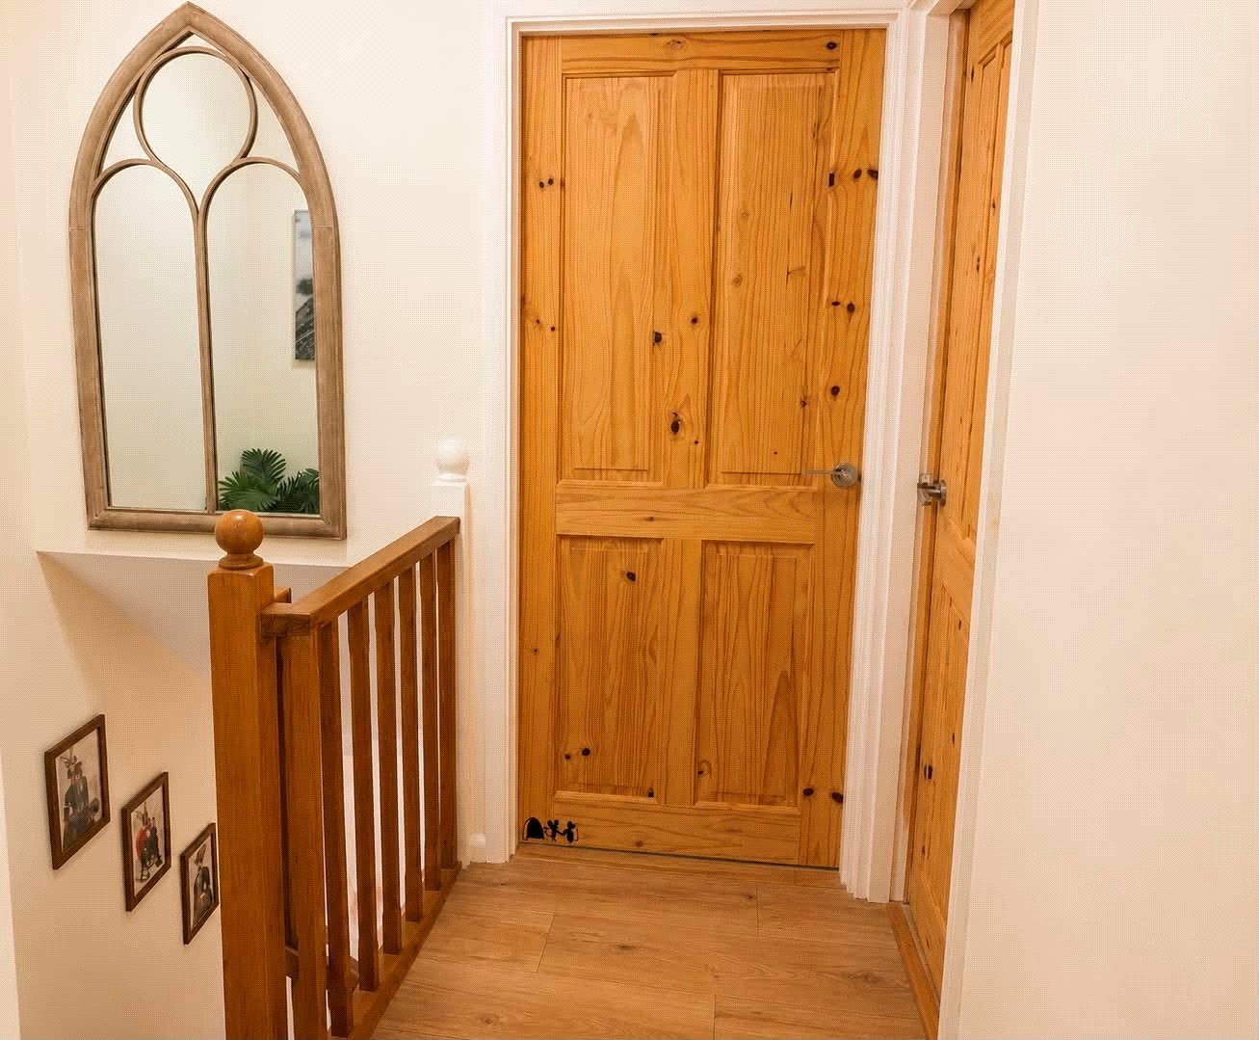
Landing Wooden hand rail and balustrades to the top of the stairs, wood effect laminate flooring, smoke alarm, access to loft space, pine doors to all first floor accommodation
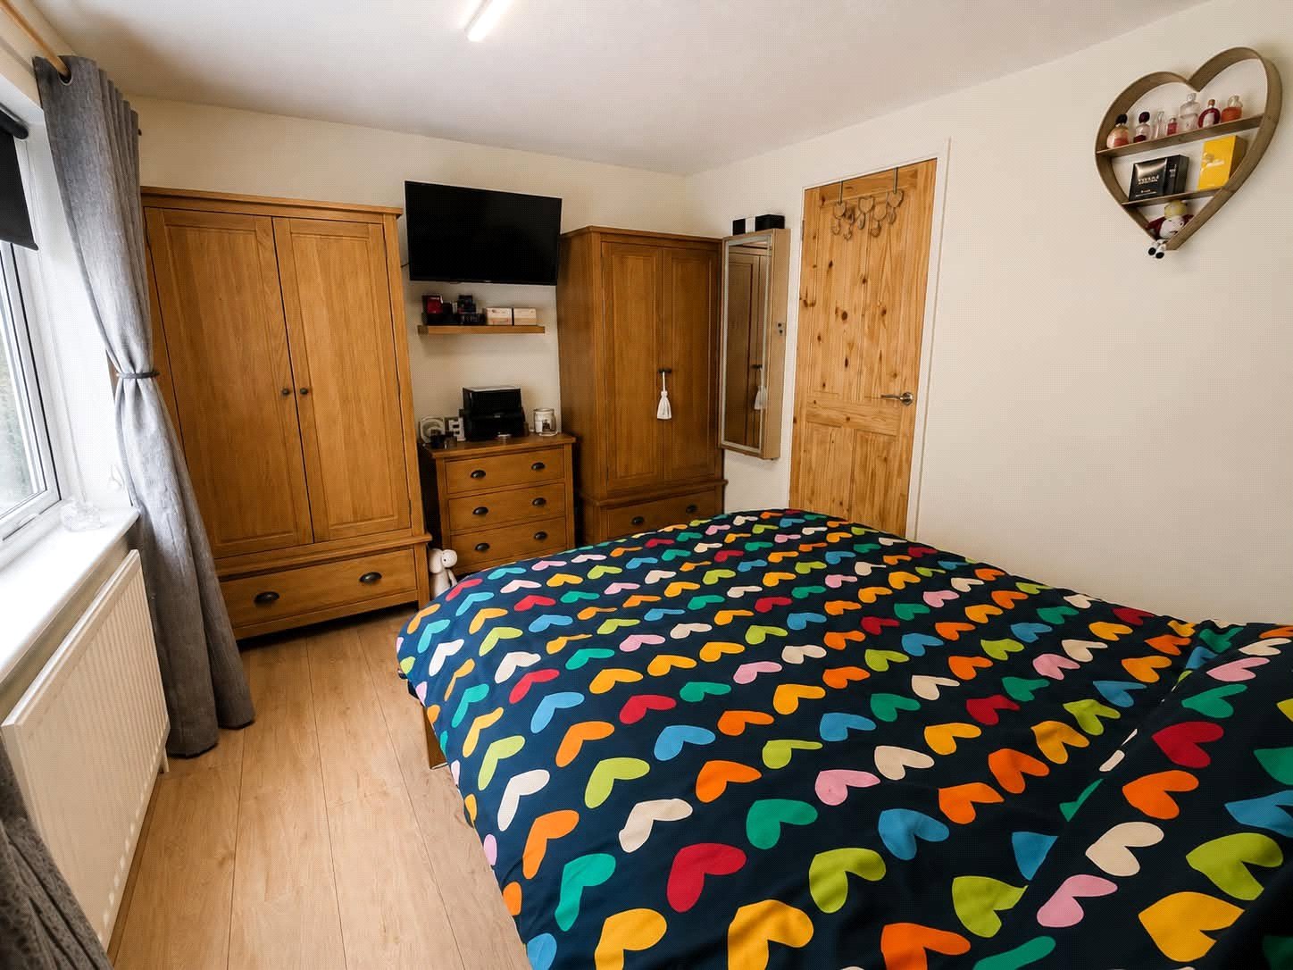
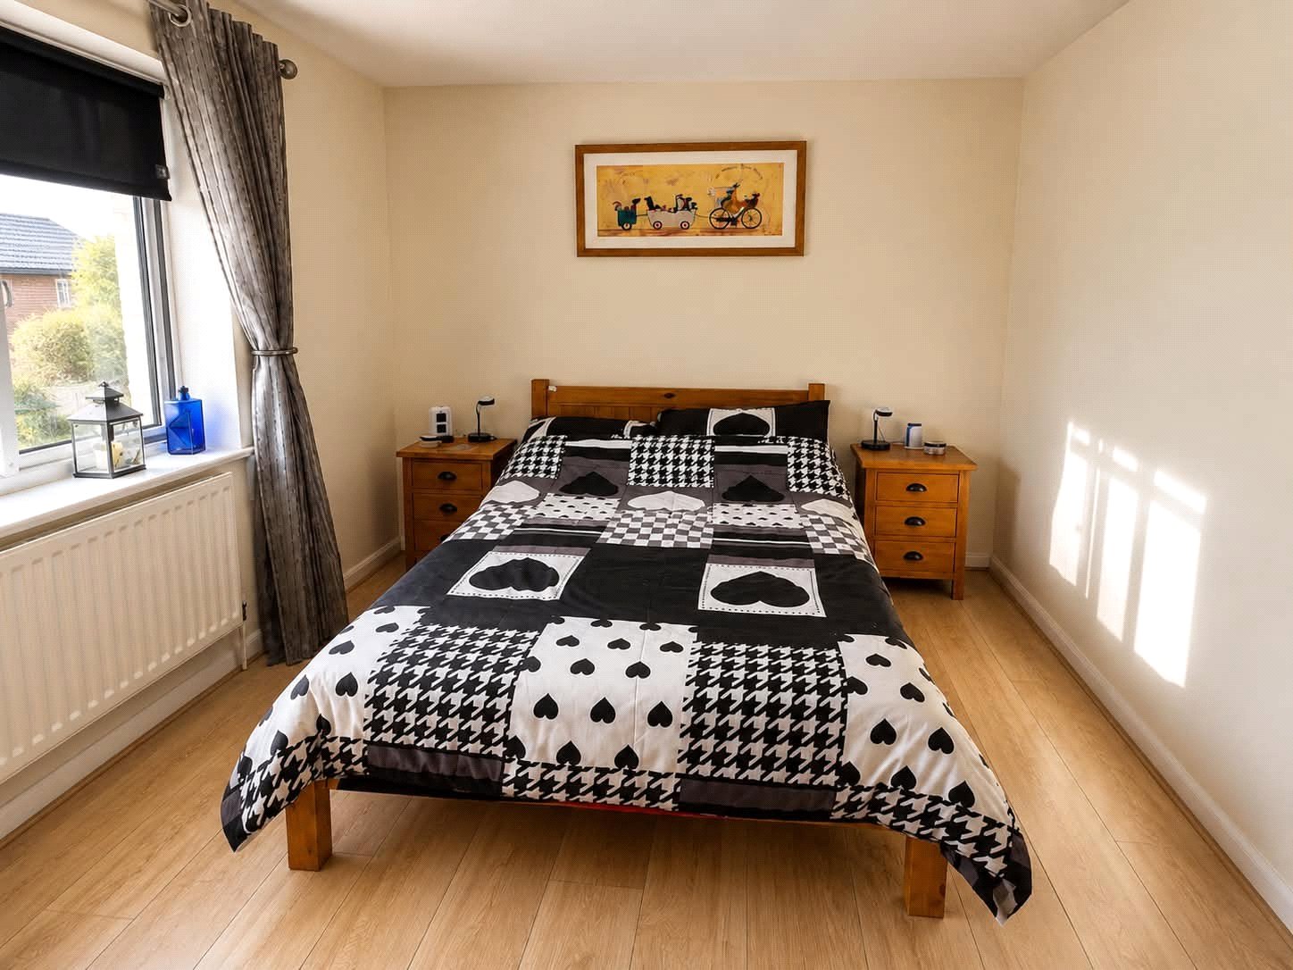

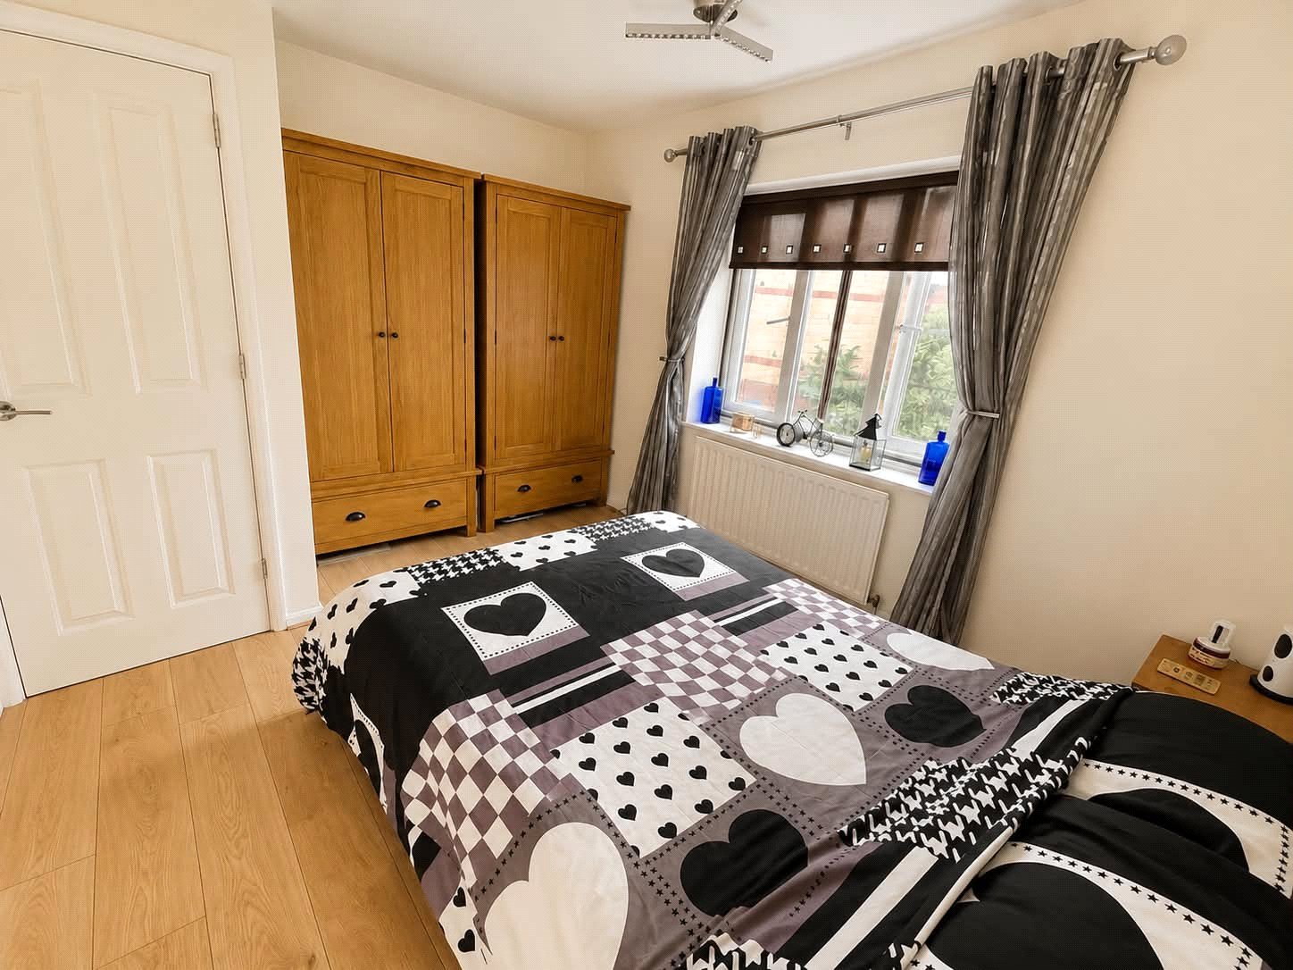
Bedroom One 11'6" x 8'5" (3.5m x 2.57m). With wood effect laminate flooring, Upvc double glazed window to rear aspect with single panel radiator under
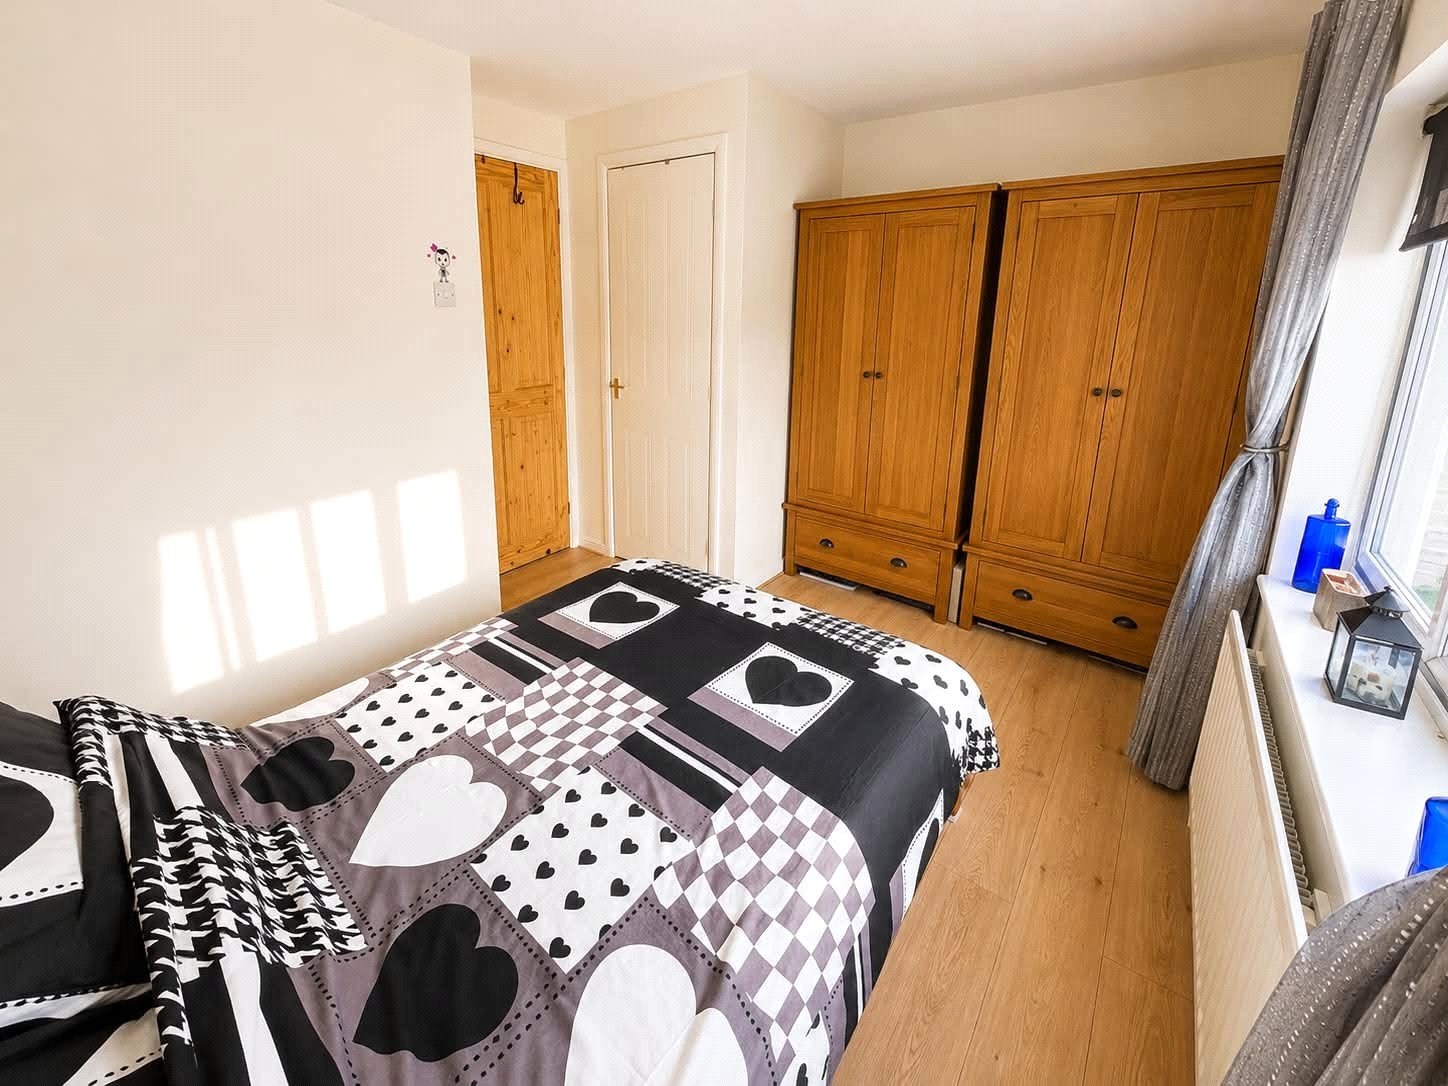
Bedroom Two 11'6" (3.5m) x 8'2" (2.5m) reducing to 5'8" (1.73m). A further double bedroom with white panel door giving access to airing cupboard in one corner of the room with slatted linen shelving, wood effect laminate flooring, Upvc double glazed window to rear aspect with single panel radiator under
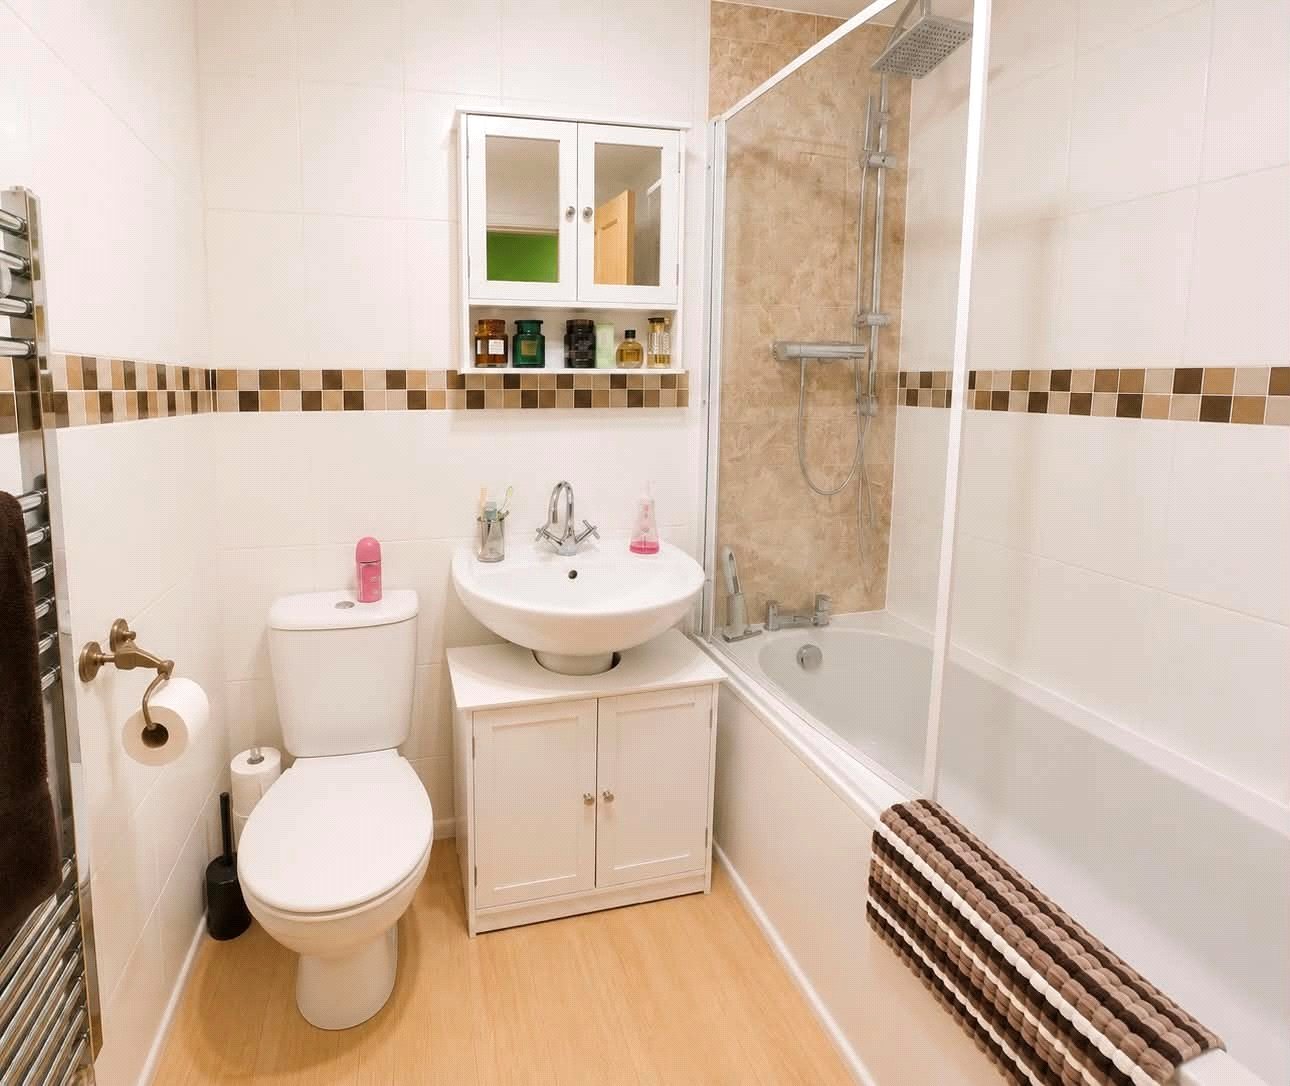
Bathroom Fitted with a white three piece suite comprising low level push flush WC, pedestal wash hand basin with central chrome swan neck mixer tap and a panel bath with both central chrome mixer tap and shower over with both fixed and hand held shower heads. Full tiling to walls, wood effect flooring, extractor fan, chrome heated towel rail
Outside
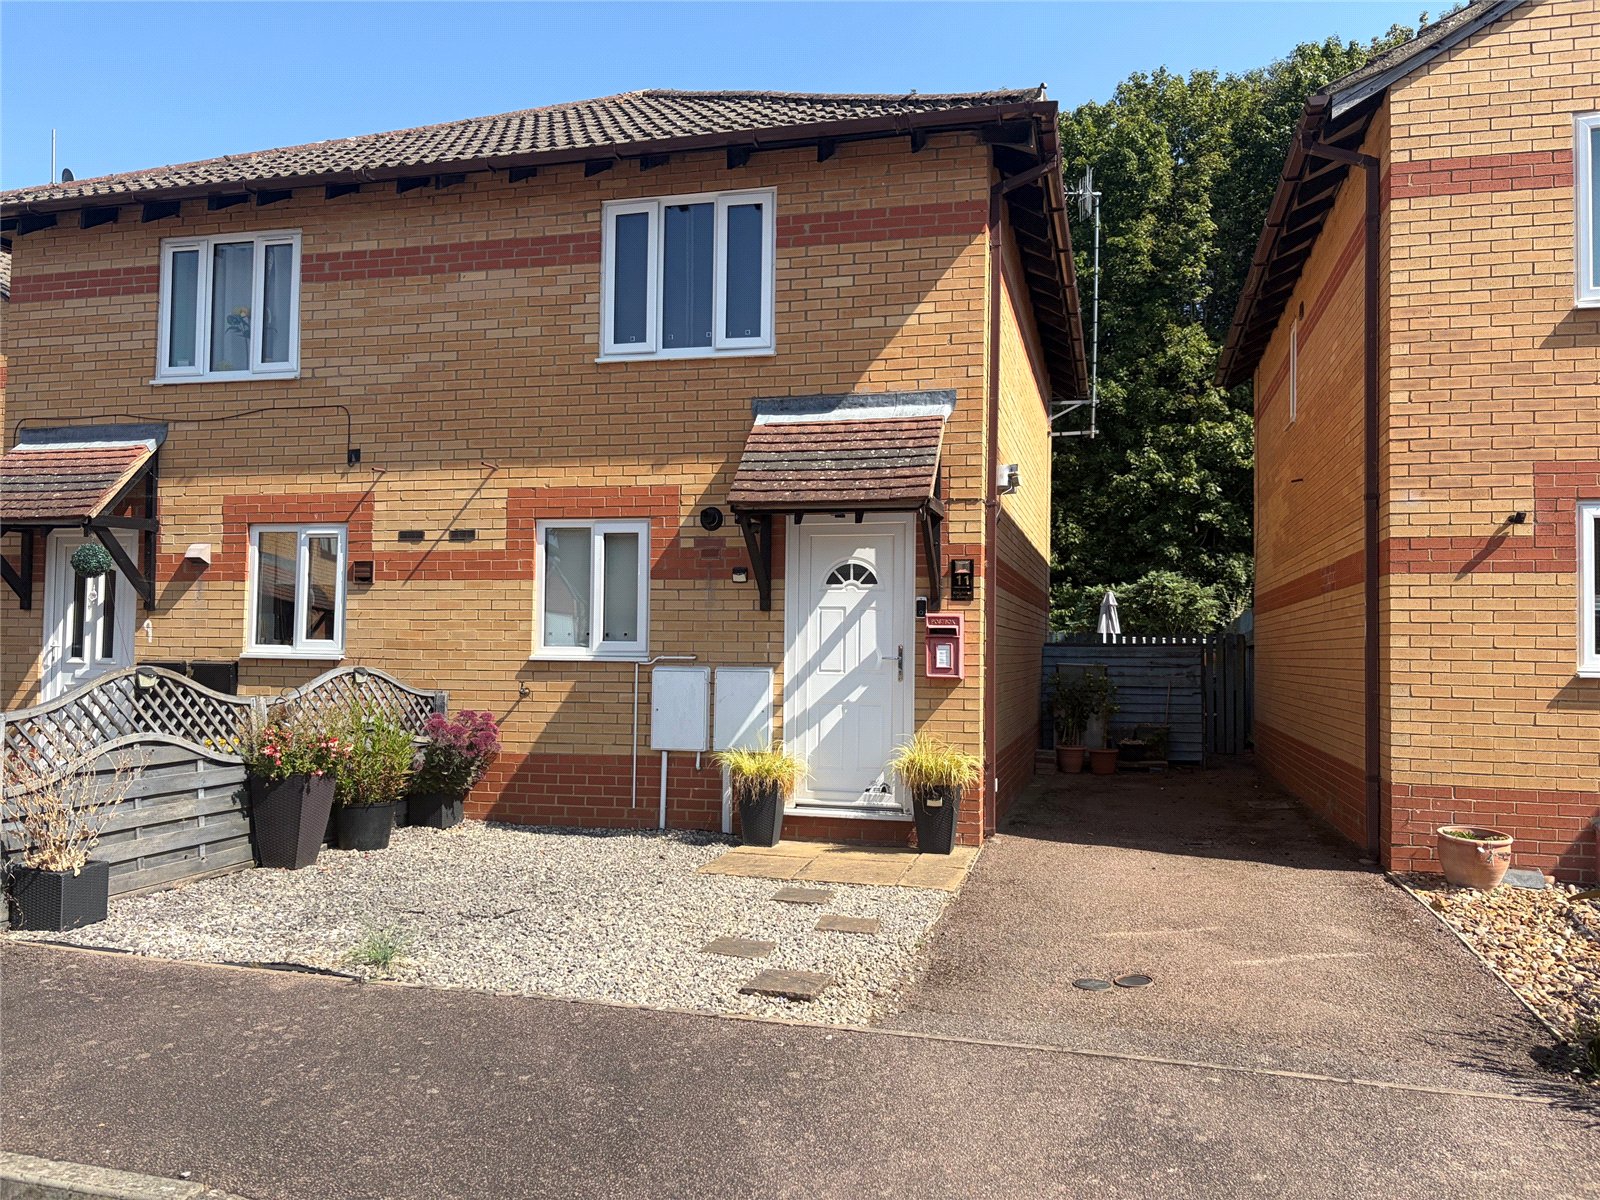
Front A low maintenance frontage laid with ligght grey pebbles with low level encing to one boundary and inset paving leading to the front door
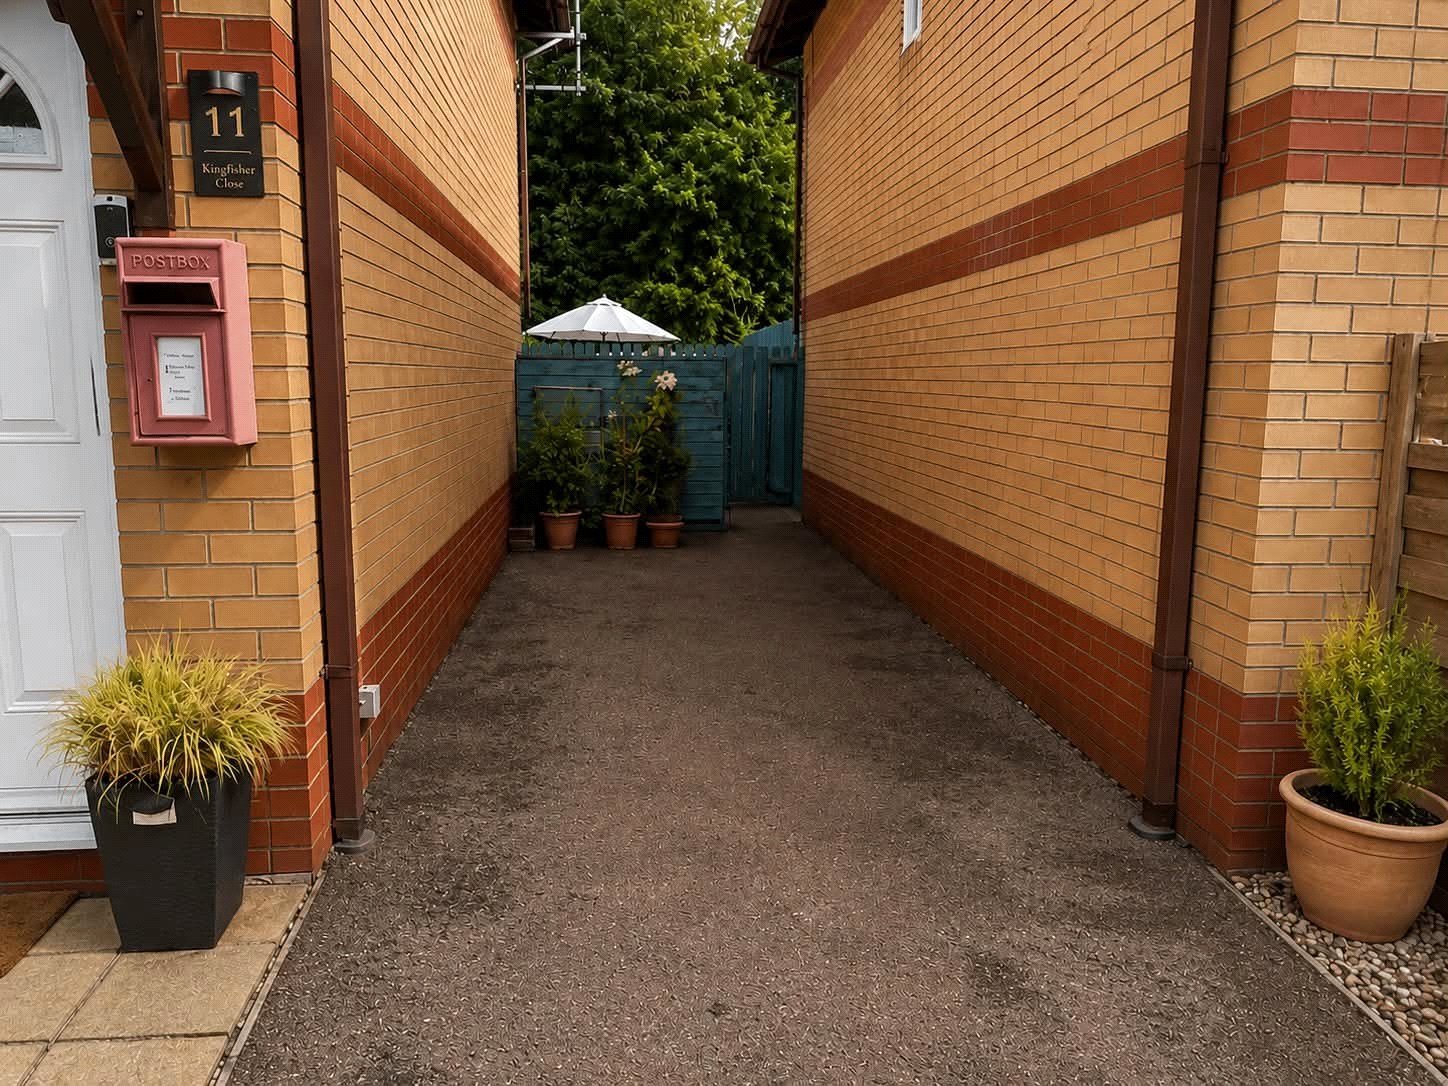
Side A good sized tarmac driveway sits to the side of the property providing off road parking for several vehicles and giving access to : -
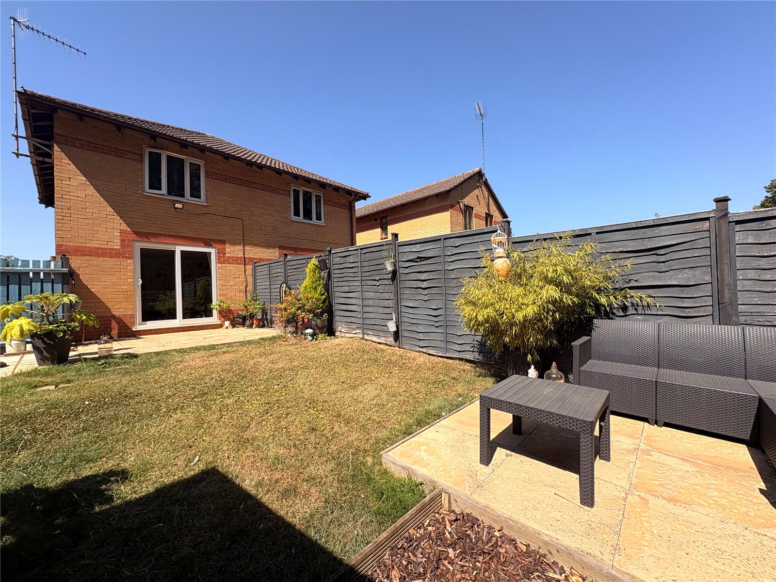
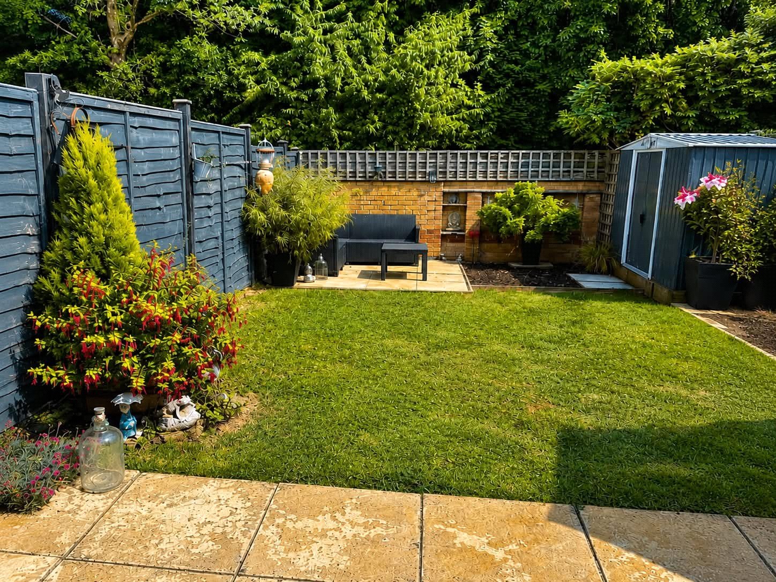
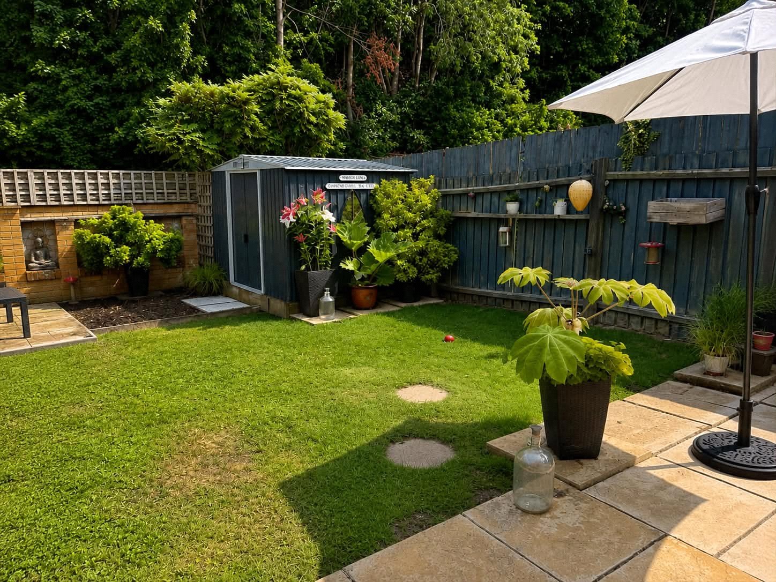
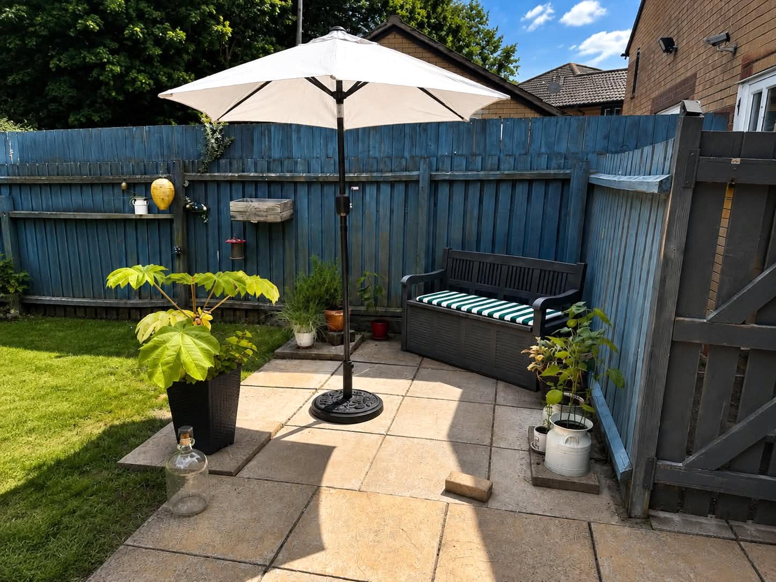
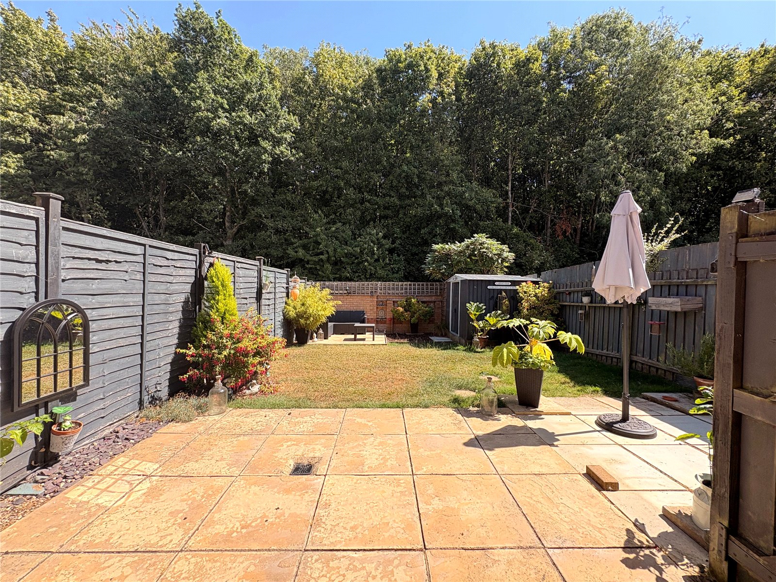
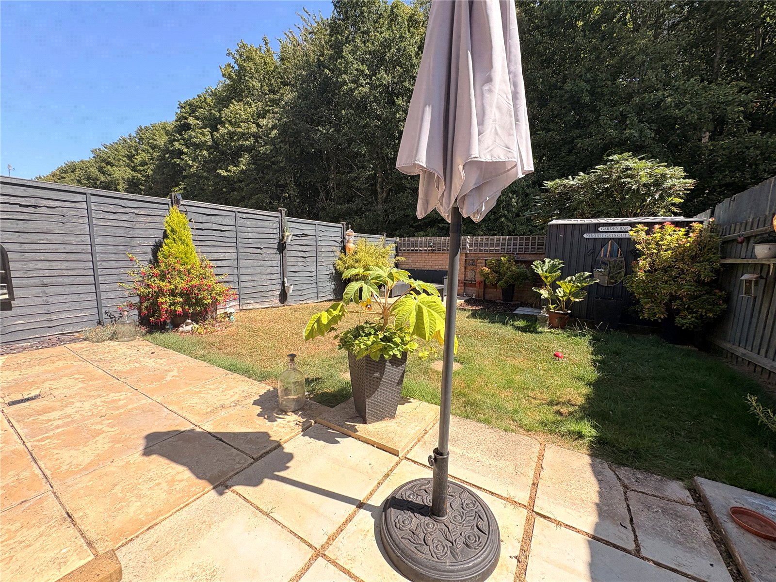
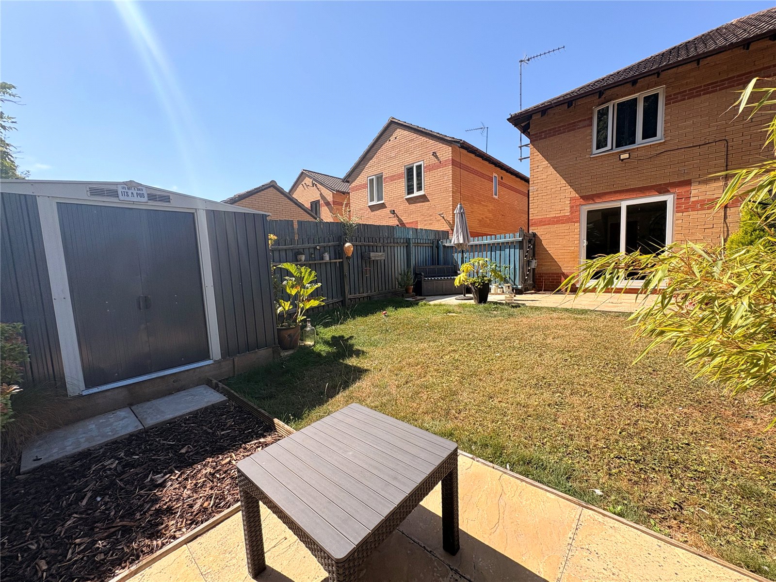
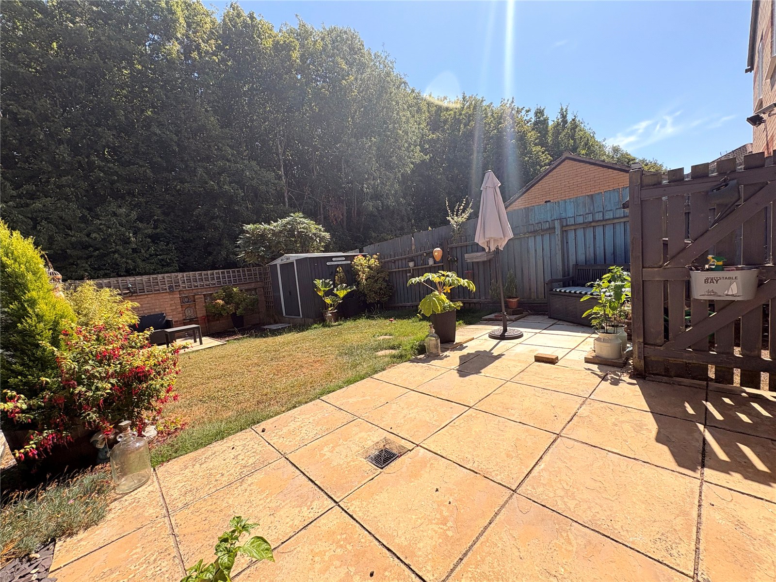
Rear A lovely and well maintained rear garden which benefits from a high degree of privacy and not being overlooked from the rear. With views over the woodland, the garden has a generous sized paved patio area directly to the rear of the house, from here is the main lawned are with a further paved patio to one end of the garden and a metal garden shed to the other. The garden is enclosed by a combination of timber fencing and brick walling.
Important Information
- This is a Freehold property.
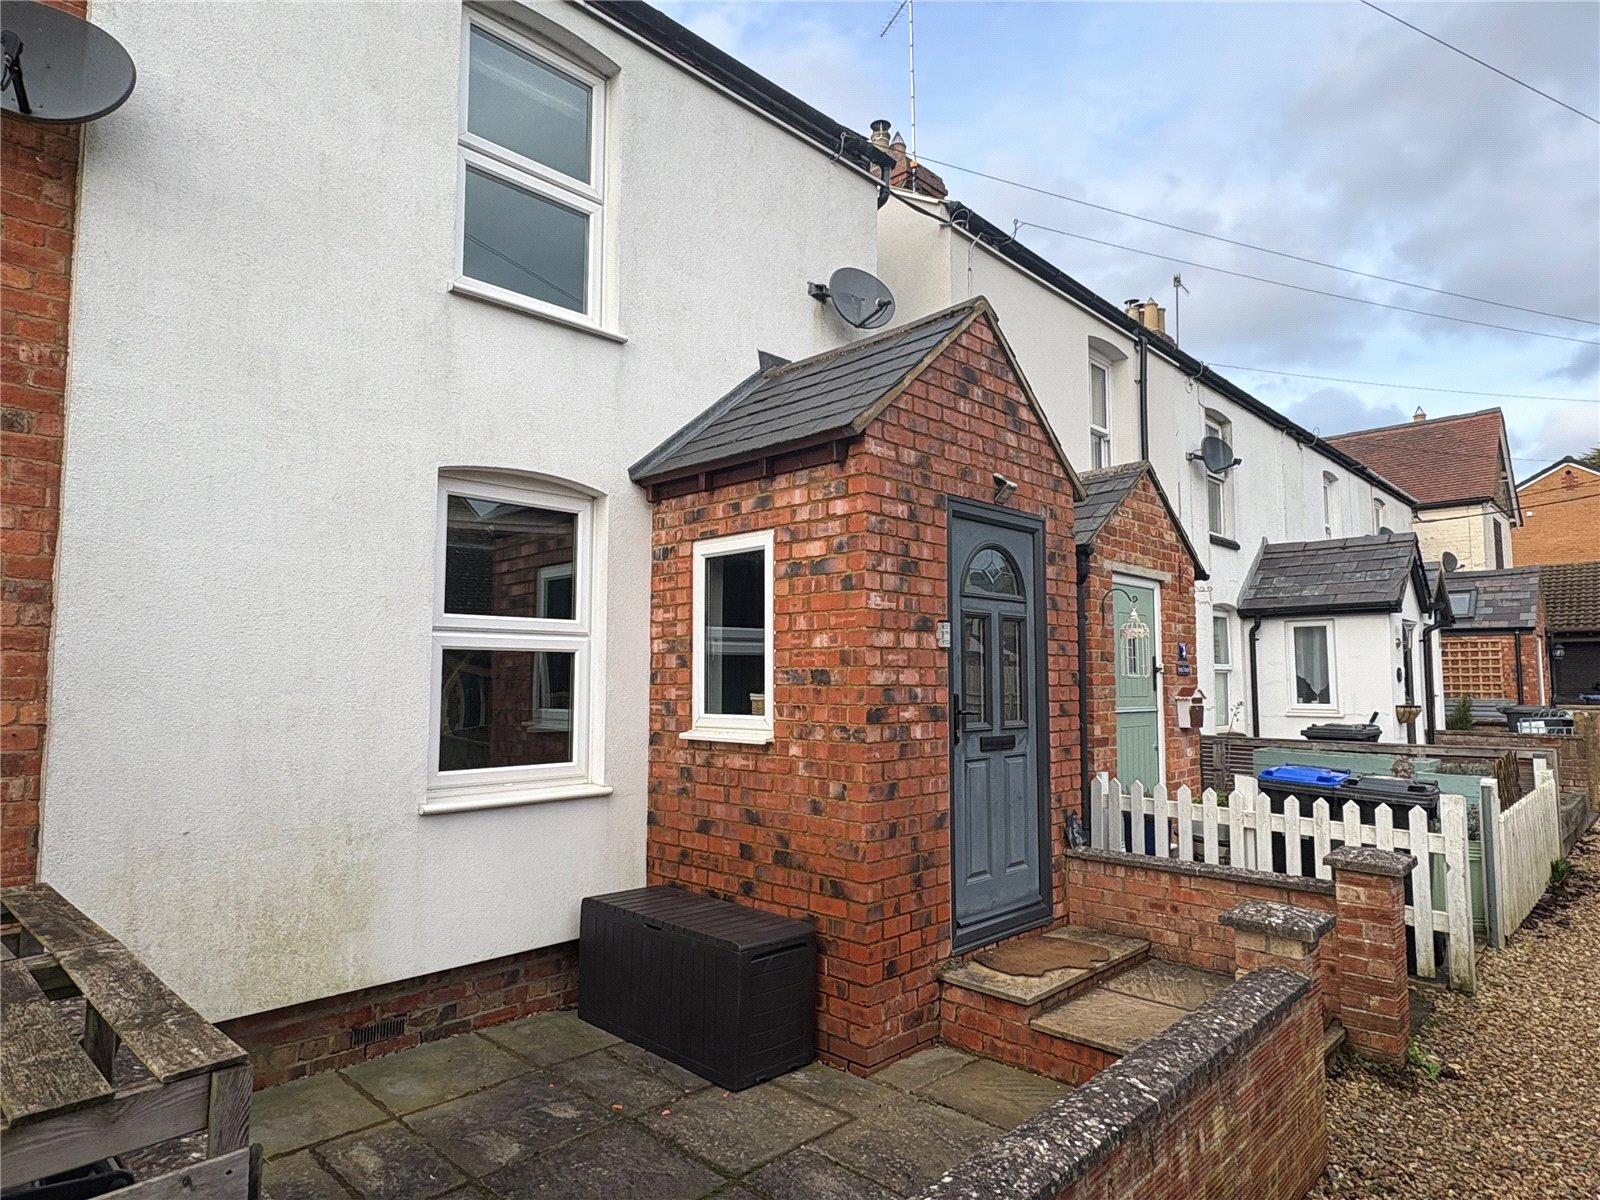
Spring Cottages, Hinton Close, Woodford Halse, Northamptonshire, Nn11
2 Bedroom End of Terrace House
Spring Cottages, Hinton Close, WOODFORD HALSE, Northamptonshire, NN11

 2
2
-
-
-
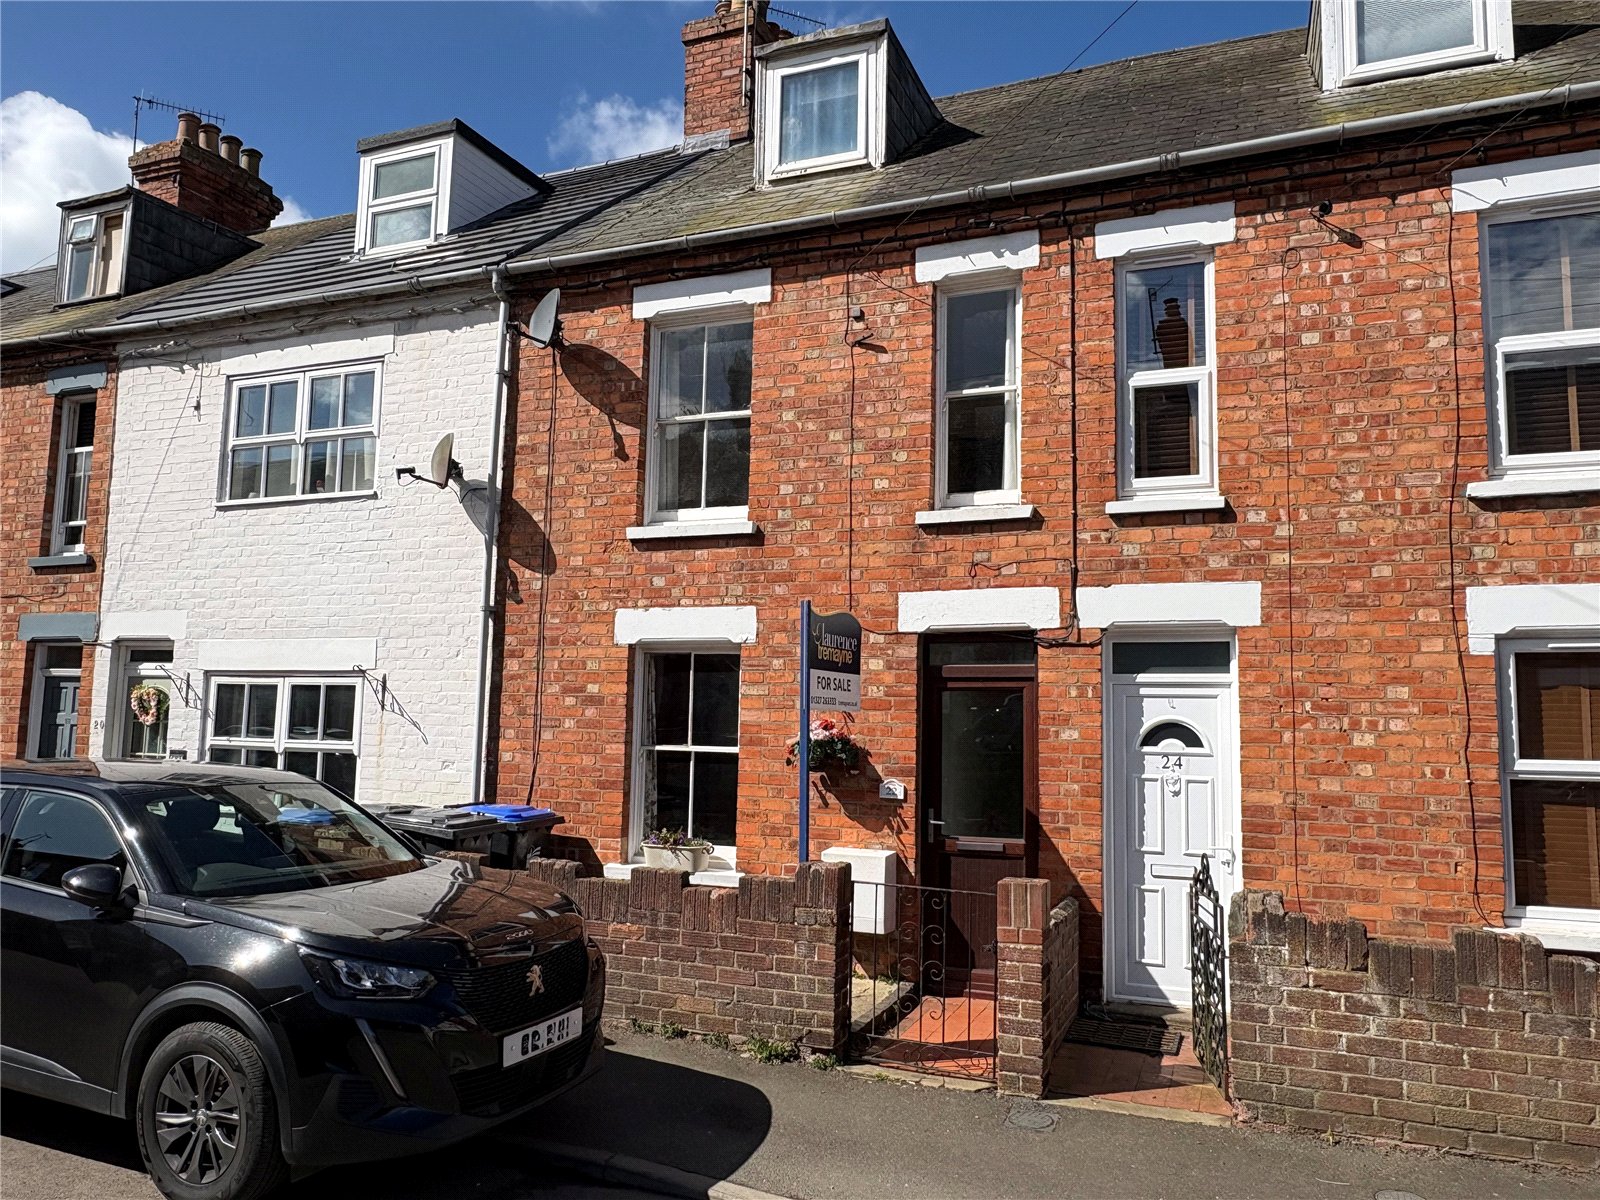
Percy Road, Woodford Halse, Northamptonshire, Nn11
3 Bedroom Terraced House
Percy Road, WOODFORD HALSE, Northamptonshire, NN11
-
- 3
-
-
-
-
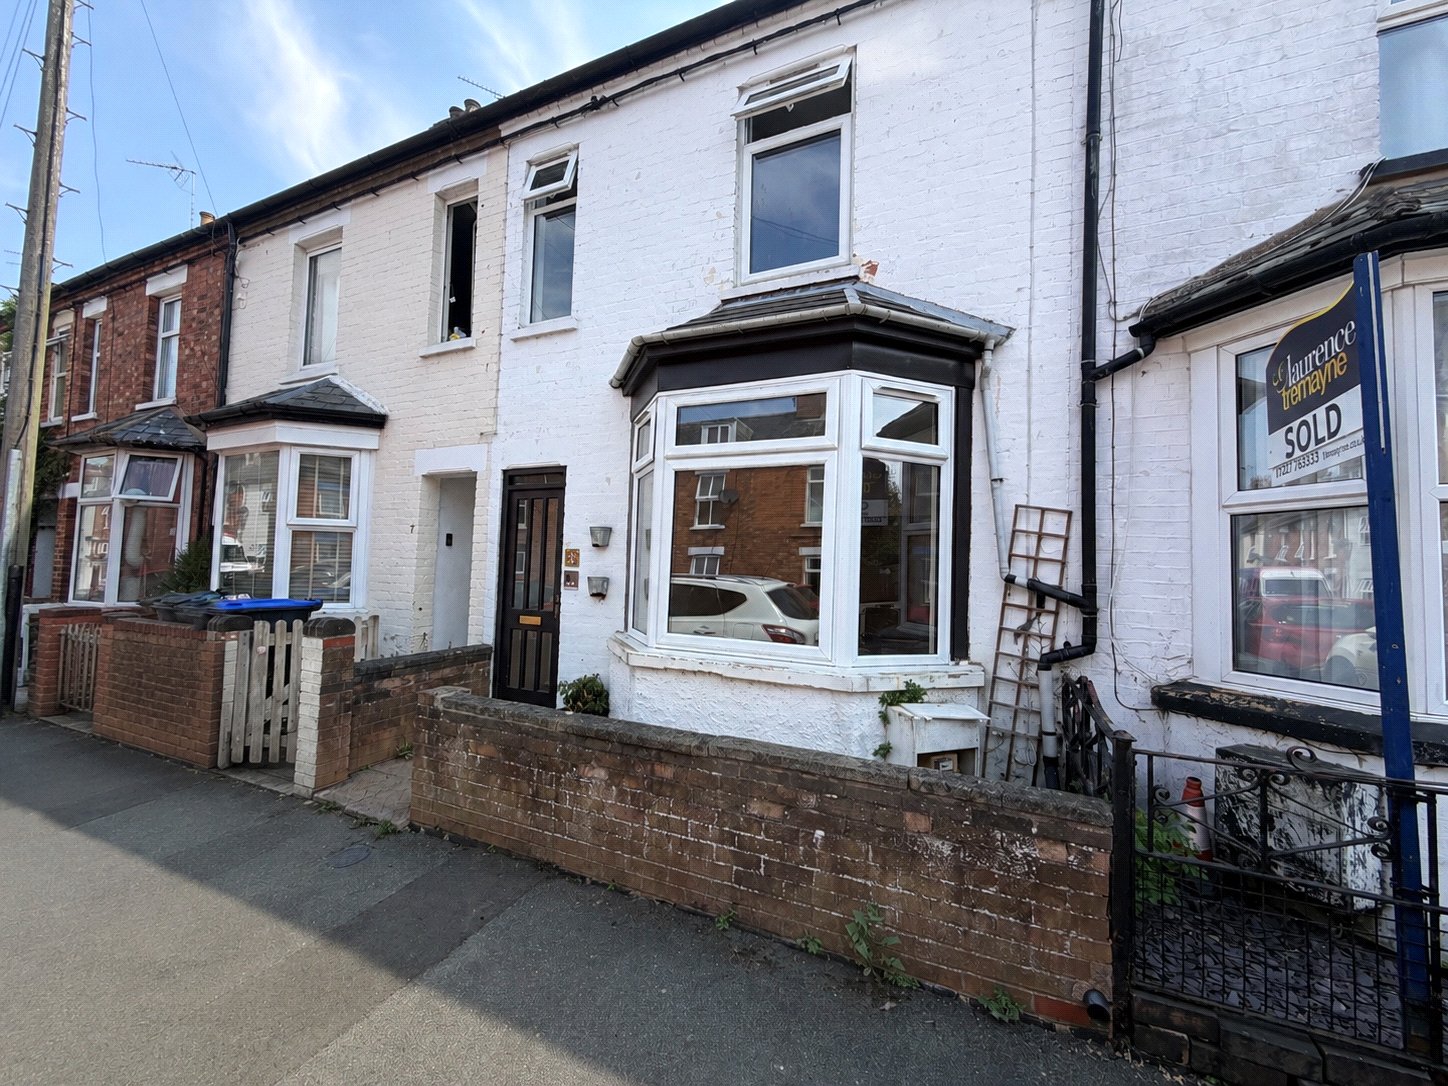
Percy Road, Woodford Halse, Northamptonshire, Nn11
3 Bedroom Terraced House
Percy Road, WOODFORD HALSE, Northamptonshire, NN11
-
- 3
-
-
-
-
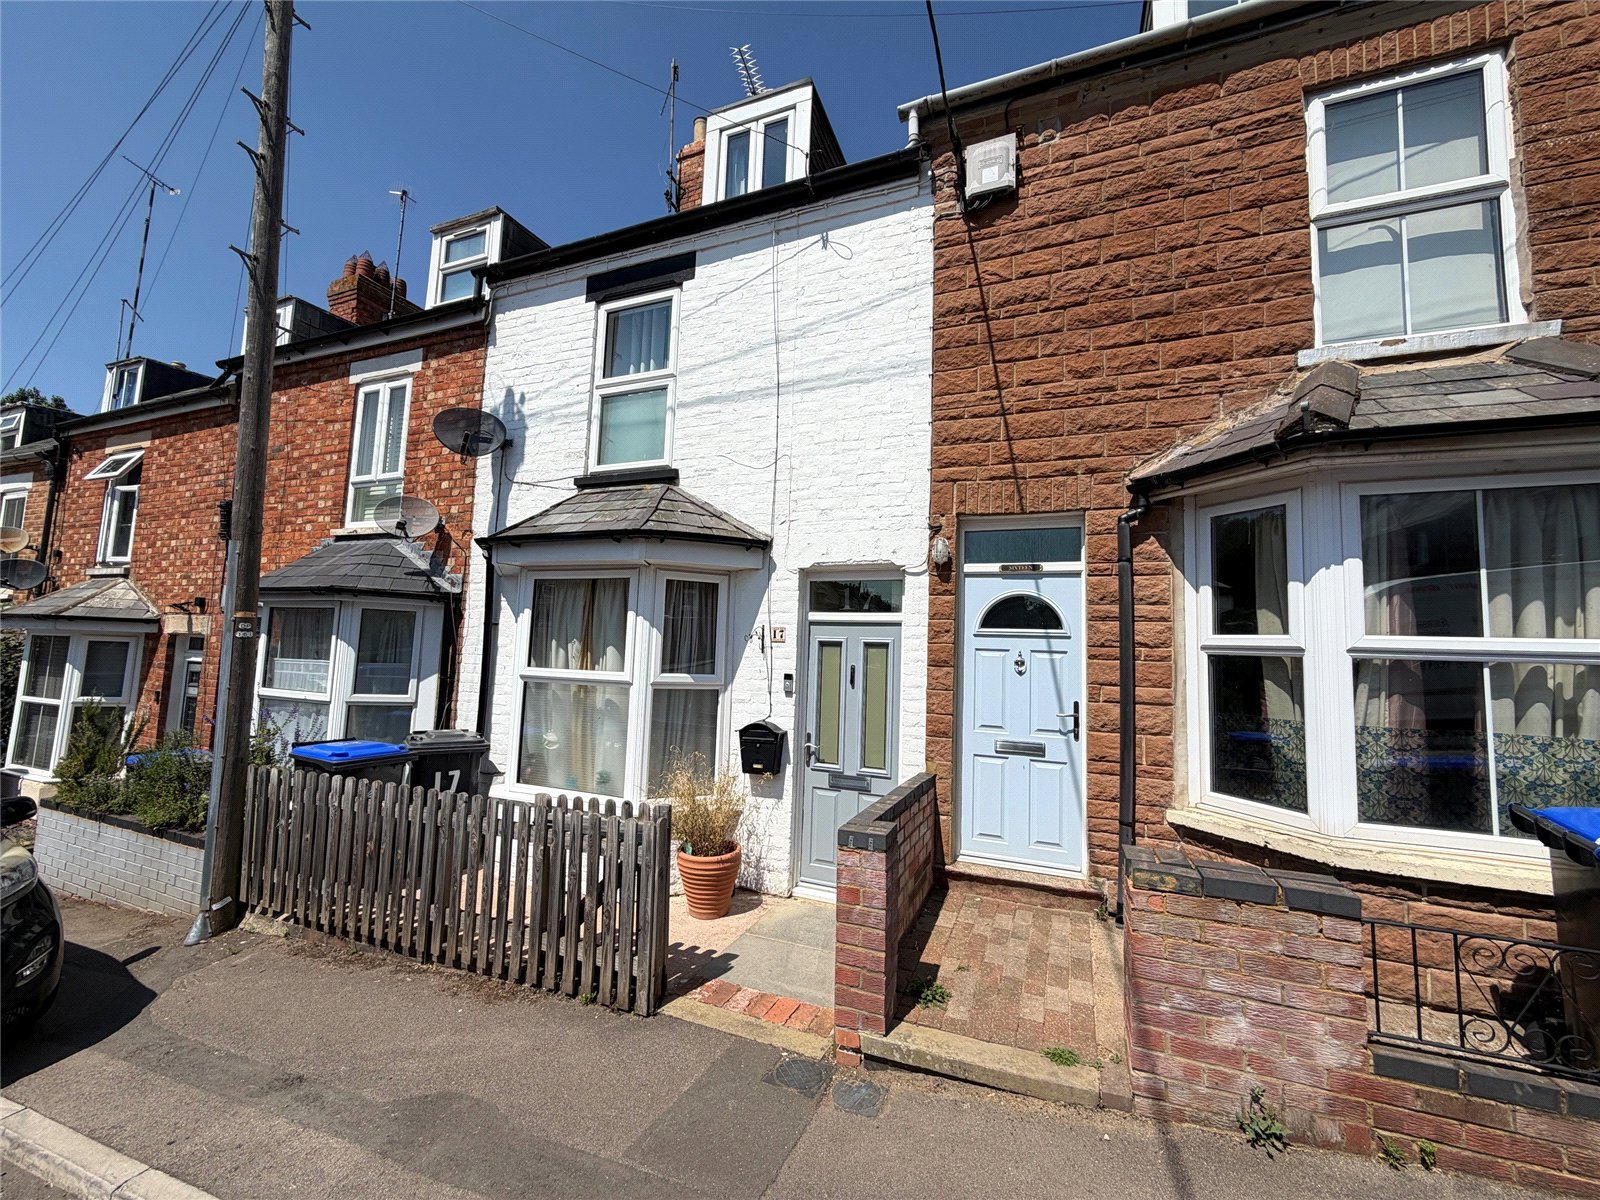
Castle Road, Woodford Halse, Northamptonshire, Nn11
3 Bedroom Terraced House
Castle Road, WOODFORD HALSE, Northamptonshire, NN11
-
- 3
-
-
-
-
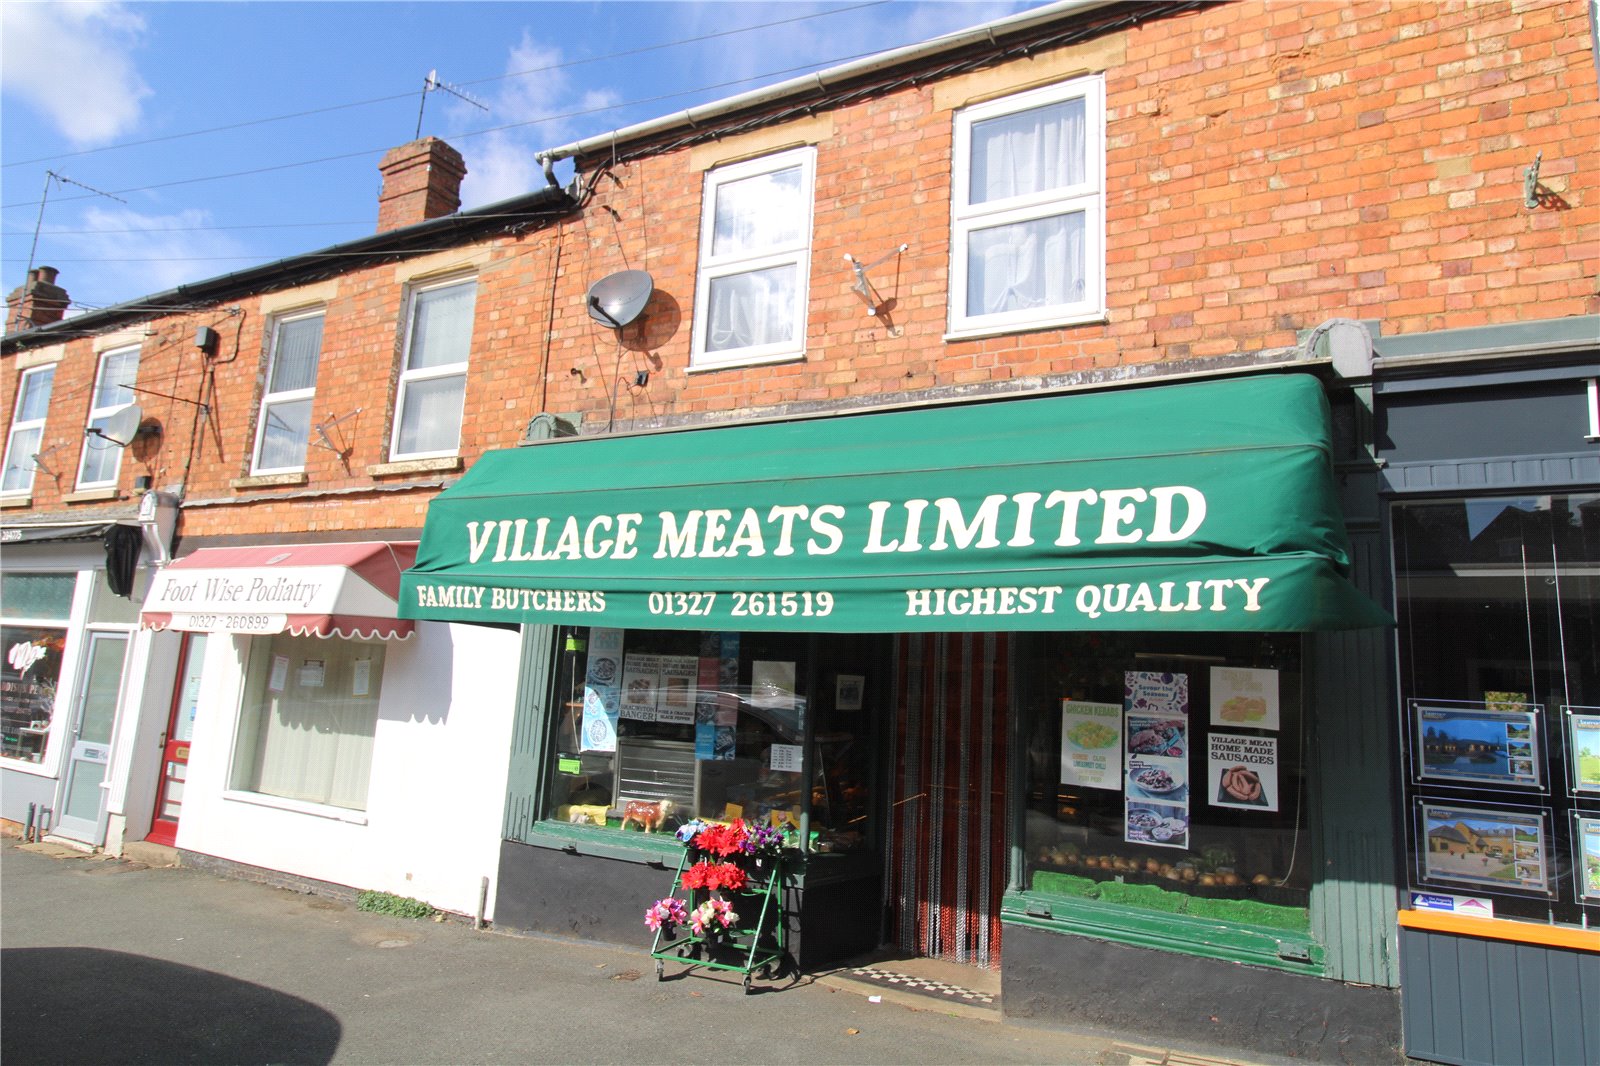
Station Road, Woodford Halse, Northamptonshire, Nn11
3 Bedroom Terraced House
Station Road, WOODFORD HALSE, Northamptonshire, NN11
-
- 3
-
-
-
-
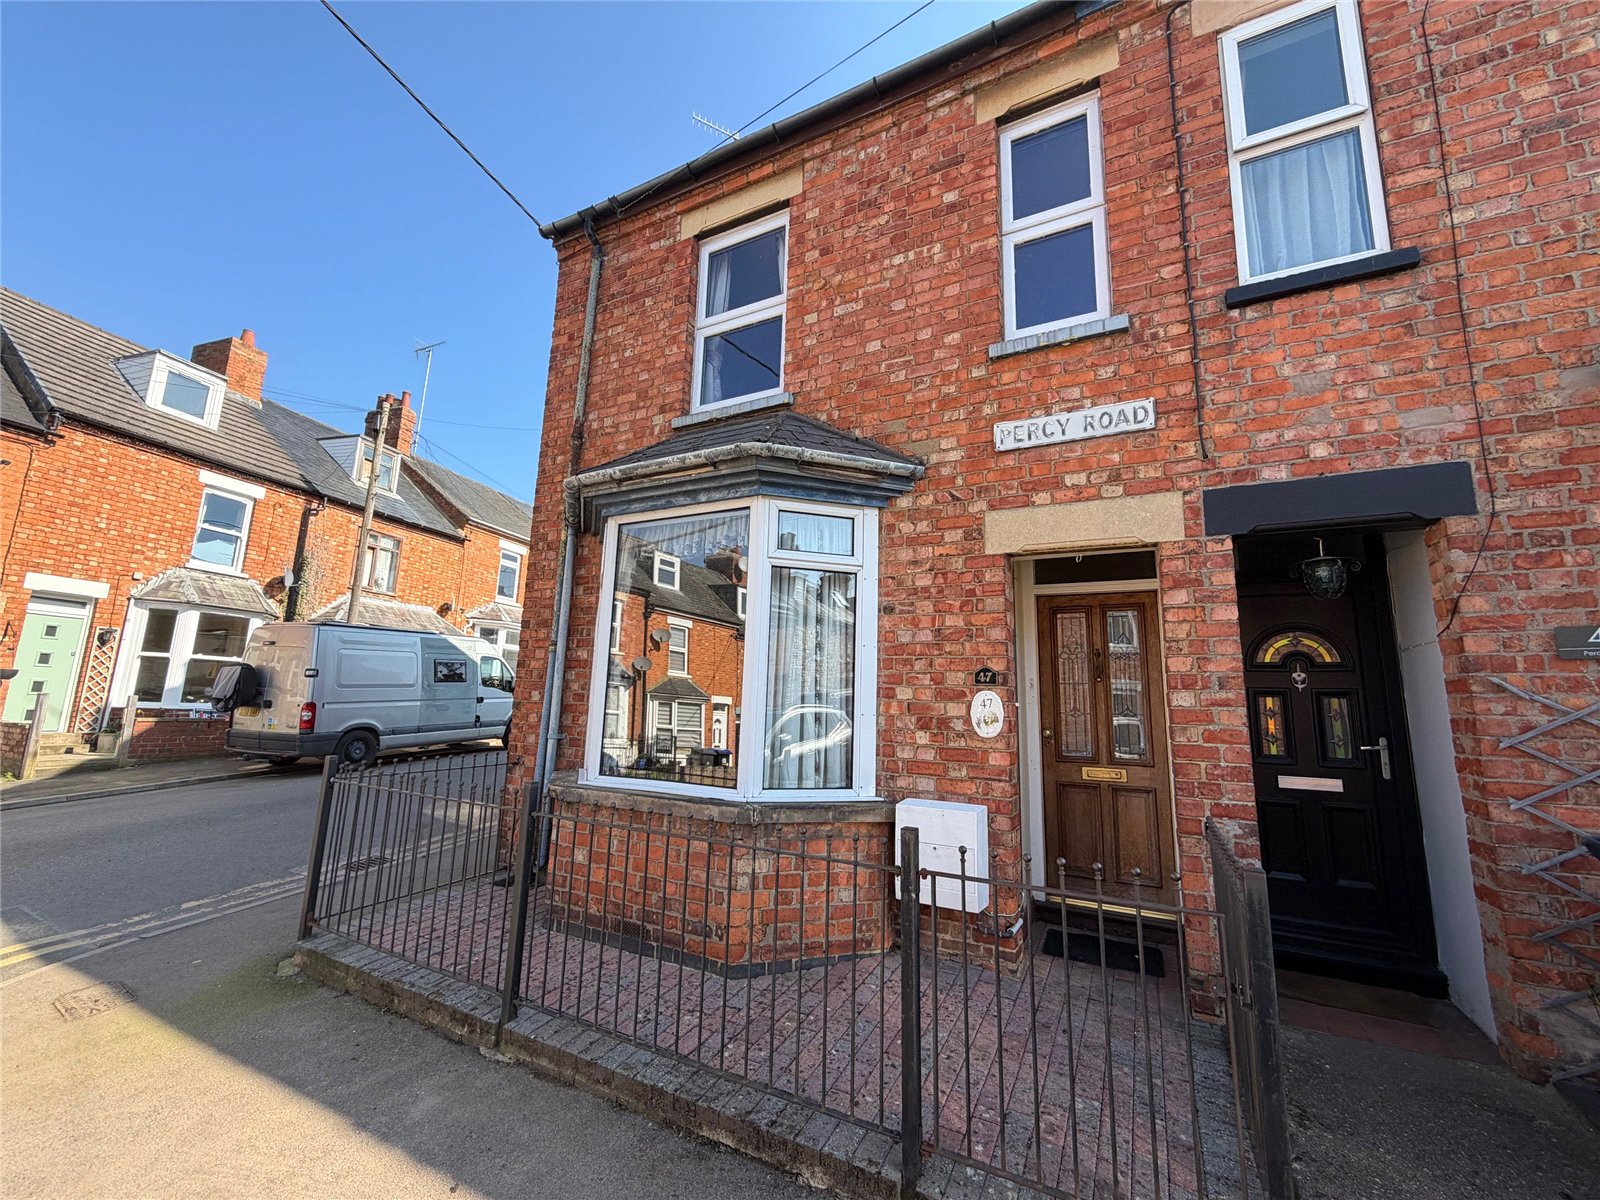
Percy Road, Woodford Halse, Northamptonshire, Nn11
3 Bedroom End of Terrace House
Percy Road, WOODFORD HALSE, Northamptonshire, NN11
-
- 3
-
-
-
-