
Daventry: 01327 311222
Long Buckby: 01327 844111
Woodford Halse: 01327 263333


Castle Road, WOODFORD HALSE, Northamptonshire, NN11
Price £243,500
3 Bedroom
Terraced House
Overview
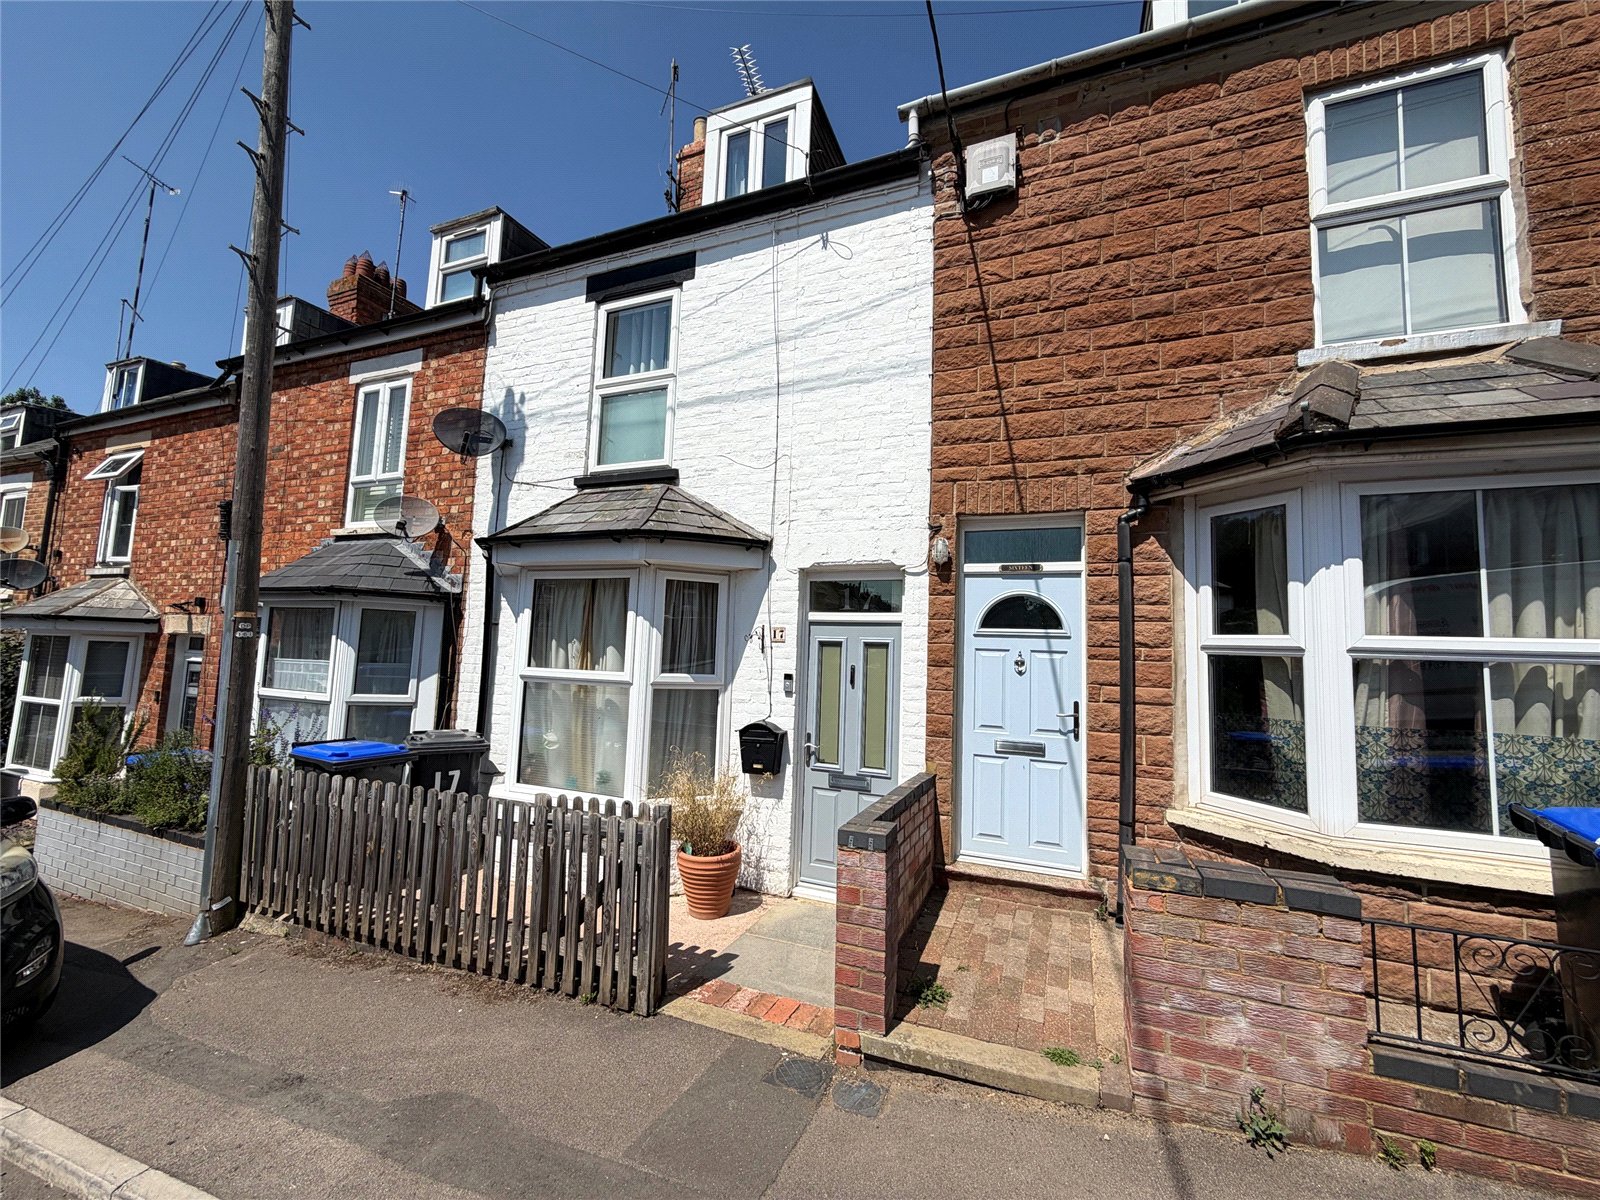
3 Bedroom Terraced House for sale in Castle Road, WOODFORD HALSE, Northamptonshire, NN11
***THREE BEDROOM VICTORIAN TERRACE***WELL PRESENTED***VILLAGE LOCATION***WOOD BURNING STOVE*** PRIVATE REAR GARDEN*** CLOSE TO LOCAL AMENITIES***
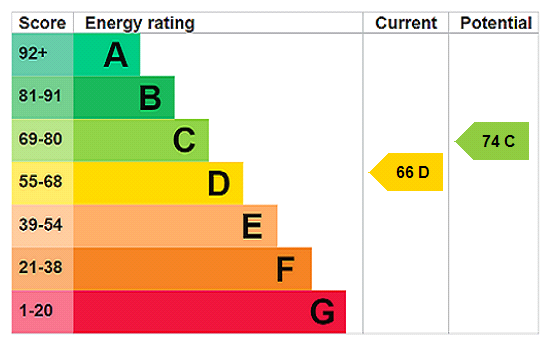
Viewing is advised of this well presented three bedroom three storey Victorian terrace which is located in the heart of the sought after village of Woodford Halse close to amenities. Whilst the property has been much improved by the current owner it still retains character features to include fire places and pine doors. The property further benefits from Upvc double glazing, gas to radiator heating and a private and enclosed rear garden that benefits from not being overlooked. EPC - D
Entered Via A part glazed composite door into:-
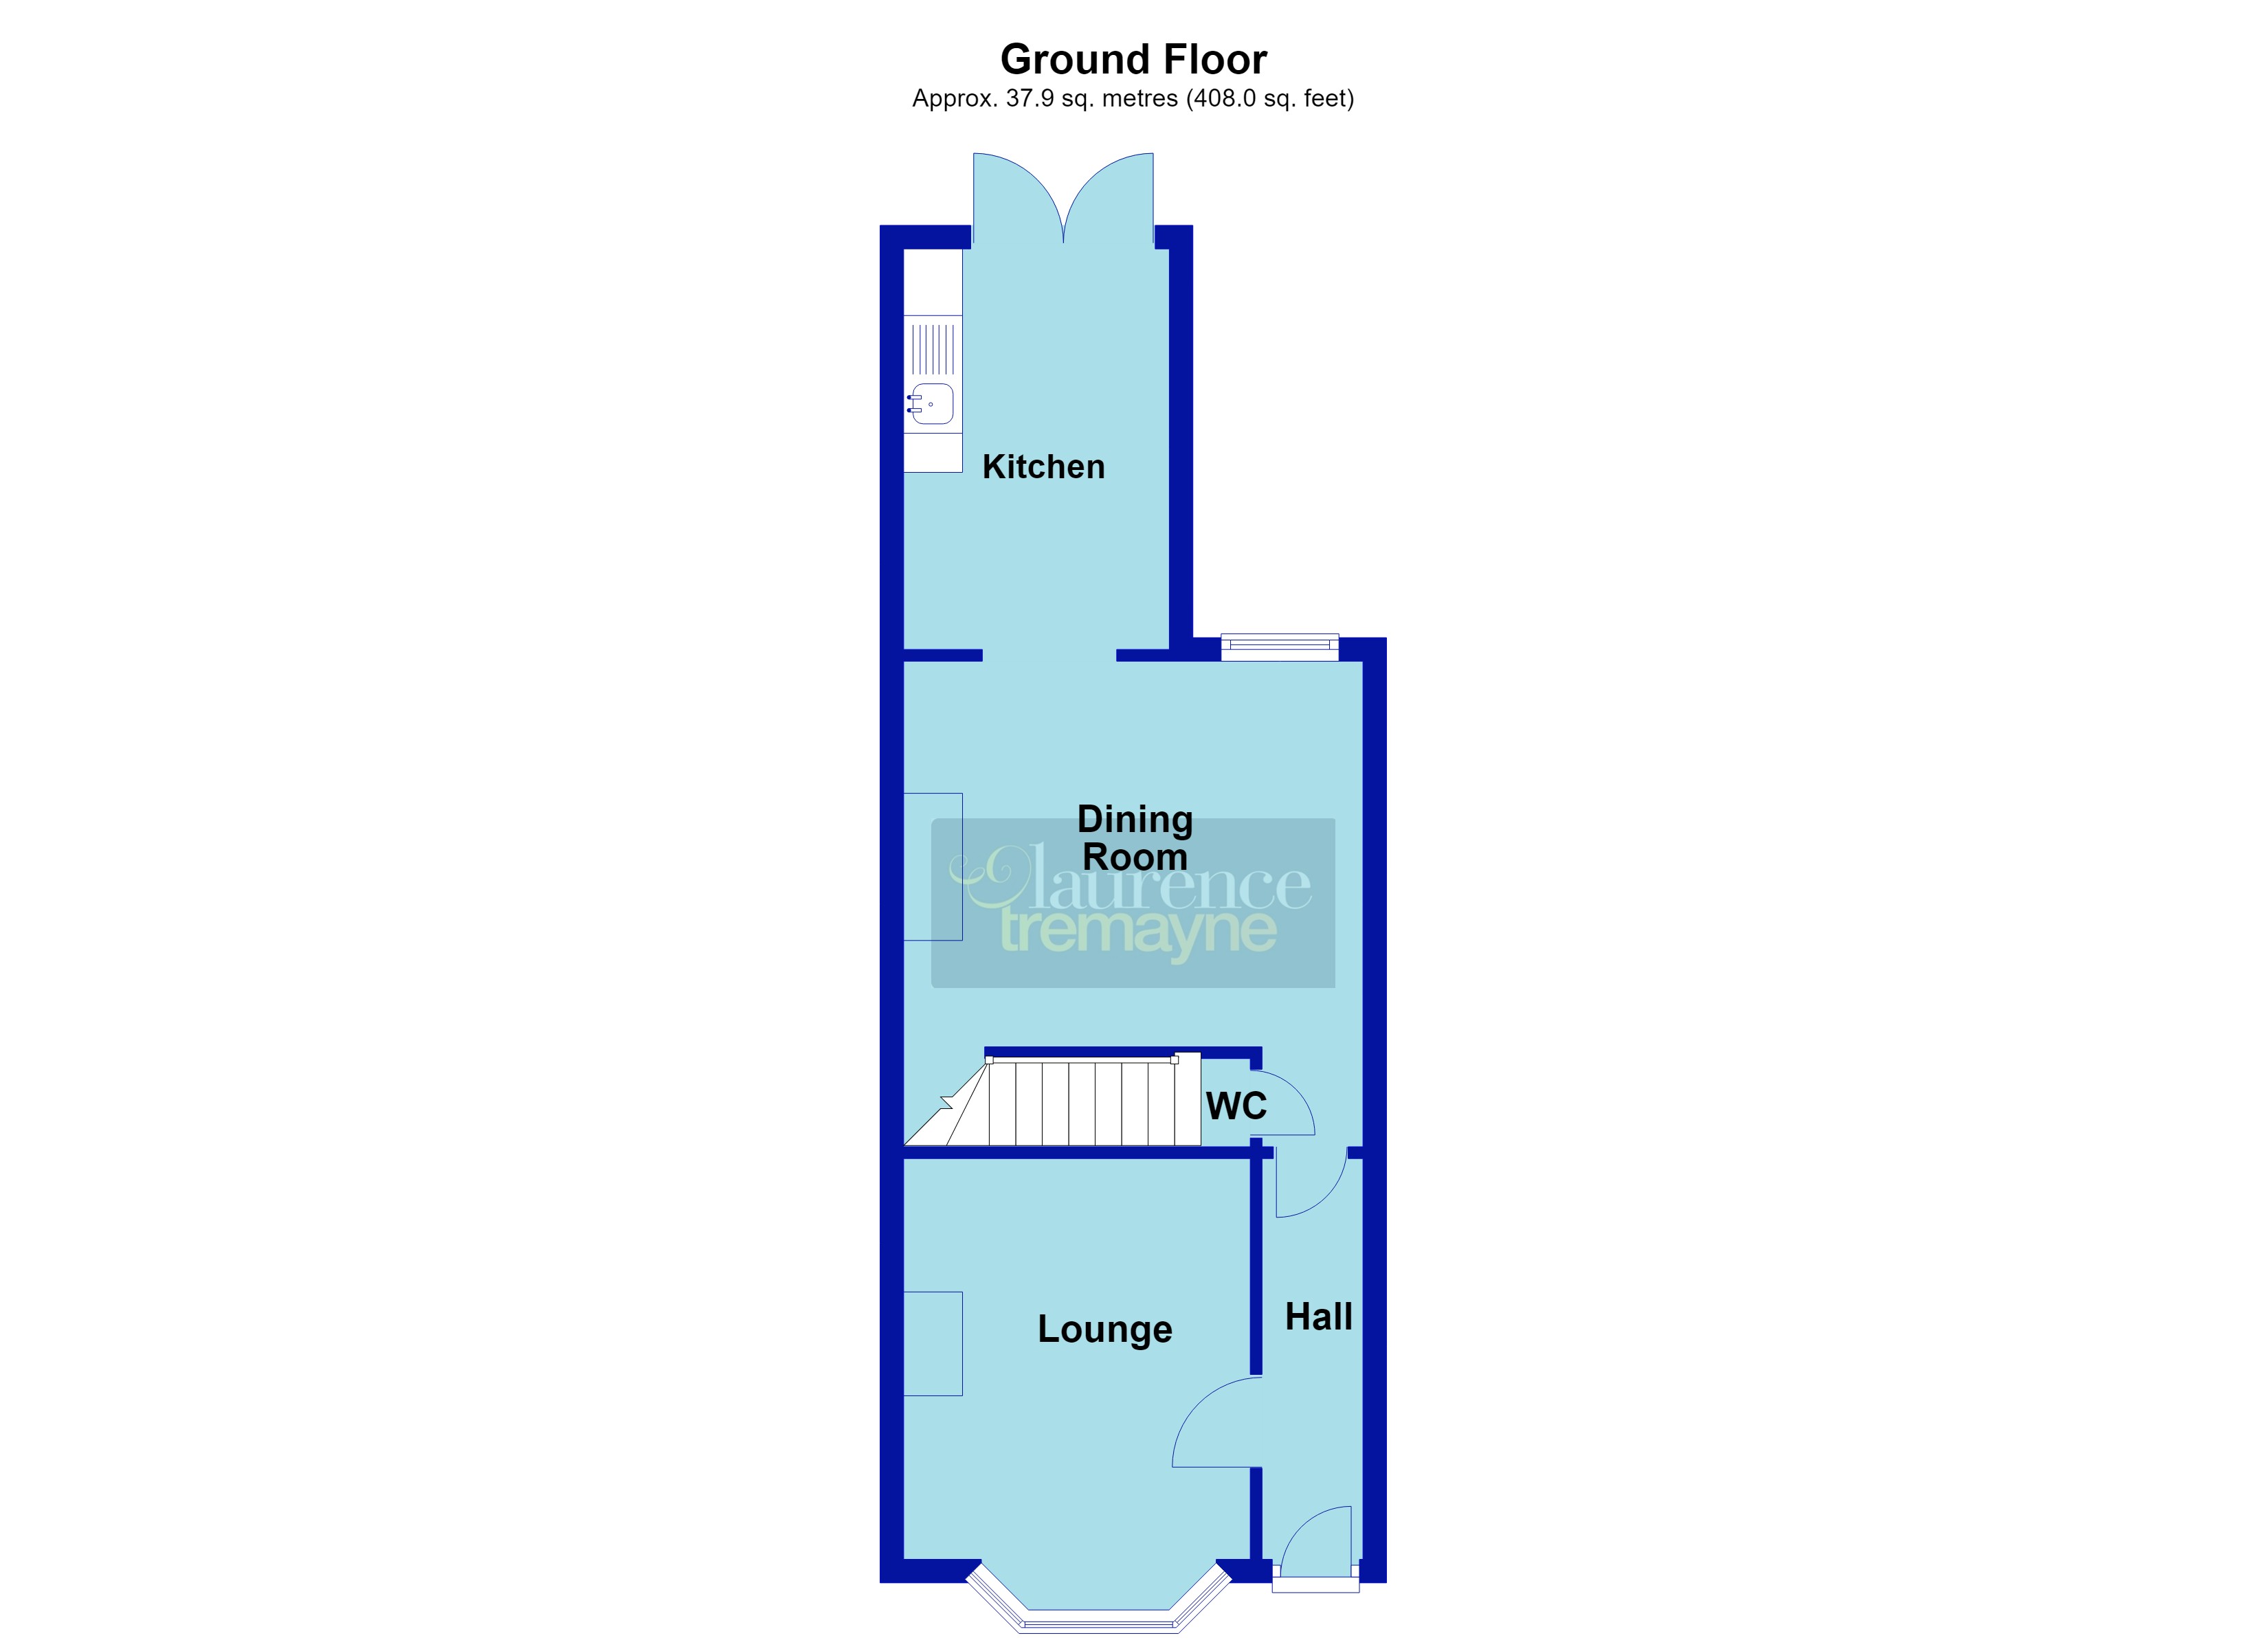
Hallway 11'6" x 2'10" (3.5m x 0.86m). Pine doors giving access to ground floor accommodation and WC, vertical radiator, high wall mounted cupboard housing consumer unit and electric meters, wood laminate flooring
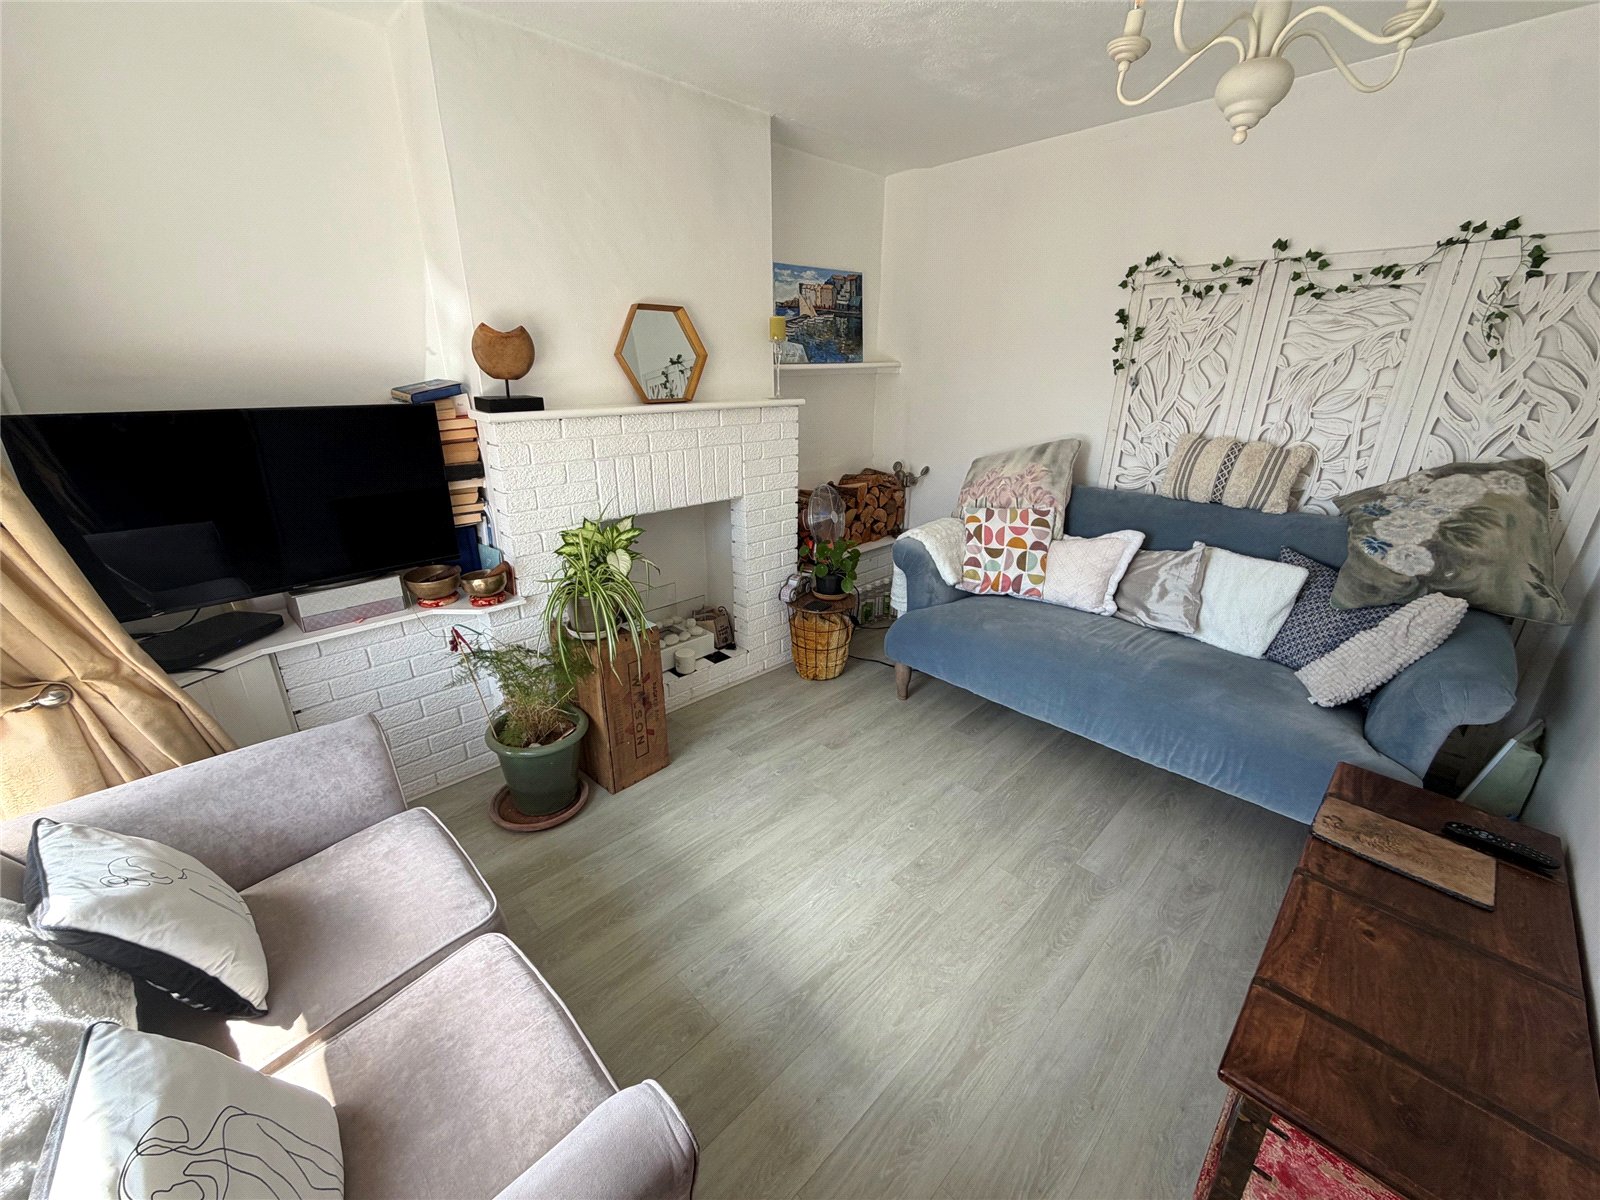
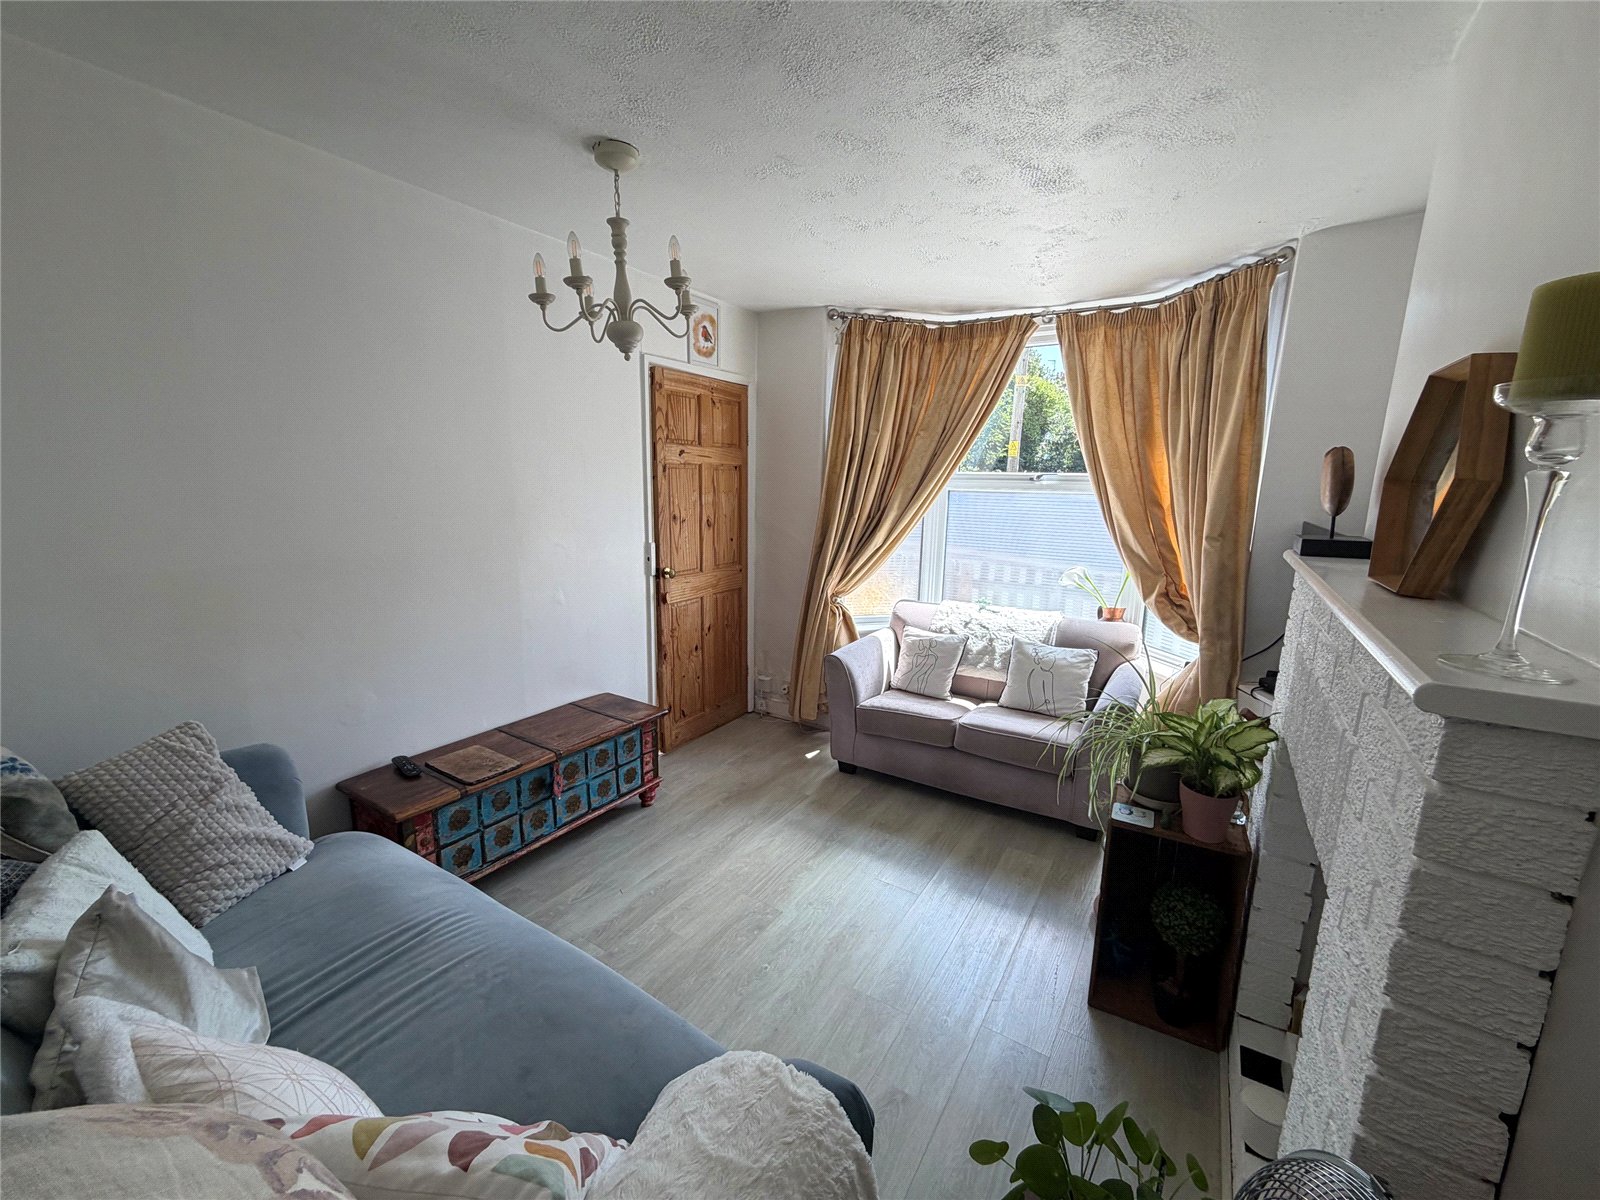
Lounge 11'3" x 9'8" (3.43m x 2.95m). A bright and welcoming room that sets the scene for this lovely home. The focal point is a feature fireplace with brick surround, a half-height built in cupboard sits to one side of the chimney breast and shelving to the other. Continuation of wood effect laminate flooring from the hallway, Upvc double glazed bay window to front aspect with radiator under, telephone point.
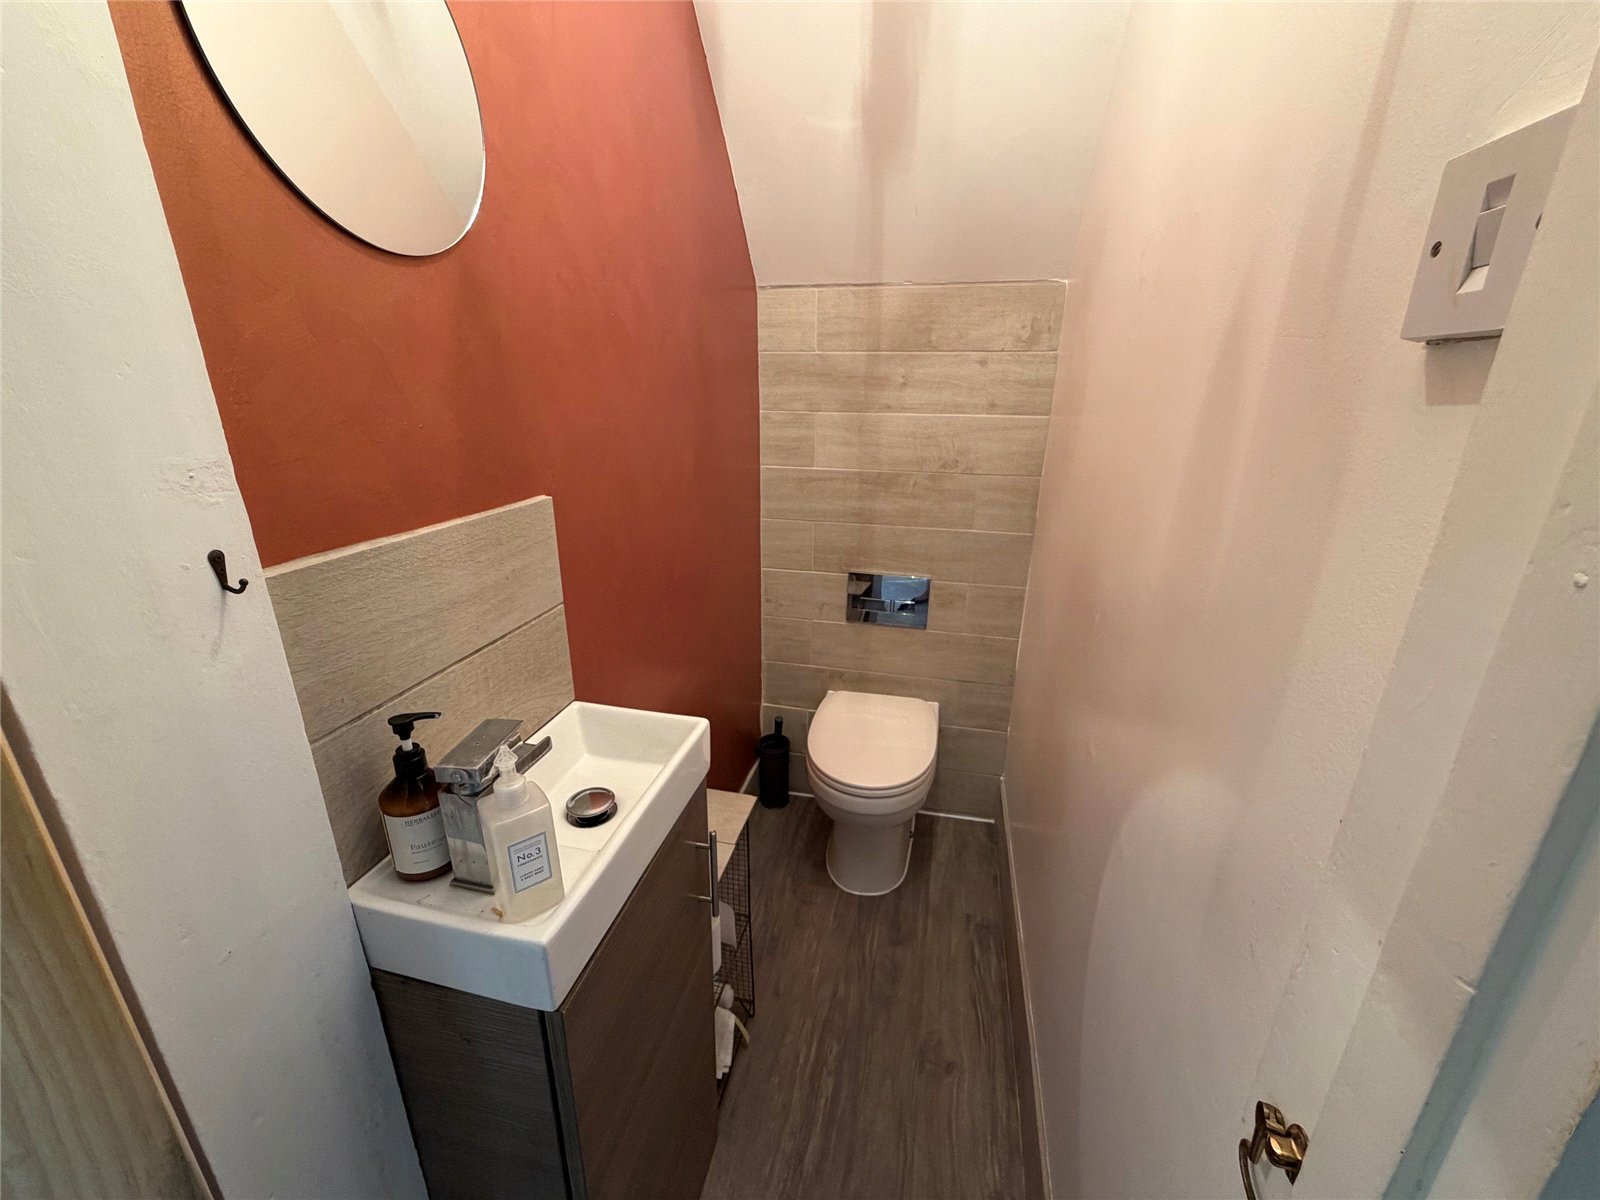
WC A great addition to the property making use of space under the stairs, fitted with concealed cistern WC, wash hand basin set into vanity unit with mixer tap over, tiling to water sensitive areas and wood effect laminate flooring.
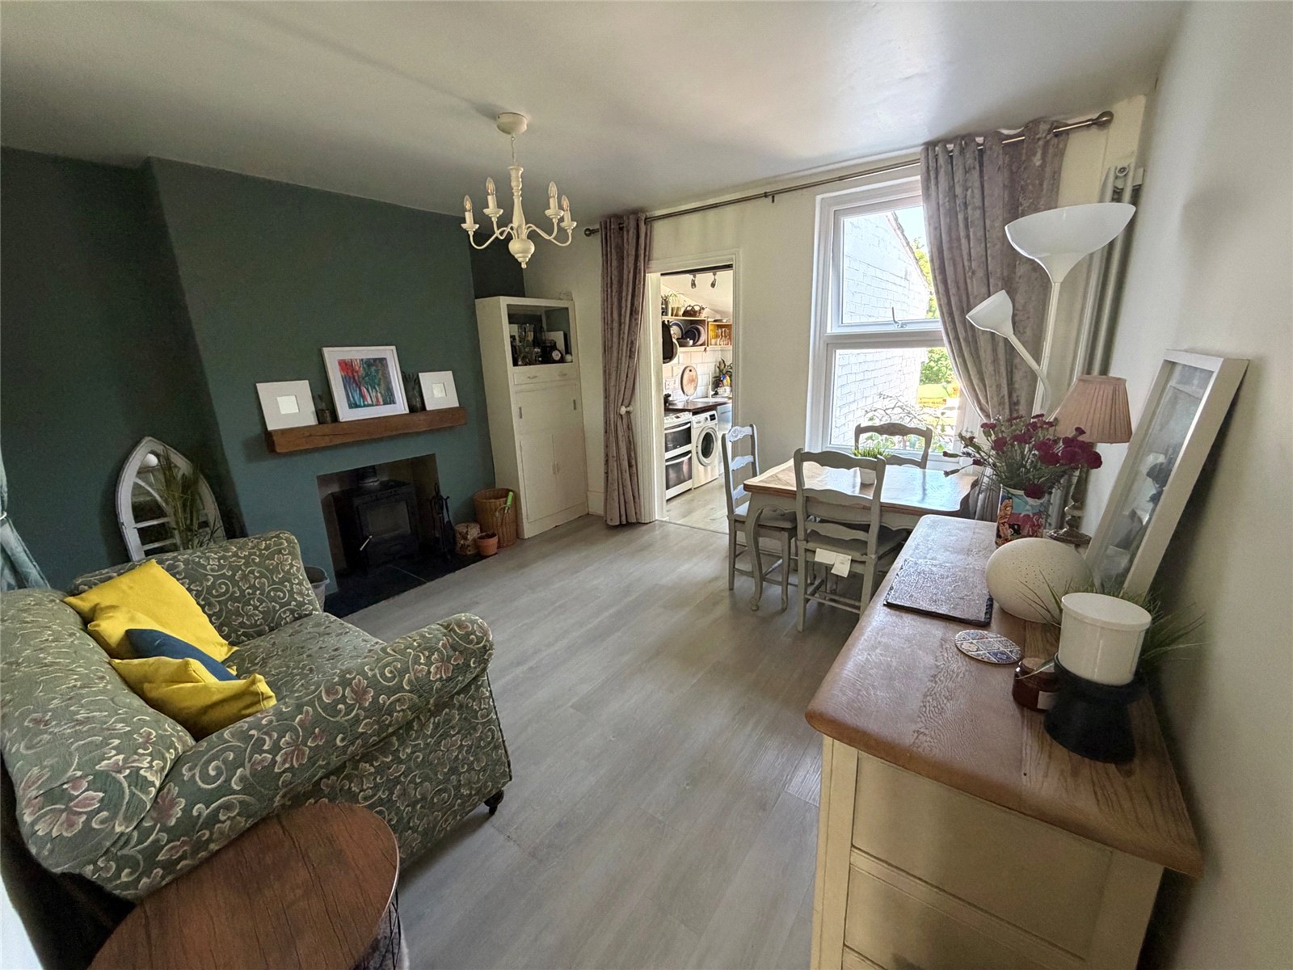
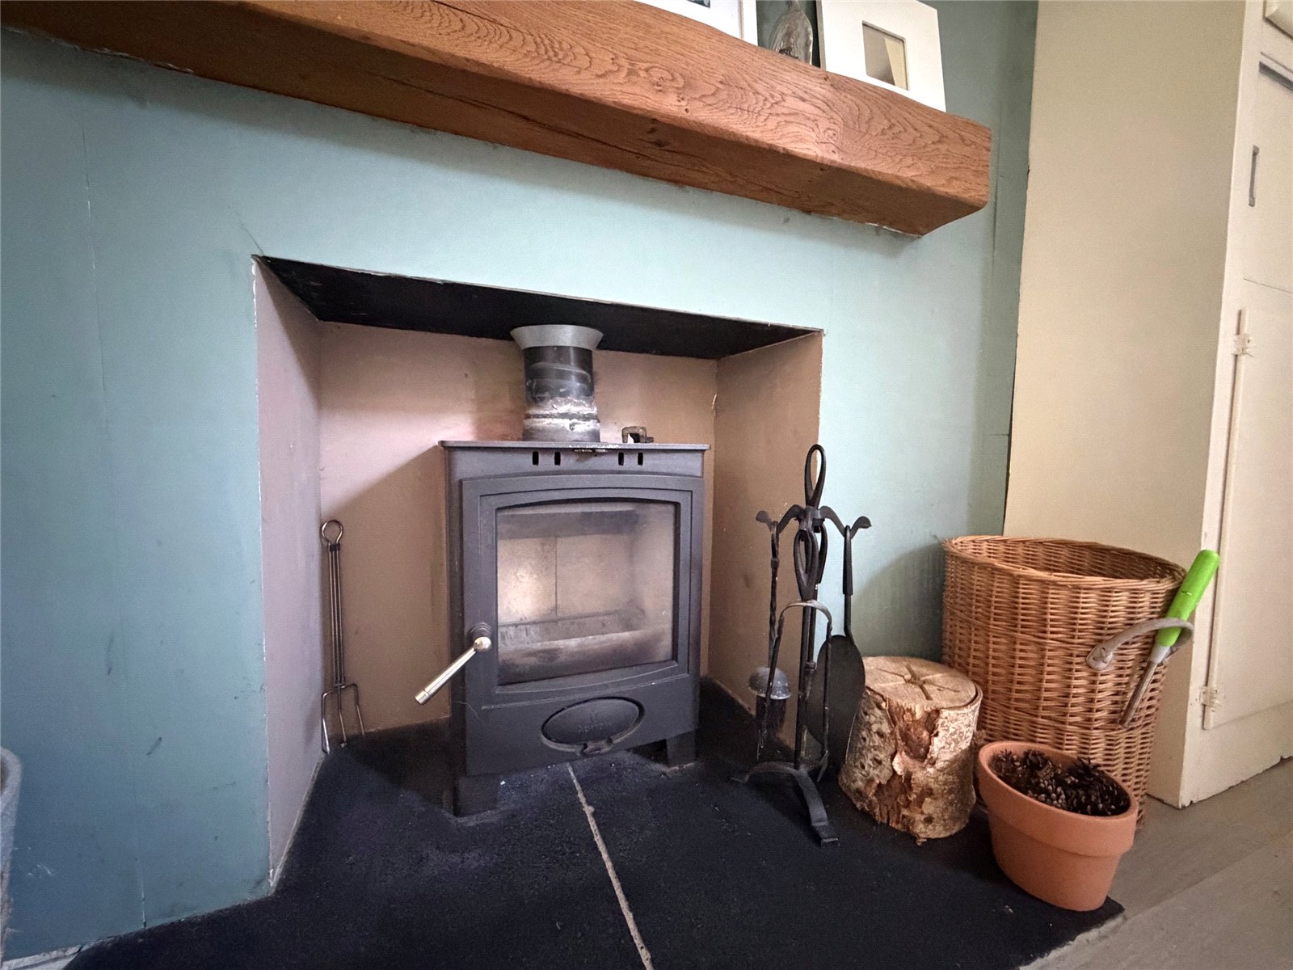
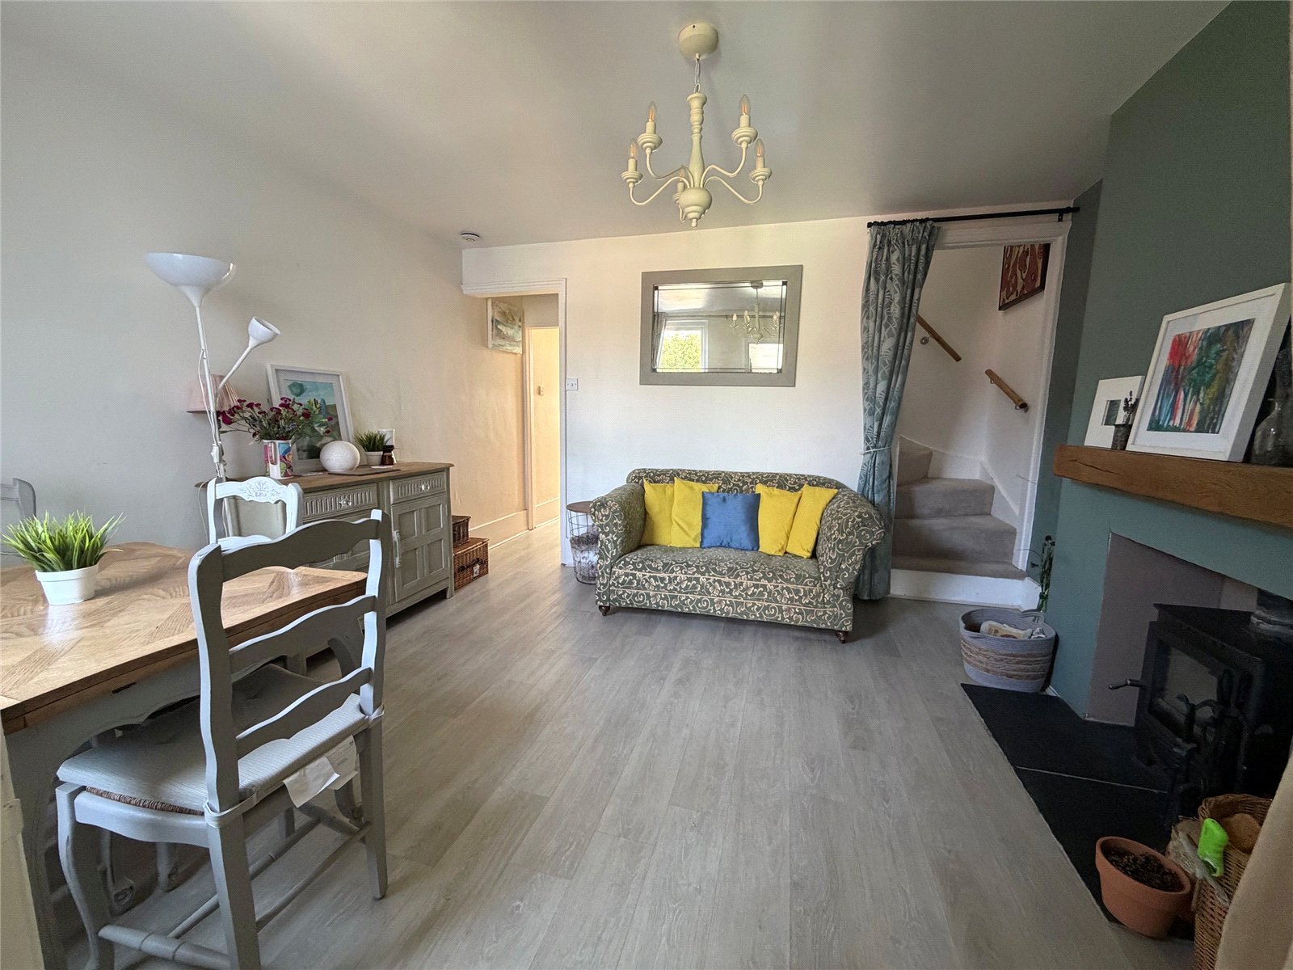
Dining Room/Family Room 12'10" x 11'1" (3.9m x 3.38m). A good size second reception room the focal point being a log burner set into the chimney breast with tiled hearth and wood mantle over, stairs rising to first floor, wood effect laminate flooring, vertical radiator, Upvc double glazed window to rear aspect, step down to
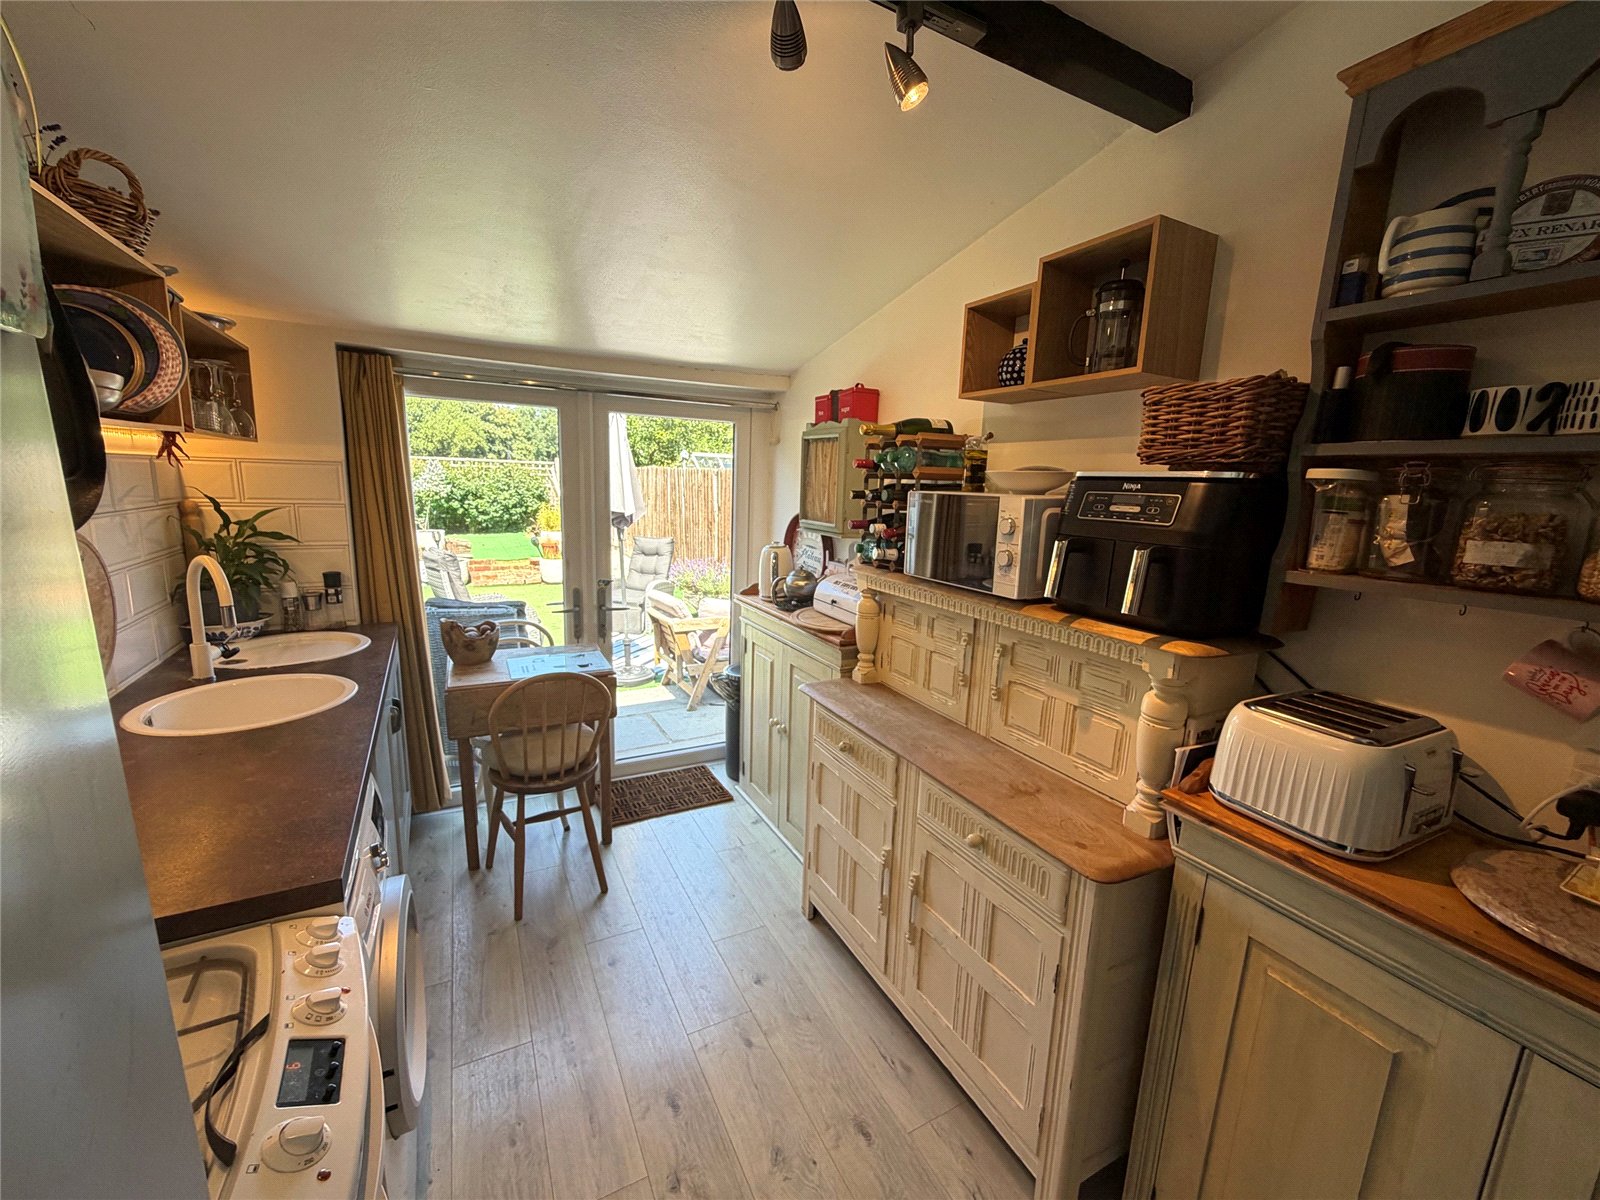
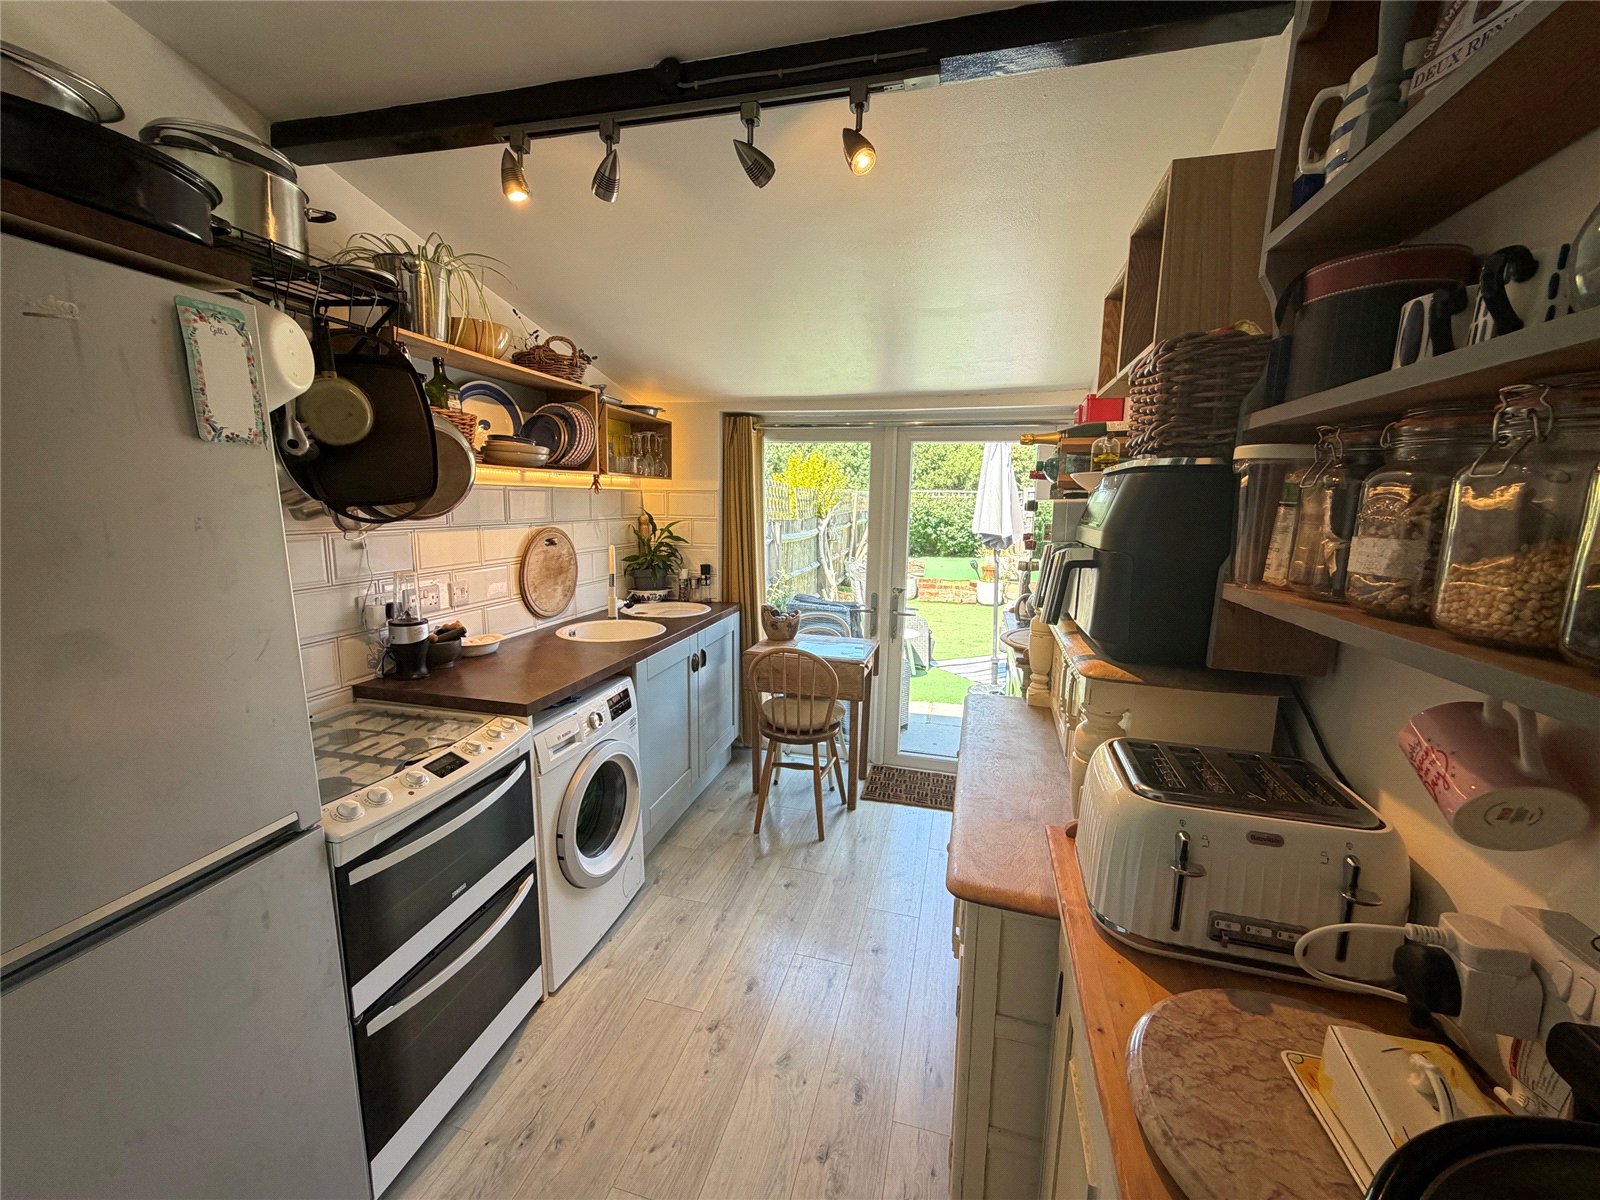
Kitchen 11'2" x 7'5" (3.4m x 2.26m). Fitted with base level units to one side with work surface over, inset circular sink and drainer unit with swan neck mixer tap over. To the other side there are freestanding floor units and open fronted wall mounted units on both sides. Space and plumbing for washing machine , space for oven, space for fridge freezer, Upvc double glazed double opening doors to rear garden, continuation of wood effect laminate flooring.
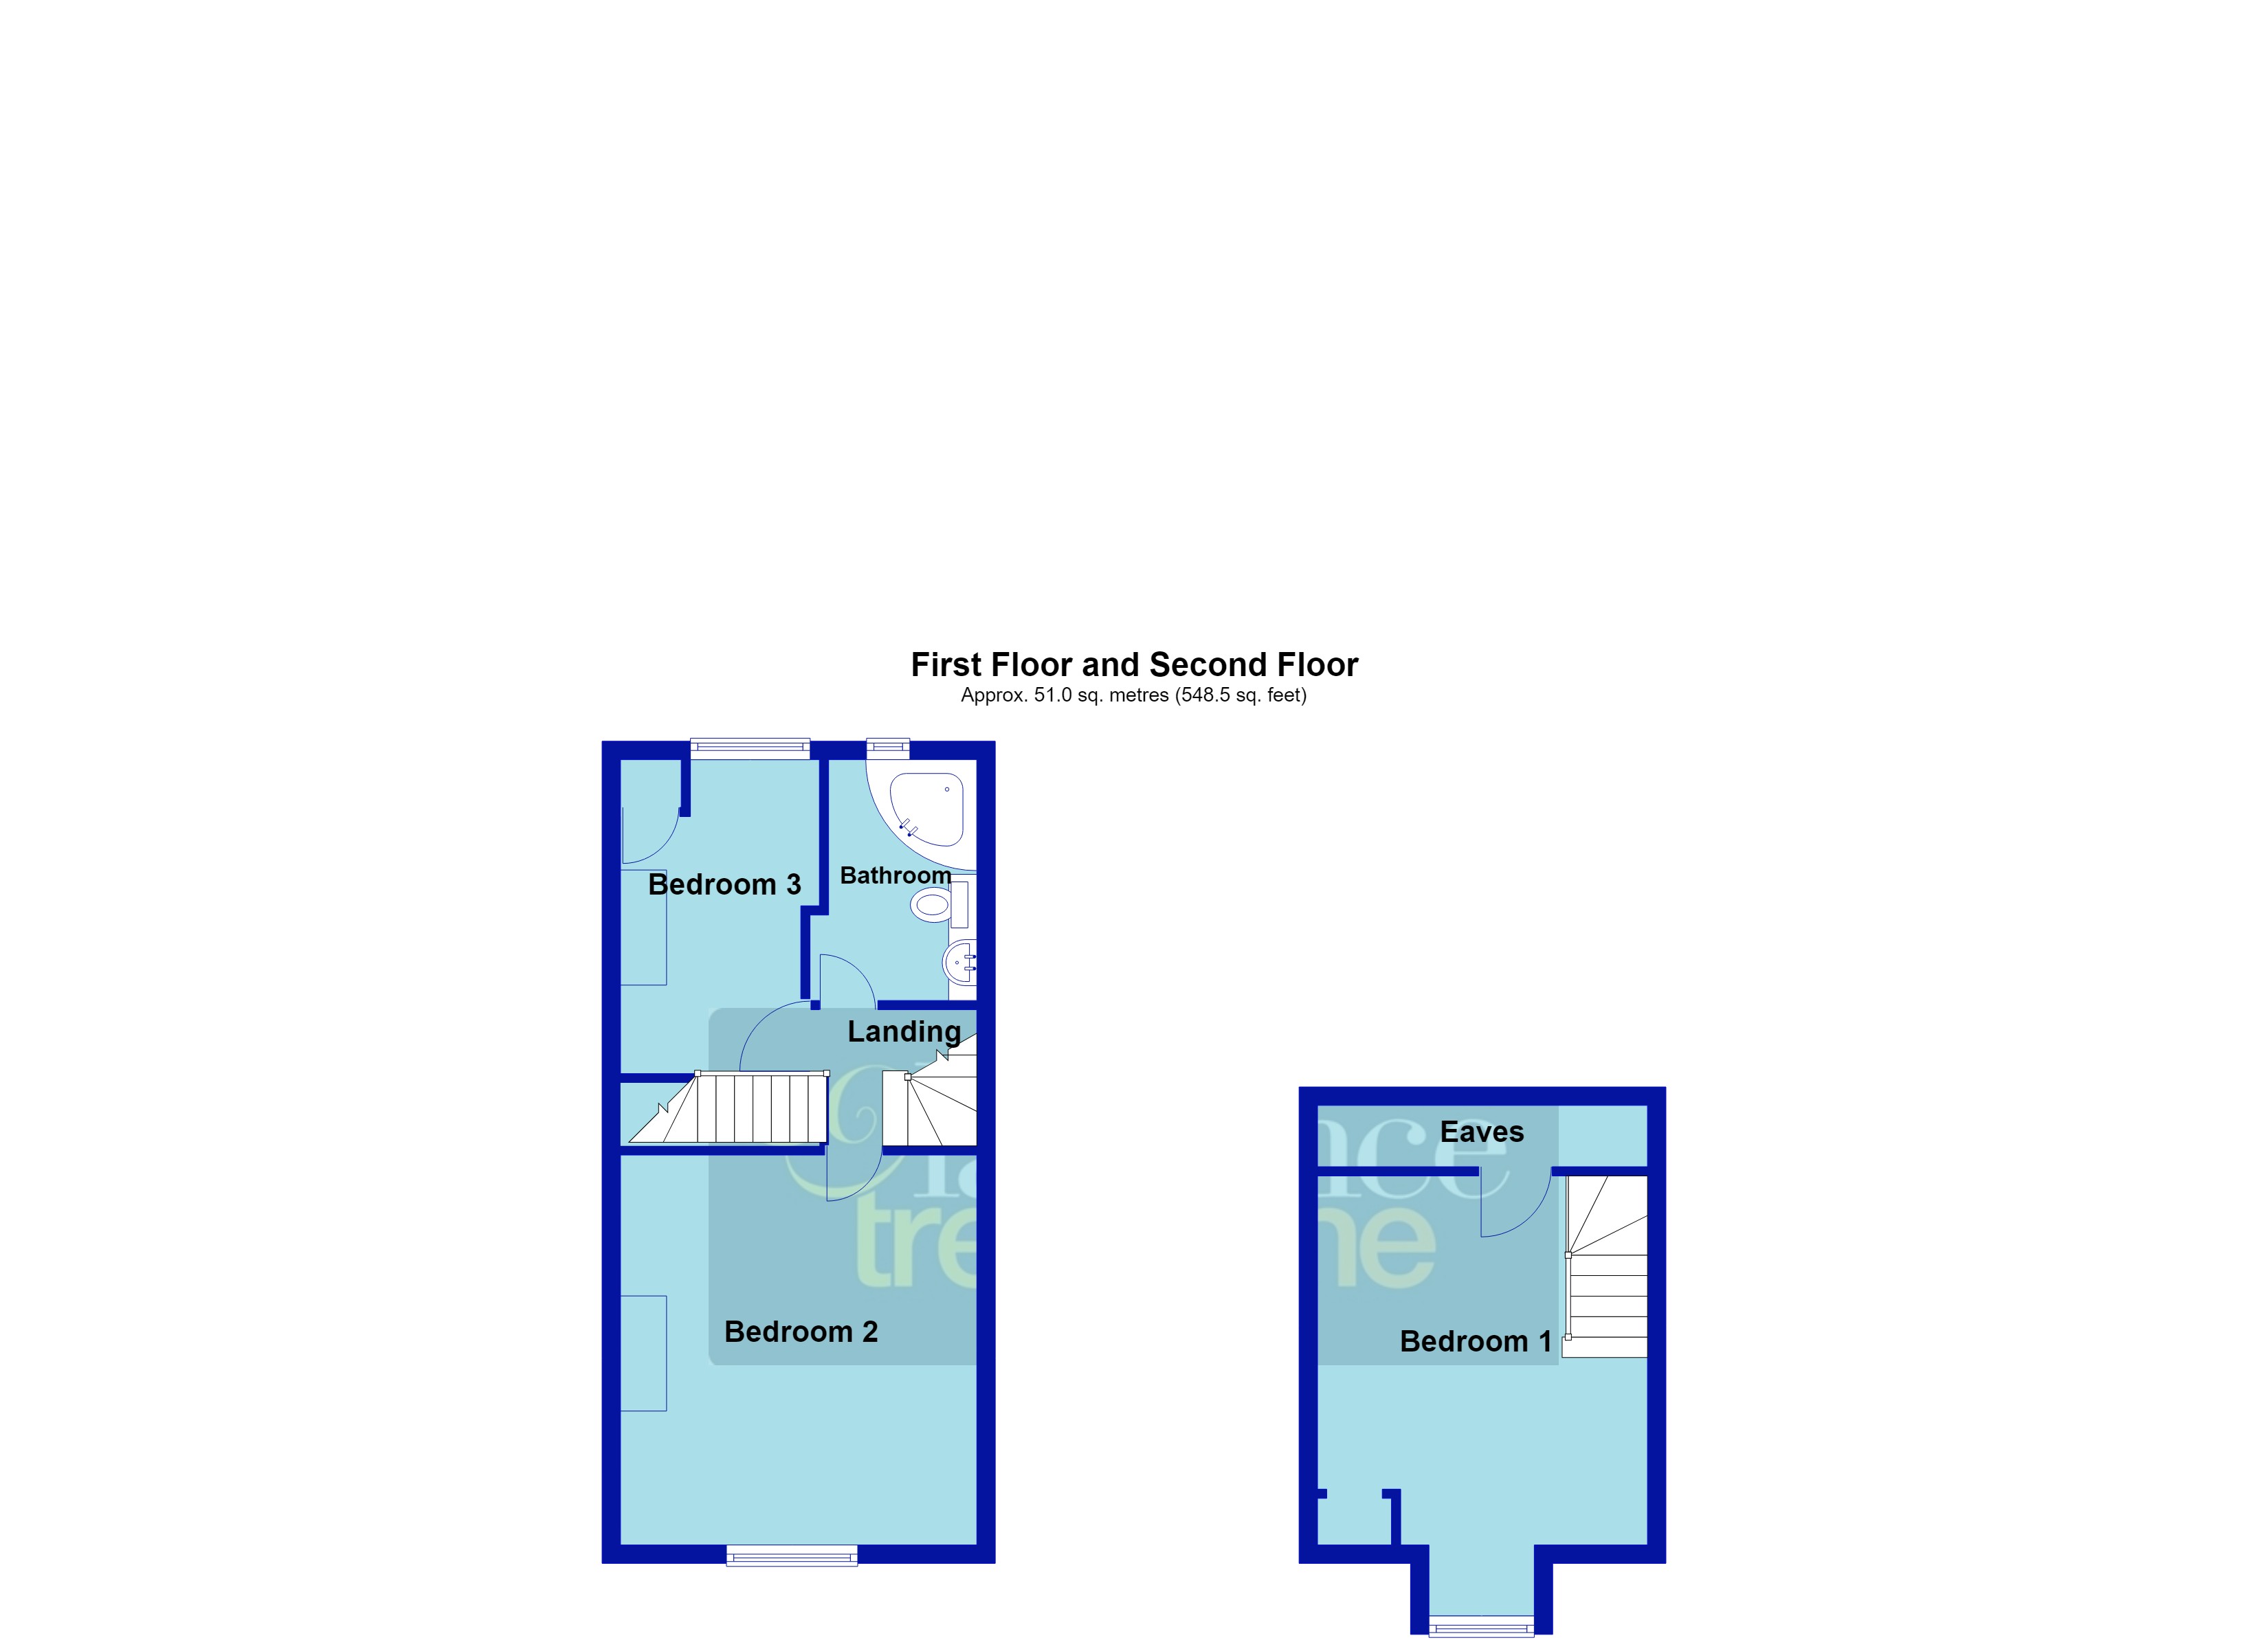
First floor Landing A central landing with pine doors to all rooms on this floor and staircase leading to second floor
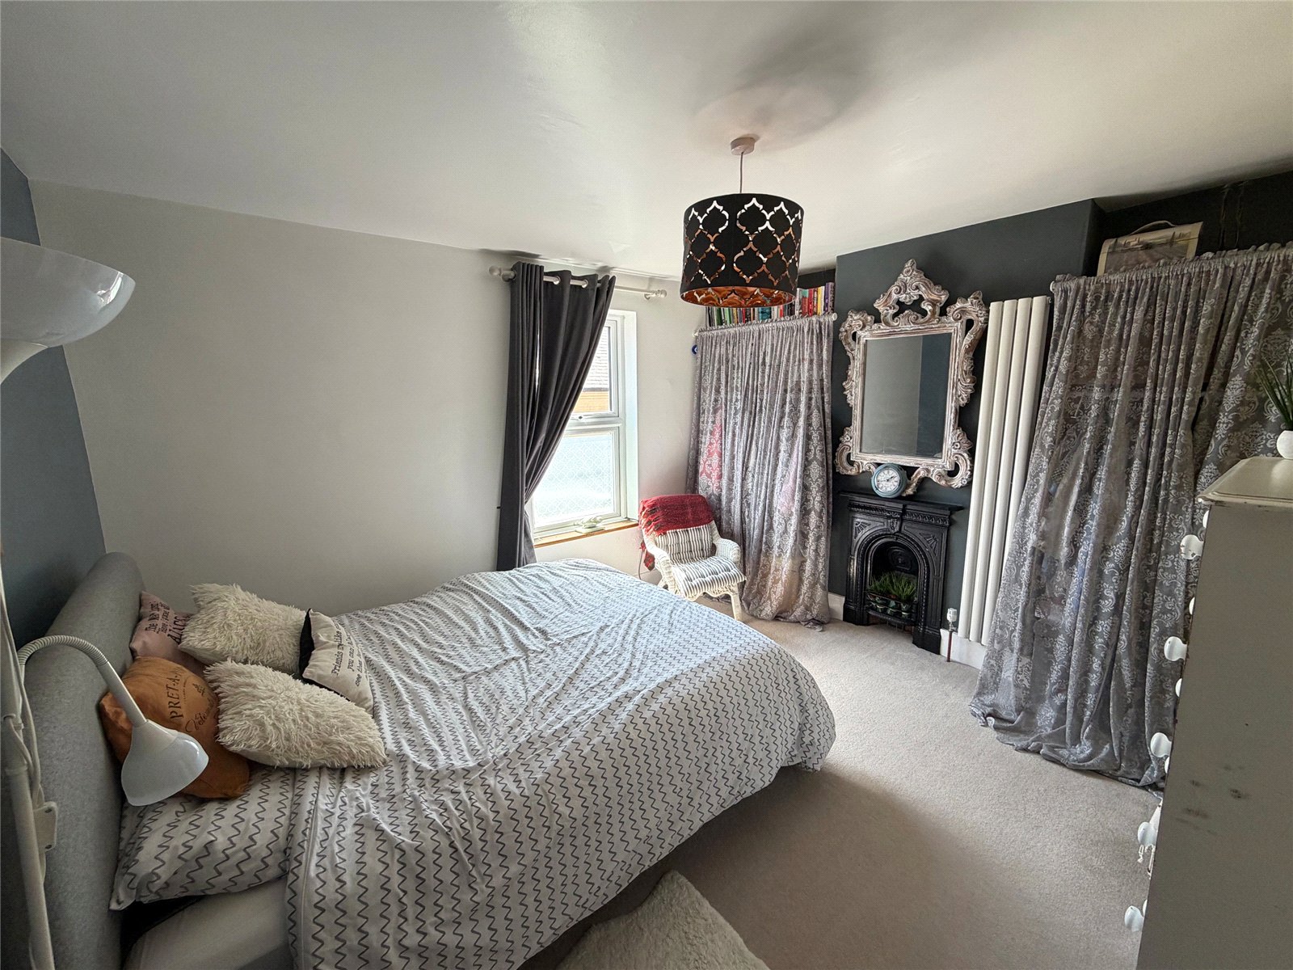
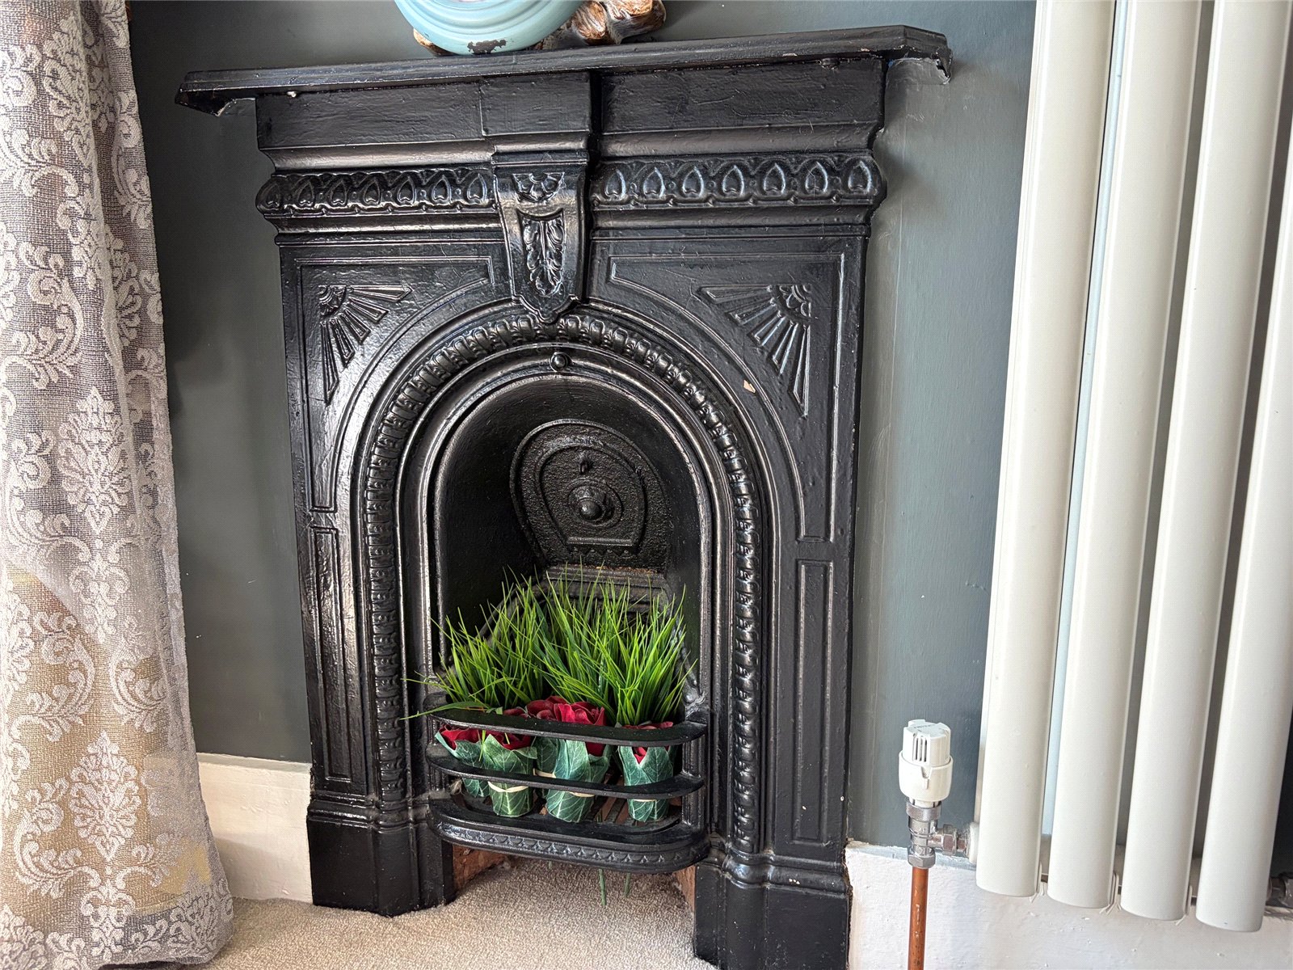
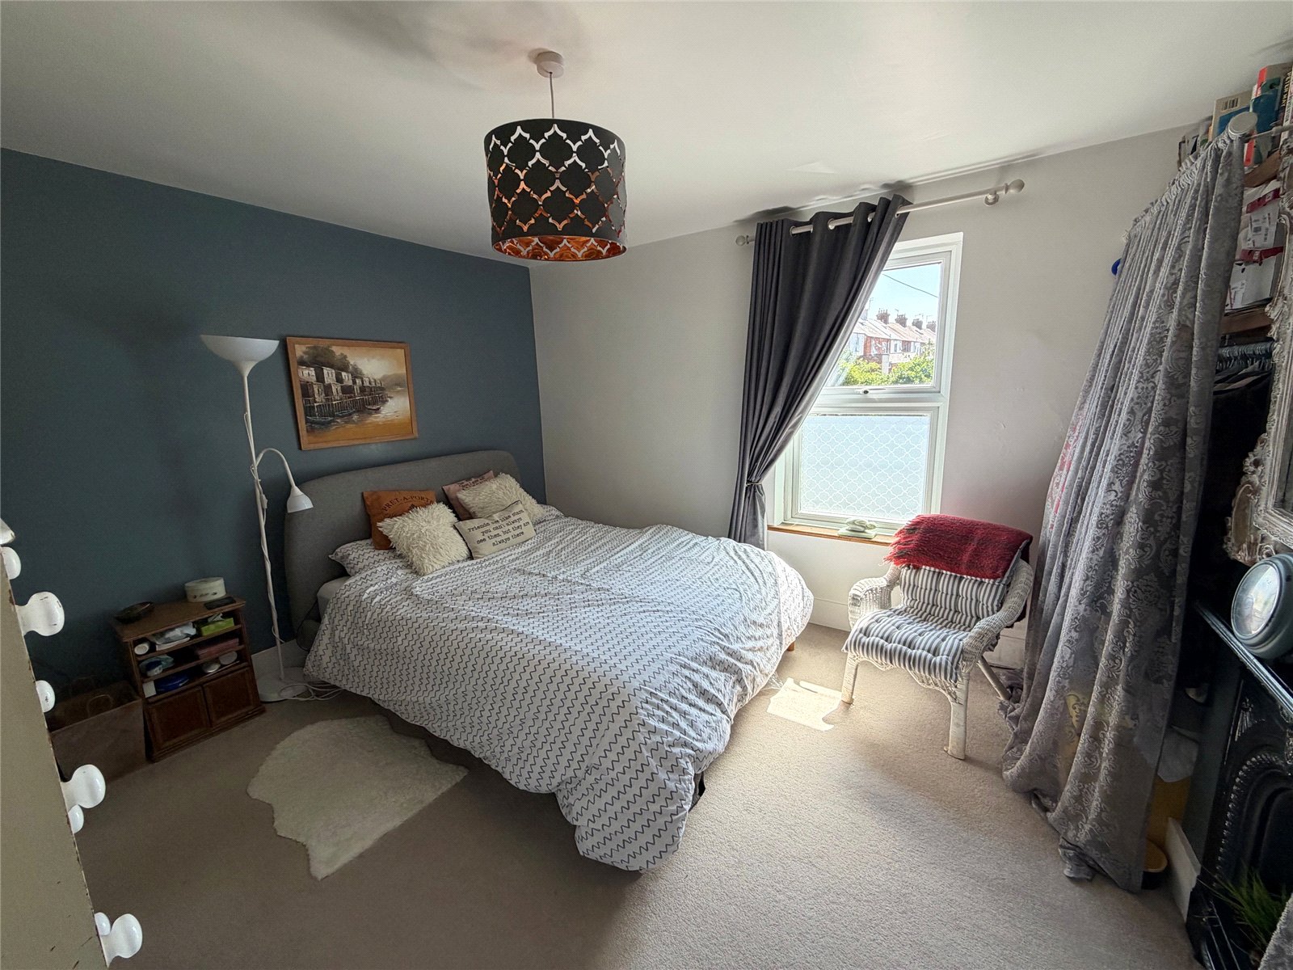
Bedroom Two 11'11" x 11'4" (3.63m x 3.45m). A well-proportioned bedroom with the focal point being a decorative fire surround, Upvc double glazed window to front aspect, vertical radiator.
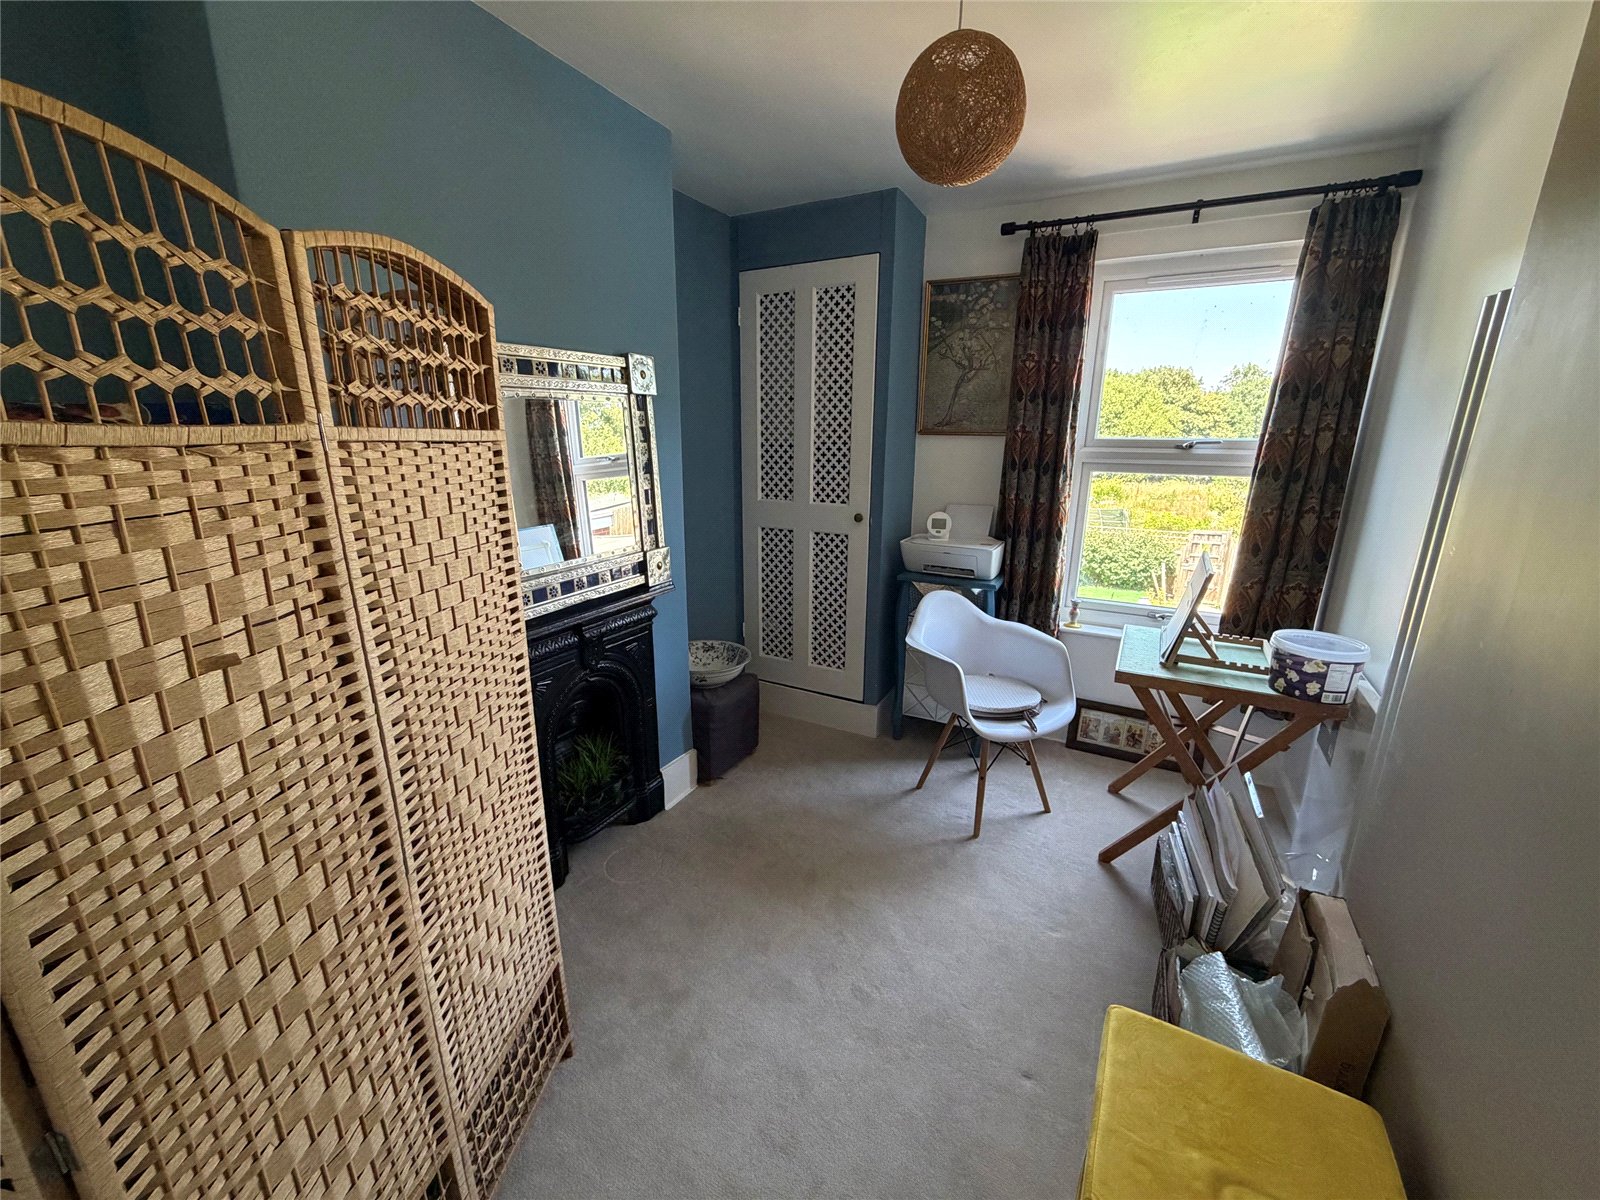
Bedroom Three 11'3" x 8'1" (3.43m x 2.46m). A good size third bedroom with a decorative fire surround, built in cupboard housing 'Ideal' gas combination boiler, vertical radiator, access panel for the spa bath pump, Upvc double glazed window to rear aspect.
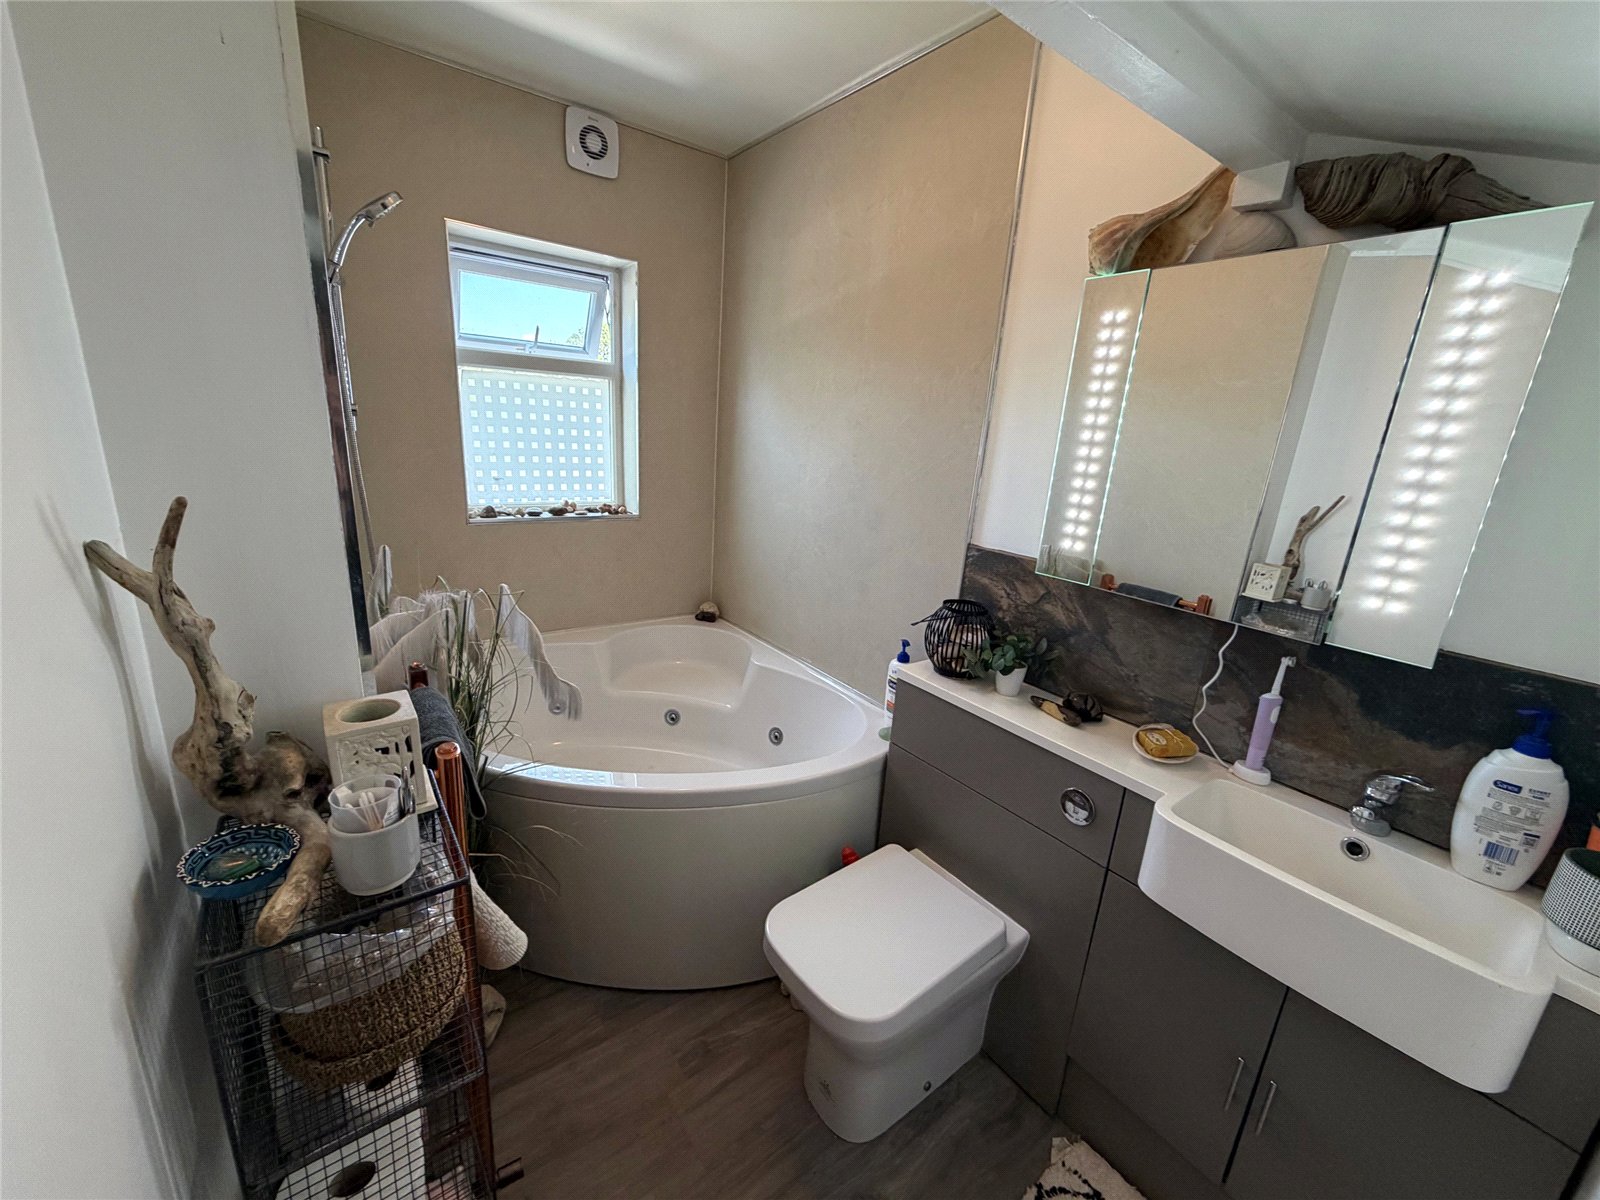
Bathroom 8'5" x 4'5" (2.57m x 1.35m). A refitted bathroom creating a welcoming and relaxing environment, fitted with a three piece suite comprising sink set into vanity unit with mixer tap over, concealed cistern WC, spa bath mixer tap with shower attachment over, aqua panels fitted to all water sensitive areas, extractor fan, heated towel rail, wood effect laminate flooring, mirrored bathroom cabinet with hardwired lighting and shaver point, Upvc double glazed window to rear aspect.
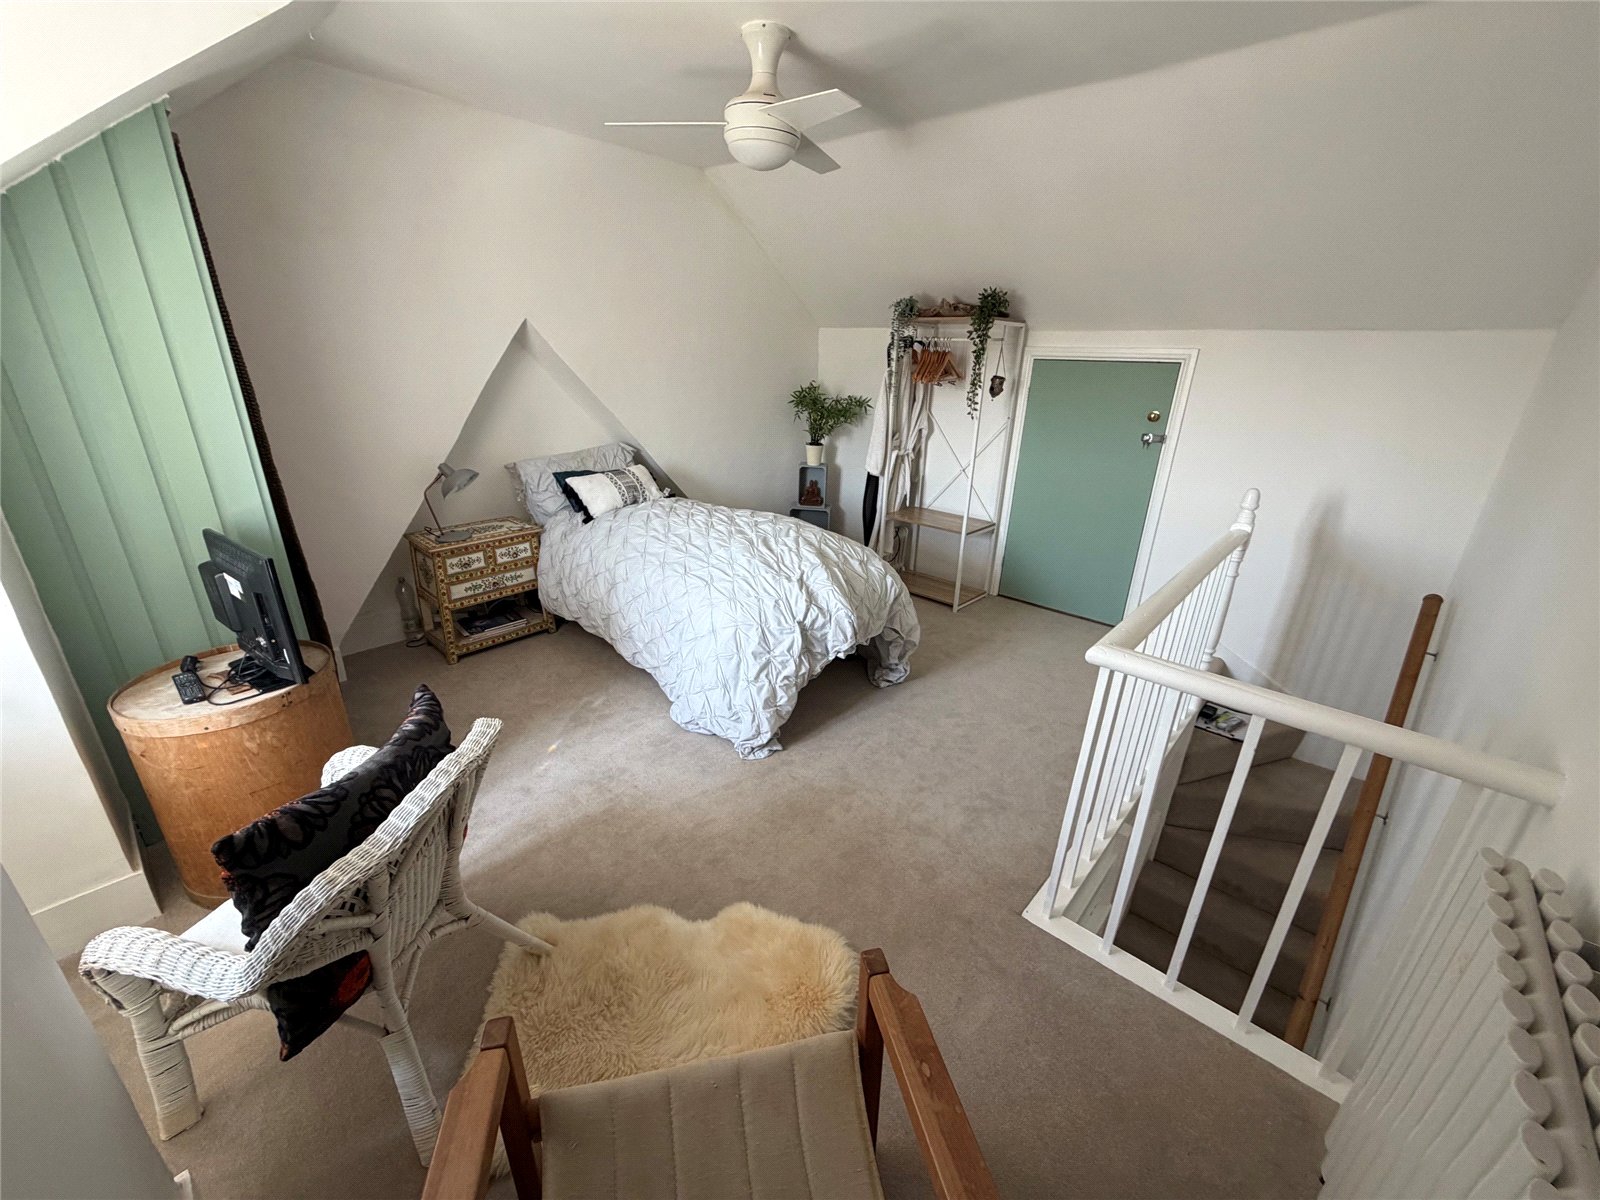
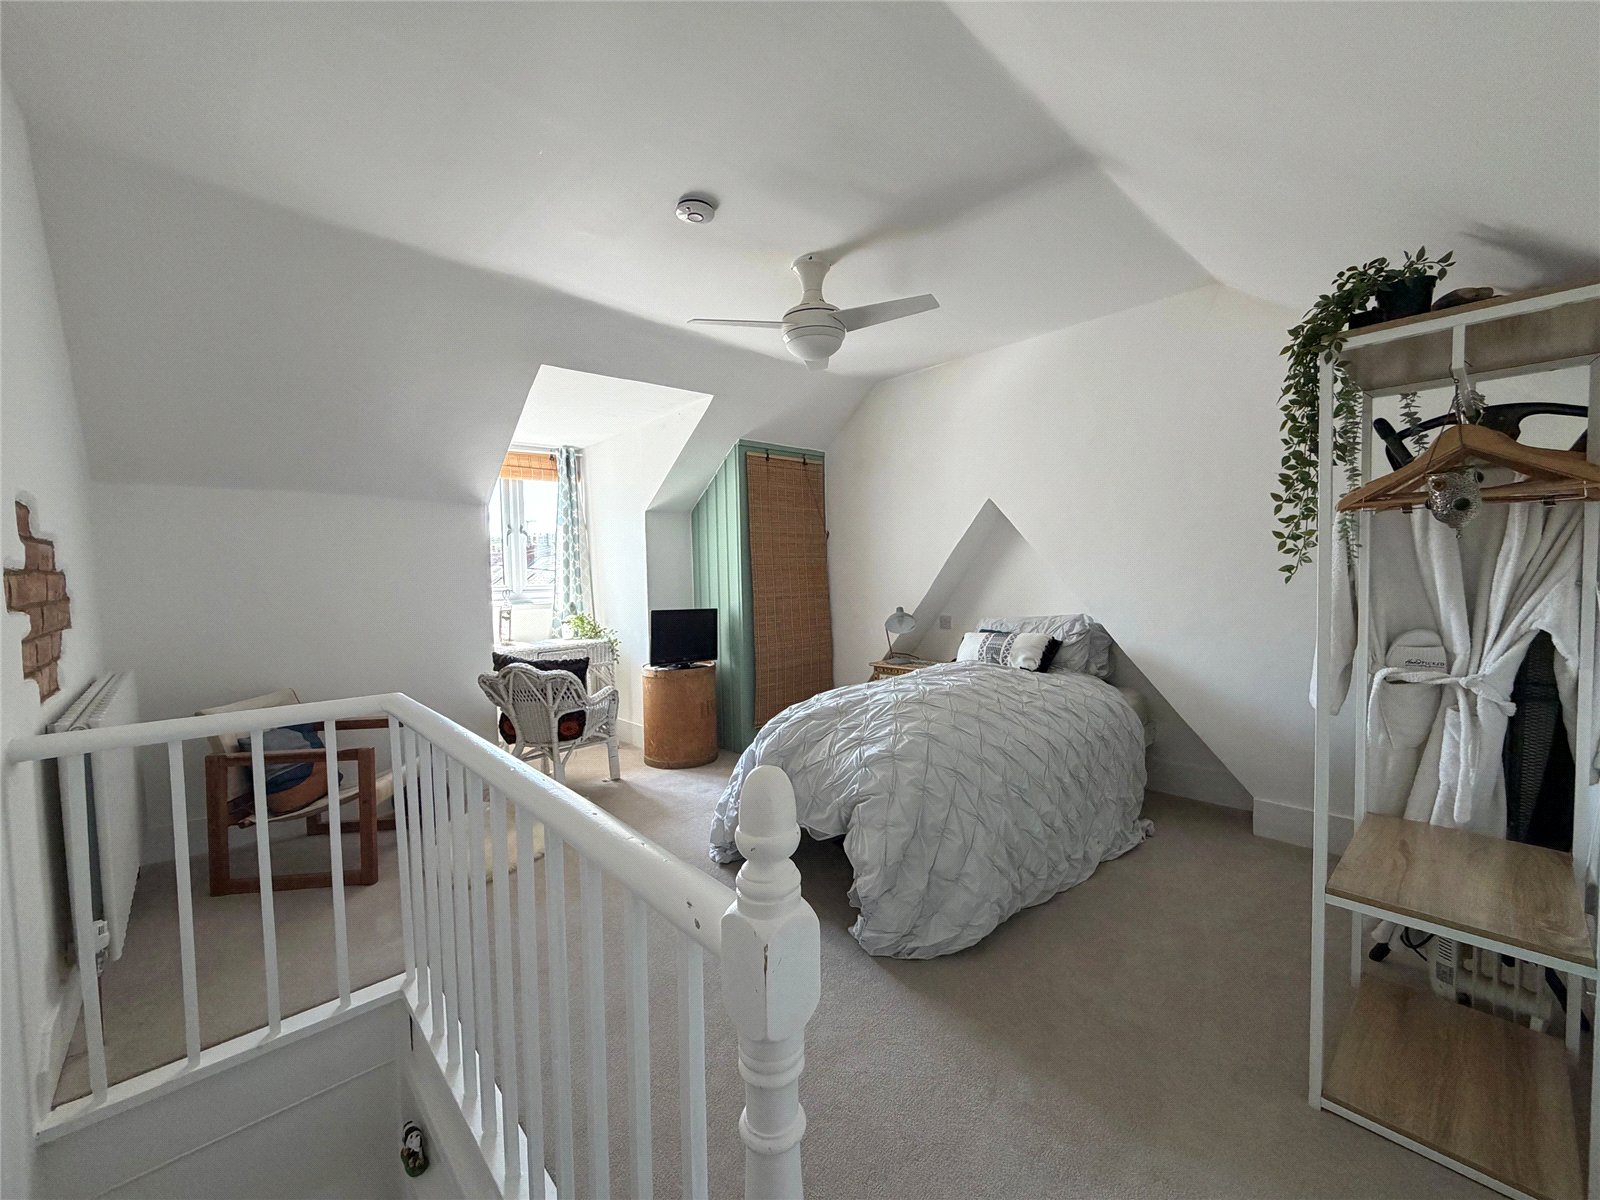
Bedroom One 13'1" x 12' (4m x 3.66m). Accessed via stairs from the first floor landing with white spindled gallery banister. This lovely main bedroom is given added character with part sloping ceilings to either side, Upvc double glazed window to front aspect, double panel radiator, single built-in cupboard, door giving access to eaves storage.
Outside
Front The front has a brick built boundary to one side with the remainder enclosed with low level wooden fence and is laid to paving slabs.
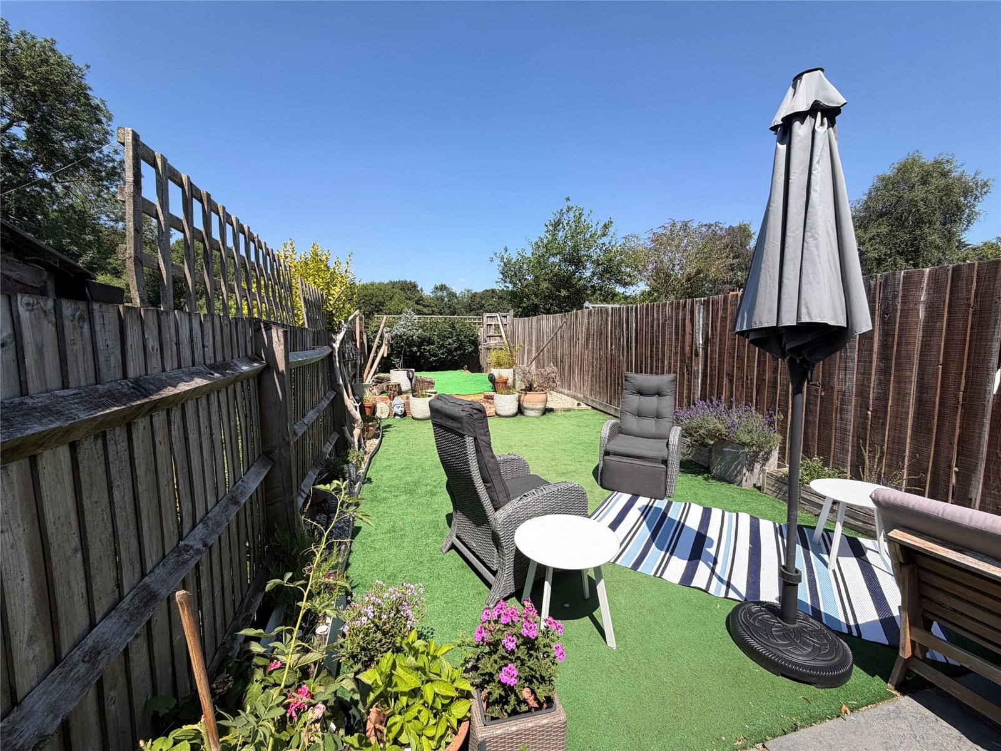
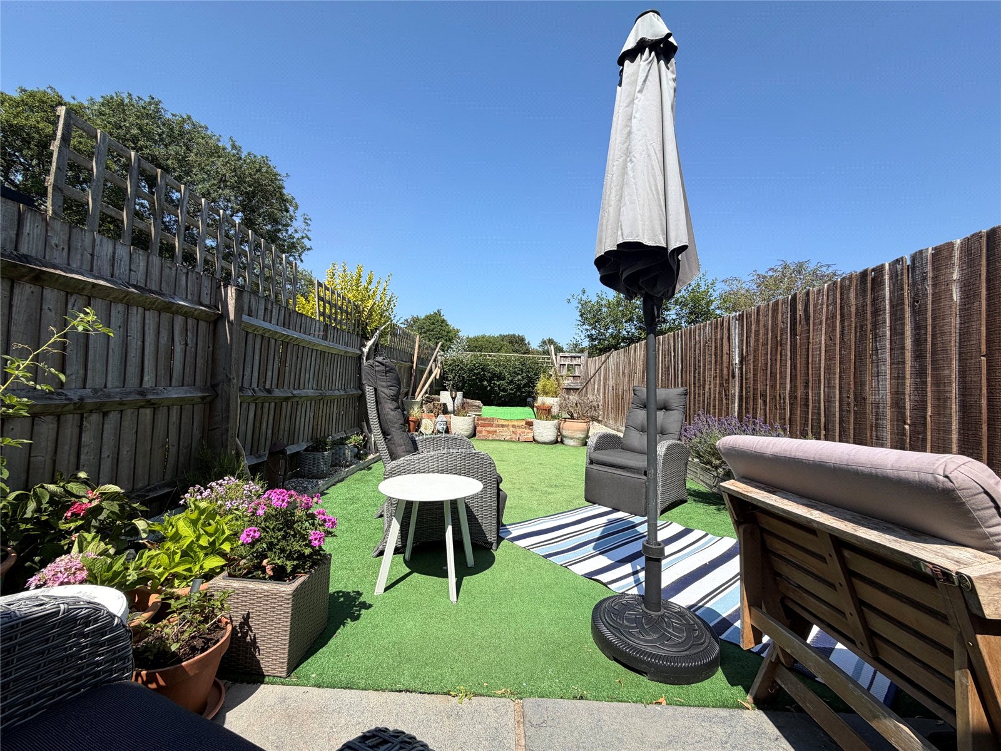
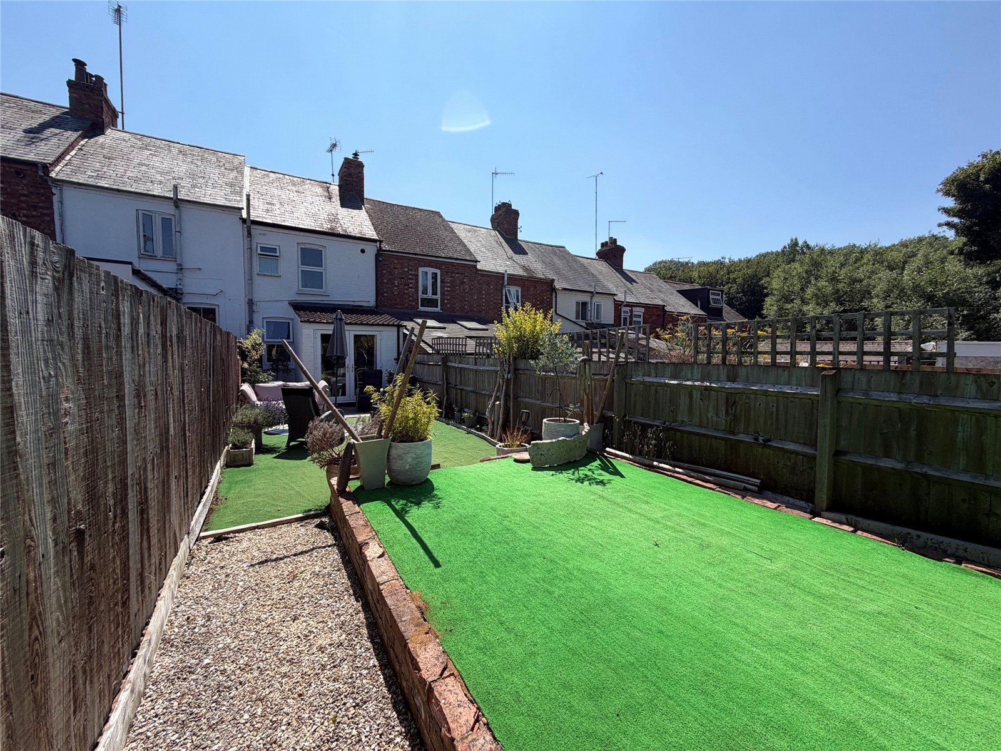
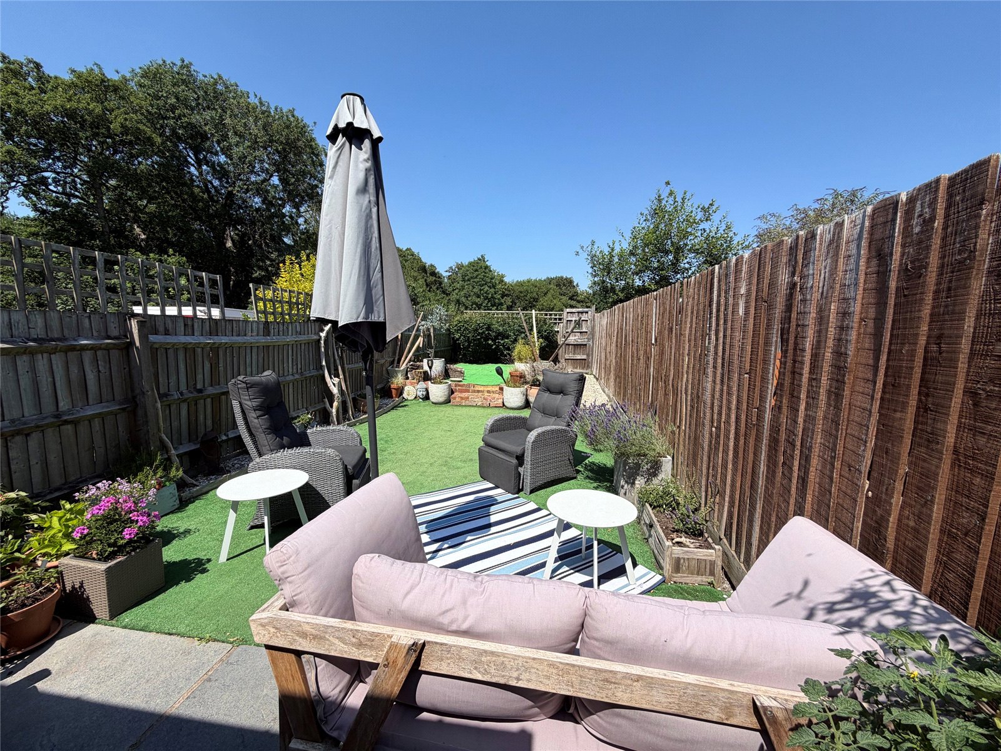
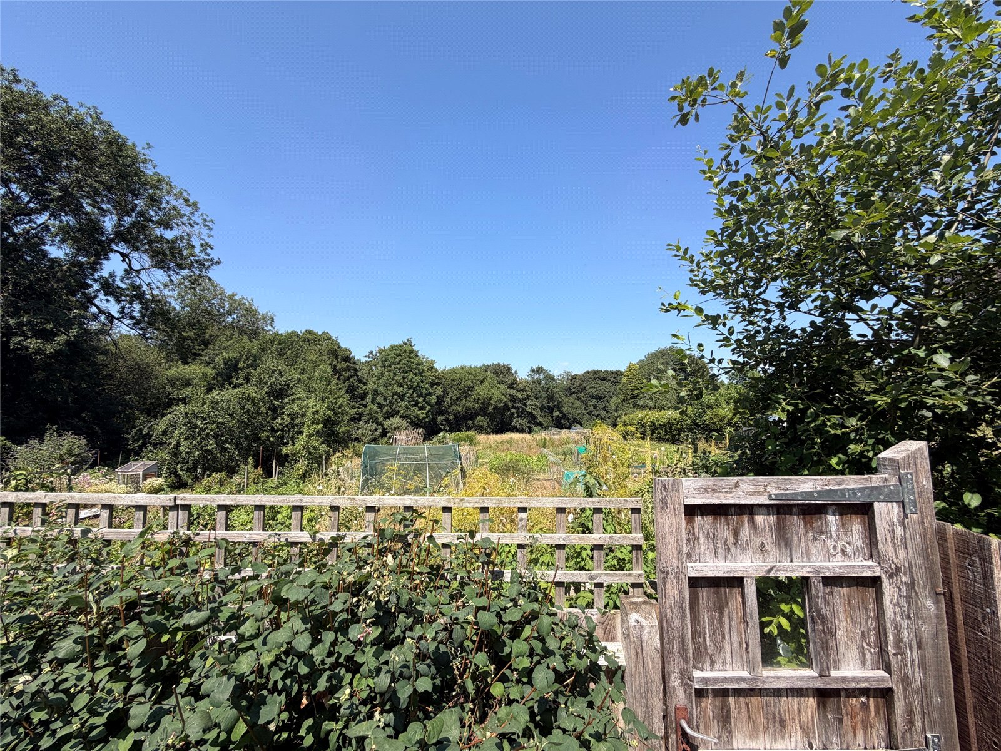
Rear A low maintenance rear garden which is not directly overlooked from behind and is accessed from the kitchen directly onto a paved patio area. The remainder of the garden is laid to artificial grass with a gravel pathway leading to gated access to the rear. There is a gravelled border to one side and all is enclosed with timber fencing to both sides and timber fence and hedge to the rear.
Important Information
- This is a Freehold property.
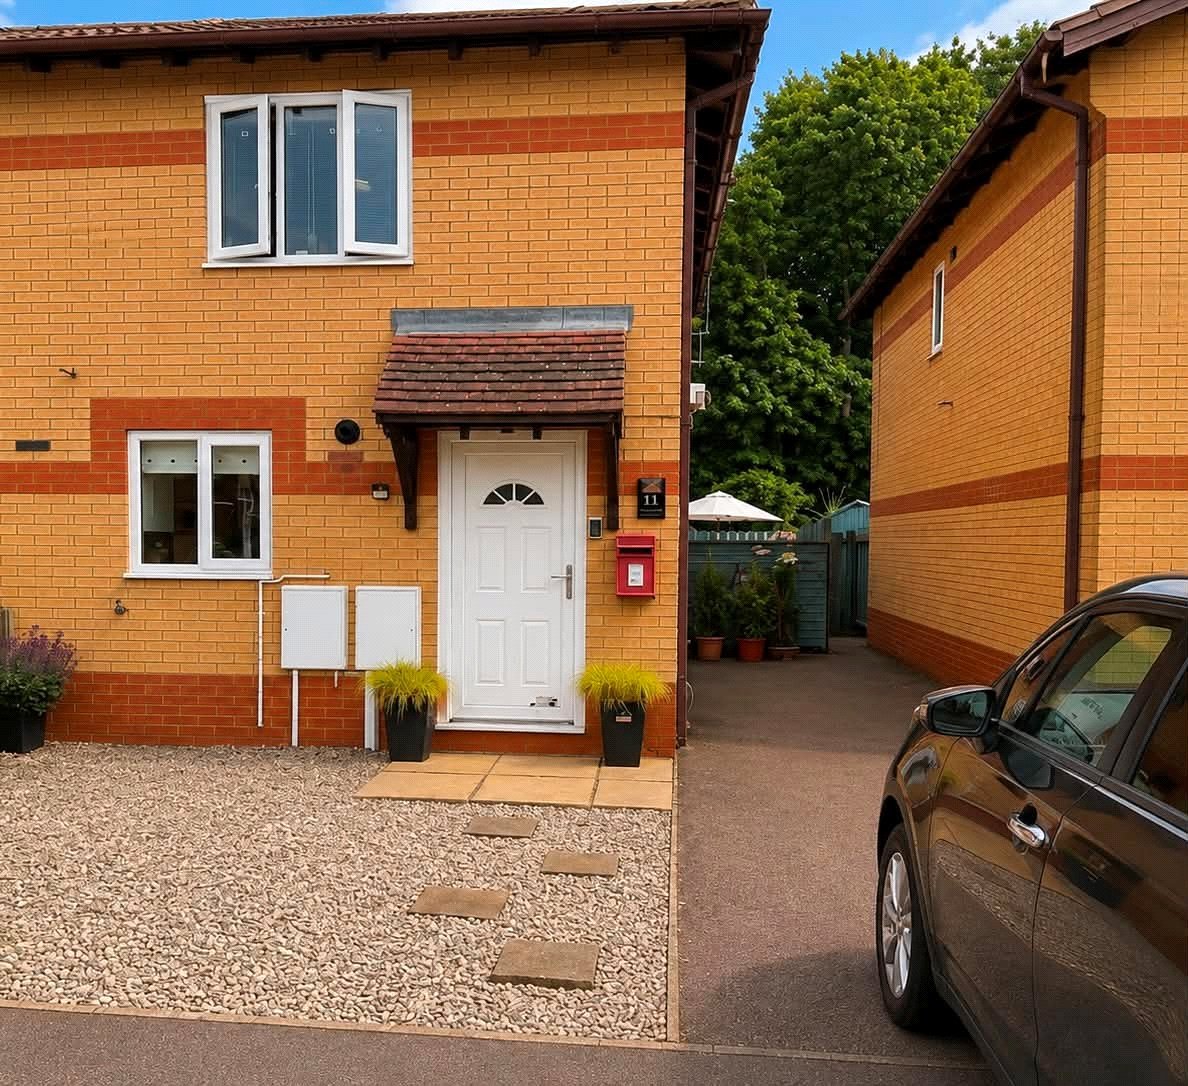
Kingfisher Close, Woodford Halse, Northamptonshire, Nn11
2 Bedroom Semi-Detached House
Kingfisher Close, WOODFORD HALSE, Northamptonshire, NN11

 2
2
-
-
-
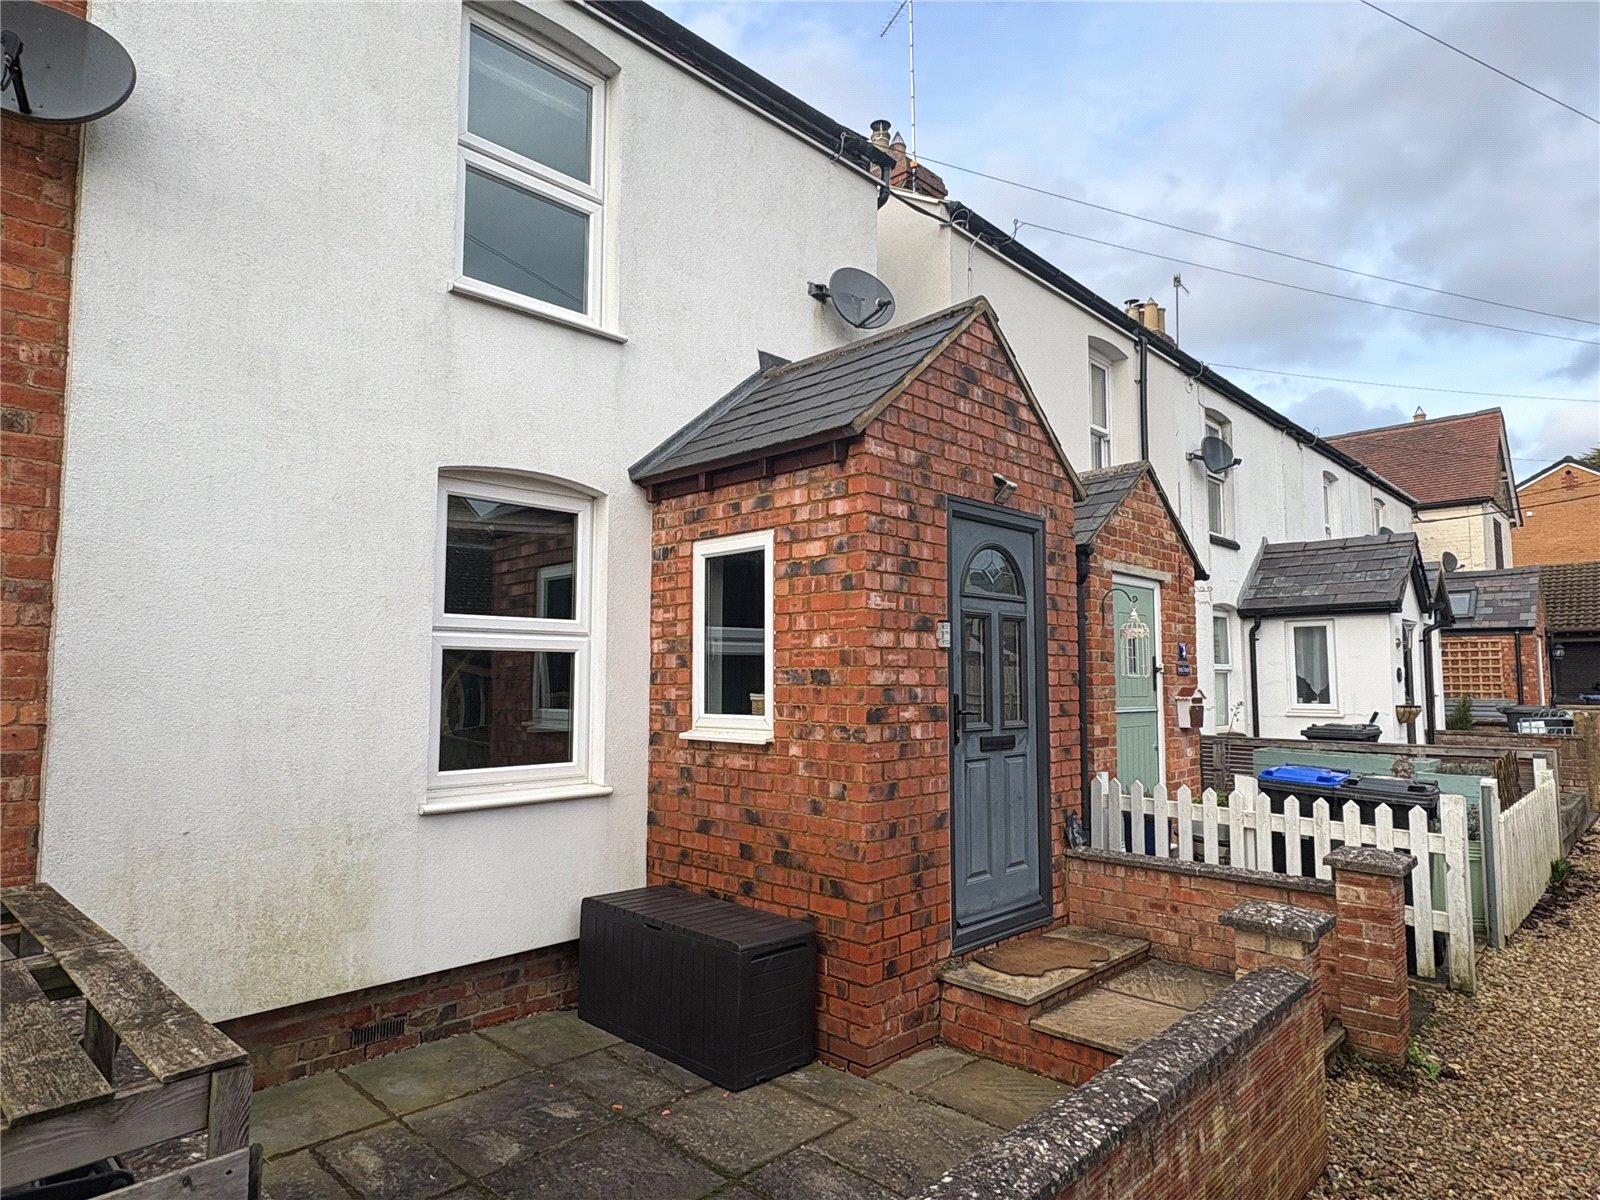
Spring Cottages, Hinton Close, Woodford Halse, Northamptonshire, Nn11
2 Bedroom End of Terrace House
Spring Cottages, Hinton Close, WOODFORD HALSE, Northamptonshire, NN11
-
- 2
-
-
-
-
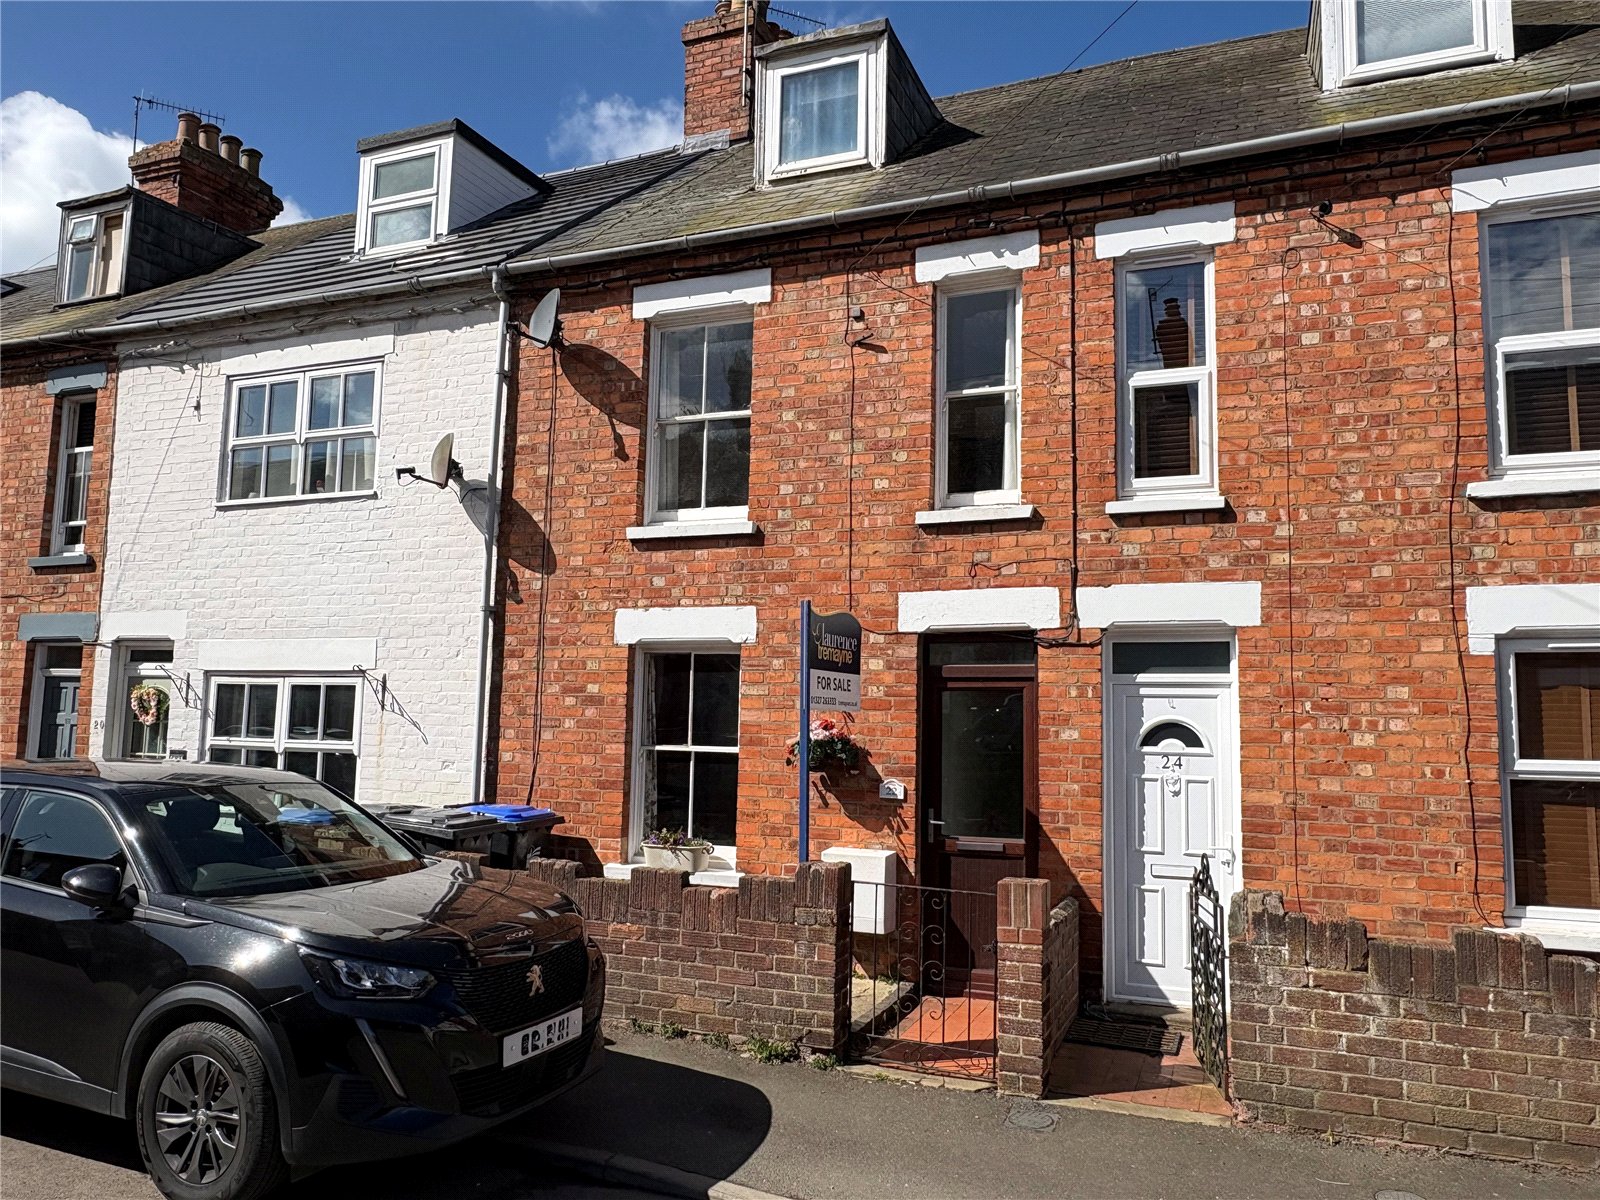
Percy Road, Woodford Halse, Northamptonshire, Nn11
3 Bedroom Terraced House
Percy Road, WOODFORD HALSE, Northamptonshire, NN11
-
- 3
-
-
-
-
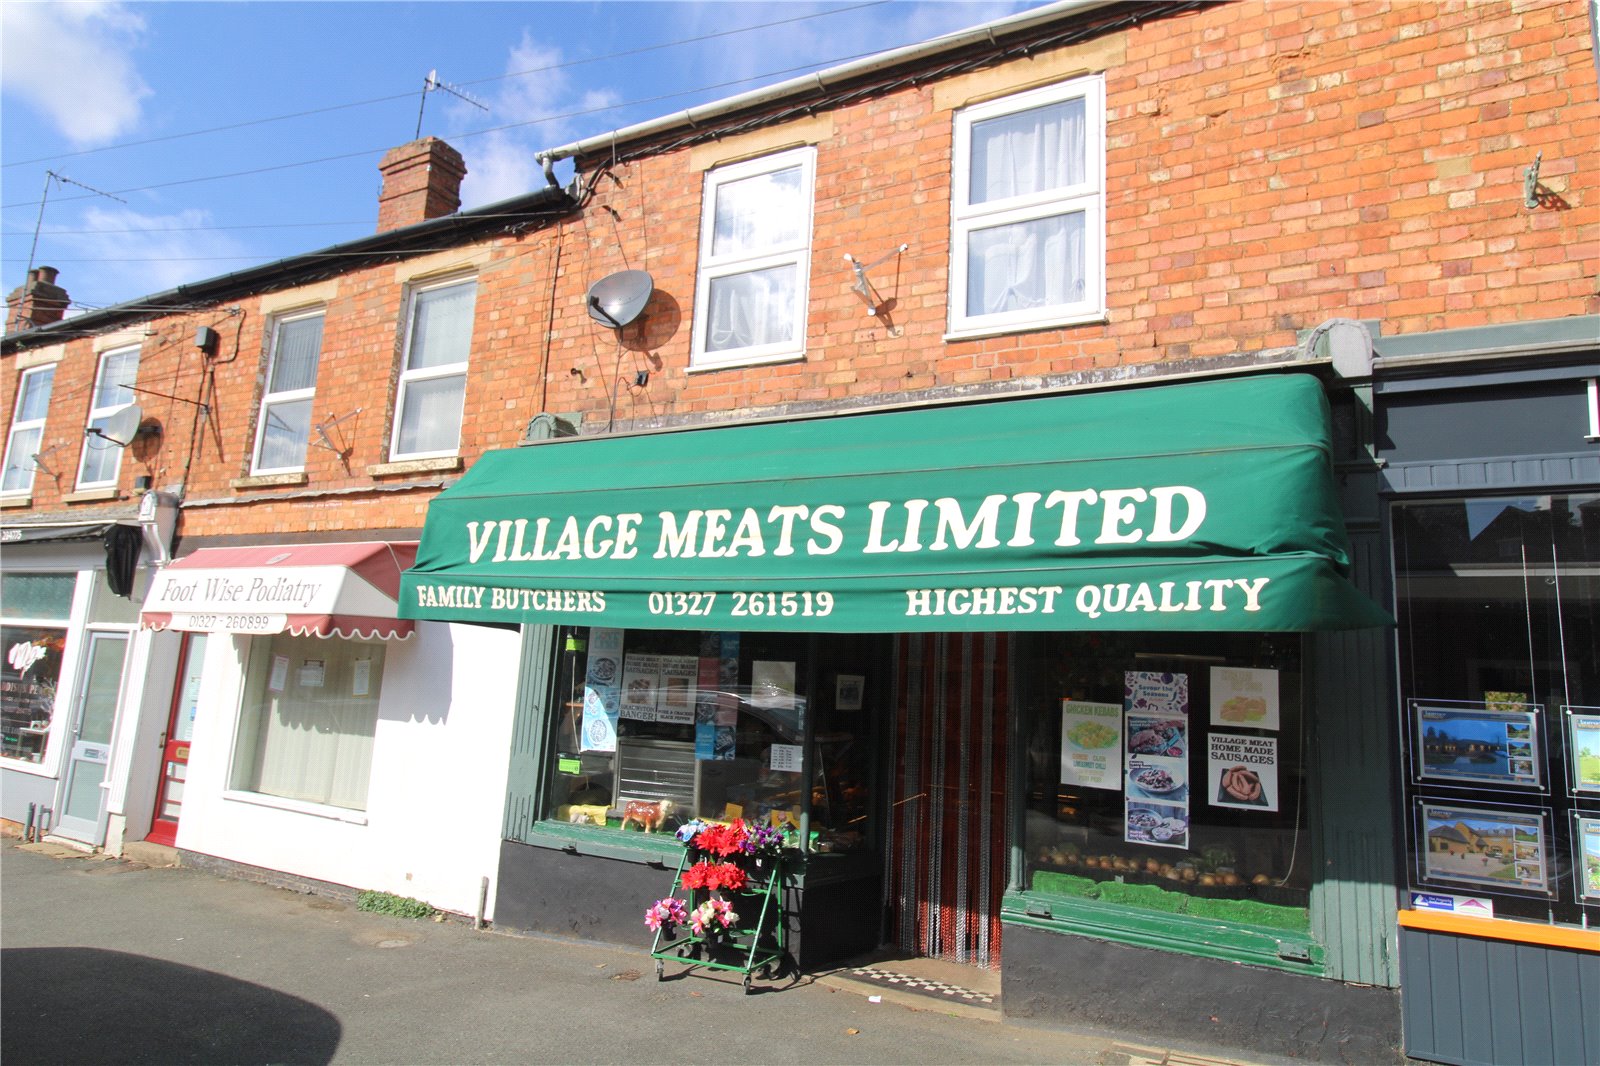
Station Road, Woodford Halse, Northamptonshire, Nn11
3 Bedroom Terraced House
Station Road, WOODFORD HALSE, Northamptonshire, NN11
-
- 3
-
-
-
-
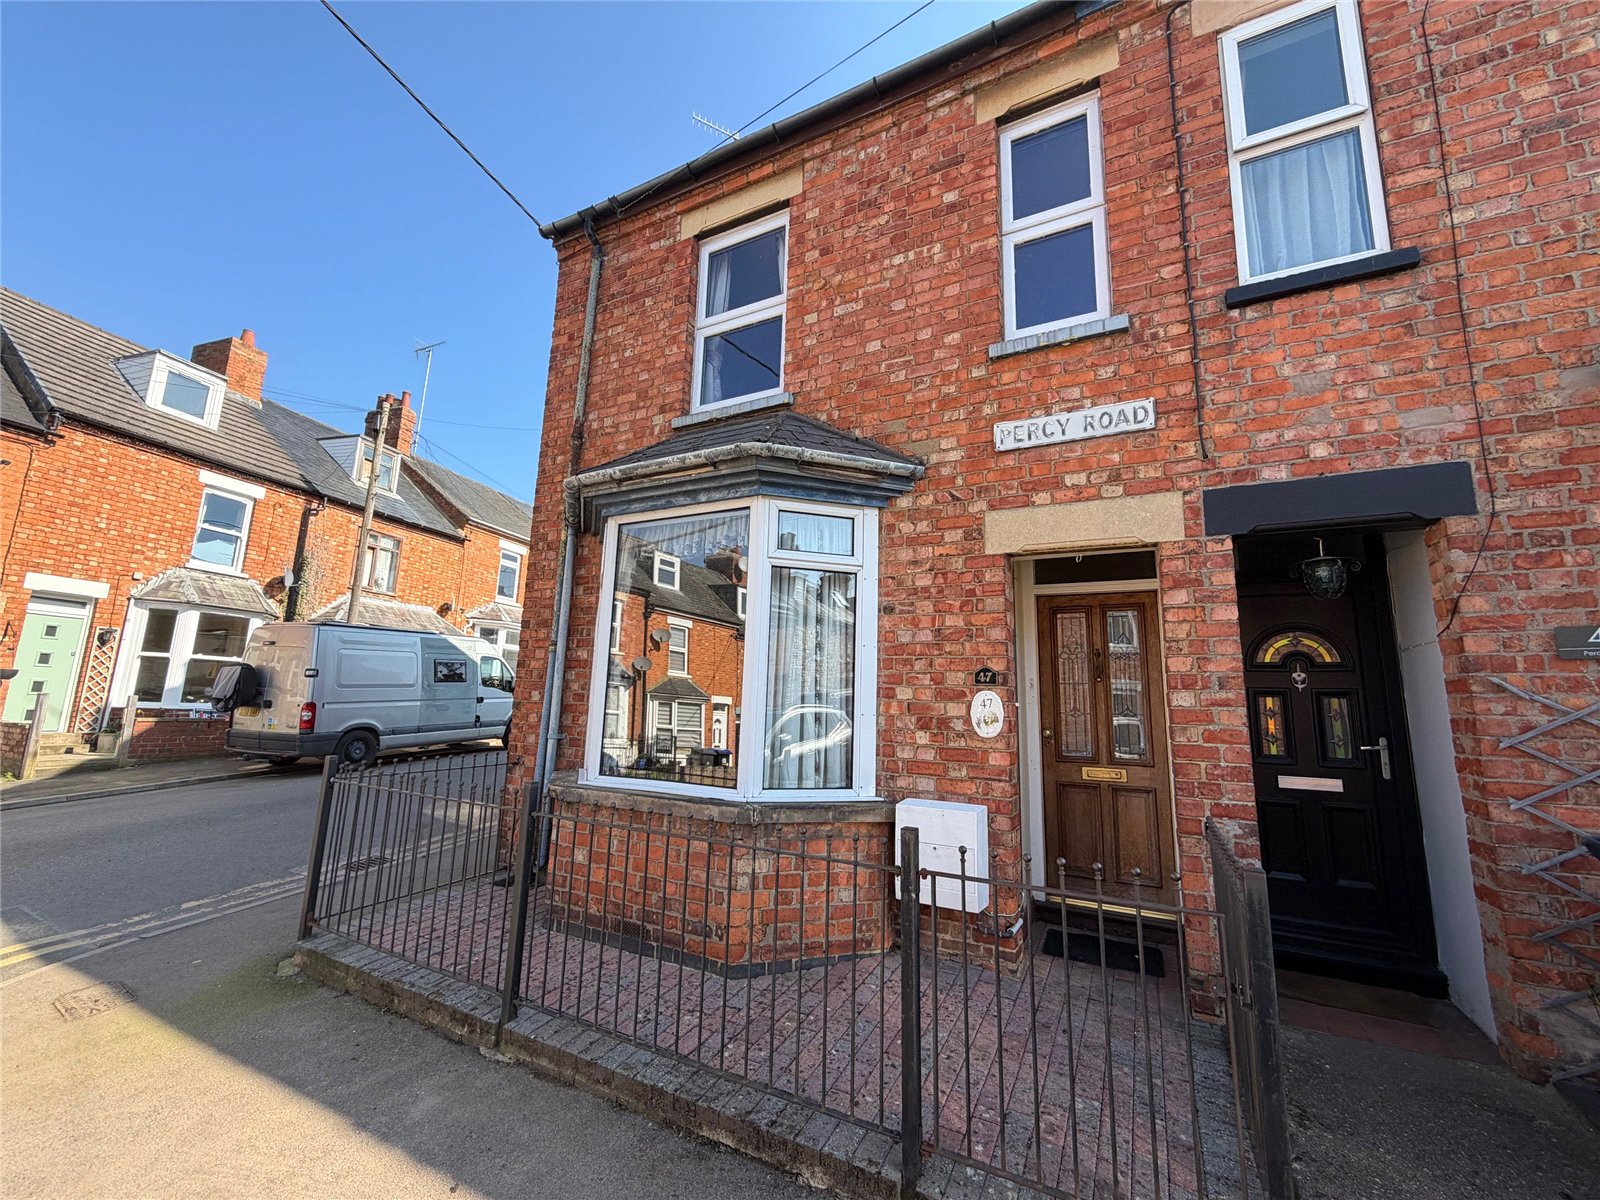
Percy Road, Woodford Halse, Northamptonshire, Nn11
3 Bedroom End of Terrace House
Percy Road, WOODFORD HALSE, Northamptonshire, NN11
-
- 3
-
-
-
-
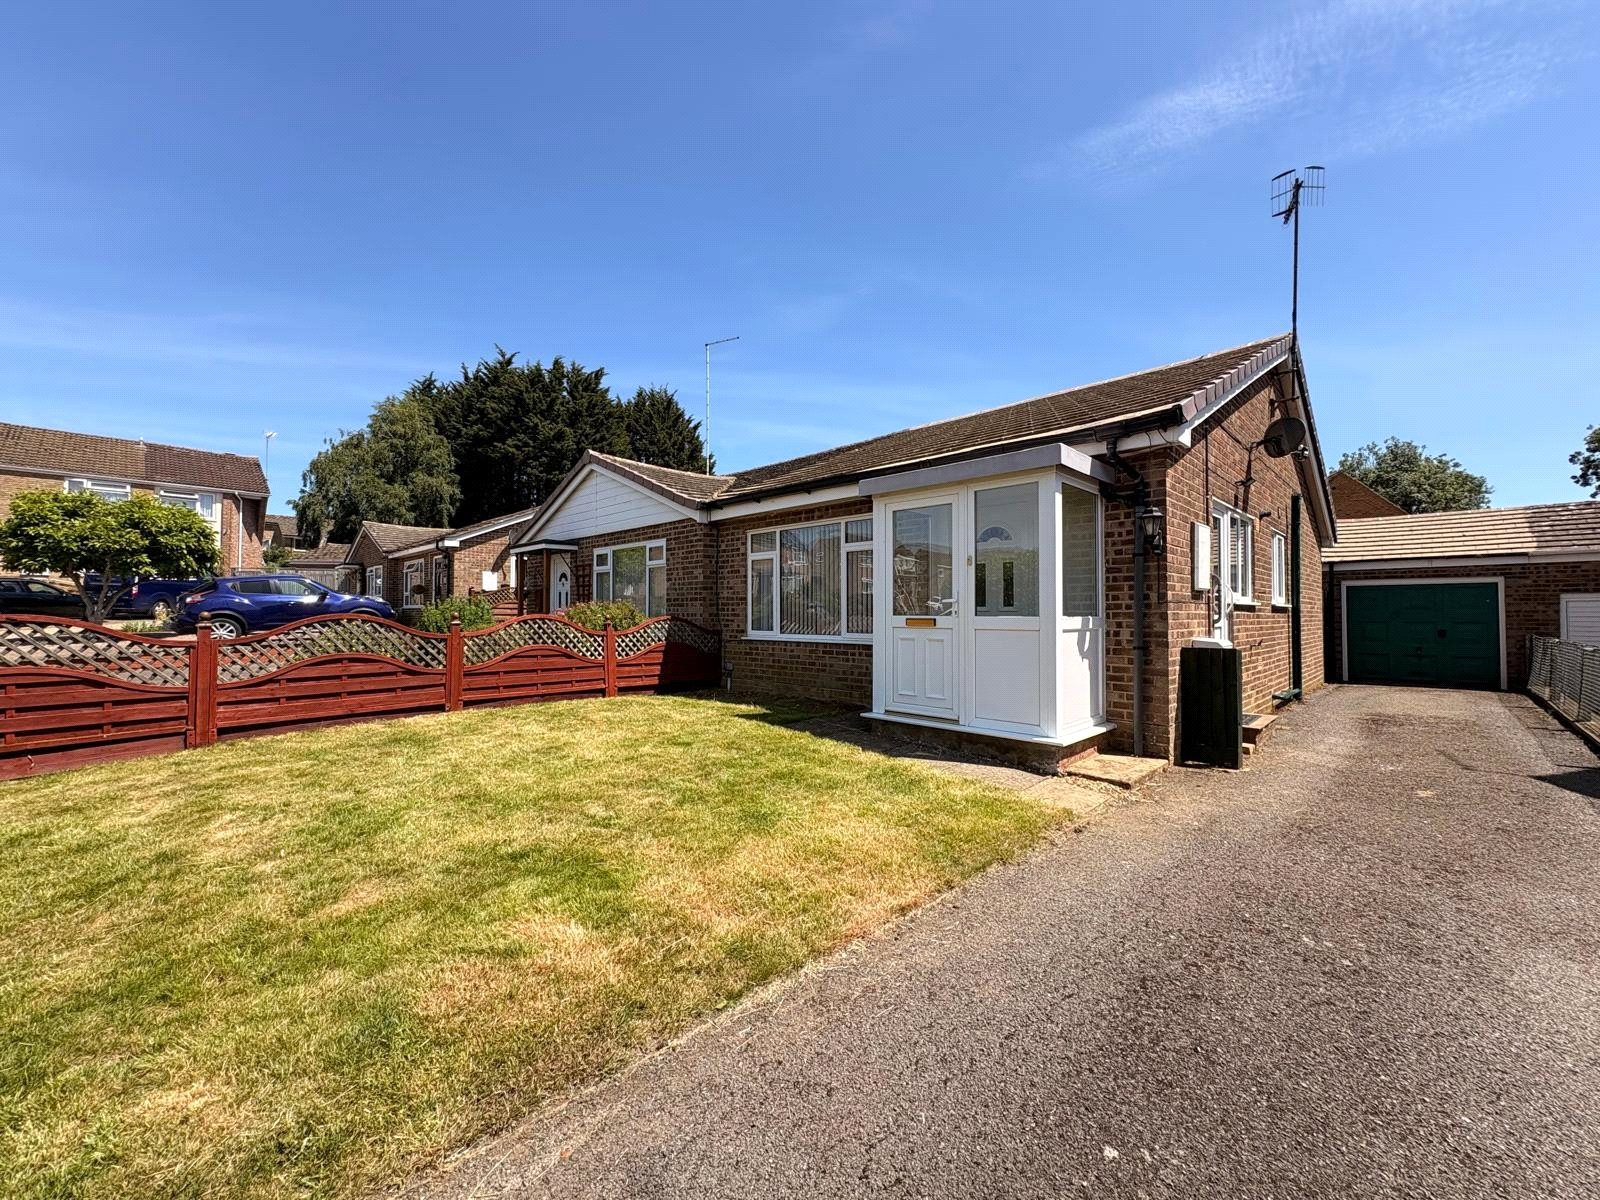
Central Avenue, Woodford Halse, Northamptonshire, Nn11
2 Bedroom Semi-Detached Bungalow
Central Avenue, WOODFORD HALSE, Northamptonshire, NN11
-
- 2
-
-
-
-