
Daventry: 01327 311222
Long Buckby: 01327 844111
Woodford Halse: 01327 263333


Neneside Close, BADBY, Northamptonshire, NN11
Price £325,000
3 Bedroom
Semi-Detached House
Overview
3 Bedroom Semi-Detached House for sale in Neneside Close, BADBY, Northamptonshire, NN11
***WELL PRESENTED***CUL-DE-SAC POSITION***VILLAGE LOCATION***EXTENSIVE GARDEN***
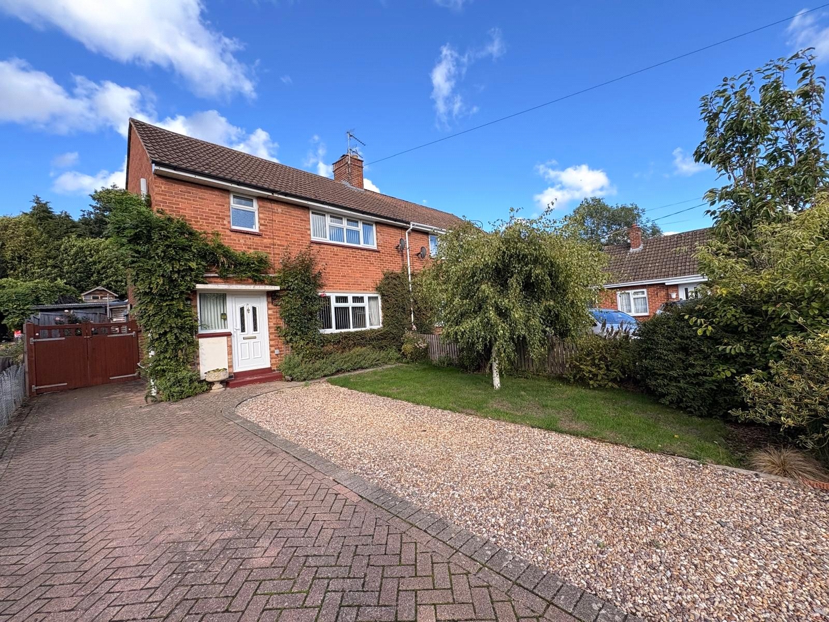
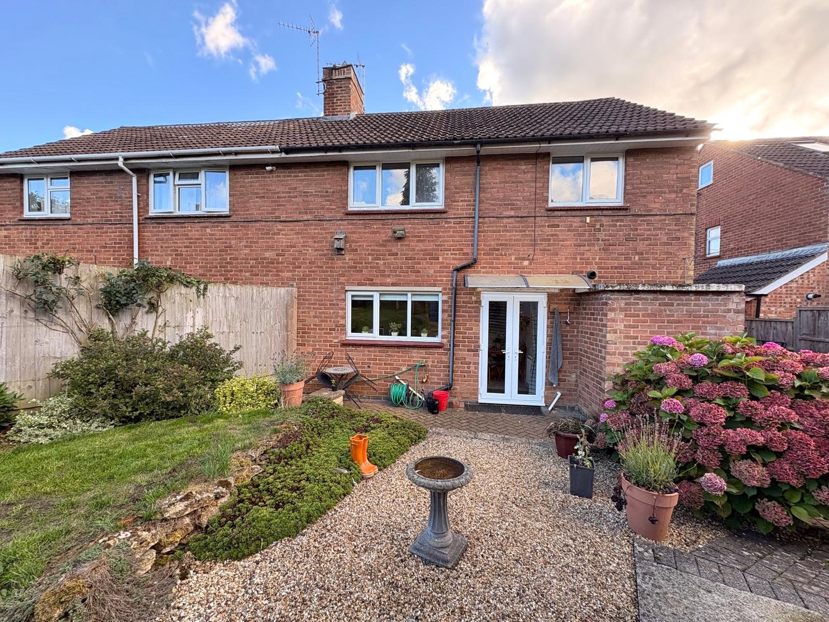
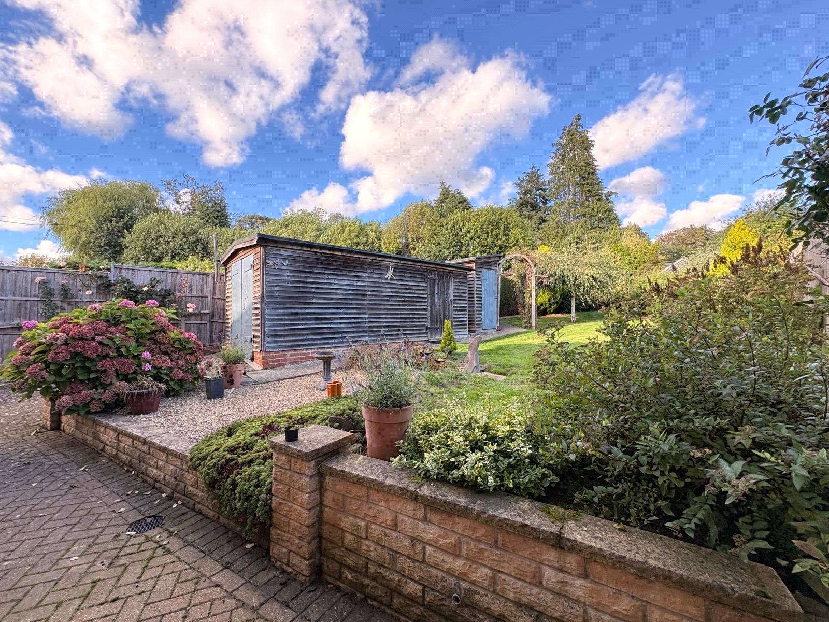
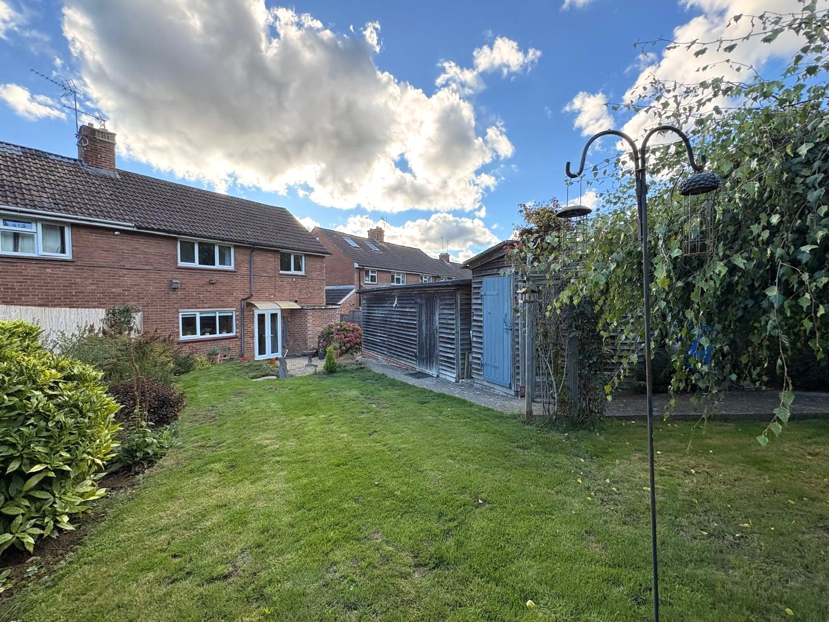
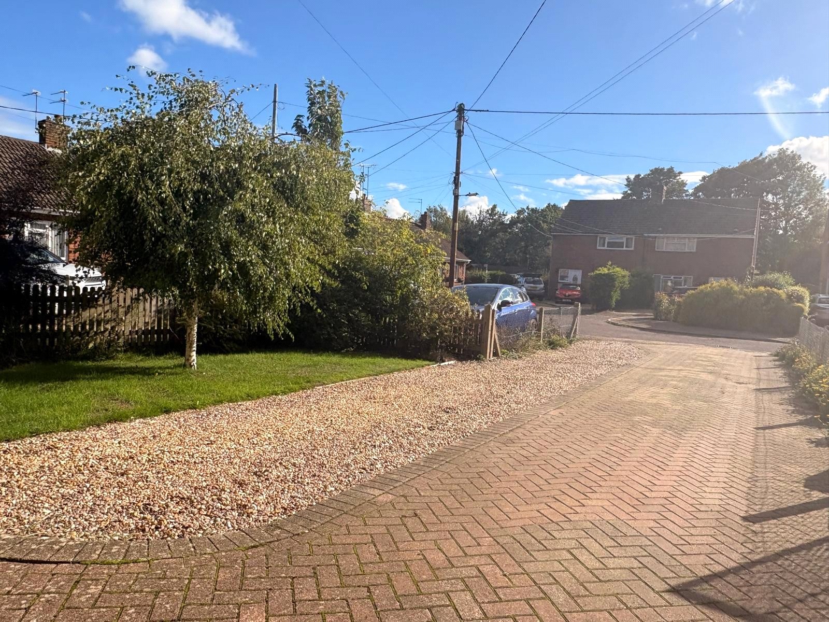
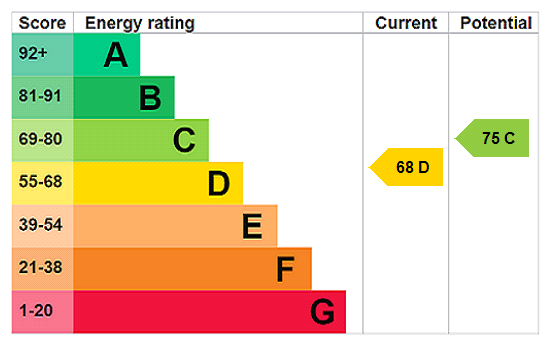
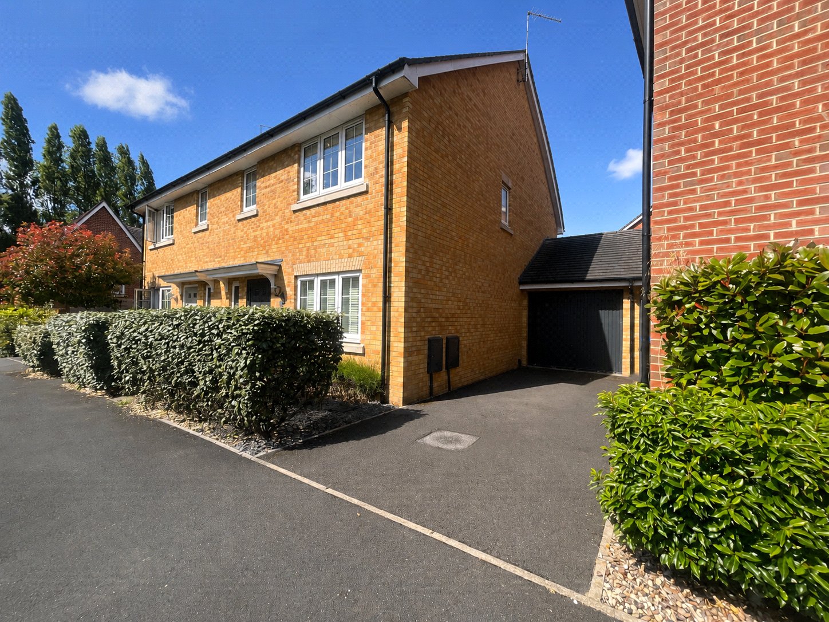
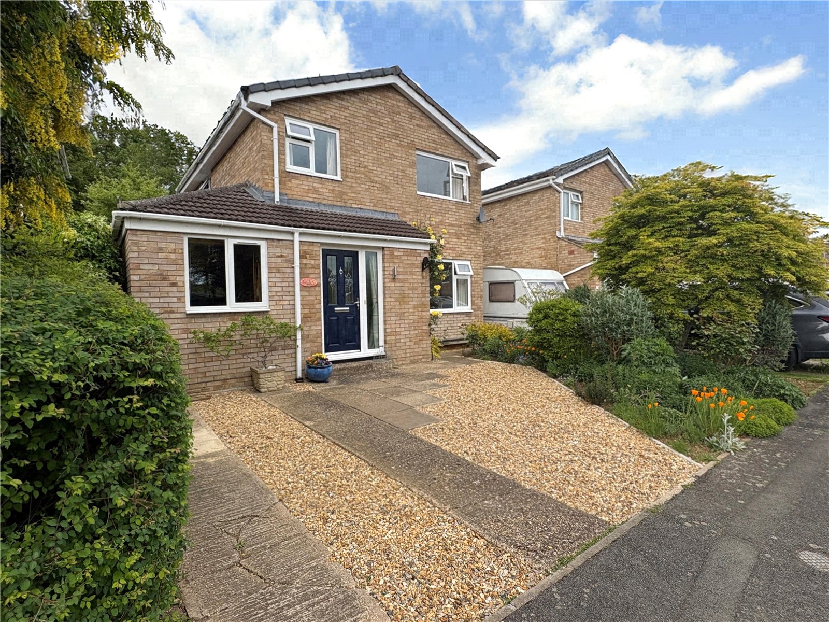
Located in a cul-de-sac on the outer edge of the SOUGHT AFTER VILLAGE OF BADBY. The property is WELL PRESENTED throughout and comprises entrance hallway, CLOAKROOM, lounge, KITCHEN DINER, utility room, THREE BEDROOMS and family bathroom. Outside there is a large frontage with lawn and BLOCK PAVED DRIVEWAY for SEVERAL VEHICLES and a BEAUTIFUL REAR GARDEN with two areas, garden sheds and timber framed gazebo. The property further benefits from Upvc double glazing and gas to radiator central heating. Viewing is advised. EPC - D
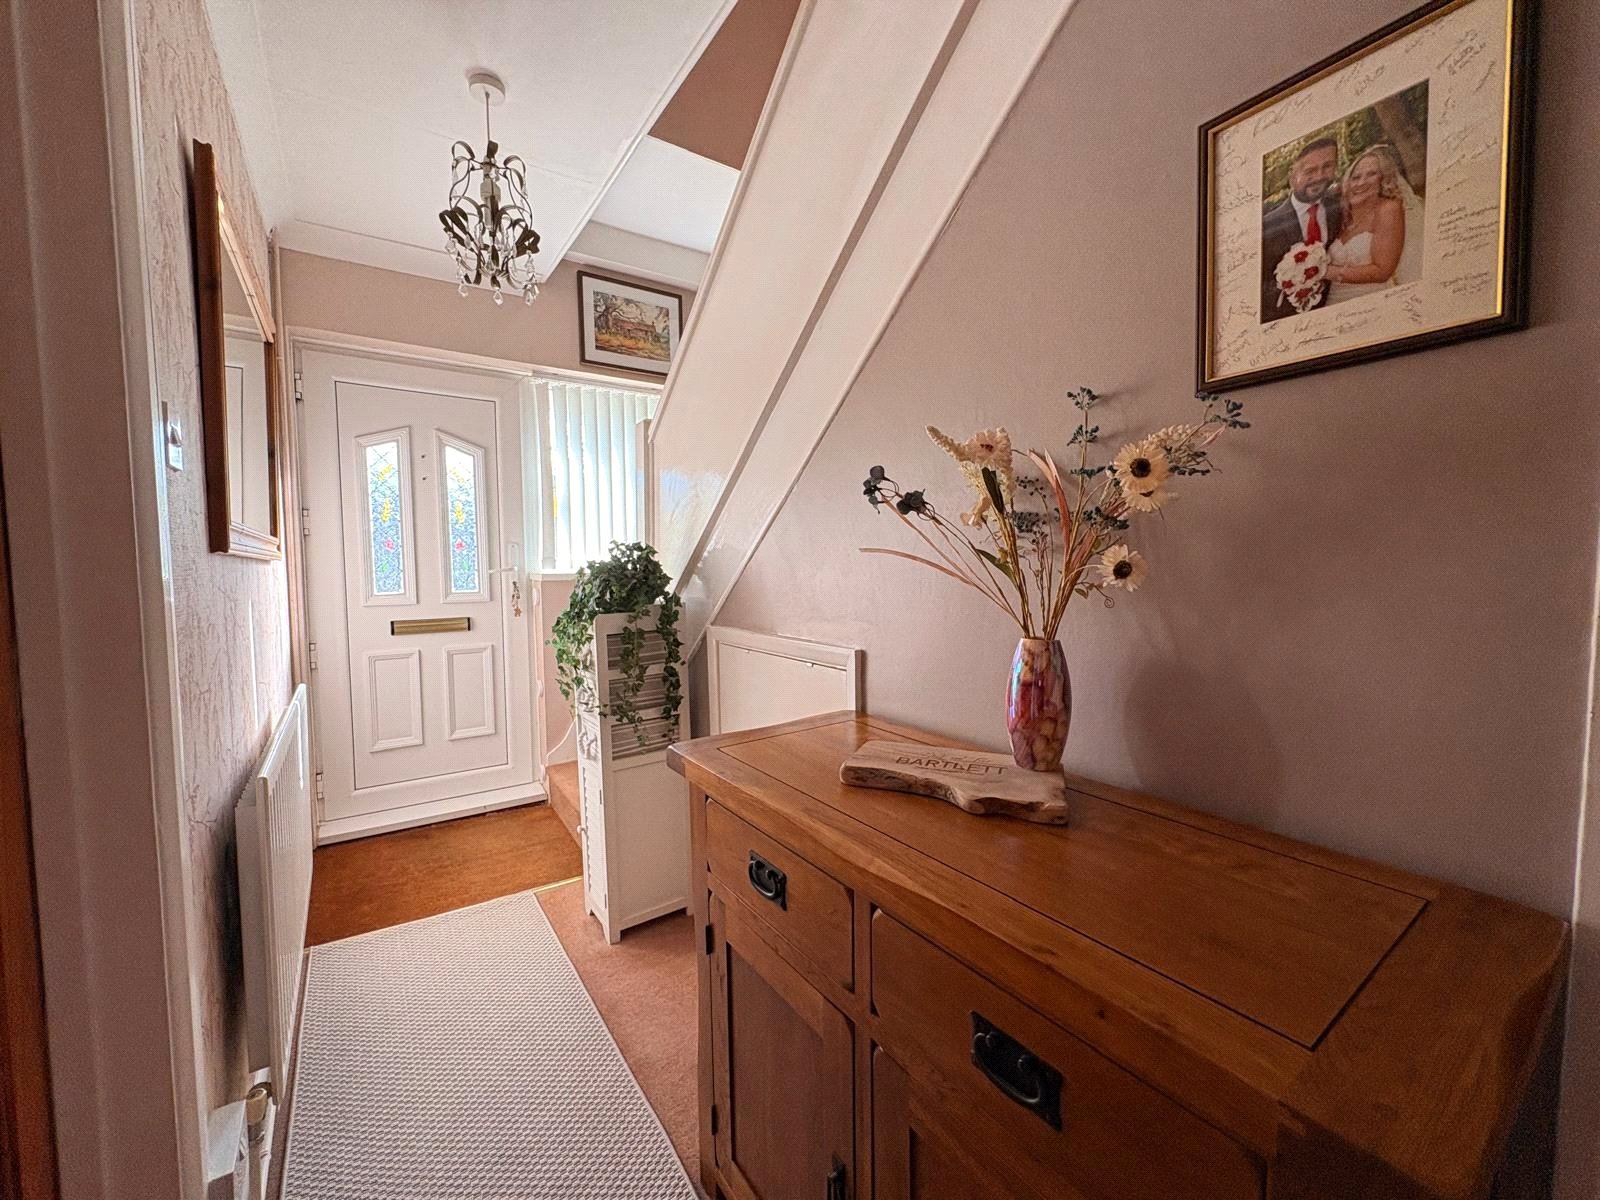
Entered Via A part glazed Upvc door which is set under a canopy storm porch with outside courtesy light to one side, into :-
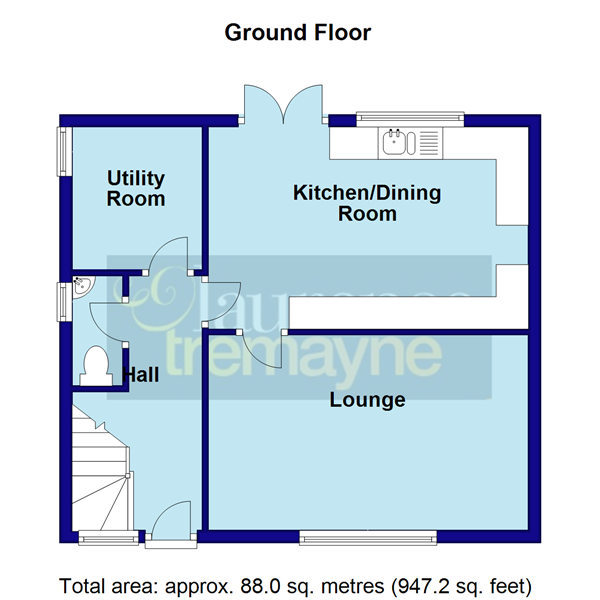
Entrance Hall Upvc double glazed window to front aspect, stairs rising to first floor landing with storage cupboard under, thermostat control, coving to ceiling, single panel radiator, pine doors to ground floor accommodation
Cloakroom 5'7" x 2'6" (1.7m x 0.76m). Fitted with a white two piece suite comprising of a low level WC and corner wash hand basin, single panel radiator, tiled flooring, coving to ceiling, frosted Upvc double glazed window to side aspect
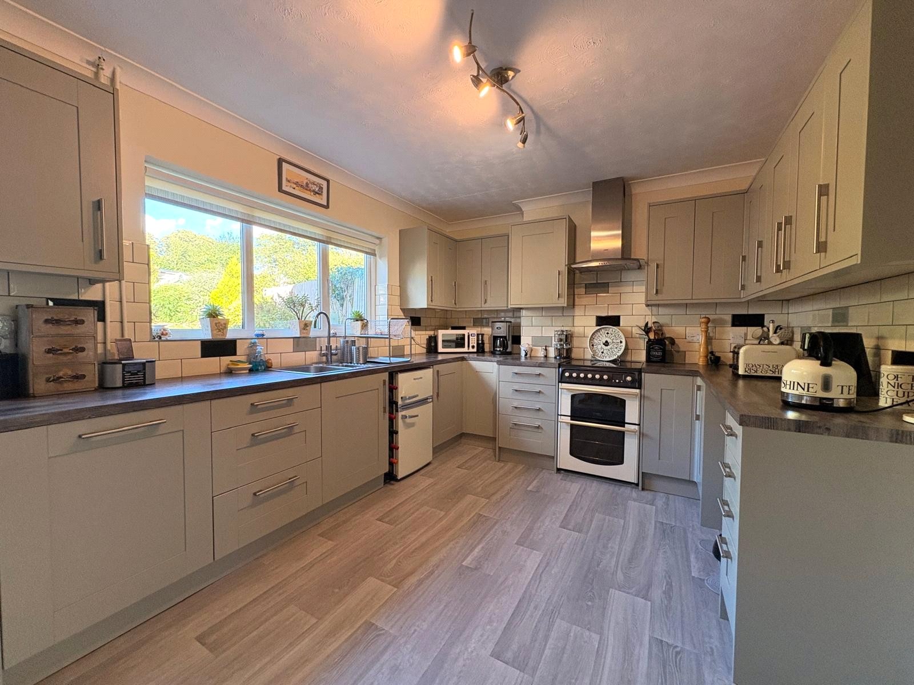
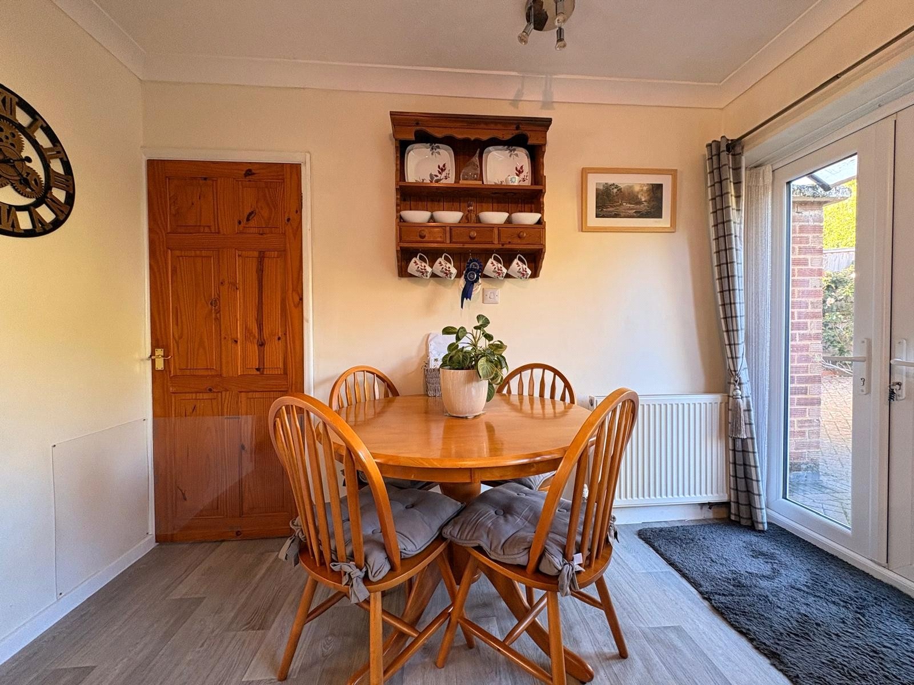
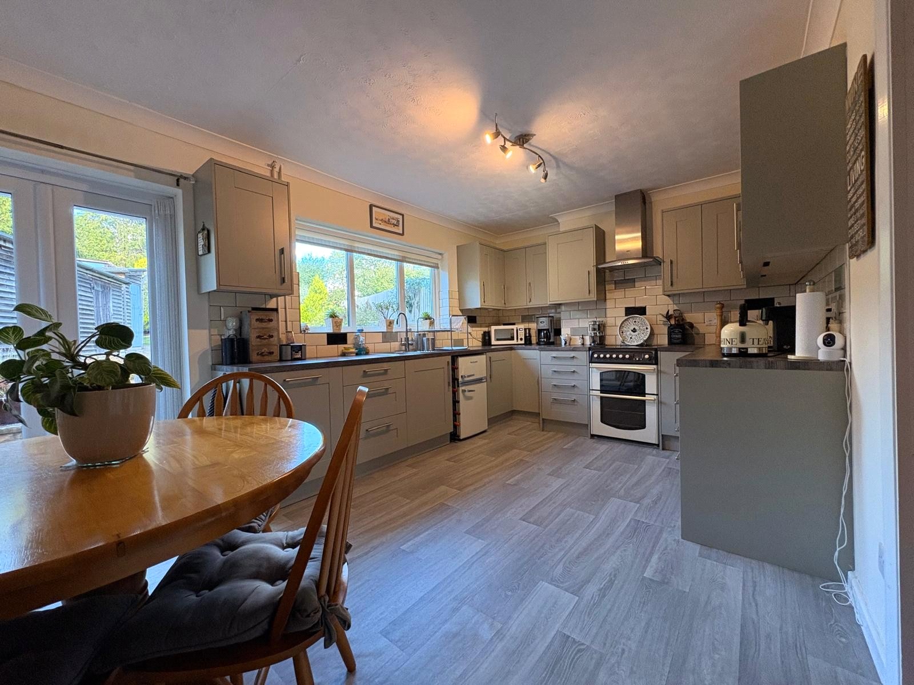
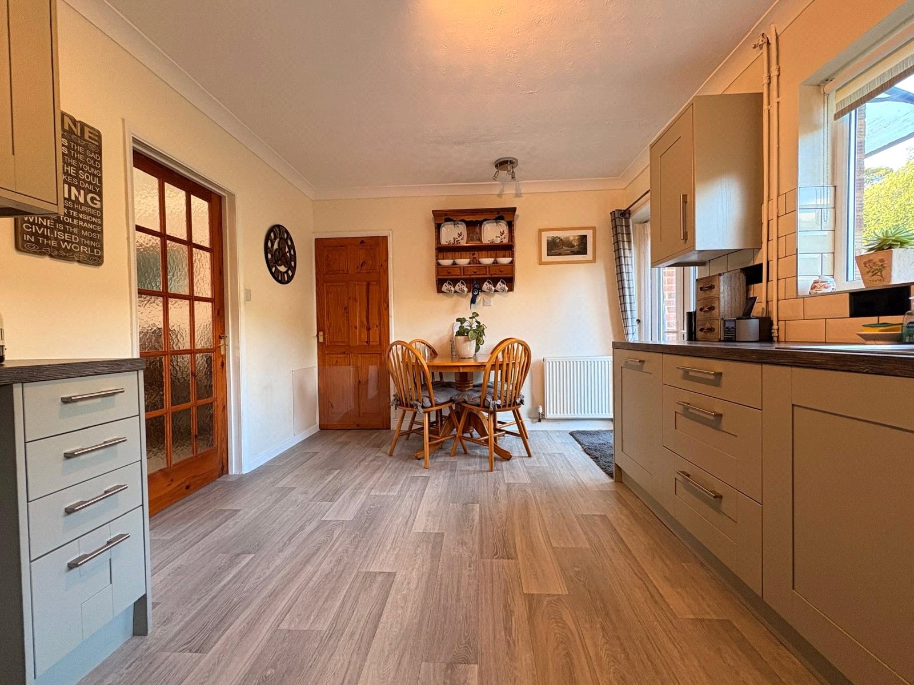
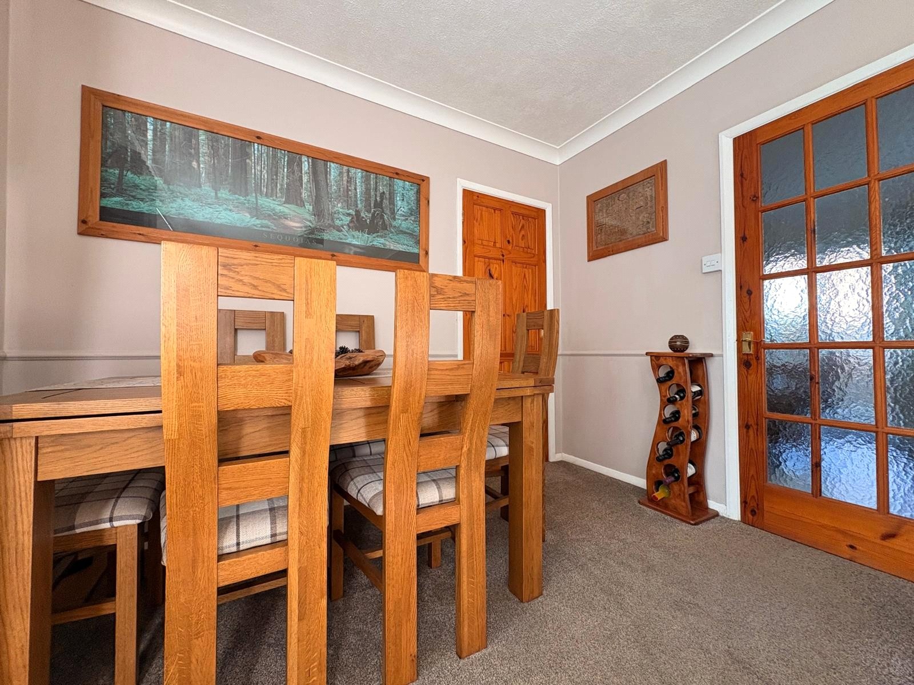
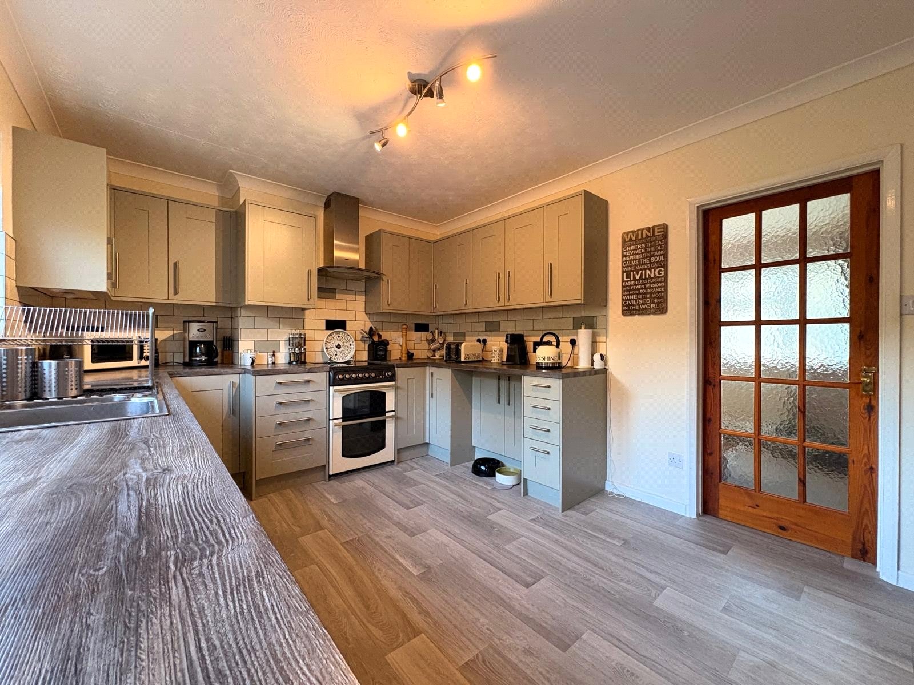
Kitchen Dining Room 16'3" x 10'3" (4.95m x 3.12m). A fantastic size room with the kitchen area being refitted with a comprehensive range of both eye and base level soft closing units with wood effect work surfaces over and complimentary tiling above. The base units include three drawer stacks and pull-out bin storage drawer and offer space for under counter appliances, electric cooker with stainless steel chimney style extractor fan over. Inset stainless steel single drainer sink unit with swan neck mixer tap over, Upvc double glazed window to rear aspect overlooking the rear garden, coving to ceiling and wood effect flooring which continues into the dining area where there is ample space for a table and chairs, Upvc double glazed French style double opening doors to patio area of the rear garden, single panel radiator
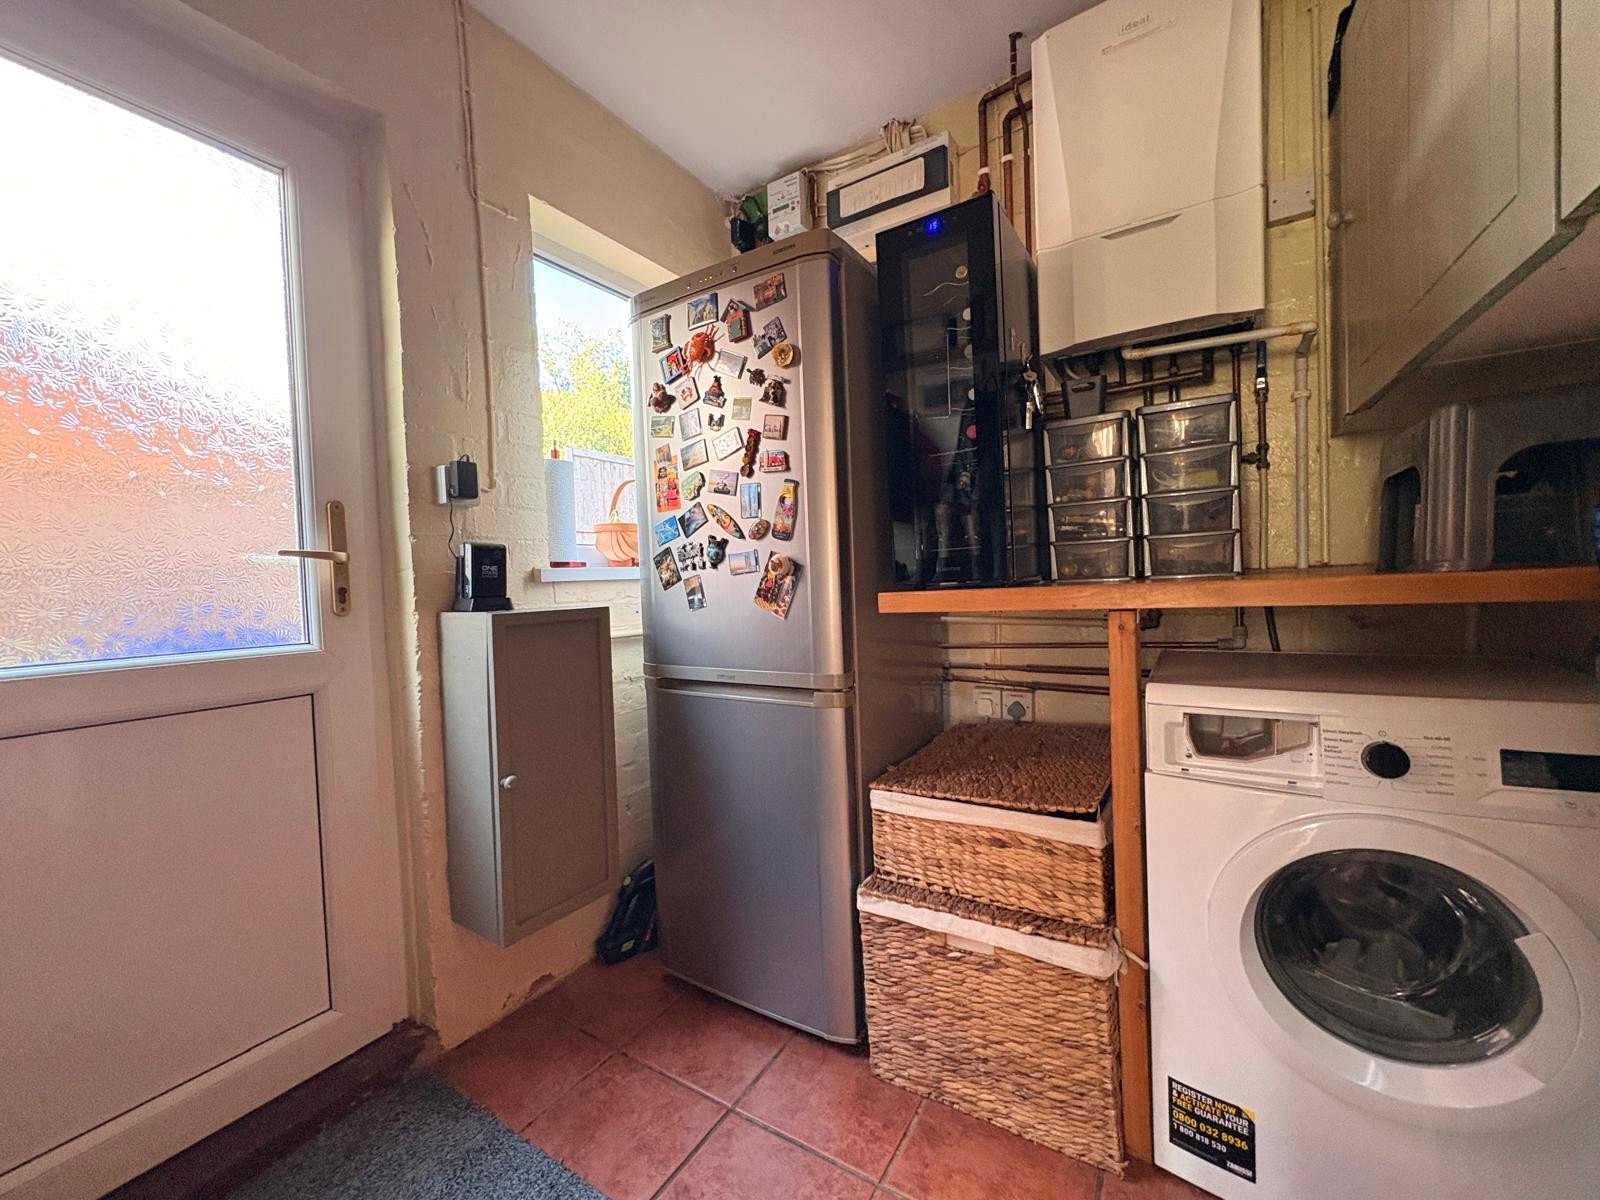
Utility Room 7'3" x 6'7" (2.2m x 2m). A useful space with wooden work surface to one wall offering space under for a tumble drier and space and plumbing for a dishwasher with space next to it for American fridge/freezer, wall mounted 'Ideal' gas central heating boiler, tiled flooring, single panel radiator, Upvc double glazed window and frosted Upvc door to side aspect
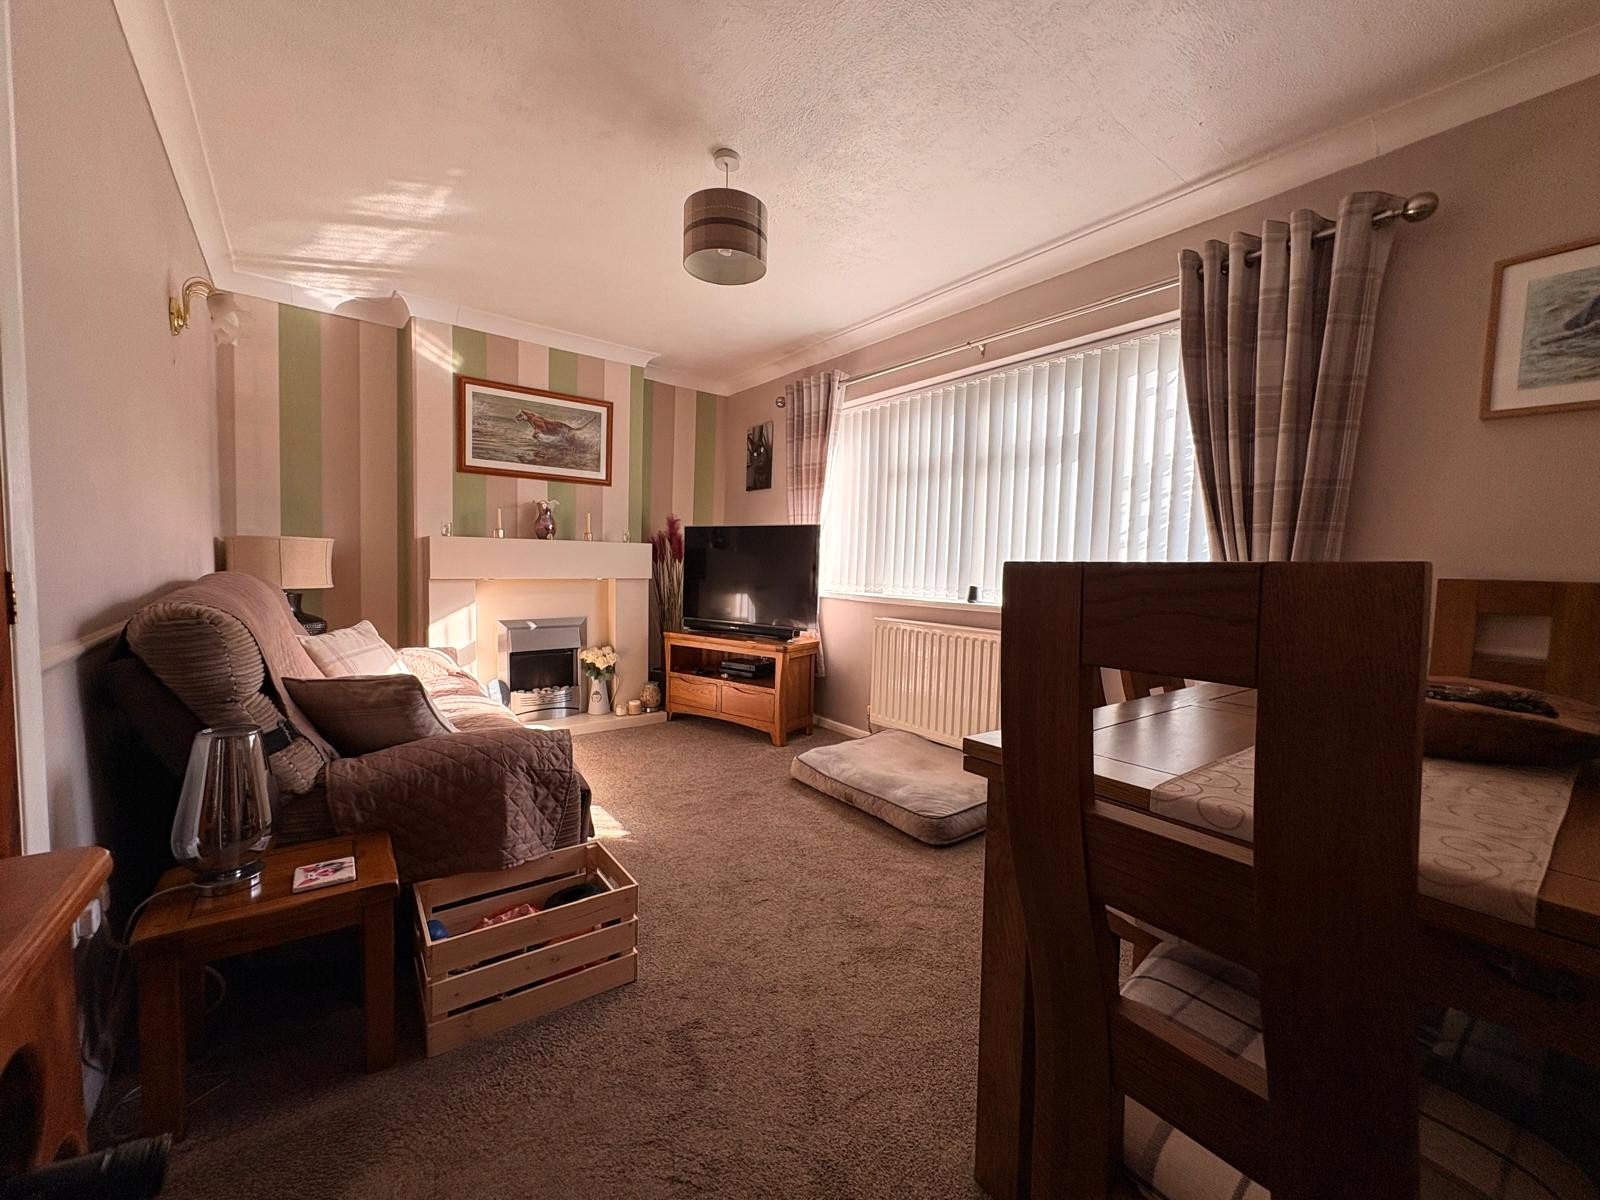
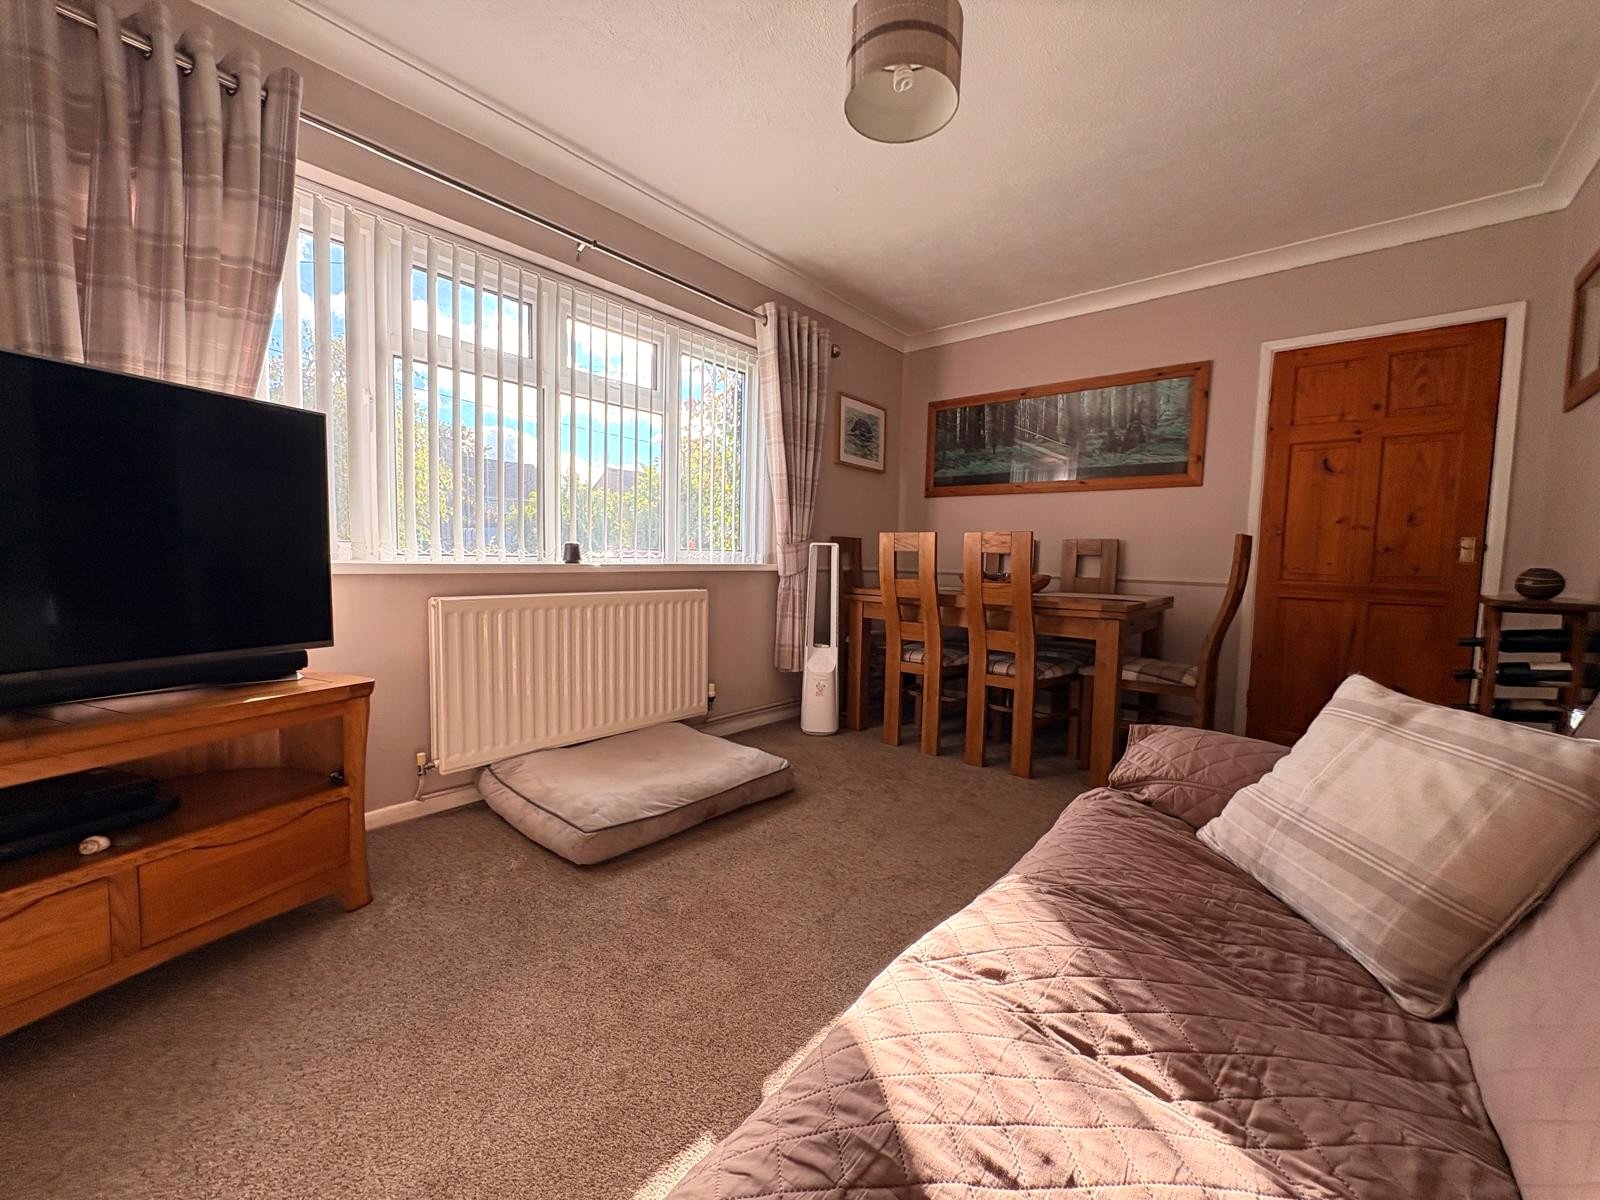
Lounge 16'3" x 9'10" (4.95m x 3m). A good size room with central chimney breast with feature fireplace and fire, coving to ceiling, partial dado rail, television point, Upvc double glazed window to front aspect with double panel radiator under
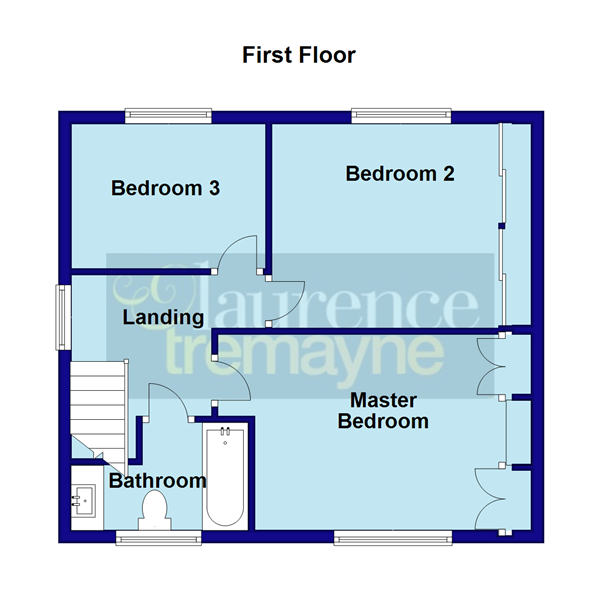
Landing With Upvc double glazed window to side aspect, access to loft space, coving to ceiling, single panel radiator, pine doors to all upstairs accommodation, positive input ventilator
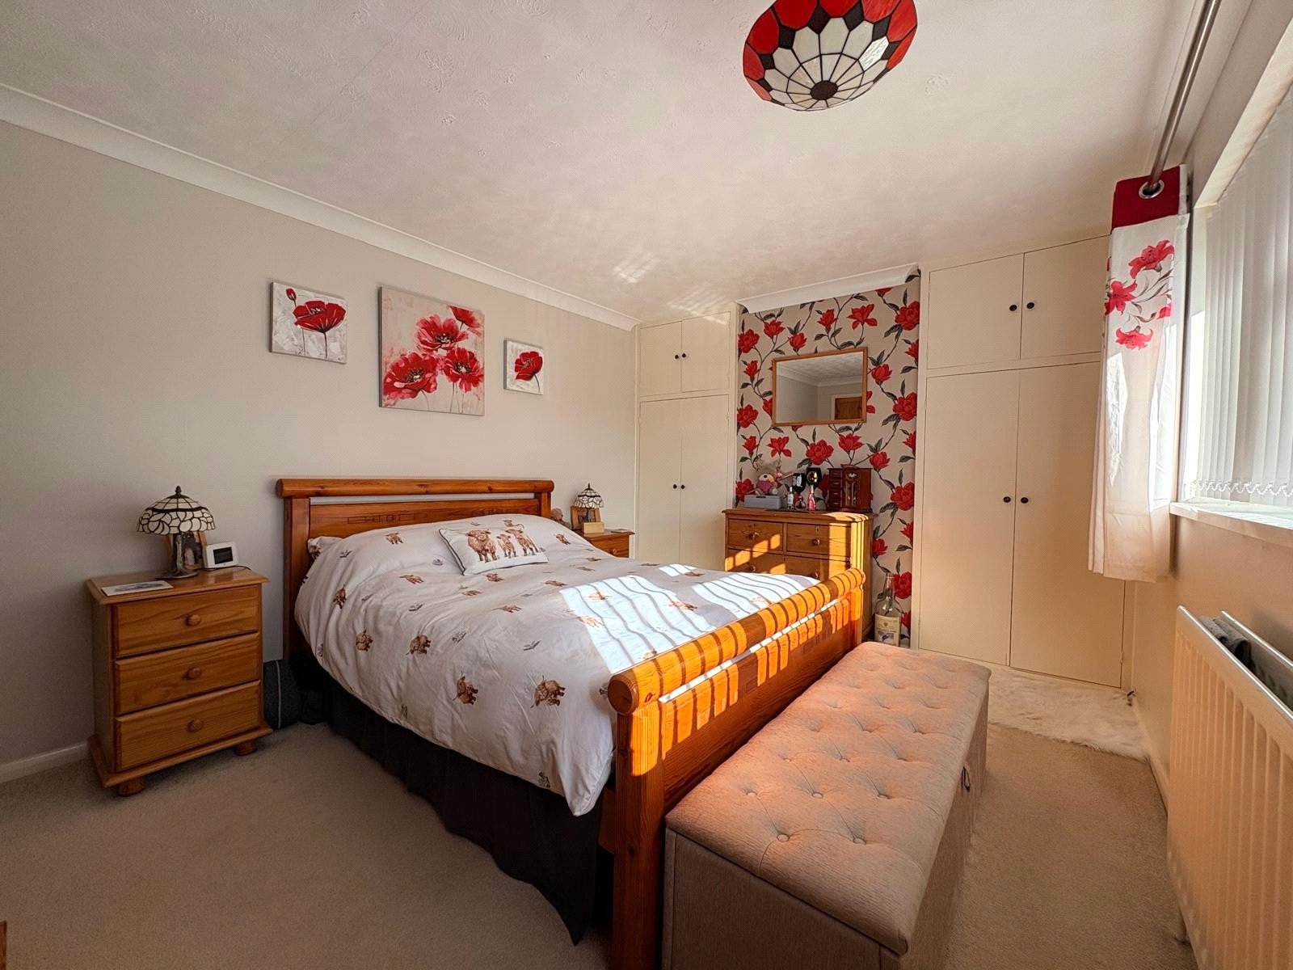
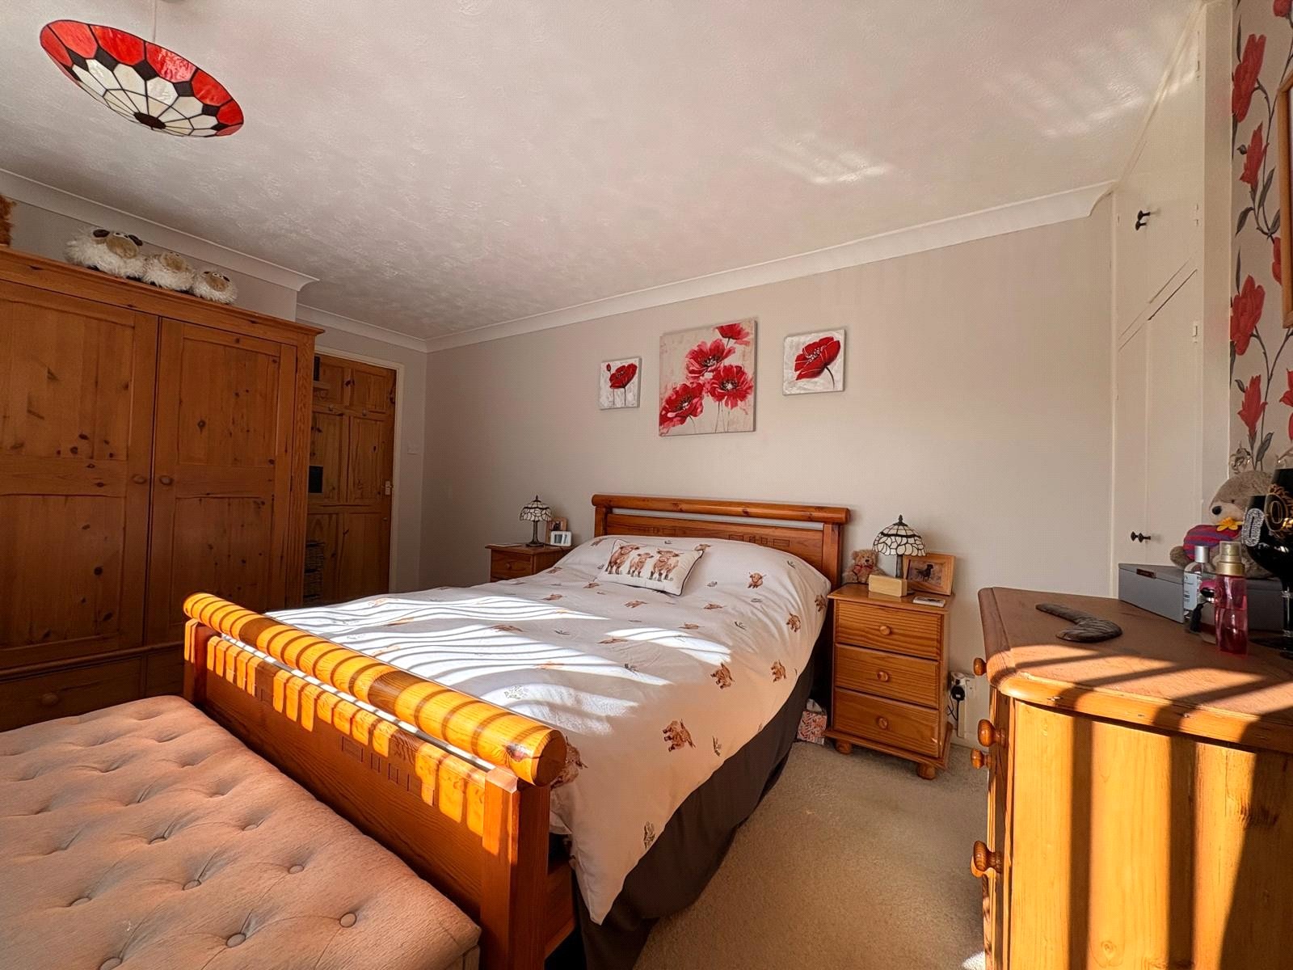
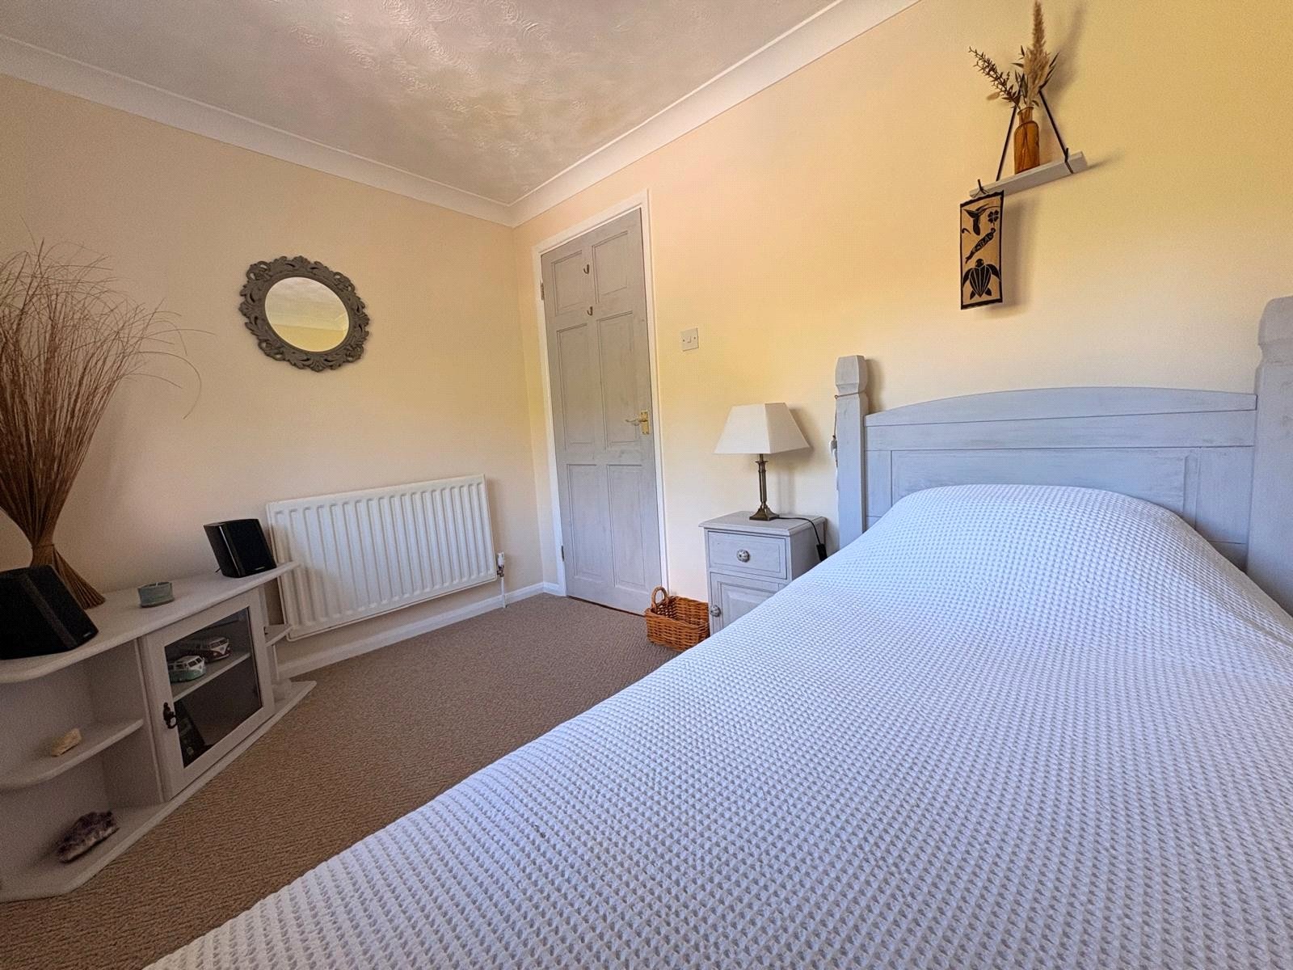
Bedroom One 13' (3.96m) to front of wardrobes x 9'11" (3.02m). Built in double wardrobes either side of the chimney breast, coving to ceiling, television point, Upvc double glazed window to front aspect with single panel radiator under
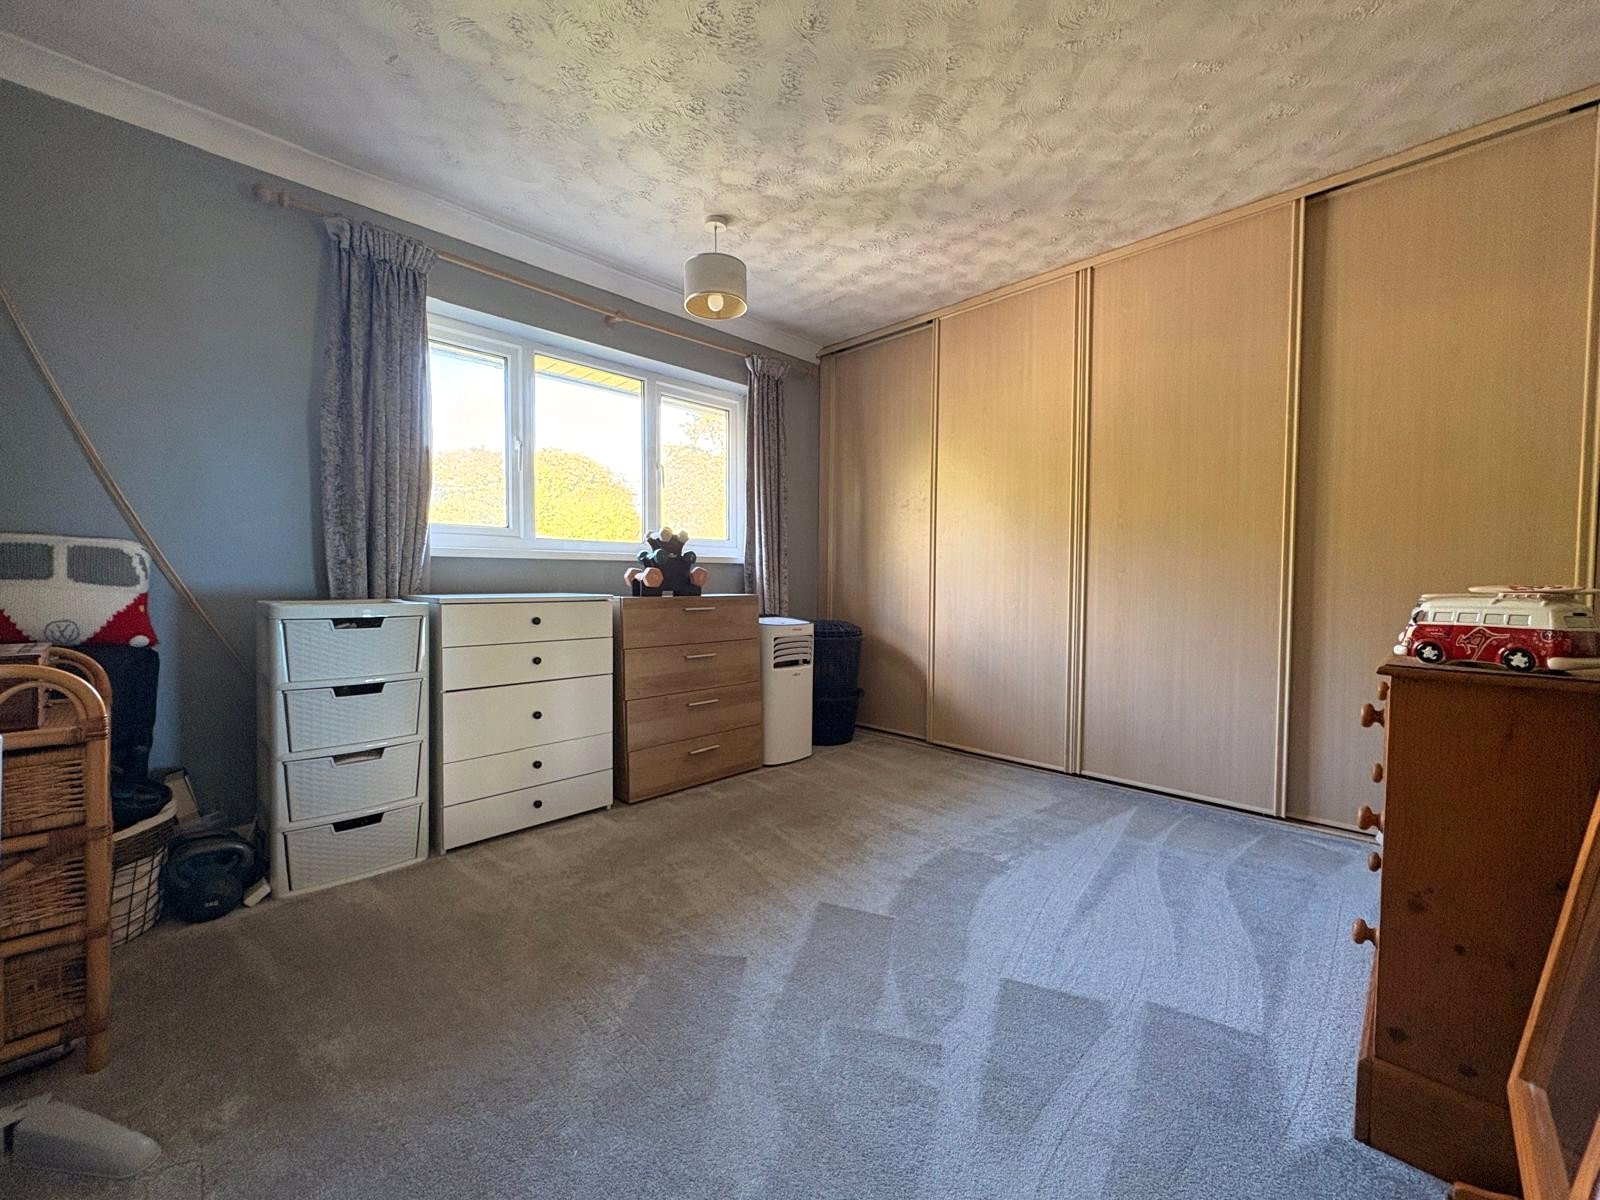
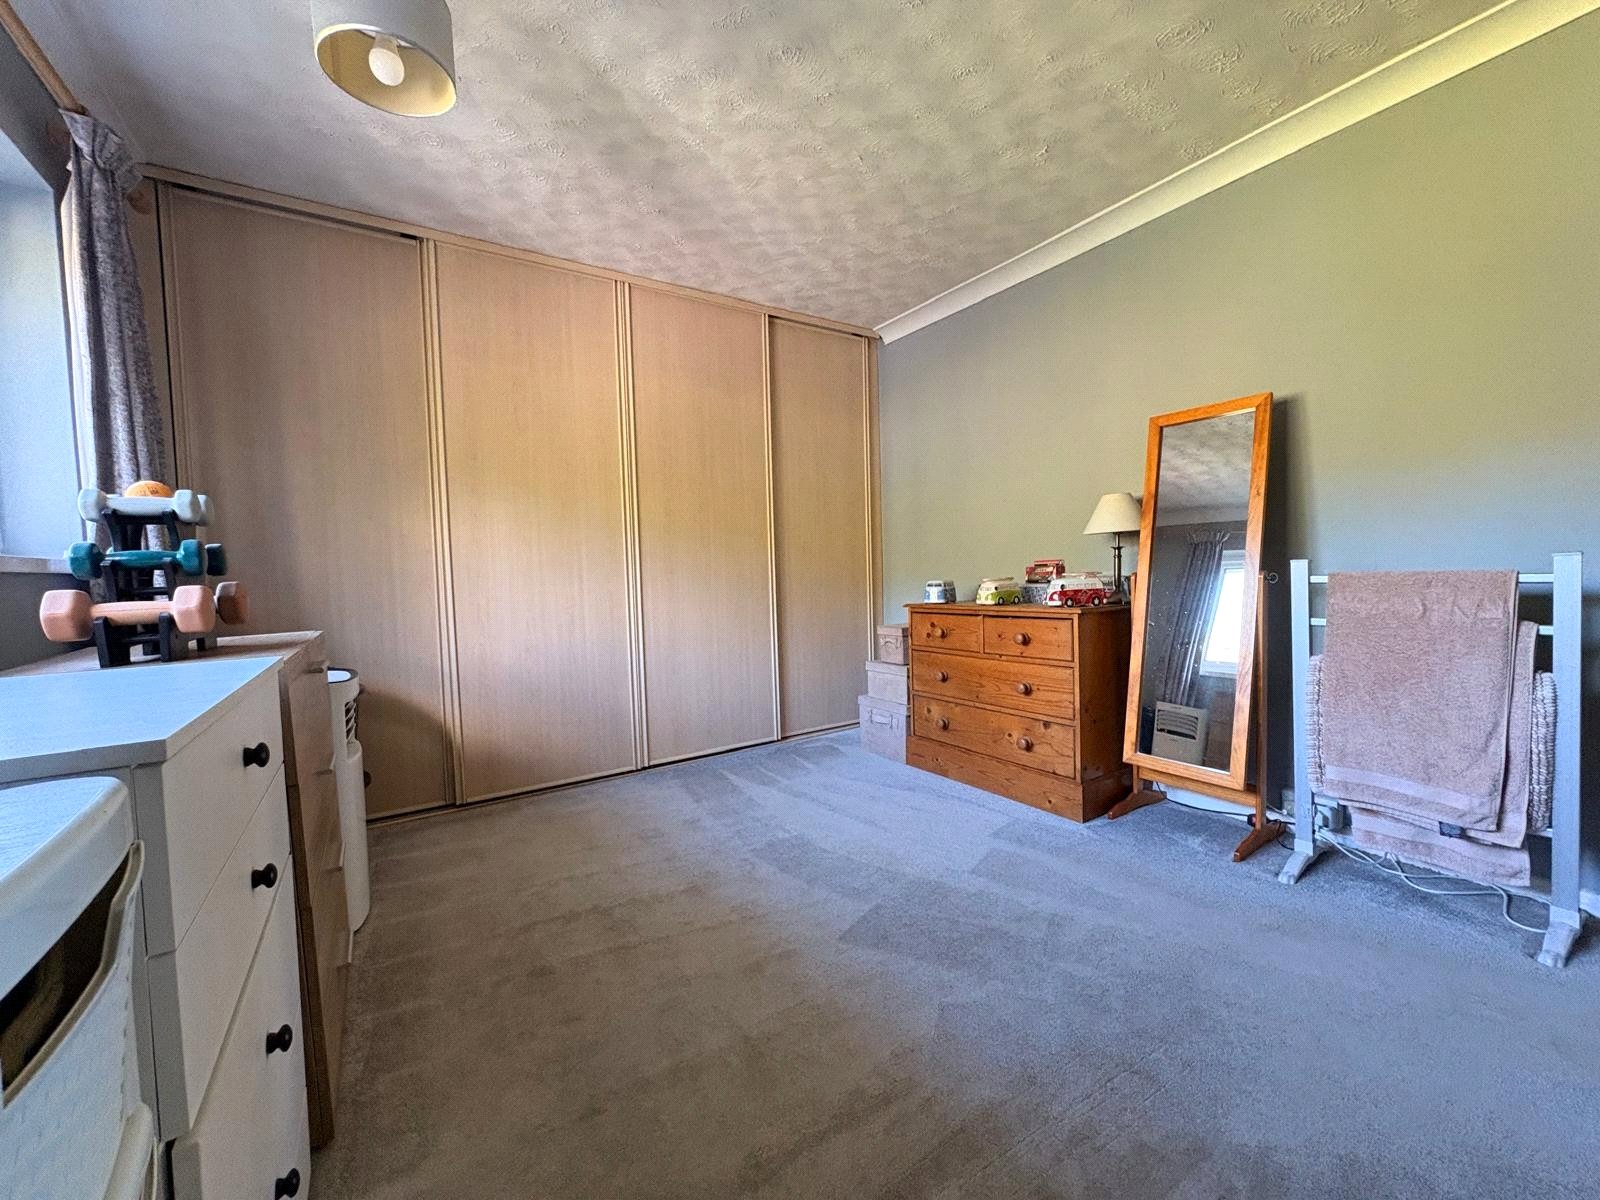
Bedroom Two 11'1" (3.38m) to front of built in wardrobes x 10'4" (3.15m). Another double bedroom with built in wardrobes along one wall with sliding doors, coving to ceiling, double panel radiator, Upvc double glazed window to rear aspect
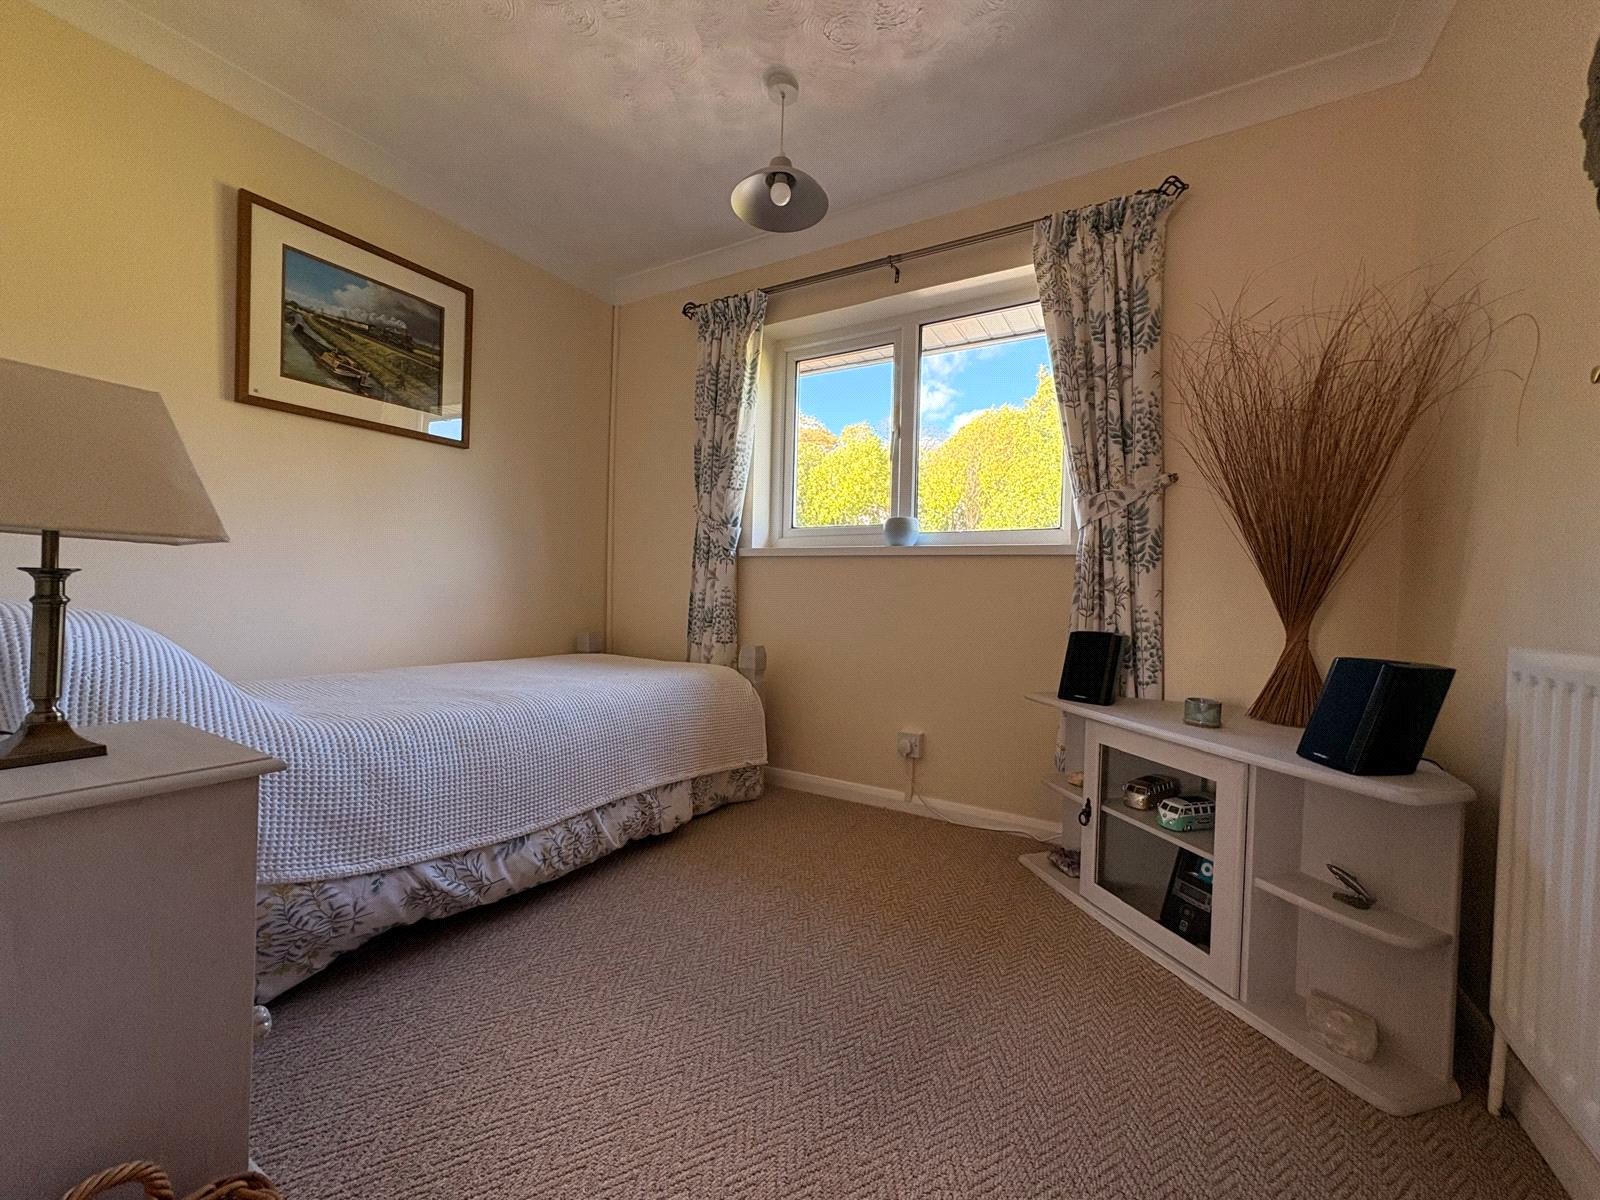
Bedroom Three 9'9" x 7'3" (2.97m x 2.2m). A generous size third bedroom with coving to ceiling, single panel radiator and Upvc double glazed window to rear aspect
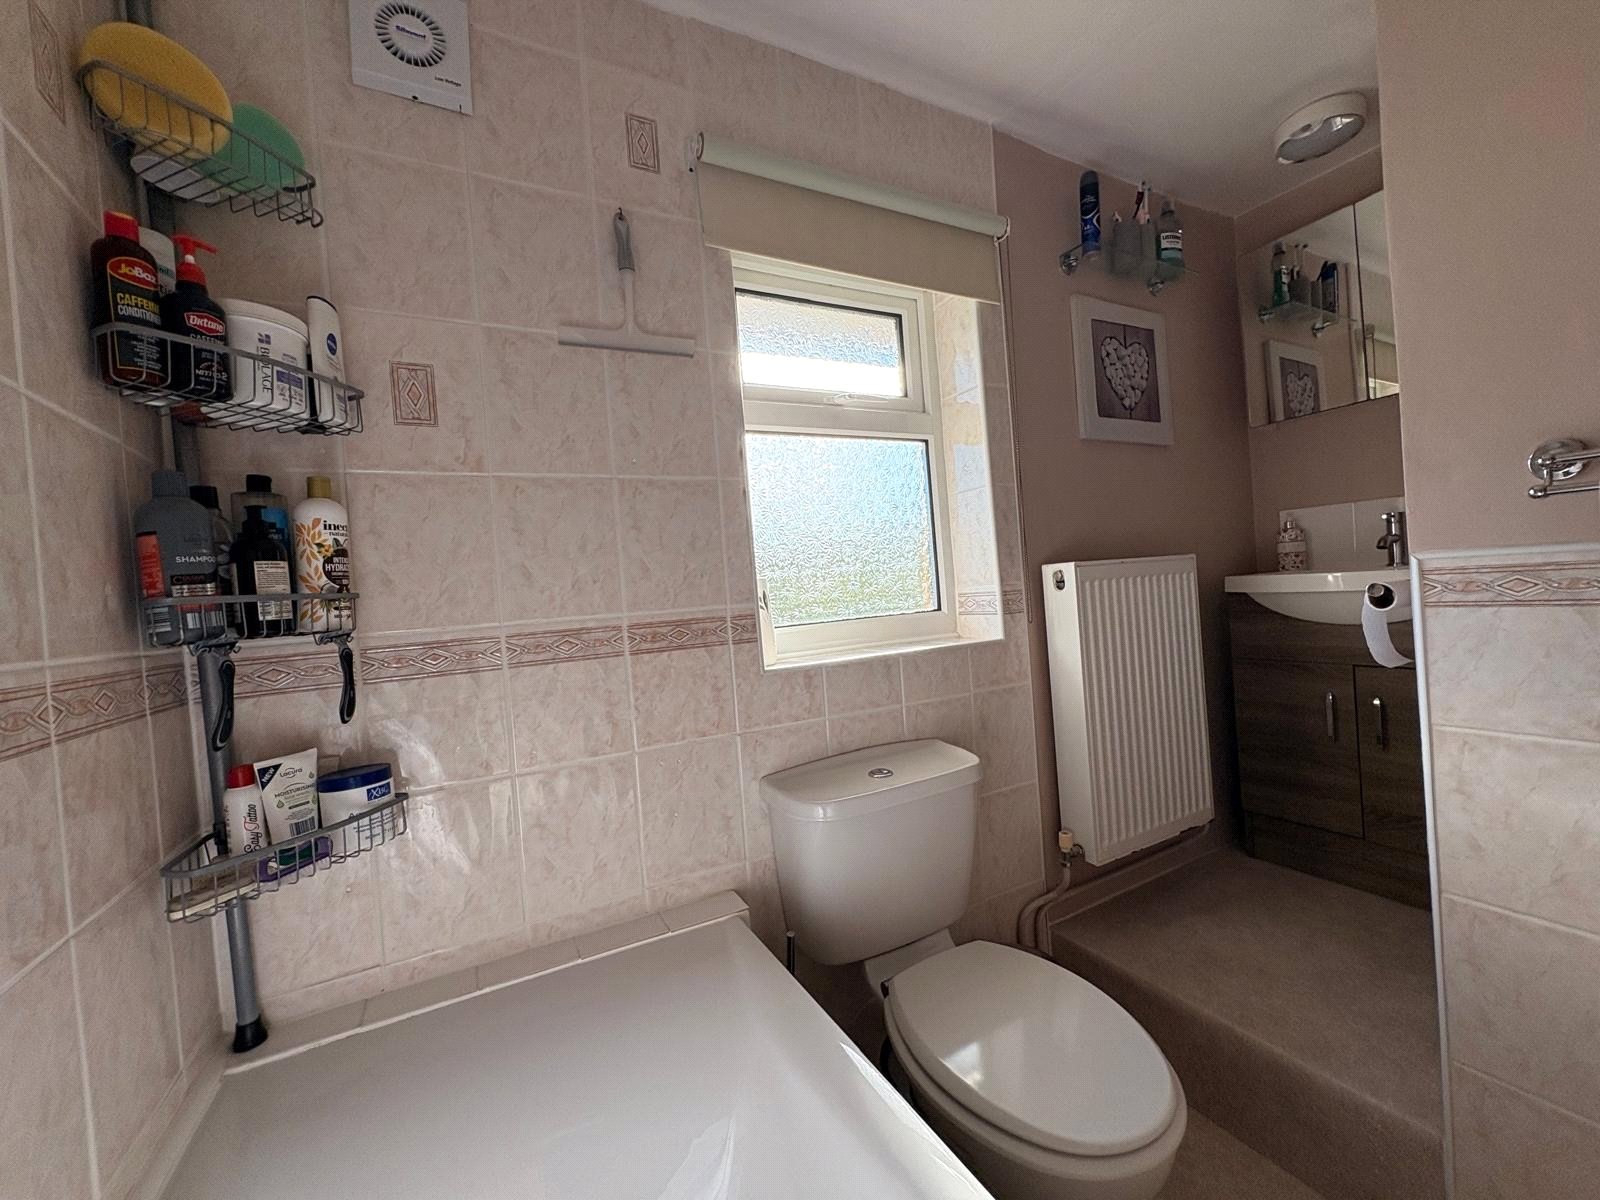
Bathroom Fitted with a white three piece suite comprising of a low level push flush WC, panel bath with central chrome mixer tap and Mira electric shower over and a wash hand basin with central chrome mixer tap set onto a vanity unit with storage cupboard under, tiling to all water sensitive areas, double panel radiator, extractor fan, frosted Upvc double glazed window to front aspect with tiled sill
Outside
Front A vast frontage which has a lawned area which has planted borders to one side with a low level picket fencing and gravelled area to the other and then with a block paved driveway providing ample off road parking for several vehicles leading to double opening timber gates which open to : -
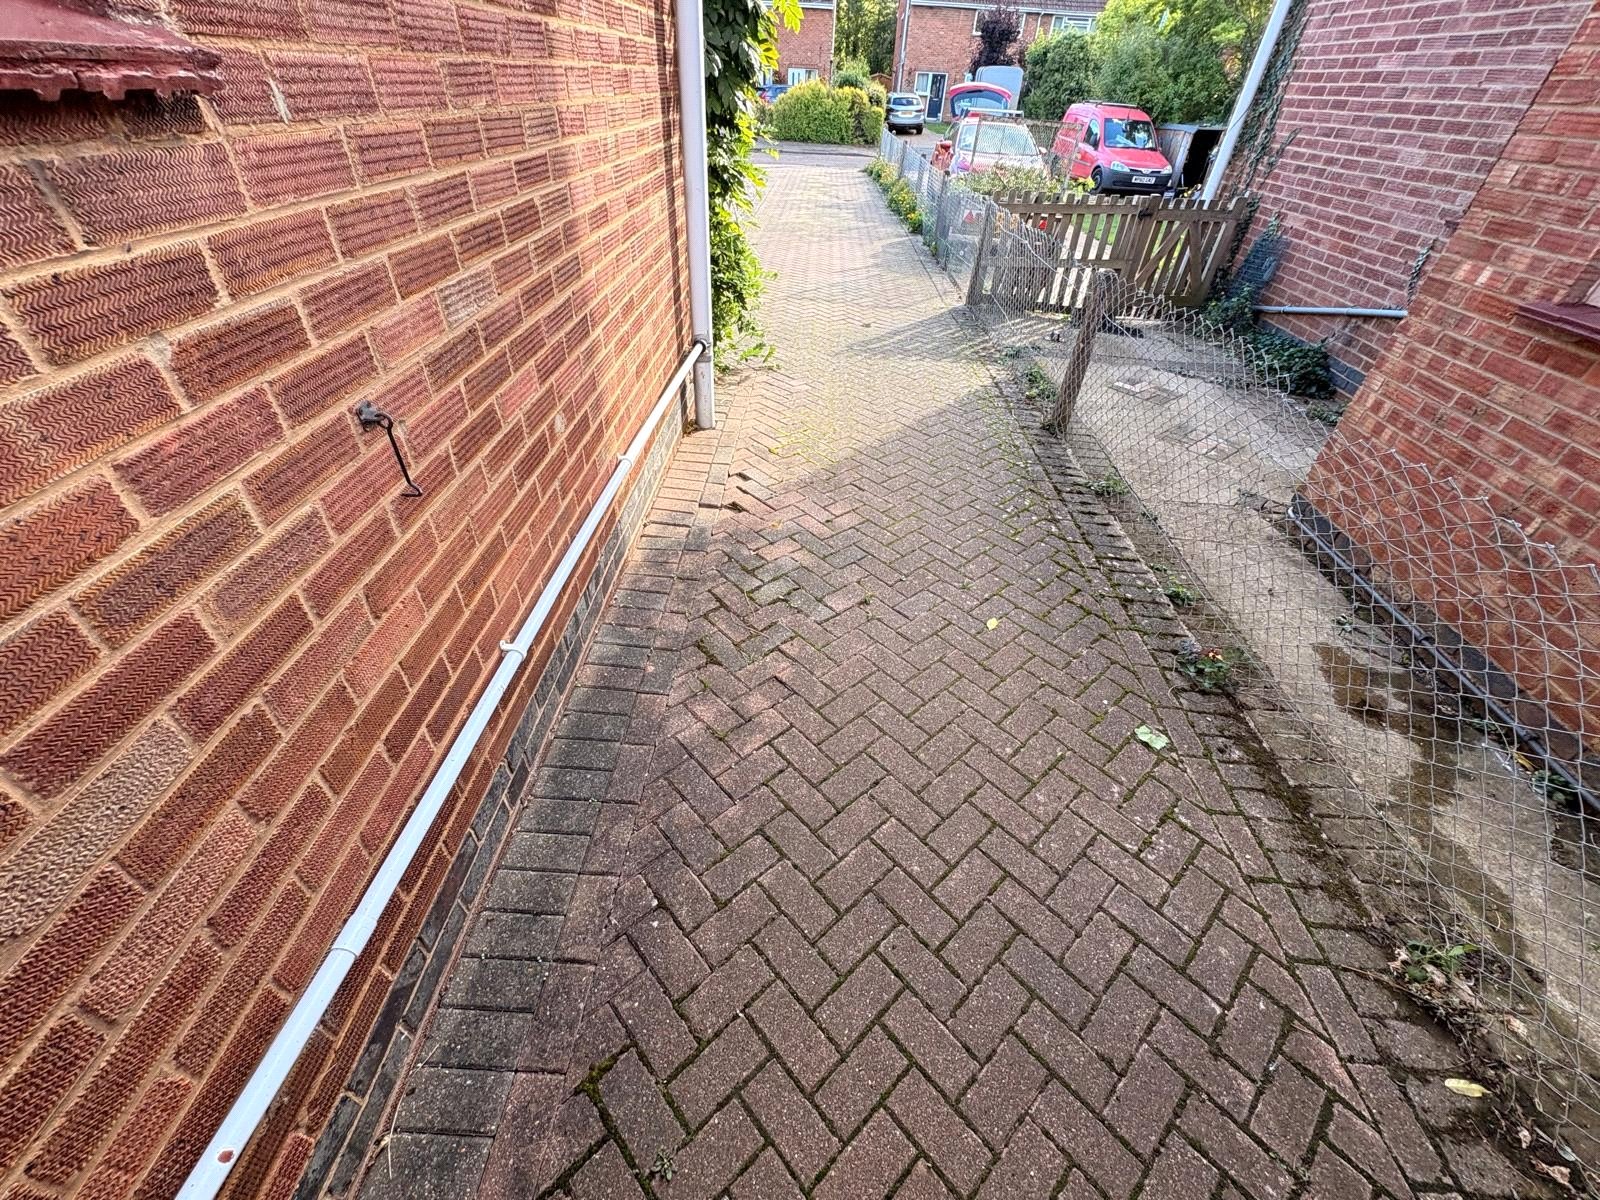
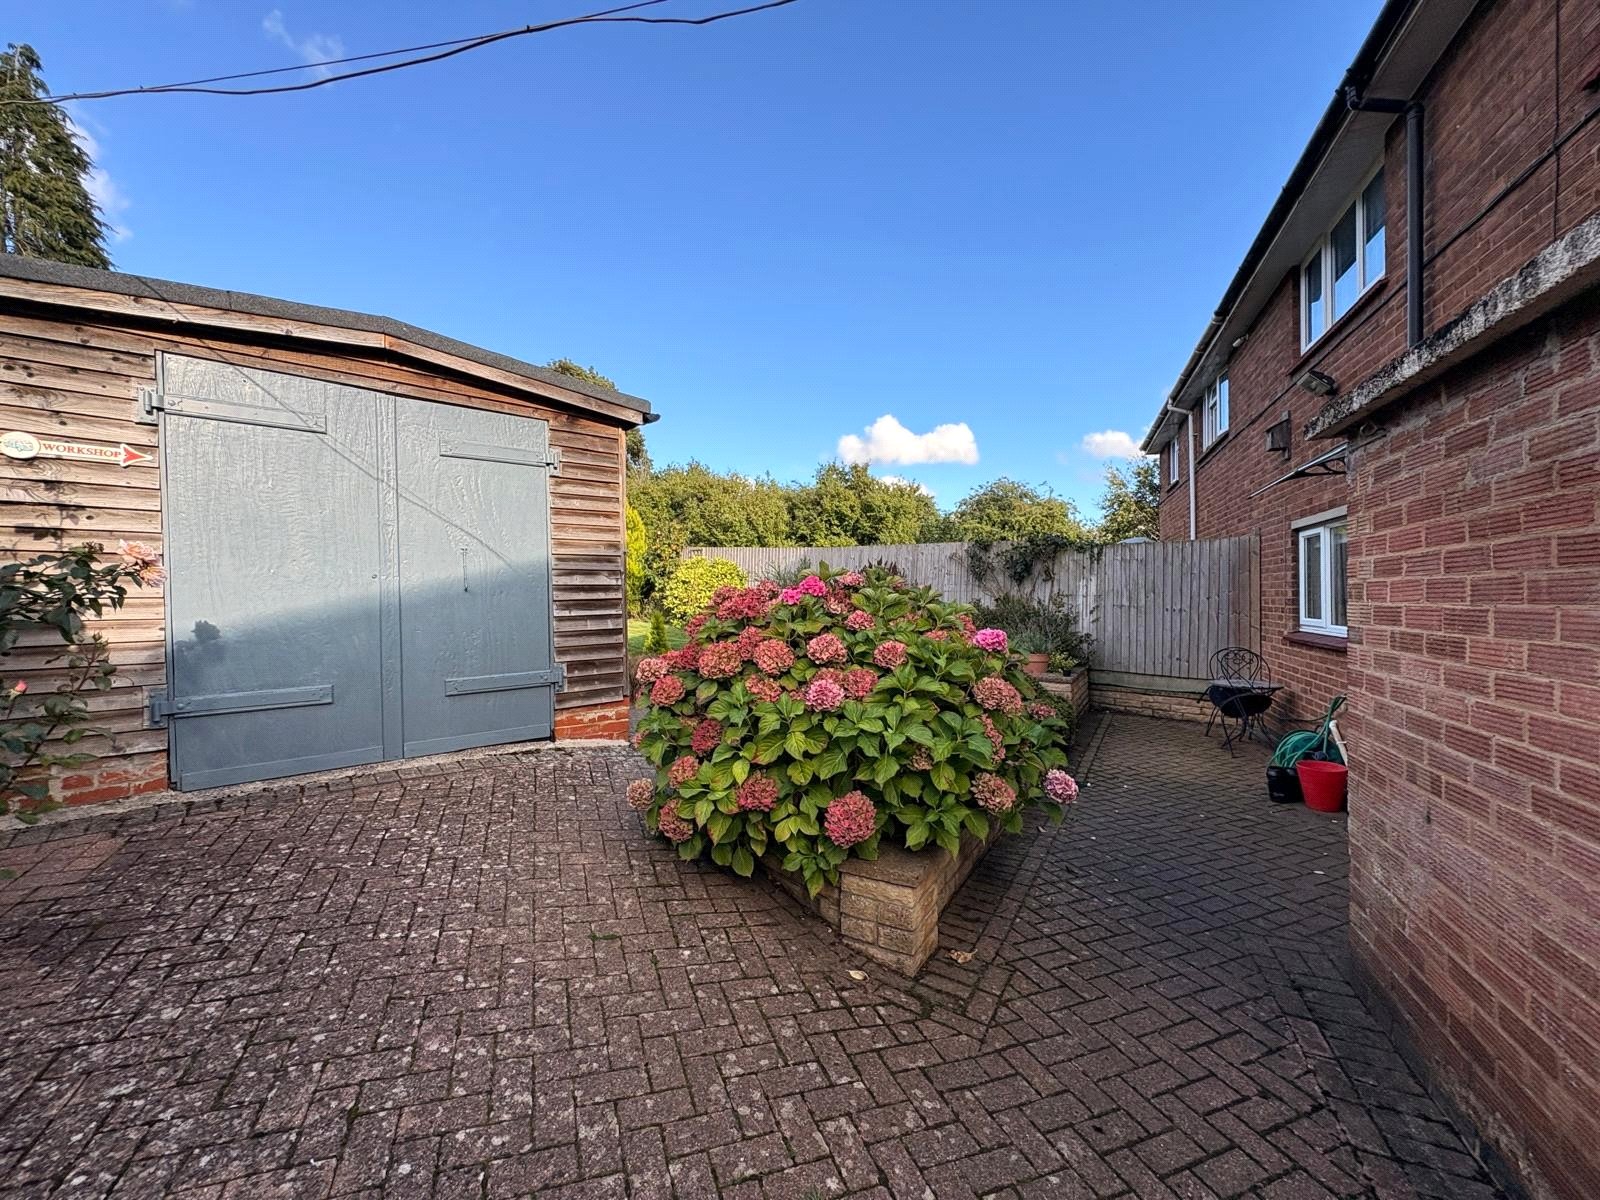
Side A continuation of the block paved driveway providing further parking if required and then which is open to : -
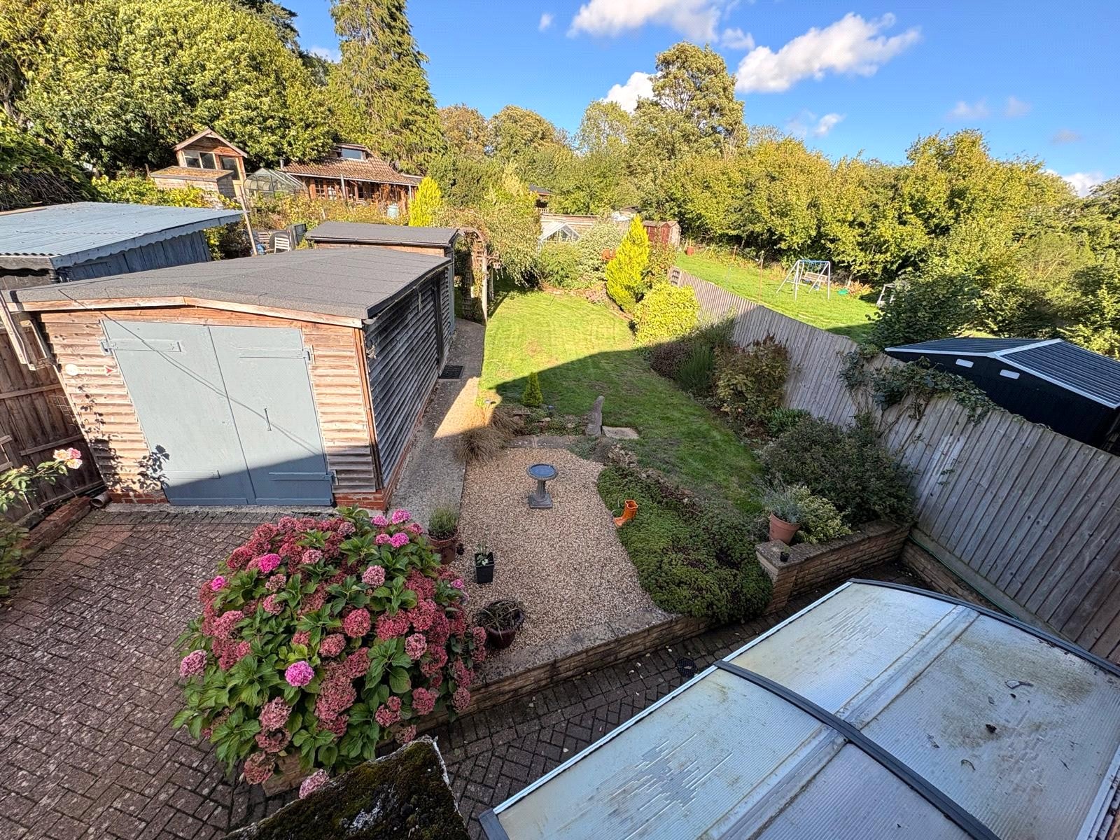
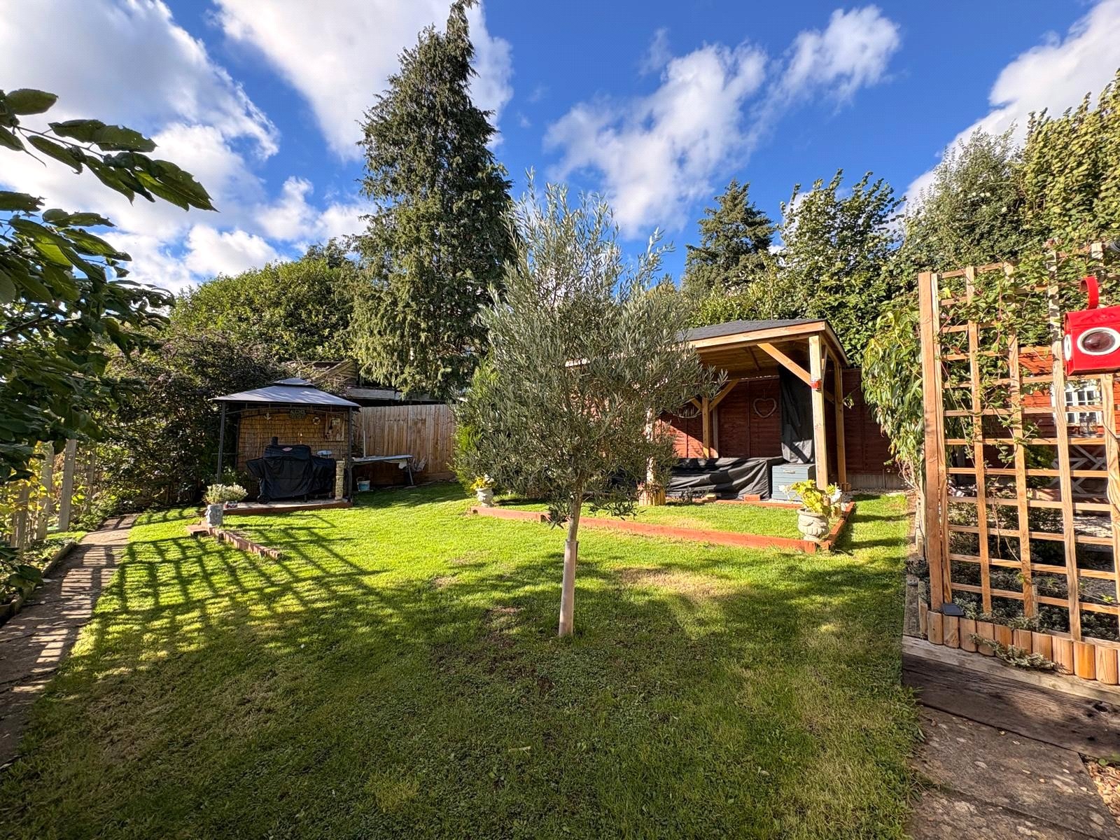
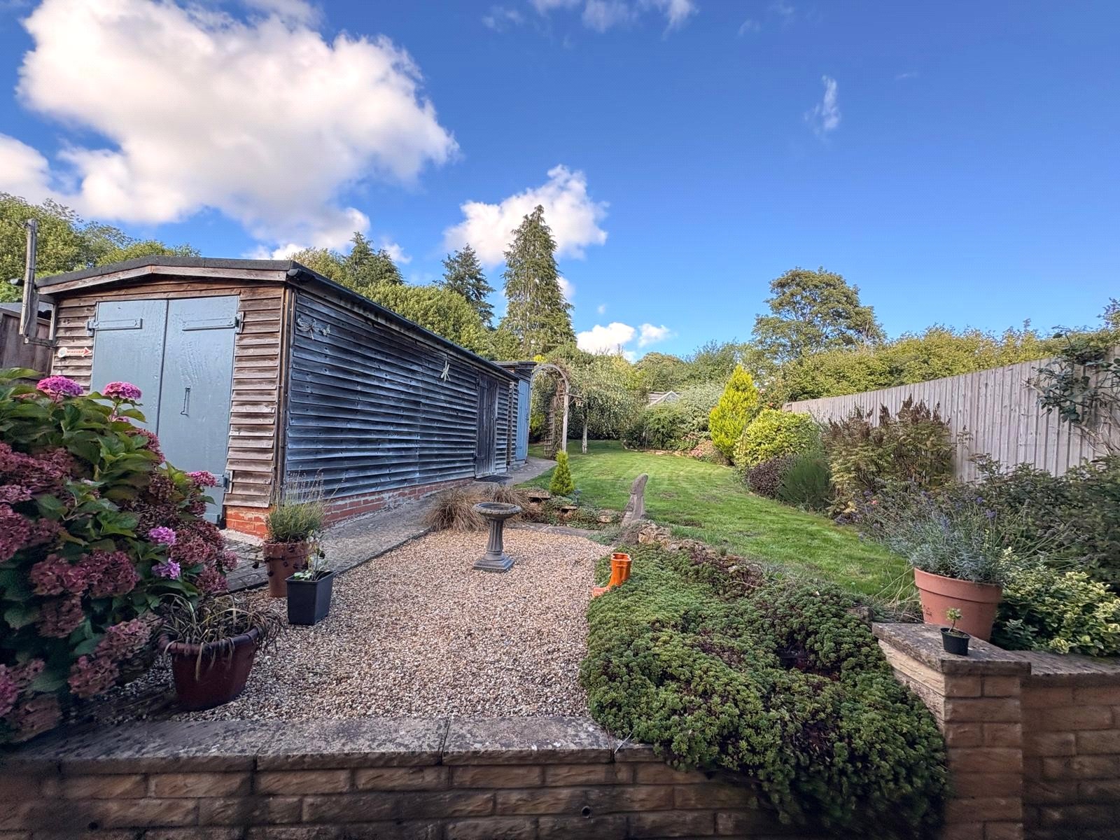
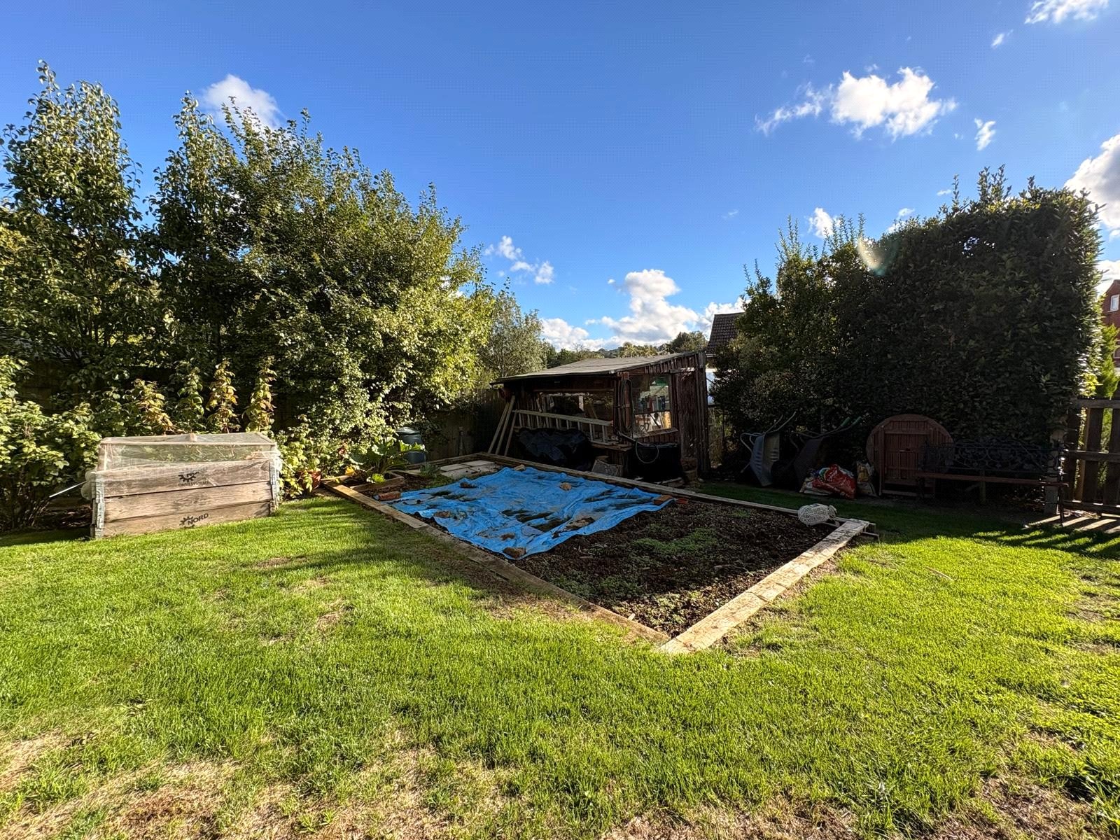
Rear A generous rear garden which has been beautifully laid out and maintained by the current sellers. With a variety of outbuildings to include a spacious workshop with twin opening doors to the front with a further shed attached to the back of it which both have power connected, a further potting shed with attached green house and another timber shed. The garden is divided into two areas, the main bottom part has patio area which leads to a sizeable shaped lawn with well stocked borders and a pathway to one side with hedging diving it from the upper part of the garden which has a further lawned area and a timber framed gazebo
Important Information
- This is a Freehold property.
Carisbrooke Way, Daventry, Northamptonshire, Nn11
3 Bedroom Semi-Detached House
Carisbrooke Way, DAVENTRY, Northamptonshire, NN11

 3
3
-
-
-
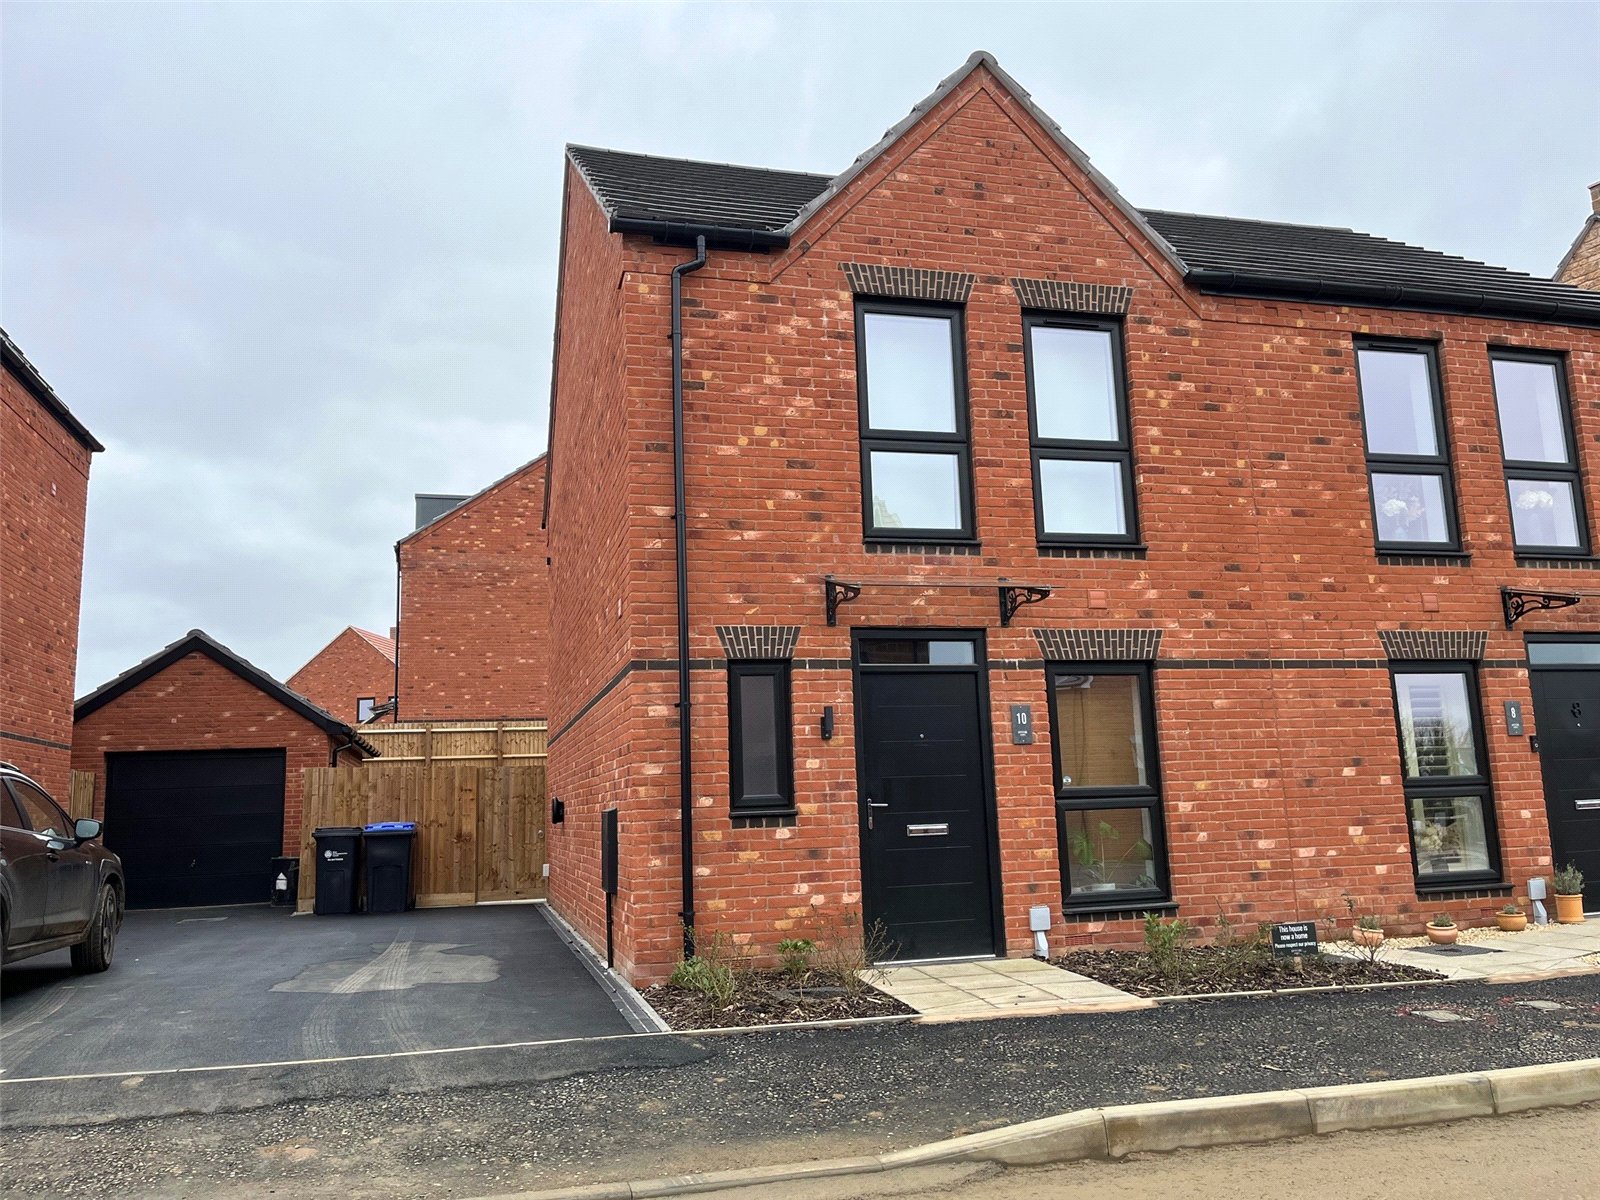
Lavender Way, Daventry, Northamptonshire, Nn11
2 Bedroom Semi-Detached House
Lavender Way, DAVENTRY, Northamptonshire, NN11
-
- 2
-
-
-
-
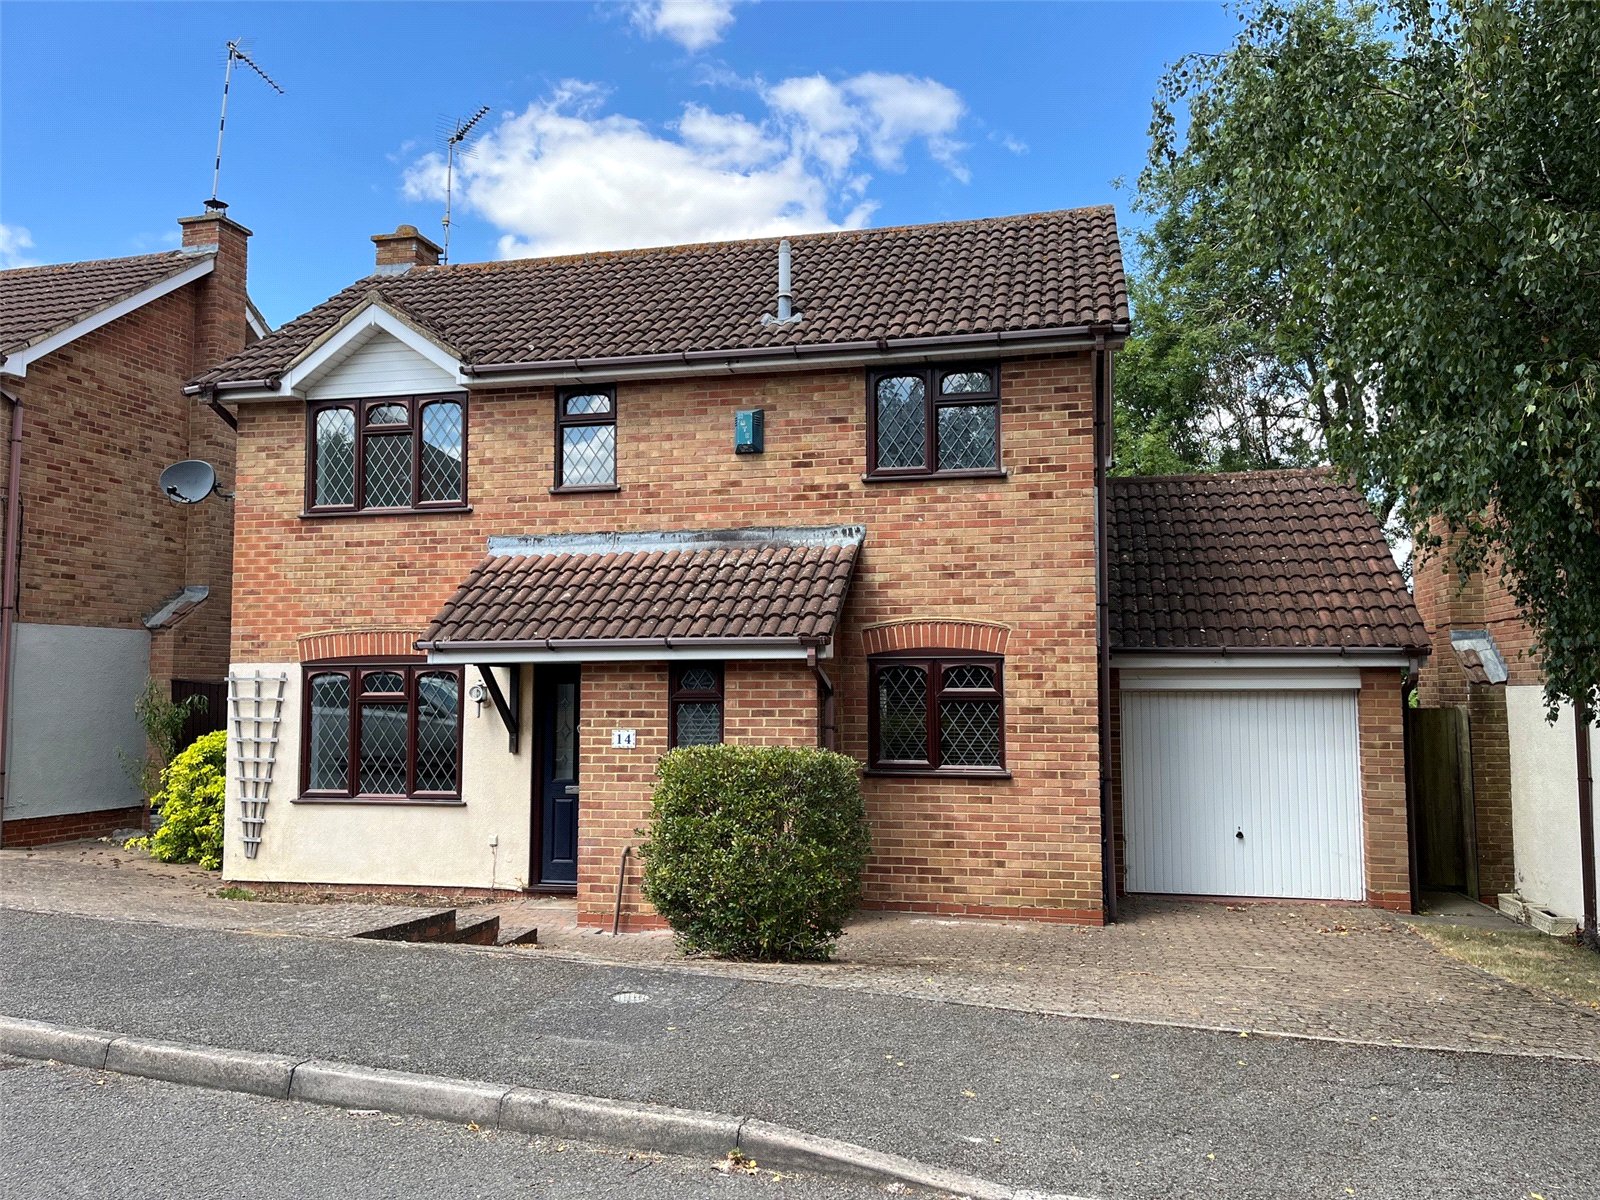
The Dingle, Daventry, Northamptonshire, Nn11
3 Bedroom Detached House
The Dingle, DAVENTRY, Northamptonshire, NN11
-
- 3
-
-
-
-
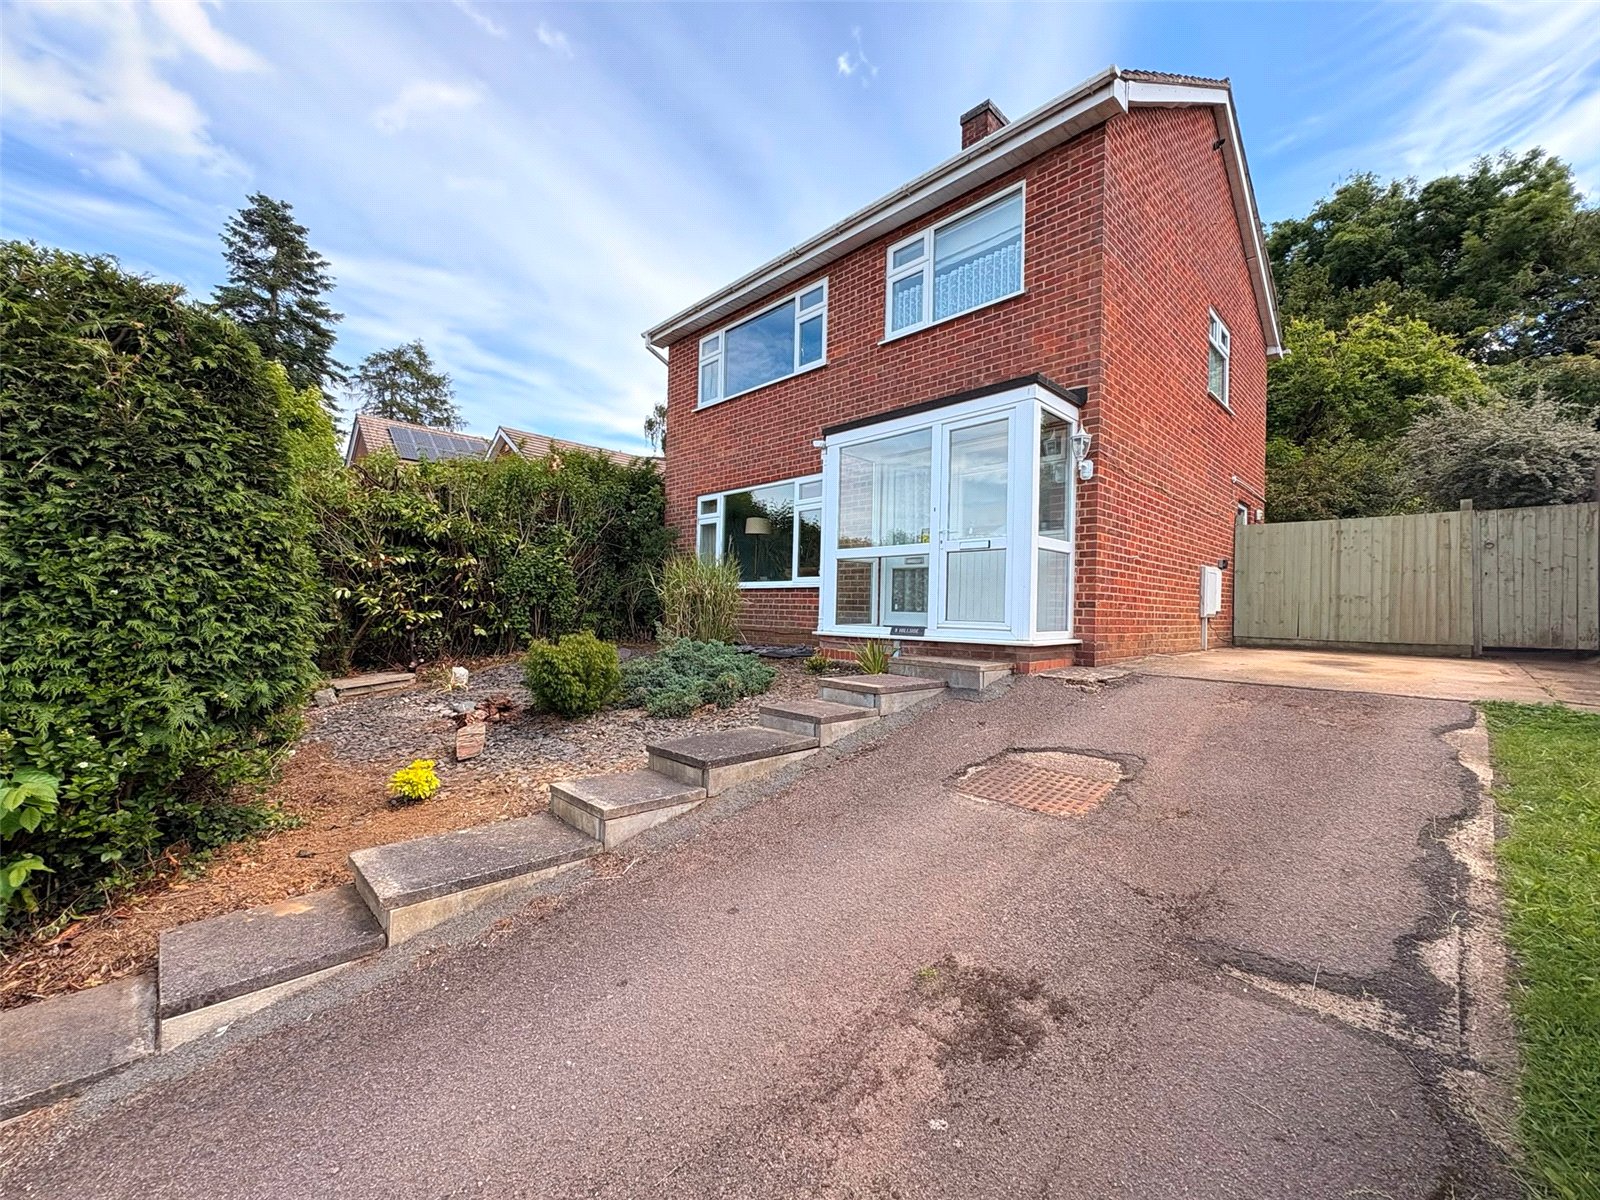
Hillside, Daventry, Northamptonshire, Nn11
3 Bedroom Detached House
Hillside, DAVENTRY, Northamptonshire, NN11
-
- 3
-
-
-
-
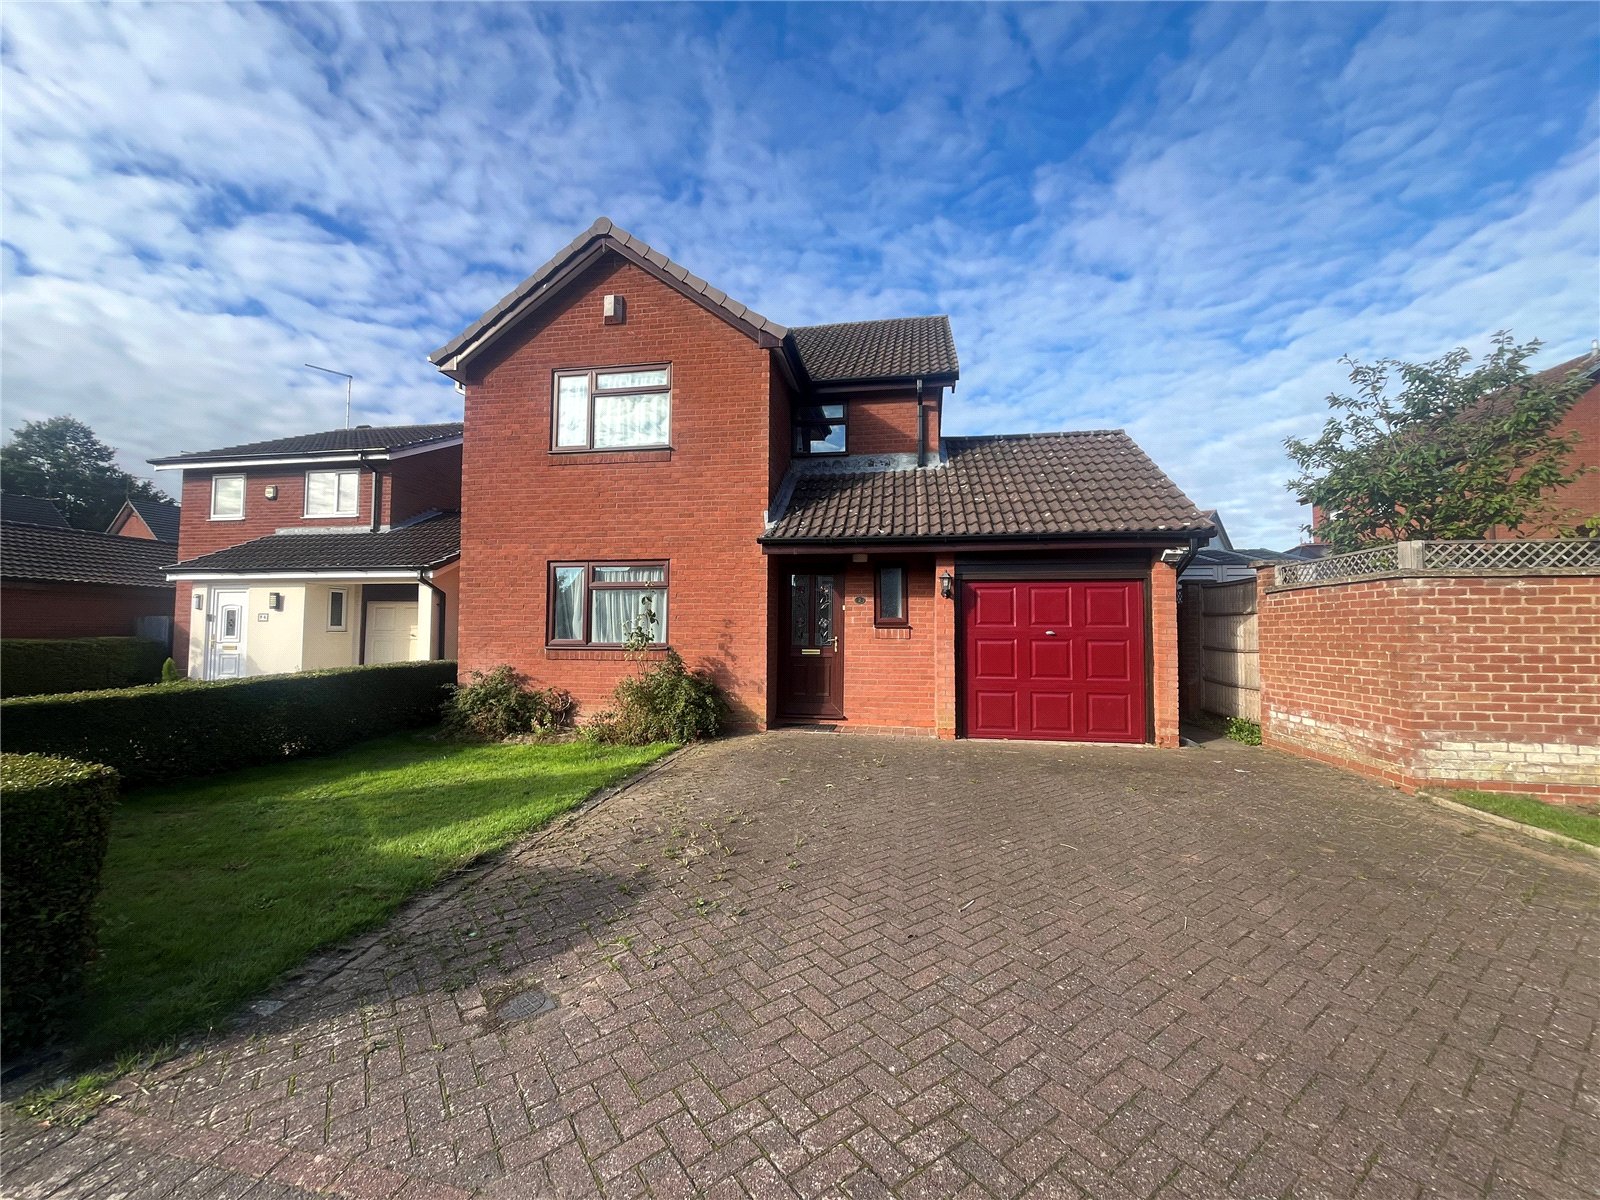
New Hall, Daventry, Northamptonshire, Nn11
4 Bedroom Detached House
New Hall, DAVENTRY, Northamptonshire, NN11
-
- 4
-
-
-
-
Bradbury Road, Newnham, Northamptonshire, Nn11
3 Bedroom Detached House
Bradbury Road, NEWNHAM, Northamptonshire, NN11
-
- 3
-
-
-
-