
Daventry: 01327 311222
Long Buckby: 01327 844111
Woodford Halse: 01327 263333


New Hall, DAVENTRY, Northamptonshire, NN11
Price £349,950
4 Bedroom
Detached House
Overview
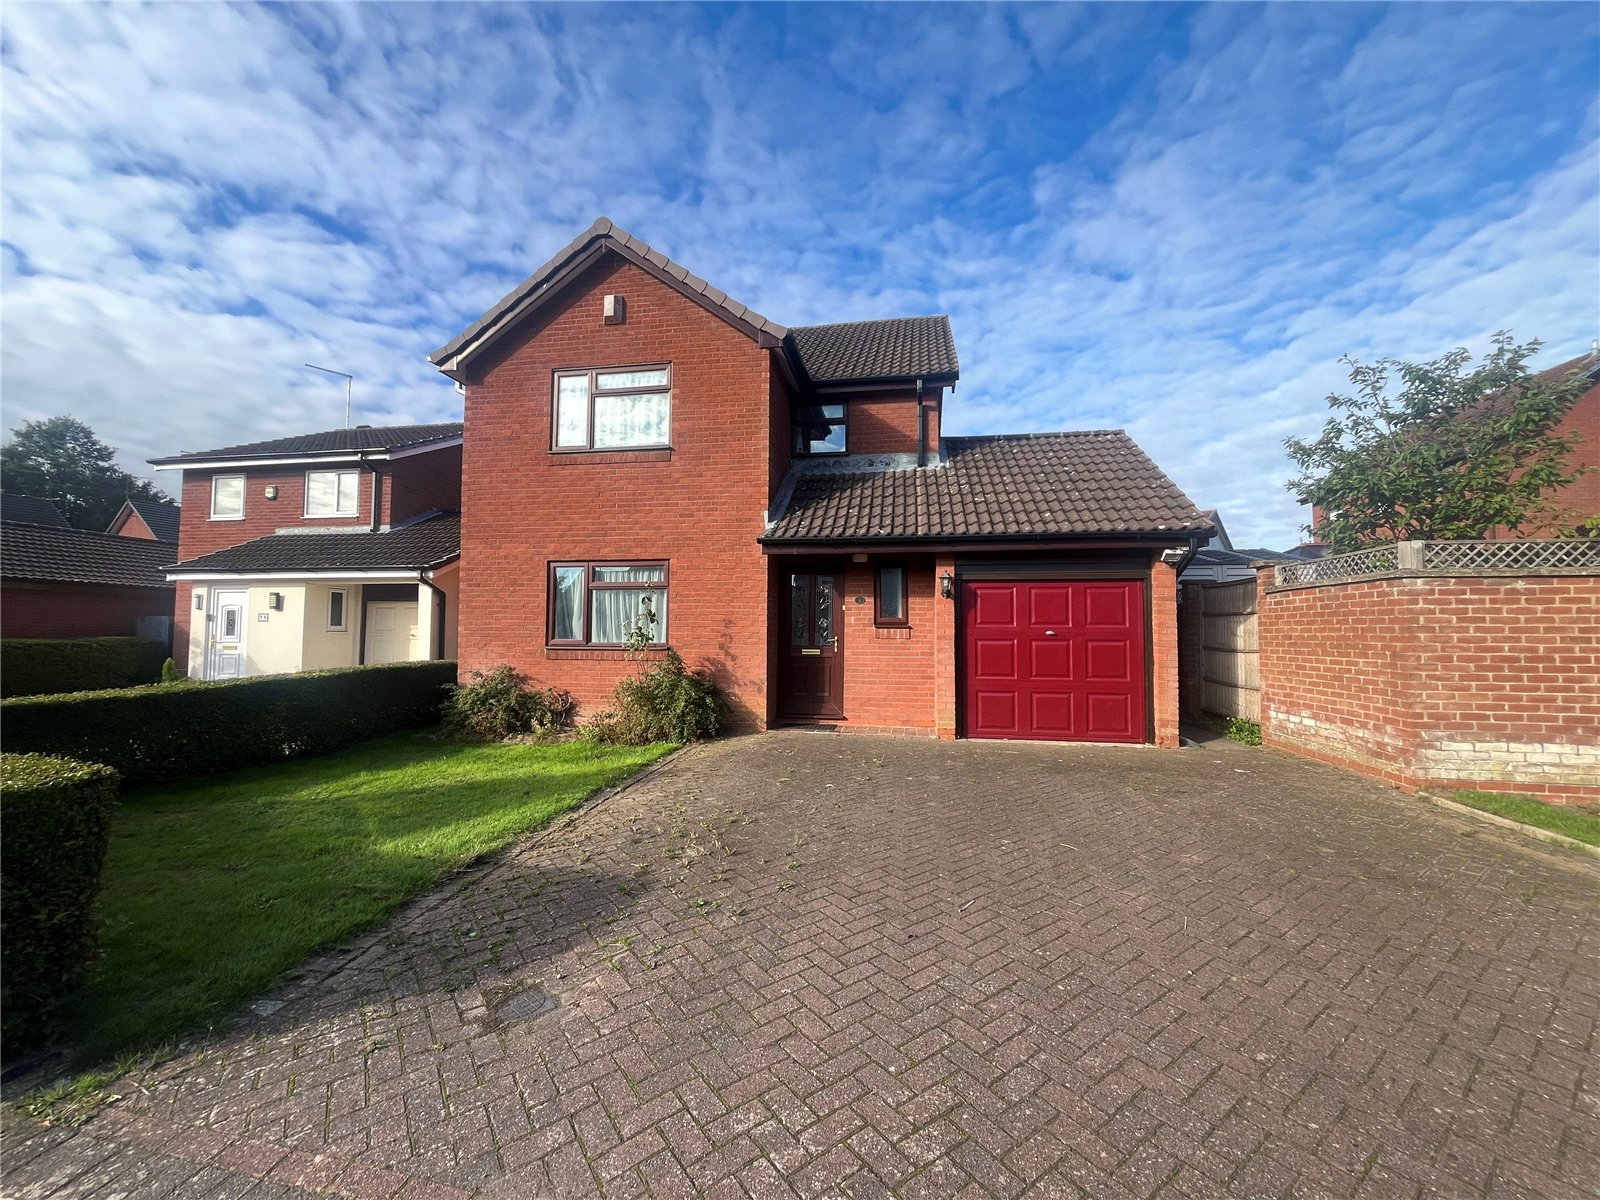
4 Bedroom Detached House for sale in New Hall, DAVENTRY, Northamptonshire, NN11
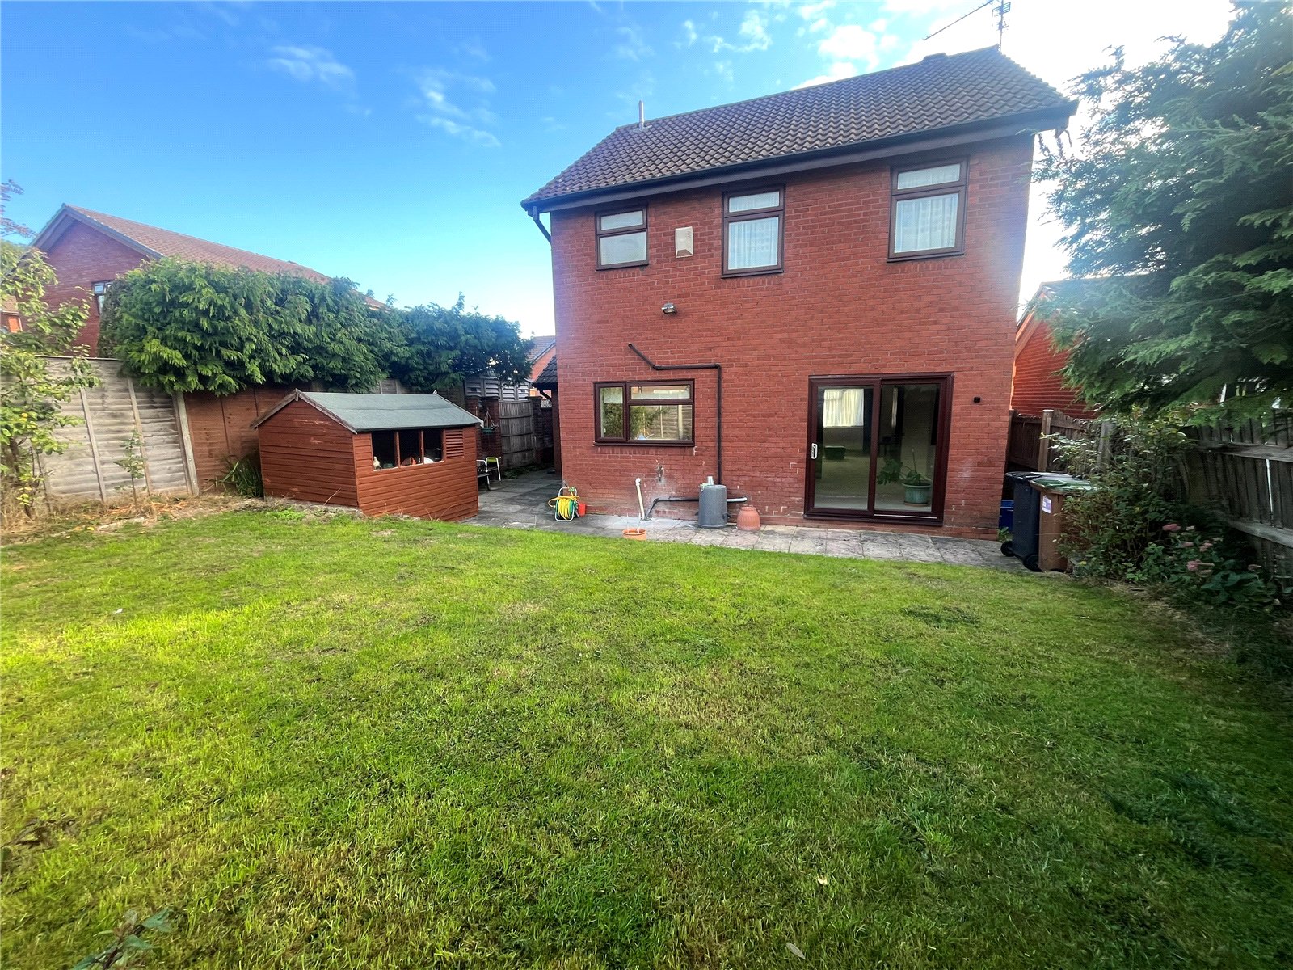
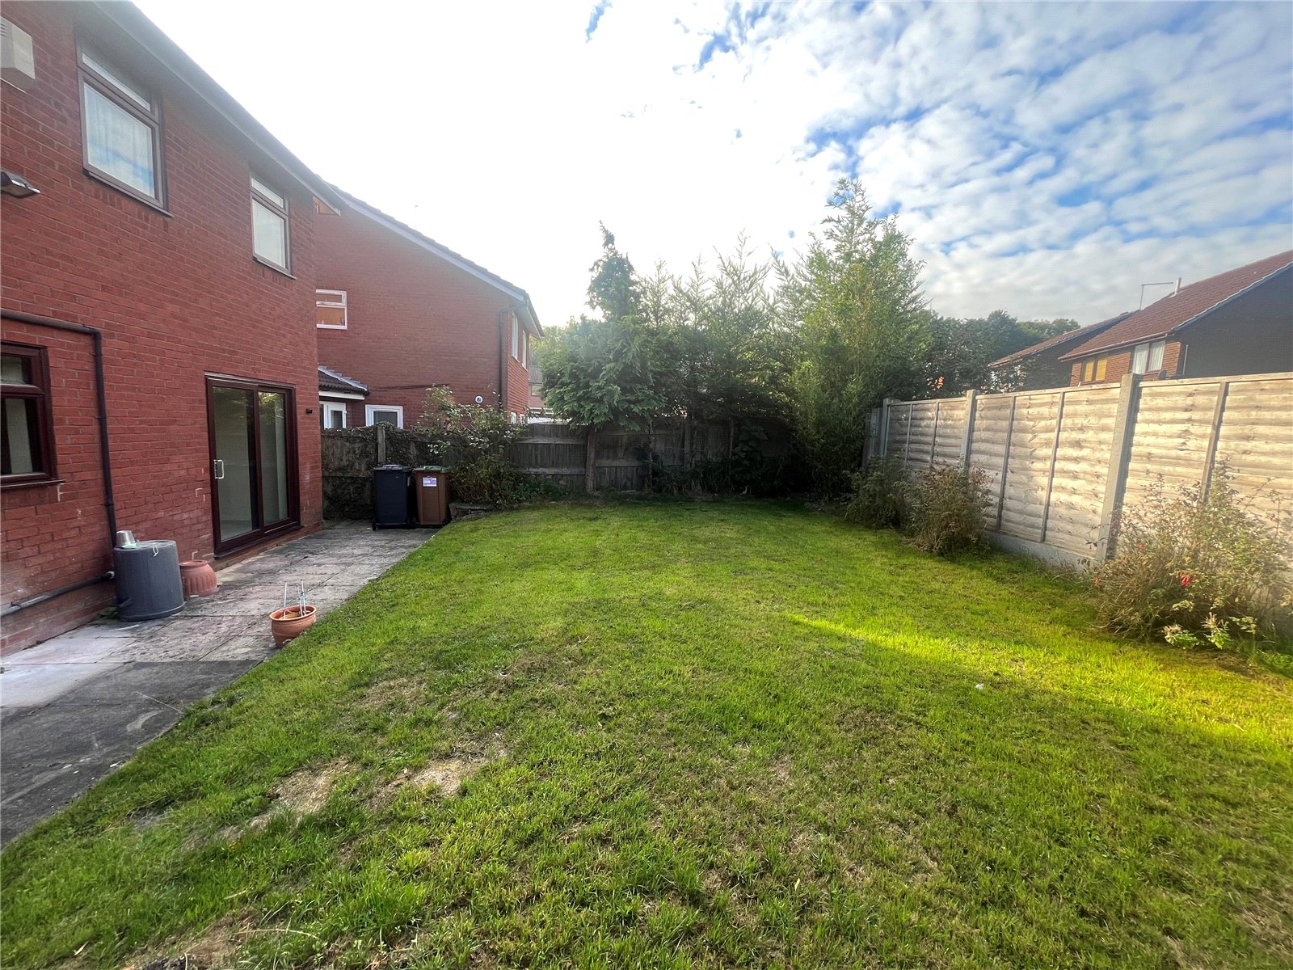
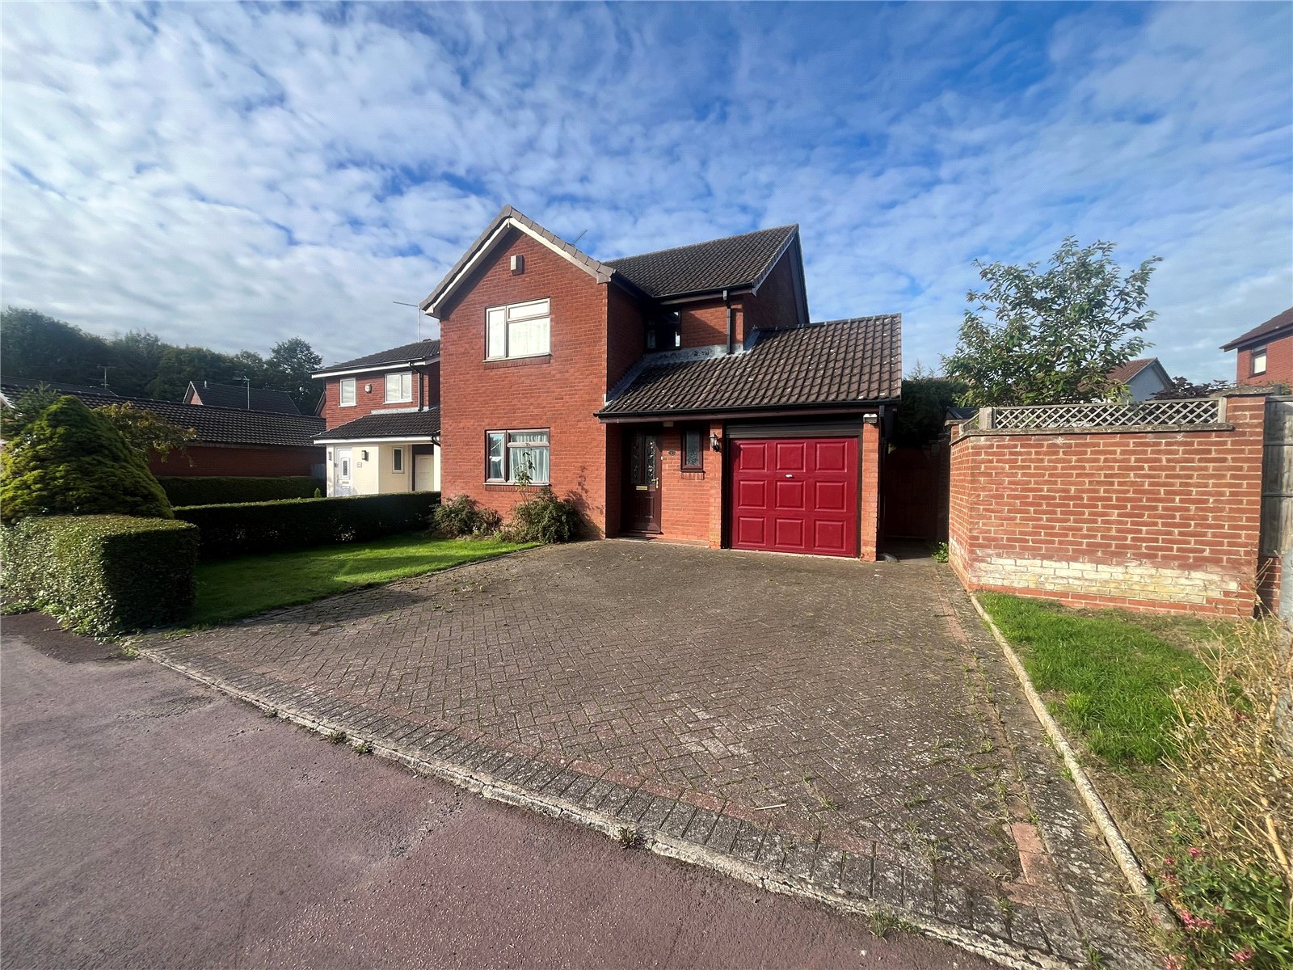
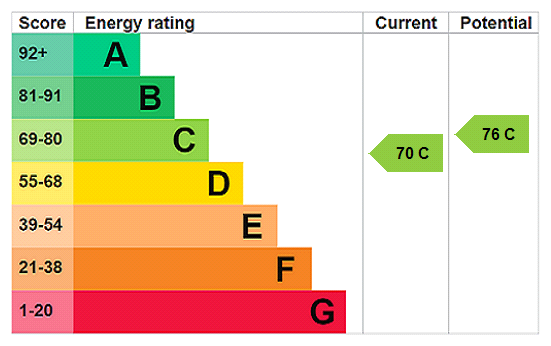
Located in a CUL-DE-SAC on the POPULAR STEFEN HILL DEVELOPMENT is this FOUR BEDROOM family home is offered with NO UPPER CHAIN. With accommodation comprising entrance hallway, CLOAKROOM, kitchen, dining room, LOUNGE, four bedrooms, family bathroom. Outside there is a LOW MAINTENANCE REAR GARDEN which benefits from NOT BEING OVERLOOKED AT THE REAR, DRIVEWAY providing side by side parking and garage. The property further benefits from Upvc double glazing, gas to radiator central heating. Viewing is advised. EPC - C
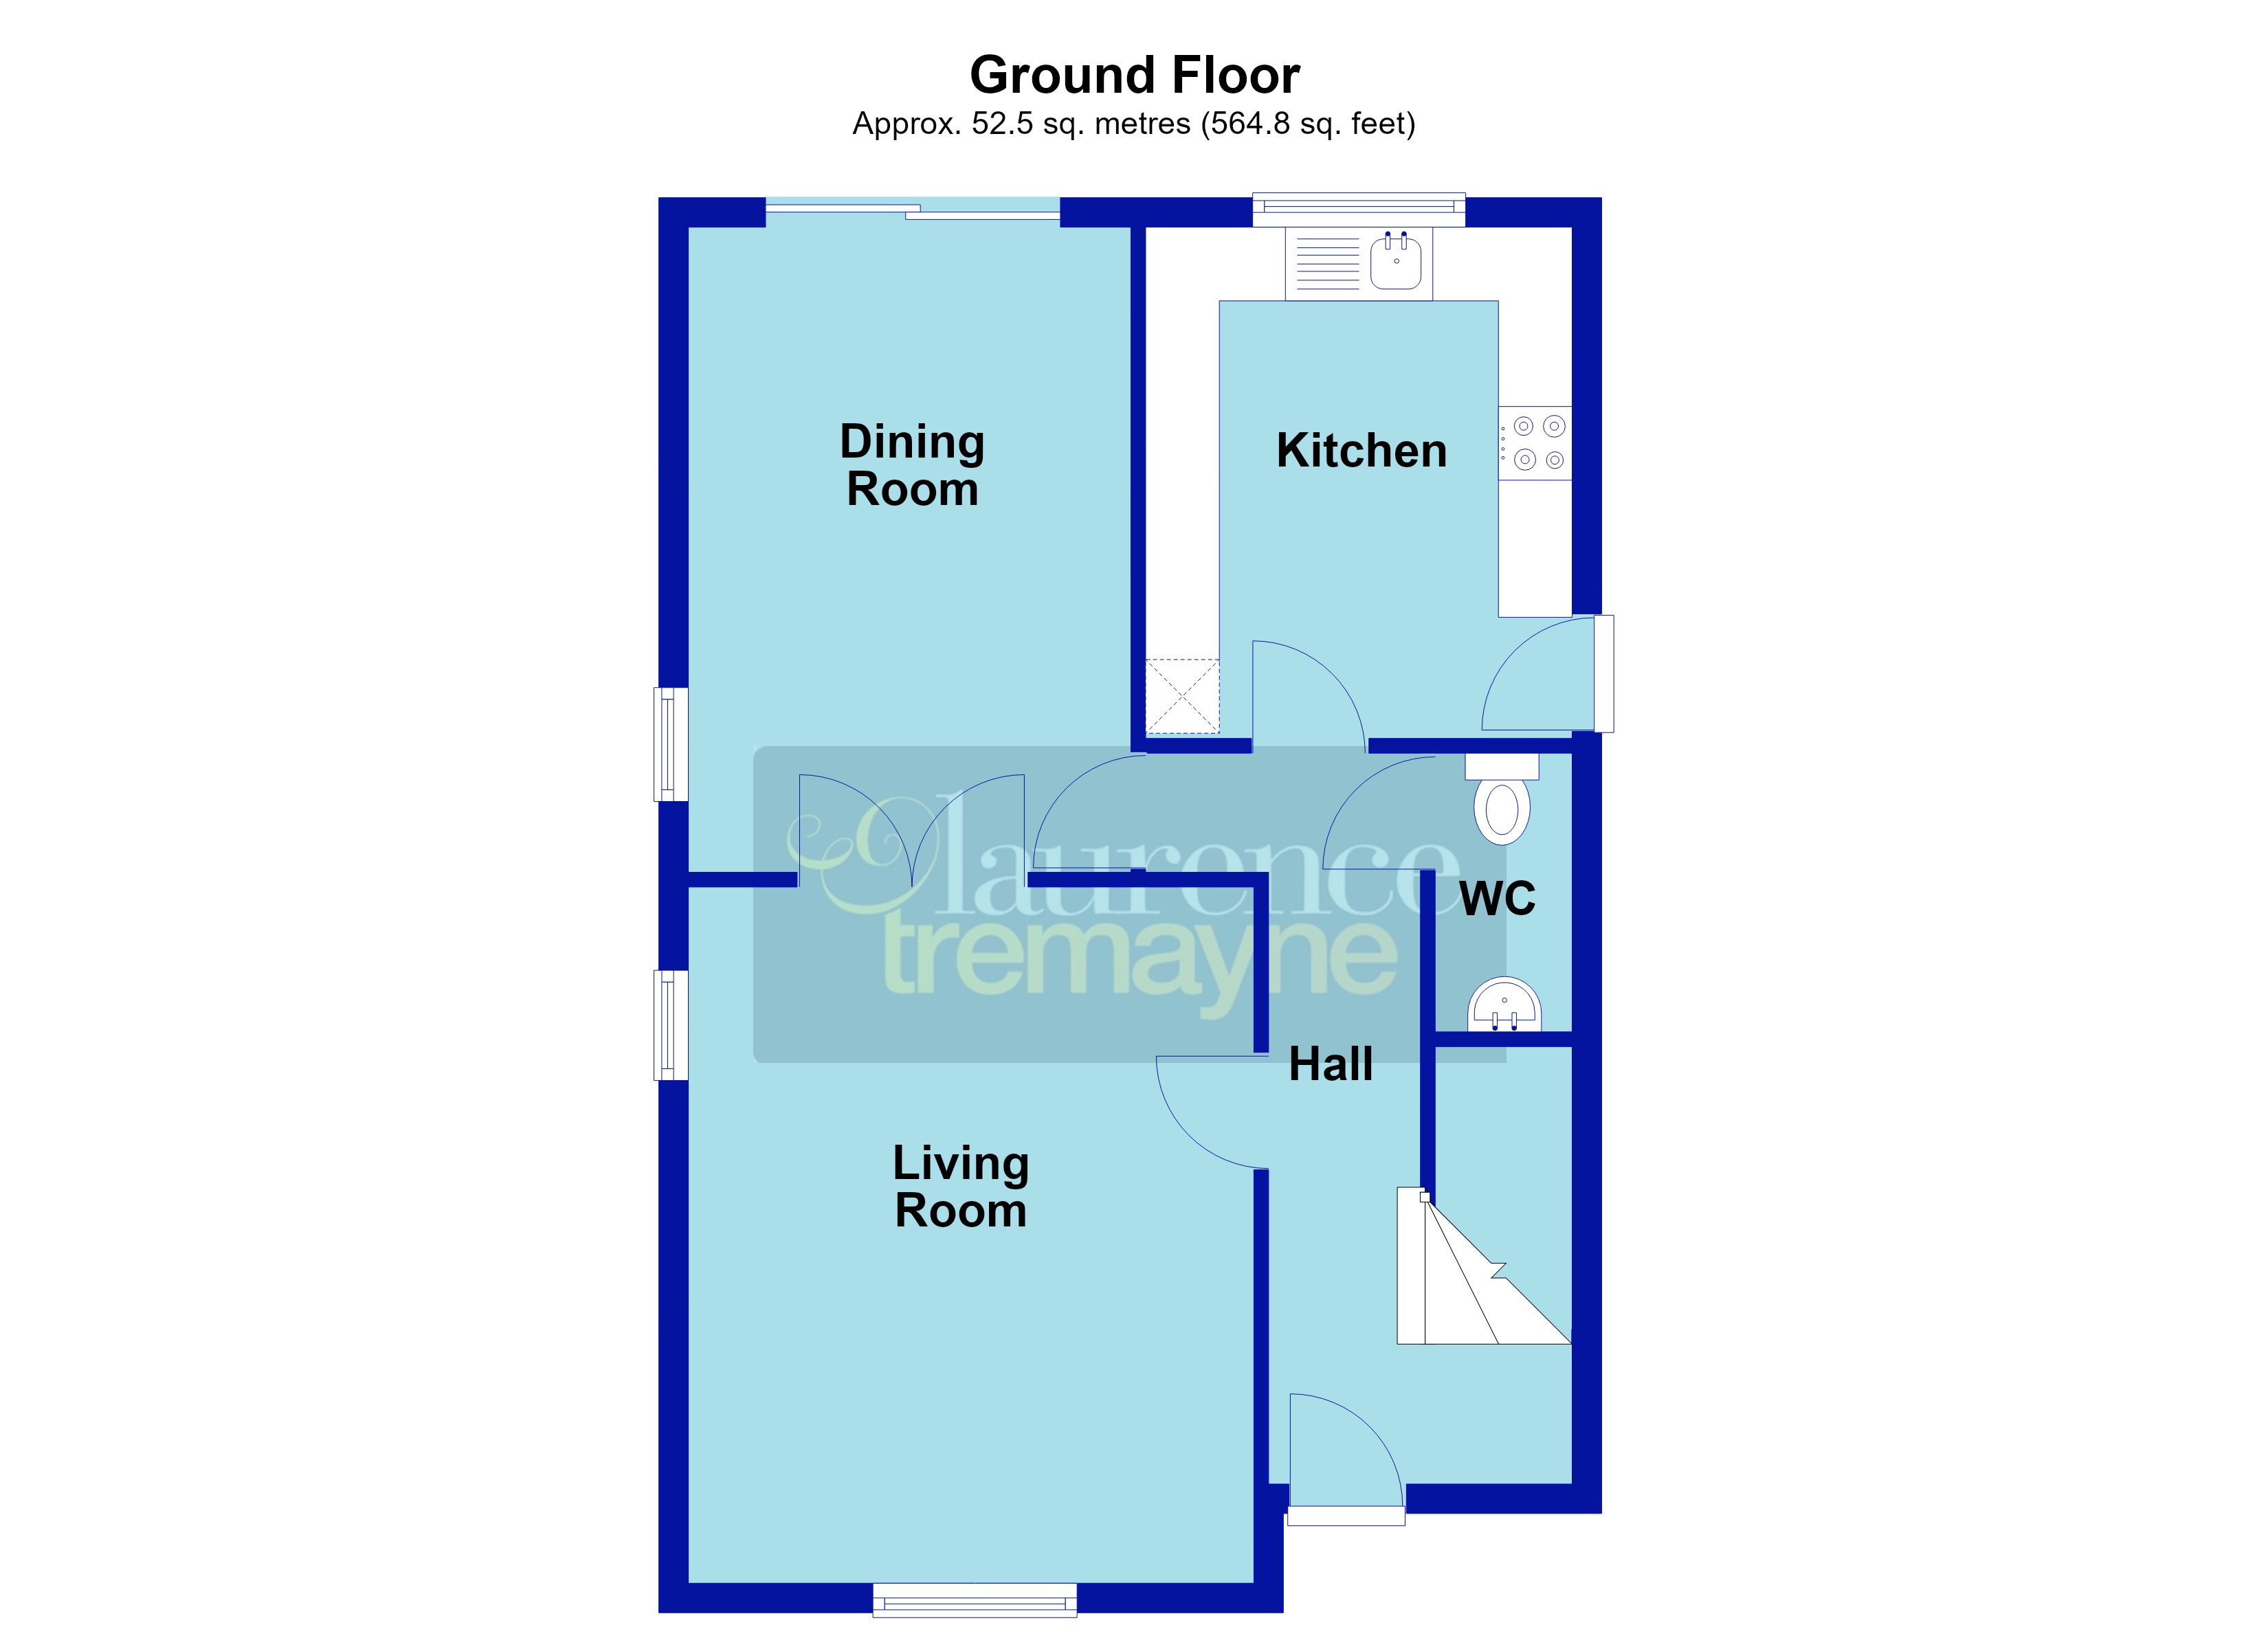
Entered Via A Upvc double glazed door with inset glazed panel and set under a storm porch,, window and outside courtesy light to one side opening into :-
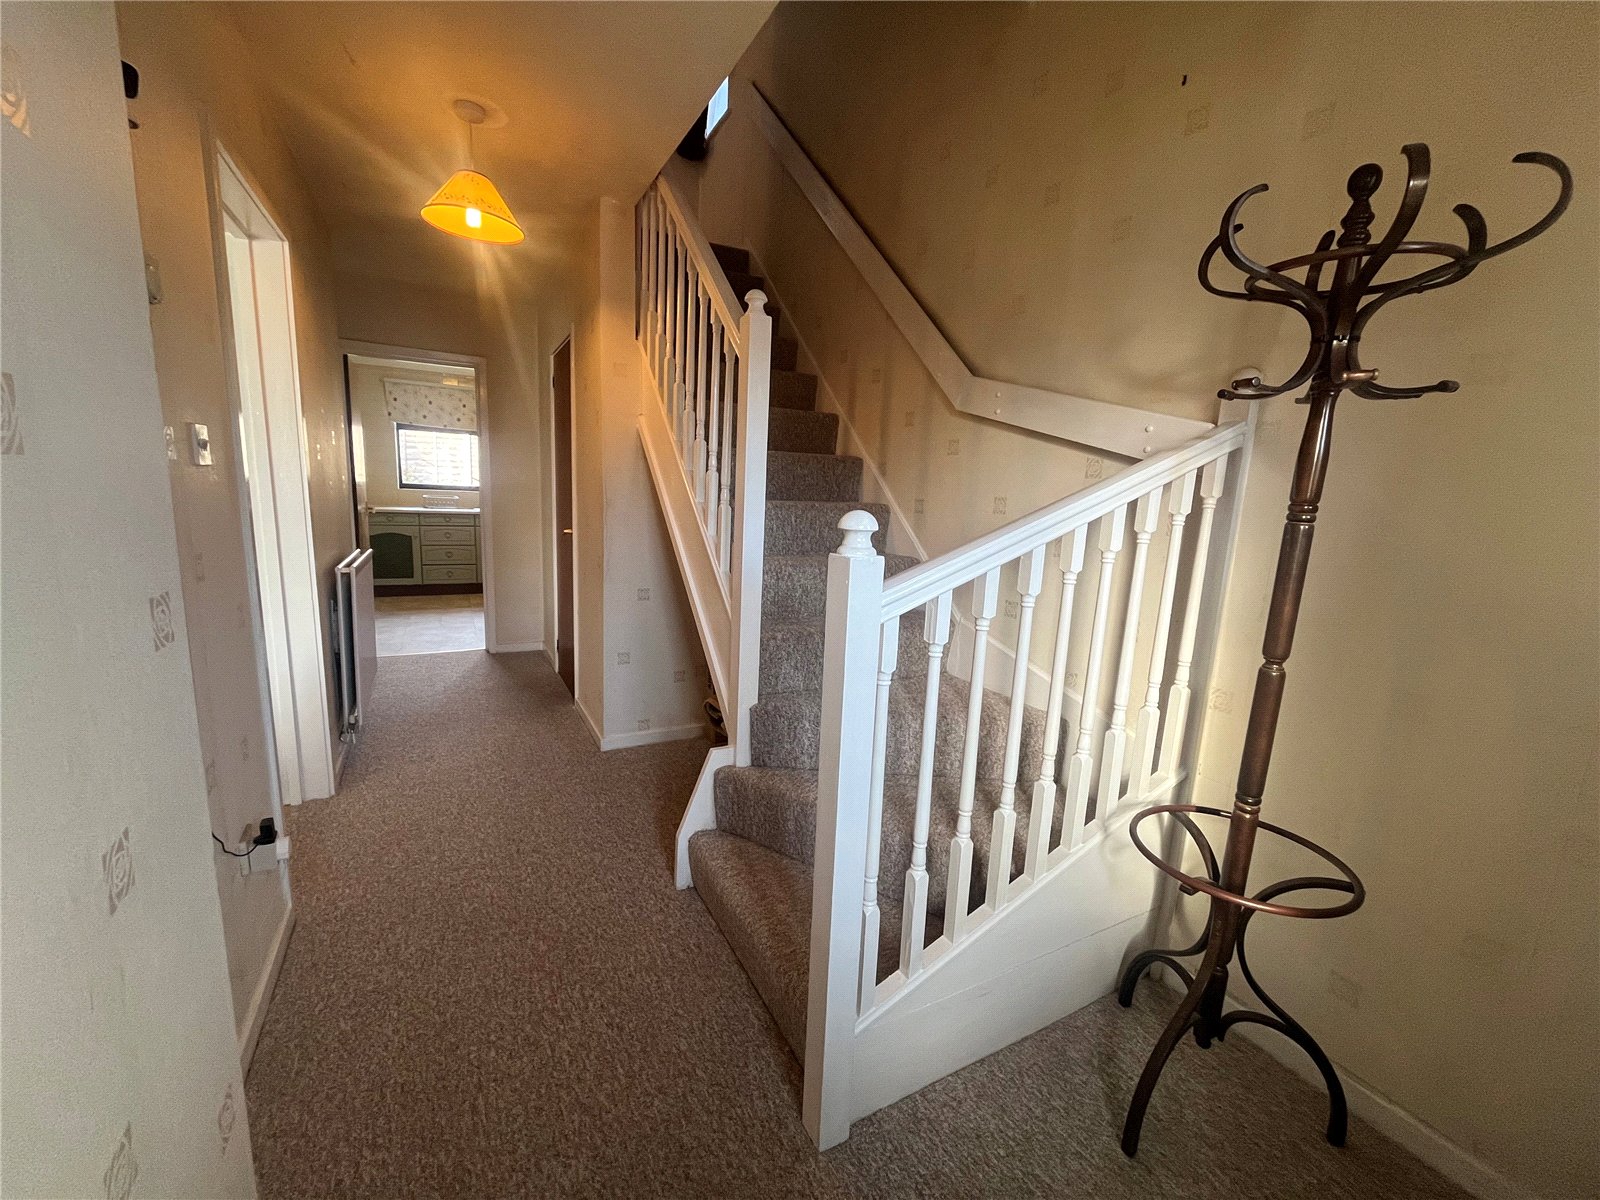
Entrance Hall With stairs rising to first floor landing, space for table or coat stand, spindled balustrades, double panel radiator and doors leading to all downstairs rooms.
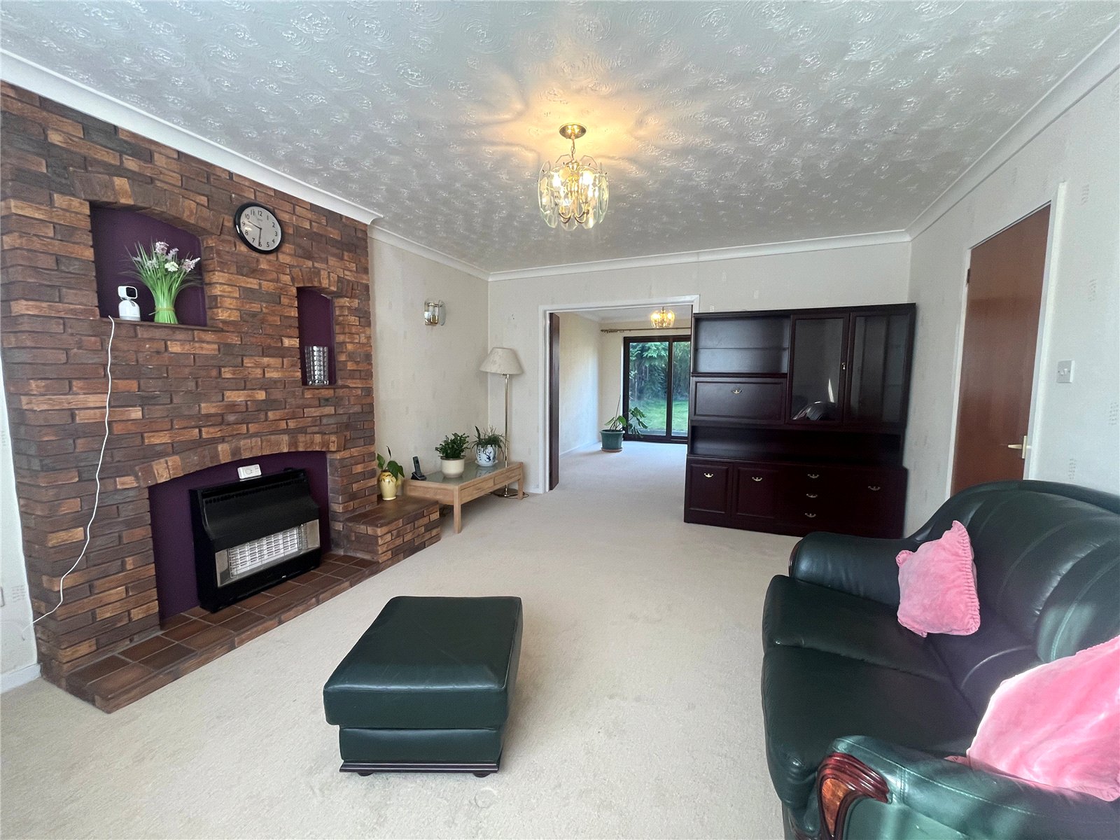
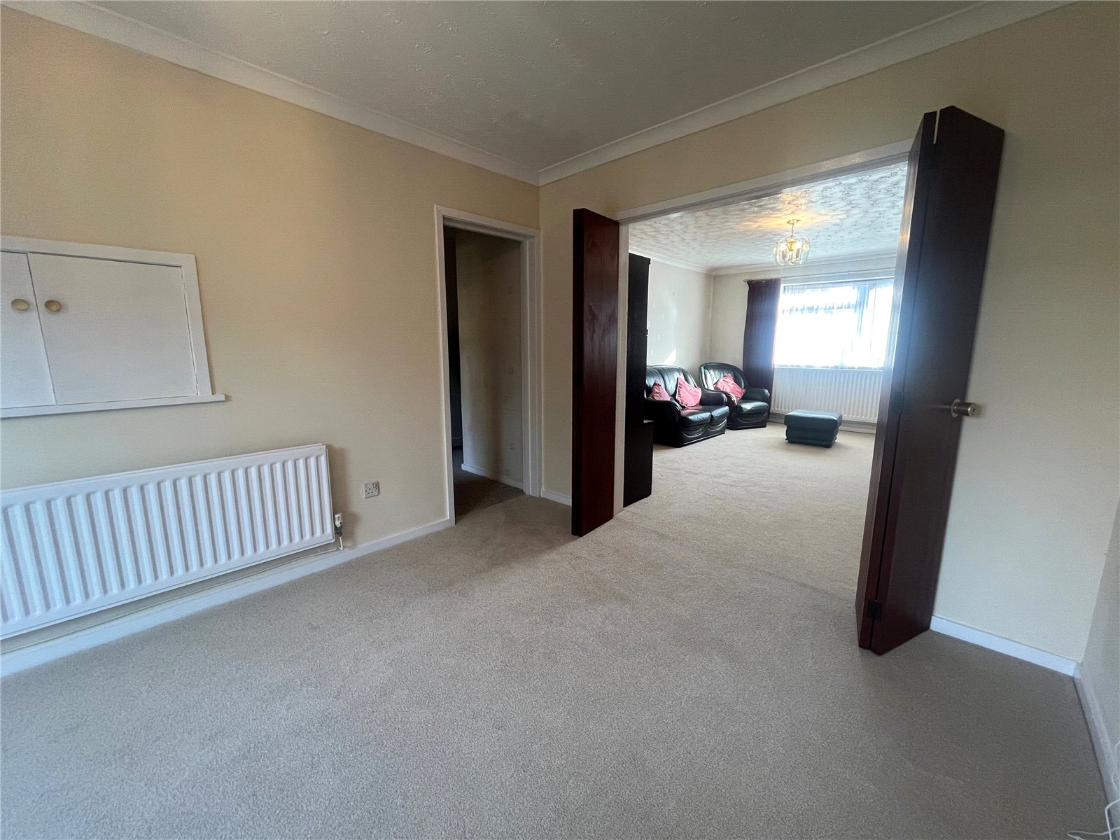
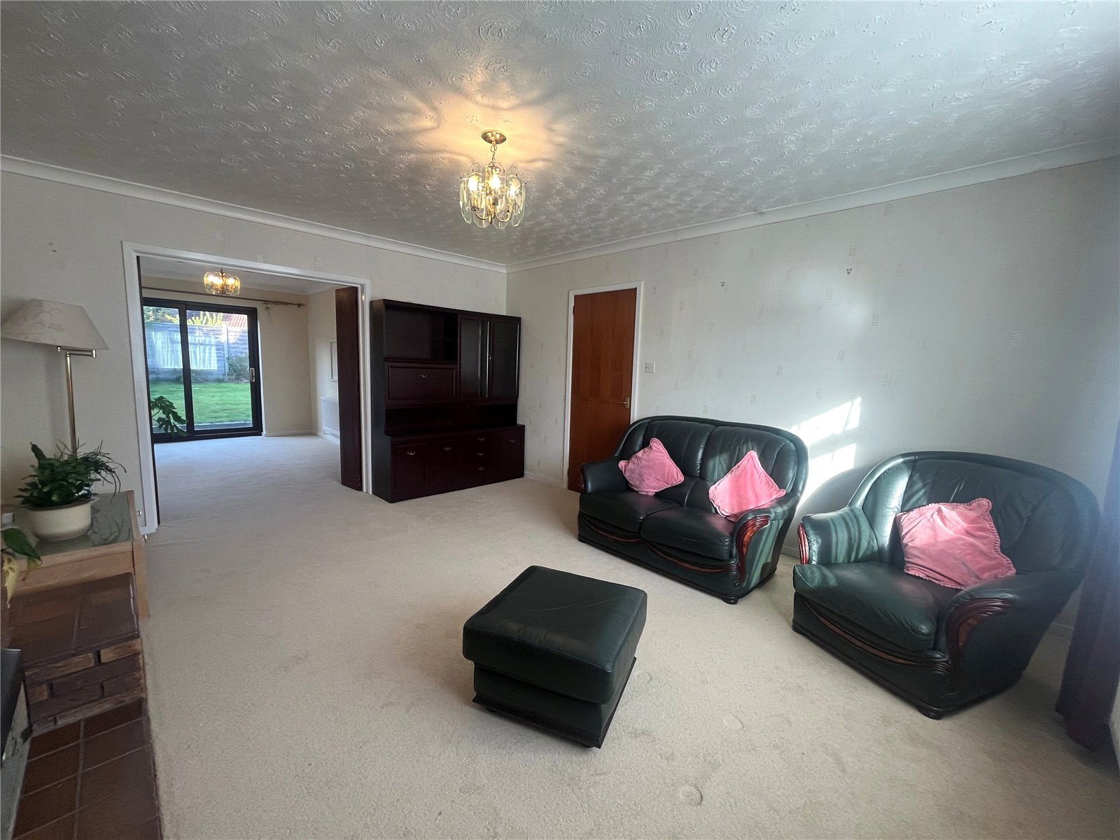
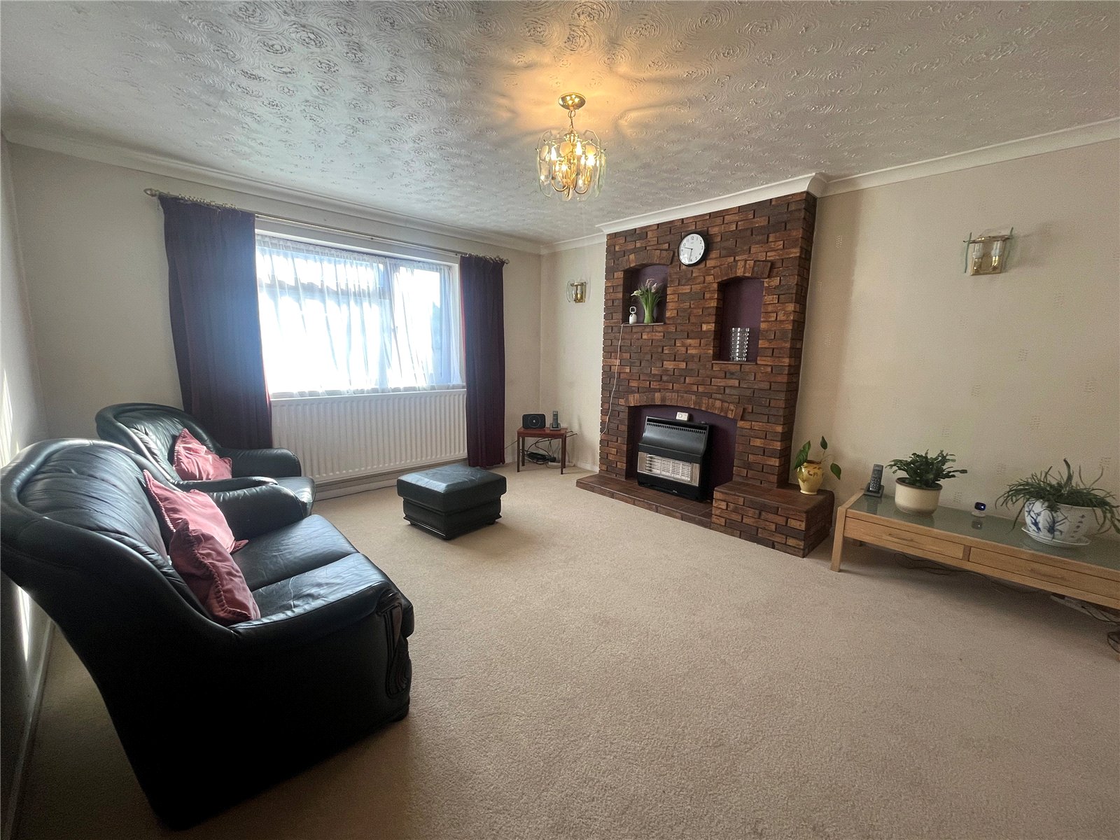
Living Room 15'6" x 12'7" (4.72m x 3.84m). A good size living room with Upvc double glazed window to the front aspect with double panel radiator under, a feature brick wall and tiled fire surround with inset gas fire fitted, wall mounted lights to both sides, double concertina doors opening into the dining room to create a 28ft open plan reception space, coving to ceiling and double doors extending into the dining room to create an open plan space.
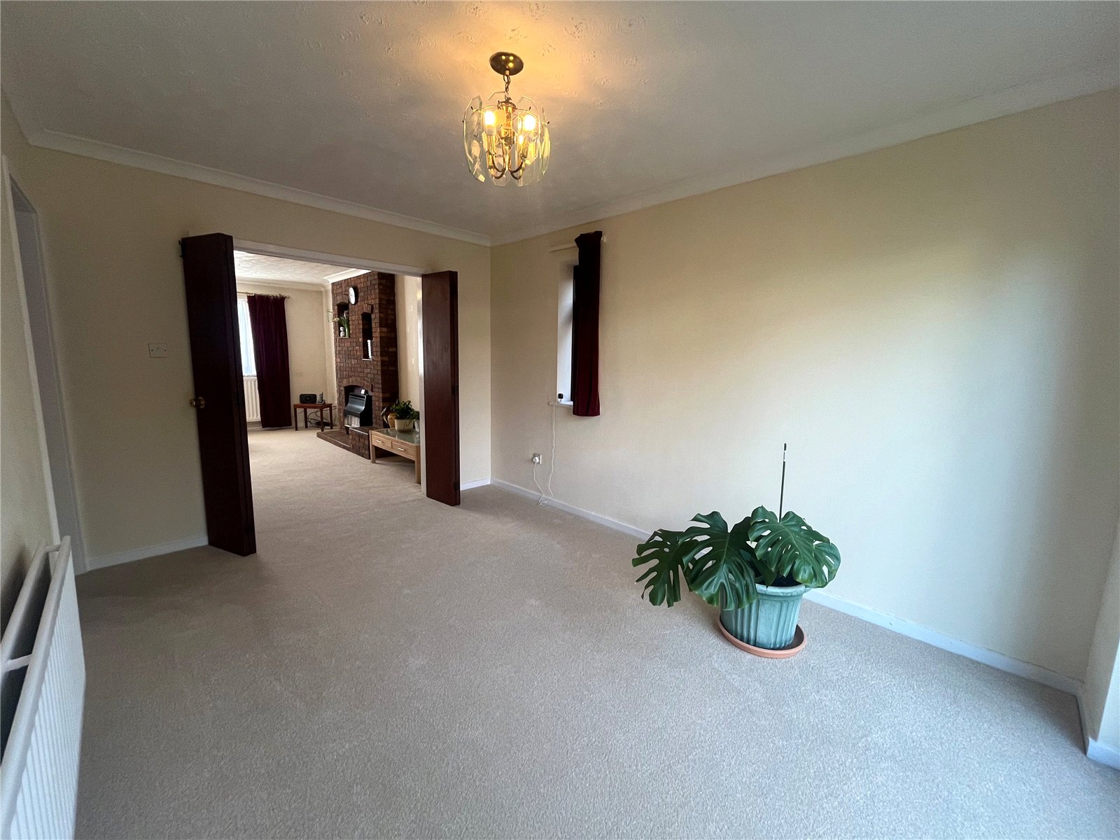
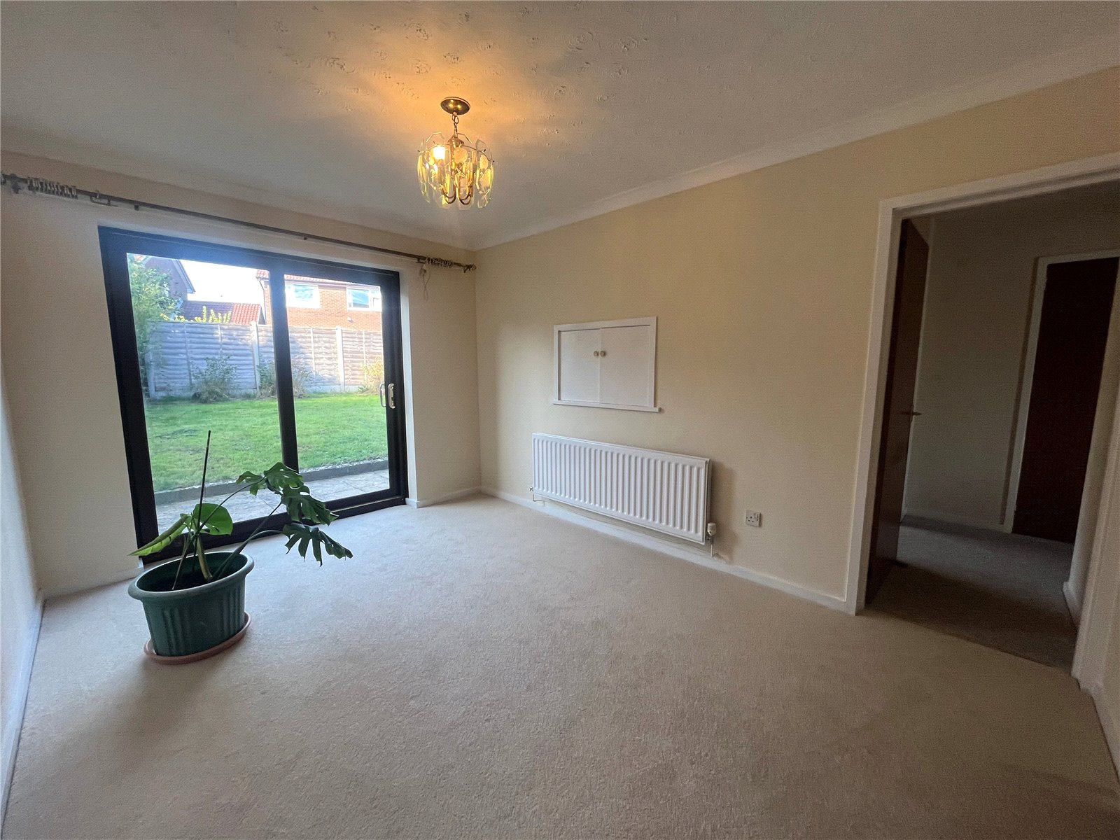
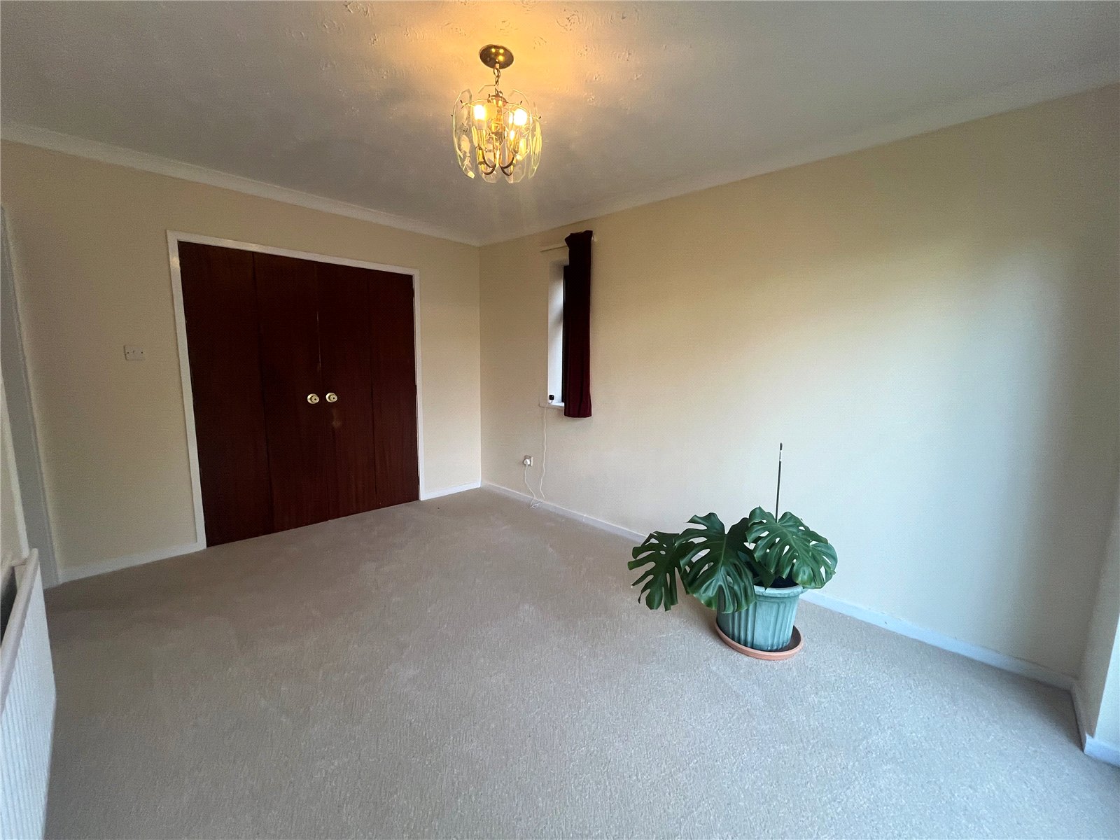
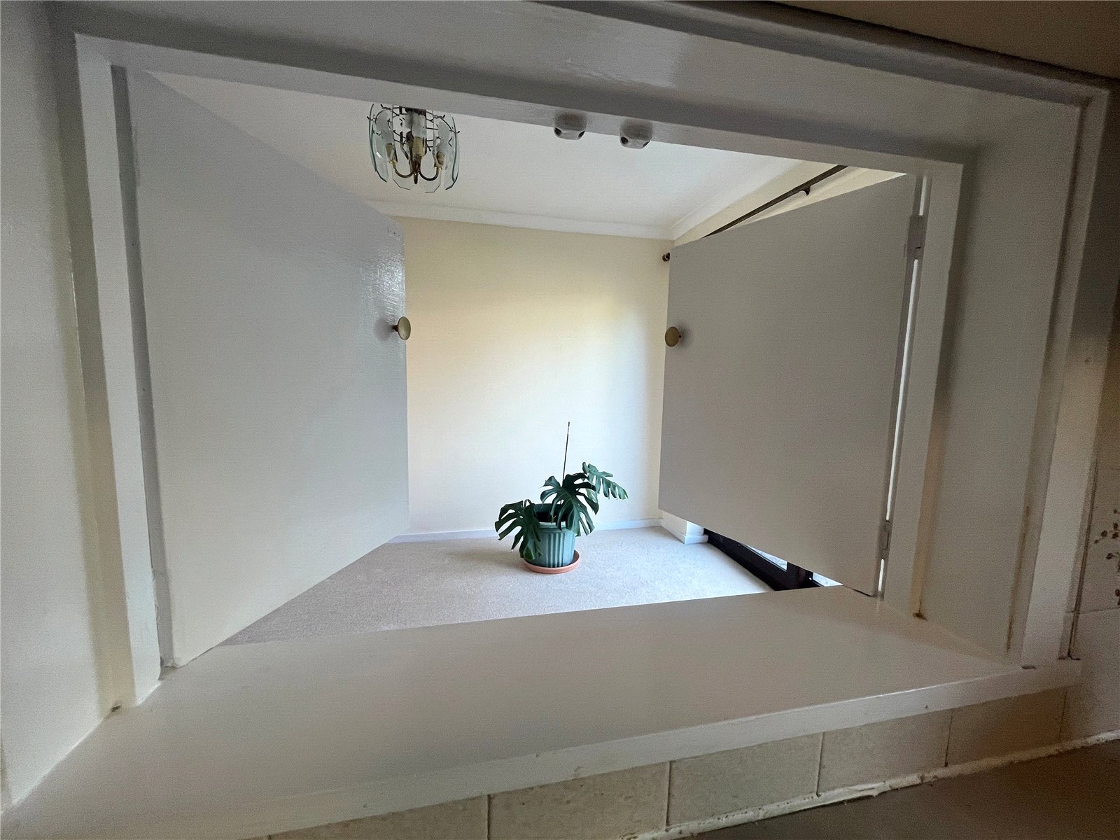
Dining Room 13'2" x 9'6" (4.01m x 2.9m). This light and bright room has access directly from the living room, and the entrance hall, adjacent to the kitchen with serving hatch access, Upvc double glazed patio doors to the rear garden, coving to ceiling and a single Upvc double glazed window to side aspect.
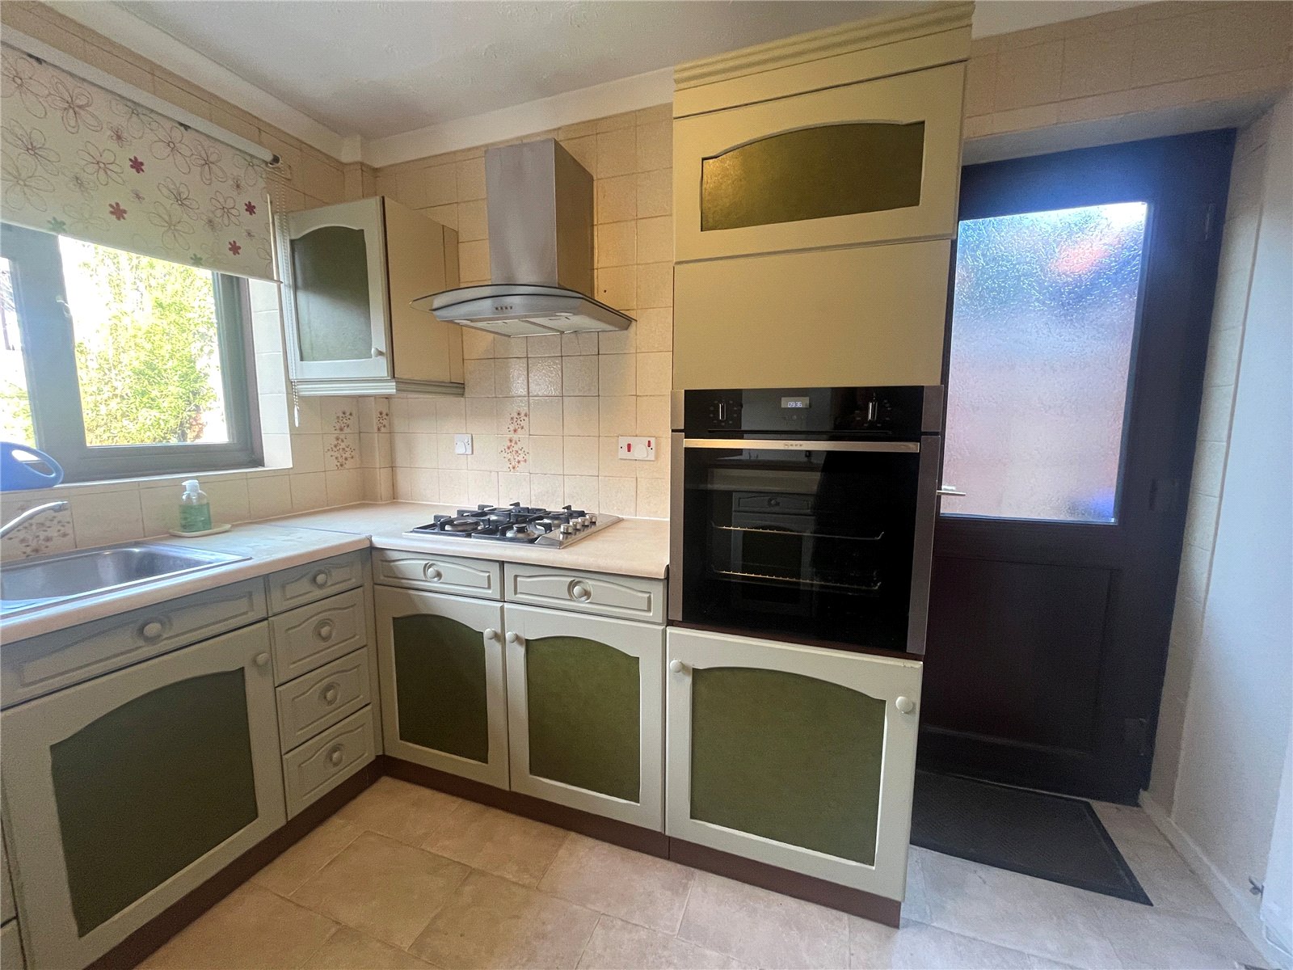
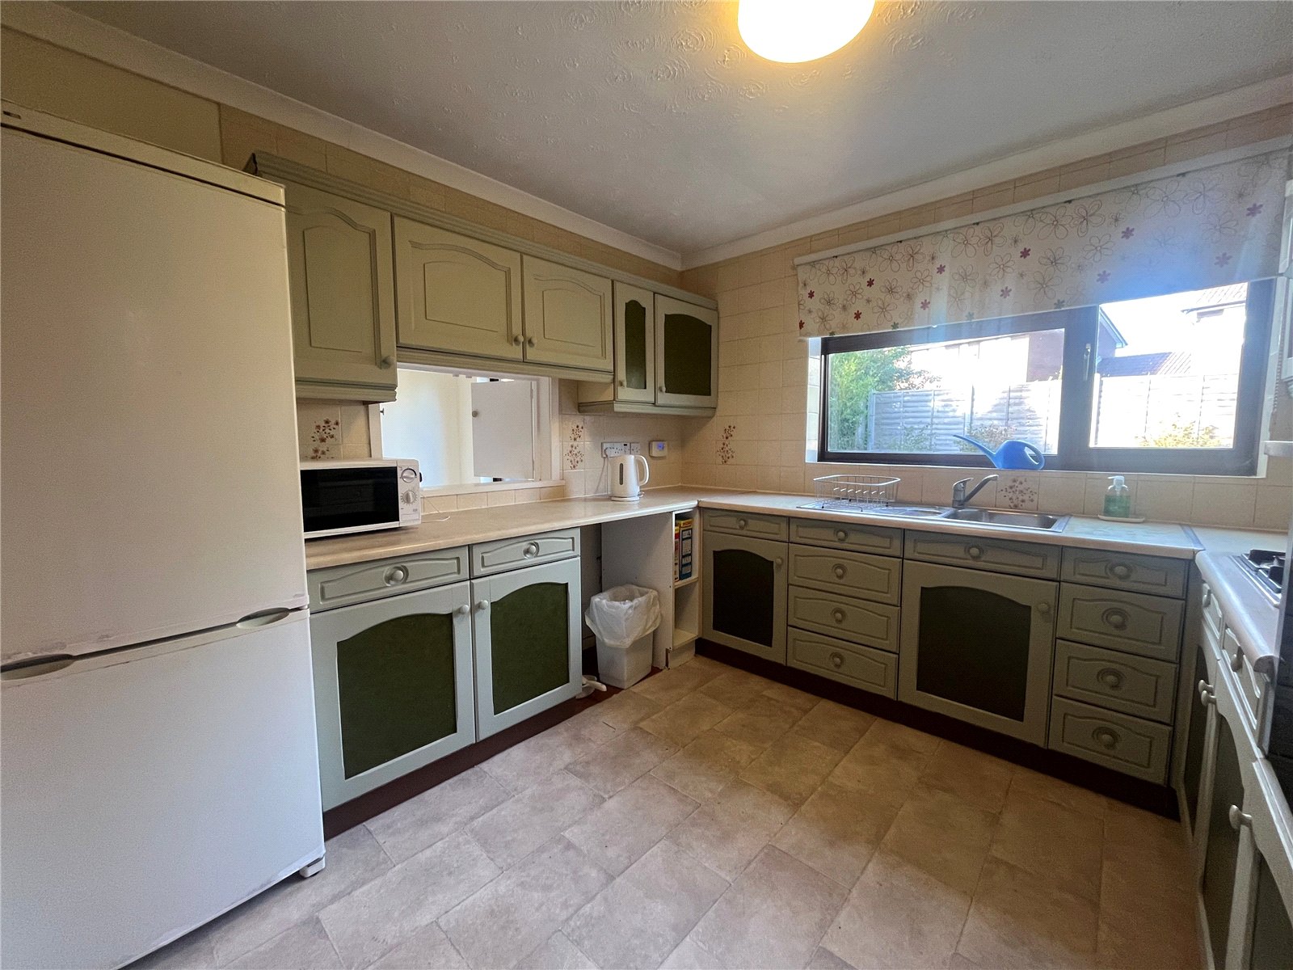
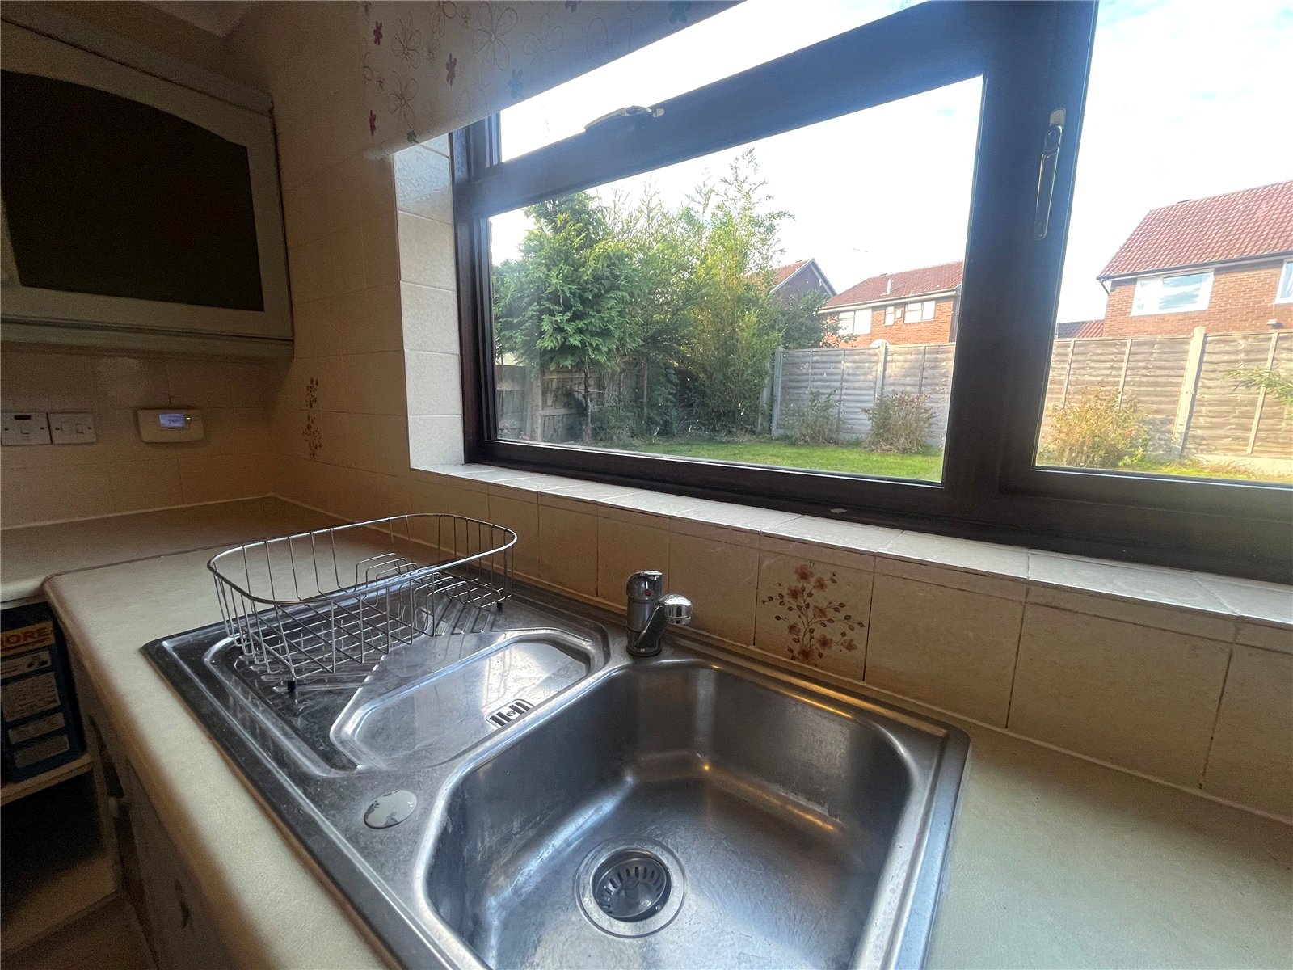
Kitchen 12'10" x 9'10" (3.9m x 3m). The kitchen is fitted with a range of base and eye level units with work surfaces over to three walls with tiling above, inset stainless steel gas hob with stainless steel extractor fan over, built in oven, inset stainless steel one and a half bowl single drainer sink unit with mixer tap over, space for fridge/freezer, space and plumbing for washing machine, Upvc double glazed windows to rear aspect overlooking the garden and Upvc double glazed door to side of property.
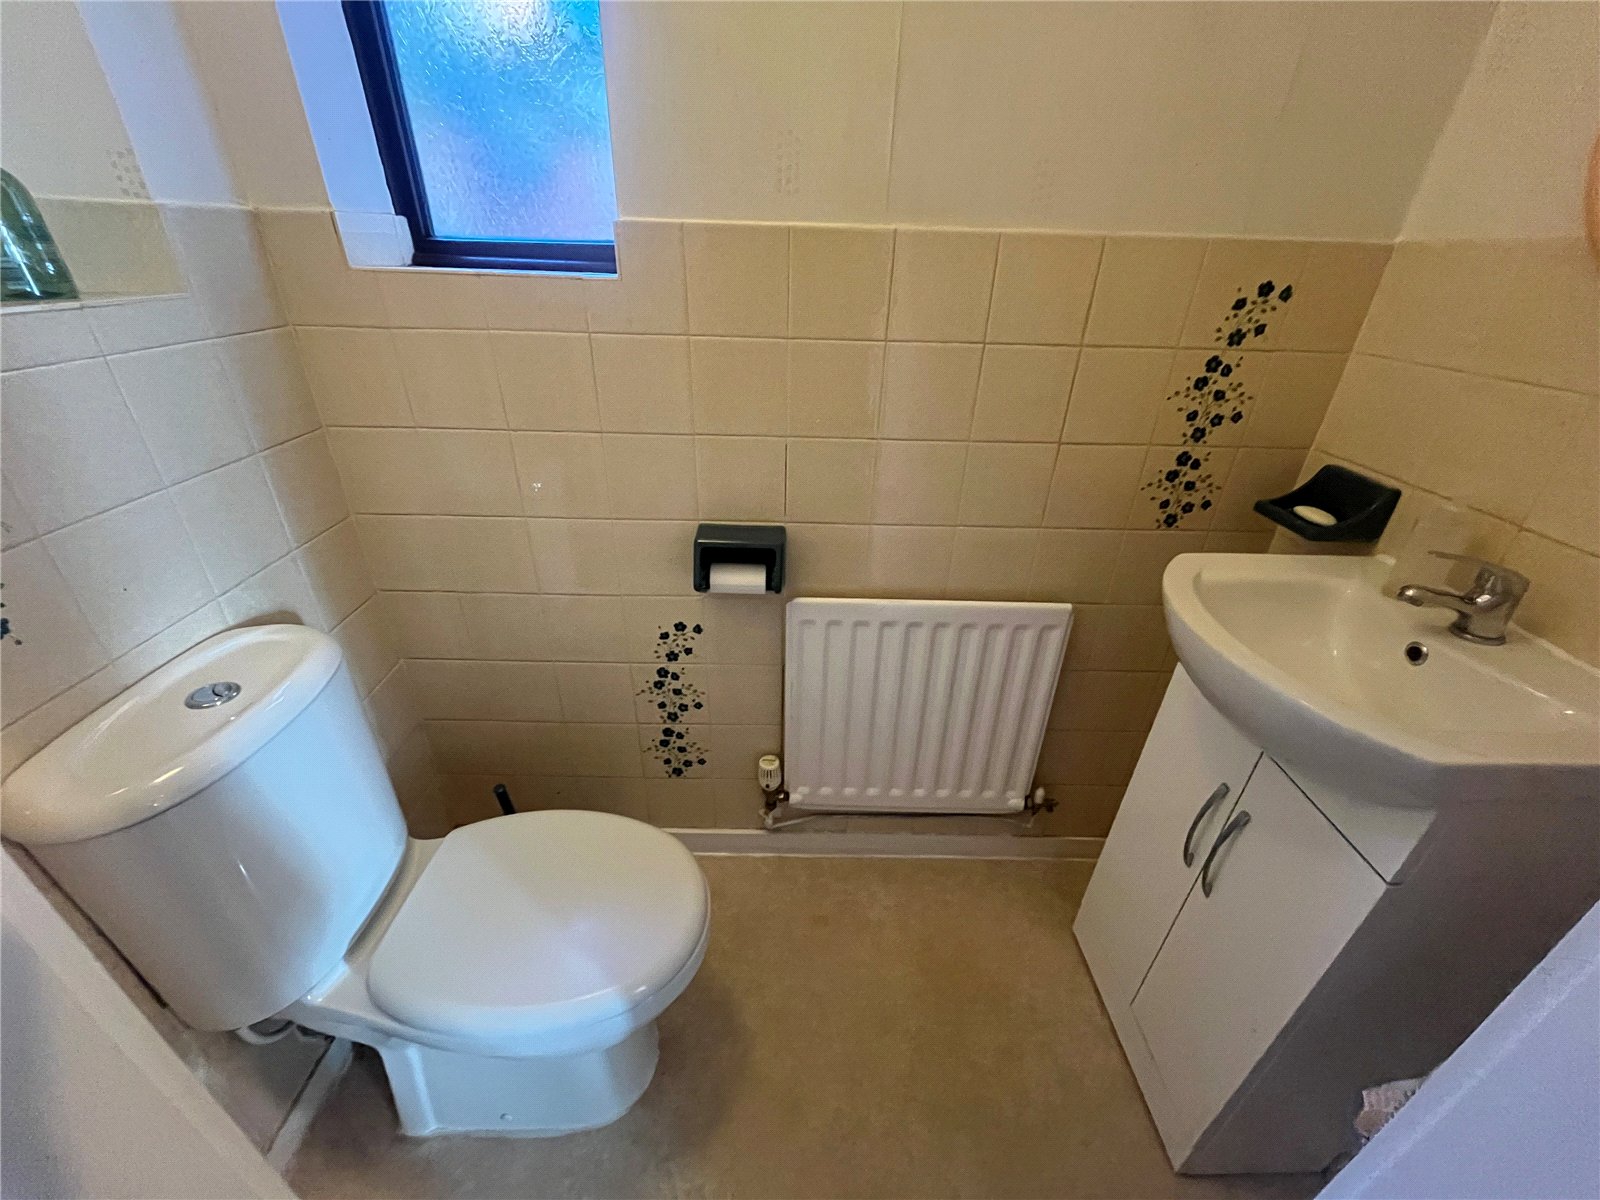
Cloakroom 6'2" x 2'11" (1.88m x 0.9m). Fitted with a white two piece suite comprising wash hand basin with central chrome mixer tap, half height tiled walls to water sensitive areas and close coupled push flush WC double panel radiator and frosted Upvc double glazed window to side aspect.
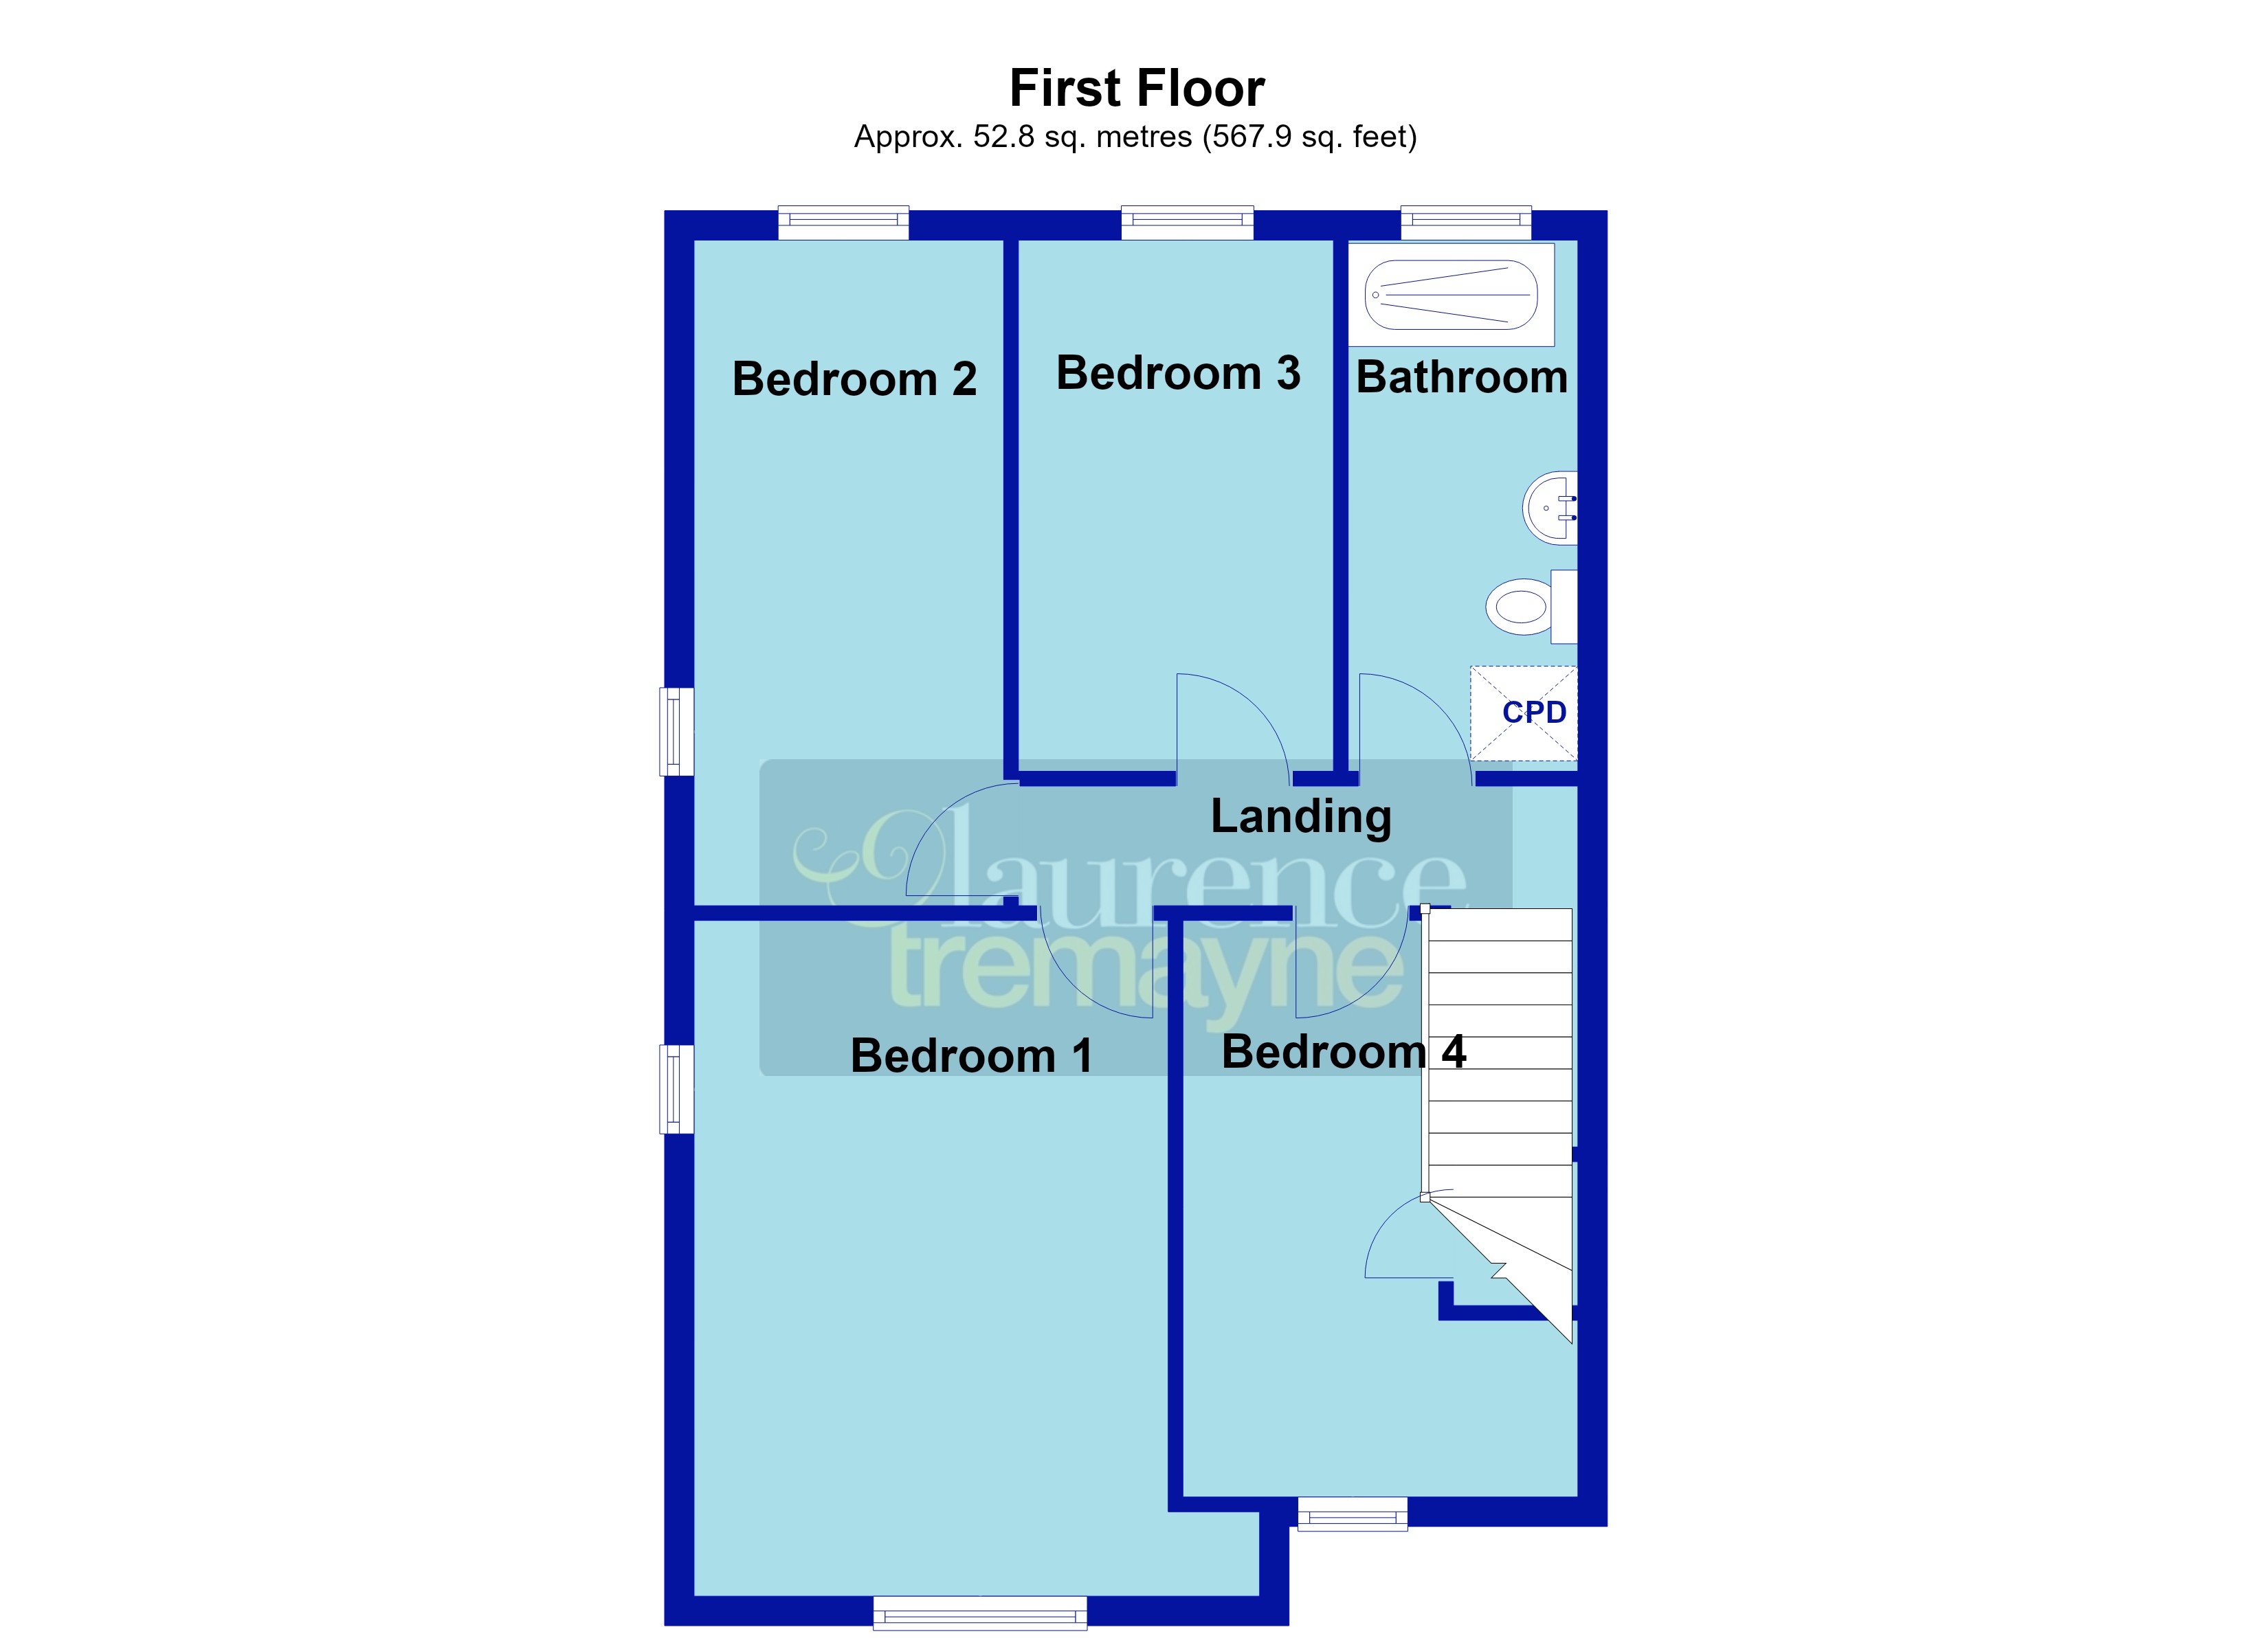
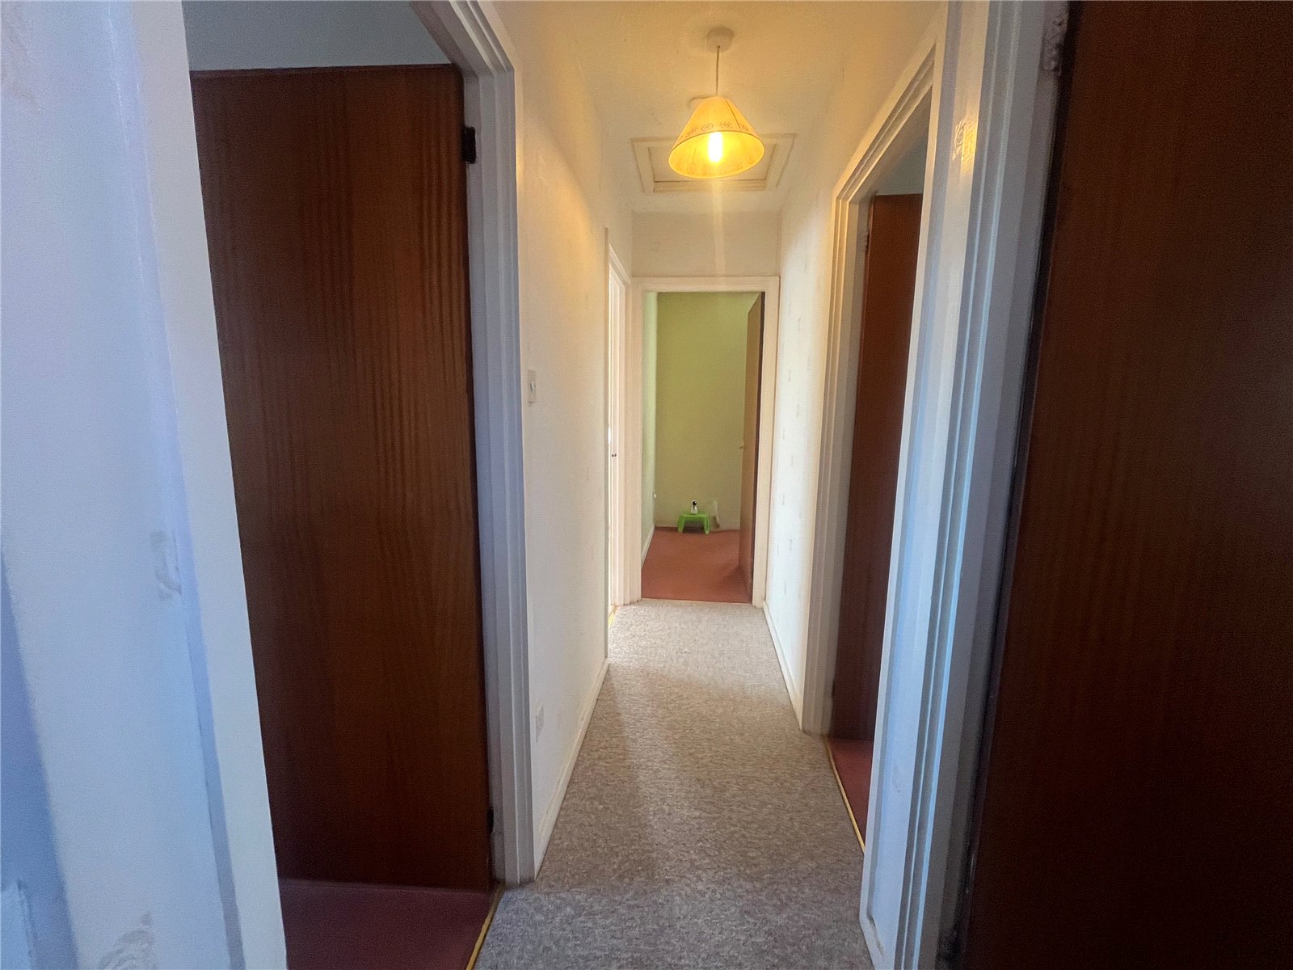
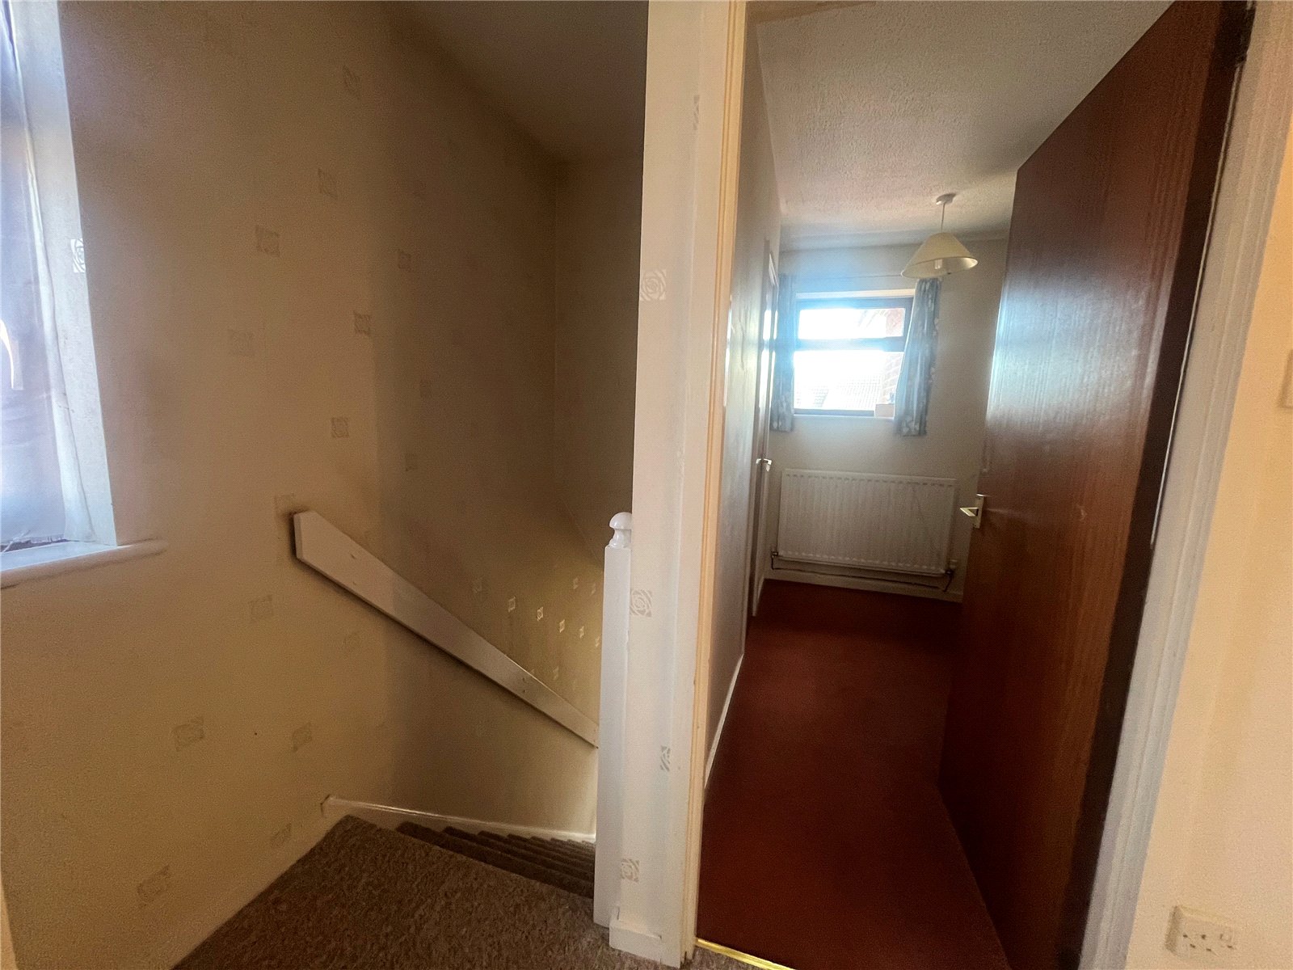
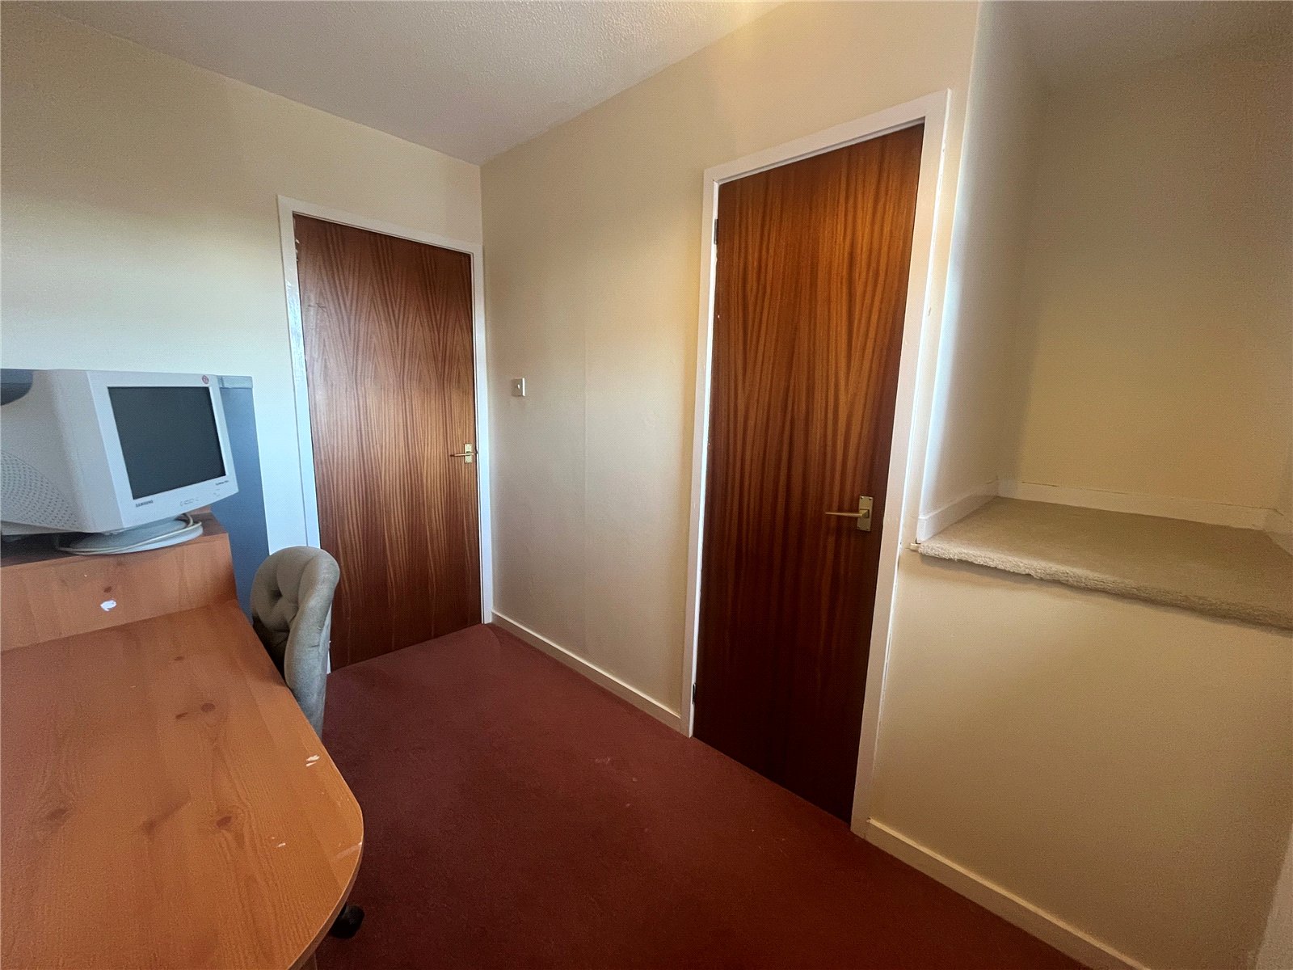
Hallway With a Upvc double glazed window to the side aspect, doors to all first floor rooms, access to the loft space, smoke alarm.
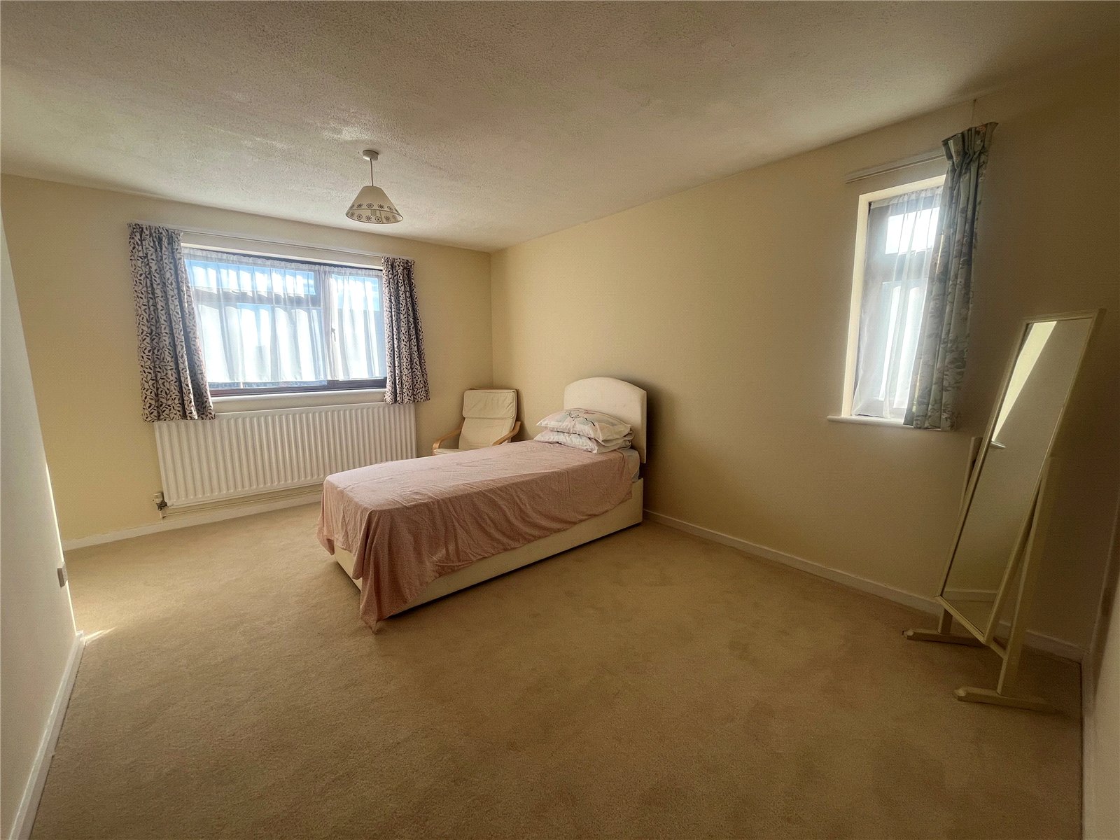
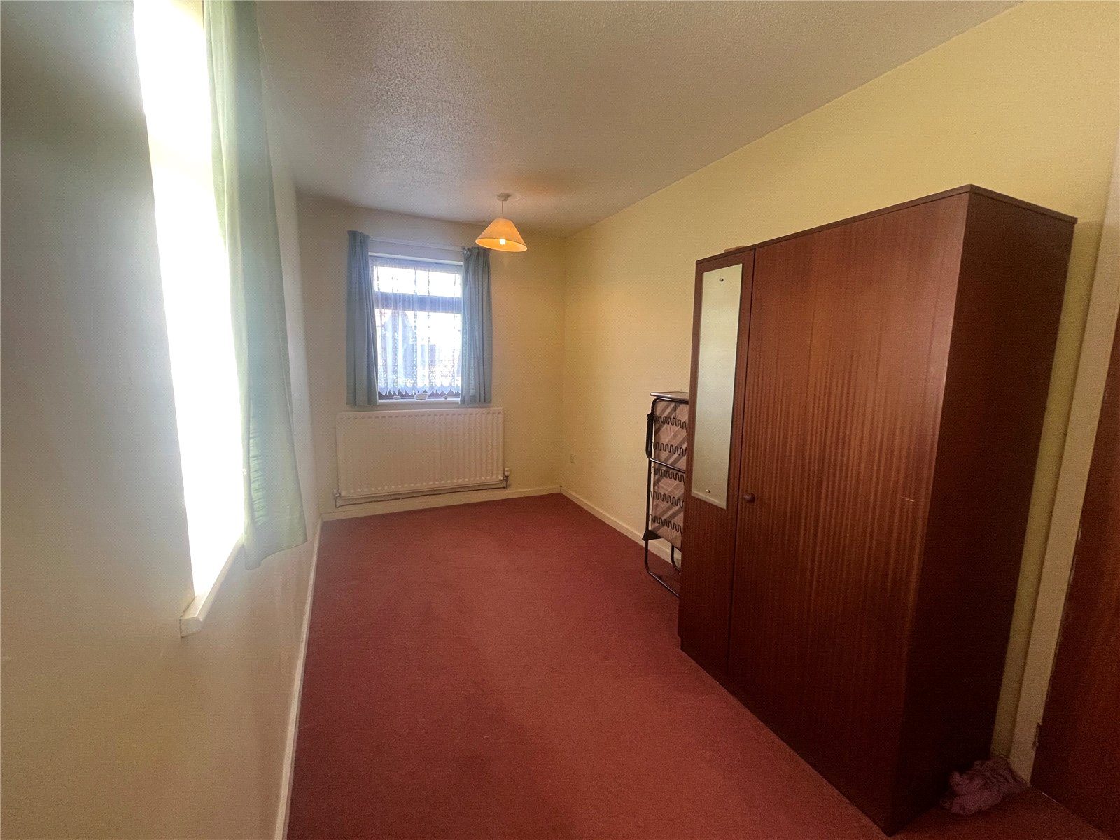
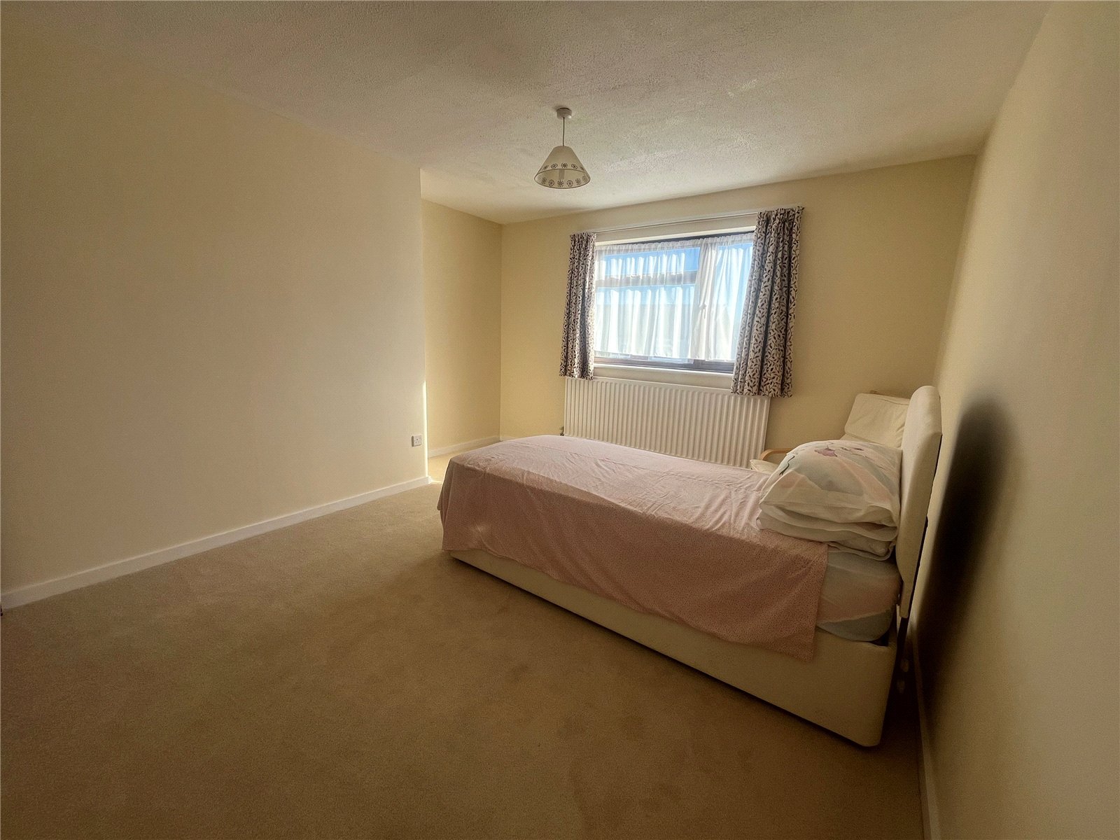
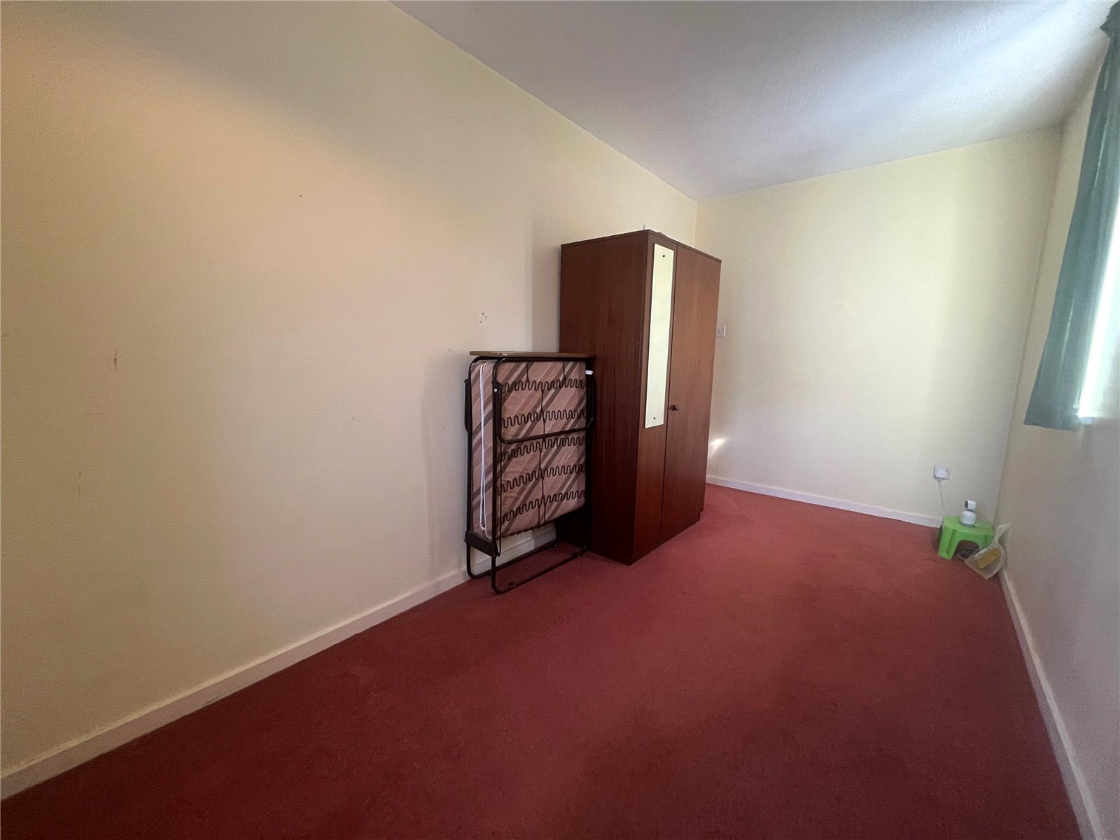
Bedroom One 15'1" x 12'9" (4.6m x 3.89m). A large and bright bedroom with dual aspect Upvc double glazed windows overlooking the front and side aspects with a single panel radiator.
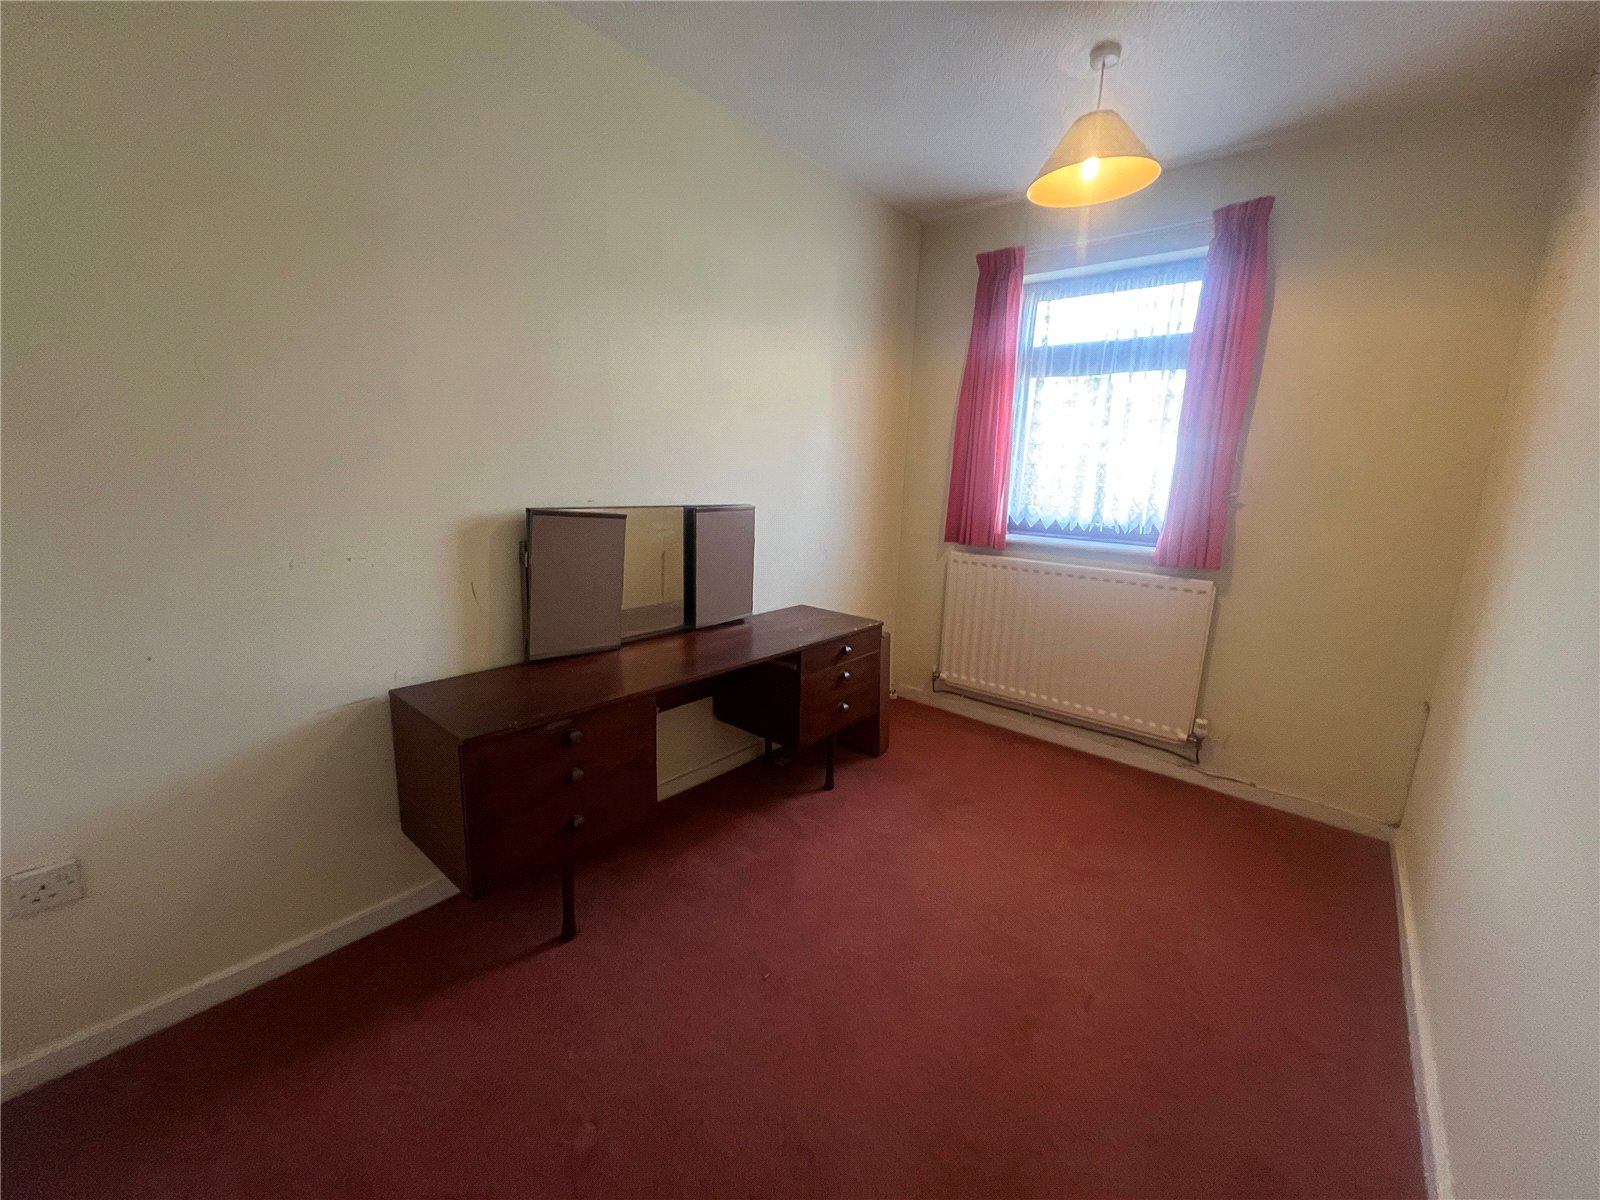
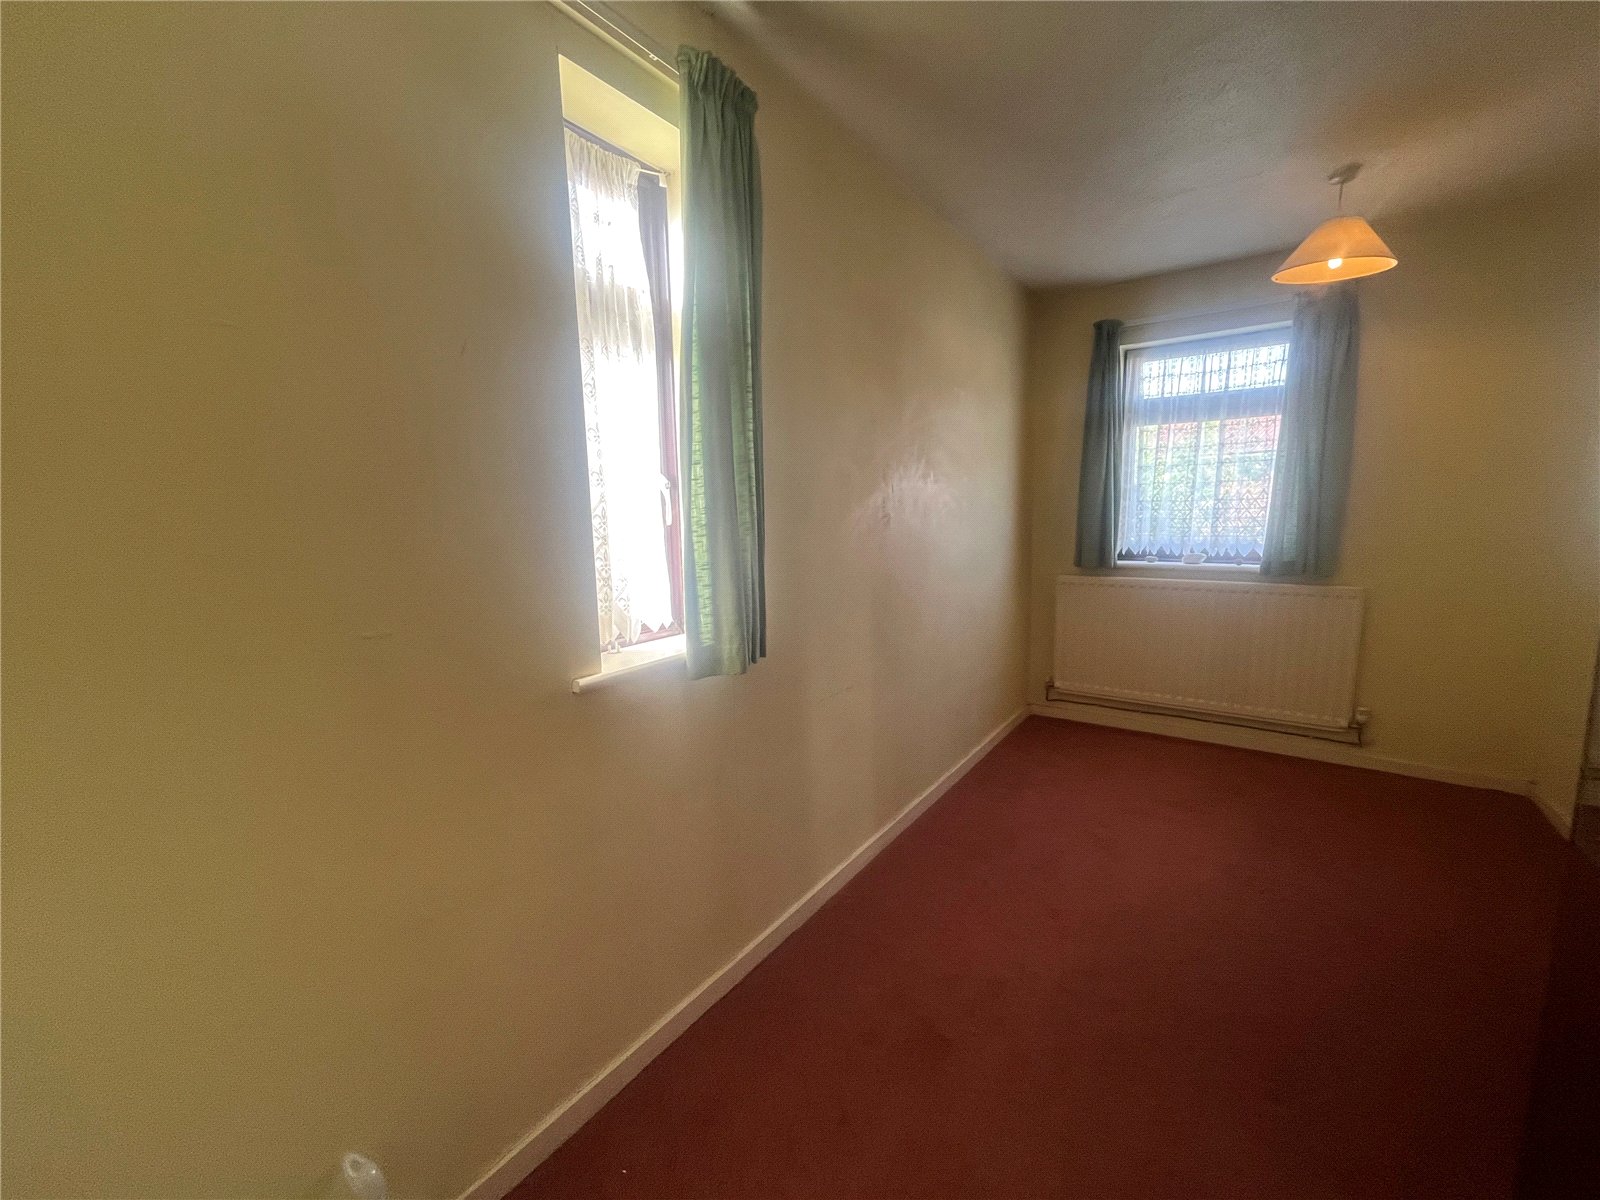
Bedroom Two 13'11" x 6'11" (4.24m x 2.1m). Dual aspect Upvc double glazed windows to the side and rear aspects and a single panel radiator.
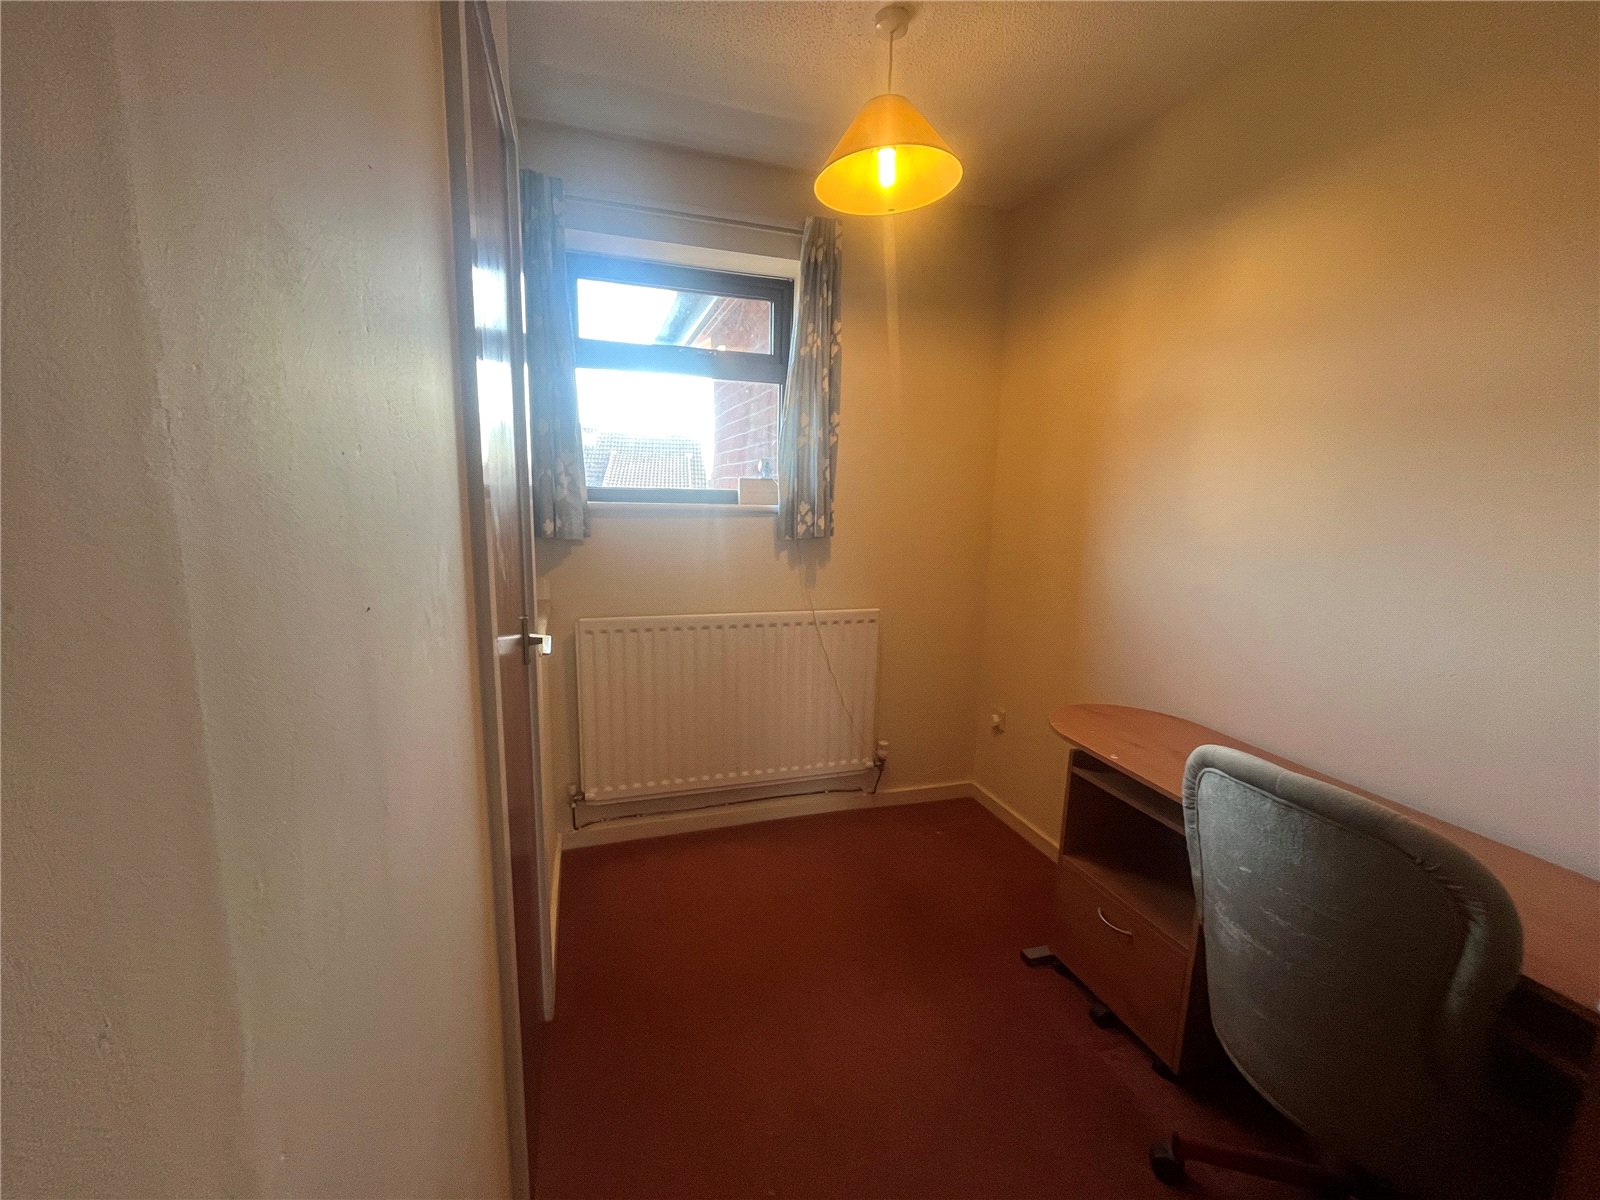
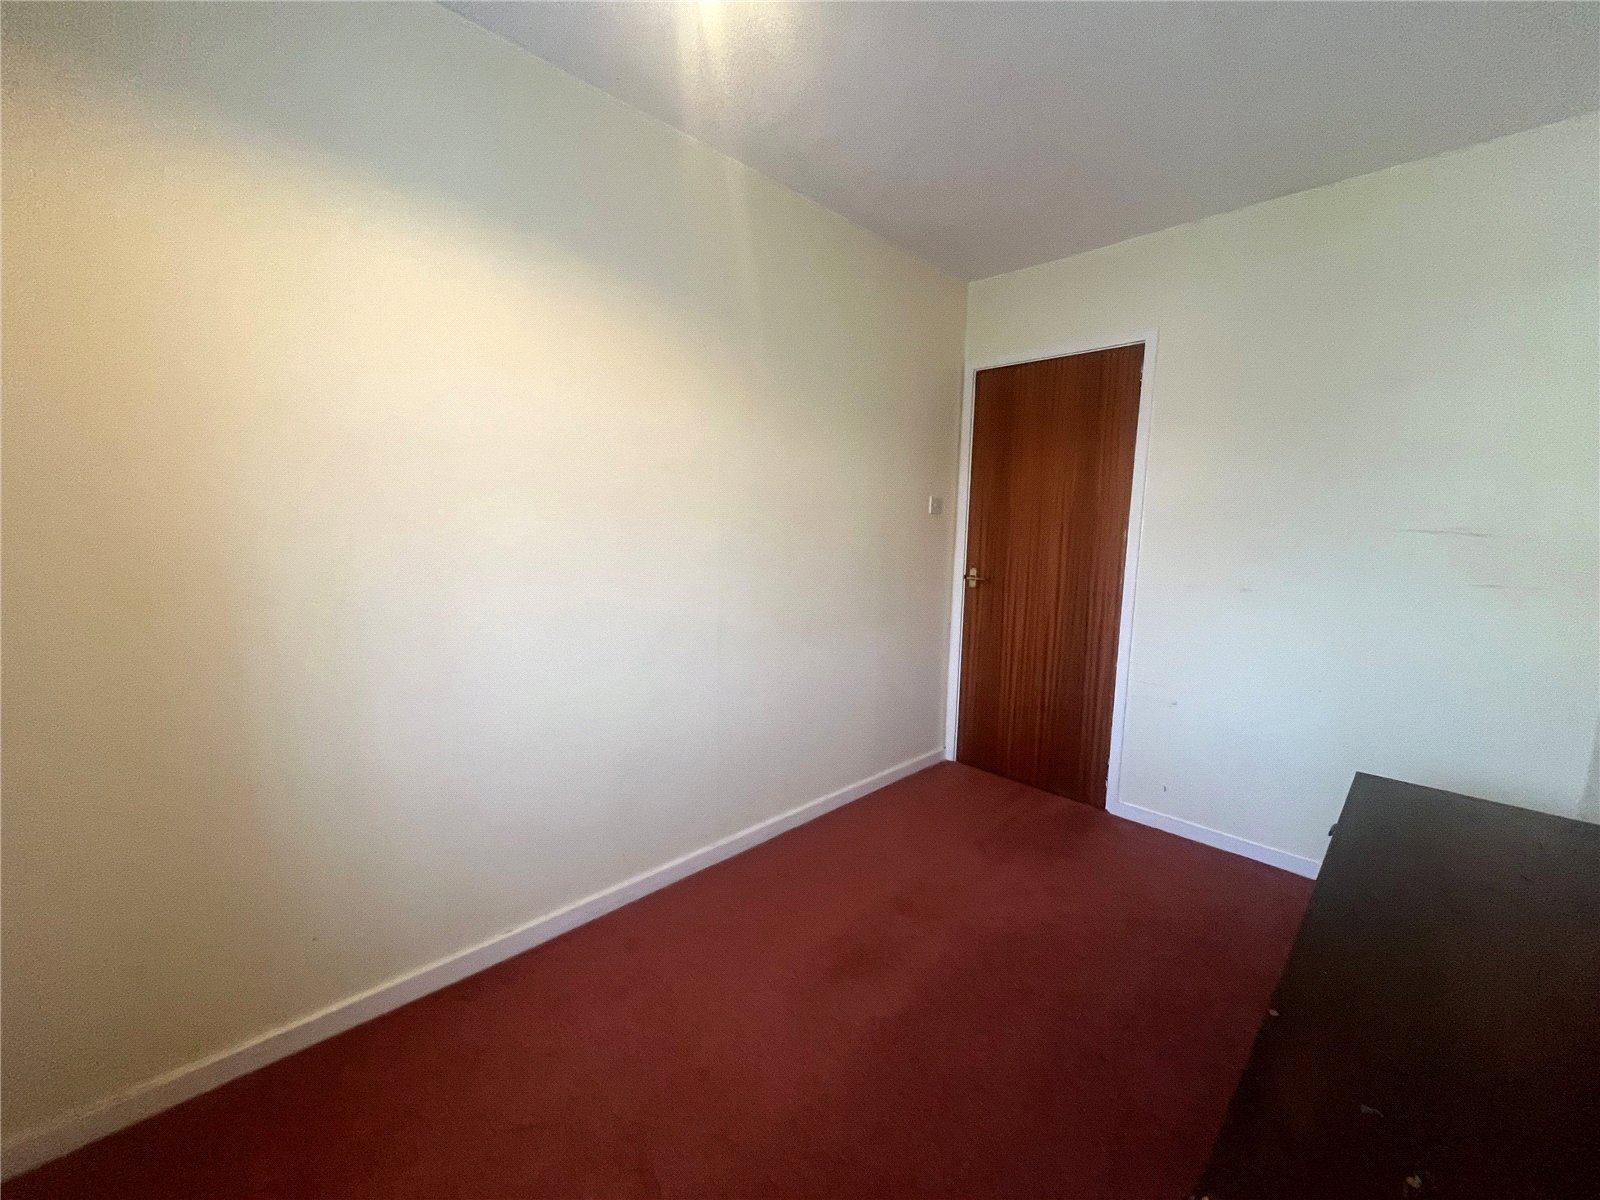
Bedroom Three 10'9" x 7' (3.28m x 2.13m). Upvc double glazed window to the rear aspect with a single panel radiator under.
Bedroom Four 9'6" x 5'8" (2.9m x 1.73m). Upvc double glazed window to the front aspect with single panel radiator under with storage cupboard and space over the stair bulk head.
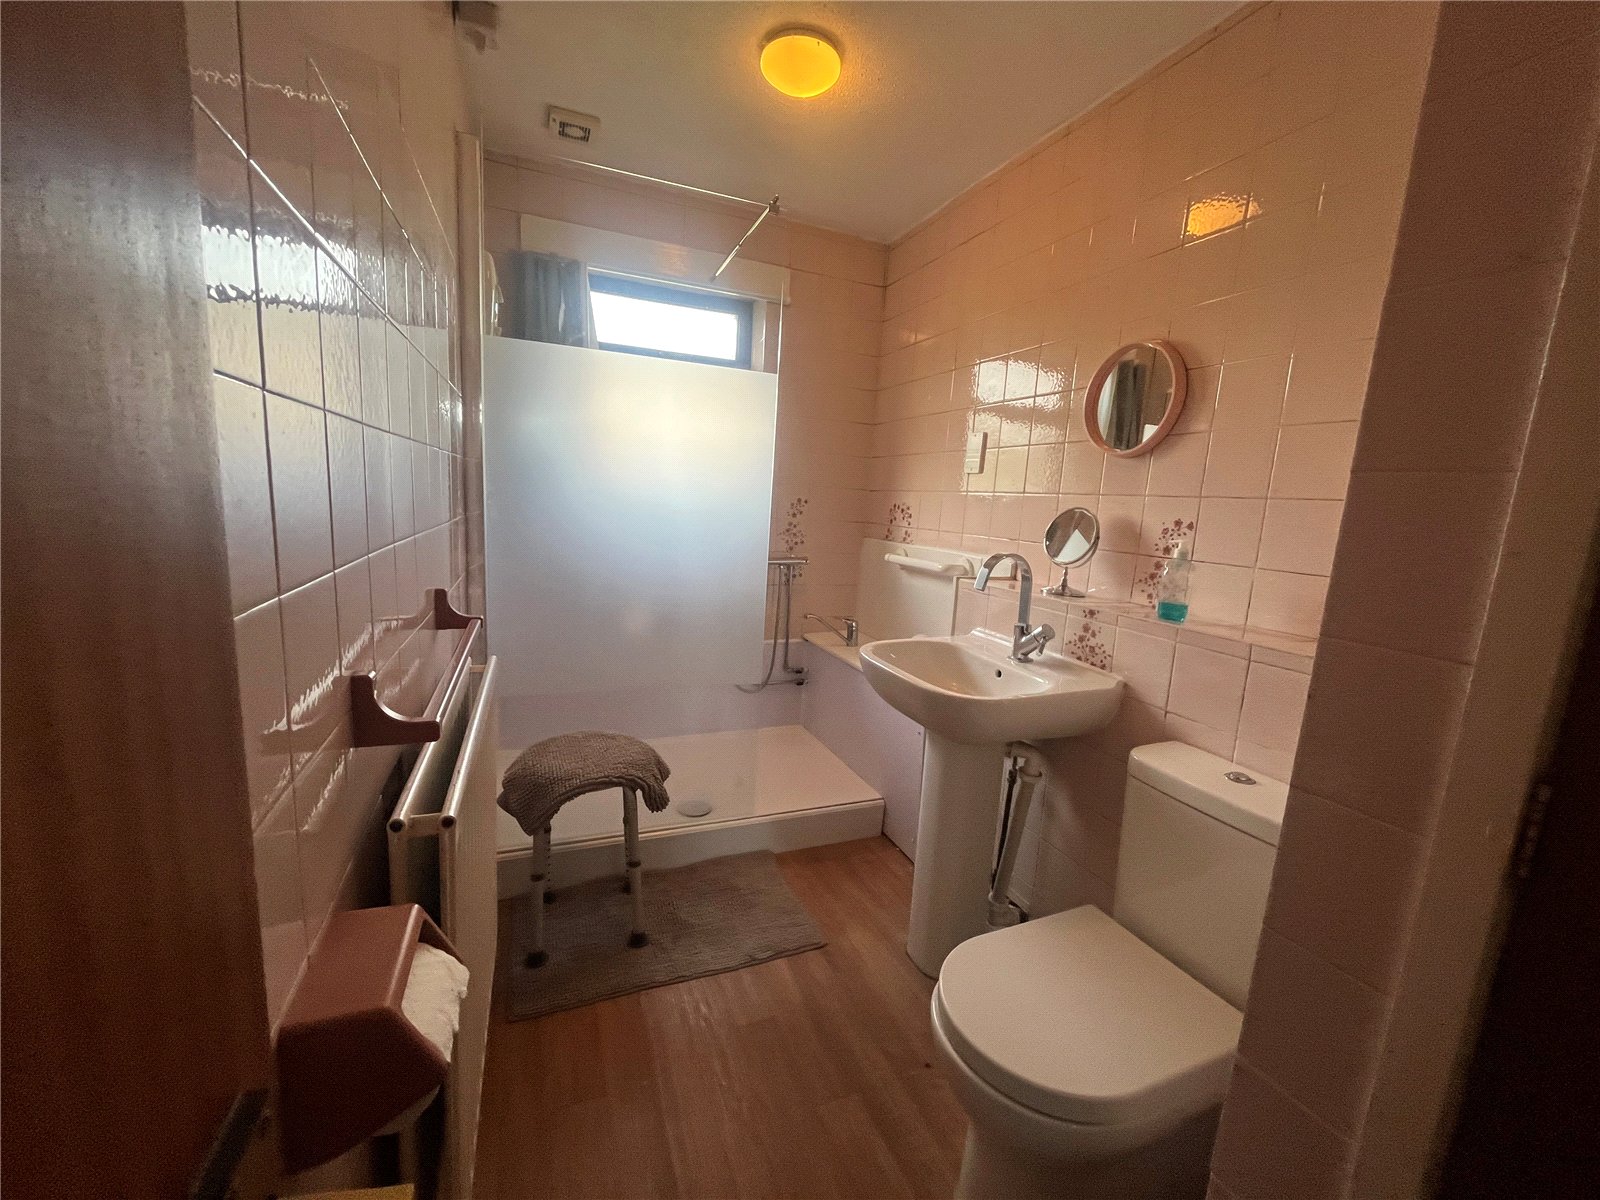
Bathroom 10'9" x 5'5" (3.28m x 1.65m). A generous sized bathroom fitted with a three piece suite of oversized walk in shower cubicle with glass screen divider, pedestal wash hand basin and close coupled WC tiled walls and floors and with a frosted Upvc window to the rear aspect, vinyl flooring
Outside
Front A low maintenance frontage with driveway in front of the garage providing side by side parking for several cars, and gated access to the rear of the property.
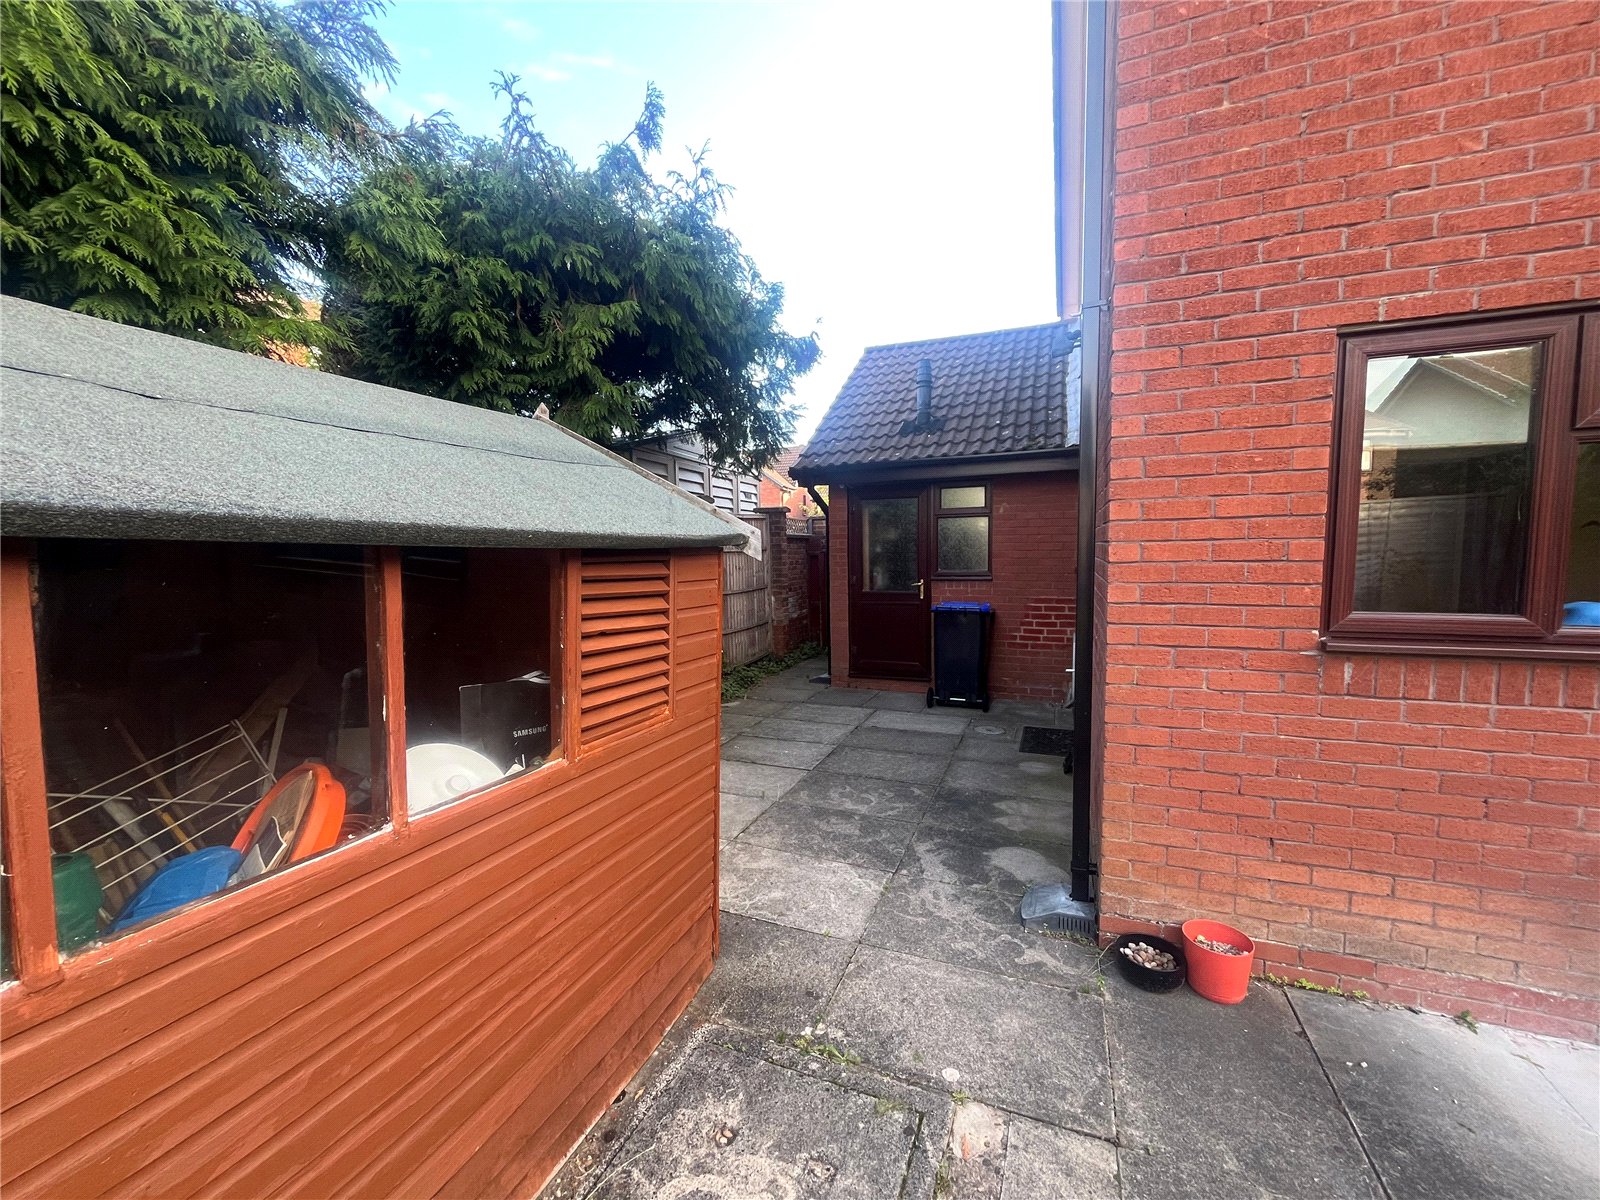
Garage The garage can be accessed via the front of the property and through a personnel door in the rear garden.
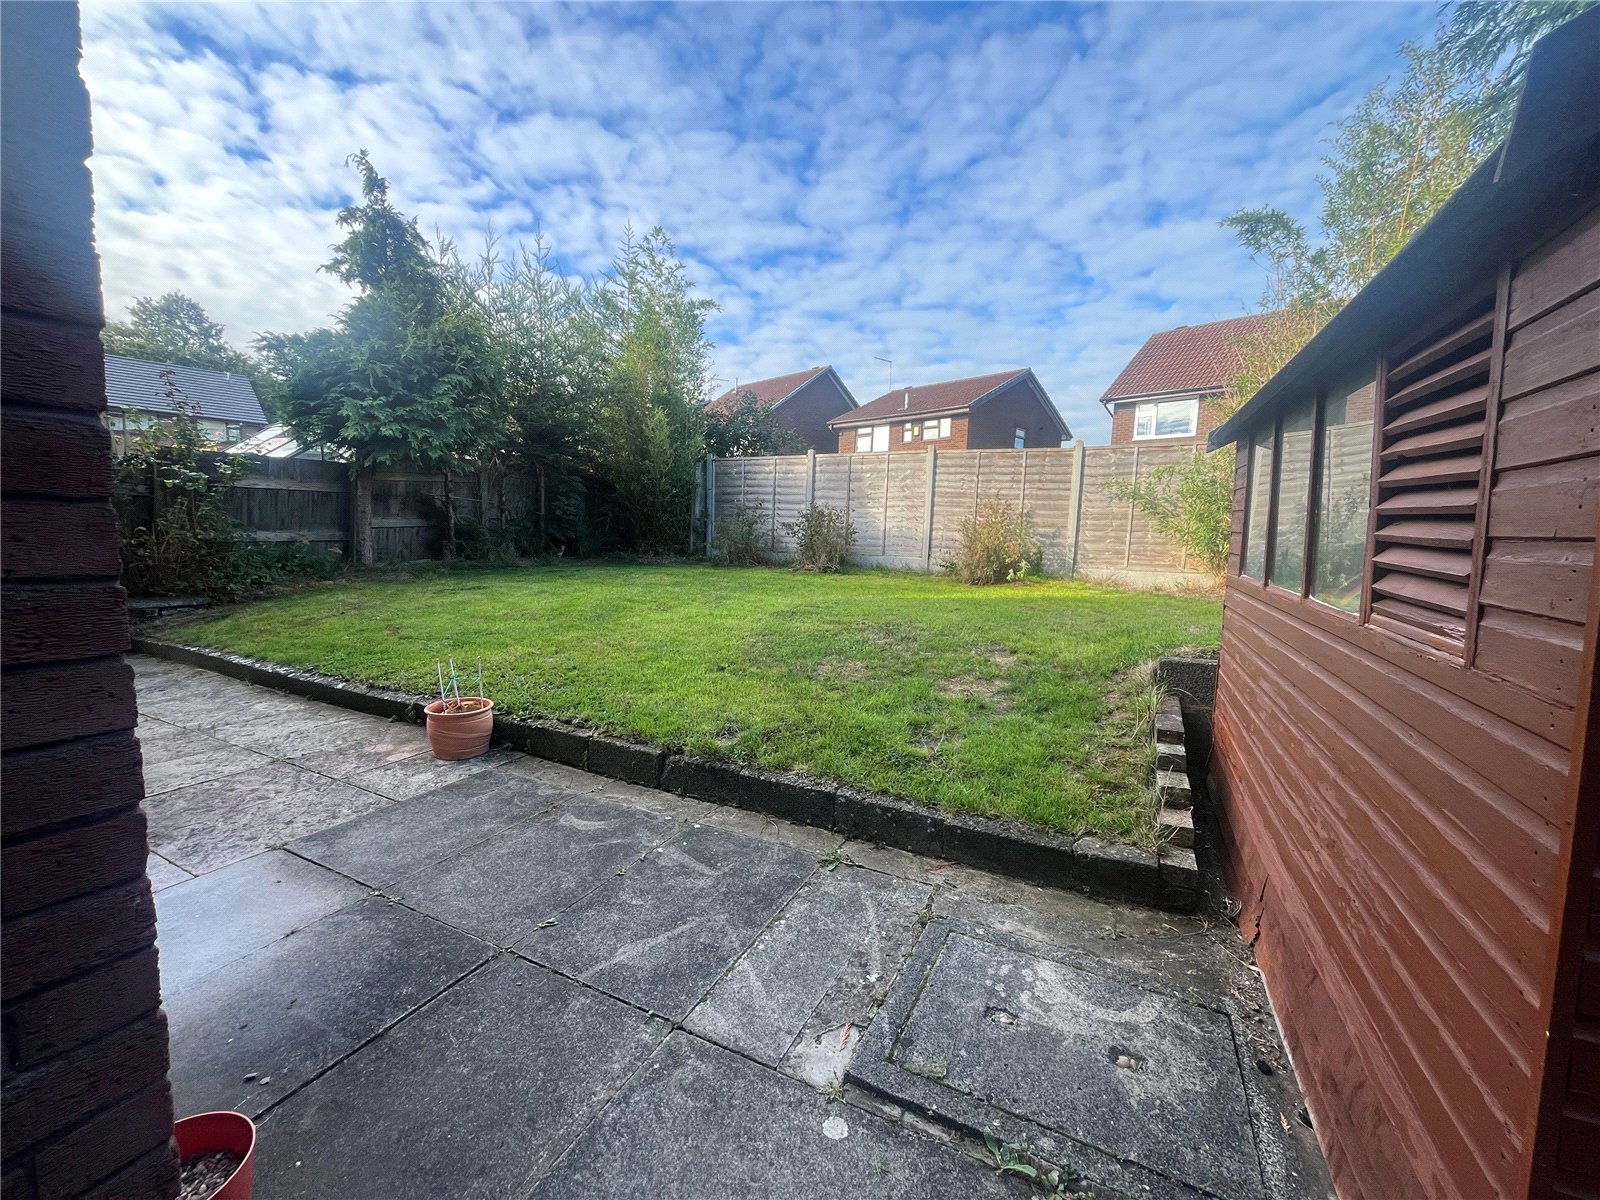
Rear A good size rear garden laid with both patio and lawn, enclosed by timber fencing with side access to the front drive via the gate
Important Information
- This is a Freehold property.
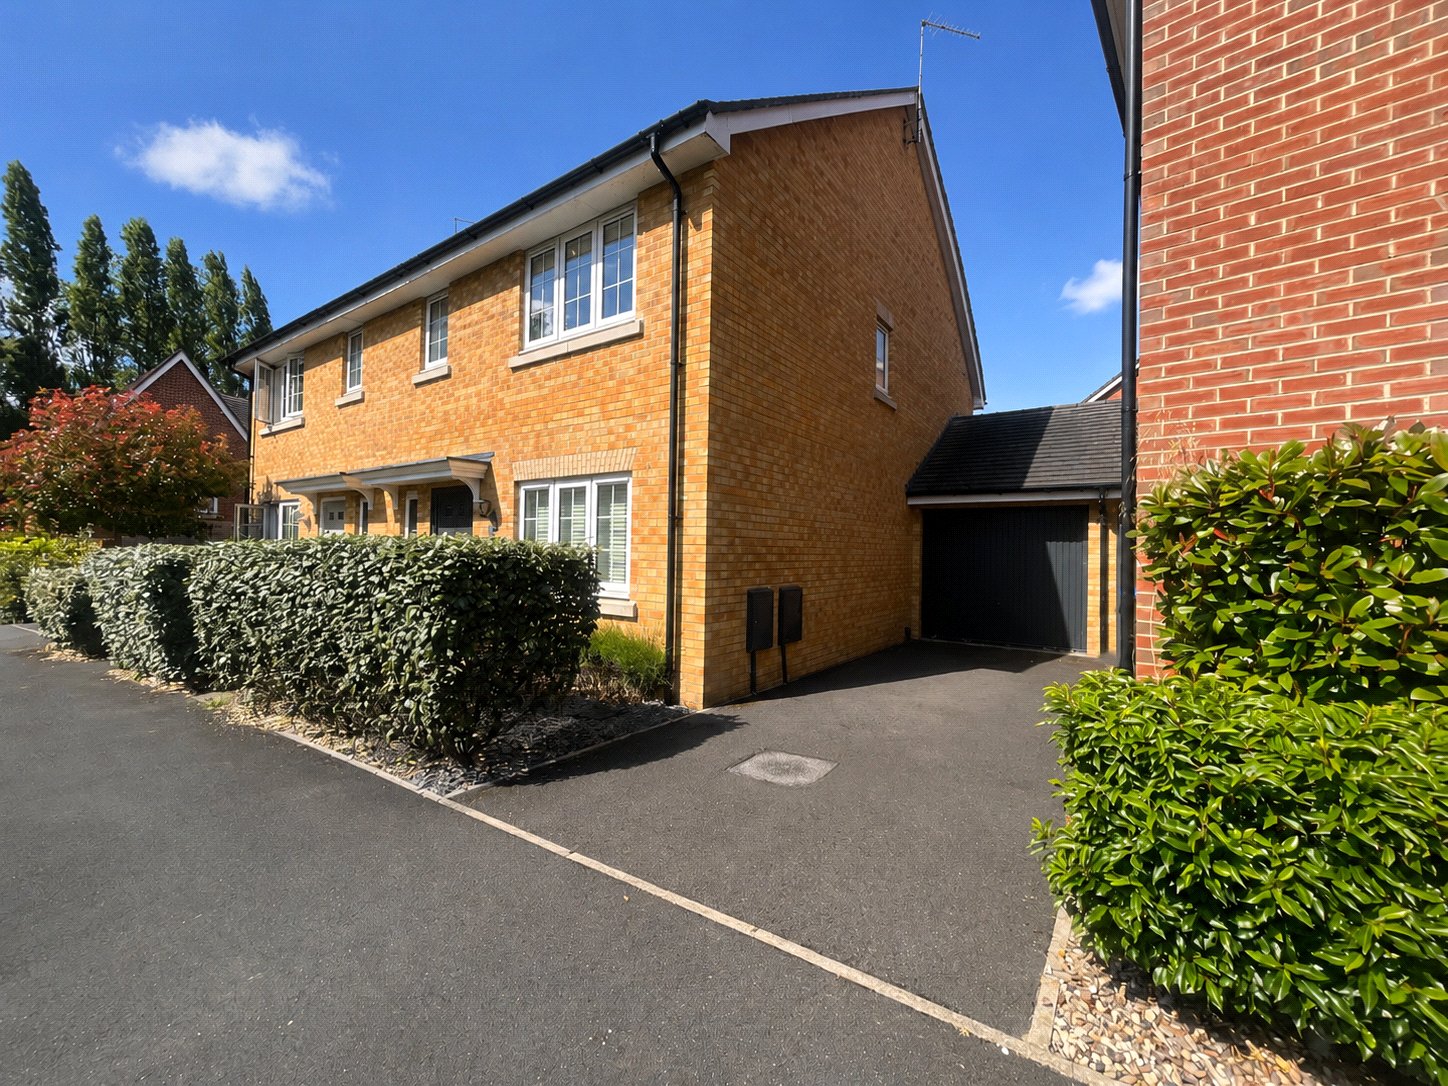
Carisbrooke Way, Daventry, Northamptonshire, Nn11
3 Bedroom Semi-Detached House
Carisbrooke Way, DAVENTRY, Northamptonshire, NN11

 3
3
-
-
-
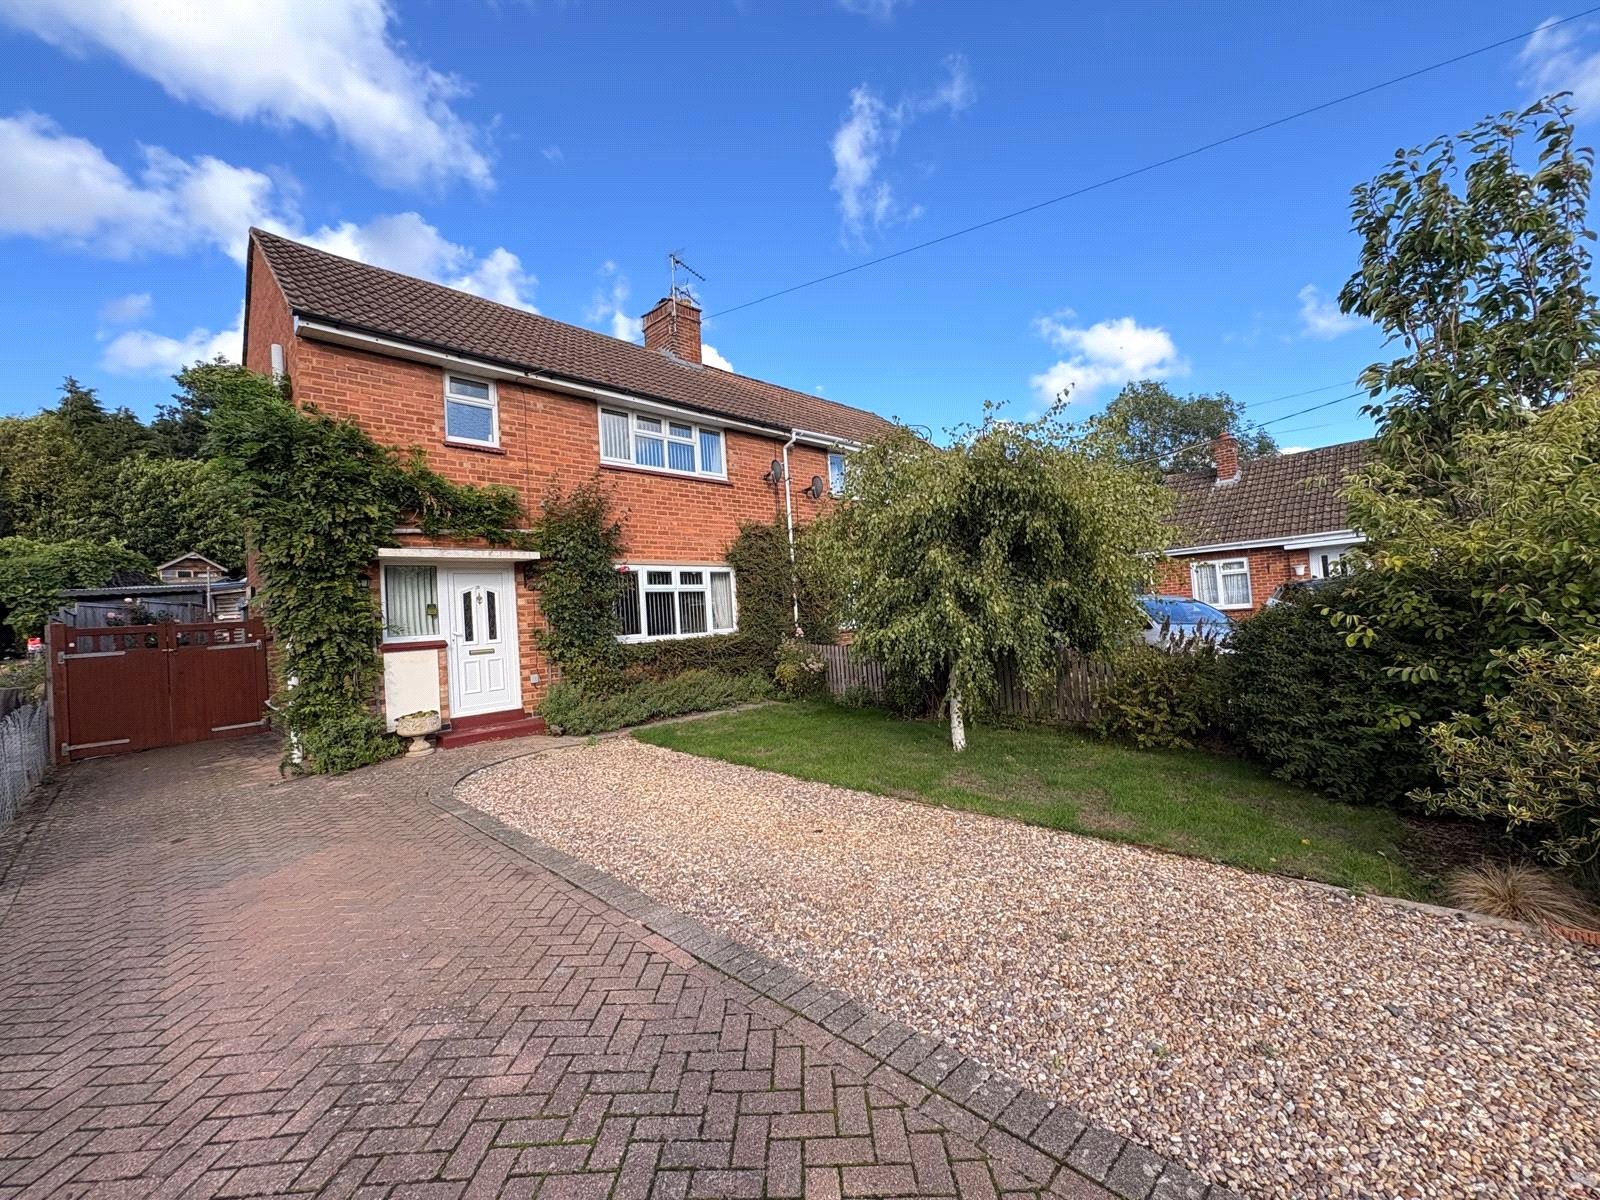
Neneside Close, Badby, Northamptonshire, Nn11
3 Bedroom Semi-Detached House
Neneside Close, BADBY, Northamptonshire, NN11
-
- 3
-
-
-
-
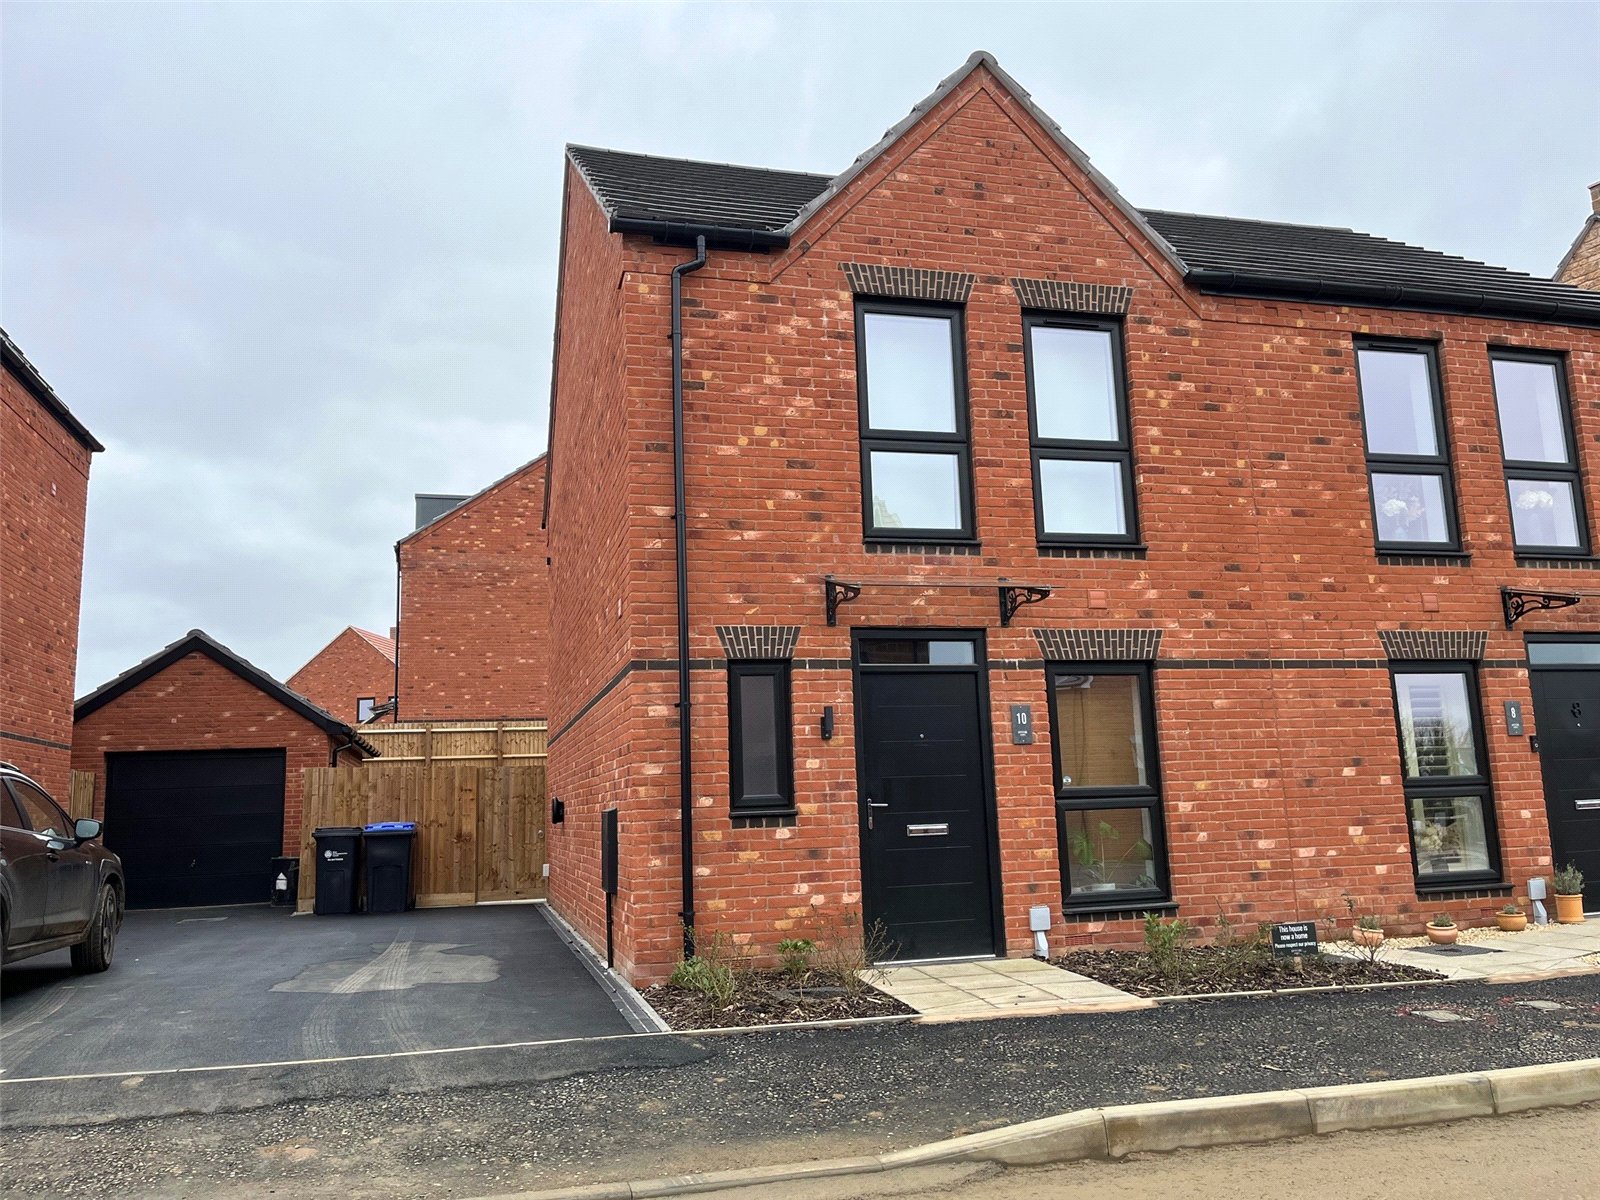
Lavender Way, Daventry, Northamptonshire, Nn11
2 Bedroom Semi-Detached House
Lavender Way, DAVENTRY, Northamptonshire, NN11
-
- 2
-
-
-
-
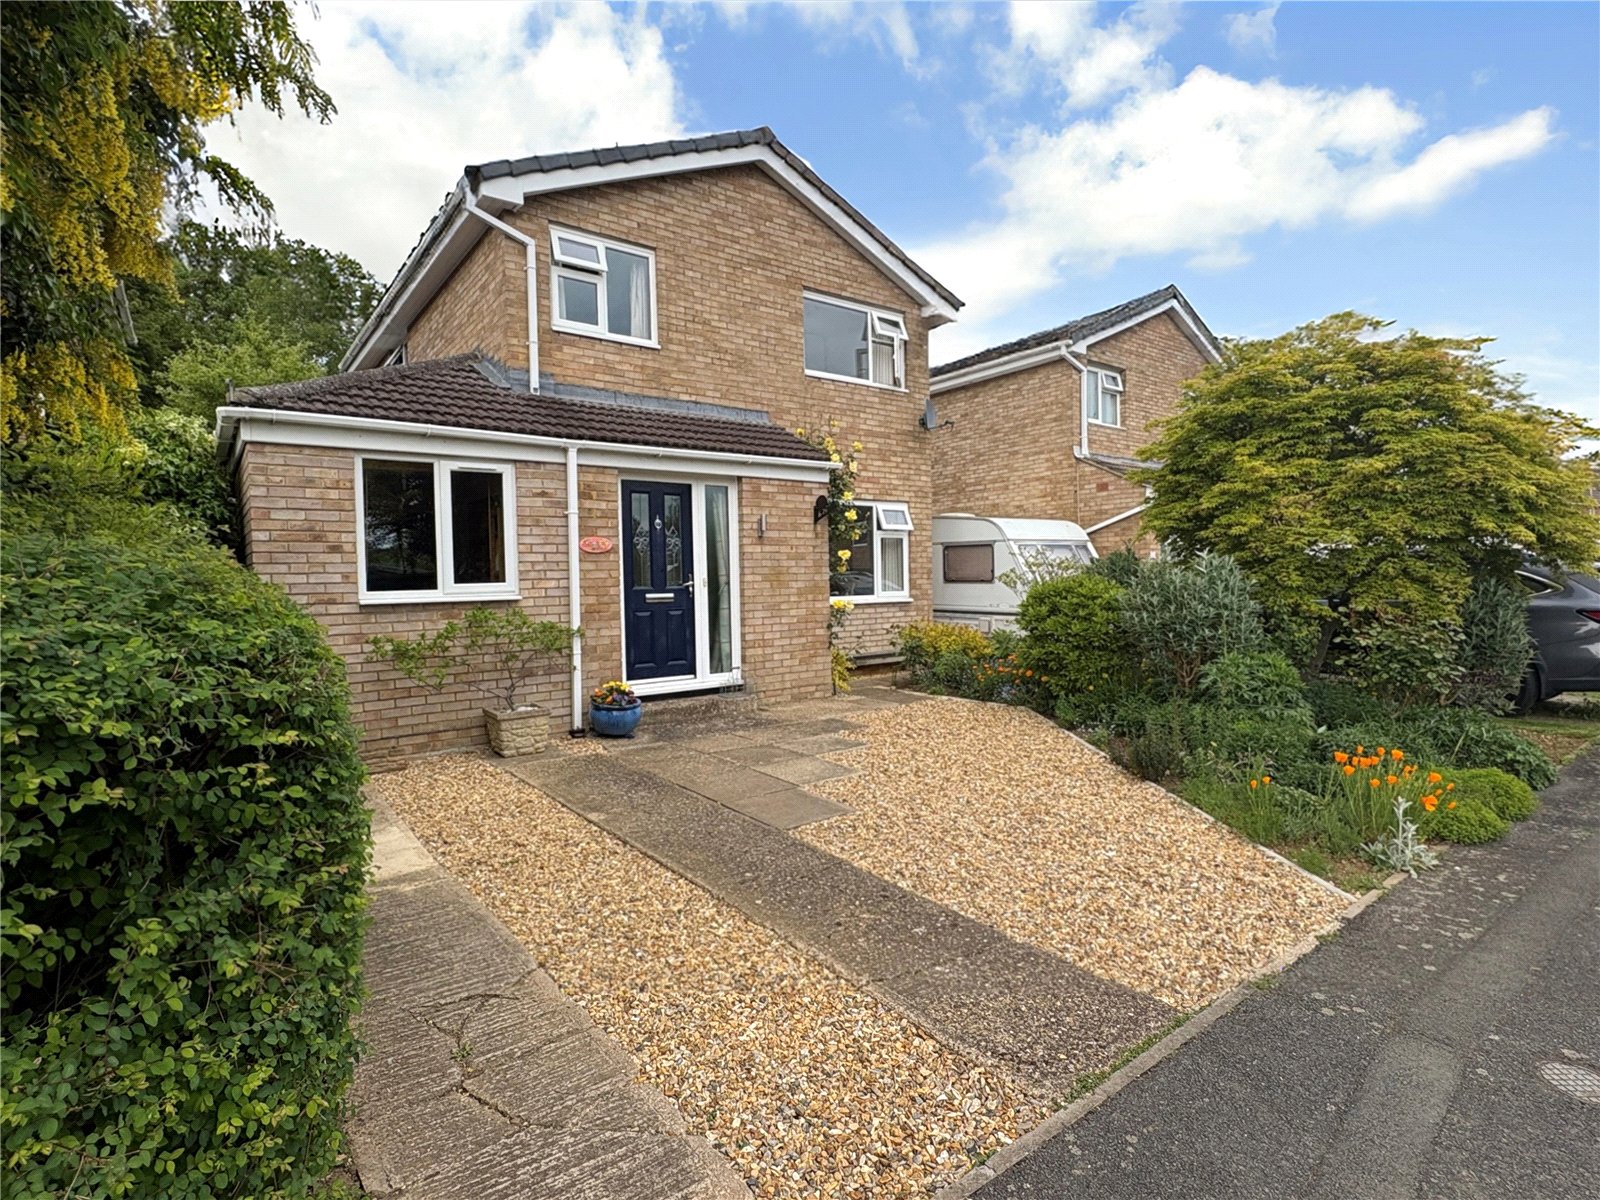
Bradbury Road, Newnham, Northamptonshire, Nn11
3 Bedroom Detached House
Bradbury Road, NEWNHAM, Northamptonshire, NN11
-
- 3
-
-
-
-
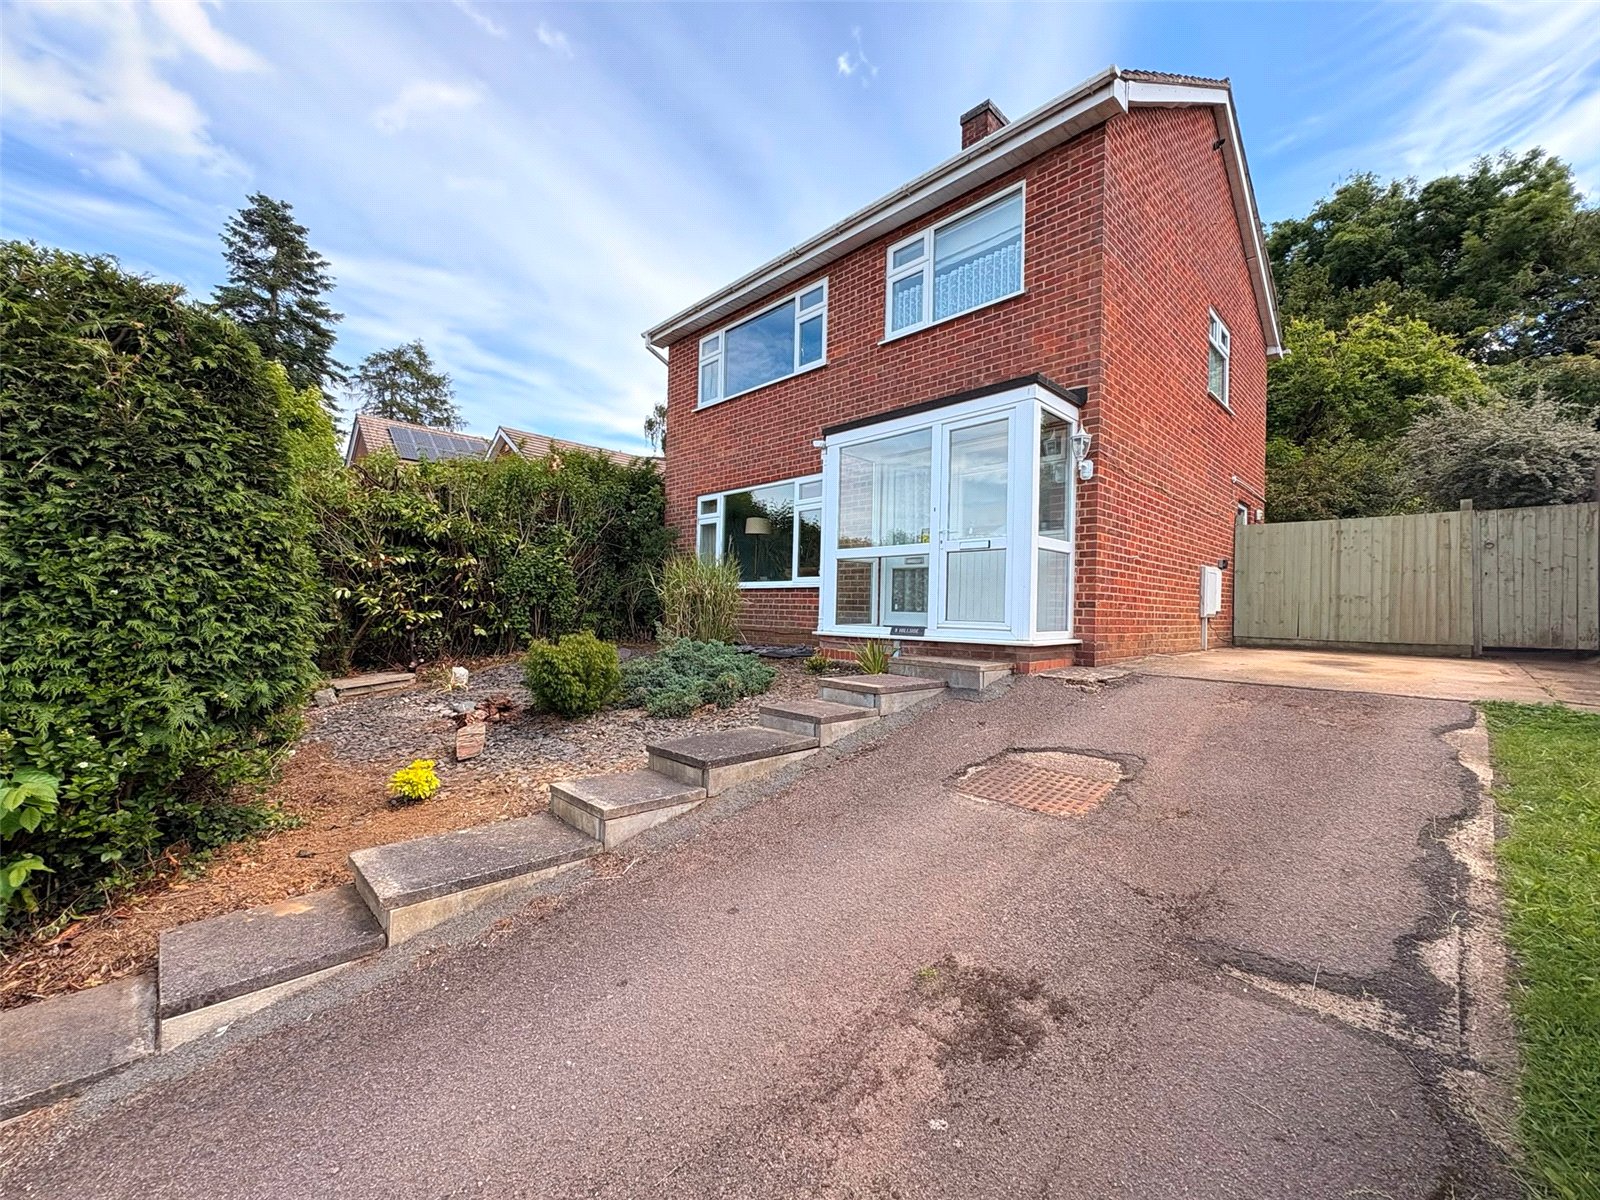
Hillside, Daventry, Northamptonshire, Nn11
3 Bedroom Detached House
Hillside, DAVENTRY, Northamptonshire, NN11
-
- 3
-
-
-
-
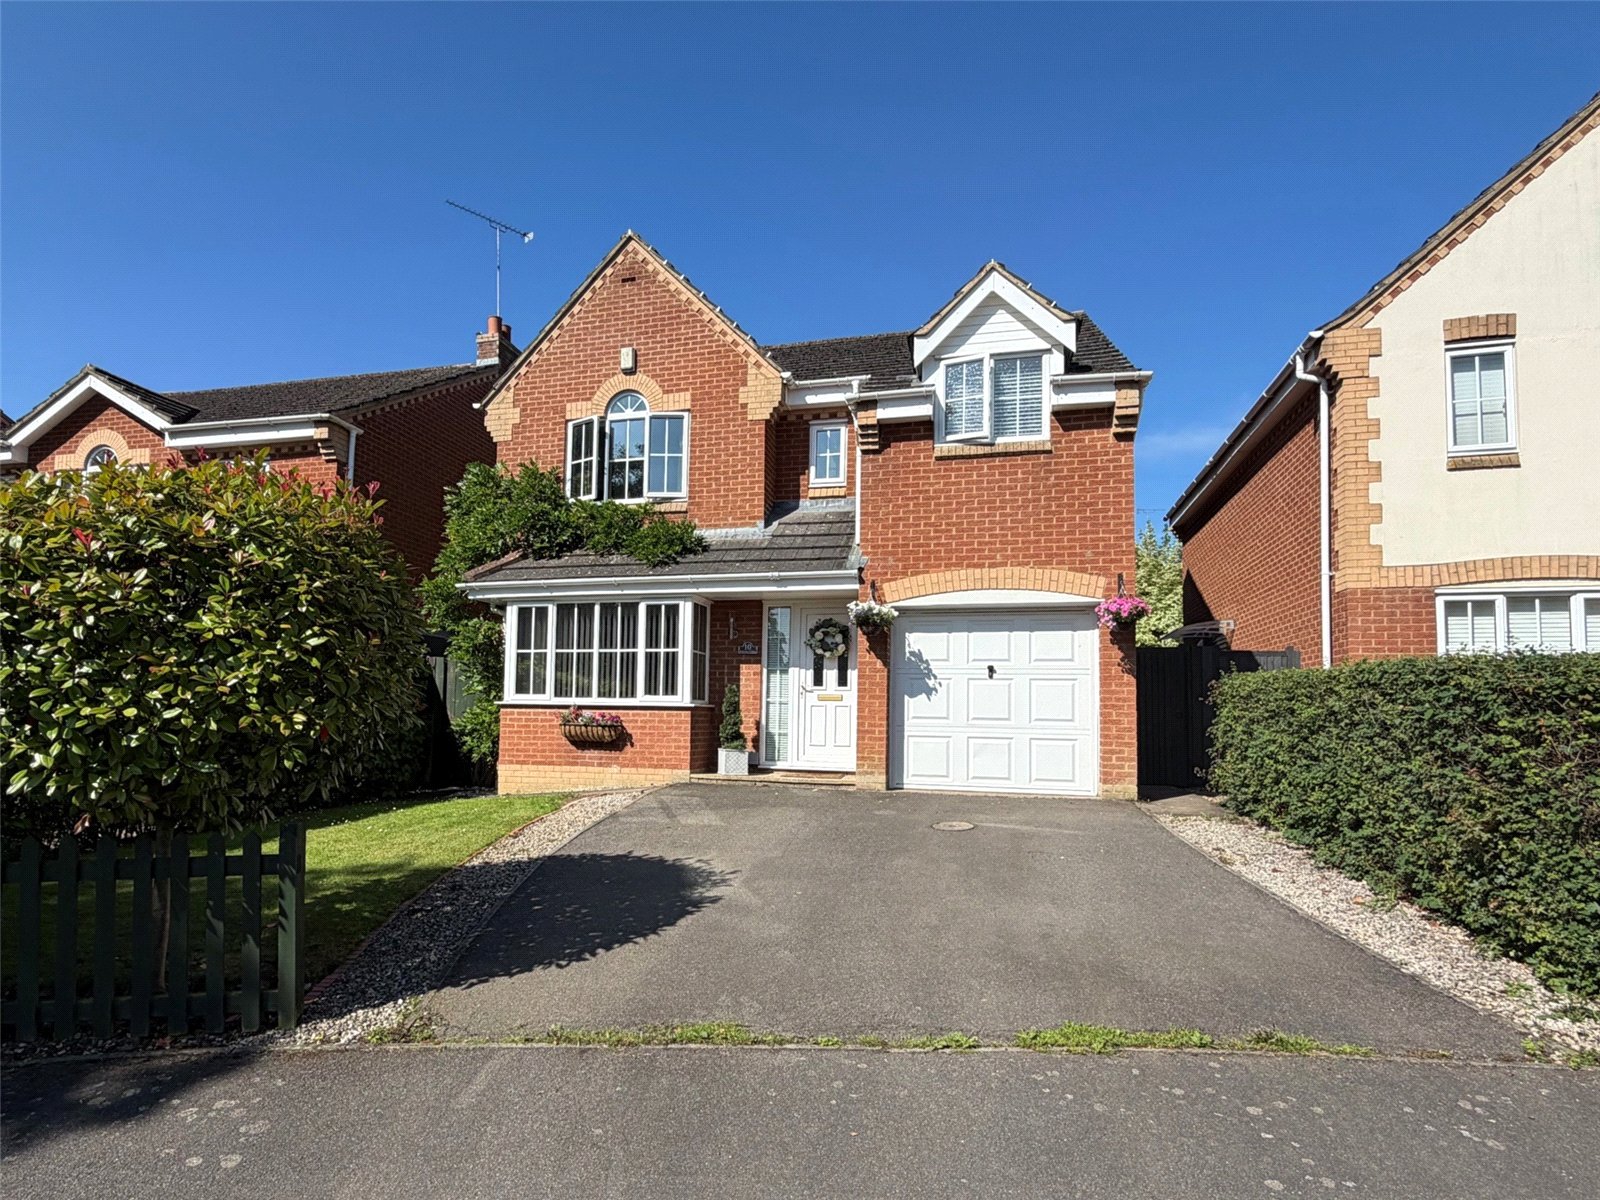
Hopton Close, Daventry, Northamptonshire, Nn11
4 Bedroom Detached House
Hopton Close, DAVENTRY, Northamptonshire, NN11
-
- 4
-
-
-
-