
Daventry: 01327 311222
Long Buckby: 01327 844111
Woodford Halse: 01327 263333


Drake Close, DAVENTRY, Northamptonshire, NN11
Price £190,000
3 Bedroom
End of Terrace House
Overview
3 Bedroom End of Terrace House for sale in Drake Close, DAVENTRY, Northamptonshire, NN11
***END OF TERRACE HOME***CLOSE TO SCHOOLS***NO UPPER CHAIN***
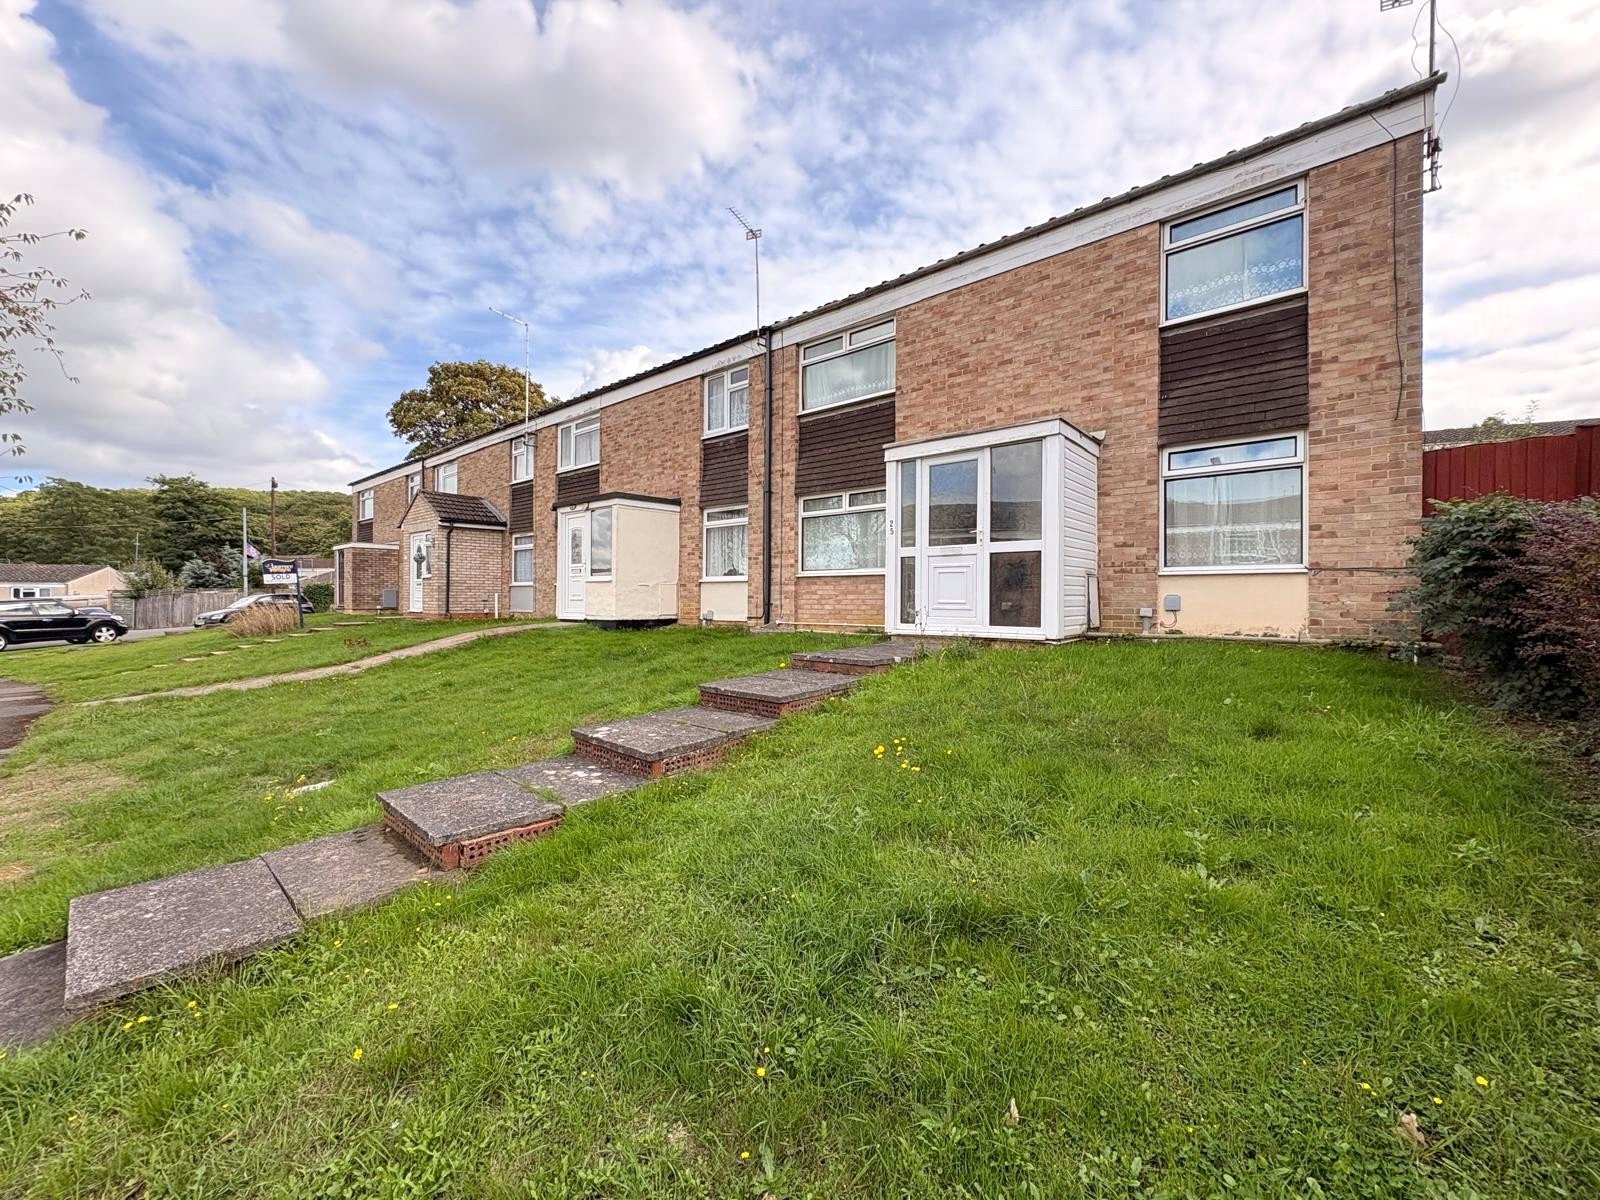
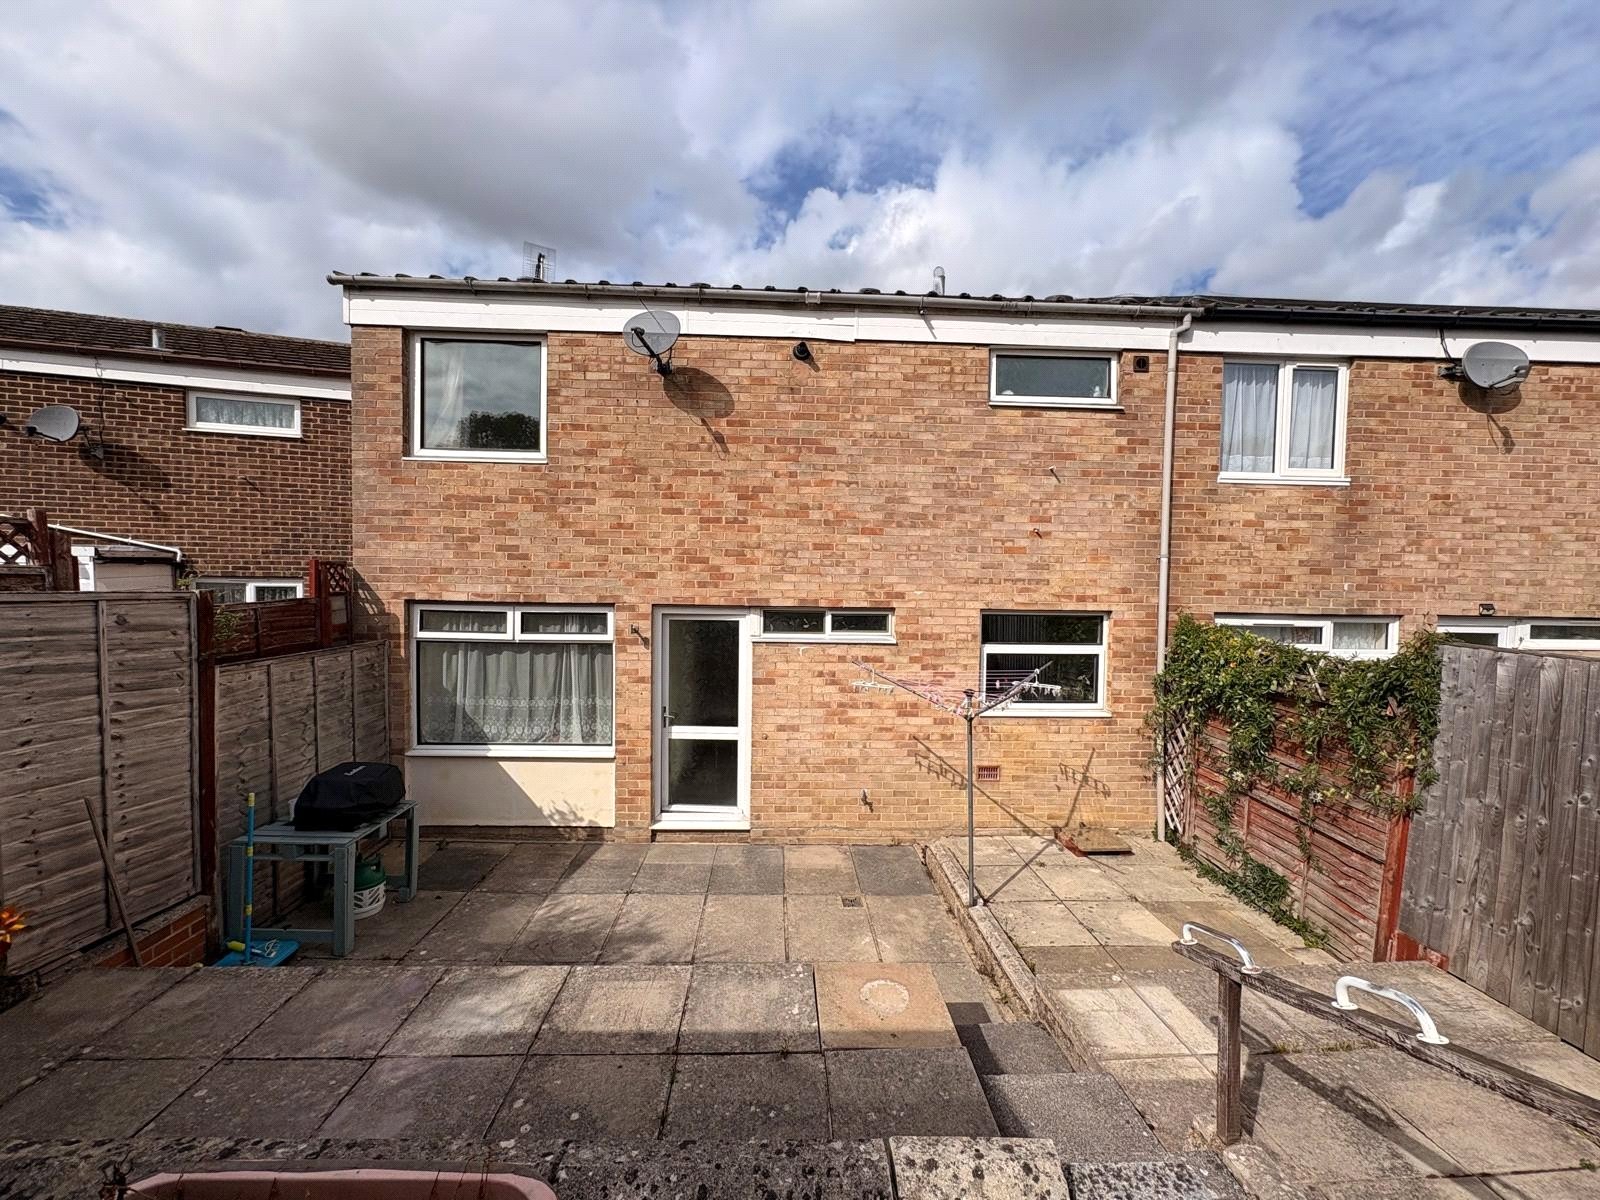
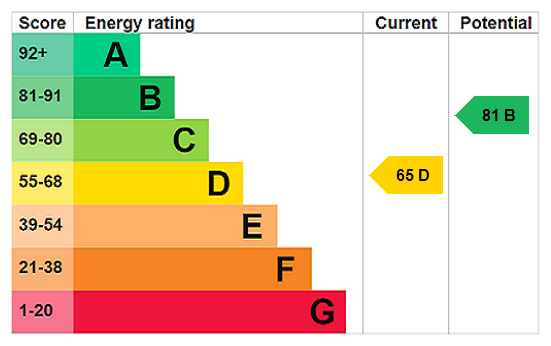
Located on the outer perimeter of the Southbrook Development is this END OF TERRACE family home. With well-proportioned accommodation comprising entrance hallway, 18'8" DUAL ASPECT KITCHEN DINER, lounge, CLAOKROOM, three bedrooms and family bathroom. Outside is a lawned front garden and LOW MAINTENANCE paved rear garden. The property has Upvc double glazing and gas to radiator central heating. EPC - D
Entered Via A frosted Upvc double glazed door, into: -
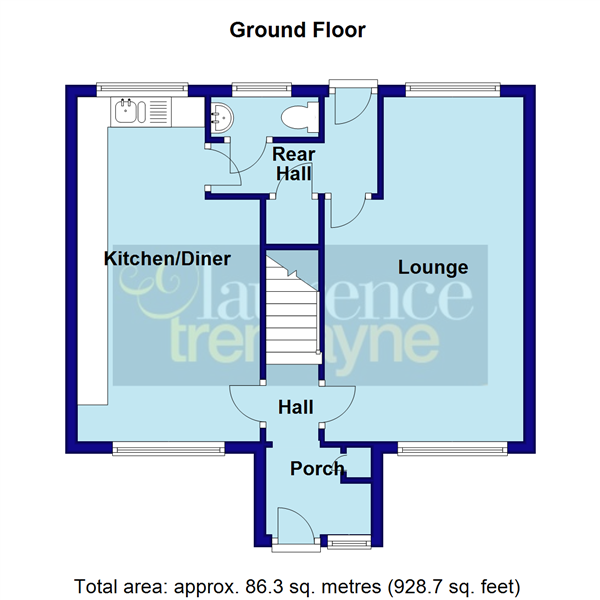
Entrance Hall Frosted Upvc double glazed windows to either side of the door to the front aspect, smoke alarm, double panel radiator, stairs rising to first floor landing, multi-pane doors give access to both the kitchen/diner and lounge
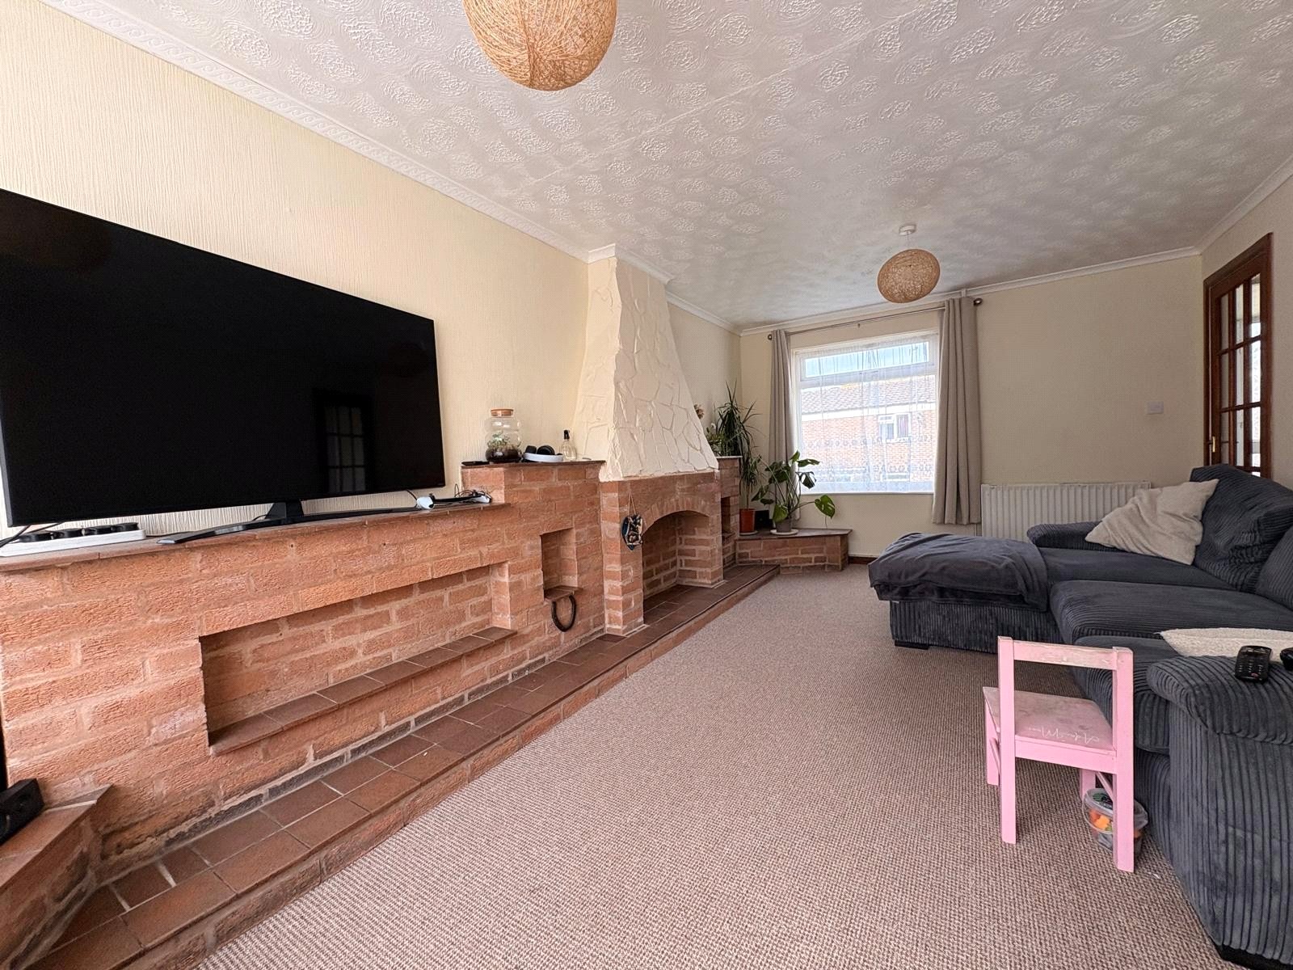
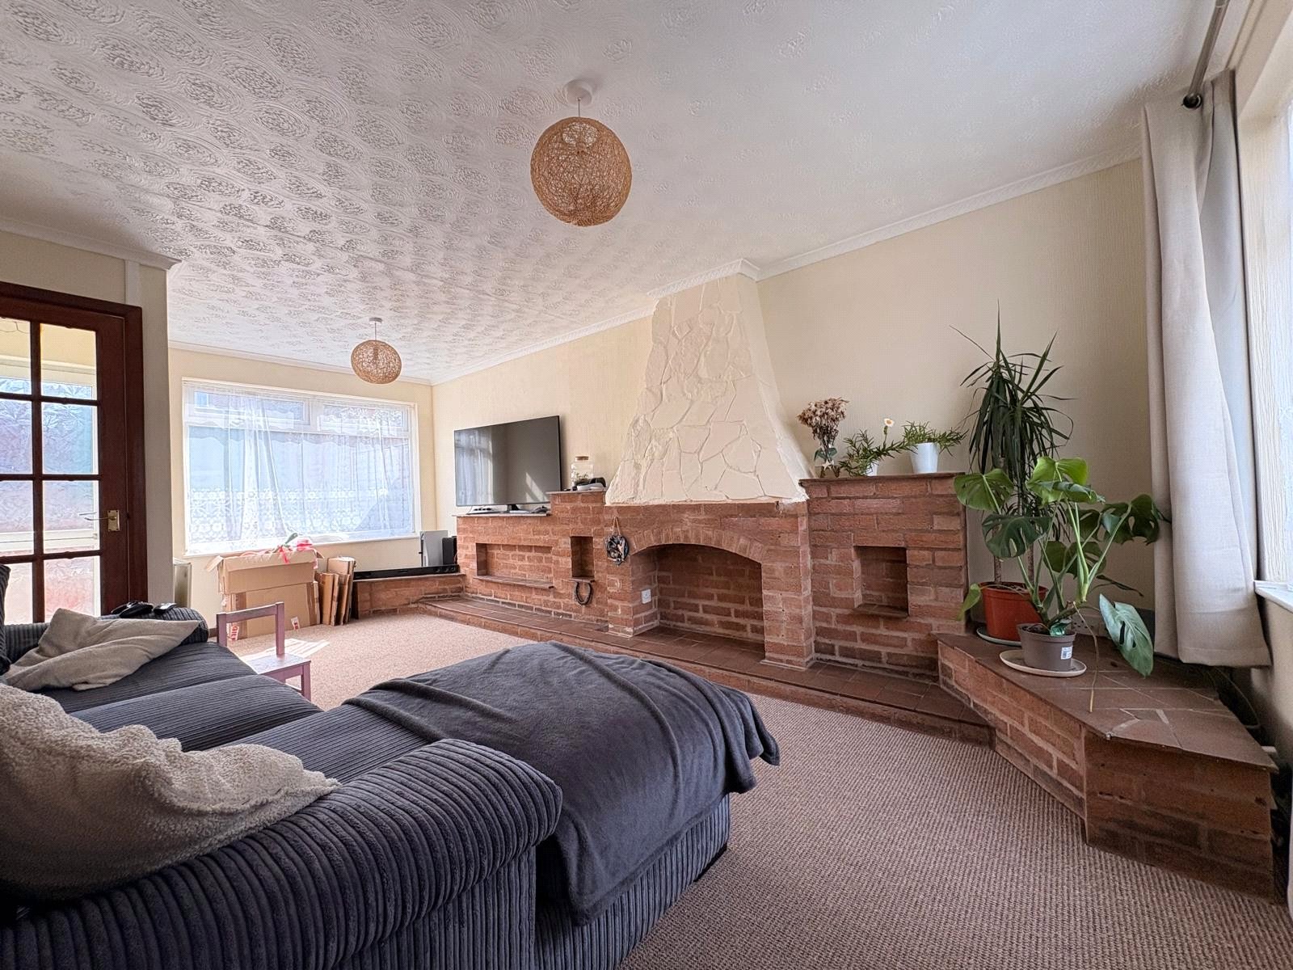
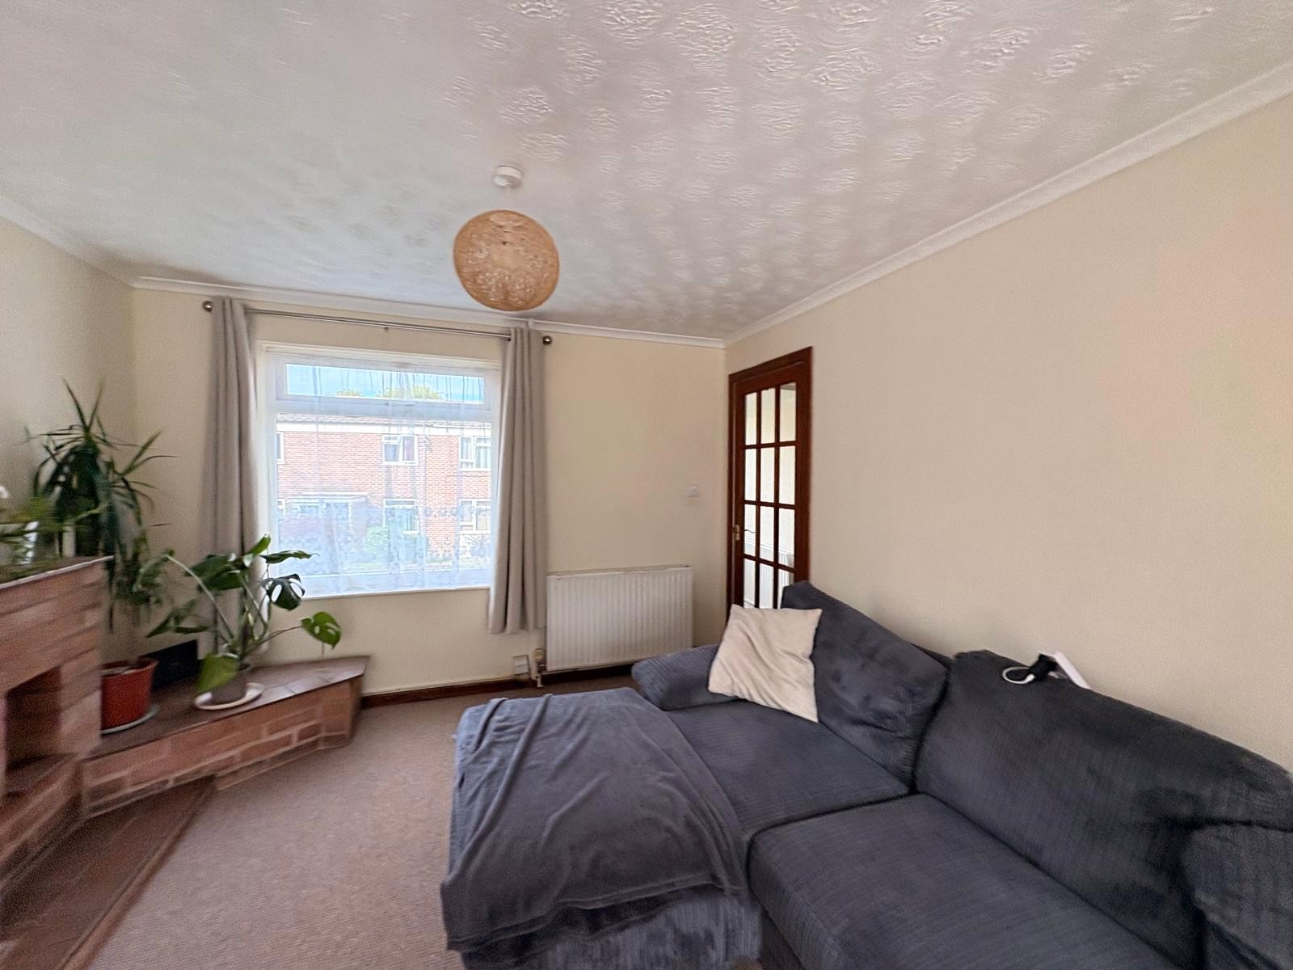
Lounge 18'8" (5.7m) x 10'10" (3.3m) reducing to 7'8" (2.34m). A spacious dual aspect reception room with the main focal point being a brick fireplace to one wall with tiled hearth, television point, telephone point, two double panel radiators, Upvc double glazed windows to both front aspect and rear aspects, multi-pane door to: -
Inner Hallway 9'1" (2.77m) x 2'9" (0.84m) plus 5'7" (1.7m) x 3' (0.91m). Multi-pane doors to both the kitchen/diner and under stairs storage cupboard, frosted Upvc double glazed door to the rear garden, single panel radiator, white panel door to: -
Cloakroom 5'8" x 2'6" (1.73m x 0.76m). Fitted with a white two piece suite comprising low level WC and wash hand basin, slimline high-level frosted Upvc double glazed window to rear aspect
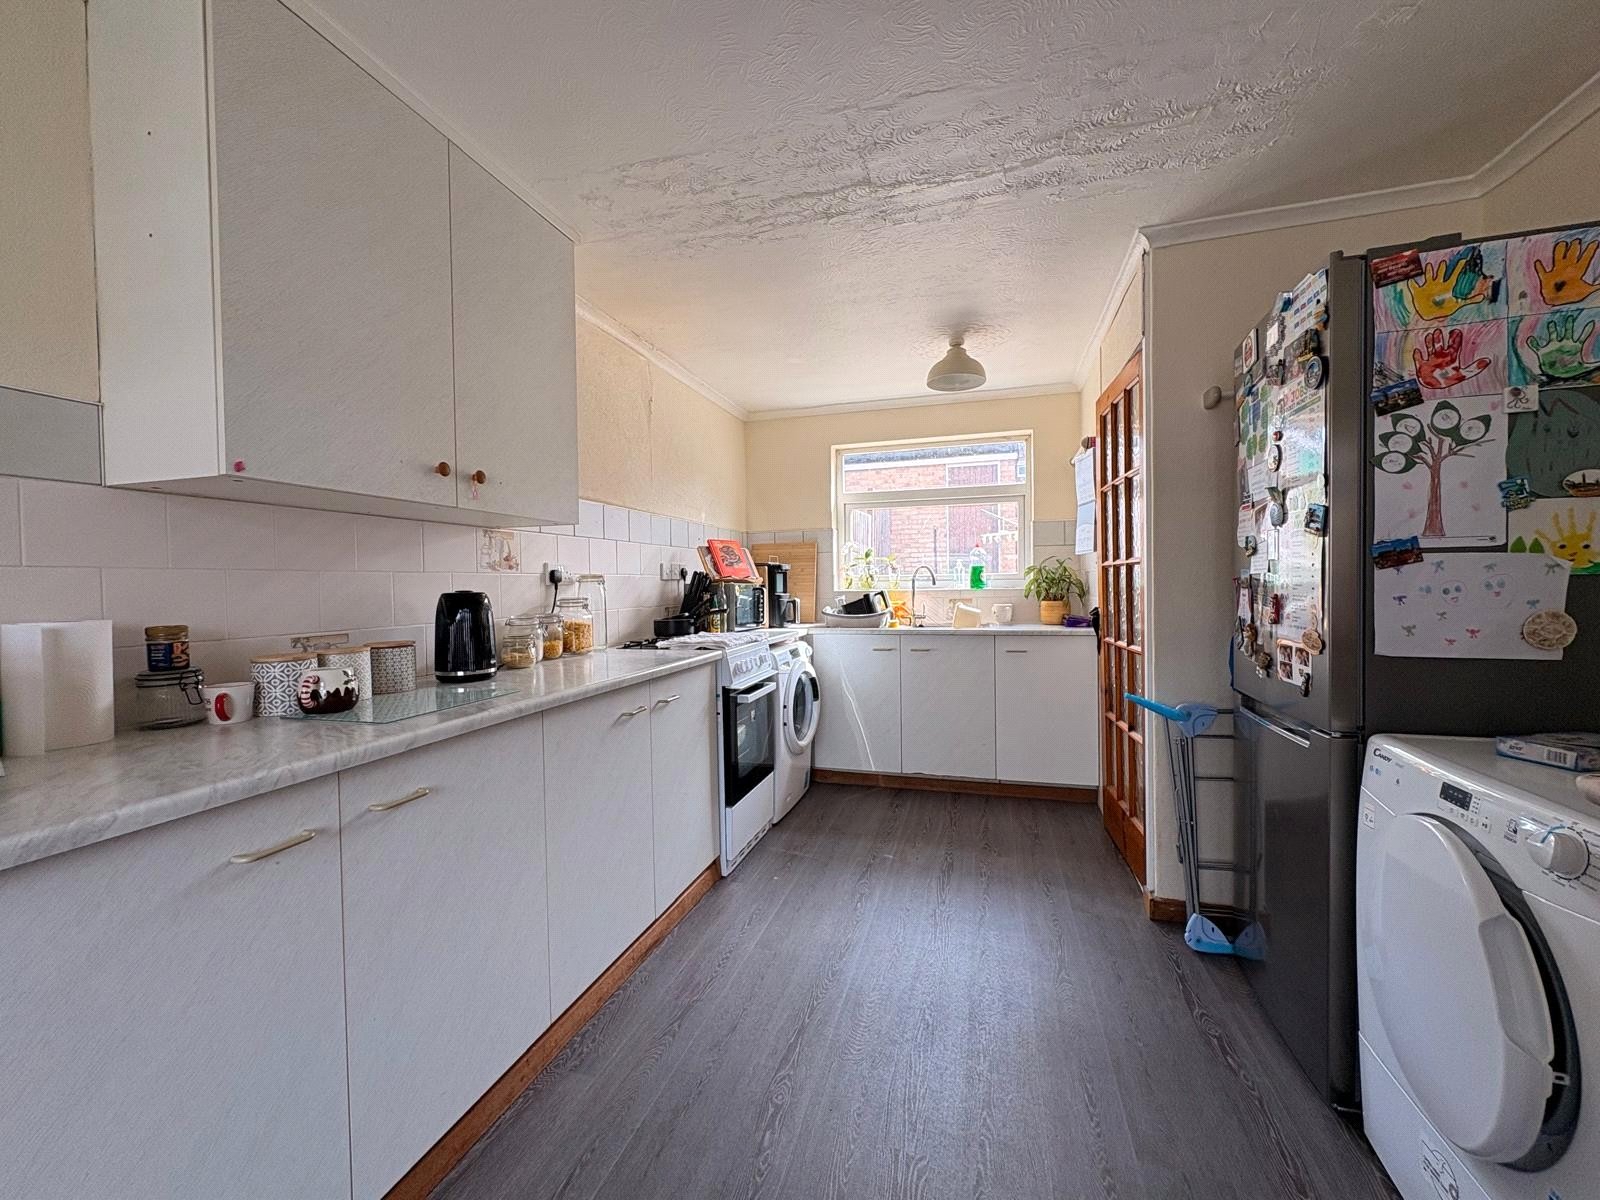
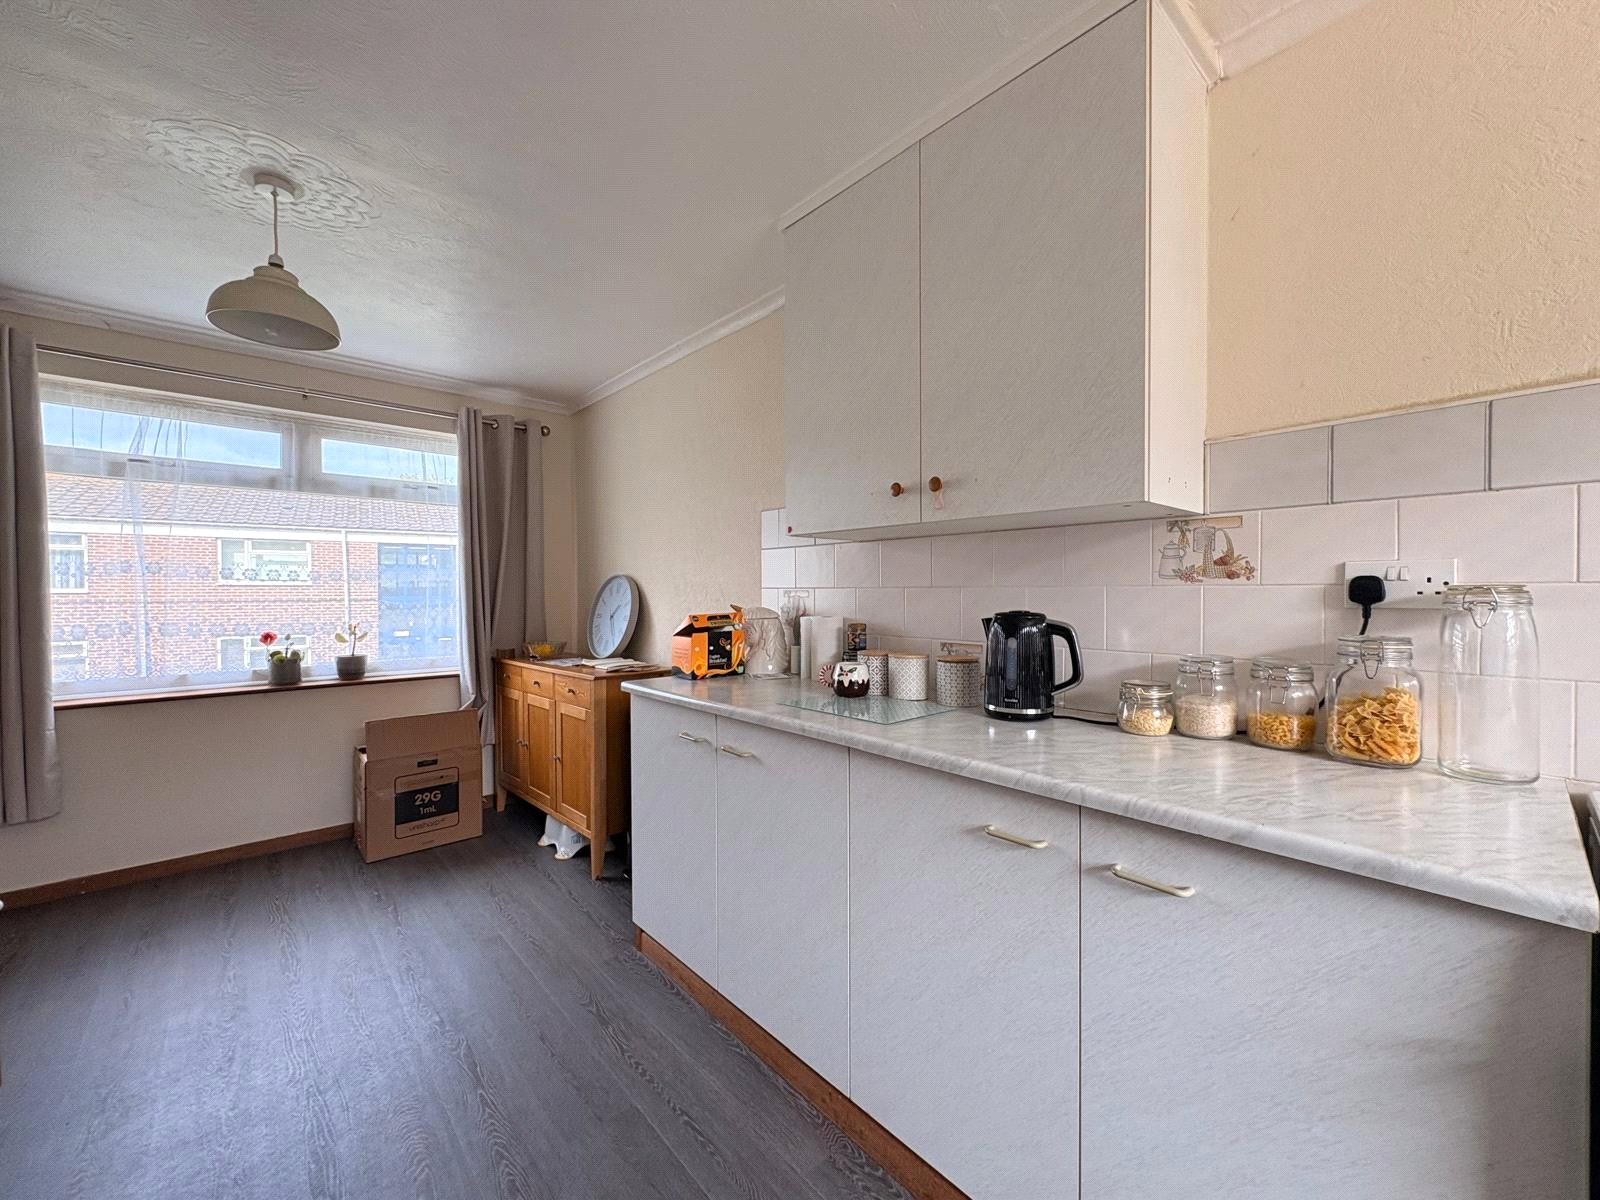
Kitchen Diner 18'8" x 9'10" (5.7m x 3m). A dual aspect room with the kitchen area to one end and fitted with a range of both eye and base level units with rolled edge work surfaces over and tiling above, space for cooker, space and plumbing for washing machine, space for fridge/freezer, inset stainless steel single drainer sink unit with swan neck mixer tap over, Upvc double glazed window to front aspect with tiled sill, wood effect flooring which continues to the dining area where there is ample space for table and chairs, multi-pane door to the entrance hall, Upvc double glazed window to front aspect
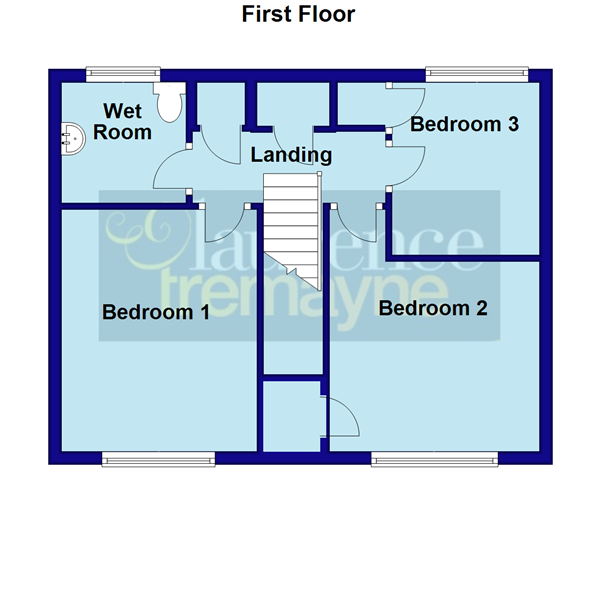
Landing 9'8" x 3'3" (2.95m x 1m). Access to loft space, smoke alarm, cupboard housing 'Worcester' gas central heating boiler with shelving, airing cupboard housing hot water tank with slatted linen shelving, white panel doors to all first floor accommodation.
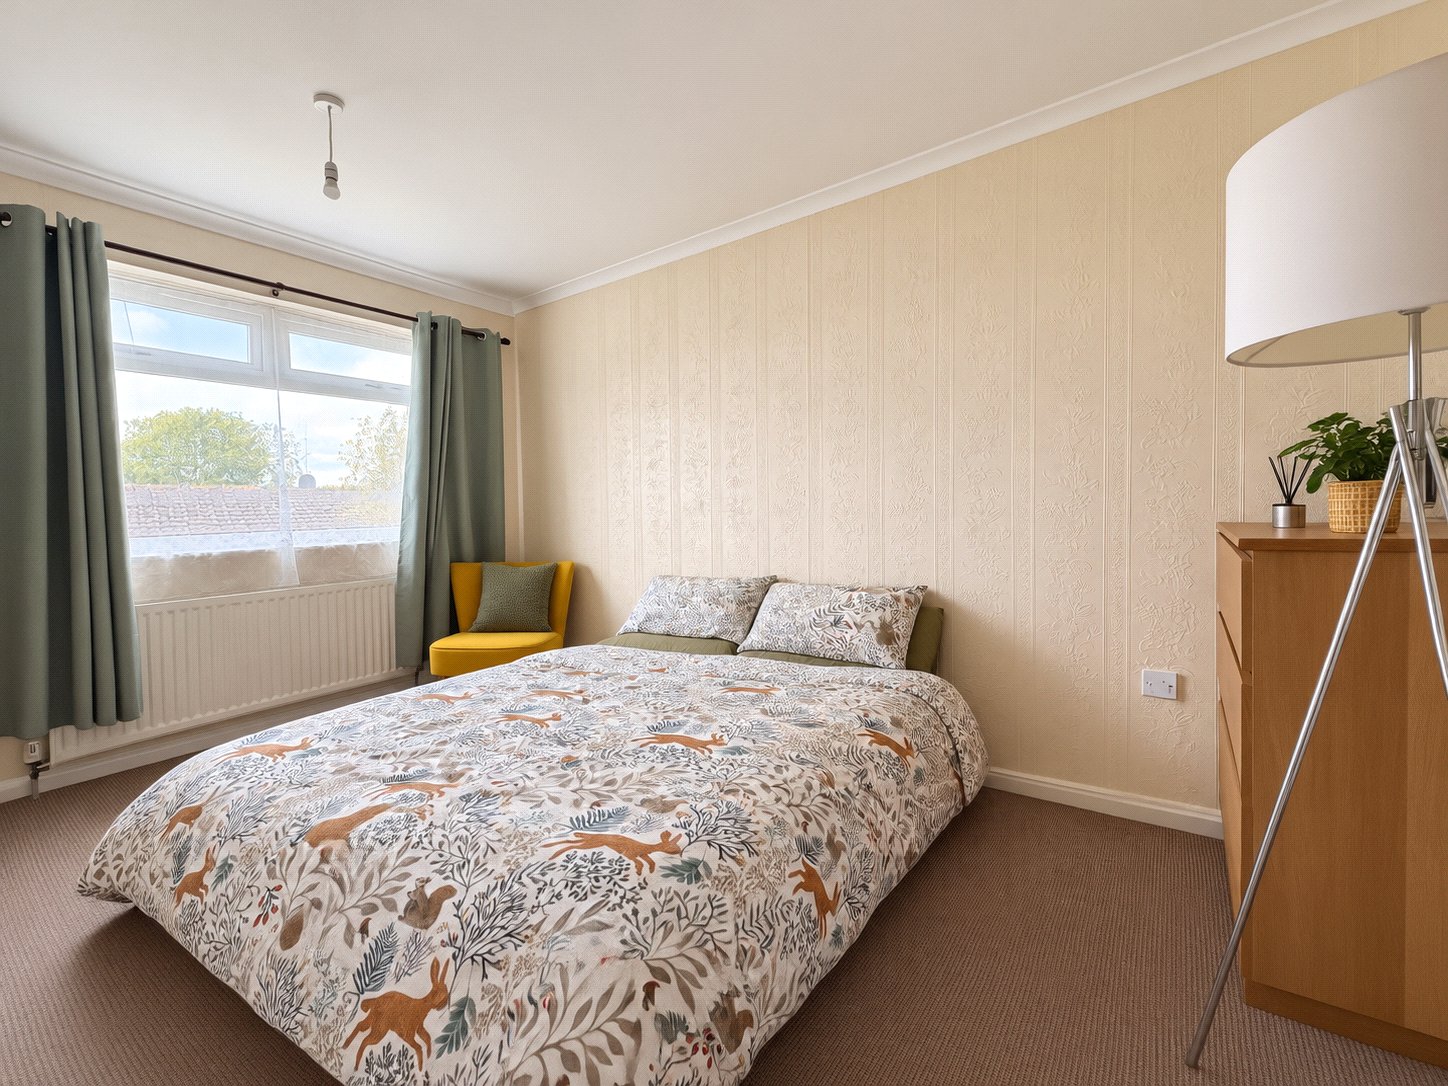
Bedroom One 13' x 9'11" (3.96m x 3.02m). A good sized main bedroom with Upvc double glazed window to front aspect with single panel radiator under
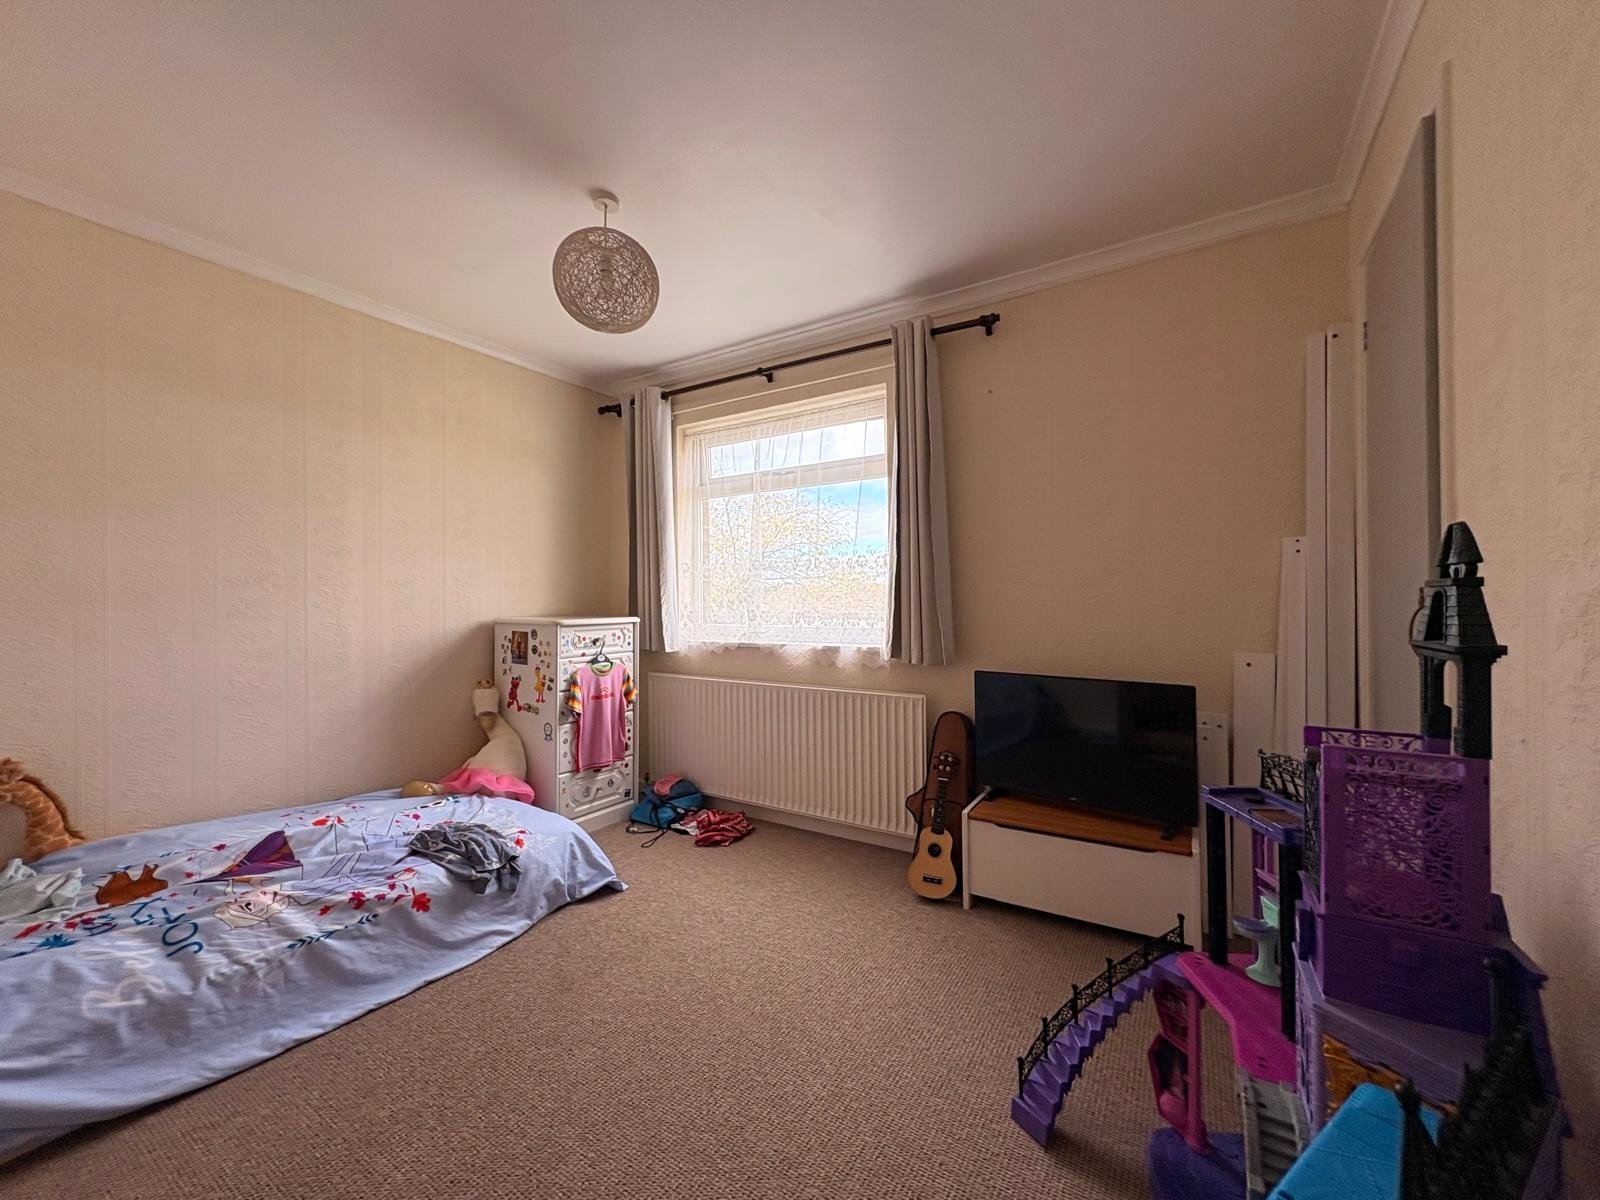
Bedroom Two 10'10" (3.3m) x 9'8" (2.95m) plus door recess. A further double bedroom with built in cupboard to one corner, Upvc double glazed window to front aspect with single panel radiator under
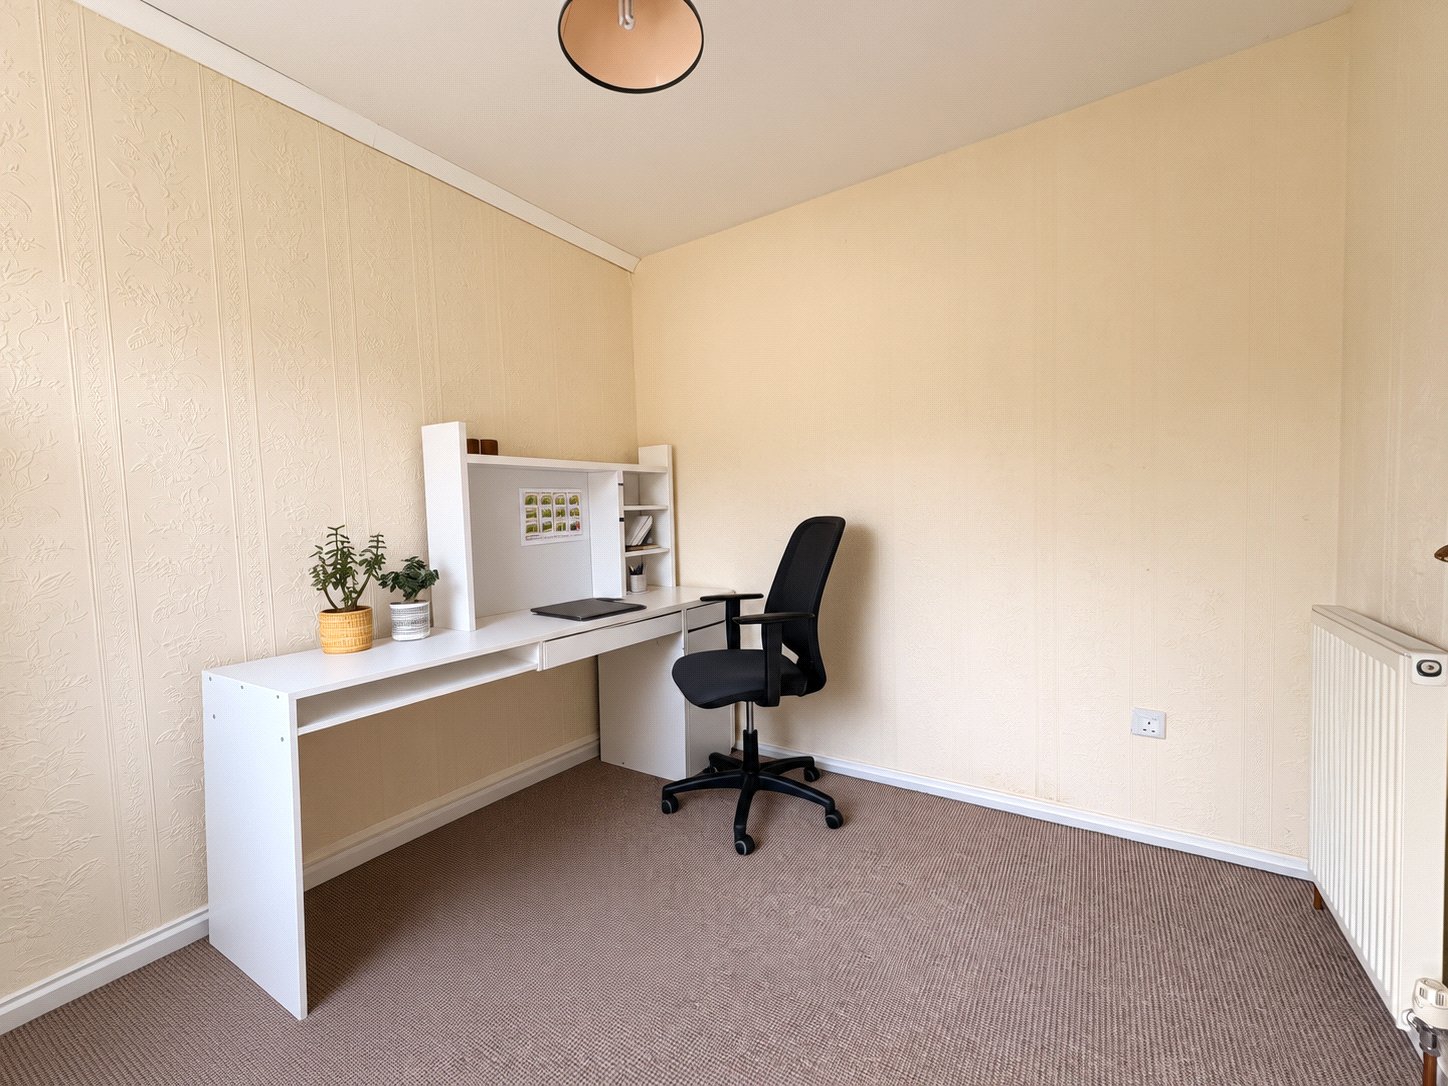
Bedroom Three 8'11" x 8' (2.72m x 2.44m). Built in cupboard to one corner, Upvc double glazed window to rear aspect, single panel radiator
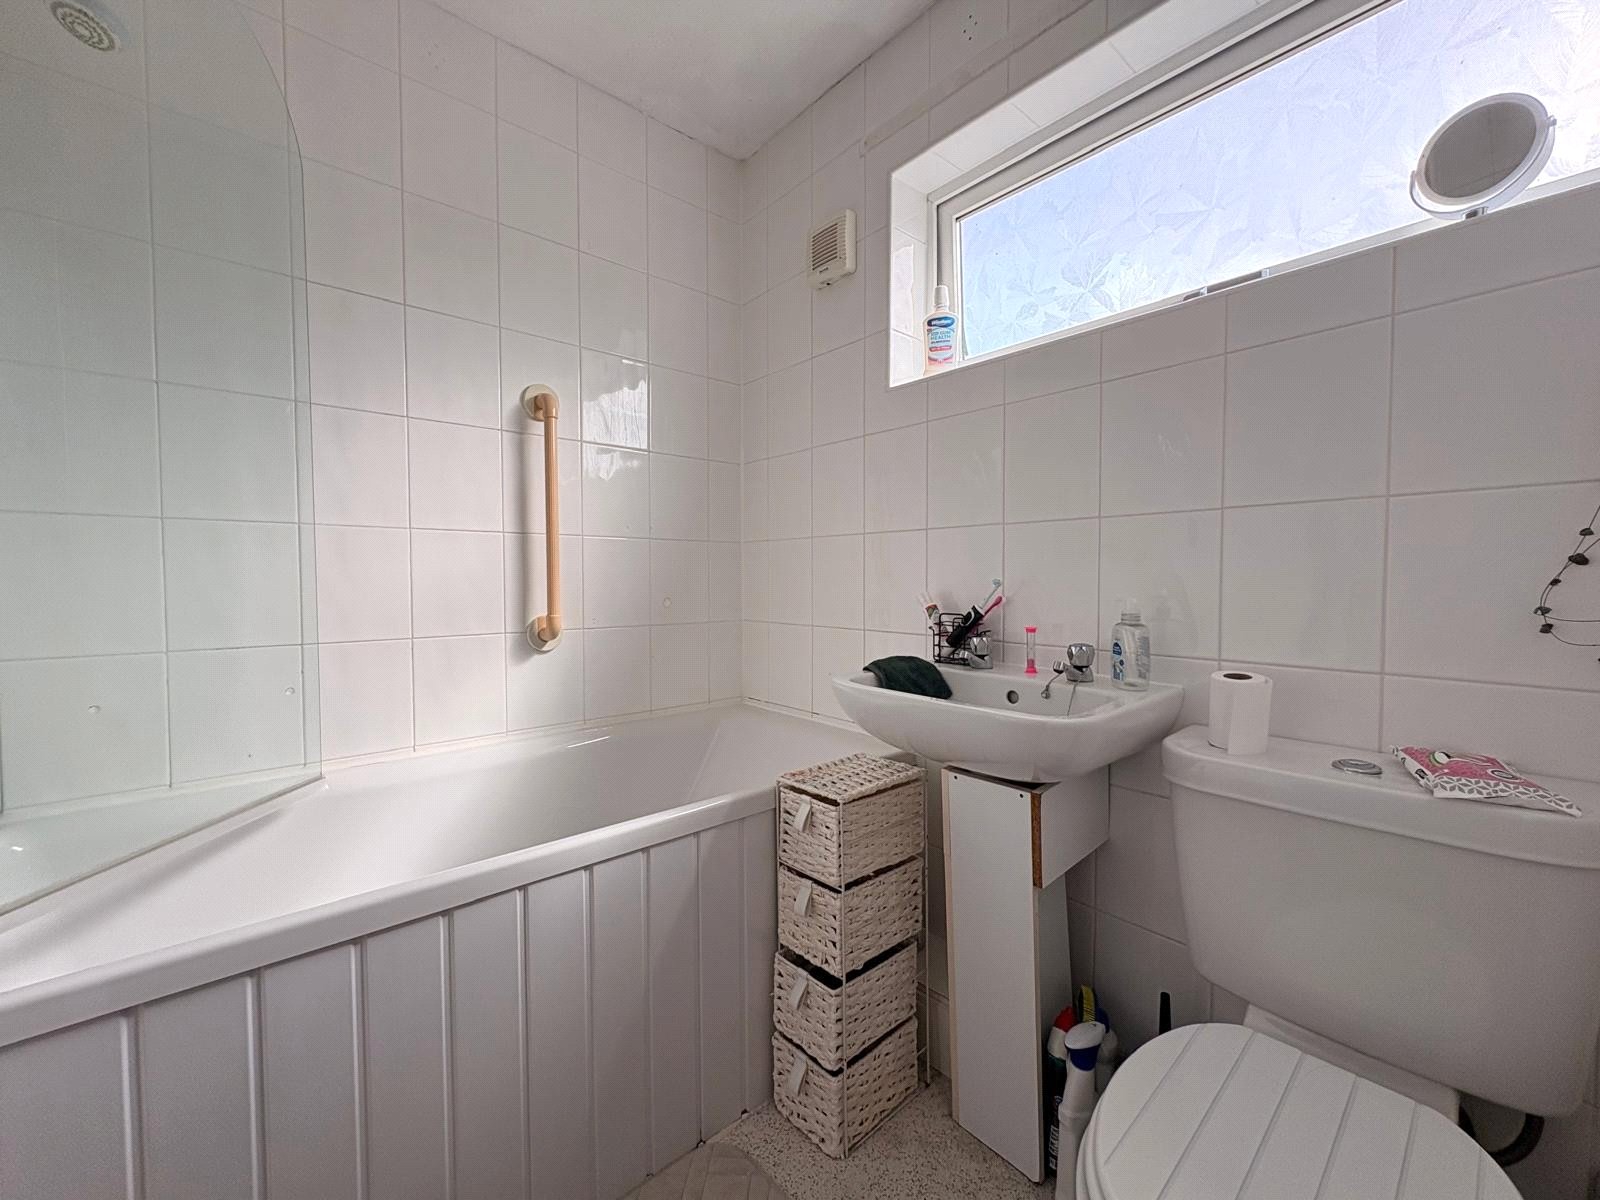
Bathroom 6'2" x 5'5" (1.88m x 1.65m). Fitted with a white three piece suite comprising low level push flush WC, pedestal wash hand basin and panel bath with shower over and glass screen, tiling to water sensitive areas, frosted Upvc double glazed window to rear aspect
Outside
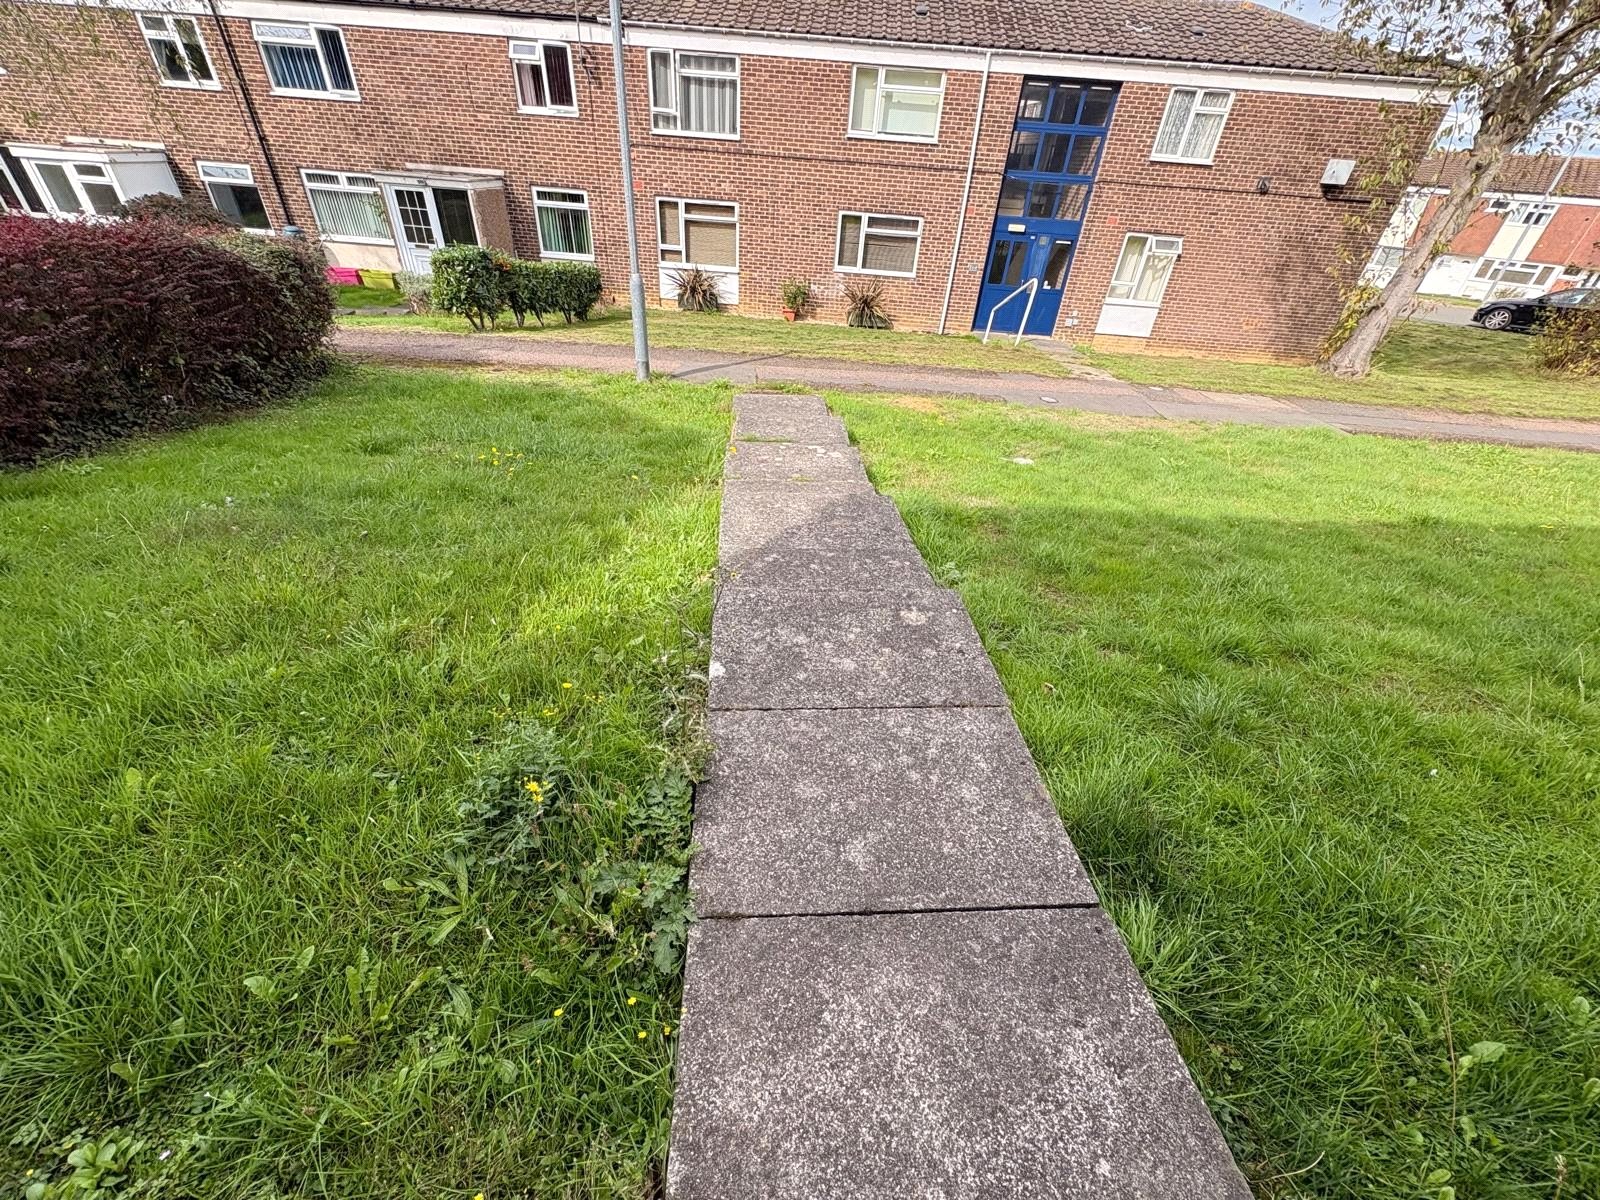
Front Laid to lawn with paved steps leading tot the front door
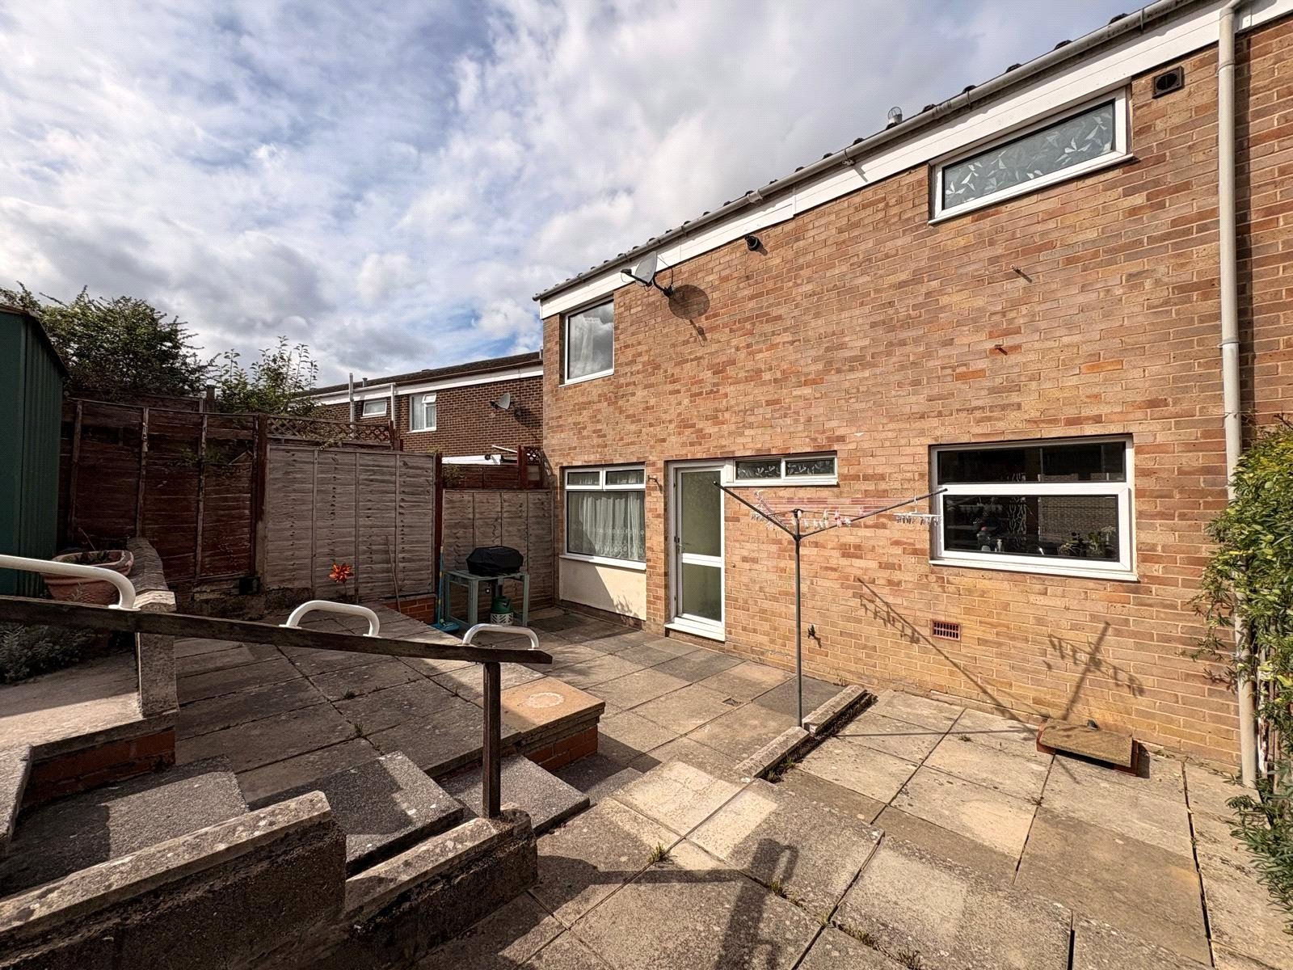
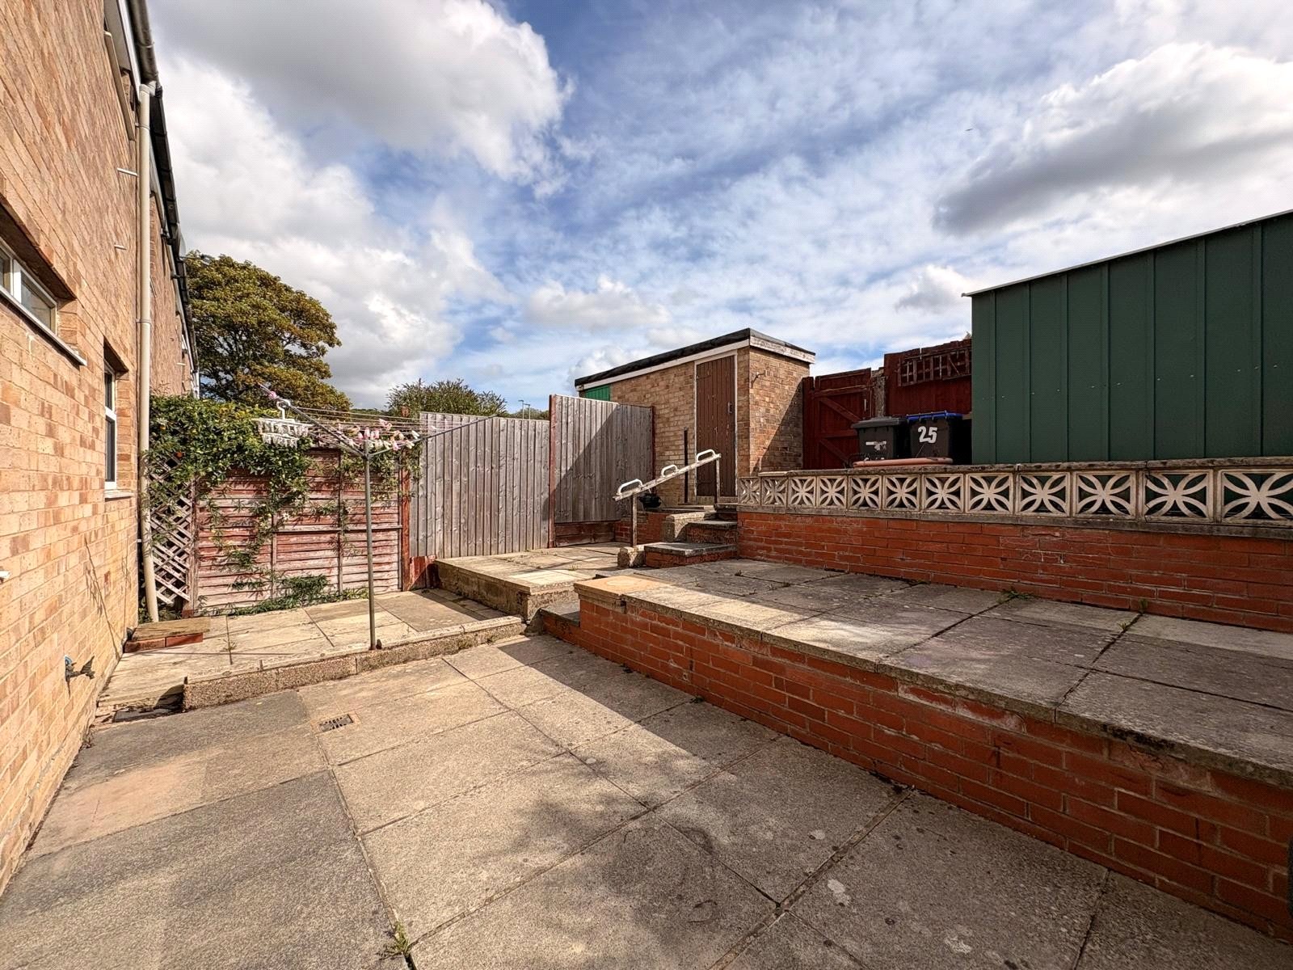
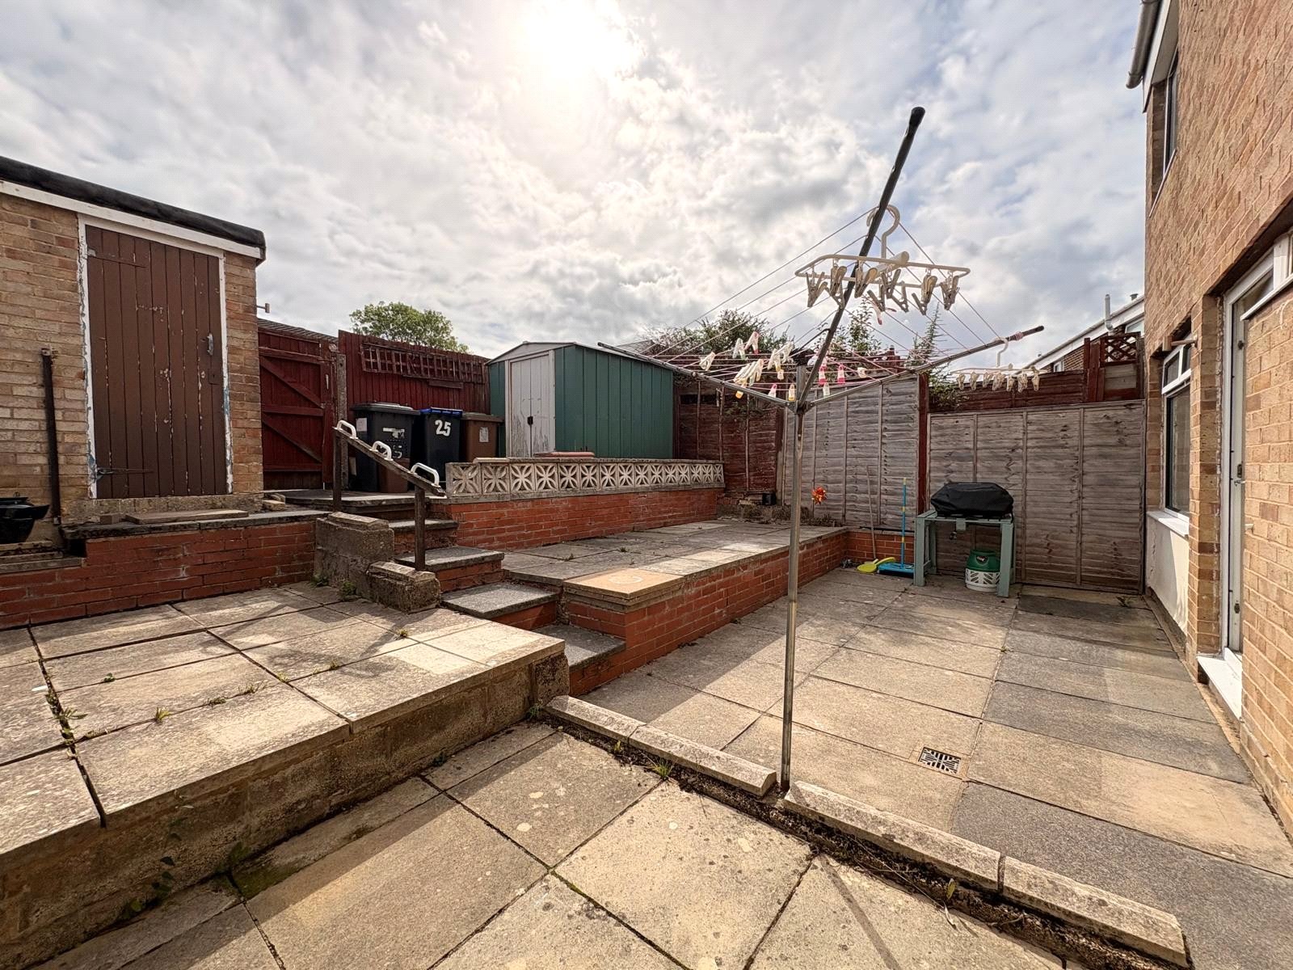
Rear A low maintenance rear garden with paved patio area, outside tap, outside light, steps up to further paved area with further steps up to another paved patio area with hard standing for shed, brick built shed, gated access to rear and communal parking area, the garden is enclosed by timber fencing.
Important Information
- This is a Freehold property.
Sherwood Drive, Daventry, Northamptonshire, Nn11
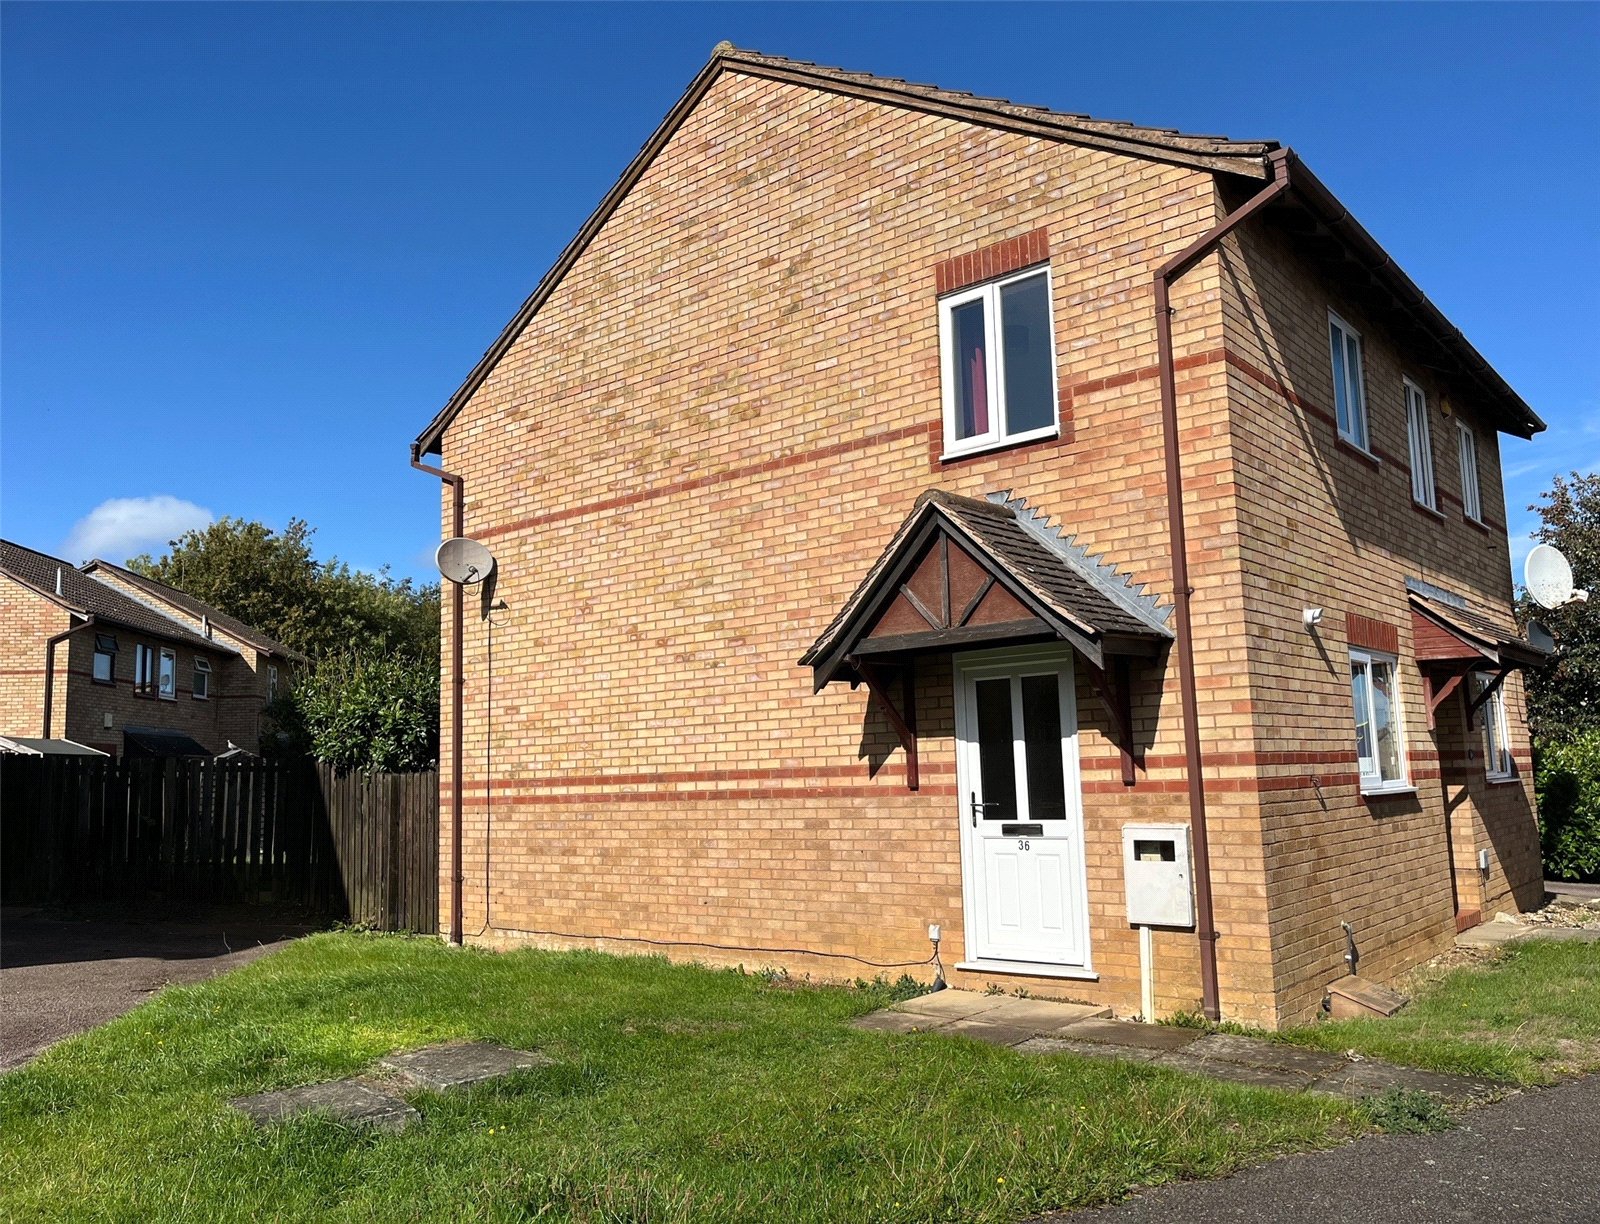
2 Bedroom Semi-Detached House
Sherwood Drive, DAVENTRY, Northamptonshire, NN11

 2
2
-
-
-
Fotheringhay Close, Daventry, Northamptonshire, Nn11
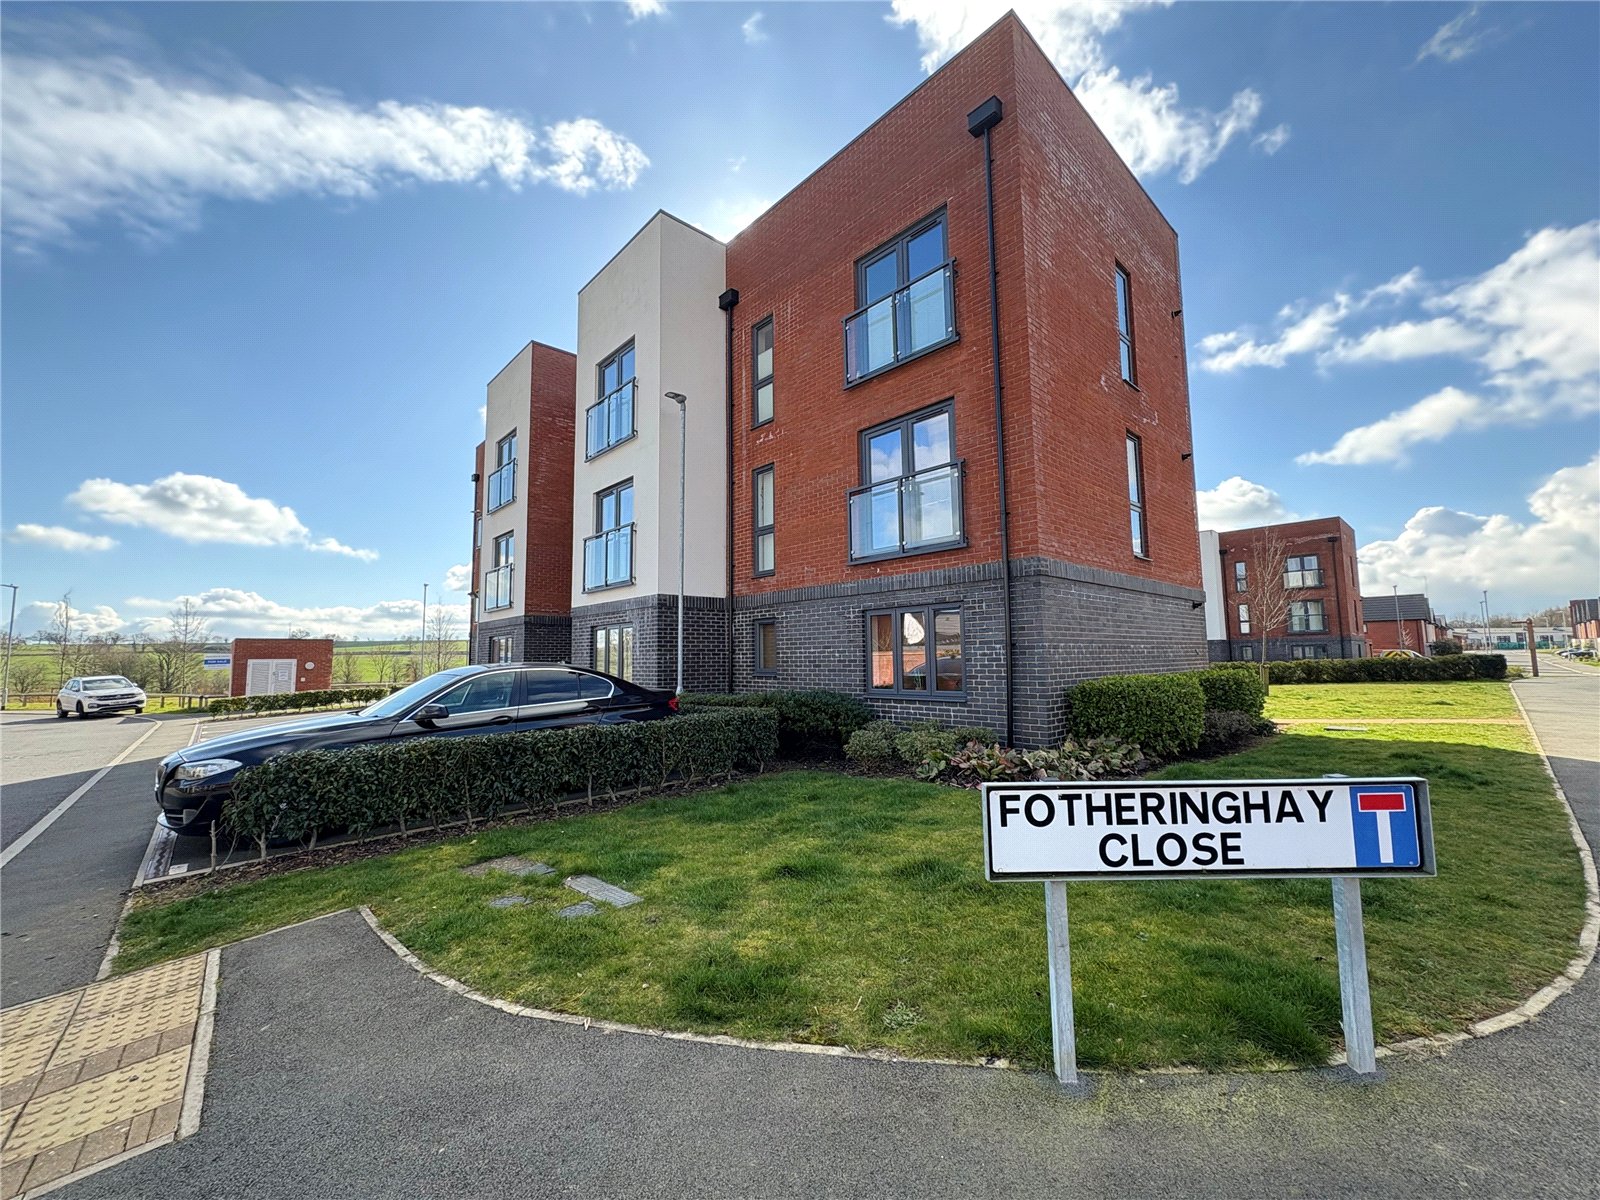
2 Bedroom Apartment
Fotheringhay Close, DAVENTRY, Northamptonshire, NN11
-
- 2
-
-
-
-
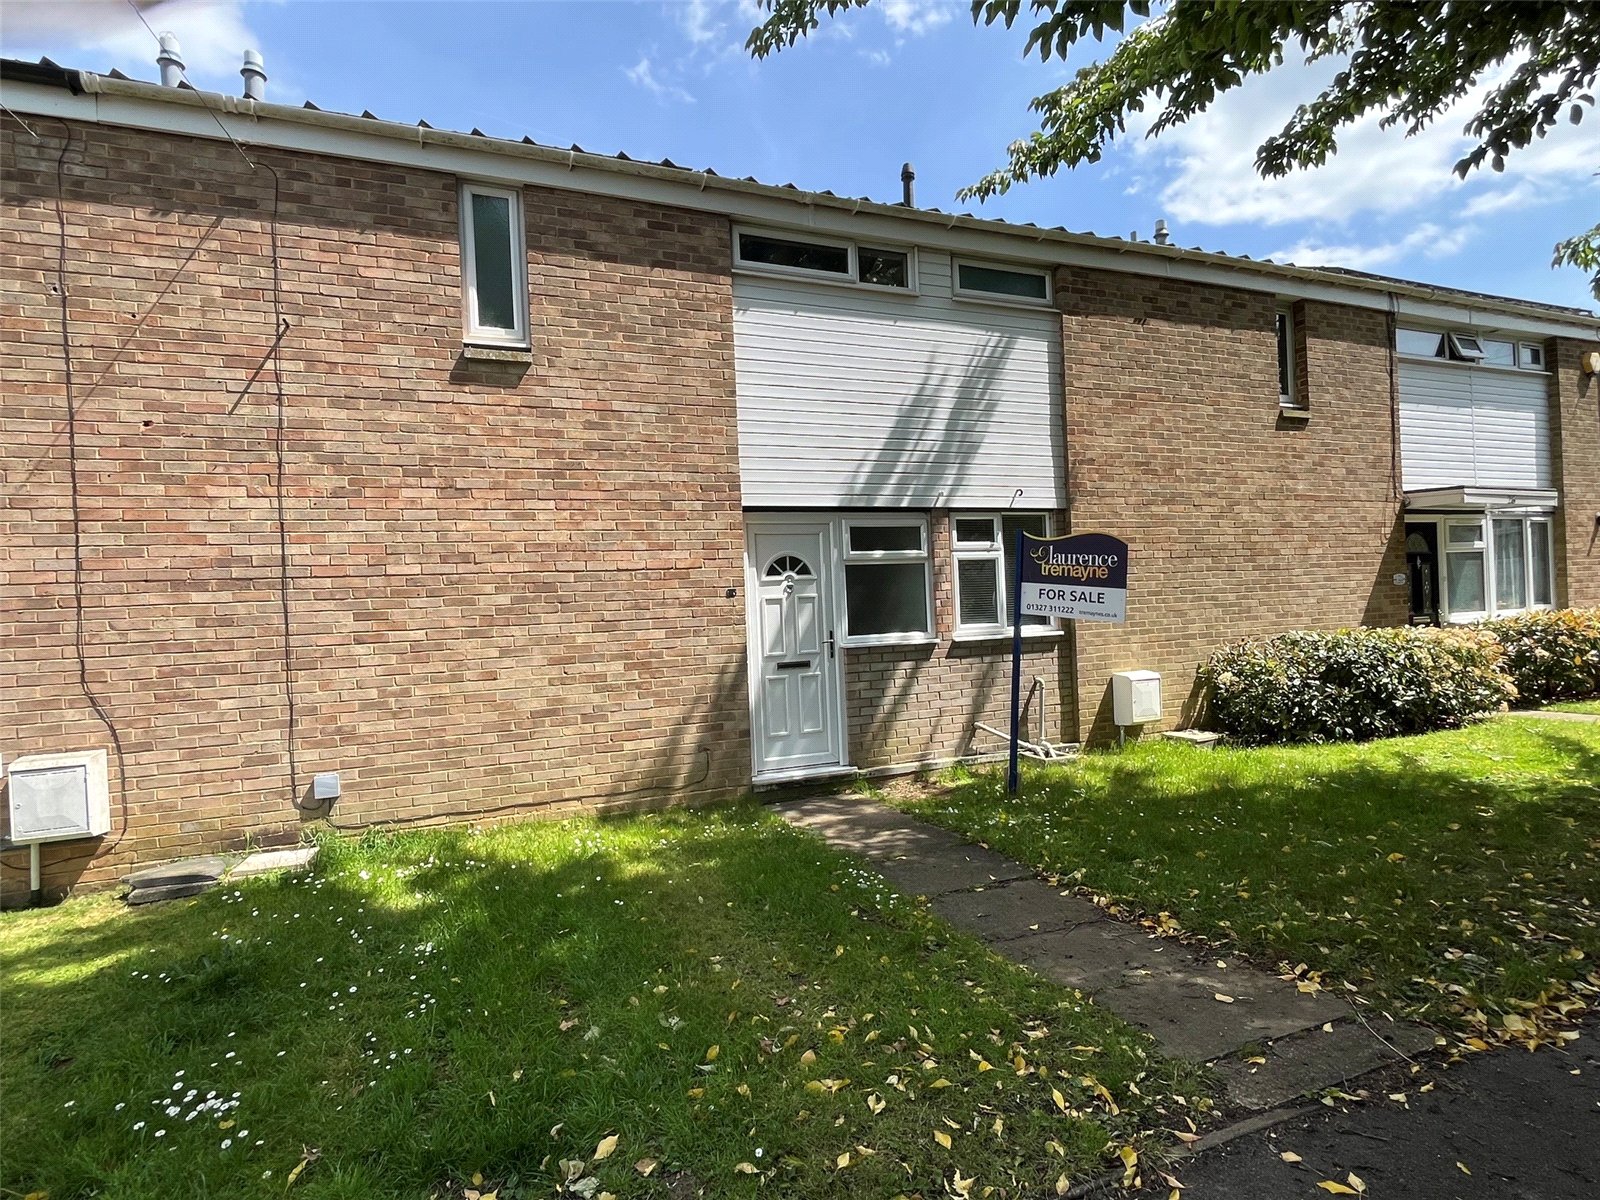
Trent Walk, Daventry, Northamptonshire, Nn11
2 Bedroom Terraced House
Trent Walk, DAVENTRY, Northamptonshire, NN11
-
- 2
-
-
-
-
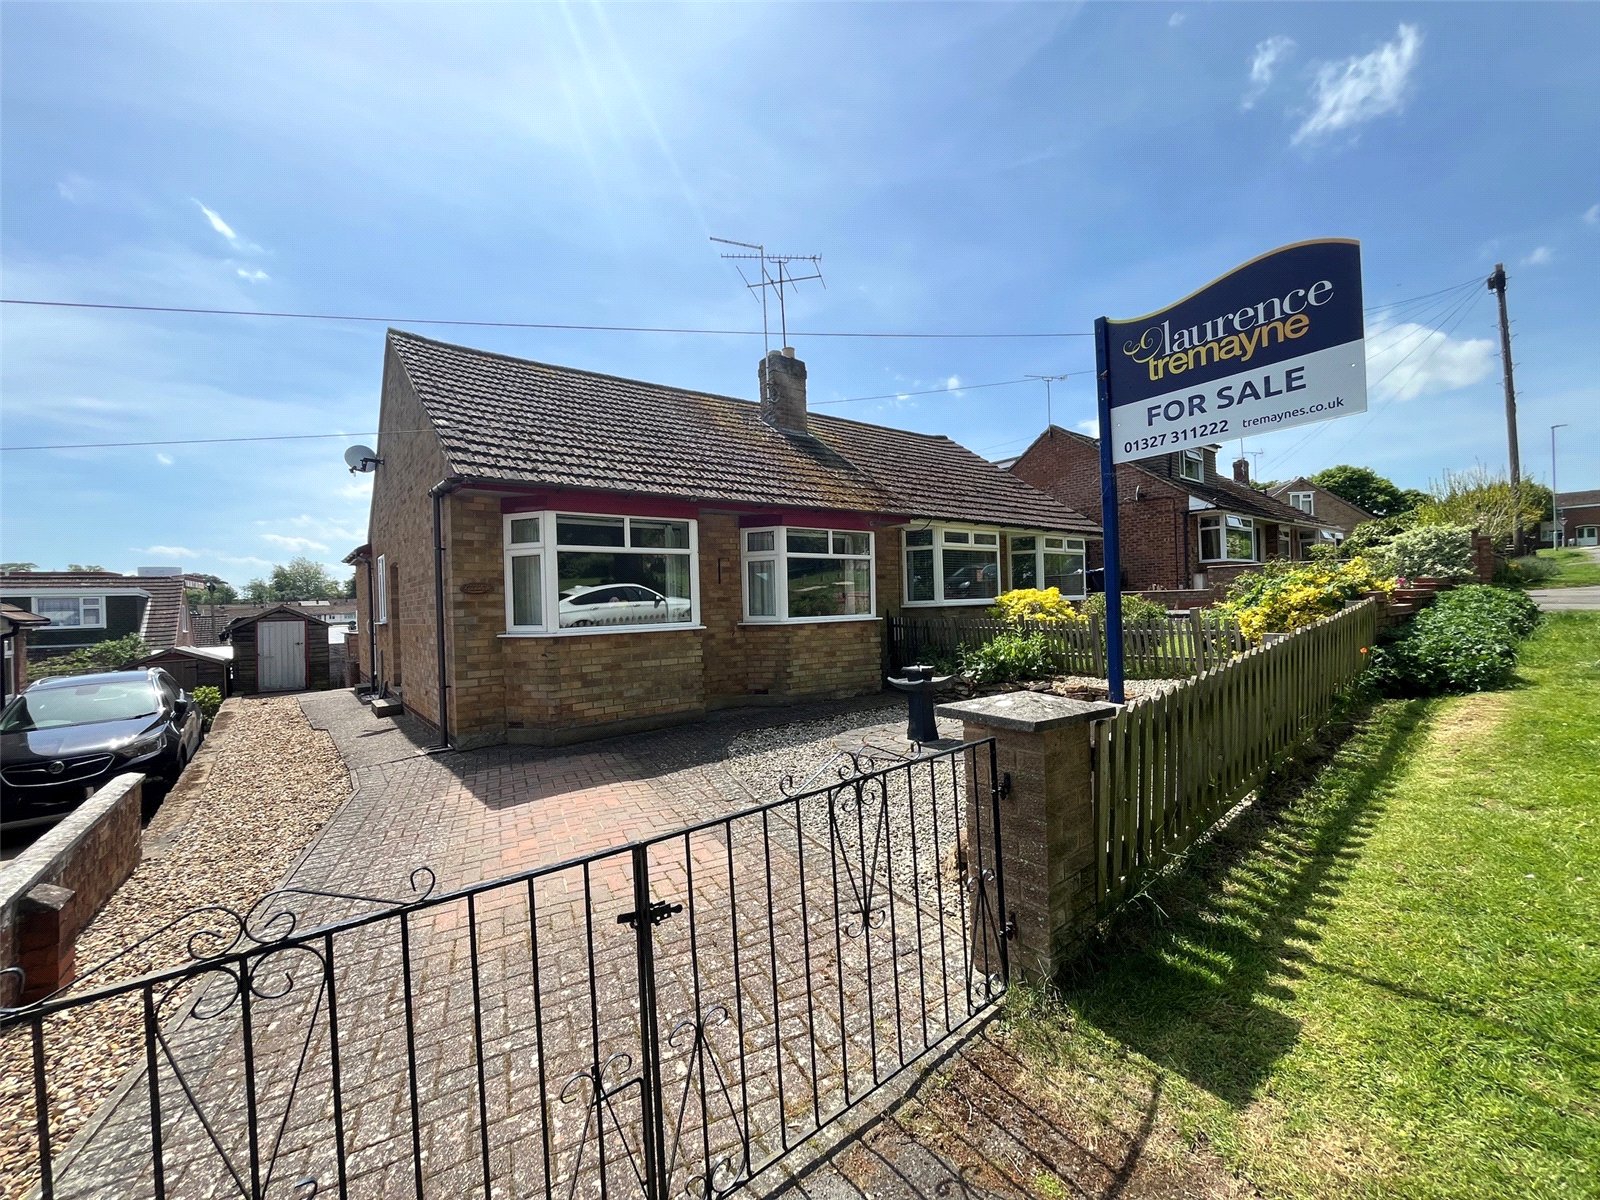
Daneholme Avenue, Daventry, Northamptonshire, Nn11
2 Bedroom Semi-Detached Bungalow
Daneholme Avenue, DAVENTRY, Northamptonshire, NN11
-
- 2
-
-
-
-
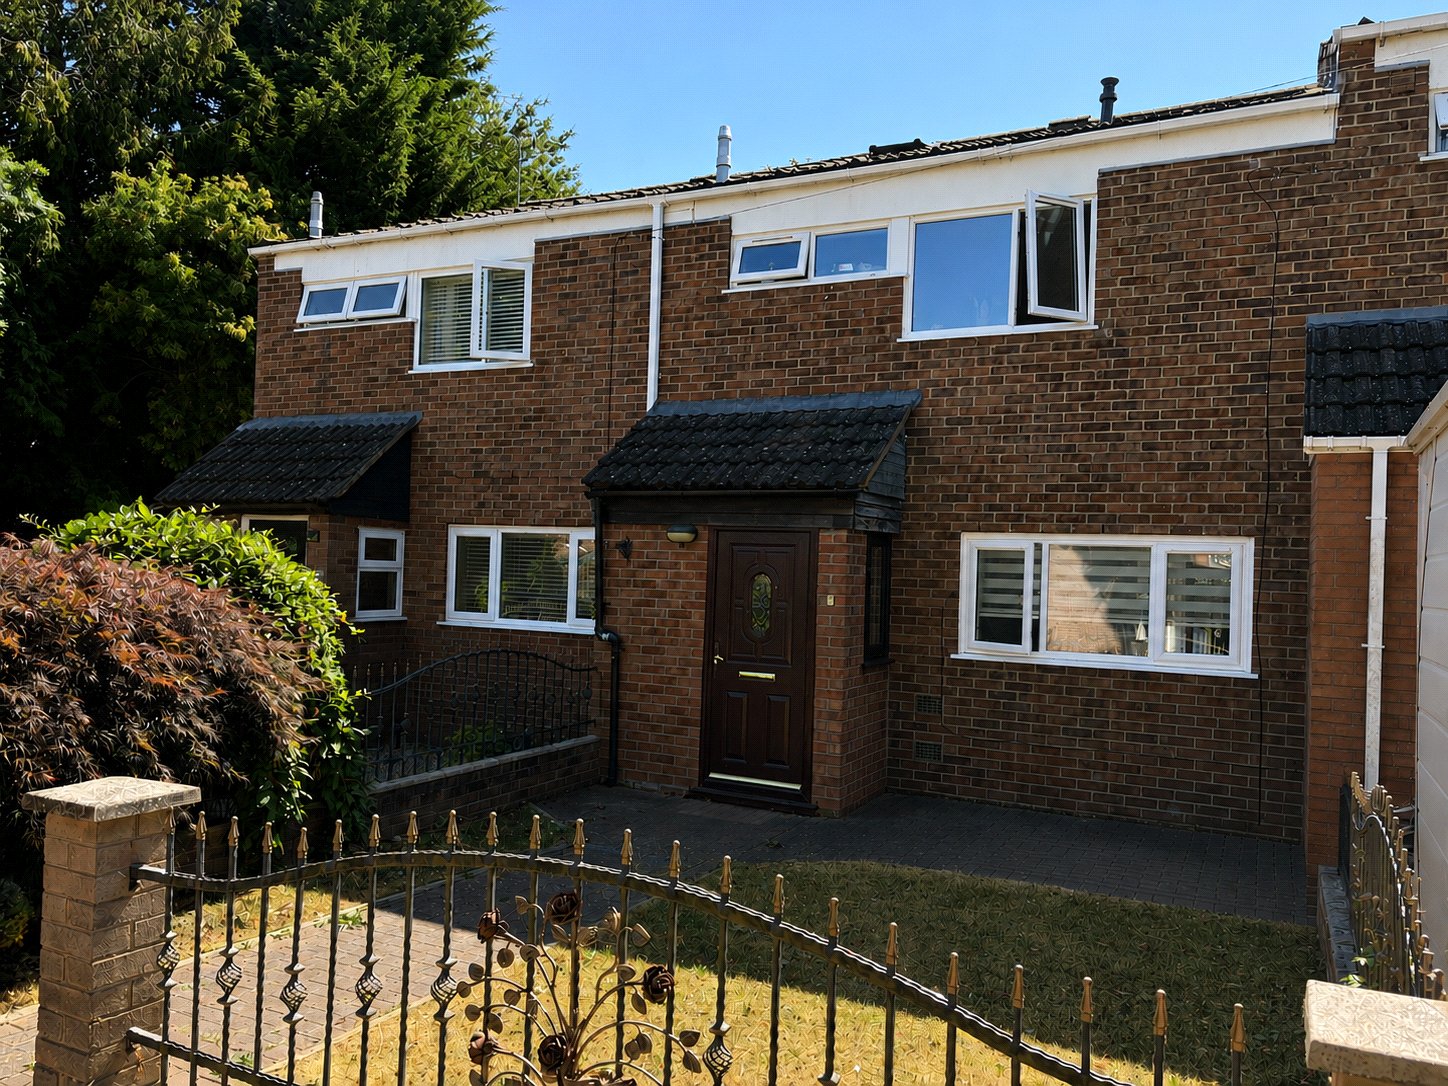
Waveney Close, Daventry, Northamptonshire, Nn11
3 Bedroom Terraced House
Waveney Close, DAVENTRY, Northamptonshire, NN11
-
- 3
-
-
-
-
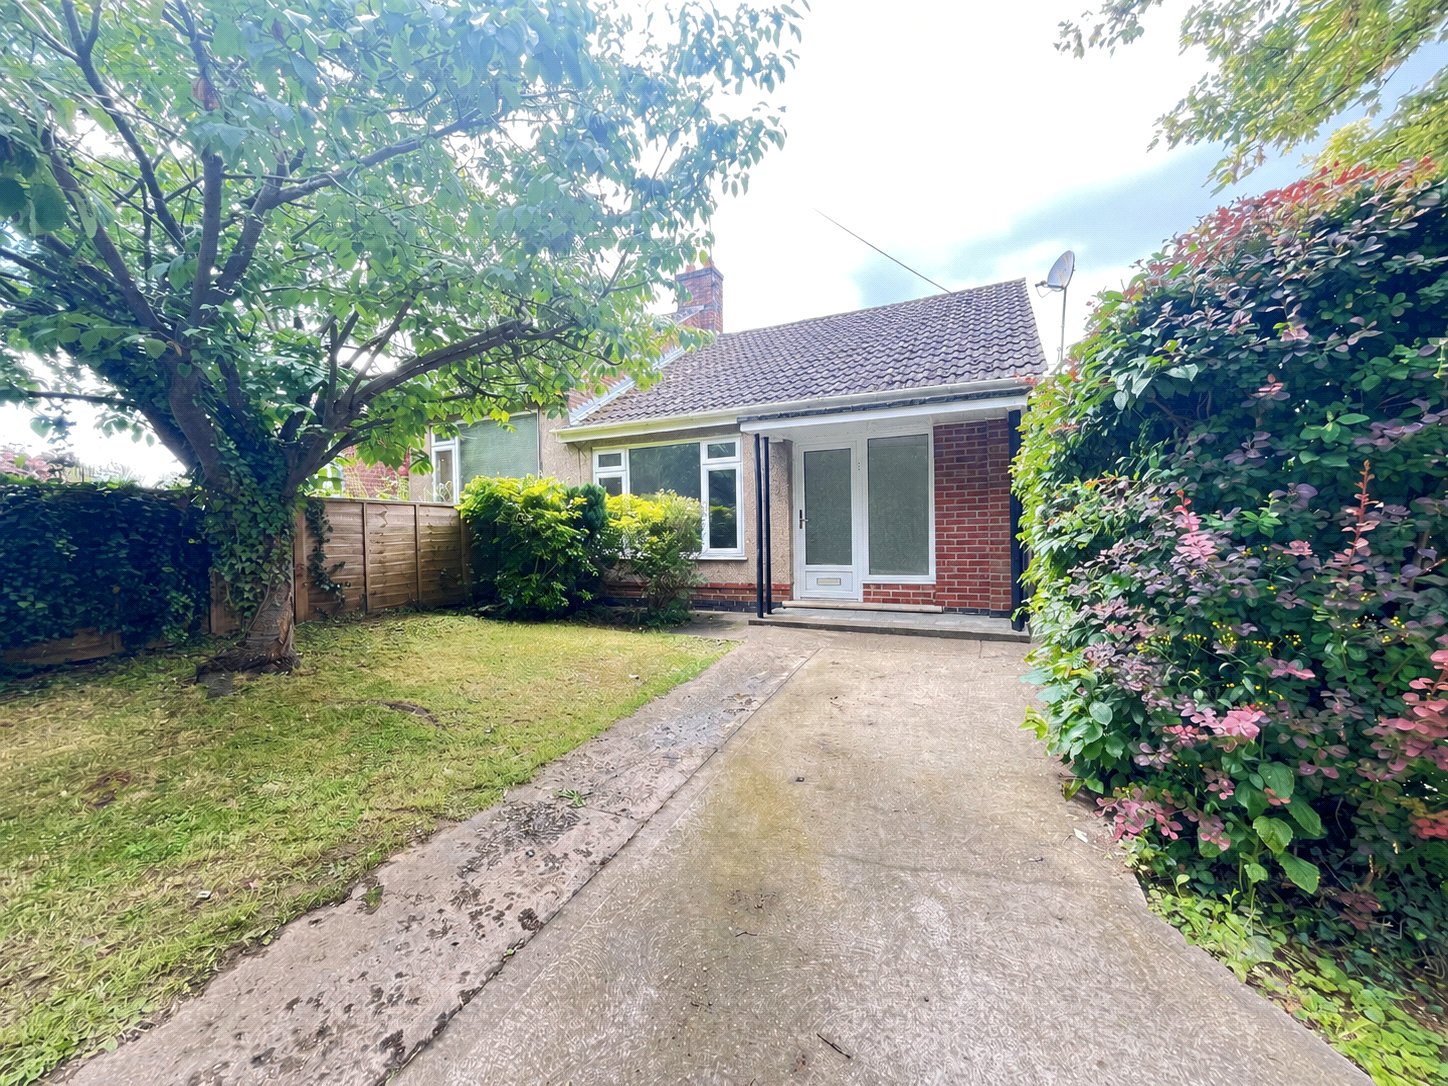
St Augustin Way, Daventry, Northamptonshire, Nn11
2 Bedroom Semi-Detached Bungalow
St Augustin Way, DAVENTRY, Northamptonshire, NN11
-
- 2
-
-
-
-