
Daventry: 01327 311222
Long Buckby: 01327 844111
Woodford Halse: 01327 263333


Walsingham Drive, DAVENTRY, Northamptonshire, NN11
Price £440,000
4 Bedroom
Detached House
Overview
4 Bedroom Detached House for sale in Walsingham Drive, DAVENTRY, Northamptonshire, NN11
***BEAUTIFULLY PRESENTED FOUR BEDROOM DETACHED***26FT KITCHEN/DINER/FAMILY ROOM***18FT LOUNGE***EN-SUITE TO BEDROOM ONE***BEAUTIFULLY LANDSCAPED REAR GARDEN***STUDY/FAMILY ROOM***
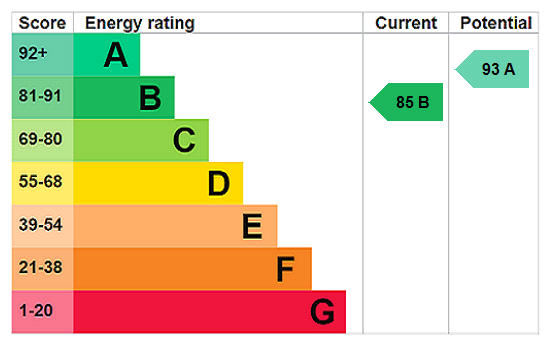
A beautifully presented four-bedroom detached family home, ideally situated on the highly sought-after Monksmoor development. This spacious and well-appointed property offers an impressive 18ft living room and a stunning 26ft open-plan kitchen, dining and family room, creating the perfect space for both everyday living and entertaining. In addition, there is a versatile study/family room and a convenient downstairs cloakroom. To the first floor are four generous double bedrooms, including a superb principal bedroom with en-suite shower room, complemented by a modern family bathroom. Further benefits include Upvc double glazing, gas central heating, a detached garage with additional off-road parking, and a beautifully landscaped rear garden providing an attractive outdoor space to relax and entertain. Viewing is highly recommended to fully appreciate the space, quality and excellent location this exceptional family home has to offer. EPC - B
Entered Via Part opaque Upvc double glazed door into :-
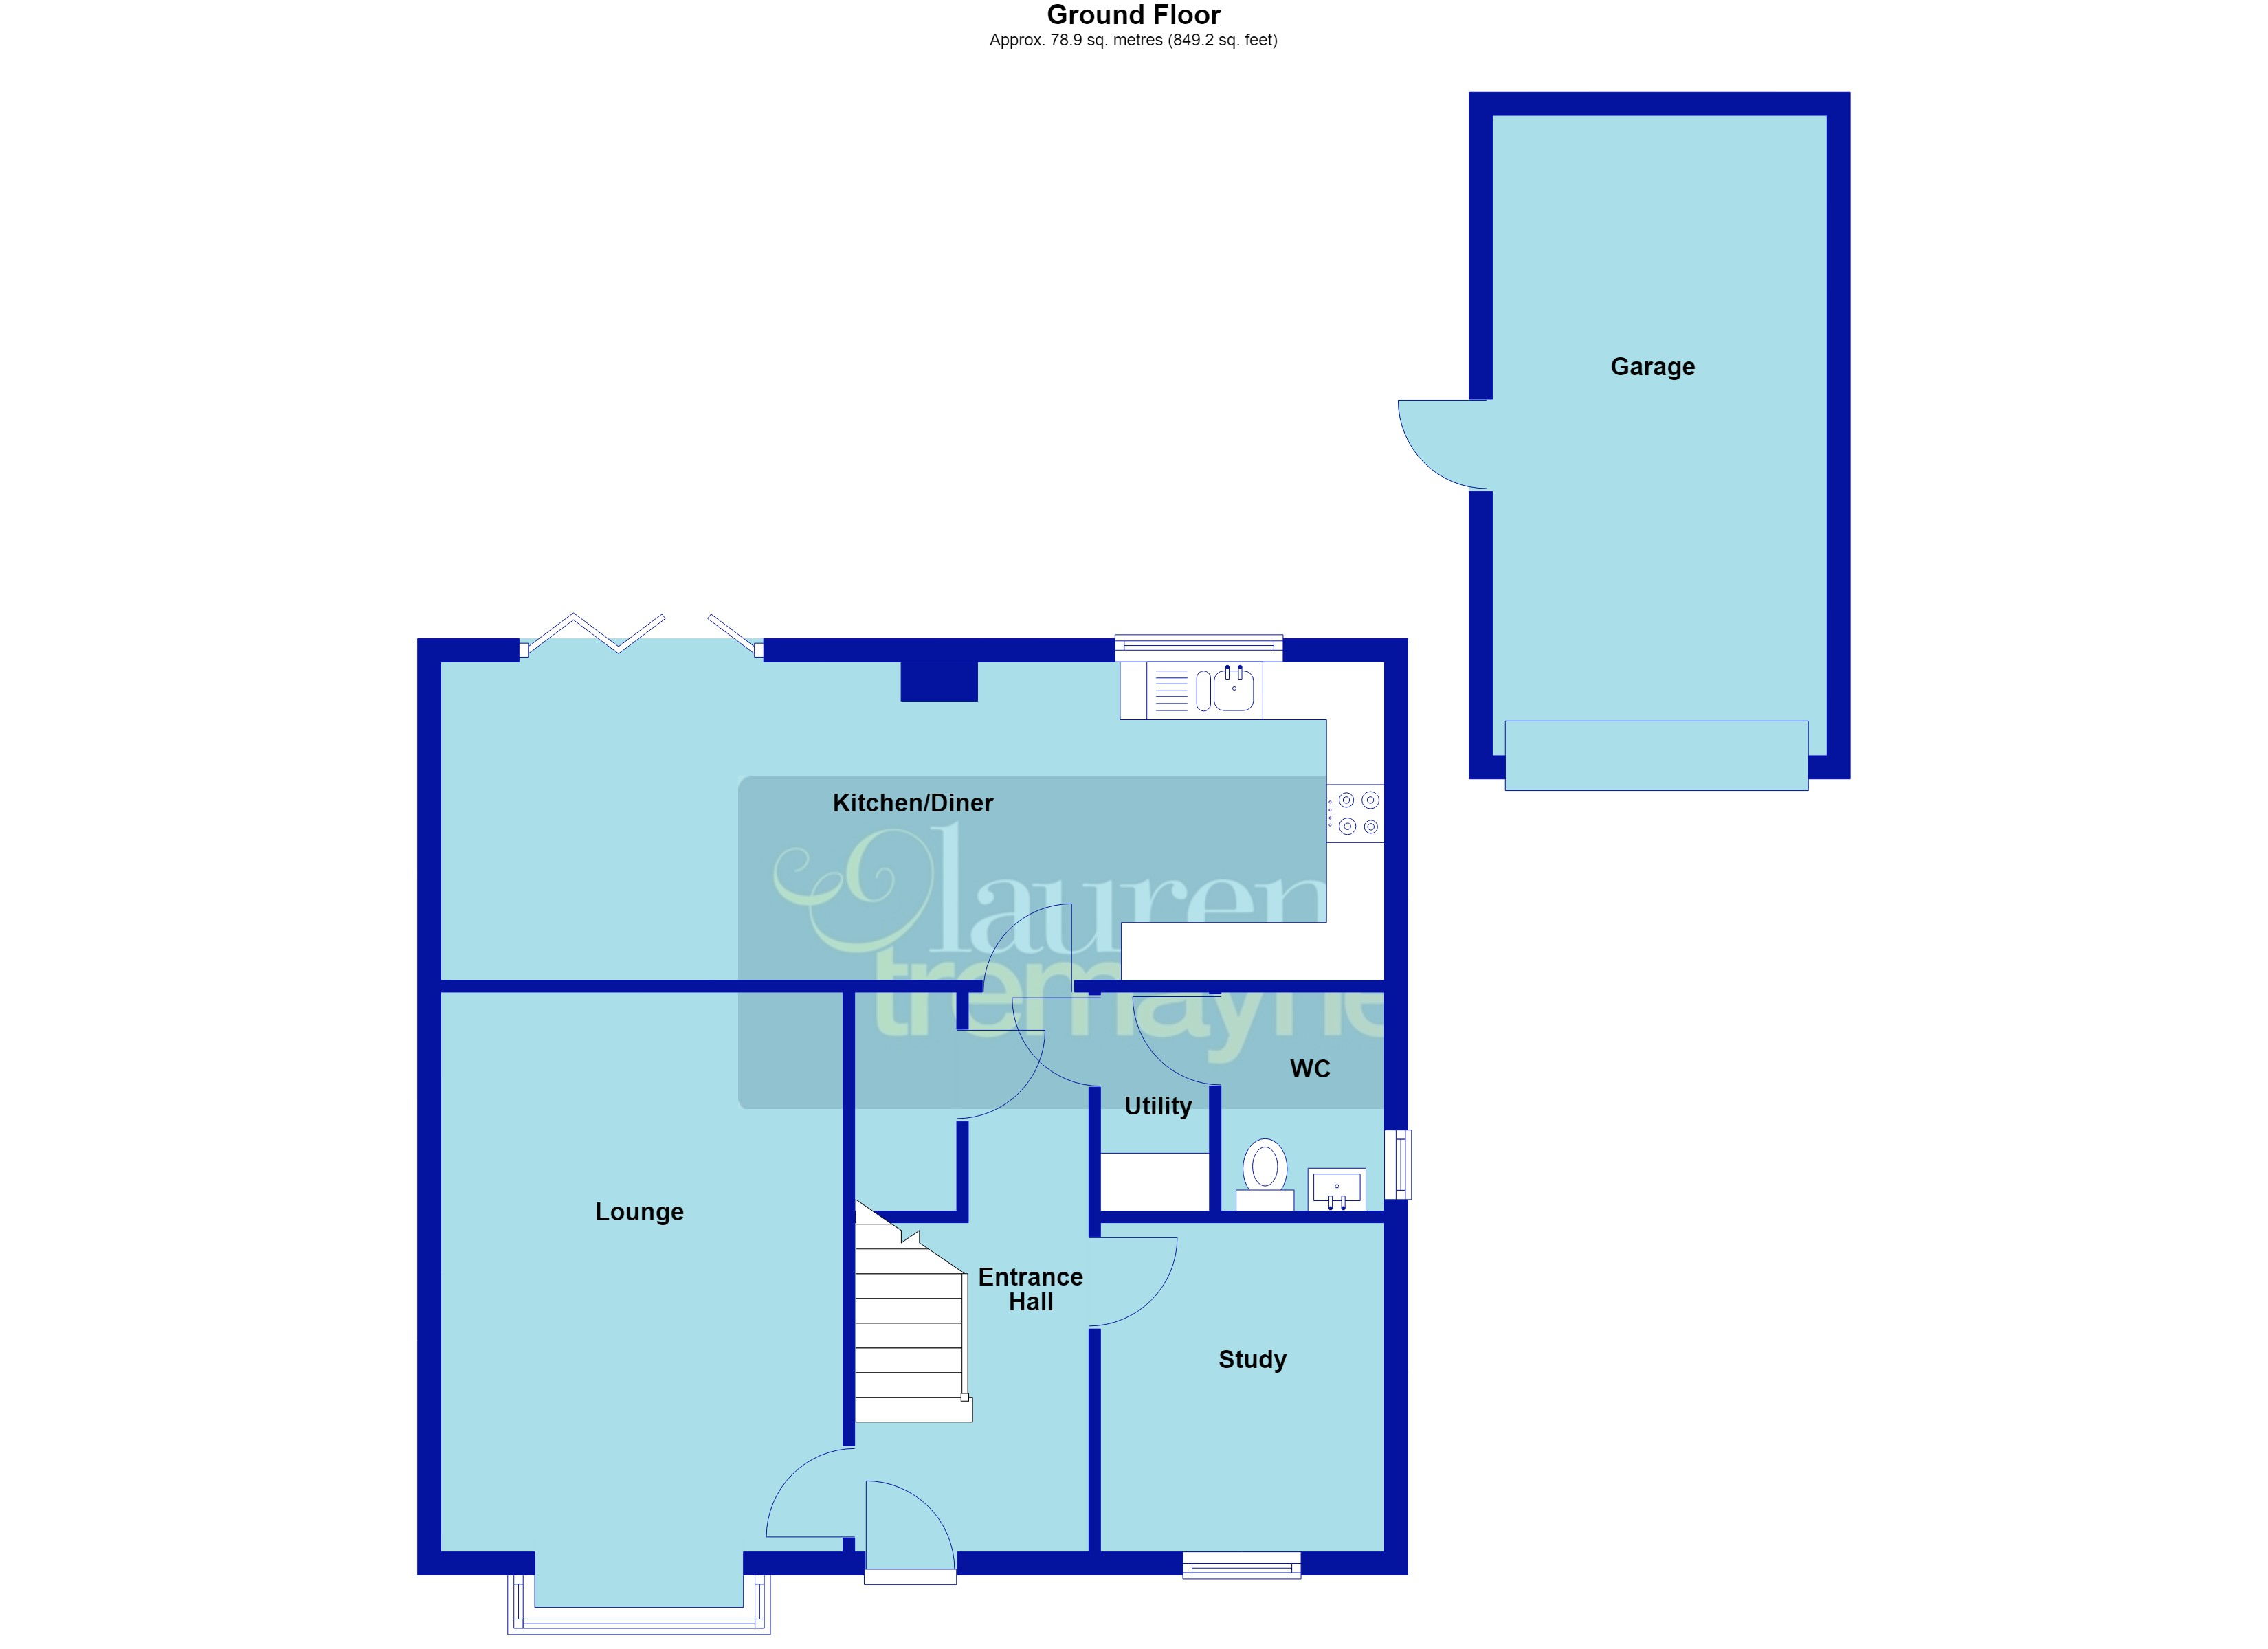
Hallway 15'10" (4.83m) x 6'8" (2.03m) Reducing to 3'6" (1.07m). A welcoming hallway with stairs rising to first floor landing, radiator, under stairs storage area, thermostat control panel, doors to all ground floor accommodation, storage cupboard with shelving and hanging space for coats
Utility Room 6'2" x 3' (1.88m x 0.91m). The utility area is fitted with a range of eye and base level units with worksurfaces over and matching upstands, space for washing machine, door to :-
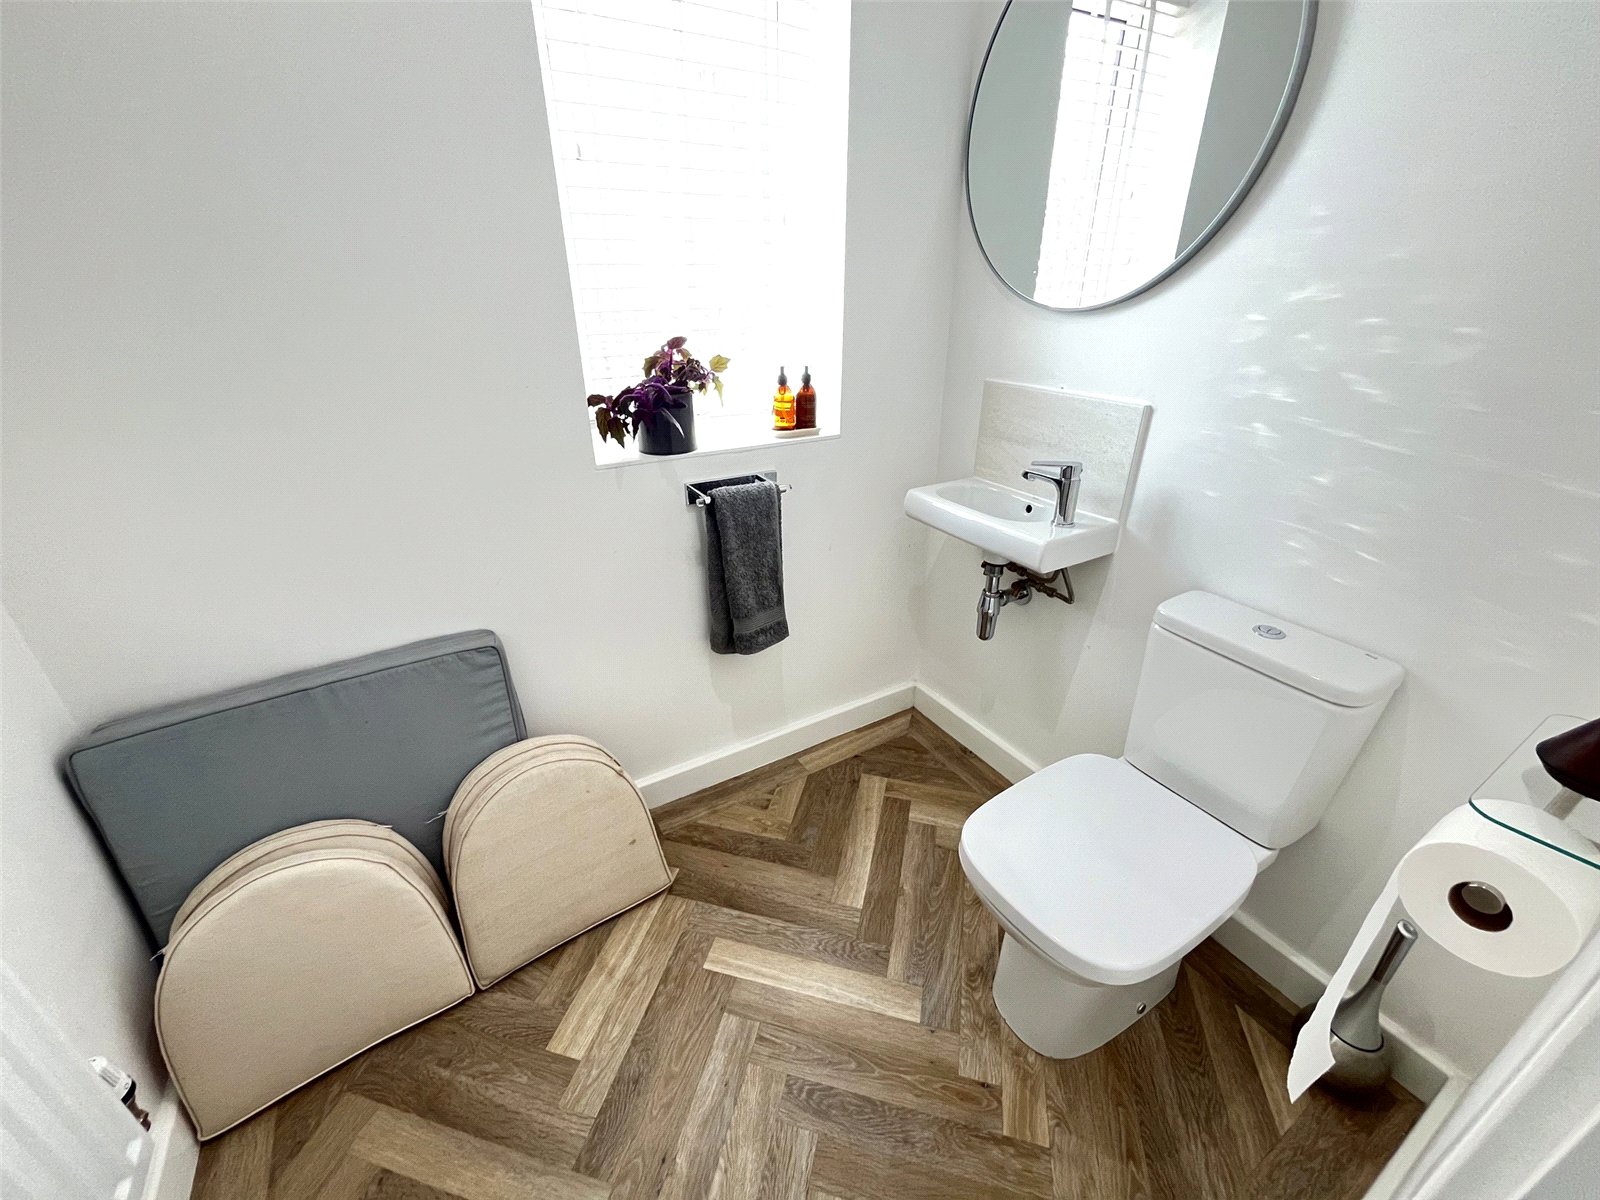
WC 6'2" x 4'8" (1.88m x 1.42m). Fitted with a white two piece suite comprising of low level WC, wall mounted wash hand basin with mixer tap over and tiled splashback, opaque Upvc double glazed window to side aspect, radiator
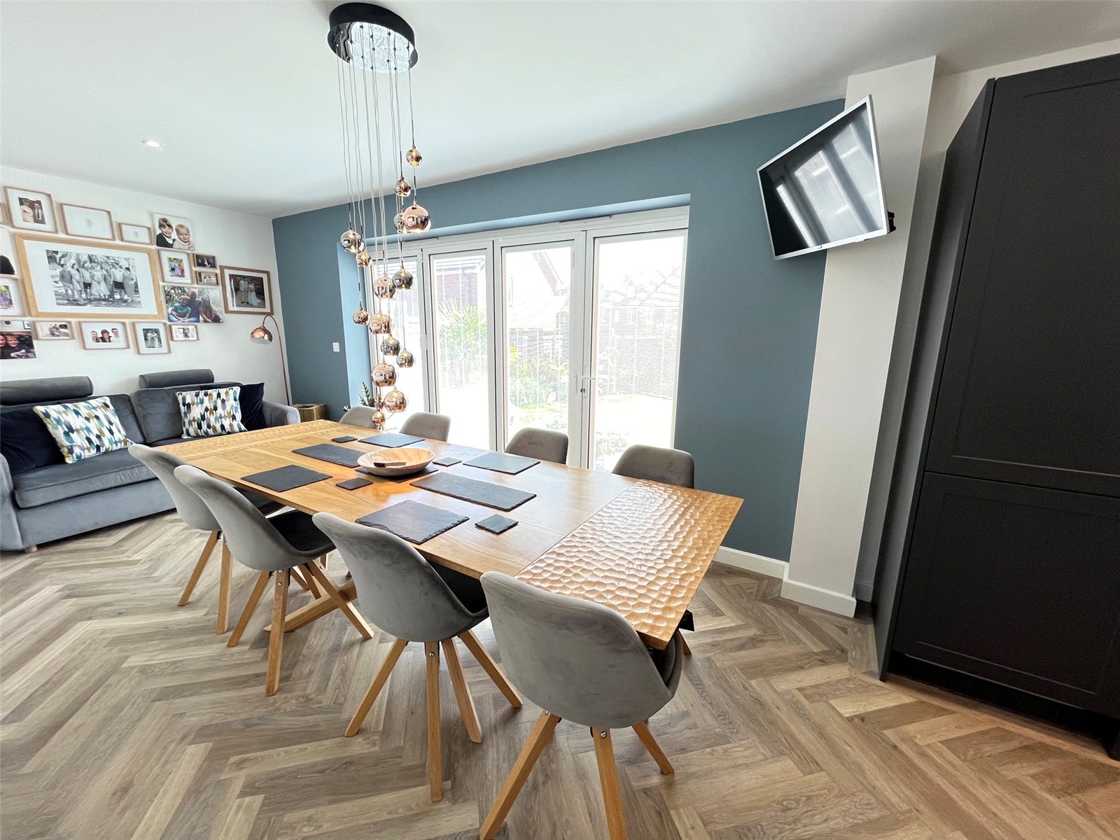
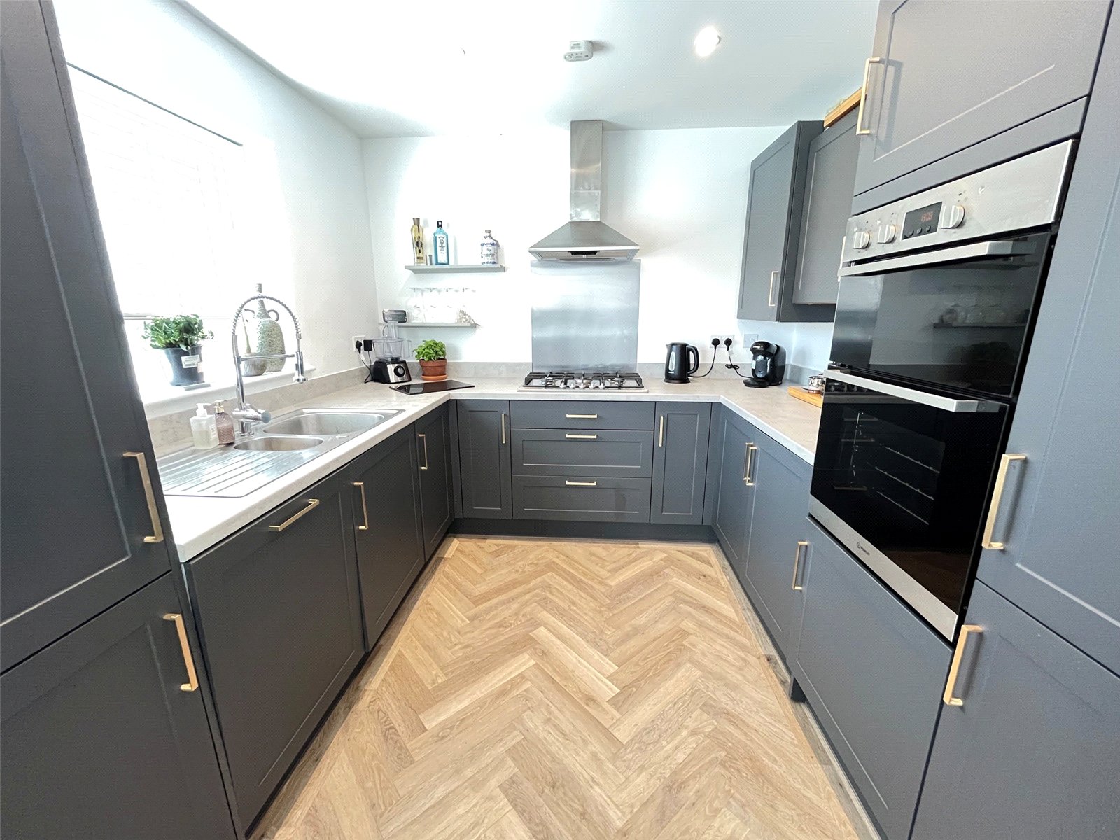
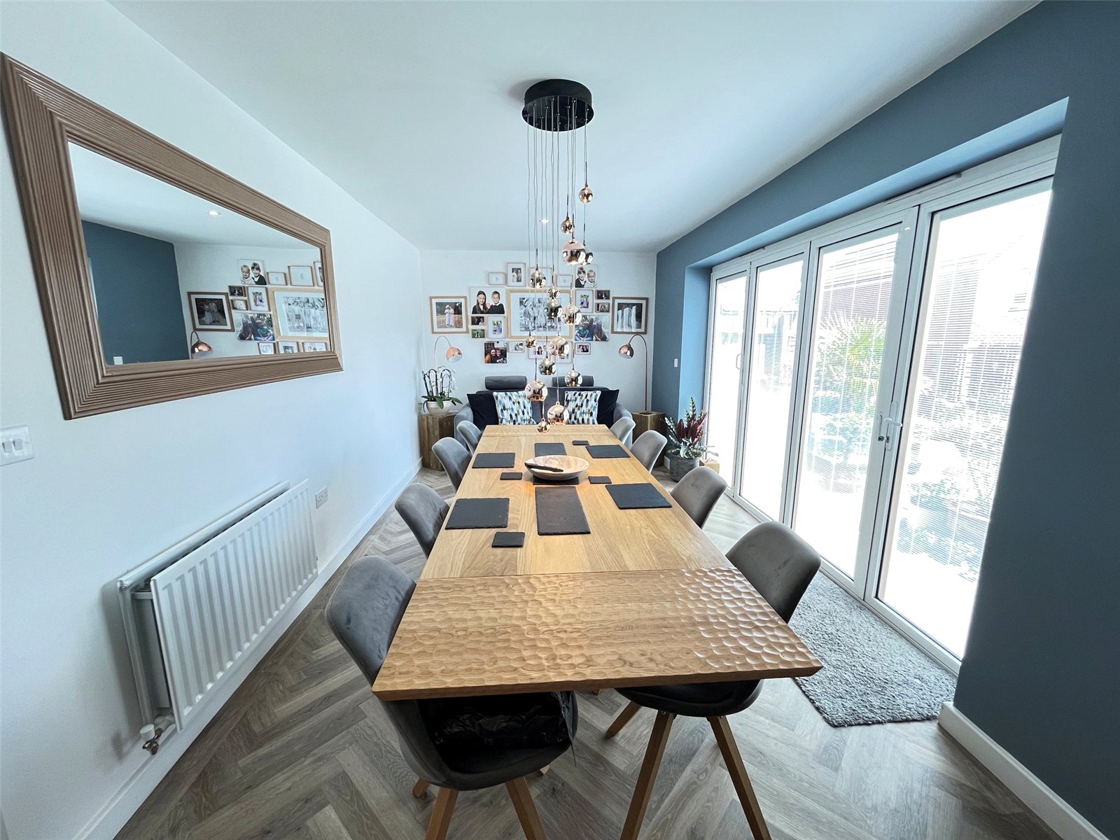
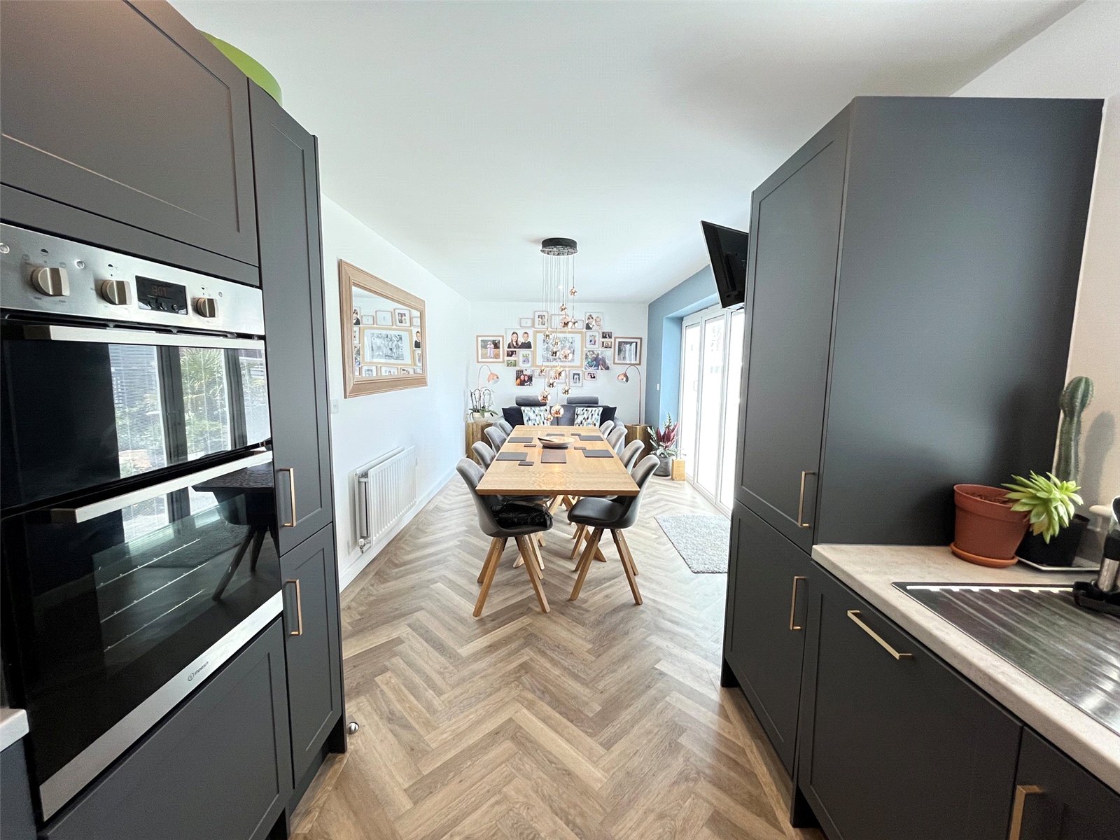
Kitchen/Diner 26'10" x 9' (8.18m x 2.74m). A fabulous room and the true heart of this family home, the kitchen area is fitted with a range of eye and base level units with work surfaces over and matching upstands. Inset electric double oven, gas hob with stainless steel splashback and extractor hood over, one and a quarter bowl stainless steel sink and drainer unit with mixer tap over, built in fridge/freezer, base level units with pull out basket shelving, built in dishwasher, recessed lighting, Upvc double glazed window to rear aspect with views over garden. The dining area is spacious area proving ample space for table and chairs with additional space for seating area at the far end. Upvc double glazed bi-fold doors opening onto the patio of the rear garden, recessed lighting and radiator
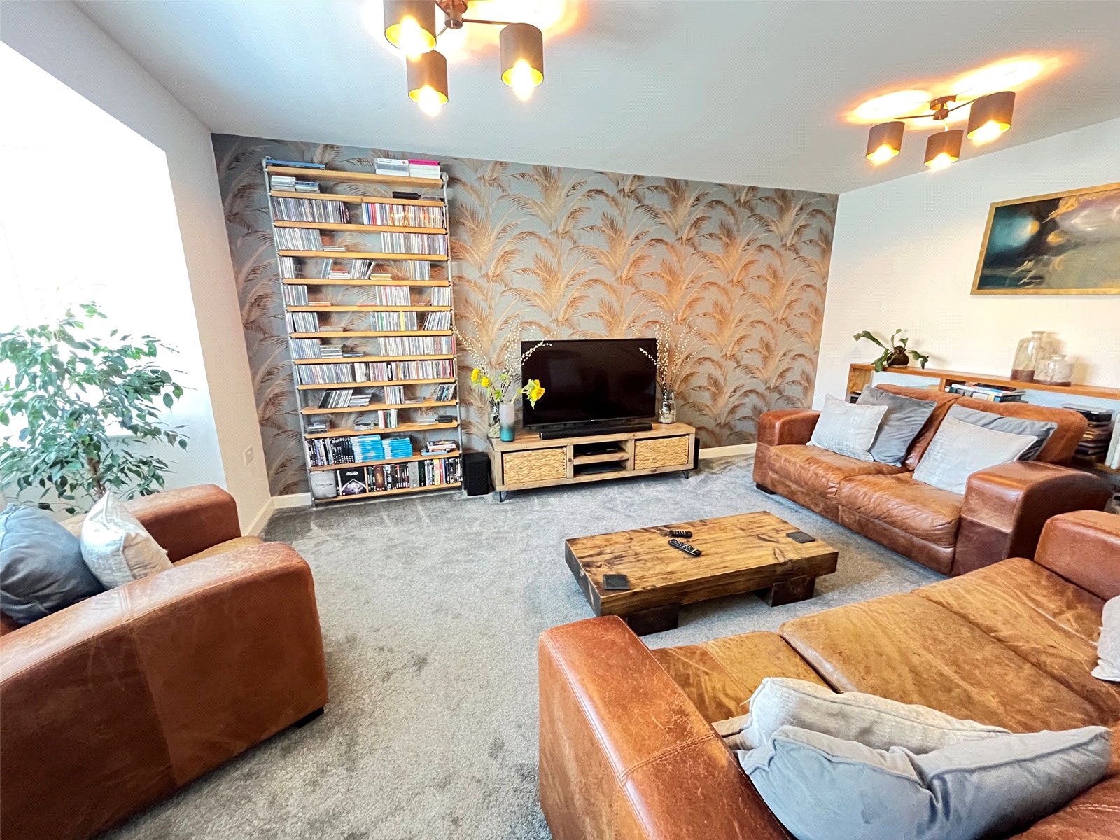
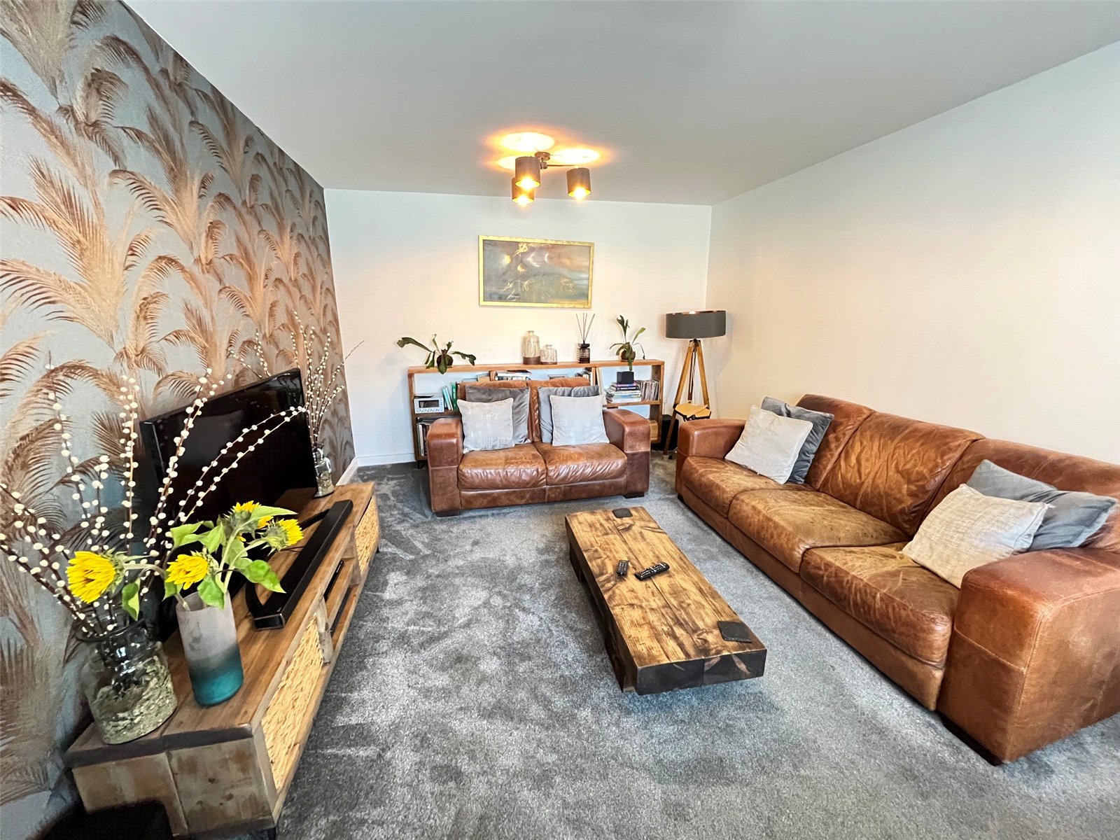
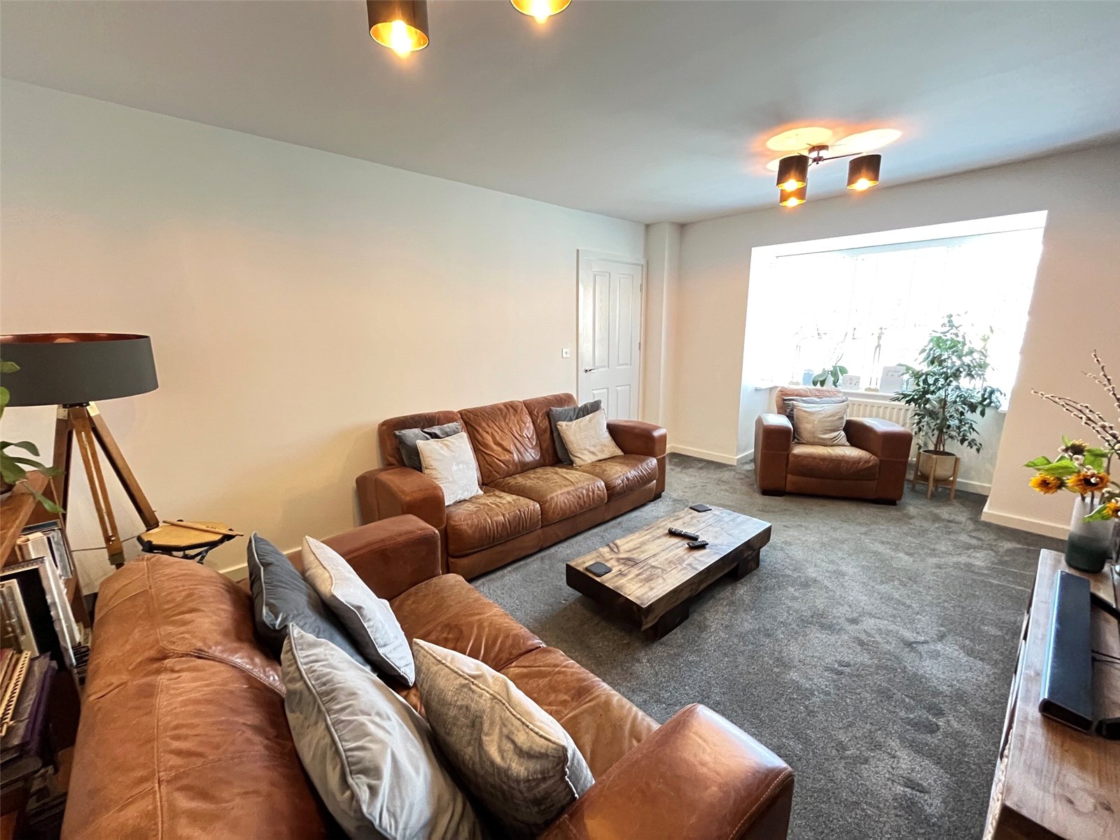
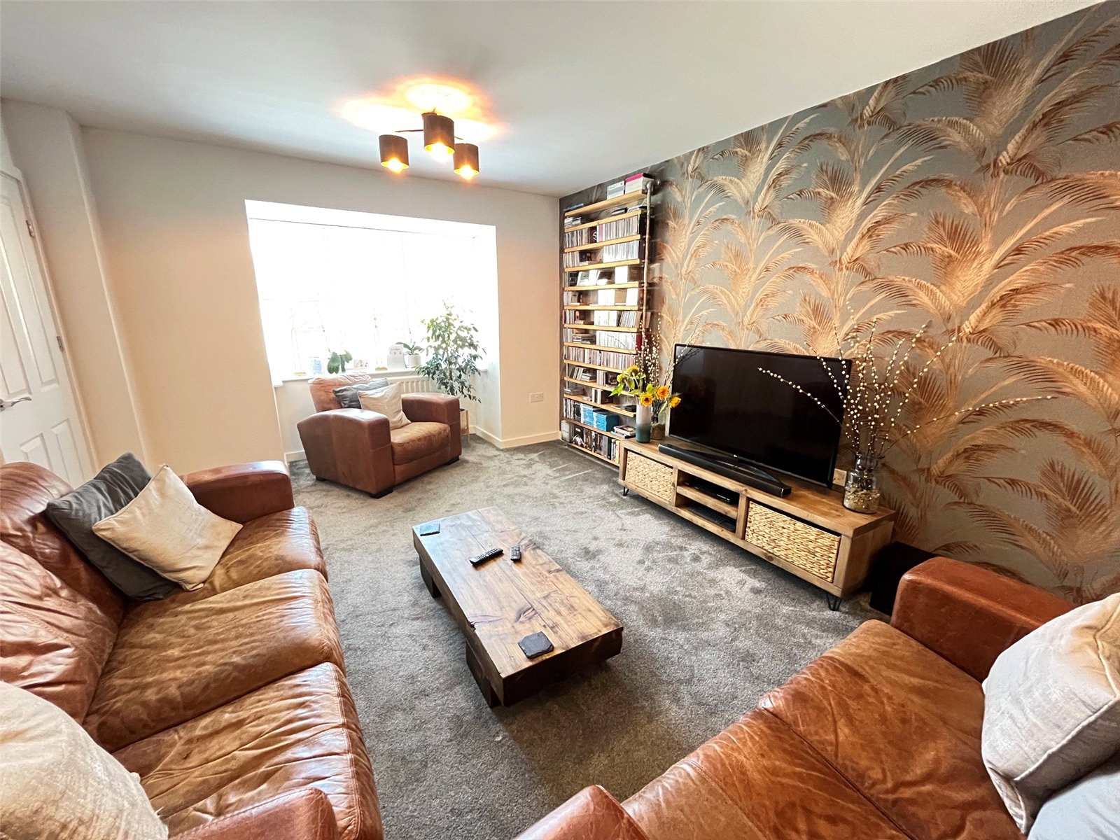
Lounge 18' (5.49m) Into Bay x 11'4" (3.45m). A spacious lounge with Upvc double glazed bay window to front aspect, radiator, television point, satellite television point, ethernet point and BT point
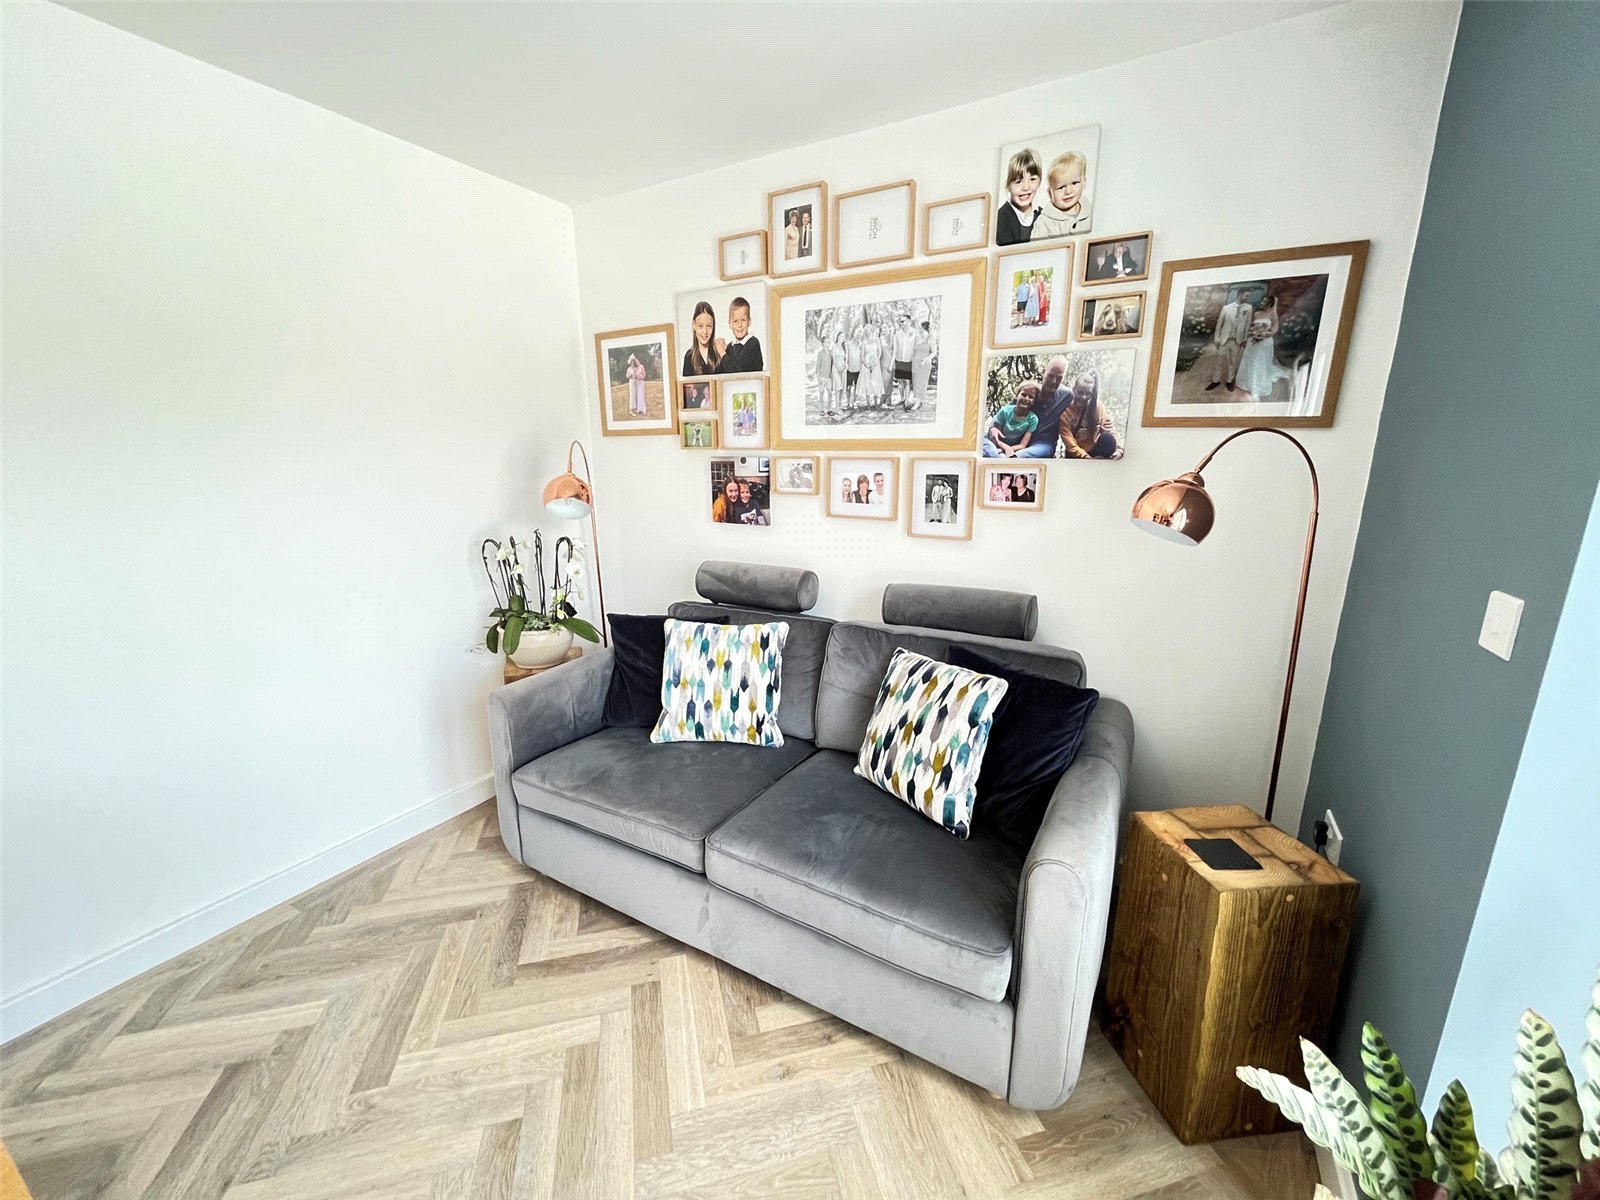
Family Room/Study 9'4" x 8' (2.84m x 2.44m). A versatile room which can be used as a family room, home office, dining room or ground floor bedroom, Upvc double glazed window to front aspect, radiator
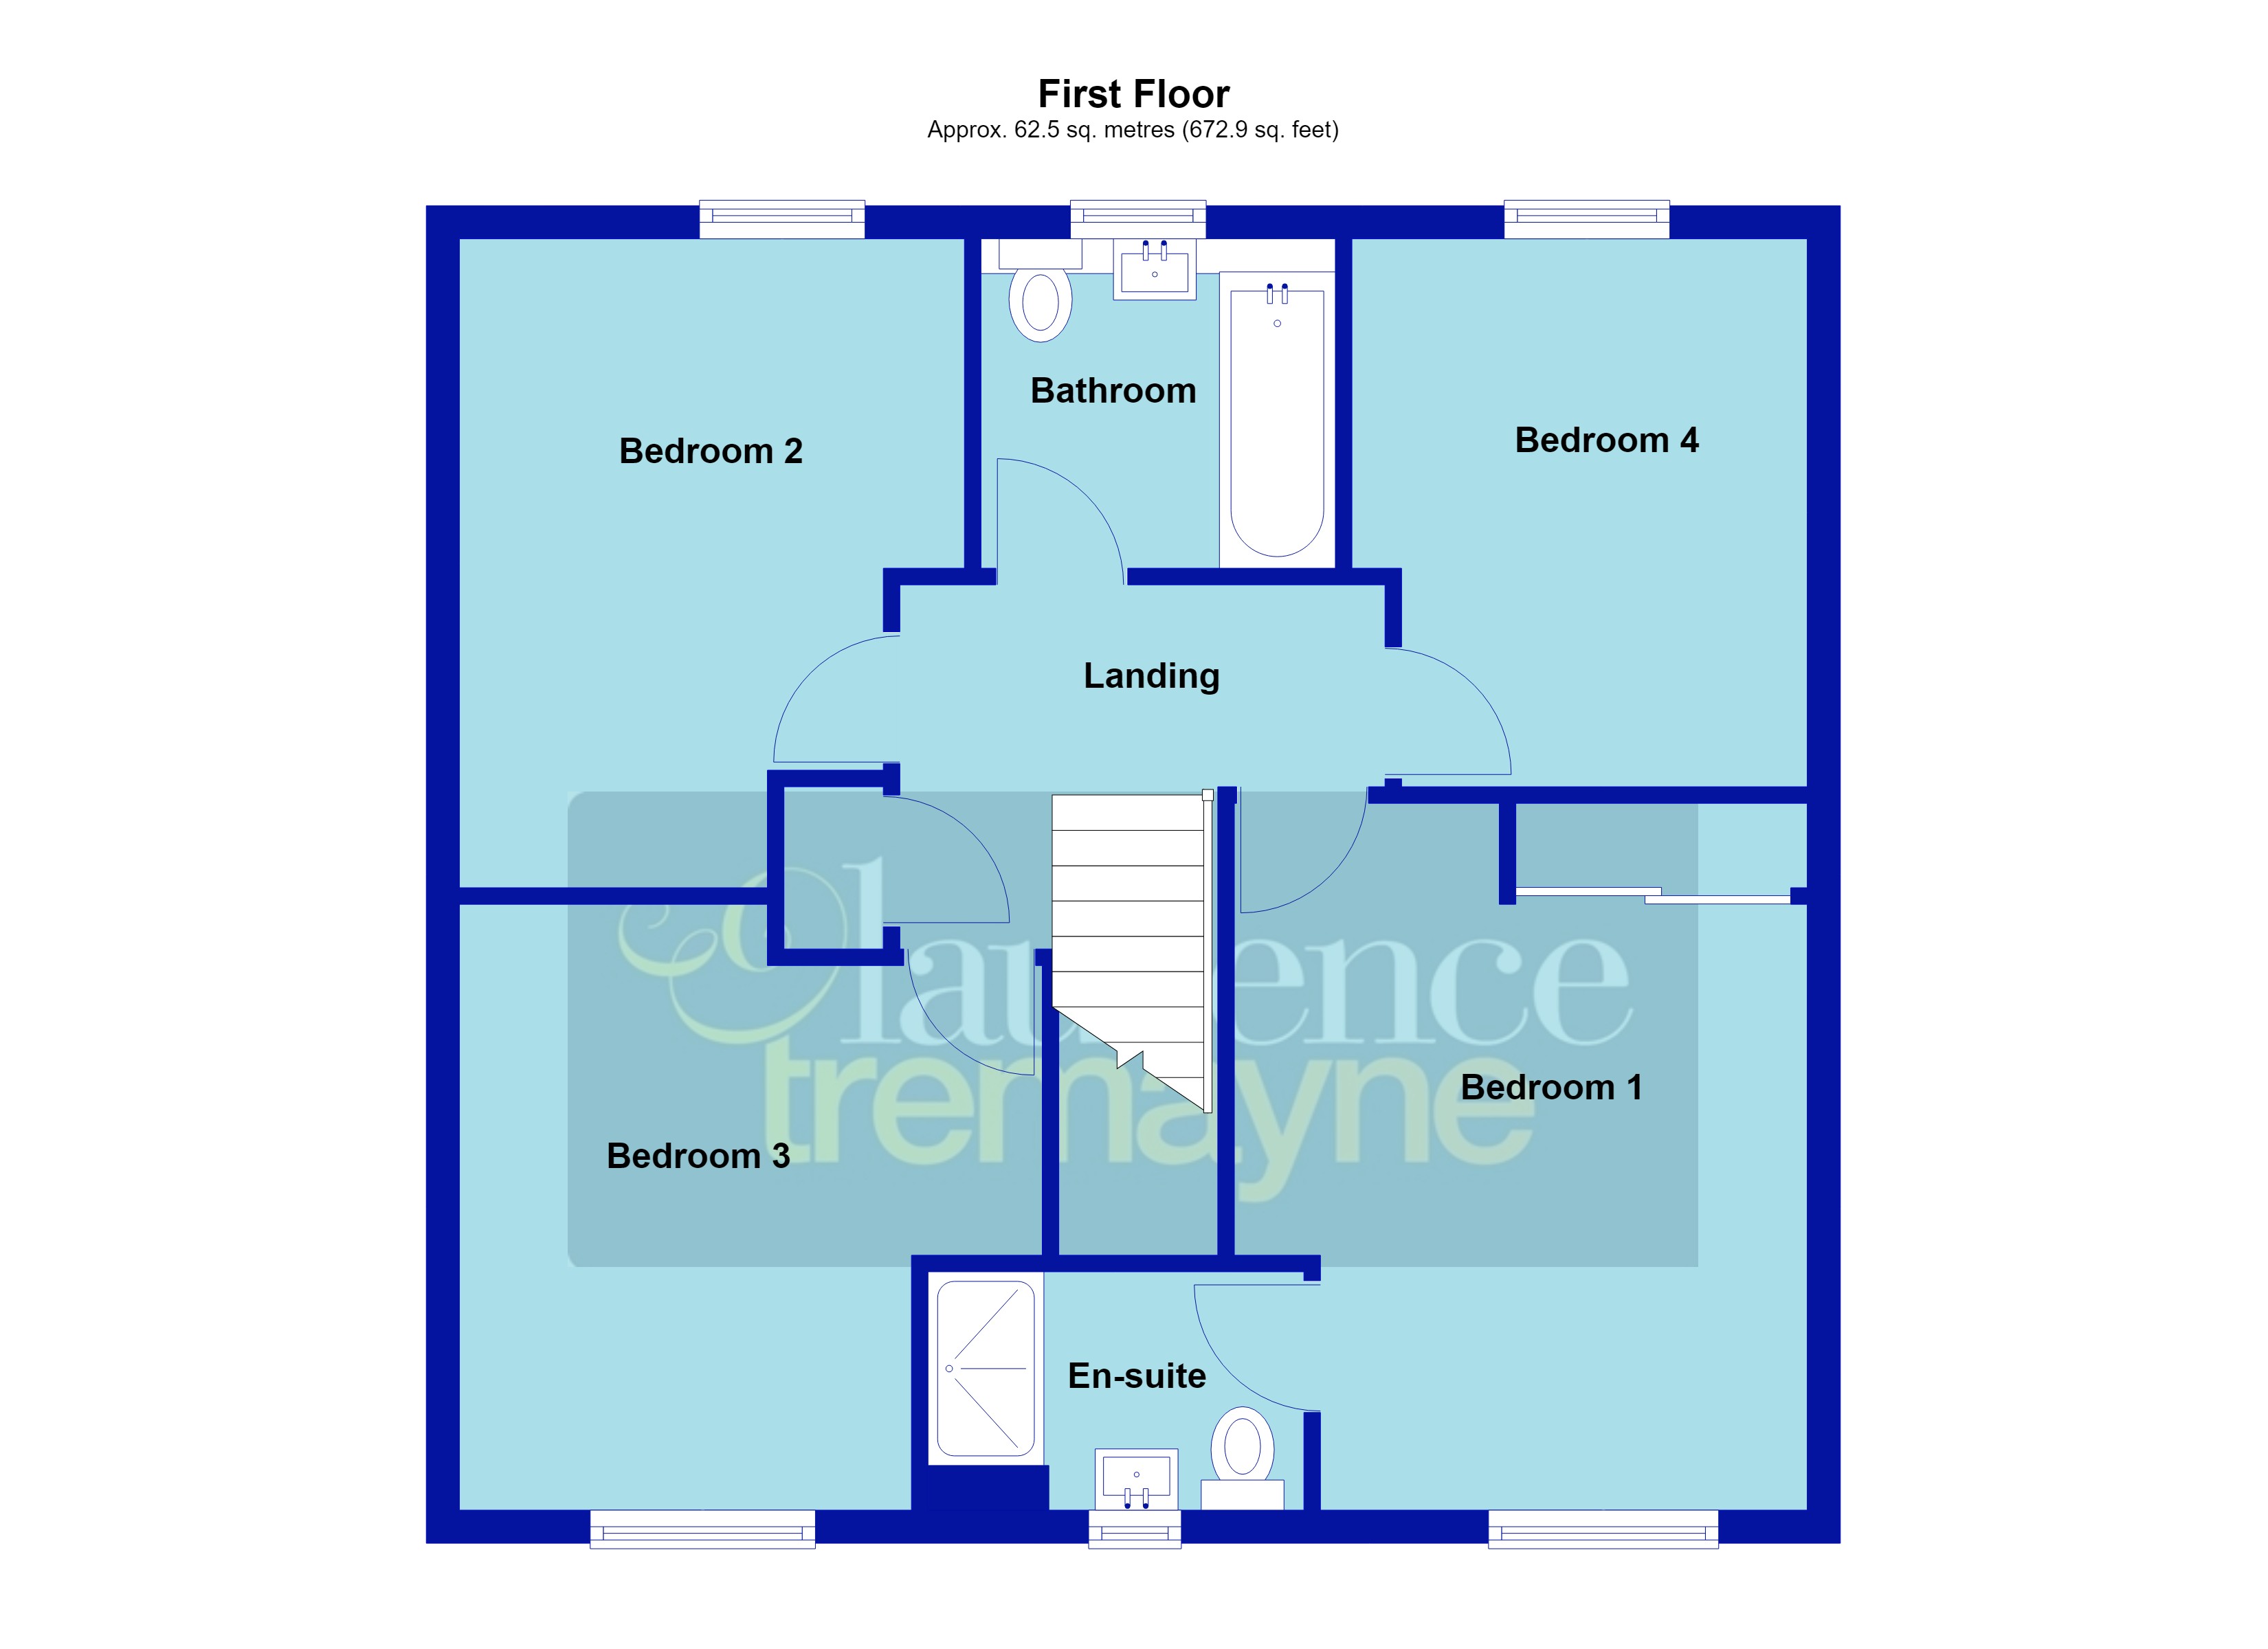
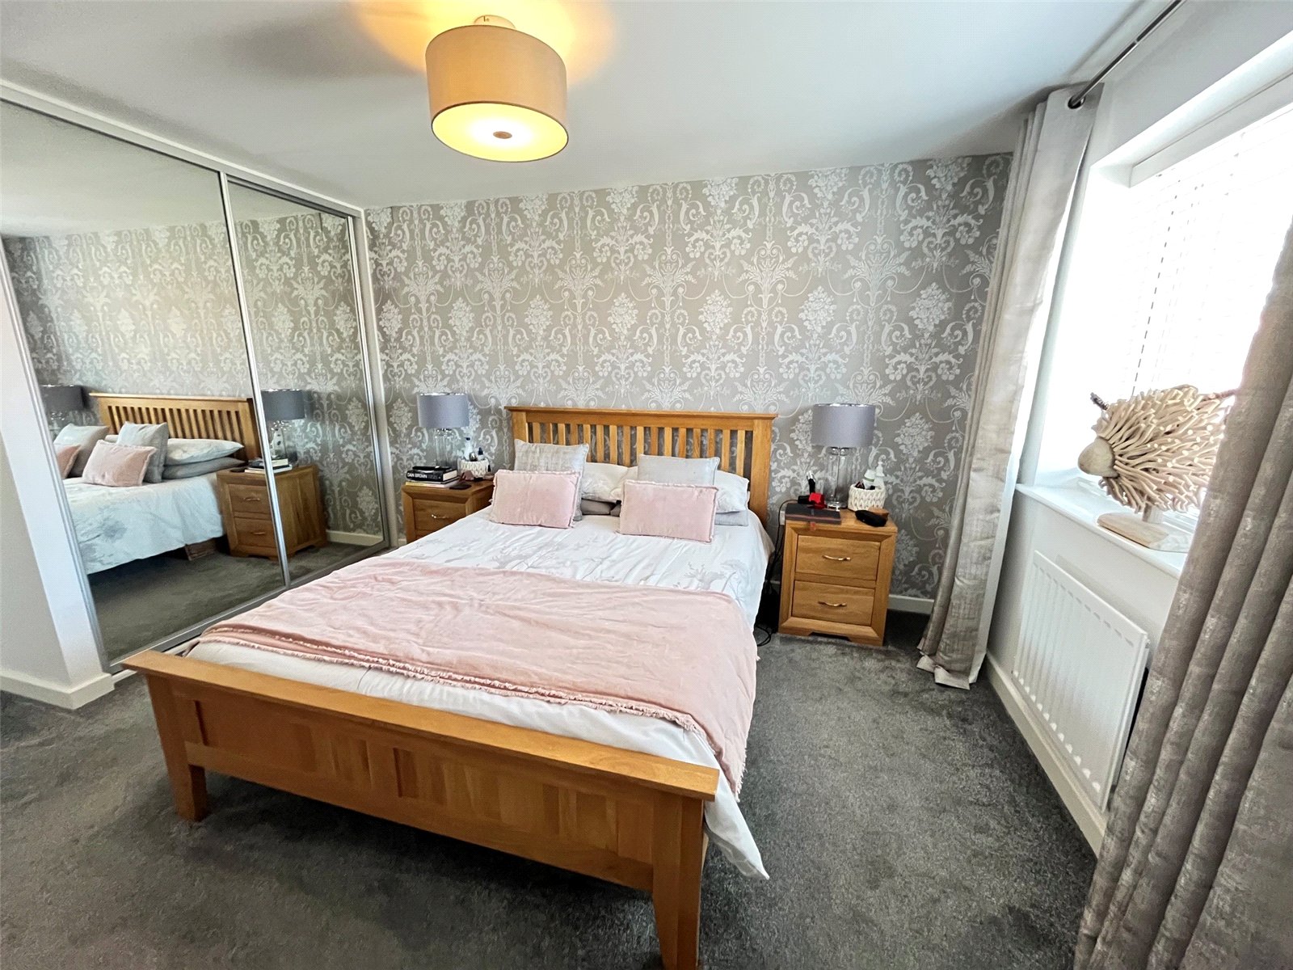
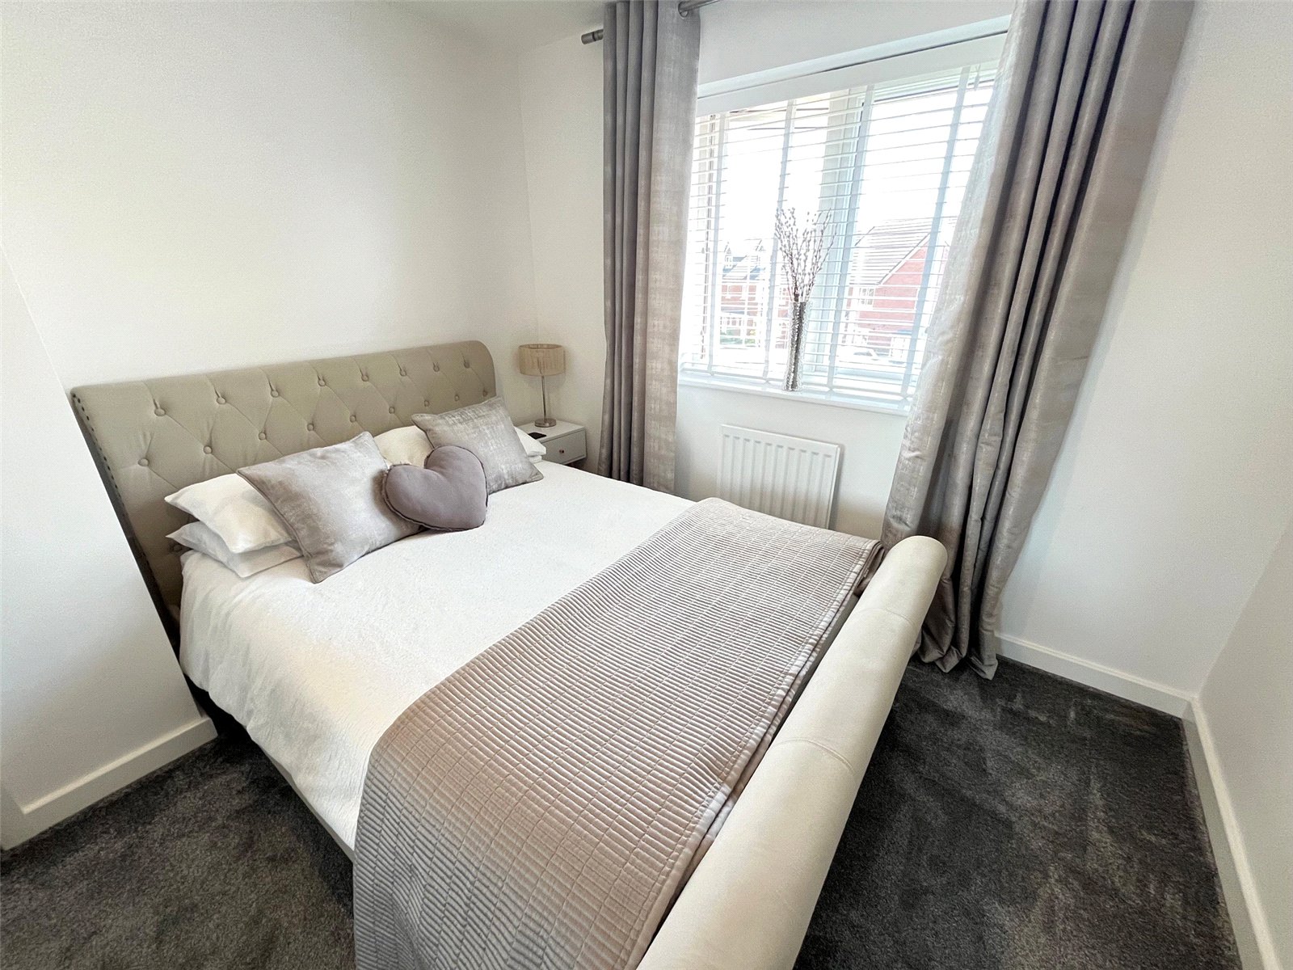
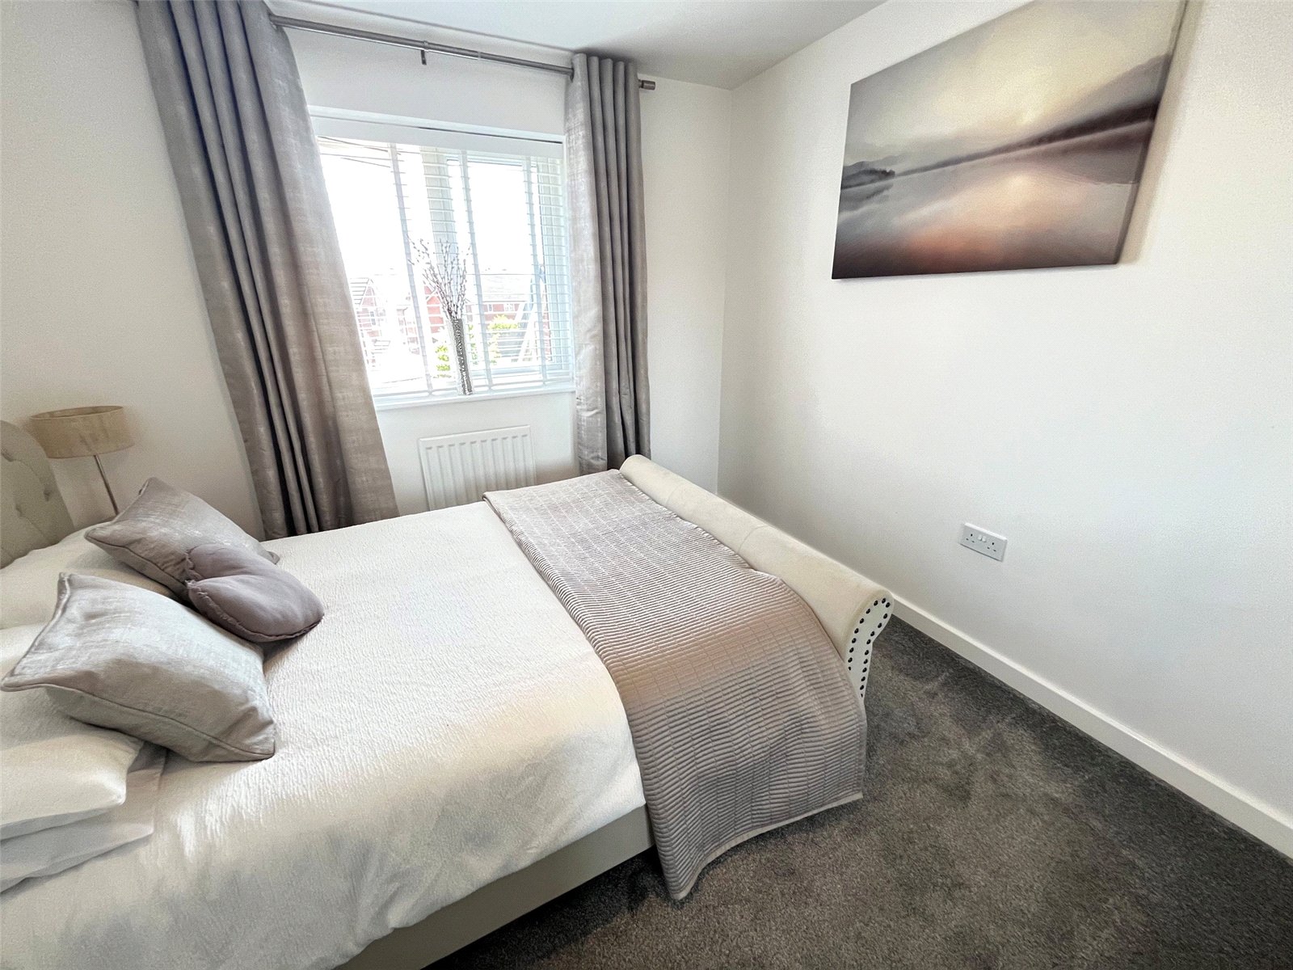
Bedroom One 14' x 11'4" (4.27m x 3.45m). A delightful double bedroom with built in double wardrobe, radiator, Upvc double glazed window to front aspect and door to :-
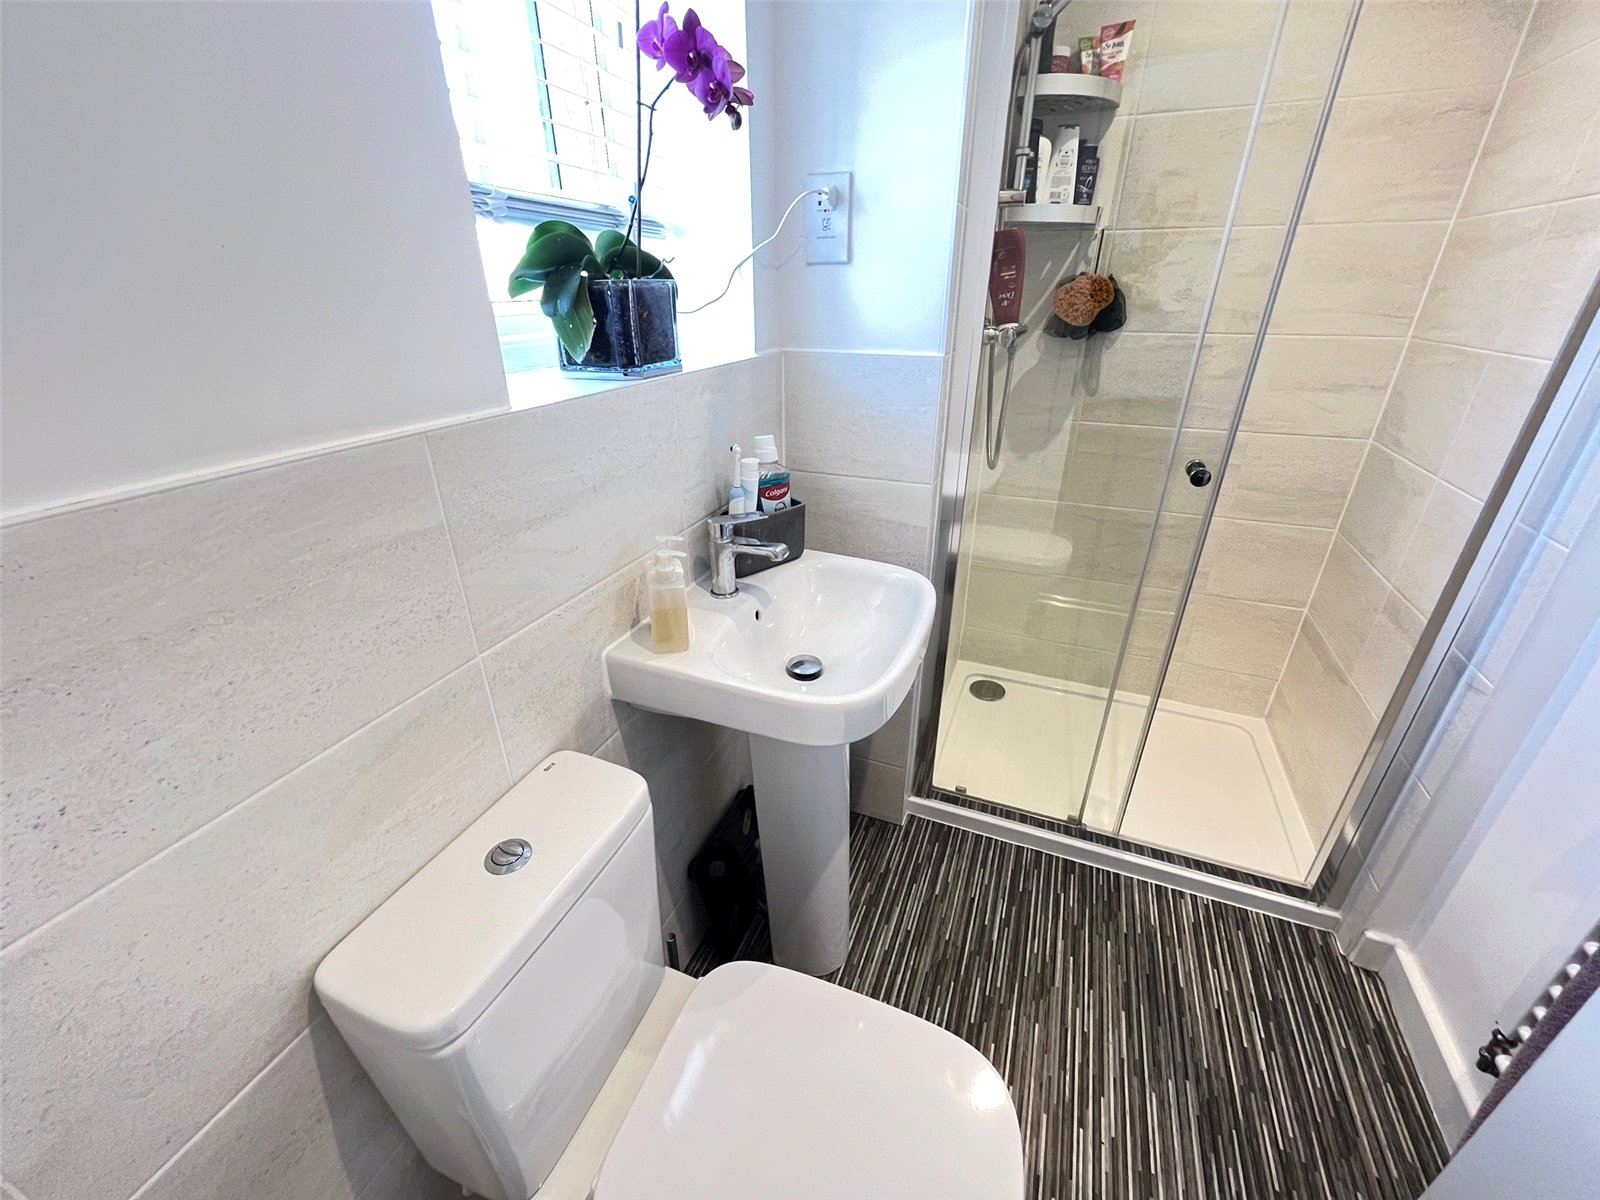
Ensuite Bathroom 7'4" x 4'6" (2.24m x 1.37m). A contemporary white three piece suite comprising of low level WC, pedestal wash hand basin with mixer tap over, double shower cubicle with shower over, shaver point, extractor fan, heated towel rail, recessed lighting and opaque Upvc double glazed window to front aspect
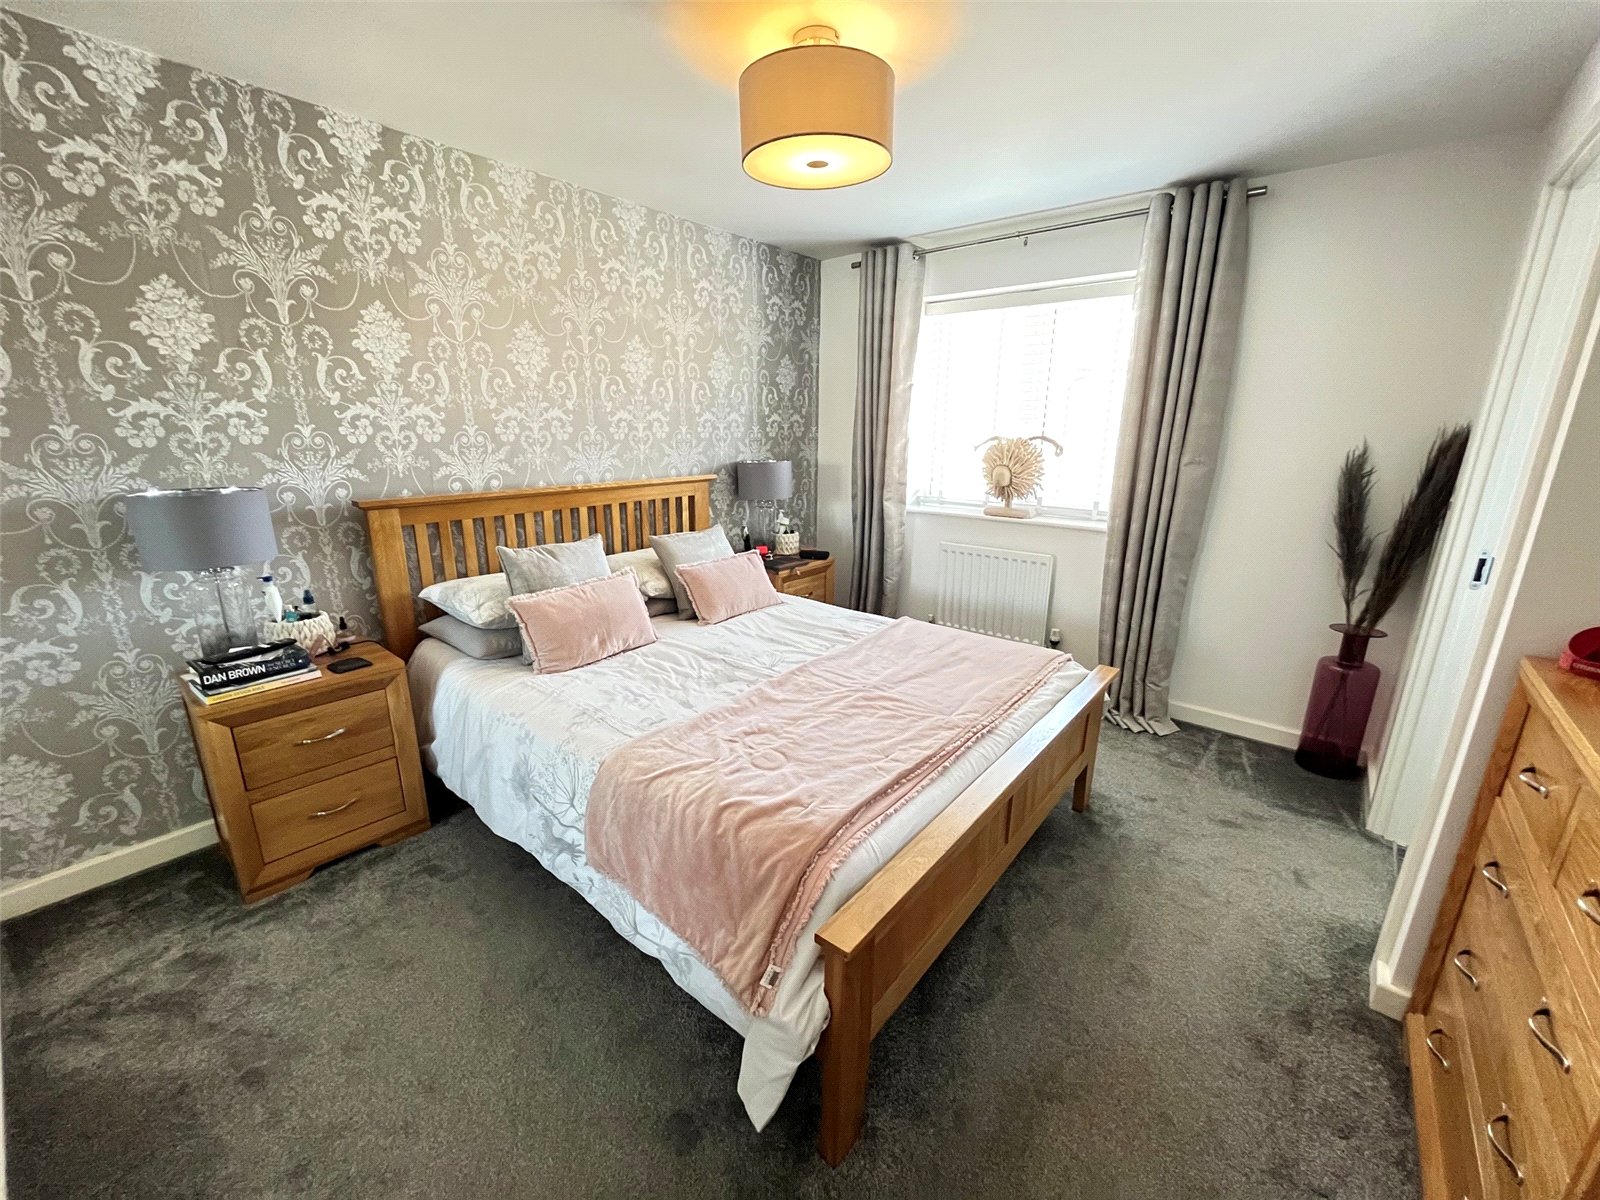
Bedroom Two 12'2" Max x 11'4" Max (3.7m Max x 3.45m Max). Another double bedroom with Upvc double glazed window to front aspect with radiator under
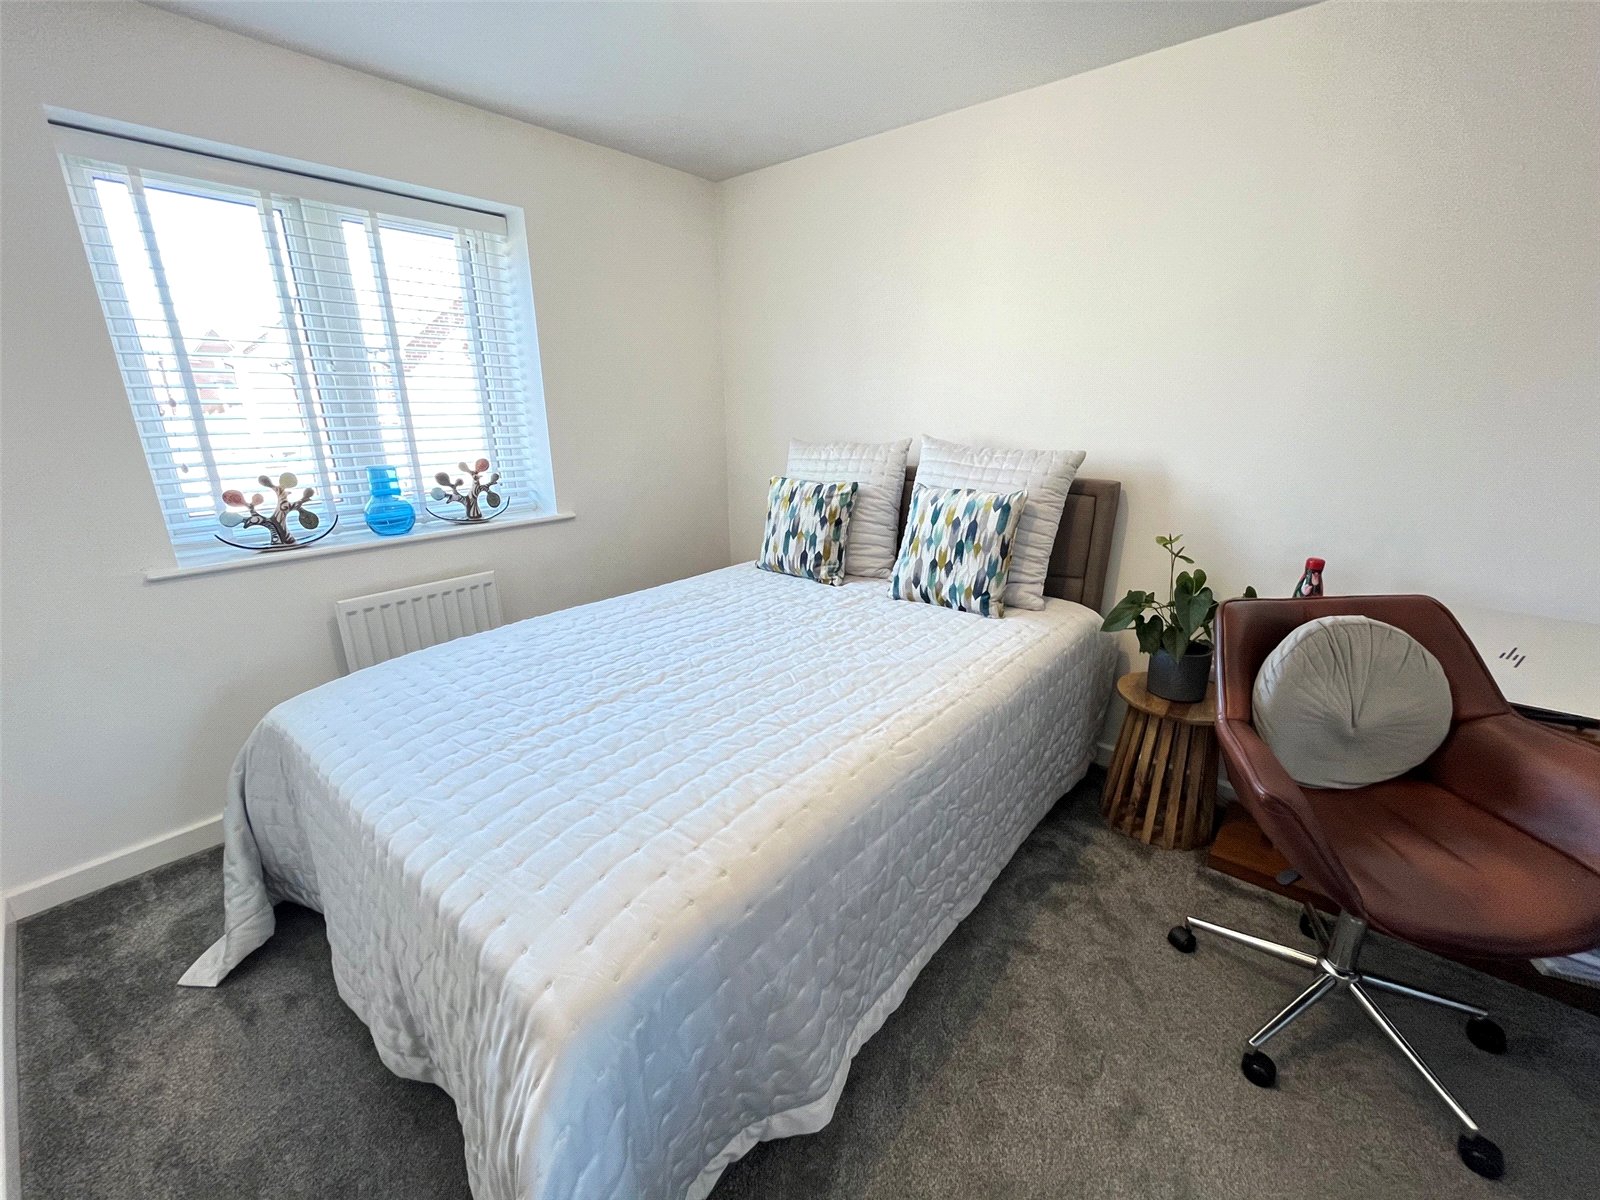
Bedroom Three 12'8" x 9'4" (3.86m x 2.84m). A third double bedroom with Upvc double glazed window to rear aspect with views over rear garden and radiator under
Bedroom Four 11' x 9'10" (3.35m x 3m). A fourth double bedroom with Upvc double glazed window to rear aspect with views over rear garden and radiator under
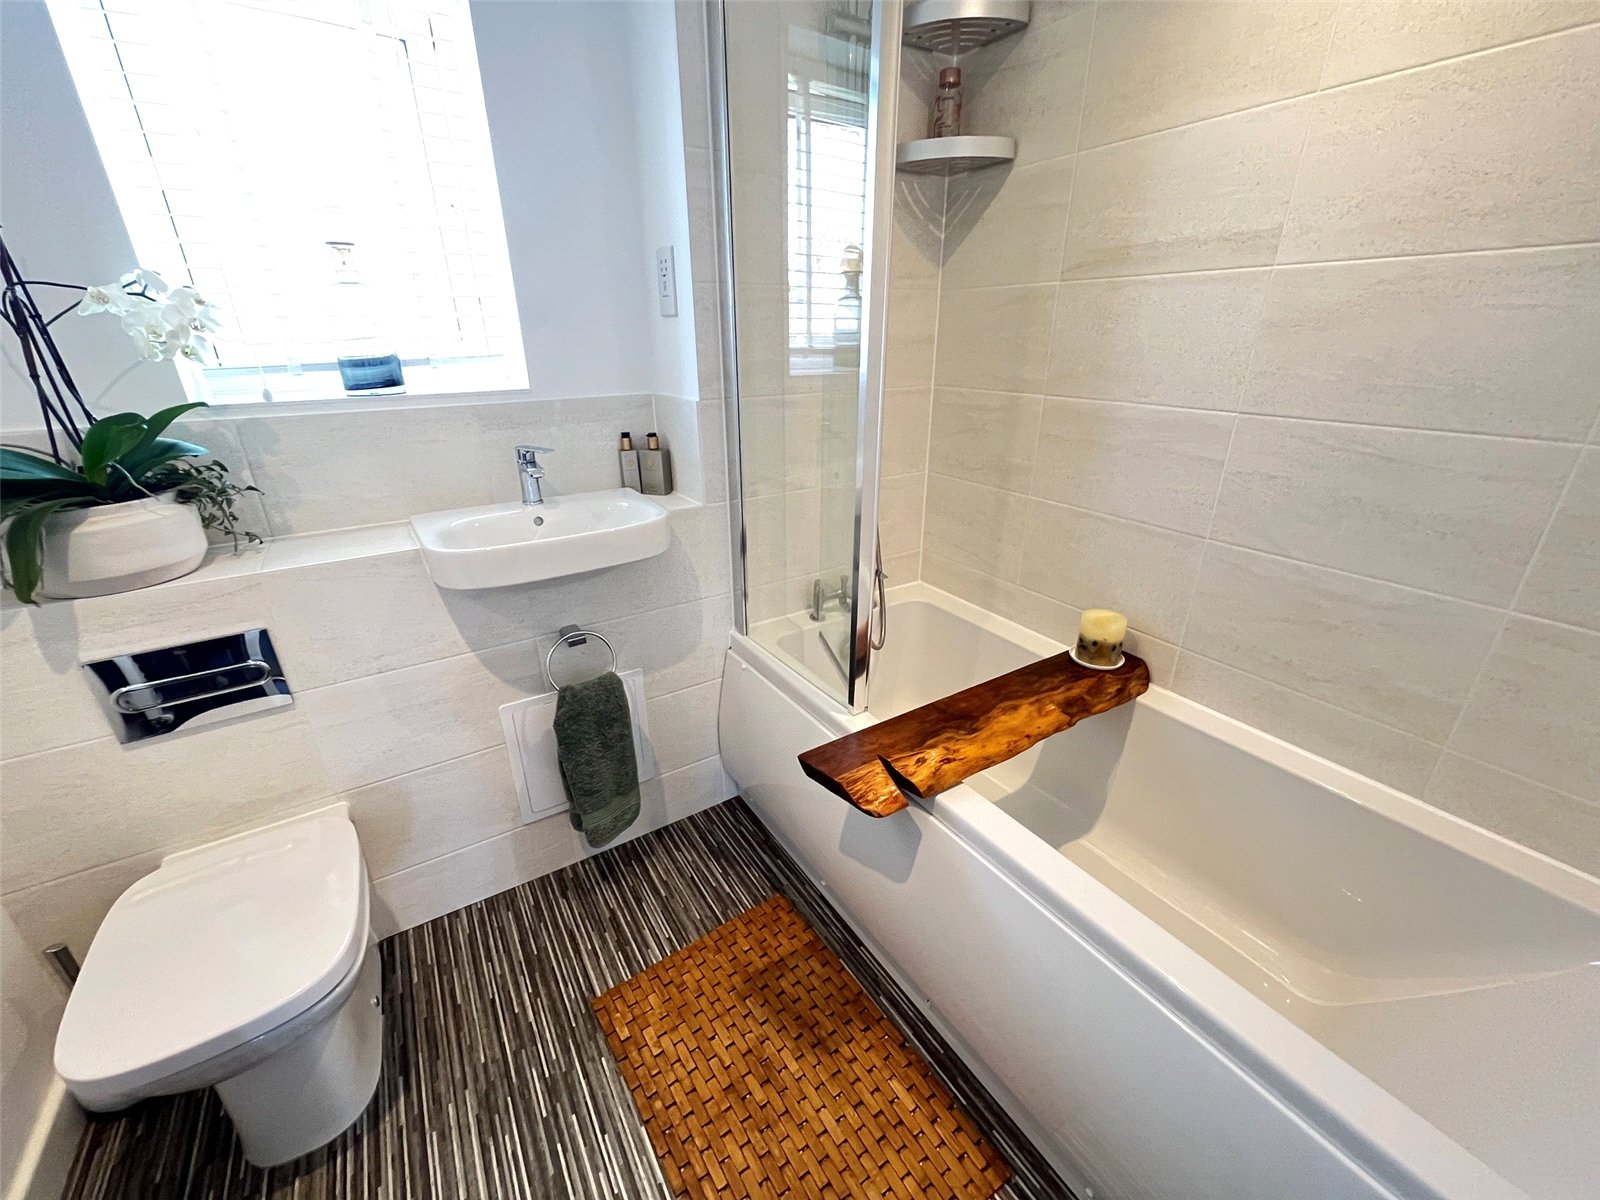
Bathroom 7' x 6'6" (2.13m x 1.98m). A white three piece suite comprising of concealed unit WC, wash hand basin with mixer tap set into vanity unit, panel bath with mixer tap, shower attachment and shower screen, recessed lighting, tiling to water sensitive areas, extractor fan, shaver point, heated towel rail
Outside
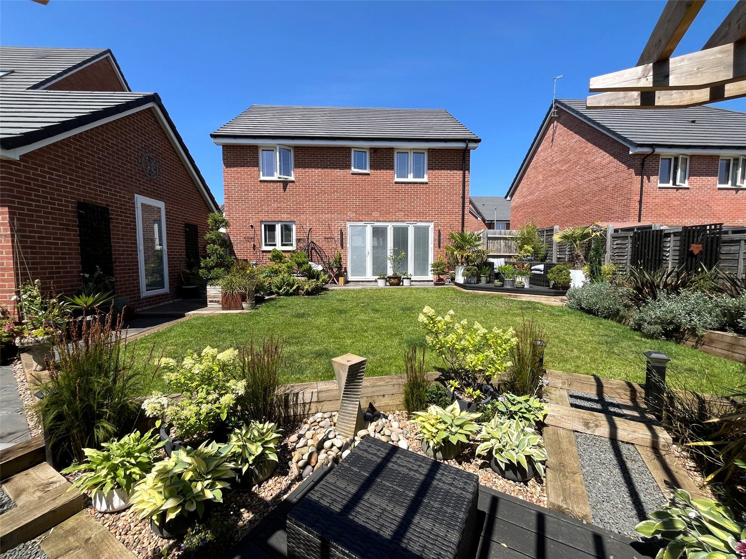
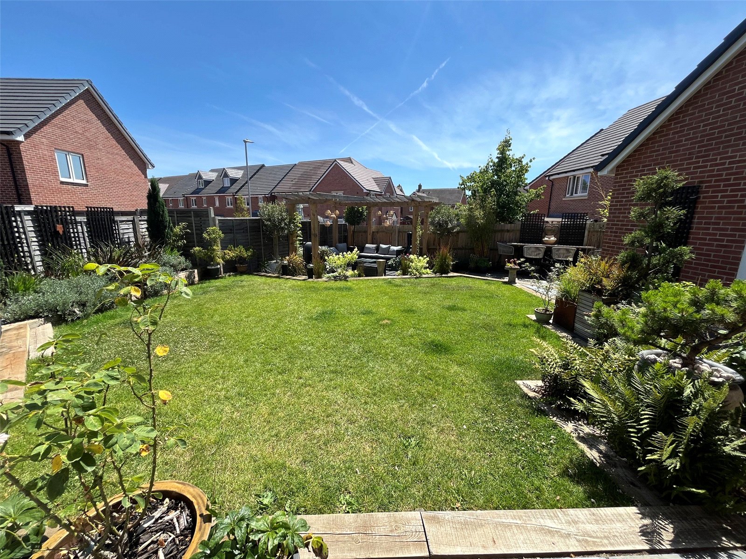
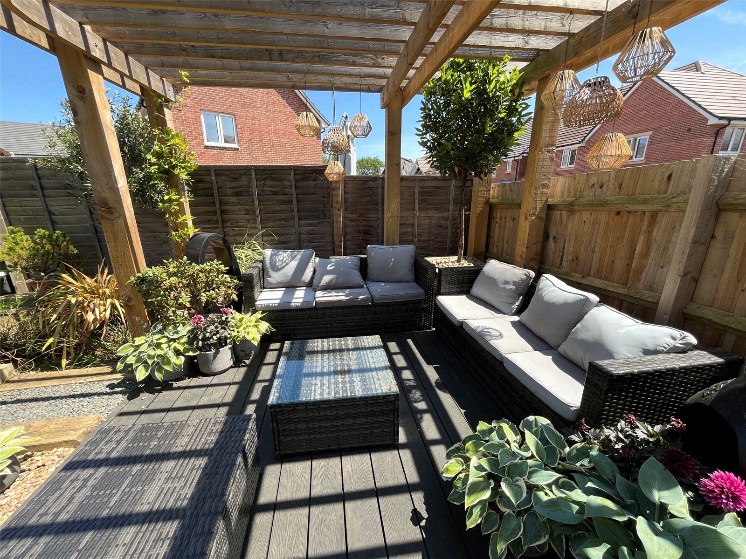
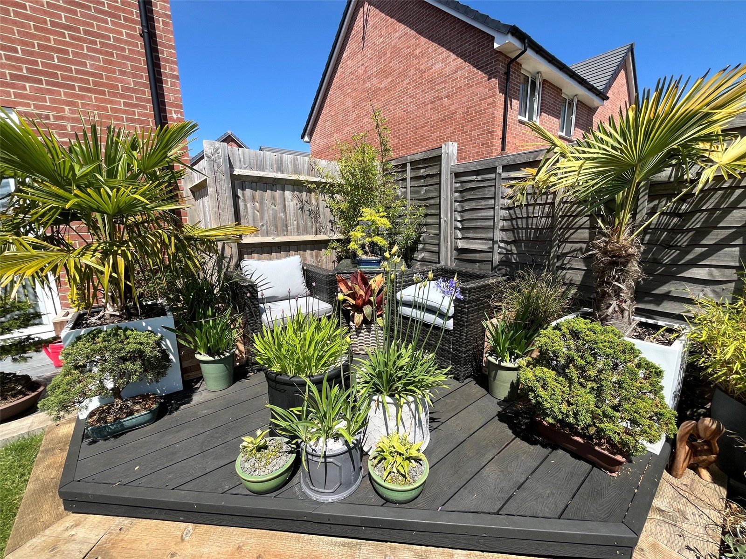
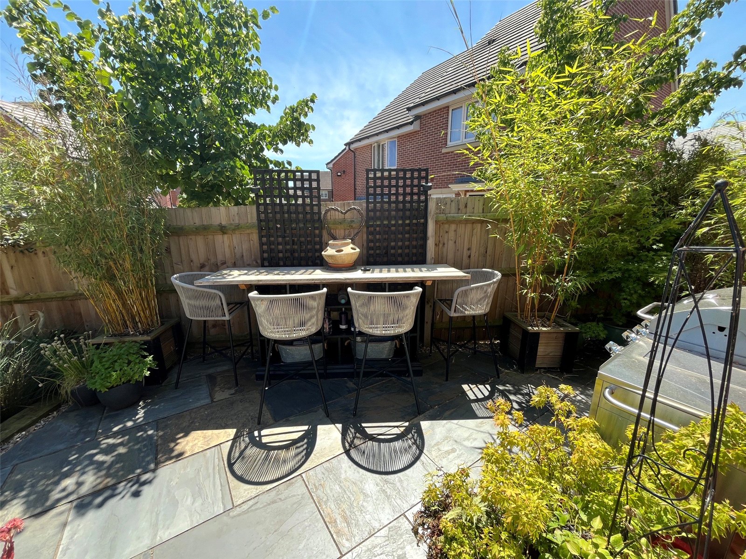
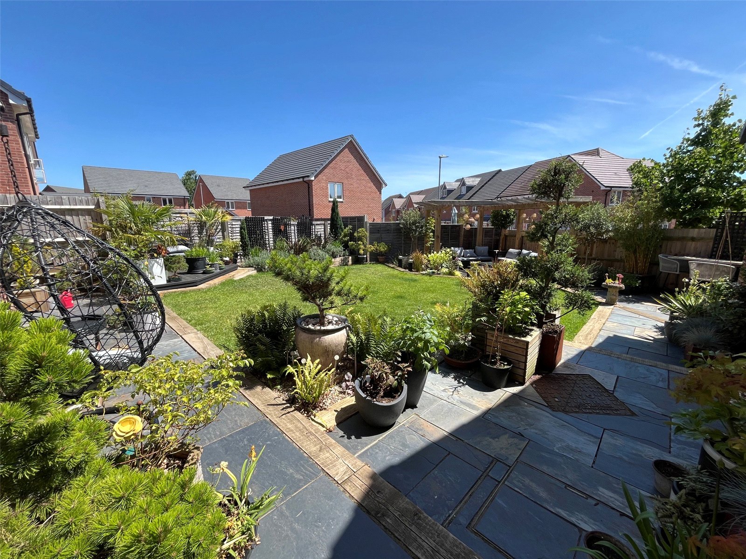
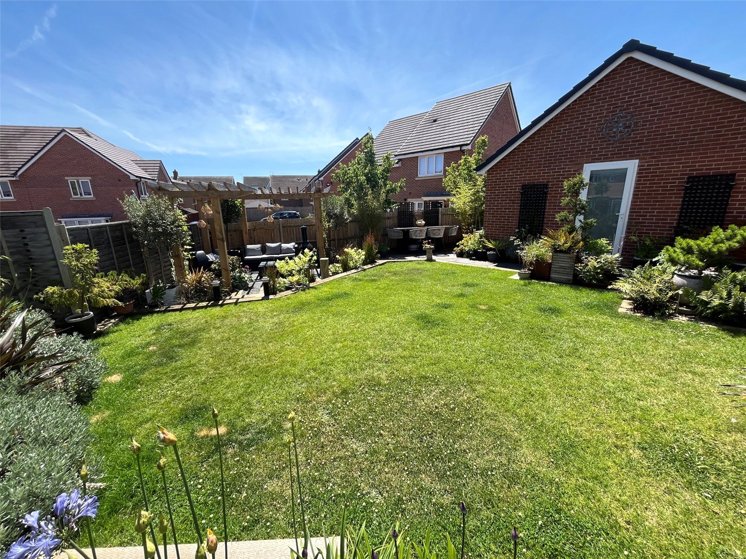
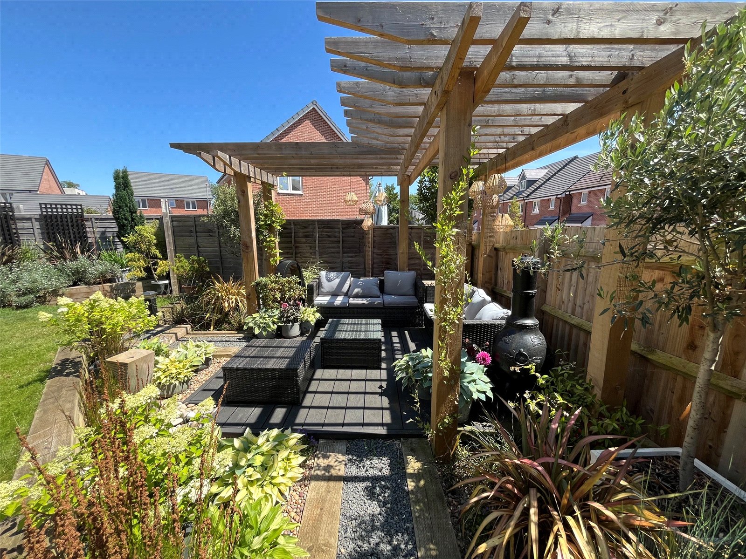
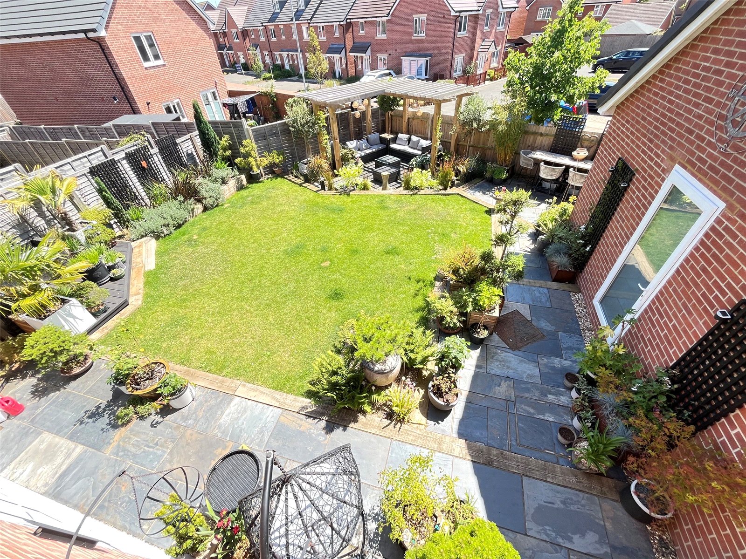
Rear A beautifully landscaped rear garden with a paved patio area enclosed by timber sleepers, raised decked patio area, lawn area with raised beds with shrubs and flowers, paved pathway leading to access door to garage, gated access to driveway and front, further paved seating area and steps down to a decked seating area with gravel beds, shrubs and flower beds with pergola over, the garden is enclosed by timber fencing
Garage 18'2" x 9'6" (5.54m x 2.9m). Up and over door, power and light connected with storage to eaves
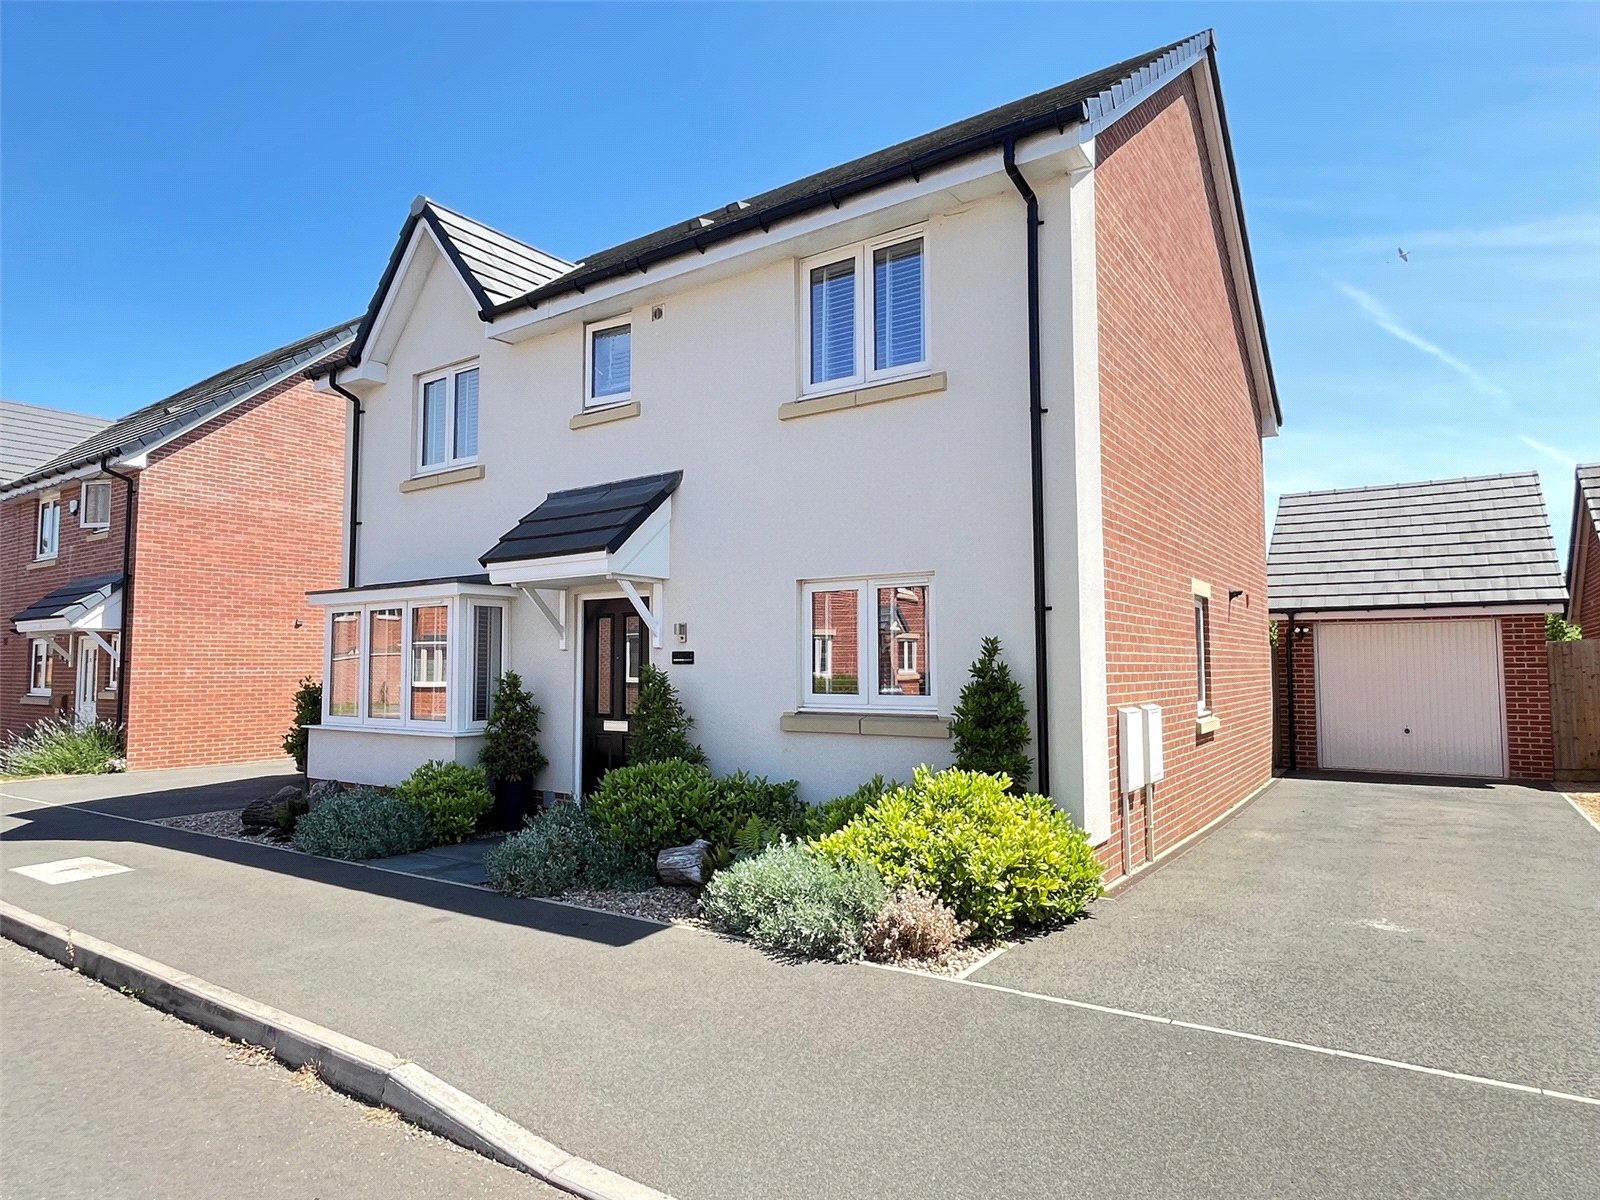
Front A low maintenance frontage with pathway to front entrance with extensive shrub and flower borders, driveway for two cars leading to garage.
Agents Note The Monksmoor Development is subject to an Estate Rent Charge. The vendor informs us this is currently ?27.51 per month
Important Information
- This is a Freehold property.
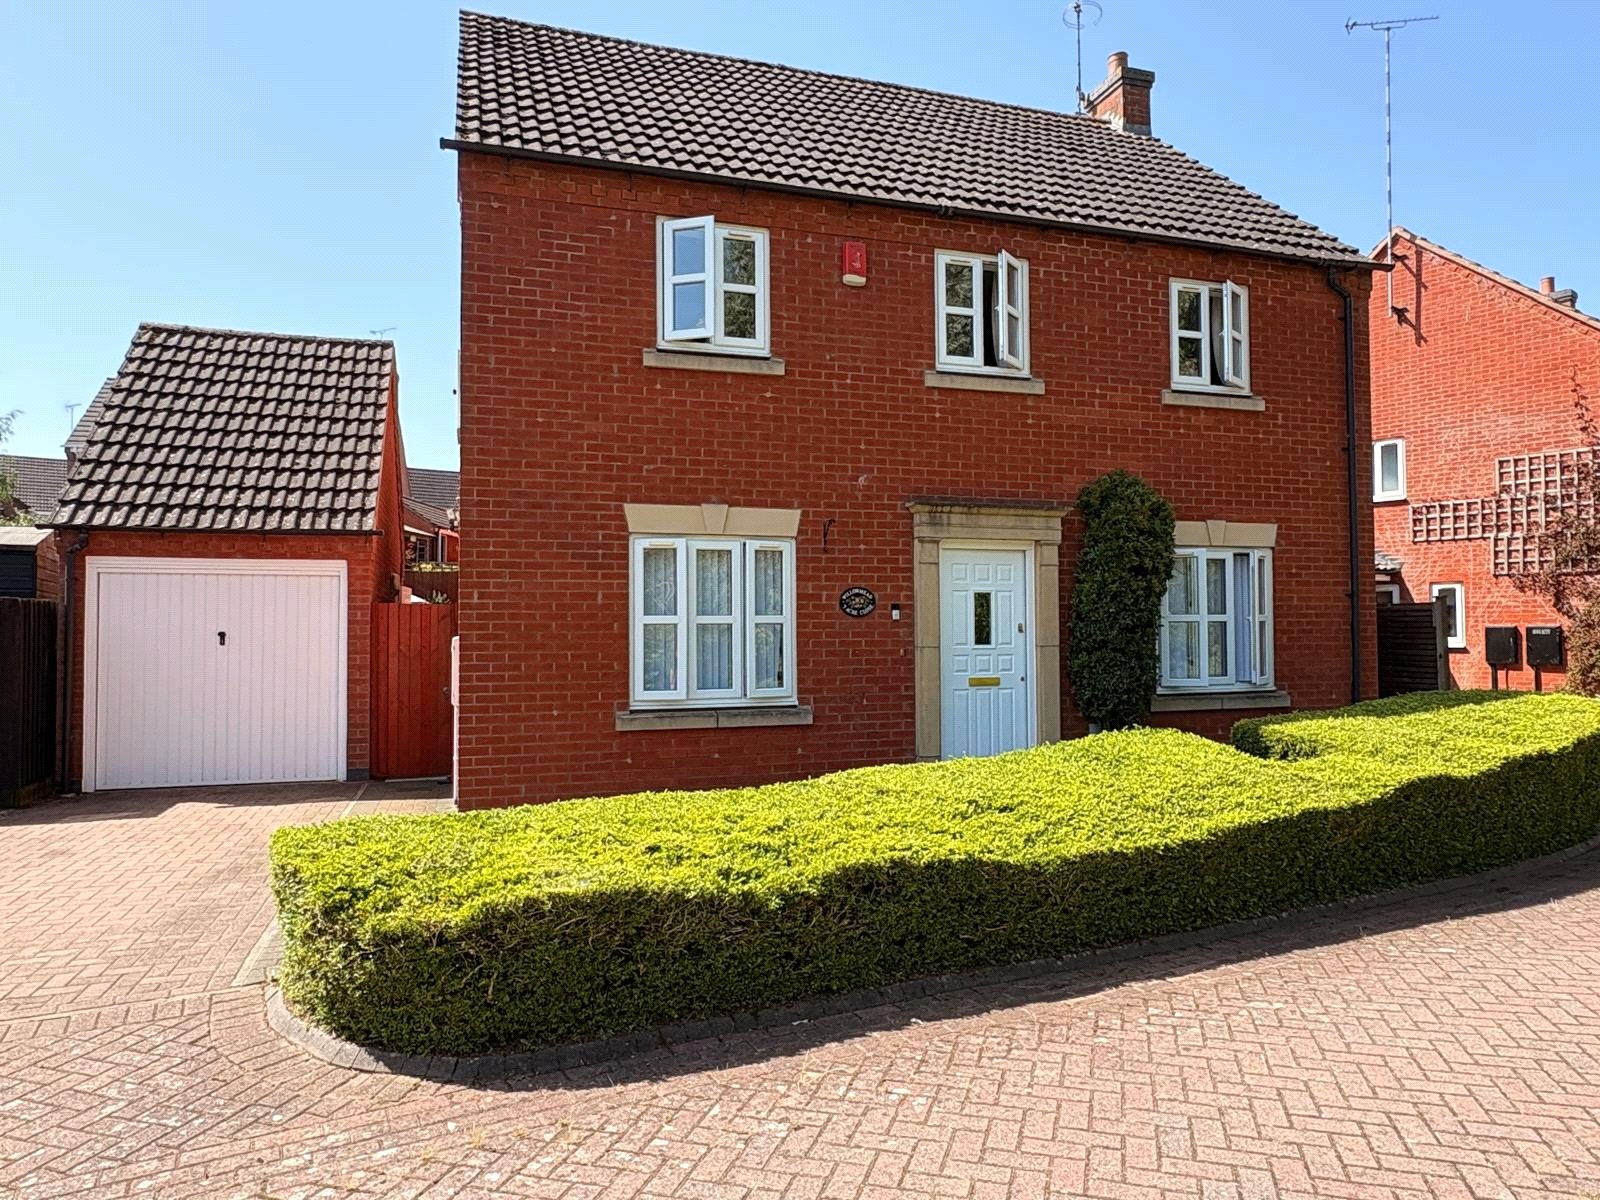
Acre Close, Daventry, Northamptonshire, Nn11
4 Bedroom Detached House
Acre Close, DAVENTRY, Northamptonshire, NN11

 4
4
-
-
-
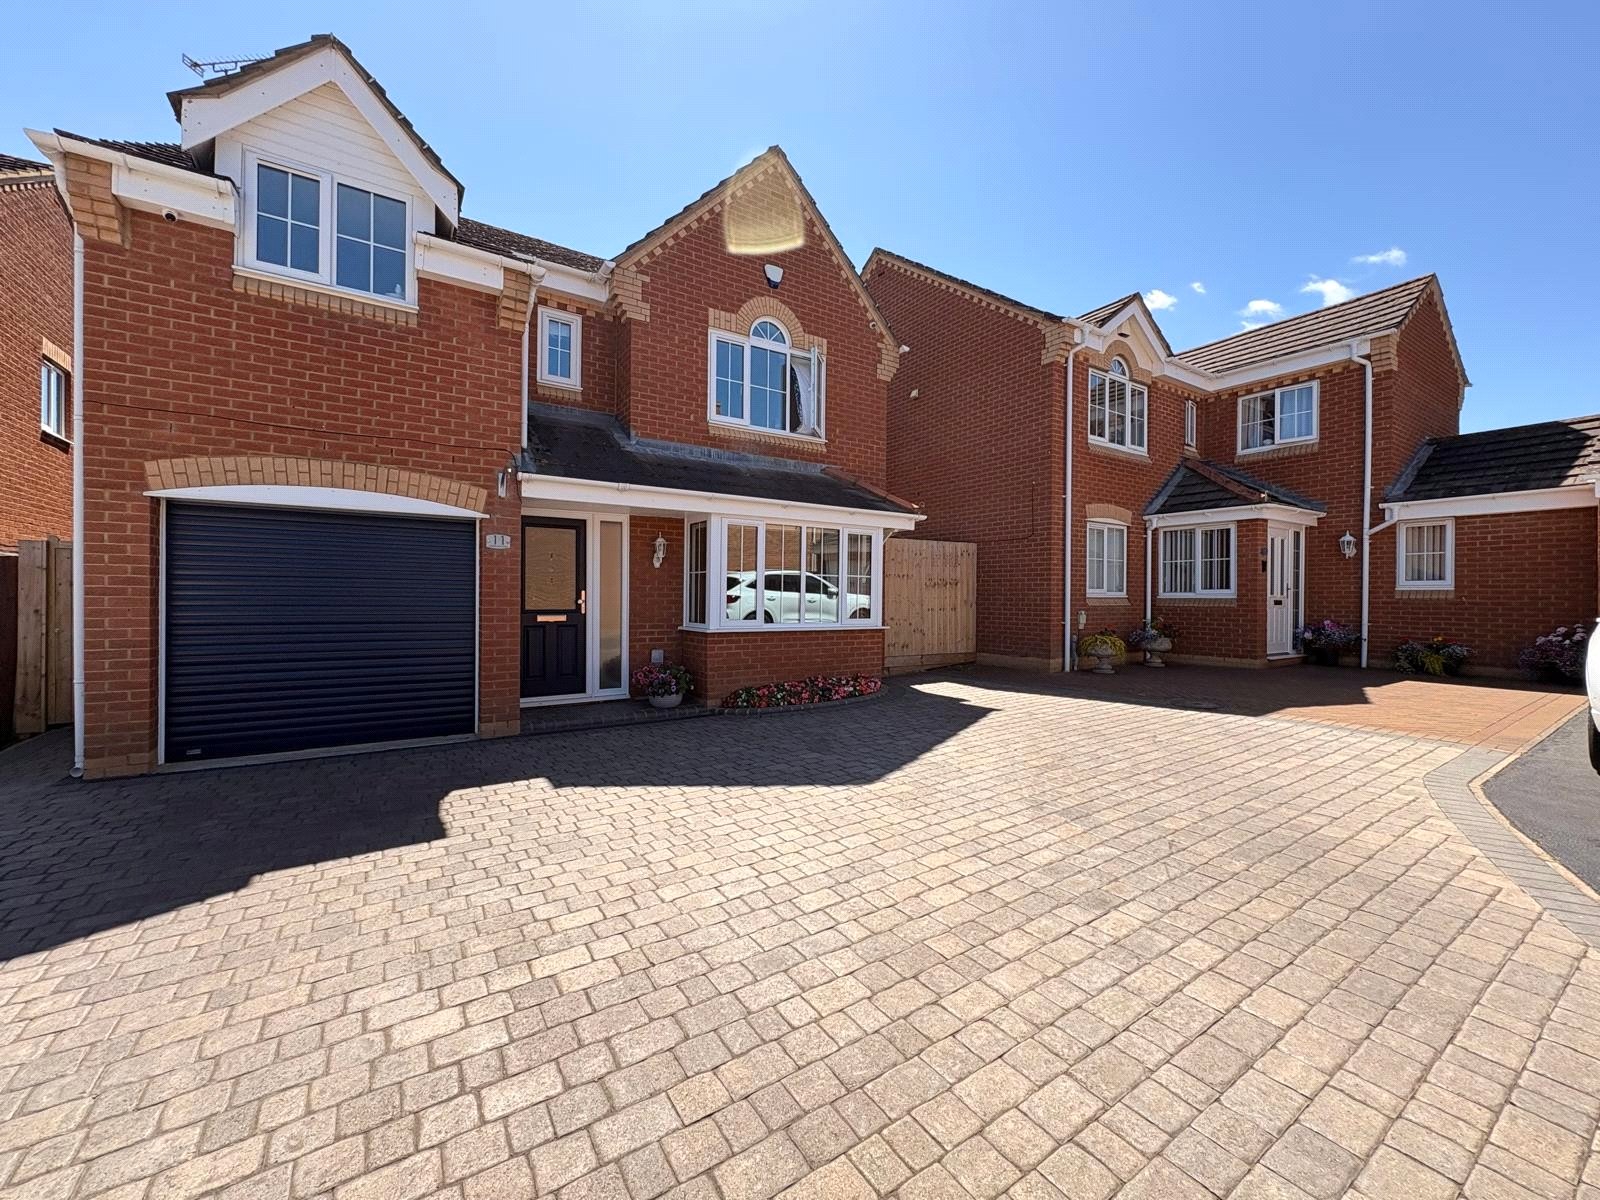
Middlewich Close, Daventry, Northamptonshire, Nn11
4 Bedroom Detached House
Middlewich Close, DAVENTRY, Northamptonshire, NN11
-
- 4
-
-
-
-
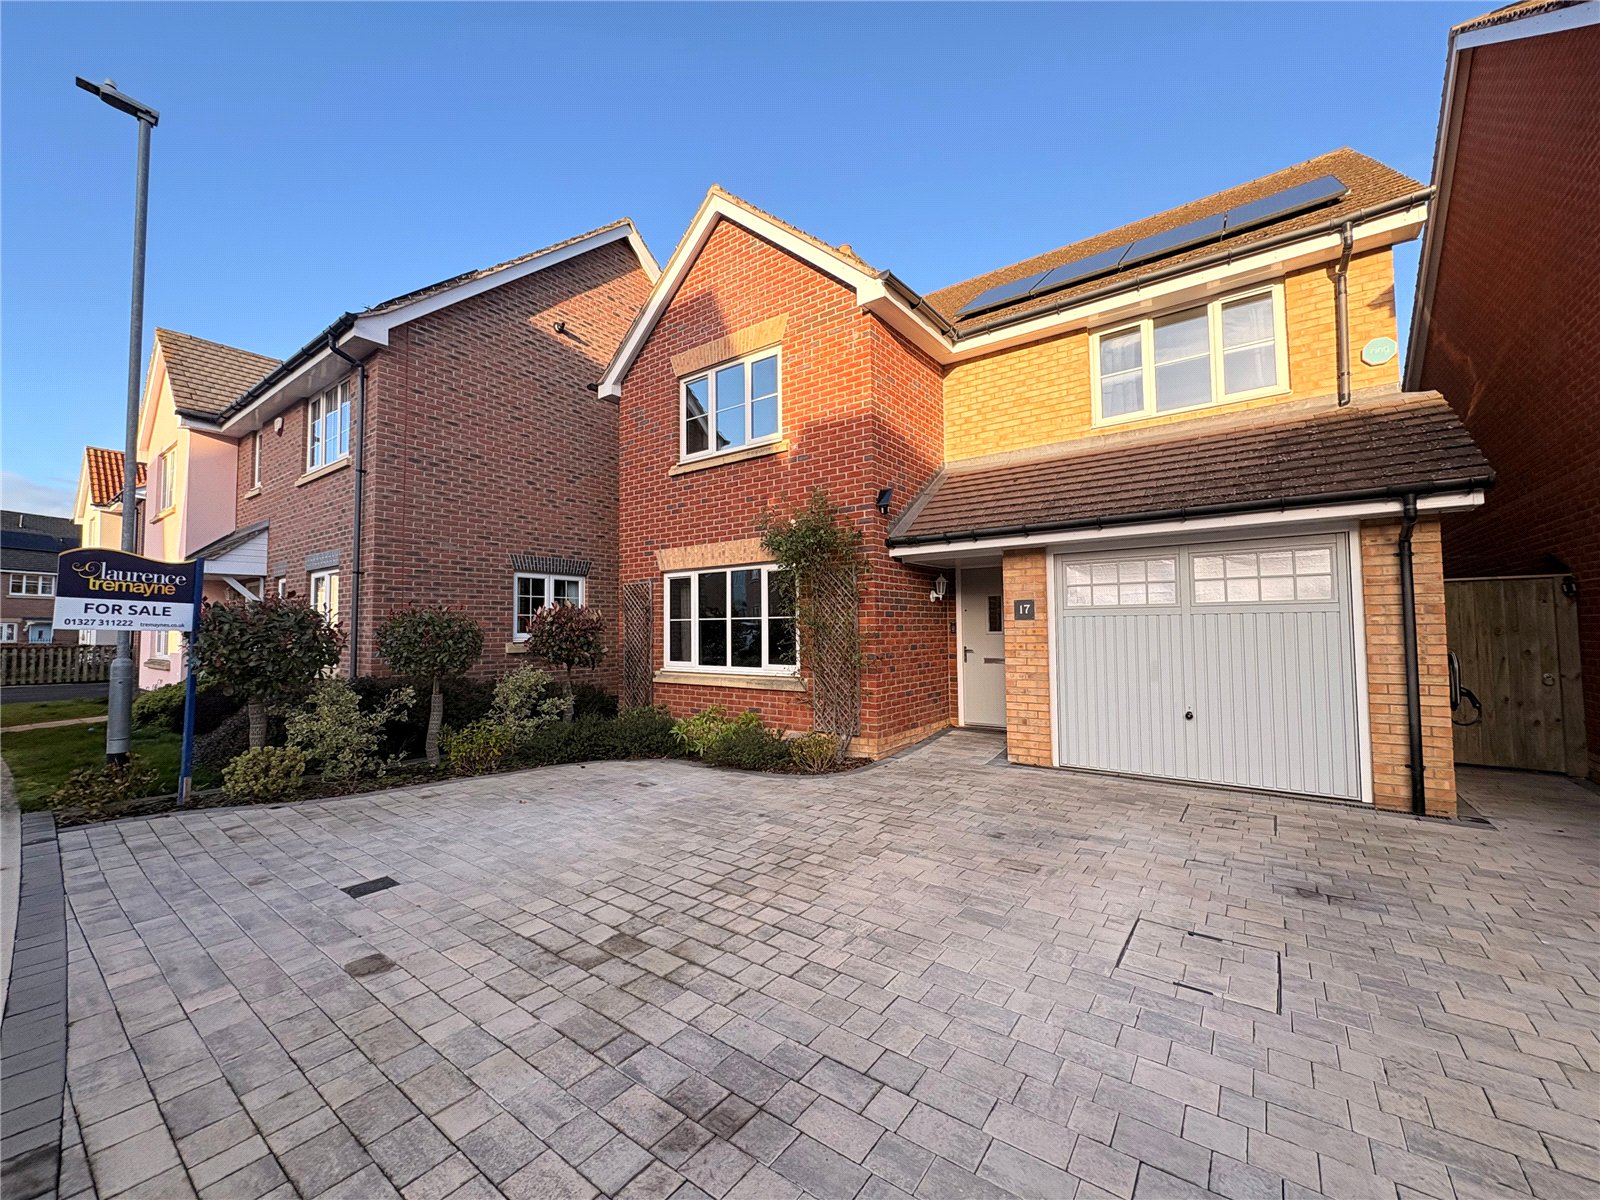
Battle Avenue, Daventry, Northamptonshire, Nn11
4 Bedroom Detached House
Battle Avenue, DAVENTRY, Northamptonshire, NN11
-
- 4
-
-
-
-
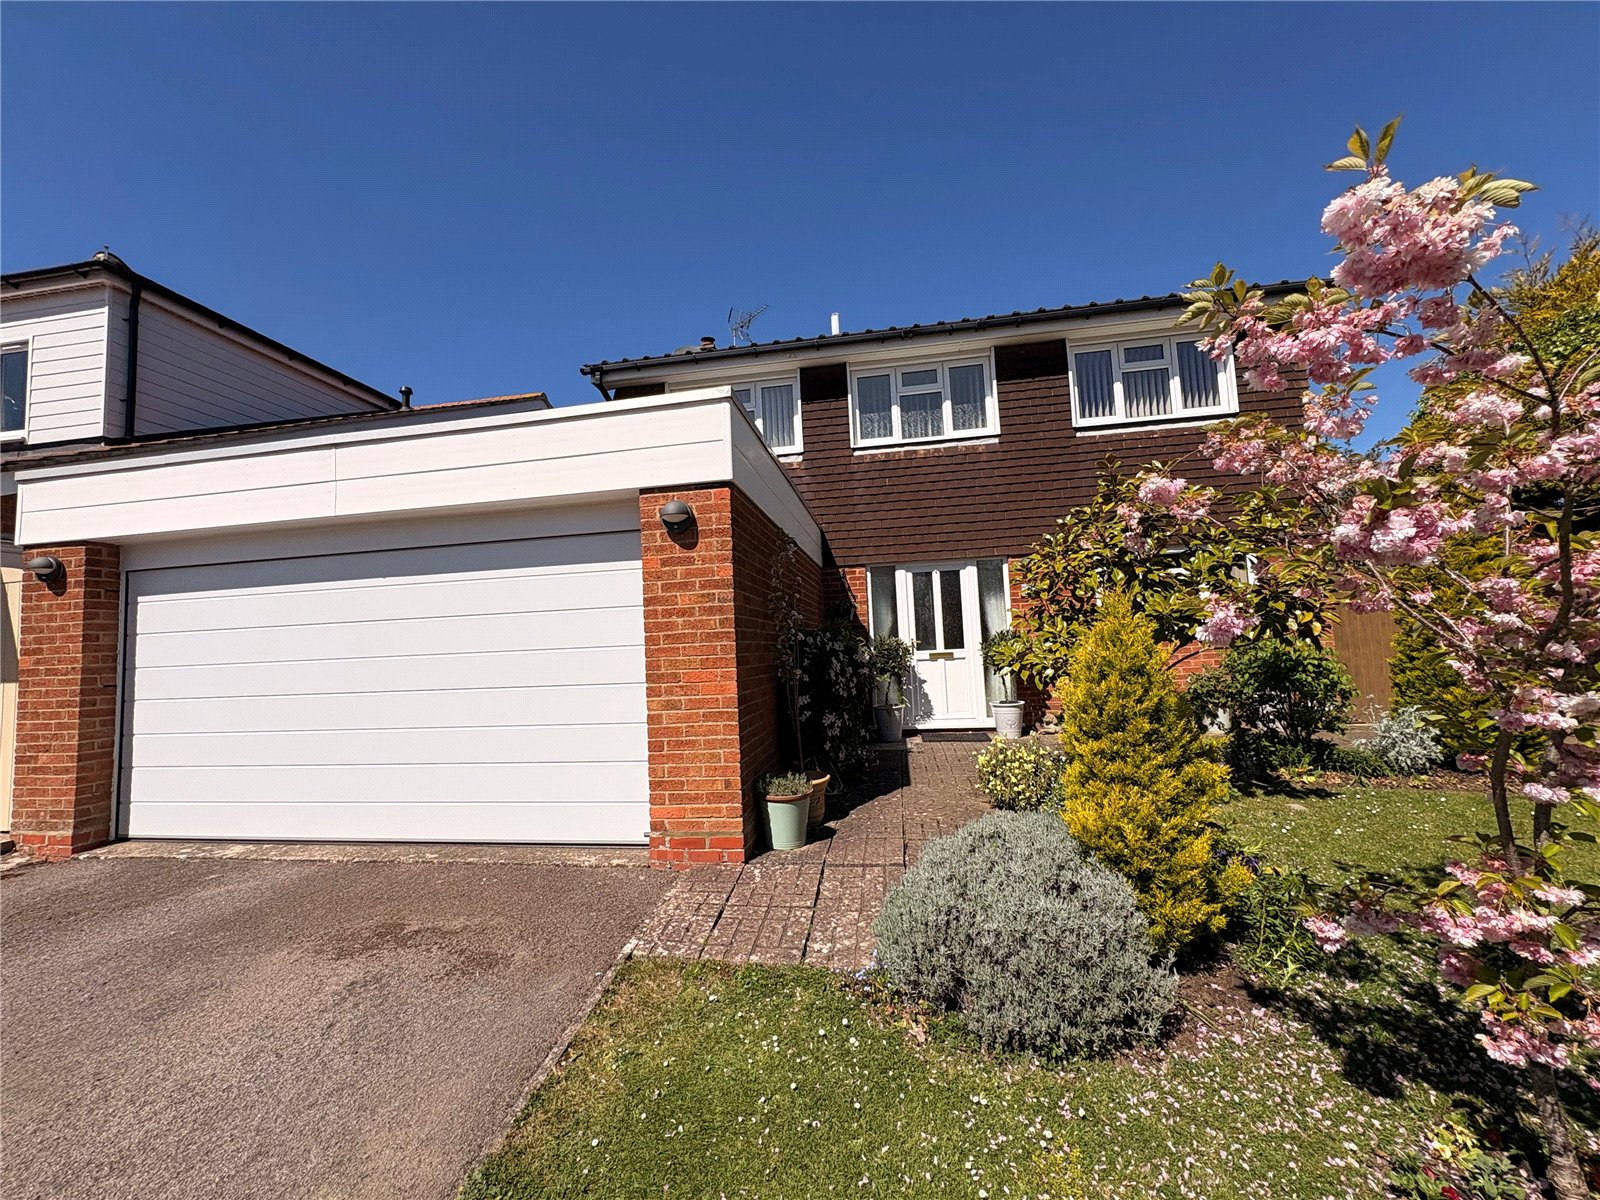
School Street, Drayton, Daventry, Northamptonshire, Nn11
4 Bedroom Detached House
School Street, DRAYTON, DAVENTRY, Northamptonshire, NN11
-
- 4
-
-
-
-

Main Street, Ashby St Ledgers, Warwickshire, Cv23
3 Bedroom Semi-Detached House
Main Street, ASHBY ST LEDGERS, Warwickshire, CV23
-
- 3
-
-
-
-
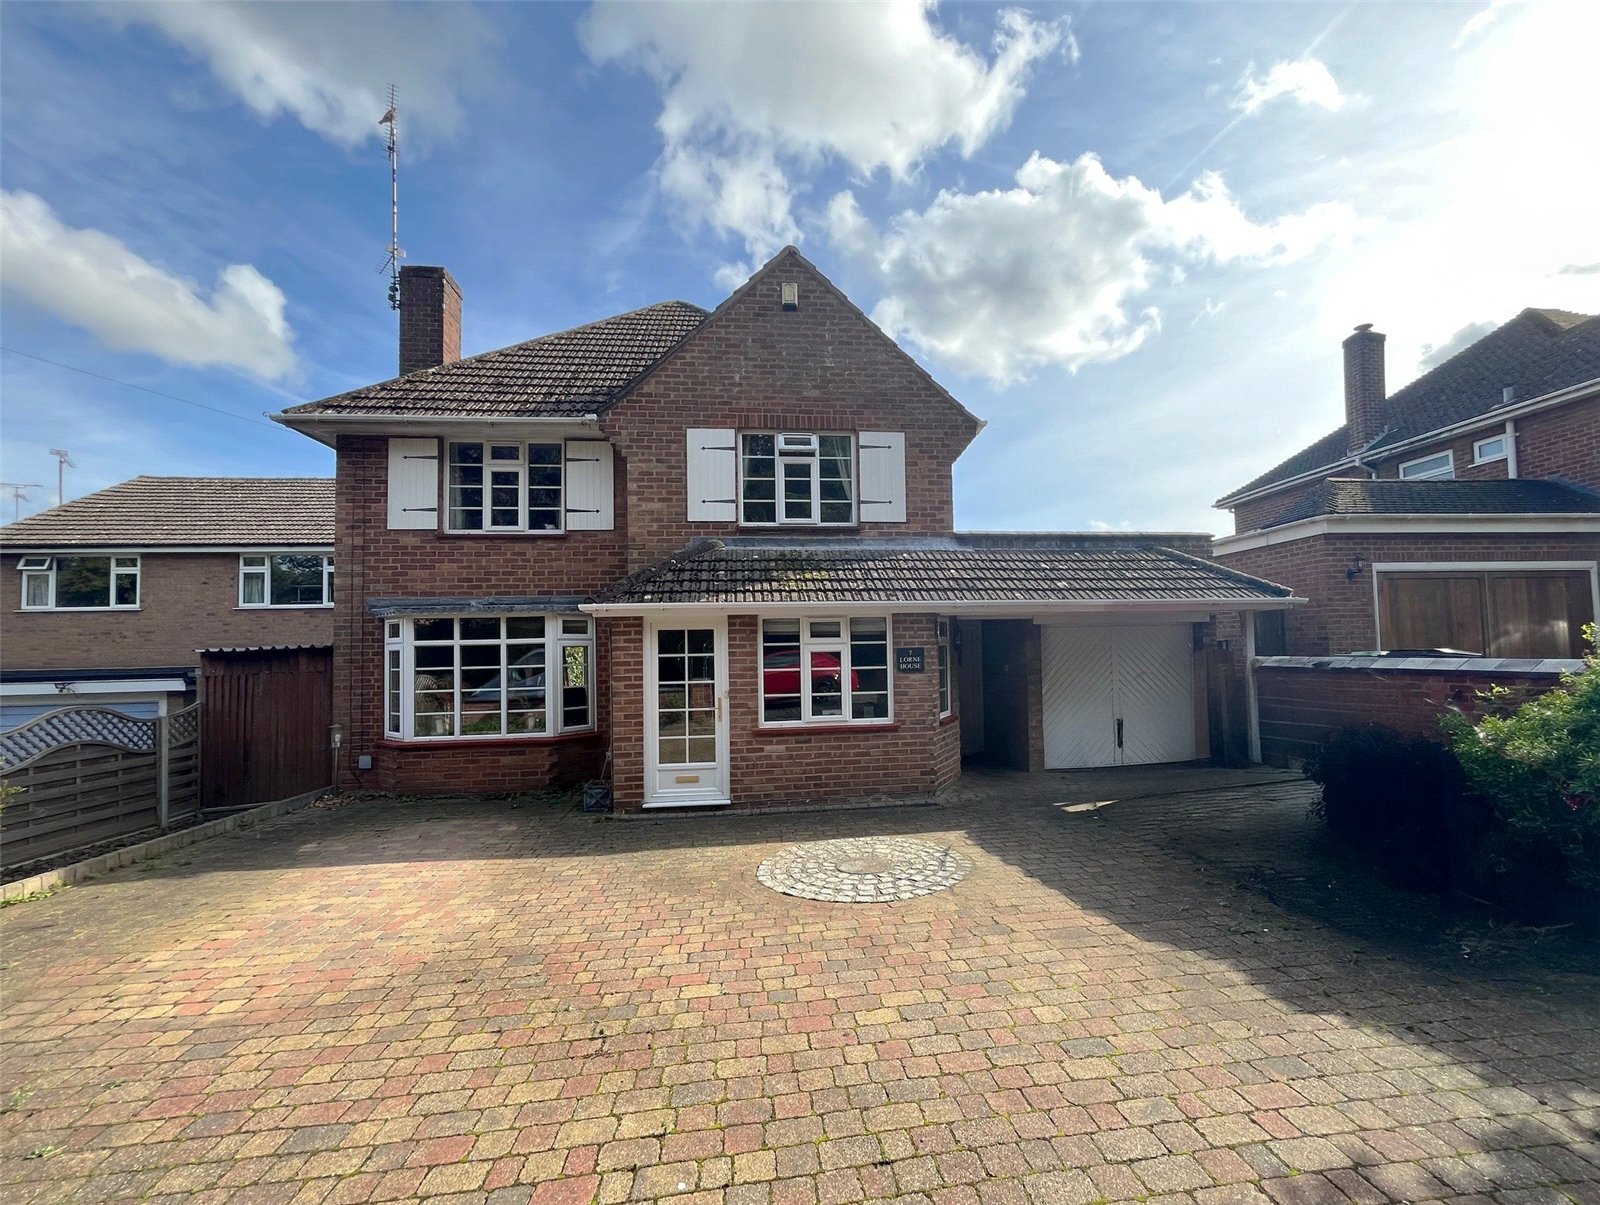
Staverton Road, Daventry, Northamptonshire, Nn11
3 Bedroom Detached House
Staverton Road, DAVENTRY, Northamptonshire, NN11
-
- 3
-
-
-
-