
Daventry: 01327 311222
Long Buckby: 01327 844111
Woodford Halse: 01327 263333


Grasscroft, LONG BUCKBY, Northamptonshire, NN6
Price £295,000
3 Bedroom
Semi-Detached House
Overview
3 Bedroom Semi-Detached House for sale in Grasscroft, LONG BUCKBY, Northamptonshire, NN6
***EXTENSIVE PLOT***VILLAGE LOCATION***THREE BEDROOMS**
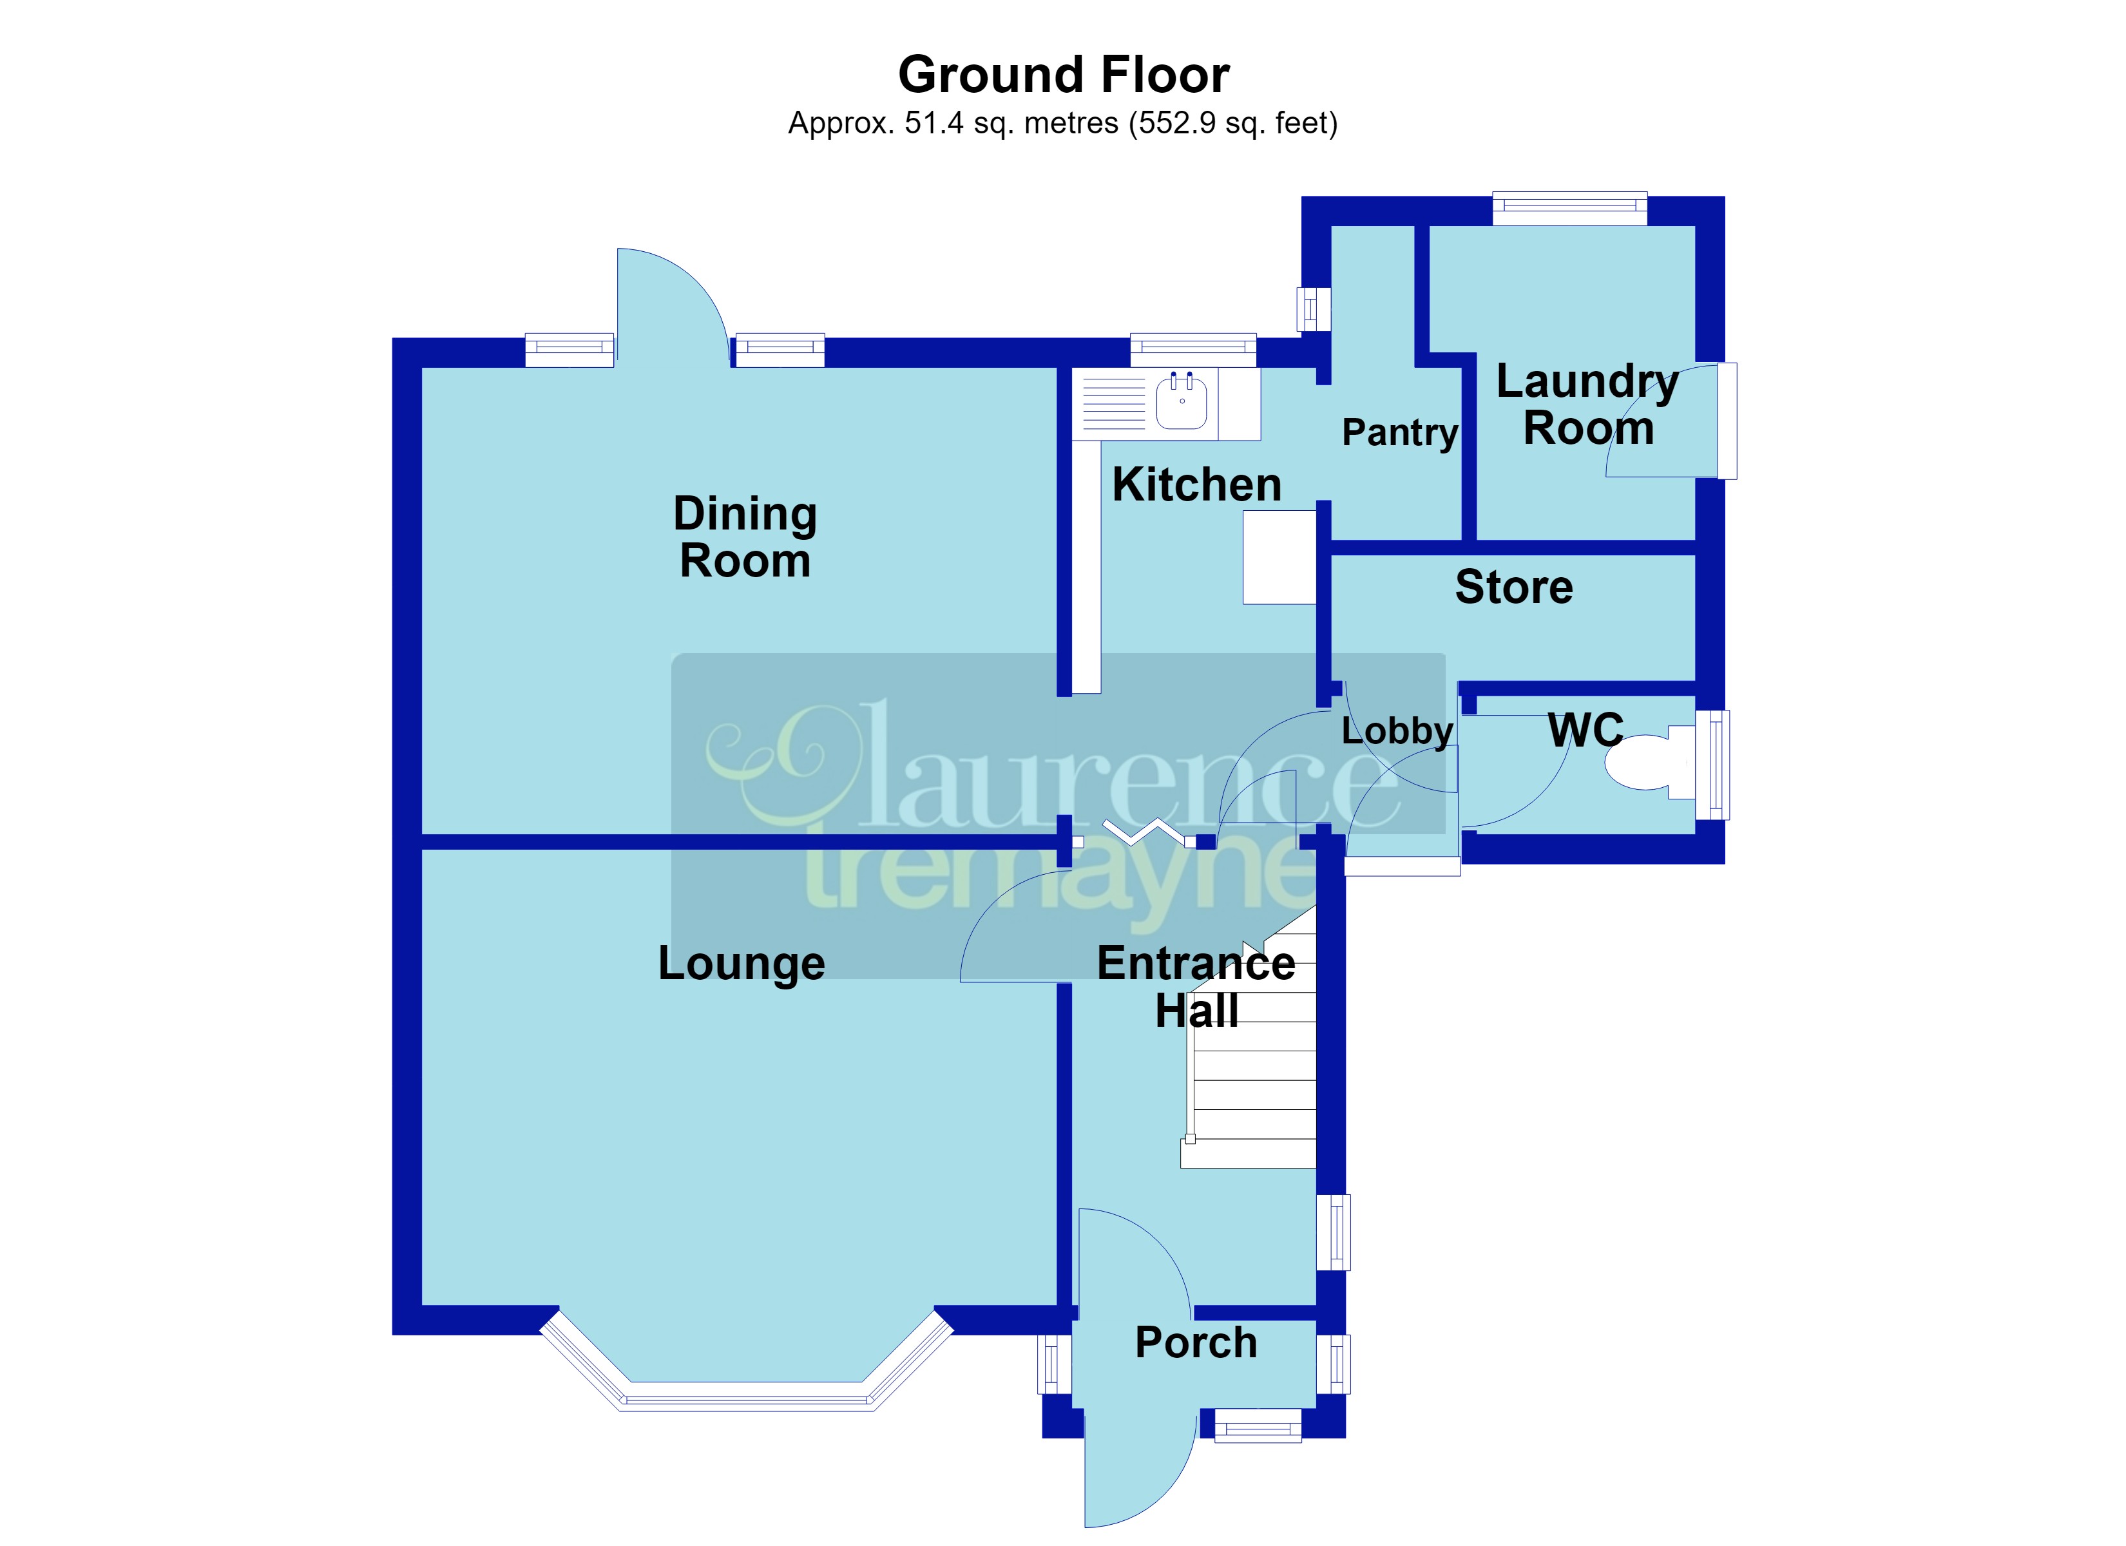
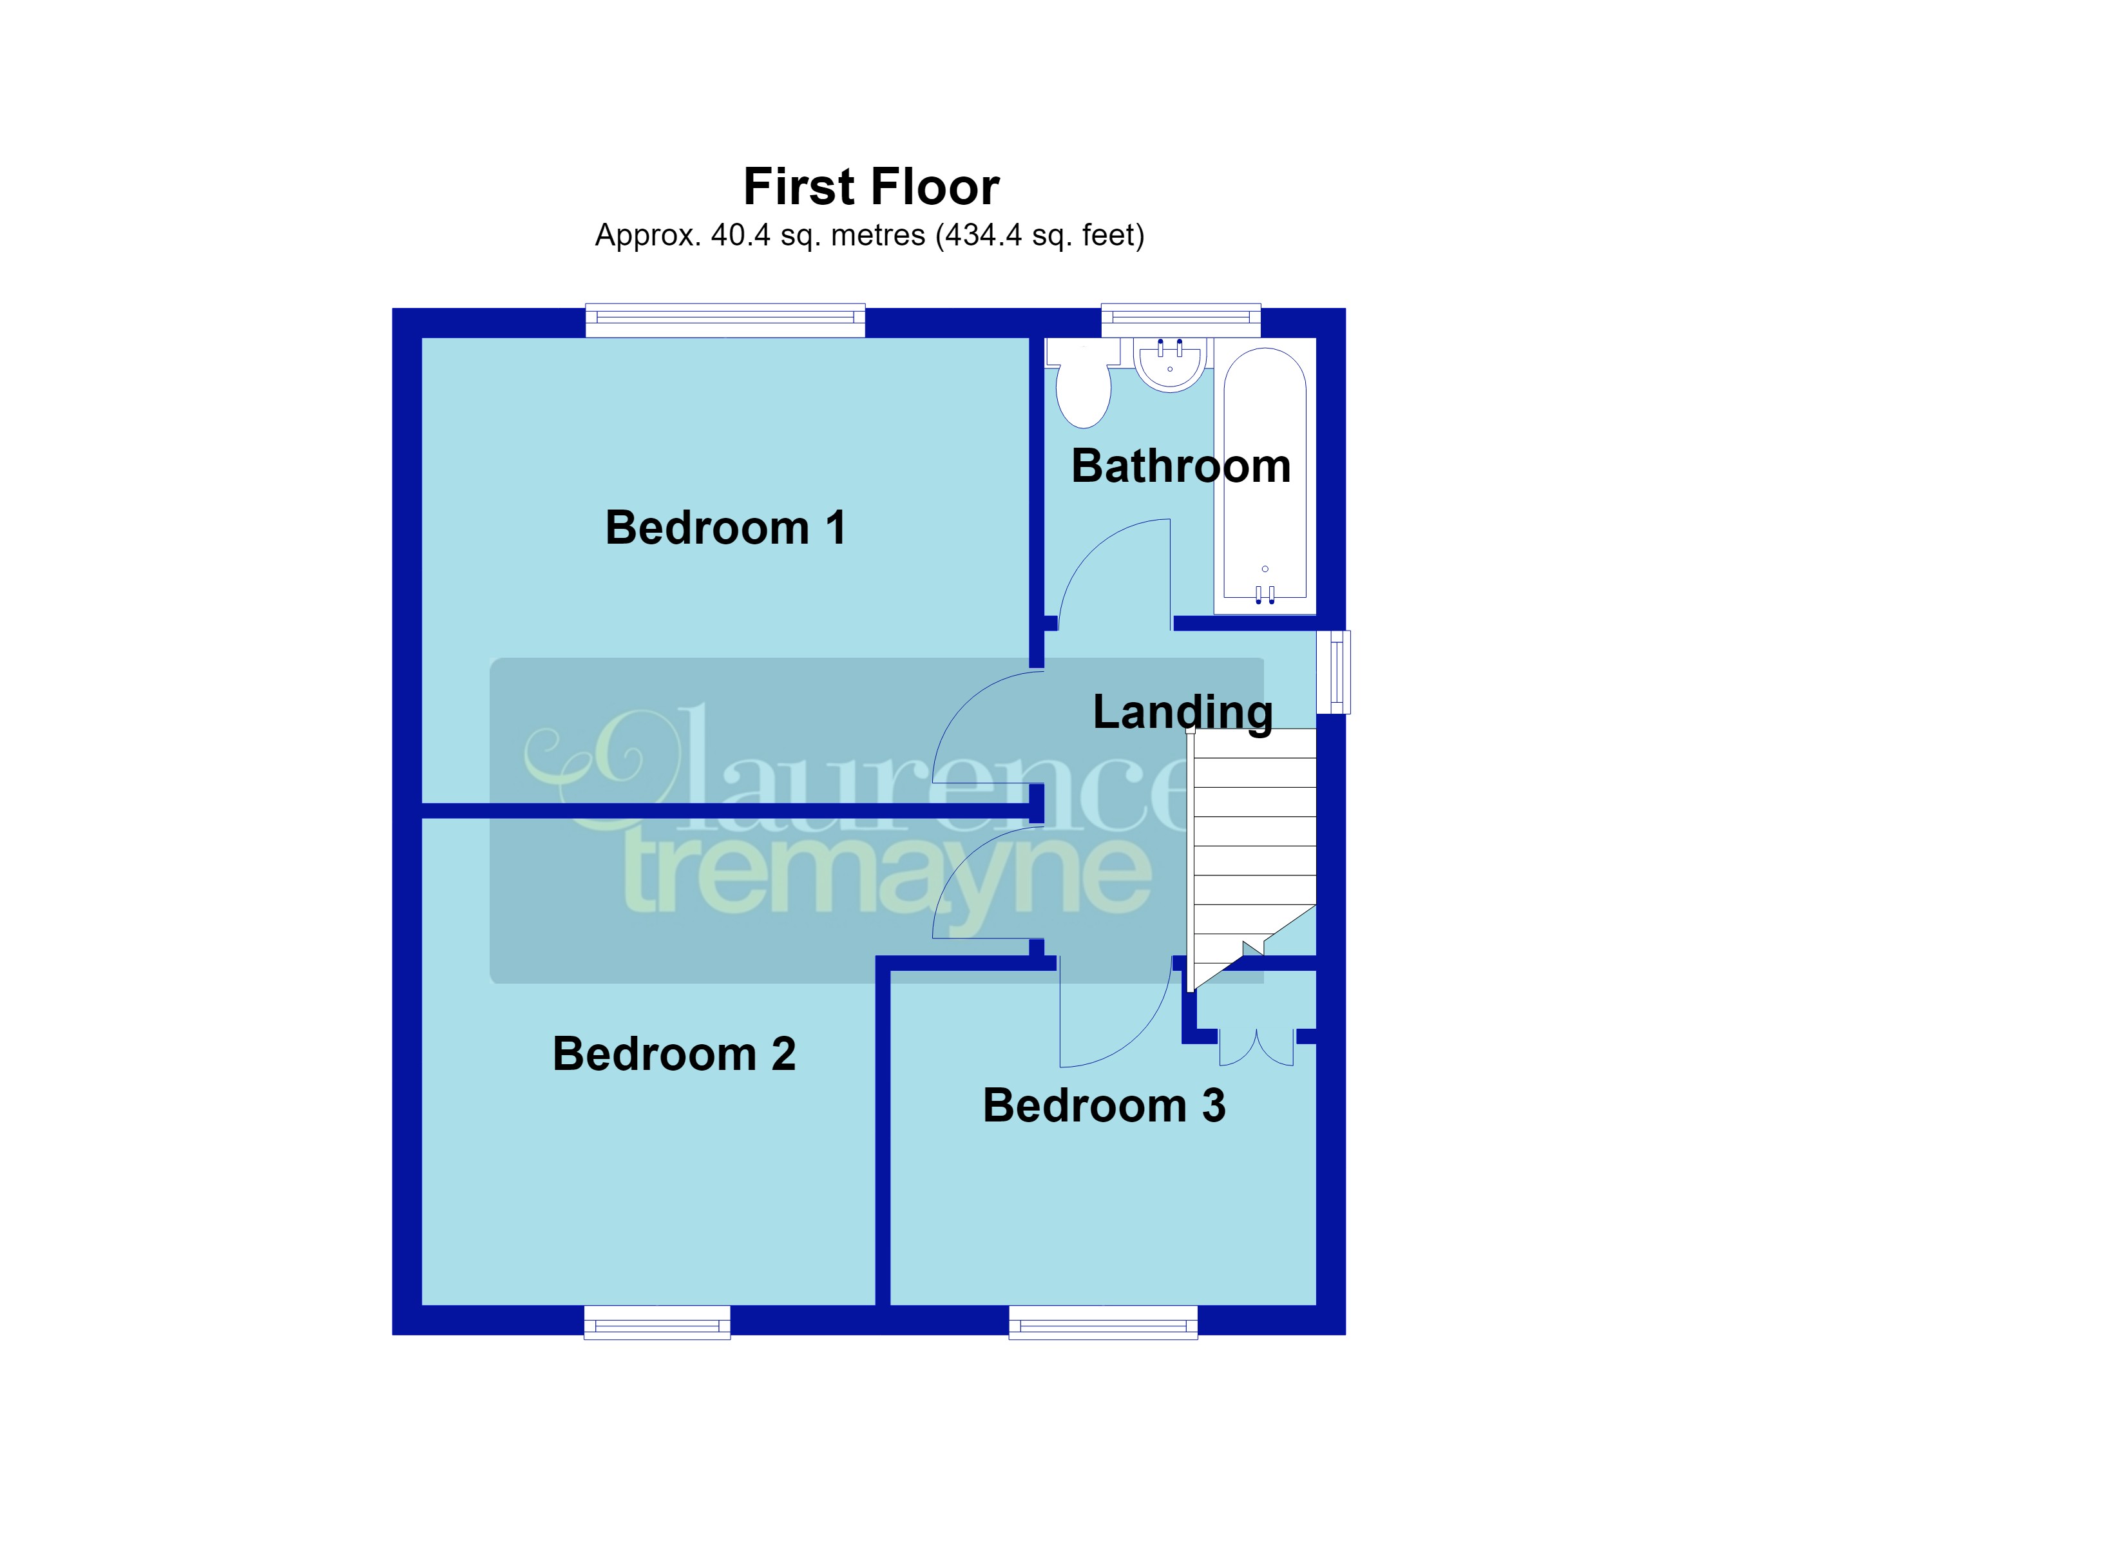
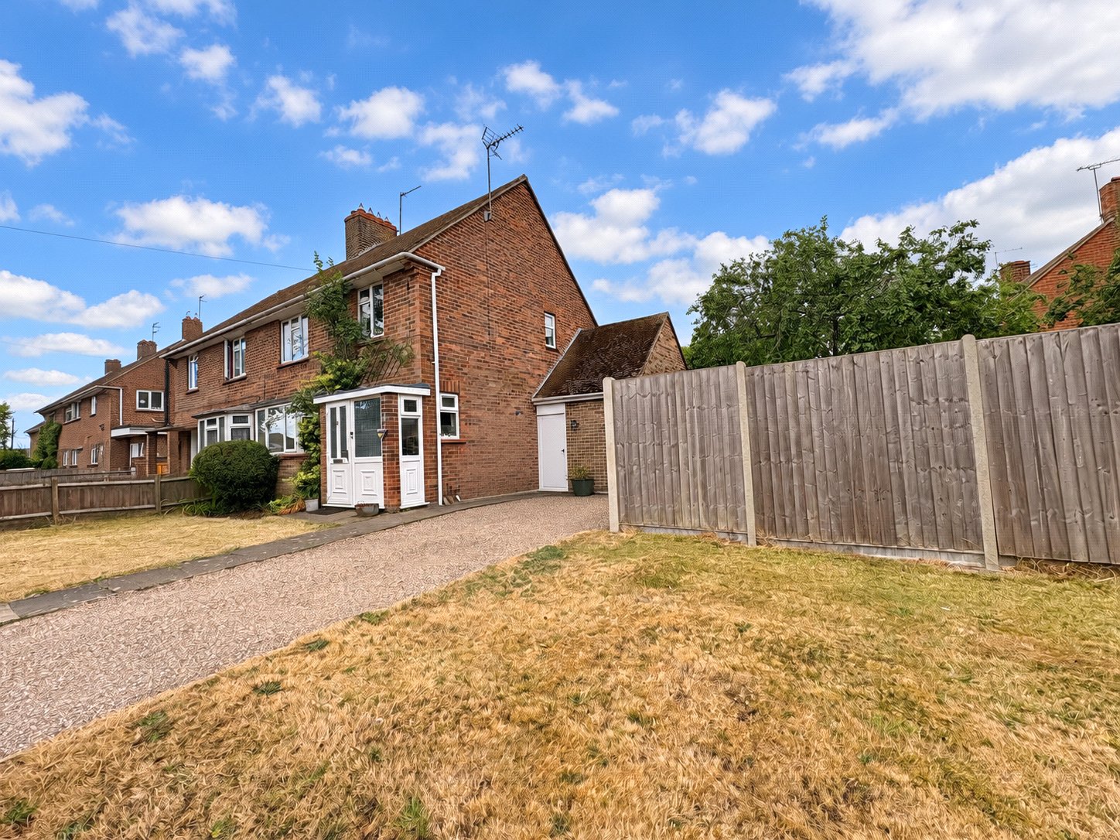
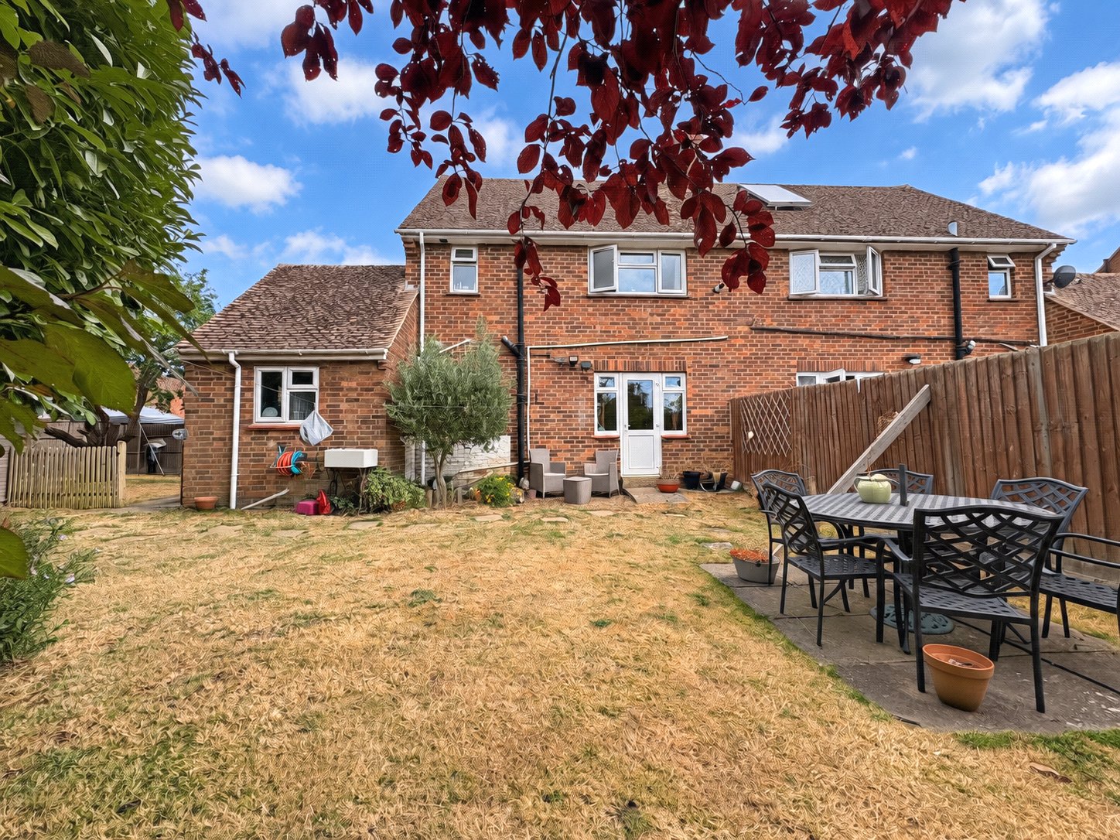
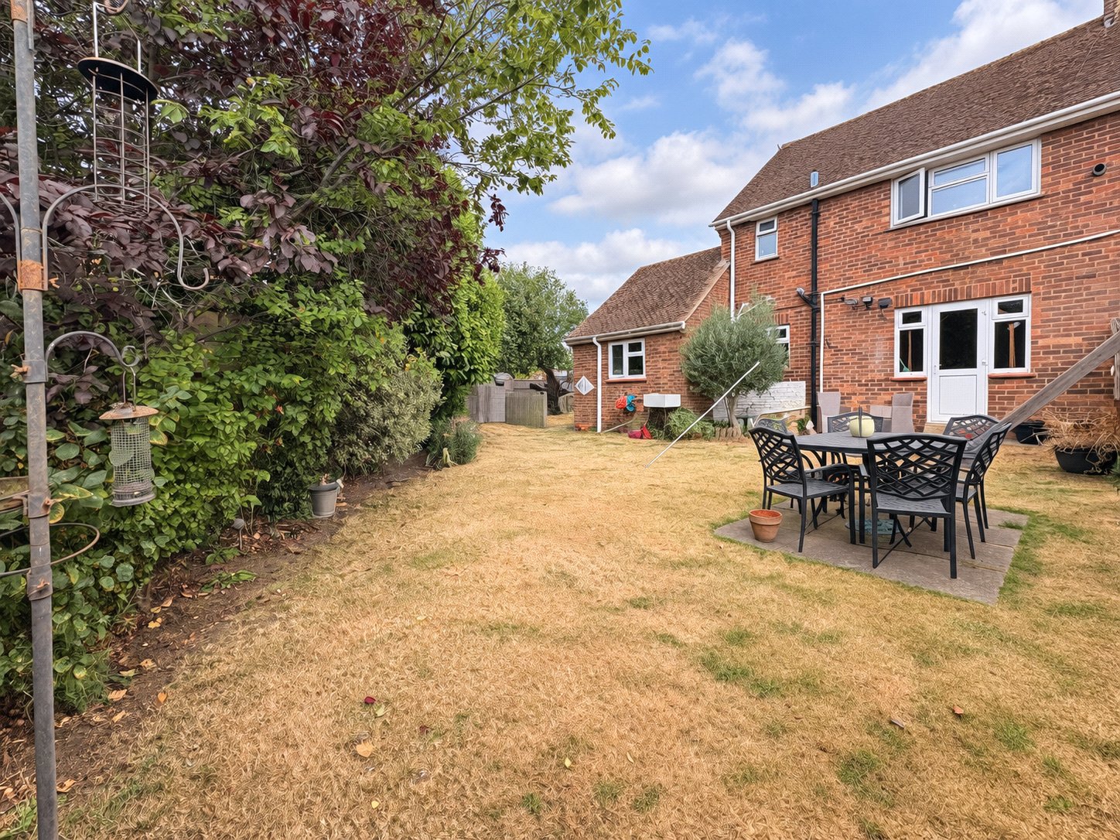
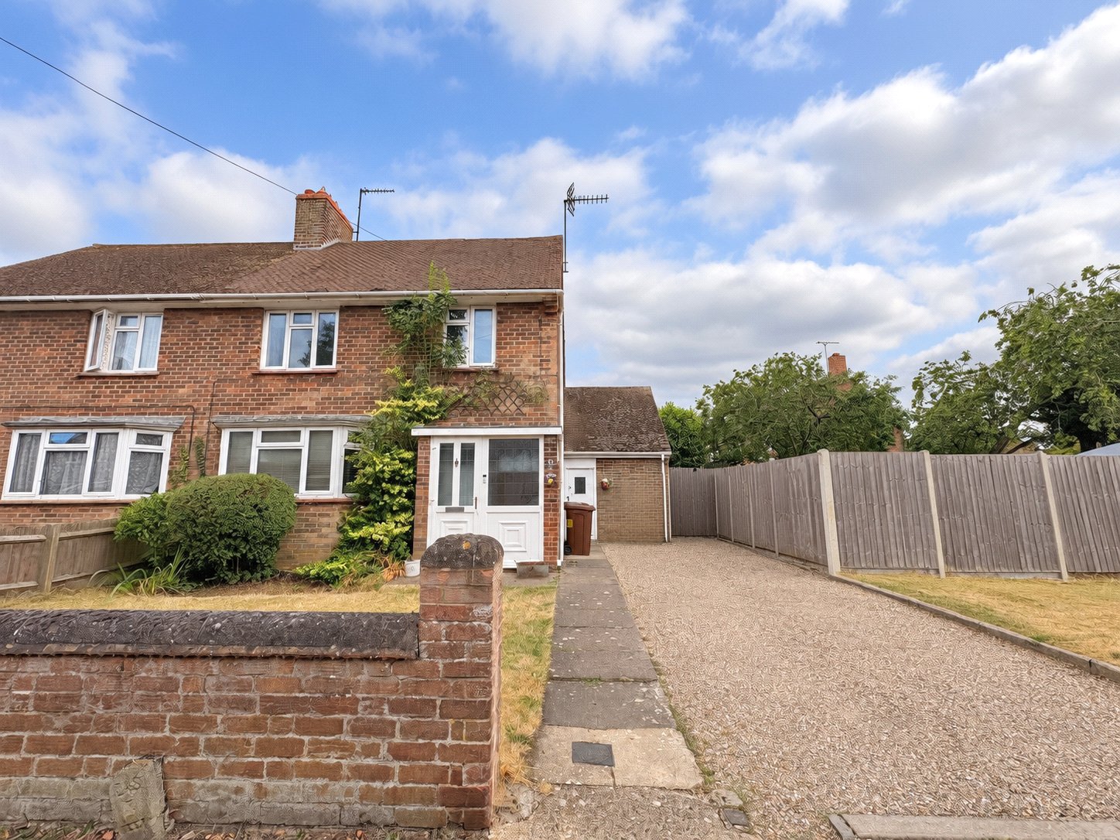
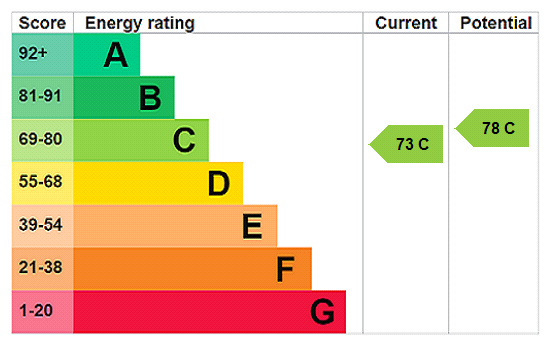
Located close to the VILLAGE CENTRE is this semi-detached 1950's family home. Positioned on a CORNER PLOT and with accommodation on the ground floor comprising entrance porch and hallway, TWO RECEPTION ROOMS, kitchen with pantry, store-room and WC. Whilst on the first floor are THREE BEDROOMS and a family bathroom. Outside the property offers GENEROUS GARDENS to the front, side and rear plus outside laundry/utility room. The property benefits from double glazing and gas to radiator heating throughout. EPC - C
Entered Via A frosted Upvc double glazed door with frosted Upvc double glazed window to one side into :-
Porch Frosted Upvc double glazed windows to both side aspects, decorative vinyl flooring, original part glazed wooden door opening into :-
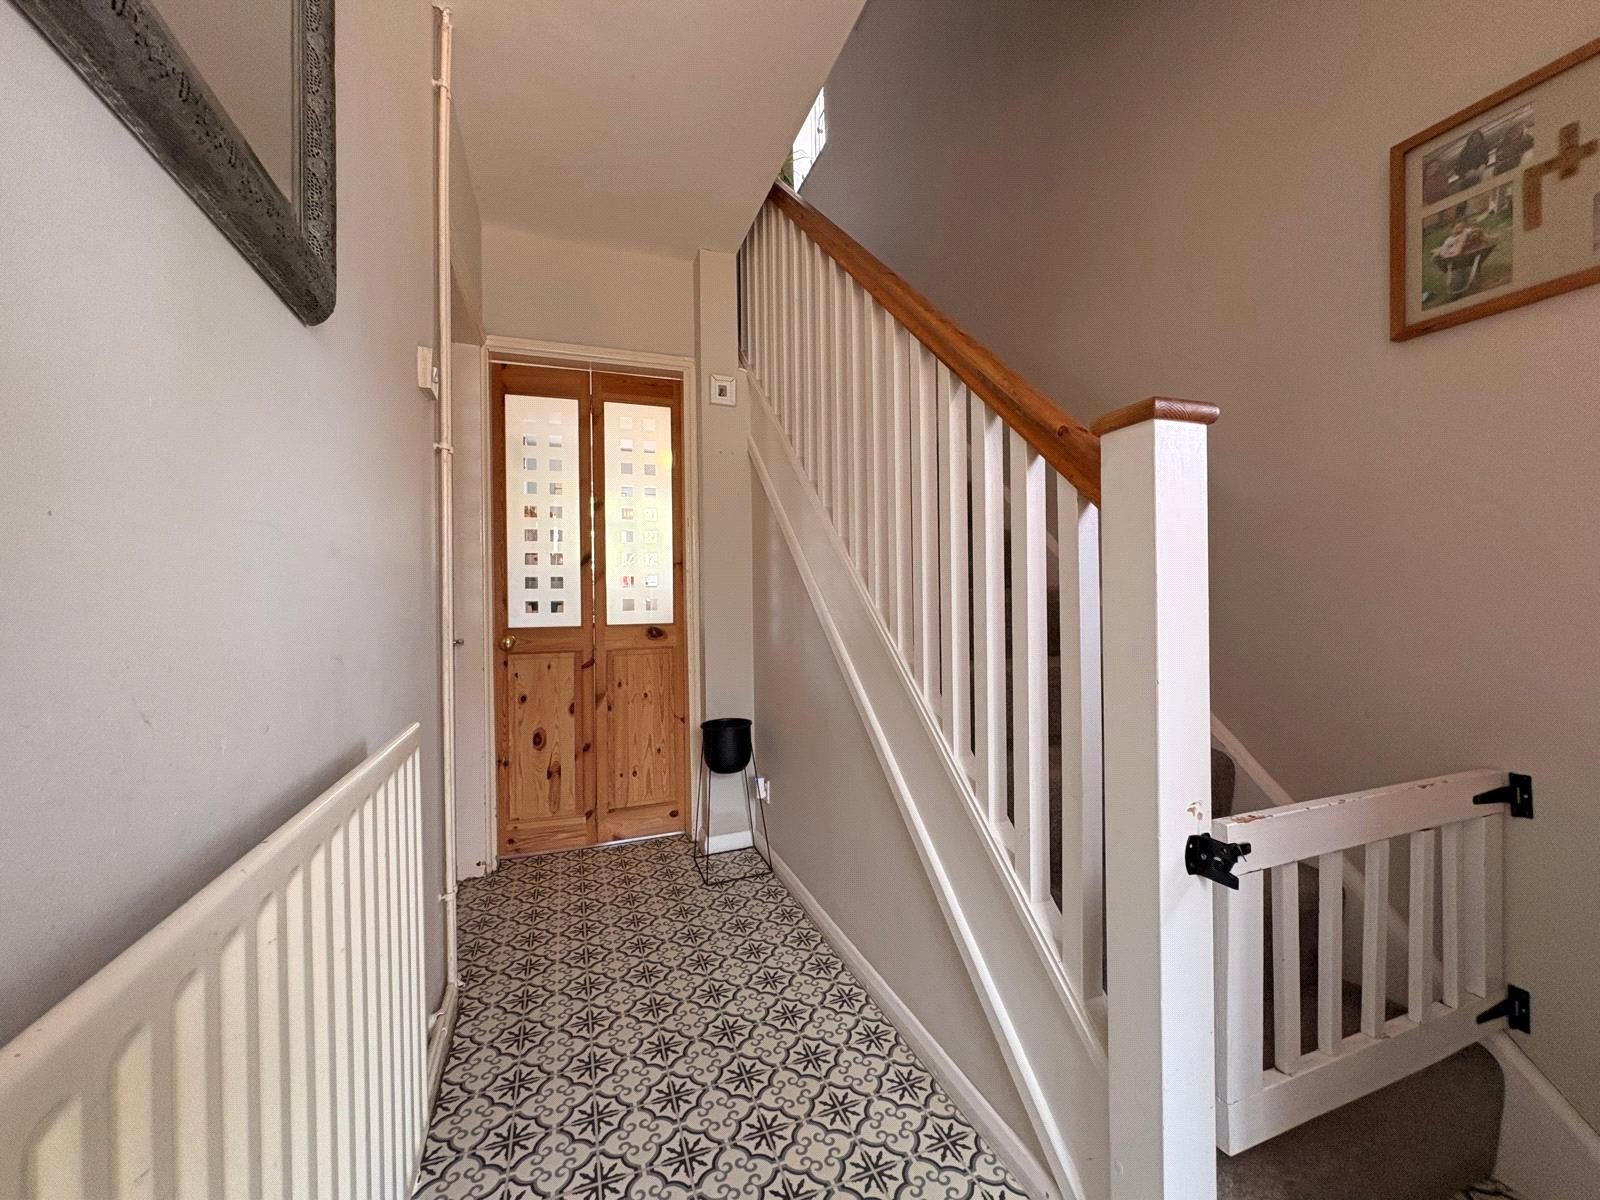
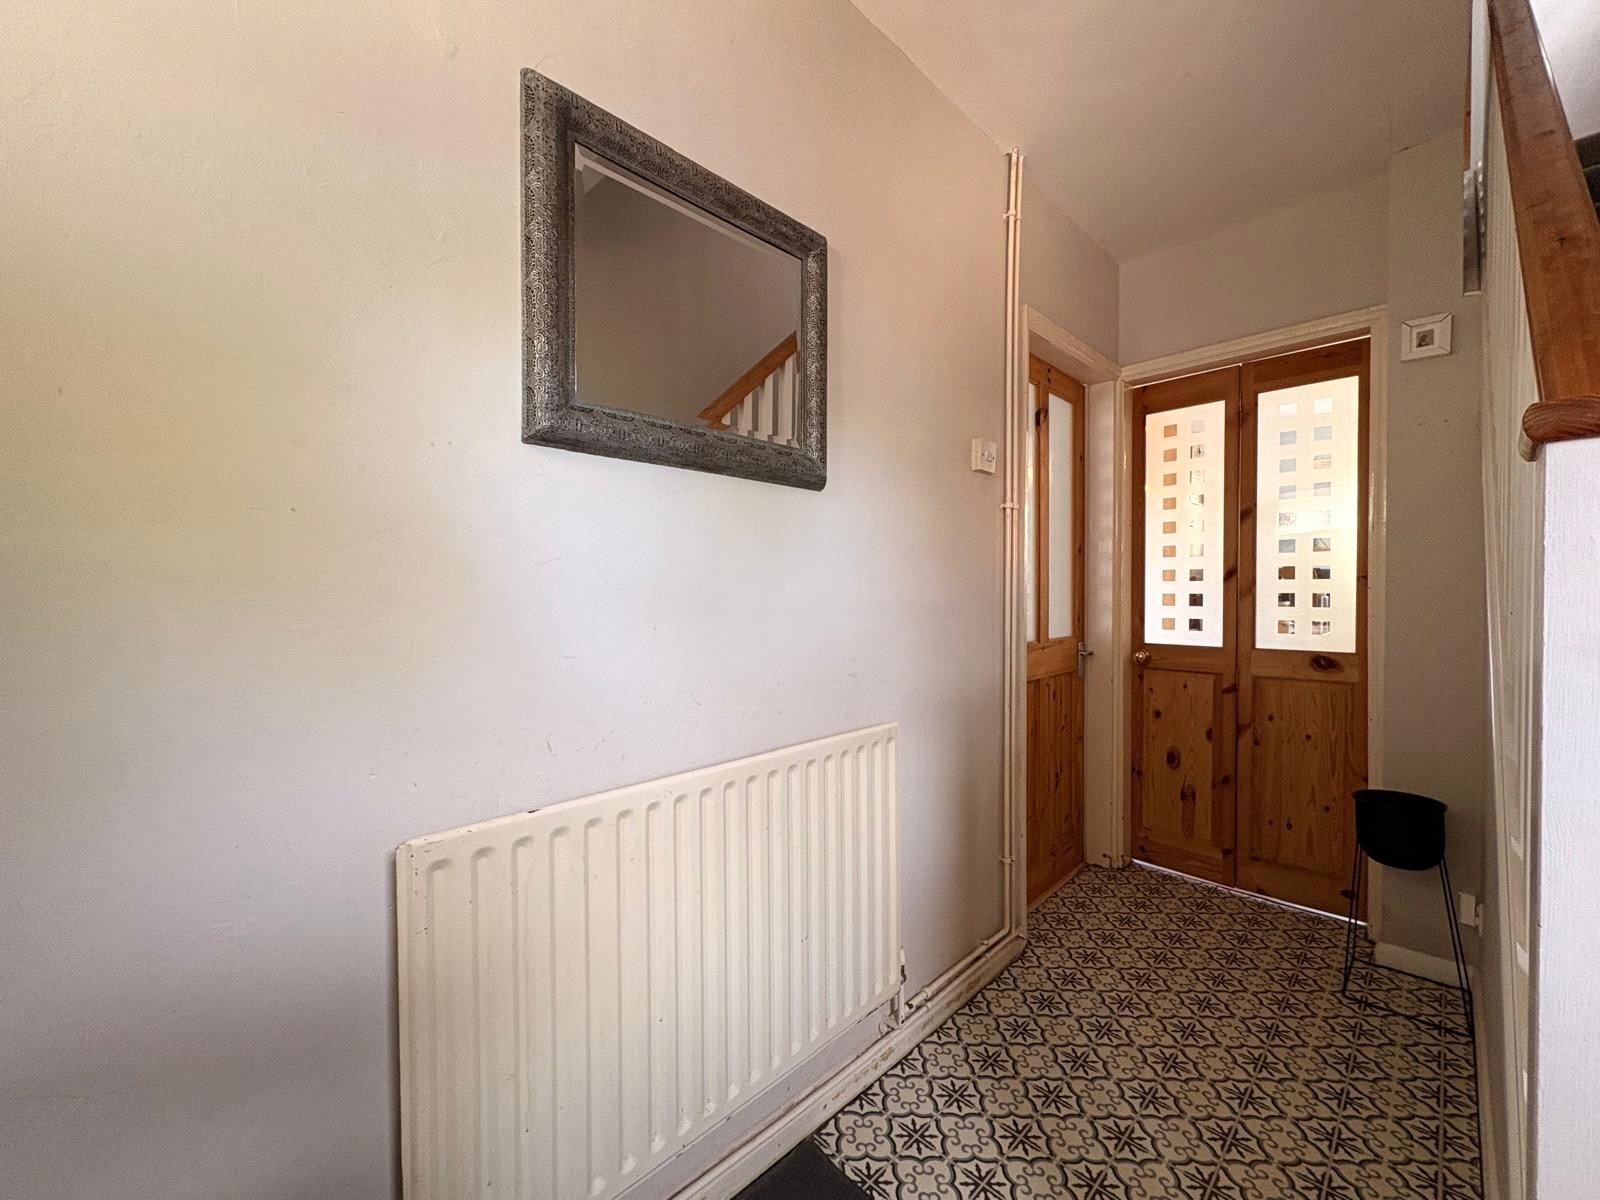
Entrance Hall 10'3" x 5'6" (3.12m x 1.68m). Stairs rising to first floor landing with oak handrail and contrasting white spindle balustrades, single panel radiator, smoke alarm, Upvc double glazed window to side aspect, decorative vinyl flooring, part glazed bi folding door to kitchen, part glazed wooden door to :-
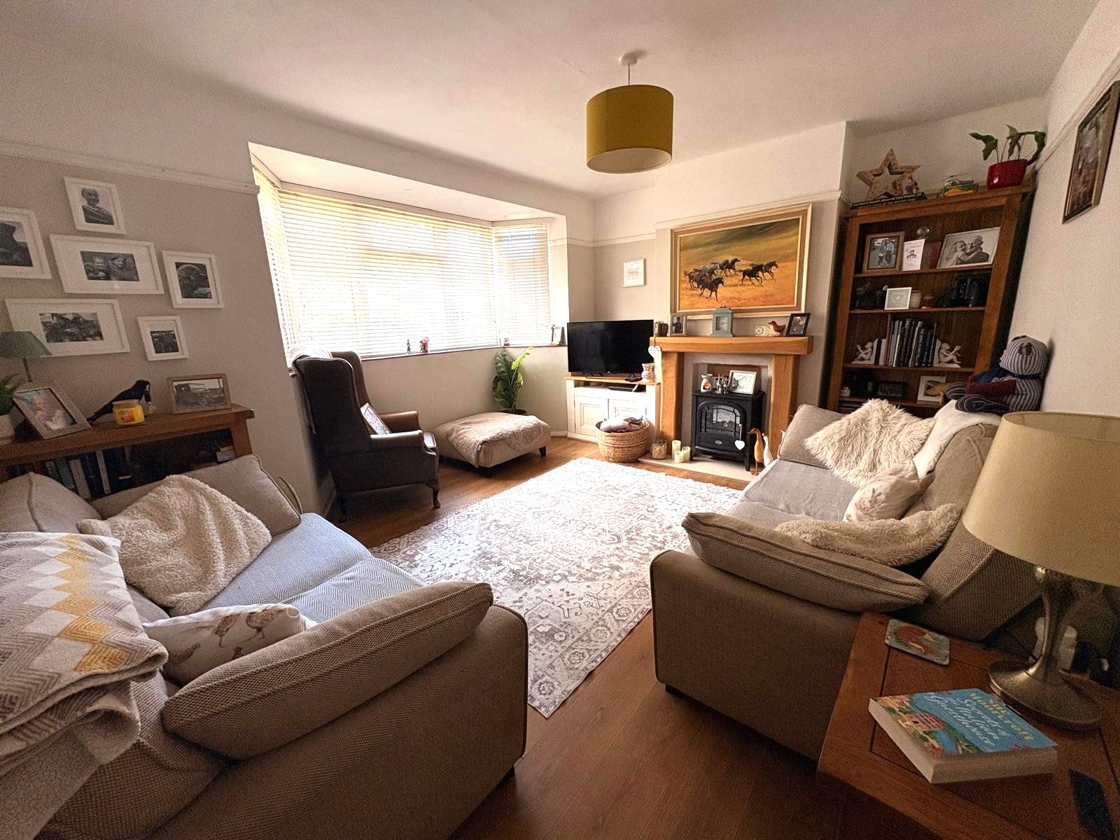
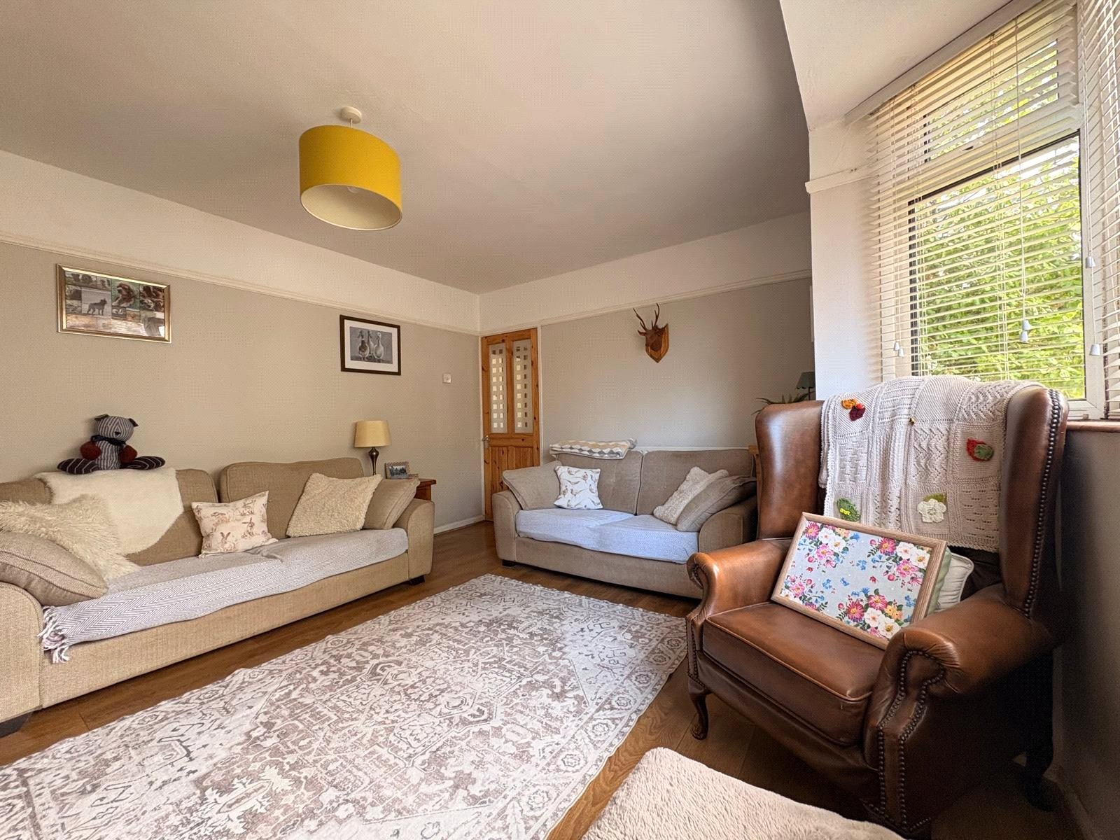
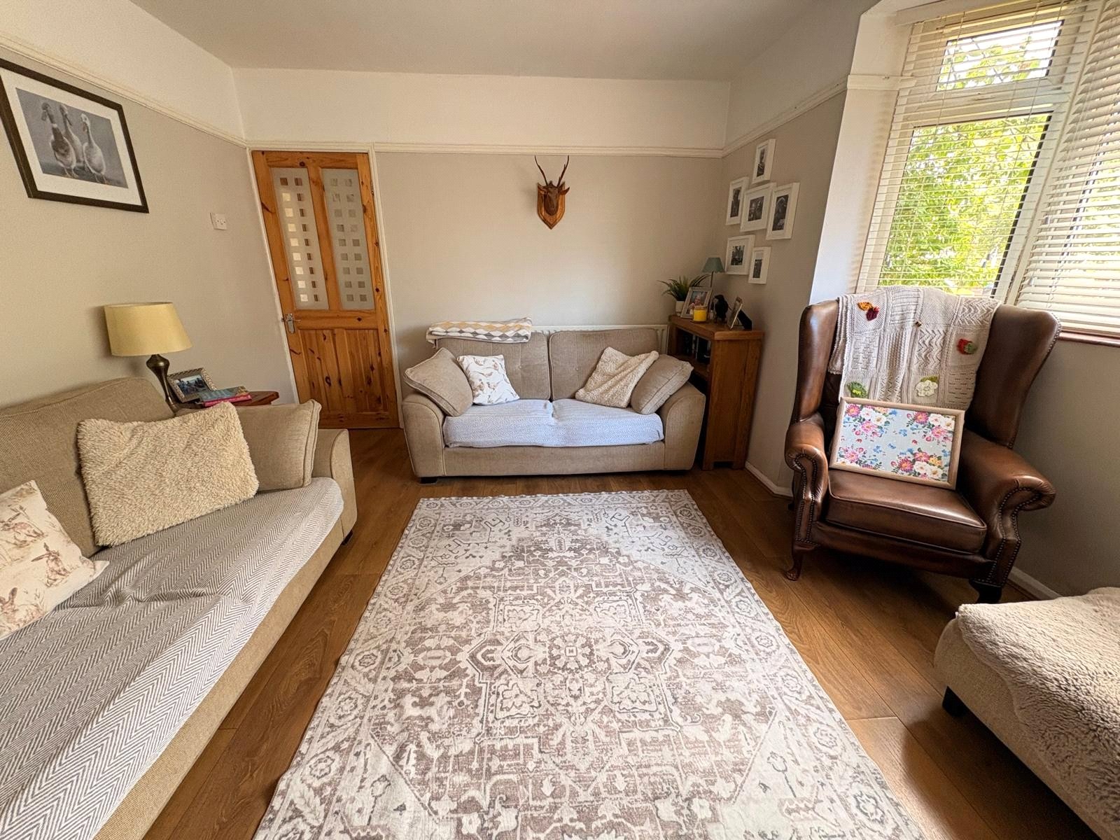
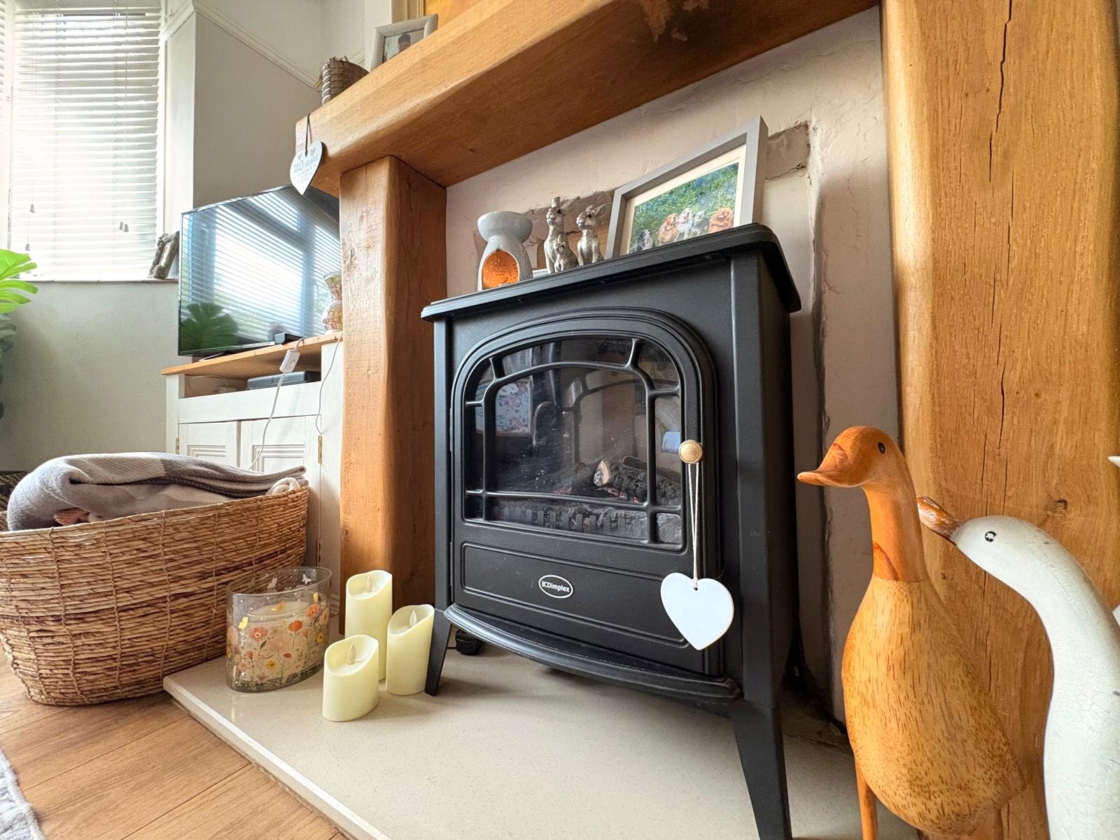
Lounge 14'2" (4.32m) x 10'3" (3.12m) Plus Bay. A lovely reception room with the main focal point being a central chimney breast with marble hearth and solid timber surround and mantle. To one side is a built in low level cupboard with shelf over for TV. Wood effect laminate flooring, picture rail, single panel radiator, open bay window to front aspect with Upvc double glazed windows and quarry tiled sill
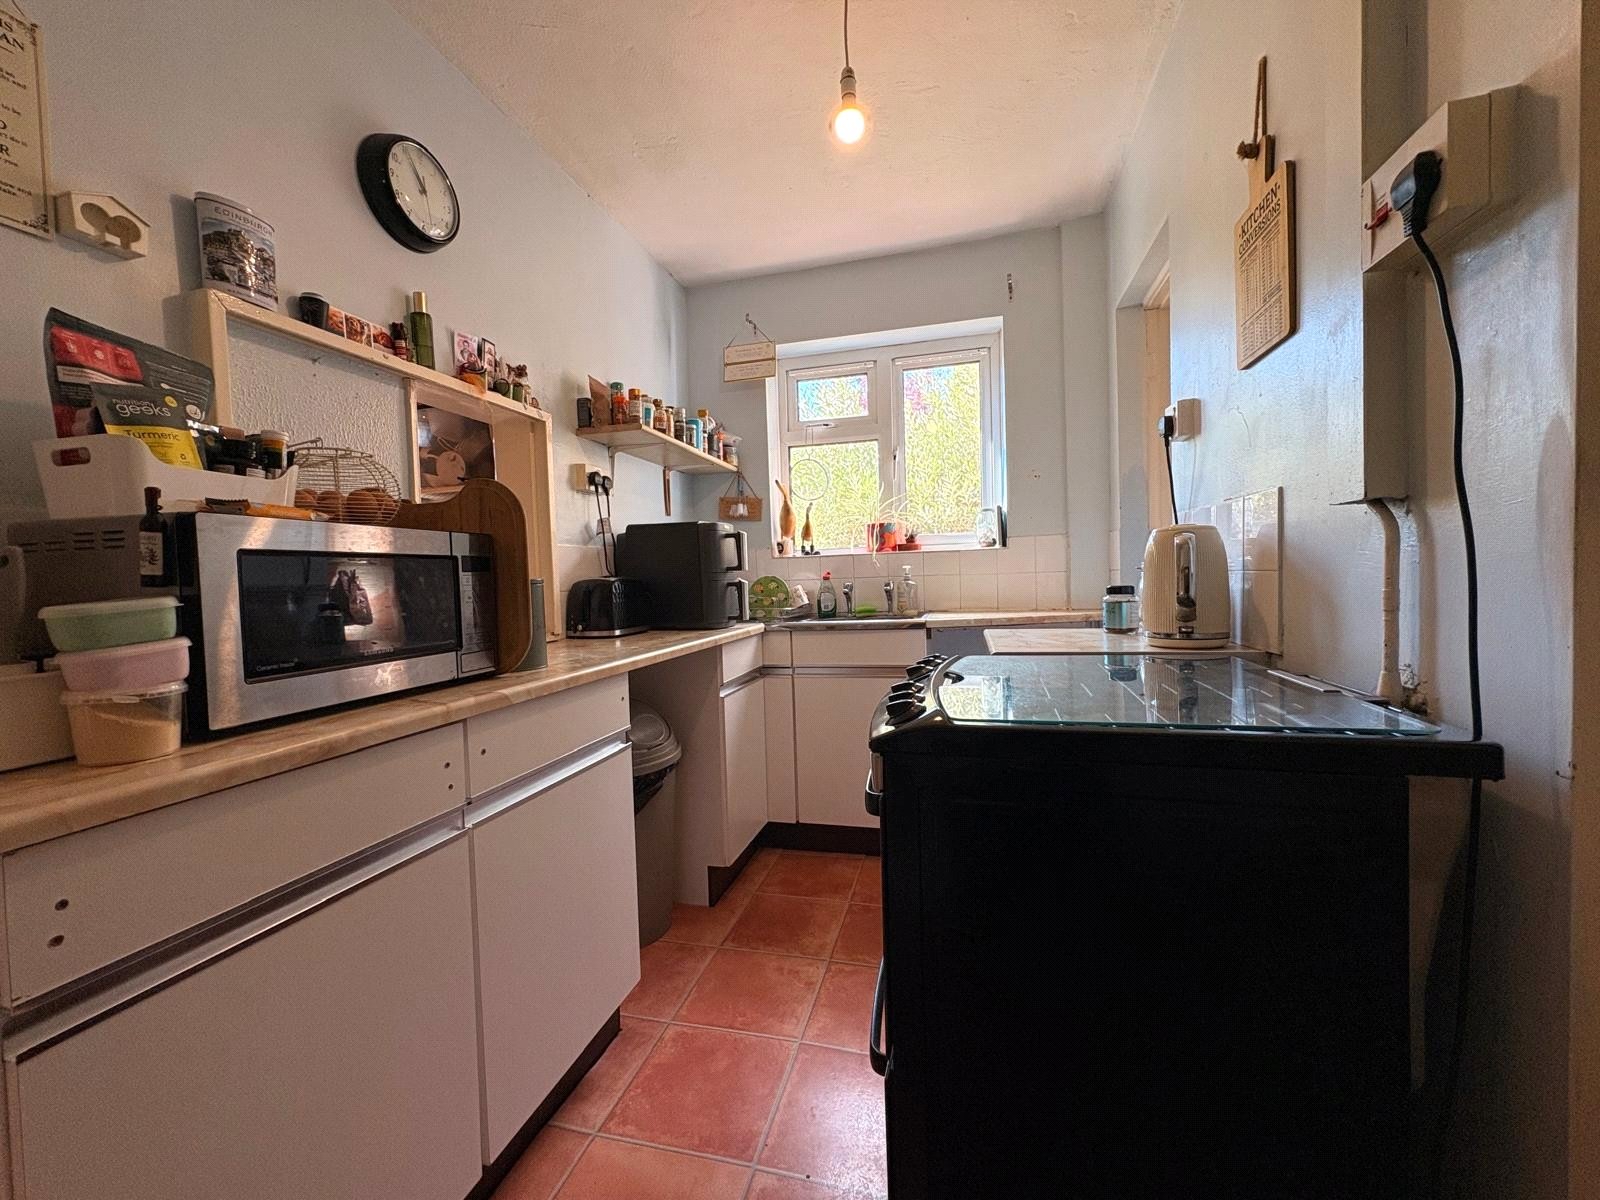
Kitchen 10'4" x 5'6" (3.15m x 1.68m). Fitted with low level drawer line units with rolled edge work surfaces over and tiling above. Inset stainless steel single drainer sink unit, space for gas cooker, serving hatch to dining room, access to under stairs storage cupboard, Upvc double glazed window to rear aspect with tiled sill, open into dining room, white panel door to lobby and open into :-
Pantry 4'6" x 2'3" (1.37m x 0.69m). A useful space with shelving, Upvc double glazed window to side aspect, vinyl tiled effect flooring
Lobby With part glazed door to front giving additional access from the driveway, wood effect vinyl flooring, original wooden doors to both storage room and :-
WC Fitted with a low level WC, continuation of wood effect vinyl flooring from lobby, slimline frosted Upvc double glazed window to side aspect
Store 8'2" x 2'6" (2.5m x 0.76m). Originally for coal and wood storage. A useful space with light connected
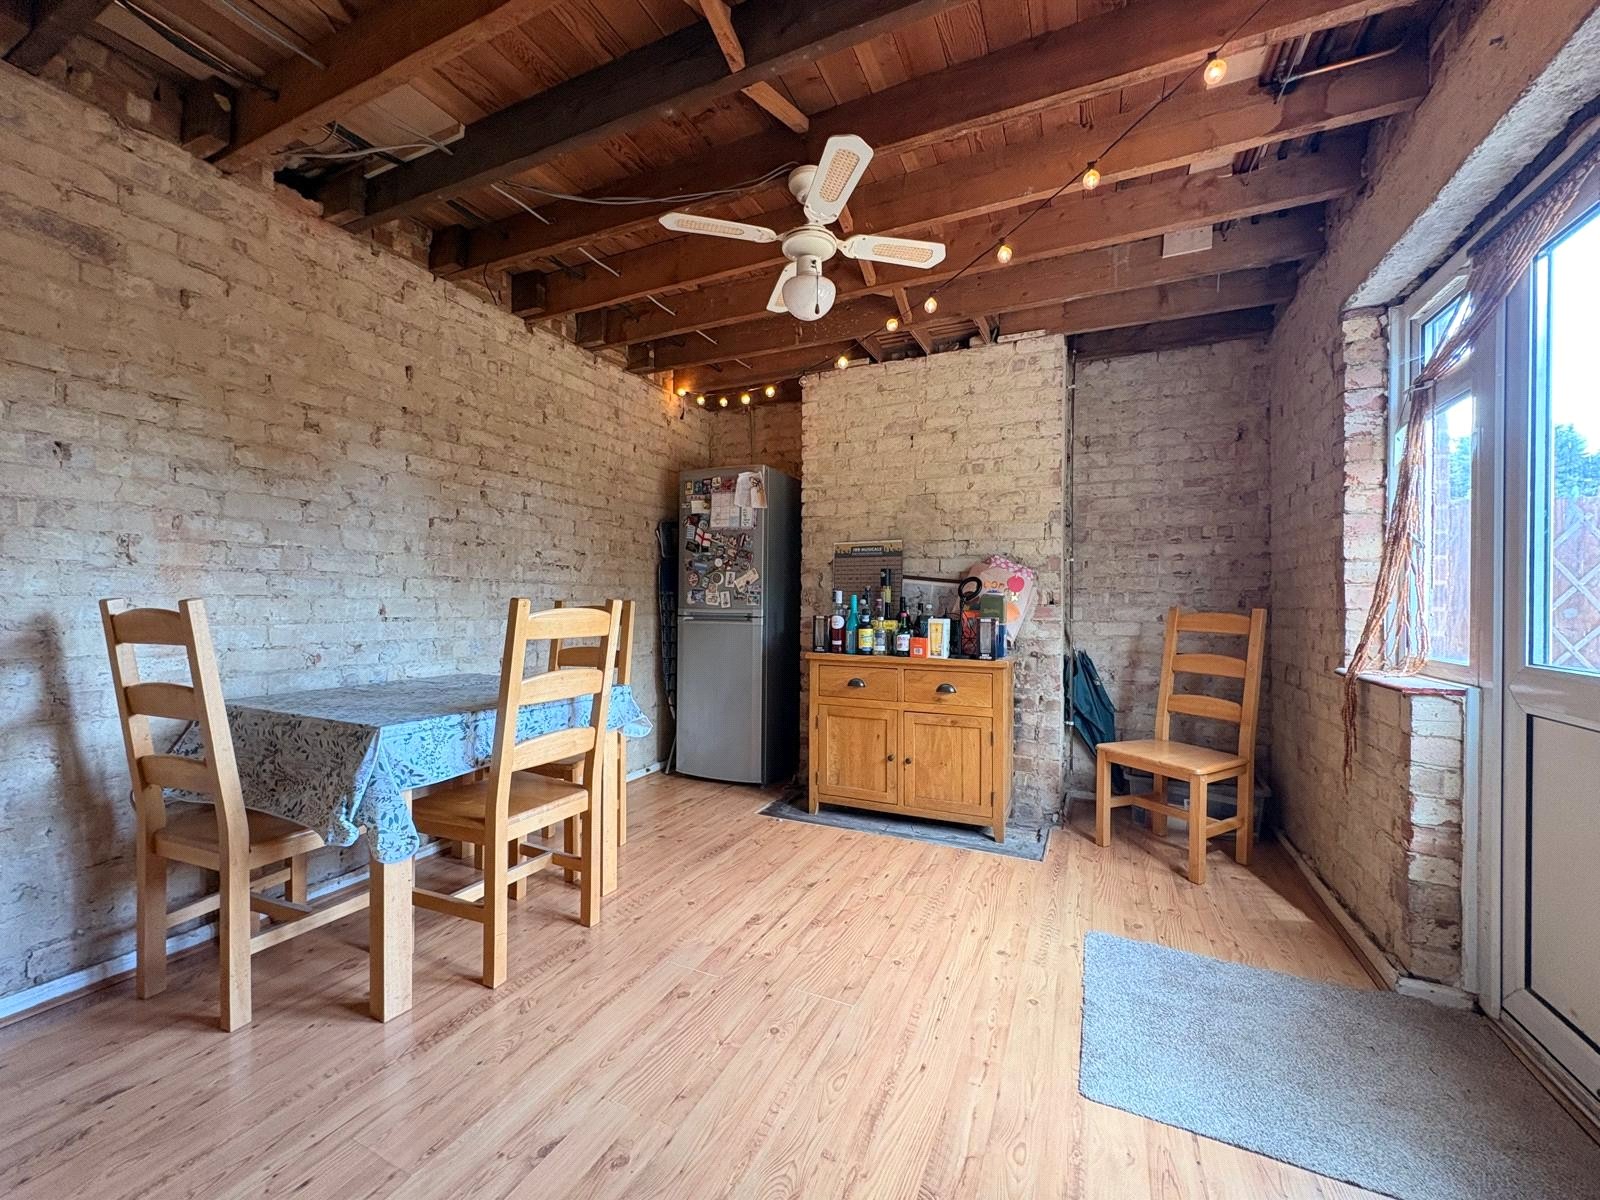
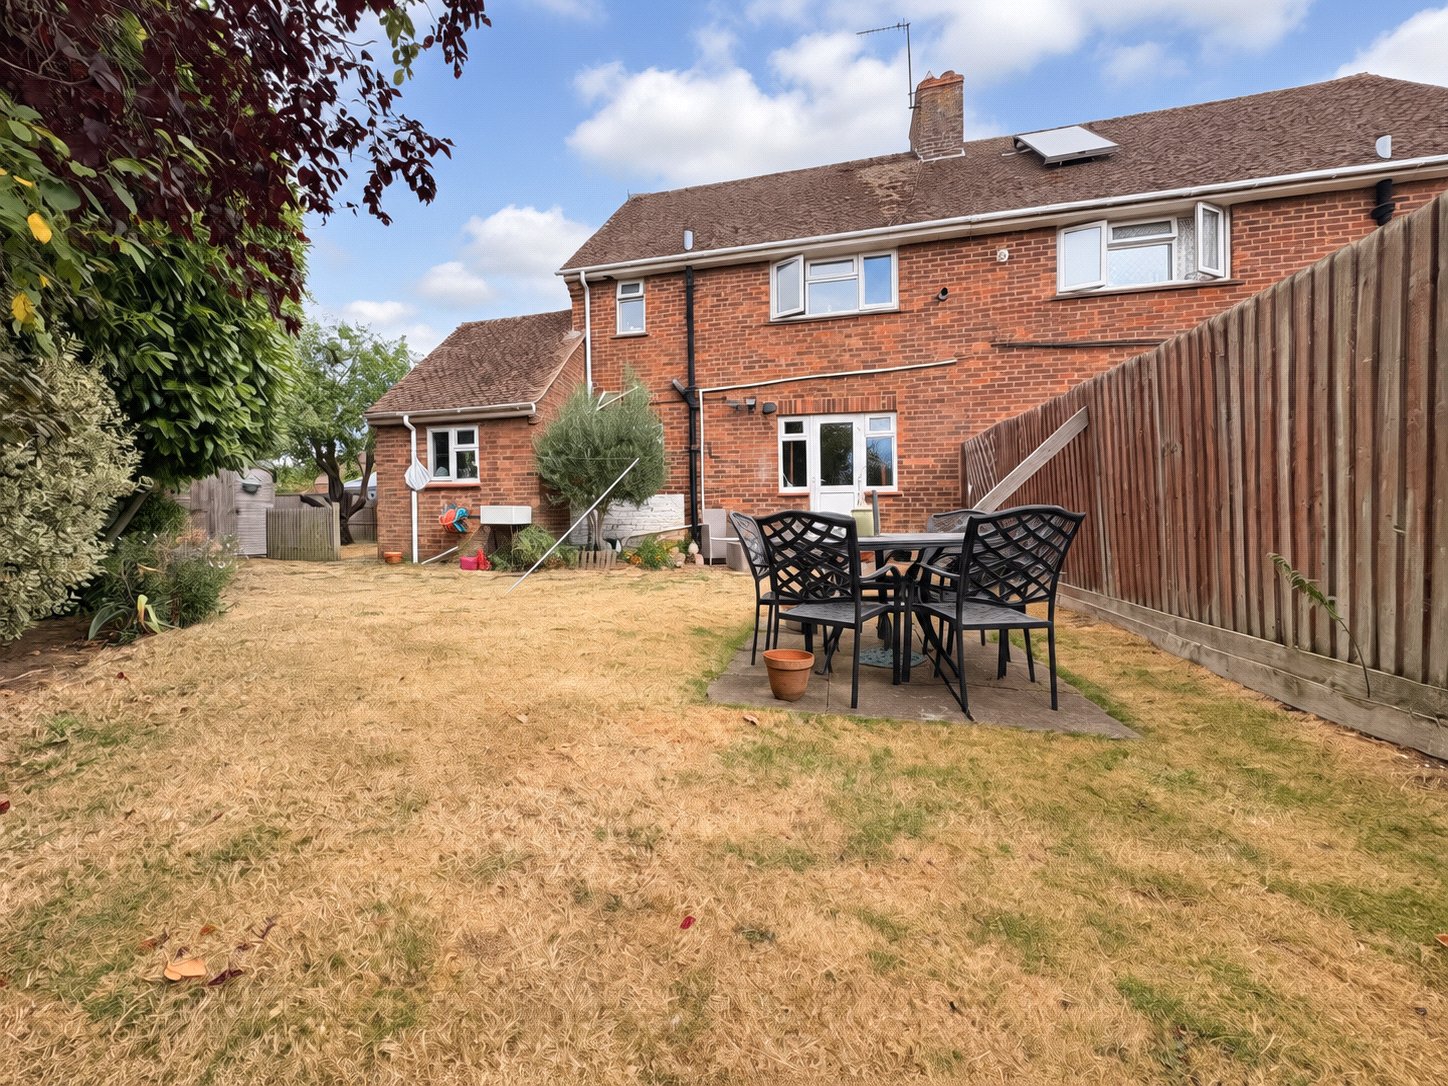
Dining Room 14'3" x 10'6" (4.34m x 3.2m). A spacious reception room which has had the ceiling and plaster removed and now has exposed beams and brickwork, wood effect laminate flooring, single panel radiator, central chimney breast, ceiling fan and light, Upvc double glazed door to rear garden with half height Upvc double glazed windows to either side
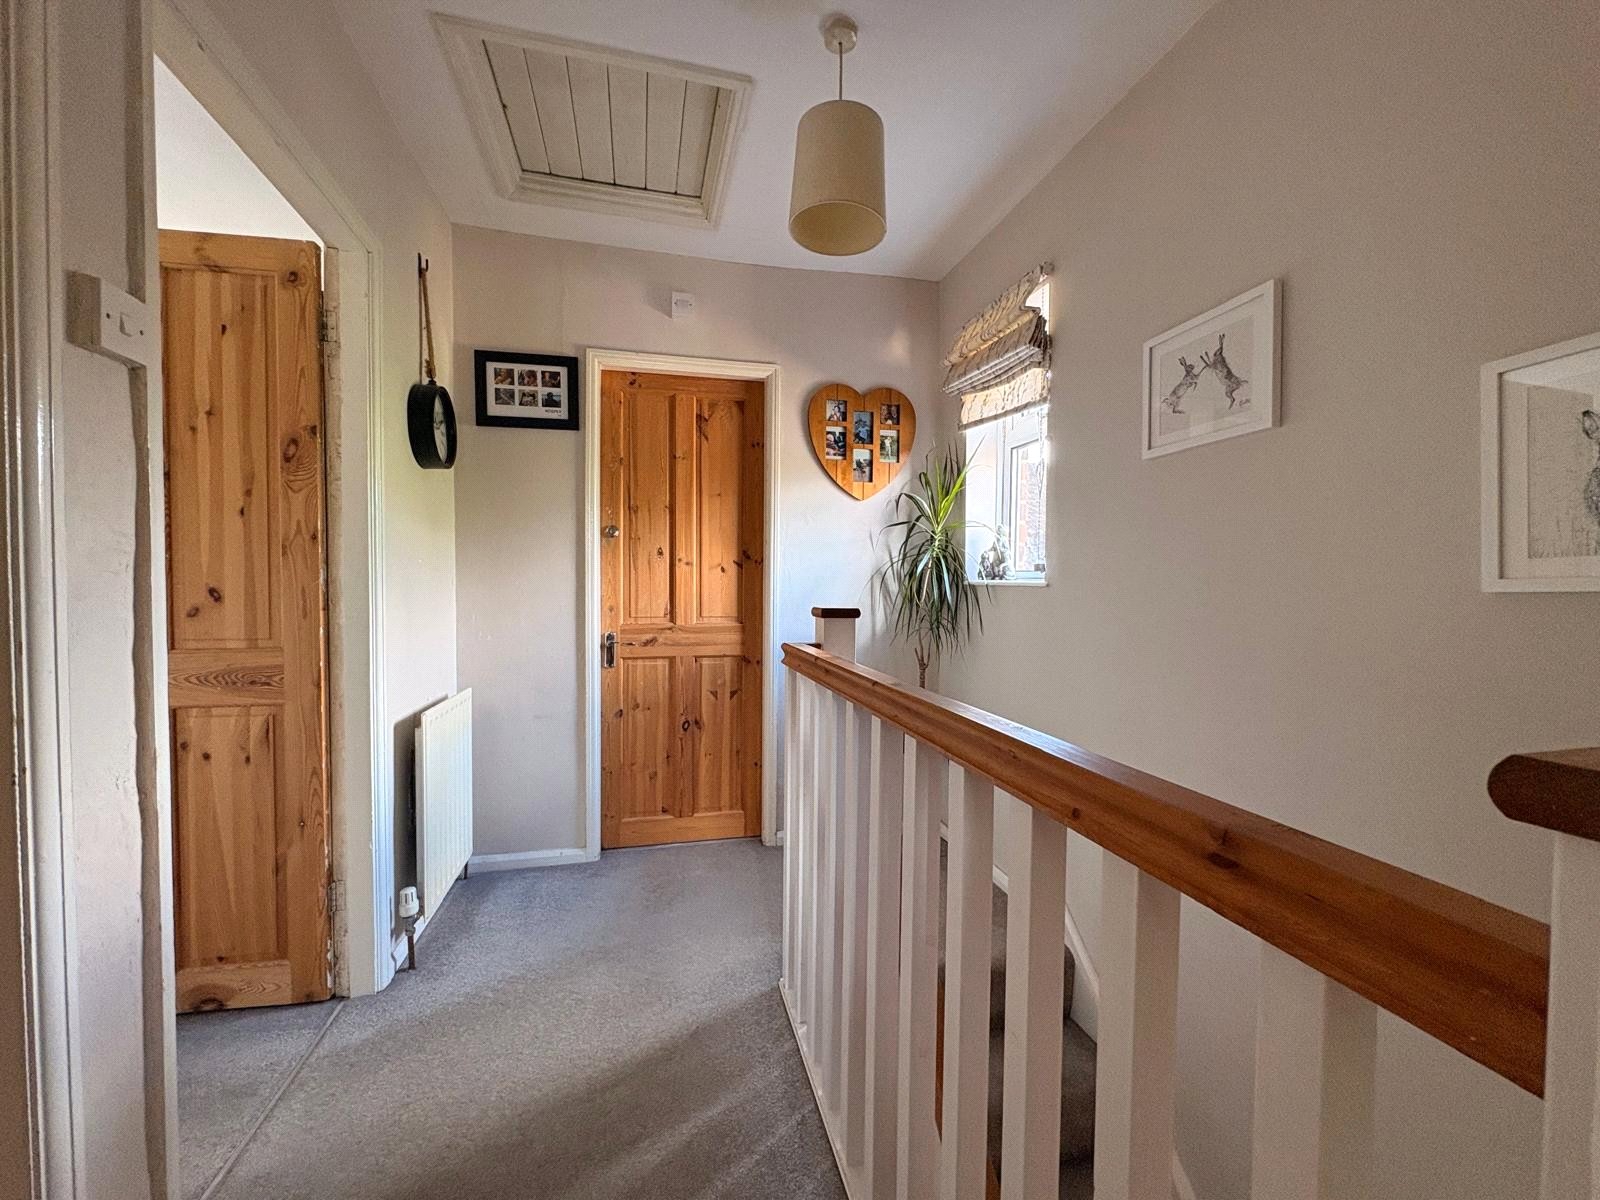
Landing Oak handrail and contrasting white spindle balustrades to the top of the stairs, Upvc double glazed window to side aspect, access to loft space, single panel radiator, pine doors to all first floor accommodation
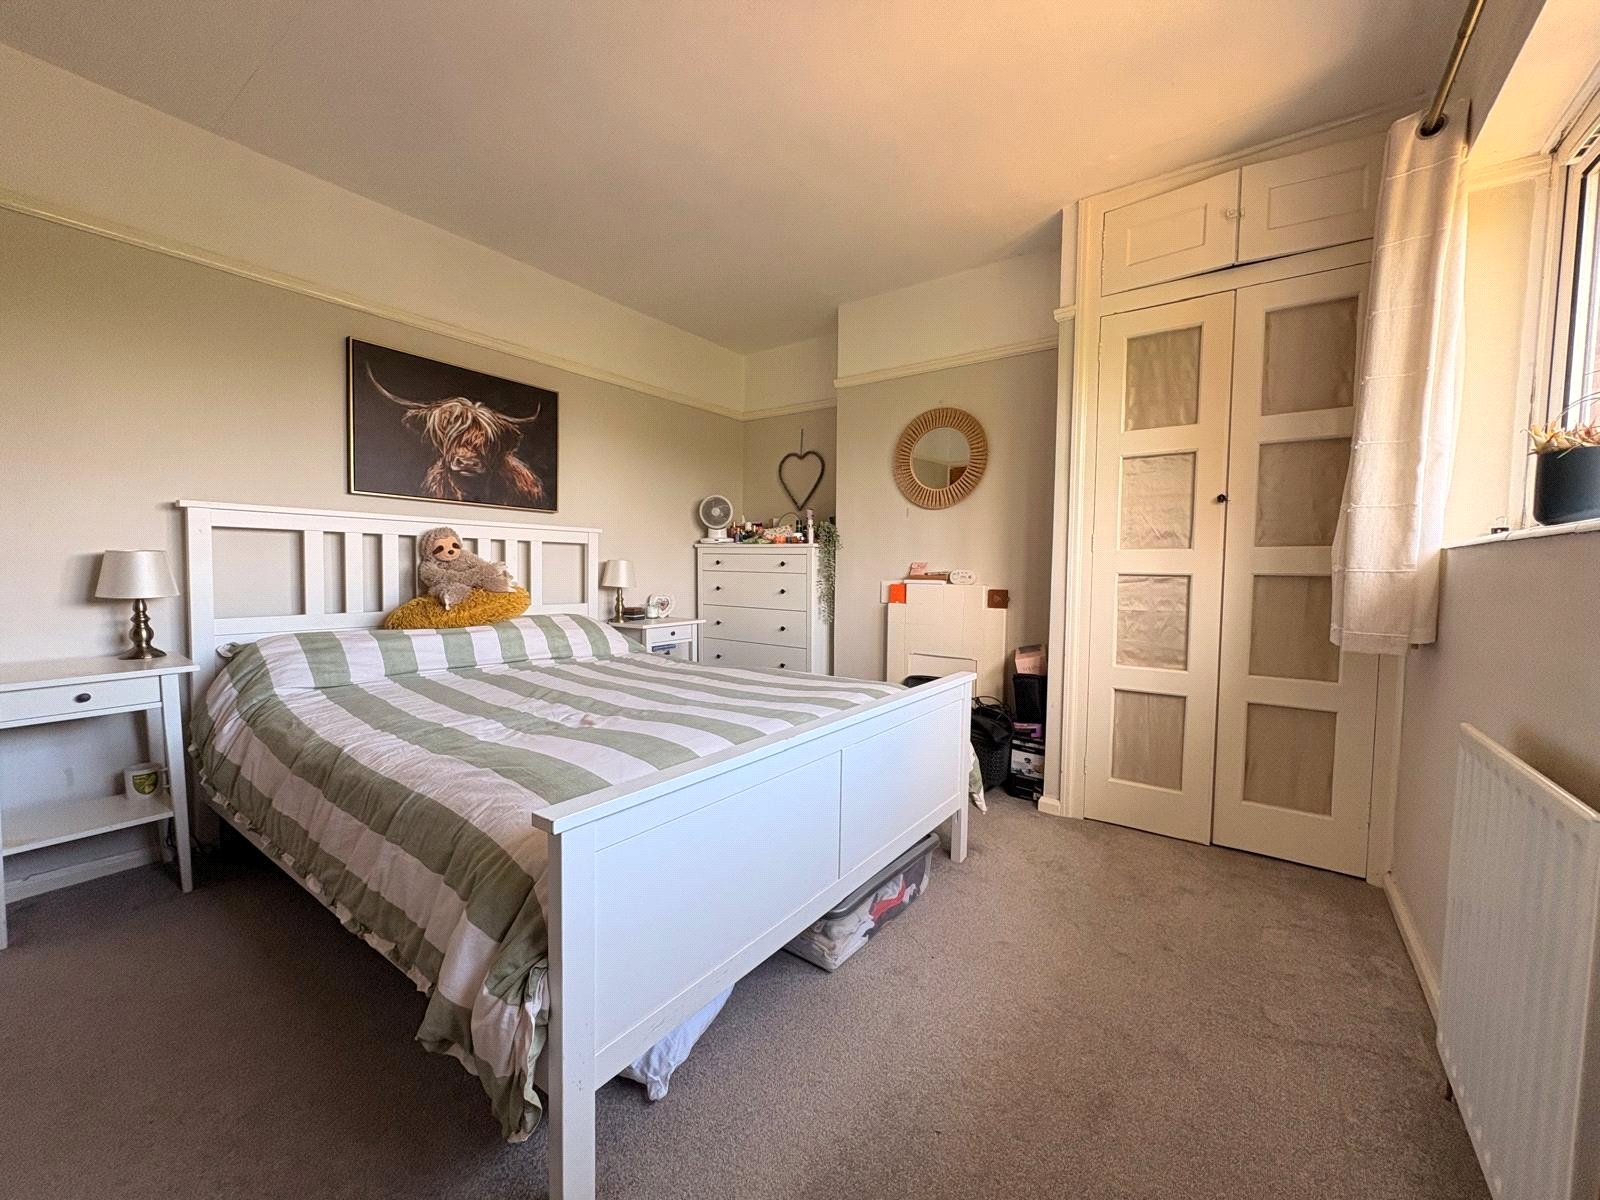
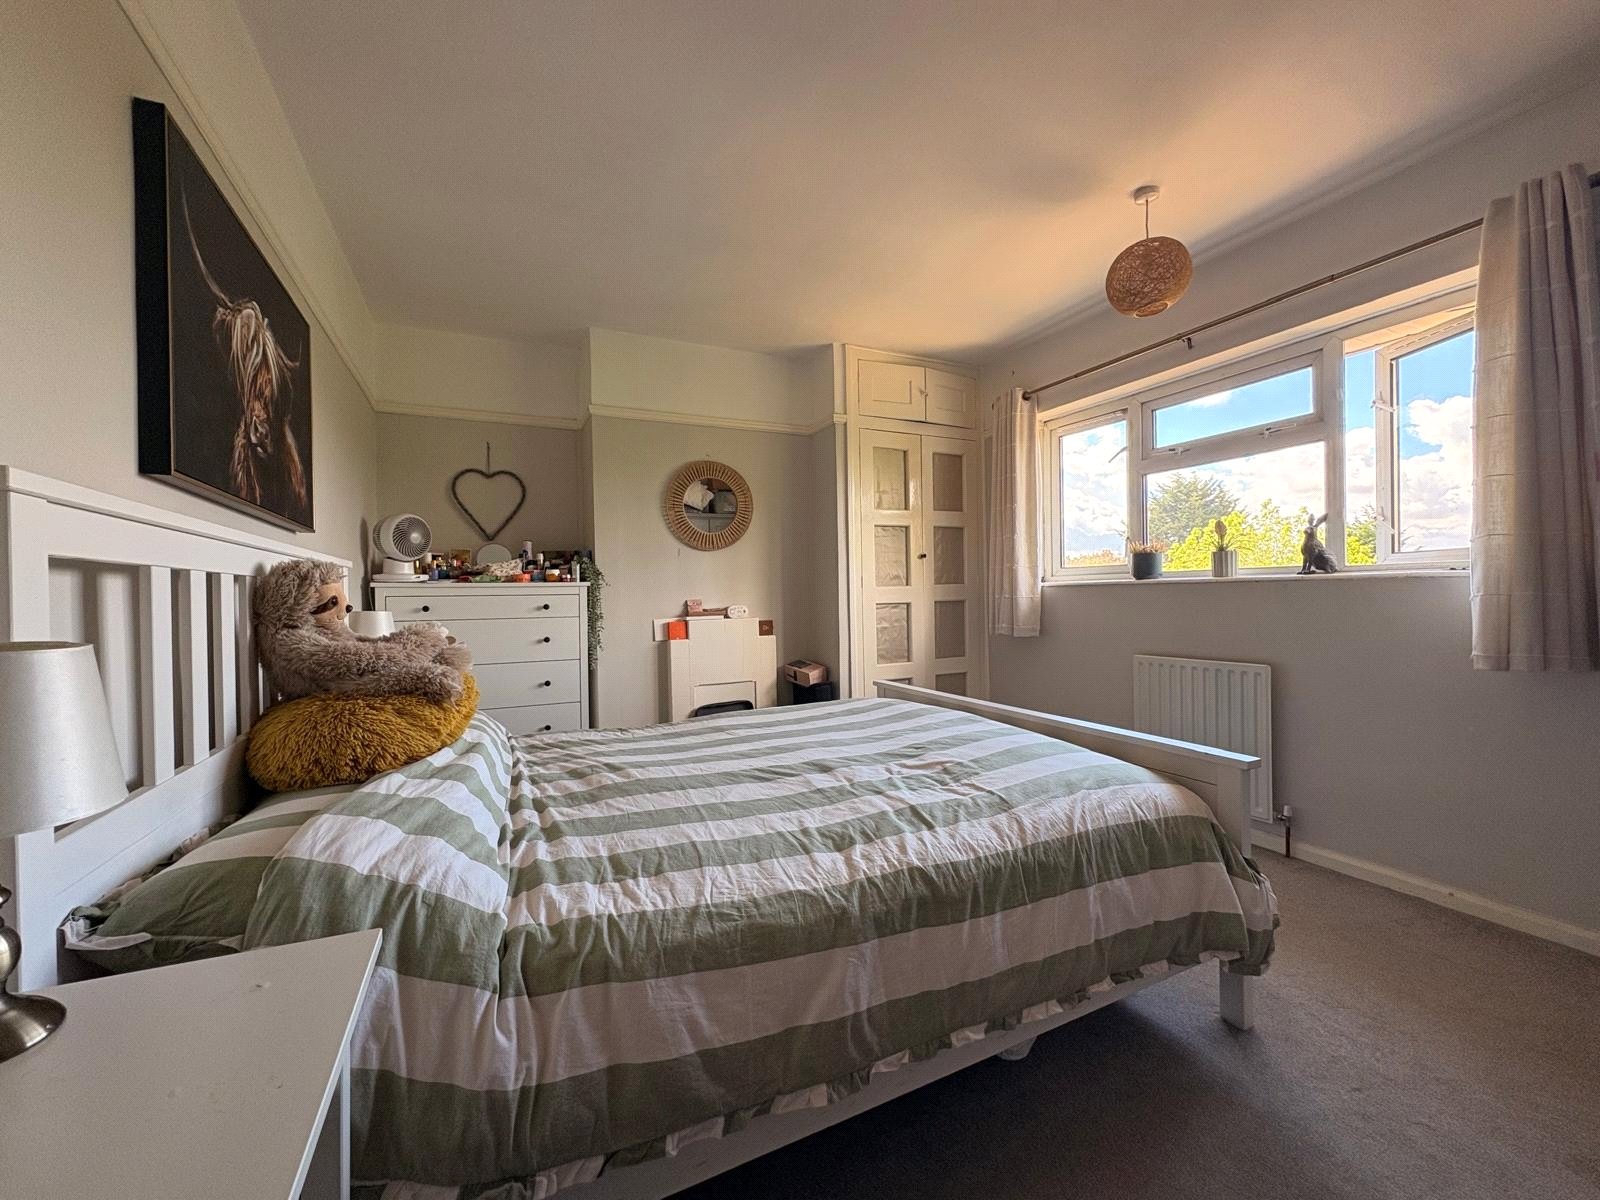
Bedroom One 13'10" x 10'5" (4.22m x 3.18m). A good sized main bedroom with central chimney breast with original fireplace with tiled surround and mantle and built in cupboard to one side, picture rail, Upvc double glazed window to rear aspect with single panel radiator under
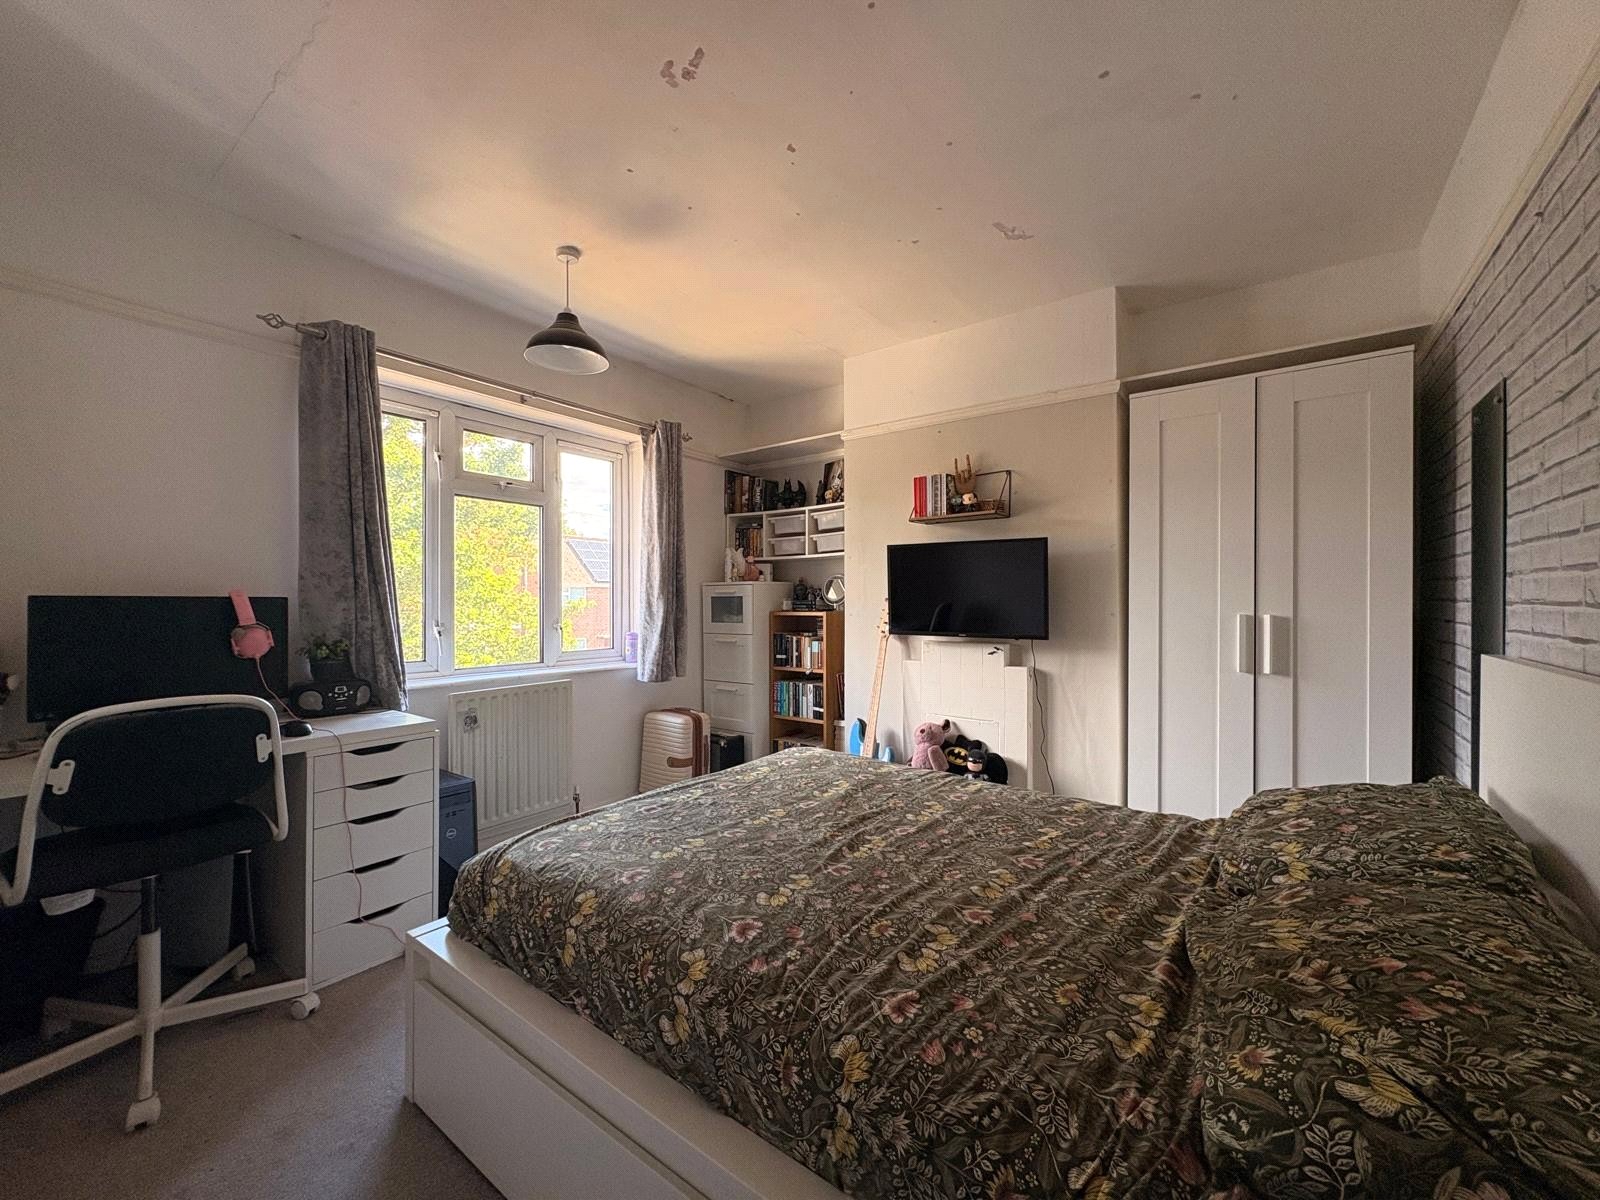
Bedroom Two 10'3" x 10'3" (3.12m x 3.12m). Another double bedroom again with central chimney breast with original fireplace with tiled surround and mantle, picture rail, Upvc double glazed window to front aspect with single panel radiator under
Bedroom Three 9'7" x 7'3" (2.92m x 2.2m). Built in cupboard over the bulkhead of the stairs, picture rail, Upvc double glazed window to front aspect with single panel radiator under
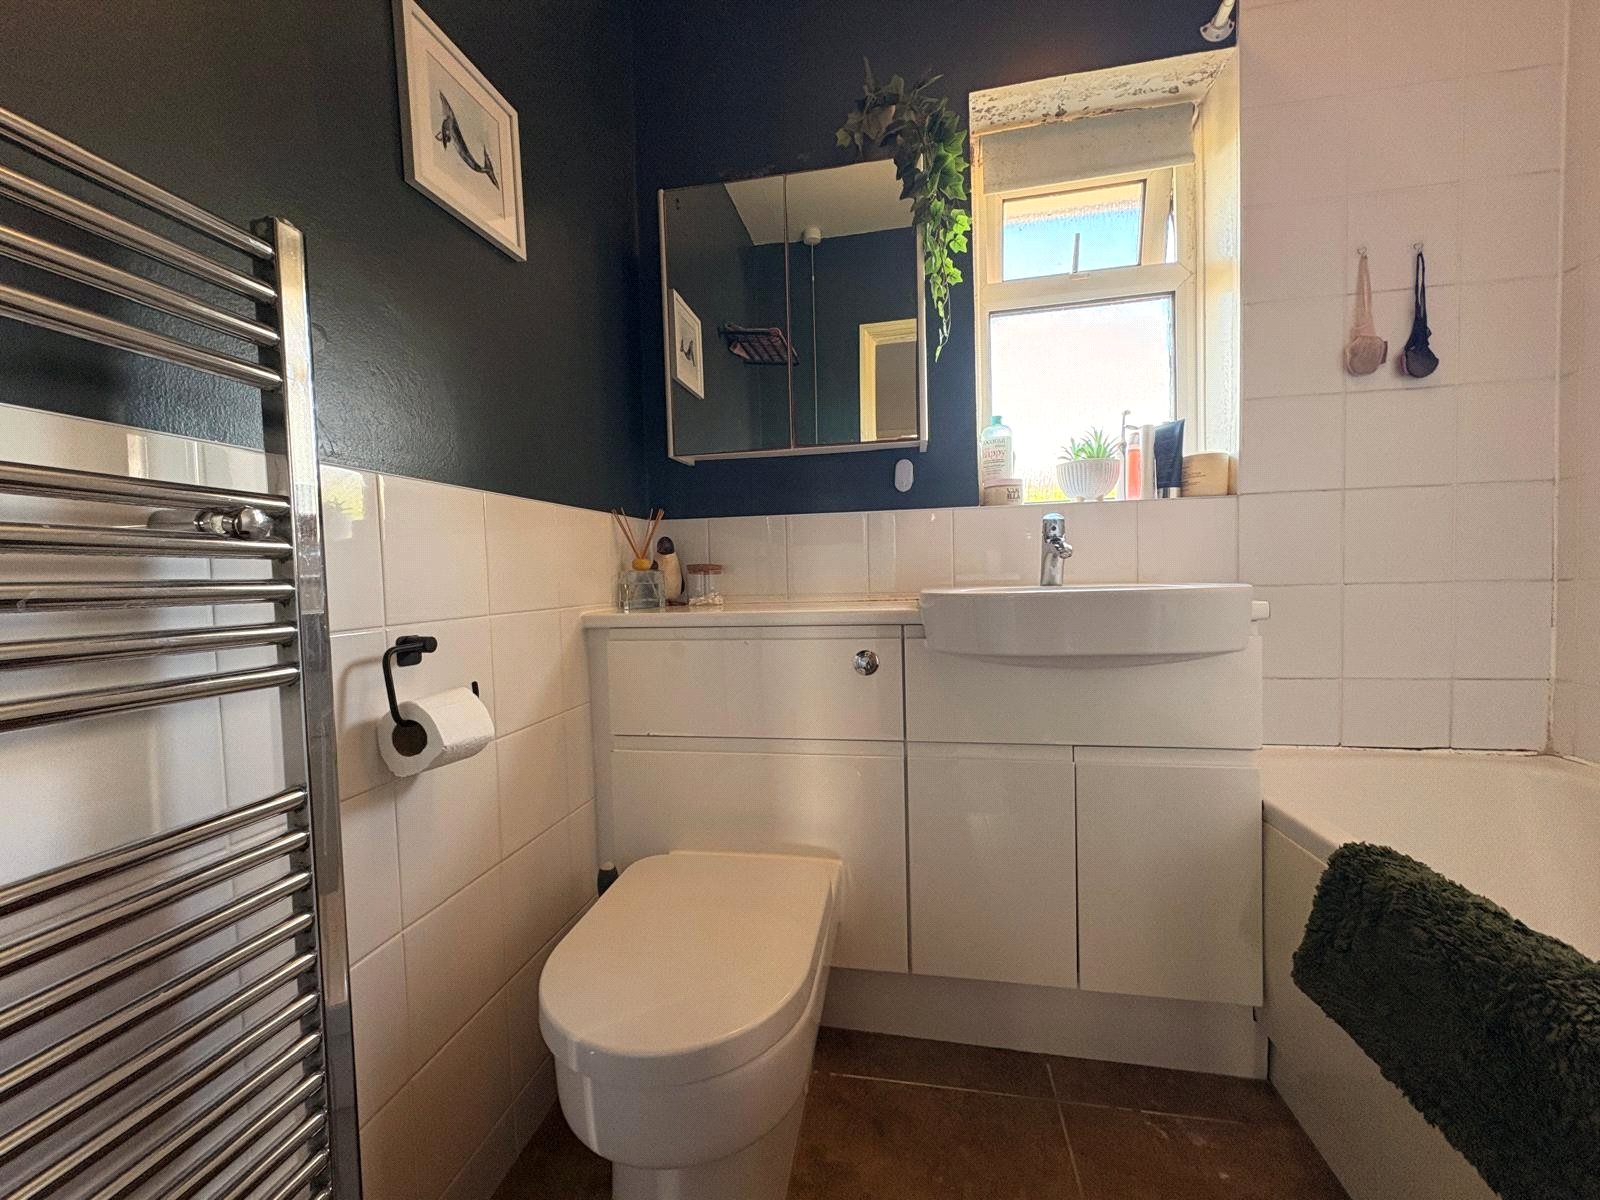
Bathroom Fitted with a white three piece suite comprising a vanity unit with inset push flush WC and wash hand basin with storage cupboard under, to one side is a panel bath. Tiling to water sensitive areas, tiled flooring, chrome heated towel rail, frosted Upvc double glazed window to rear aspect with tiled sill.
Outside
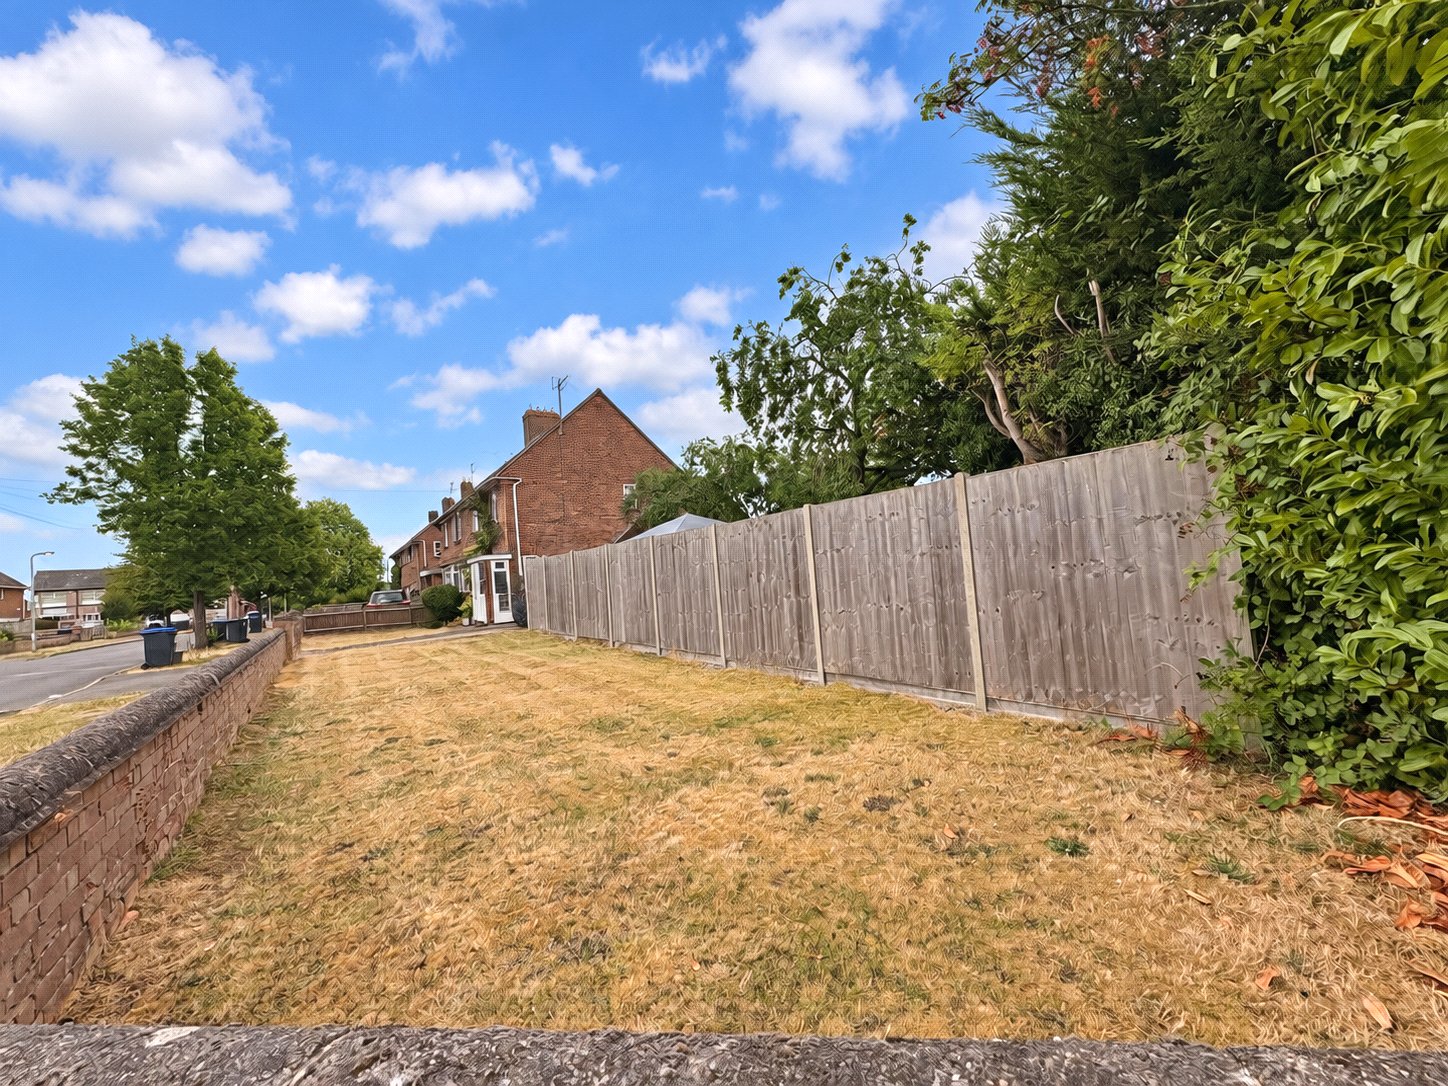
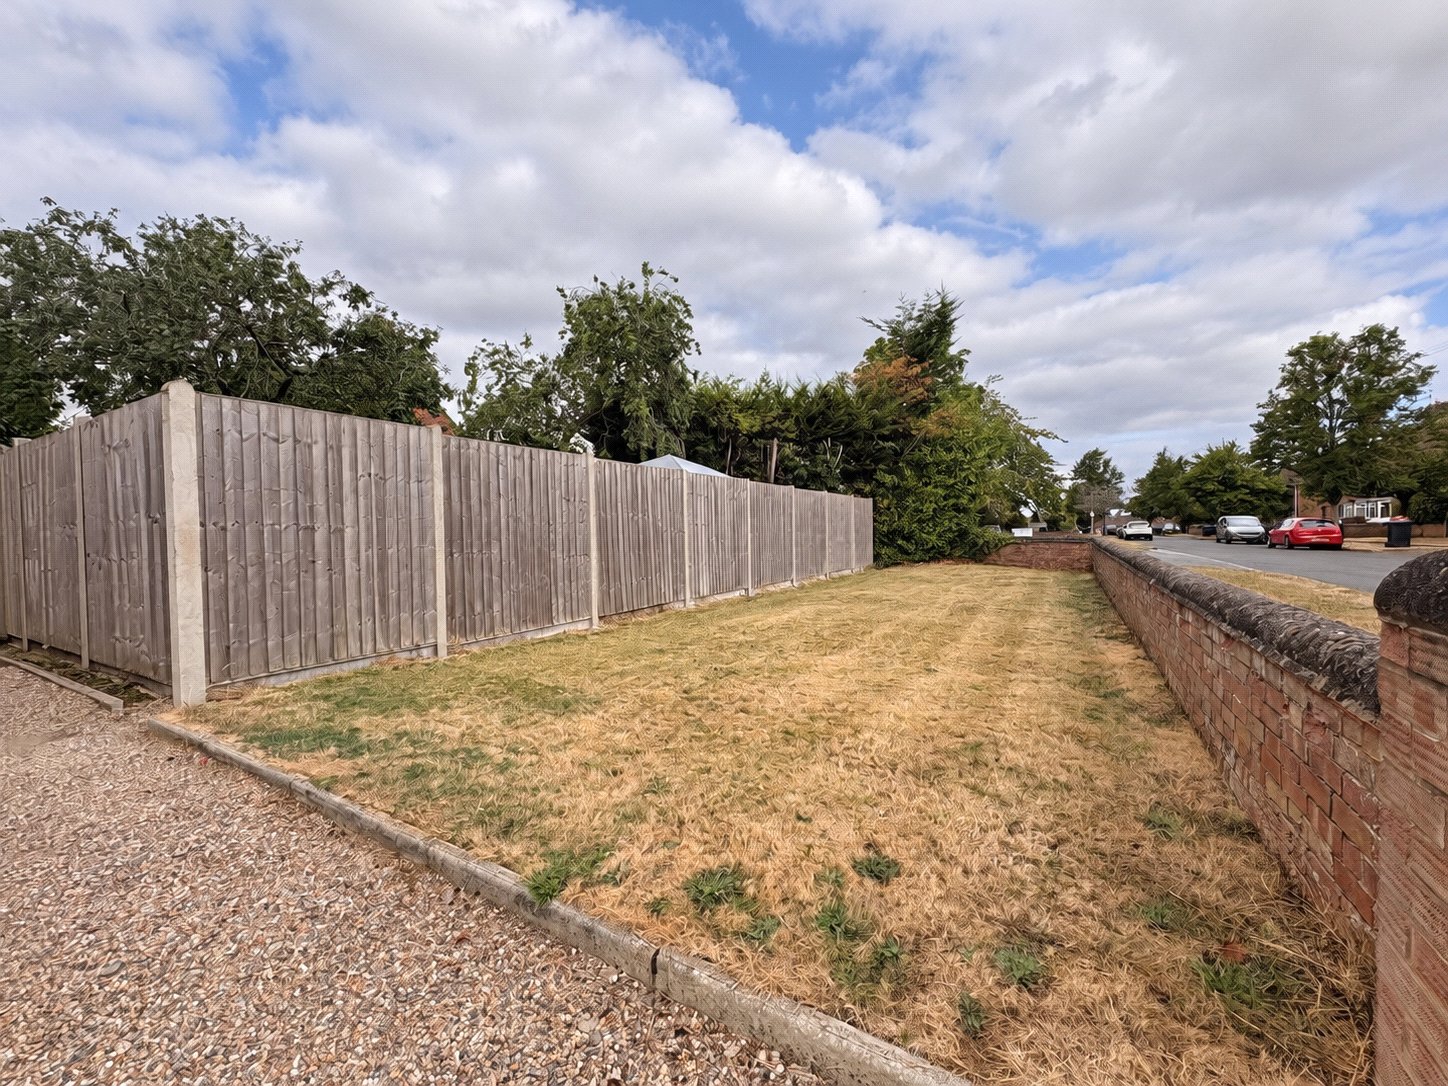
Front A generous frontage which is divided by a gravel driveway providing off road parking for several vehicles and with a paved foot path to one side leading to the front door. There is a lawned area immediately to the front of the p(property retained by a low level brick wall and to the other side of the driveway is a further spacious lawned area retained again by a low level brick wall and with a timber gate giving access to the further side garden
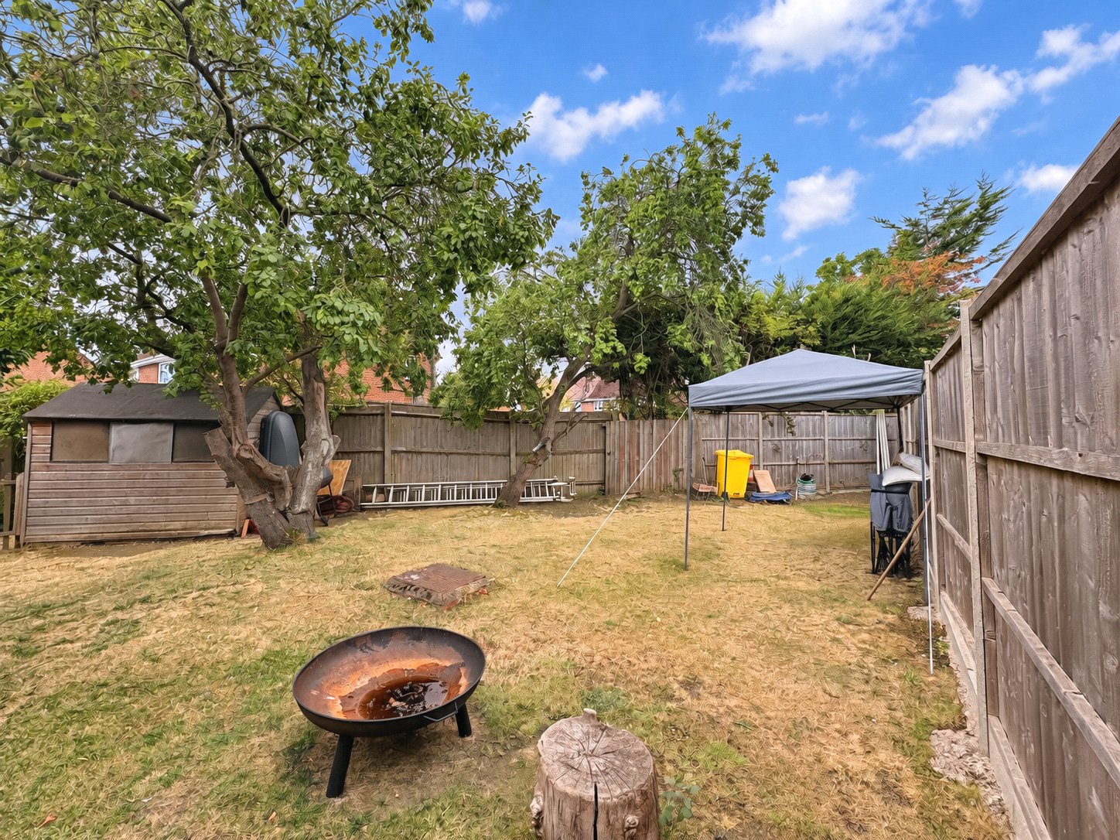
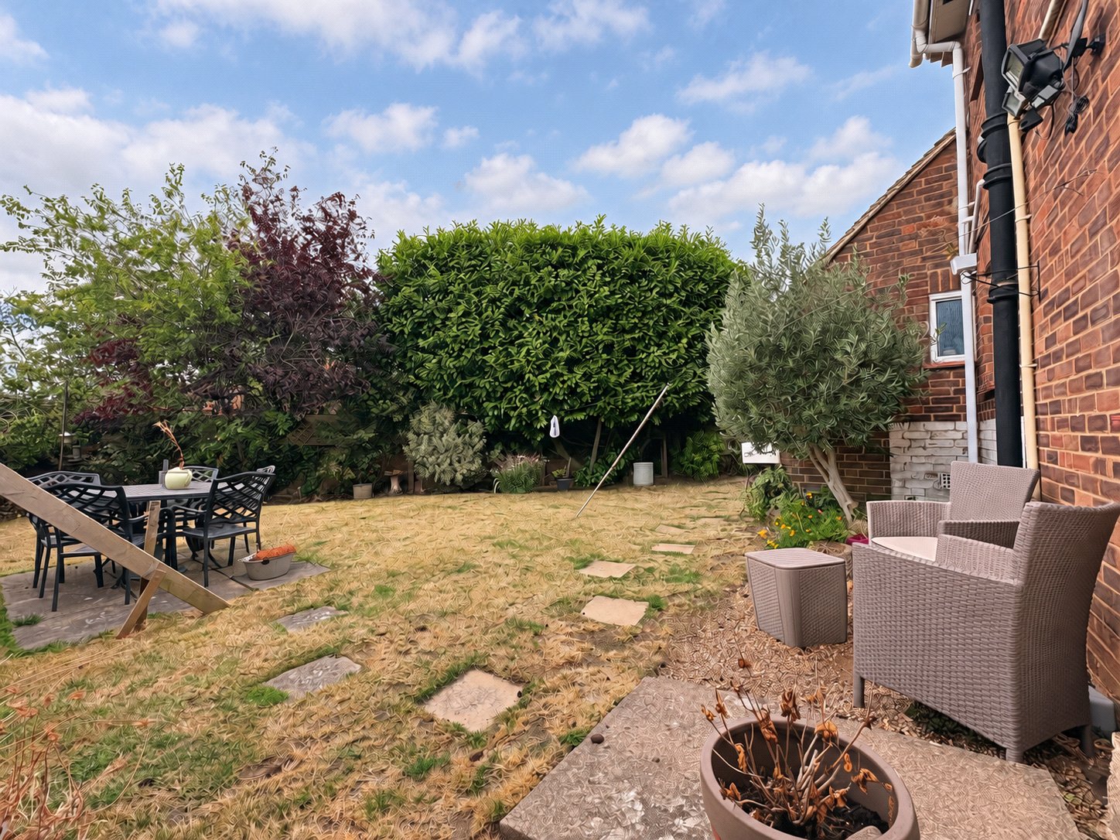
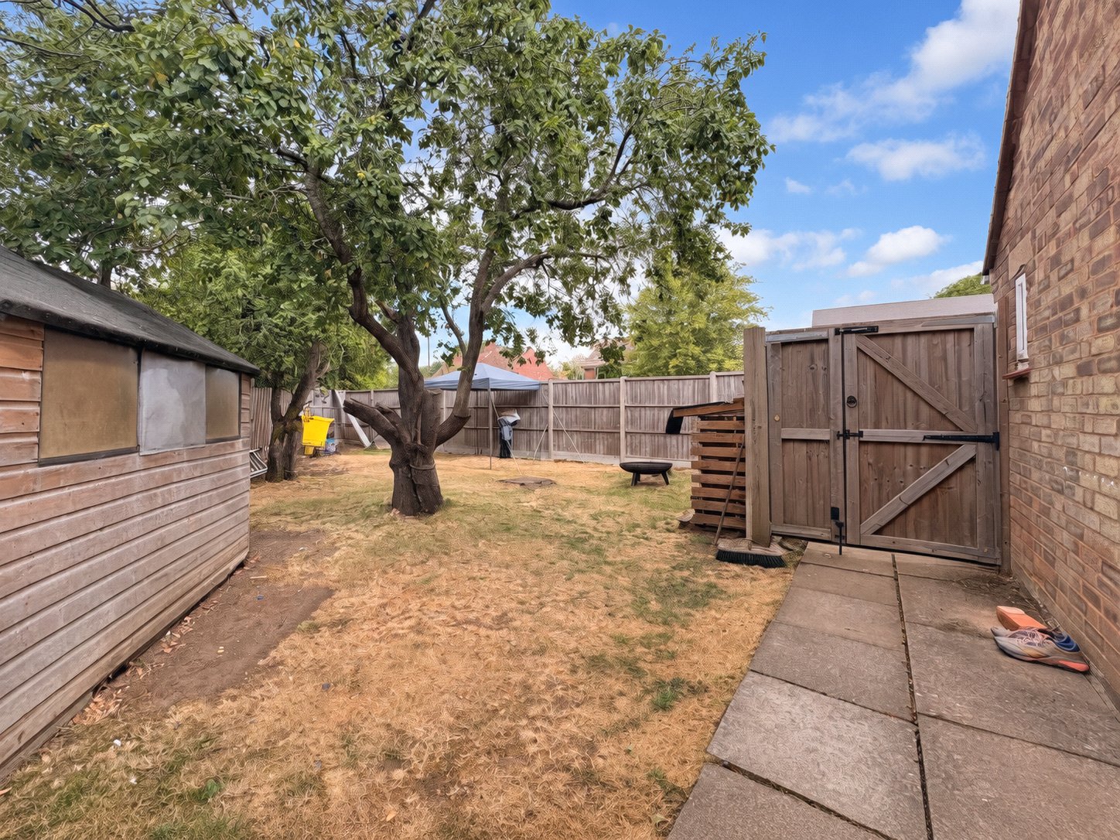
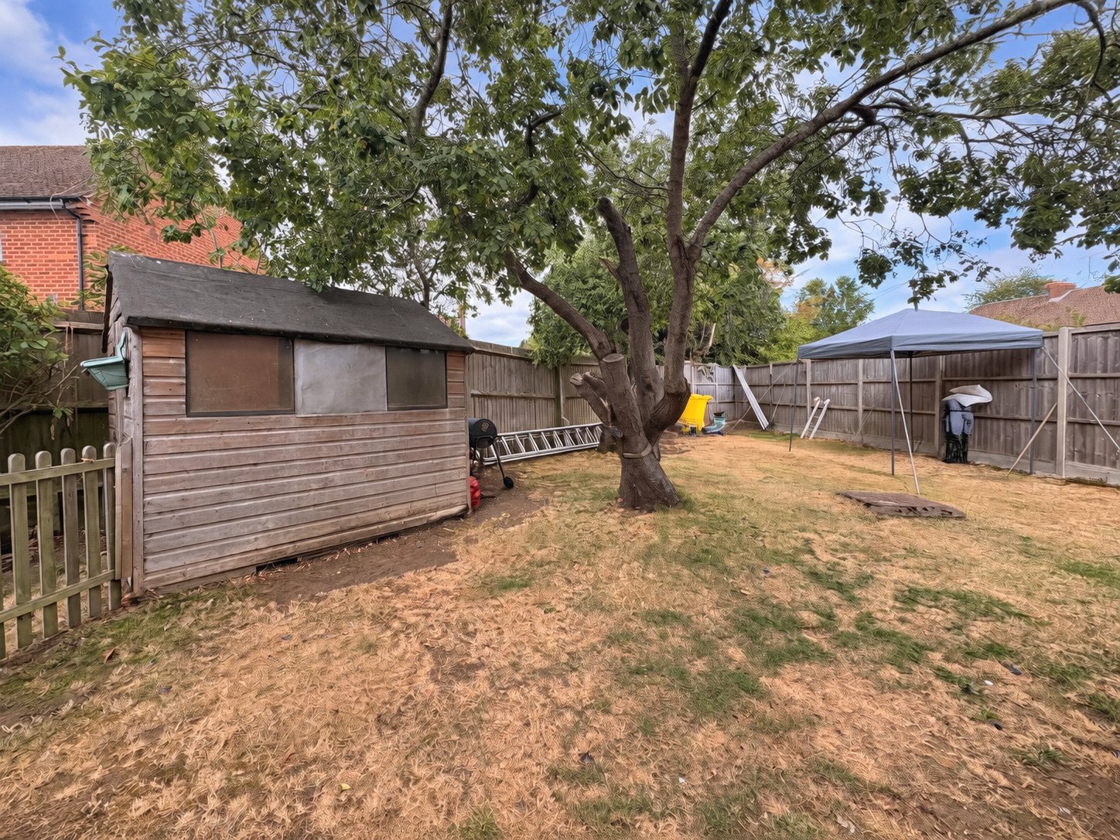
Rear Accessed from the dining room the main rear garden is laid to lawn with paved and pebbled patio areas and mature planted trees, the garden opens up to the side garden which is again laid to lawn with a mature planted tree and hard standing for garden shed. The garden is enclosed by timber fencing and also gives access to the driveway via a timber gate and access to: -
Laundry/Utility Room Entered via a timber door, an L shaped 'outhouse' used as a laundry room and with power, light, water and drainage connected with Upvc window to rear aspect
Important Information
- This is a Freehold property.
Rockhill Road, Long Buckby, Northamptonshire, Nn6
3 Bedroom Detached House
Rockhill Road, LONG BUCKBY, Northamptonshire, NN6

 3
3
-
-
-
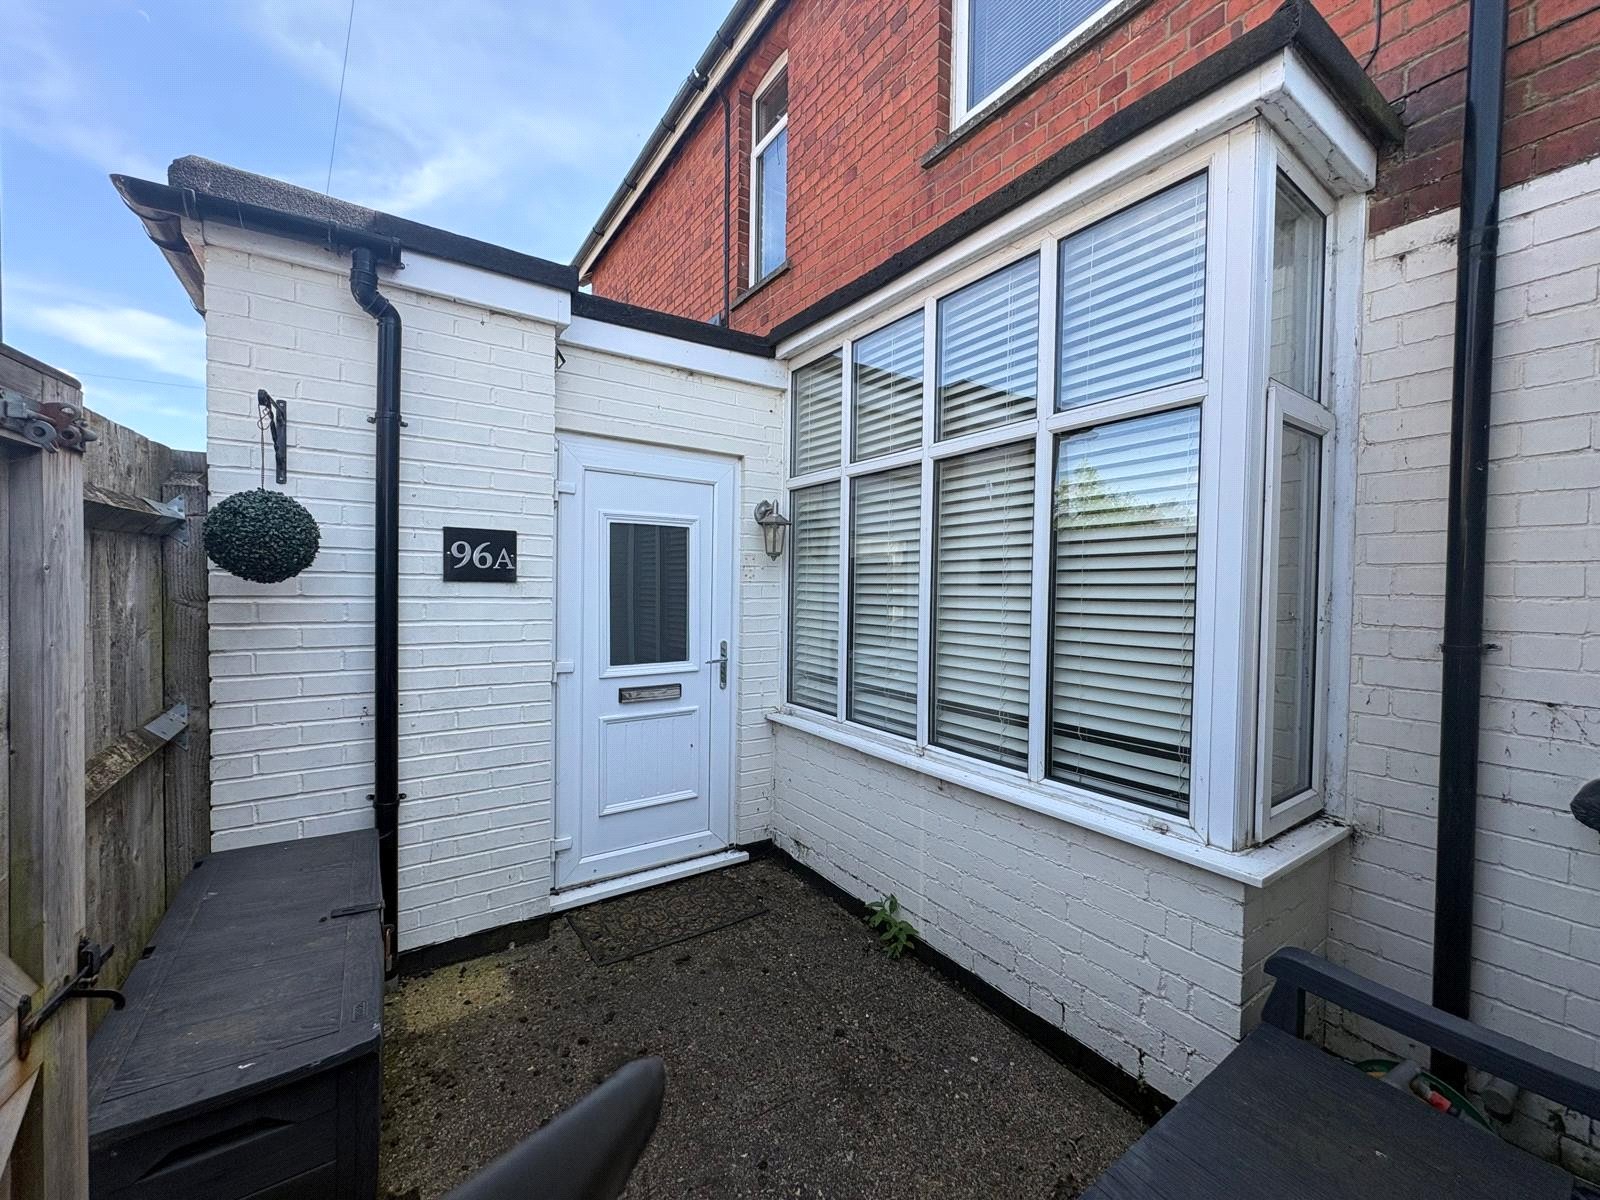
Station Road, Long Buckby, Northamptonshire, Nn6
2 Bedroom Penthouse
Station Road, LONG BUCKBY, Northamptonshire, NN6
-
- 2
-
-
-
-
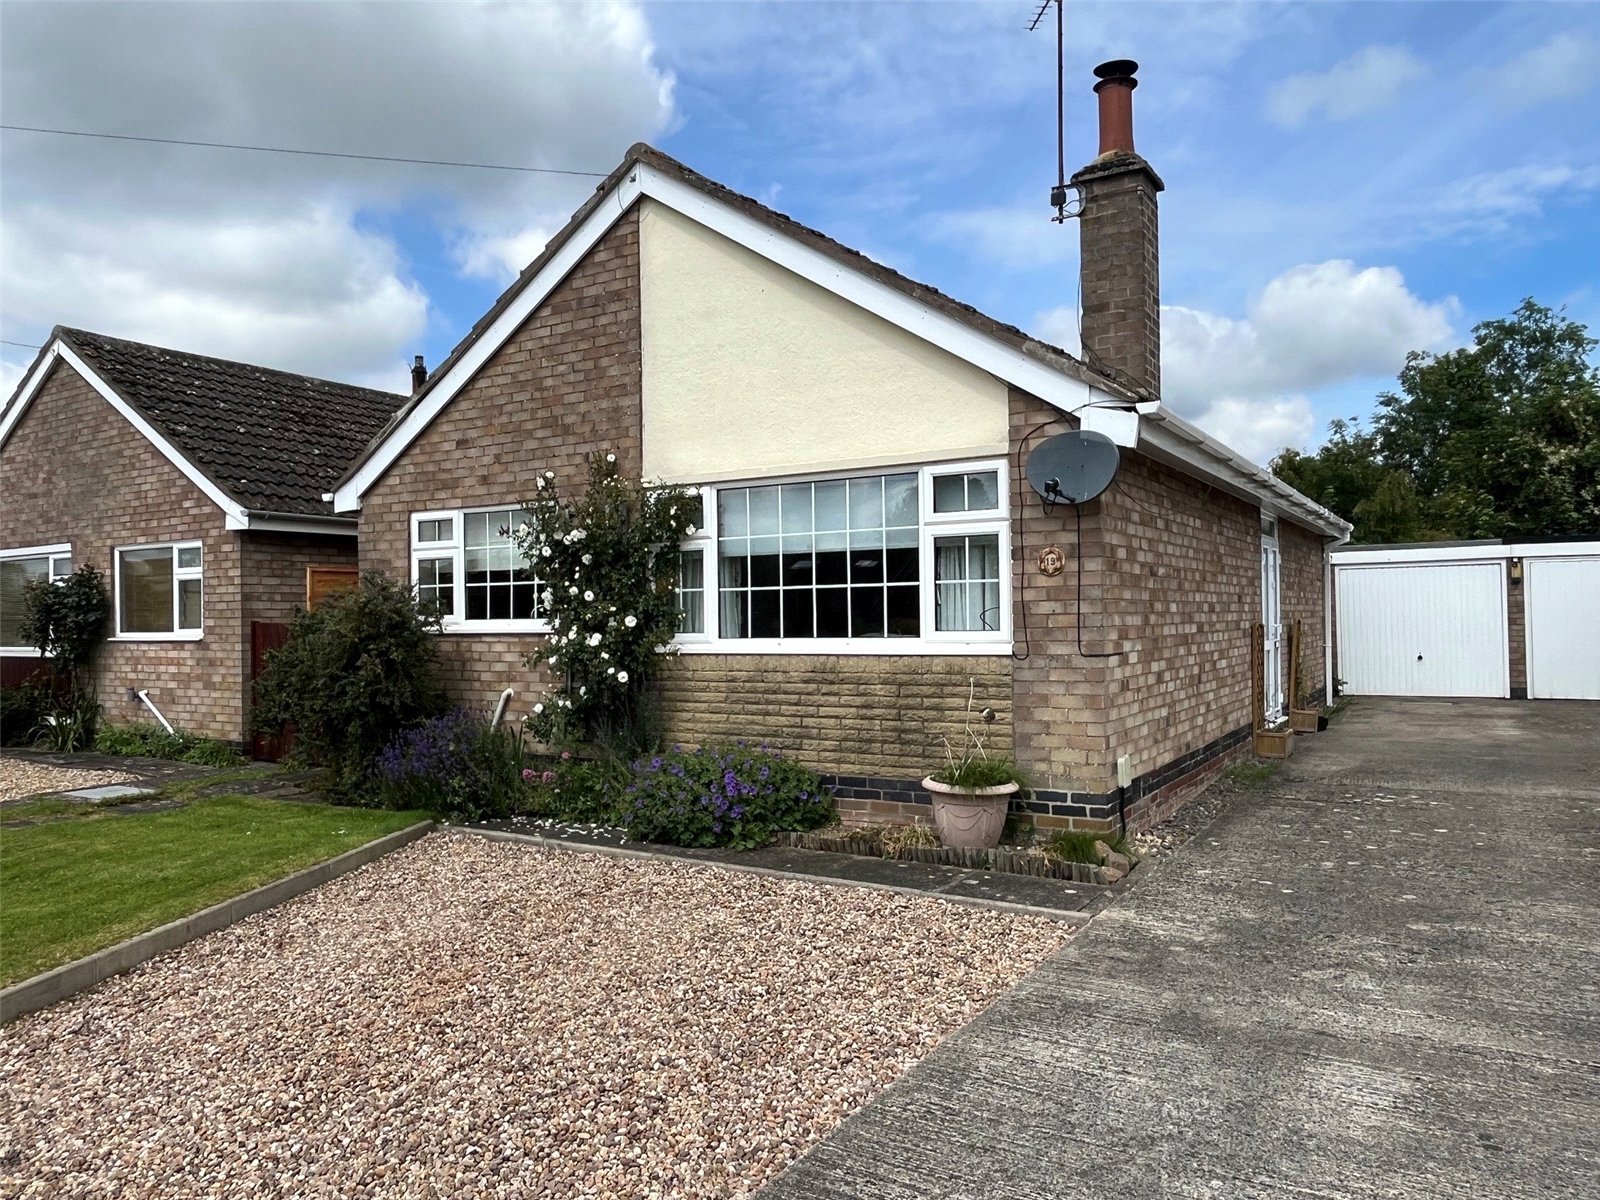
Brookside Close, Yelvertoft, Northamptonshire, Nn6
2 Bedroom Detached Bungalow
Brookside Close, YELVERTOFT, Northamptonshire, NN6
-
- 2
-
-
-
-
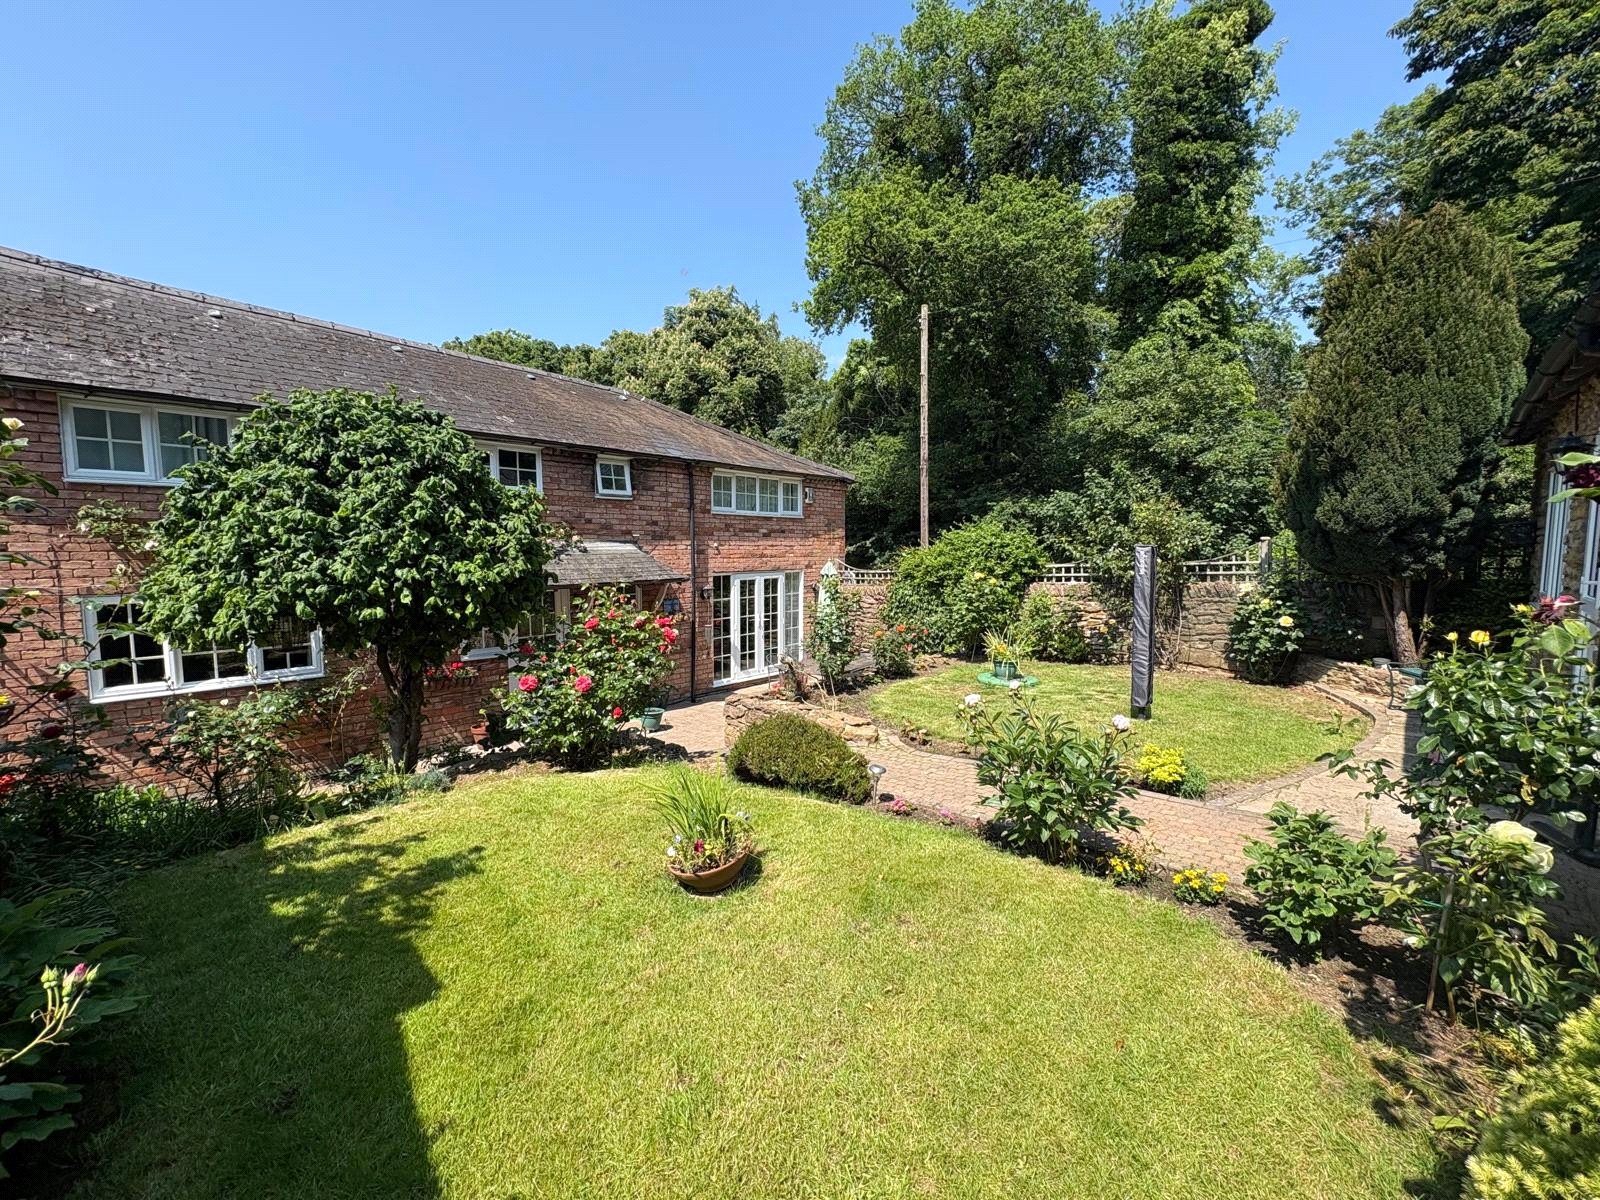
Henley Court, Watford, Northamptonshire, Nn6
4 Bedroom Semi-Detached House
Henley Court, WATFORD, Northamptonshire, NN6
-
- 4
-
-
-
-
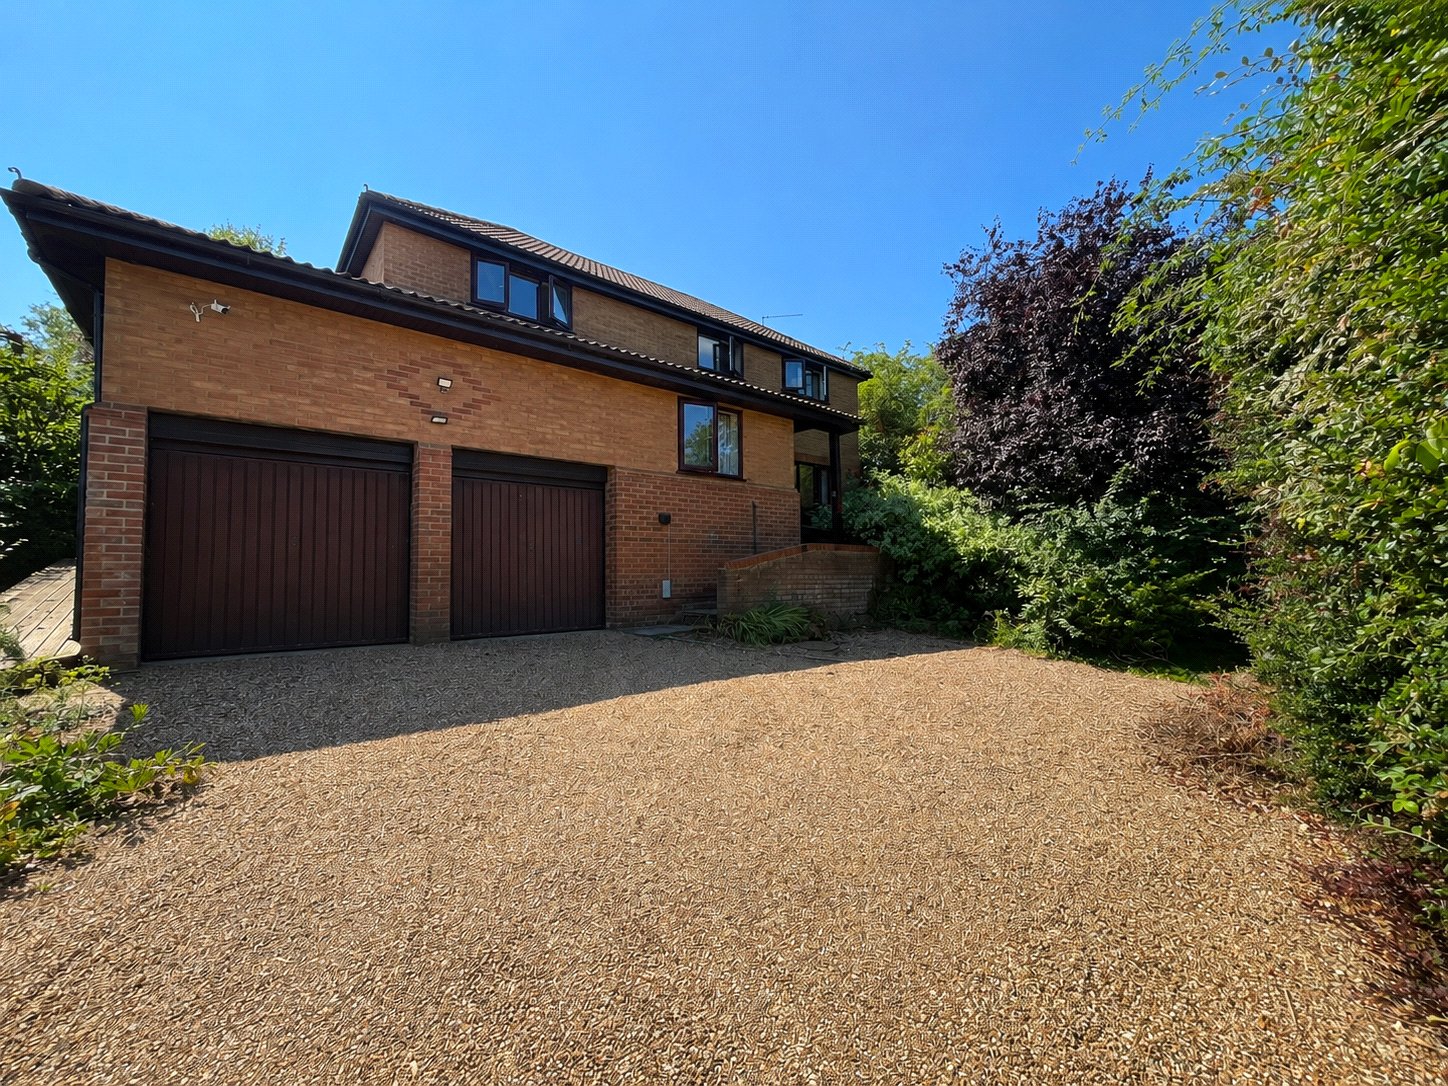
Tebbitt Close, Long Buckby, Northamptonshire, Nn6
4 Bedroom Detached House
Tebbitt Close, LONG BUCKBY, Northamptonshire, NN6
-
- 4
-
-
-
-