
Daventry: 01327 311222
Long Buckby: 01327 844111
Woodford Halse: 01327 263333


Furnace Drive, DAVENTRY, Northamptonshire, NN11
Price £399,950
4 Bedroom
Detached House
Overview
4 Bedroom Detached House for sale in Furnace Drive, DAVENTRY, Northamptonshire, NN11
***NO UPPER CHAIN***DETACHED FAMILY HOME***THREE RECEPTION ROOMS***VIEWING ADVISED***
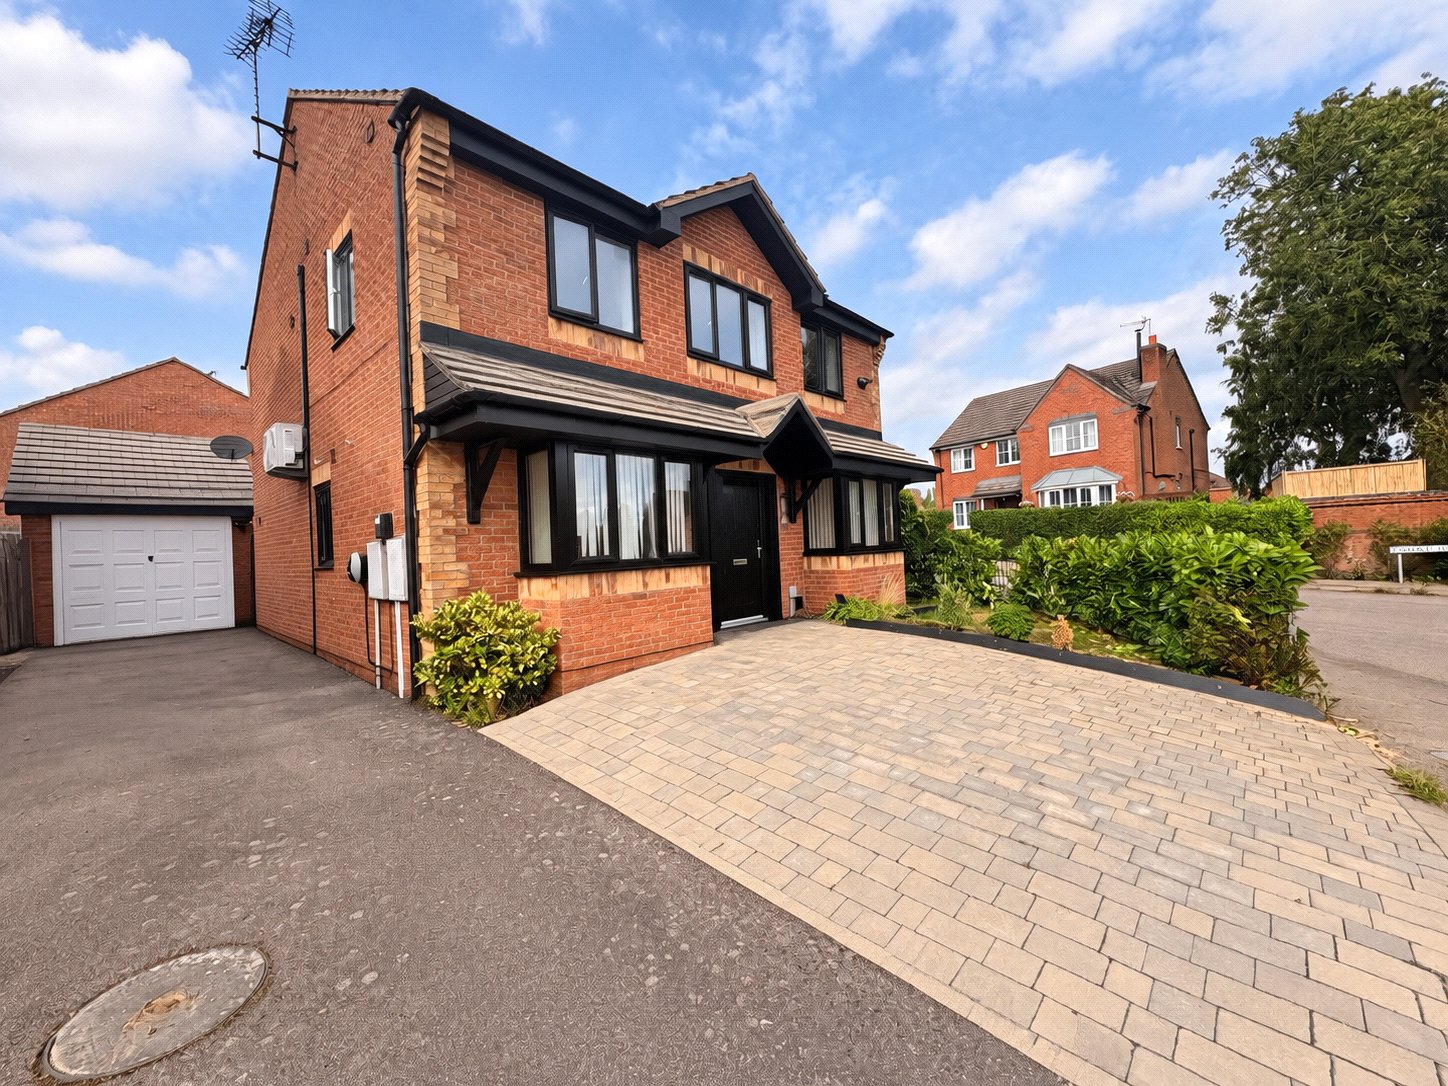
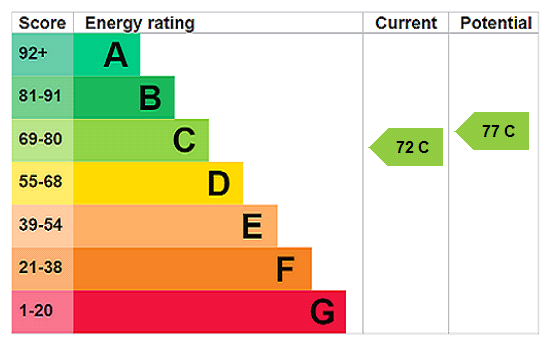
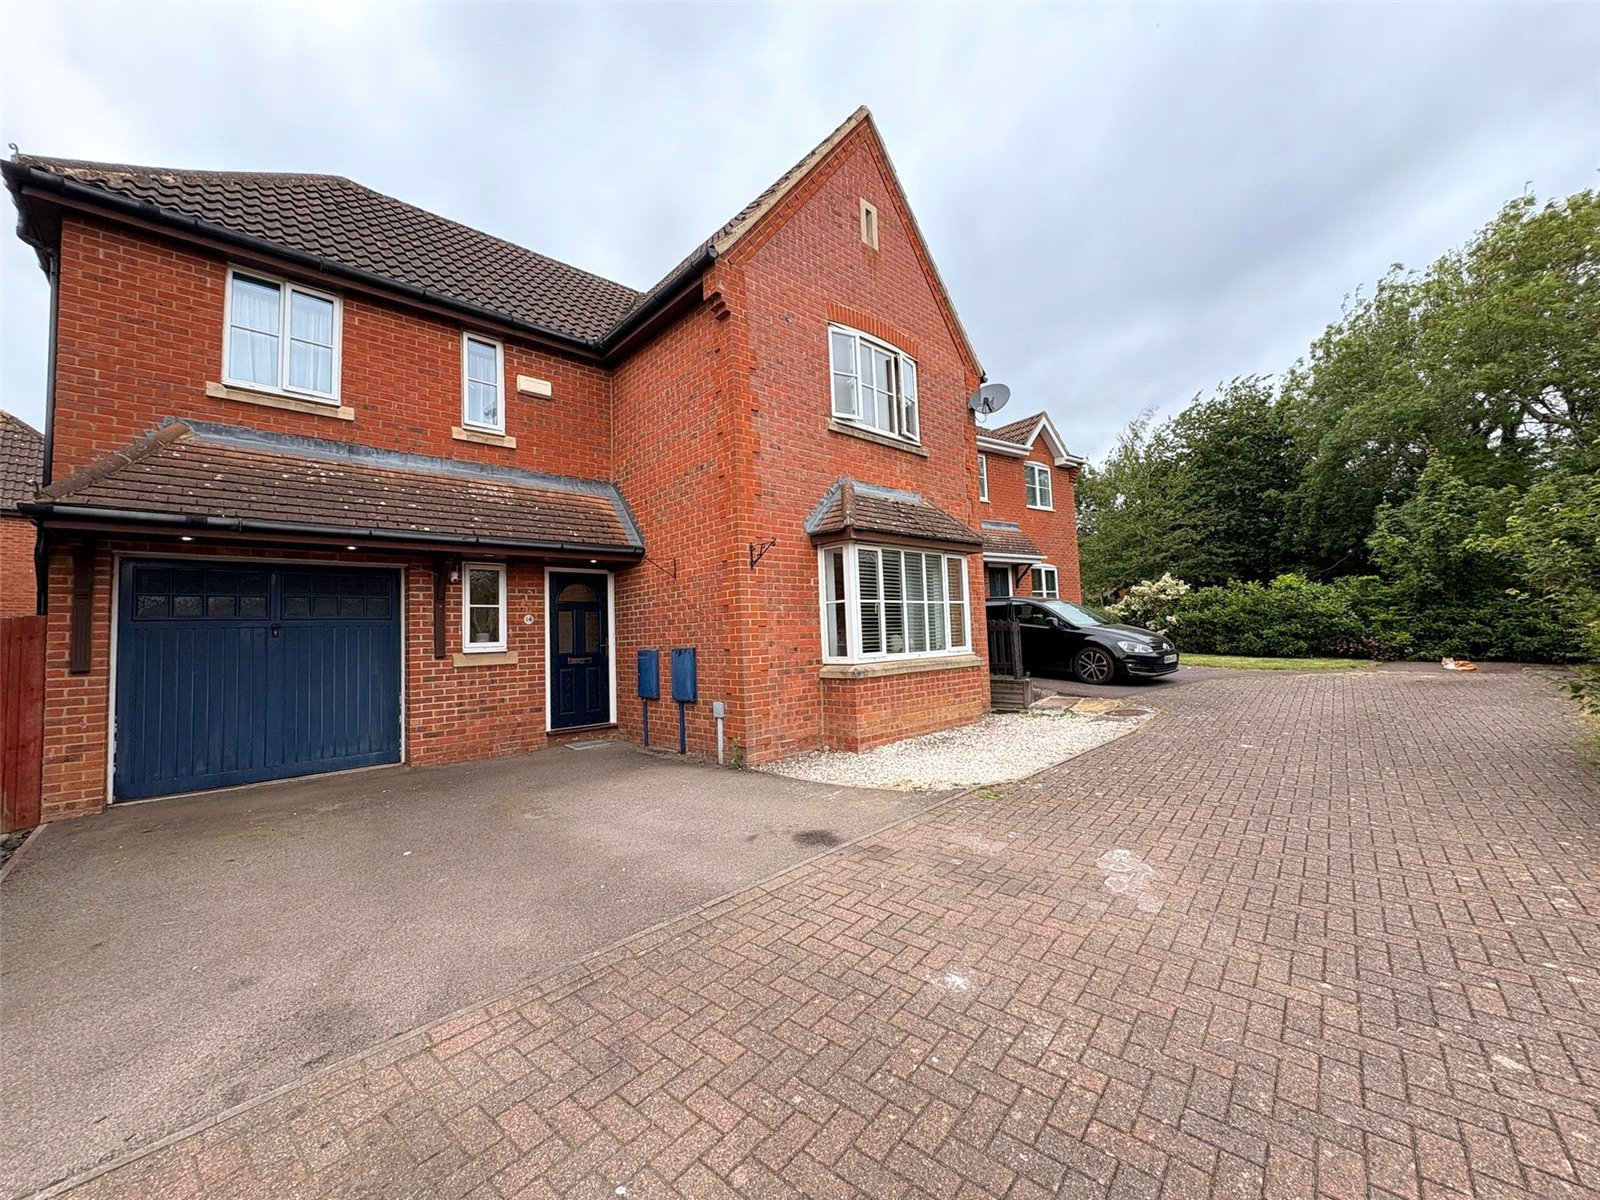
Located on the POPULAR TIMKEN DEVELOPMENT is this spacious detached family home. With VERSATILE ACCOMMODATION comprising entrance hallway, THREE RECEPTION ROOMS, kitchen/breakfast room, UTILITY ROOM, FOUR BEDROOMS, TWO RE-FITTED ENSUITES and a RE-FITTED FAMILY BATHROOM. Outside the property has a tarmac and block paved driveway providing off road parking for several vehicles a DETACHED CONVERTED GARAGE with office/studio to the rear and storage to the front and a pleasant rear garden. The property further benefits from REPLACEMENT UPVC DOUBLE GLAZING THROUGHOUT fitted on 2023 and an AIR SOURCE HEAT PUMP installed in 2024. VIEWING IS ADVISED. EPC - C
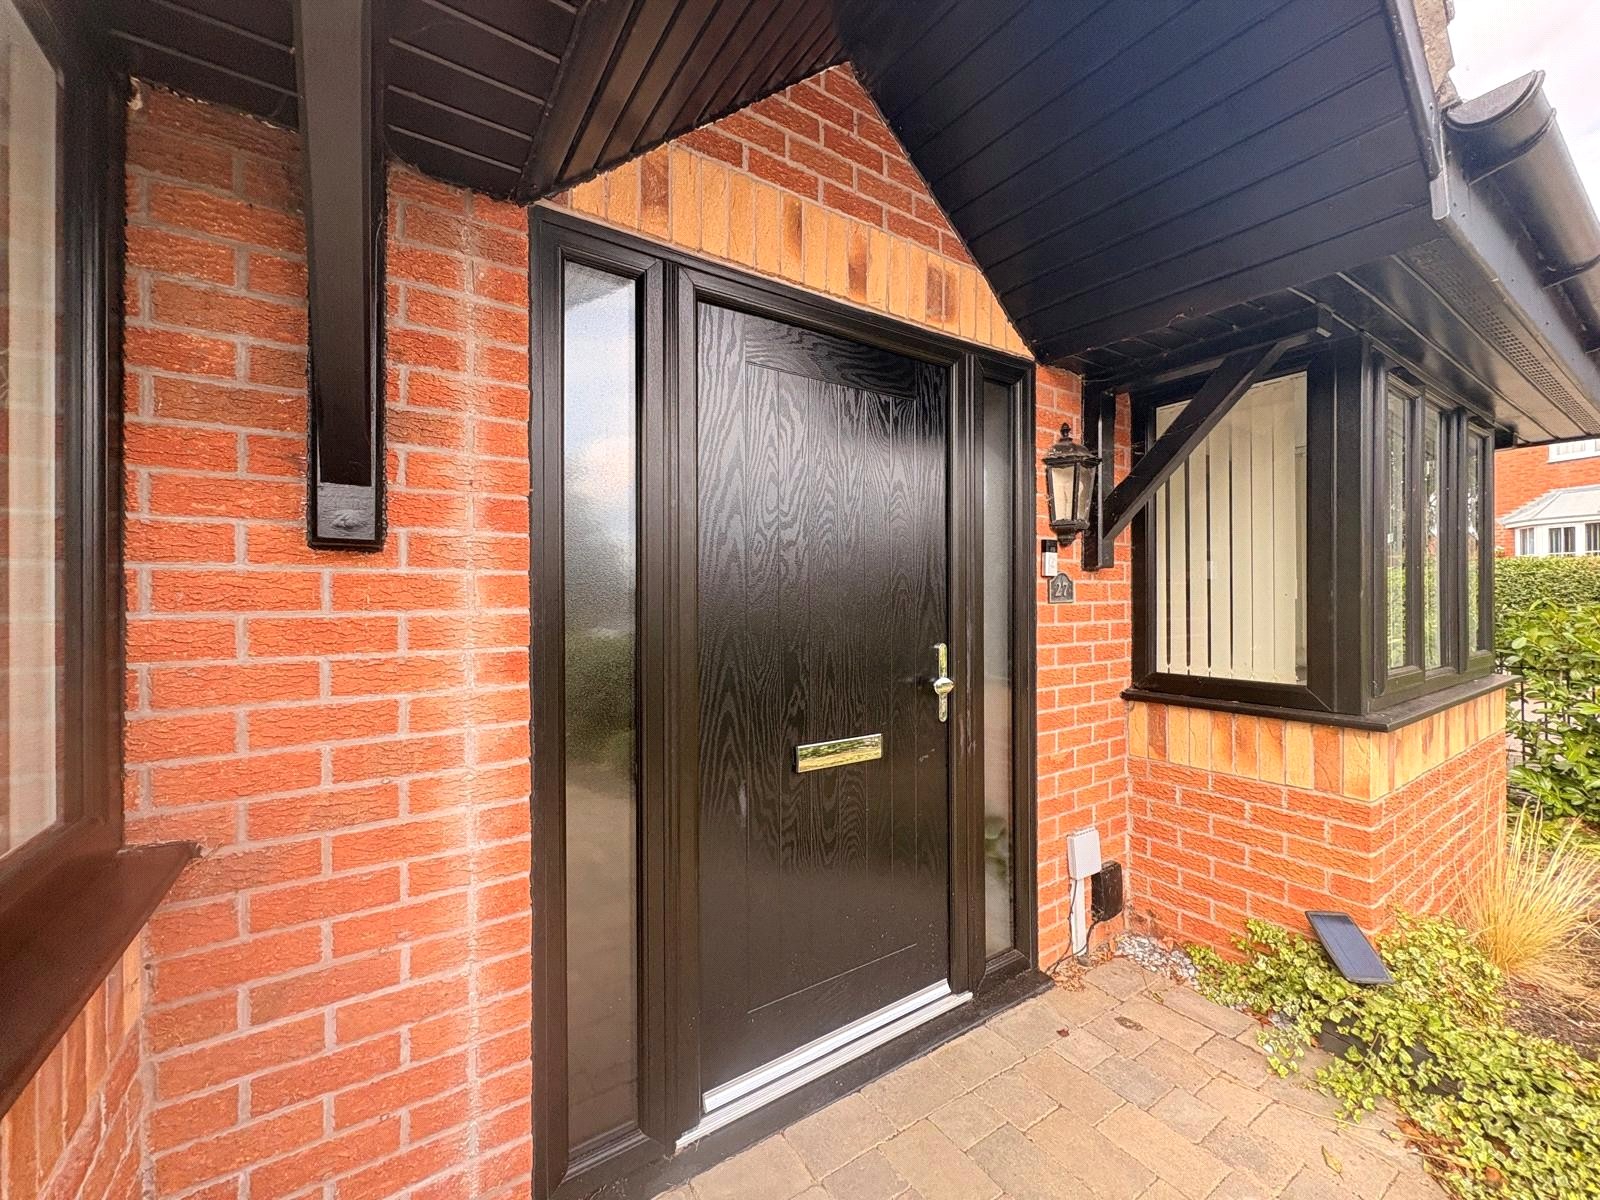
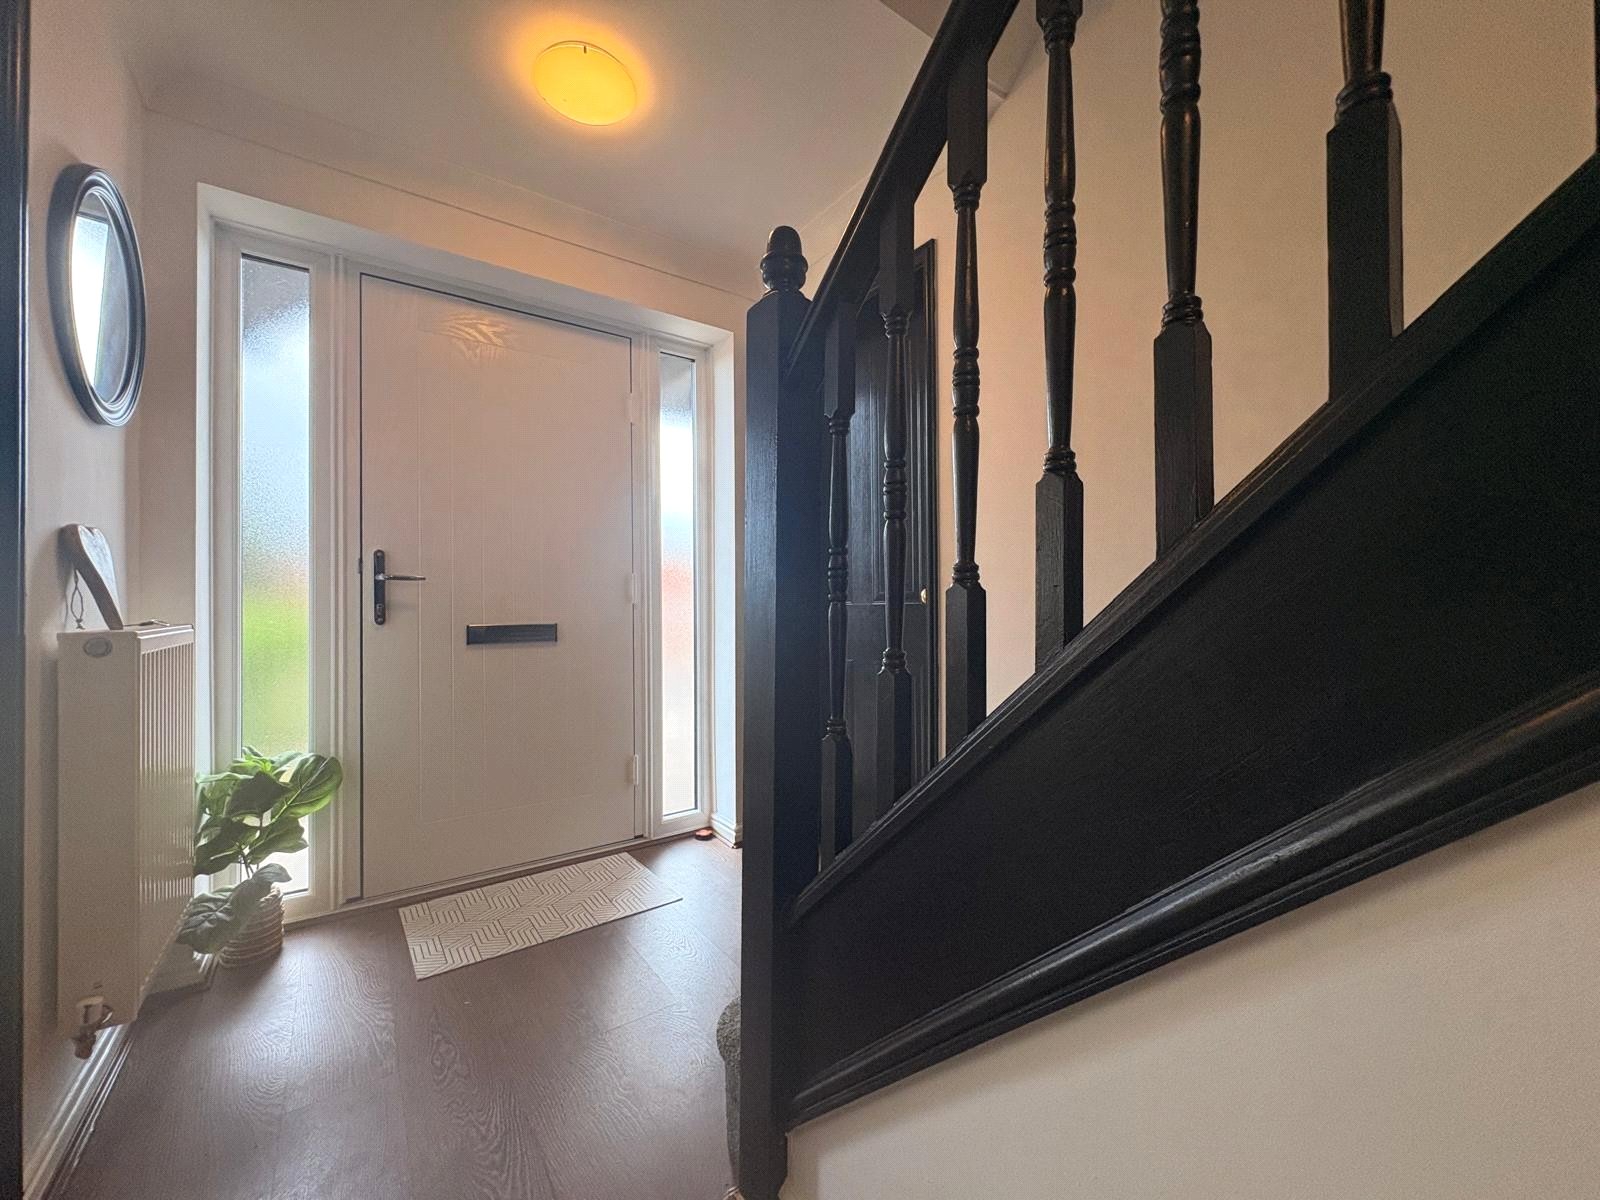
Entered Via A replacement composite door with replacement slimline full height frosted Upvc double glazed windows to either side
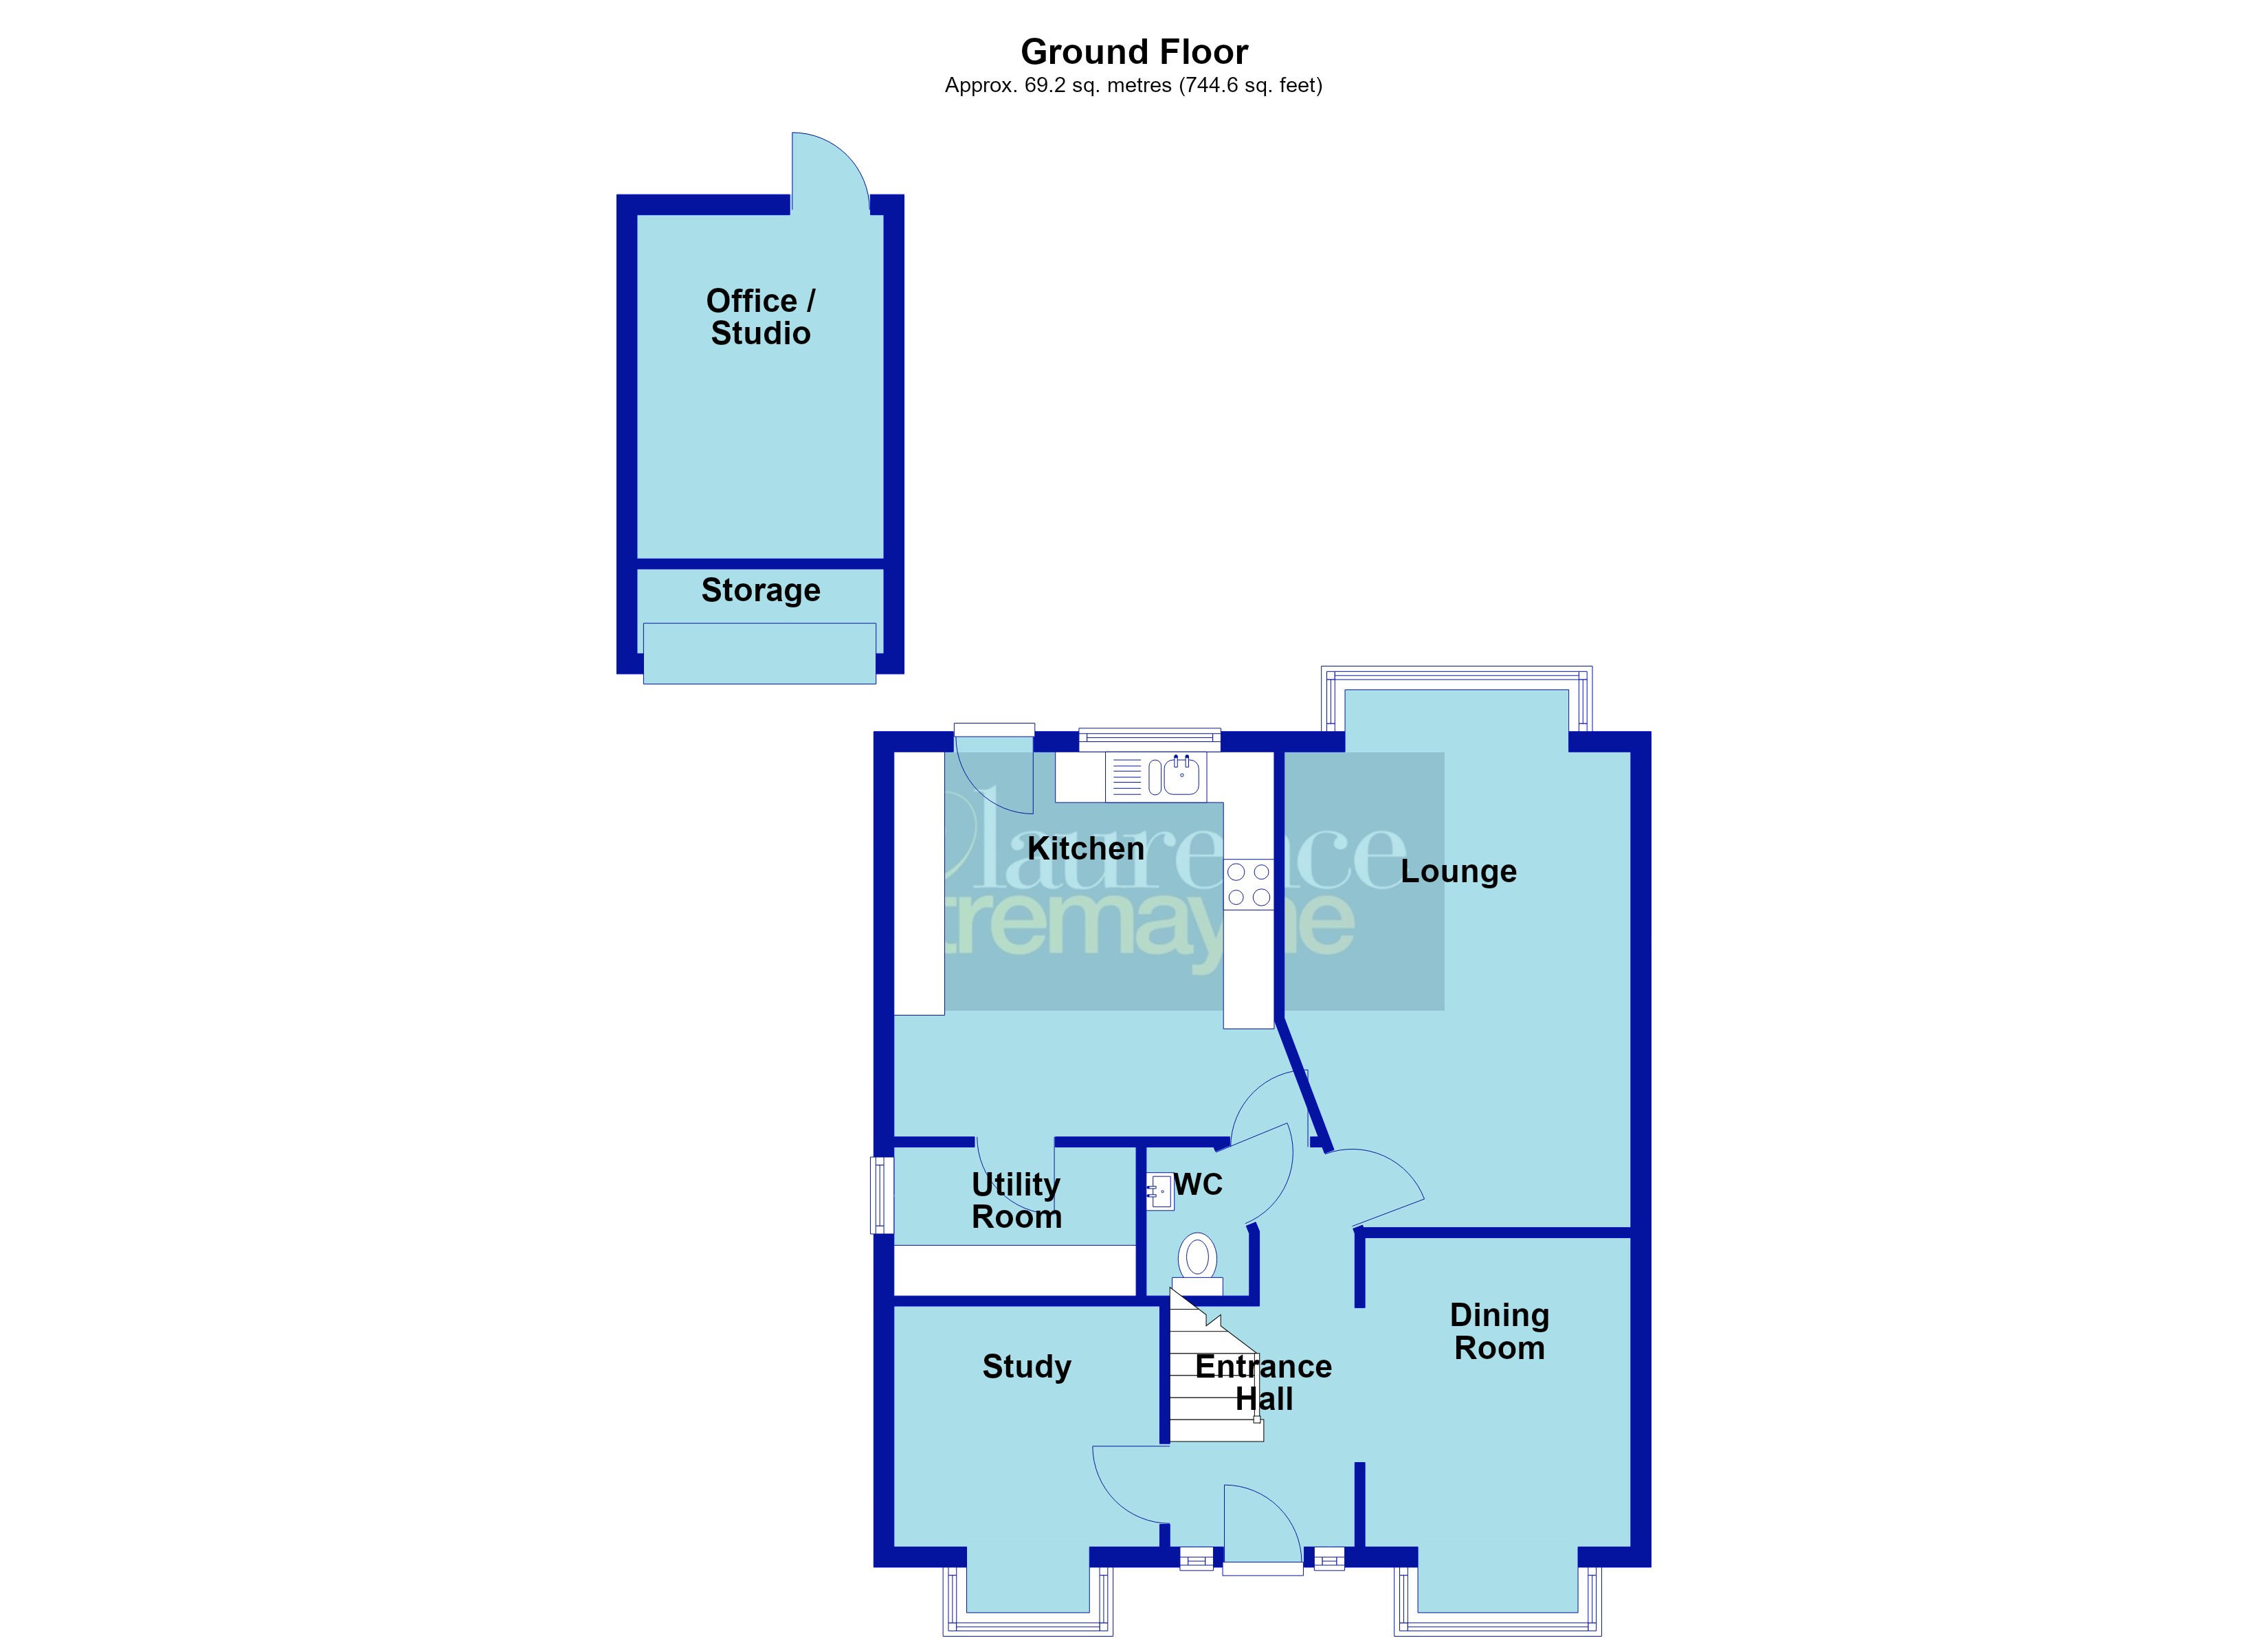
Entrance Hall 14'7" x 6' (4.45m x 1.83m). A central entrance hall with wood effect flooring, coving to ceiling, double panel radiator, thermostat control panel, stairs rising to first floor landing with spindled balustrades and hand rail, doors to WC, kitchen, study and lounge, wide opening into :-
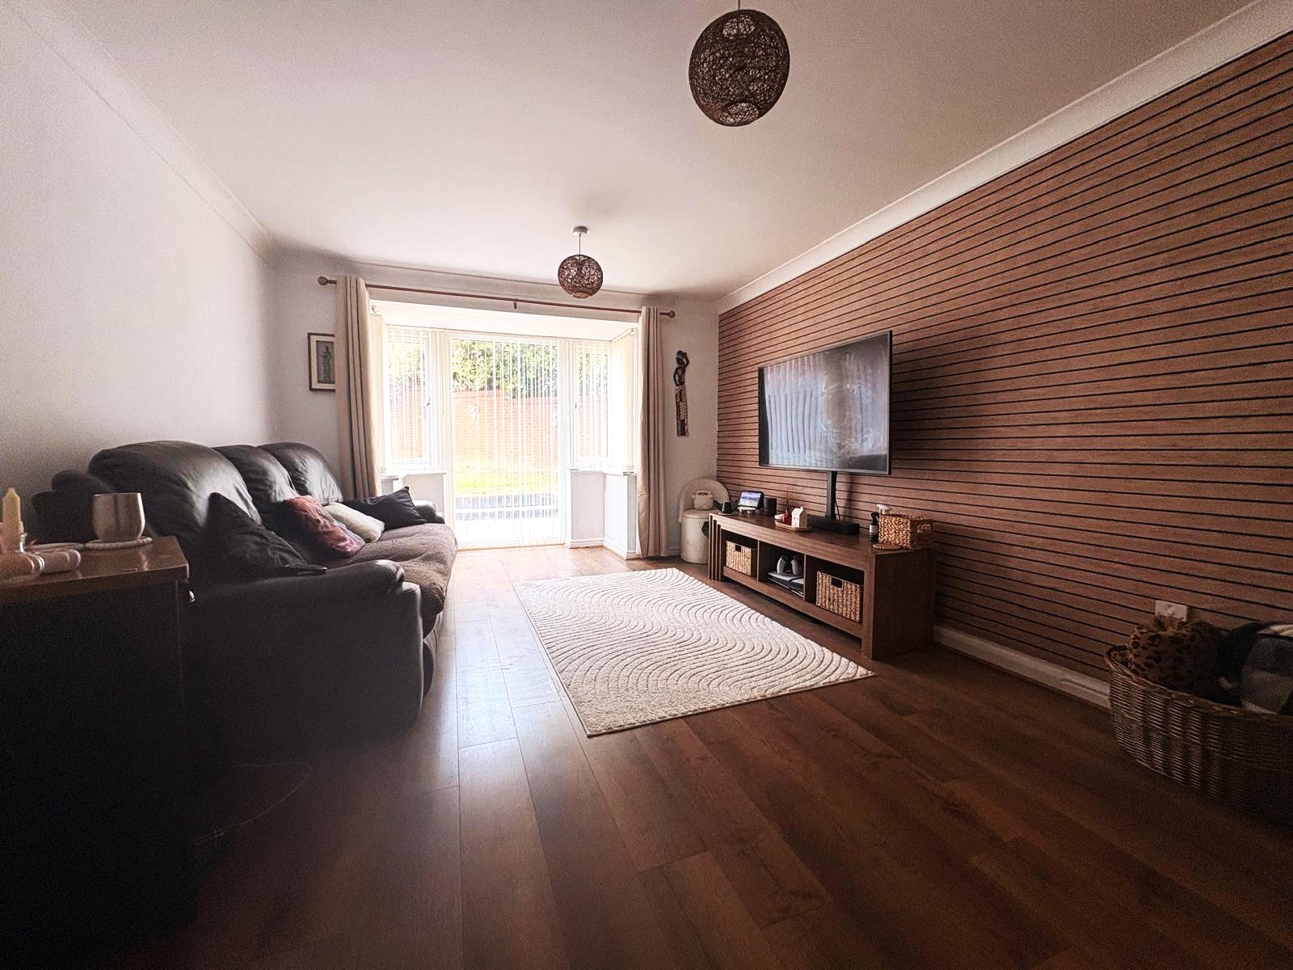
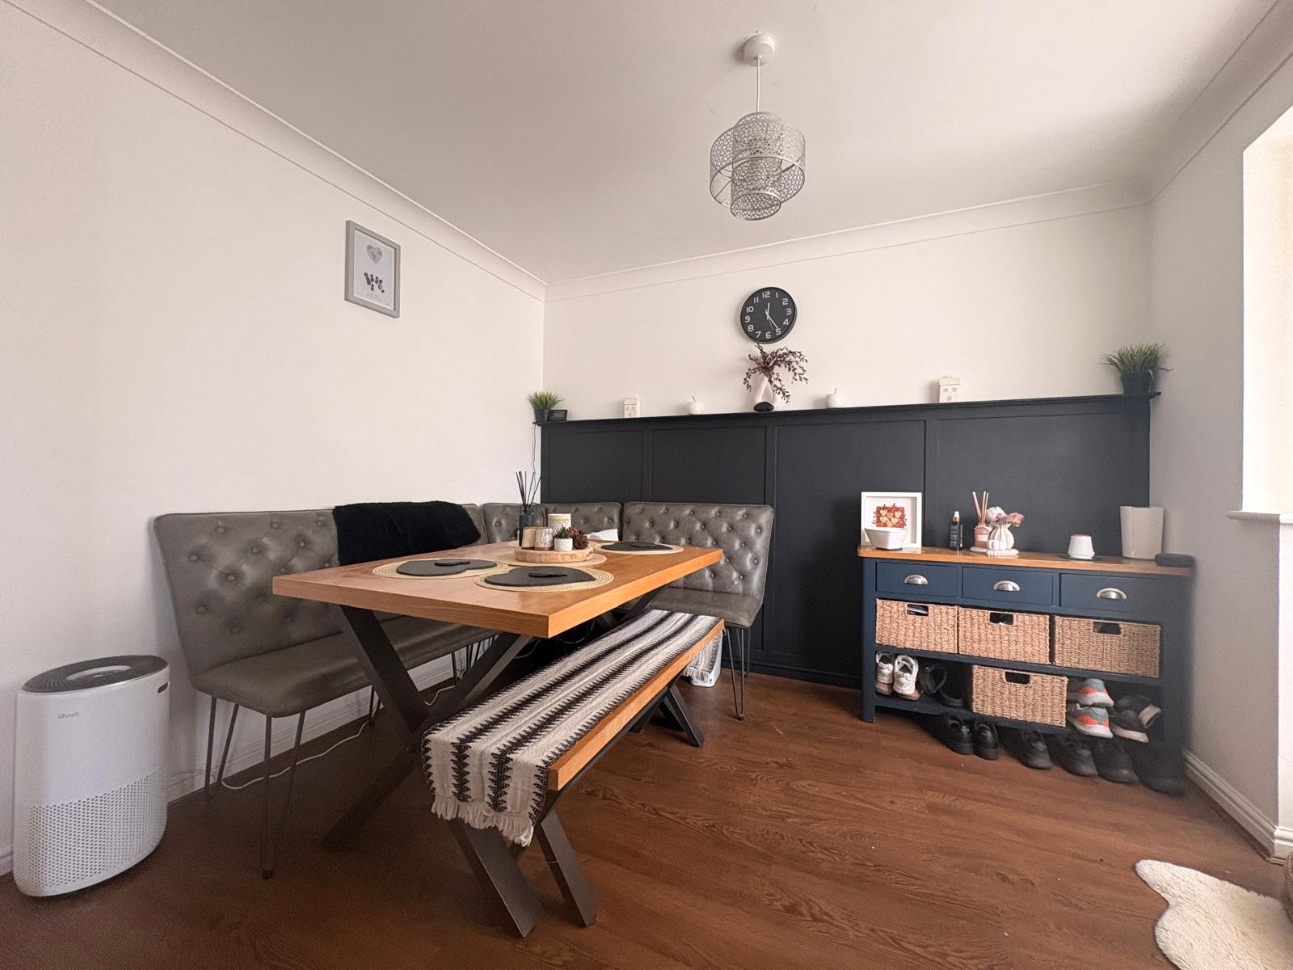
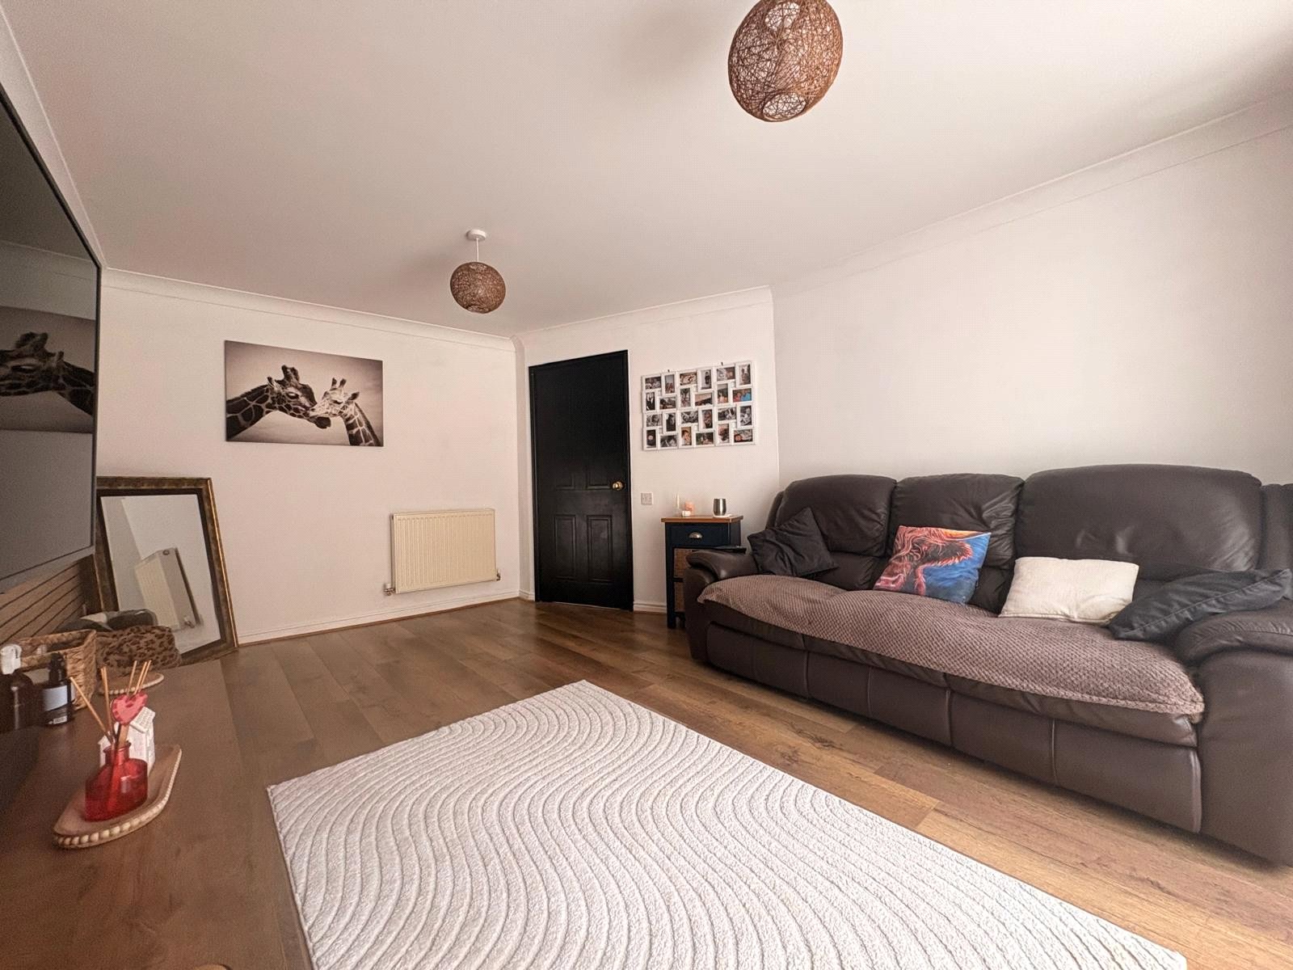
Dining Room 10' x 8'7" (3.05m x 2.62m). A spacious reception room with continuation of wood effect flooring from the entrance hall, feature panelling to one wall, coving to ceiling, open box bay to front aspect with Upvc double glazed windows and double panel radiator
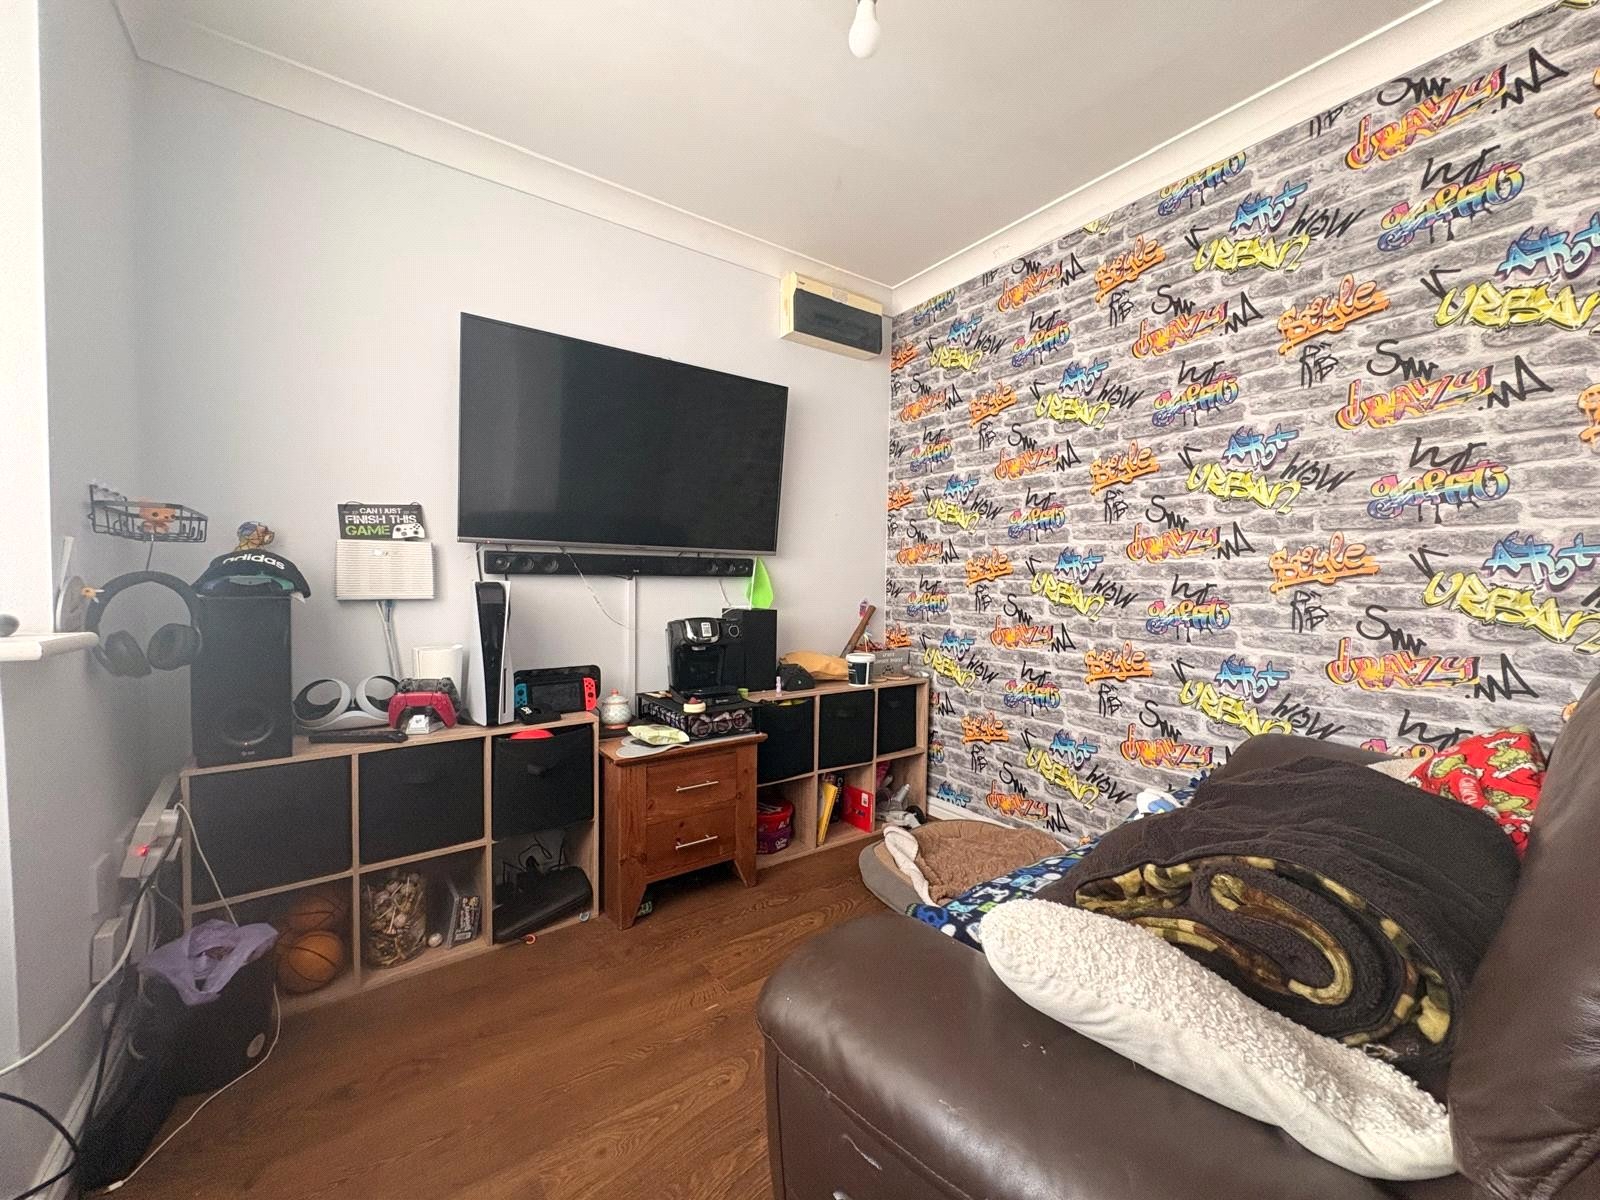
Study 8'6" x 8' (2.6m x 2.44m). A versatile reception room again with continuation of woof effect flooring from the entrance hall, feature panelling to one wall, coving to ceiling, open box bay to front aspect with Upvc double glazed windows and double panel radiator
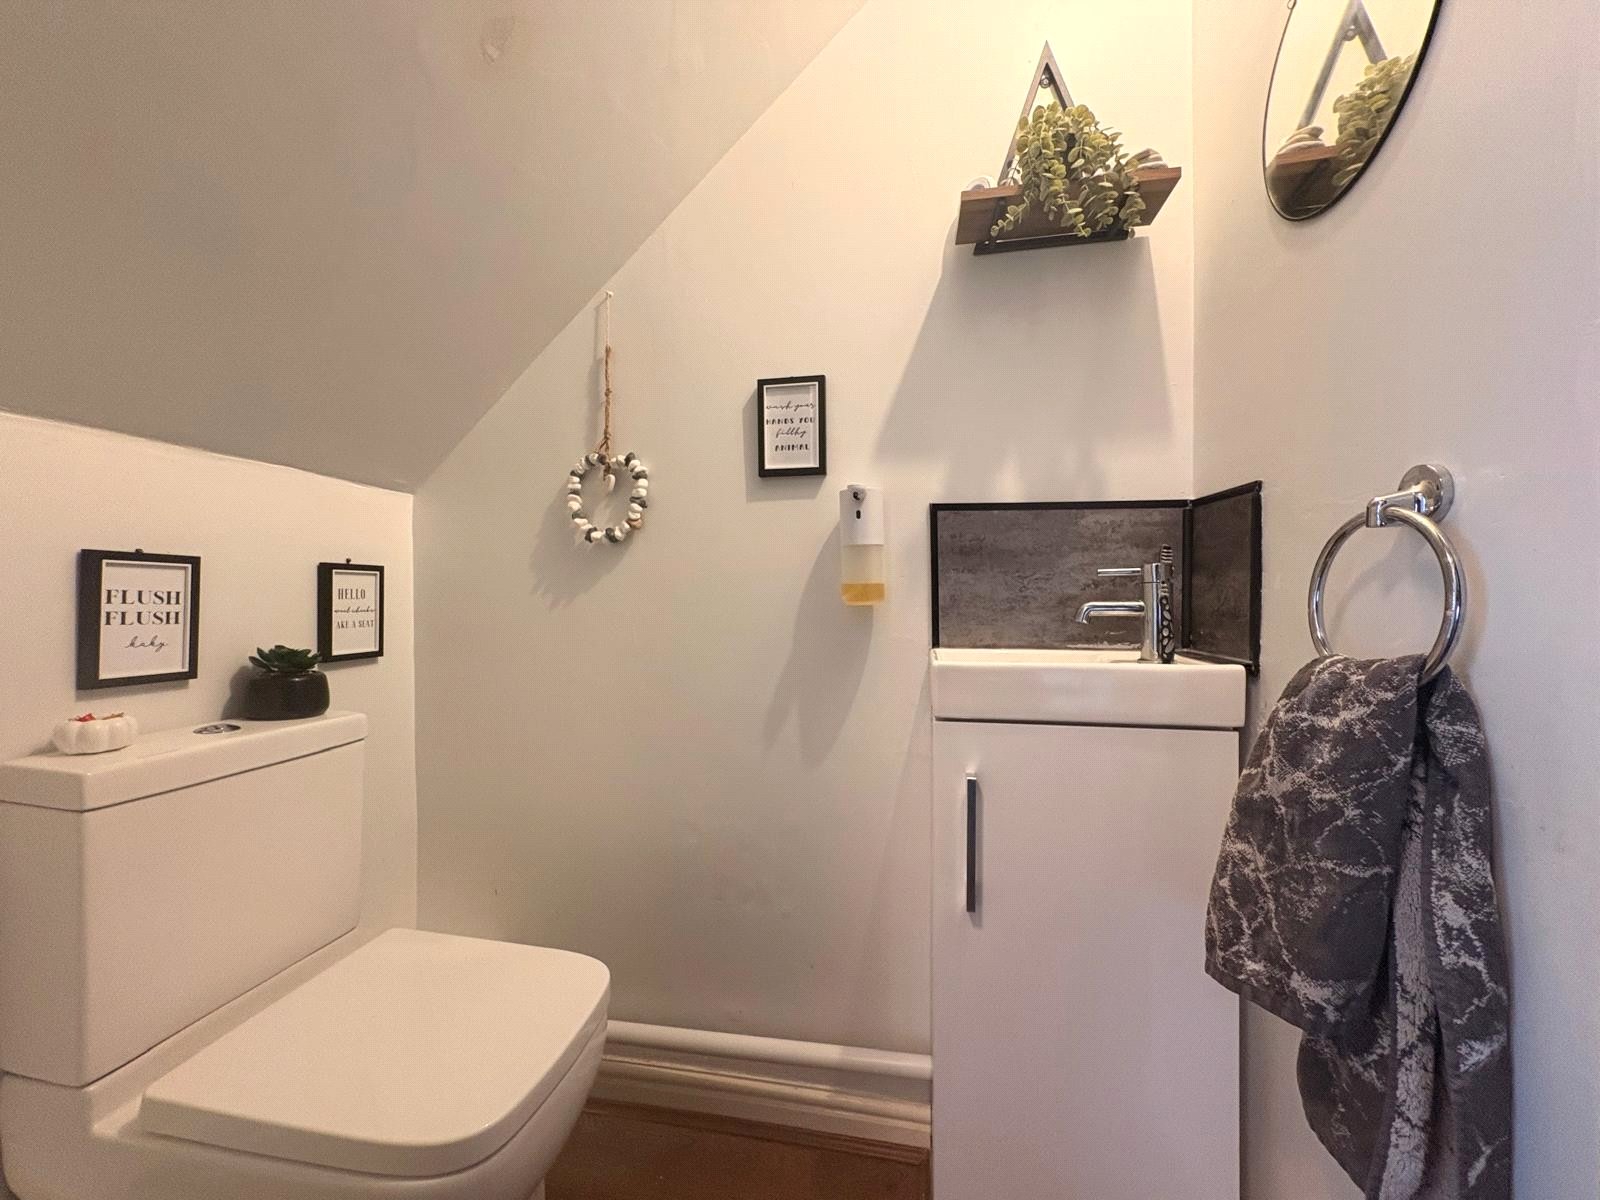
WC Refitted with a white two piece suite comprising of vanity unit with rectangle wash hand basin, central chrome mixer tap, tiled splash back and storage cupboard under and low level push flush WC, extractor fan, continuation of wood effect flooring
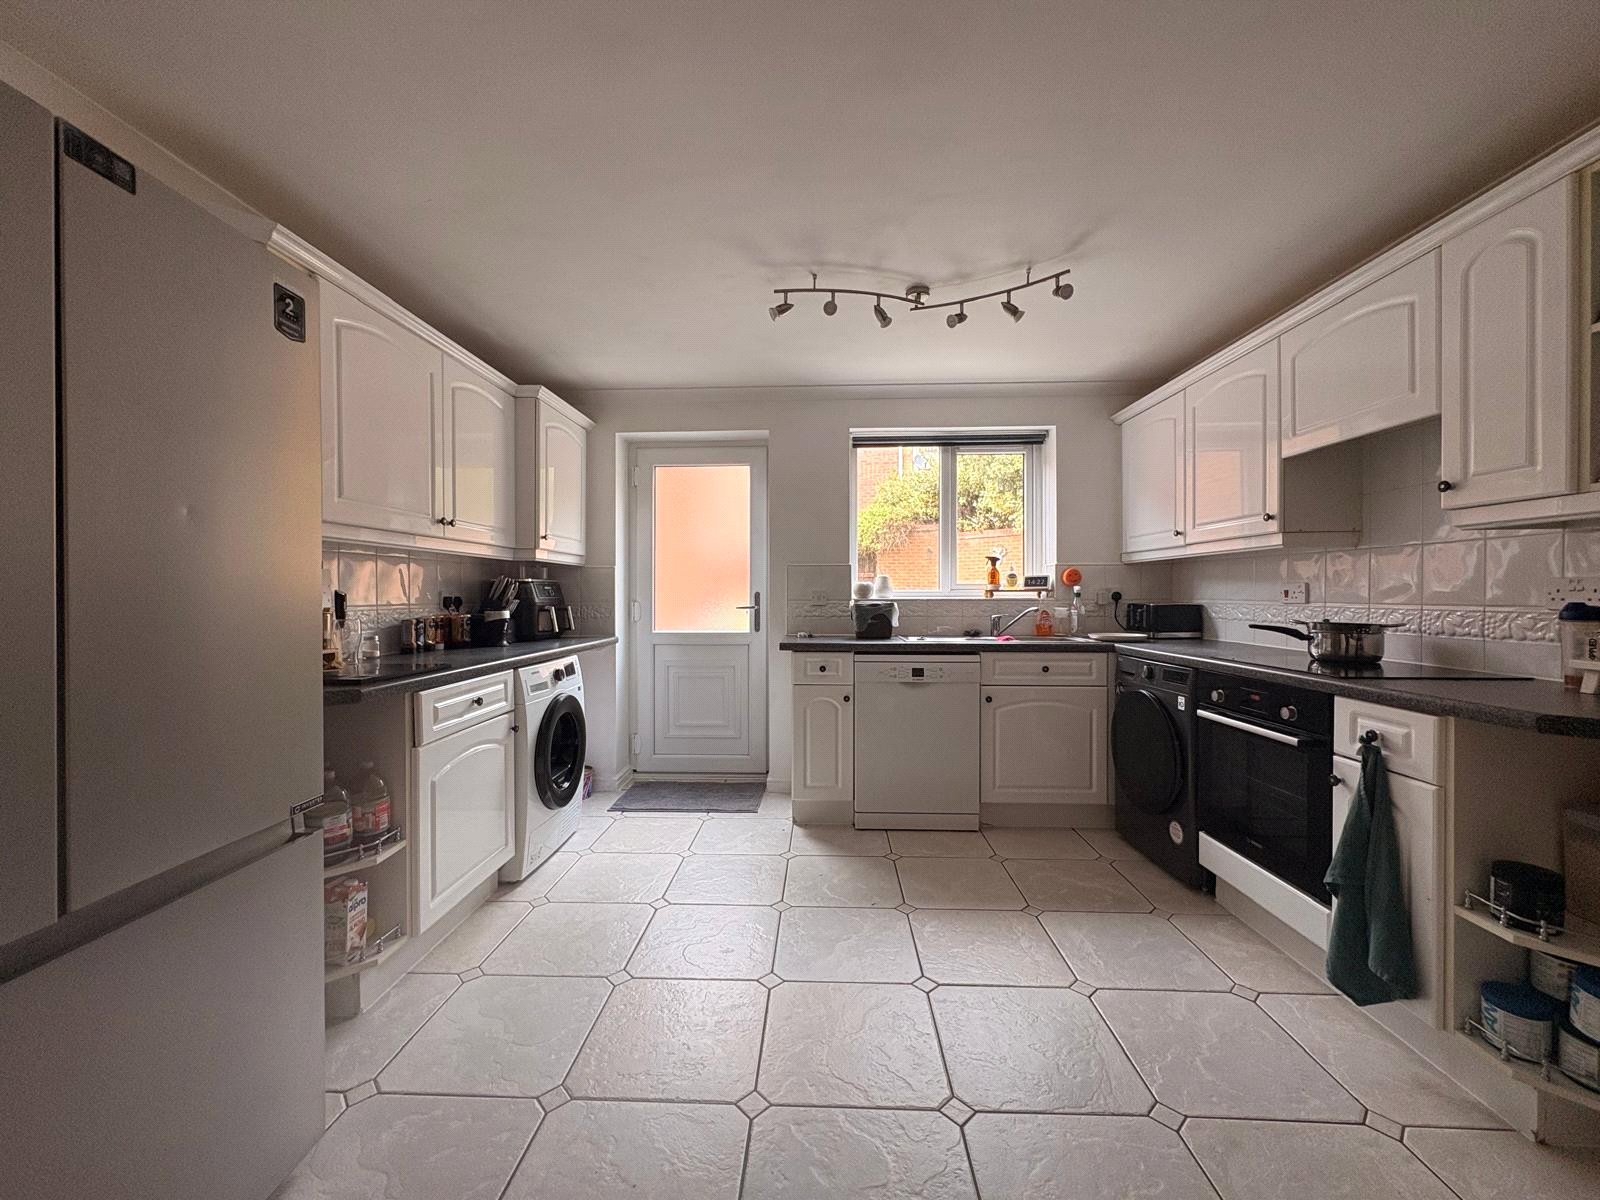
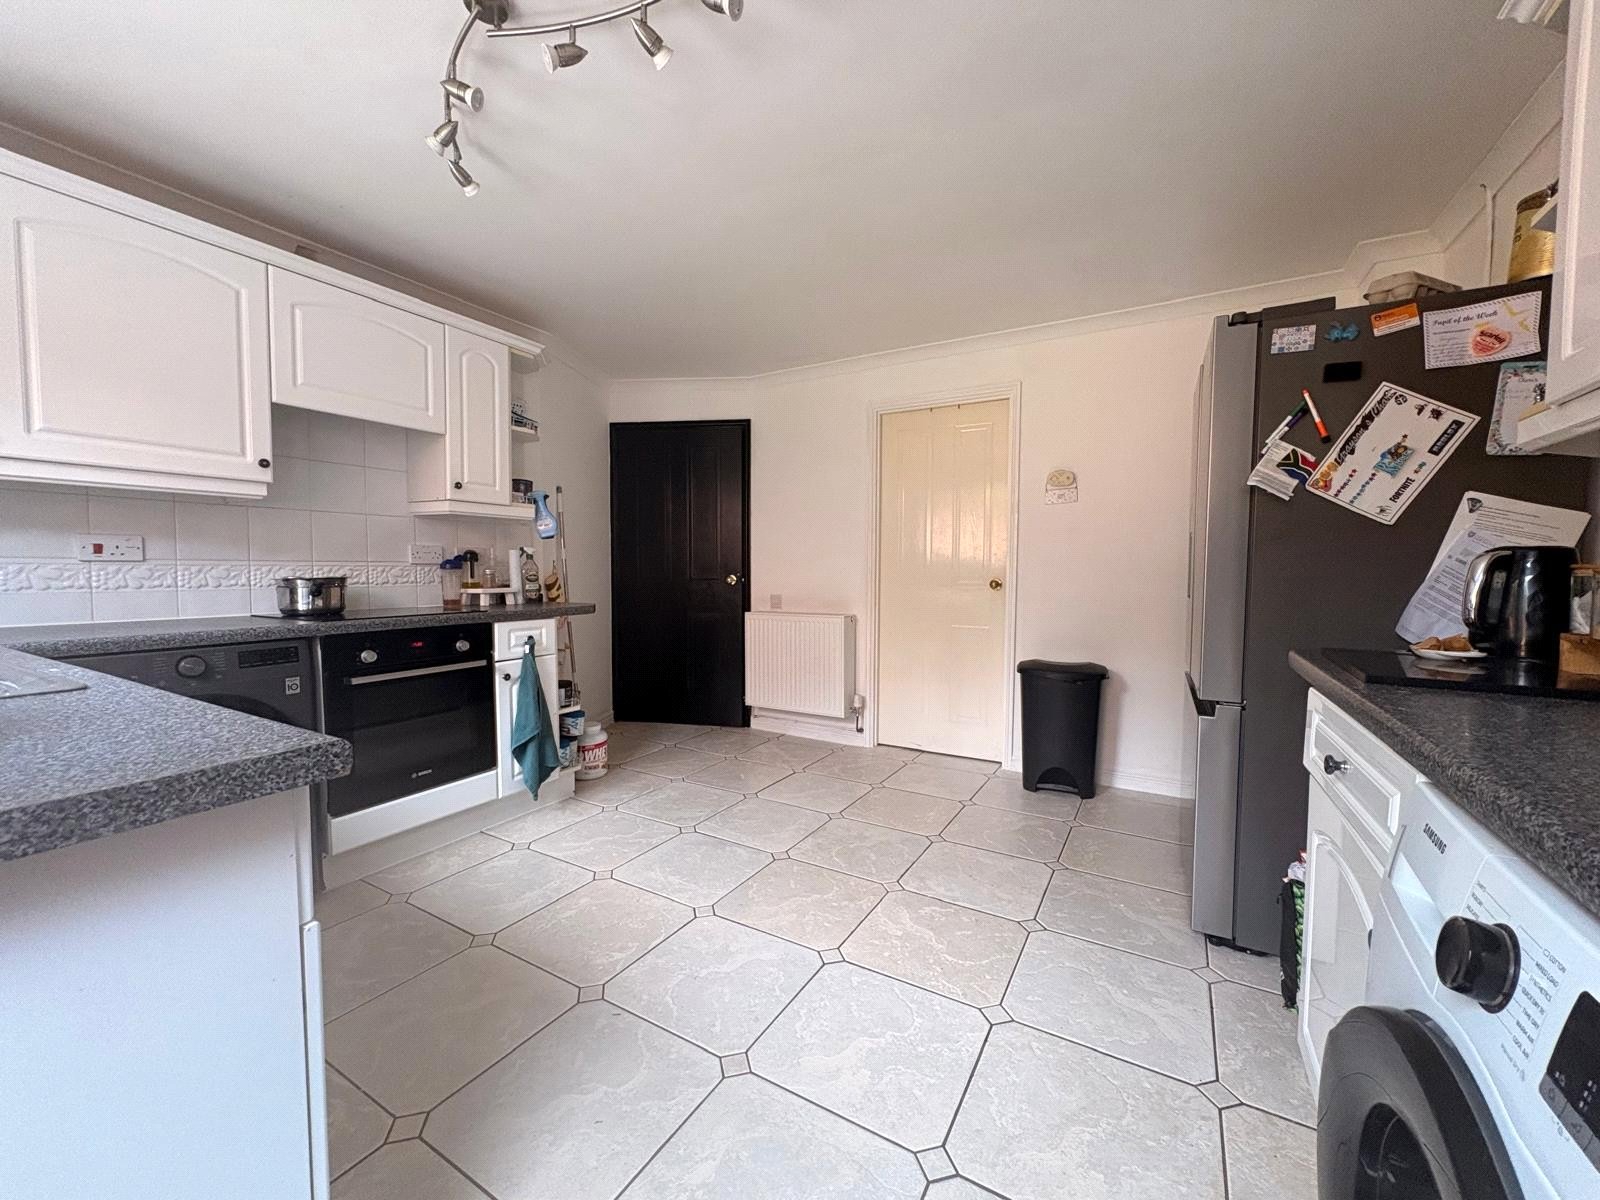
Kitchen/Breakfast/Family Room 12'4" x 12'4" (3.76m x 3.76m). Fitted with a range of eye and base level units with rolled edge work surfaces over and tiling above. The base level units are drawer line and offer space and plumbing for washing machine, tumble dryer and dishwasher, with integrated Bosch electric oven with hob over and concealed extractor fan. Inset stainless steel one and a half bowl stainless steel single drainer sink unit with mixer tap over, space for American style fridge/freezer, tiled flooring, triple panel radiator, replacement Upvc double glazed window with tiled sill and frosted Upvc double glazed door to rear garden
Utility Room 7'10" x 4'9" (2.4m x 1.45m). Fitted with a range of eye and base level units with rolled edge work surfaces over and tiling above, tiled flooring, replacement Upvc double glazed window to side aspect
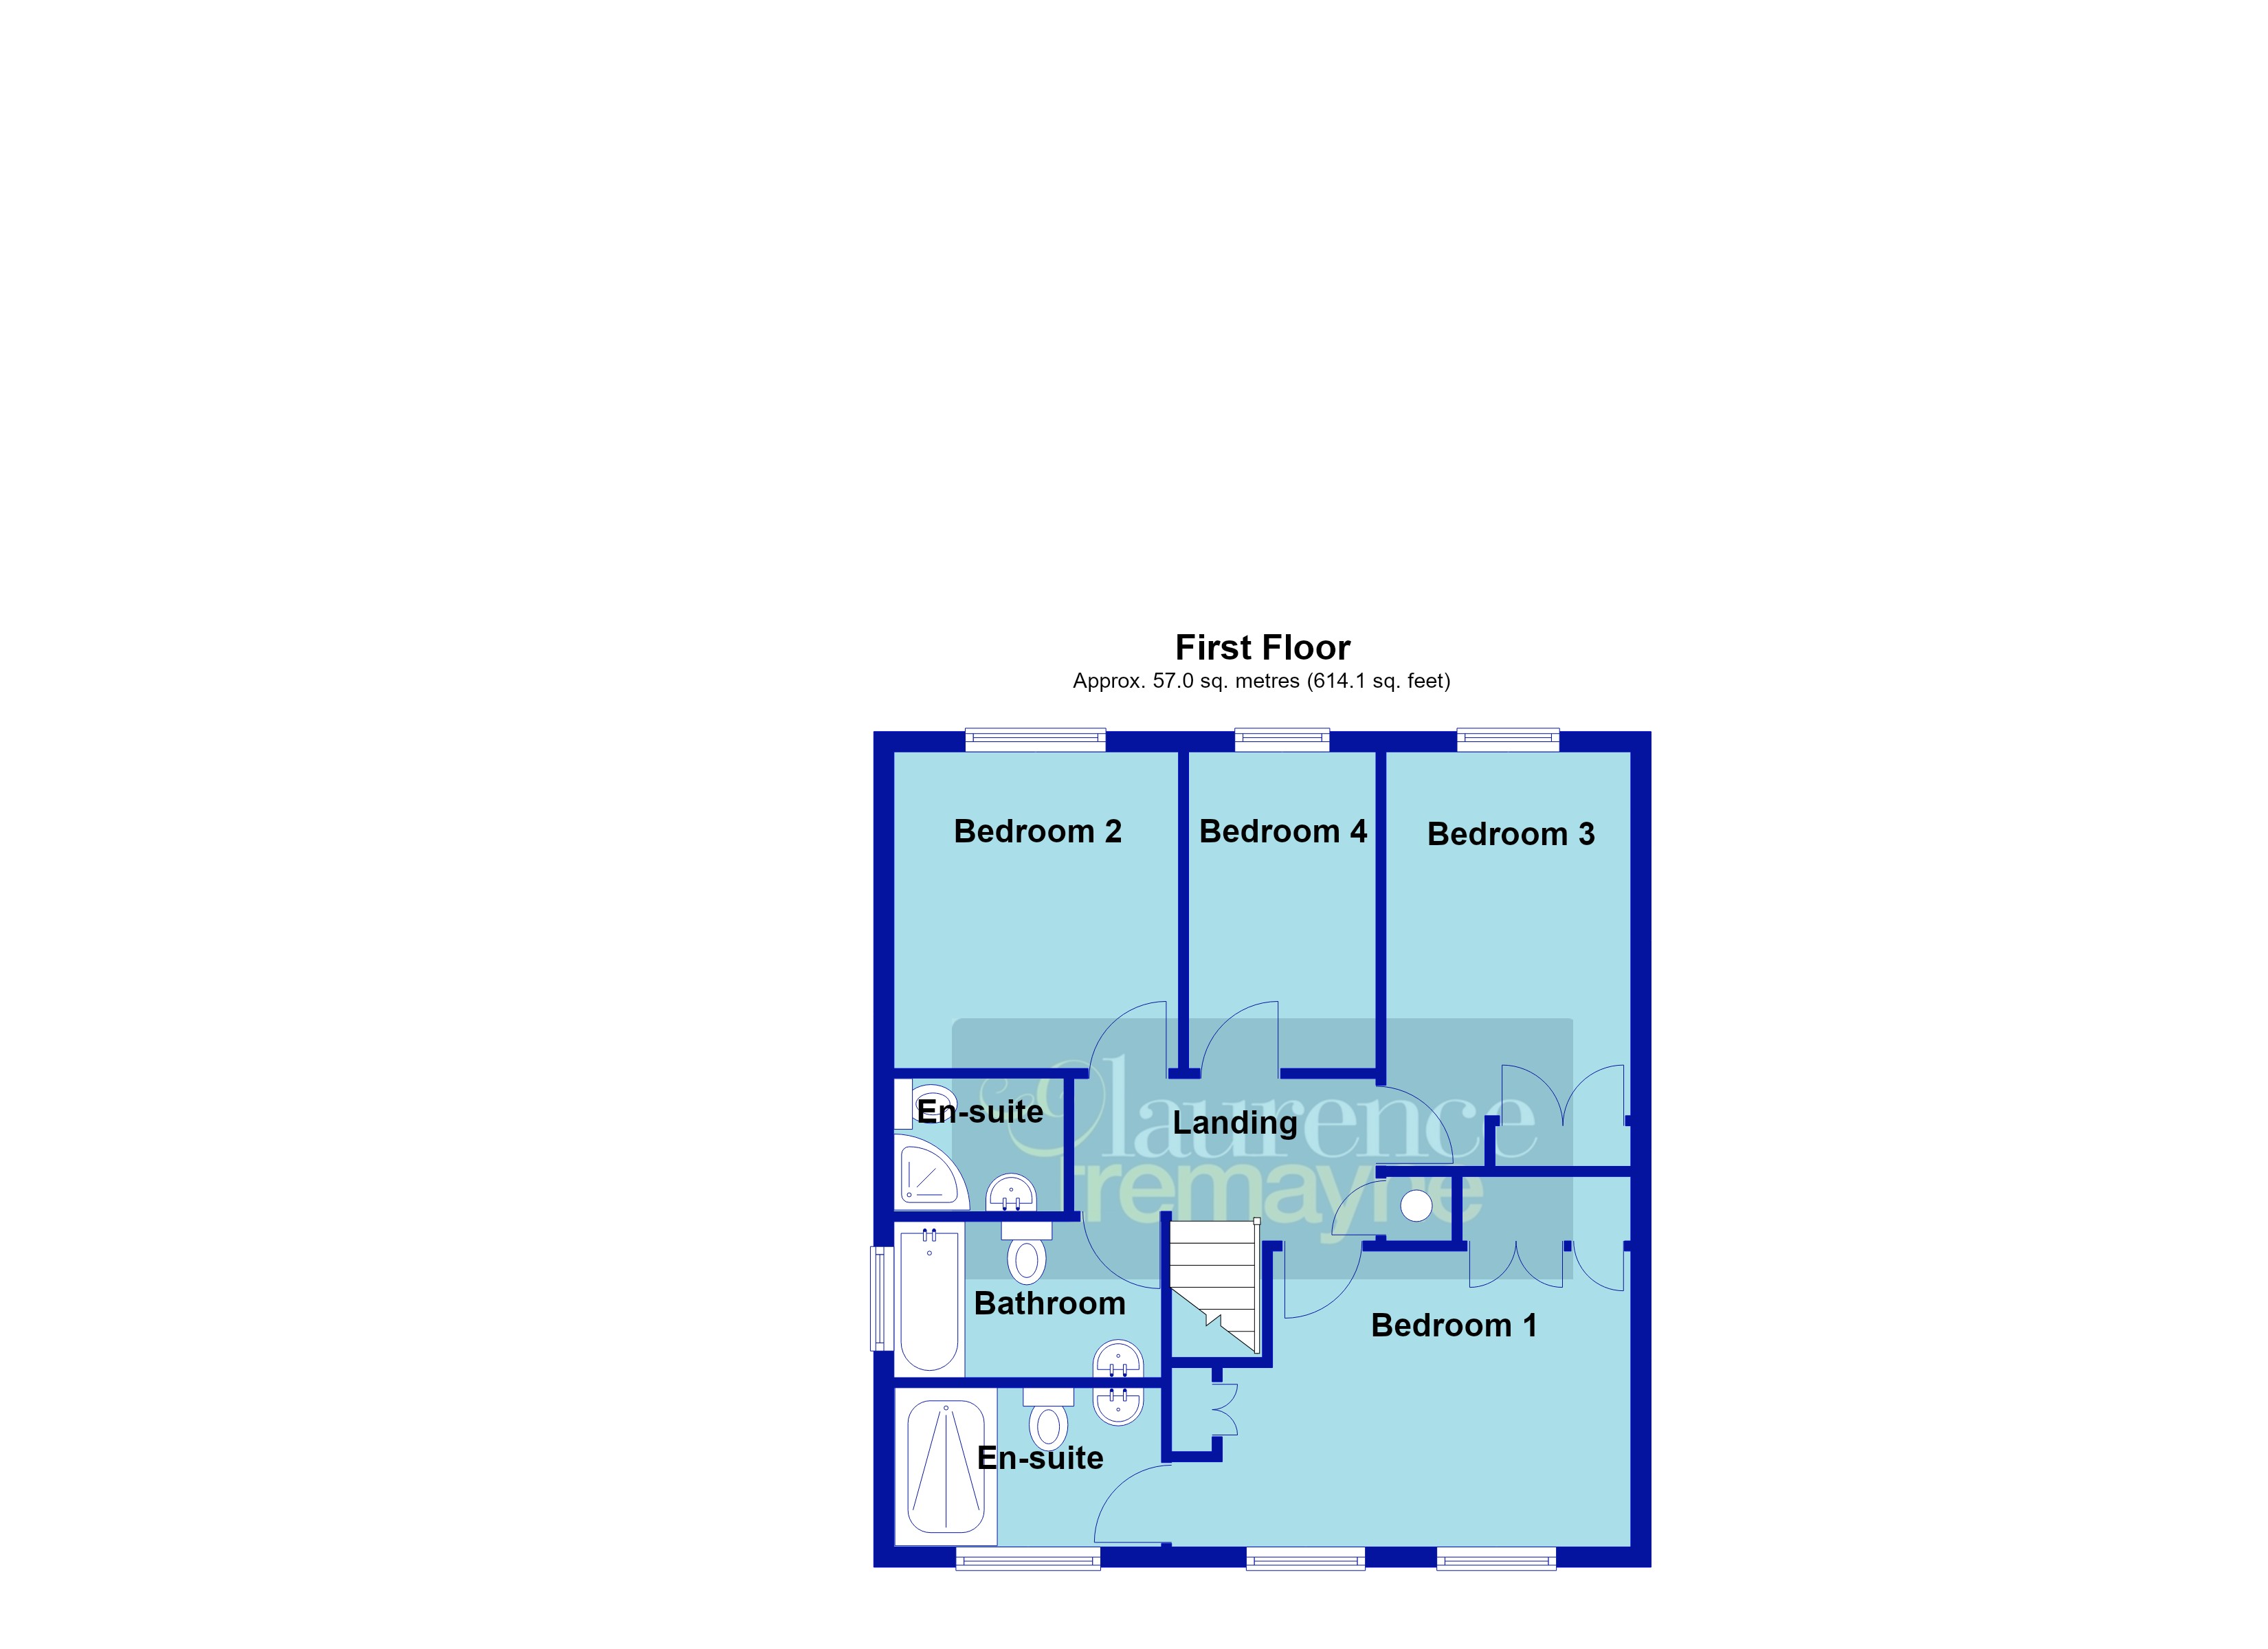
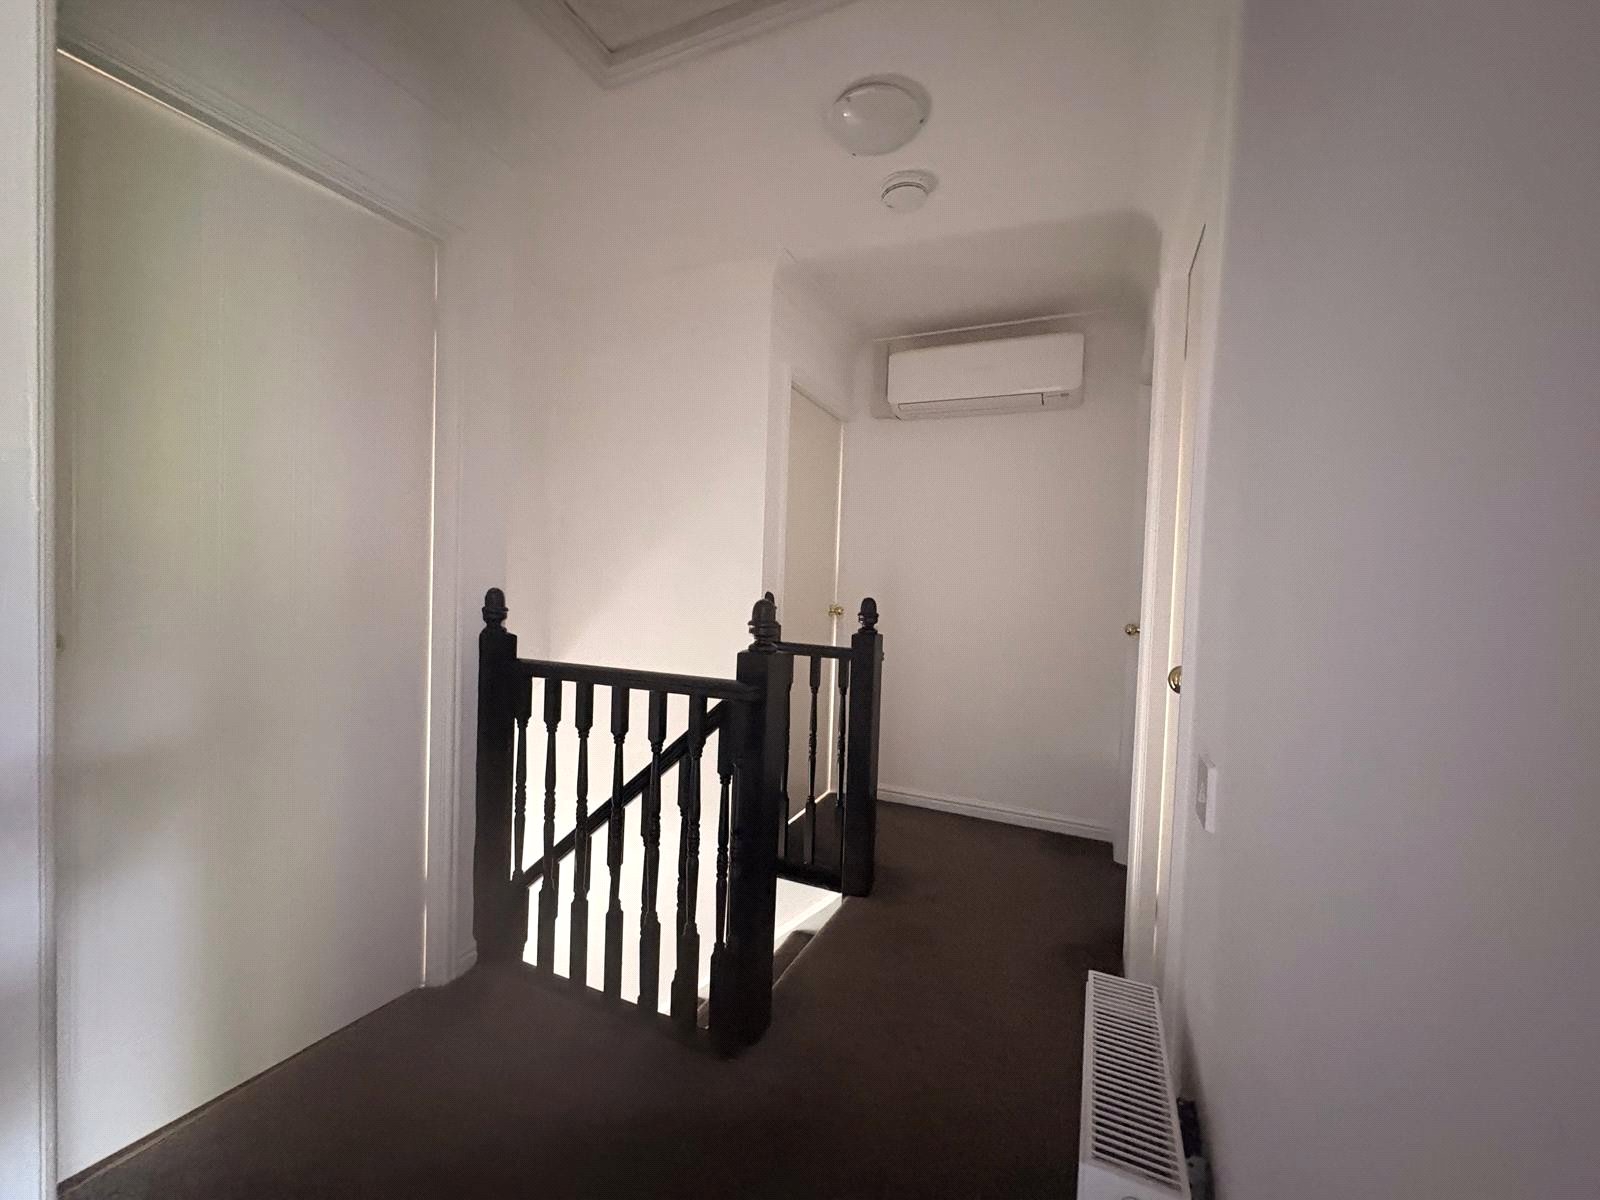
Landing A central landing with spindle balustrades and handrail to the top of the stairs, coving to ceiling, smoke alarm, access to loft space, double panel radiator, white panel doors to all upstairs accommodation and airing cupboard housing hot water cylinder
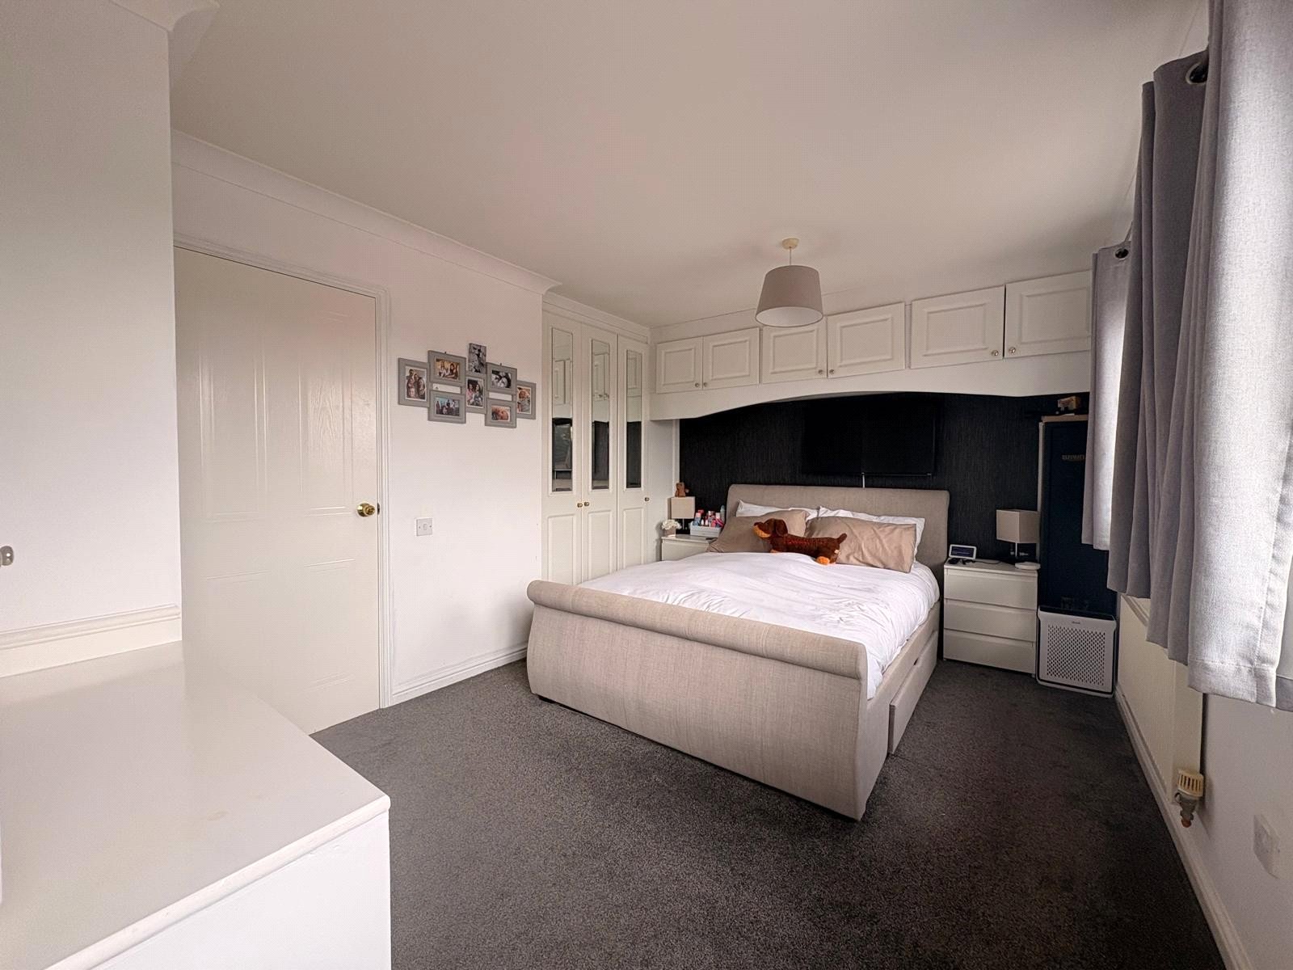
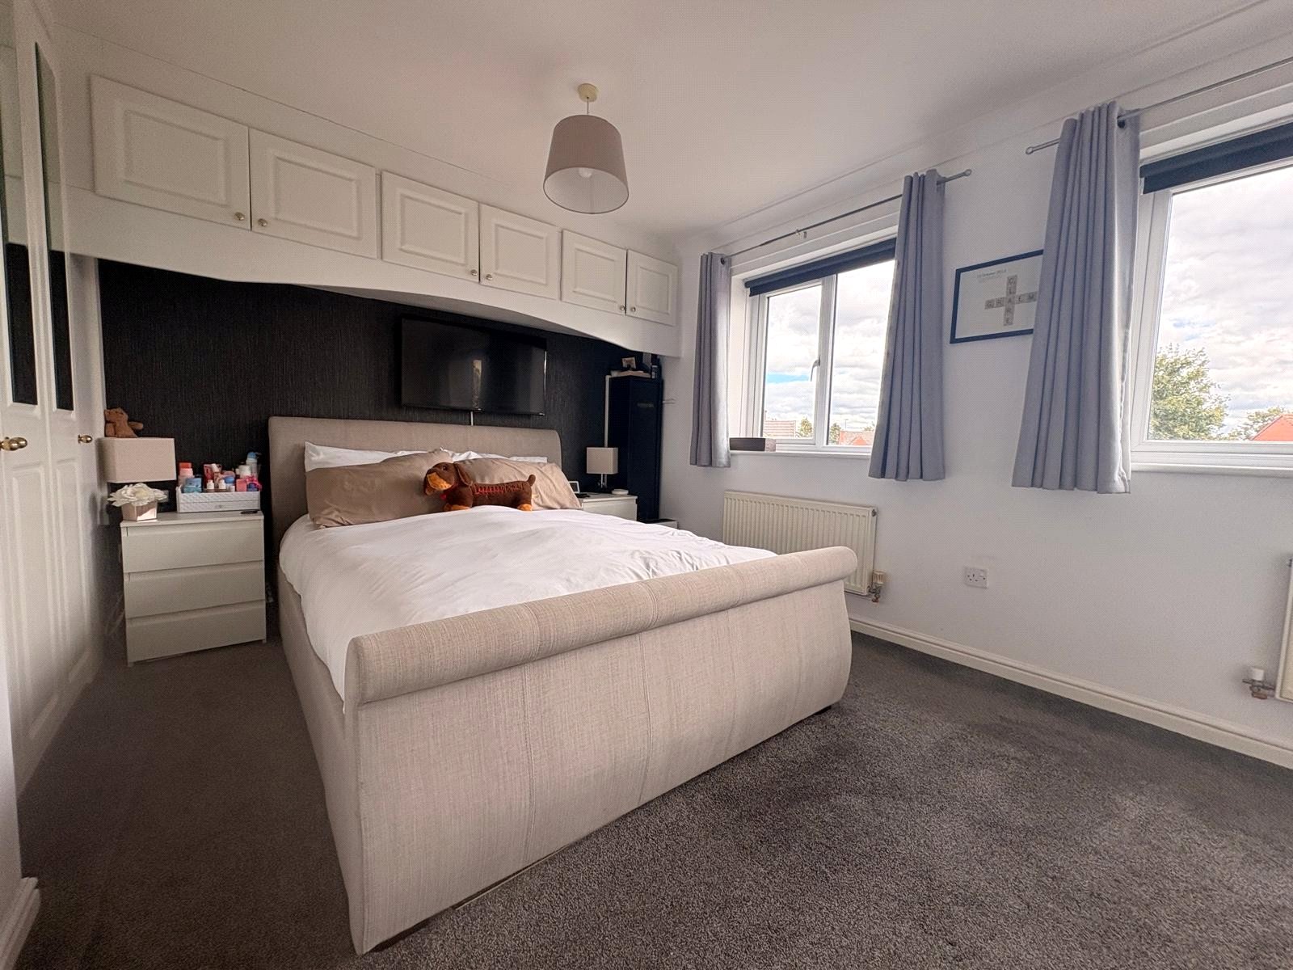
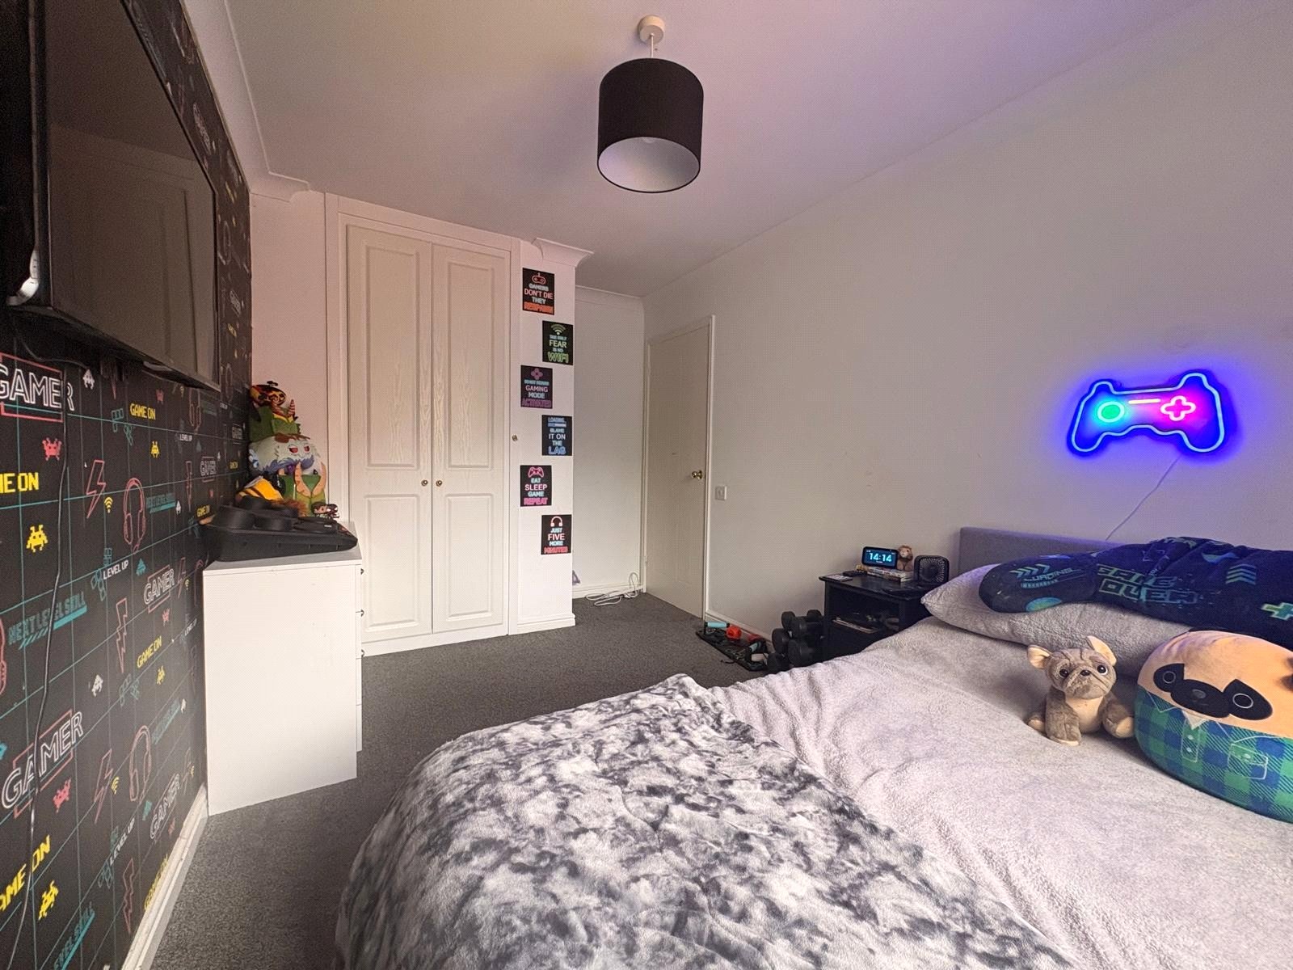
Bedroom One 15'1" x 9'7" (4.6m x 2.92m). A large principal bedroom with fitted triple and double wardrobes and overhead bridging unit with six cupboards, two replacement Upvc double glazed windows to front aspect with single panel radiator under, white panel door to :-
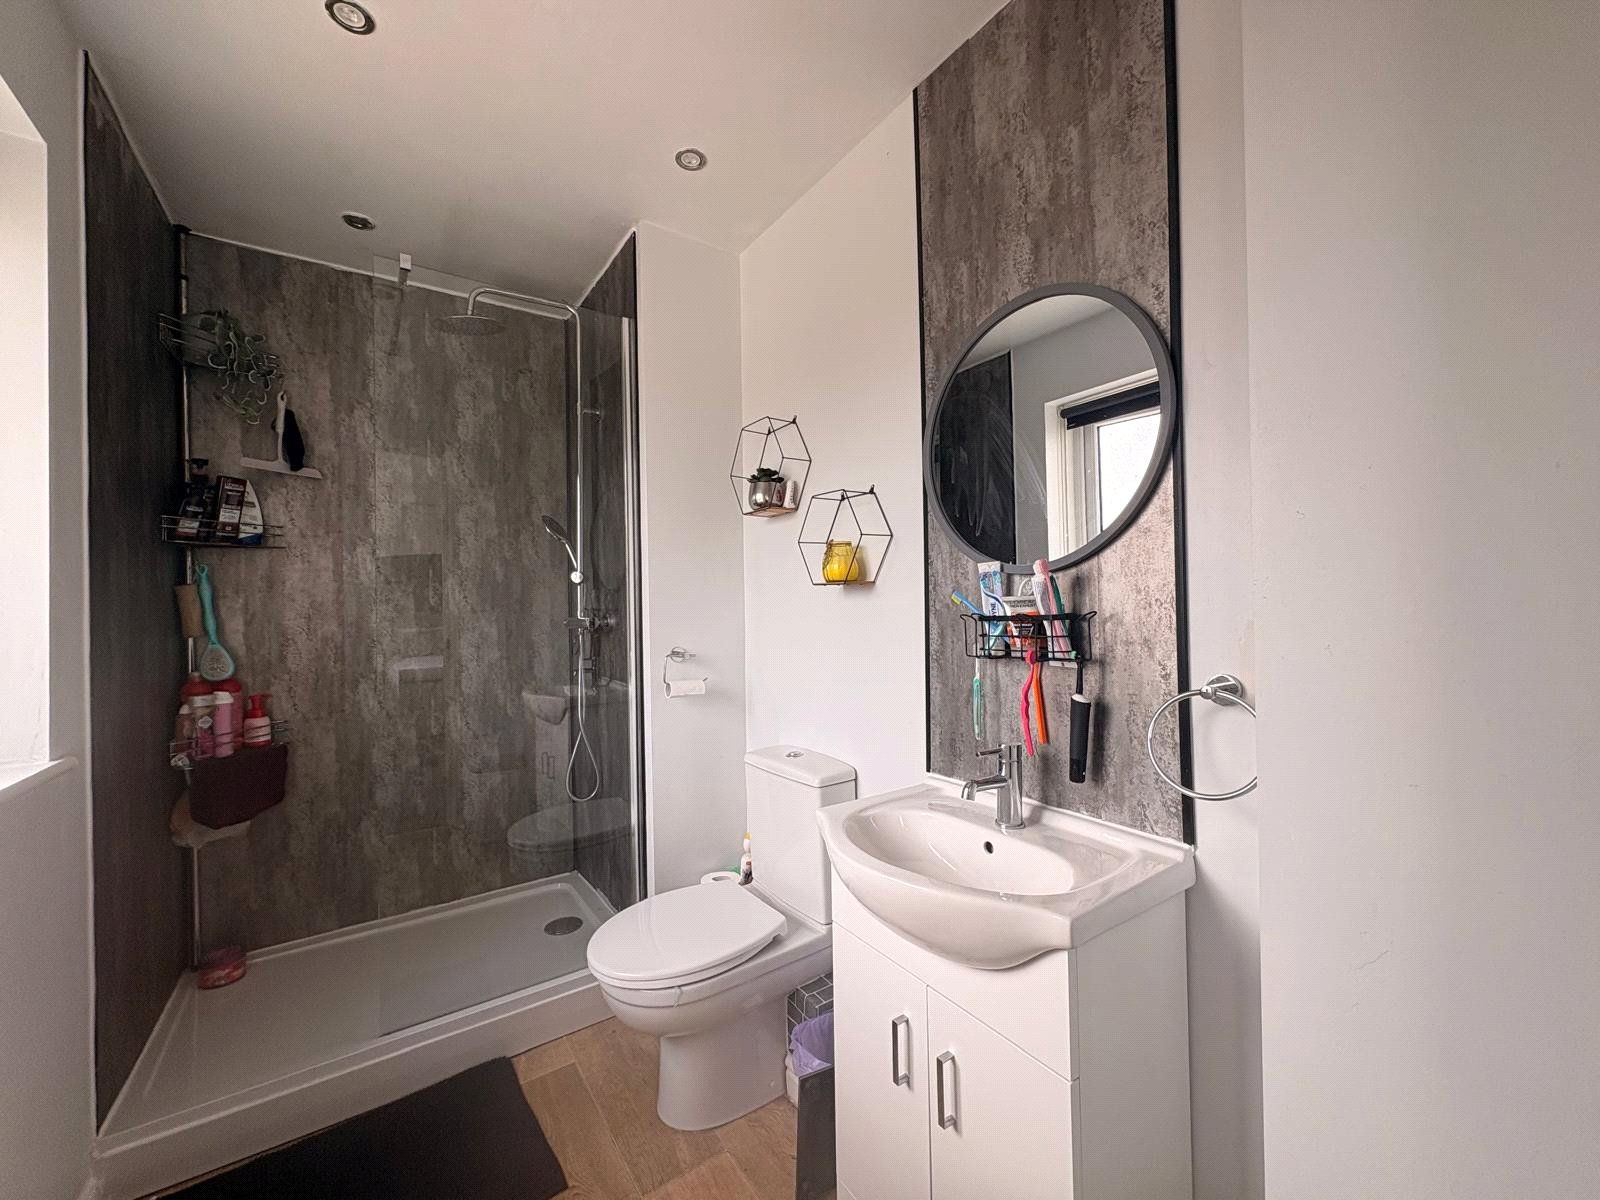
Ensuite Bathroom 5'6" x 4'4" (1.68m x 1.32m). Refitted with a white three piece suite comprising of low level push flush WC, vanity unit with wash hand basin with central chrome mixer tap and storage cupboard under with aqua panel splashback. Double width shower cubicle with partial glass enclosure, aqua panels and chrome bar shower over with both hand held and fixed shower heads, inset spotlights and extractor fan, wood effect flooring, replacement frosted Upvc double glazed window to front aspect
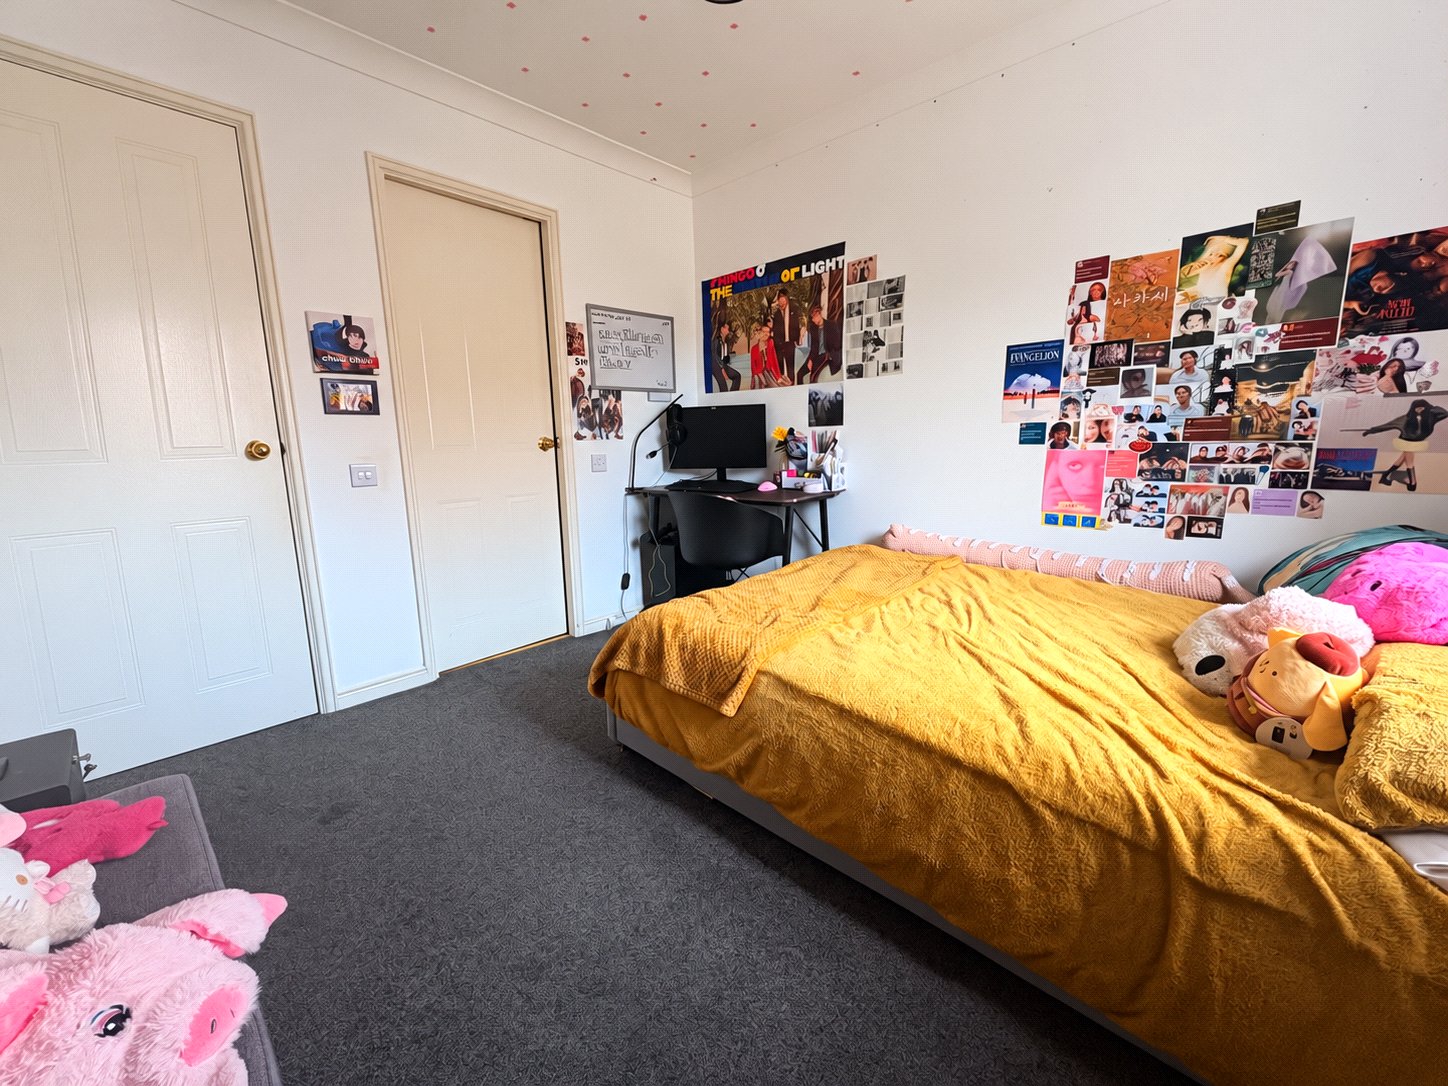
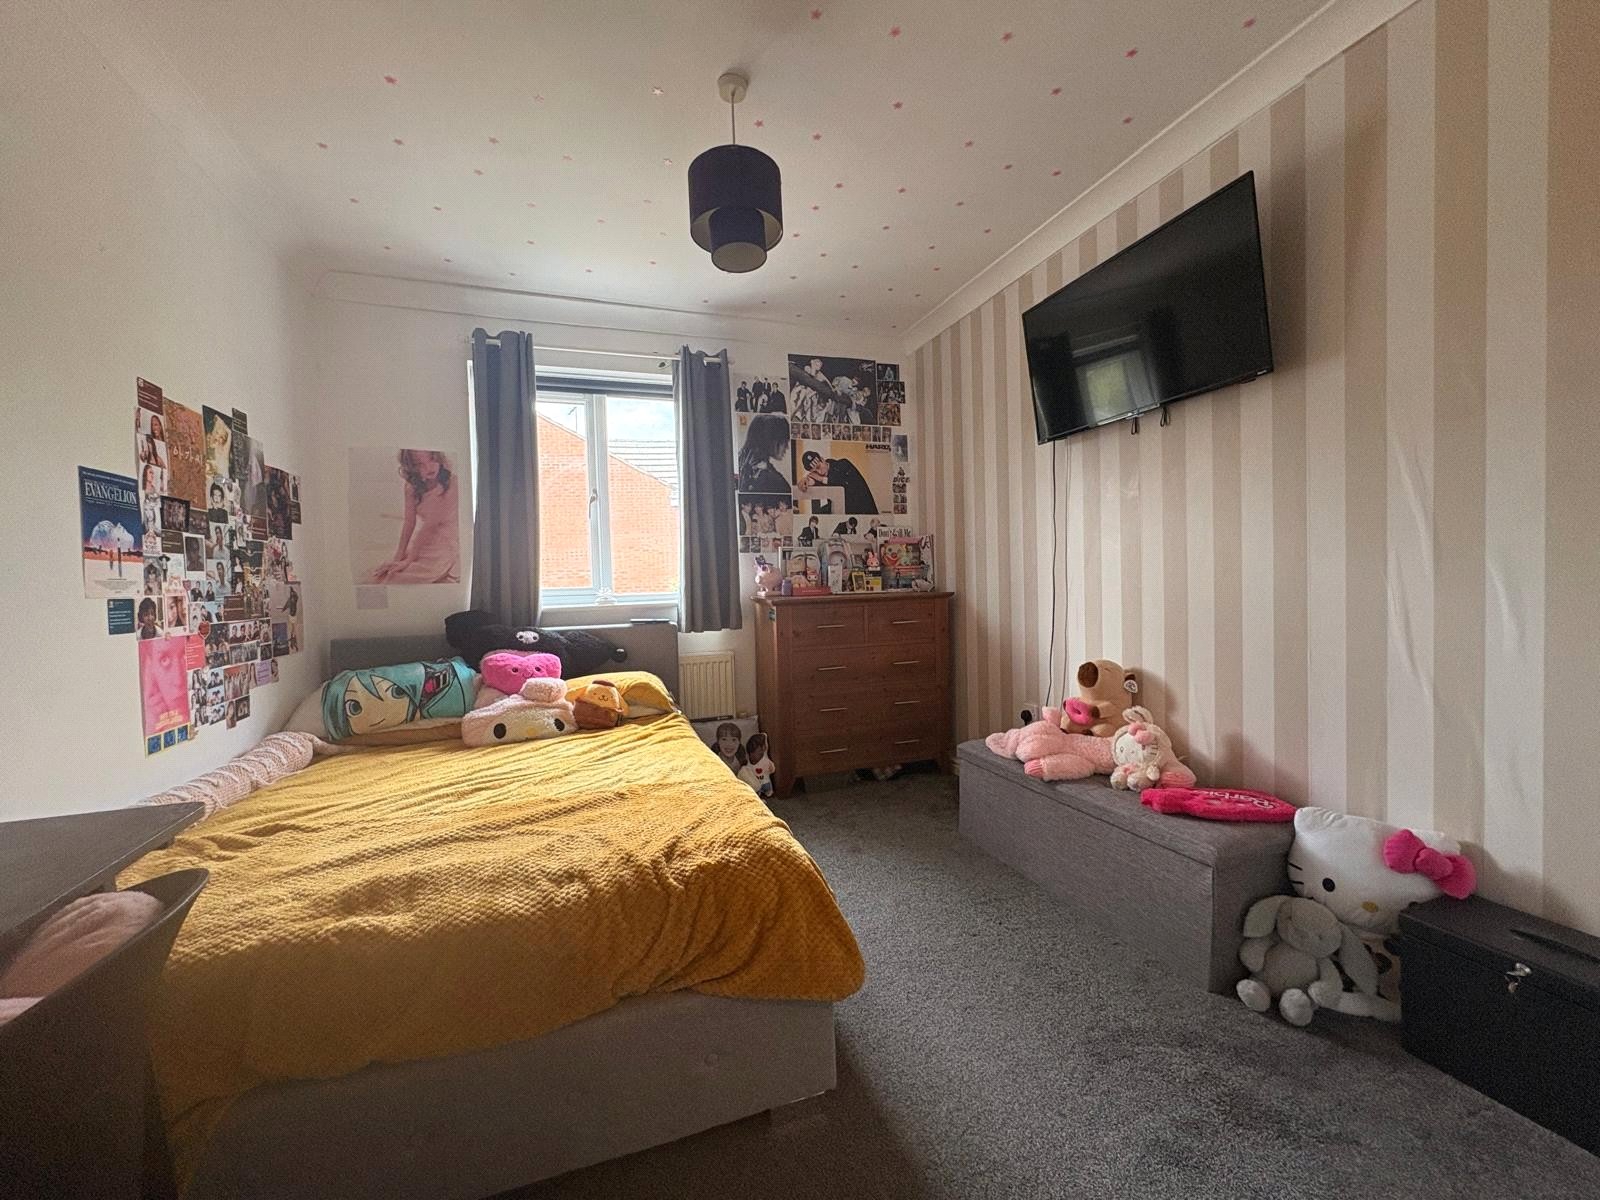
Bedroom Two 10'3" x 9'3" (3.12m x 2.82m). A good sized room with coving to ceiling, replacement Upvc double glazed window to rear aspect with single panel radiator under, white panel door to :-
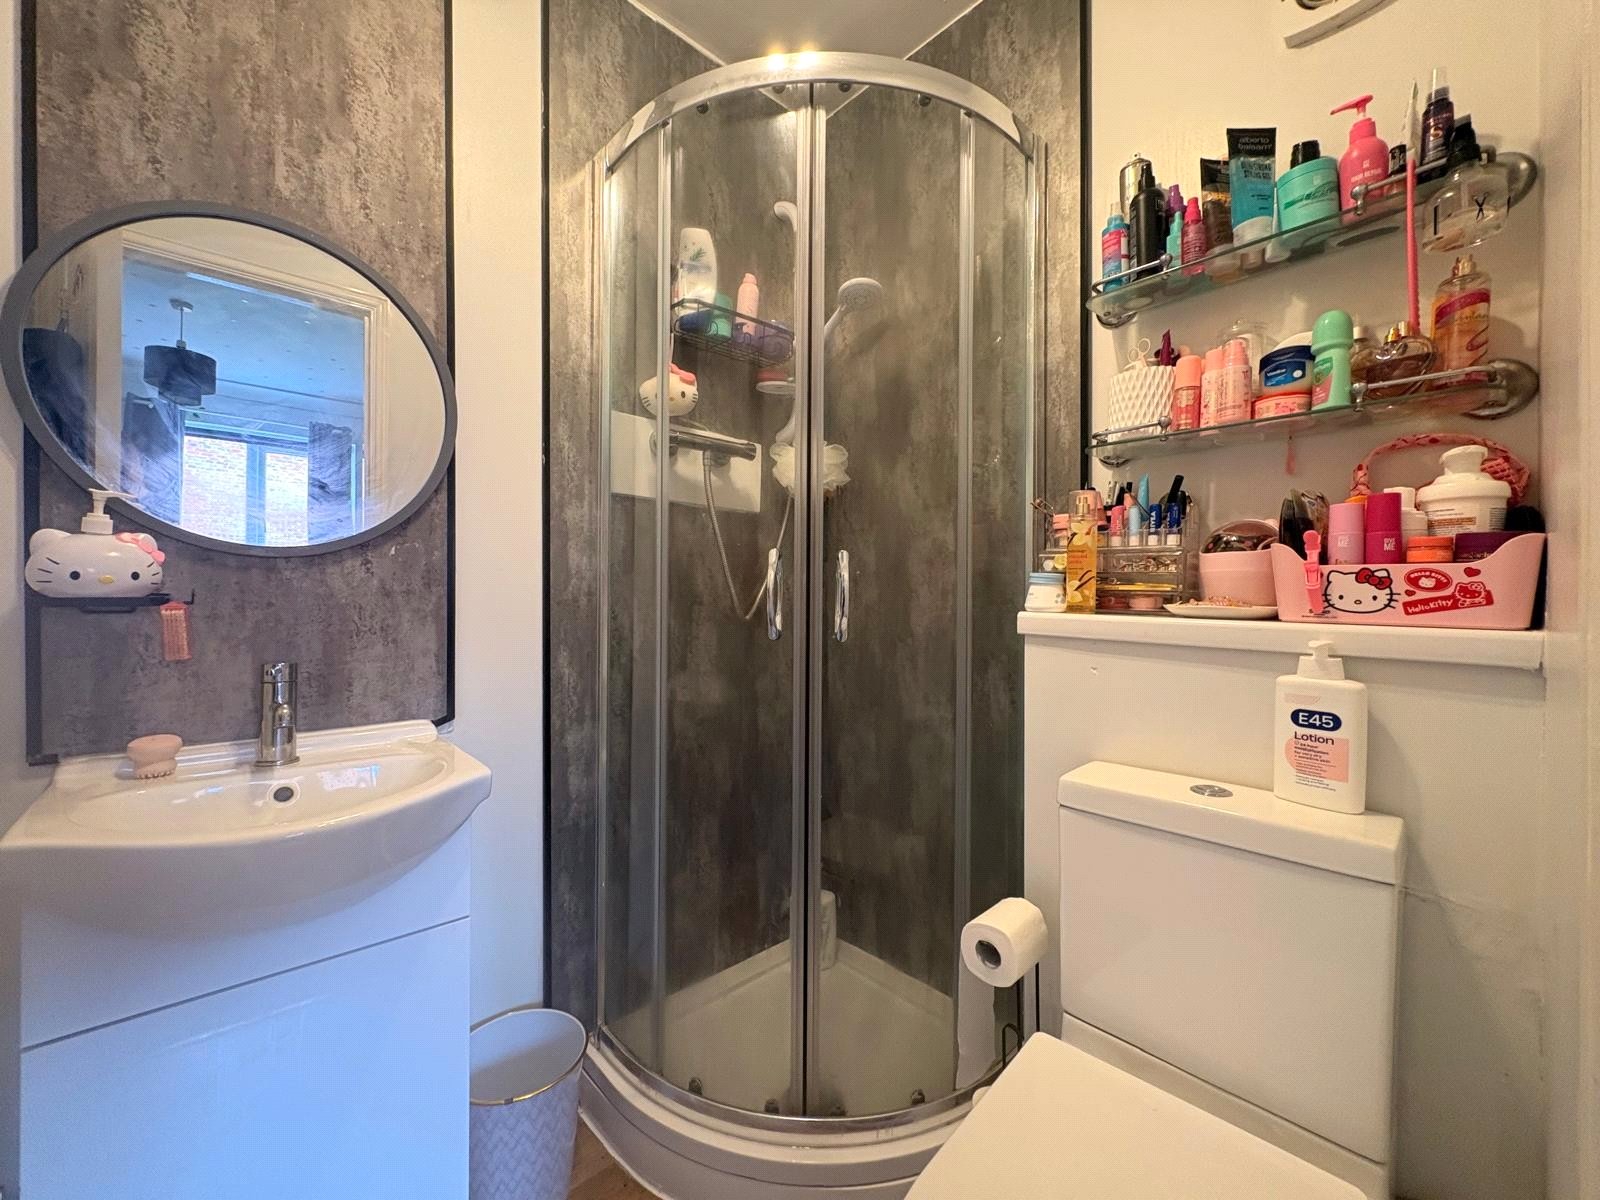
Ensuite Bathroom 5'6" x 4'4" (1.68m x 1.32m). Refitted with a white three piece suite comprising of low level push flush WC, vanity unit with wash hand basin with central chrome mixer tap and storage cupboard under with aqua panel splashback. Corner shower cubicle with curved sliding glass doors, aqua panels and chrome bar shower, extractor fan and wood effect flooring
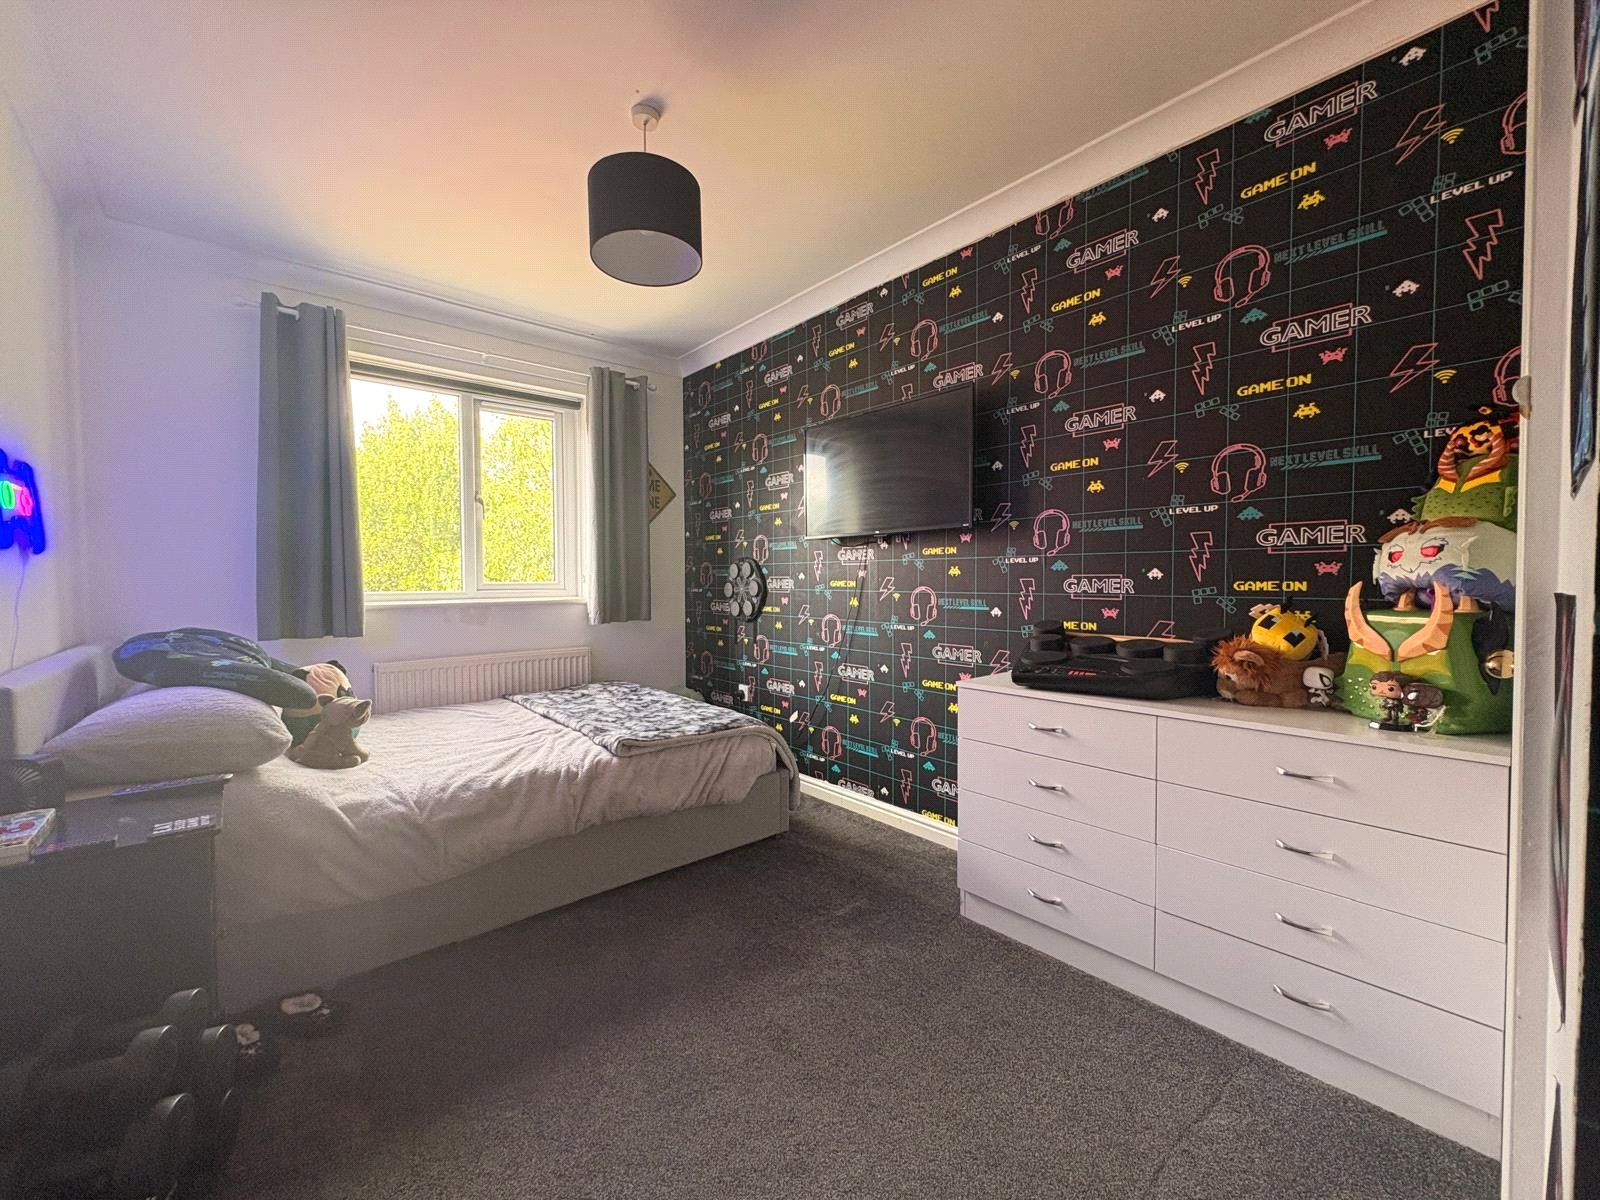
Bedroom Three 13'5" x 8'1" (4.1m x 2.46m). A further double bedroom with built in wardrobe, coving to ceiling, replacement Upvc double glazed window to rear aspect with single panel radiator under
Bedroom Four 10'3" x 6'1" (3.12m x 1.85m). Coving to ceiling, replacement Upvc double glazed window to rear aspect with single panel radiator under
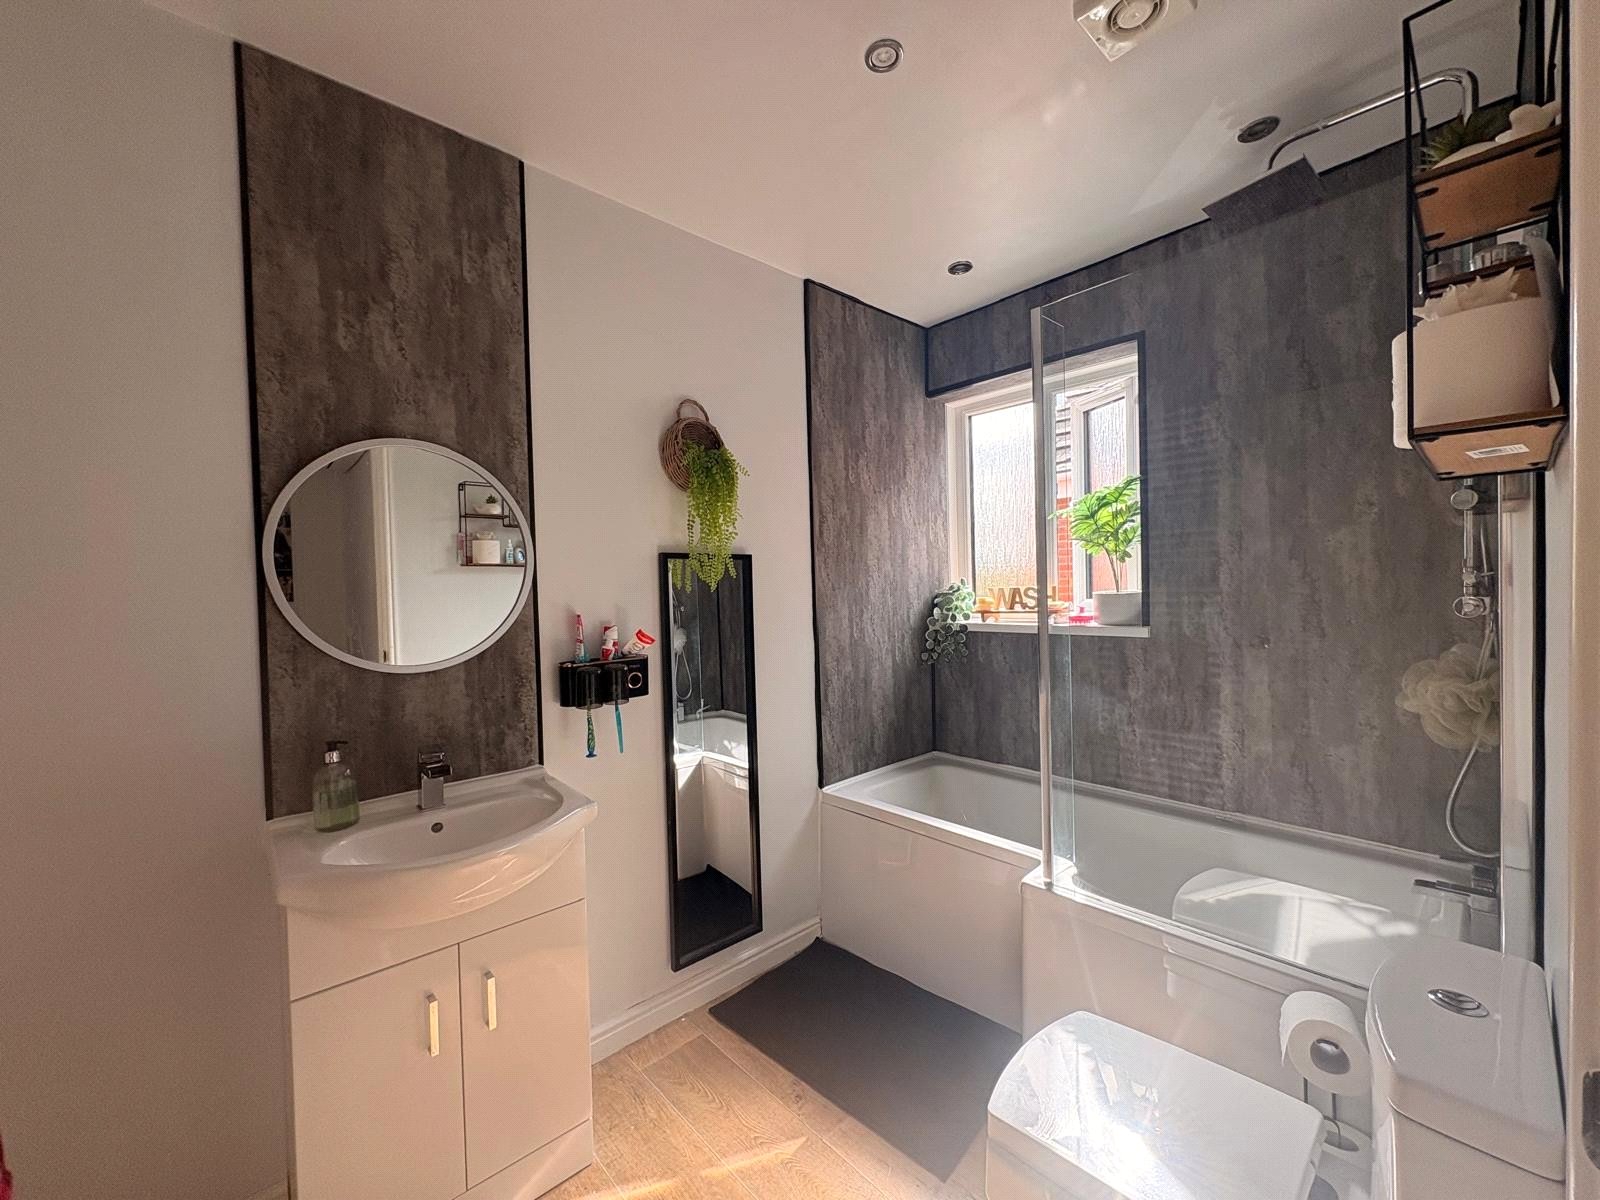
Bathroom 8'8" x 5'6" (2.64m x 1.68m). Refitted with a white three piece suite comprising of low level push flush WC, vanity unit with wash hand basin with central chrome mixer tap and storage cupboard under with aqua panel splash back. Shower bath with aqua panels, glass enclosure to shower and with chrome bar shower over with box fixed and handheld showerheads, towel rail, wood effect flooring, inset spotlights, replacement frosted Upvc double glazed window to side aspect
Outside
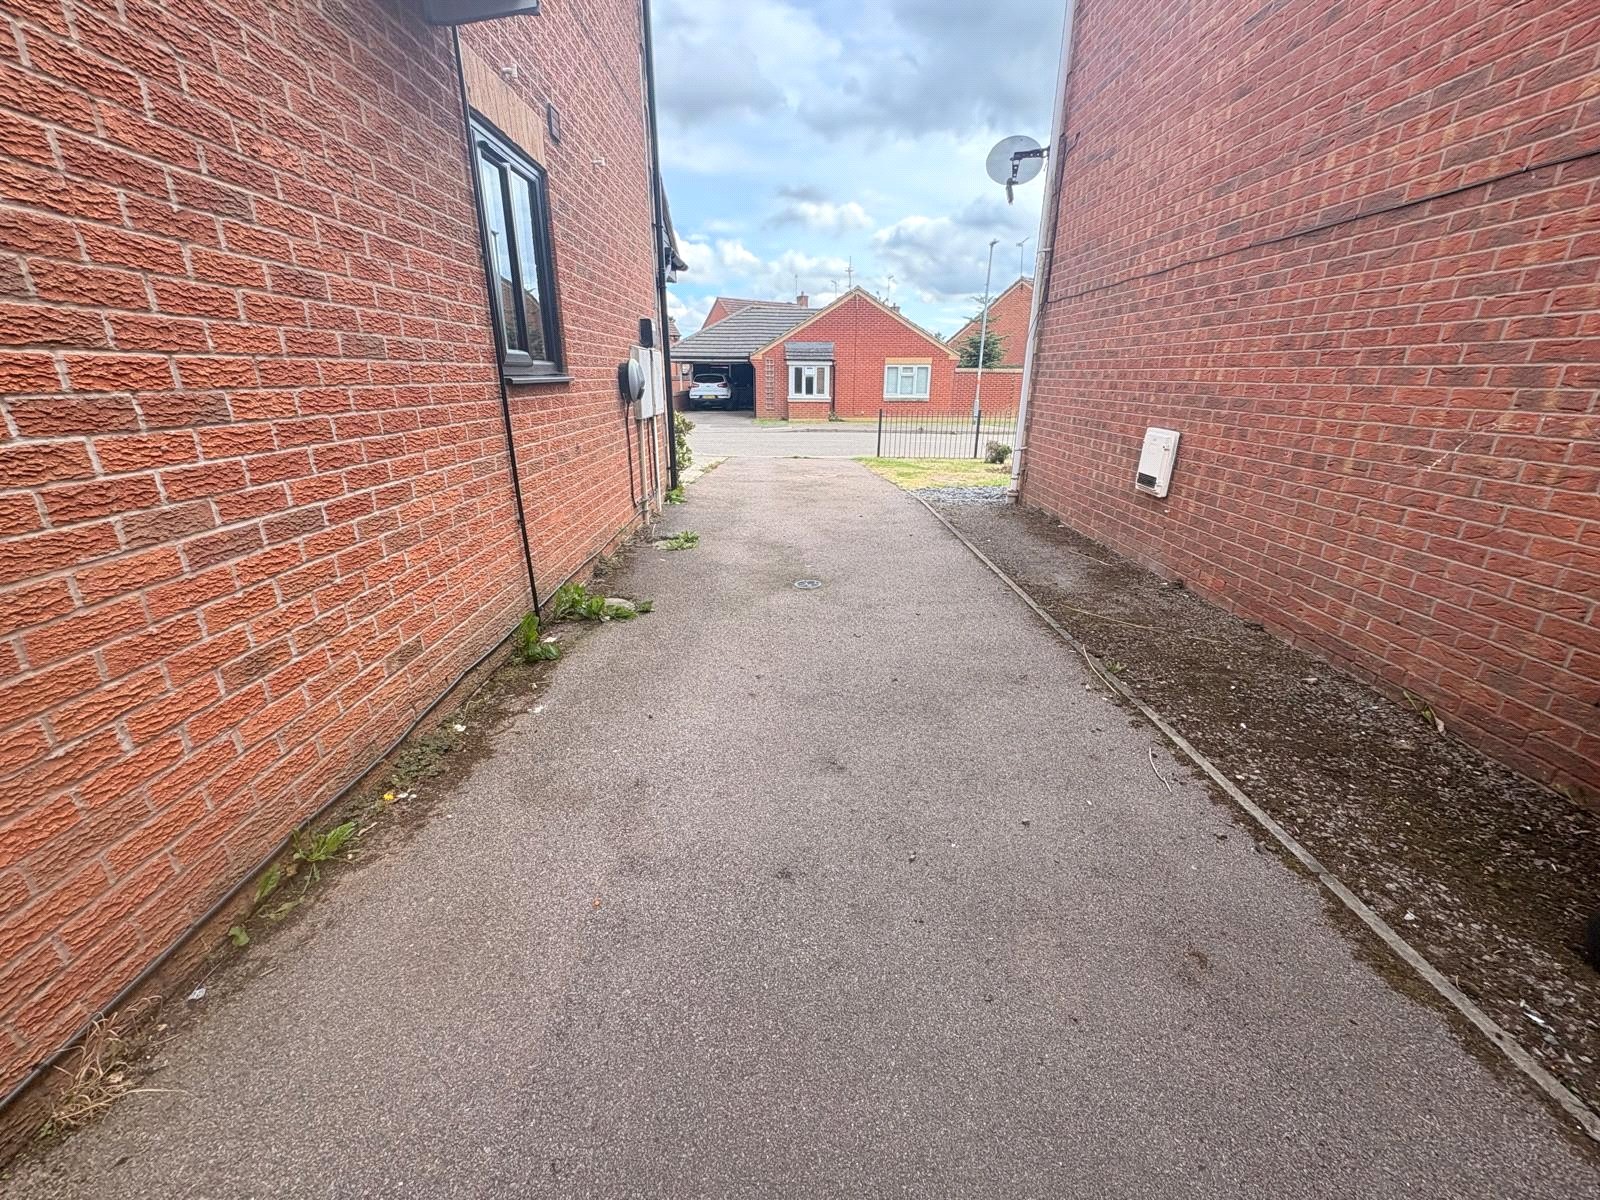
Front A small front garden which has a lawned area with panted border, to one side is a block paved area and next to this is the main tarmac driveway with EV charging point and providing off road parking and leading to: -
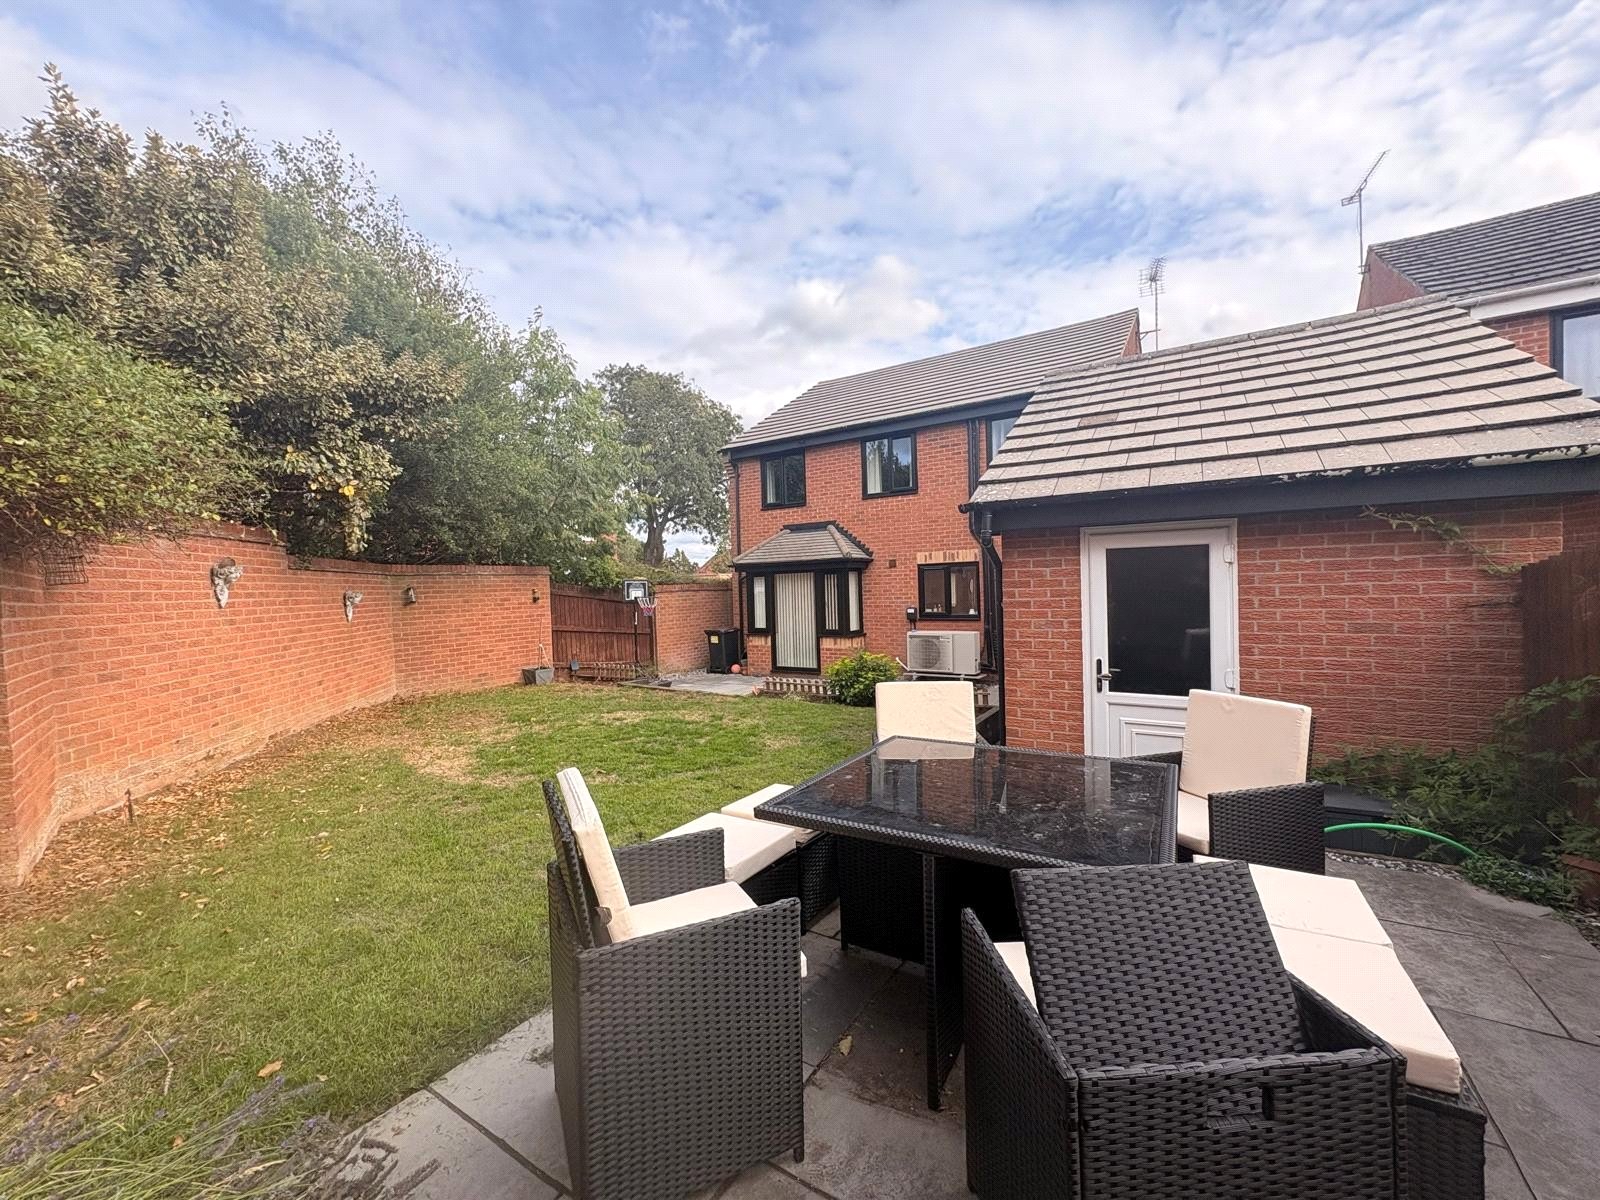
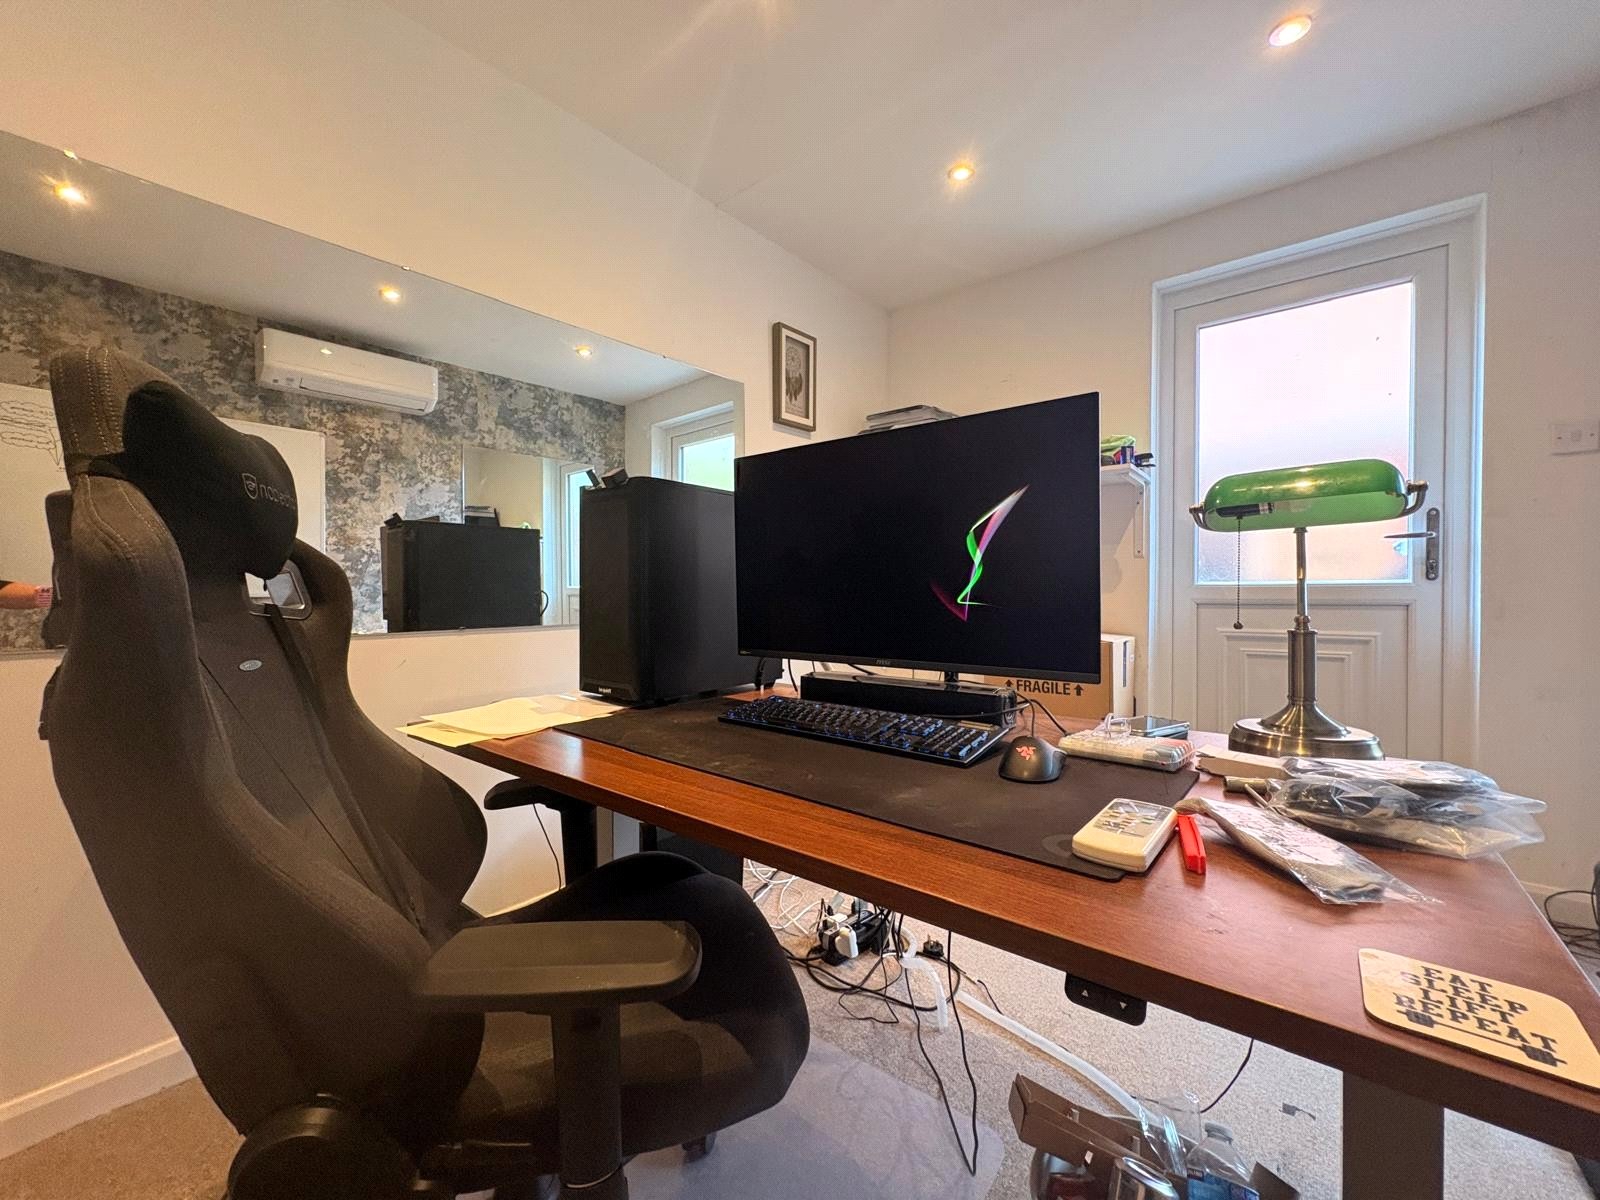
Garage (converted) / Study A detached brick built garage with tiled pitched roof which has the majority converted to an external studio/office. To the front remains the up and over door with storage area behind. To the rear and accessed via Upvc double glazed door is the remaining area which ahs been converted to an office with power and light plus air-conditioning
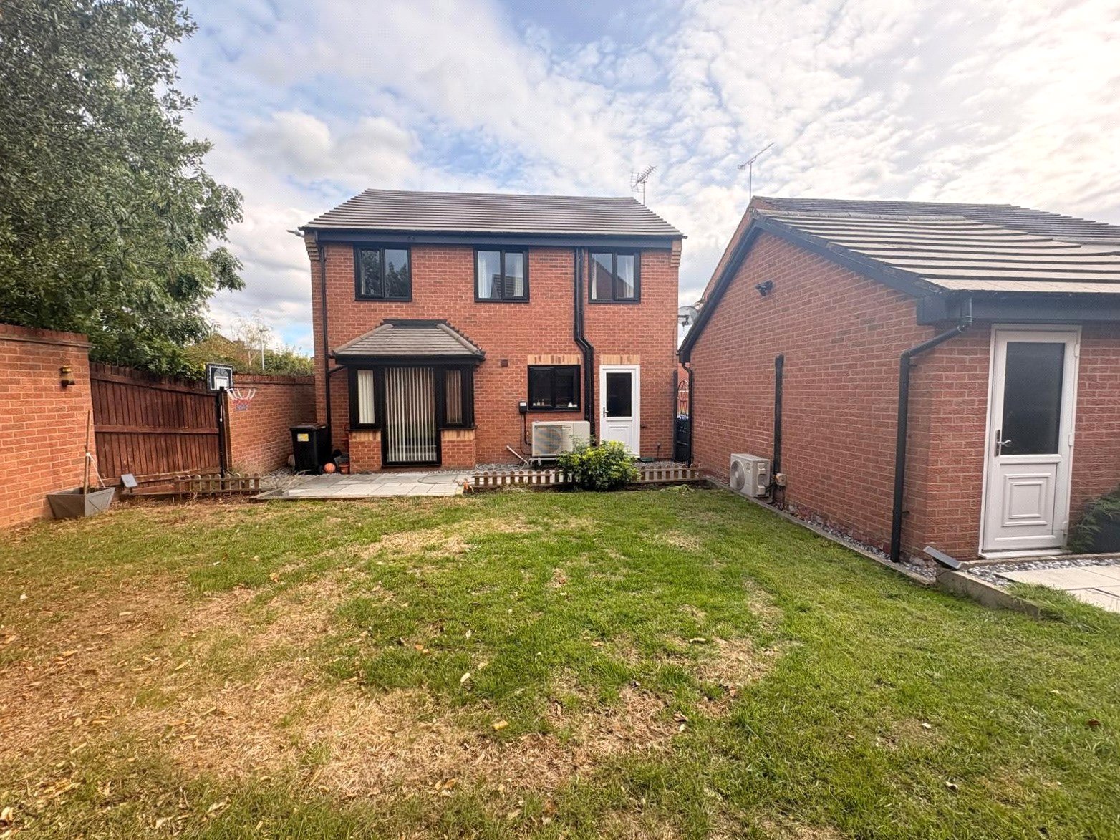
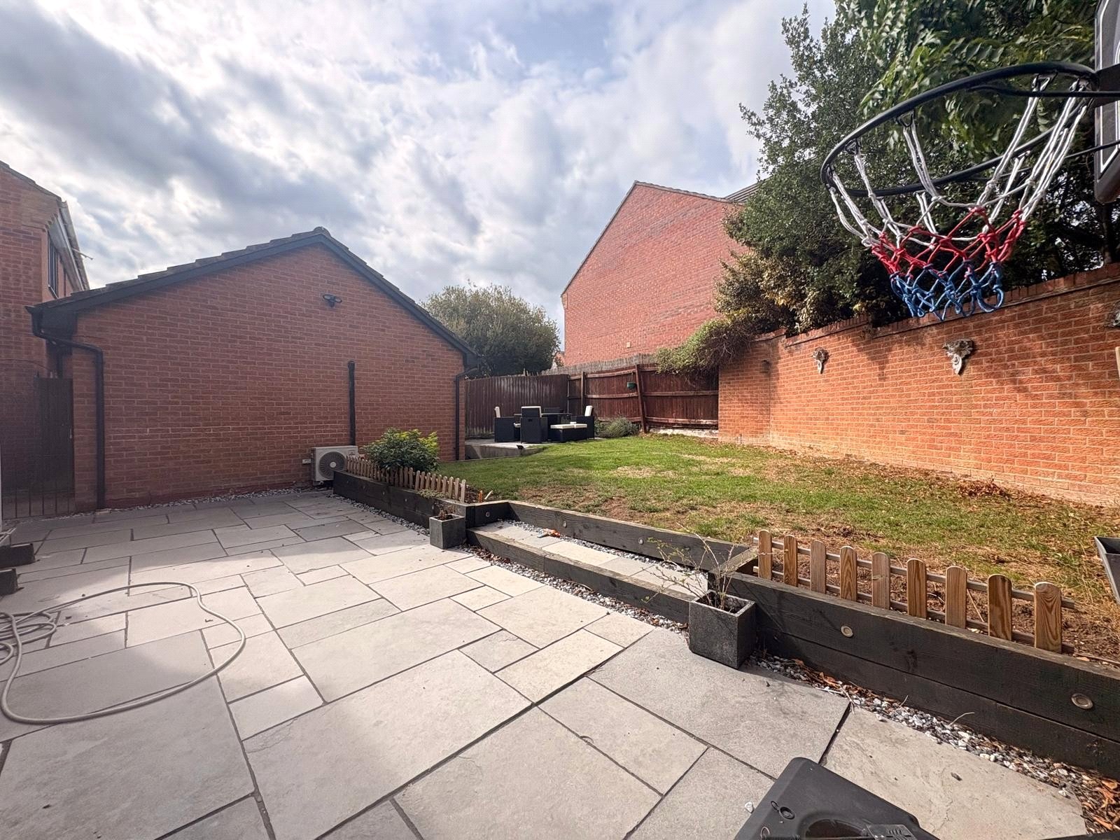
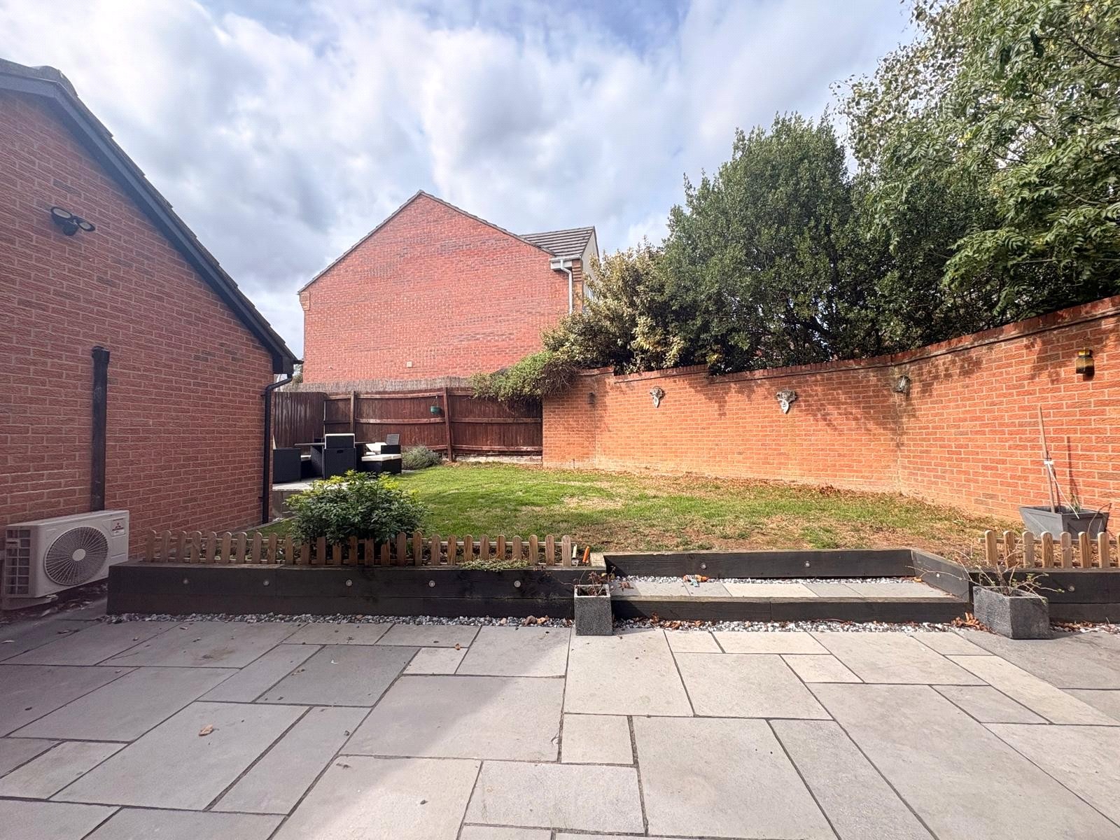
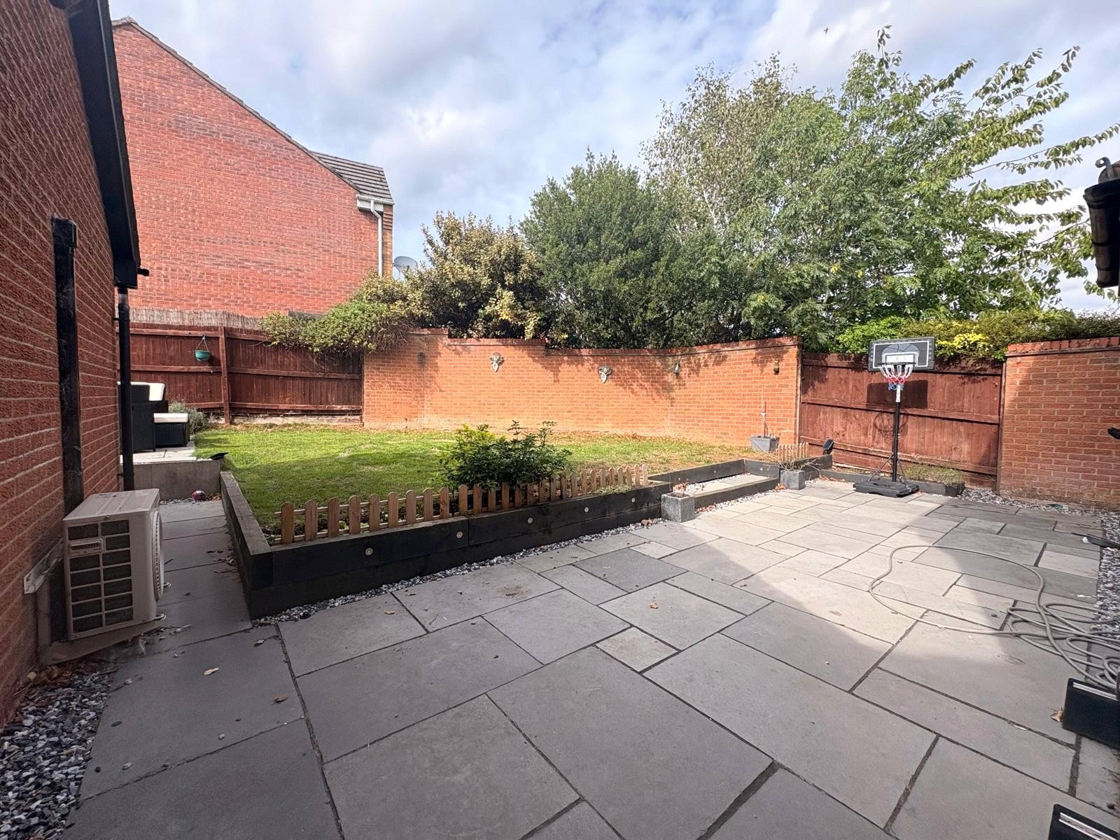
Rear A pleasant rear garden which has a paved patio area directly to the rear of the house, with a lawned area and further paved patio area to the top of the garden. Enclosed by a combination of brick walling and fencing with gated access to the driveway.
Additional Property Information The property has an air-source heat pump, which was installed in 2024. This is under a service agreement which costs ?8.00 per month.
The property had replacement Upvc double glazed windows and doors installed in 2023.
The property has undergone a ?roof clean? and the Upvc fascias, soffits and gutterings have been professionally painted.
There is air-conditioning (both hot and cold) to the landing area of the house and also to the garage conversion.
Important Information
- This is a Freehold property.
Nightingale Close, Daventry, Northamptonshire, Nn11
4 Bedroom Detached House
Nightingale Close, DAVENTRY, Northamptonshire, NN11

 4
4
-
-
-
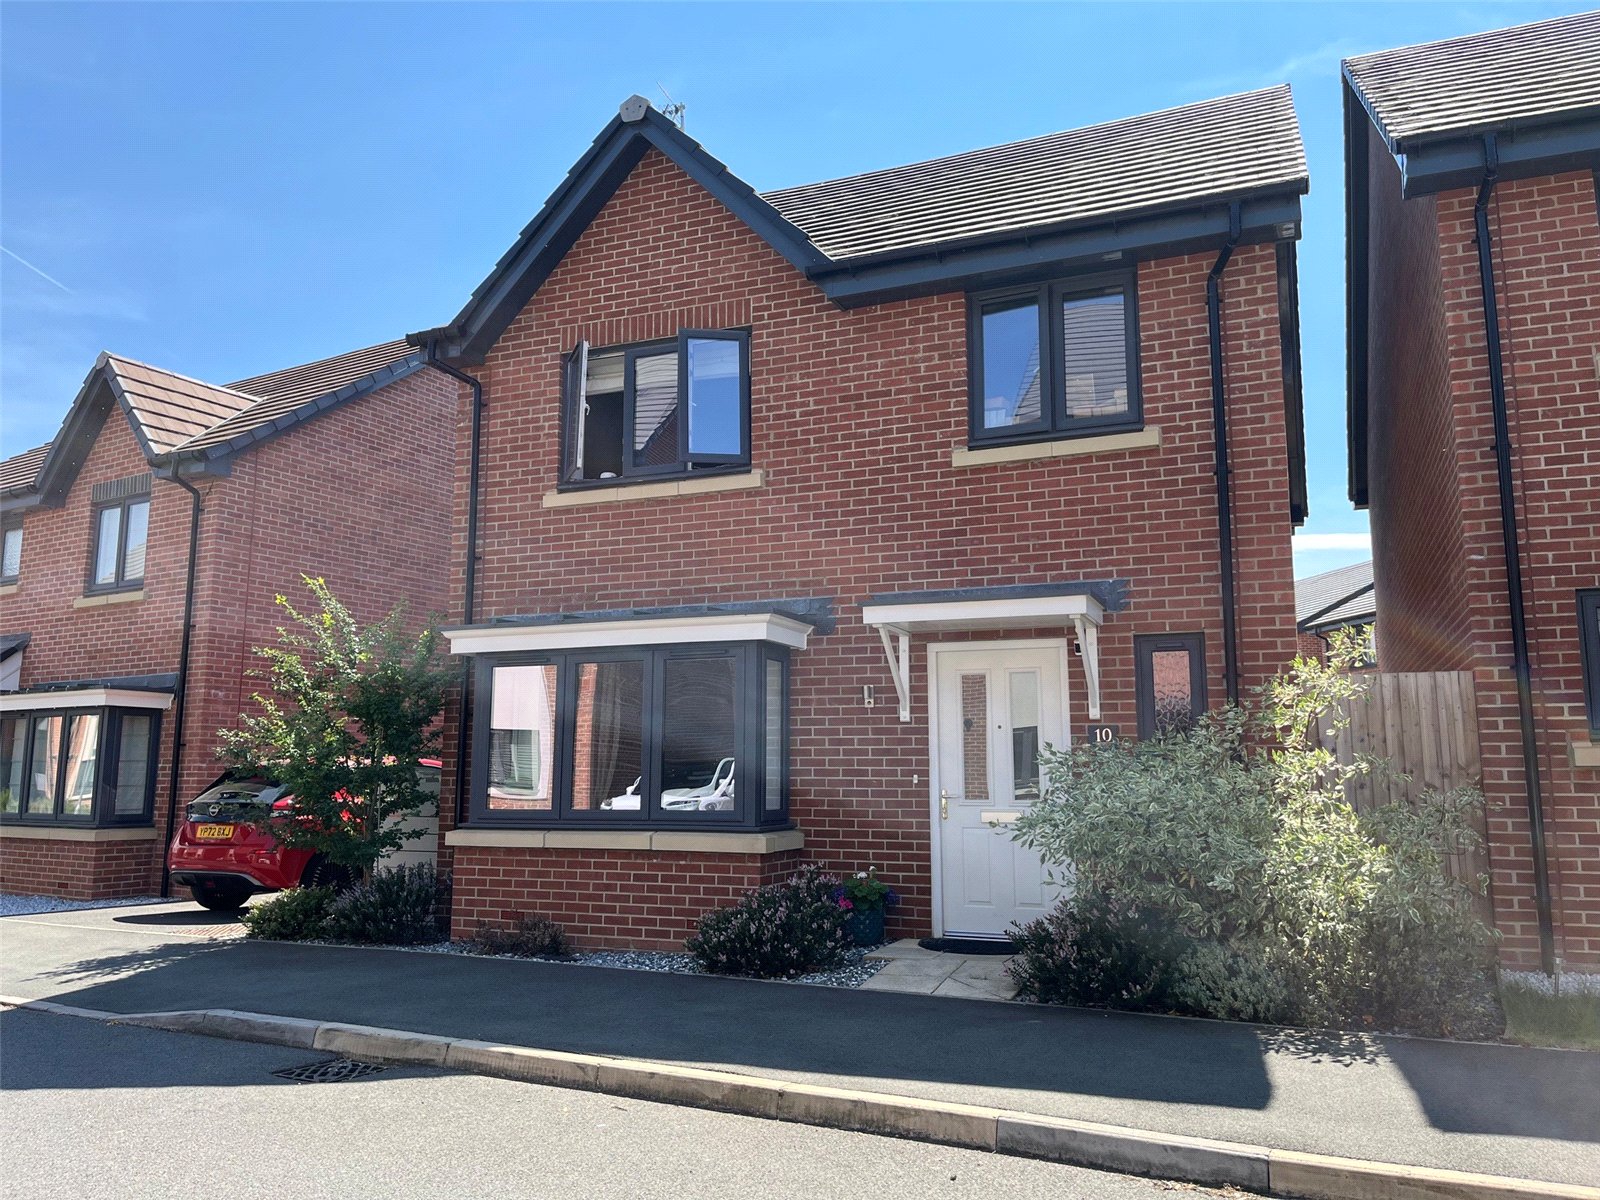
Newstead Way, Daventry, Northamptonshire, Nn11
4 Bedroom Detached House
Newstead Way, DAVENTRY, Northamptonshire, NN11
-
- 4
-
-
-
-
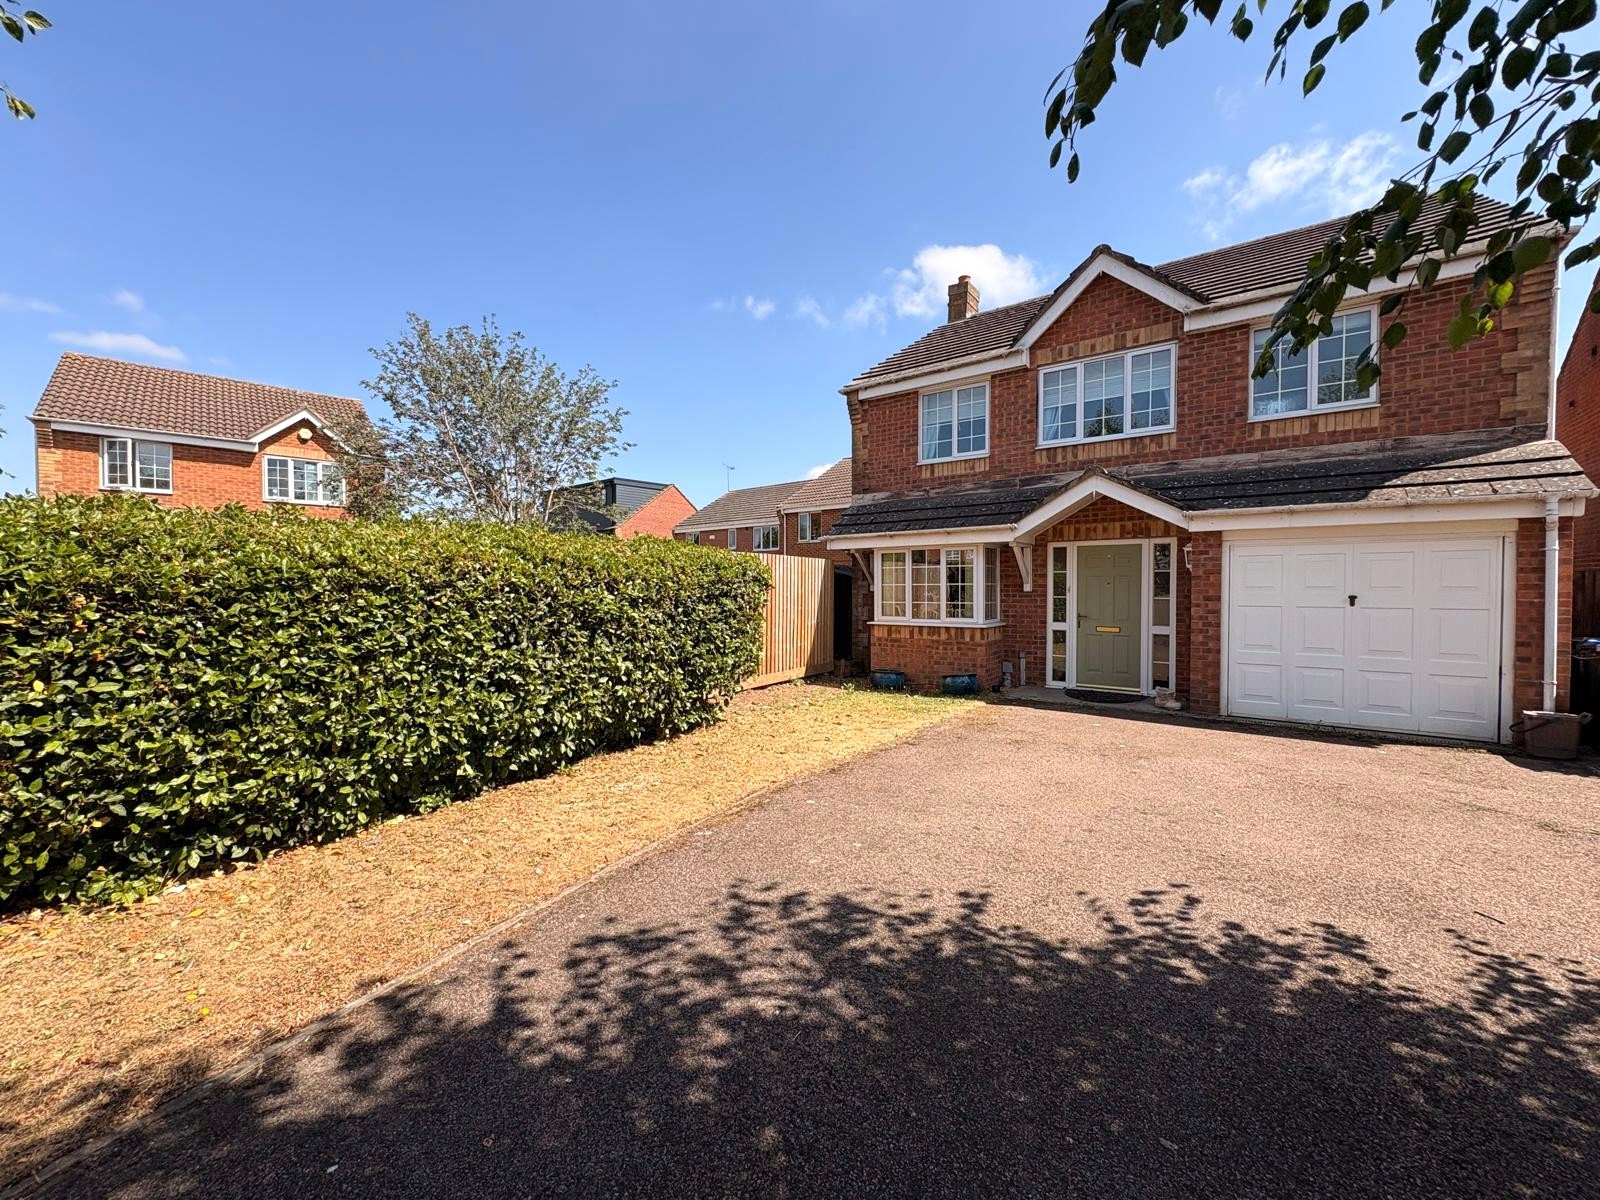
Polar Star Close, Daventry, Northamptonshire, Nn11
4 Bedroom Detached House
Polar Star Close, DAVENTRY, Northamptonshire, NN11
-
- 4
-
-
-
-
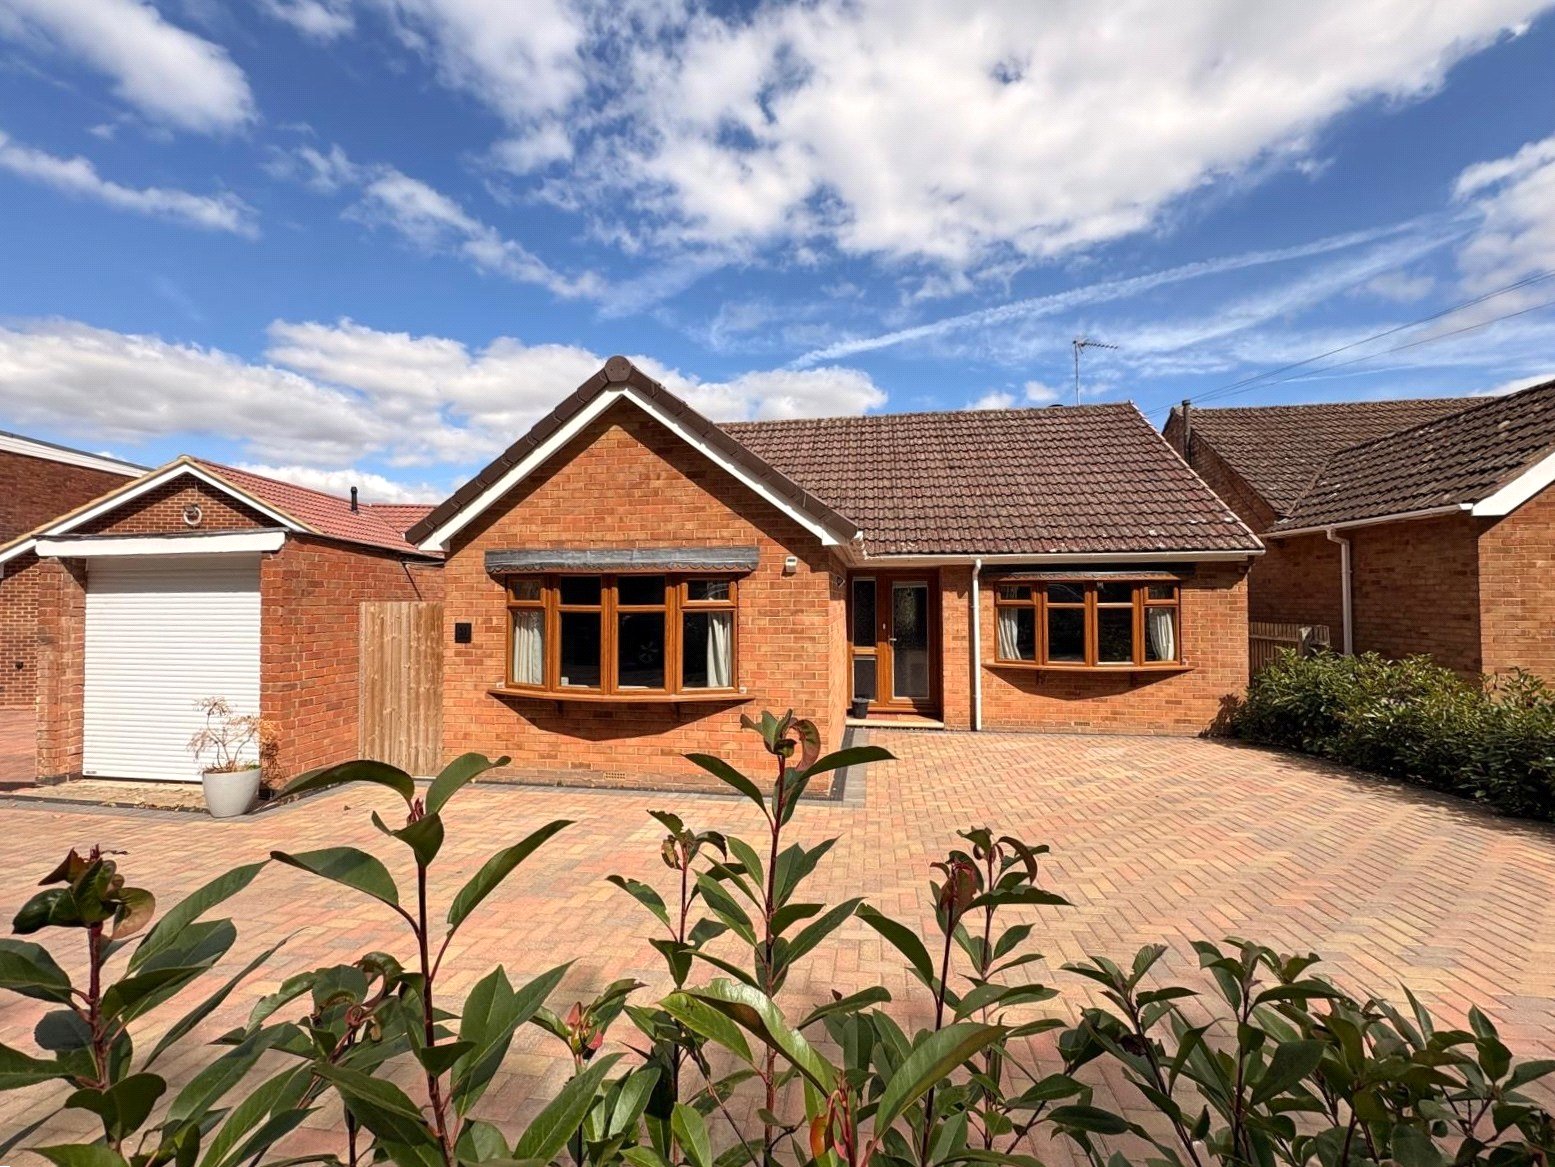
The Greenway, Daventry, Northamptonshire, Nn11
3 Bedroom Detached Bungalow
The Greenway, DAVENTRY, Northamptonshire, NN11
-
- 3
-
-
-
-
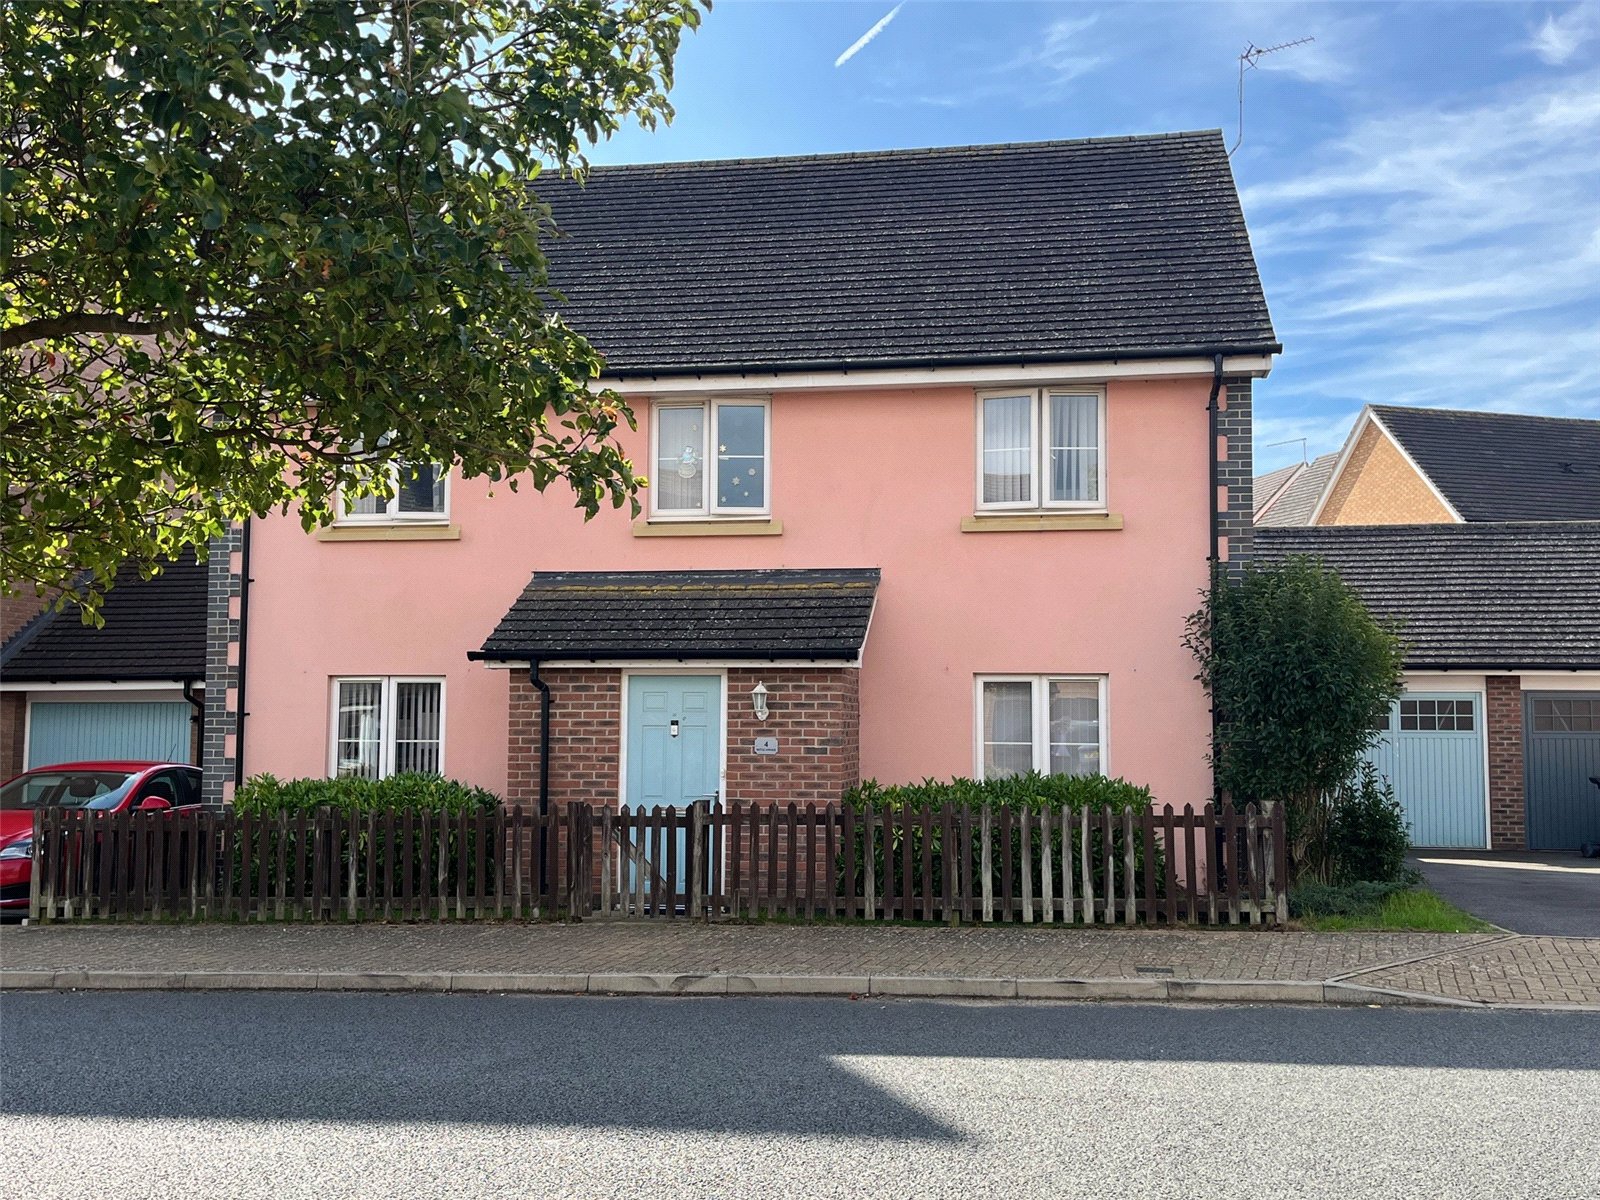
Battle Avenue, Daventry, Northamptonshire, Nn11
4 Bedroom Detached House
Battle Avenue, DAVENTRY, Northamptonshire, NN11
-
- 4
-
-
-
-
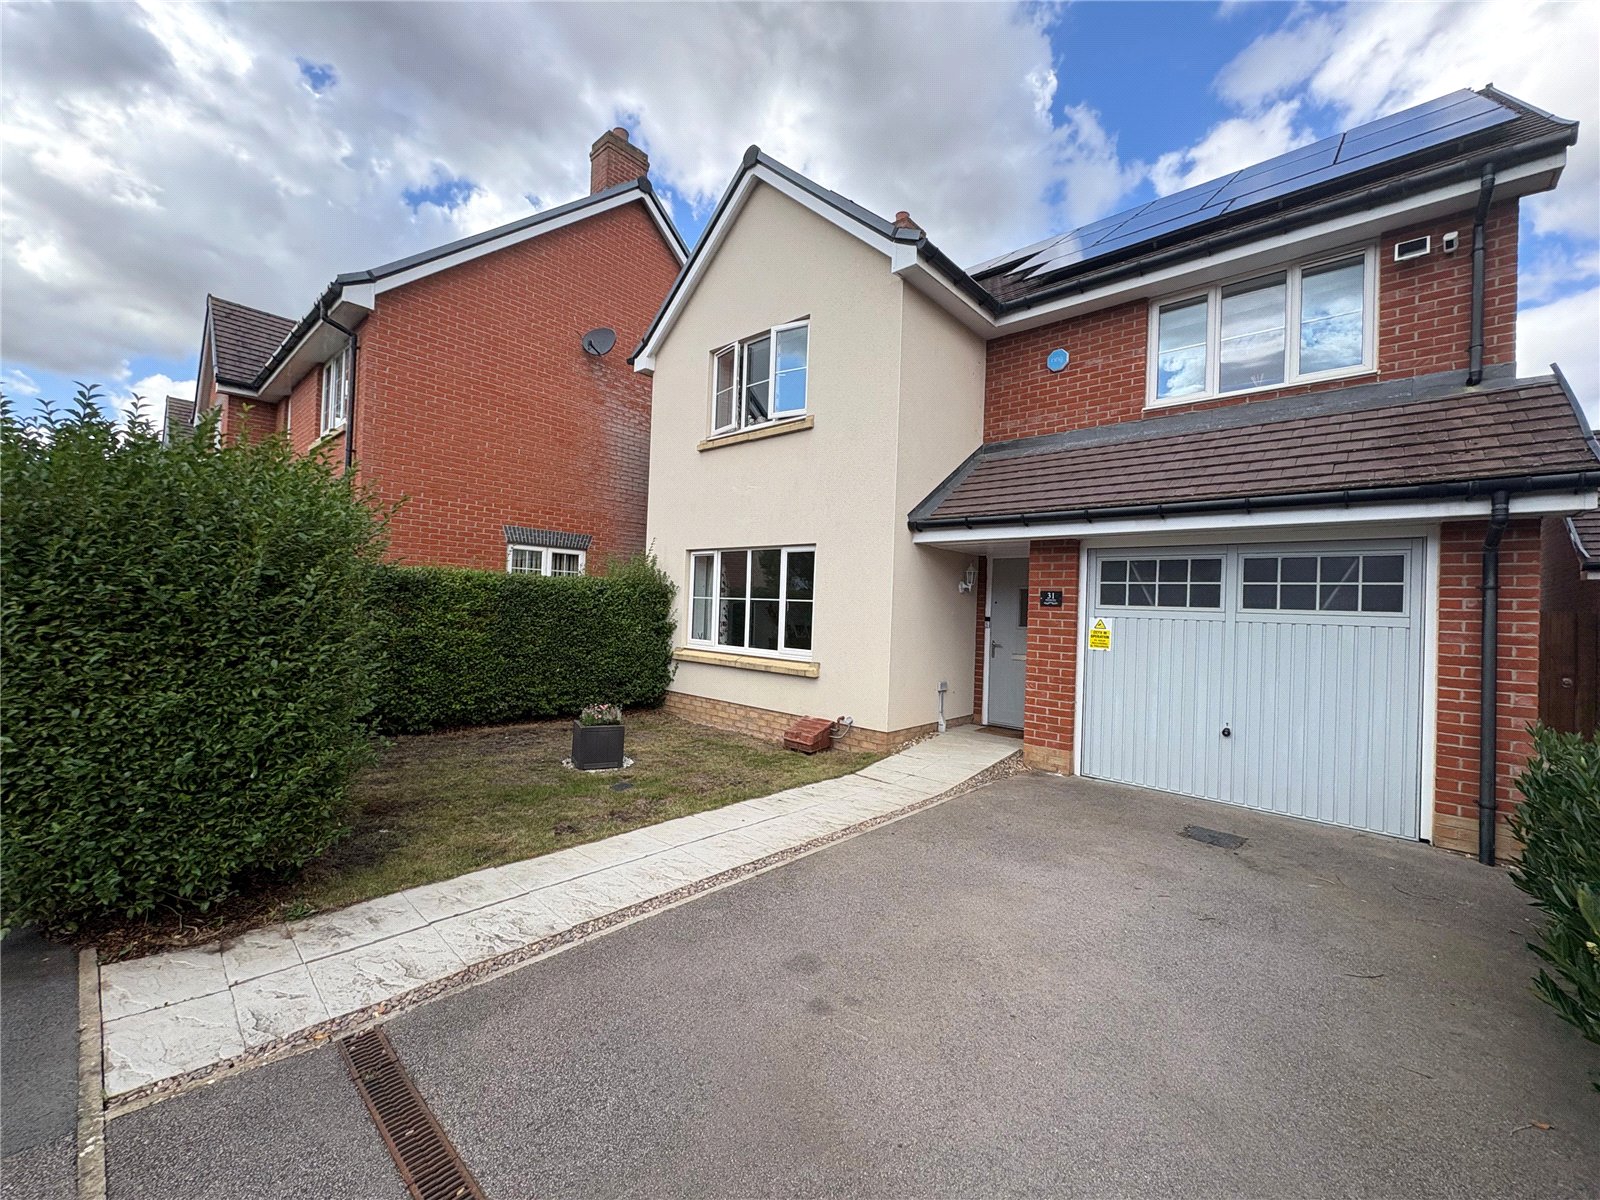
Abbotsbury Drive, Daventry, Northamptonshire, Nn11
4 Bedroom Detached House
Abbotsbury Drive, DAVENTRY, Northamptonshire, NN11
-
- 4
-
-
-
-