
Daventry: 01327 311222
Long Buckby: 01327 844111
Woodford Halse: 01327 263333


High Street, BRAUNSTON, Northamptonshire, NN11
Price £485,000
4 Bedroom
Terraced House
Overview
4 Bedroom Terraced House for sale in High Street, BRAUNSTON, Northamptonshire, NN11
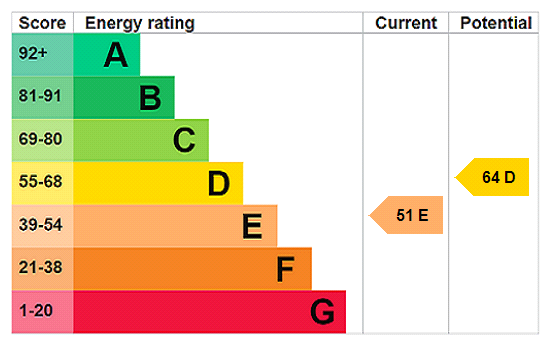
***BEAUTIFULLY PRESENTED COTTAGE***FOUR DOUBLE BEDROOMS***22FT KITCHEN***24FT OPEN PLAN LIVING/DINING AREA***GARAGE WITH LARGE PARKING AREA. Situated in the heart of the picturesque canal side village of Braunston, with its charming pubs, well regarded village school, local village store and further amenities and canal footpaths. This beautifully presented property, benefits from 24FT OPEN PLAN LIVING/DINING AREA, 22FT KITCHEN, UTILITY ROOM, DOWNSTAIRS CLOAKROOM, to the first floor there are FOUR DOUBLE BEDROOMS WITH EN-SUITE TO BEDROOM ONE, FAMILY BATHROOM, Upvc double glazing, to the rear is a LARGE PRIVATE AND ENCLOSED REAR GARDEN THAT BENEFITS FROM NOT BEING OVERLOOKED and a LARGE GRAVELLED PARKING AREA FOR SEVERAL CARS WITH A GARAGE AND BRICK BUILT SHED. Viewing is essential to fully appreciate the location, size and condition of this property. EPC-E
Entered Via Part opaque Upvc double glazed door into :-
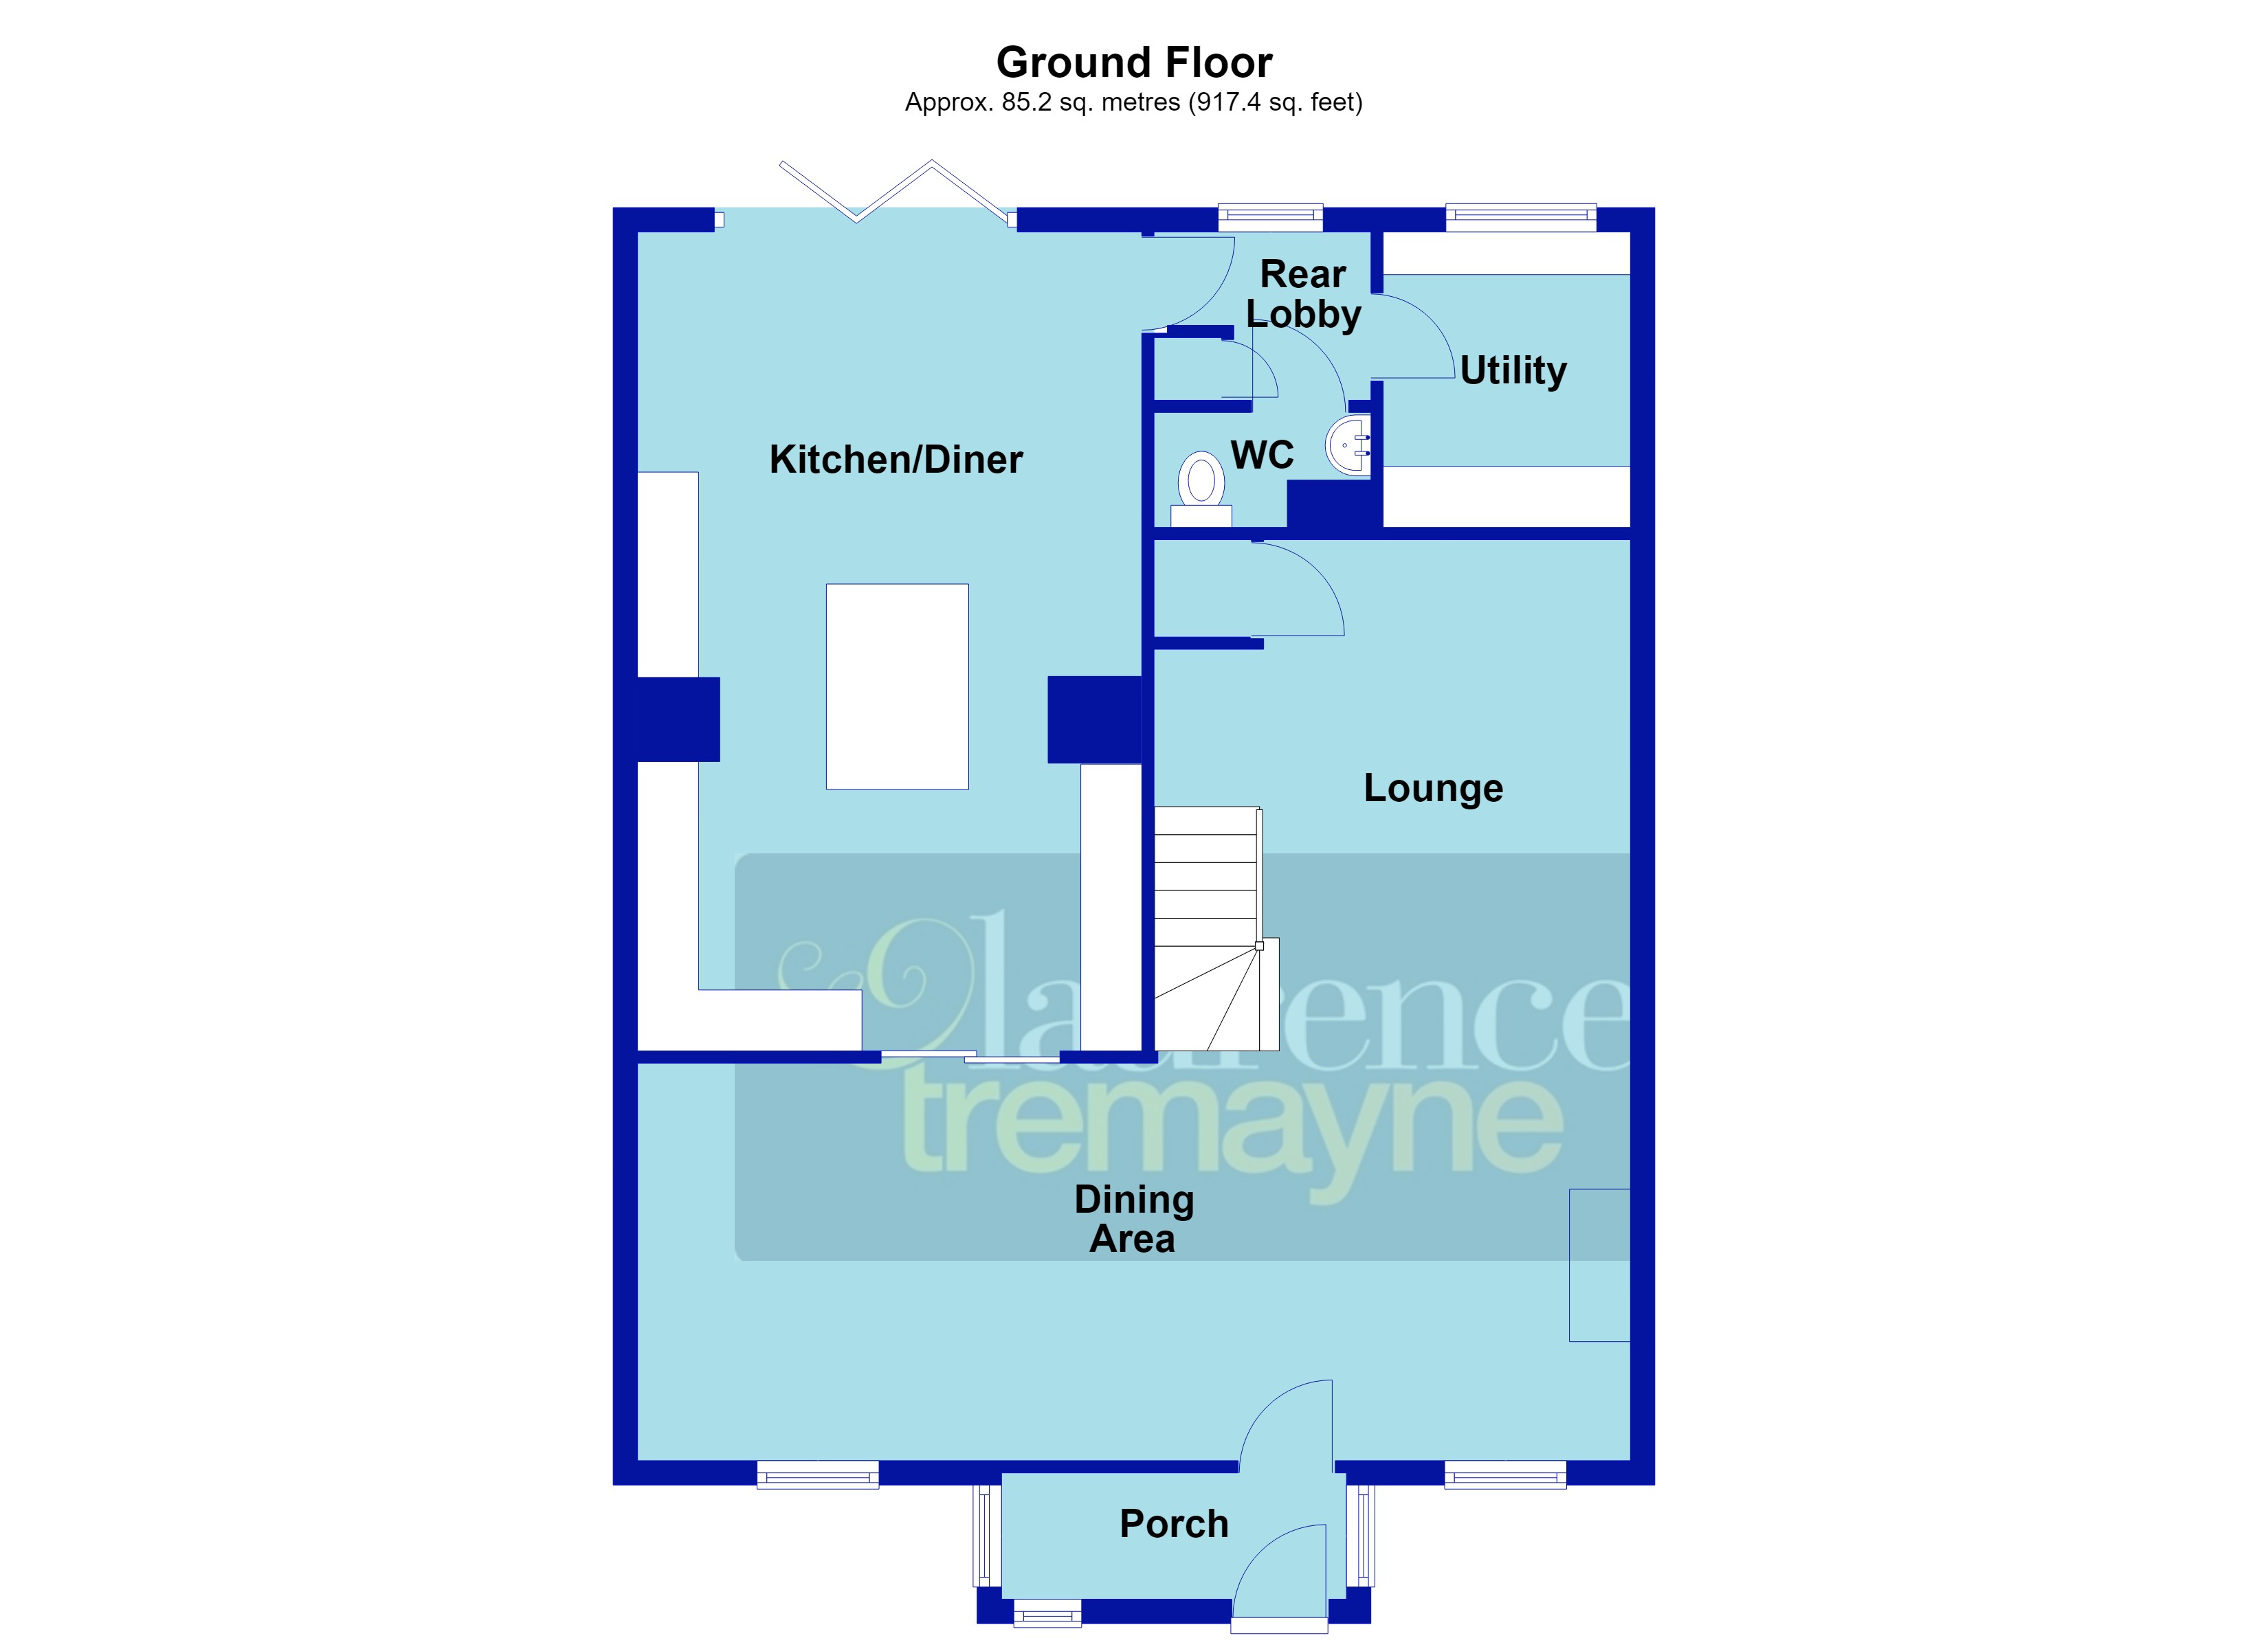
Porch 10' x 2'8" (3.05m x 0.81m). A spacious hallway with hanging space for coats with storage area under, ceramic tiled floor, recessed spotlights, radiator, Upvc double glazed window to side aspects and Upvc double glazed window to front aspect, part opaque wooden glazed door to :-
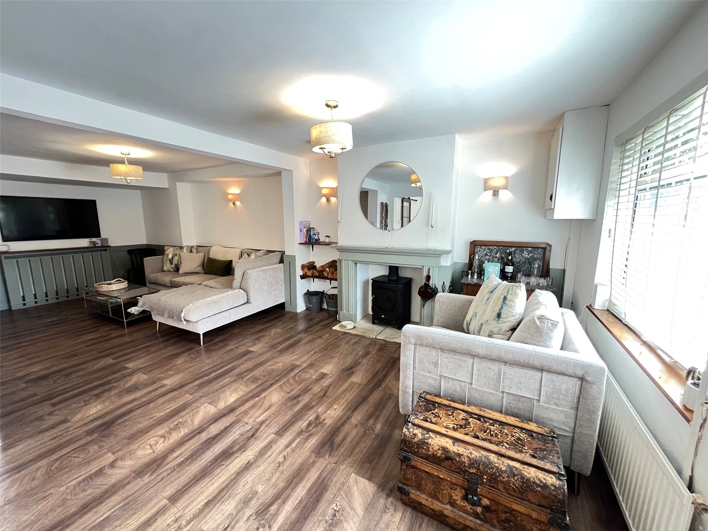
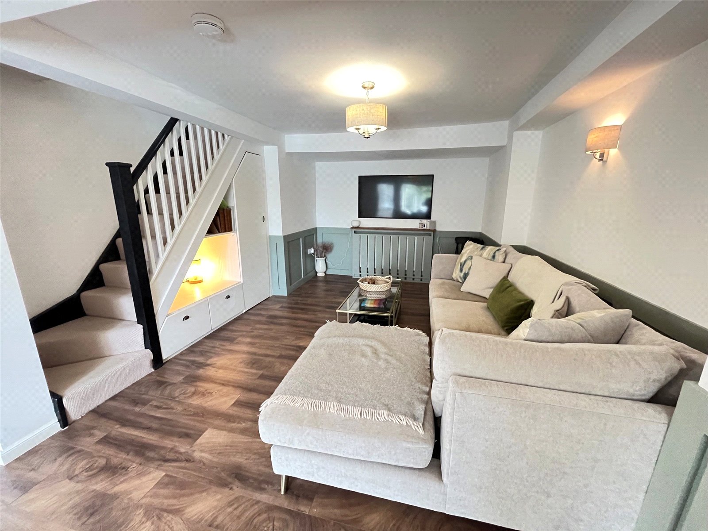
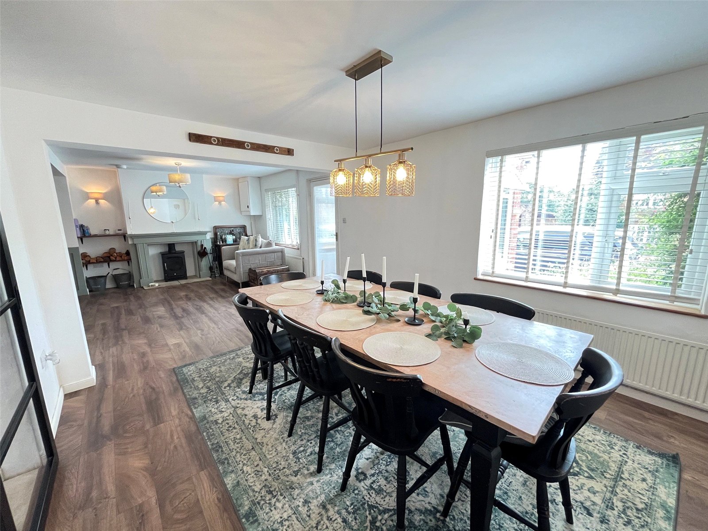
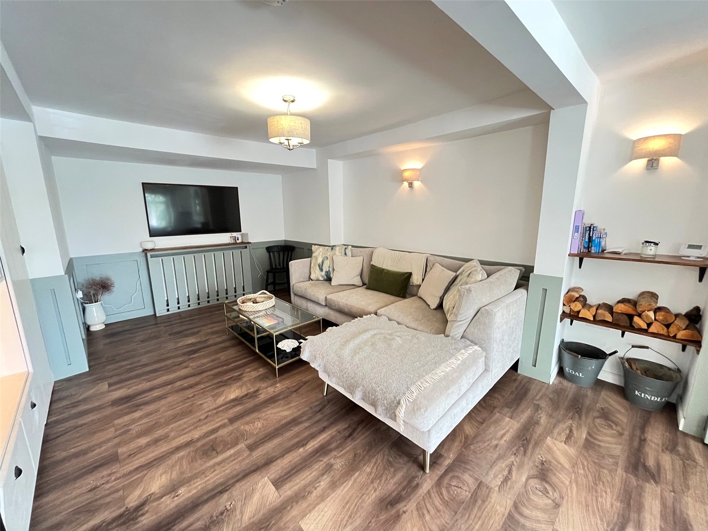
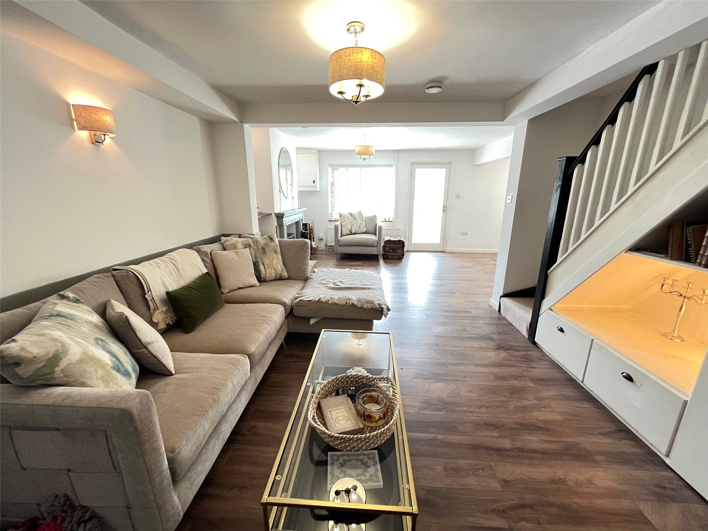
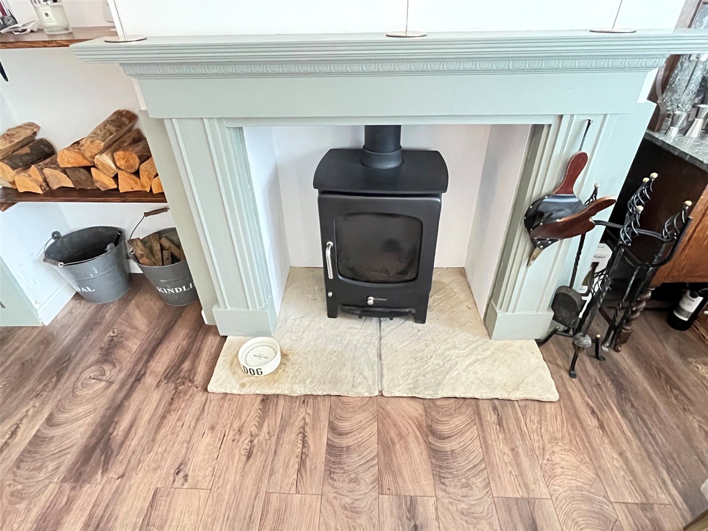
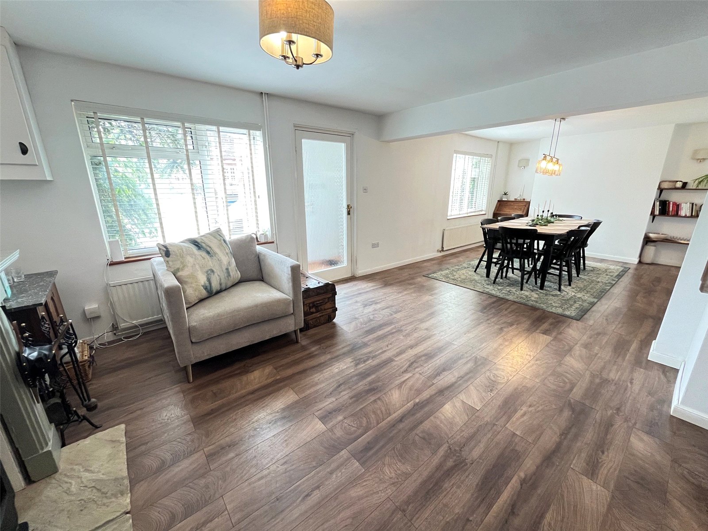
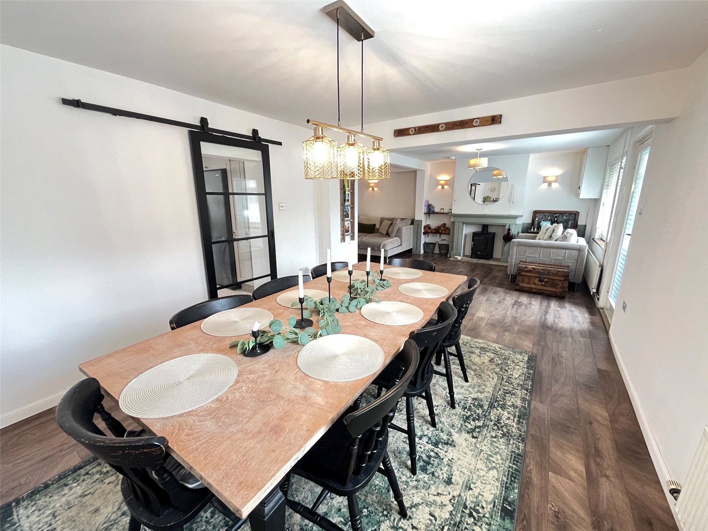
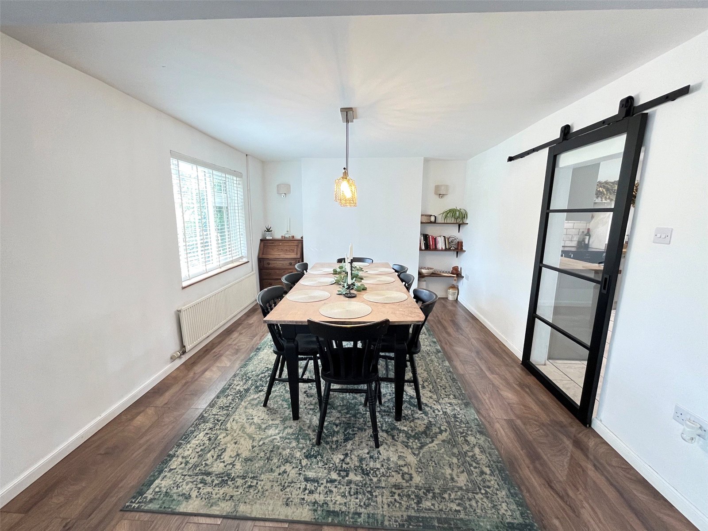
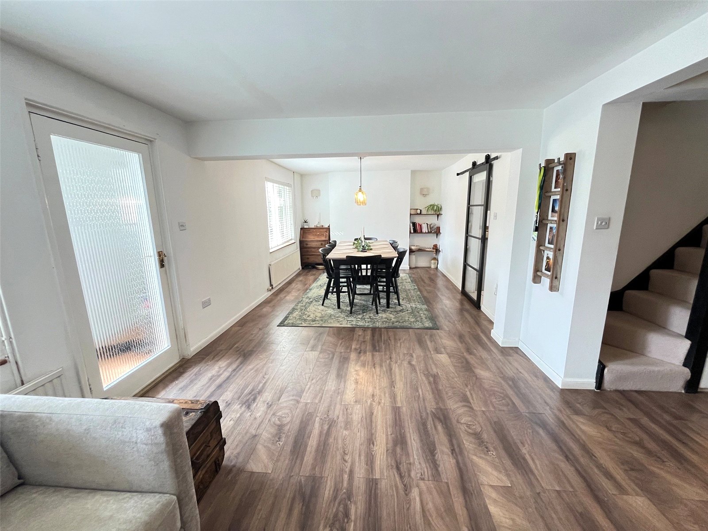
Open Plan Living/Dining Area 24'6" (7.47m) x 12'10" (3.9m) Plus 26'8" (8.13m) x 10'8" (3.25m). A beautifully presented open plan living and dining area with the living area focal point being a feature fireplace with wooden surround, tiled base with inset log burner, wood laminate flooring, Upvc double glazed window to front aspect, three wall light points, stairs rising to first floor landing, two radiators, understairs storage area with drawers and deep shelving and full height storage cupboard with shelving, half height wood panelling, the dining area has a Upvc double glazed window to front aspect, radiator, continuation of wood laminate flooring, two further wall light points and part glazed sliding door to kitchen, BT point
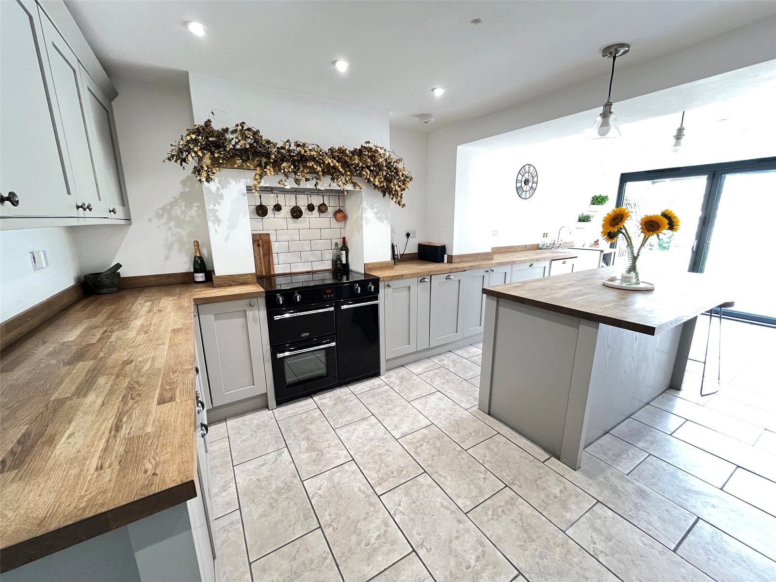
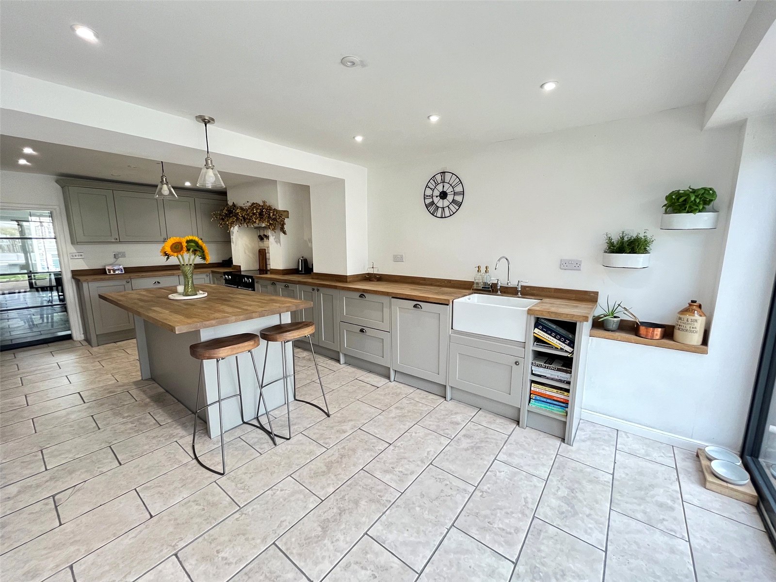
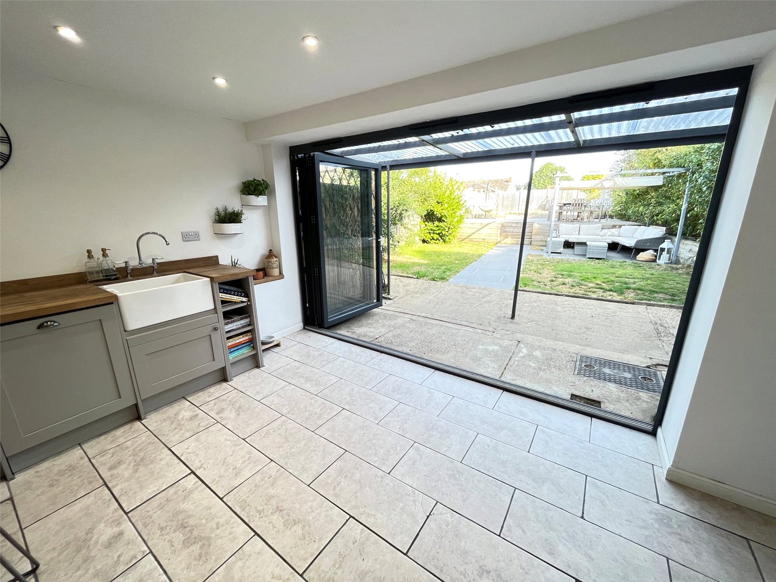
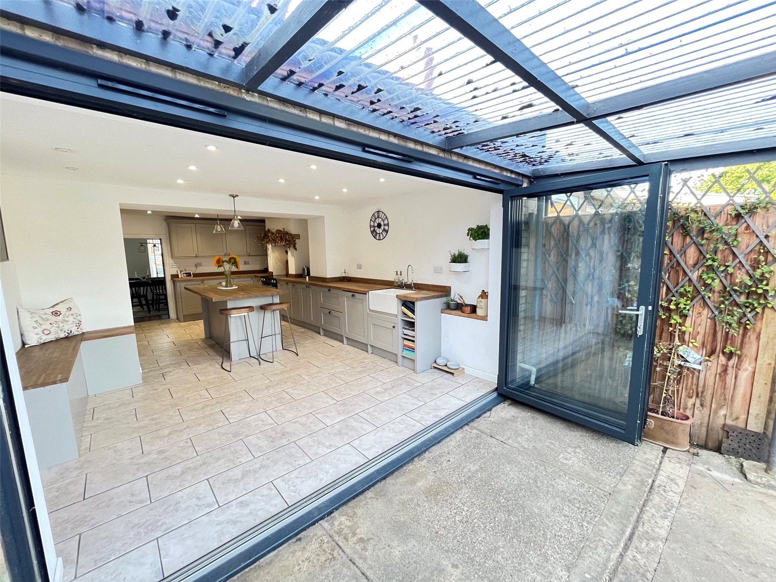
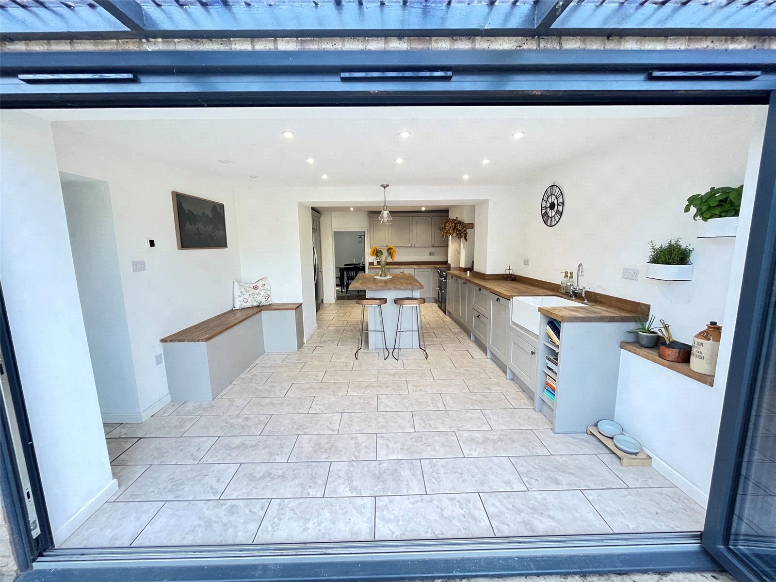
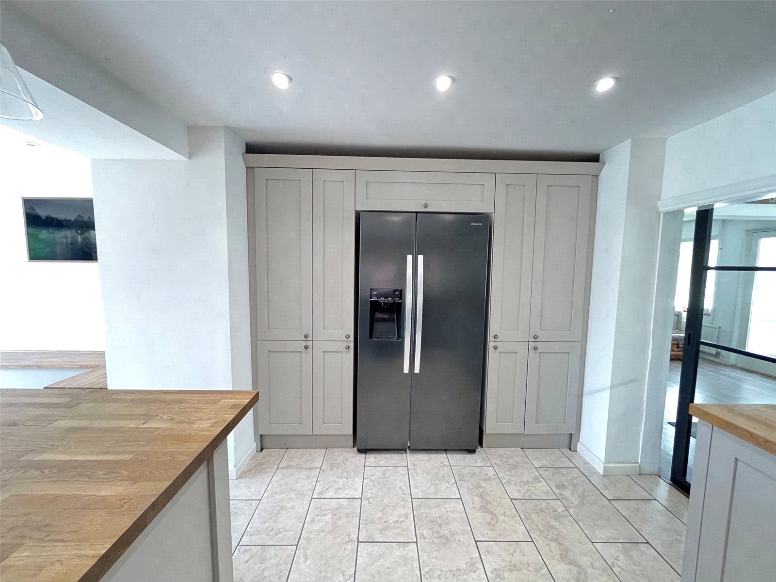
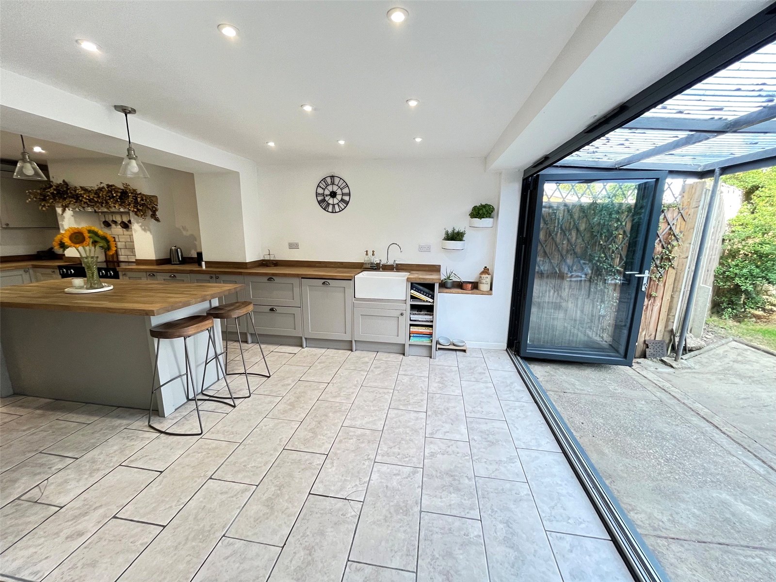
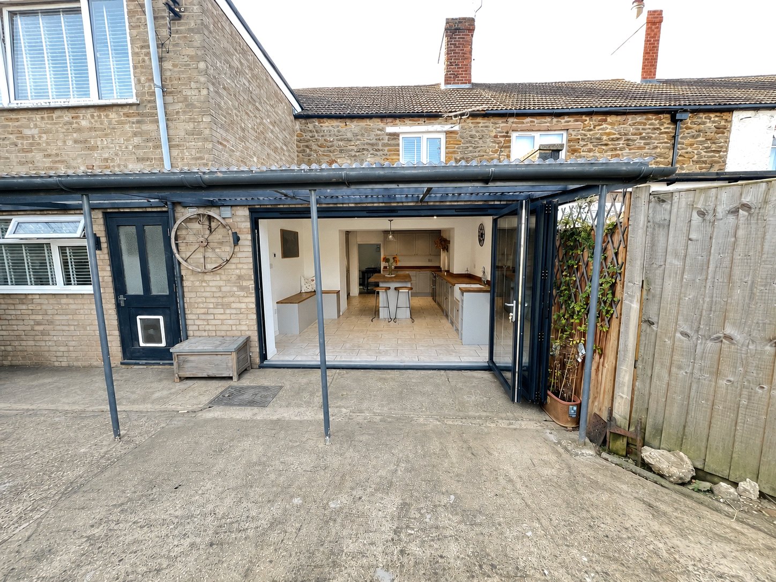
Kitchen/Diner 22' x 12'6" (6.7m x 3.8m). The true heart of this beautiful home is the kitchen/diner with the kitchen being refitted with a range of eye and base level units with oak worktops over and matching upstands, Range style cooker set into chimney breast with extractor hood built in, tiling to water sensitive areas, inset Belfast style sink and mixer tap over, built in bin storage cupboard, drawer stacks, built in dishwasher, deep drawer units, corner seating area with storage under, space for American style fridge freezer with storage space to either side, island unit with oak worksurfaces over with built in wine cooler. Ceramic tiled flooring, recessed spotlights, Upvc double glazed bi folding doors opening onto patio of rear garden, thermostat control panel for under floor heating, open into :-
Rear Lobby 4'3" Max x 4' (1.3m Max x 1.22m). Part opaque Upvc double glazed window to rear aspect, full height storage cupboard with shelving, door to WC and utility room
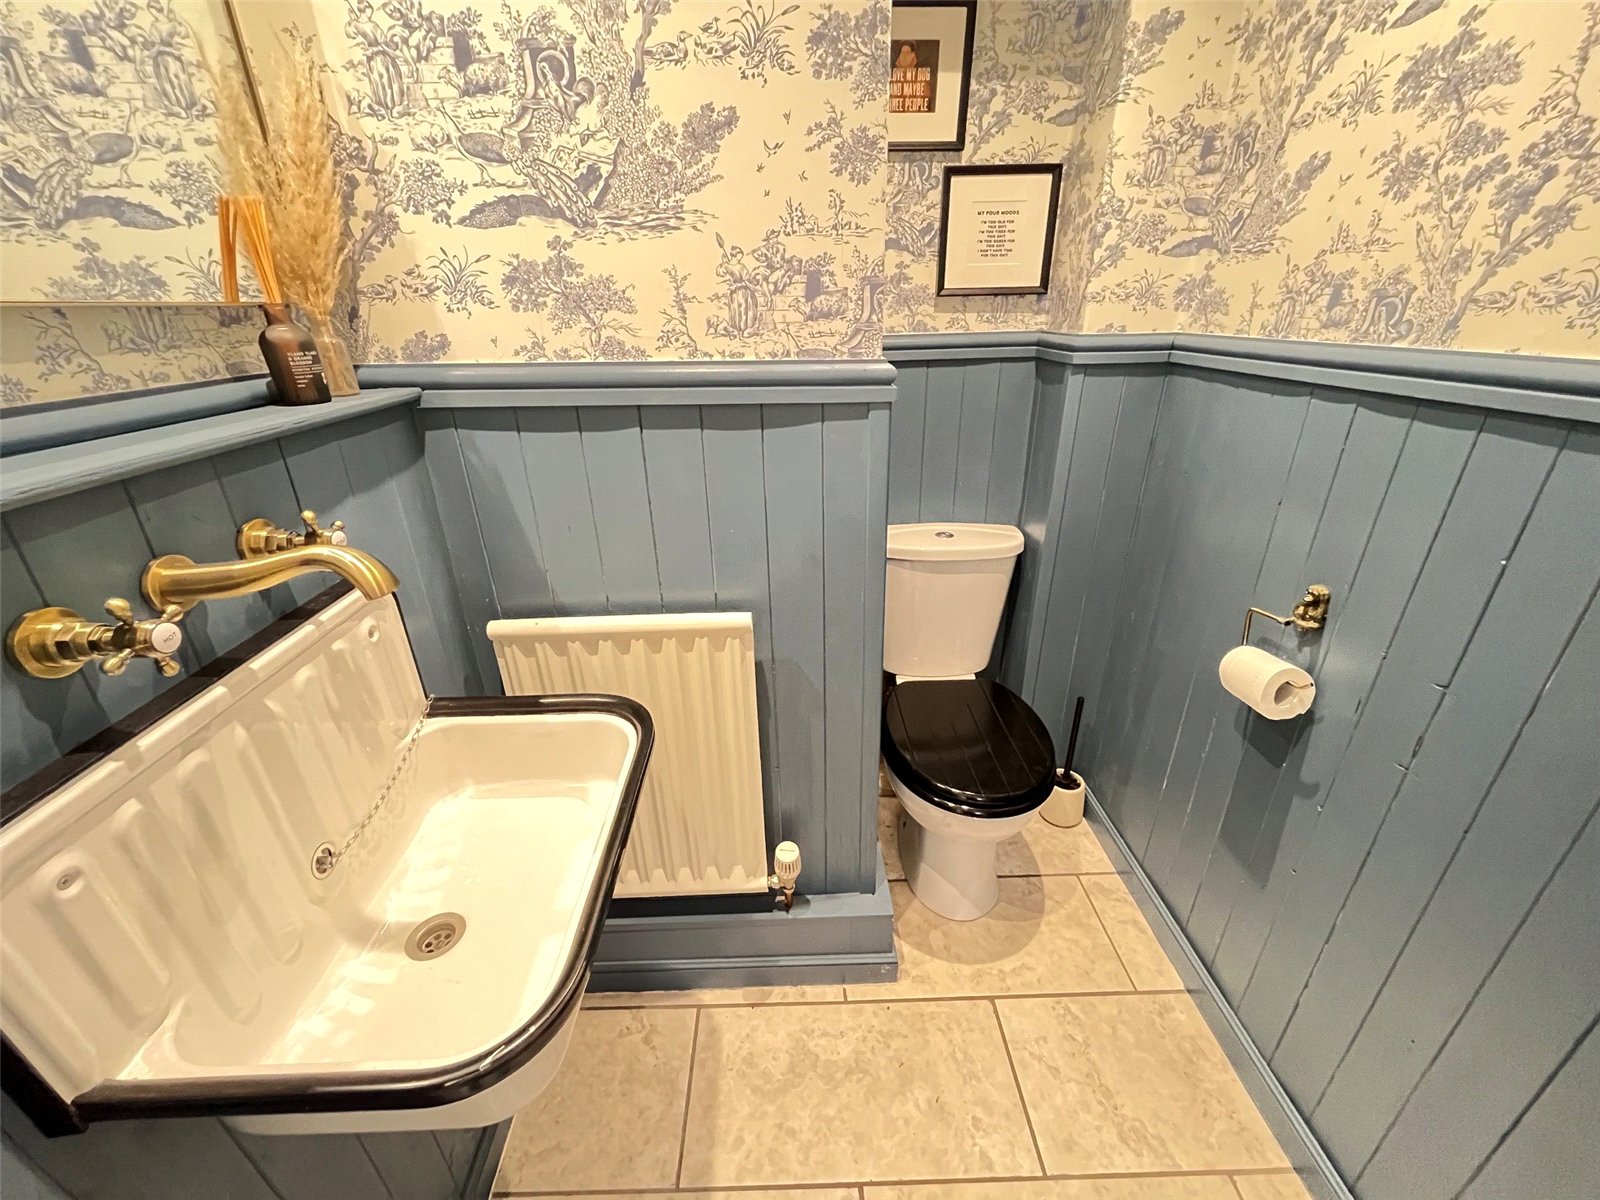
WC 4'10" x 4' (1.47m x 1.22m). Fitted with a white two piece suite comprising of low level WC and antique style wall mounted wash hand basin with antique style mixer tap, half height panelling, continuation of ceramic tiled flooring, recessed spotlights, extractor fan
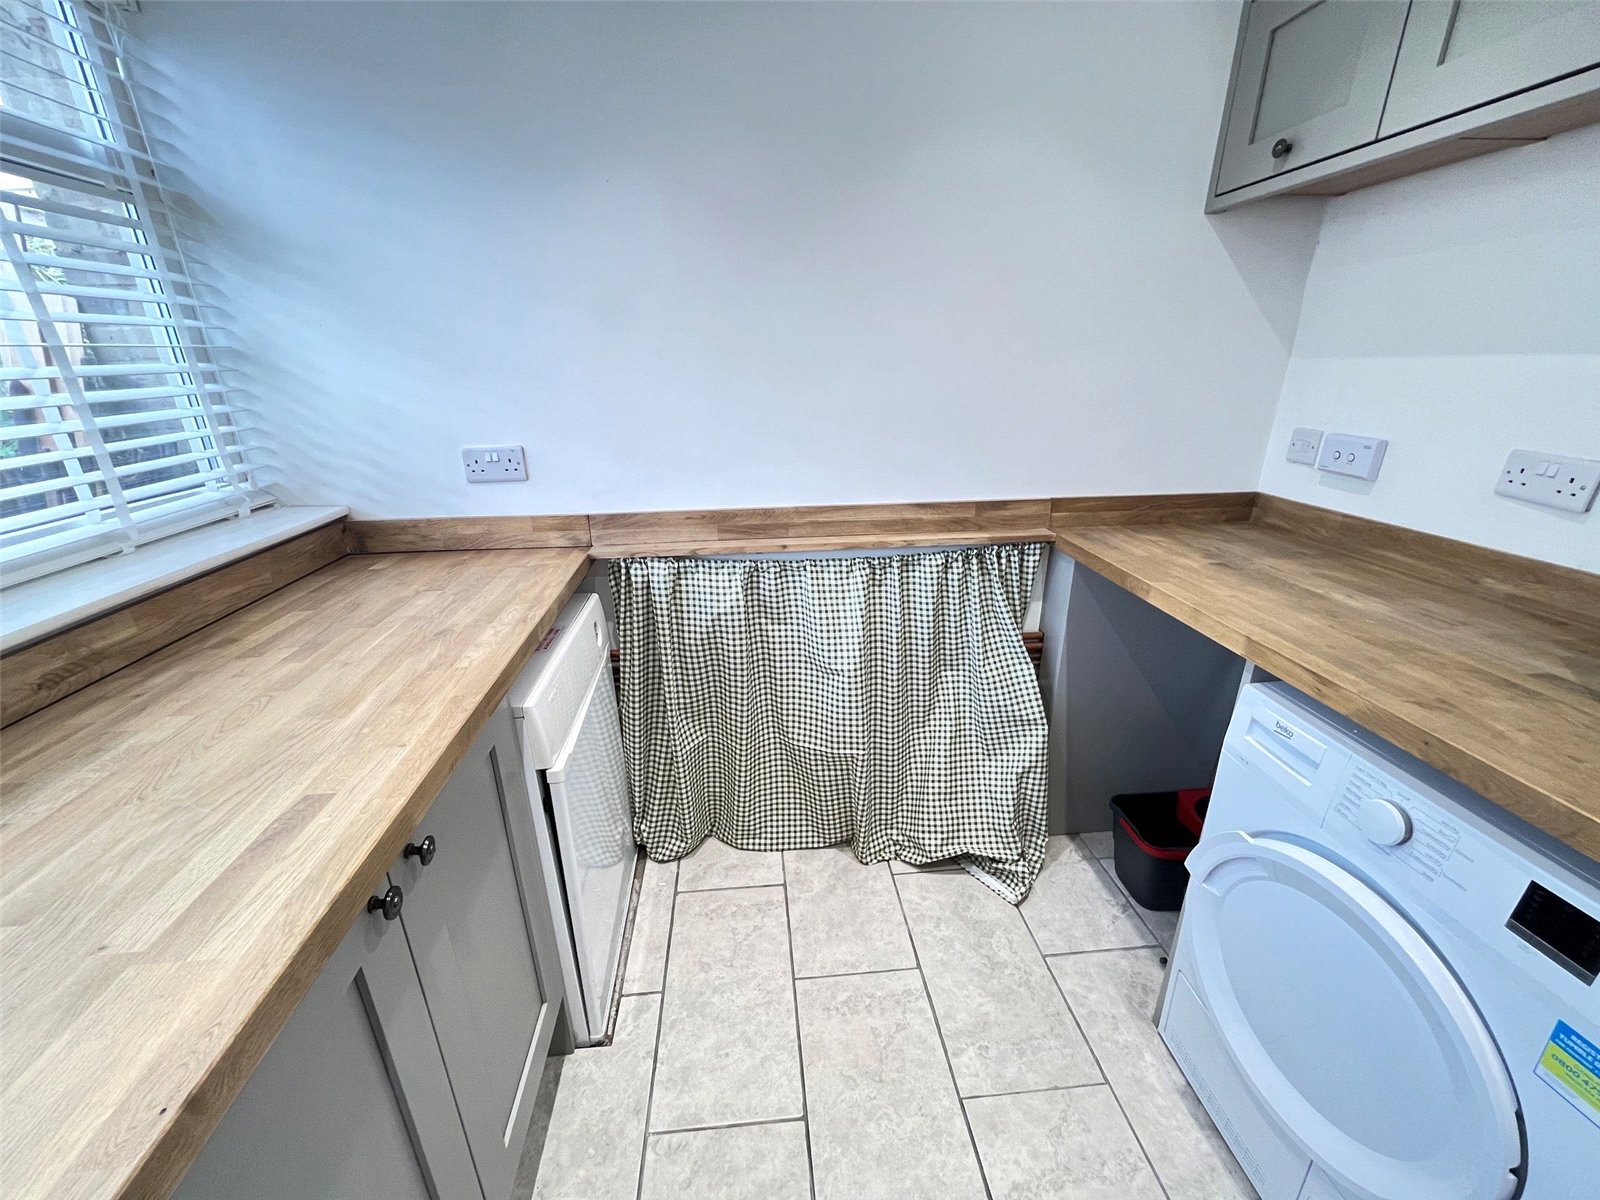
Utility Room 7'6" x 6'8" (2.29m x 2.03m). Fitted with a range of base level units with work surfaces over and matching upstands, full height storage cupboard, overhead storage units. Space and plumbing for washing machine and dryer, floor mounted central heating boiler, thermostat control panel for under floor heating, extractor, recessed spotlights, continuation of ceramic tiled floor, Upvc double glazed window to rear aspect with views over rear garden
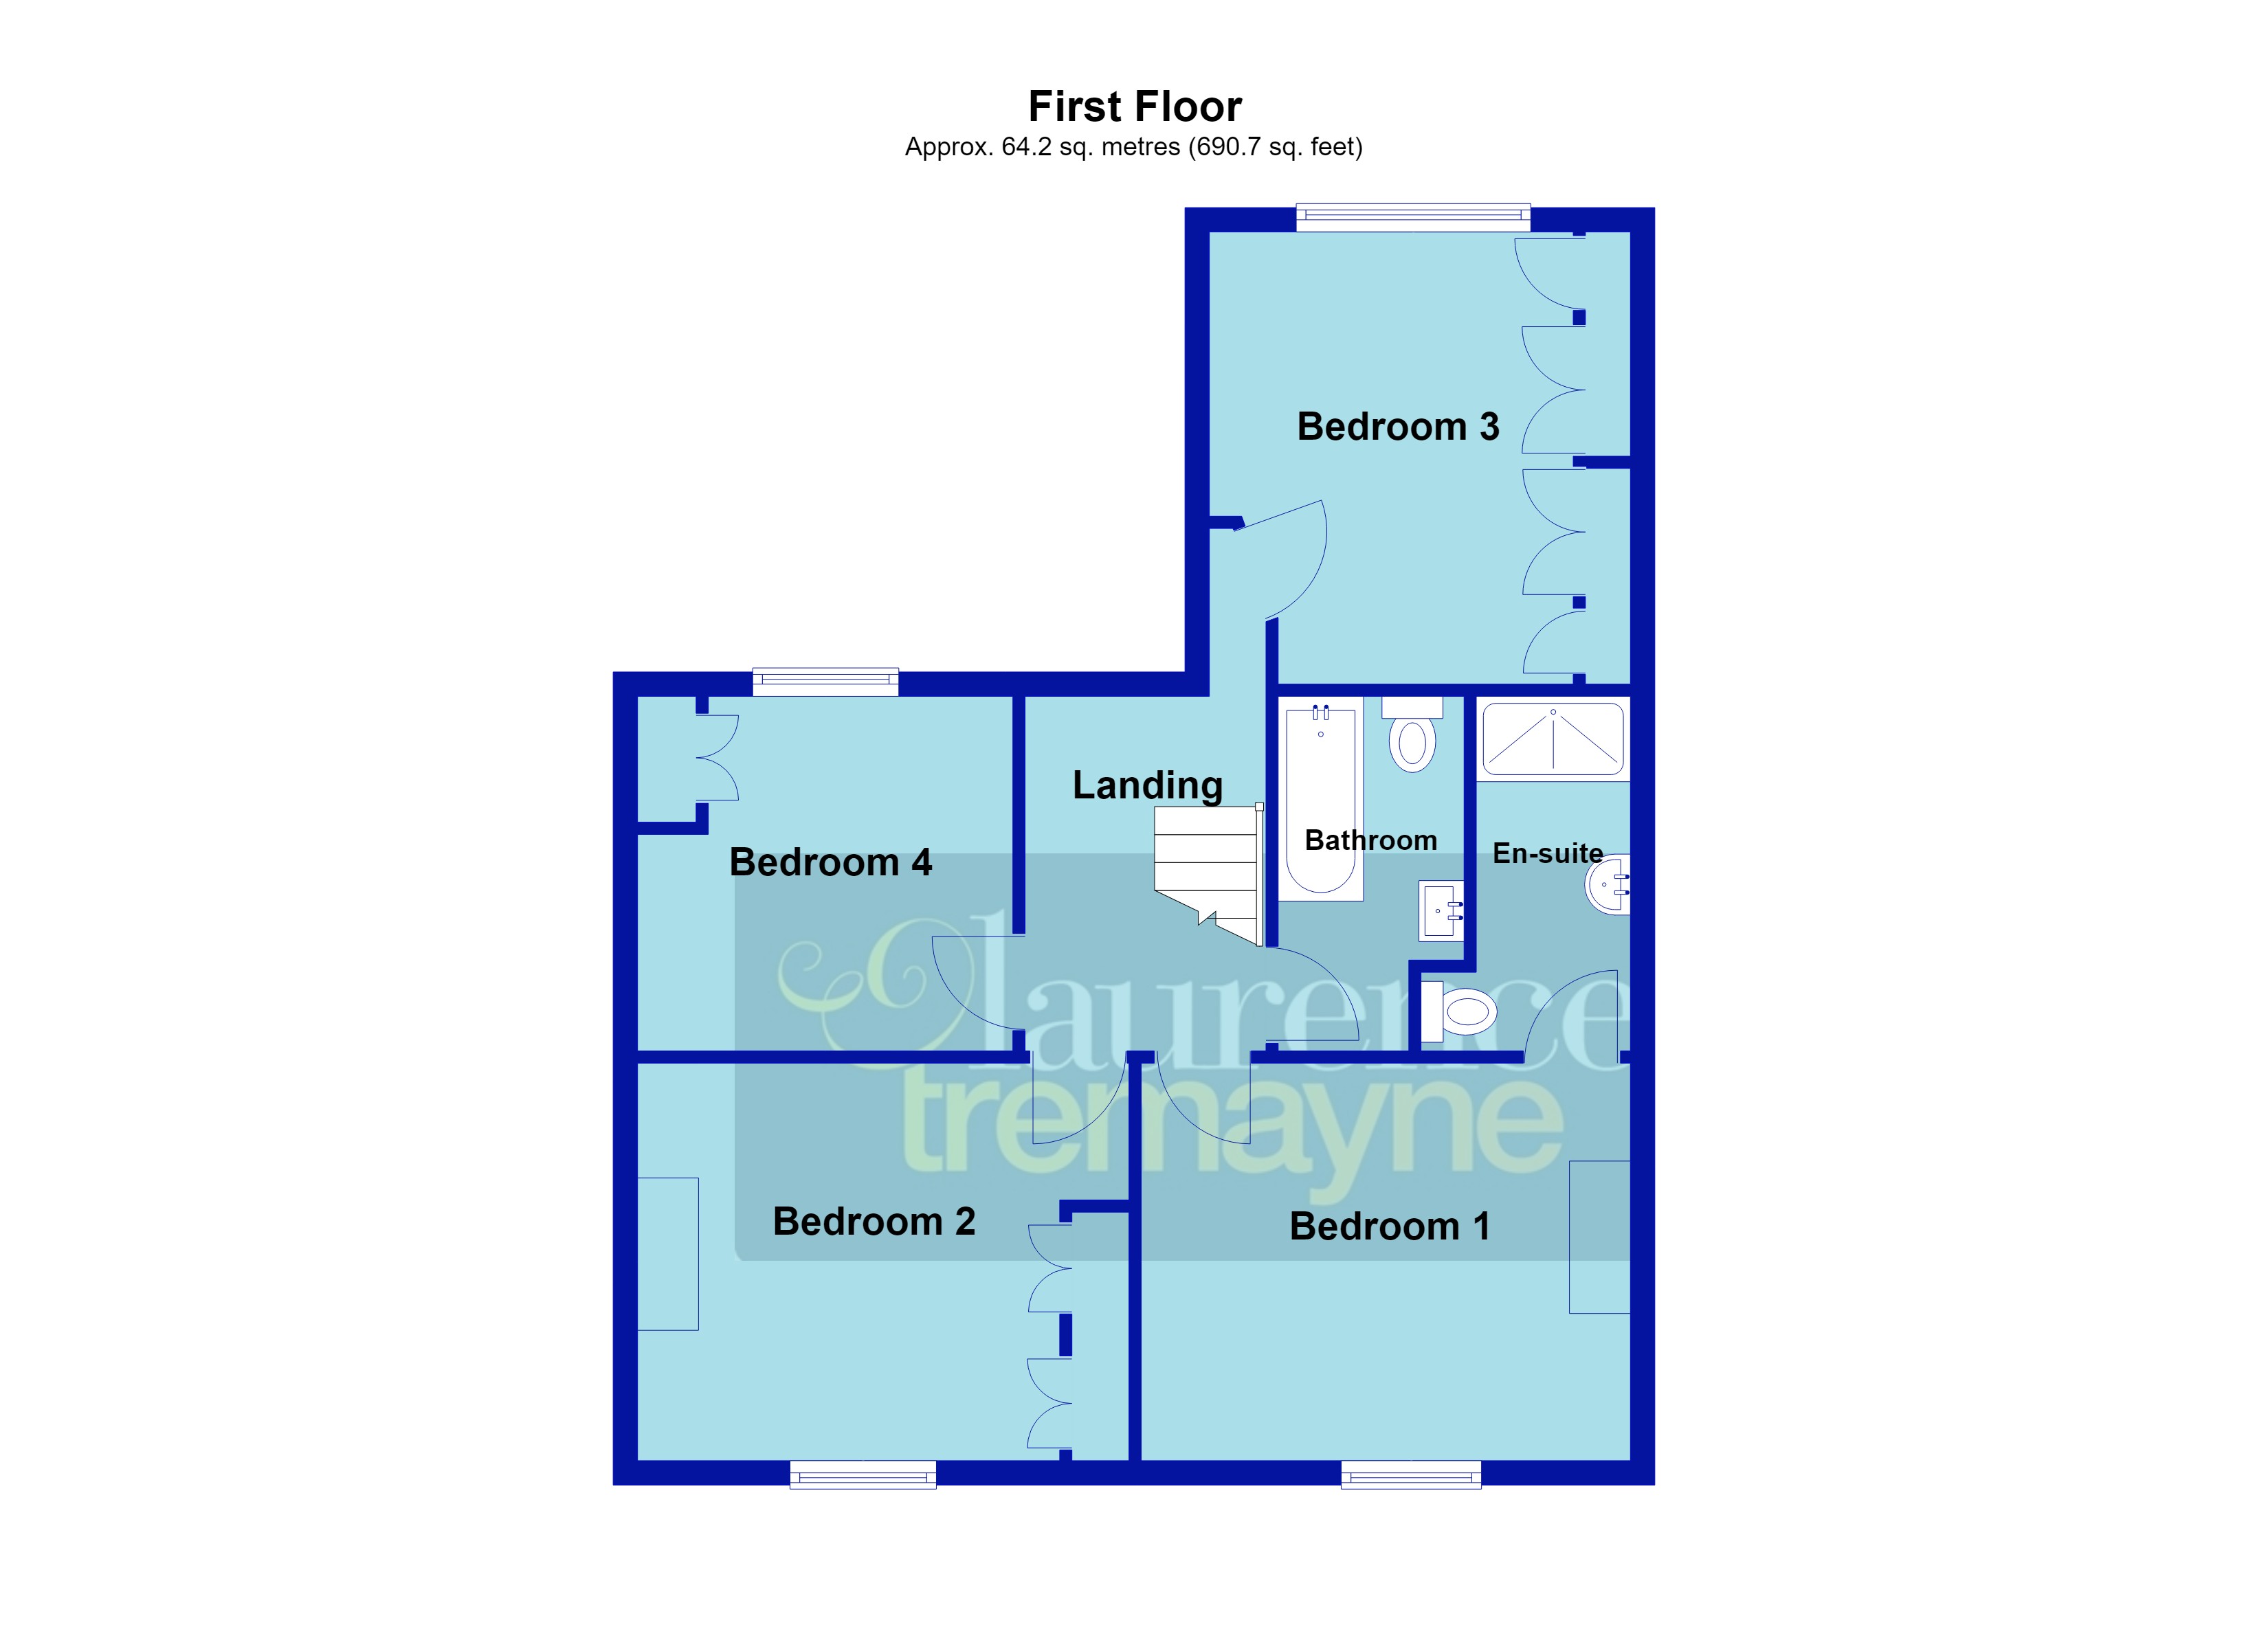
First Floor Landing 9'8" (2.95m) x 5' (1.52m) Reducing to 2' (0.6m) Plus 5' (1.52m) x 1'10" (0.56m). Half height wood panelling, decorative coving, doors to all first floor accommodation
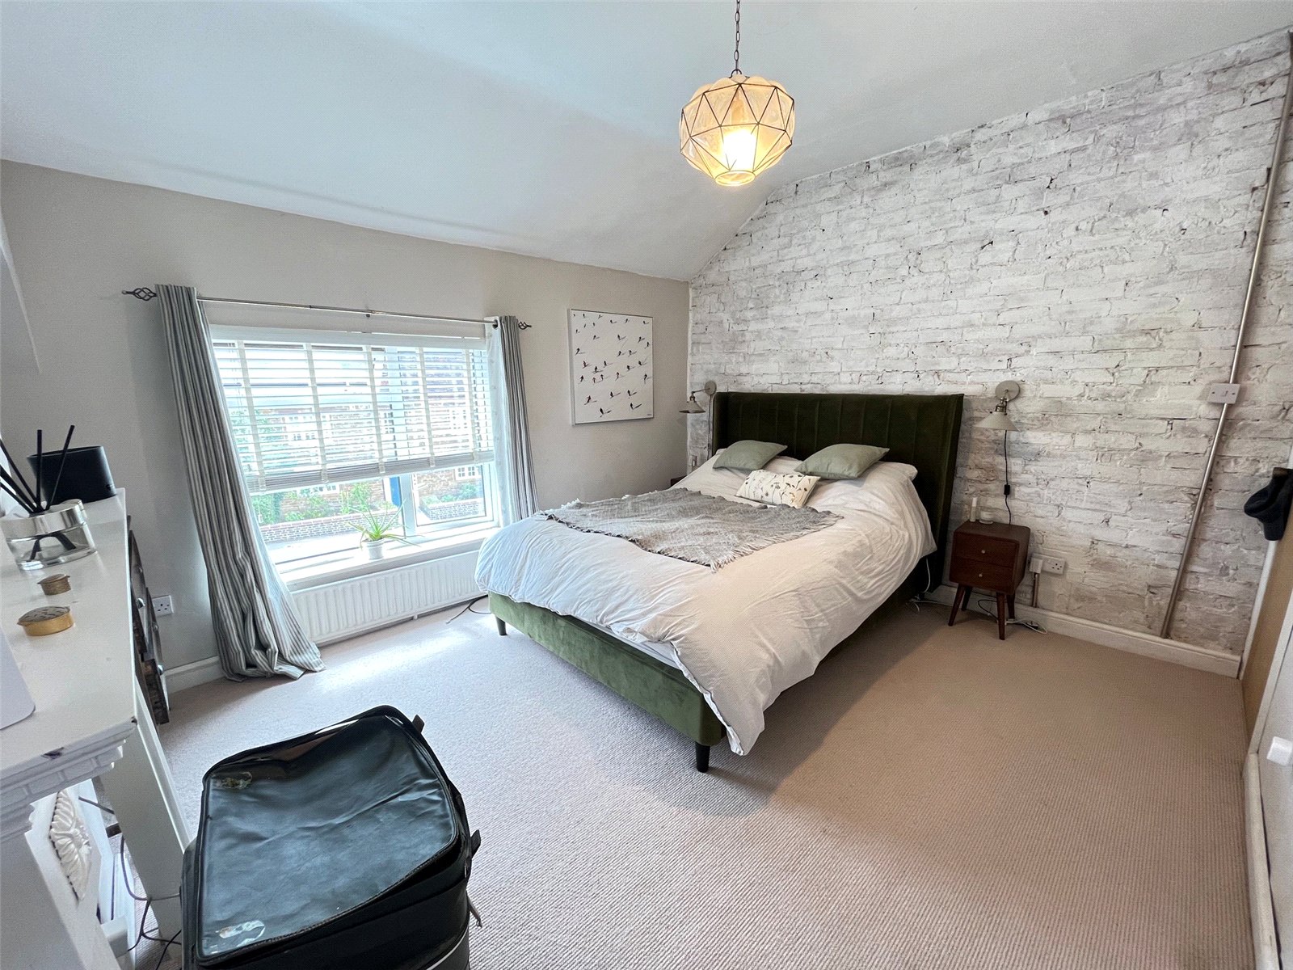
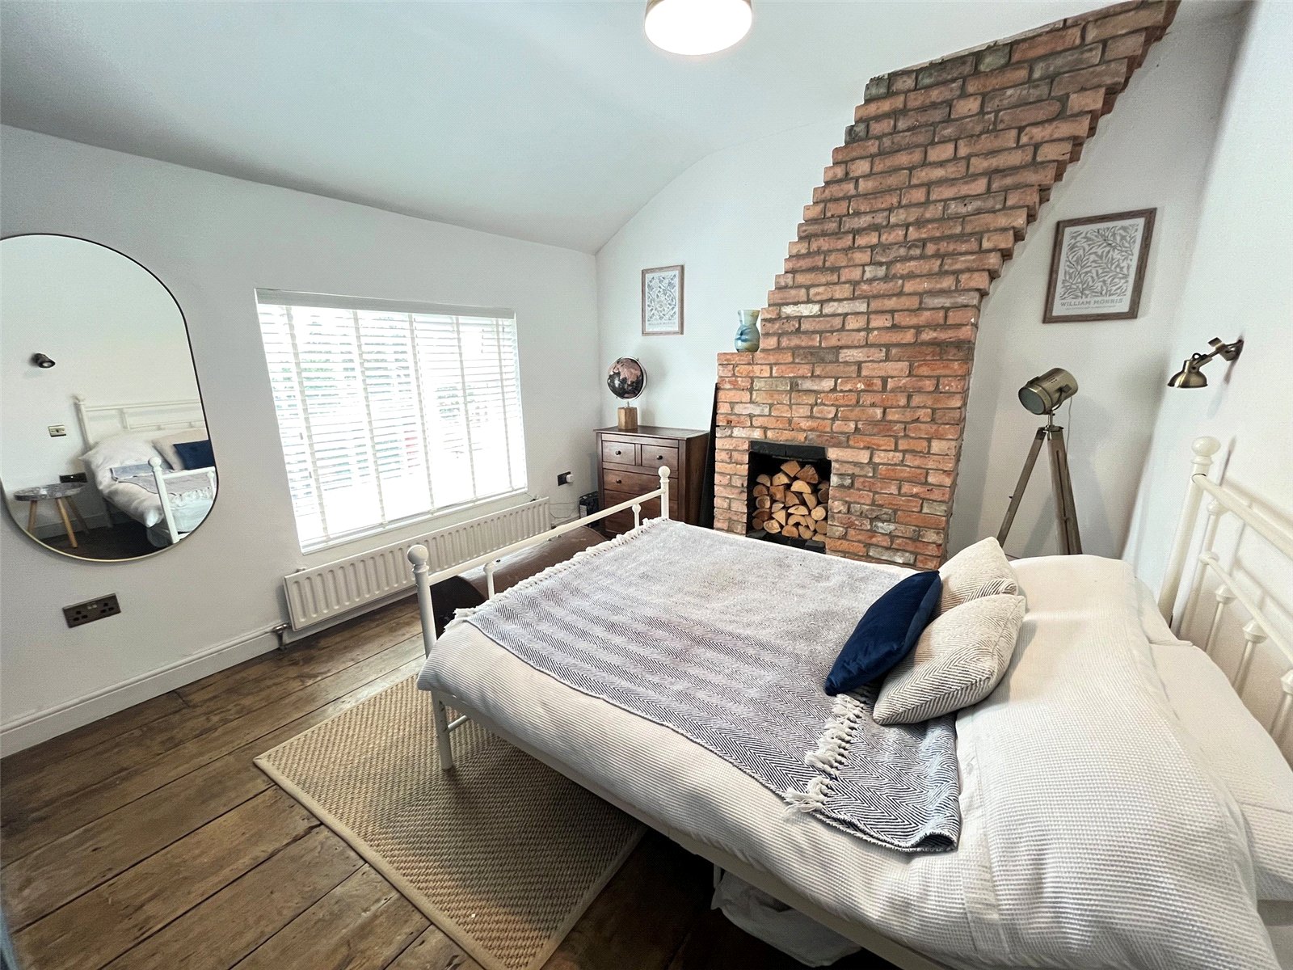
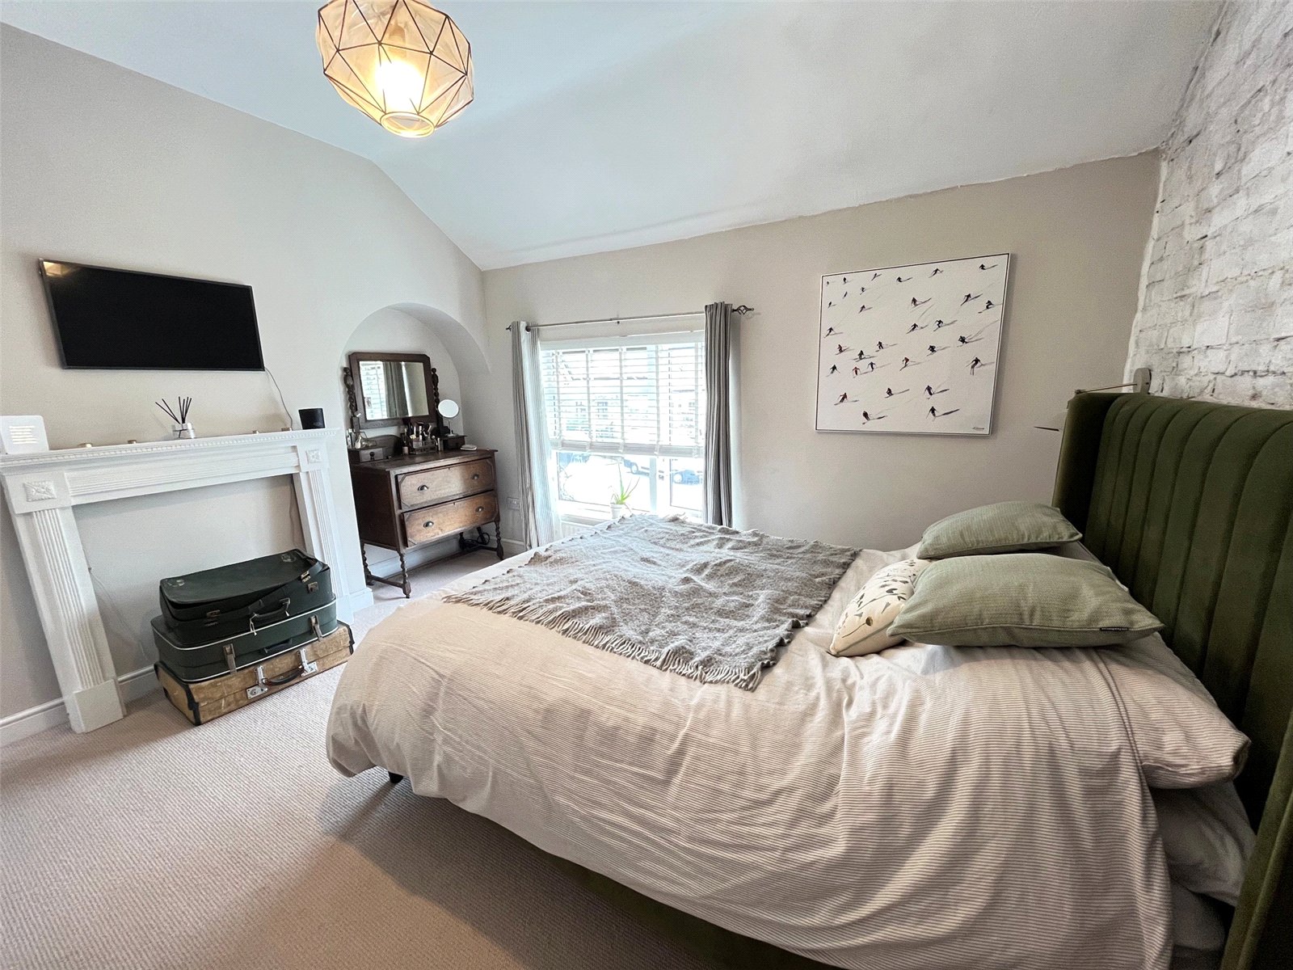
Bedroom One 13'2" Max x 10'10" (4.01m Max x 3.3m). A delightful double bedroom with Upvc double glazed window to front aspect, radiator, exposed brick walling to one wall, two wall light points, door to :-
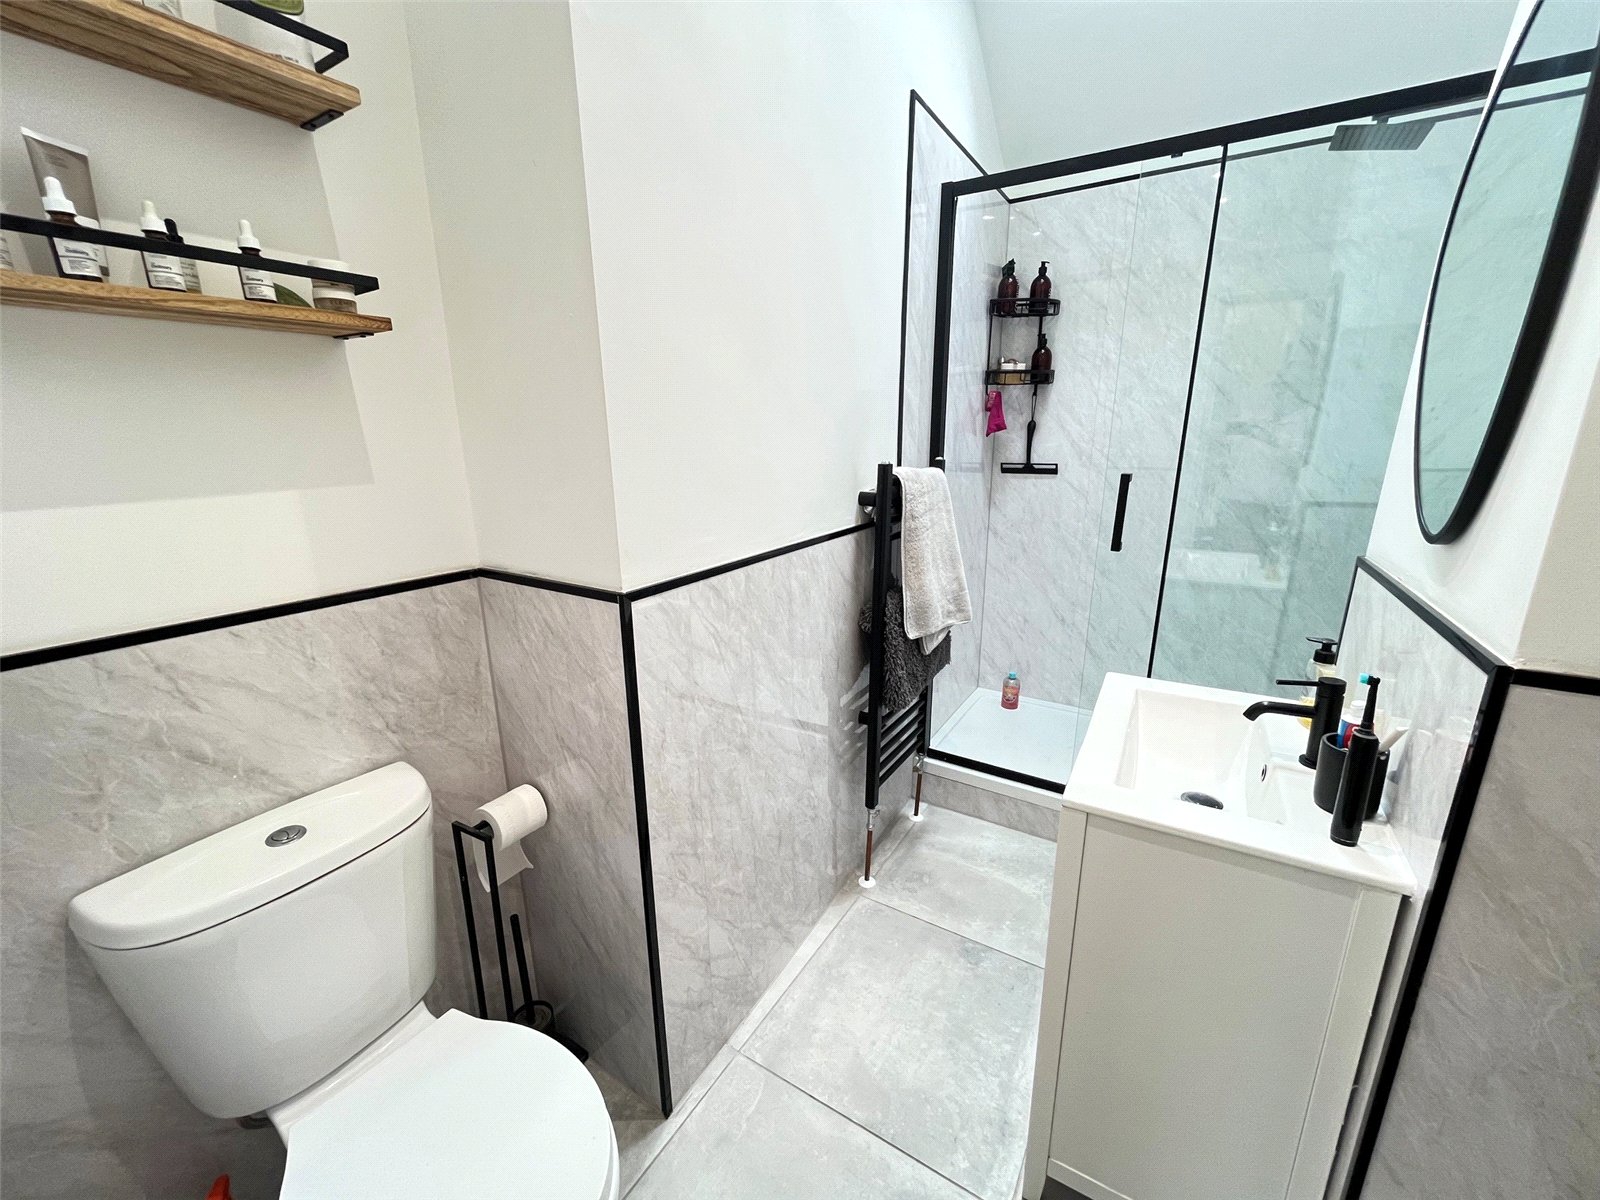
Ensuite Bathroom 9'2" 5'8" Max (2.8m 1.73m Max). A refitted contemporary suite comprising of low level WC, wash hand basin with mixer tap over set onto vanity unit and tiled splashback, double width shower cubicle with rainfall shower head, Aqua panels, ceramic tiled floor, extractor, Velux window to rear aspect, black heated towel rail
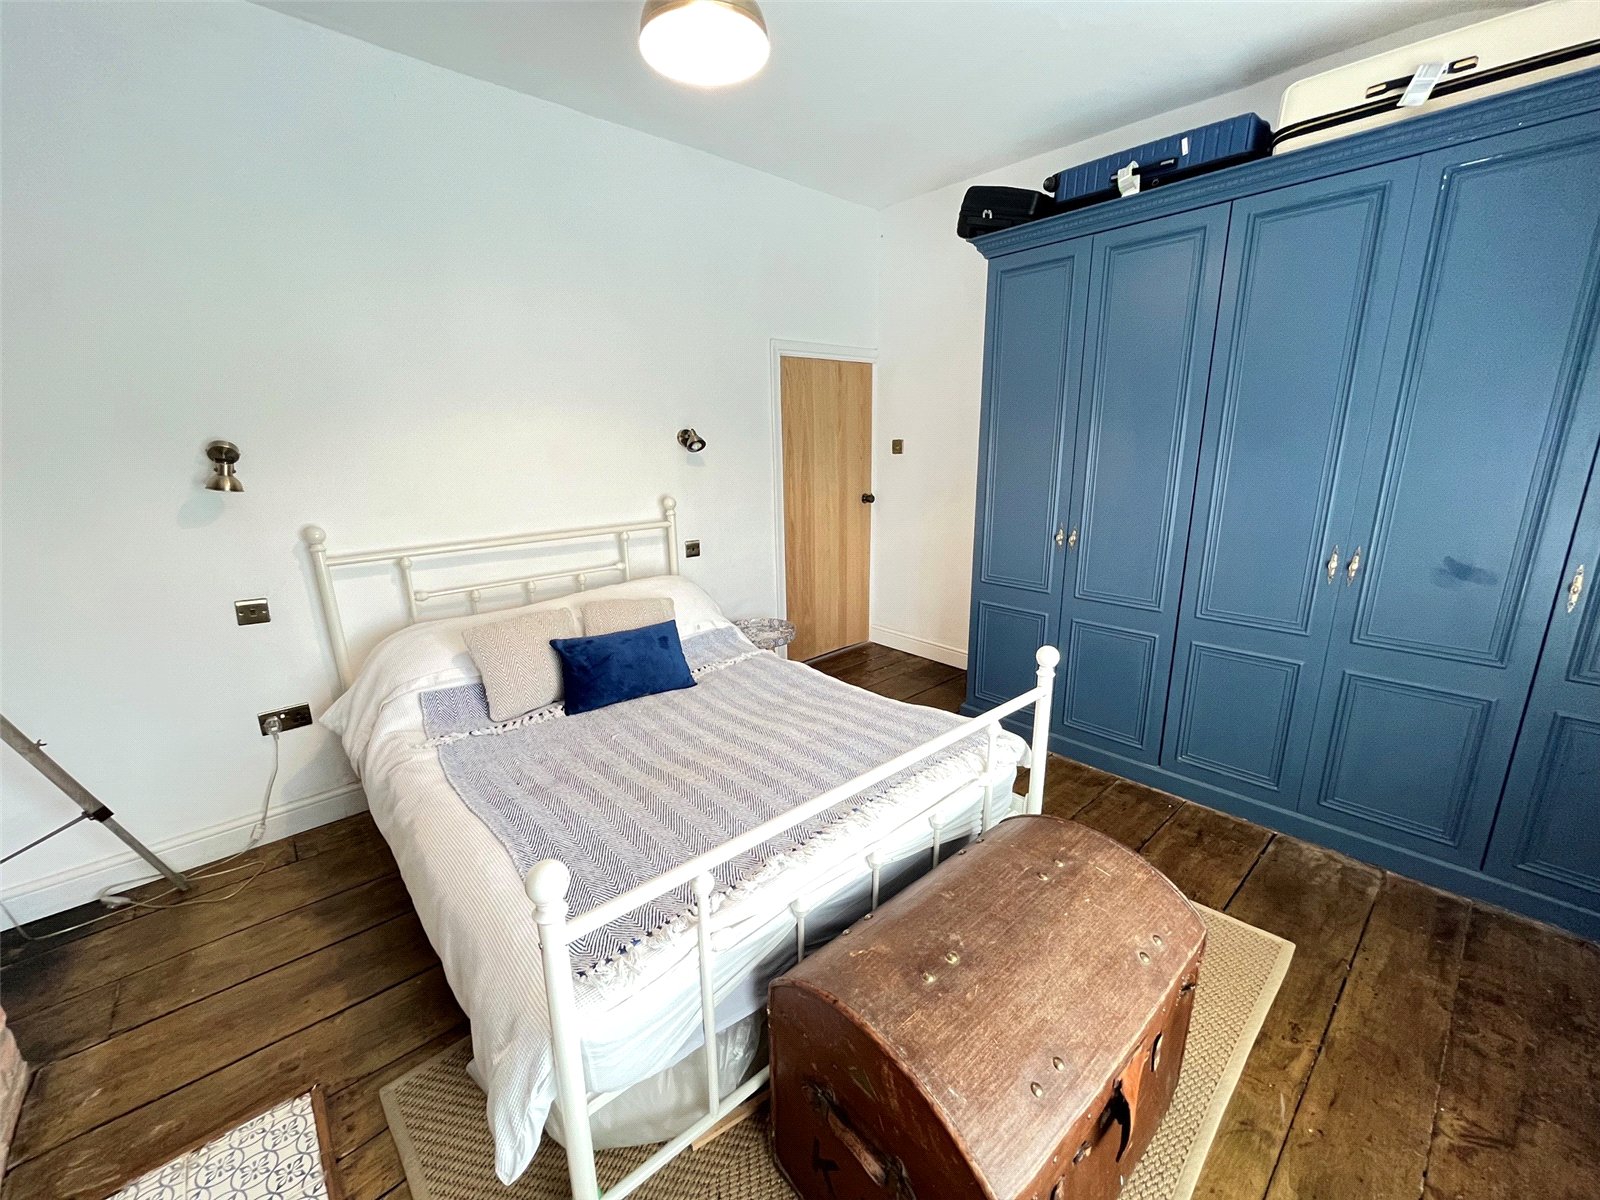
Bedroom Two 10'8" (3.25m) x 11'2" (3.4m) Plus Wardrobes. Another lovely double bedroom with a further exposed brick wall with inset fireplace, exposed oak floor boards, radiator, Upvc double glazed window to front aspect, built in wardrobe to one wall, two wall light points
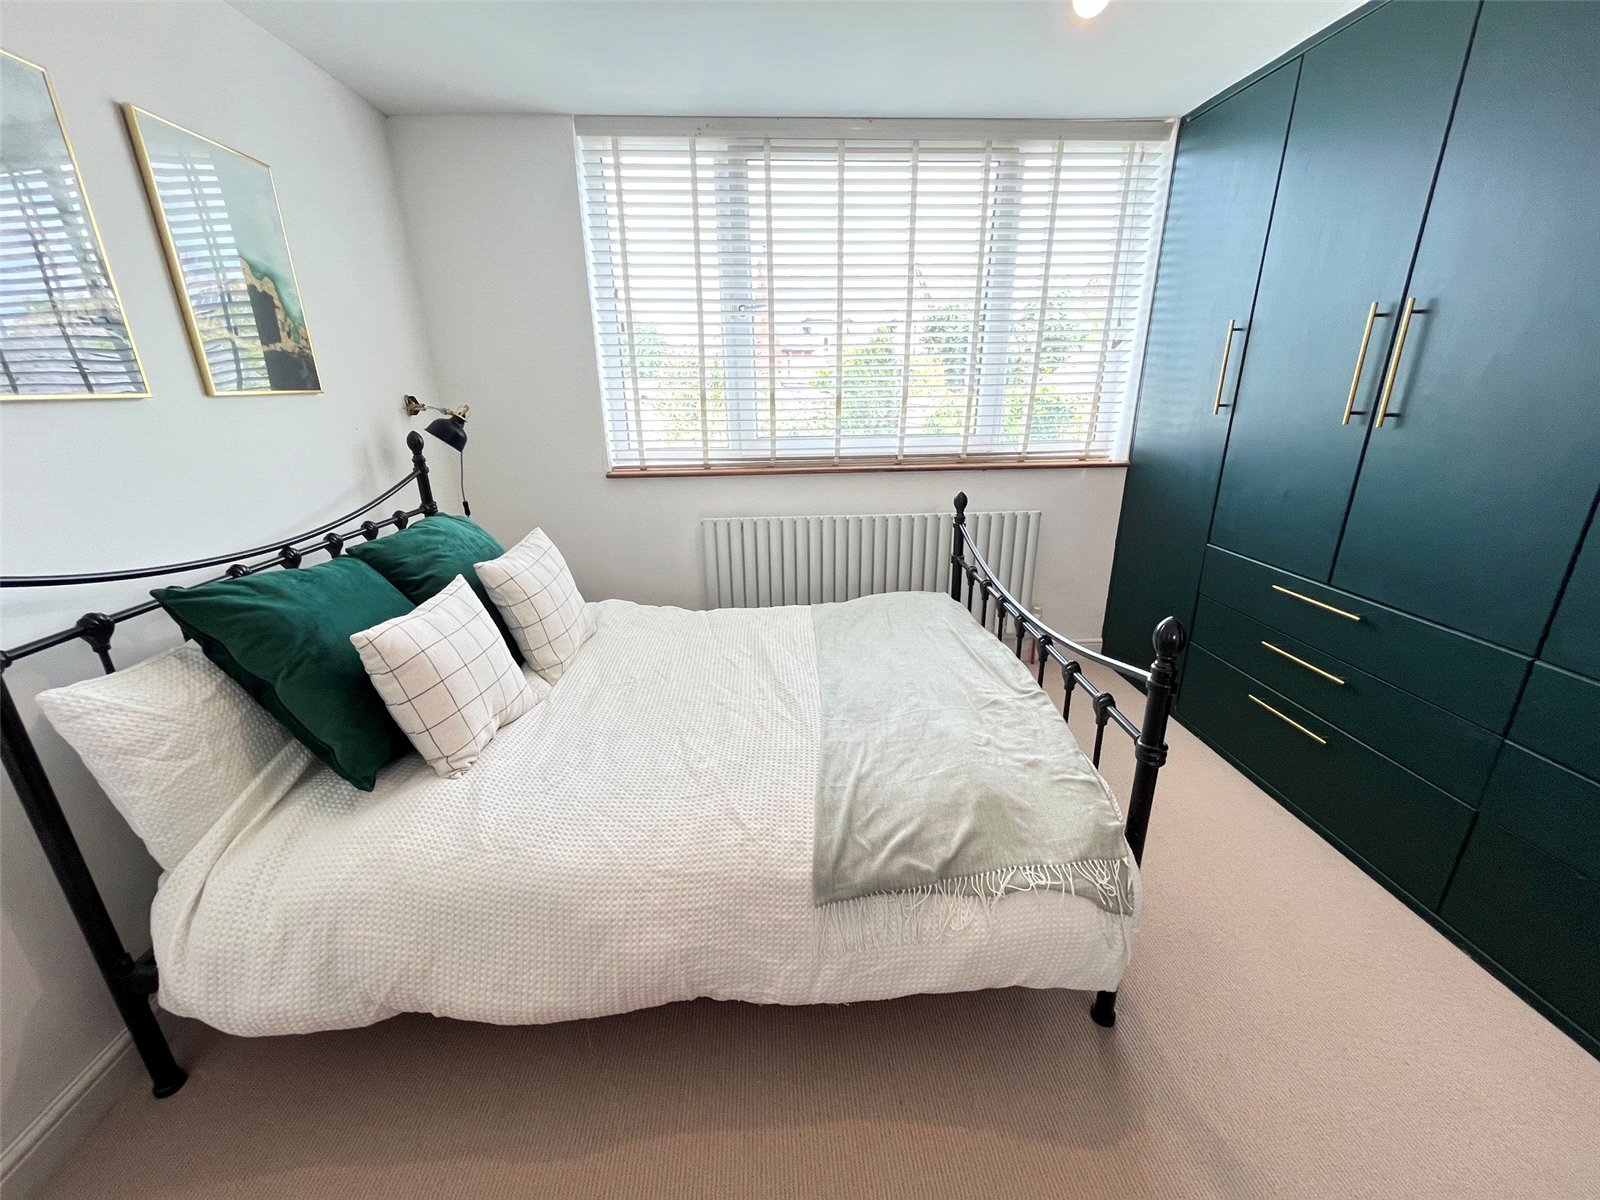
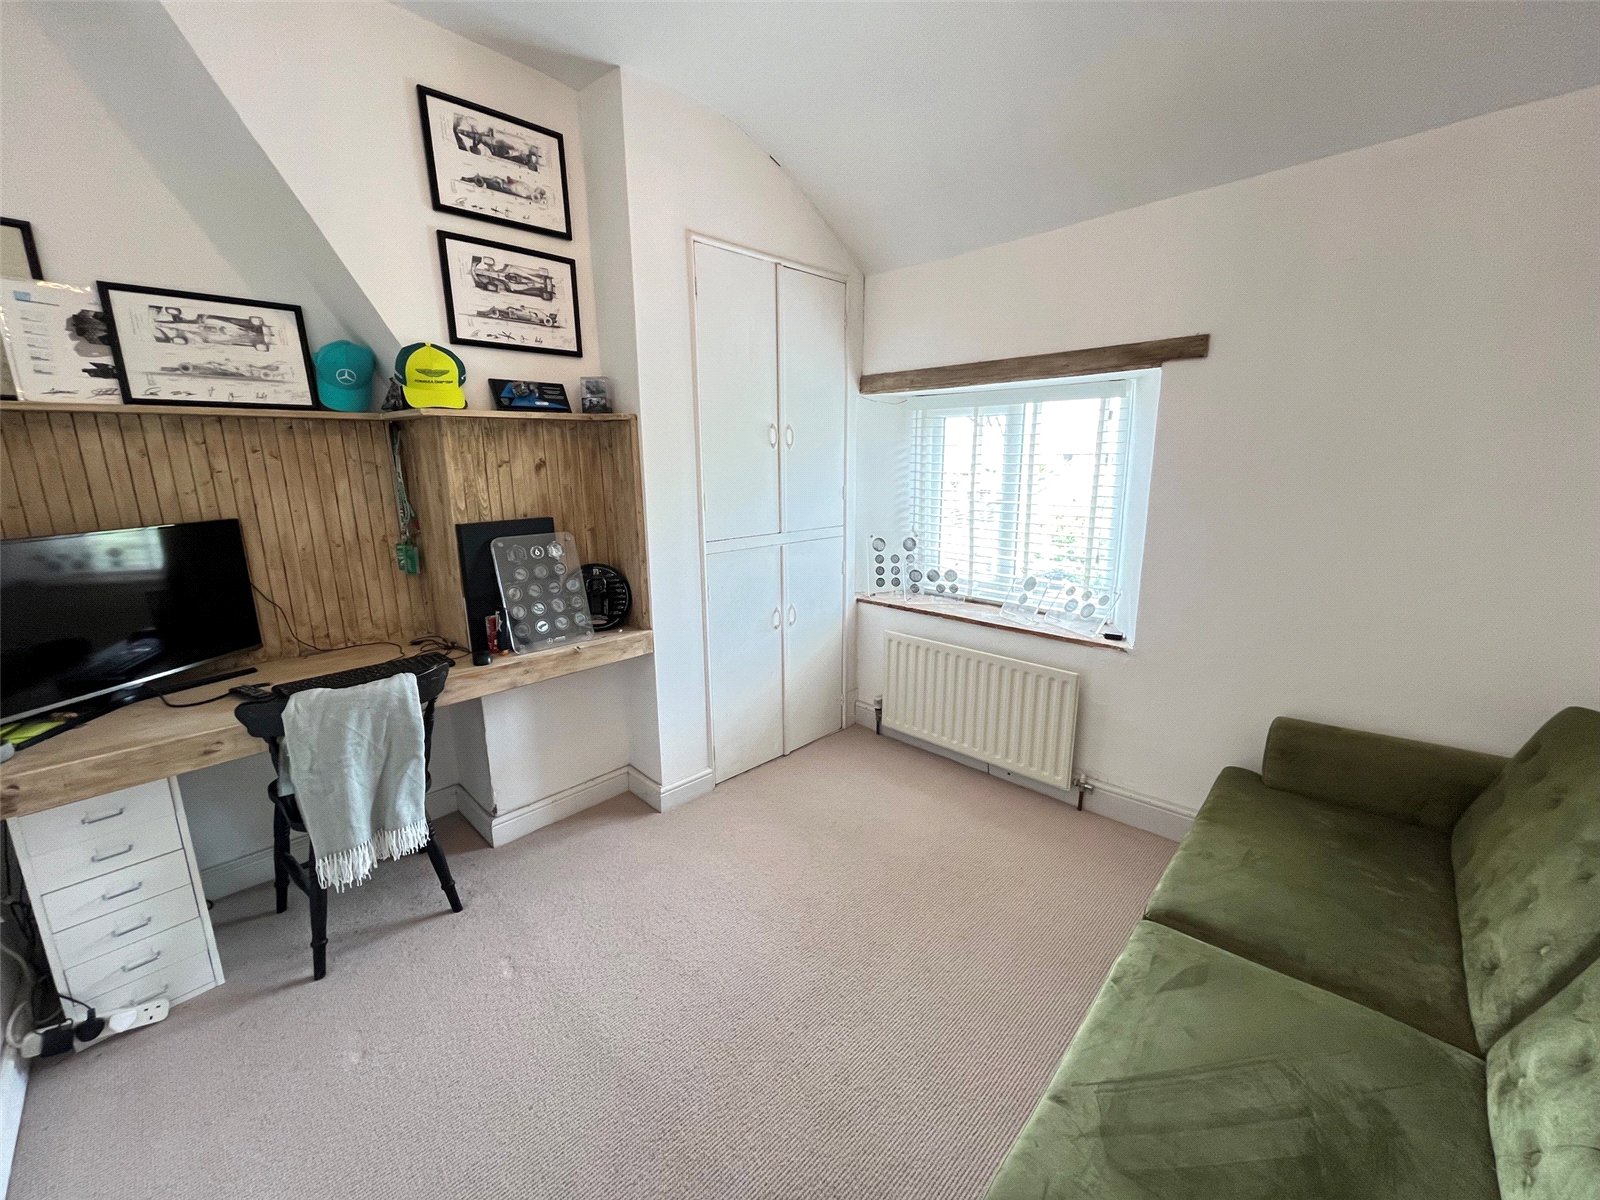
Bedroom Three 11' x 9'8" (3.35m x 2.95m). A further double bedroom with built in wardrobes to one wall, Upvc double glazed windows to rear aspect with views over rear garden, radiator
Bedroom Four 10'2" x 9'6" (3.1m x 2.9m). A fourth double bedroom with built in storage cupboard with shelving, overhead storage units, Upvc double glazed window to rear aspect with views over rear garden, radiator
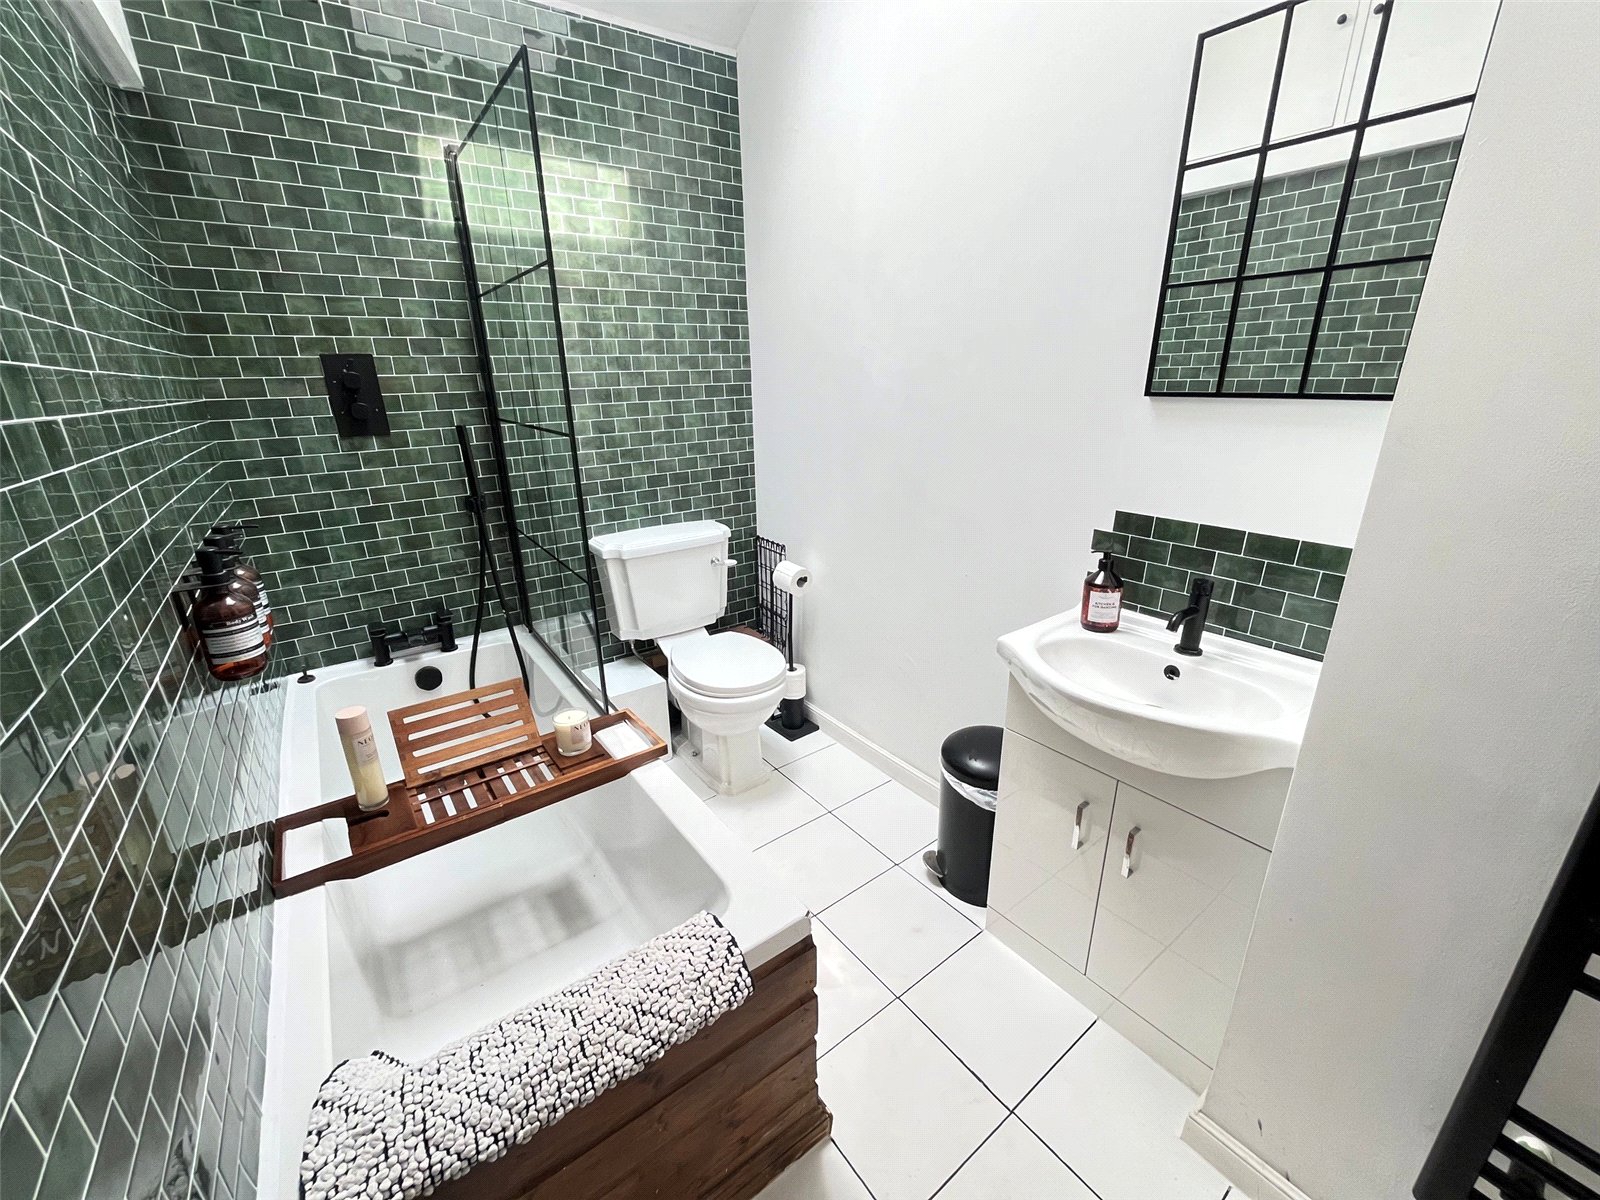
Bathroom 9' x 4'10" (2.74m x 1.47m). A delightful refitted three piece suite comprising of low level WC, wash hand basin with mixer tap over set into vanity unit, panel bath with mixer tap over and shower attachment, shower with rainfall shower head, ceramic tiled floor, black heated towel rail, double glazed Velux window to rear aspect, extractor, recessed spotlights
Outside
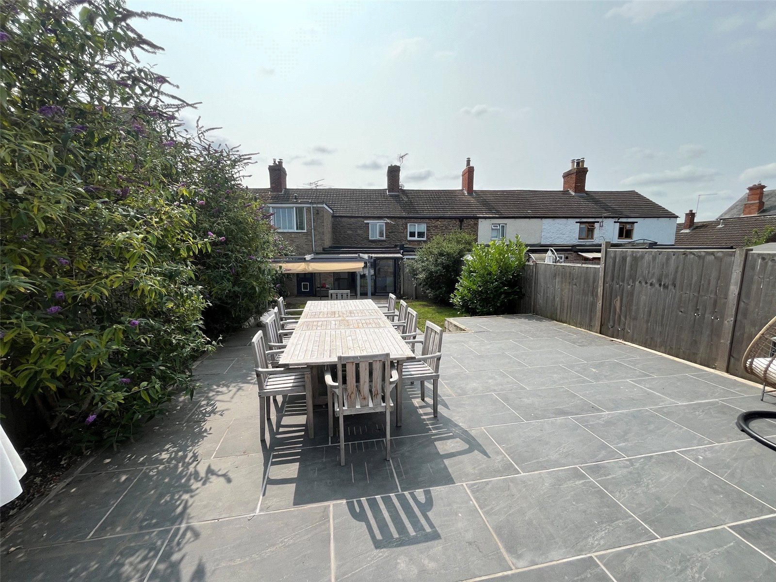
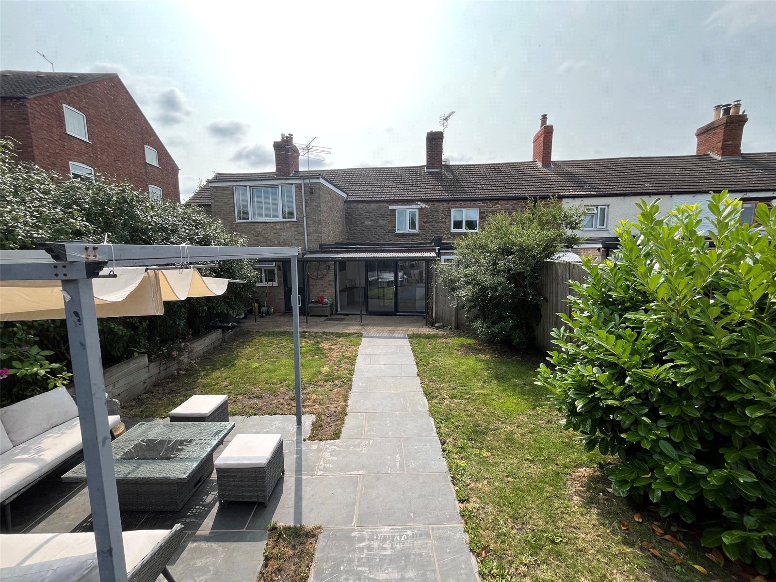
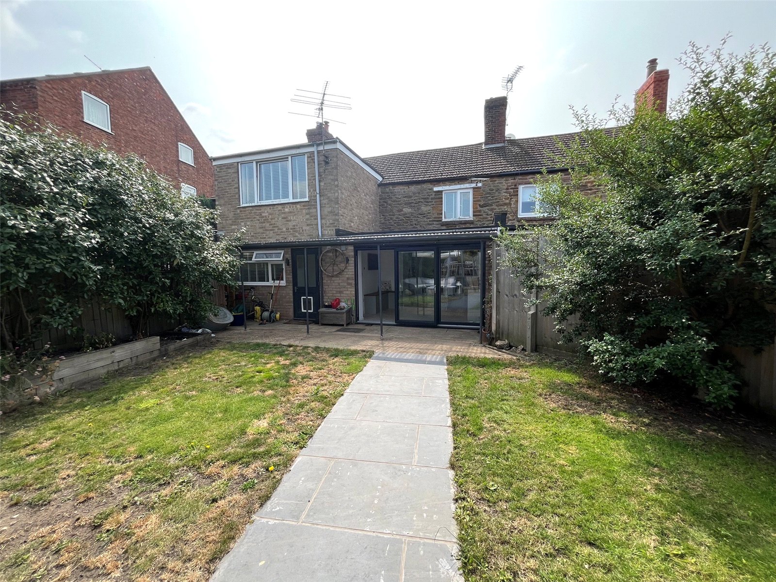
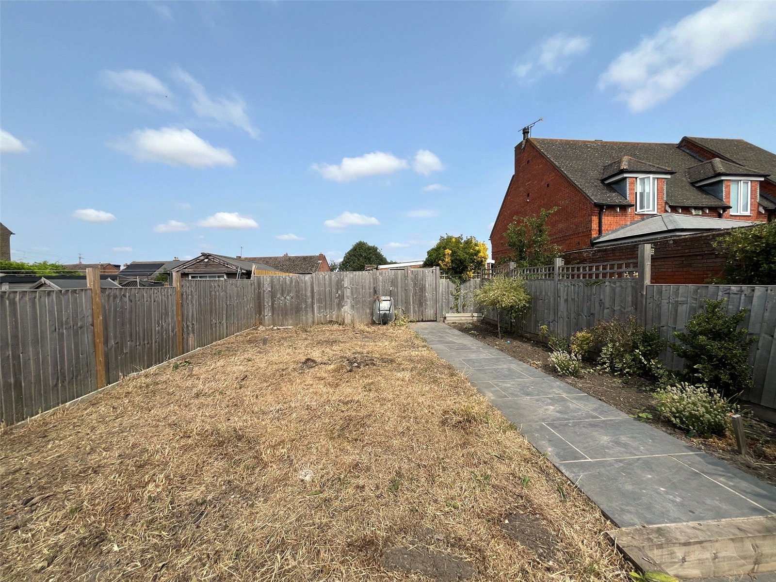
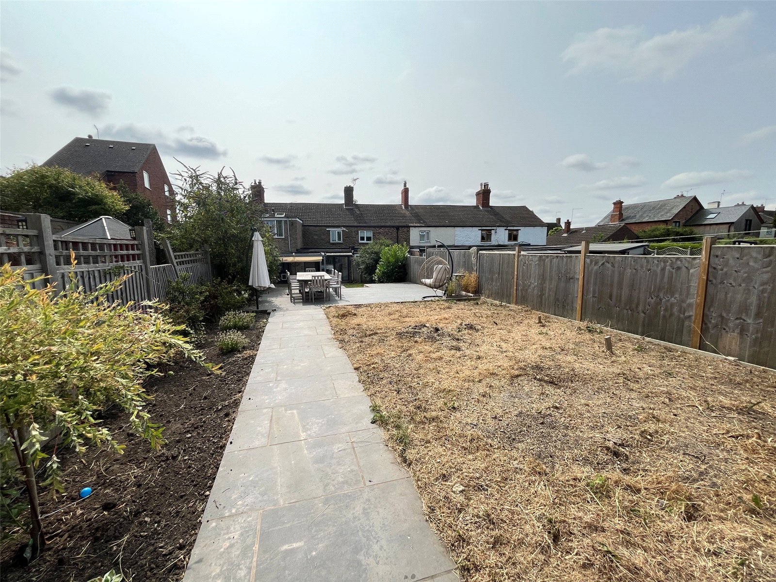
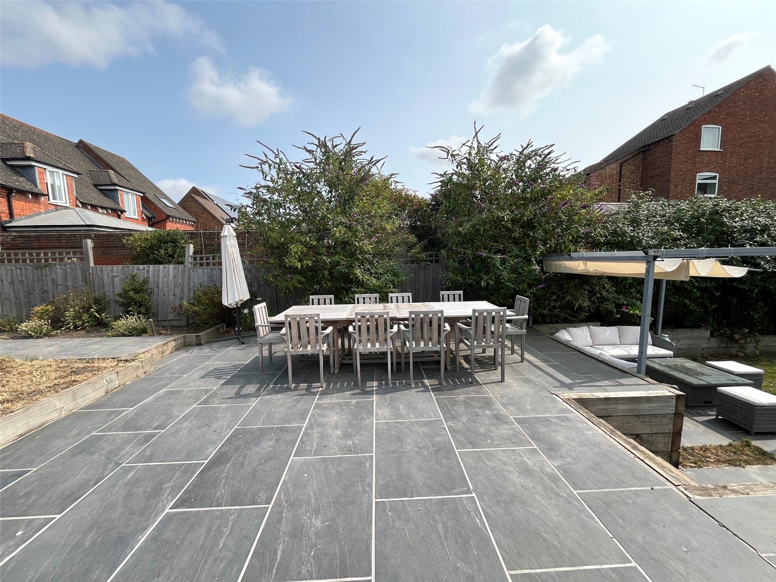
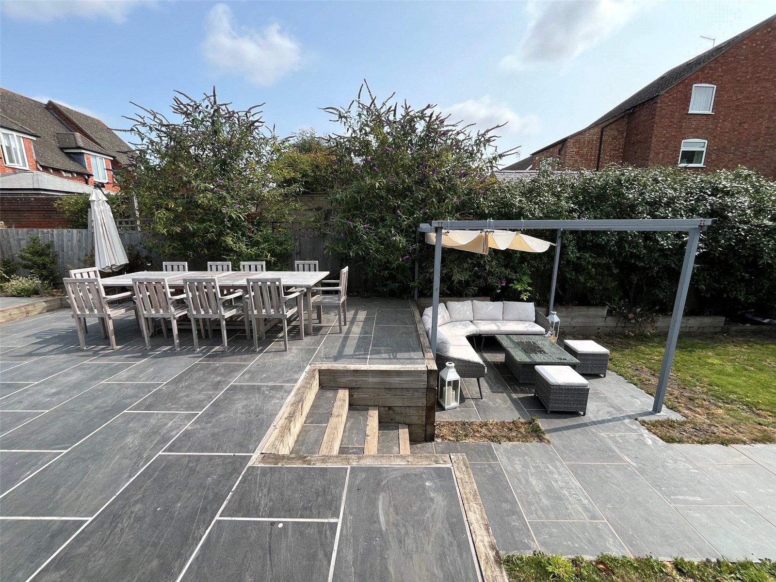
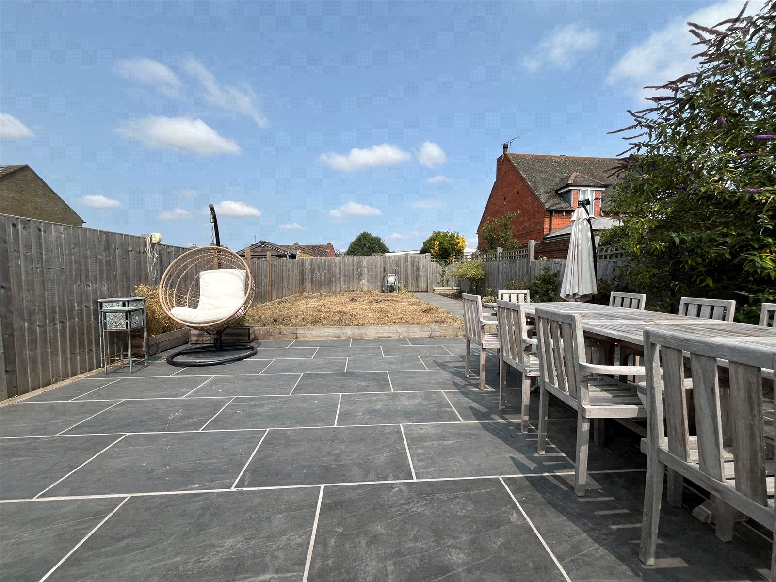
Rear A private and enclosed rear garden that benefits from not being directly overlooked, paved patio area with outside light and outside tap, lawn area with raised borders with shrubs and trees, paved pathway lead to a paved patio seating area, steps up to a further raised patio area with sleeper retaining wall currently used as an outside dining area with further pathway leading to gated access to parking area with shrubs and flower borders and further lawn area
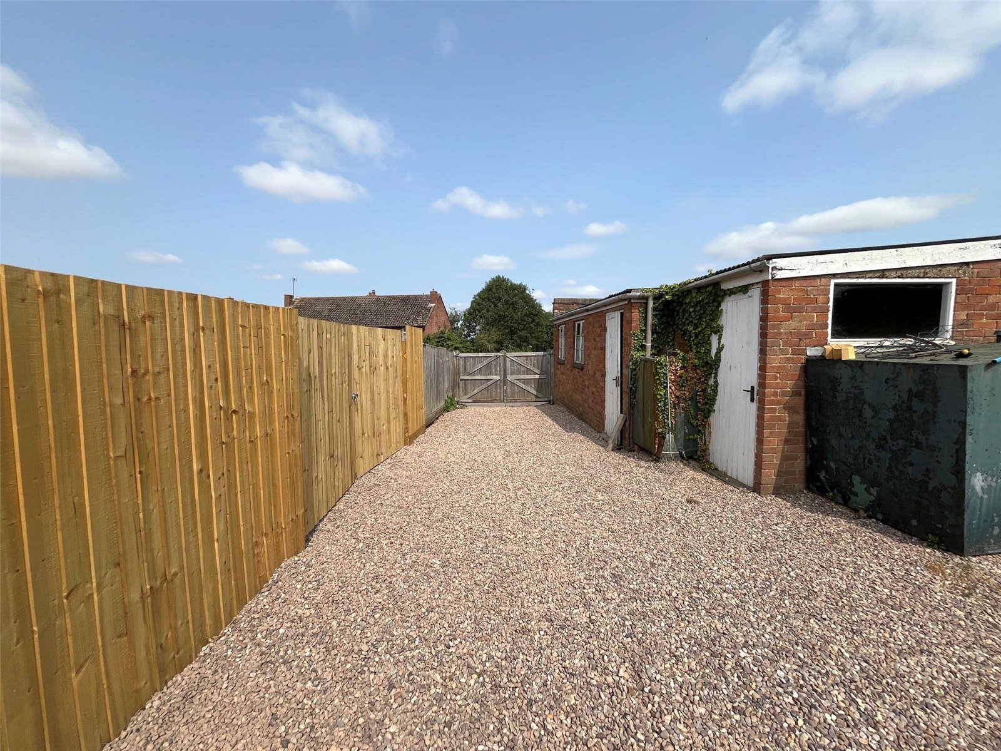
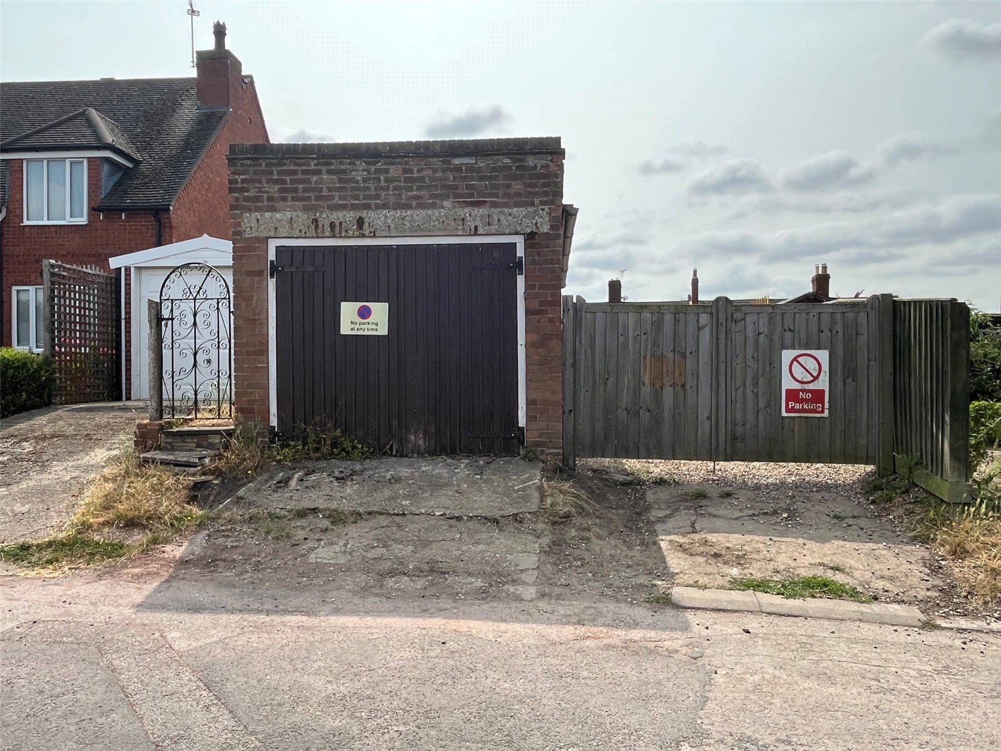
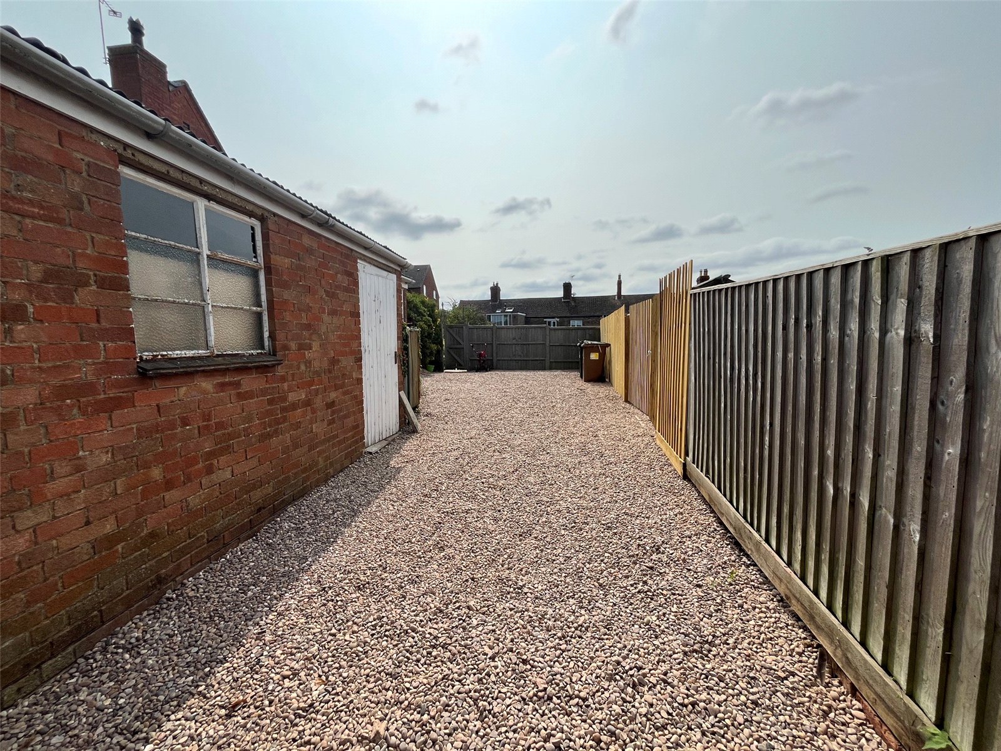
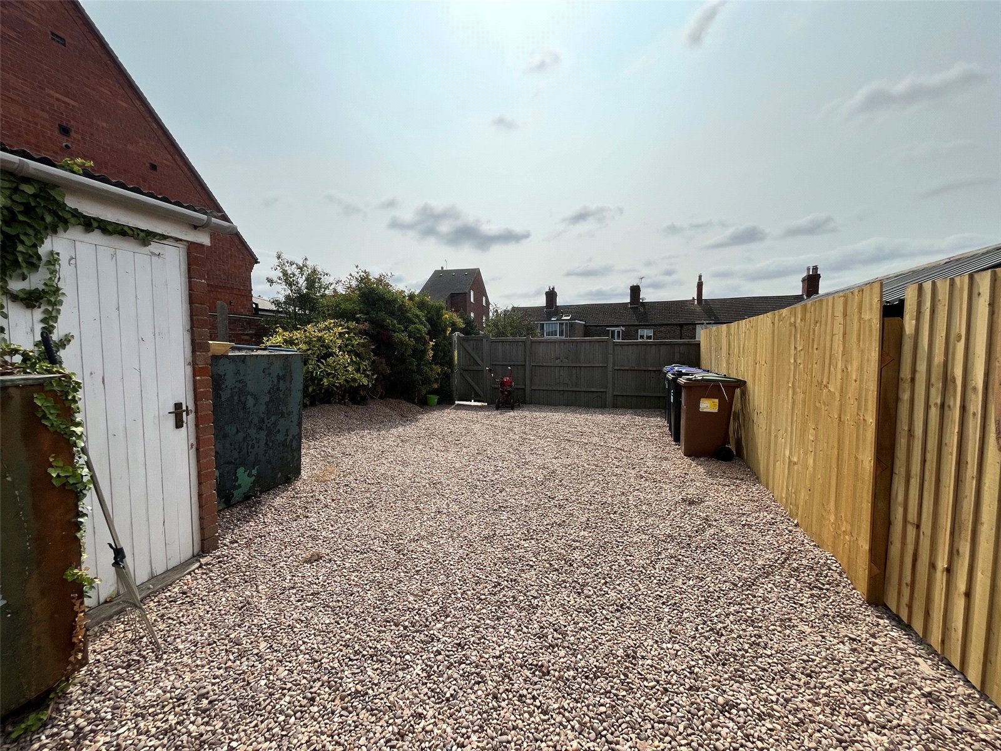
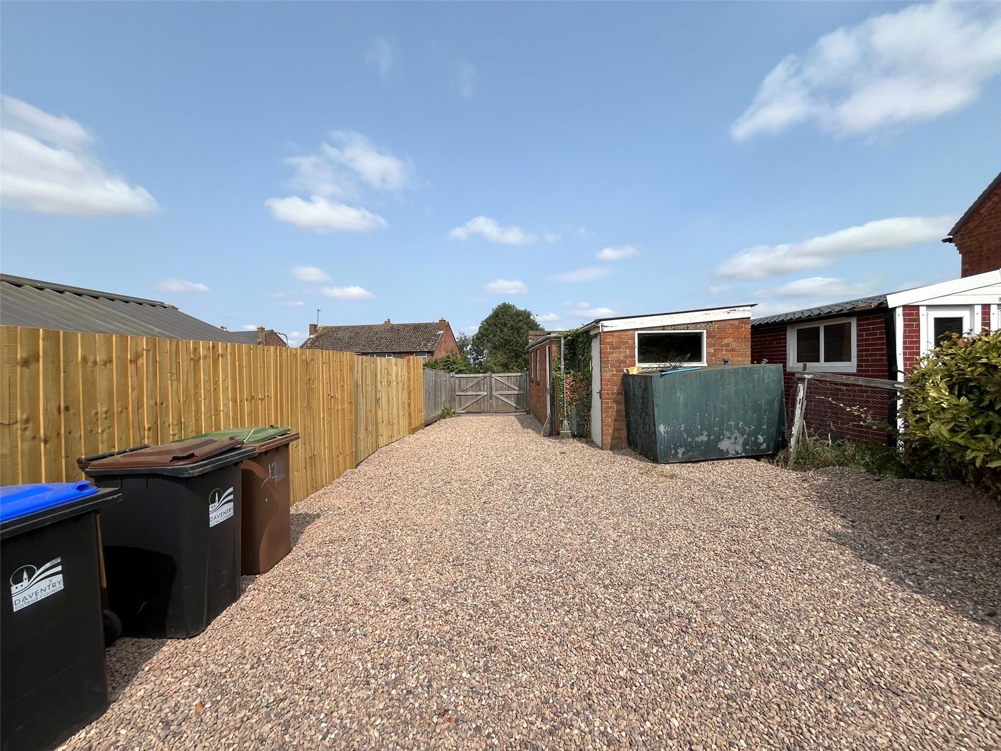
Parking Access via double wooden gate off Church Road to a gravel parking area for several cars, oil tank, brick built shed, enclosed by timber fencing
Garage 19'6" x 9'2" (5.94m x 2.8m). Double wooden doors, power and light connected, two windows to side aspect
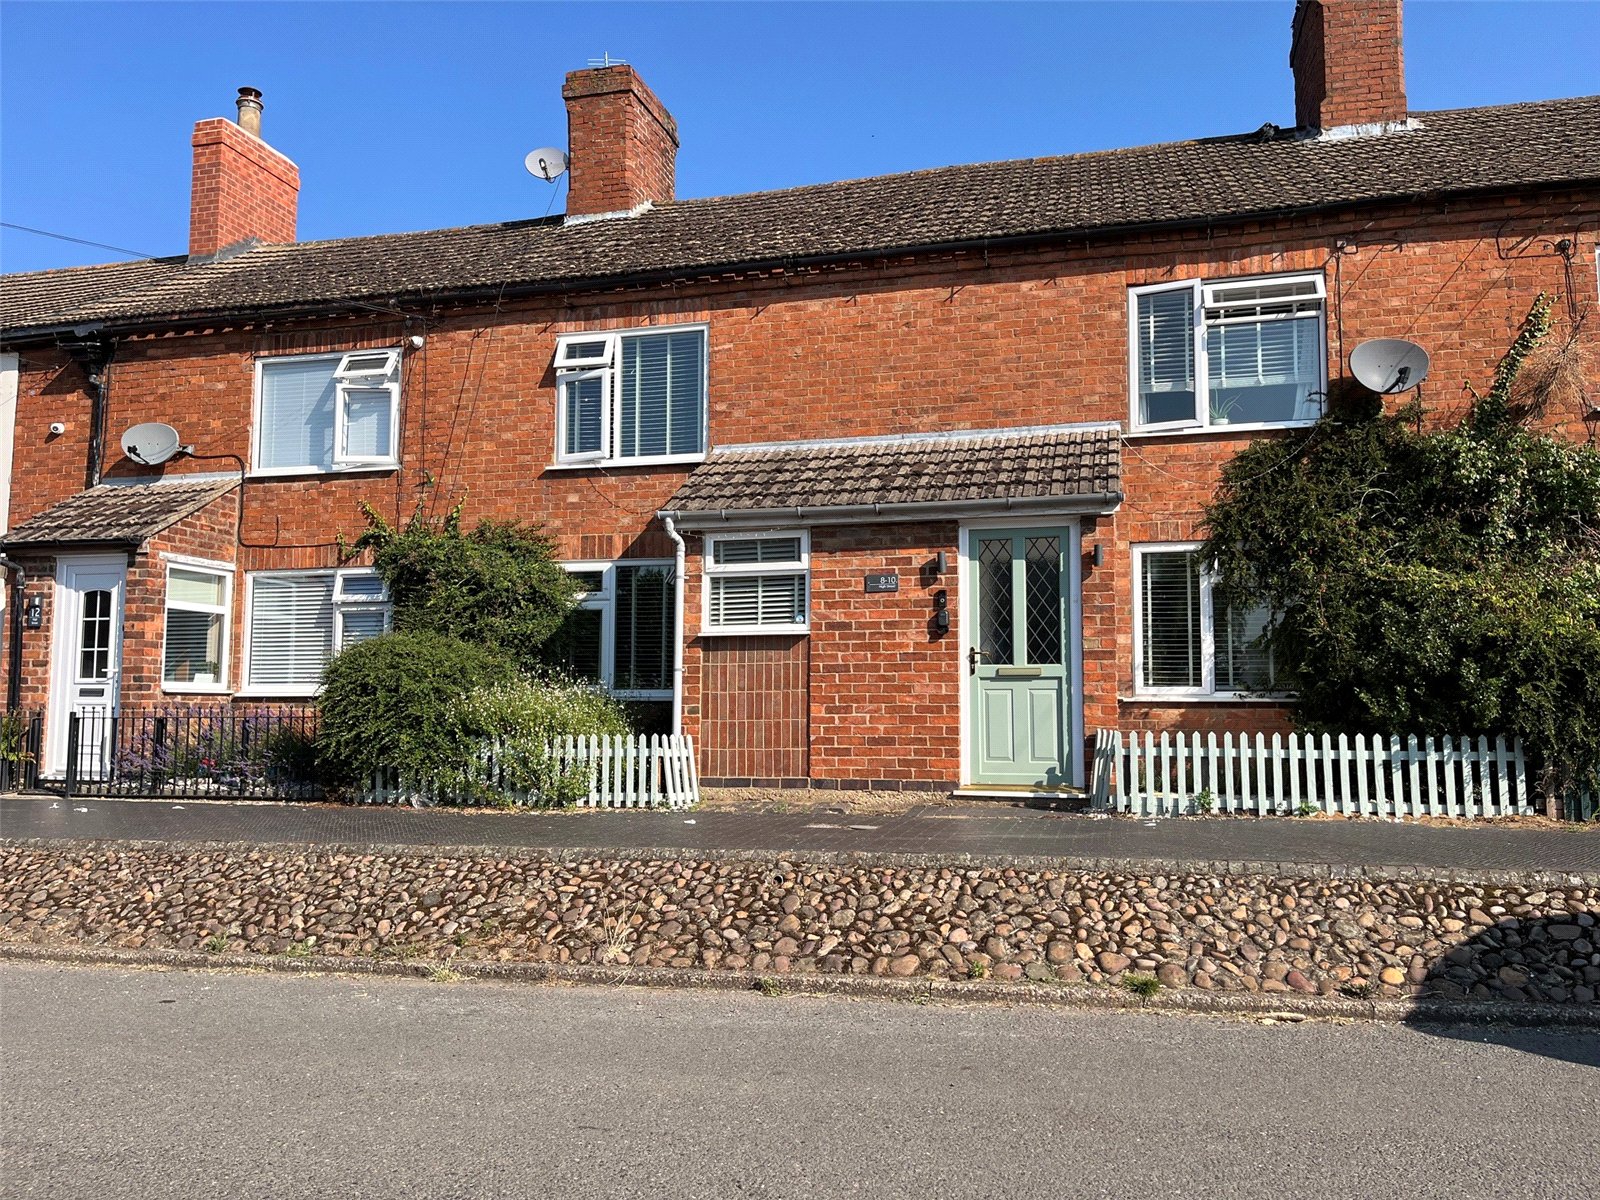
Front The front garden is low maintenance and comprise of gravelled areas with planted border, and enclosed by timber picket fencing.
Important Information
- This is a Freehold property.
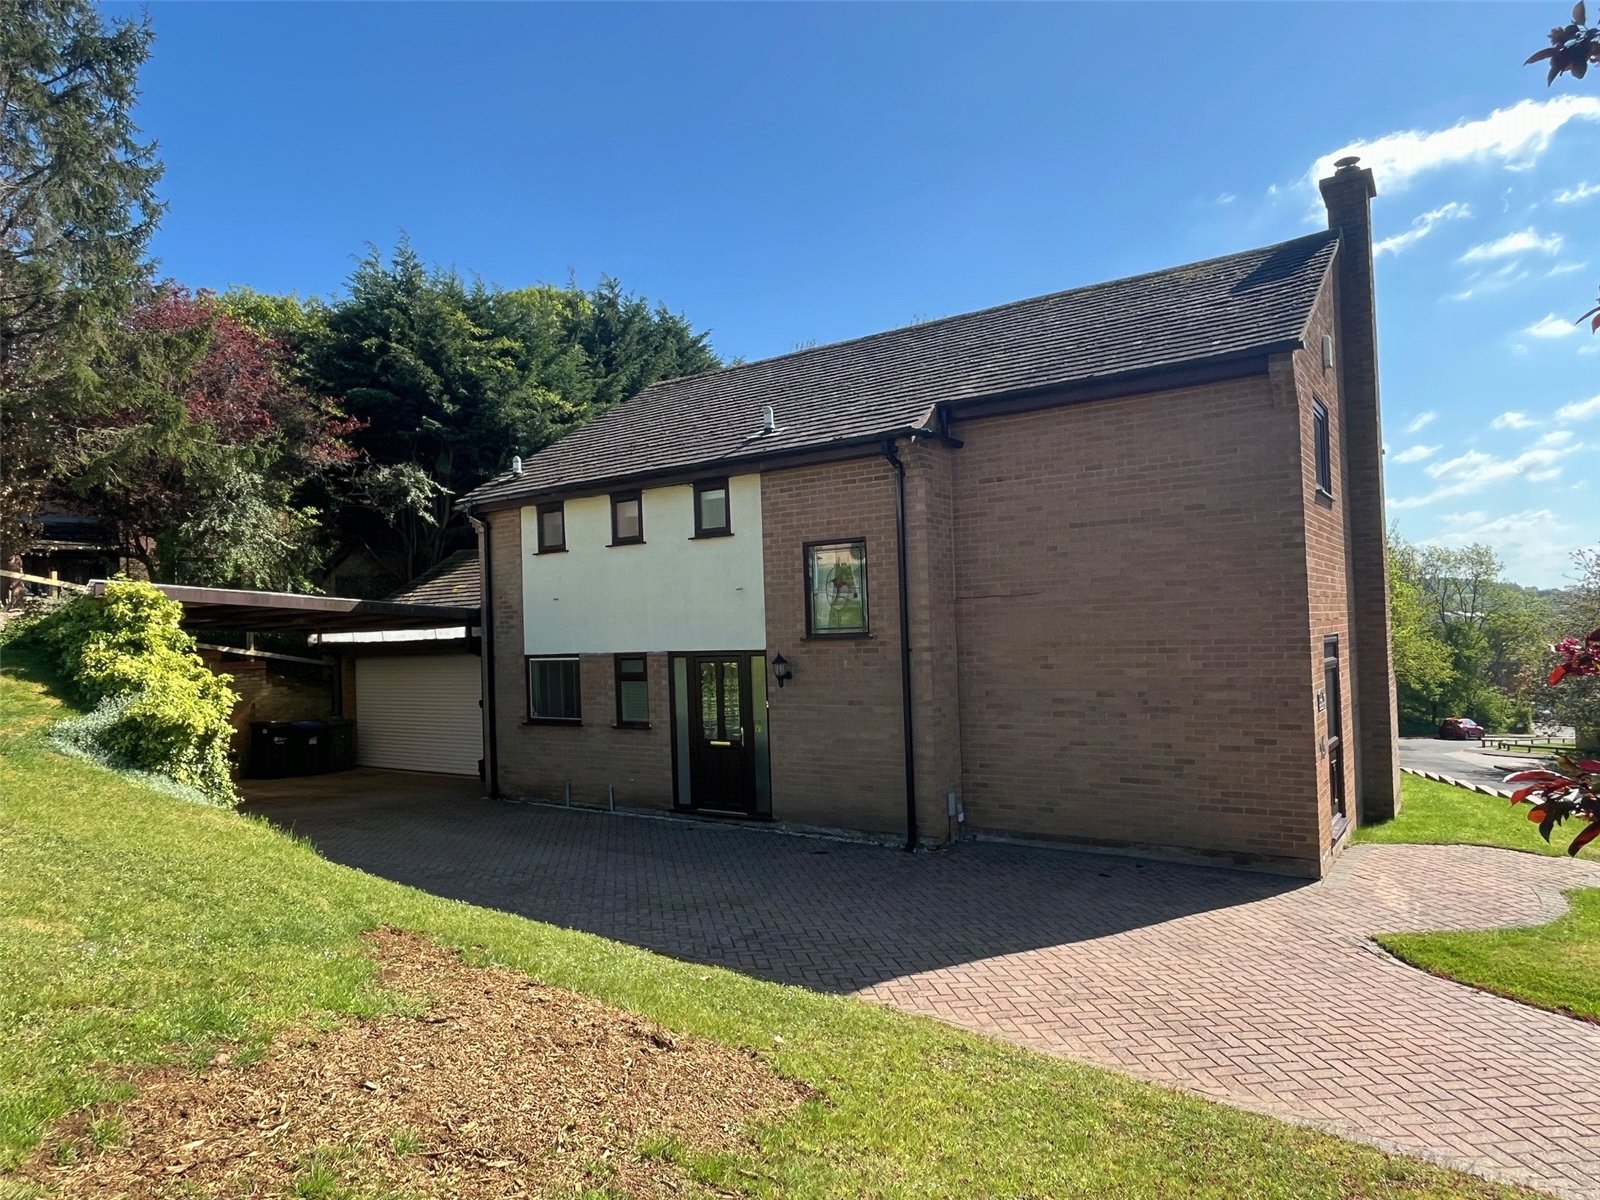
Muirfield Drive, Daventry, Northamptonshire, Nn11
4 Bedroom Detached House
Muirfield Drive, DAVENTRY, Northamptonshire, NN11

 4
4
-
-
-
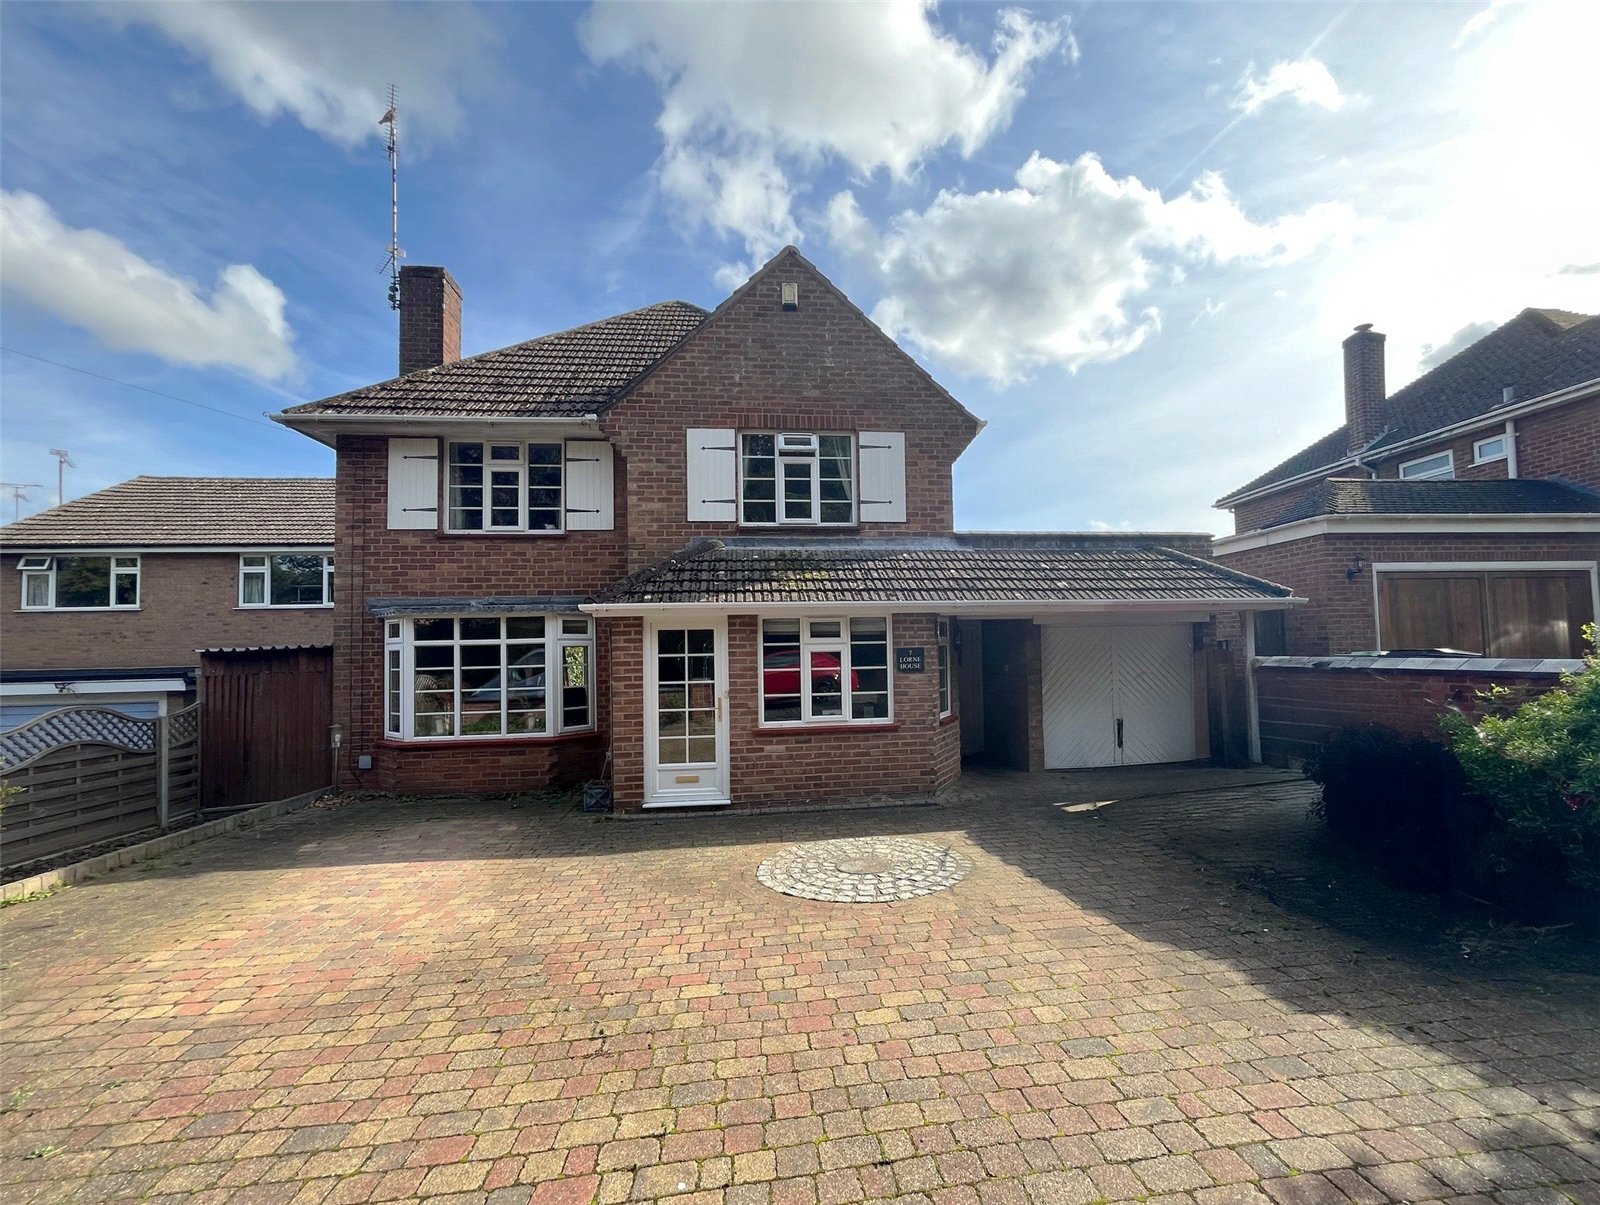
Staverton Road, Daventry, Northamptonshire, Nn11
3 Bedroom Detached House
Staverton Road, DAVENTRY, Northamptonshire, NN11
-
- 3
-
-
-
-
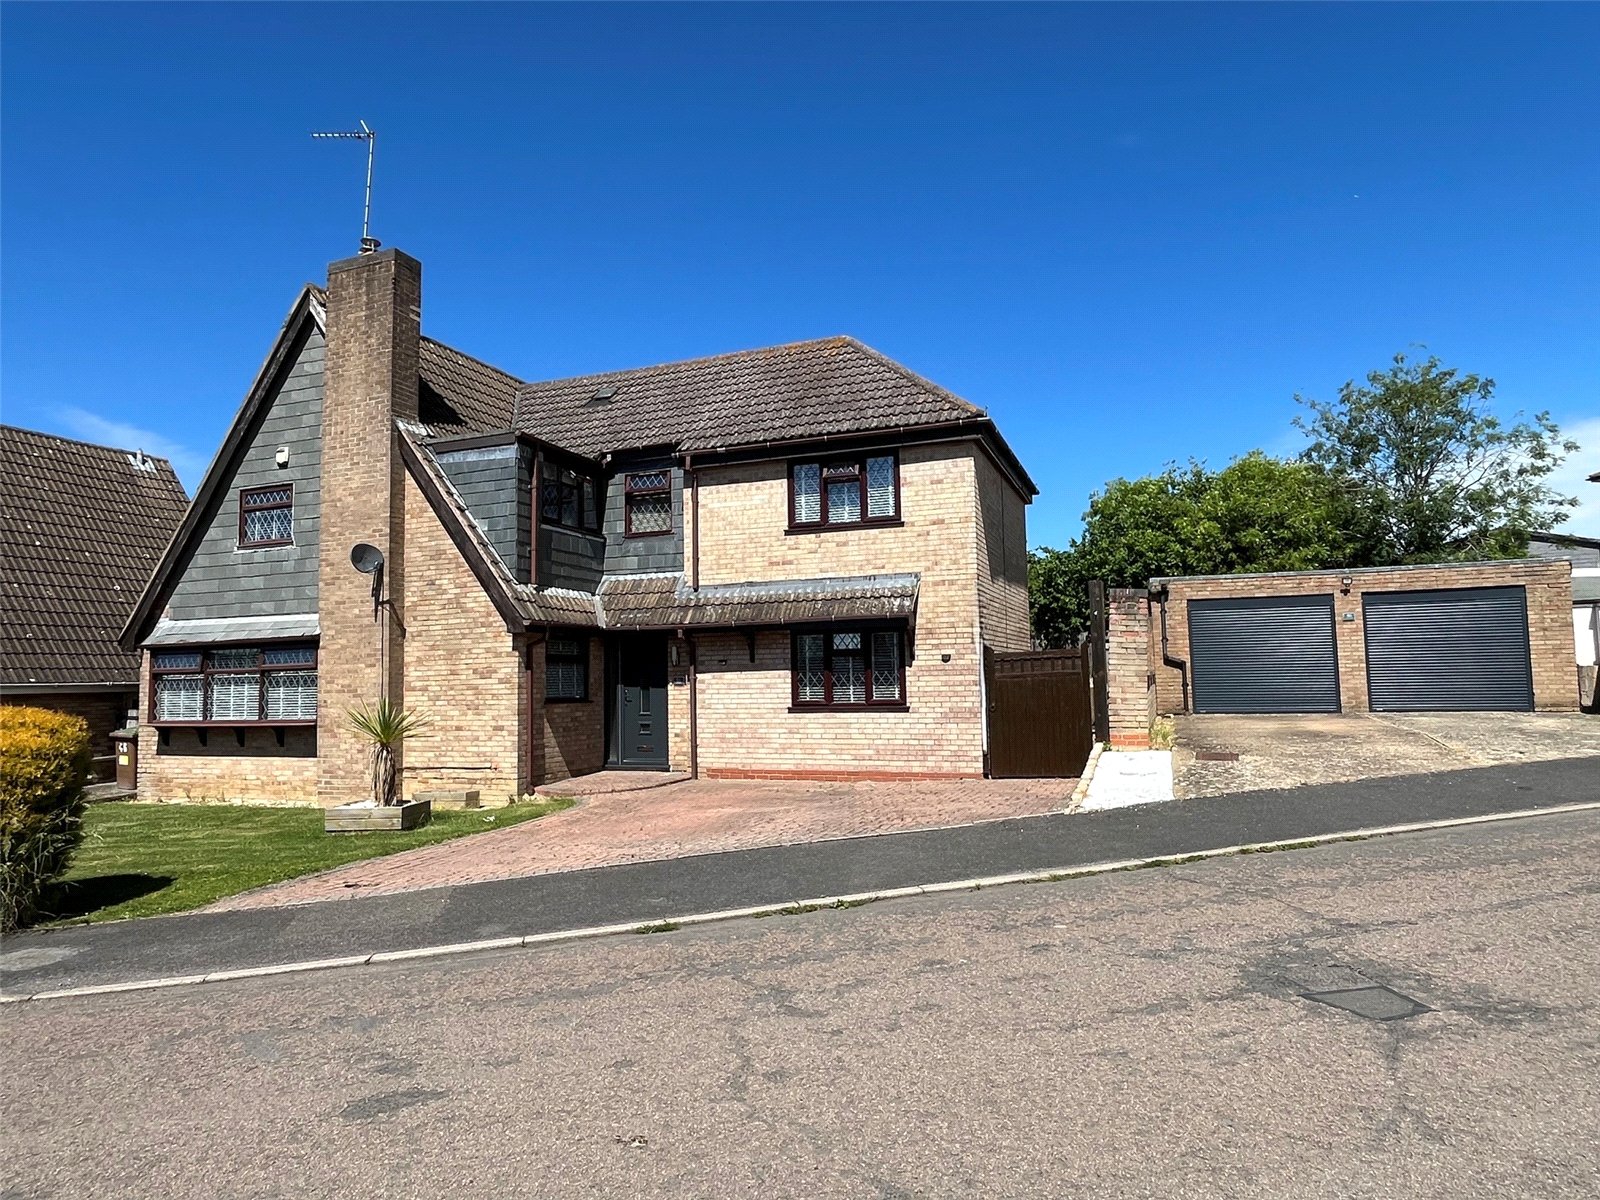
The Slade, Daventry, Northamptonshire, Nn11
4 Bedroom Detached House
The Slade, DAVENTRY, Northamptonshire, NN11
-
- 4
-
-
-
-
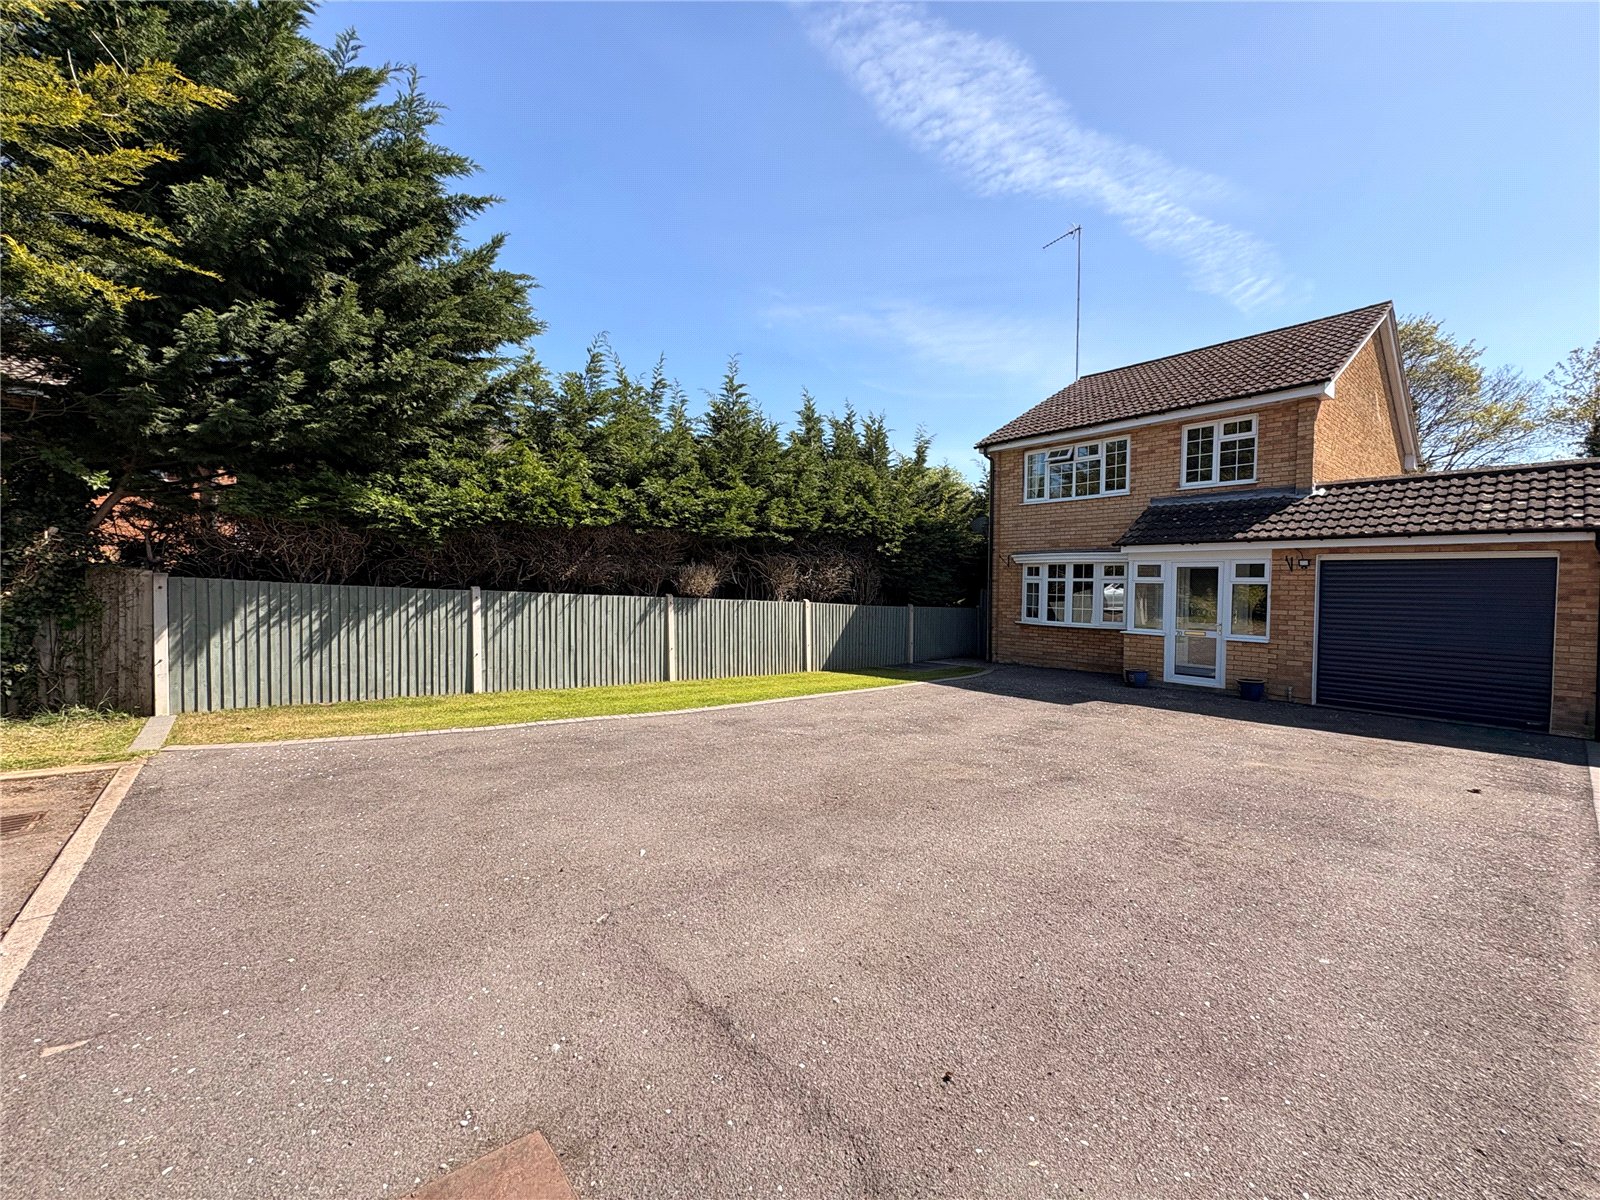
Riverside Drive, Weedon, Northamptonshire, Nn7
3 Bedroom Link Detached House
Riverside Drive, WEEDON, Northamptonshire, NN7
-
- 3
-
-
-
-
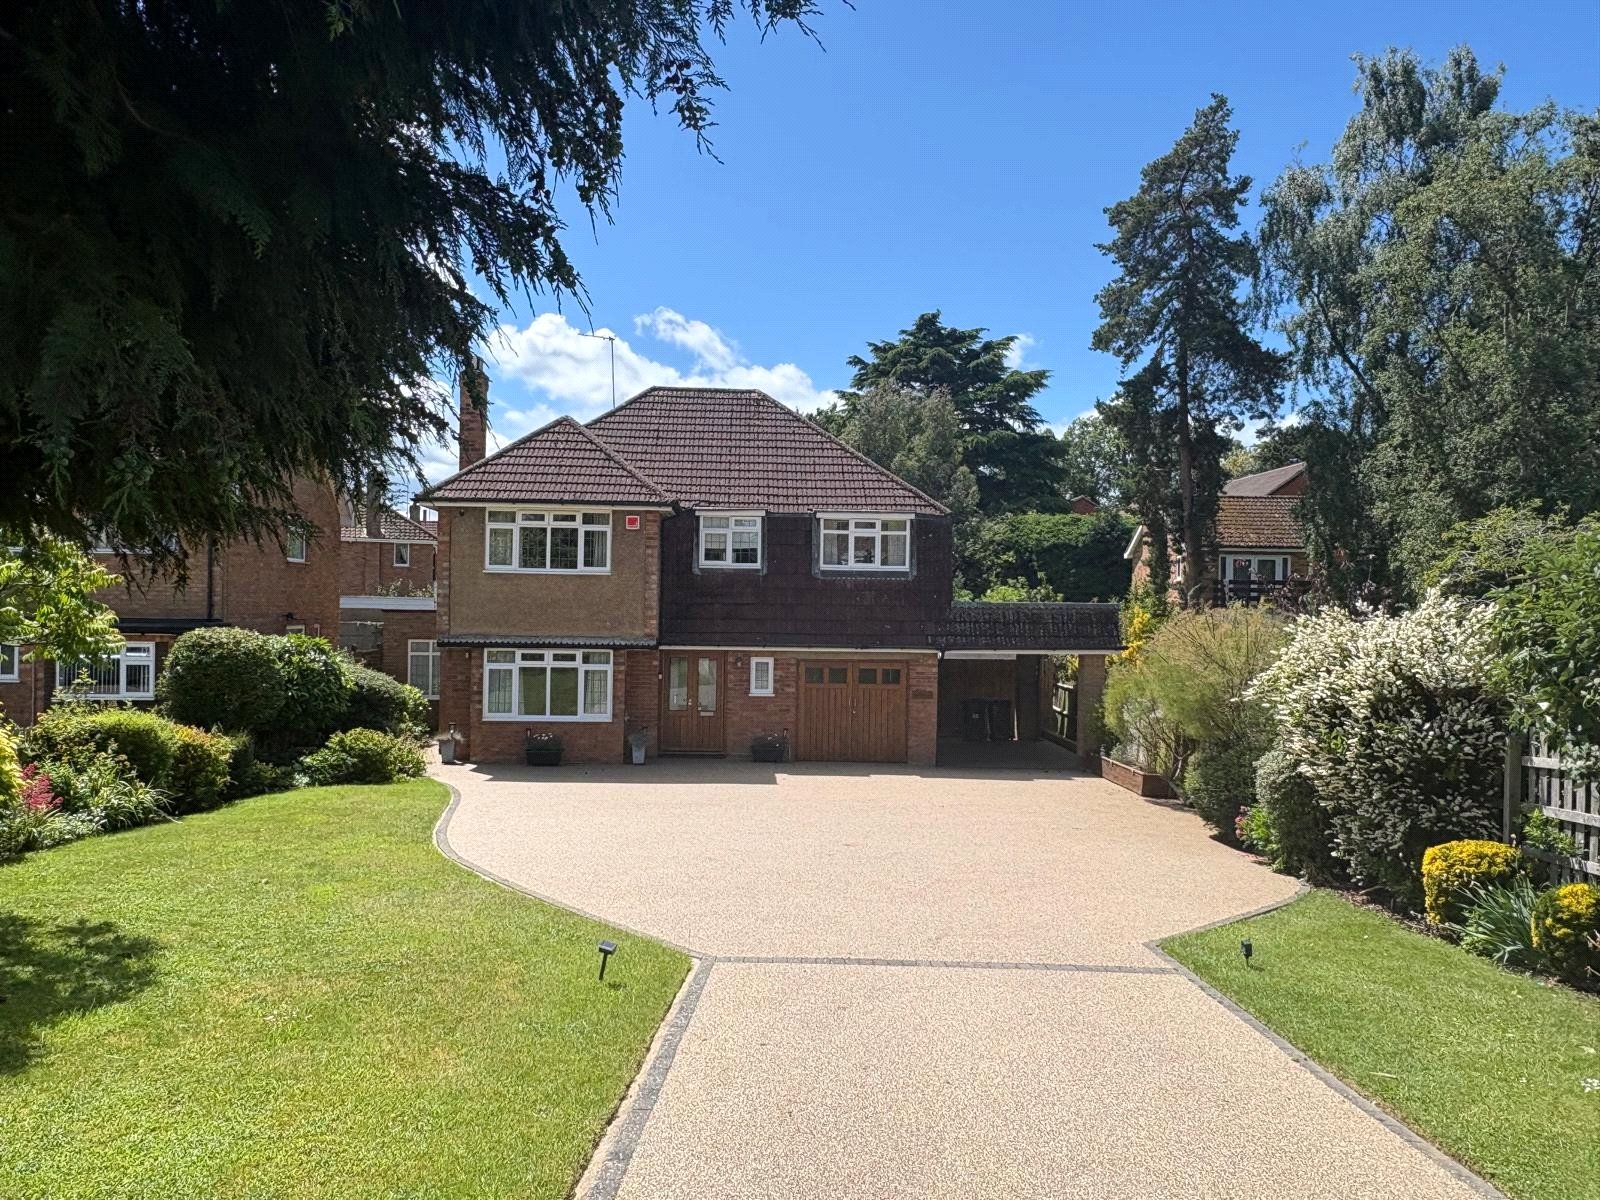
London Road, Daventry, Northamptonshire, Nn11
4 Bedroom Detached House
London Road, DAVENTRY, Northamptonshire, NN11
-
- 4
-
-
-
-
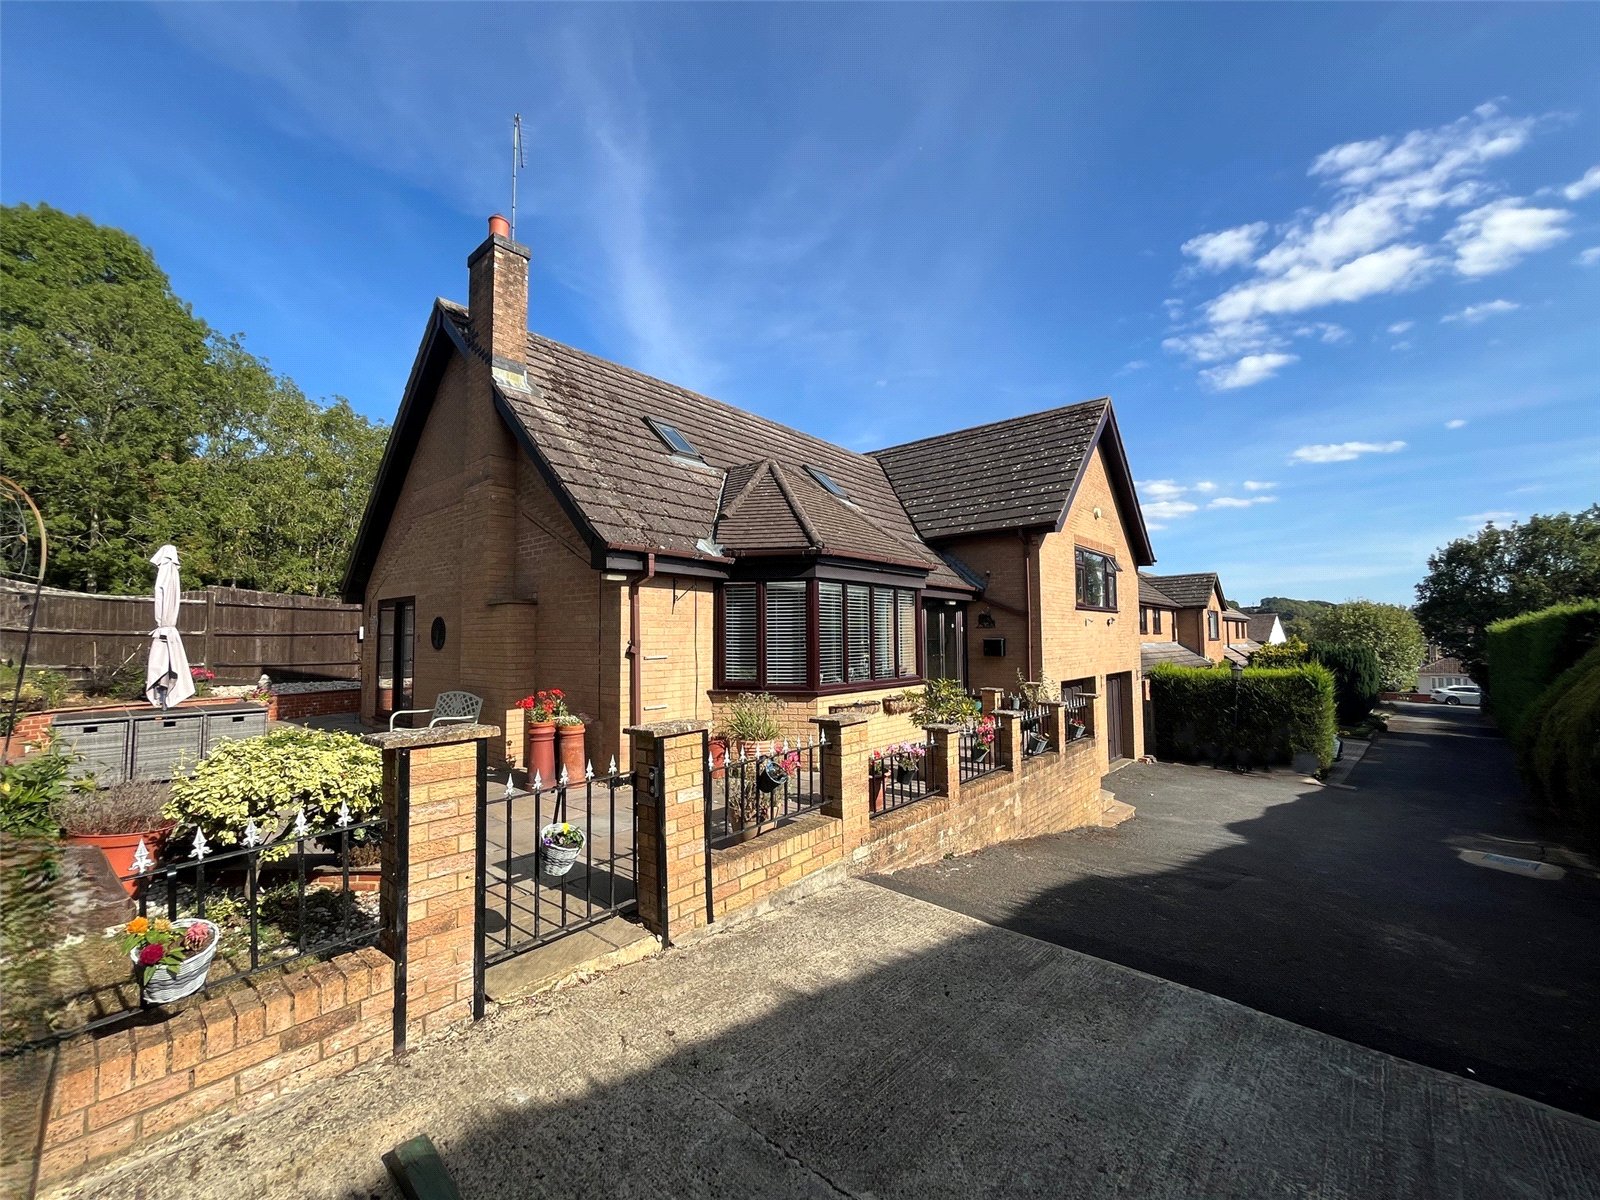
Yew Tree Grove, Daventry, Northamptonshire, Nn11
5 Bedroom Detached House
Yew Tree Grove, DAVENTRY, Northamptonshire, NN11
-
- 5
-
-
-
-