
Daventry: 01327 311222
Long Buckby: 01327 844111
Woodford Halse: 01327 263333


Yew Tree Grove, DAVENTRY, Northamptonshire, NN11
Price £625,000
5 Bedroom
Detached House
Overview
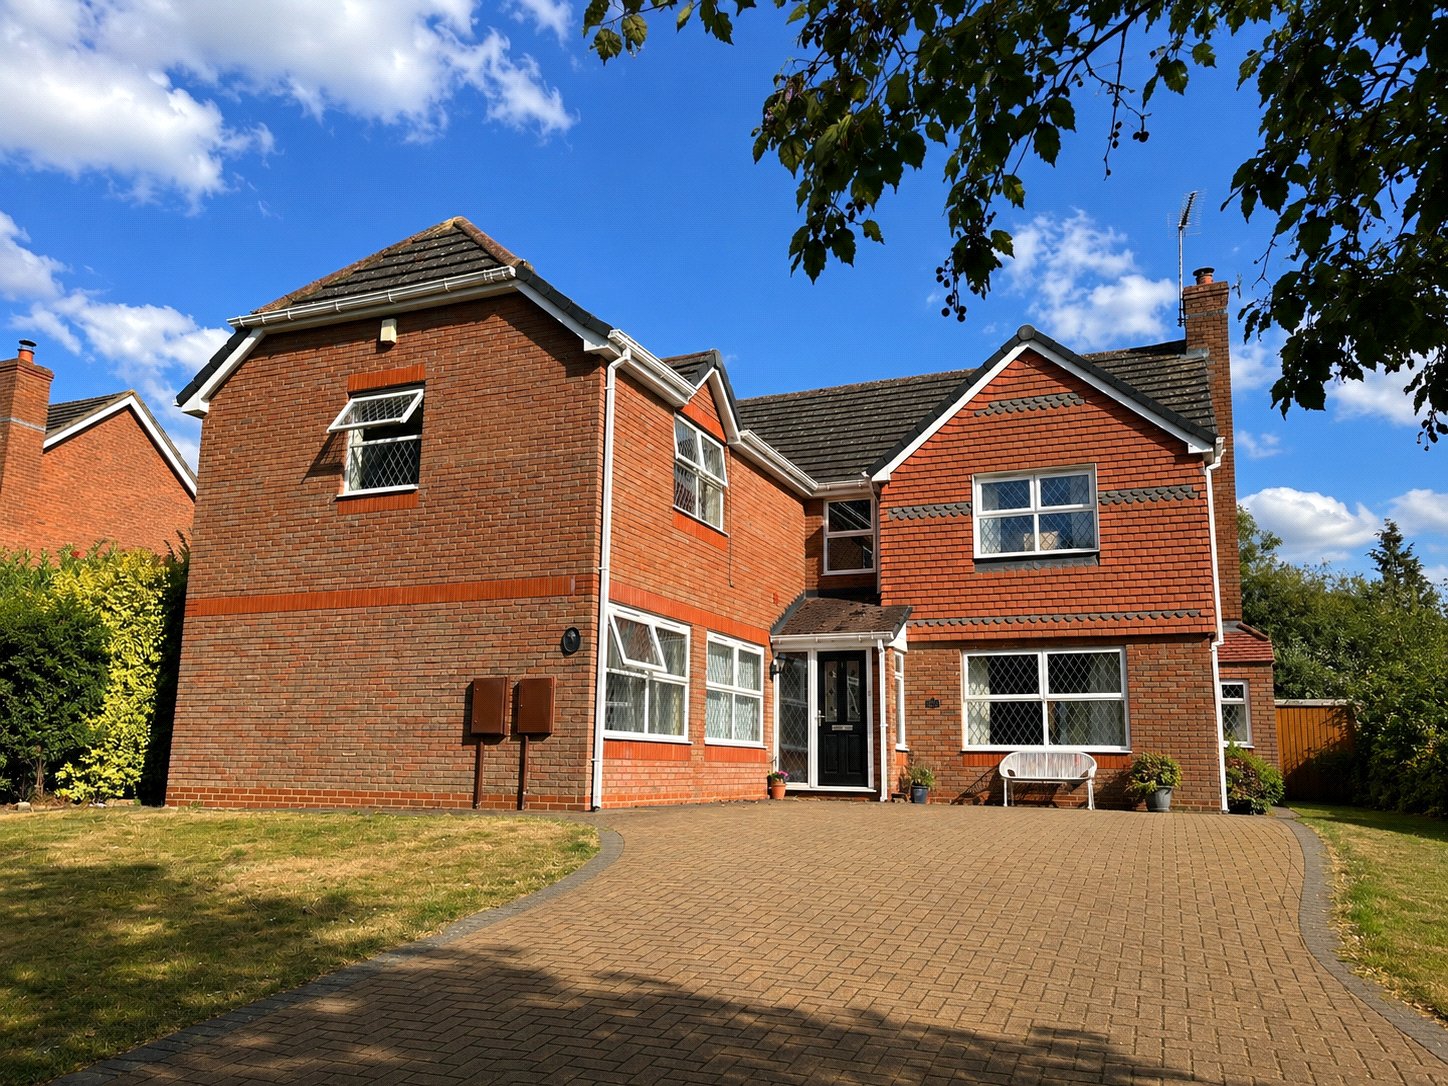
5 Bedroom Detached House for sale in Yew Tree Grove, DAVENTRY, Northamptonshire, NN11
***FOUR/FIVE BEDROOM DETACHED PROPERTY***18FT LOUNGE***25FT OPEN PLAN KITCHEN/DINER***DOUBLE GARAGE***CLOSE TO TOWN CENTRE***OFFICE/FAMILY ROOM***
Beautifully Presented Four/Five Bedroom Detached Home in an Exclusive Non-Estate Setting. Situated just a short distance from Daventry Town Centre, this beautifully presented four/five-bedroom detached home occupies an exclusive non-estate location, one of only three properties. Offering versatile split-level accommodation, the property is ideal for modern family living. The spacious layout includes an impressive 18ft lounge and a stunning 25ft open-plan kitchen/dining room, creating the perfect space for both everyday life and entertaining.
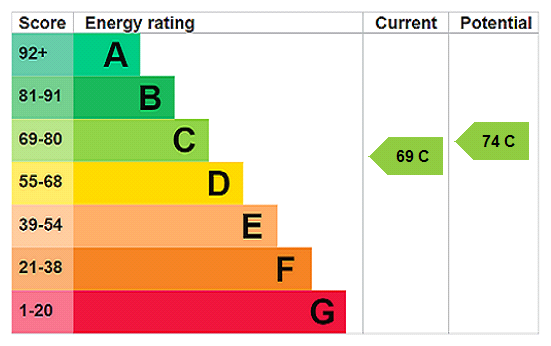
The lower ground floor features a flexible fifth bedroom or home office, along with a practical utility room. On the first floor are three further bedrooms, including the principal bedroom with an en-suite shower room, together with a well-appointed family bathroom. The second floor boasts a generous 25ft bedroom, offering an ideal additional living space. Outside, the property benefits from a double garage with electric up-and-over doors, power, and lighting, as well as beautifully landscaped, generously sized rear gardens providing a wonderful outdoor setting.Further benefits include Upvc double glazing, gas central heating. A rare opportunity to acquire a spacious and versatile family home in a highly desirable location close to local amenities and Daventry Town Centre. EPC-C
Entered Via Part Upvc double glazed wooden doors into :-
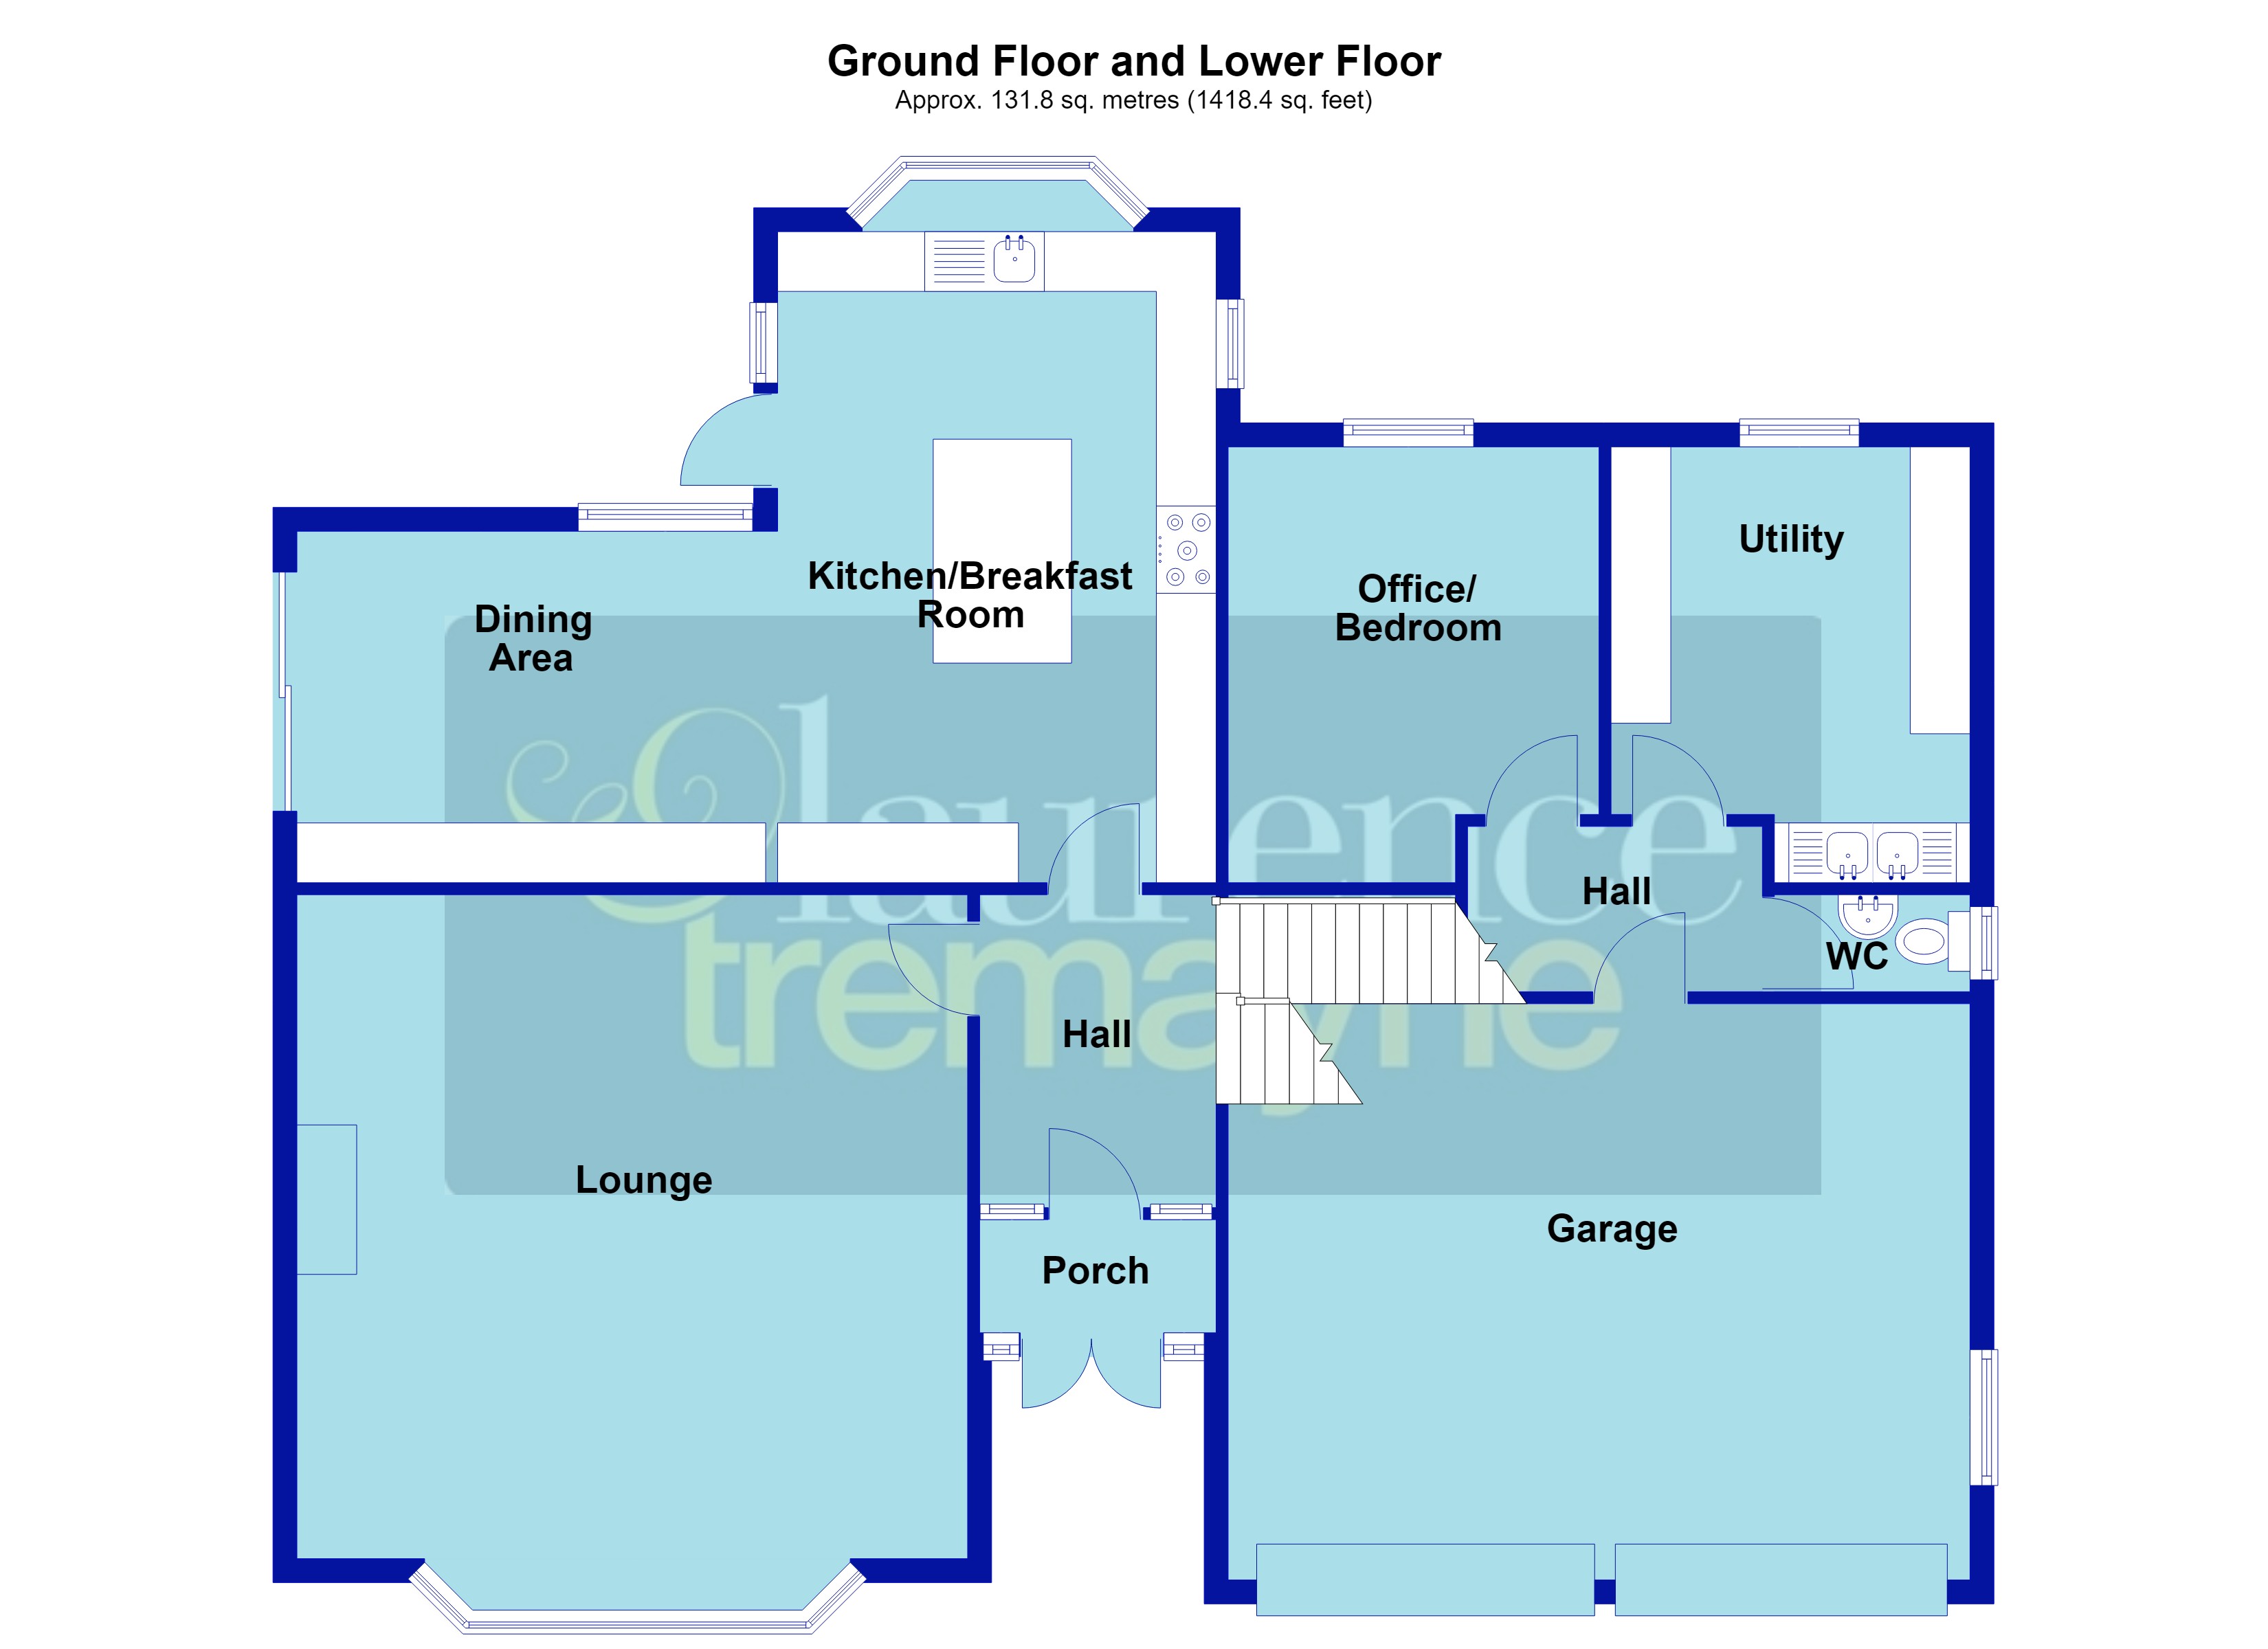
Porch 6'2" x 3'2" (1.88m x 0.97m). Wall light point, part opaque glazed door with full height matching opaque glazed side panel to :-
Hall 11'4" x 6'6" (3.45m x 1.98m). A spacious and welcoming hallway with radiator, wood laminate flooring, coving to ceiling, decorative ceiling rose, part glazed wooden doors to lounge and kitchen, steps up to first floor landing, steps down lower ground floor hall, thermostat control panel, BT point
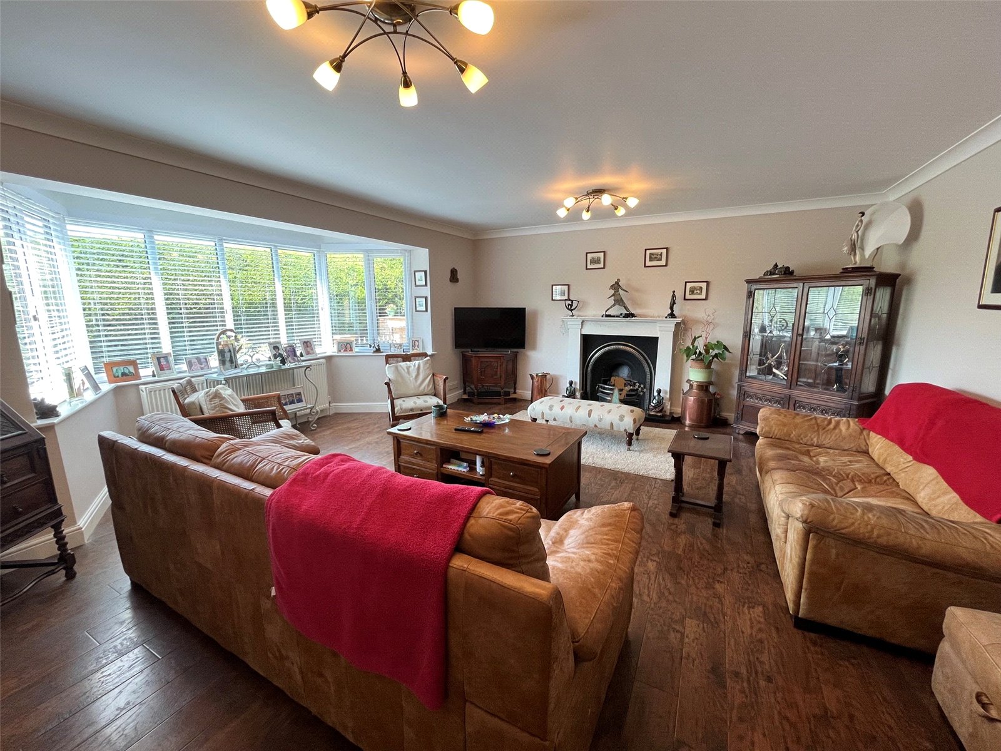
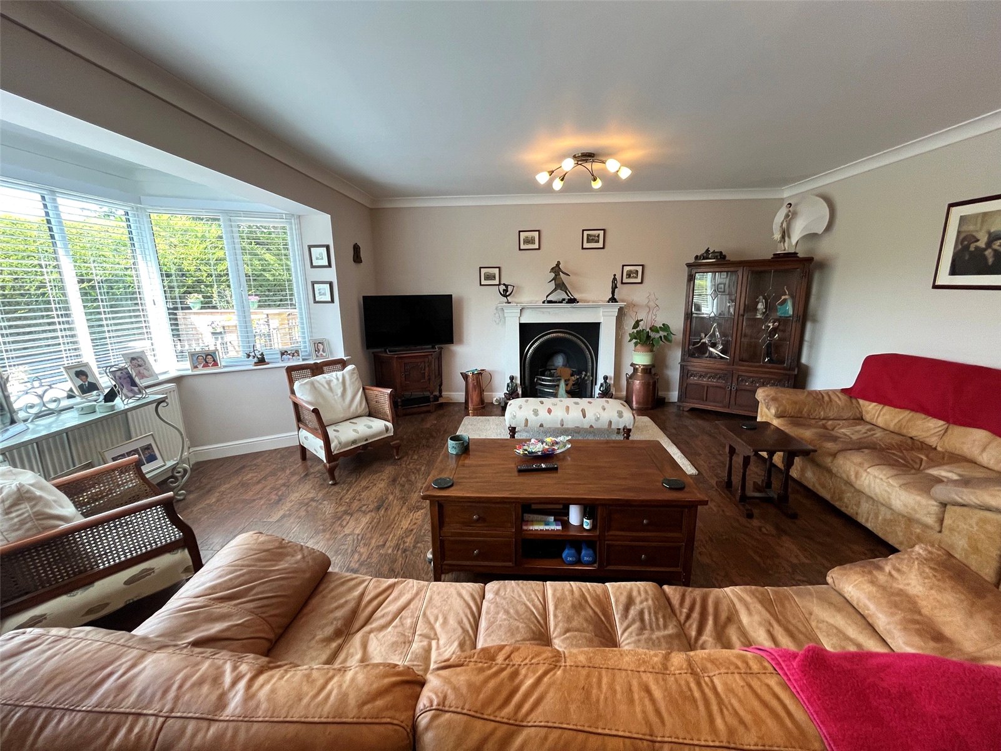
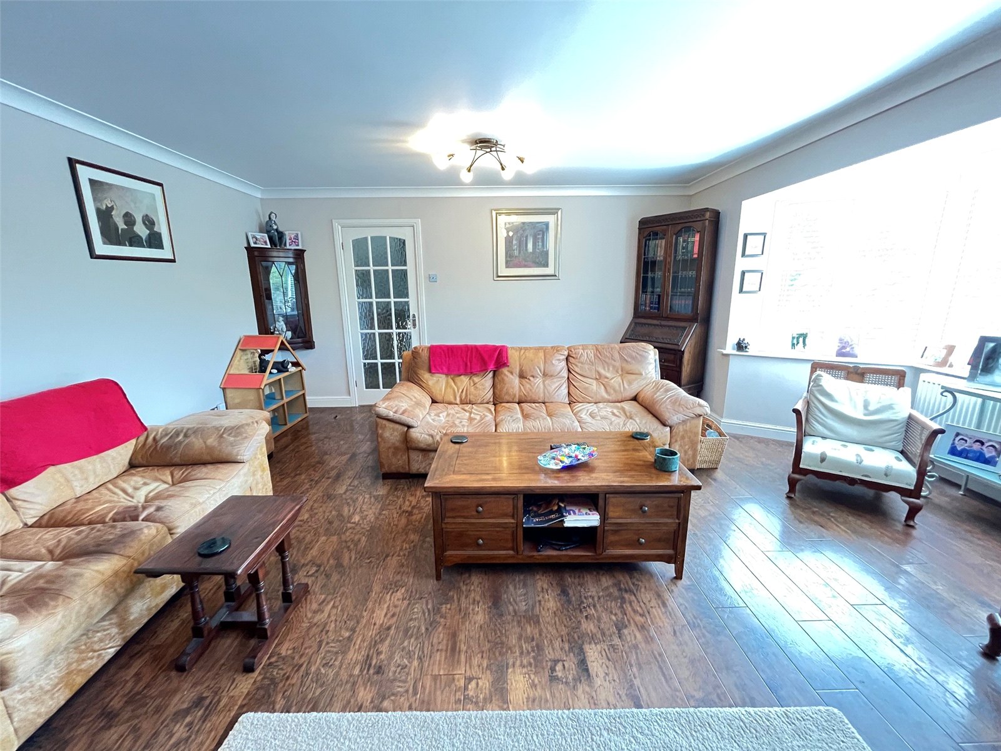
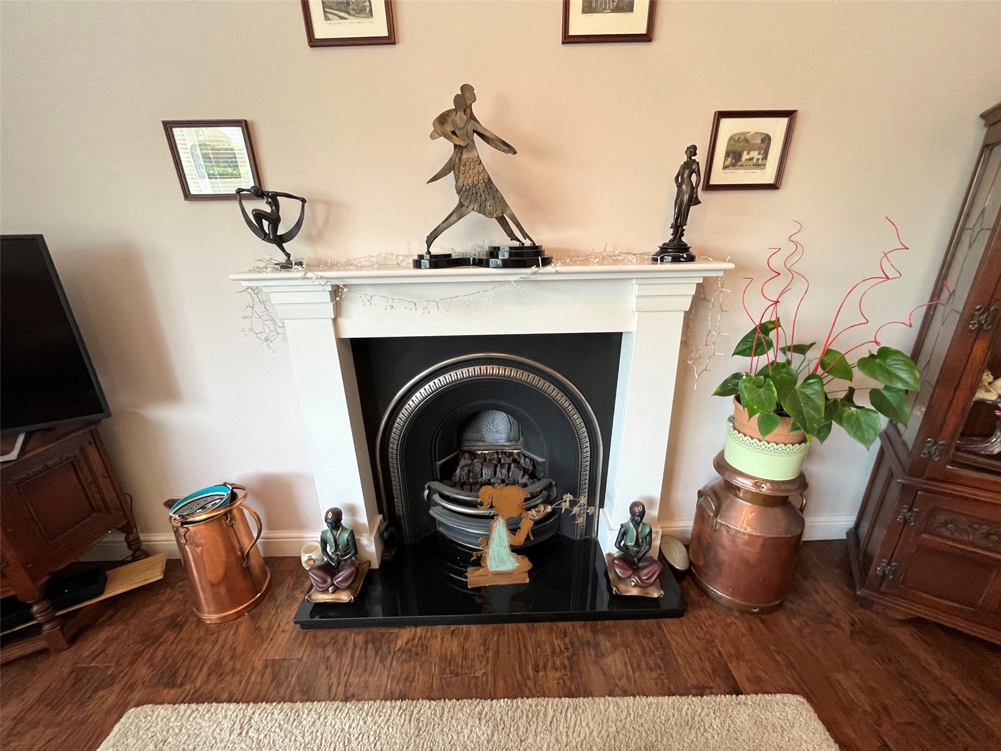
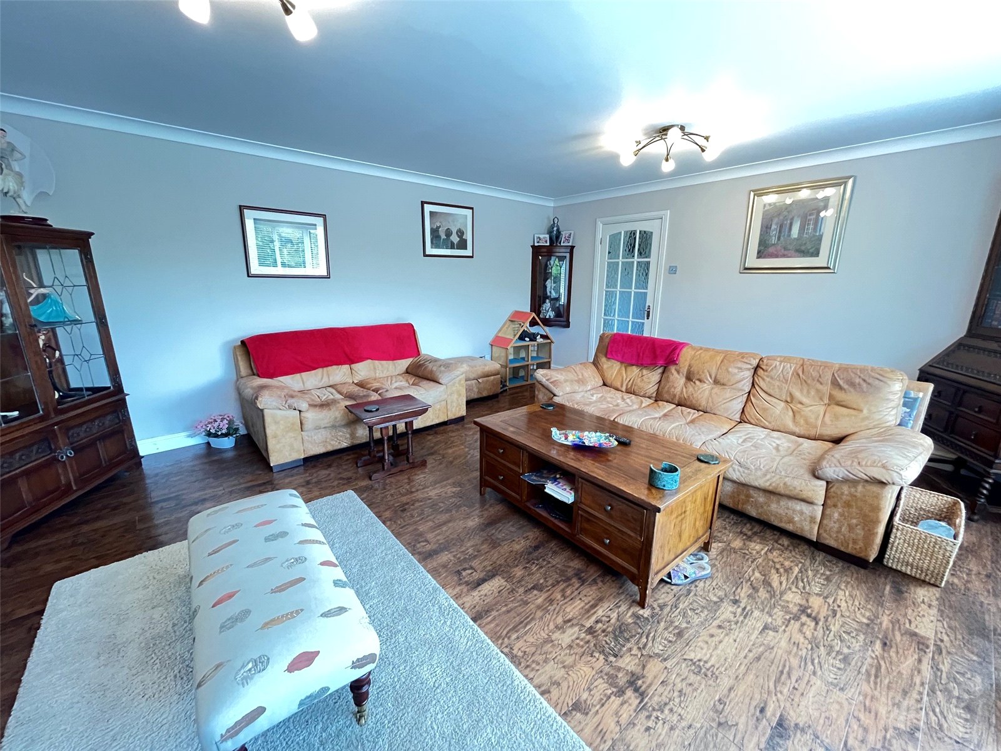
Lounge 18'2" (5.54m) Into Bay x 17'8" (5.38m). A delightful spacious room with the focal point being a feature fireplace with wooden surround, marble base and hearth with inset gas fire, Karndean flooring, radiator, coving to ceiling, television point, Upvc double glazed bay window to front aspect
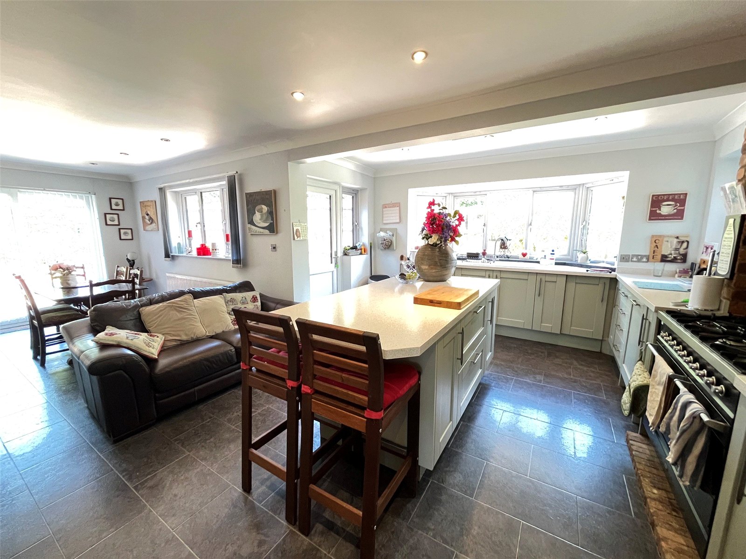
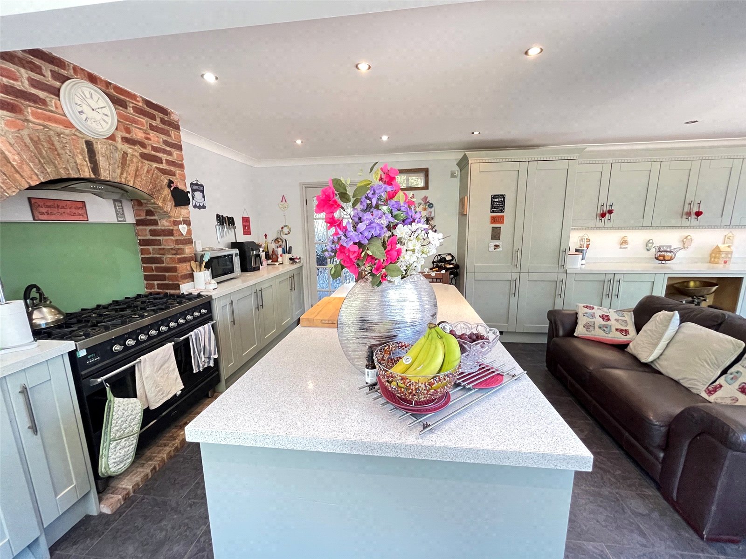
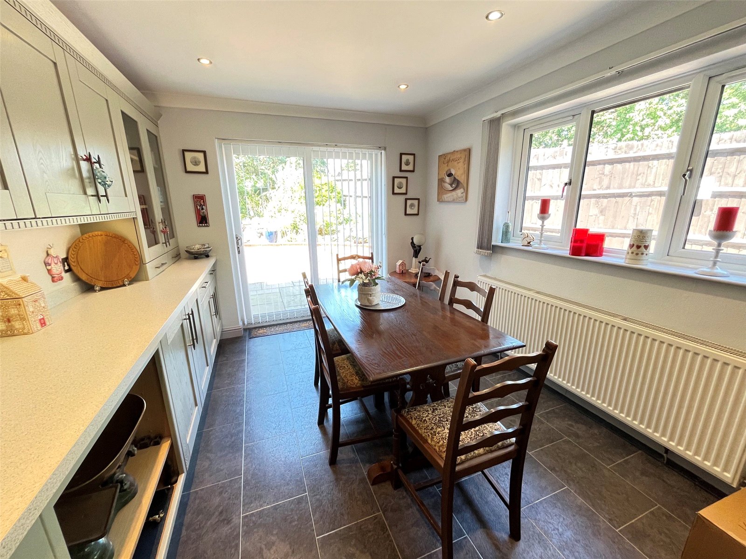
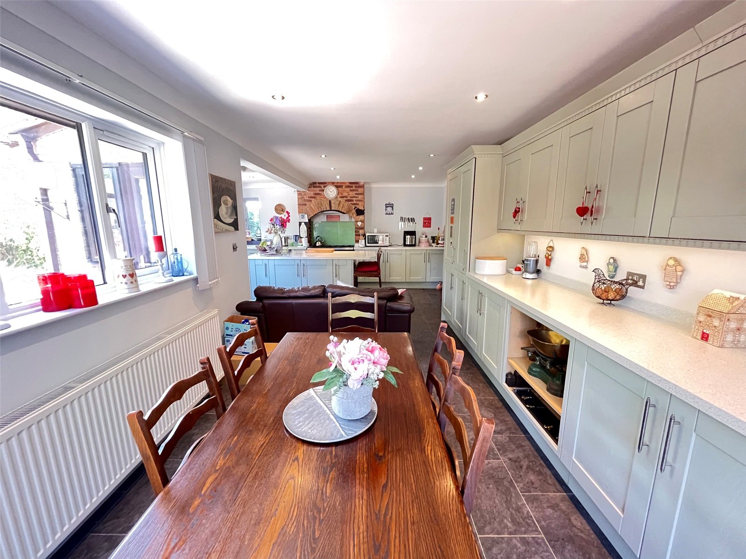
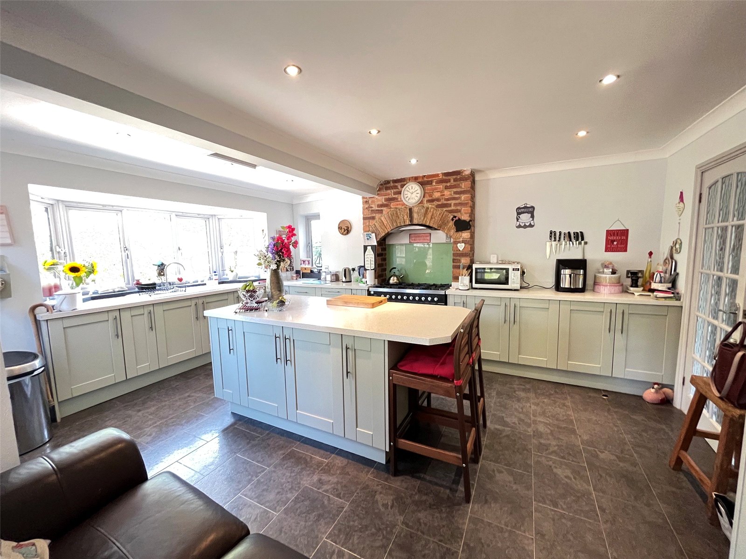
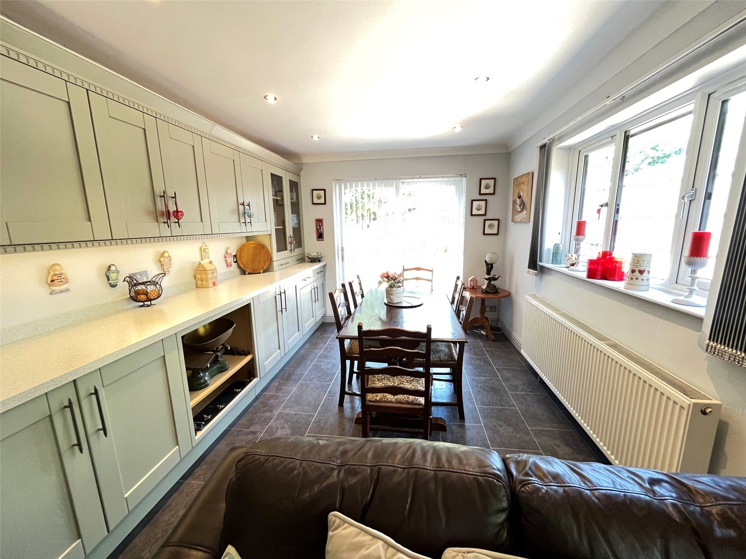
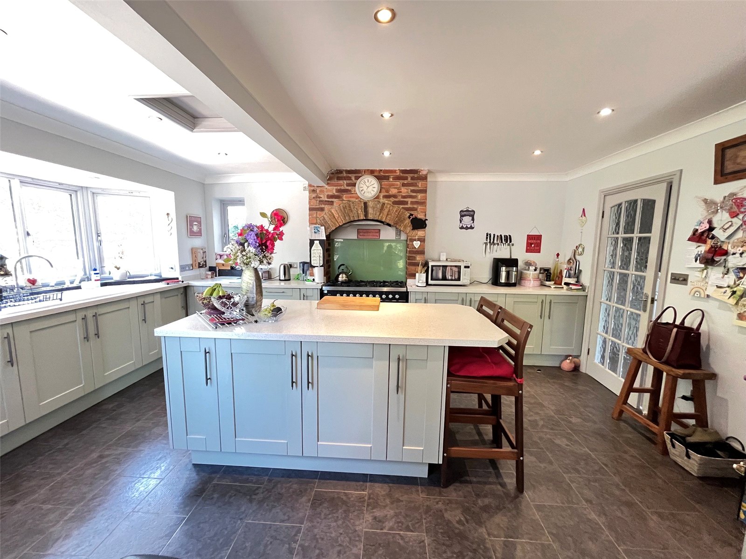
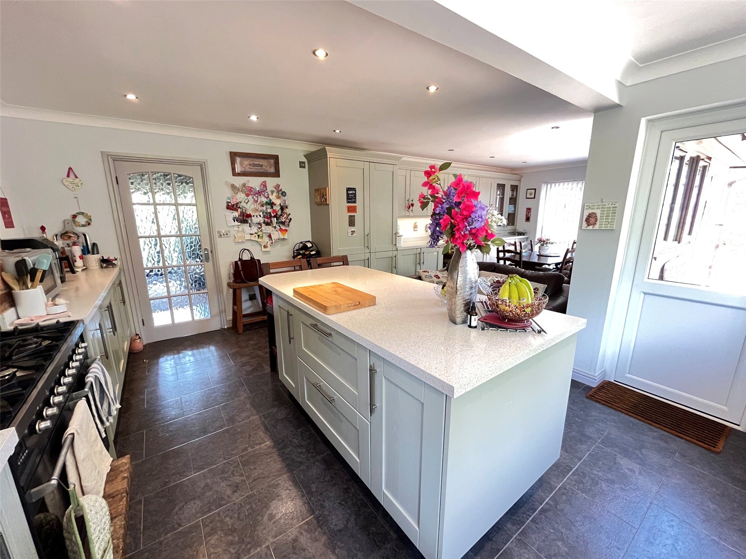
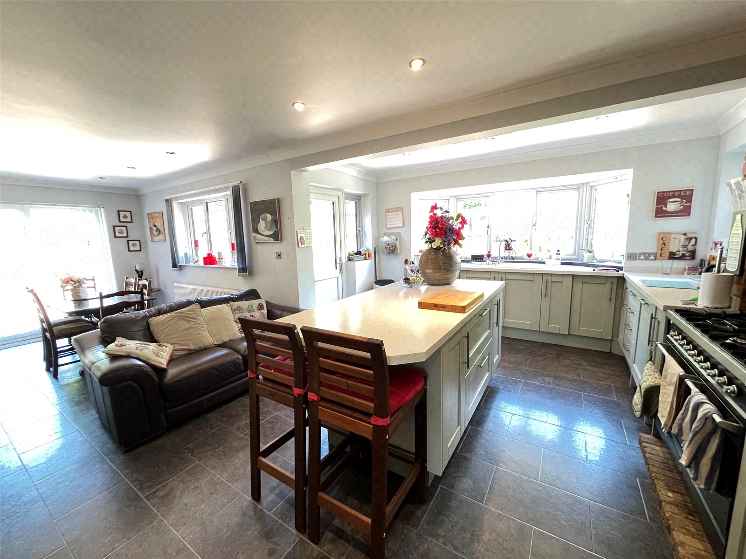
Kitchen/Diner 25' (7.62m) Max x 15'6" (4.72m) Reducing to 9'8" (2.95m). A beautiful open plan kitchen/diner. The kitchen is fitted with a range of eye and base level units with worksurfaces over with matching upstands, Range style gas cooker with glass splashback with extractor hood over and decorative brick surround, ceramic sink and drainer unit with swan neck mixer tap over, built in dishwasher, moveable island unit, full height larder cupboard with pull out basket shelving. Glass fronted display unit, recessed lighting, radiator. The dining area has a double glazed window to rear aspect and a Upvc double glazed sliding patio doors to rear garden while the kitchen has a Upvc double glazed window to side aspect, double glazed bay window to rear aspect and Upvc double glazed door to side aspect opening to the rear garden with double glazed window to side
Lower Ground Floor Hall 6'2" x 4'6" (1.88m x 1.37m). Doors to study, utility room and WC, Amtico flooring
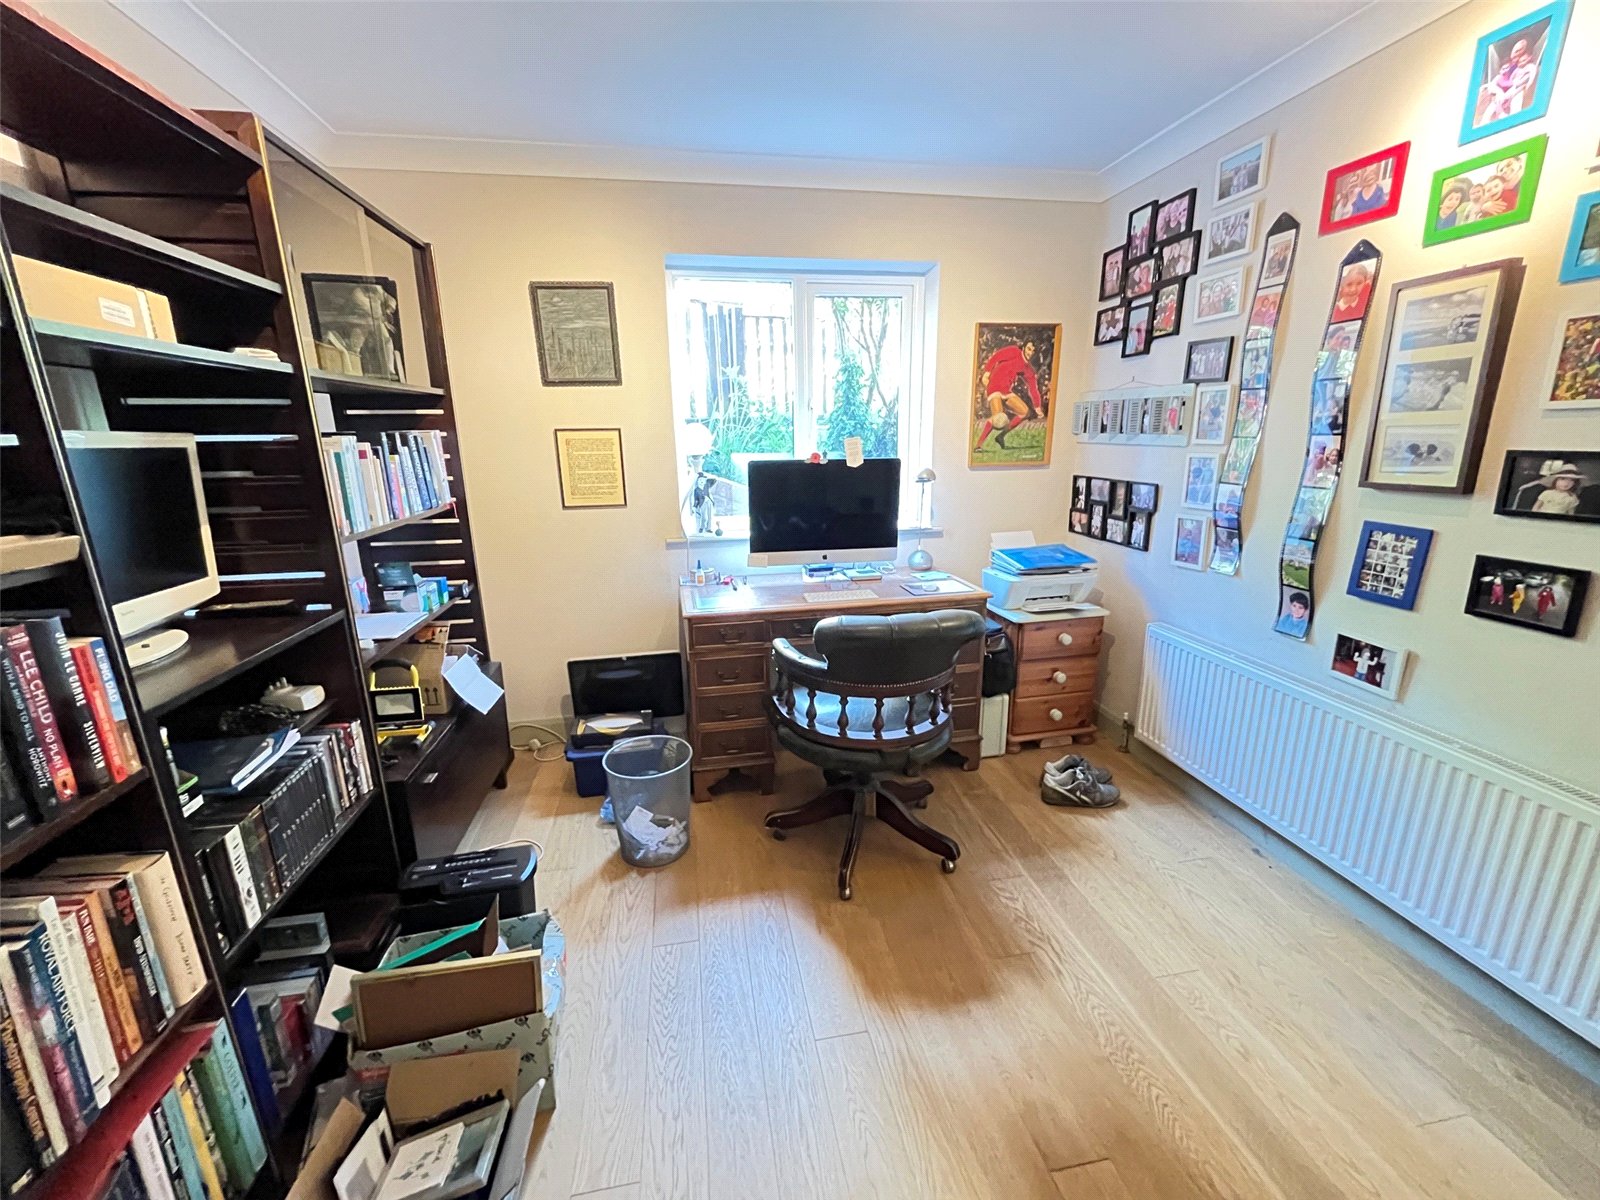
Office/Bedroom 12' x 9'10" (3.66m x 3m). A versatile room currently used as a home office but could be used as a double bedroom, Amtico flooring, radiator, Upvc double glazed window to rear aspect, coving to ceiling
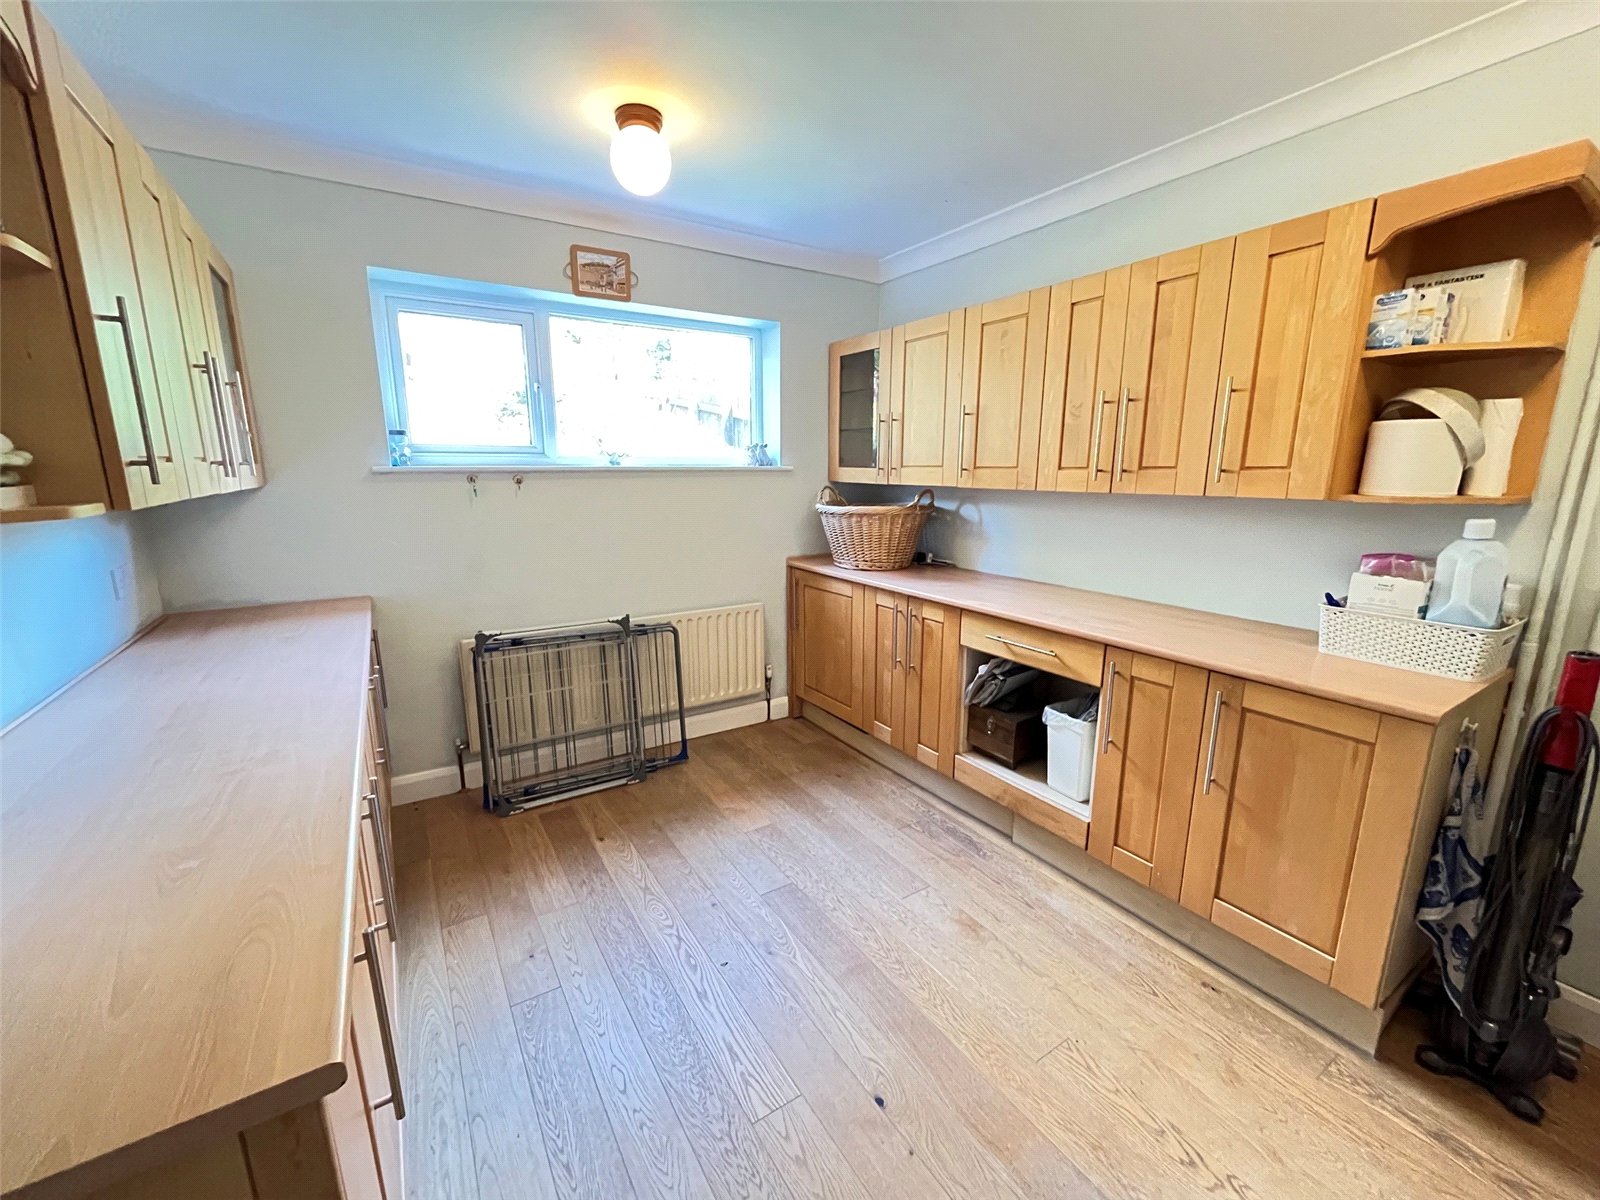
Utility Room 12' x 9'10" (3.66m x 3m). A spacious room with a range of eye and base level units with rolled edge worksurfaces over. Inset two and a quart bowl stainless steel sink and drainer unit with mixer tap over, glass fronted display unit, wall mounted central heating boiler, space and plumbing for washing machine and dryer, thermostat control panel, coving to ceiling, radiator, tiling to water sensitive areas
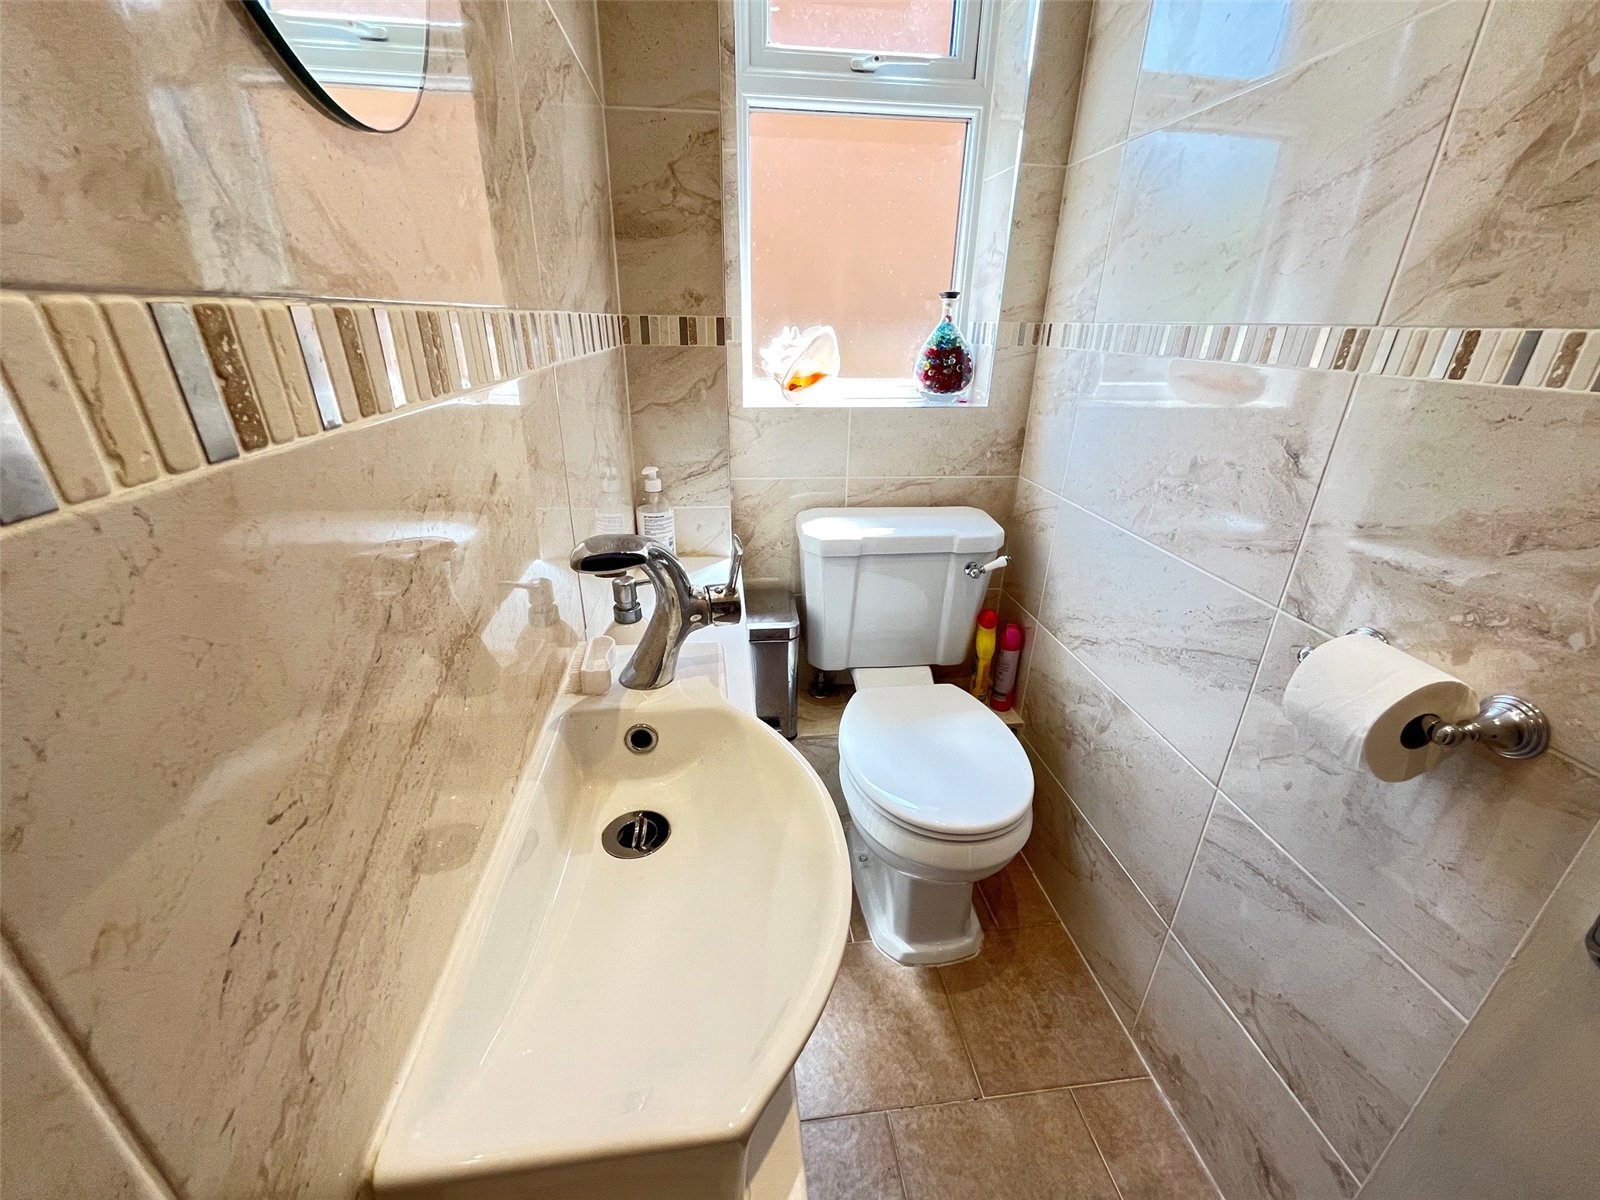
WC 5'4" x 2'8" (1.63m x 0.81m). Fitted with a white two piece suite comprising of low level WC, wash hand basin with mixer tap set into vanity unit, radiator, ceramic tiled floor, recessed lighting, opaque Upvc double glazed window to side aspect, full height tiling to all walls
Double Garage 20'4" x 15'10" (6.2m x 4.83m). Two electric up and over doors, power and light connected, door to storage under stairs
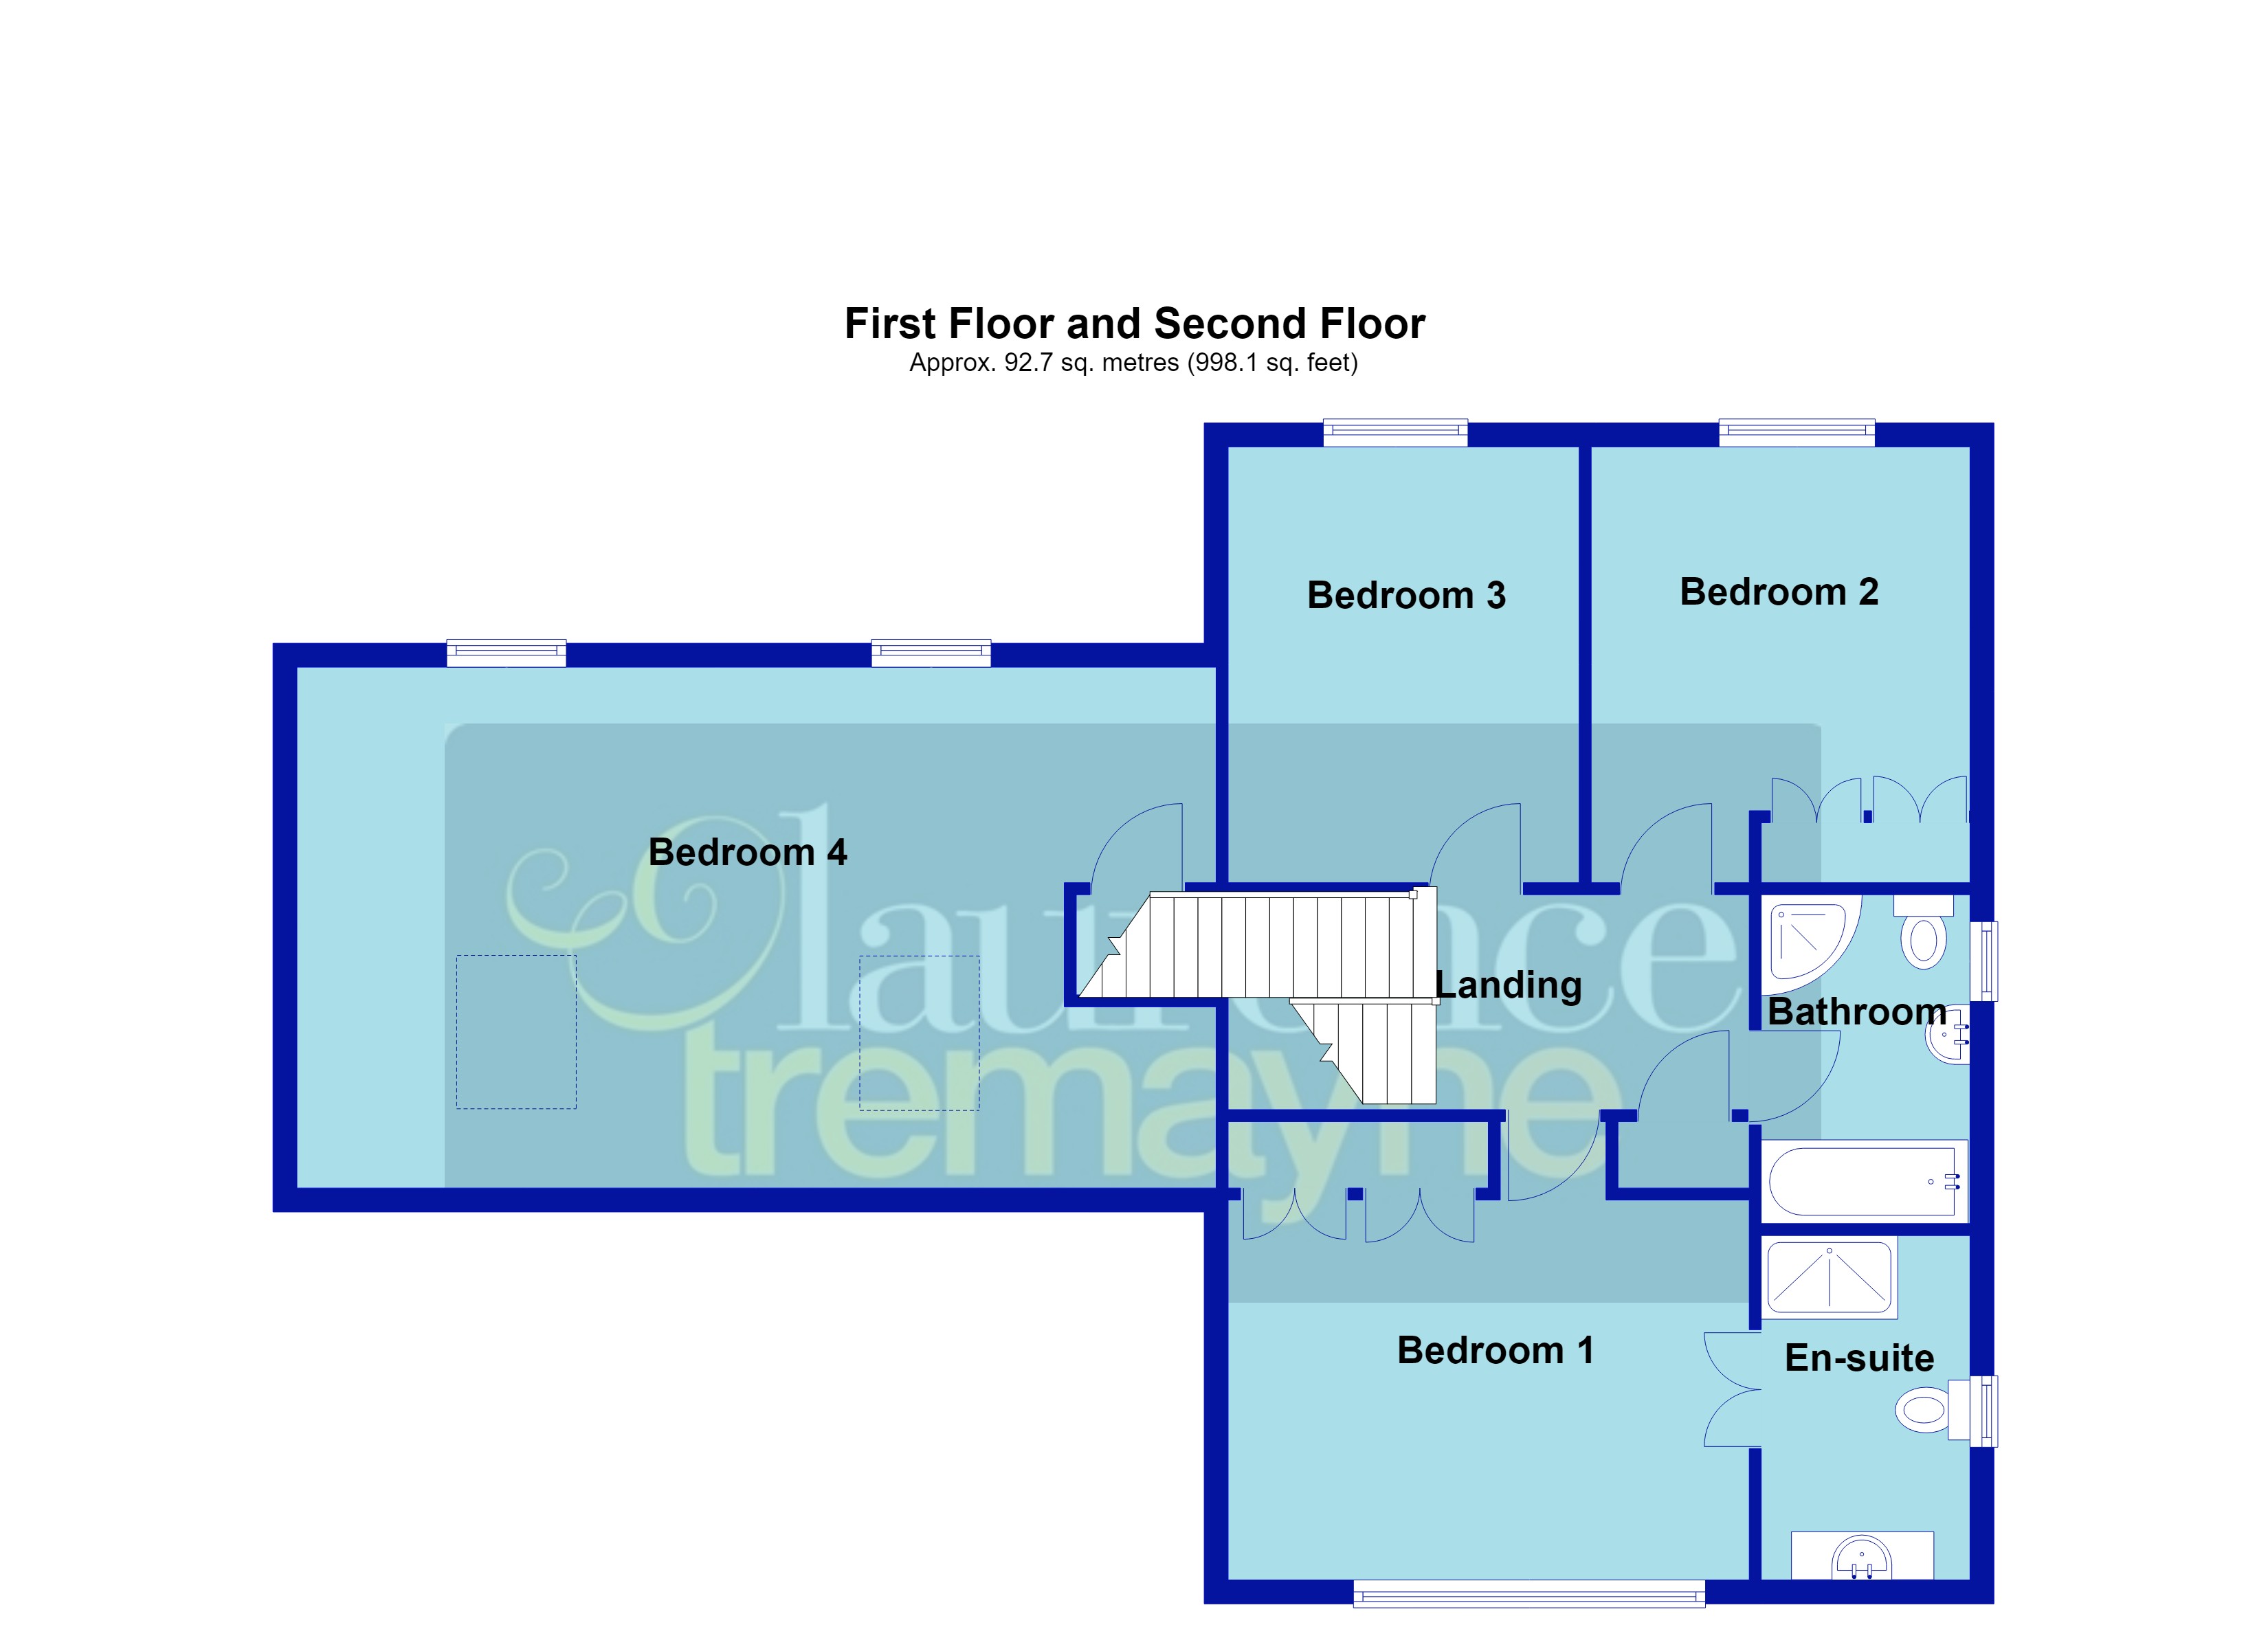
First Floor Landing 9' x 6'2" (2.74m x 1.88m). Amtico flooring, coving to ceiling, radiator, airing cupboard housing hot water tank and slatted linen shelving, stairs rising to second floor, decorative ceiling rose, doors to accommodation on this floor
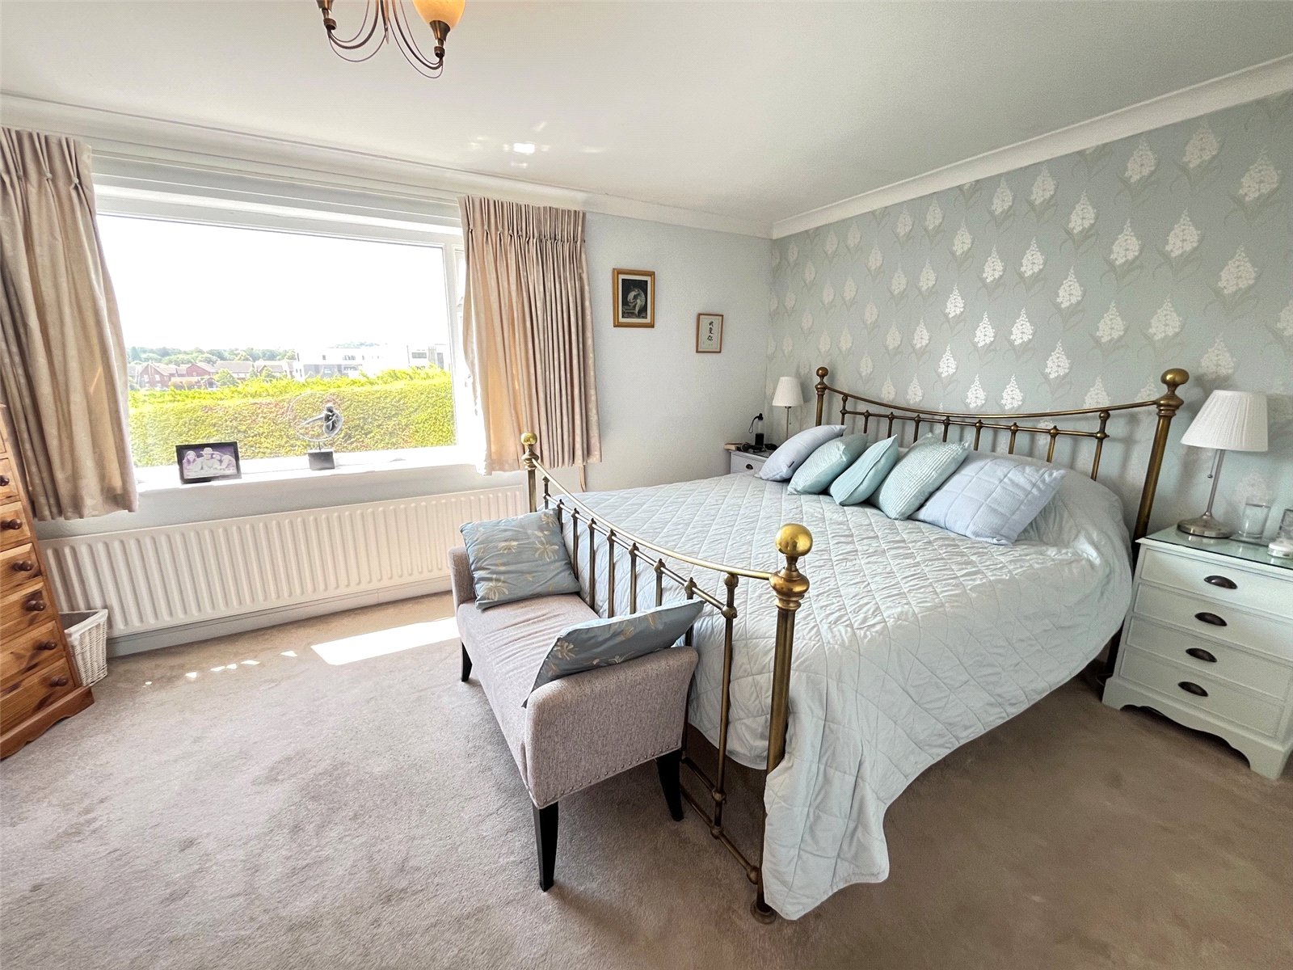
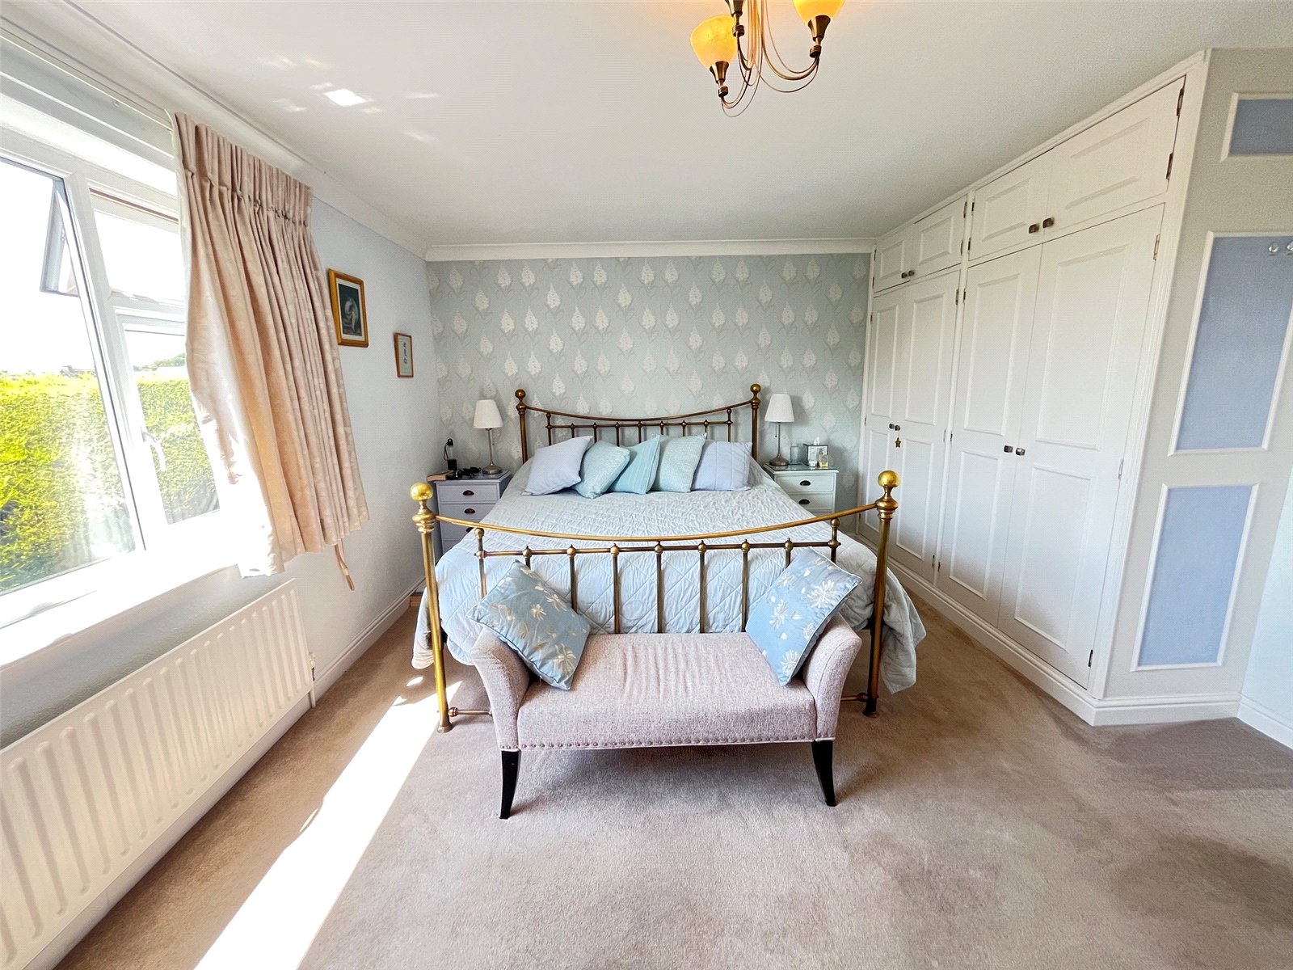
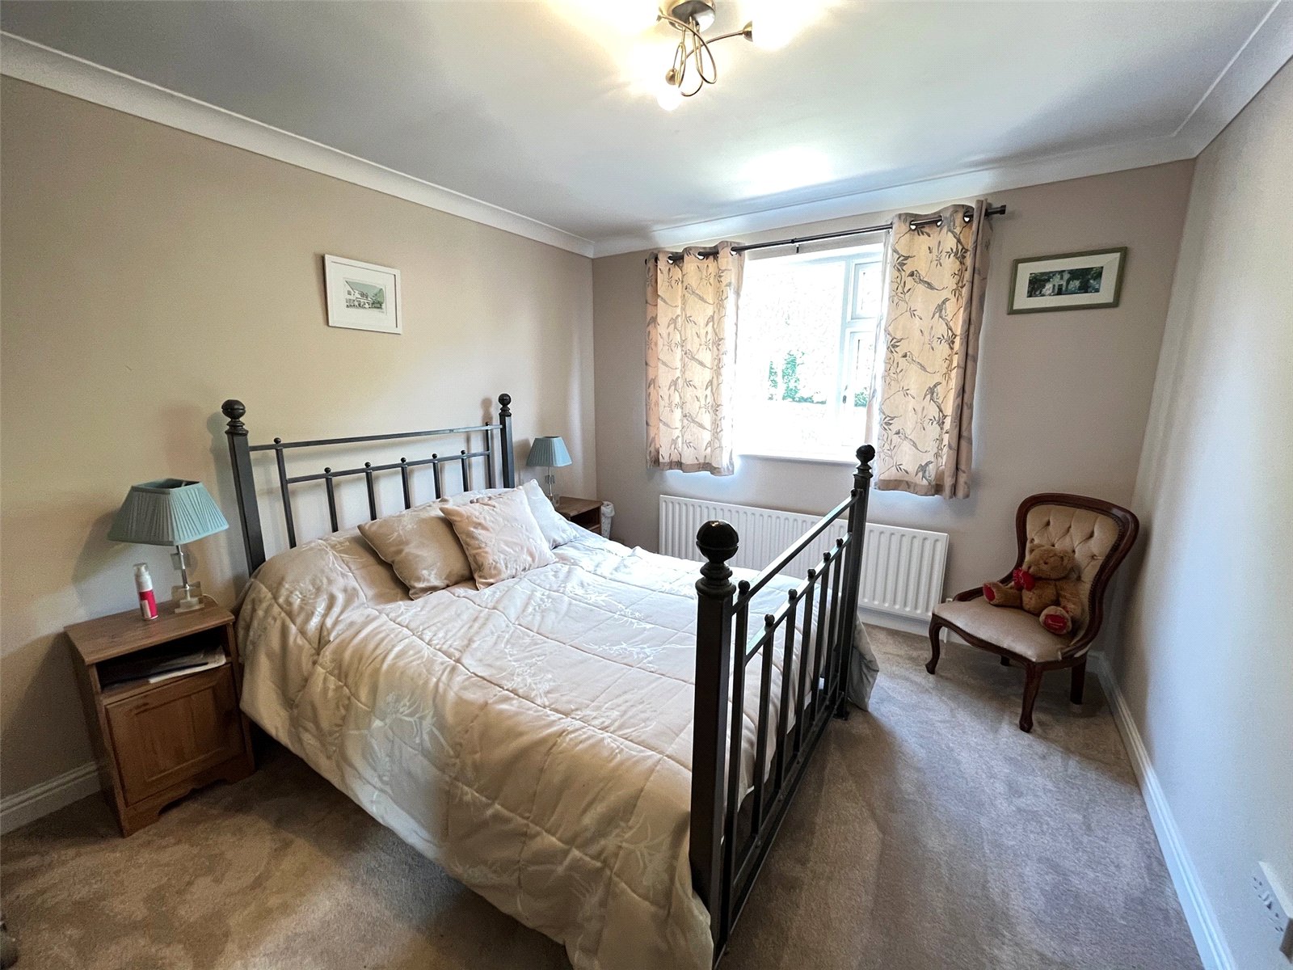
Bedroom One 15' (4.57m) x 10'4" (3.15m) To Wardrobes. A bright and spacious double bedroom with Upvc double glazed window to front aspect, two built in double wardrobes to one wall, coving to ceiling, radiator, television point, part glazed wooden door to :-
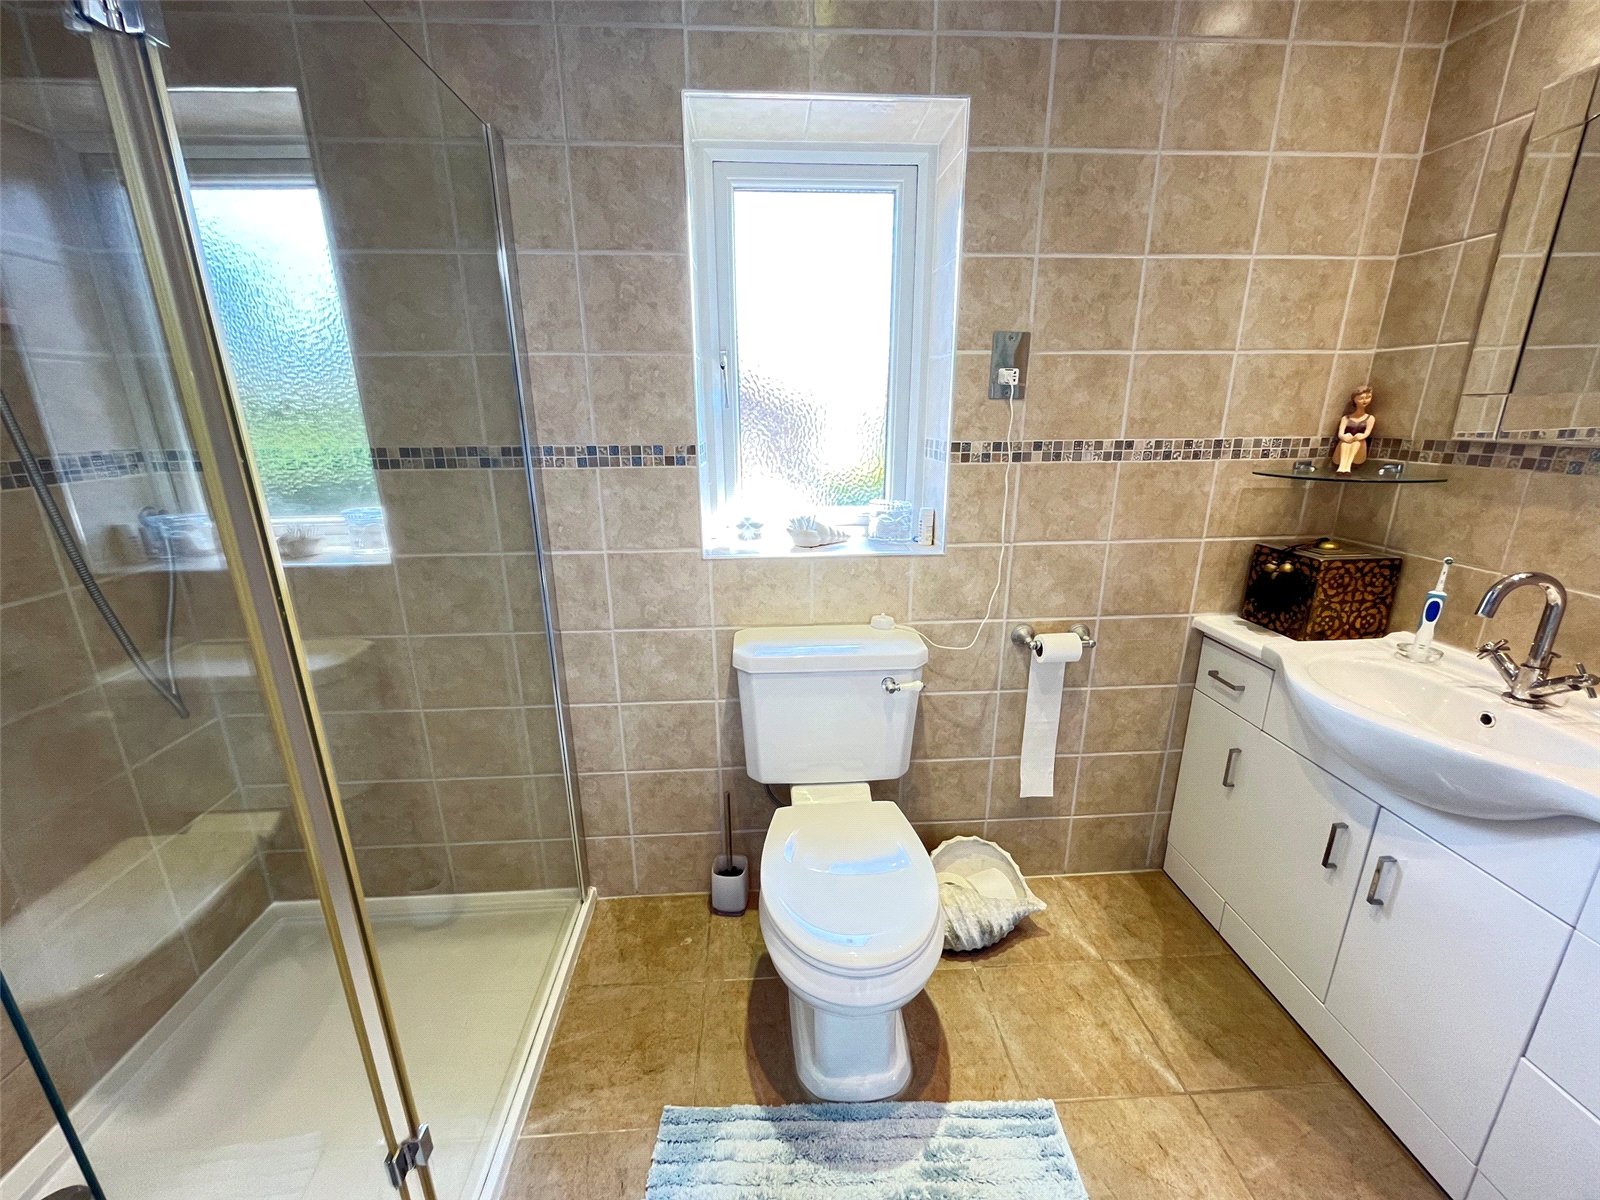
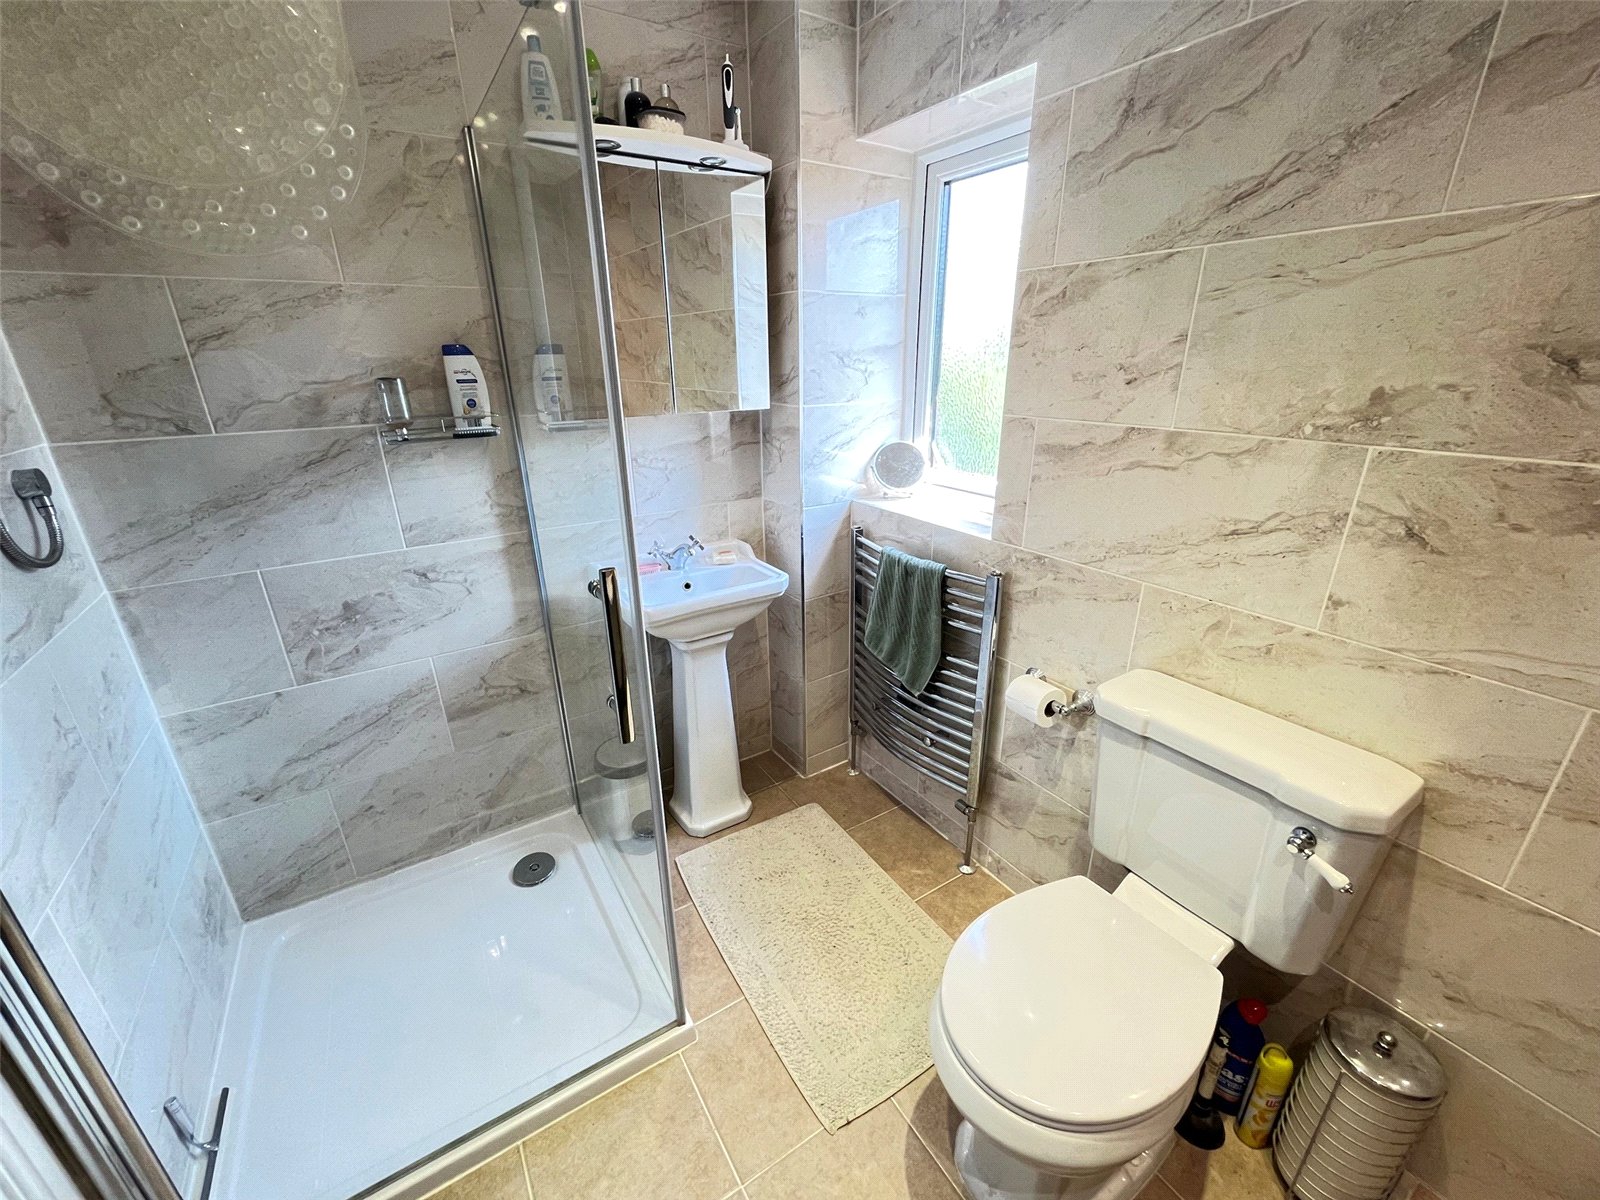
Ensuite Bathroom 9' x 4'5" (2.74m x 1.35m). A lovely three piece suite comprising of low level WC, wash hand basin with mixer tap over set into vanity unit, double shower cubicle with oversized rainfall shower head and further shower attachment, extractor fan, full tiling to all walls, ceramic tiled floor, shaver point, chrome heated towel rail
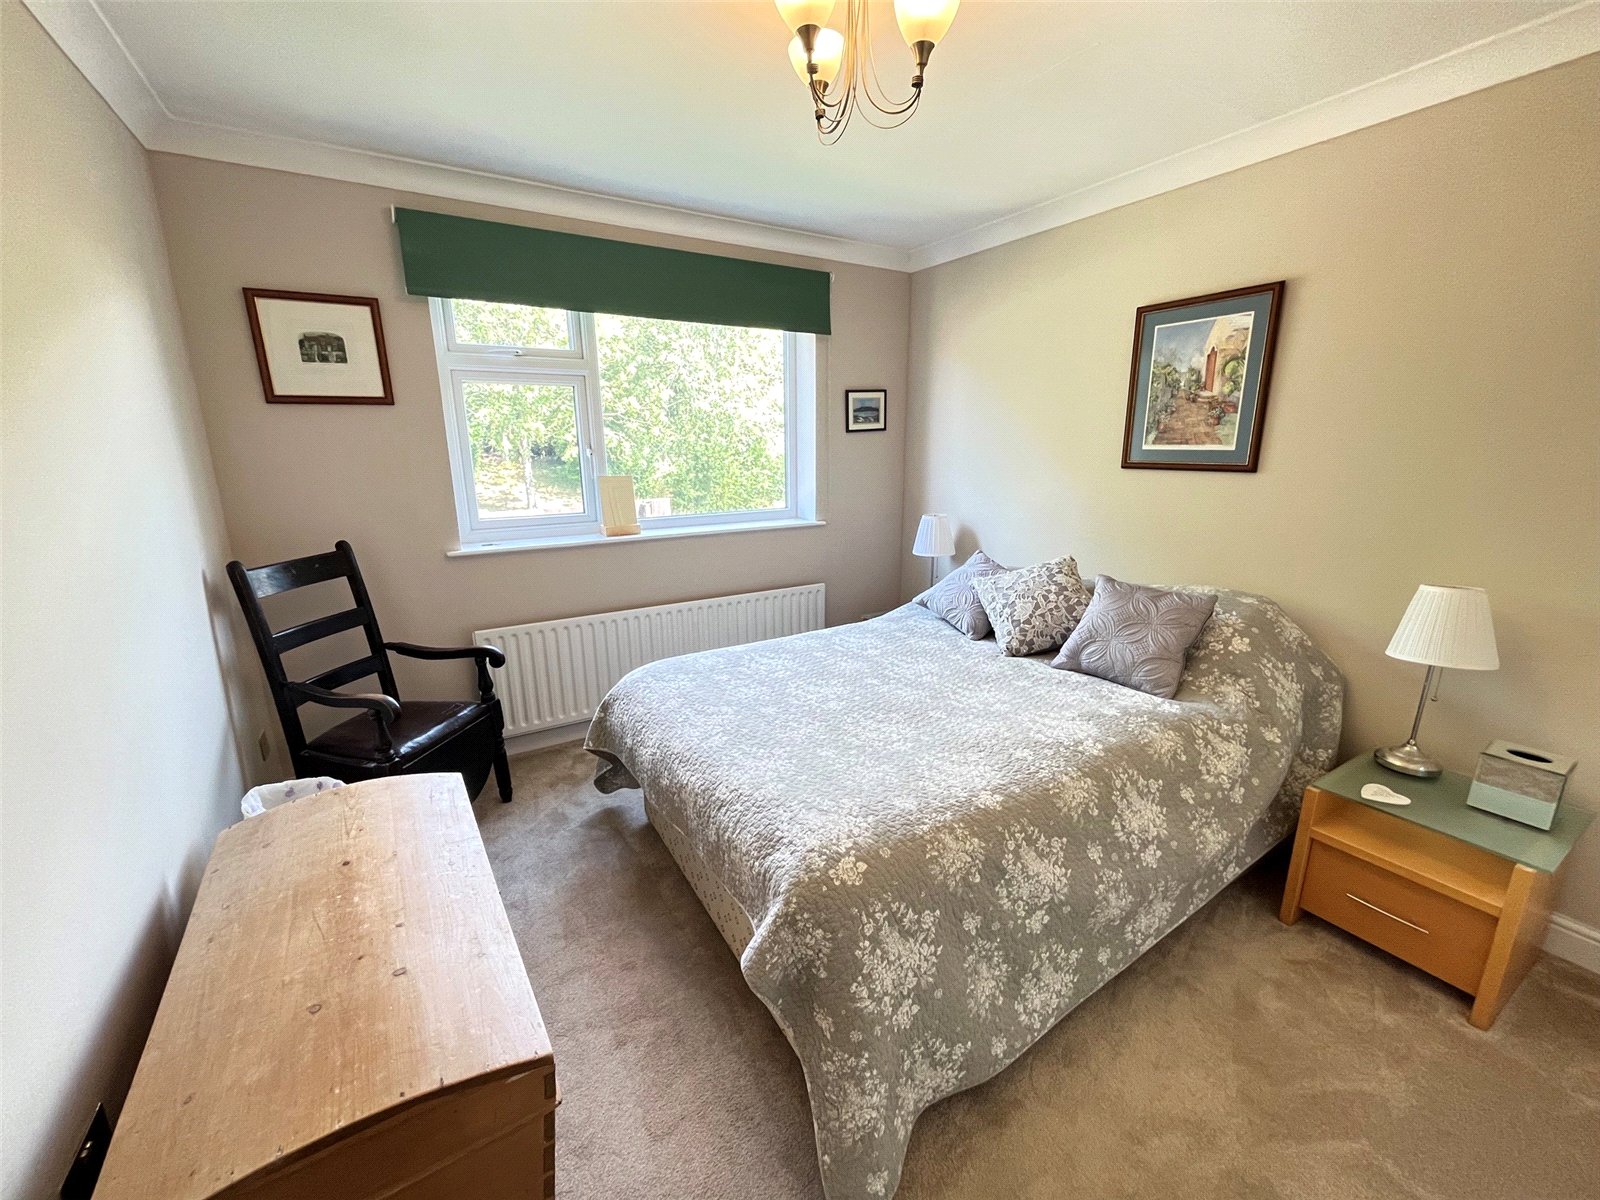
Bedroom Two 12' x 9'8" (3.66m x 2.95m). Another double bedroom with Upvc double glazed window to rear aspect, radiator and coving to ceiling
Bedroom Three 9'10" x 9'10" To Wardrobes (3m x 3m To Wardrobes). A further double bedroom with Upvc double glazed window to rear aspect, two built in double wardrobes, radiator and coving to ceiling
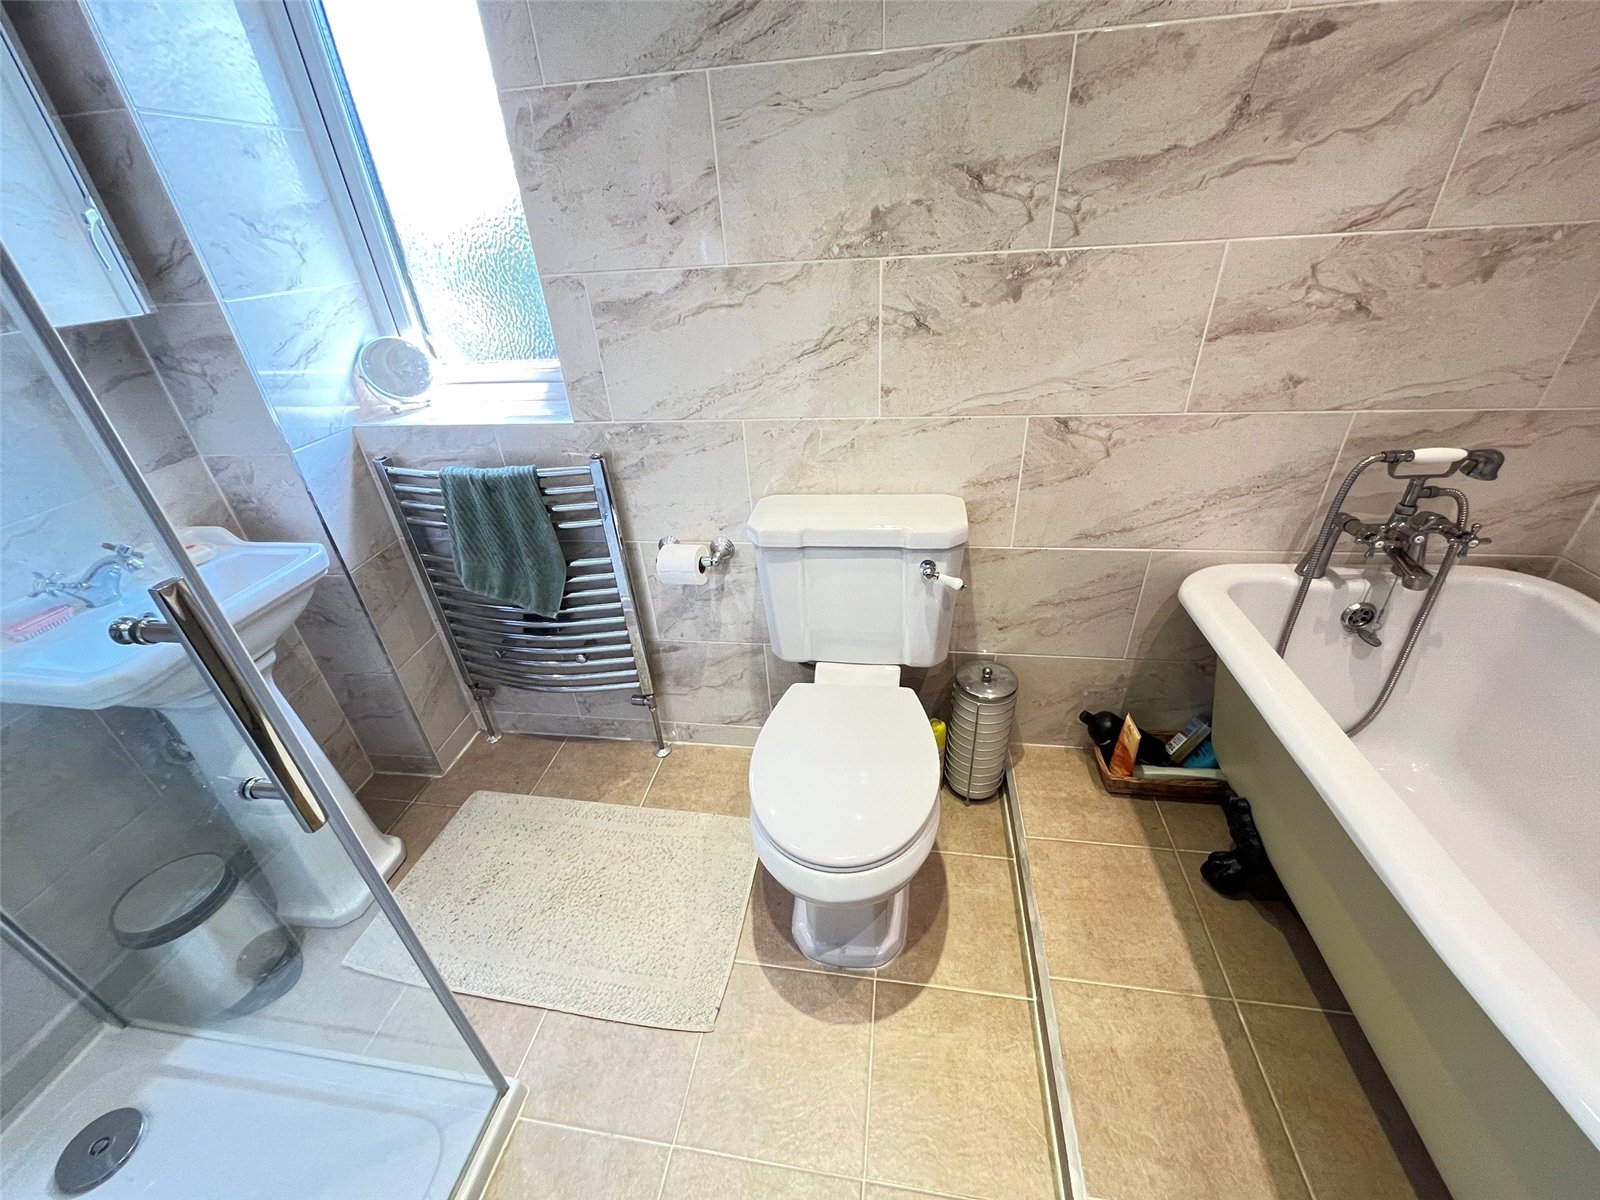
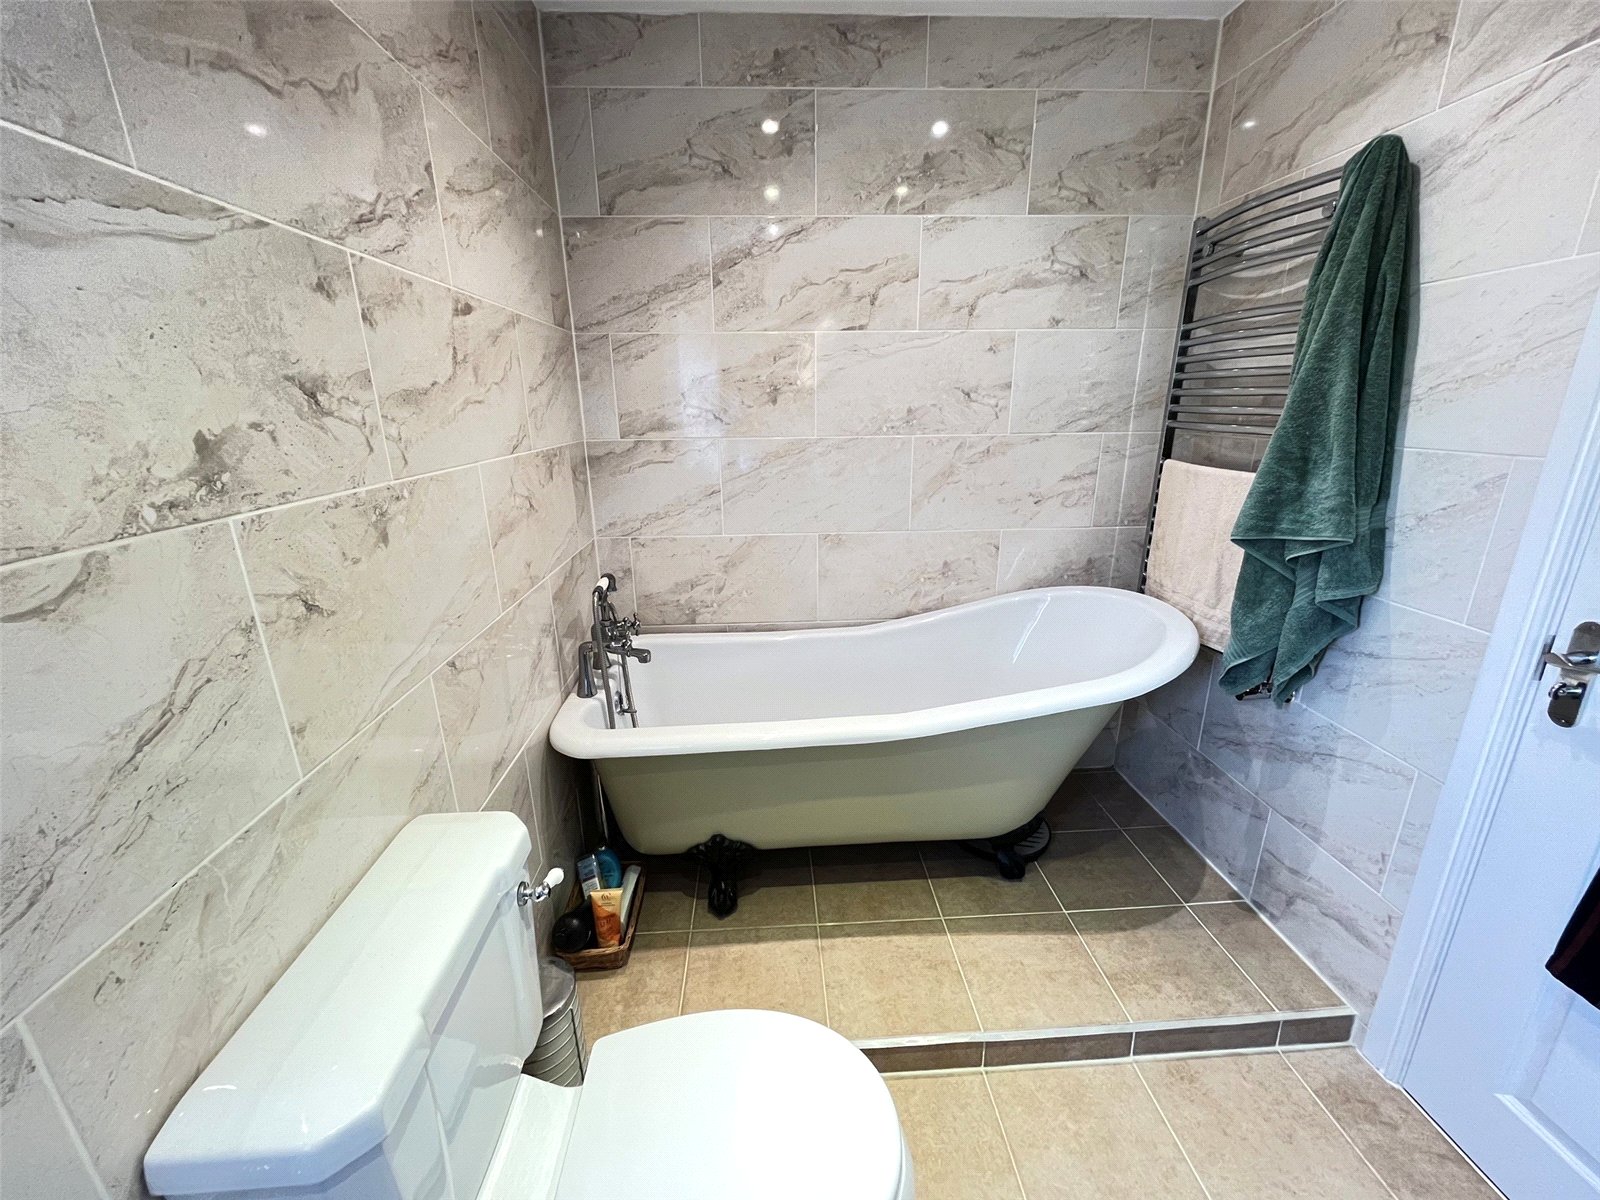
Bathroom 9' x 5'6" (2.74m x 1.68m). A white four piece suite comprising of low level WC, pedestal wash hand basin, free standing roll top bath with mixer tap and shower attachment, shower cubicle with oversized rainfall shower head and further shower attachment, full tiling to all walls, chrome heated towel rail, ceramic tiled floor, recessed spotlights, extractor
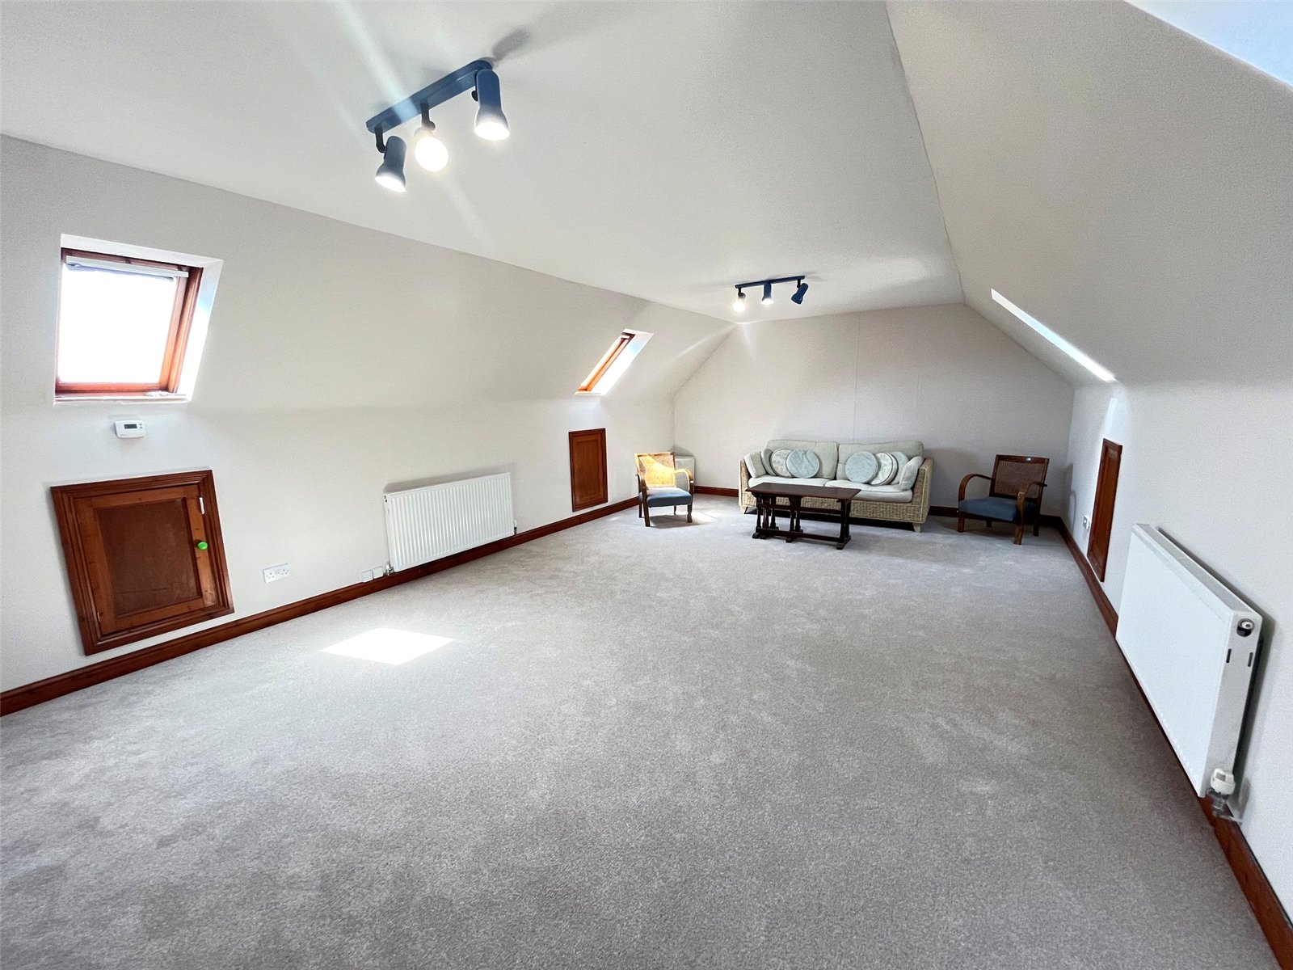
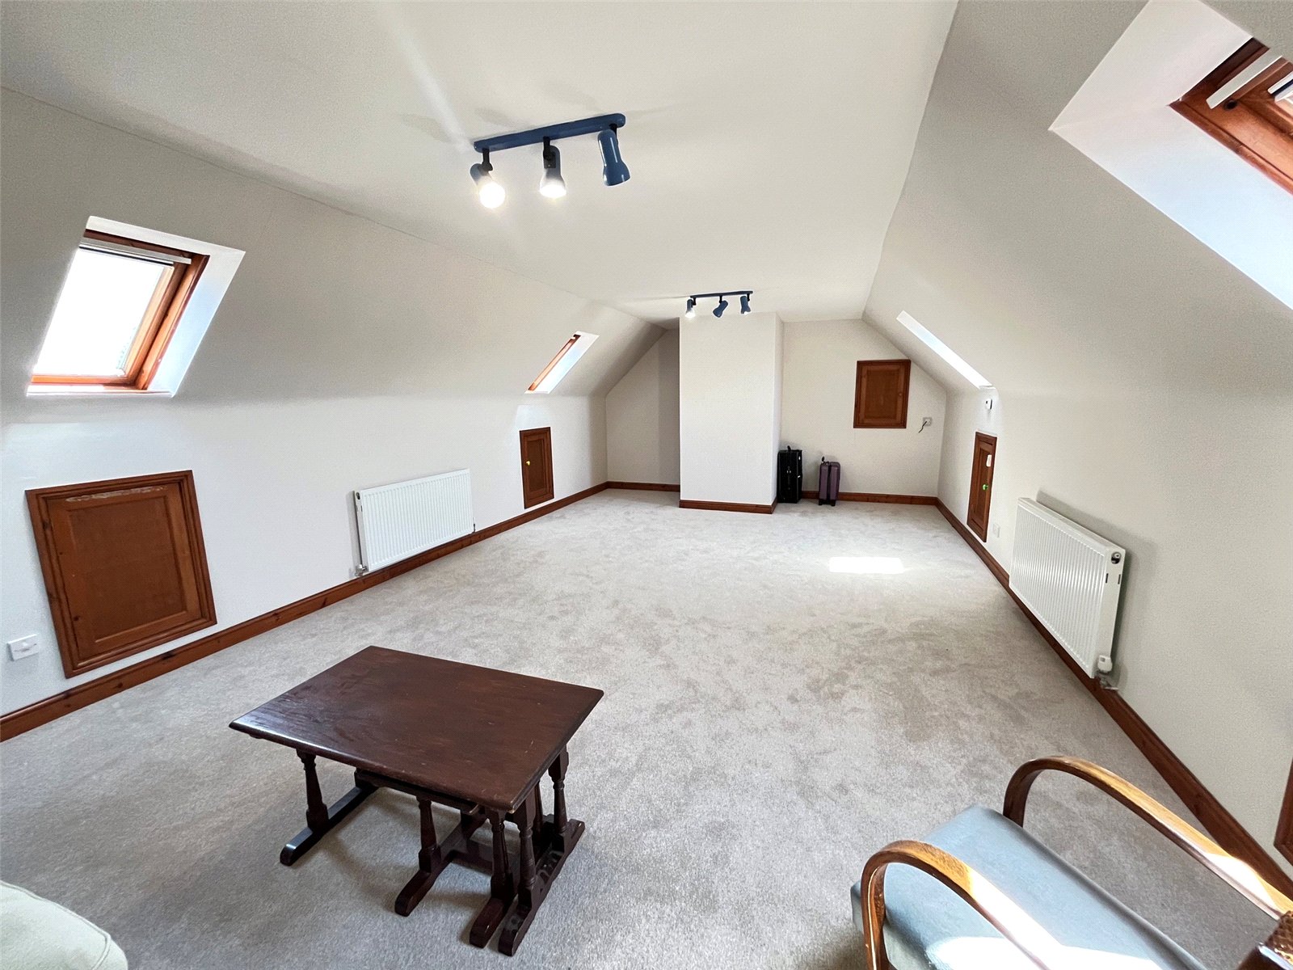
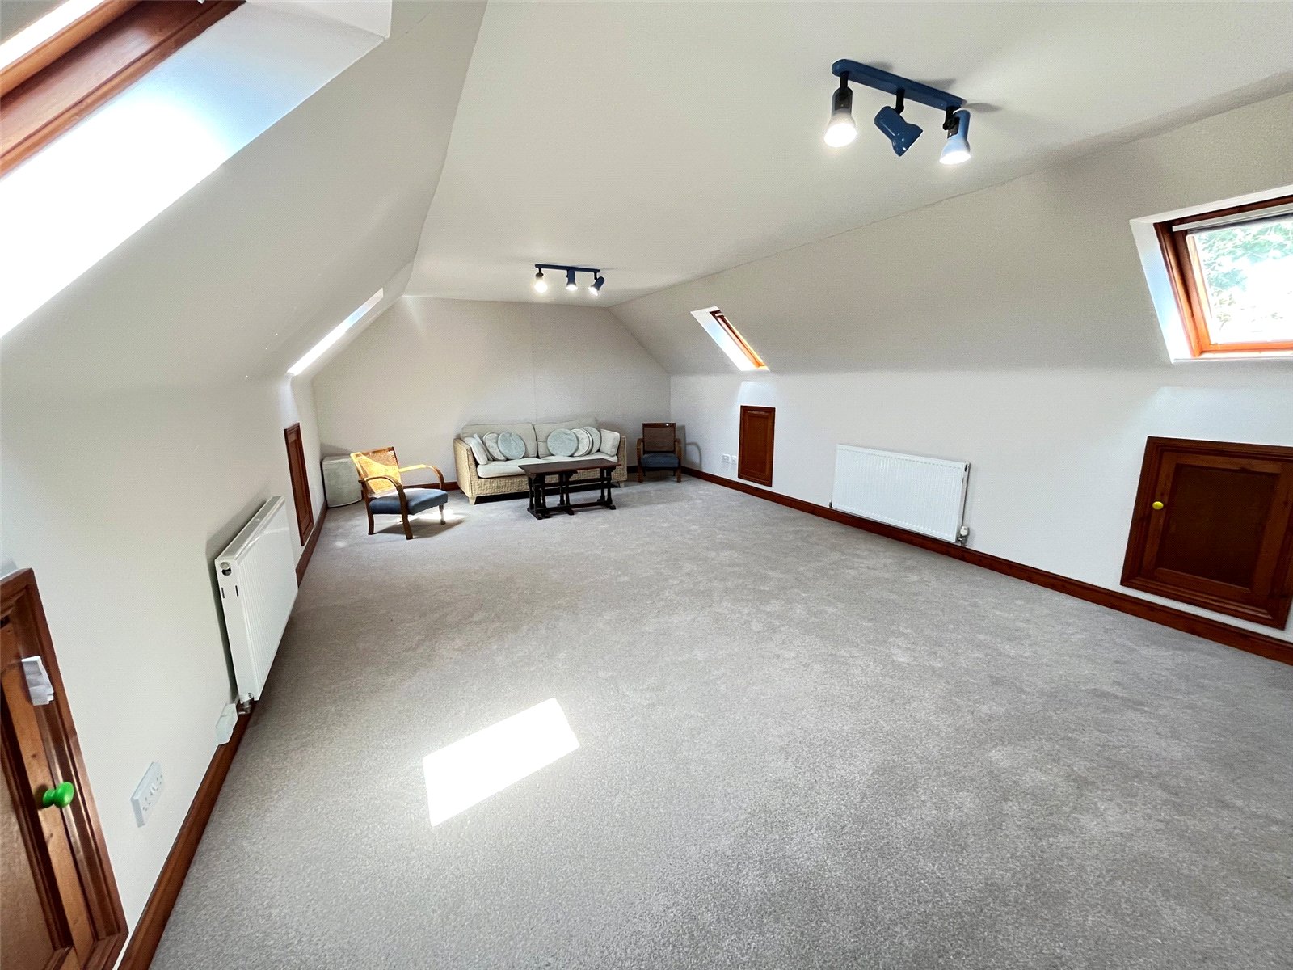
Bedroom Four 25' x 14'4" (7.62m x 4.37m). A spacious versatile room which could be used as a double bedroom or reception room, two double glazed Velux windows to rear aspect and two double glazed Velux windows to front aspect, two radiators, storage to eaves, two BT points, thermostat control panel
Outside
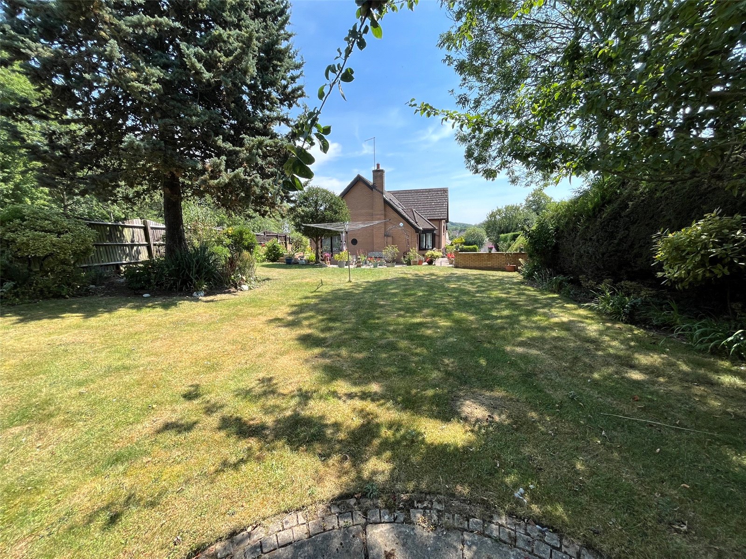
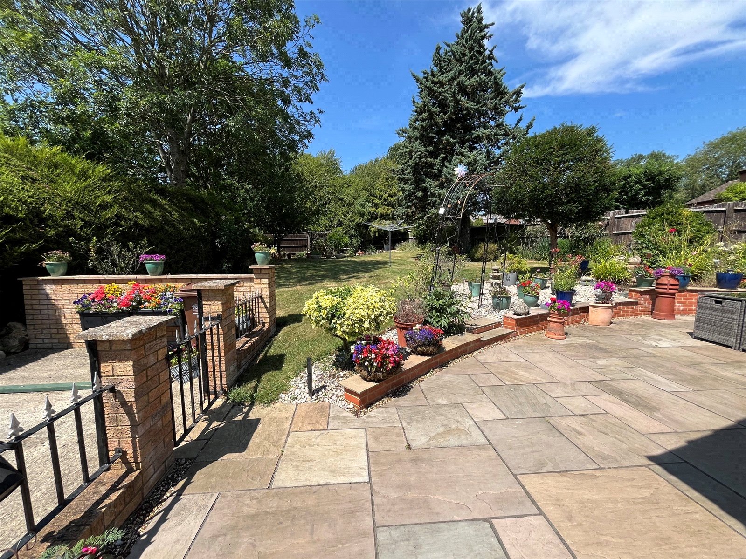
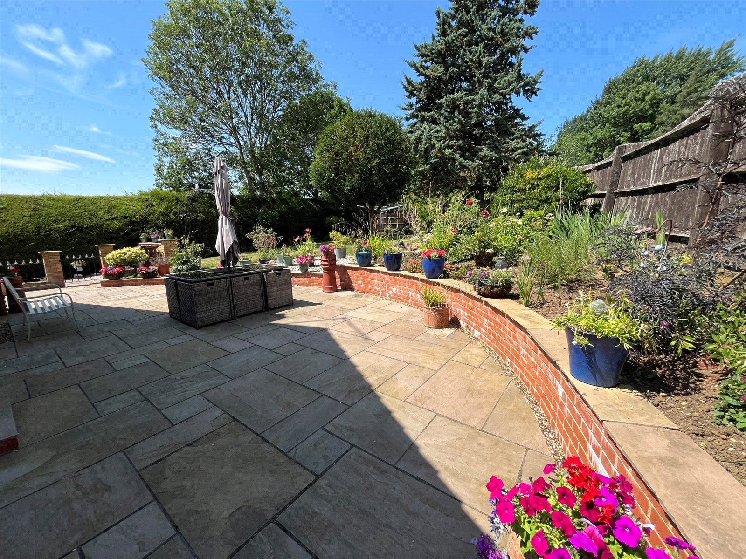
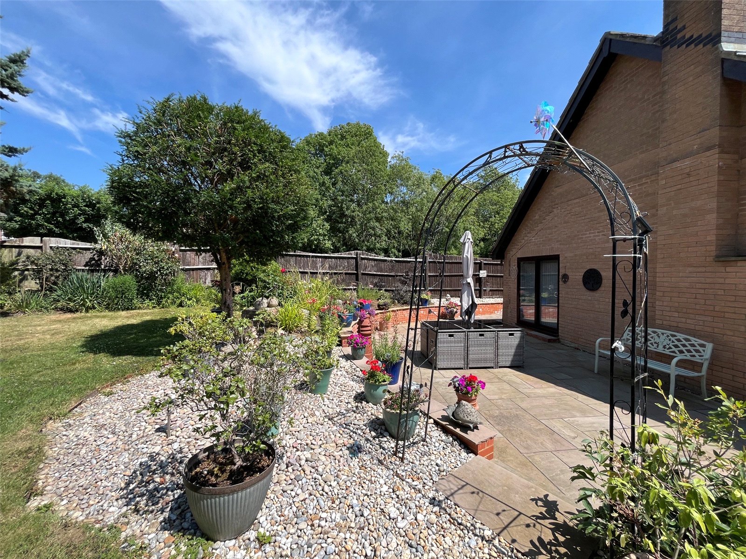
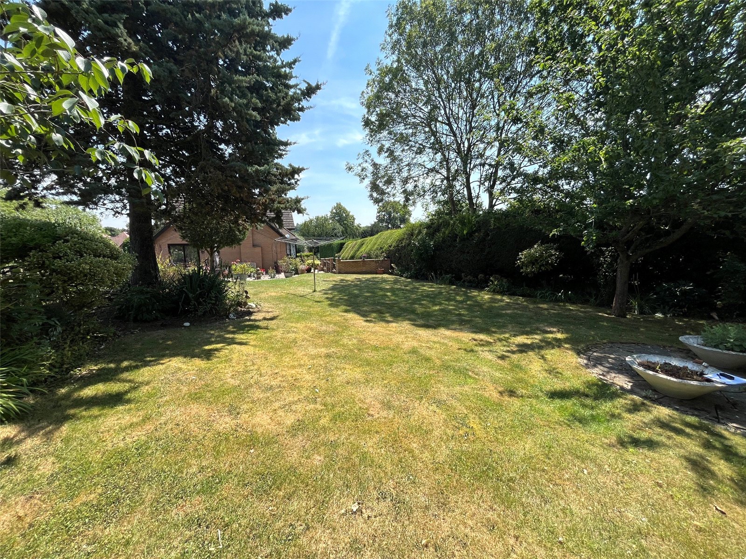
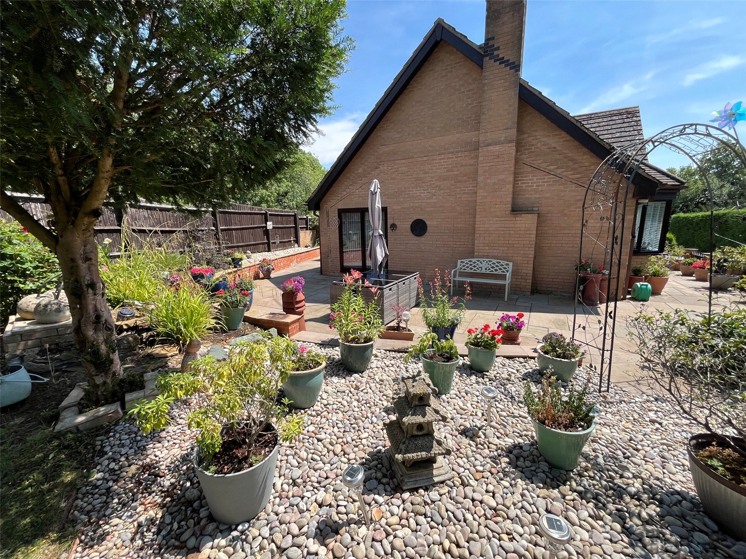
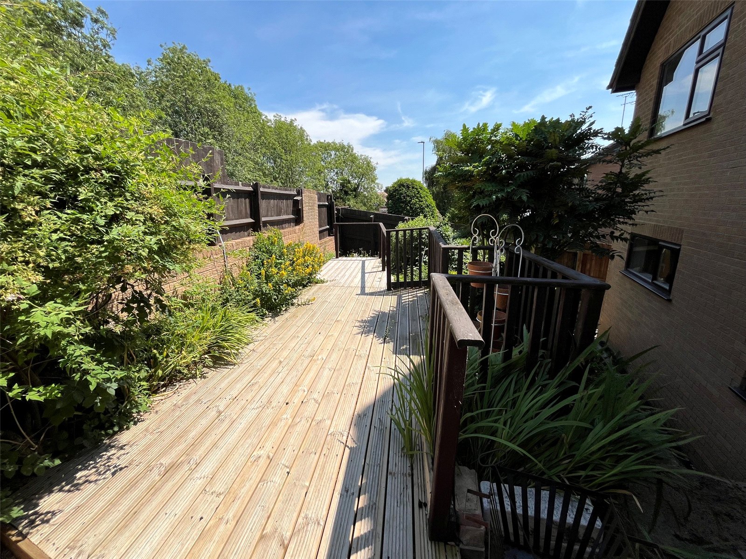
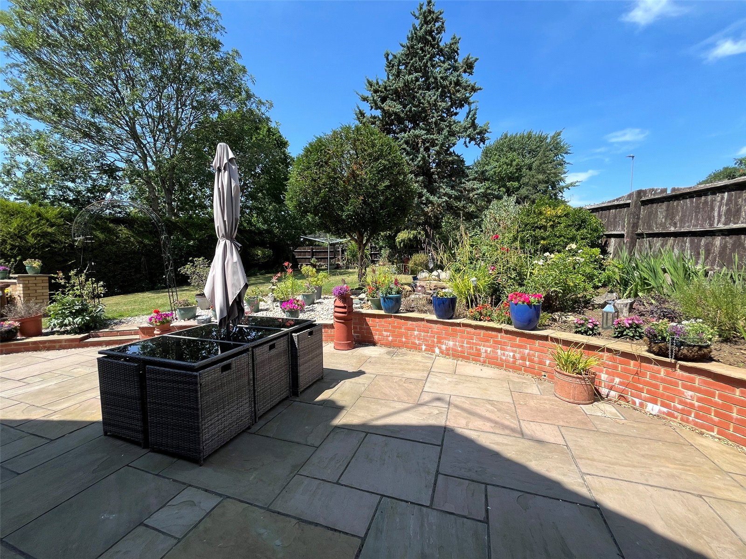
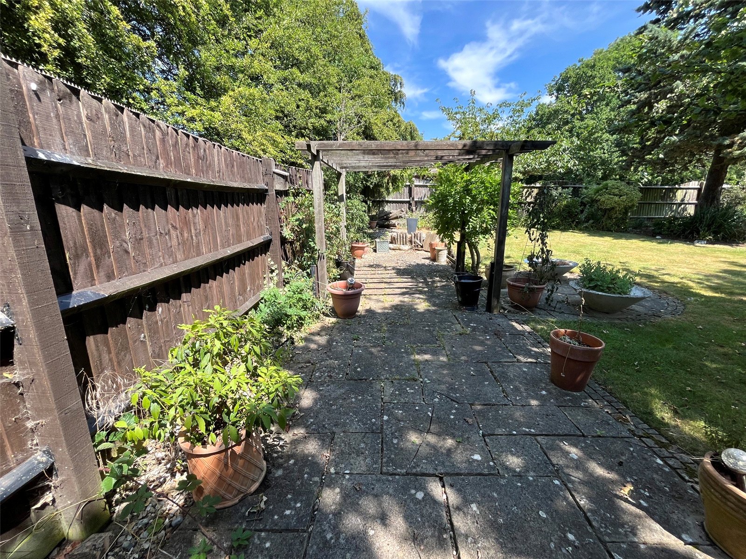
Rear A beautifully landscaped rear garden that benefits from not being overlooked. A large paved patio area with outside lighting, boarded by raised bed with shrubs and flowers, decorative pebbles, steps lead to a generous lawn area with shrubs and flower beds, deep pebble beds, mature tree, at the bottom of the garden is a central paved patio area with further seating area with pergola over, the main garden is enclose by timber fencing, mature hedging and brick wall with wrought iron inserts. To the rear of the property is a continuation of paved patio with raised bed boarders, decked patio and enclosed by balustrade fencing. Steps down to side access to front via iron gate, outside tap
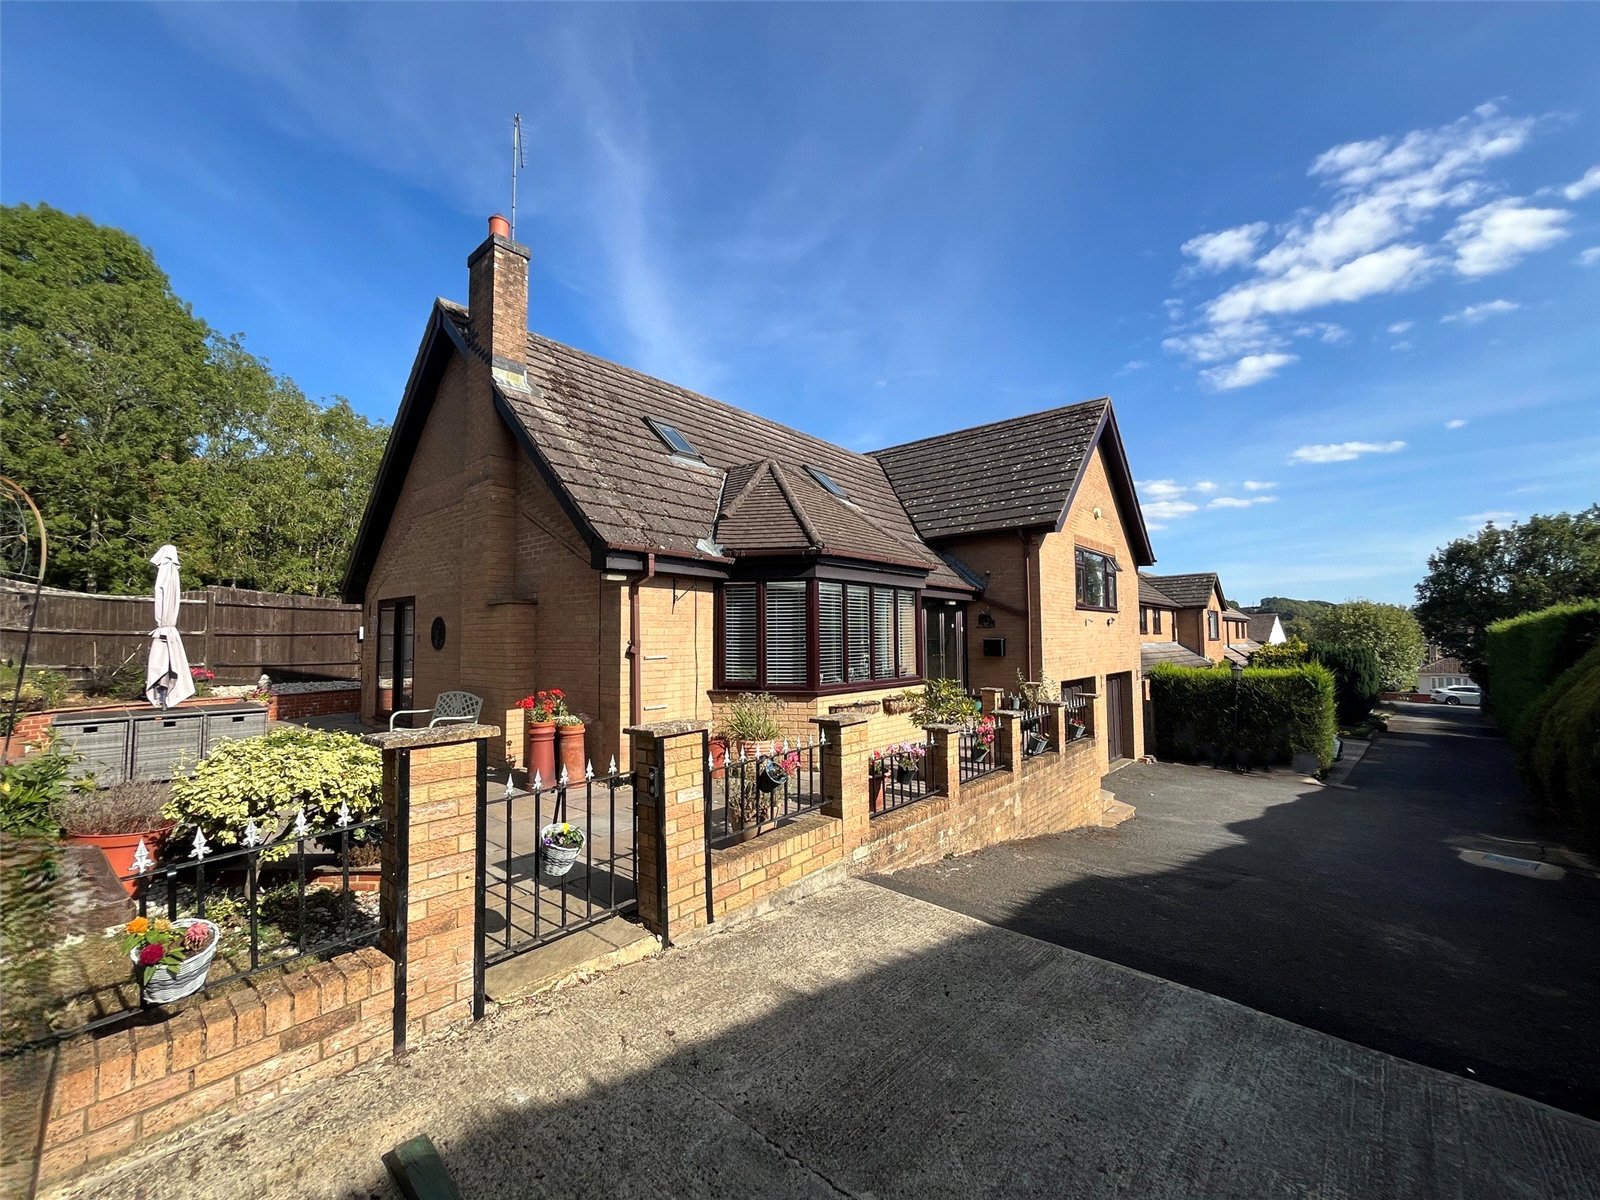
Front Approached by a private driveway (vehicular right of way to the neighbouring houses) Ample off road parking, gated pedestrian access to side leading to rear garden, enclosed by brick wall with wrought iron inserts. Steps rise to front entrance, outside light
Agents Notes Movement was noted and reported to the buildings
insurer. The cause was identified as clay shrinkage subsidence linked
to large trees close to the property, which caused cracking to the lounge and kitchen walls.
The property was monitored for over a year in line with
standard insurer practice.The trees identified as the cause were removed. A subsidence monitoring report confirmed the ground had settled with no further movement. Internal repairs to the to the cracked walls were carried out and the affected rooms redecorated. No underpinning or other structural works were required at any point.
The claim is closed and the same insurer continues to insure the property, with no issues obtaining cover since. Since September 2022 (when repairs and redecoration were carried out): No further cracking or signs of movement have been noticed by the owners.
Reports available upon request.
Important Information
- This is a Freehold property.
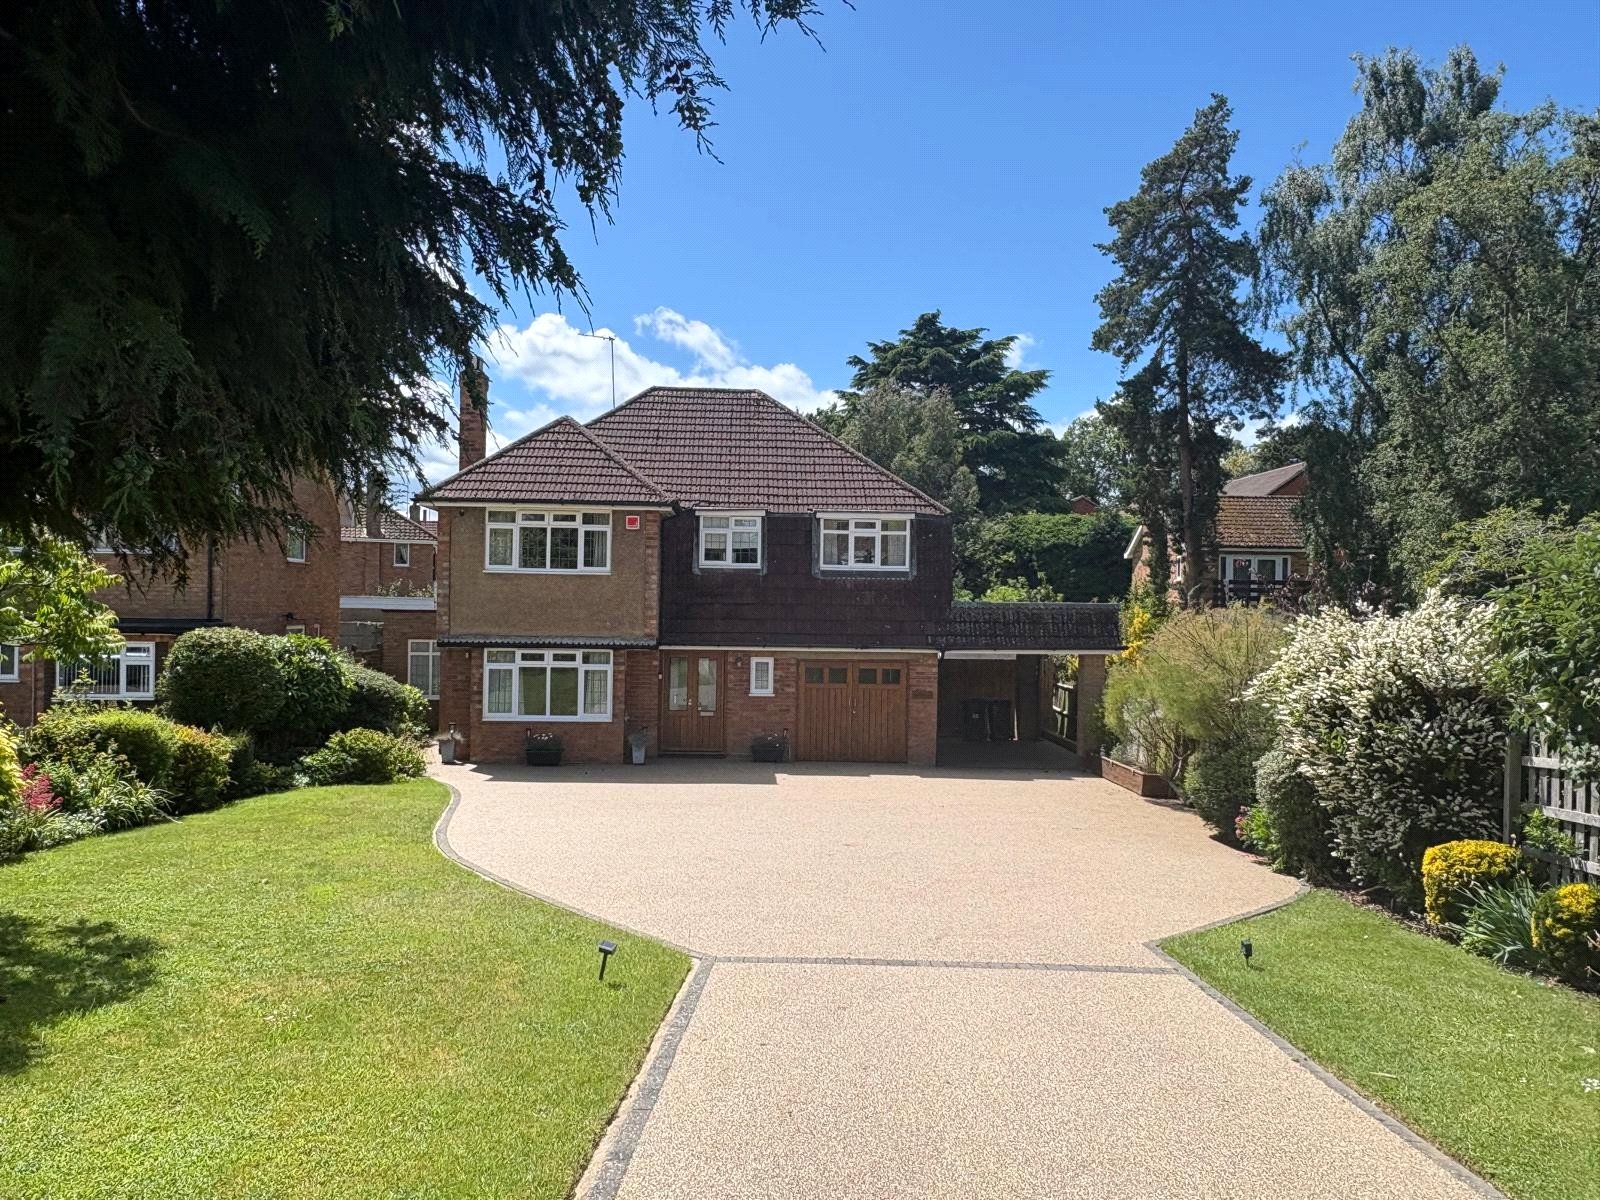
London Road, Daventry, Northamptonshire, Nn11
4 Bedroom Detached House
London Road, DAVENTRY, Northamptonshire, NN11

 4
4
-
-
-
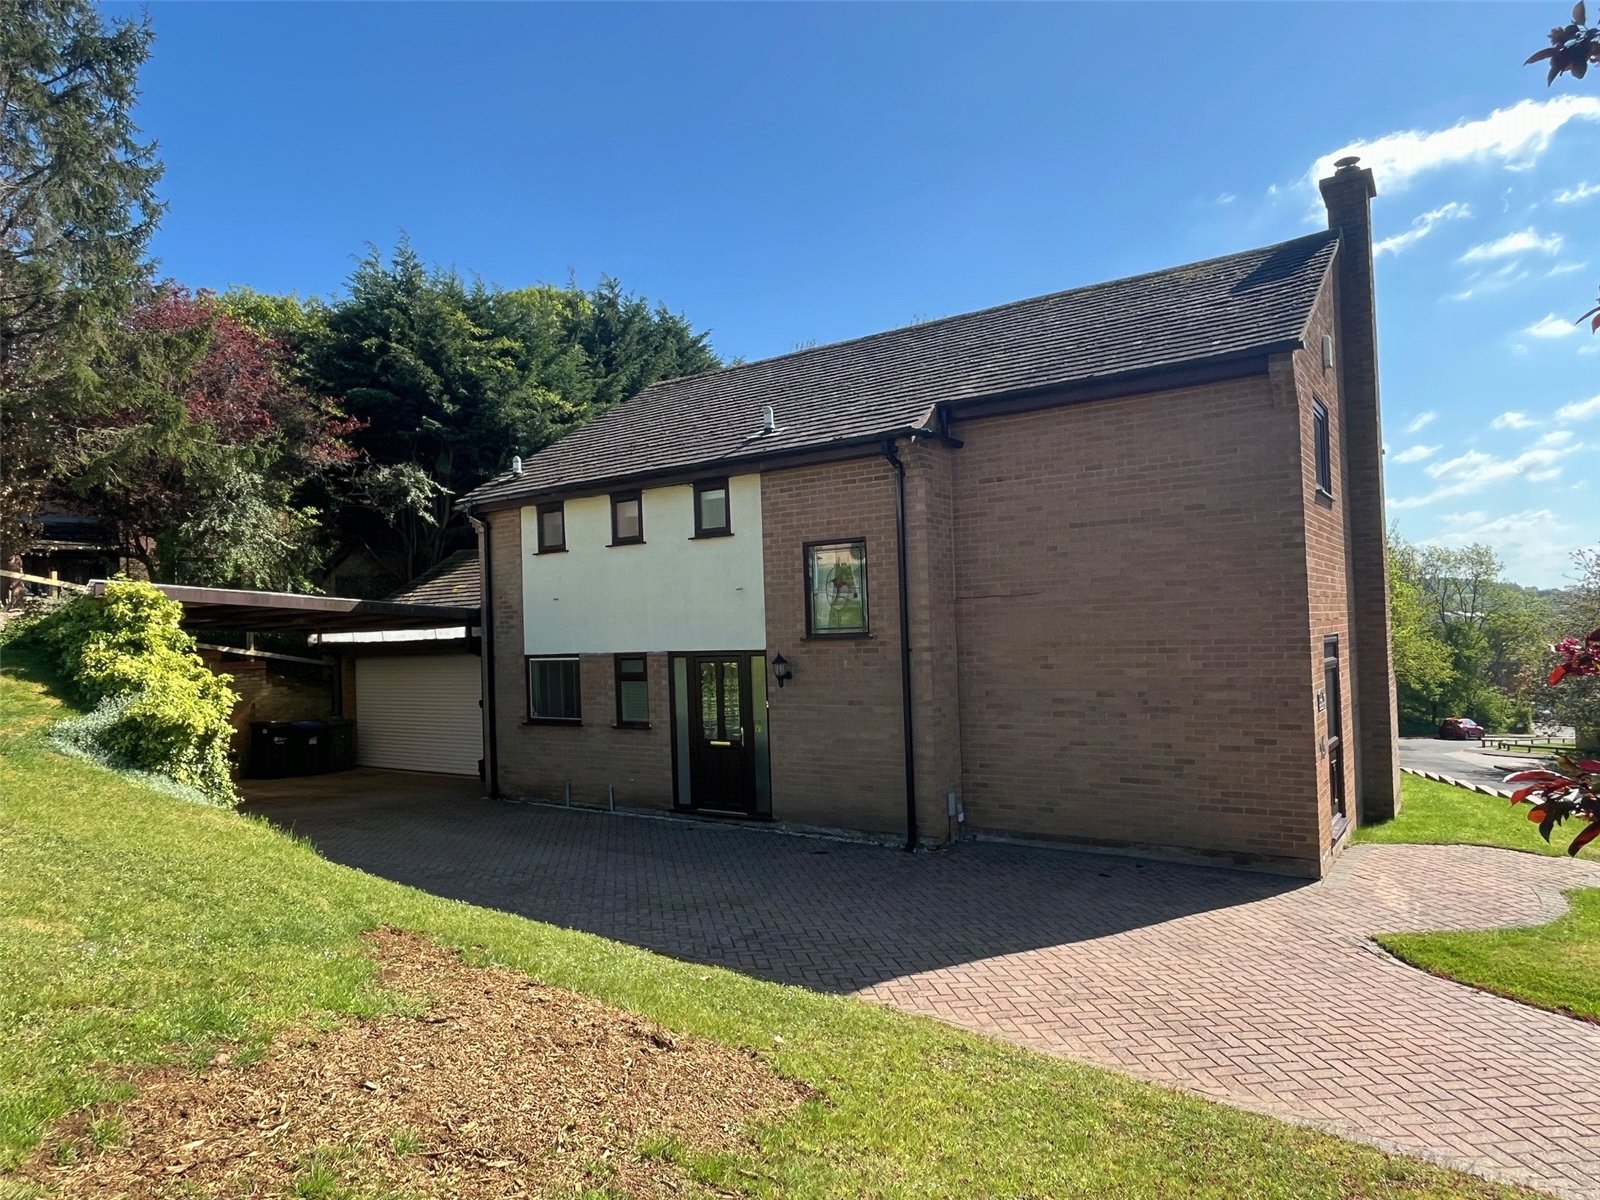
Muirfield Drive, Daventry, Northamptonshire, Nn11
4 Bedroom Detached House
Muirfield Drive, DAVENTRY, Northamptonshire, NN11
-
- 4
-
-
-
-
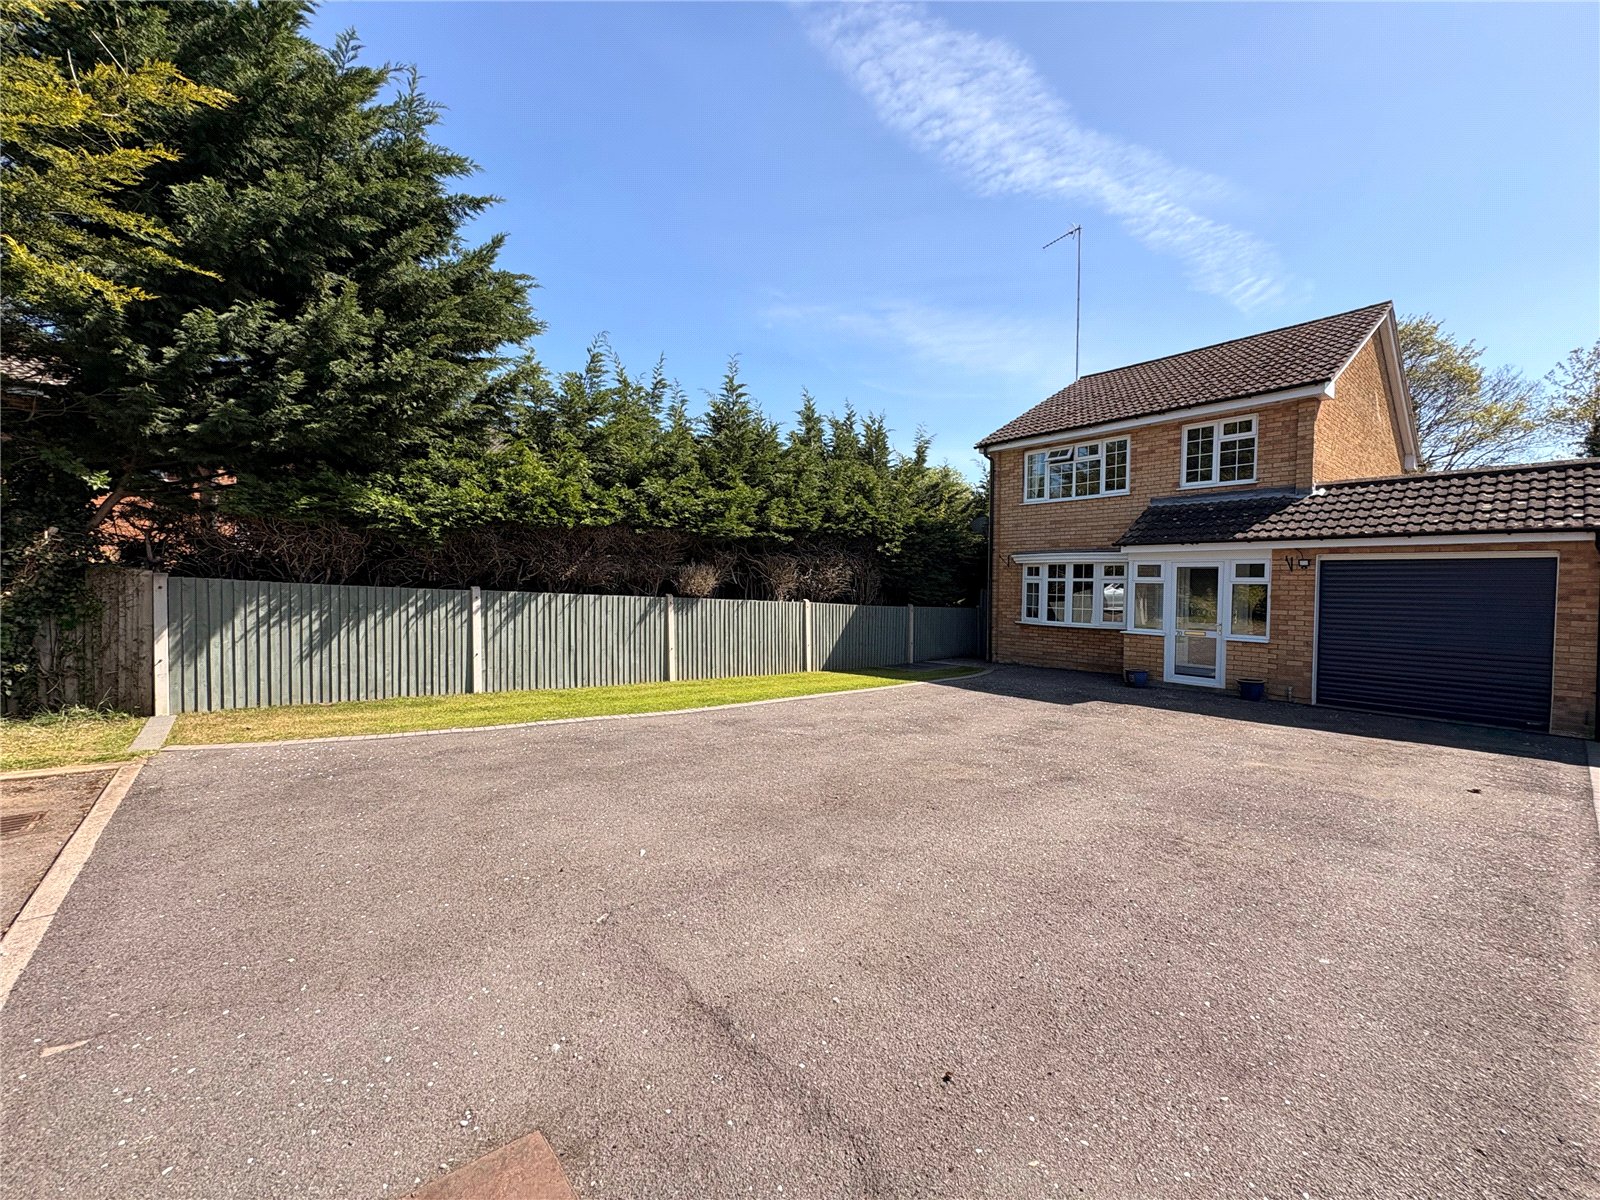
Riverside Drive, Weedon, Northamptonshire, Nn7
3 Bedroom Link Detached House
Riverside Drive, WEEDON, Northamptonshire, NN7
-
- 3
-
-
-
-
Perch Close, Daventry, Northamptonshire, Nn11
5 Bedroom Detached House
Perch Close, DAVENTRY, Northamptonshire, NN11
-
- 5
-
-
-
-