
Daventry: 01327 311222
Long Buckby: 01327 844111
Woodford Halse: 01327 263333


Timken Lodge, DAVENTRY, Northamptonshire, NN11
Price £135,000
2 Bedroom
Apartment
Overview
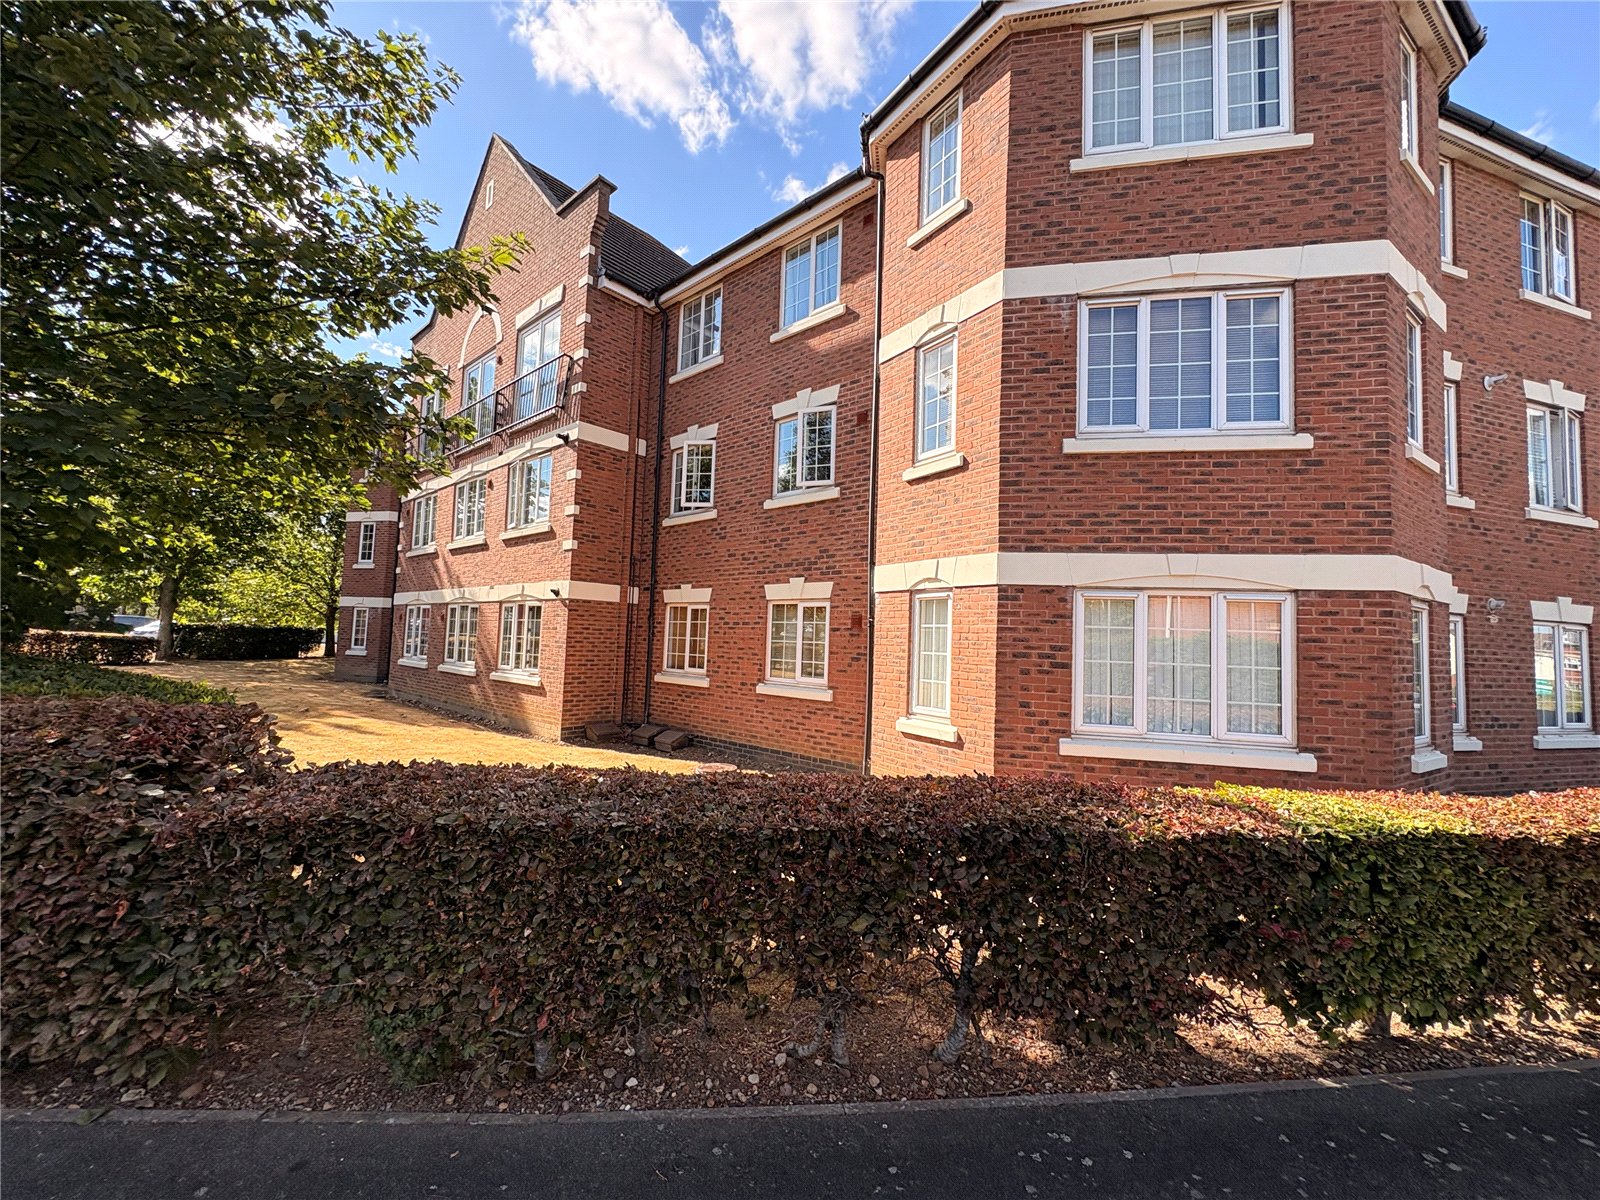
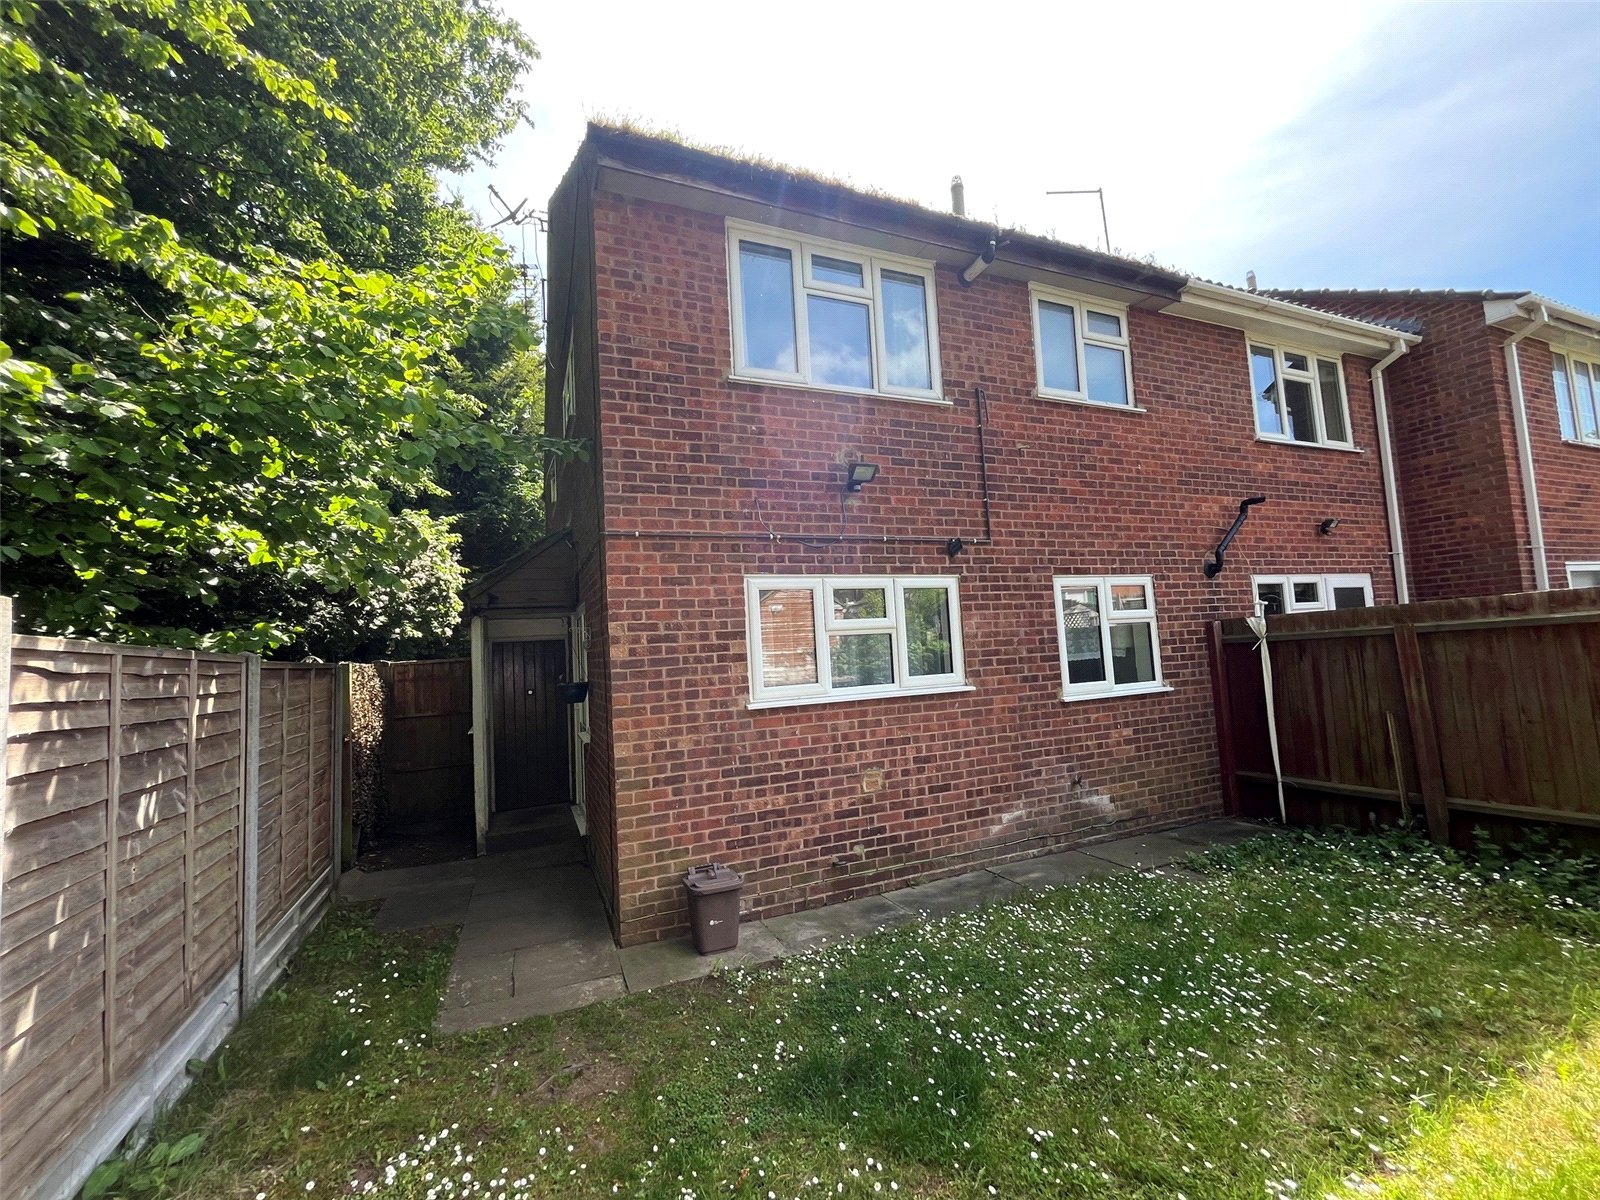
2 Bedroom Apartment for sale in Timken Lodge, DAVENTRY, Northamptonshire, NN11
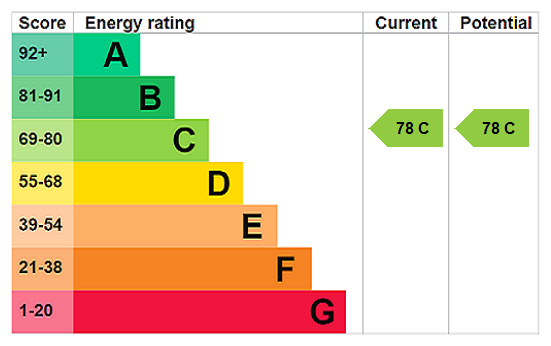
*** NO UPPER CHAIN *** BEAUTIFULLY PRESENTED *** GROUND FLOOR *** VIEWING ADVISED*** Located on the popular TIMKEN DEVELOPMENT is this exceptional ground floor apartment, with spacious accommodation comprising open plan living/dining room, kitchen with integrated cooking appliances, TWO DOUBLE BEDROOMS with RE-FITTED ENSUITE to bedroom one plus a further bathroom. The property benefits from Upvc double glazing, gas to radiator central heating, secure entry system and ALLOCATED PARKING. EPC - C
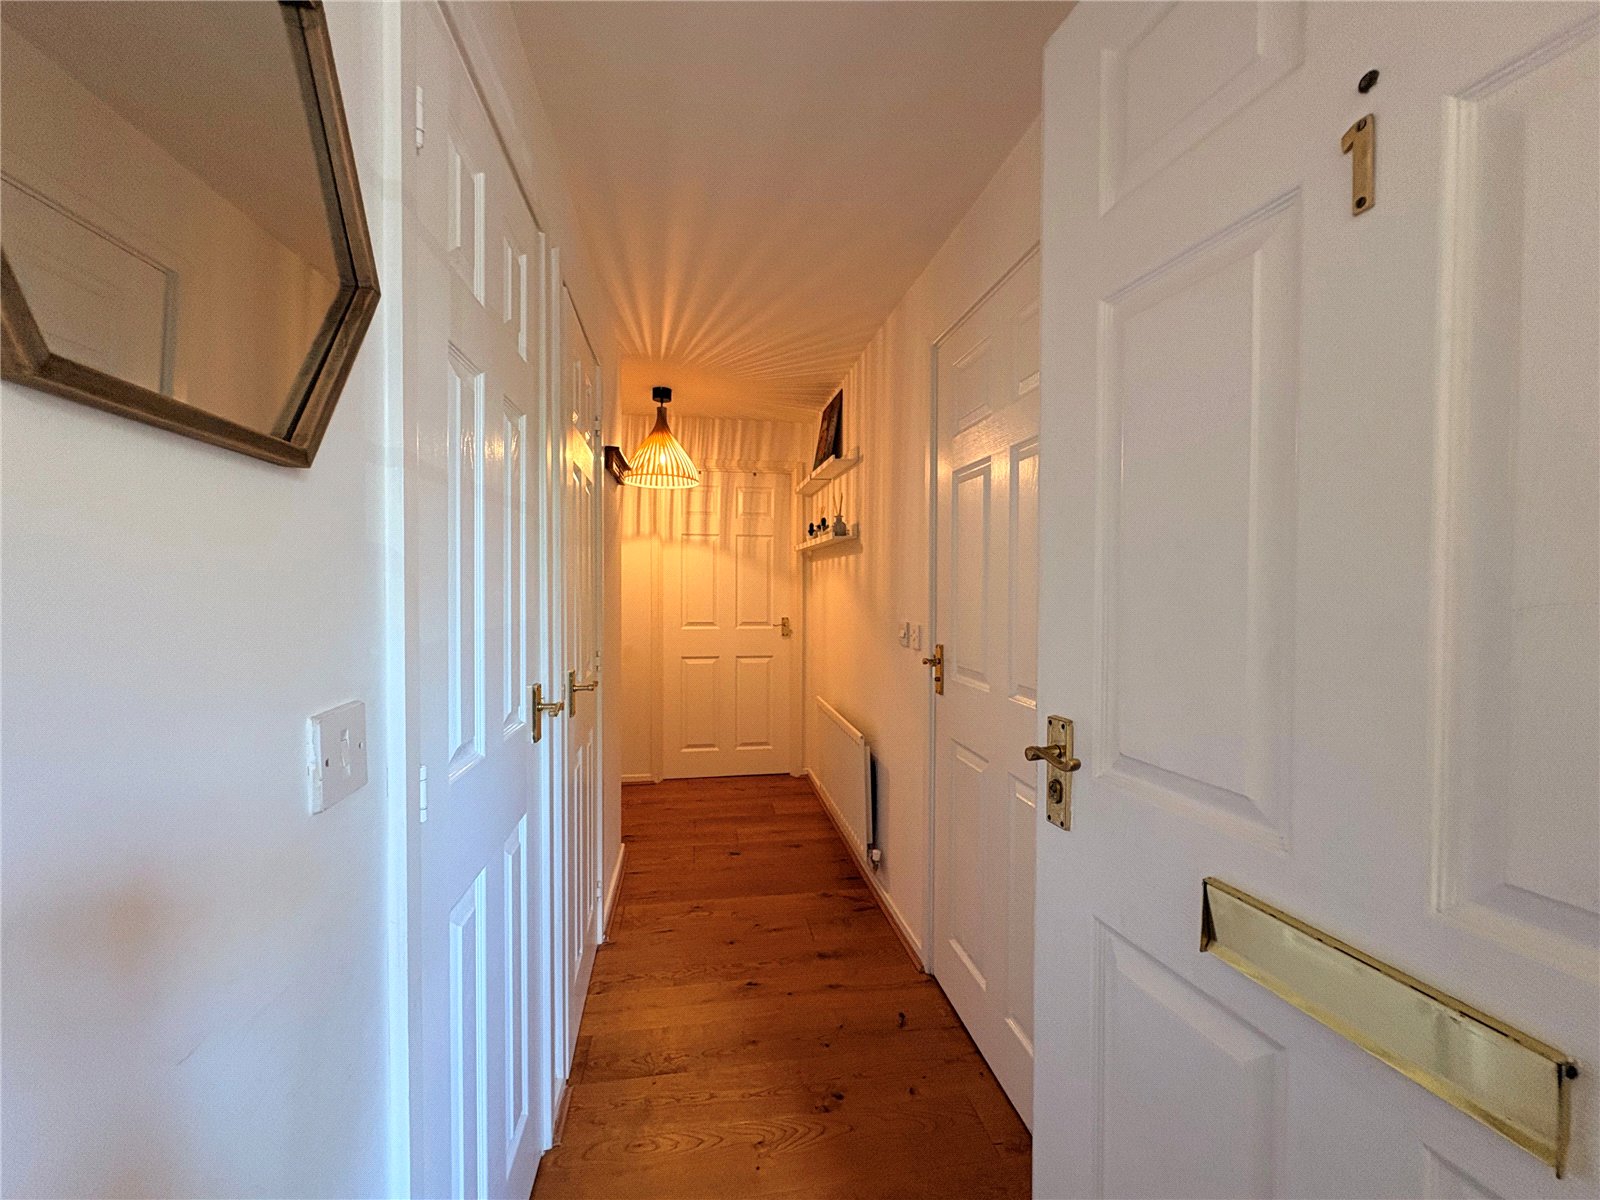
Entered Via A communal entrance door with entry-key pad system, opening into the communal hallway, with access to Flat 1 via a solid door, which opens into :-
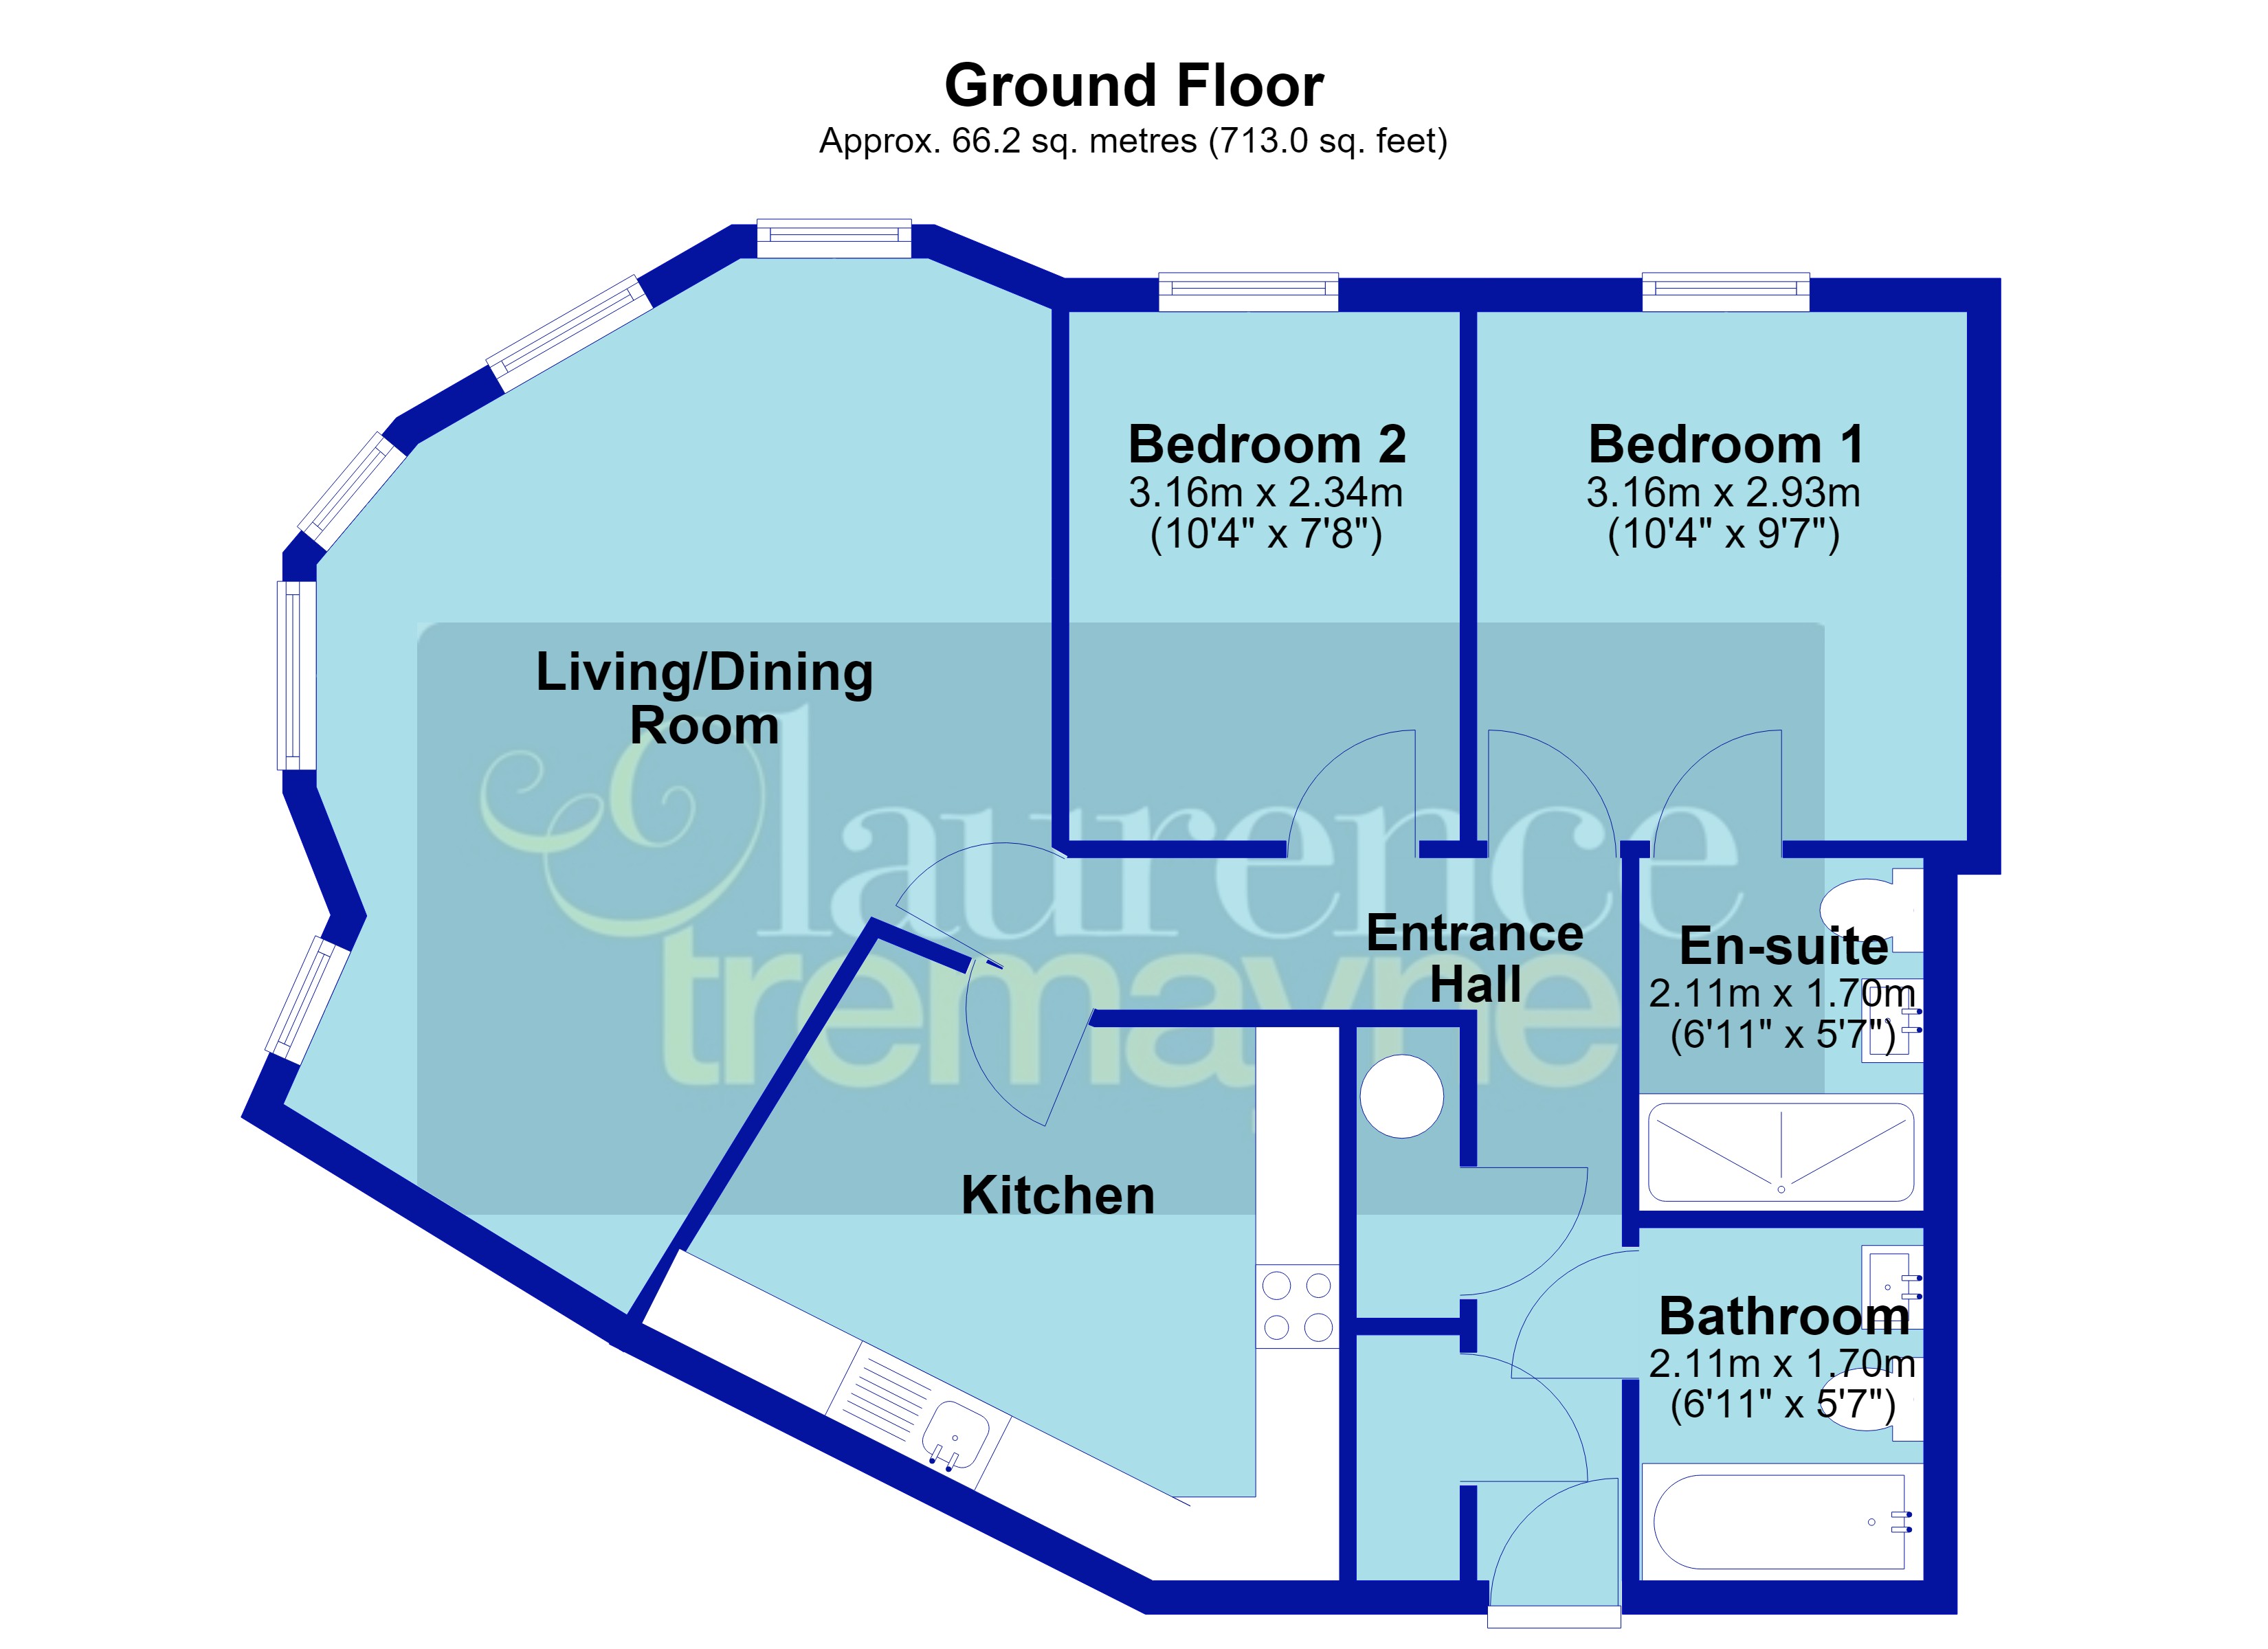

Entrance Hall An L shaped entrance hallway with wooden flooring, single panel radiator, smoke alarm, telephone/internet point, white panel doors to accommodation and two further white panel doors to a good sized storage cupboard and airing cupboard which houses the hot water cylinder
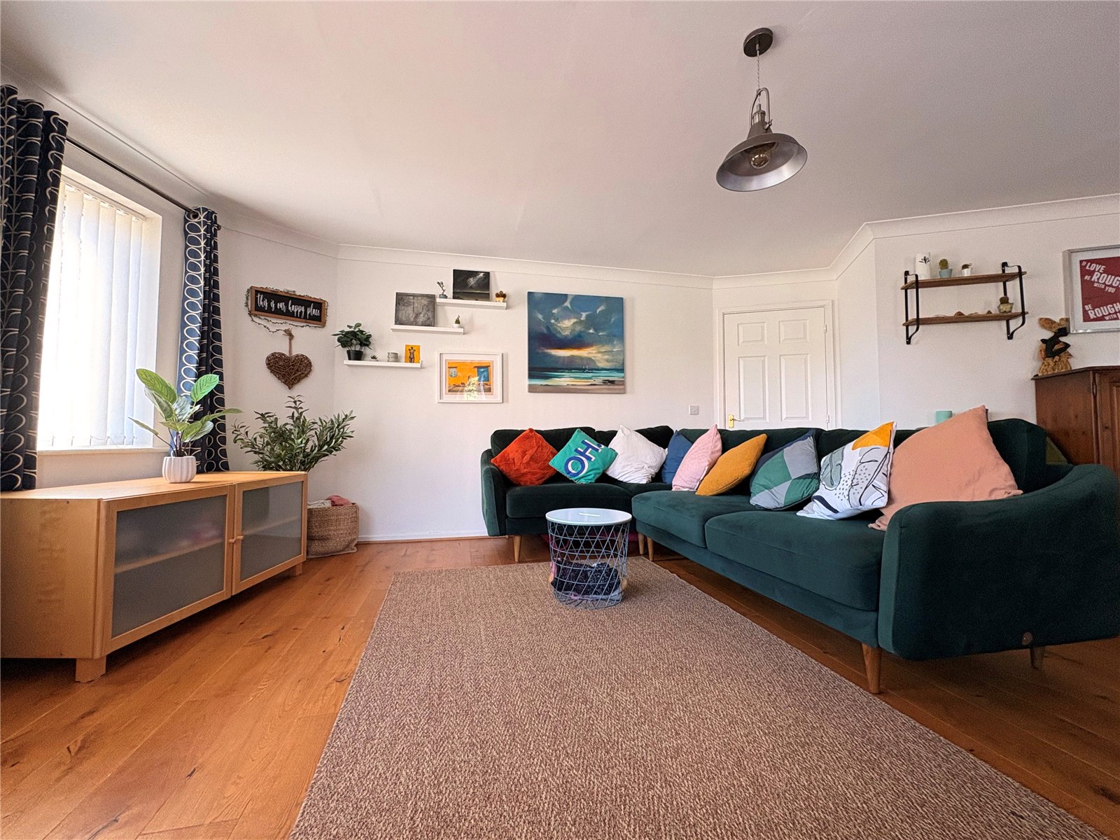
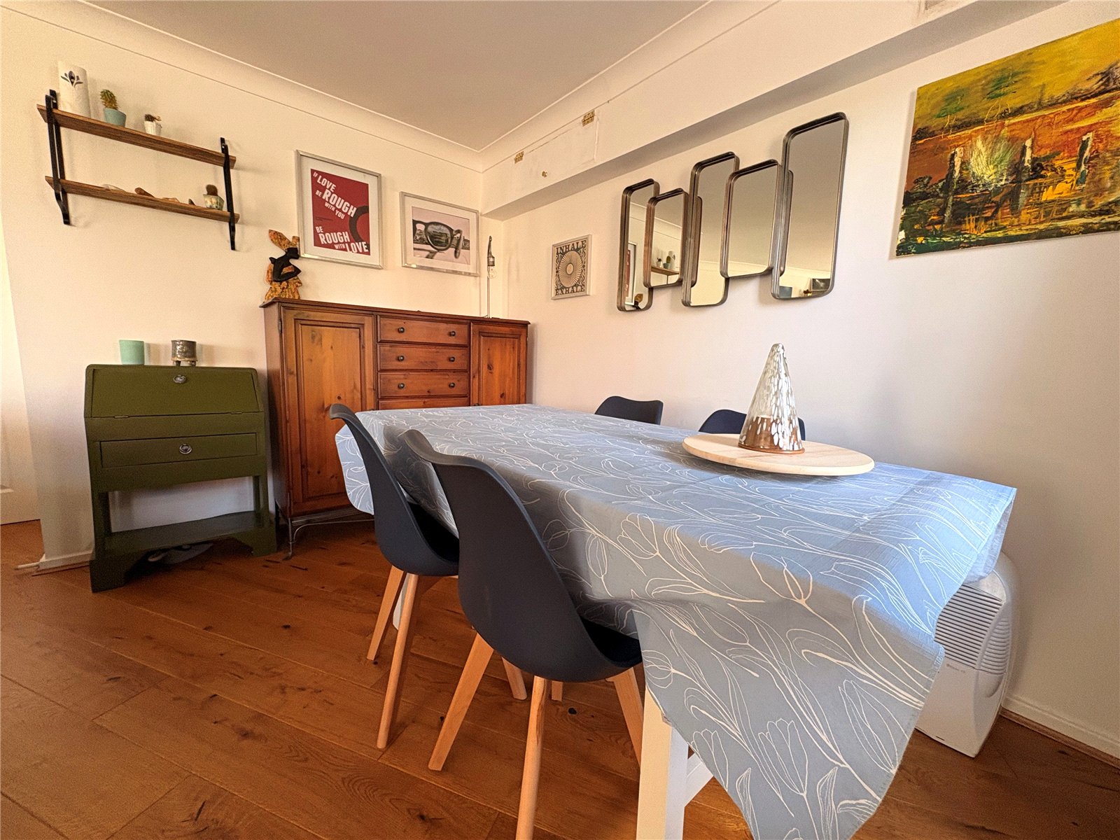
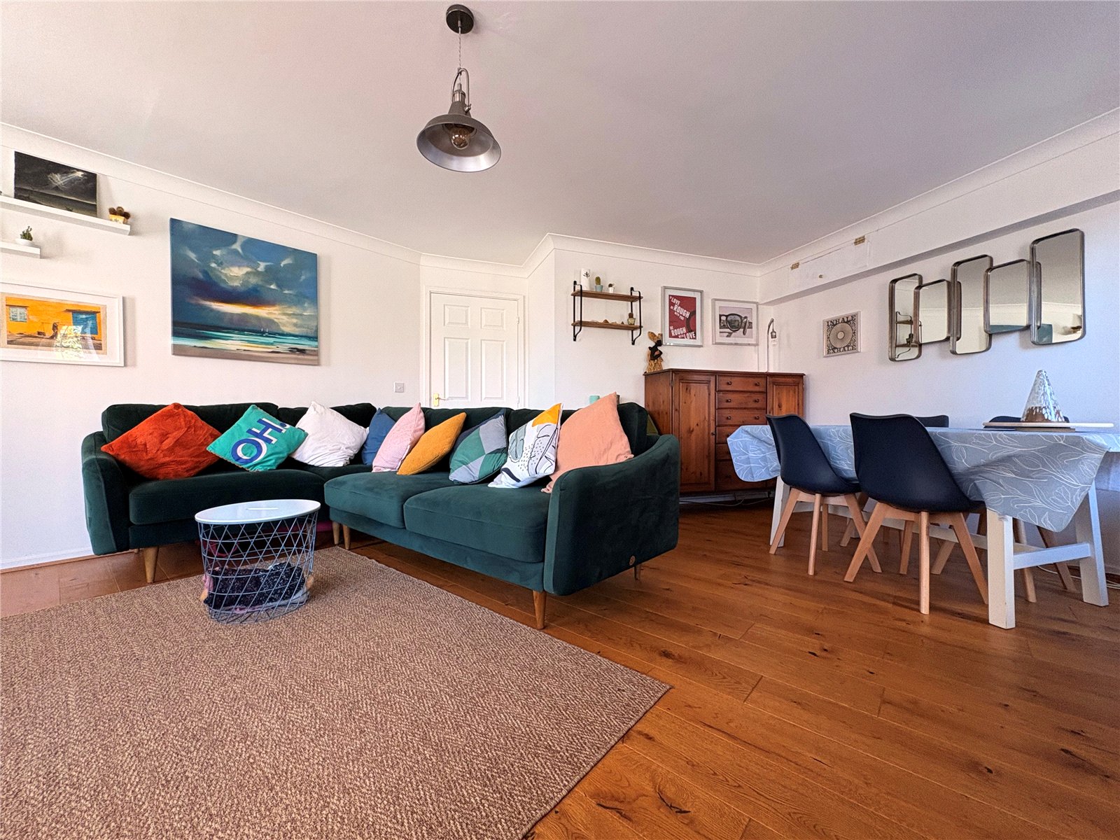
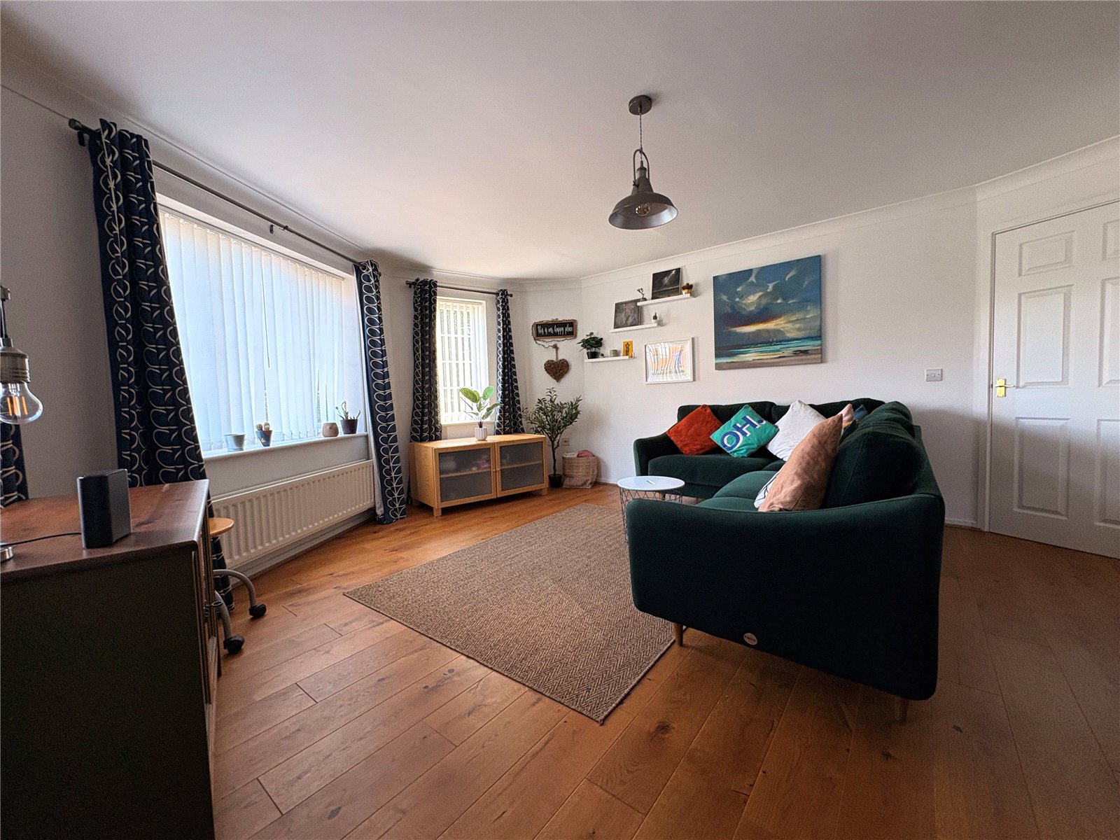
Living/Dining Room A fantastic multi-purpose space which has a continuation of the wooden flooring from the entrance hallway, with five Upvc double glazed windows across the front and side aspects, two double panel radiators, telephone and television points
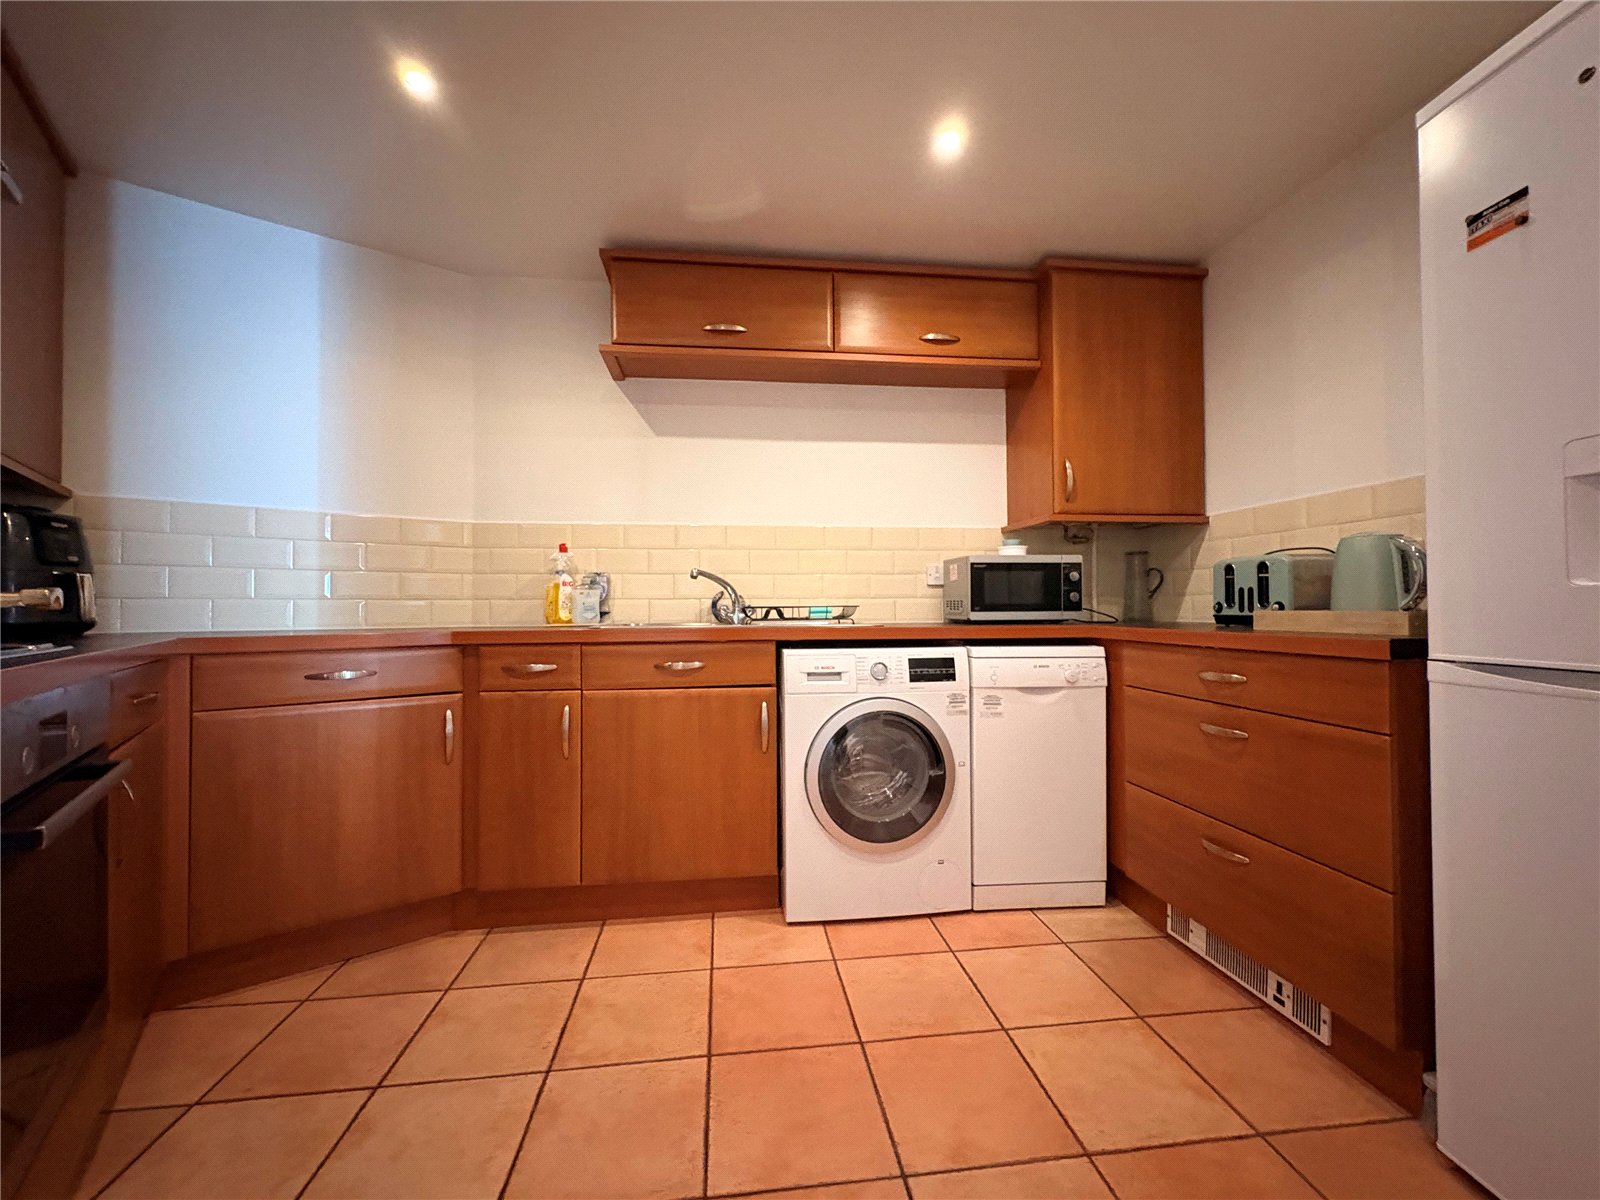
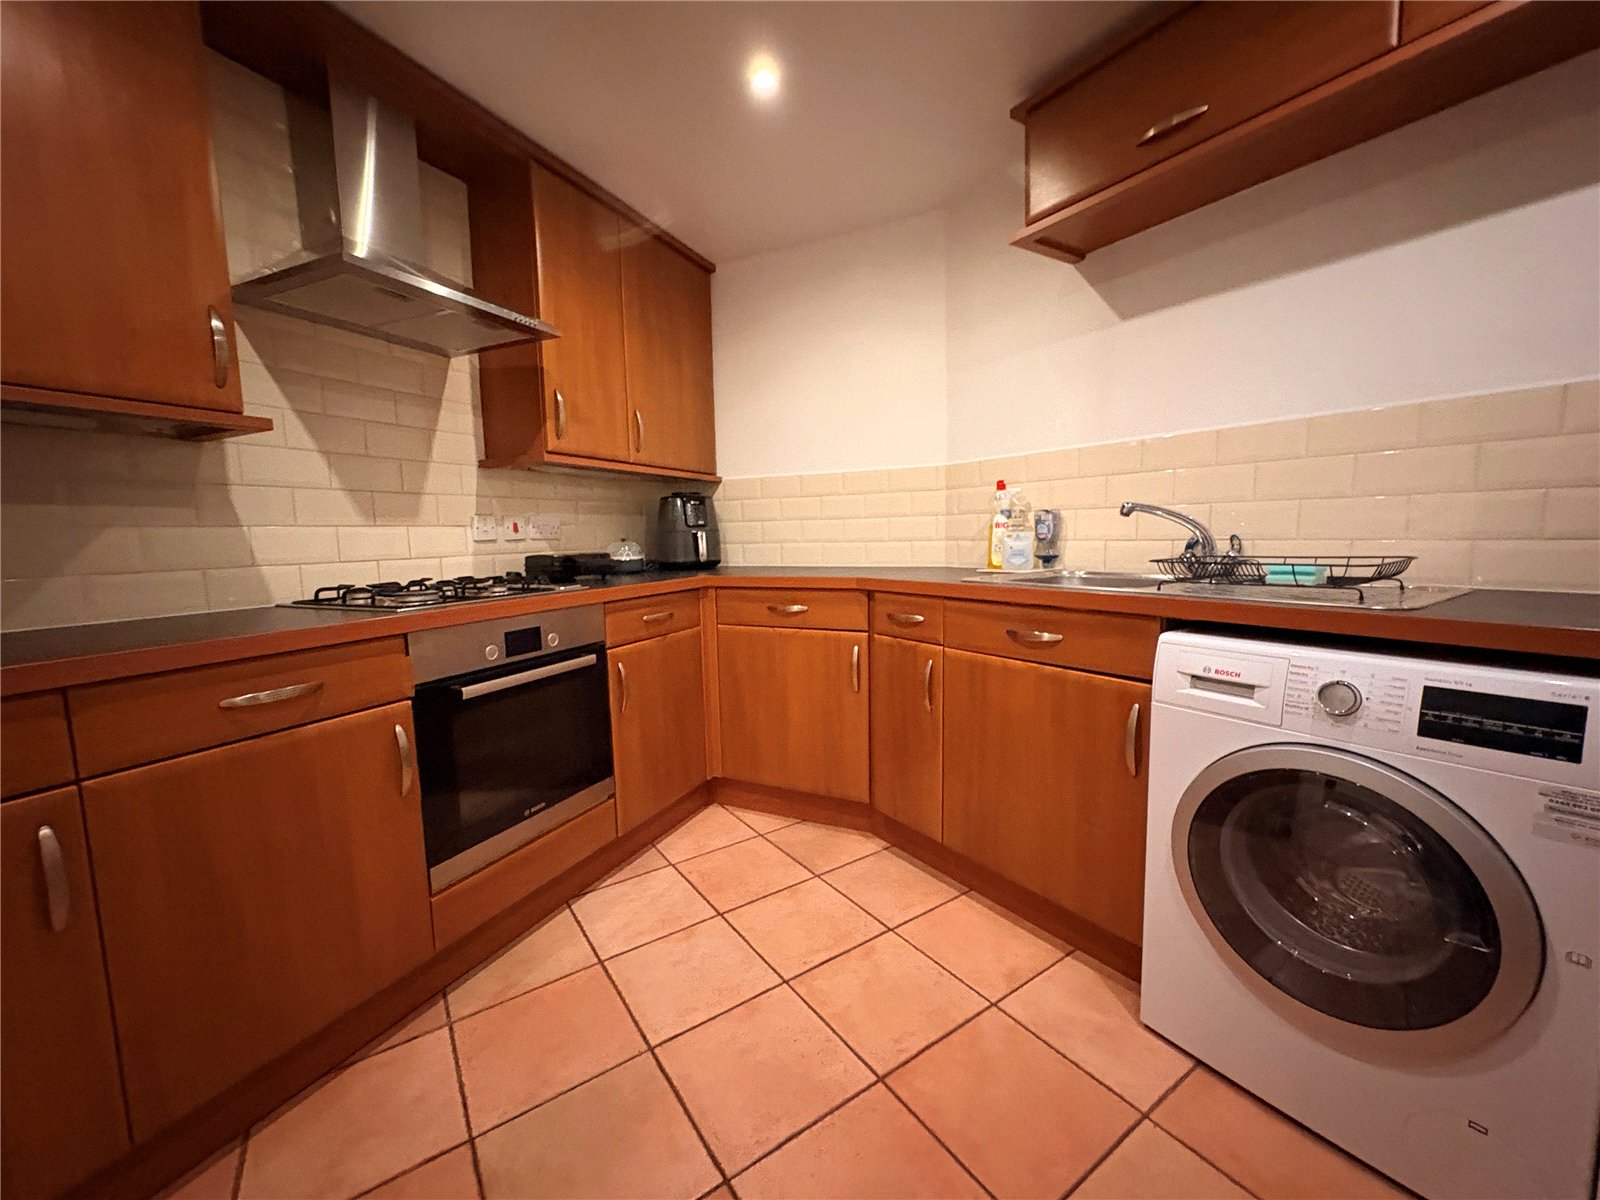
Kitchen Fitted with a comprehensive range of both eye and base level units with work surfaces over and tiling above. The wall units have under unit lighting whilst the base units include a plinth heater, wide drawer stack and offer space and plumbing for both a washing machine and slimline dishwasher. There is a further space for a full height fridge freezer, plus integrated 'Bosch' electric oven with gas hob over and stainless steel chimney style extractor fan over. Tiled flooring, automatic inset spotlights, Vaillant gas central heating boiler concealed to one corner by a matching wall unit
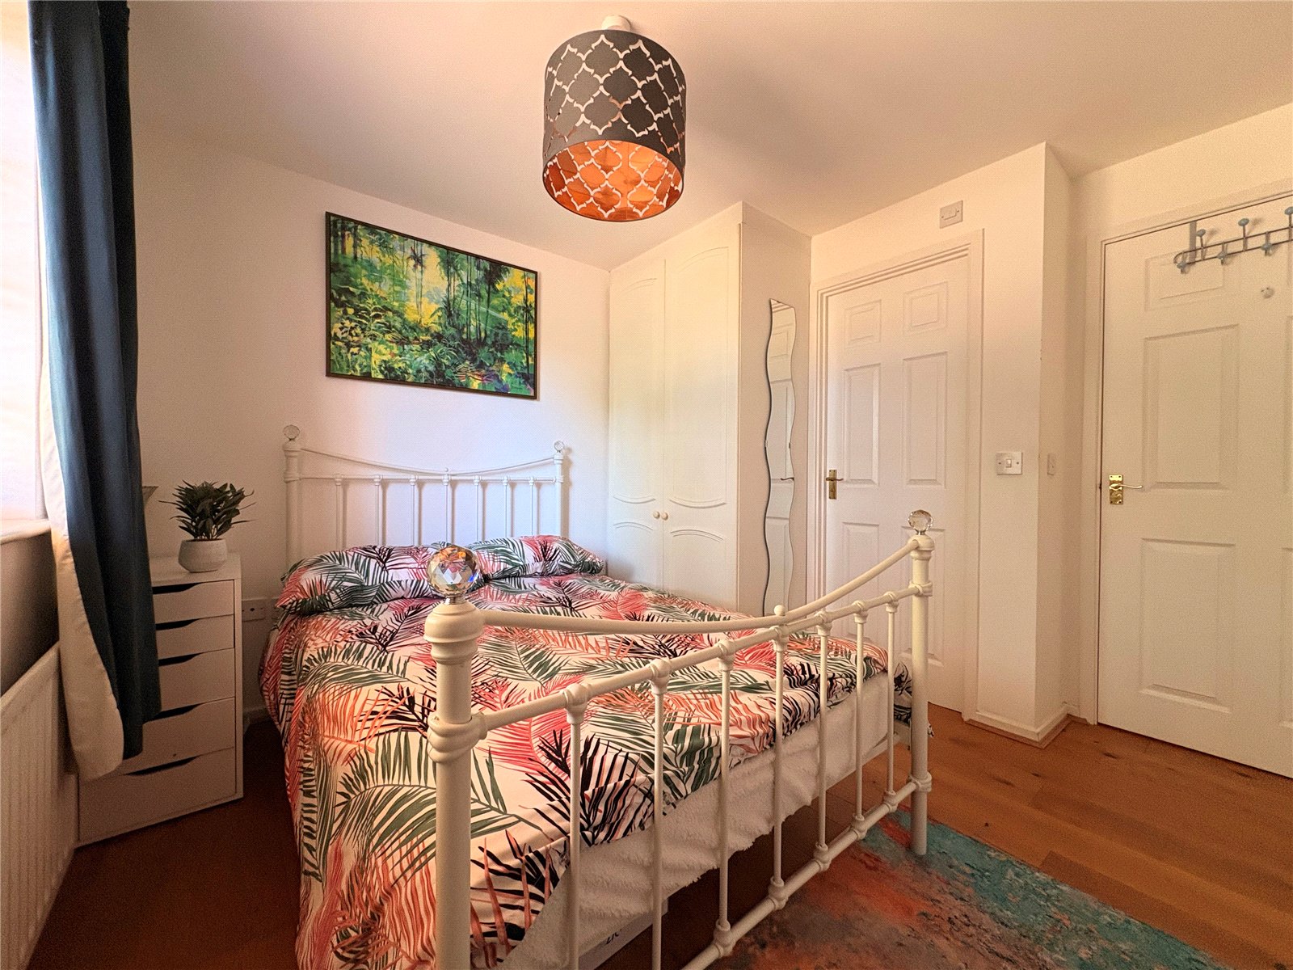
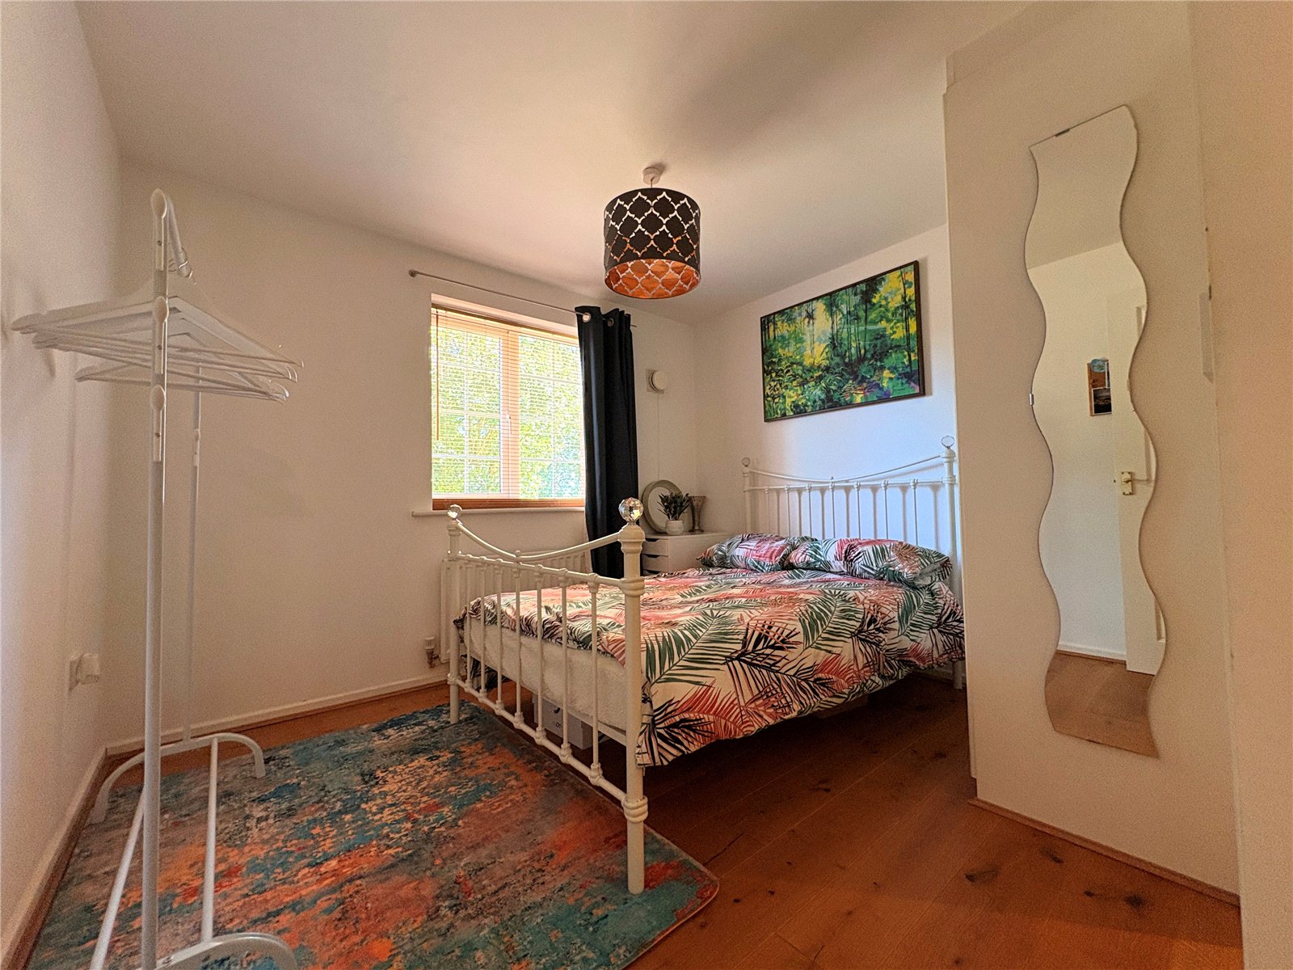
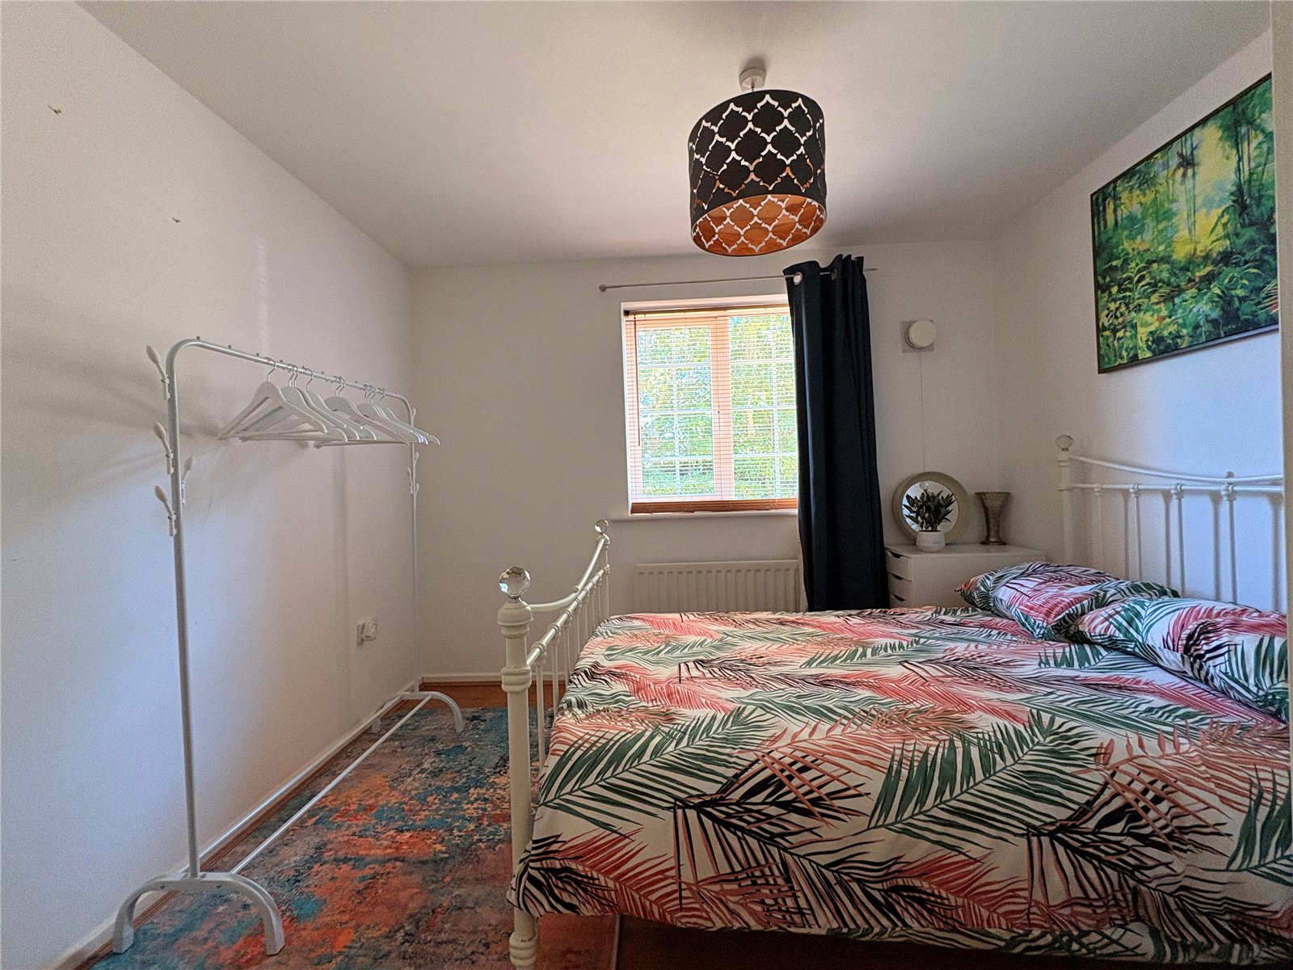
Bedroom One With a continuation of the wooden flooring from the entrance hallway, built in double wardrobe to one corner of the room, Upvc double glazed window to front aspect with single panel radiator under, white panel door to: -
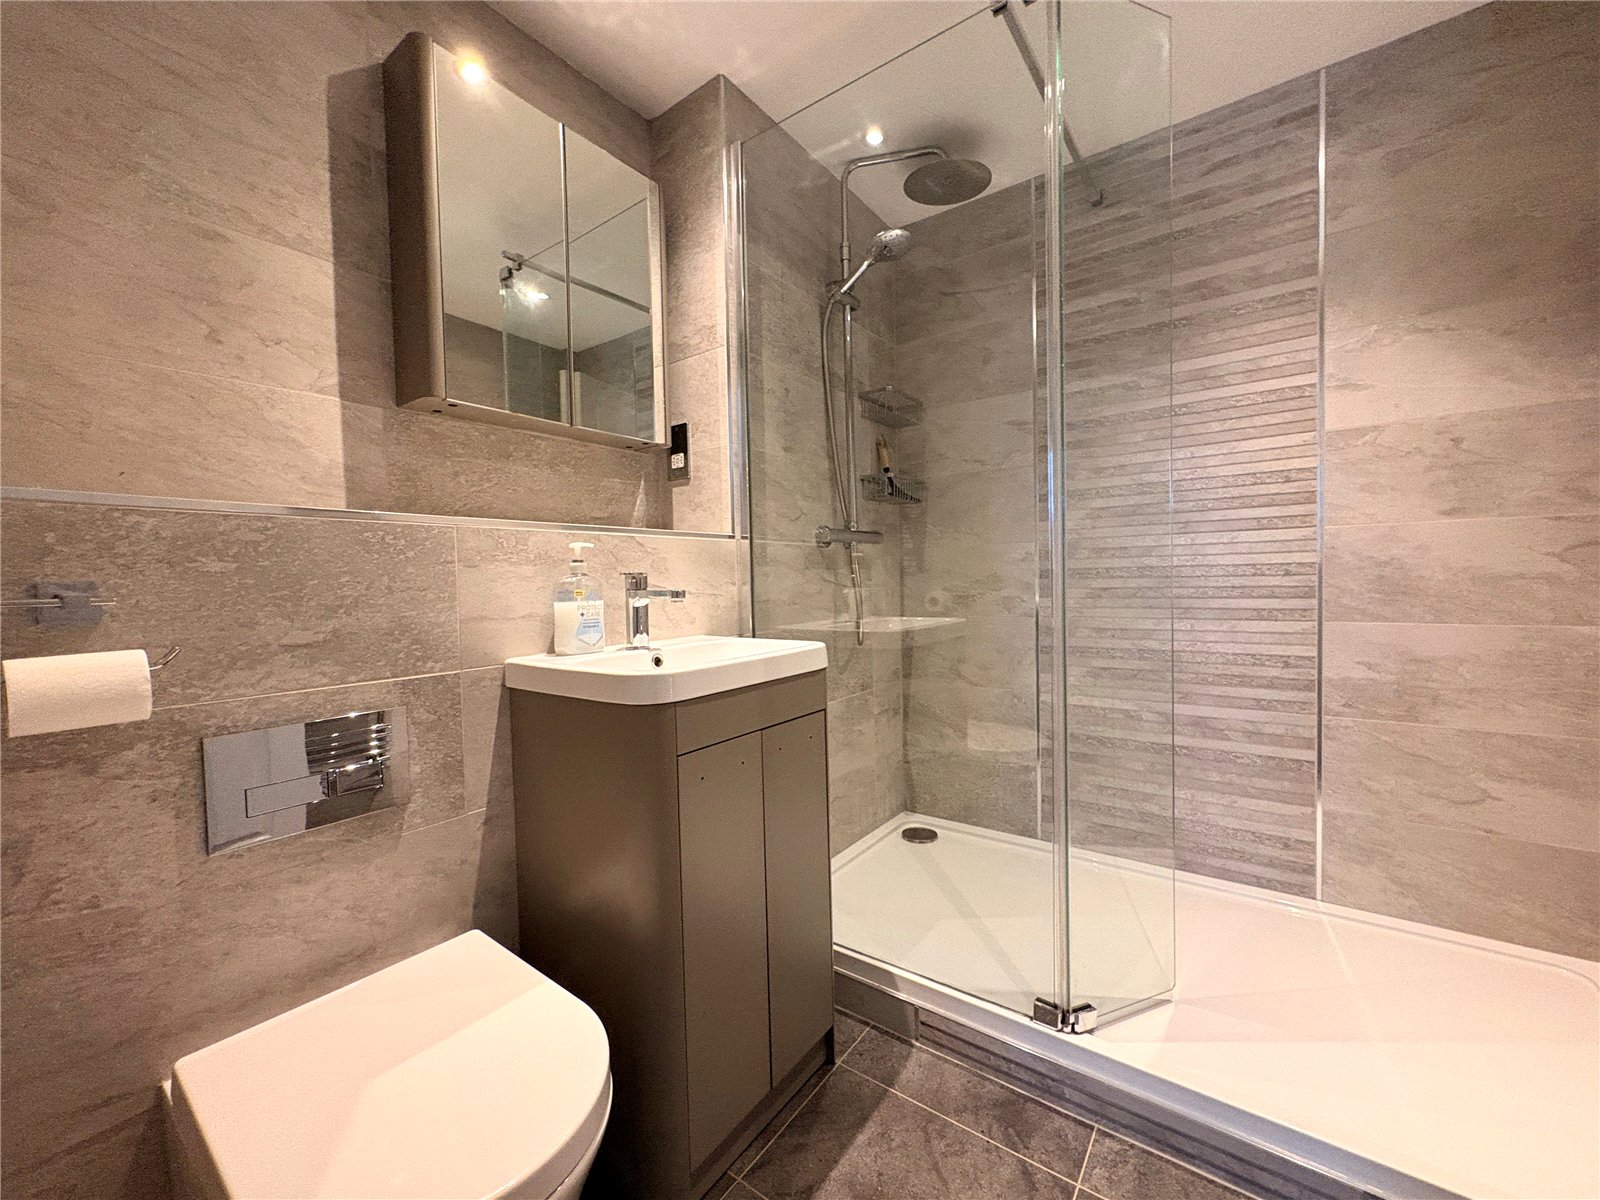
Ensuite Refitted with a quite three piece suite comprising full width shower cubicle with glass enclosure and chrome bar shower over with both fixed and hand held shower attachments, concealed cistern WC with chrome plate flush and a rectangular wash hand basin with central chrome mixer tap set onto a vanity unit. Tiling to water sensitive areas, vinyl tiled flooring, chrome heated towel rail, extractor fan, shaver point
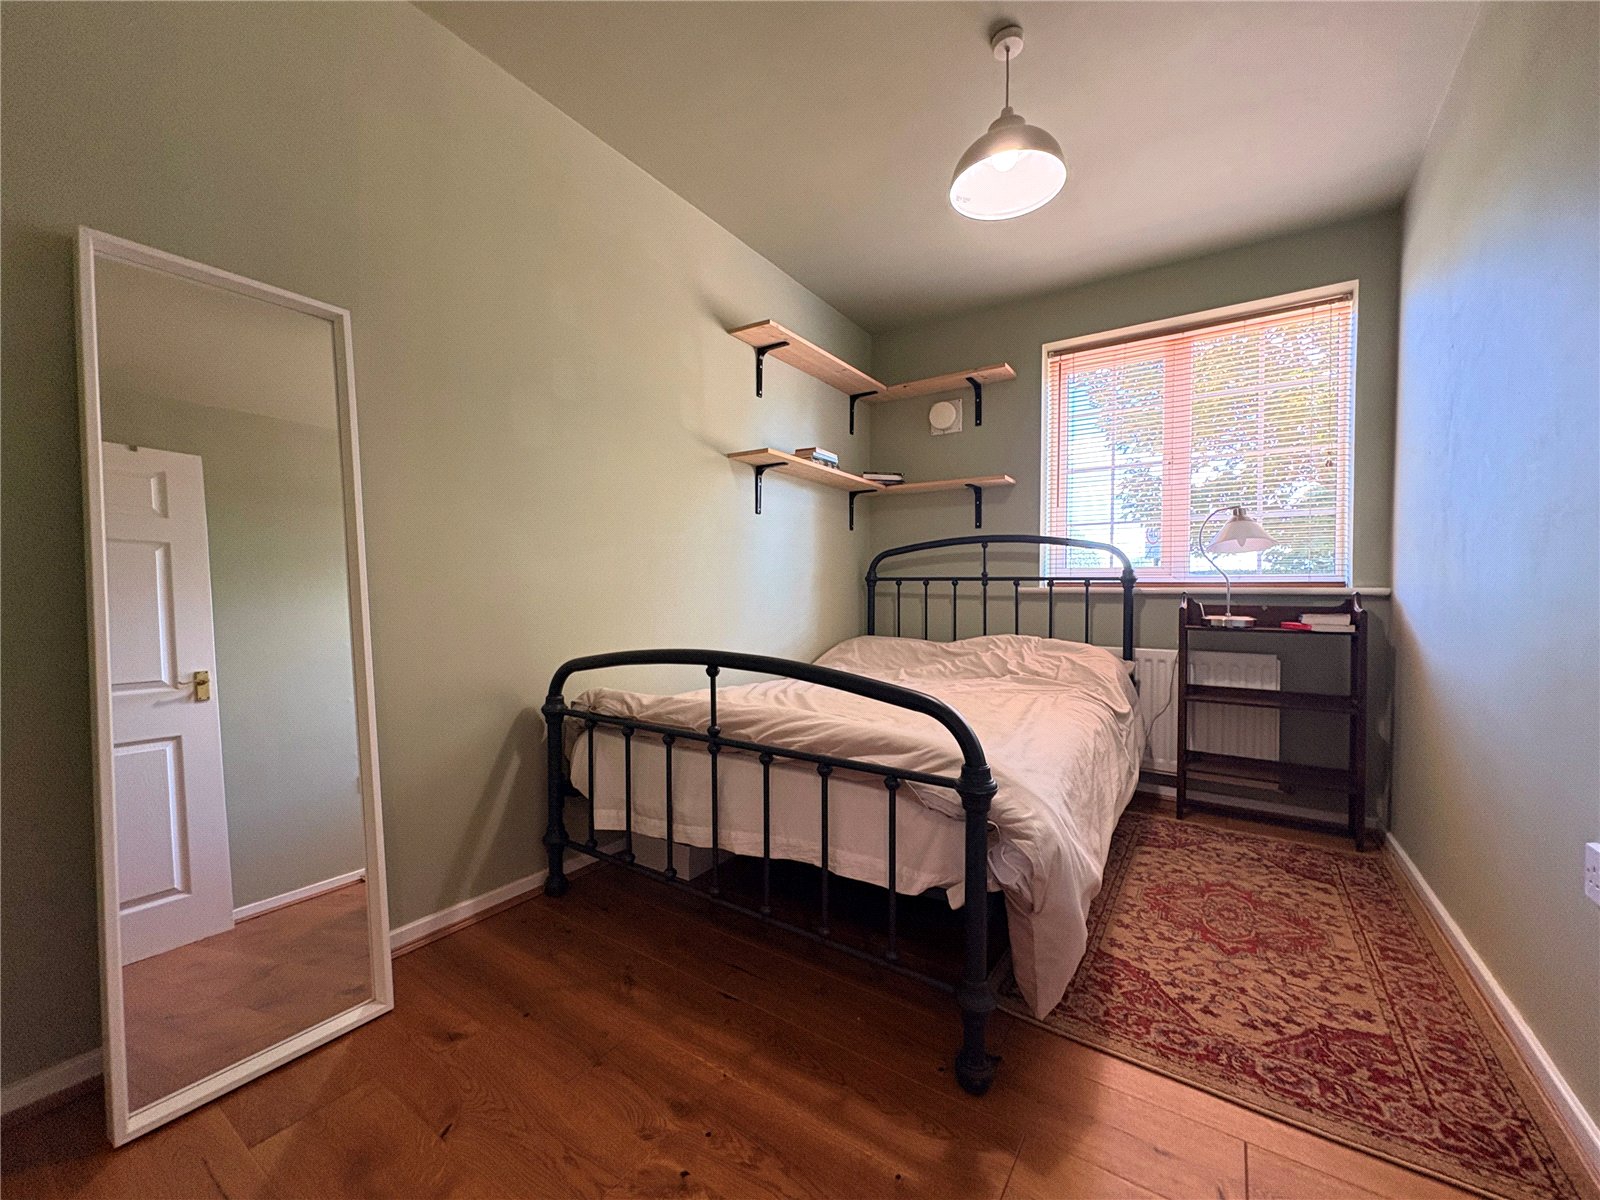
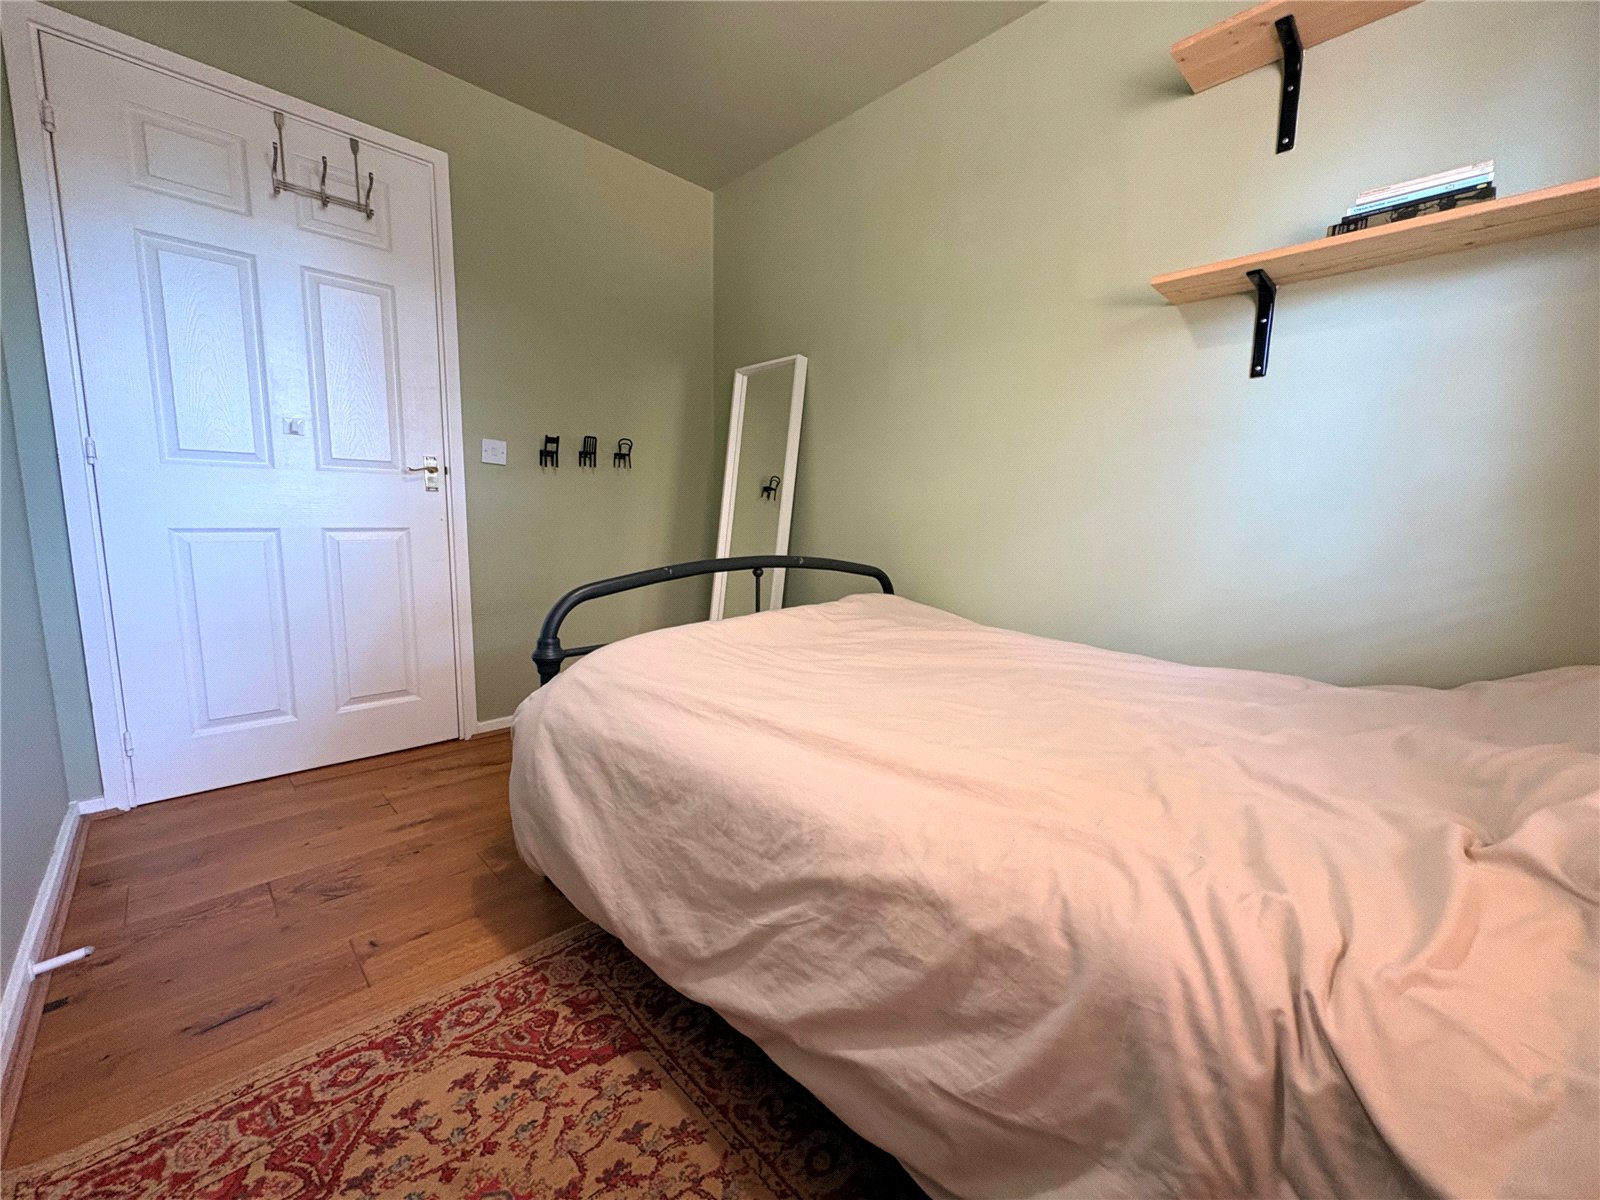
Bedroom Two A further double bedroom again with wooden flooring, Upvc double glazed window to front aspect with single panel radiator under
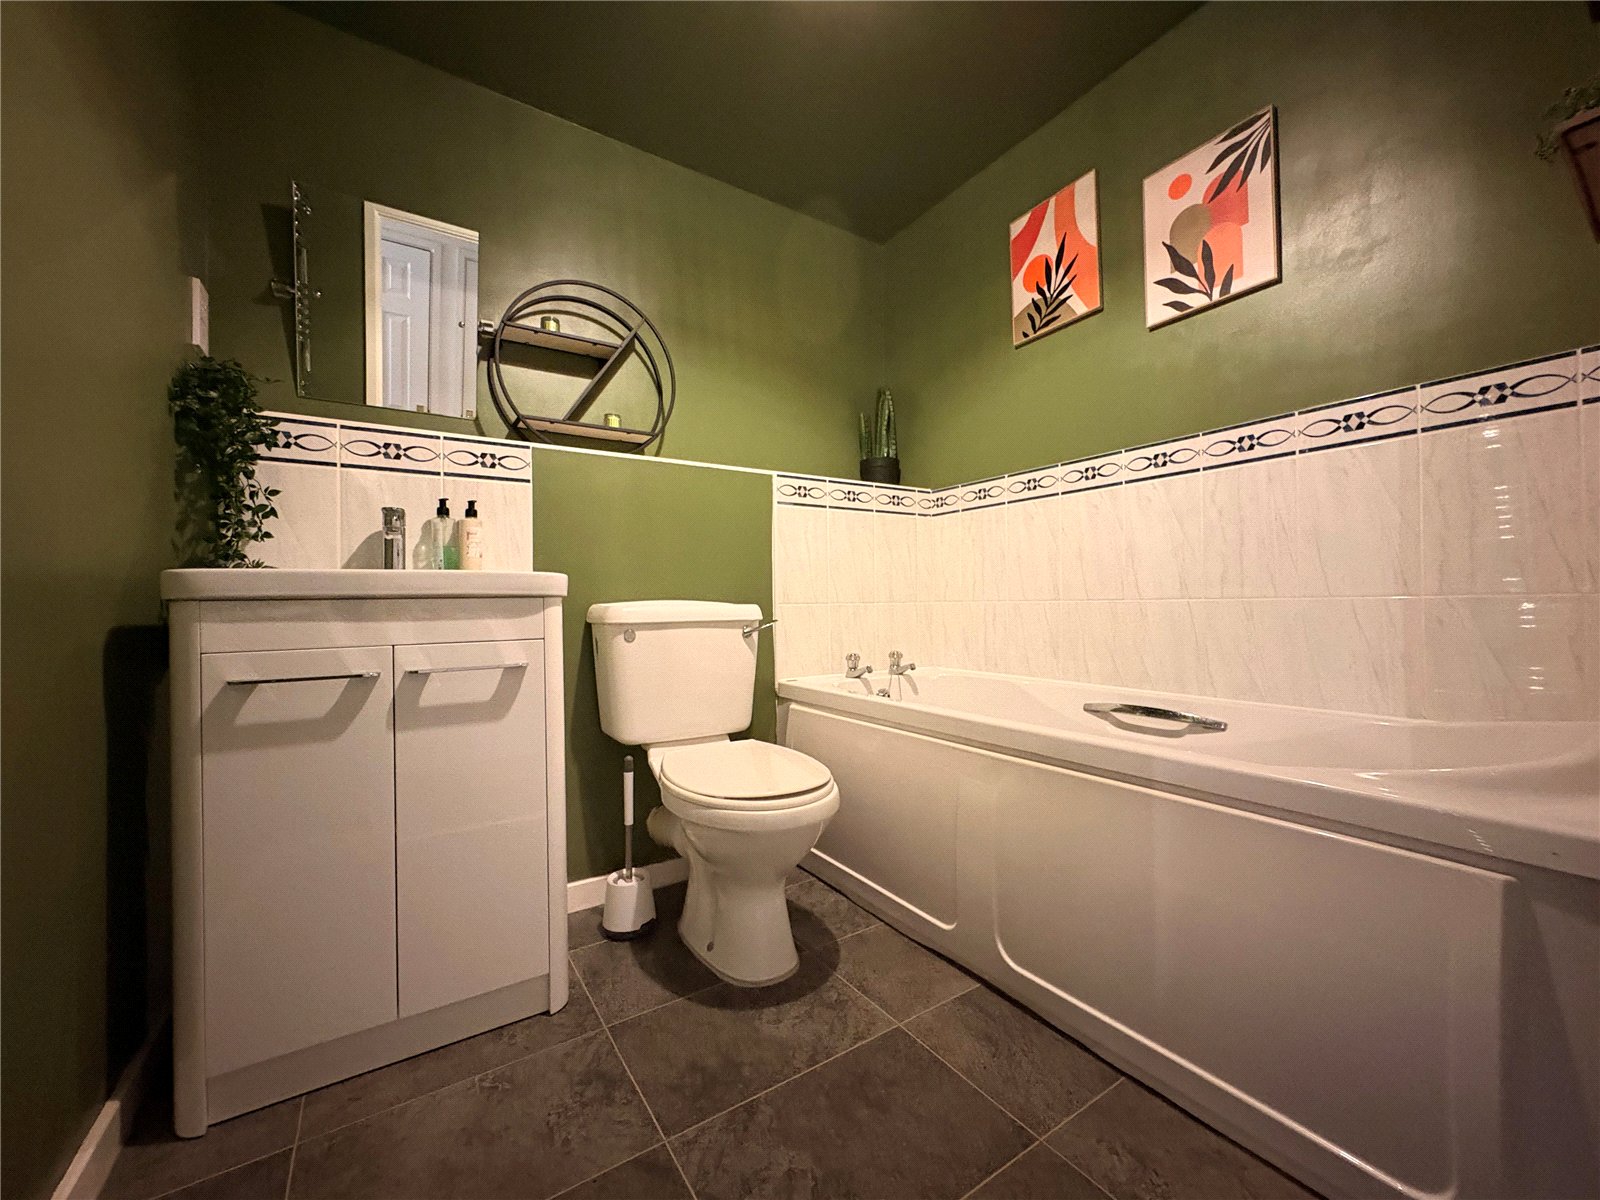
Bathroom Fitted with a white three piece suite comprising panel bath, with low level WC and rectangular wash hand basin with central chrome mixer tap set onto a vanity unit, tiling to water sensitive areas, chrome heated towel rail, extractor fan, vinyl flooring
Outside
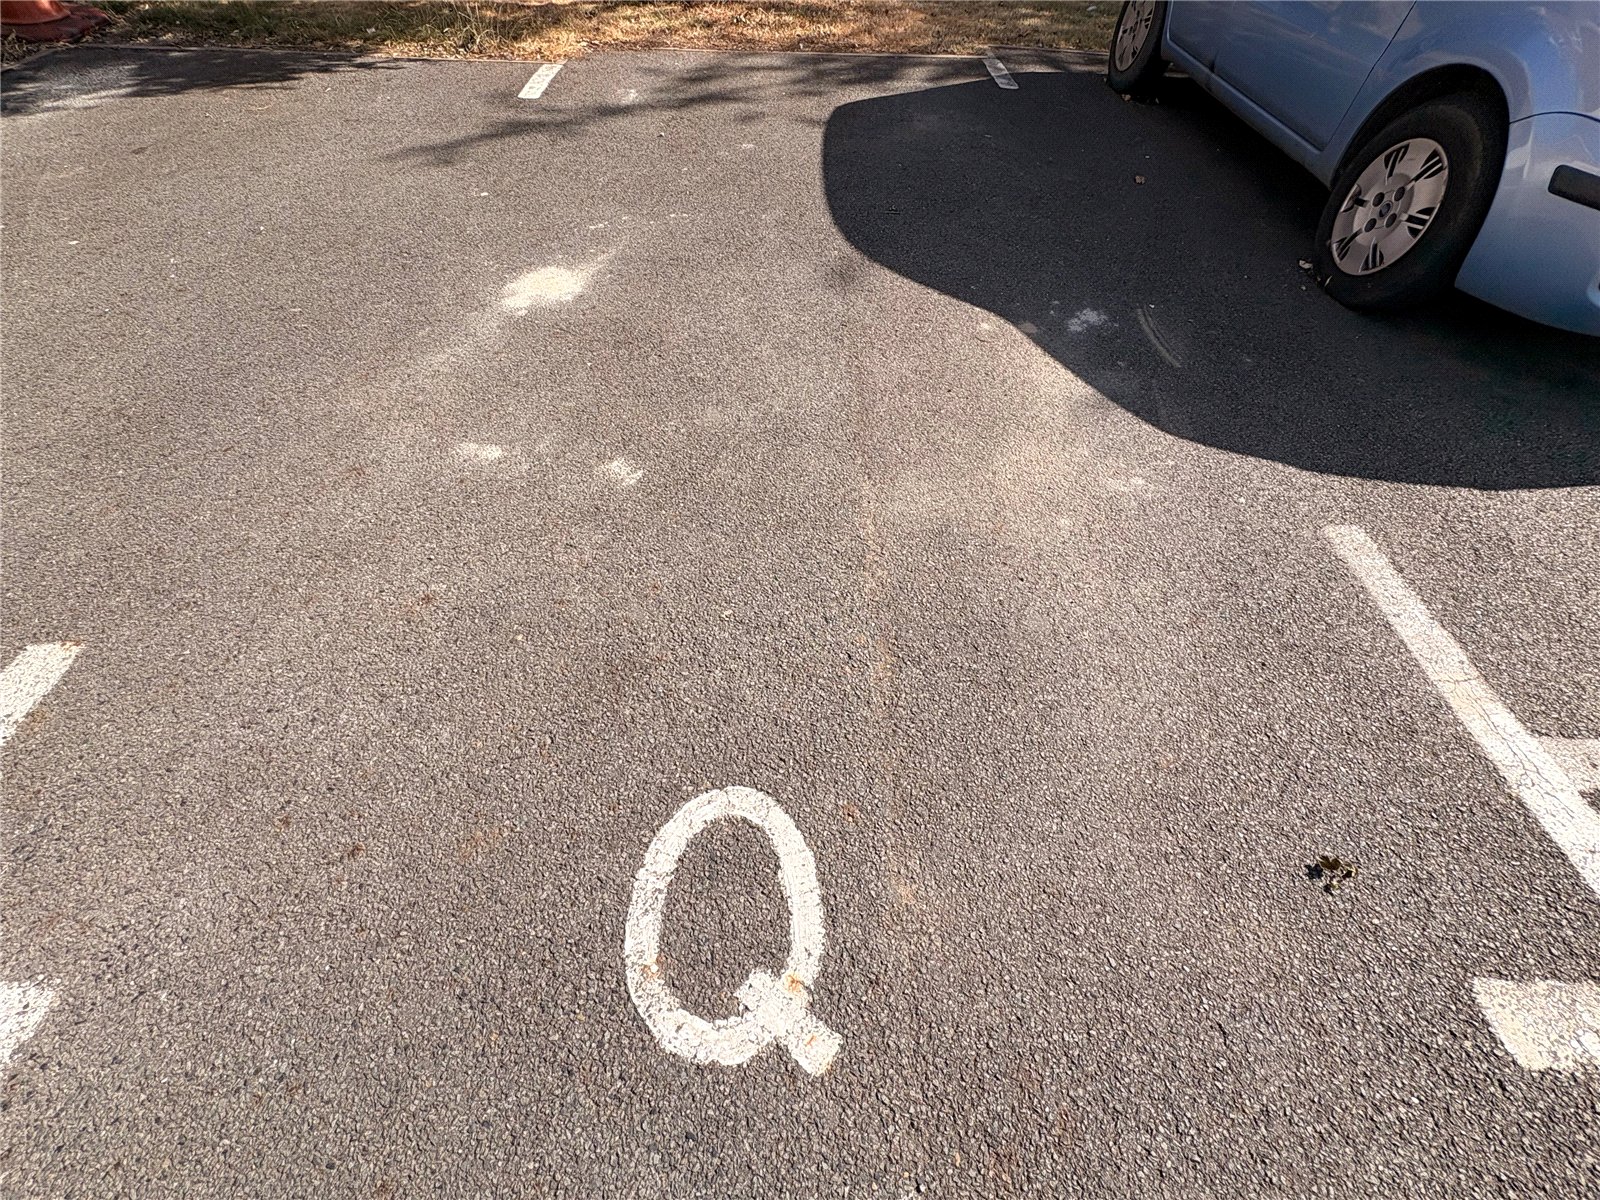
Parking There is allocated parking per apartment. The parking bay for Flat 1 is 'Q' and sits close to the access door.
Service Charges There is an annual ground rent charge of ?75 and a monthly service charge in the region on ?100 per month with appx. 101 years remaining on the lease (125 years from 2003)
AML The sellers are 'Move With Us' and any purchasers are subject to a ?49 plus VAT charge per purchaser for Anti-Money Laundering Checks
Important Information
- This is a Leasehold property.
St Catherines Close, Daventry, Northamptonshire, Nn11
1 Bedroom Terraced House
St Catherines Close, DAVENTRY, Northamptonshire, NN11

 1
1
-
-
-
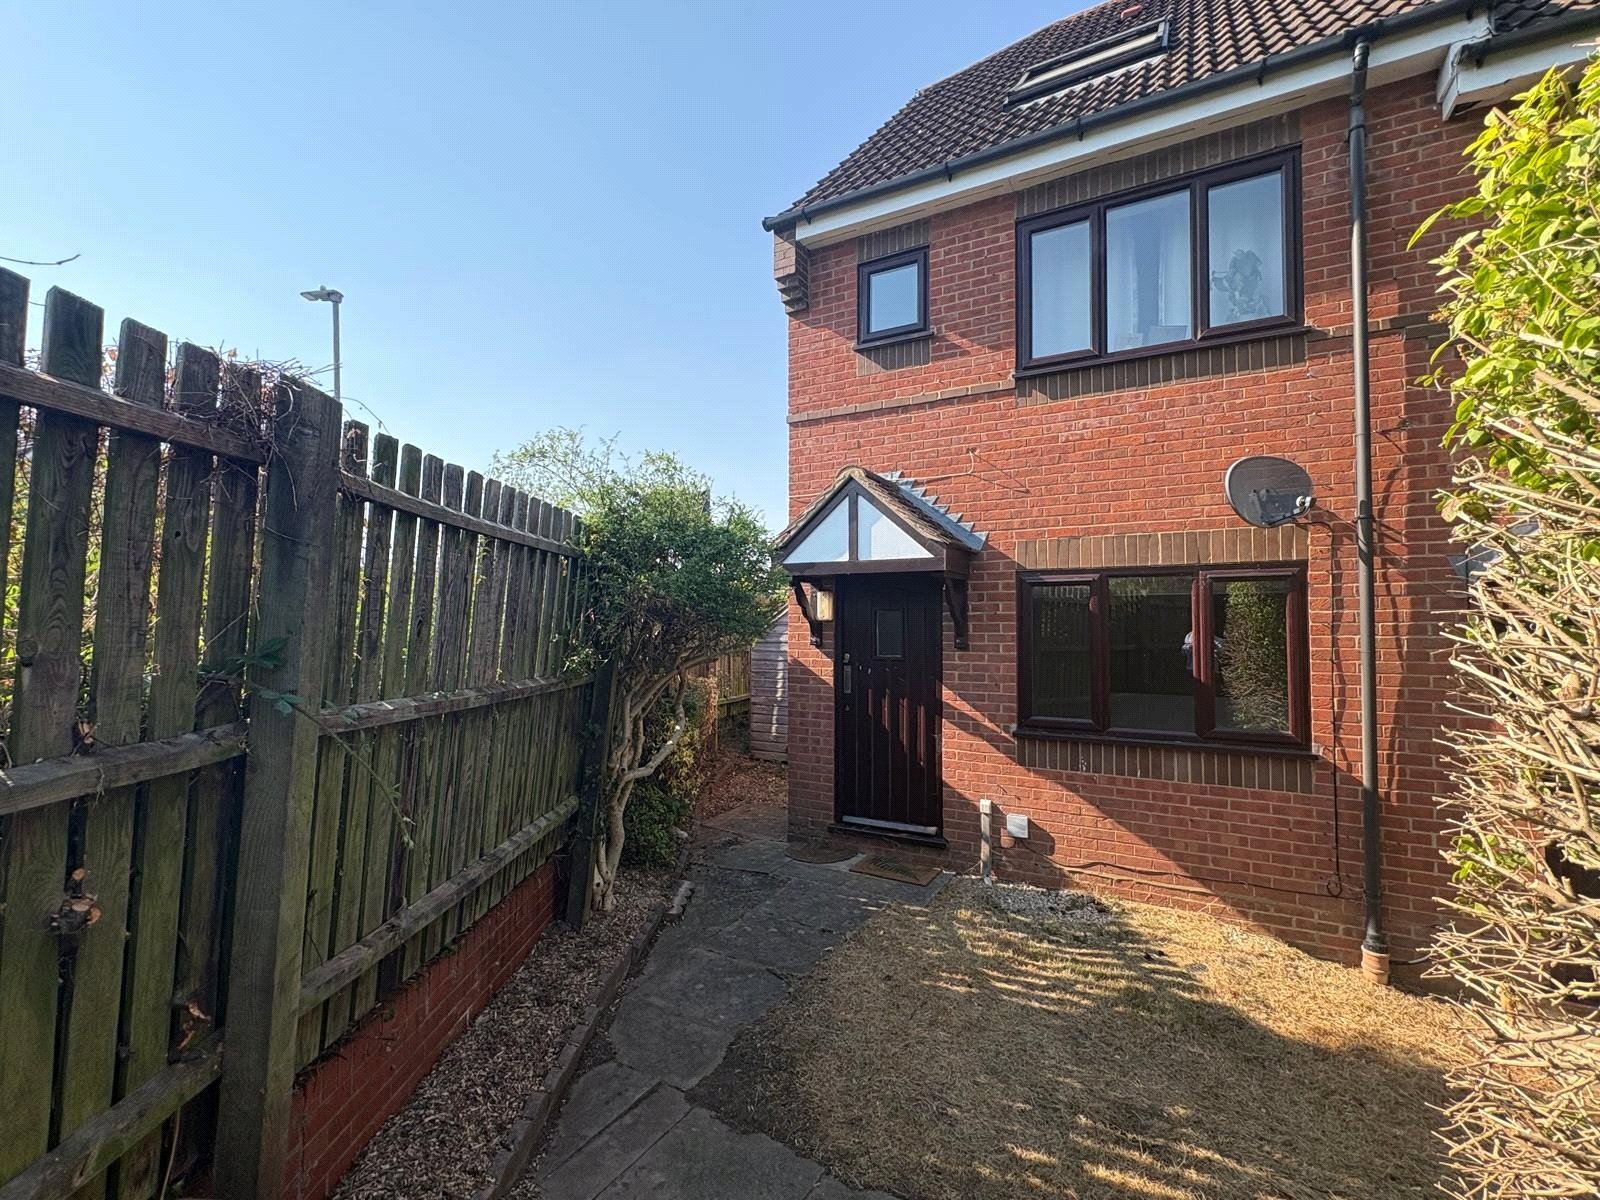
Cook Close, Daventry, Northamptonshire, Nn11
1 Bedroom Terraced House
Cook Close, DAVENTRY, Northamptonshire, NN11
-
- 1
-
-
-
-
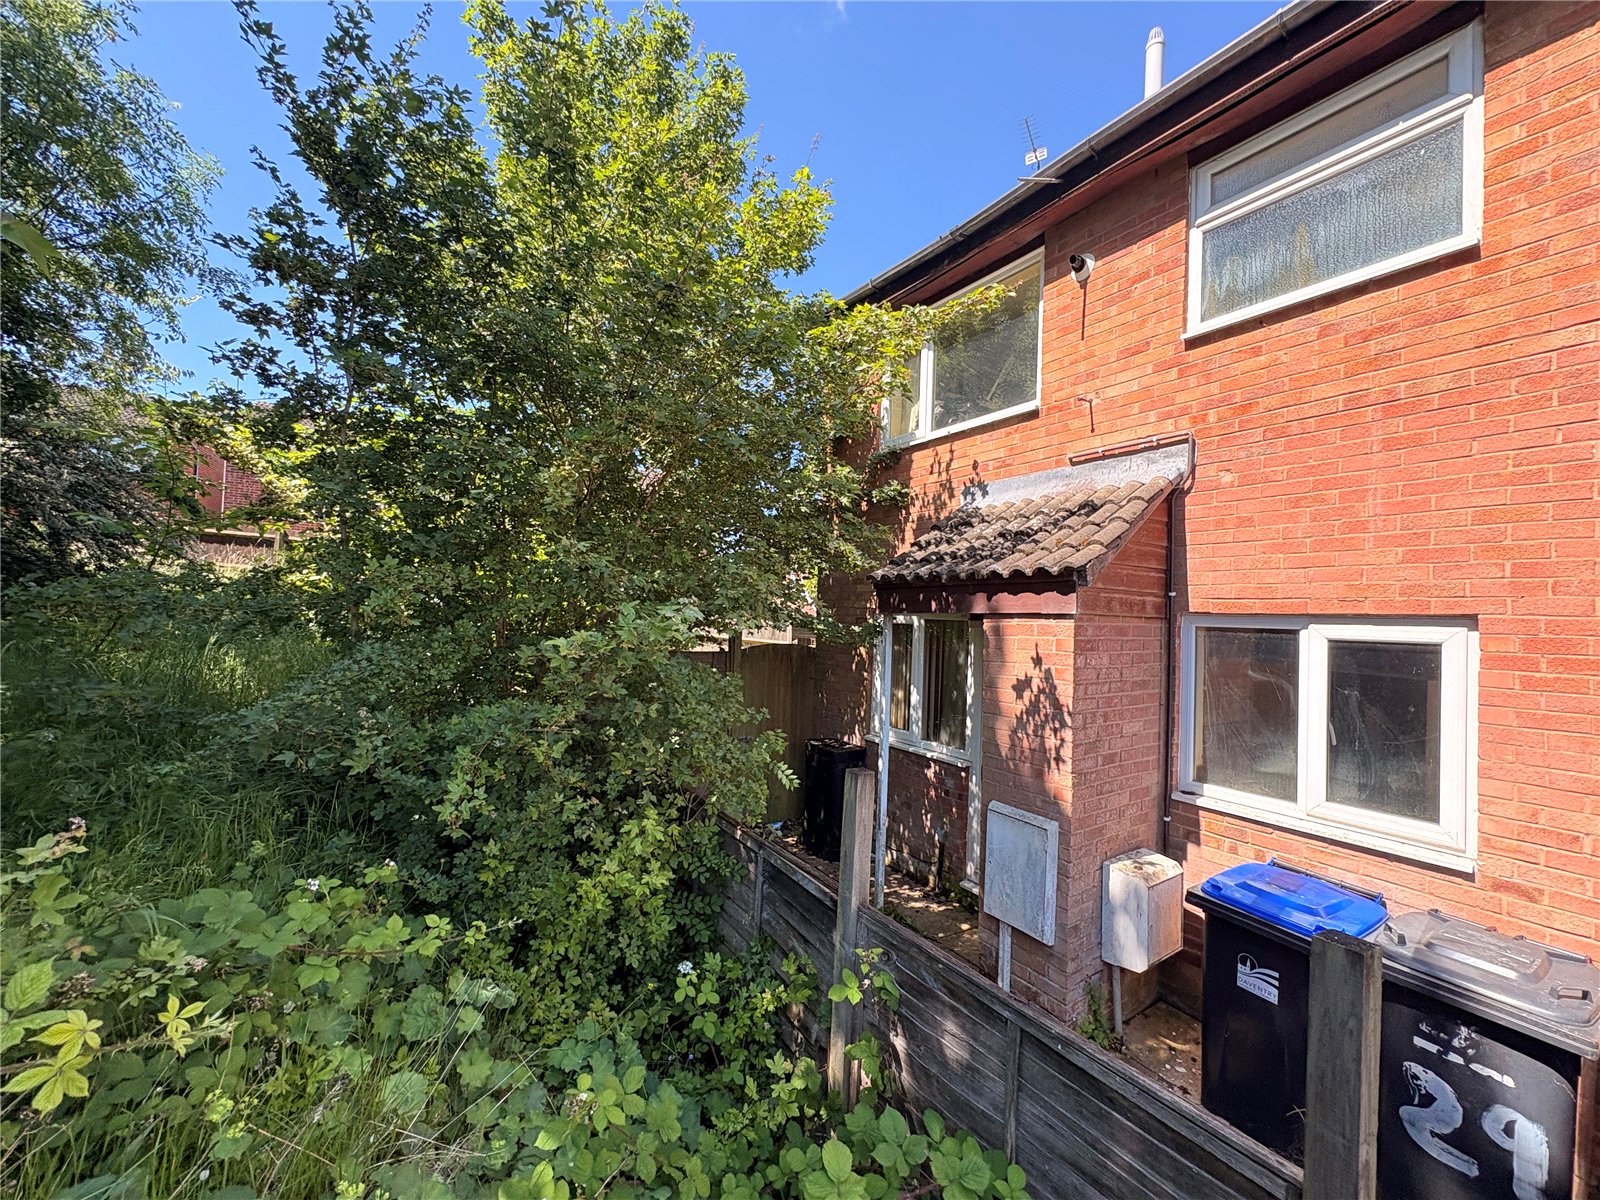
St Johns Close, Daventry, Northamptonshire, Nn11
1 Bedroom Terraced House
St Johns Close, DAVENTRY, Northamptonshire, NN11
-
- 1
-
-
-
-
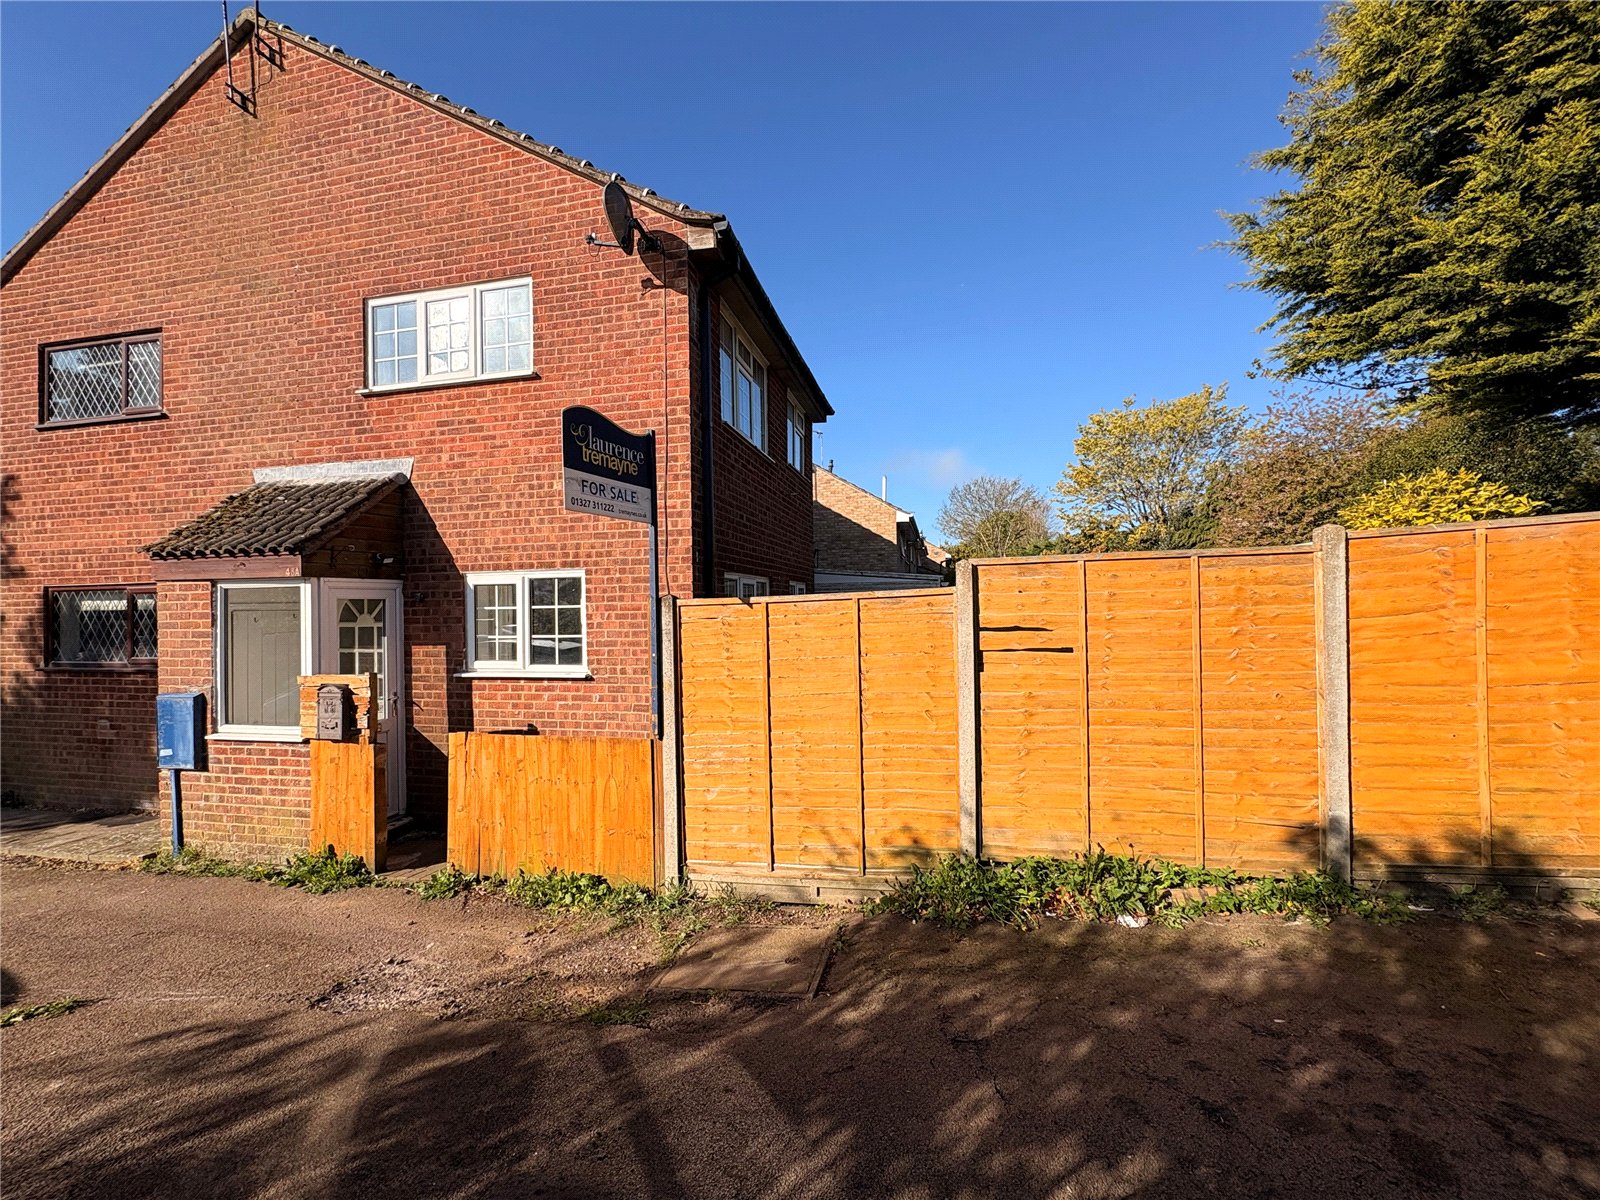
Balliol Road, Daventry, Northamptonshire, Nn11
1 Bedroom End of Terrace House
Balliol Road, DAVENTRY, Northamptonshire, NN11
-
- 1
-
-
-
-
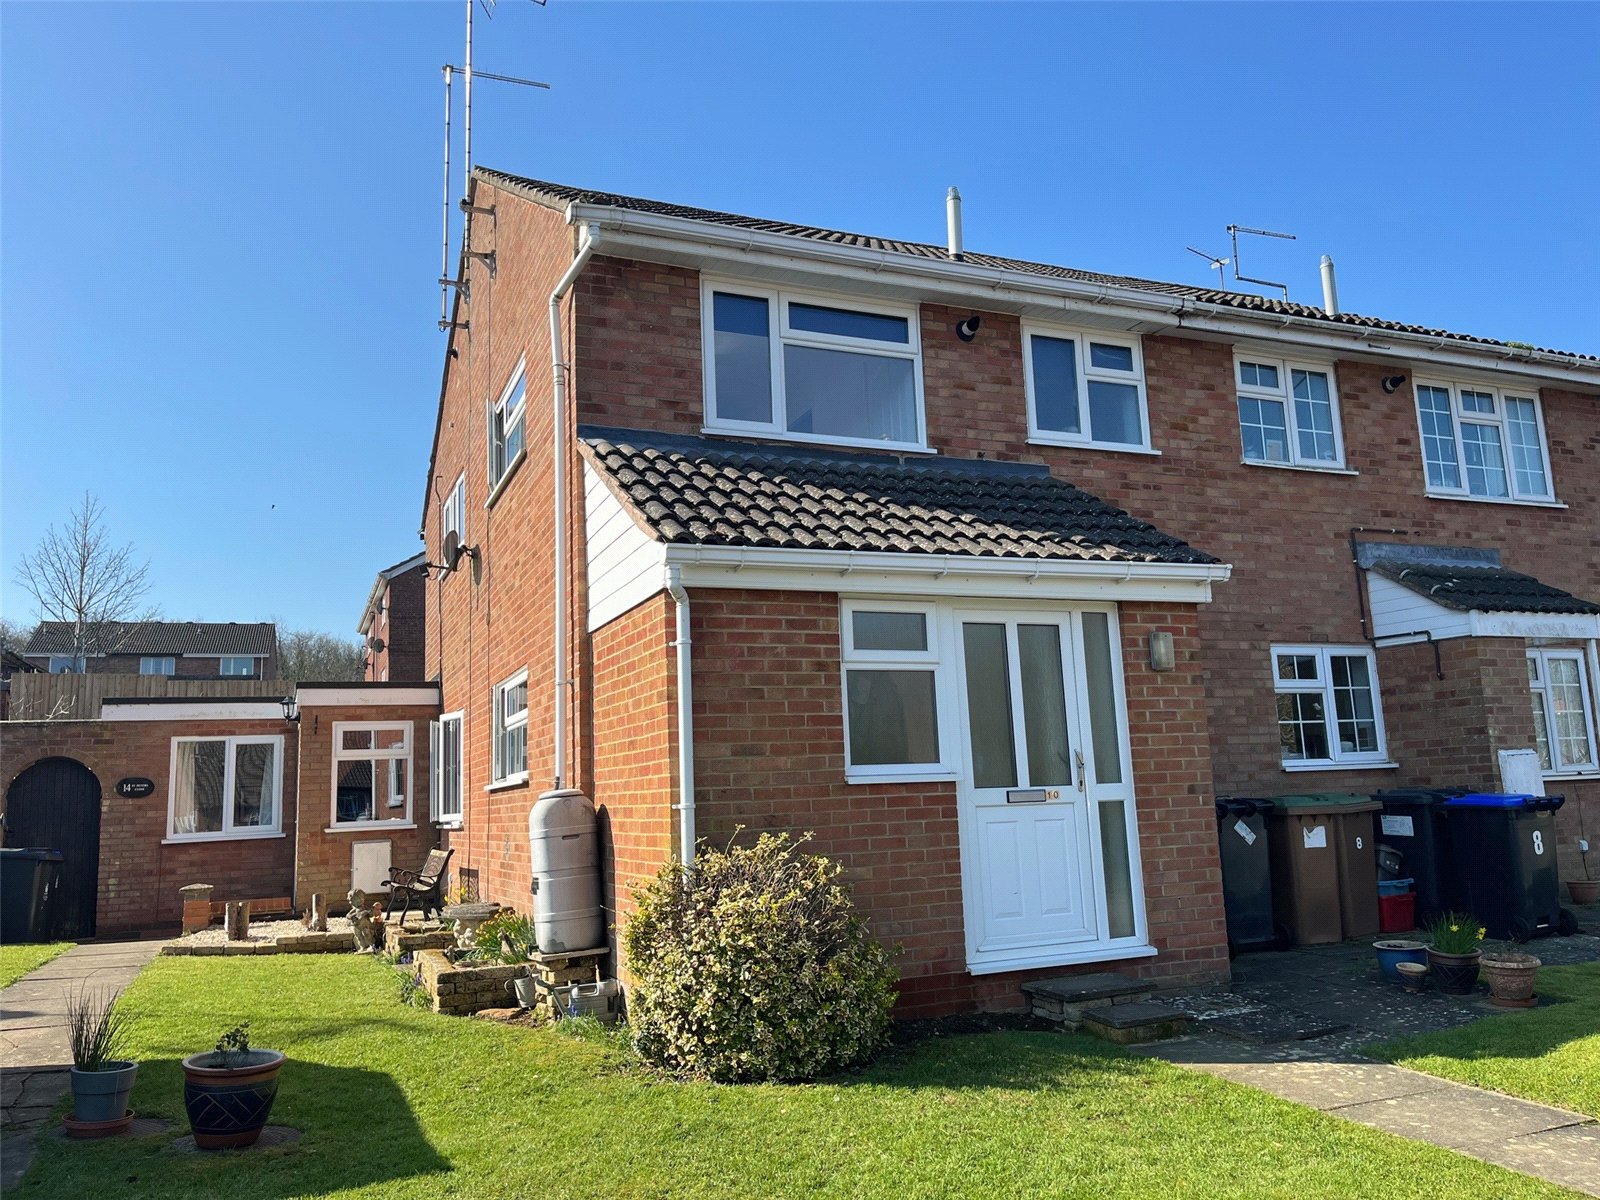
St Peters Close, Daventry, Northamptonshire, Nn11
1 Bedroom End of Terrace House
St Peters Close, DAVENTRY, Northamptonshire, NN11
-
- 1
-
-
-
-
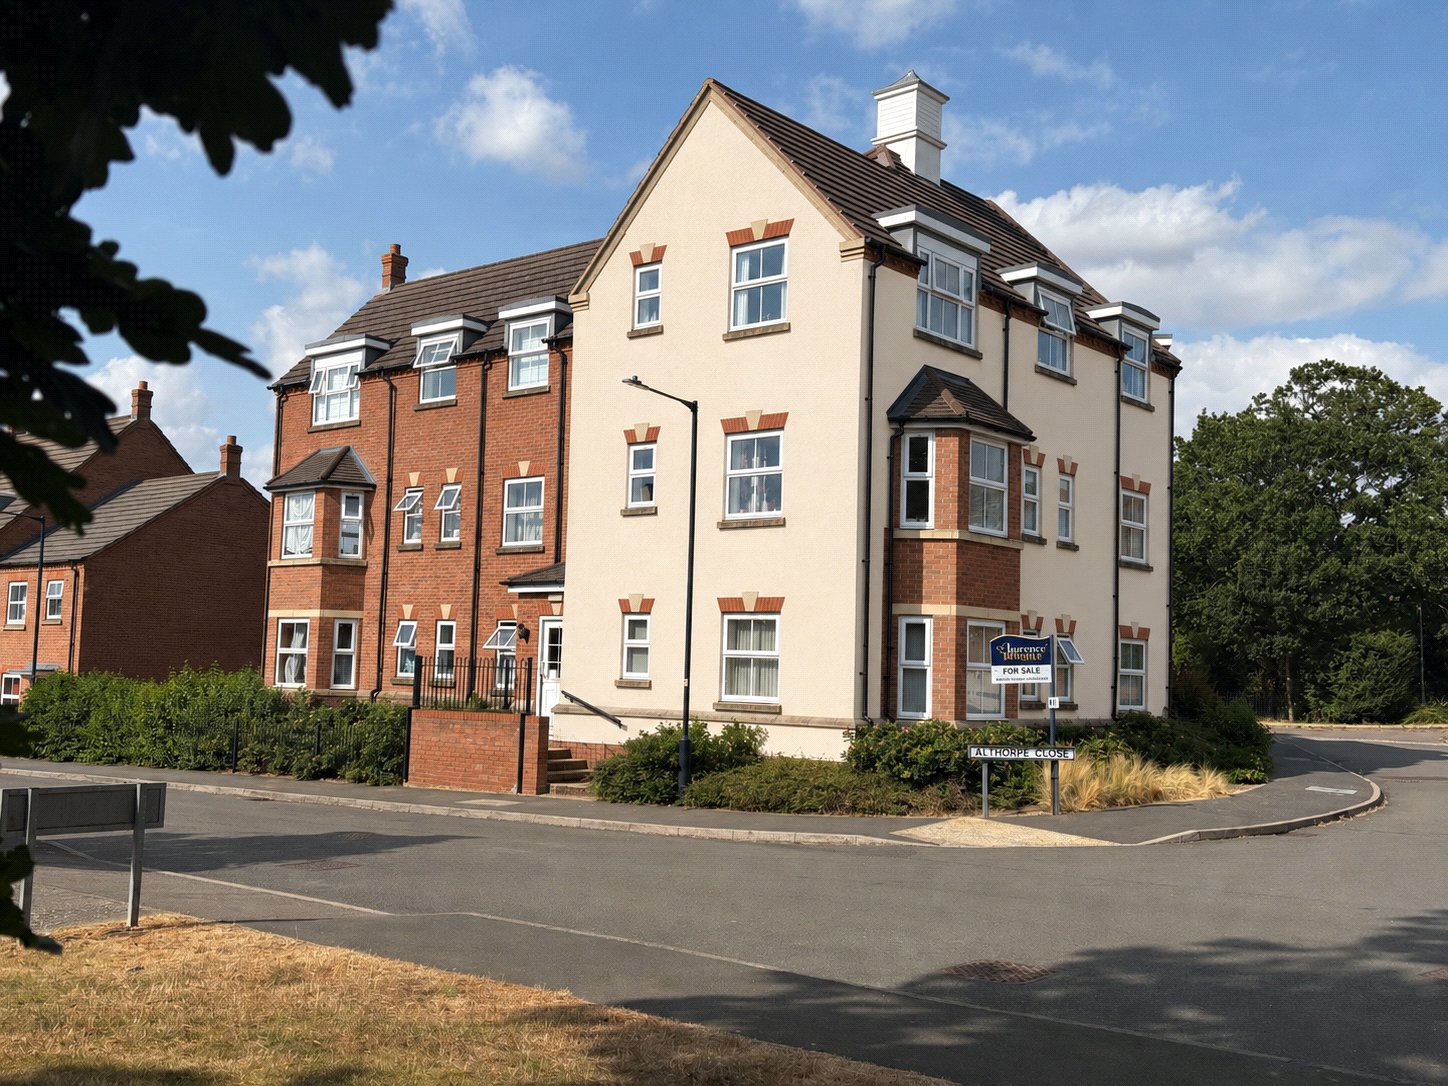
Althorpe Close, Daventry, Northamptonshire, Nn11
2 Bedroom Apartment
Althorpe Close, DAVENTRY, Northamptonshire, NN11
-
- 2
-
-
-
-