
Daventry: 01327 311222
Long Buckby: 01327 844111
Woodford Halse: 01327 263333


Cowley Meadow Way, CRICK, Northamptonshire, NN6
Price £450,000
4 Bedroom
Detached House
Overview
4 Bedroom Detached House for sale in Cowley Meadow Way, CRICK, Northamptonshire, NN6
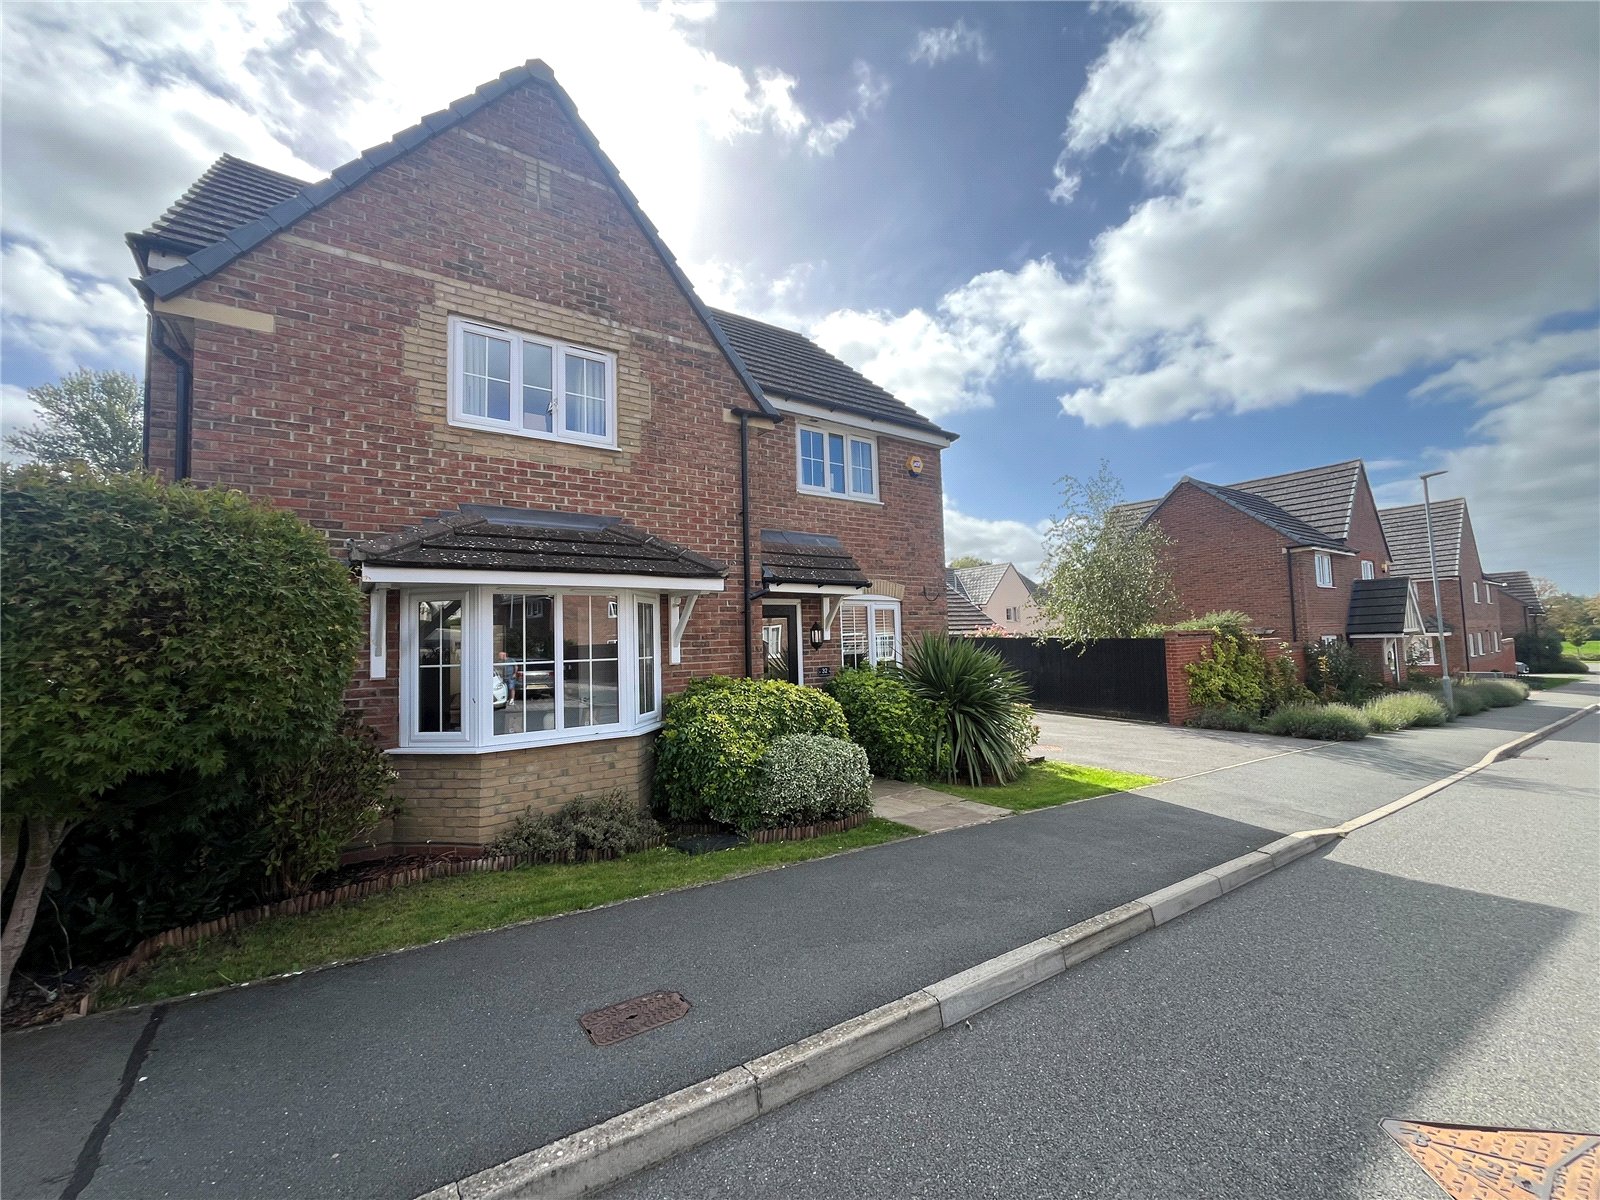
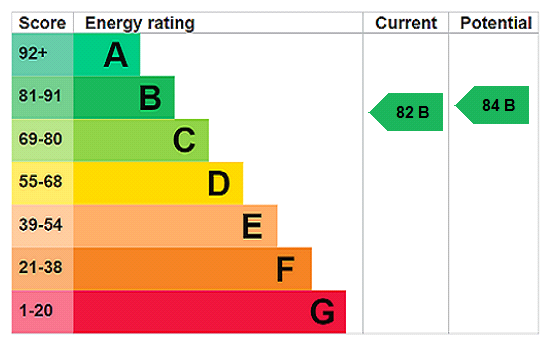
***FOUR BEDROOM DETACHED FAMILY HOME *** SUPERB KITCHEN BREAKFAST FAMILY ROOM *** EN-SUITE TO MAIN BEDROOM *** BUILT IN 2015*** Located in the DESIRABLE Northamptonshire VILLAGE of CRICK is this DECEPTIVELY SPACIOUS and BEAUTIFULLY PRESENTED family home built by Barratt Homes. This SPACIOUS home has accommodation comprising entrance hallway, cloakroom, SUPERB KITCHEN BREAKFAST/DINING area and FAMILY ROOM with a FULL RANGE OF BUILT IN APPLIANCES, UTILITY ROOM, lounge, FOUR BEDROOMS, ONE ENSUITE and a family bathroom. Outside is a PLEASANT REAR GARDEN which offers a HIGH DEGREE OF PRIVACY from NOT BEING OVERLOOKED, TANDEM DRIVEWAY and a SINGLE GARAGE. Further benefits include Upvc double glazed windows, doors and gas radiator heating. EPC ? B
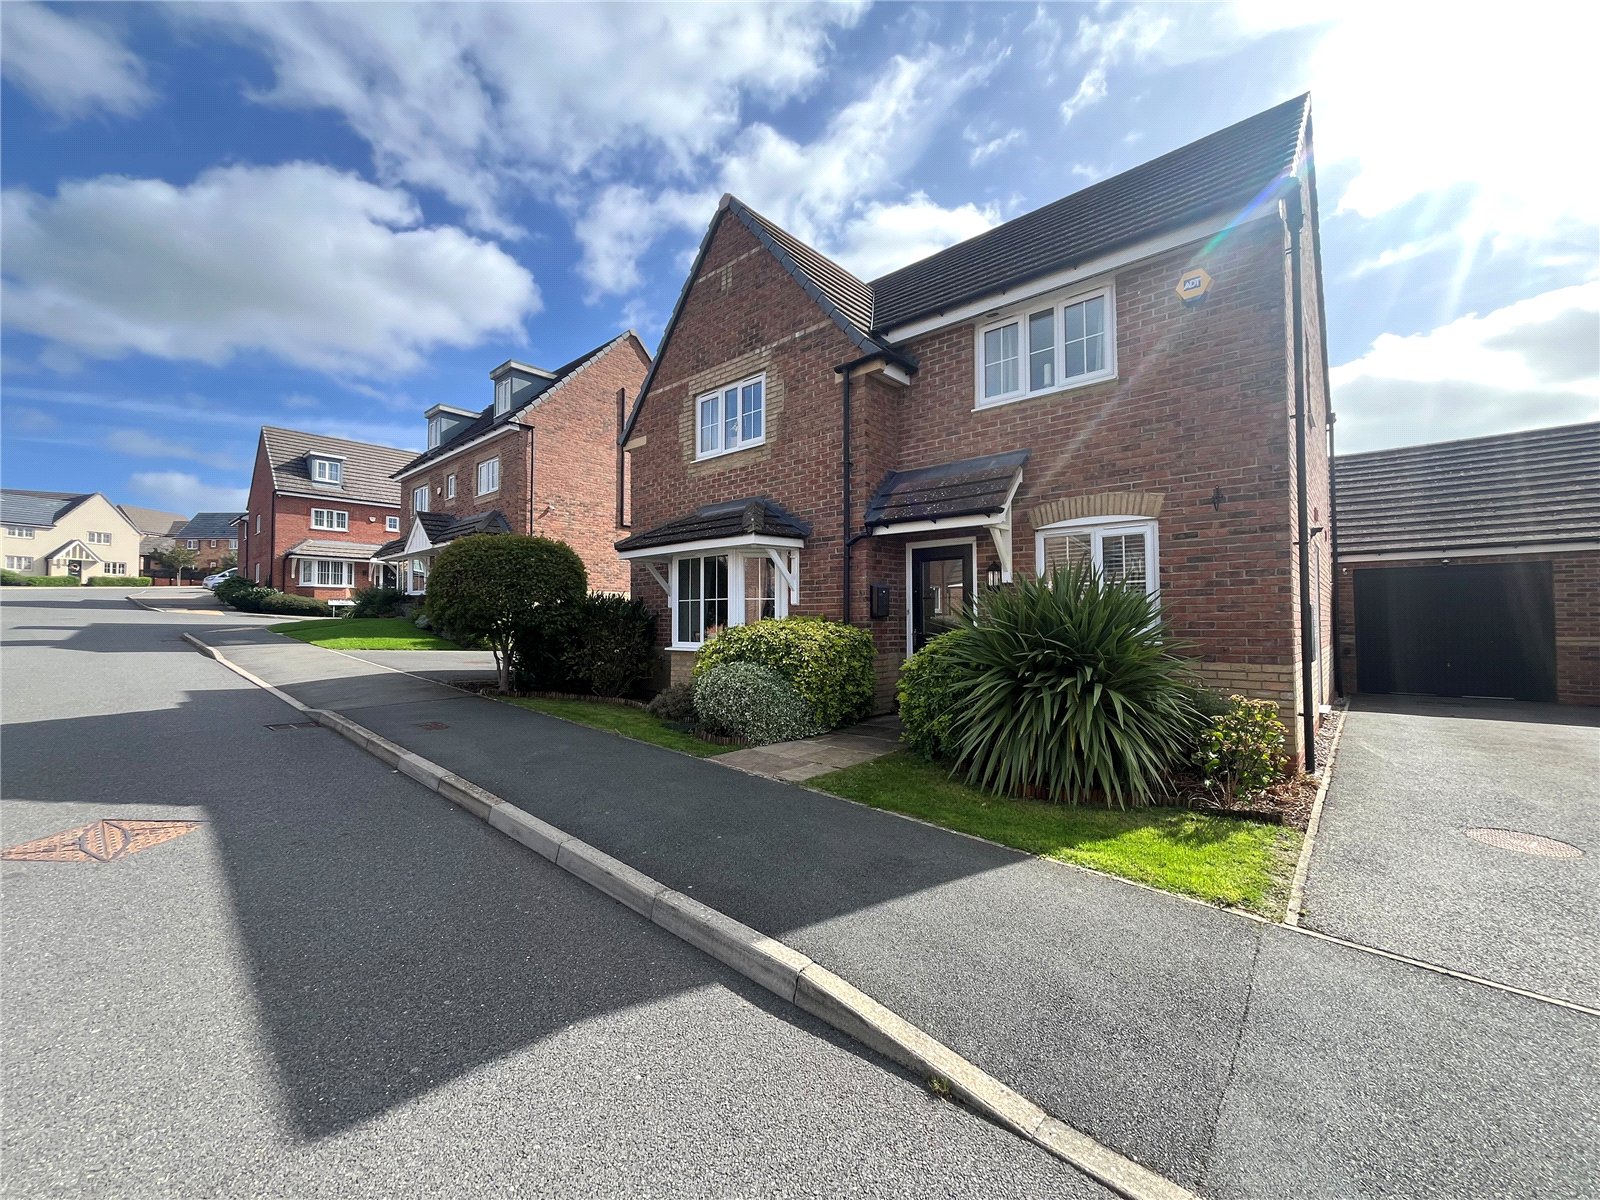
Entered Via A double glazed door set under a tiled canopy storm porch with outside courtesy light to one side.
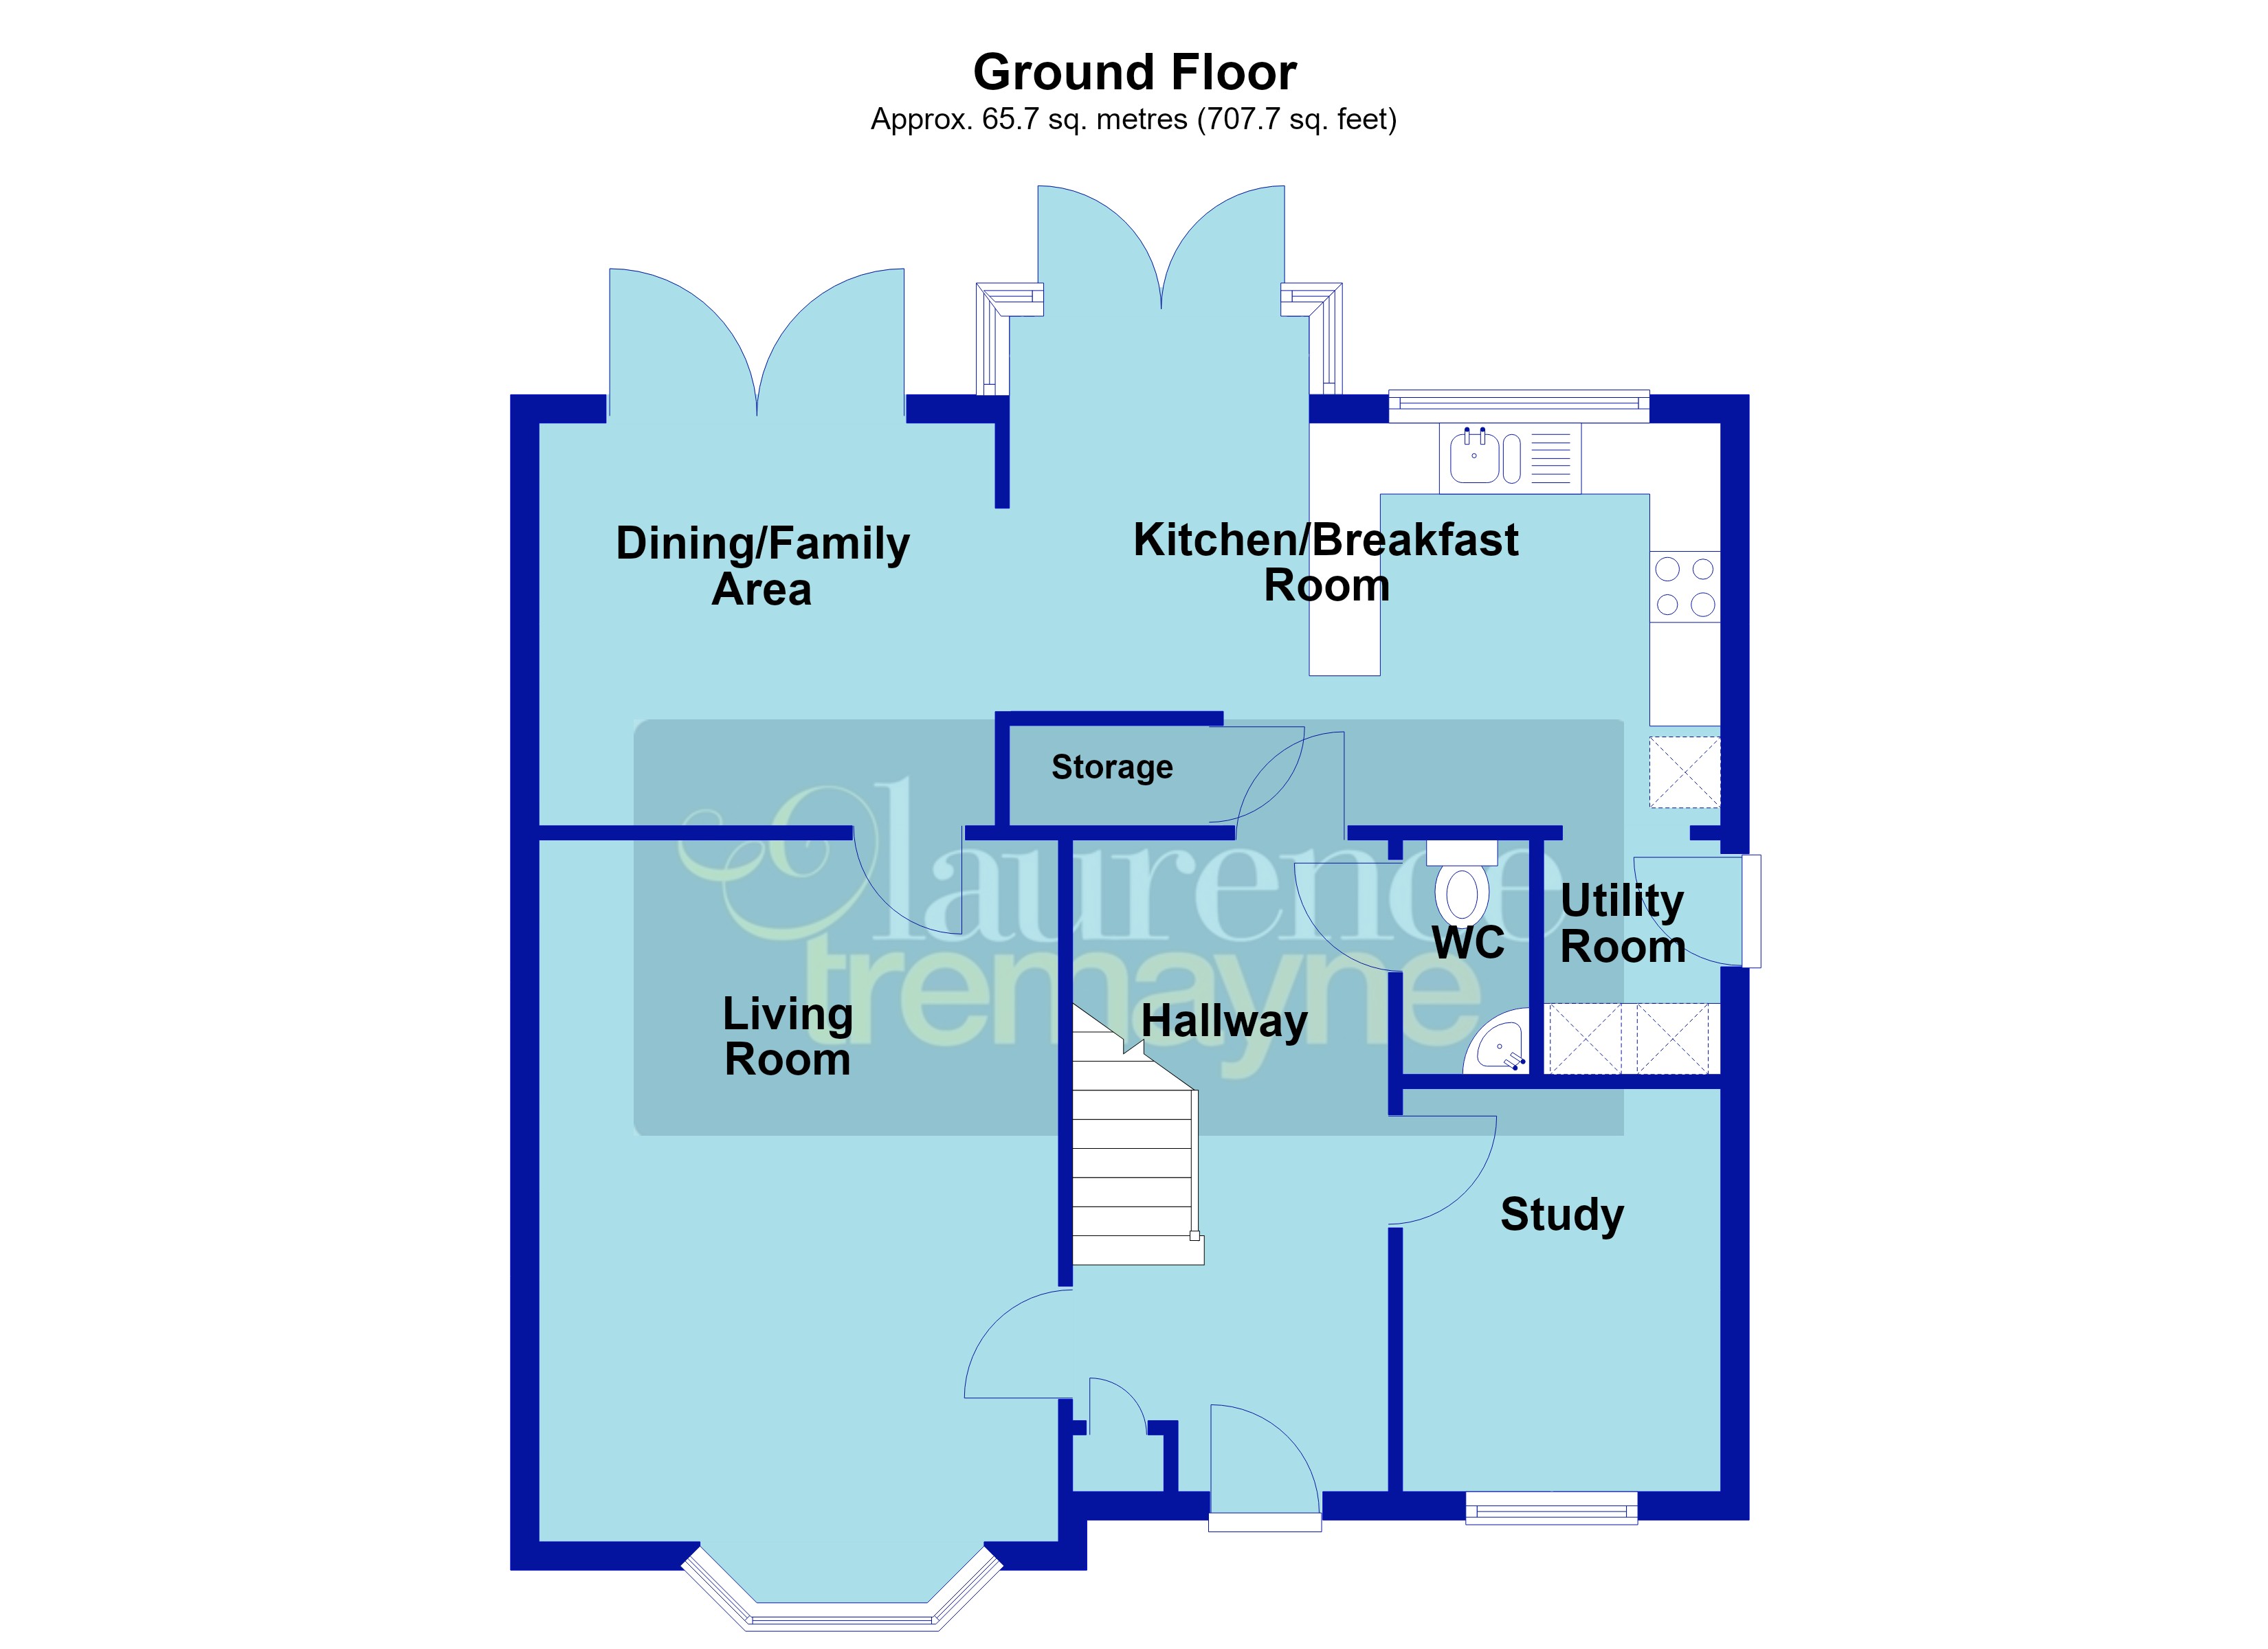
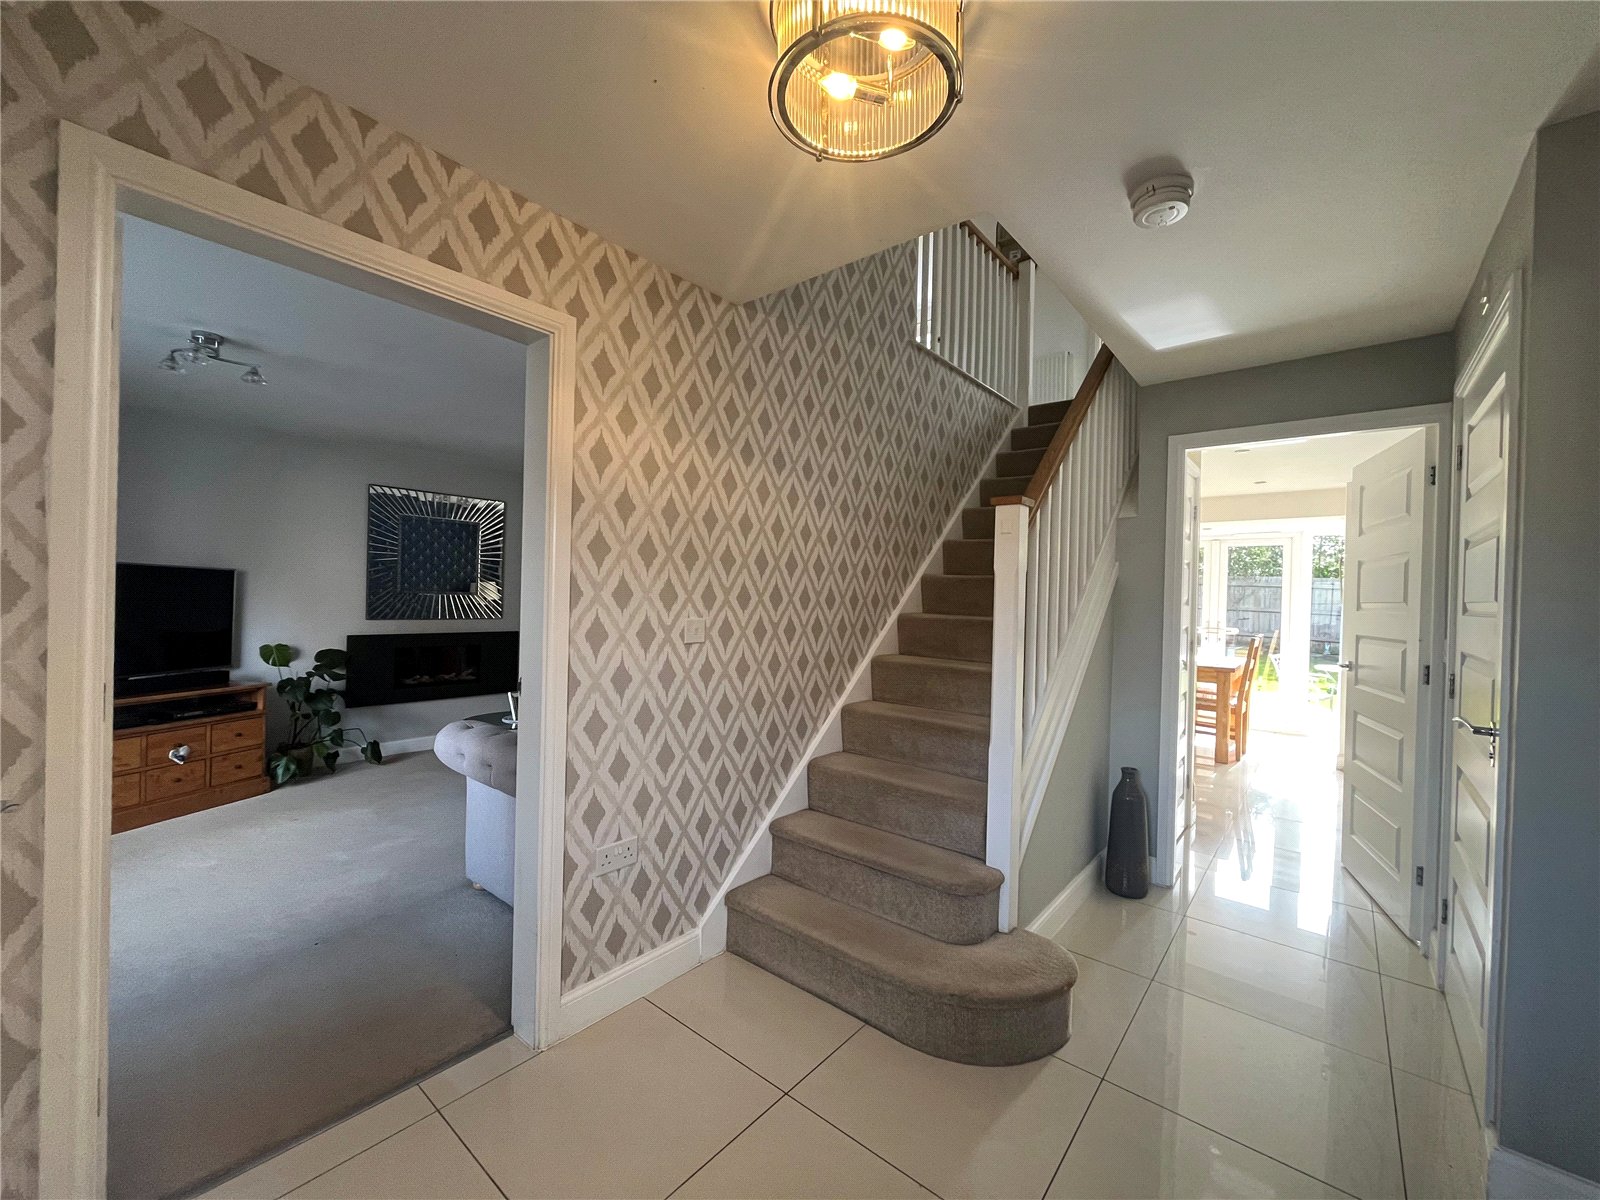
Entrance Hall 12' x 7'4" (3.66m x 2.24m). A good sized central hallway with stairs rising to first floor landing with white spindled balustrades and handrail, tiled floor, single panel radiator, storage cupboard, white panel doors give access to ground floor accommodation.
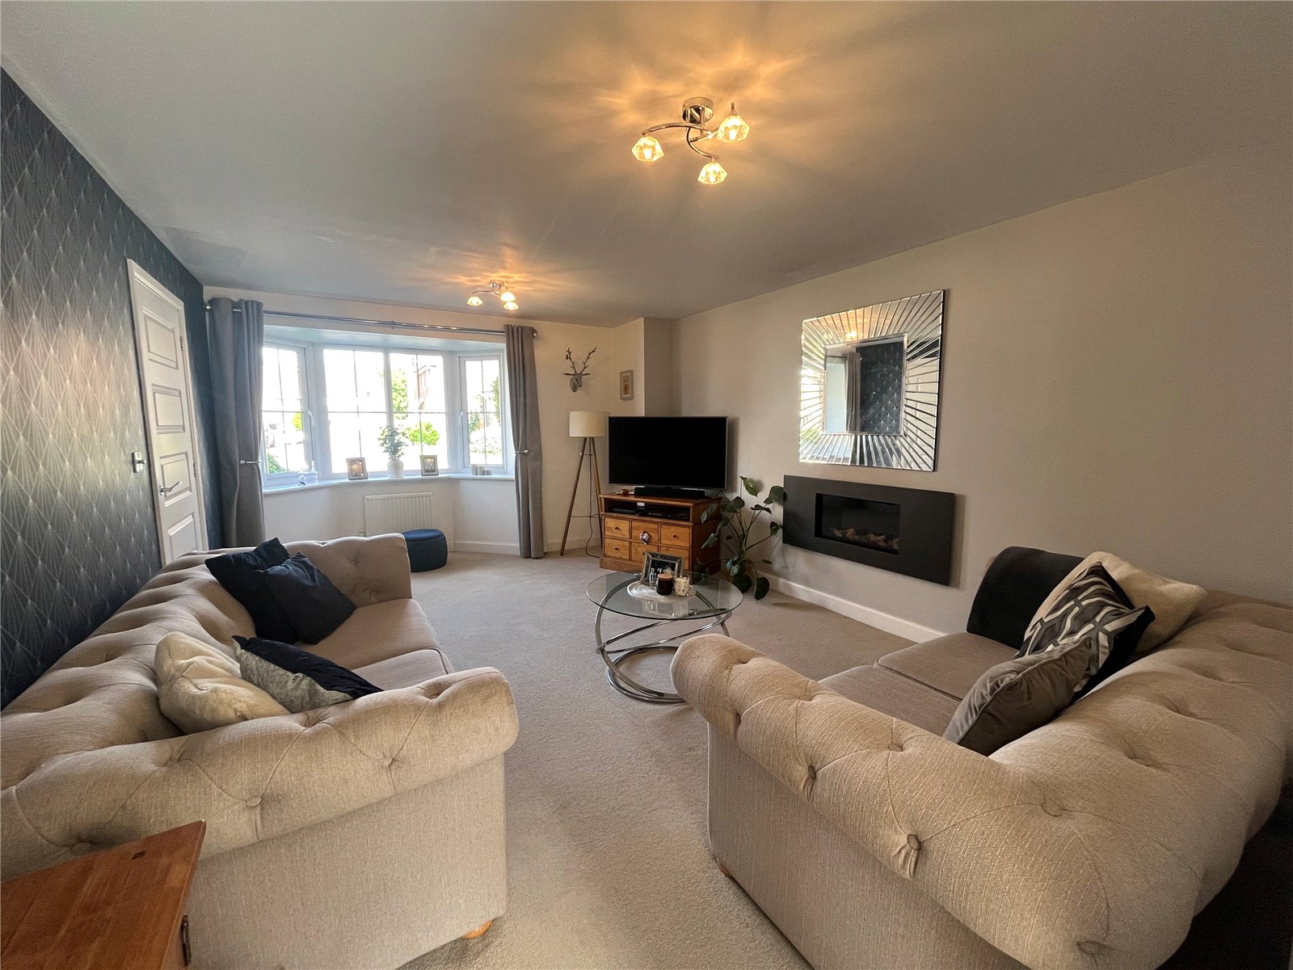
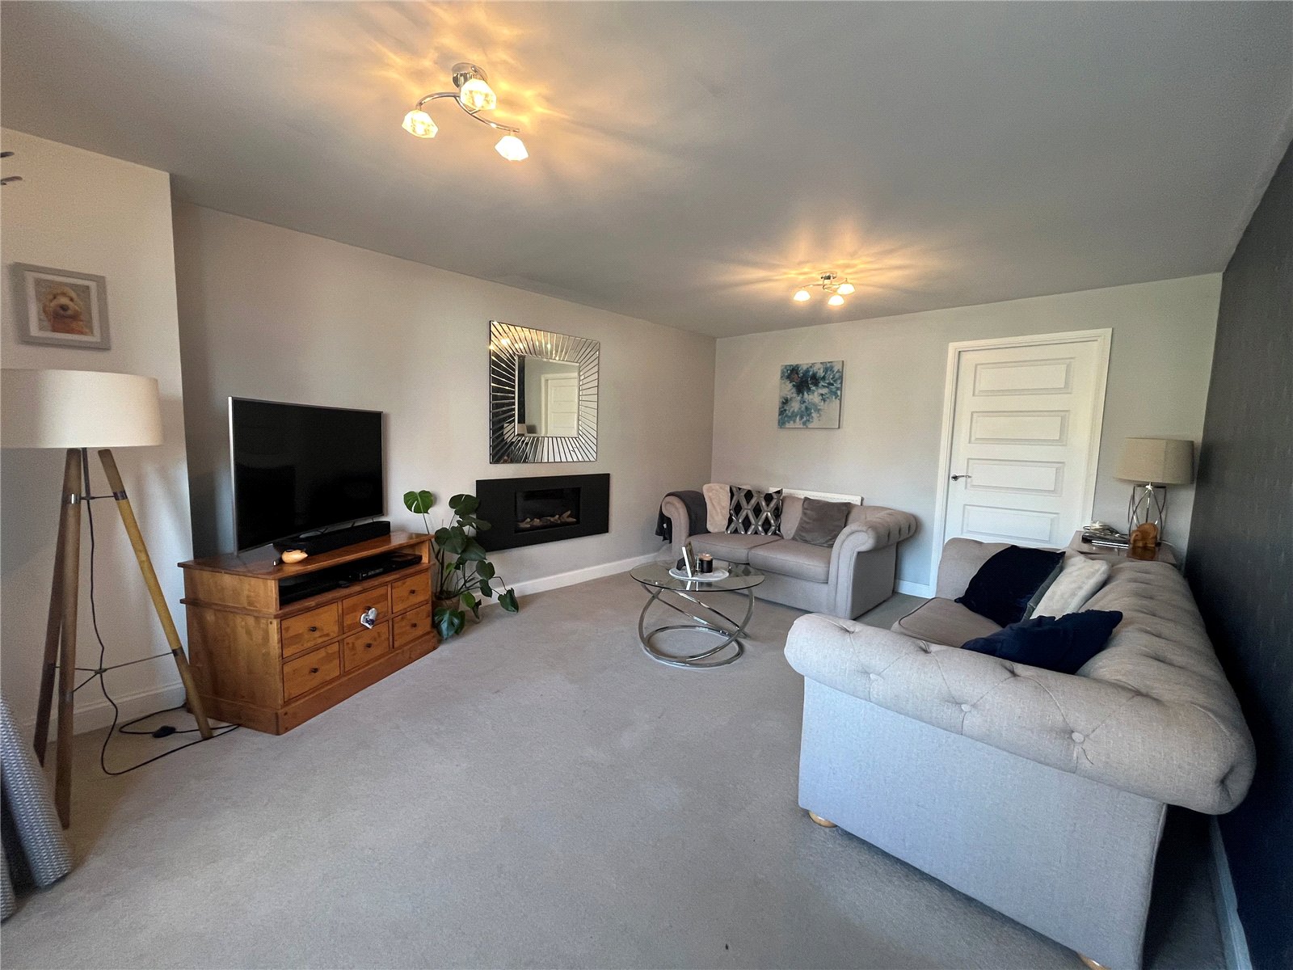
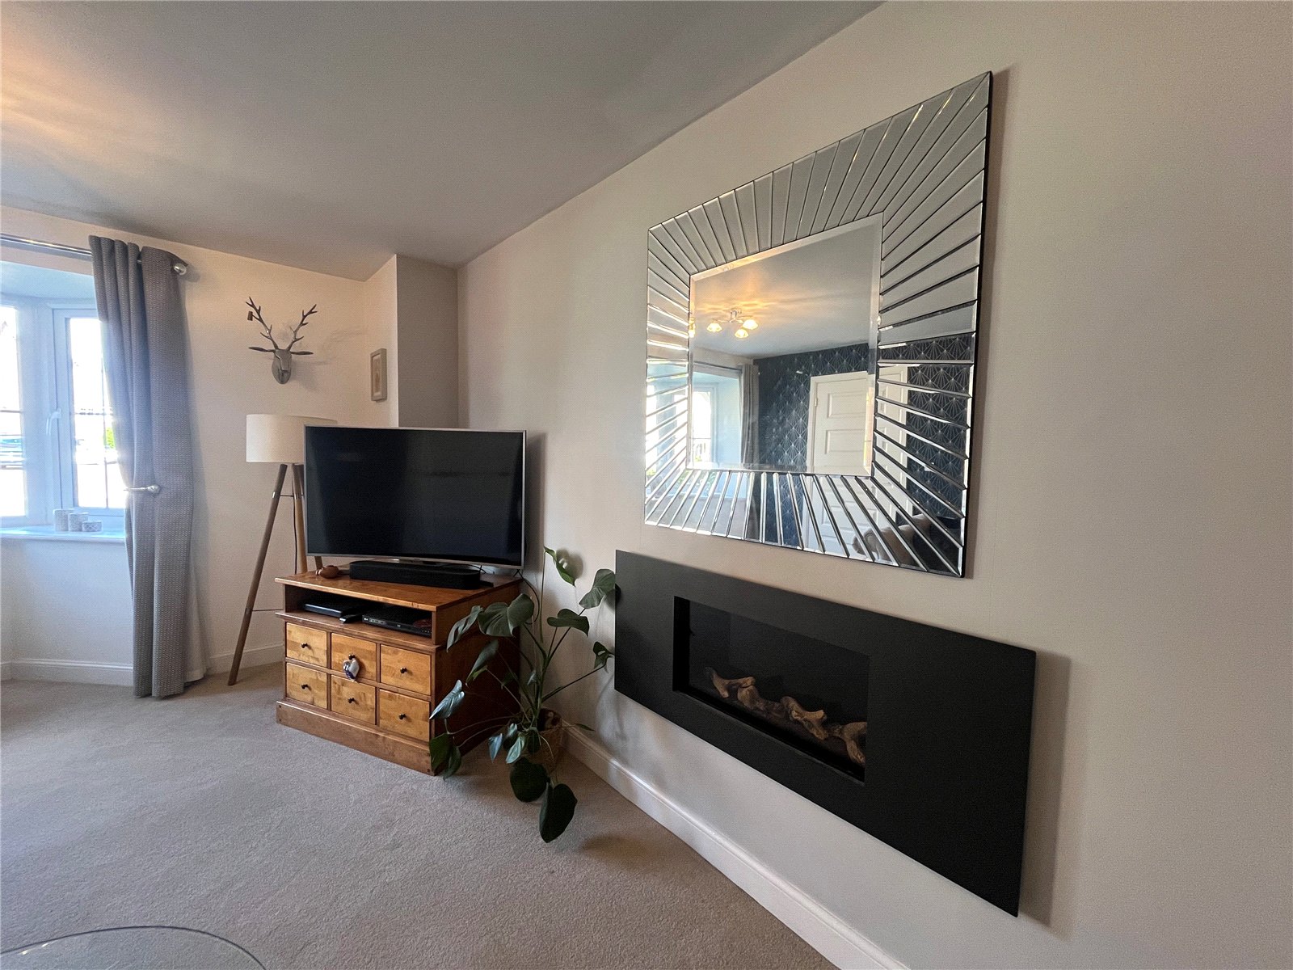
Lounge 18'4" x 12'1" (5.6m x 3.68m). A lovely reception room accessed from the hallway with door giving access to the rear rooms of the property and with the main focal point being a contemporary wall mounted gas fire, open bay to front aspect with Upvc double glazed windows and single panel radiator under
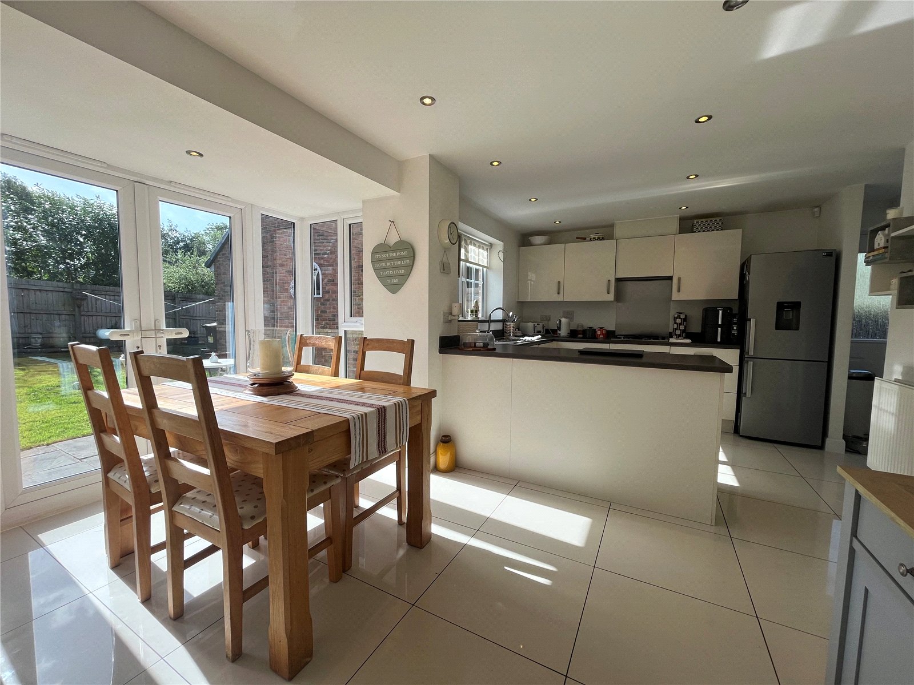
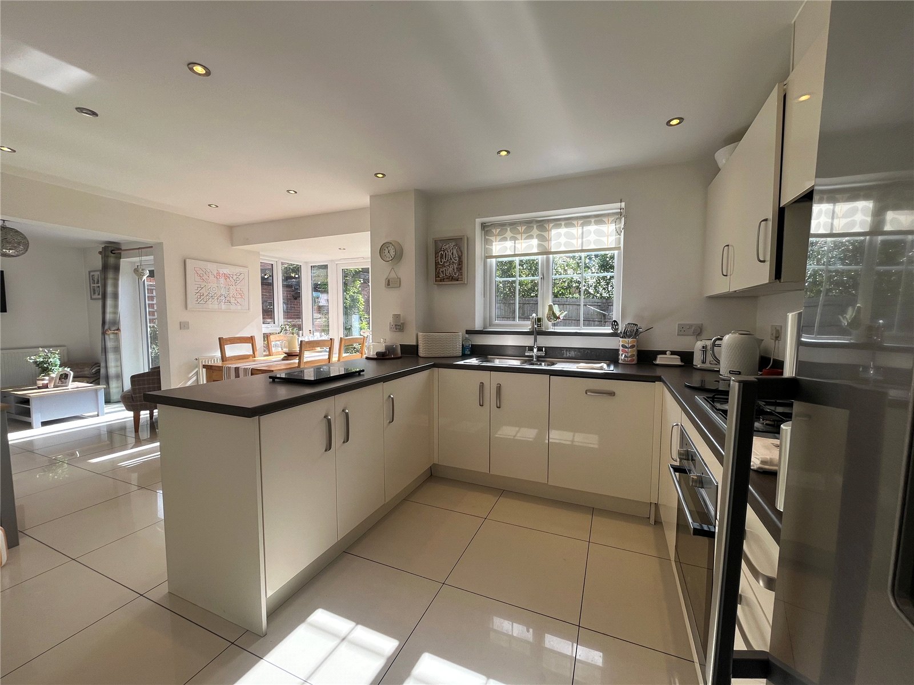
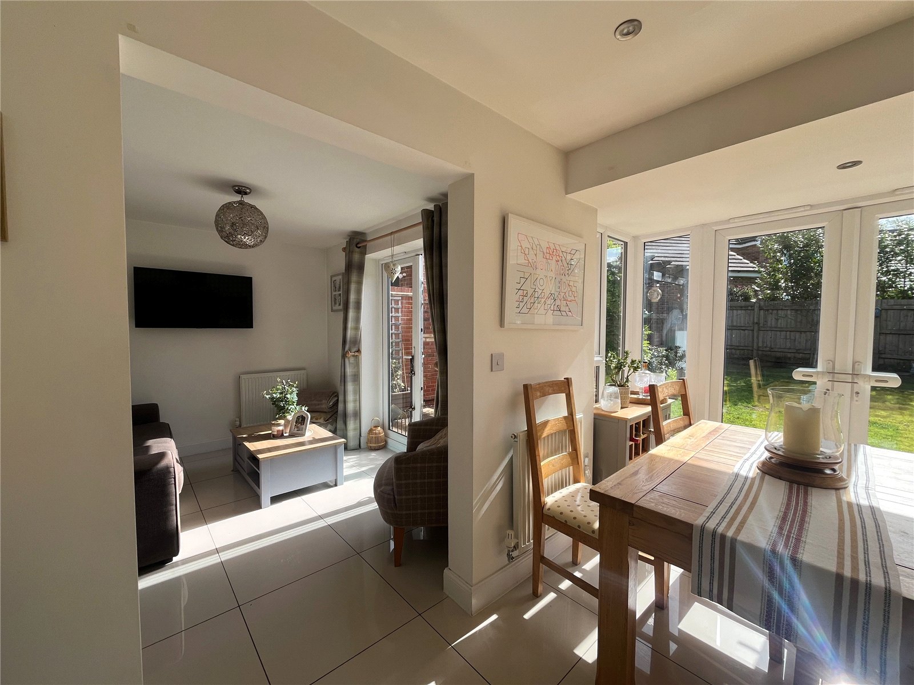
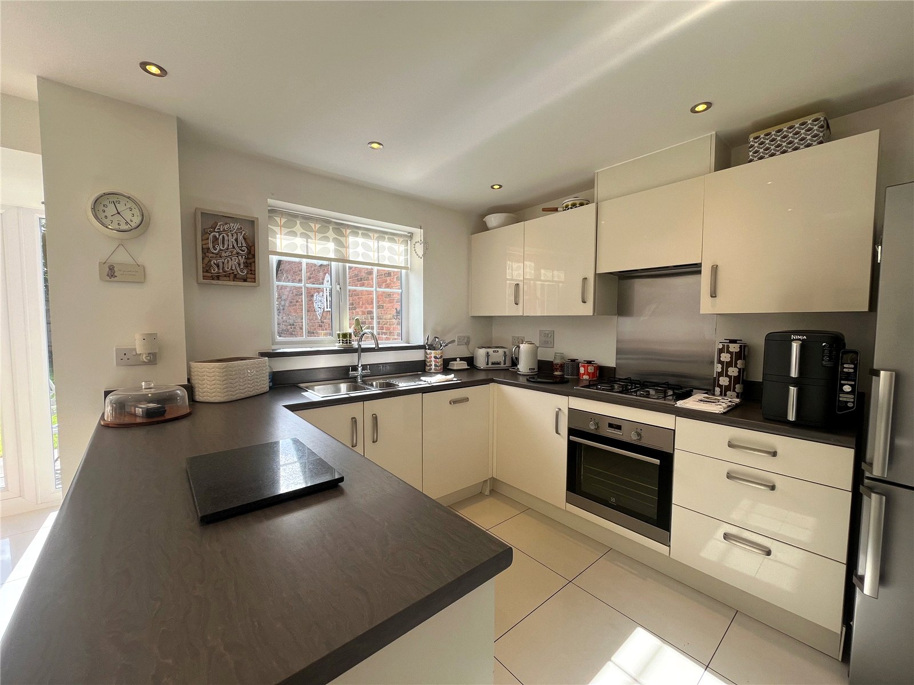
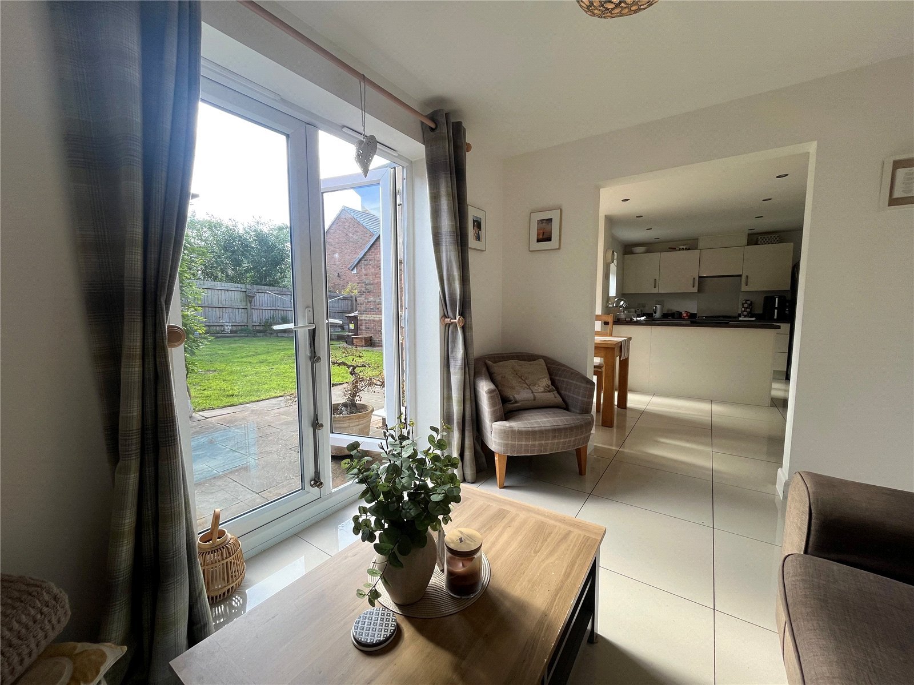
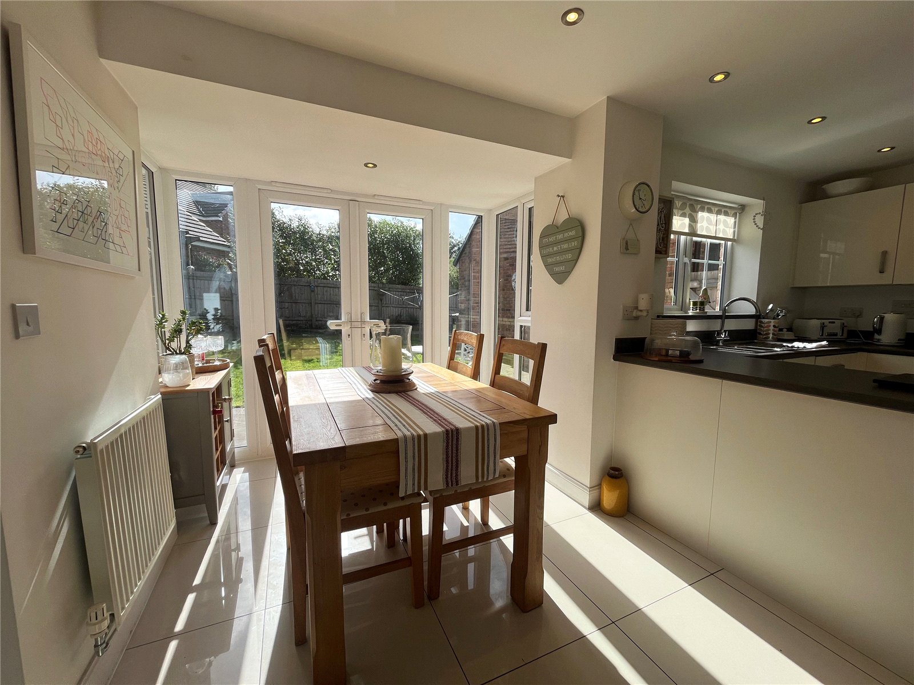
Kitchen/Breakfast Room 16'6" x 9'4" (5.03m x 2.84m). A superb space overlooking the rear garden and offering an open plan kitchen/breakfast room with a large walk in bay at the dining area with continuation of the tiled flooring from the entrance hall. The kitchen is fitted with a range of both base and eye level units finished in high gloss with work surface over and to include a breakfast bar. Inset stainless steel one and a half bowl single drainer sink unit with swan neck mixer tap over, inset gas hob with stainless steel extractor fan over, built in stainless steel oven, integrated dishwasher and space for a fridge/freezer. The dining area benefits from opening into the bay with Upvc double glazed doors and full length windows either side overlooking and giving access to and from the garden, single panel radiator with openings into both the utility and family/dining space.
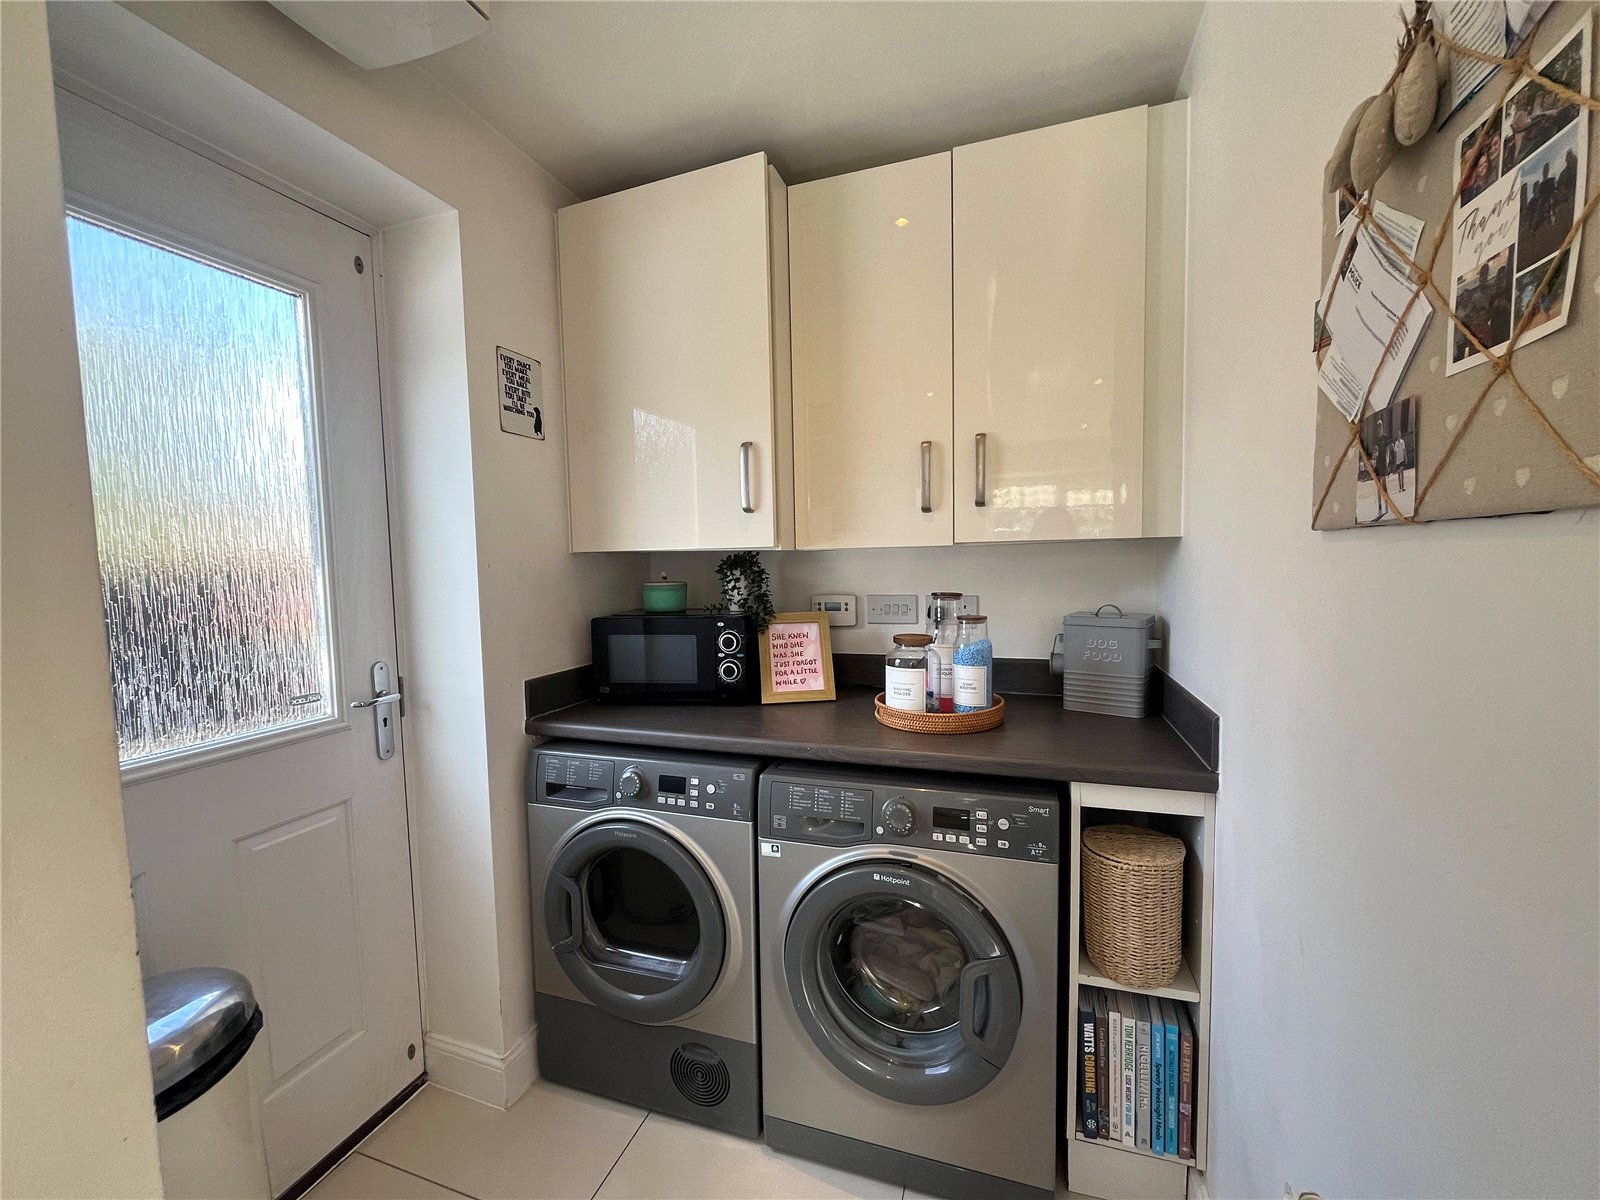
Utility Room 5'5" x 3'4" (1.65m x 1.02m). A practical utility room with double glazed composite door to side of property, fitted with matching eye level units and space for washing machine and tumble drier, with work surface over, continuation of flooring and single panel radiator.
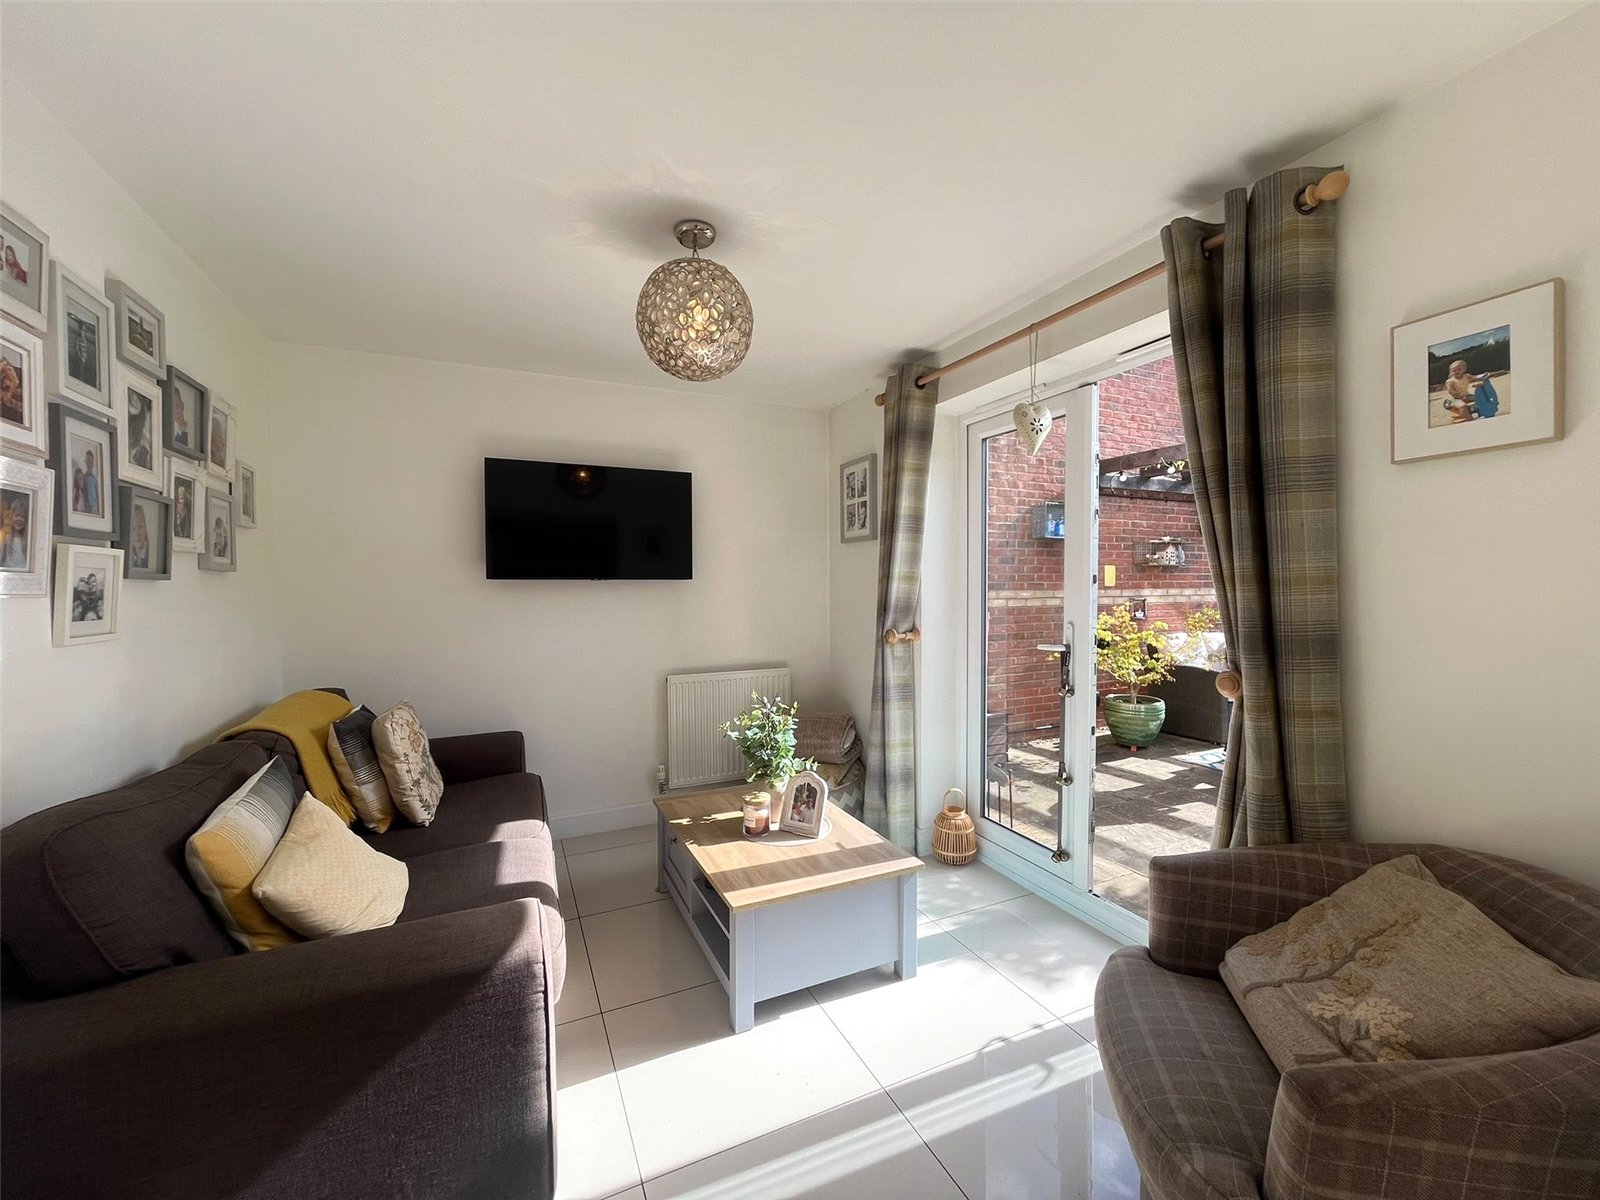
Family/Dining Room 10'6" x 9'4" (3.2m x 2.84m). A lovely room adjacent and opening from the kitchen/breakfast area is this dining room, currently used as a family space, with Upvc double glazed doors to the rear, continuation of tiled flooring and single panel radiator.
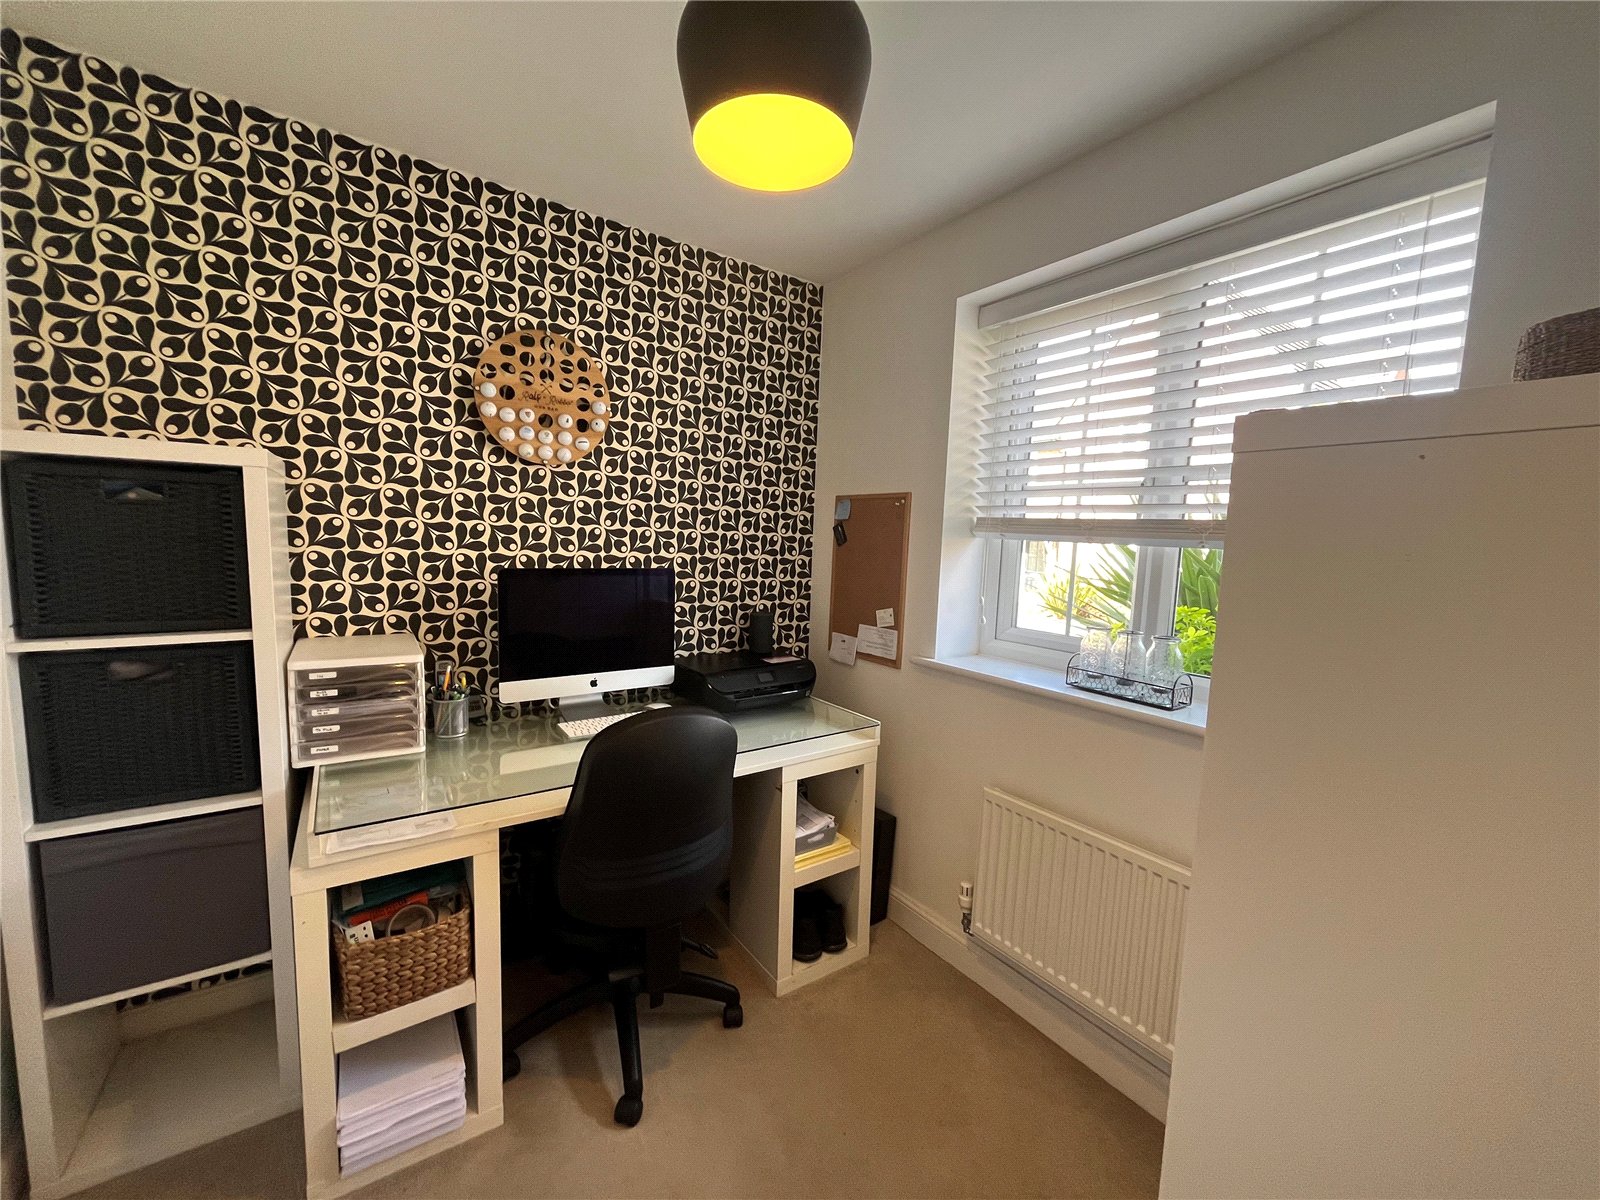
Study 7'5" x 7'1" (2.26m x 2.16m). A versatile reception room, currently used as a study, with Upvc double glazed window overlooking the front aspect with a single panel radiator under.
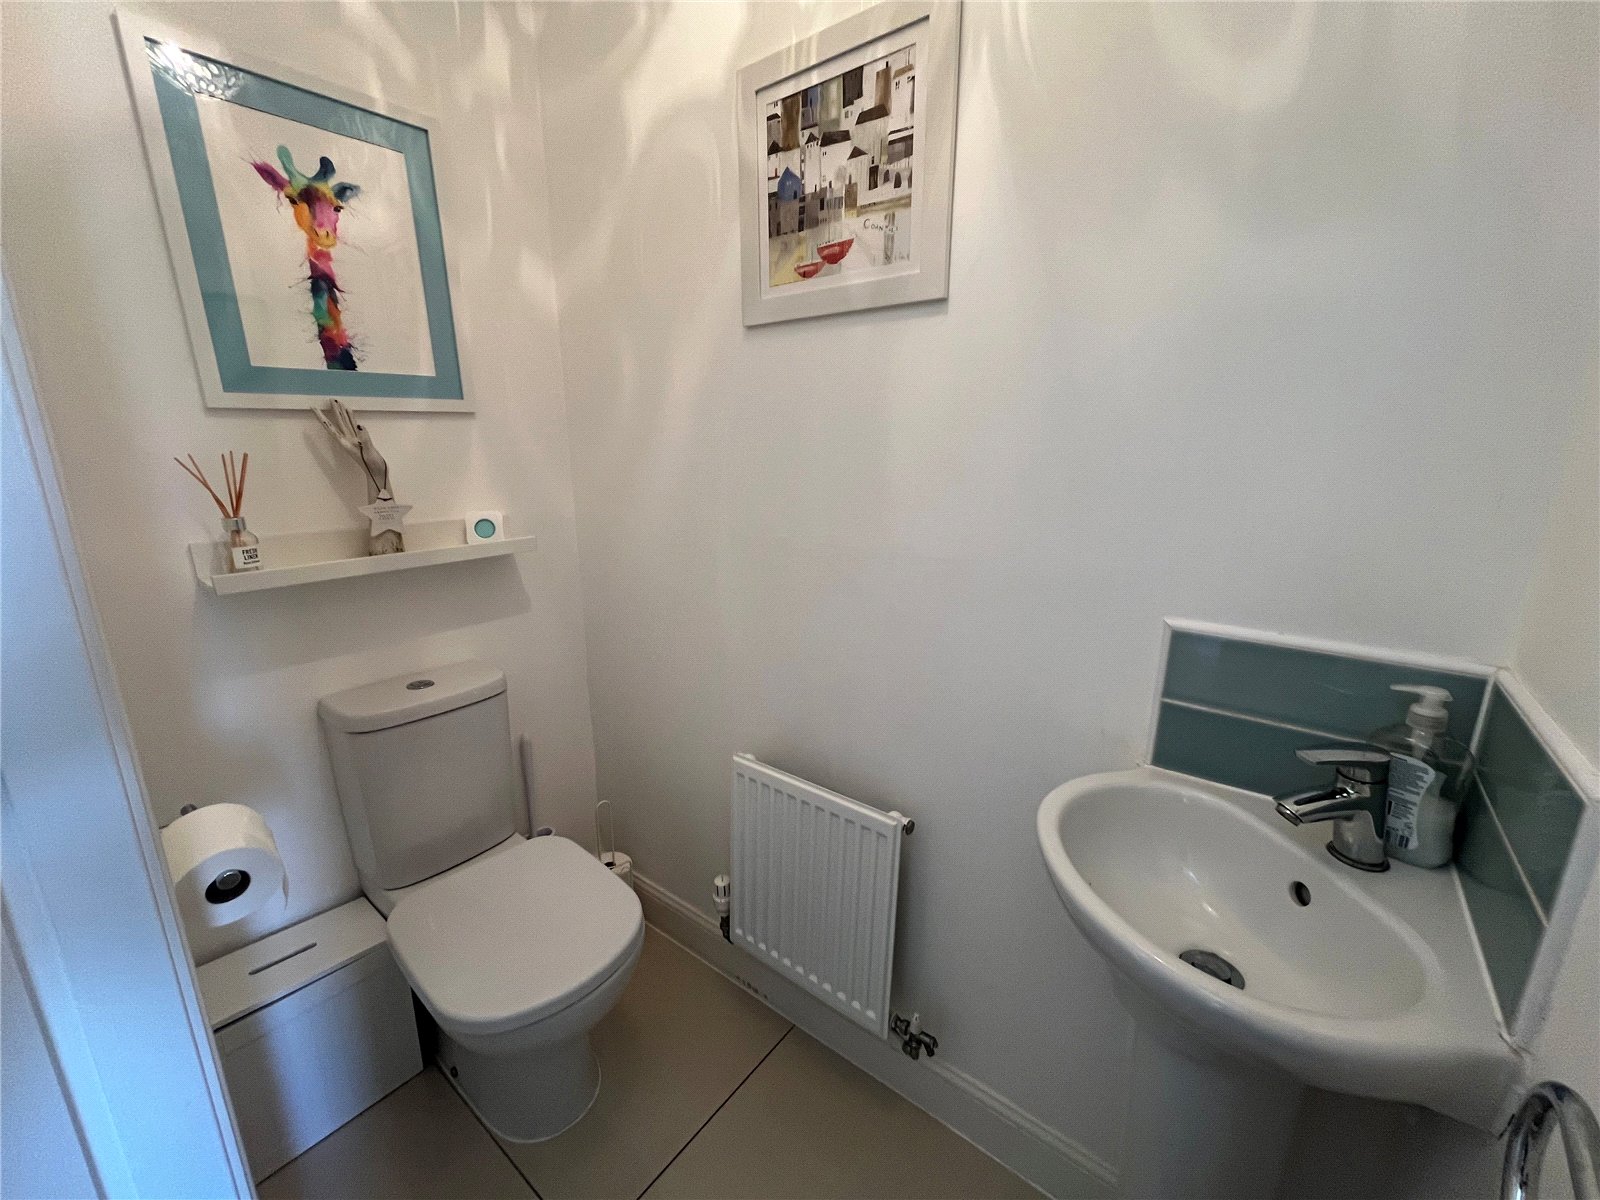
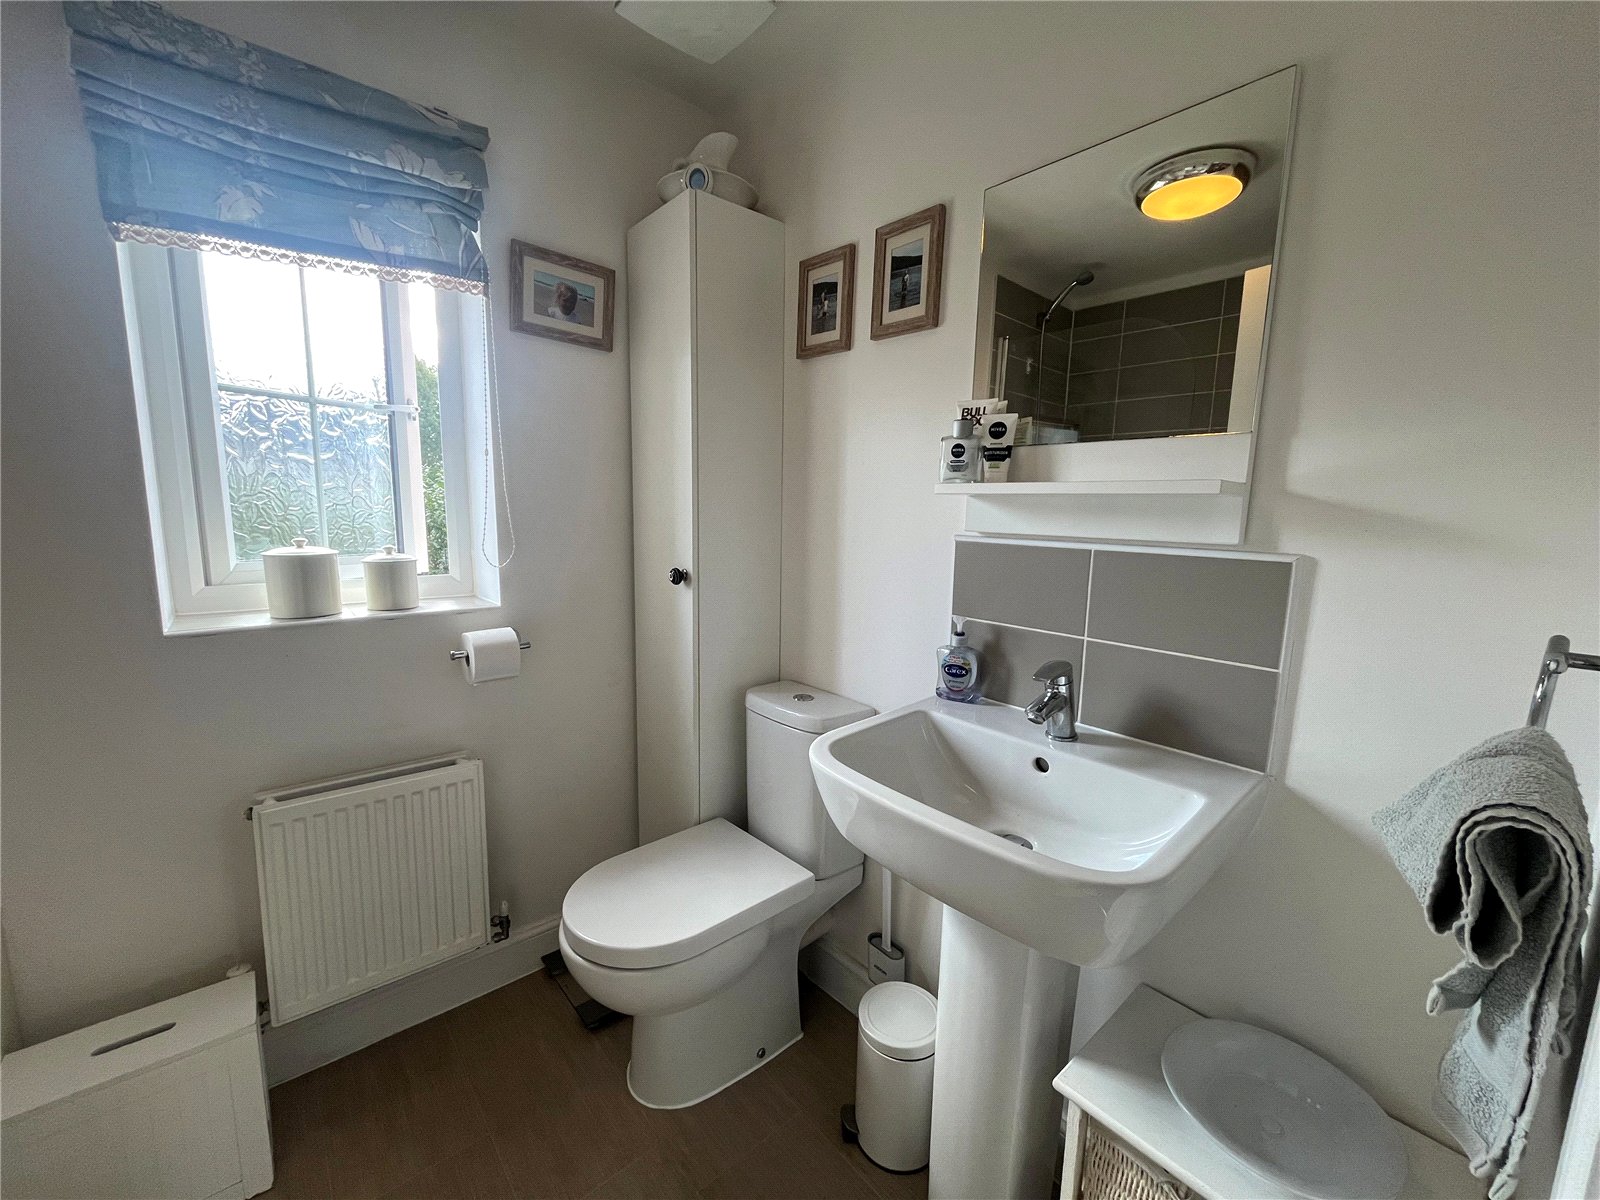
Cloakroom 5'5" x 2'11" (1.65m x 0.9m). Fitted with a white two piece suite comprising corner wash hand basin with tiled splash back and concealed cistern WC, continuation of the tiled floor, and single panel radiator.
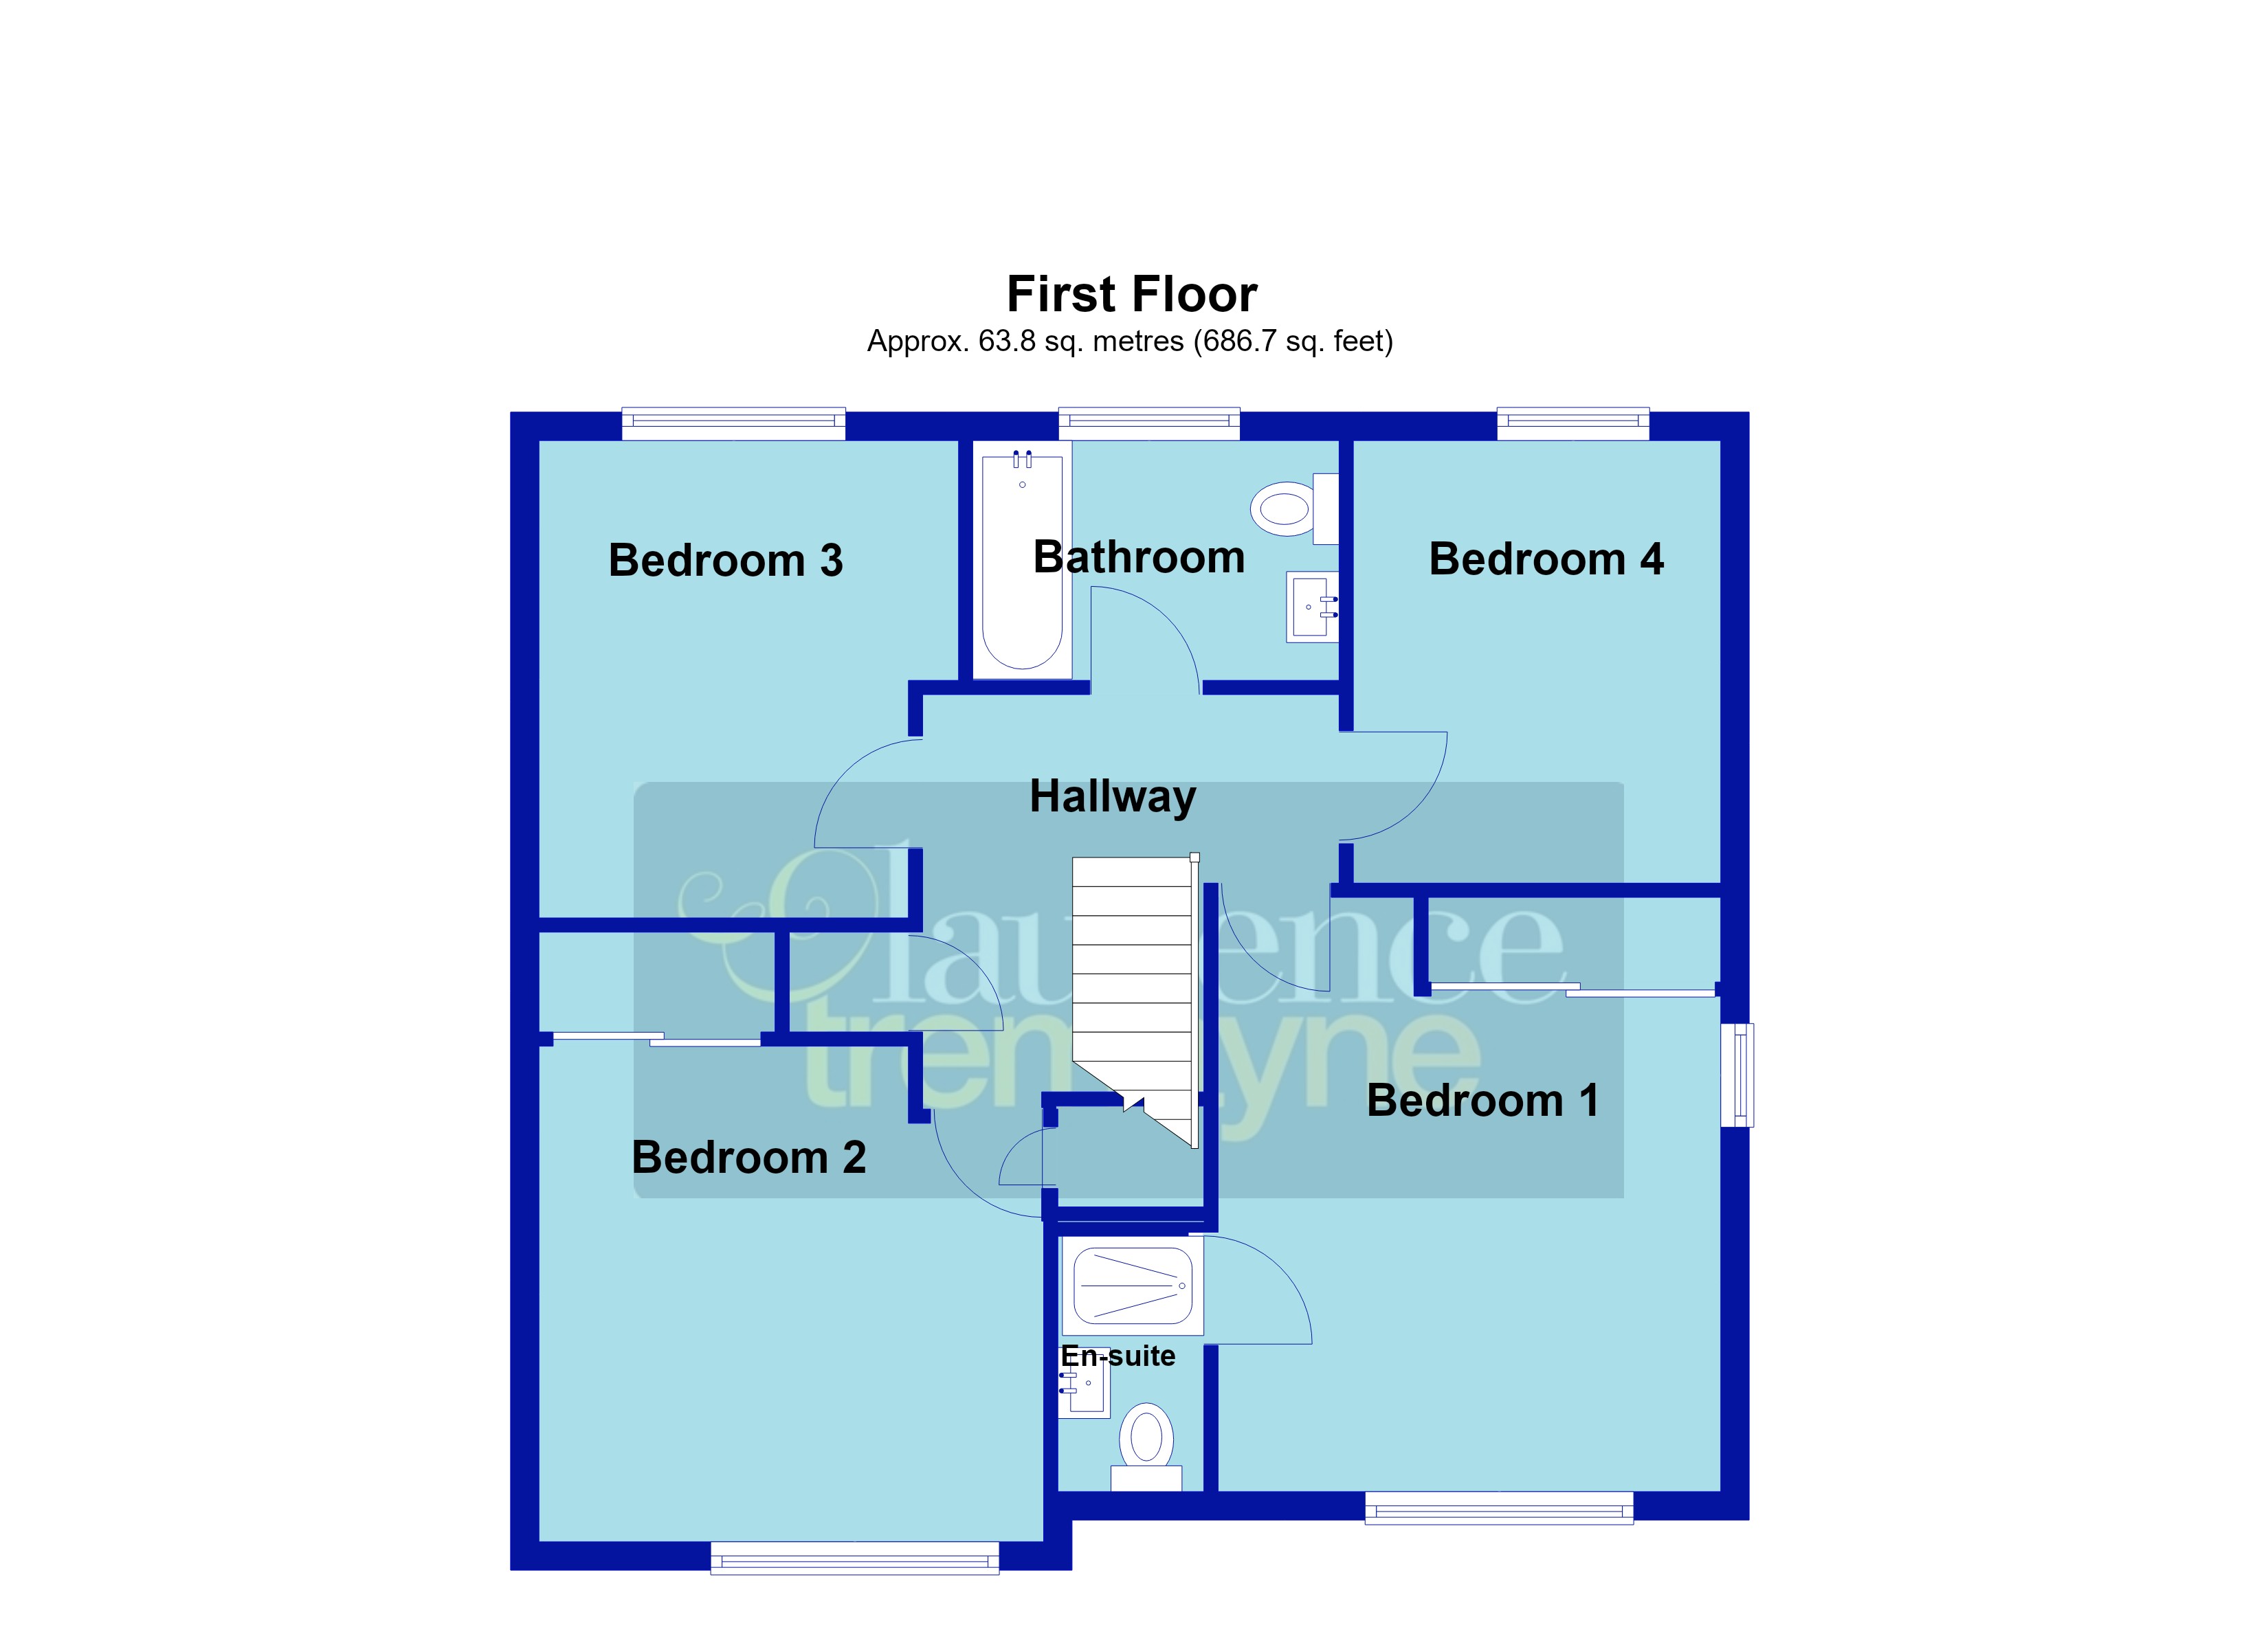
Landing With doors leading to all rooms, airing cupboard and access to loft space.
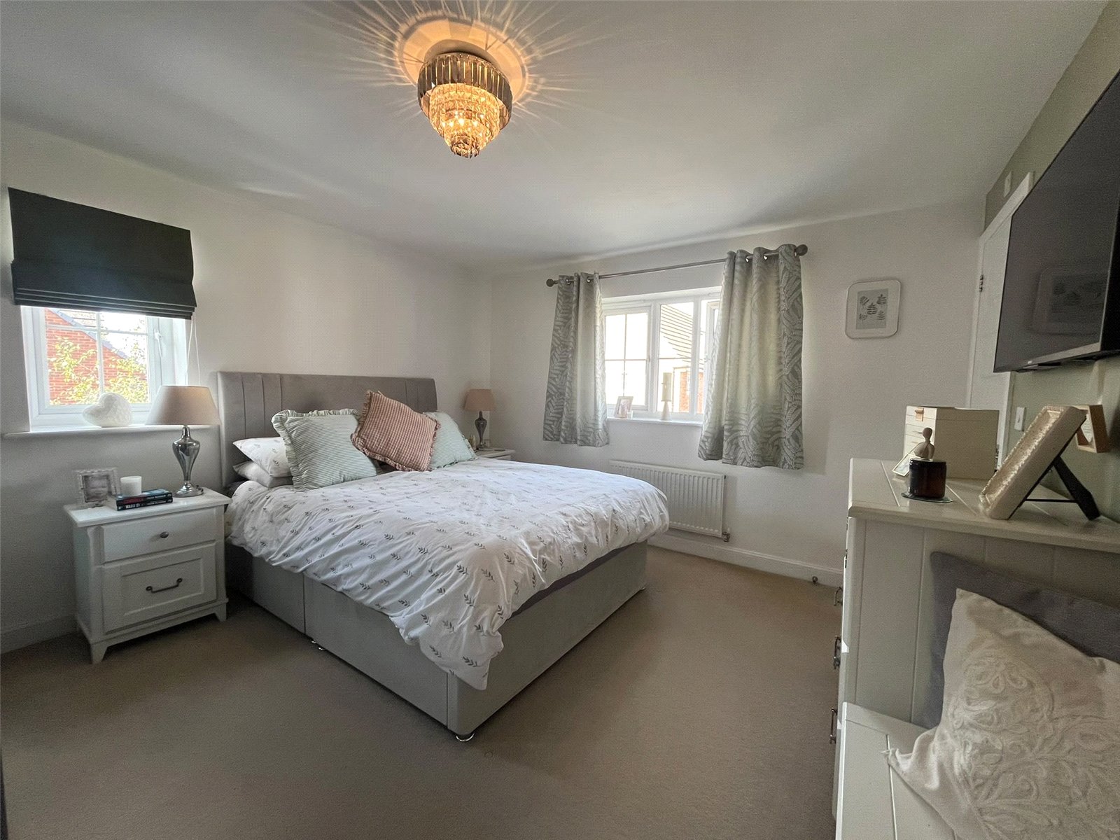
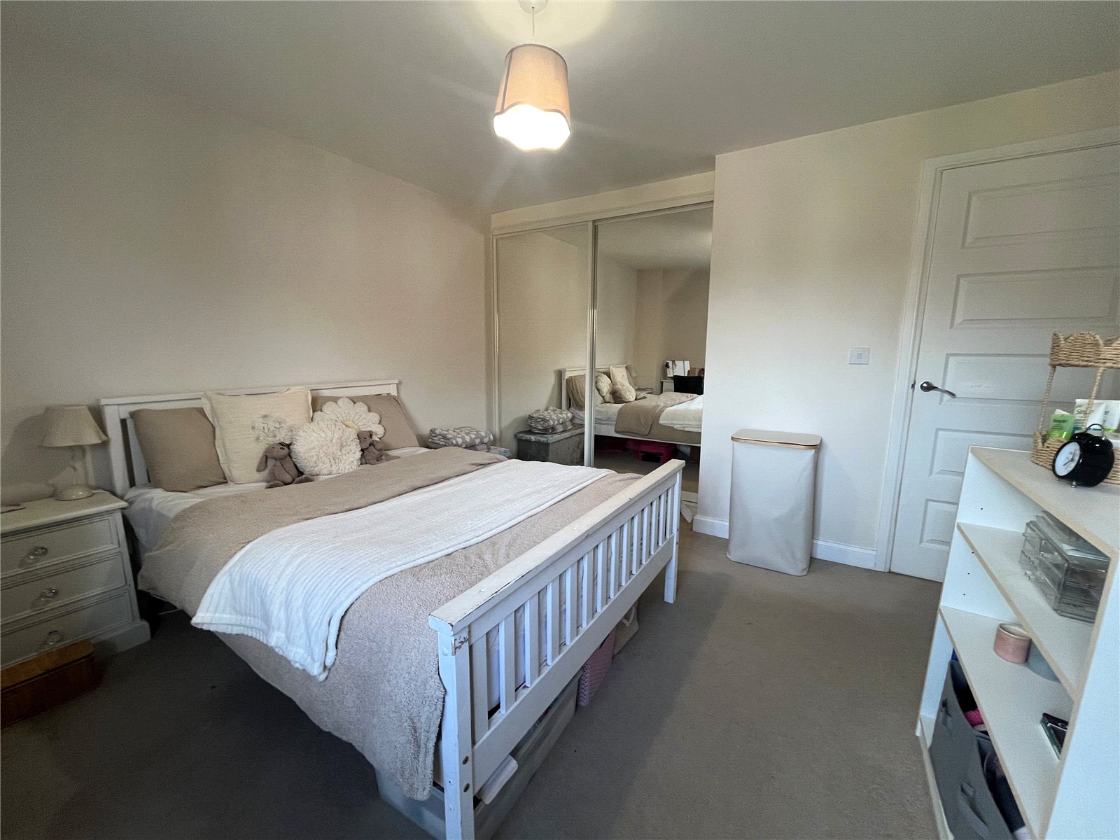
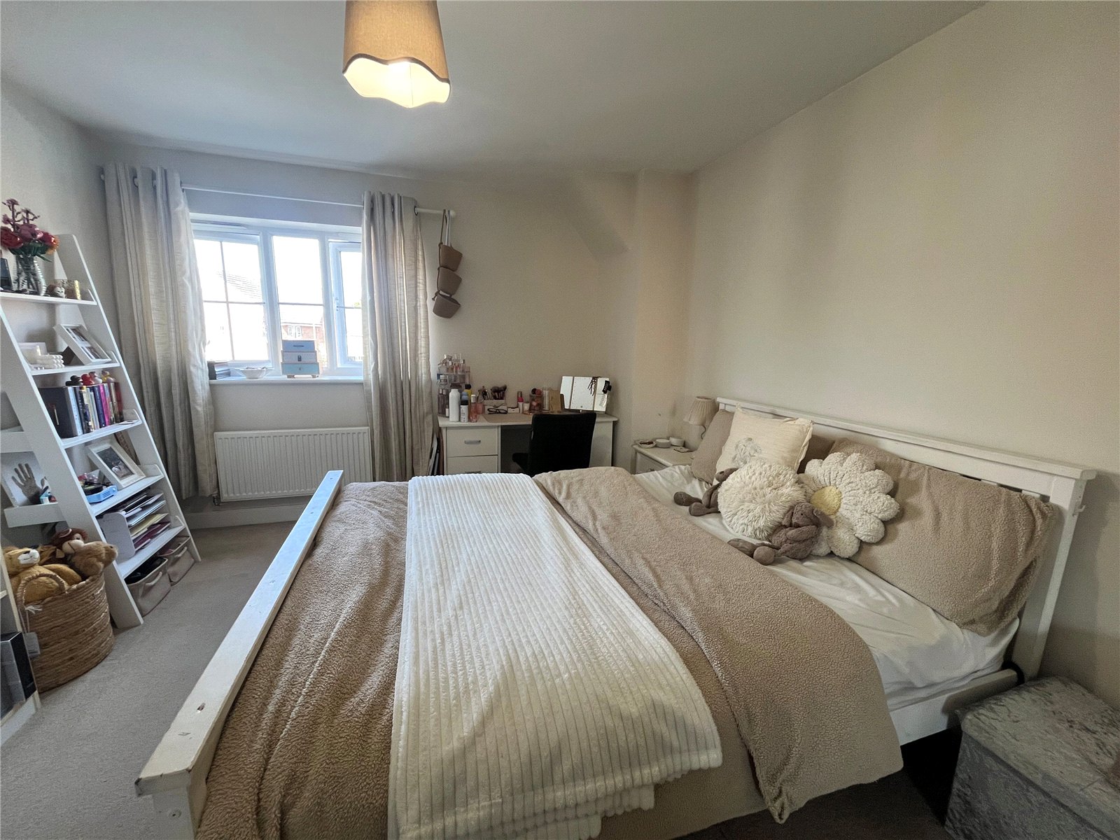
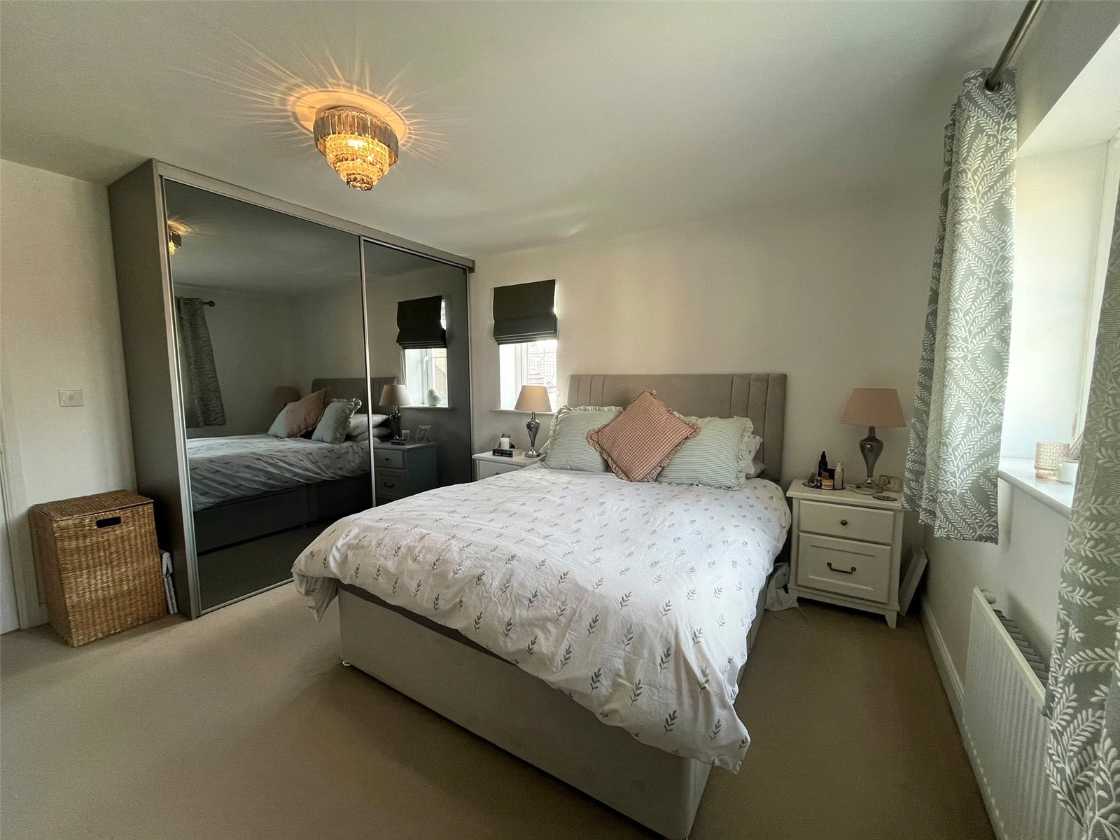
Bedroom One 12'7" x 11'7" (3.84m x 3.53m). This large double bedroom benefits from a dual aspect with Upvc double glazed windows to both the side and front aspects with single panel radiator, double wardrobe to one wall, white panel door to: -
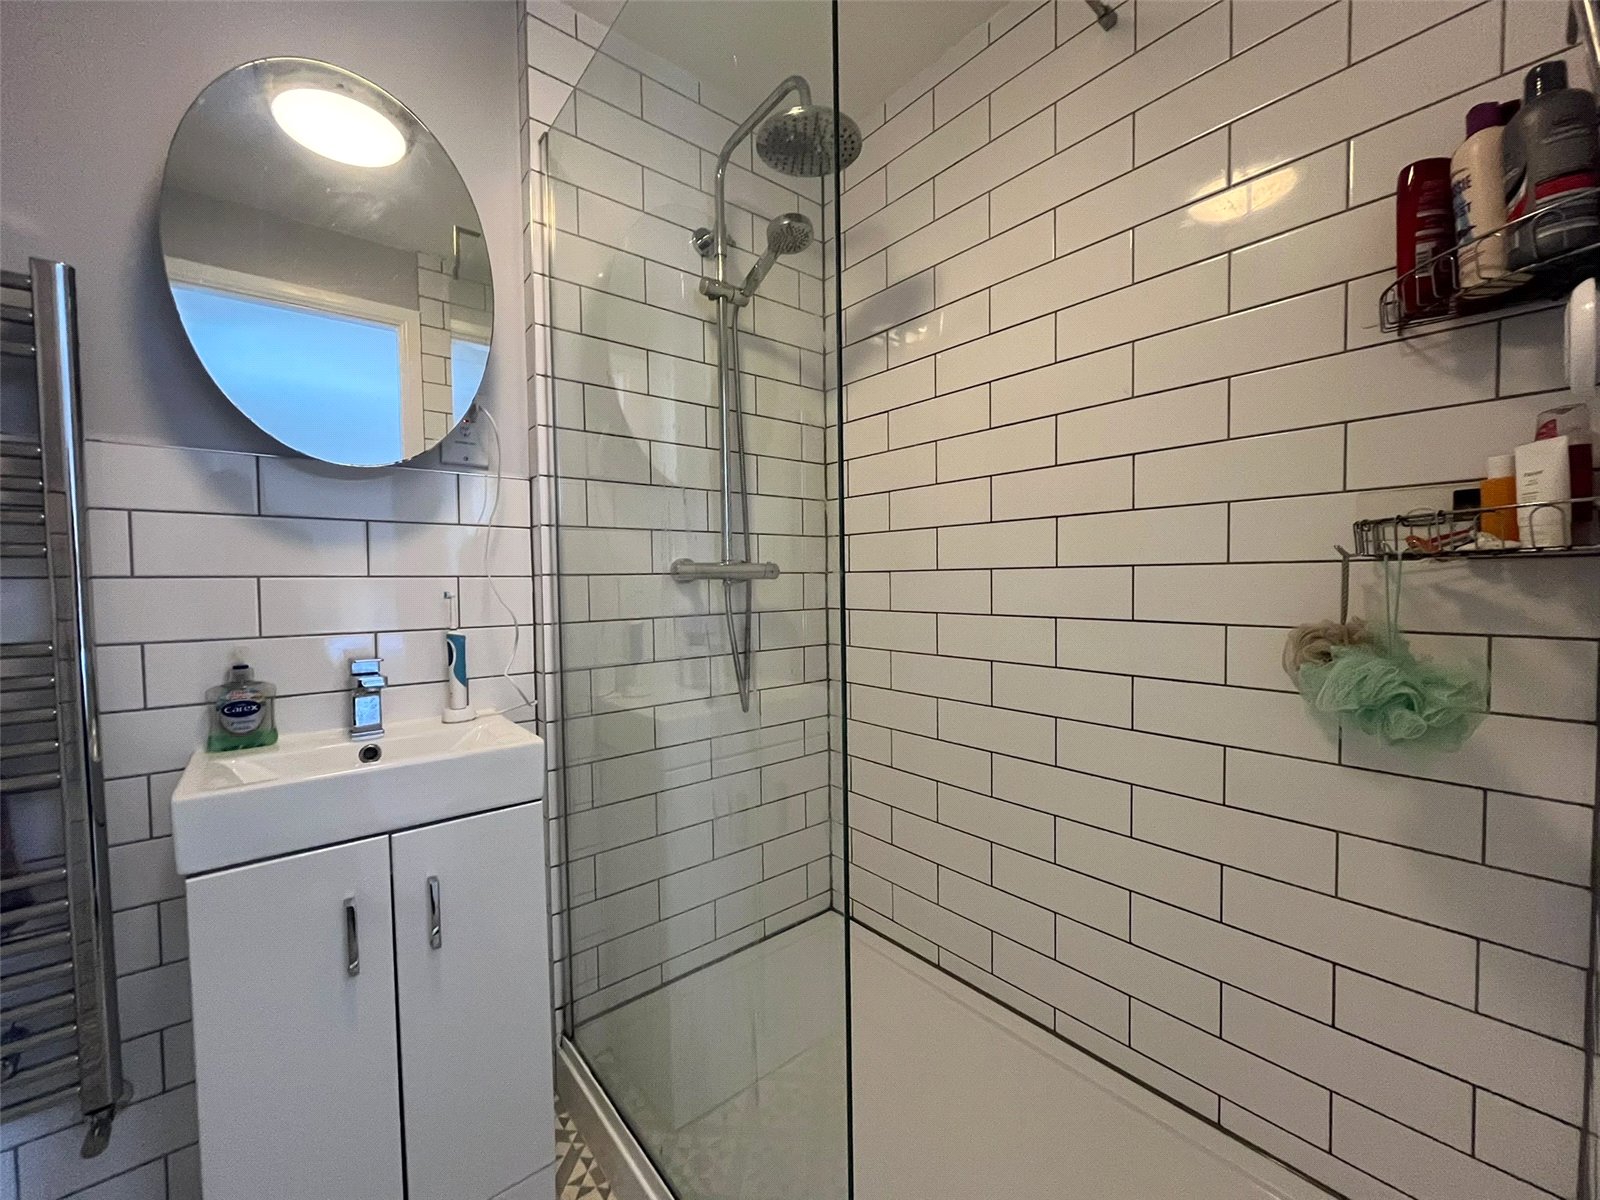
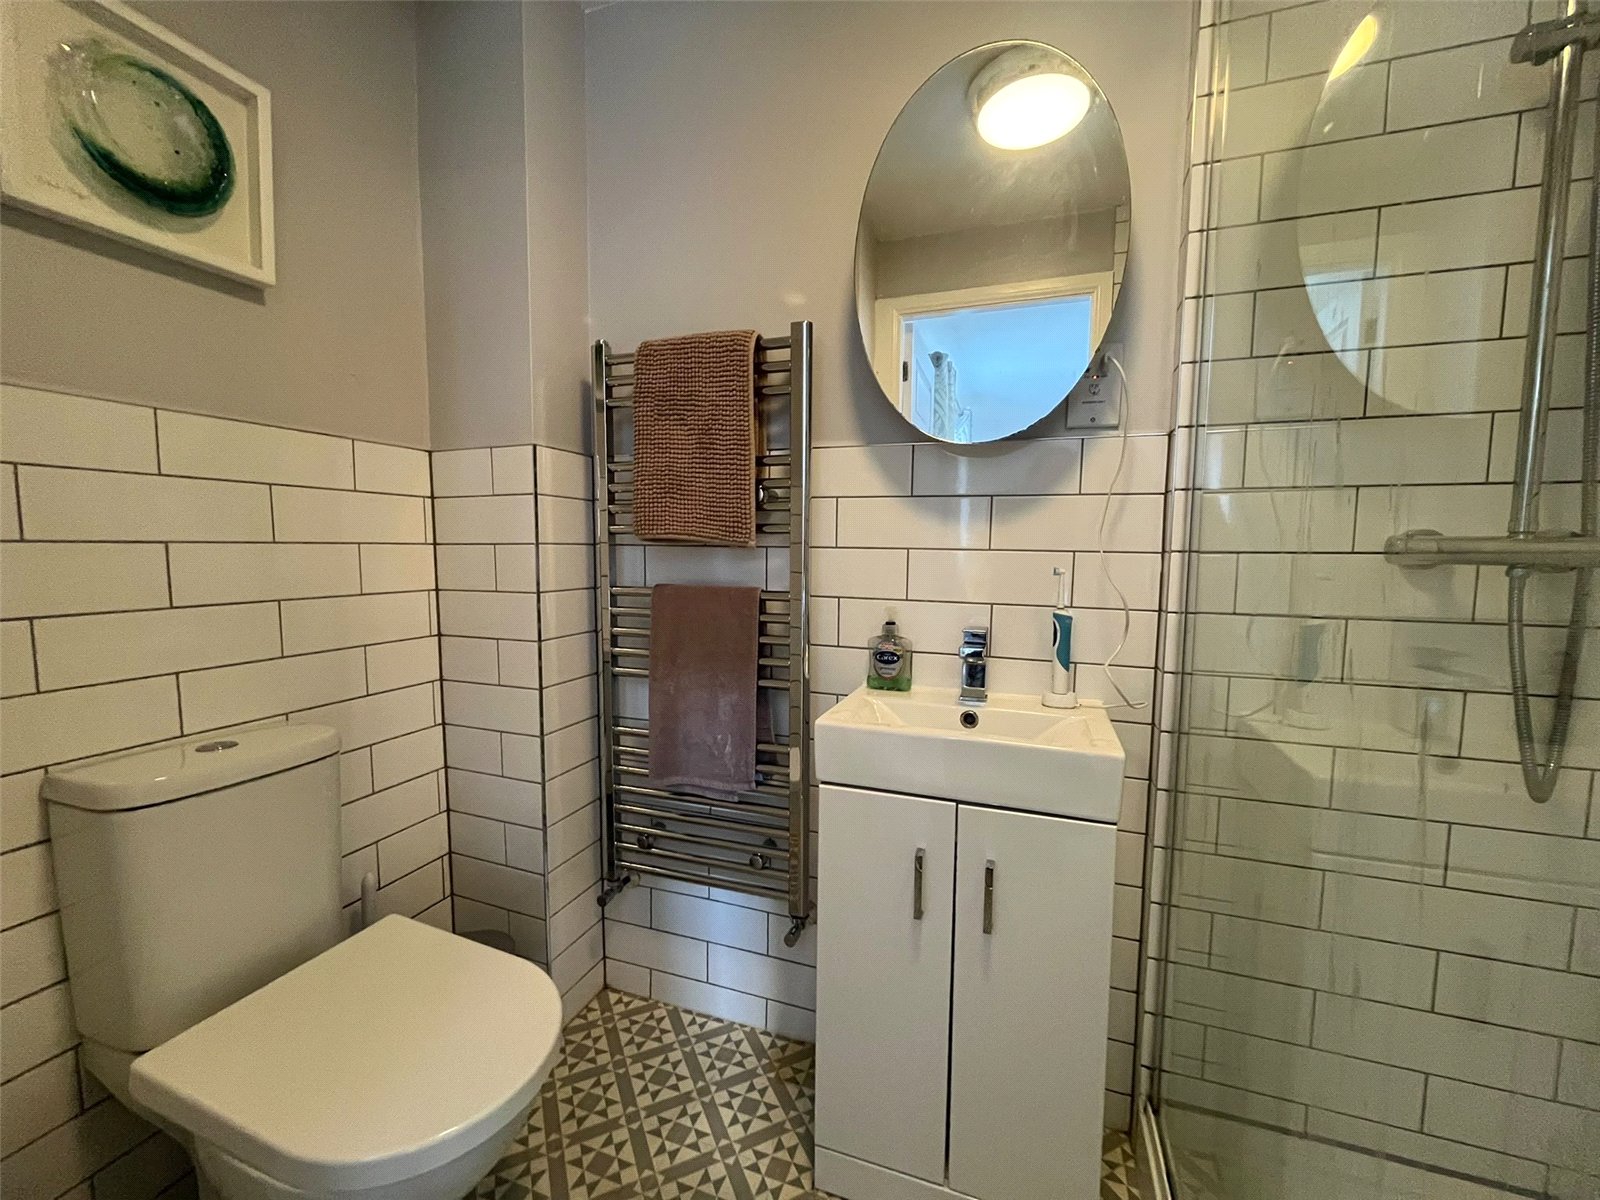
Ensuite 7'5" x 4'8" (2.26m x 1.42m). Fitted with a three piece suite comprising double shower cubicle with chrome bar shower over and glass enclosure, low level push flush WC and wash hand basin set onto a vanity unit with storage cupboard under and central chrome mixer tap, tiling to water sensitive areas, decorative flooring, chrome heated towel rail, shaving point, extractor fan
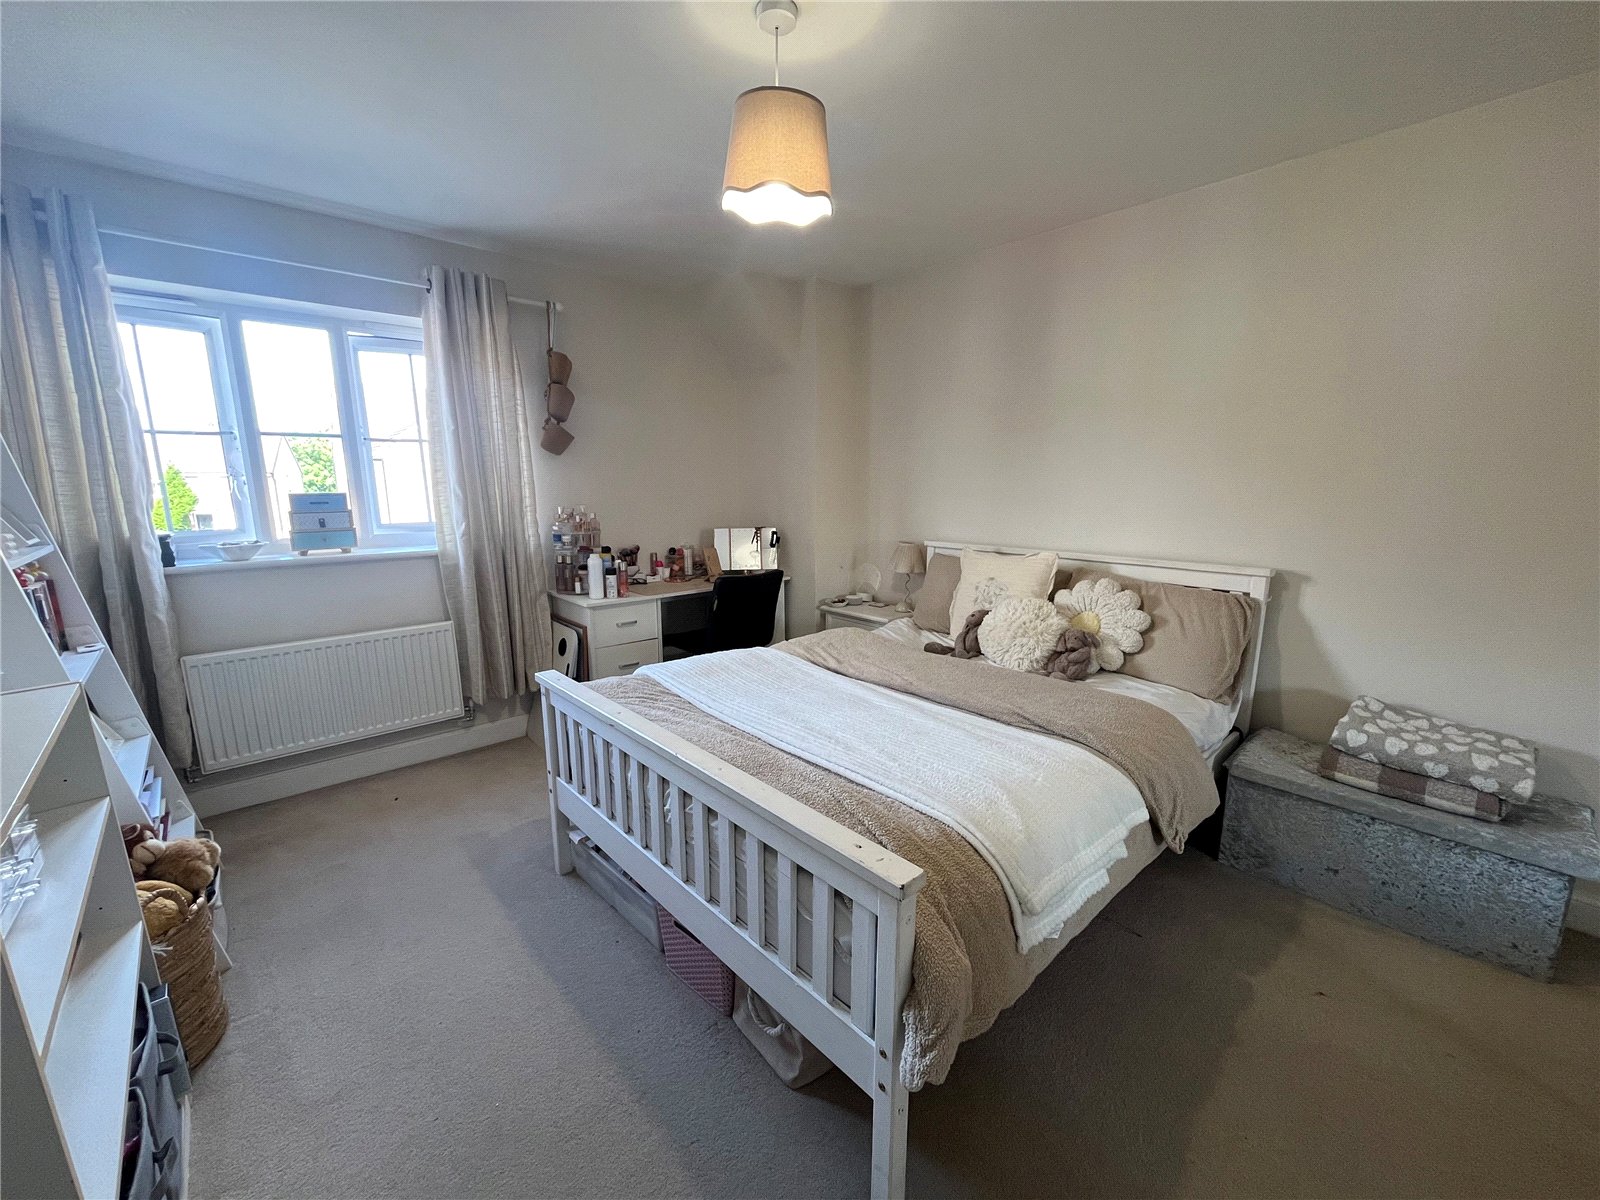
Bedroom Two 11'7" x 10'8" (3.53m x 3.25m). A further double bedroom with Upvc double glazed window to the front aspect with single panel radiator under, double built in wardrobe and storage cupboard over the bulkhead of the stairs
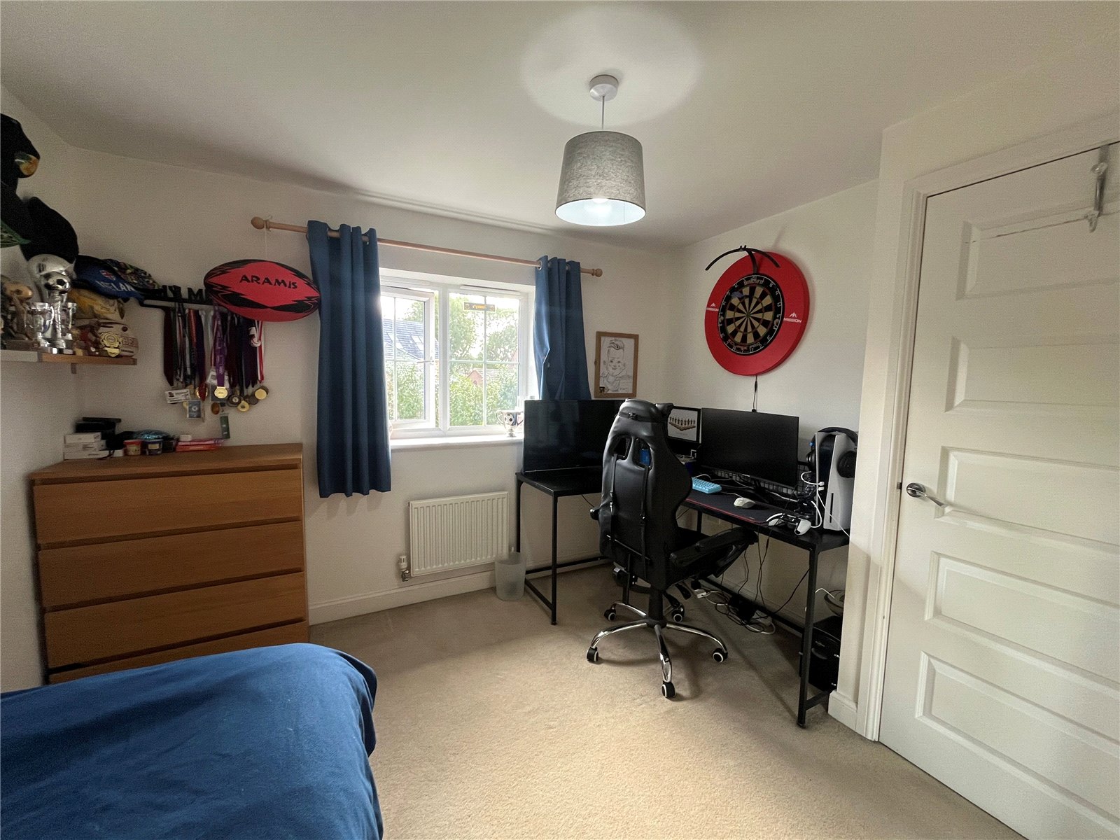
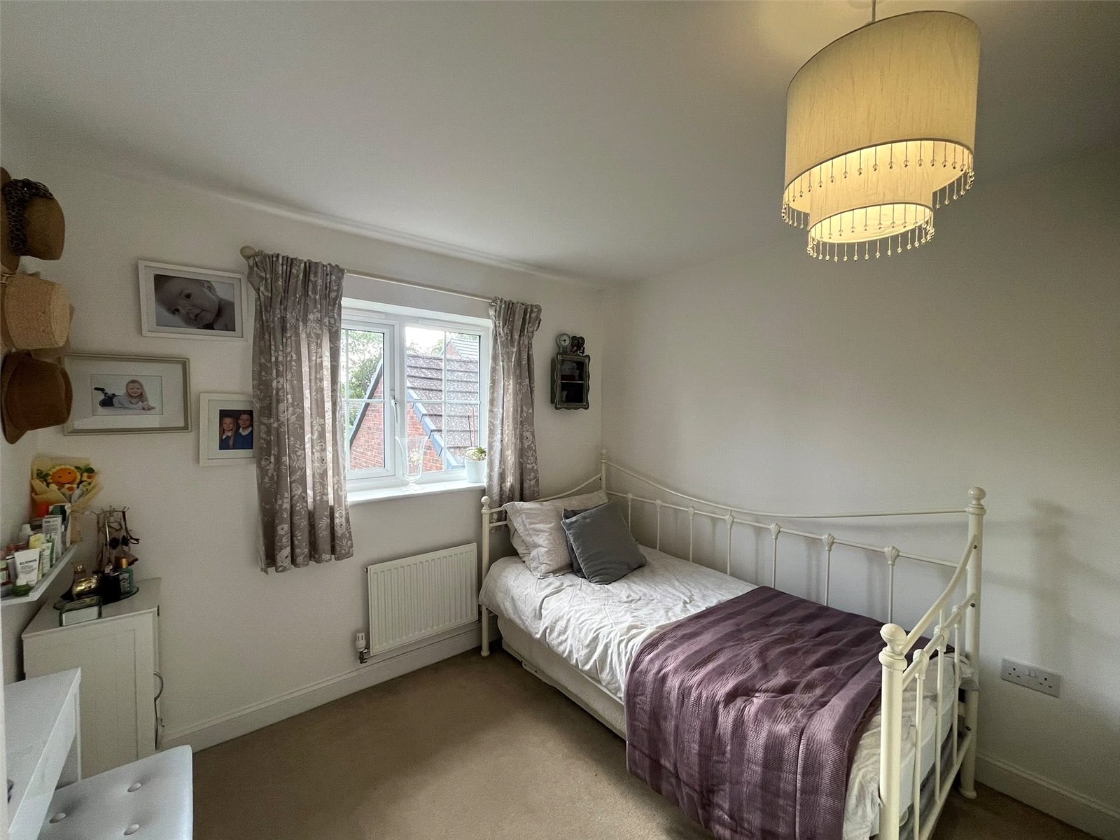
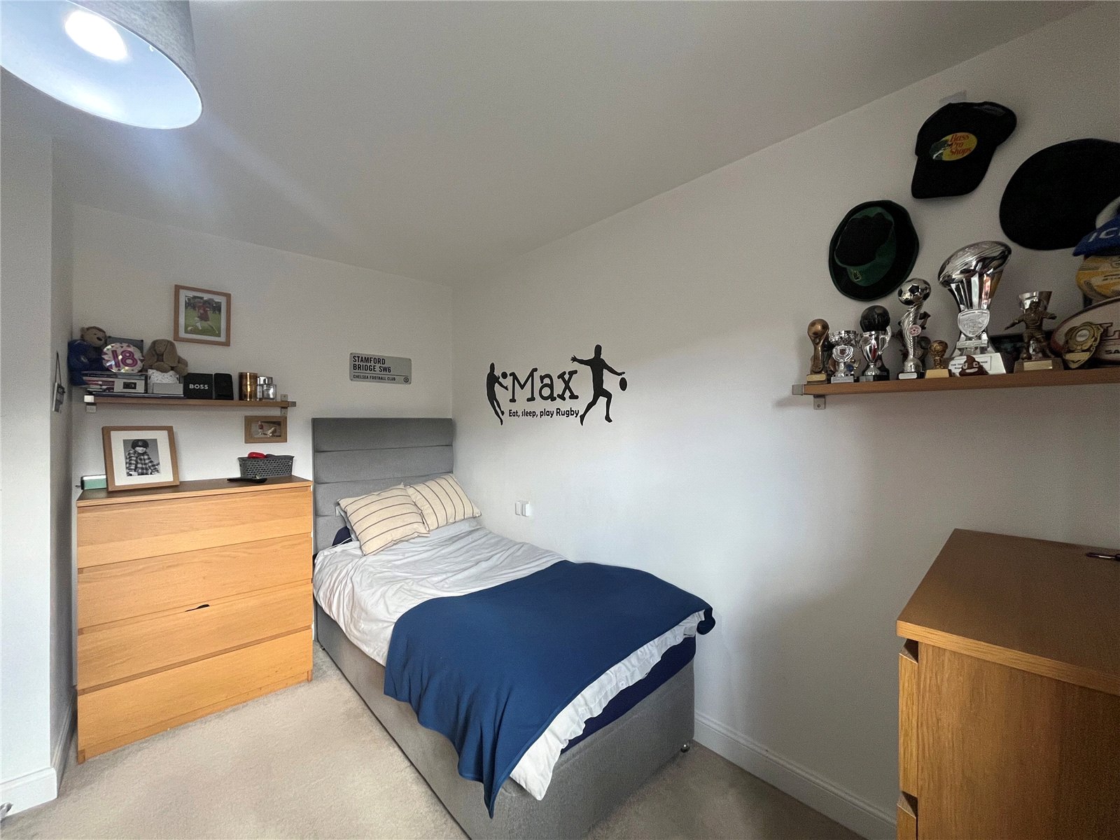
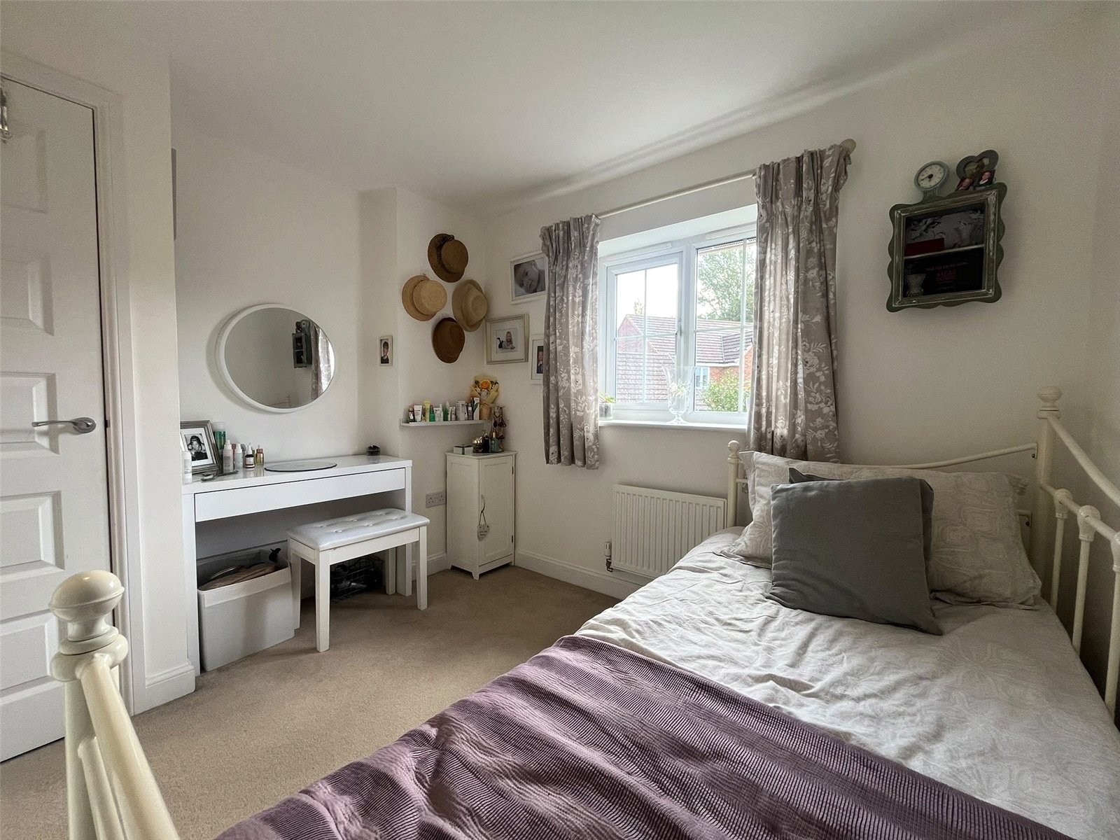
Bedroom Three 11 x 10'3" (11 x 3.12m). A good size rom with Upvc double glazed window to rear aspect with a single panel radiator under.
Bedroom Four 10'3" x 9'9" (3.12m x 2.97m). Again with Upvc double glazed window to rear aspect with single panel radiator under.
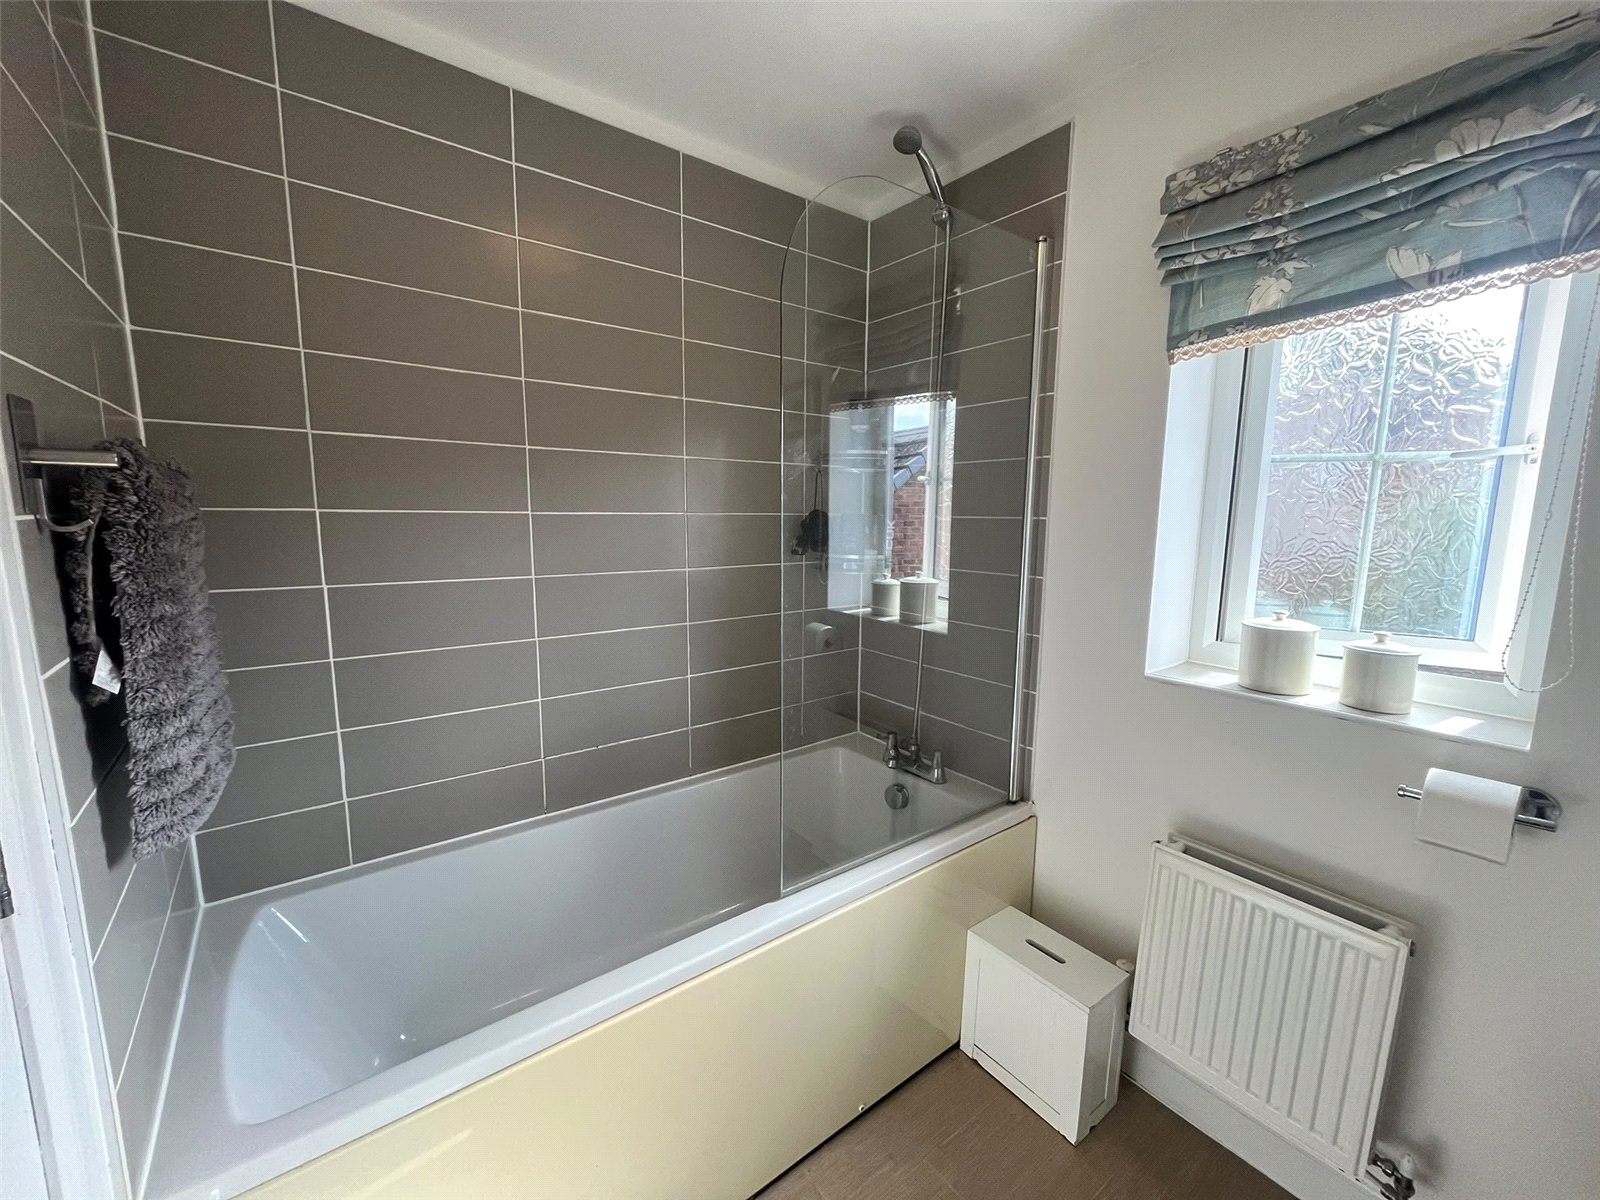
Bathroom 6'10" x 5'6" (2.08m x 1.68m). Fitted with a white three piece suite comprising panel with central chrome mixer tap shower attachment, glass shower screen and tiled surround, bath with shower over, pedestal wash hand basin with central chrome mixer tap and tiled splash back and low level push flush WC, shaving point, extractor fan, decorative flooring, frosted Upvc double glazed window to the rear aspect with double radiator under.
Outside
Garage A single brick built garage with tiled roof and metal up and over door, power and light connected.
Front An attractive frontage laid with lawn to both sides, planted foliage, path to front door, driveway with parking for several vehicles, single garage and gate access to rear garden.
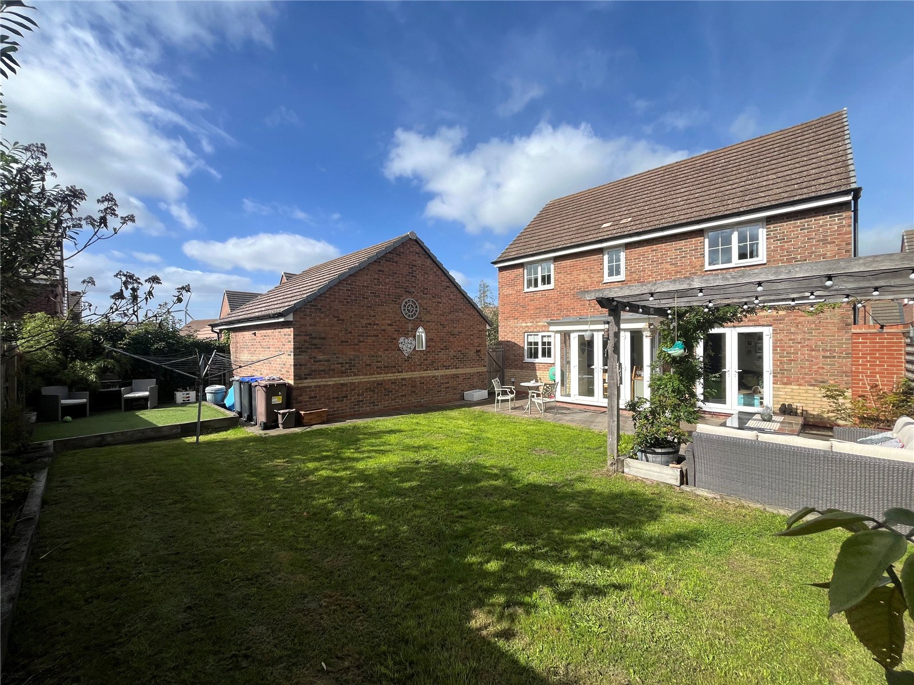
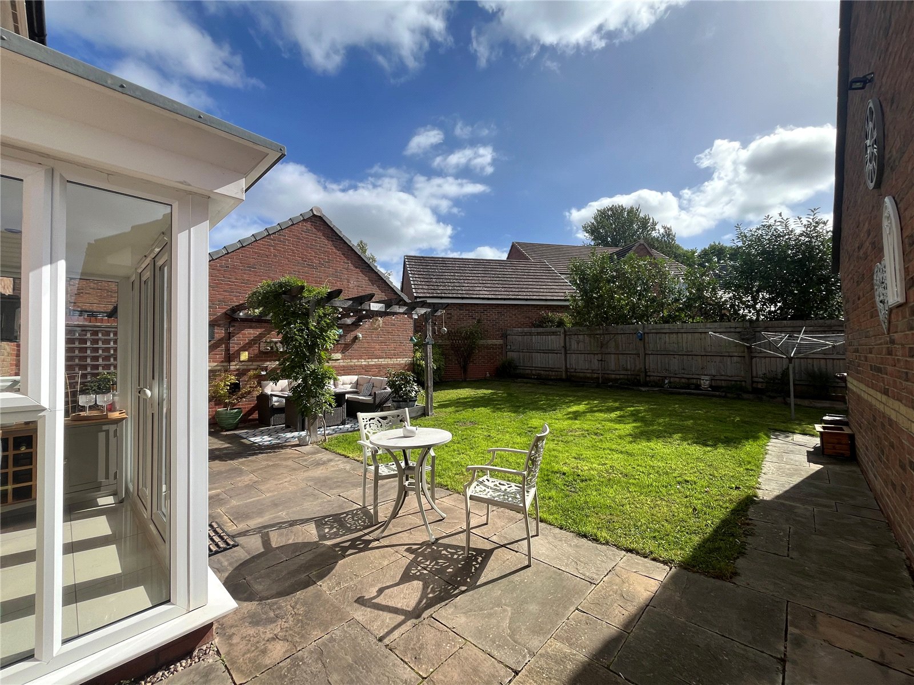
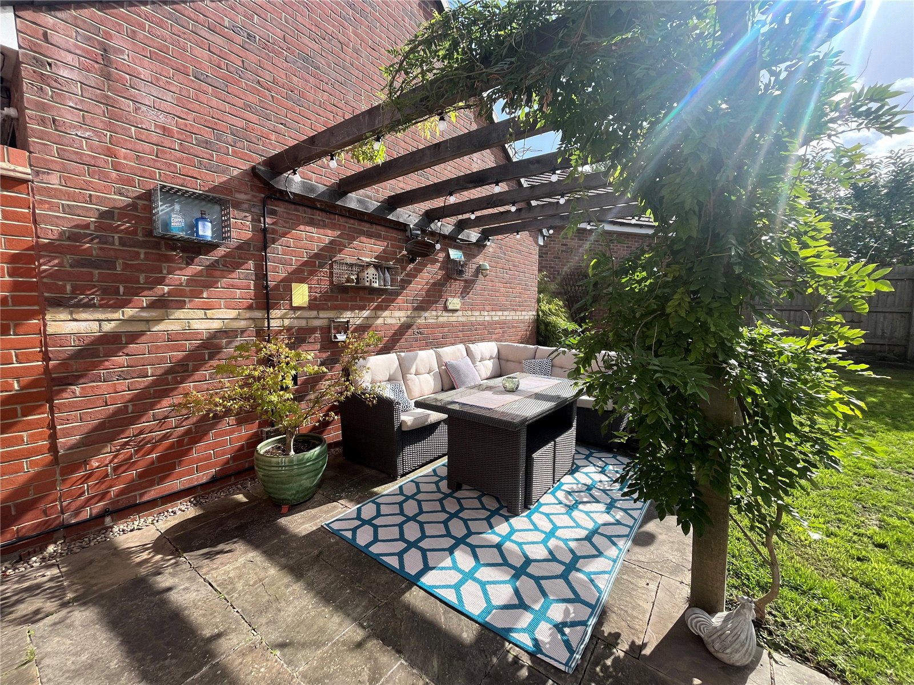
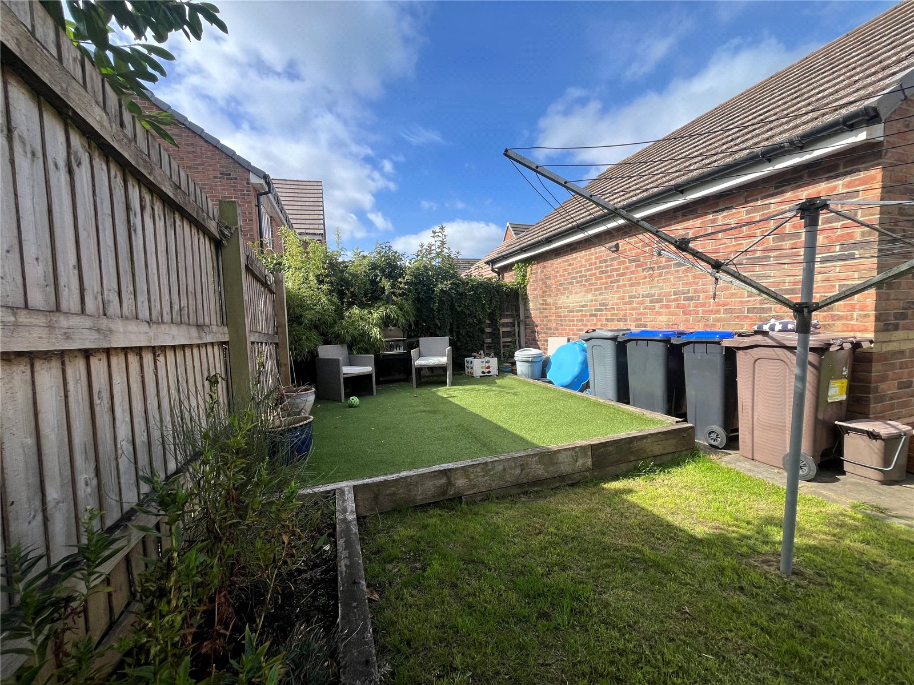
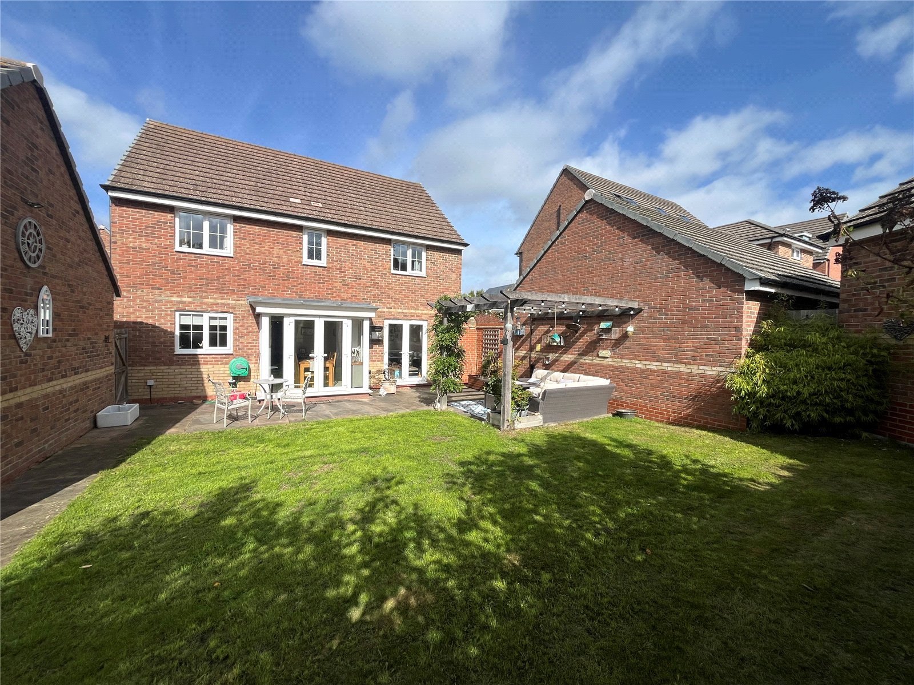
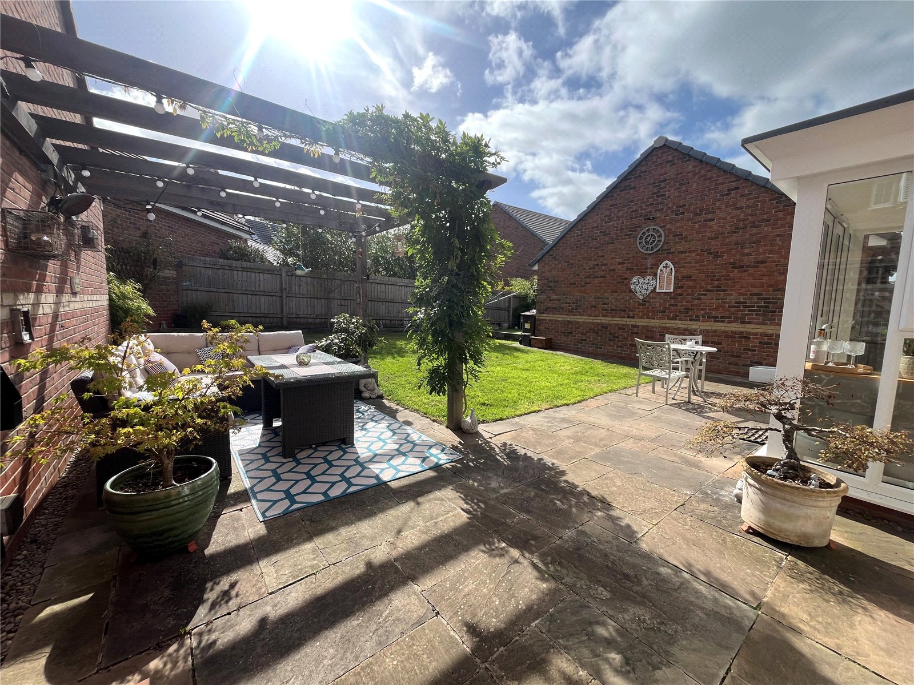
Garden A lovely size rear garden, fully enclosed and benefitting from not being overlooked. A paved patio runs the width of the house, leading to a seated area with pergola, mainly laid to lawn with raised area and outside lights.
Agents Notes The vendr advises the property Management Charges are ?252.37 per annum.
Important Information
- This is a Freehold property.
Brookside Close, Yelvertoft, Northamptonshire, Nn6
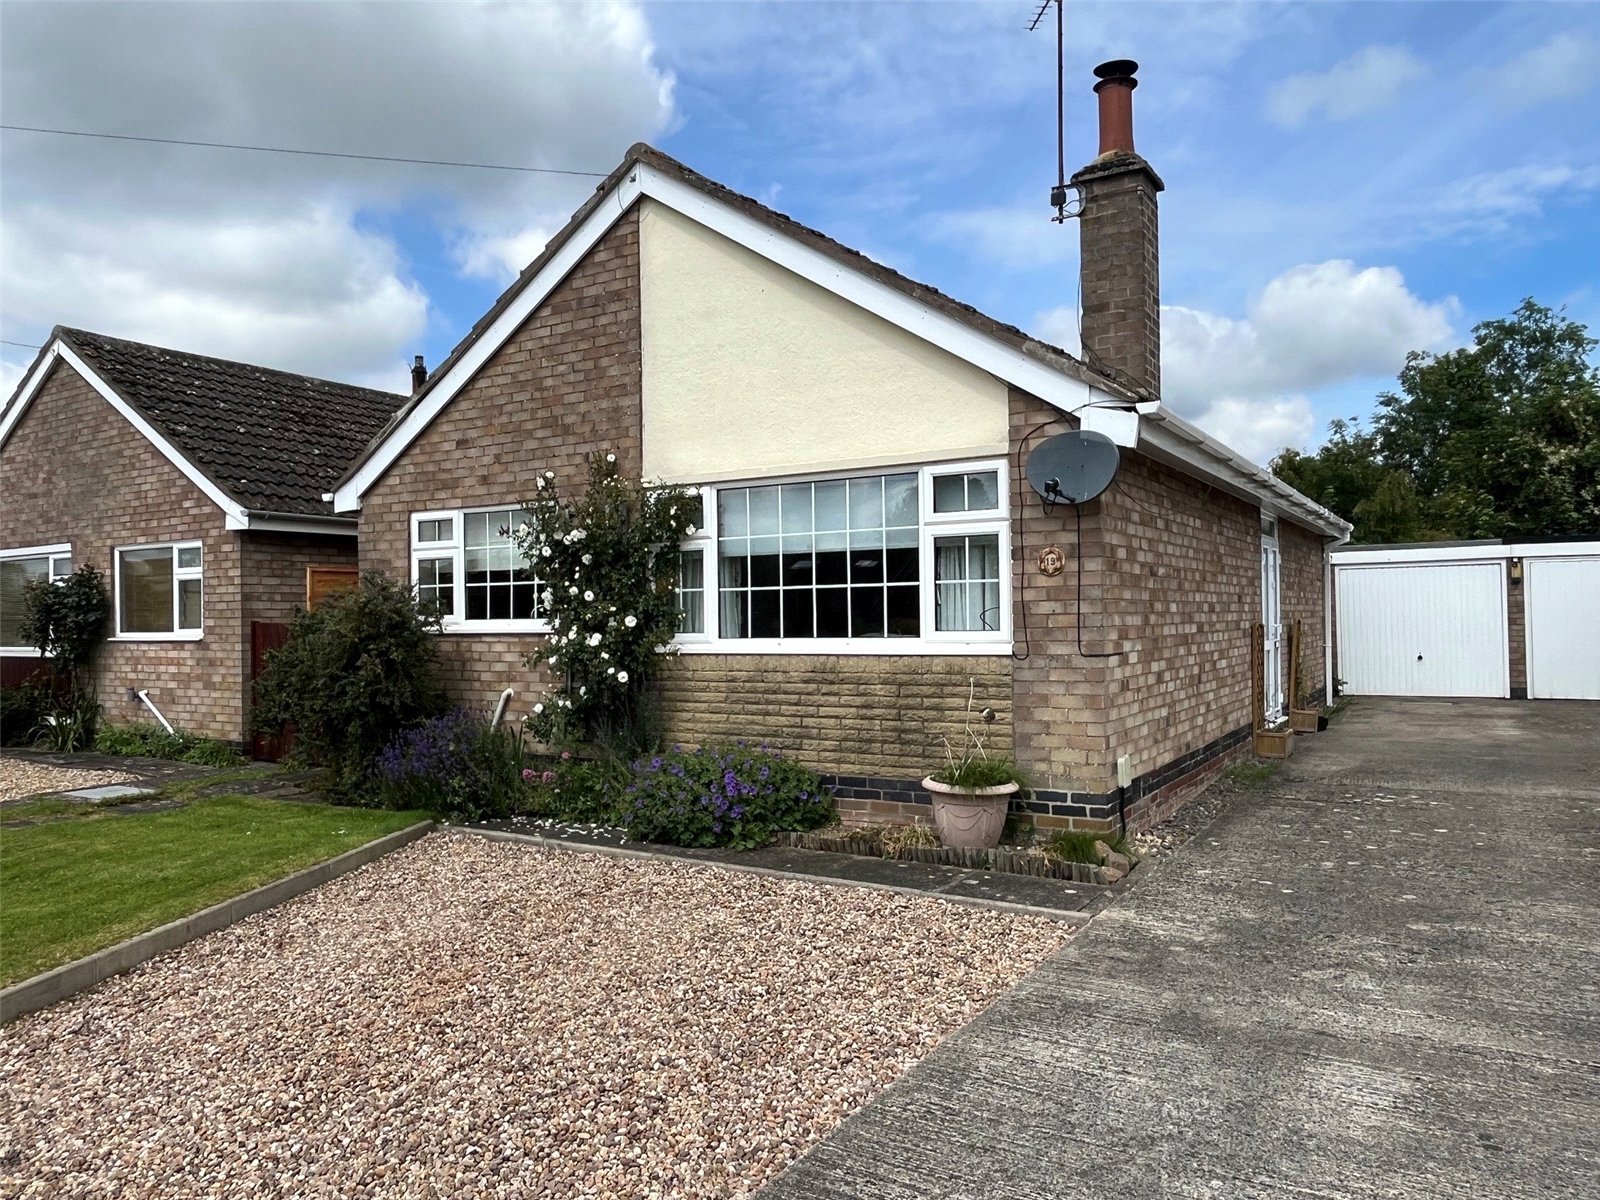
2 Bedroom Detached Bungalow
Brookside Close, YELVERTOFT, Northamptonshire, NN6

 2
2
-
-
-
Field Close, West Haddon, Northamptonshire, Nn6
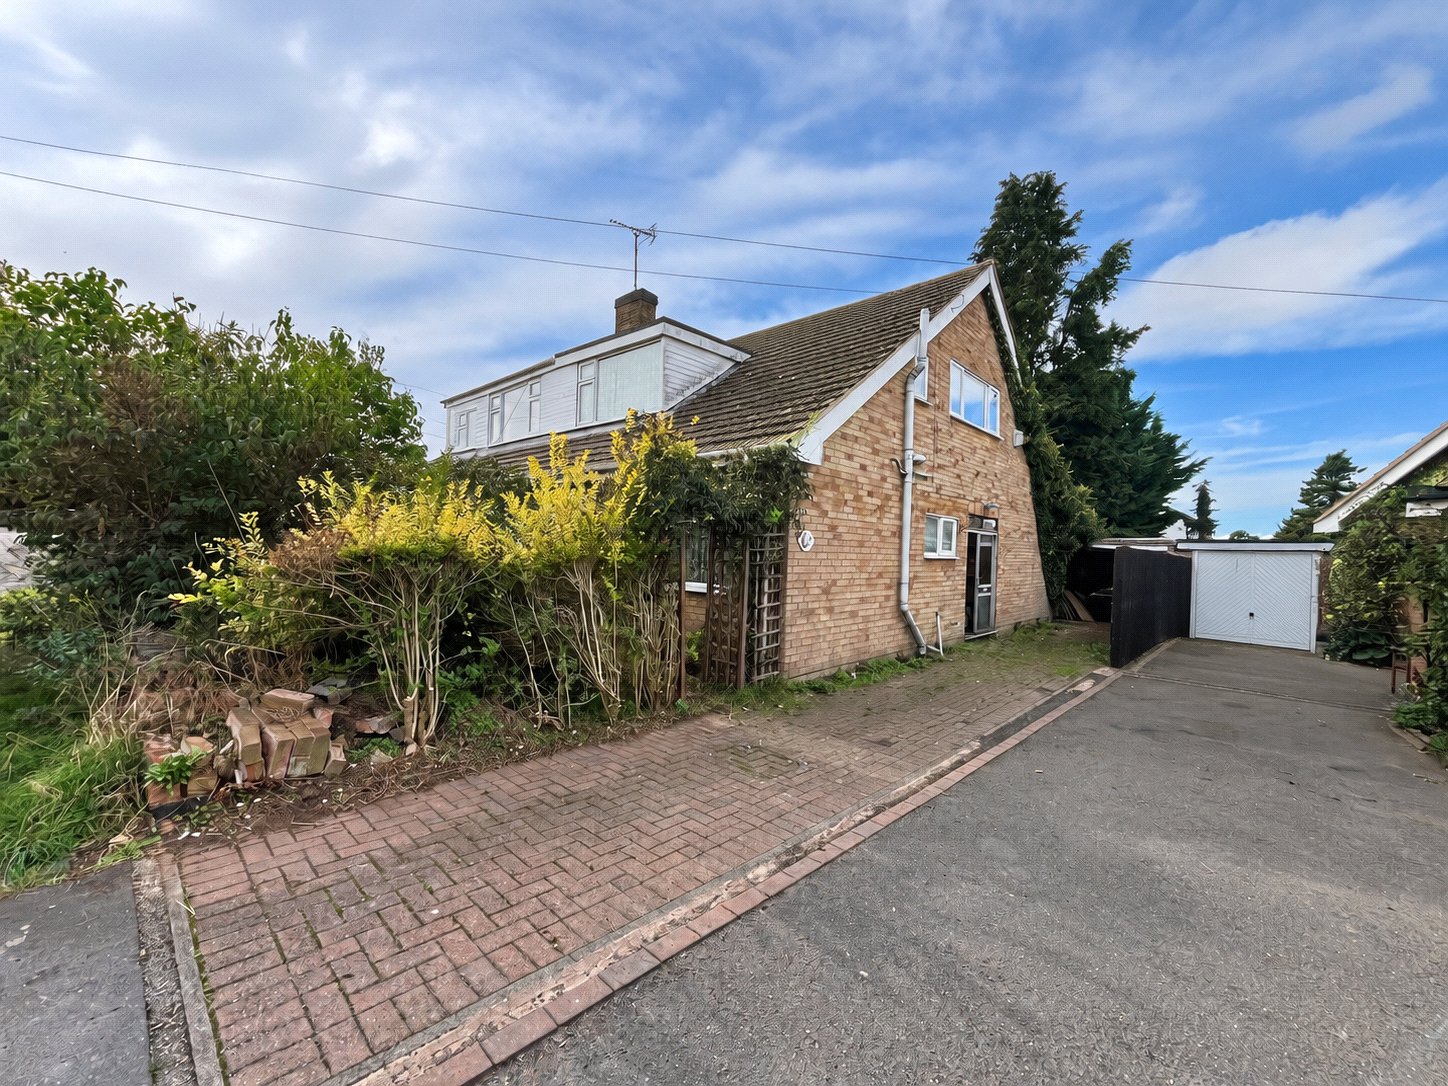
2 Bedroom Semi-Detached House
Field Close, WEST HADDON, Northamptonshire, NN6
-
- 2
-
-
-
-
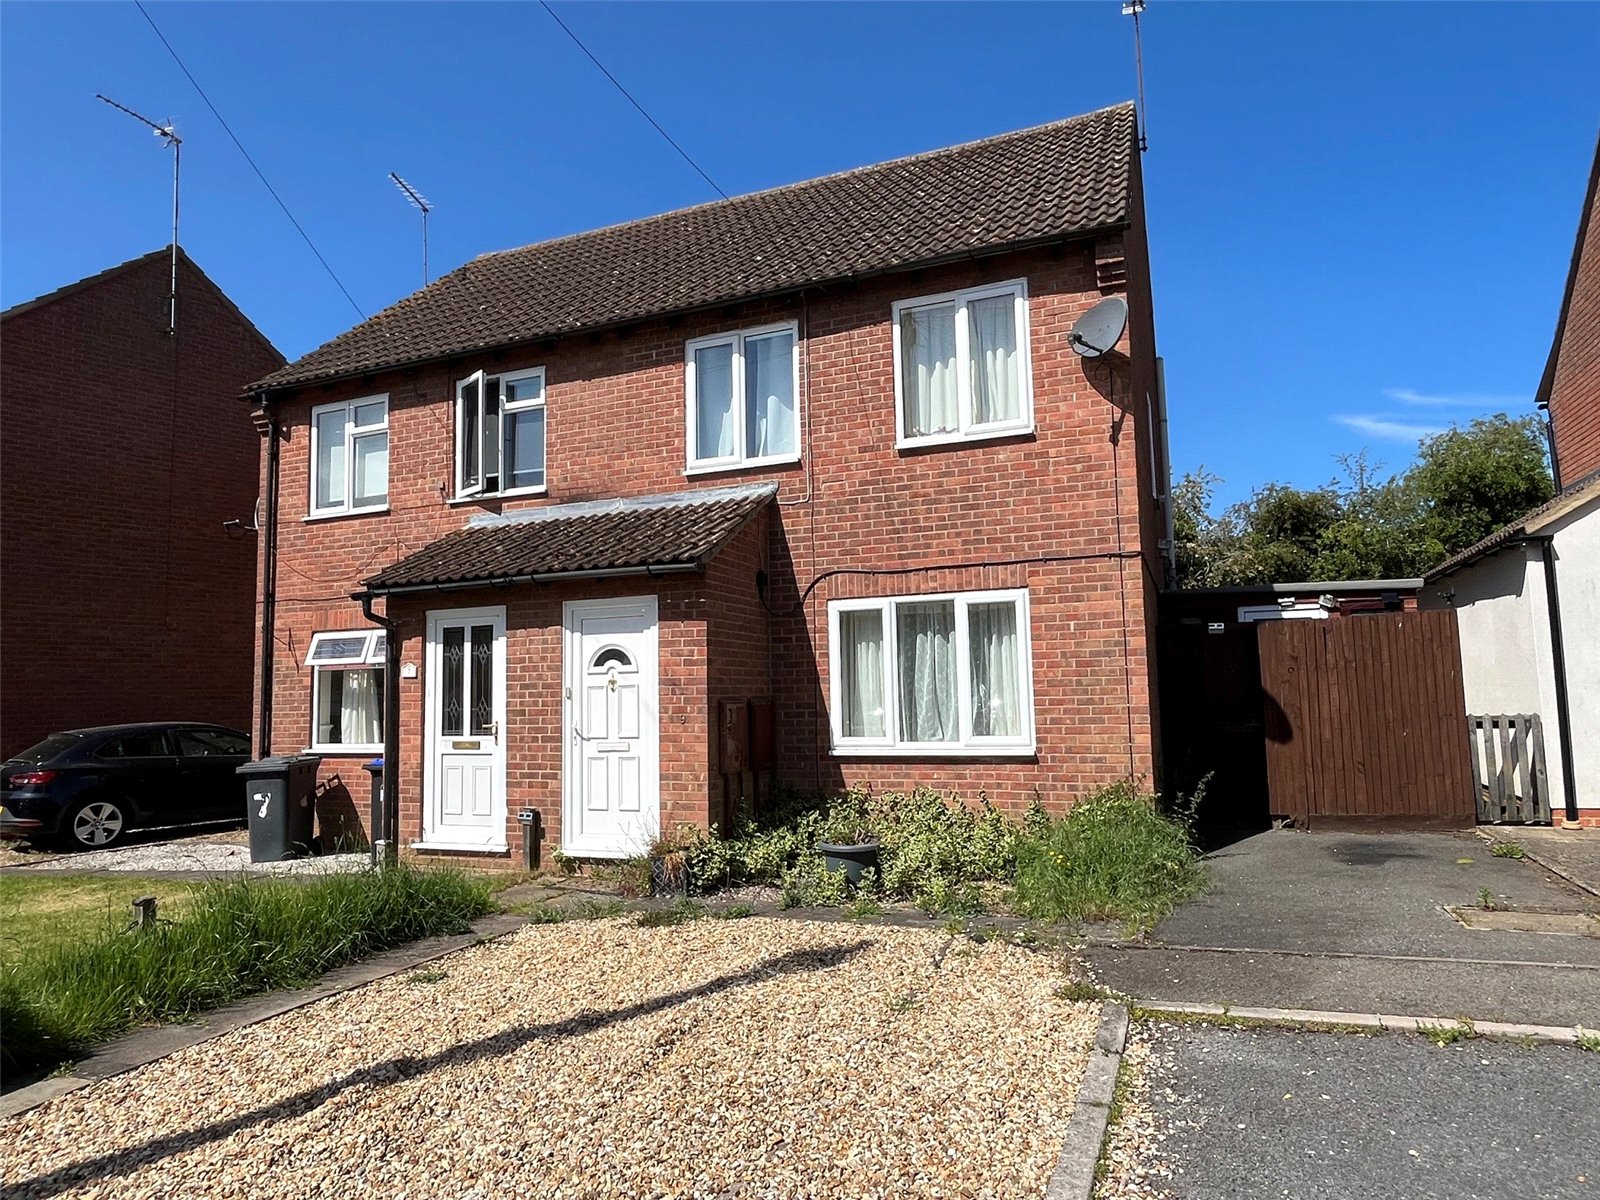
Charles Close, Long Buckby, Northamptonshire, Nn6
3 Bedroom Semi-Detached House
Charles Close, LONG BUCKBY, Northamptonshire, NN6
-
- 3
-
-
-
-
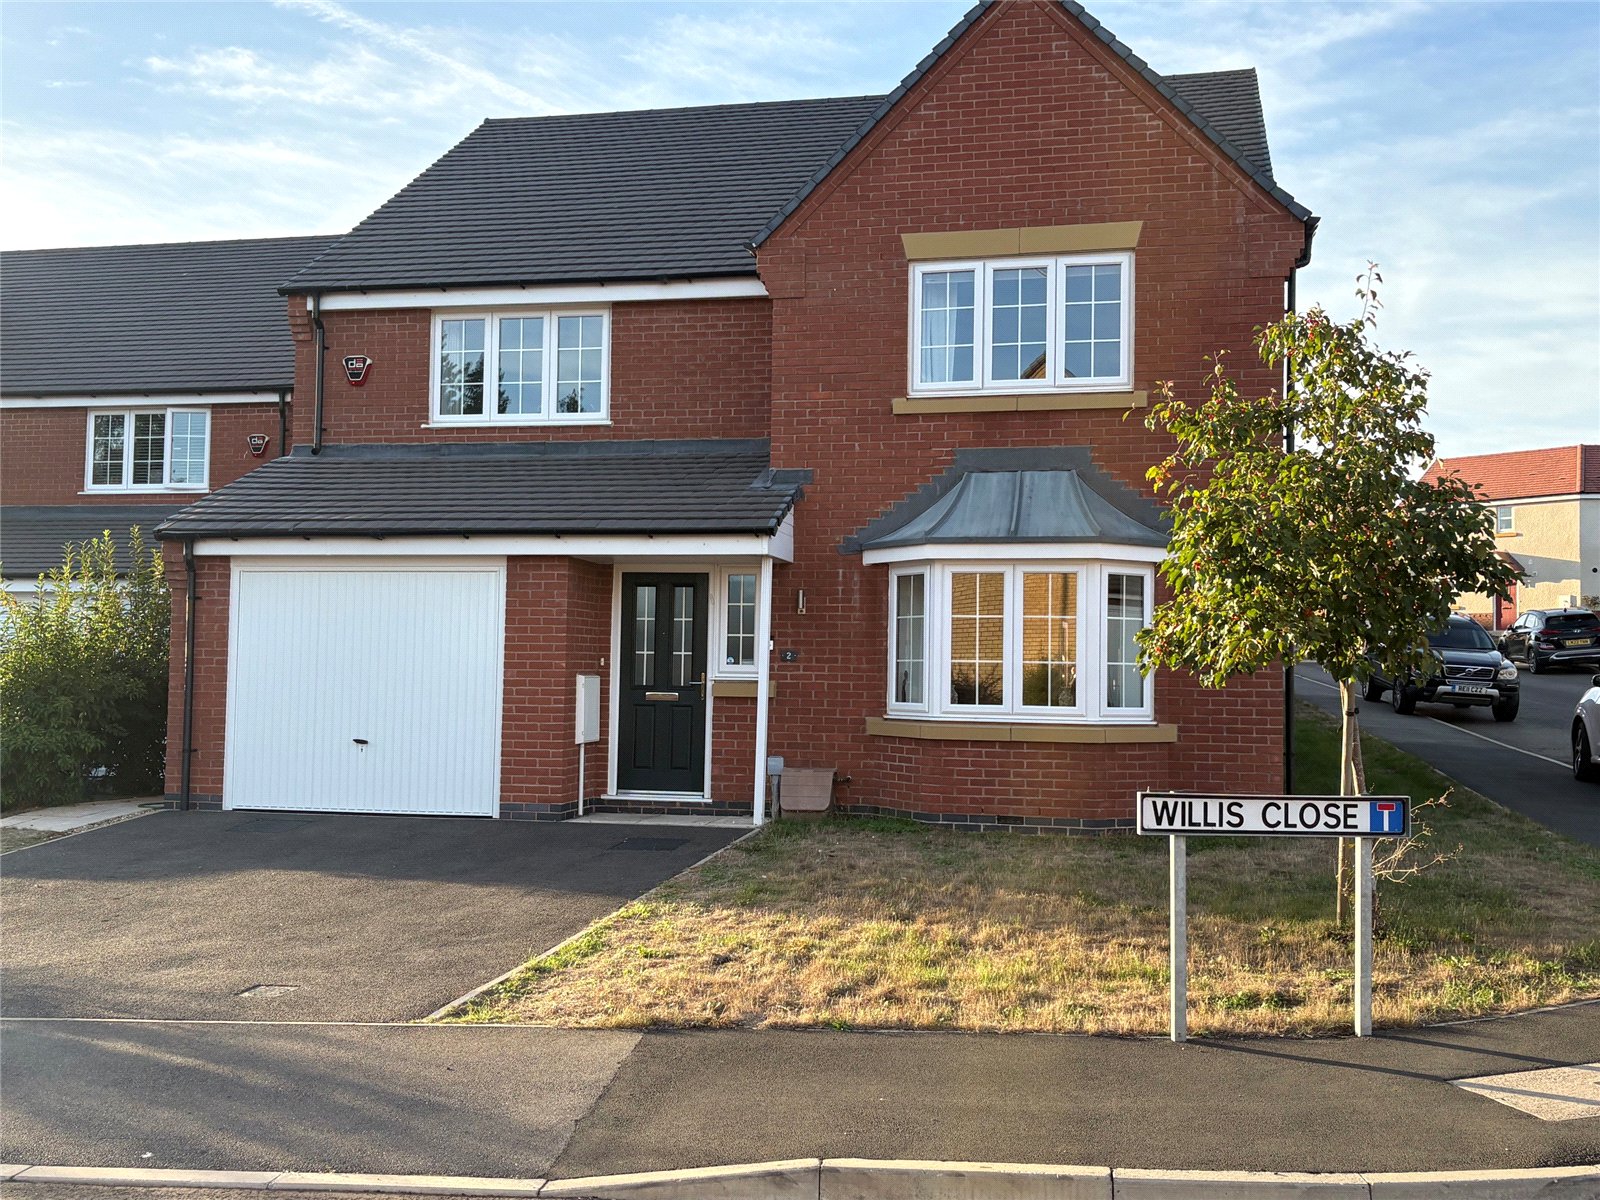
Willis Close, Long Buckby, Northamptonshire, Nn6
4 Bedroom Detached House
Willis Close, LONG BUCKBY, Northamptonshire, NN6
-
- 4
-
-
-
-
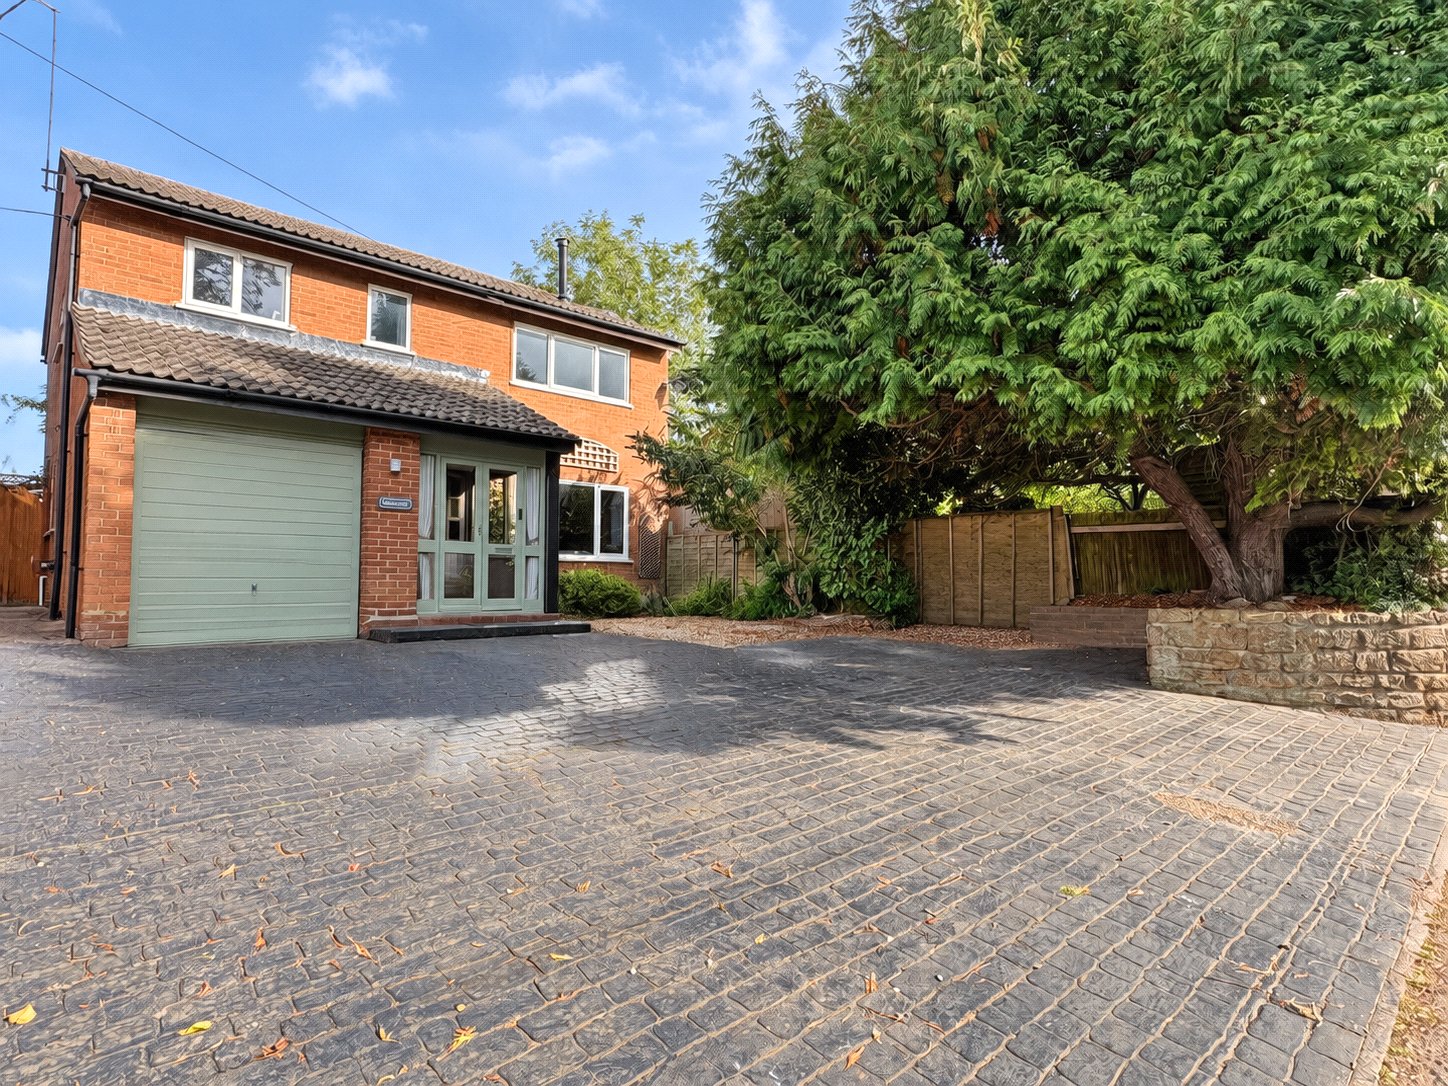
Main Street, Watford, Northamptonshire, Nn6
4 Bedroom Detached House
Main Street, WATFORD, Northamptonshire, NN6
-
- 4
-
-
-
-
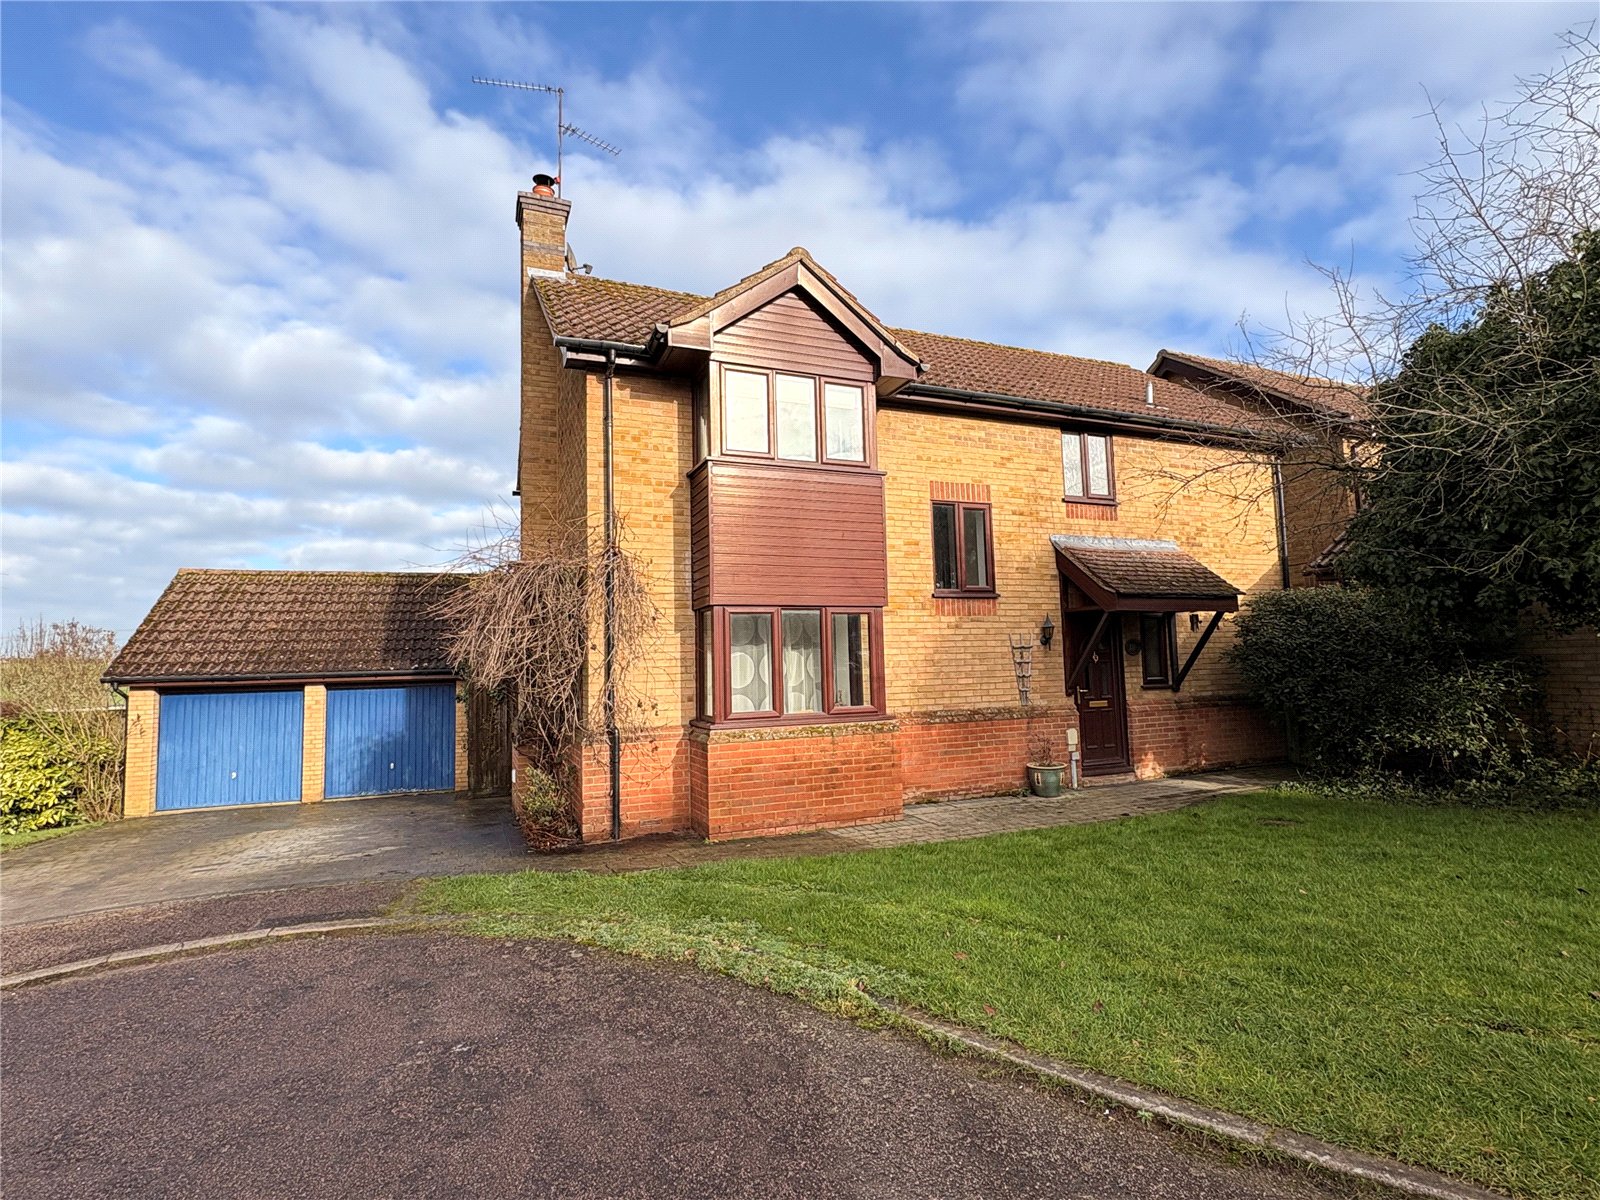
Armley Close, Long Buckby, Northamptonshire, Nn6
4 Bedroom Detached House
Armley Close, LONG BUCKBY, Northamptonshire, NN6
-
- 4
-
-
-
-