
Daventry: 01327 311222
Long Buckby: 01327 844111
Woodford Halse: 01327 263333


Field Close, WEST HADDON, Northamptonshire, NN6
Price £270,000
2 Bedroom
Semi-Detached House
Overview
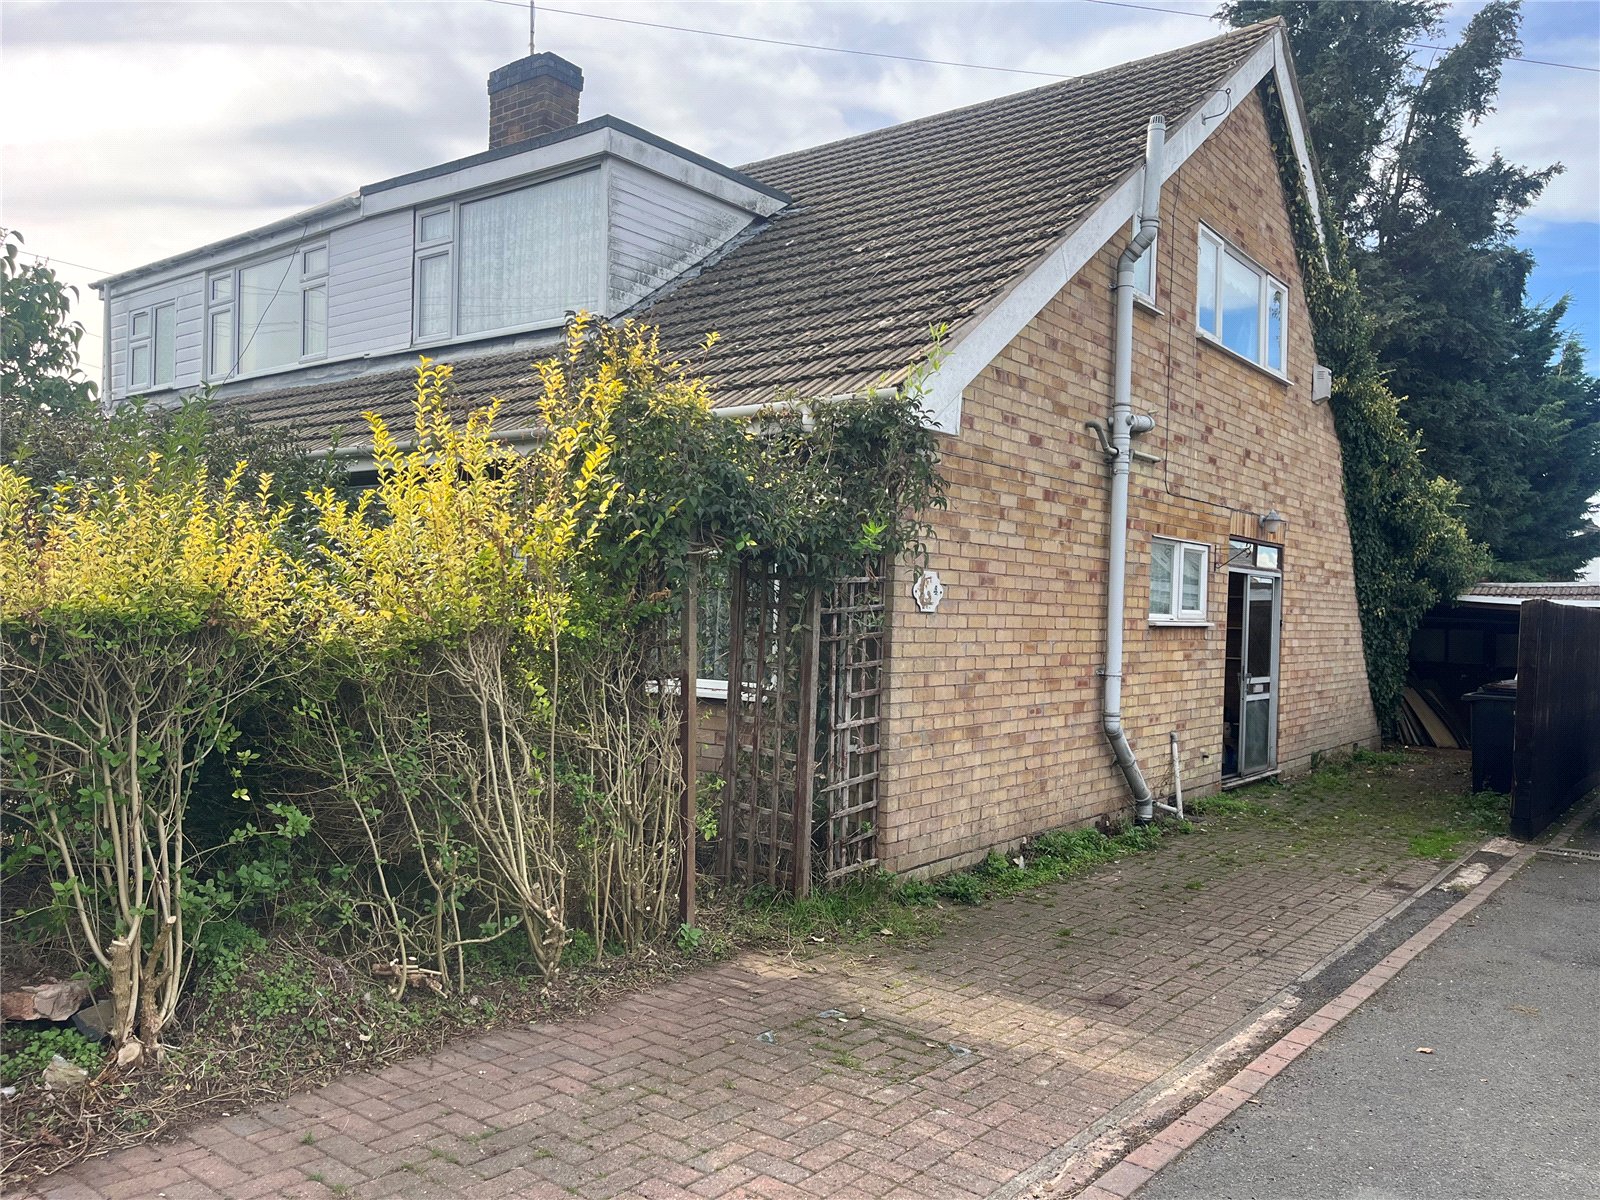
2 Bedroom Semi-Detached House for sale in Field Close, WEST HADDON, Northamptonshire, NN6
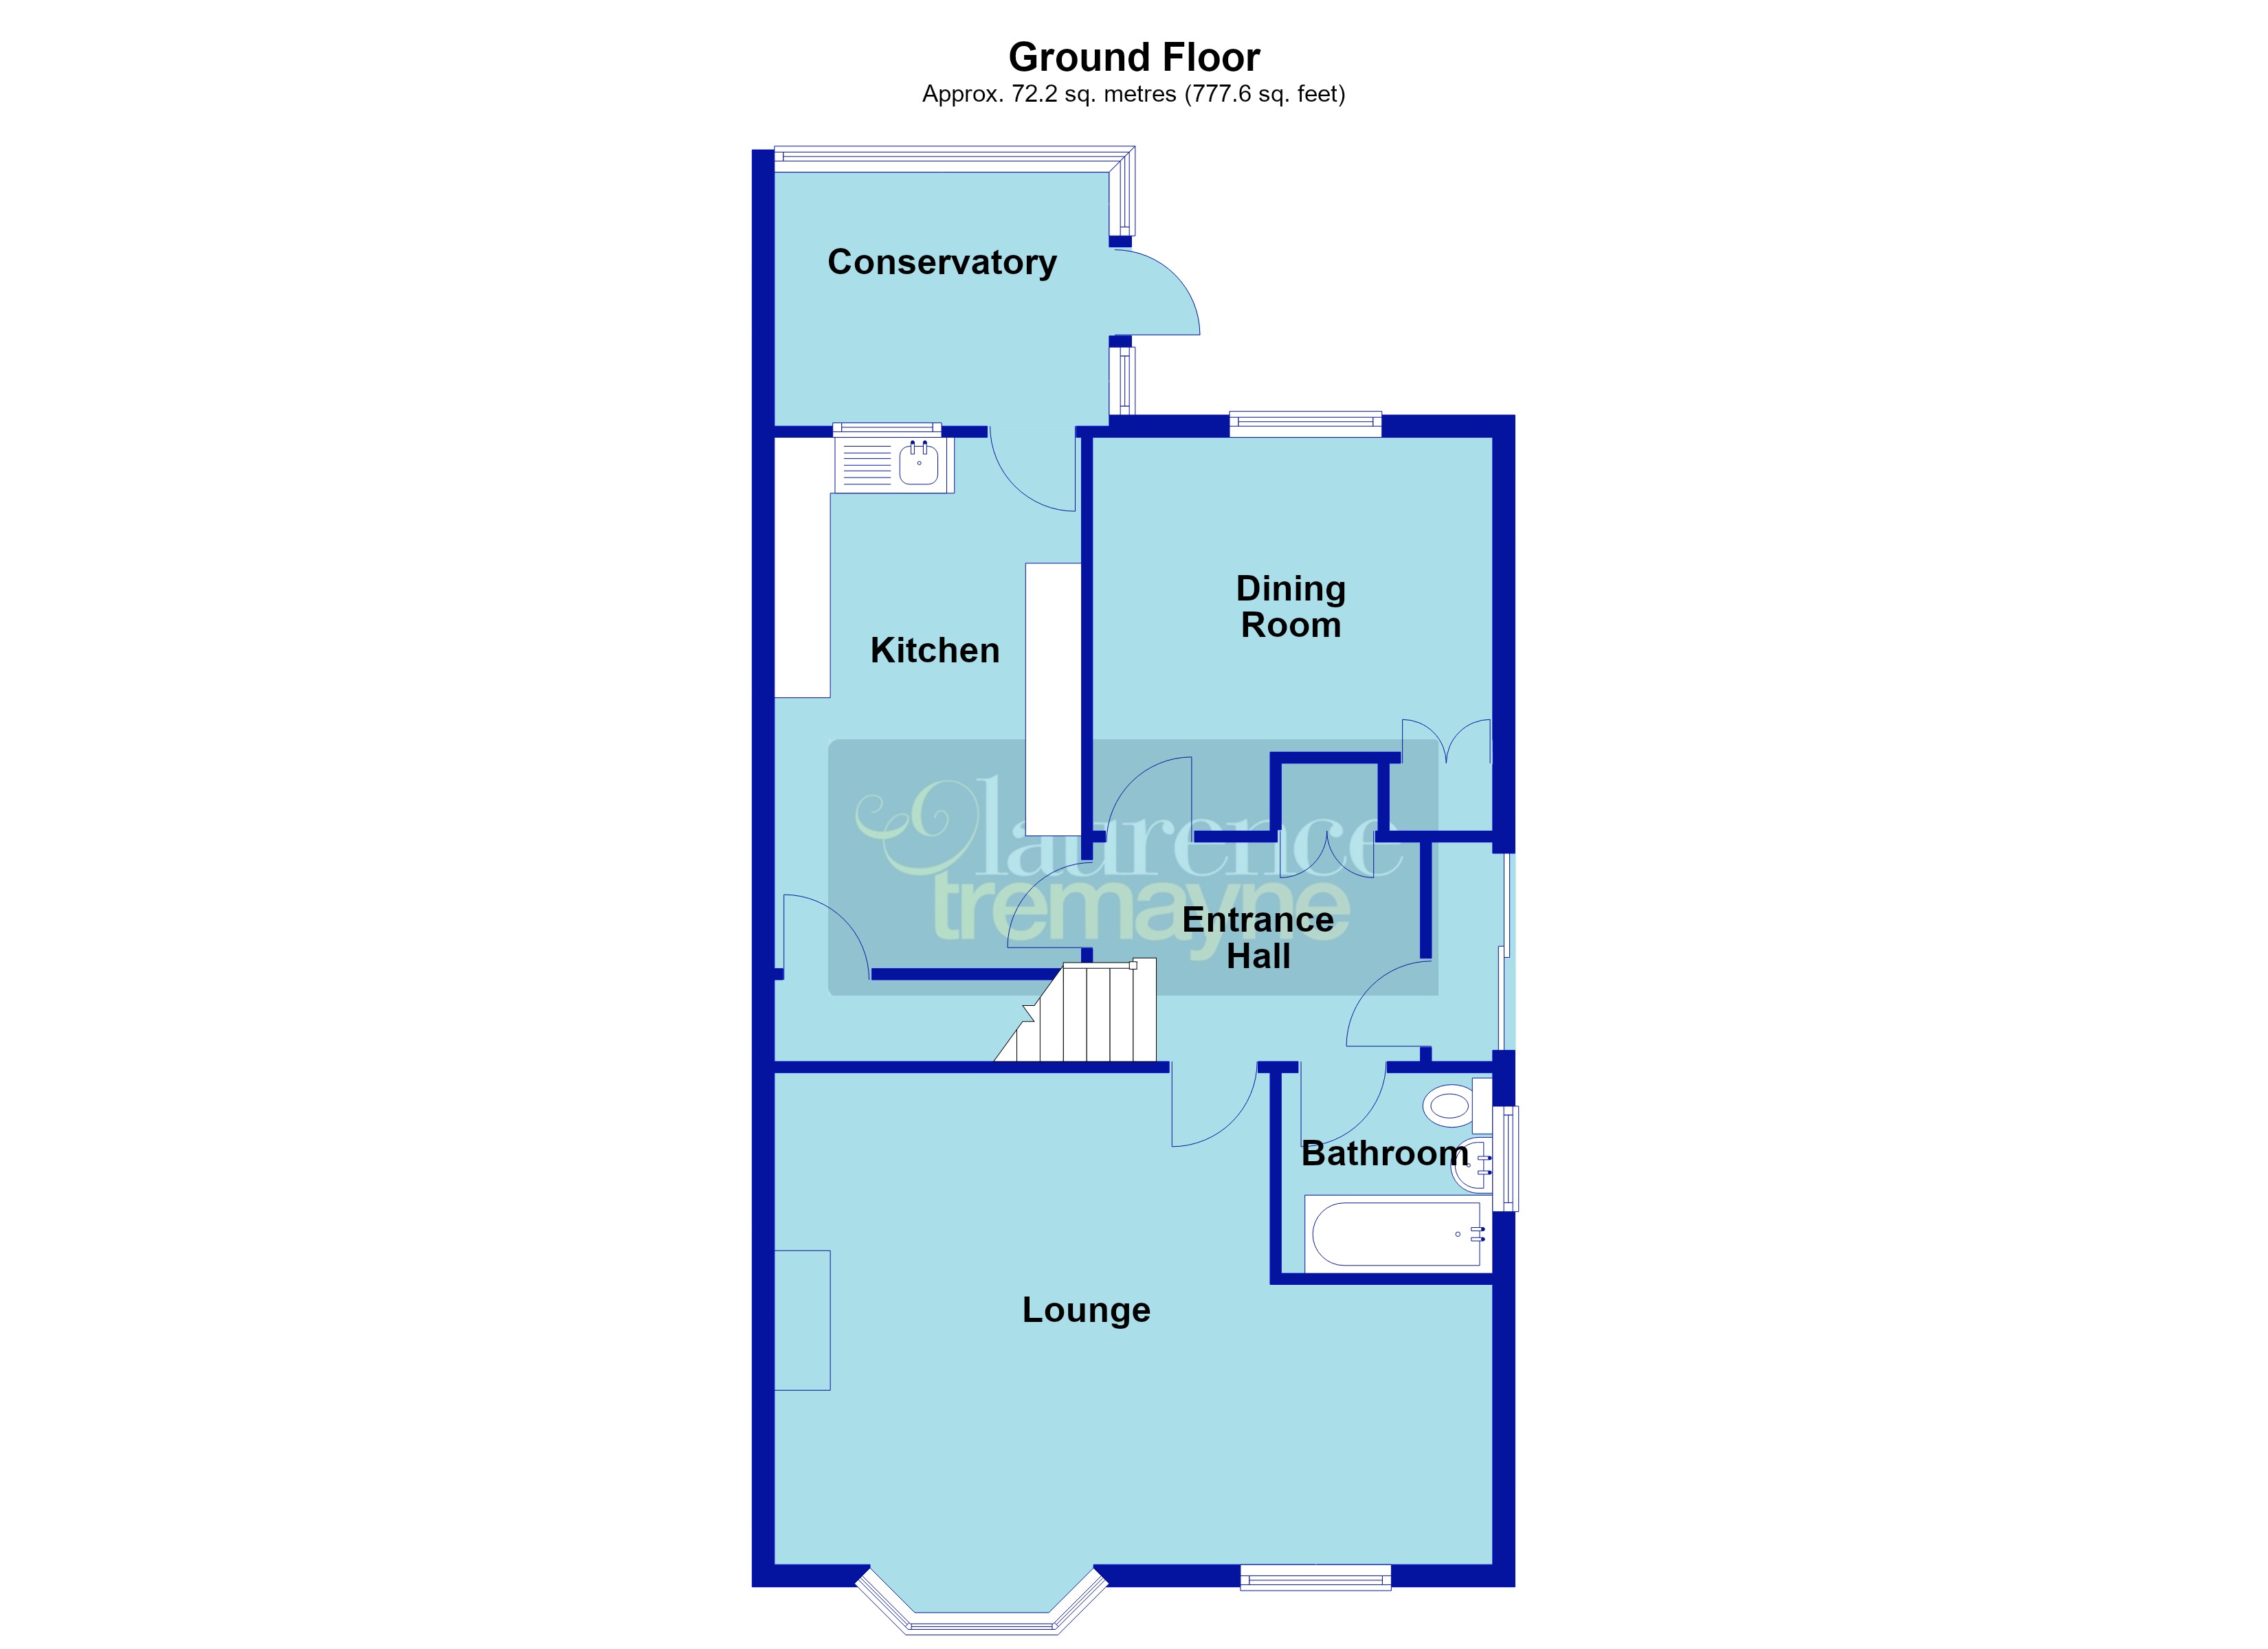
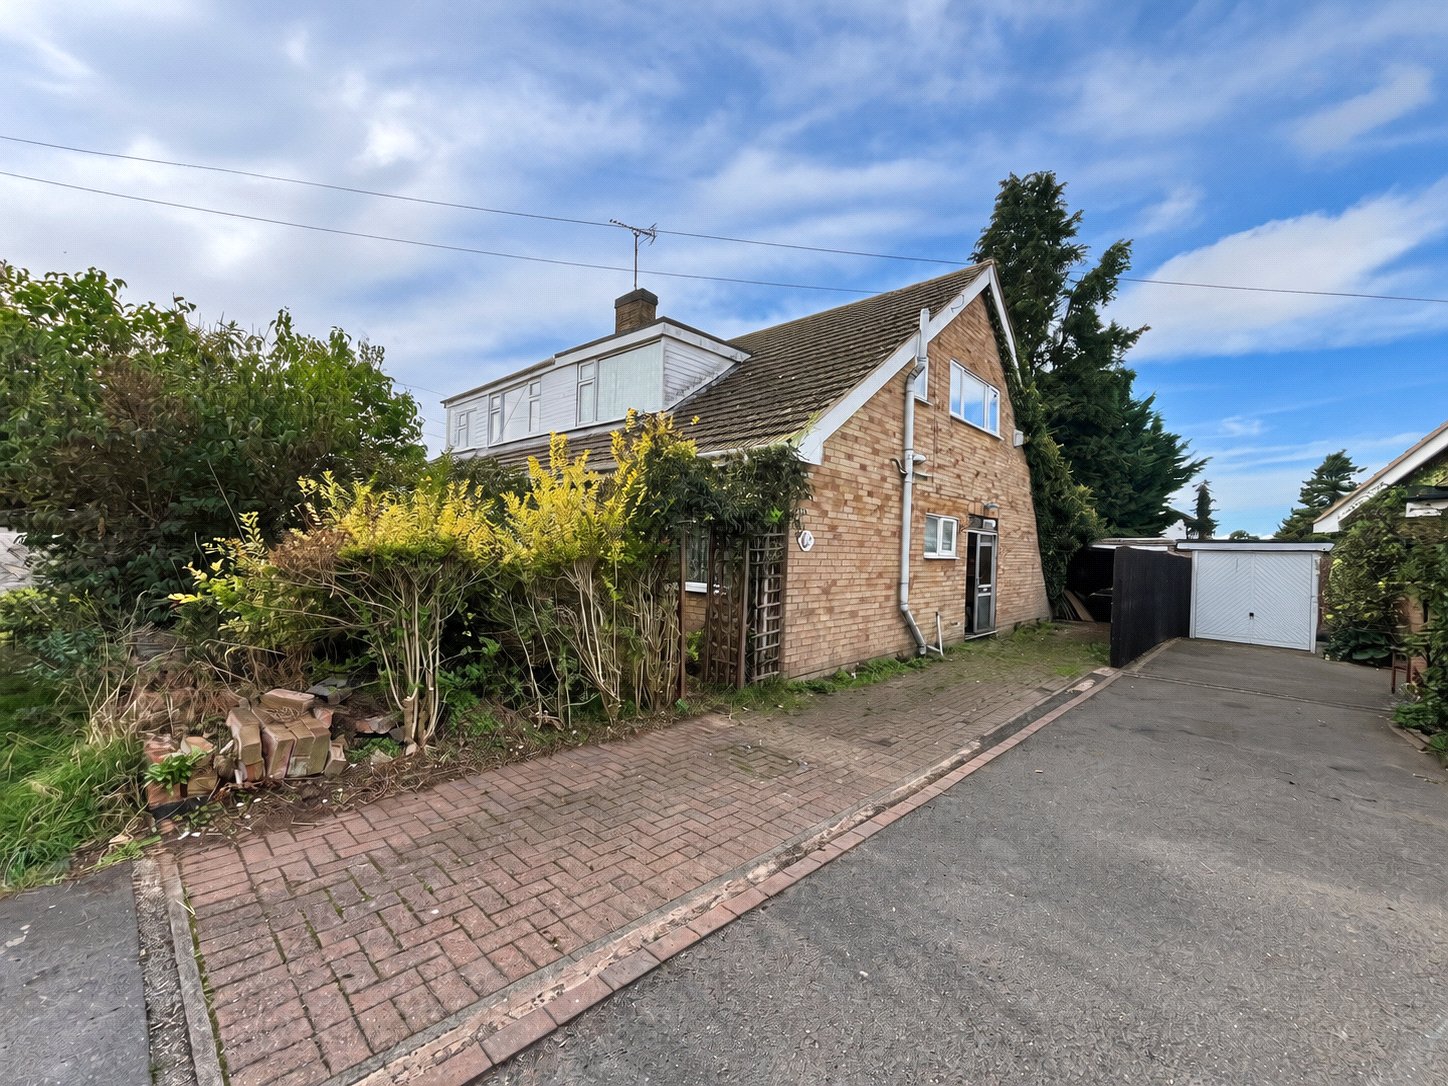
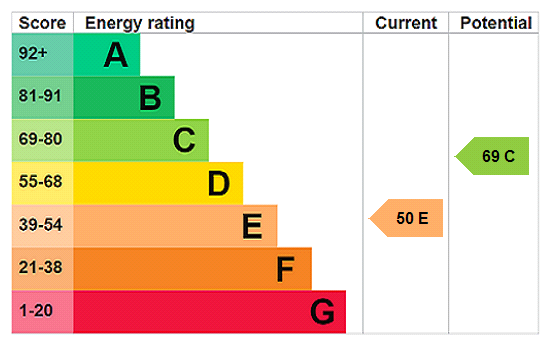
**A great opportunity to purchase this TWO/THREE bedroom SEMI DETACHED property with NO UPPER CHAIN in a Cul de sac position in the SOUGHT AFTER village of WEST HADDON** The property benefits from UPVC DOUBLE GLAZING throughout, OFF ROAD PARKING and GARAGE. In need of modernisation but offering great potential, accommodation comprises of entrance hall, large L shaped lounge, kitchen, dining room/bedroom three, wet room, CONSERVATORY/UTILITY room, two further bedrooms to the first floor with ensuite and gardens to both the front and rear. A viewing is highly recommended. EPC - E
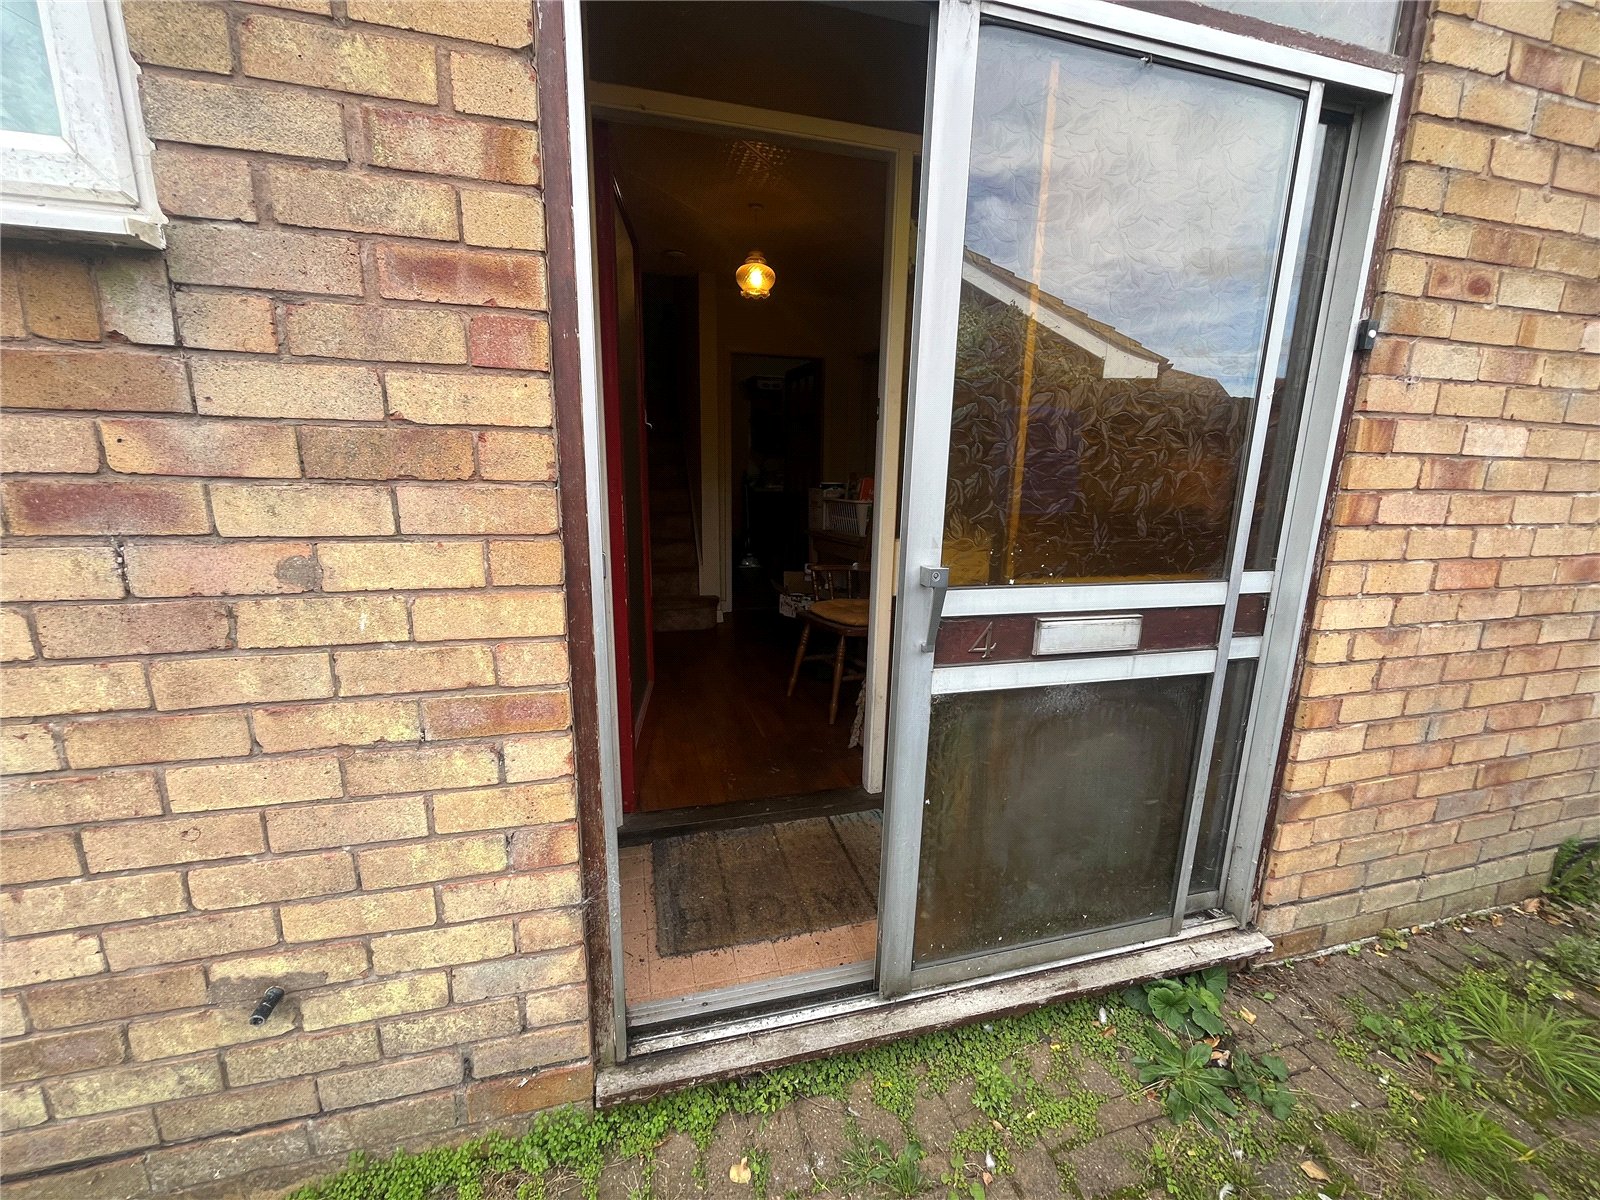
Entered via An aluminium double glazed sliding door with overhead windows and security light, opening into: -
Porch With a wooden door with frosted windows to one side, exposed brick work and glass panel door into, opening into : -
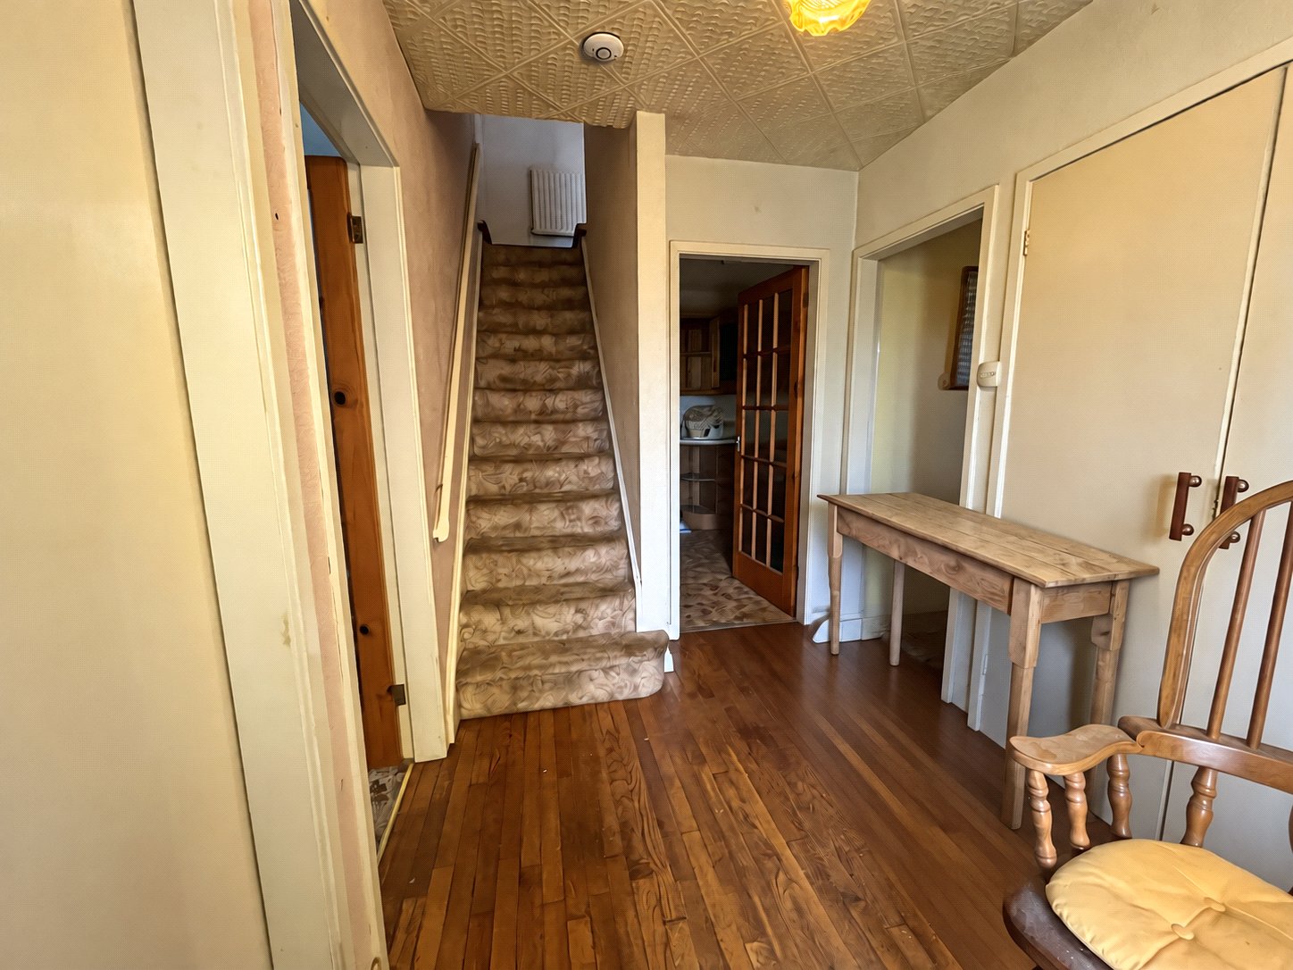
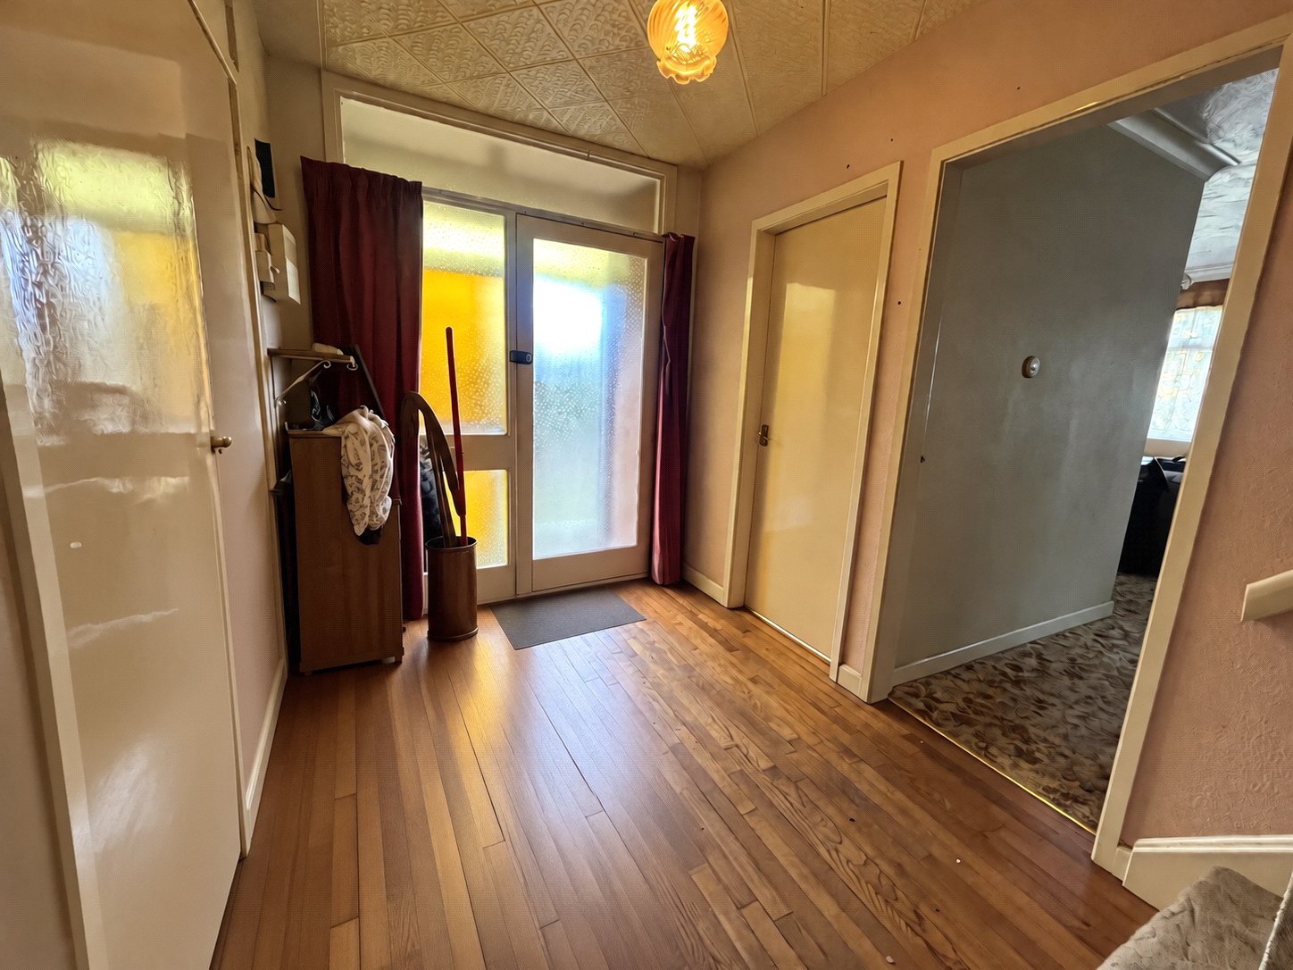
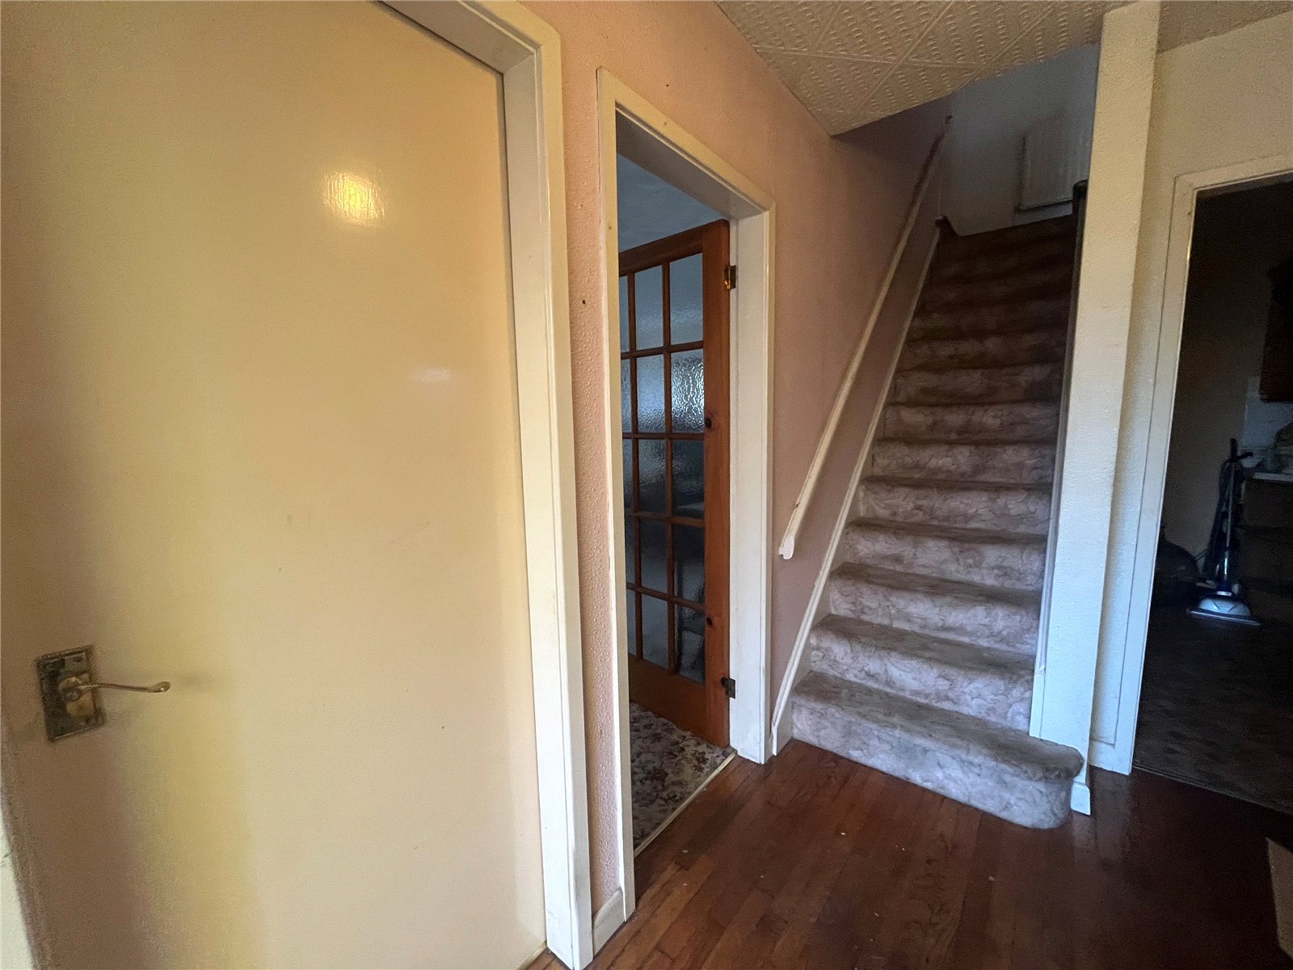
Hallway 9'7" x 6'5" (2.92m x 1.96m). With doors to all ground floor rooms with wooden flooring and stairs rising to the first floor landing, single panel radiator, a large double storgage cupbard, smoke alarm and electric doorbell.
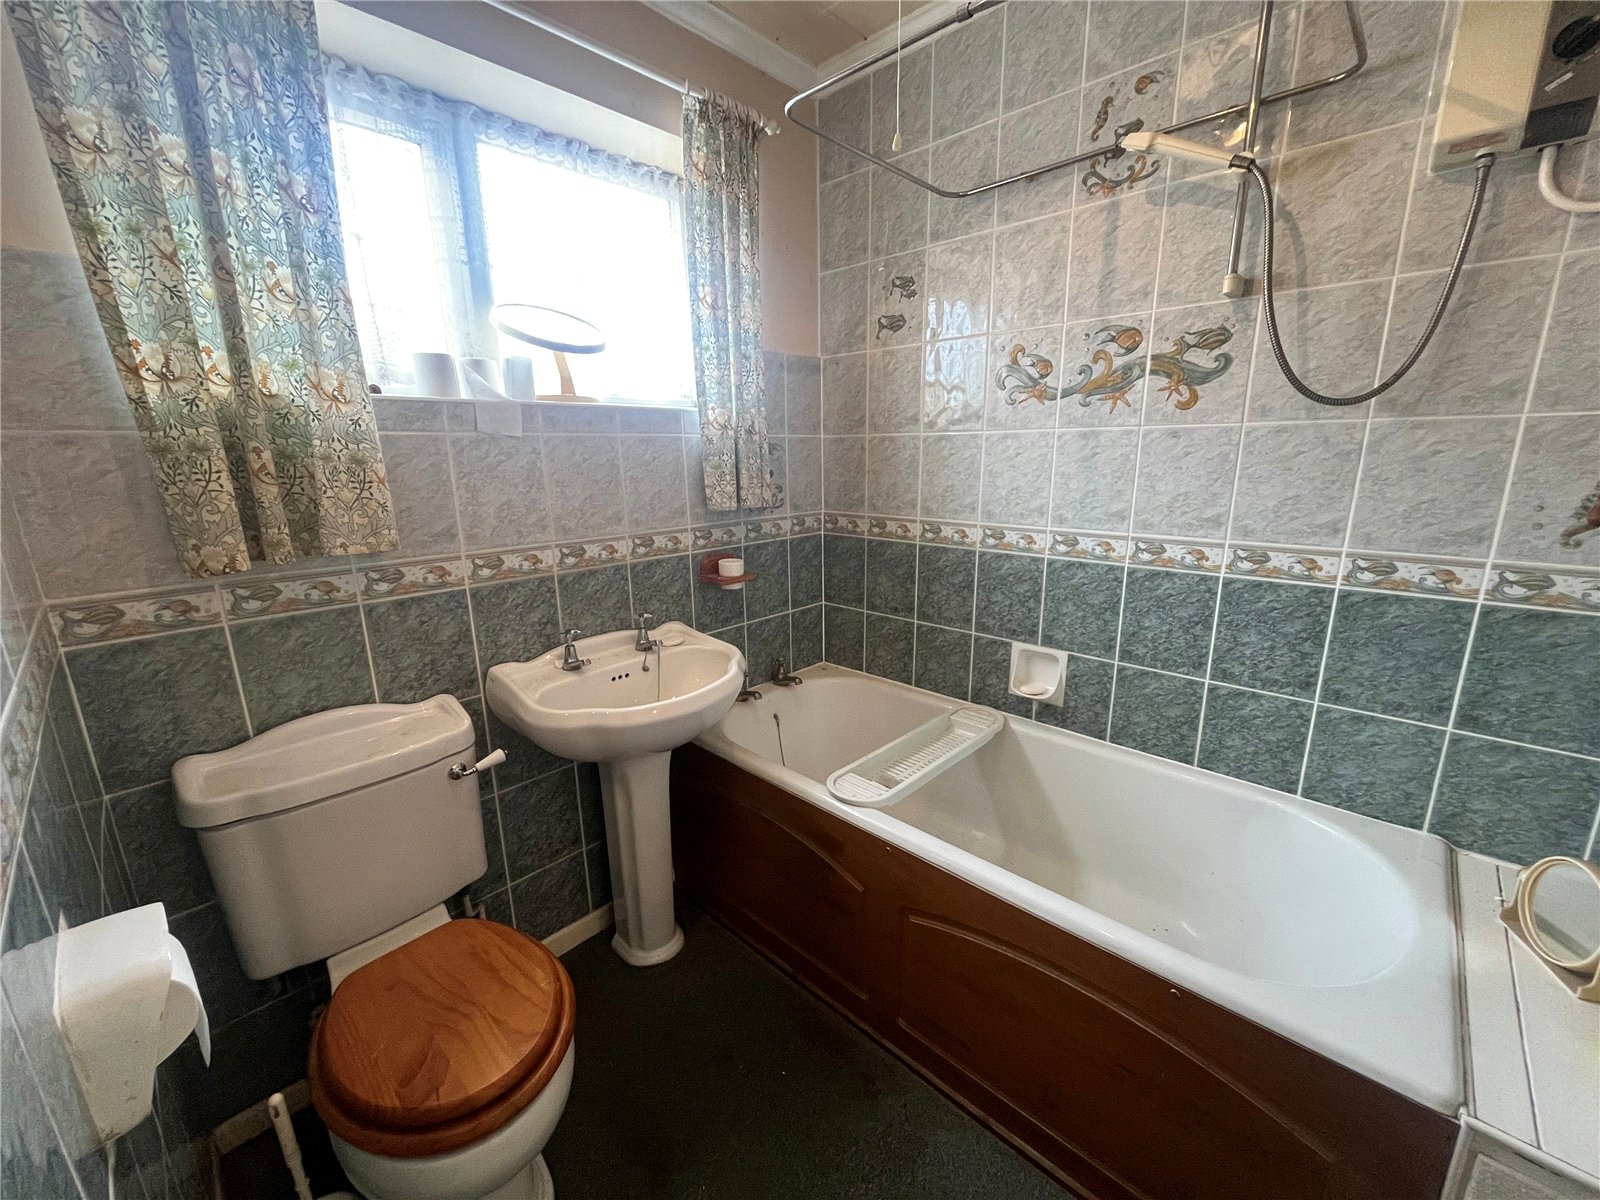
Bathroom 6'2" x 5'5" (1.88m x 1.65m). The bathroom comprises low level WC, pedestal wash hand basin, panel bath with Mira electric shower over, full tiling to all walls, frosted Upvc double glazed window to side aspect, wall mounted electric heater and extractor fan, single panel radiator.
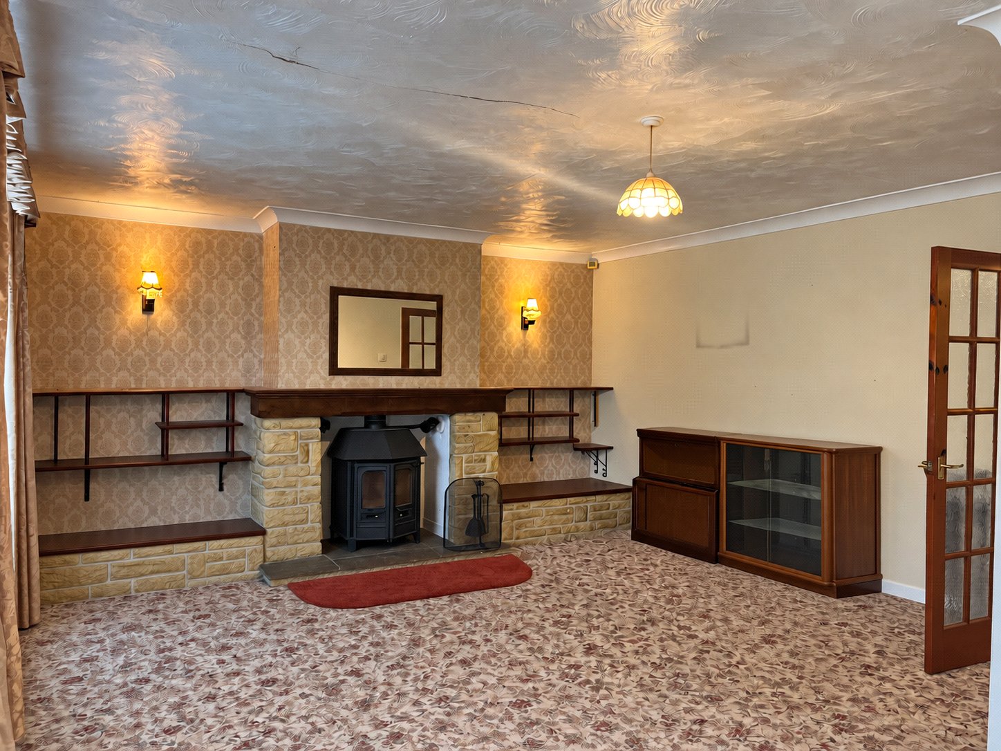
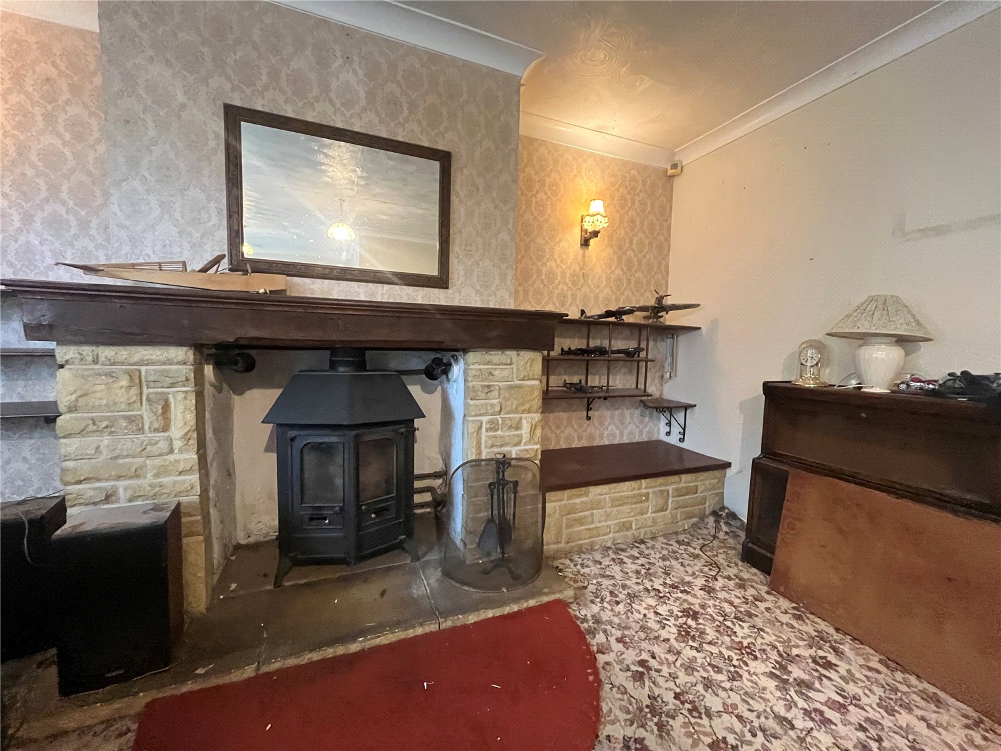
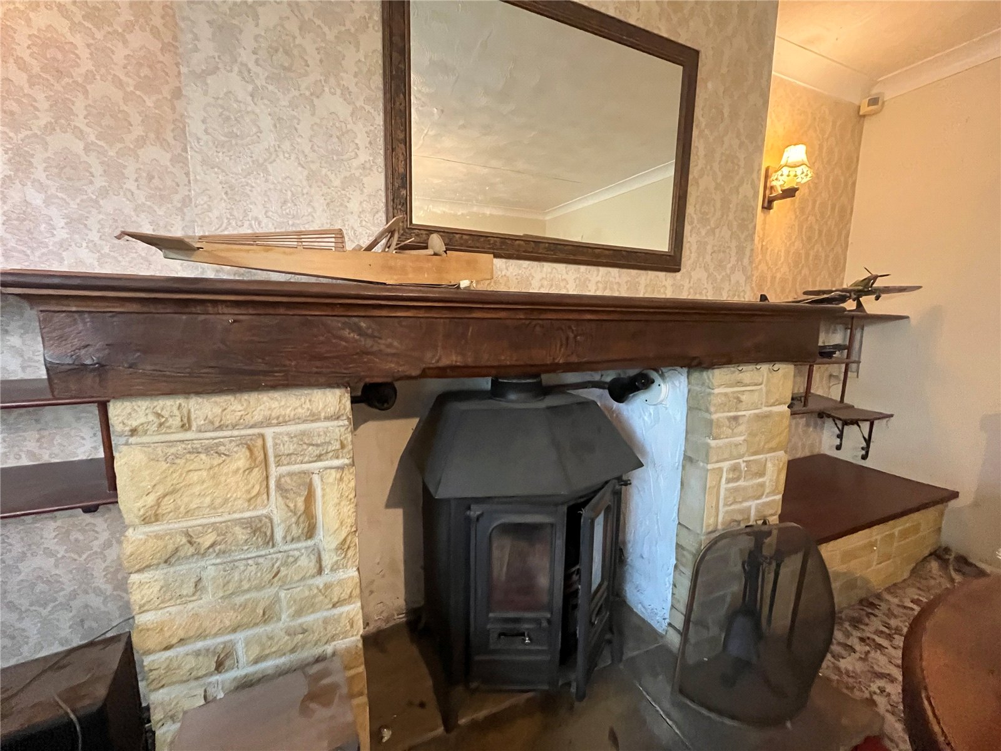
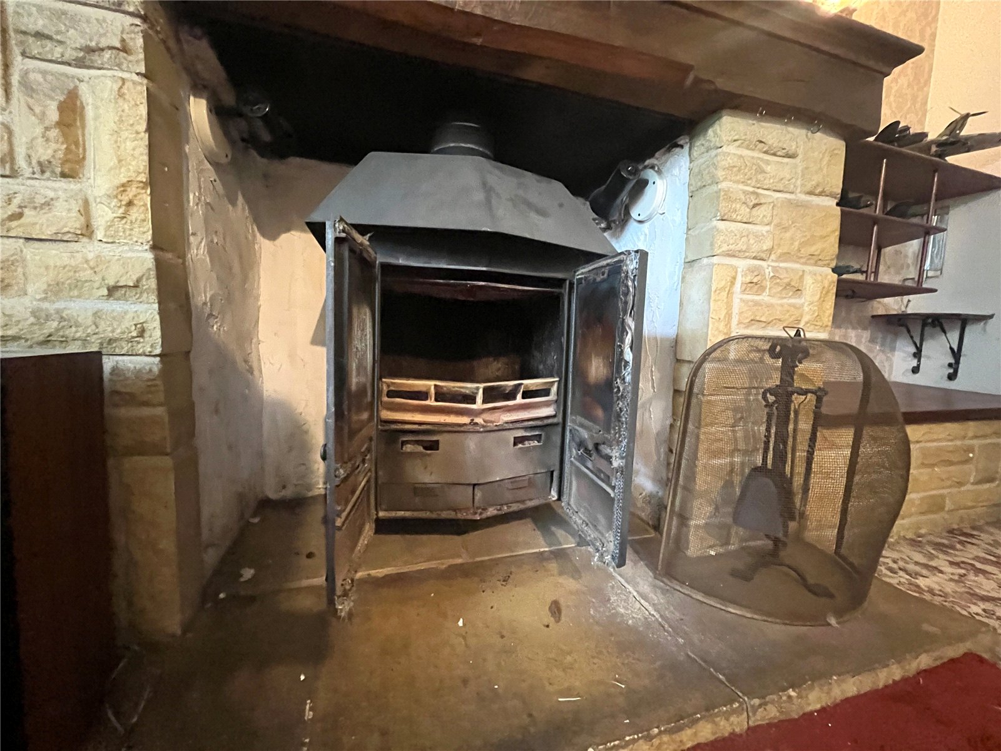
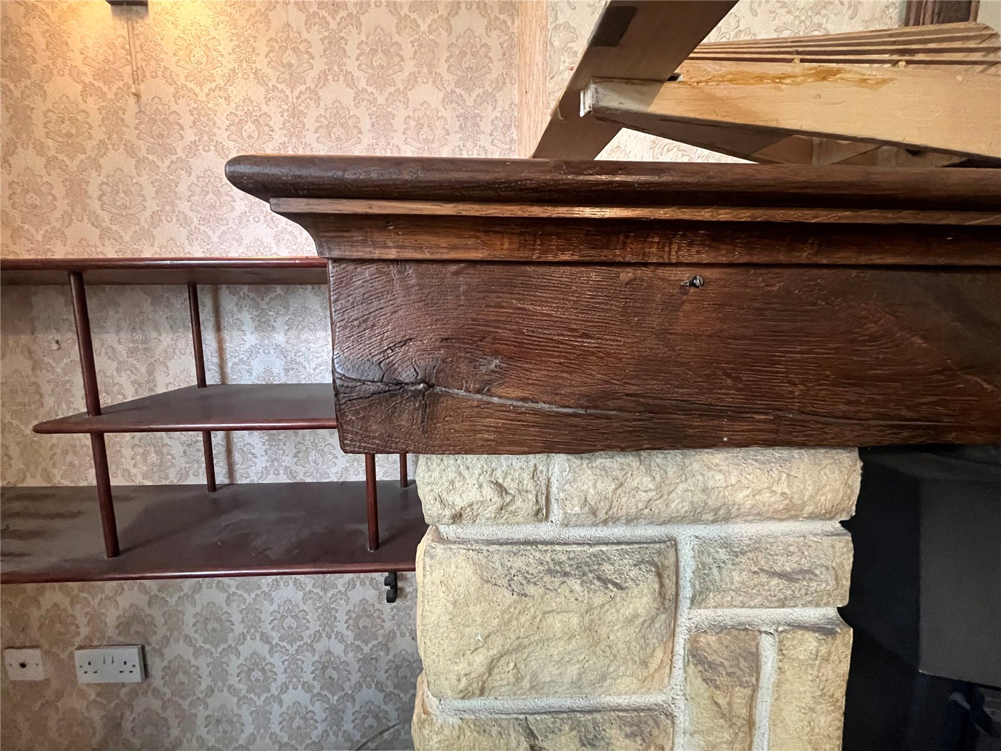
Living Room 21'1" (6.43m) x 14'4" (4.37m) reducing to 8'9" (2.67m). A good size living room measuring over 21ft at its longest with two Upvc double glazed windows to the front aspect the main focal point of the room is a feature brick fire place with tiled hearth and wooden mantle housing a multi fuel burner and back boiler (heating the radiators) two wall mounted lights either side, pendant lights, coving to ceiling, single panel radiator and glass panel door into the hallway.
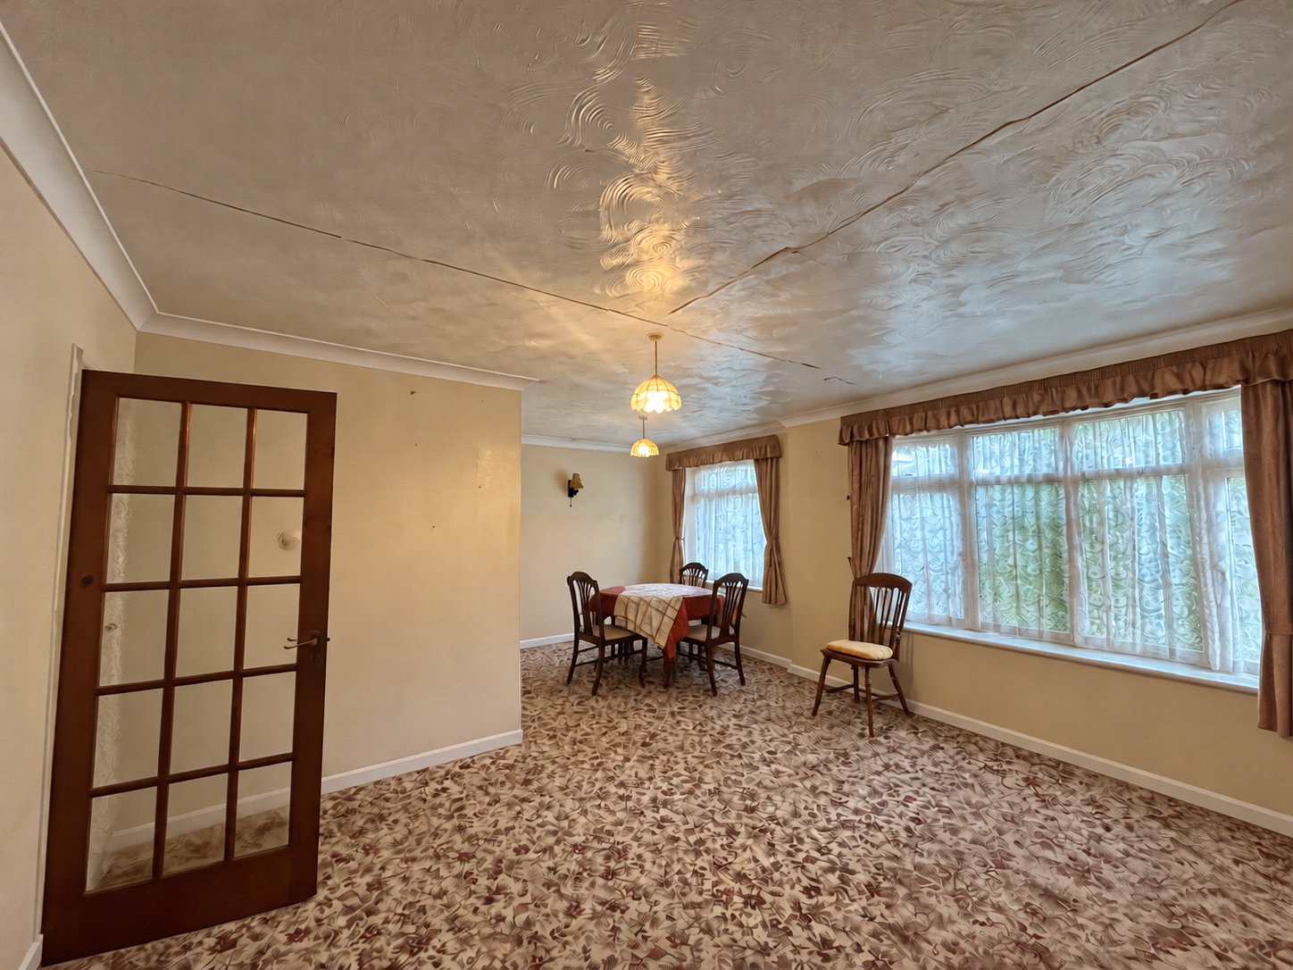
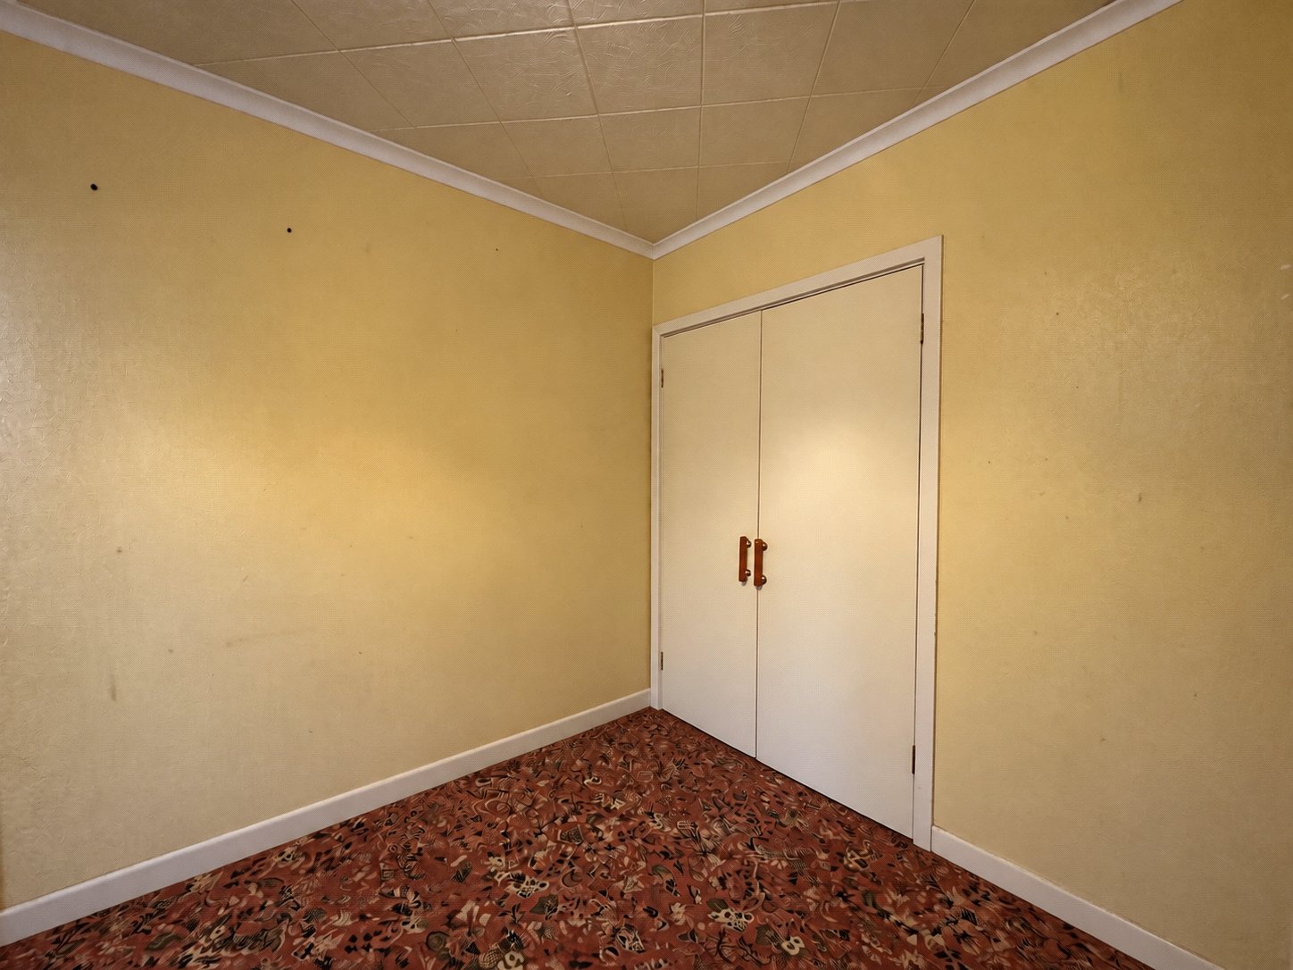
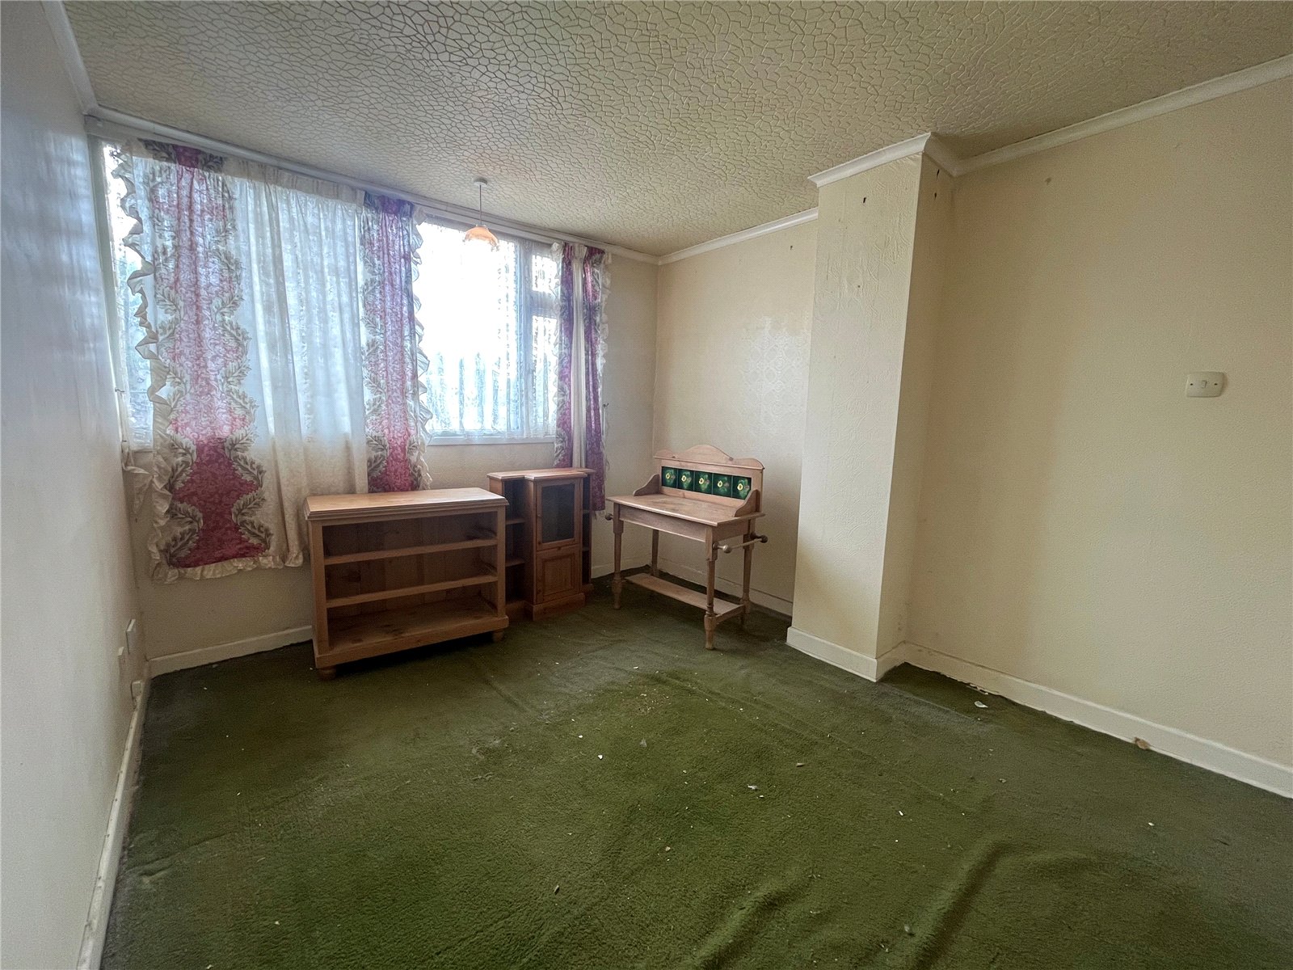
Dining/Bedroom Three 11'9" x 11'7" (3.58m x 3.53m). A versatile reception room which has previously been used as a ground floor bedroom with Upvc double glazed window to the rear aspect, single panel radiator under, coving to ceiling and storage cupboard.
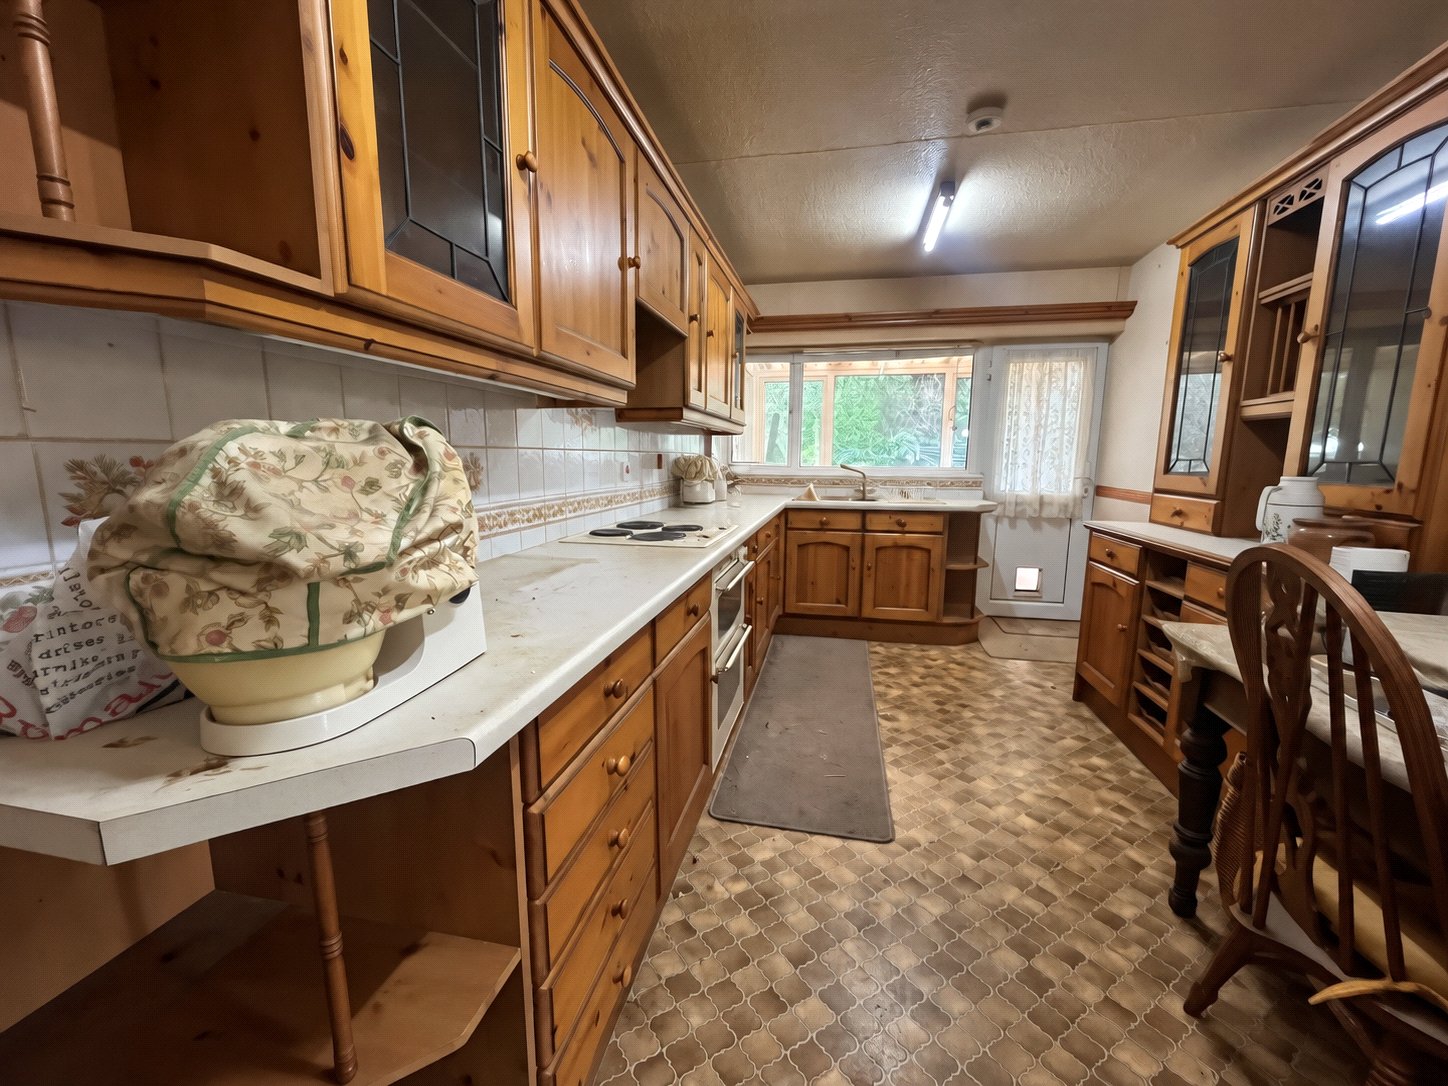
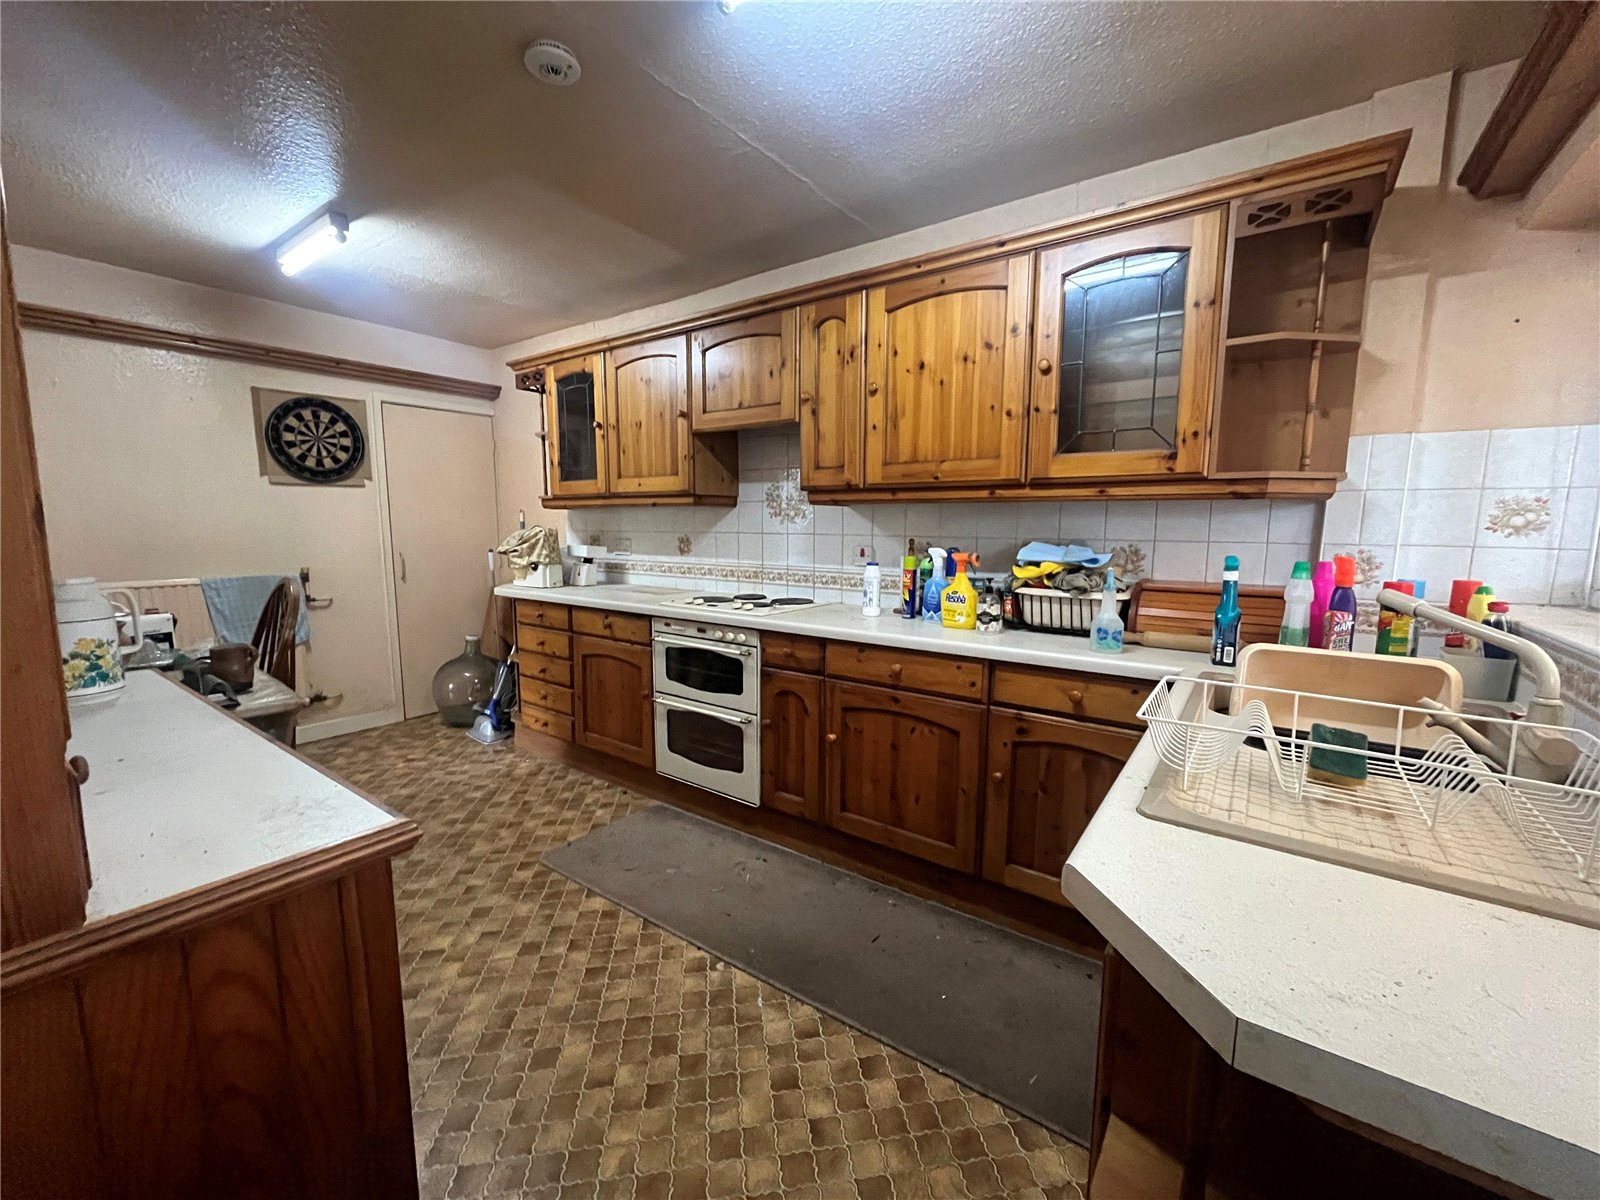
Kitchen 15'7" x 8'6" (4.75m x 2.6m). Fitted with a range of wooden base and wall units, glass fronted shelving units and dresser unit with worktops over, tiling to water sensitive areas, inset composite one and a half bowl single drainer sink unit with mixer tap over, integrated electric oven with hob and extractor fan, pantry style storage cupboard, Upvc double glazed window and door to the rear aspect, into : -
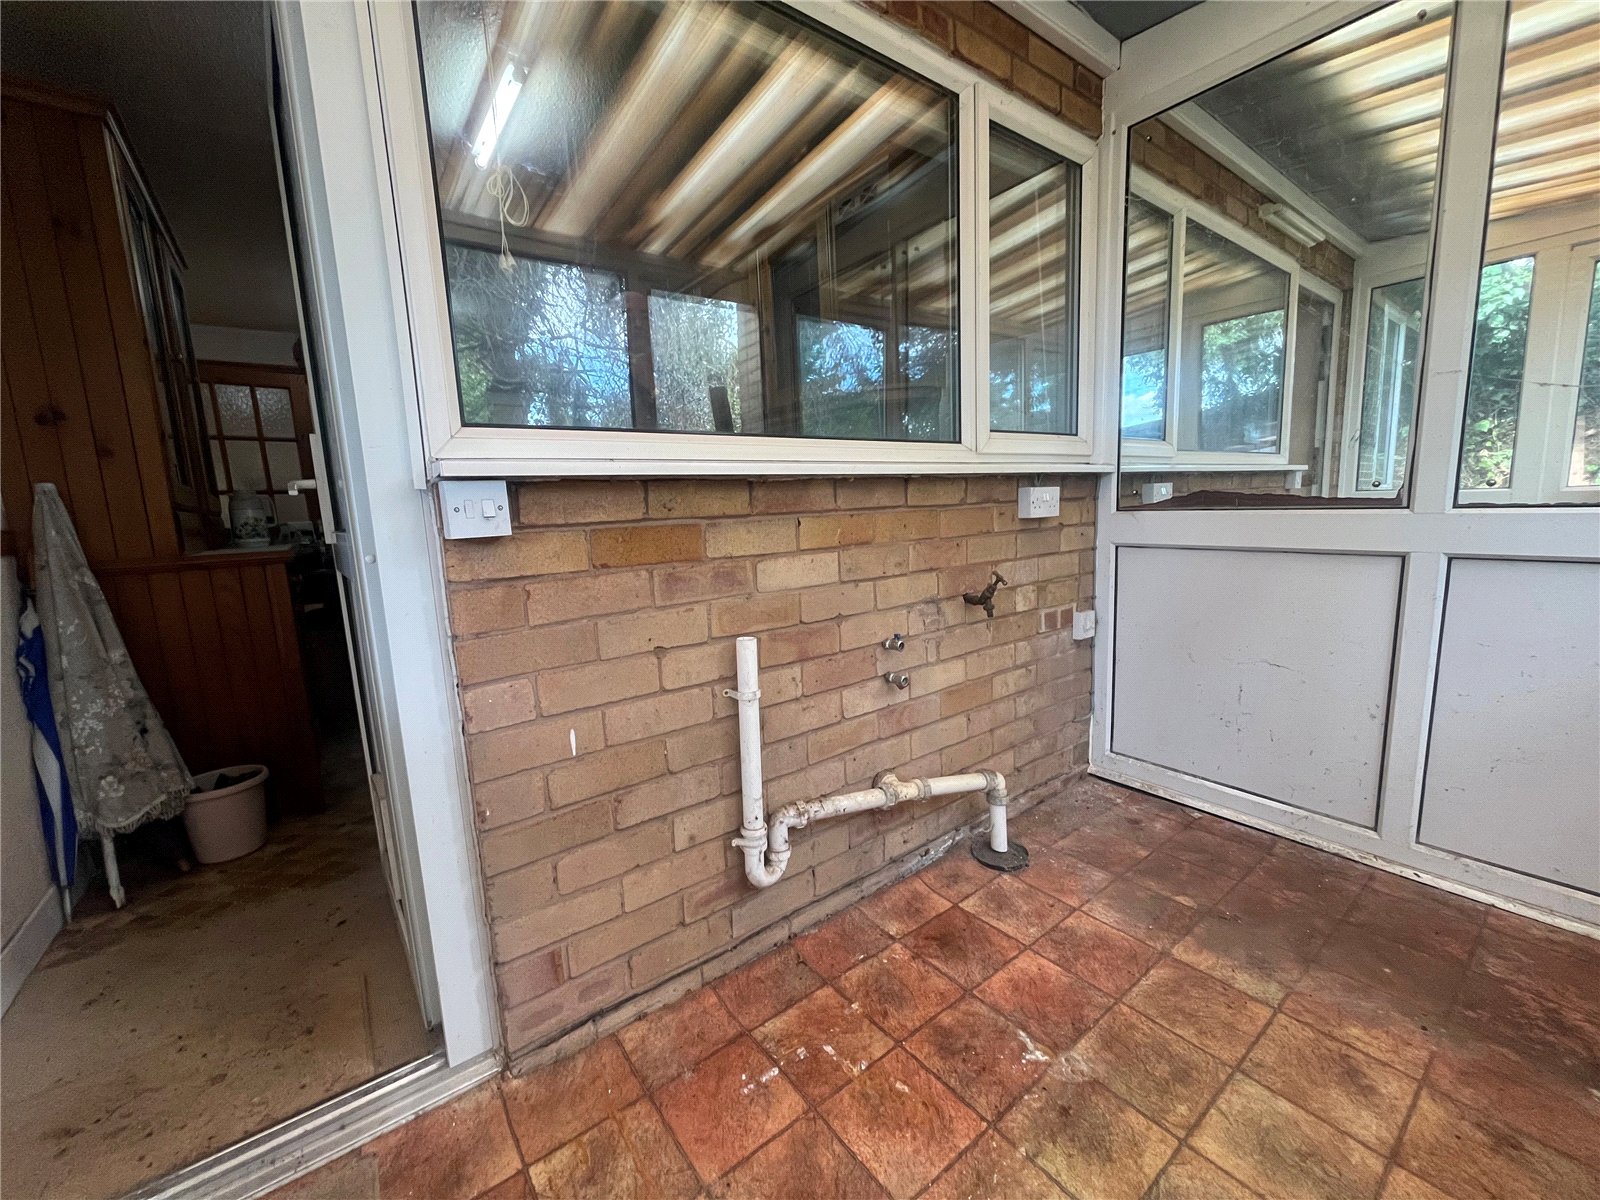
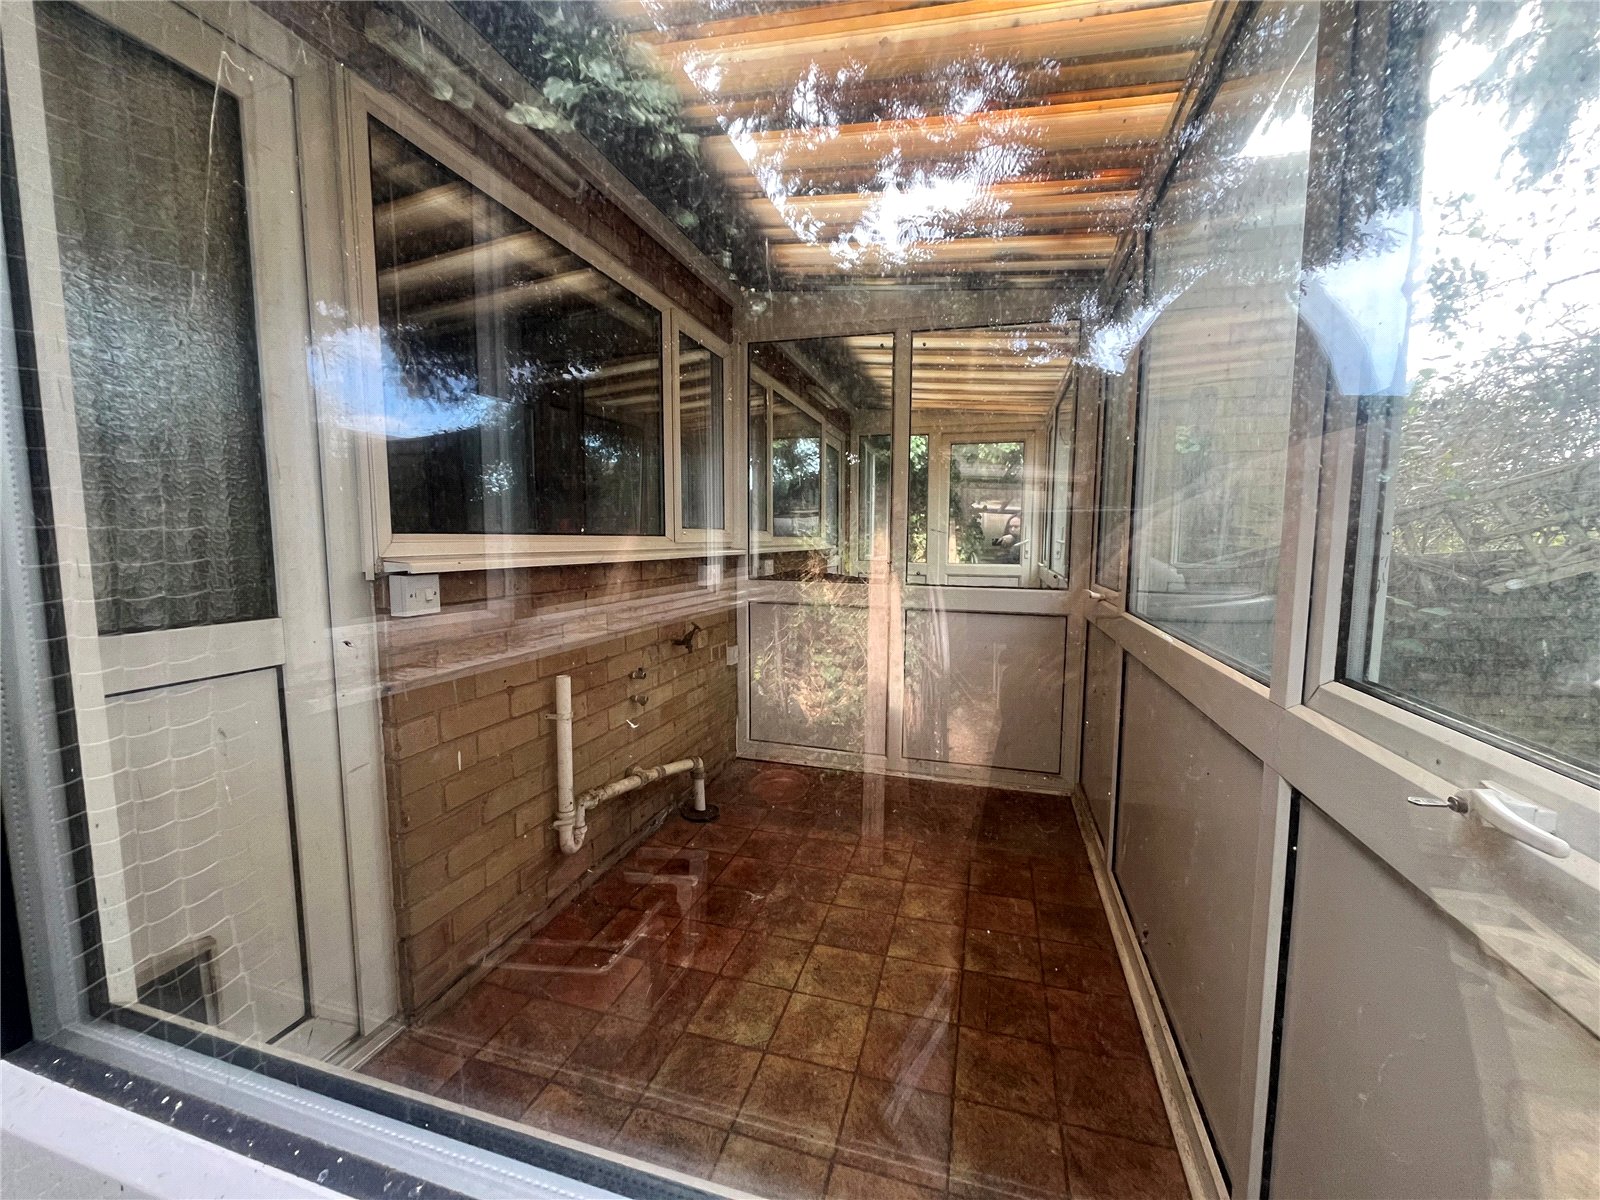
Conservatory/Utility 9'2" x 4'11" (2.8m x 1.5m). A Upvc conservatory extension to the kitchen used as a utility space with tiled flooring and plumbing for washing machine/tumble dryer.
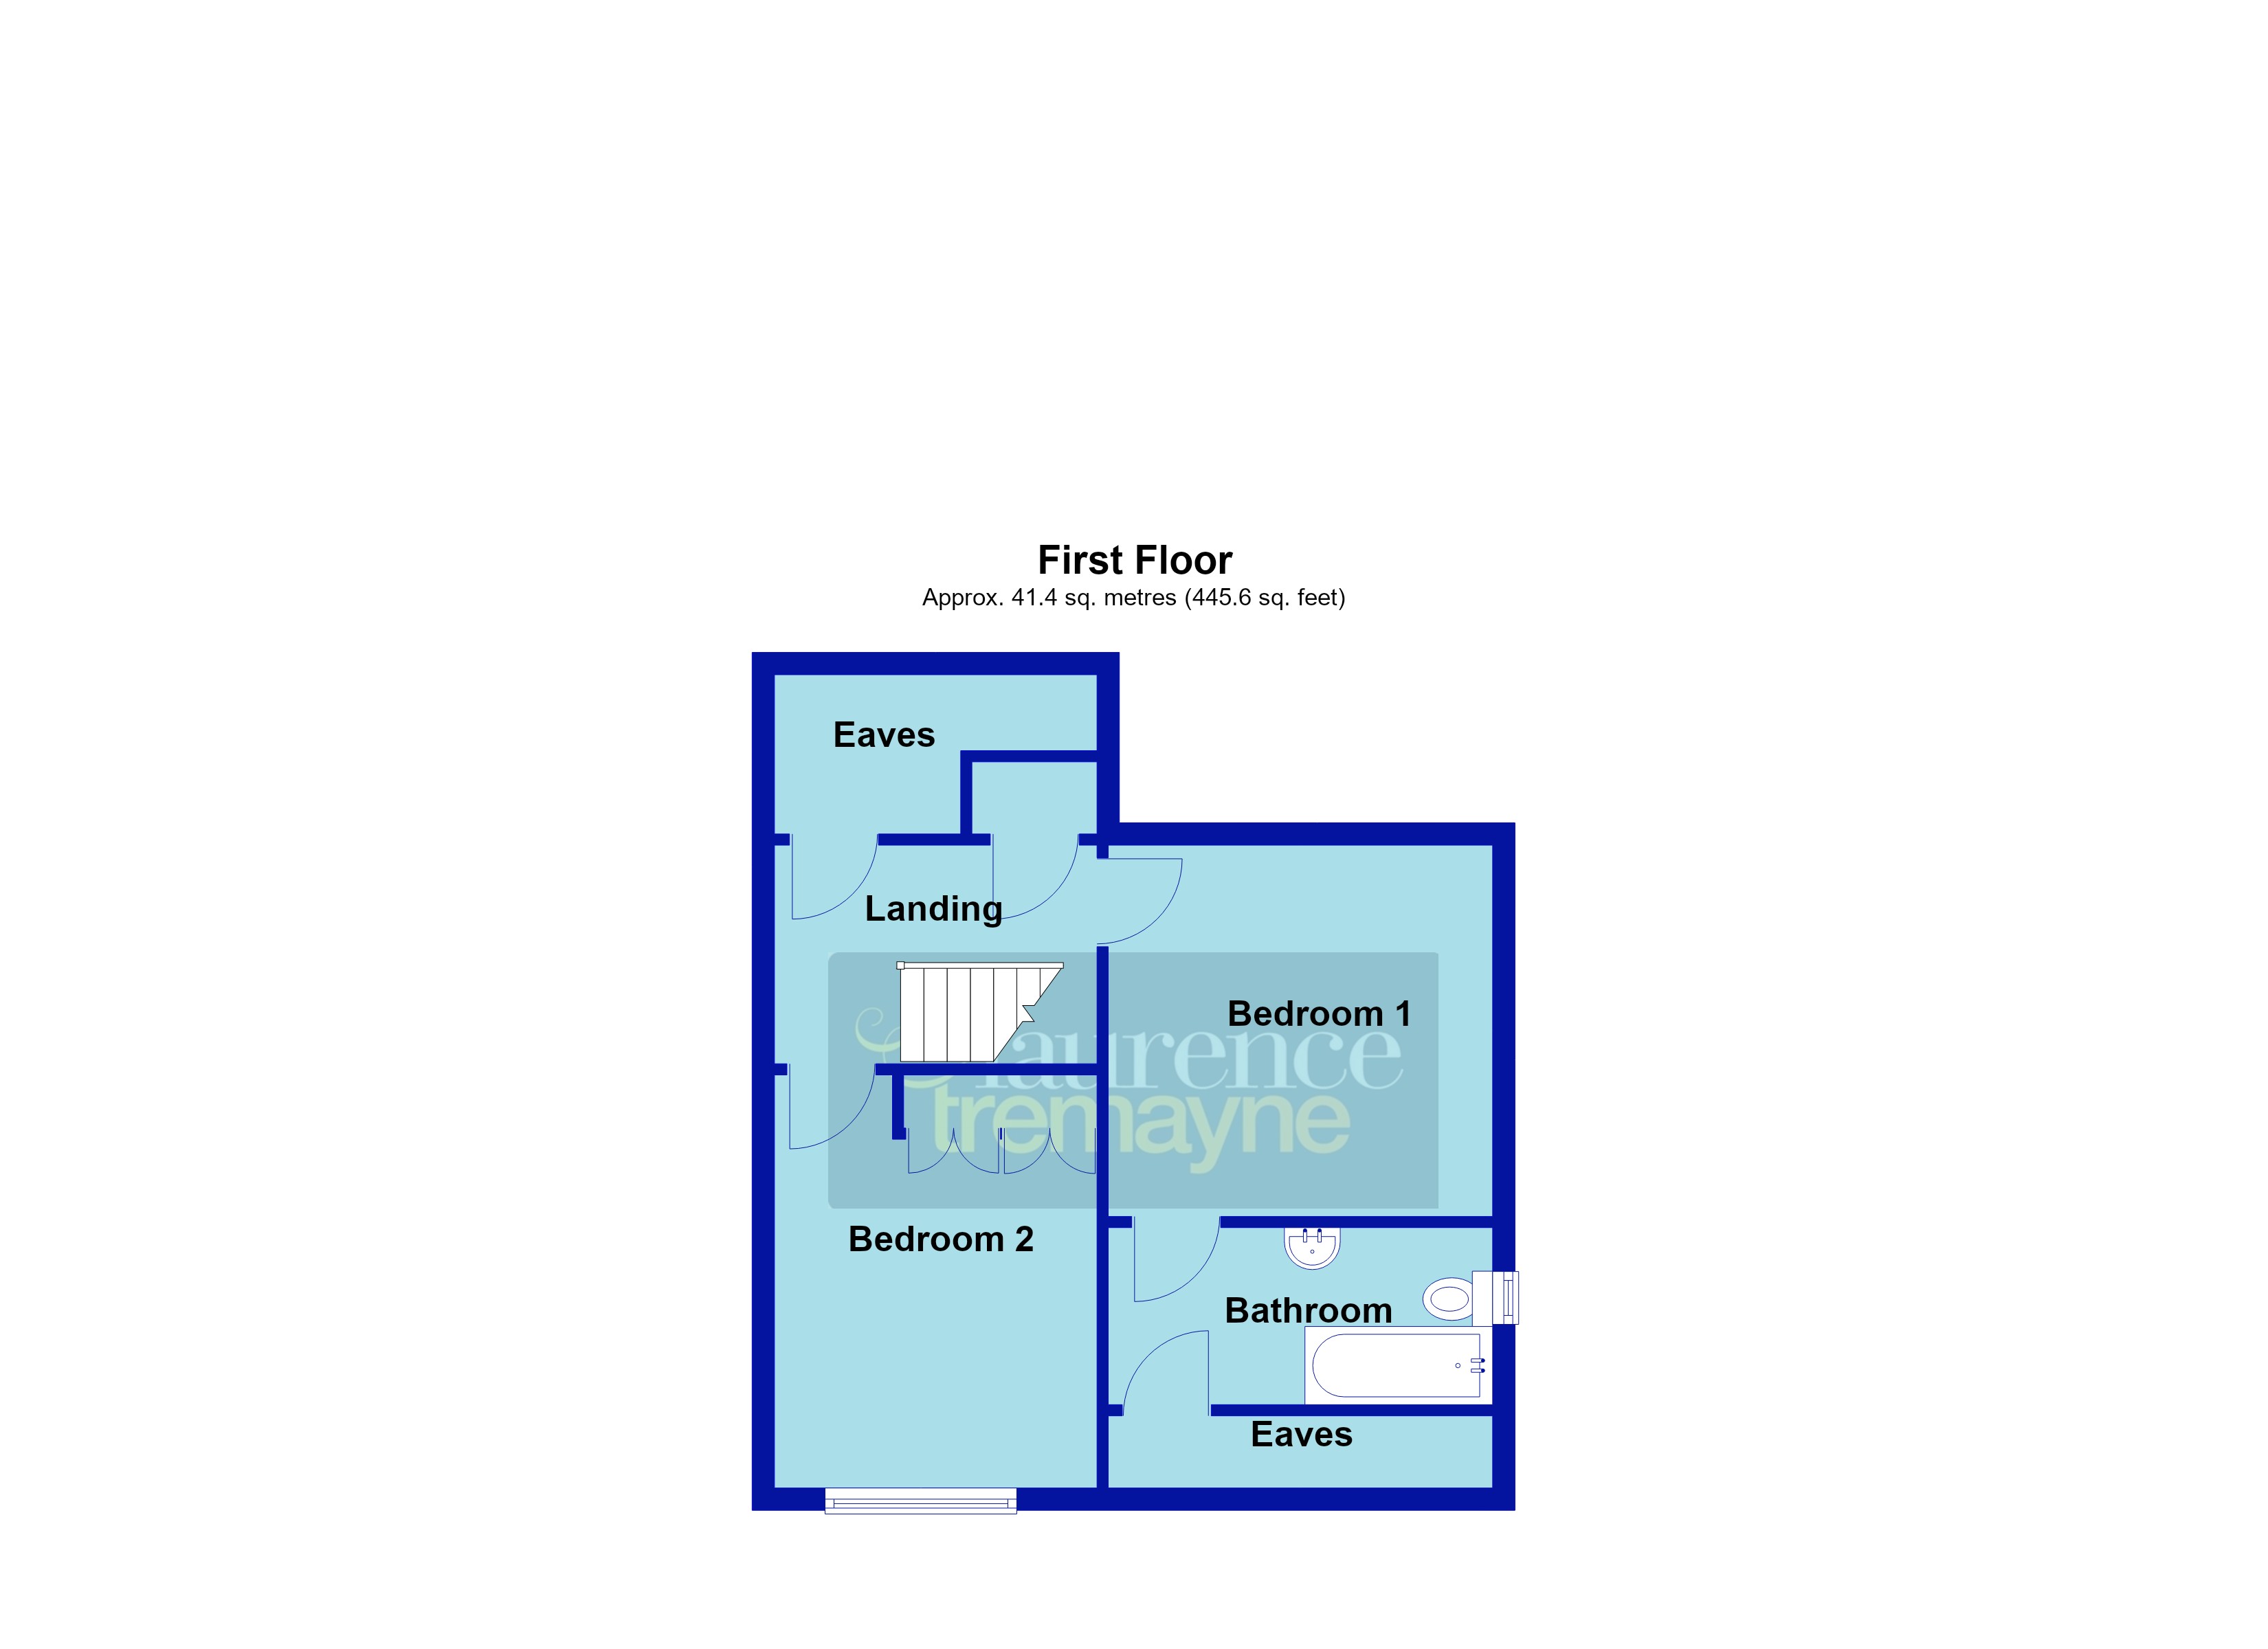
Landing 9'7" x 6'5" (2.92m x 1.96m). Doors to all rooms and access to the eaves offering additional storage space.
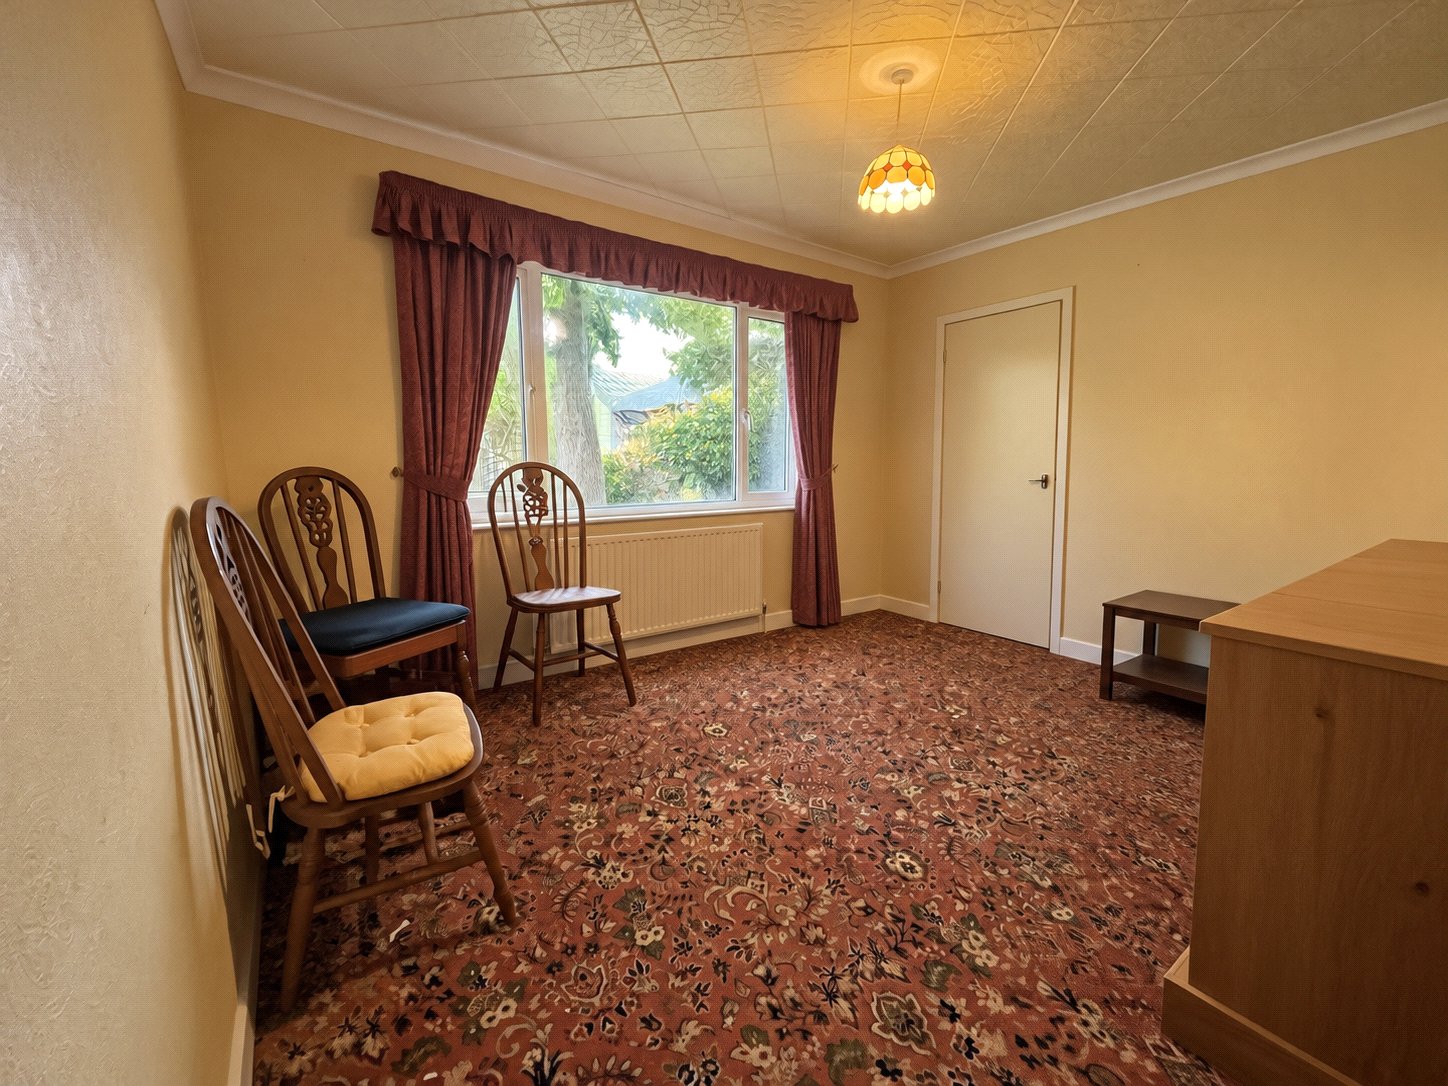
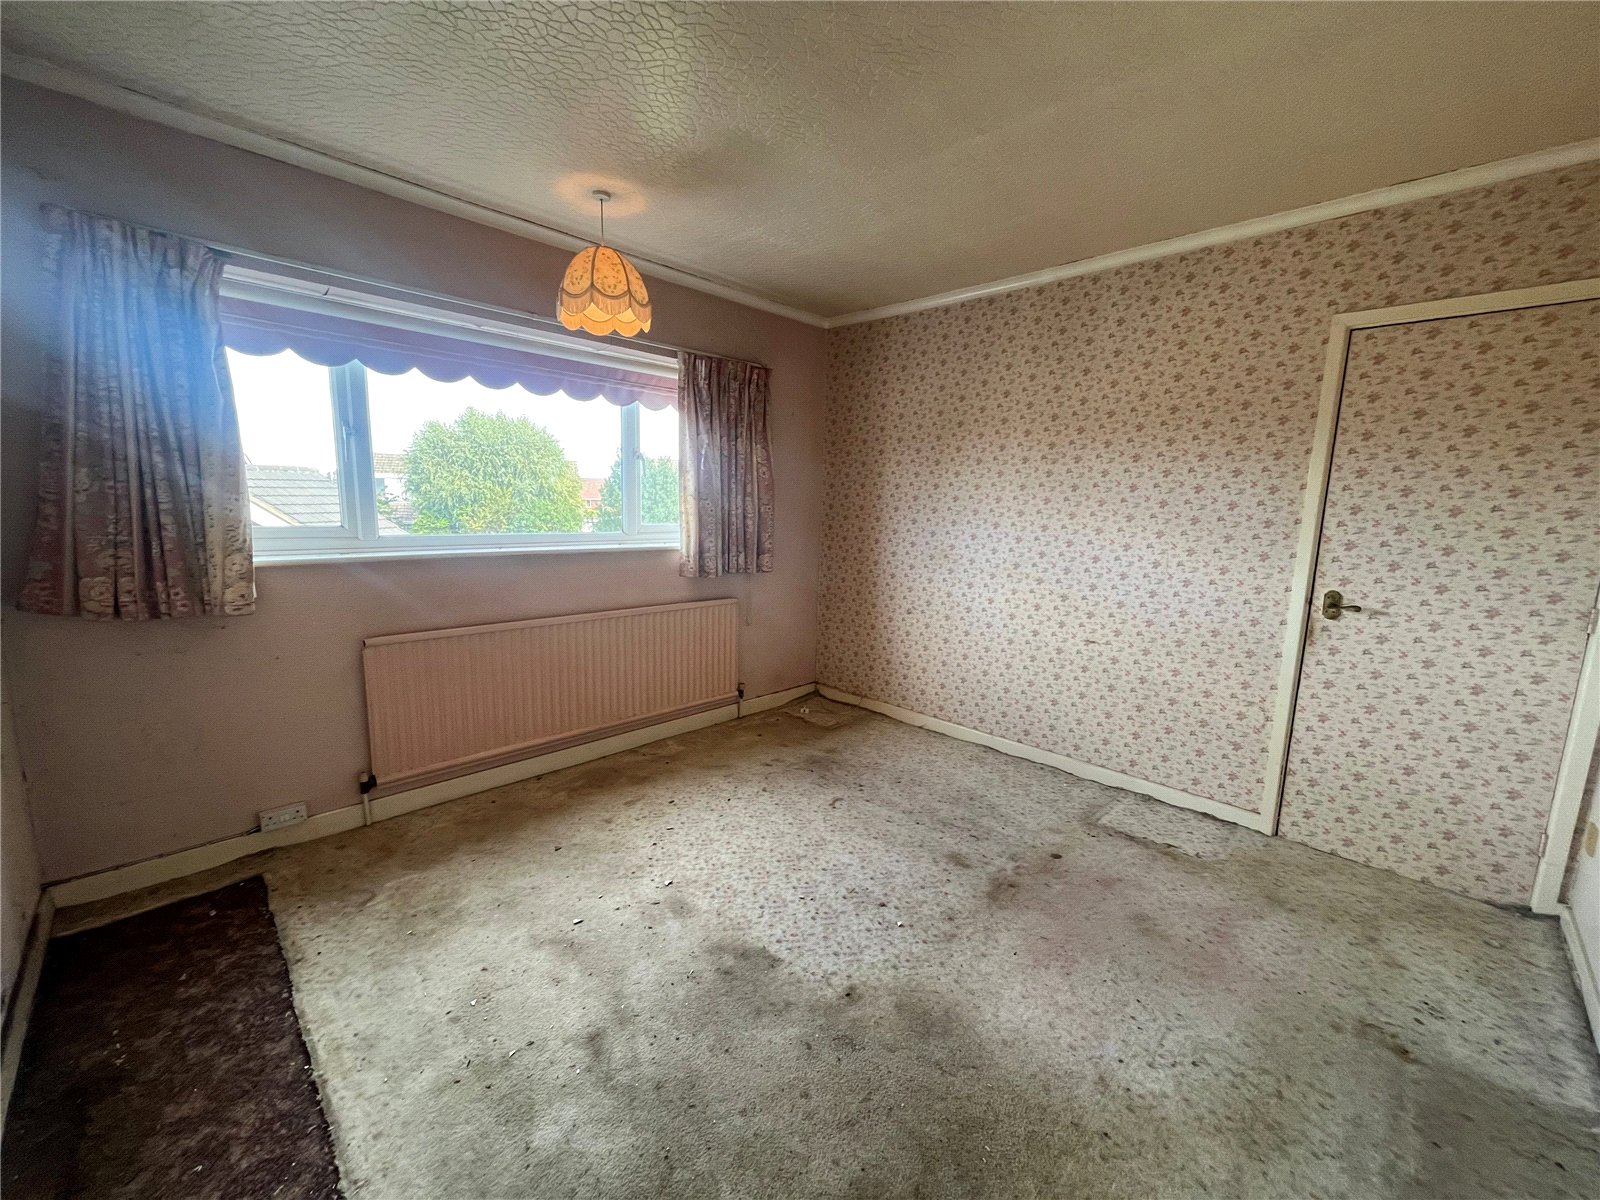
Bedroom One 10'11" x 10'6" (3.33m x 3.2m). A double bedroom with Upvc double glazed window to the side aspect with single panel radiator under and coving to ceiling, door opening into:-
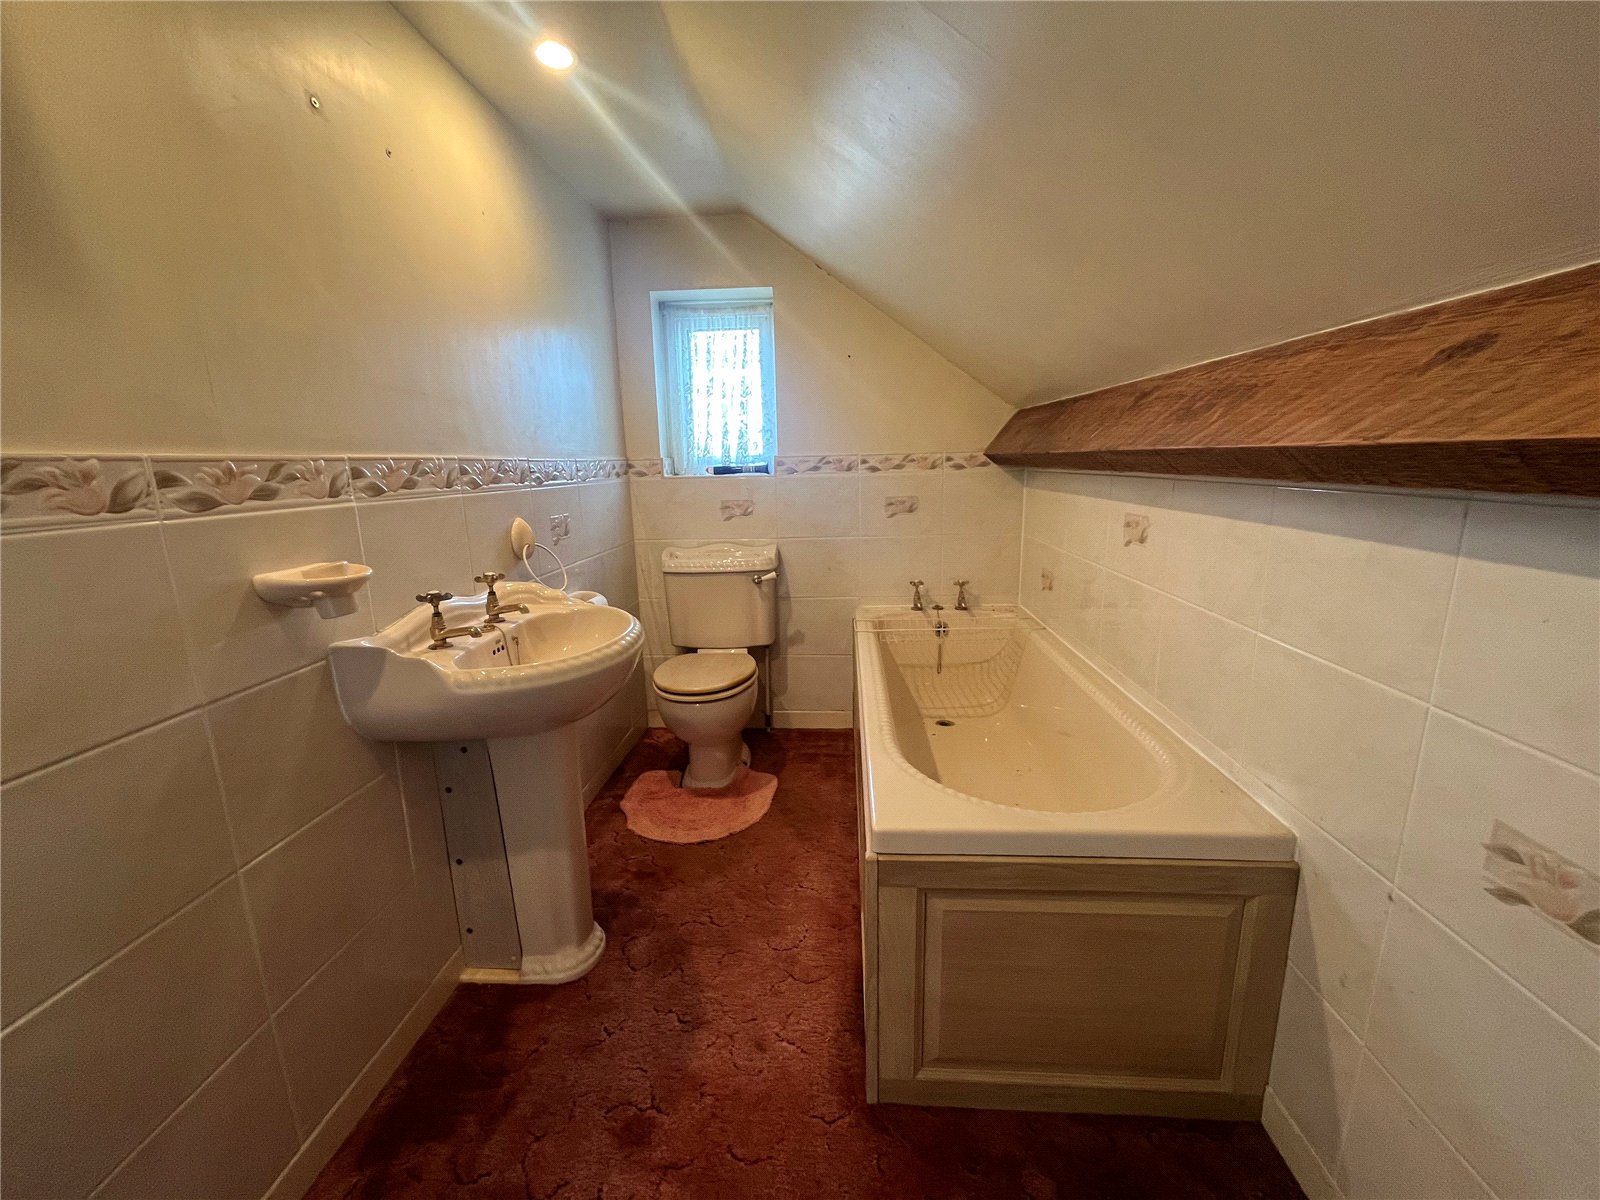
Ensuite Bathroom 10'6" x 4'9" (3.2m x 1.45m). Fitted with a three piece suite comprising low level WC, pedestal wash hand basin and panel bath, half height tiling to all walls and Upvc double glazed window to side aspect.
Bedroom Two 11'7" x 9'7" (3.53m x 2.92m). Another double bedroom with Upvc double glazed window to the front aspect with single panel radiator and coving to ceiling.
Outside
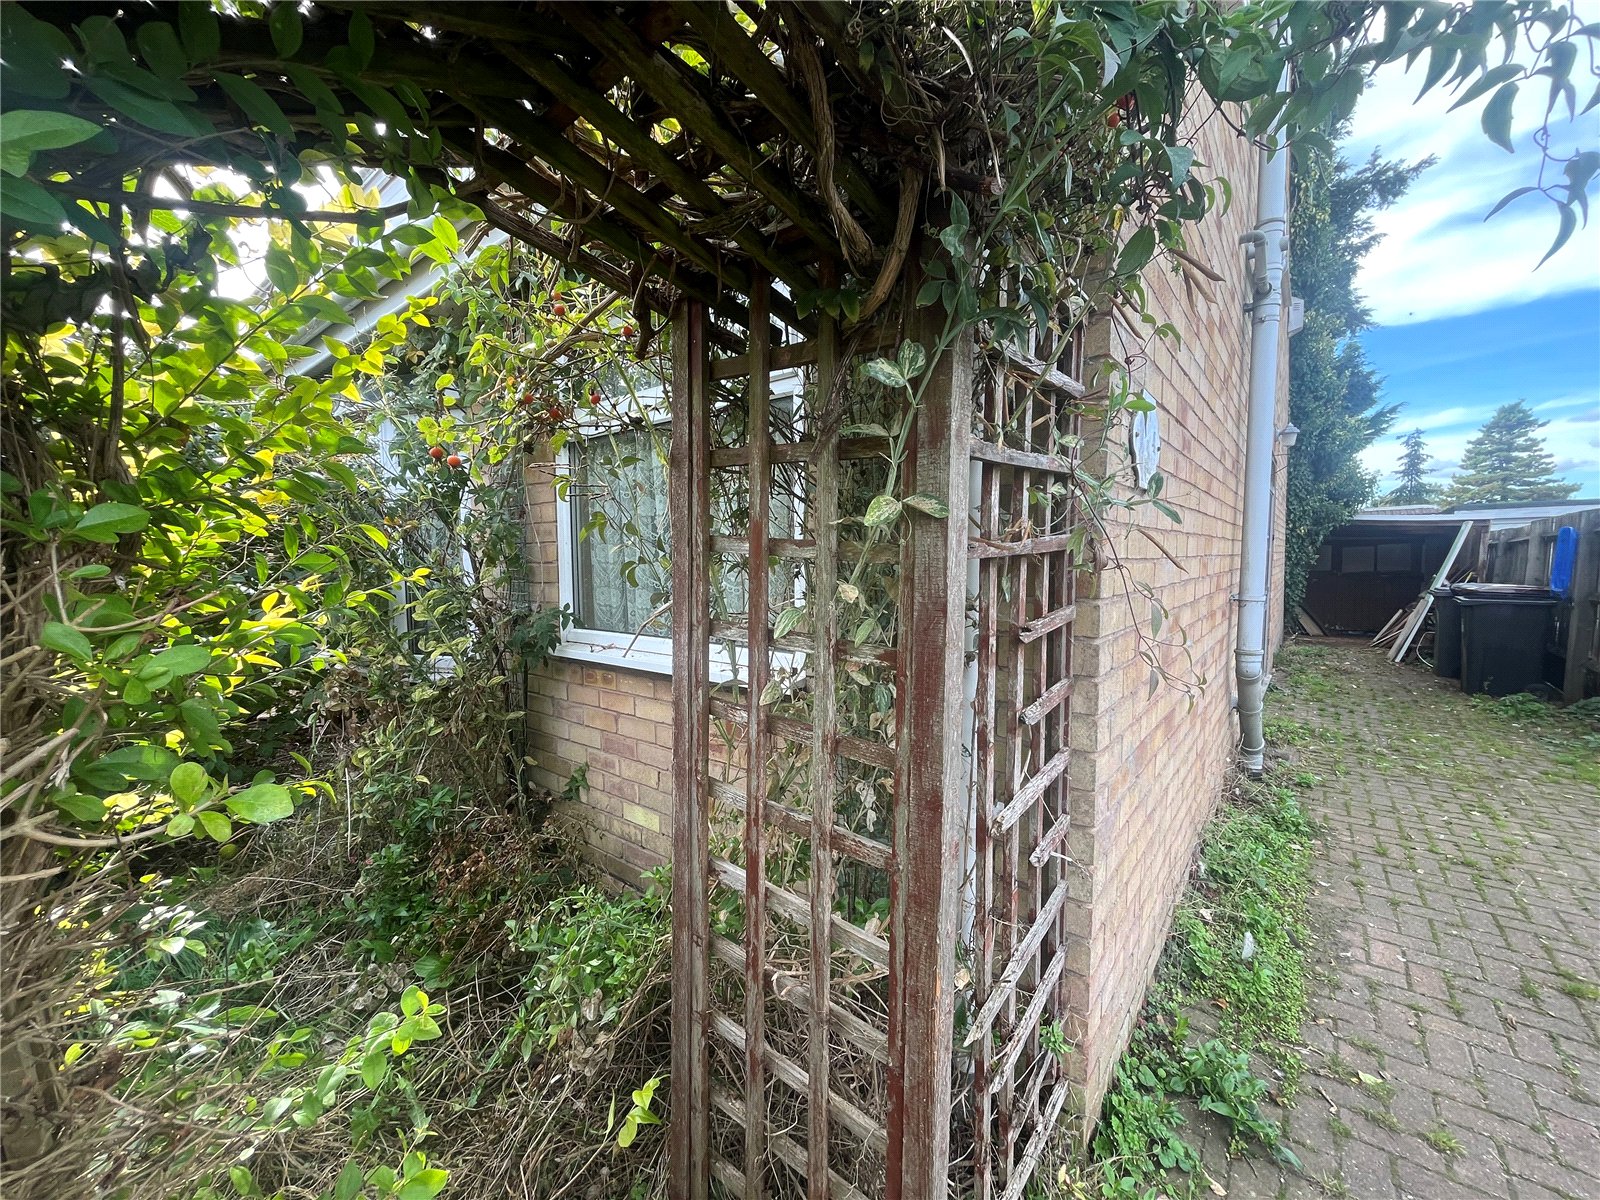
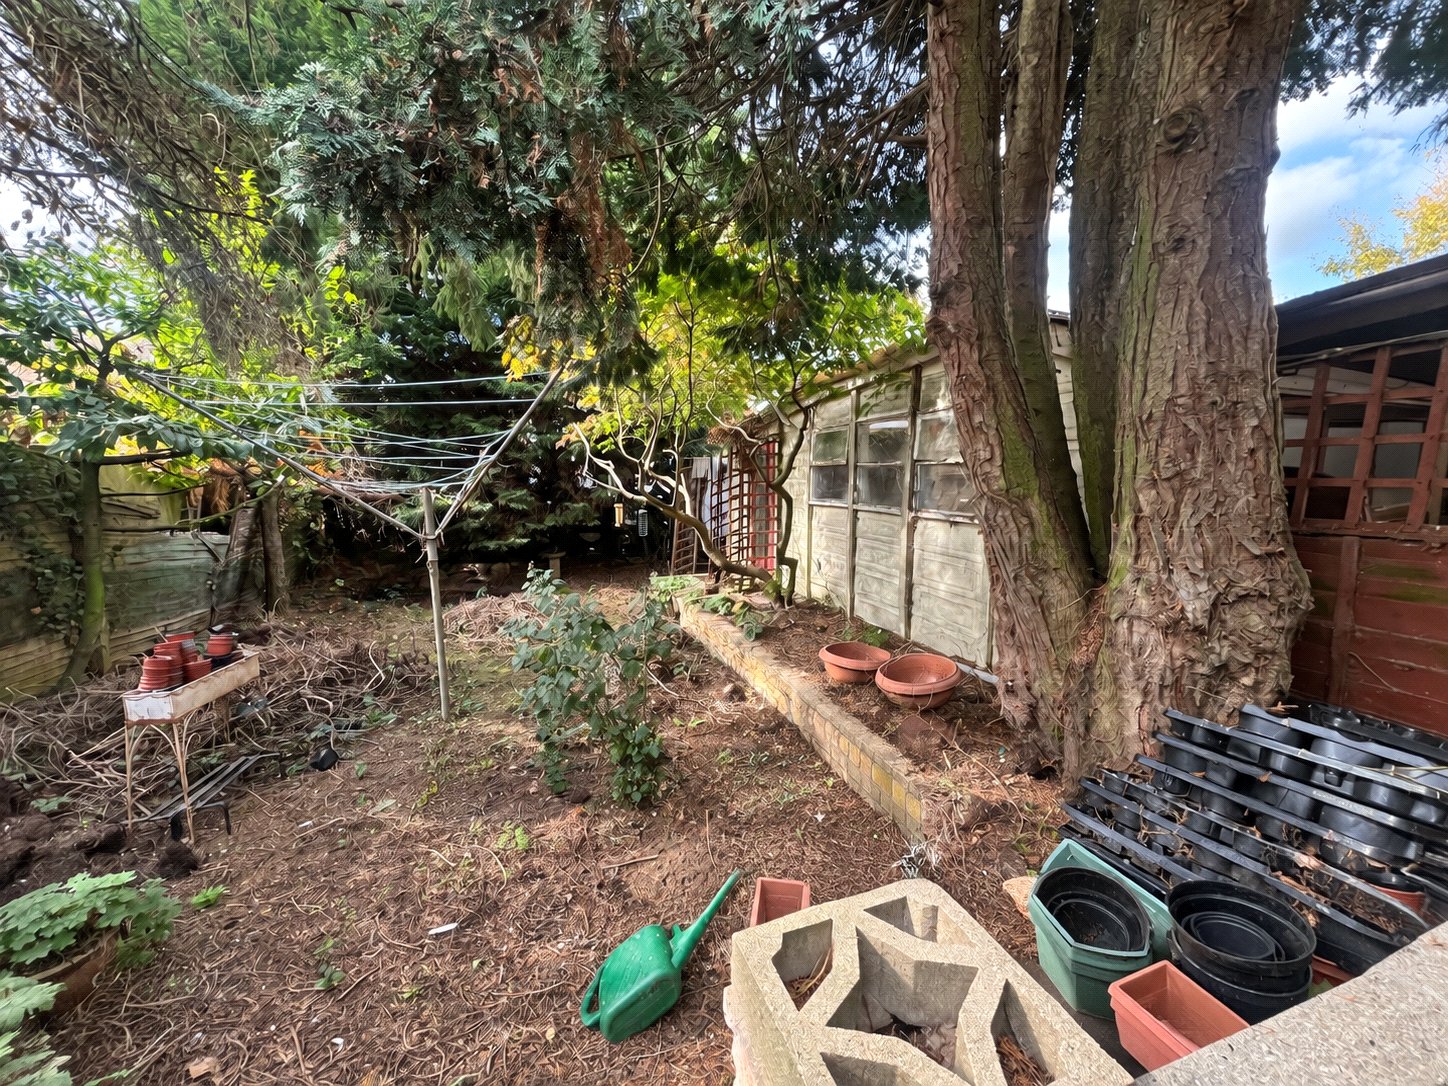
Front Laid to lawn with hedges to one side, low level brick built wall, mature garden and drive to other side of the property.
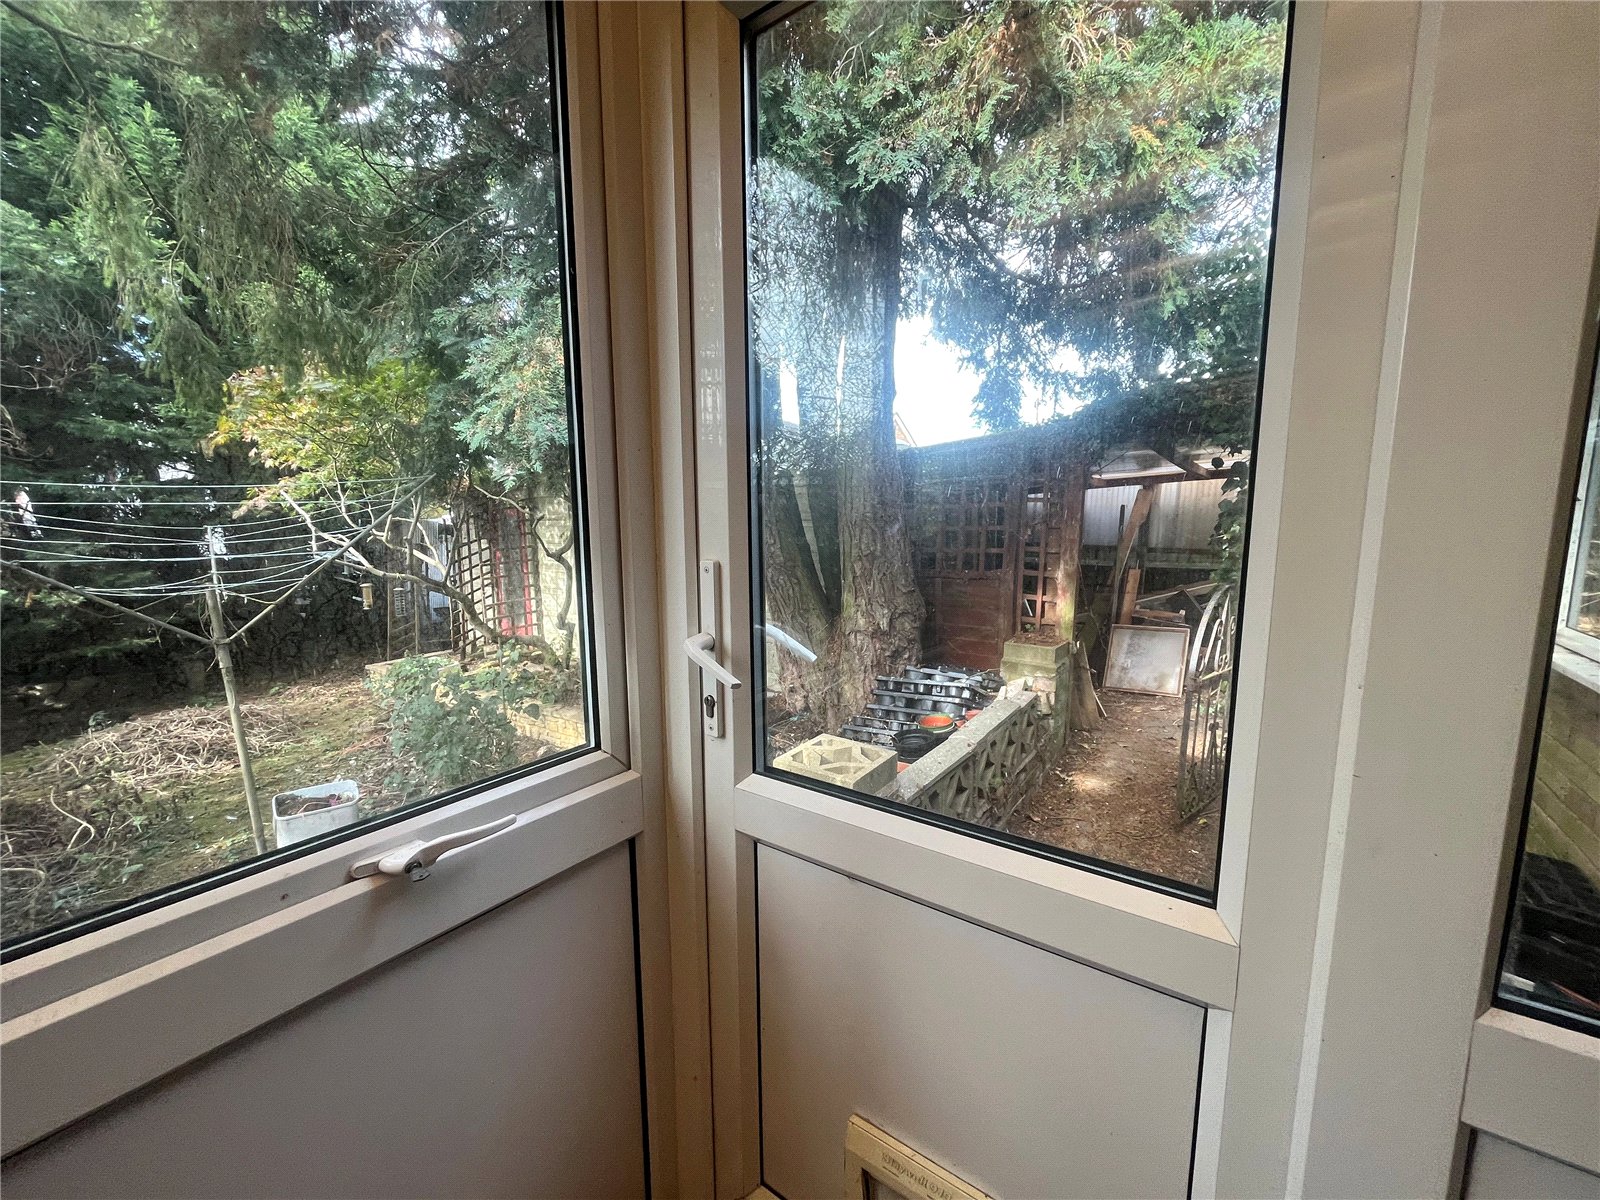
Rear A rear garden with access from the side of the property and through the utility/conservatory, garage.
Agents note Agents disclaimer:
The property is in the process of being cleared by the family and some of the images have been digitally altered to remove obscure or personal items.
The images are not intended to enhance the property, however please consider some rooms may not represent the property condition at the time of viewing.
Important Information
- This is a Freehold property.
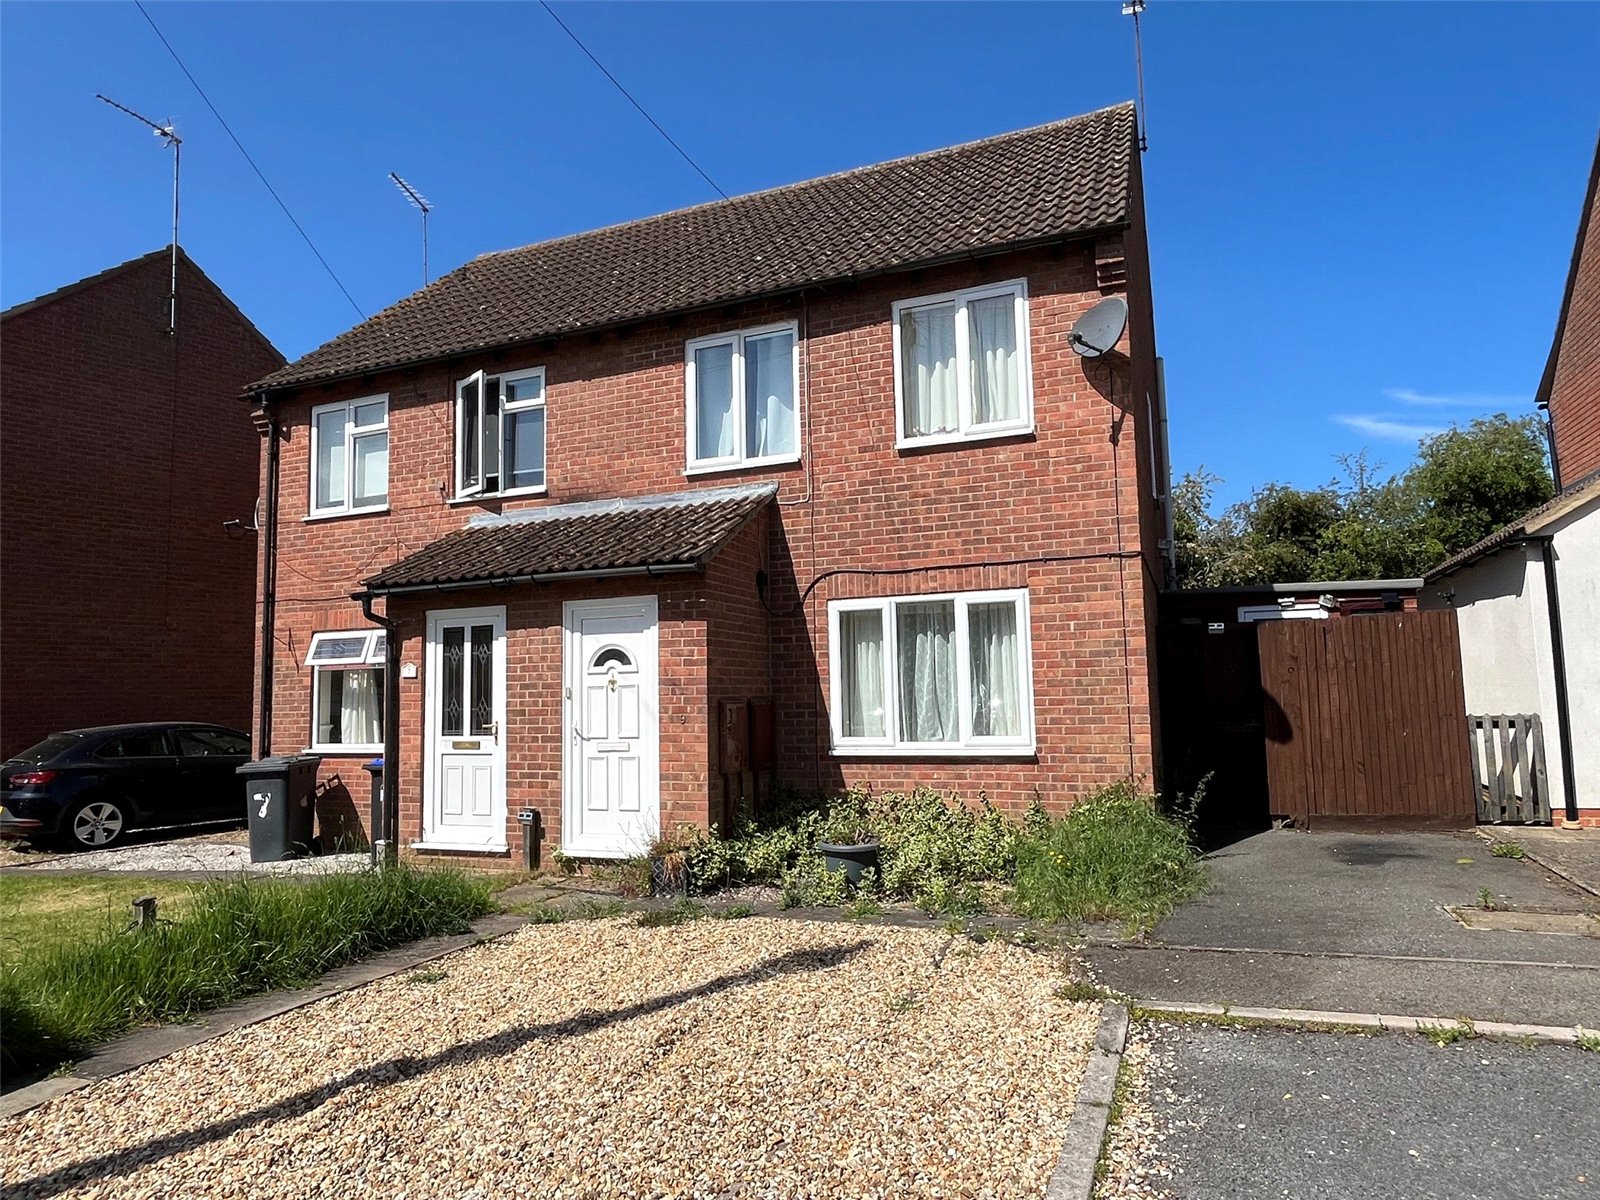
Charles Close, Long Buckby, Northamptonshire, Nn6
3 Bedroom Semi-Detached House
Charles Close, LONG BUCKBY, Northamptonshire, NN6

 3
3
-
-
-
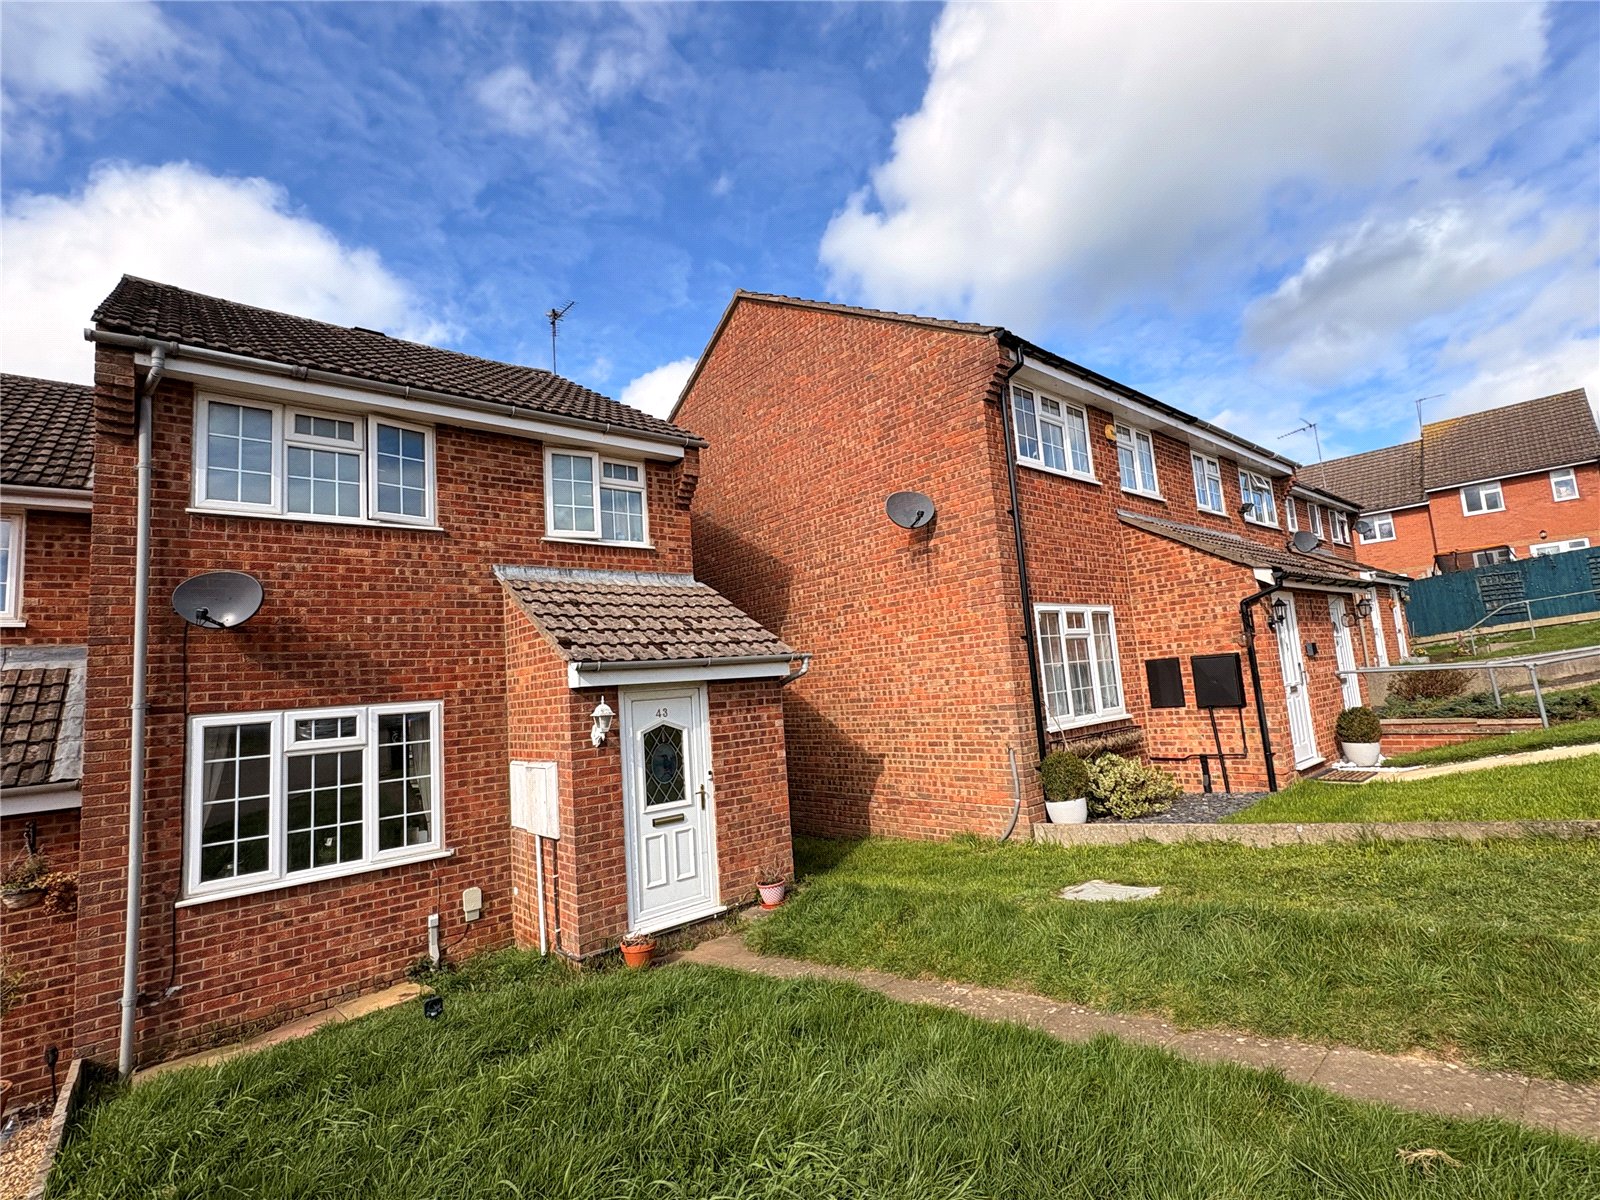
Rockhill Road, Long Buckby, Northamptonshire, Nn6
3 Bedroom Detached House
Rockhill Road, LONG BUCKBY, Northamptonshire, NN6
-
- 3
-
-
-
-
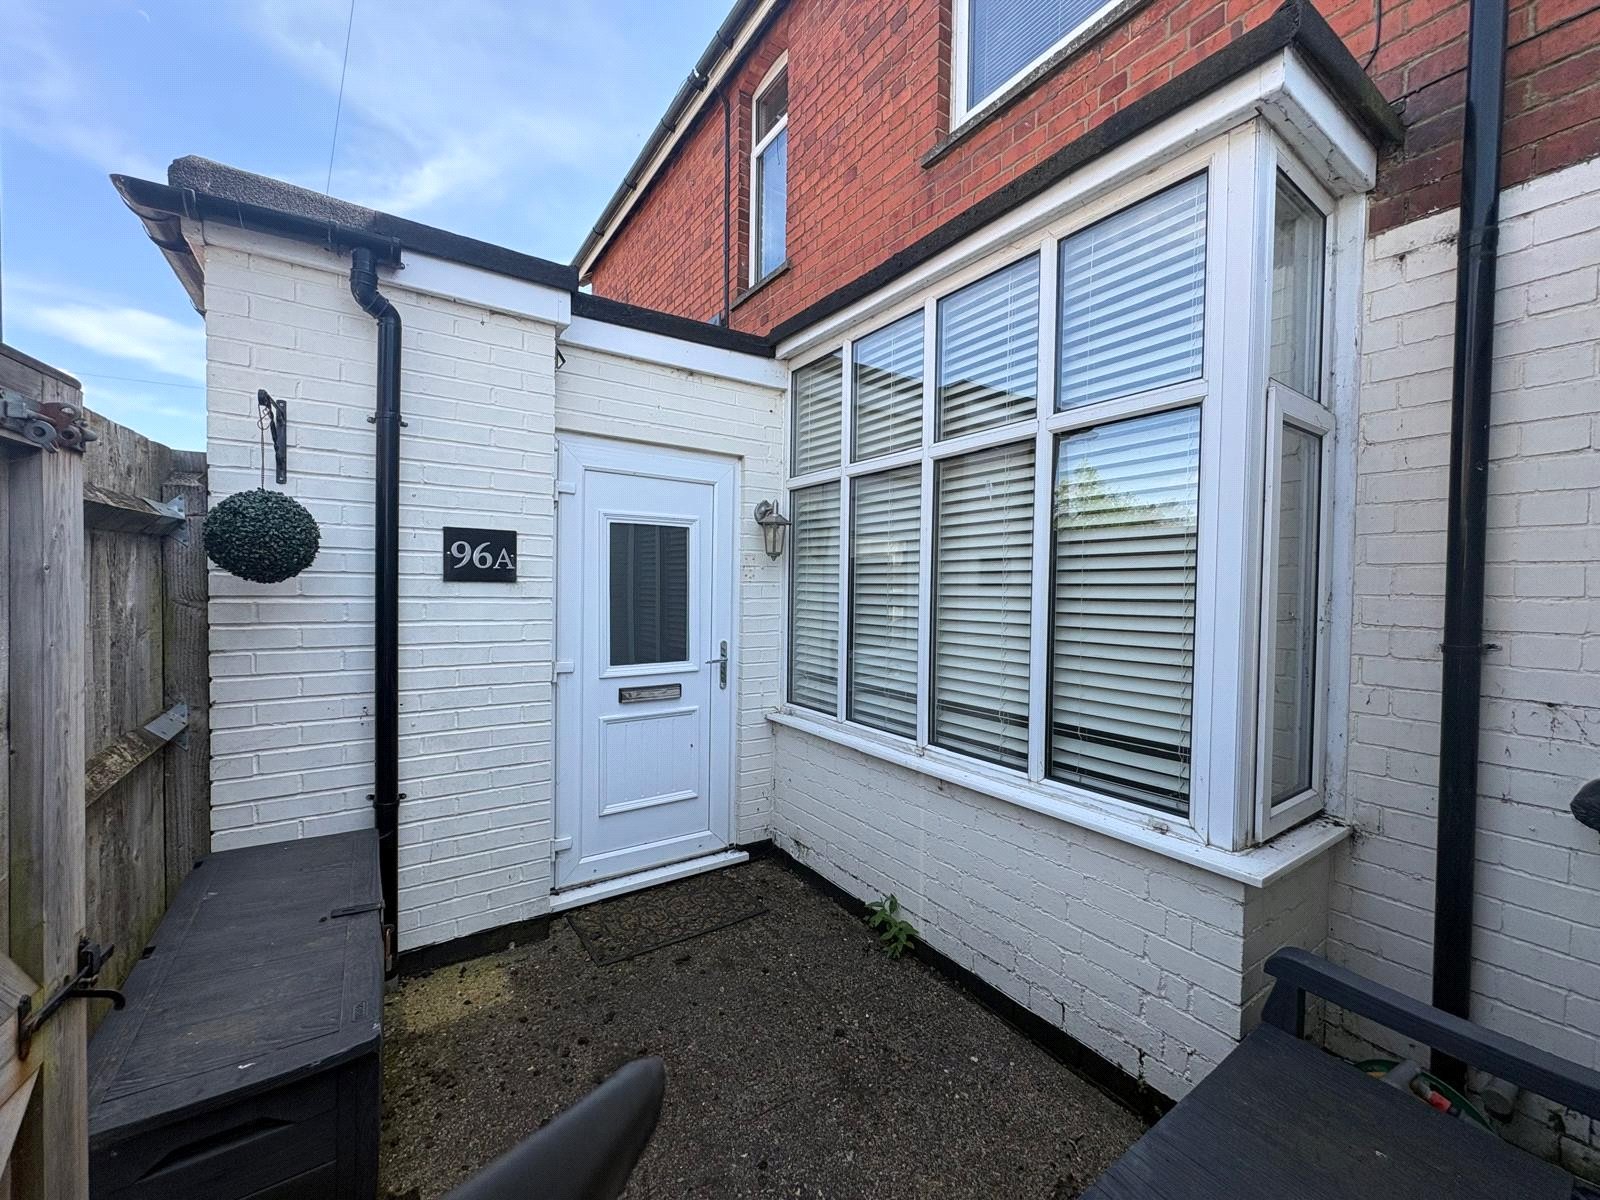
Station Road, Long Buckby, Northamptonshire, Nn6
2 Bedroom Penthouse
Station Road, LONG BUCKBY, Northamptonshire, NN6
-
- 2
-
-
-
-
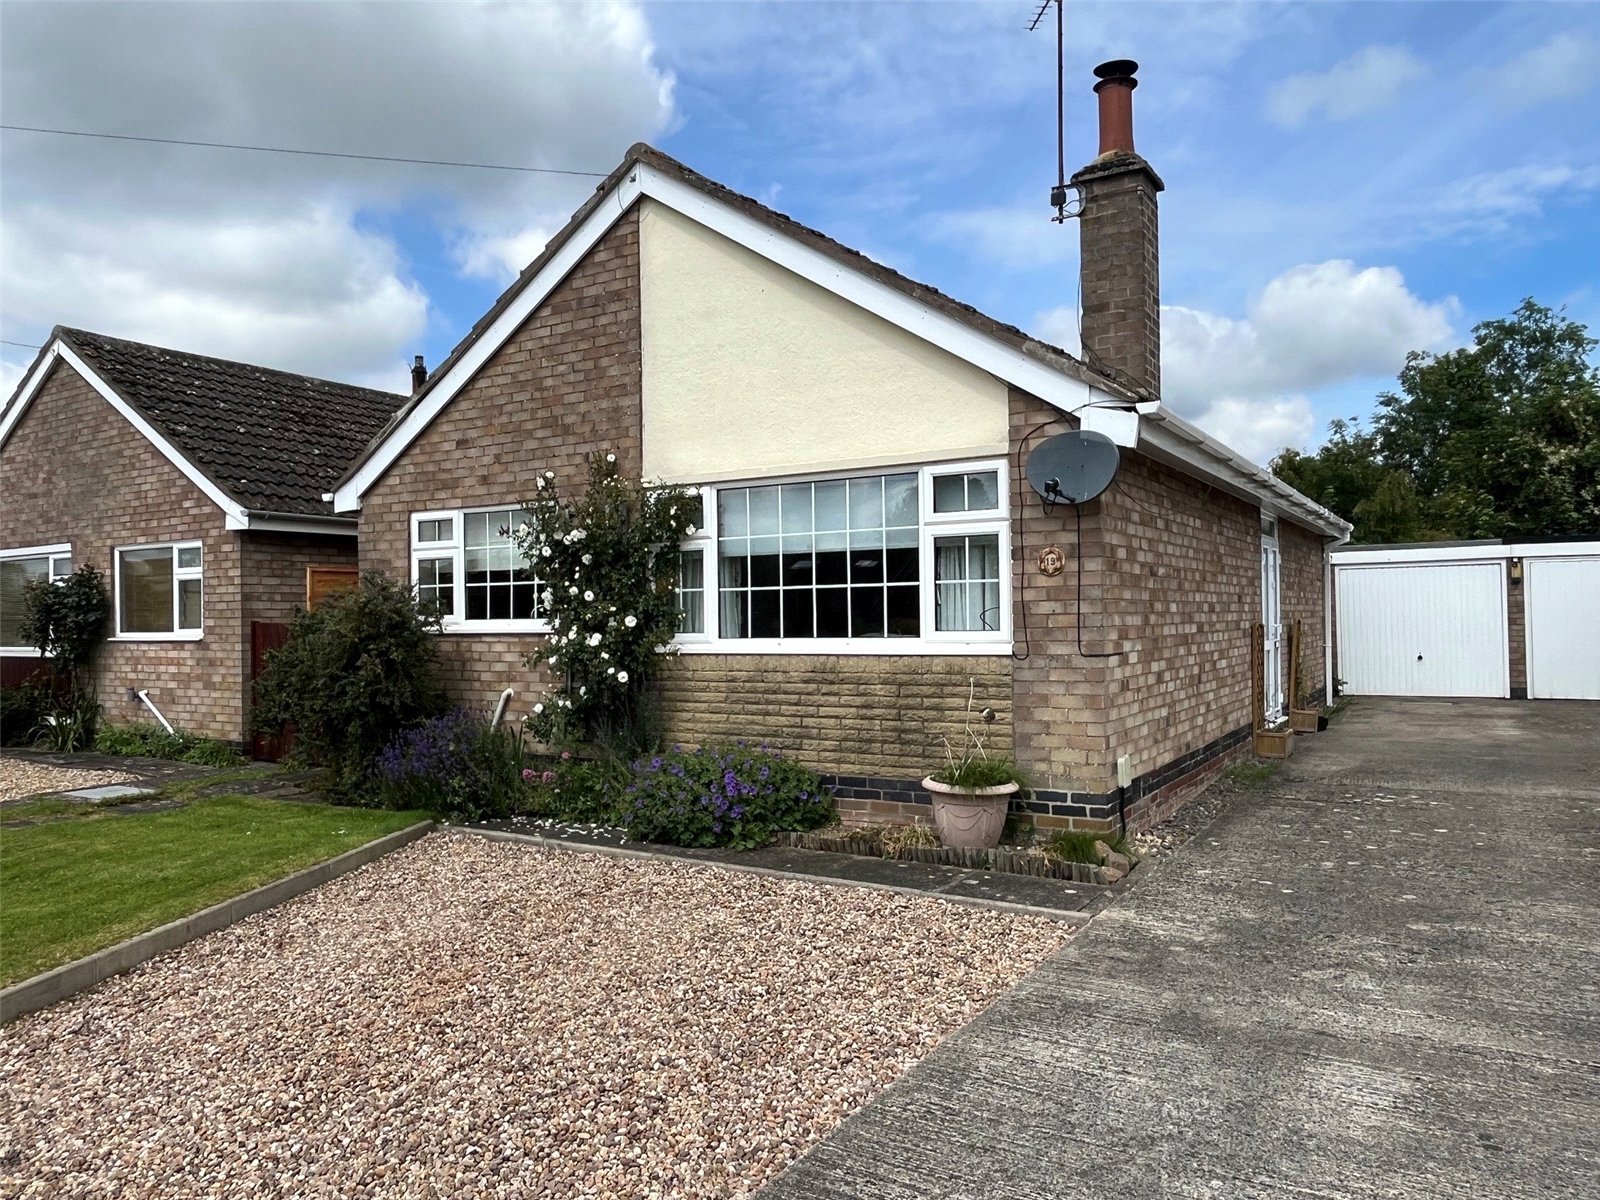
Brookside Close, Yelvertoft, Northamptonshire, Nn6
2 Bedroom Detached Bungalow
Brookside Close, YELVERTOFT, Northamptonshire, NN6
-
- 2
-
-
-
-
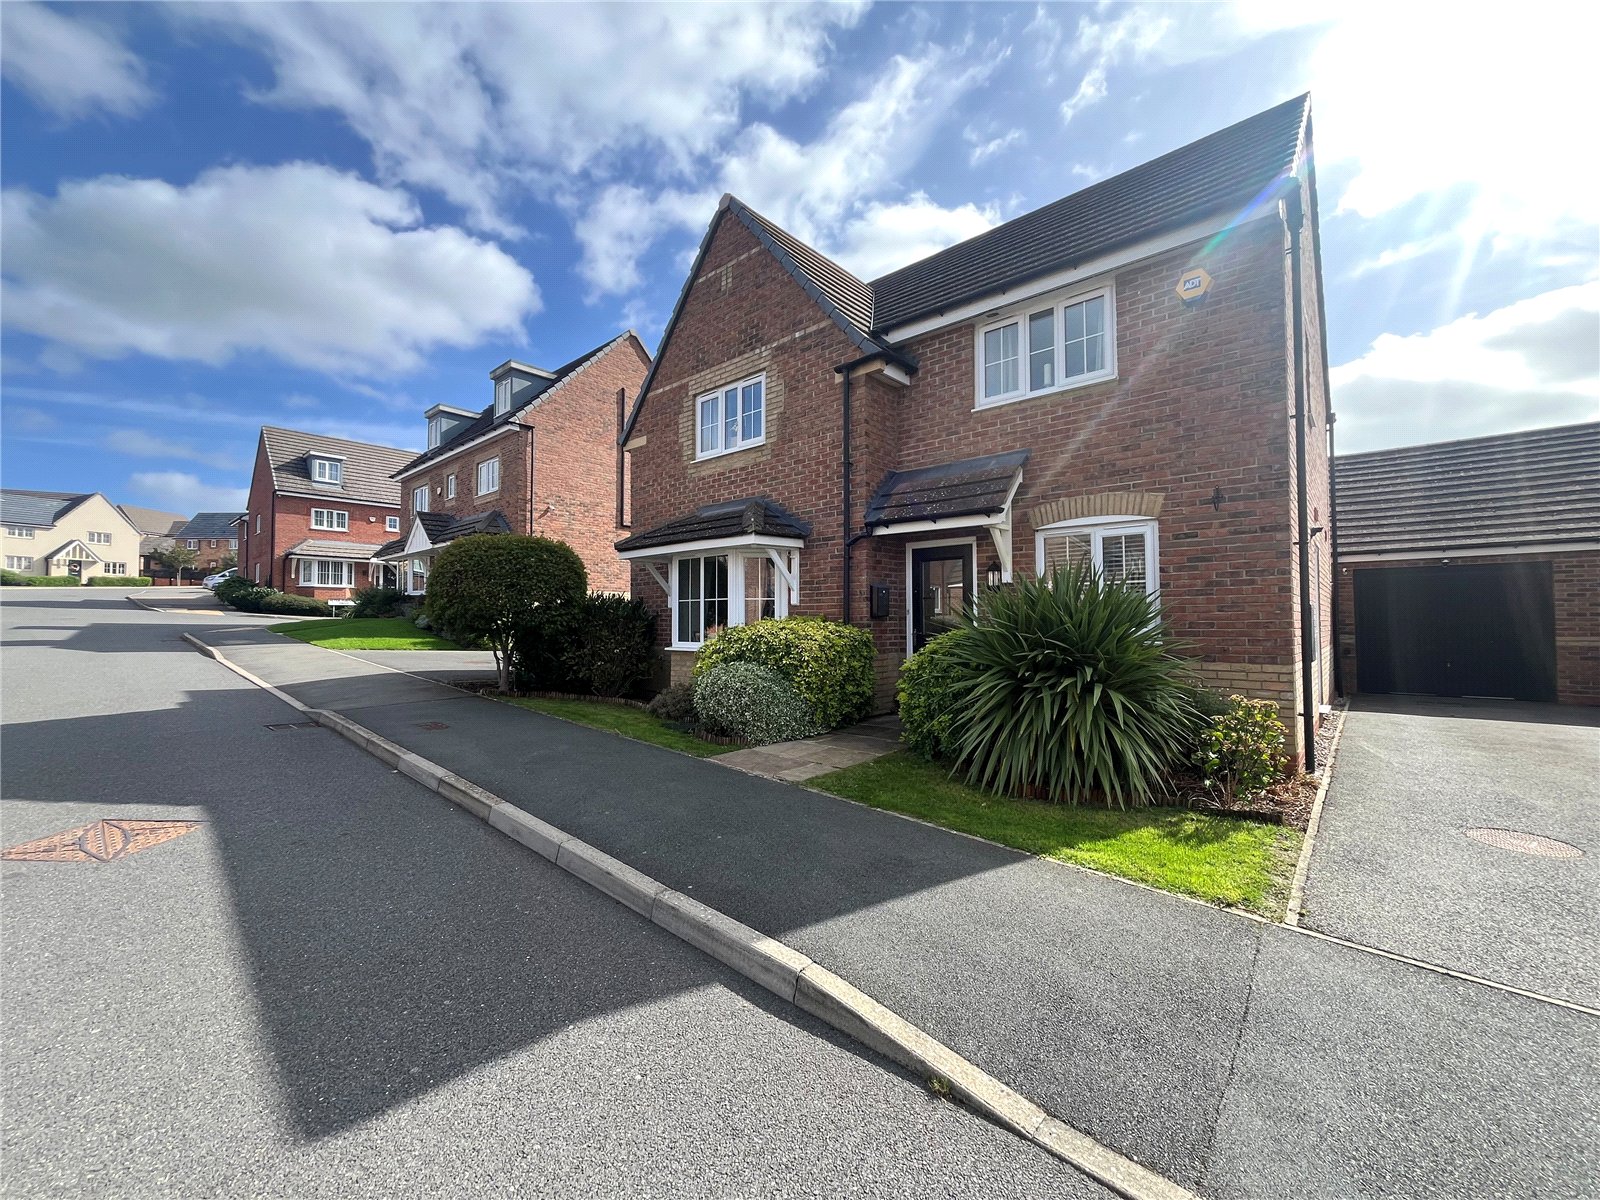
Cowley Meadow Way, Crick, Northamptonshire, Nn6
4 Bedroom Detached House
Cowley Meadow Way, CRICK, Northamptonshire, NN6
-
- 4
-
-
-
-
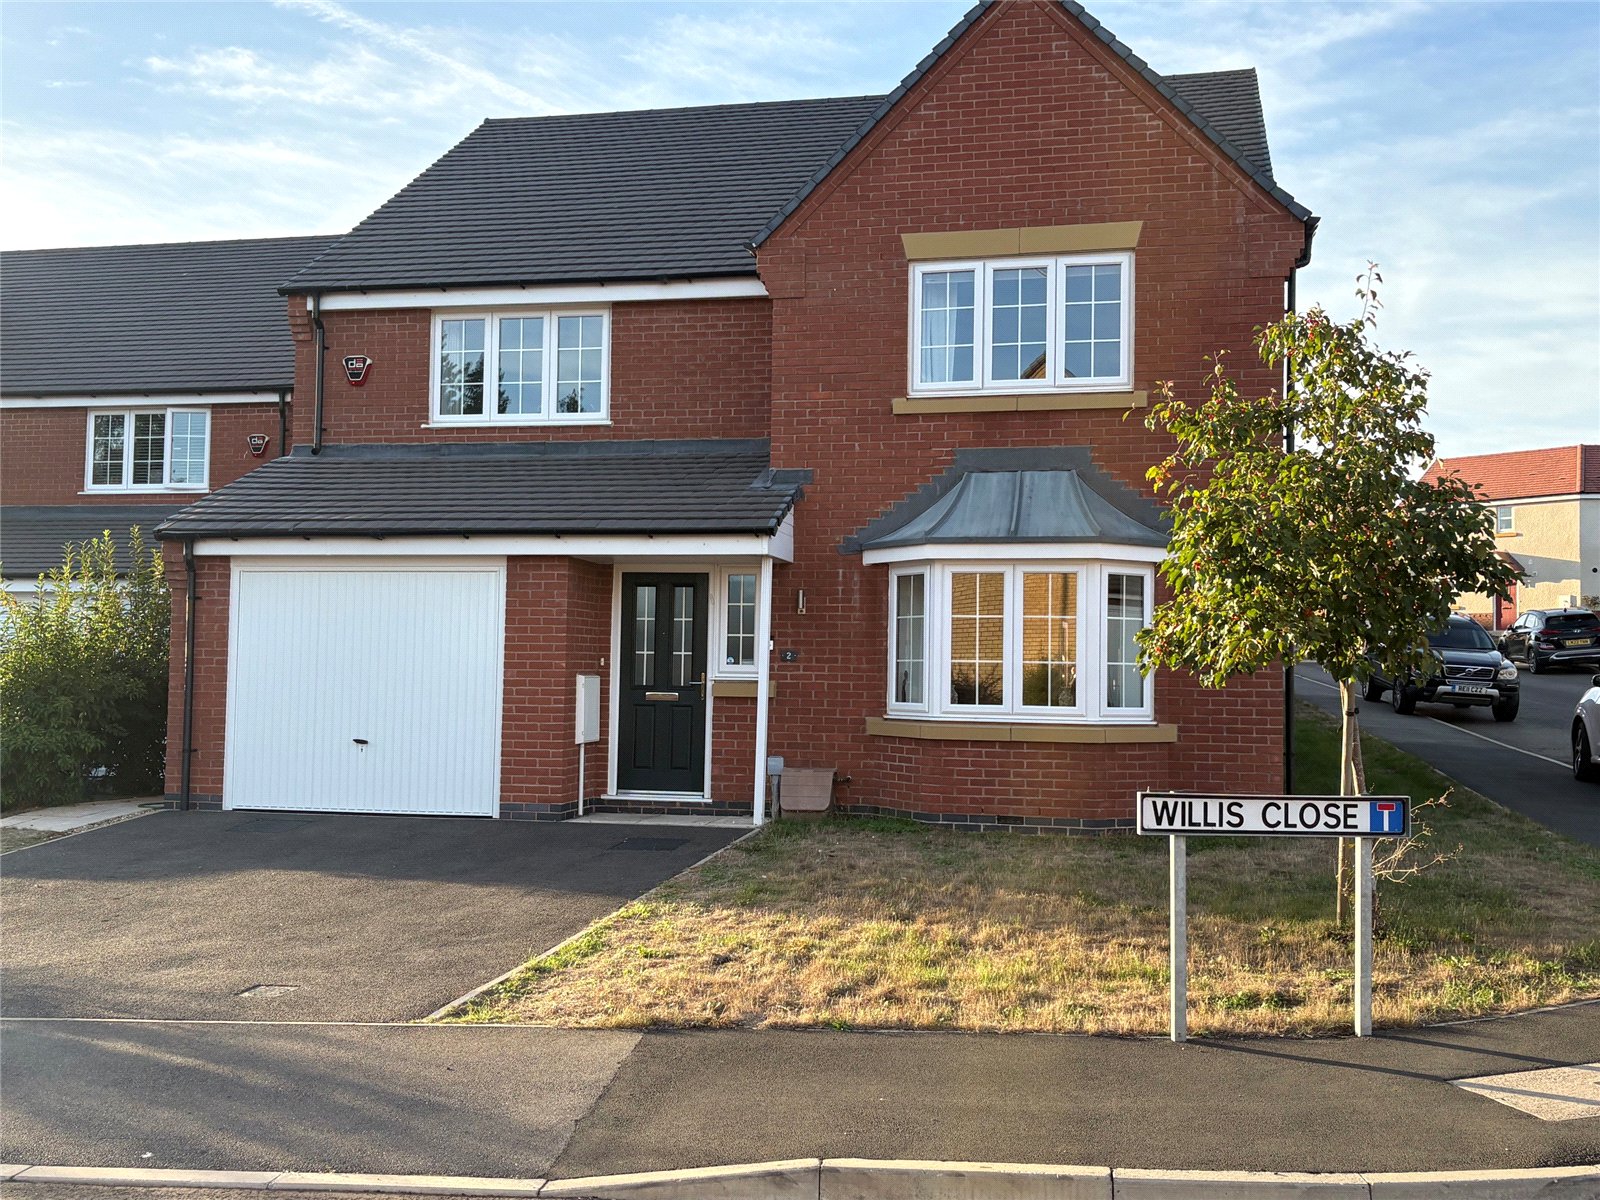
Willis Close, Long Buckby, Northamptonshire, Nn6
4 Bedroom Detached House
Willis Close, LONG BUCKBY, Northamptonshire, NN6
-
- 4
-
-
-
-