
Daventry: 01327 311222
Long Buckby: 01327 844111
Woodford Halse: 01327 263333


Percy Road, WOODFORD HALSE, Northamptonshire, NN11
Price £180,000
3 Bedroom
Terraced House
Overview
3 Bedroom Terraced House for sale in Percy Road, WOODFORD HALSE, Northamptonshire, NN11
***VILLAGE LOCATION***SET OVER FOUR FLOORS*** IN NEED OF REFURBISHMENT***NO UPPER CHAIN***
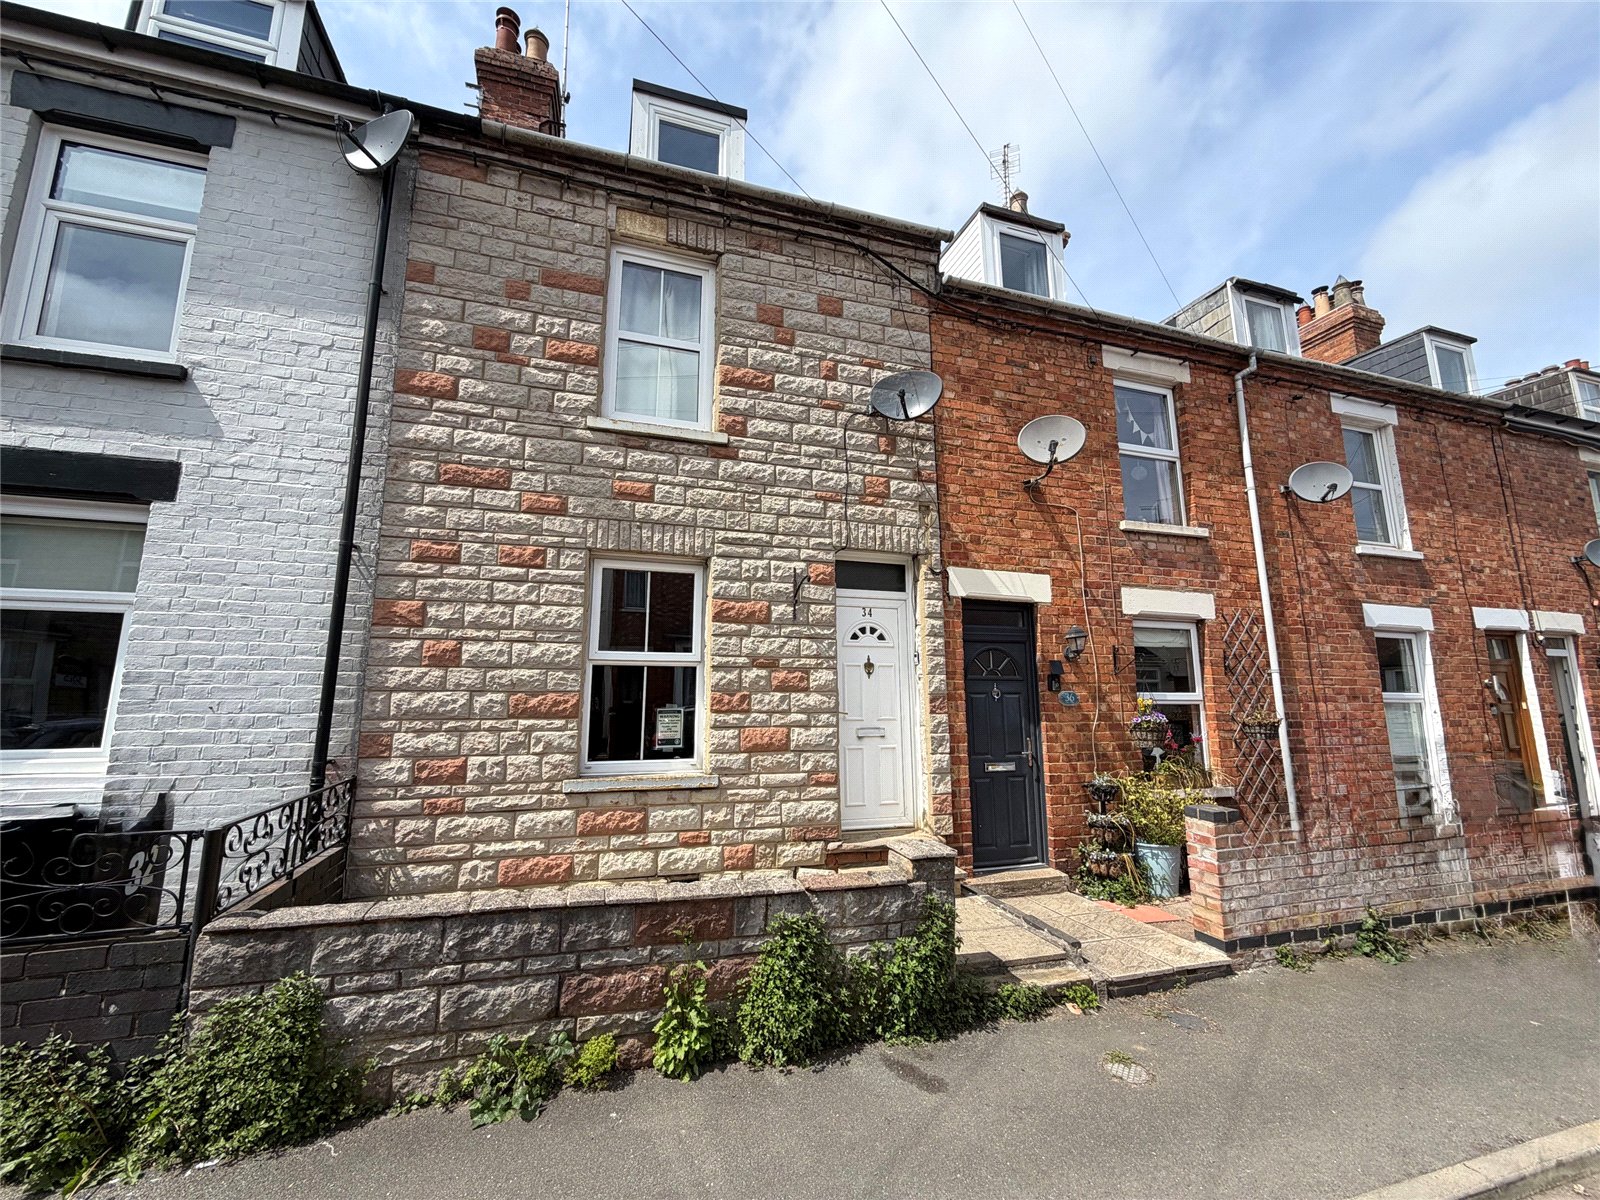
A THREE BEDROOM VICTORIAN TERRACE PROPERTY IN NEED OF REFURBISHMENT situated in the heart of the village of Woodford Halse CLOSE TO LOCAL AMENITIES.
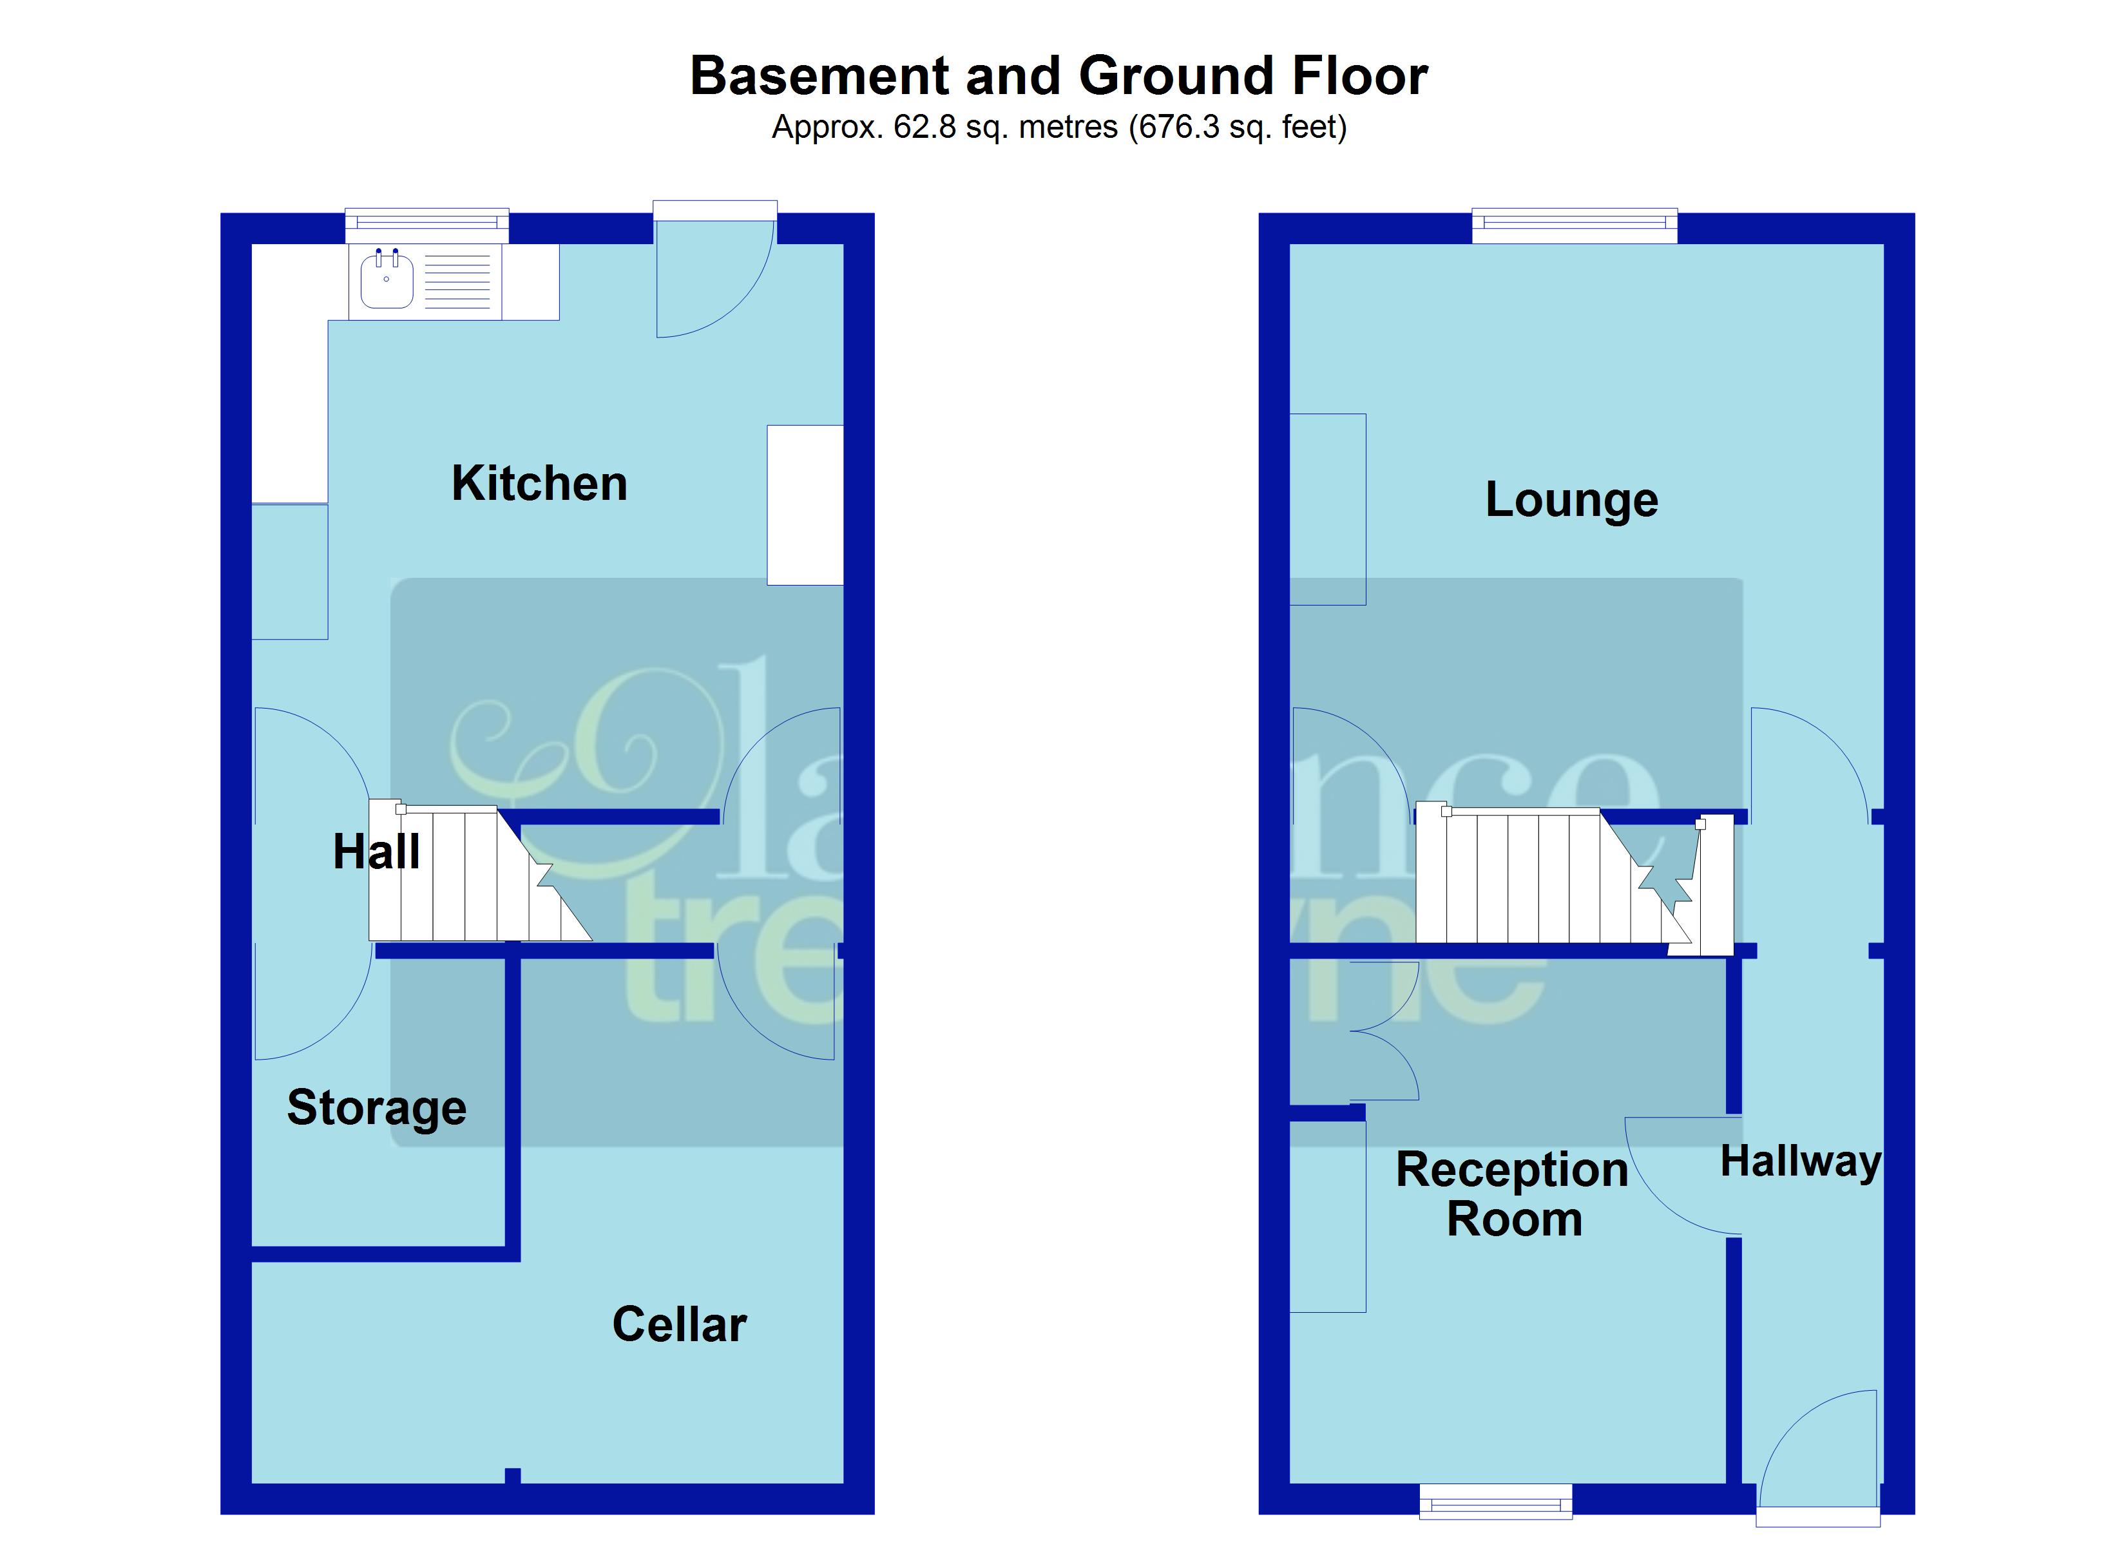
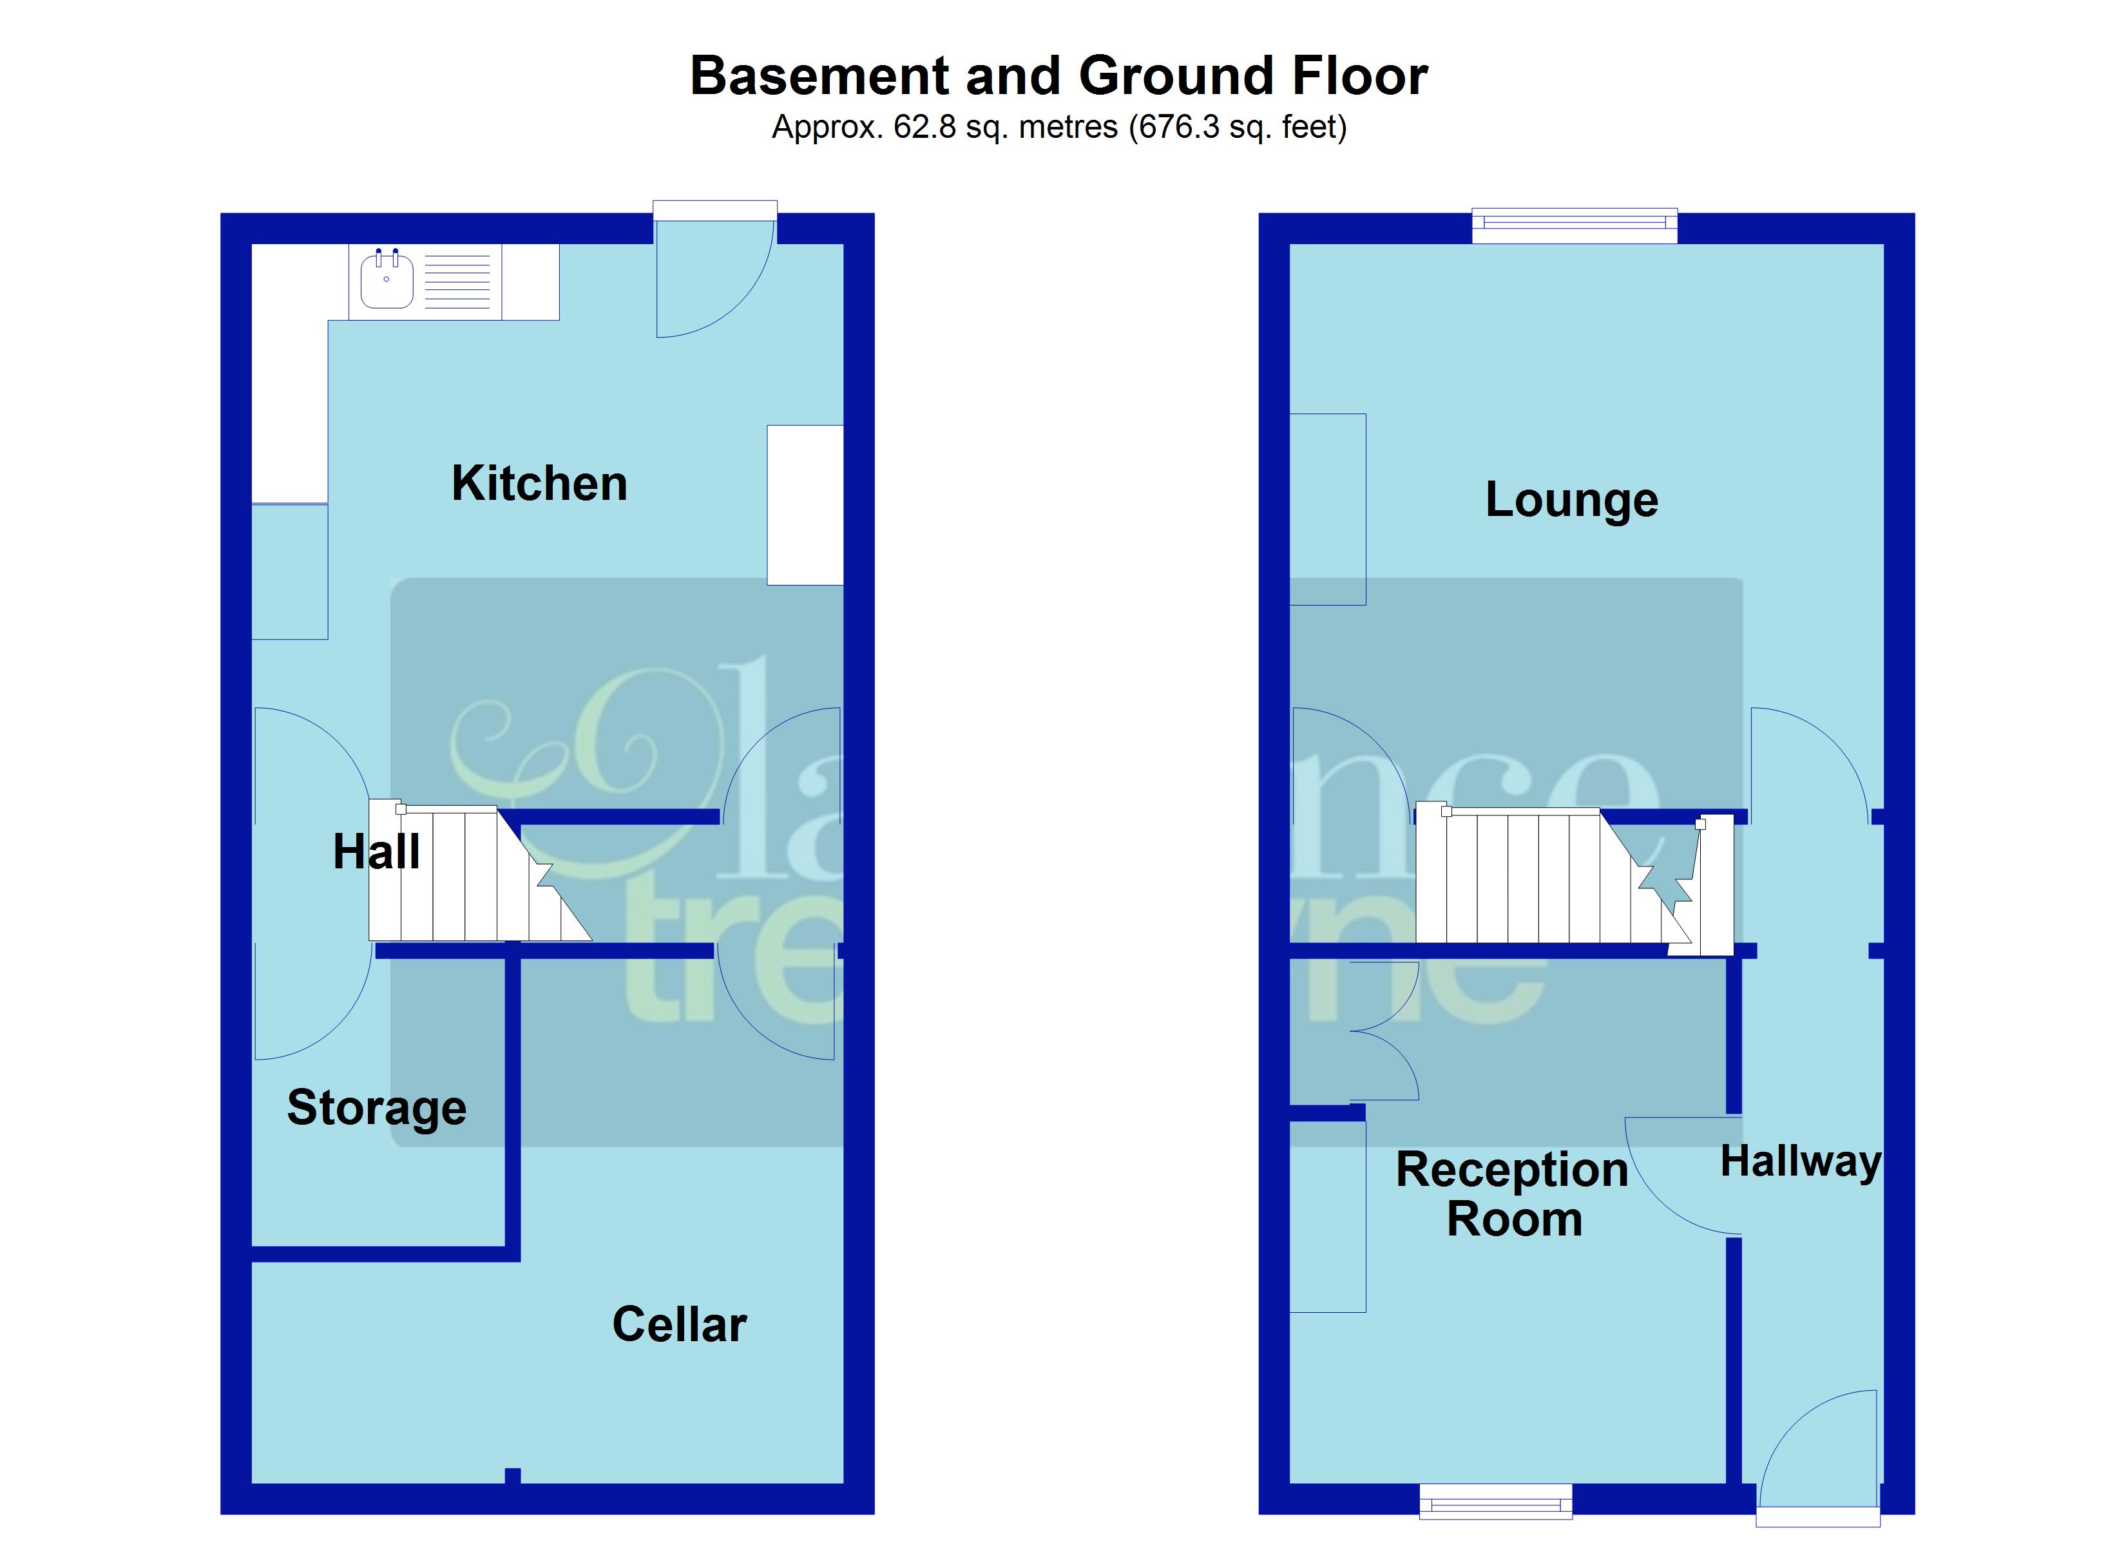
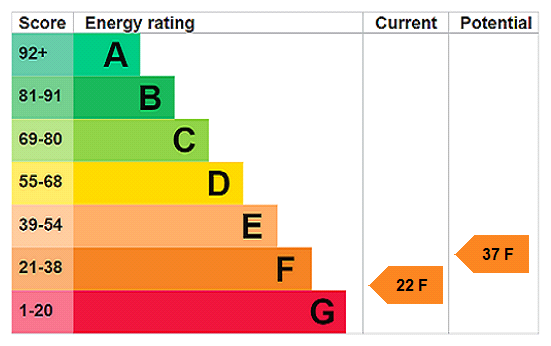
The property is set over four floors with two reception rooms on the ground floor, a kitchen and large storage area to the lower ground floor, two bedrooms and a bathroom on the first floor and a further bedroom to the second floor. Outside is a private rear garden. EPC - F
Entered Via Upvc door into entrance hall
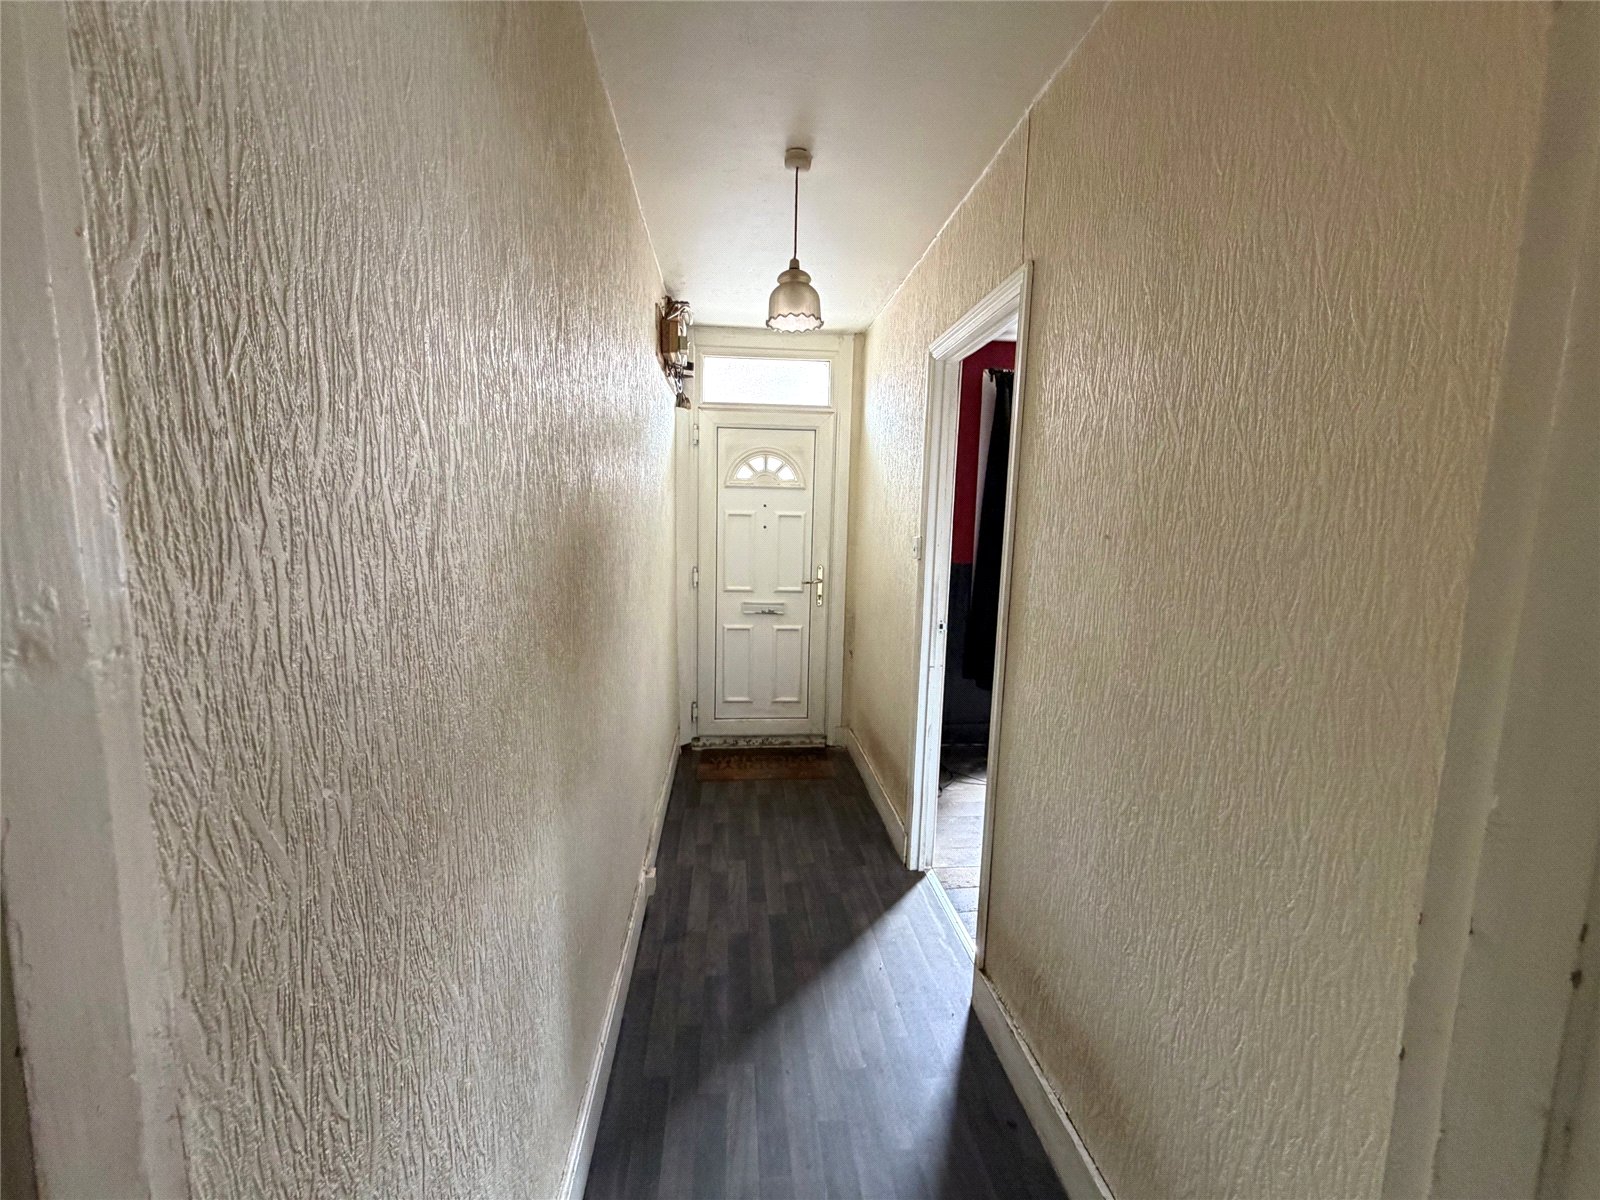
Entrance Hall 11'2" x 3'6" (3.4m x 1.07m). Wall mounted consumer unit, telephone point, vinyl flooring, doors to ground floor accommodation and inner hallway.
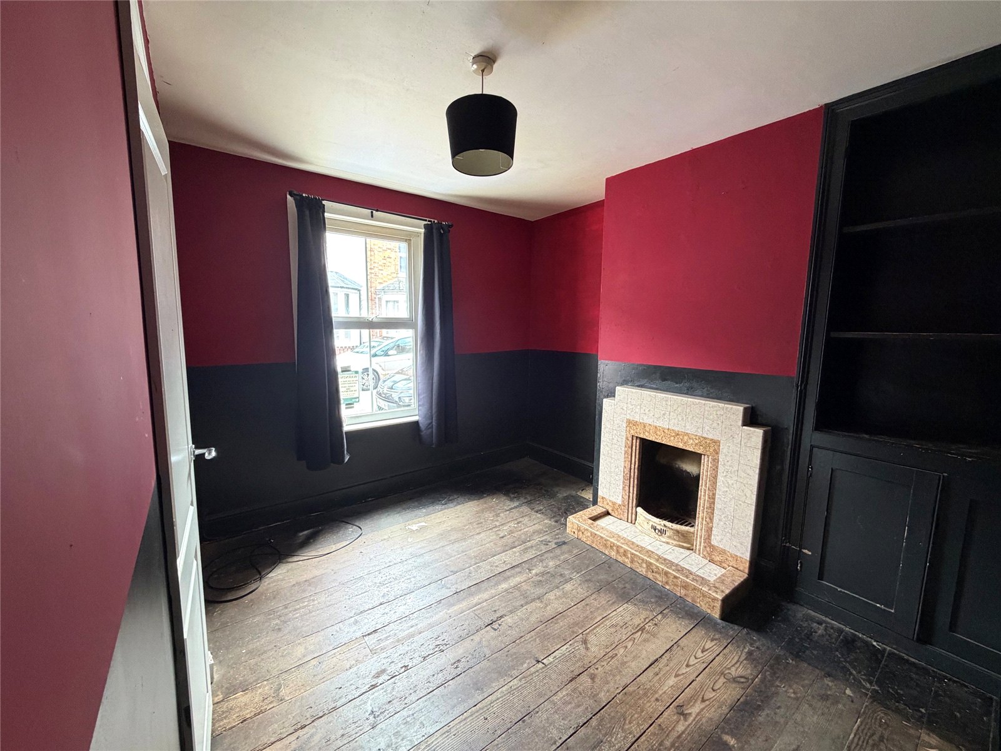
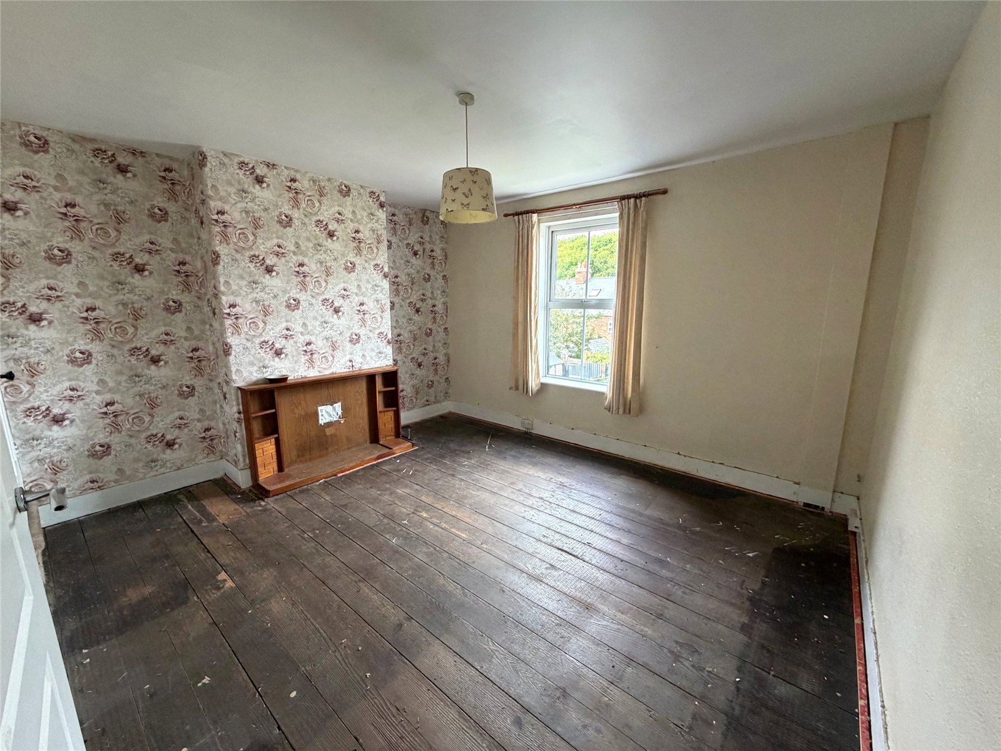
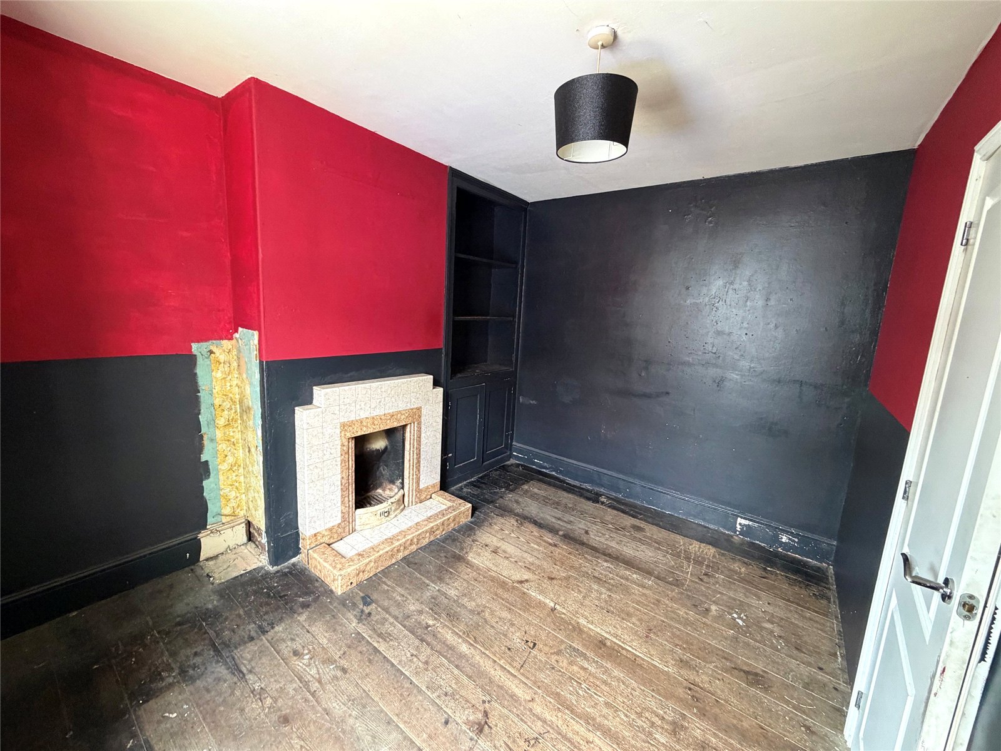
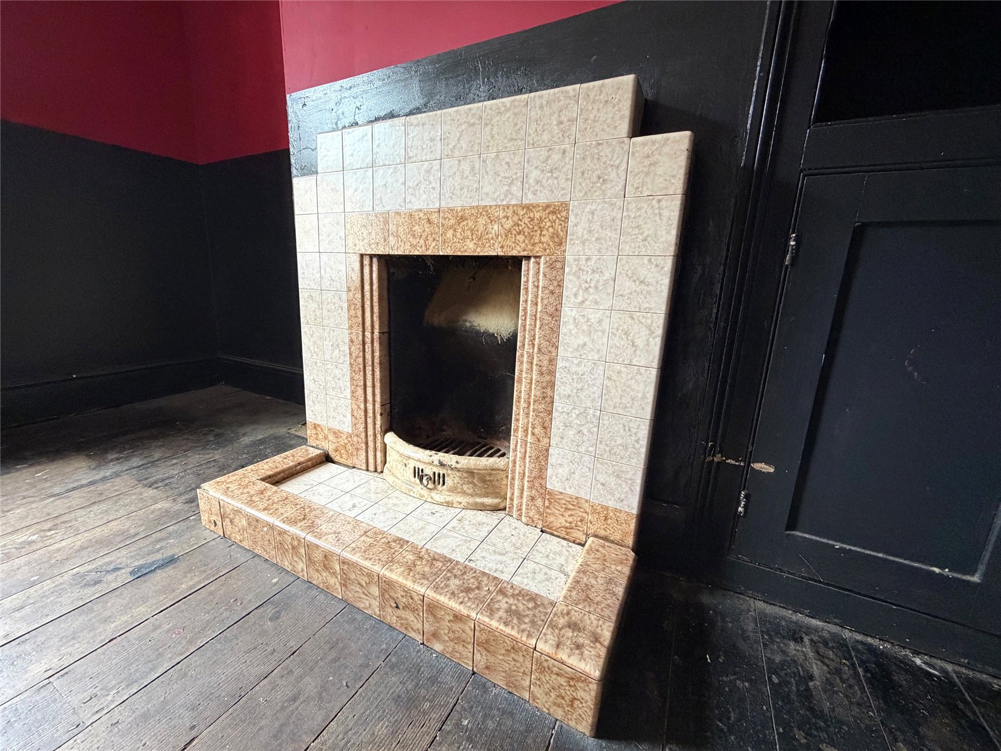
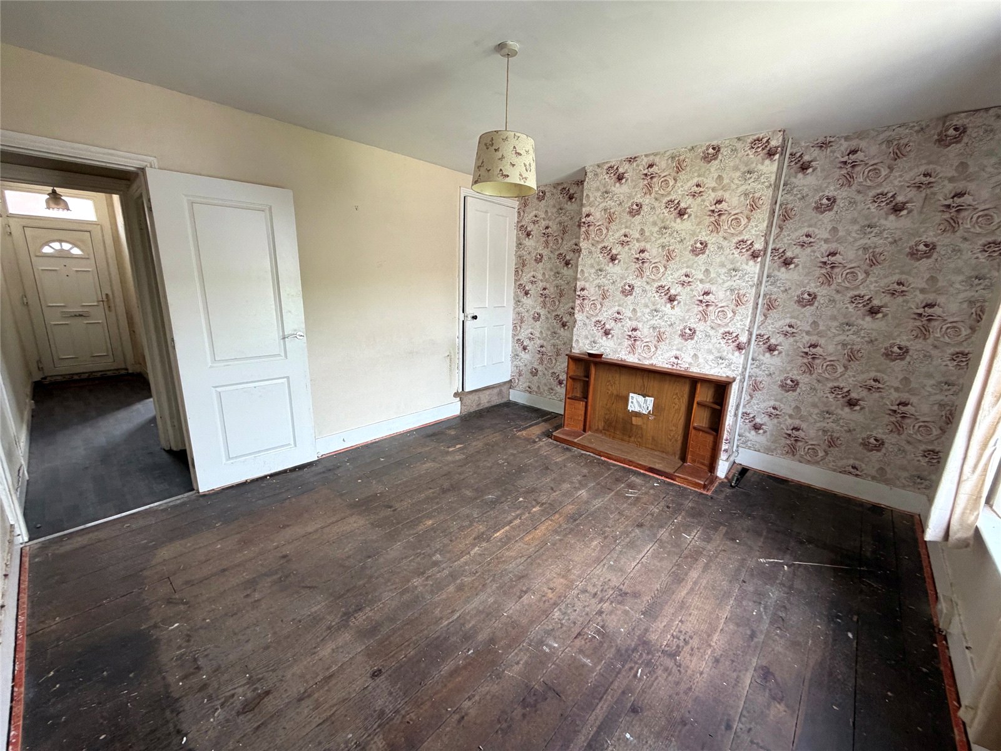
Reception Room 11'3" x 9'4" (3.43m x 2.84m). Exposed wooden floorboards, open fire with tiled surround and hearth, built in cupboard with shelving to one side of chimney breast, Upvc double glazed window to front aspect,
Inner Hallway Stairs down to lower ground floor, door into lounge.
Lounge 13'1" x 11'11" (4m x 3.63m). Exposed wooden floorboards, gas pipe for gas fire if required, Upvc double glazed window to rear aspect, door with stairs rising to first floor.
Lower Ground Floor
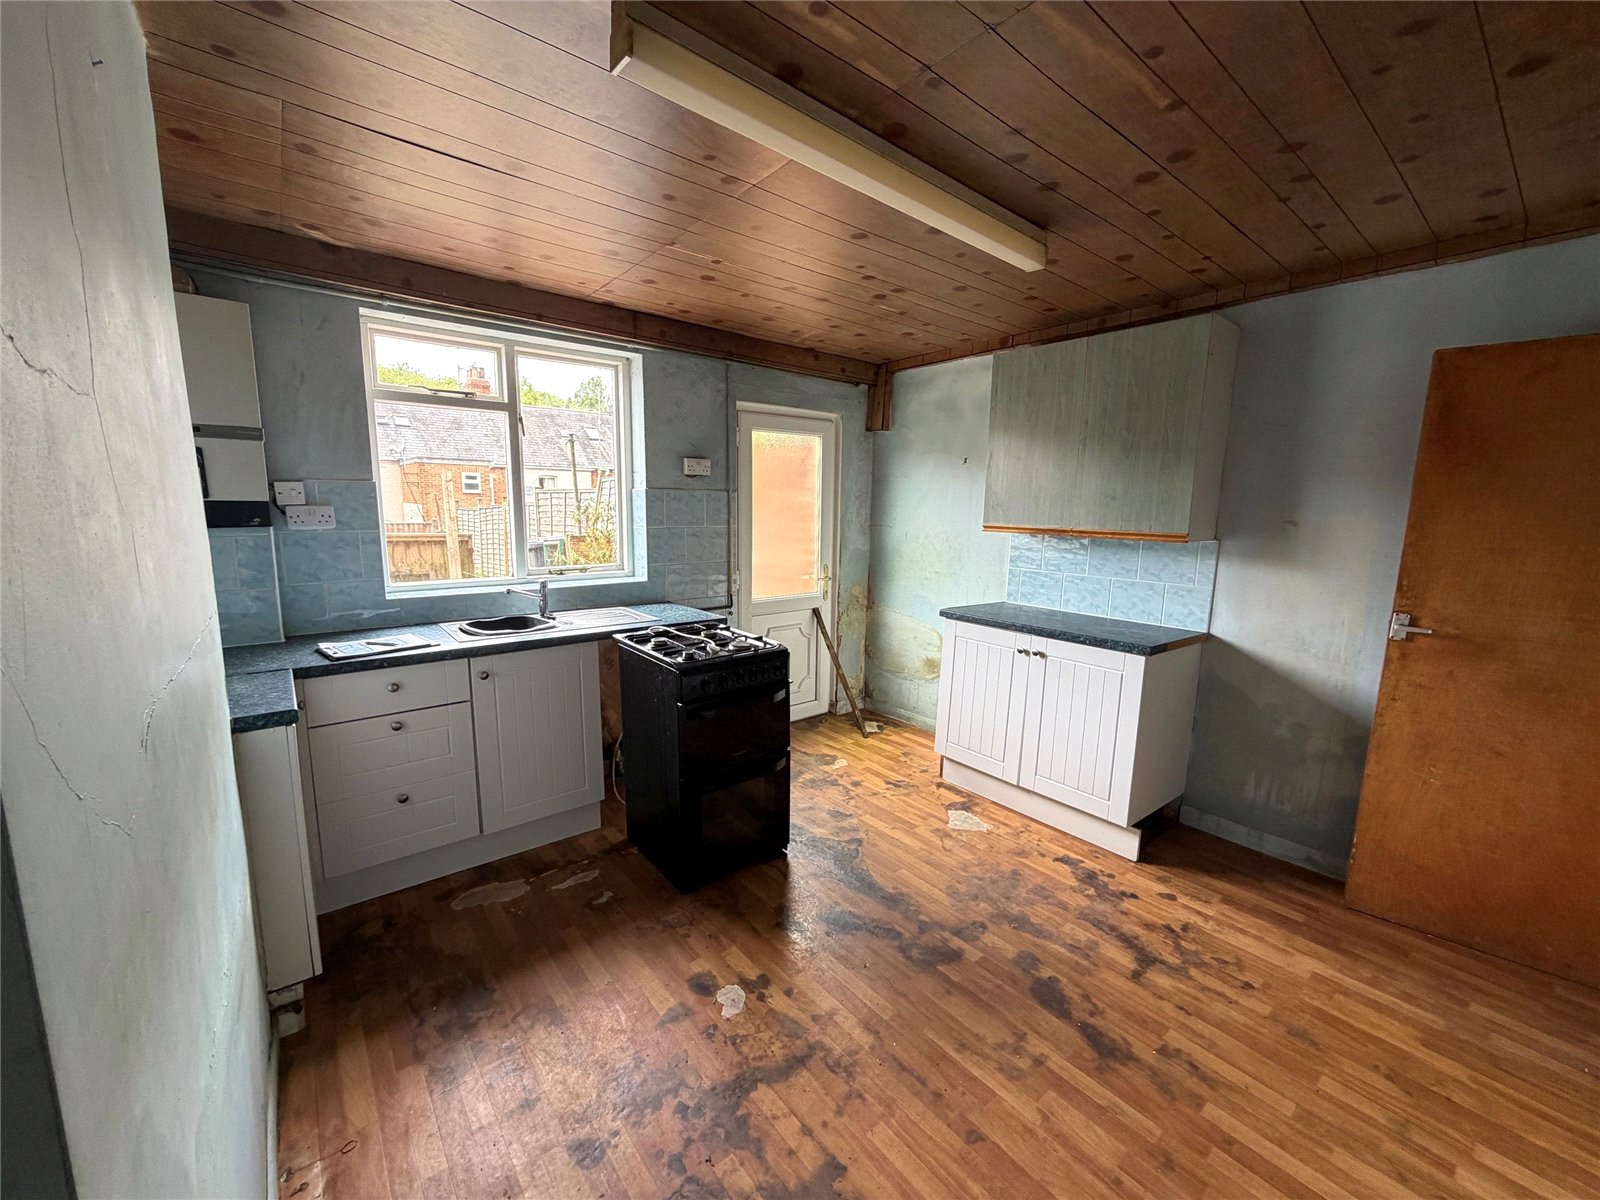
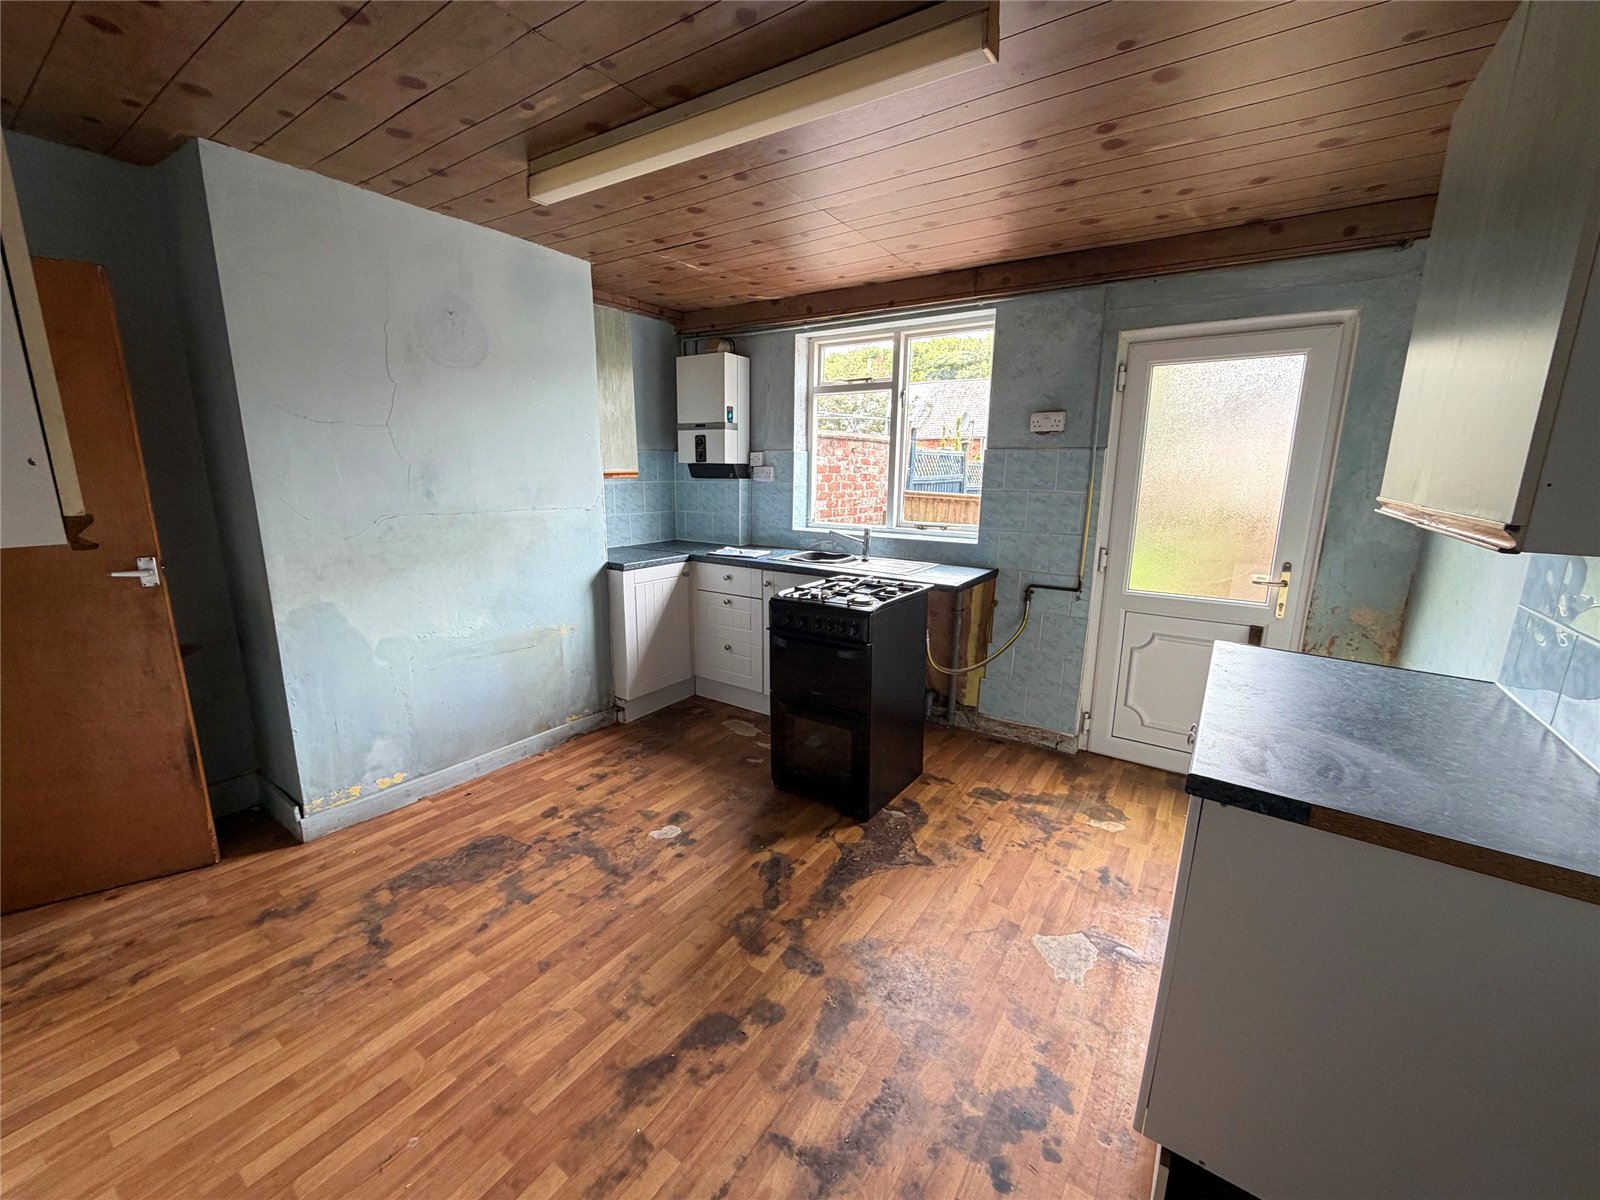
Kitchen 12'6" x 11'6" (3.8m x 3.5m). Fitted with a range of base and eye level units with rolled edge work surfaces over, space and plumbing for washing machine, wall mounted gas boiler, Upvc double glazed door with frosted window giving access to rear garden, vinyl flooring, single glazed window to rear aspect, door through to cellar.
Cellar 12'8" (3.86m) Reducing to 7'1" (2.16m) x 10'10" (3.3m) Reducing to 4'9" (1.45m). This is a good sized storage area which could be made into a useable room, wall mounted gas meter, combination of brick and concrete floor
Storage Area 6'1" x 5'5" (1.85m x 1.65m). Another good size storage area which again could be made into a usable room.
First Floor Landing Doors to all first floor accommodation, door to stairs rising to second floor.
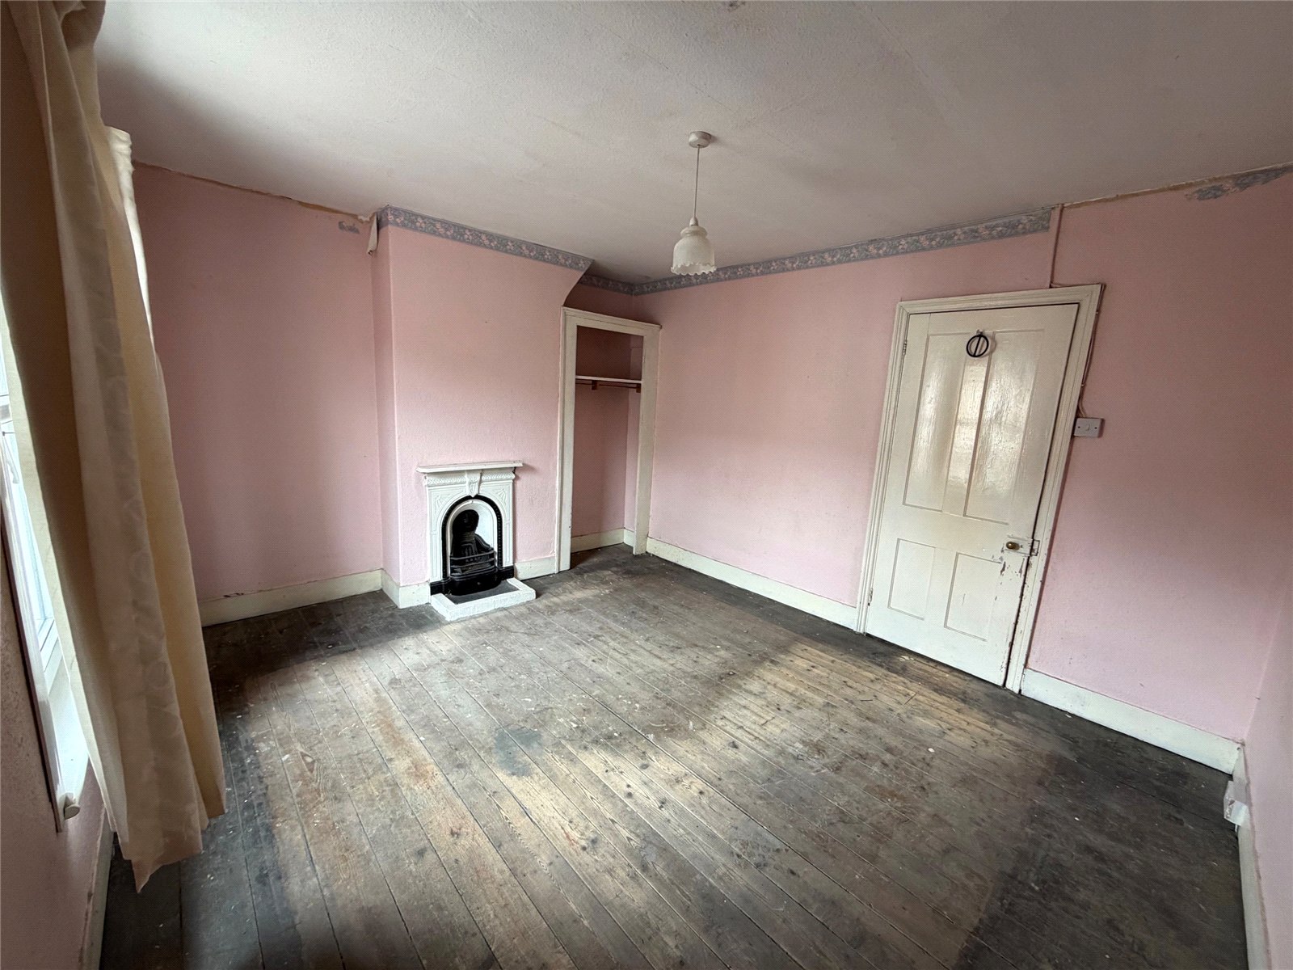
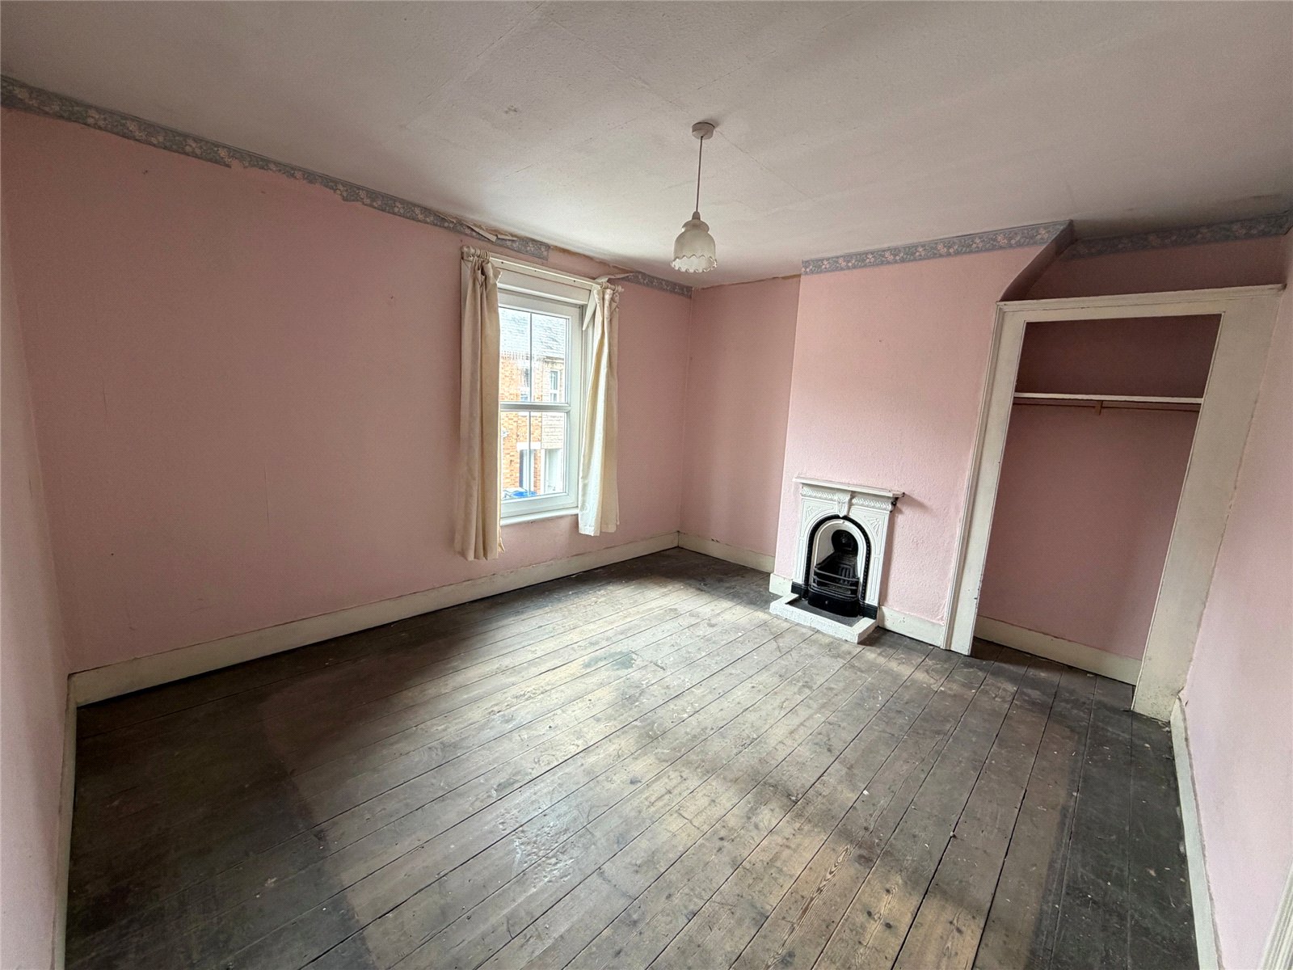
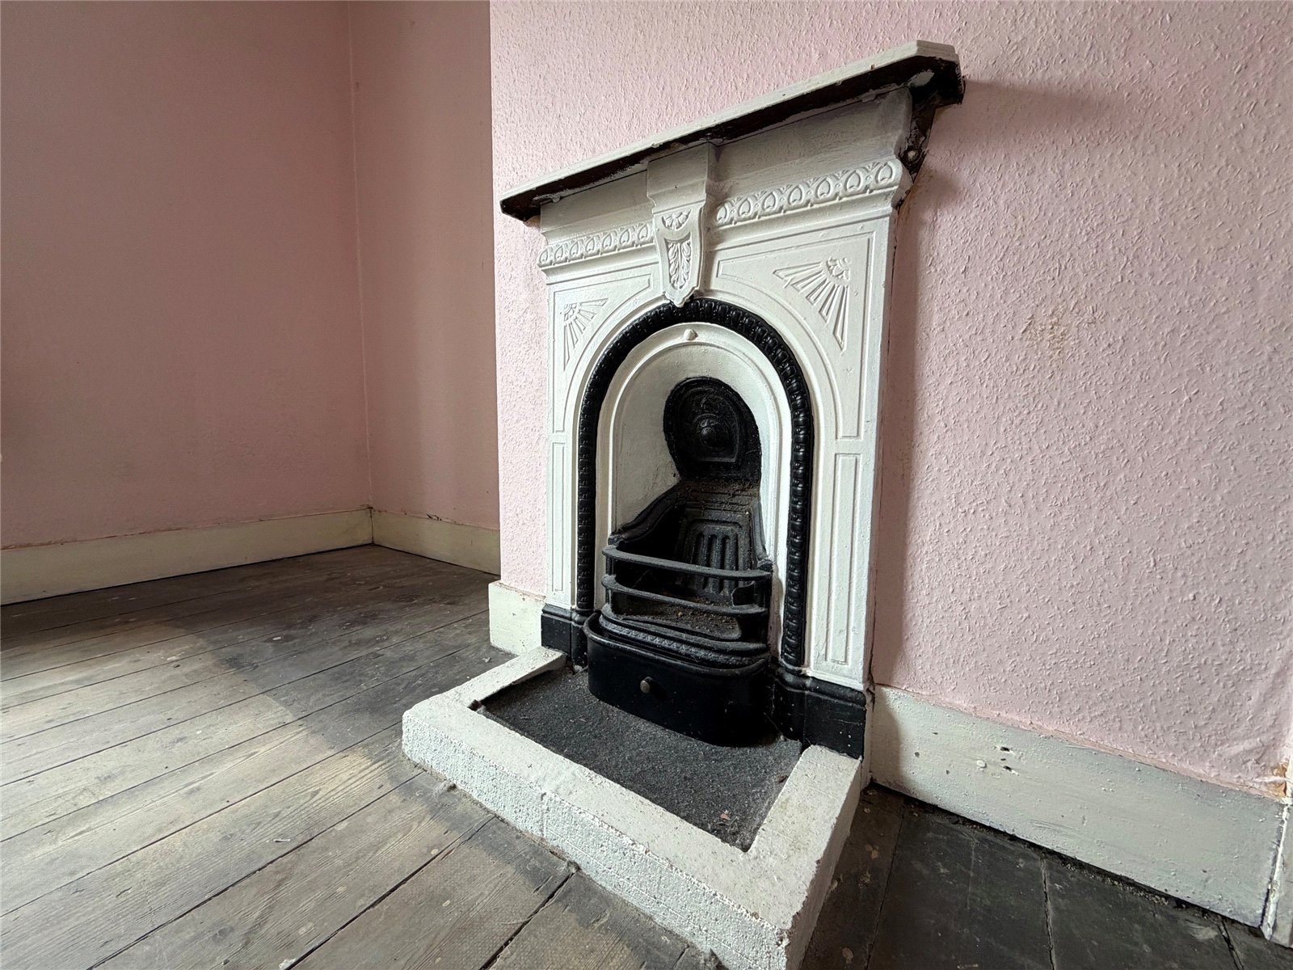
Bedroom Two 13'1" x 11'3" (4m x 3.43m). Exposed wooden floorboards, Upvc double glazed window to front aspect, cast iron fireplace with tiled hearth, built-in hanging storage.
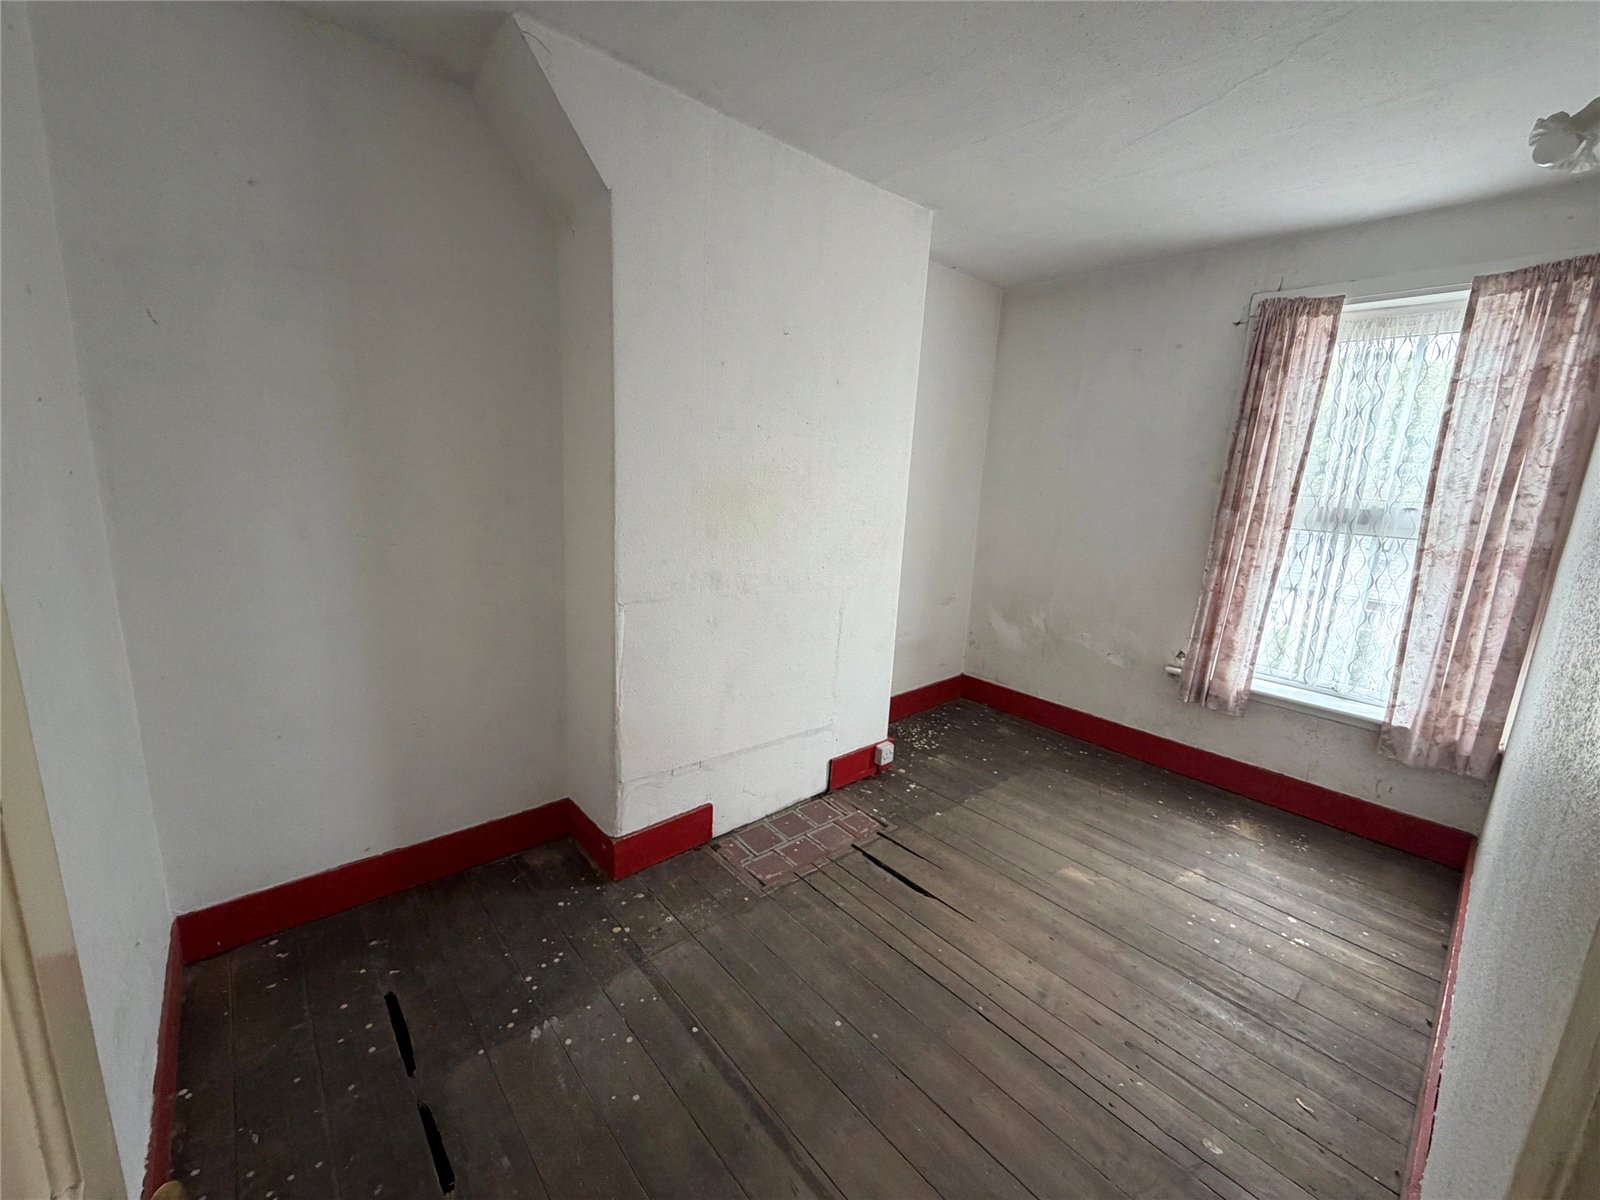
Bedroom three 11'10" x 7'6" (3.6m x 2.29m). Exposed wooden floorboards, single wall light, Upvc double glazed window to rear aspect.
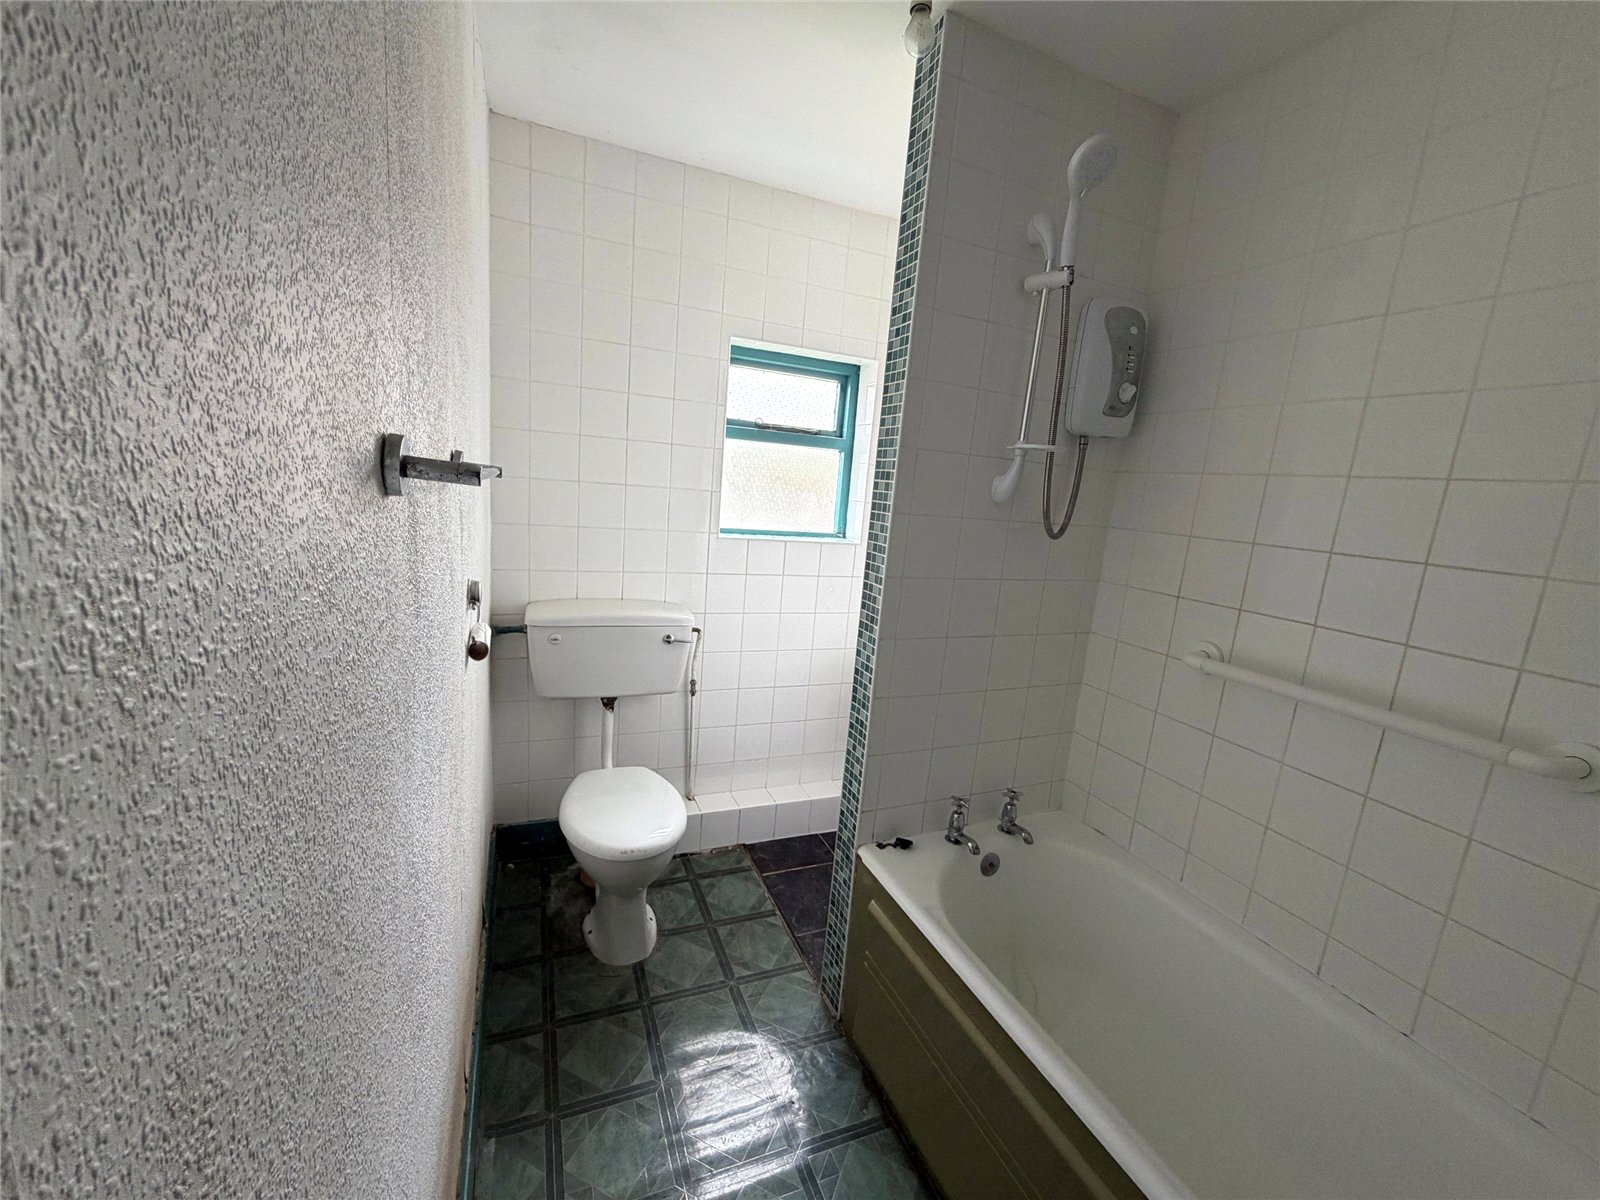
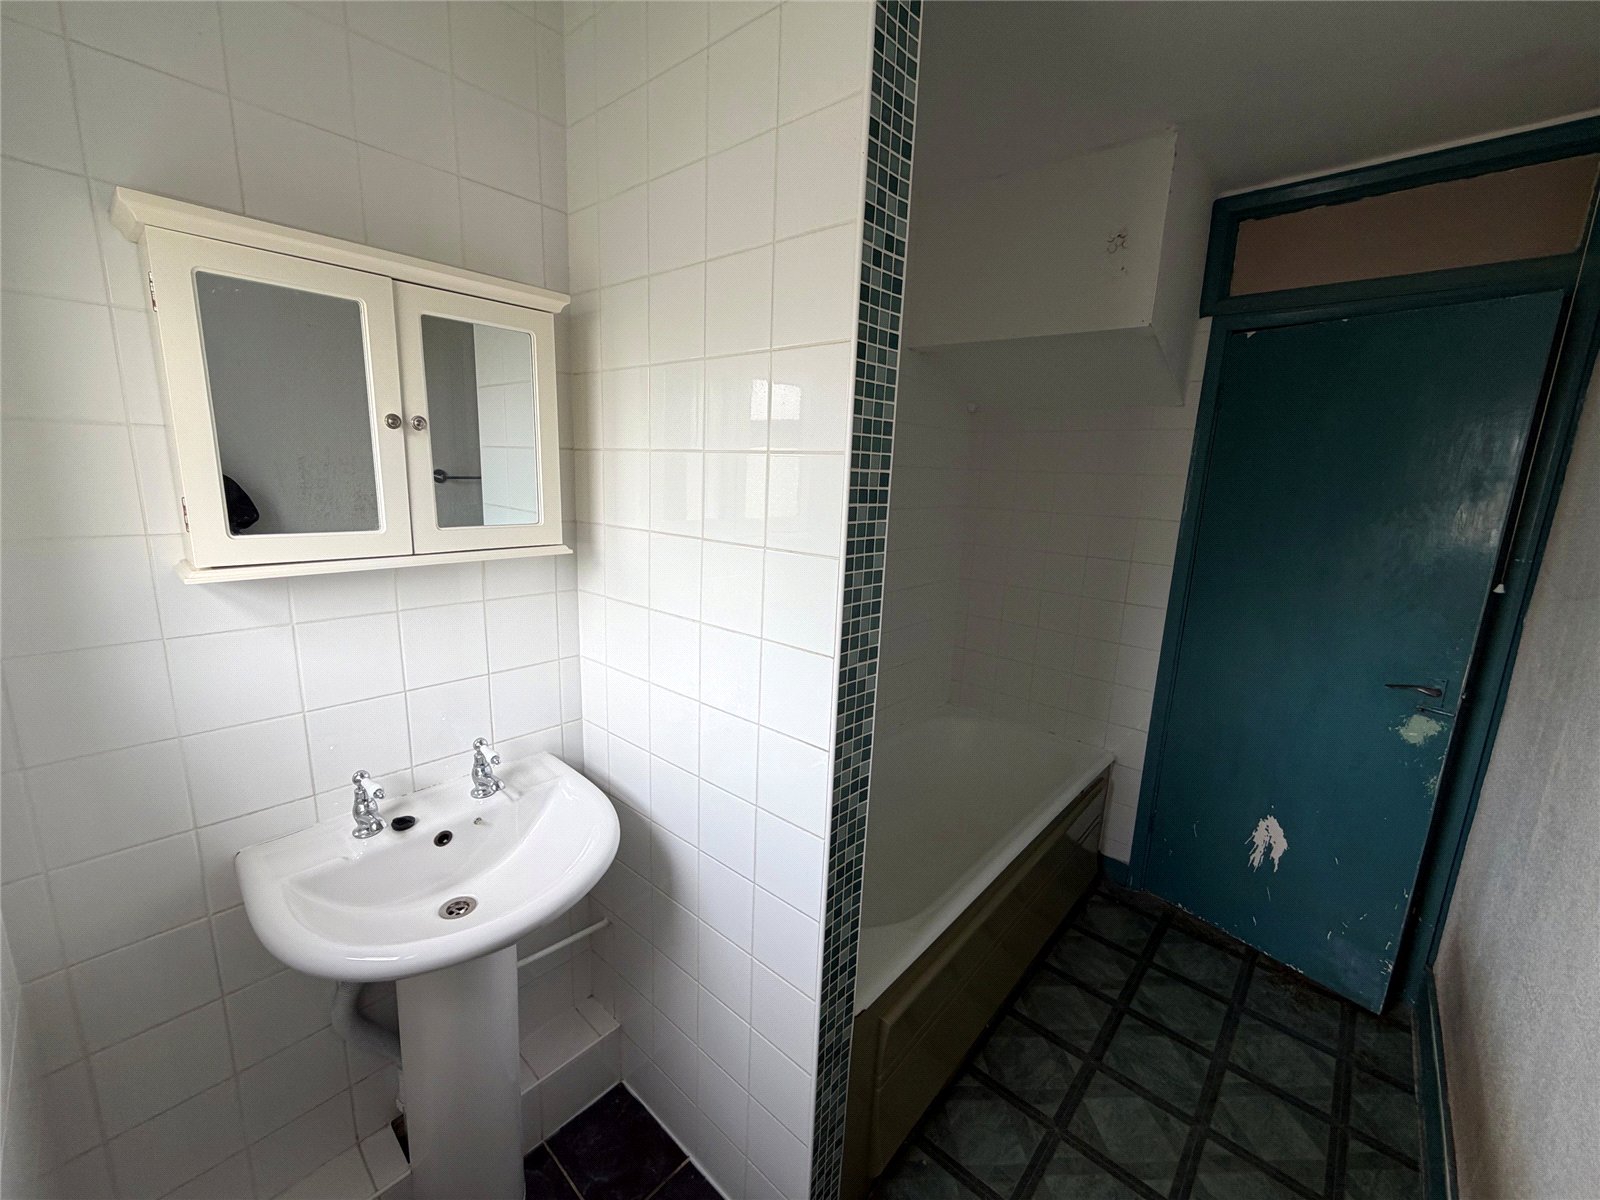
Bathroom 8'3" x 5'3" (2.51m x 1.6m). Fitted with a three piece suite comprising WC, pedestal wash hand basin and panel bath with electric ?Triton? shower over, full height tiling to three walls, vinyl flooring with tiling under the sink area, single glazed frosted window to rear aspect.
Second Floor
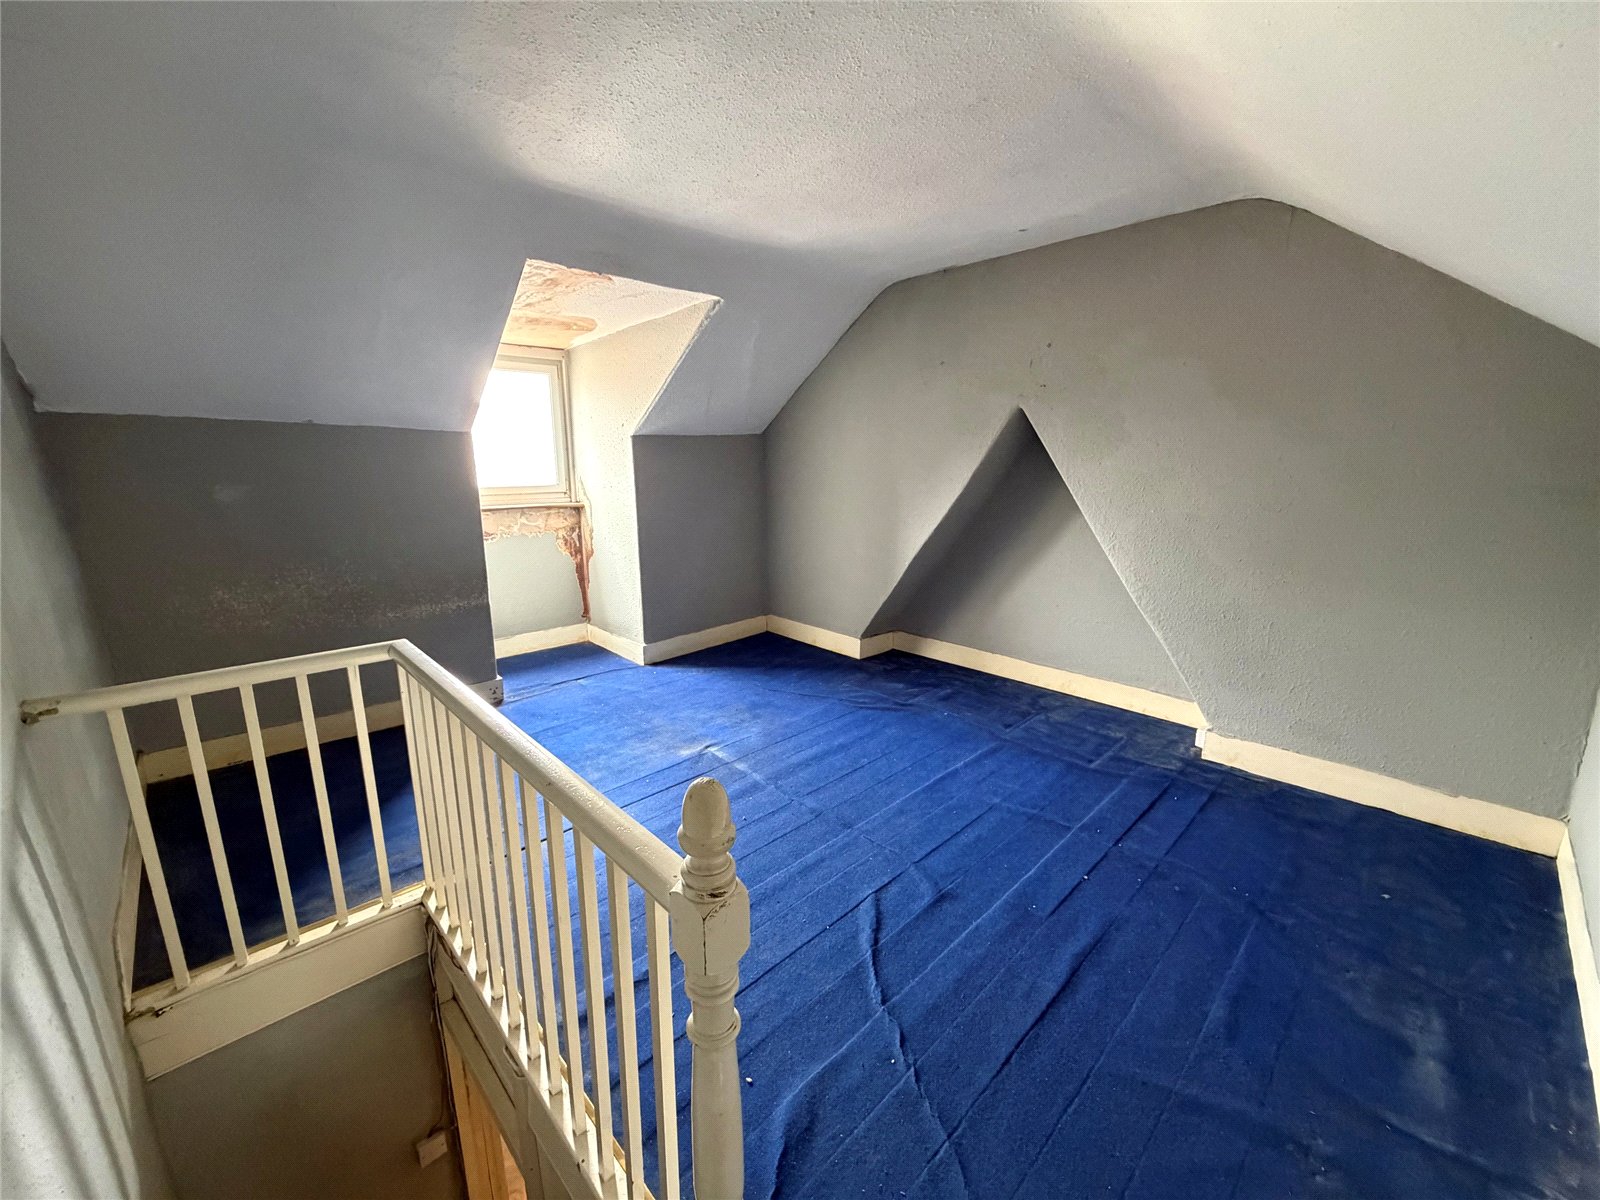
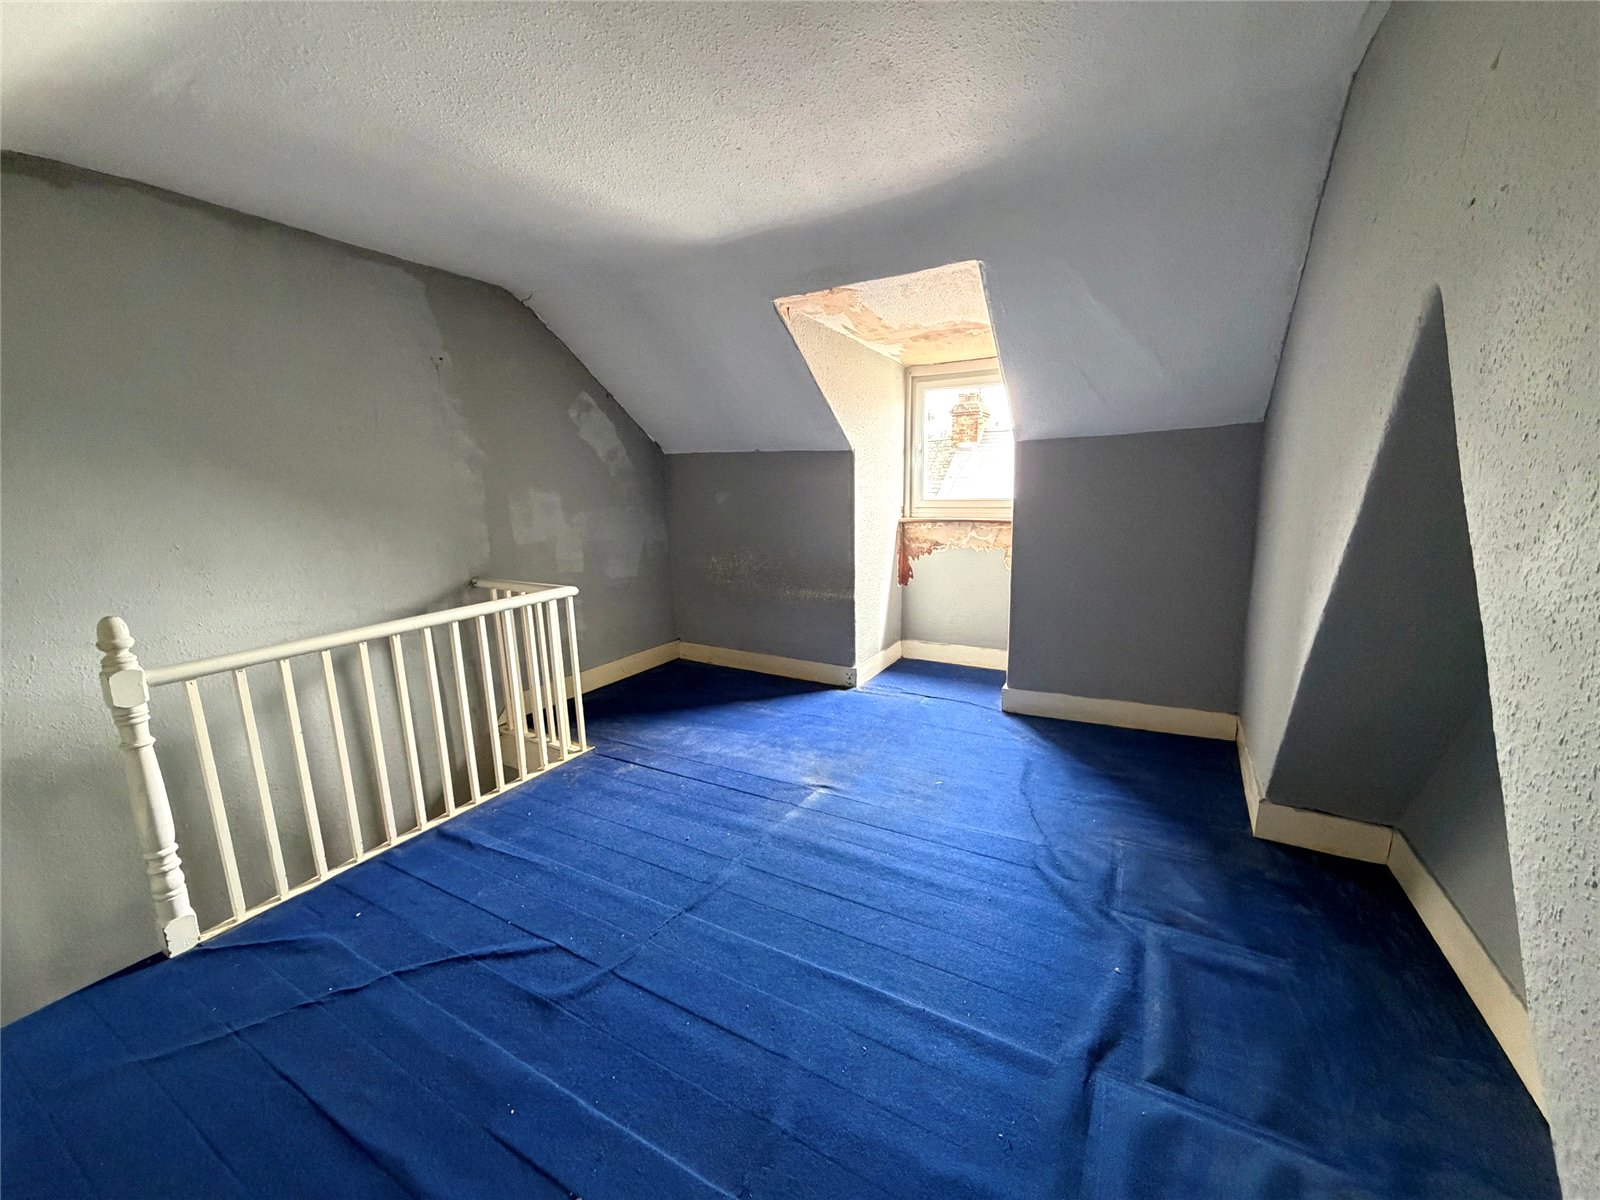
Bedroom one 13'9" x 11'11" (4.2m x 3.63m). Upvc double glazed window to front aspect.
Outside
Front A small hard standing area sits to the front of the property, enclosed by low level brick walling.
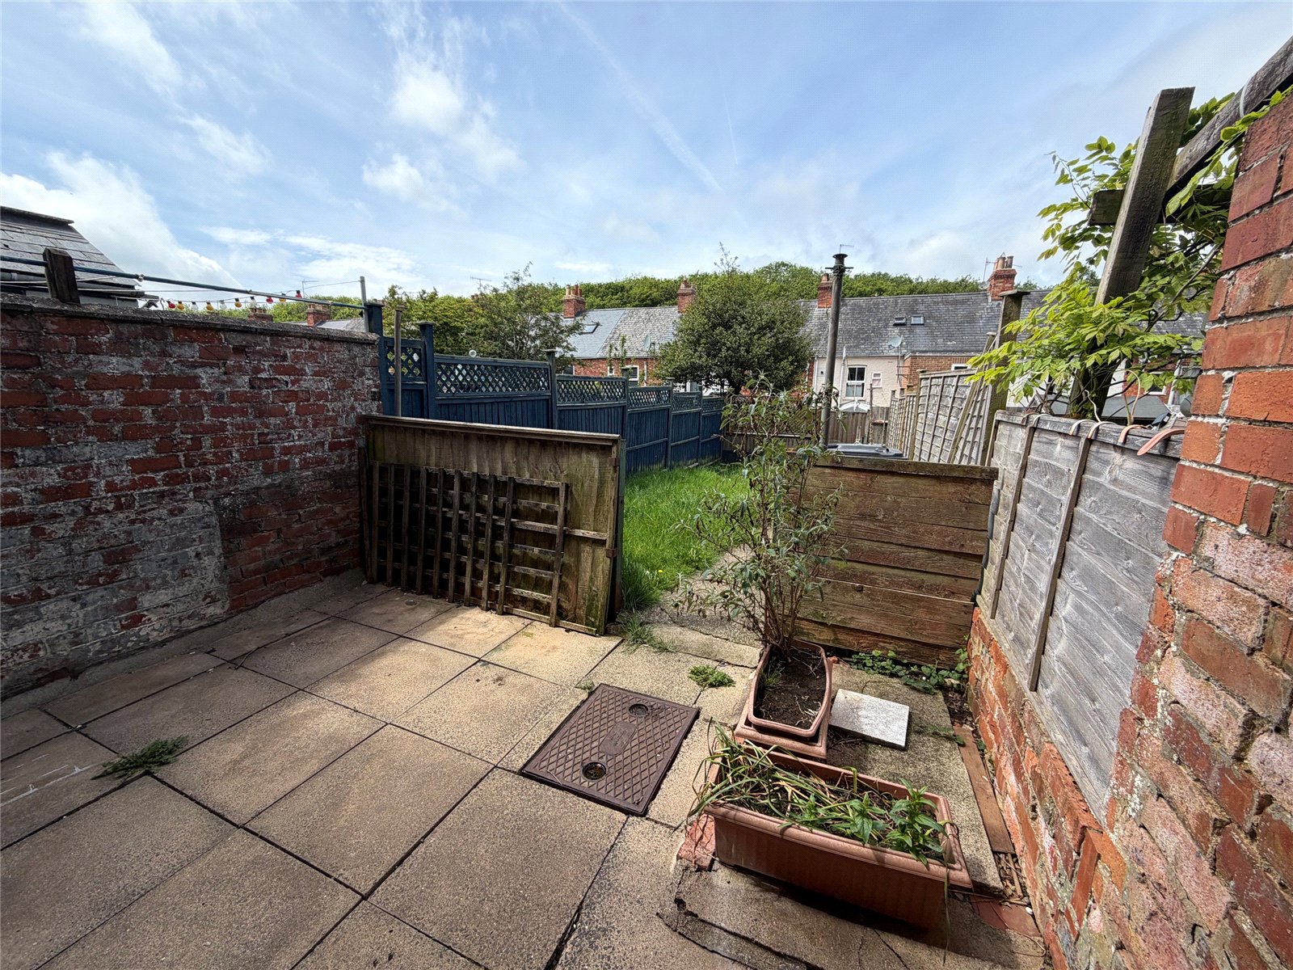
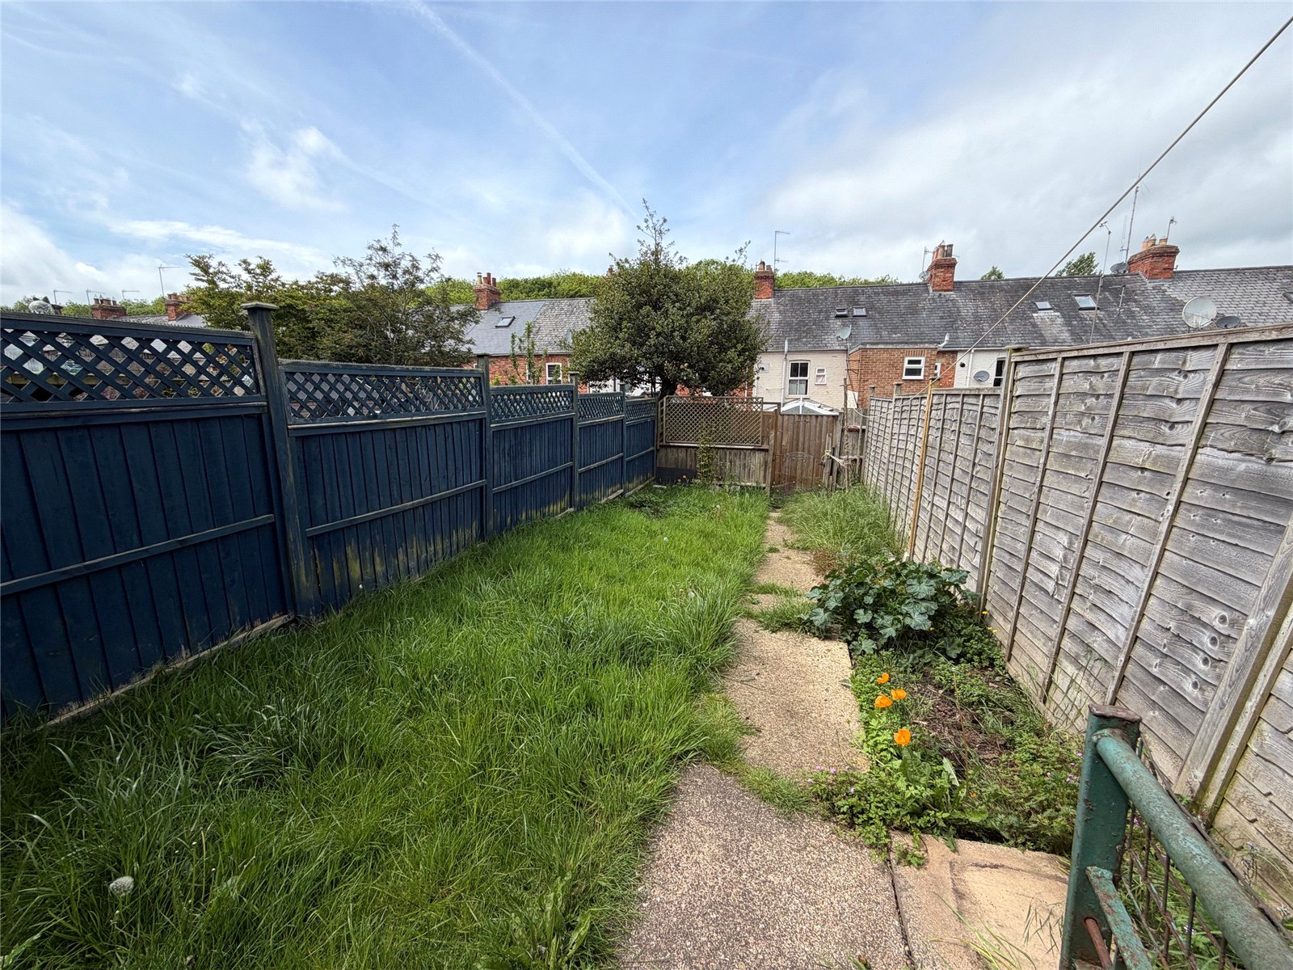
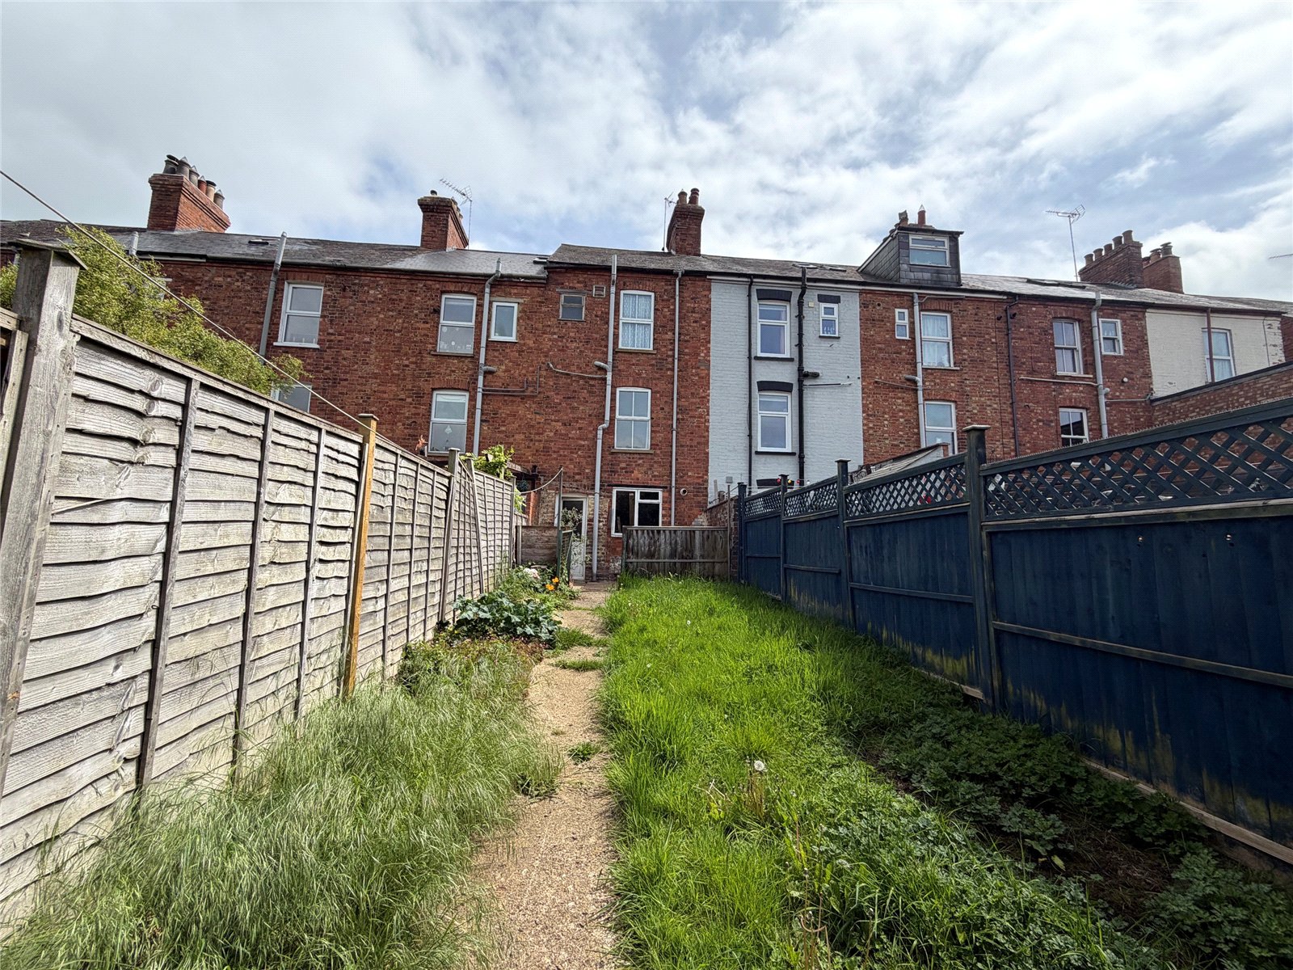
Rear Well proportioned rear garden accessed from the kitchen onto a paved patio seating area with the remainder of the garden being mainly laid to lawn. A central pathway leads down to low level wrought iron gate giving access to rear alleyway, enclosed on all sides by a combination of 6 foot timber fencing and brick walls.
Important Information
- This is a Freehold property.
Station Road, Woodford Halse, Northamptonshire, Nn11
Detached House
Station Road, WOODFORD HALSE, Northamptonshire, NN11

 0
0
-
-
-
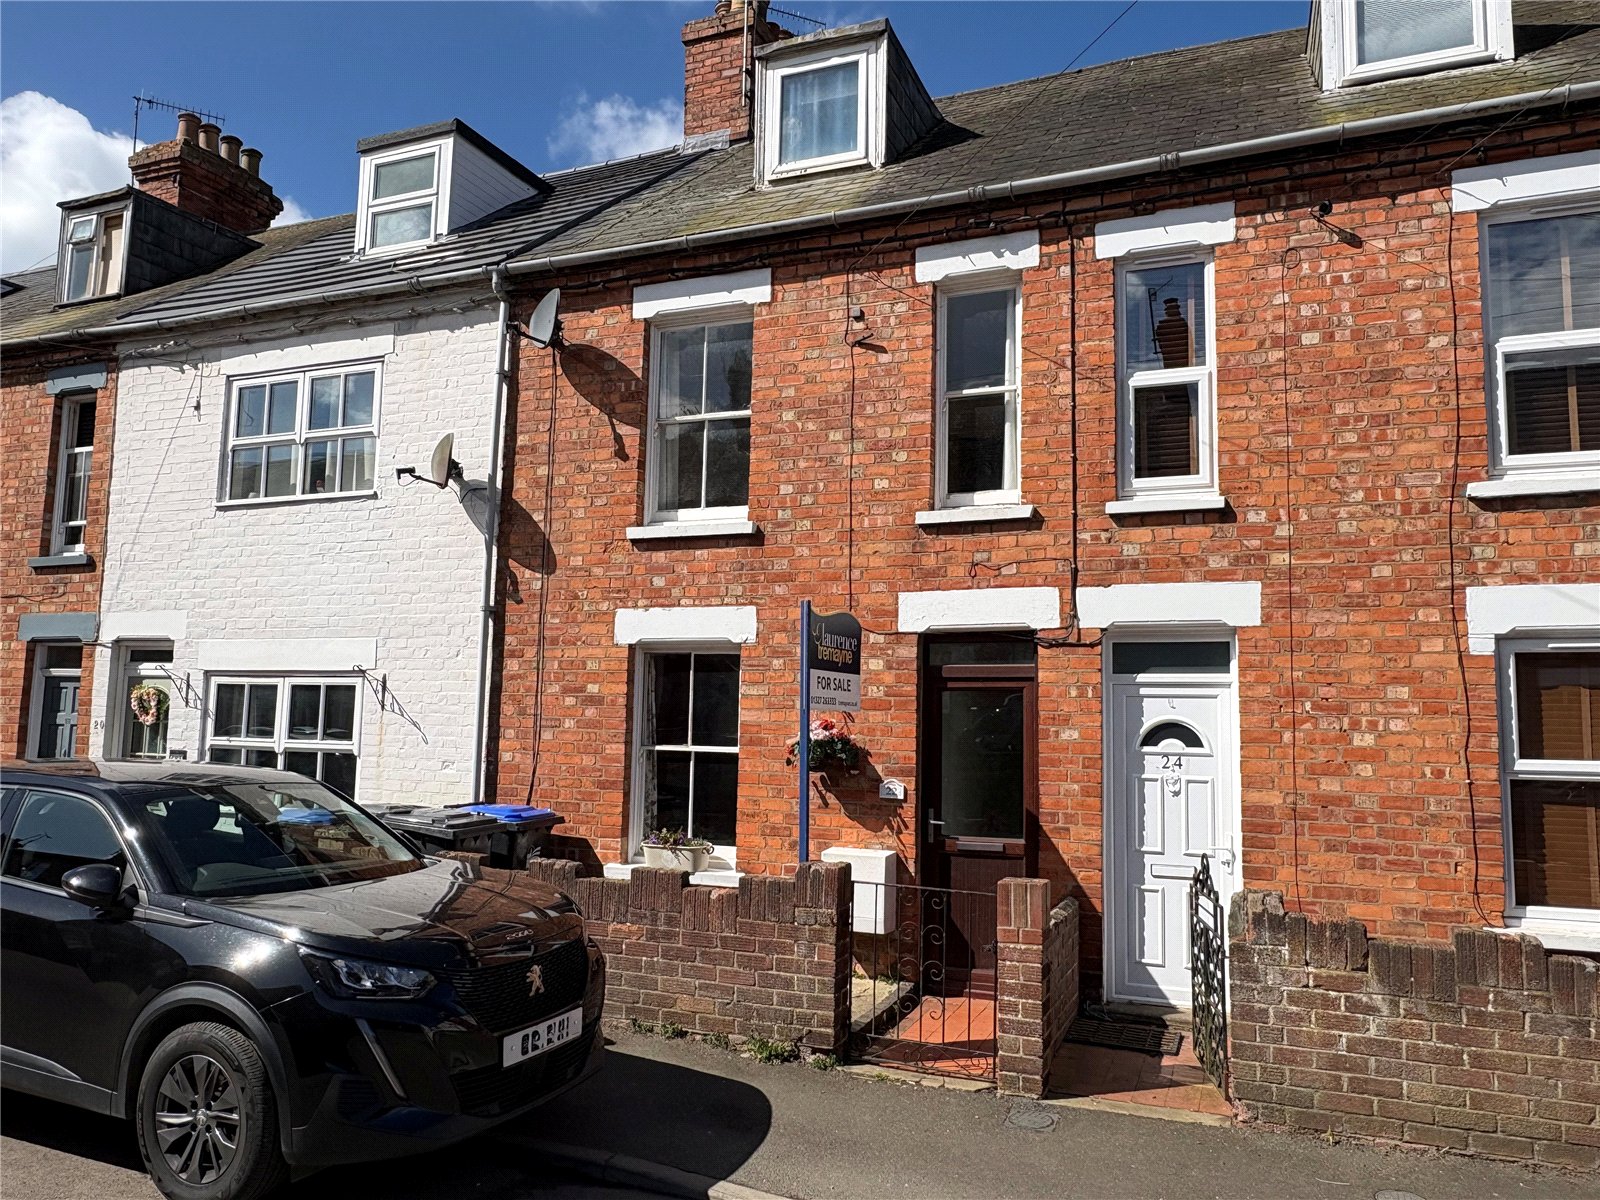
Percy Road, Woodford Halse, Northamptonshire, Nn11
3 Bedroom Terraced House
Percy Road, WOODFORD HALSE, Northamptonshire, NN11
-
- 3
-
-
-
-
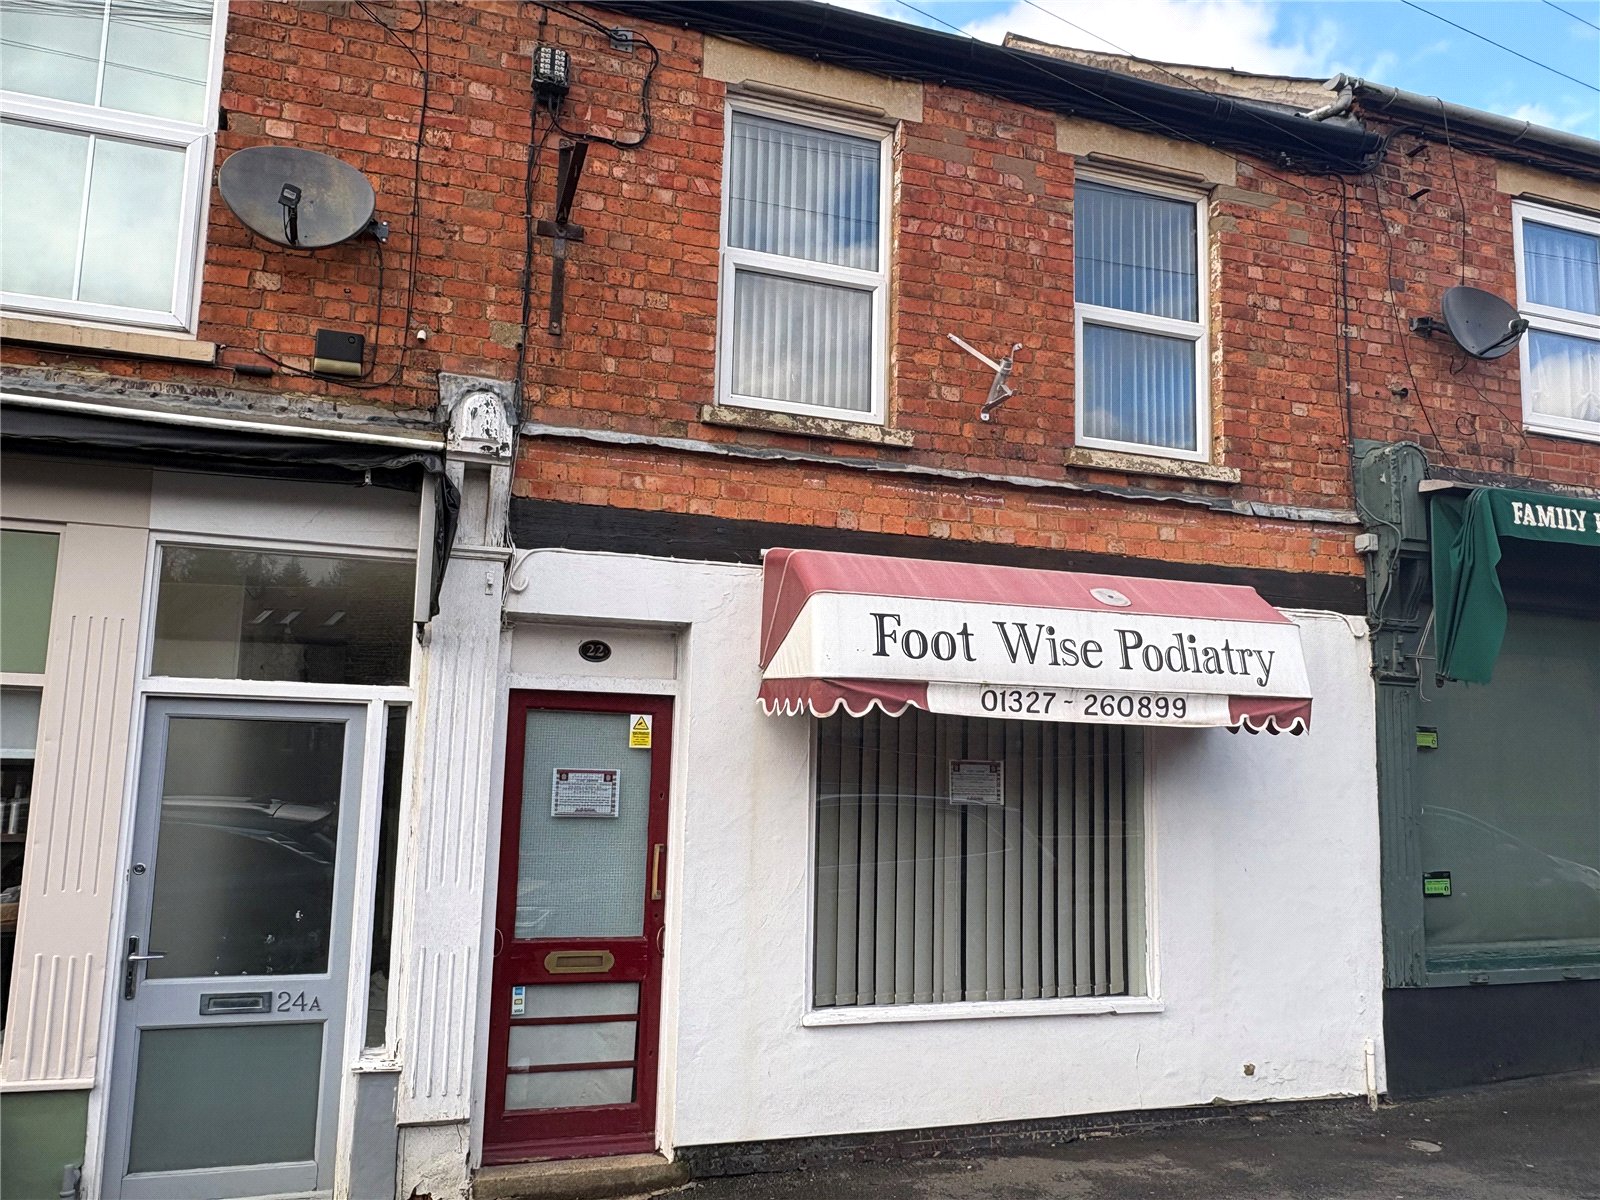
Station Road, Woodford Halse, Northamptonshire, Nn11
House
Station Road, Woodford Halse, Northamptonshire, NN11
-
- 0
-
-
-
-
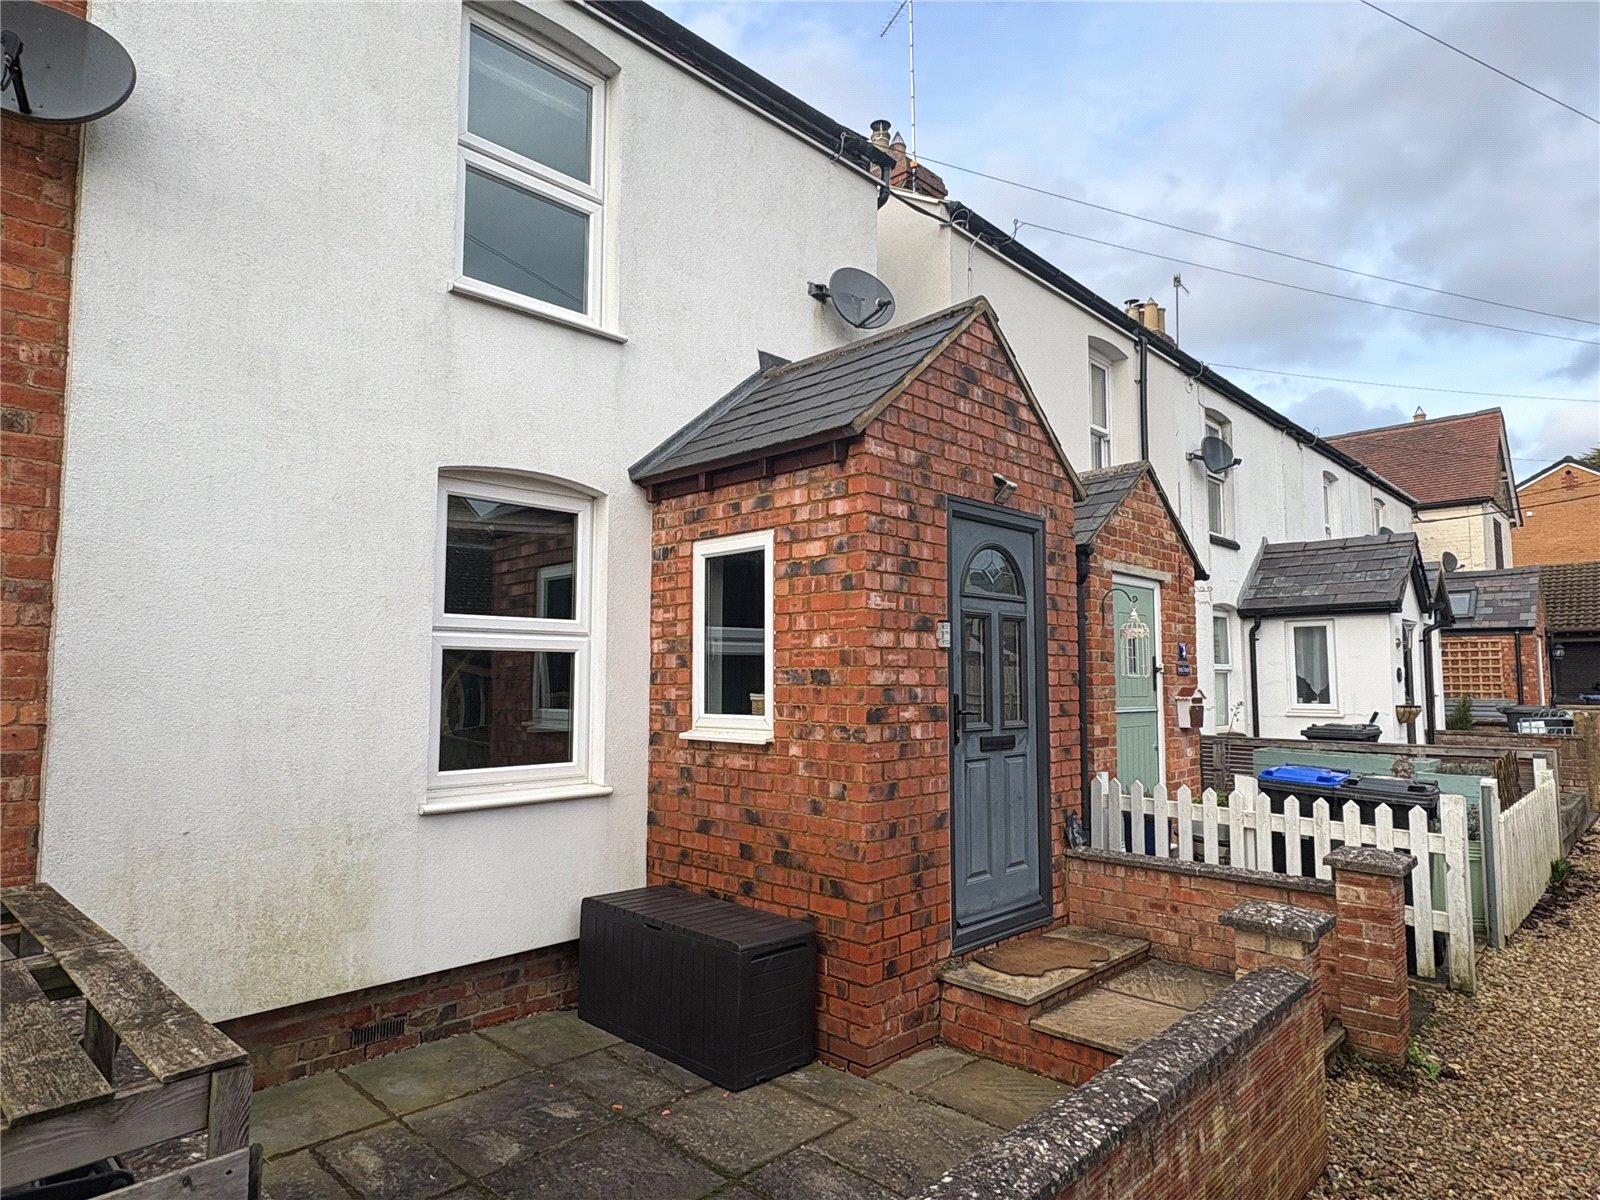
Spring Cottages, Hinton Close, Woodford Halse, Northamptonshire, Nn11
2 Bedroom End of Terrace House
Spring Cottages, Hinton Close, WOODFORD HALSE, Northamptonshire, NN11
-
- 2
-
-
-
-